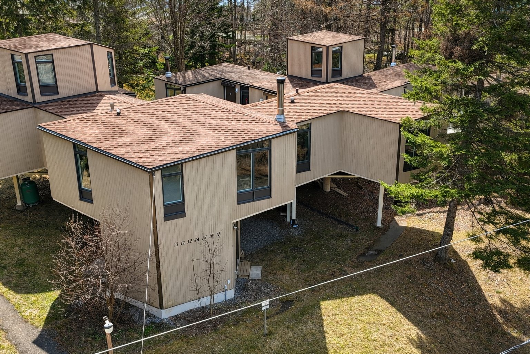
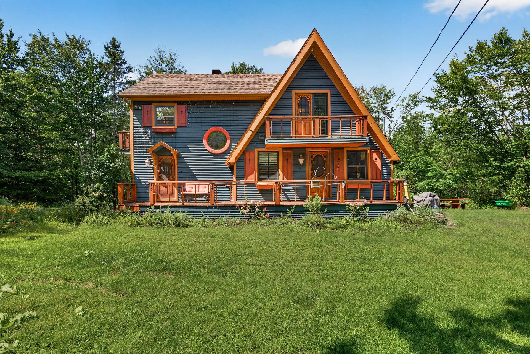
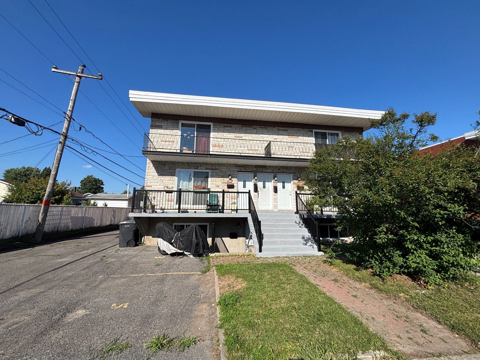
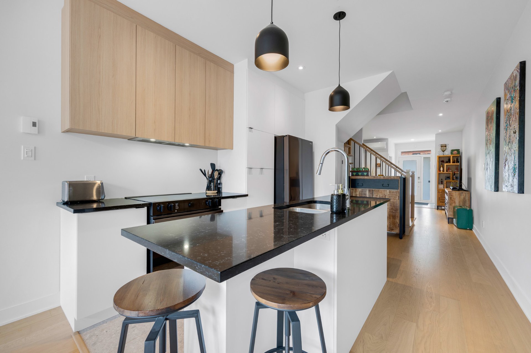
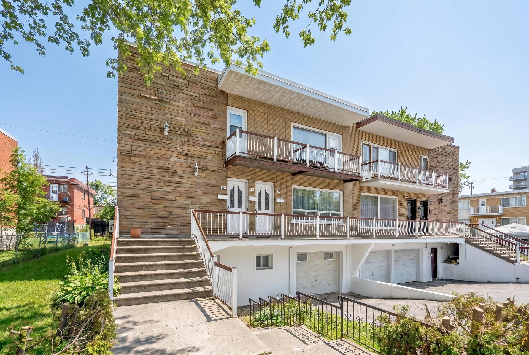

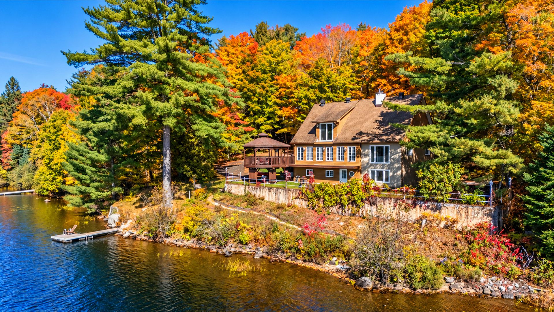
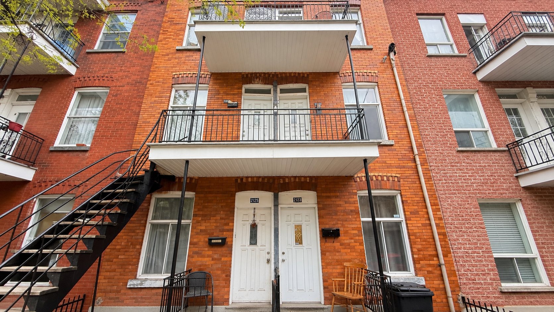
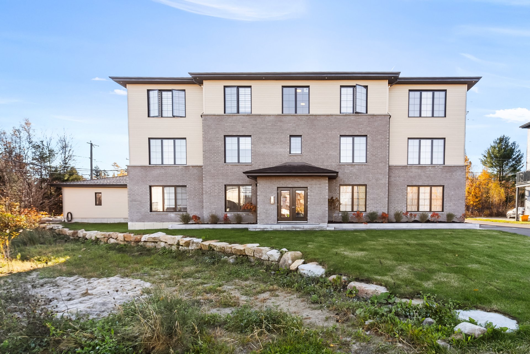
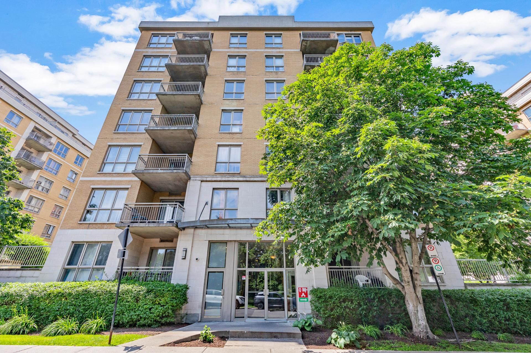
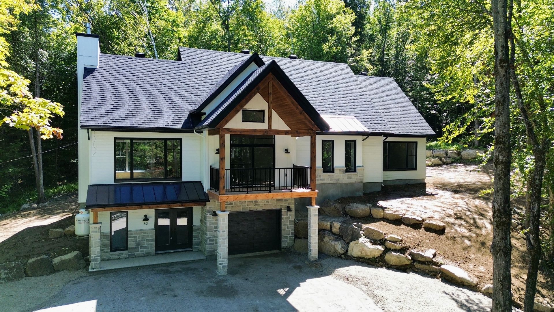
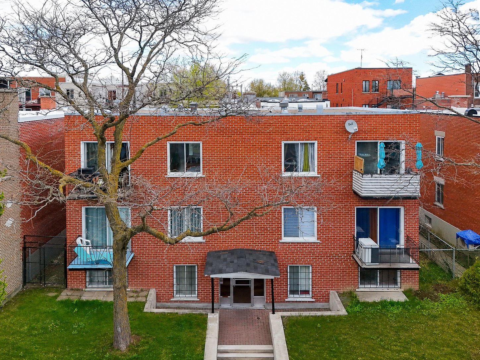
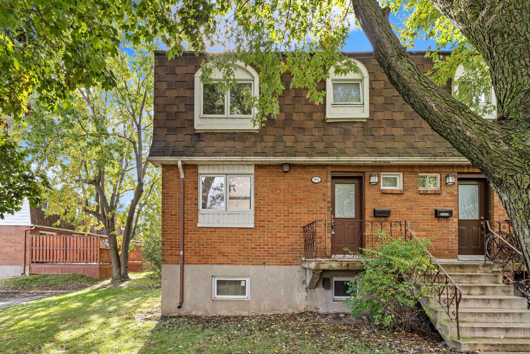
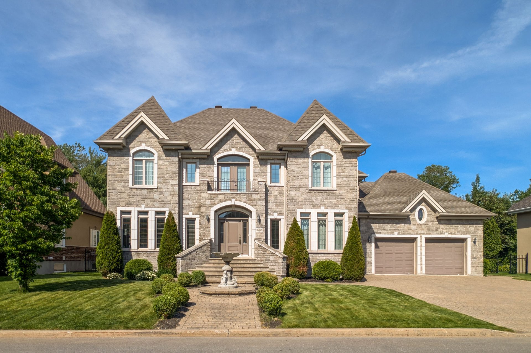
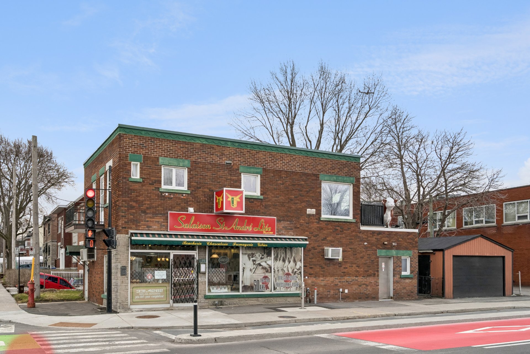
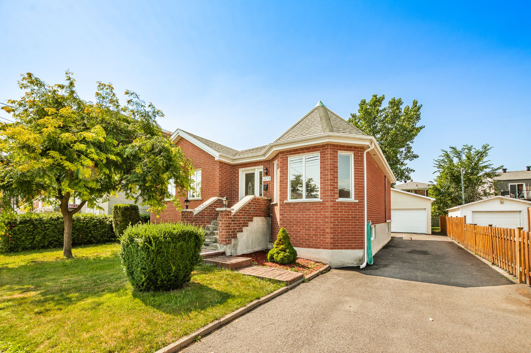
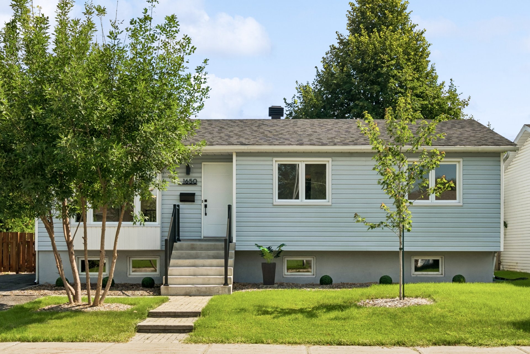
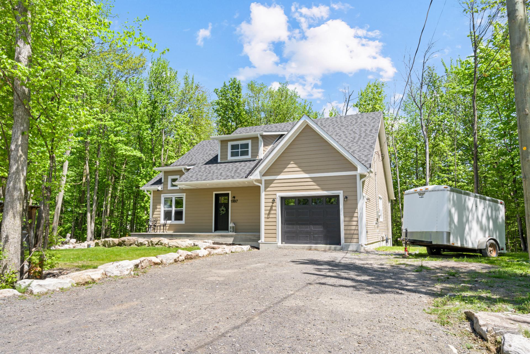
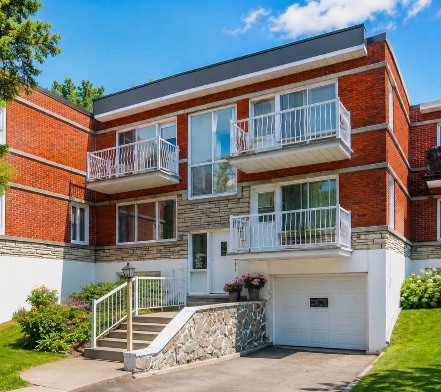
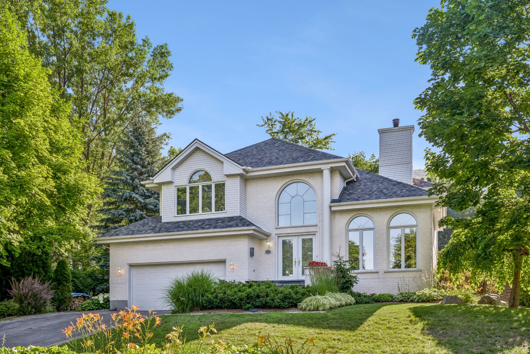
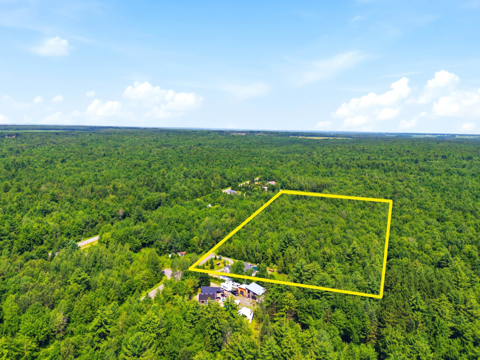
110 Ch. Thibodeau #11
Sutton
Beds: 2
Baths: 1
MLS # 27492338
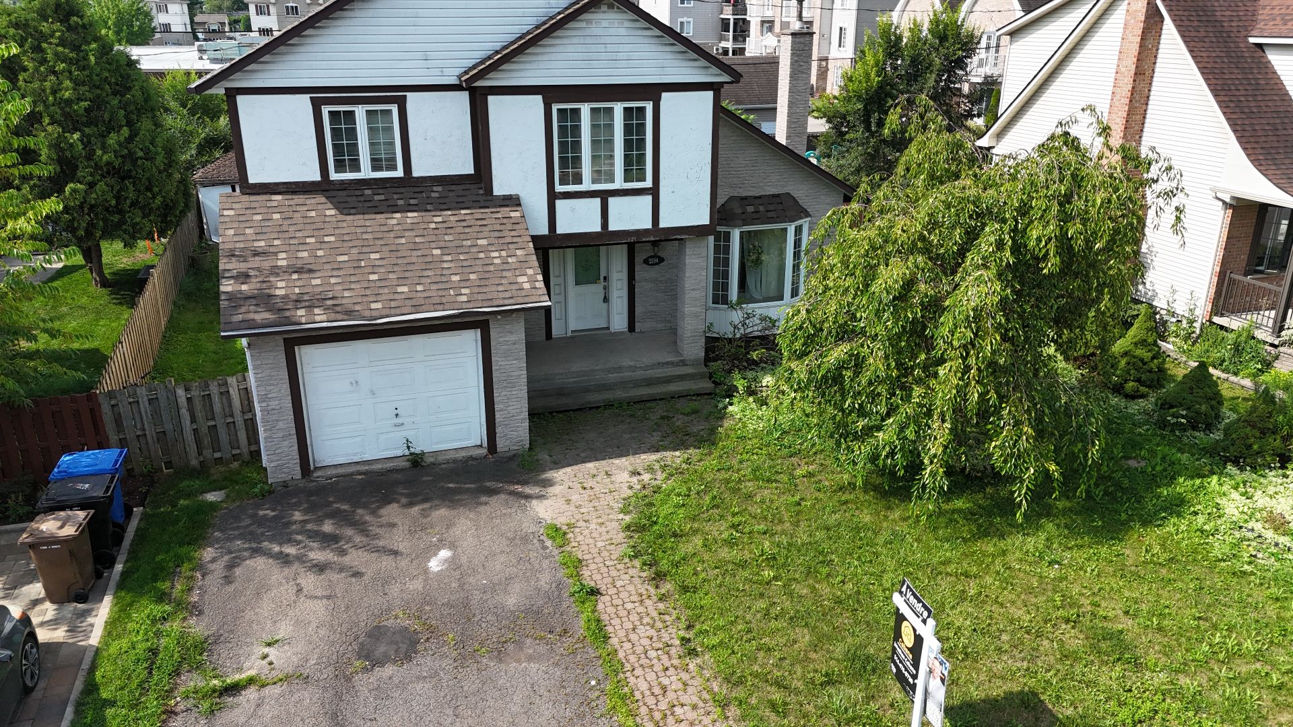
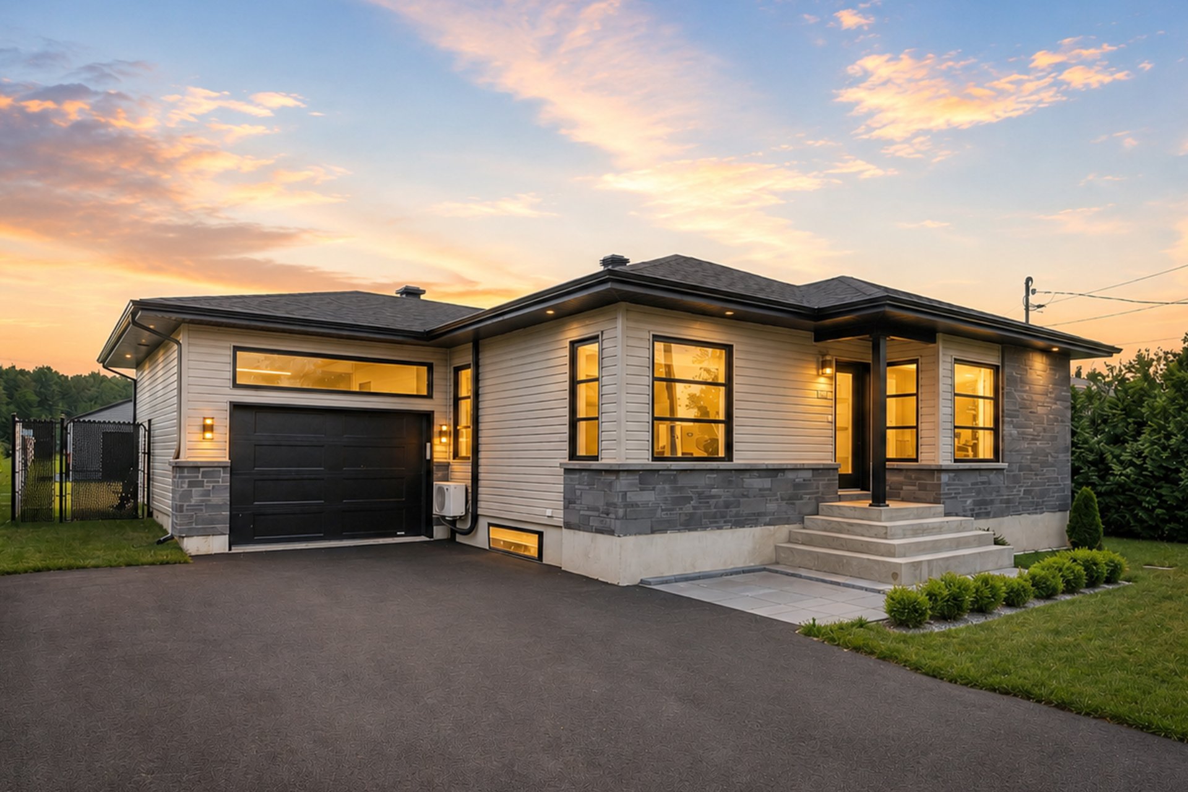
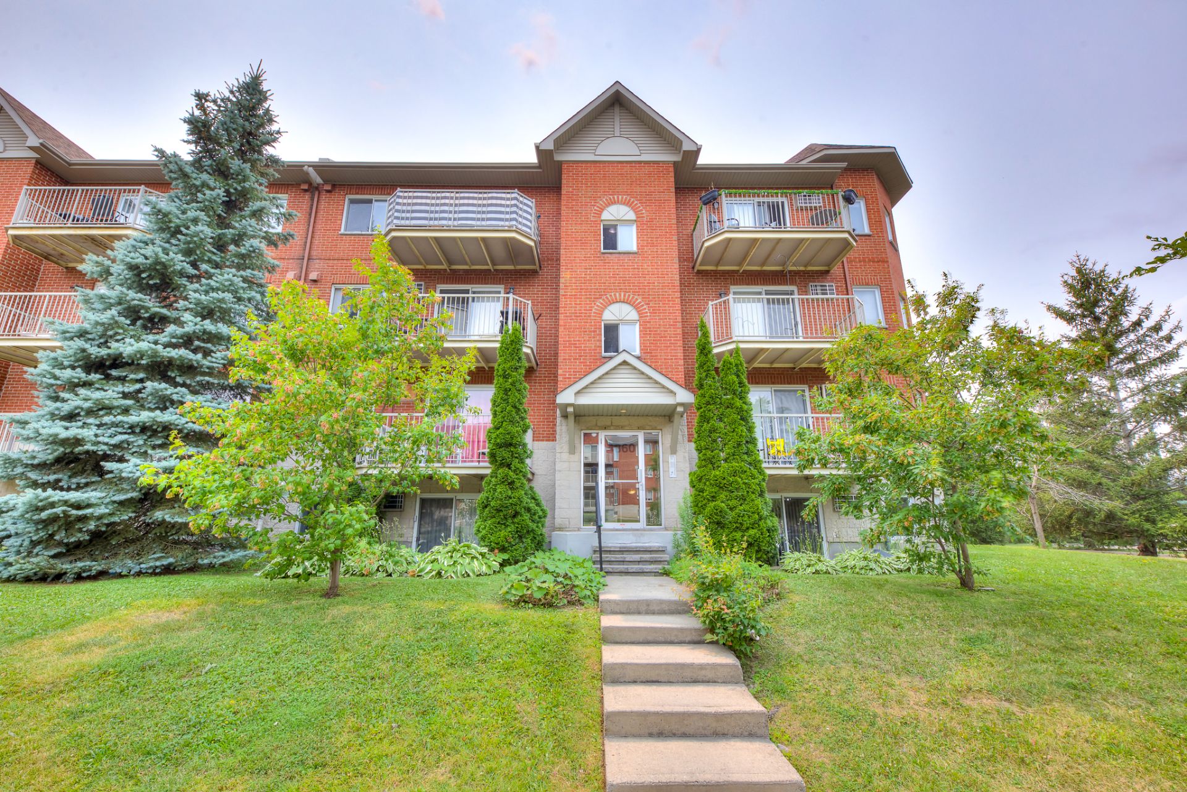
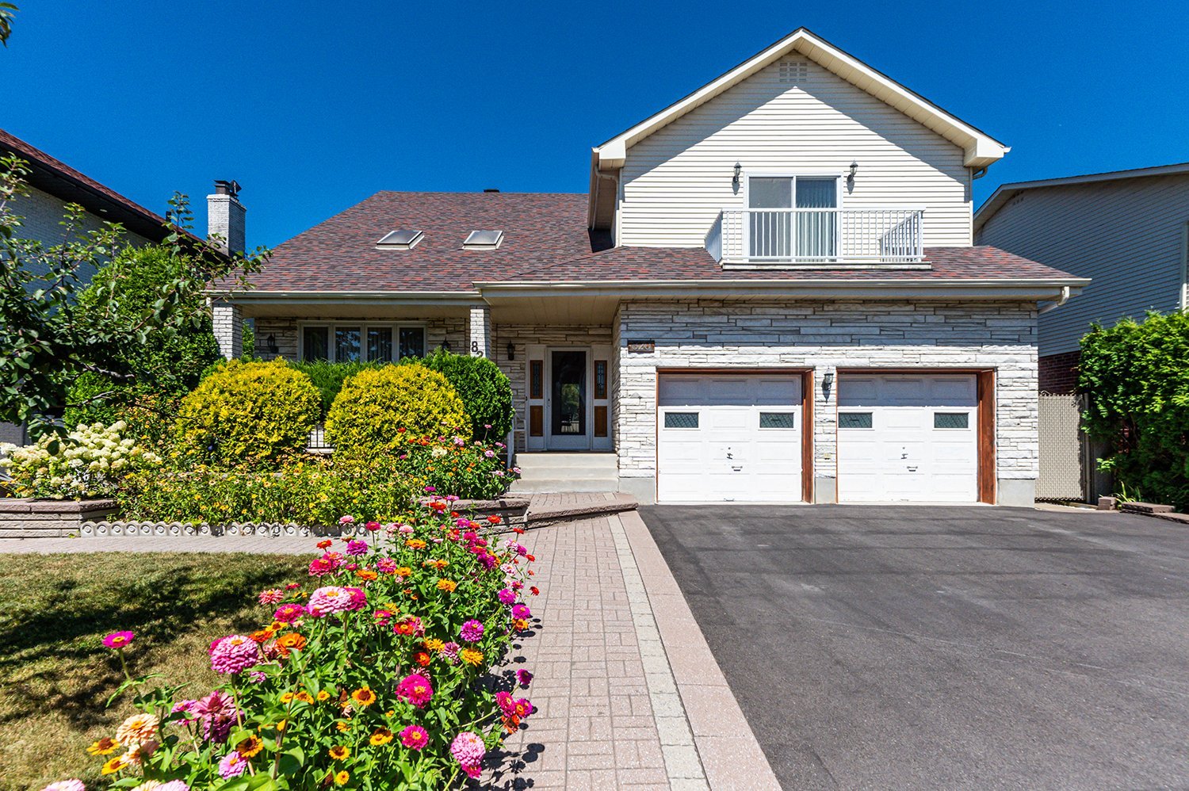
2594 Rue Toulouse
Mascouche
Beds: 4
Baths: 2
MLS # 22466160
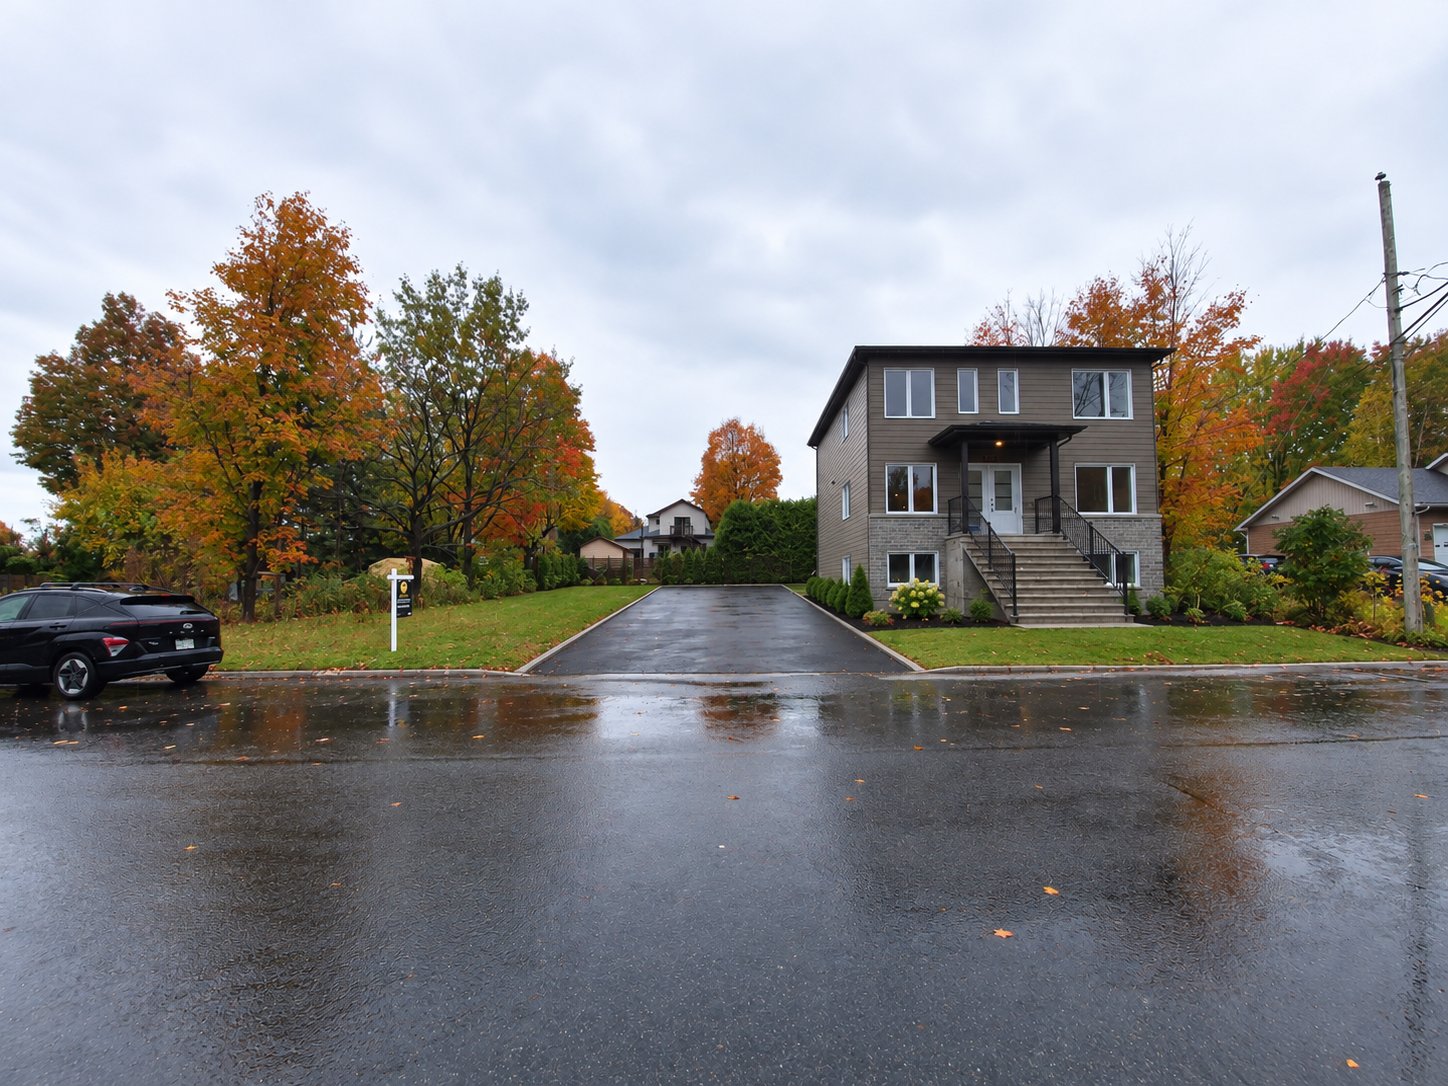
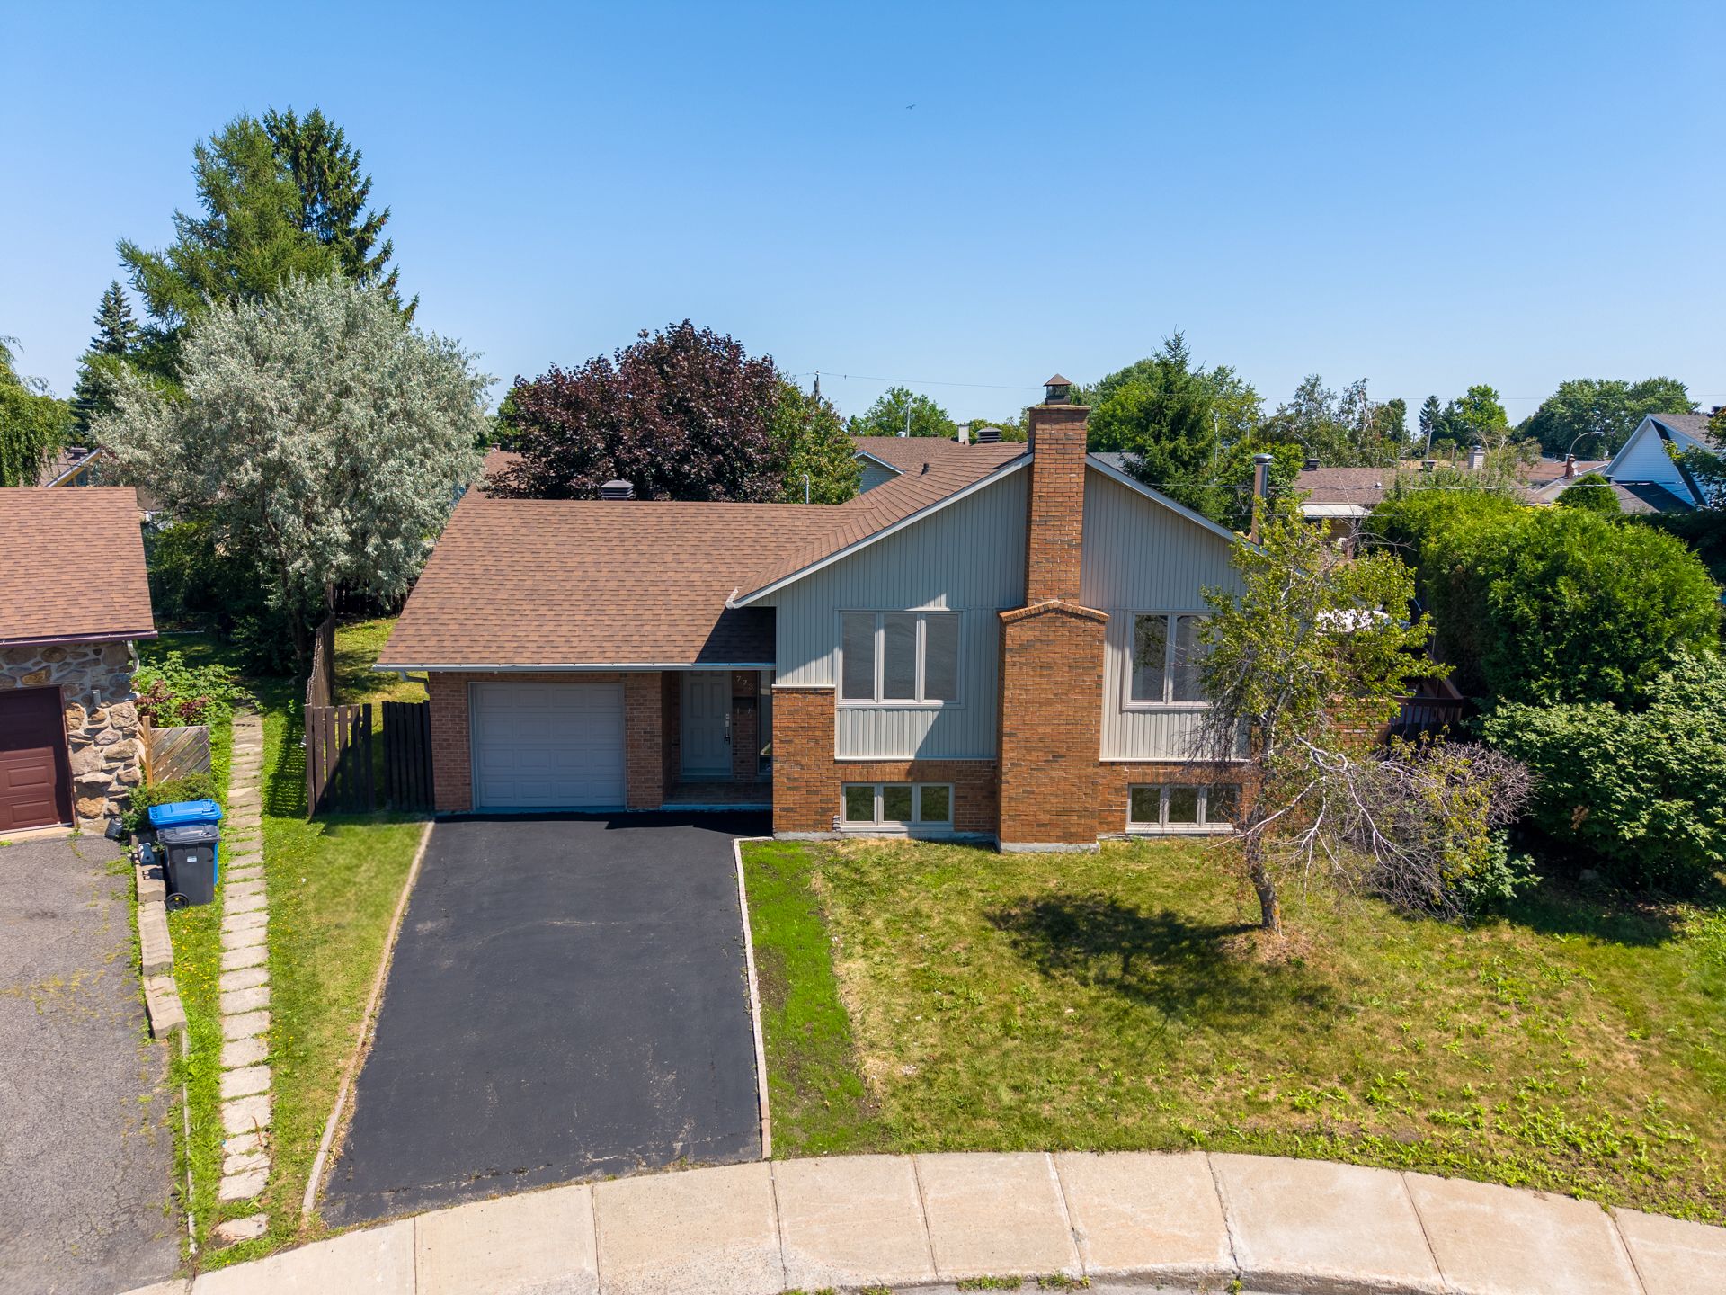
201-205 Rue Doyon
Val-des-Sources
MLS # 26116967
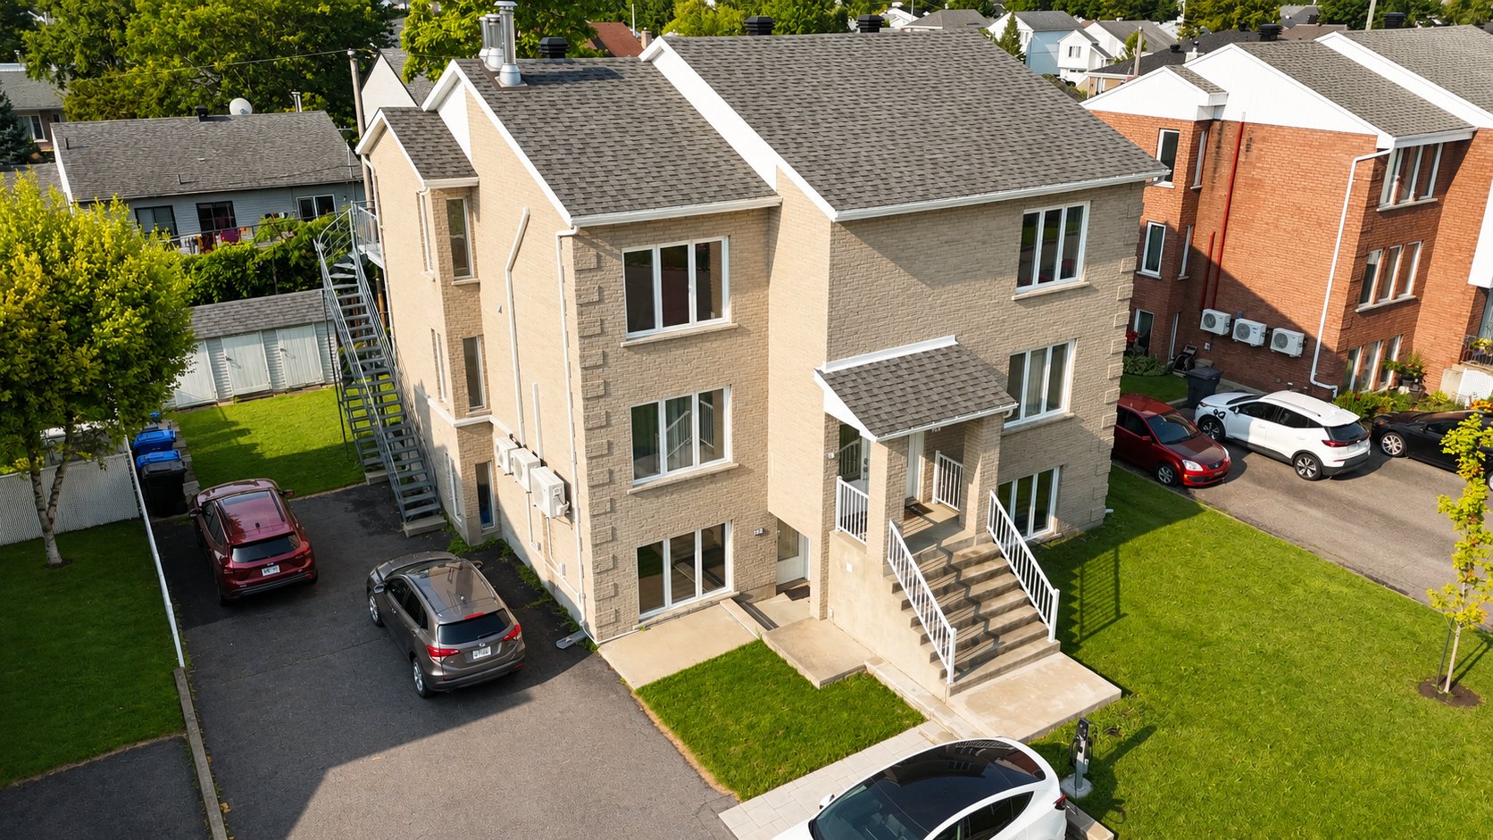
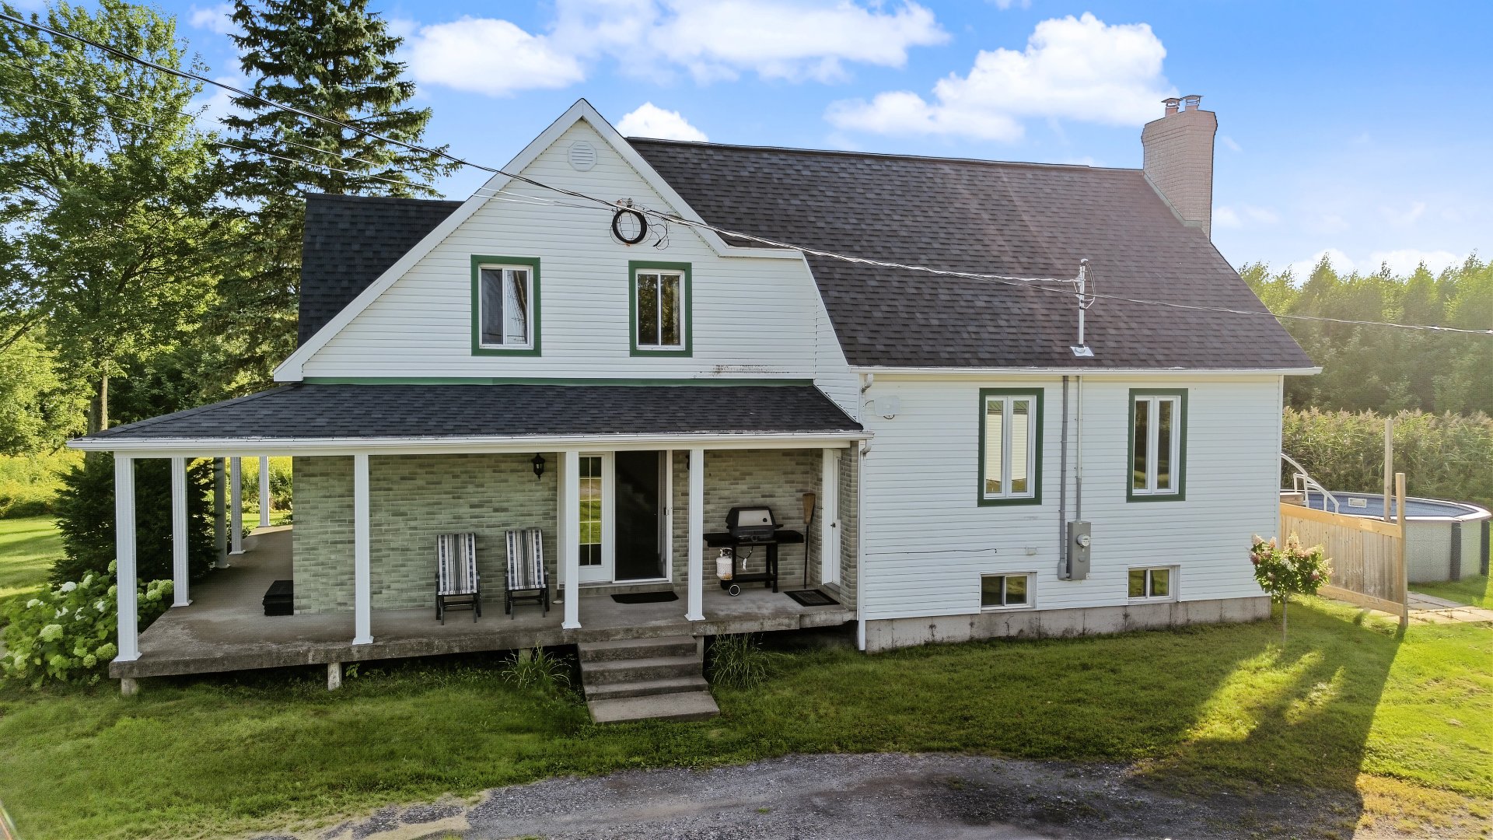
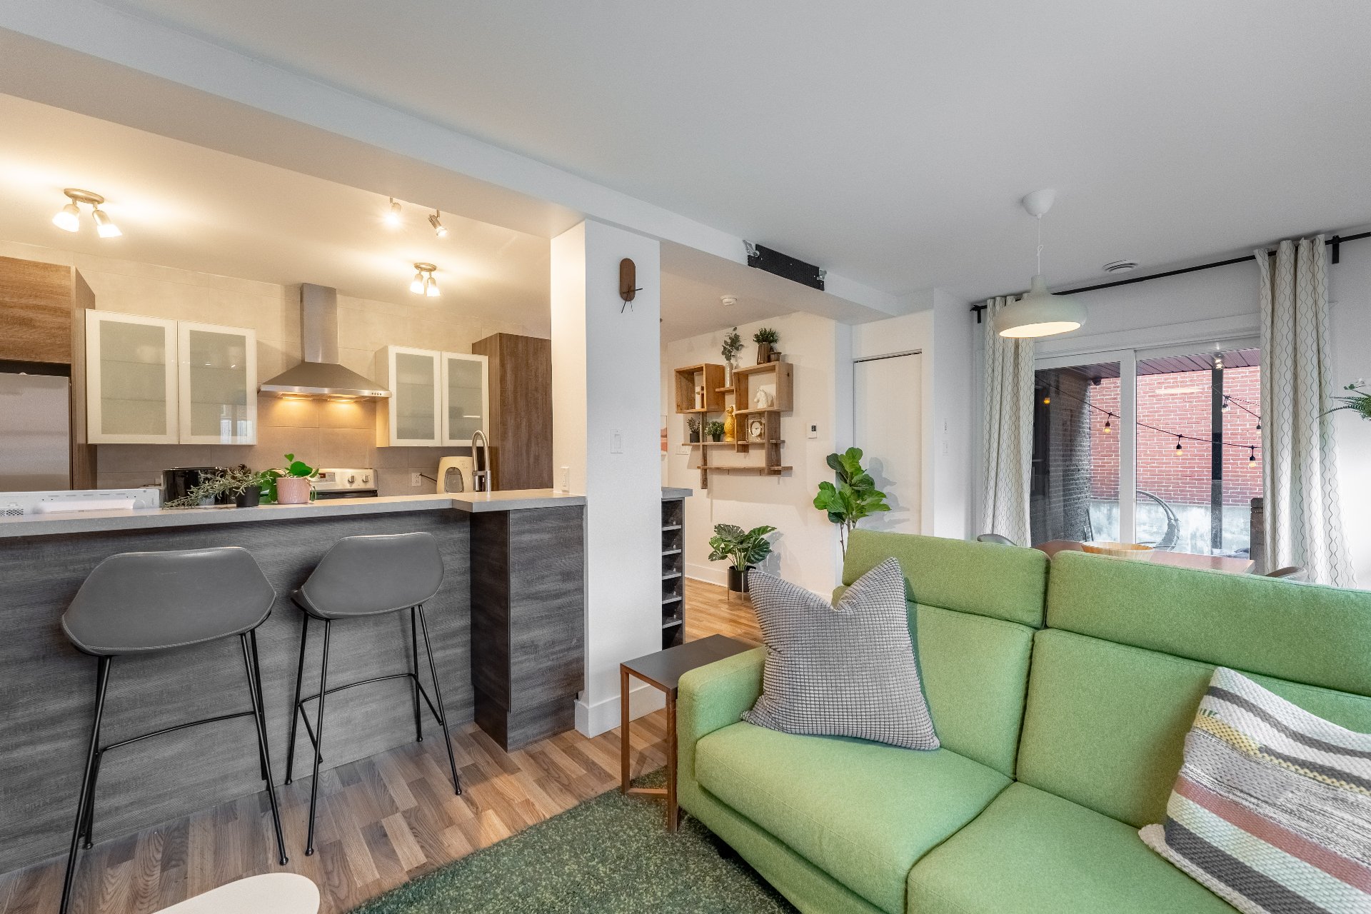
14A Rue de l'Olivier
Saint-Constant
Beds: 3
MLS # 12130014
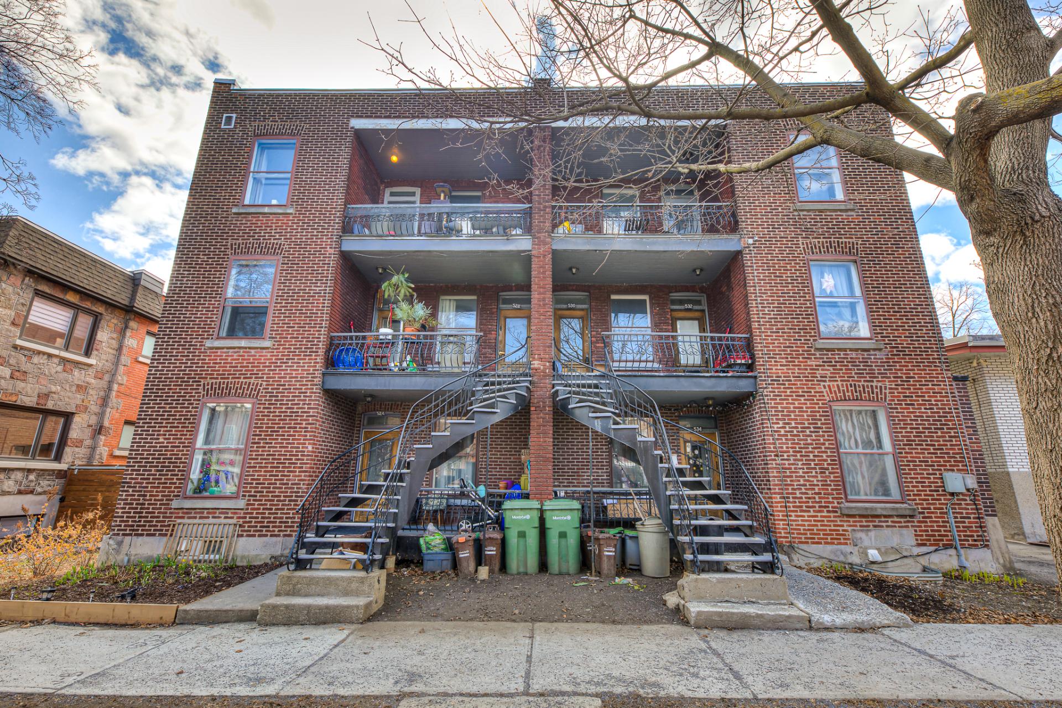
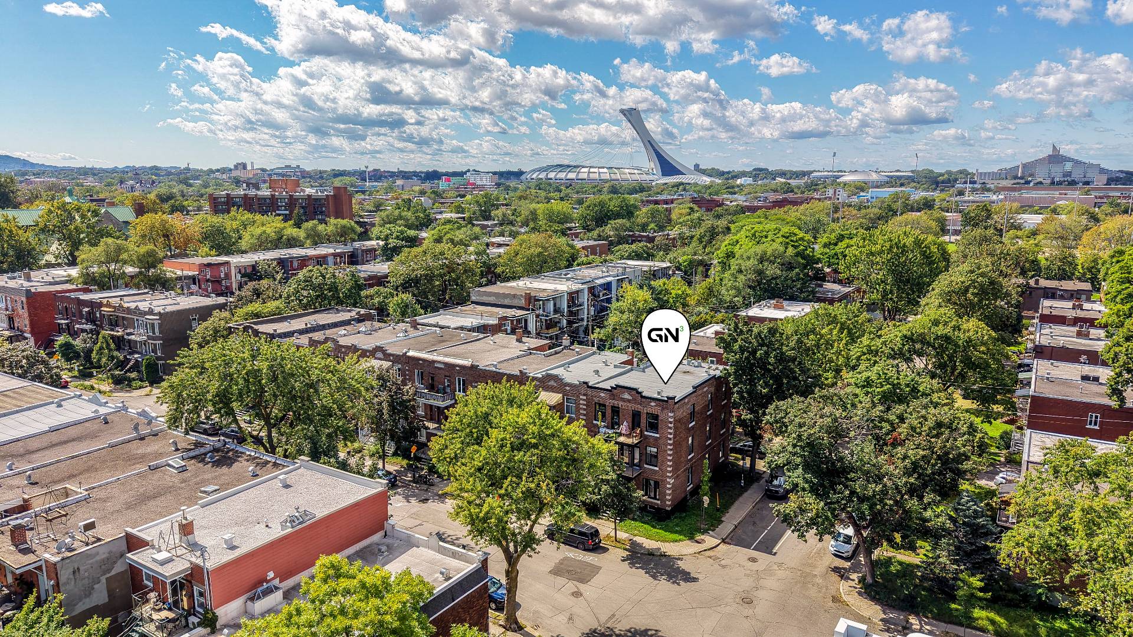
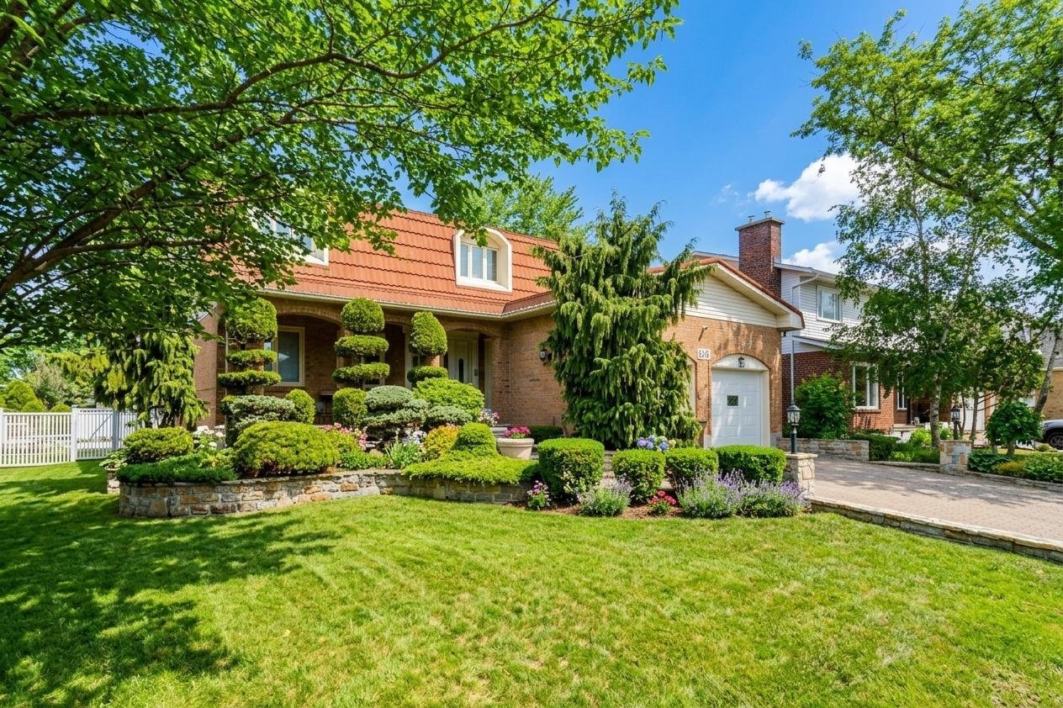
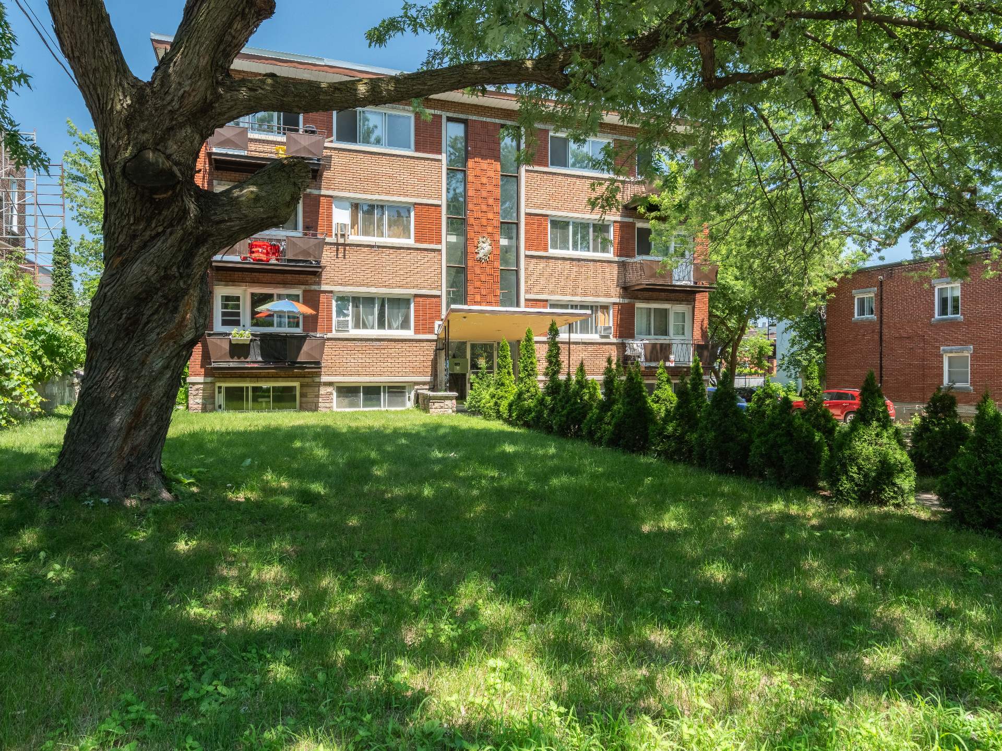
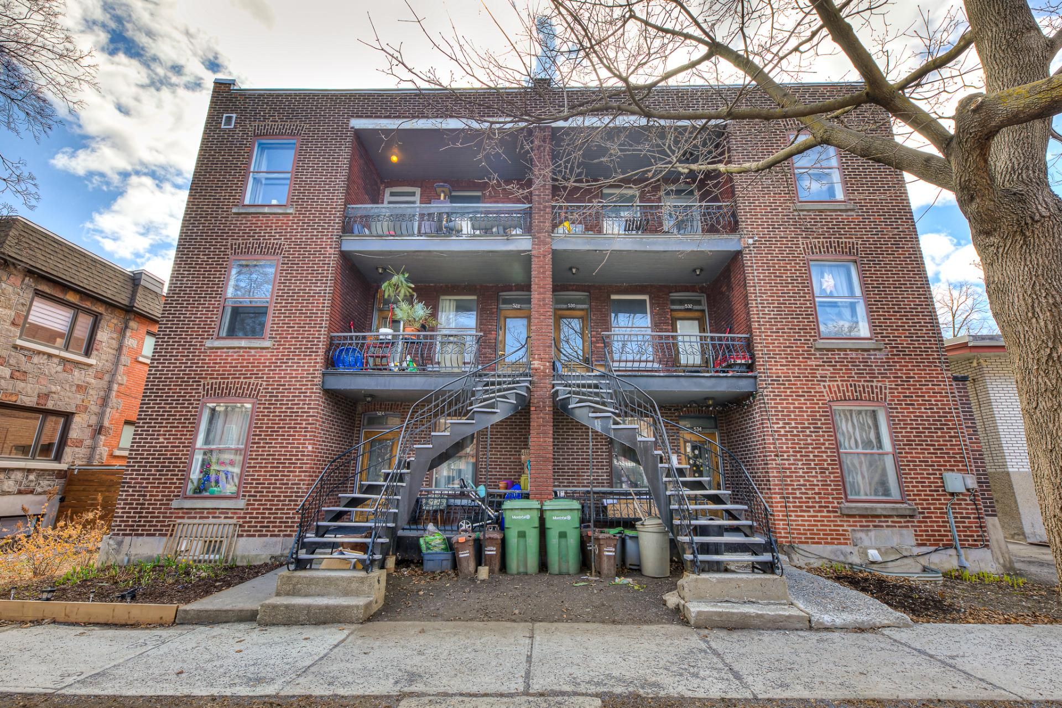
524-528 Rue de Dublin
Le Sud-Ouest
MLS # 11984121
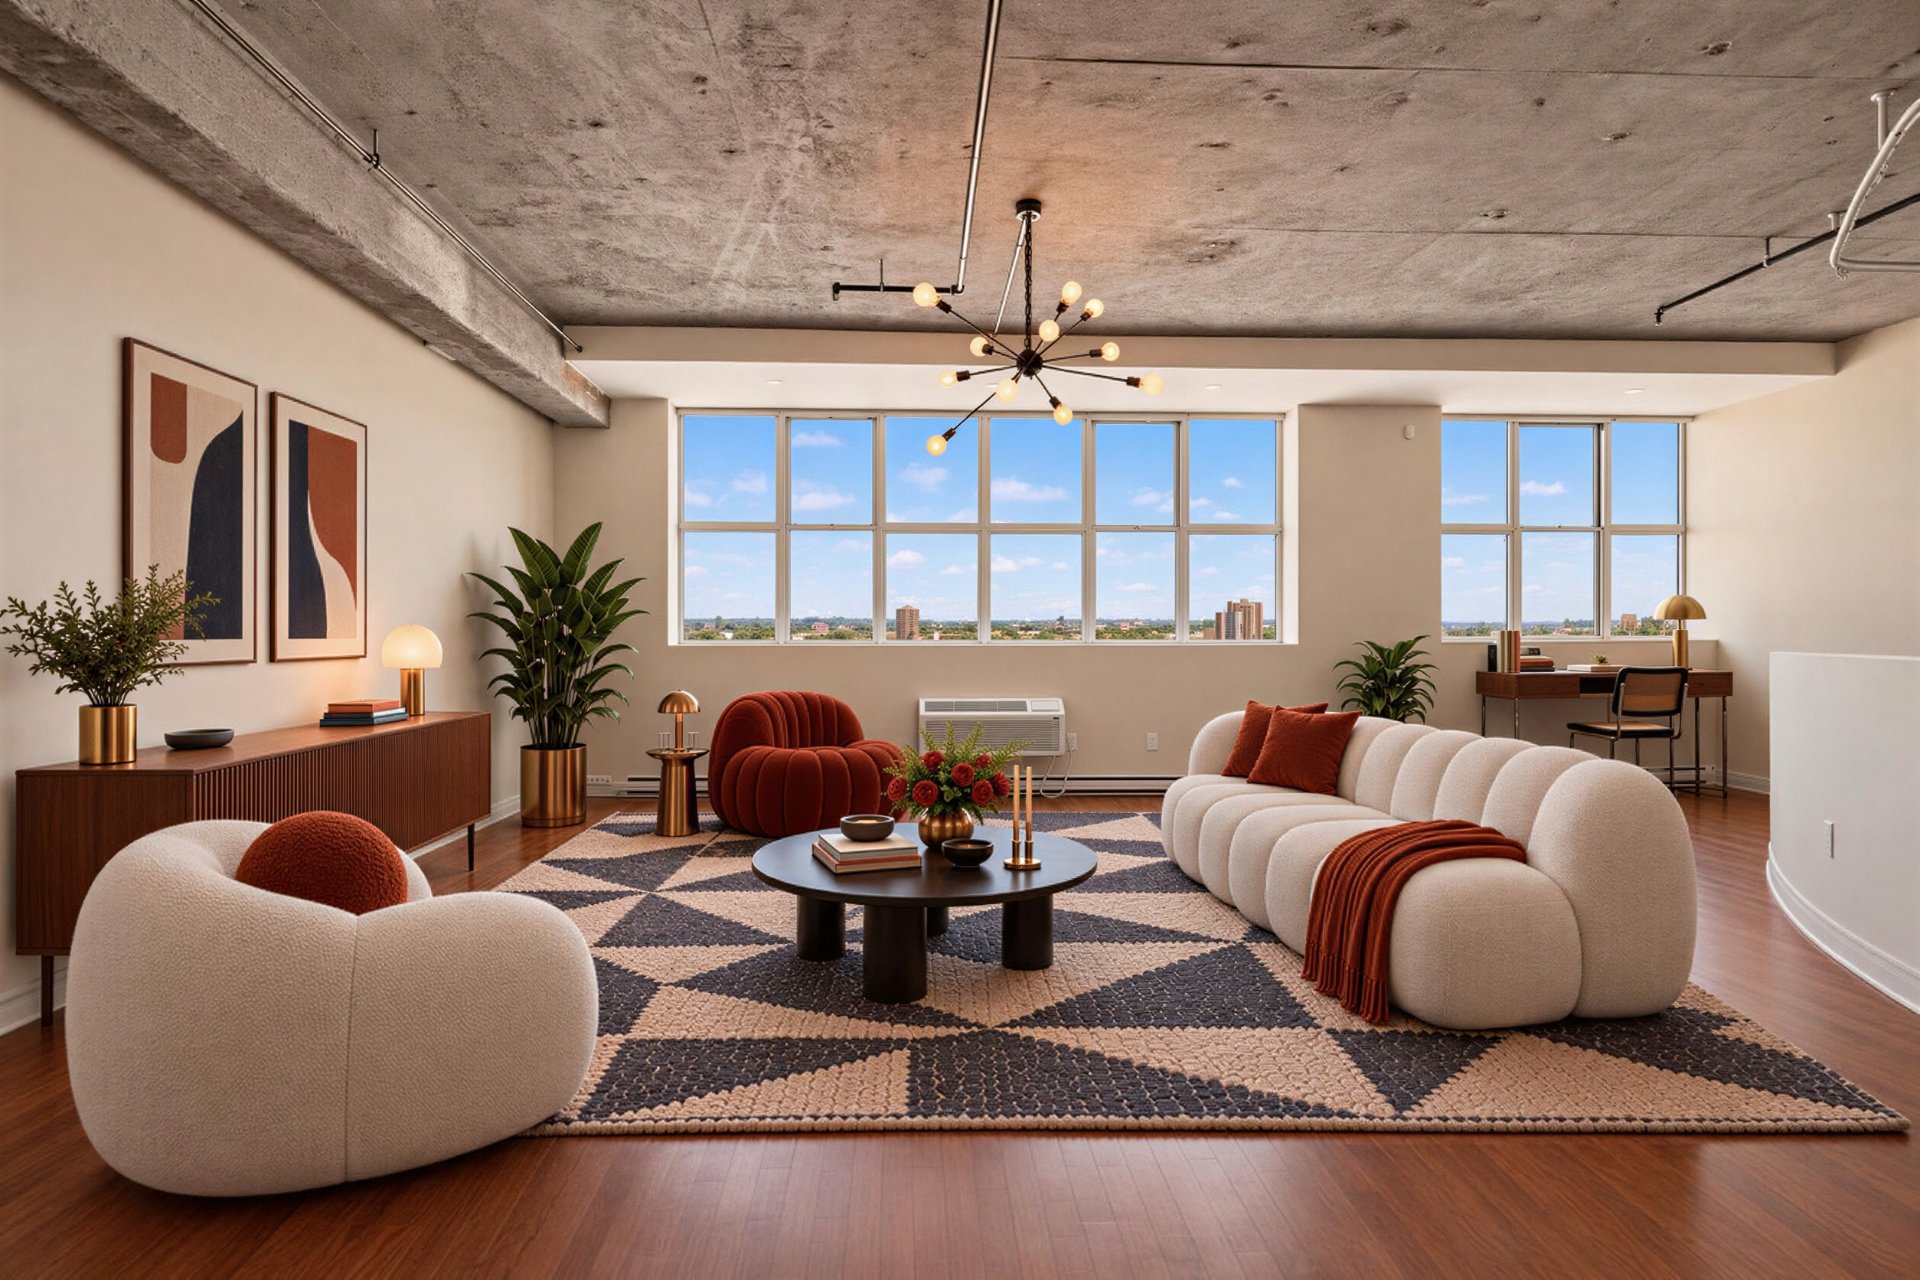
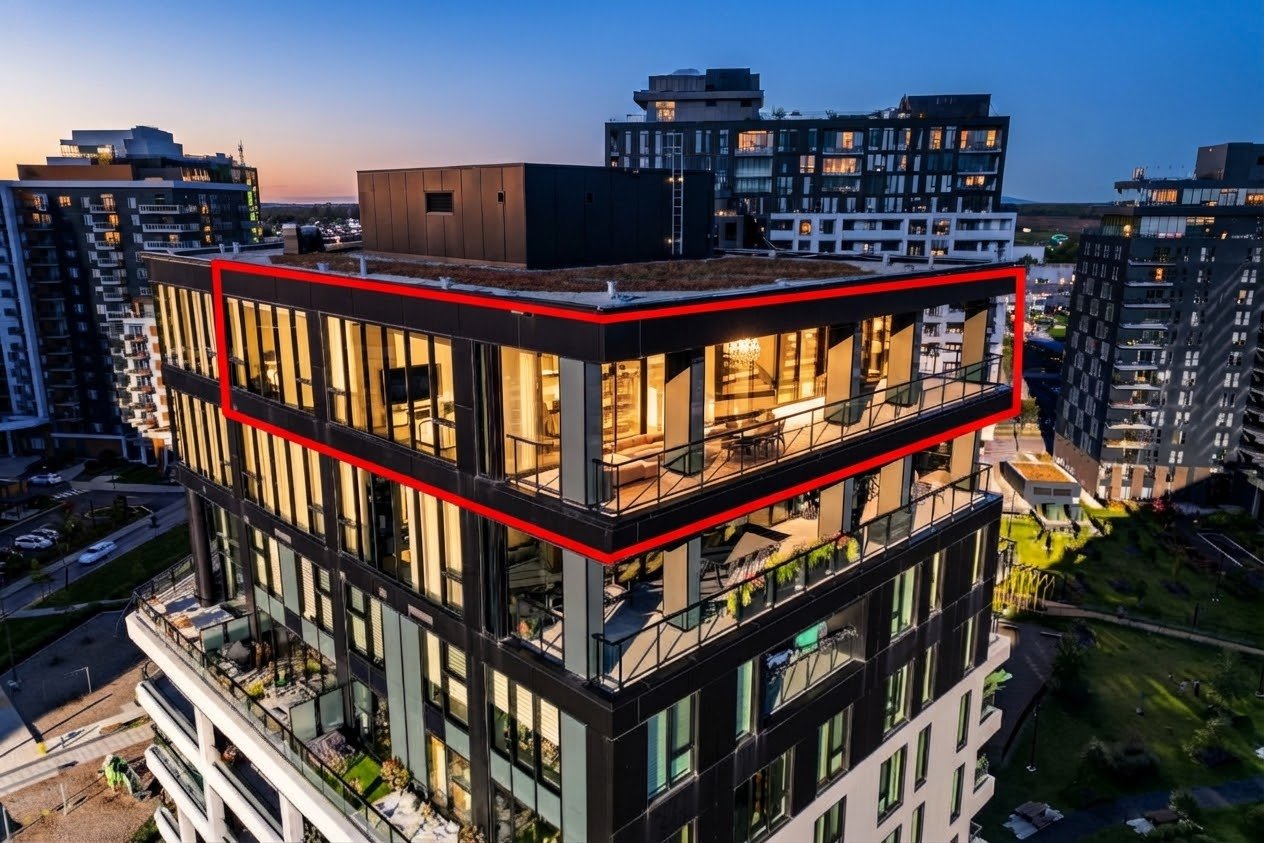
4530 Rue Clark #708
Le Plateau-Mont-Royal
Beds: 1
MLS # 12130303
78 Rue Kelly
Saint-Jean-sur-Richelieu
MLS # 25799893
15320 Rue des Saules
Mirabel
MLS # 10876623
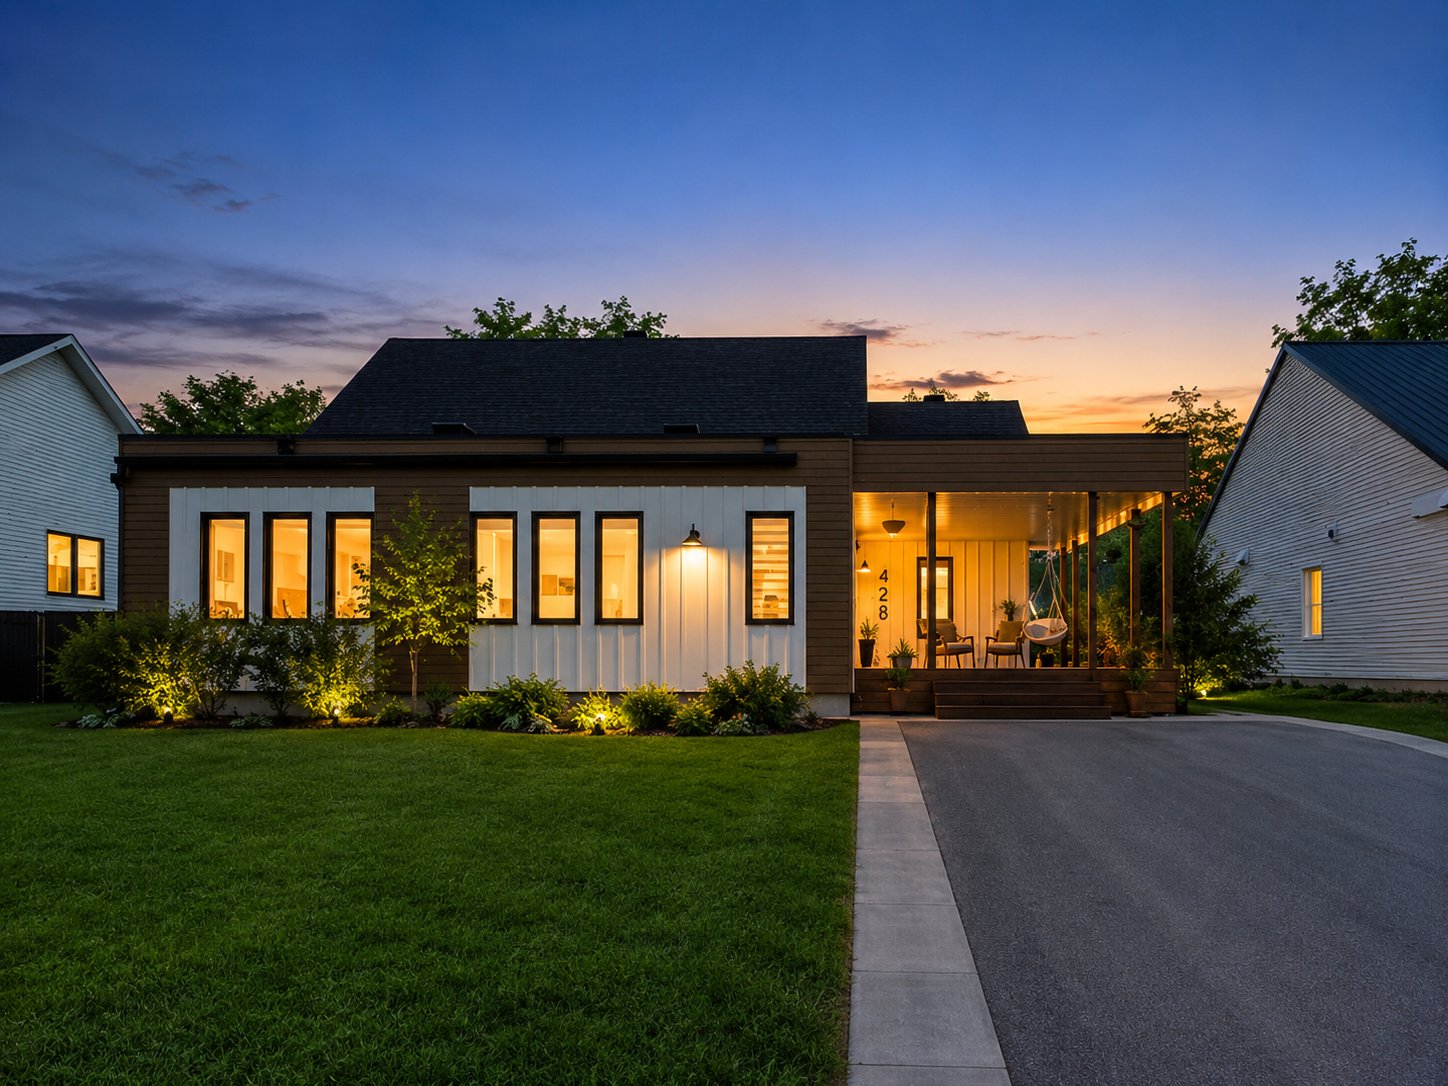
428 Rue Ste-Thérèse
Beds: 7
Baths: 6
MLS # 28261318
4825 Rue Brassard
Saint-Hubert
MLS # 12357058
7970 Rue Nantes
Brossard
MLS # 10590817
3675 Rg du Cordon
Saint-Jean-Baptiste
MLS # 26119144
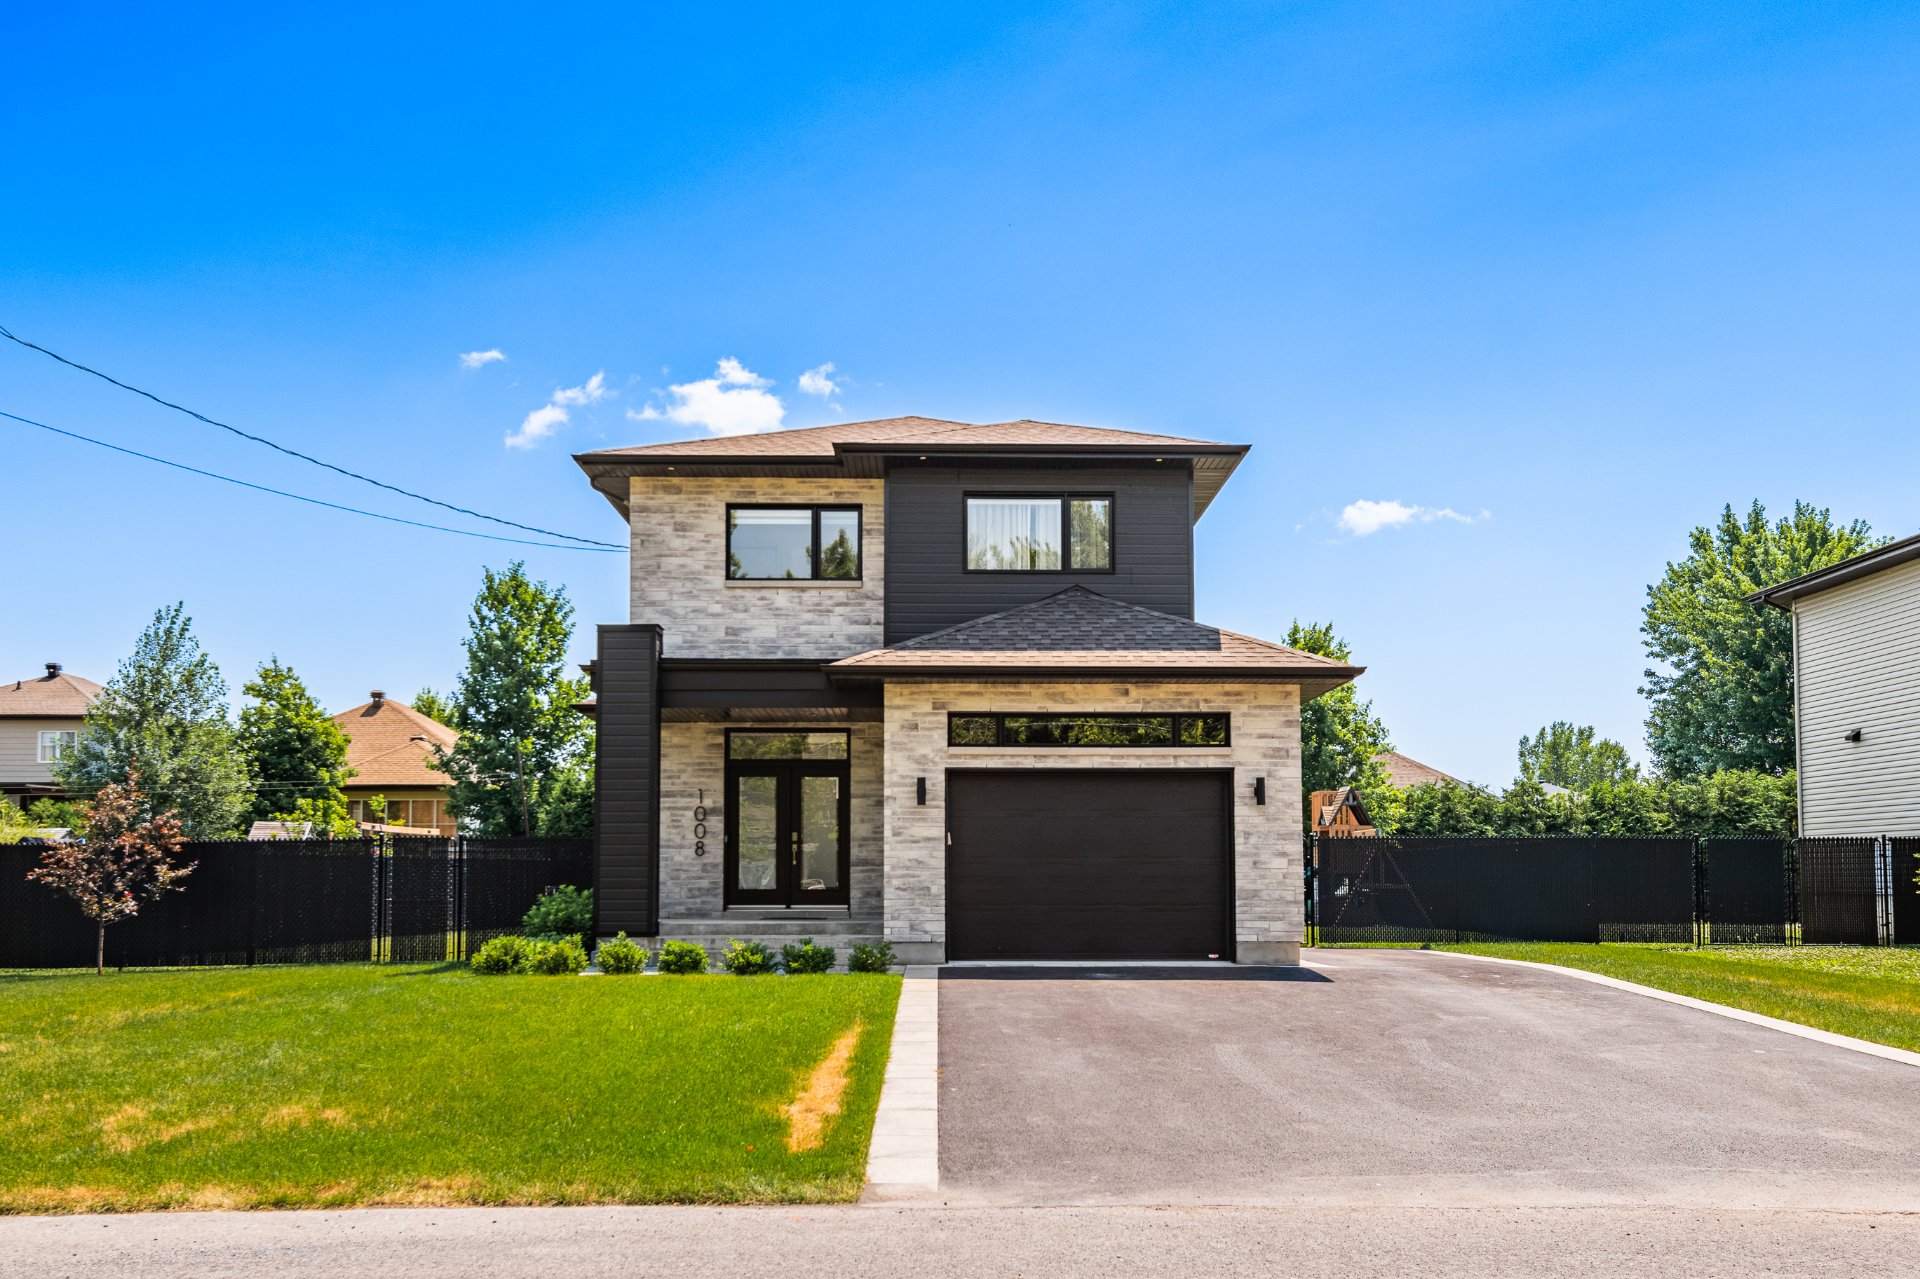
1008 Rue Baillargeon
MLS # 21935652
191-2 25e Rue O.
Venise-en-Québec
MLS # 27434430
124Z 3e Rang
Mont-Saint-Grégoire
Beds: 5
MLS # 23443854
34 Ch. de l'Aigle-Royal
Notre-Dame-du-Laus
MLS # 9332426
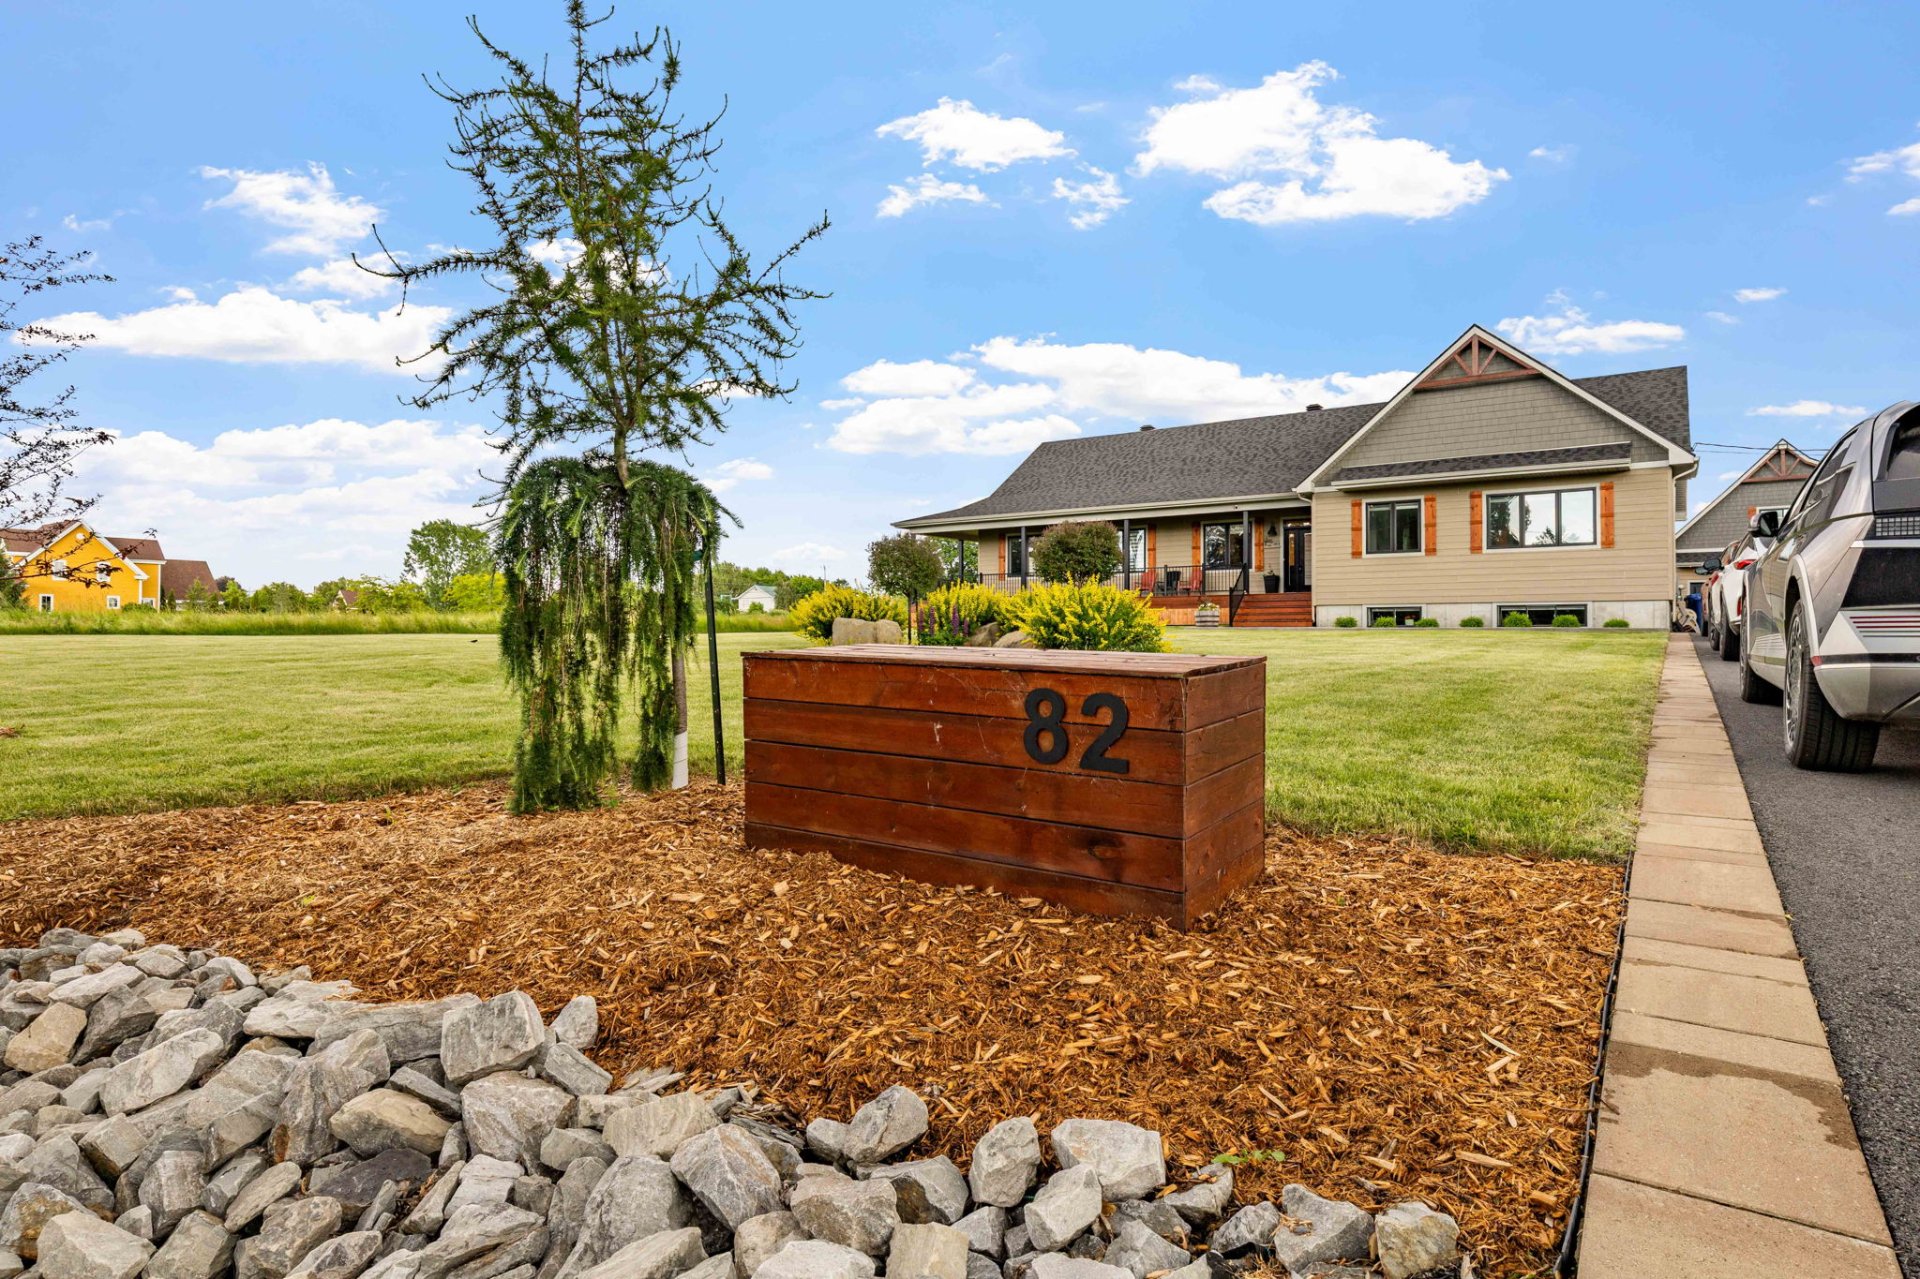
82 Av. Mercier
Salaberry-de-Valleyfield
MLS # 11320342
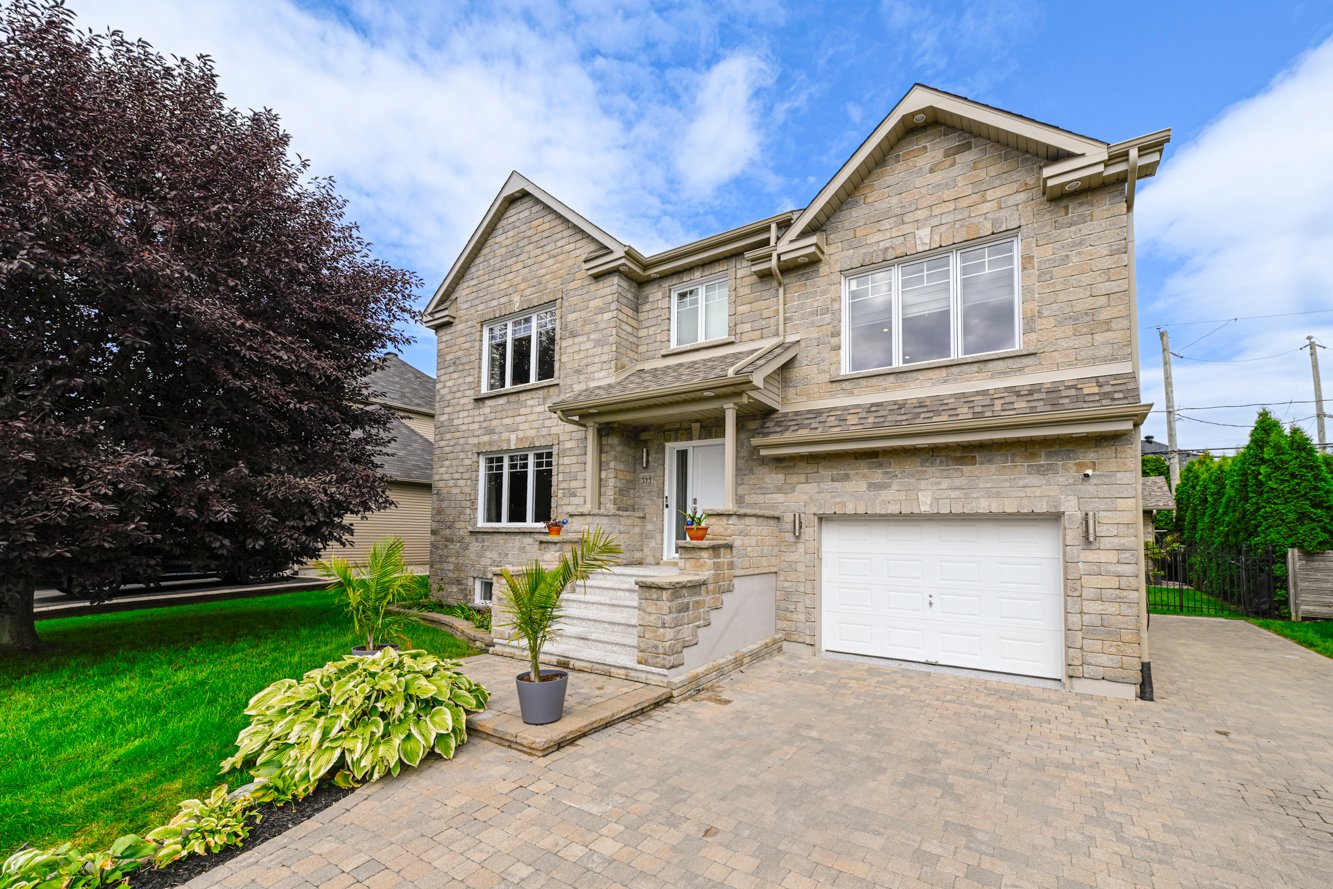
573 Rue Marie-Posé
Beloeil
MLS # 27434814
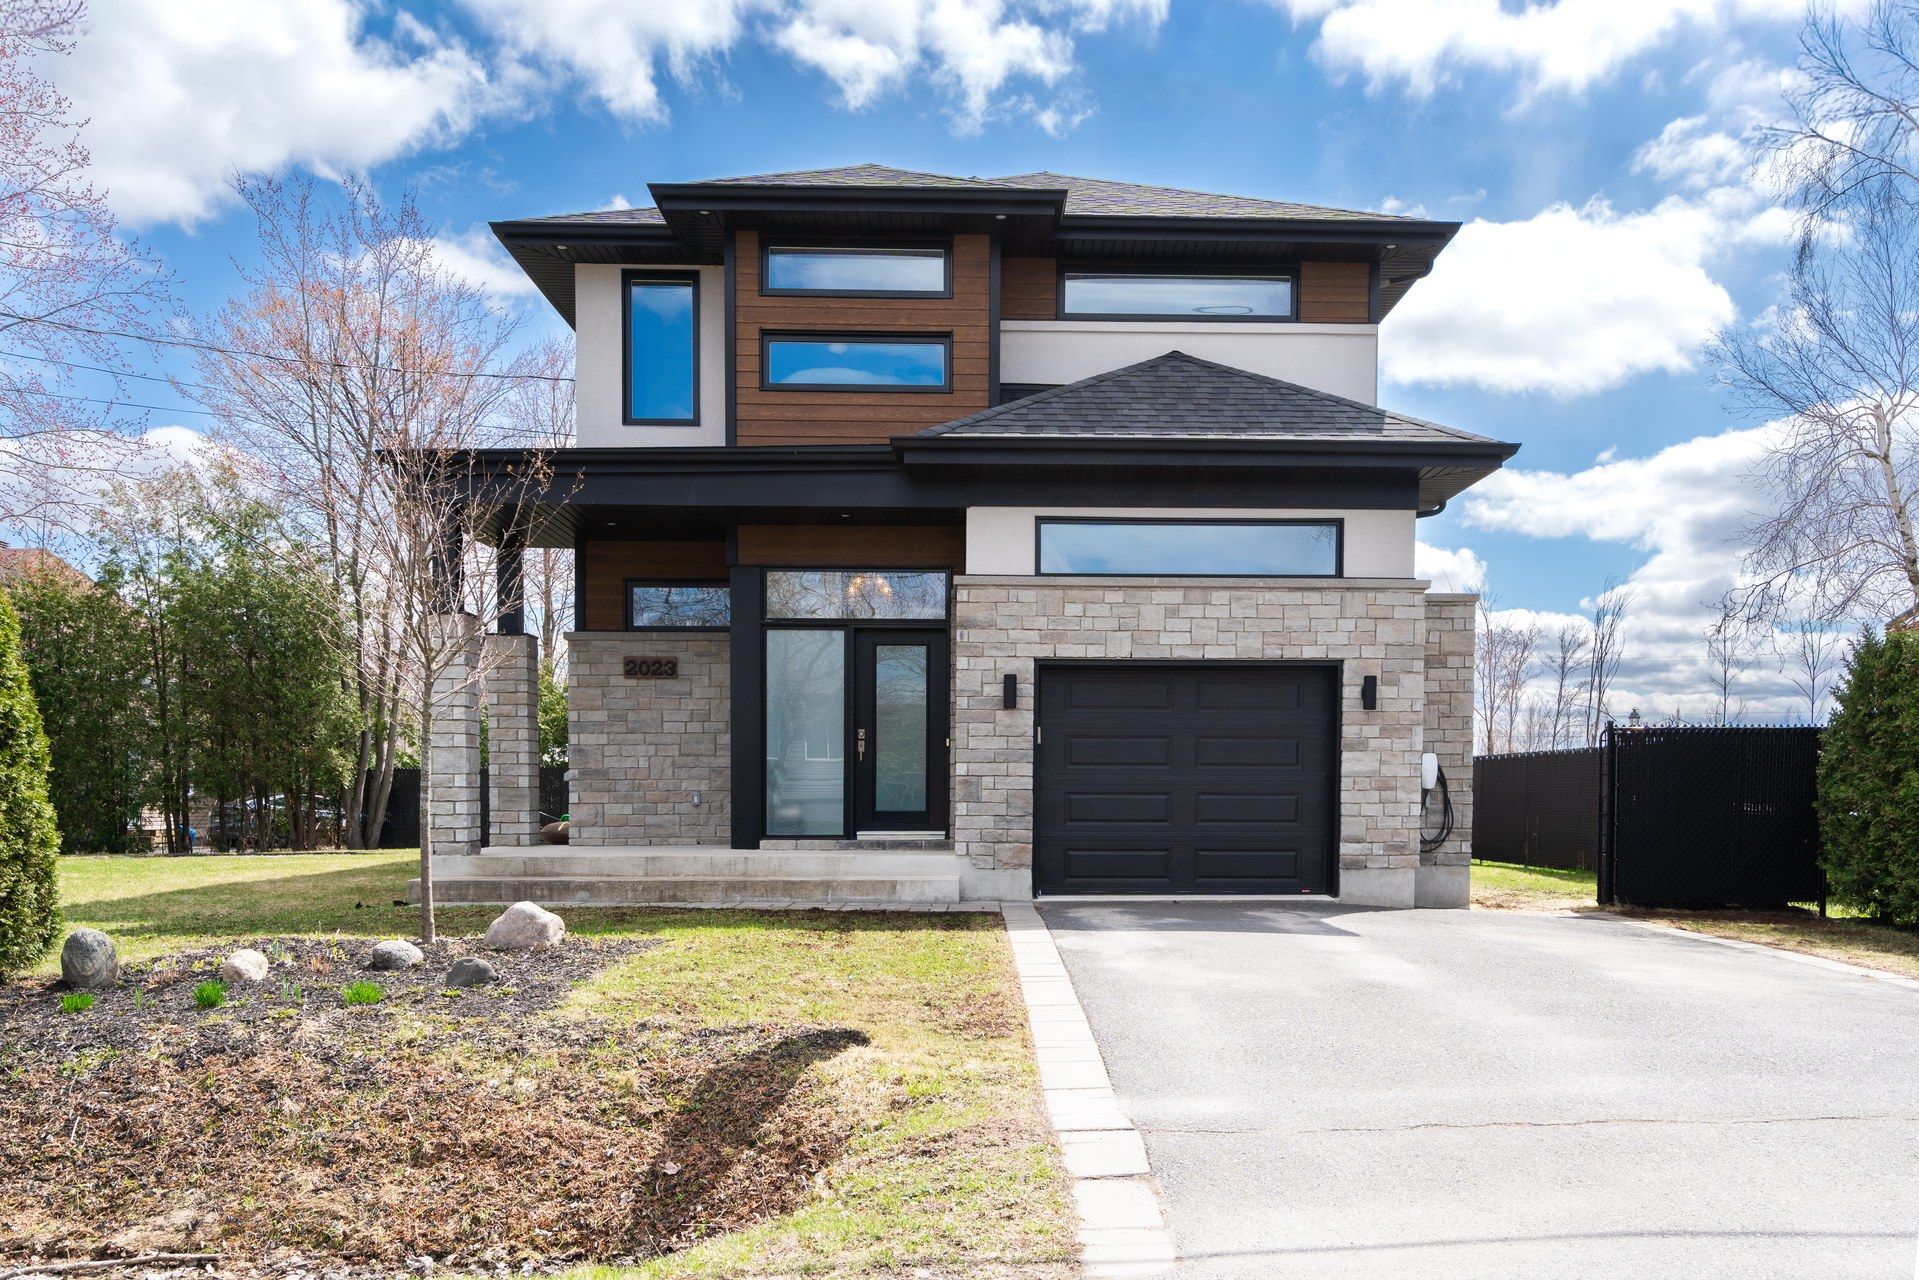
2023 Rue Liliane O.
Carignan
MLS # 28266597
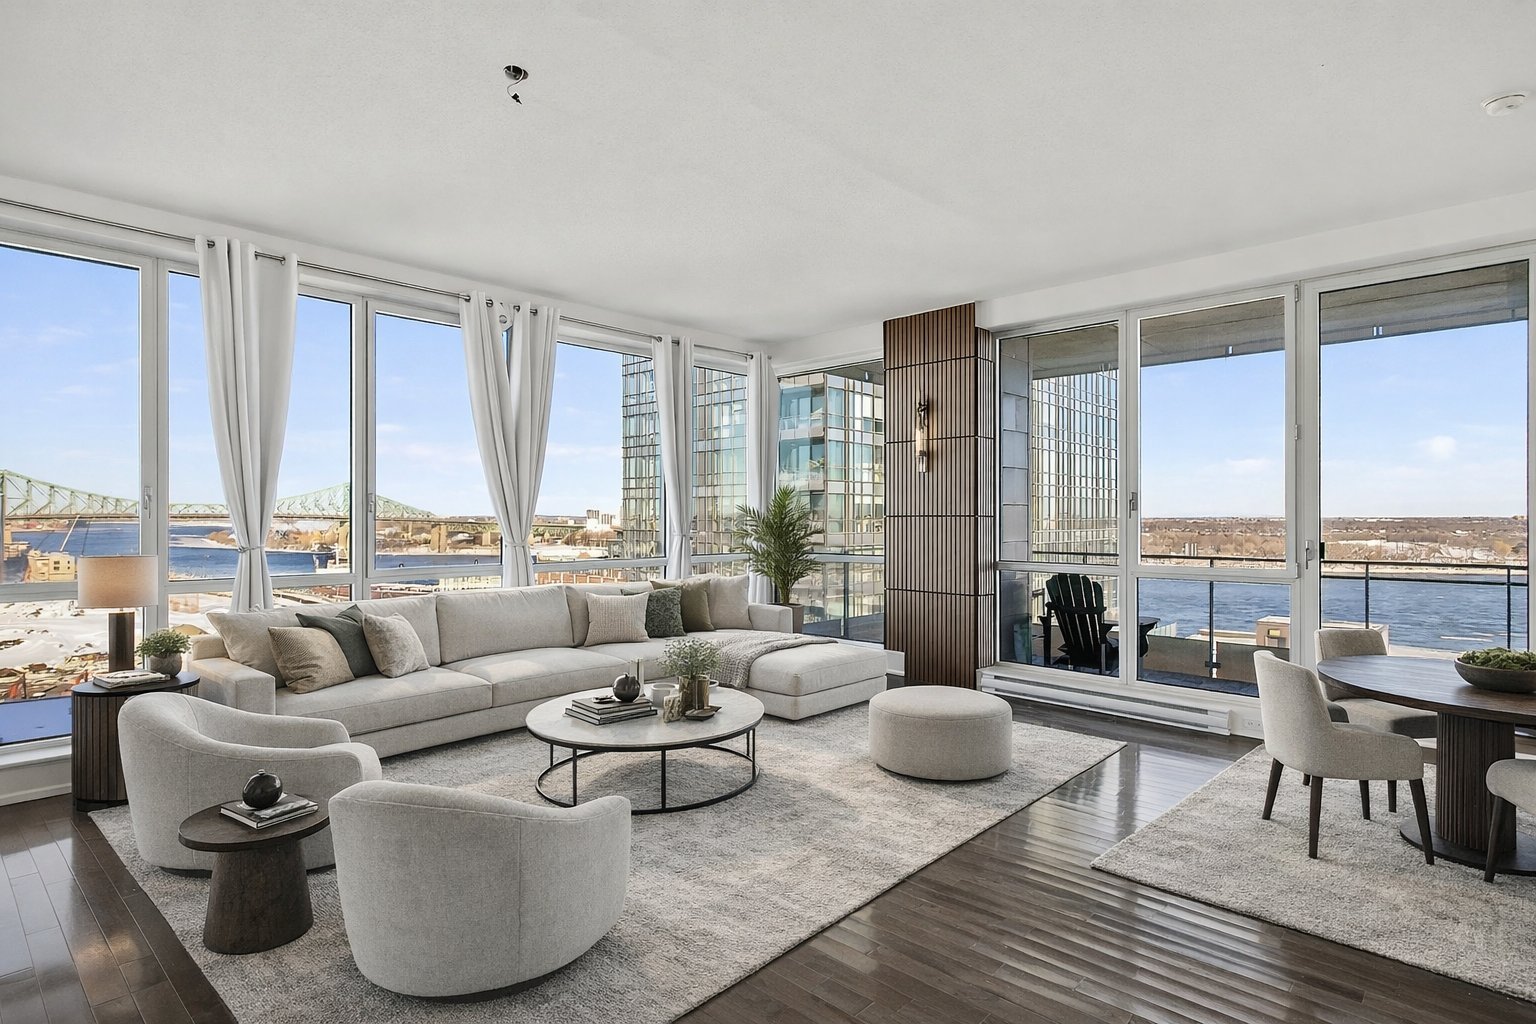
365 Rue St-André #1303
Ville-Marie
MLS # 25967087
80 Rue des Cheminots
Beauharnois
MLS # 27966392
103Z Av. des Chênes
Candiac
MLS # 9349432
292 Rue Milroy
Otterburn Park
MLS # 24237633
14 Rue Bell
Châteauguay
MLS # 22506970
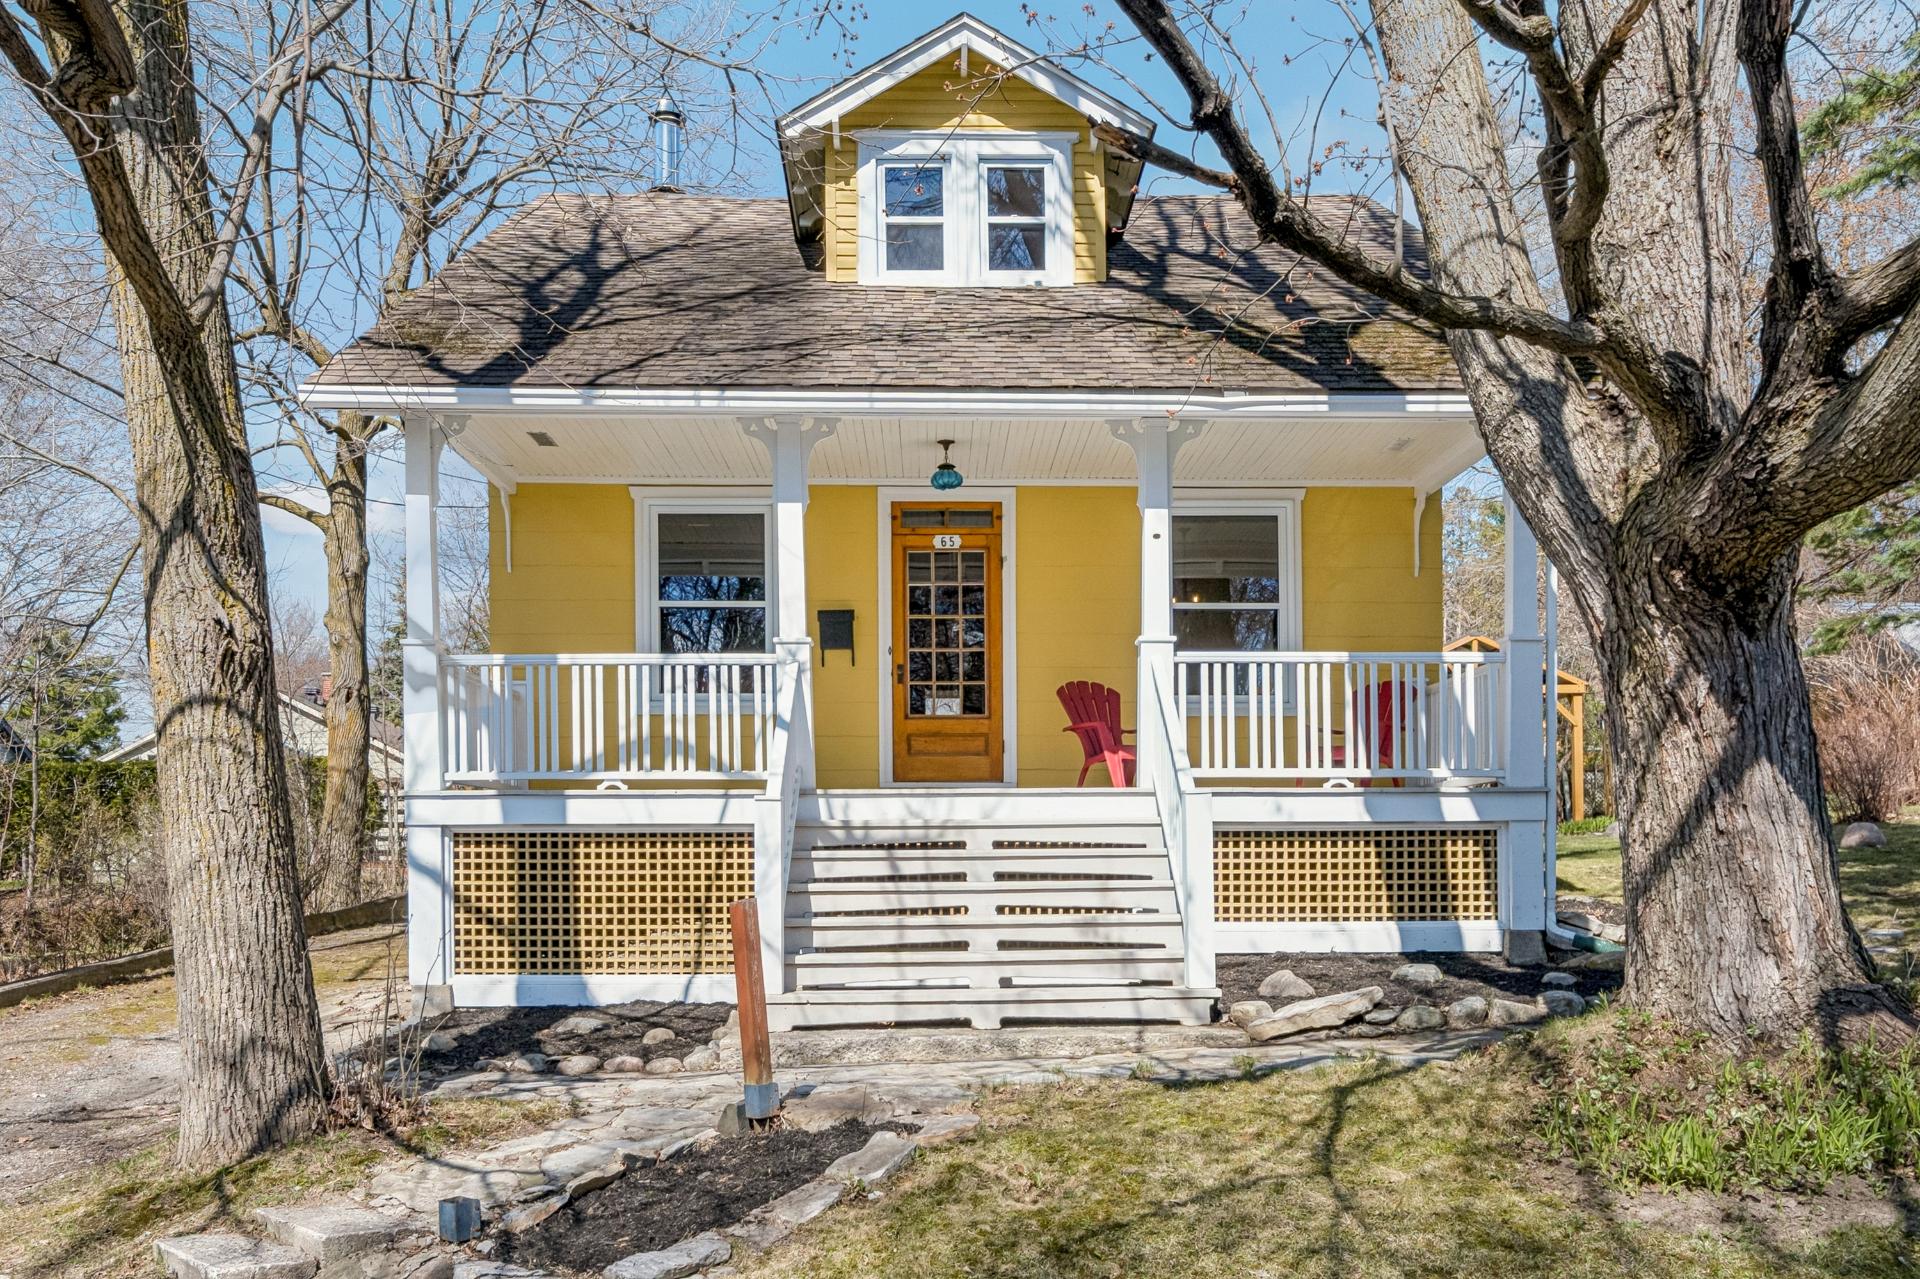
65 Rue Desrochers
Mont-Saint-Hilaire
MLS # 11197204
5083 Rue Adam
Mercier/Hochelaga-Maisonneuve
MLS # 26575220
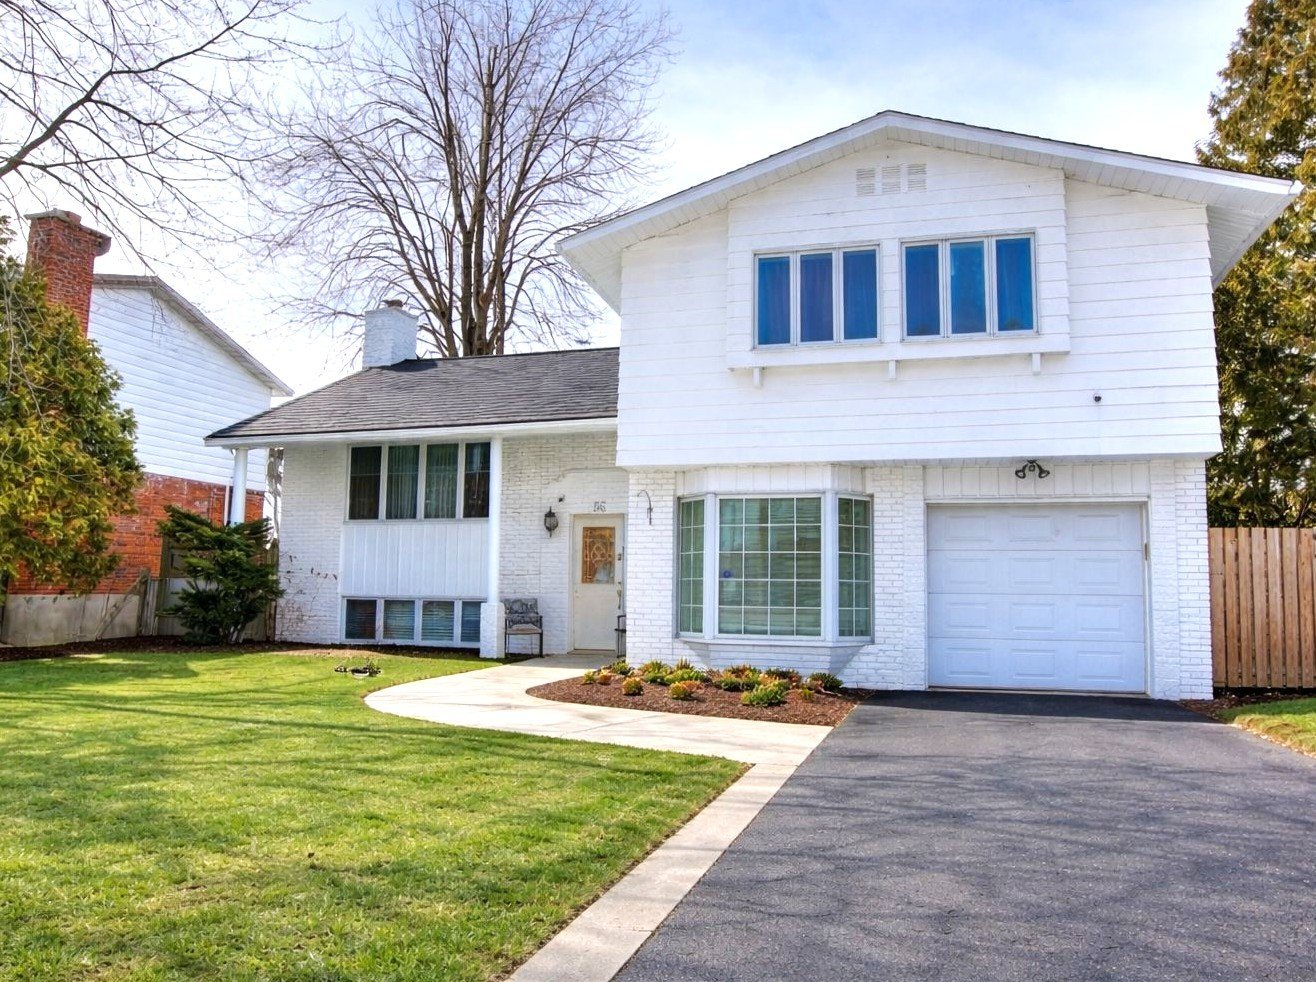
56 Rue Hasting
Dollard-des-Ormeaux
MLS # 20194679
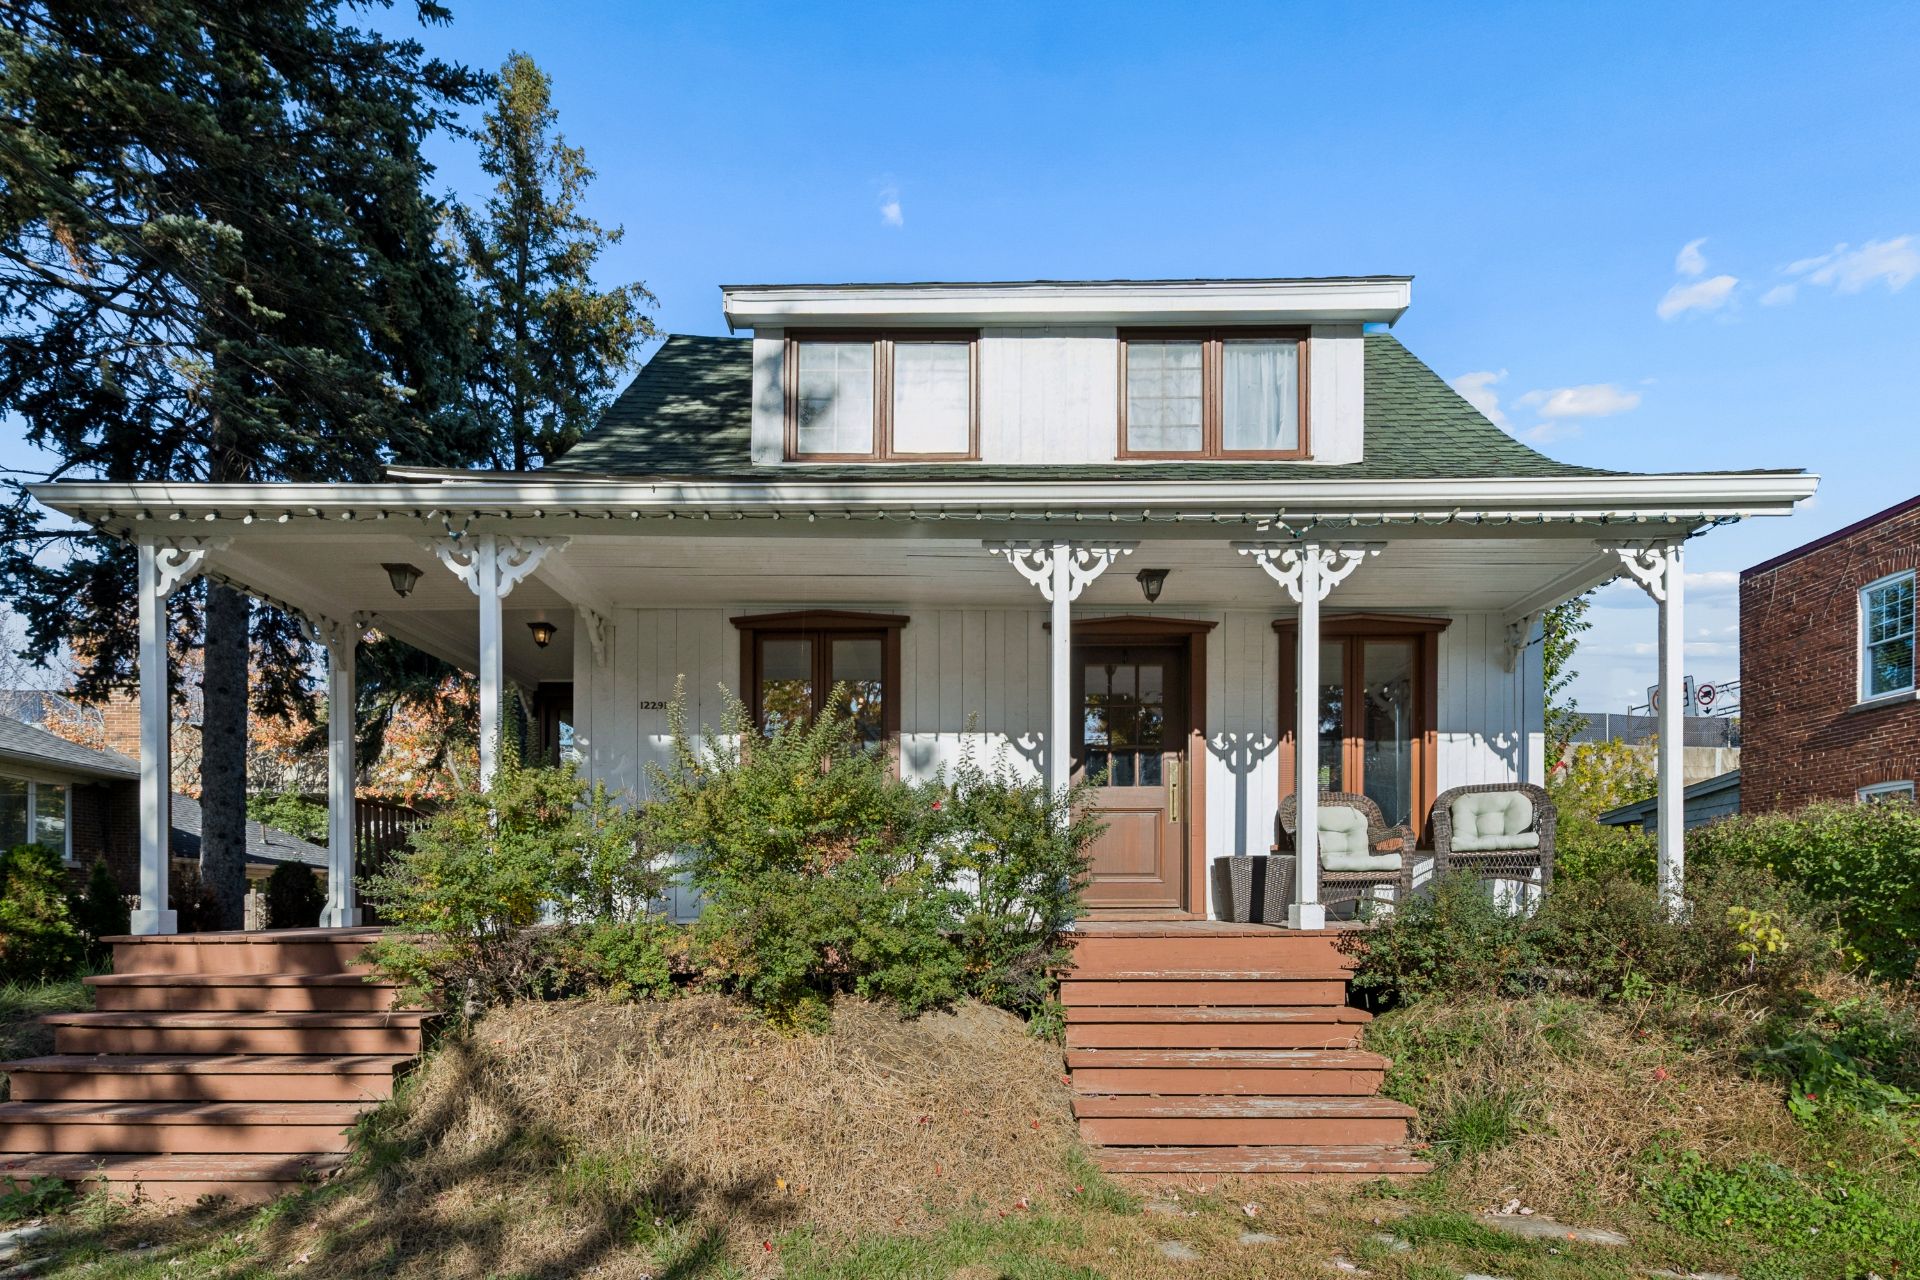
12291 Rue Filion
Ahuntsic-Cartierville
MLS # 13009022
117 Rue De La Rocque
MLS # 17461872
123Z Rue Non Disponible-Unavailable
MLS # 17808606
428 Rue du Coteau
Saint-Dominique
MLS # 28222878
701 Ch. de Kilkenny
Saint-Hippolyte
MLS # 14845346
1352 Rg Double
Rougemont
MLS # 25460212
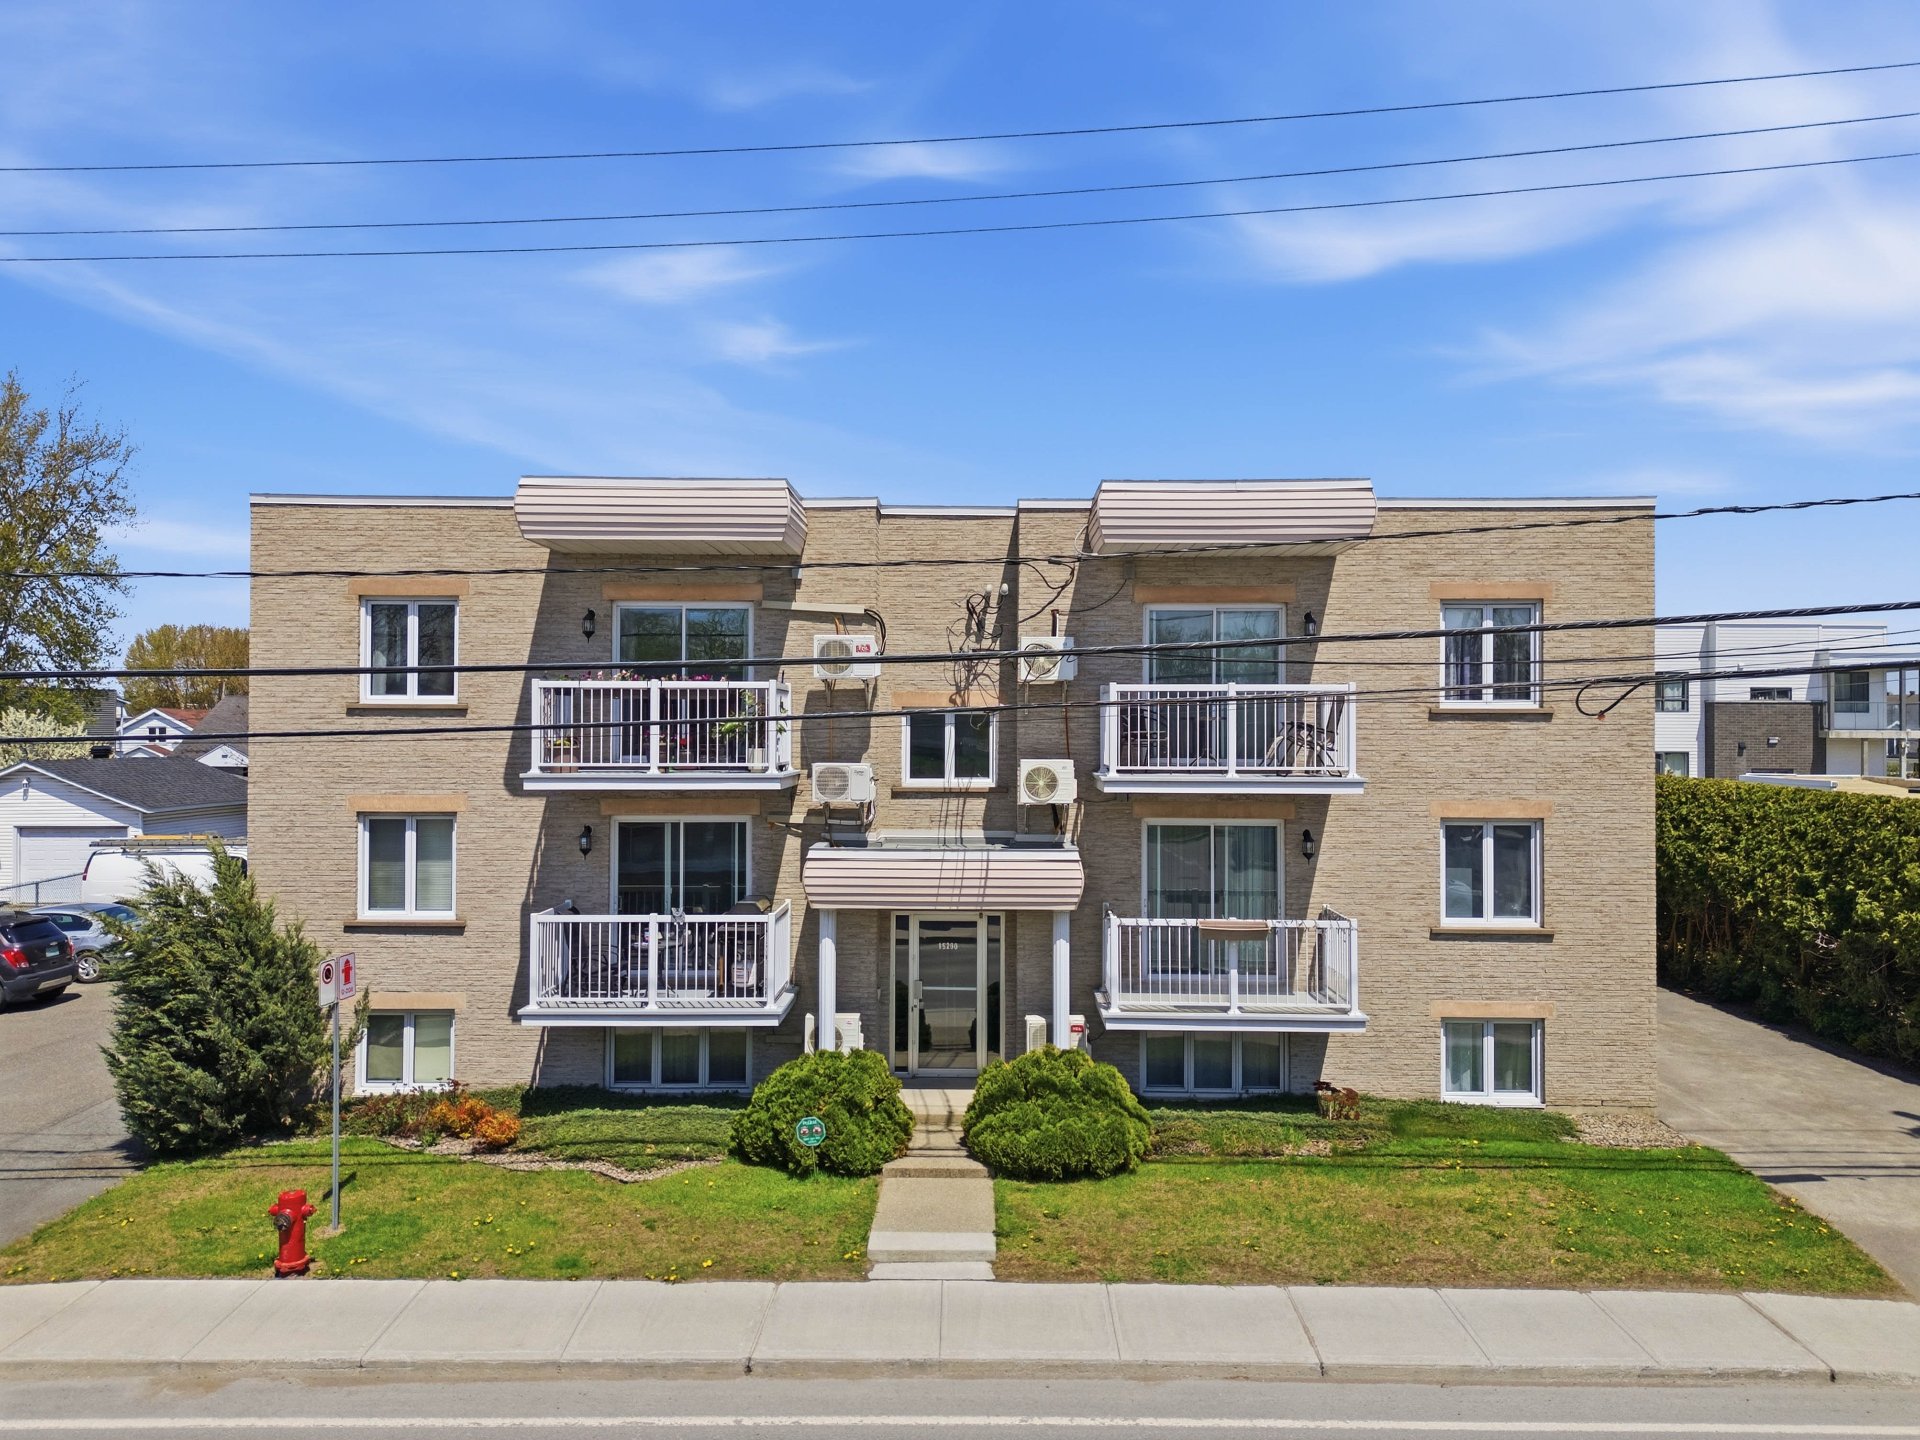
15290 Av. St-Louis
Saint-Hyacinthe
Beds: 0
Baths: 0
MLS # 17318842
7324 Rue Rosaire-Gendron
LaSalle
Baths: 3
MLS # 22496205
7320 Rue Rosaire-Gendron
MLS # 21777406
1620 Ch. du Tour-du-Lac
Saint-Adolphe-d'Howard
MLS # 16442363
9998 Ch. du Sommet
Labelle
MLS # 20489042
34 Rue des Érables
Saint-Rémi
MLS # 23950469
4458-4460 Rue Messier
MLS # 17580280
1358 Rg Double
MLS # 11289759
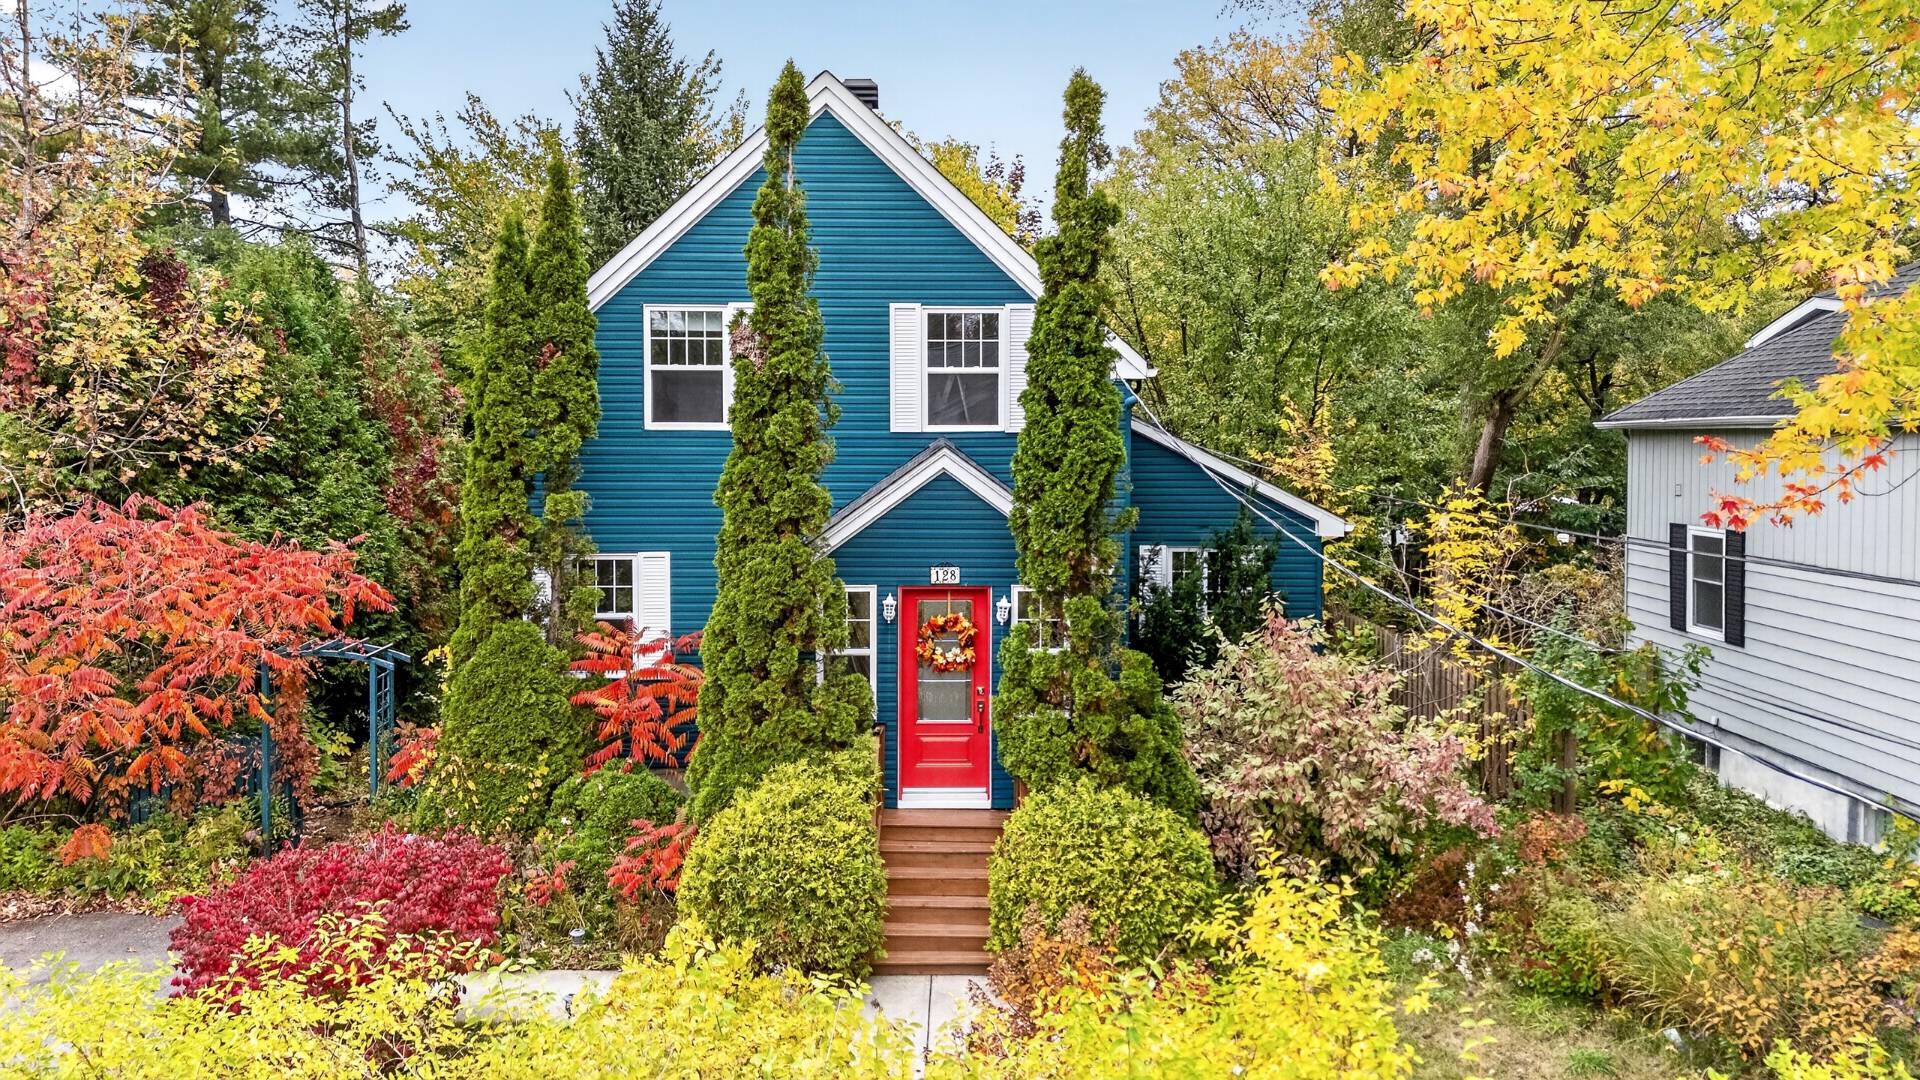
128 Rue Isabel
Greenfield Park
MLS # 19629307
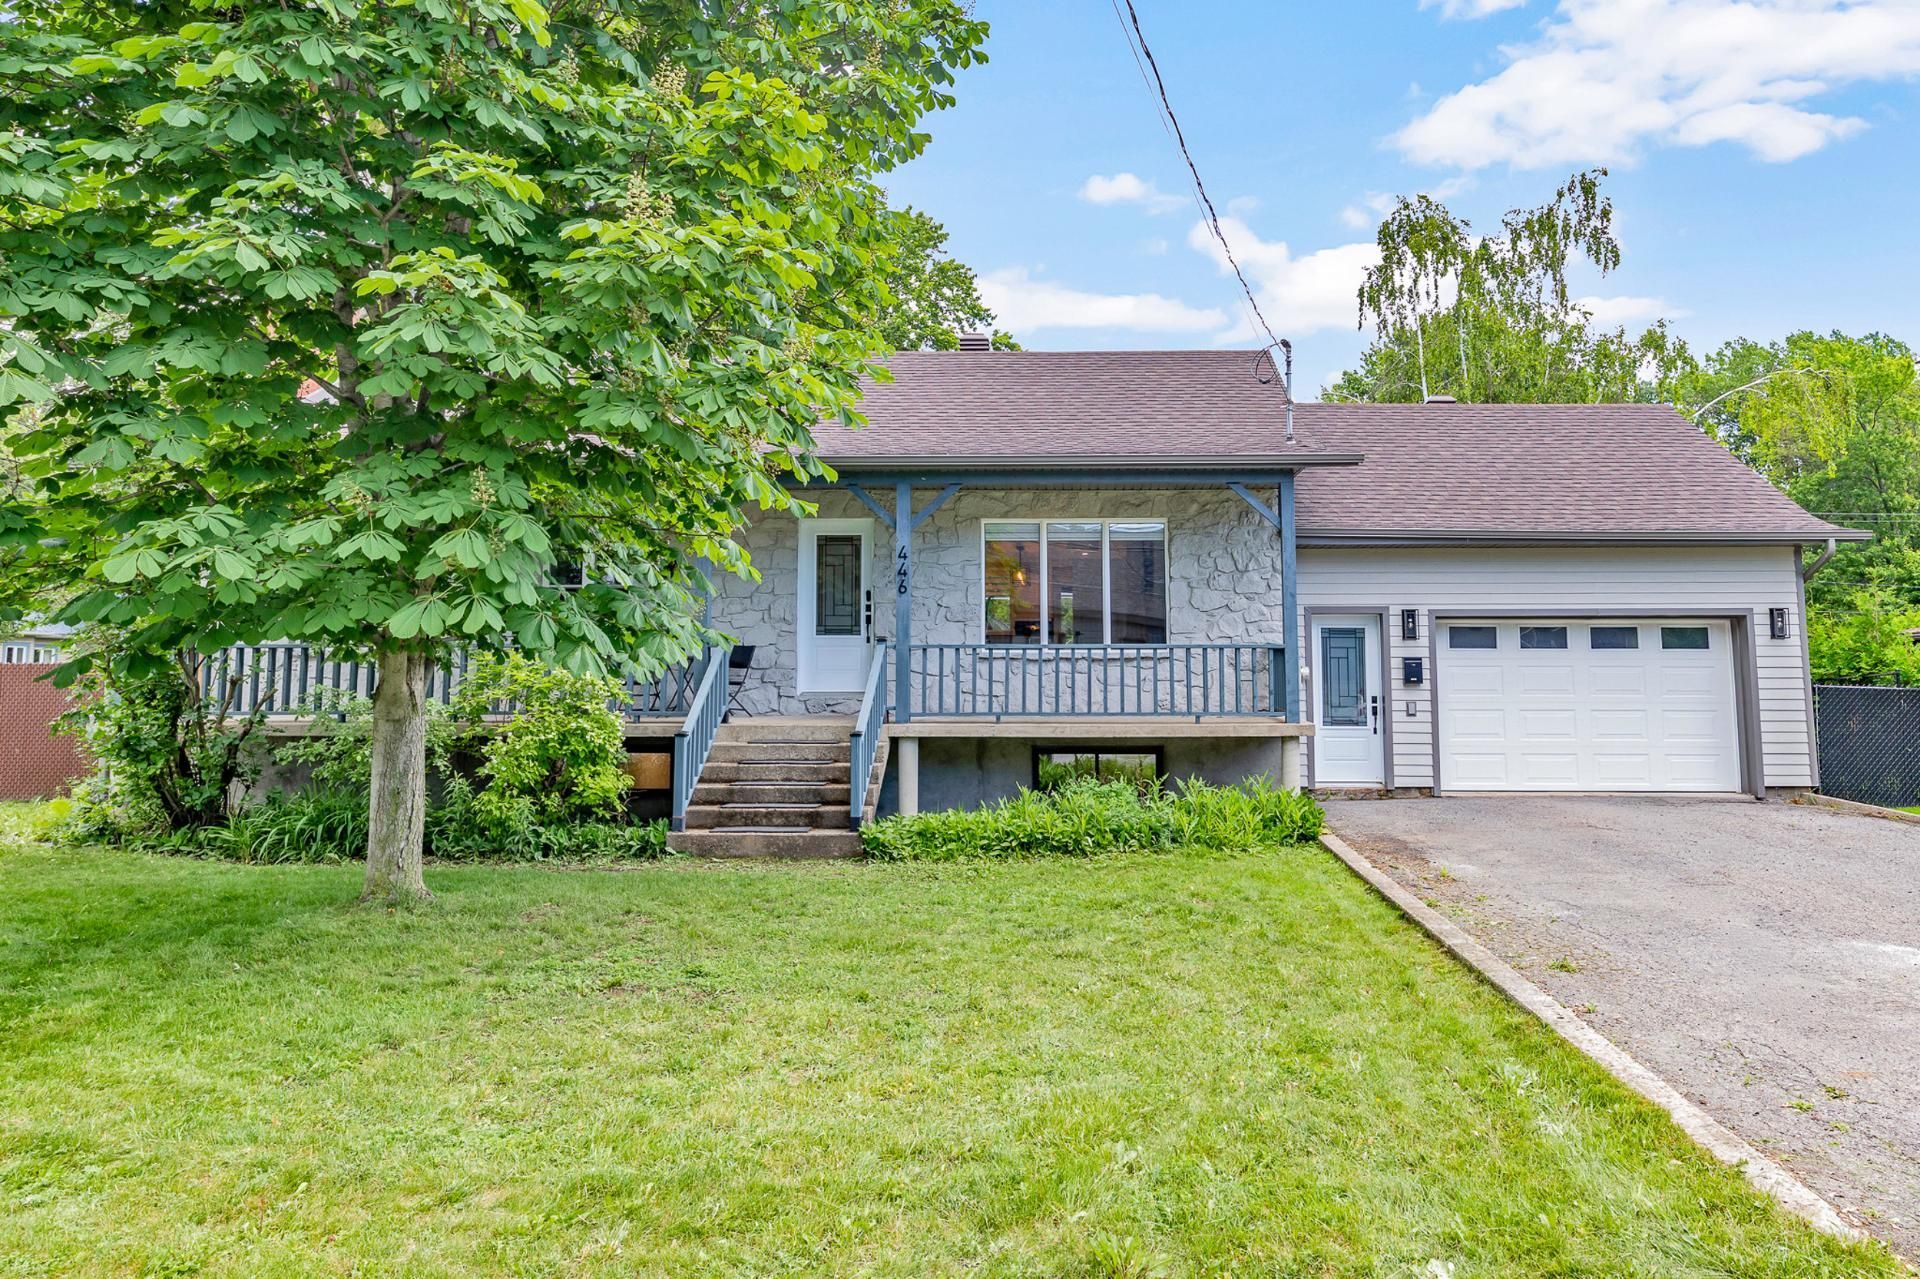
446 Boul. Salaberry N.
MLS # 24111016
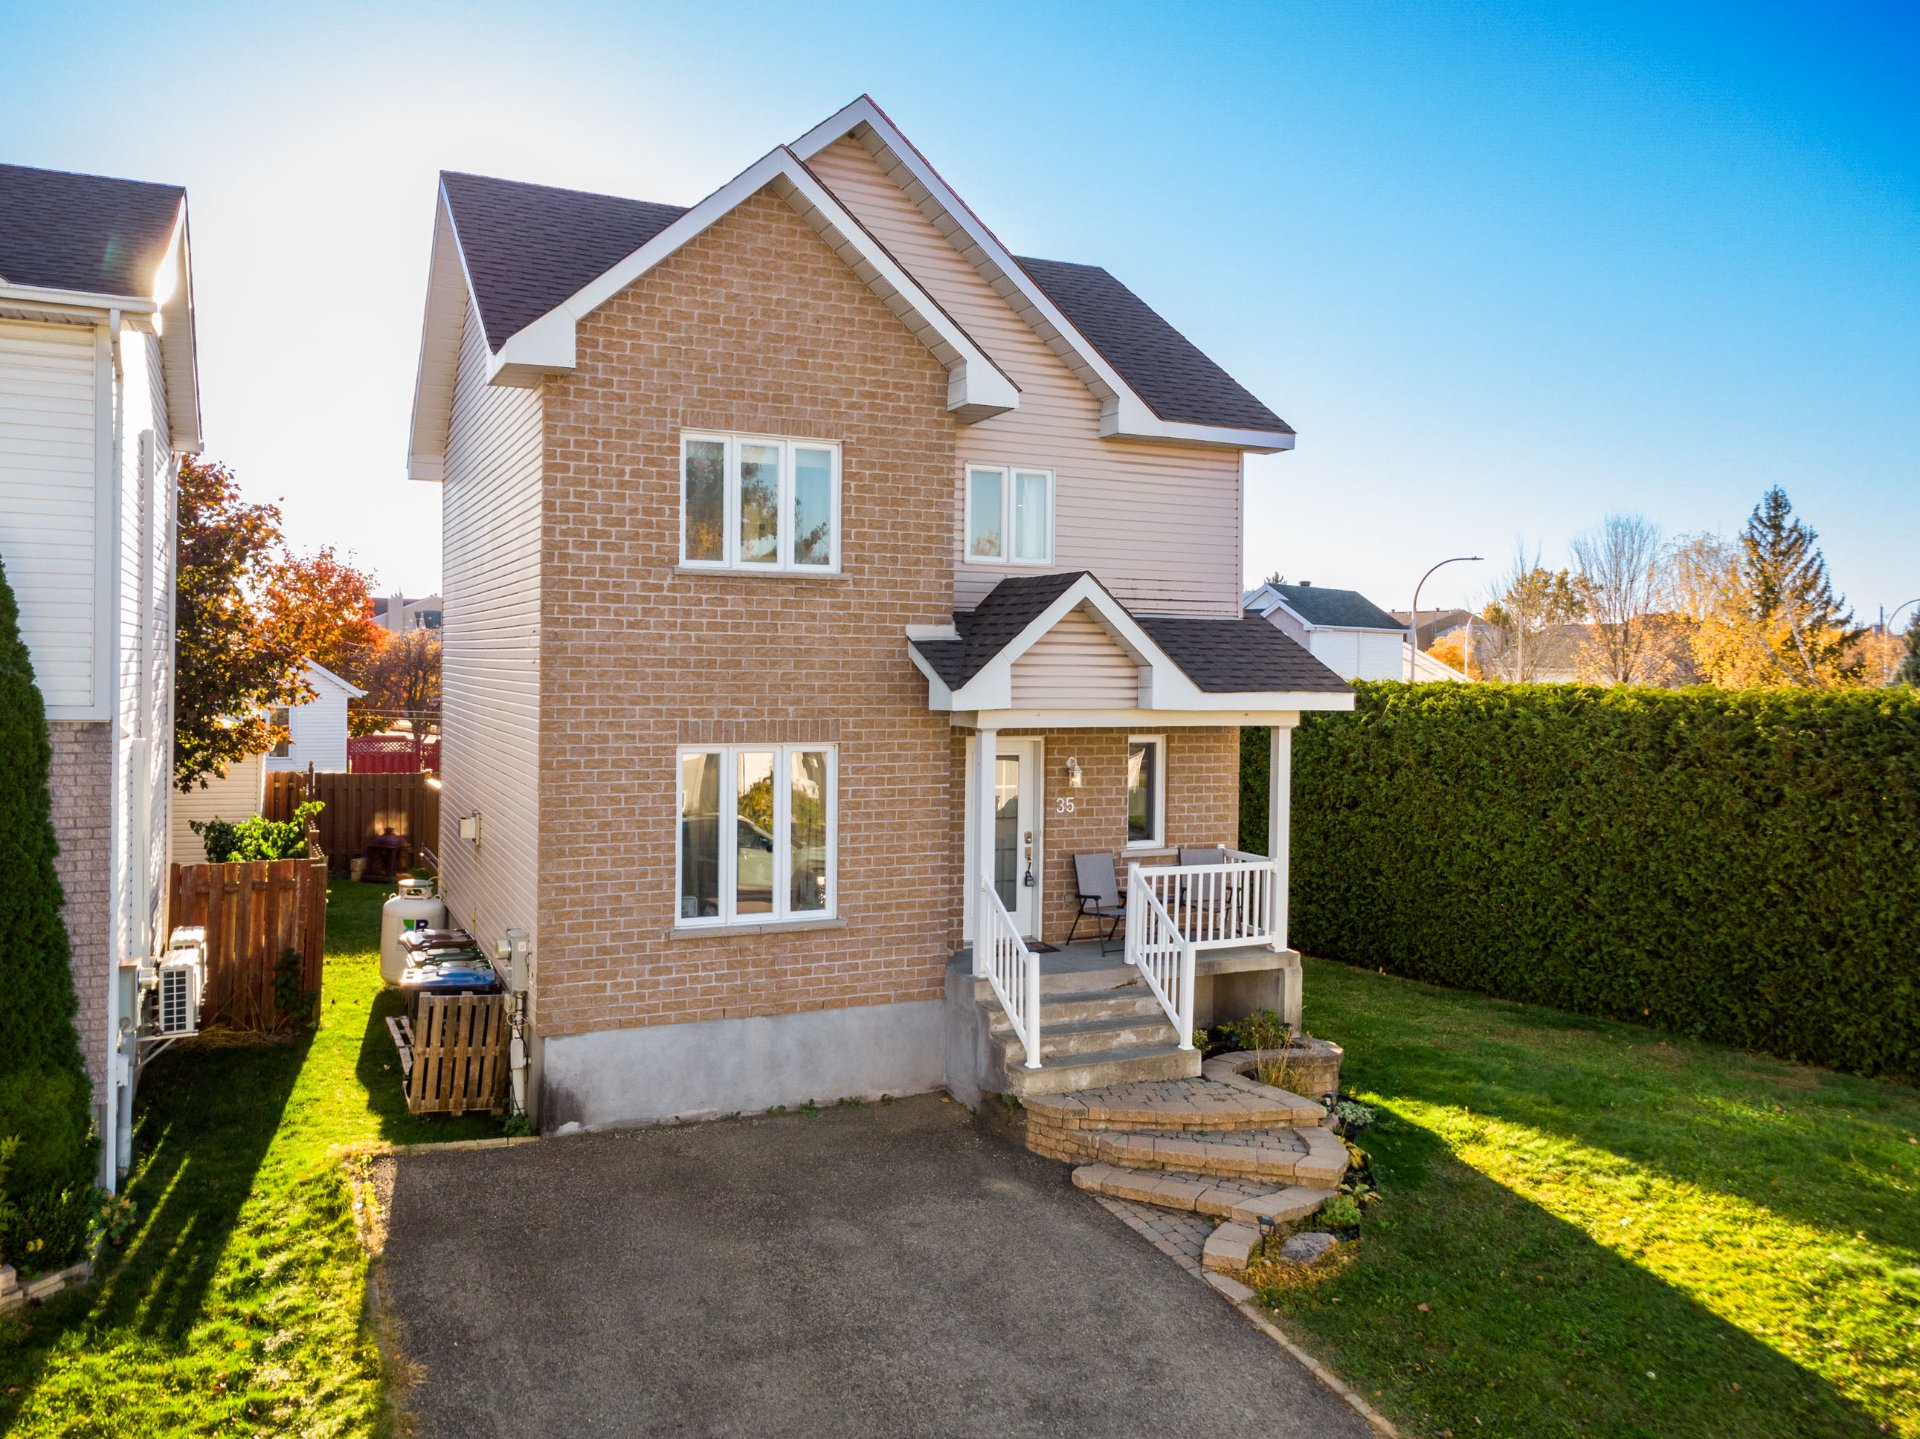
35 Rue du Comte
MLS # 27279350
7 Rue Miramont
MLS # 16143991
999 Ch. du Lac-de-l'Achigan
Beds: 6
MLS # 20690917
Rue des Trembles
MLS # 15451484
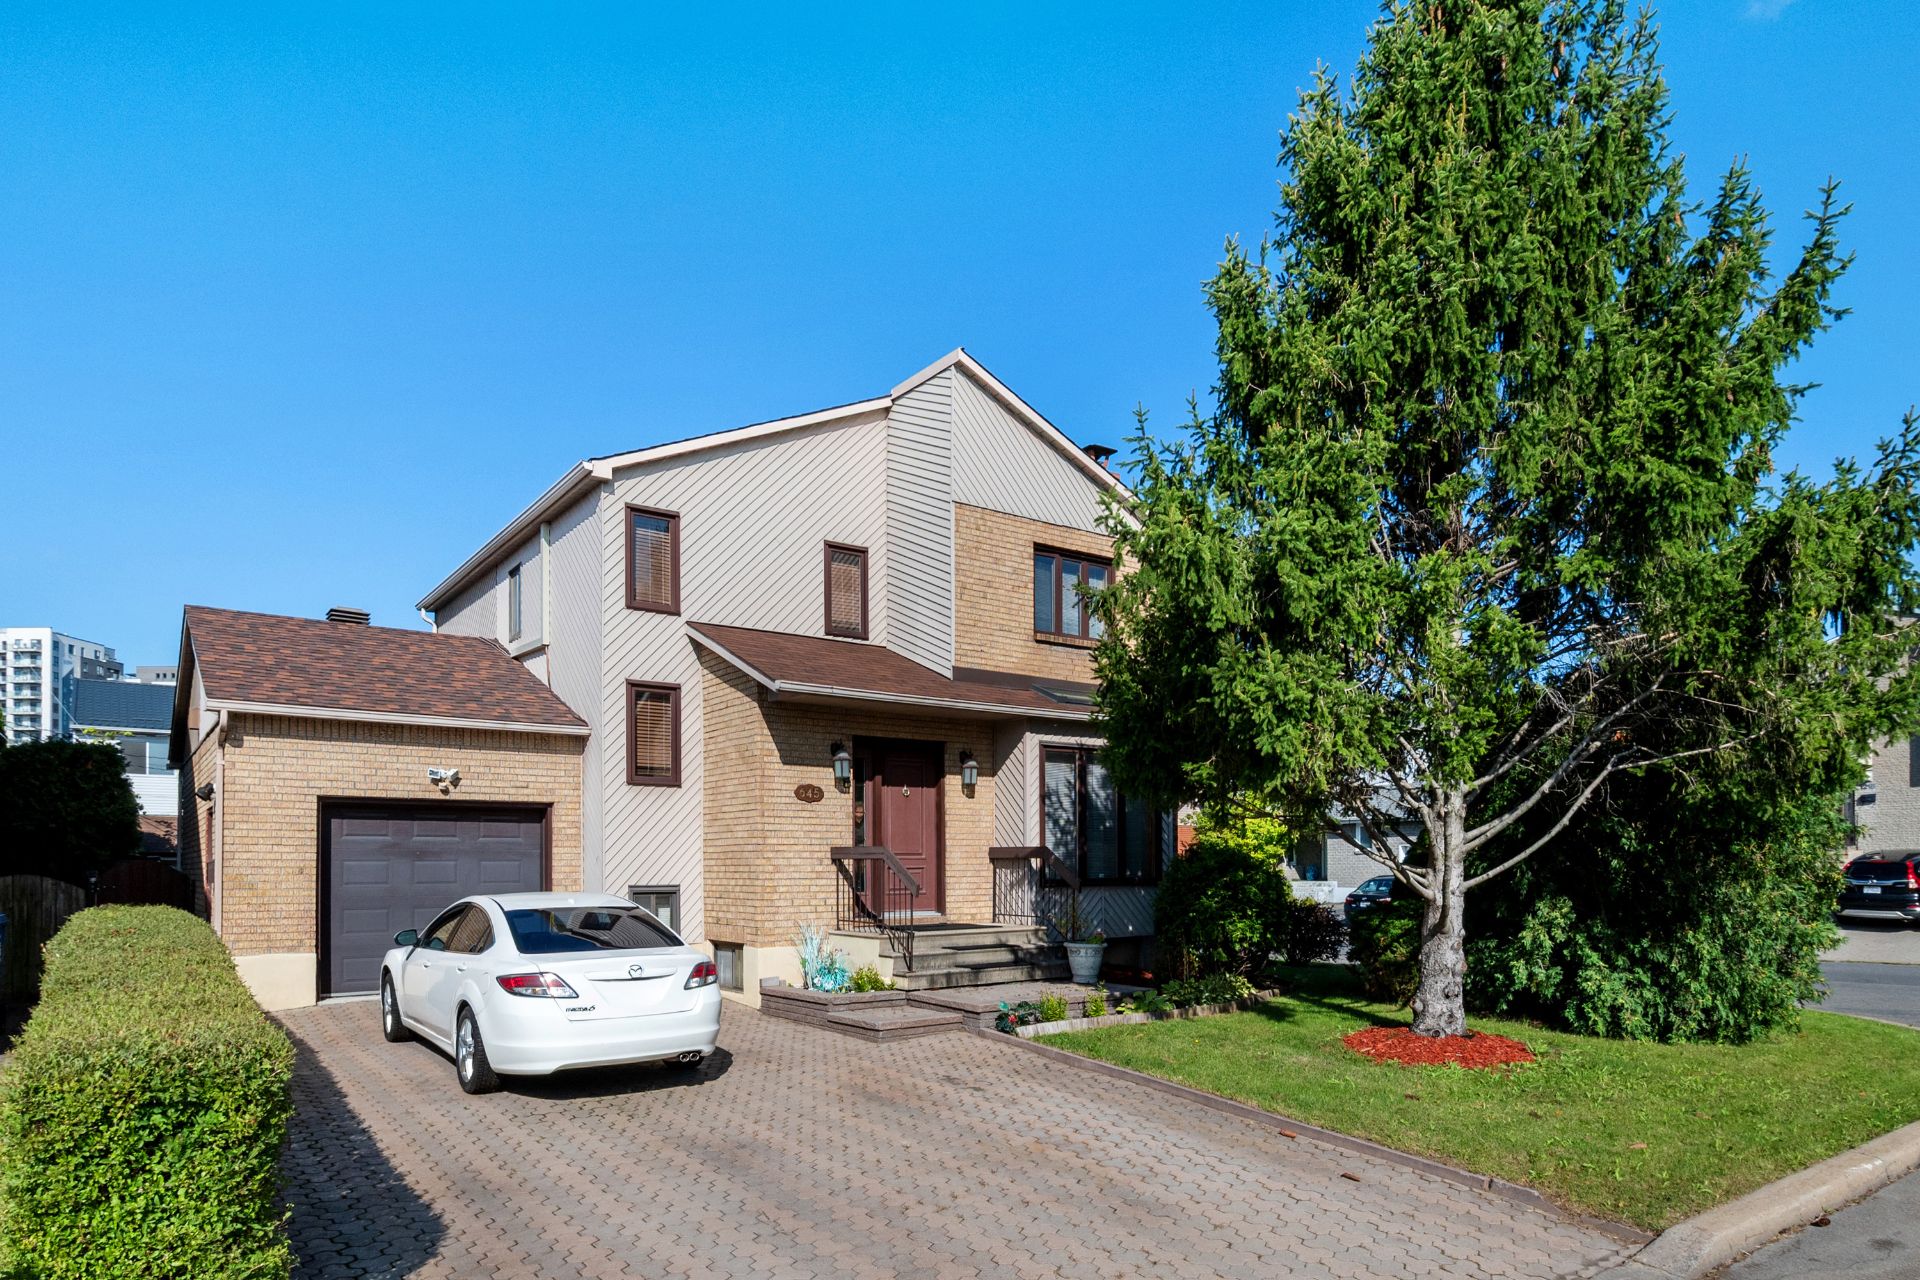
645 Crois. Sabourin
MLS # 21369338
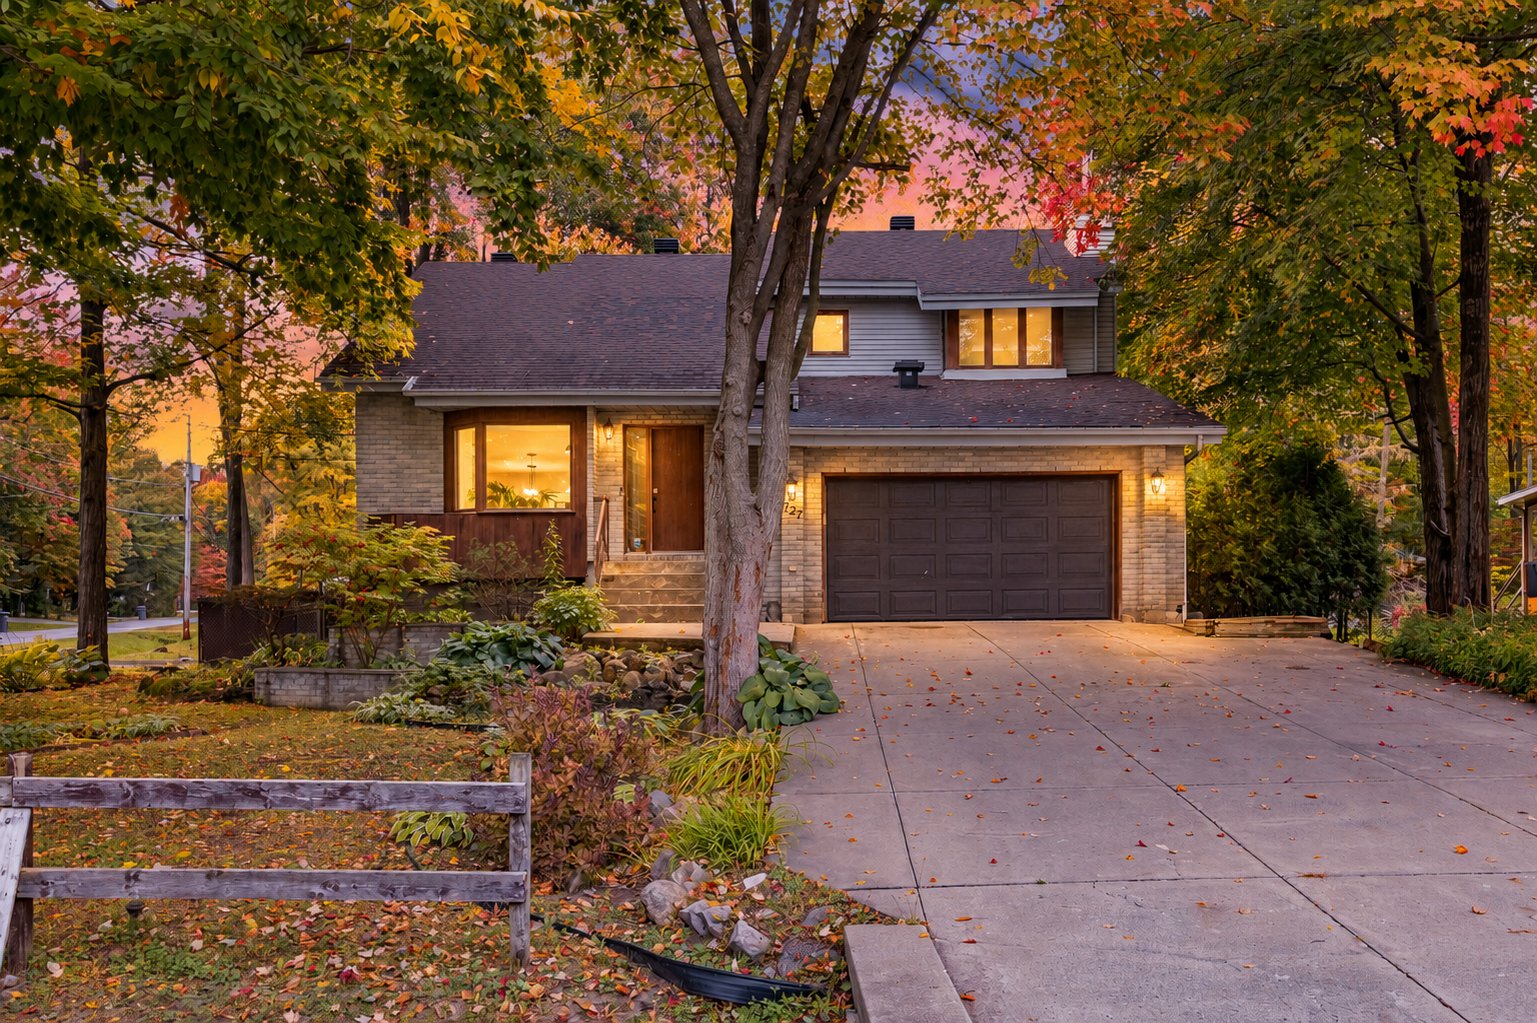
727 Rue Charbonneau
Saint-Lazare
MLS # 28432046
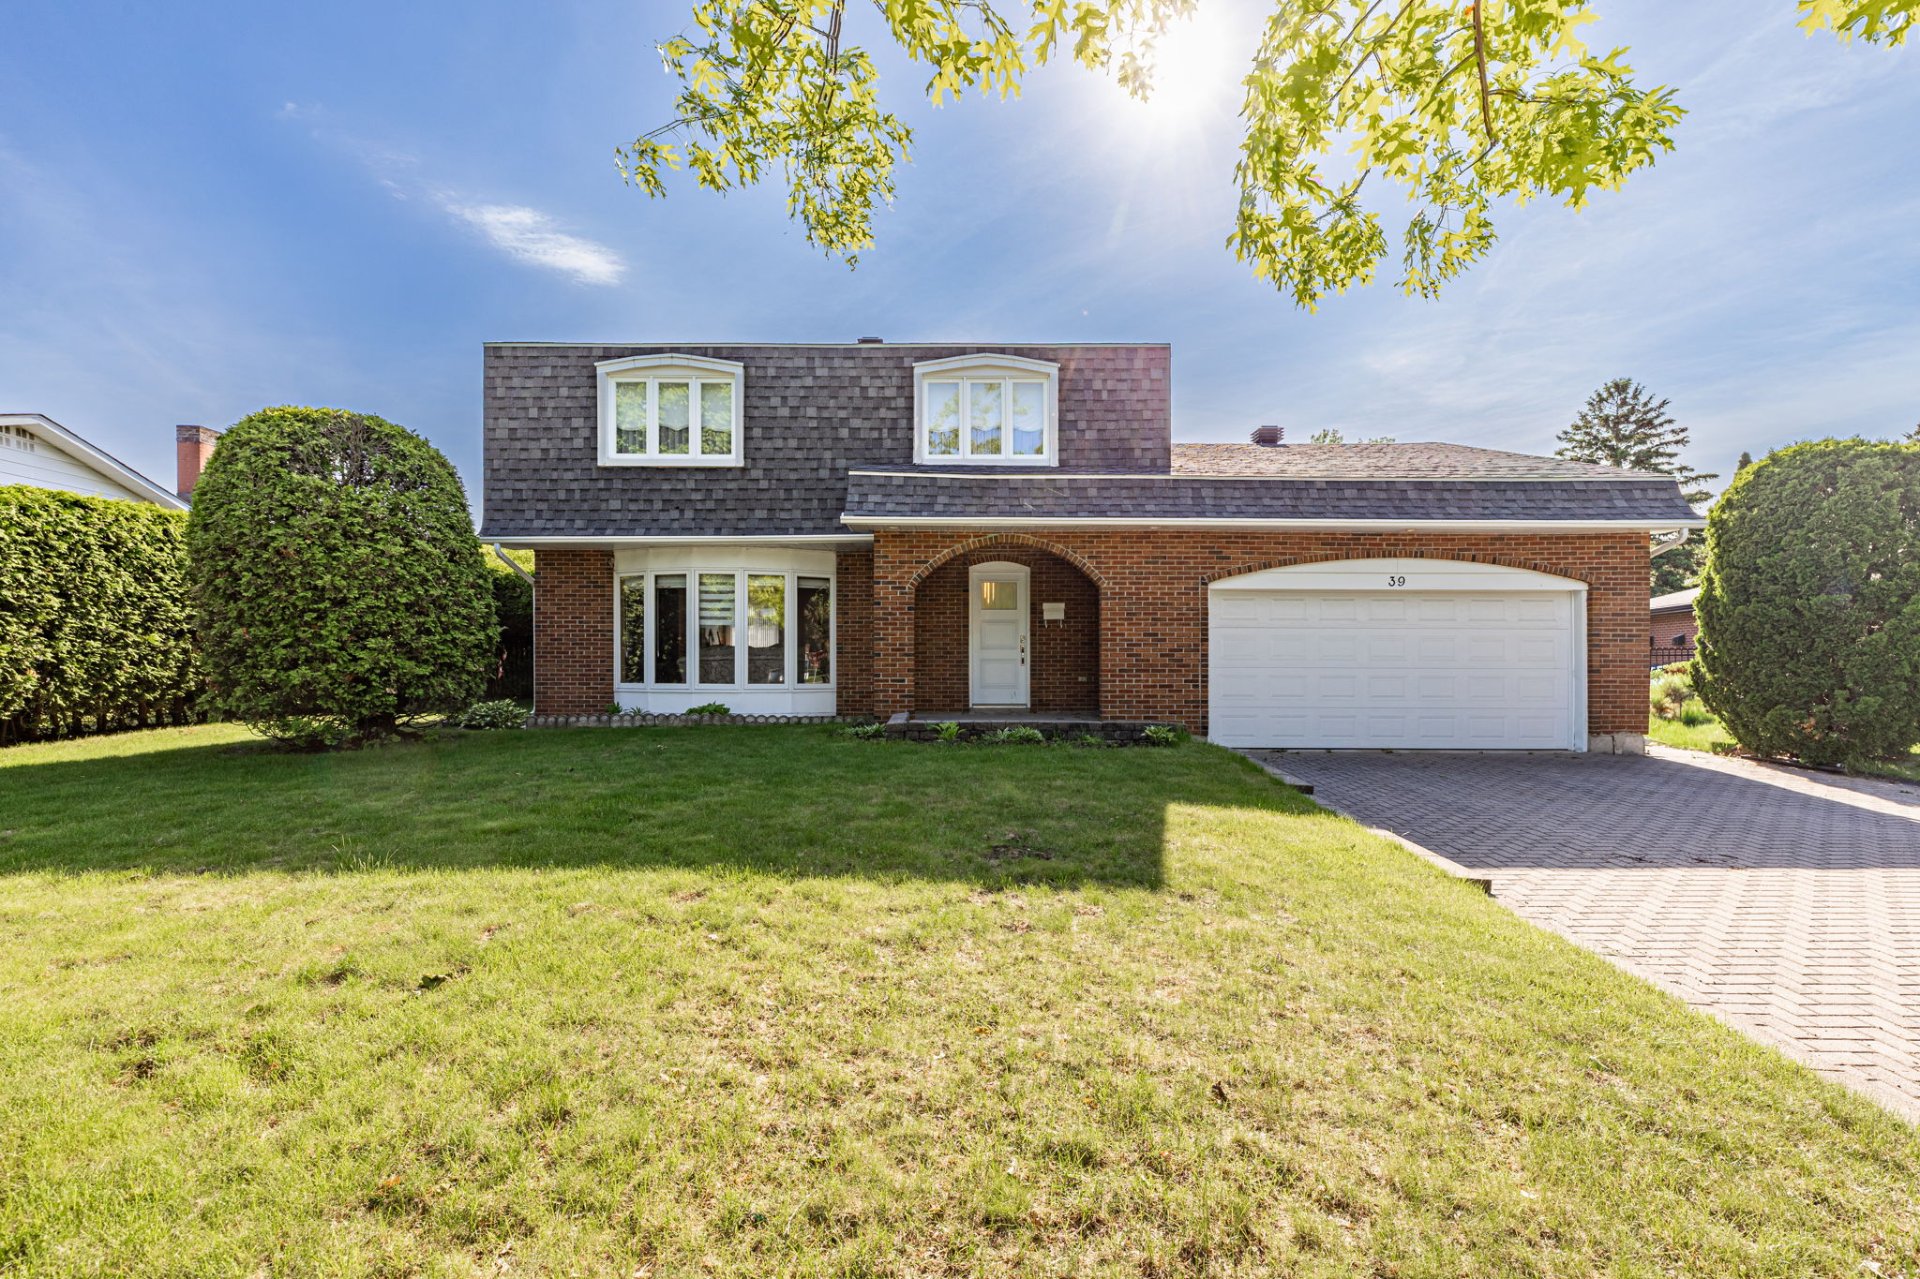
39 Av. de Barcelone
MLS # 15424371
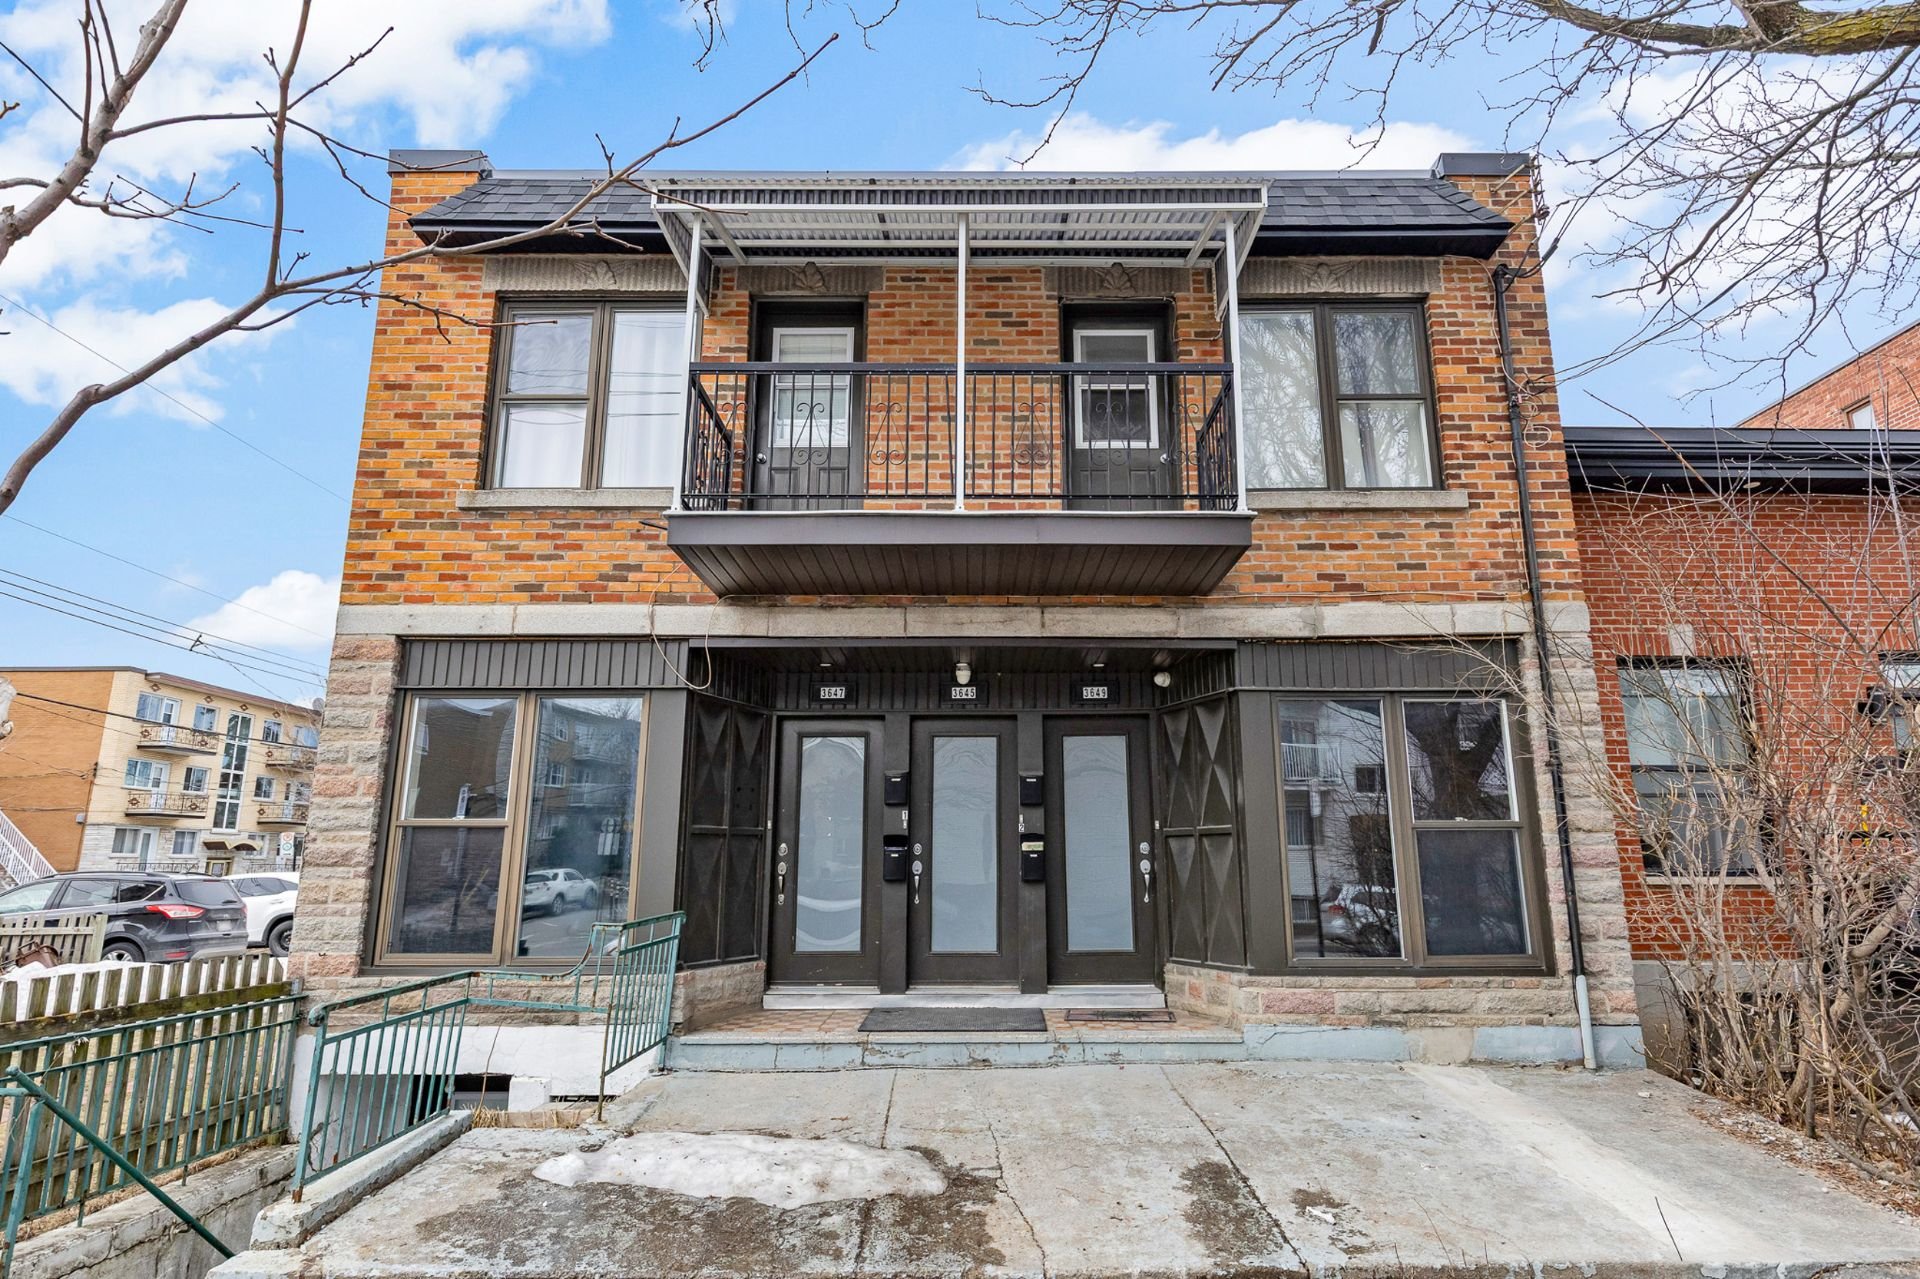
3645-3649 Rue Bélair
Villeray/Saint-Michel/Parc-Extension
MLS # 9390540
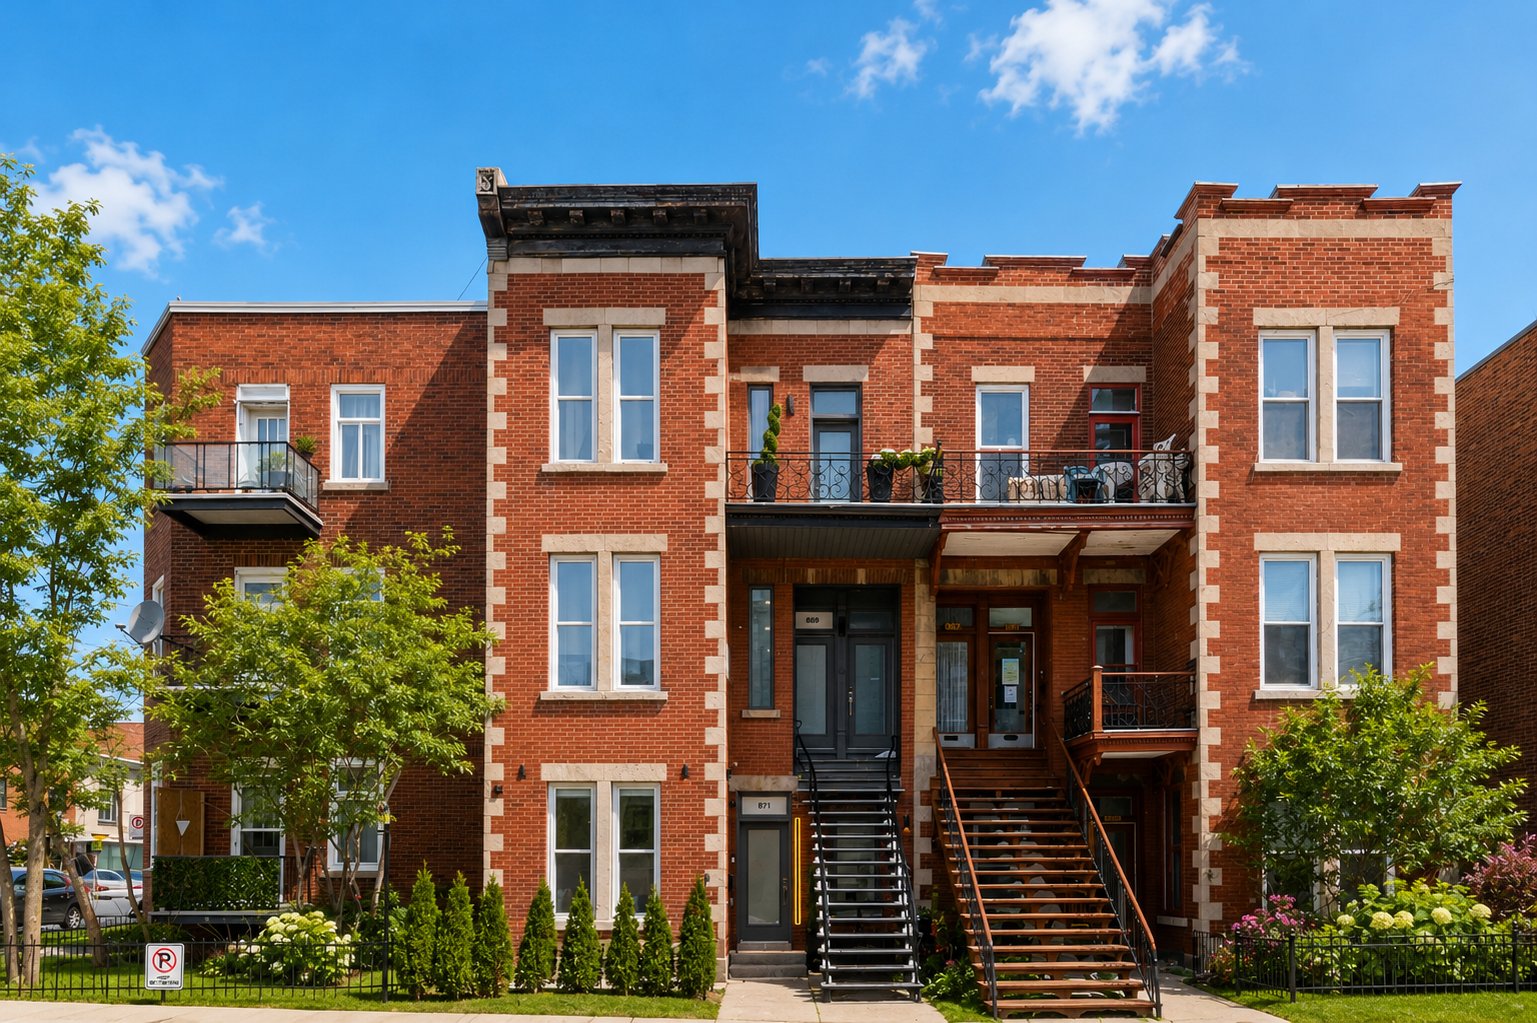
867-871 Rue du Couvent
MLS # 27352157
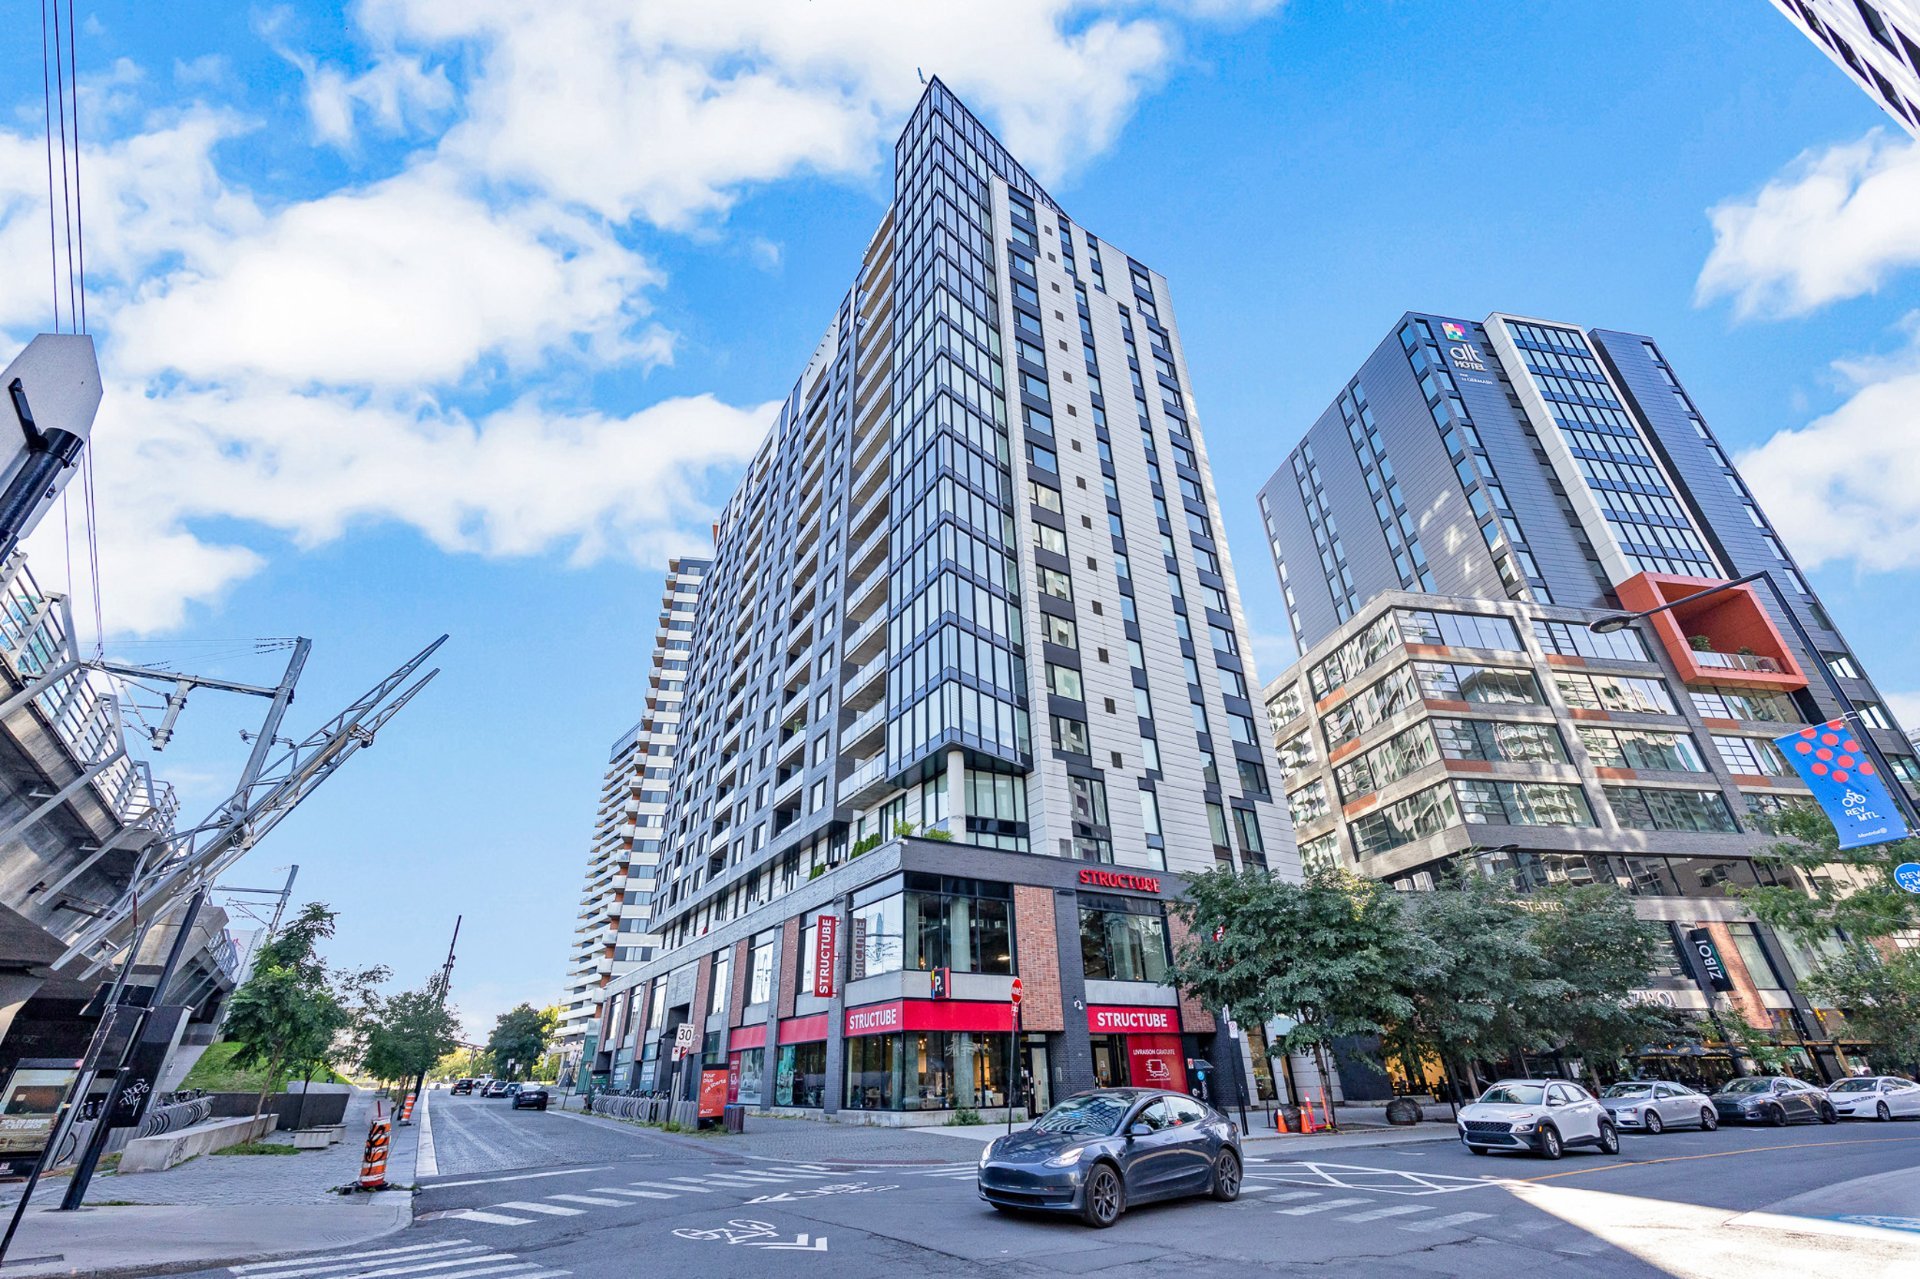
1085 Rue Smith #1403
MLS # 21488843
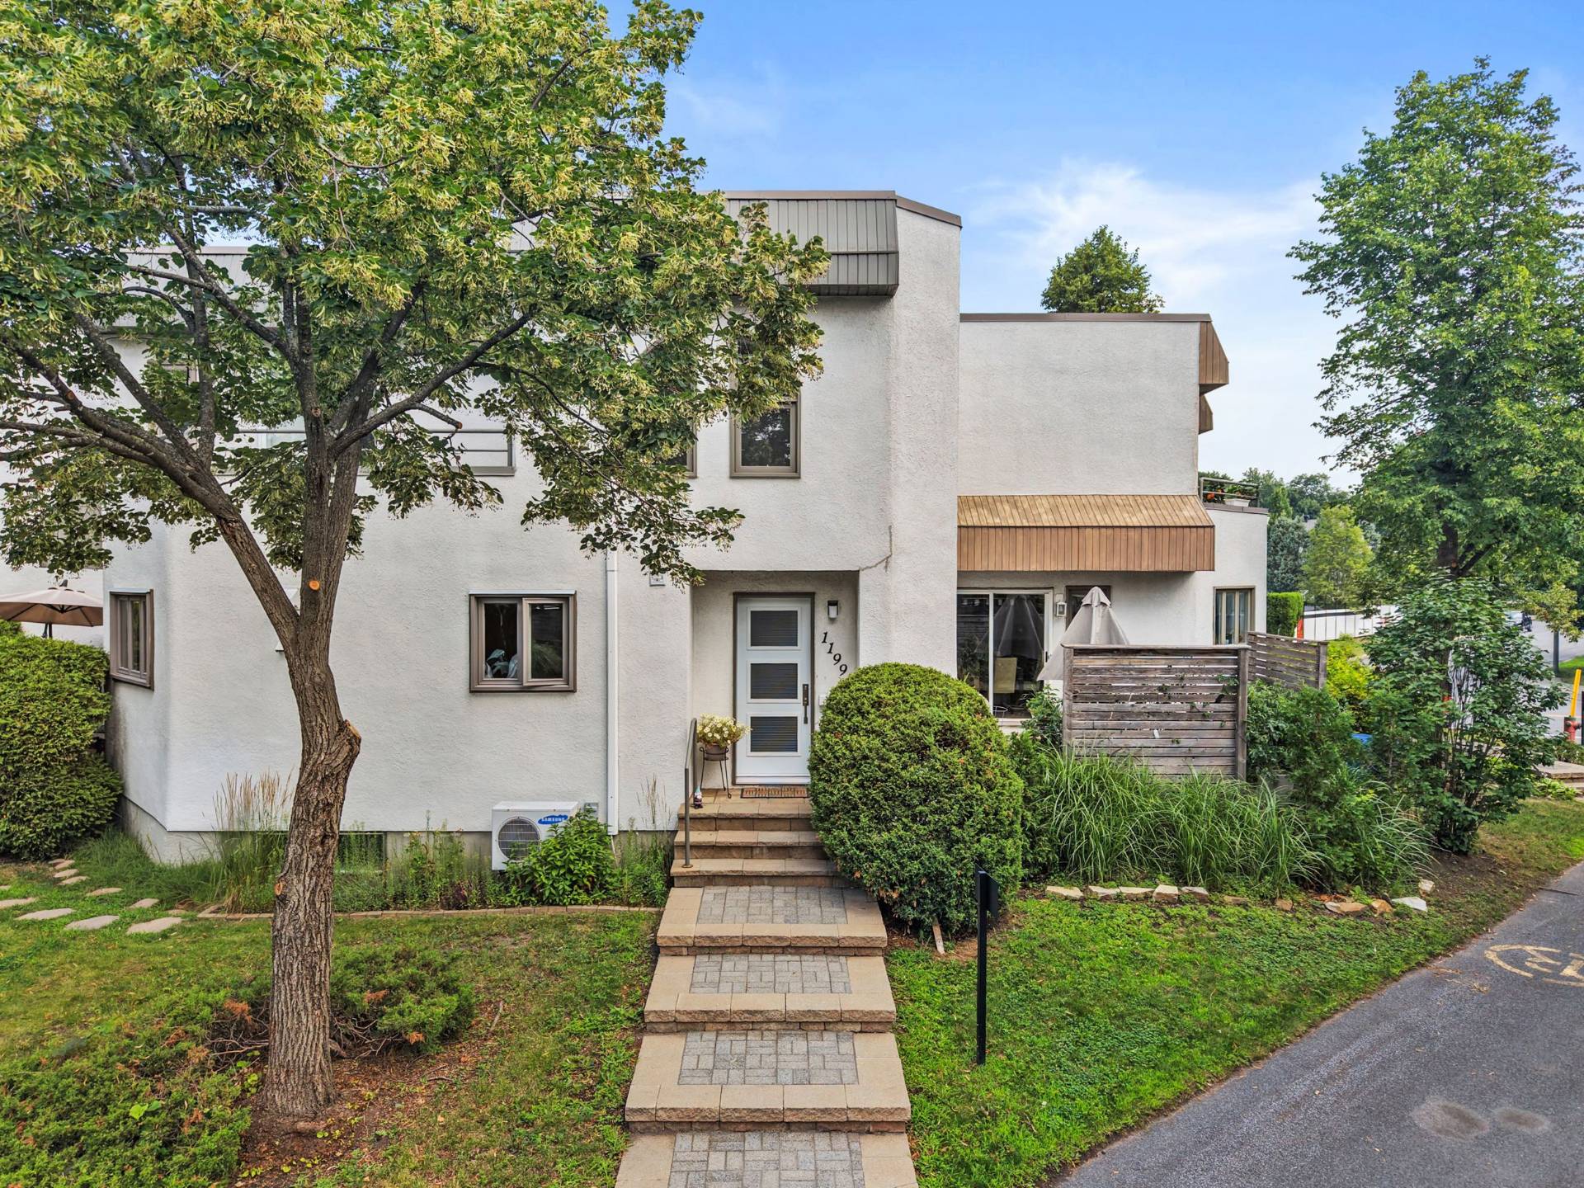
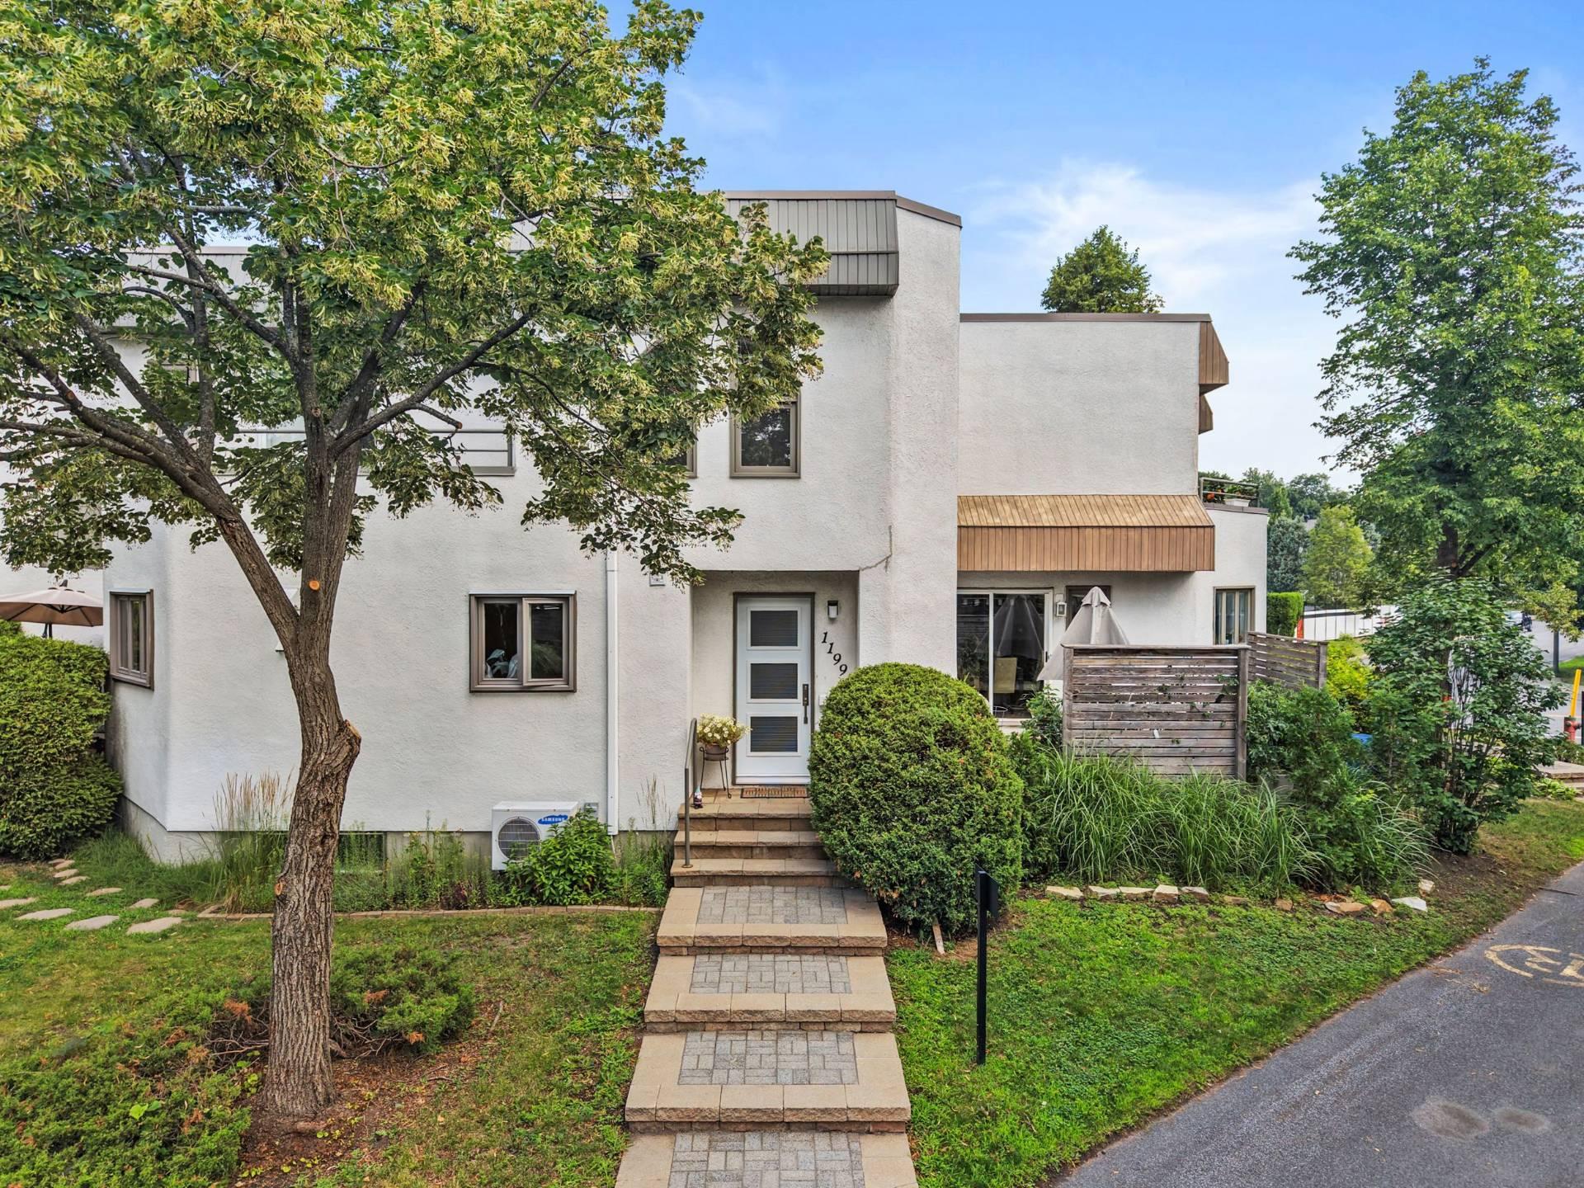
1199 Rue des Grands-Ducs
Le Vieux-Longueuil
MLS # 23276416
608 Rue Besner
MLS # 15274708
8030Z Rue Lemelin
MLS # 19046476
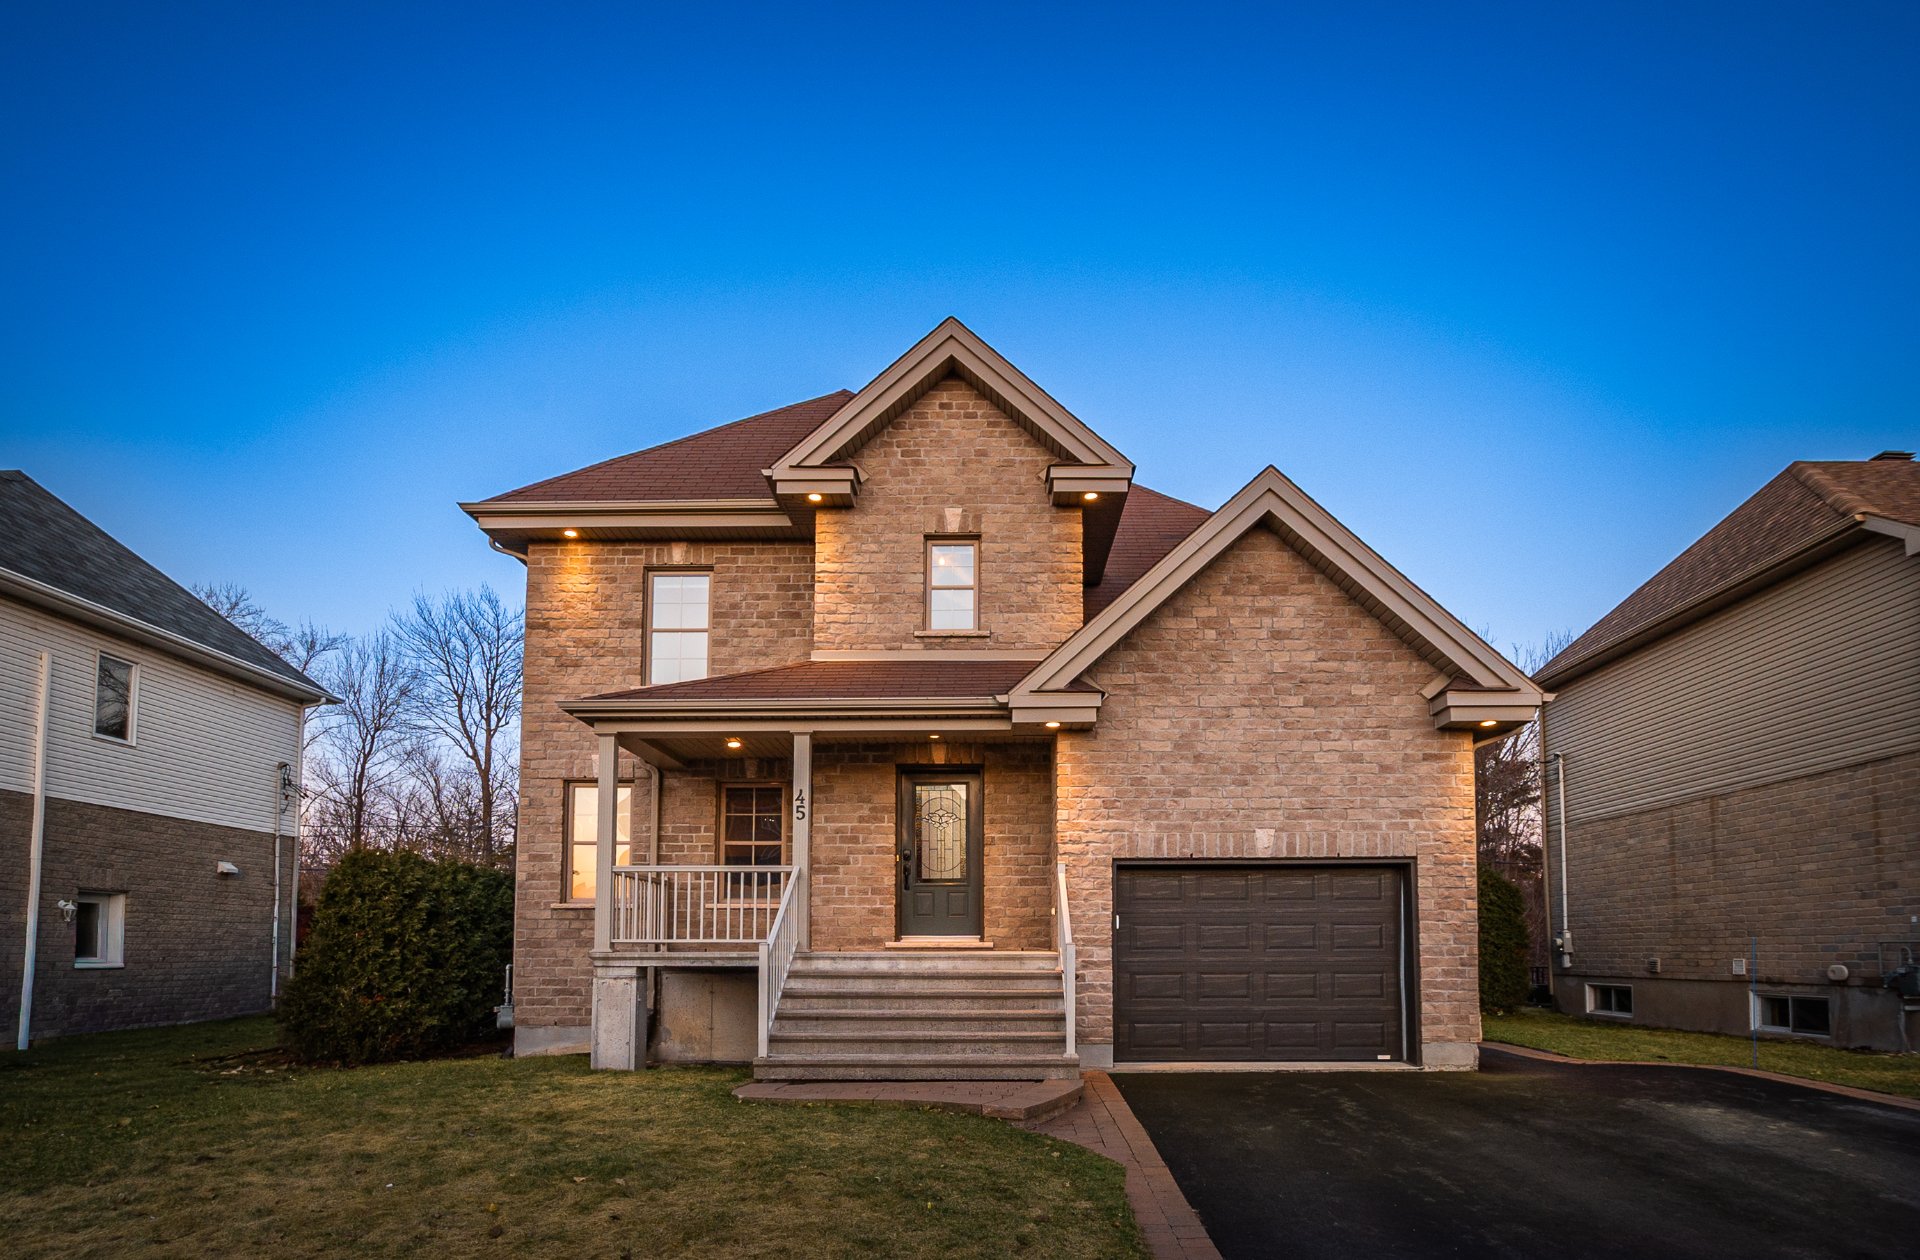
45 Rue du Jade
MLS # 15180175
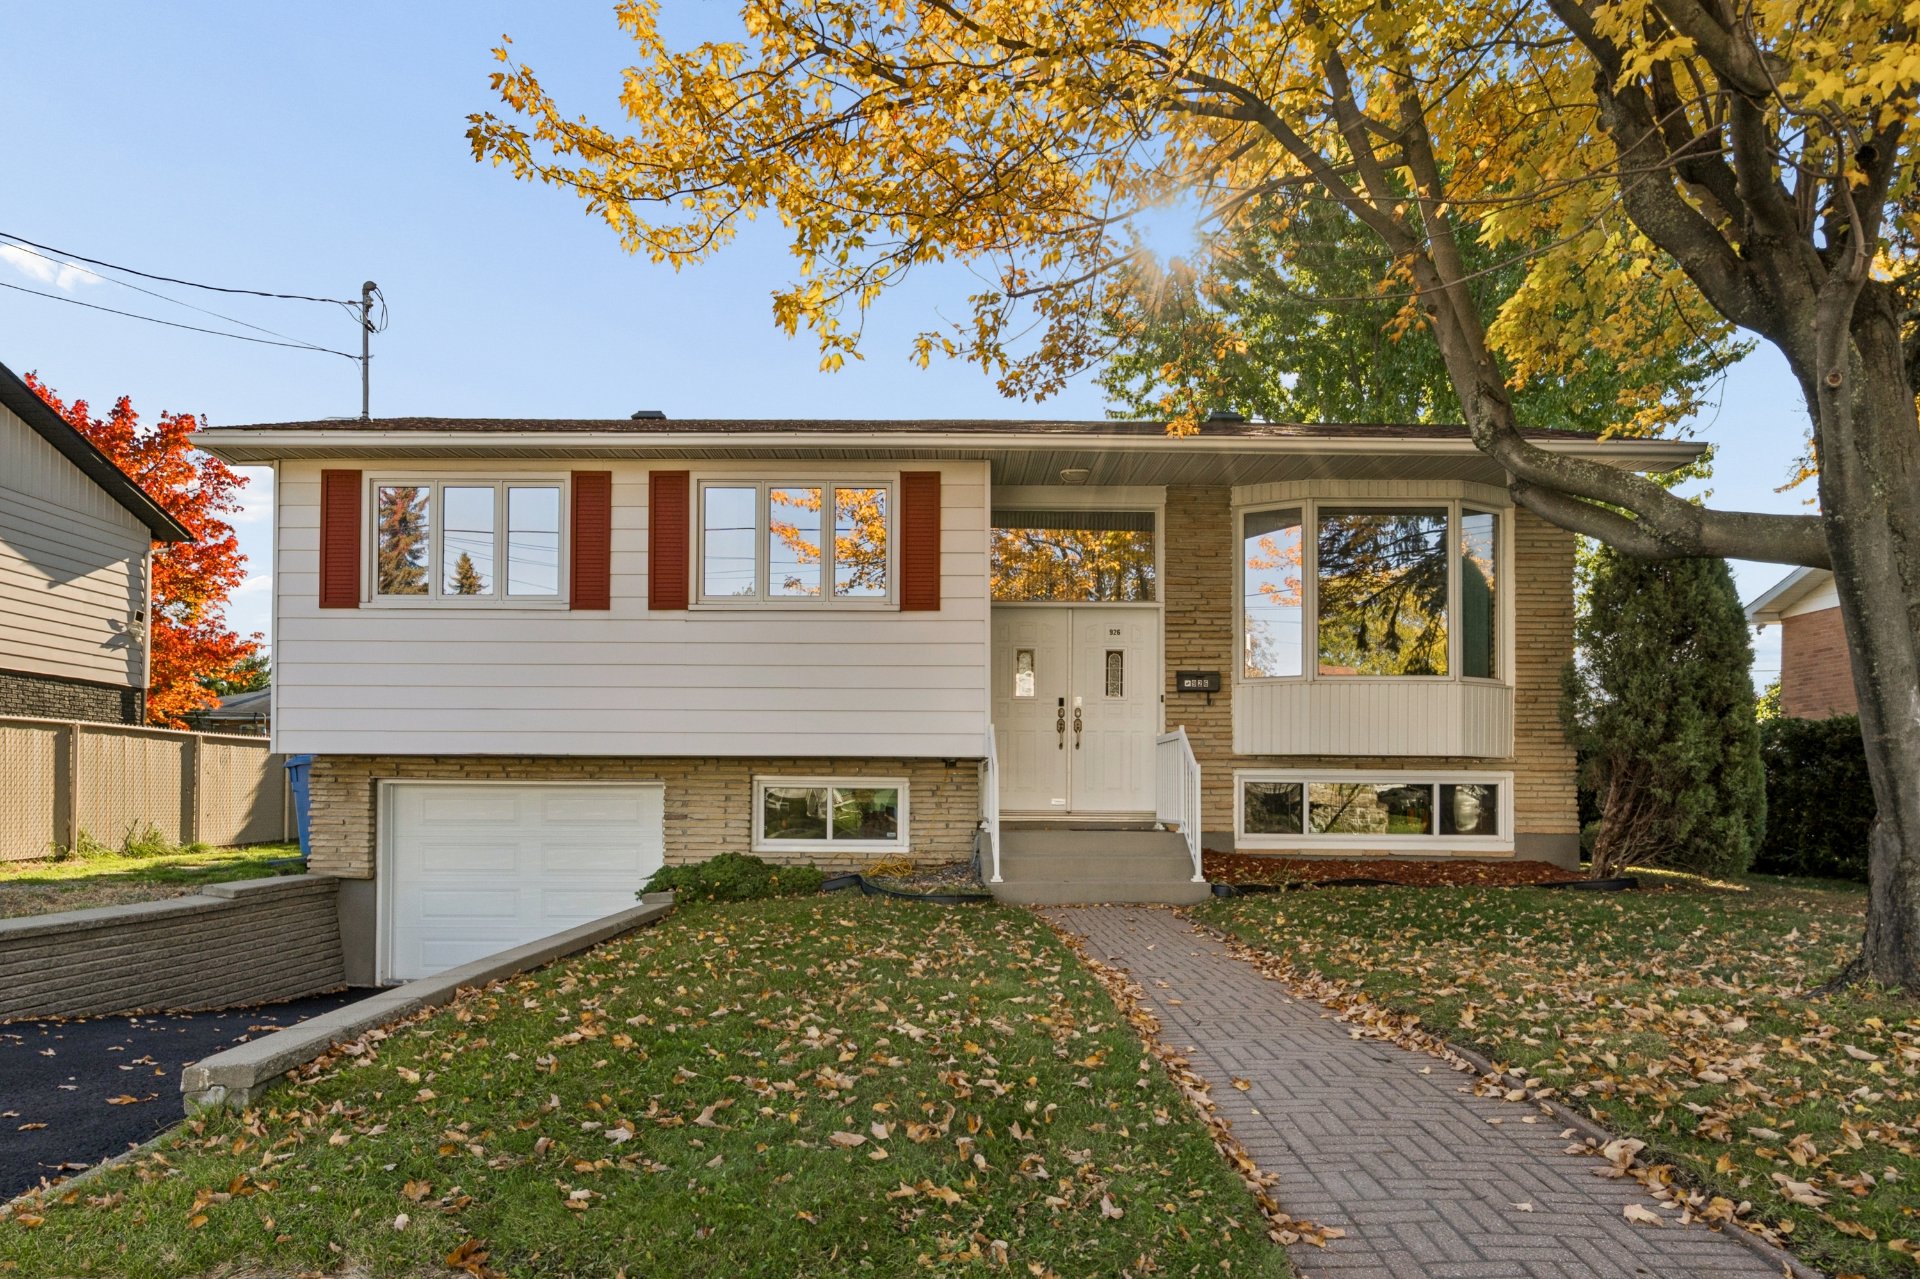
926 Rue St-Michel
MLS # 10431836
124 3e Rang
MLS # 21158831
107 Rue Benoit
MLS # 25473620
1345 Crois. Saturne
MLS # 24397802
1226 Ch. des Patriotes #42
Sorel-Tracy
MLS # 17010968
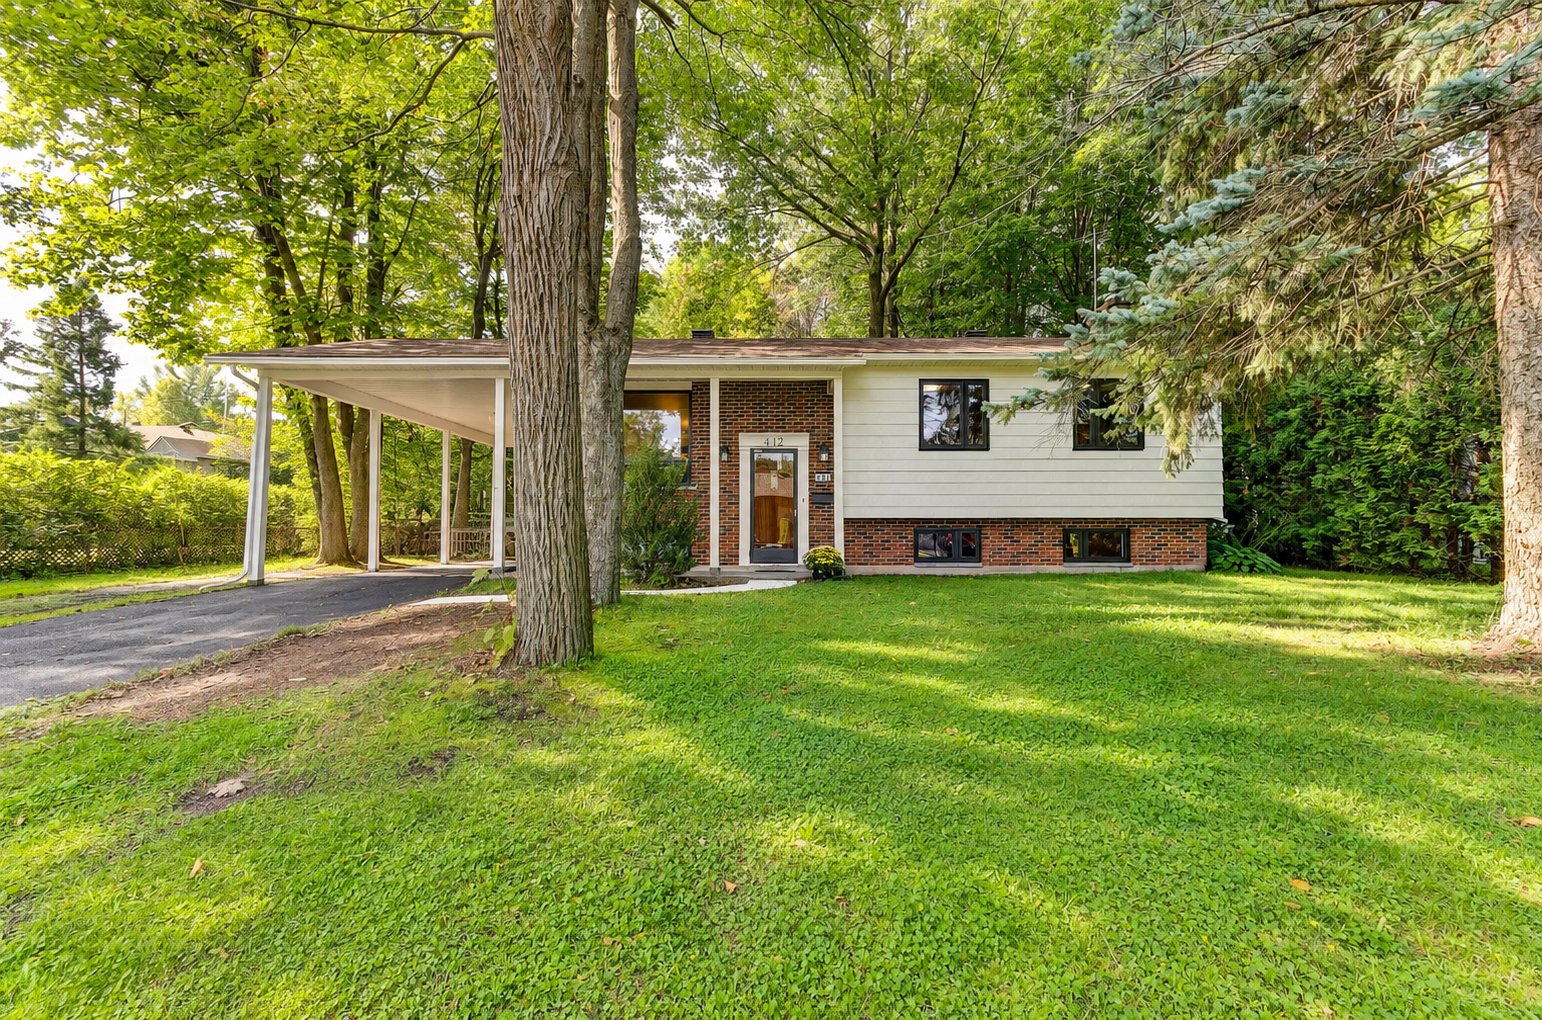
412 Rue Elm
MLS # 11117538
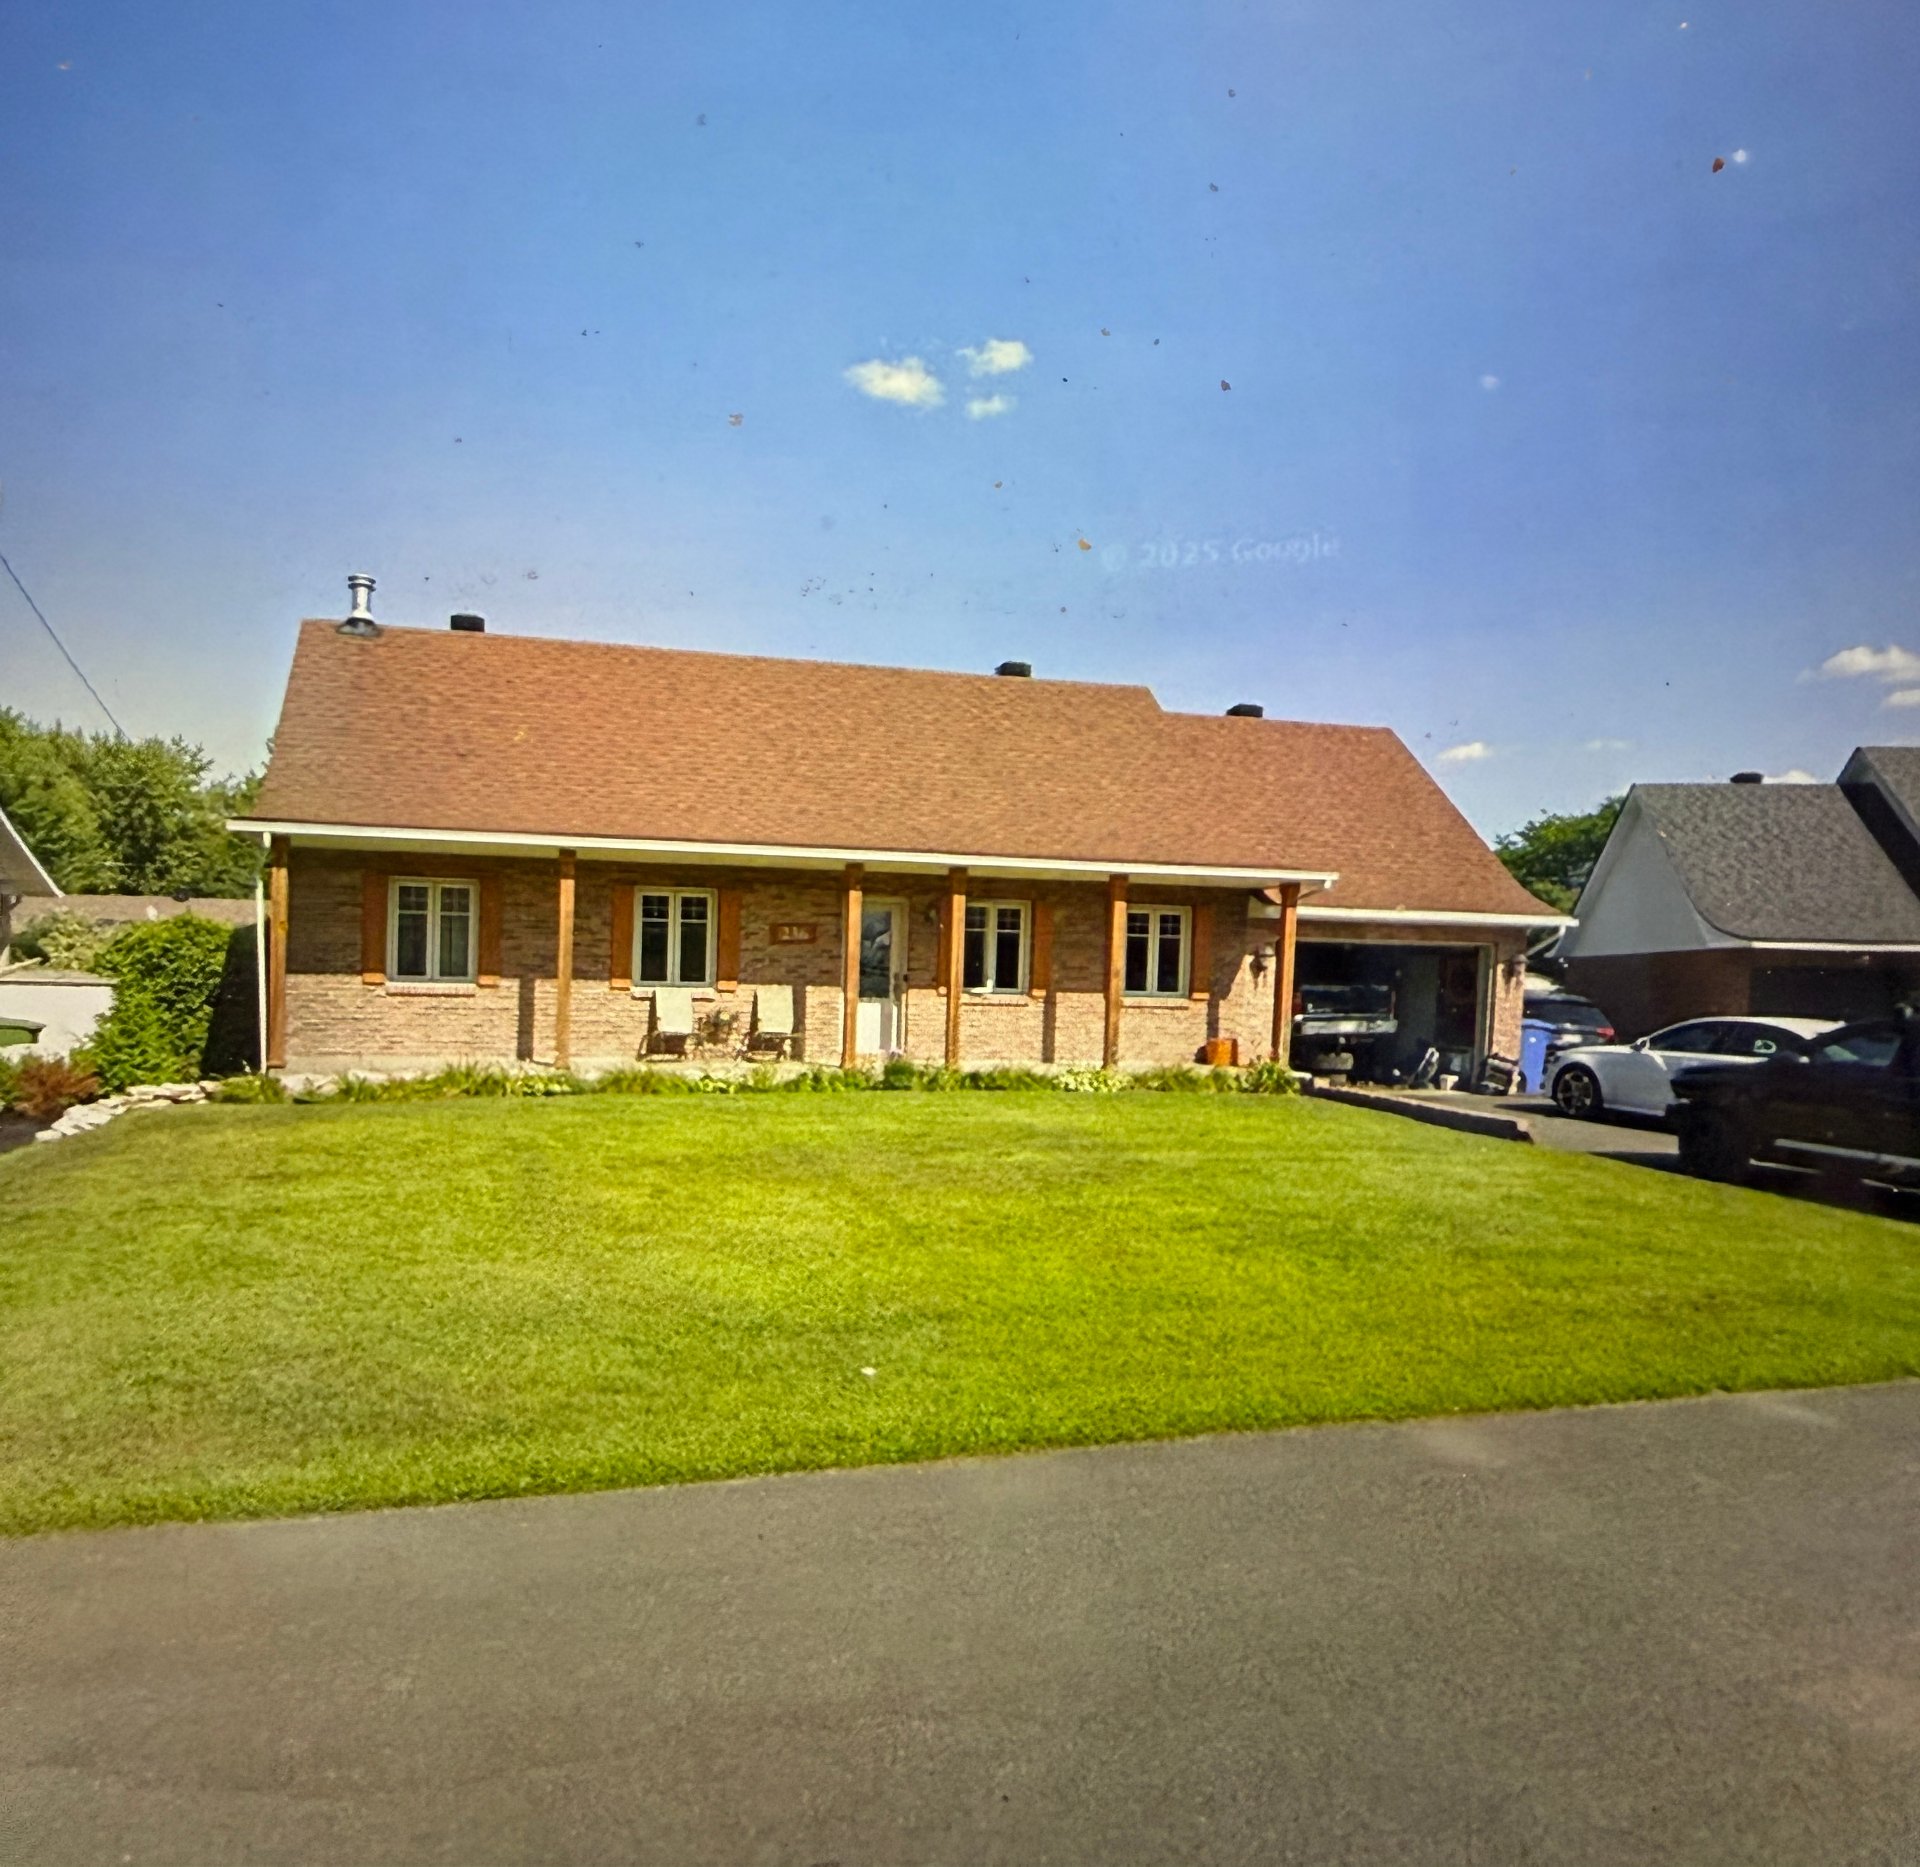
236 Rue Dominique
Napierville
MLS # 20134992
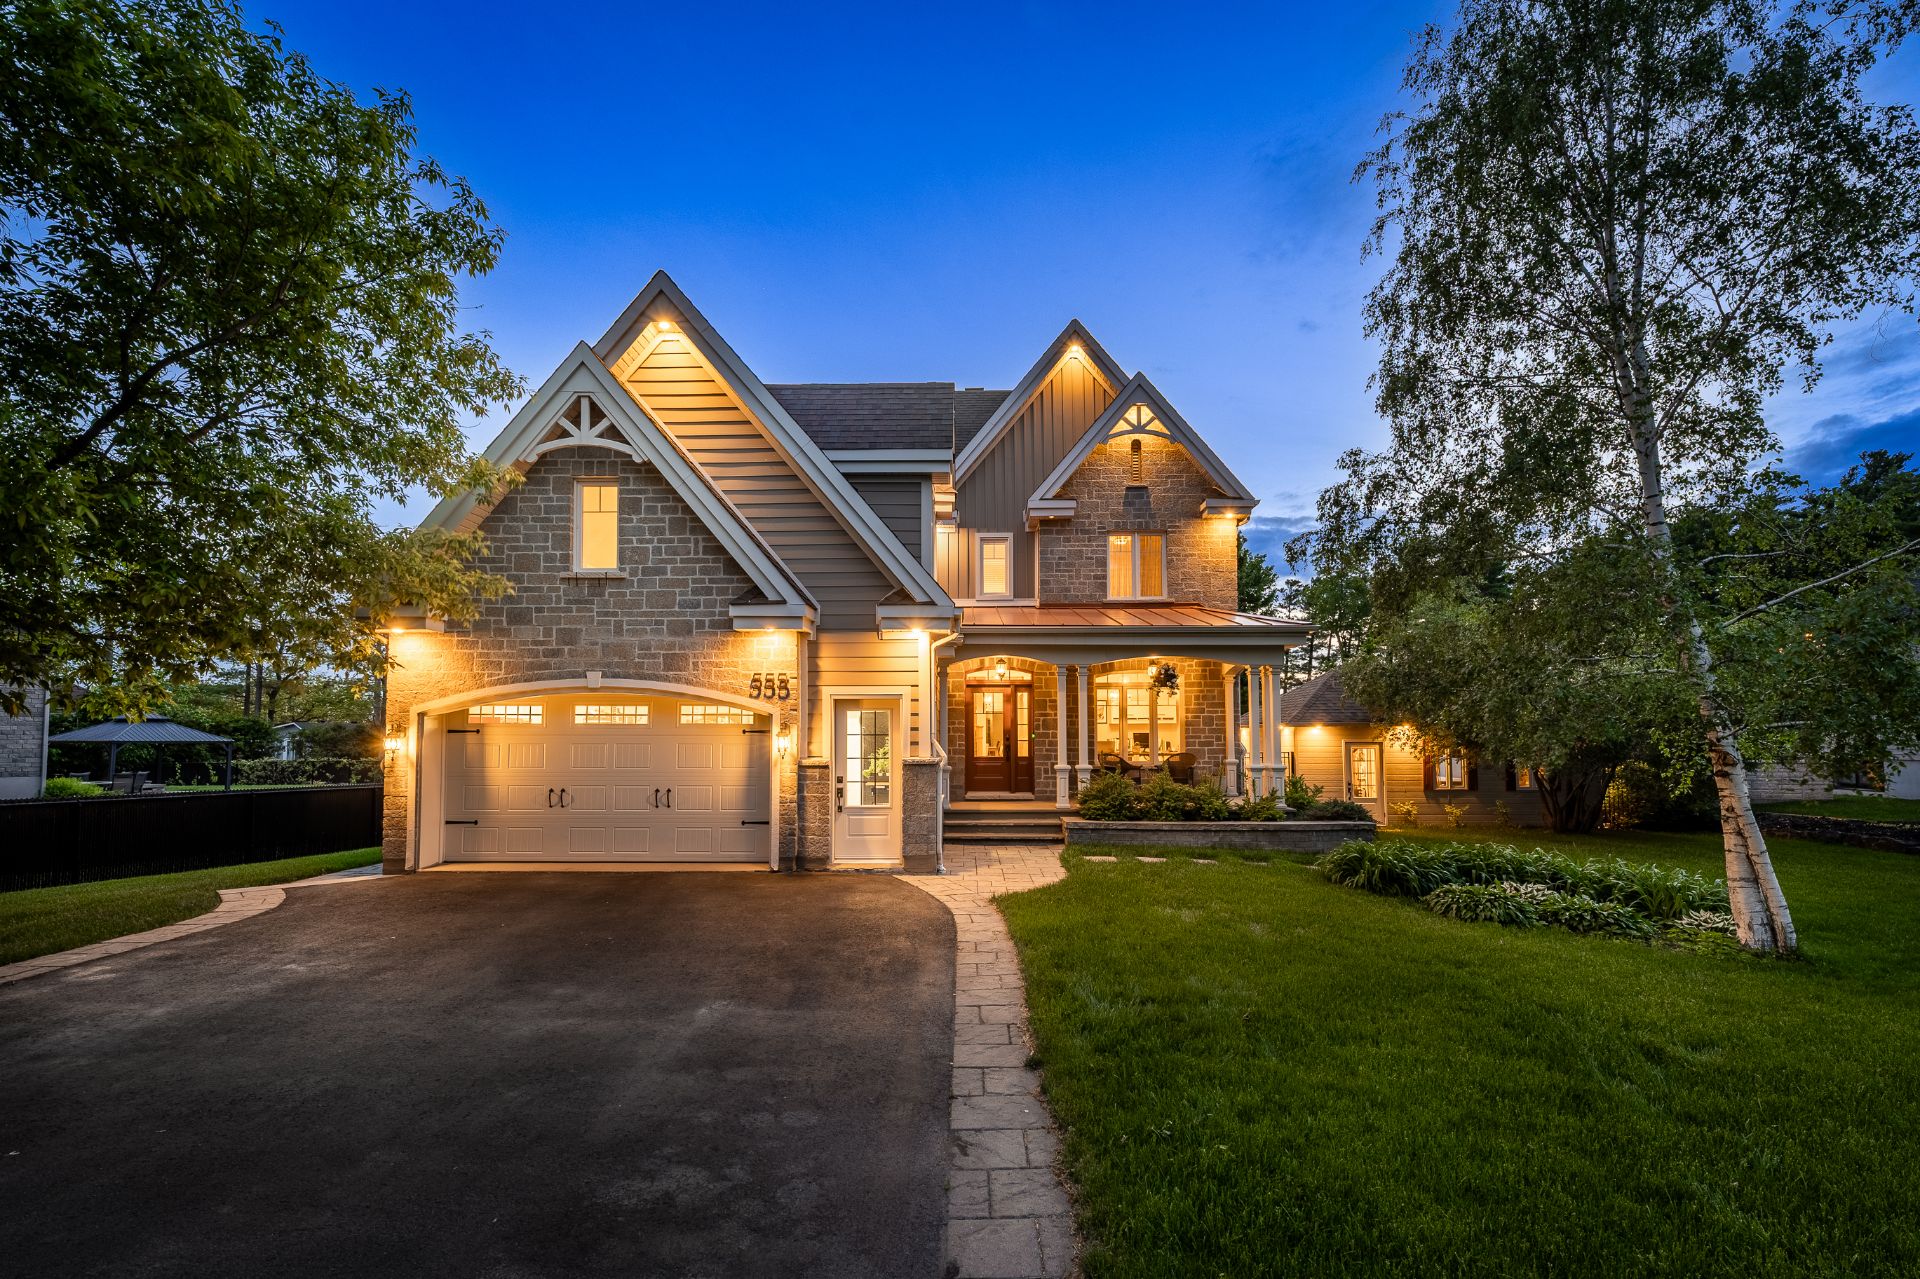
555 Rue Baillargeon
MLS # 14308553
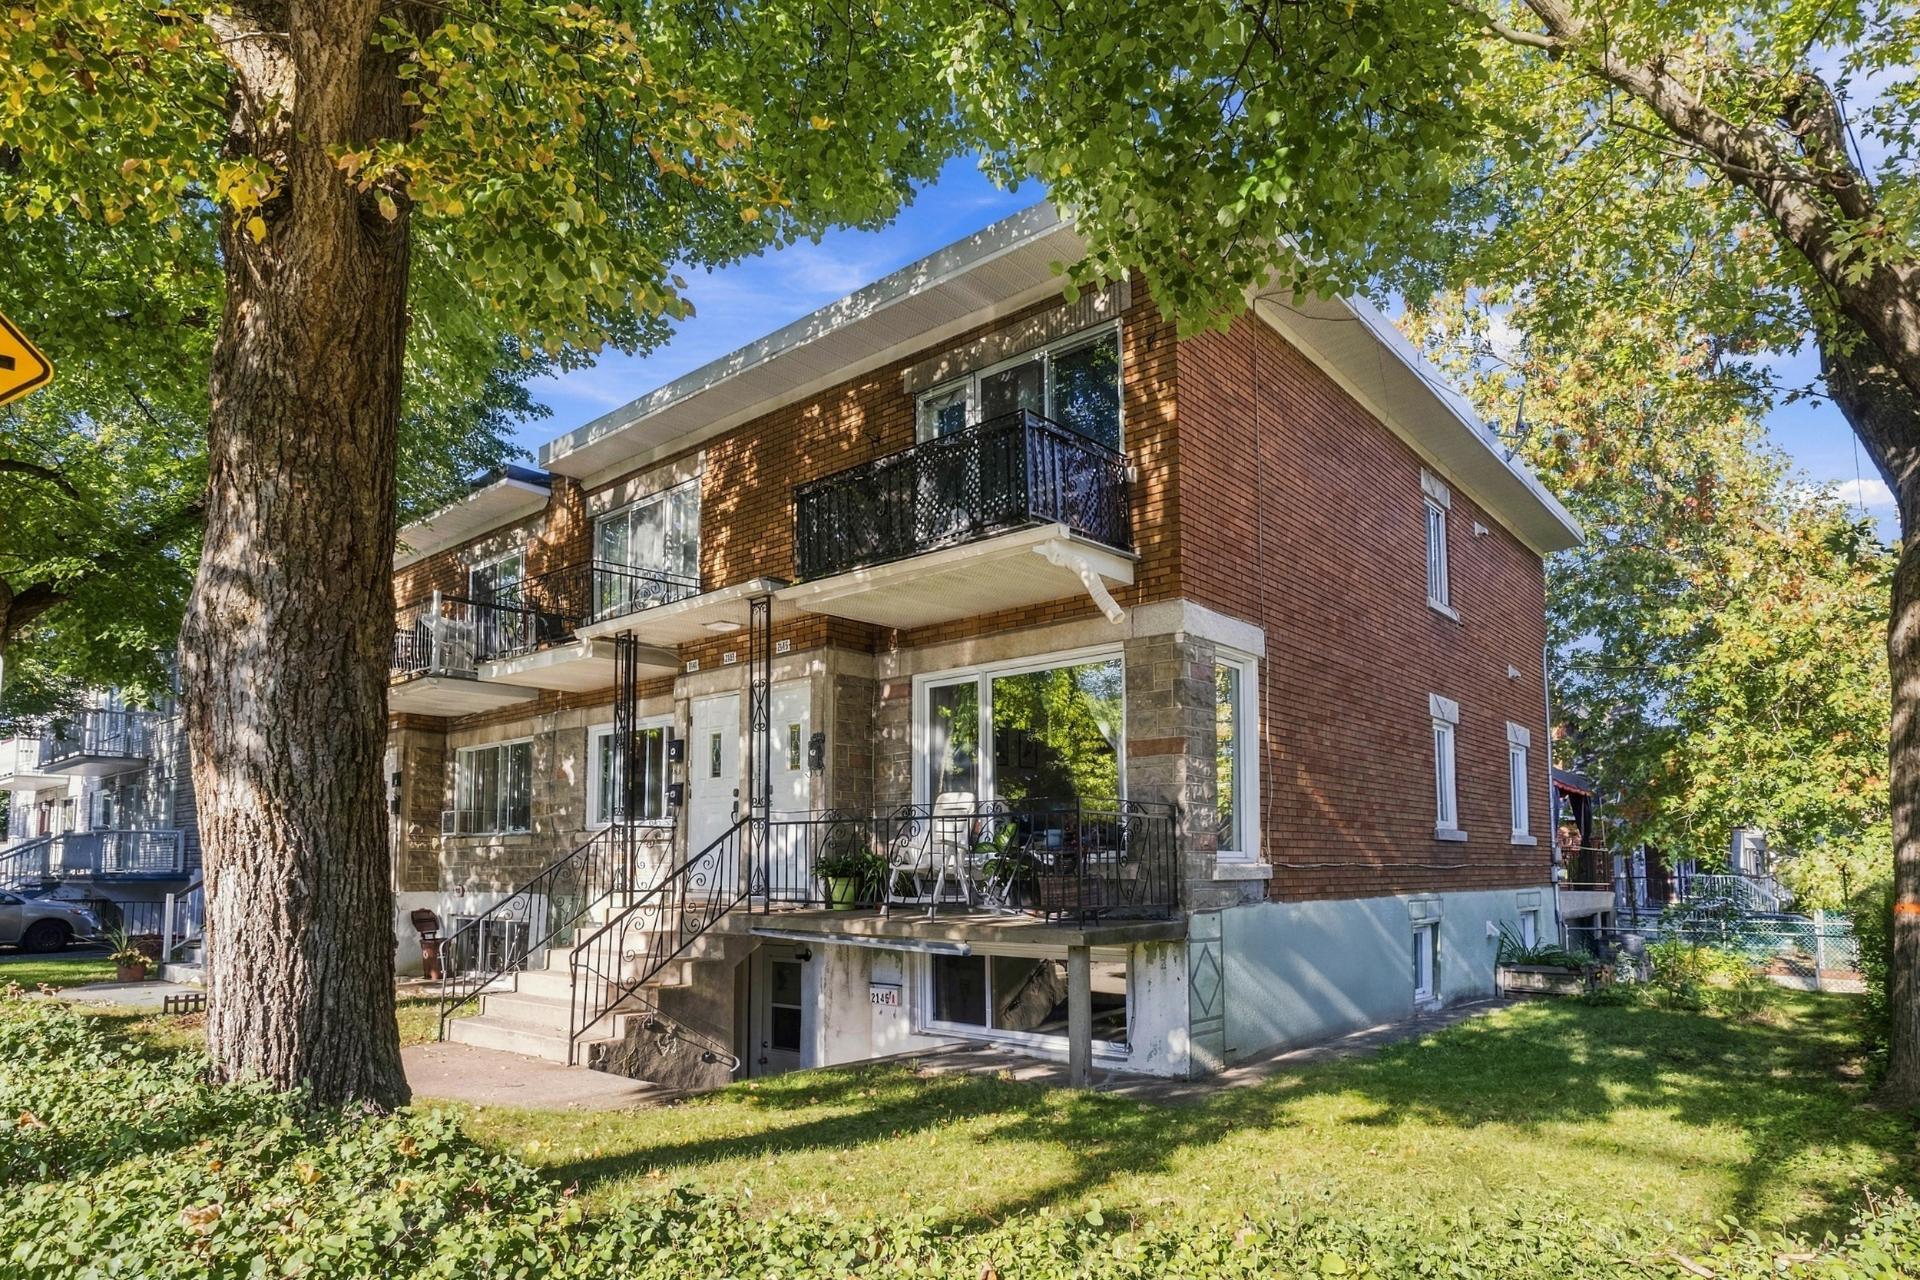
2141-2145 Rue Sauriol E.
MLS # 16345250
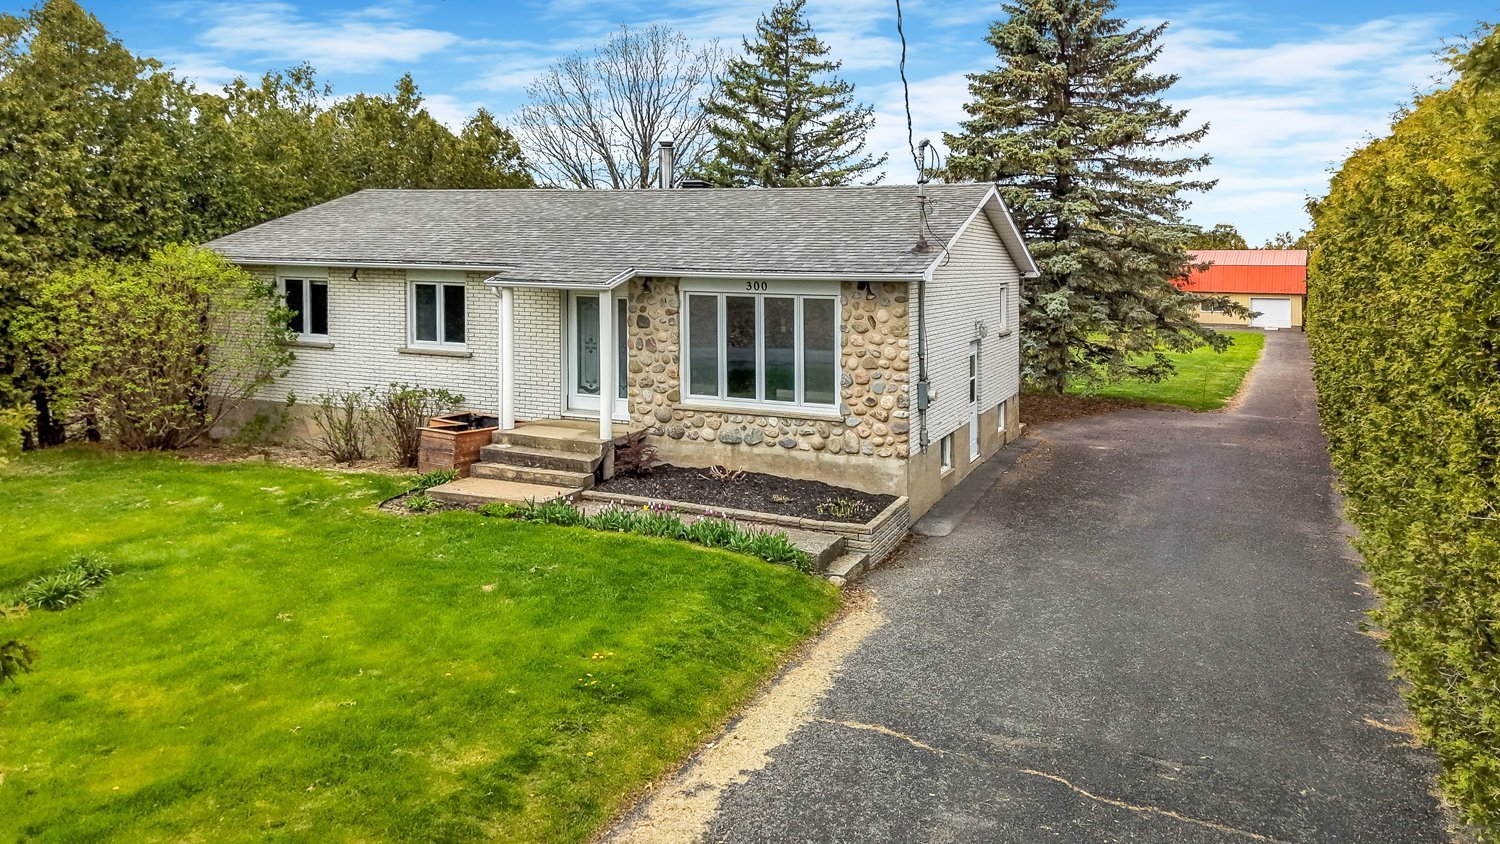
300 Ch. St-Raphaël
MLS # 21871786
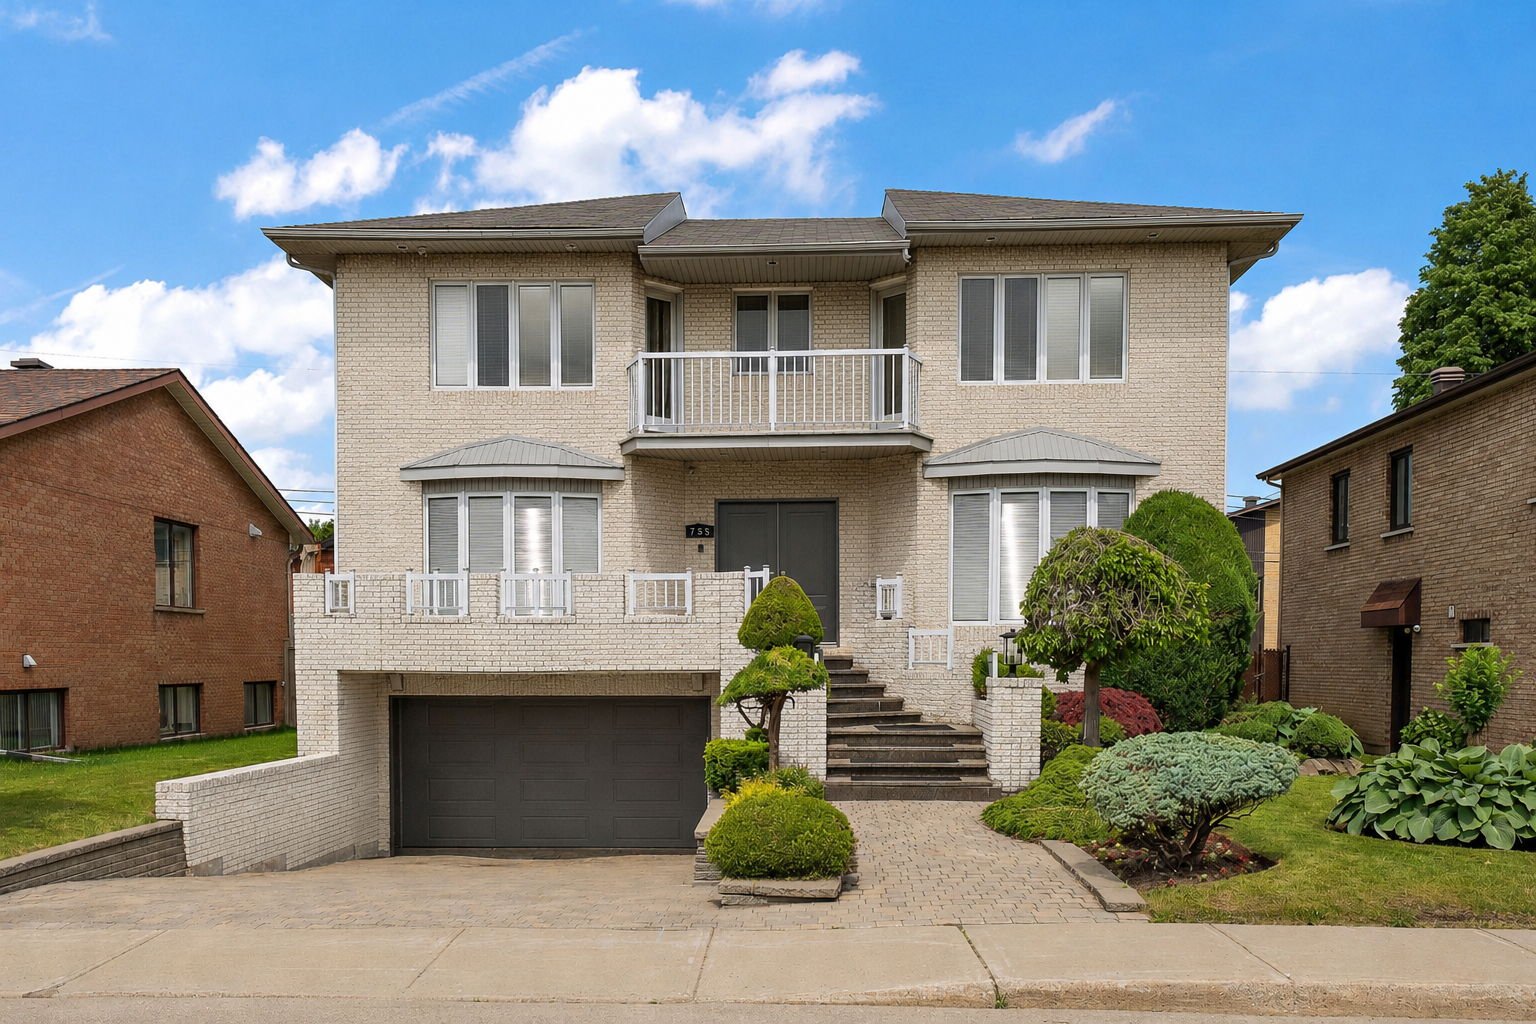
755 Carré Satim
Saint-Laurent
MLS # 13381307
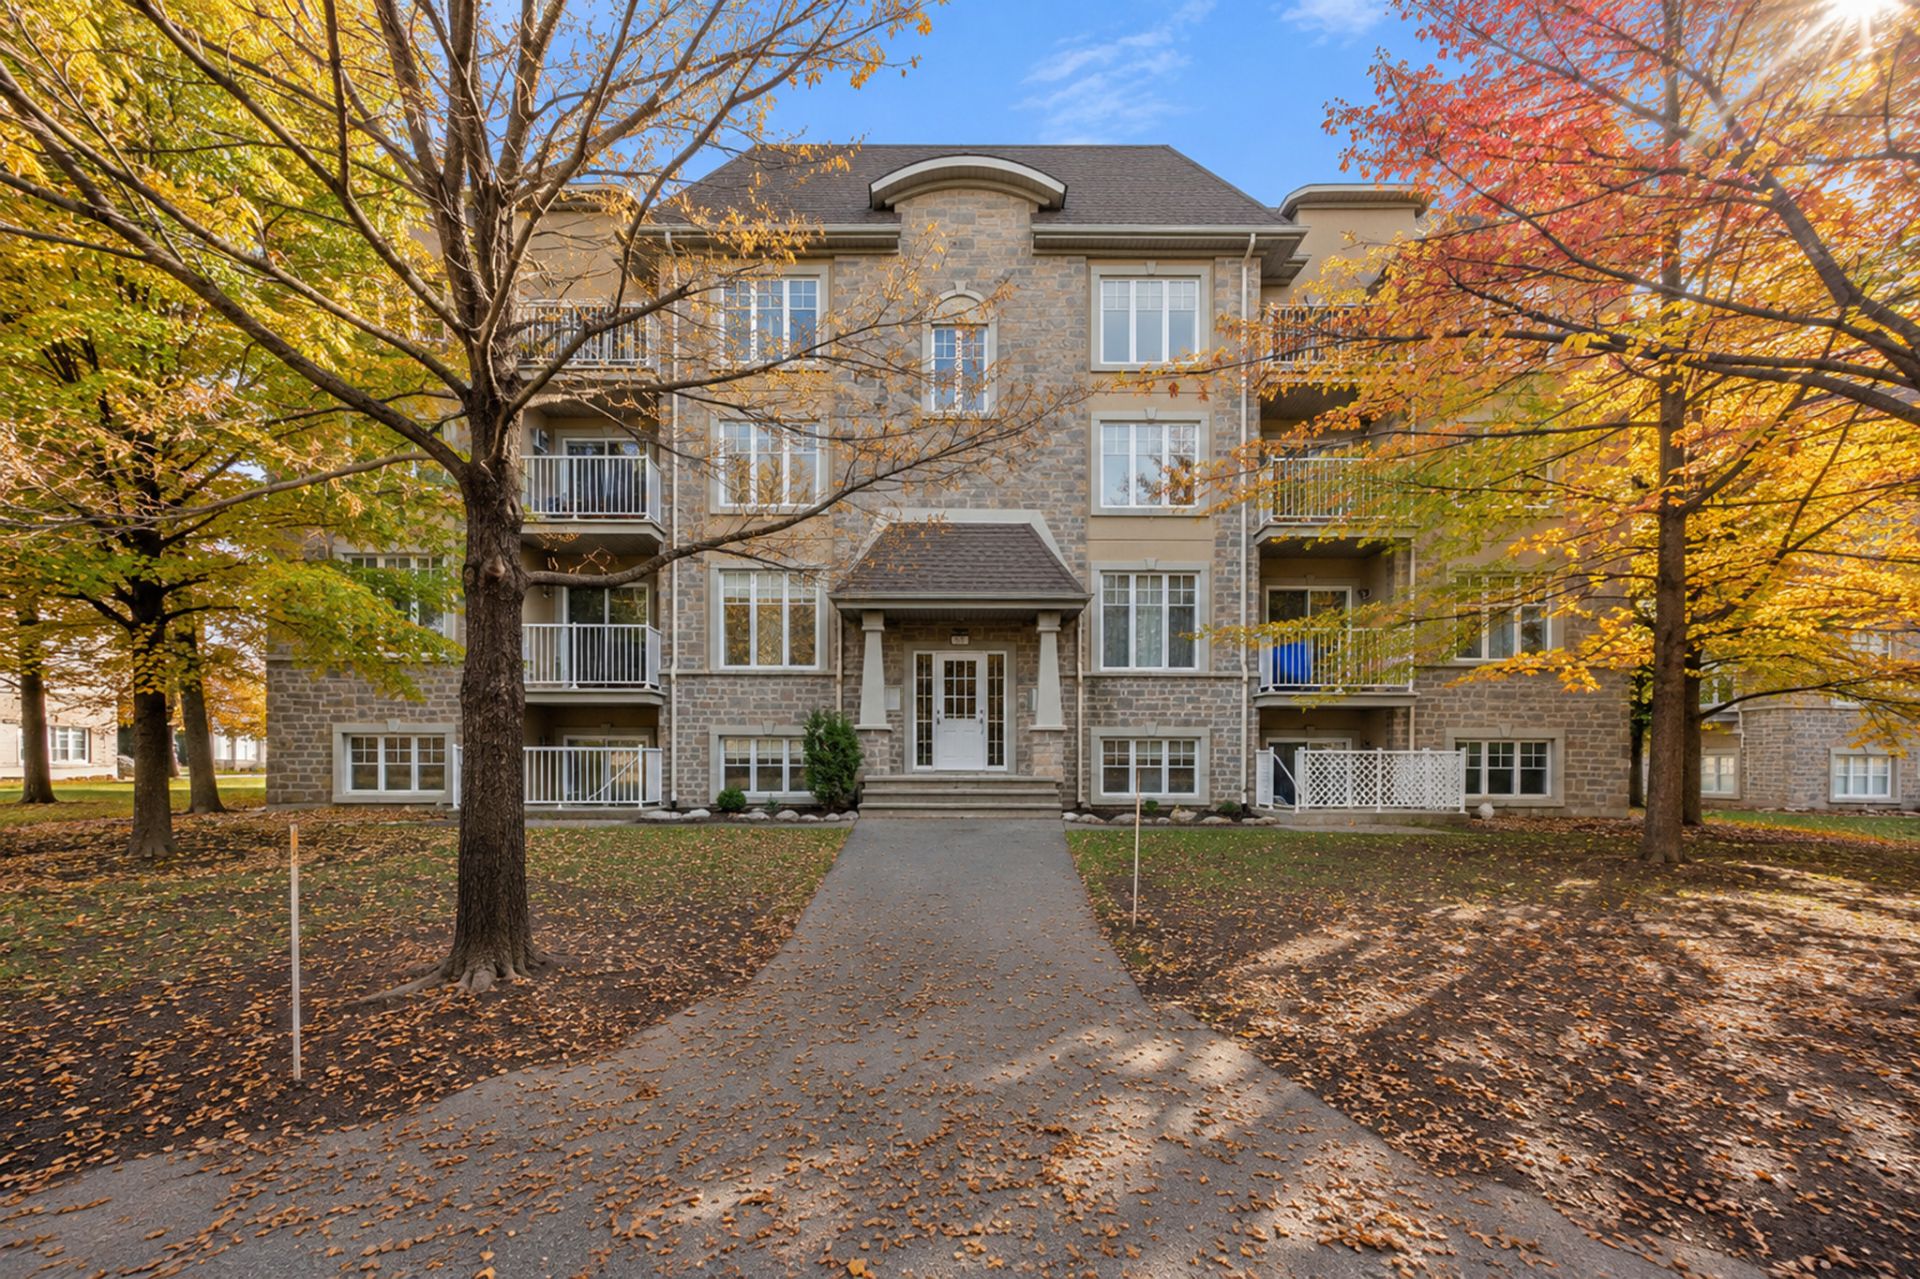
8645 Place du Charpentier #16
MLS # 17236550
131 Mtée Monette
Saint-Philippe
MLS # 23498372
605 Rue de l'Escale #1401
MLS # 15208192
2264 Rg de la Basse
Saint-Ours
MLS # 16028728
2095 Boul. Grand
Côte-des-Neiges/Notre-Dame-de-Grâce
MLS # 18268471
7324Z Rue Rosaire-Gendron
MLS # 18474161
75 Rue Léger
Hudson
MLS # 21587430
5885 Tsse Beauséjour
MLS # 22971047
52 Rue Réal-Trépanier
MLS # 16707189
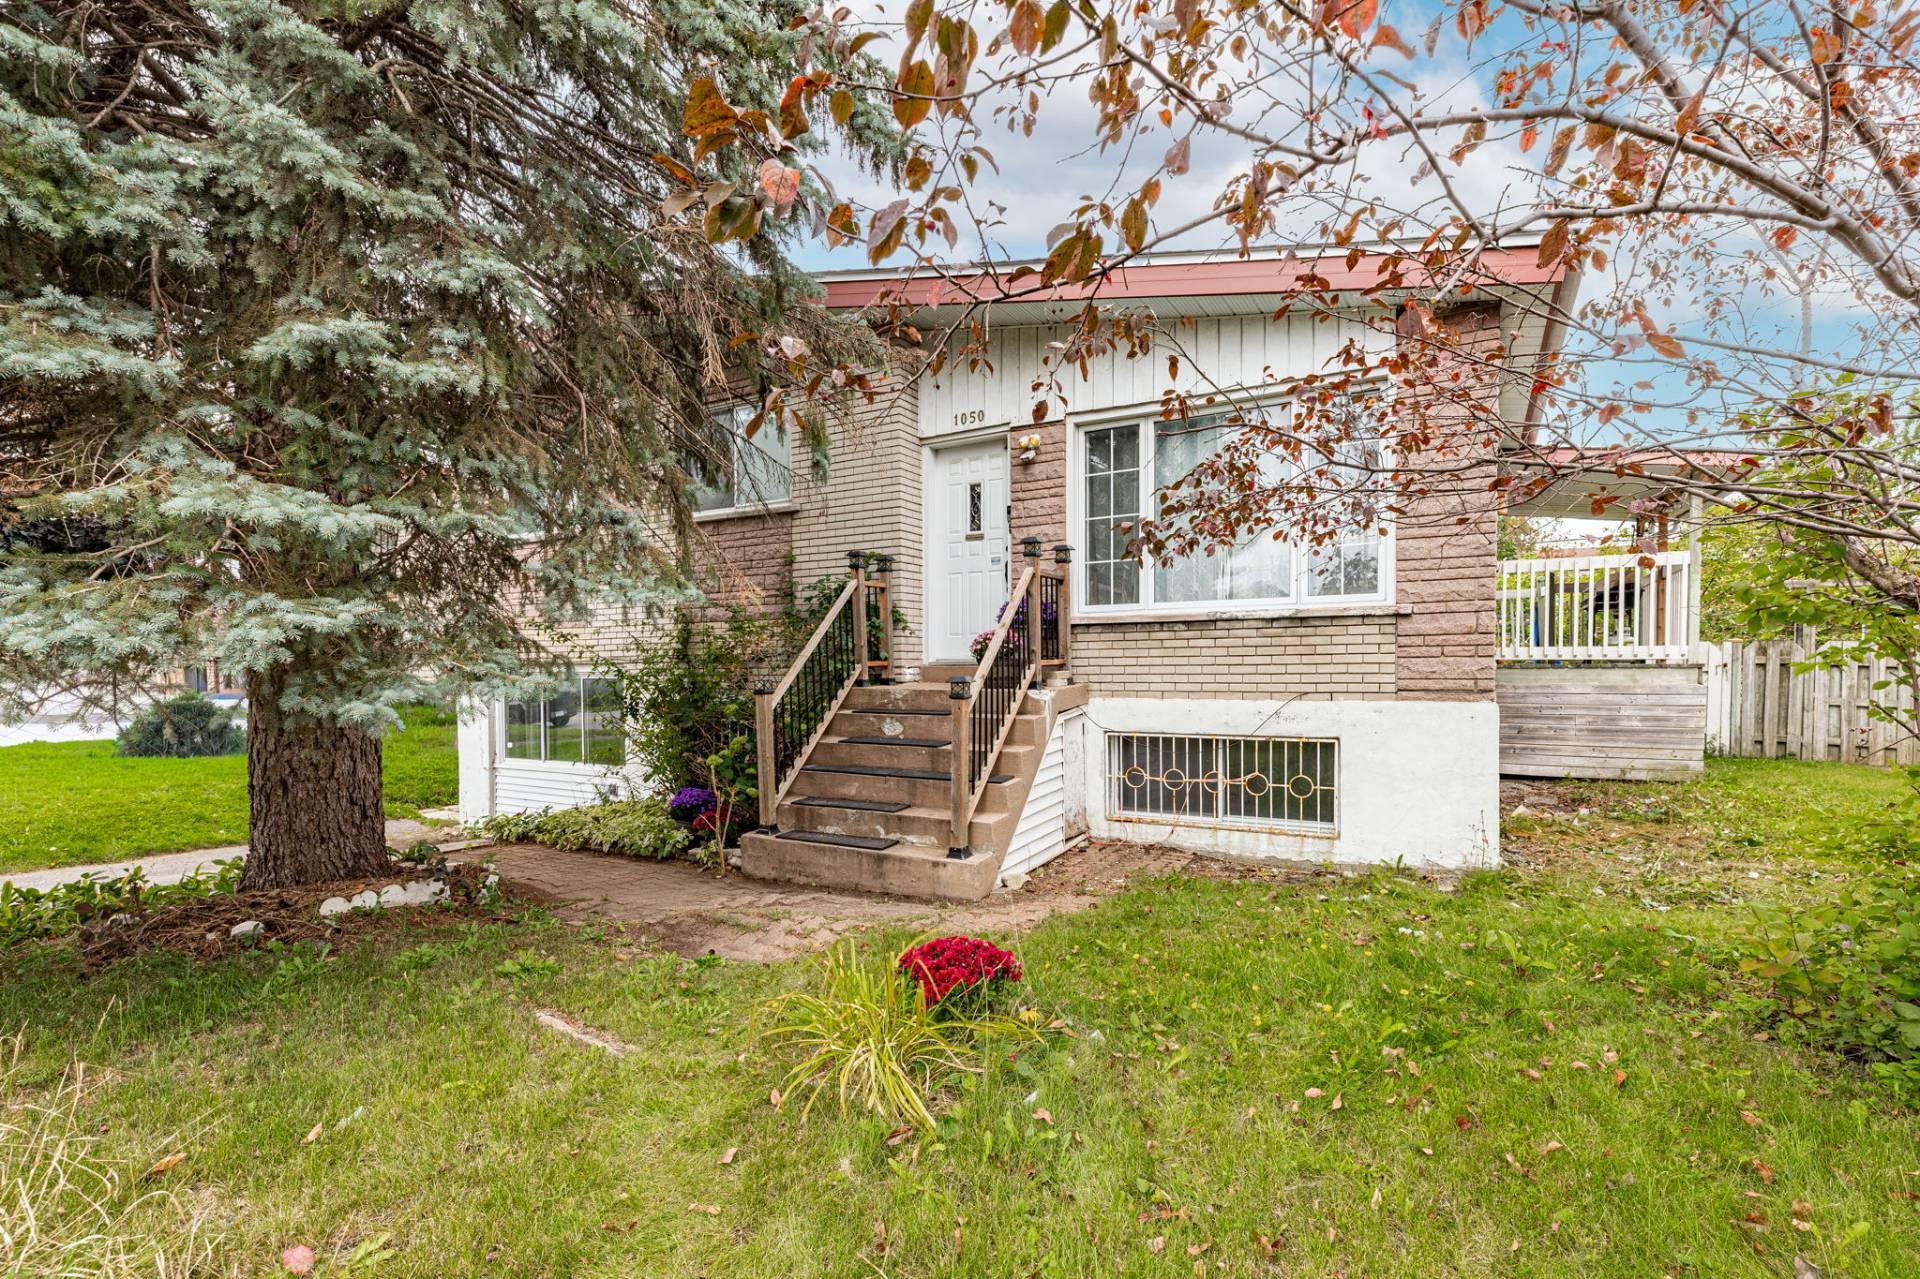
1050 Ch. du Domaine-Guindon
Sainte-Agathe-des-Monts
MLS # 28767062
35 Rue Joyce
MLS # 27263087
742 Rue des Passerins
MLS # 10431715
681 Rue Viateur-Paradis
Verchères
MLS # 20167851
1299-1311 Rue Alain-Grandbois
MLS # 23237732
4720-4730 Rue De Brébeuf
MLS # 26953418
3541 Rue Ulric-Dubois #203
MLS # 24064862
Ch. des Patriotes
MLS # 20777290
91 Mtée des Bouleaux
MLS # 14999403
383 Ch. des Geais-Bleus
Nominingue
MLS # 10566878
168 Rg Rhimbault
Sainte-Victoire-de-Sorel
MLS # 25236163
3043-3053 Rue Masson
MLS # 28330183
1132 Rue St-Alexandre
MLS # 11285457
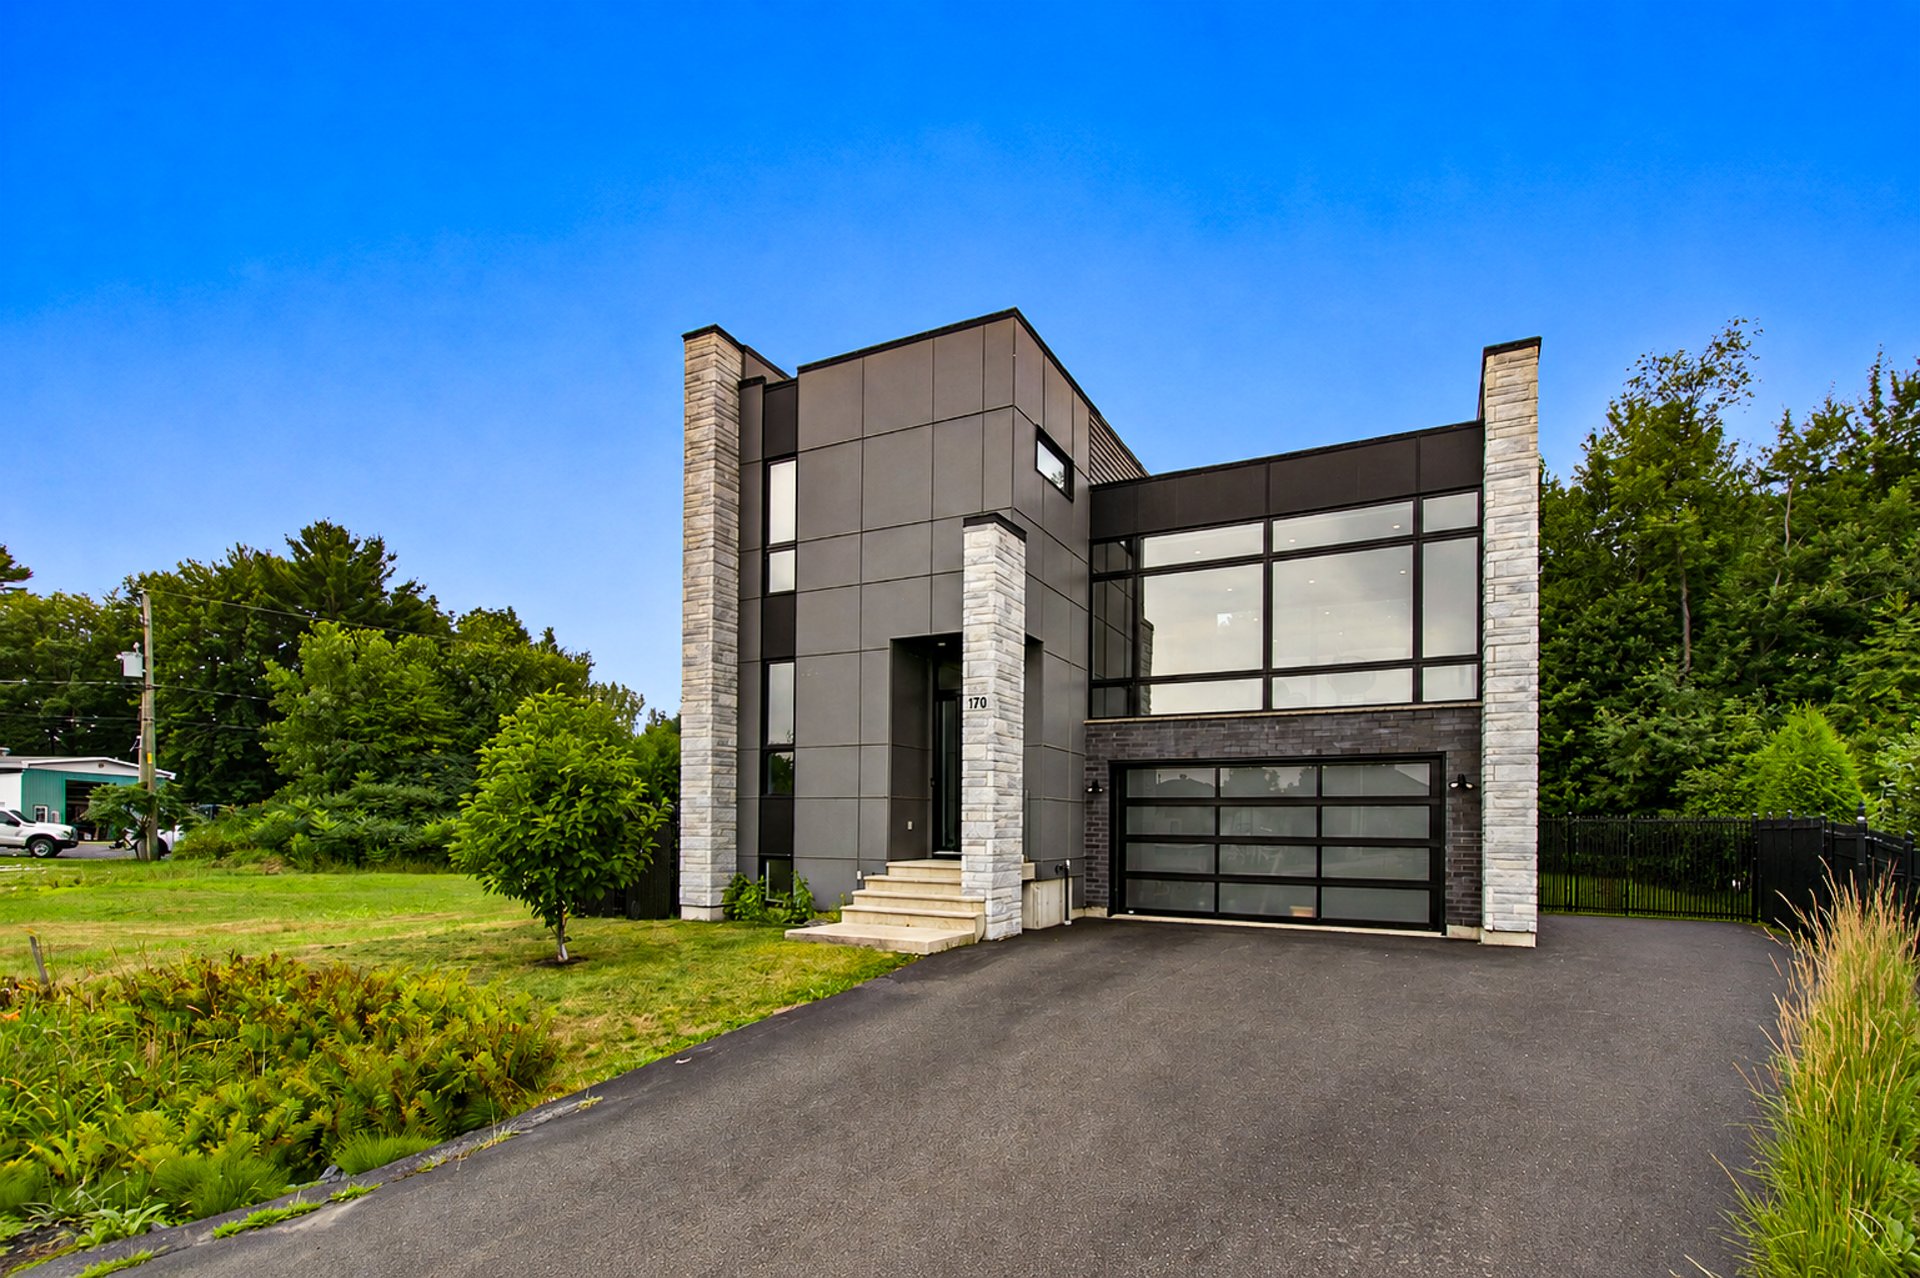
170 Place Raymond-Huot
MLS # 24835079
19 160e Avenue
Notre-Dame-de-l'Île-Perrot
MLS # 28692604
412 Ch. des Pionniers
La Minerve
MLS # 20722978
12252 Rue de Beauséjour
MLS # 22749899
3155-3159 Rue Prieur E.
MLS # 12079374
2356-2362 Rue Leclaire
MLS # 25619128
4533 Rue Anderson
Pierrefonds-Roxboro
MLS # 28927028
51 Rue Joseph-Théberge
Saint-Mathias-sur-Richelieu
MLS # 19902919
103 Av. des Chênes
MLS # 17820767
103 Rue Roy
Delson
MLS # 19315871
679 Côte St-Jean
Saint-Roch-de-Richelieu
MLS # 15481096
2555 Rue du Pont
Marieville
MLS # 15488425
39 Rue Brière
Saint-Jacques-le-Mineur
MLS # 13481873
36 430e Avenue
MLS # 13131961
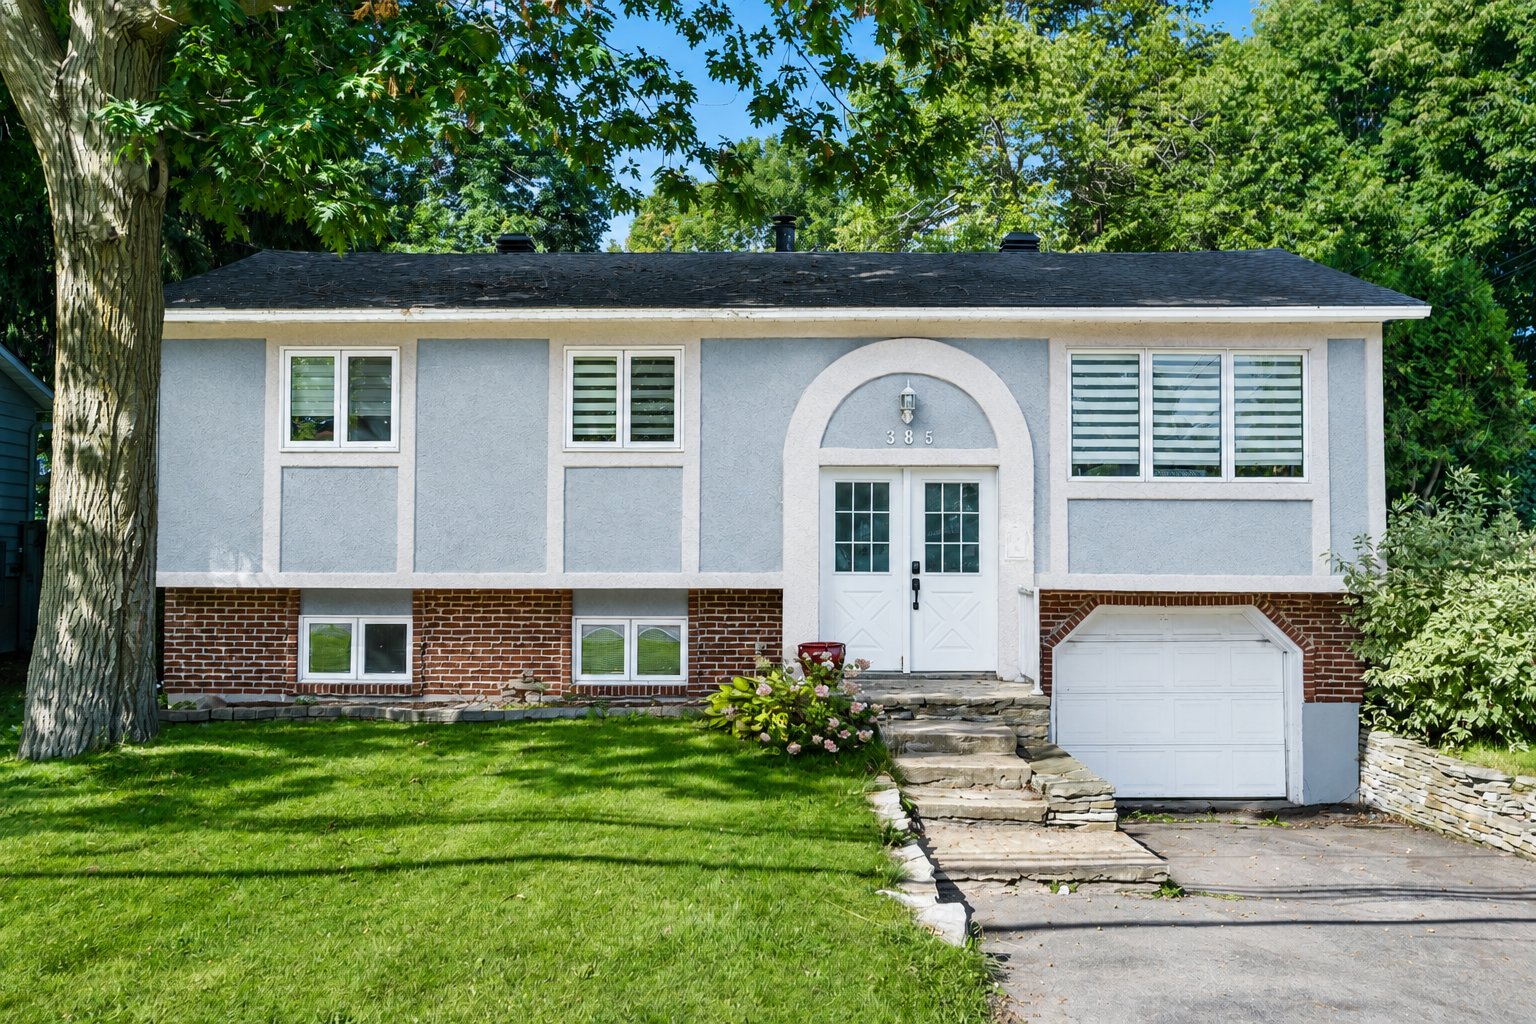
385 Boul. Cardinal-Léger
Pincourt
MLS # 23140987
44 Av. Ste-Marguerite
Saint-Sauveur
MLS # 24229225
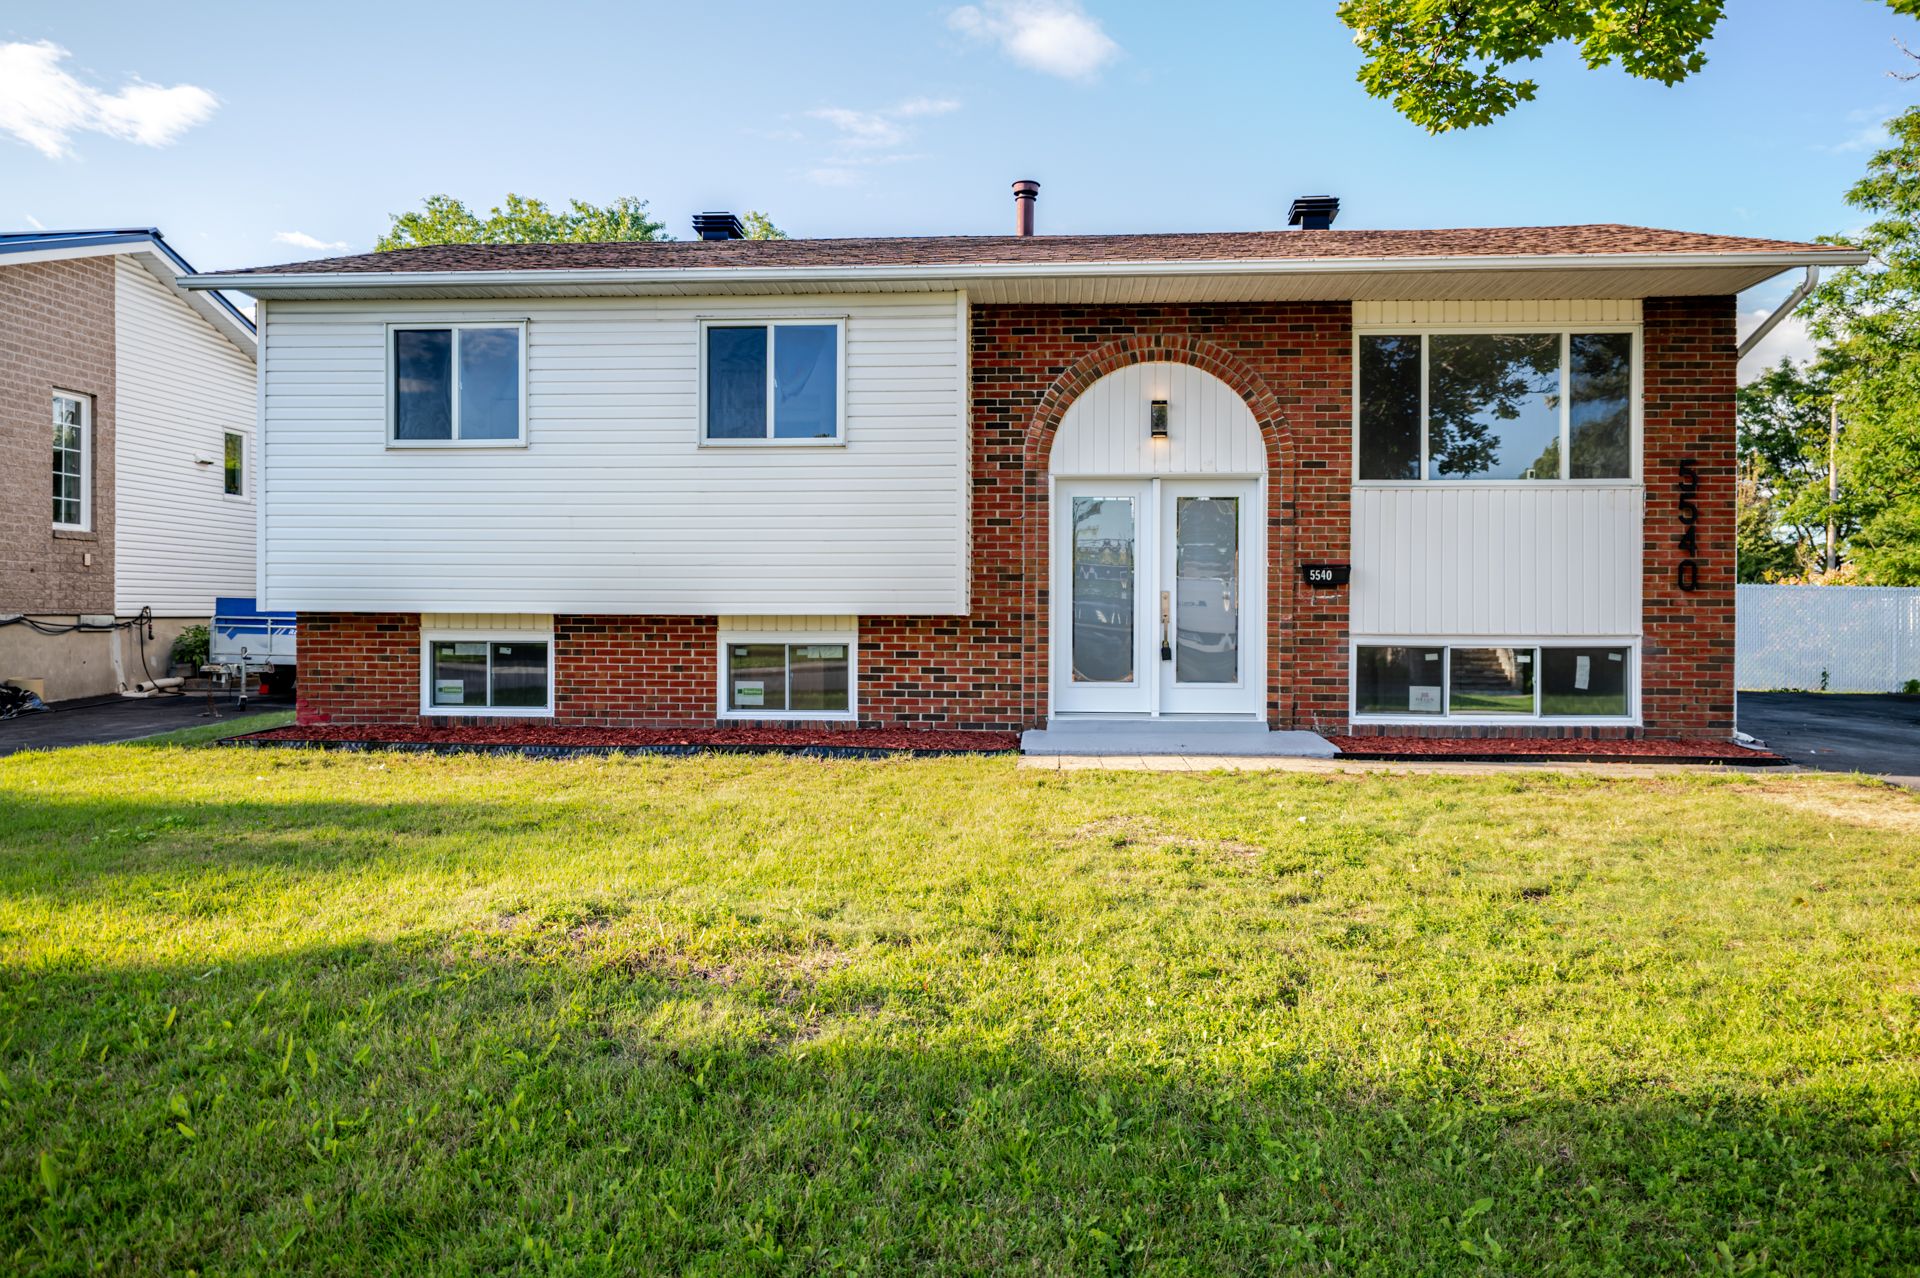
5540 Tsse Masson
MLS # 27609757
7385-7389 Rue Montpetit
Saint-Léonard
MLS # 13648002
131 Ch. de la Grande-Ligne
Mercier
MLS # 16244319
16 Ch. Scraire
Mille-Isles
MLS # 25969384
2123-2129A Rue De Chambly
MLS # 10348349
20 Boul. des Hauts-Bois
Sainte-Julie
MLS # 22501953
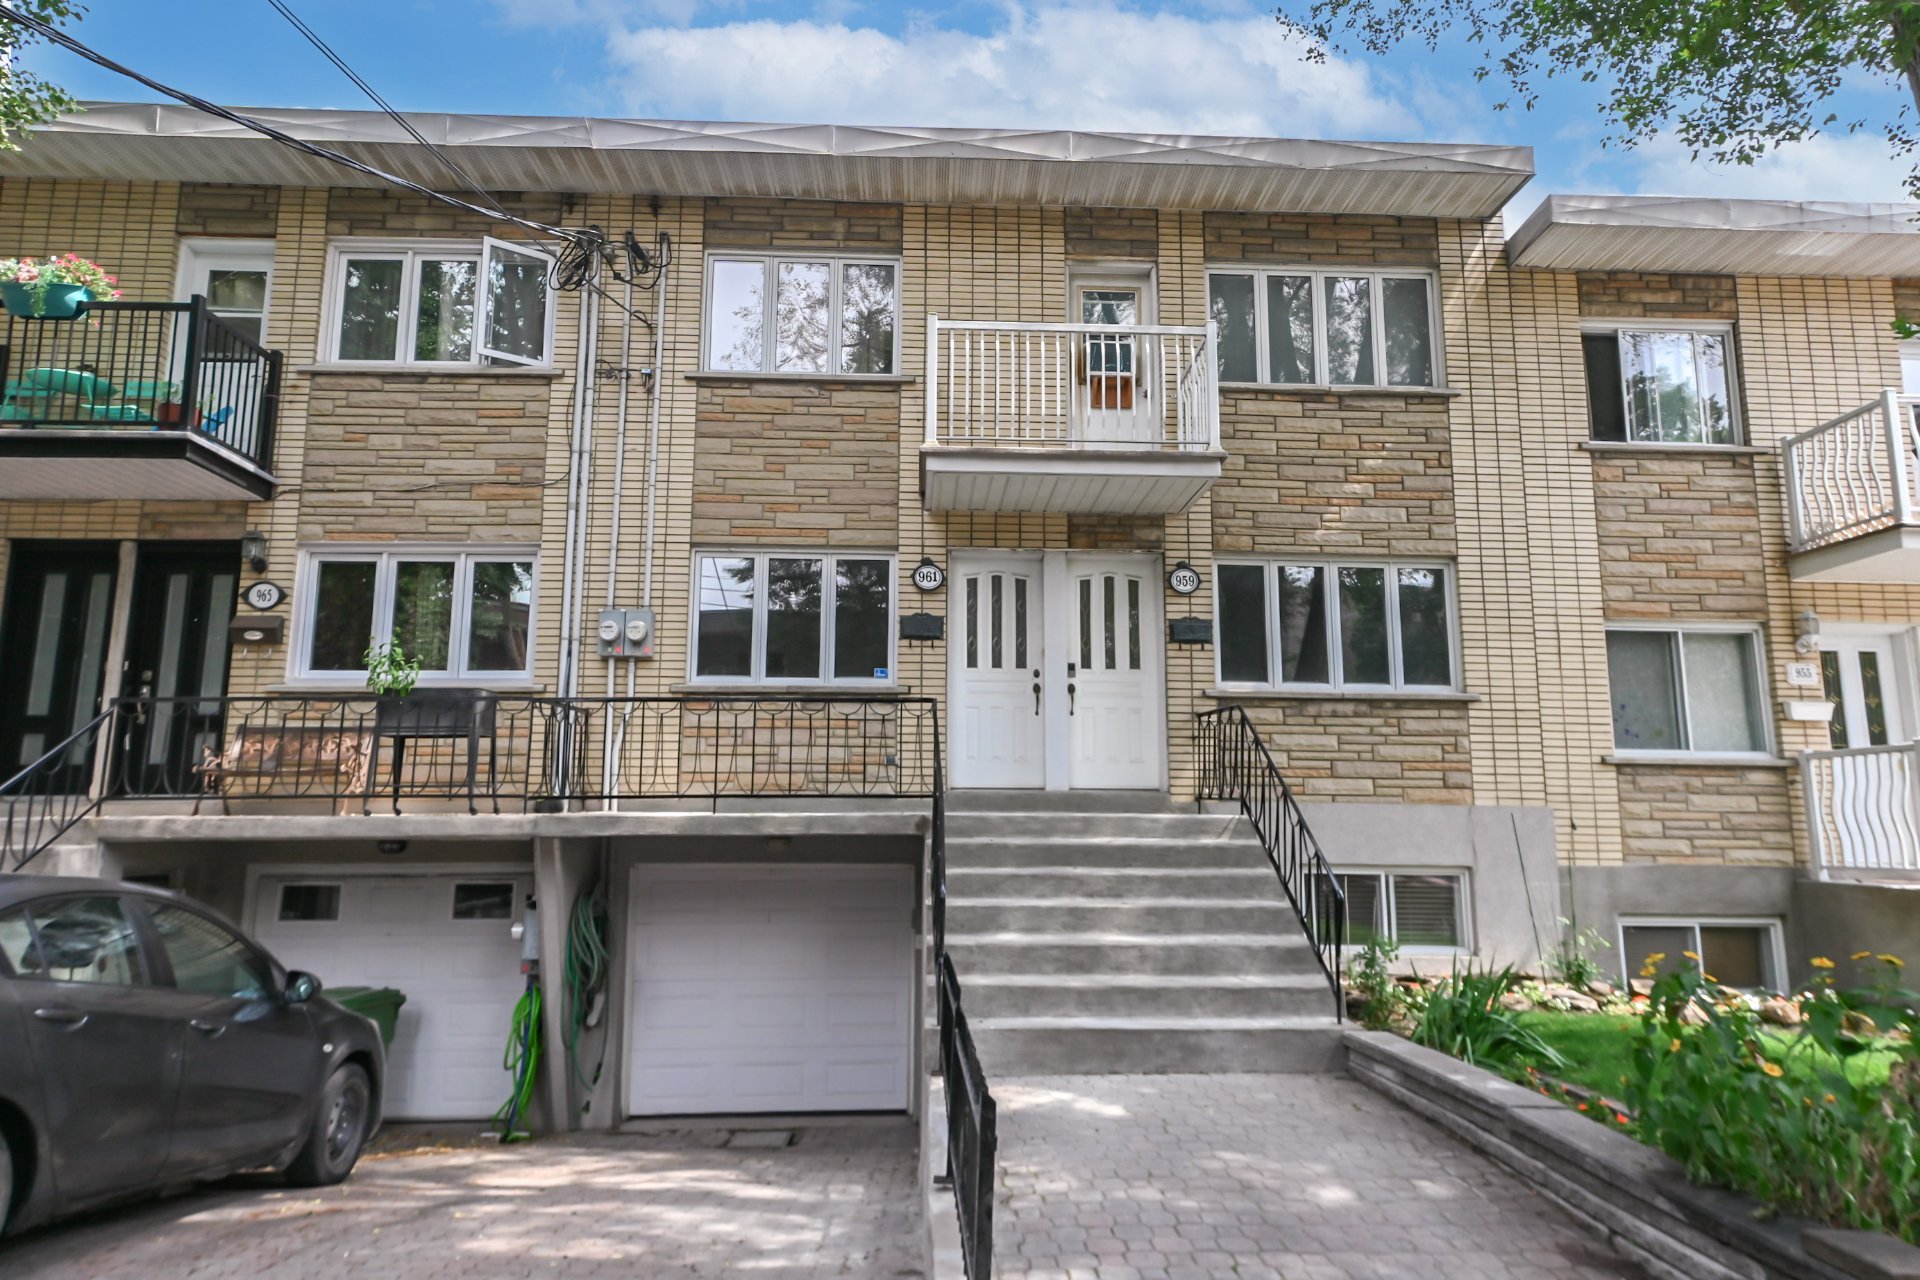
959-961 Av. Wilson
MLS # 15440569
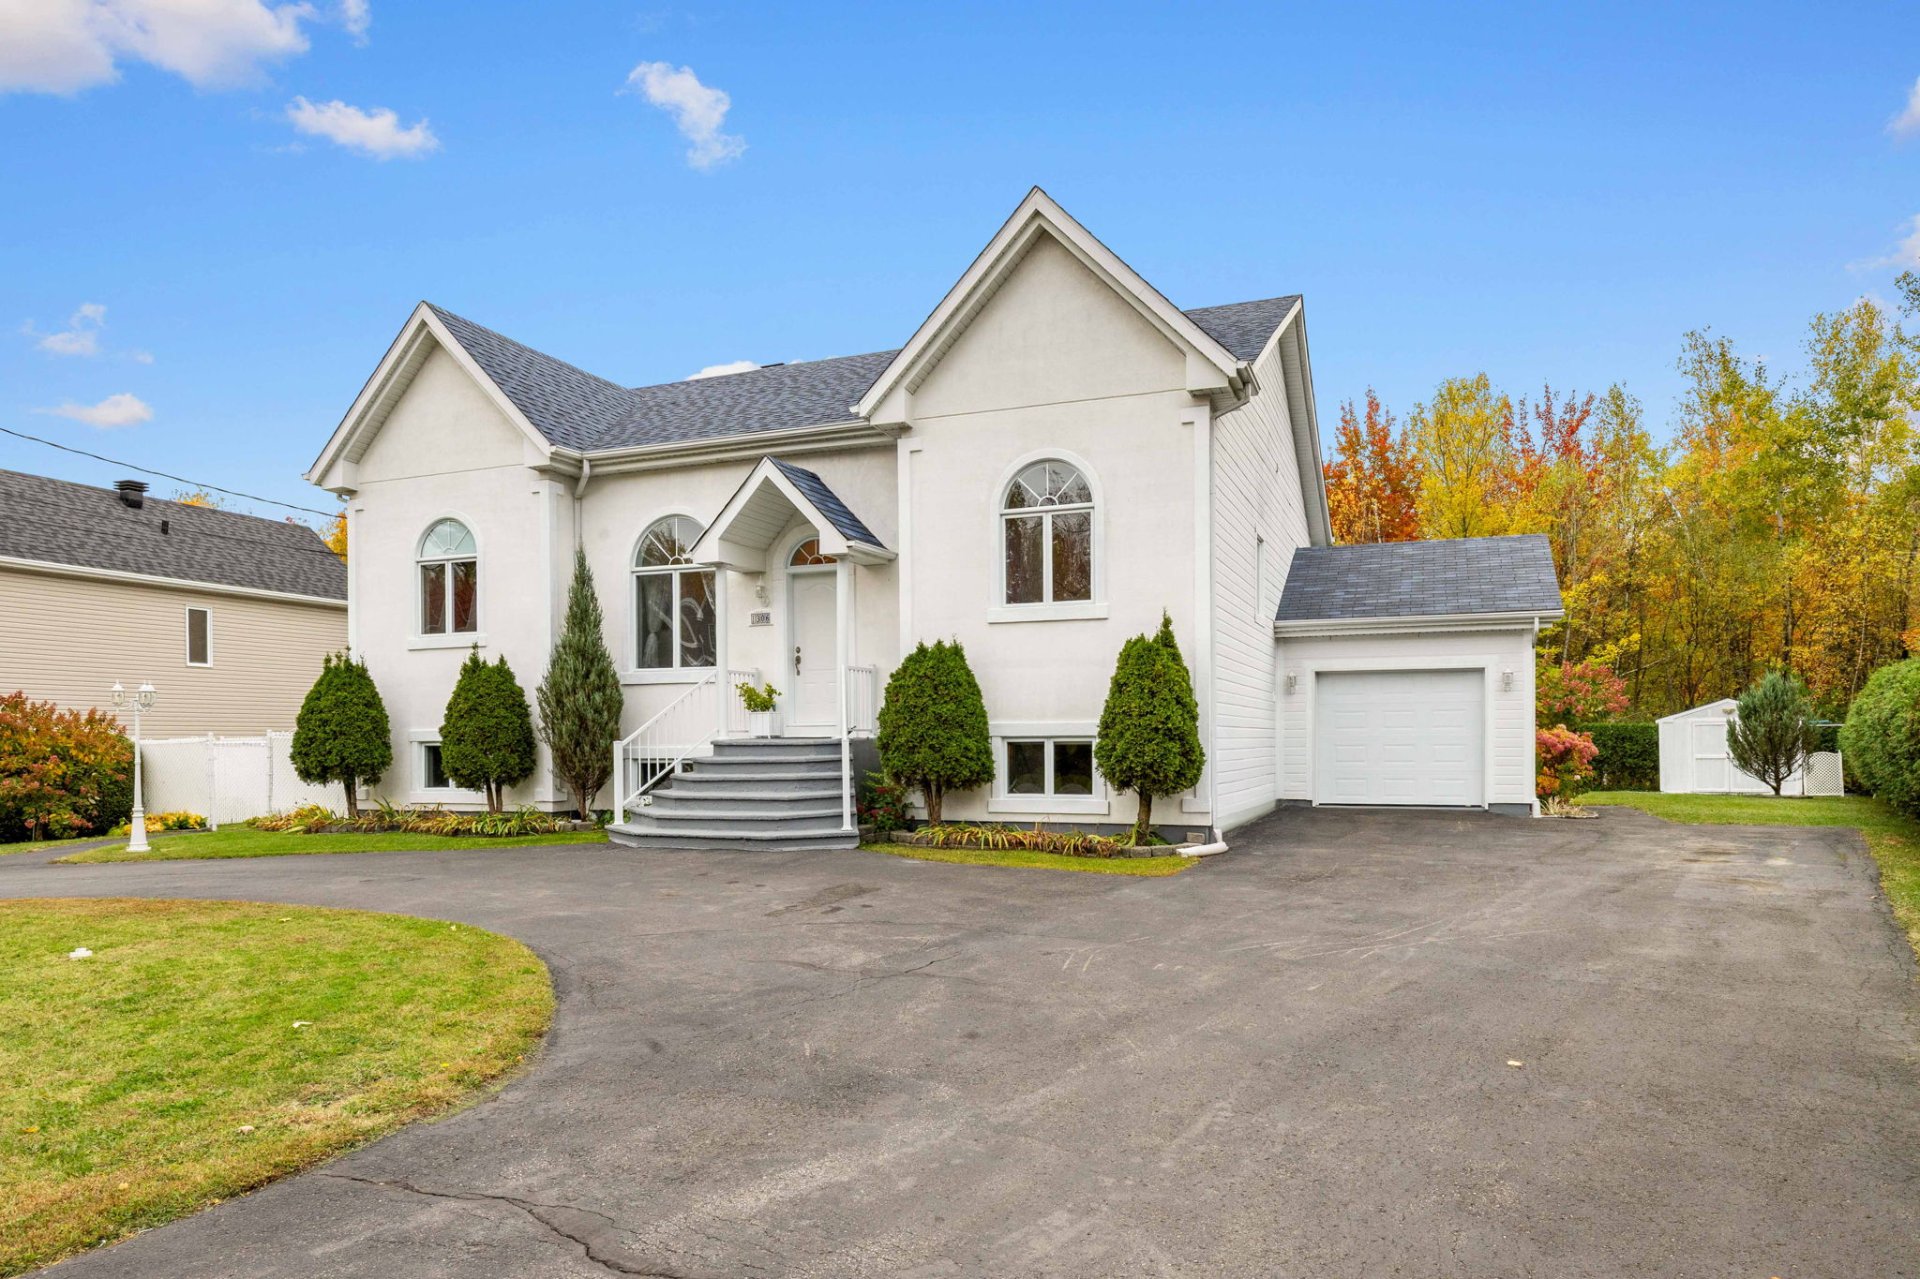
1306 Rue des Explorateurs
Beds: 8
MLS # 15928162
939 Rue des Chenilles
MLS # 9035156
13575 Rue du Médoc
MLS # 13882029
4860 Rue Harry-Worth #401
MLS # 25785510
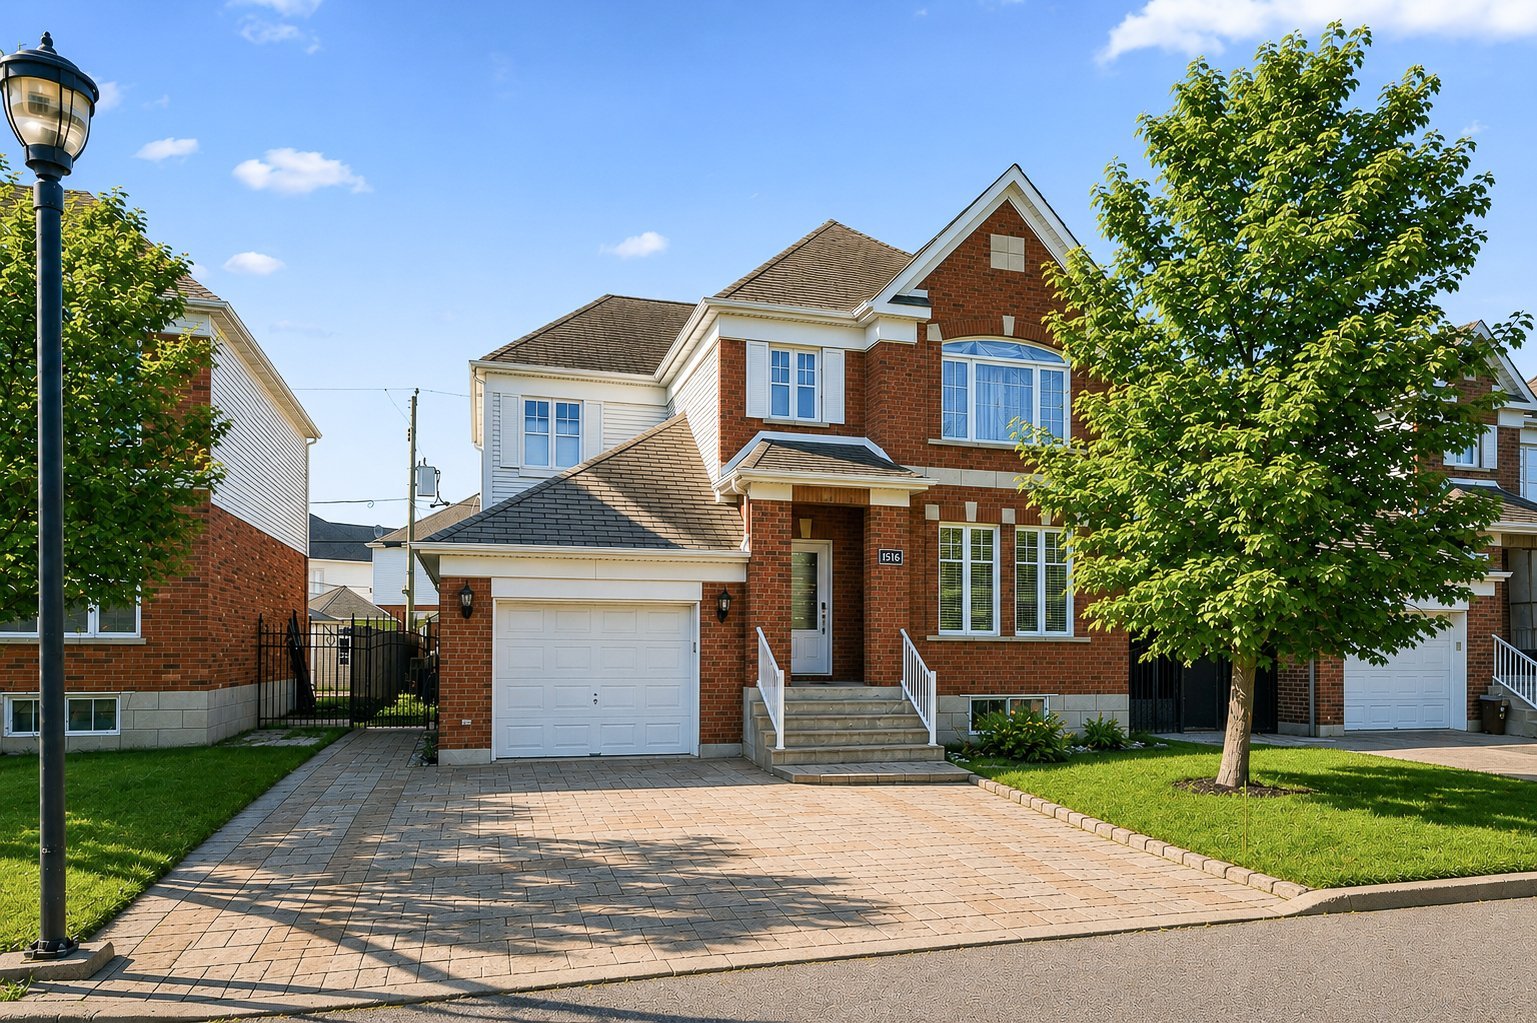
1516 Rue des Mufliers
MLS # 9693646
719 Ch. St-Germain
Prévost
MLS # 23249562
8540 Rue Raymond-Pelletier #107
MLS # 17890737
820 Crois. Raphael
MLS # 26578844
773 Rue Andrien
MLS # 22111925
8909 Av. Henri-Julien
MLS # 11834612
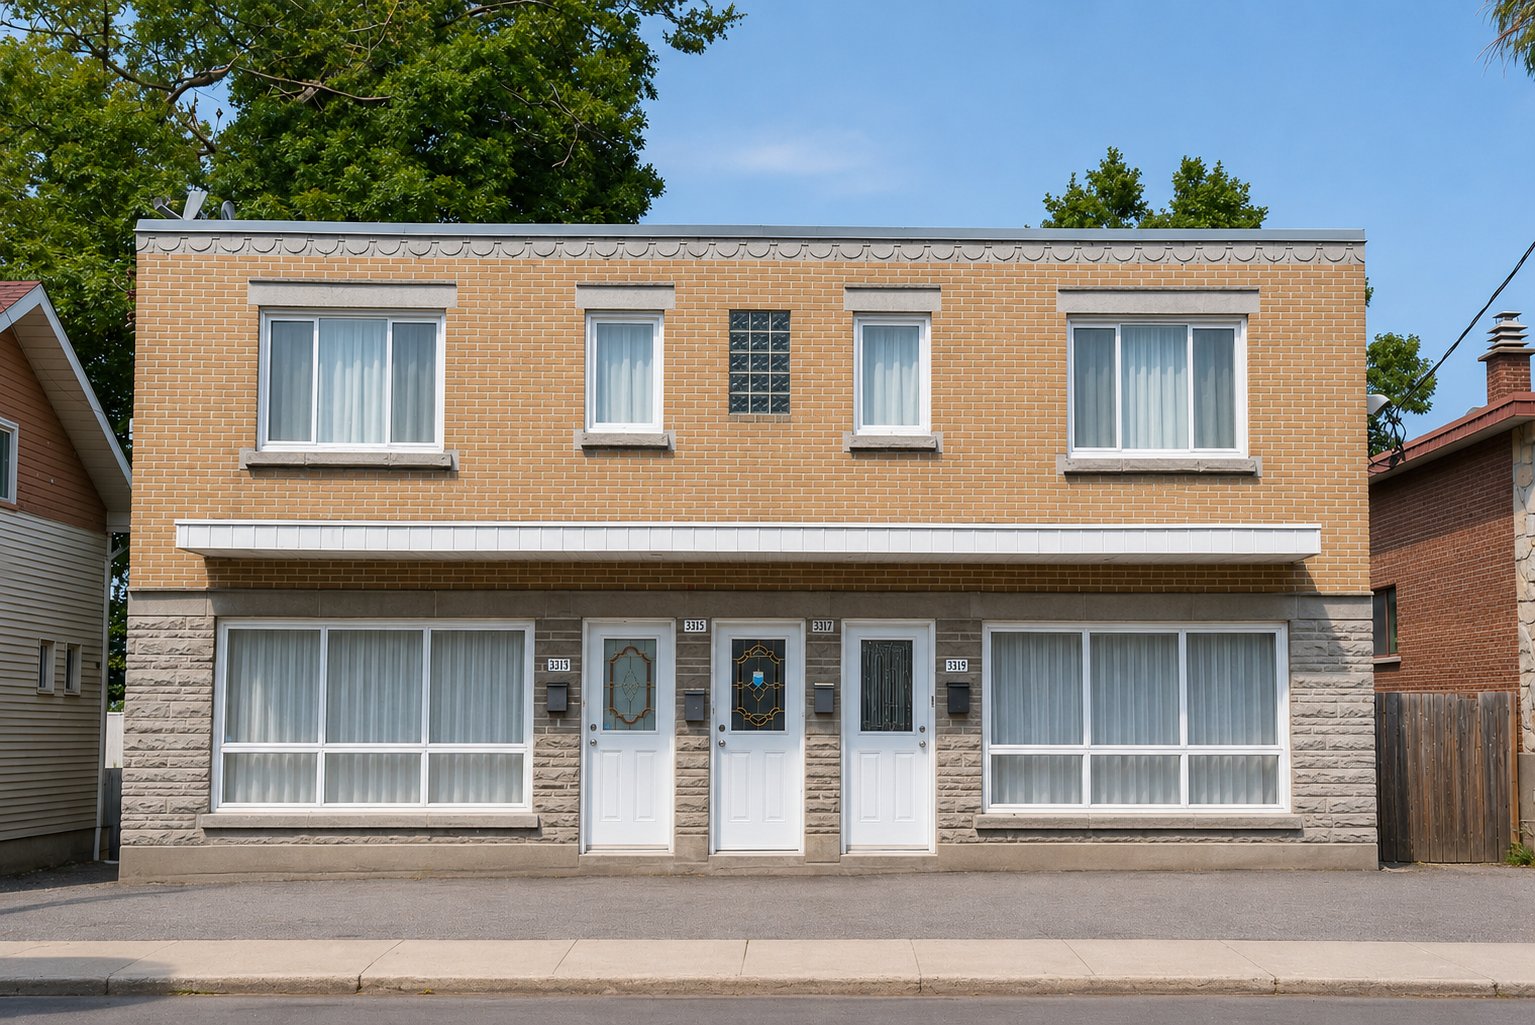
3313-3319 Rue Monselet
Montréal-Nord
MLS # 12130337
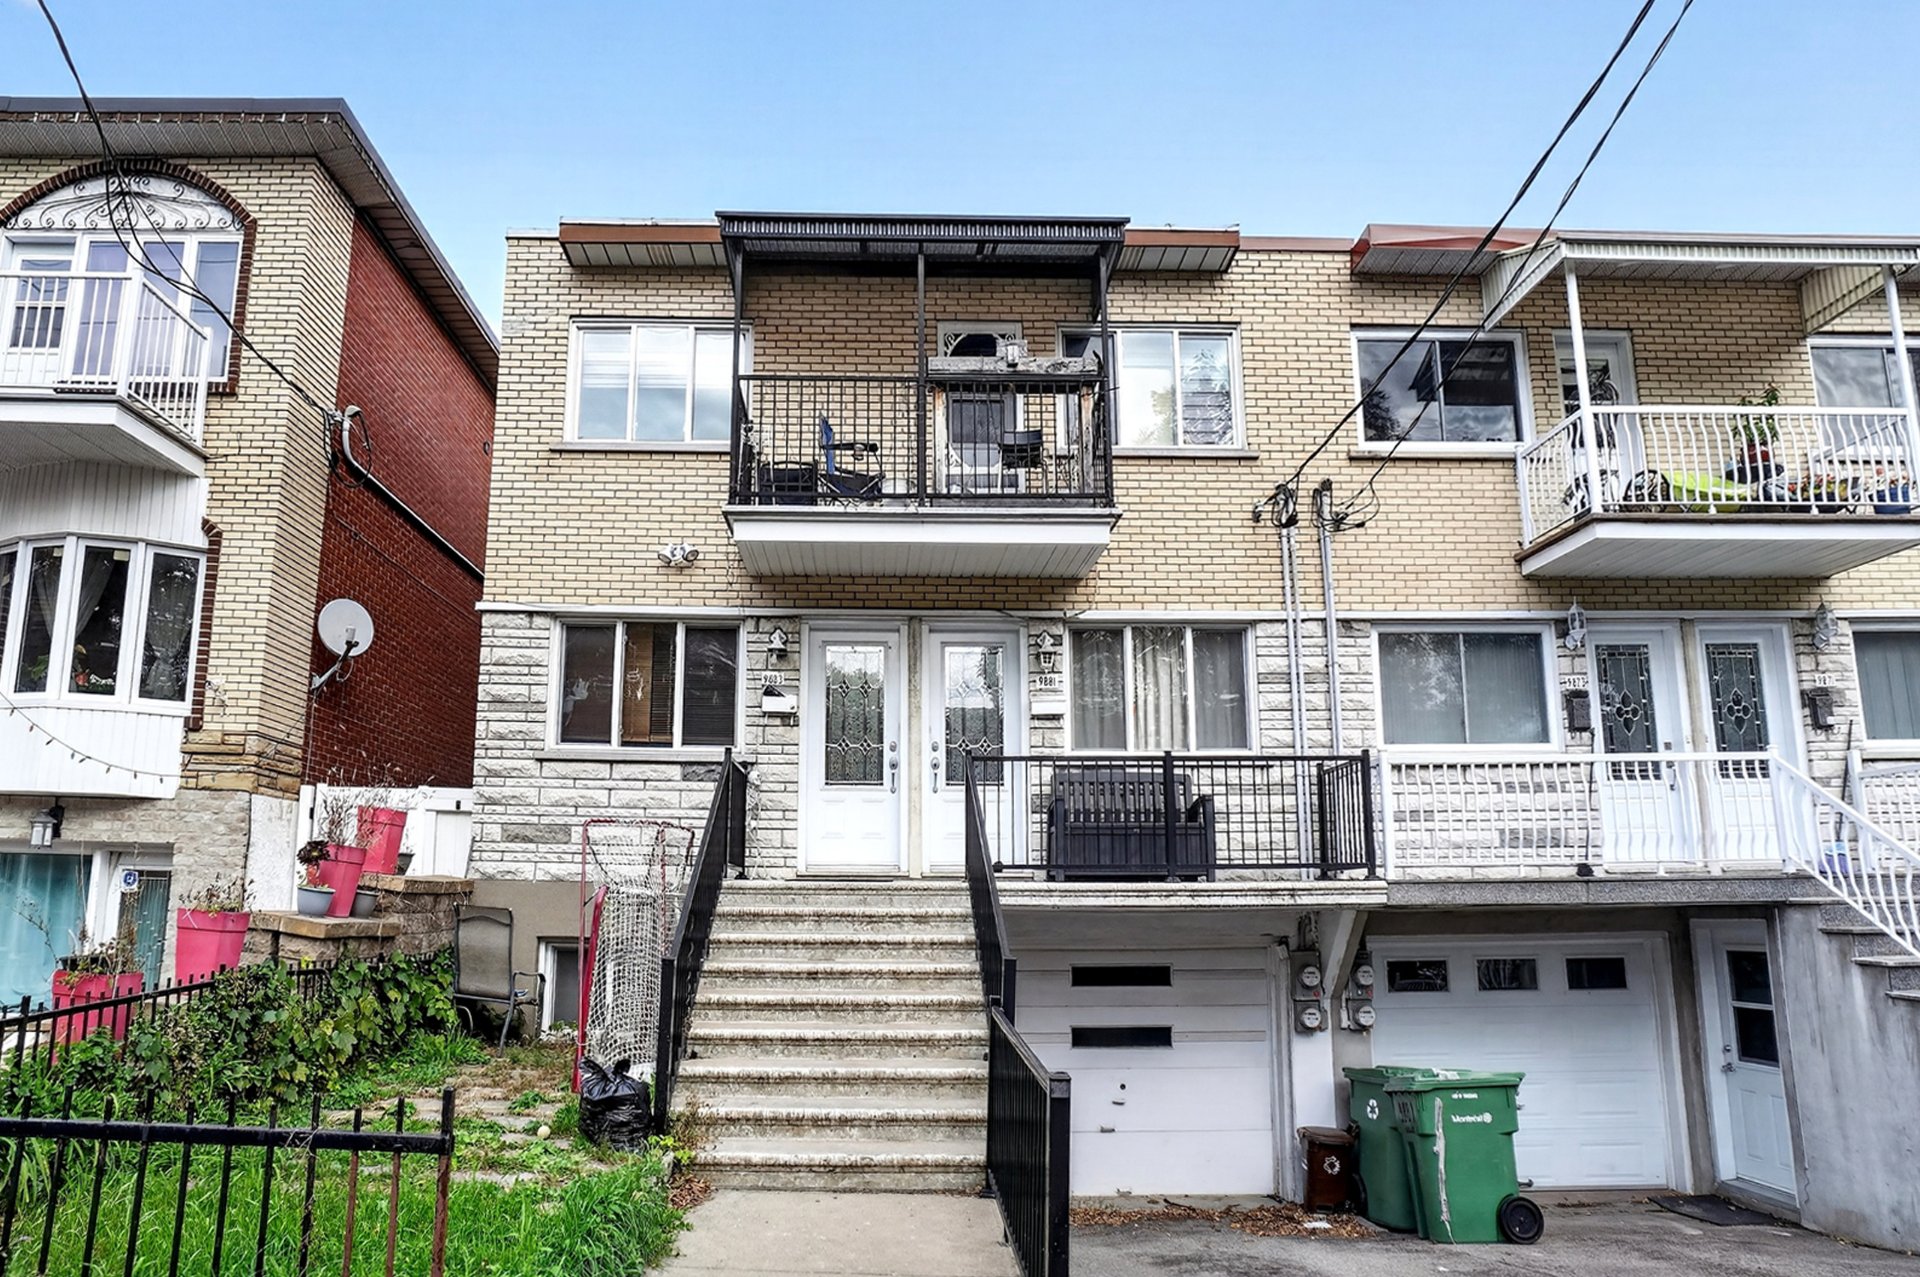
9881-9883 Rue de Lille
MLS # 21205011
3425 Rue des Buses
Sainte-Adèle
MLS # 22969740
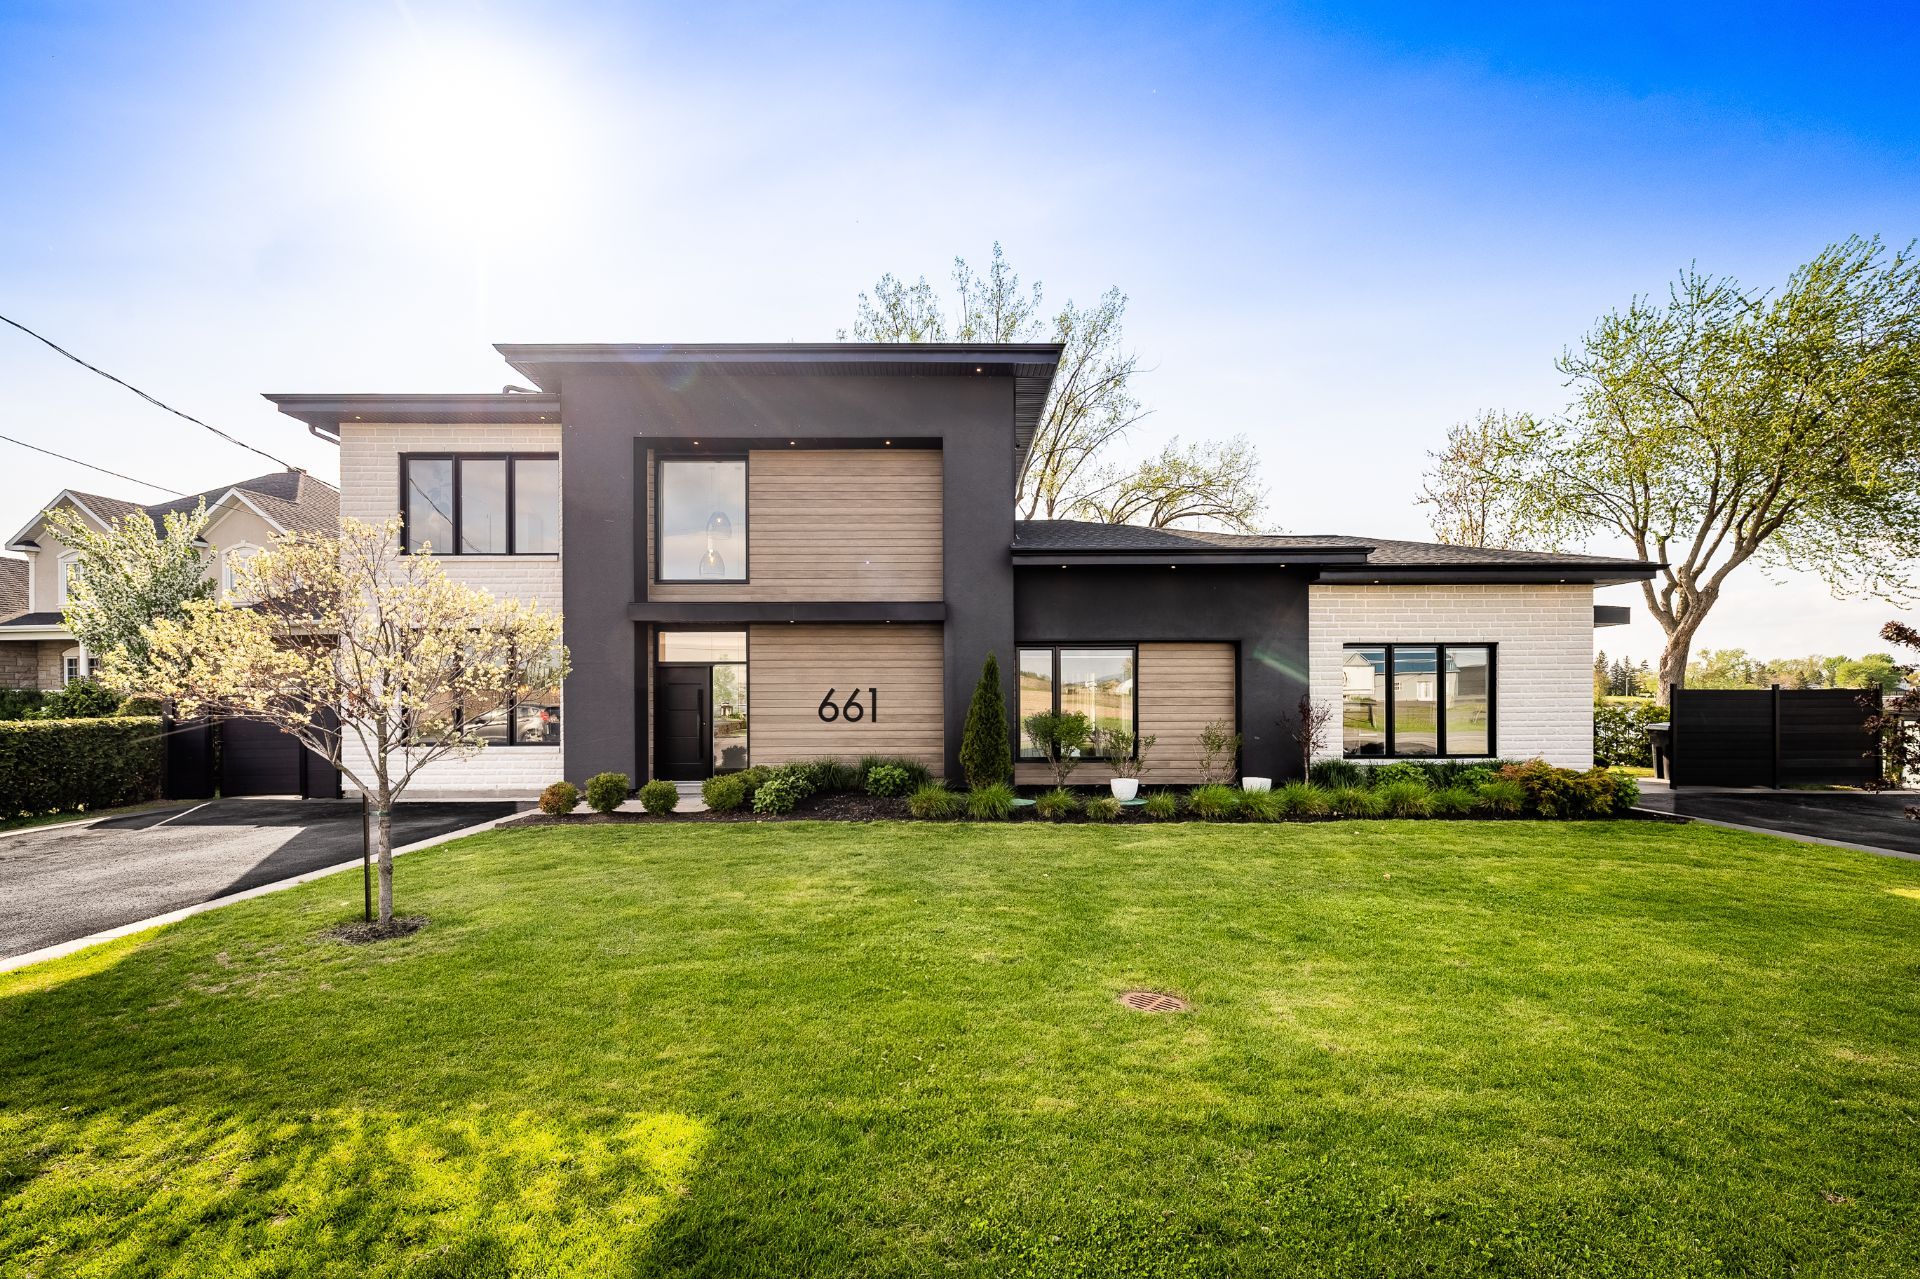
661 Ch. des Patriotes
MLS # 23736695
5085 Rue des Frênes
Sainte-Catherine
MLS # 23706539
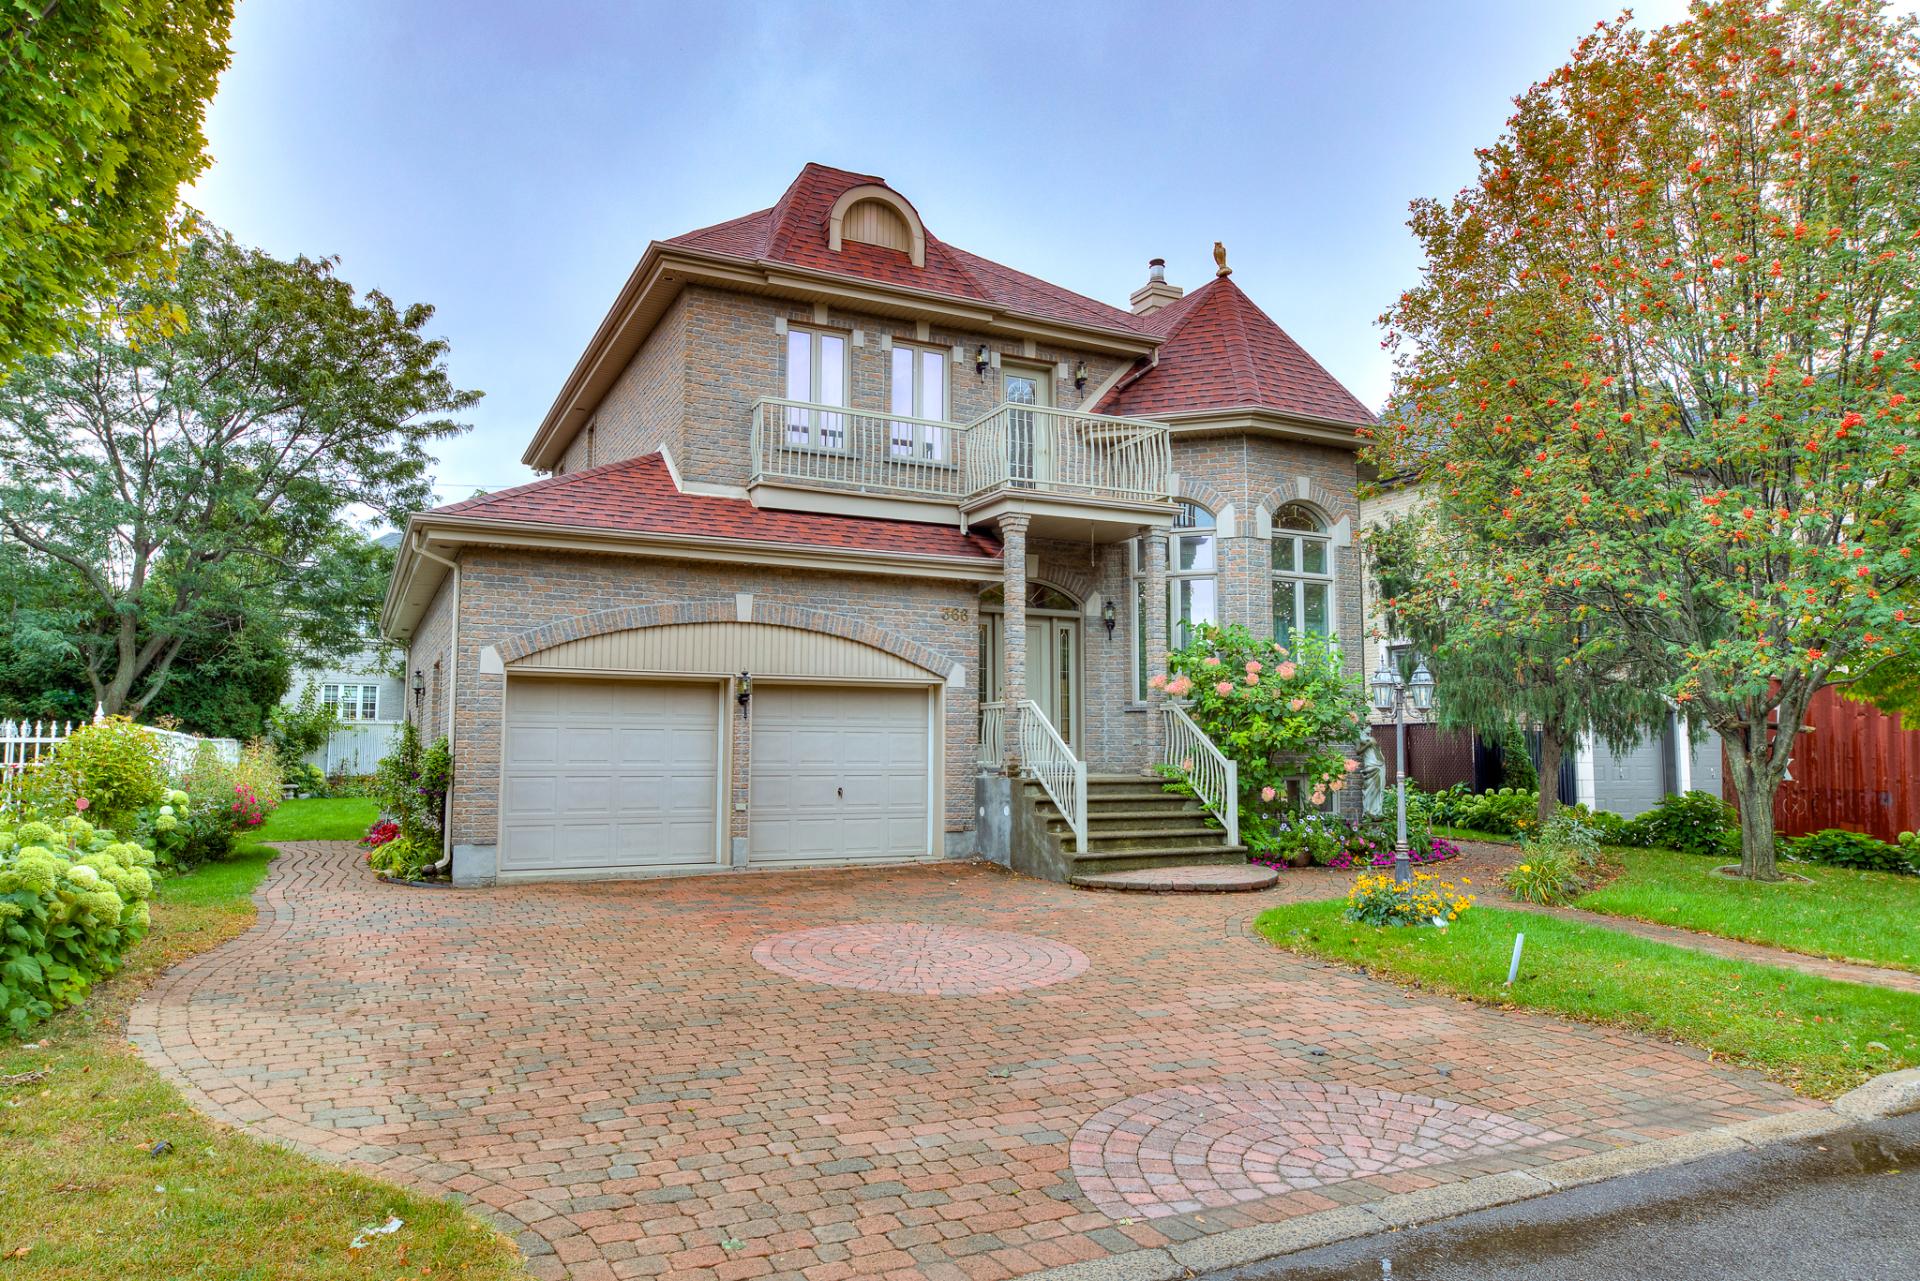
366 Rue Monet
MLS # 13778906
101 Rue Raymond-Trudel
MLS # 25448435
870 Rue Hubert
MLS # 14726230
7800 Rue de Liverpool
Baths: 5
MLS # 19009316
126 Av. Oakridge
Pointe-Claire
MLS # 11906463
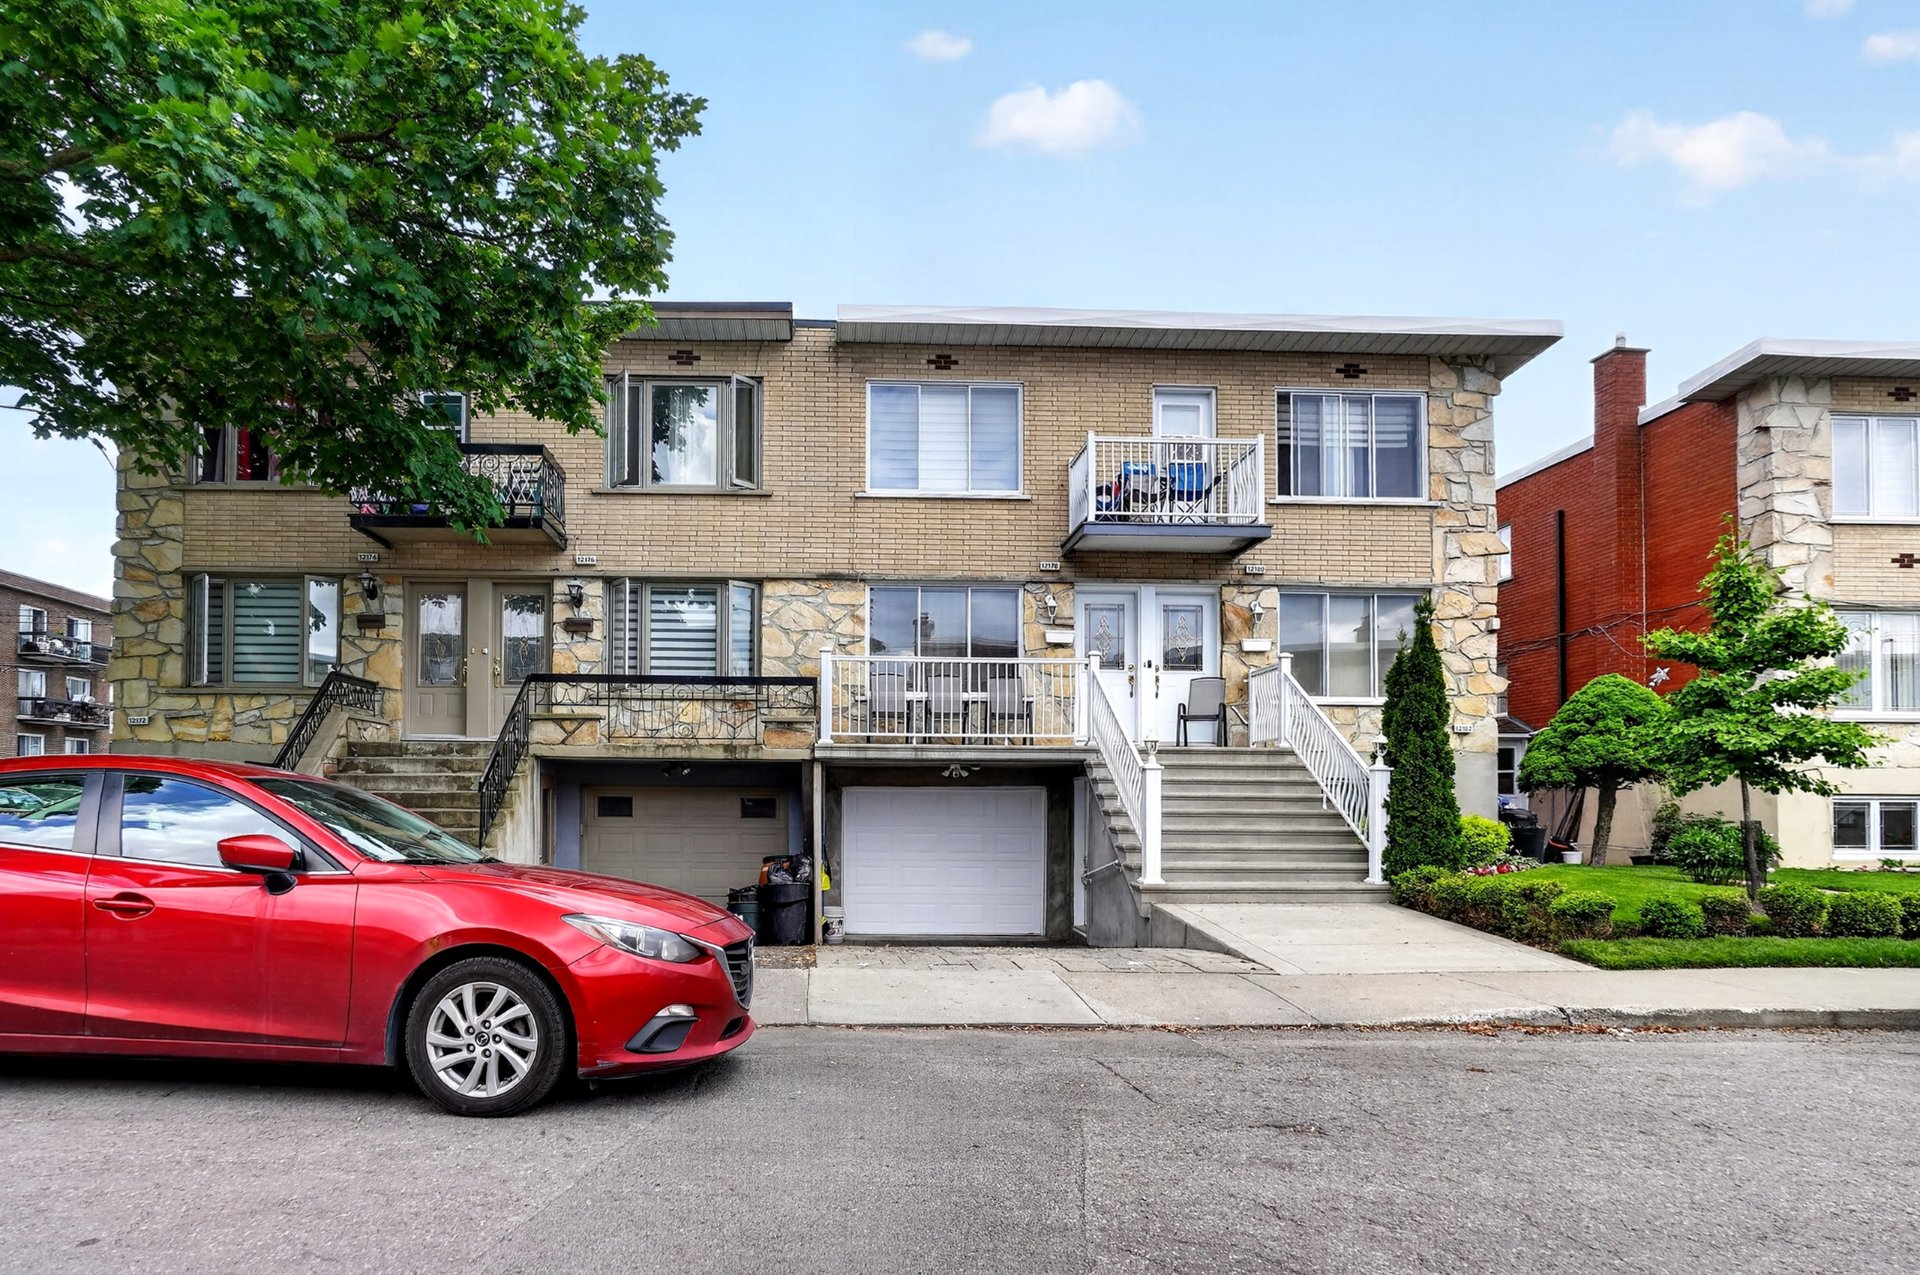
12172-12176 Av. Allard
MLS # 15191373
3691-3695 Rue Drolet
MLS # 18582924
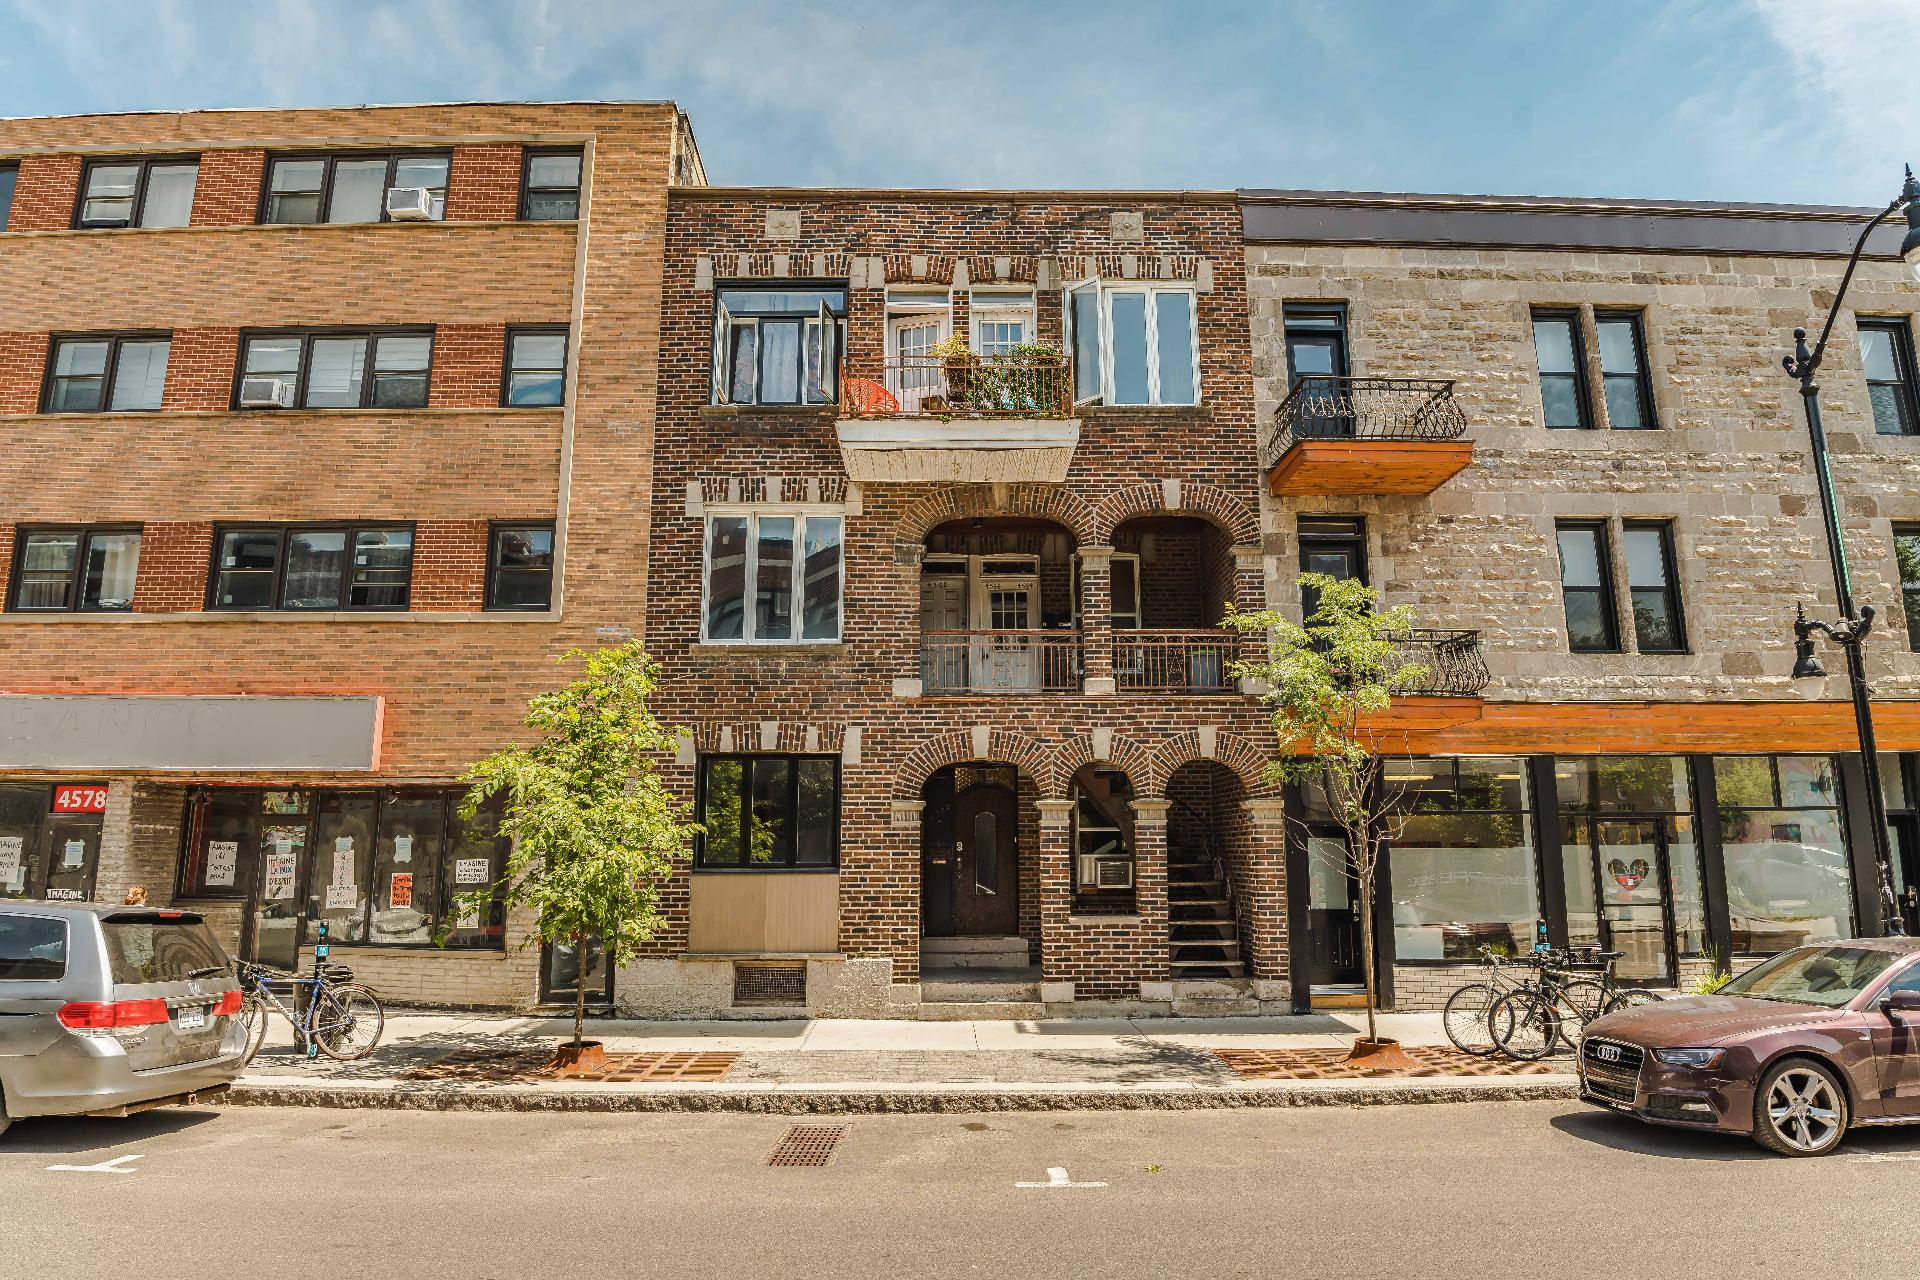
4564-4570 Rue Ste-Catherine E.
MLS # 13795026
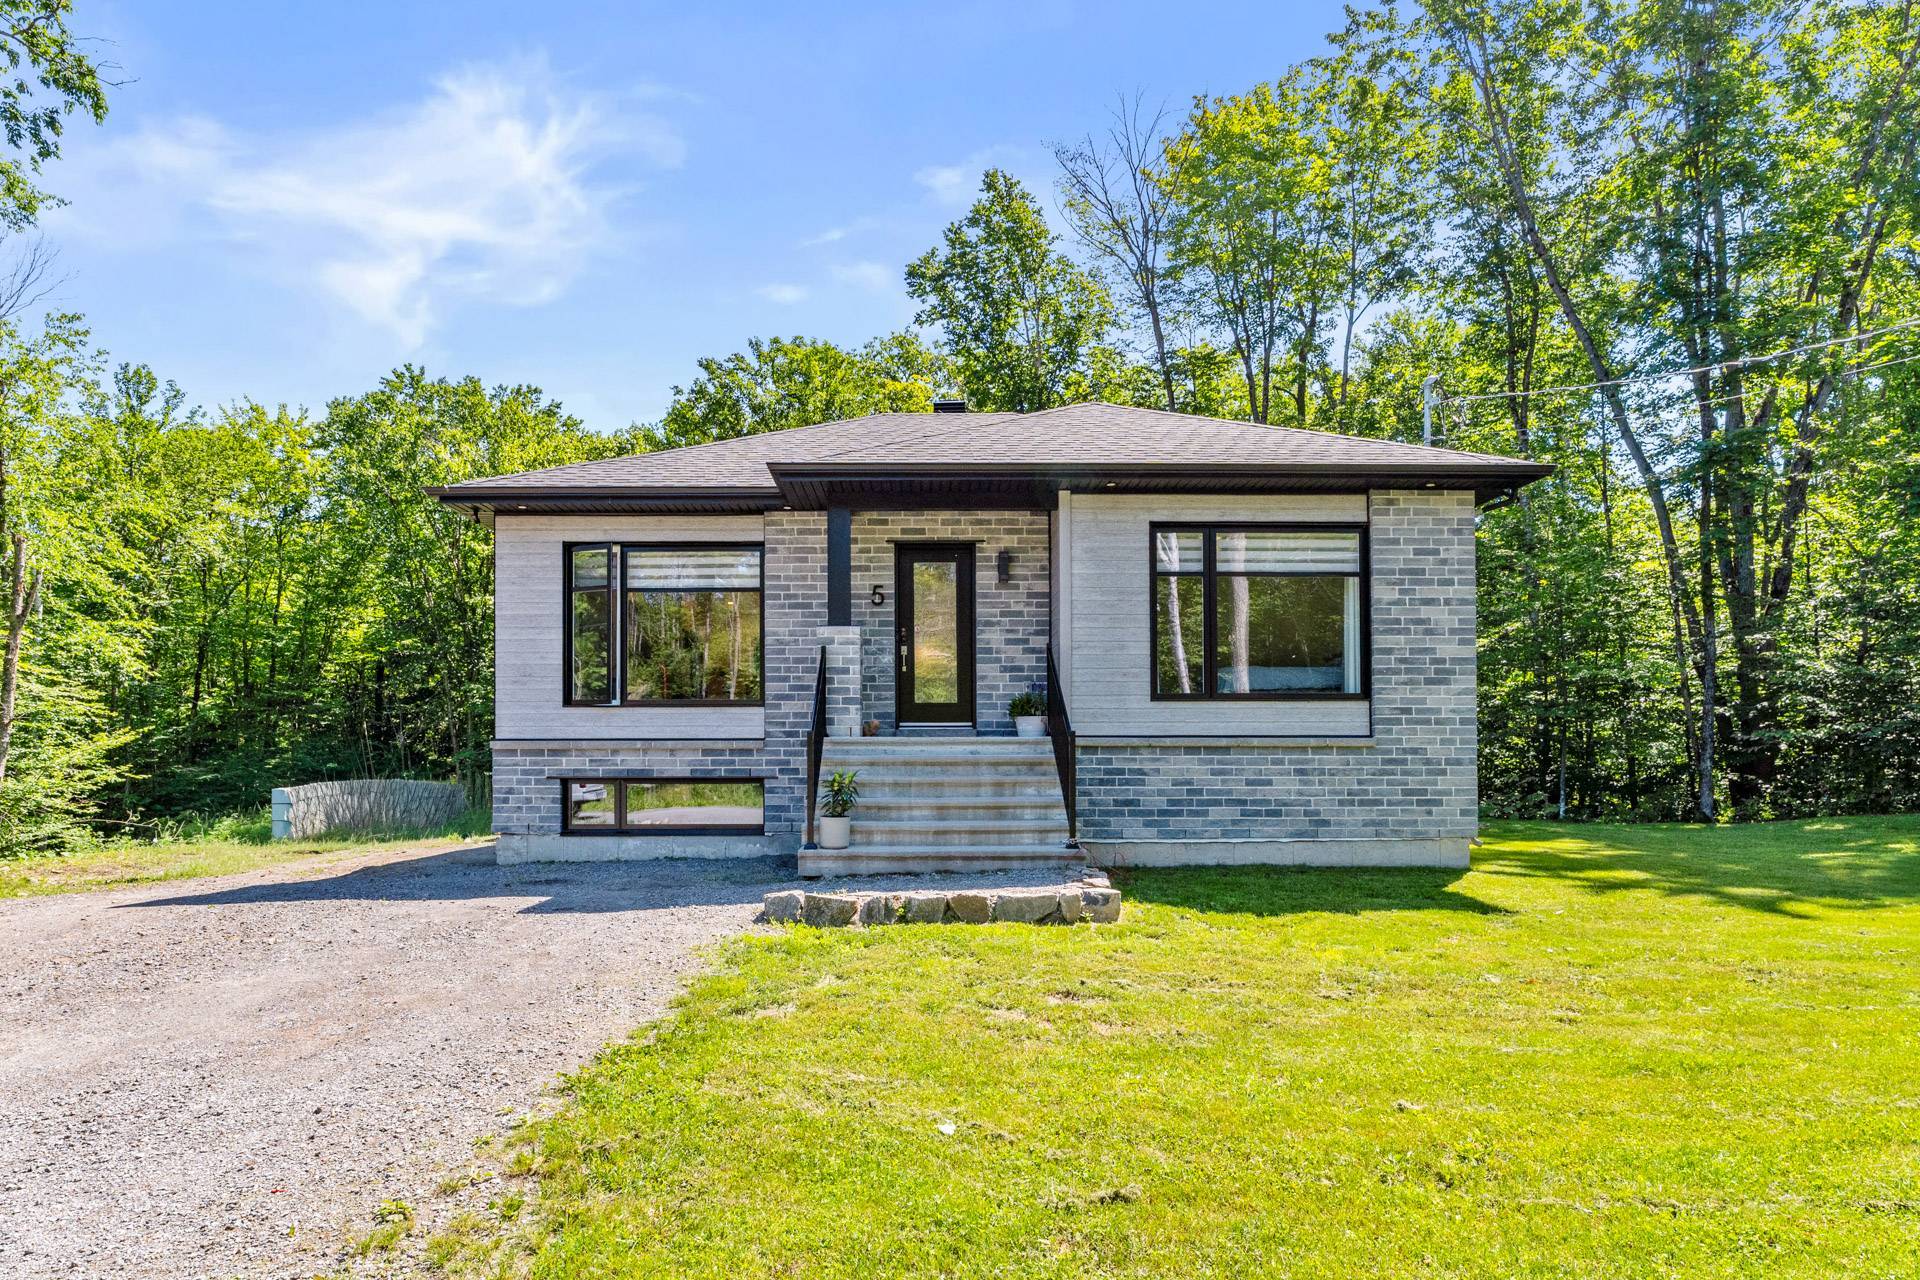
5 Rue du Morio
MLS # 27392137
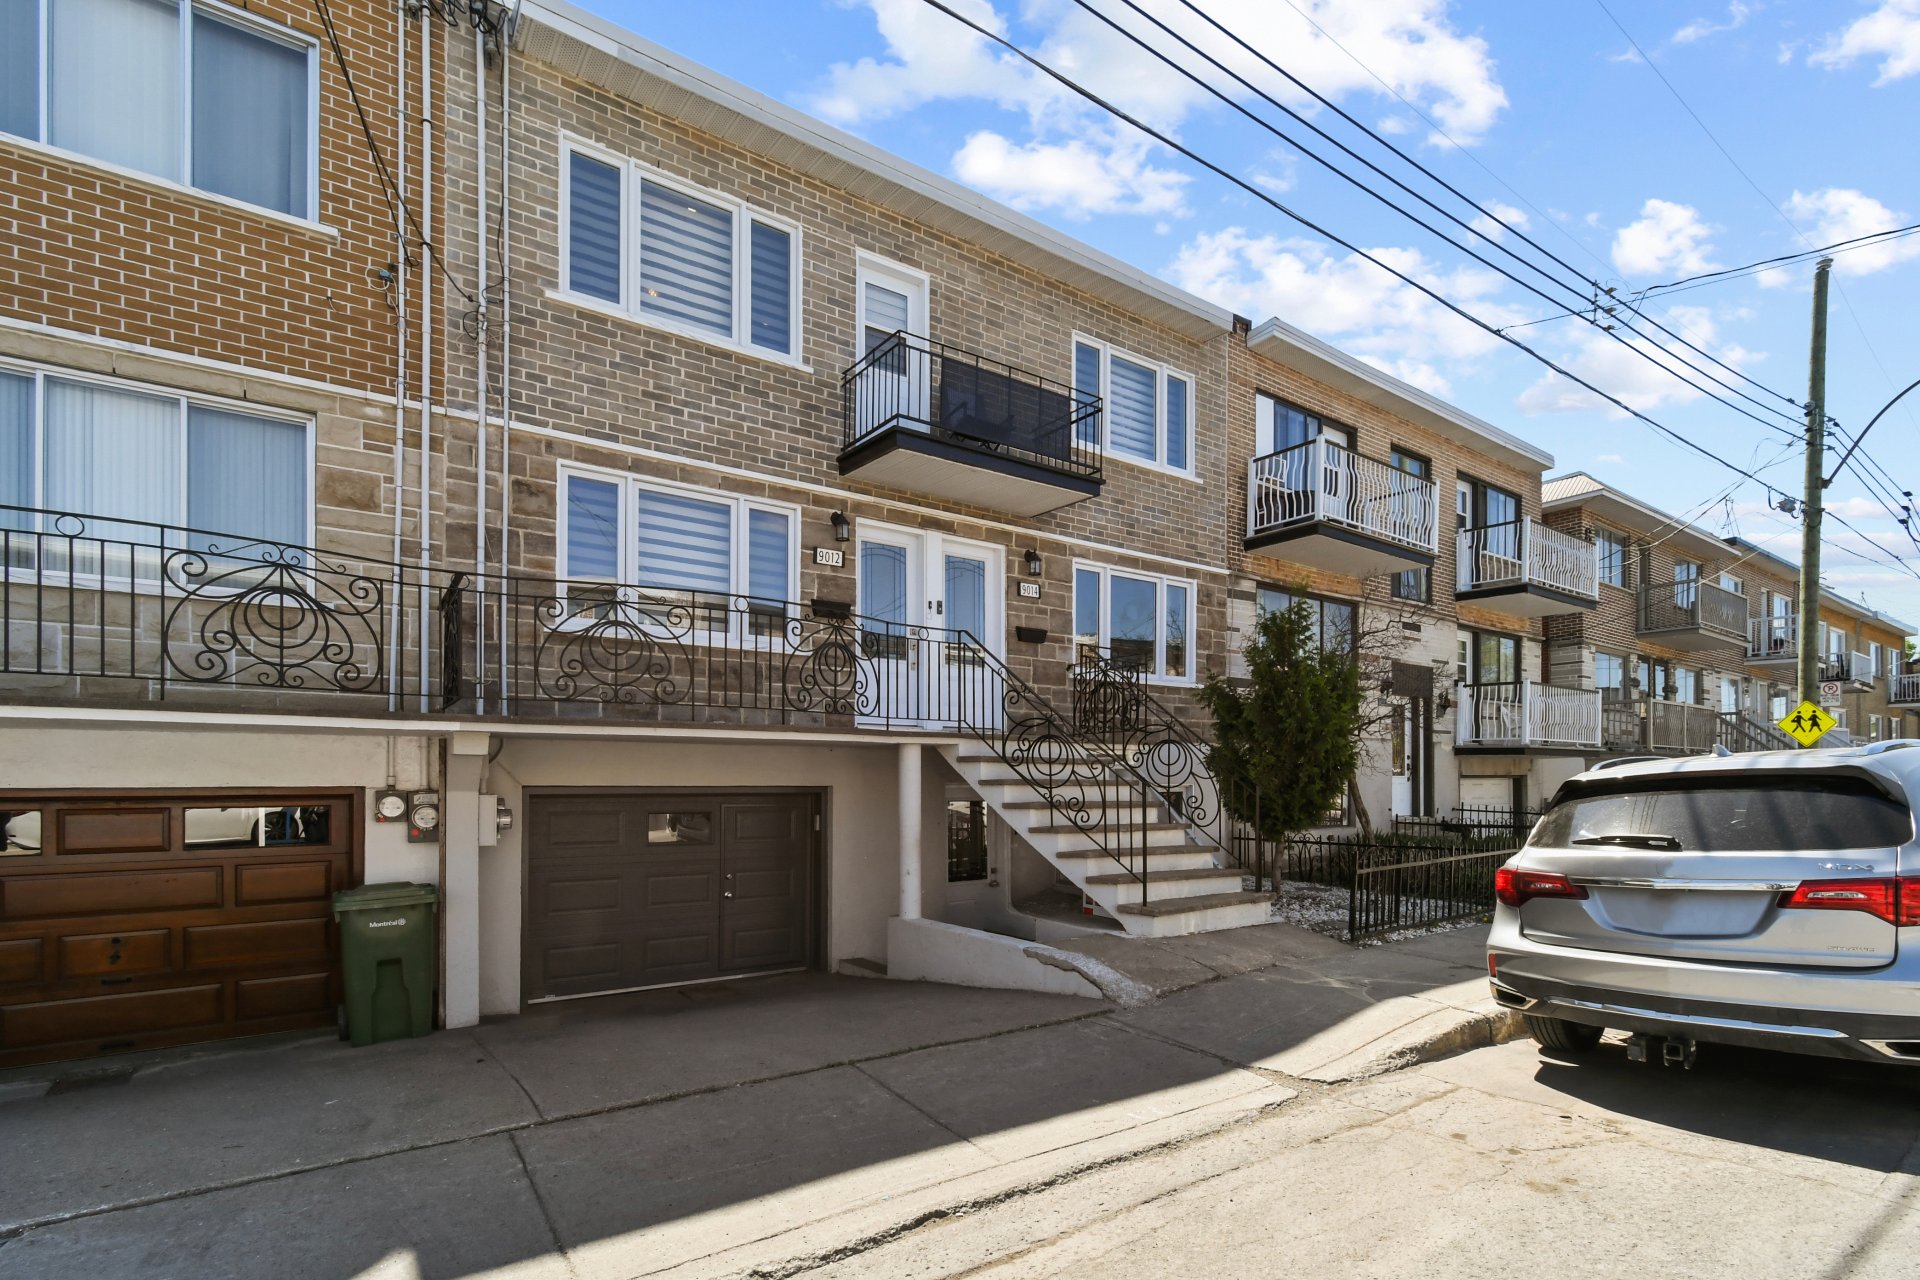
9012-9014 8e Avenue
MLS # 15419568
1723 Rue du Bois-des-Caryers
MLS # 26772478
207 Ch. St-Charles
MLS # 19872931
287 Rg Lepage
Sainte-Anne-des-Plaines
MLS # 13798292
71Z-75Z Av. des Pins O.
MLS # 27052086
31 Rue du Coteau
Saint-Denis-sur-Richelieu
MLS # 23903960
1801 Ch. du 1er-Rang
Sainte-Lucie-des-Laurentides
MLS # 16112503
46 Av. Ste-Marguerite
MLS # 25830308
1731 Boul. Jacques-Marcil
MLS # 27079386
4889 Rue de Charleroi
MLS # 25002467
62 Ch. des Mouettes
Sainte-Anne-des-Lacs
MLS # 11098557
9259 Rue Berri
MLS # 16747661
992Z Rue Legault
MLS # 13313754
383 Rue des Échevins
MLS # 17892017
1Z Rue Non Disponible-Unavailable
MLS # 13567277
28 Av. Campbell
Montréal-Ouest
MLS # 20528571
699 Rue Victoria
Baie-d'Urfé
MLS # 10960652
1630 Rue Agnès
MLS # 21318257
1050 Rue Parnasse
MLS # 22553915
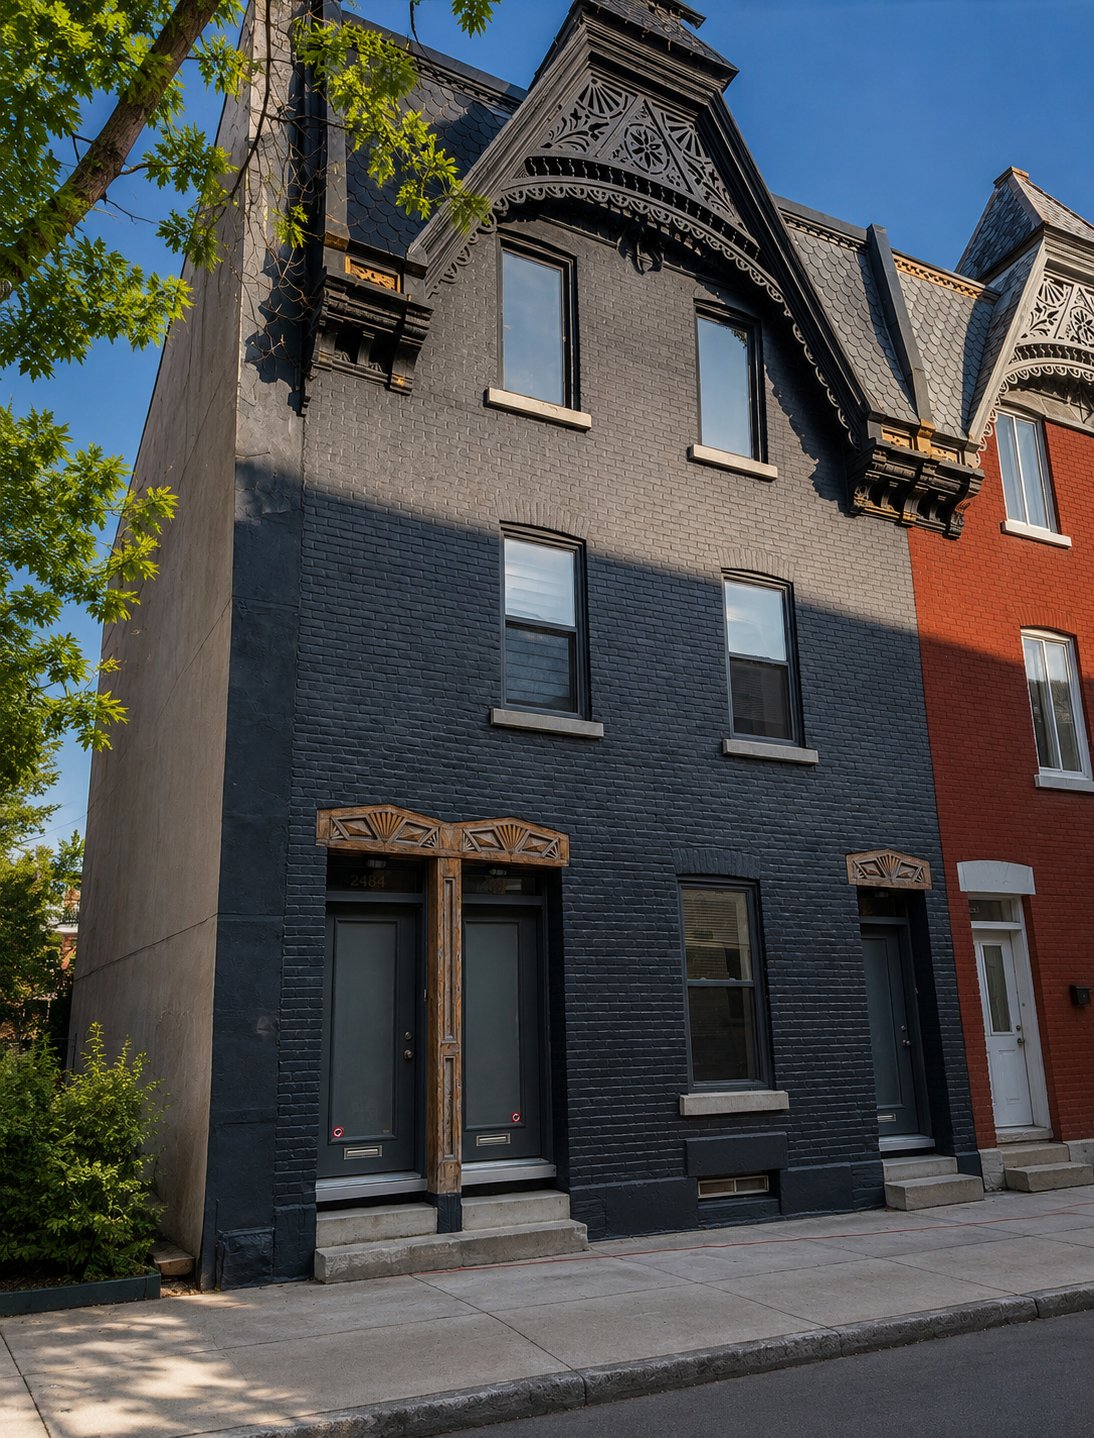
2464-2468 Rue Coursol
MLS # 12557022
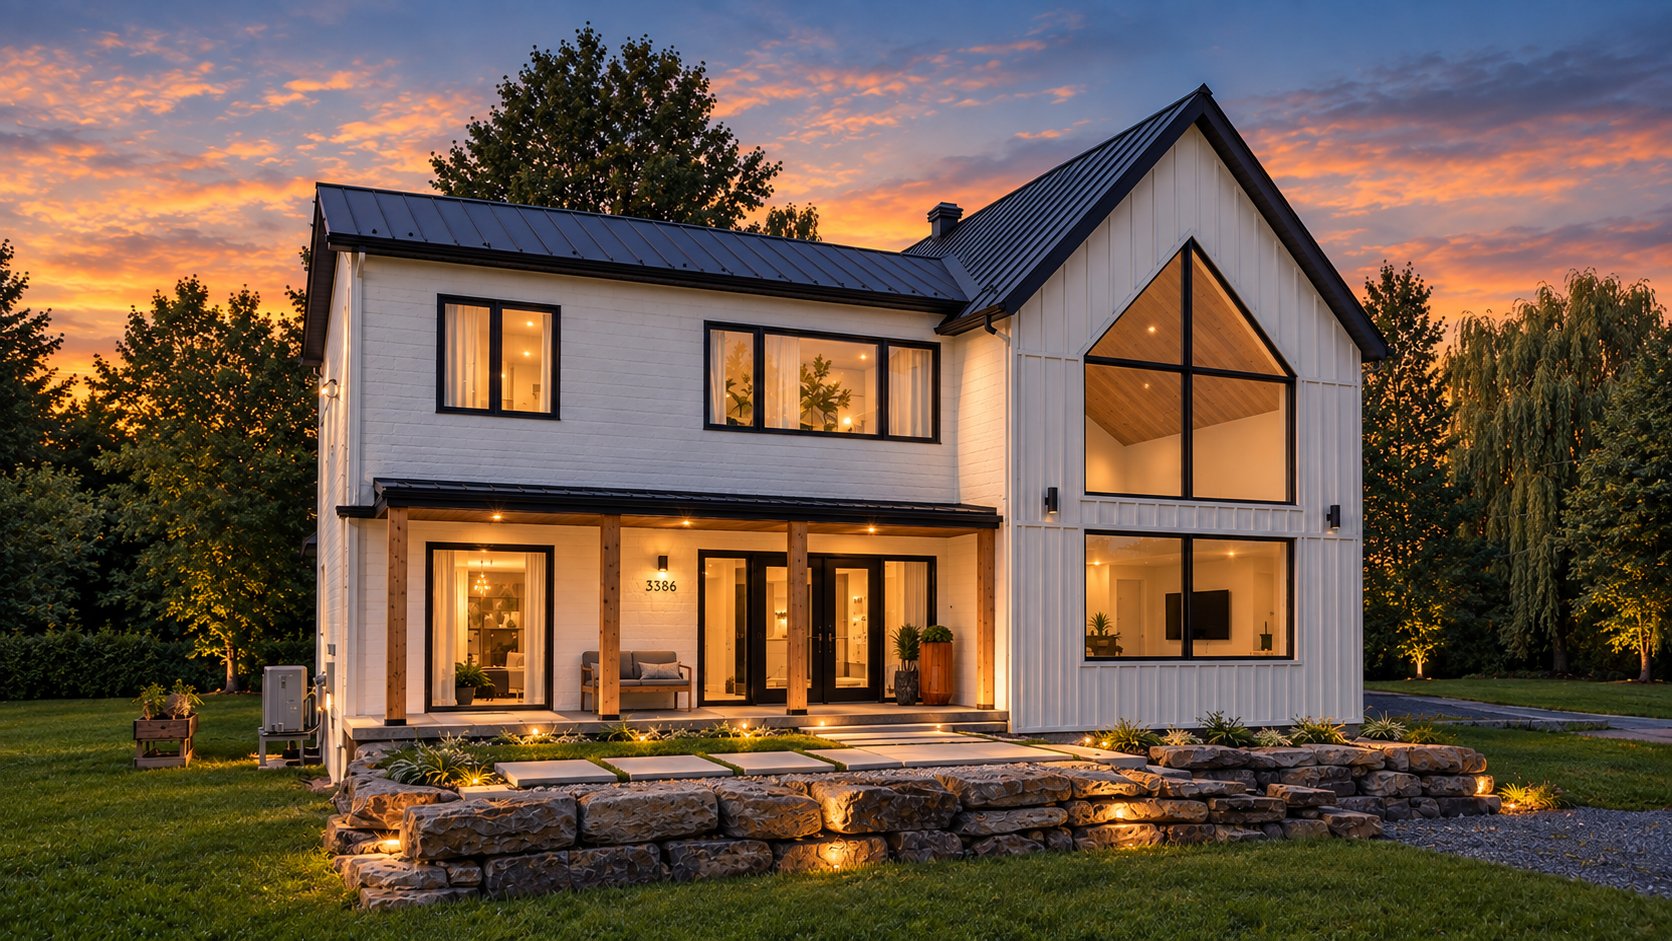
3386 Ch. Ste-Thérèse
MLS # 25543686
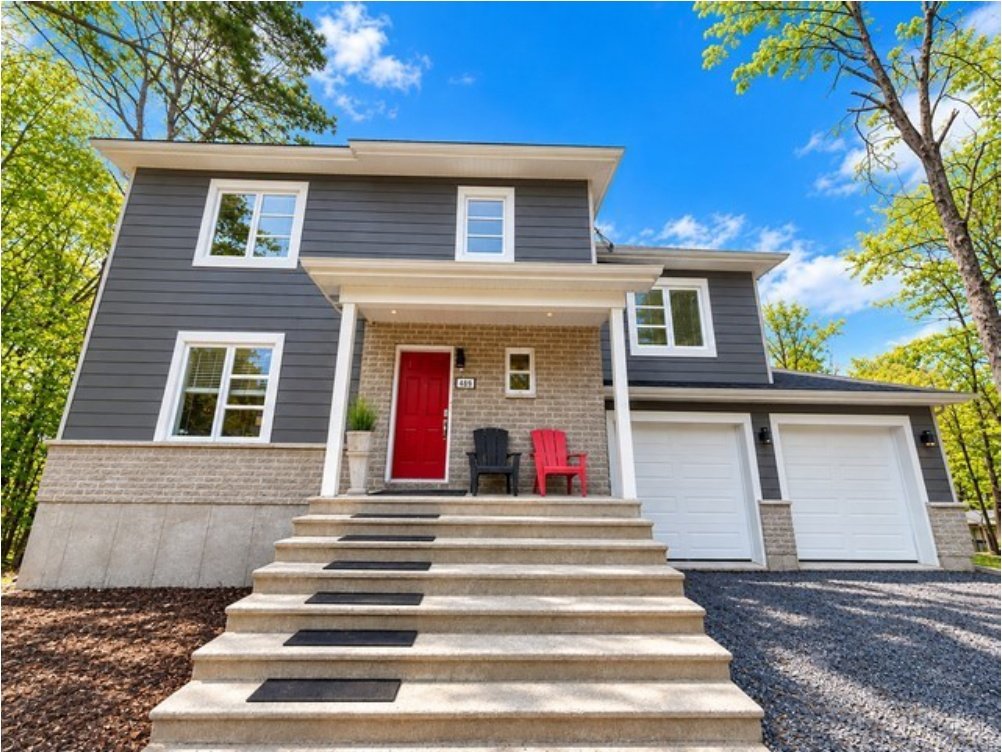
489 Ch. de la Rivière-du-Nord
Saint-Colomban
MLS # 21014569
1354 Rg Double
MLS # 27446739
3365 Crois. de la Fabrique
MLS # 27816842
8331 Av. de Talcy
Anjou
MLS # 26417332
1723Z Rue du Bois-des-Caryers
MLS # 14055896
1350 Rg Double
MLS # 17554397
1199Z Rue des Grands-Ducs
MLS # 17636784
233 Rue du Dauphiné
Saint-Lambert
MLS # 14377629
4840 Rue Harry-Worth #101
MLS # 10303247
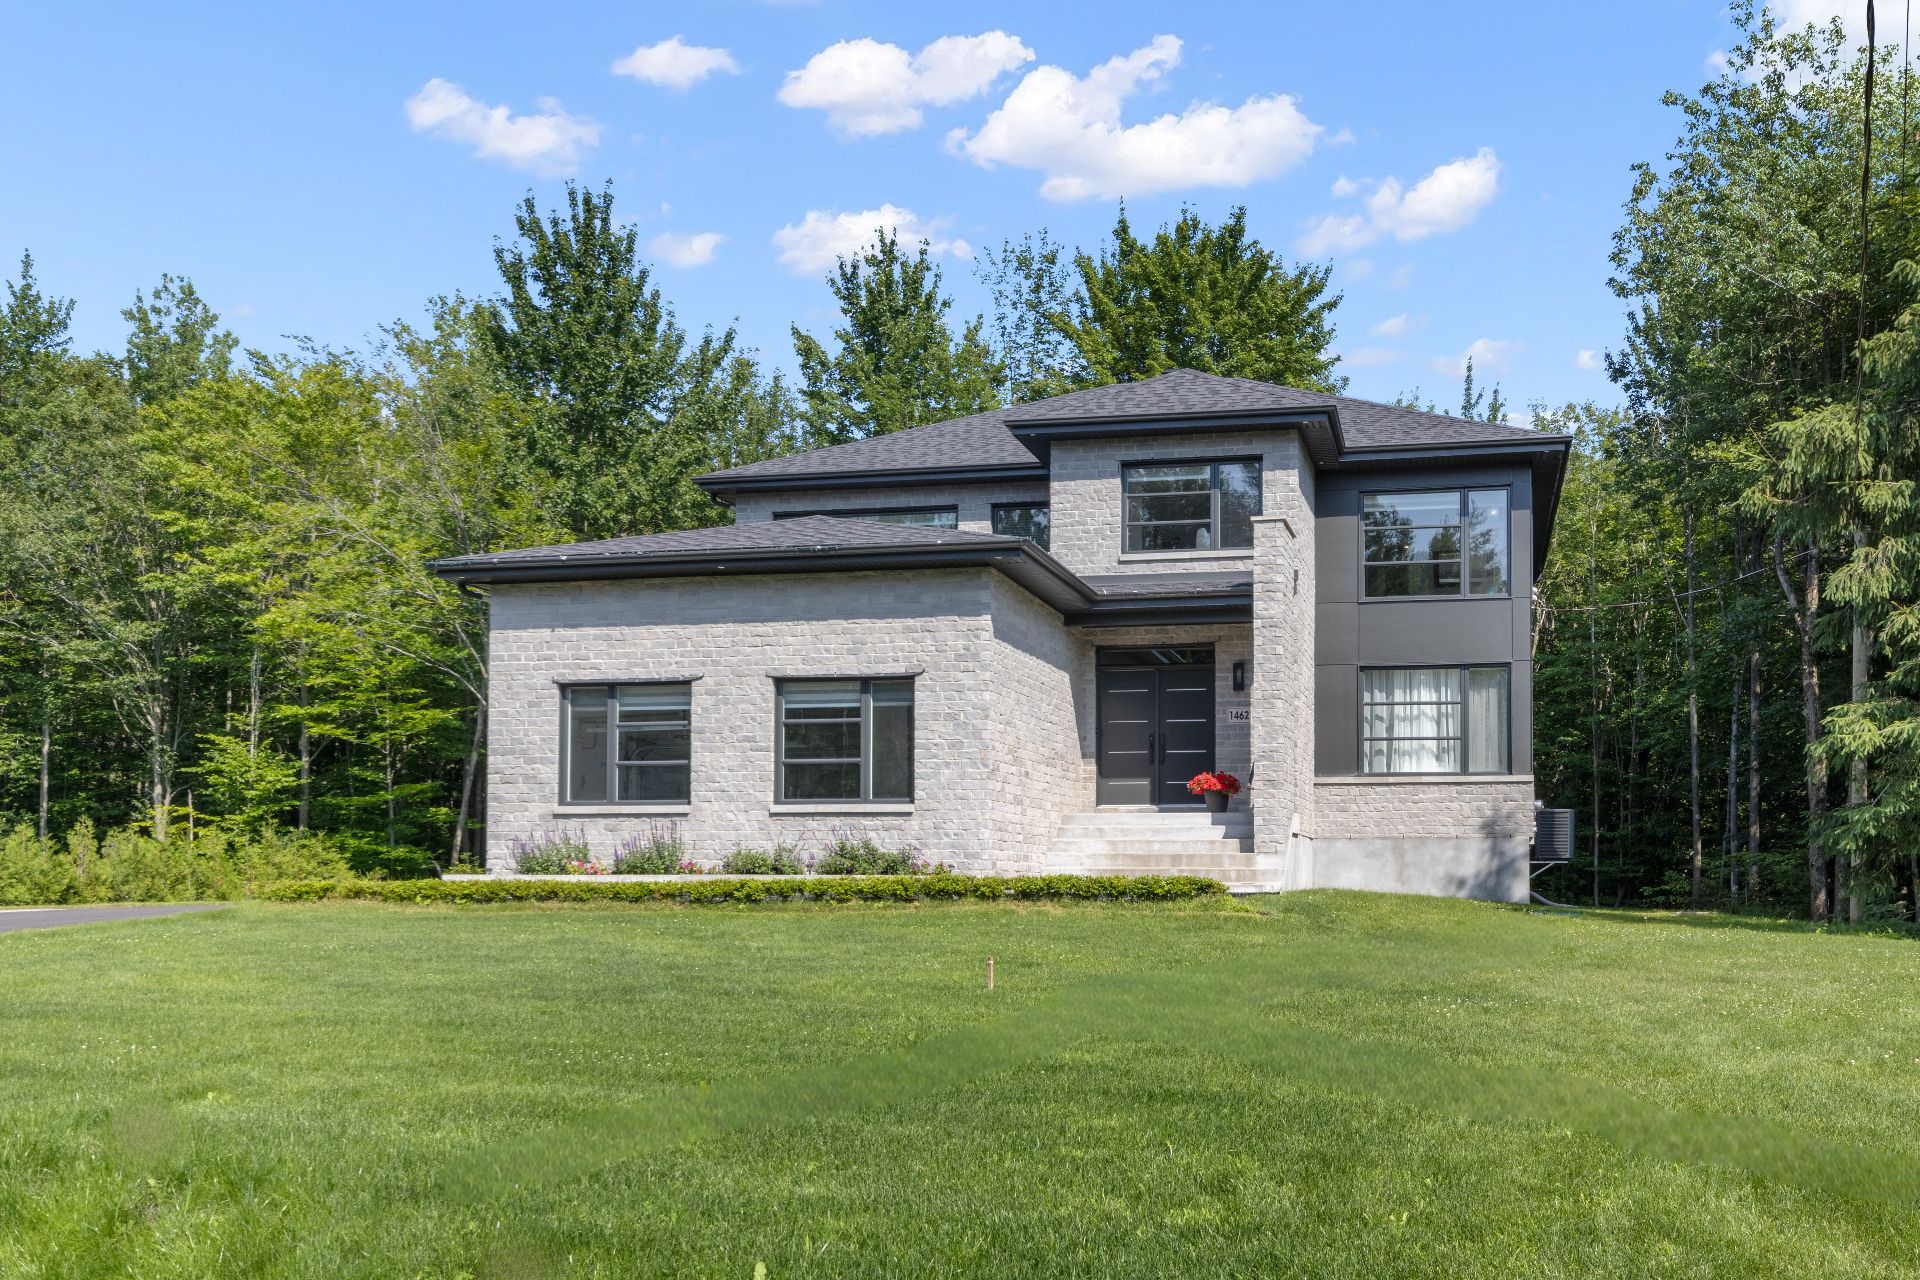
1462 Rue des Tourterelles
MLS # 16494971
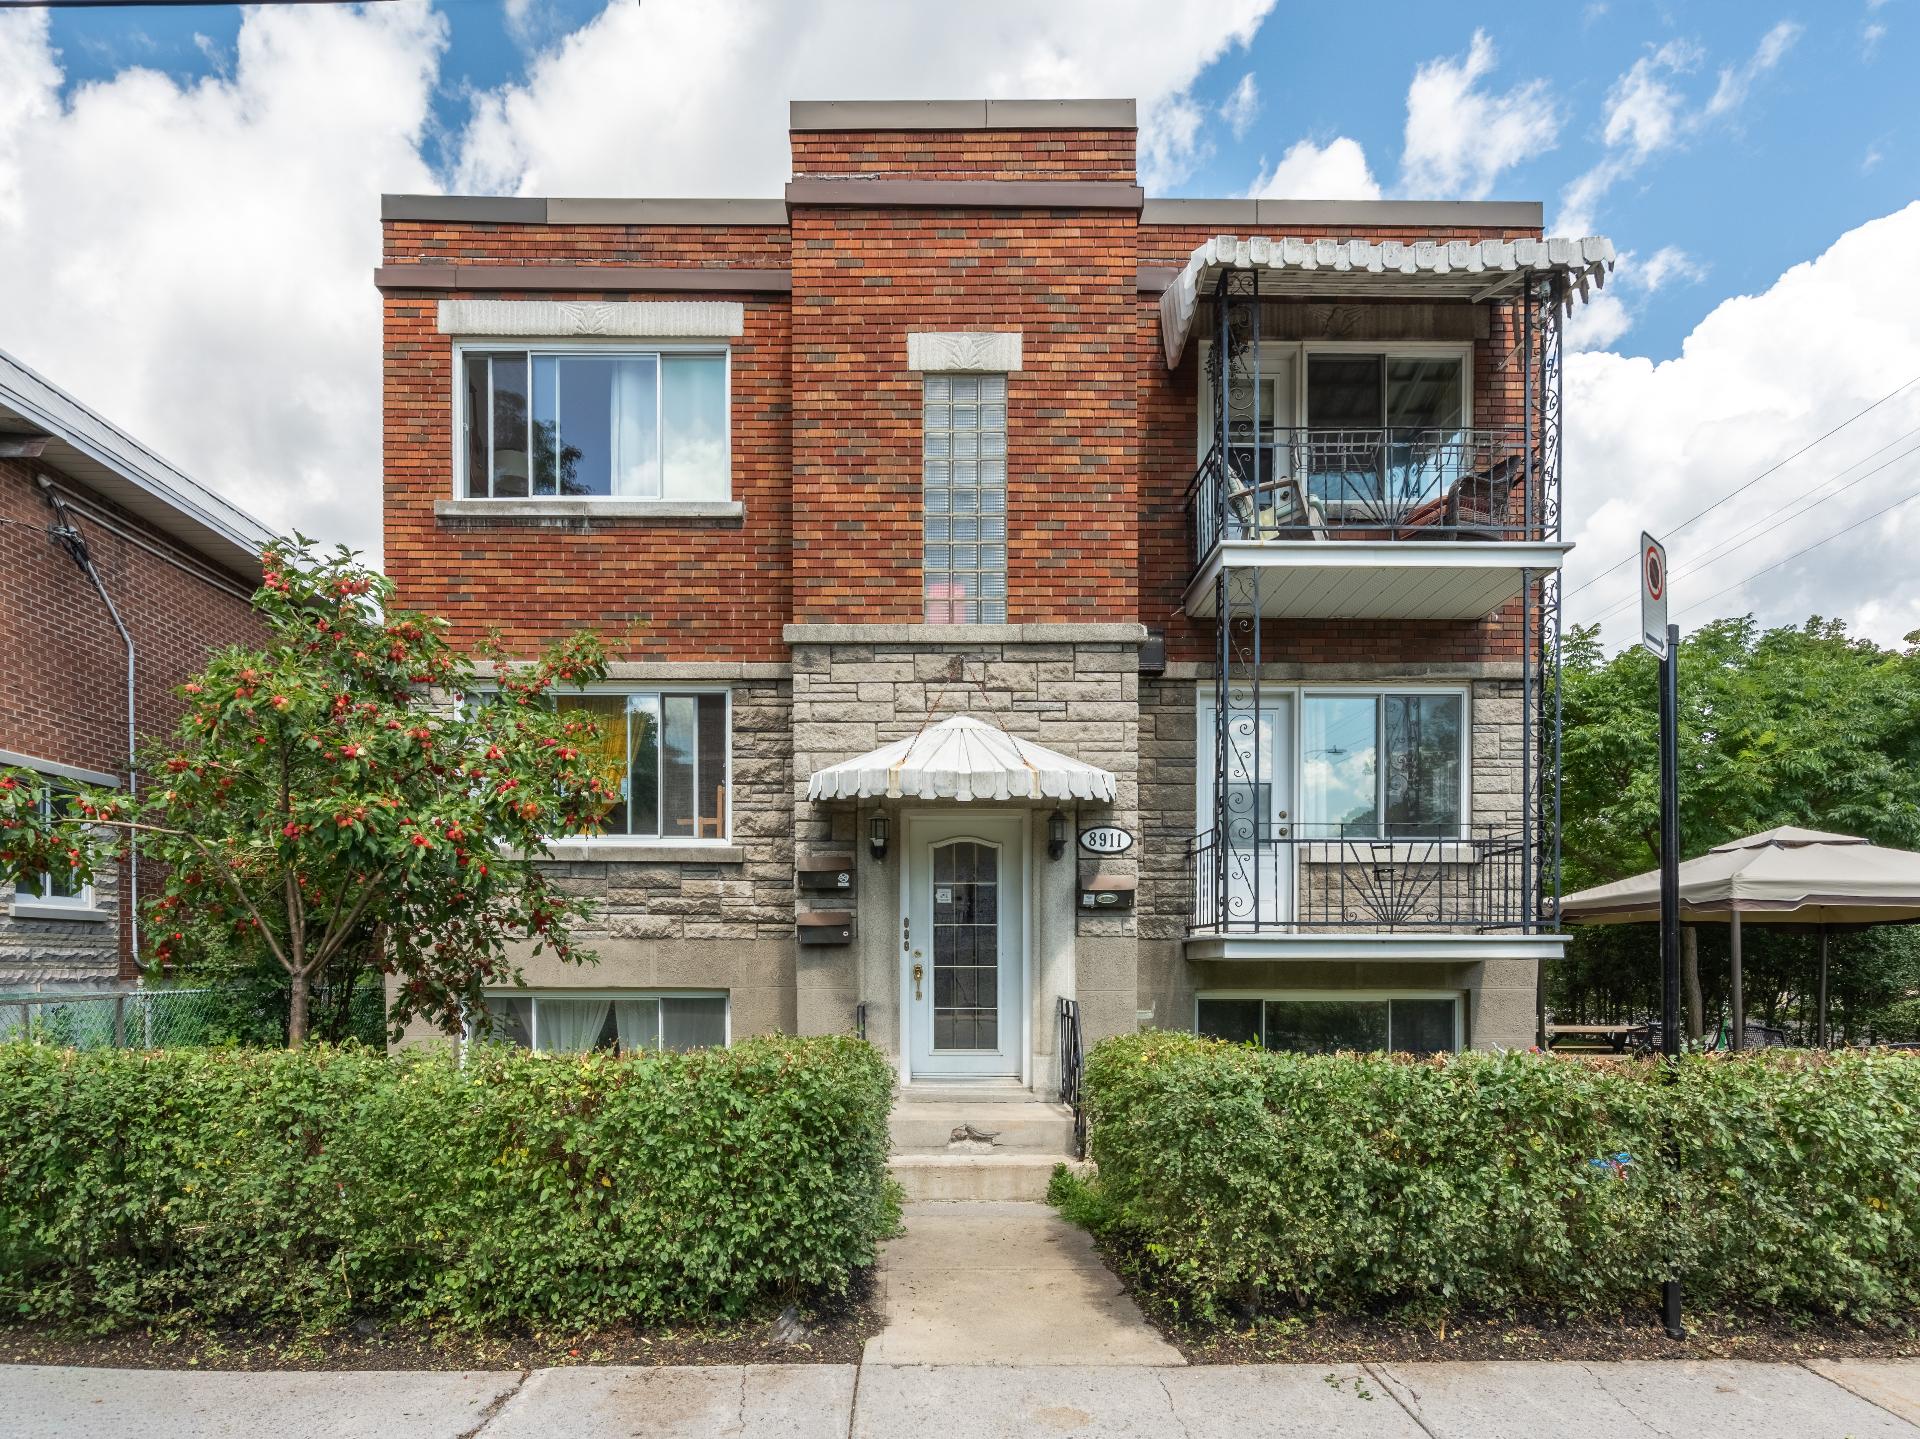
8911 Av. Millen
MLS # 28339525
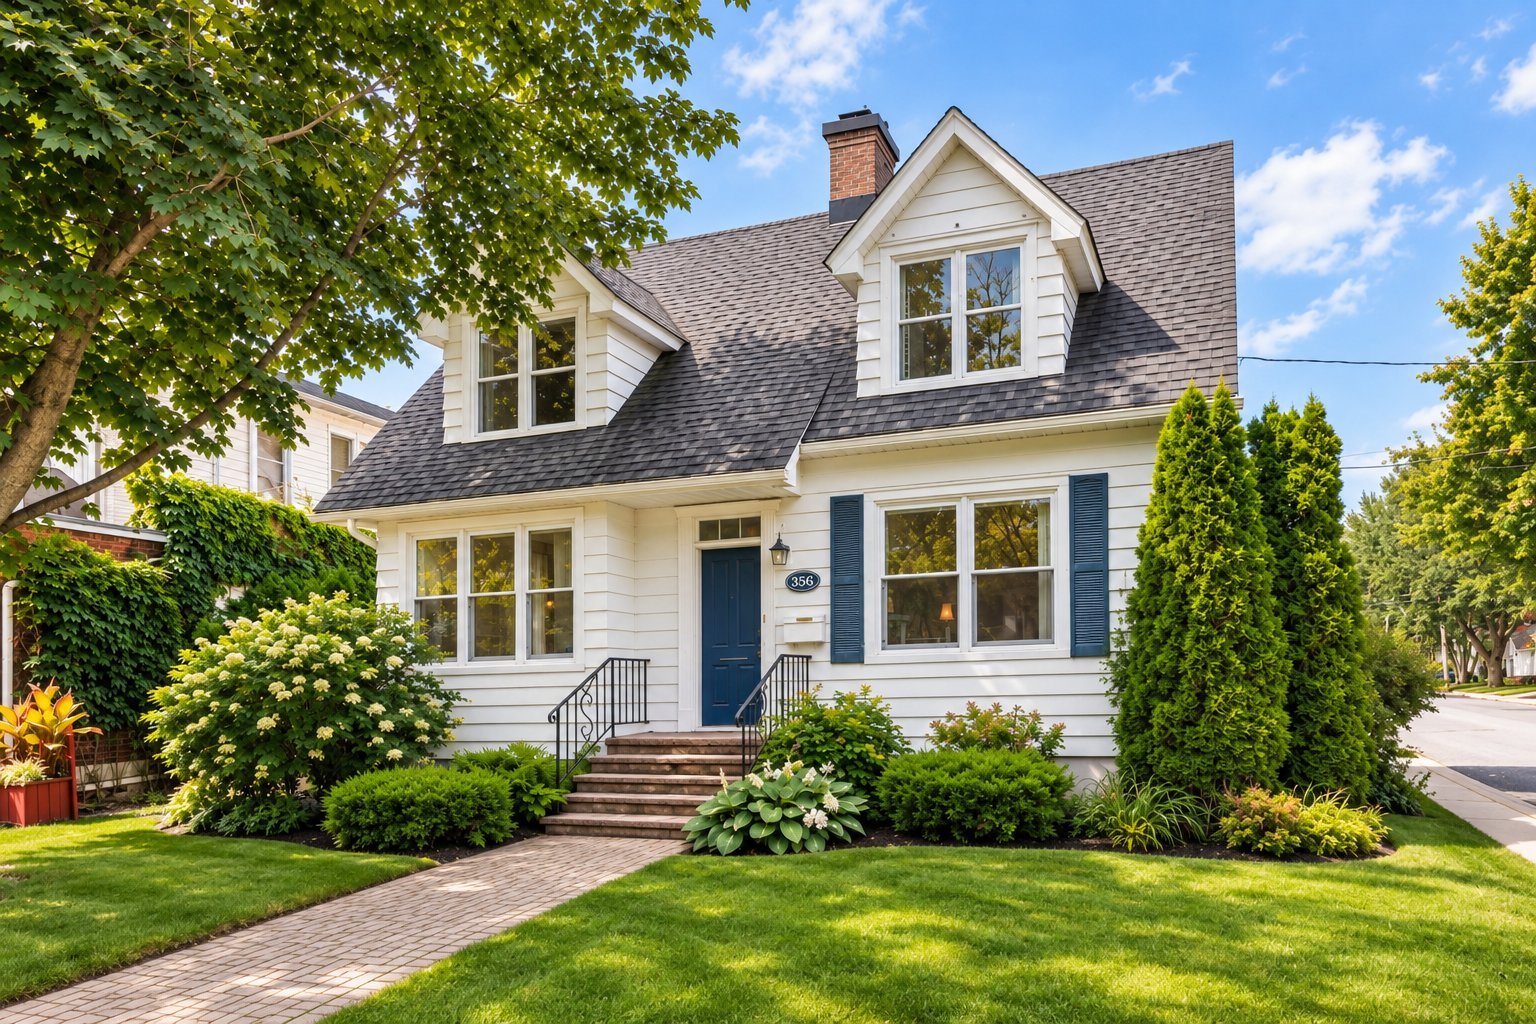
356 Rue Notre-Dame
MLS # 14092293
3040 Rue Harvey
MLS # 12676823
7320Z Rue Rosaire-Gendron
MLS # 14315435
1132Z Rue St-Alexandre
MLS # 15947313
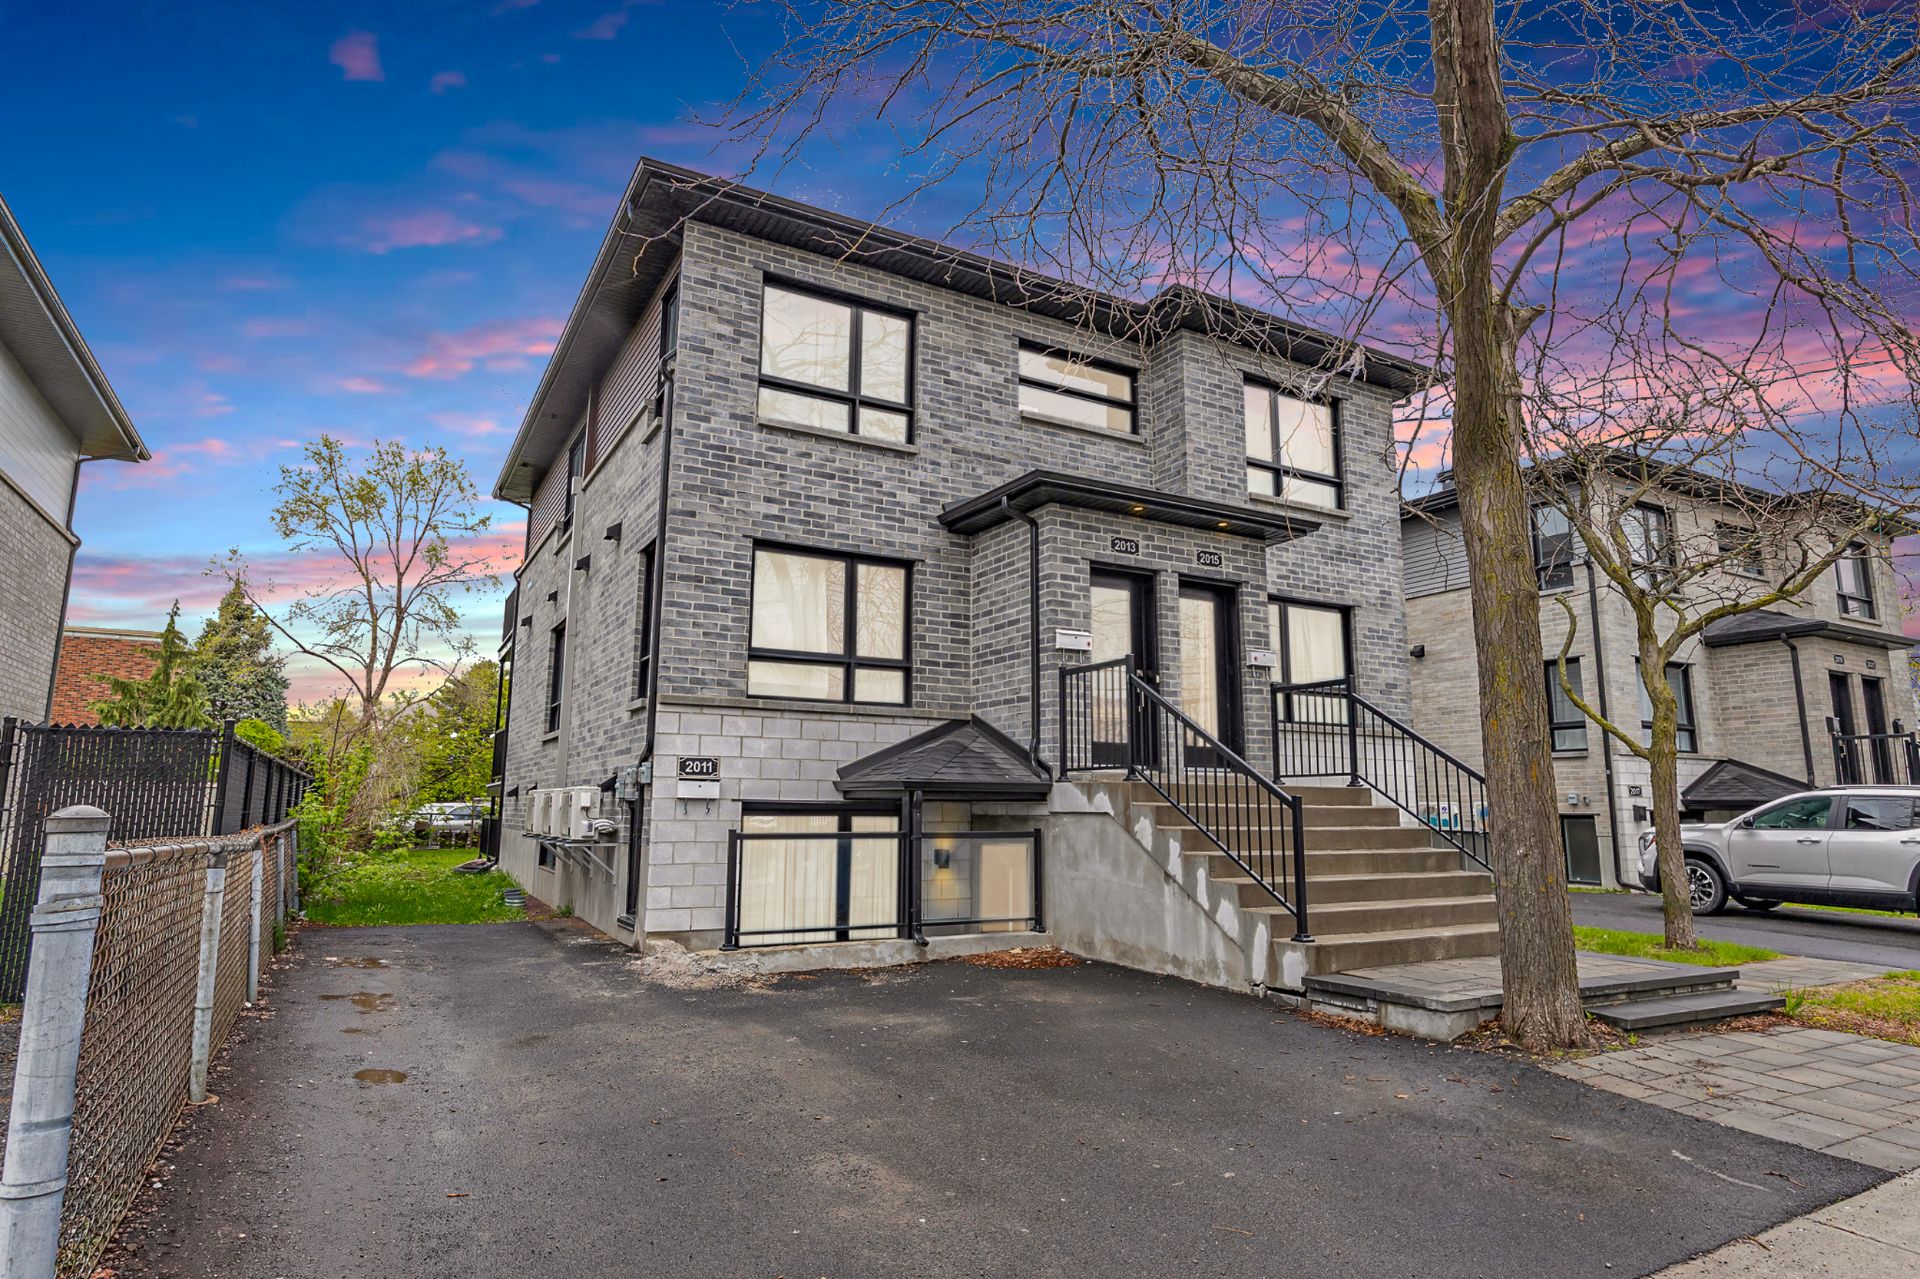
2011-2015 Rue Ste-Hélène
MLS # 11707768
2476-2486 Rue Coursol
MLS # 11006225
136 Rue Brassard
MLS # 25139727
98 Ch. Scraire
MLS # 24866663
2429 Route Harwood
Vaudreuil-Dorion
Baths: 4
MLS # 16377912
530-534 Rue de Dublin
MLS # 10578826
282 Boul. Henri-Bourassa O.
MLS # 13759292
1274 Rue St-Georges (Longueuil)
MLS # 27068391
1650 Av. Kent
Chambly
MLS # 11184429
1997 Rue des Boisés
Ormstown
MLS # 13718014
3460 Mtée de la Station
Sainte-Justine-de-Newton
MLS # 26392202
699 Rue Dubuisson
MLS # 10601454
143 68e Avenue
Saint-Zotique
MLS # 27870462
477 Rue Iberville
MLS # 11125247
4722-4728 Boul. Léger
MLS # 11228106
819 Rue Paul-Émile-Borduas
MLS # 17987105
430 Rue Daigneault
Saint-Théodore-d'Acton
MLS # 12623374
Address:
Email:Jonathan.cabana@exprealty.com
Phone:(514) 476-0730