
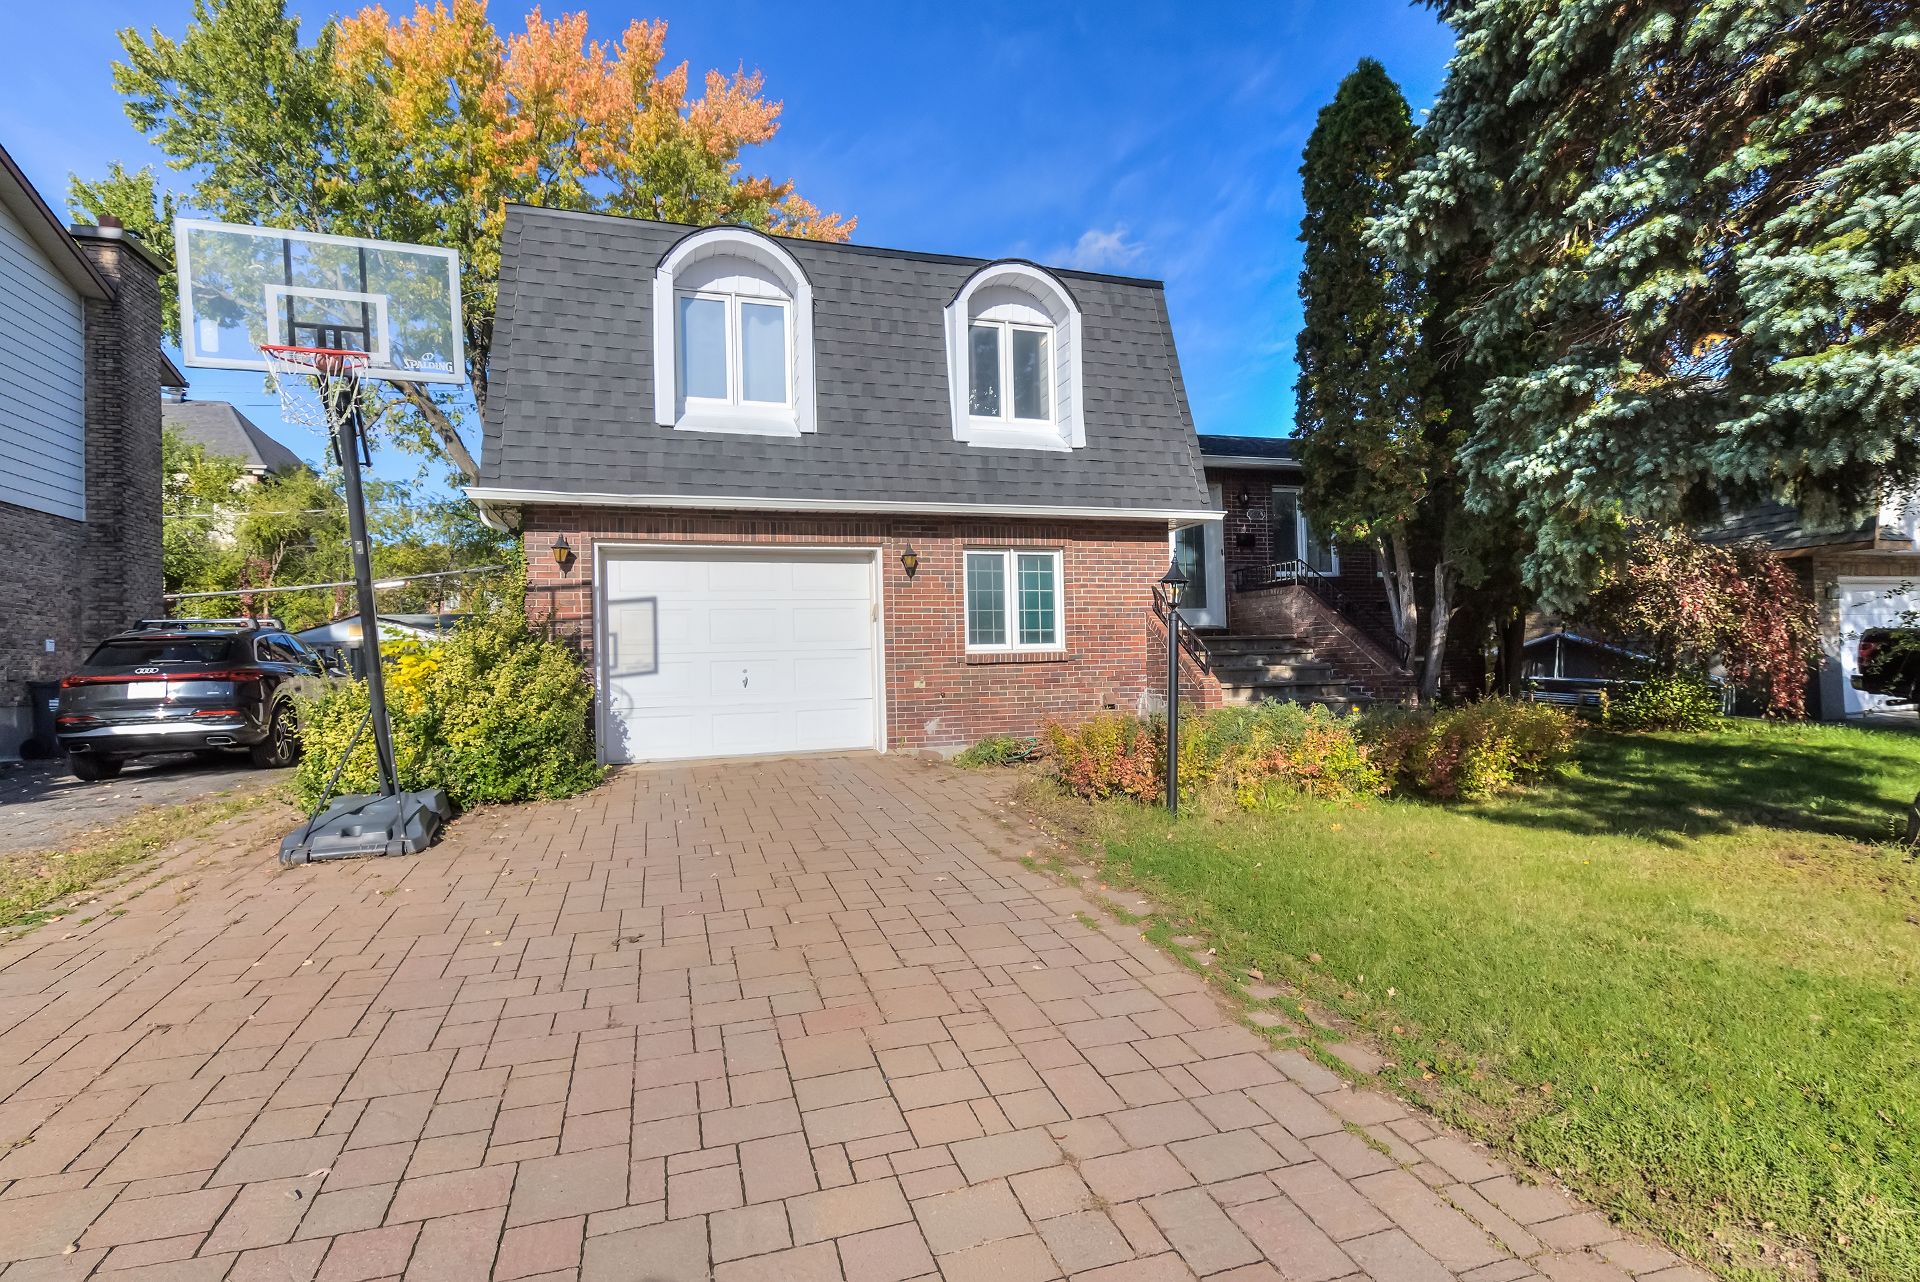
 Hallway
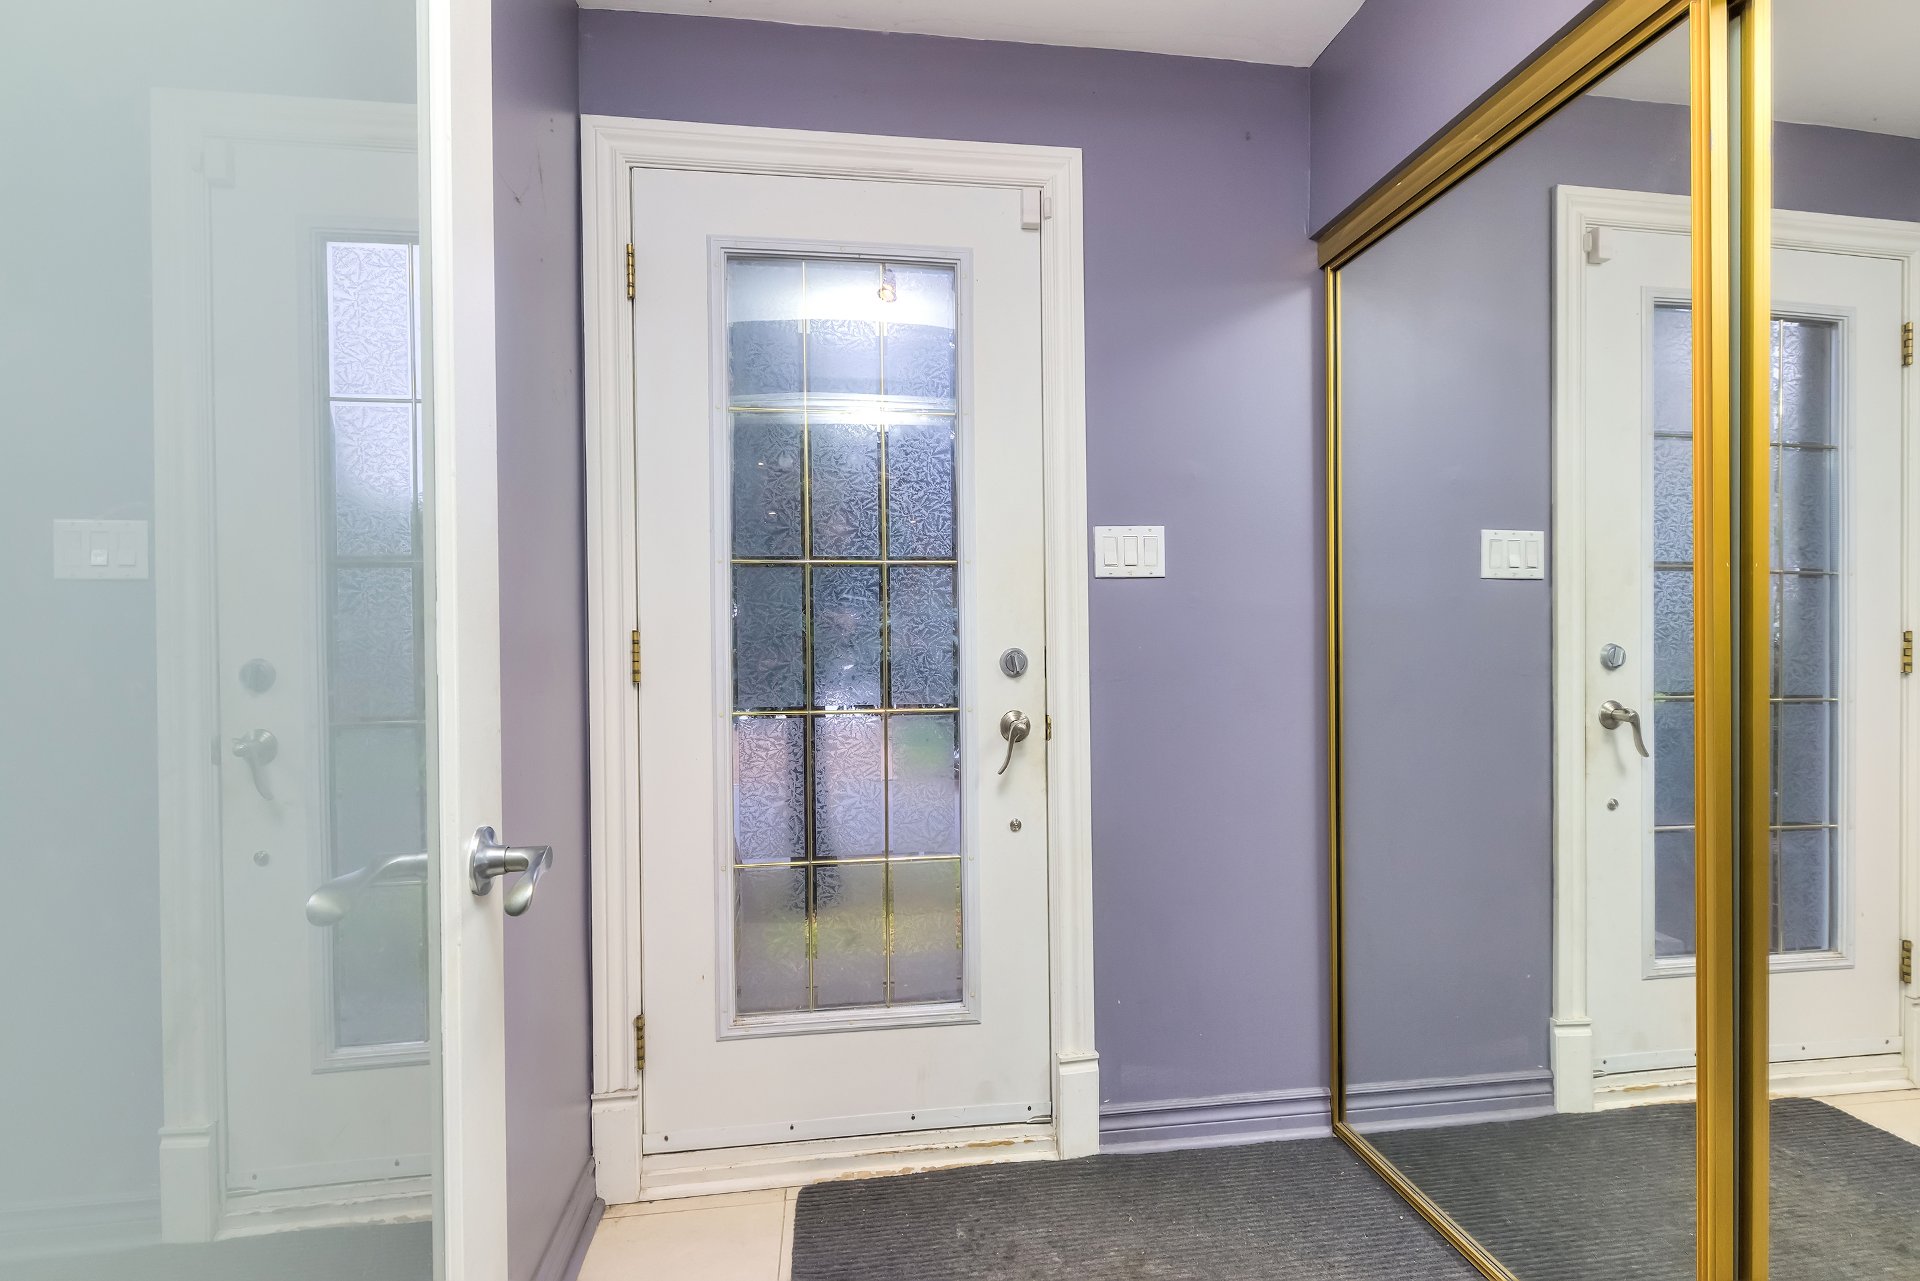 Living room
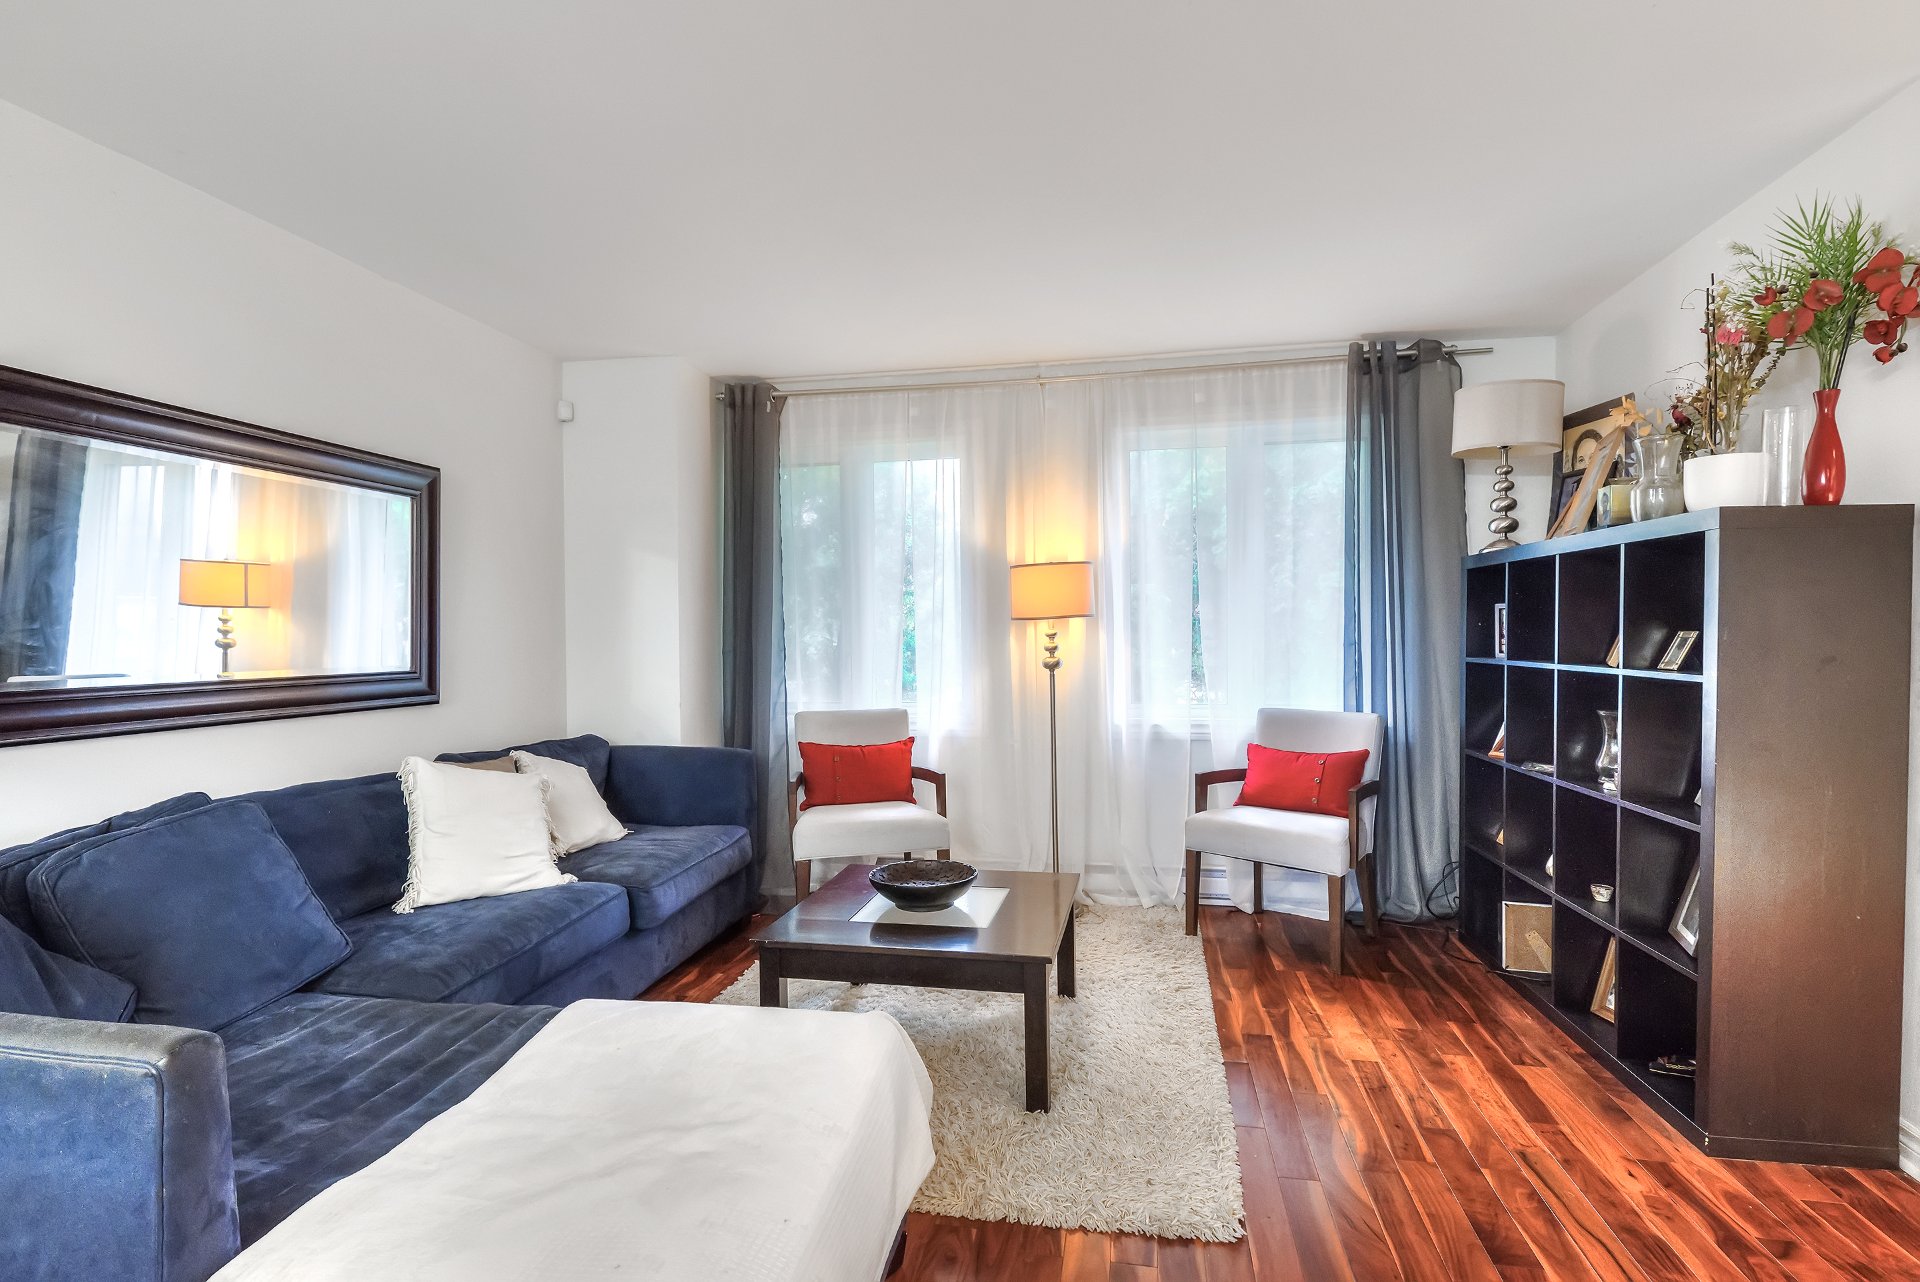 Living room
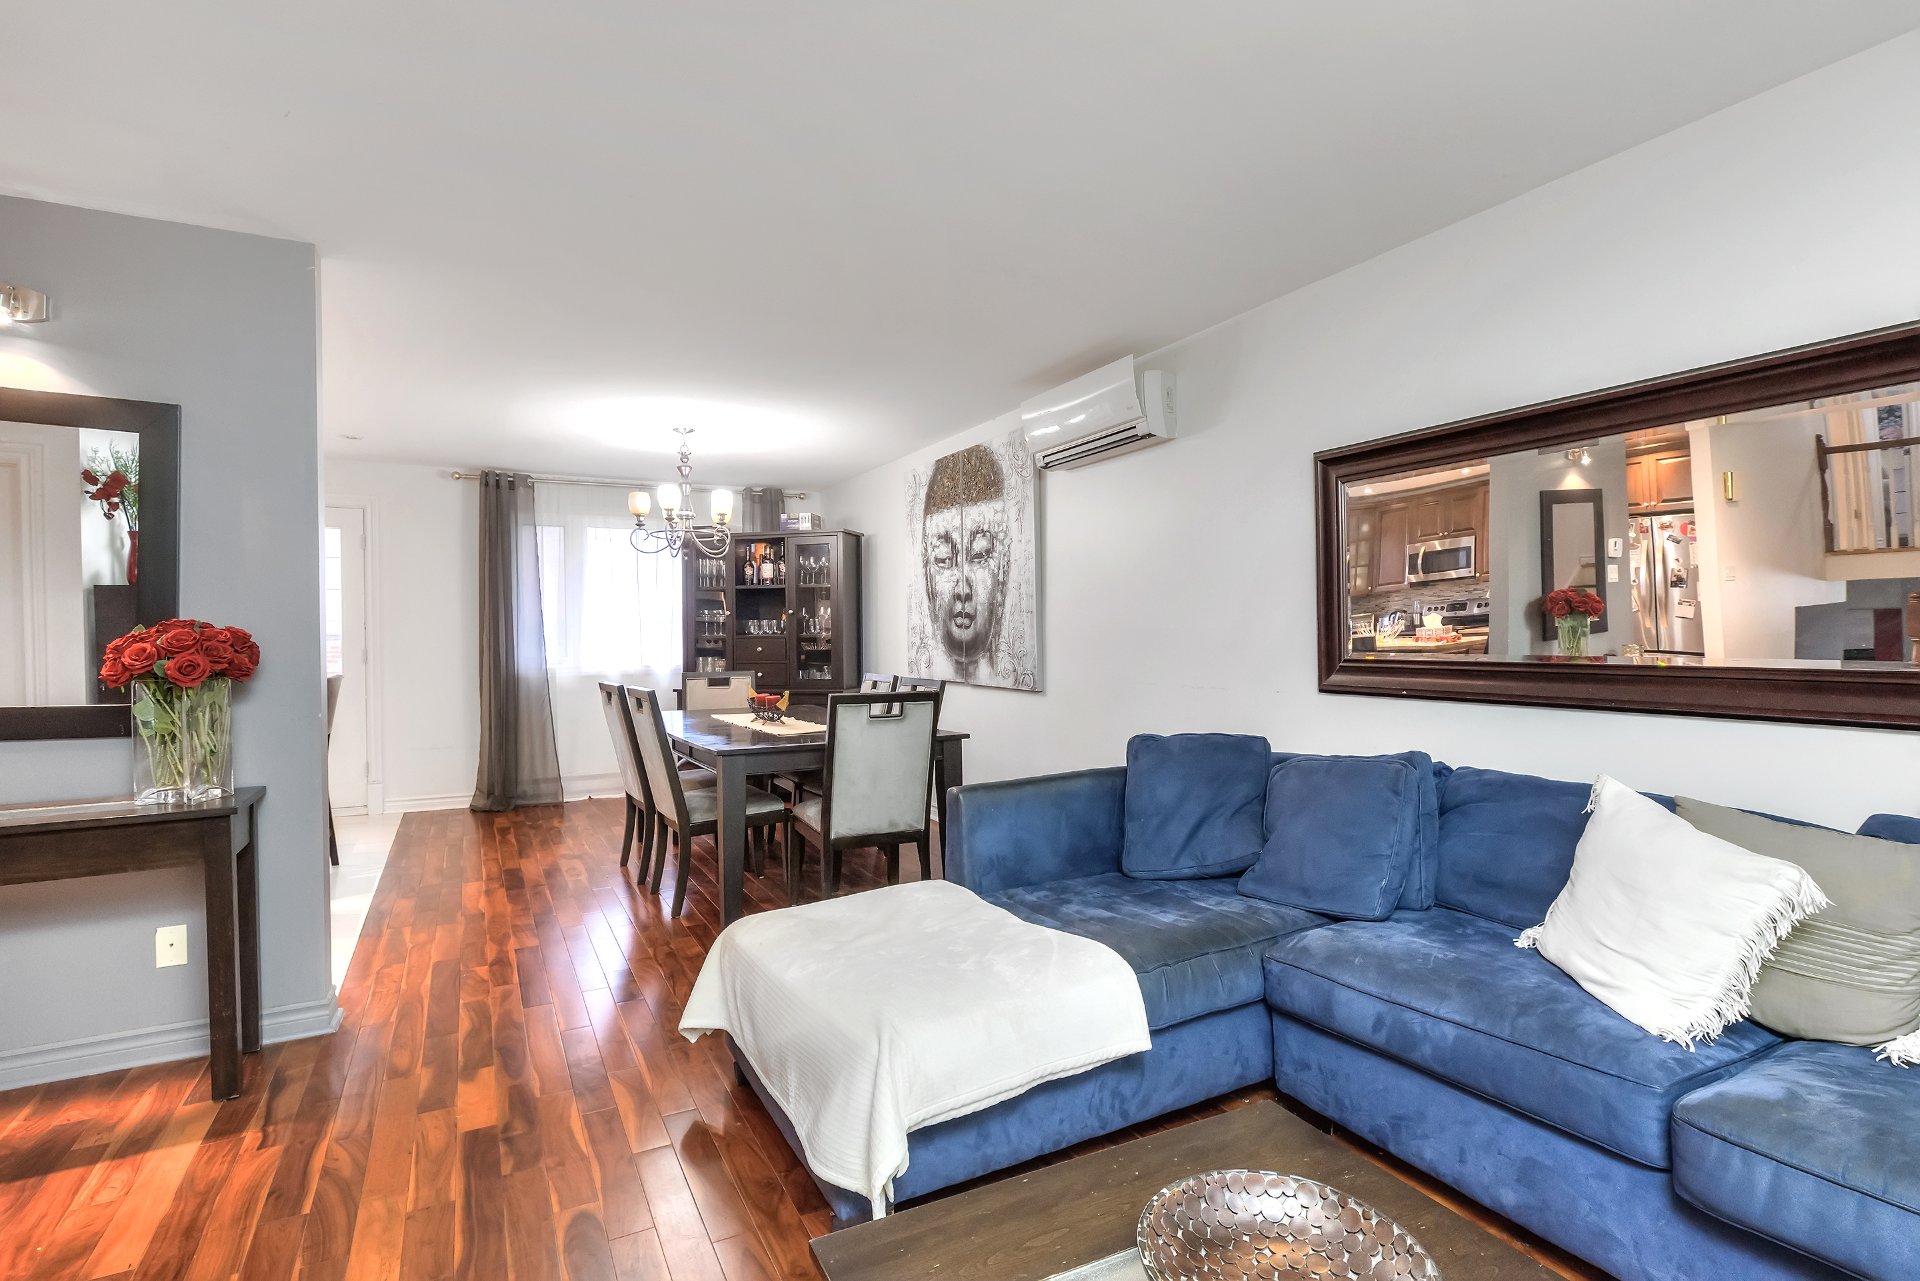 Living room
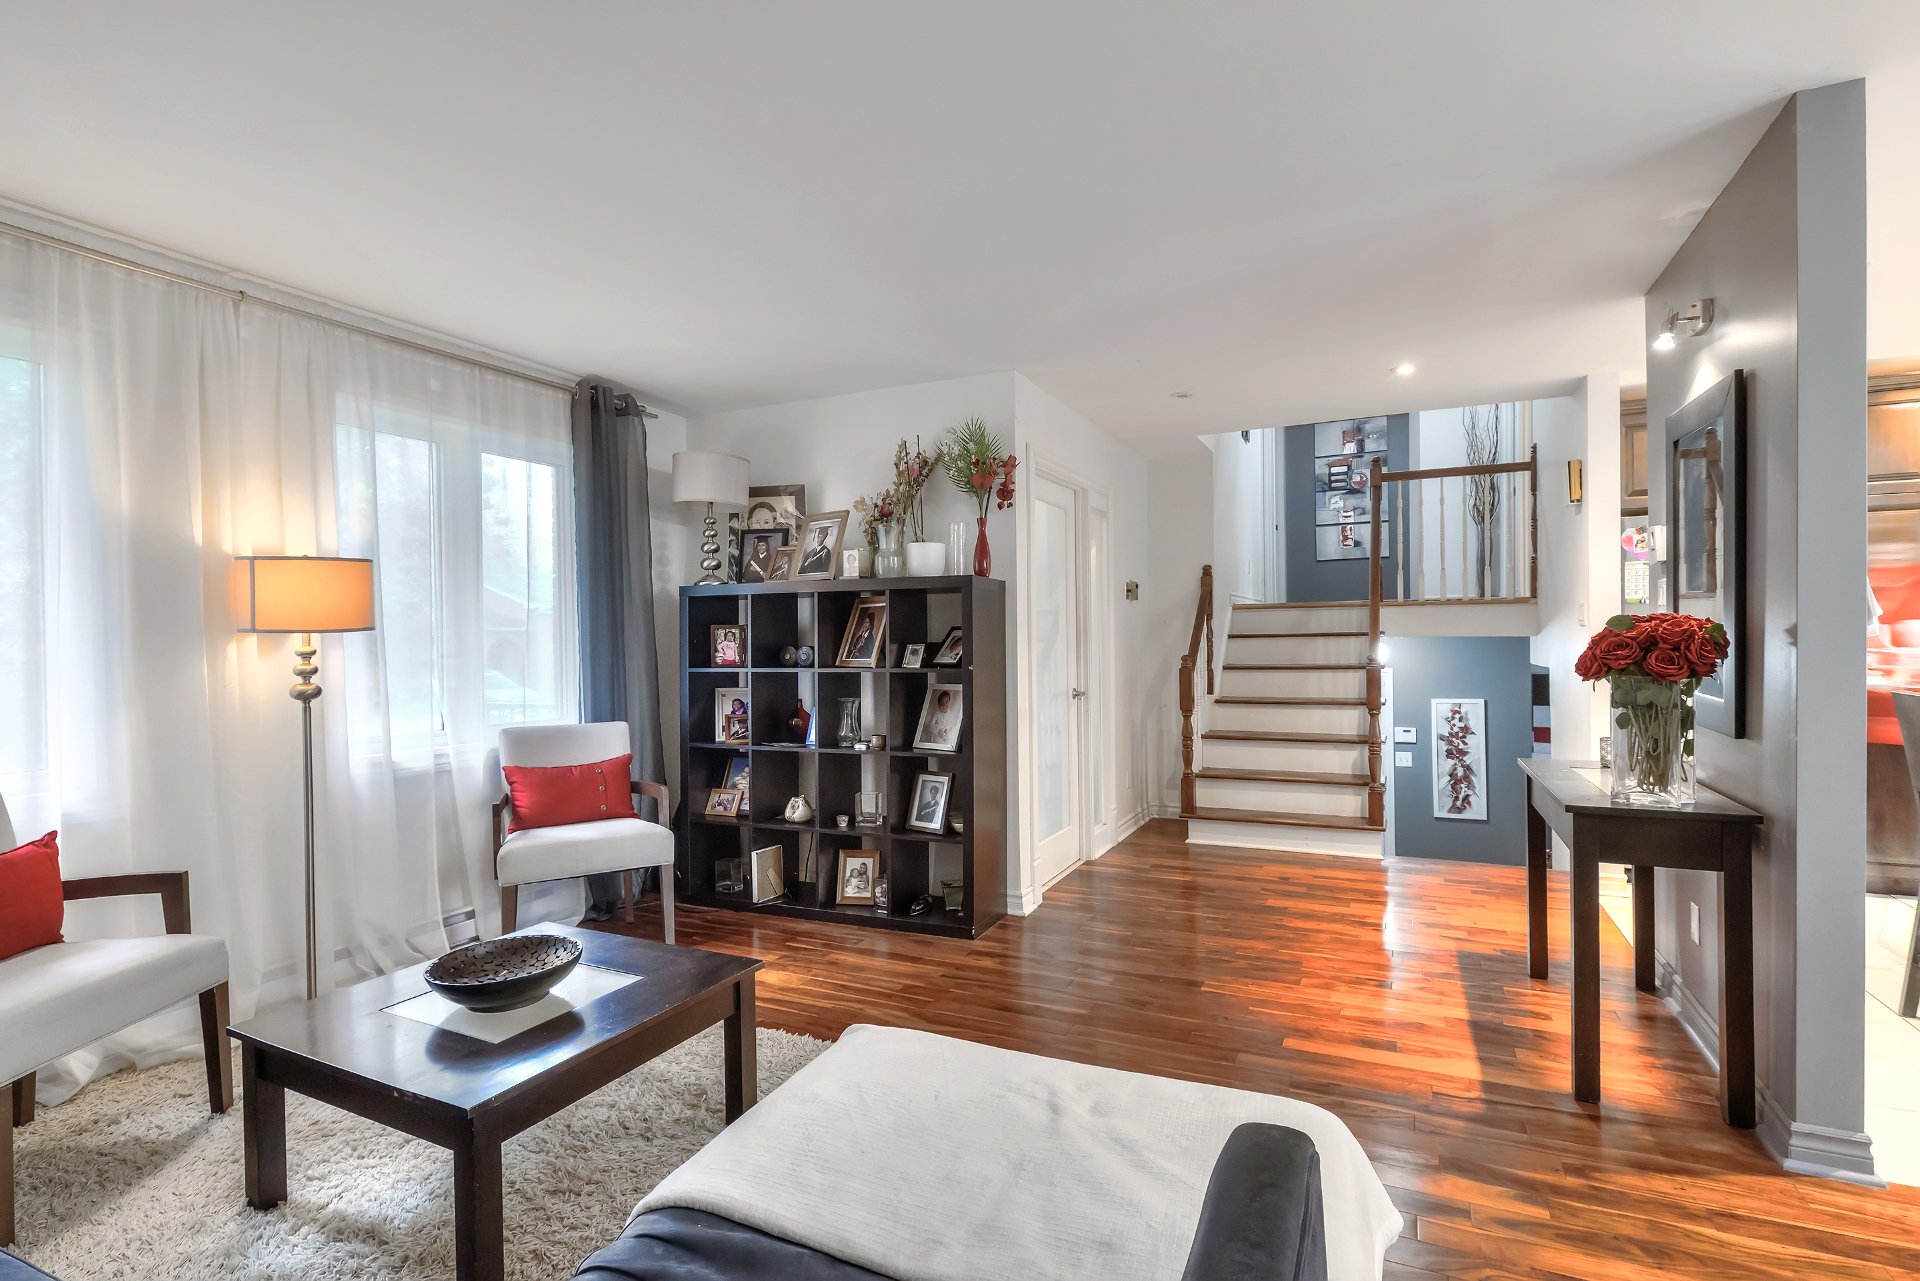 Dining room
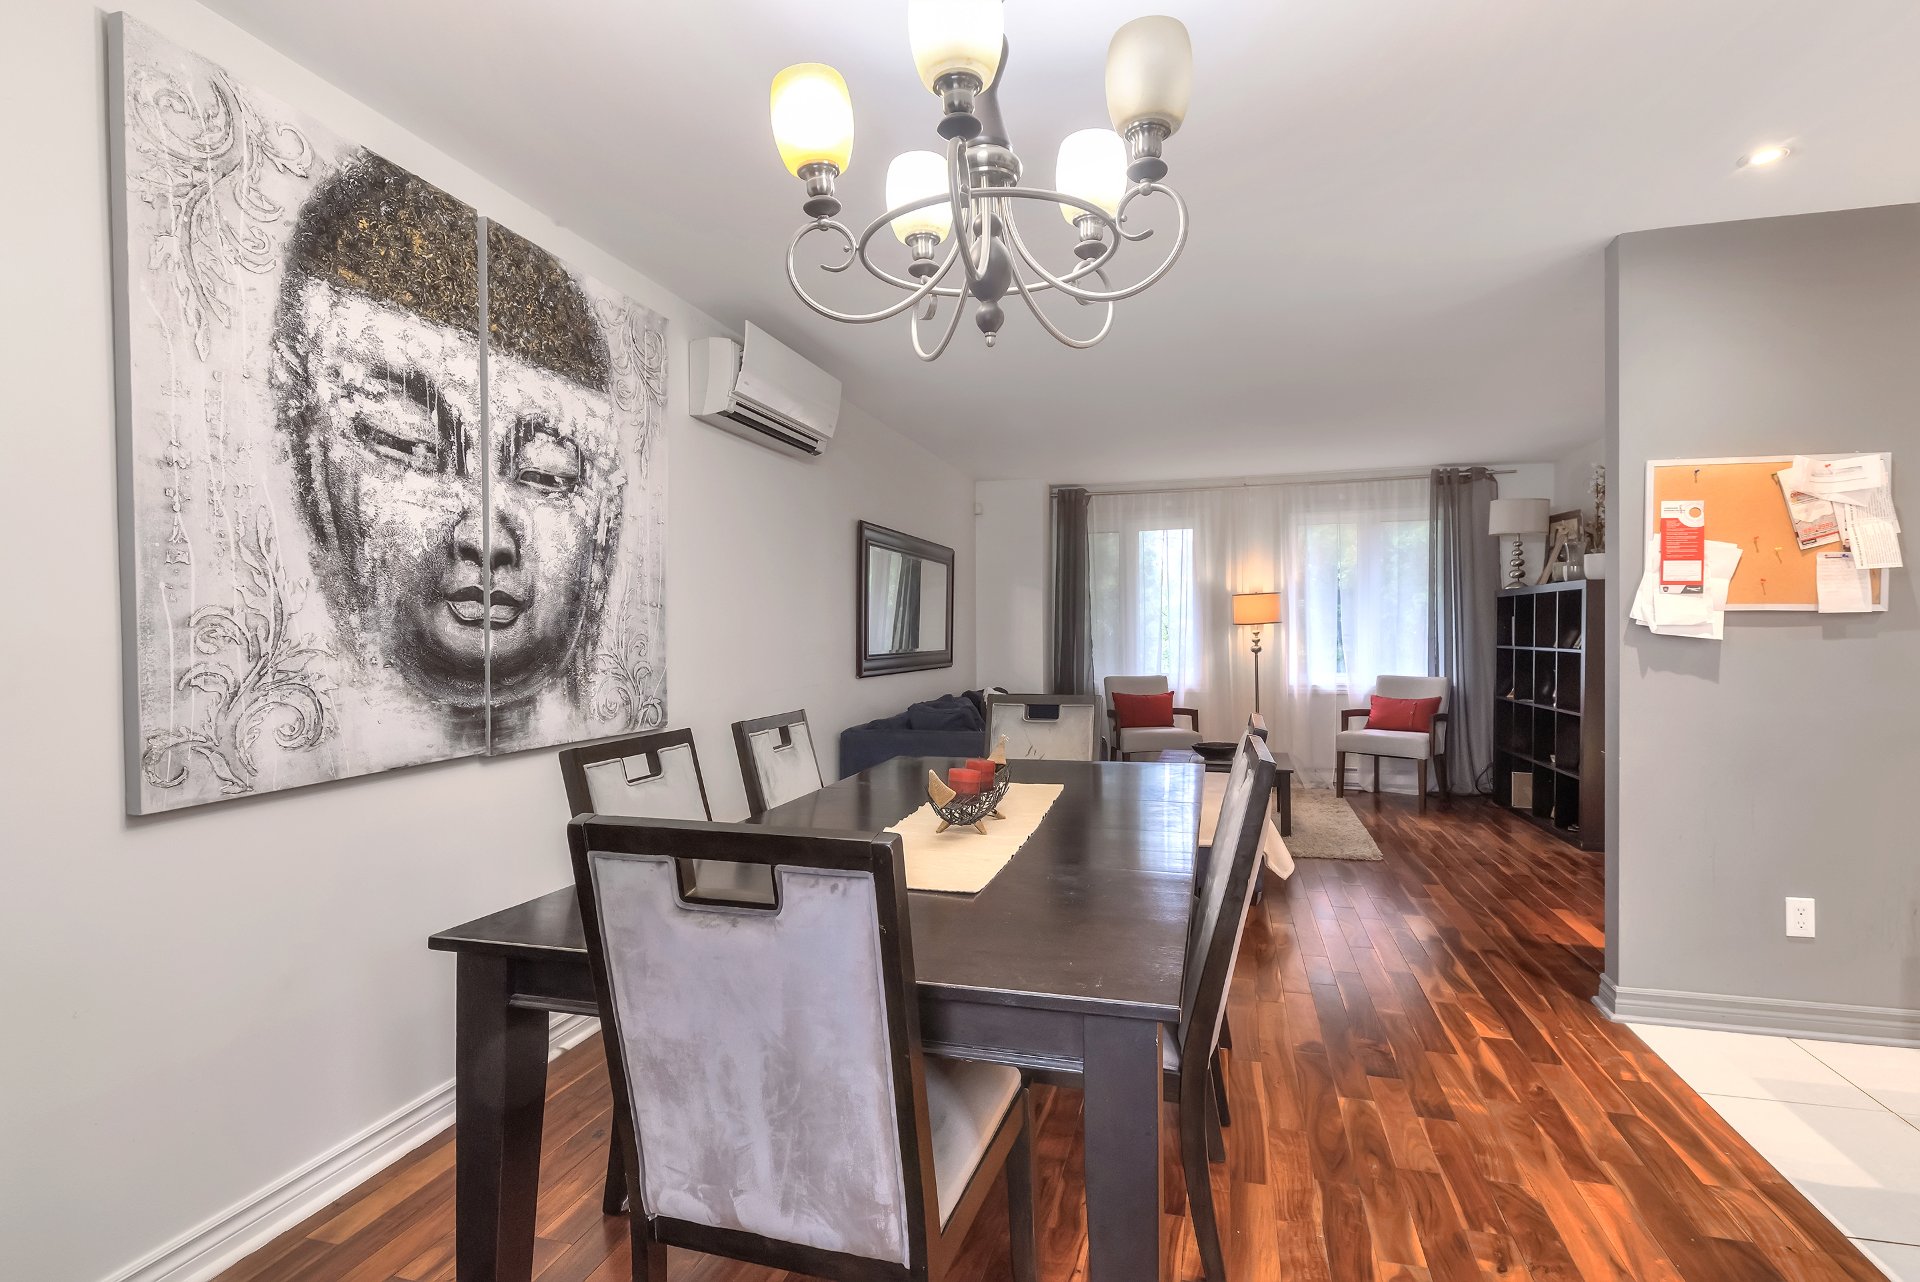 Kitchen
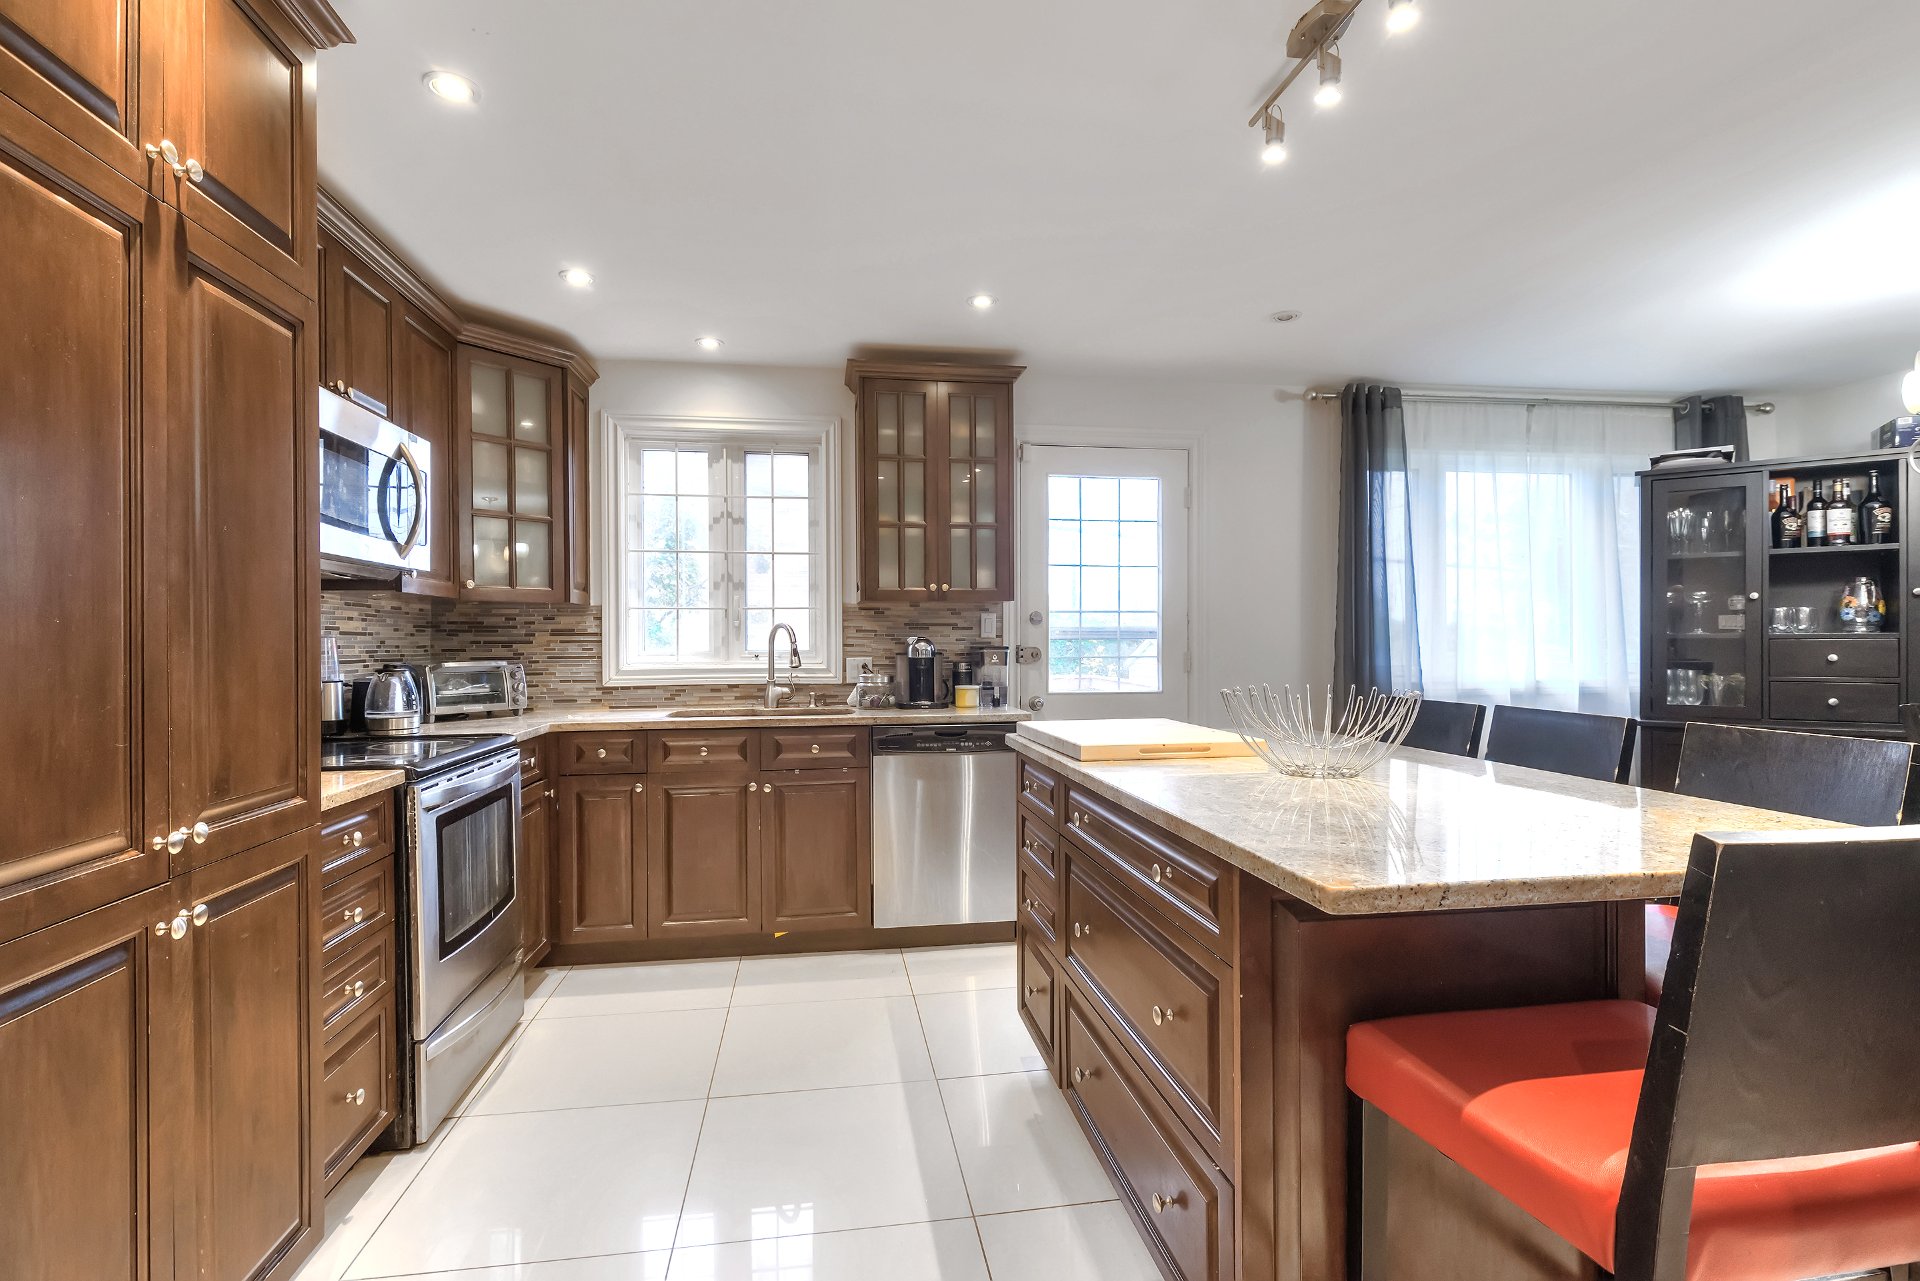 Kitchen
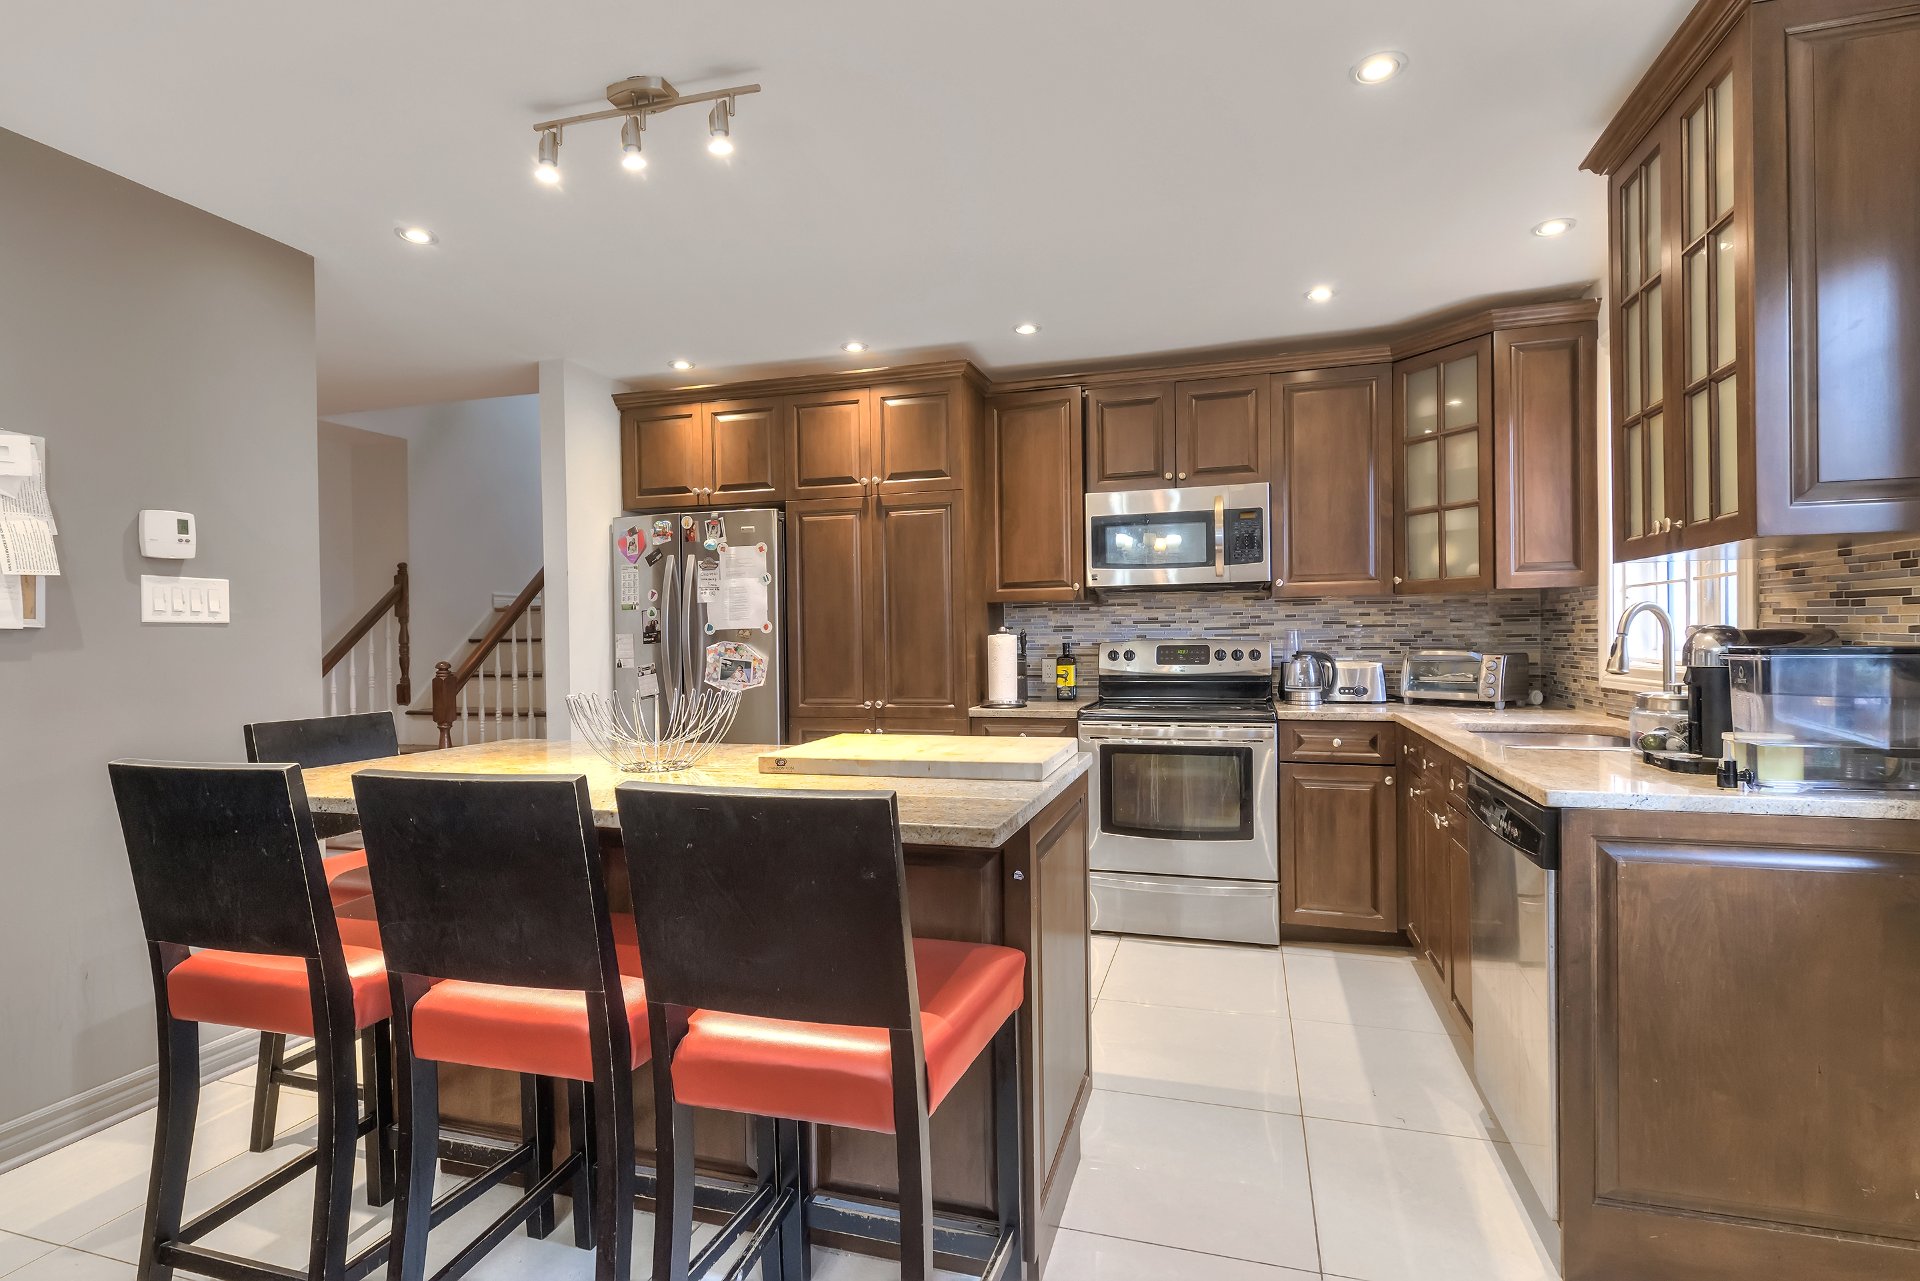 Kitchen
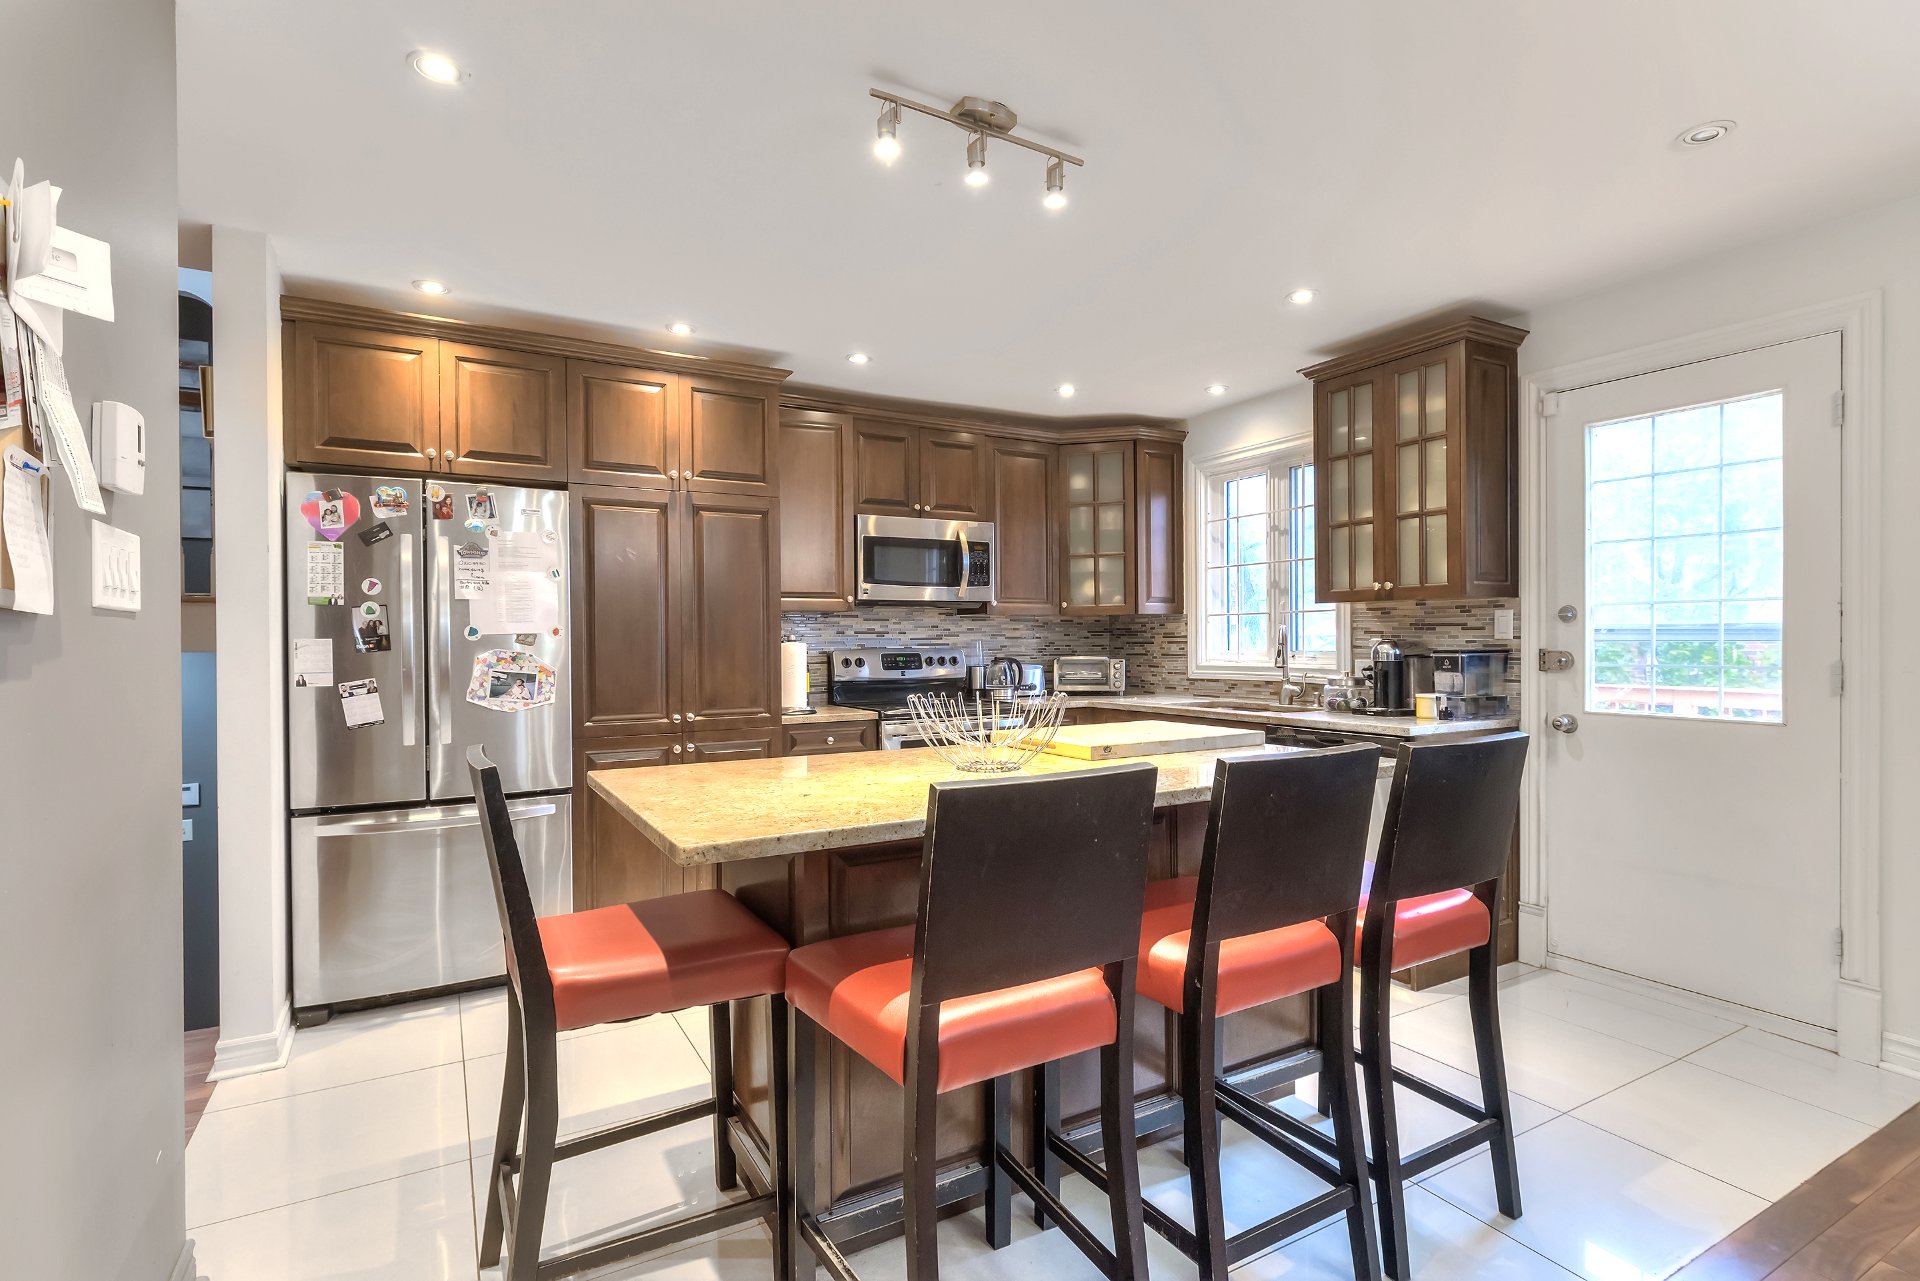 Primary bedroom
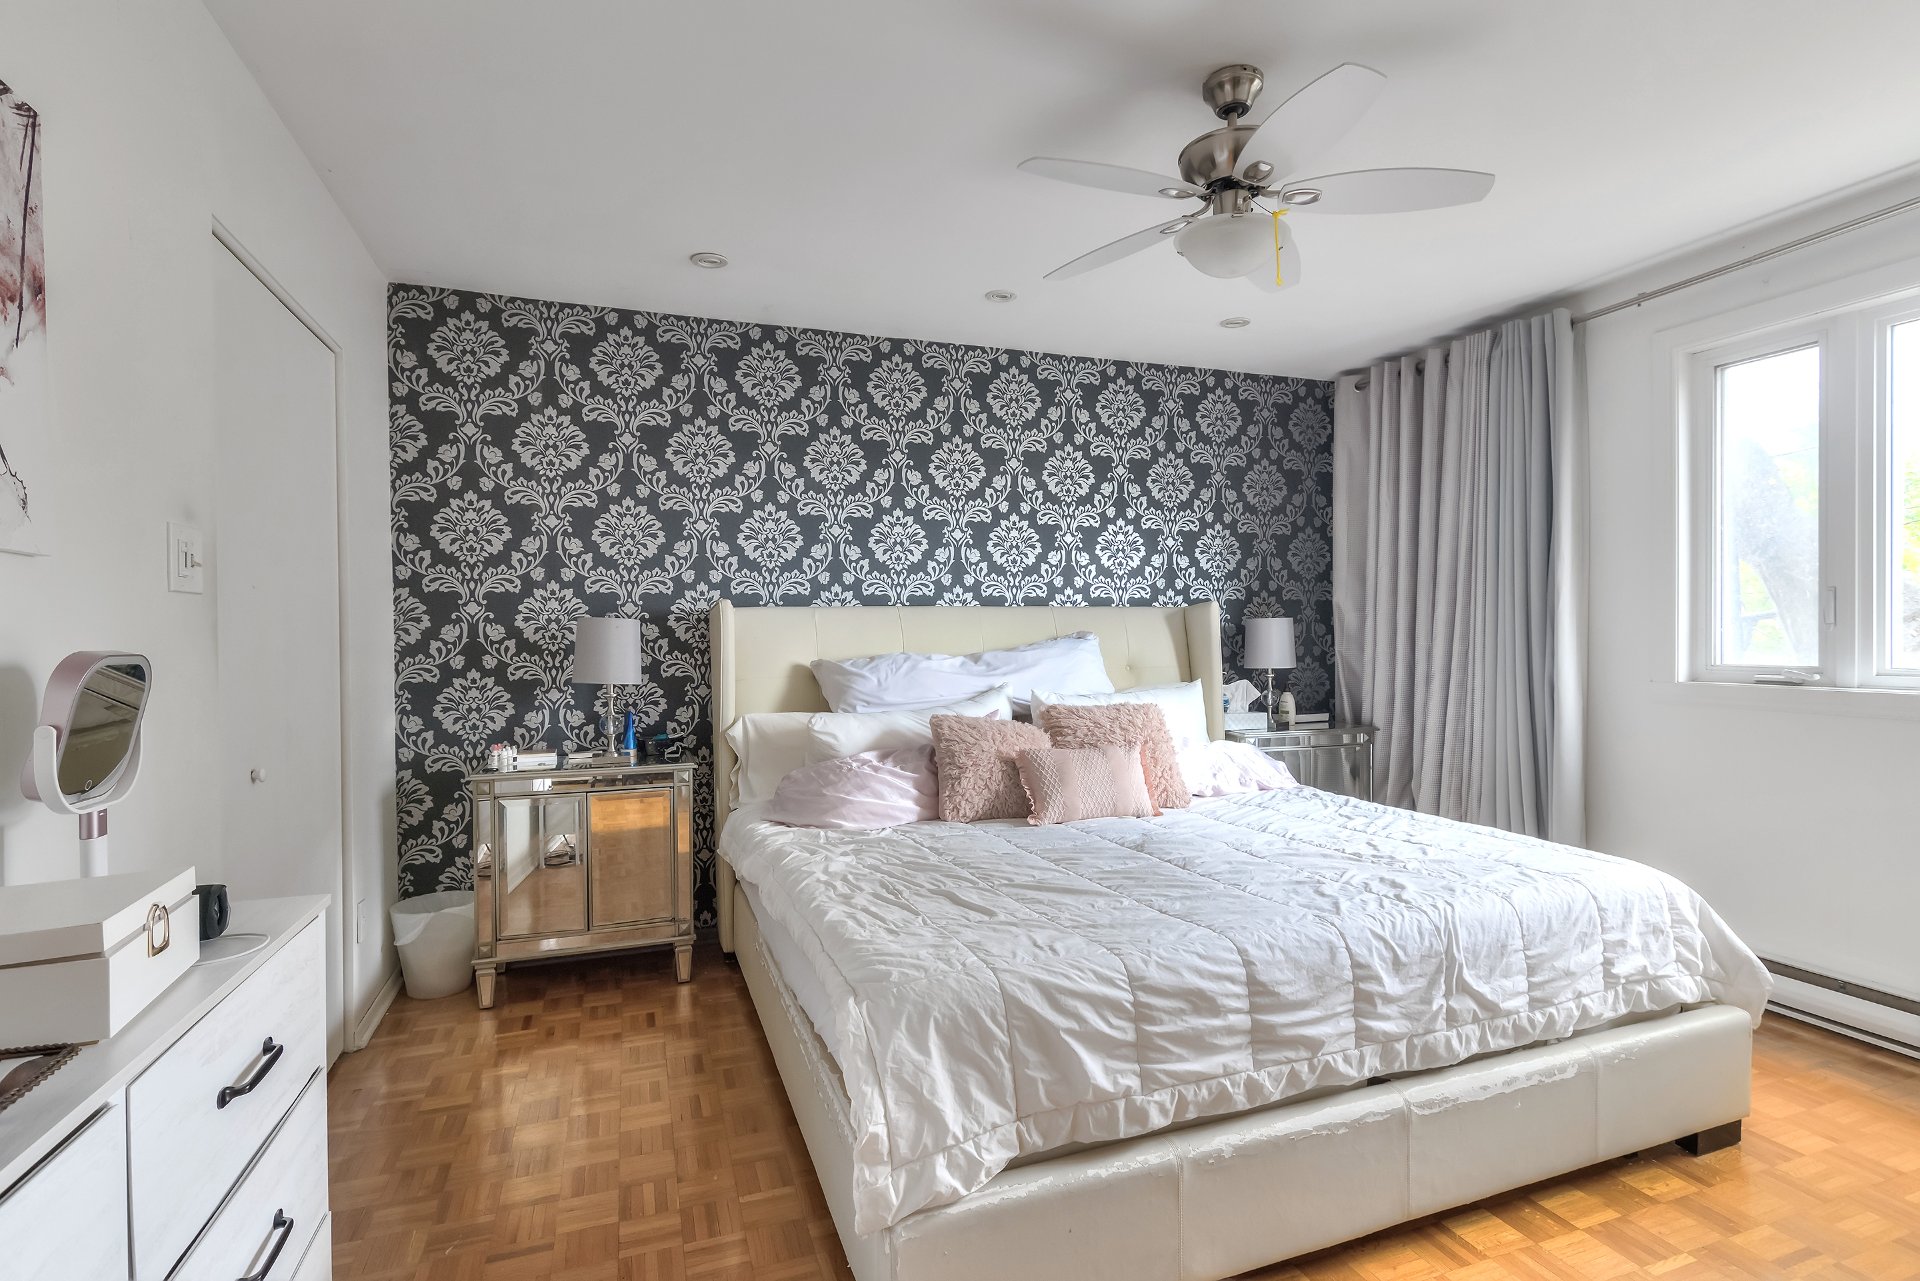 Primary bedroom
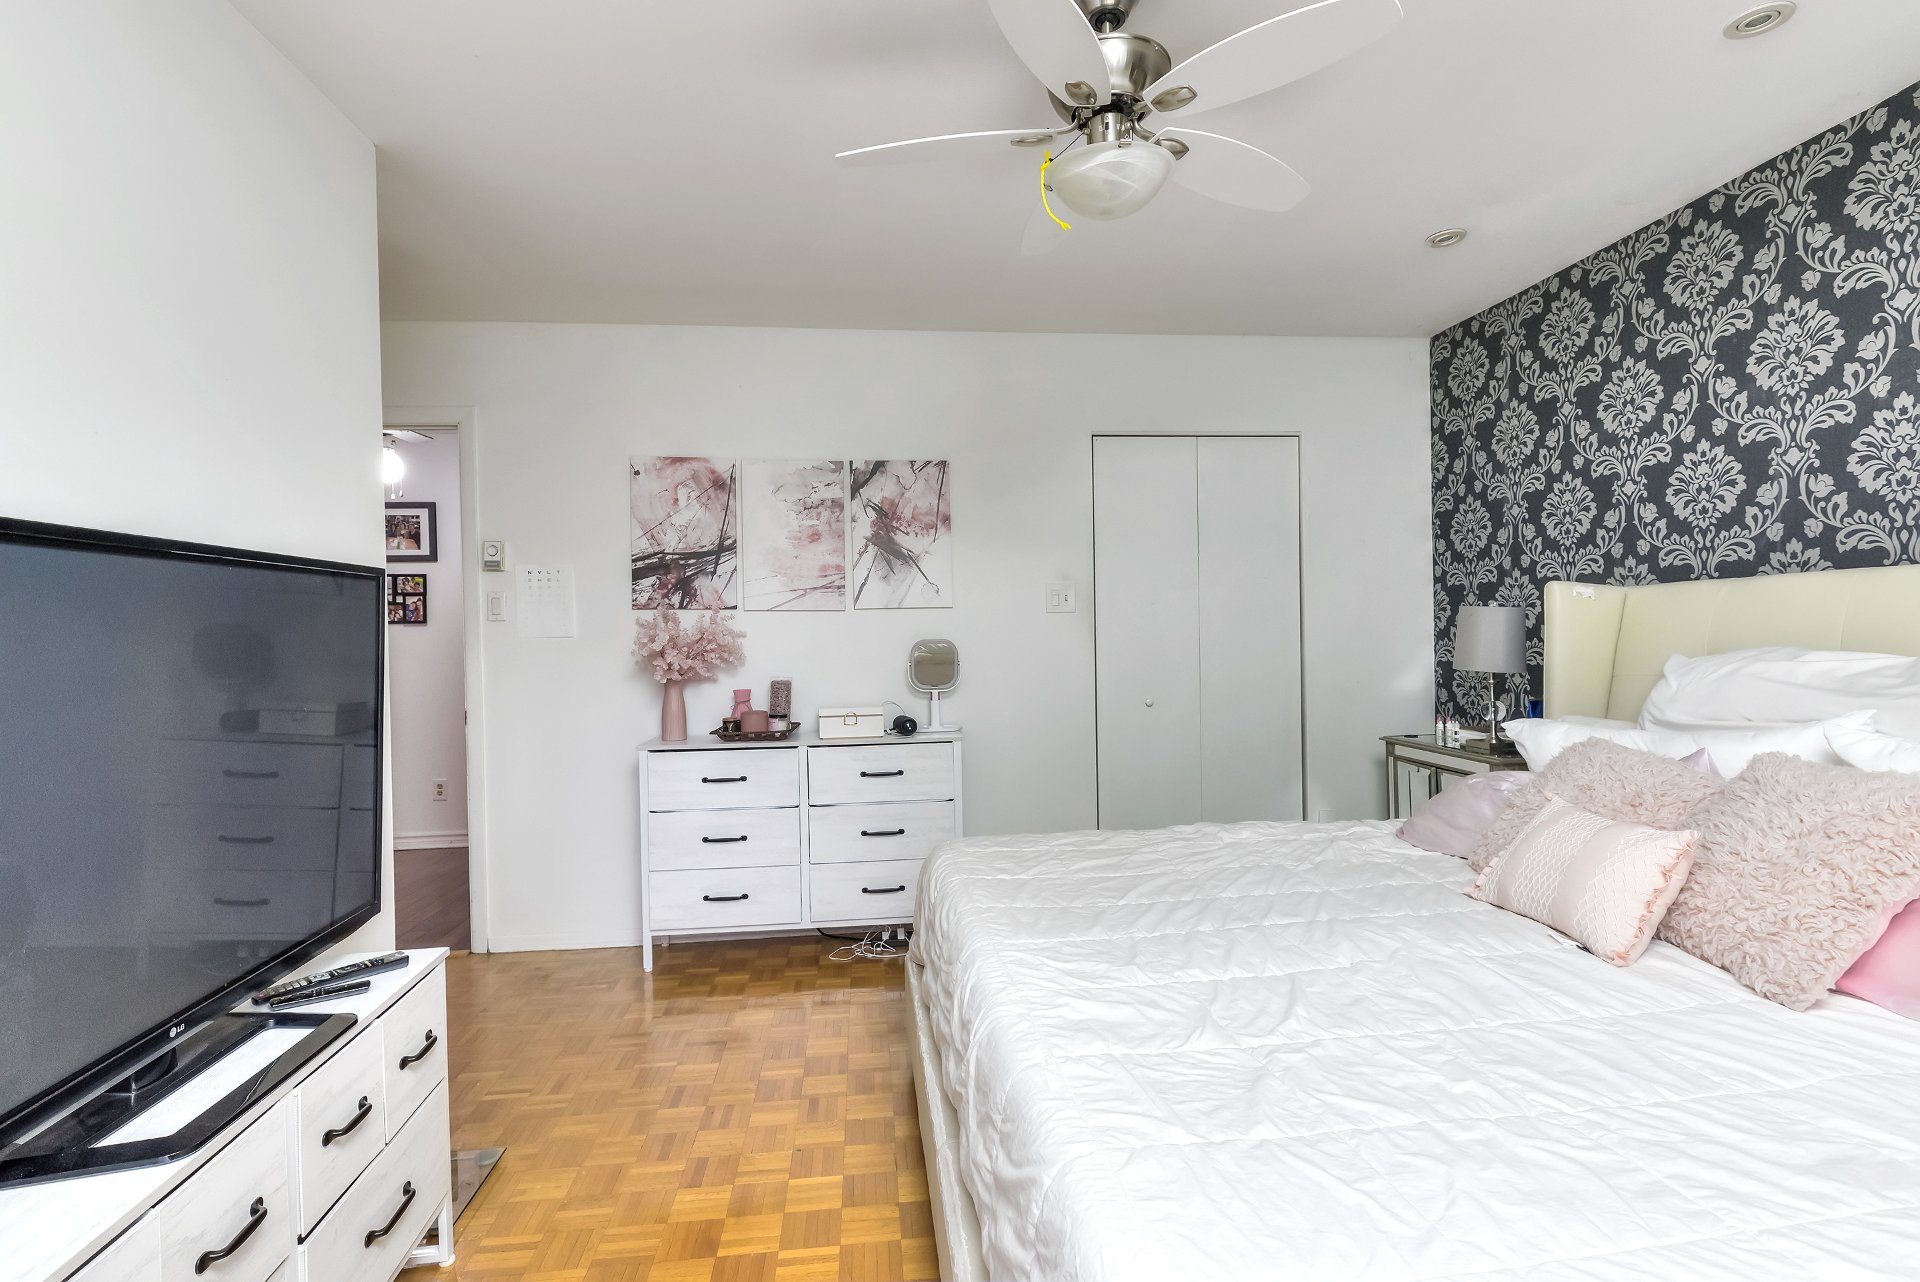 Primary bedroom
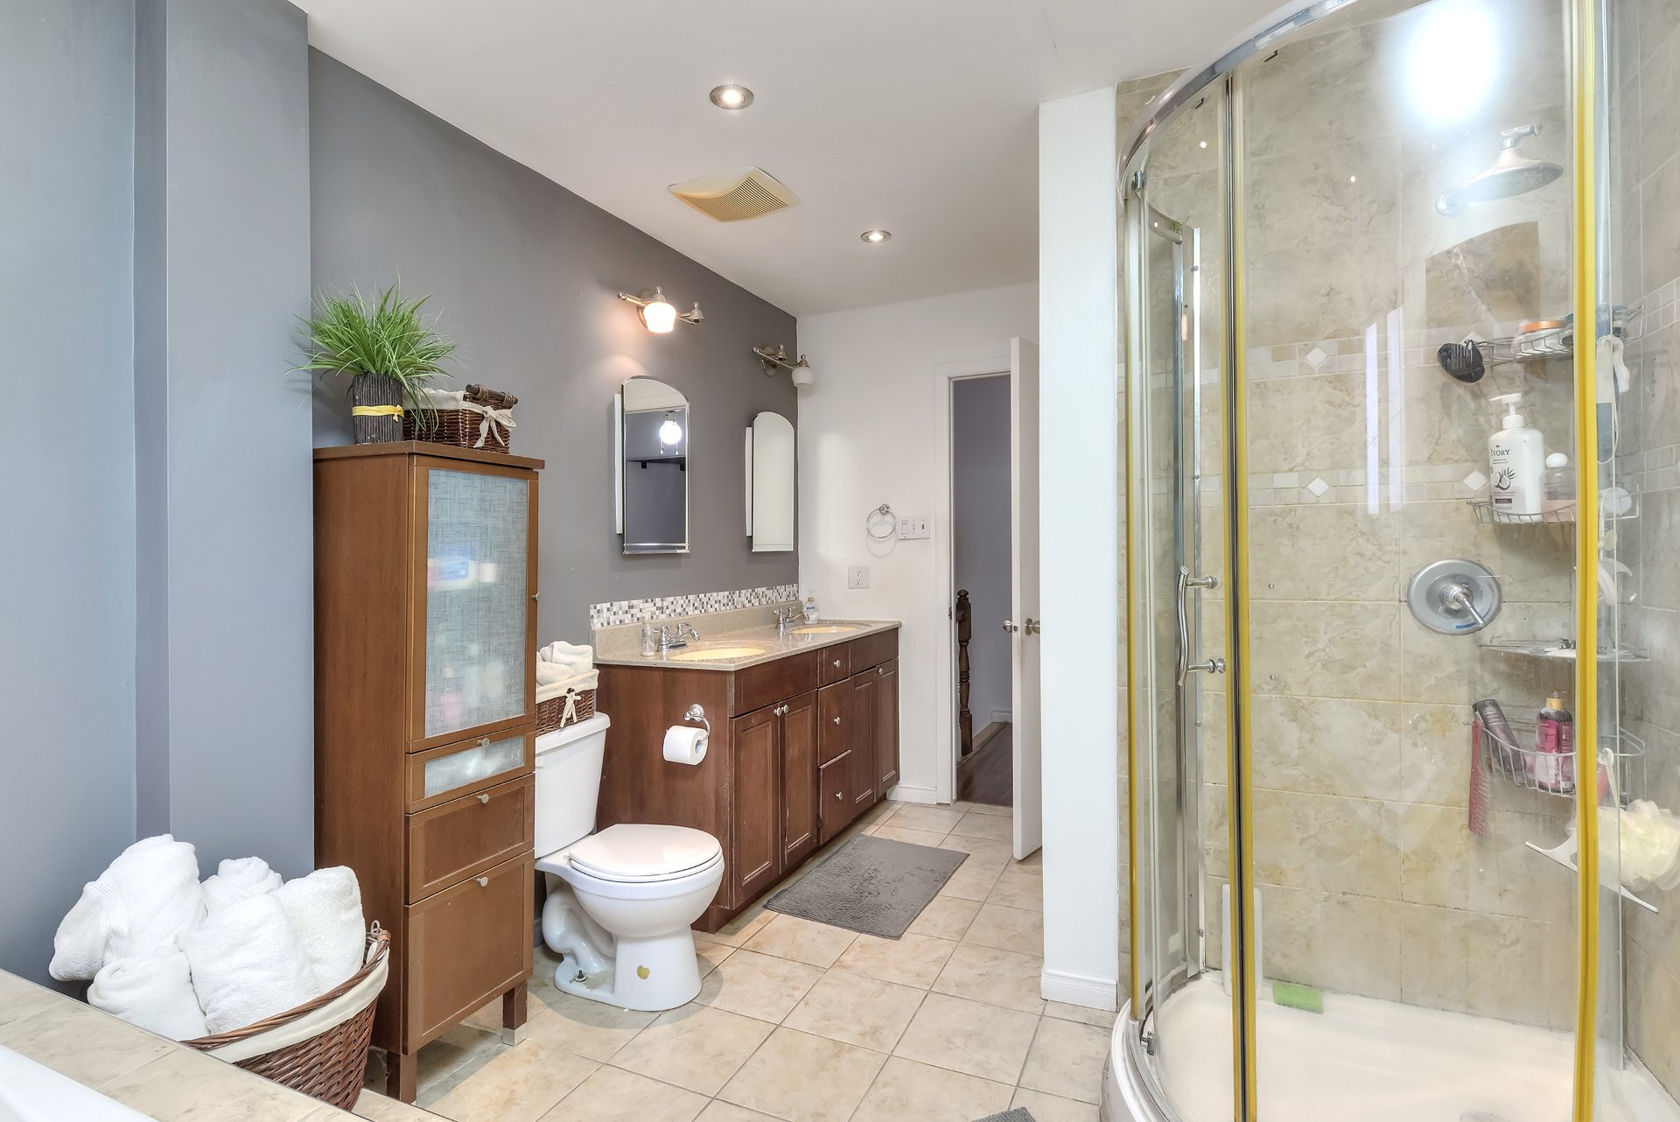
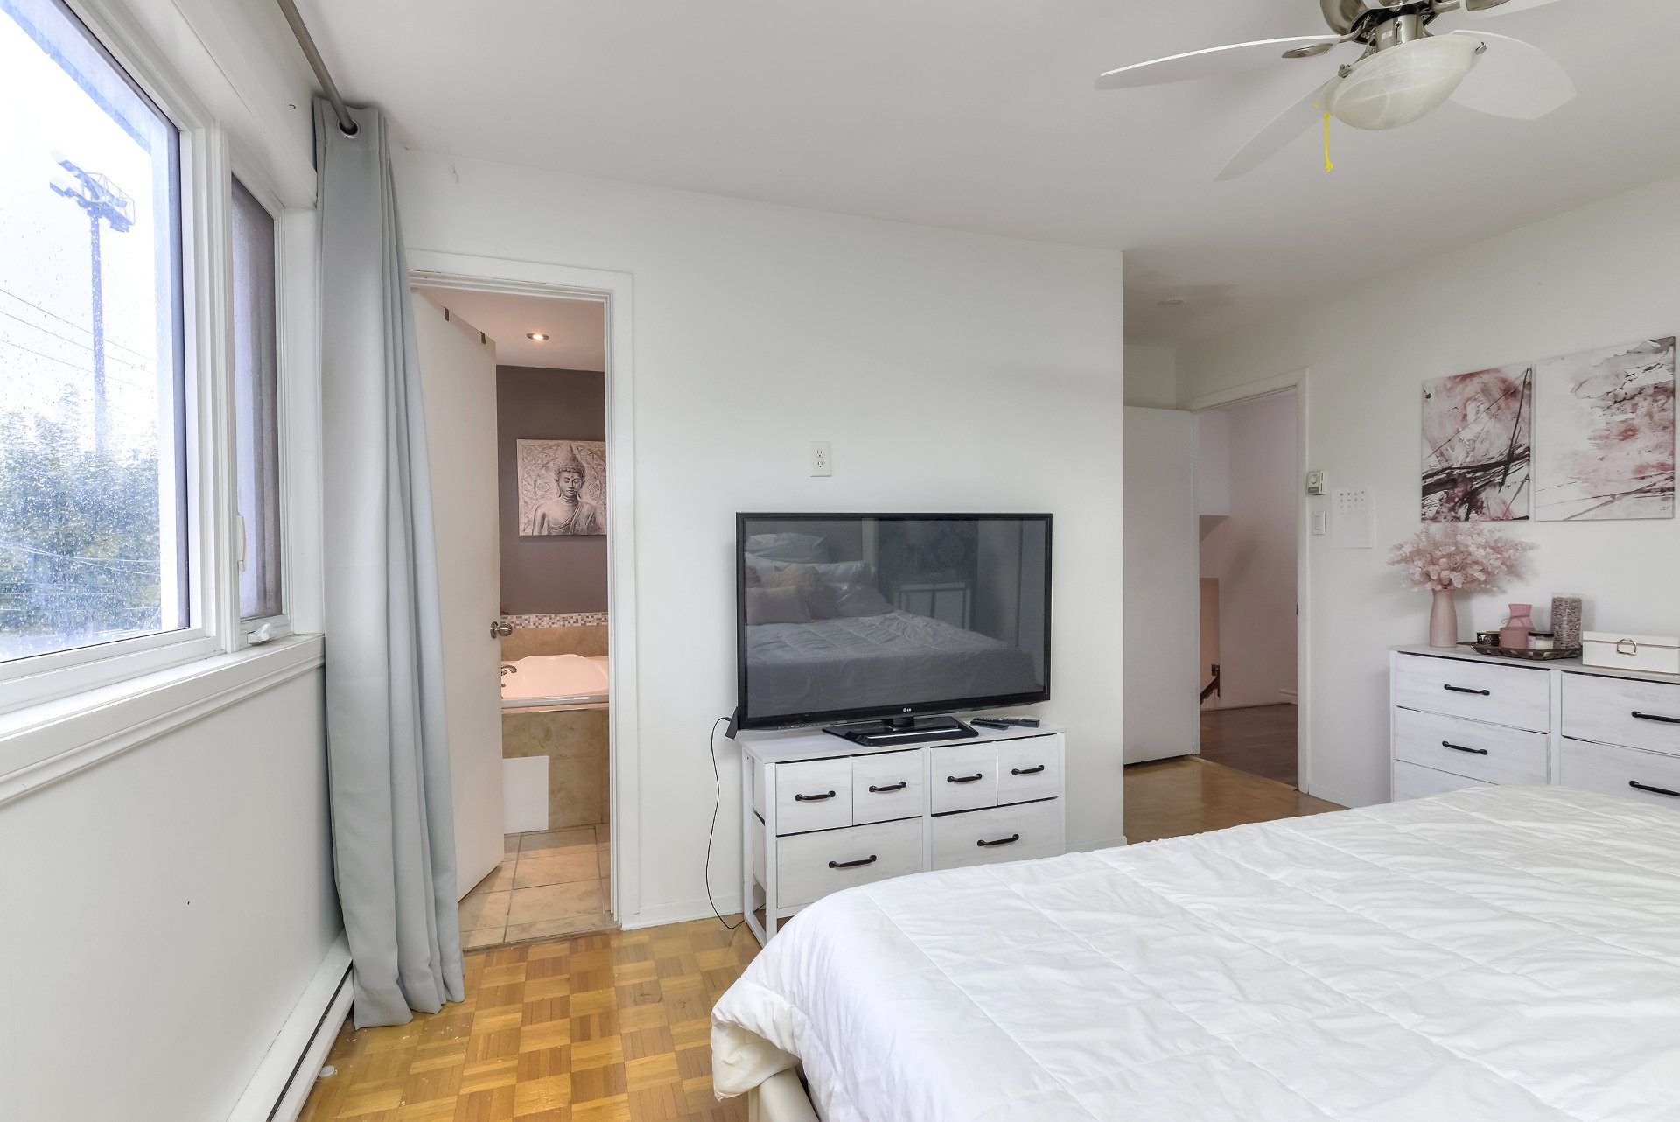 Ensuite bathroom
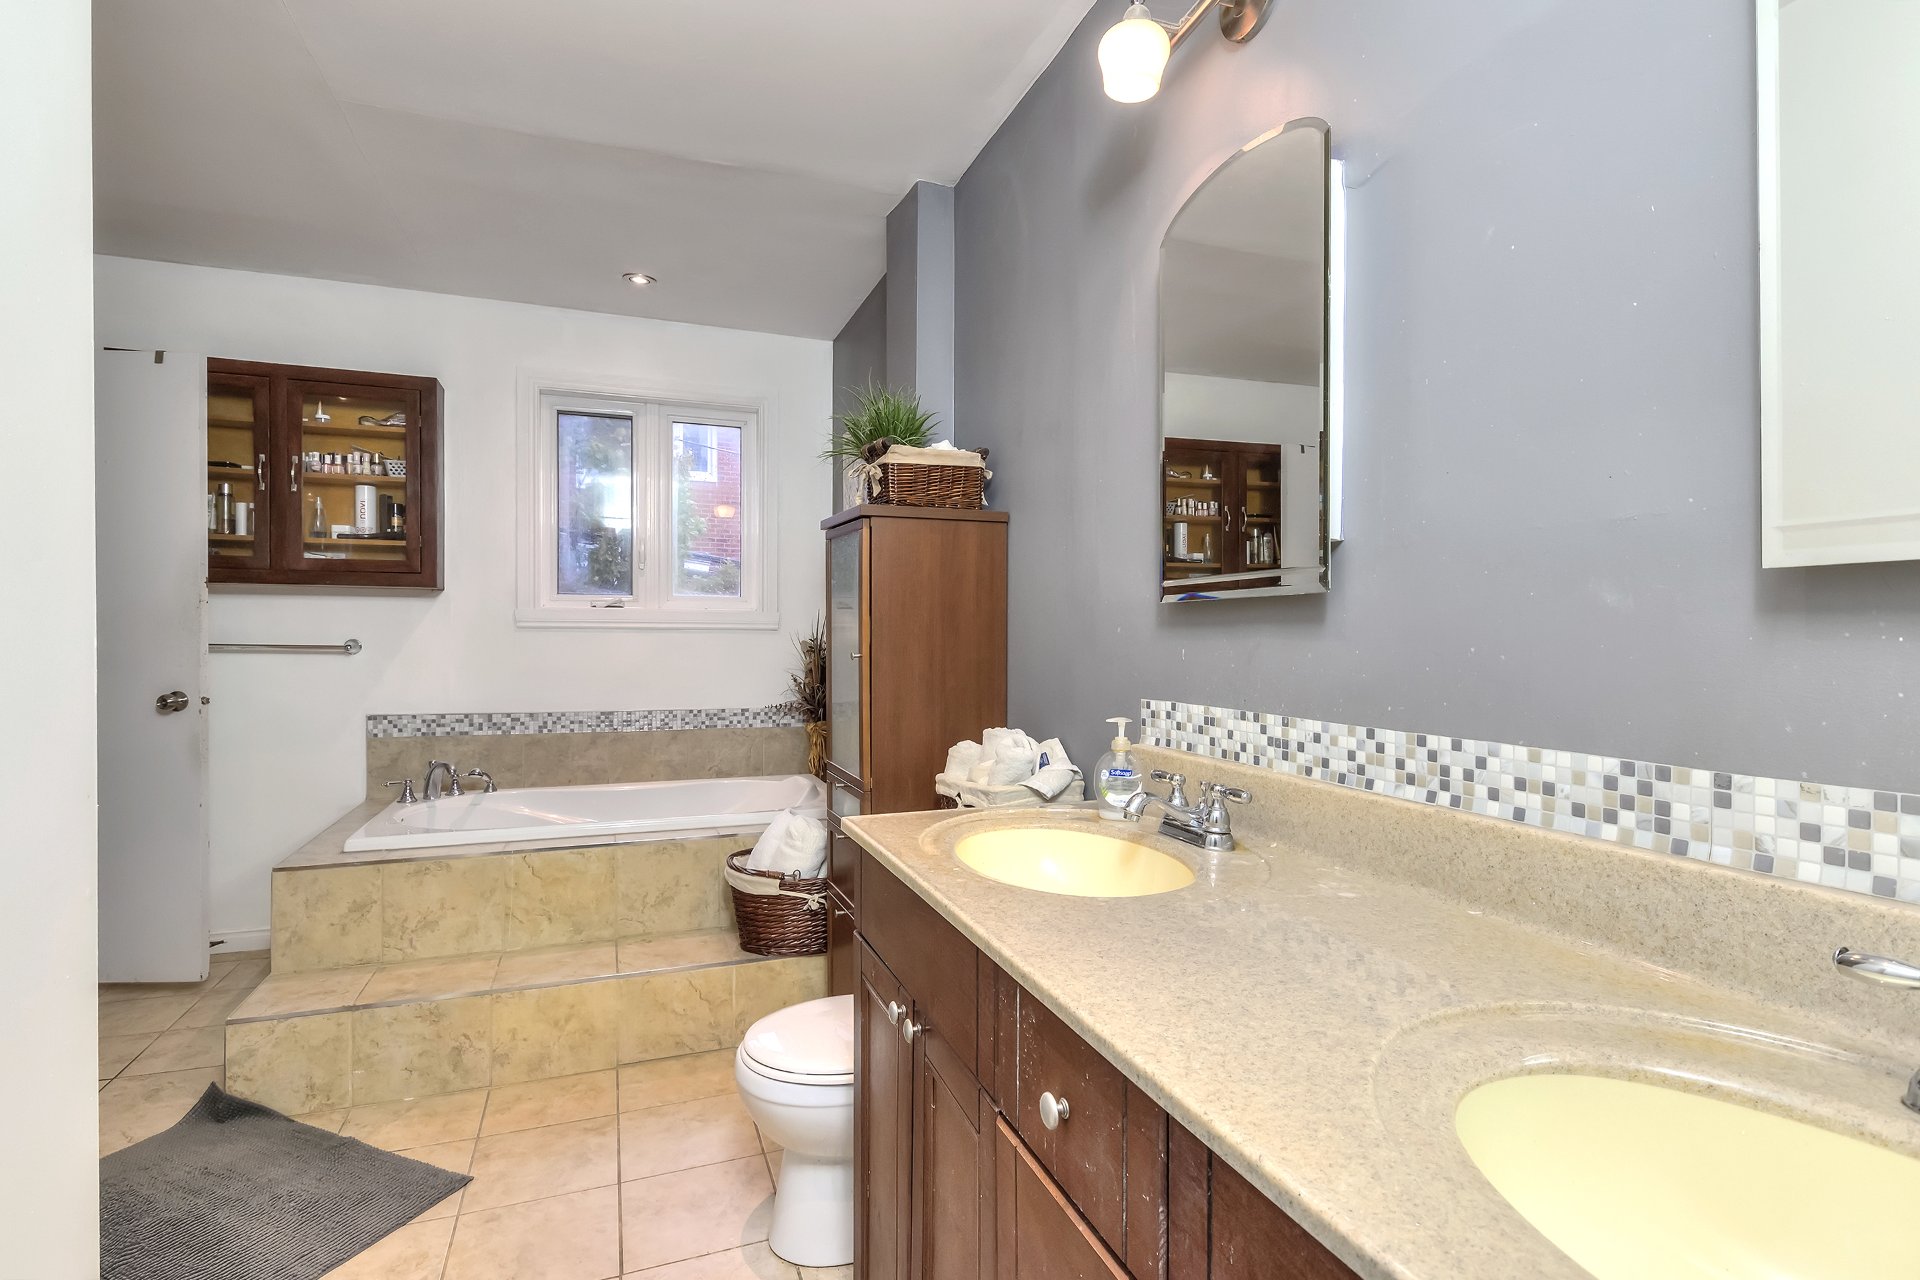 Ensuite bathroom
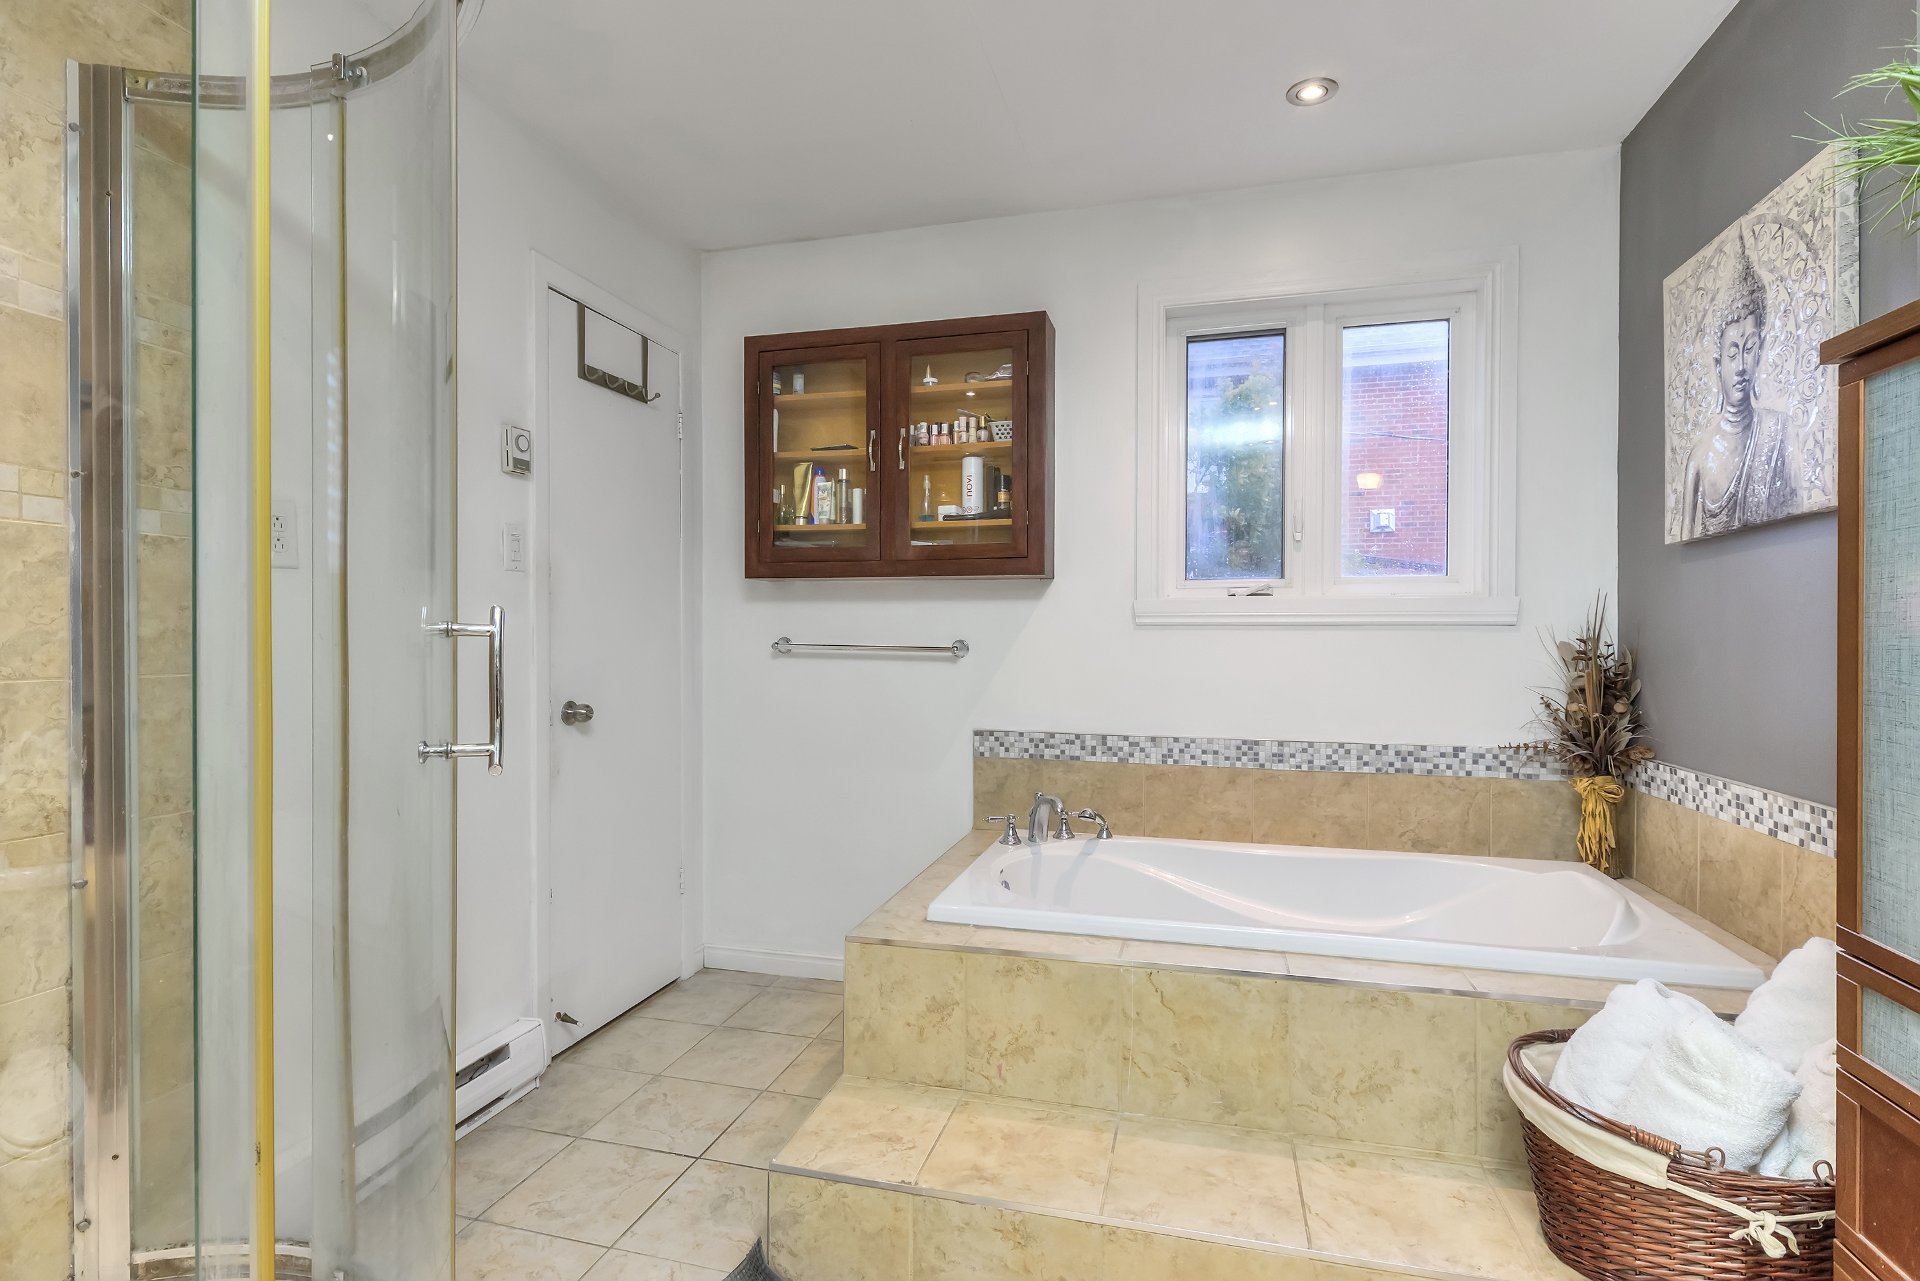 Ensuite bathroom
 Bedroom
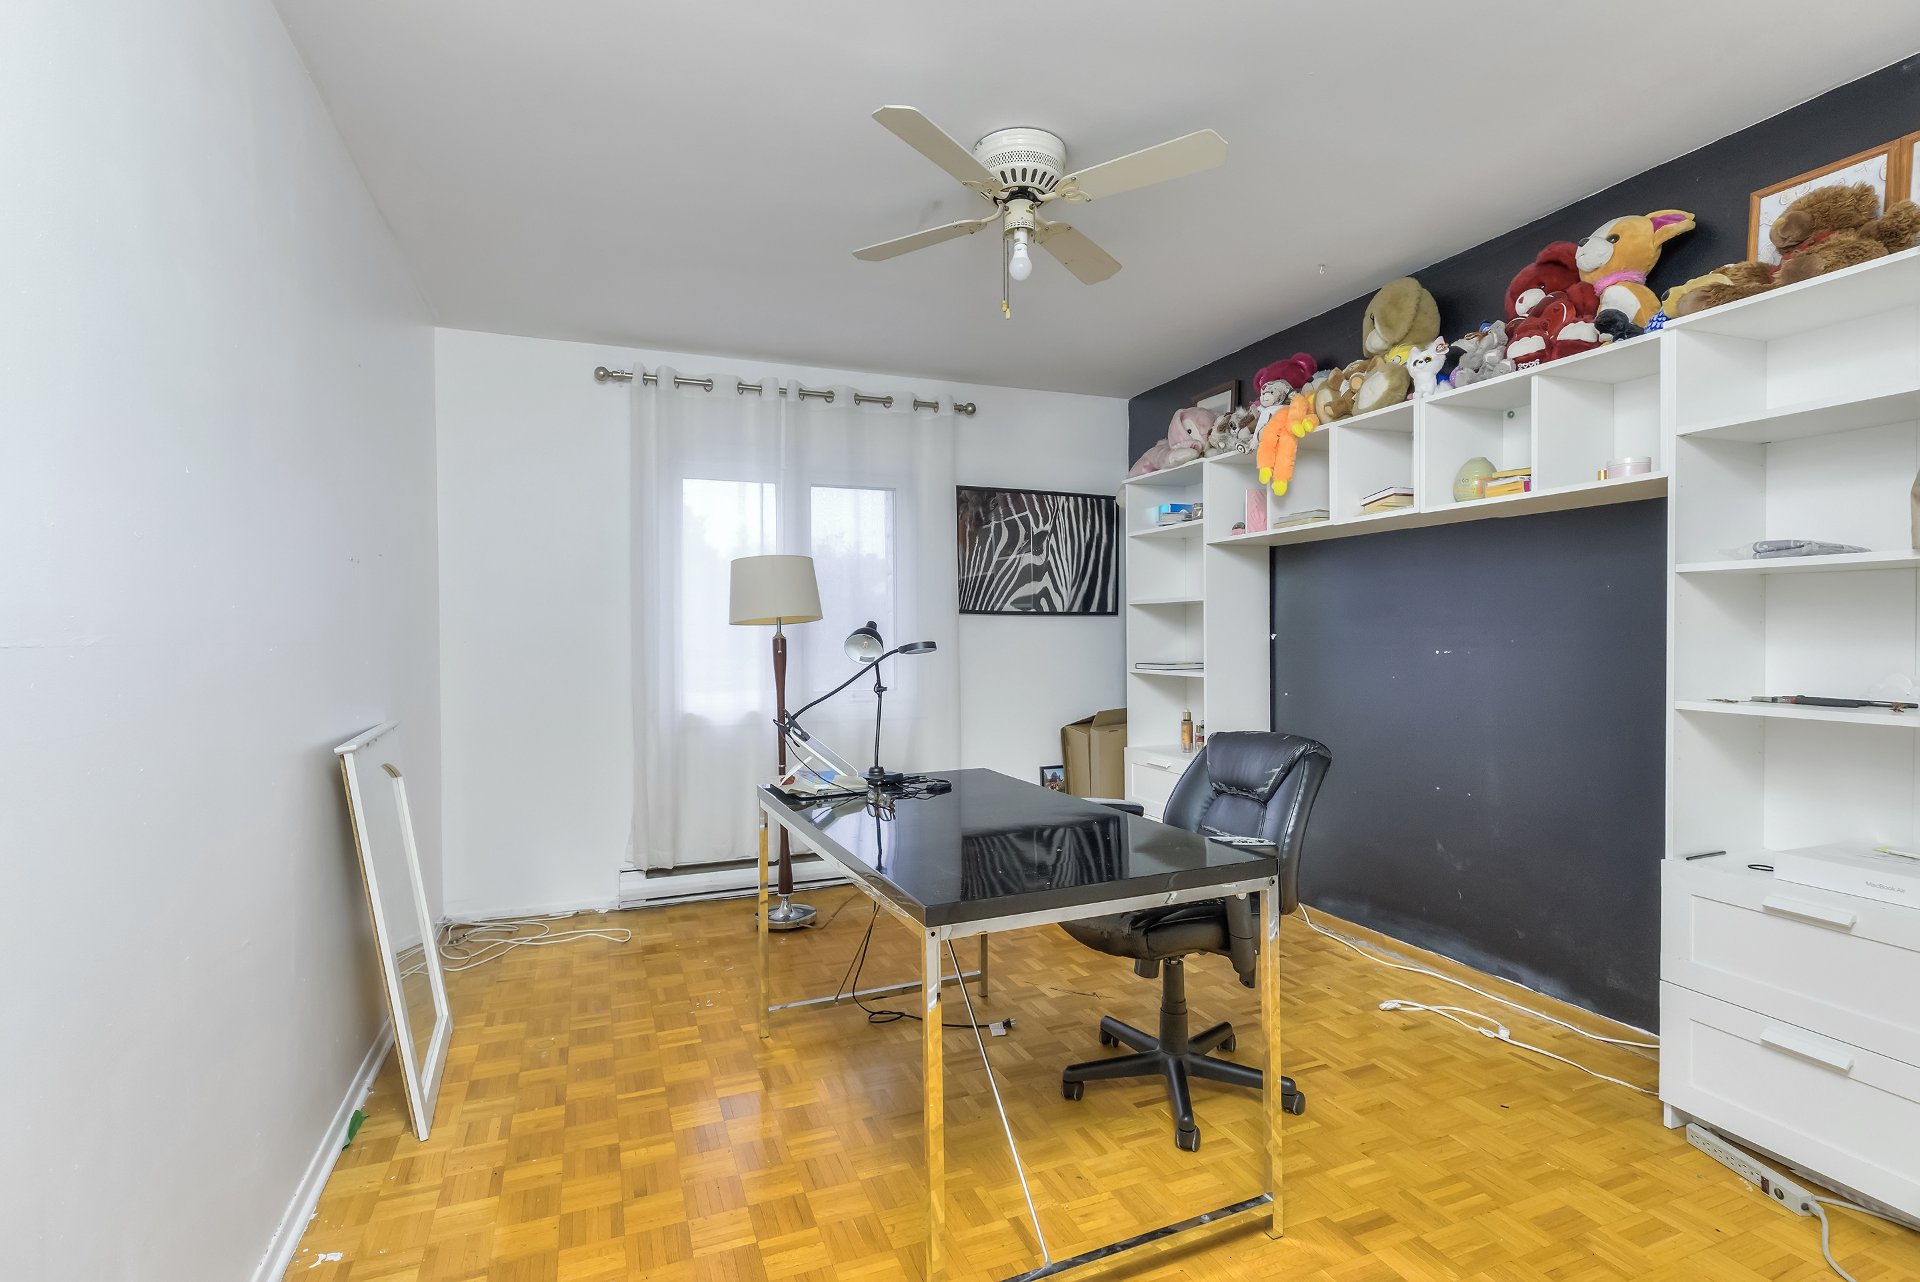 Bedroom
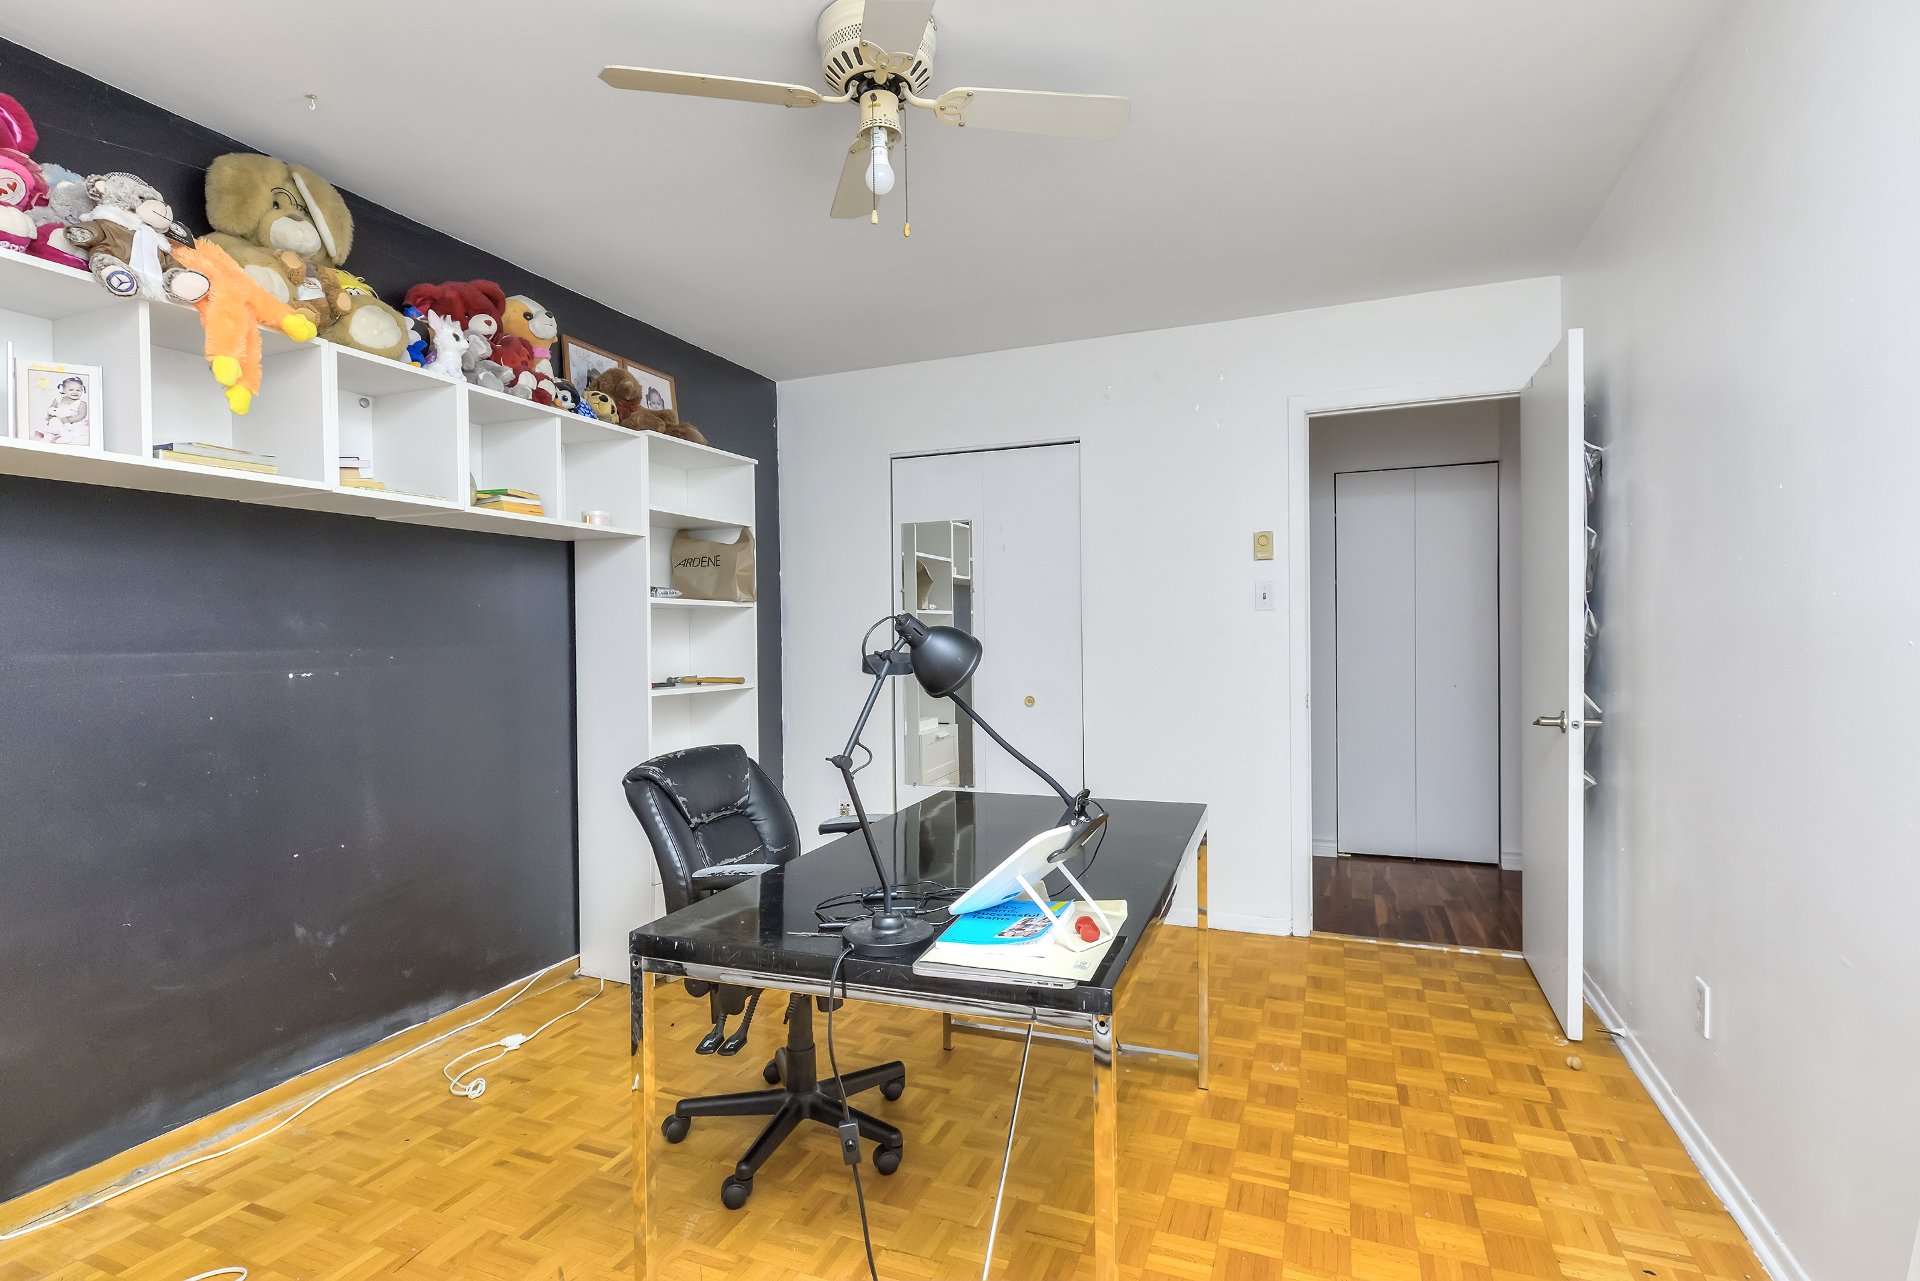 Corridor
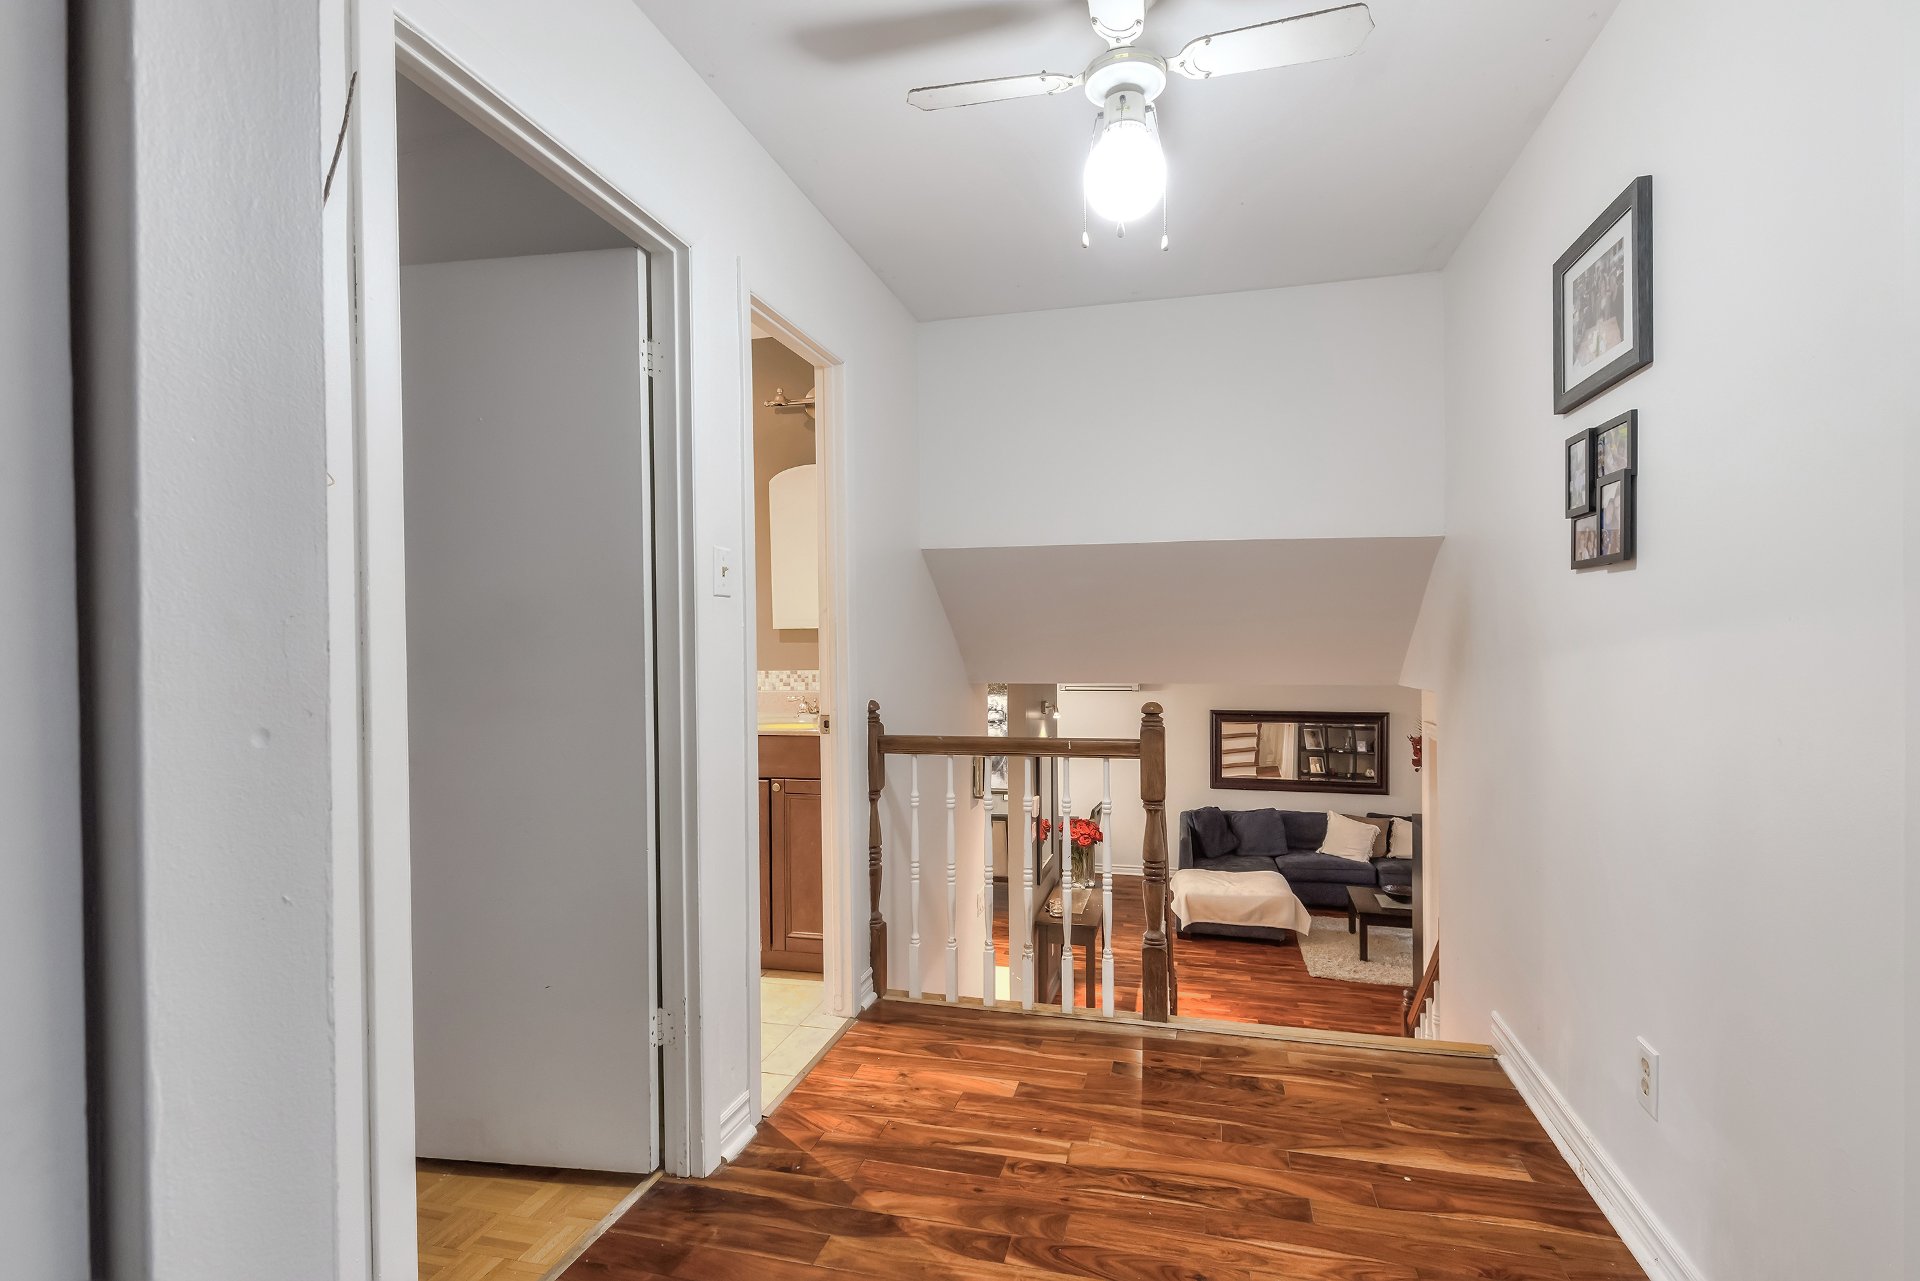 Bedroom
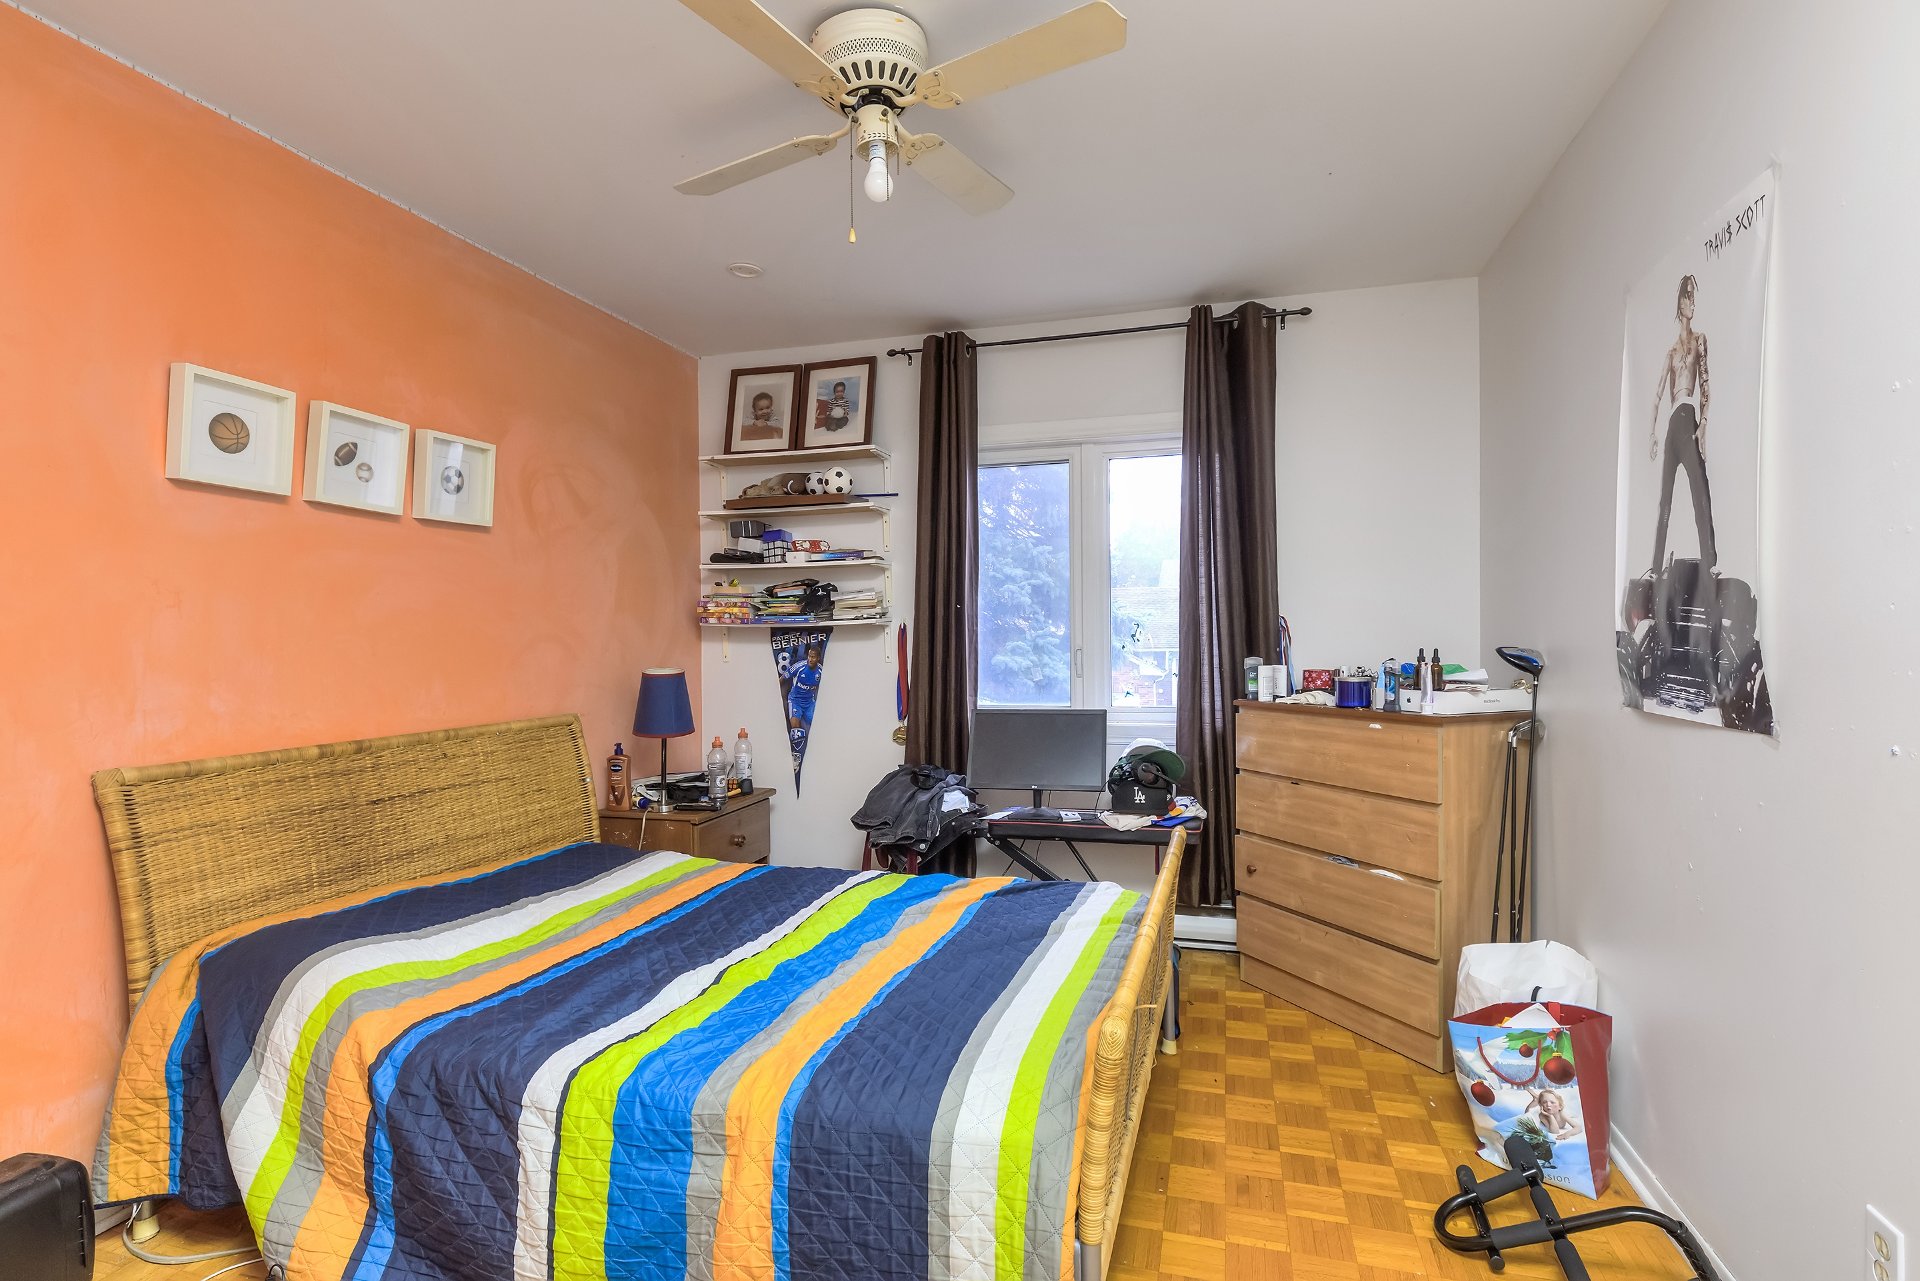 Family room
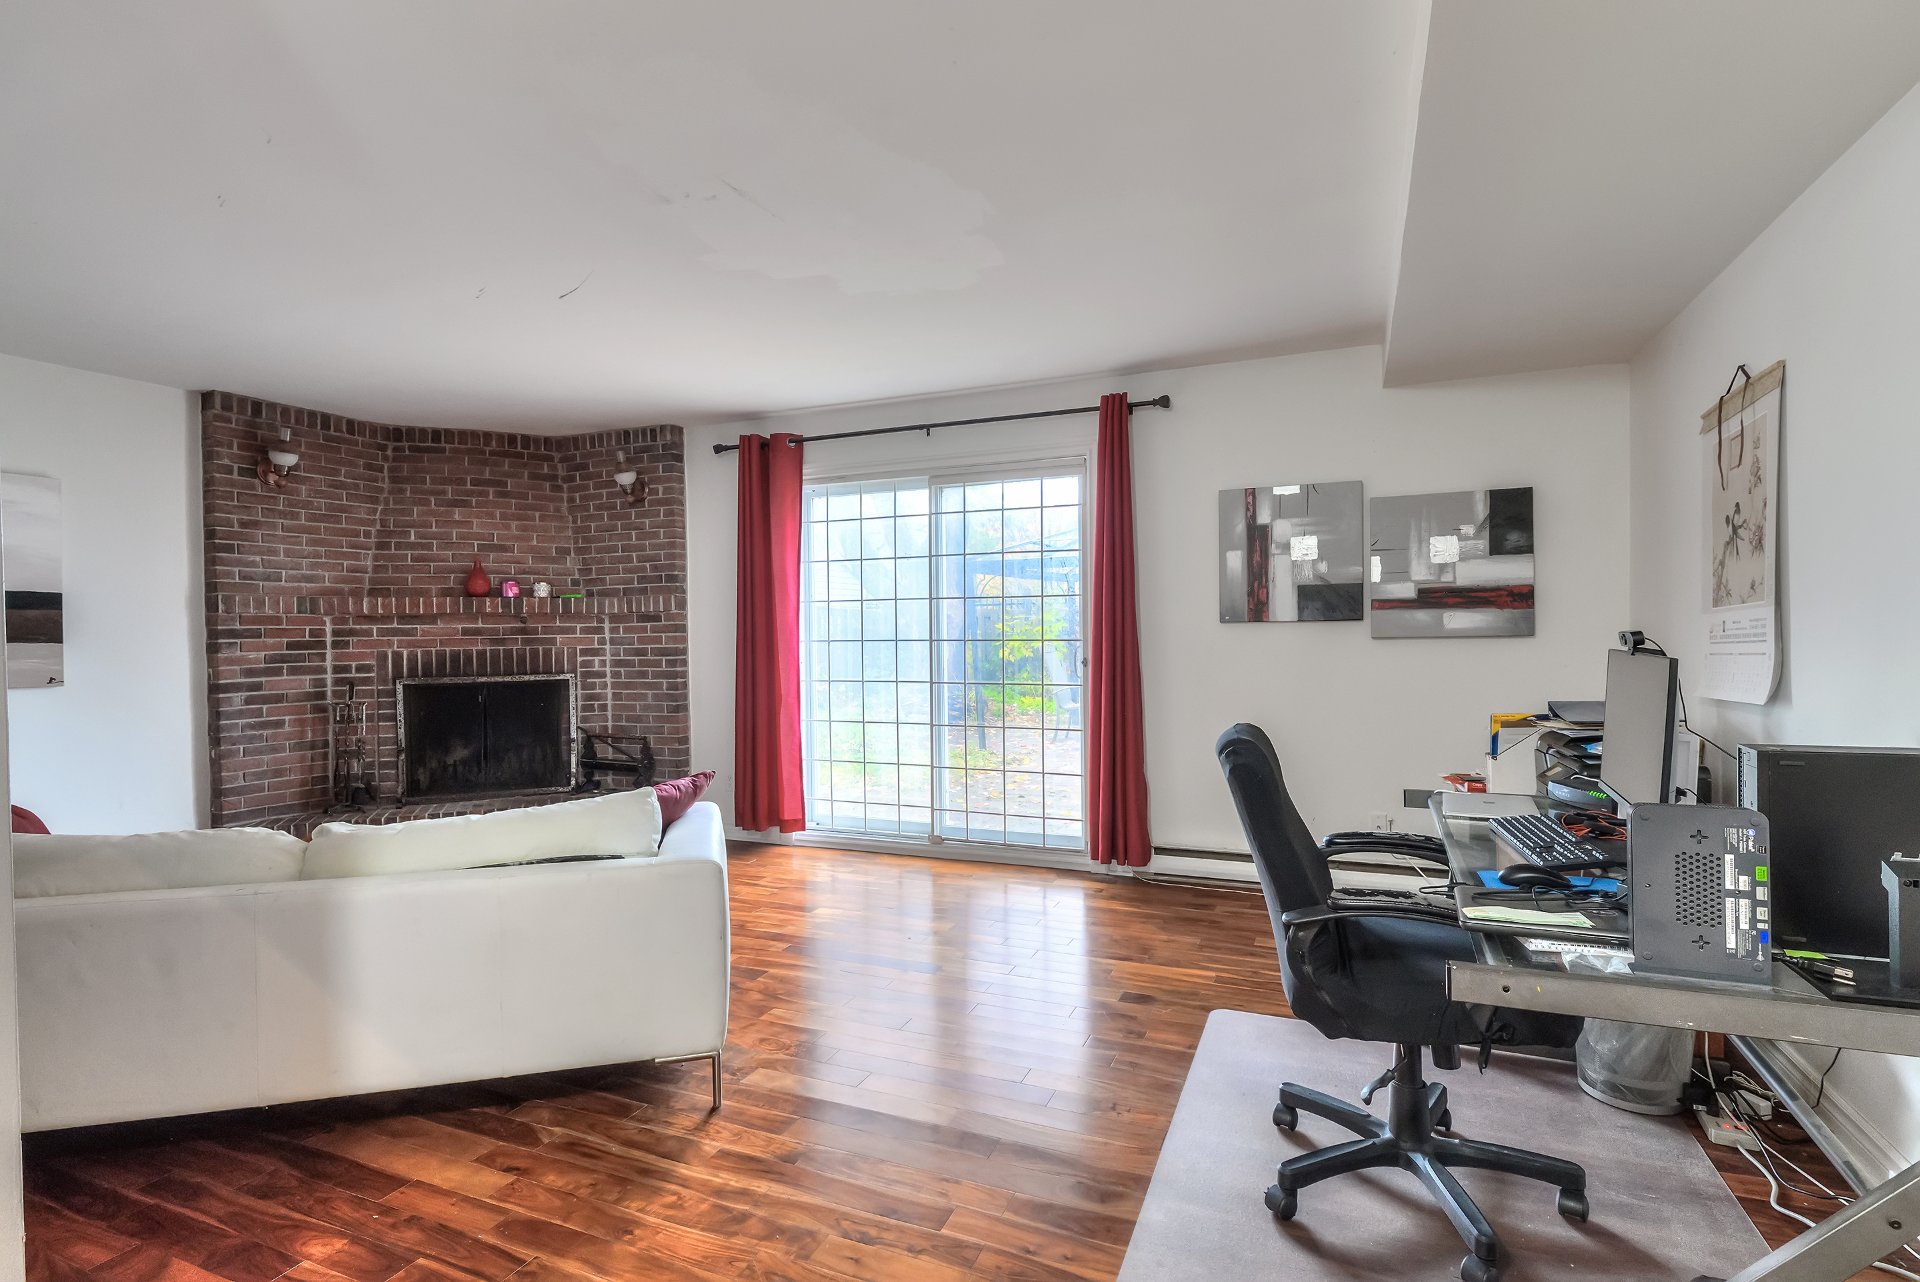 Family room
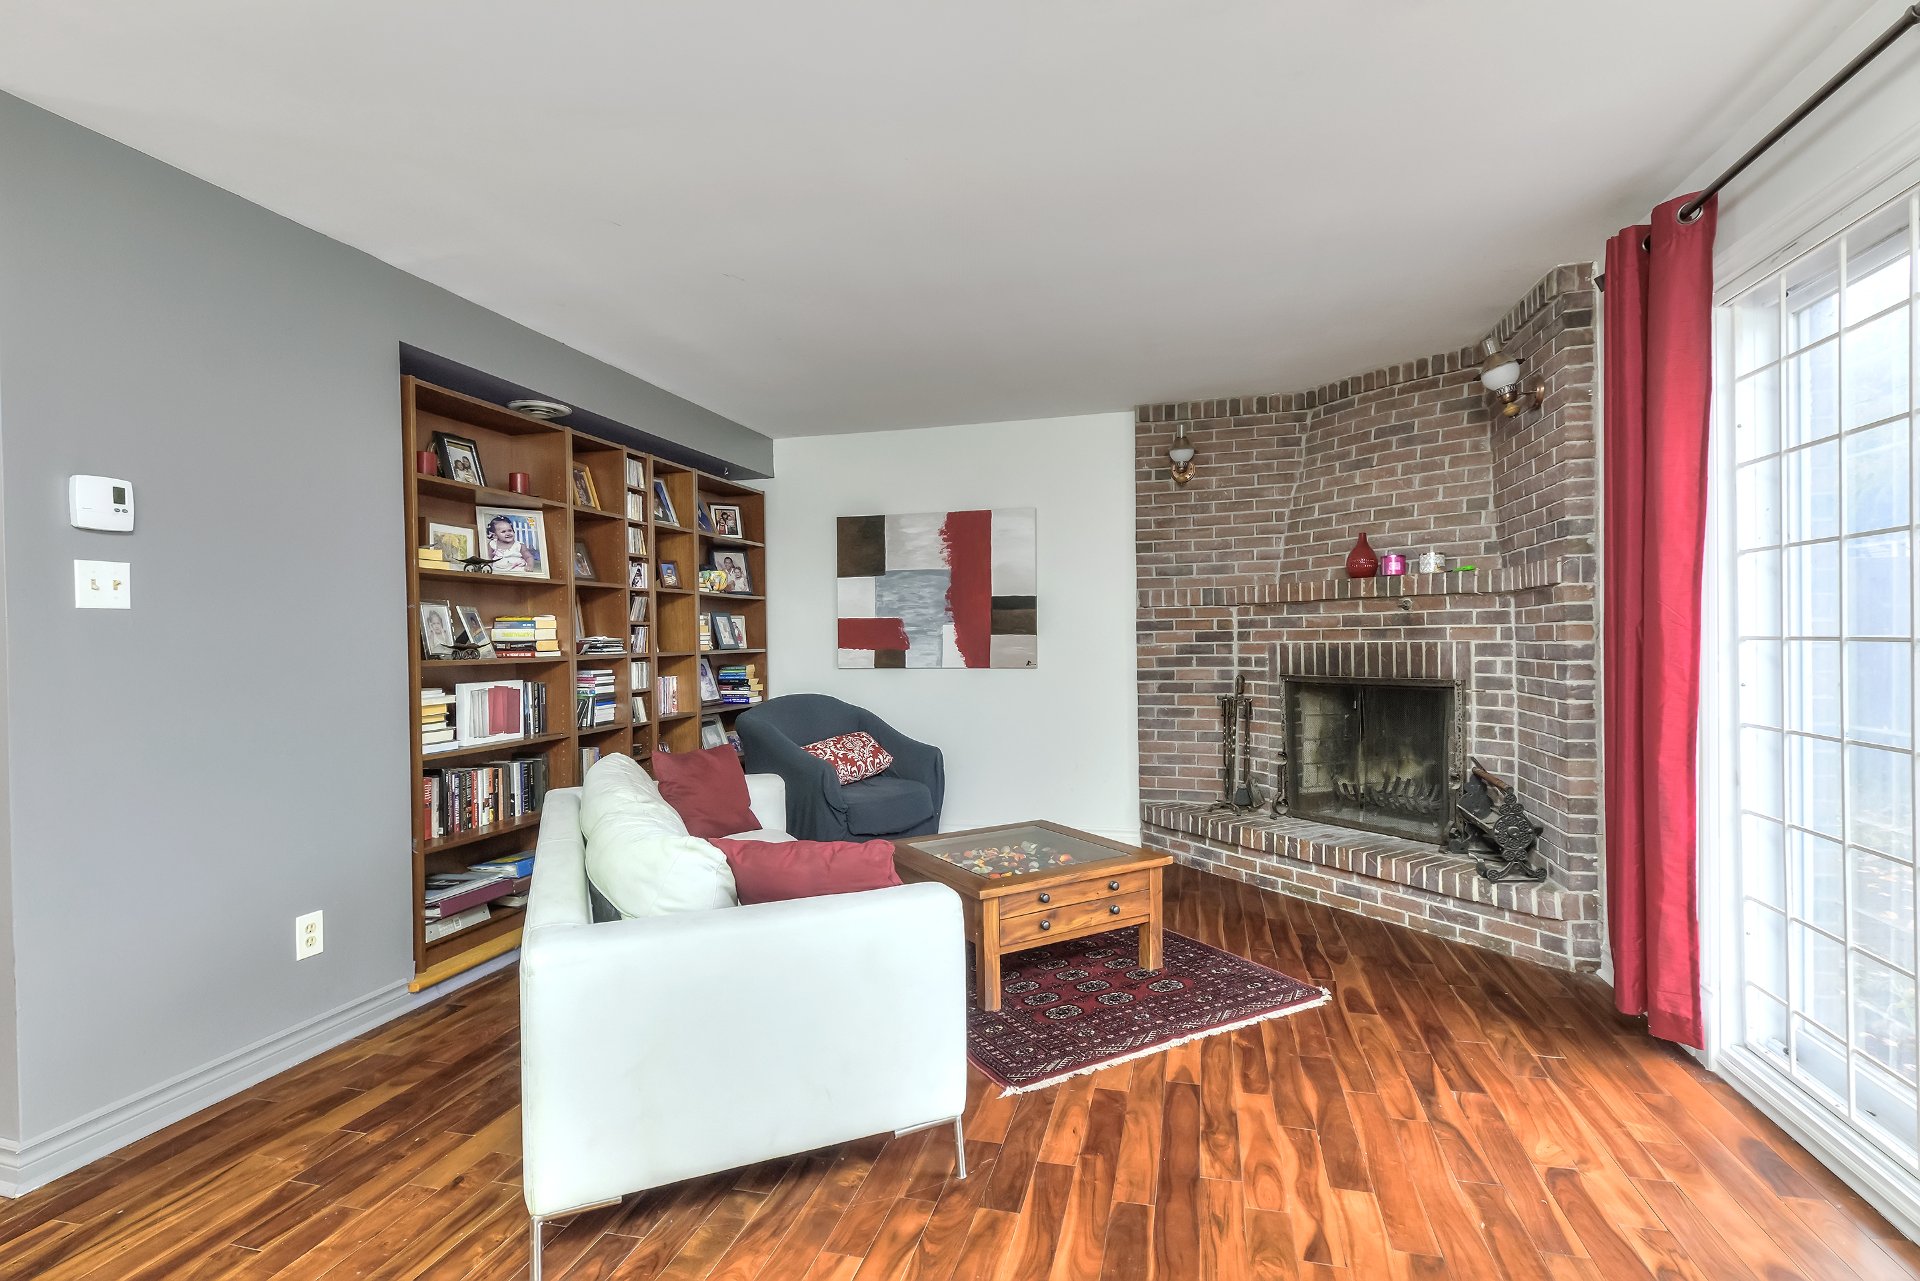 Family room
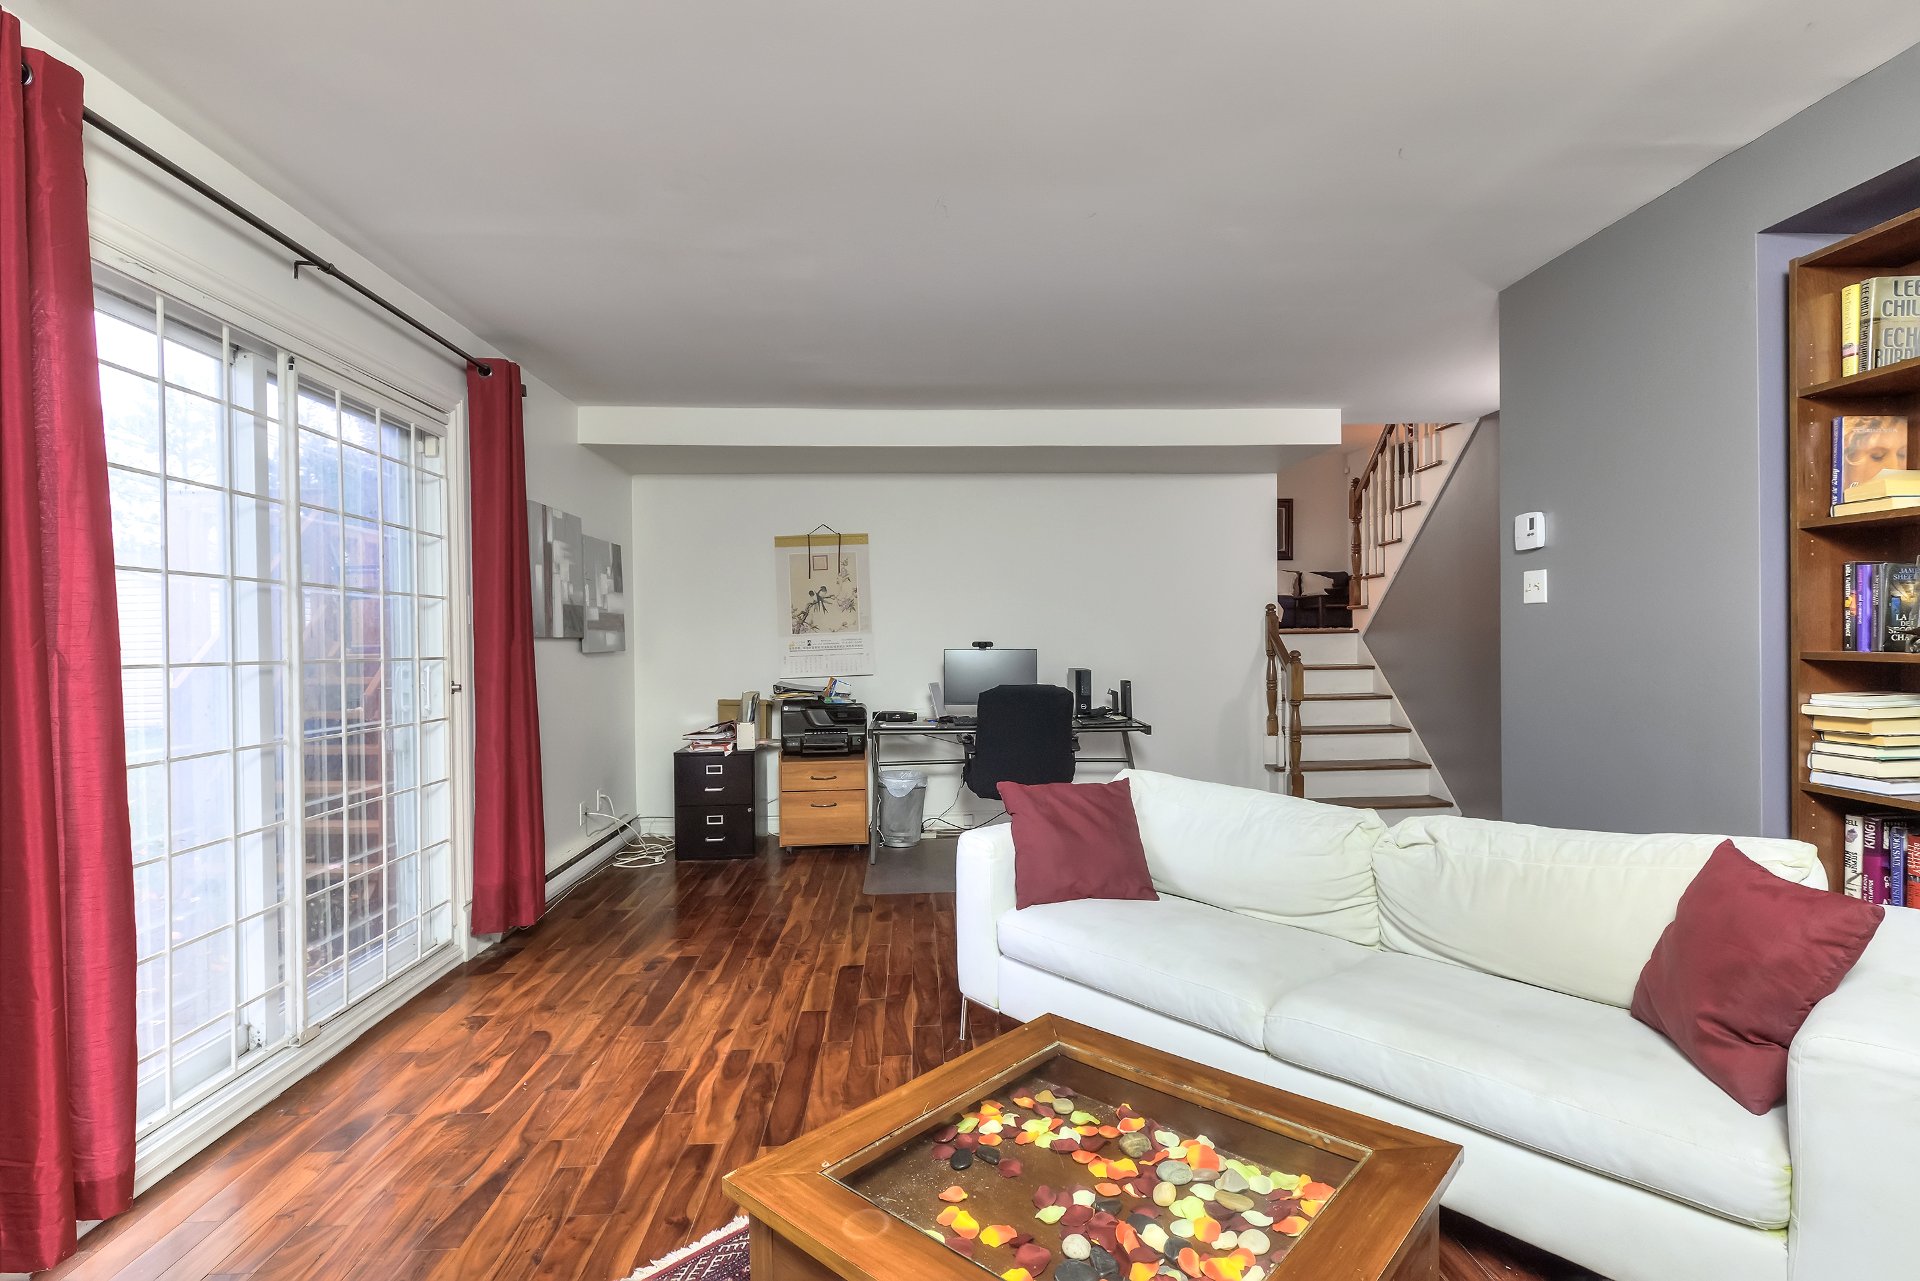 Family room
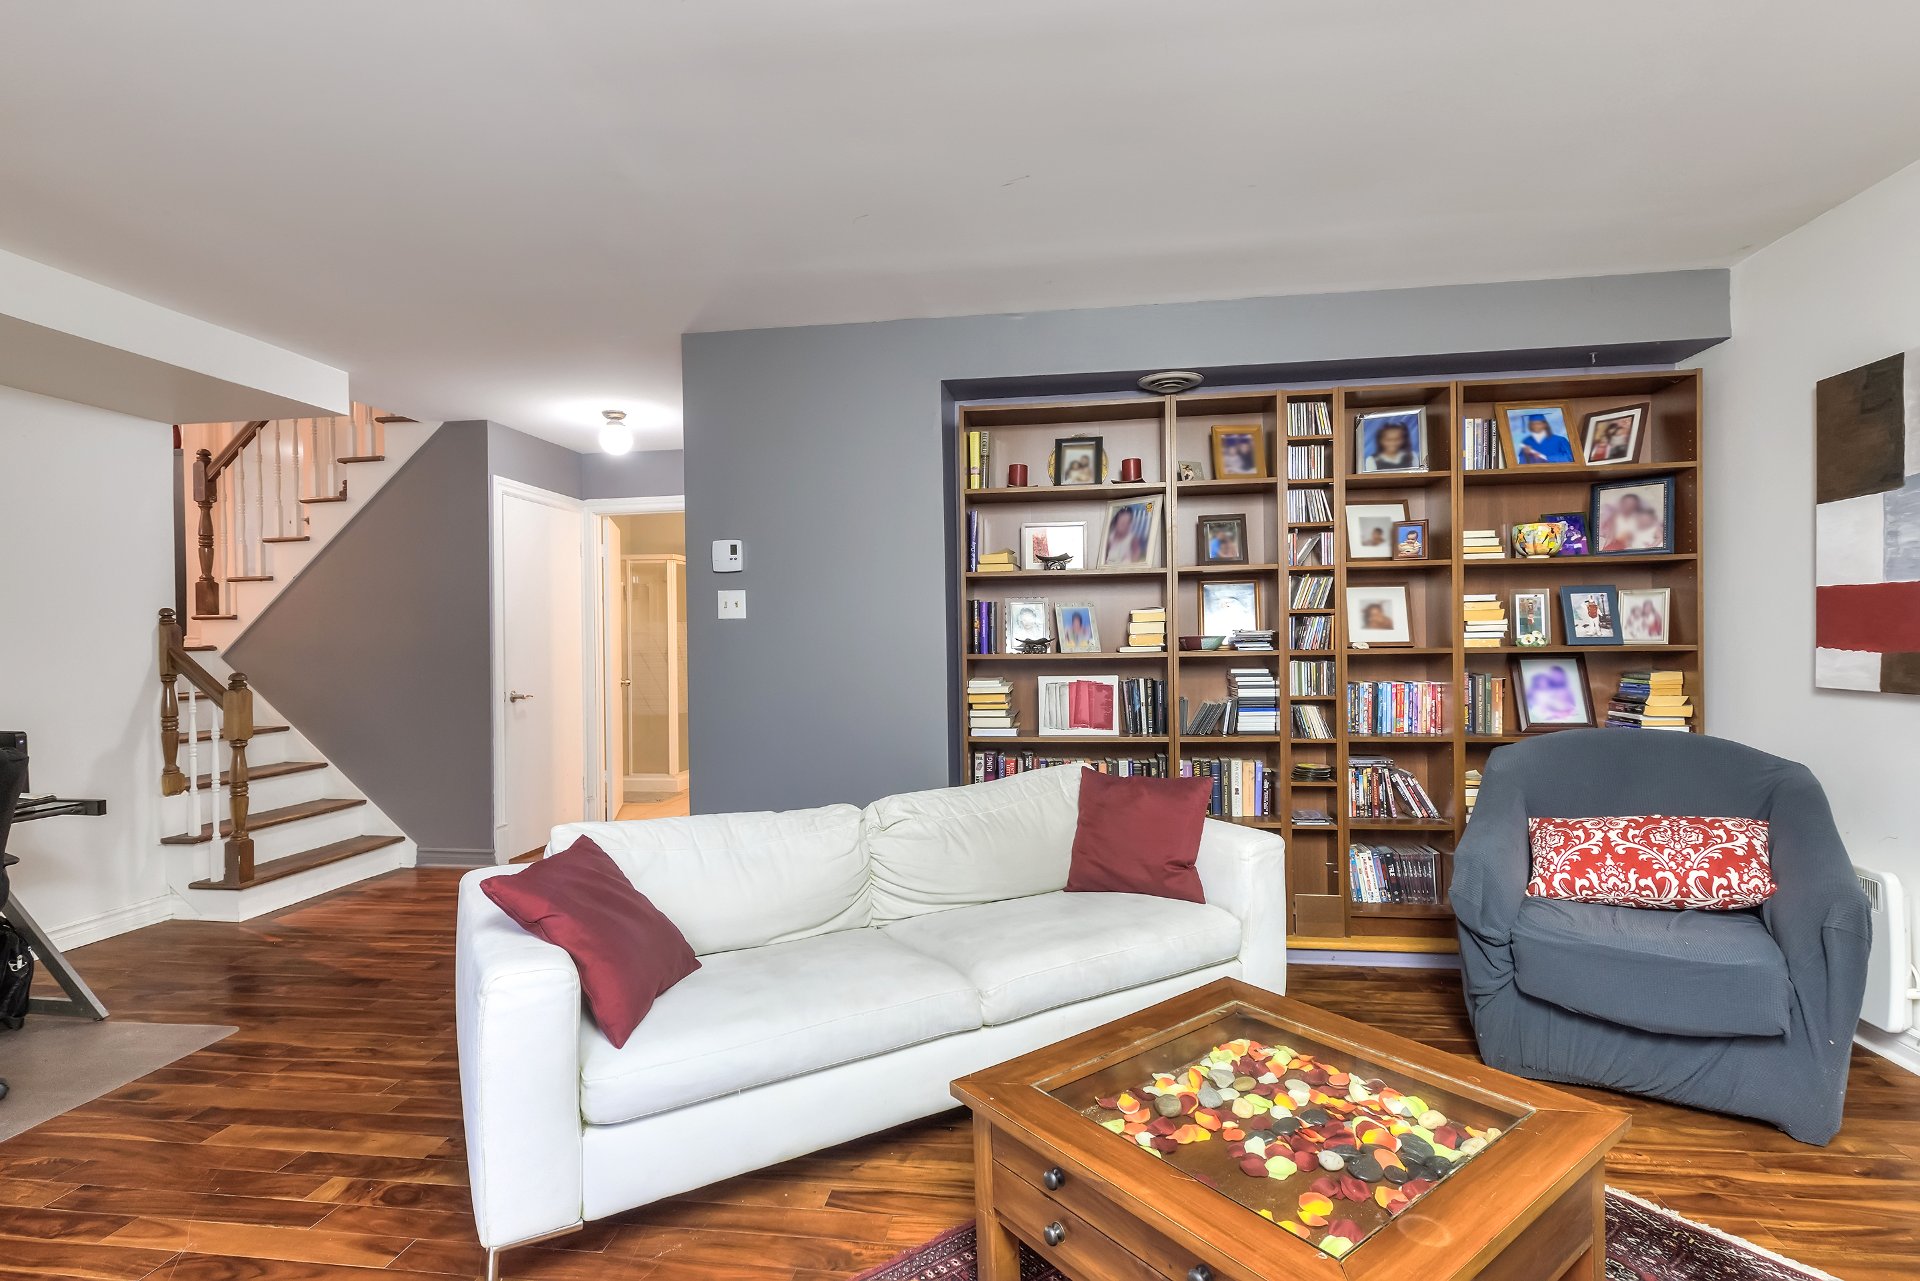 Bathroom
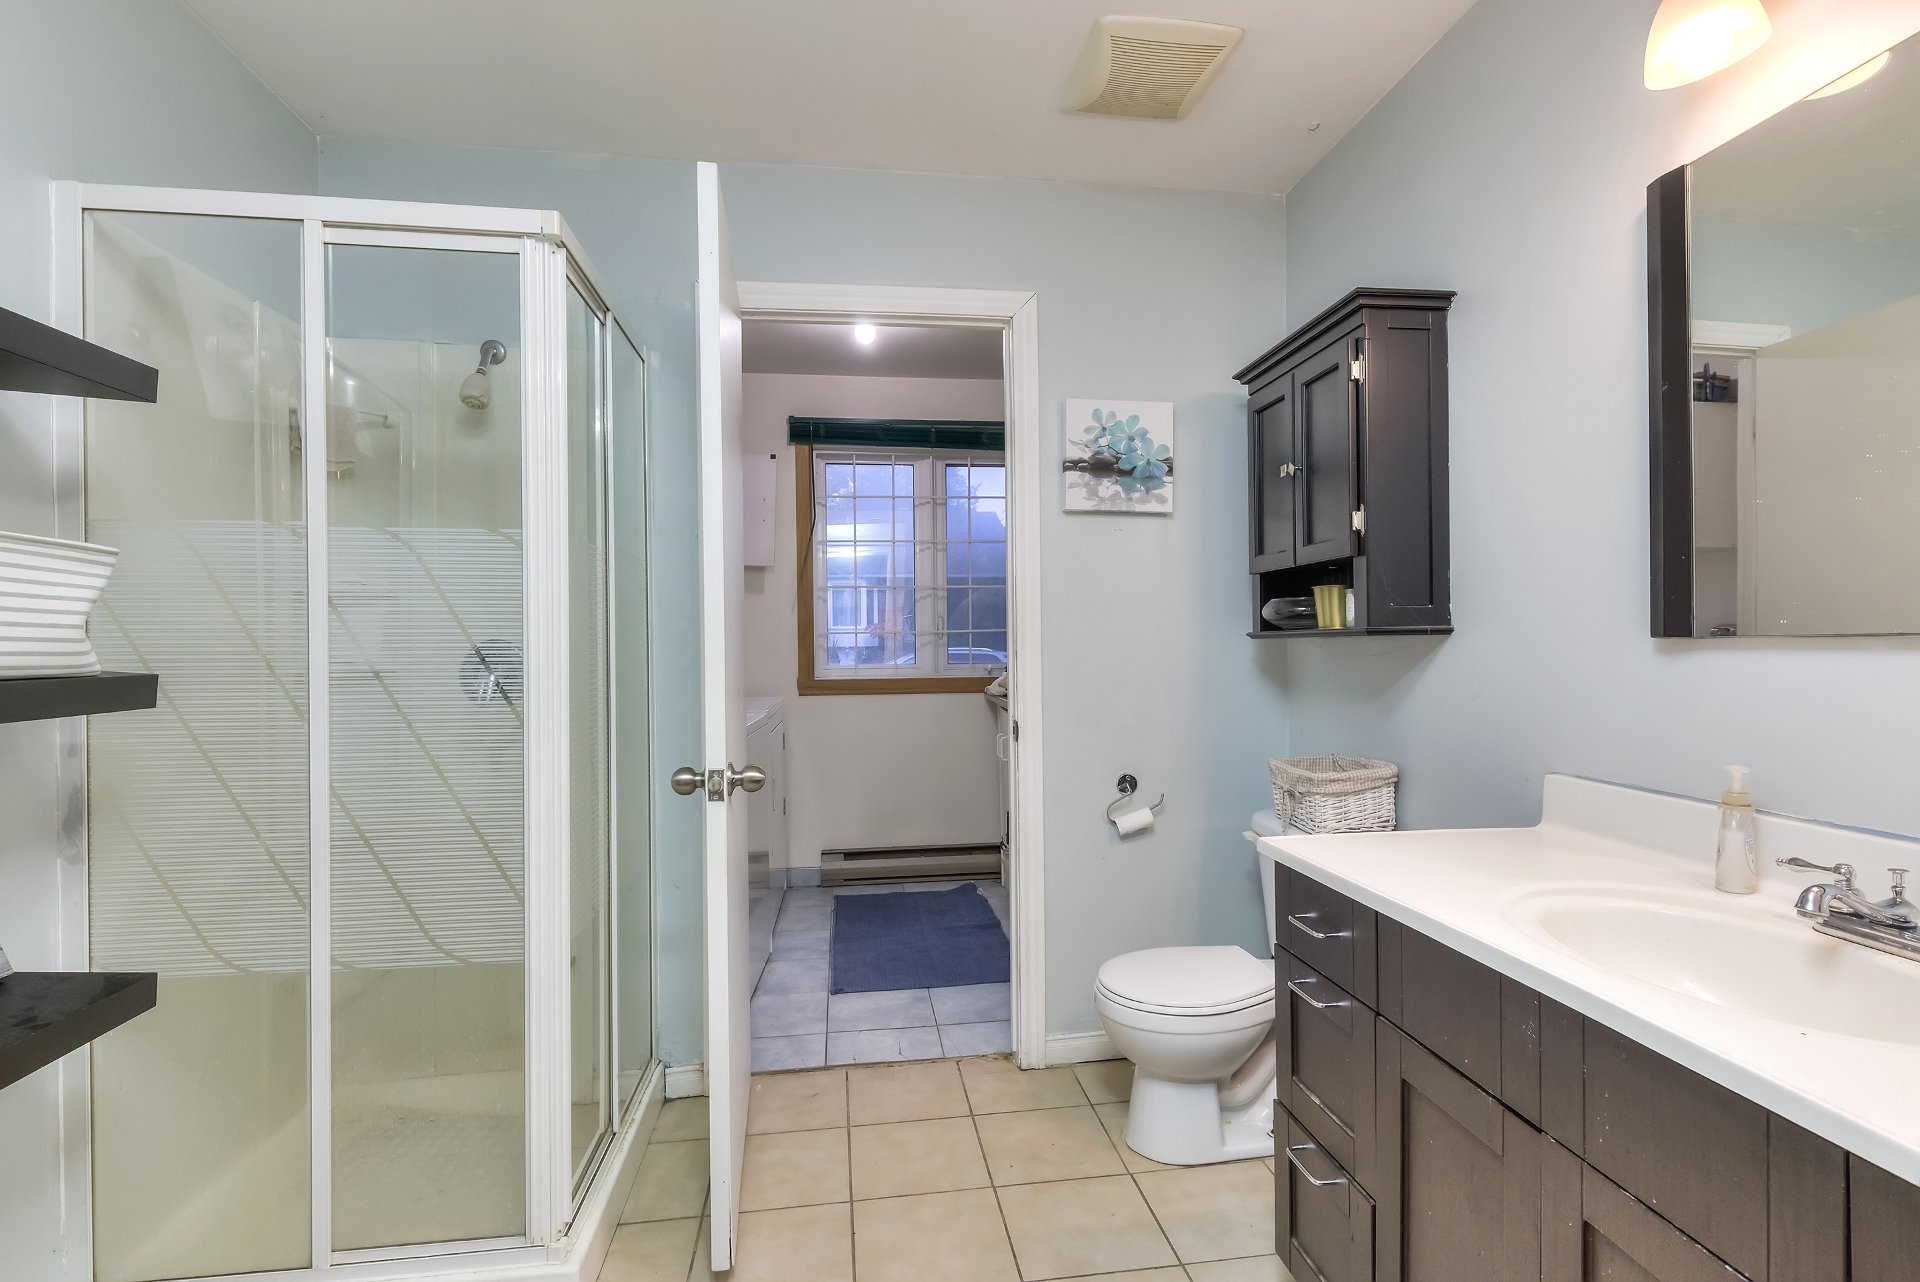 Laundry room
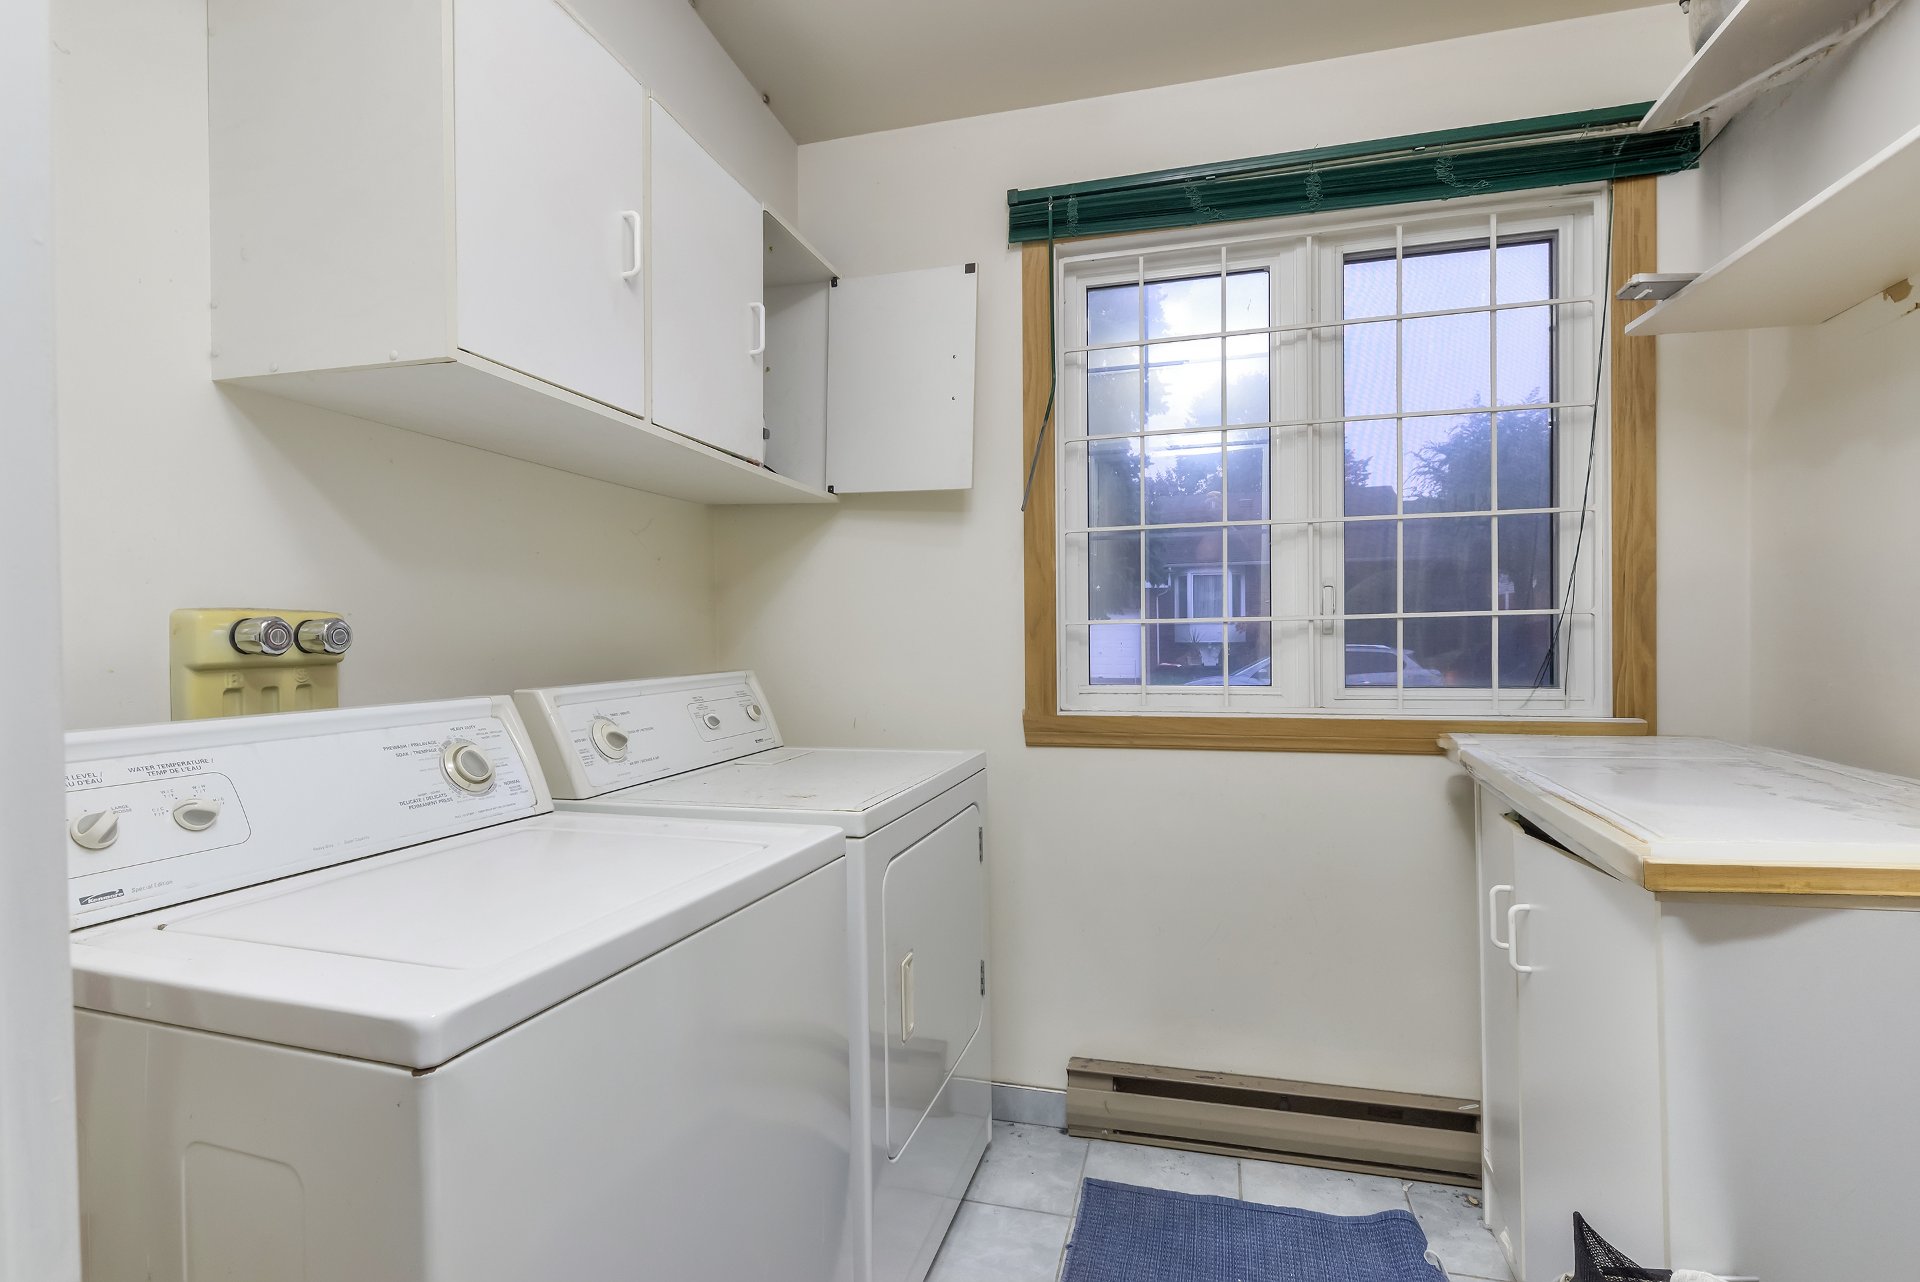 Garage
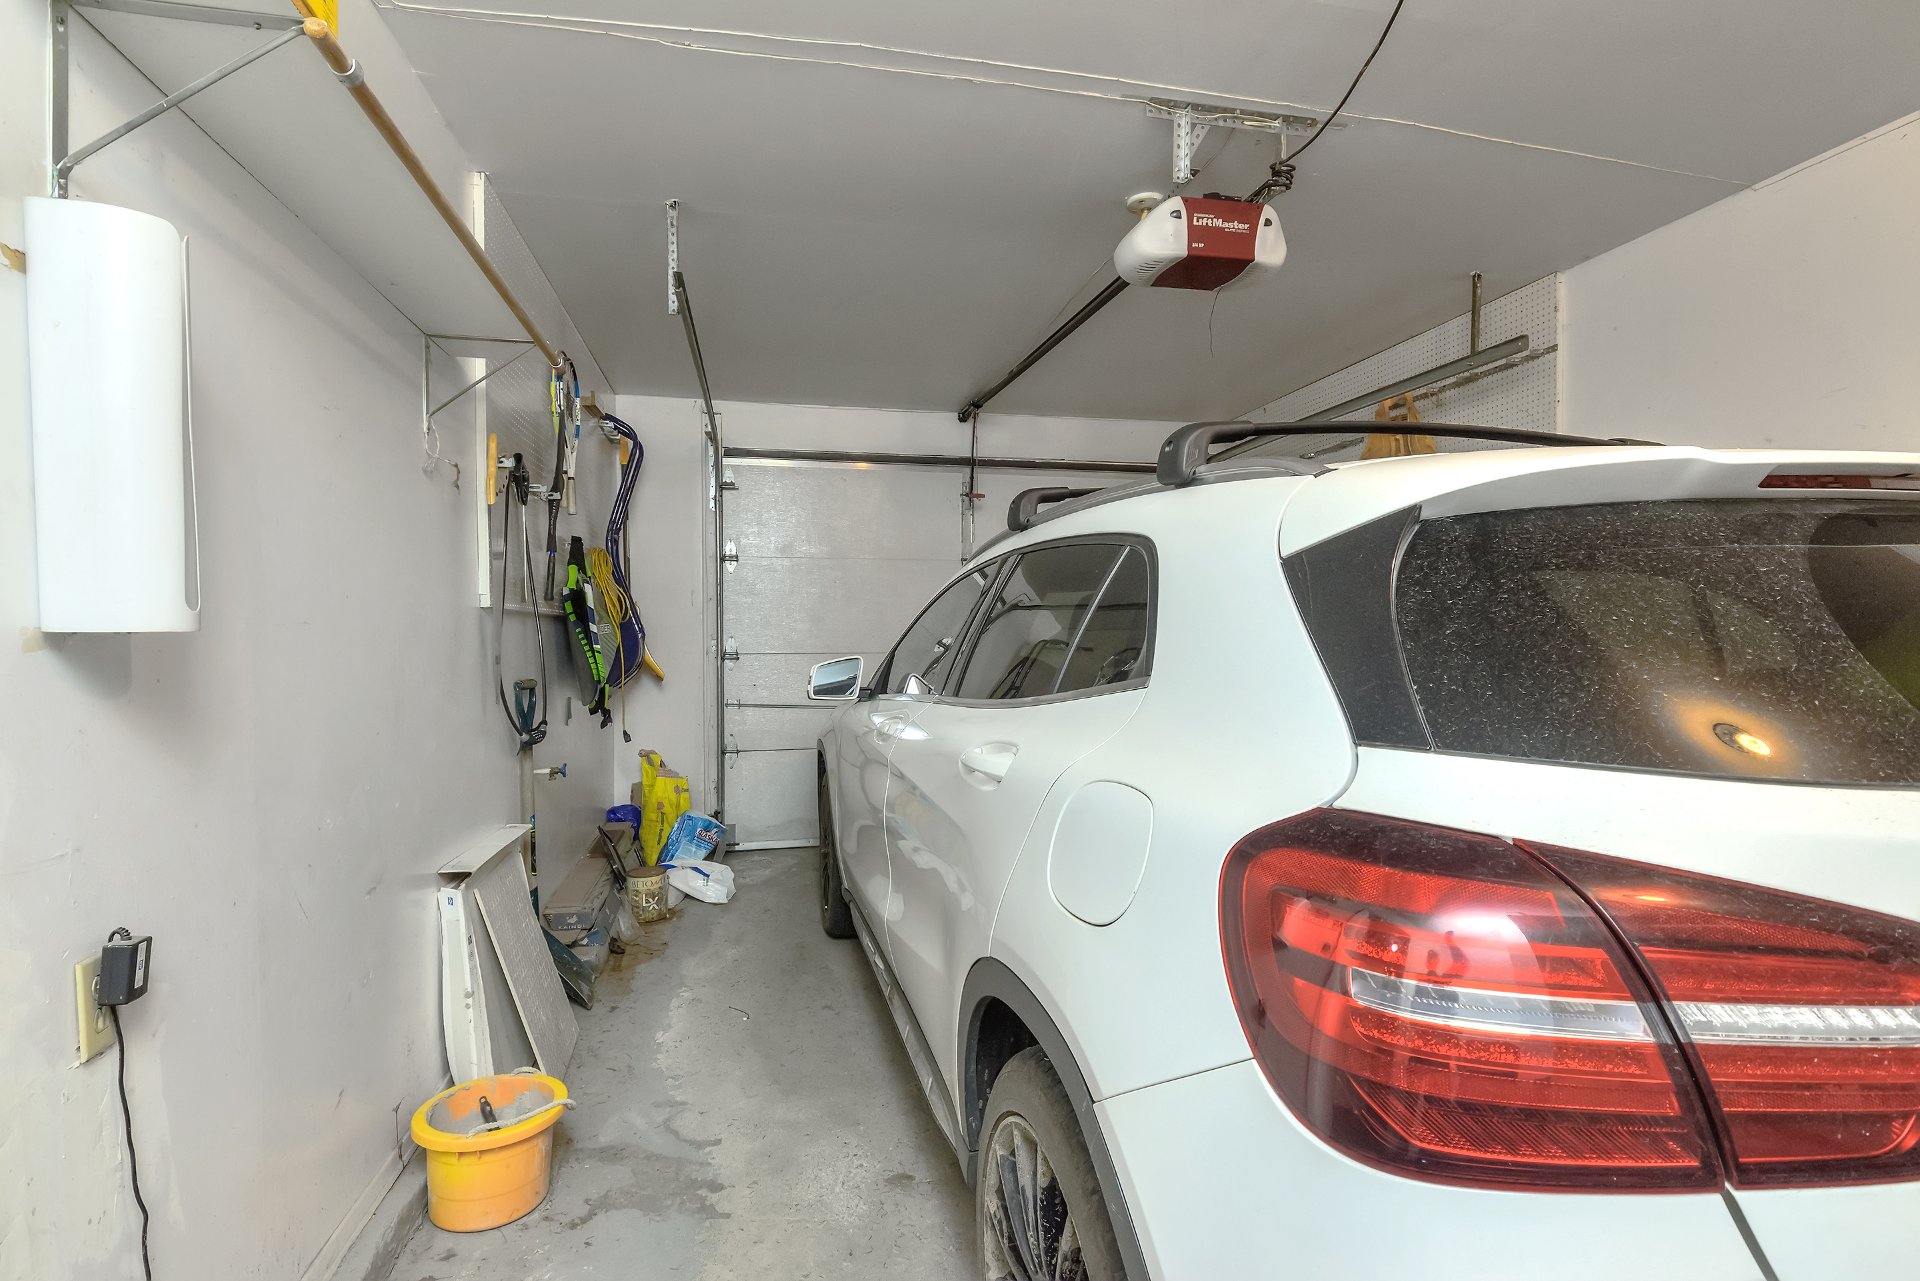 Family room
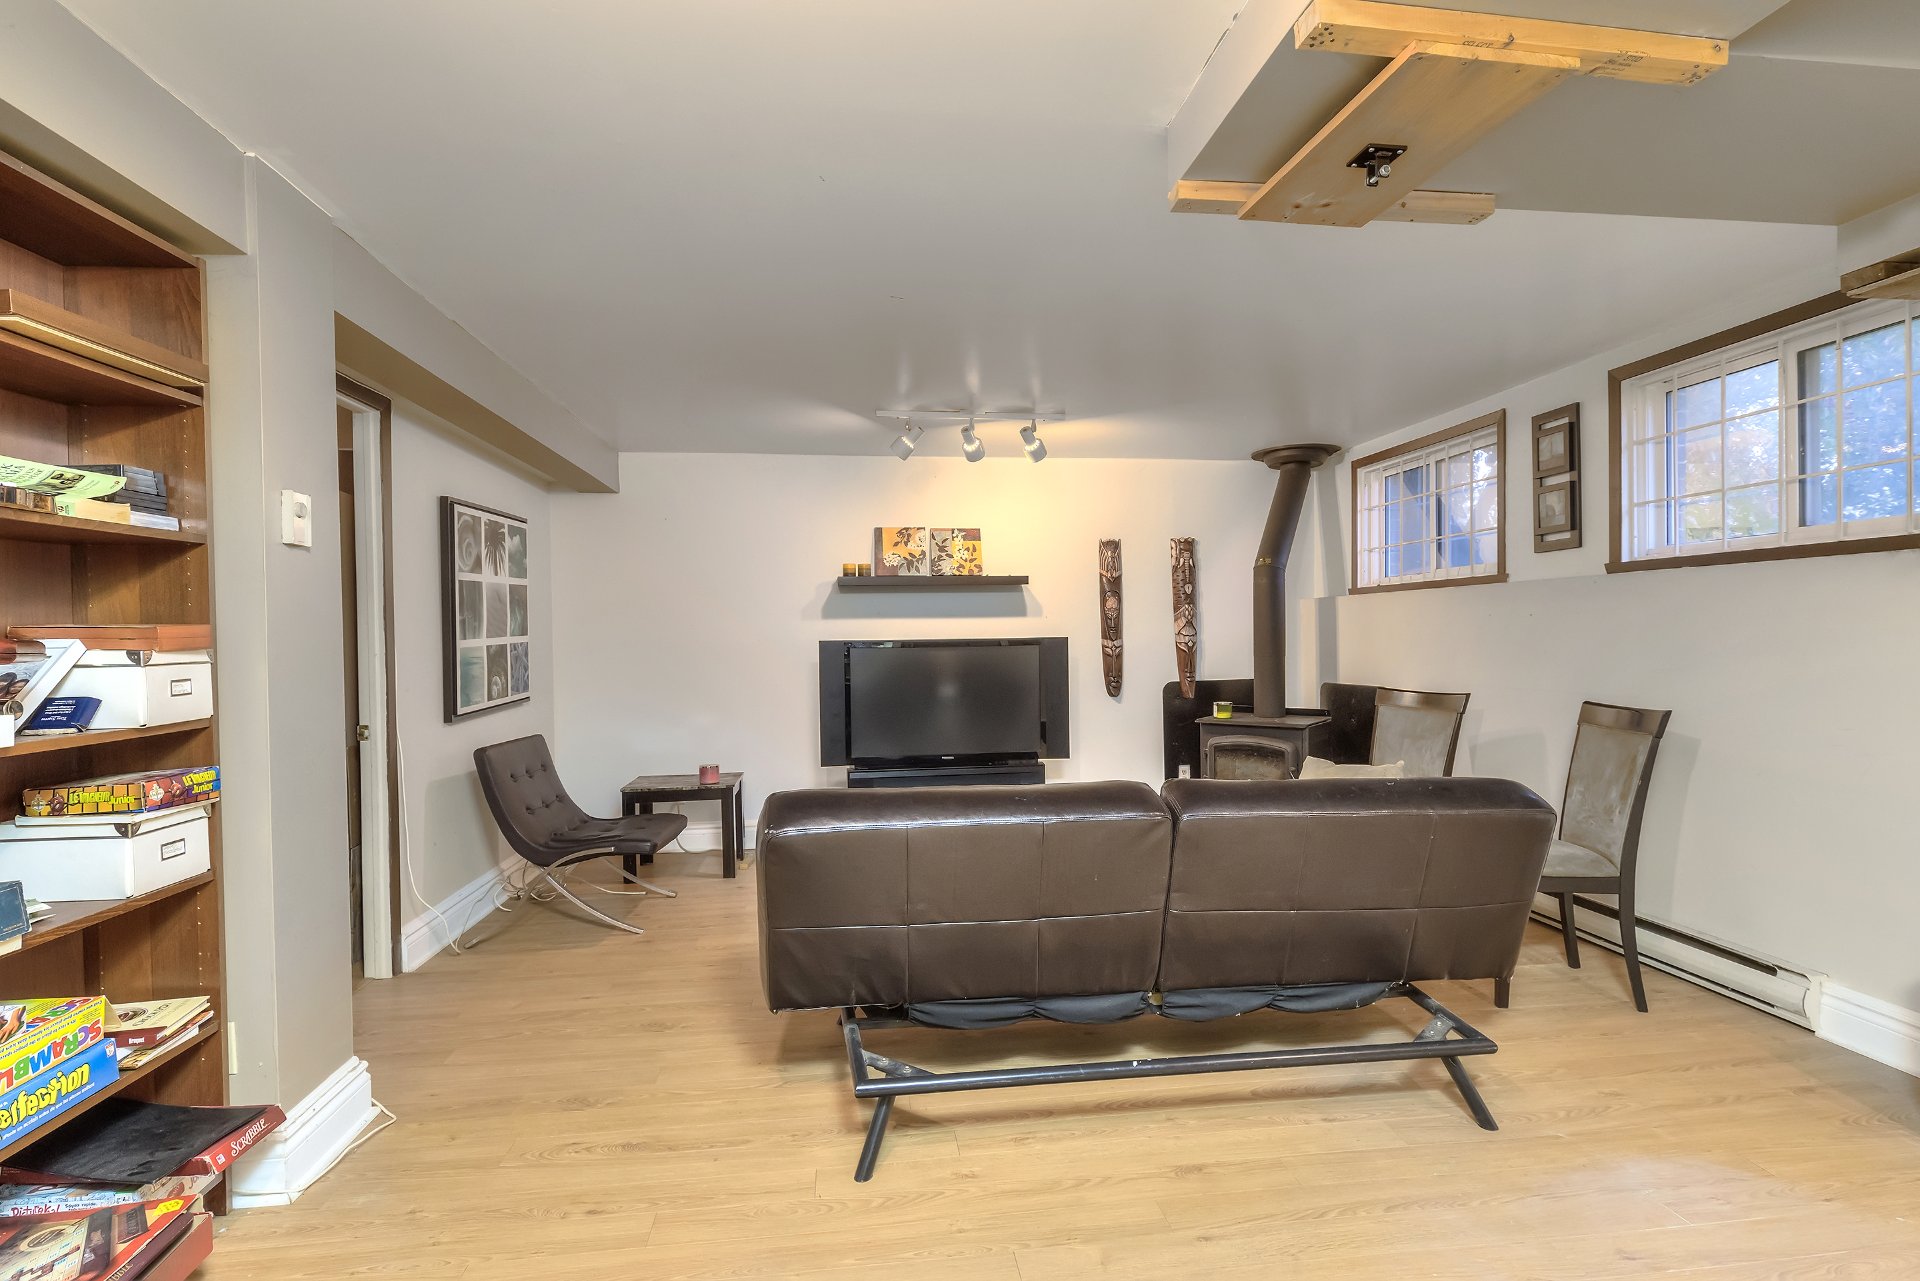 Family room
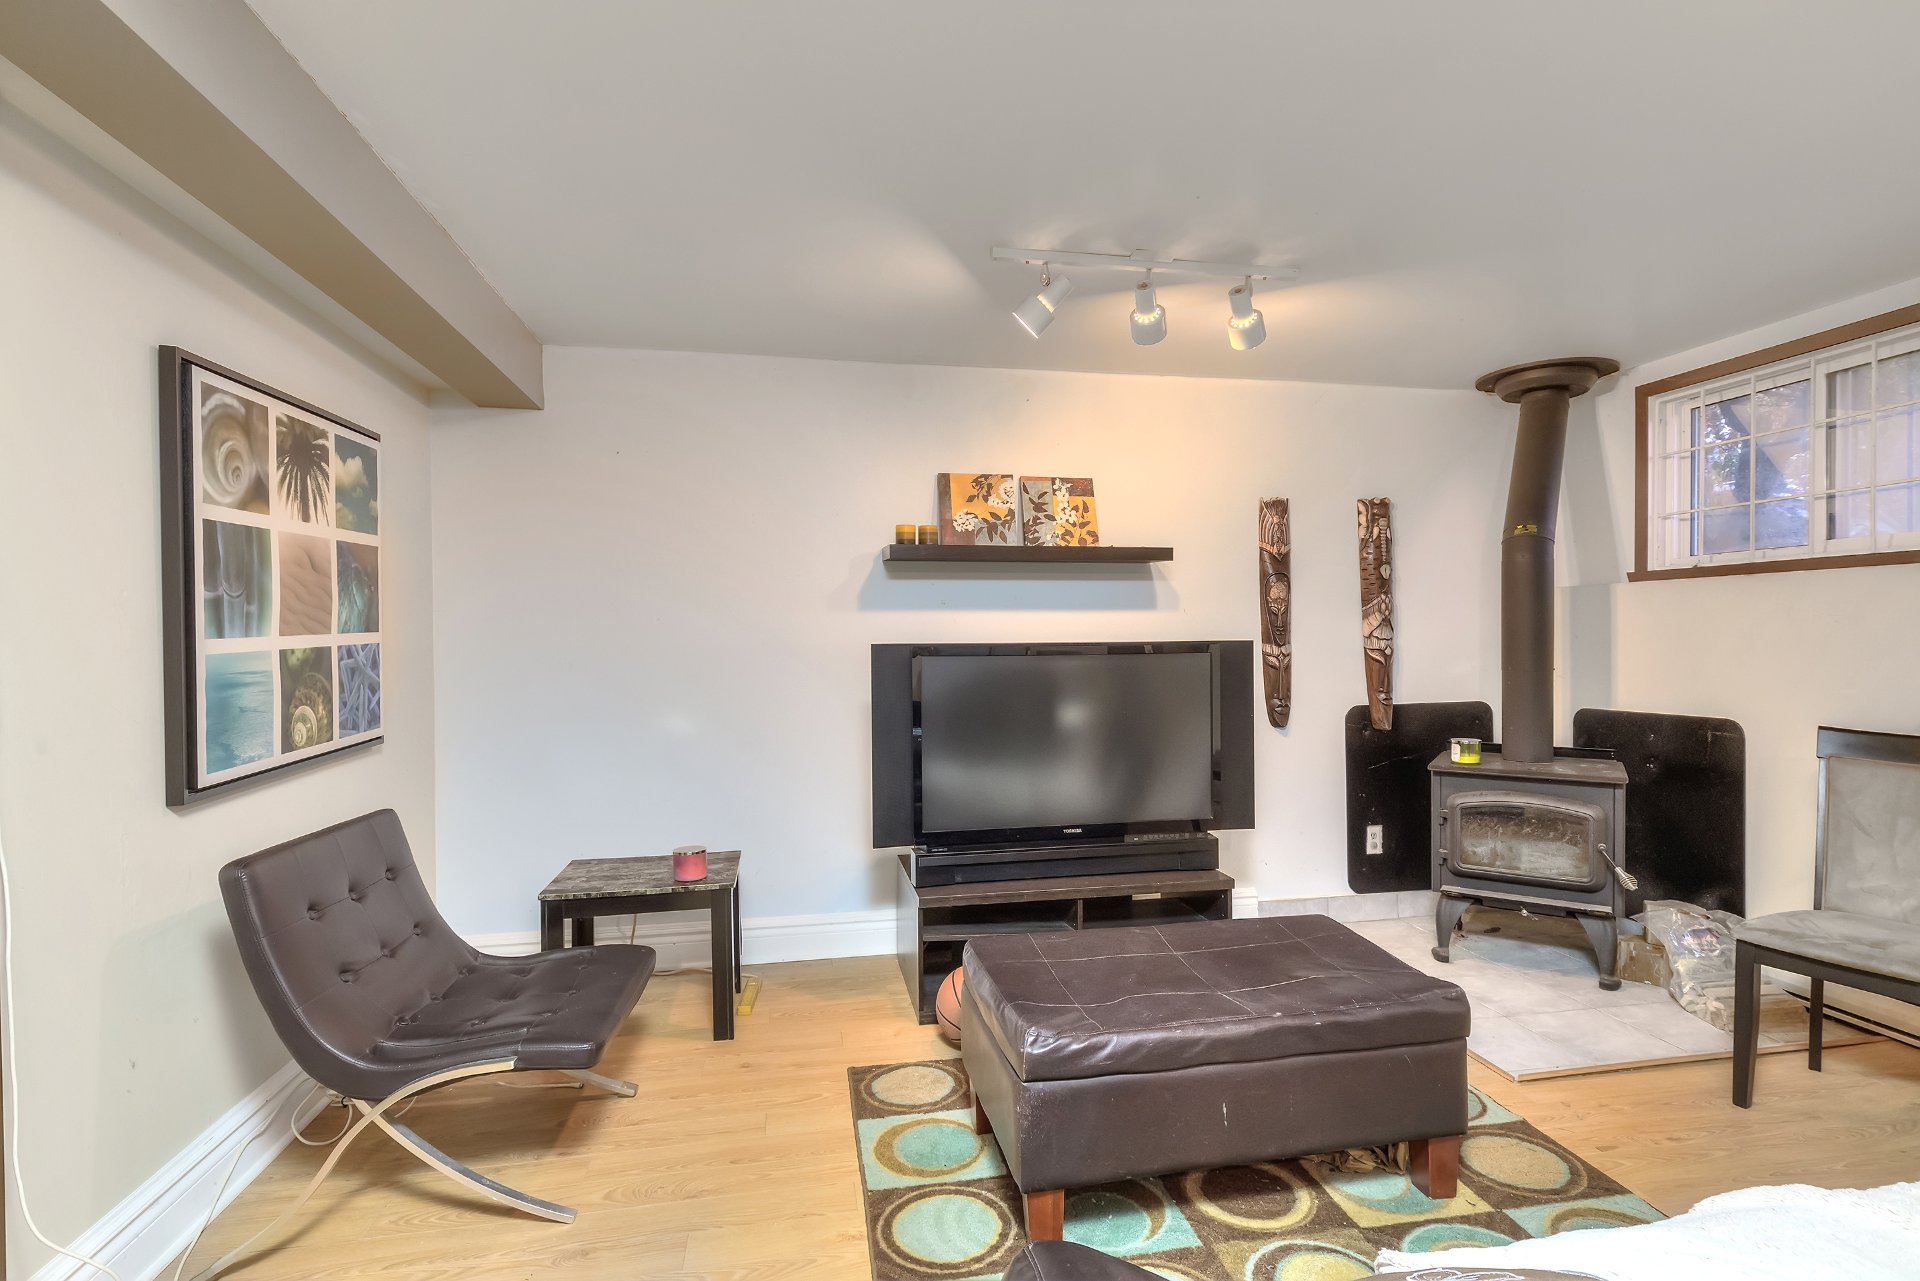 Family room
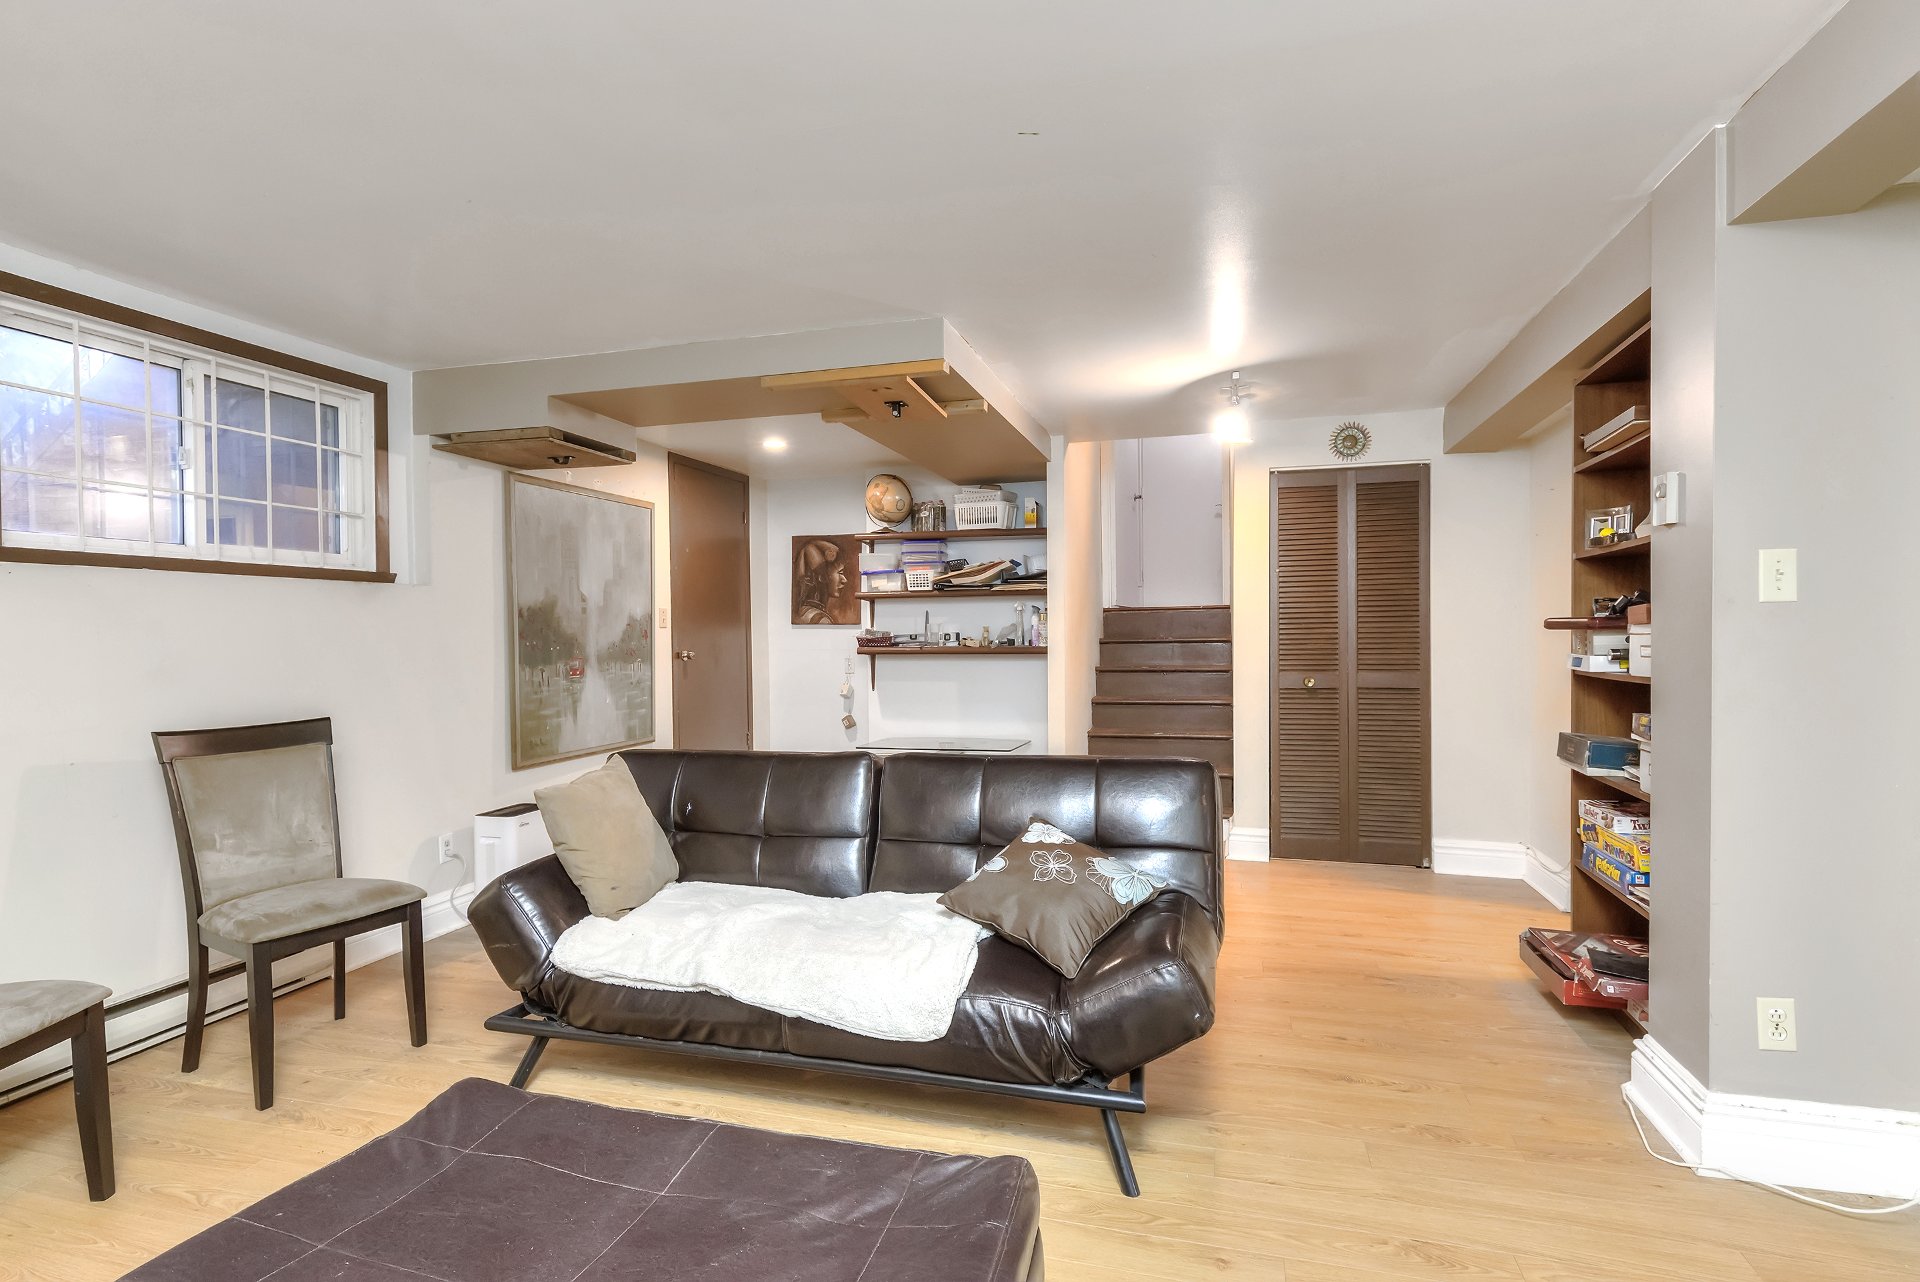 Bedroom
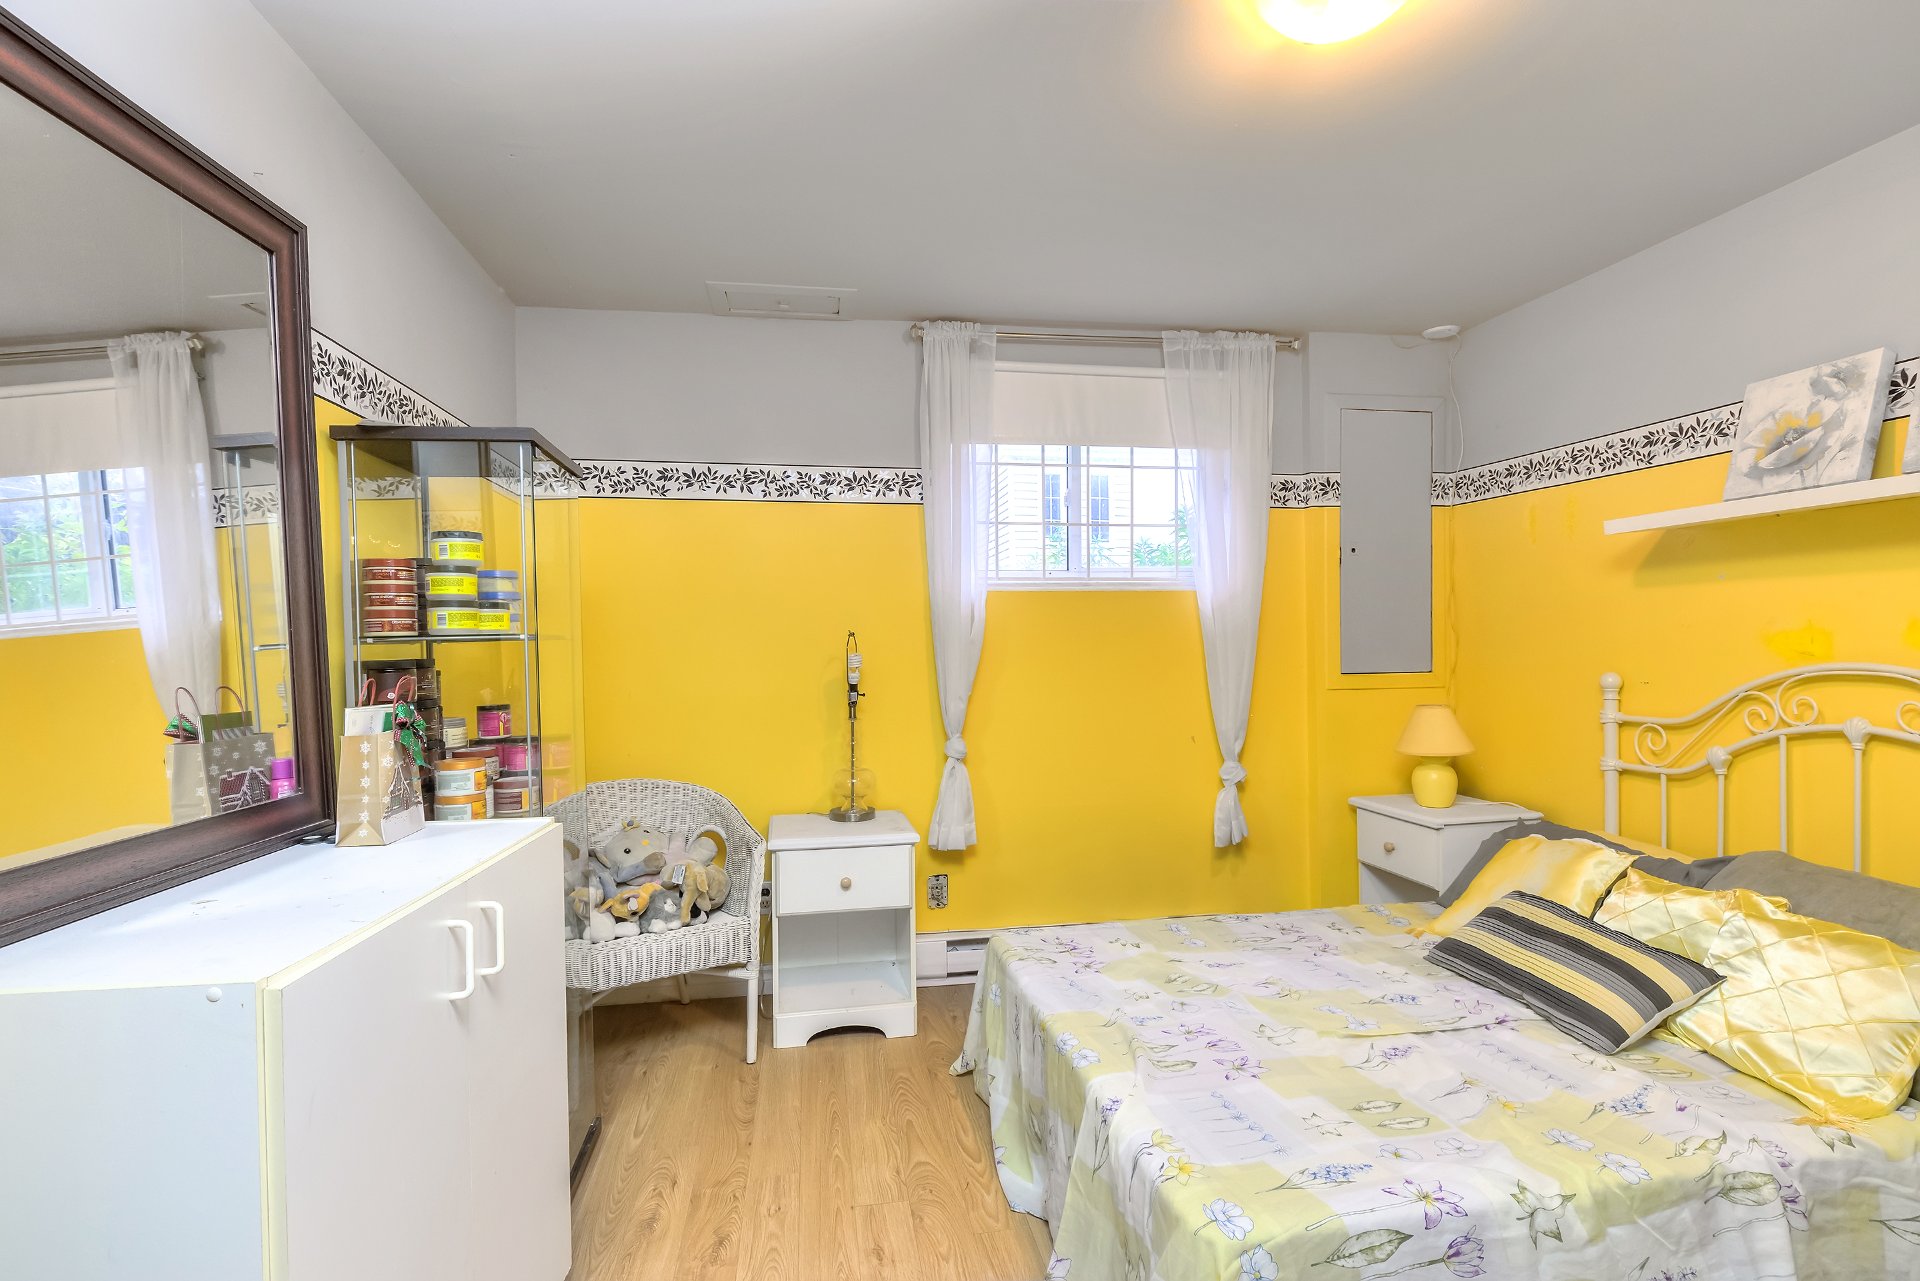 Bedroom
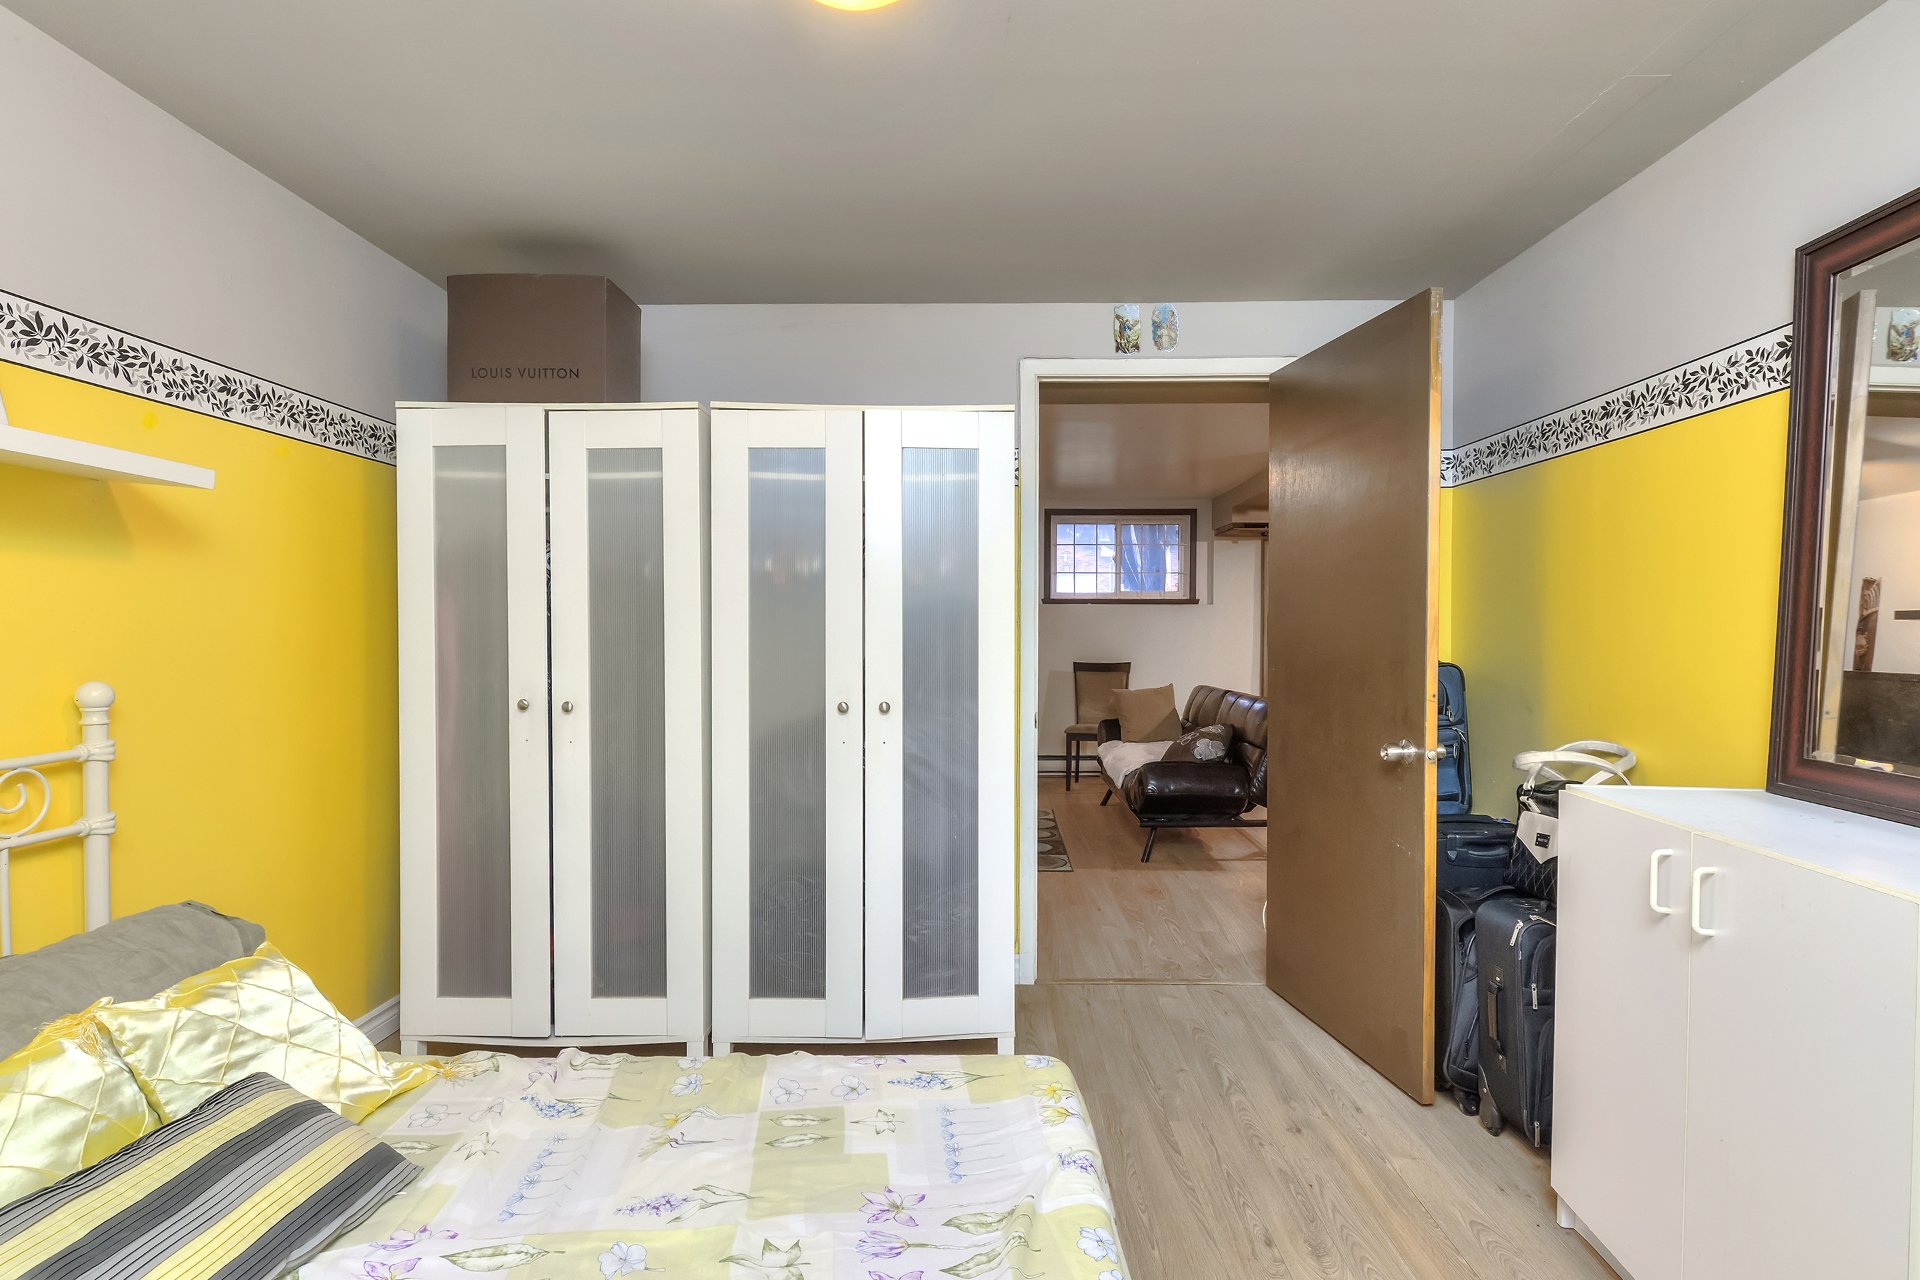 Exercise room
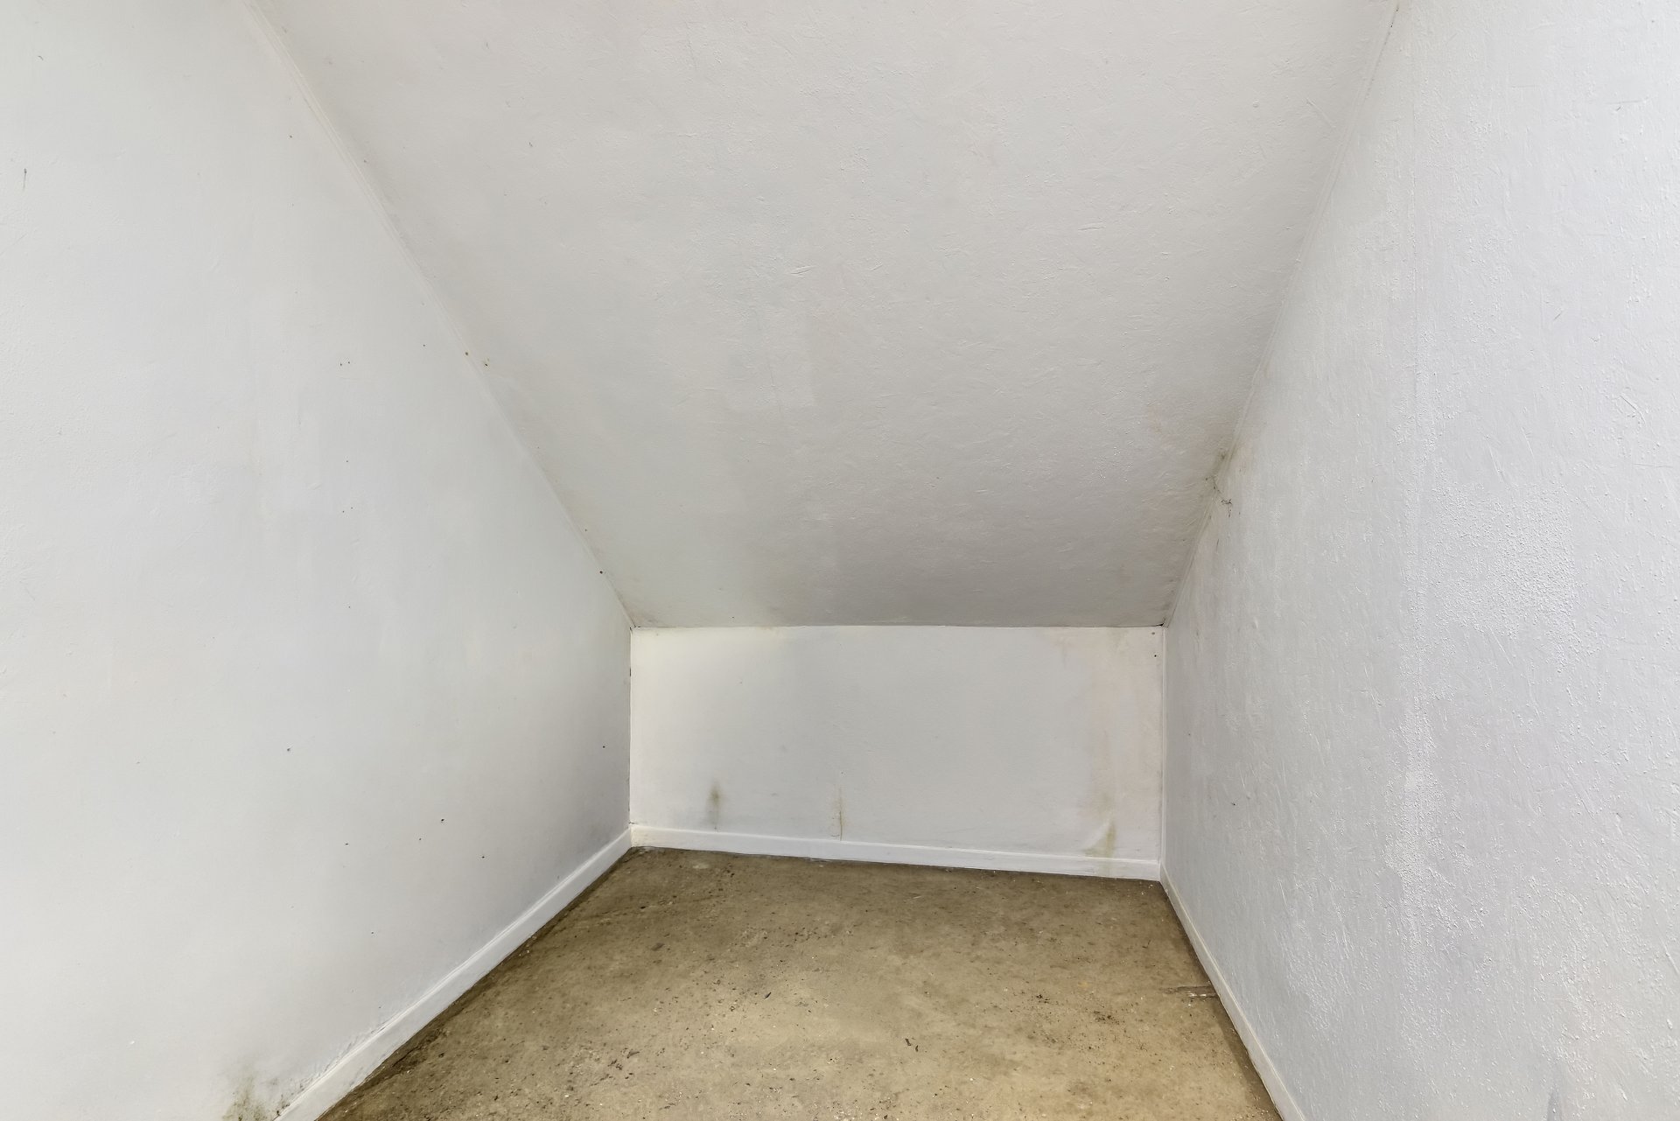
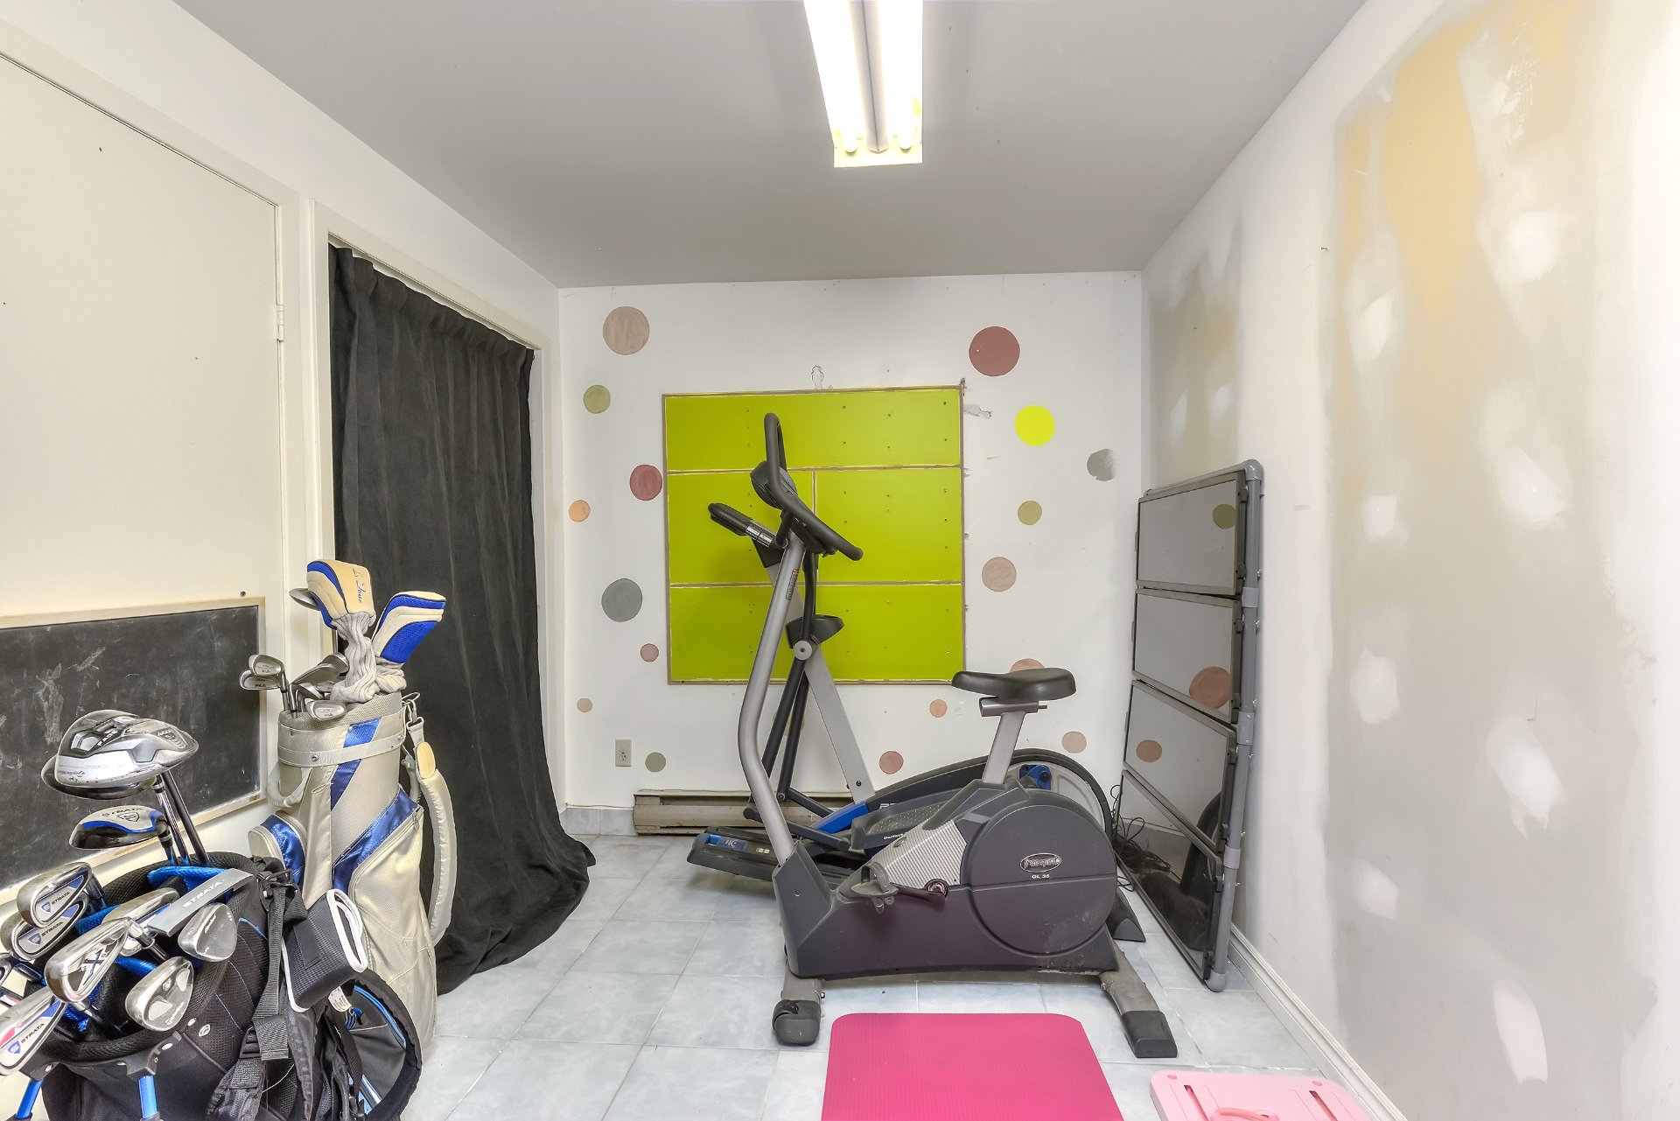 Storage
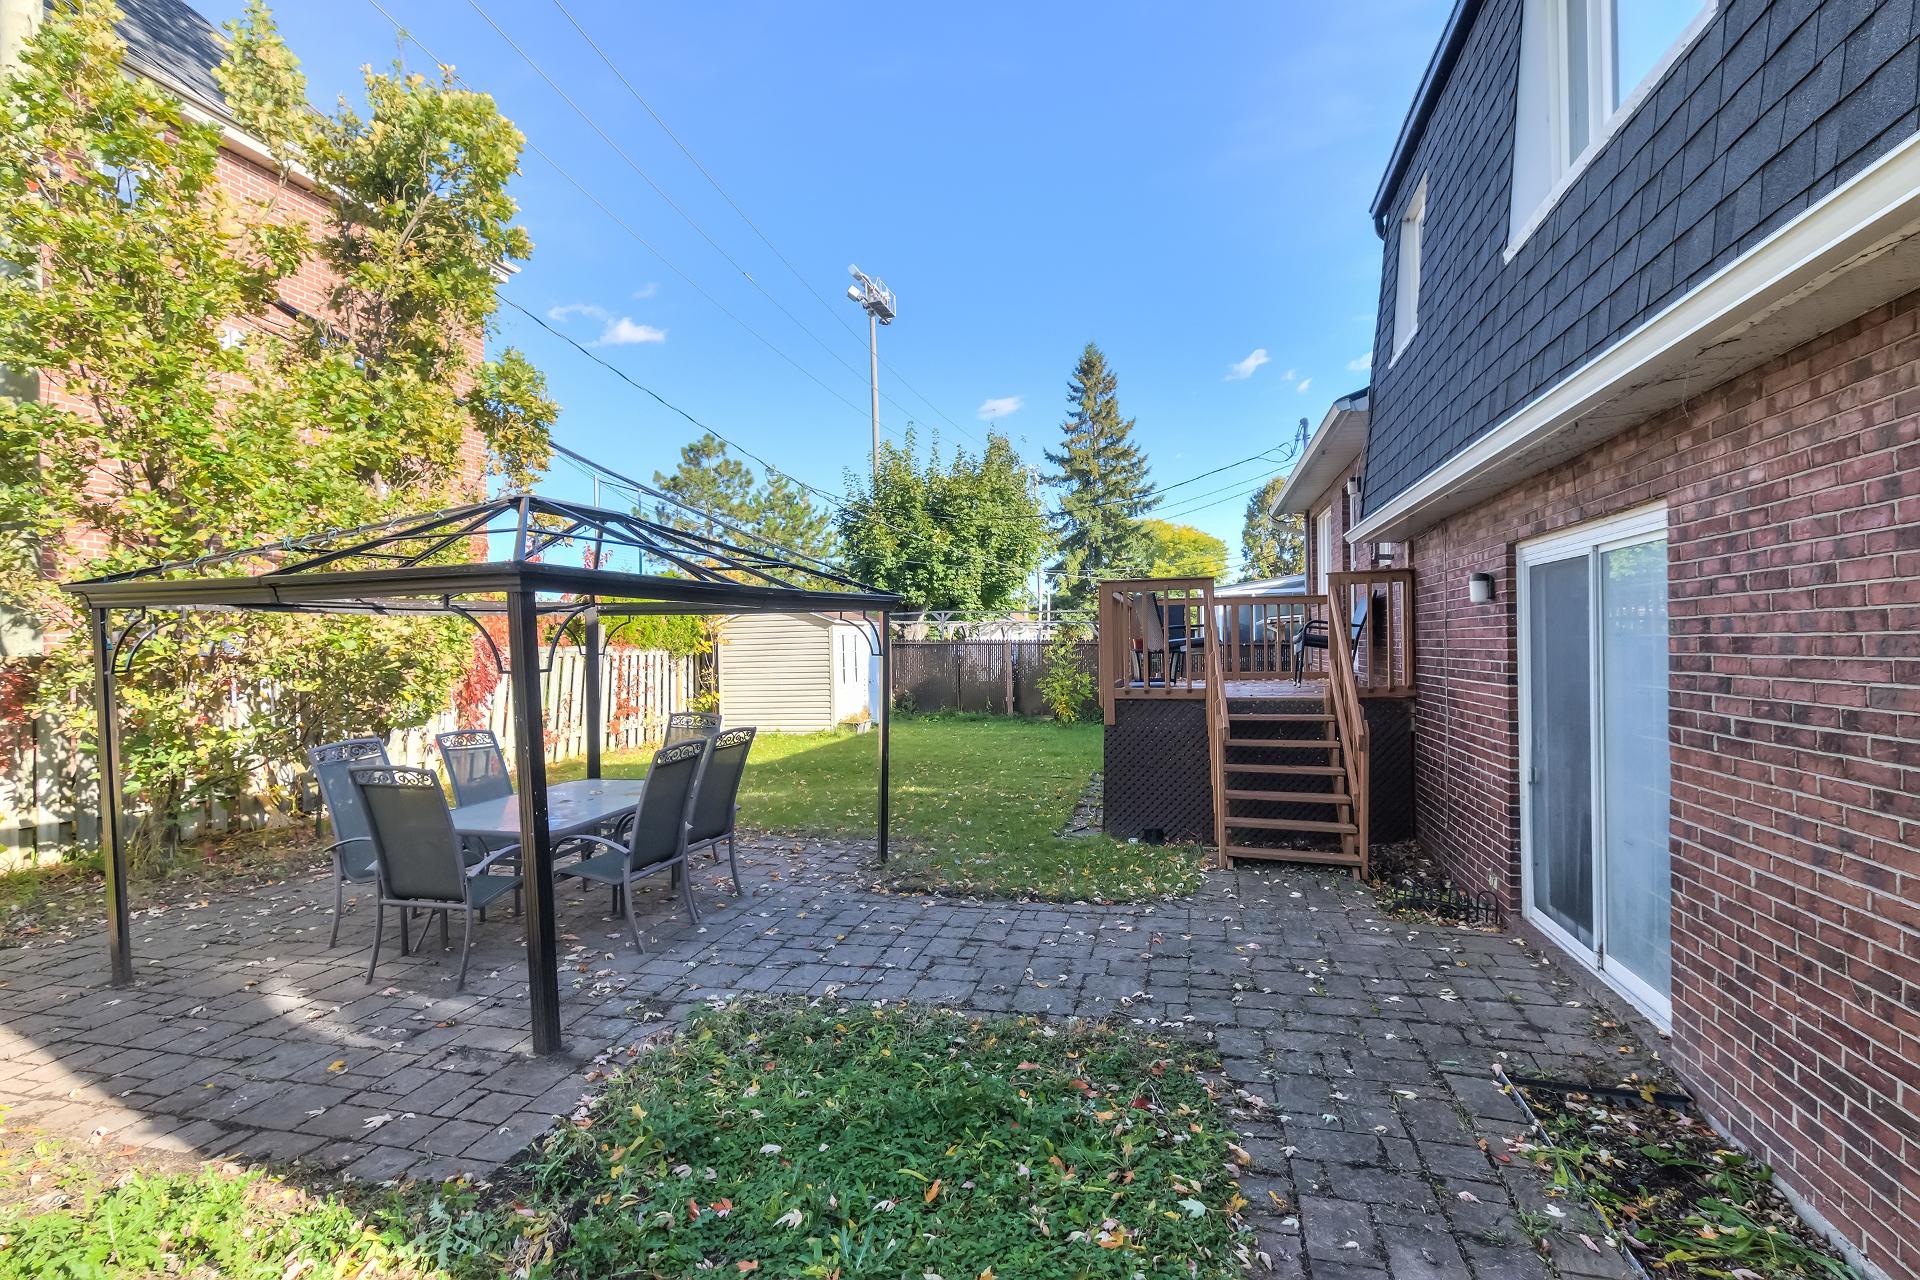
 Backyard
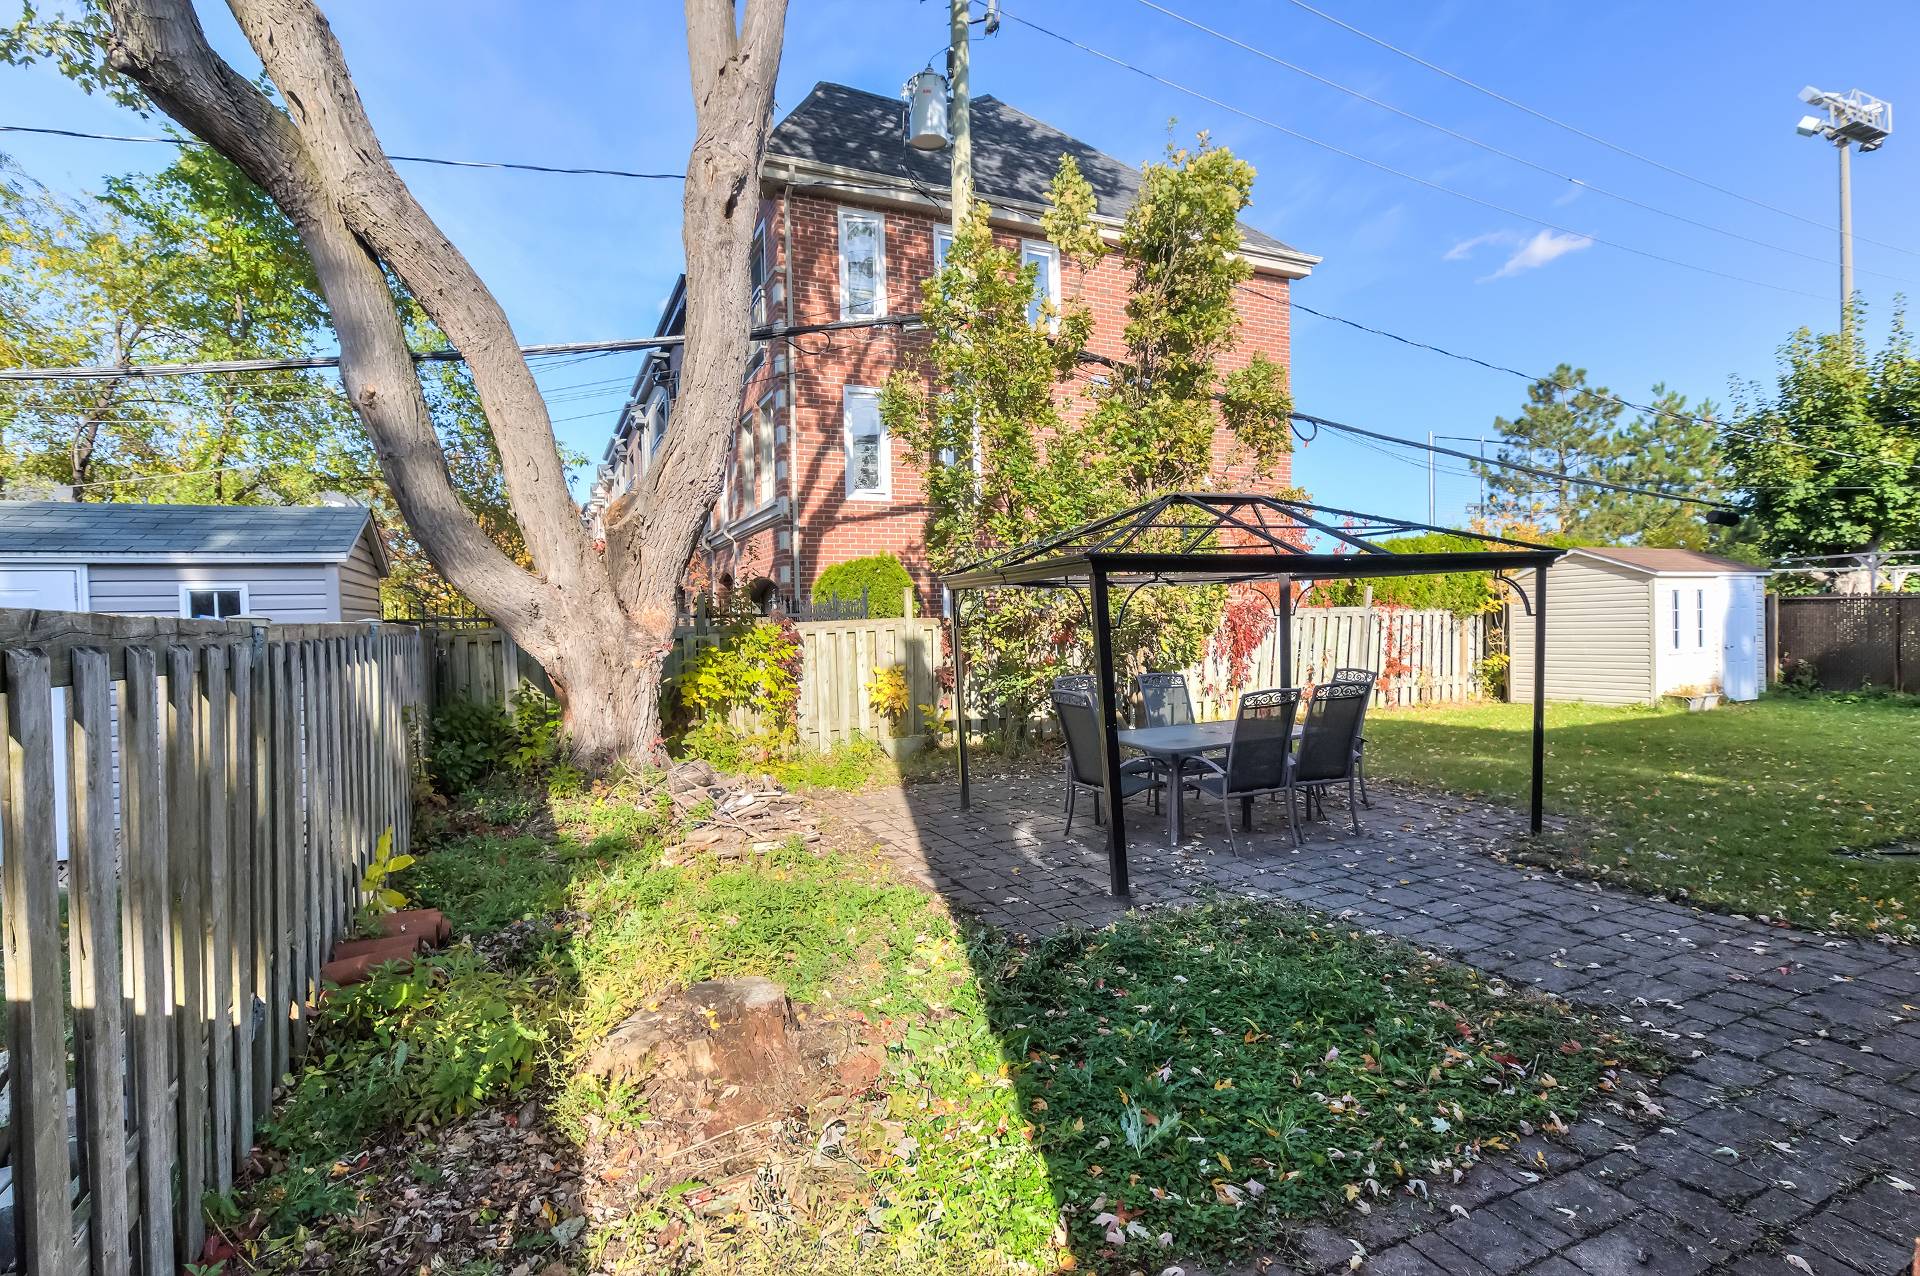
 Backyard
 Backyard
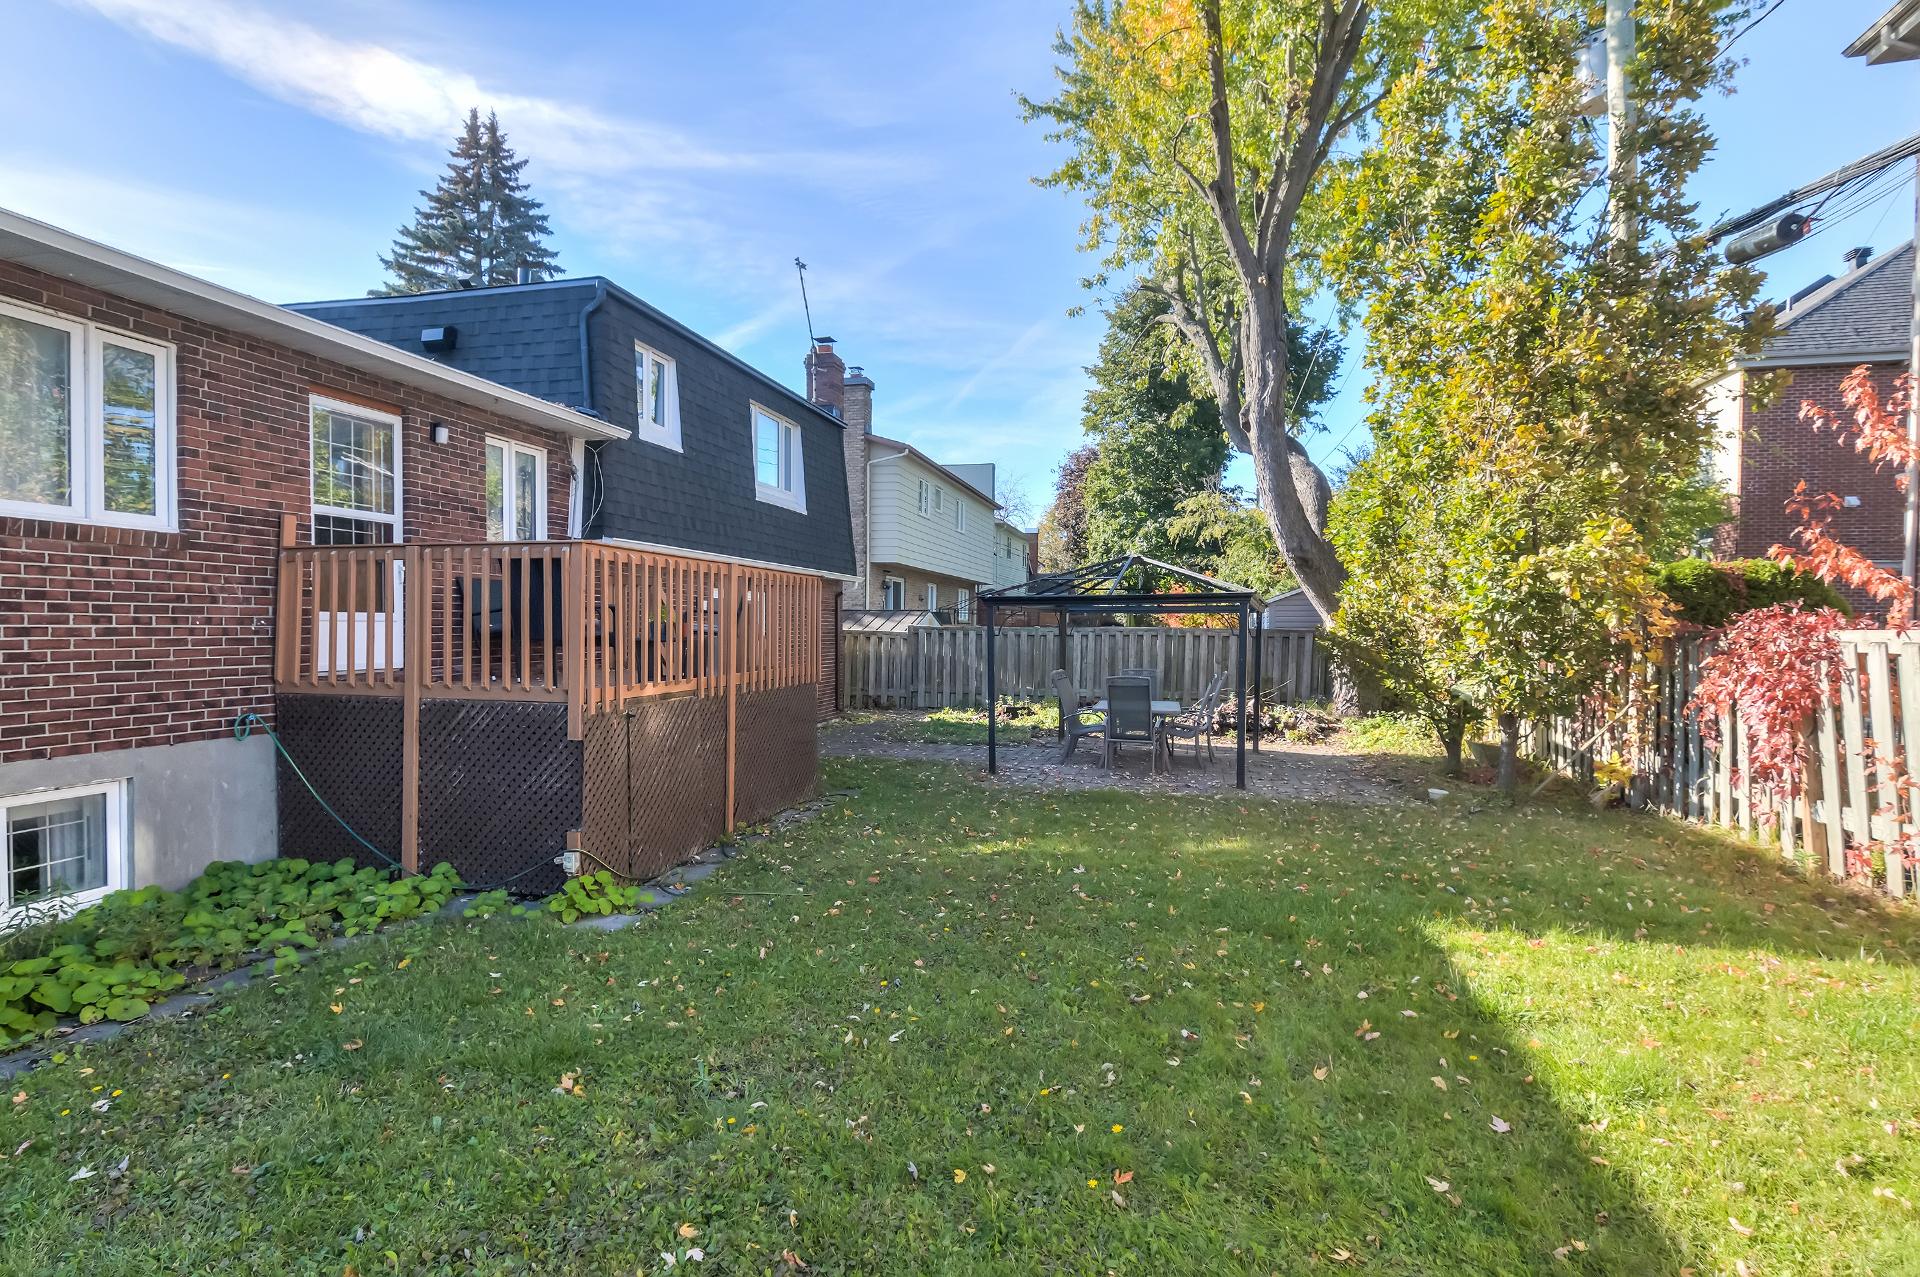 Back facade
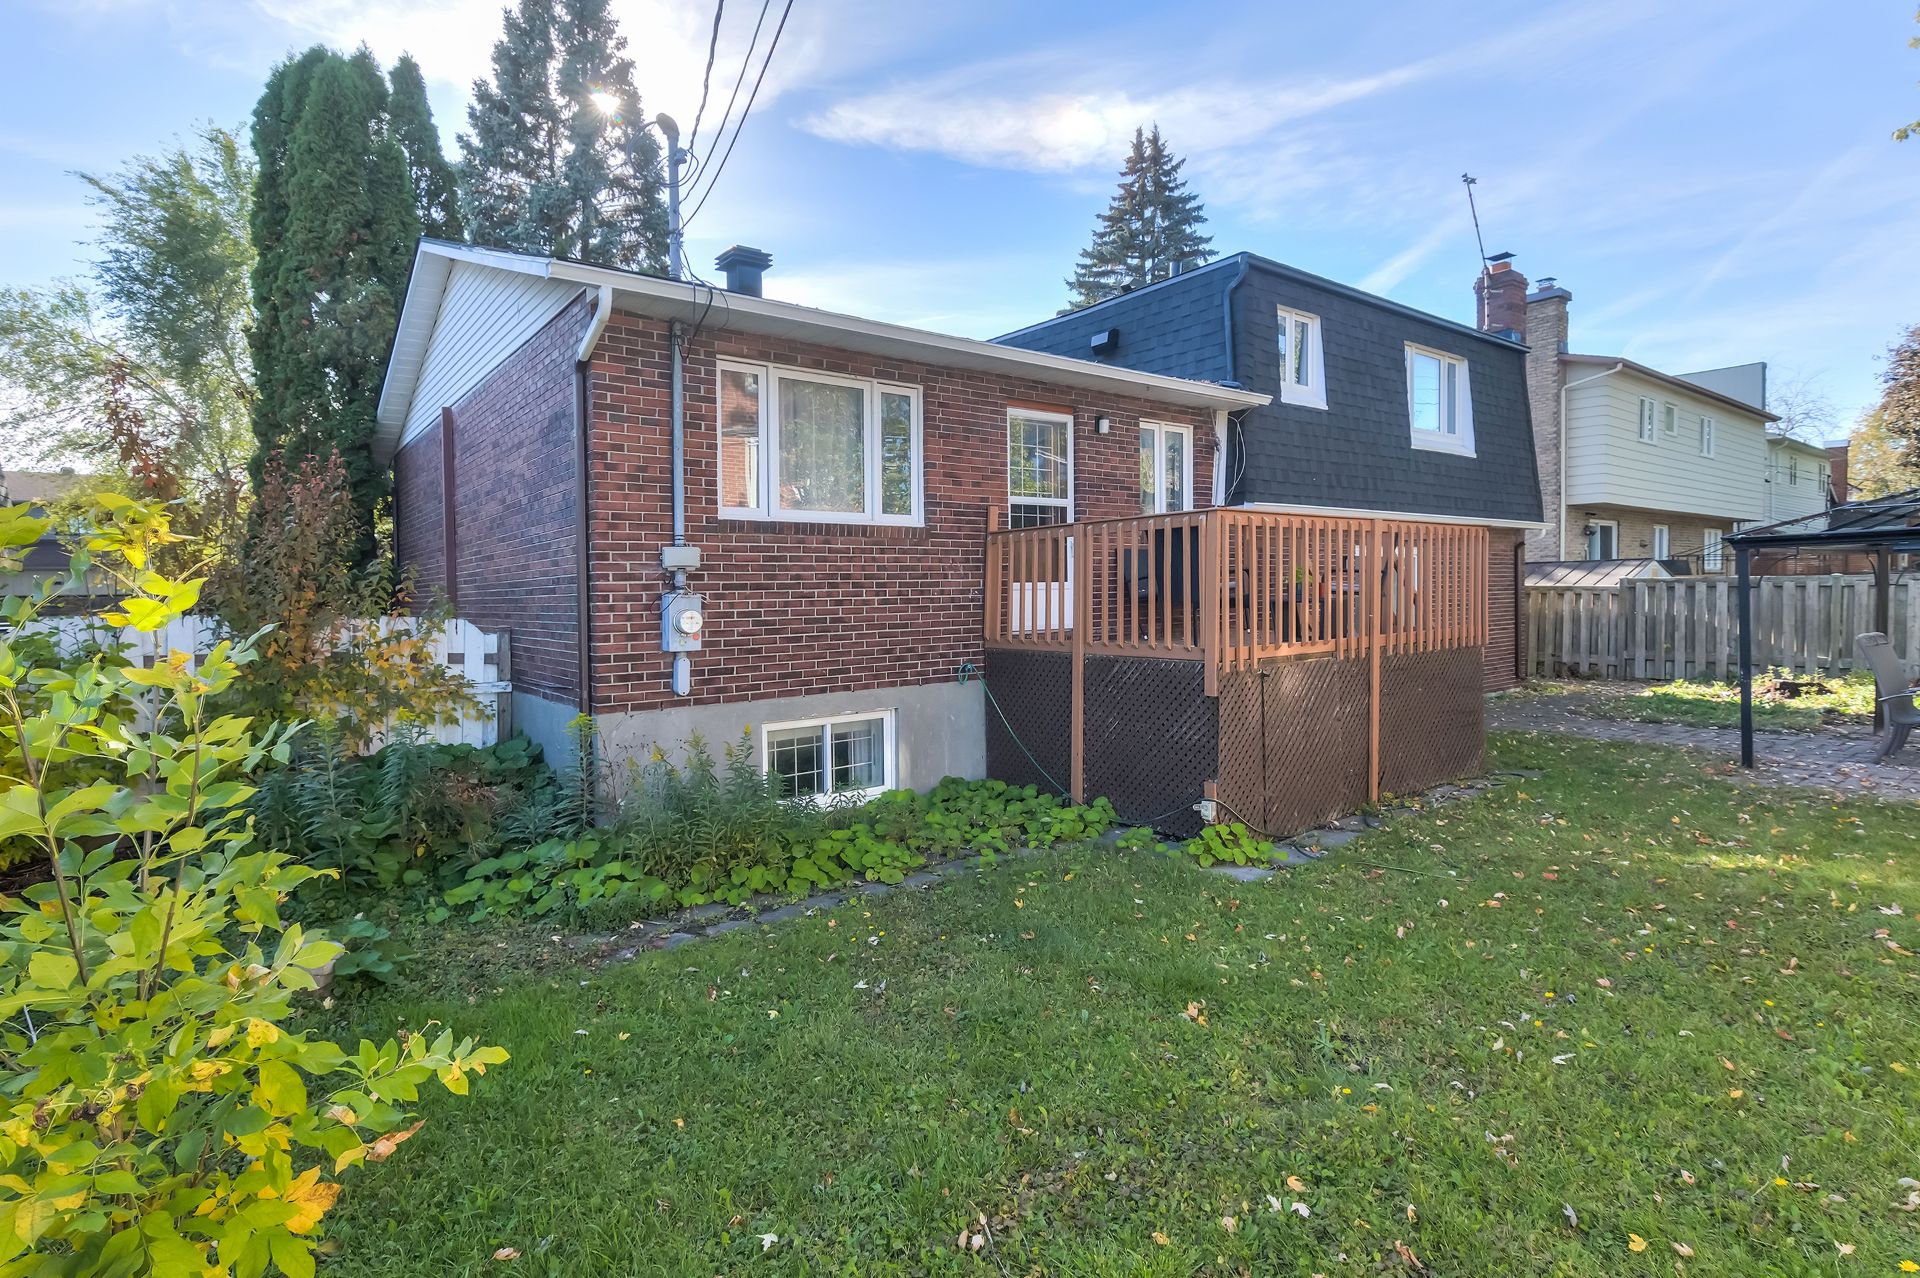 Backyard
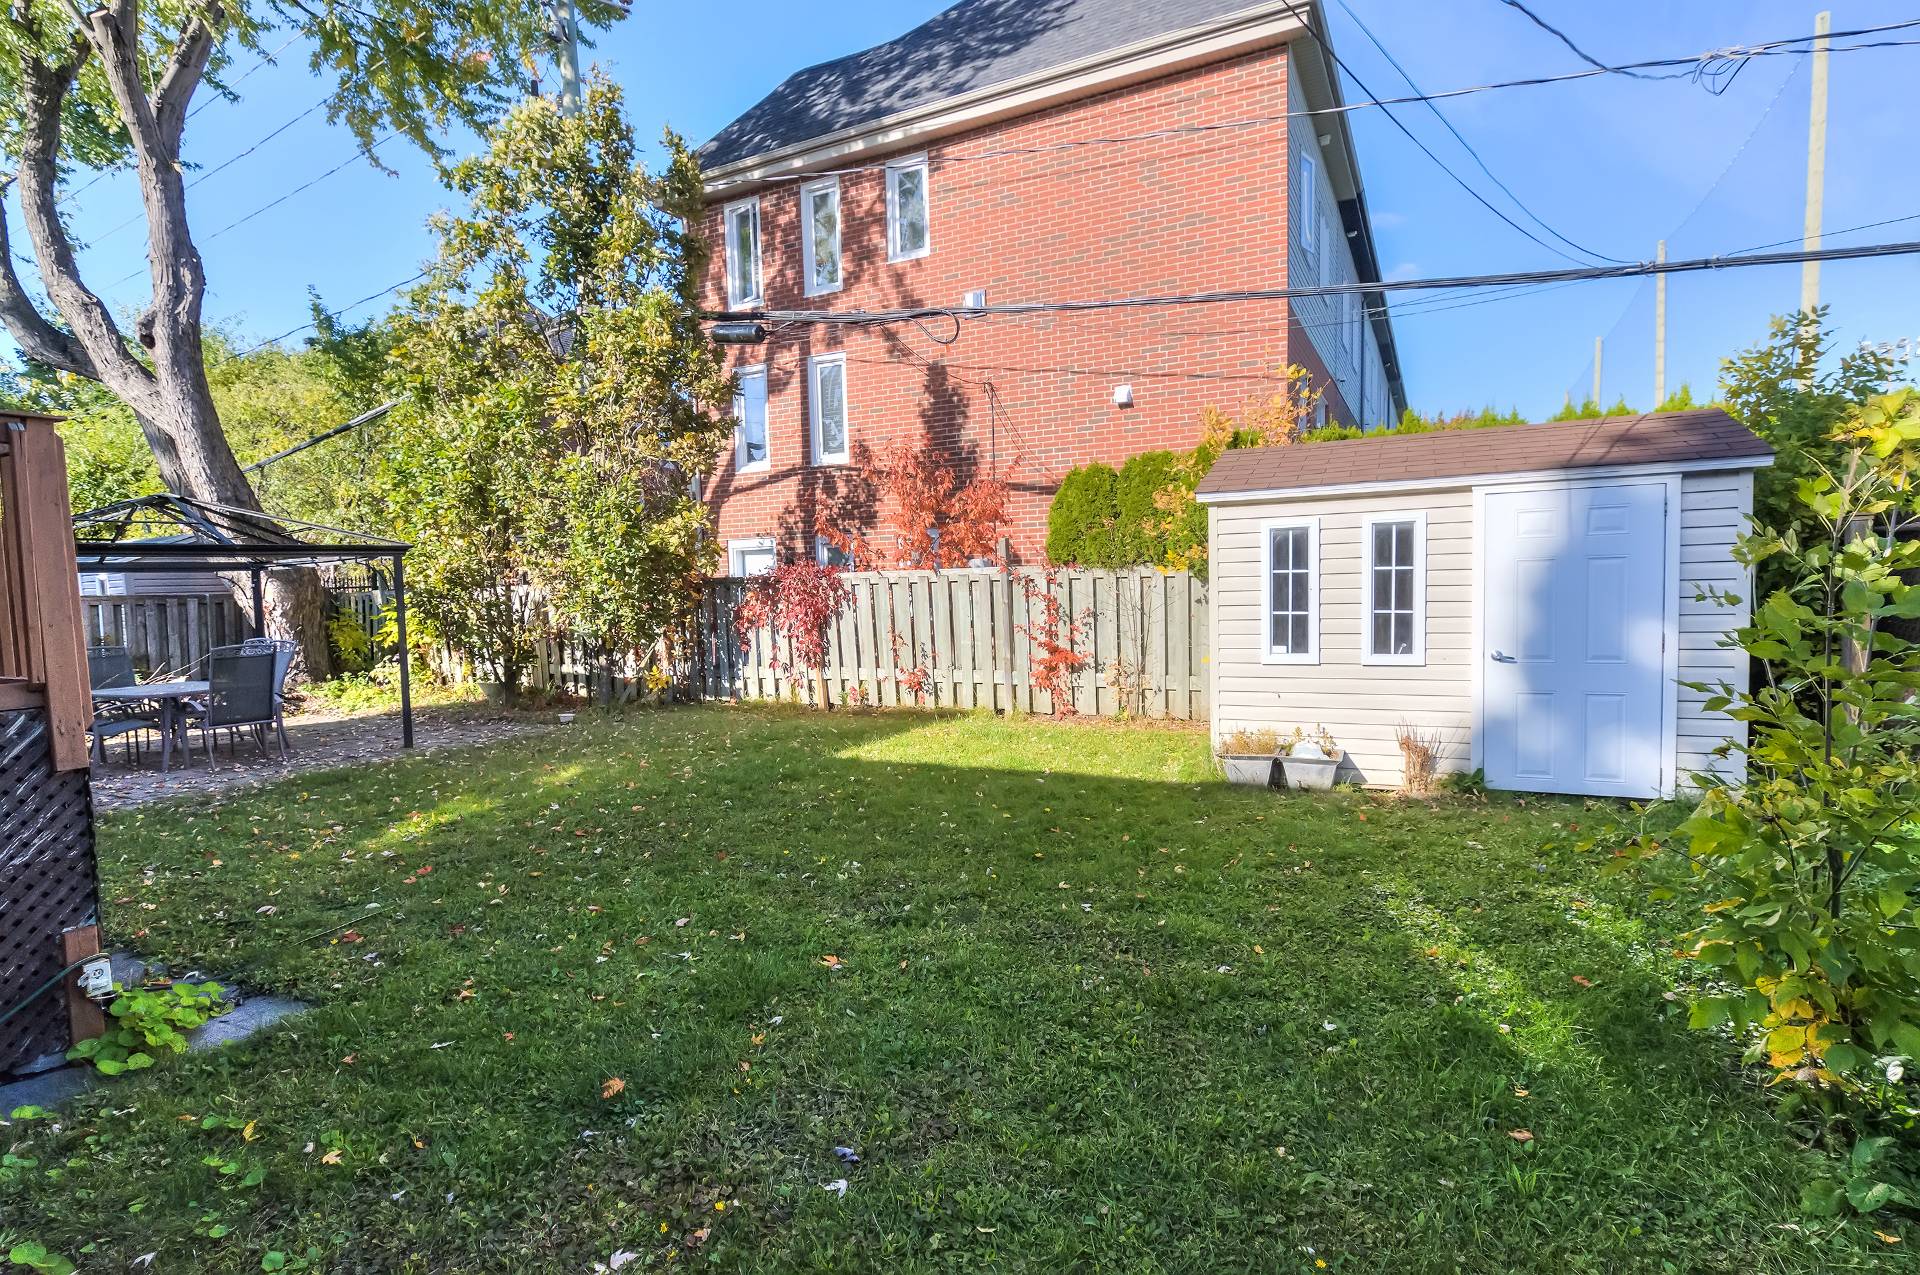 Aerial photo
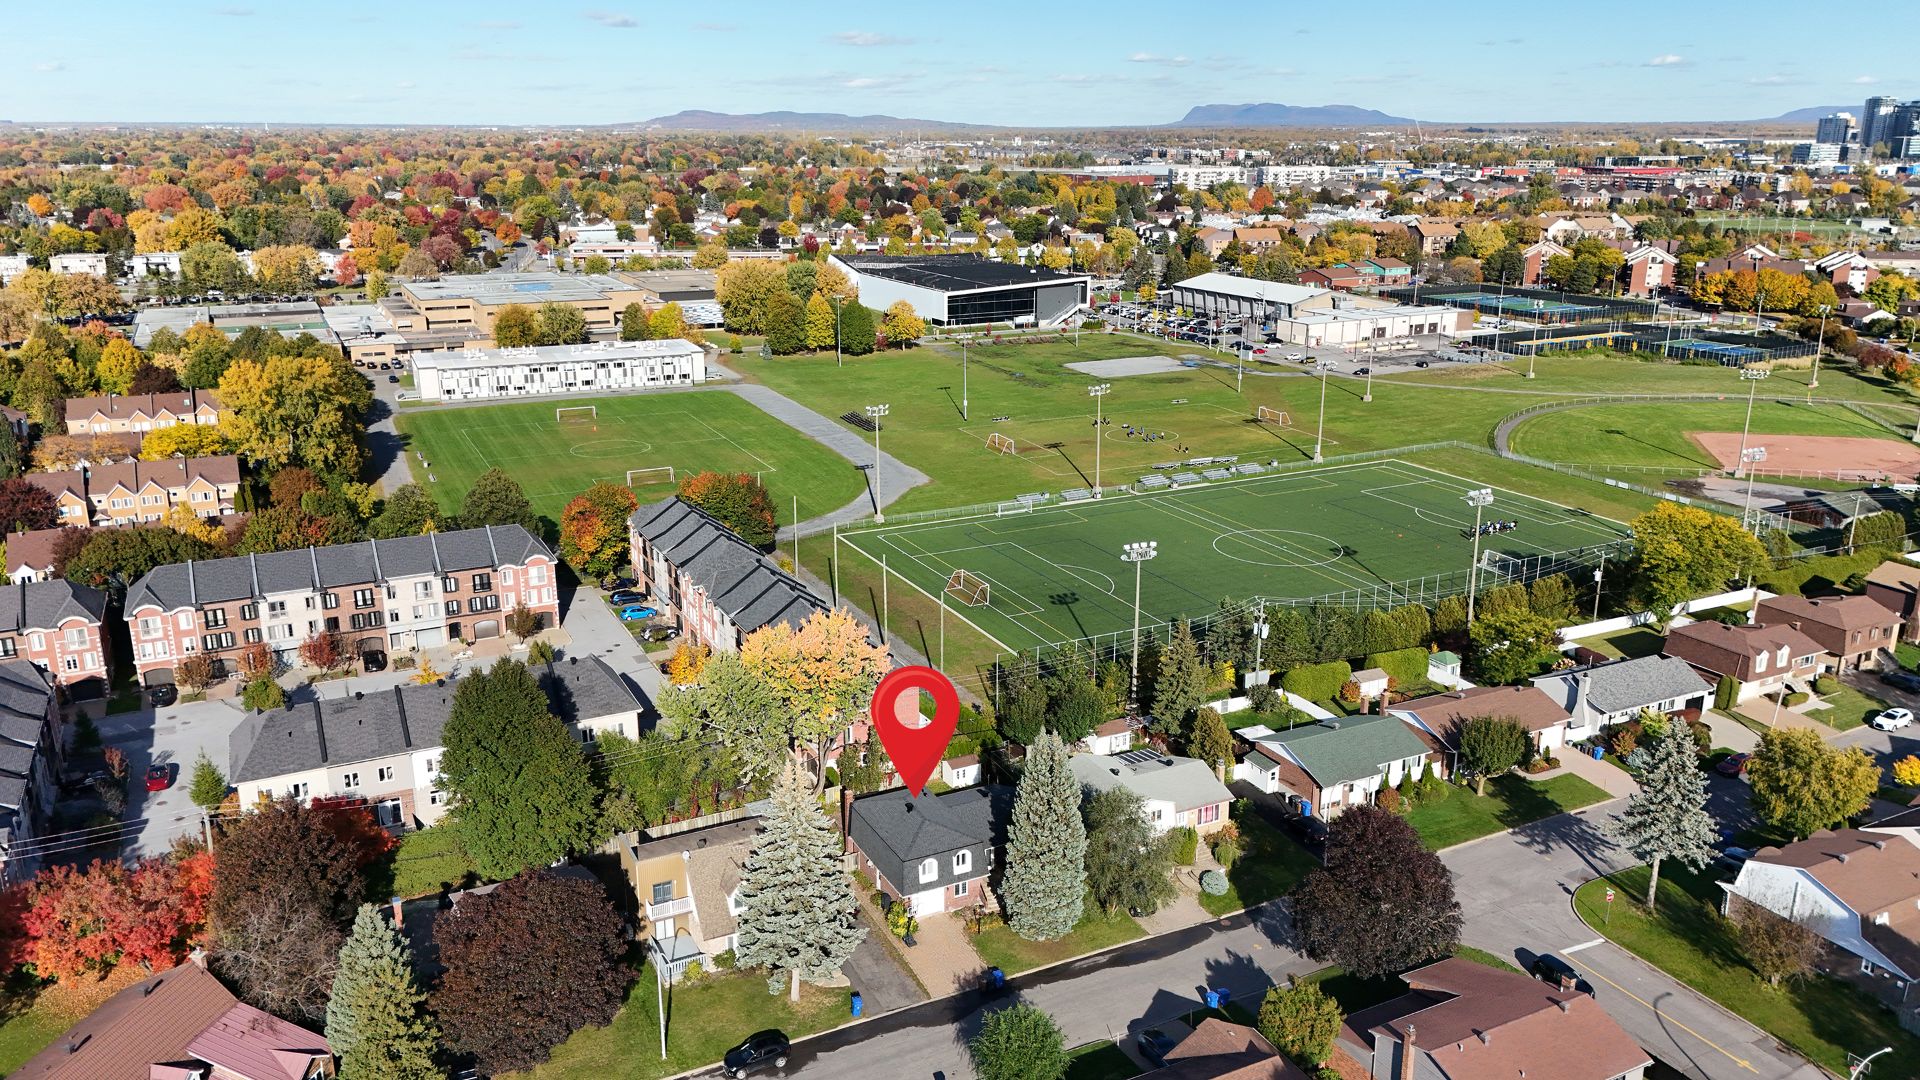 Aerial photo
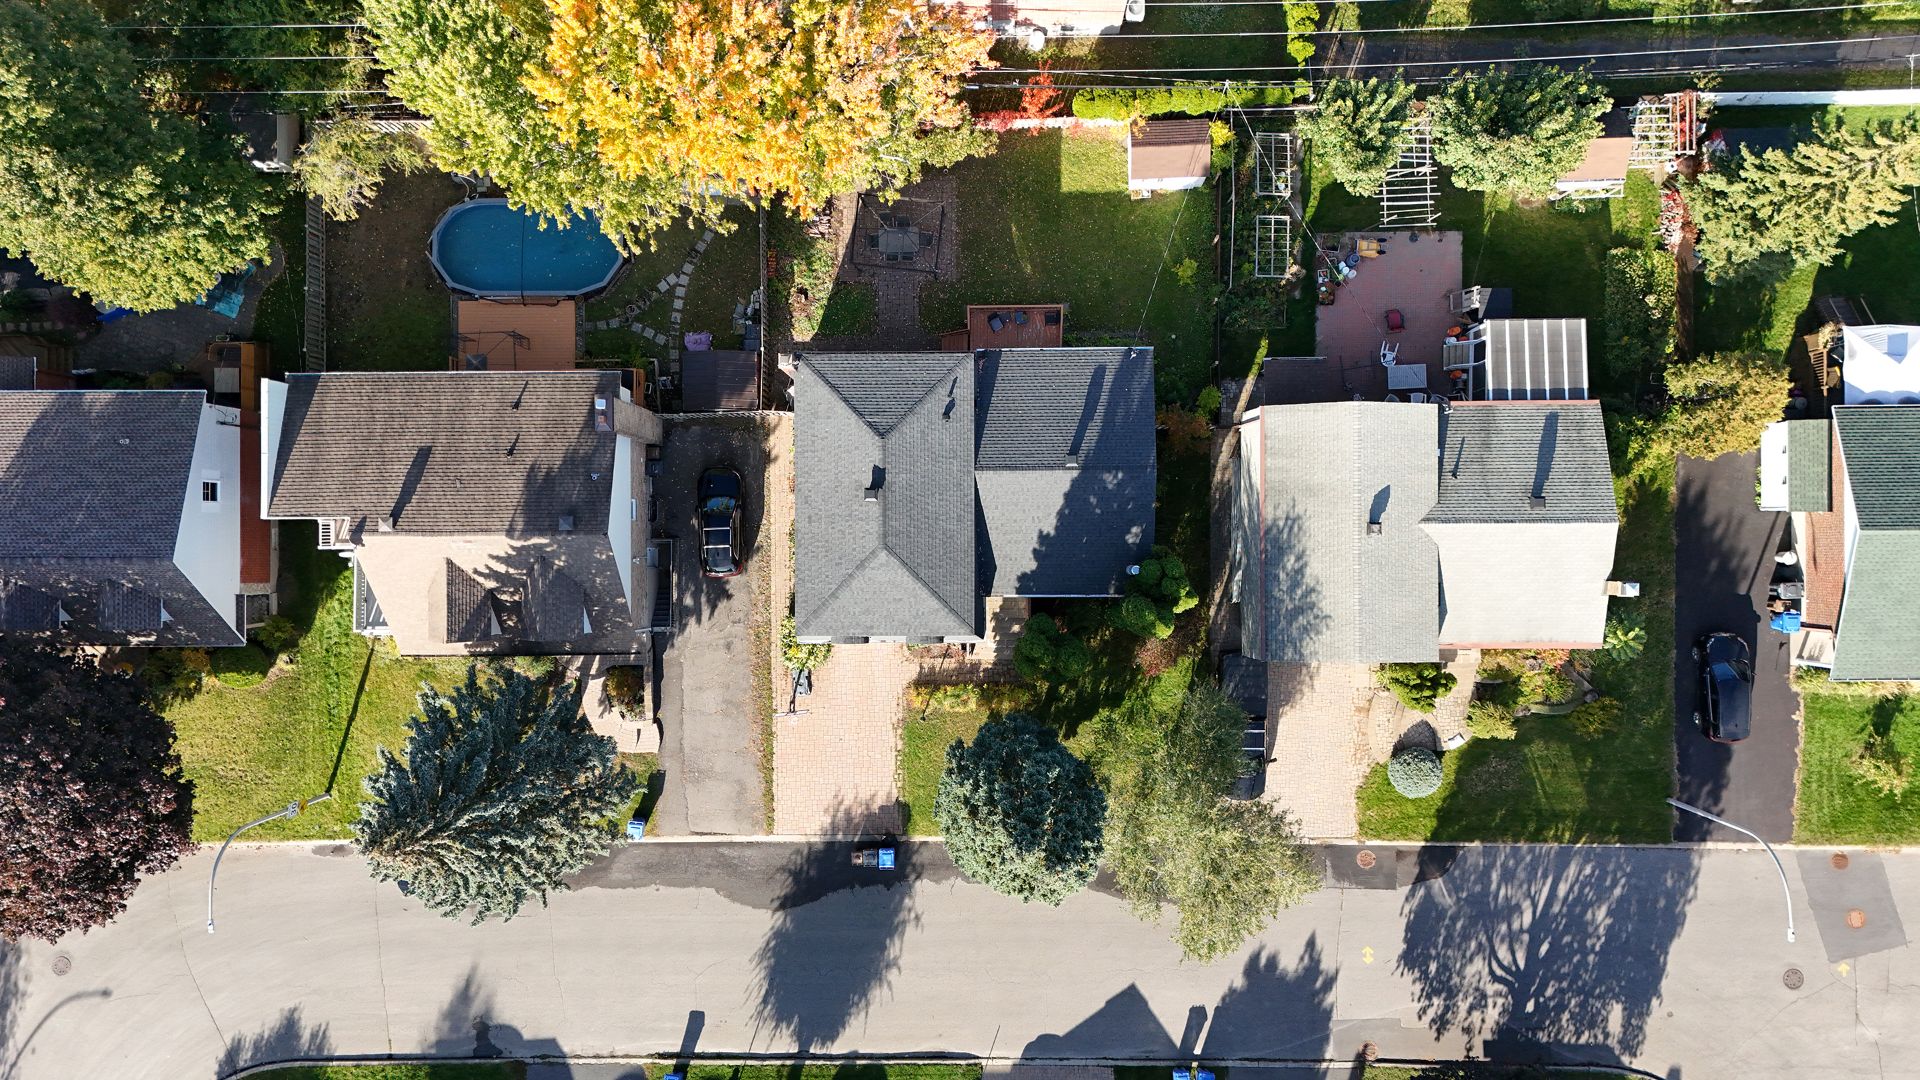 Aerial photo
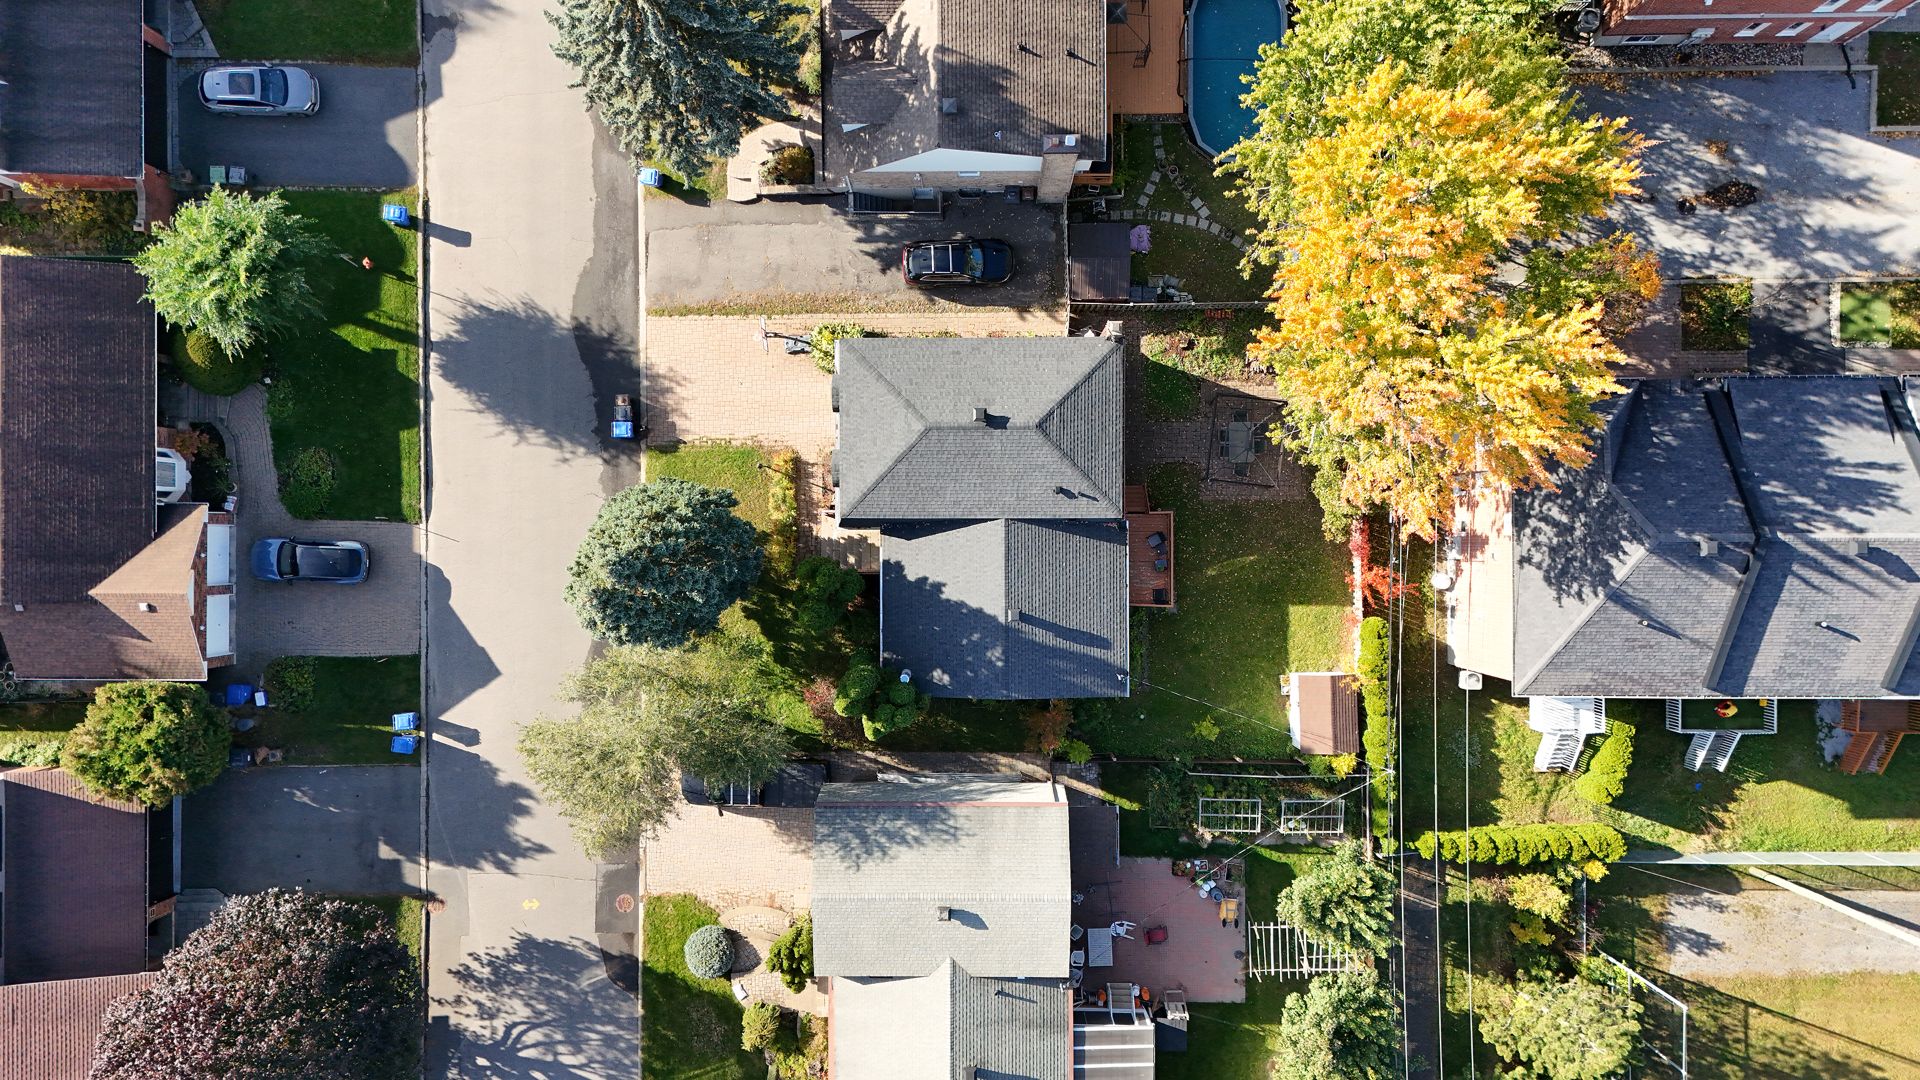 Aerial photo
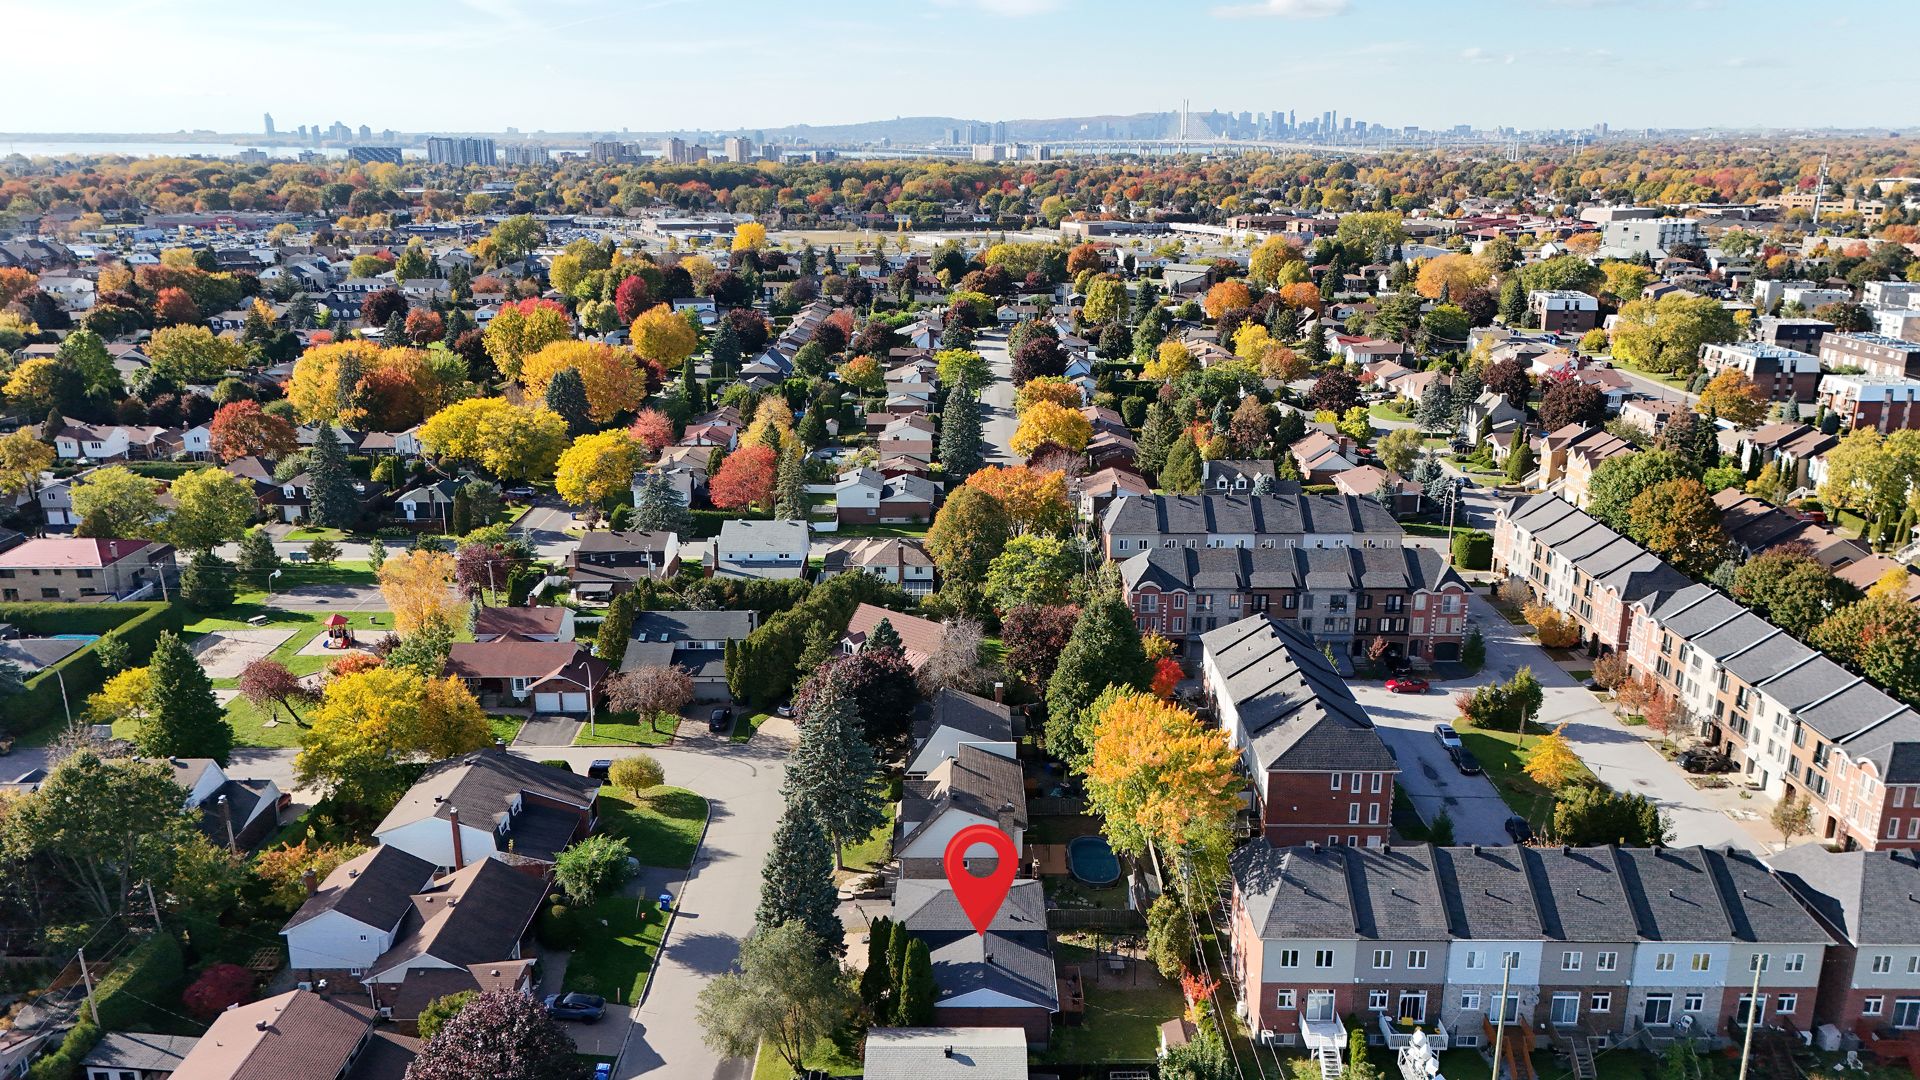 Aerial photo
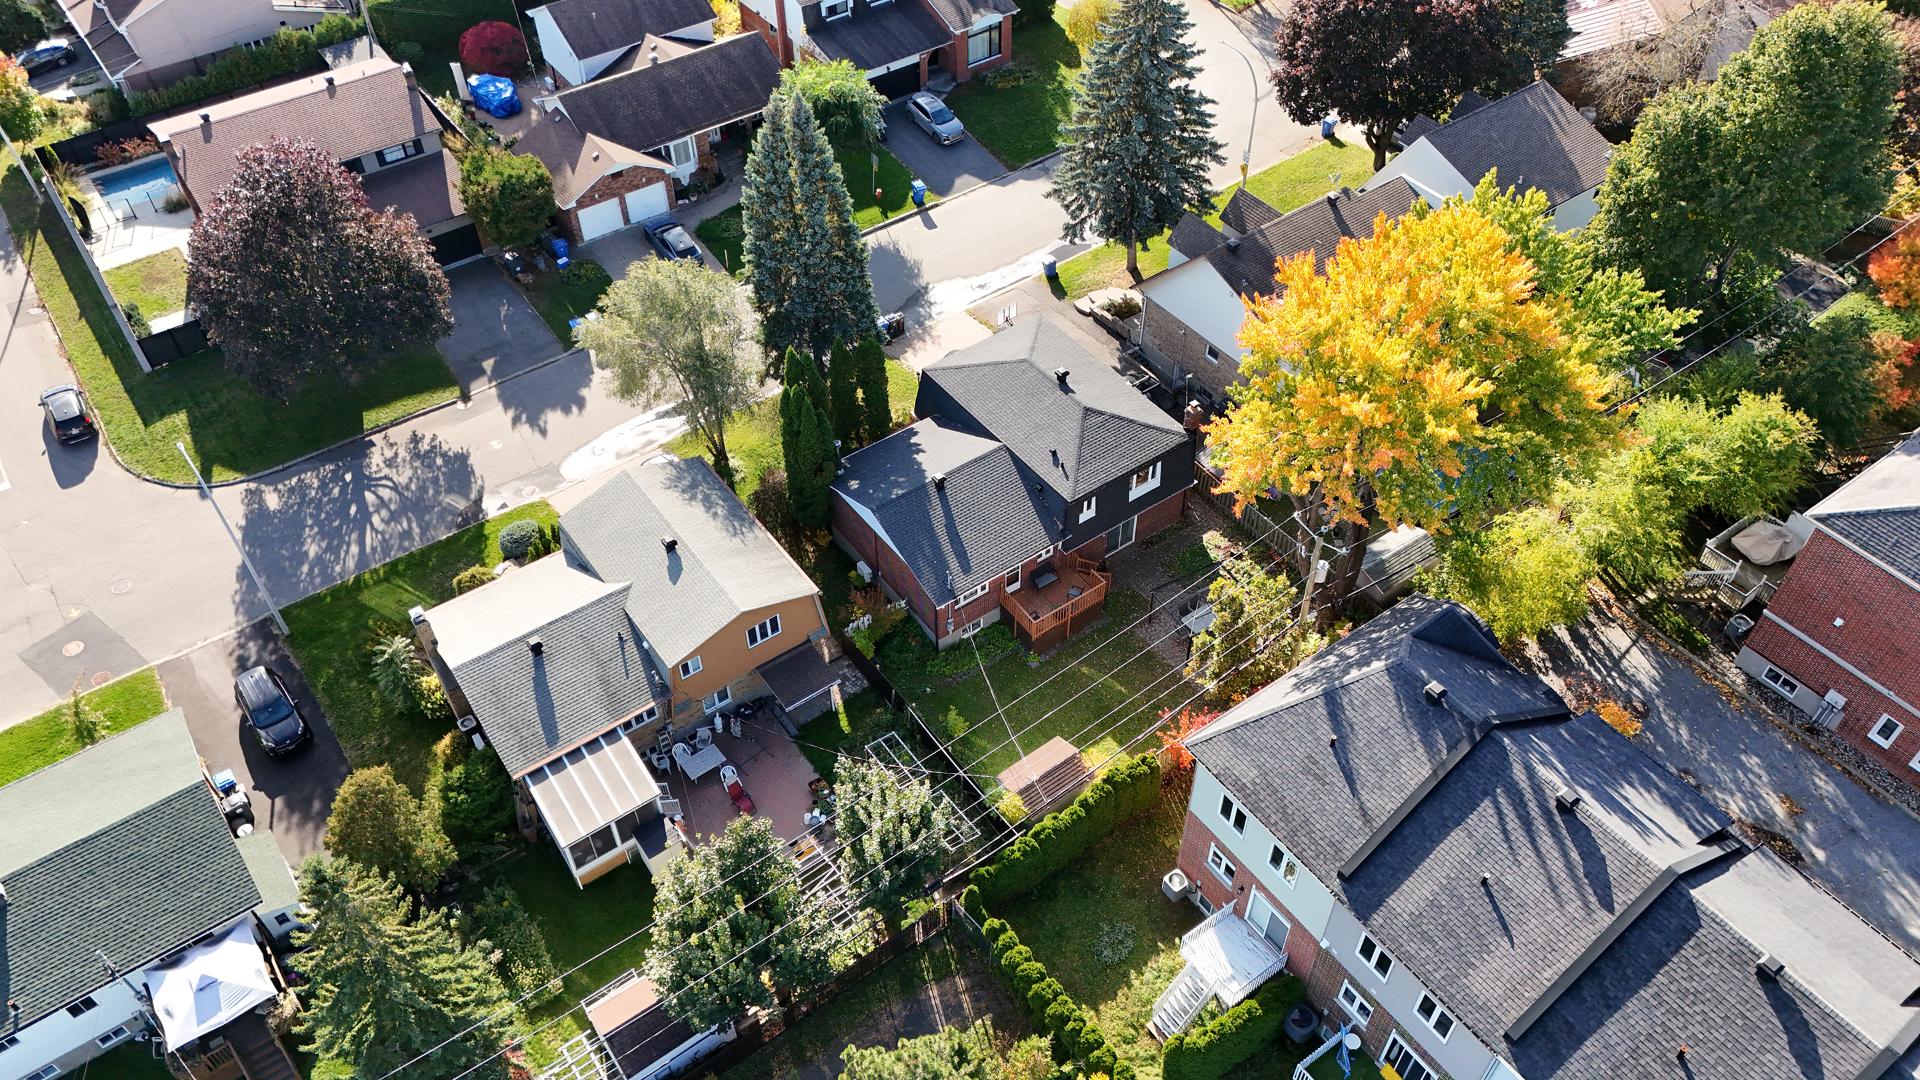 Aerial photo
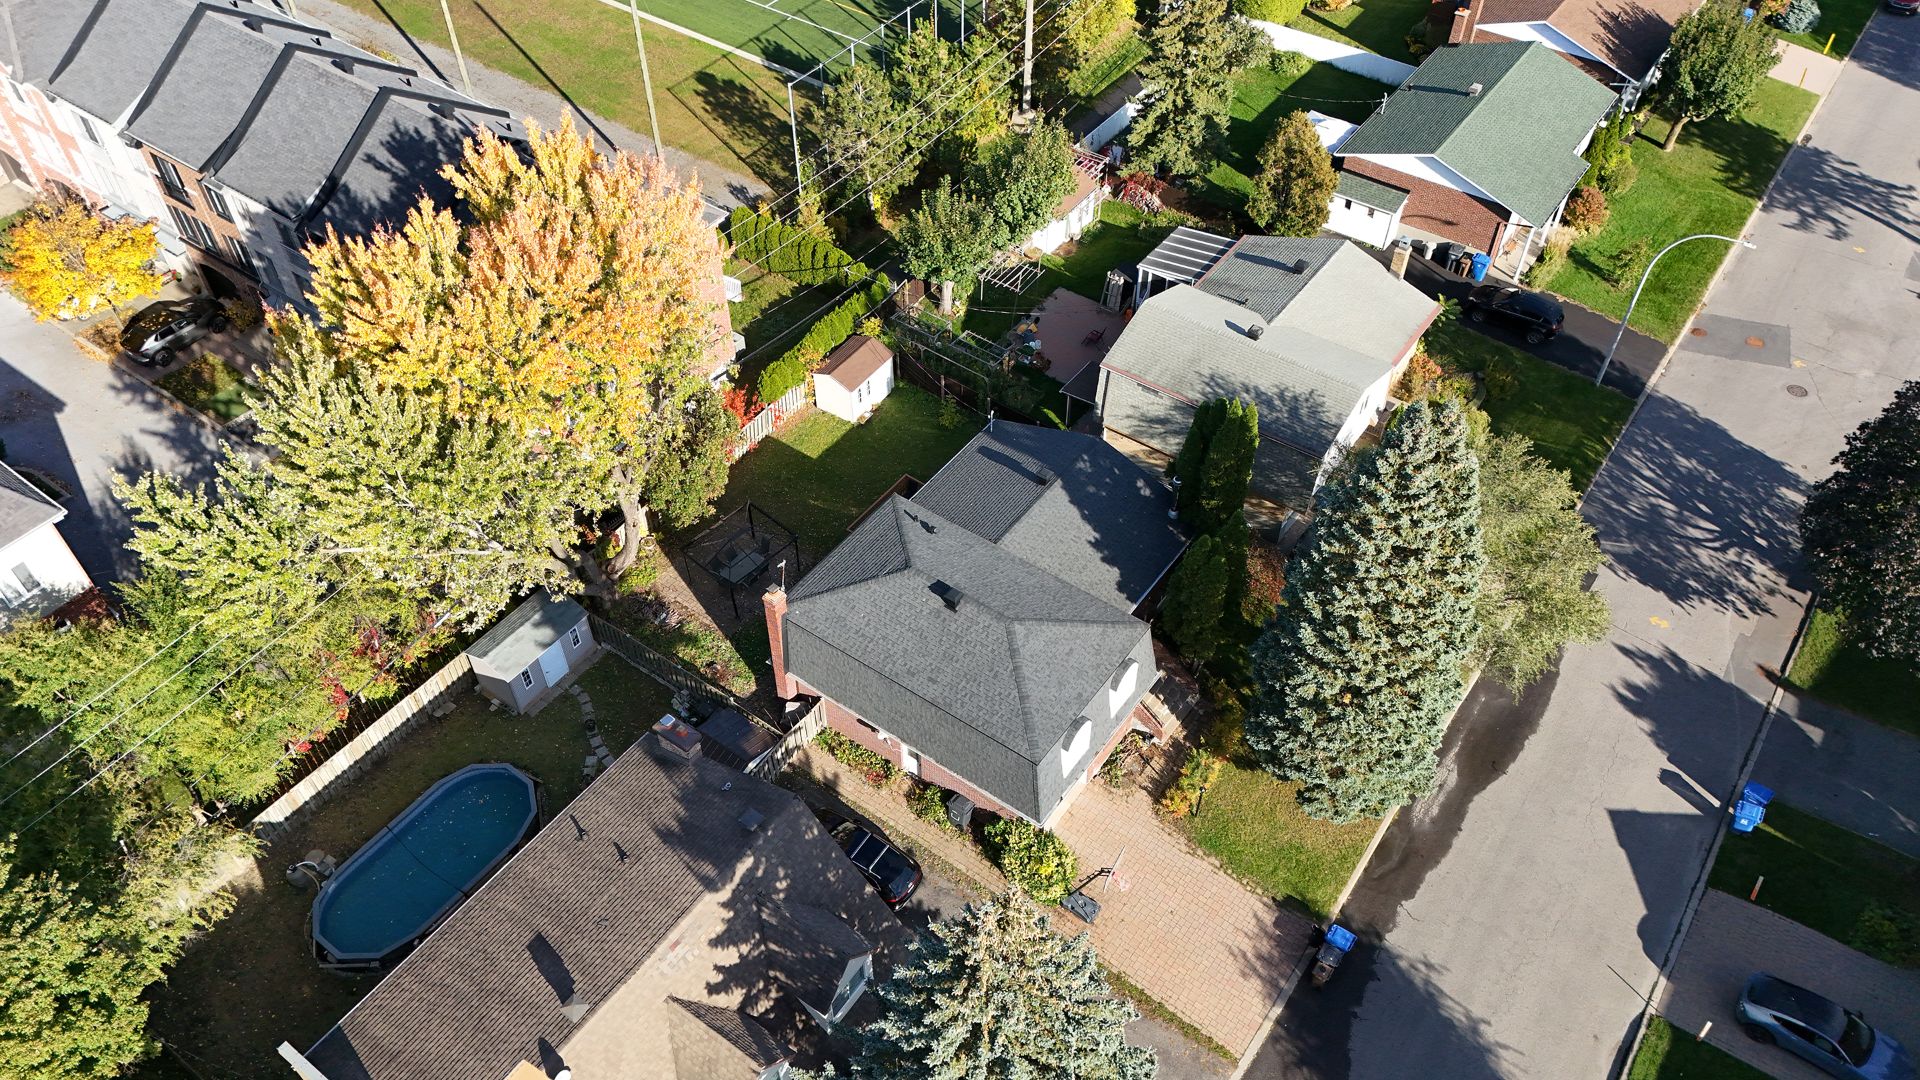 Aerial photo
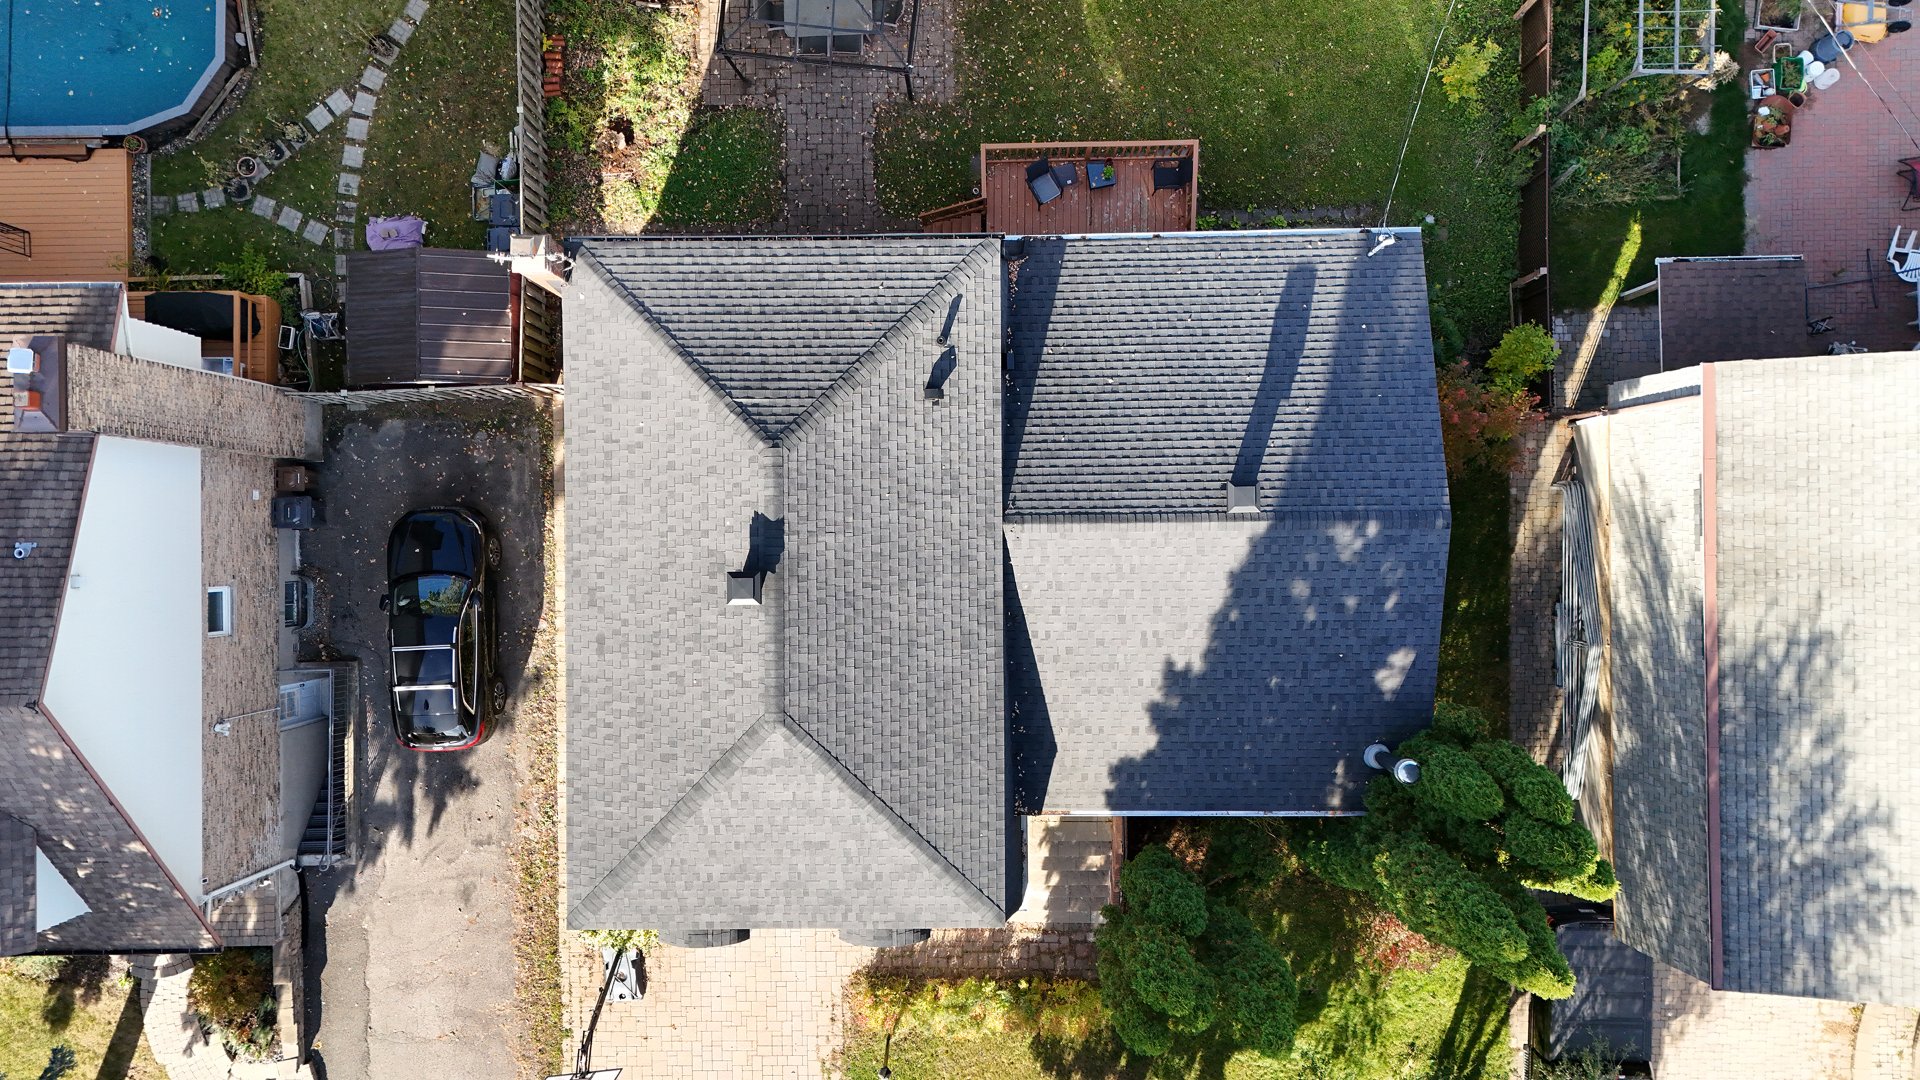 Aerial photo
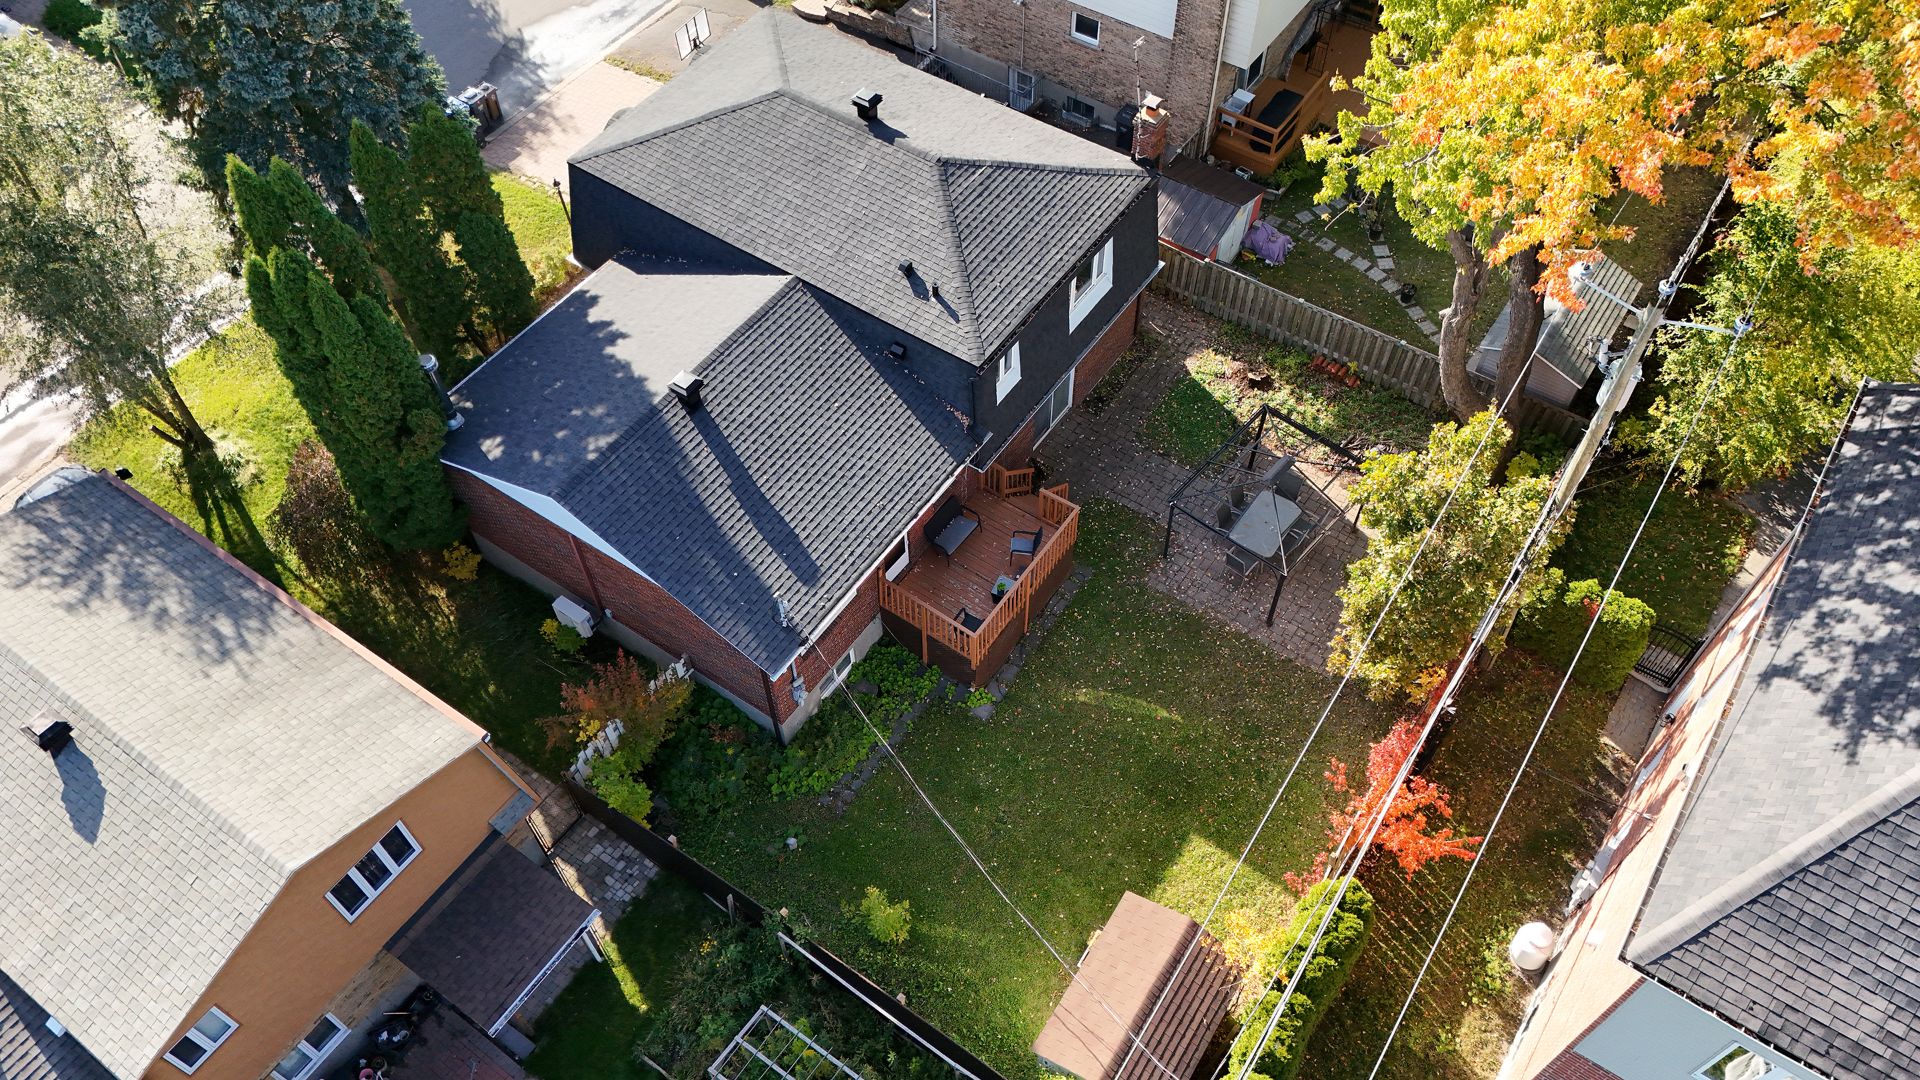 Aerial photo
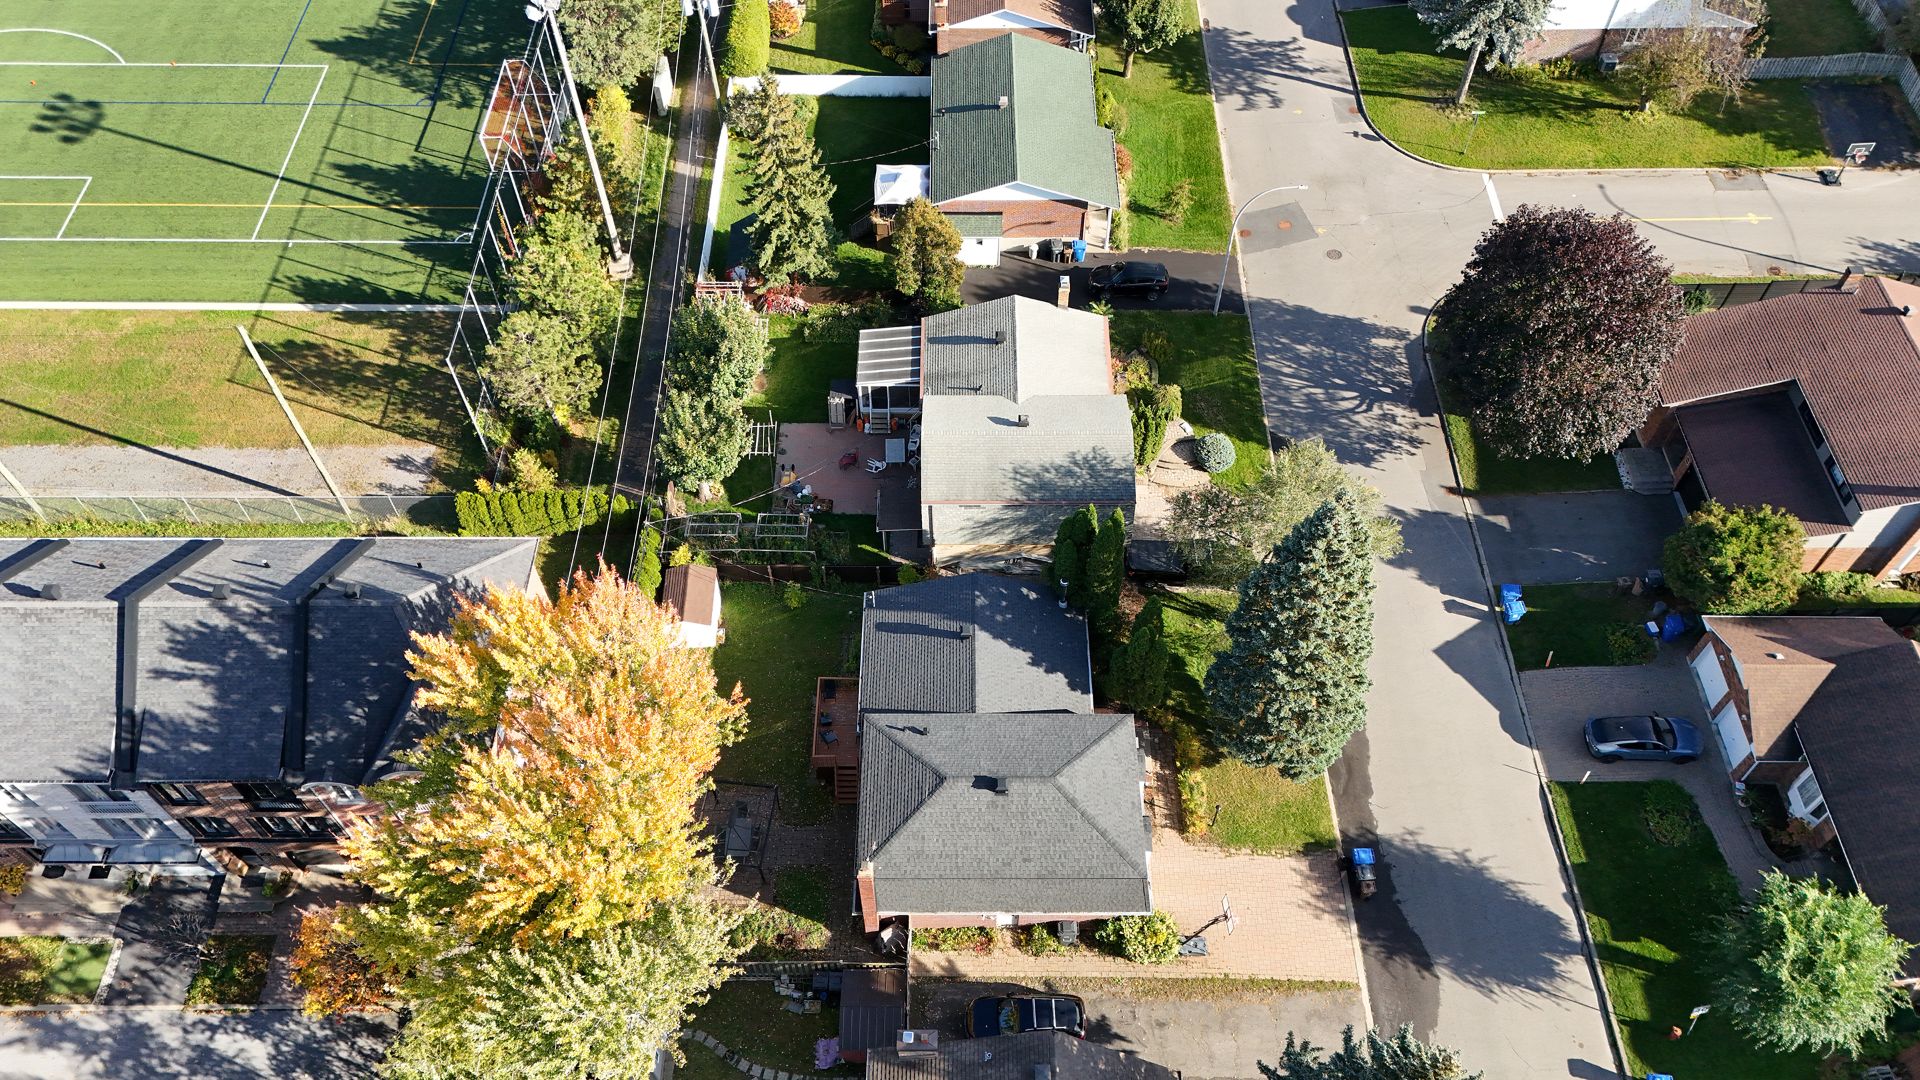 Aerial photo
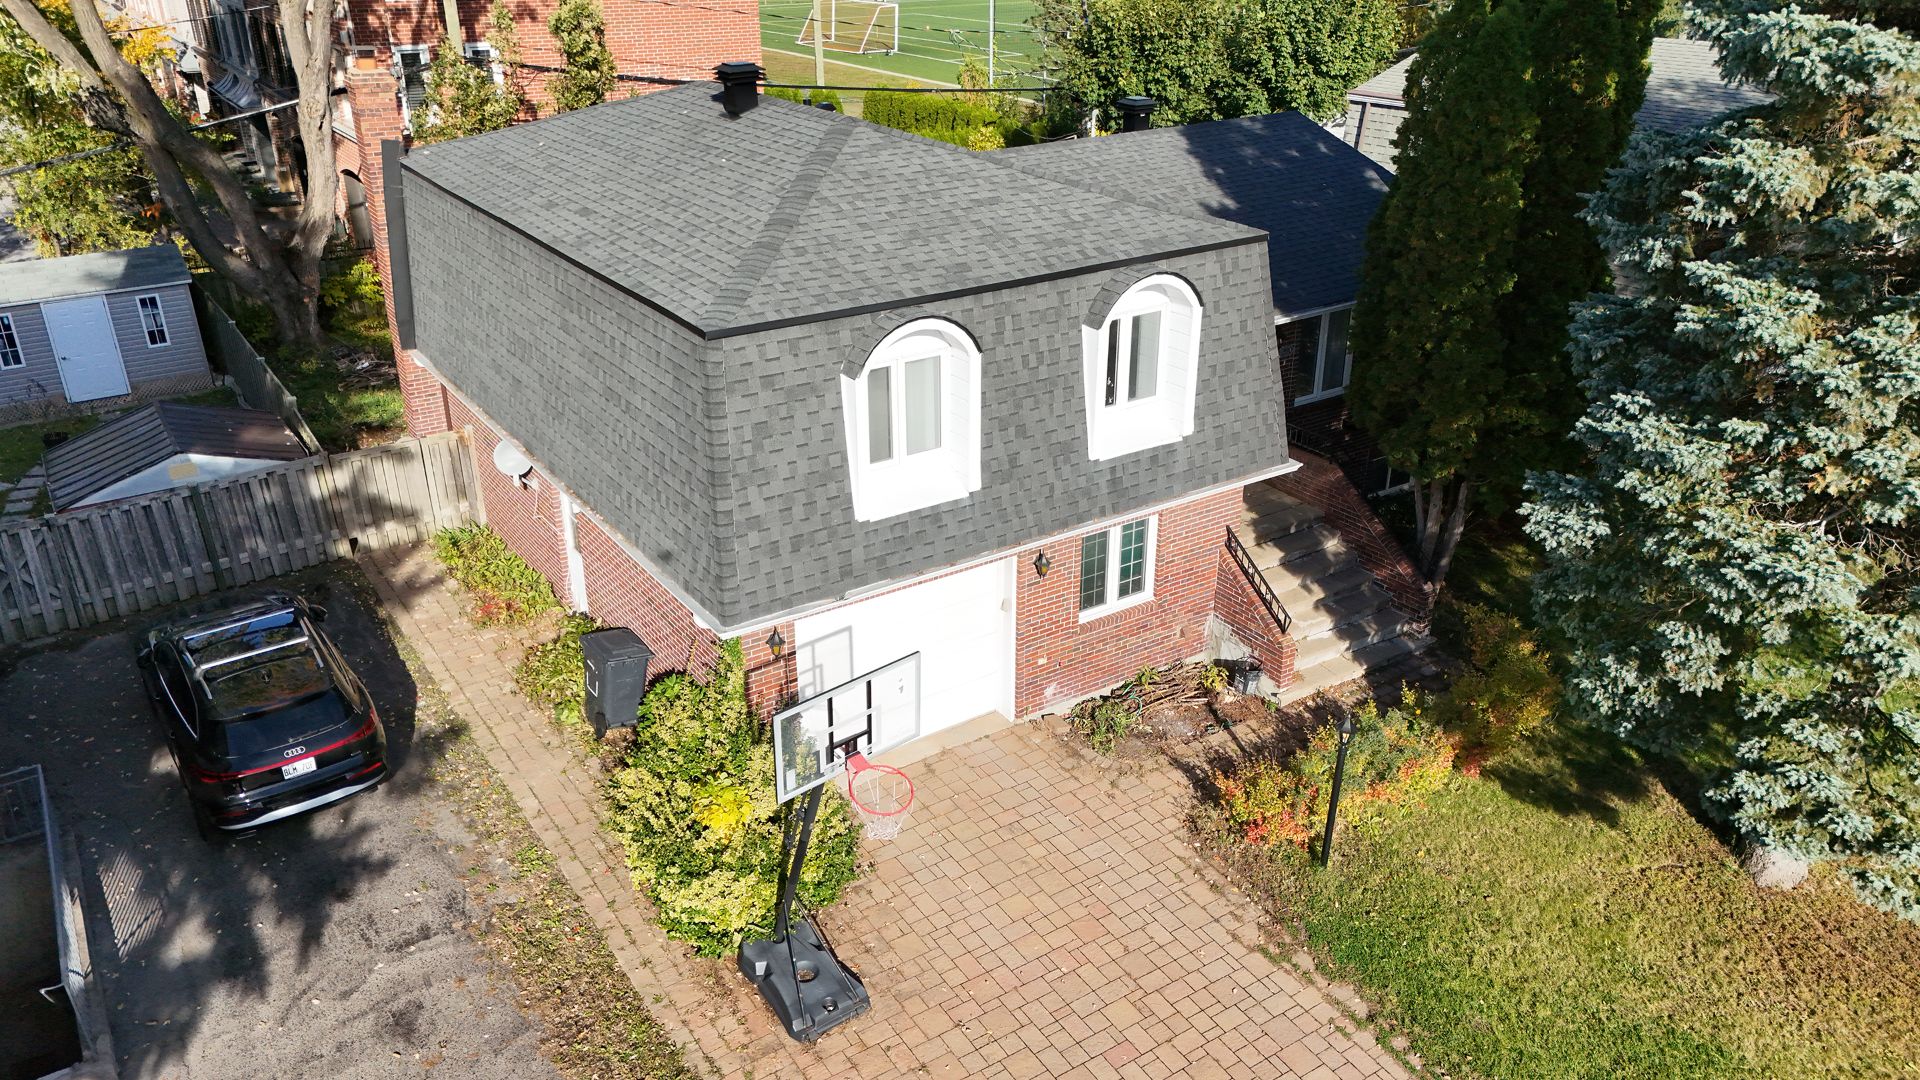 Aerial photo
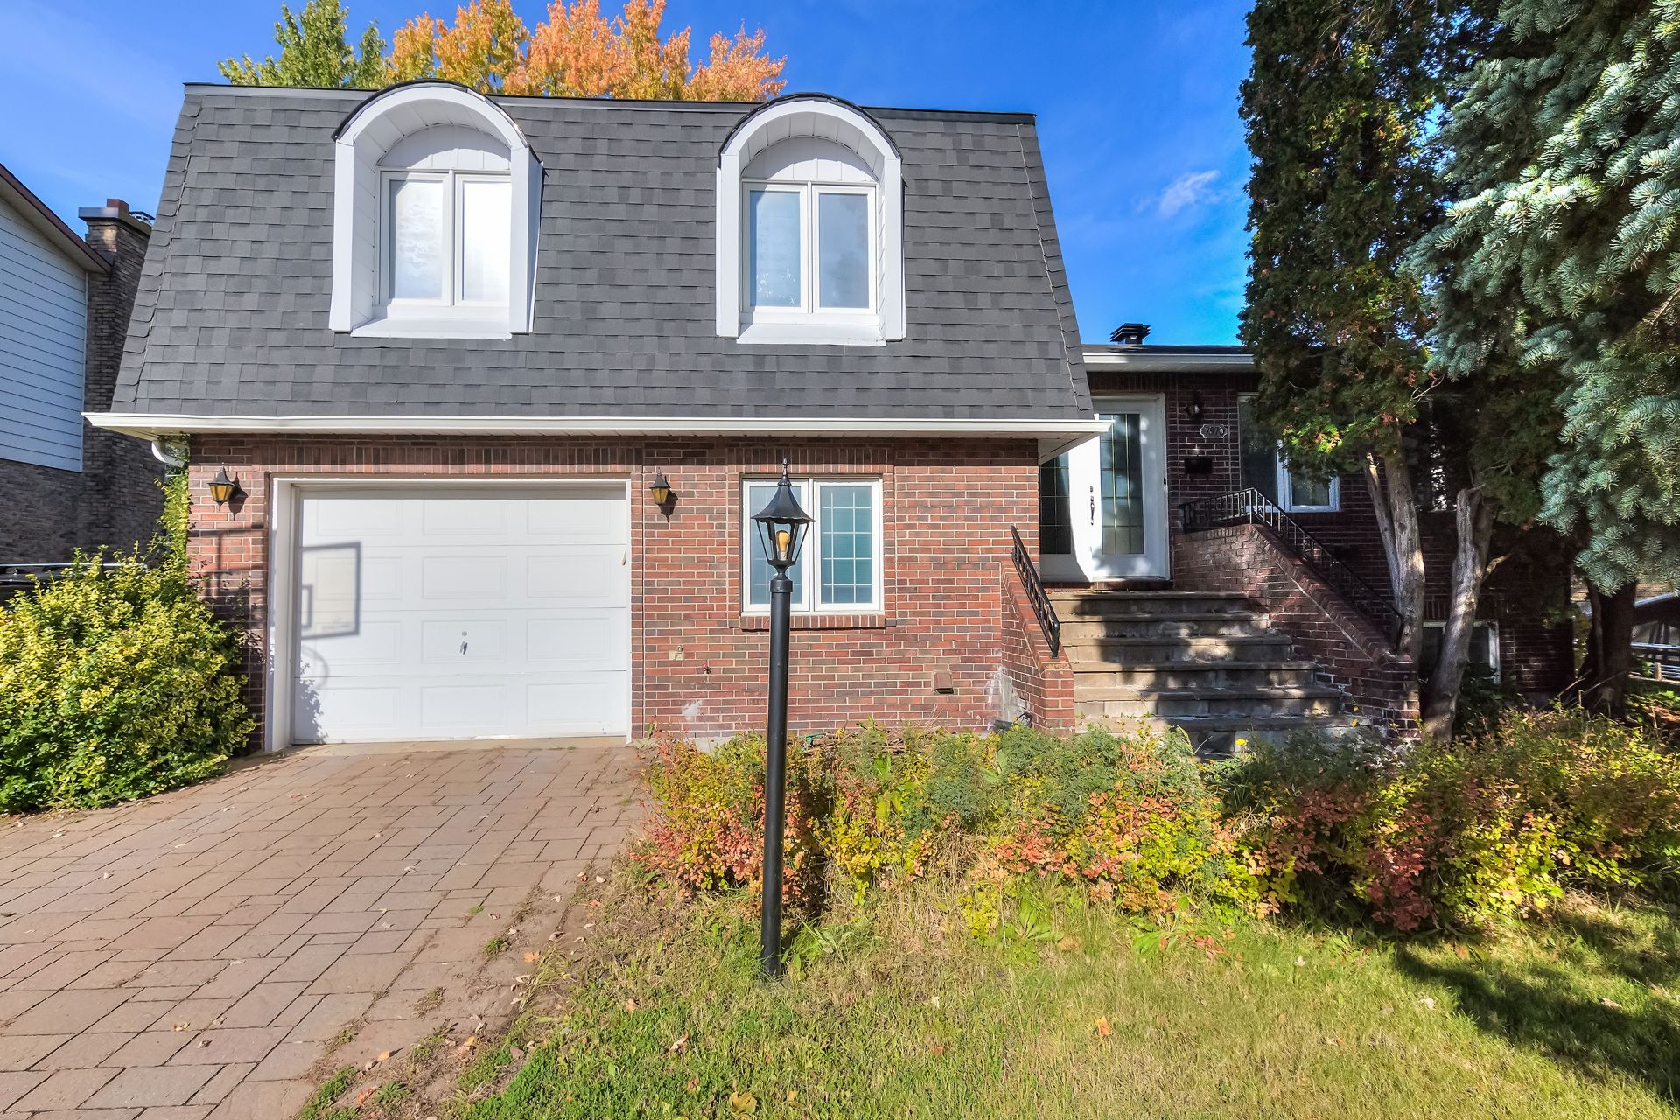
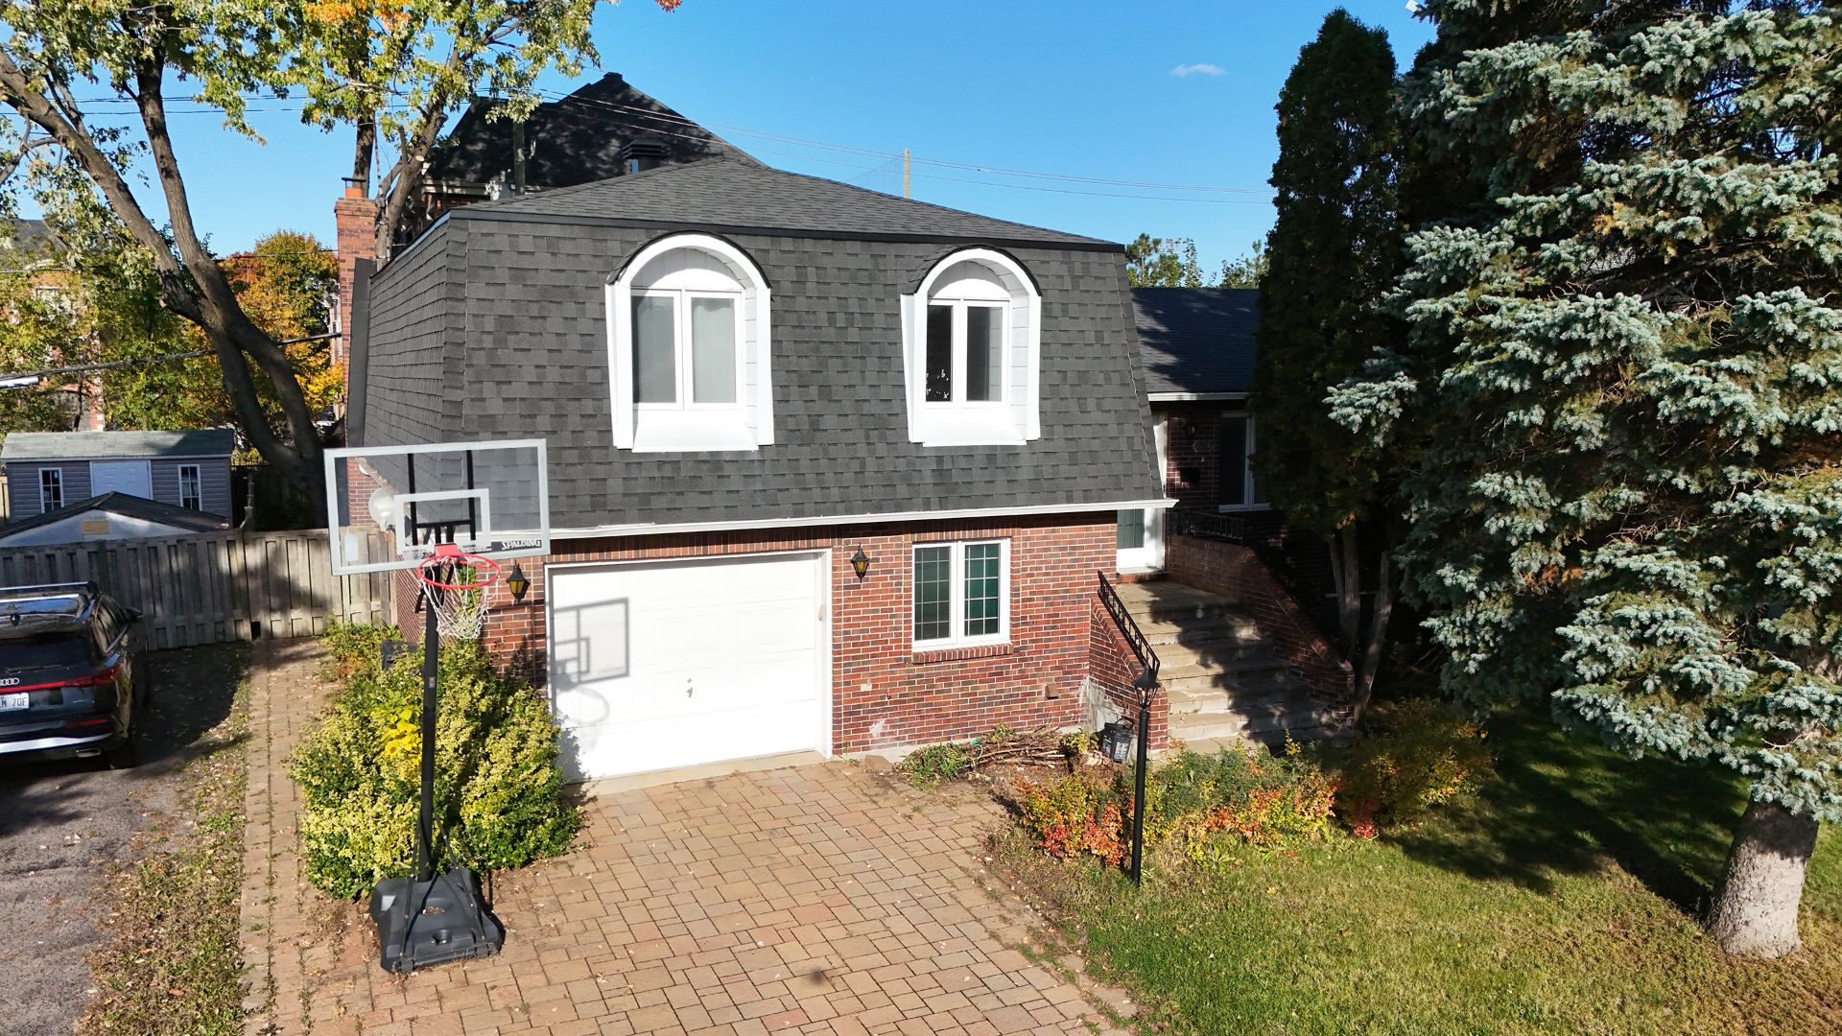 Frontage
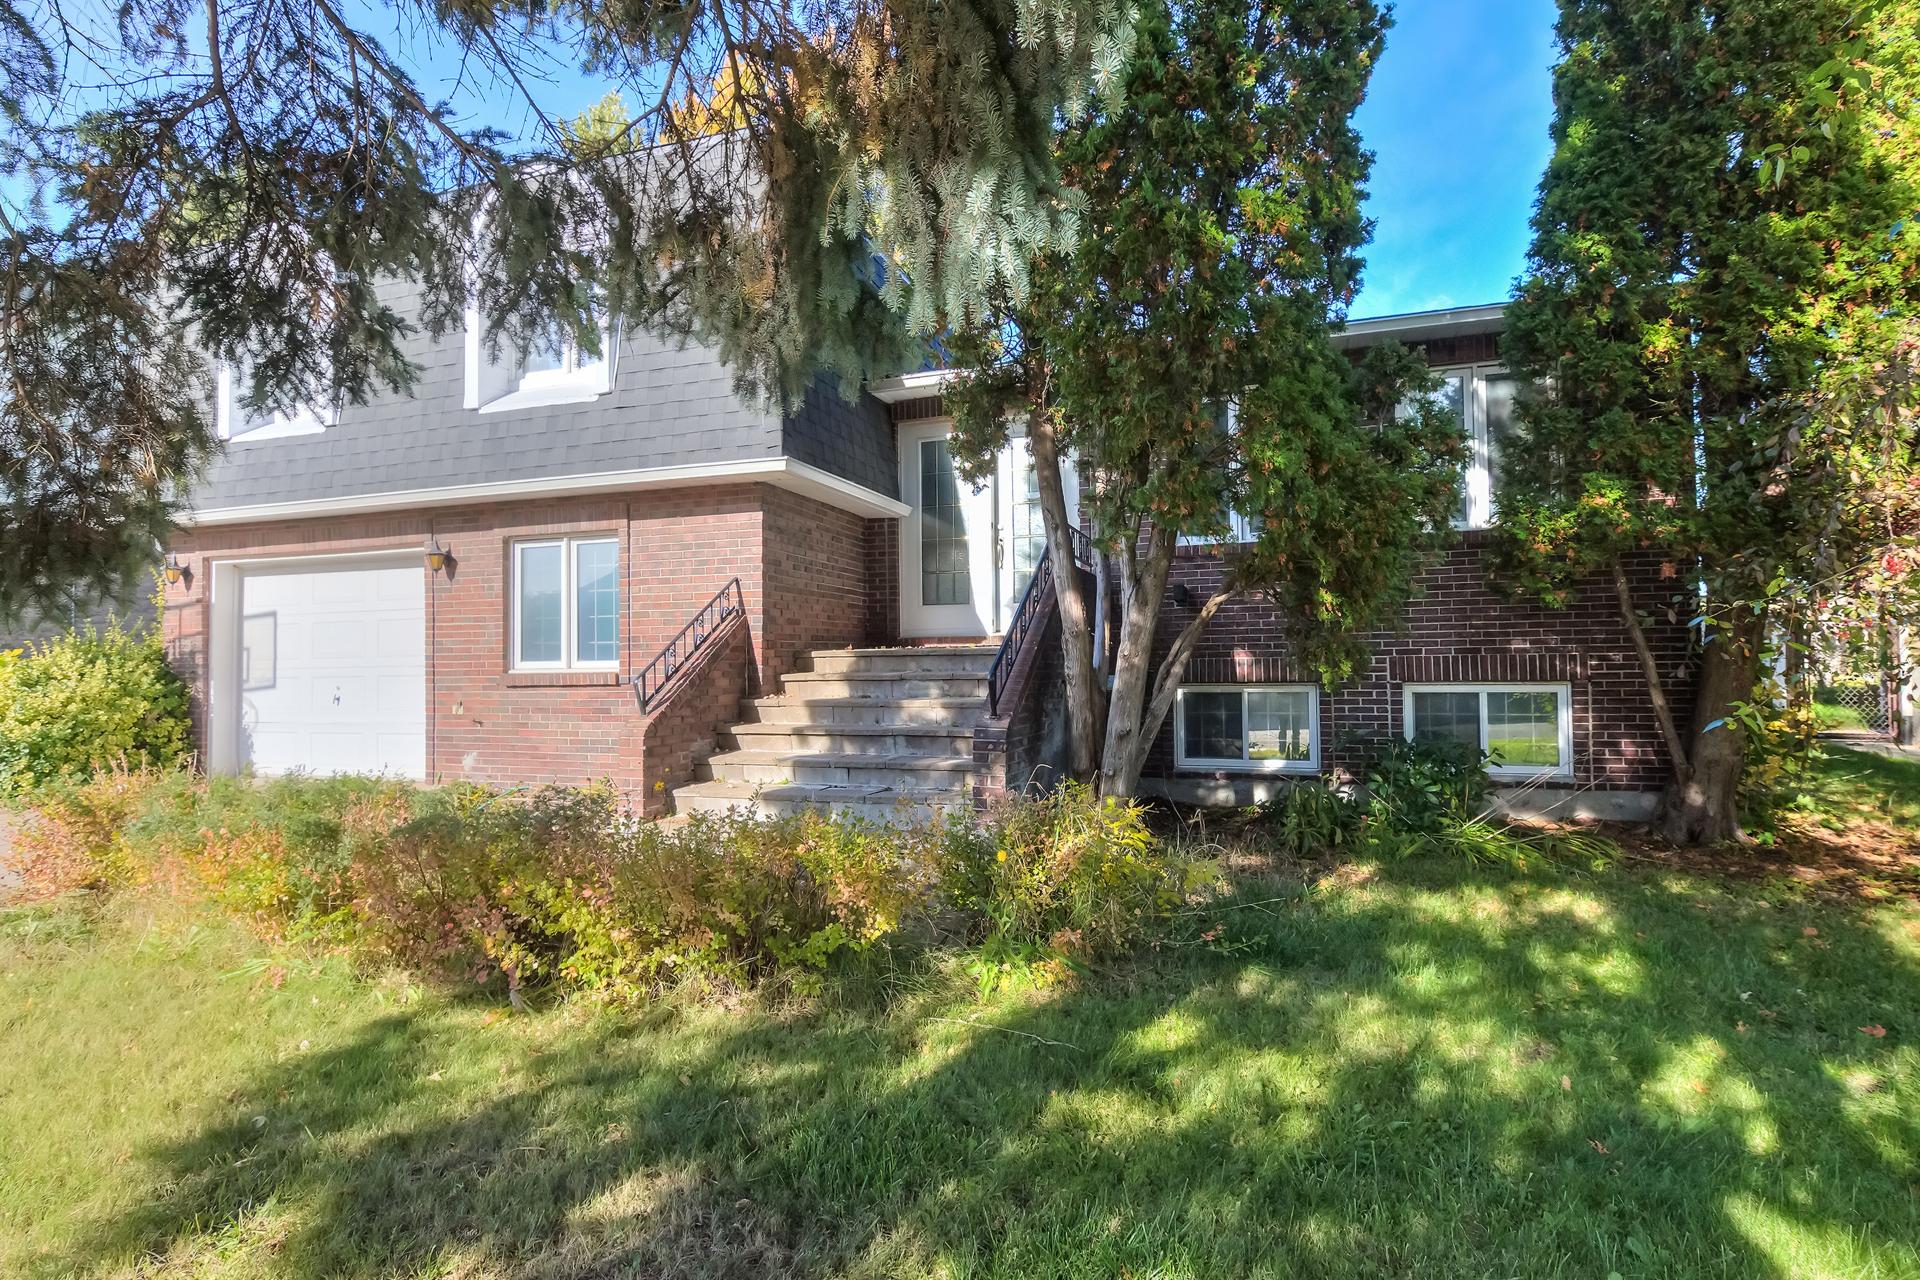 Frontage
 Drawing (sketch)
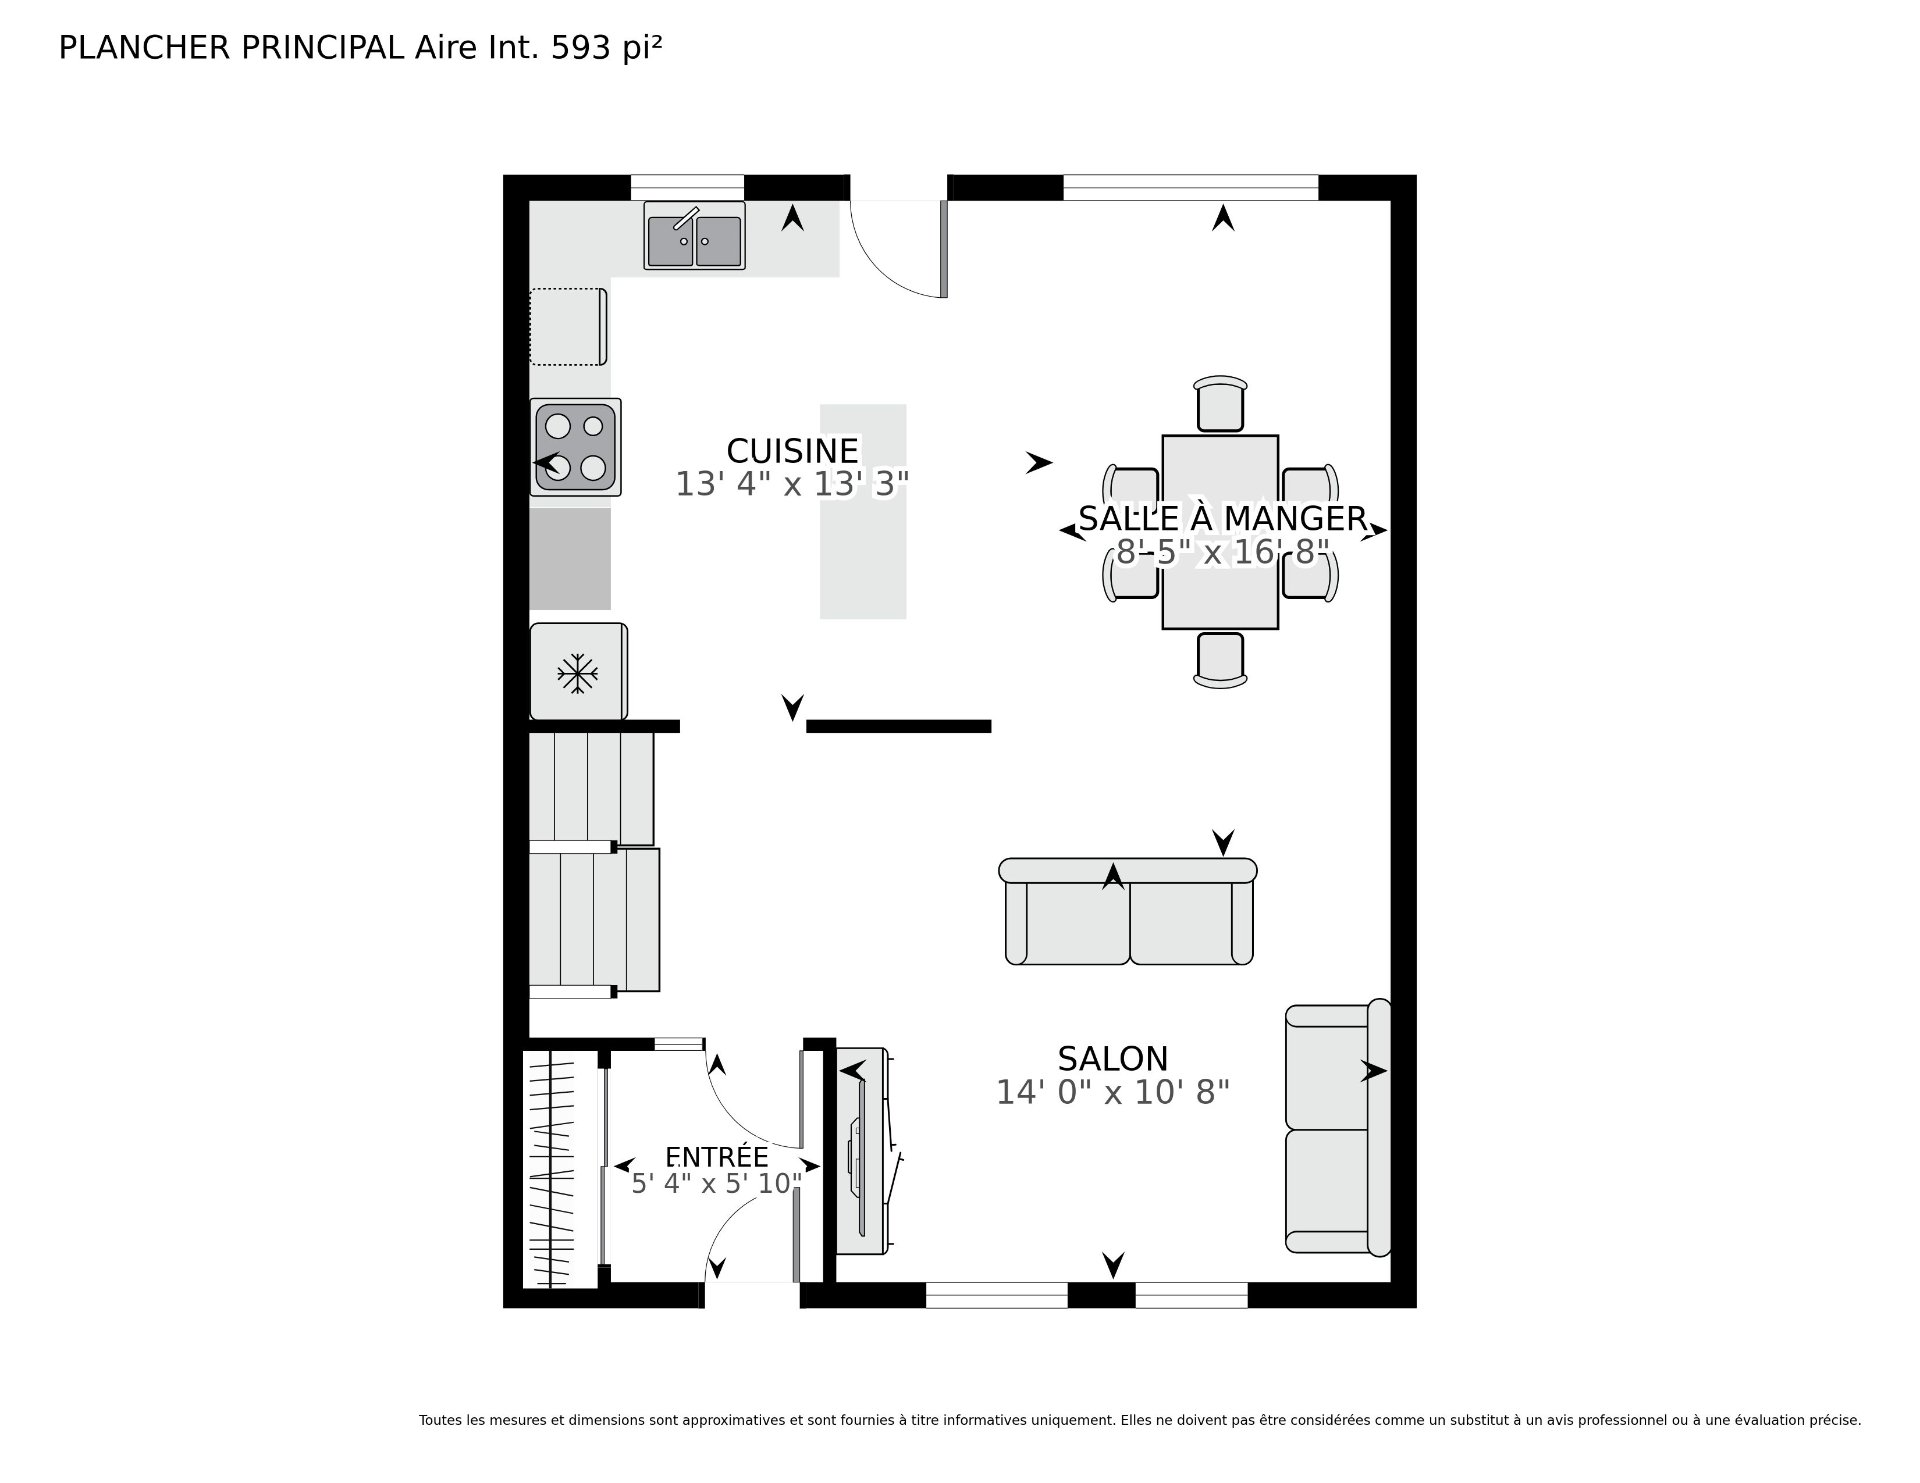 Drawing (sketch)
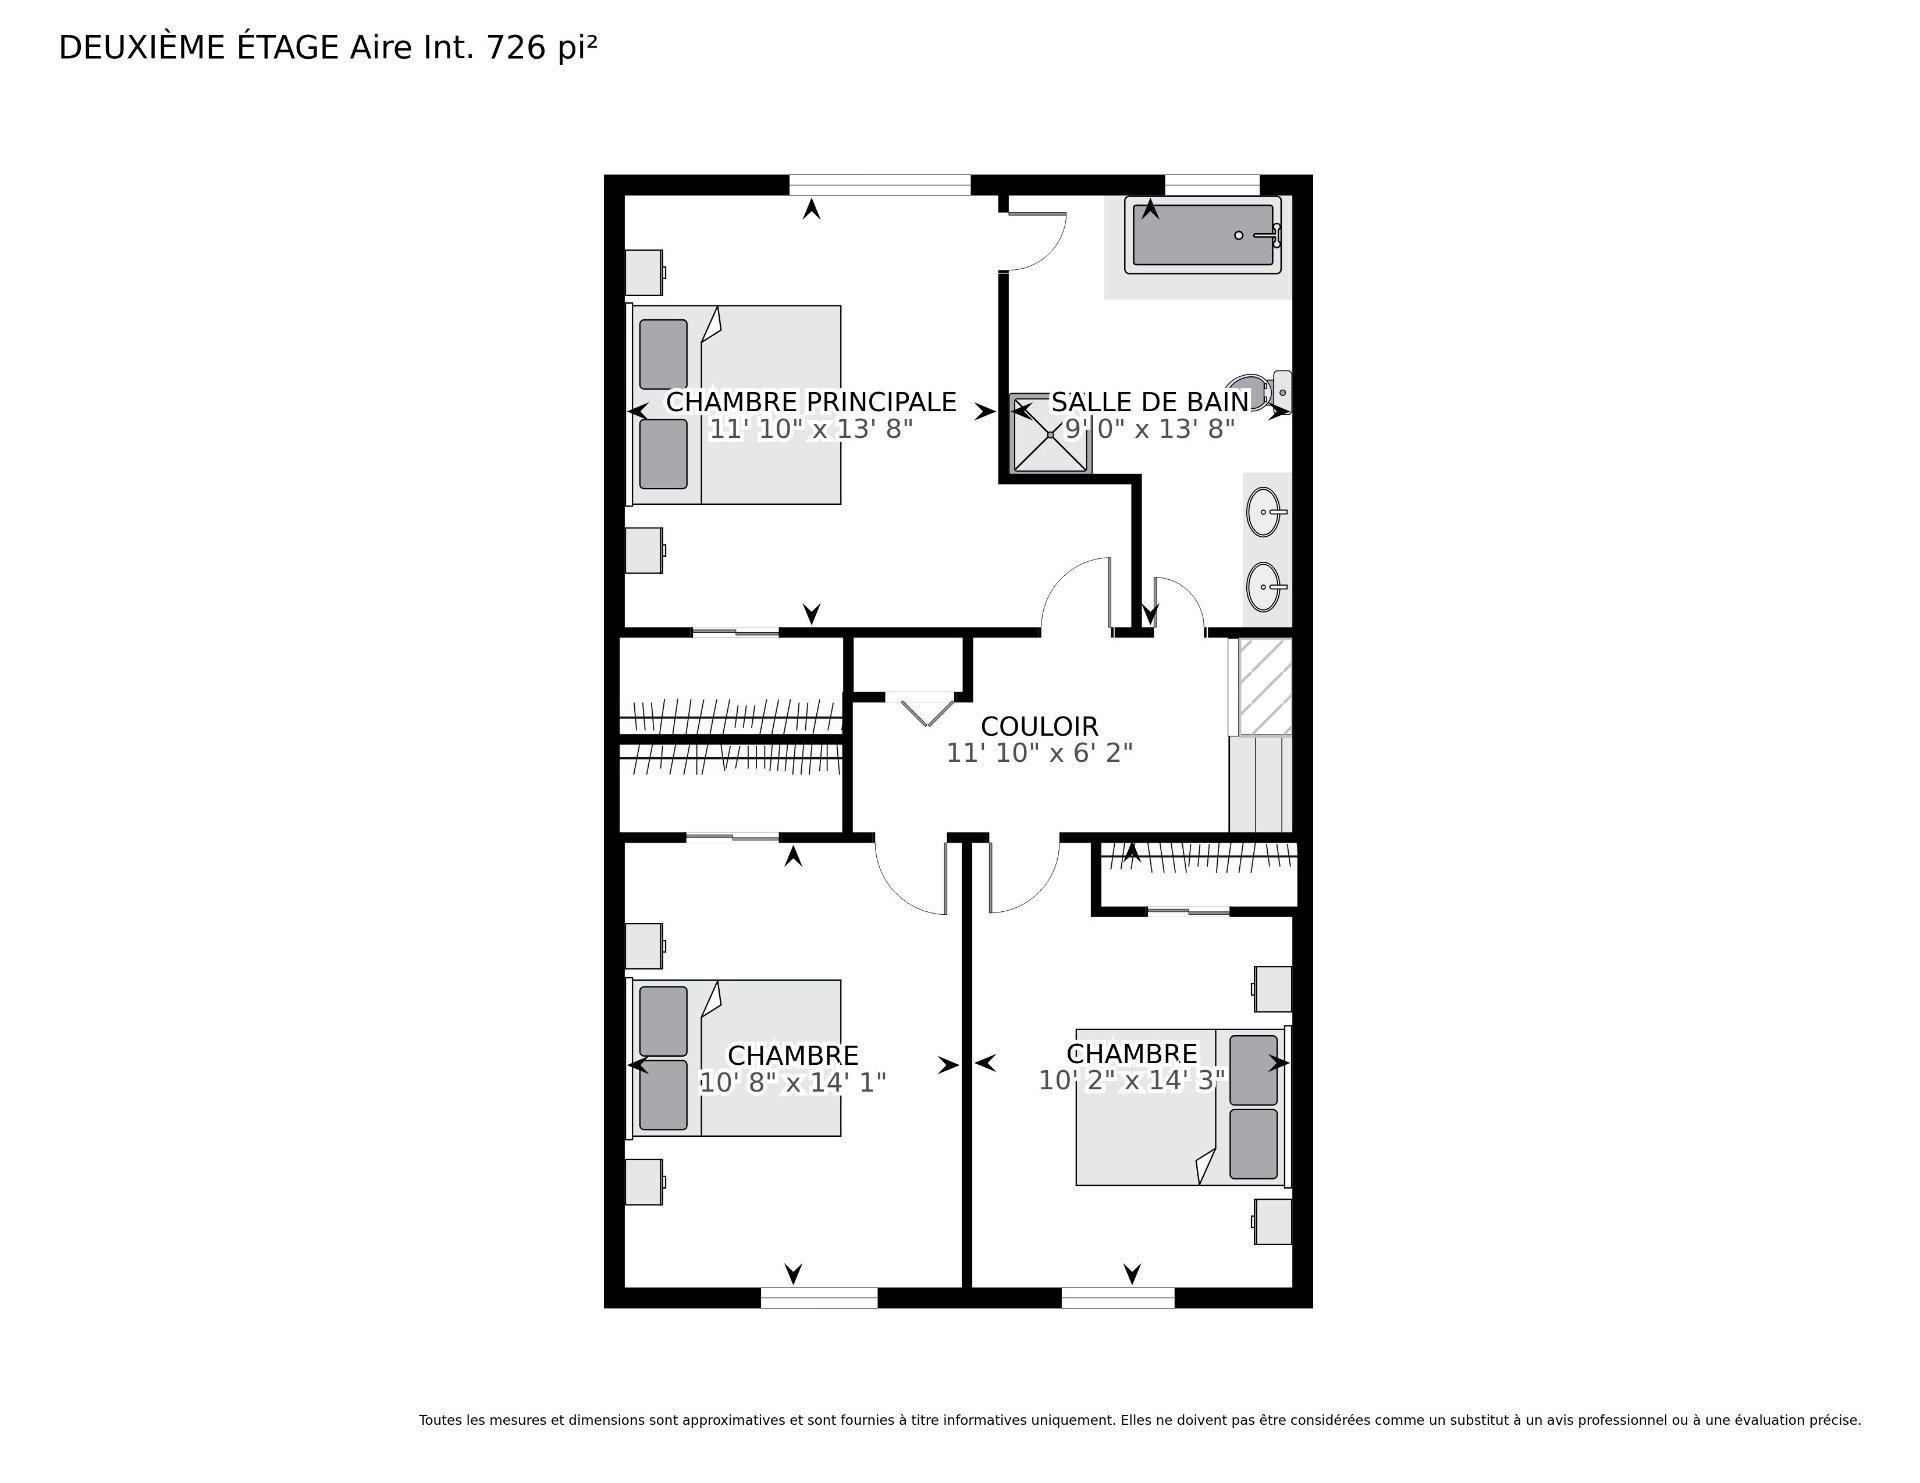 Drawing (sketch)
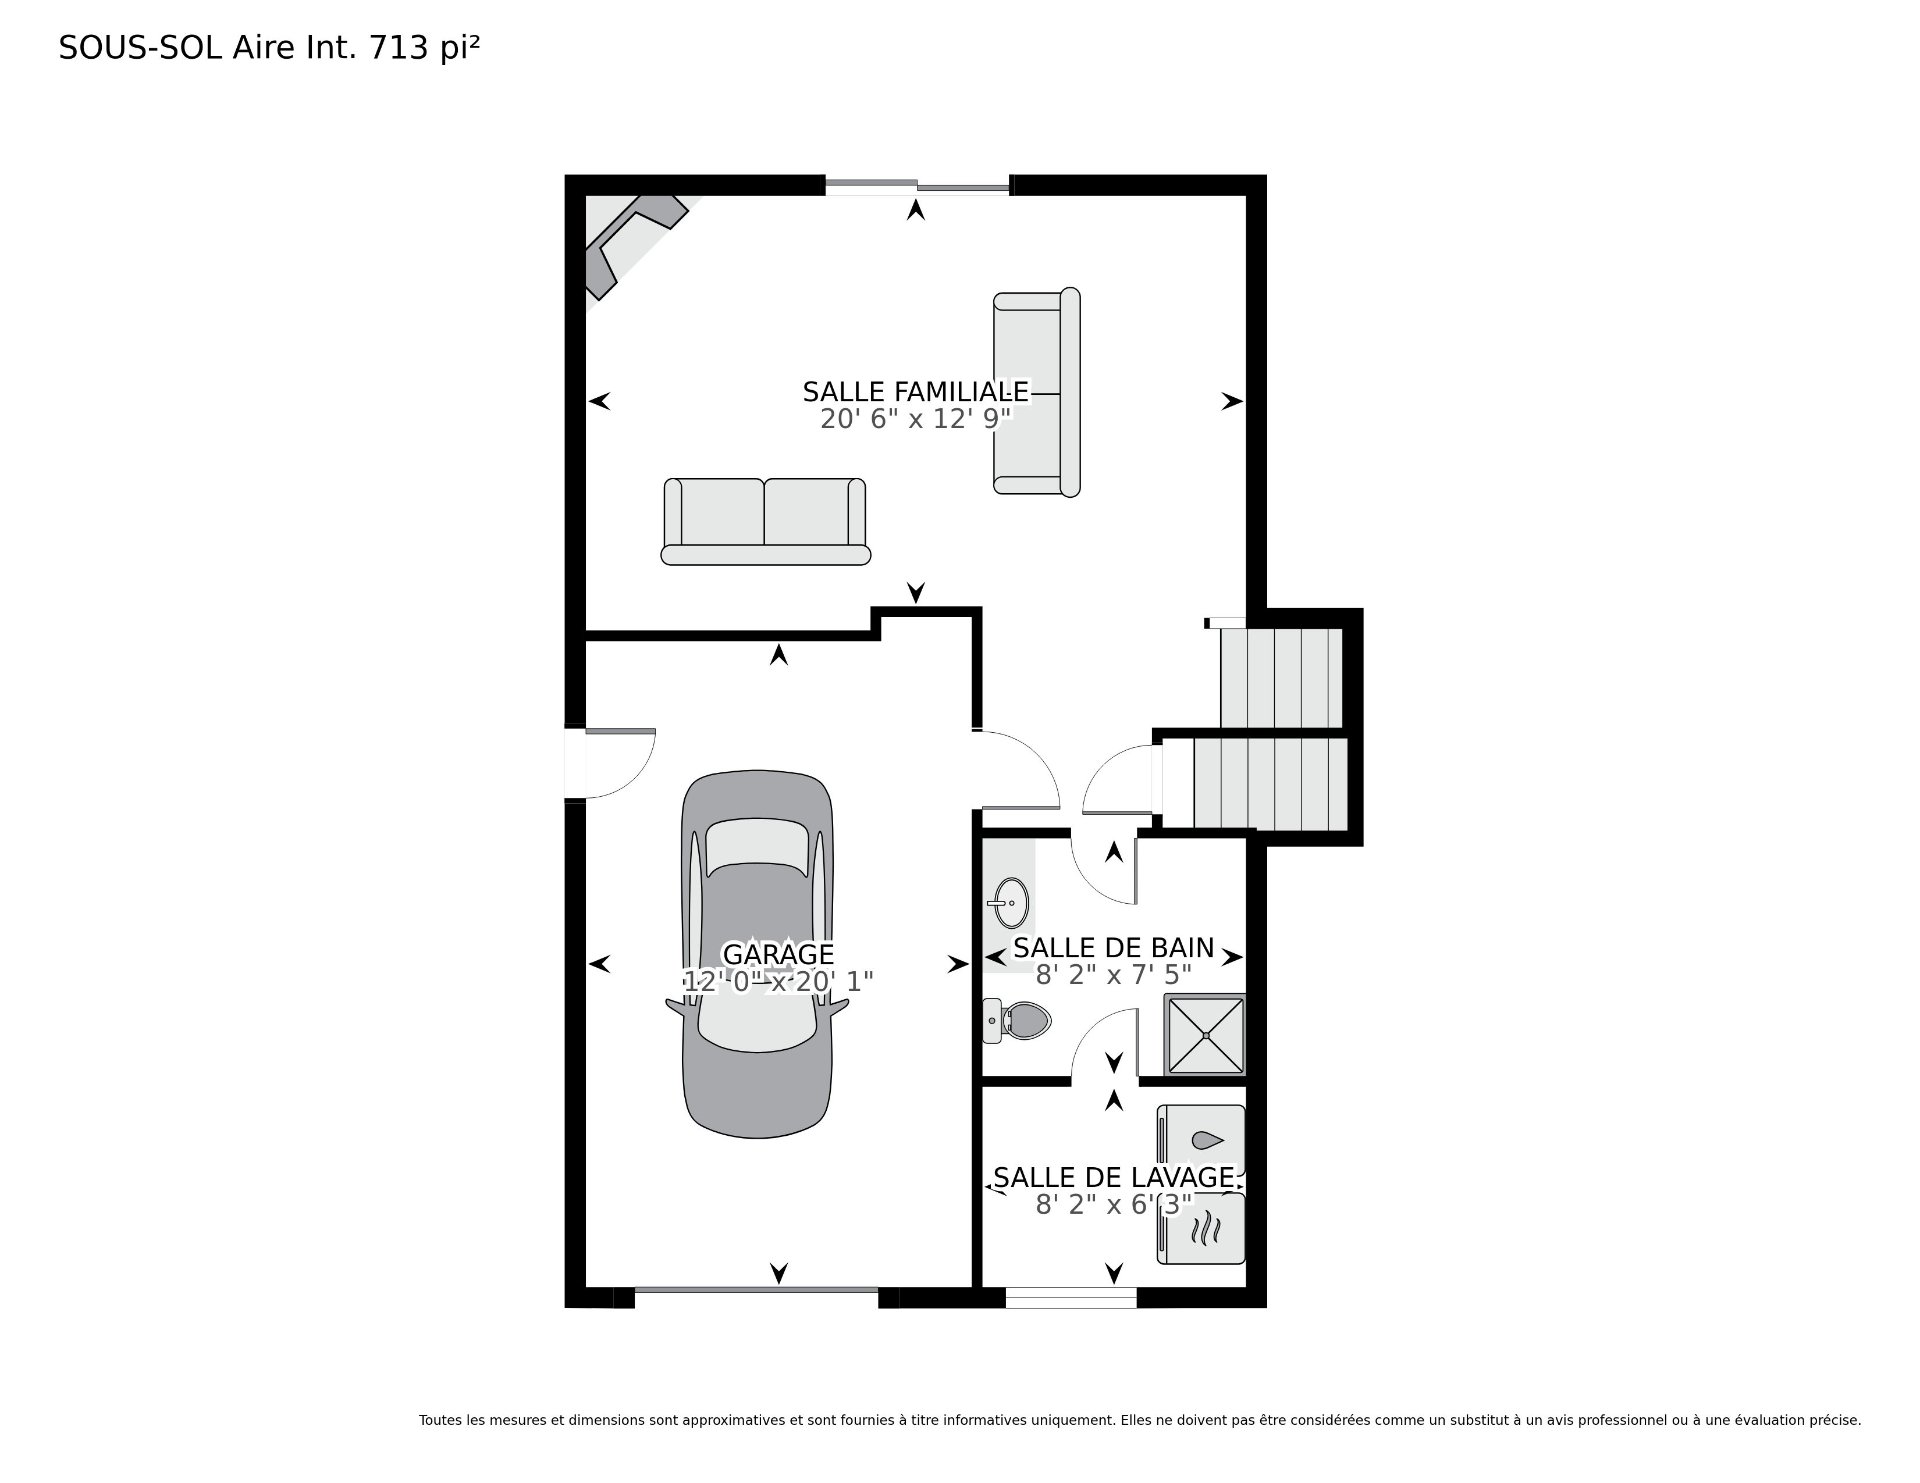 Drawing (sketch)
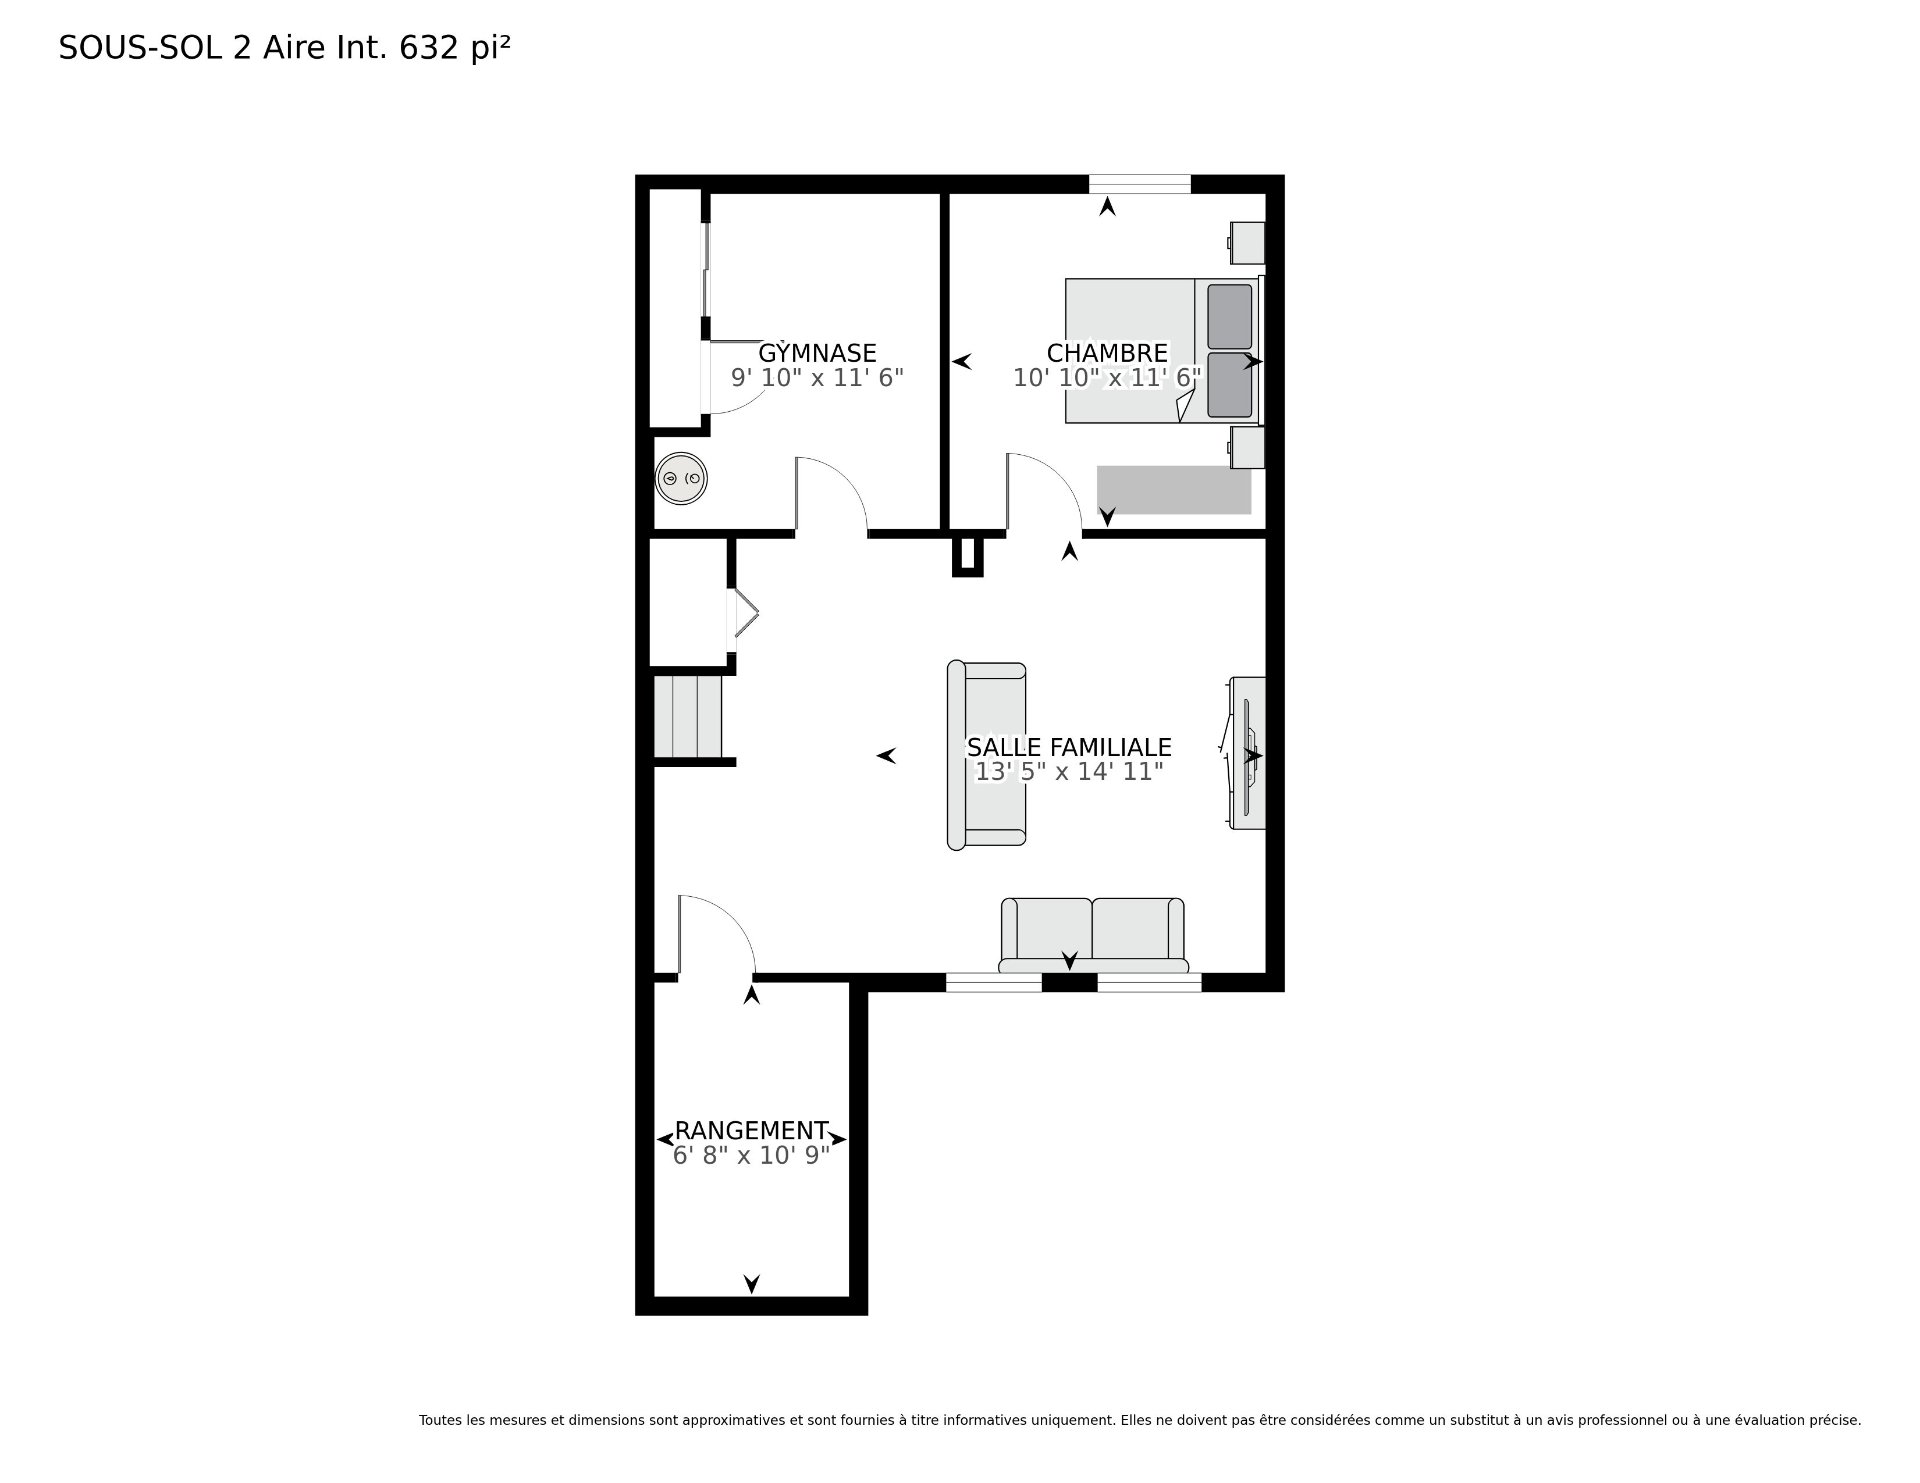 Drawing (sketch)
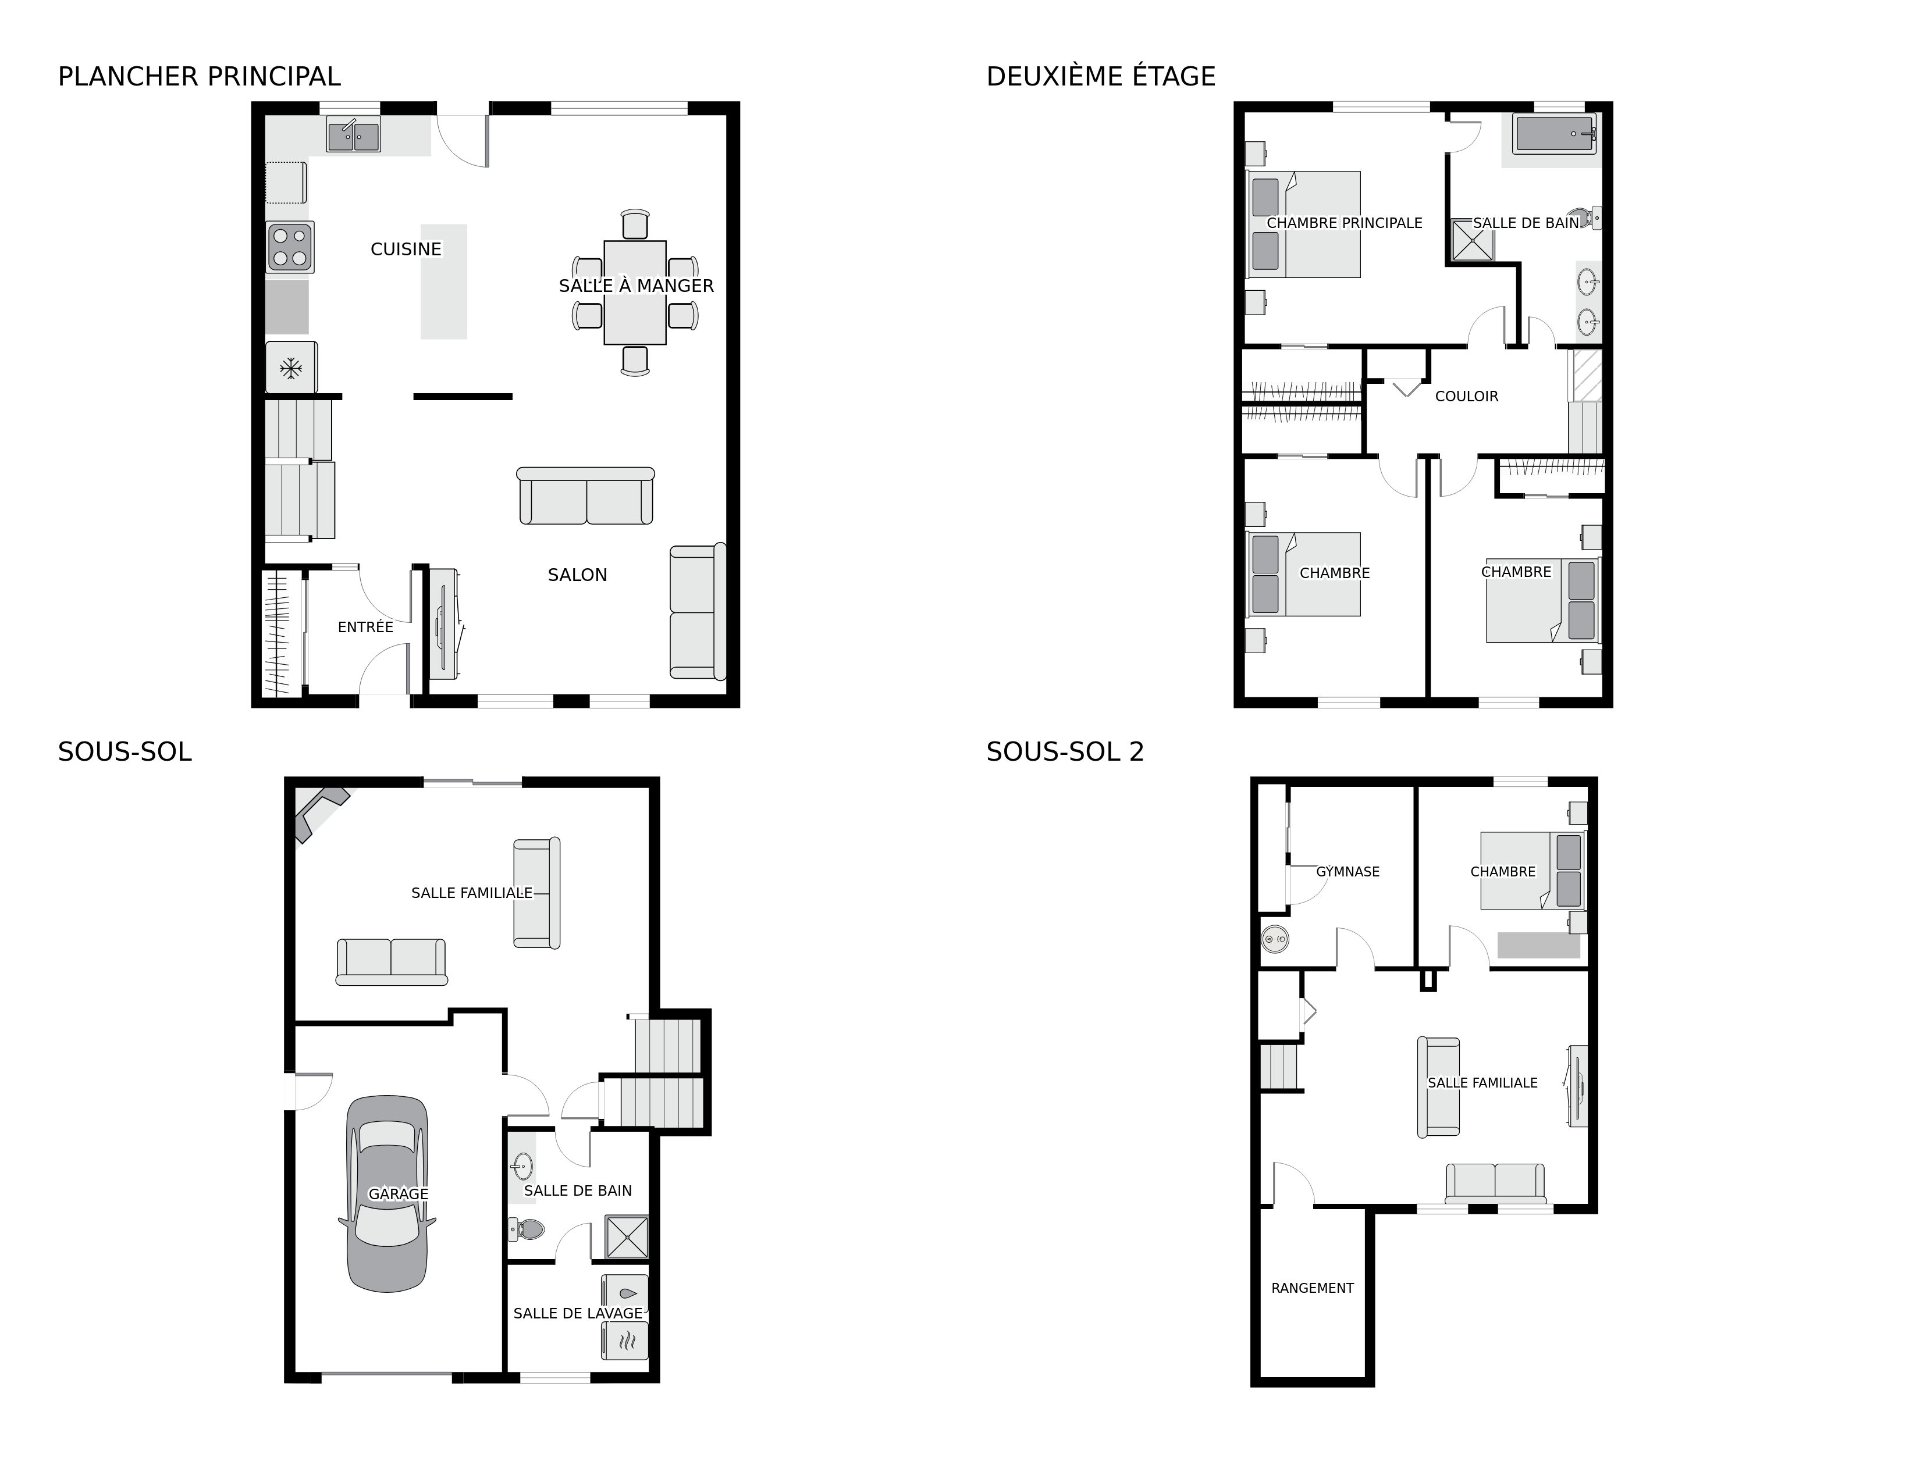
Description
Four-bedroom house with attached garage in the N sector of Brossard, on a quiet street near Quartier DIX30 and the REM. Open-concept kitchen with island, dining room and living room, wood floors. Three bedrooms upstairs, one in the basement, two bathrooms. Fenced yard with deck and shed. Interlocking stone driveway.
Kitchen with wood cabinets and glass-front display units, mosaic backsplash, ceramic floor and a door to the yard. The upstairs bathroom has a platform tub, a glass shower and a double vanity.
On the garage level: a family room, a bathroom with shower and a laundry room.
In the basement: a family room, a gym room and a large storage room.
Roof 2020. Wall-mounted heat pump 2012 for heating and cooling.
Antoine-Brossard high school and Charles-Bruneau elementary school are nearby. Soccer, baseball, tennis and basketball courts, plus the Complexe aquatique de Brossard.
Location
Room Details
| Room | Dimensions | Level | Flooring |
|---|---|---|---|
| Hallway | 5.4 x 5.10 P | Ground Floor | |
| Living room | 14.0 x 10.8 P | Ground Floor | |
| Dining room | 8.5 x 16.8 P | Ground Floor | |
| Kitchen | 13.4 x 13.3 P | Ground Floor | |
| Primary bedroom | 11.10 x 13.8 P | 2nd Floor | |
| Bathroom | 9.0 x 13.8 P | 2nd Floor | |
| Bedroom | 10.8 x 14.1 P | 2nd Floor | |
| Bedroom | 10.2 x 14.3 P | 2nd Floor | |
| Family room | 20.6 x 12.9 P | Basement | |
| Bathroom | 8.2 x 7.5 P | Basement | |
| Laundry room | 8.2 x 6.3 P | Basement | |
| Family room | 13.5 x 14.11 P | AU | |
| Bedroom | 10.10 x 11.6 P | AU | |
| Gym | 9.10 x 11.6 P | AU | |
| Storage | 6.8 x 10.9 P | AU |
Characteristics
| Bathroom / Washroom | Adjoining to primary bedroom, Seperate shower |
|---|---|
| Roofing | Asphalt shingles |
| Garage | Attached, Heated |
| Proximity | Bicycle path, Daycare centre, Elementary school, High school, Highway, Hospital, Park - green area, Public transport |
| Siding | Brick |
| Window type | Crank handle, Sliding |
| Heating system | Electric baseboard units |
| Heating energy | Electricity |
| Landscaping | Fenced |
| Basement | Finished basement |
| Parking | Garage, Outdoor |
| Sewage system | Municipal sewer |
| Water supply | Municipality |
| Driveway | Plain paving stone |
| Foundation | Poured concrete |
| Windows | PVC |
| Zoning | Residential |
| Equipment available | Wall-mounted heat pump |
| Hearth stove | Wood burning stove, Wood fireplace |
This property is presented in collaboration with ROYAL LEPAGE URBAIN