
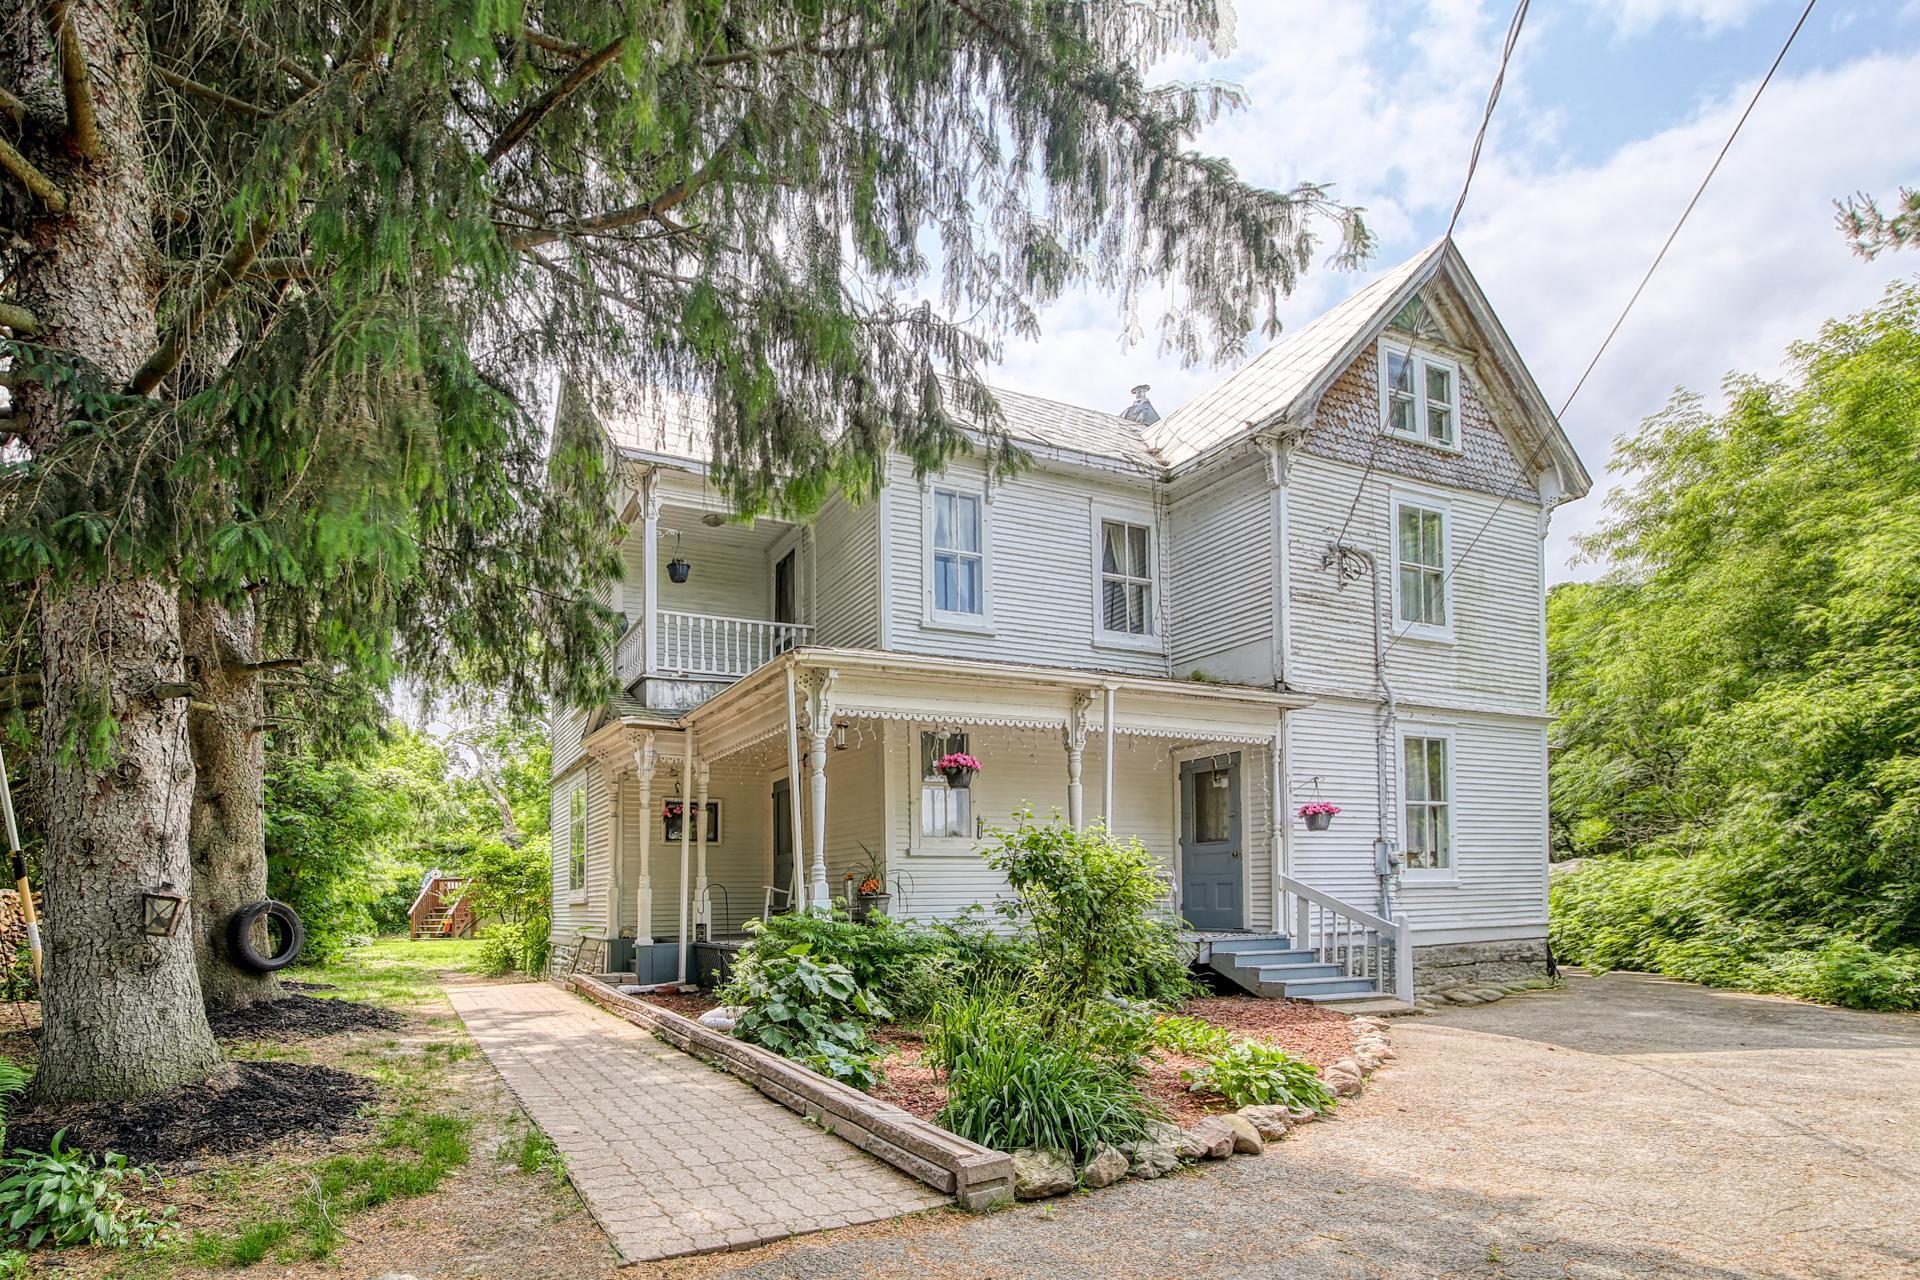
 Aerial photo
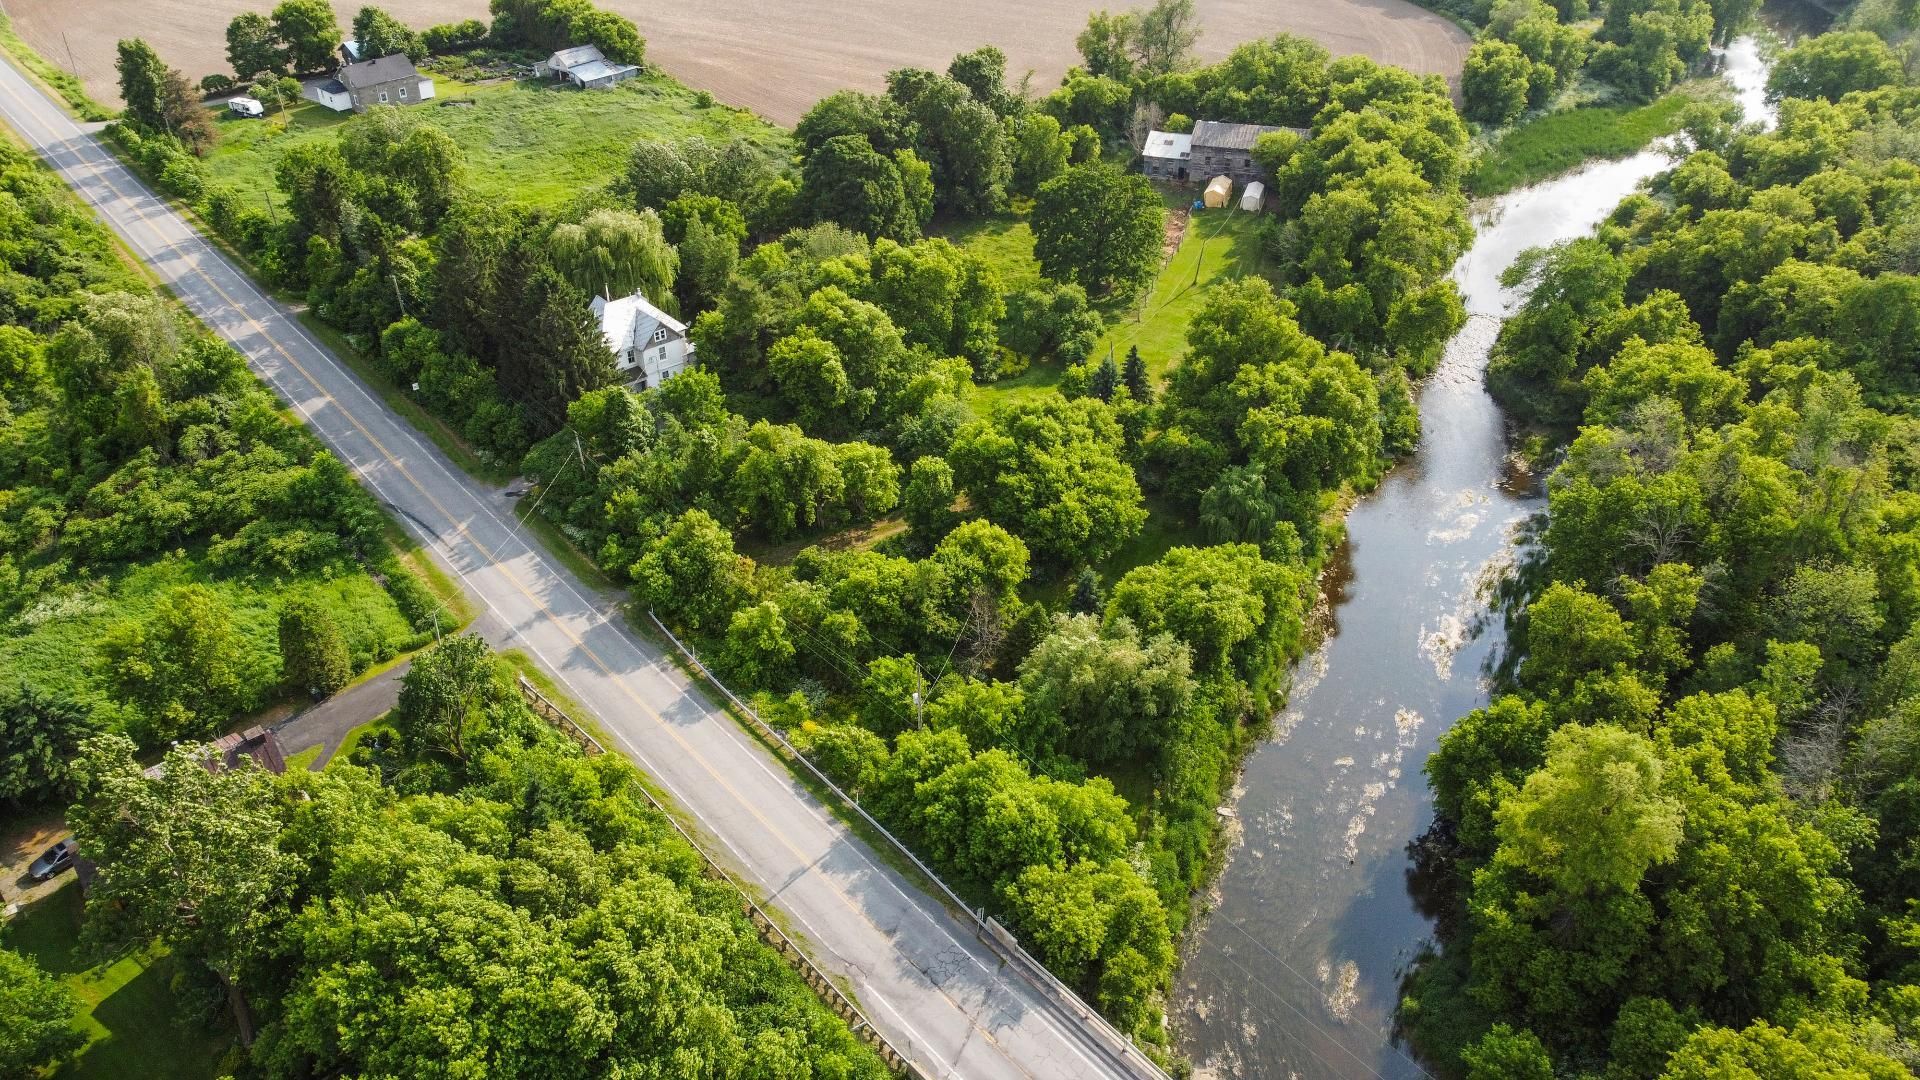 Hallway
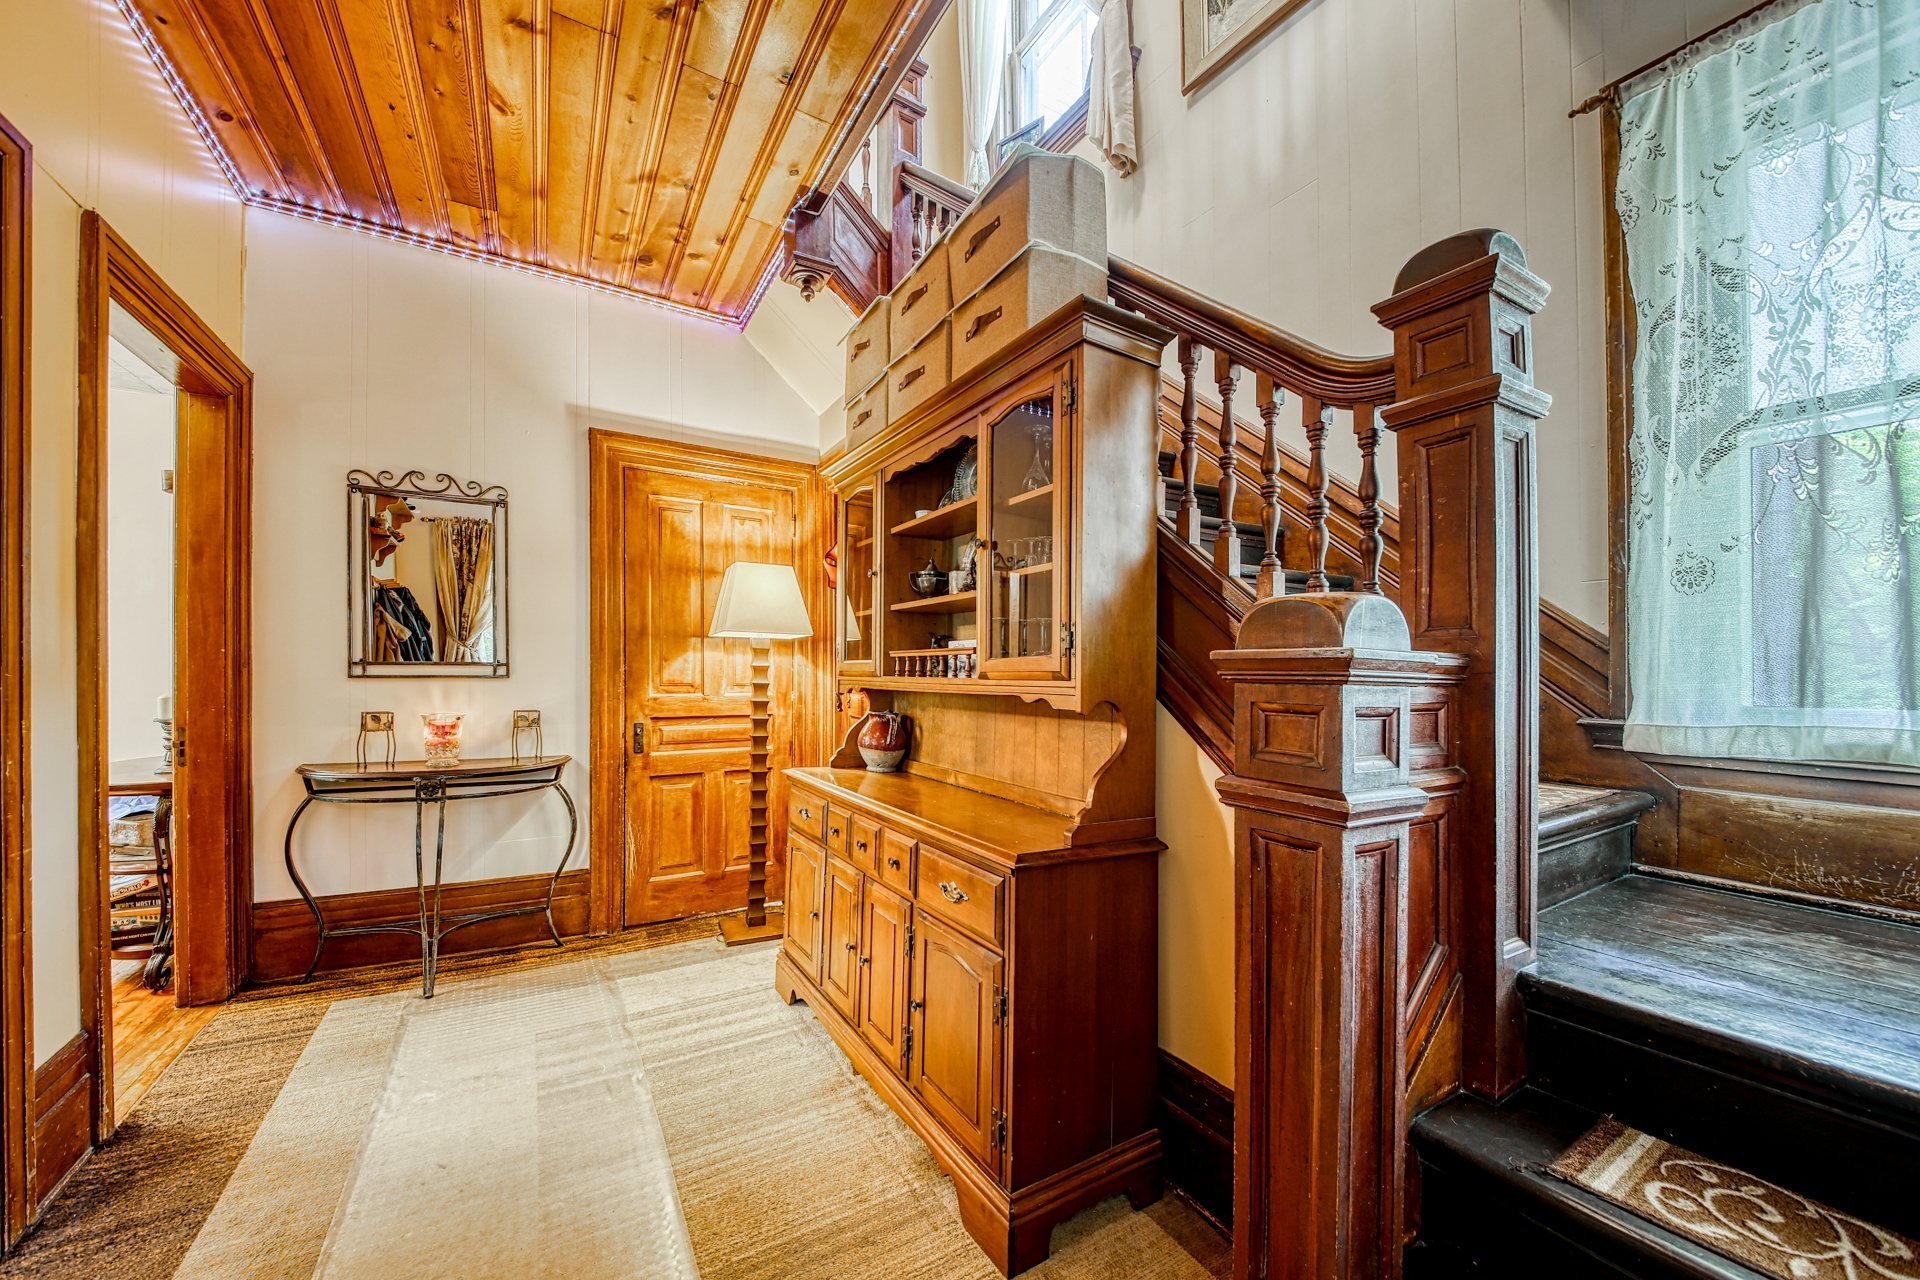 Living room
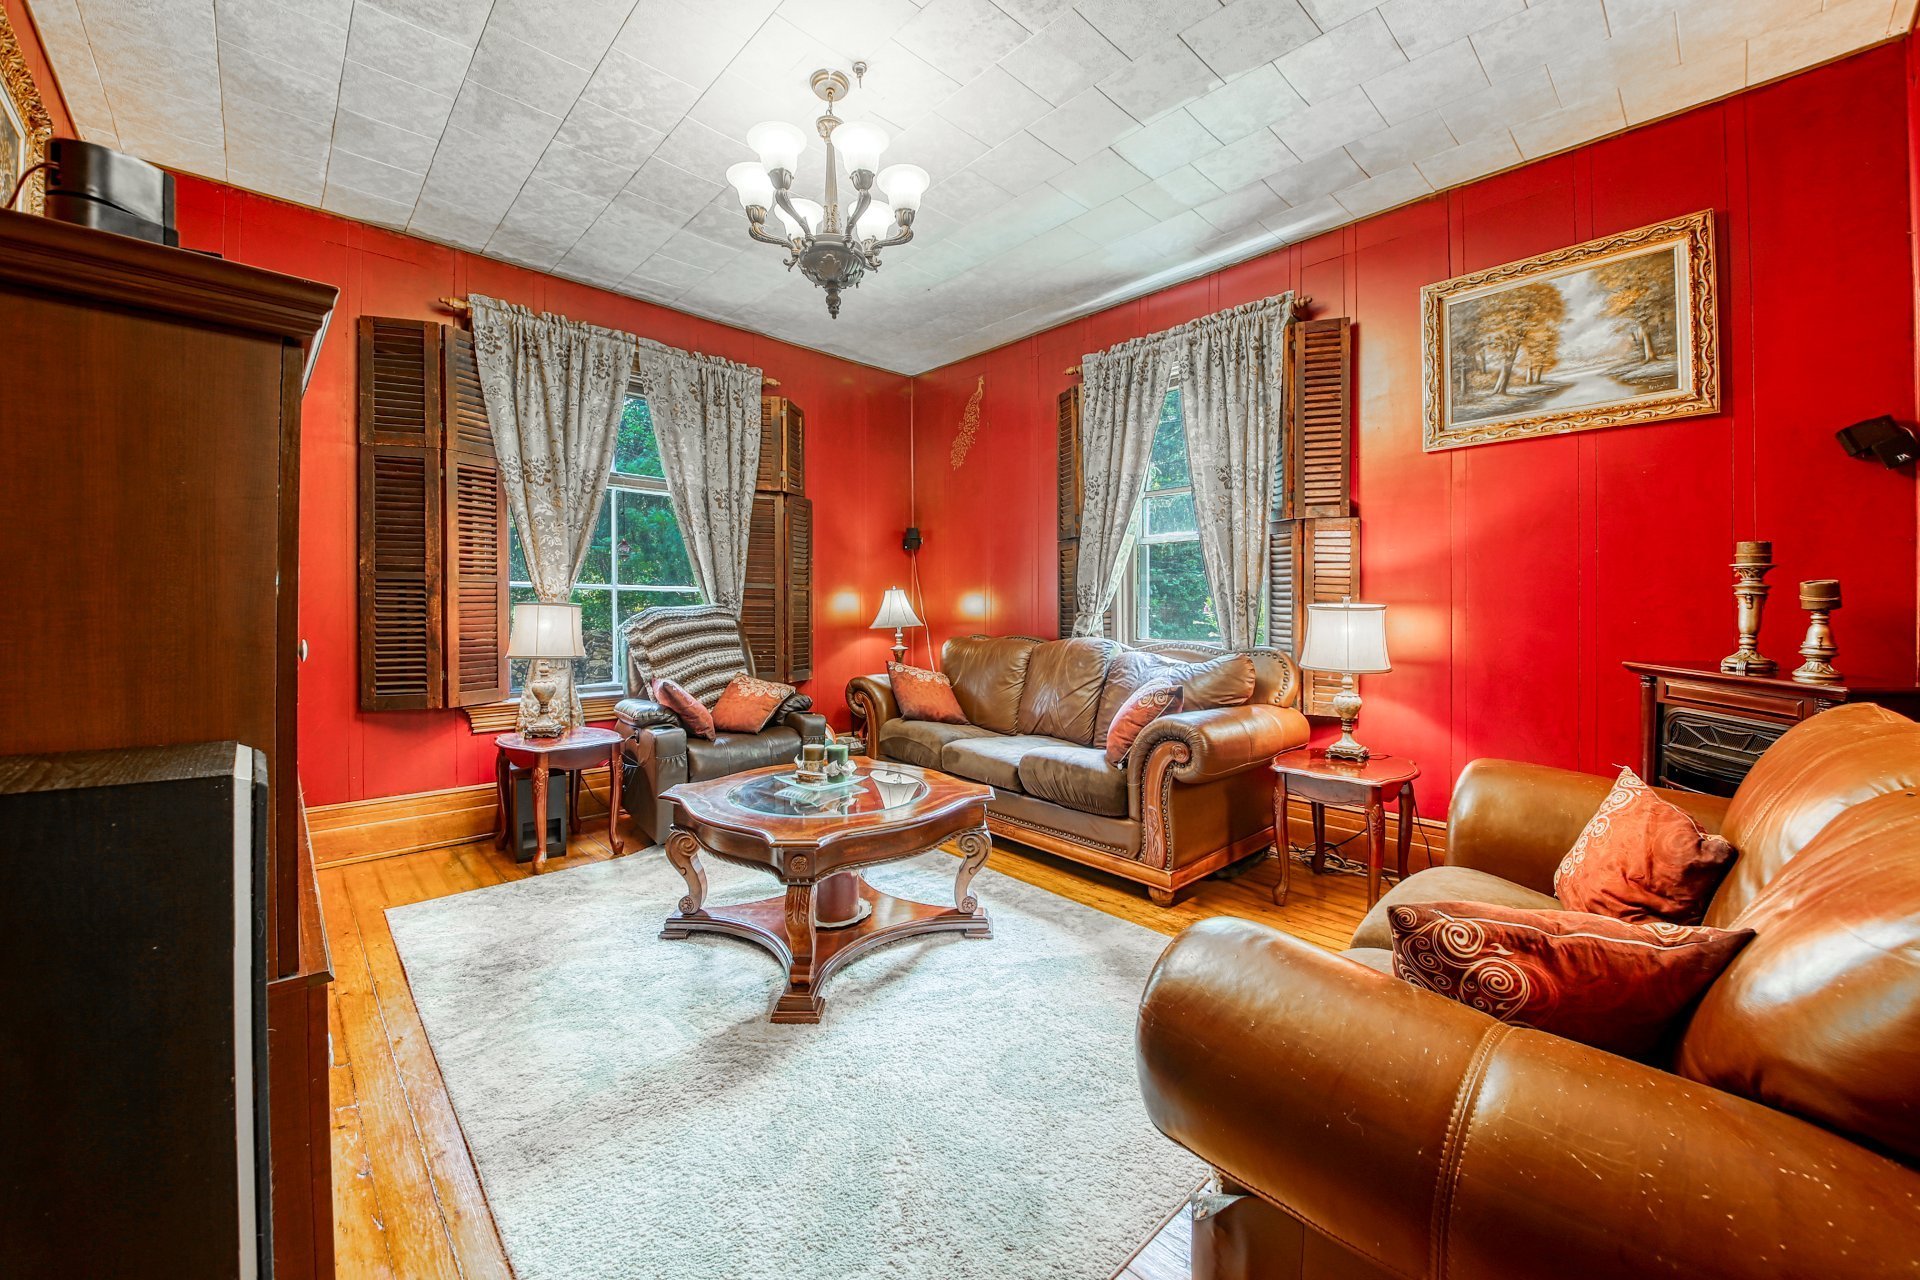 Living room
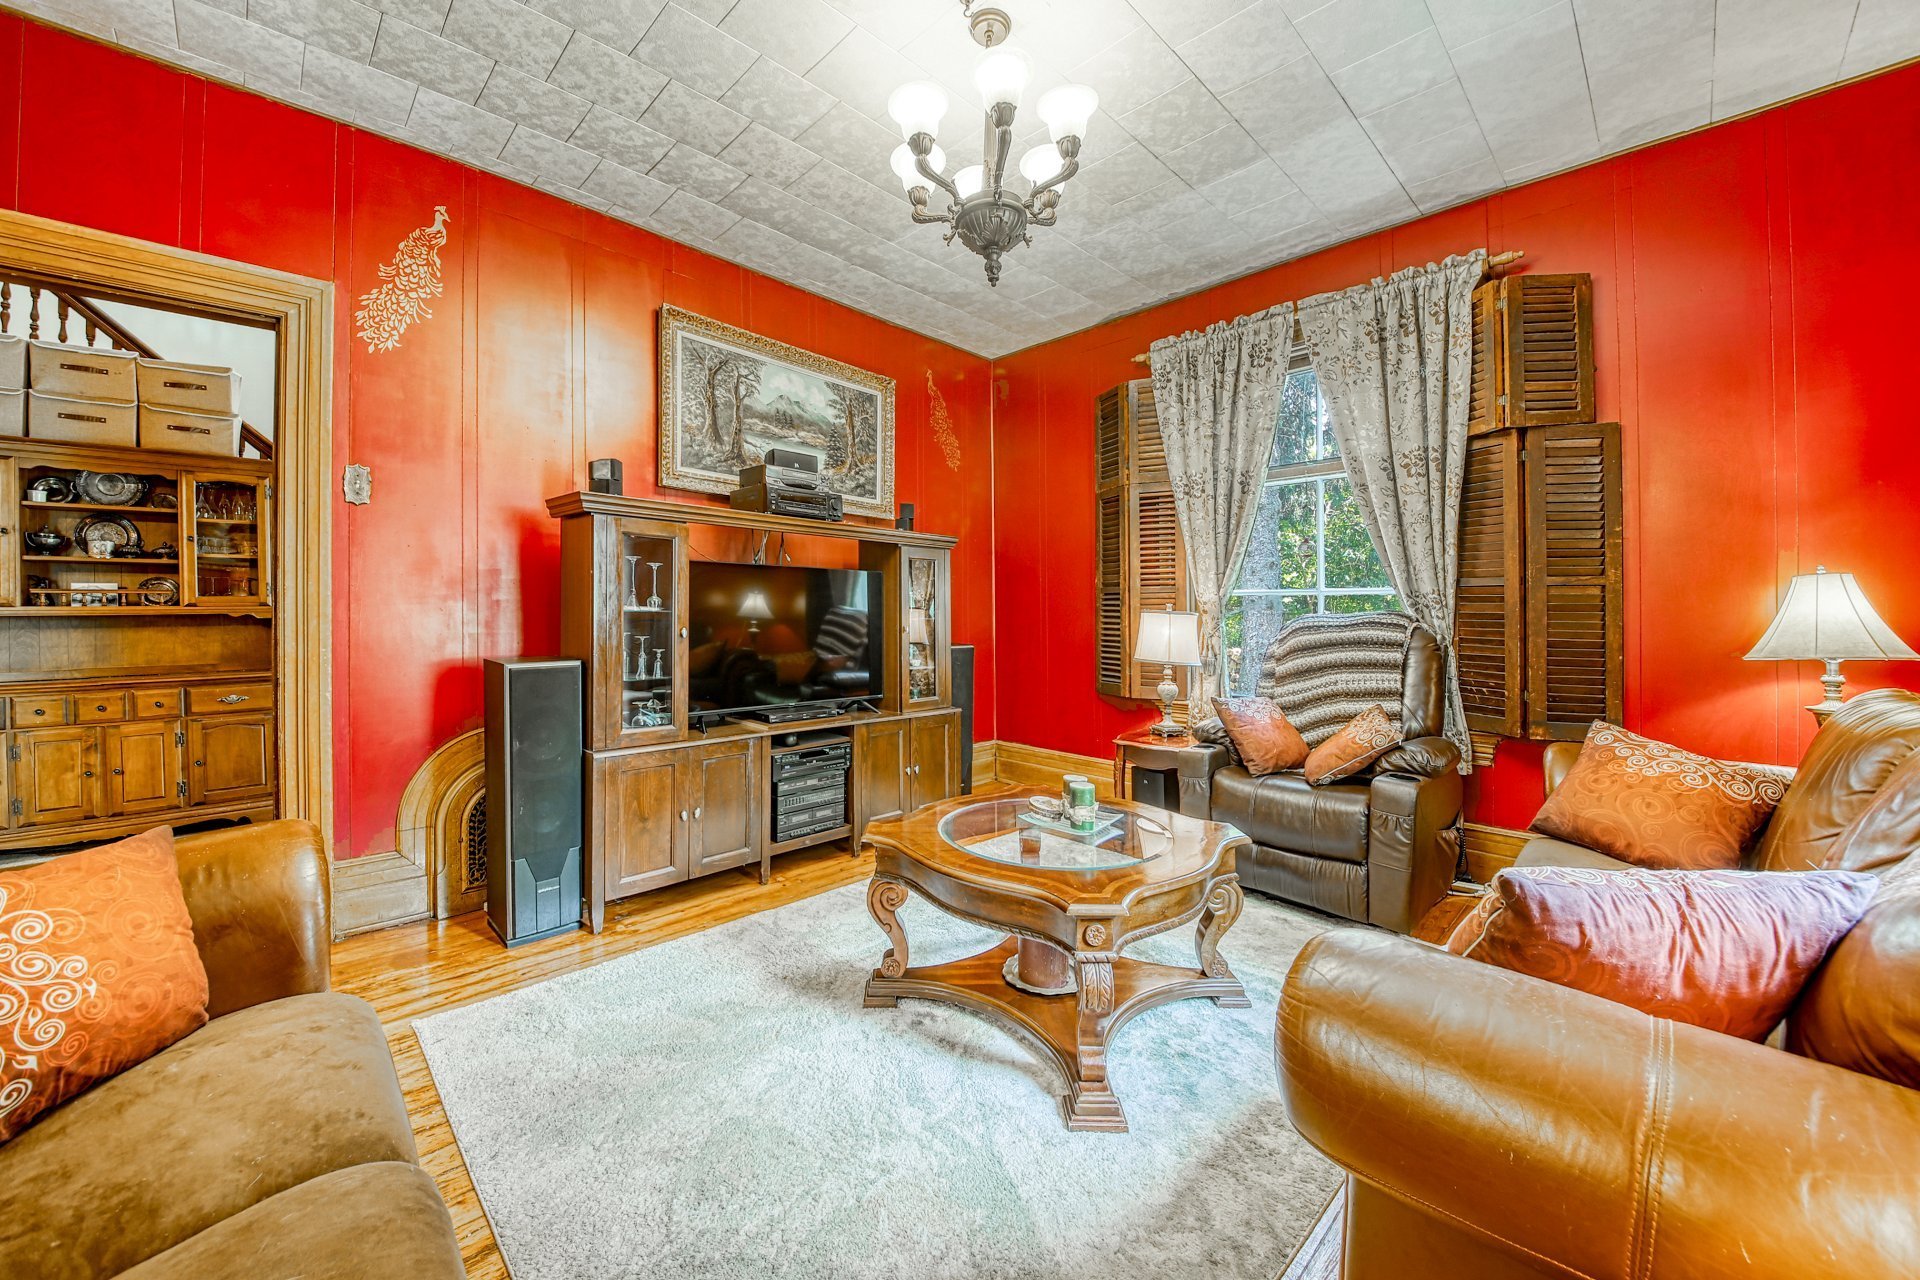 Dining room
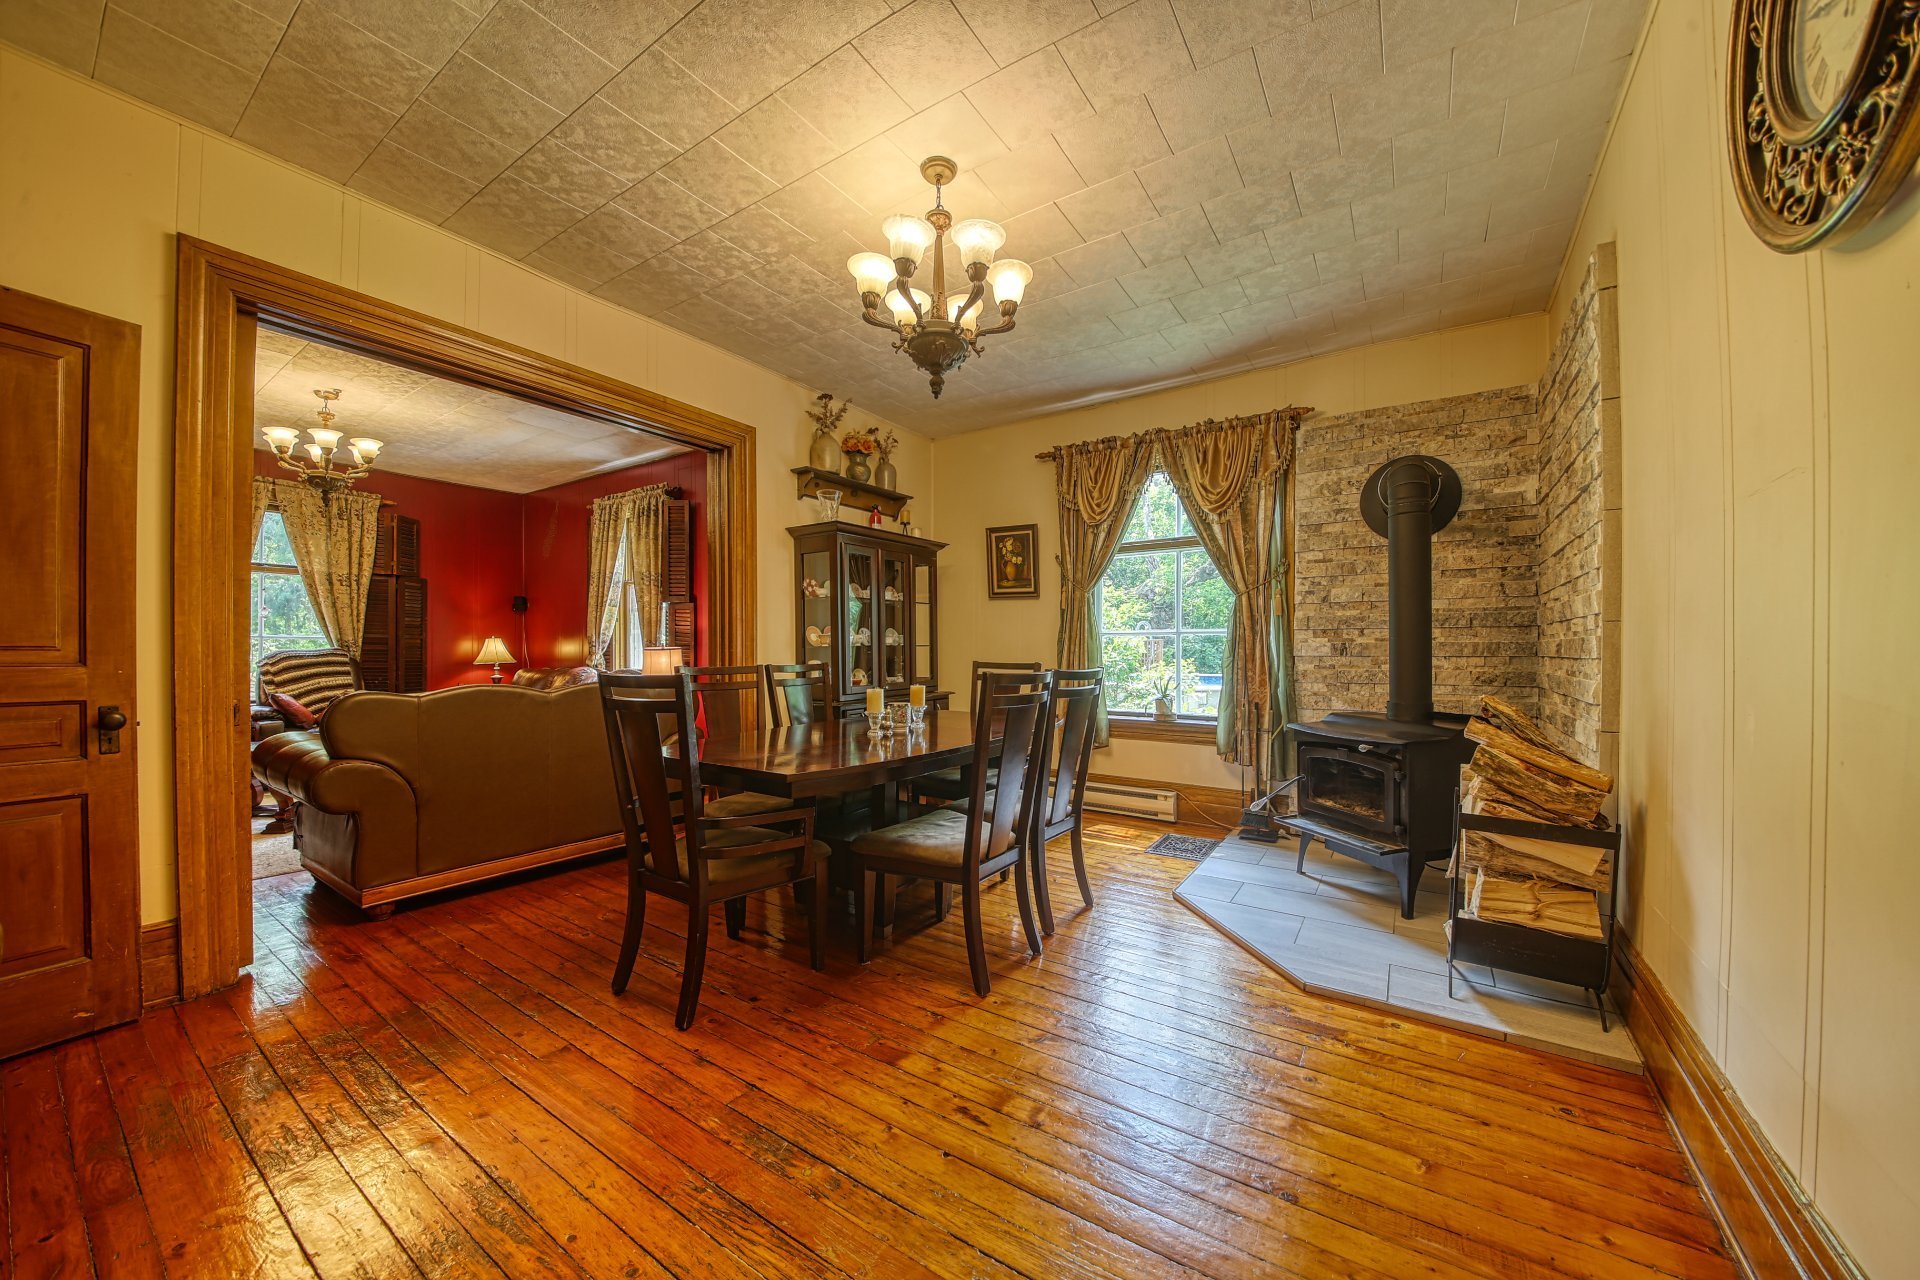 Dining room
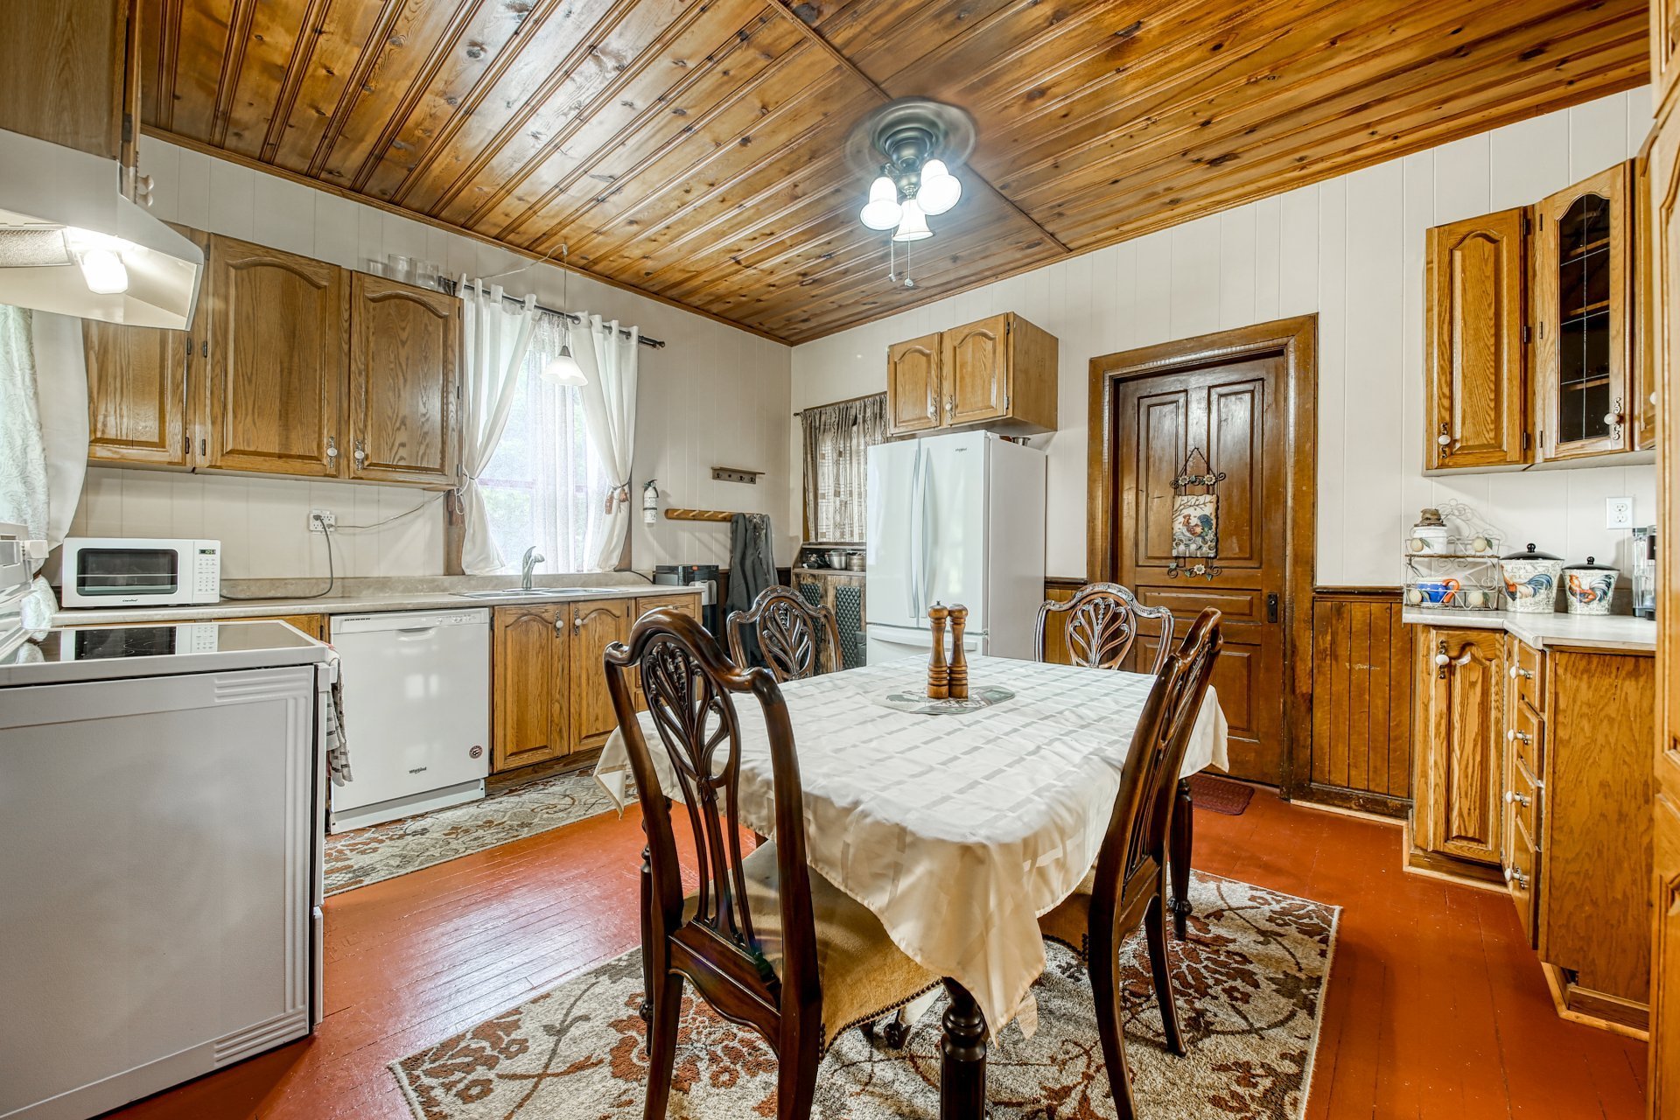
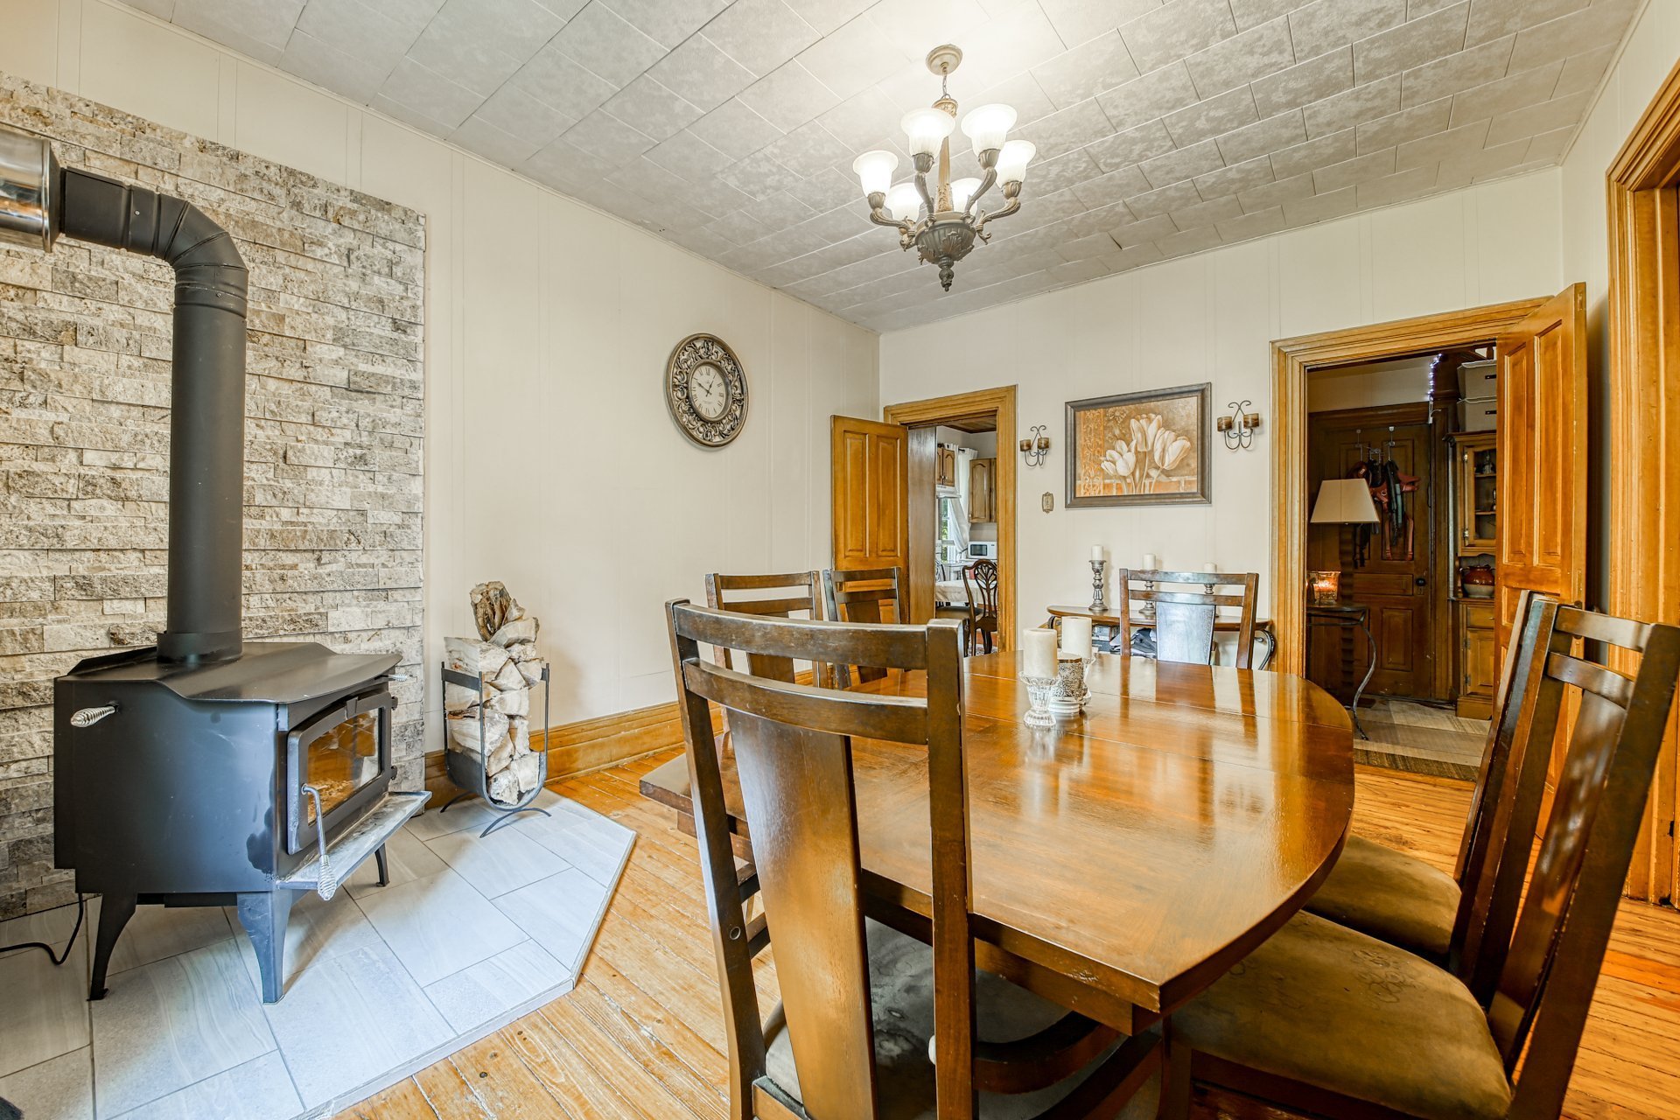 Kitchen
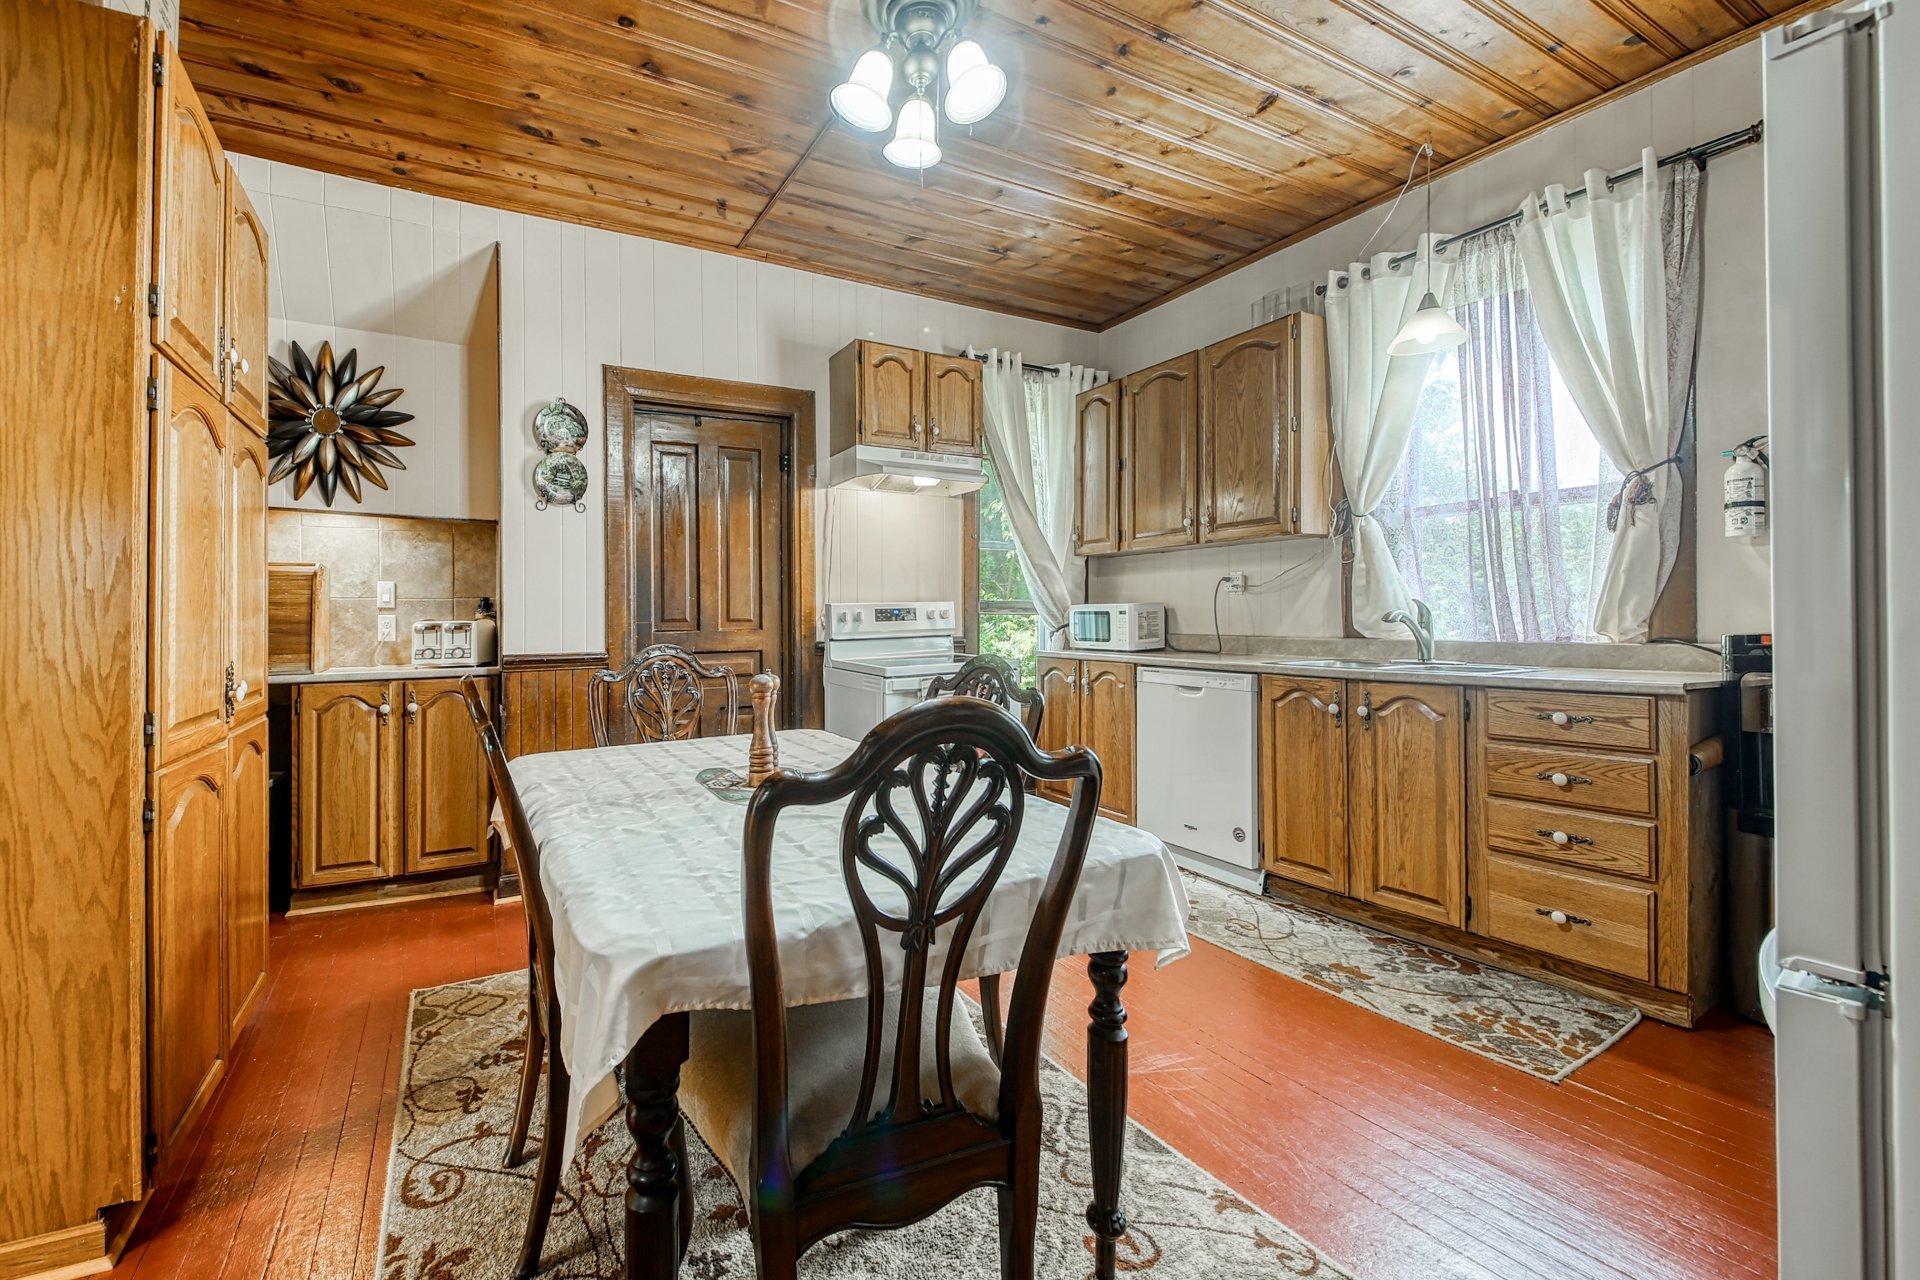 Kitchen
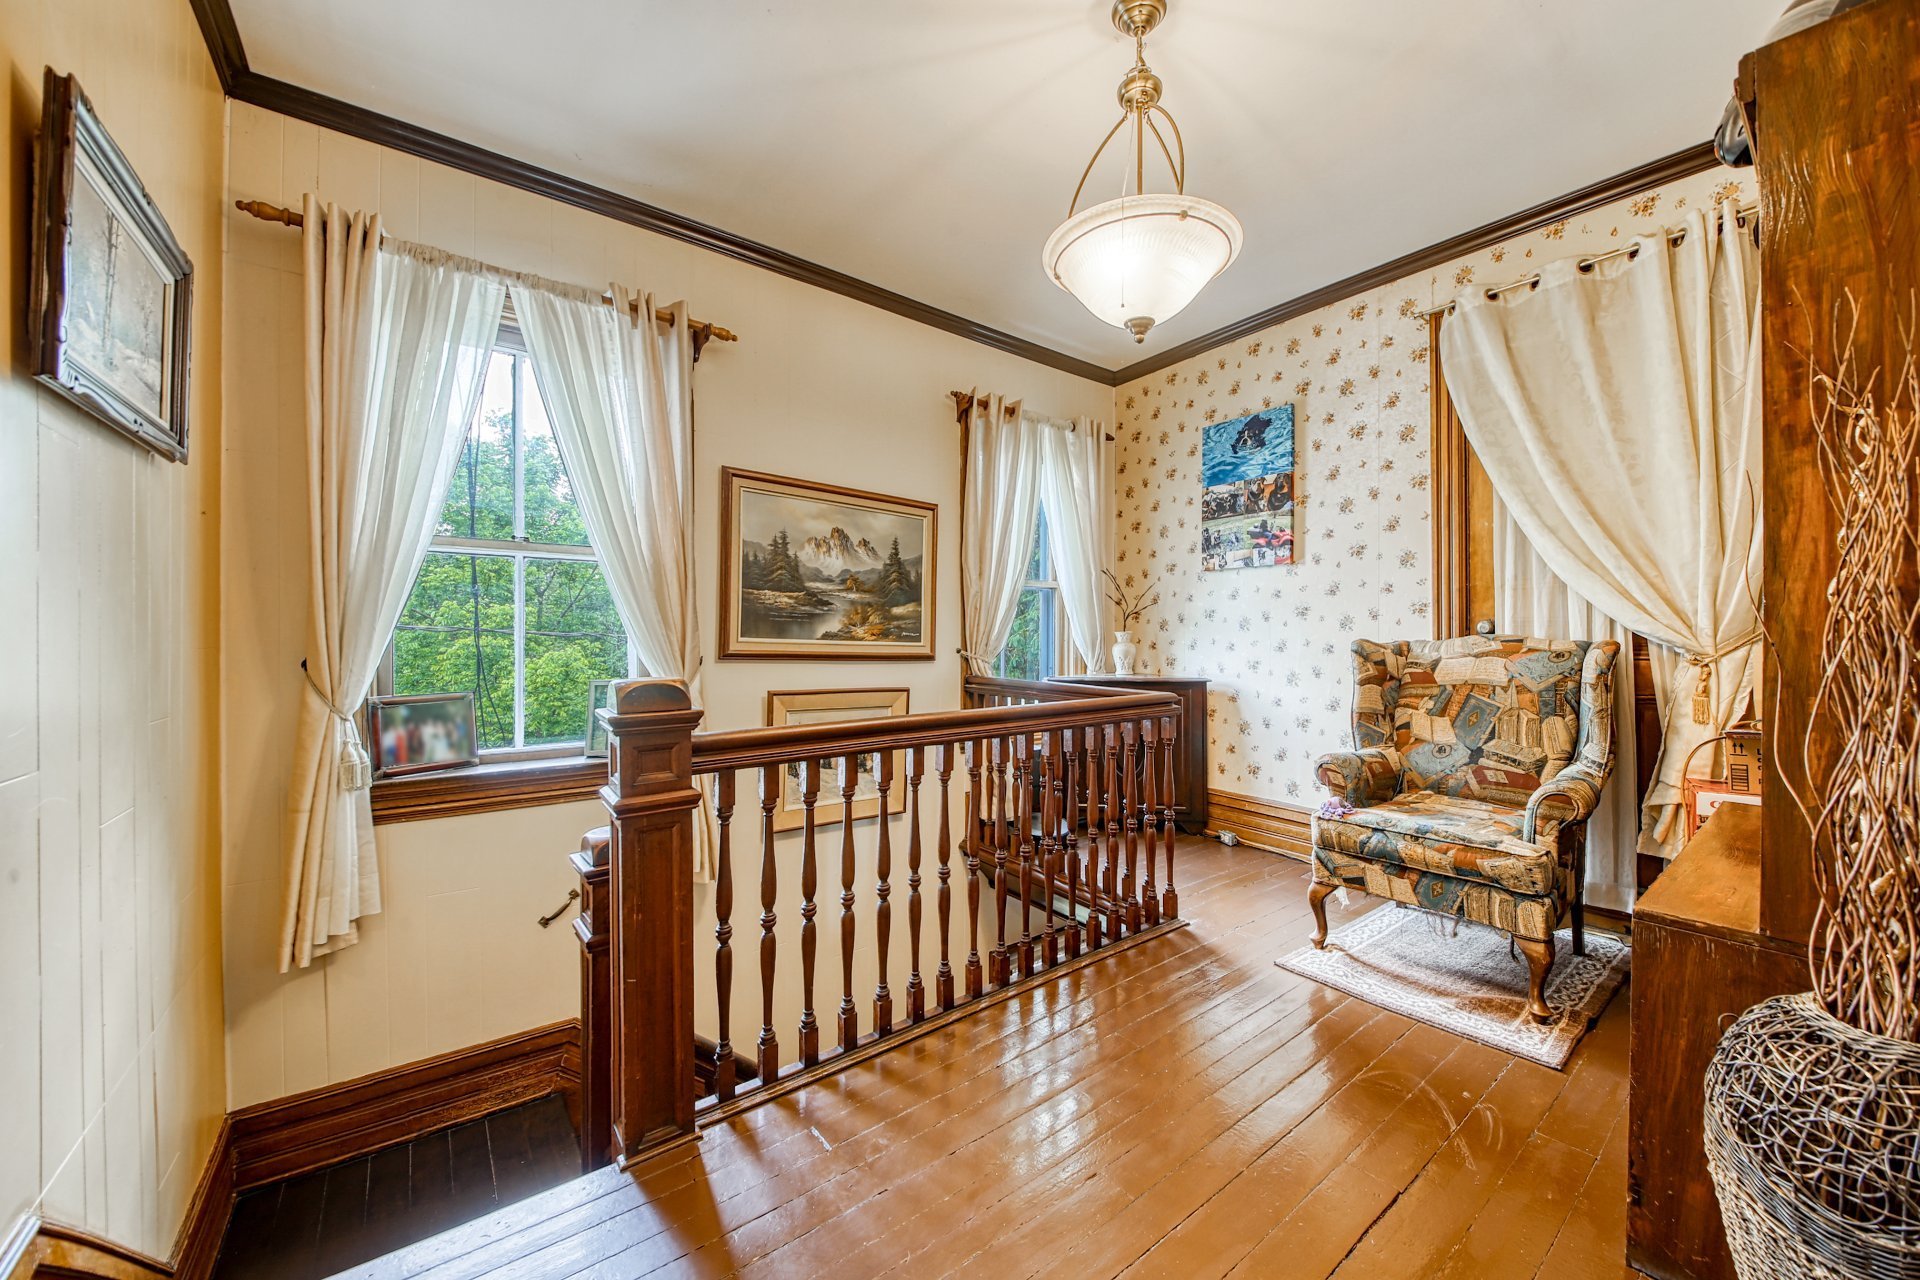
 Staircase
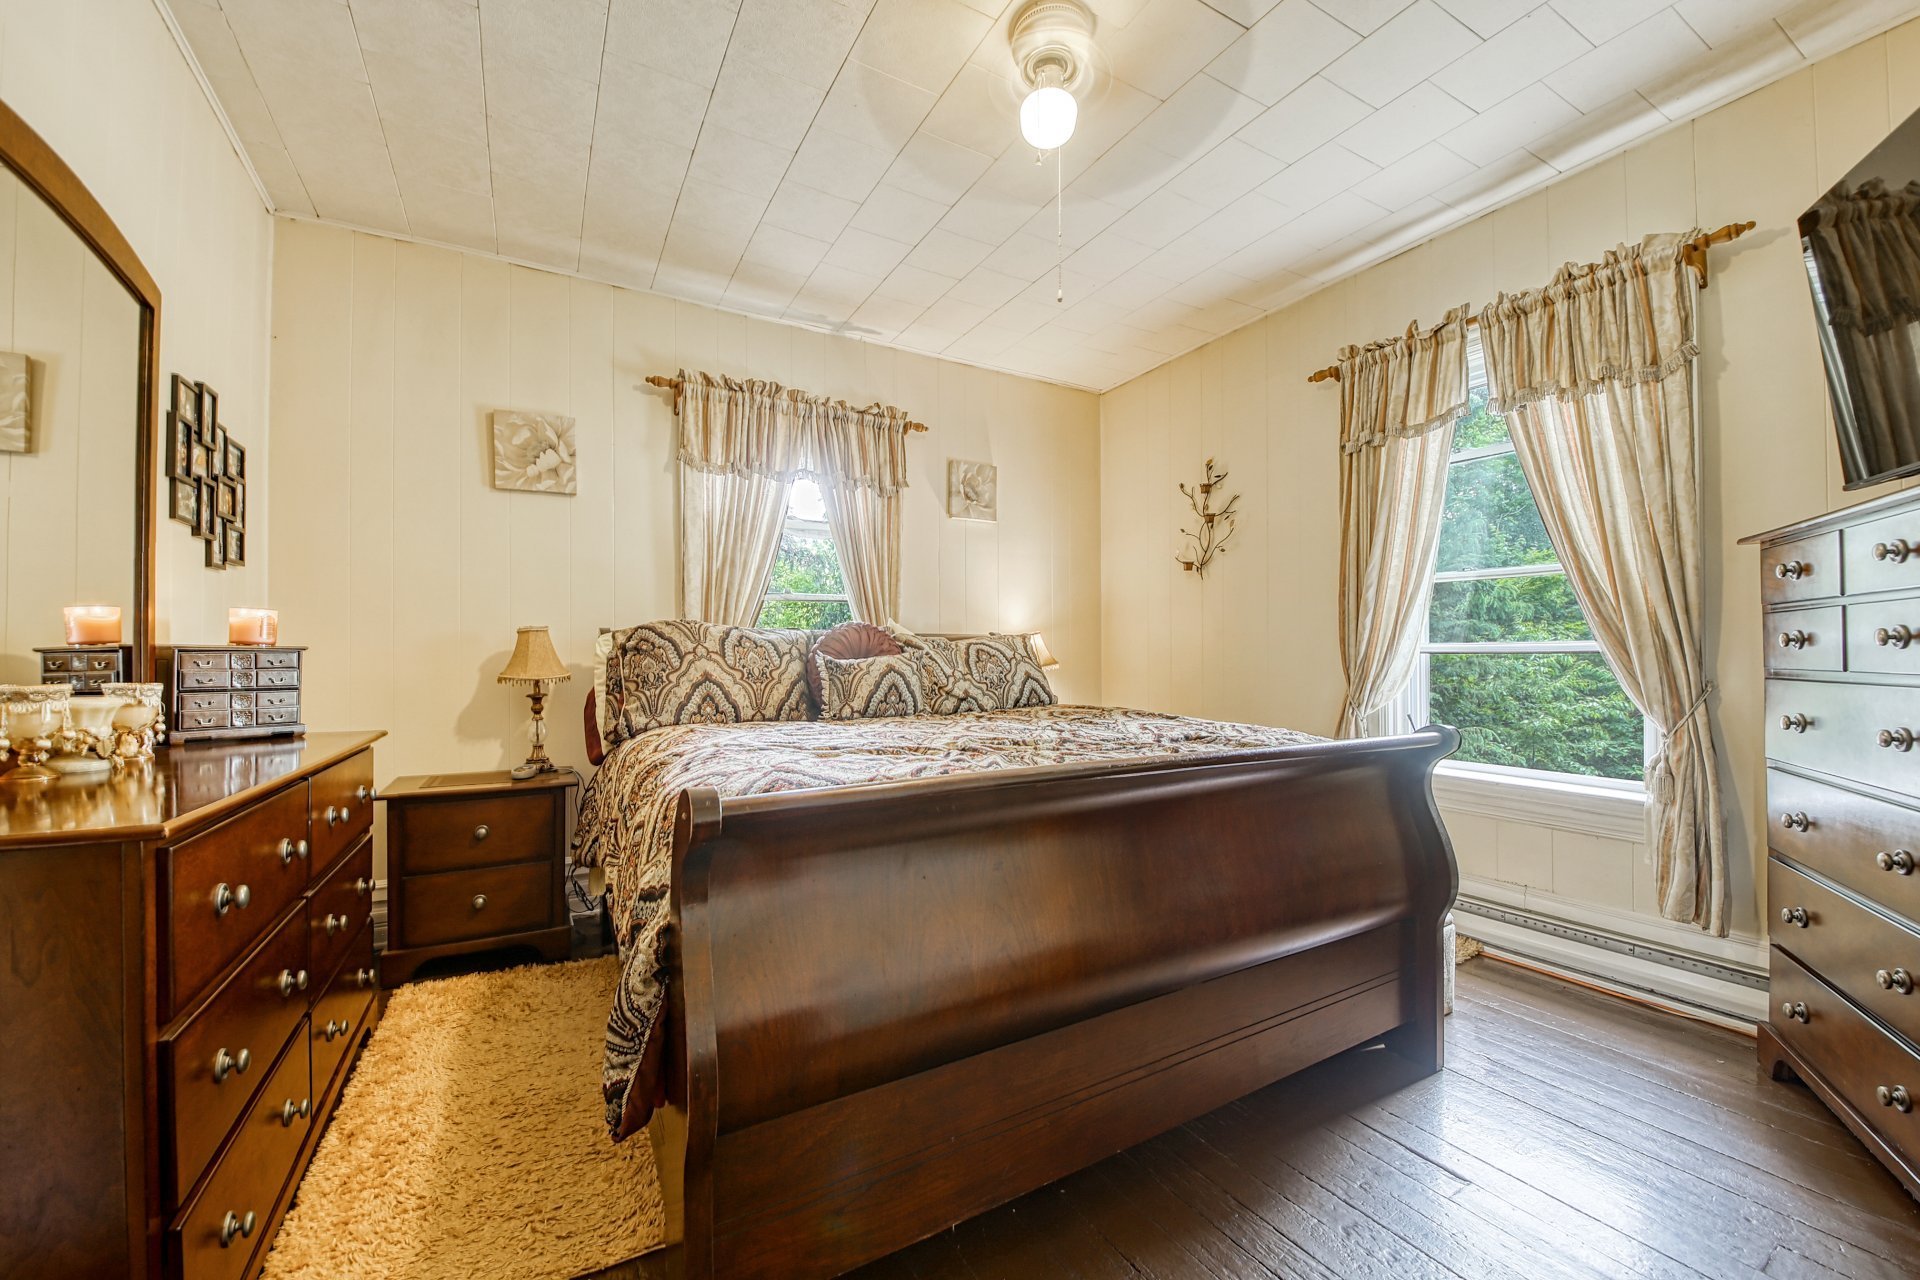
 Primary bedroom
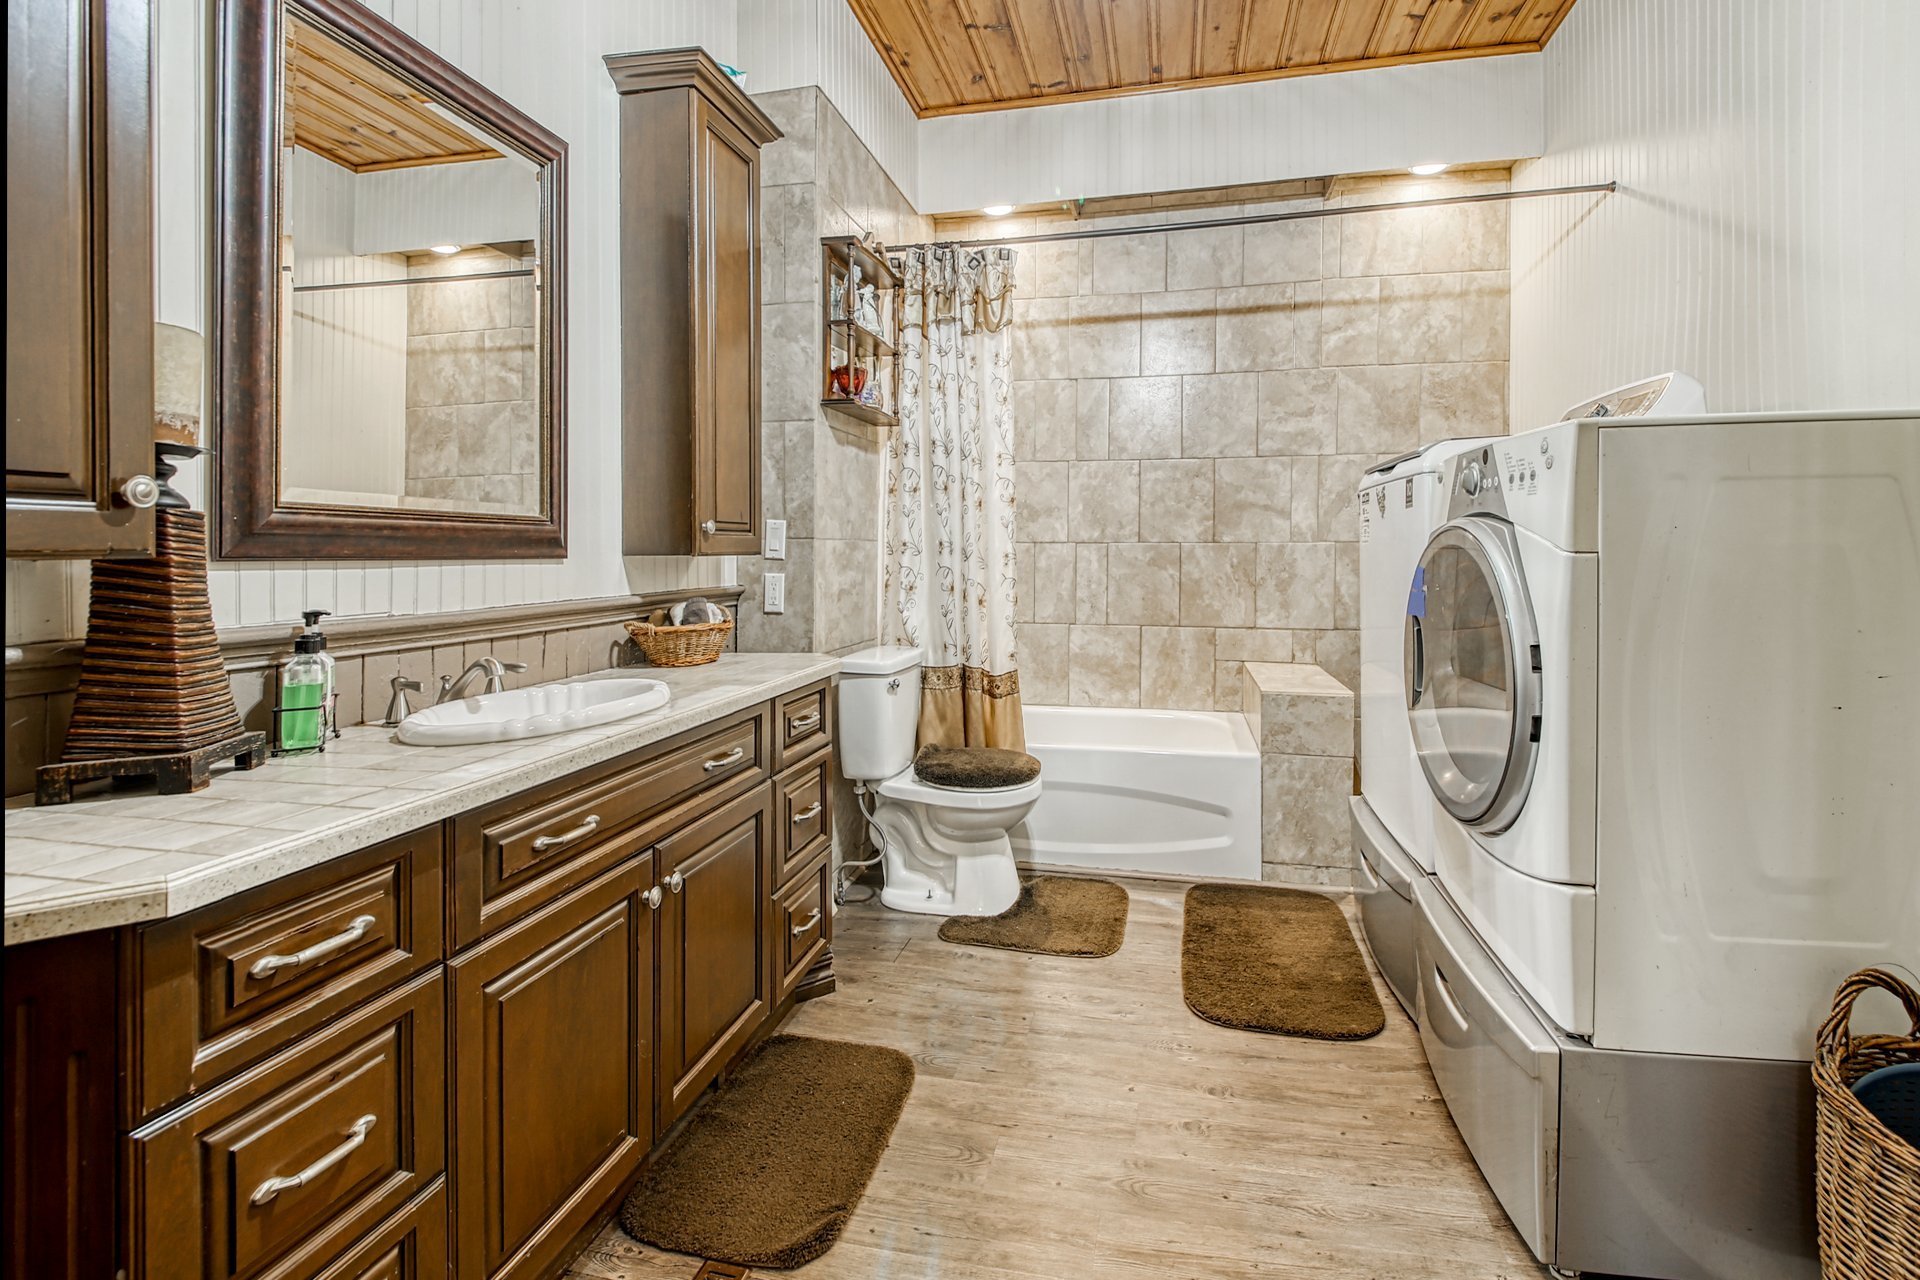
 Bathroom
 Bedroom
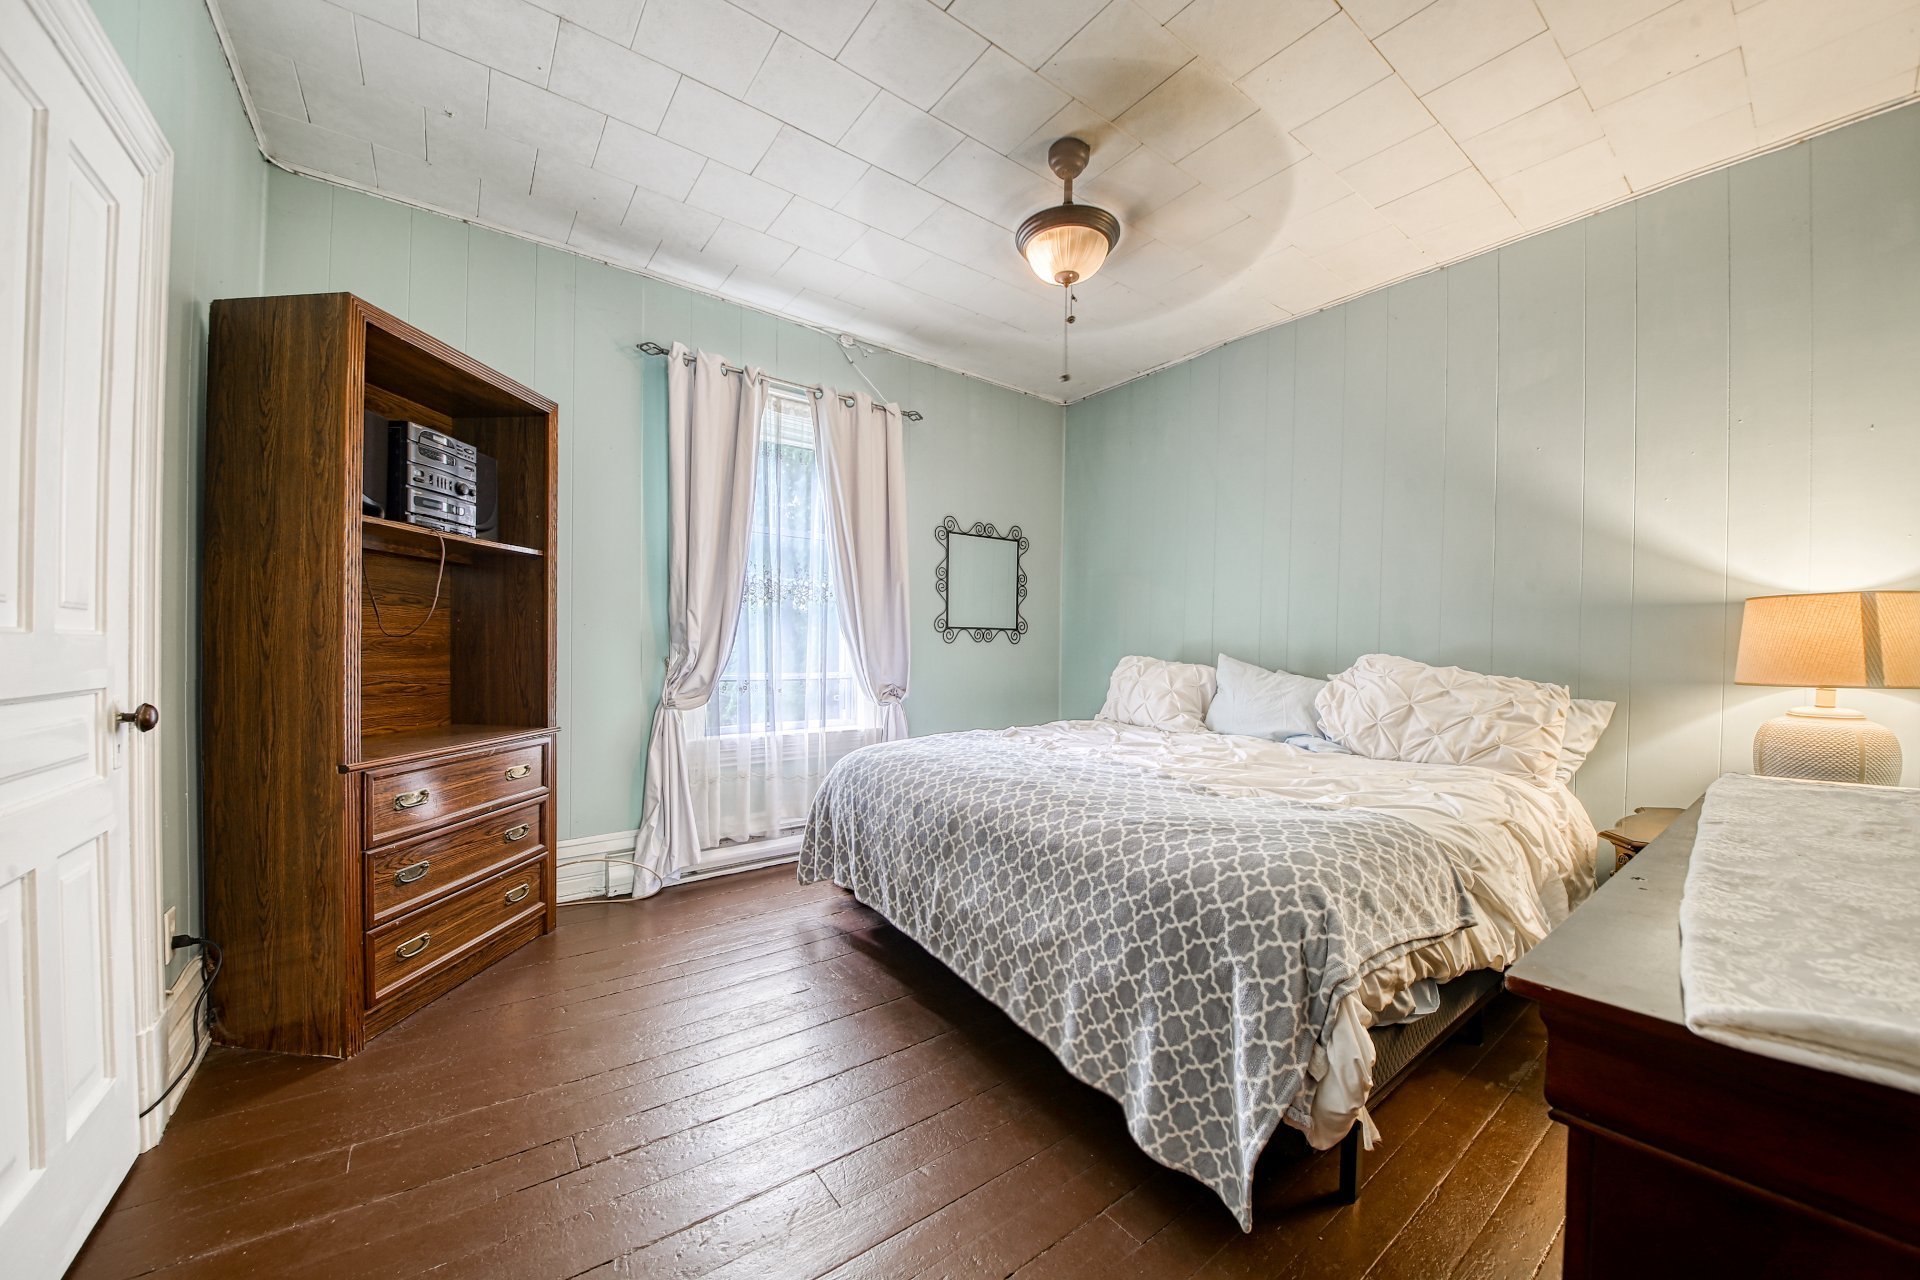 Bedroom
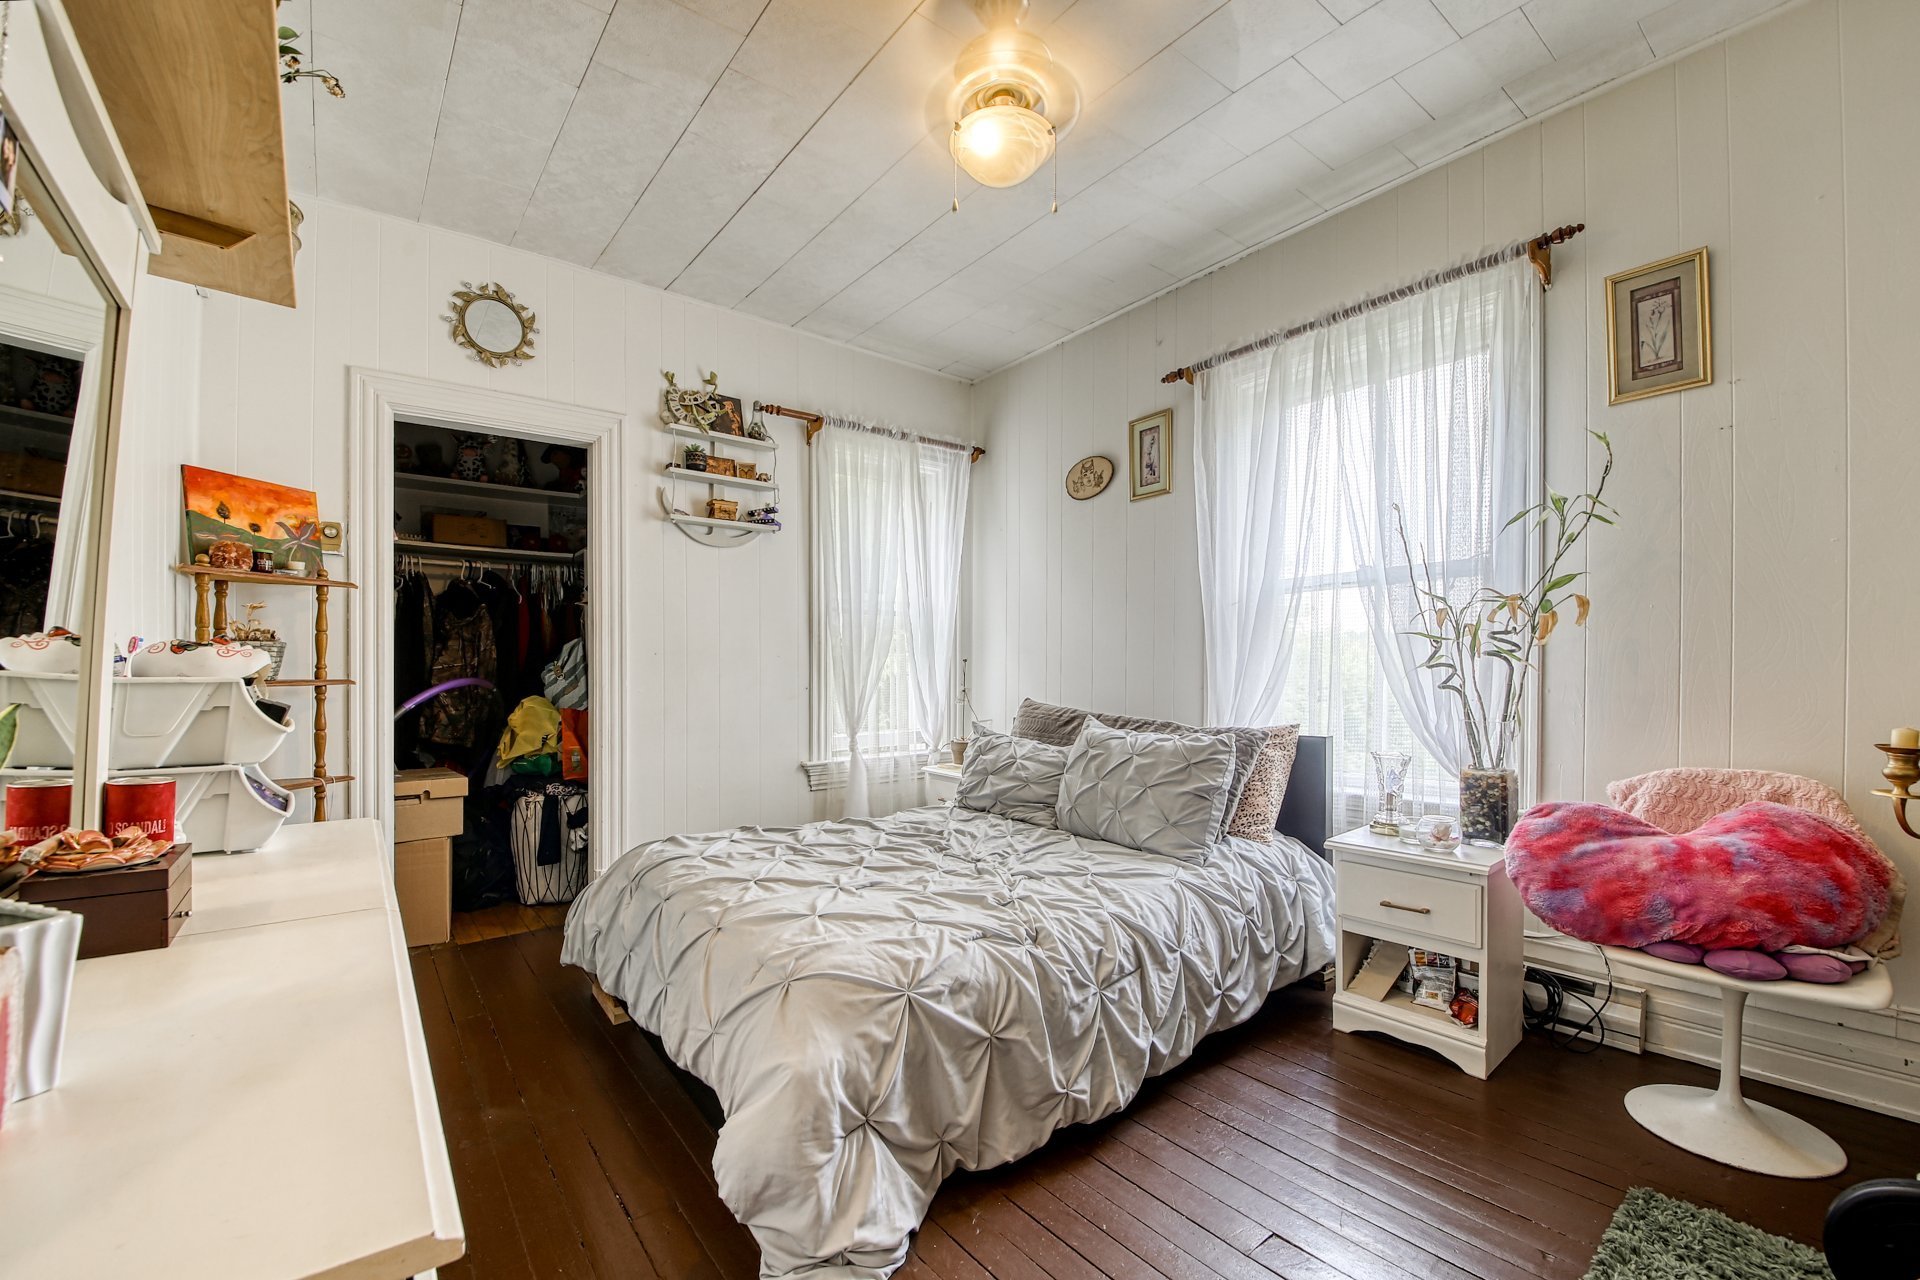 Bathroom
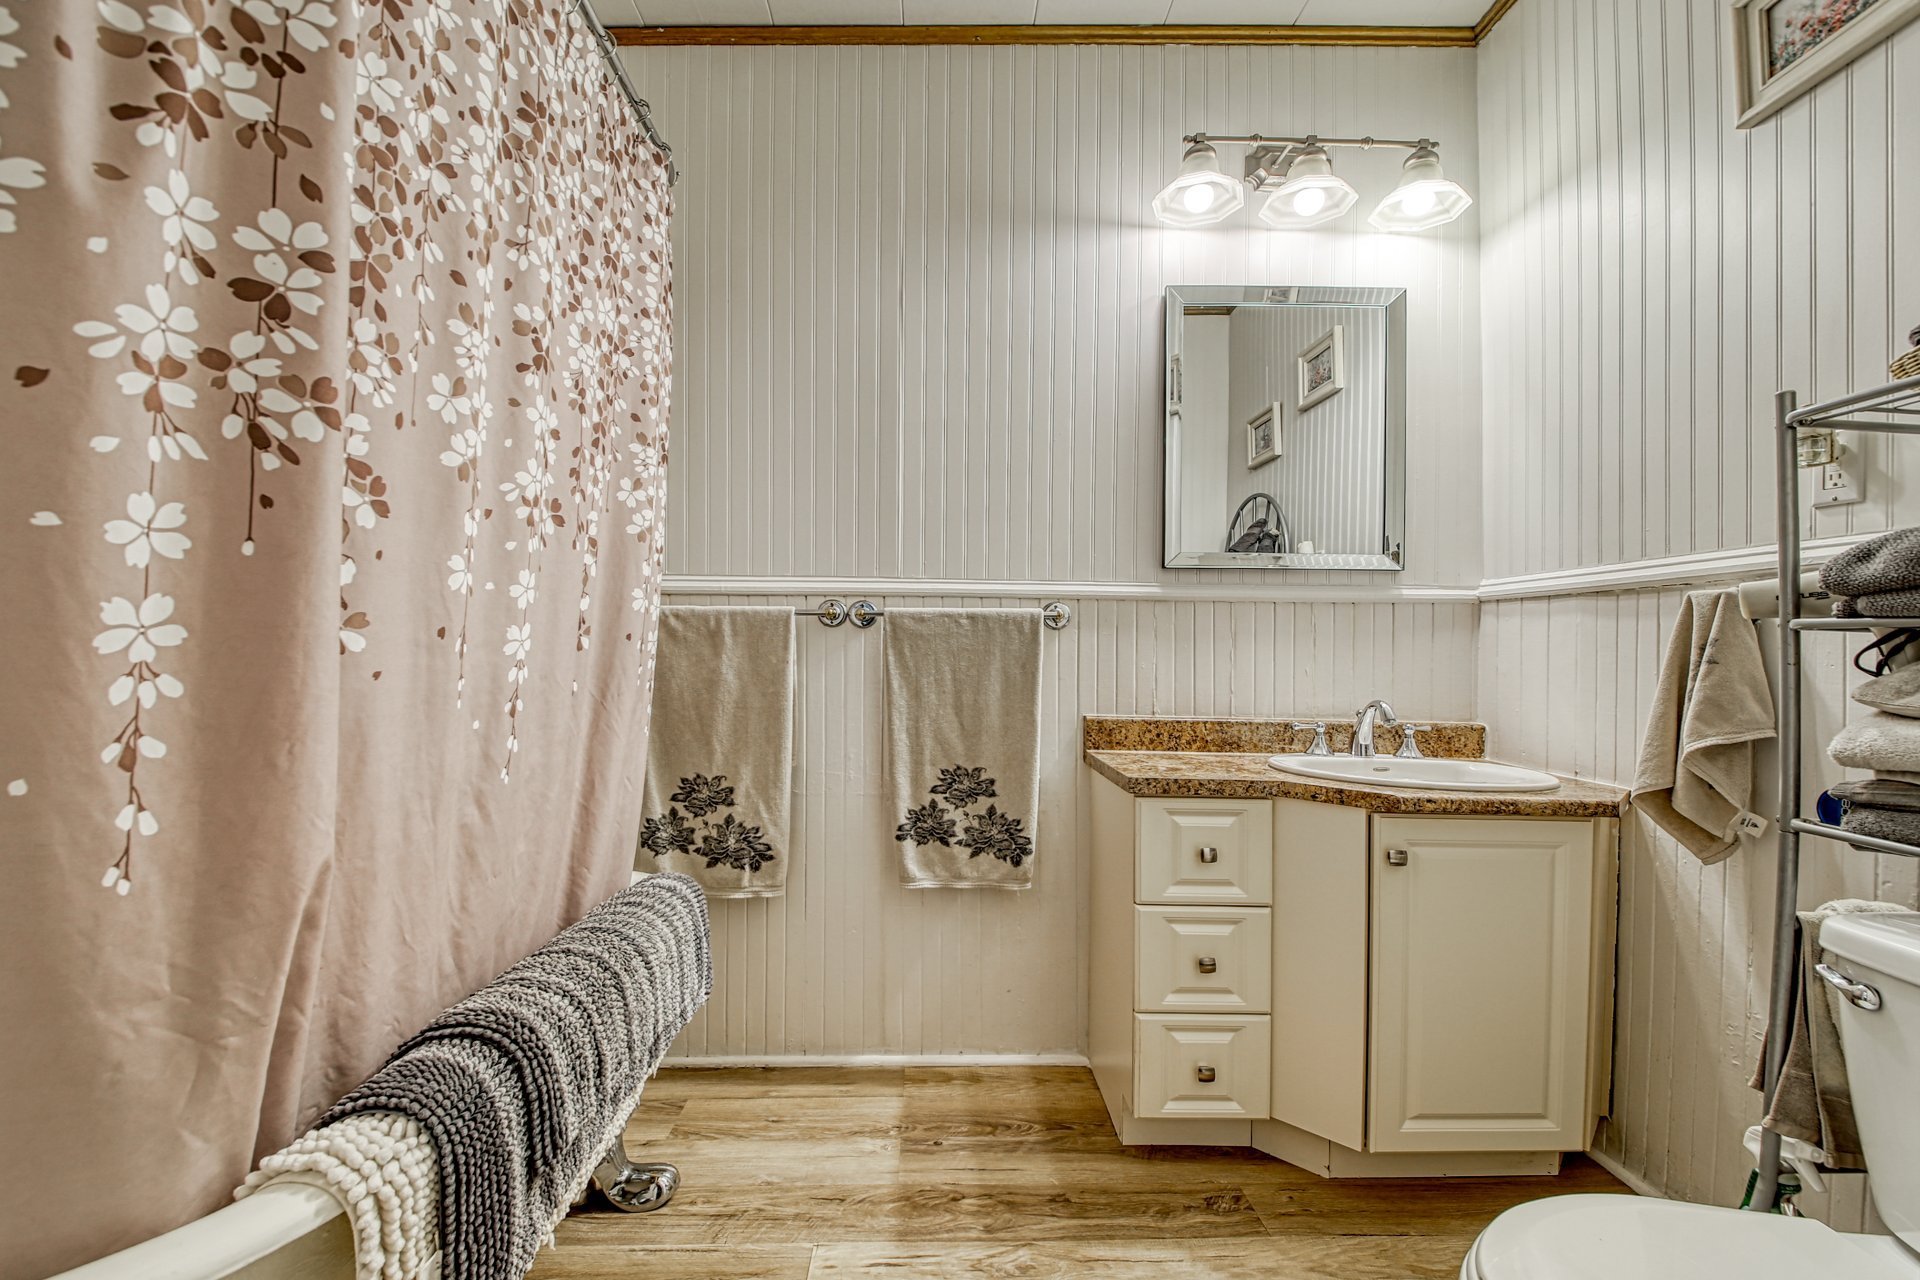 Office
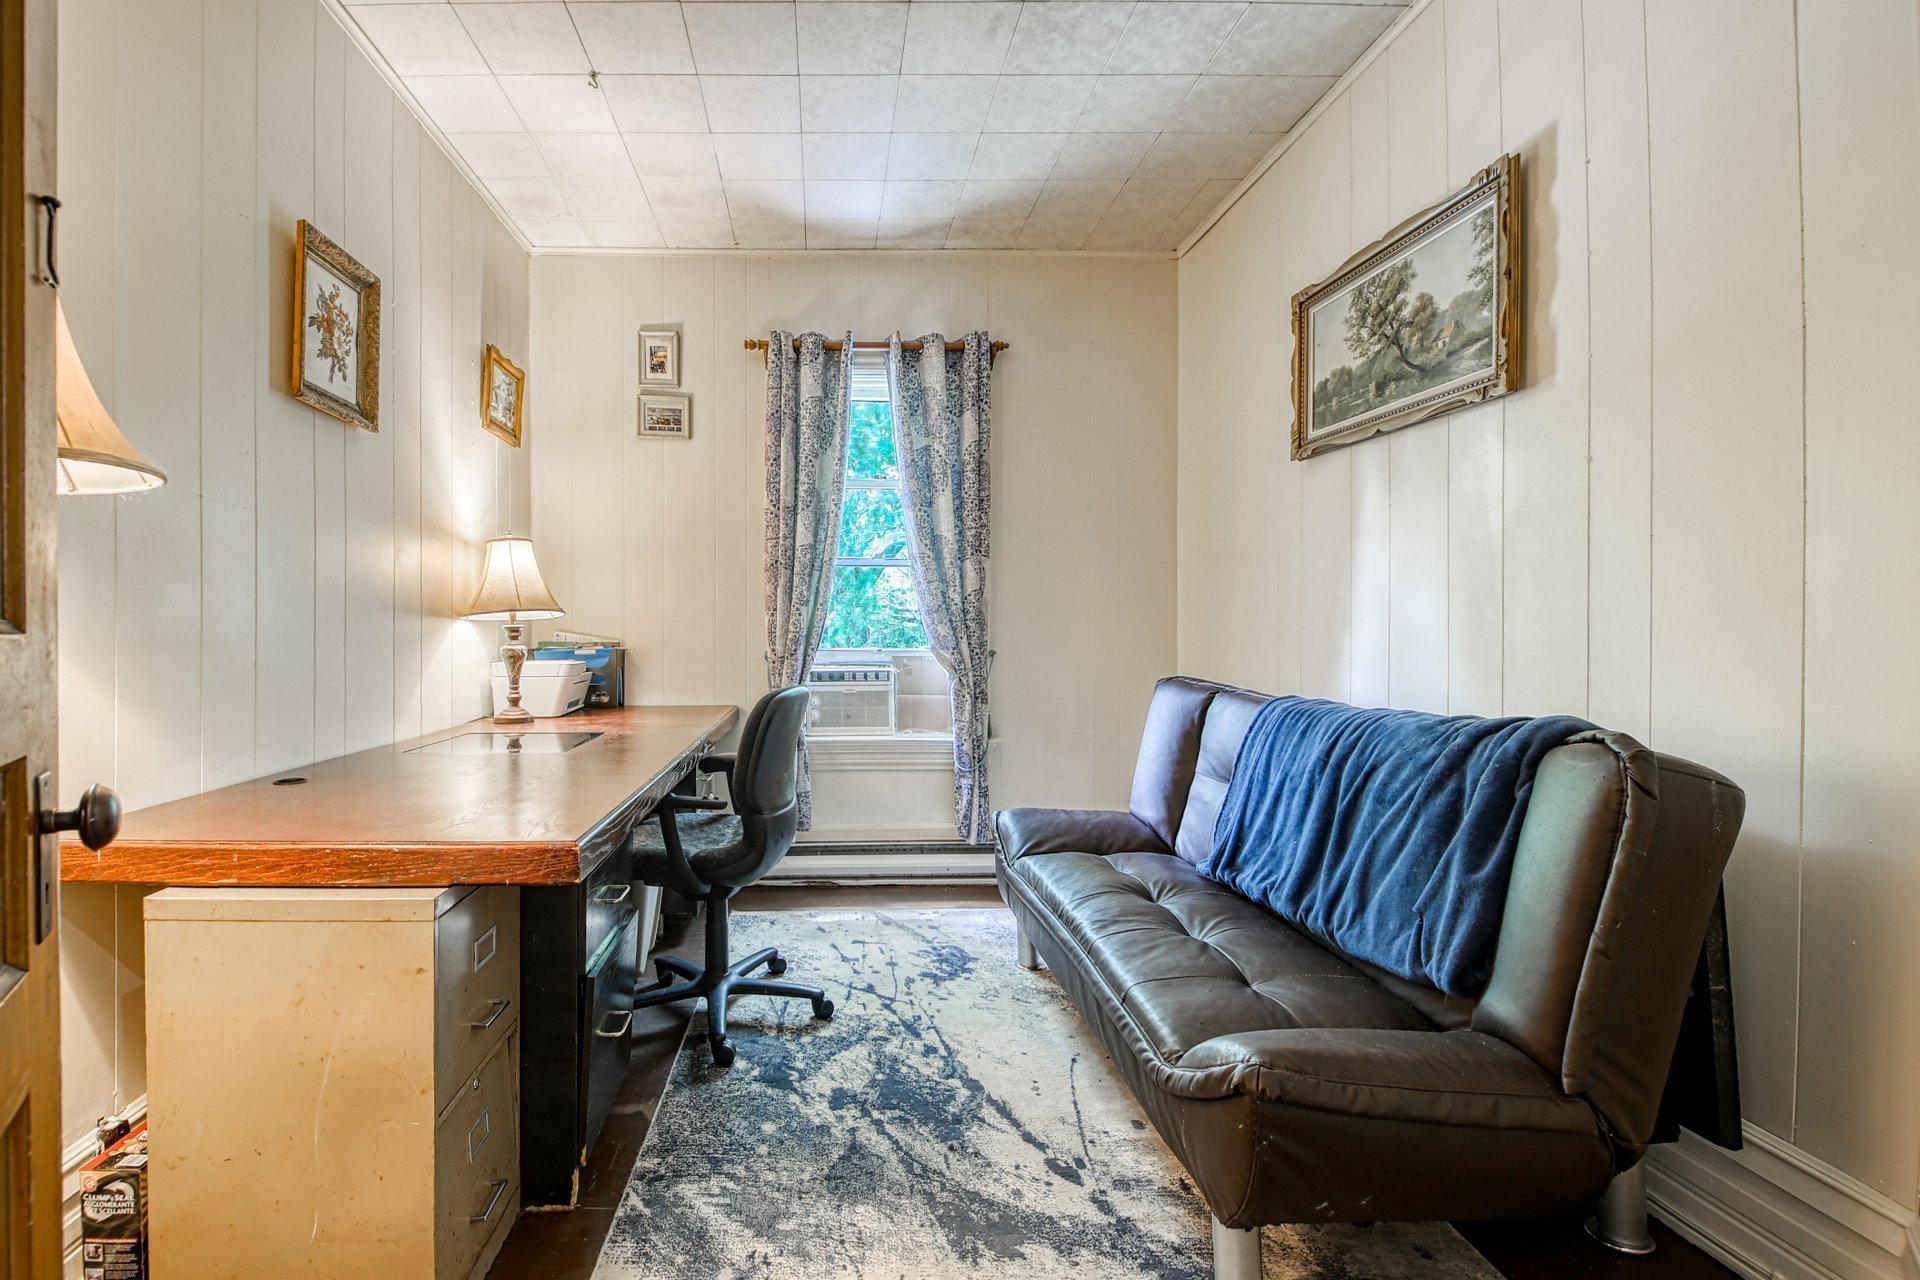 Bedroom
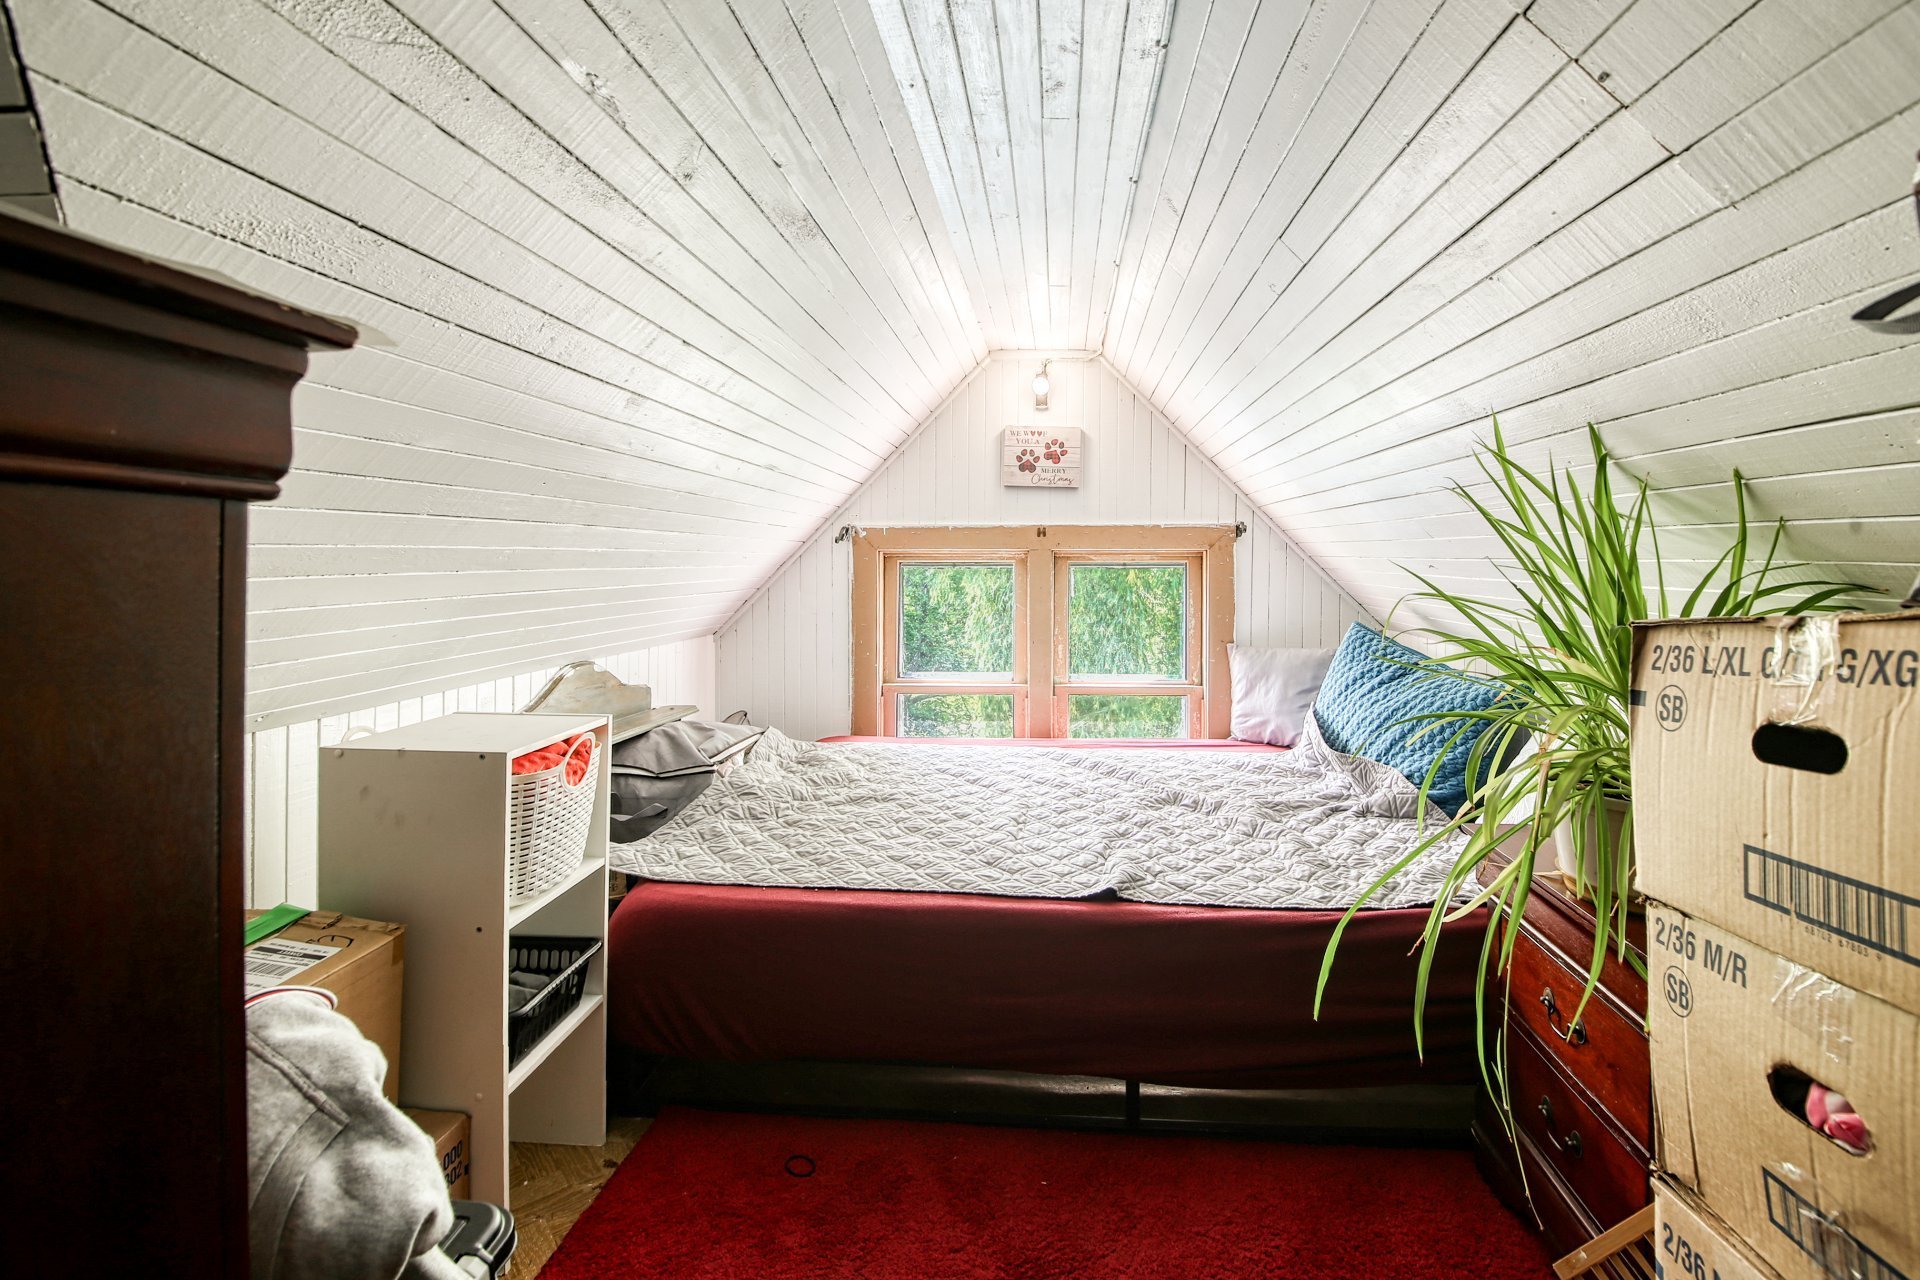 Bedroom
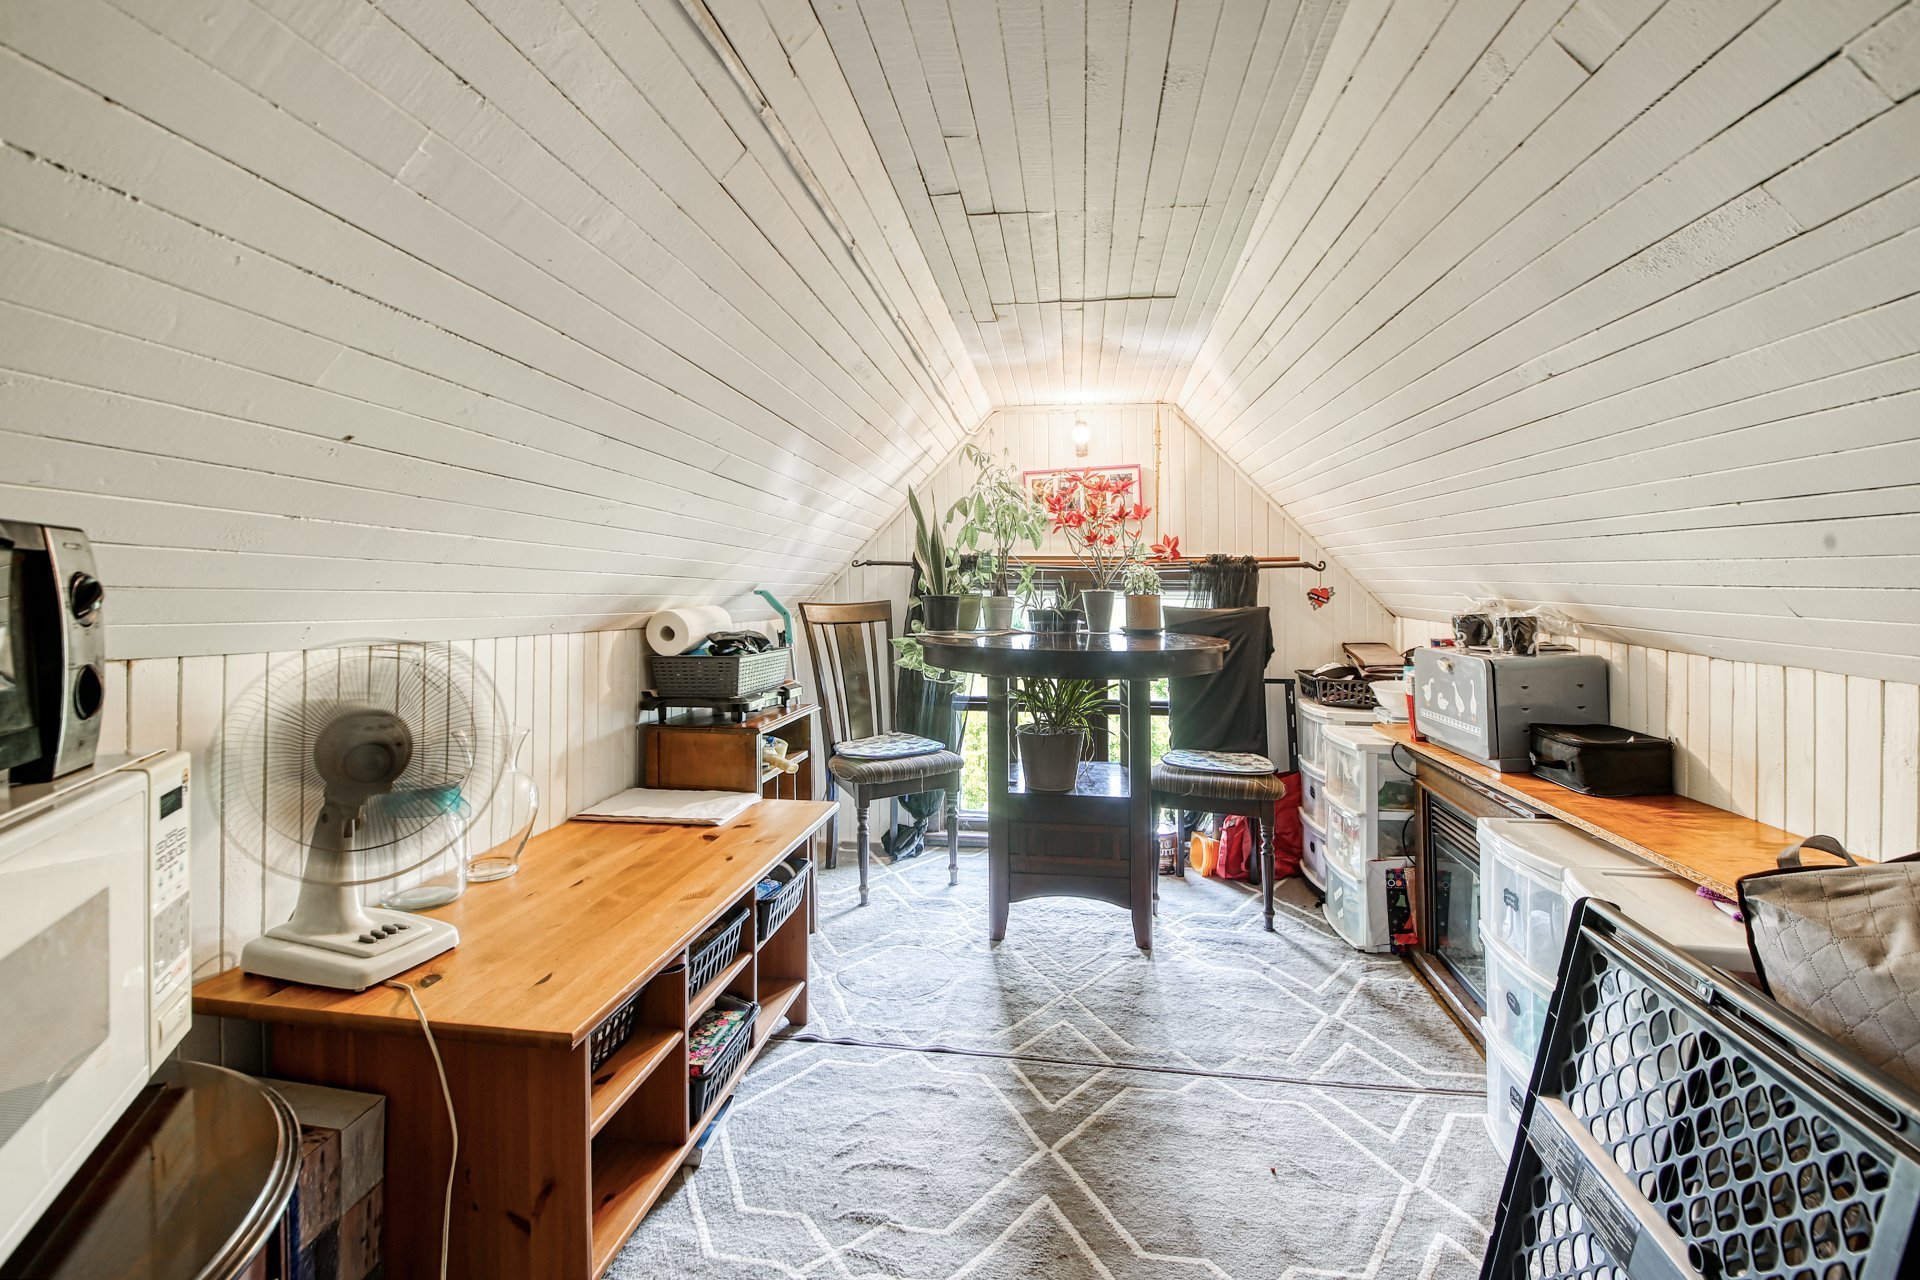 Veranda
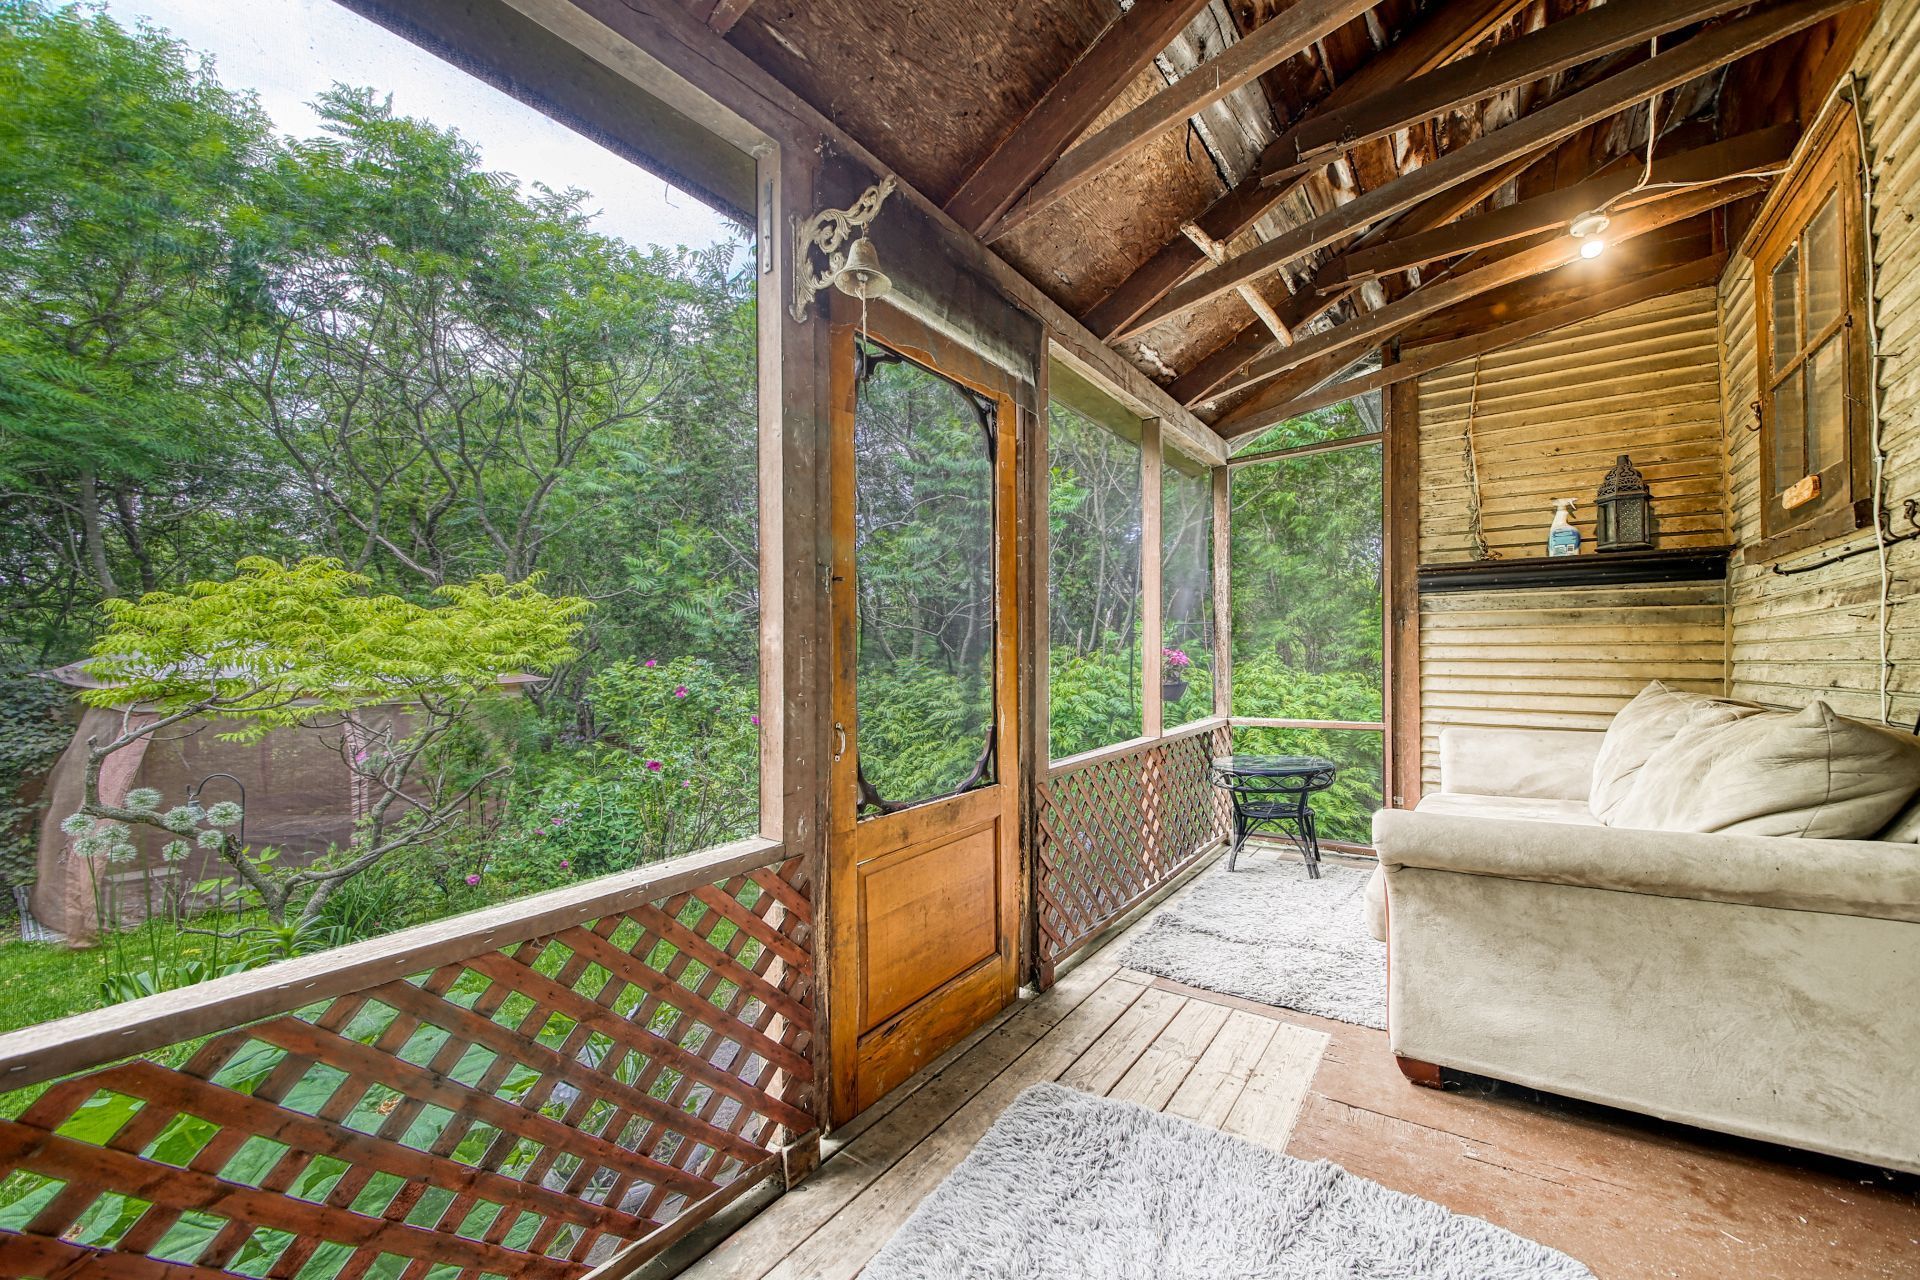 Pool
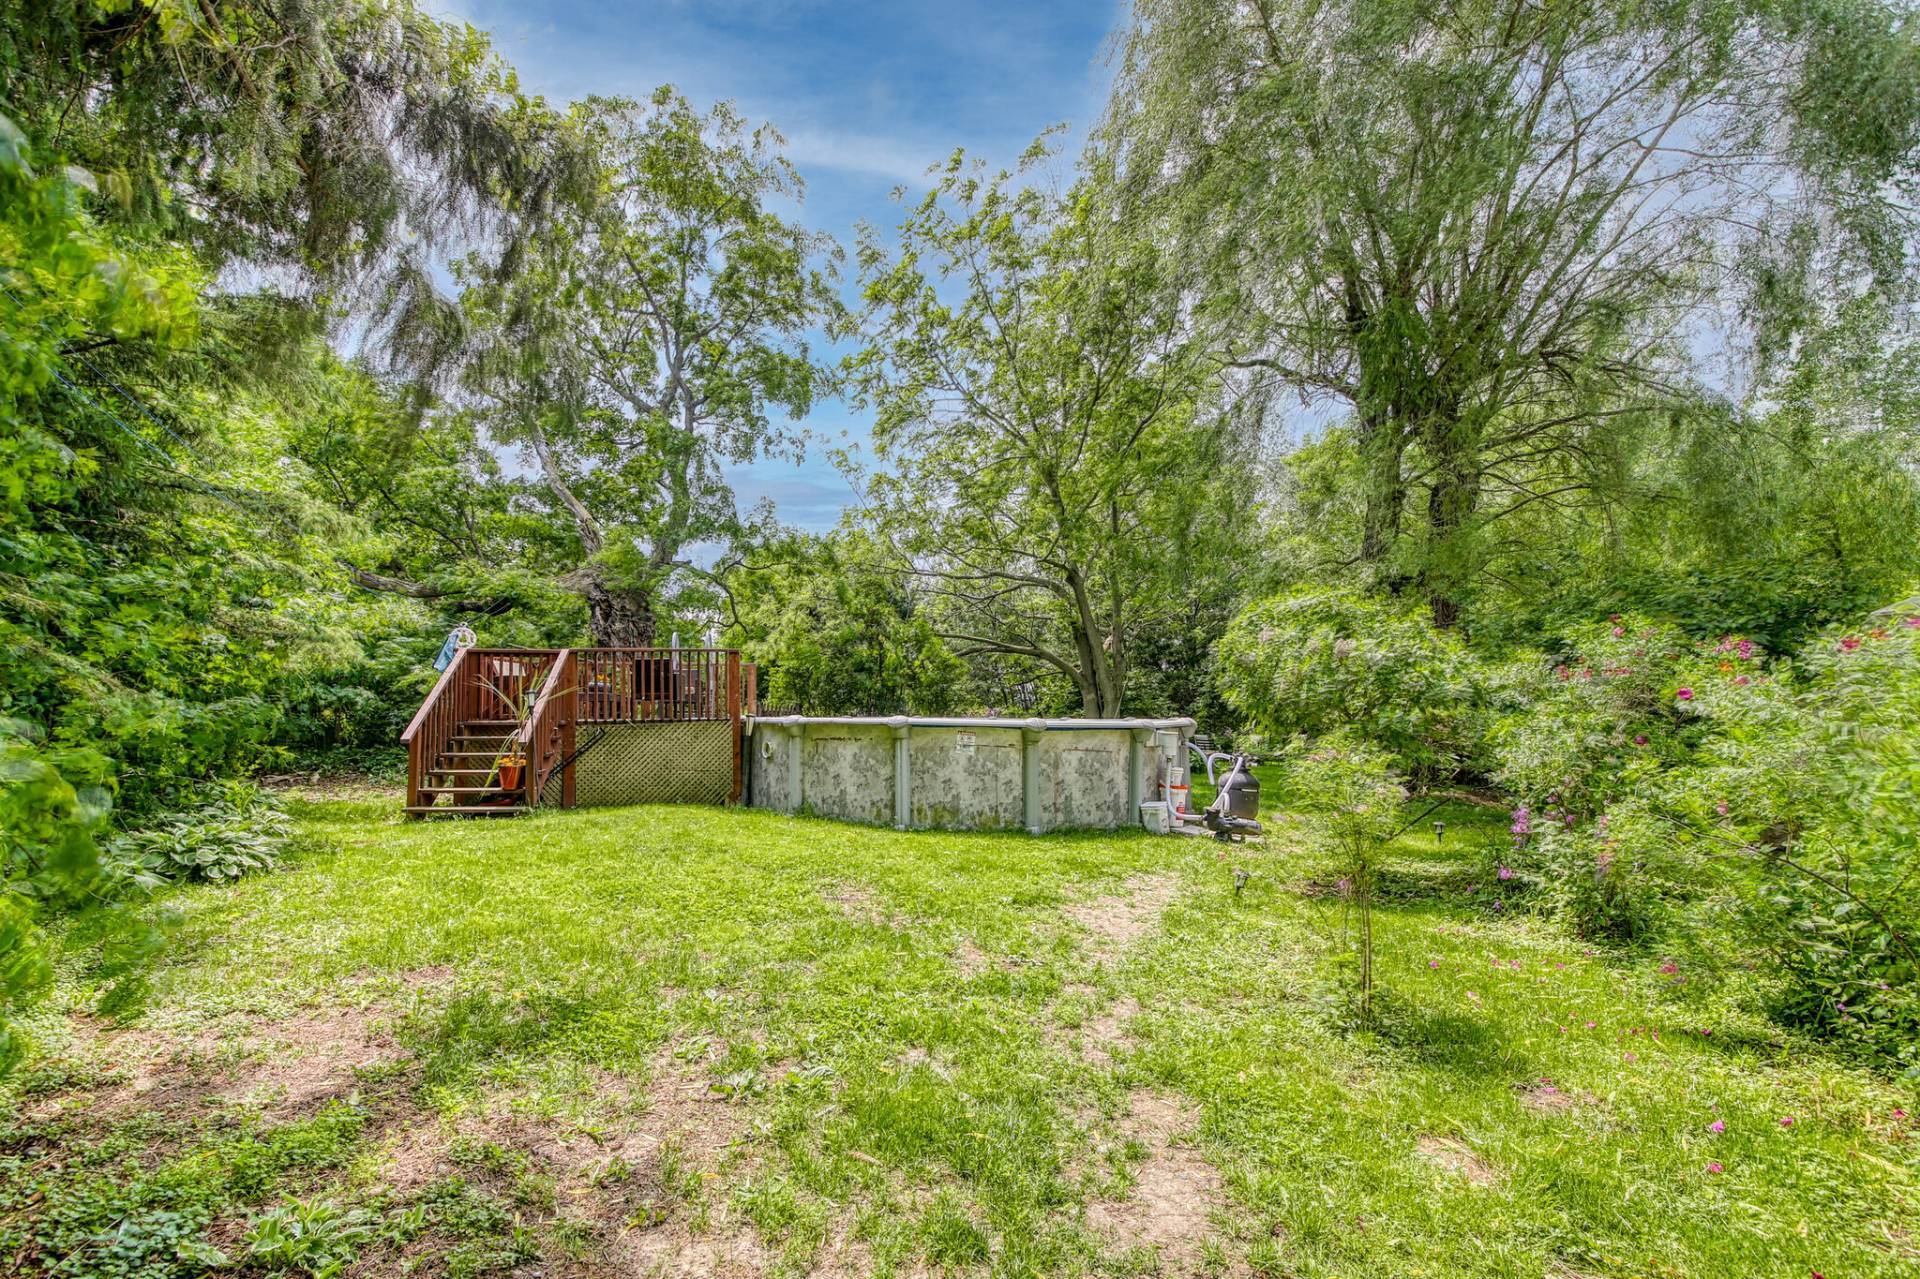 Backyard
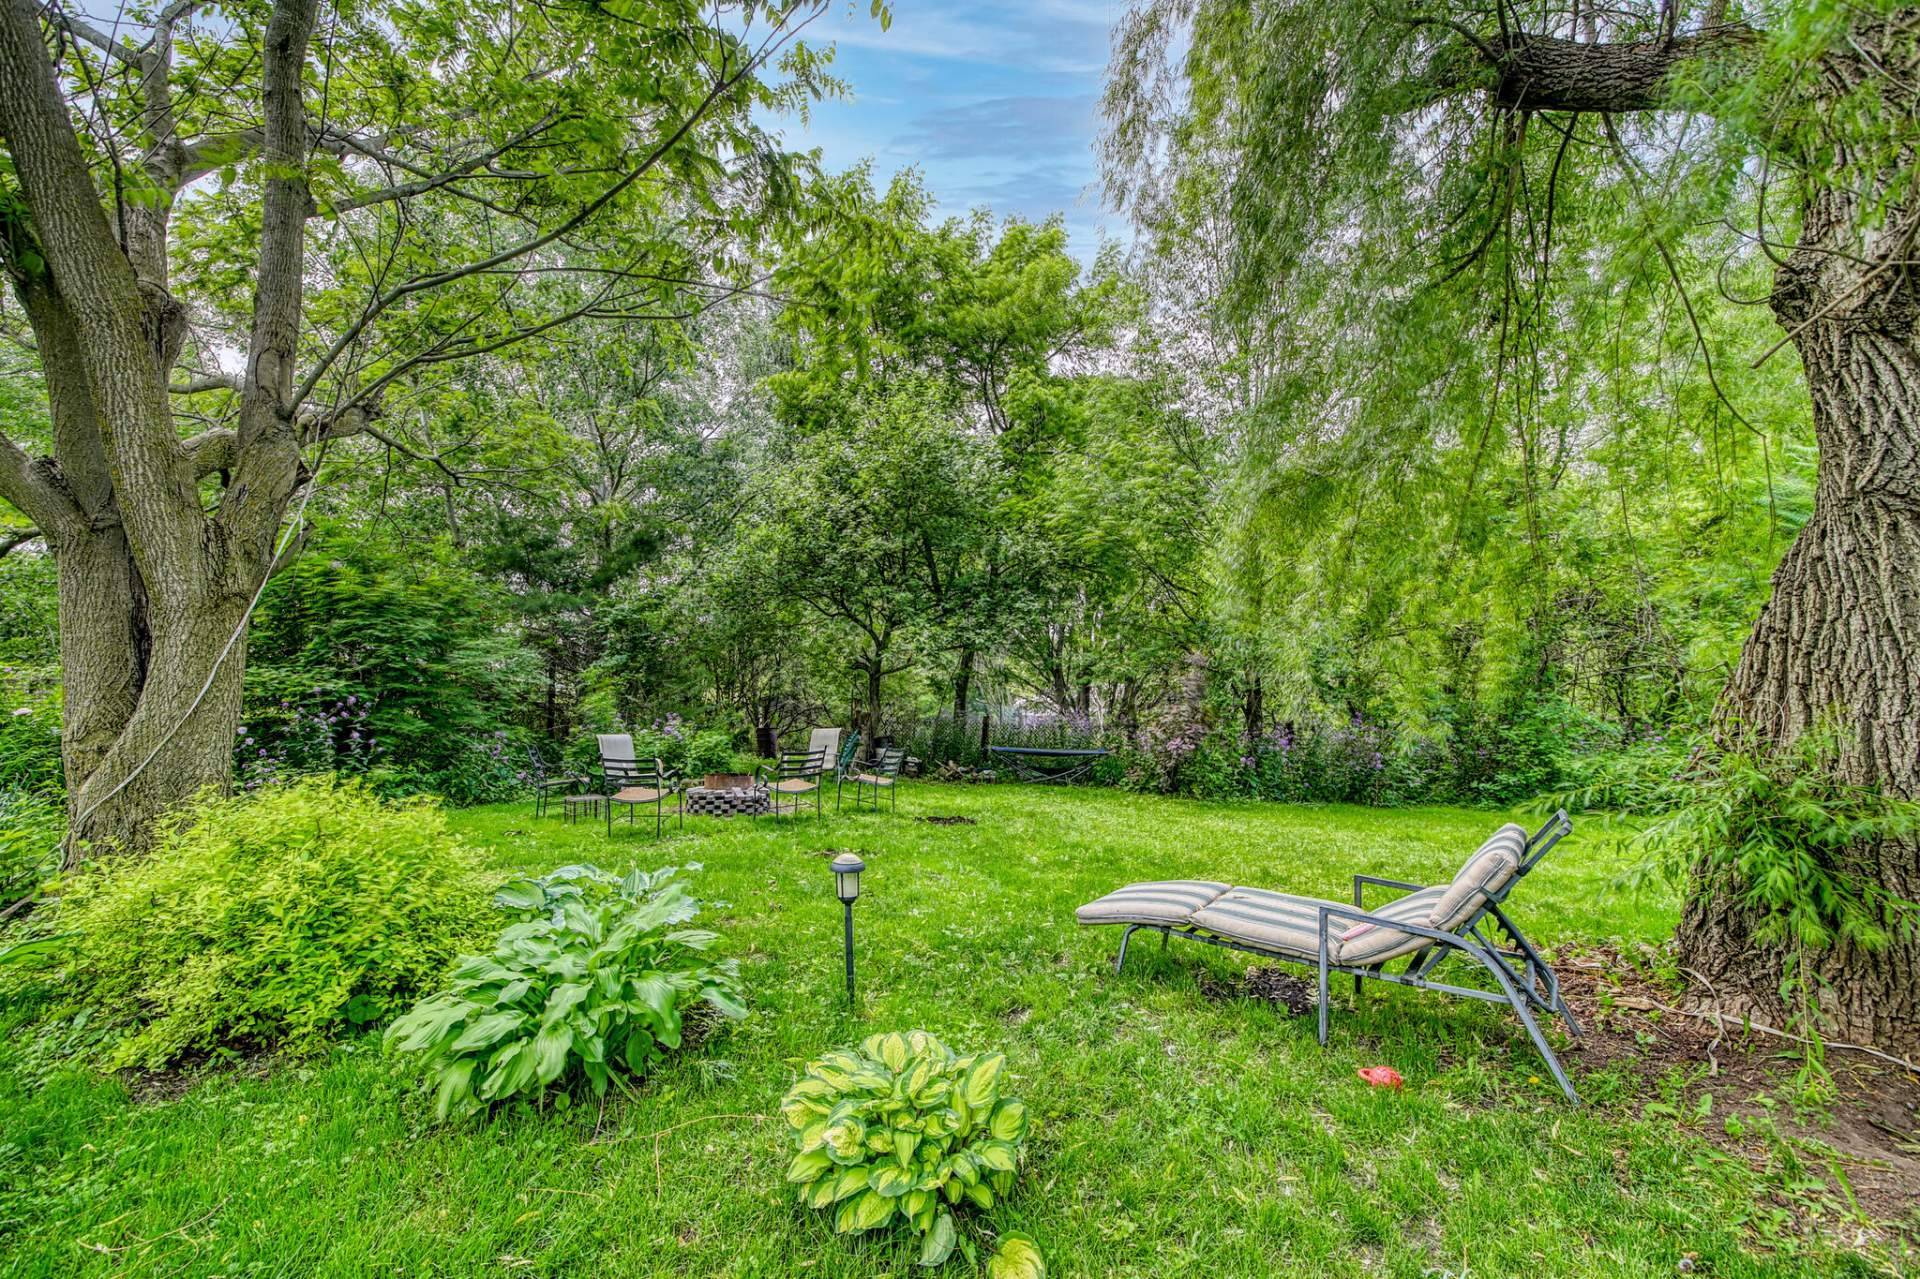 Backyard
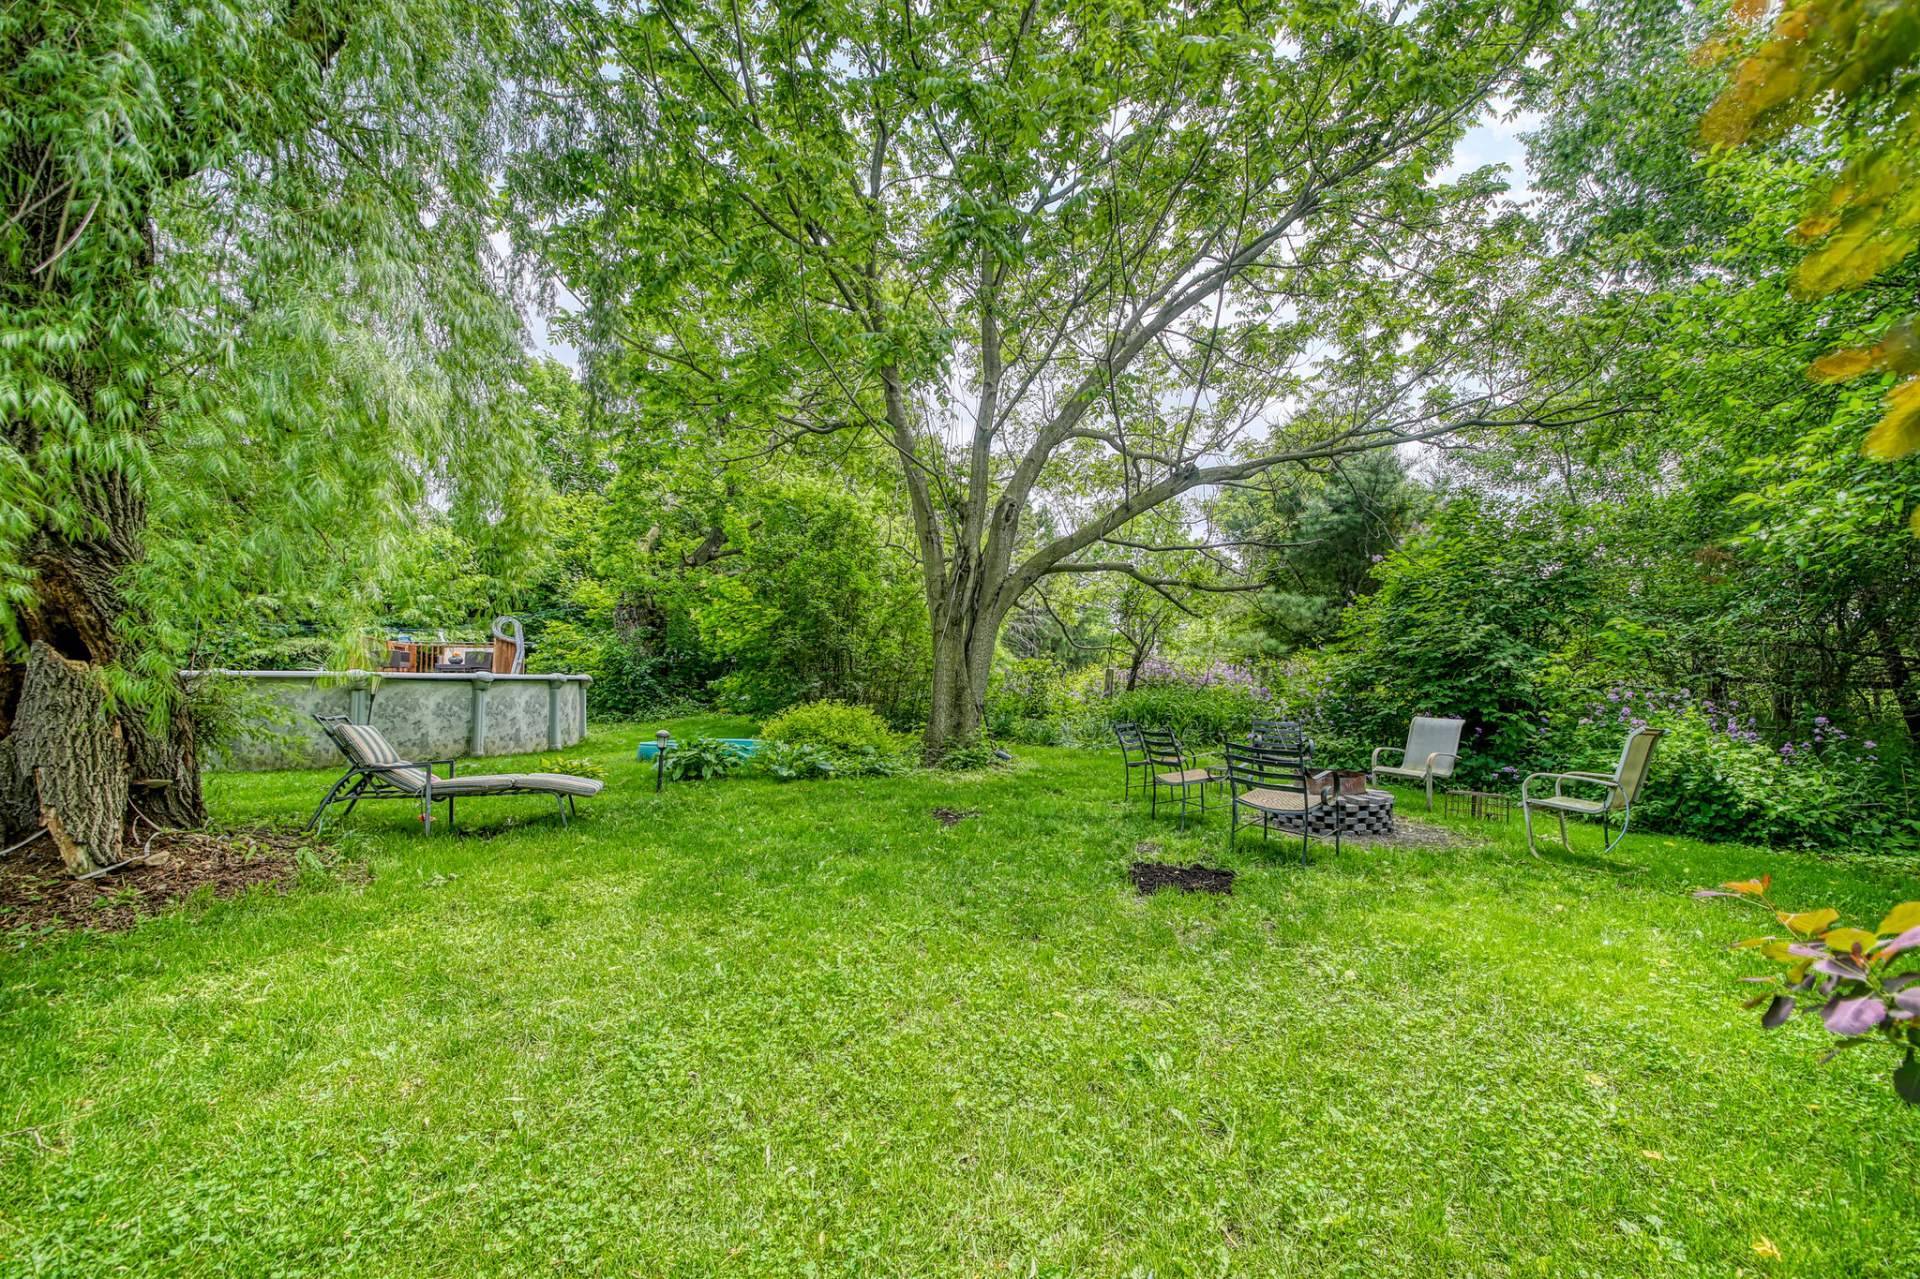 Backyard
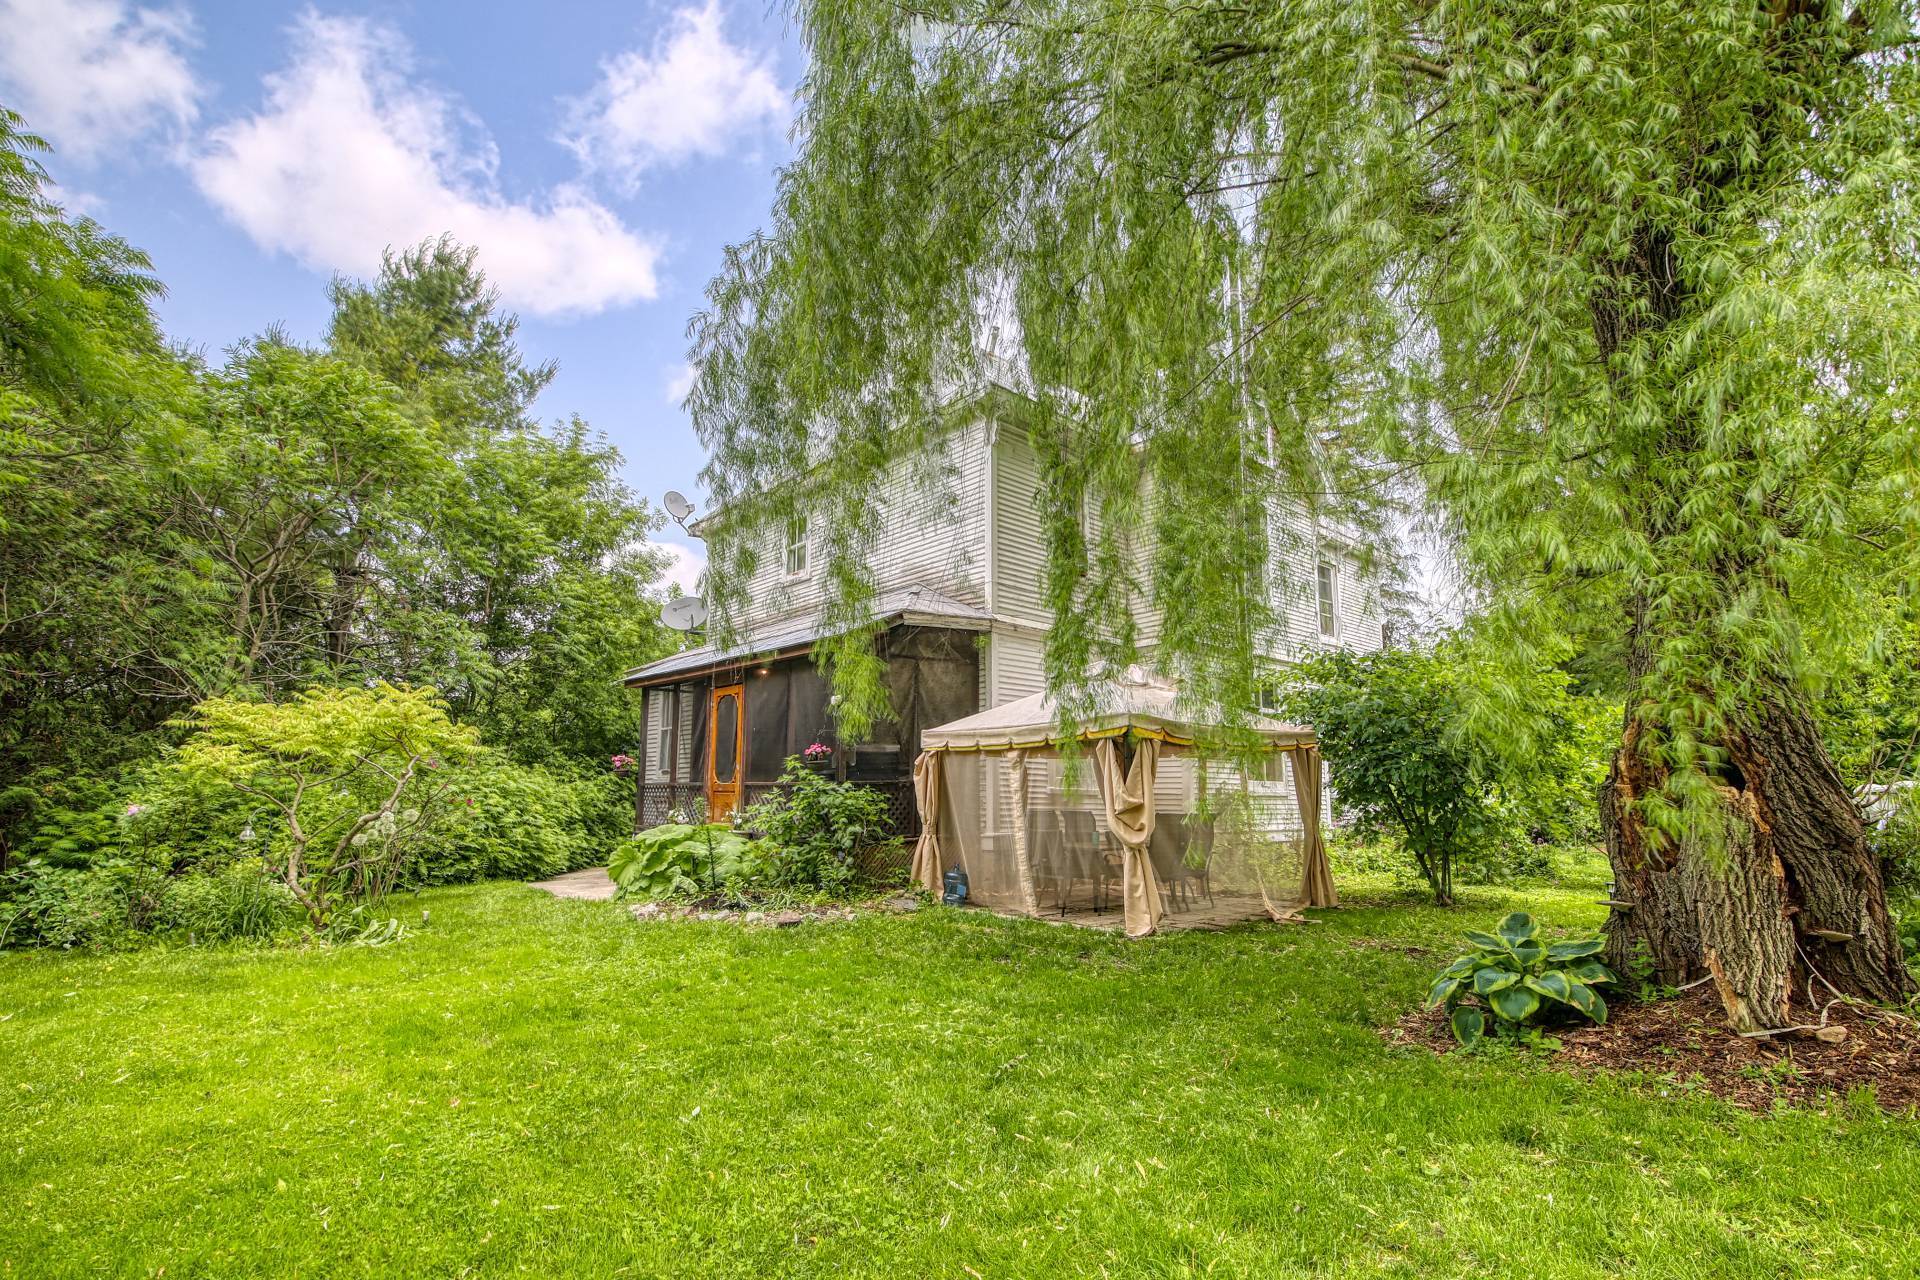 Backyard
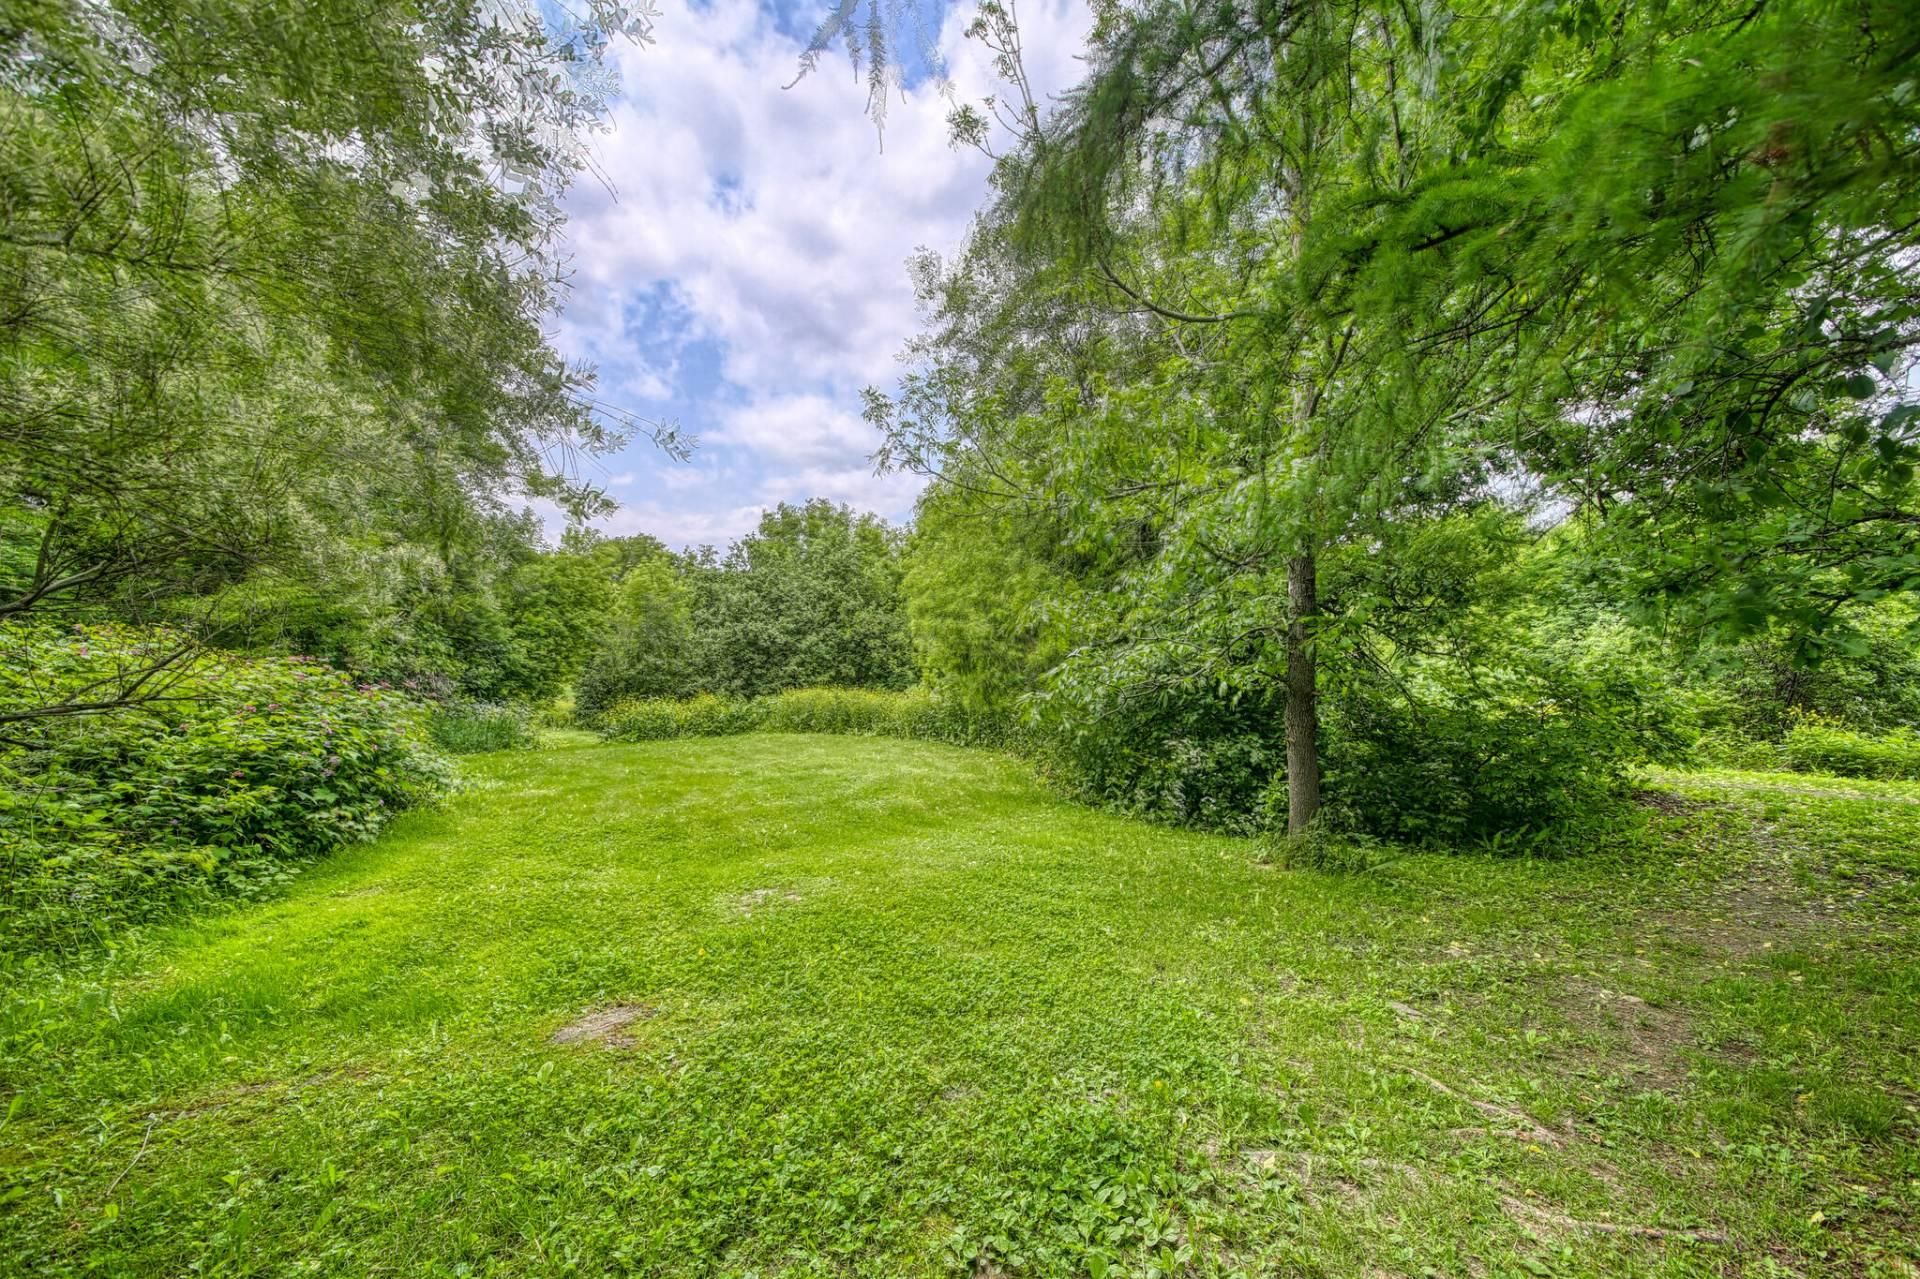 Backyard
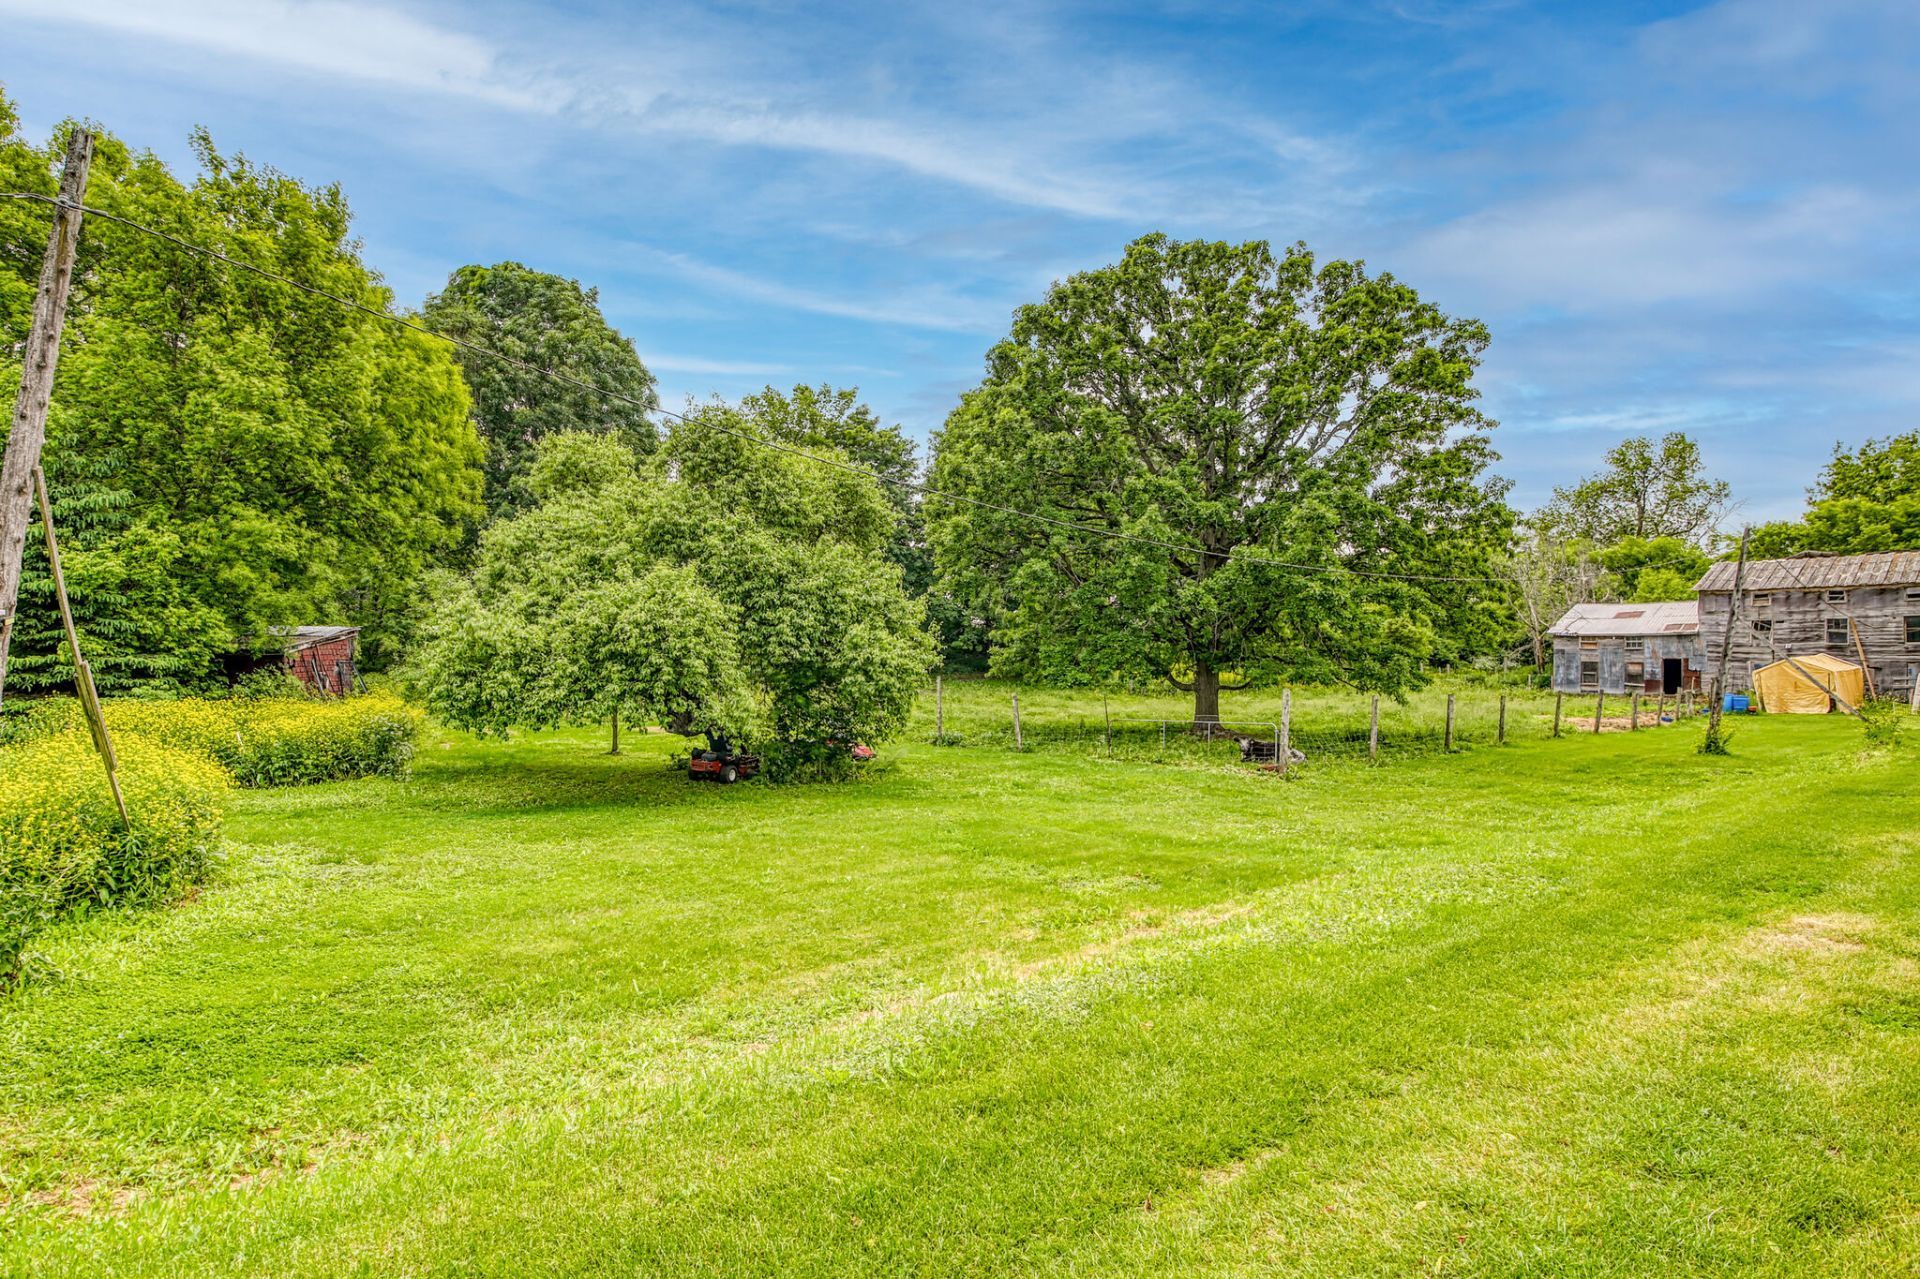 Backyard
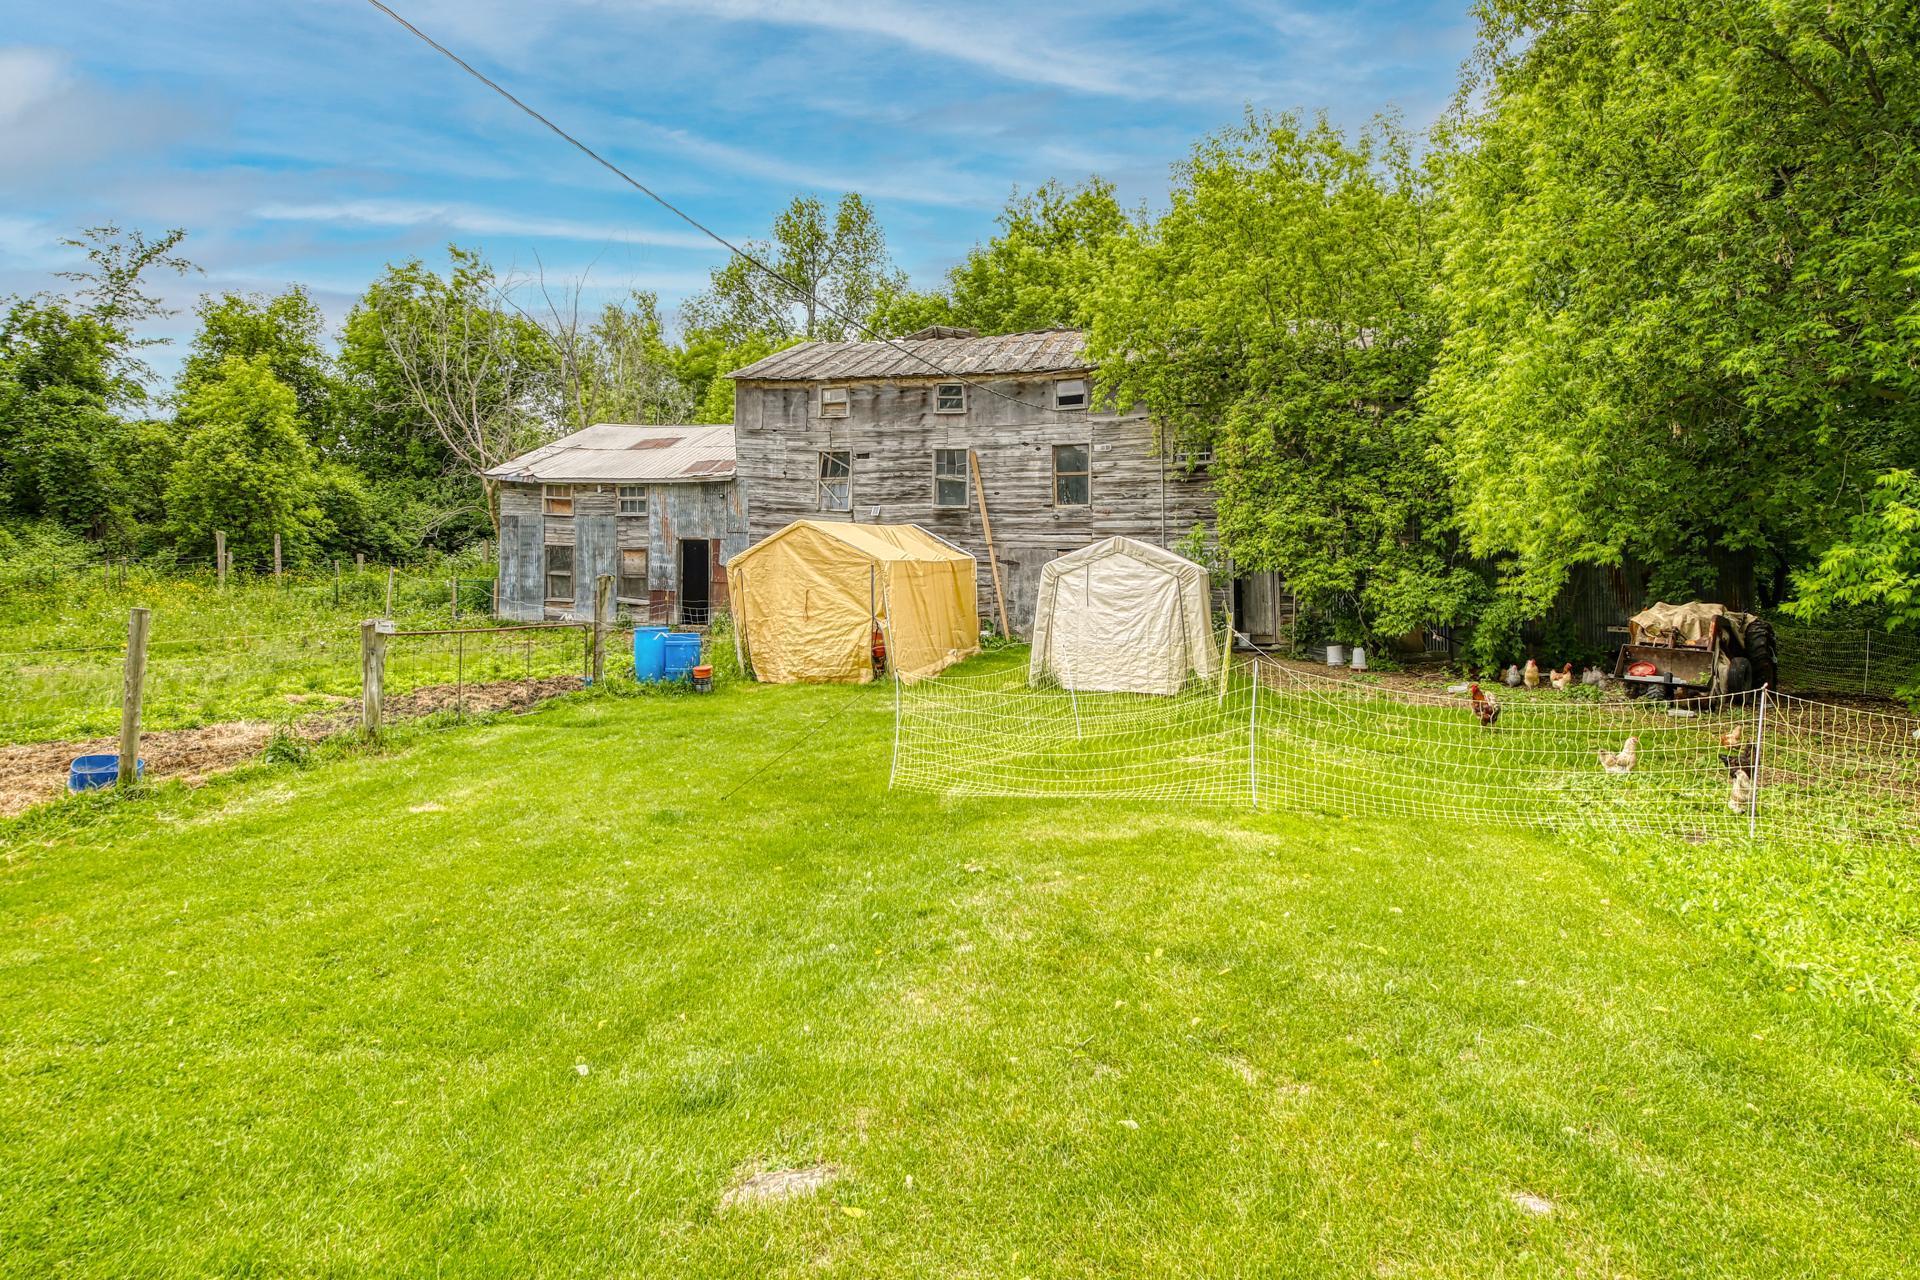 Backyard
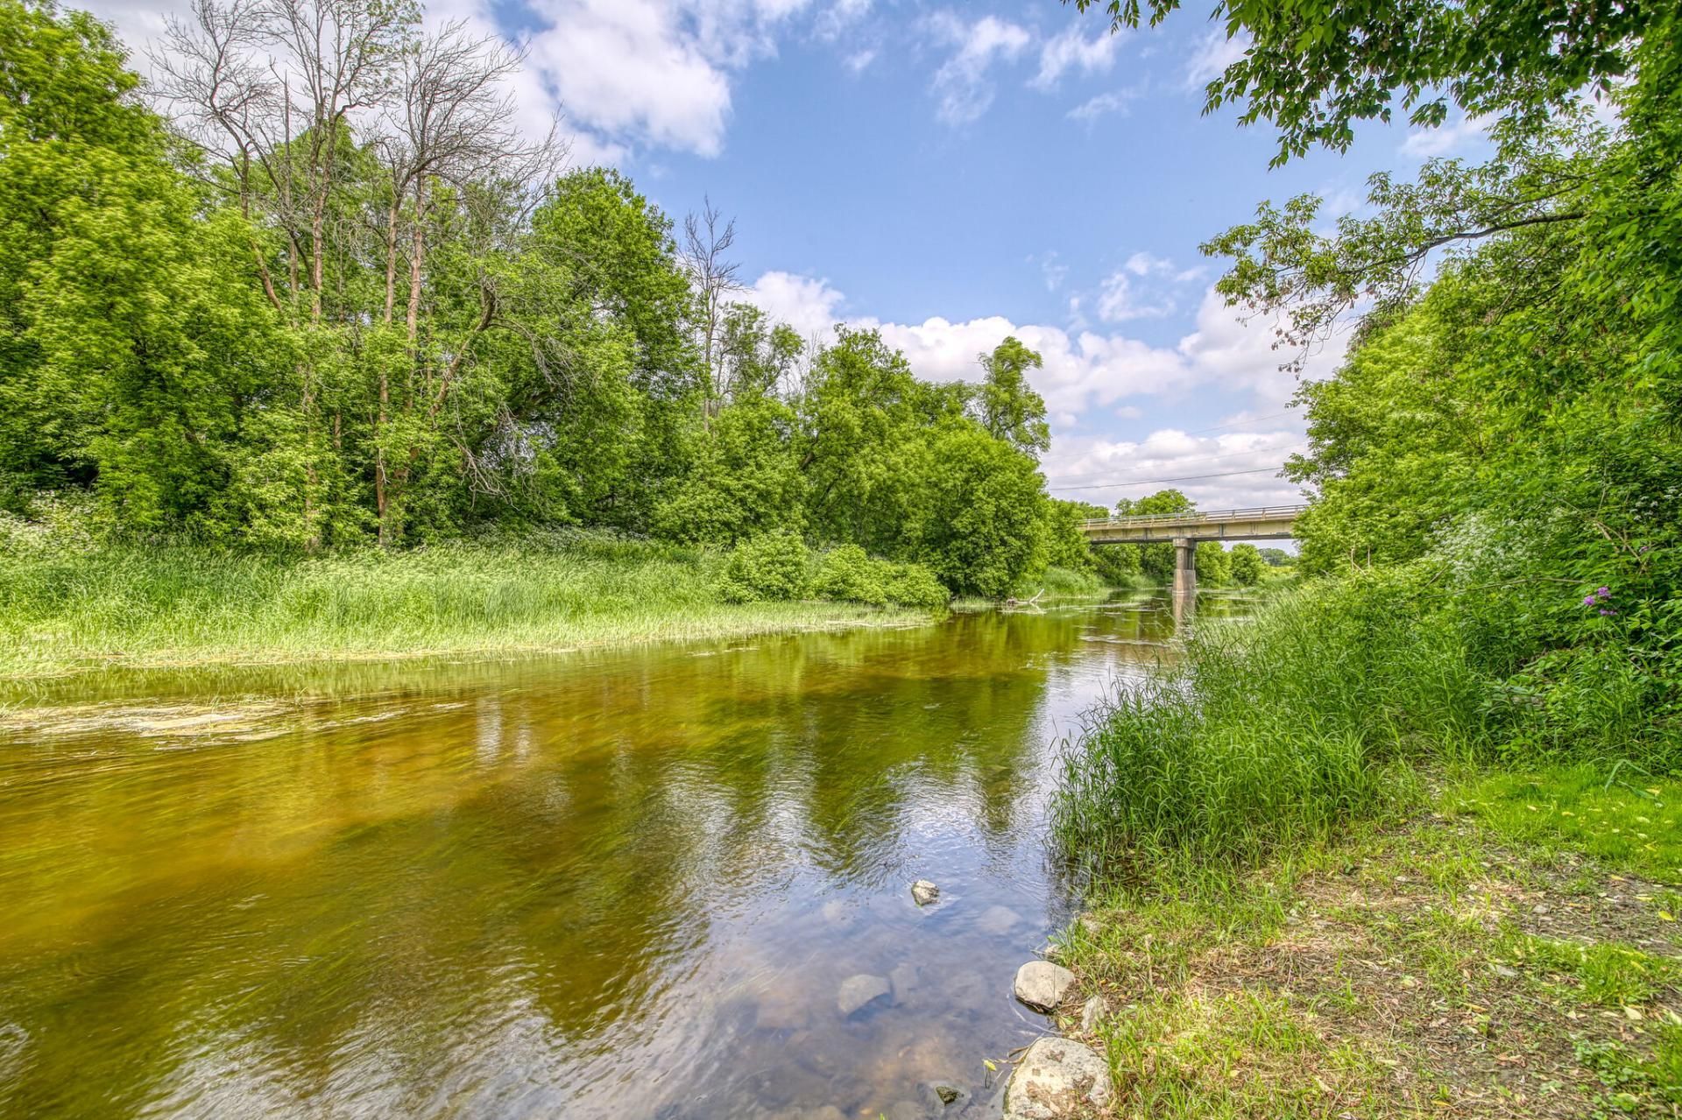
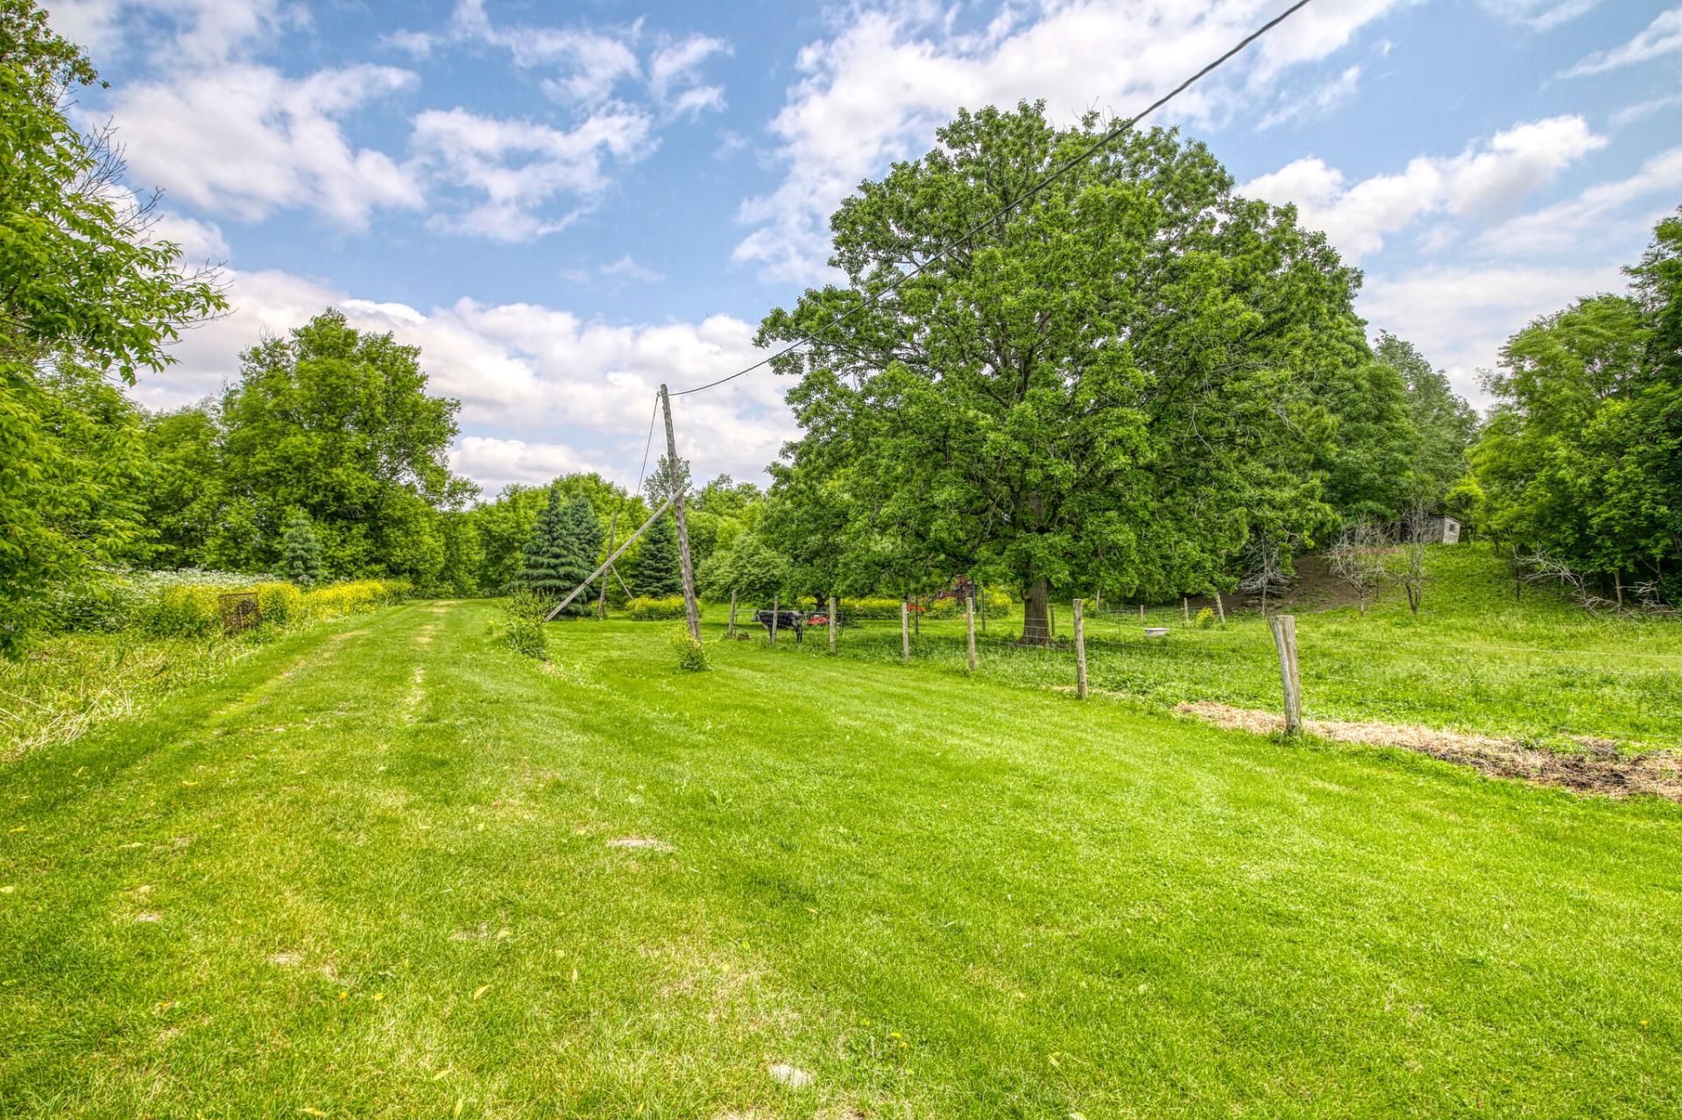 Waterfront
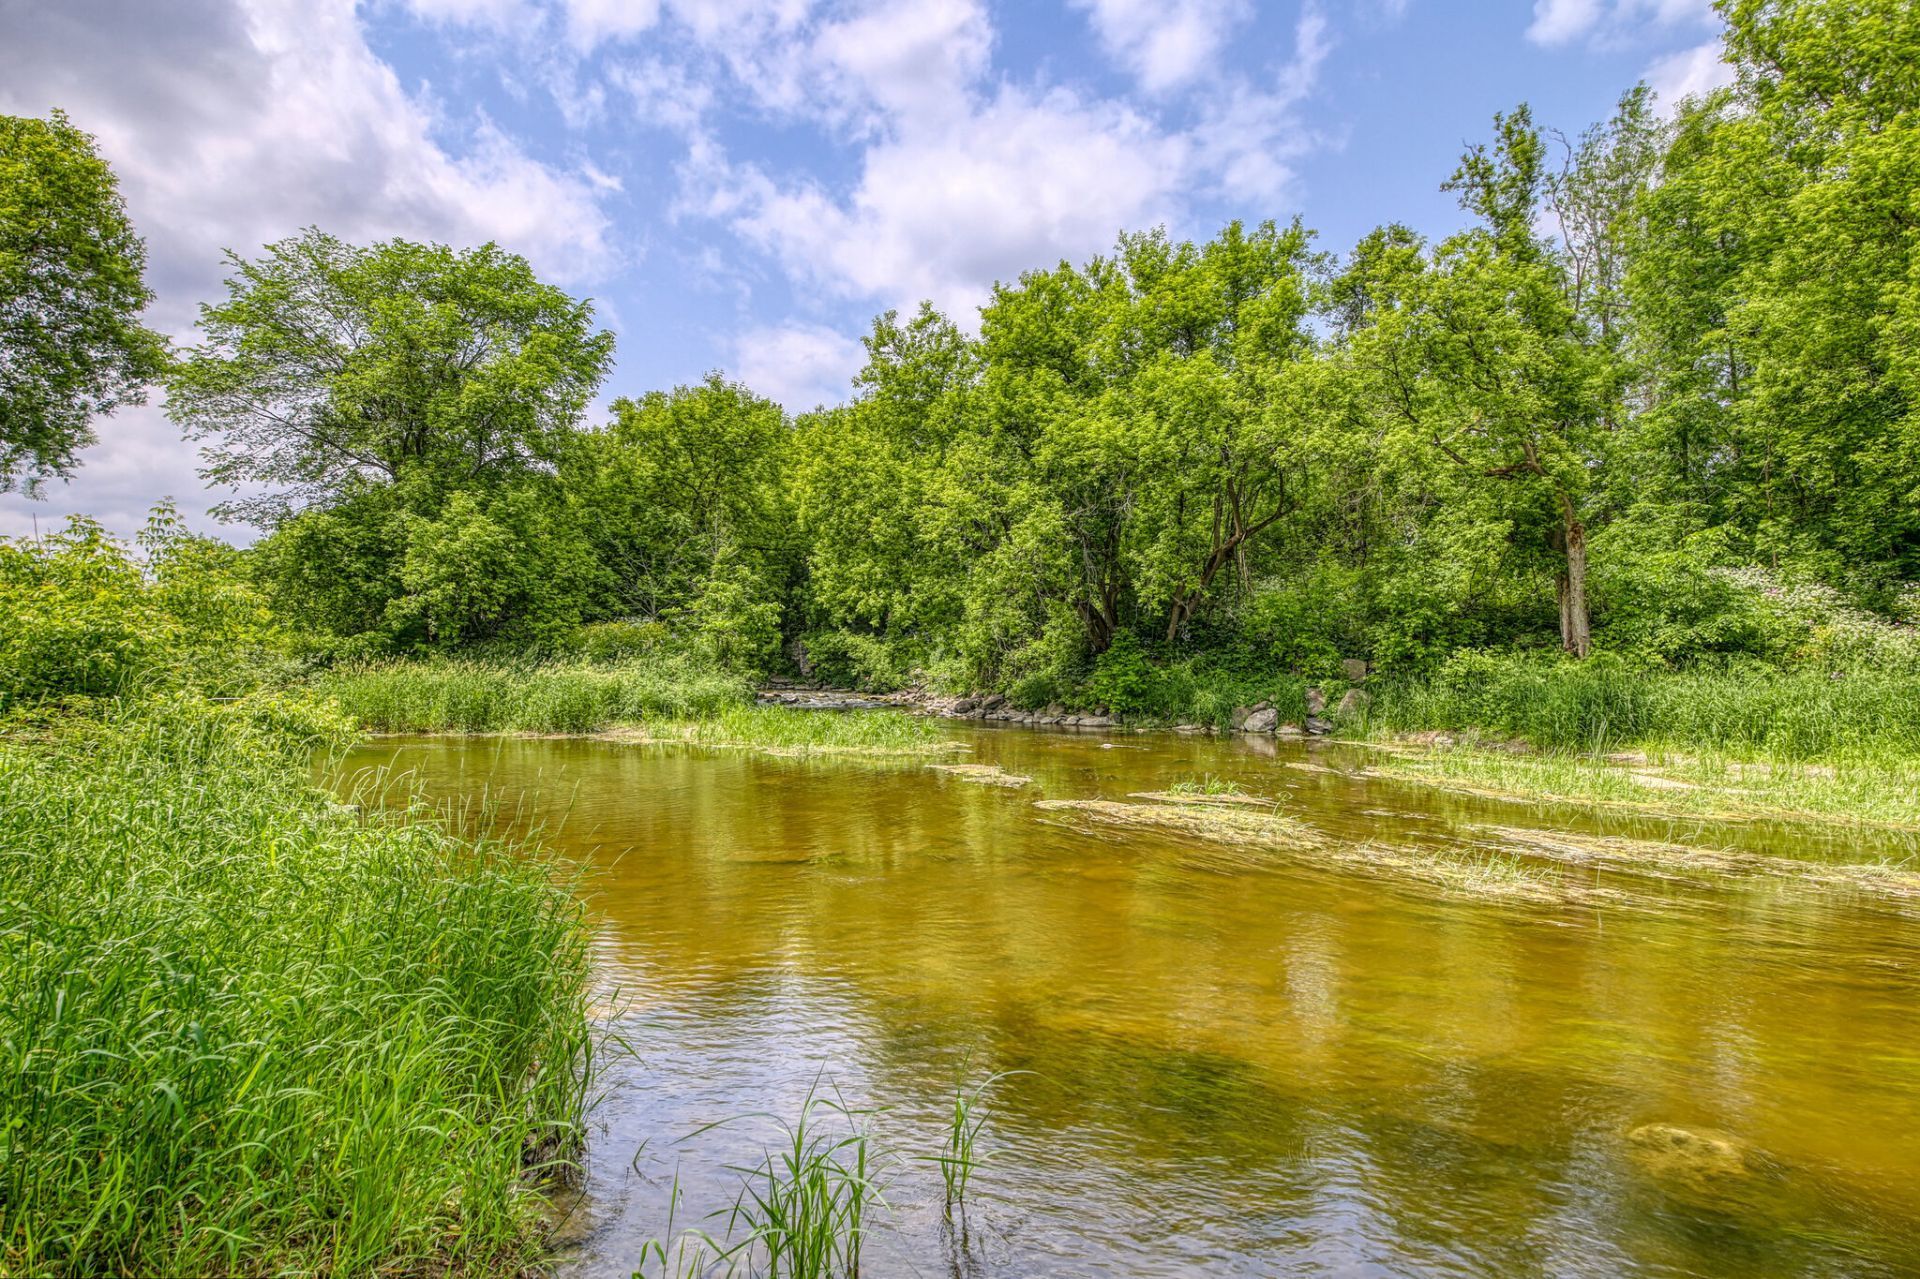 Waterfront
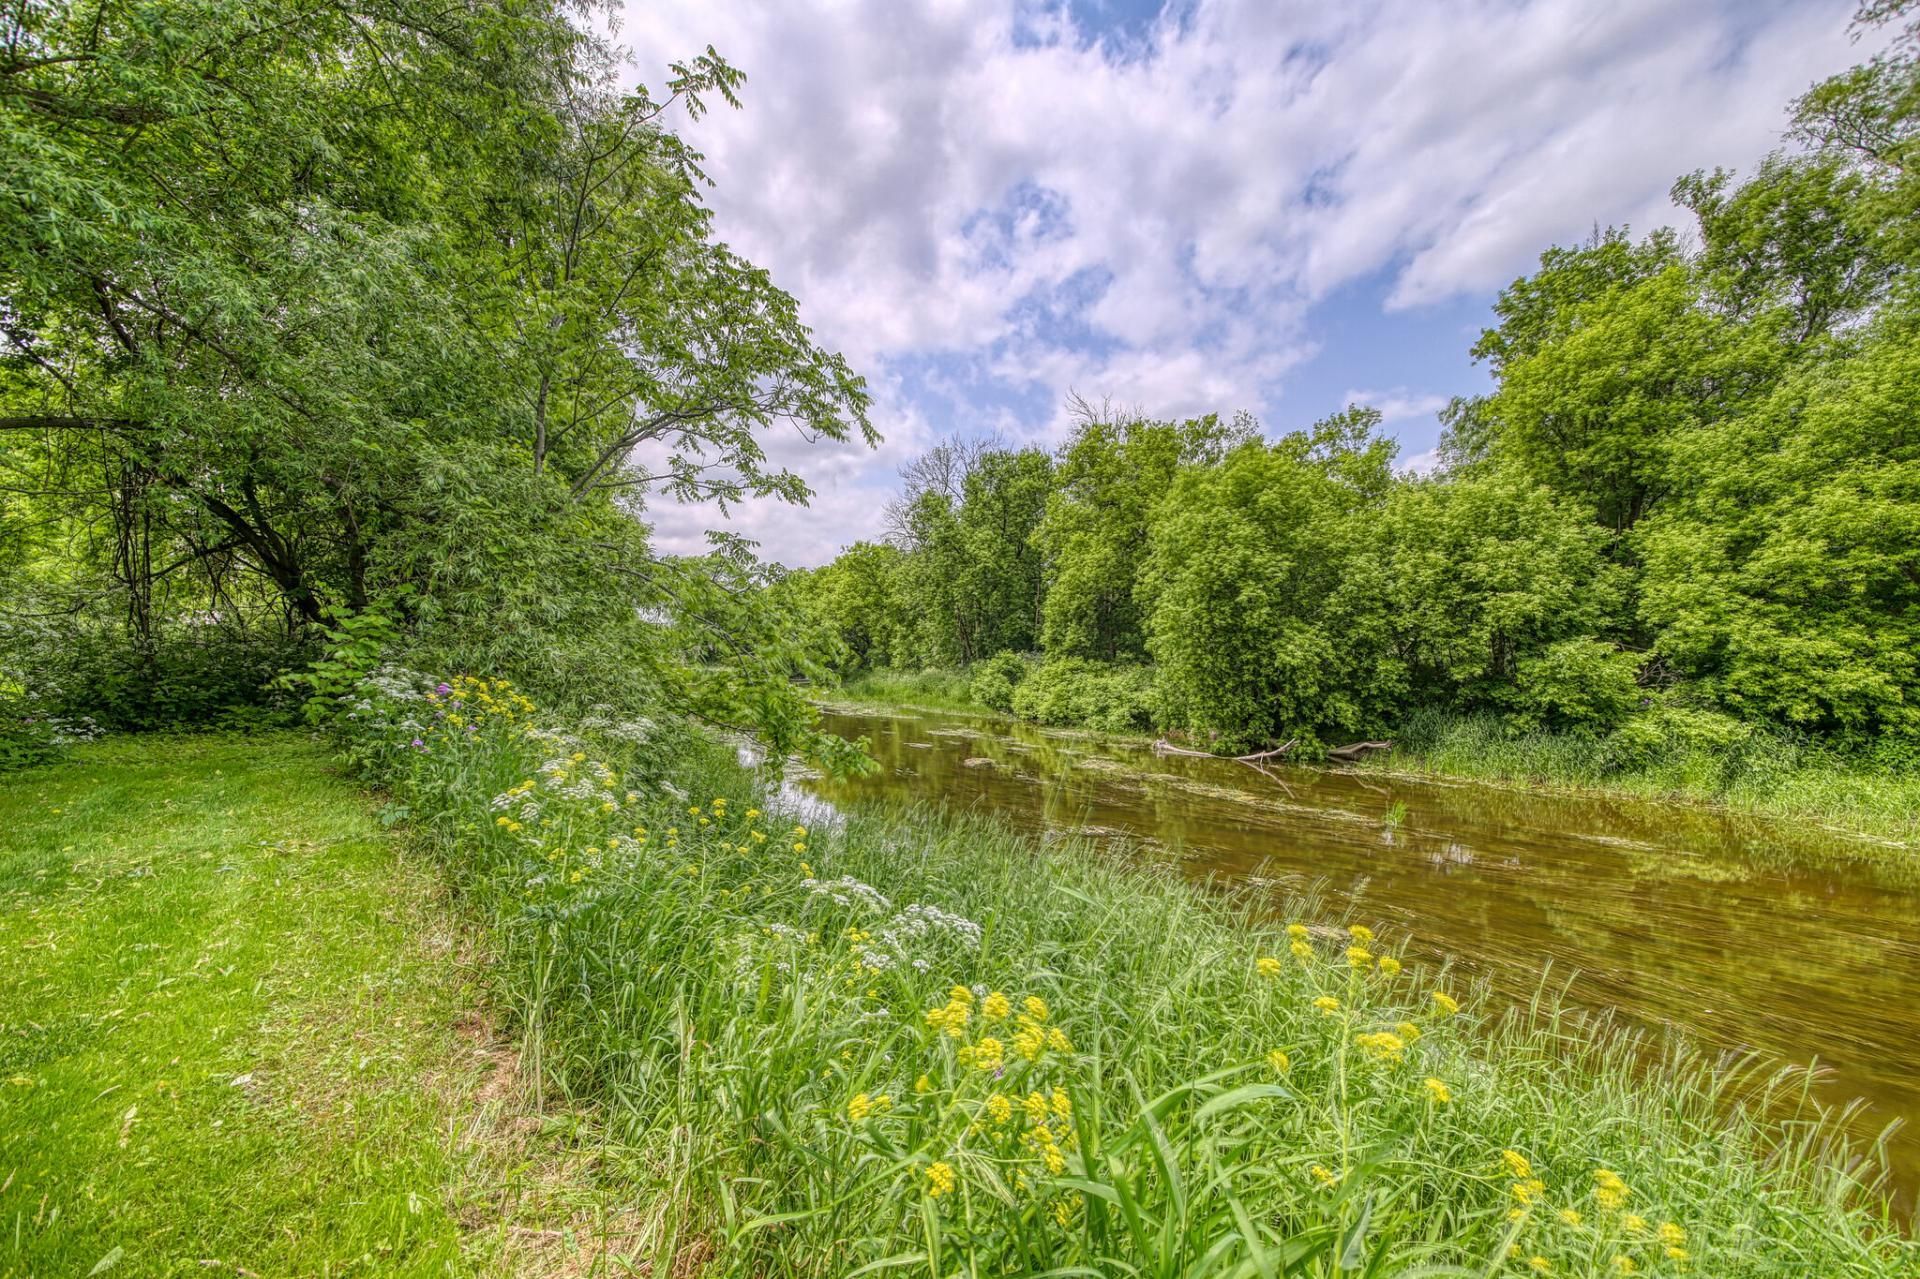 Waterfront
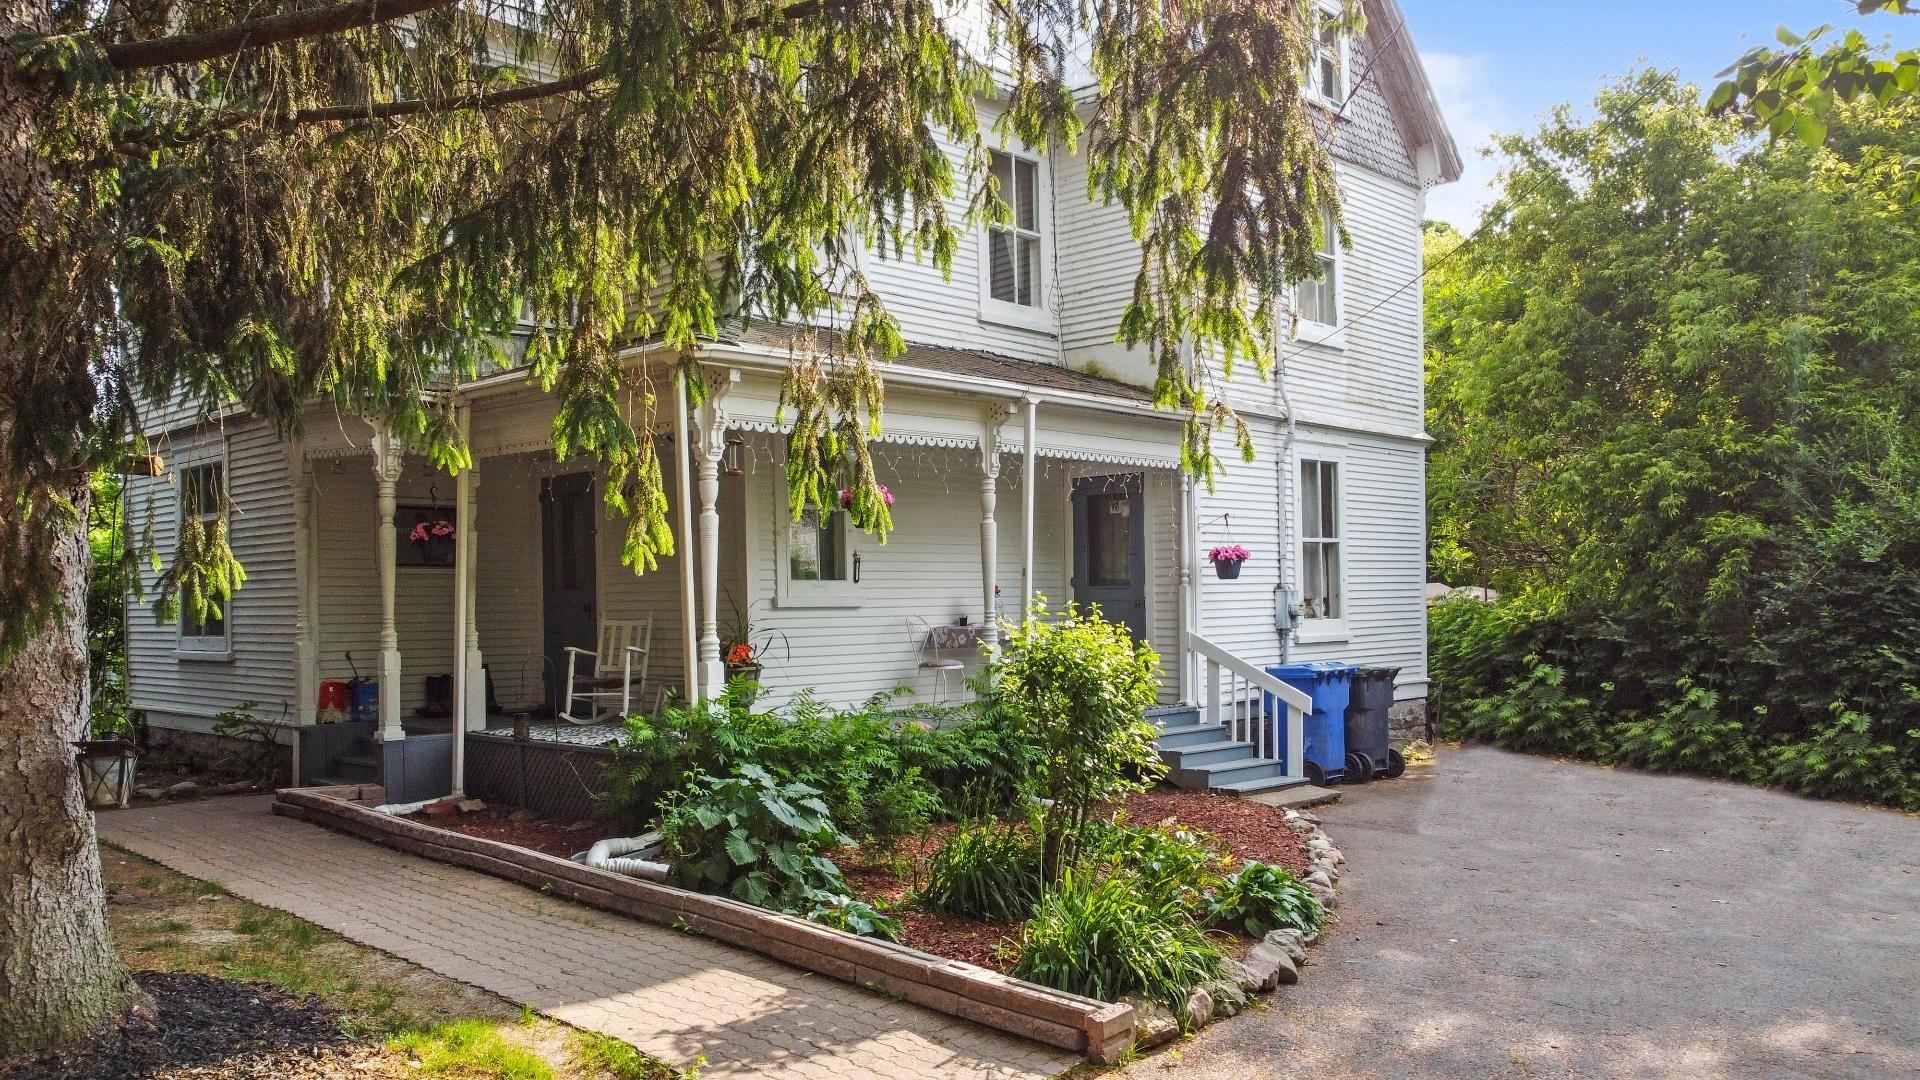
 Exterior
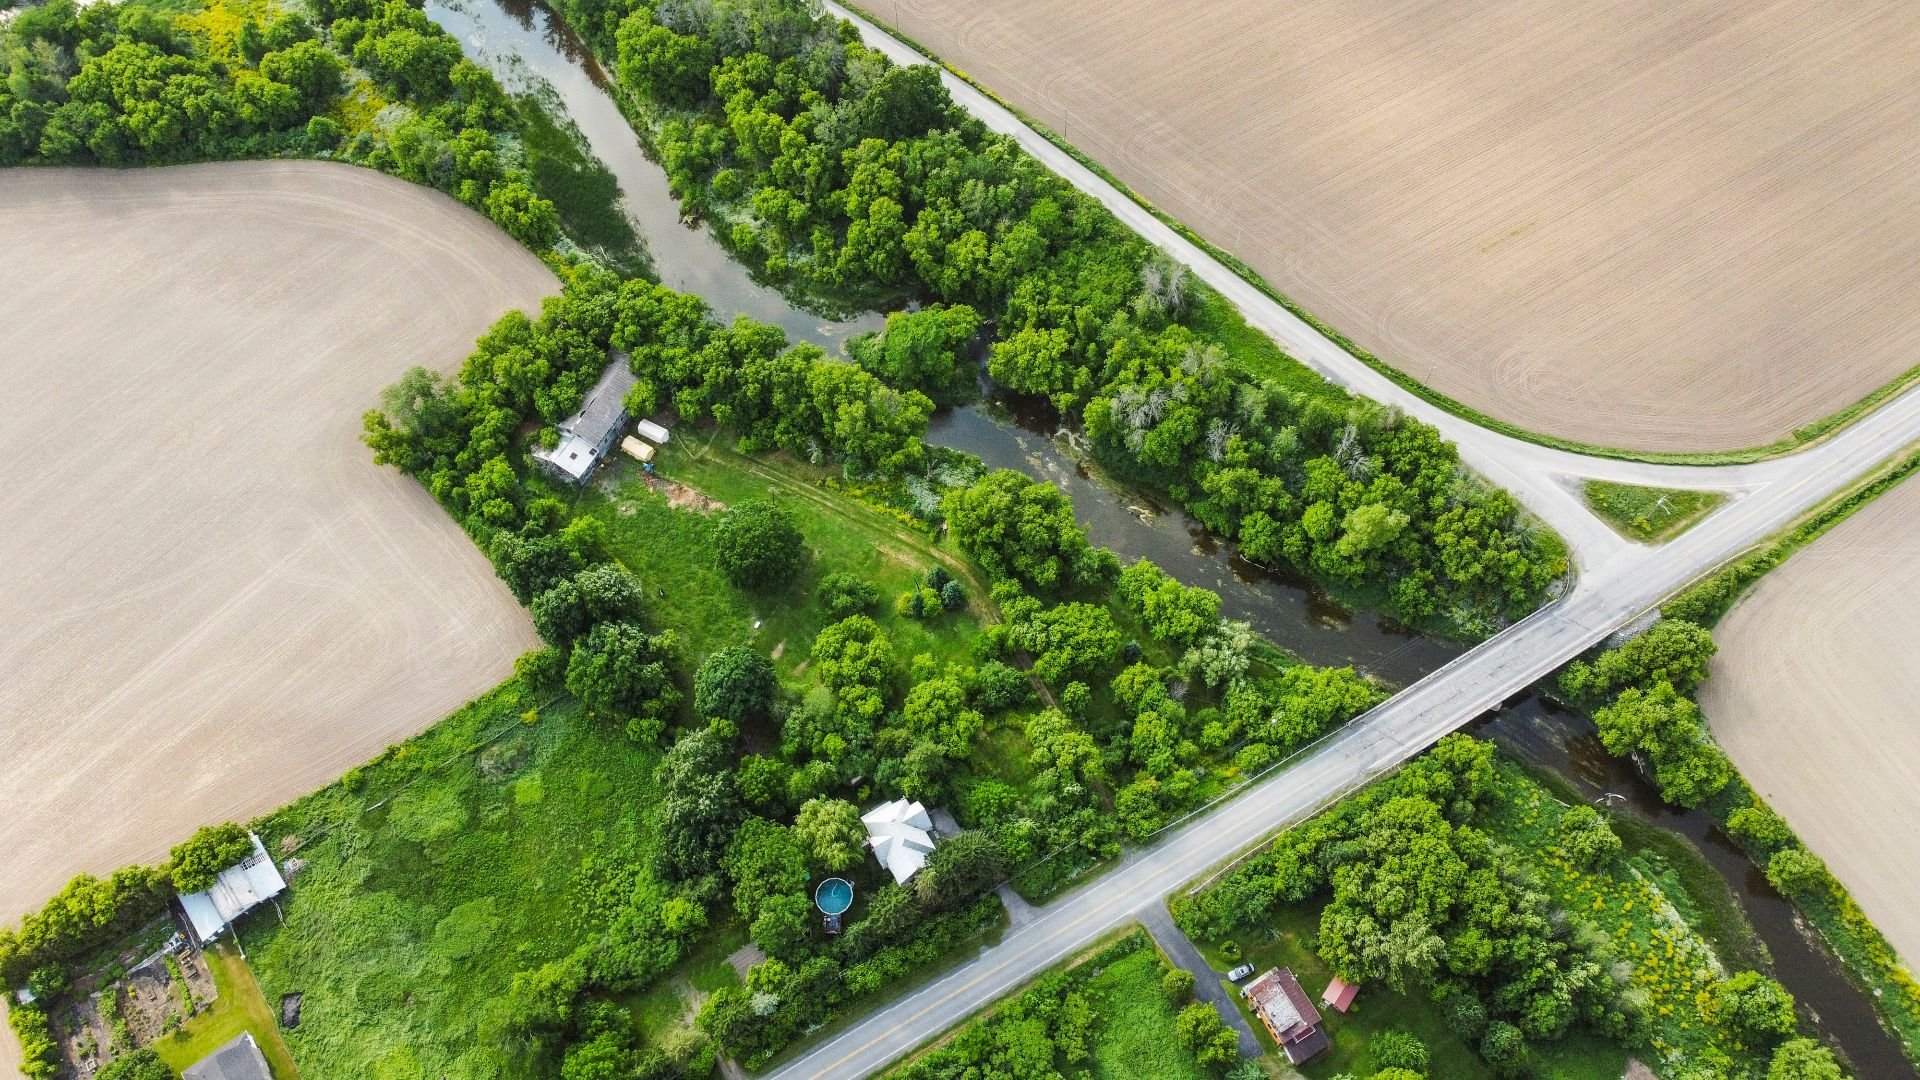
 Aerial photo
 Aerial photo
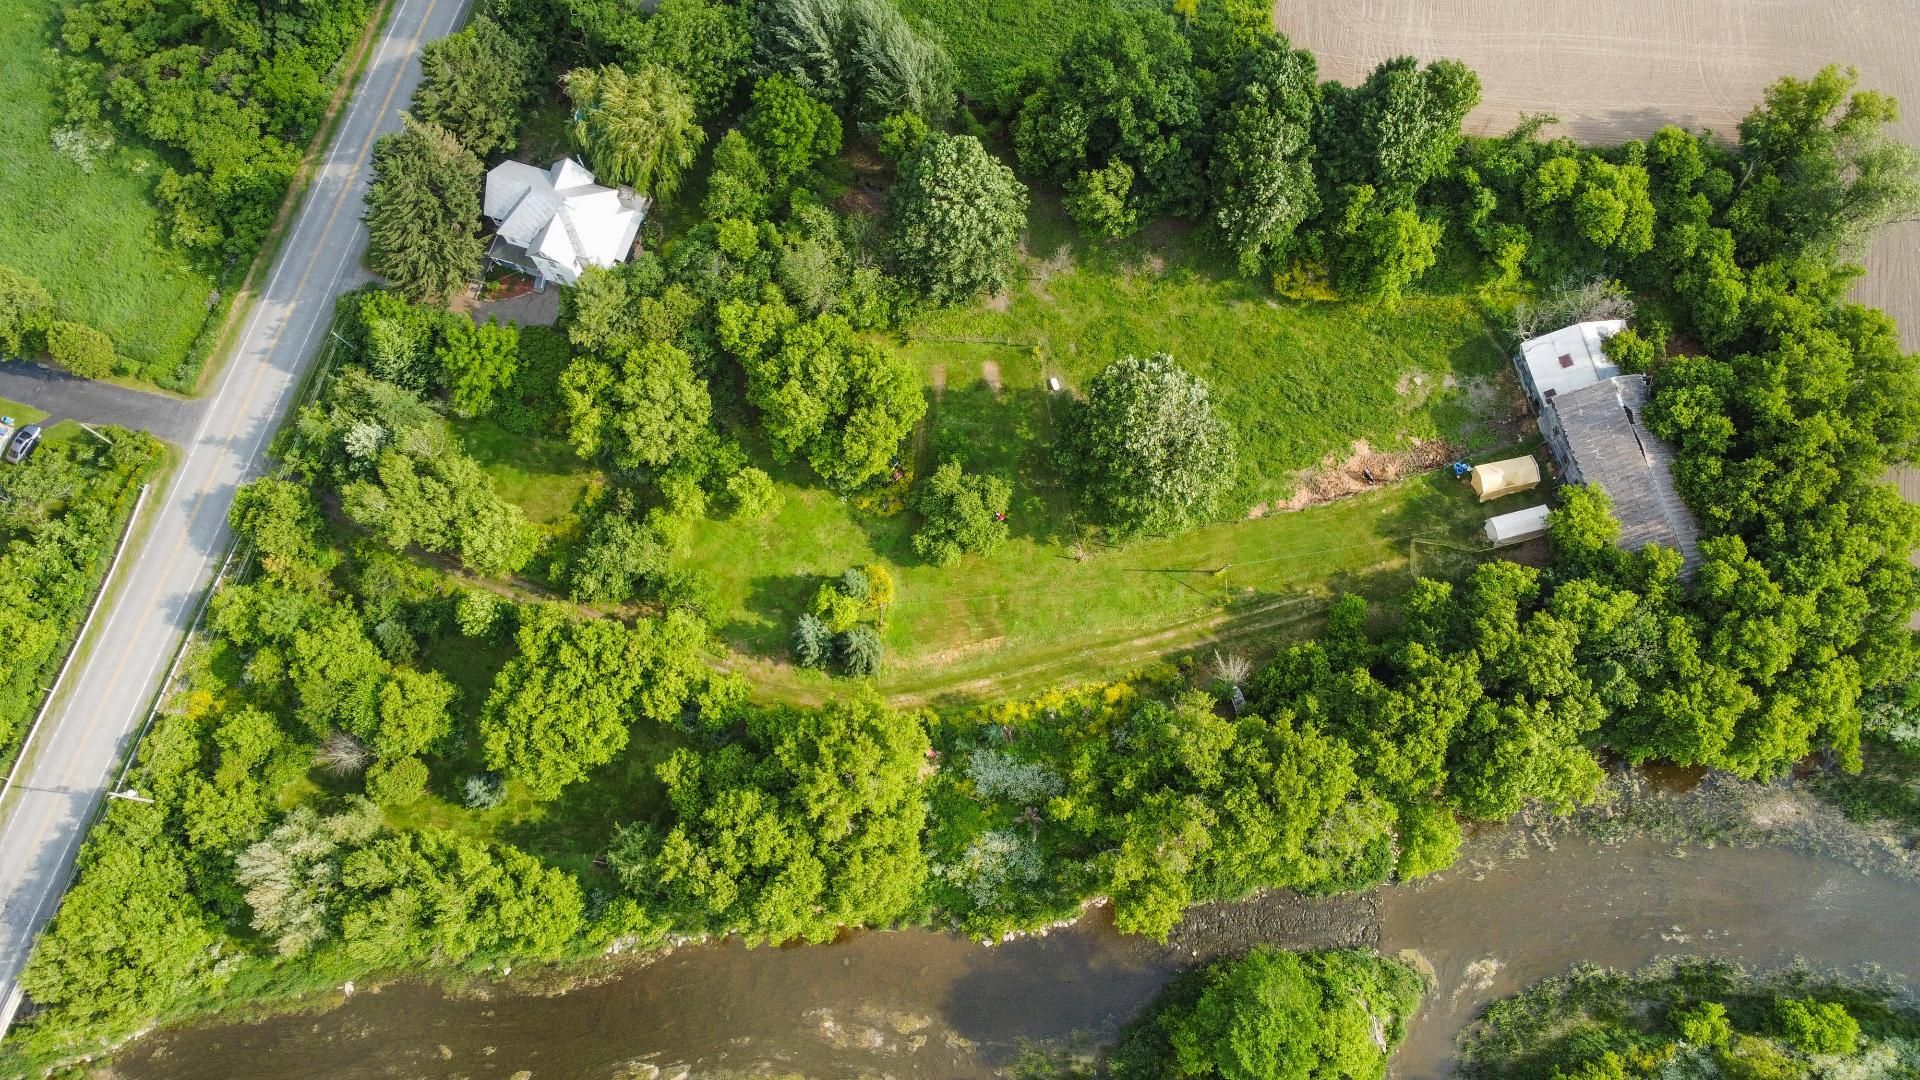 Aerial photo
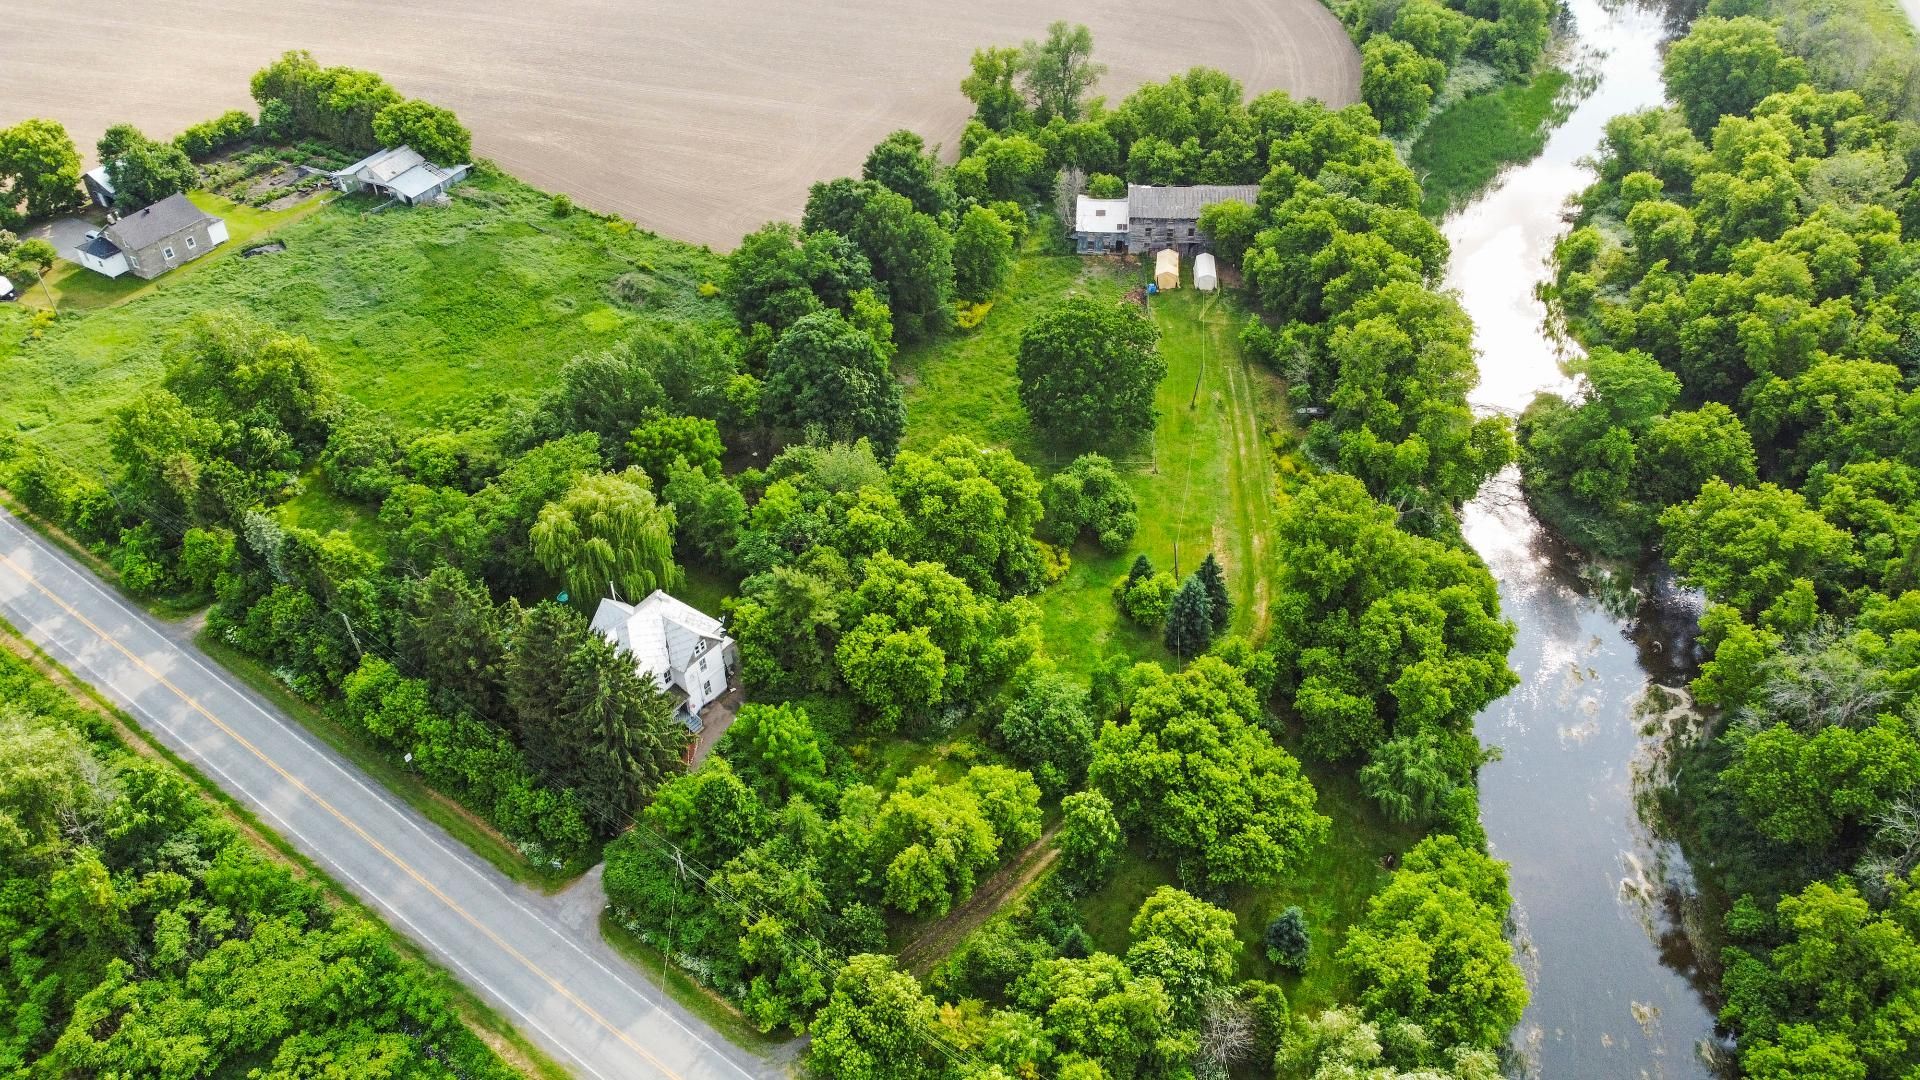
Description
Step into the charm of this beautifully restored authentic 1860 farmhouse manor on picturesque 5 acre riverfront property. Featuring 7 bedrooms and 2,860 sq. ft. of living space, timeless elegance with a wraparound porch and an enclosed back veranda for year-round enjoyment, the home includes two full baths (one with a clawfoot tub), and a kitchen with solid oak cabinetry. Enjoy a dining room, a butler's pantry, grand foyer, and living room. With fruit trees, raspberry bushes, and gardens, this private retreat offers endless possibilities!
* 2025: All new windows in kitchen, dining room, stair cases, and all of 2nd floor
* 2020: new fencing added near front of barn
* 2020: new pool and deck
* 2019: new kitchen
* 2019: 2 new bathrooms
An 1860 Pre-Confederation Manor on the Historic Rivière Delisle
Discover a rare chapter of Montérégie heritage in the historic Scottish hamlet of Peveril. Built circa 1860 at the height of the local mill-trade era, this enchanting Victorian country estate rests on over 7 private waterfront acres along the serene Rivière Delisle.
Architectural dignity greets you at every turn: an expansive wraparound veranda, authentic fieldstone foundation, soaring 9'7" ceilings, wide-plank wood floors, and a sweeping central staircase crafted with period grandeur. The main floor offers generous entertaining spaces centered around a cozy wood stove, a bright country kitchen, and a classic butler's pantry.
Upstairs, explore seven light-filled bedrooms across two levels--including an atmospheric mansard-attic retreat--complemented by a clawfoot tub bath and a private balcony.
Complete with mature fruit trees, gardens, a screened summer veranda, and a substantial detached barn (35 x 100 ft), this property is an exceptional country estate, gentleman's farm, or heritage retreat just minutes from the Ontario border.
Inclusions : Curtains, curtain rods, blinds, pool and pool accessories, water softener, UV water filter.
Location
Room Details
| Room | Dimensions | Level | Flooring |
|---|---|---|---|
| Kitchen | 13.1 x 9.7 P | Ground Floor | Wood |
| Dining room | 13.6 x 15.8 P | Ground Floor | Wood |
| Living room | 16.3 x 12.7 P | Ground Floor | Wood |
| Living room | 13.5 x 15.3 P | Ground Floor | Concrete |
| Bathroom | 8.6 x 5.5 P | 2nd Floor | Ceramic tiles |
| Primary bedroom | 13.5 x 12.6 P | 2nd Floor | Wood |
| Bedroom | 11.7 x 12.6 P | 2nd Floor | Wood |
| Bedroom | 10.1 x 13.6 P | 2nd Floor | Wood |
| Den | 12.5 x 10.7 P | 2nd Floor | Wood |
| Bedroom | 9.6 x 11.1 P | 2nd Floor | Wood |
| Bedroom | 12.7 x 9.9 P | 3rd Floor | Wood |
| Bedroom | 9 x 11.7 P | 3rd Floor | Linoleum |
| Bedroom | 10.5 x 8 P | 3rd Floor | Linoleum |
| Storage | 11.5 x 8.2 P | 3rd Floor | Linoleum |
Characteristics
| Basement | 6 feet and over, Crawl space |
|---|---|
| Pool | Above-ground |
| Zoning | Agricultural, Residential |
| Heating system | Air circulation, Electric baseboard units |
| Water supply | Artesian well |
| Siding | Cedar covering joint |
| Heating energy | Electricity, Heating oil |
| Window type | Hung |
| Distinctive features | No neighbours in the back, Waterfront |
| Driveway | Not Paved |
| Parking | Outdoor |
| View | Panoramic, Water |
| Sewage system | Purification field, Septic tank |
| Topography | Sloped |
| Foundation | Stone |
| Roofing | Tin |
| Cupboard | Wood |
| Hearth stove | Wood burning stove |
This property is presented in collaboration with GROUPE MITCHELL INC.