
OPEN HOUSE
2026-Oct-03 | 13:00 - 16:00
98 Ch. Scraire
Mille-Isles, J0R1A0
Two or more storey | MLS: 24866663
$979,000
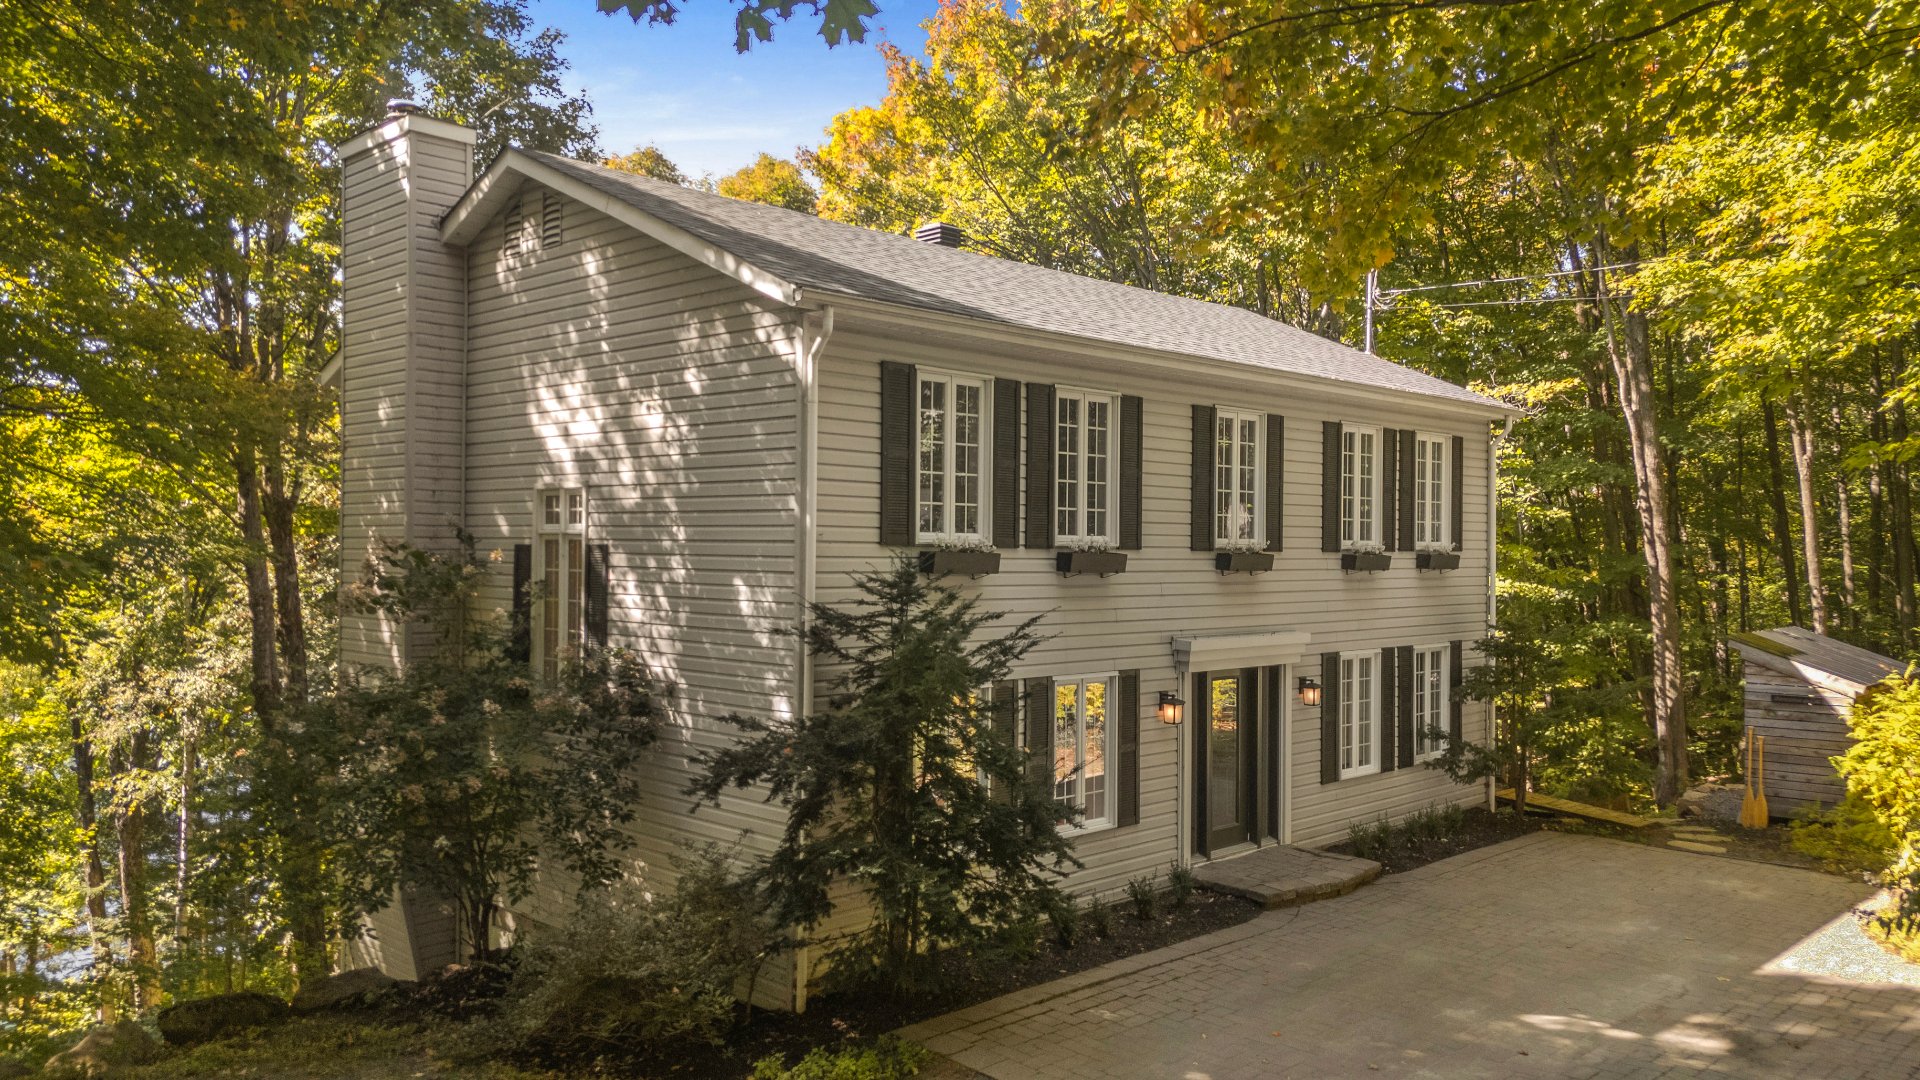 Frontage
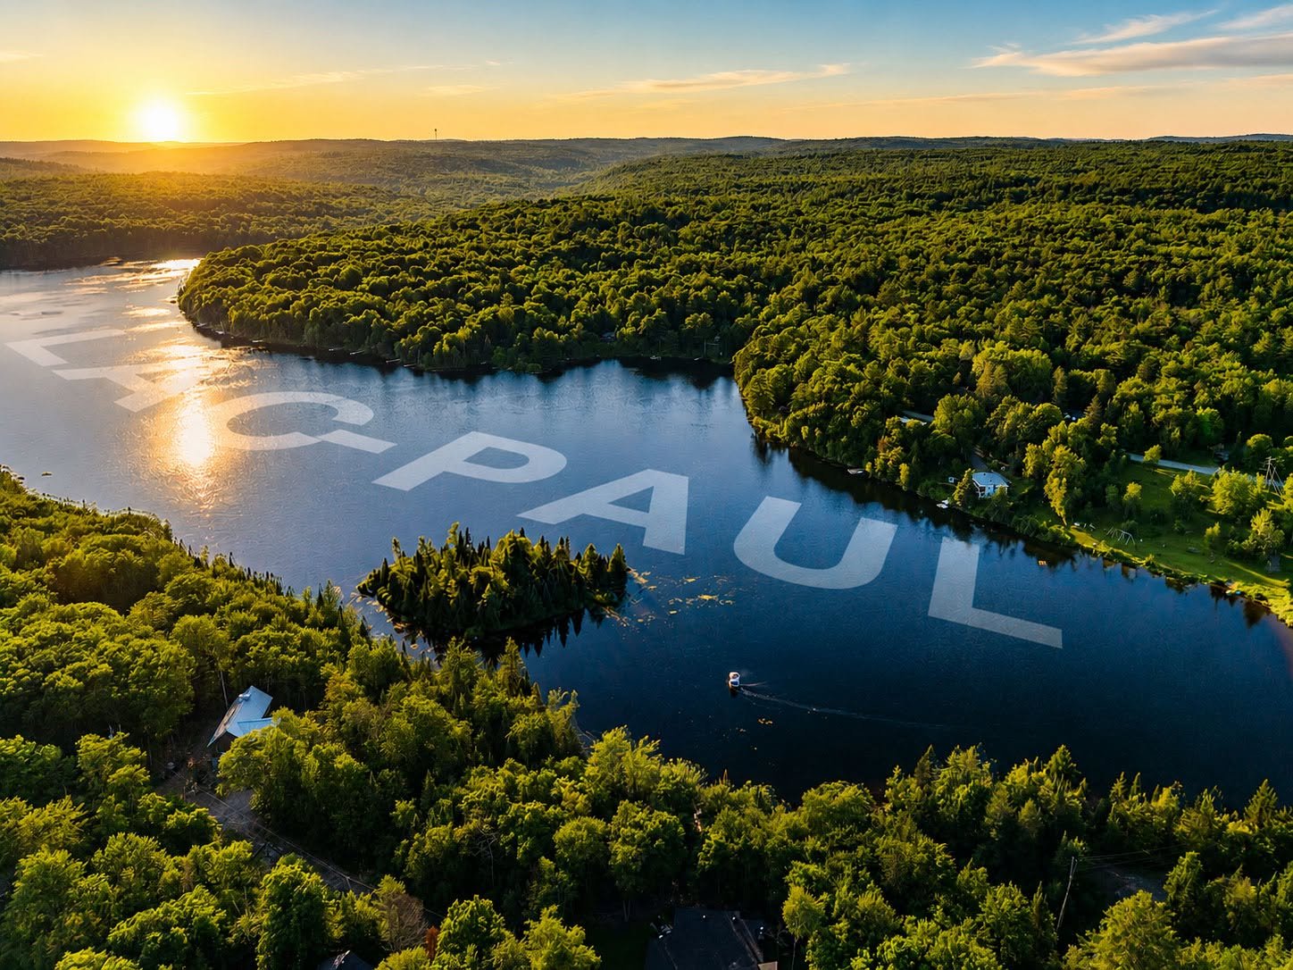
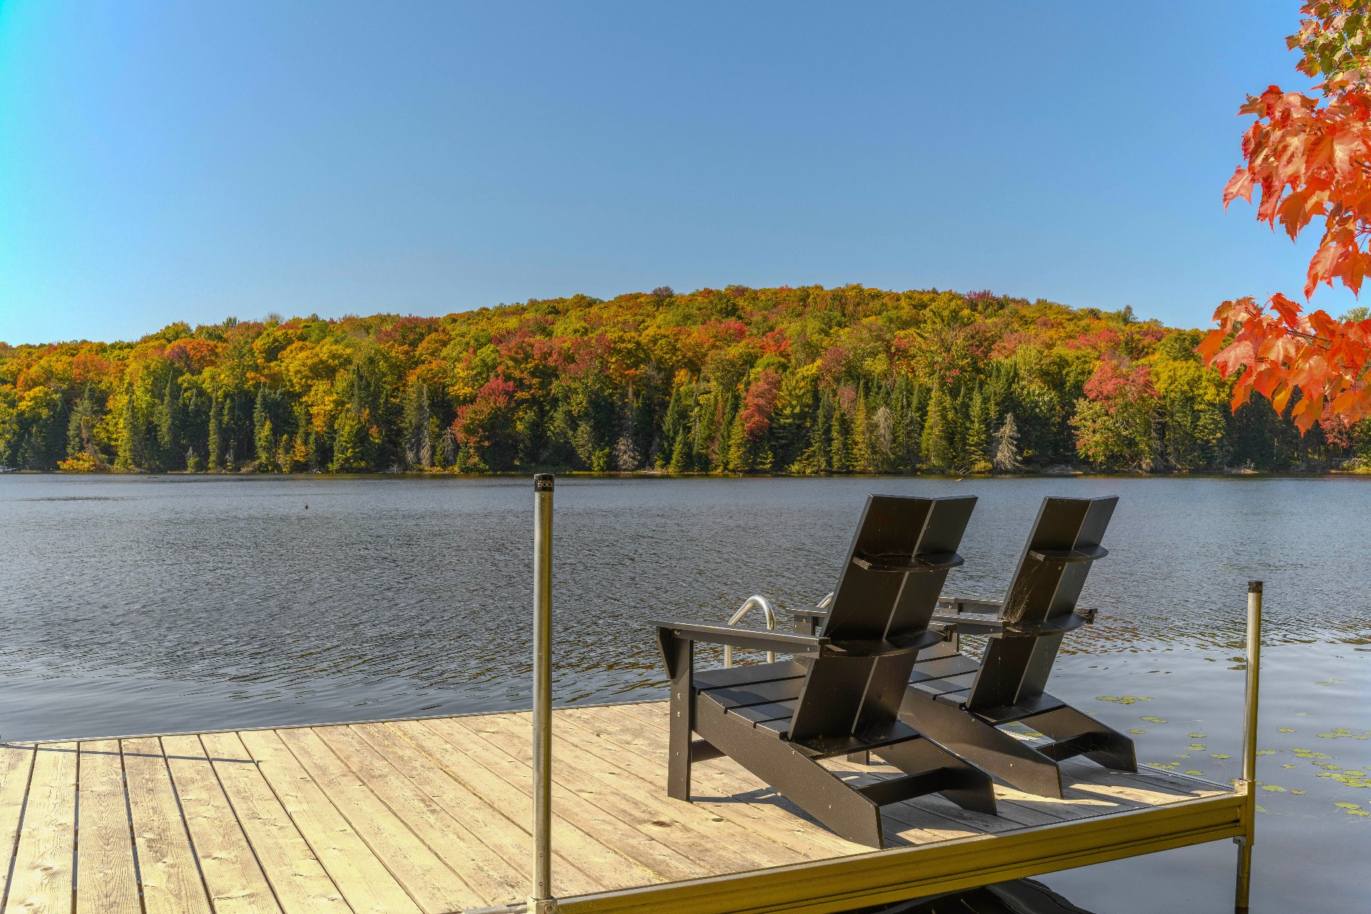
 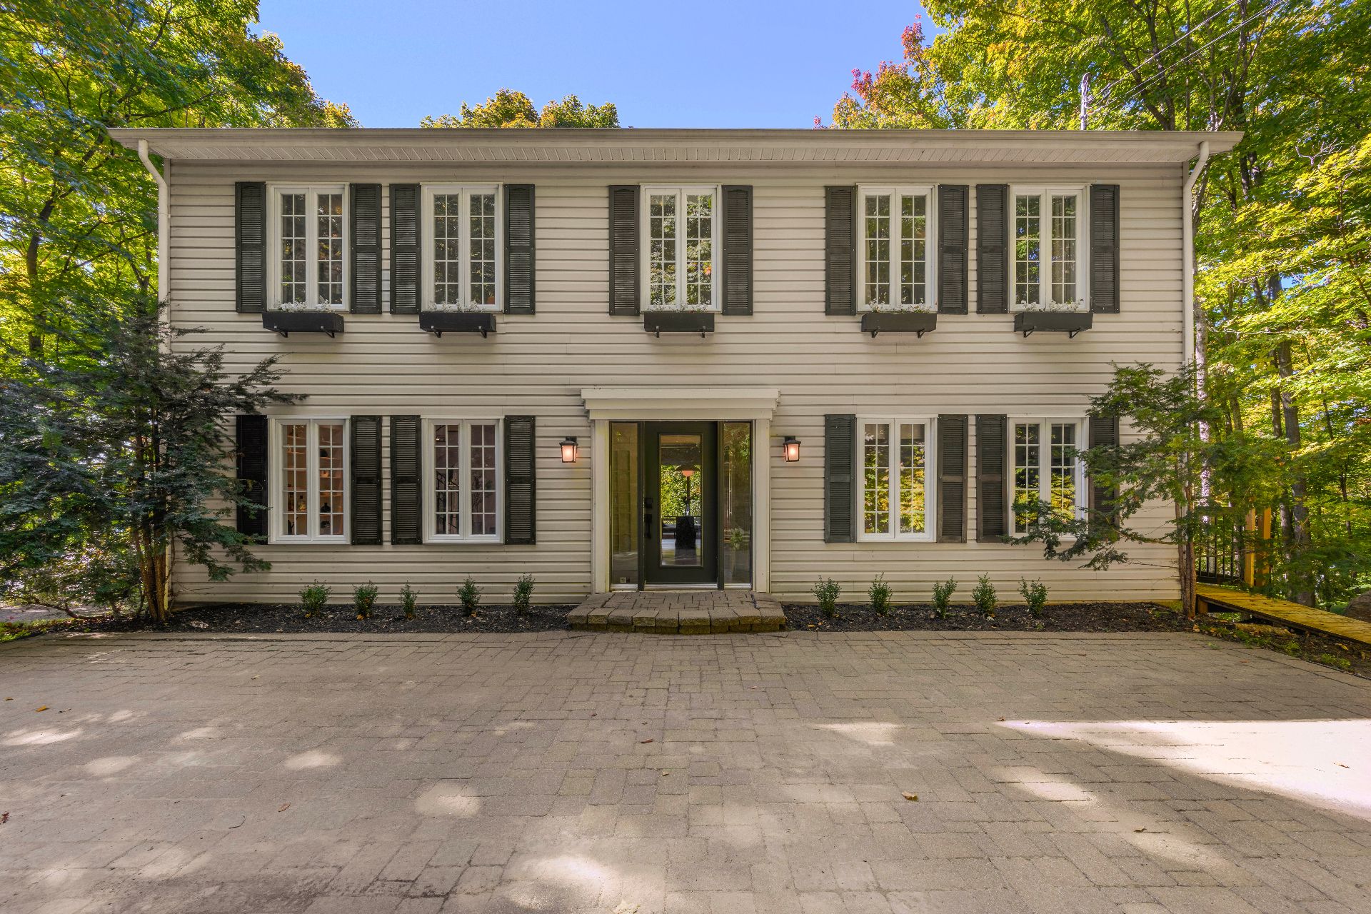 Water view
  Dining room
 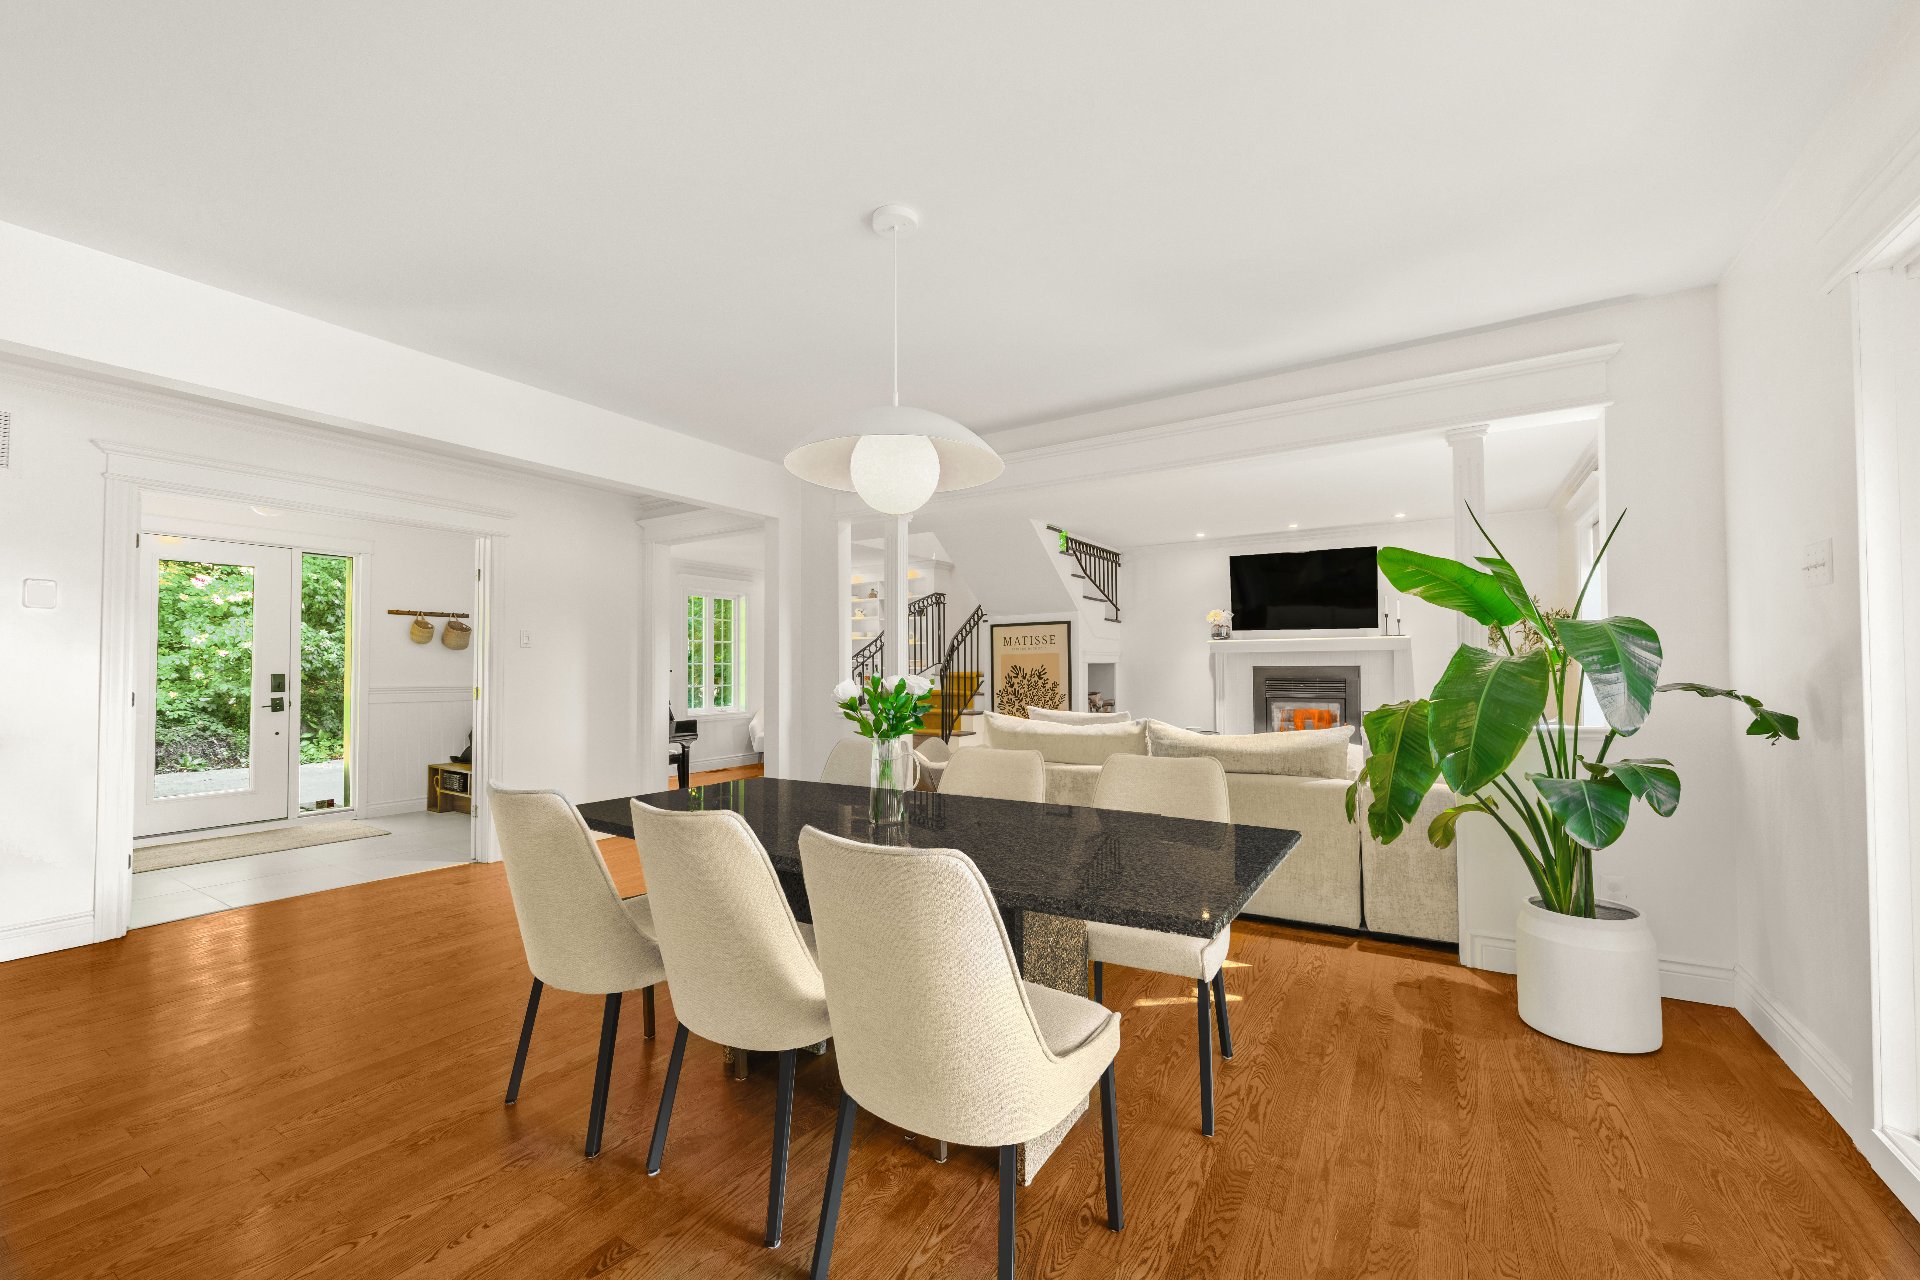 Interior
 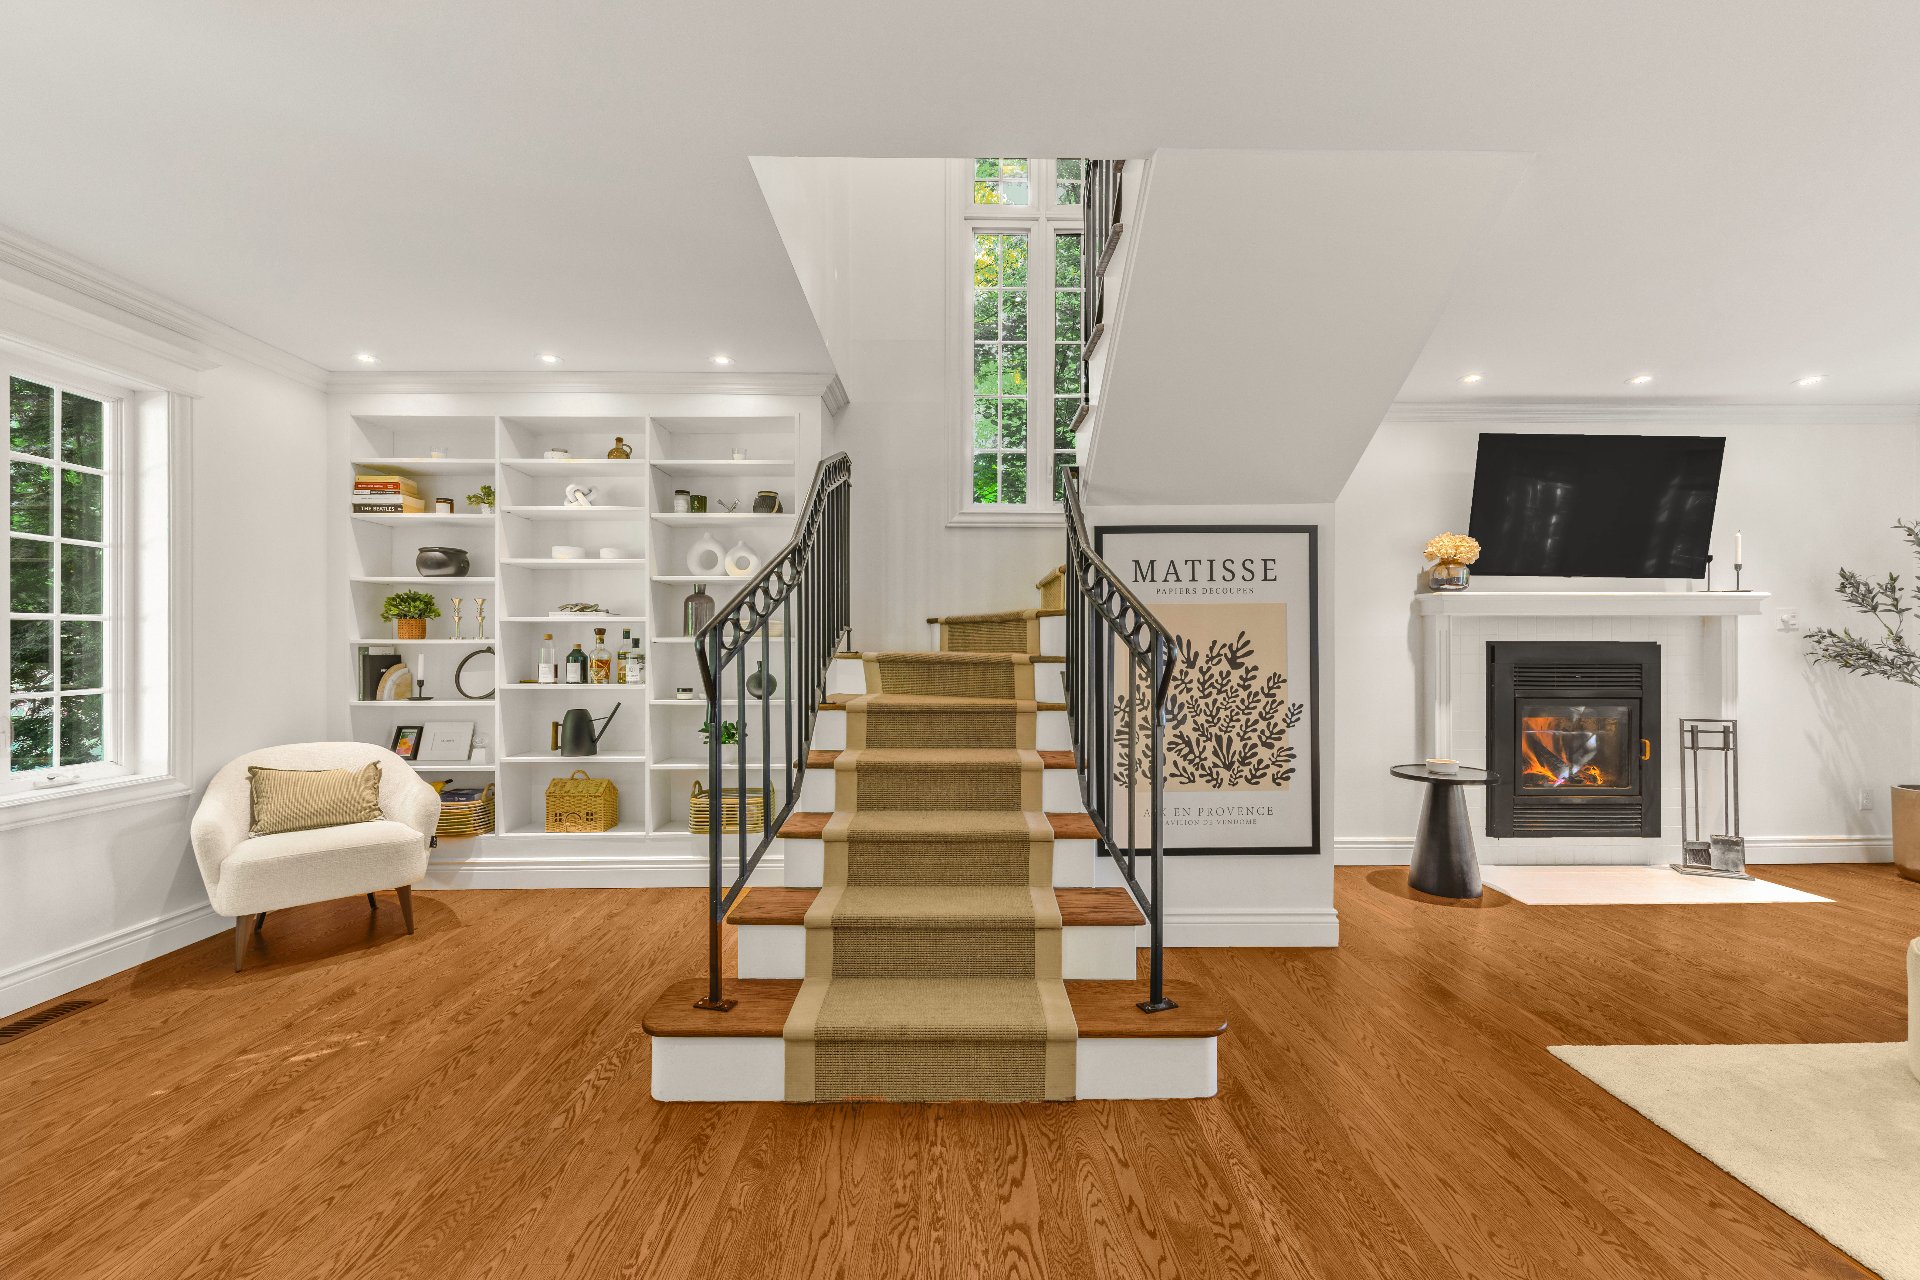 Kitchen
 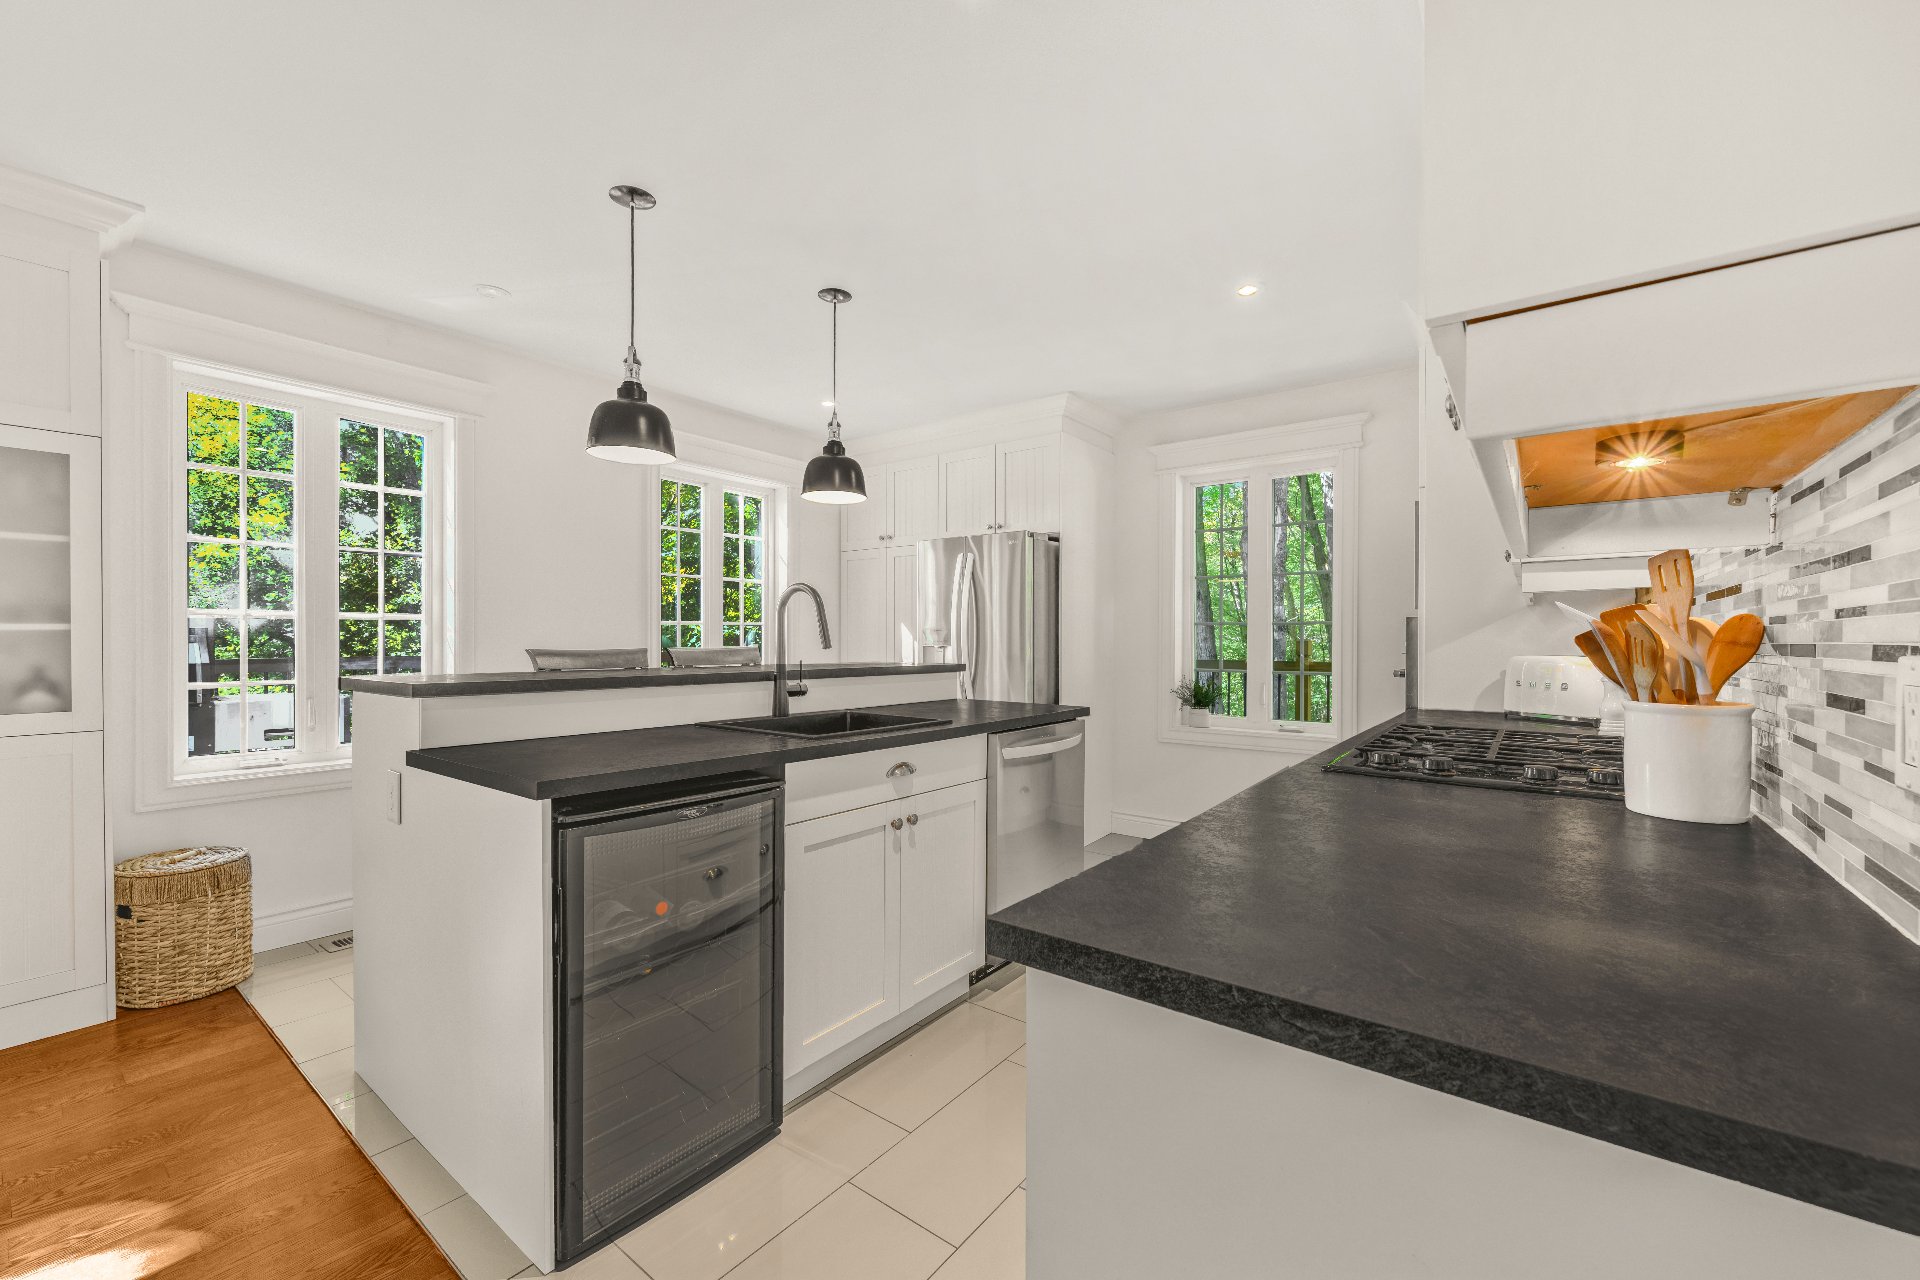 Kitchen
 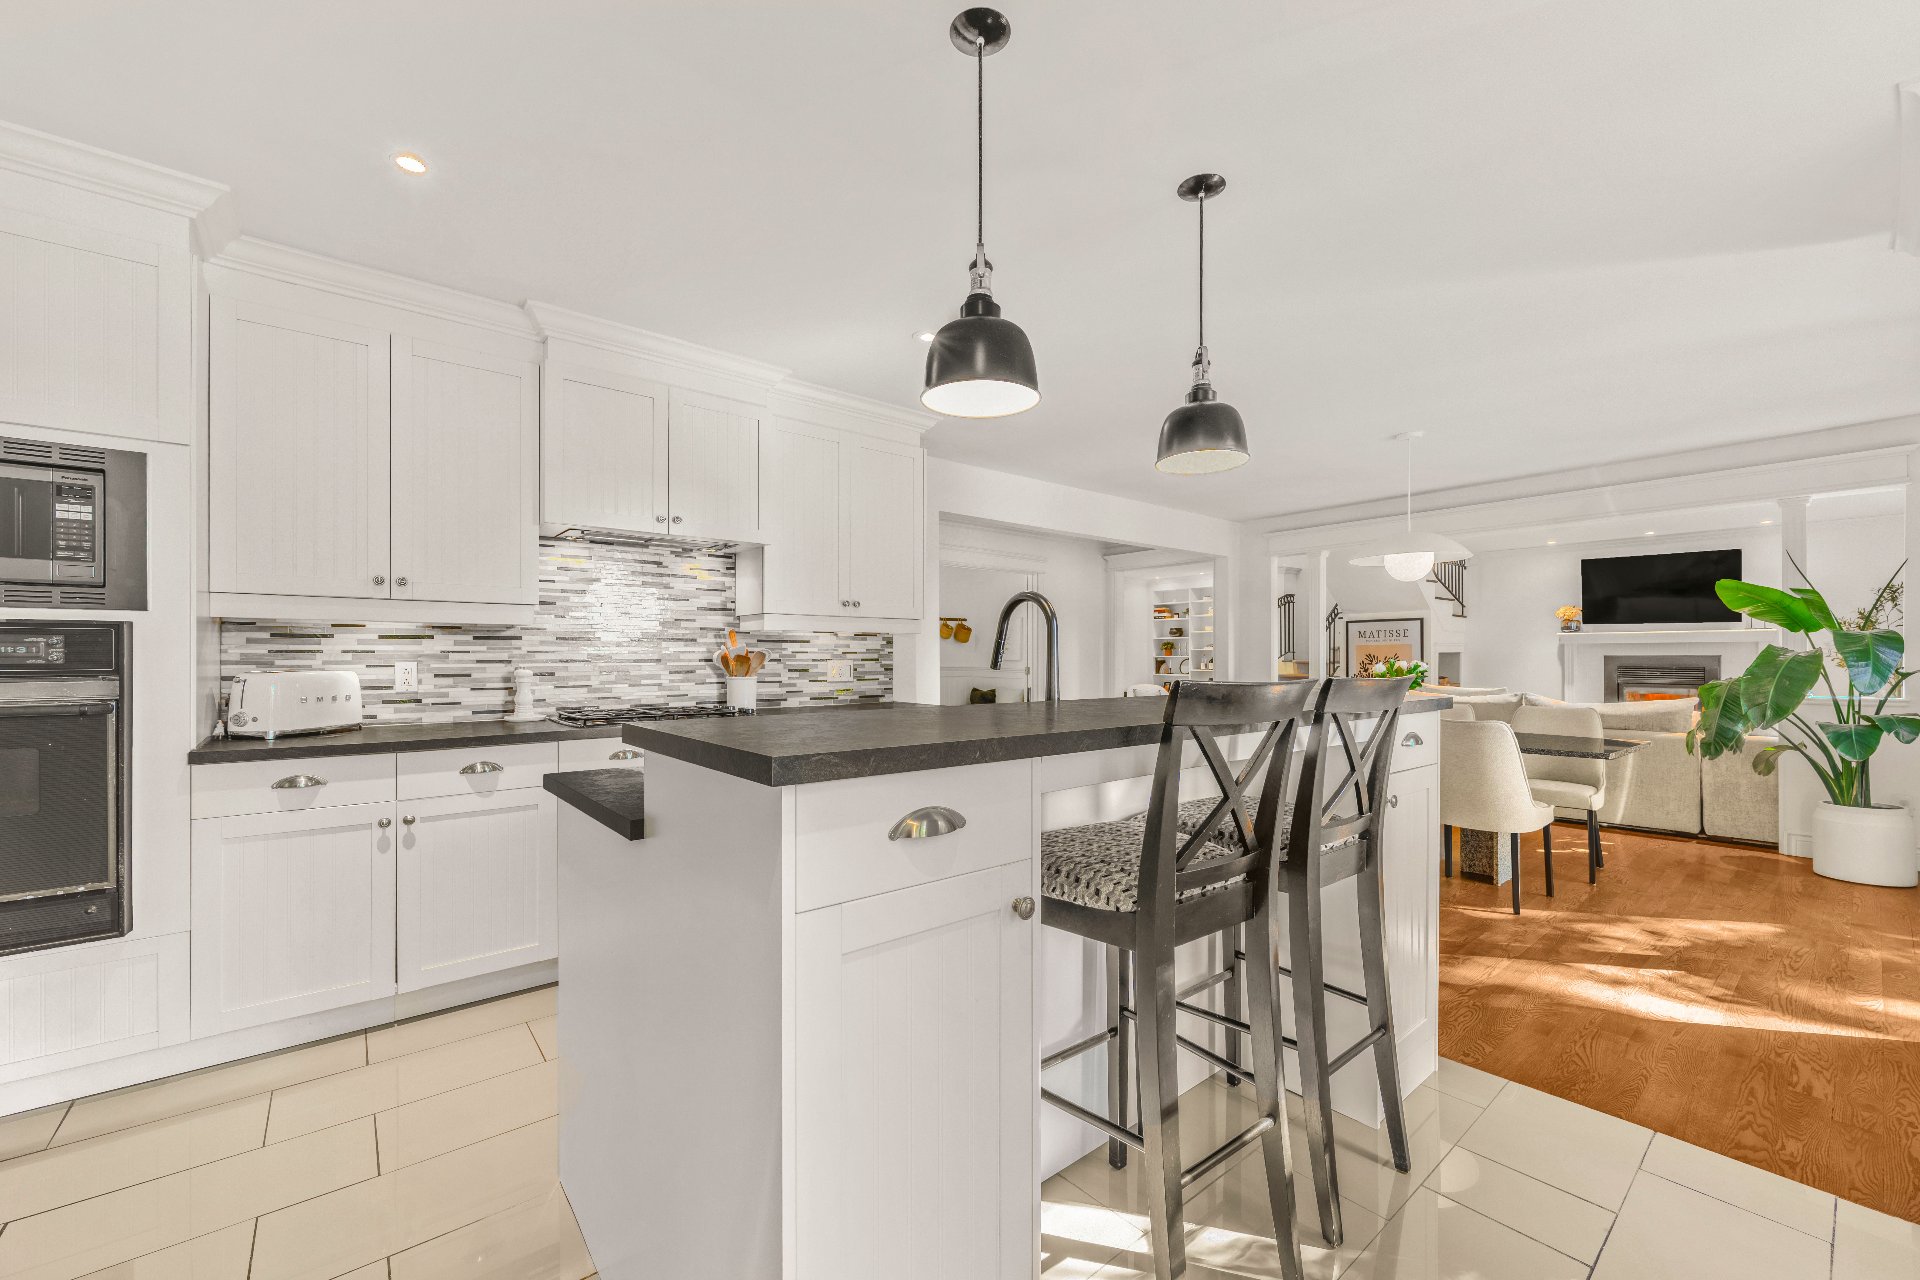 Kitchen
 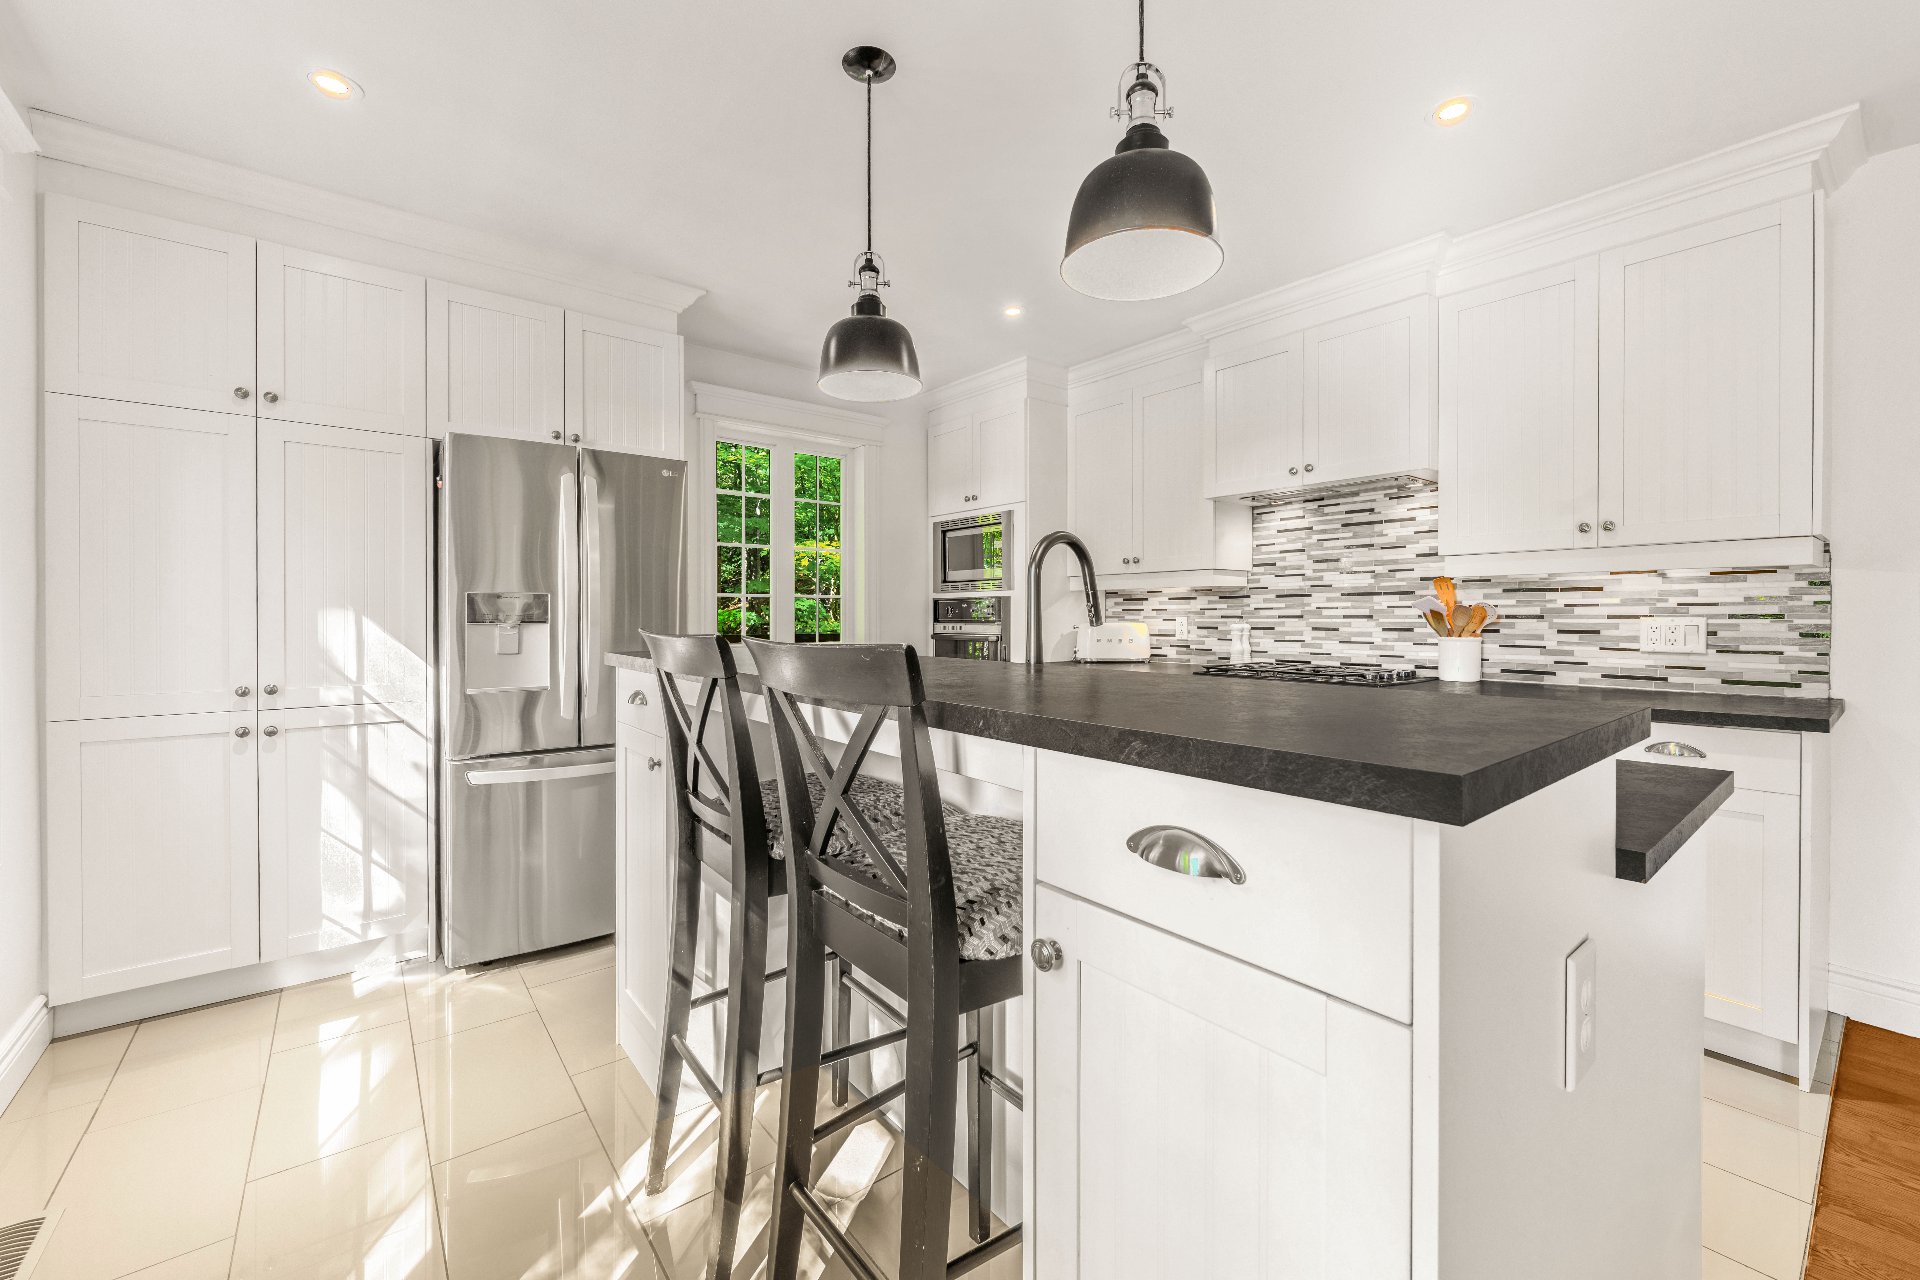 Dining room
 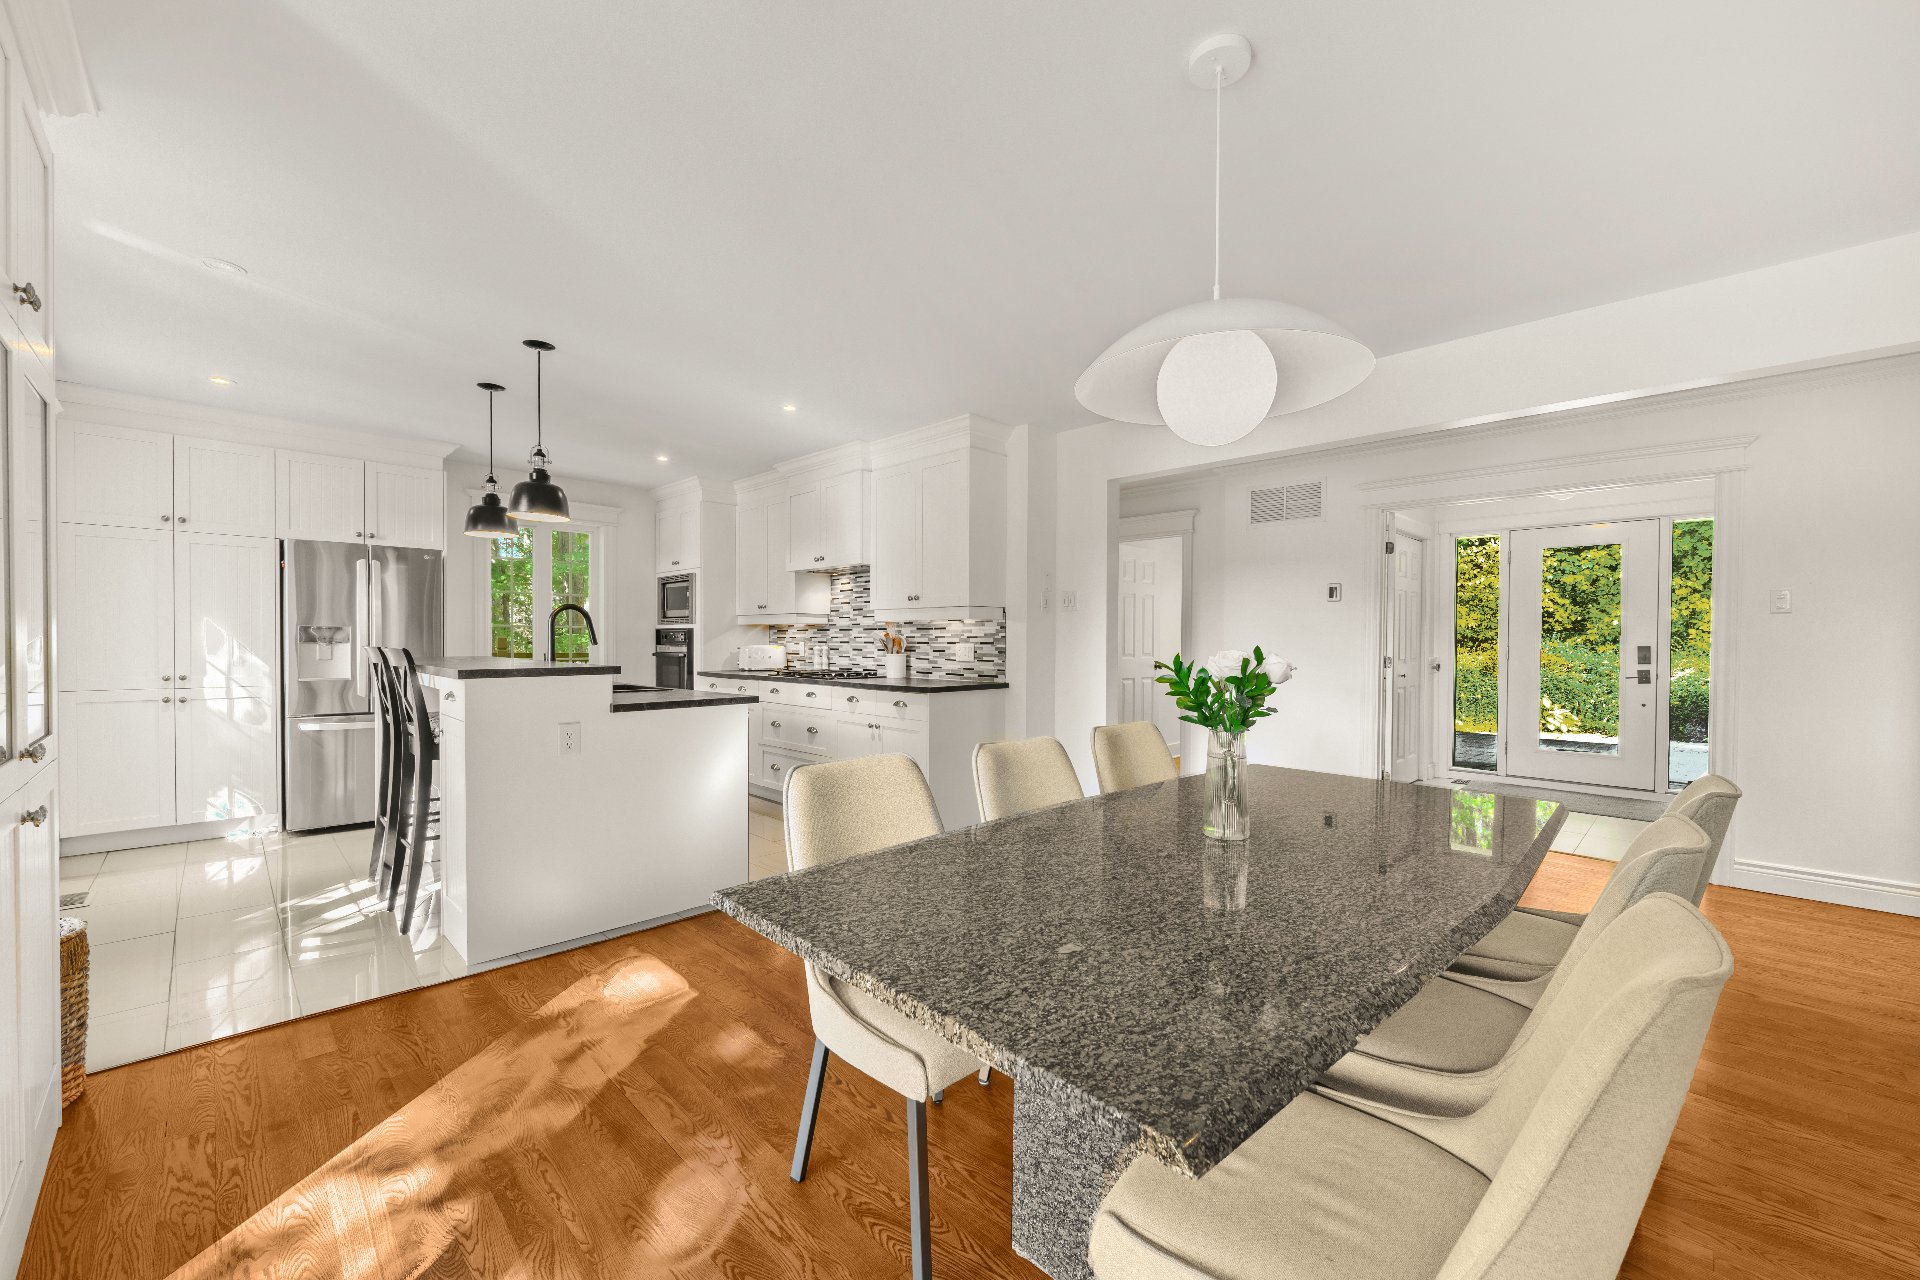 Dining room
 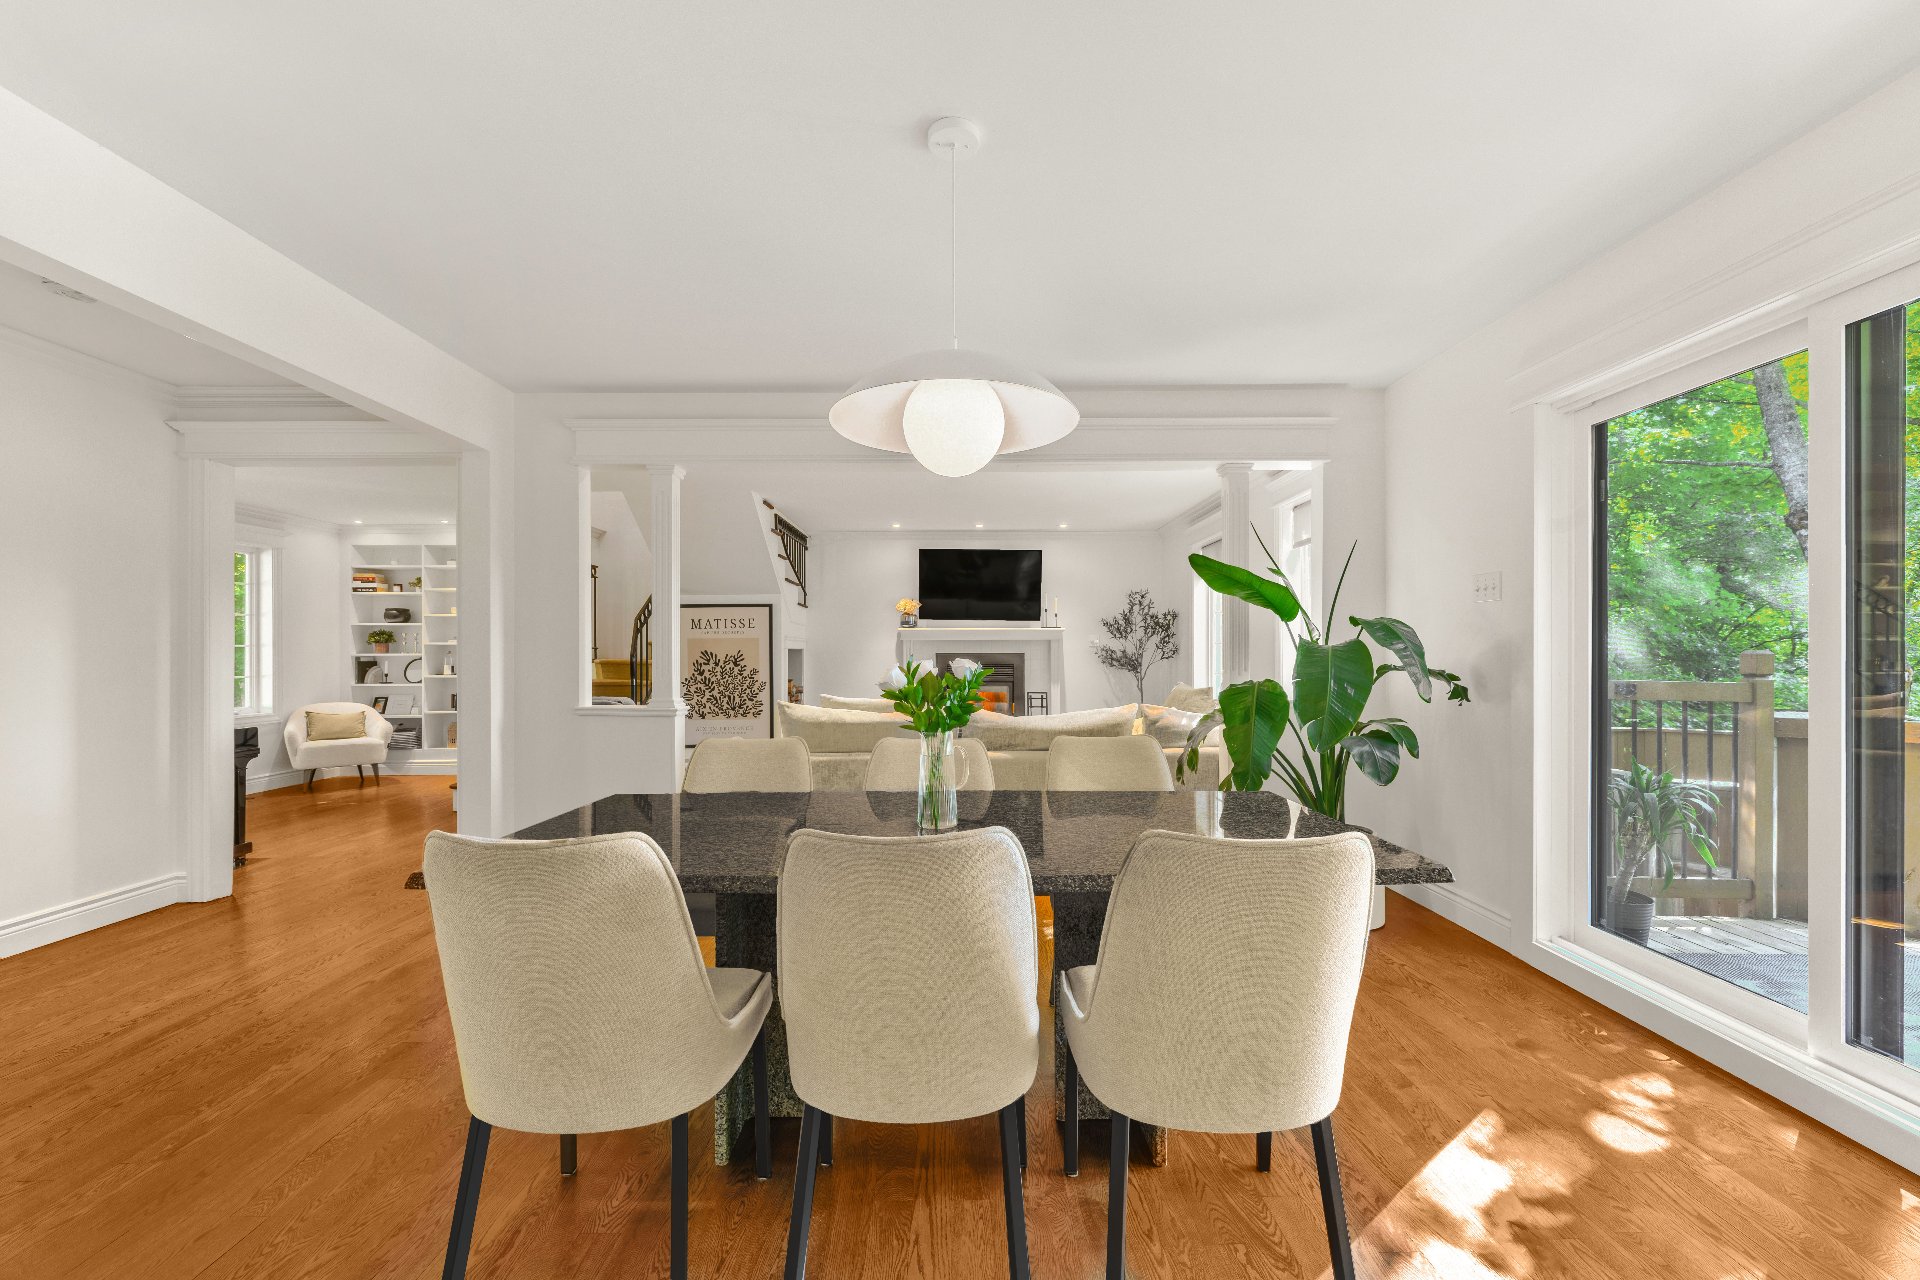 Dining room
 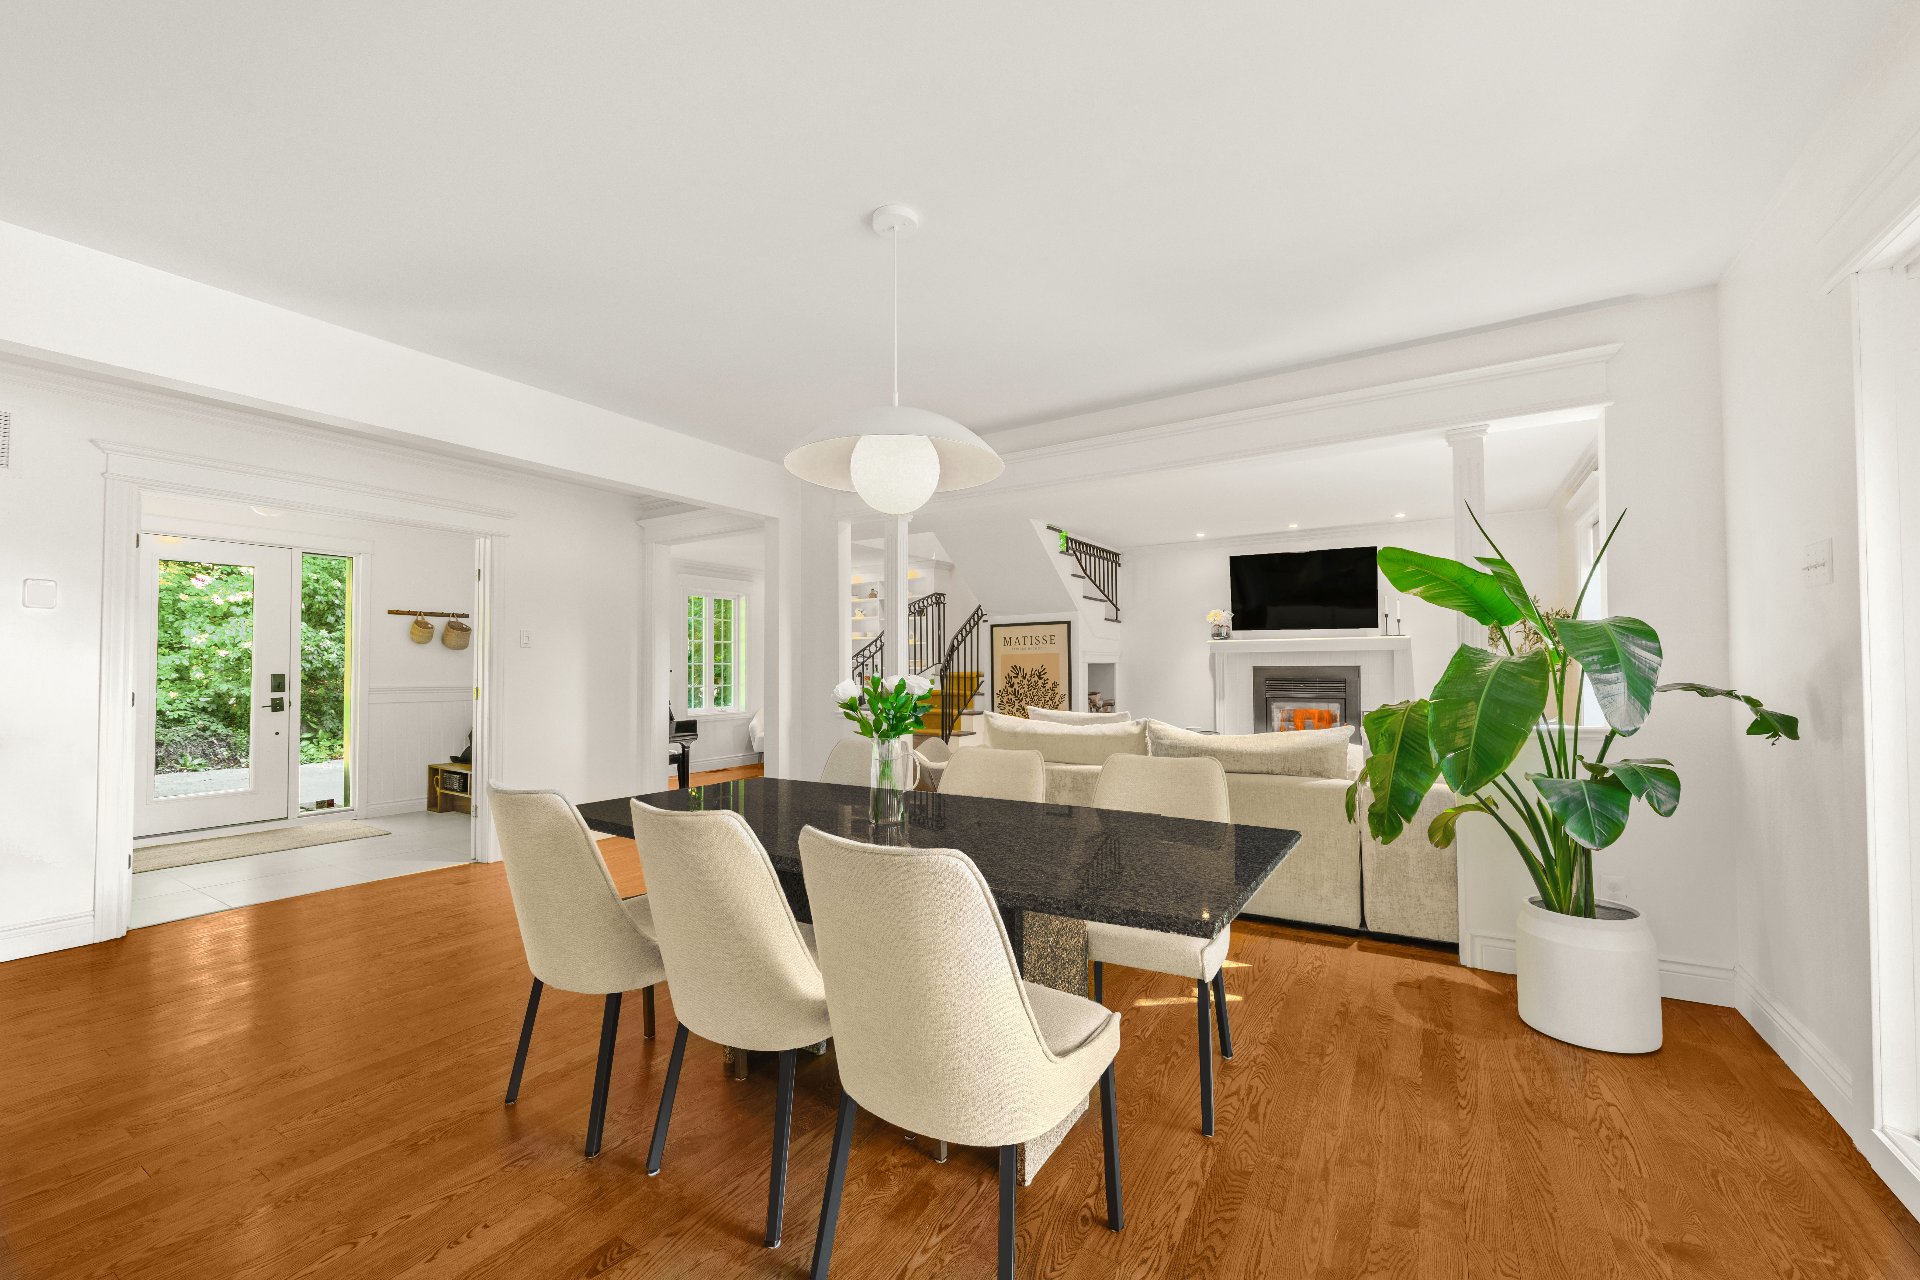 Den
Den 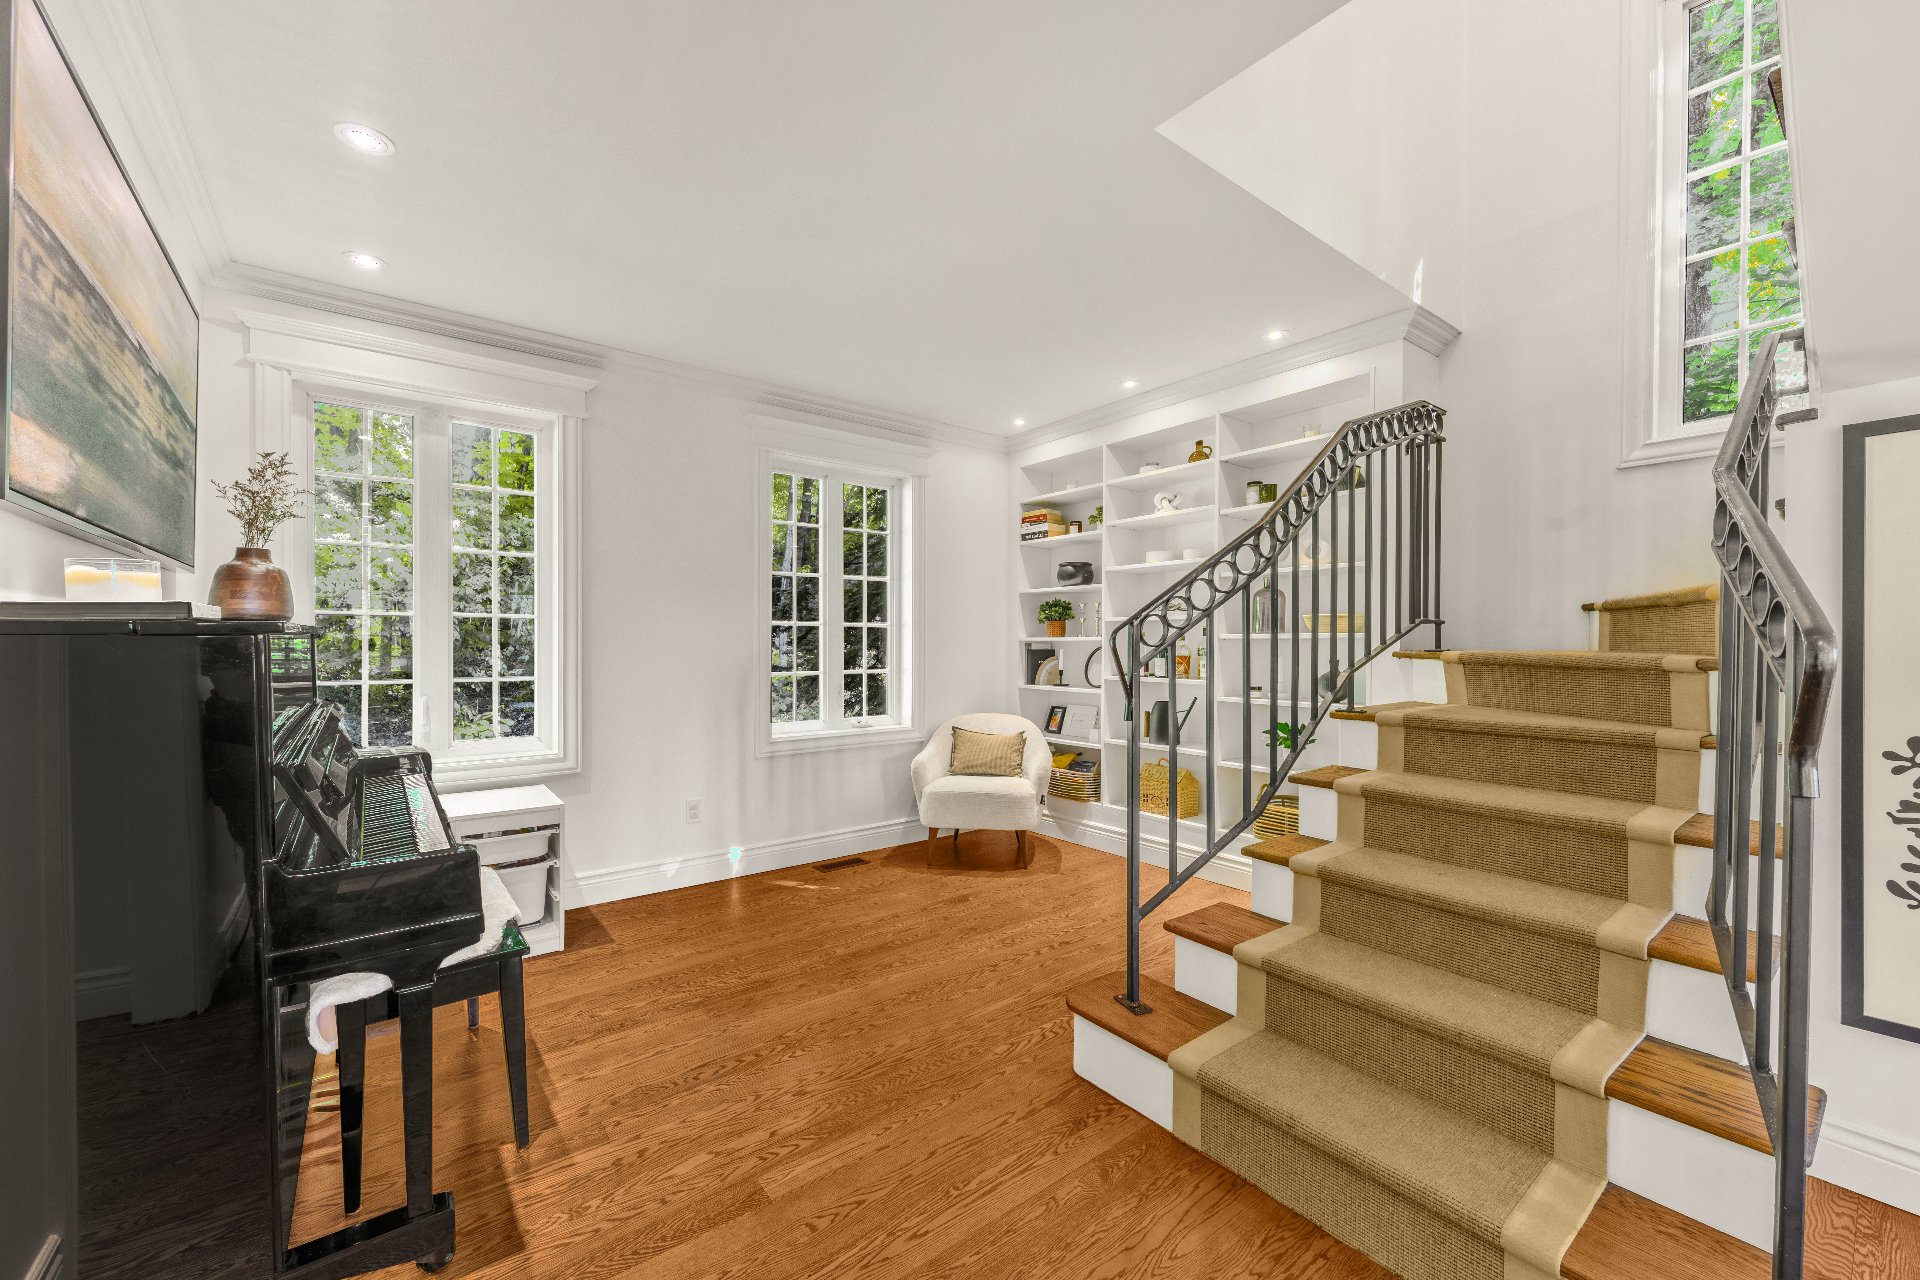 Staircase
 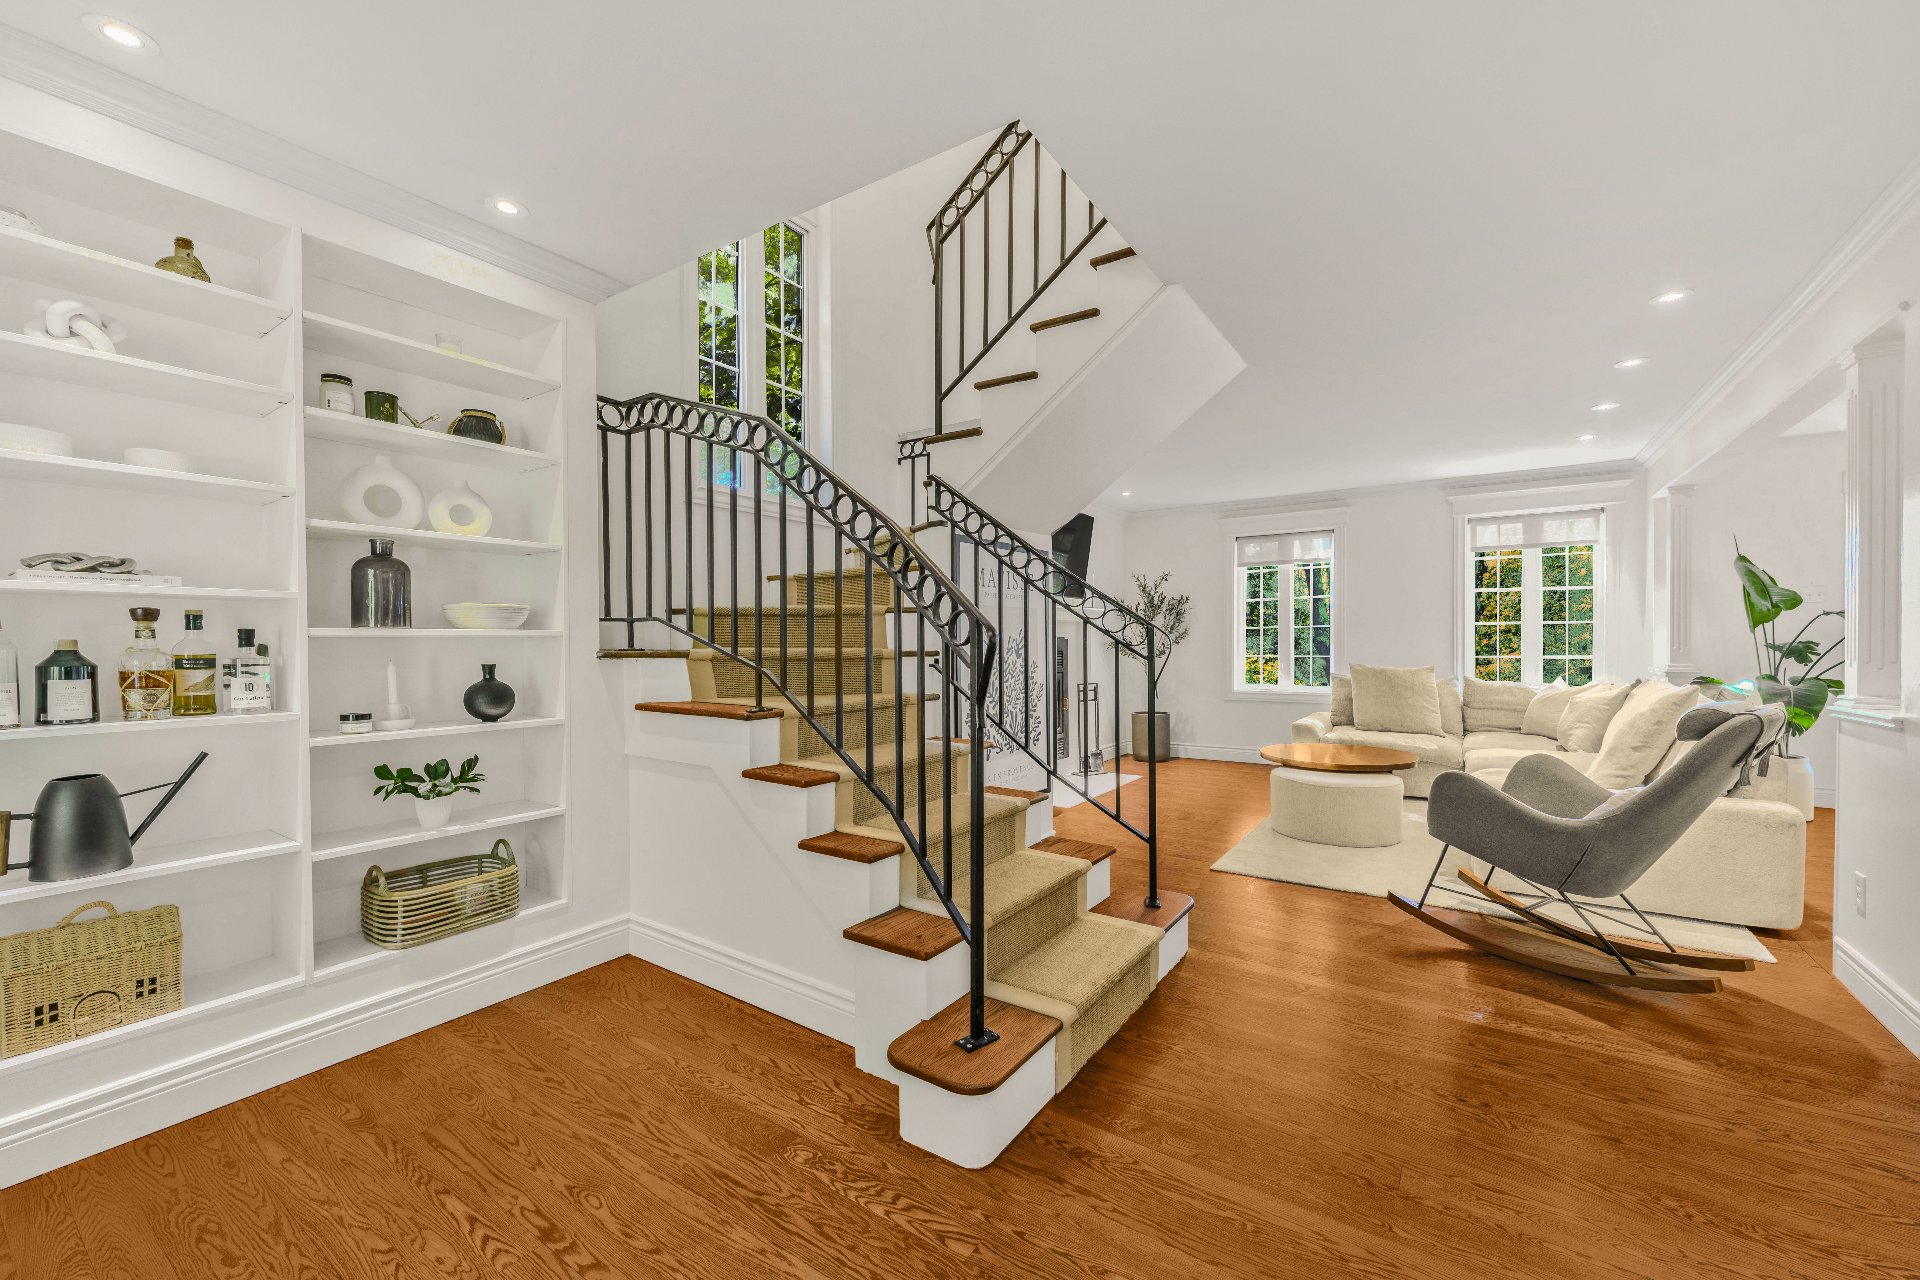 Living room
 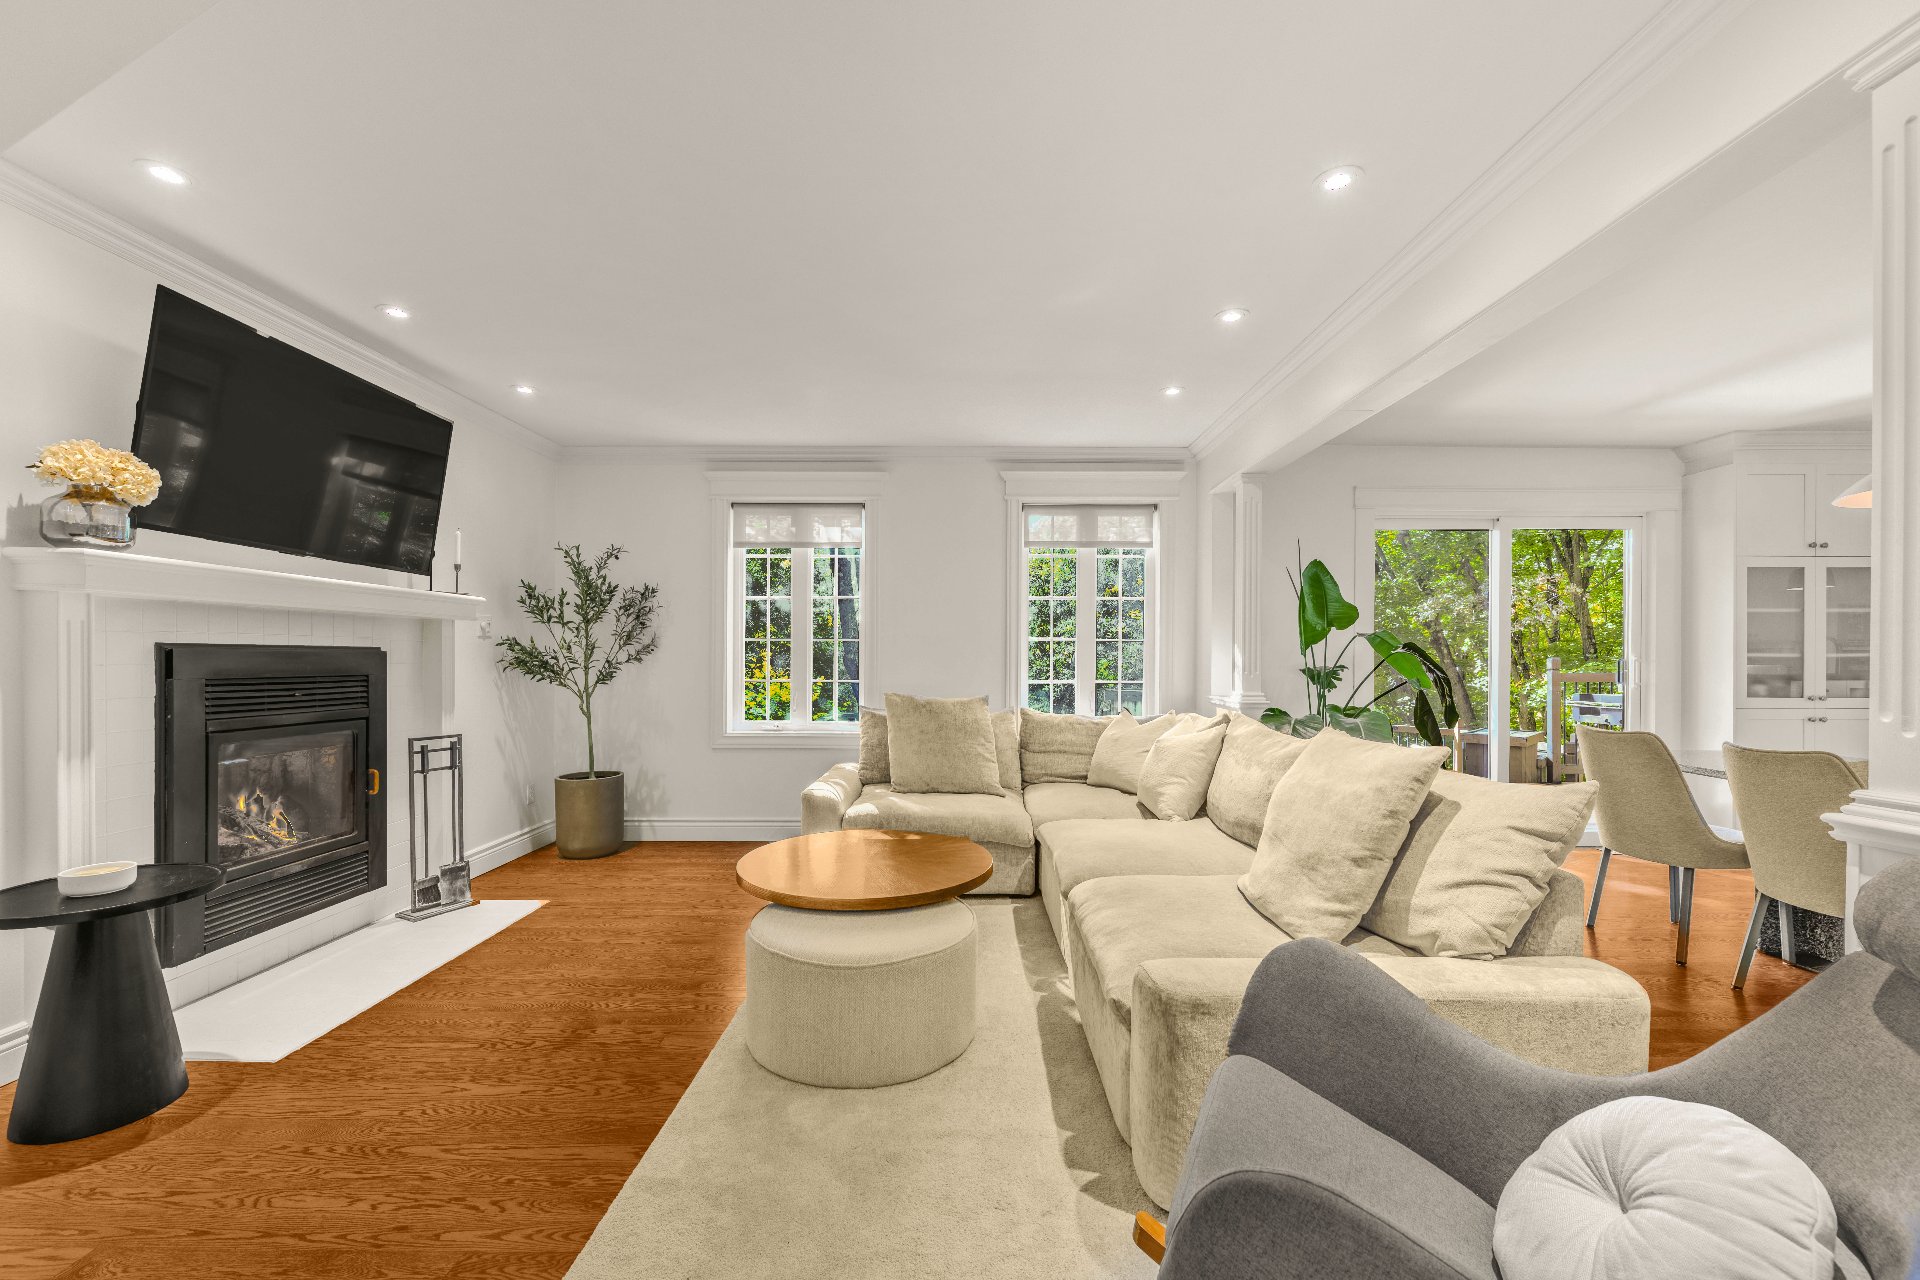 Living room
 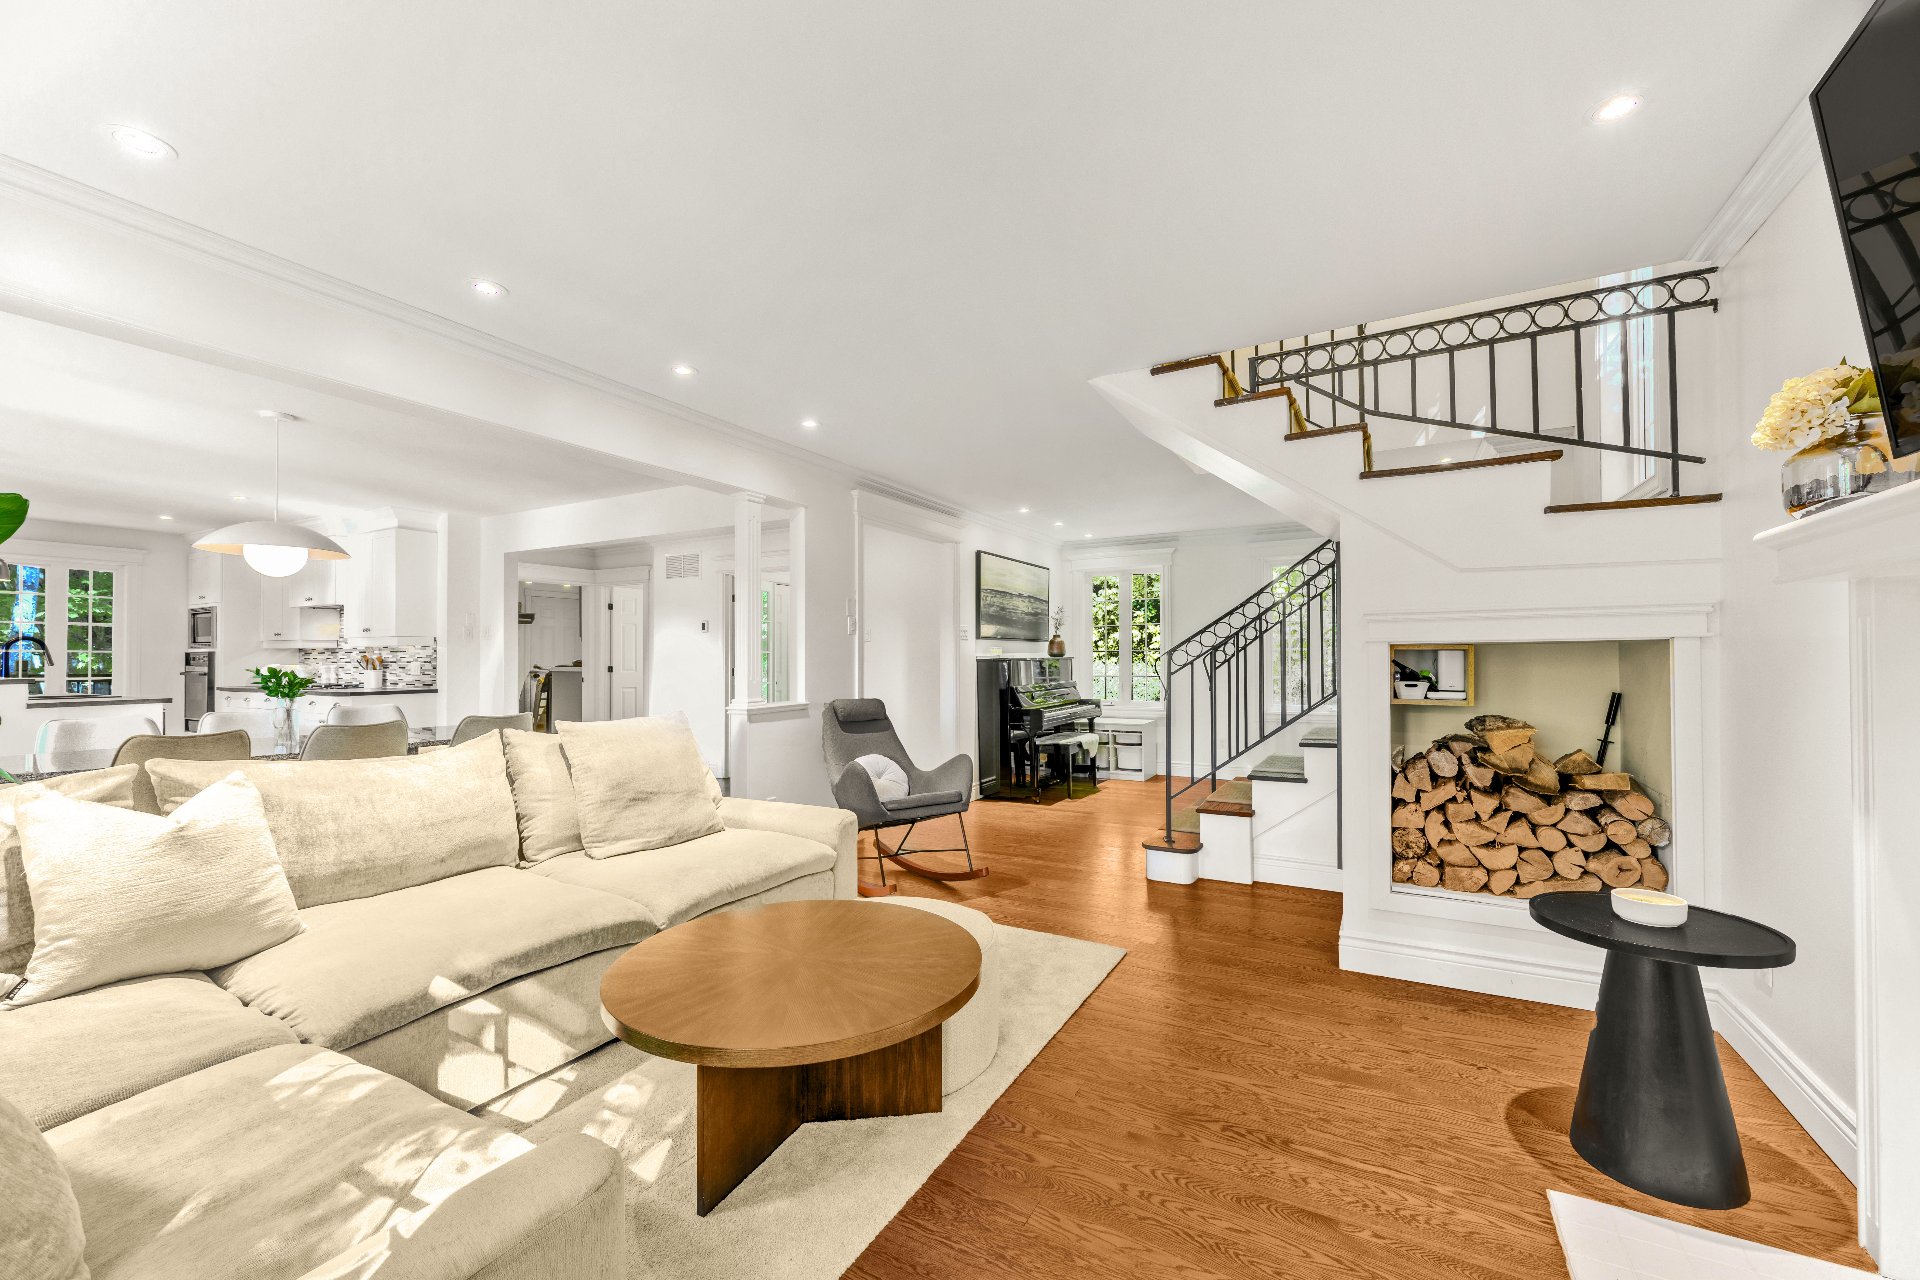 Washroom
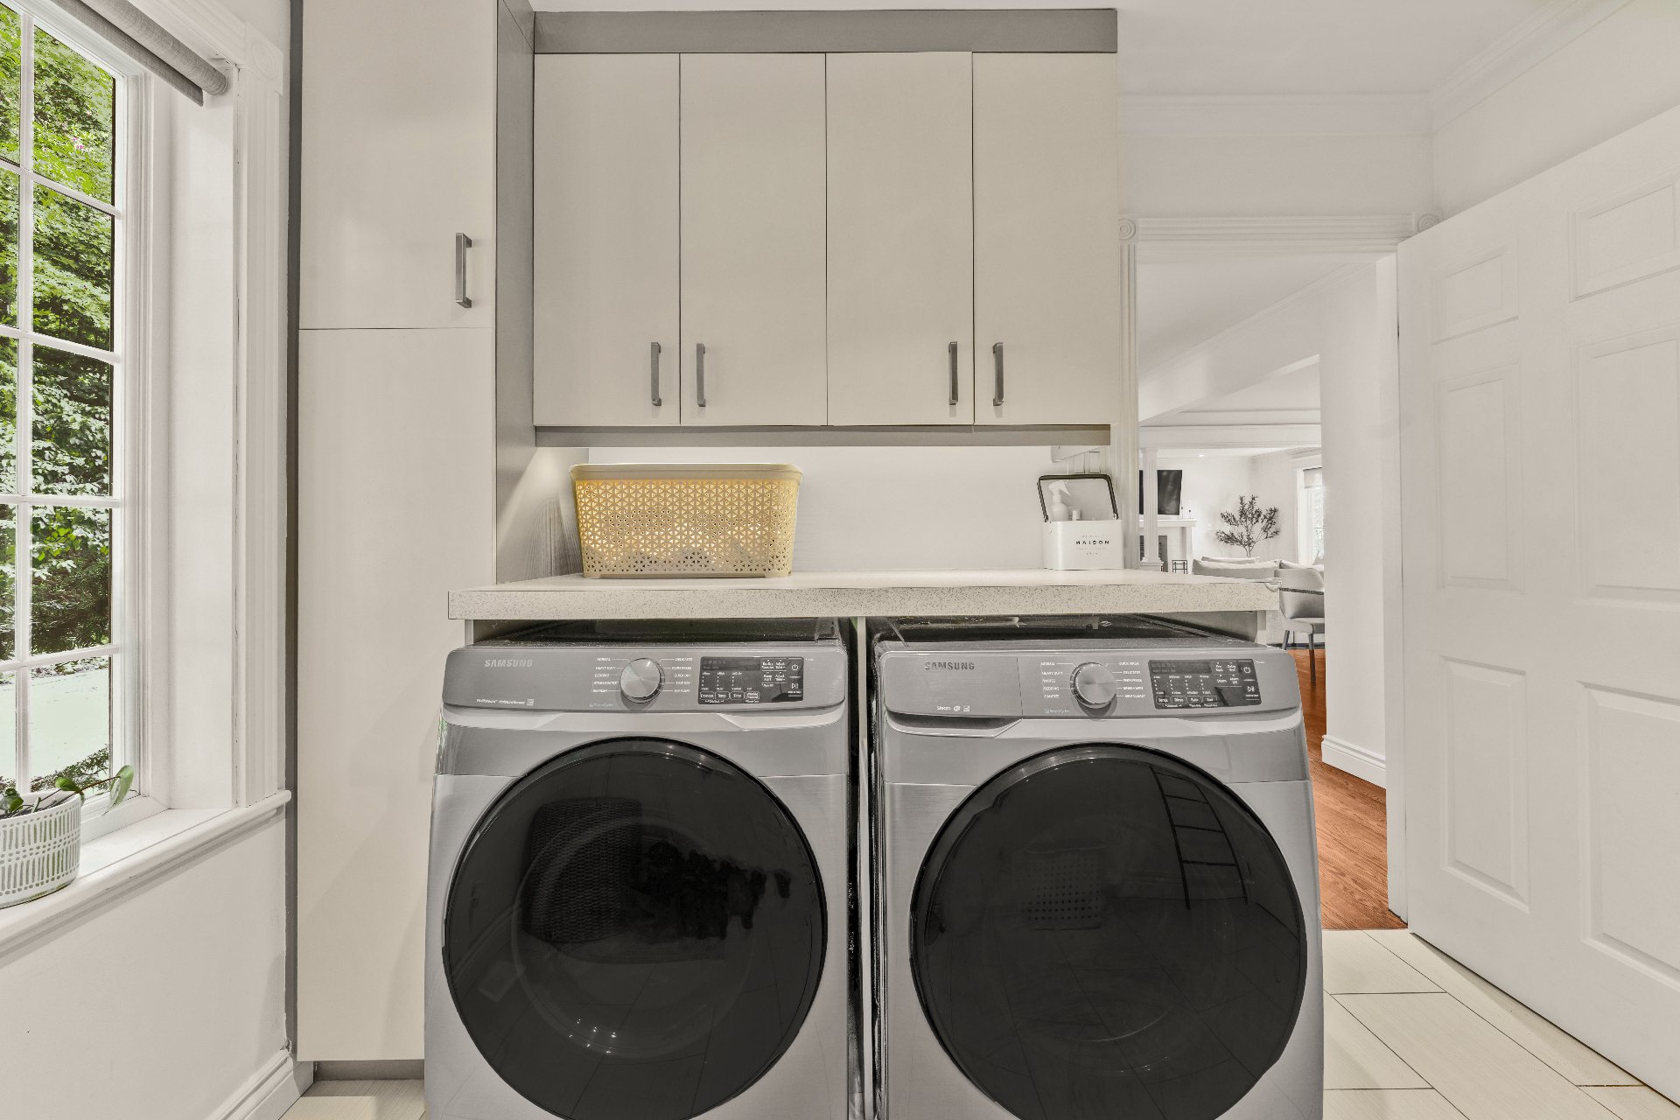
 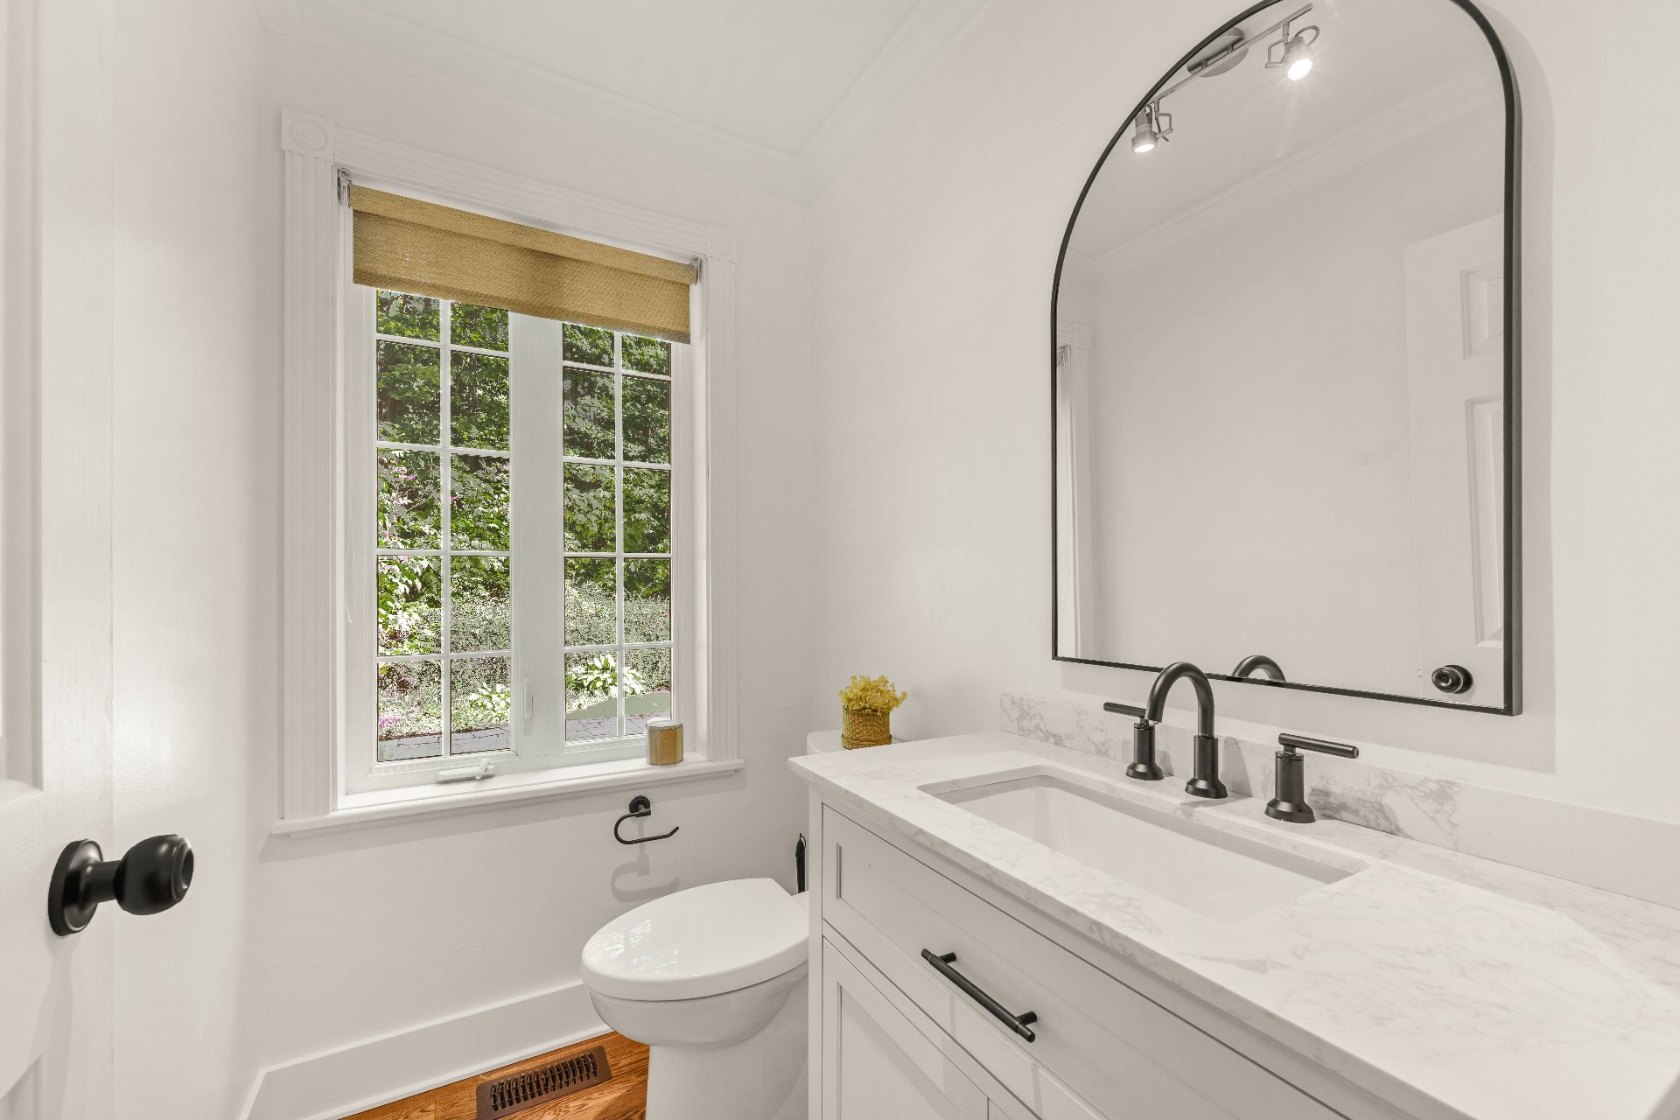 Laundry room
 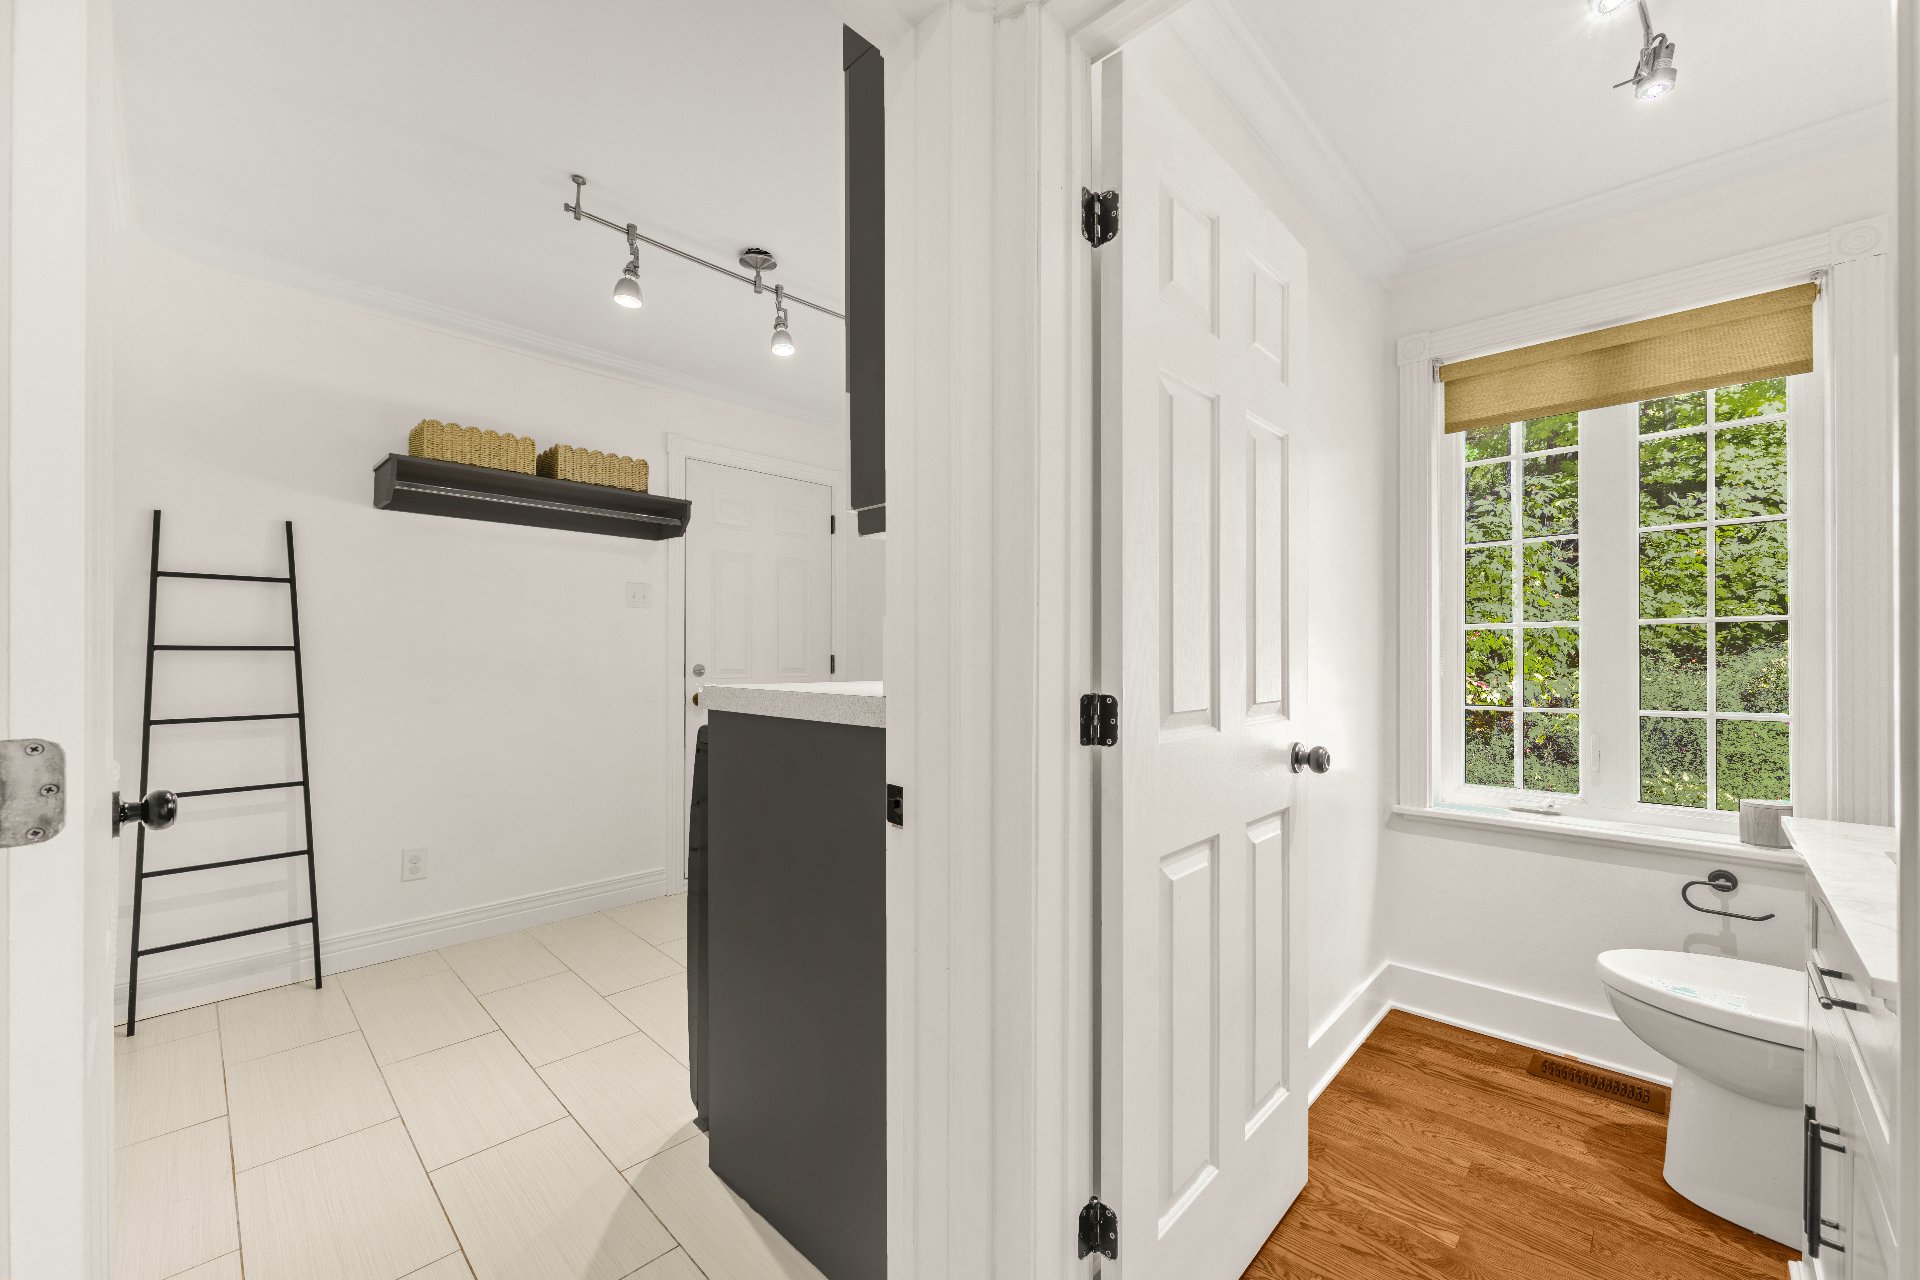 Laundry room
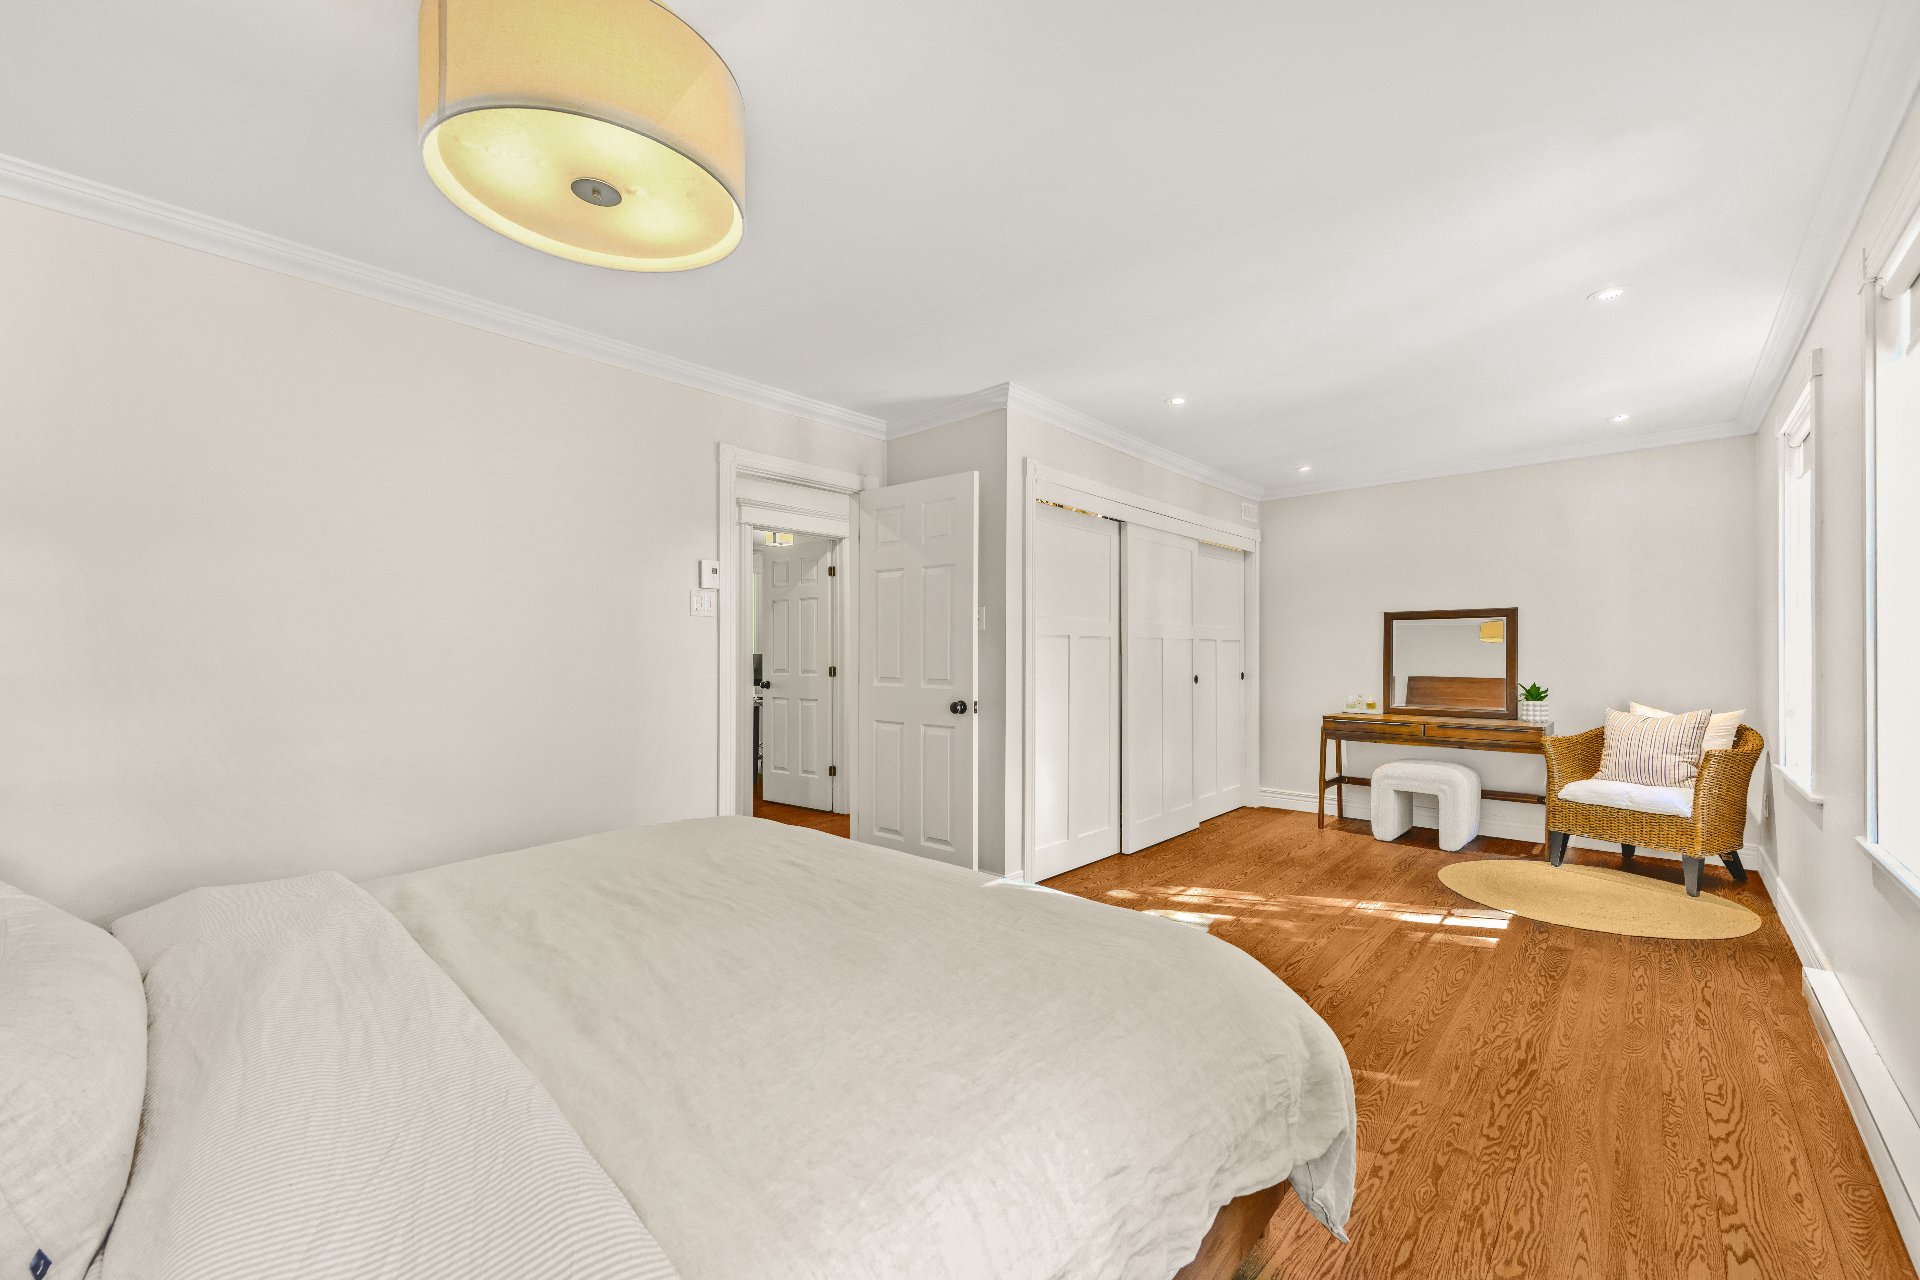
  Primary bedroom
 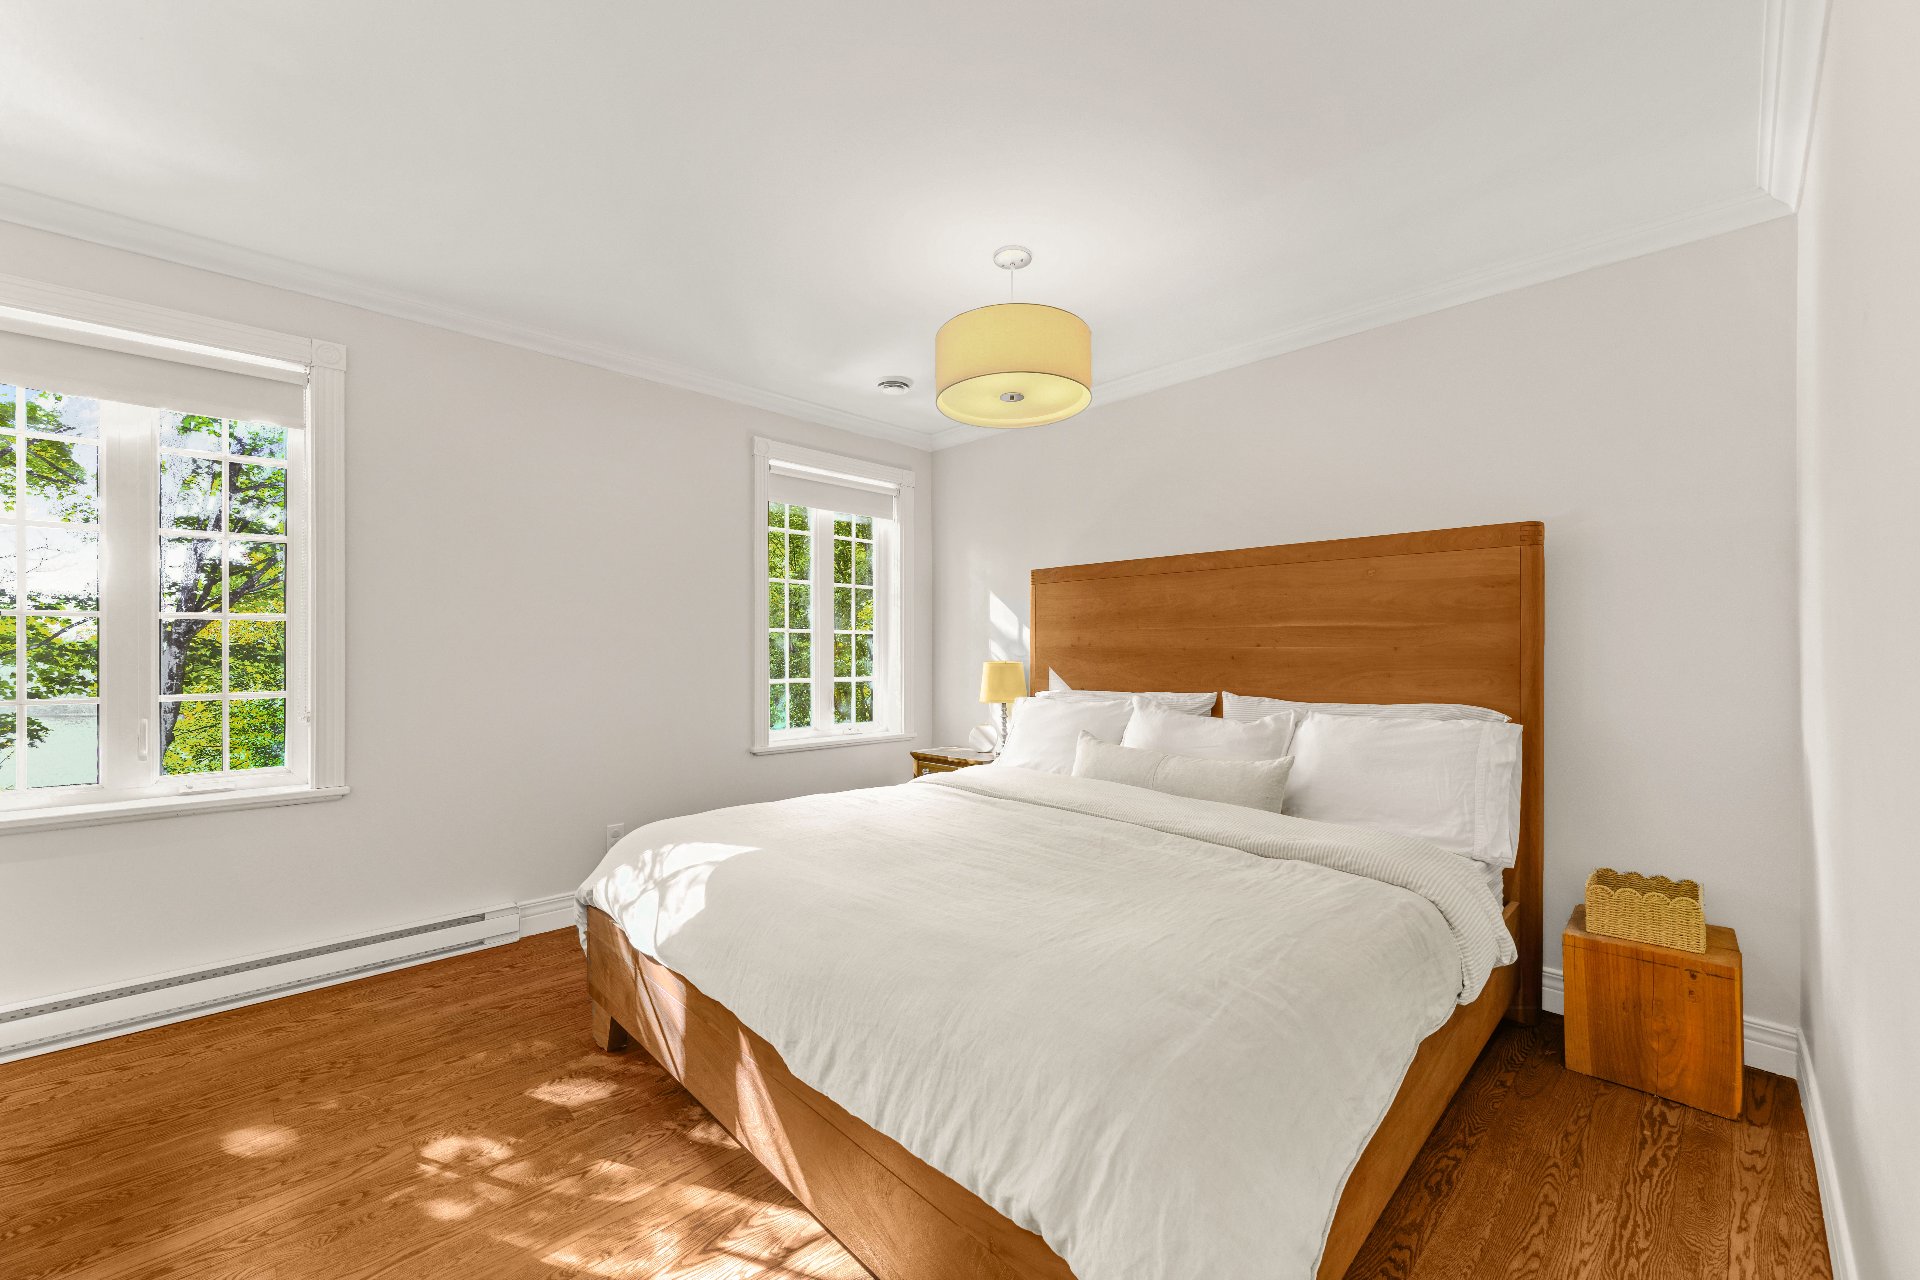 Primary bedroom
  Bedroom
 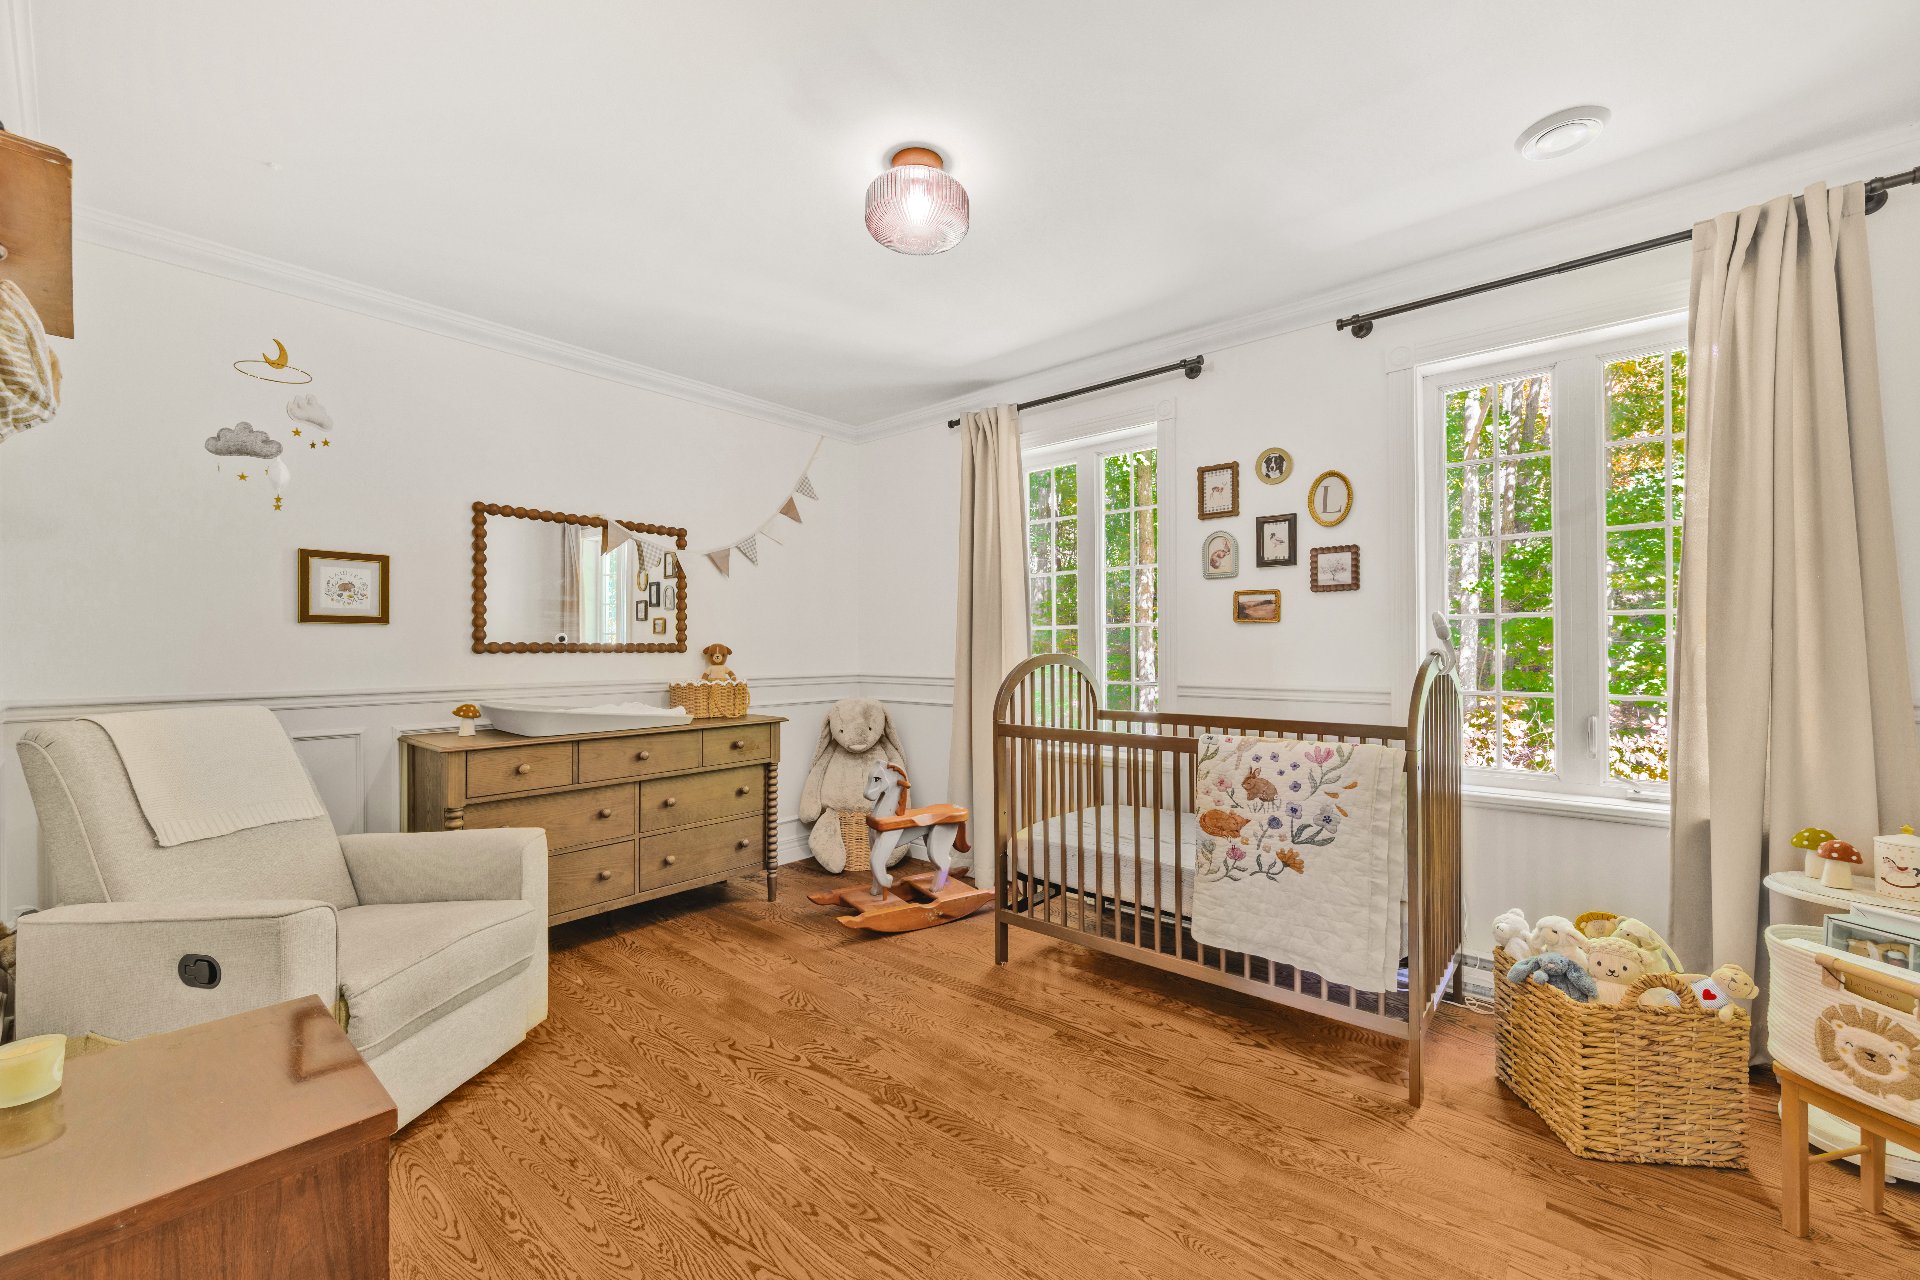 Bathroom
 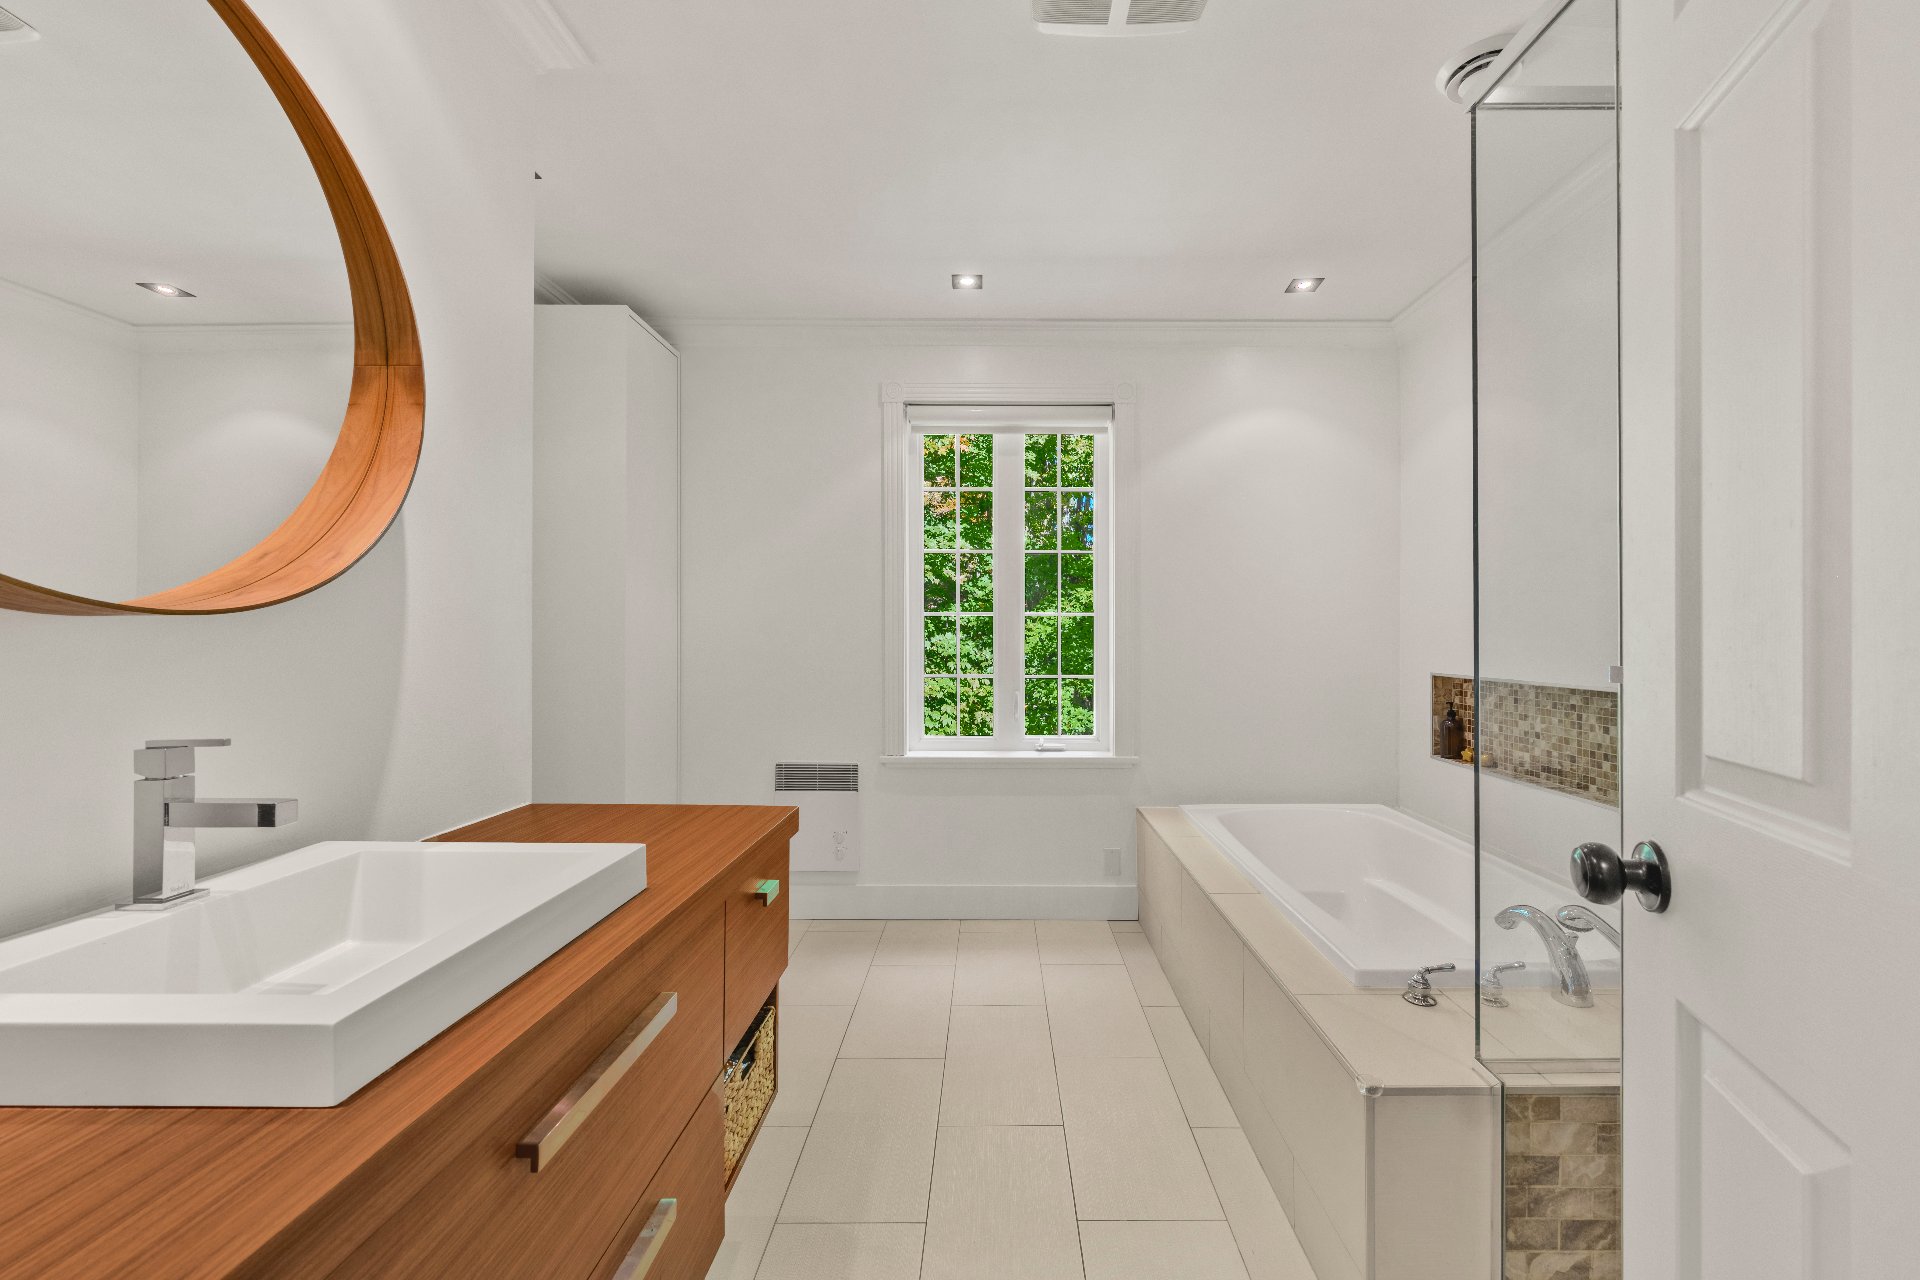 Bathroom
 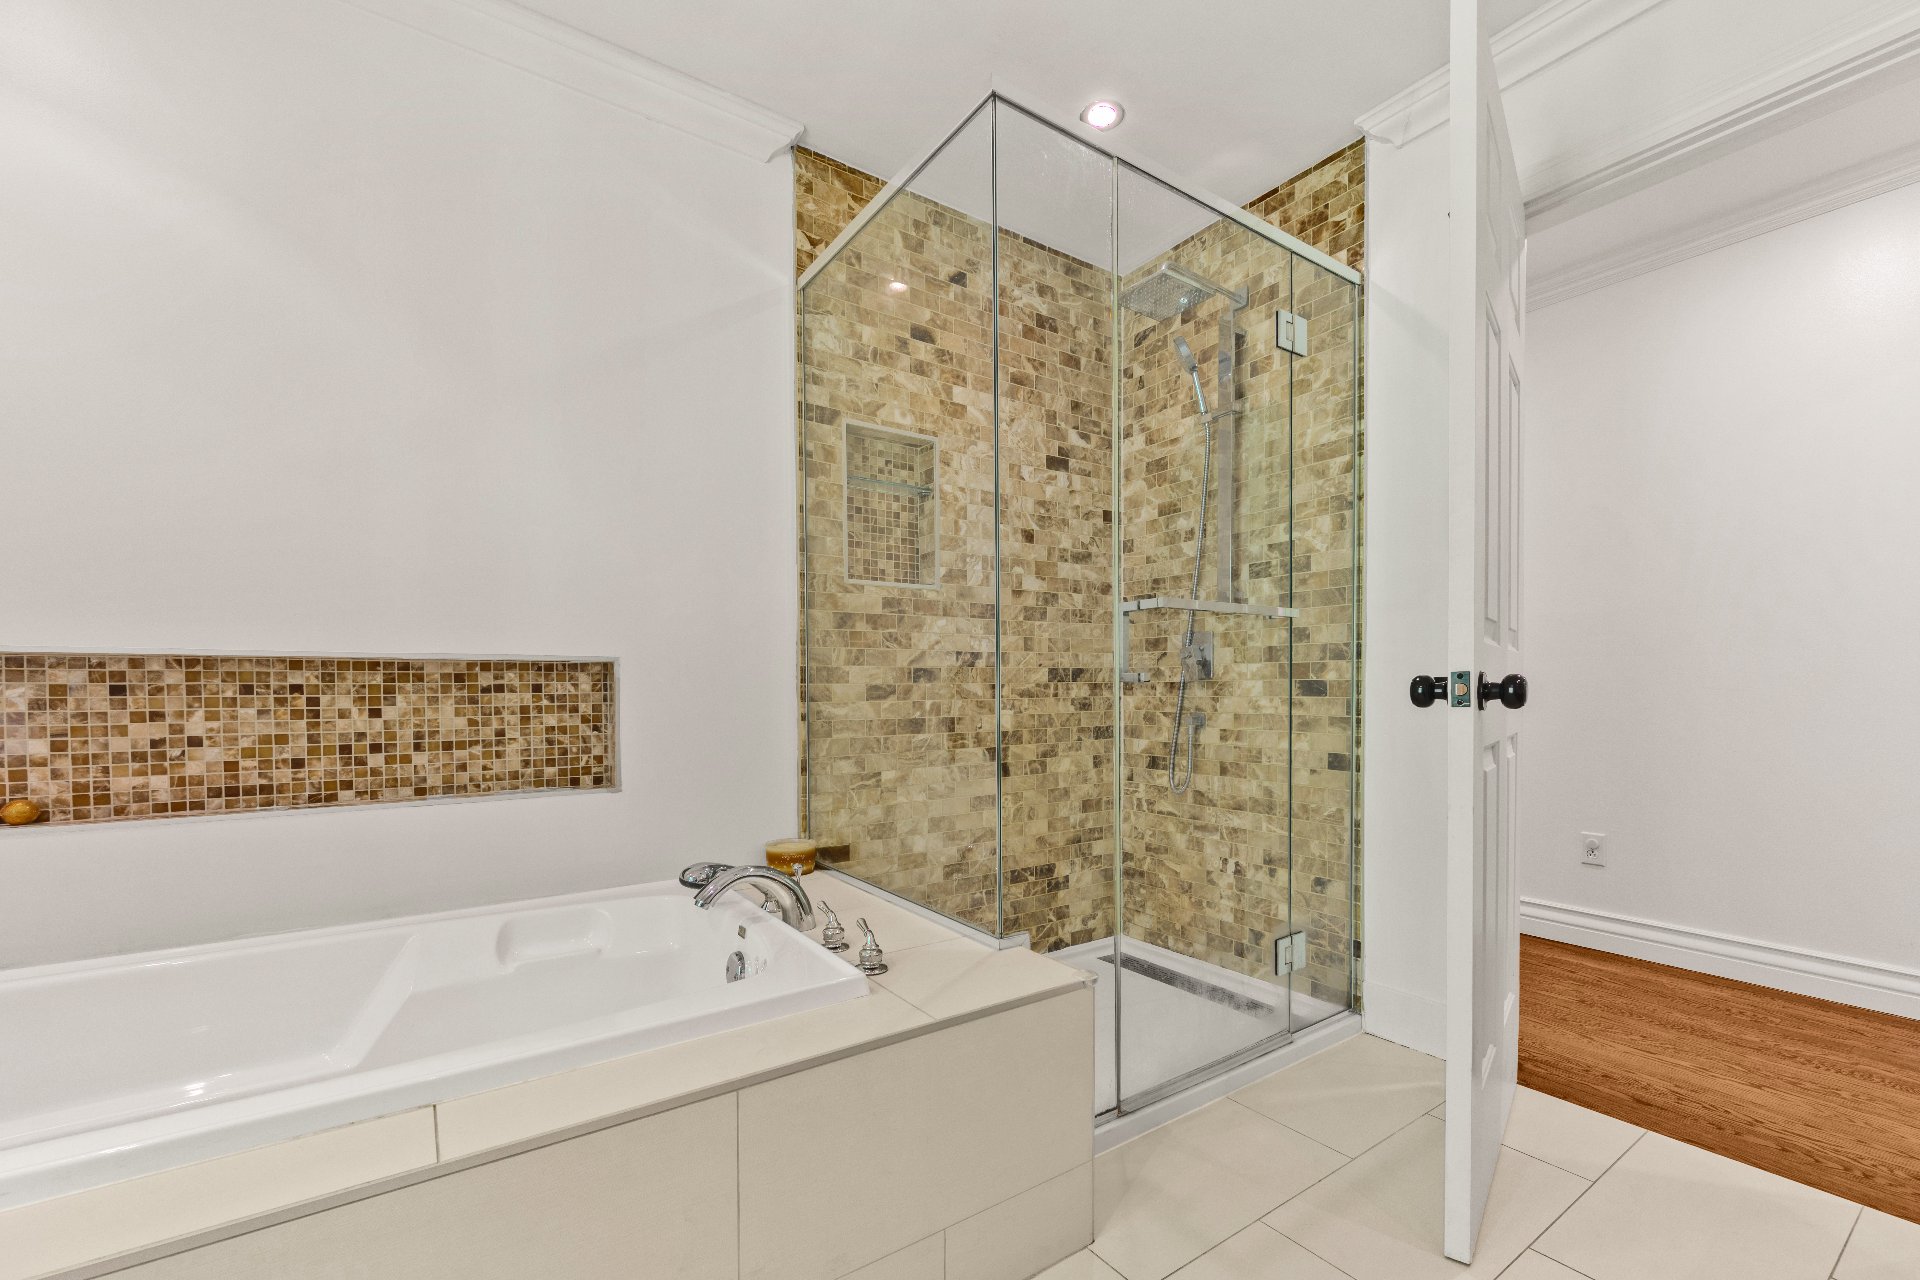 Family room
 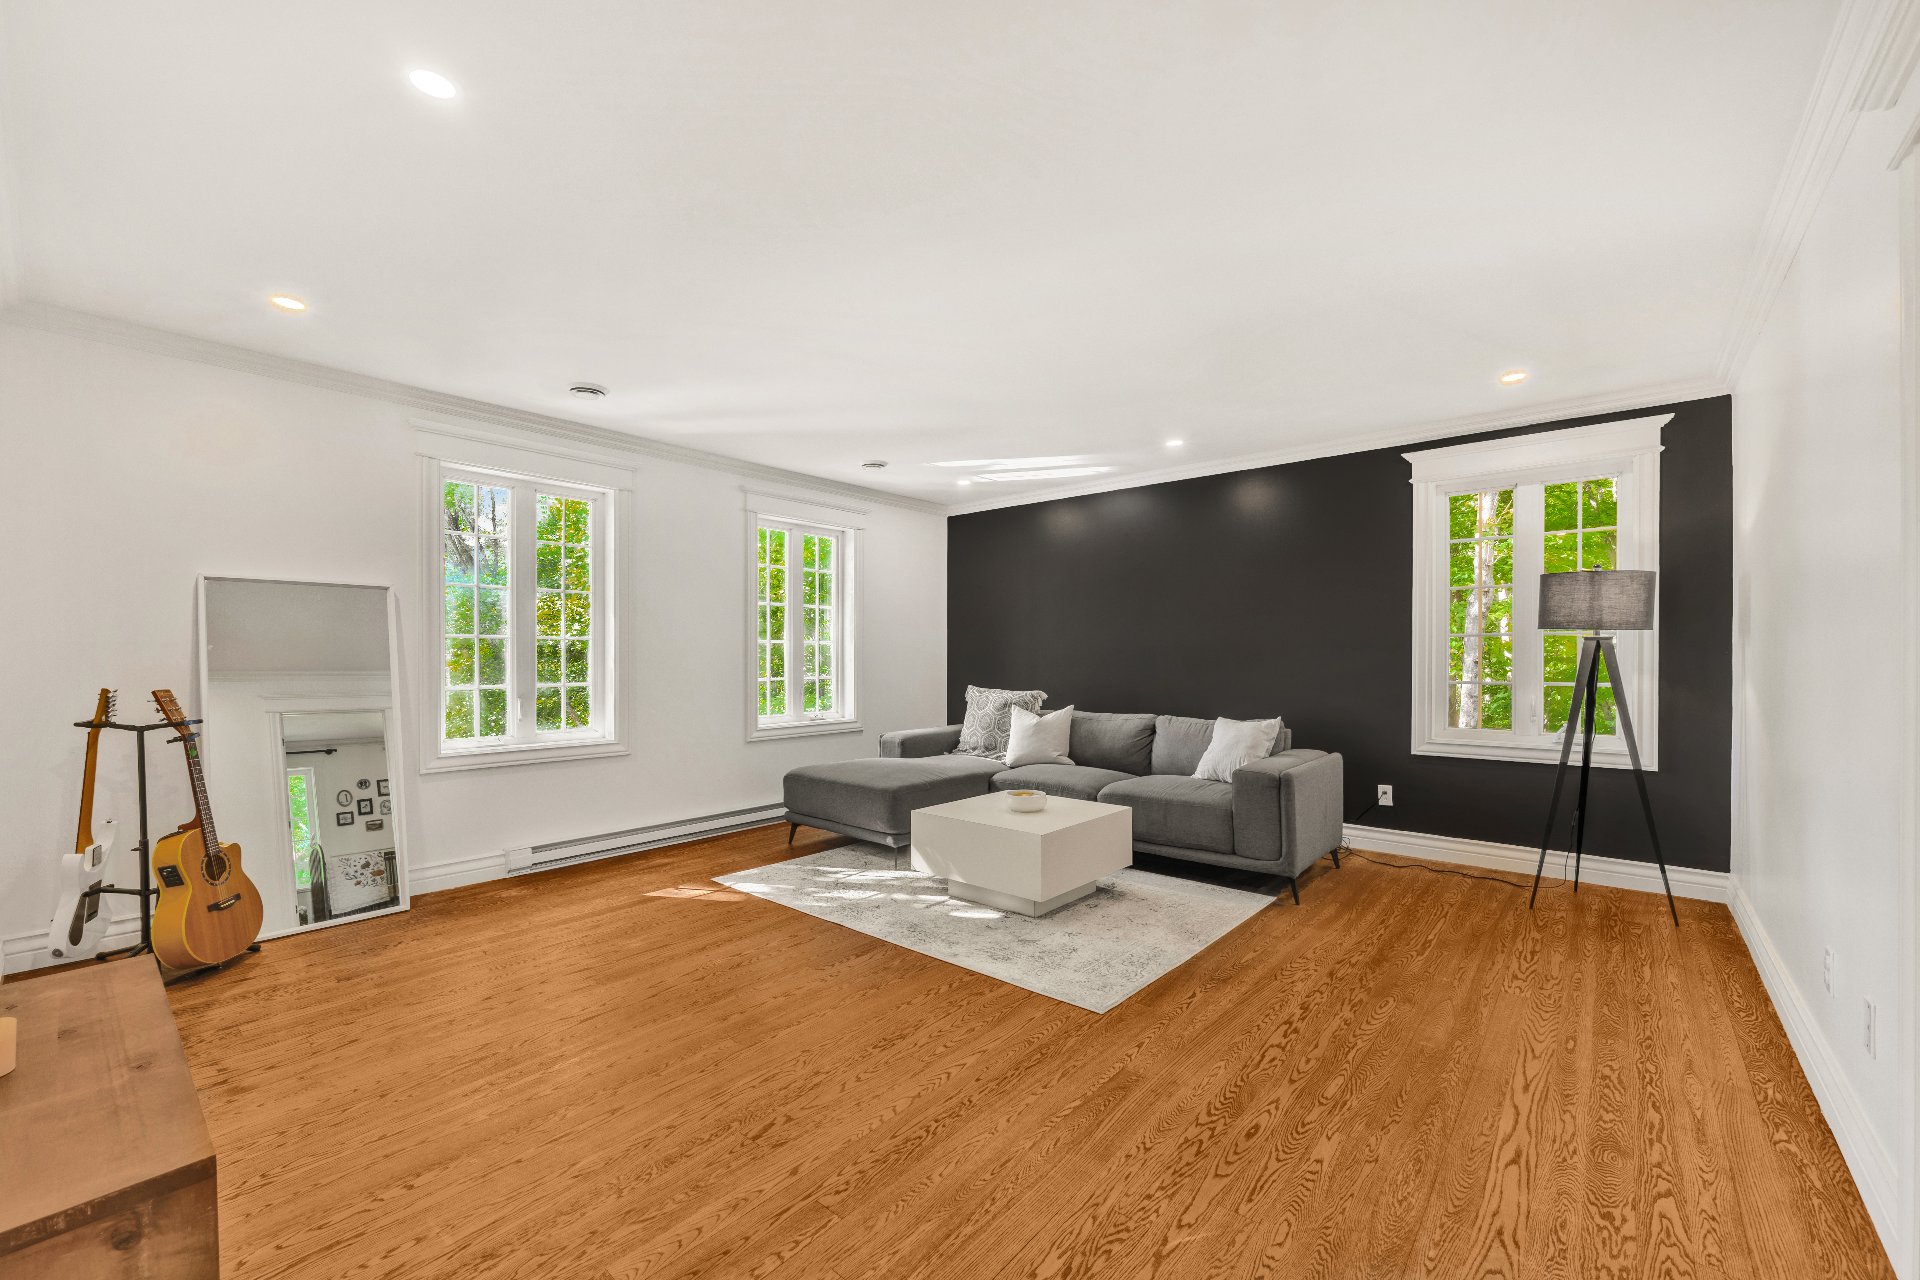 Bedroom
 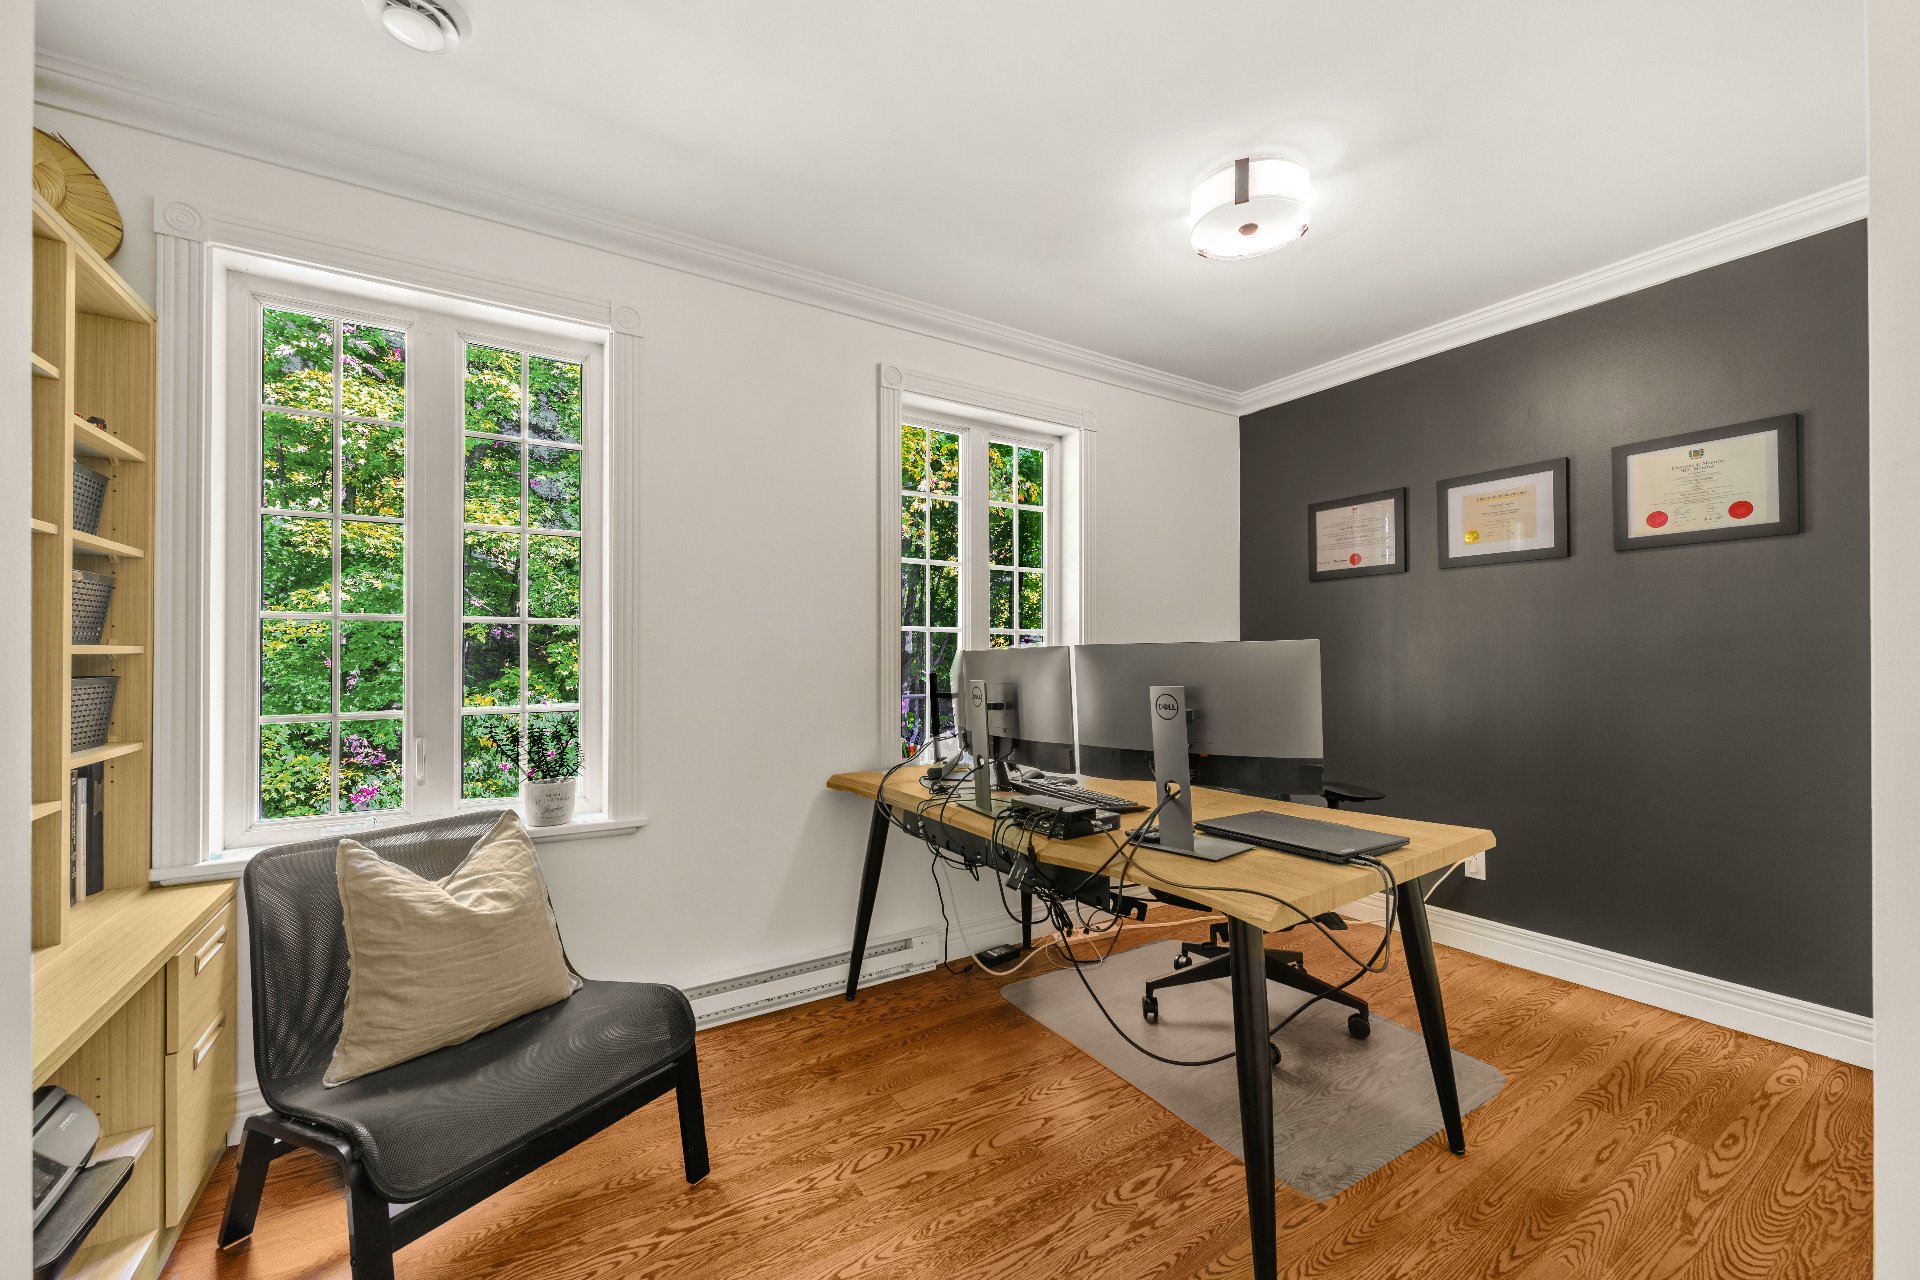 Basement
 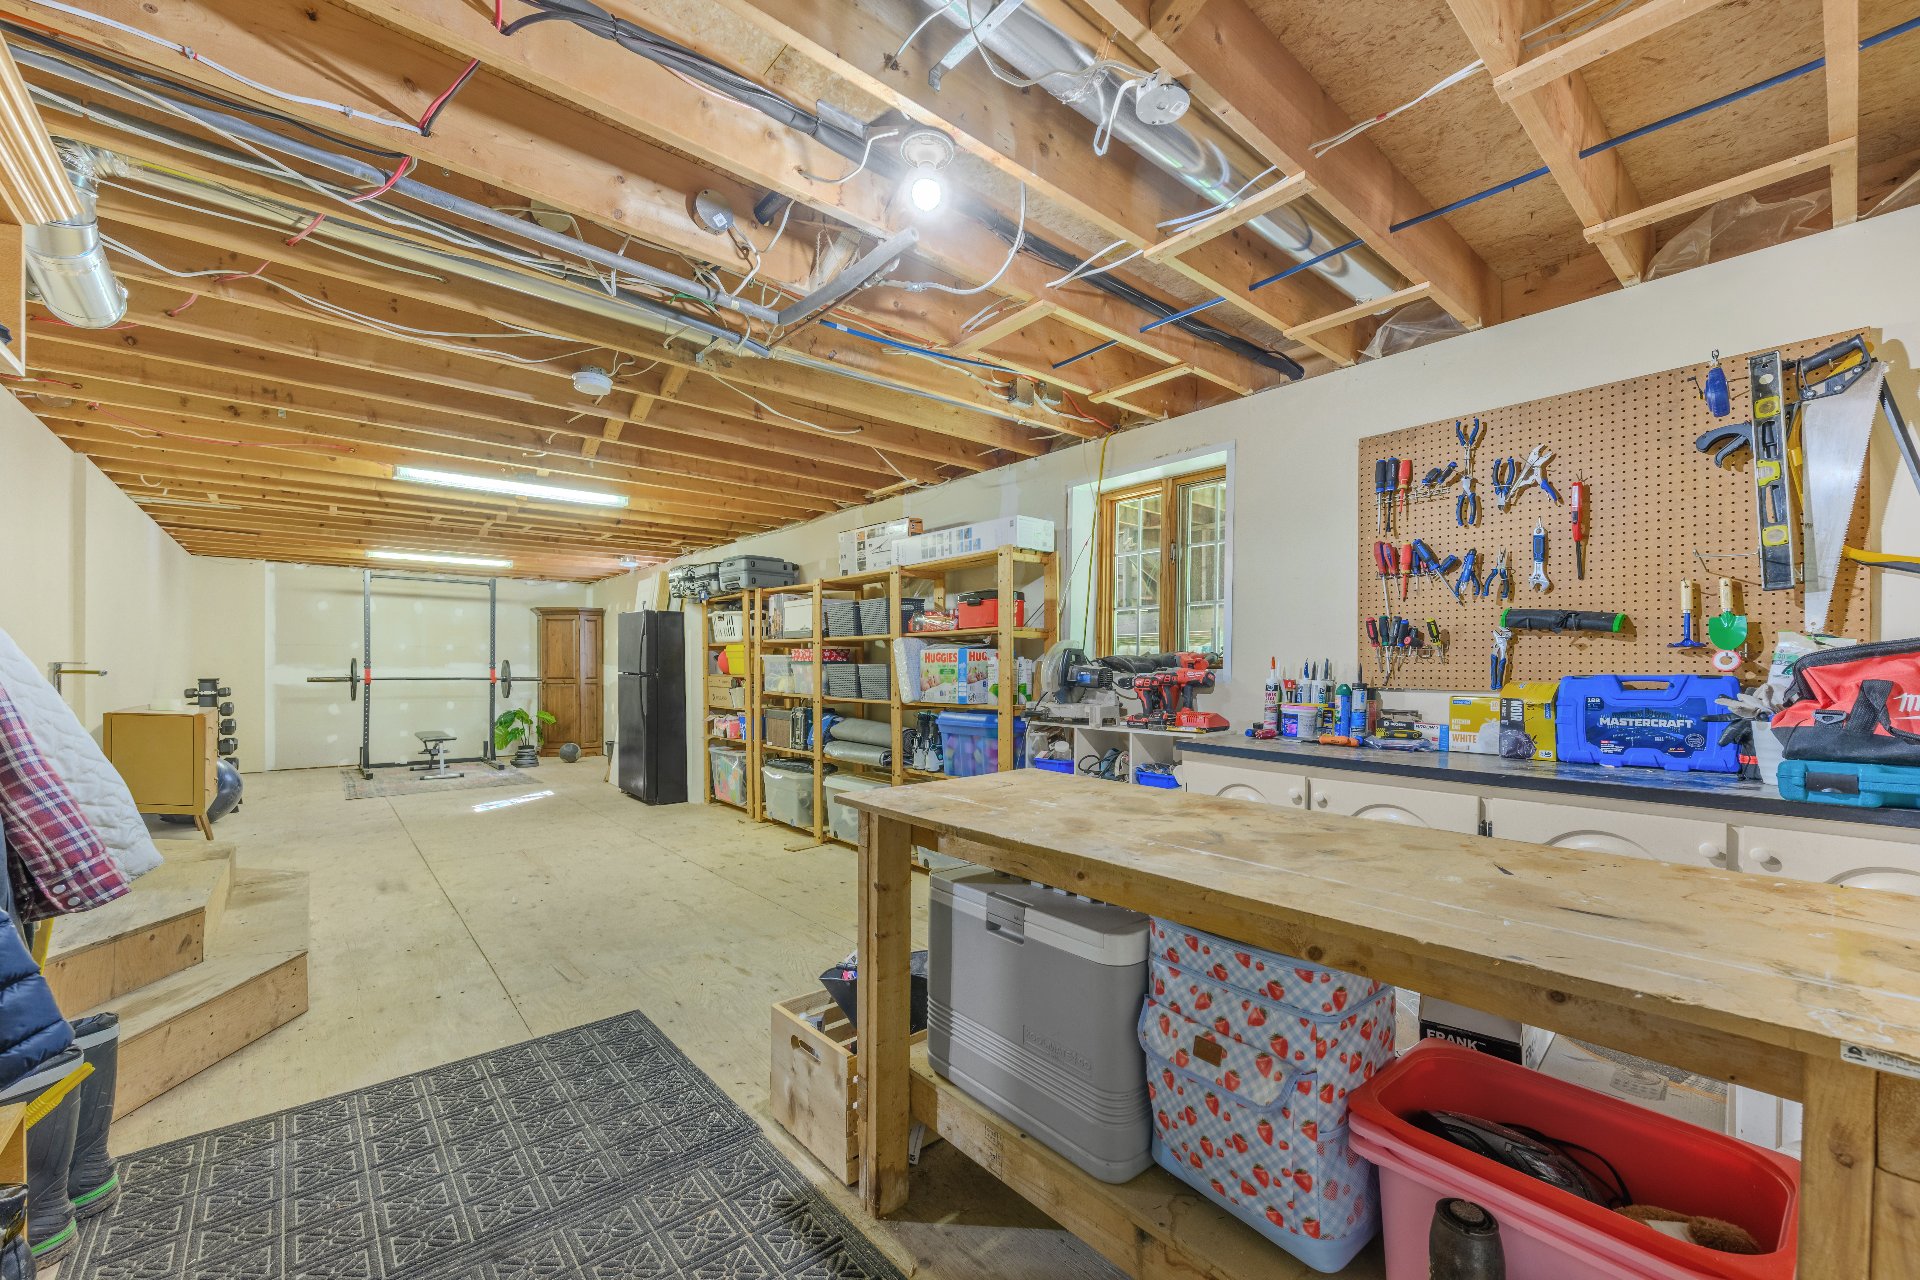 Back facade
 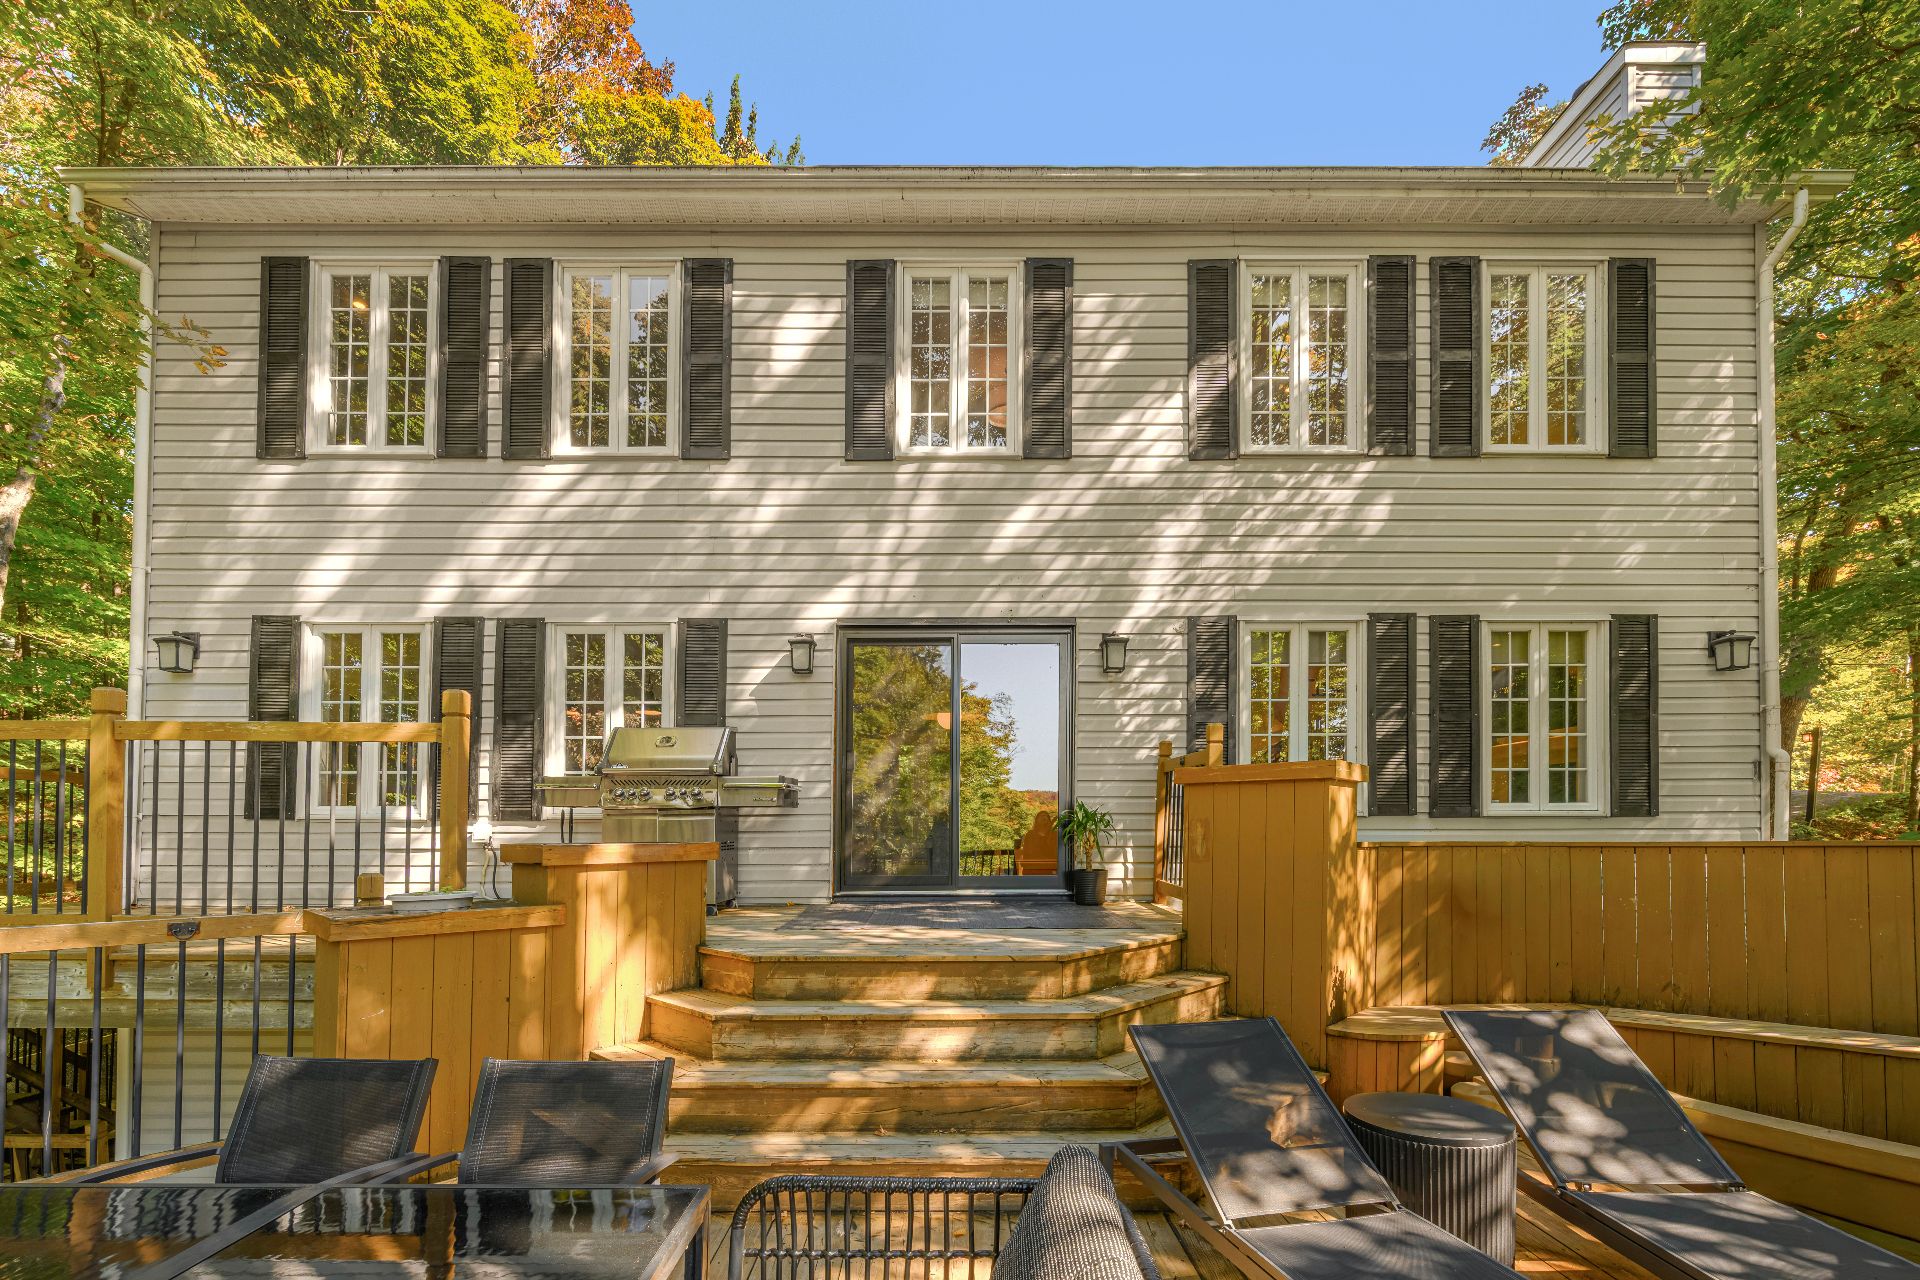 Balcony
 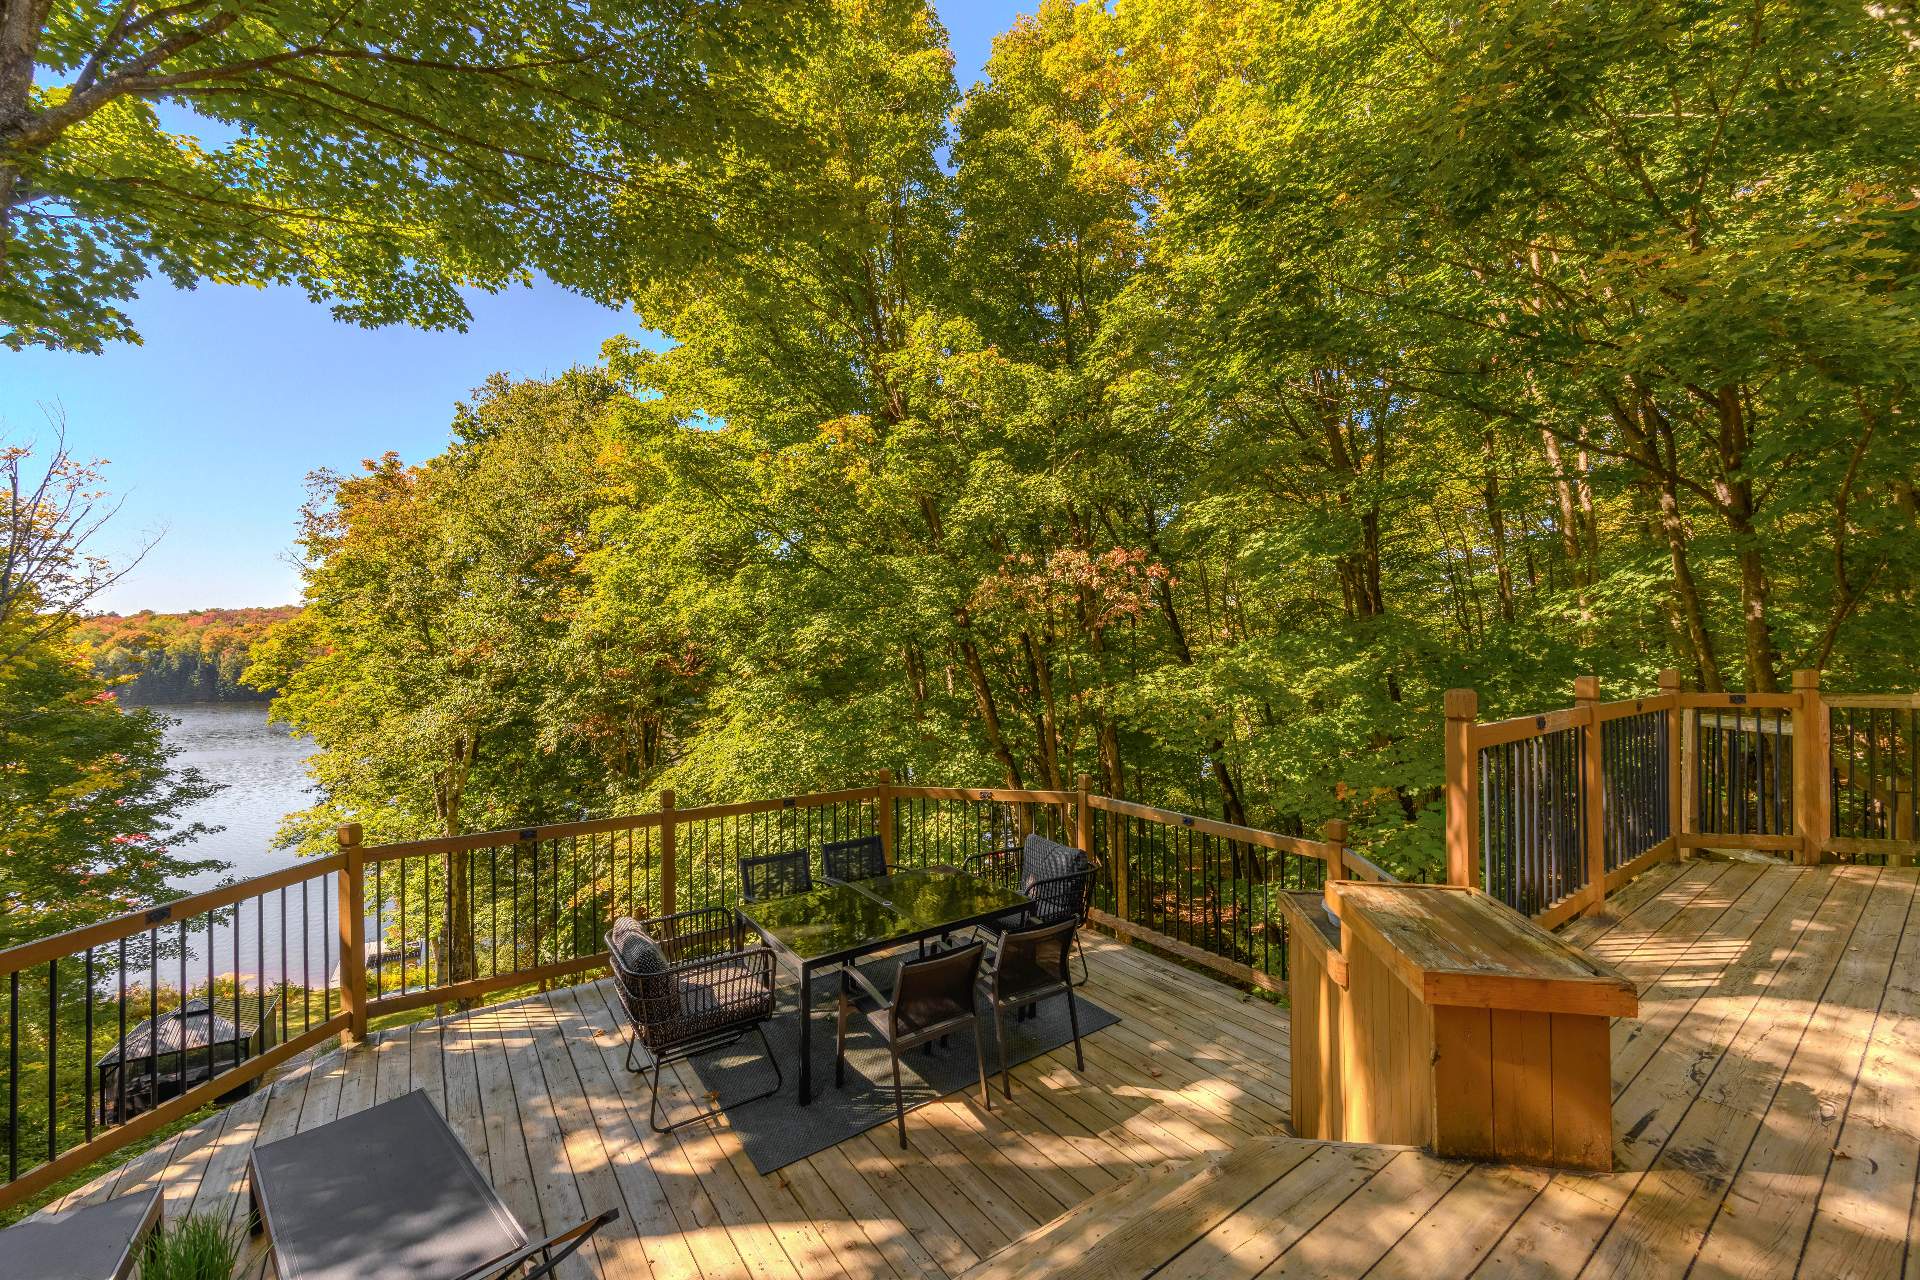 Patio
Patio 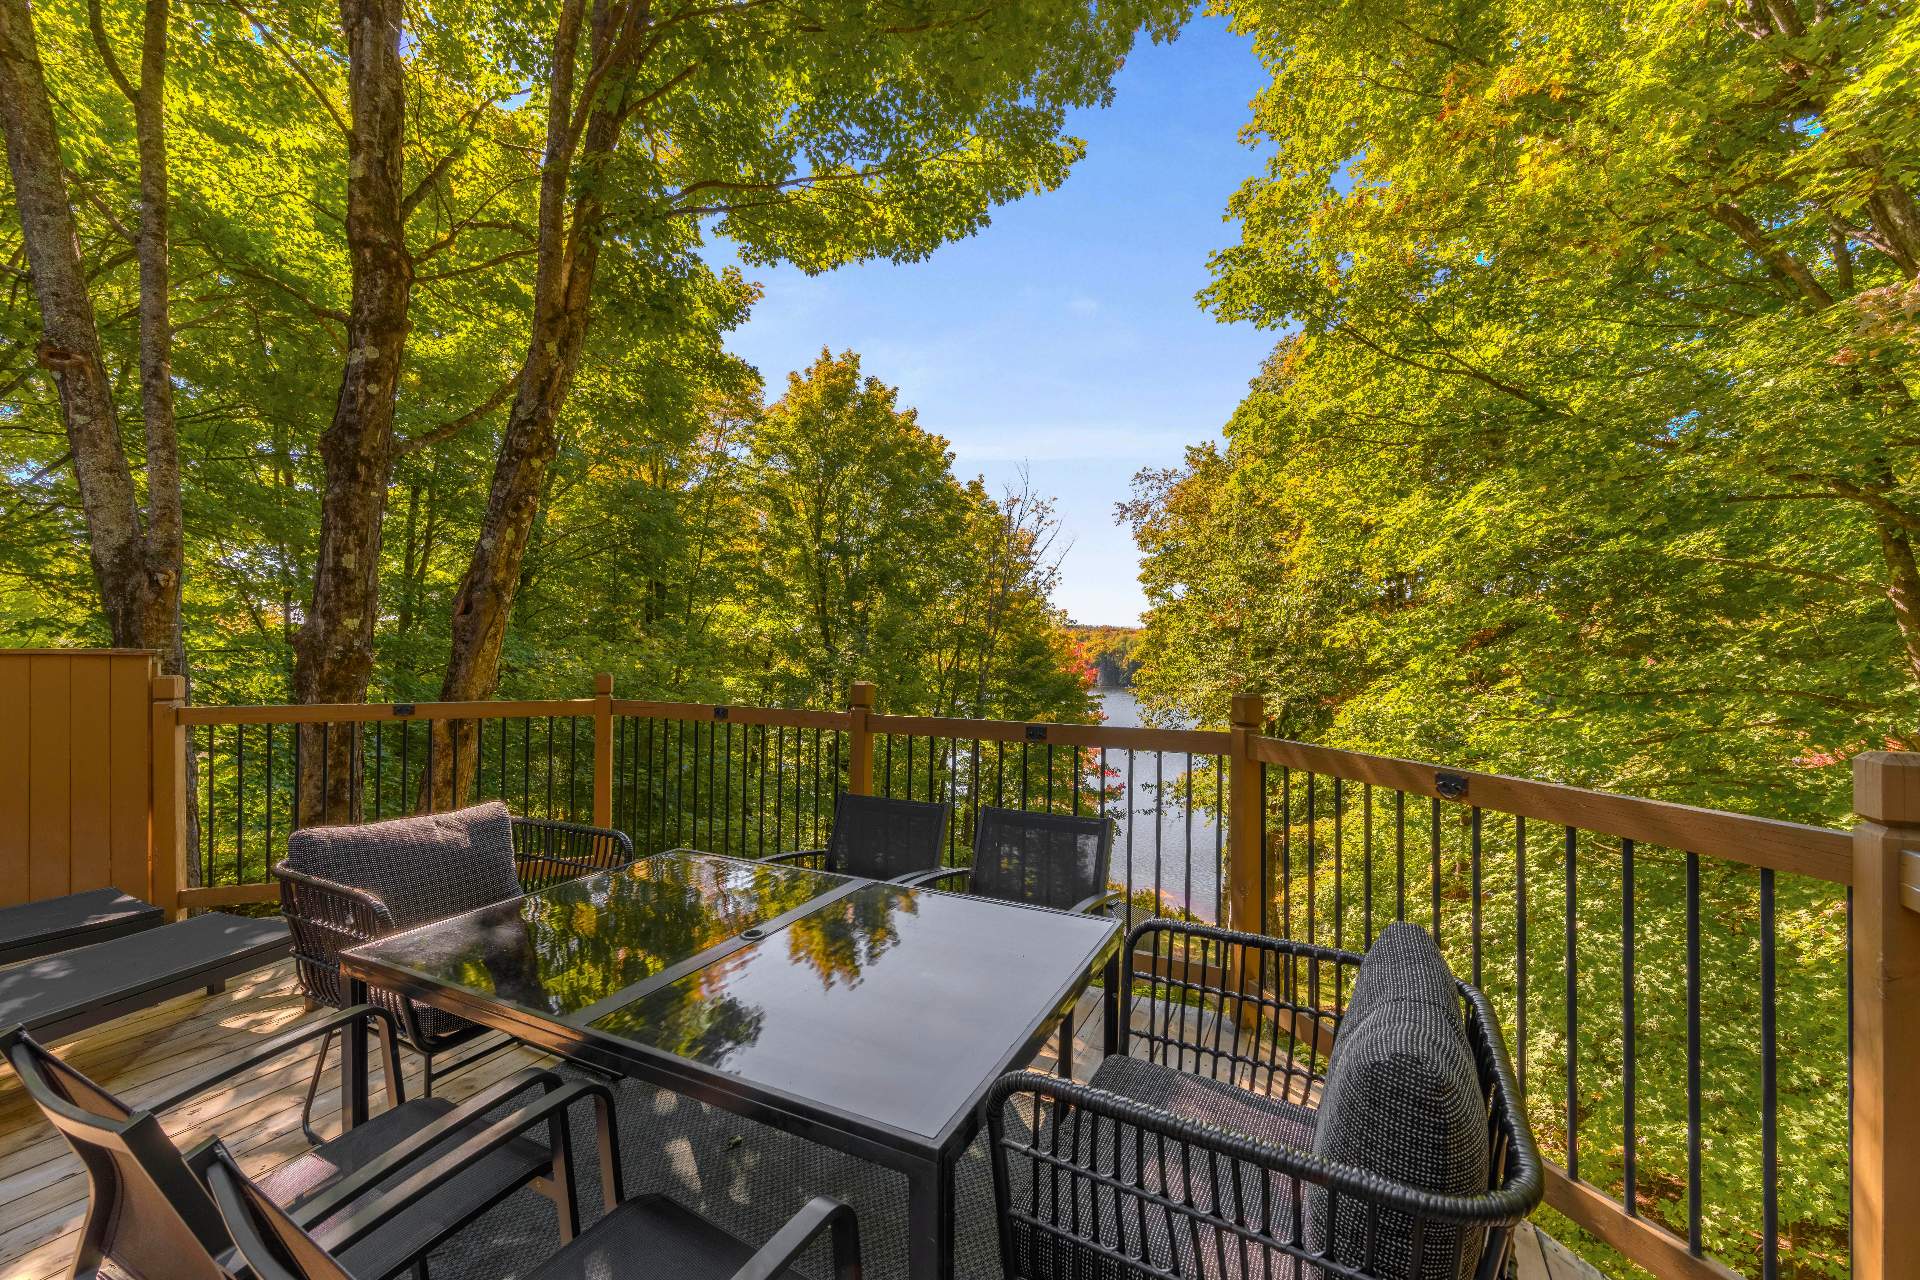 Water view
 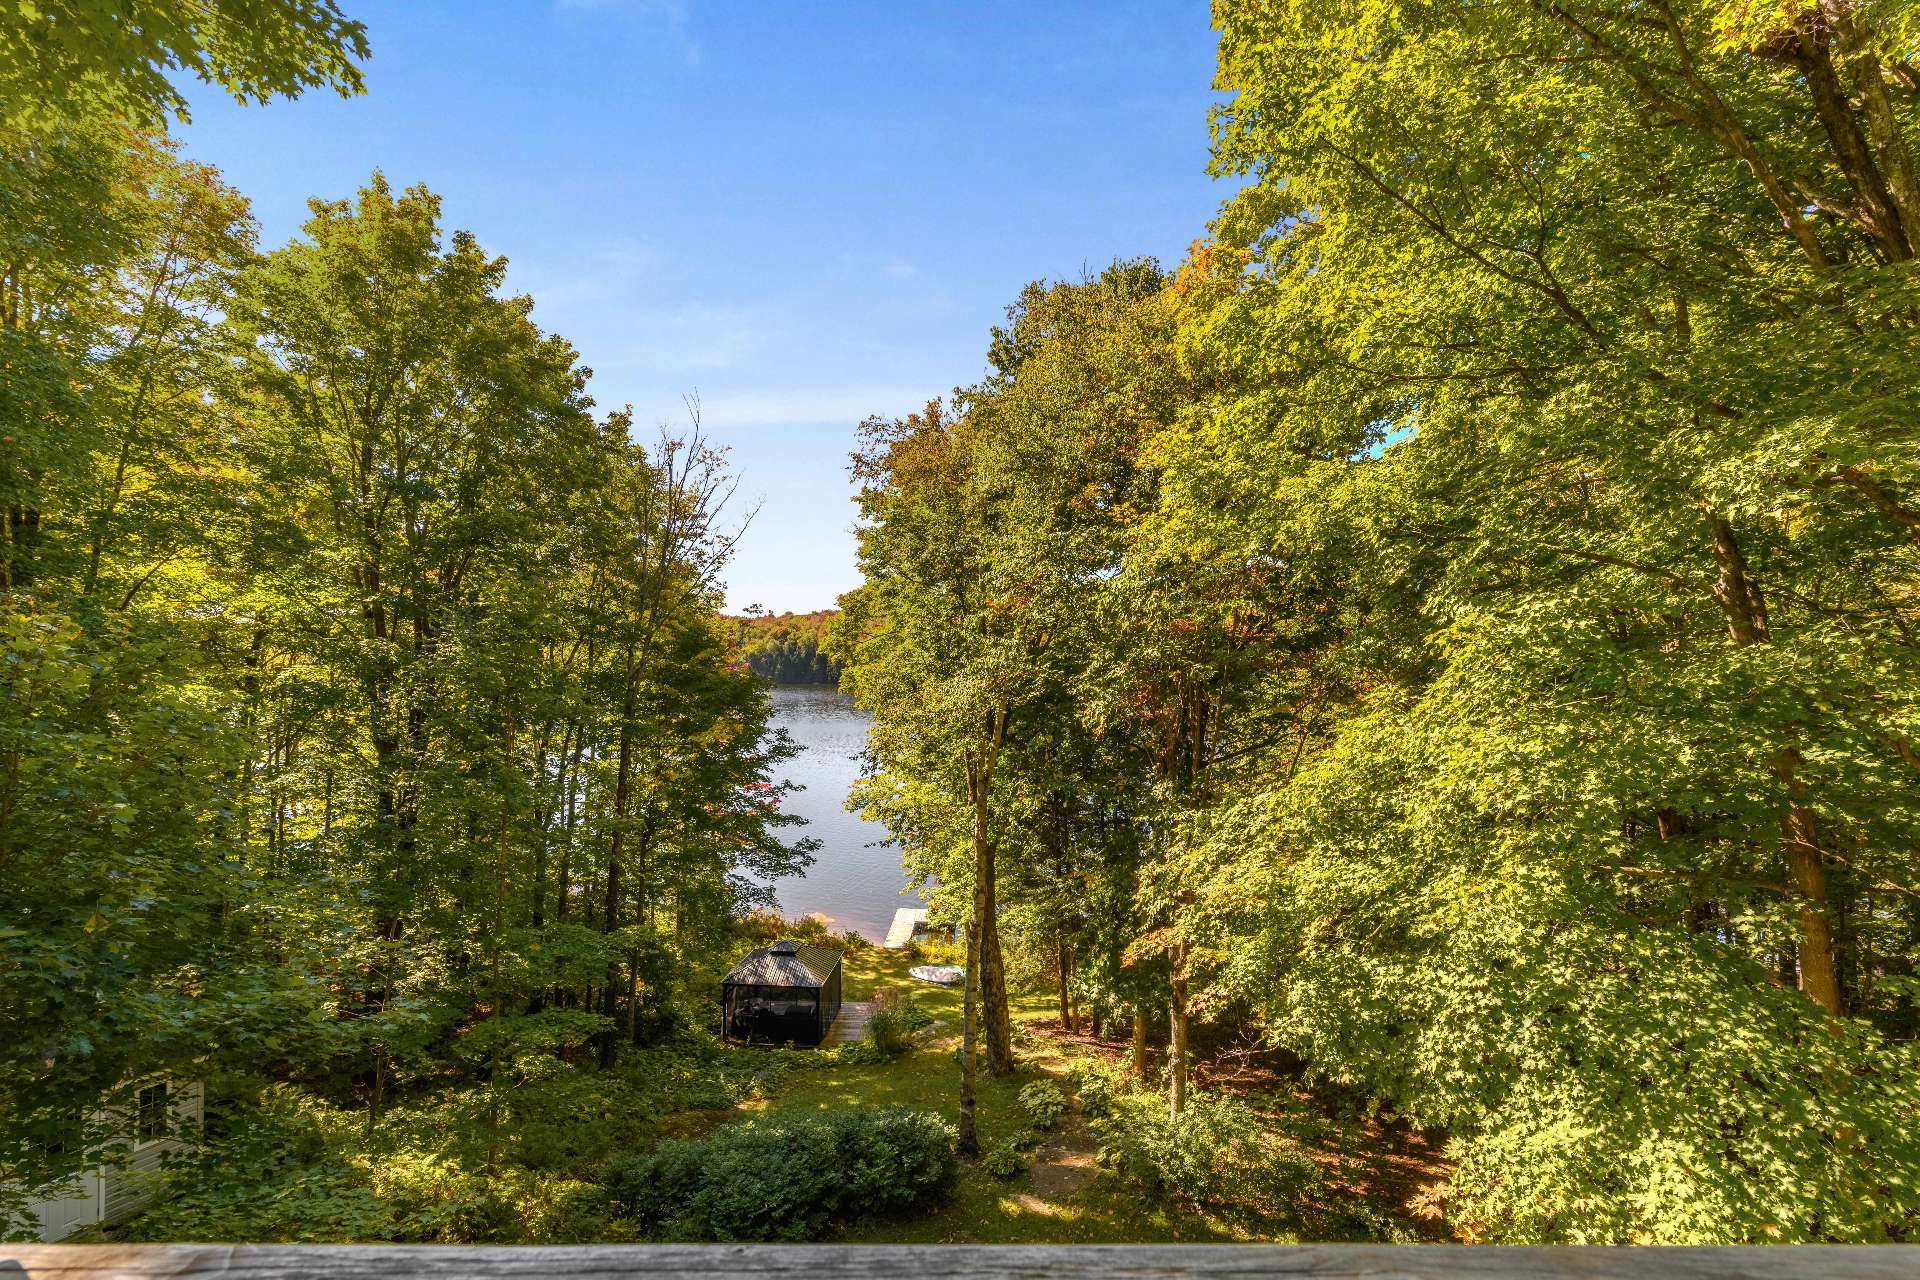 Back facade
 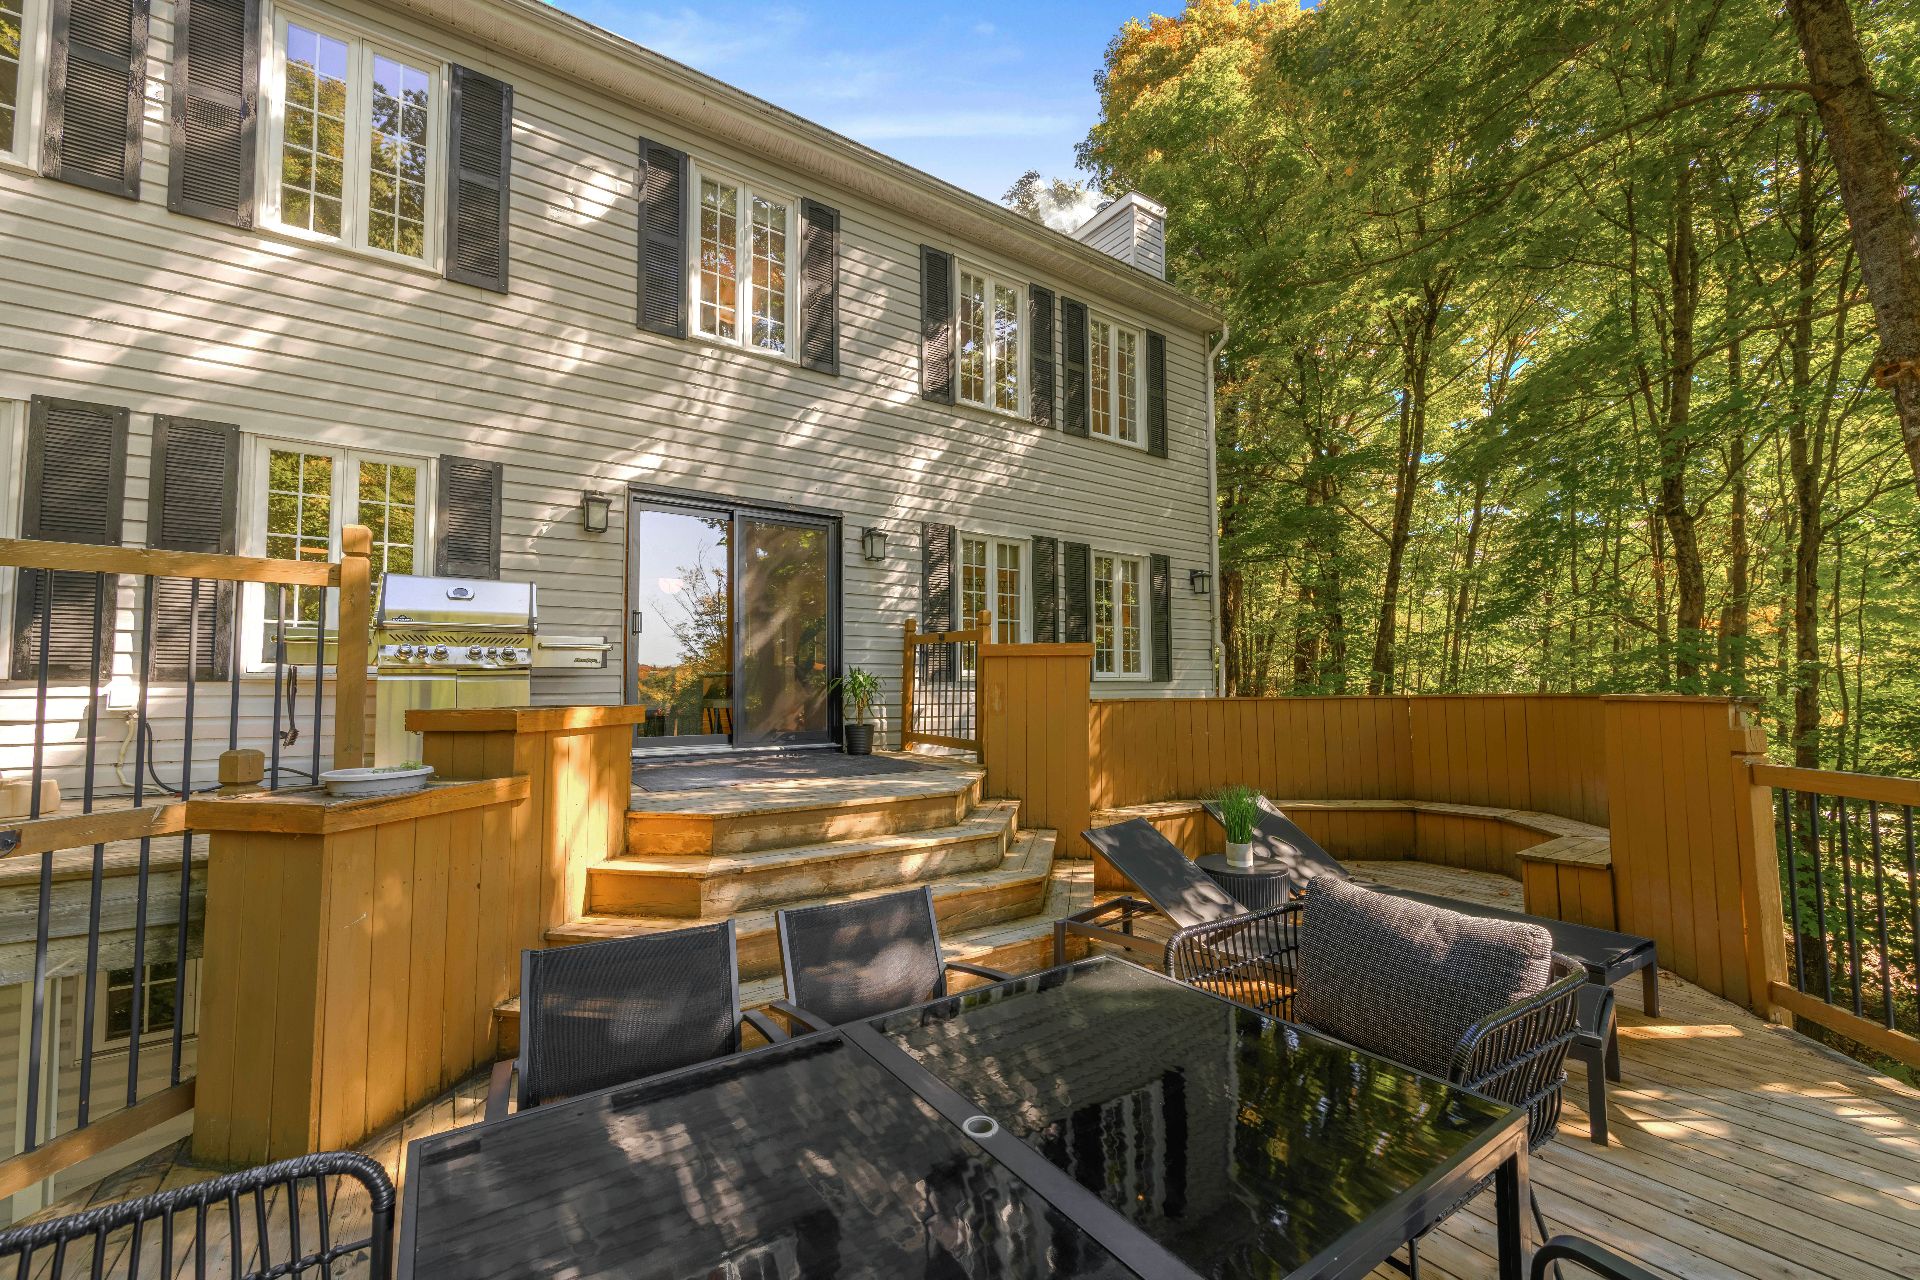 Exterior
 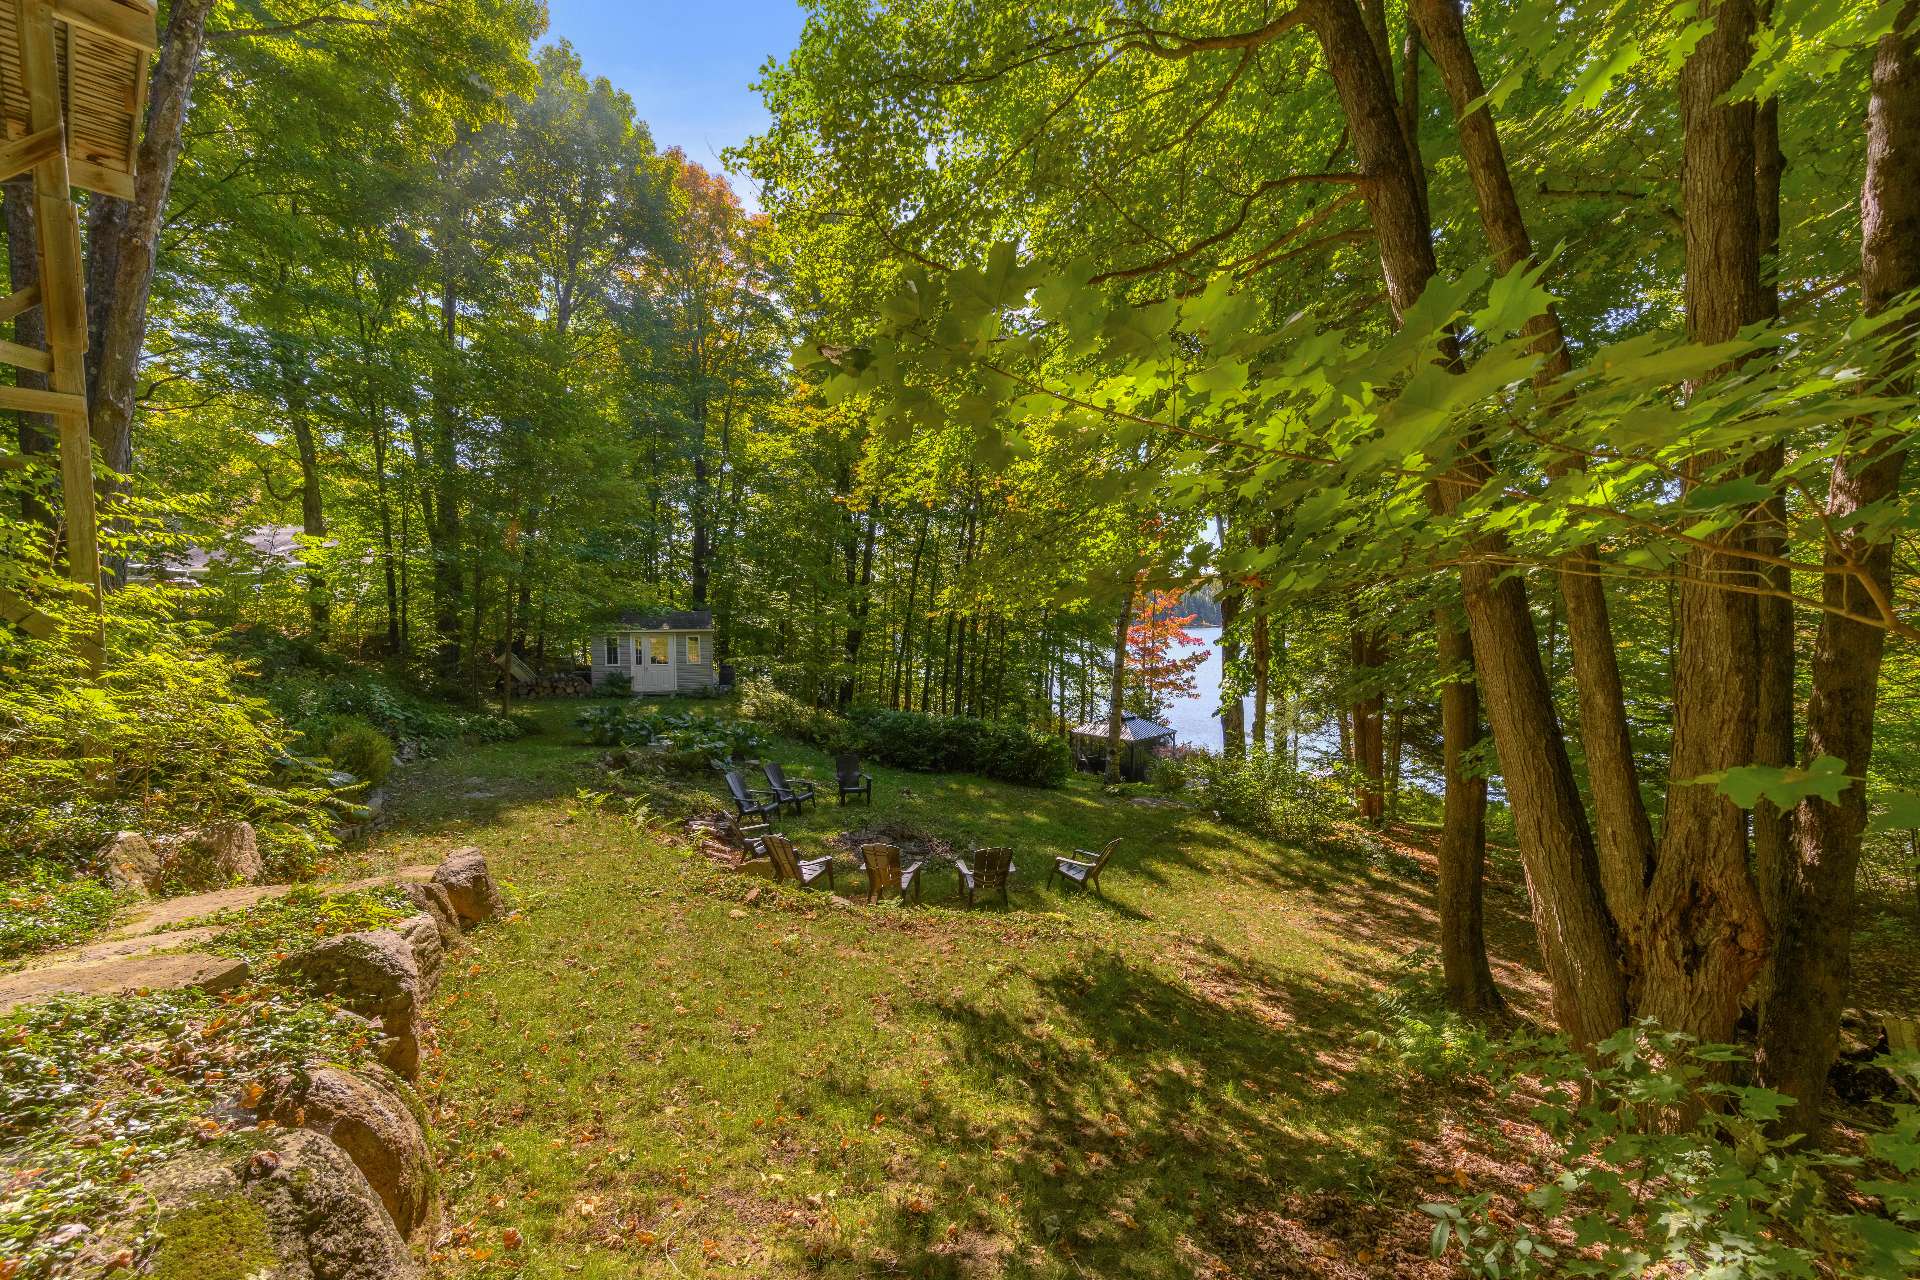 Shed
Shed 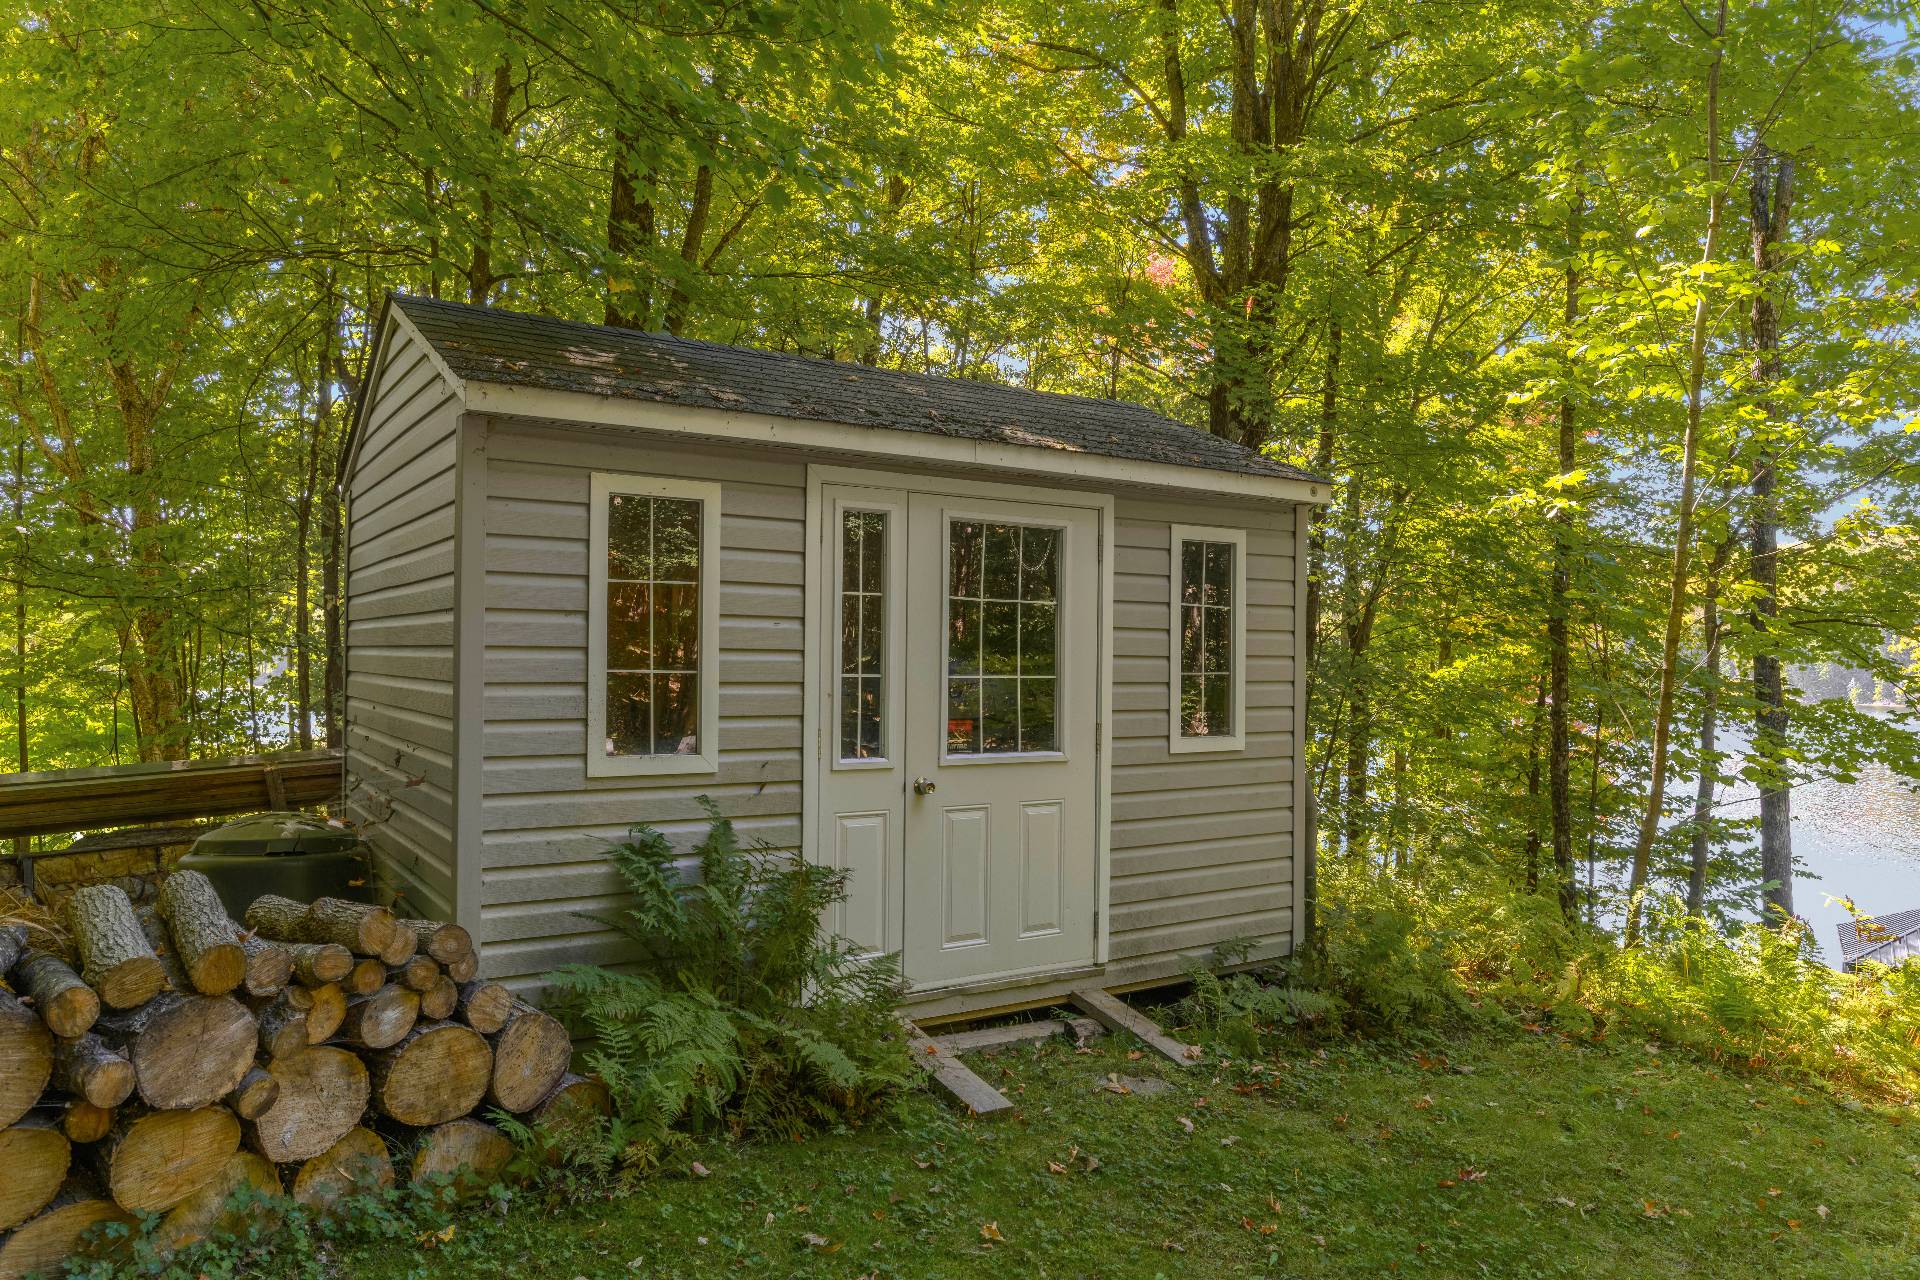 Backyard
 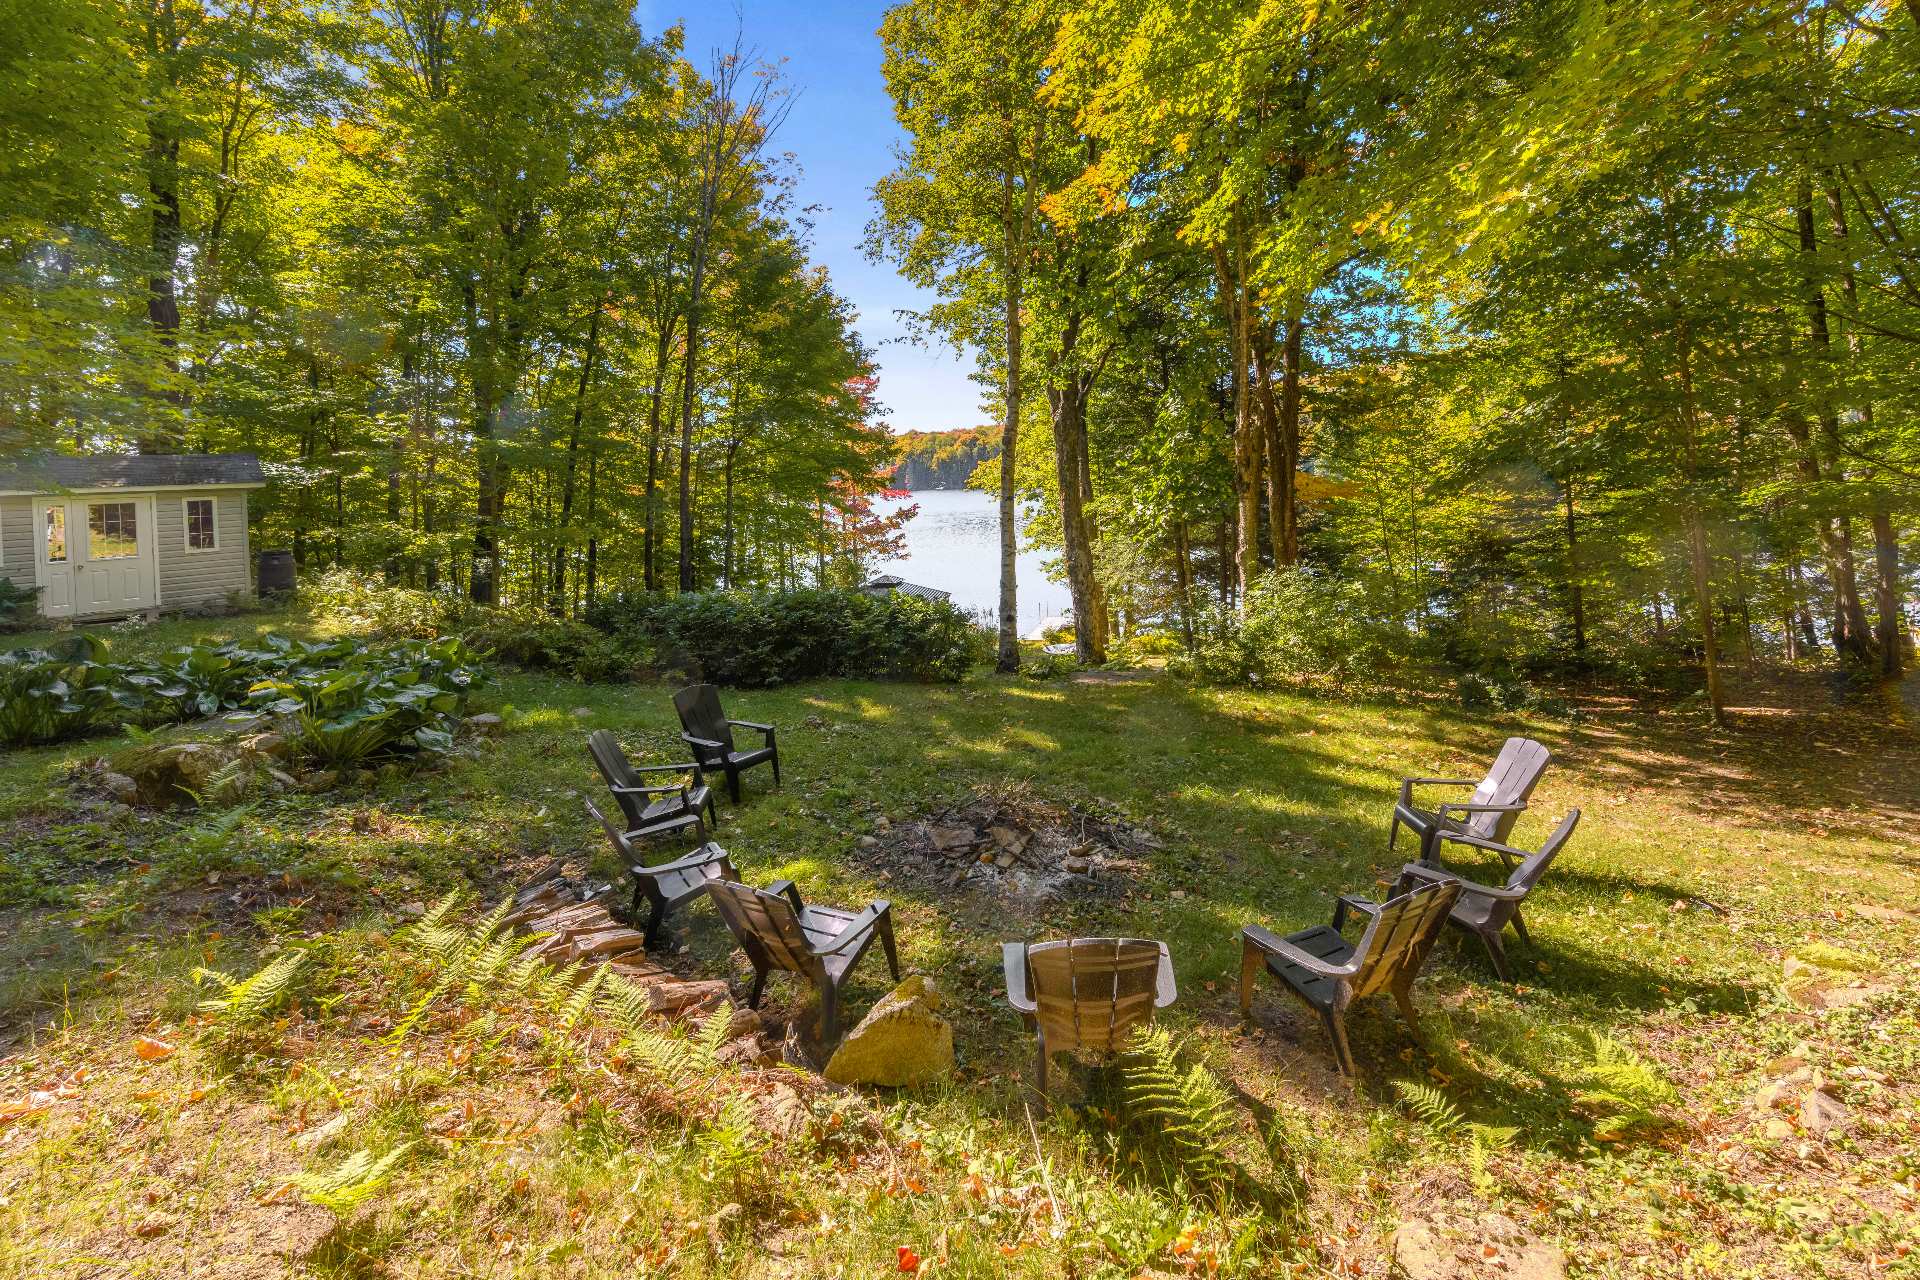 Exterior
 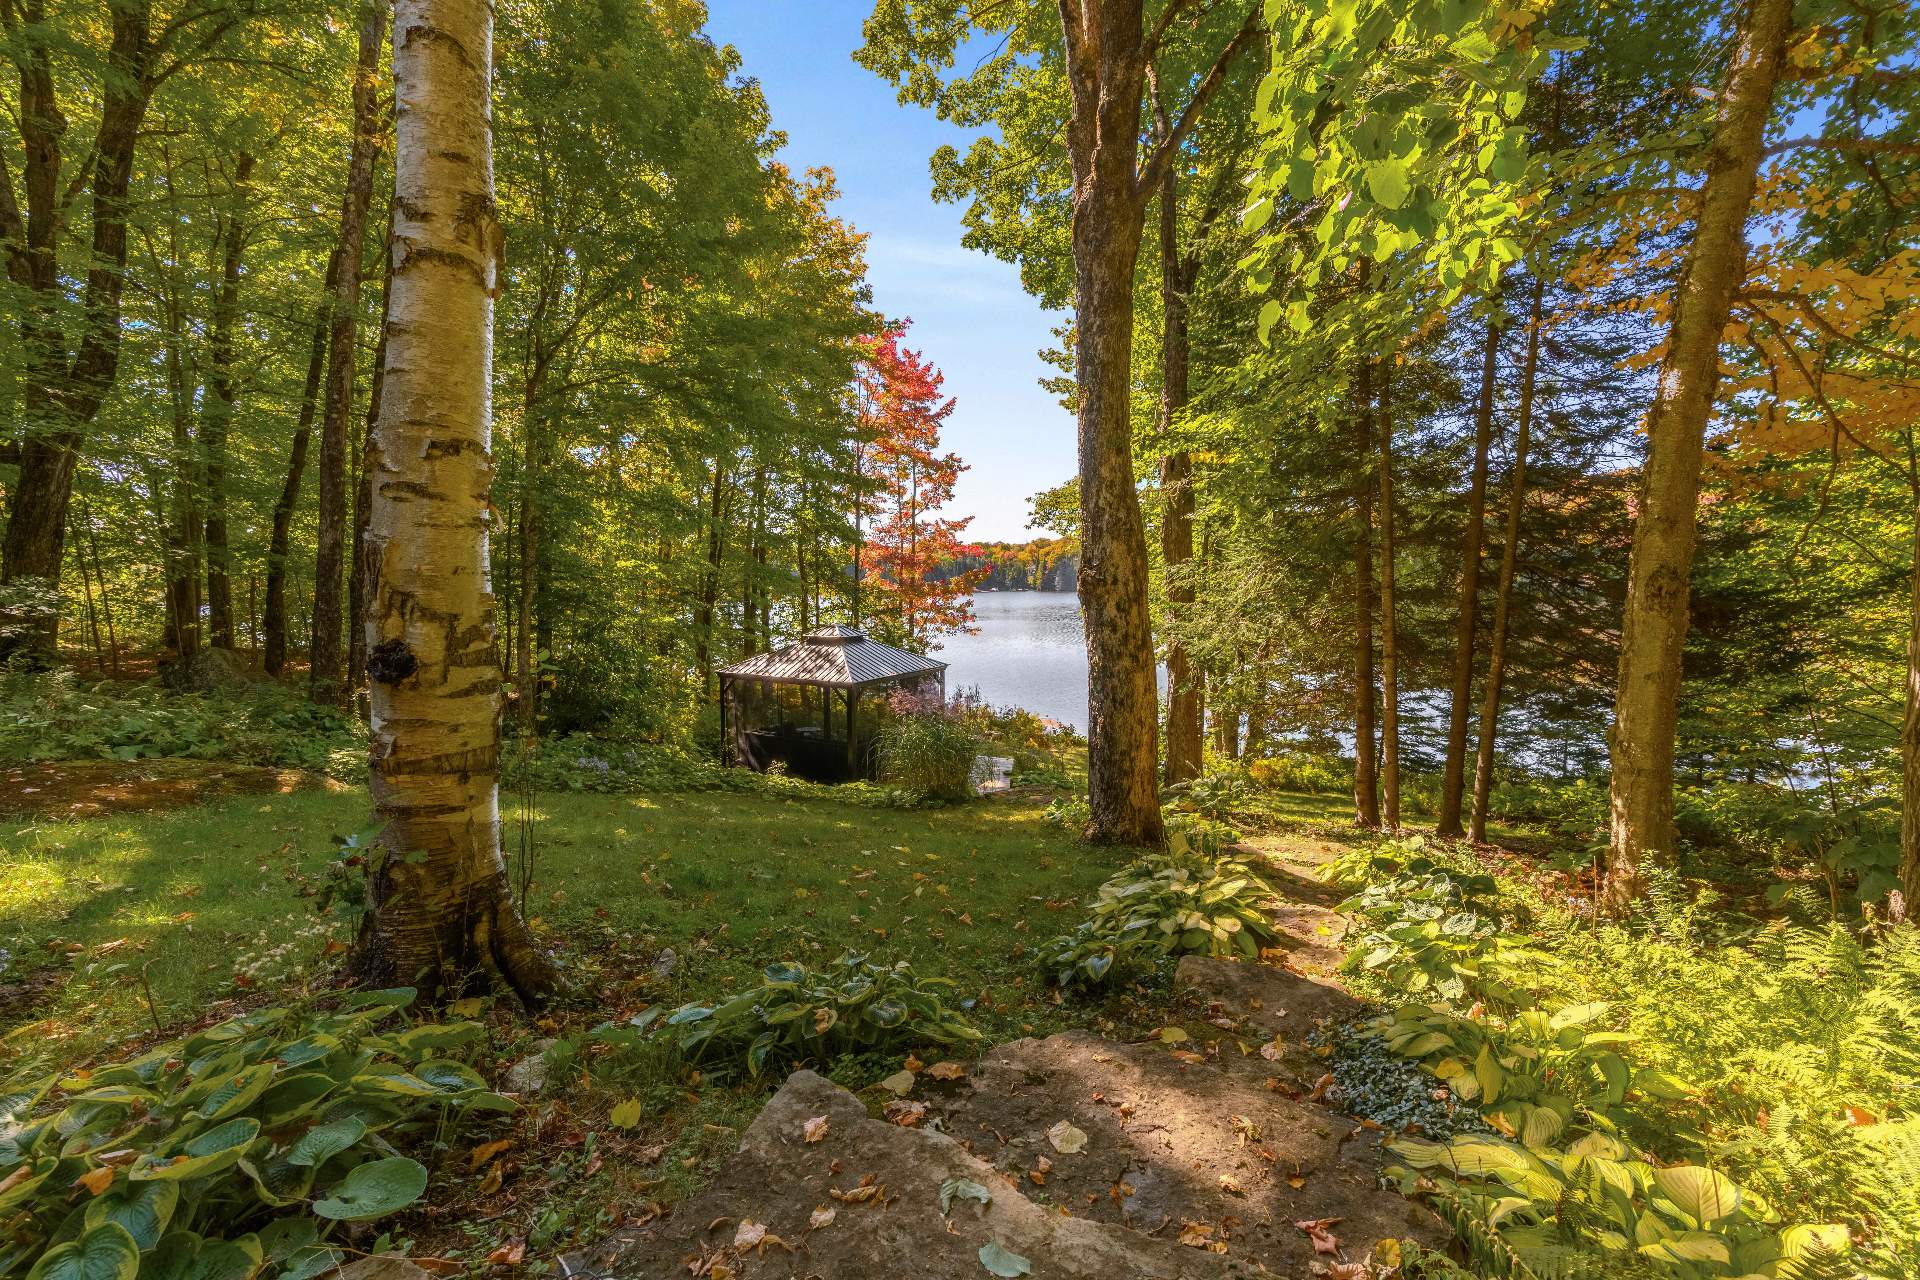 Other
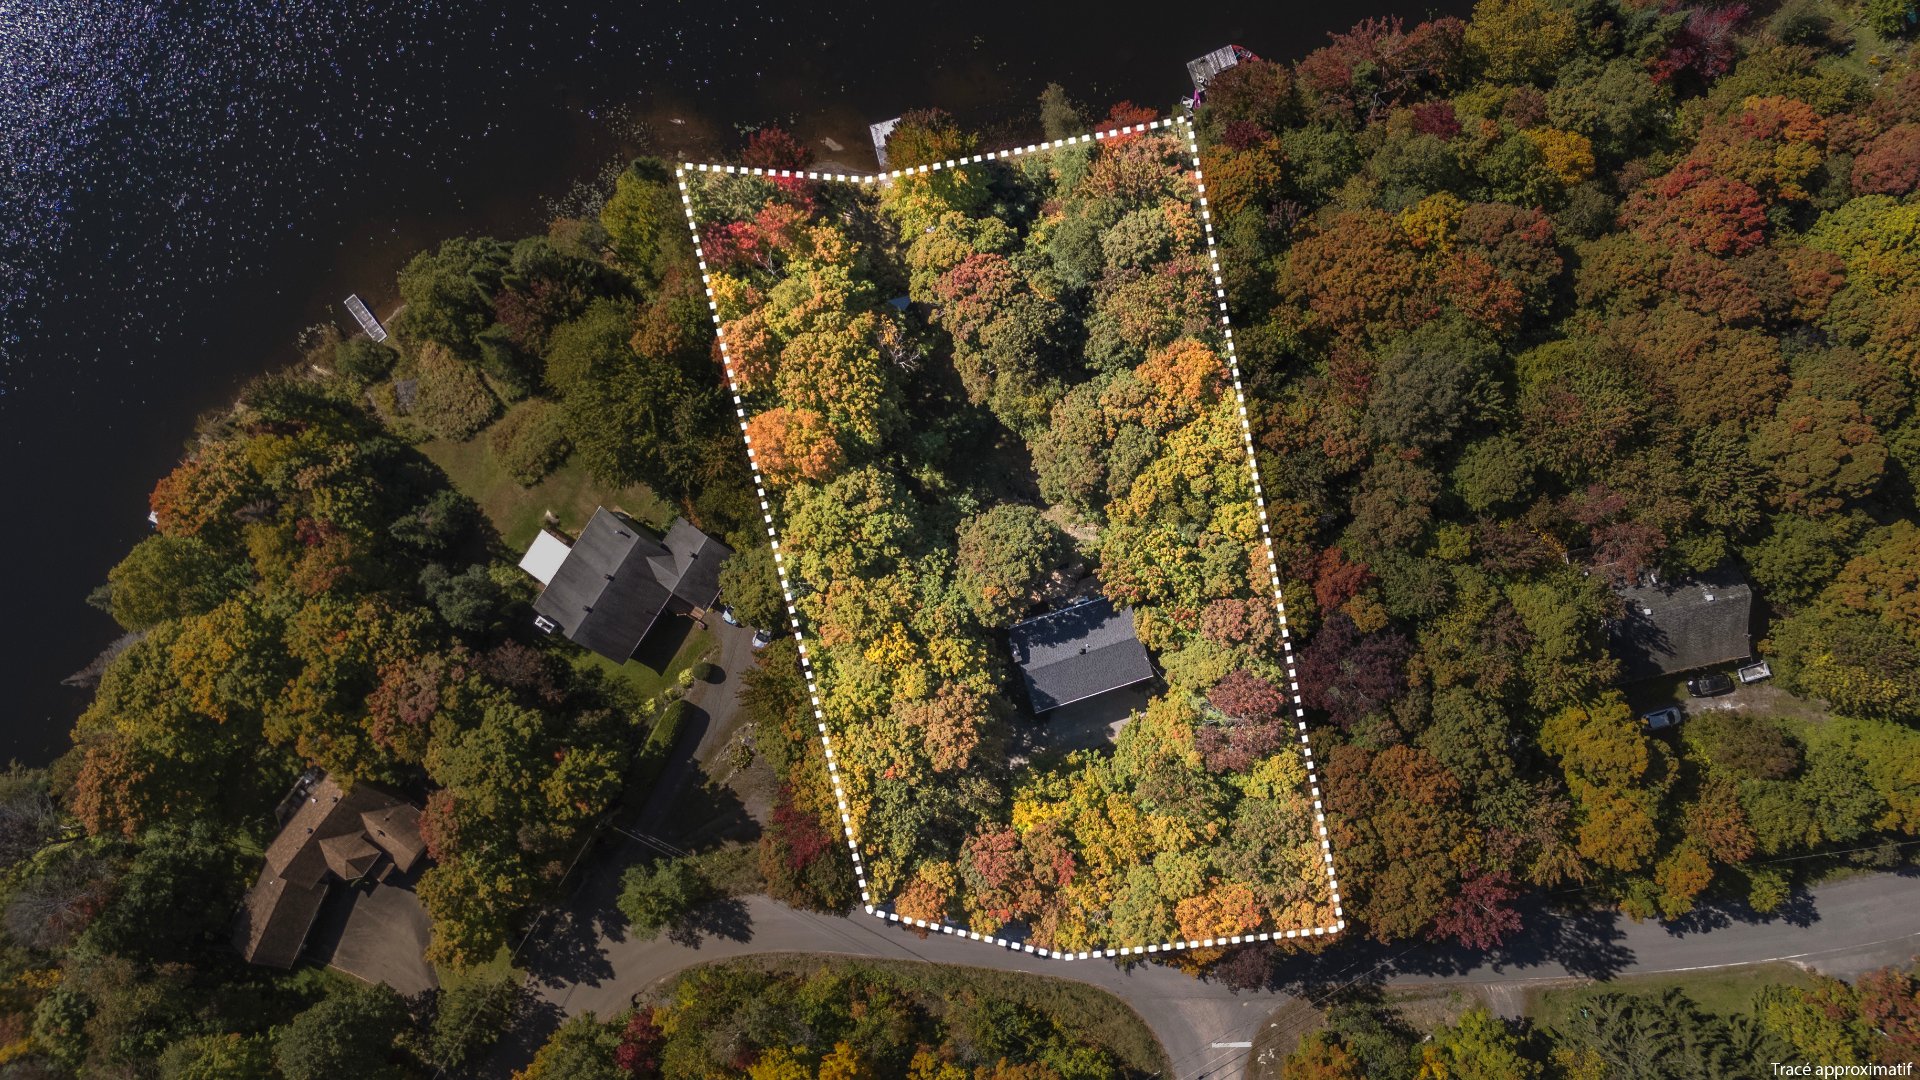
Other 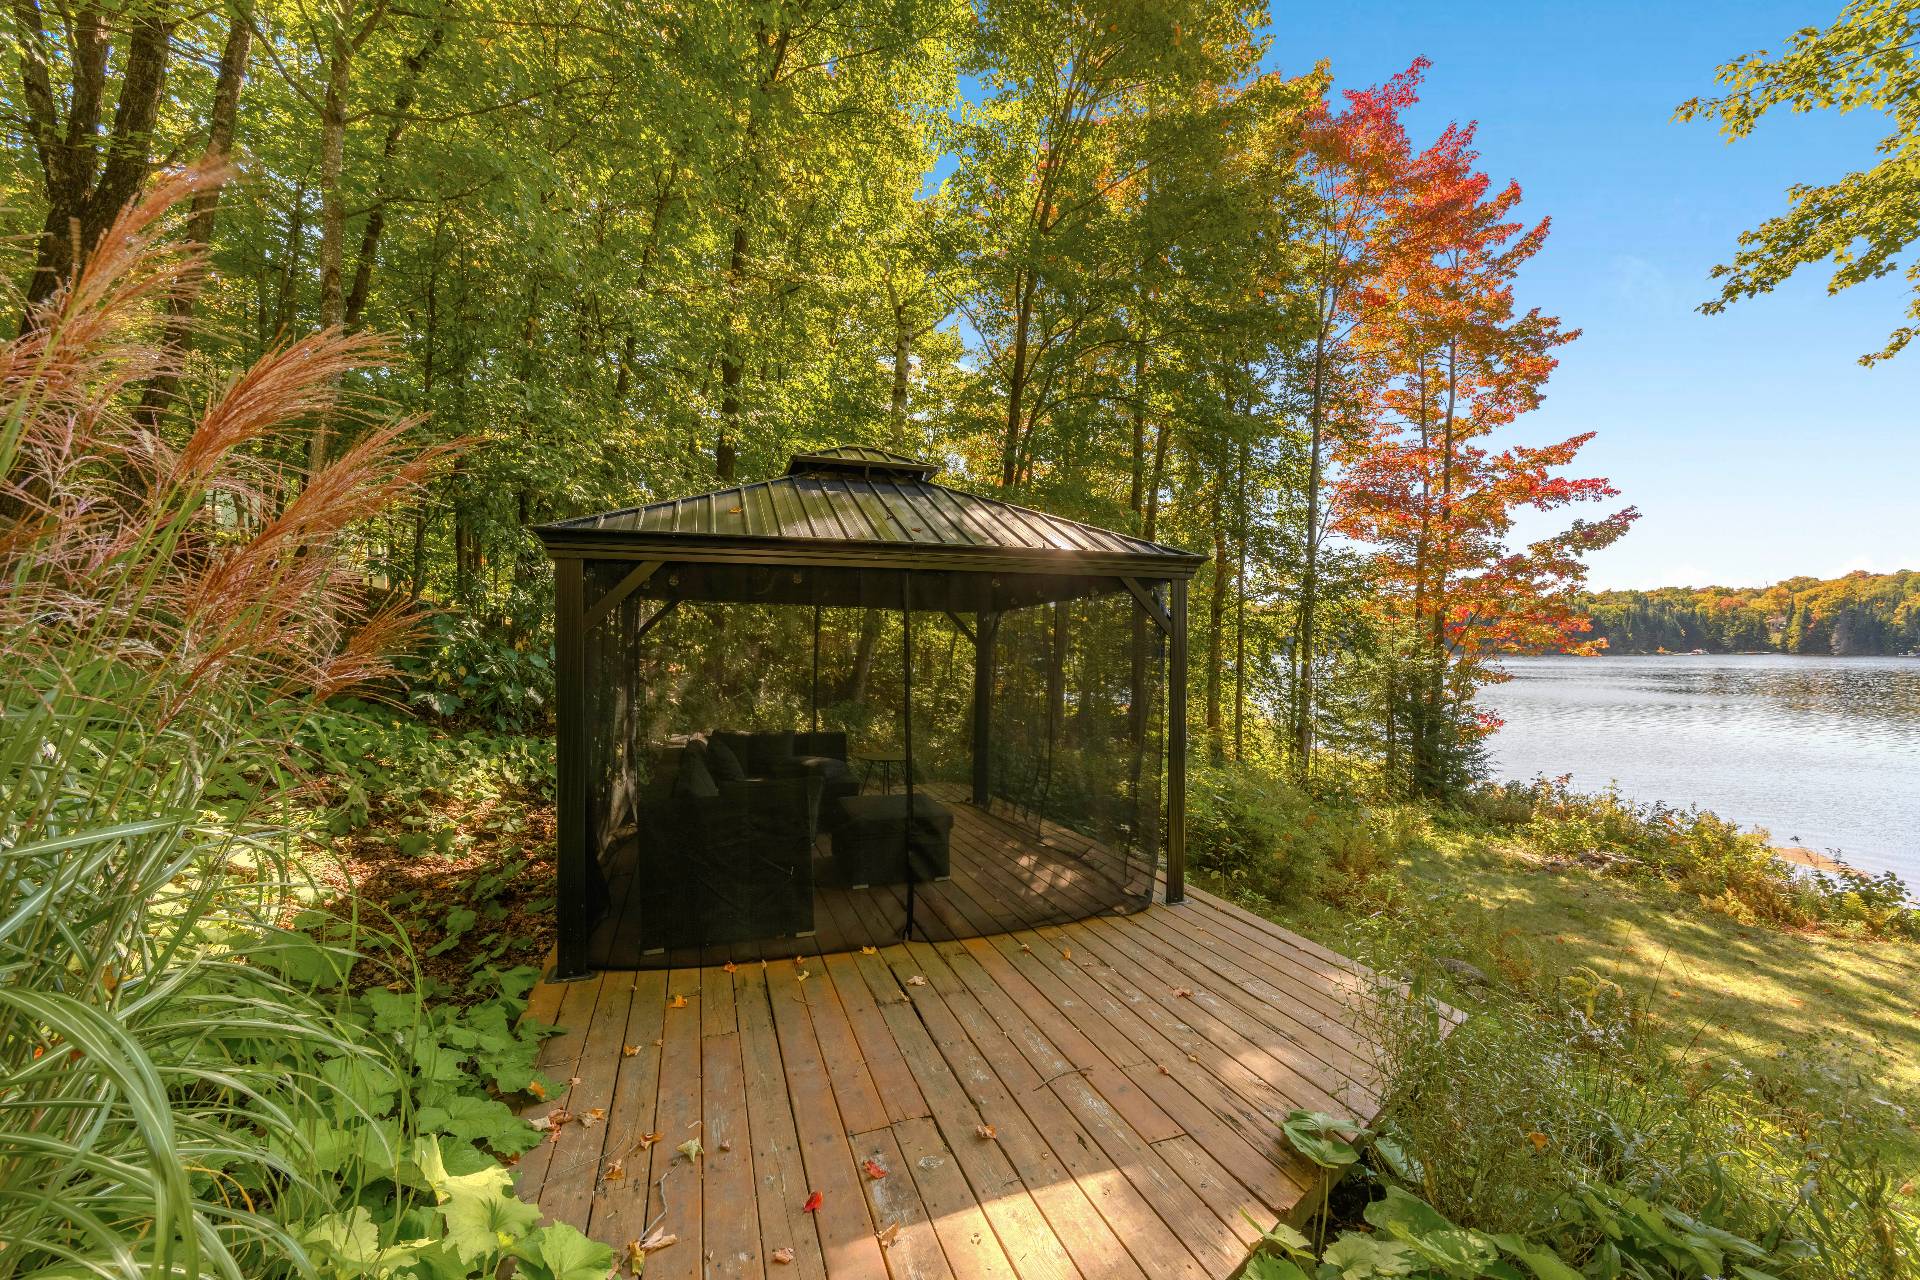 Waterfront
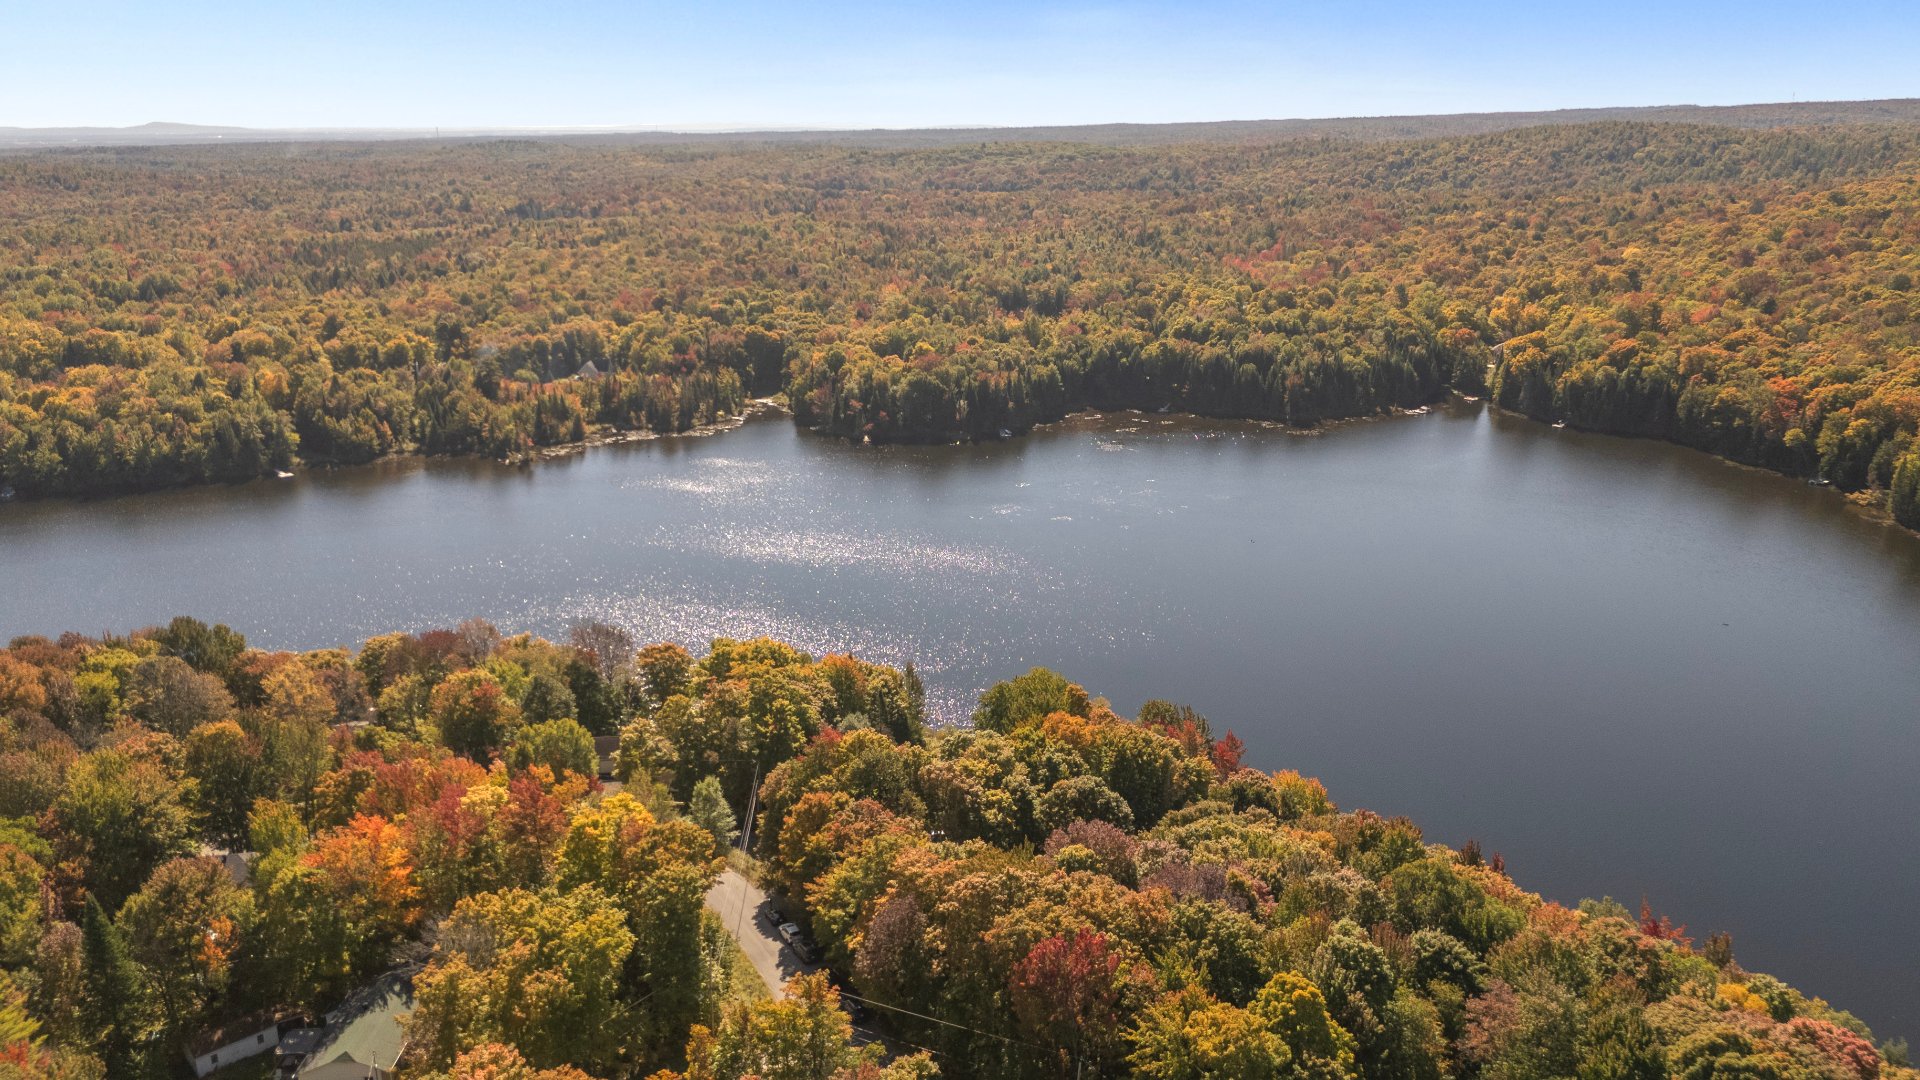
  Aerial photo
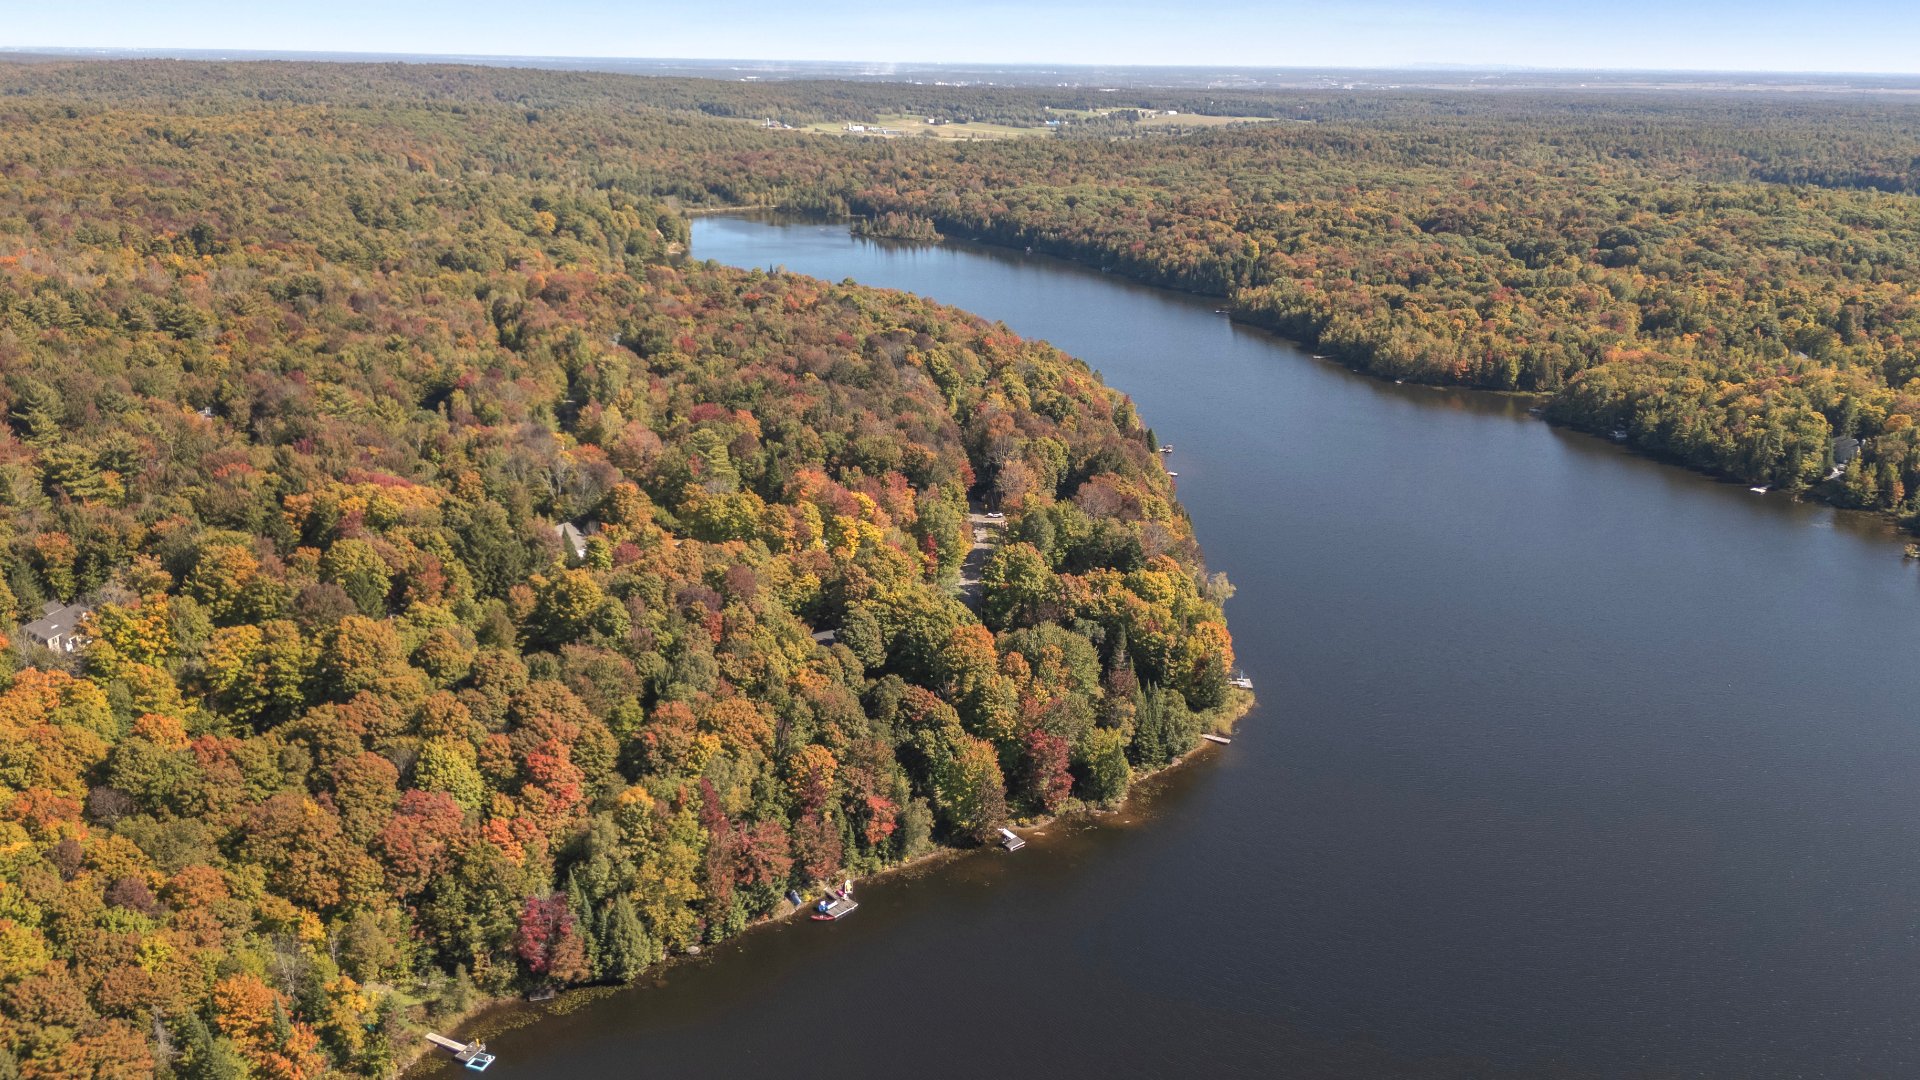
  Aerial photo
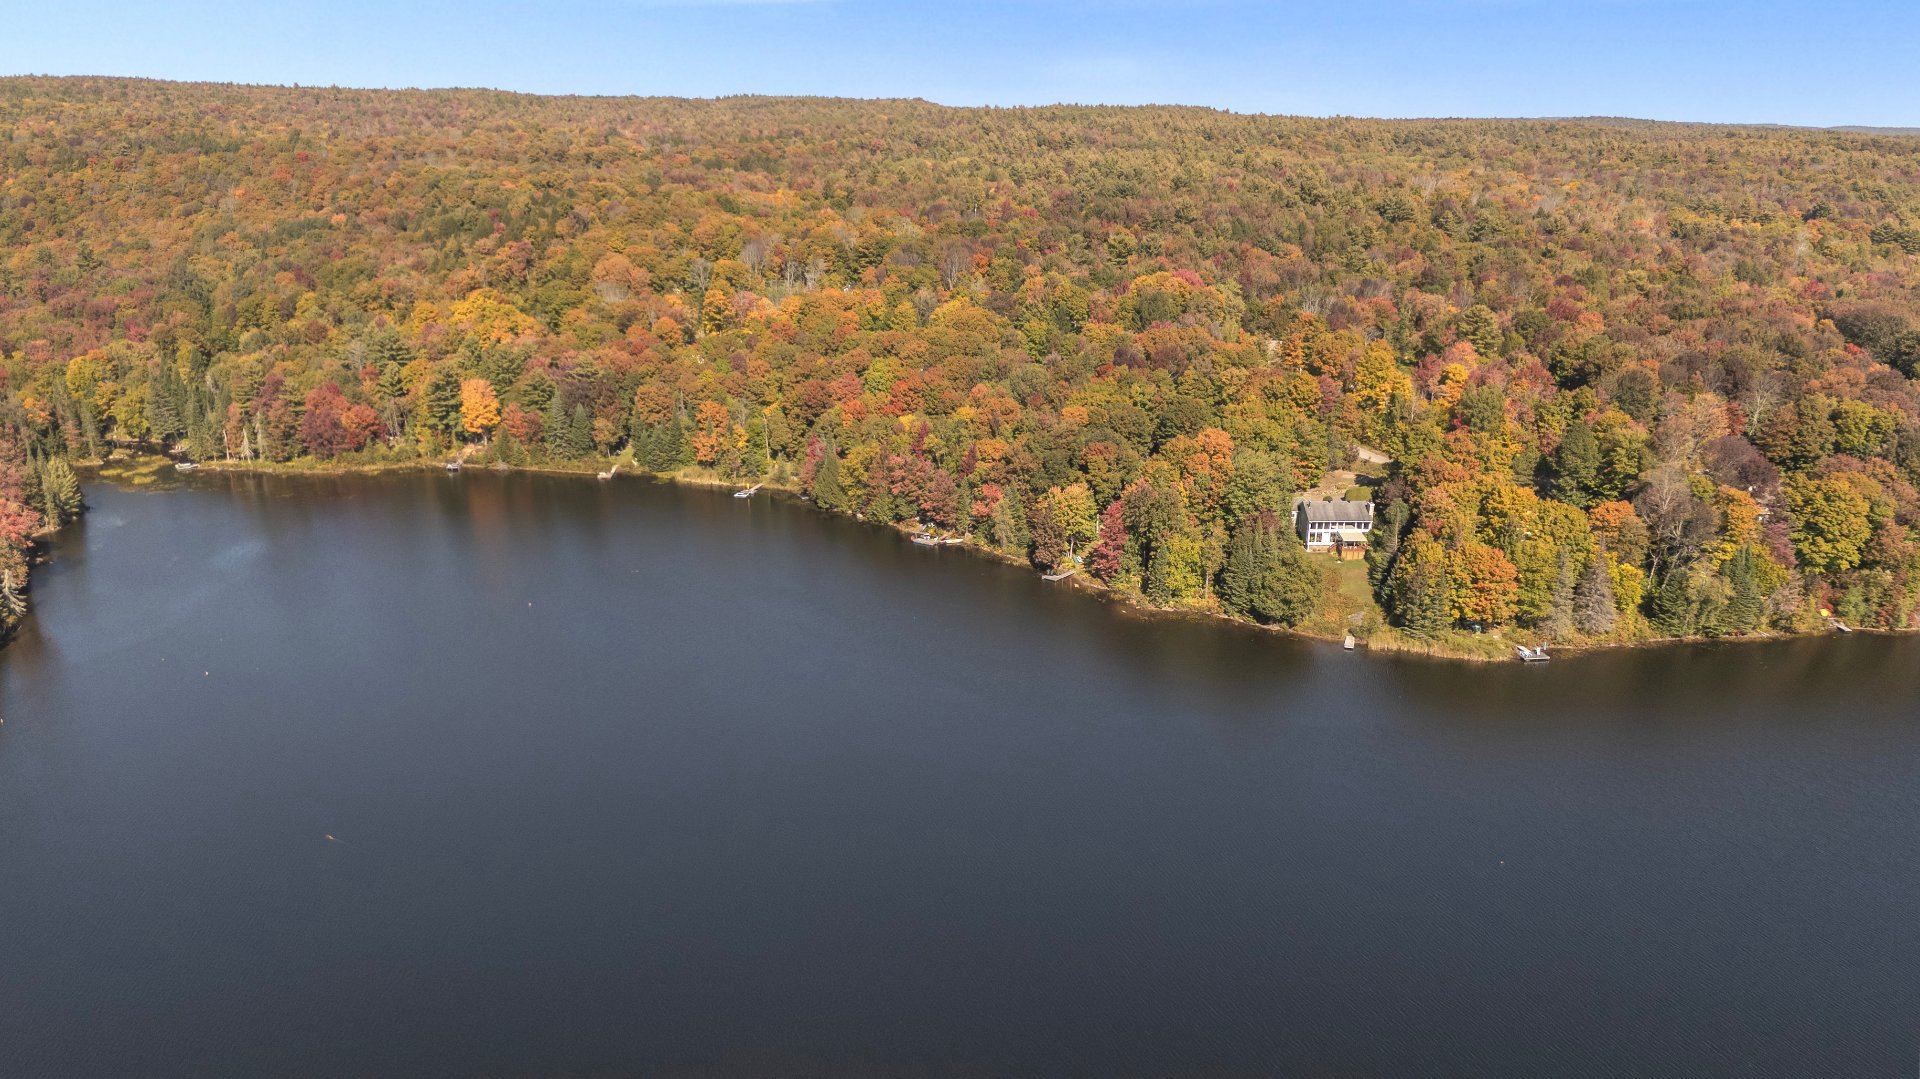
  Aerial photo
  Aerial photo
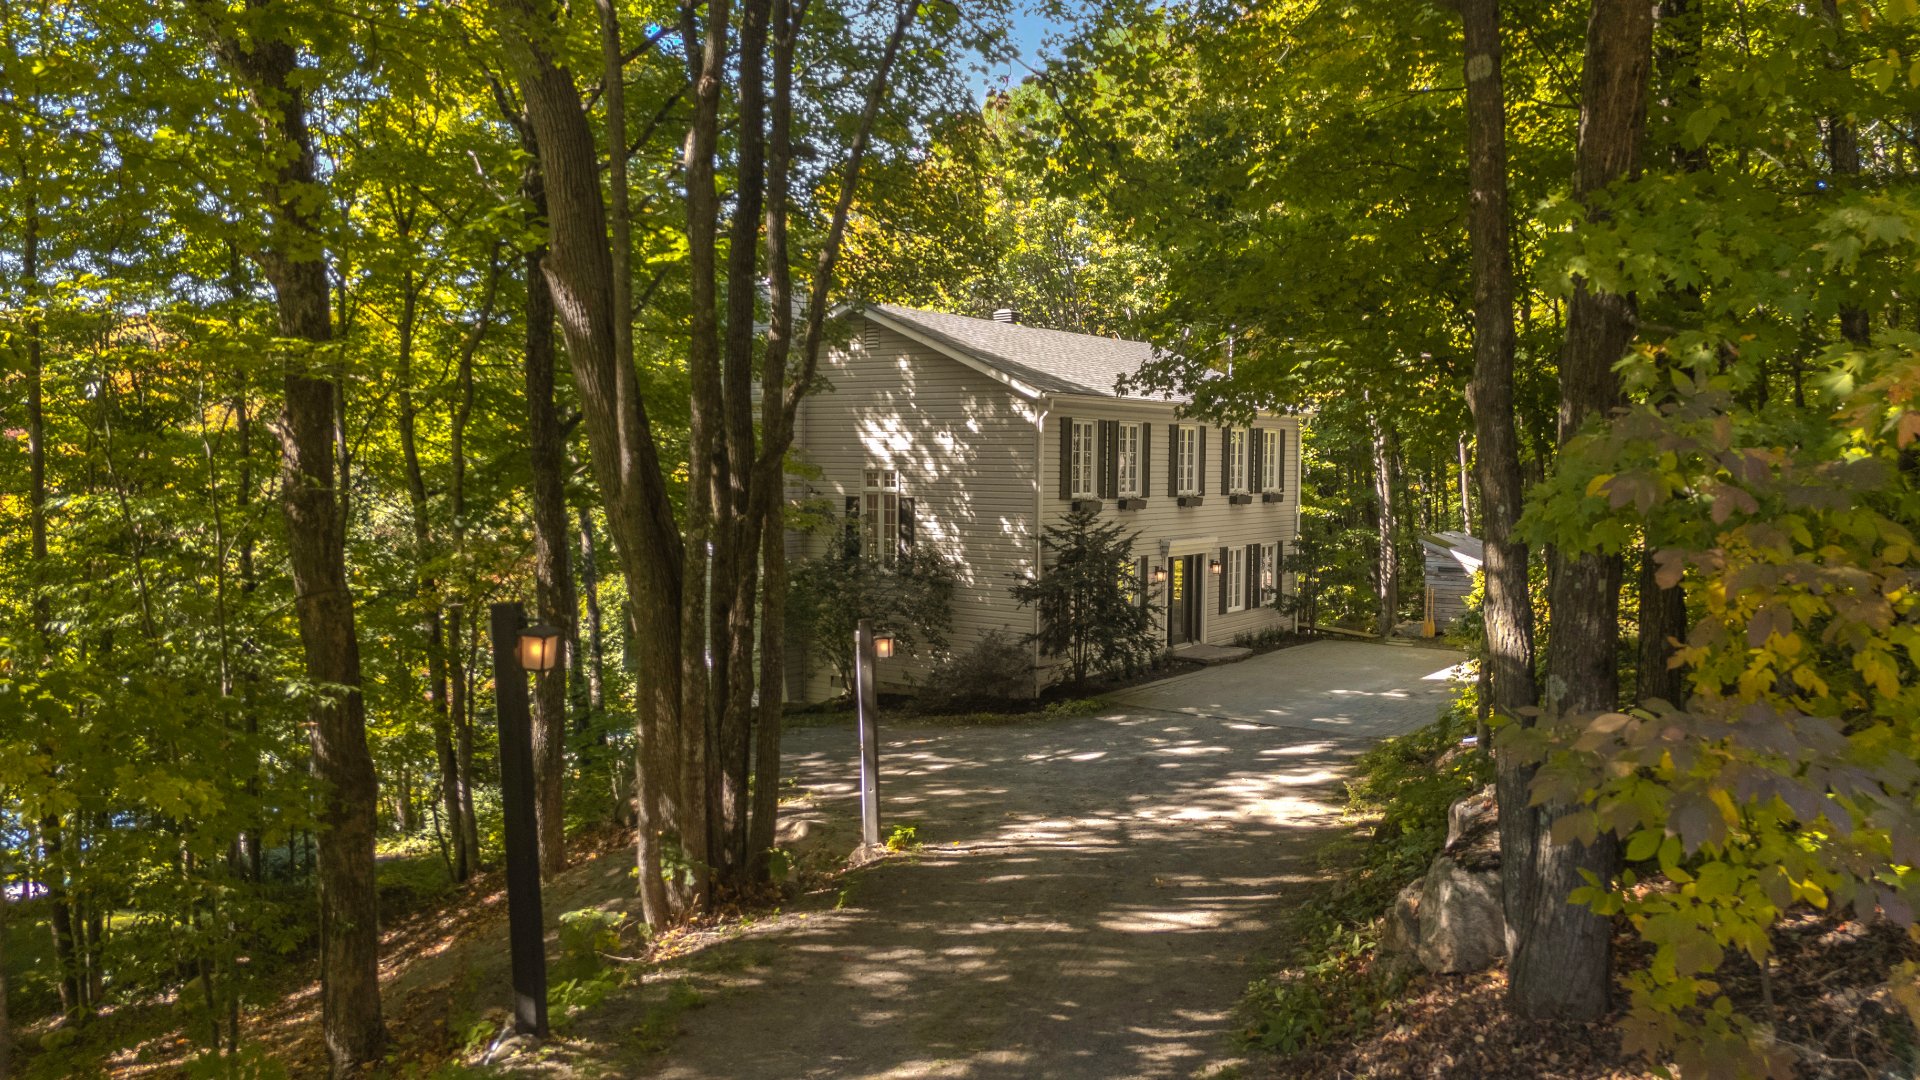
  Exterior entrance
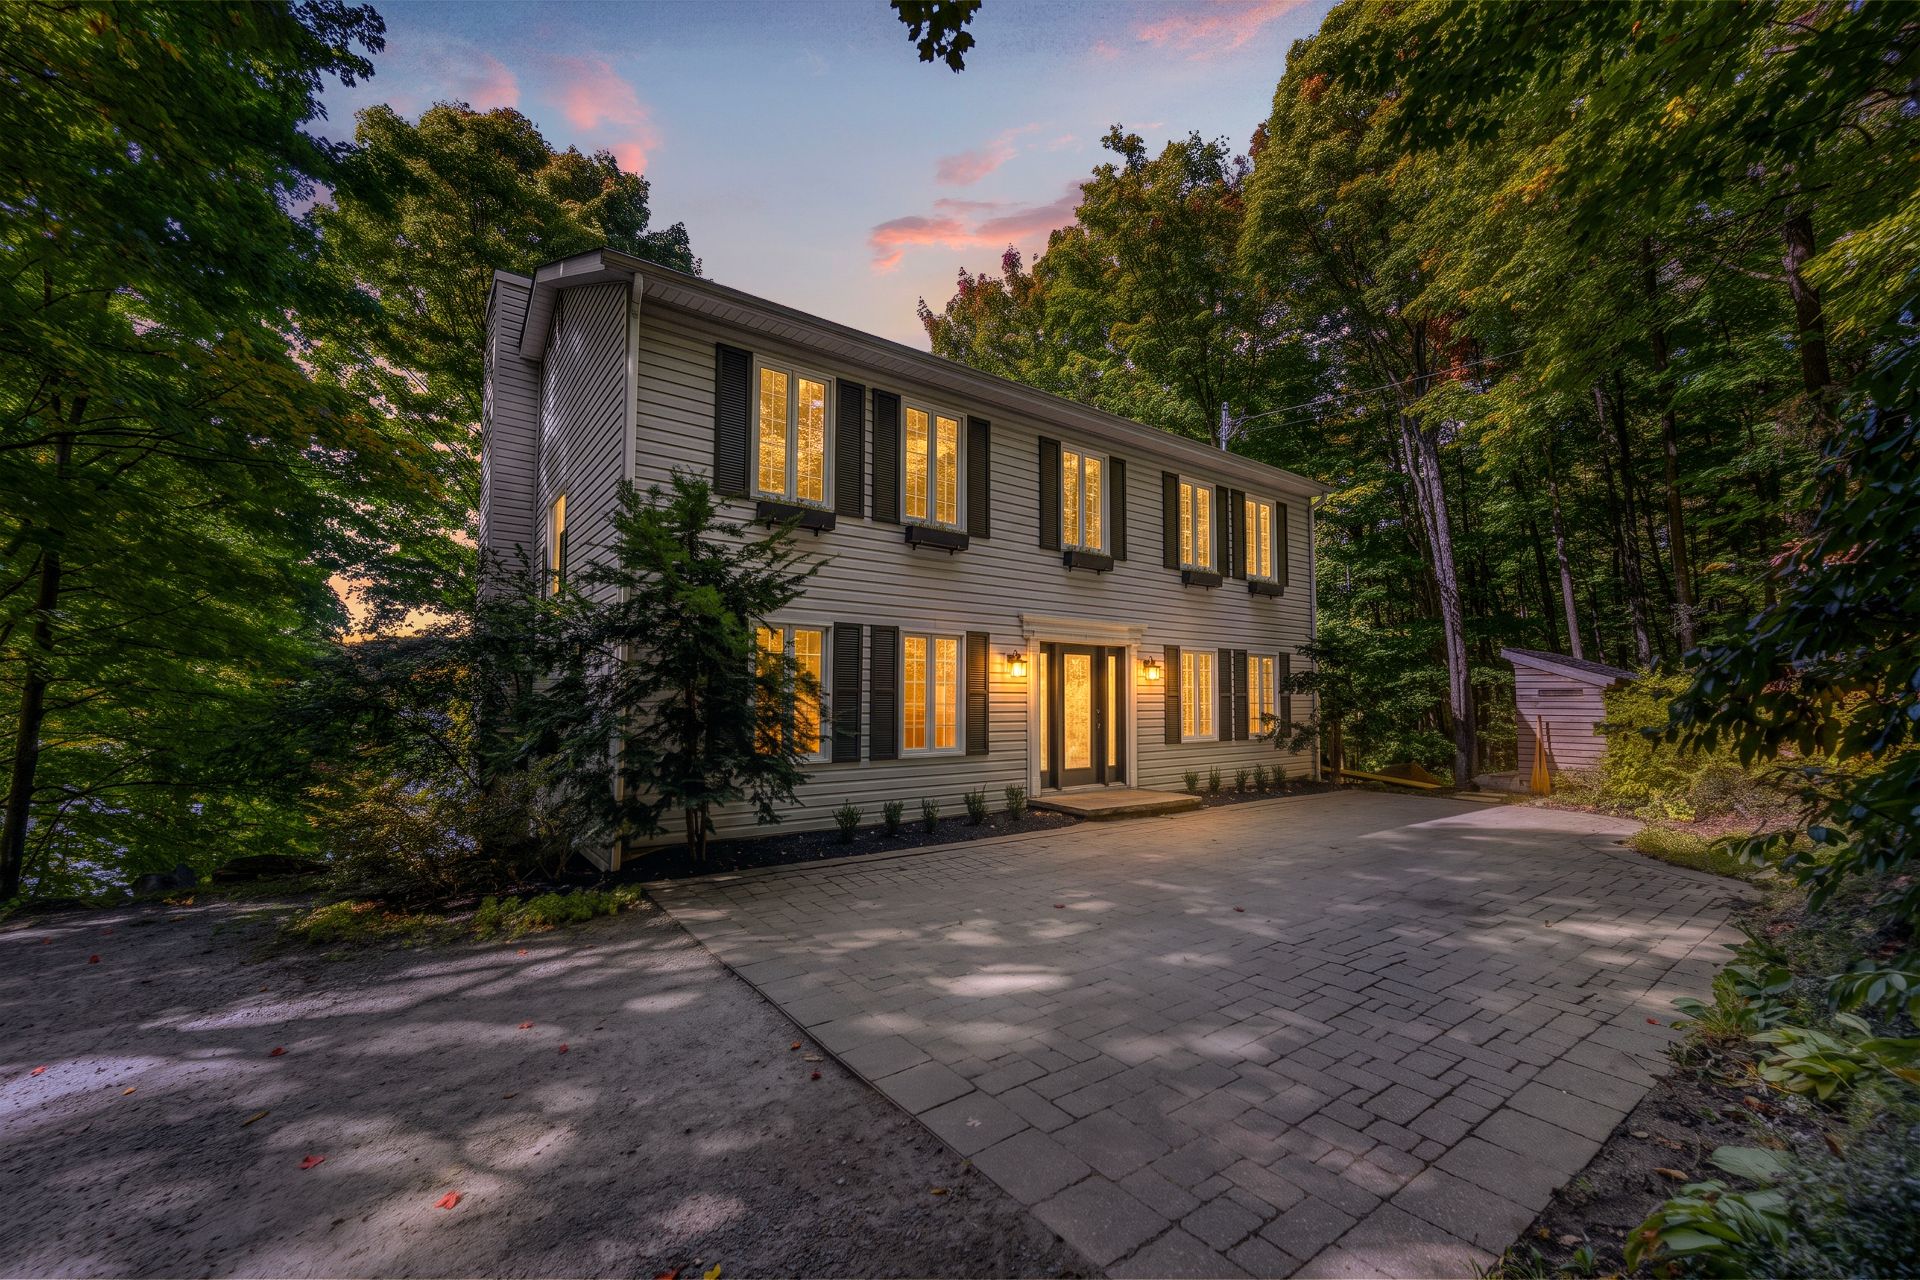
  Parking
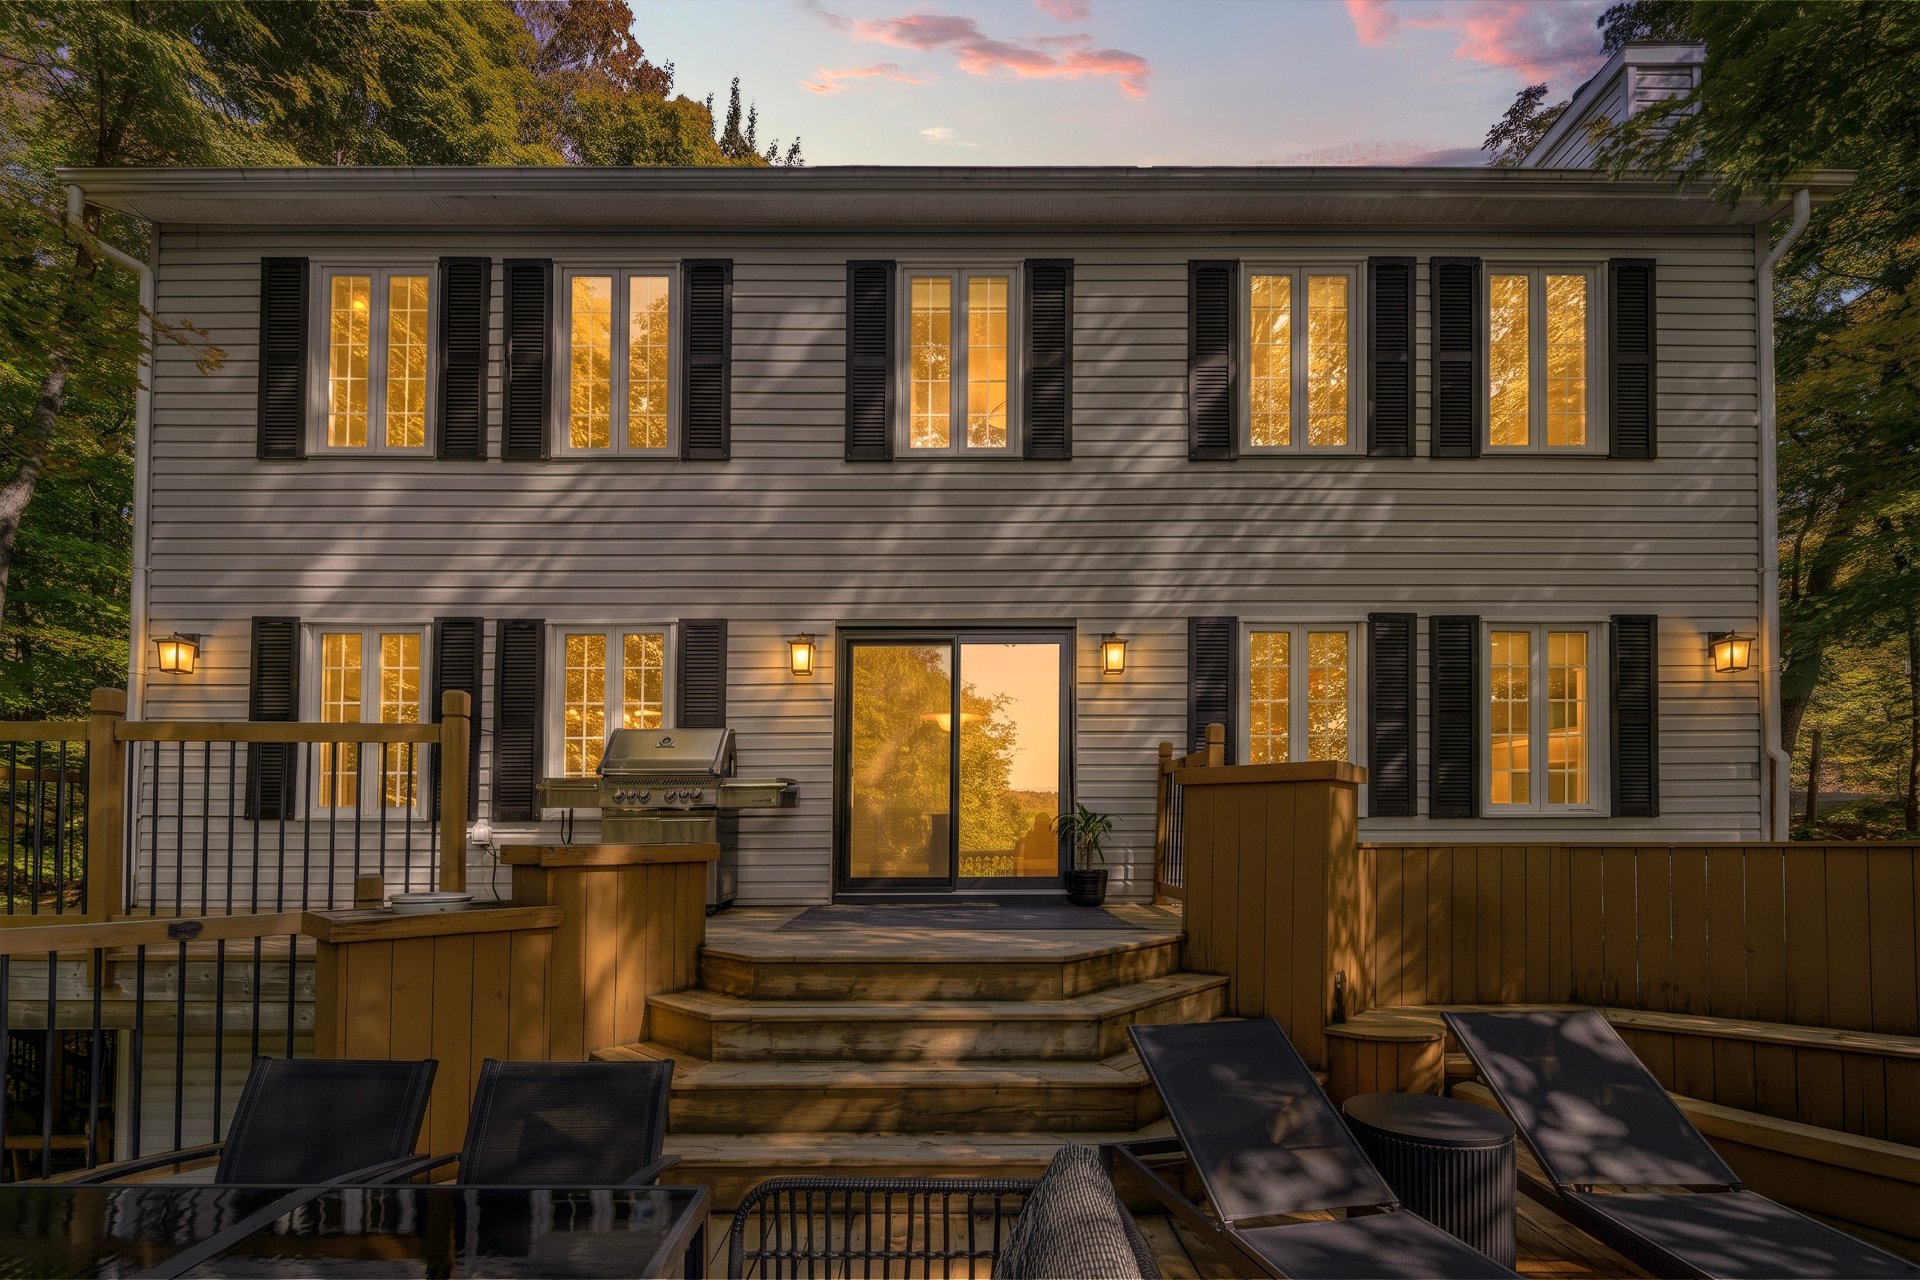
  Back facade
  Waterfront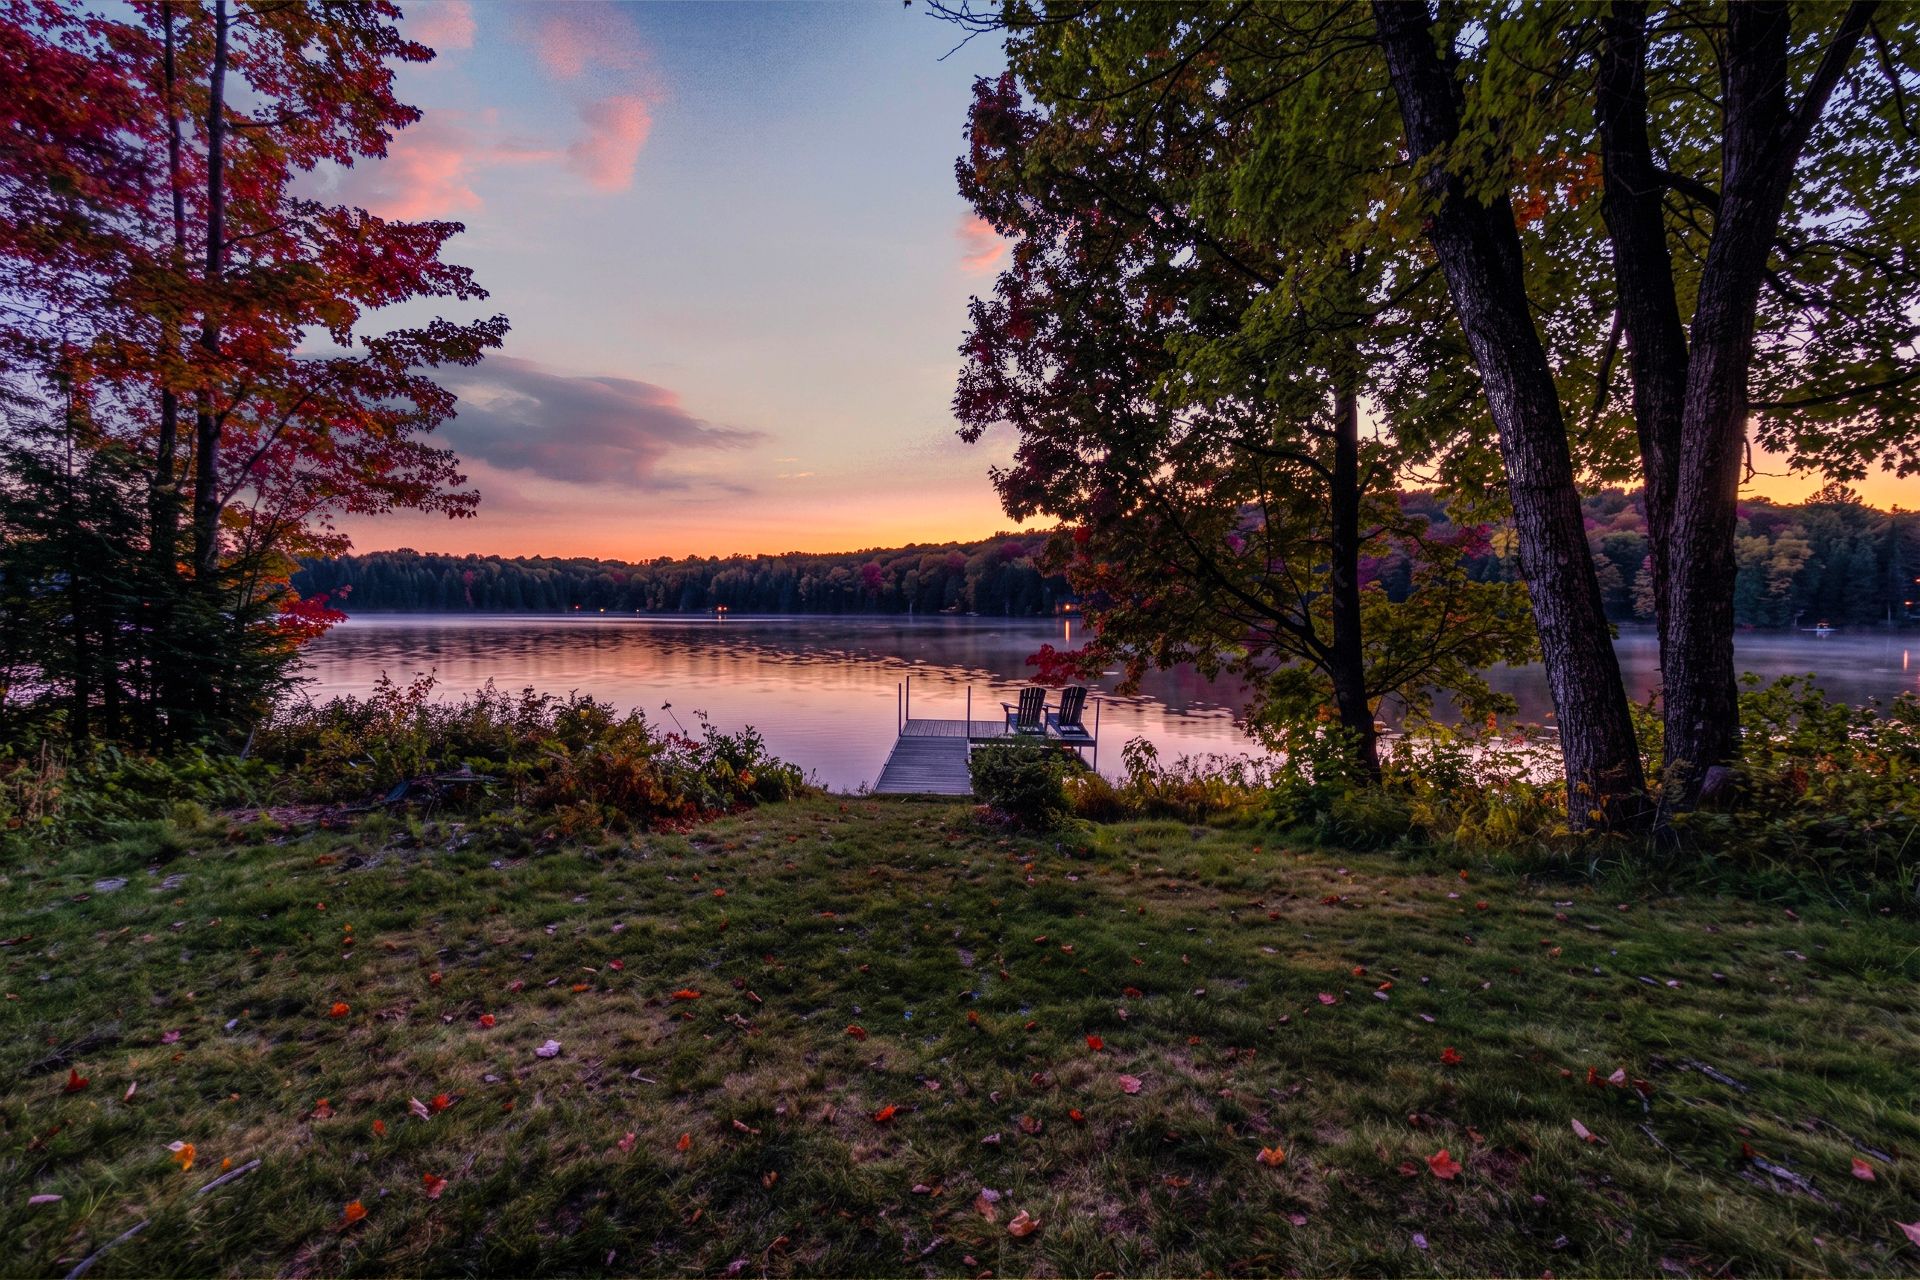
Description
Year-round cottage living on beautiful Lac Paul, less than an hour from Montréal! Set on a large, wooded and private lot, this modern yet welcoming home opens onto the lake through its generous windows. The open-concept kitchen, dining room and living room enjoy lake views, as do the primary bedroom and family room upstairs. It offers three bedrooms, several living spaces, a private dock and a stunning outdoor deck.
A gazebo and private dock offer the perfect setting for swimming, fishing, kayaking and canoeing. Enjoy the beauty of the Laurentians throughout the seasons, just 10 minutes from Saint-Jérôme and 25 minutes from Saint-Sauveur. Welcome home to the Lac Paul community!
Property highlights
- Modern, welcoming home directly on the shores of Lac Paul, less than an hour from Montréal.
- Large, wooded lot offering privacy and tranquility.
- Generous windows that frame the lake views.
- Open-concept kitchen, dining room and living room, all overlooking the lake.
- Three bedrooms and several living spaces.
- Primary bedroom and family room upstairs, both with lake views.
- Outdoor deck, gazebo and private dock.
- An ideal setting for year-round cottage living, close to Saint-Jérôme and Saint-Sauveur.
The opportunity of a lifetime!
Inclusions : 2026 LG stainless steel dishwasher, Panasonic stainless steel microwave, GE refrigerator (basement), La Fantaisie dock, kitchen table, PORTO gazebo (Club Piscine), basement shelving, outdoor propane tank.
Exclusions : Danby wine cooler (non-functional), Inqlis built-in oven (non-functional), LG stainless steel refrigerator, Samsung stainless steel washer and dryer, Champion generator, Sony wall-mounted TV, ight fixture above the dining room table.
Location
Room Details
| Room | Dimensions | Level | Flooring |
|---|---|---|---|
| Hallway | 6.1 x 9.3 P | Ground Floor | Ceramic tiles |
| Kitchen | 11.9 x 13.2 P | Ground Floor | Ceramic tiles |
| Dining room | 14.0 x 13.0 P | Ground Floor | Wood |
| Living room | 13.0 x 15.1 P | Ground Floor | Wood |
| Den | 7.7 x 12.9 P | Ground Floor | Wood |
| Washroom | 6.1 x 3.8 P | Ground Floor | Ceramic tiles |
| Laundry room | 8.3 x 13.0 P | Ground Floor | Ceramic tiles |
| Family room | 15.11 x 16.9 P | 2nd Floor | Wood |
| Primary bedroom | 11.7 x 21.7 P | 2nd Floor | Wood |
| Bedroom | 10.3 x 13.3 P | 2nd Floor | Wood |
| Bedroom | 10.8 x 13.9 P | 2nd Floor | Wood |
| Bathroom | 10.3 x 10.11 P | 2nd Floor | Ceramic tiles |
| Family room | 15.0 x 45.0 P | Basement | Plywood |
| Storage | 15.0 x 46.0 P | Basement | Plywood |
Characteristics
| Basement | 6 feet and over, Low (less than 6 feet), Separate entrance |
|---|---|
| Proximity | Alpine skiing, Cegep, Cross-country skiing, Daycare centre, Elementary school, Golf, High school, Highway, Hospital, Park - green area, Public transport, University |
| Roofing | Asphalt shingles |
| Equipment available | Central air conditioning |
| Window type | Crank handle |
| Heating system | Electric baseboard units |
| Heating energy | Electricity, Wood |
| Topography | Flat, Sloped |
| Water supply | Municipality |
| Distinctive features | Navigable, No neighbours in the back, Waterfront, Wooded lot: hardwood trees |
| Driveway | Other, Plain paving stone |
| Parking | Outdoor |
| Foundation | Poured concrete |
| Sewage system | Purification field |
| Windows | PVC |
| Zoning | Residential |
| Bathroom / Washroom | Seperate shower |
| Restrictions/Permissions | Short-term rentals not allowed |
| Siding | Vinyl |
| View | Water |
This property is presented in collaboration with EXP AGENCE IMMOBILIÈRE