
Aerial photo 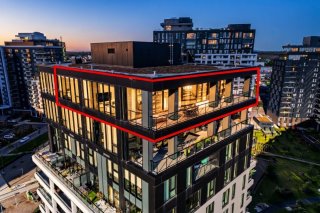 Aerial photo
 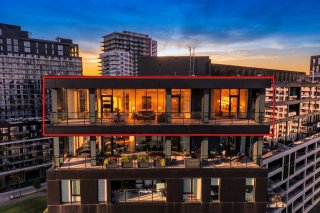 Aerial photo
 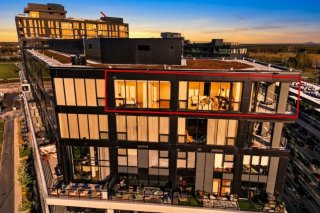 Back facade
 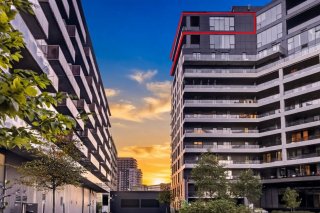 Frontage
 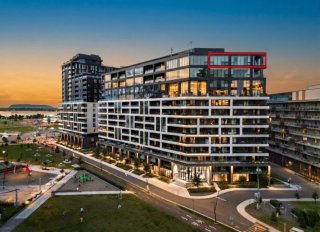 Aerial photo
 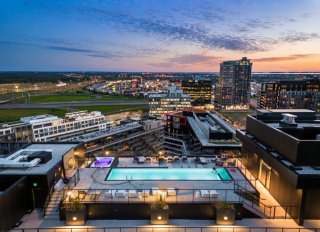 Elevator
 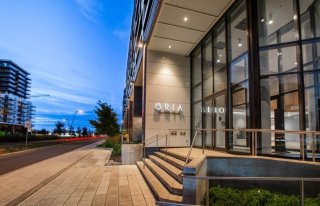 Hallway
  Hallway
 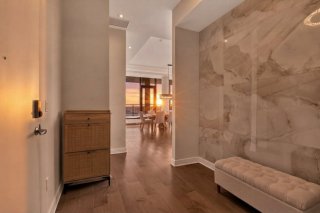 Hallway
 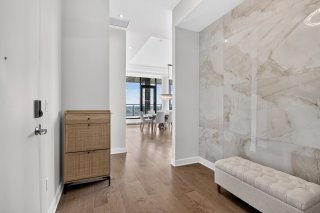 Living room
 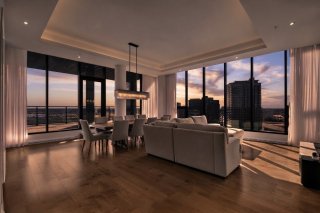 Overall View
 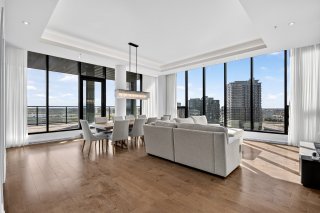 Overall View
 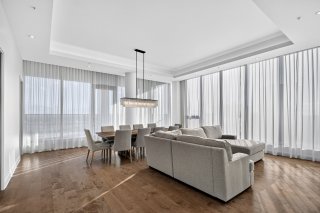 Dining room
 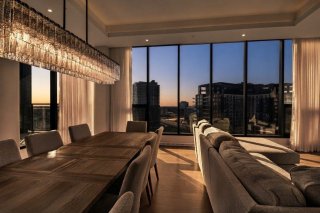 Dining room
 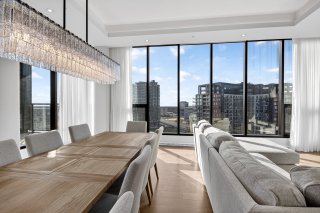 Dining room
 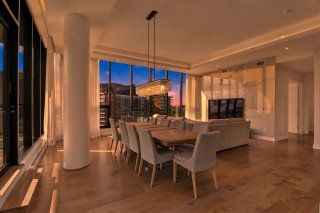 Dining room
 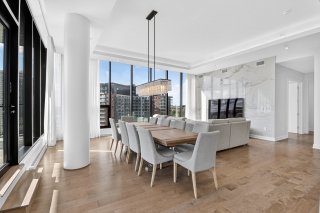 Dining room
 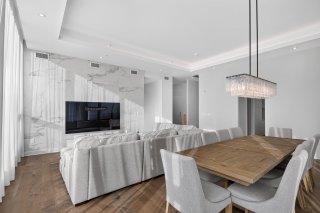 Dining room
 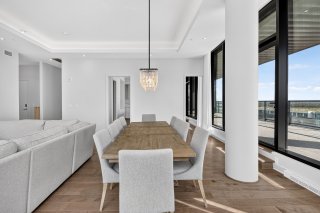 Dining room
 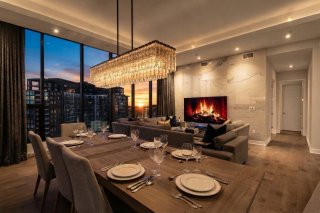 Dining room
 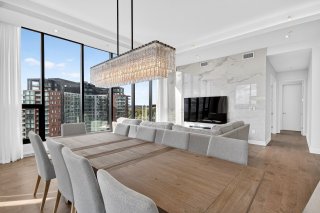 Dining room
 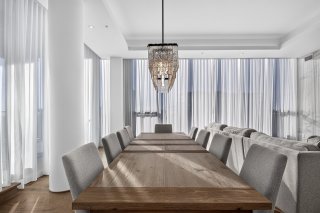 Kitchen
 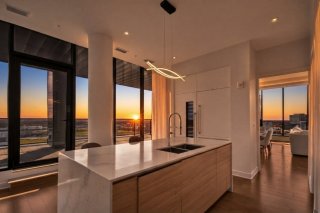 Kitchen
 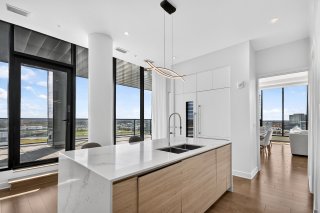 Kitchen
 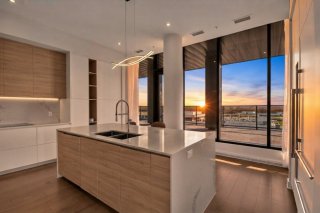 Kitchen
 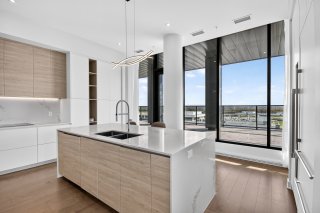 Kitchen
 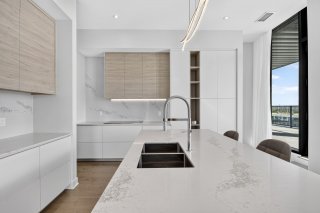 Kitchen
 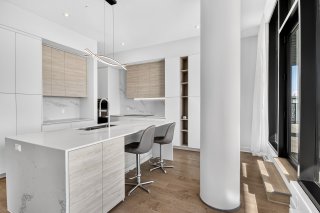 Kitchen
 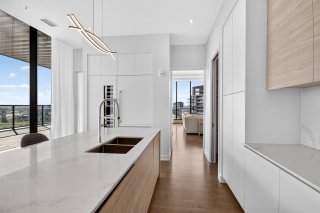 Kitchen
 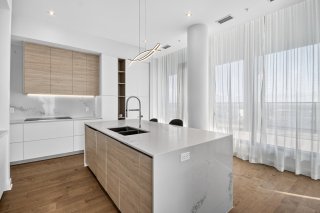 Kitchen
 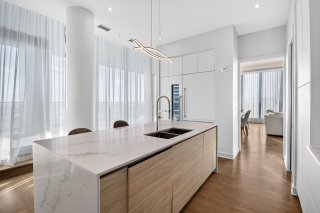 Corridor
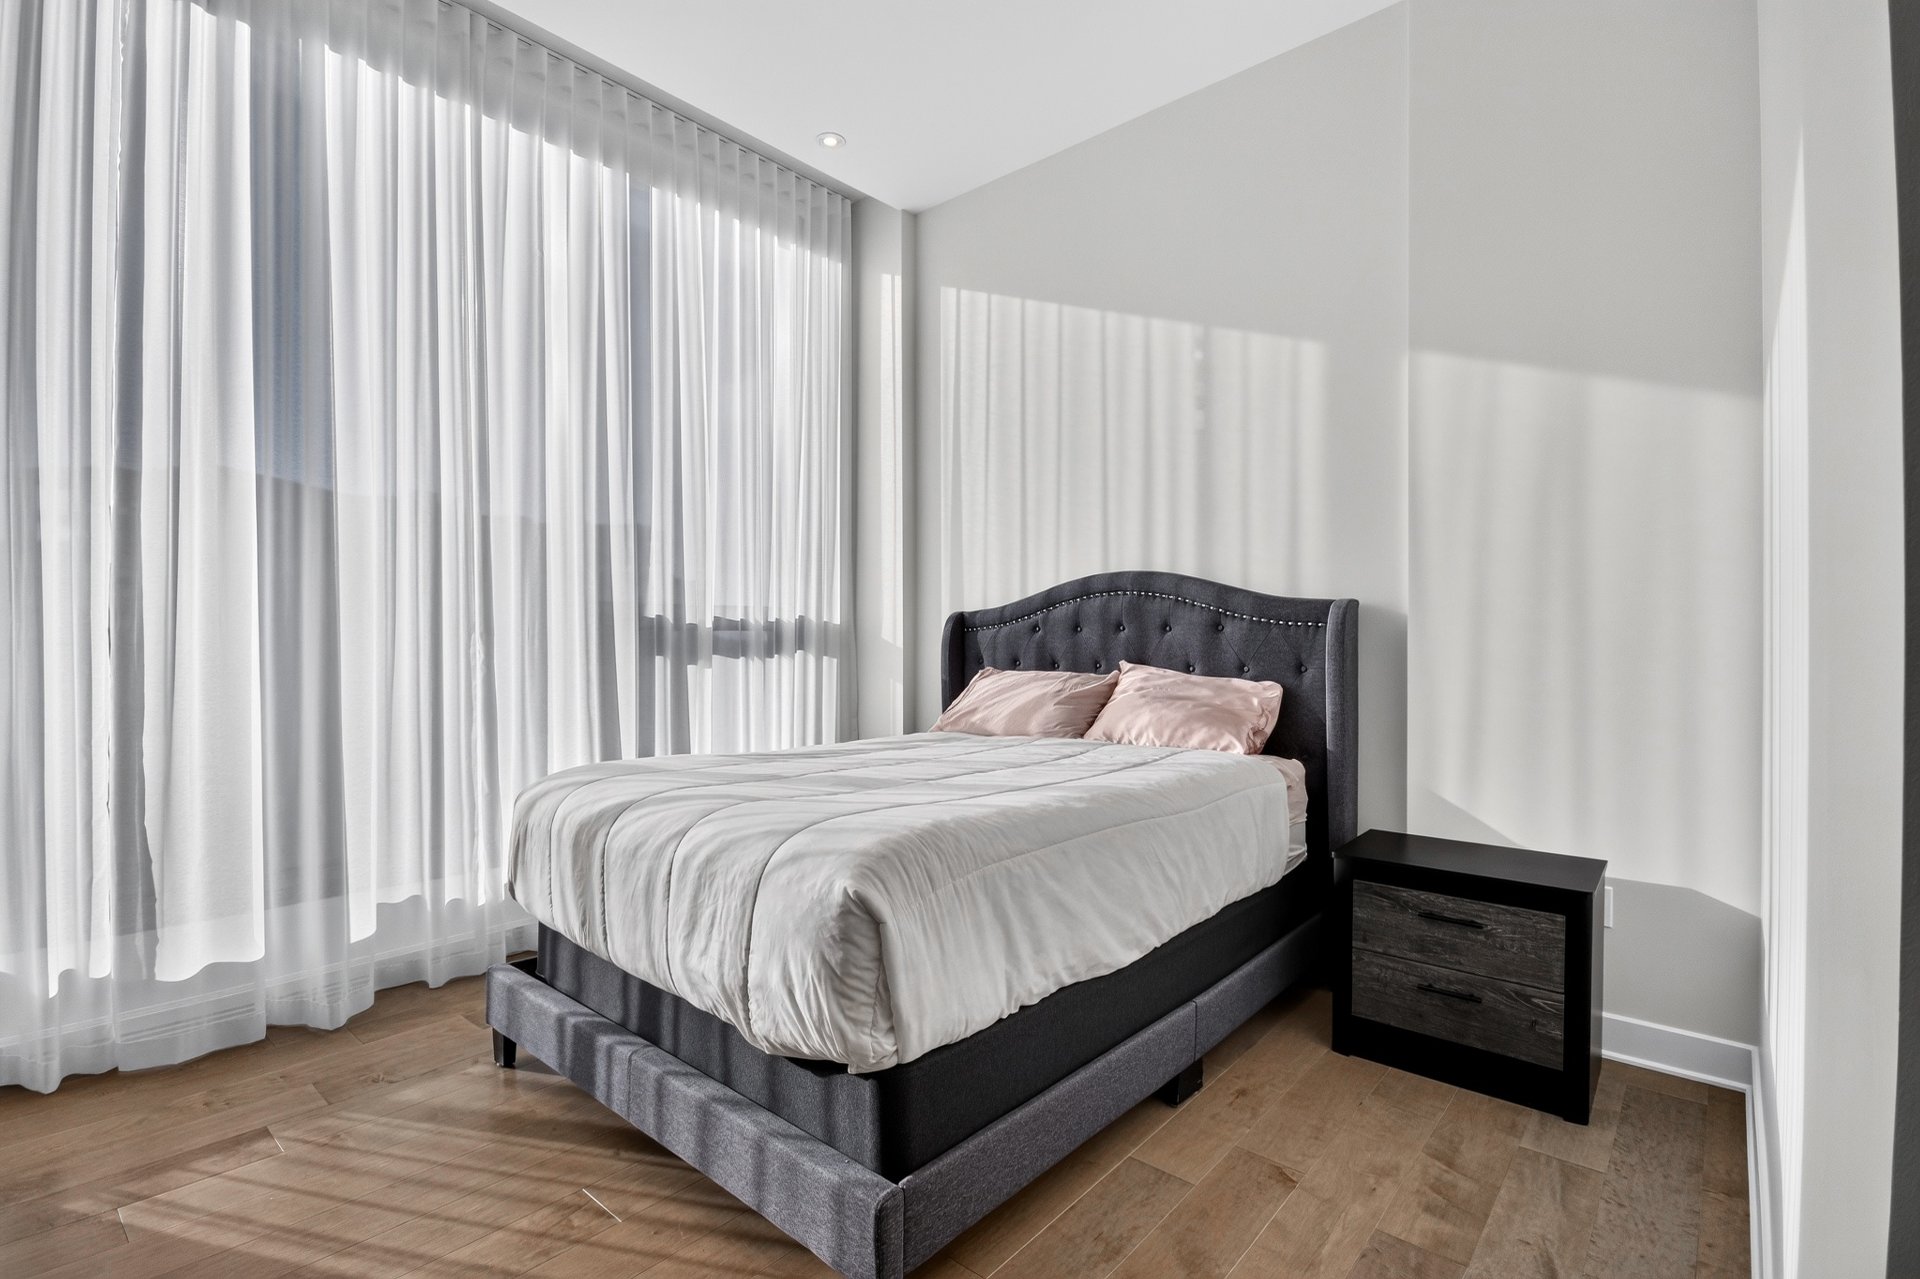
 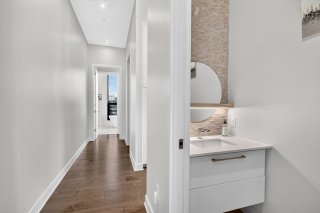 Primary bedroom
 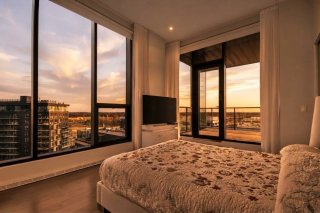 Primary bedroom
 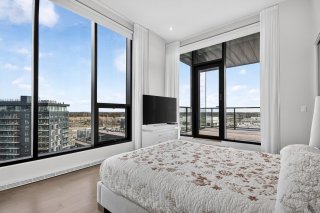 Primary bedroom
 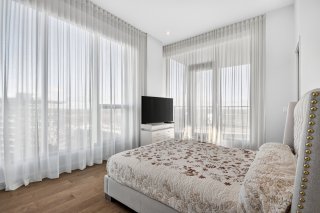 Primary bedroom
 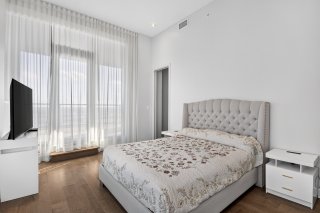 Ensuite bathroom
 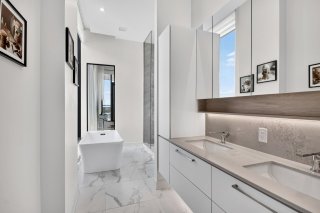 Ensuite bathroom
 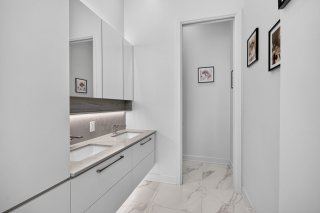 Ensuite bathroom
 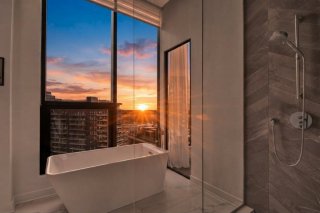 Bathroom
 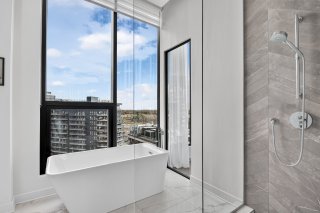 Bathroom
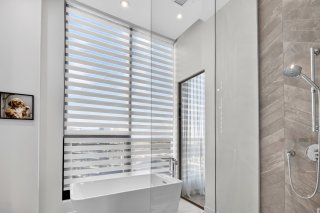
 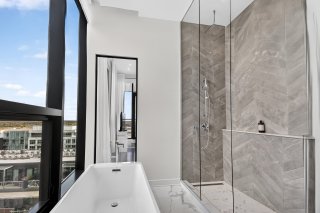 Bathroom
  Bedroom
 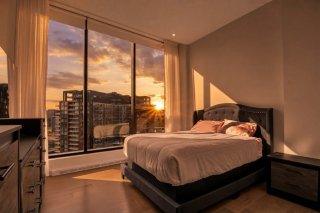 Bedroom
 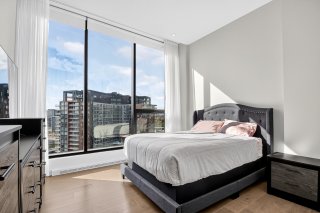 Bedroom
 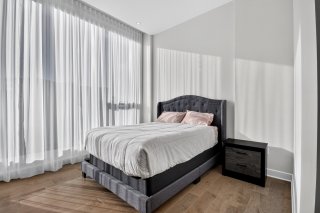 Walk-in closet
 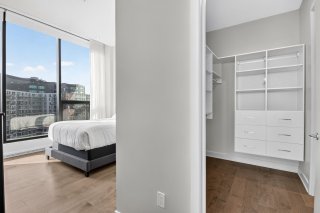 Bathroom
 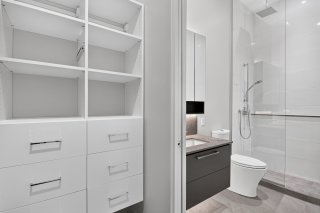 Bathroom
 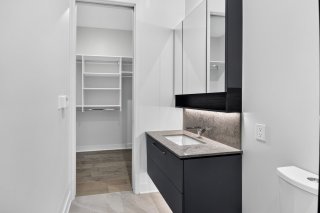 Other
Other 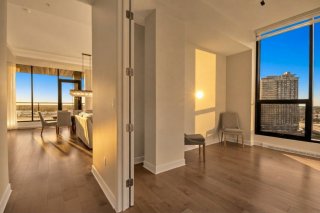 Overall View
 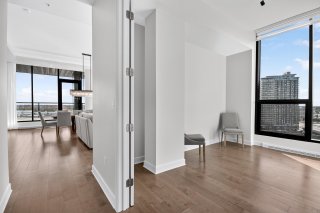 Bedroom
 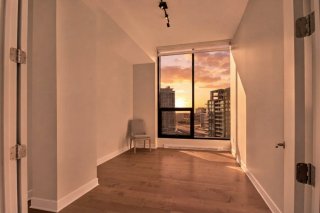 Office
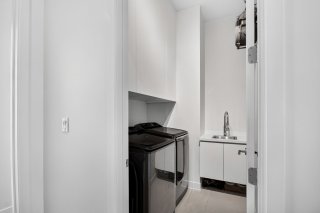
 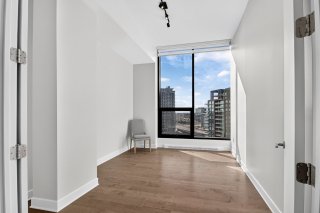 Laundry room
  Patio
Patio 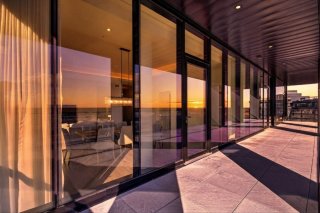 Patio
Patio 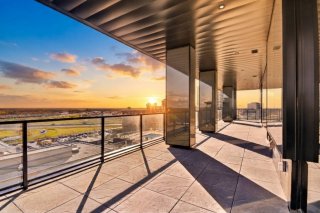 Patio
Patio 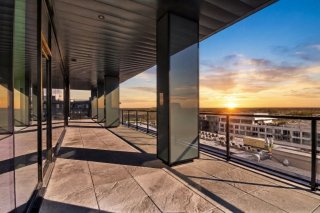 Parking
 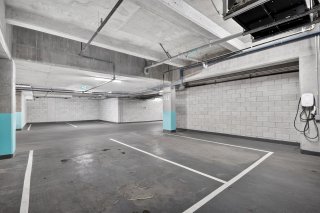 Parking
 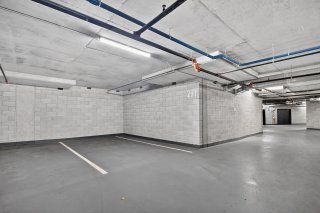 Parking
 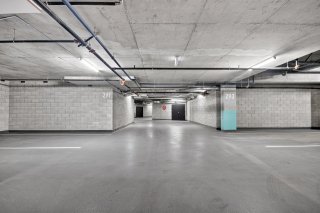 Aerial photo
 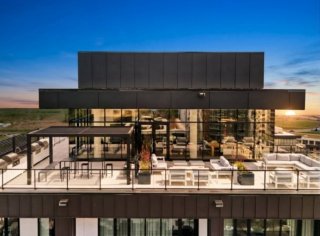 Hot tub
 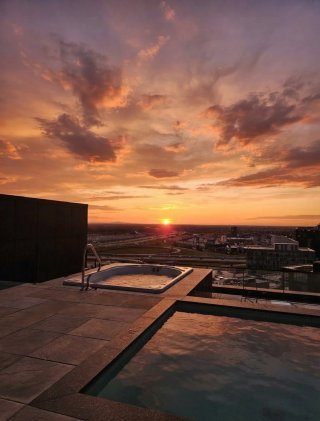 Pool
Pool 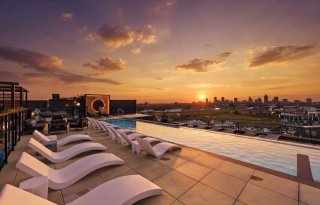 Common room
 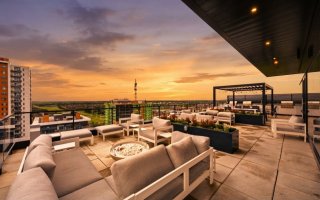 Common room
 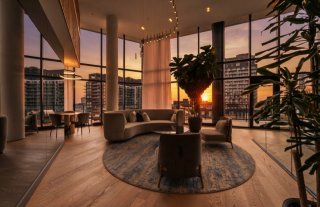 Common room
 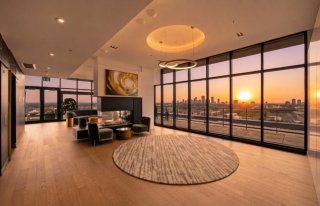 Common room
 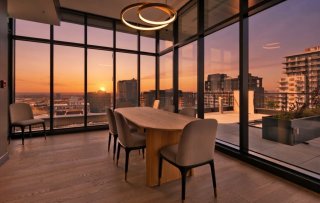 Common room
 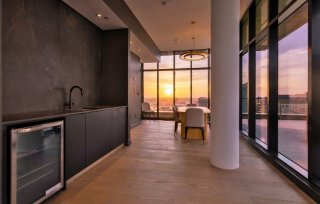 Common room
 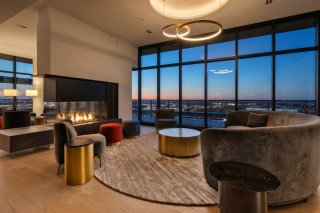 Pool
Pool 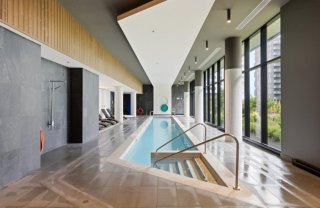 Hot tub
 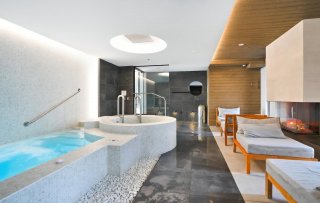 Hot tub
 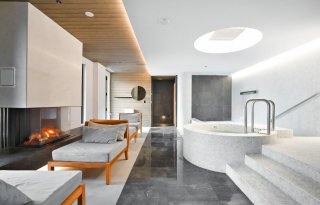 Elevator
 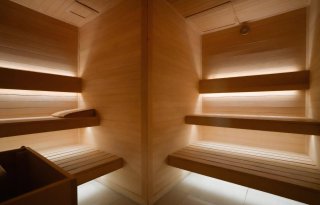 Exercise room
 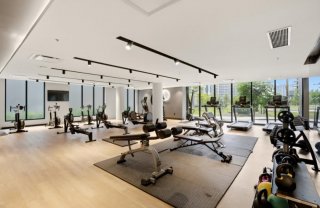 Exercise room
 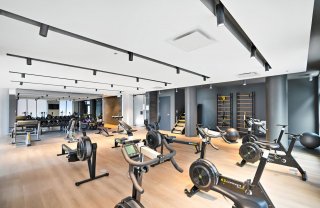 Aerial photo
 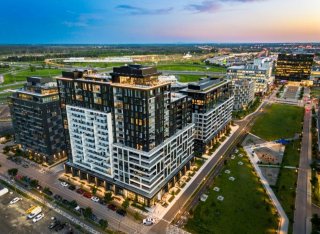 Aerial photo
 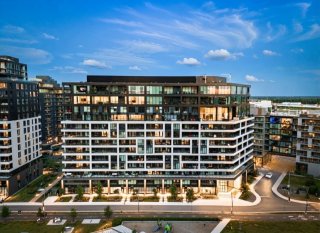 Aerial photo
 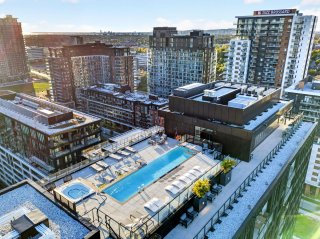 Other
Other 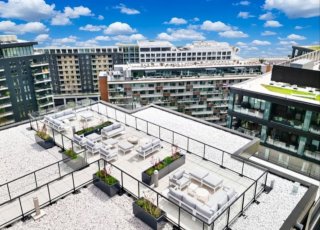 Common room
 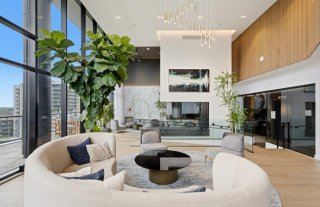 Common room
 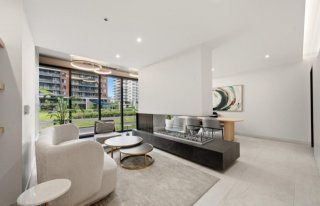 Common room
 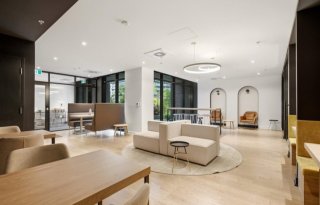 Common room
 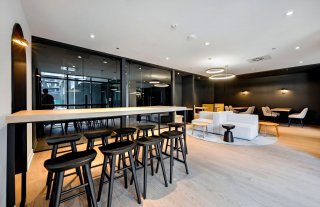 Other
Other 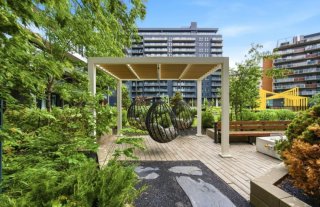 Other
Other 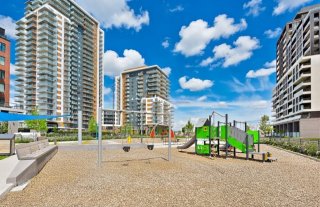 Aerial photo
 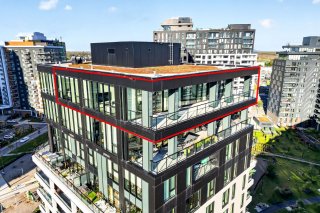 Aerial photo
 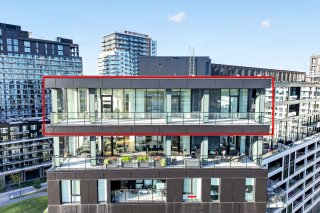 Aerial photo
 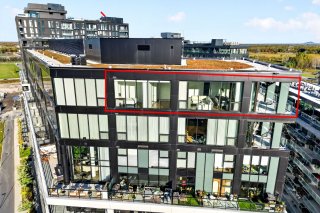 Other
Other 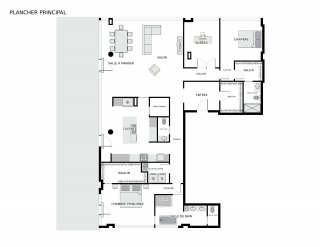
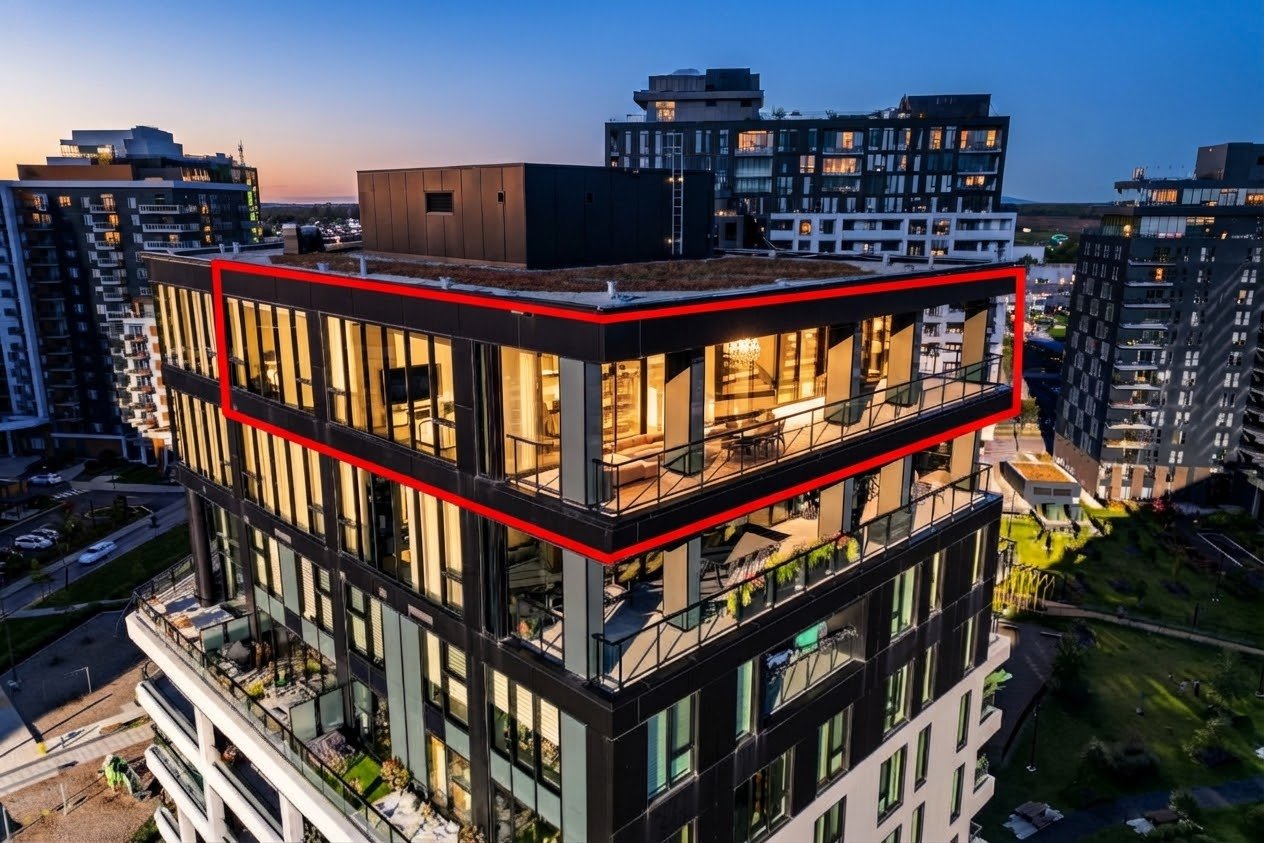 Aerial photo
 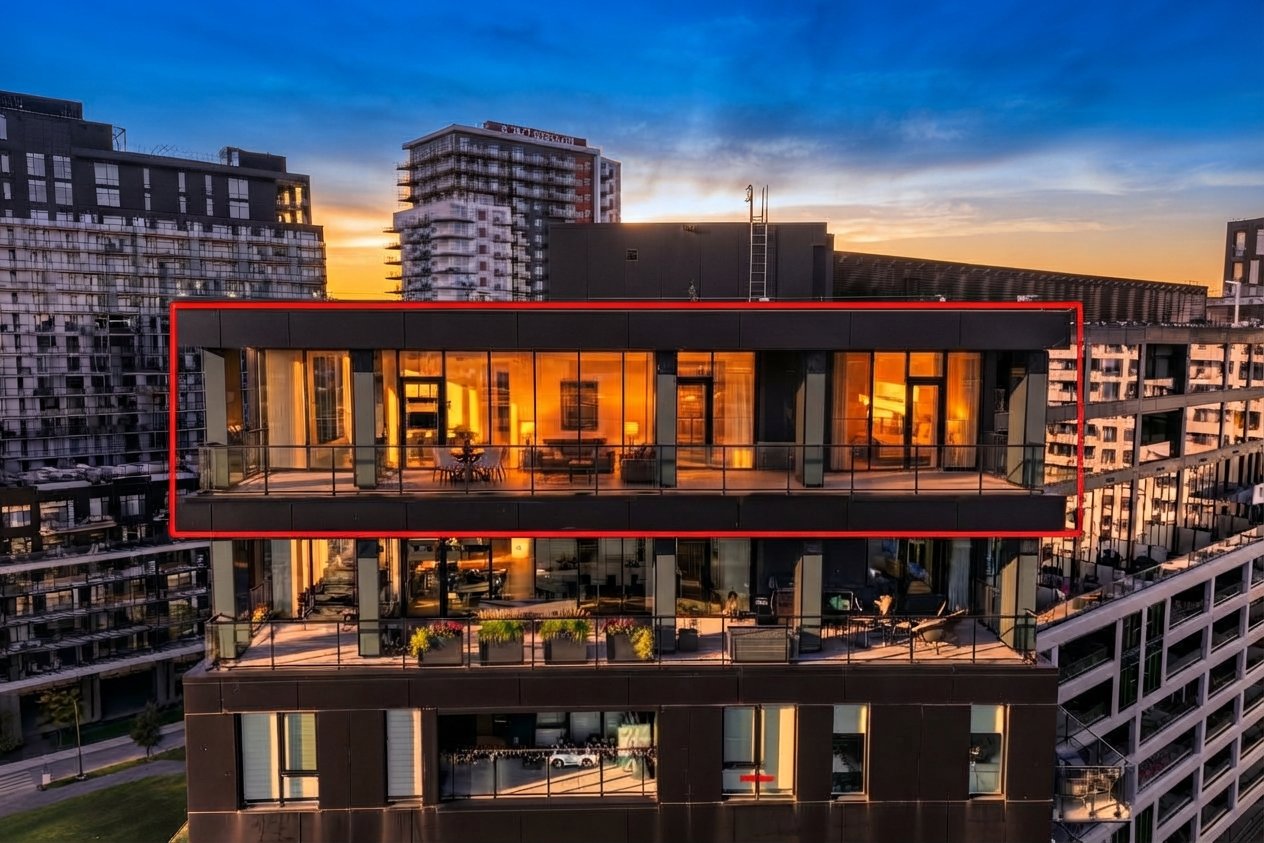 Aerial photo
 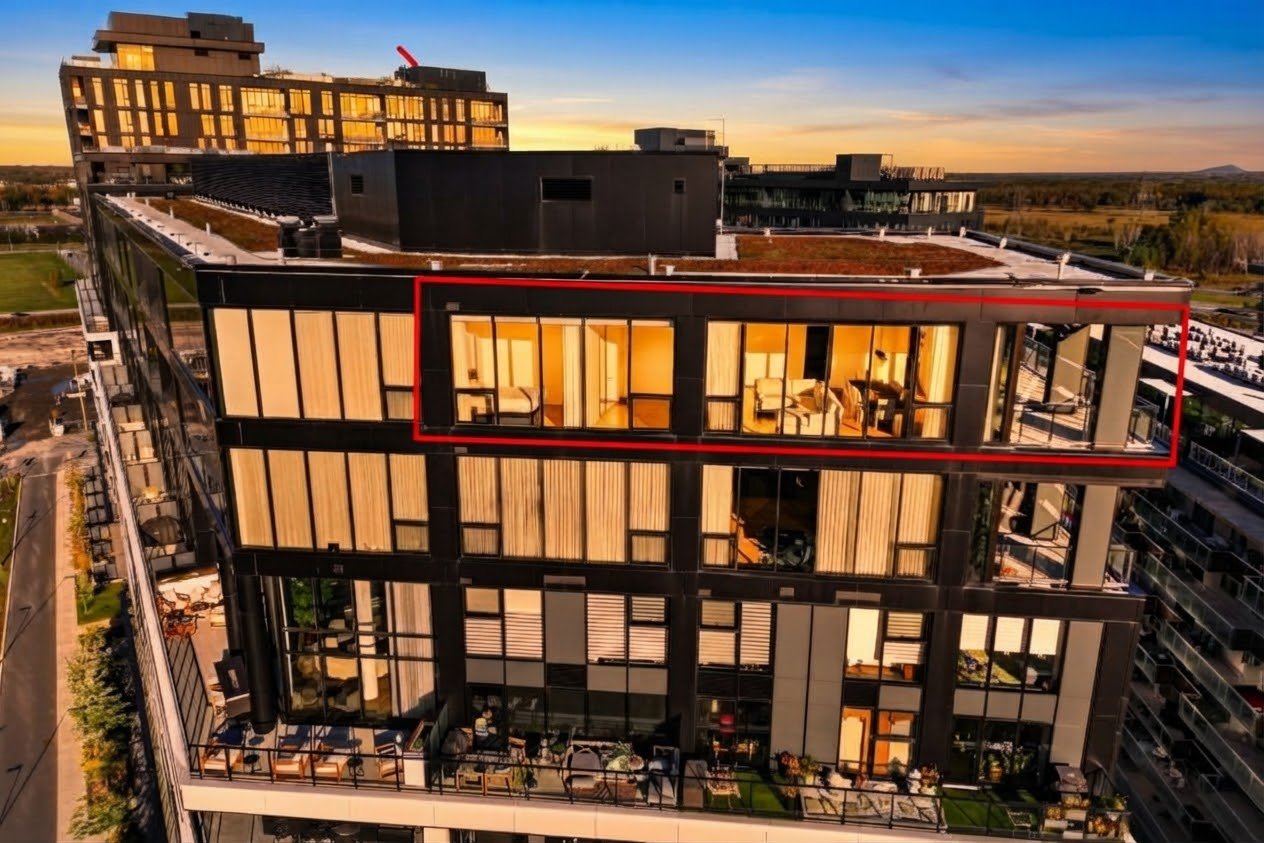 Back facade
 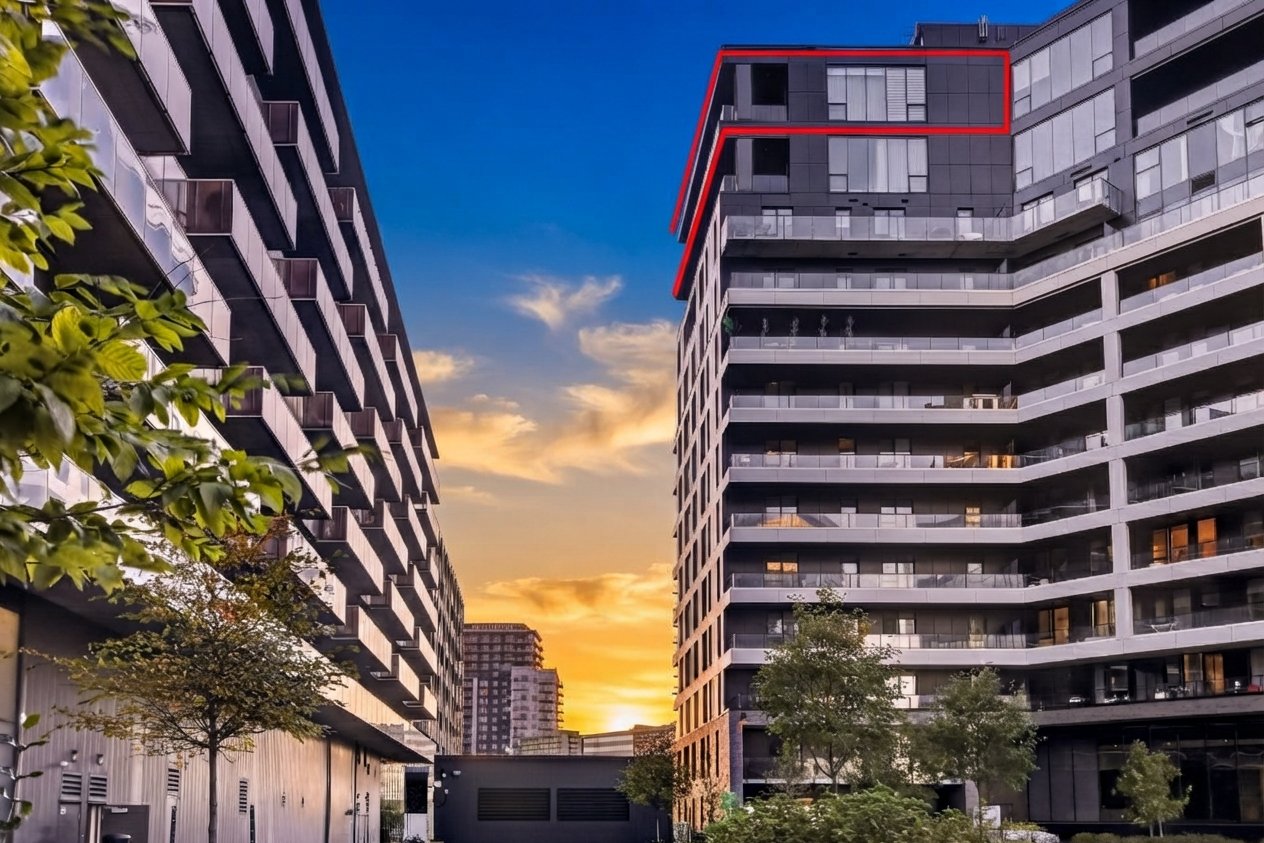 Frontage
 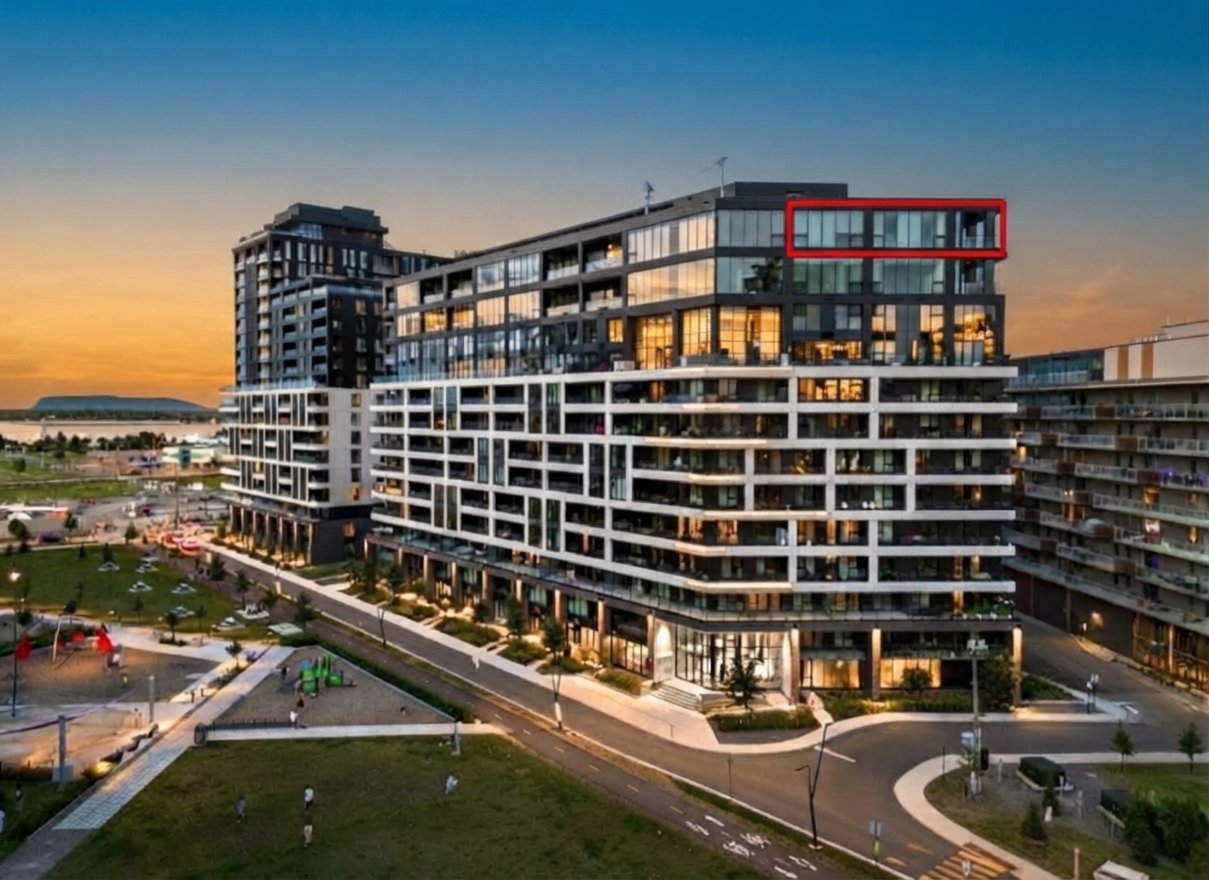 Aerial photo
 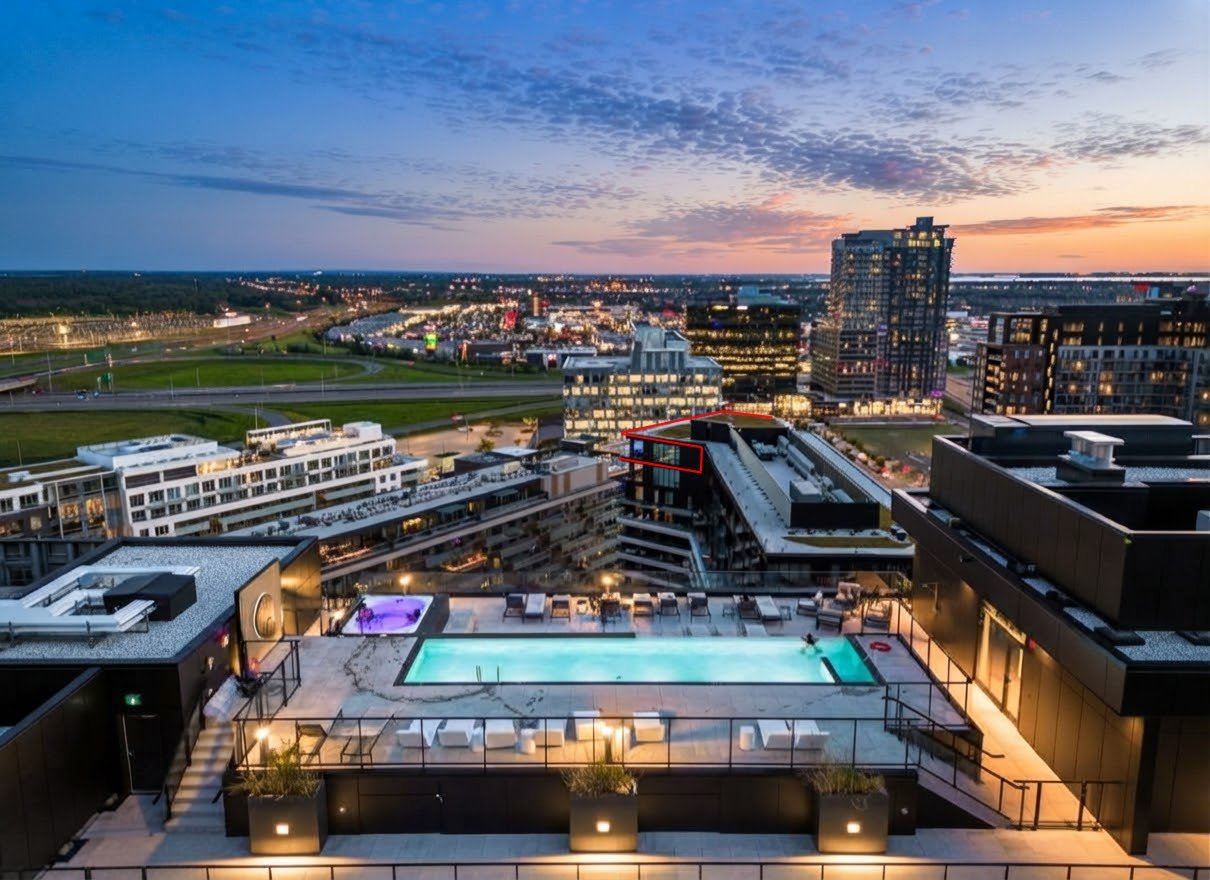 Elevator
 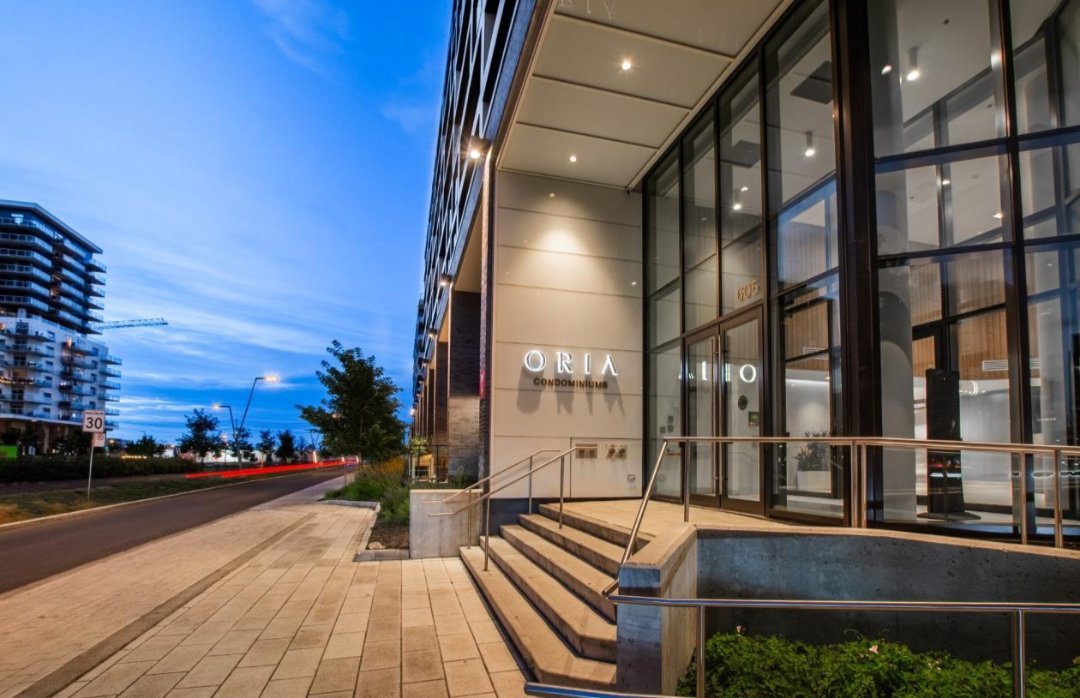 Hallway
 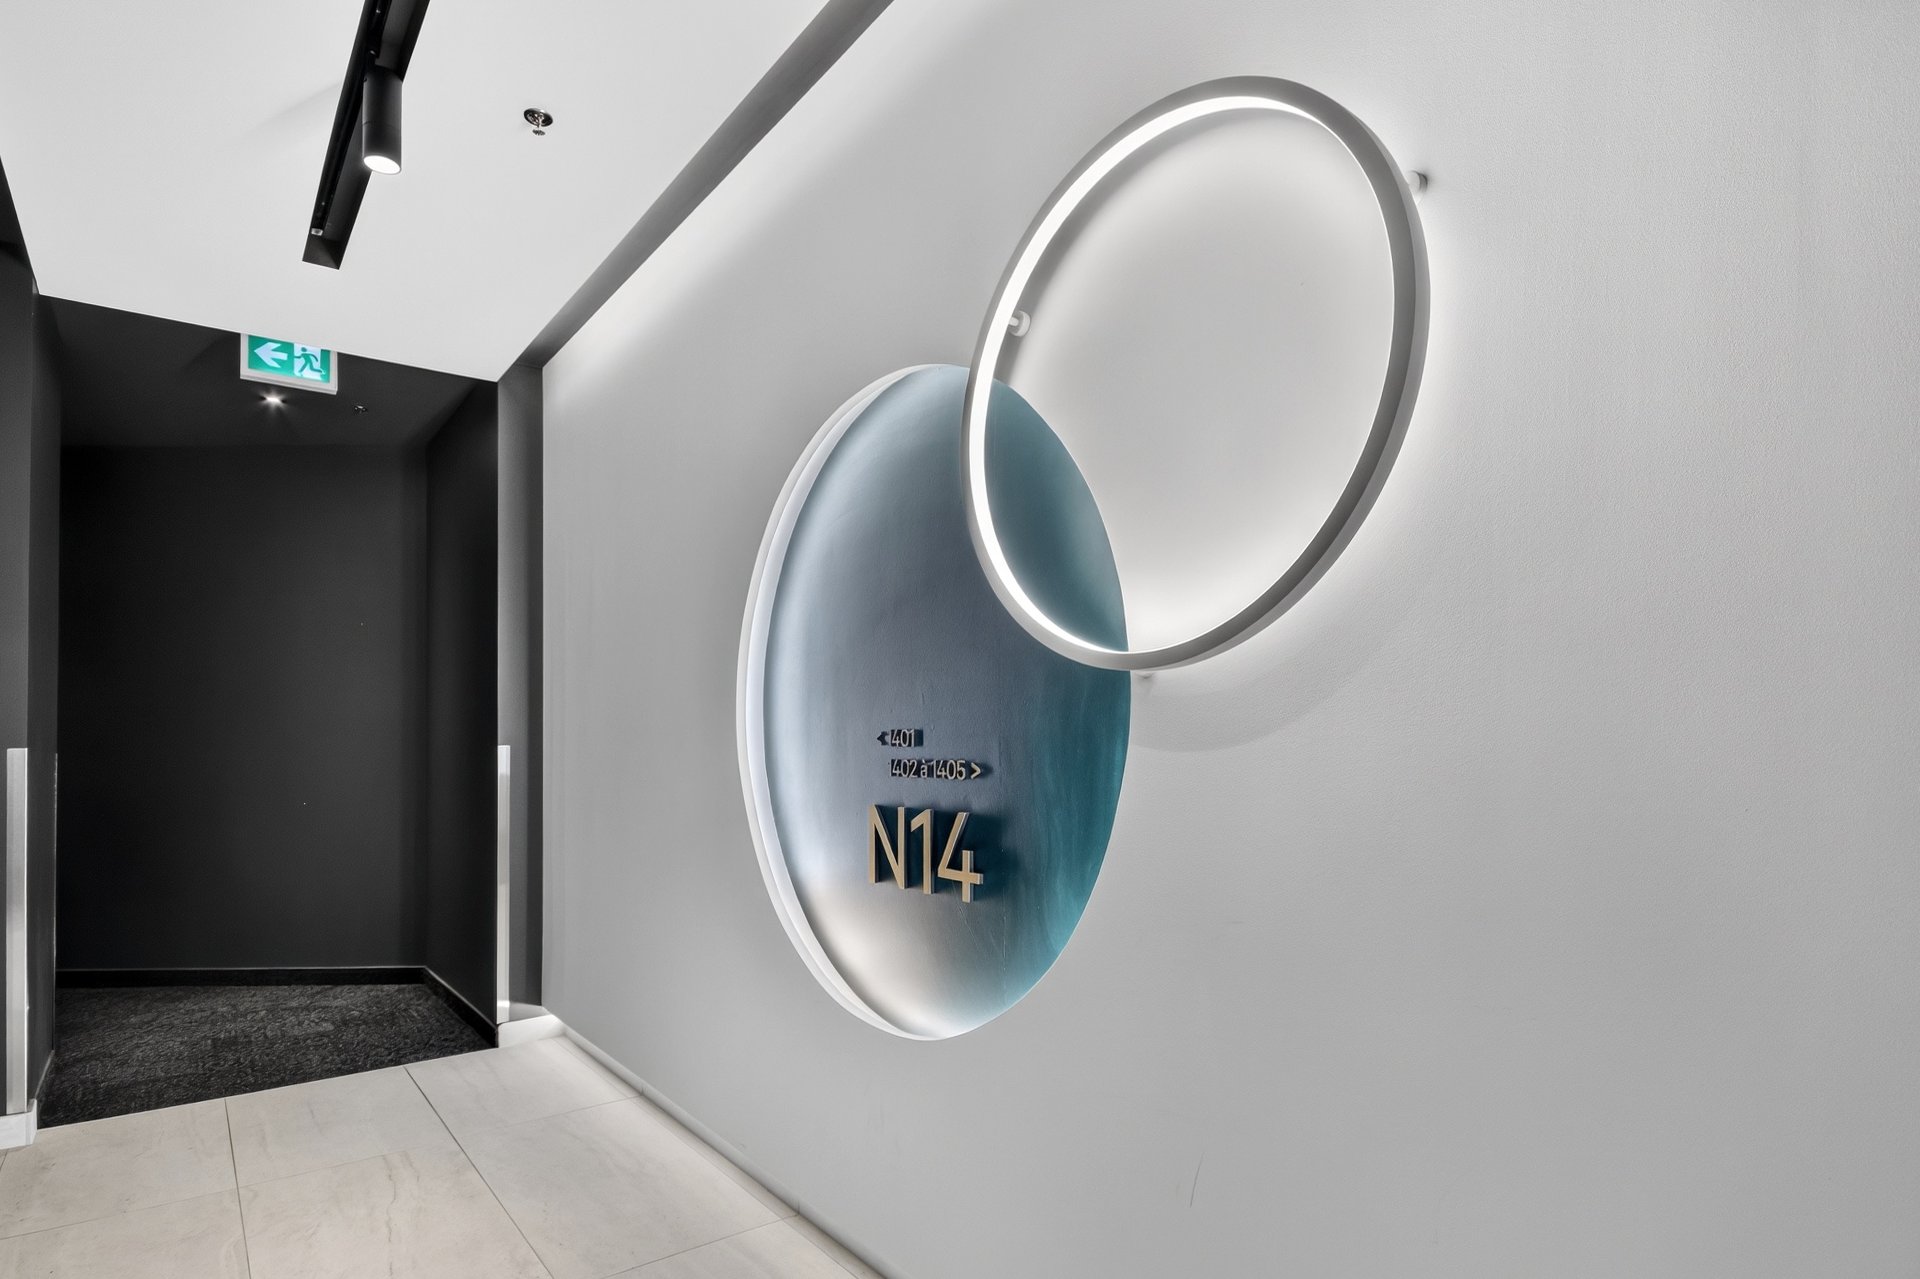 Hallway
 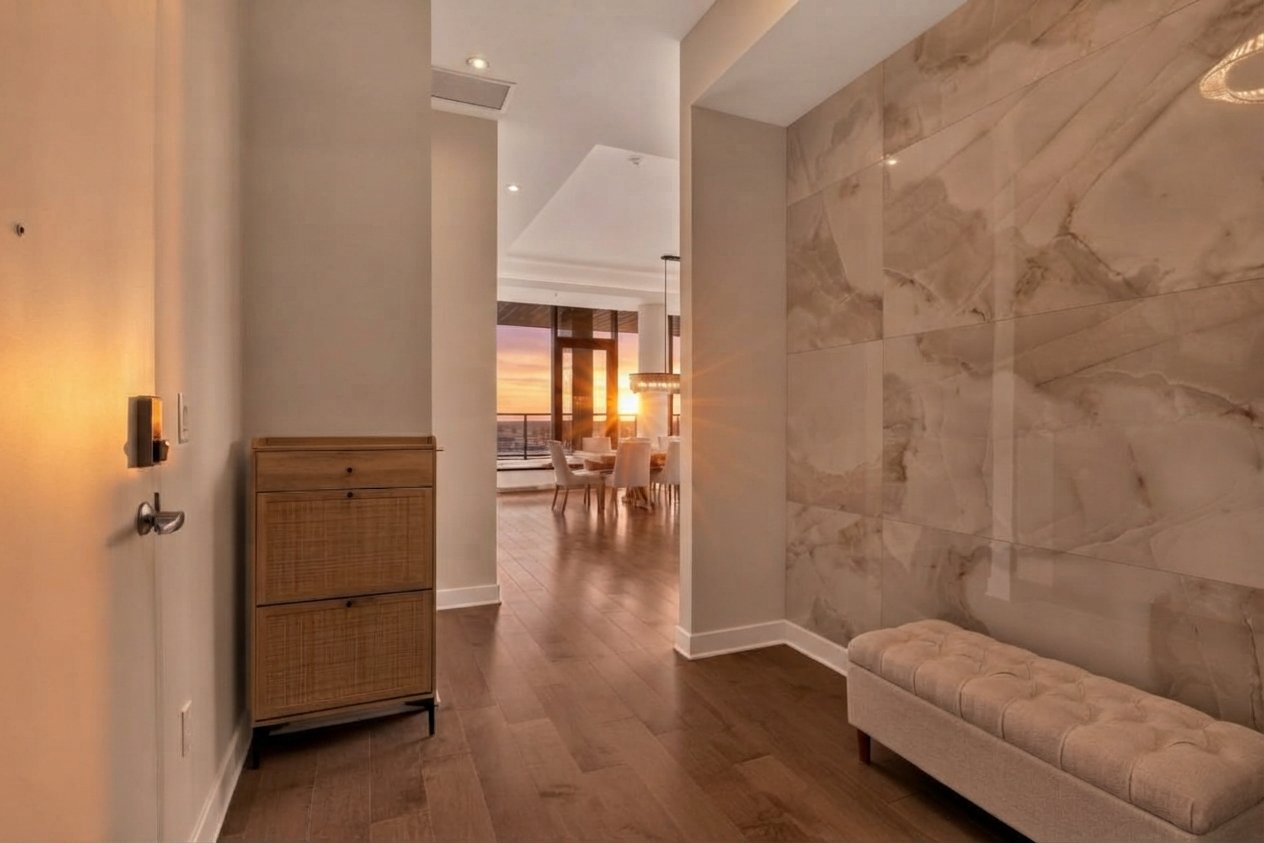 Hallway
 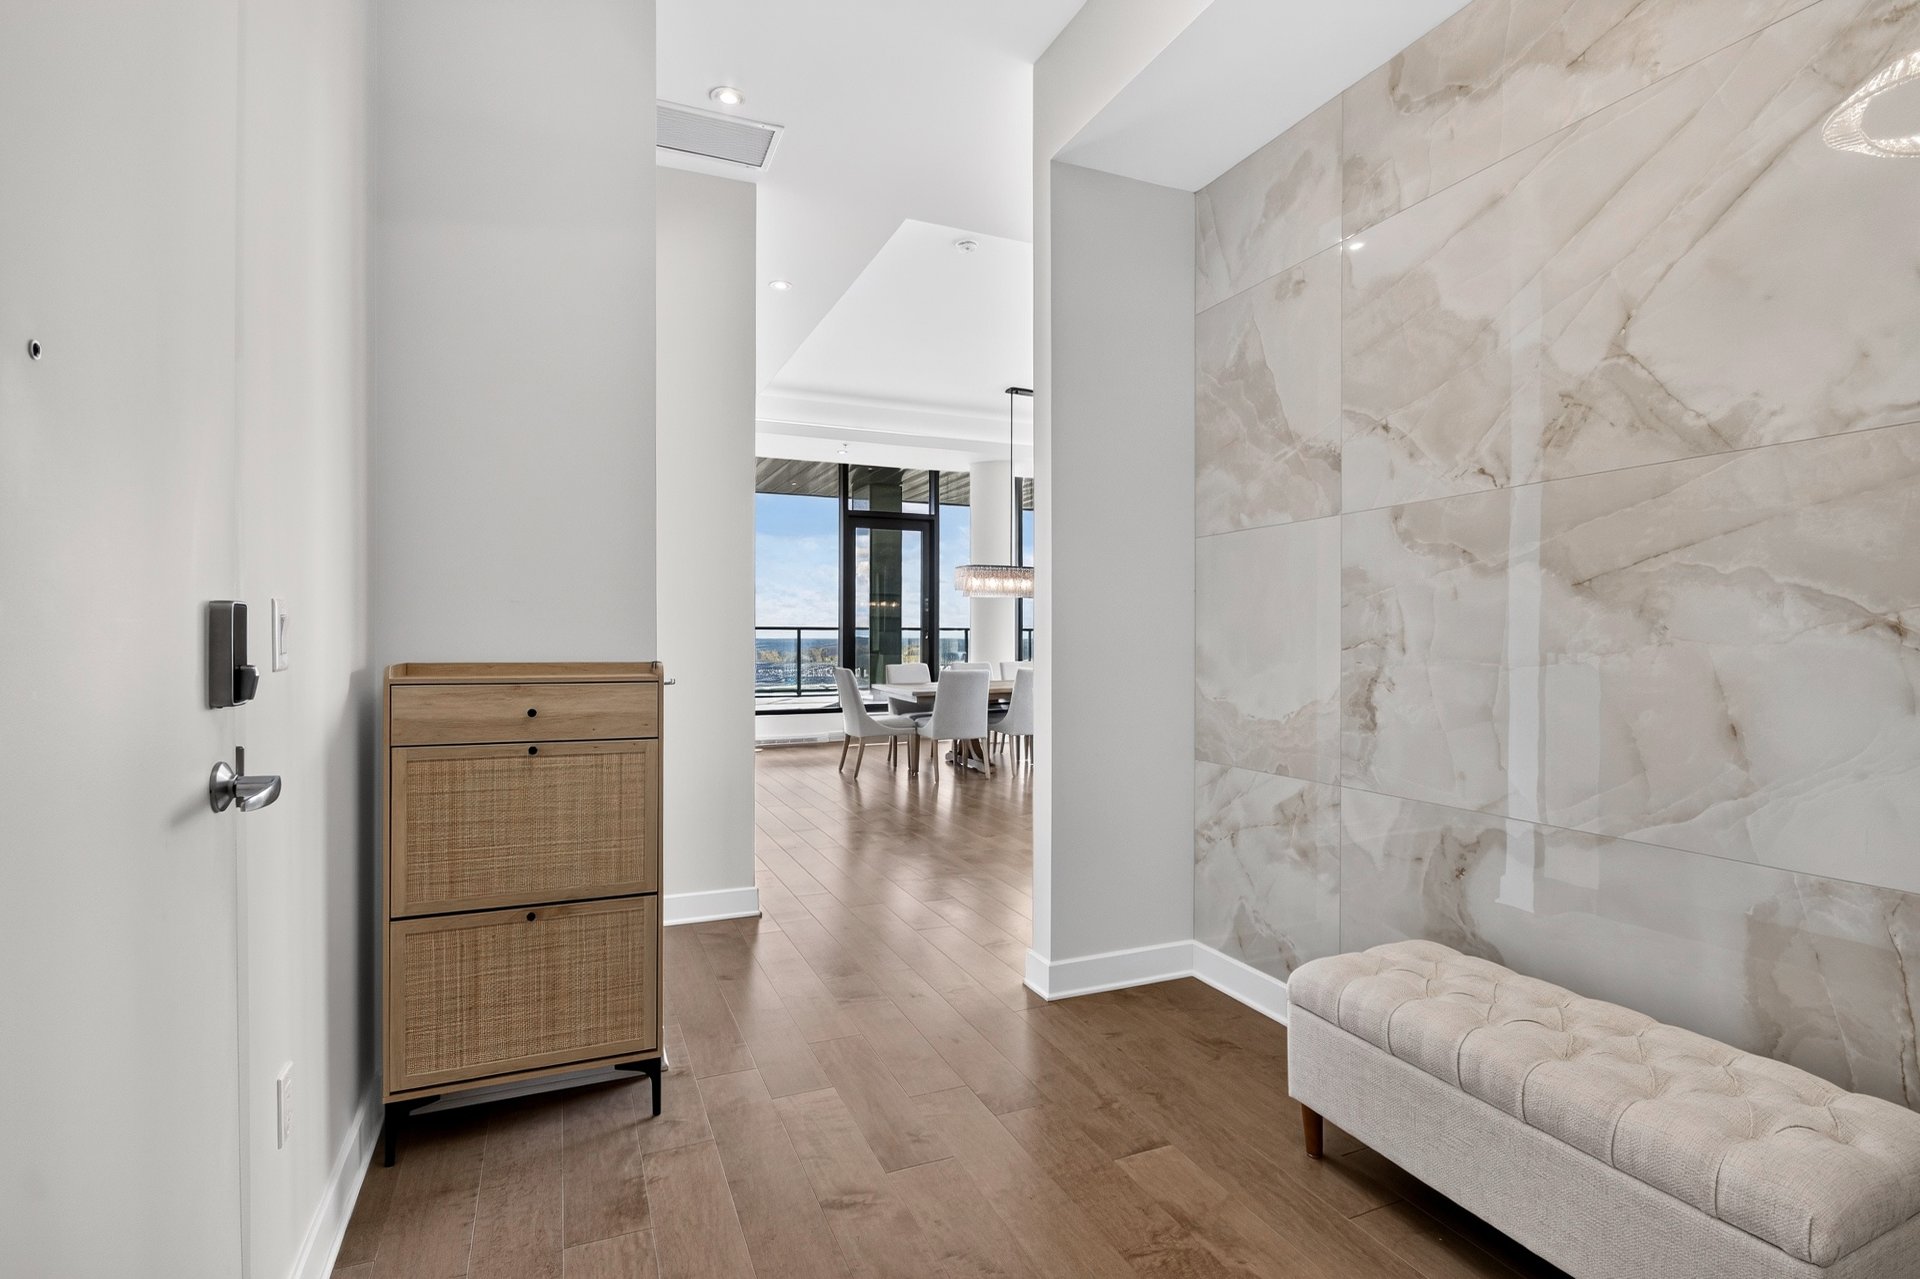 Living room
 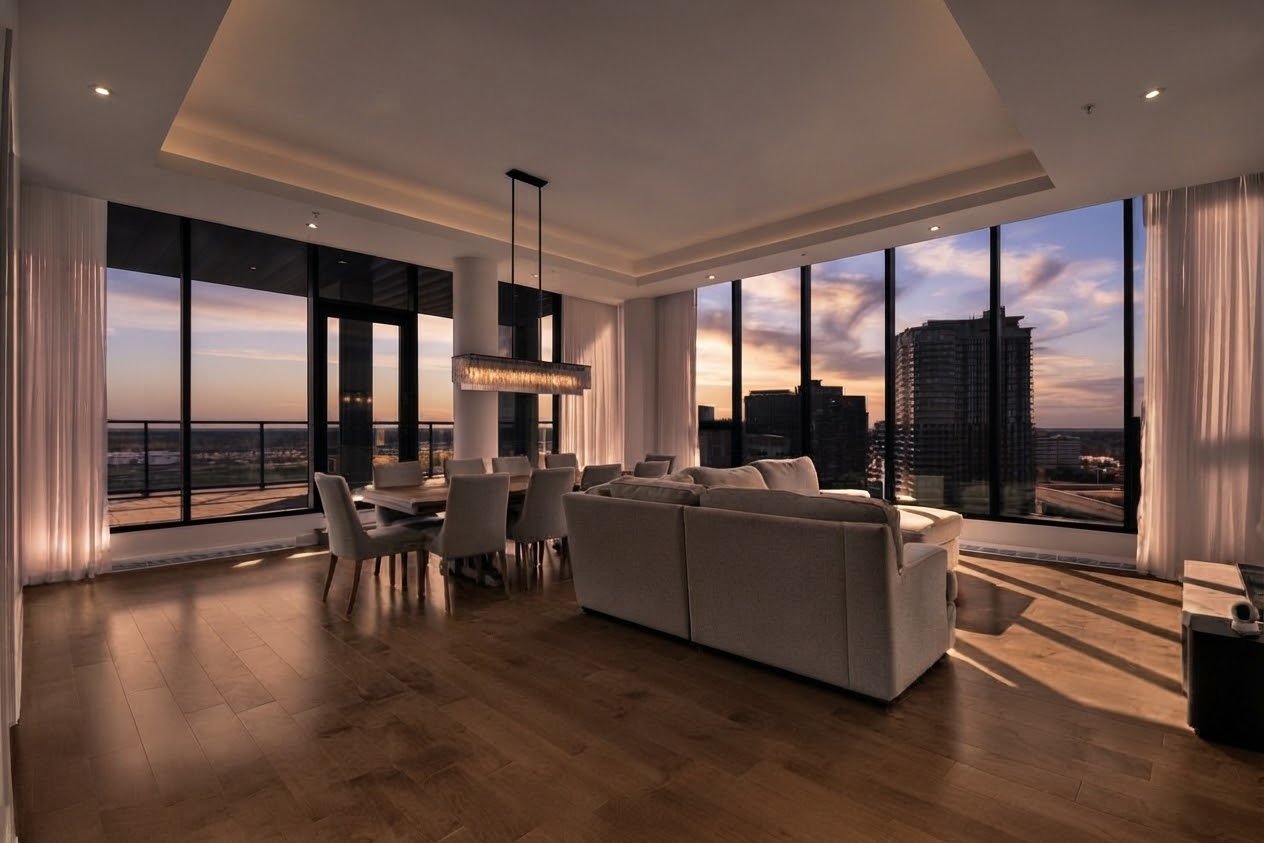 Overall View
 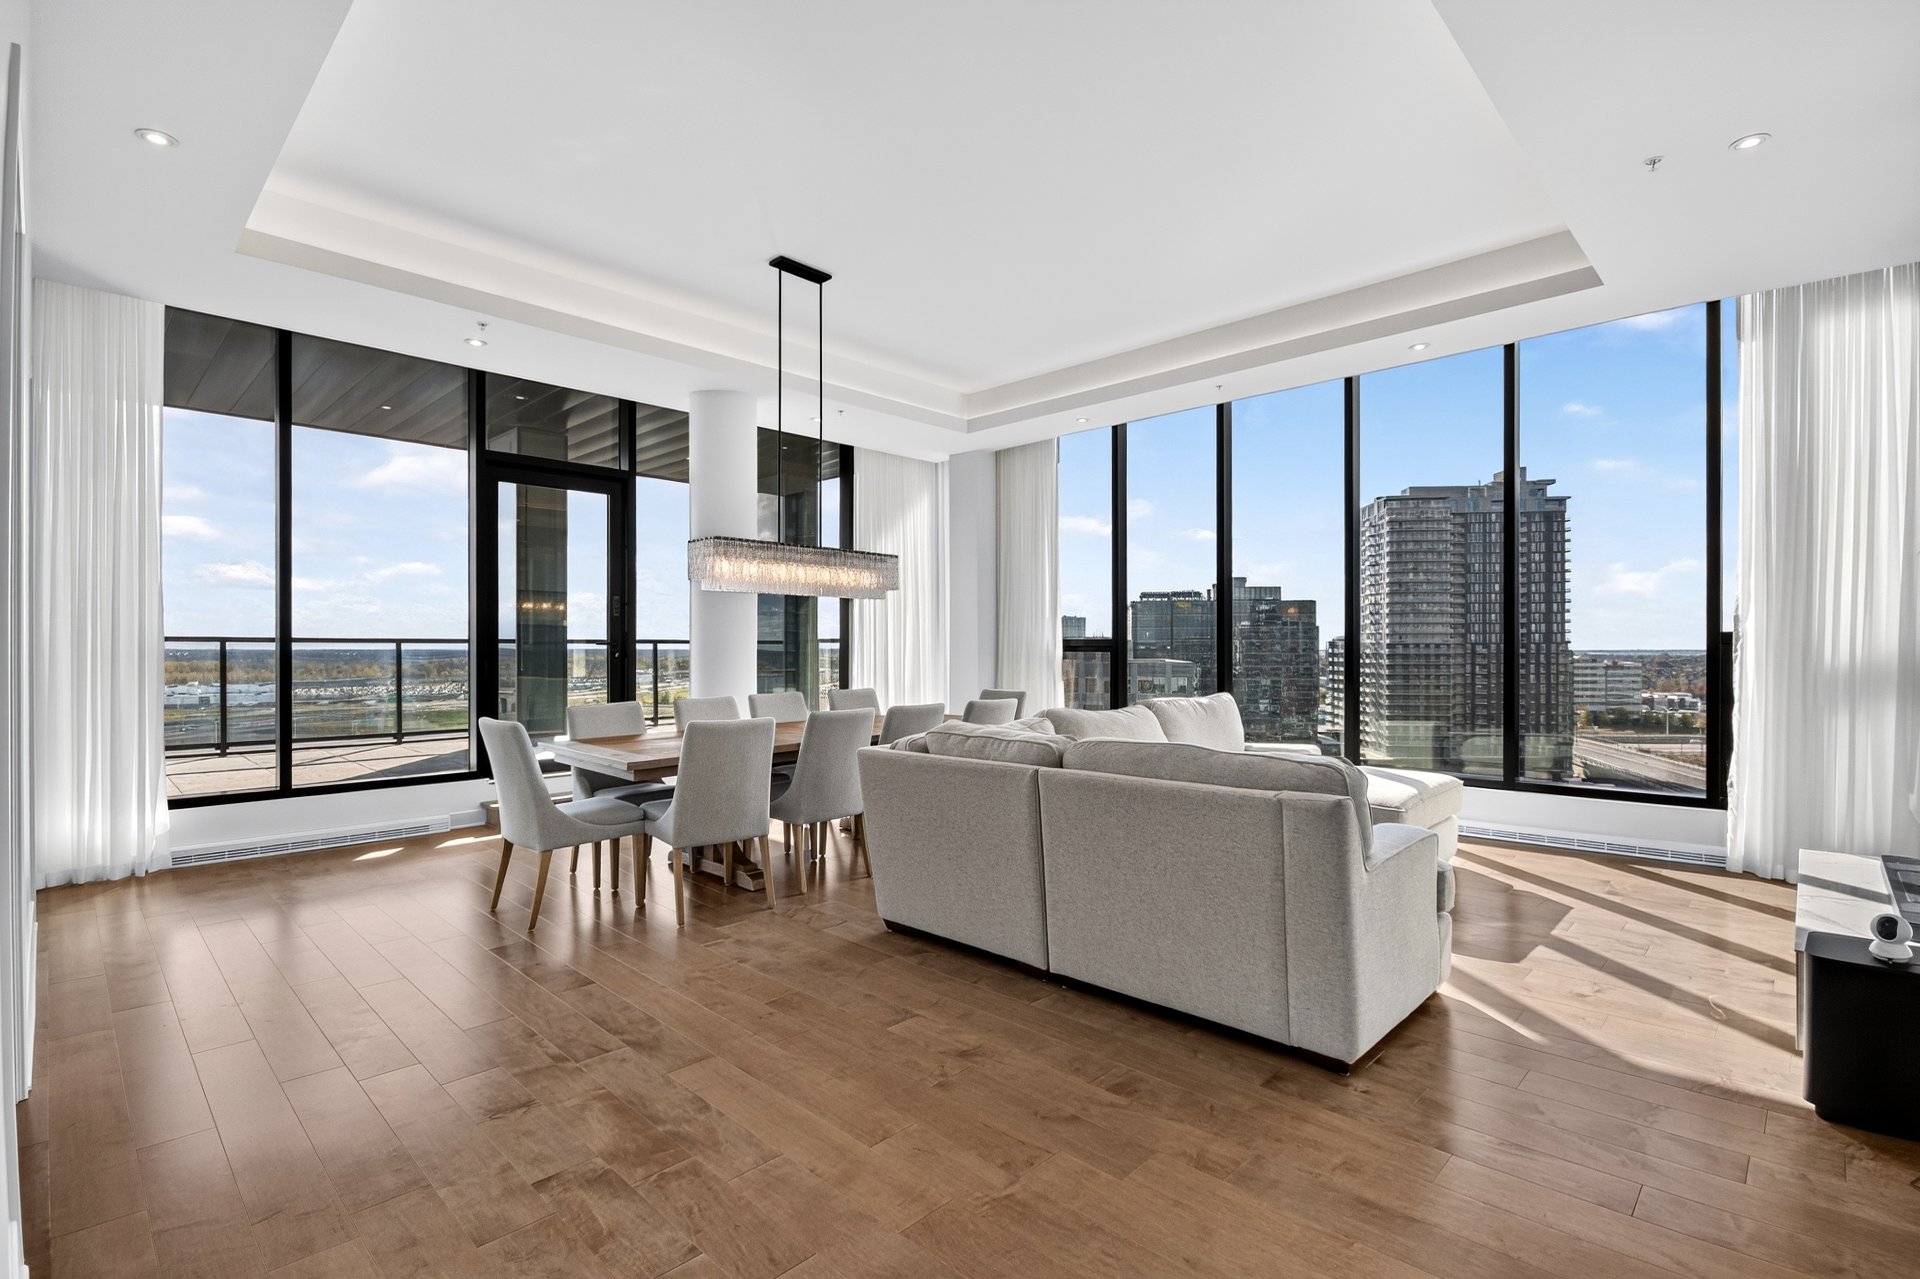 Overall View
 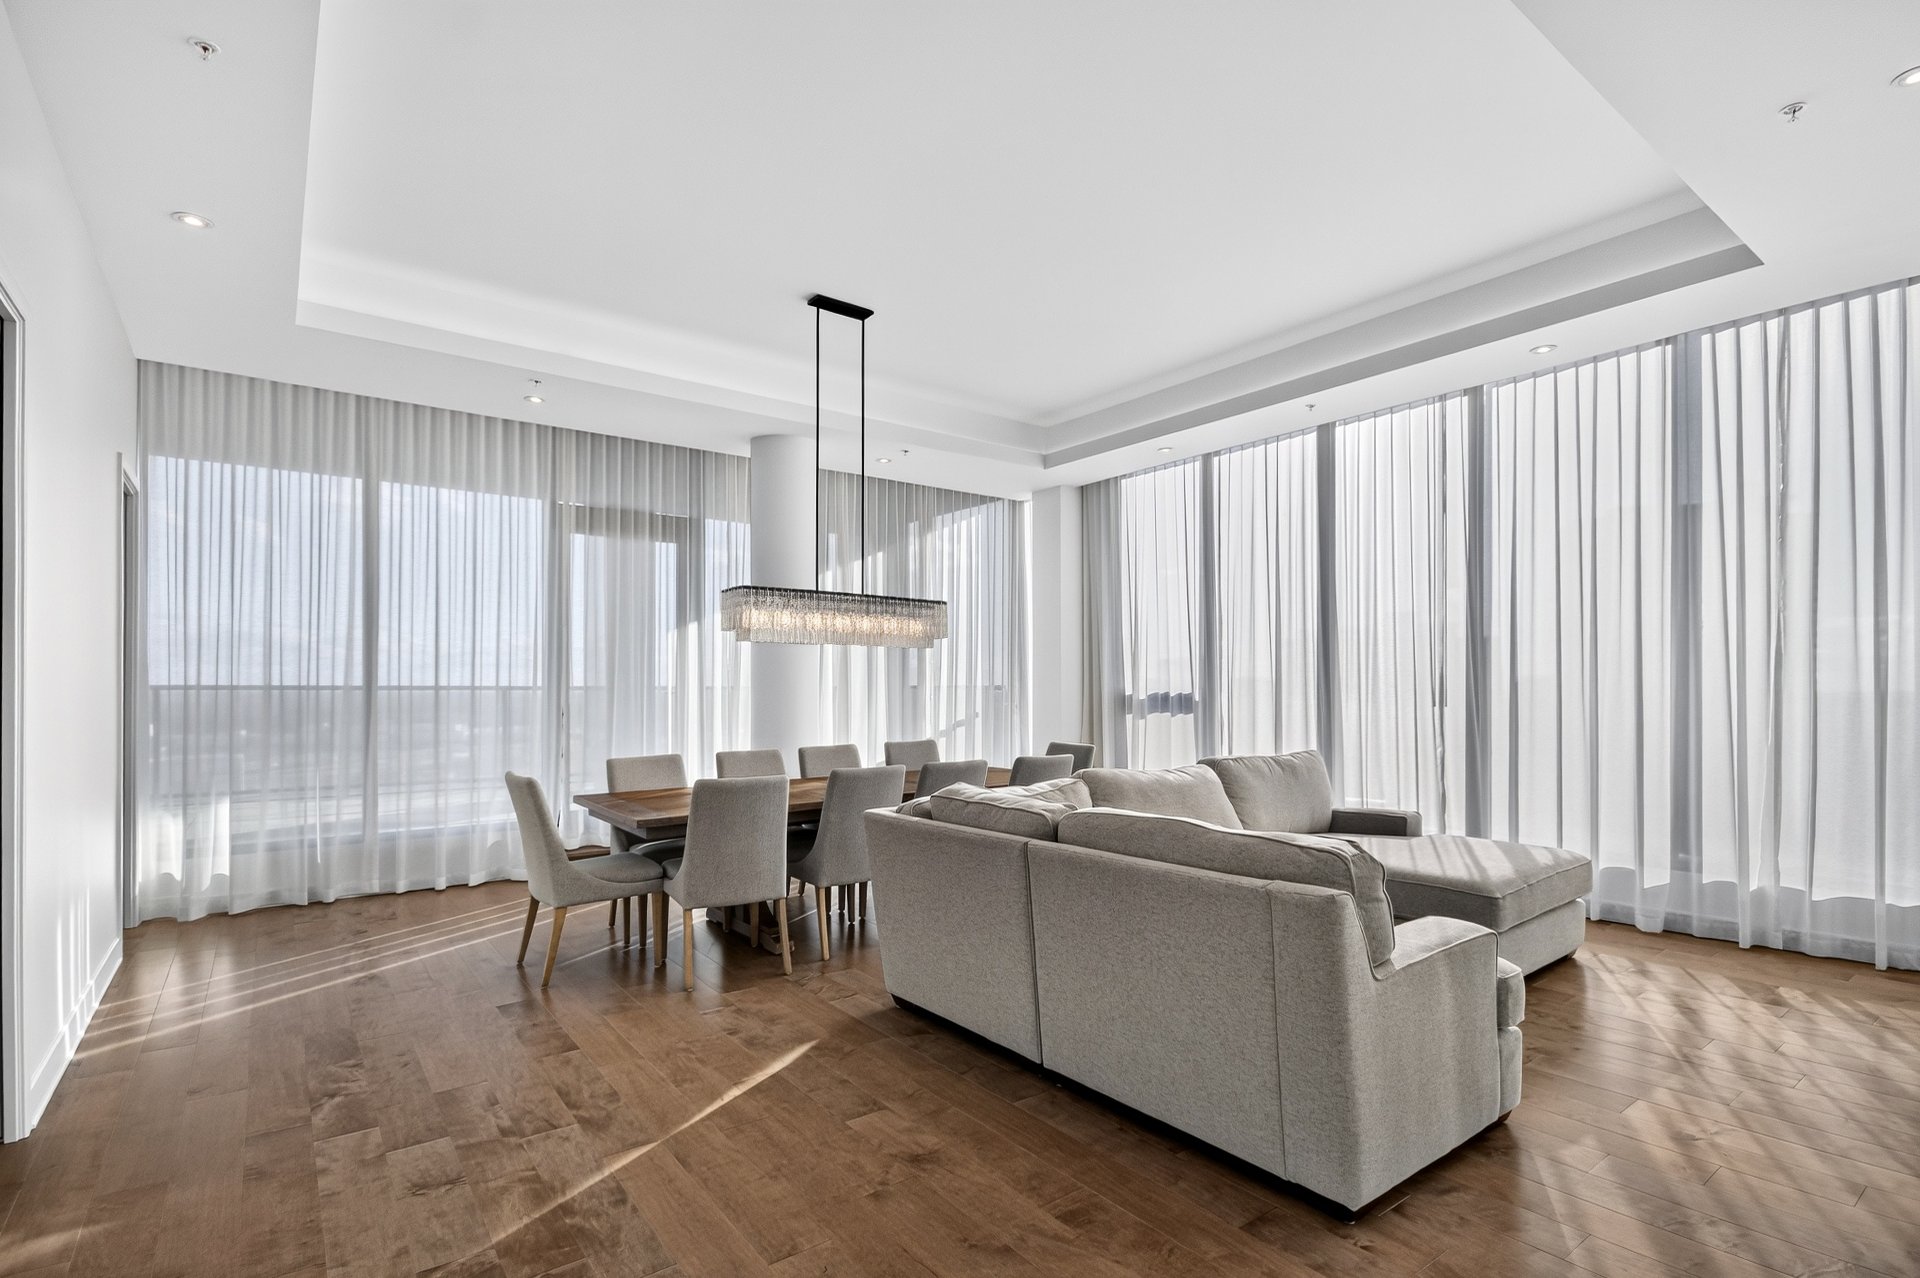 Dining room
 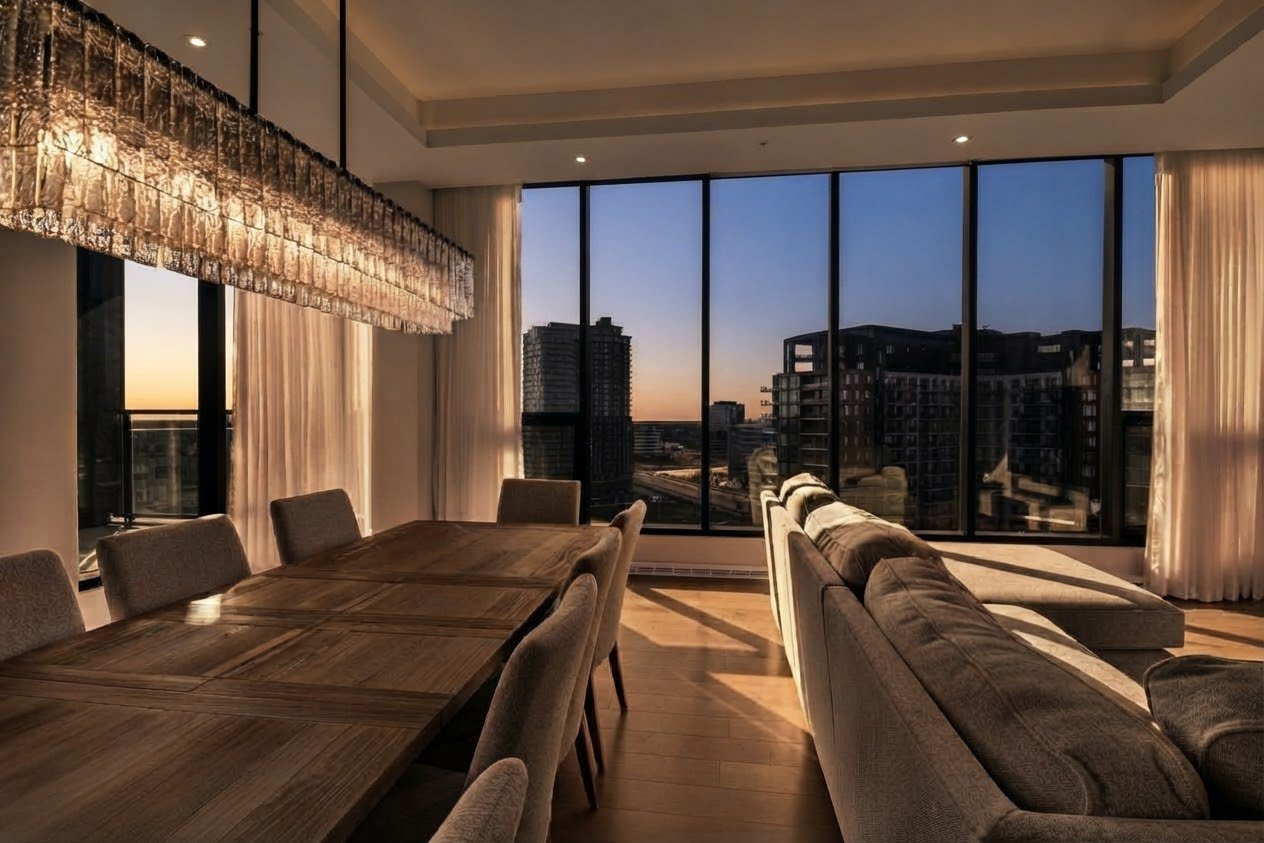 Dining room
 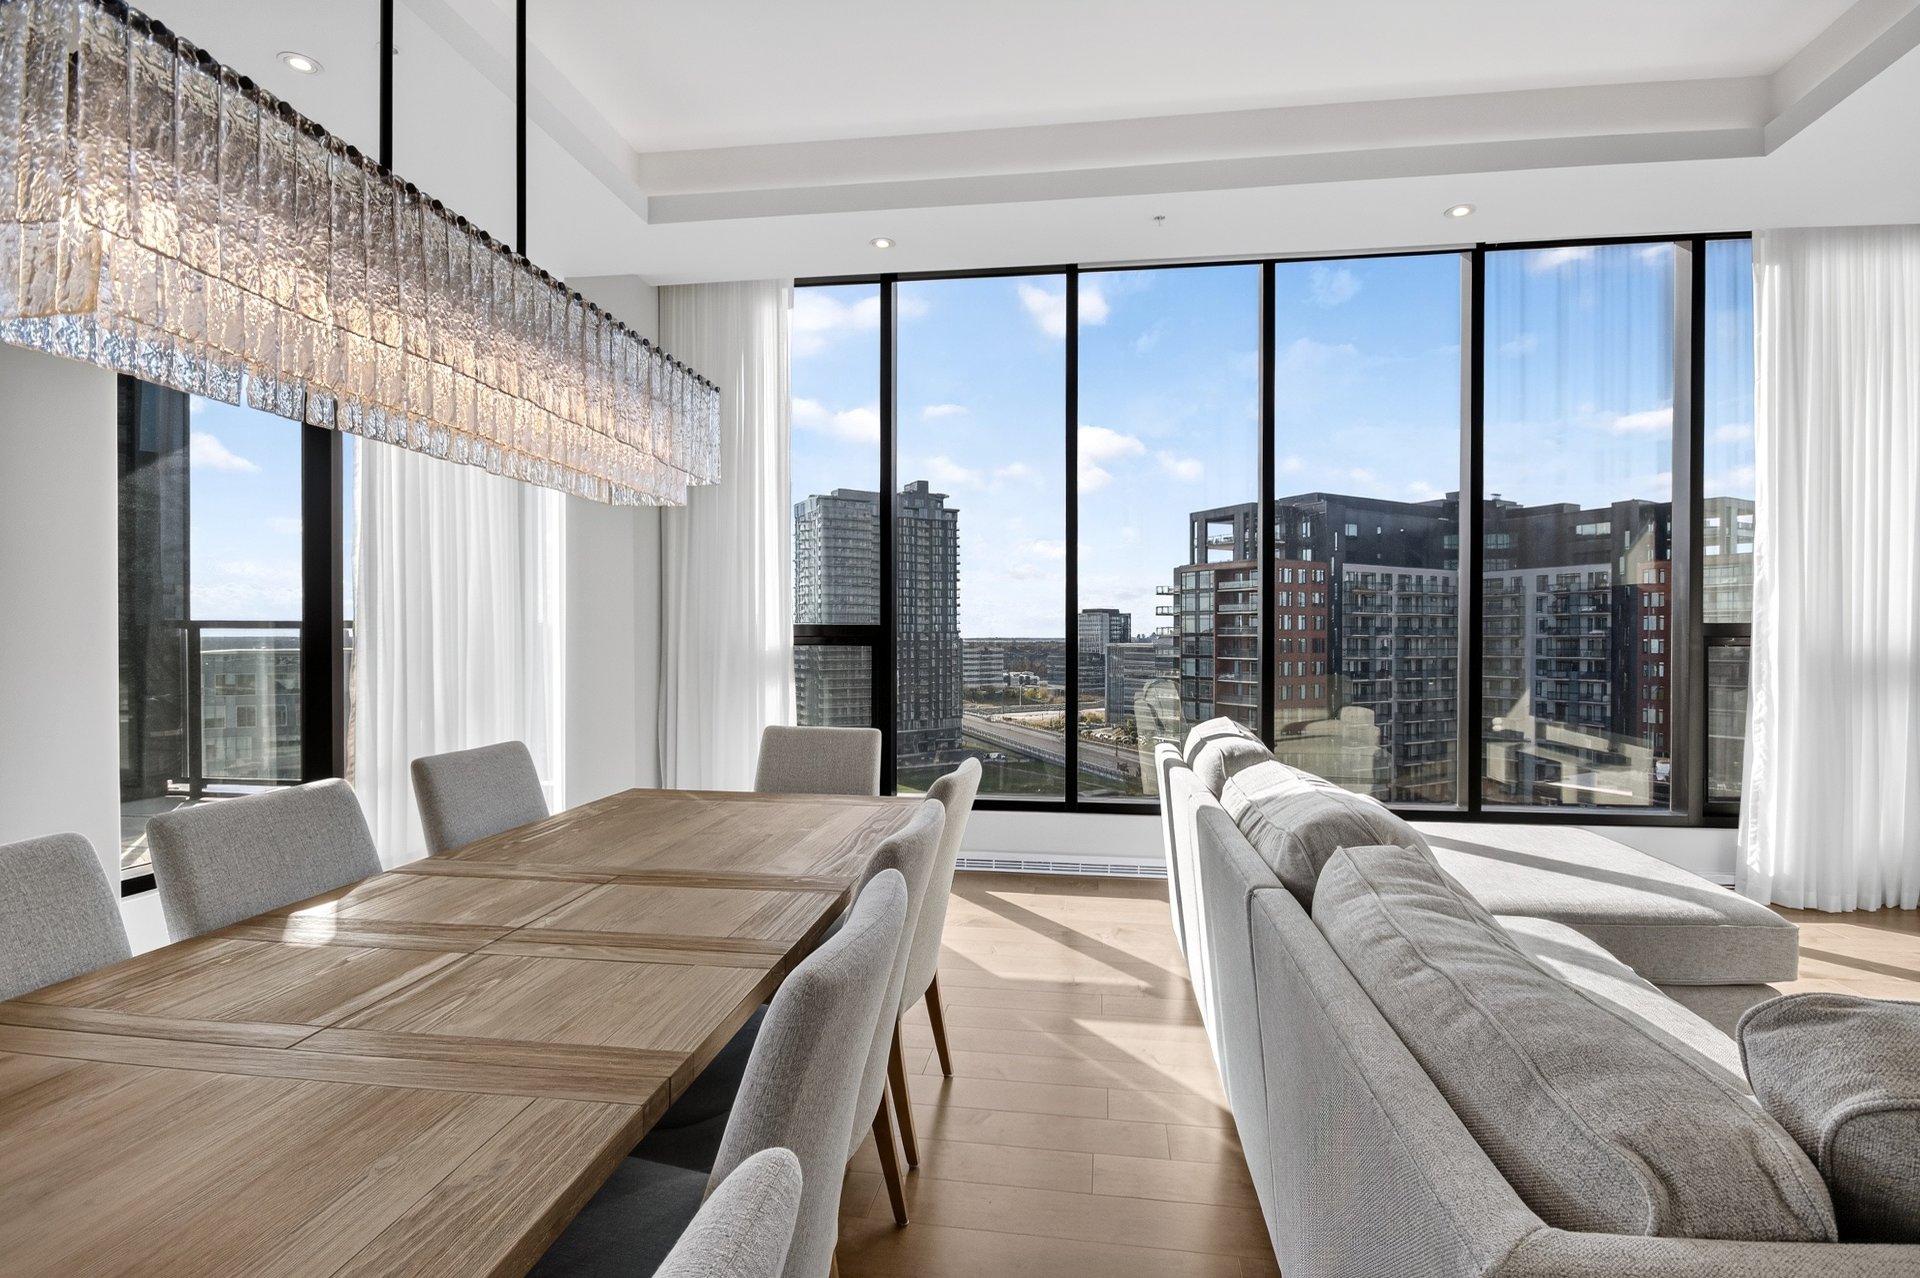 Dining room
 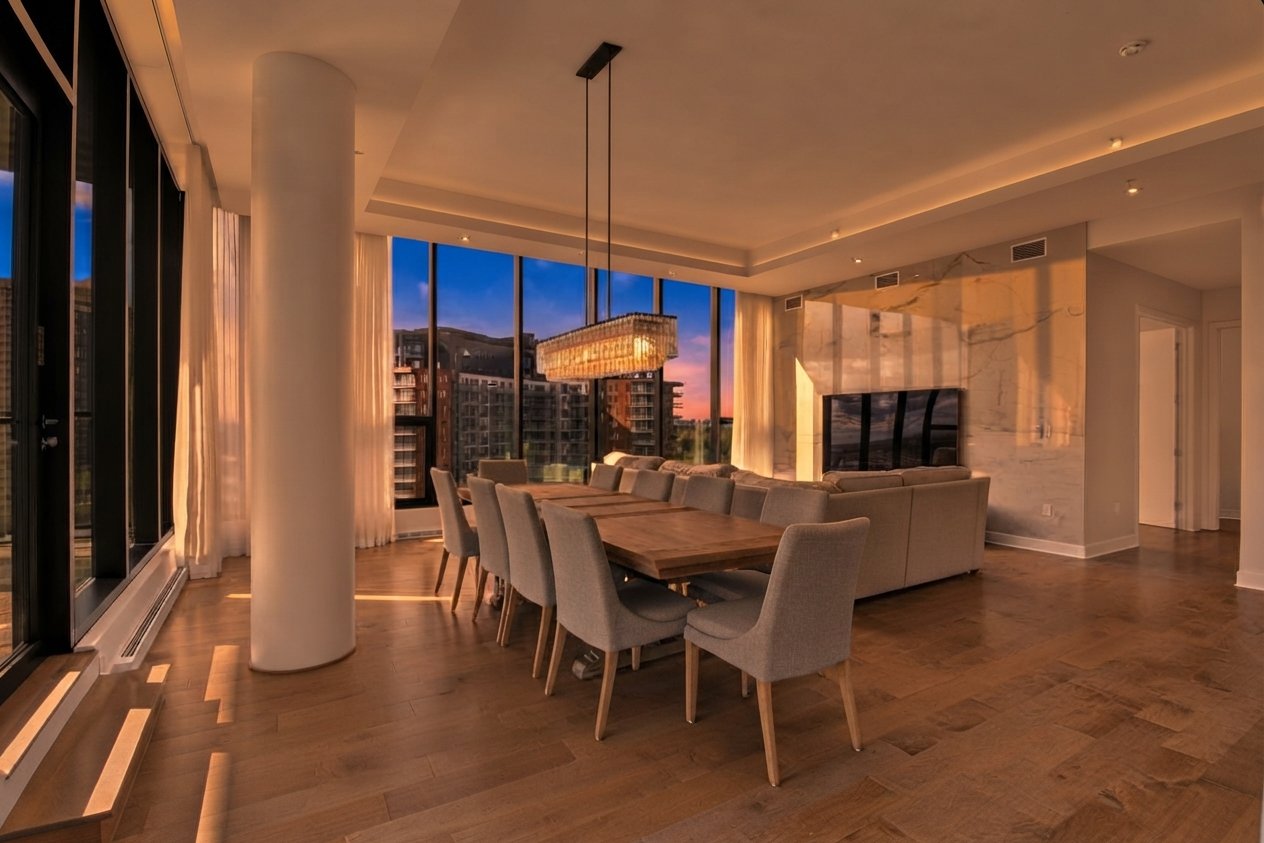 Dining room
 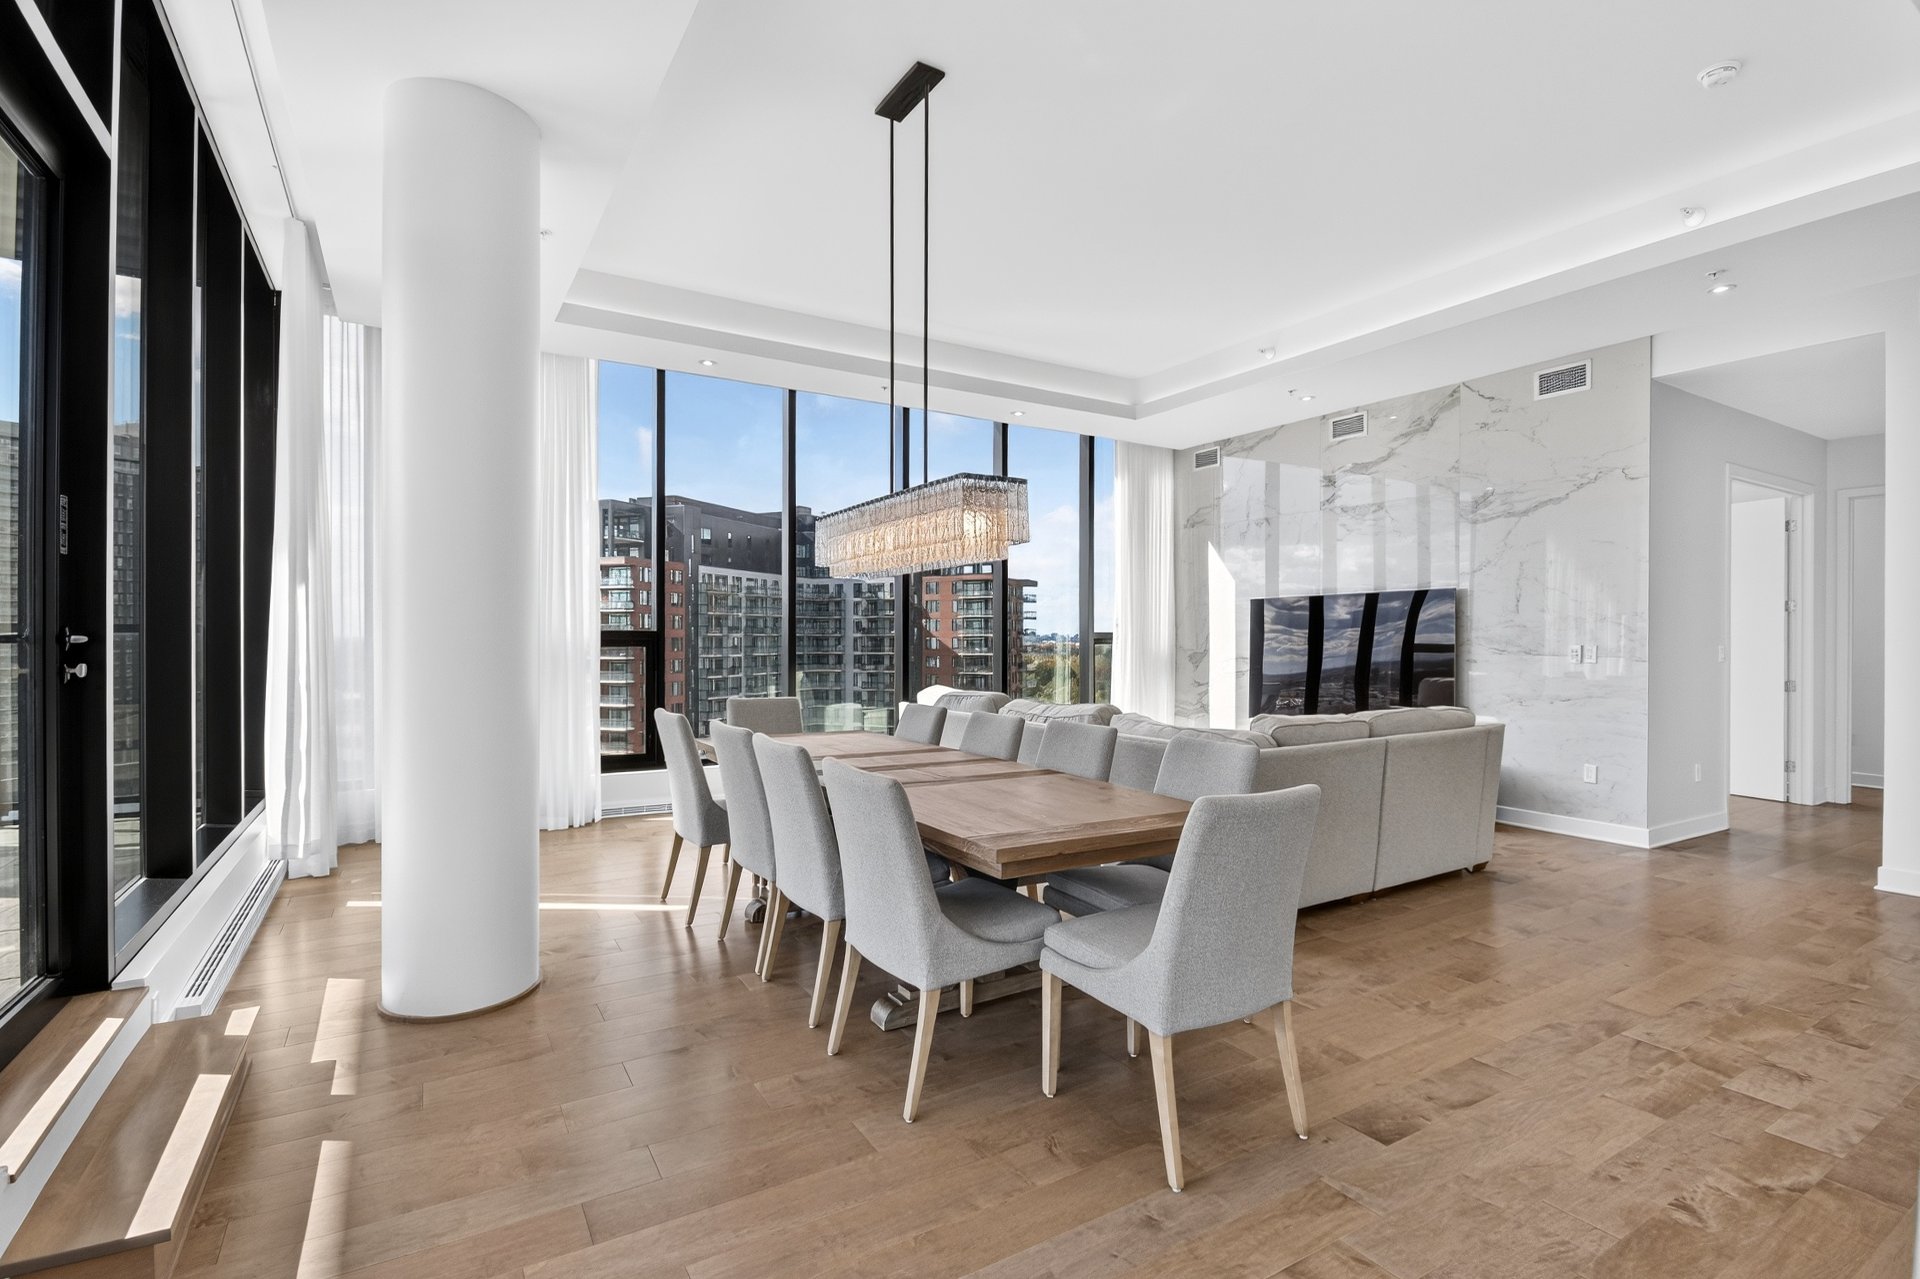 Dining room
 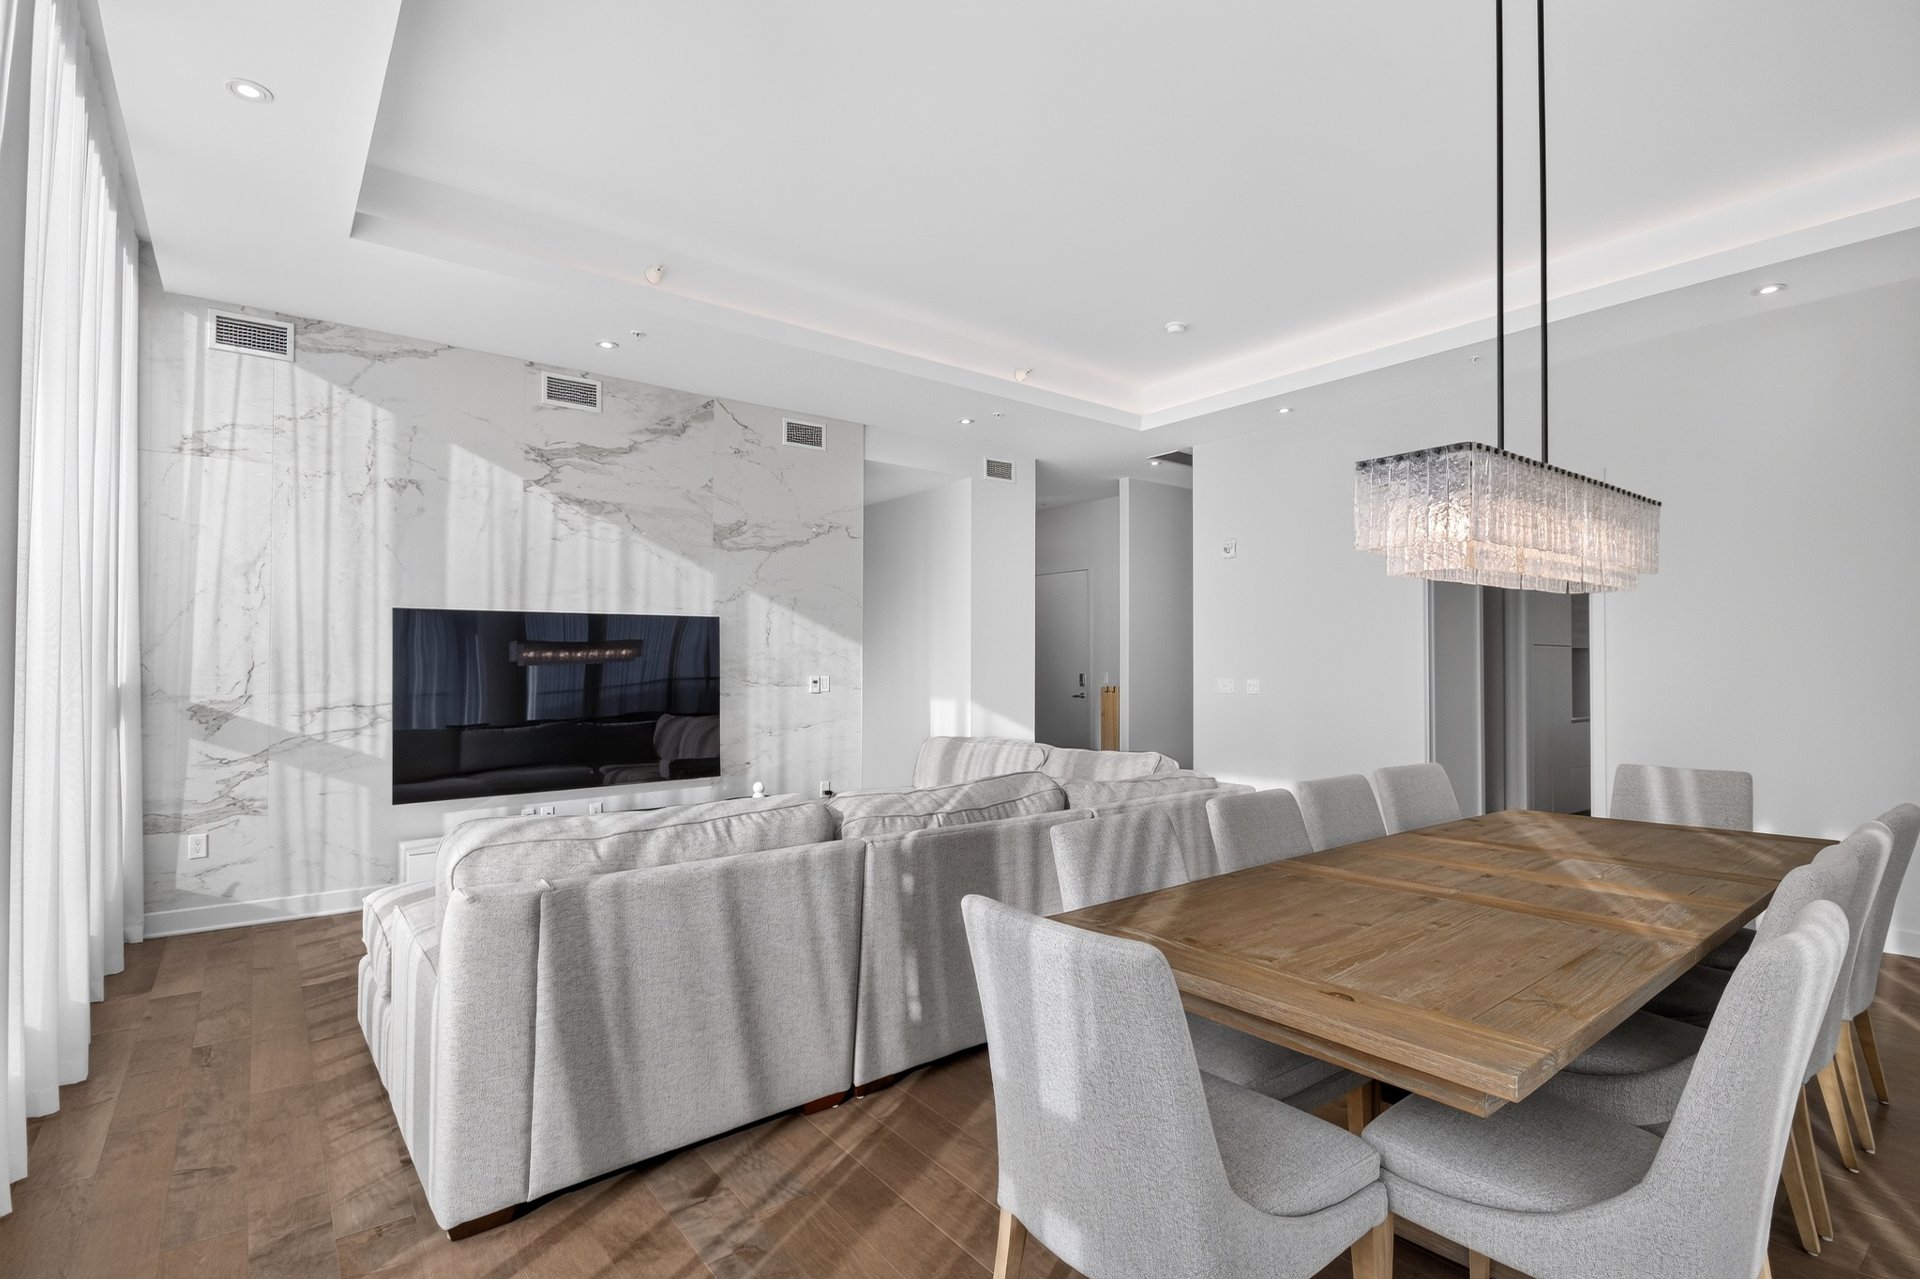 Dining room
 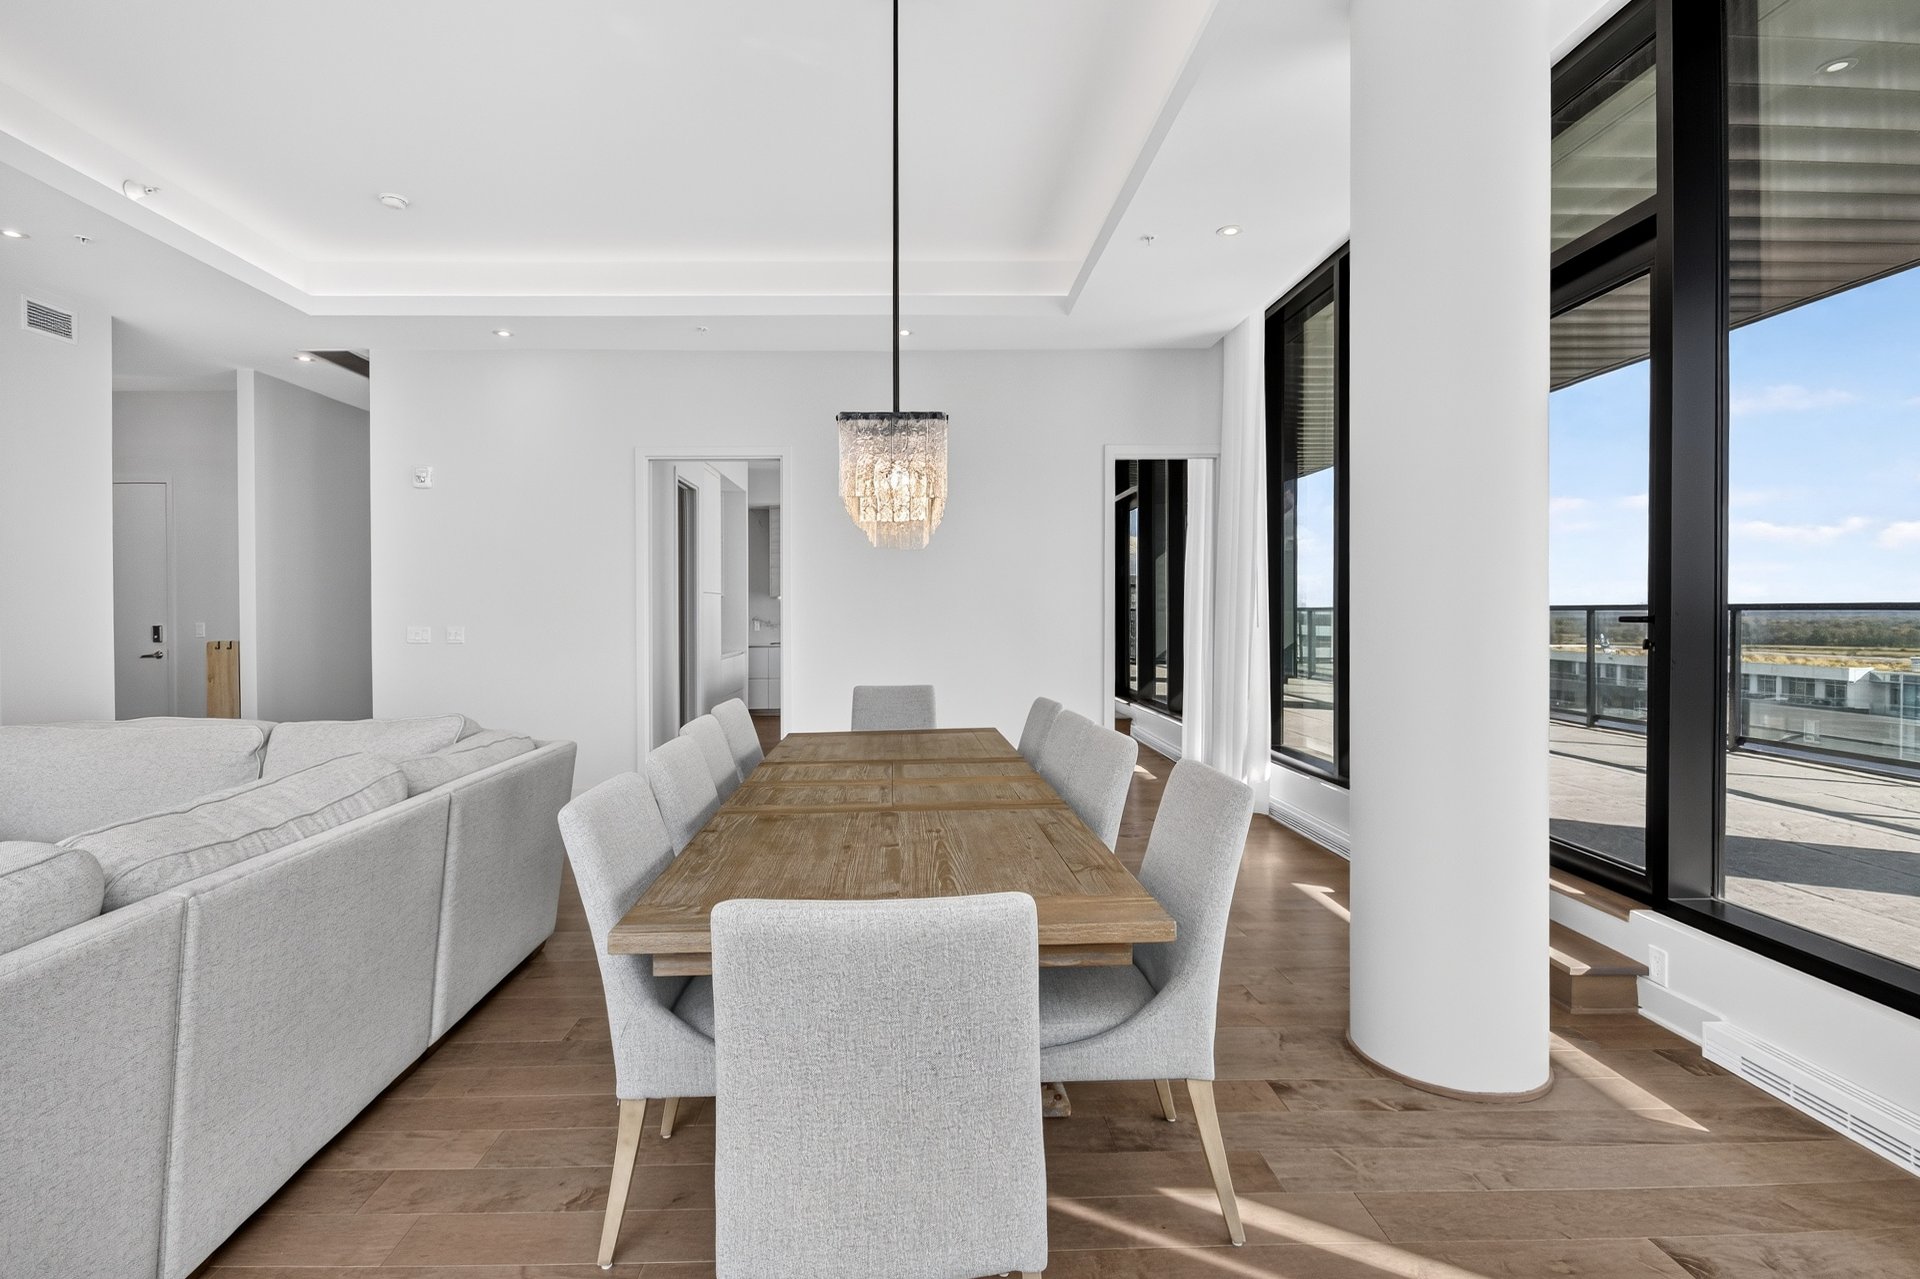 Dining room
 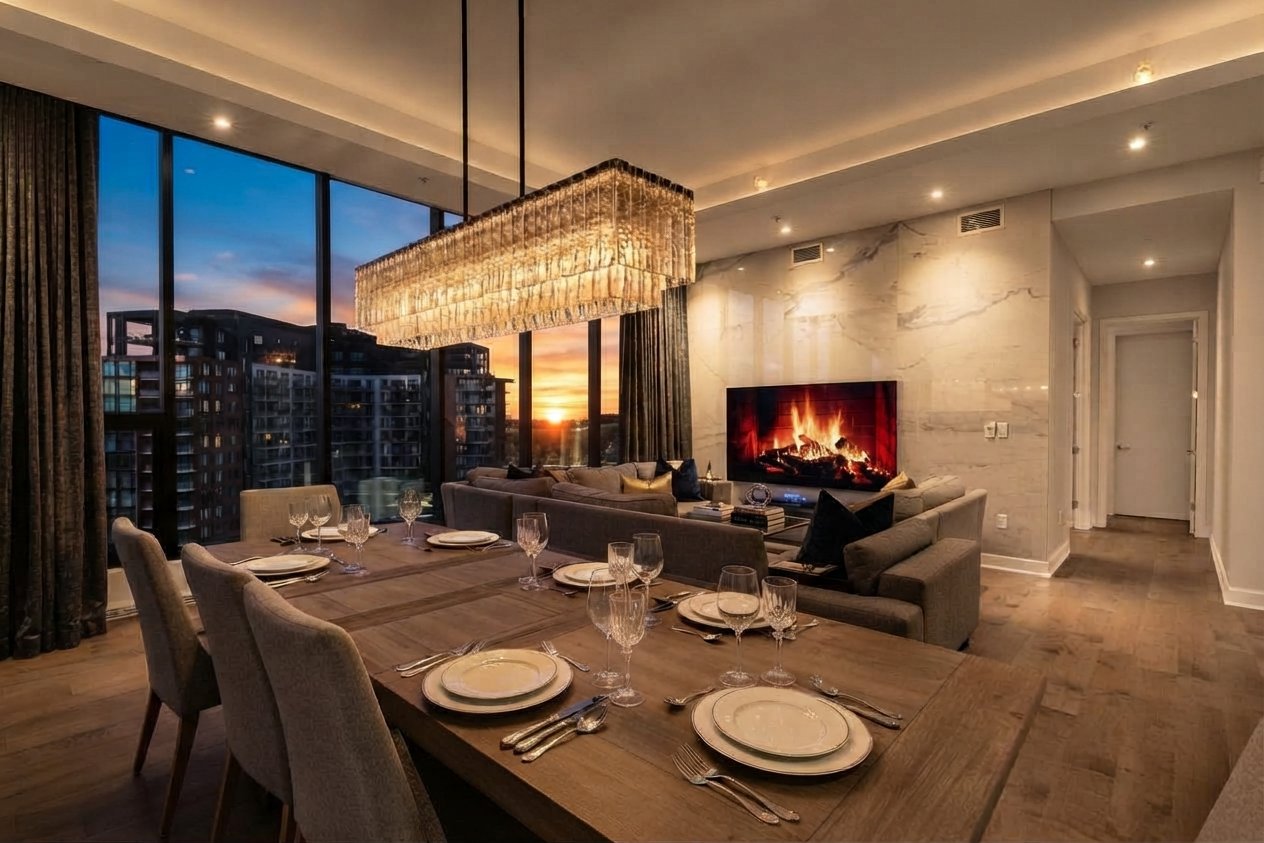 Dining room
 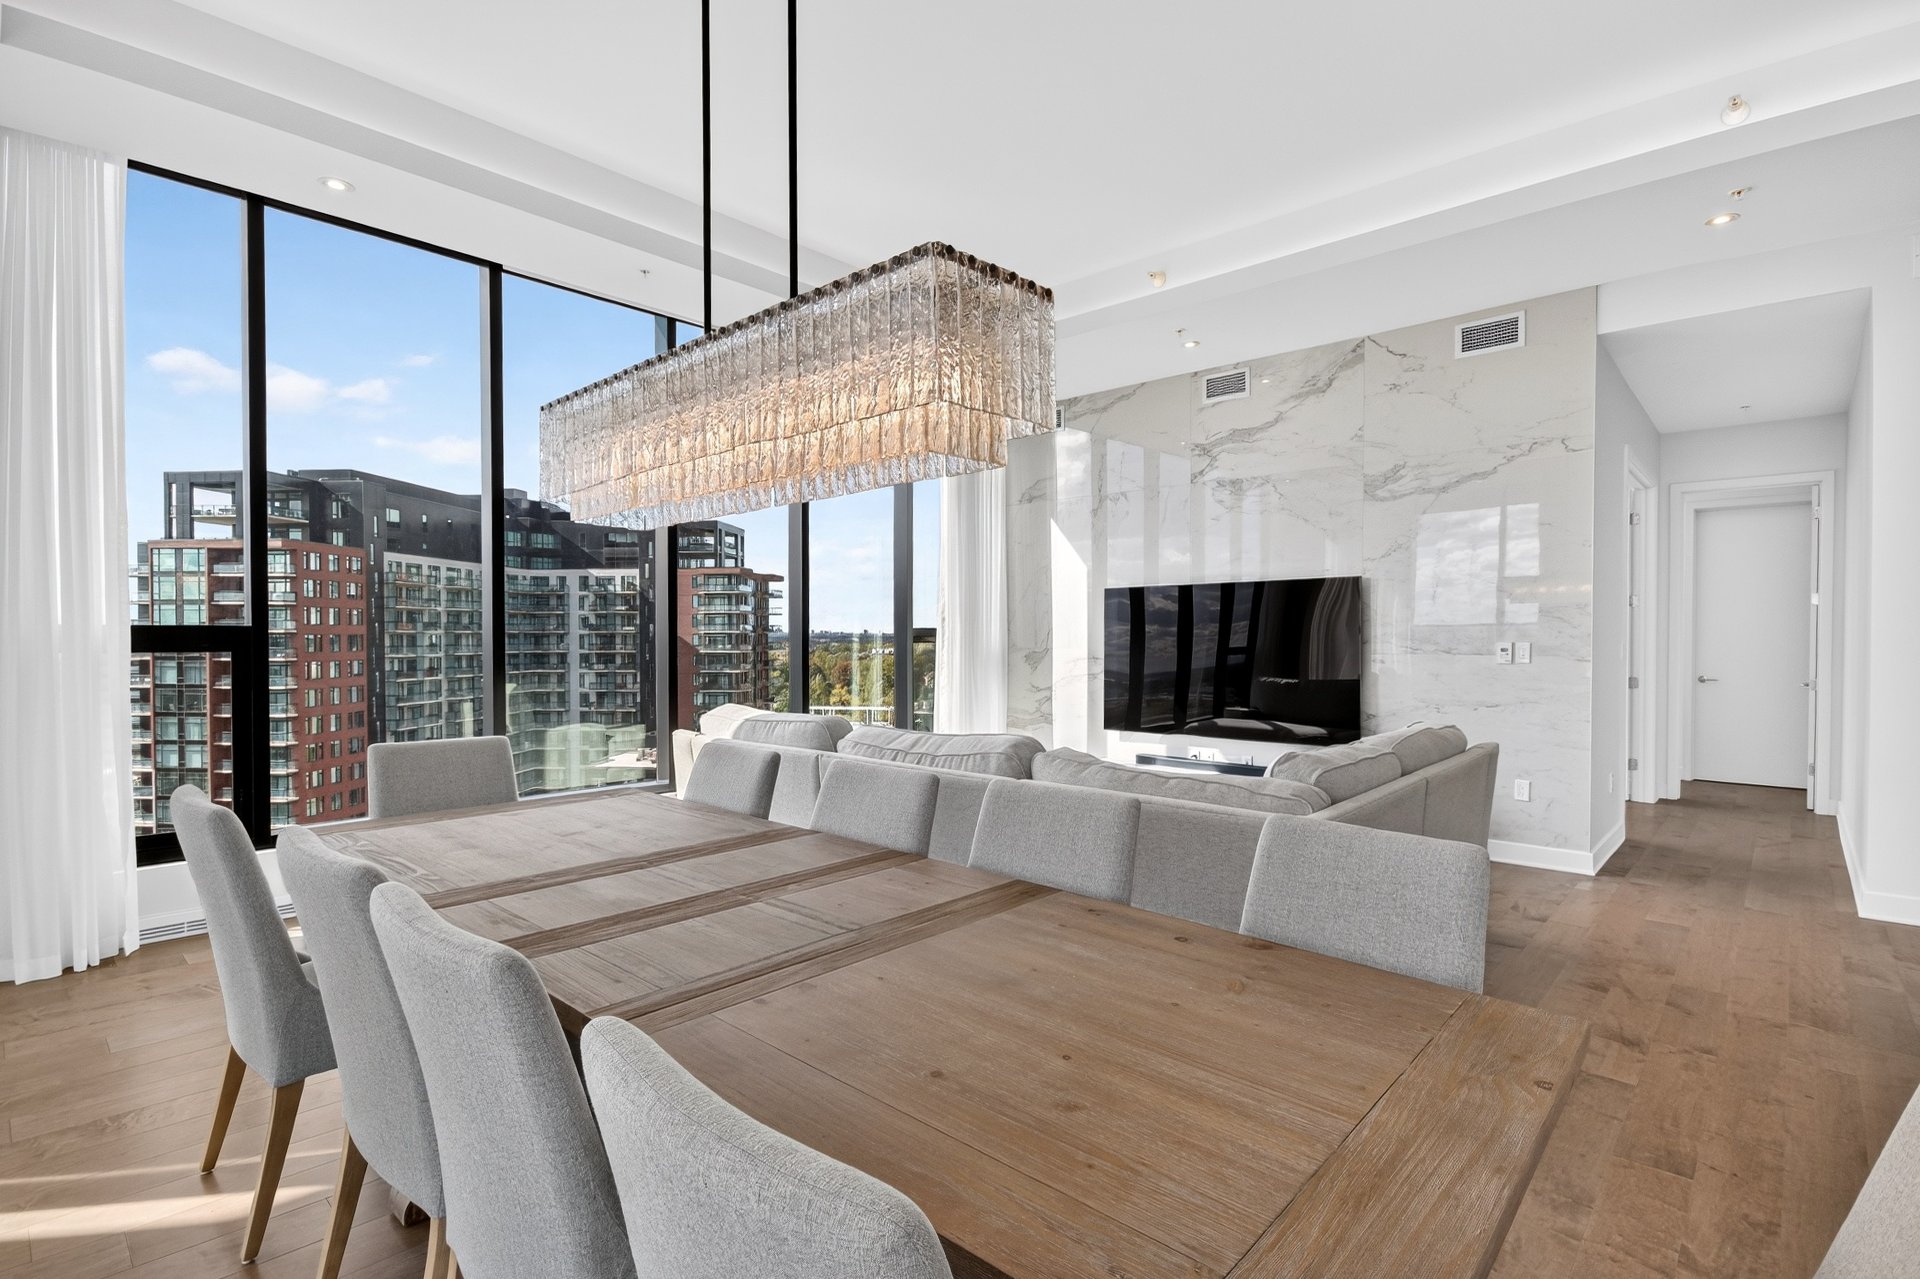 Dining room
 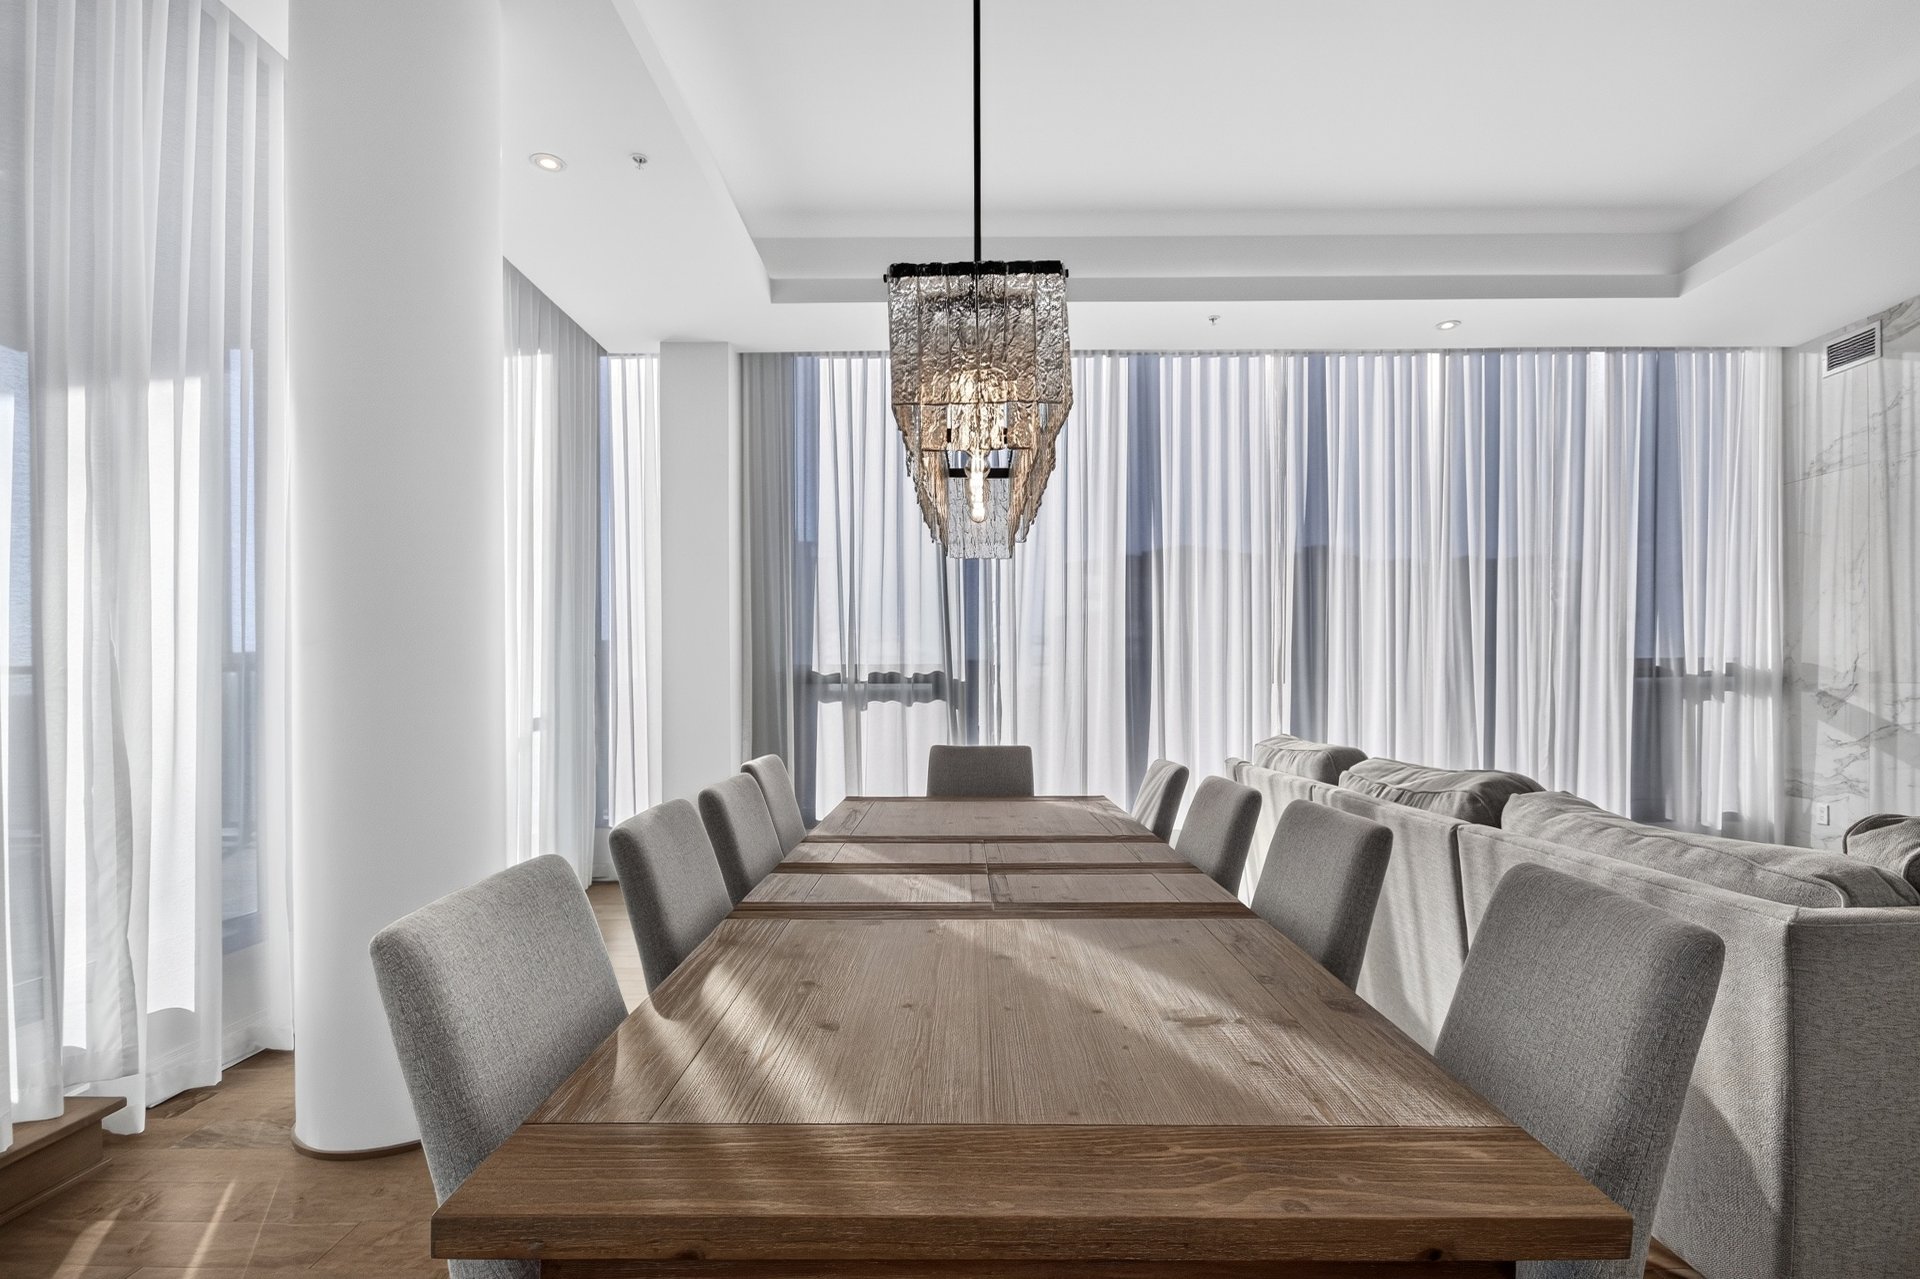 Kitchen
 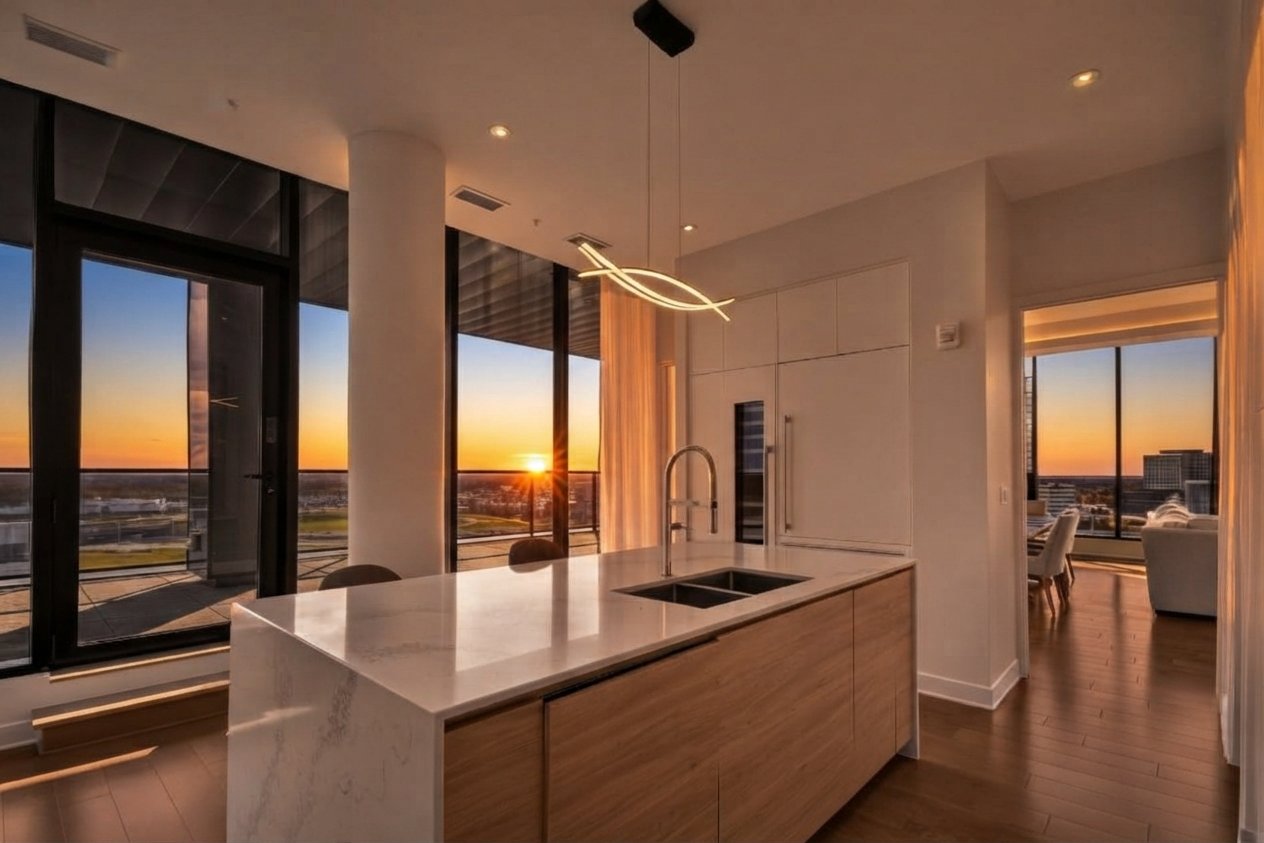 Kitchen
 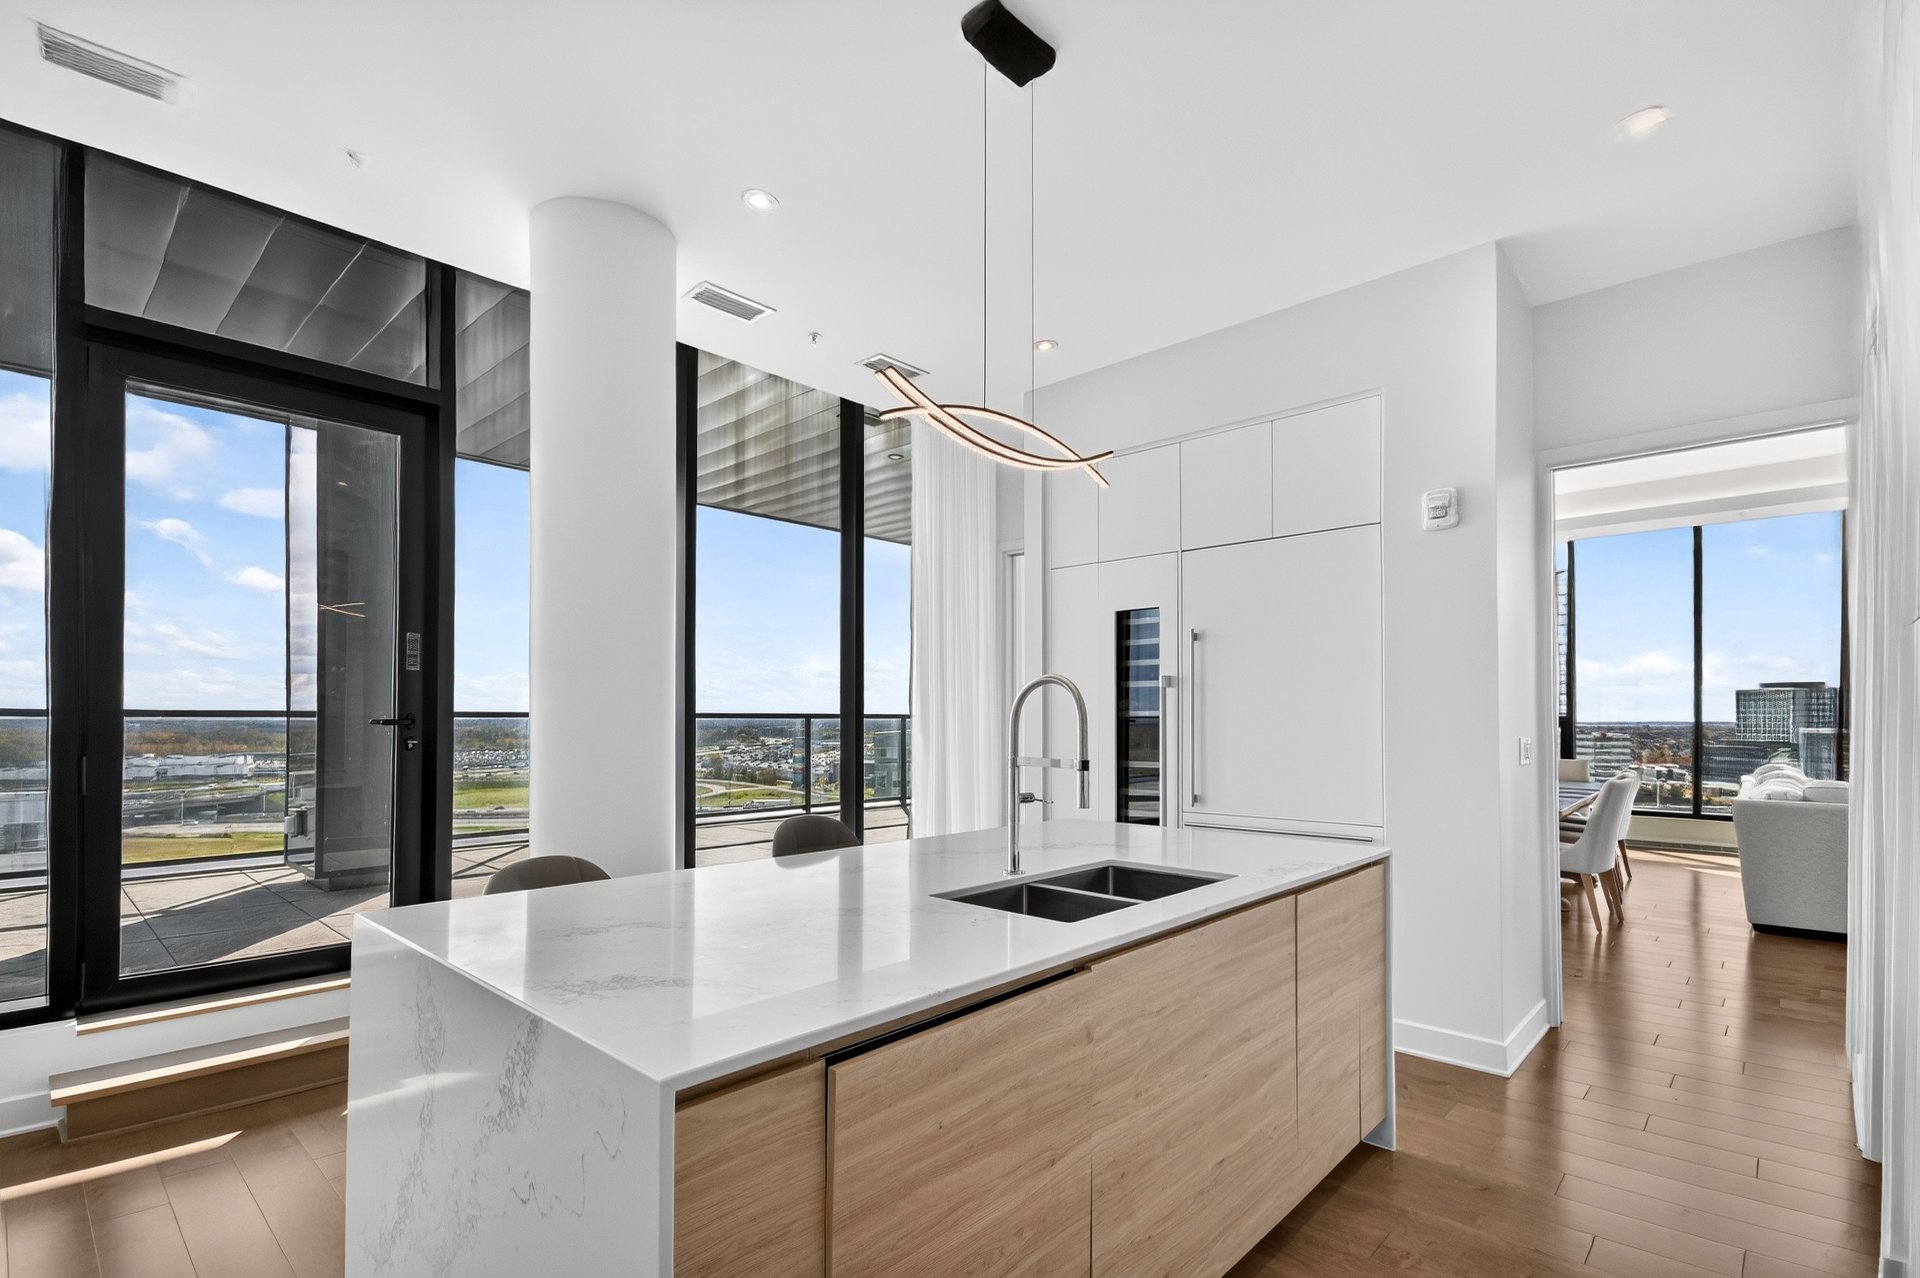 Kitchen
 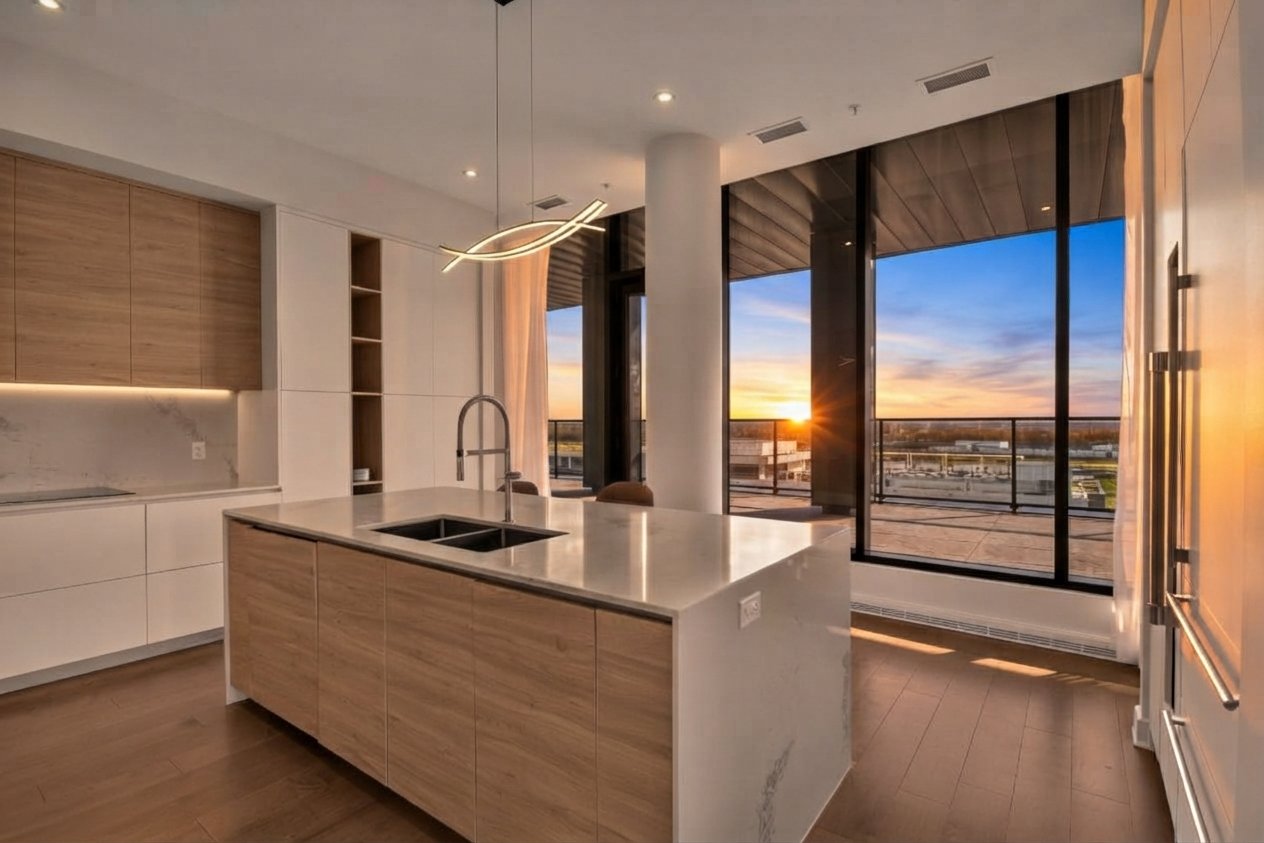 Kitchen
 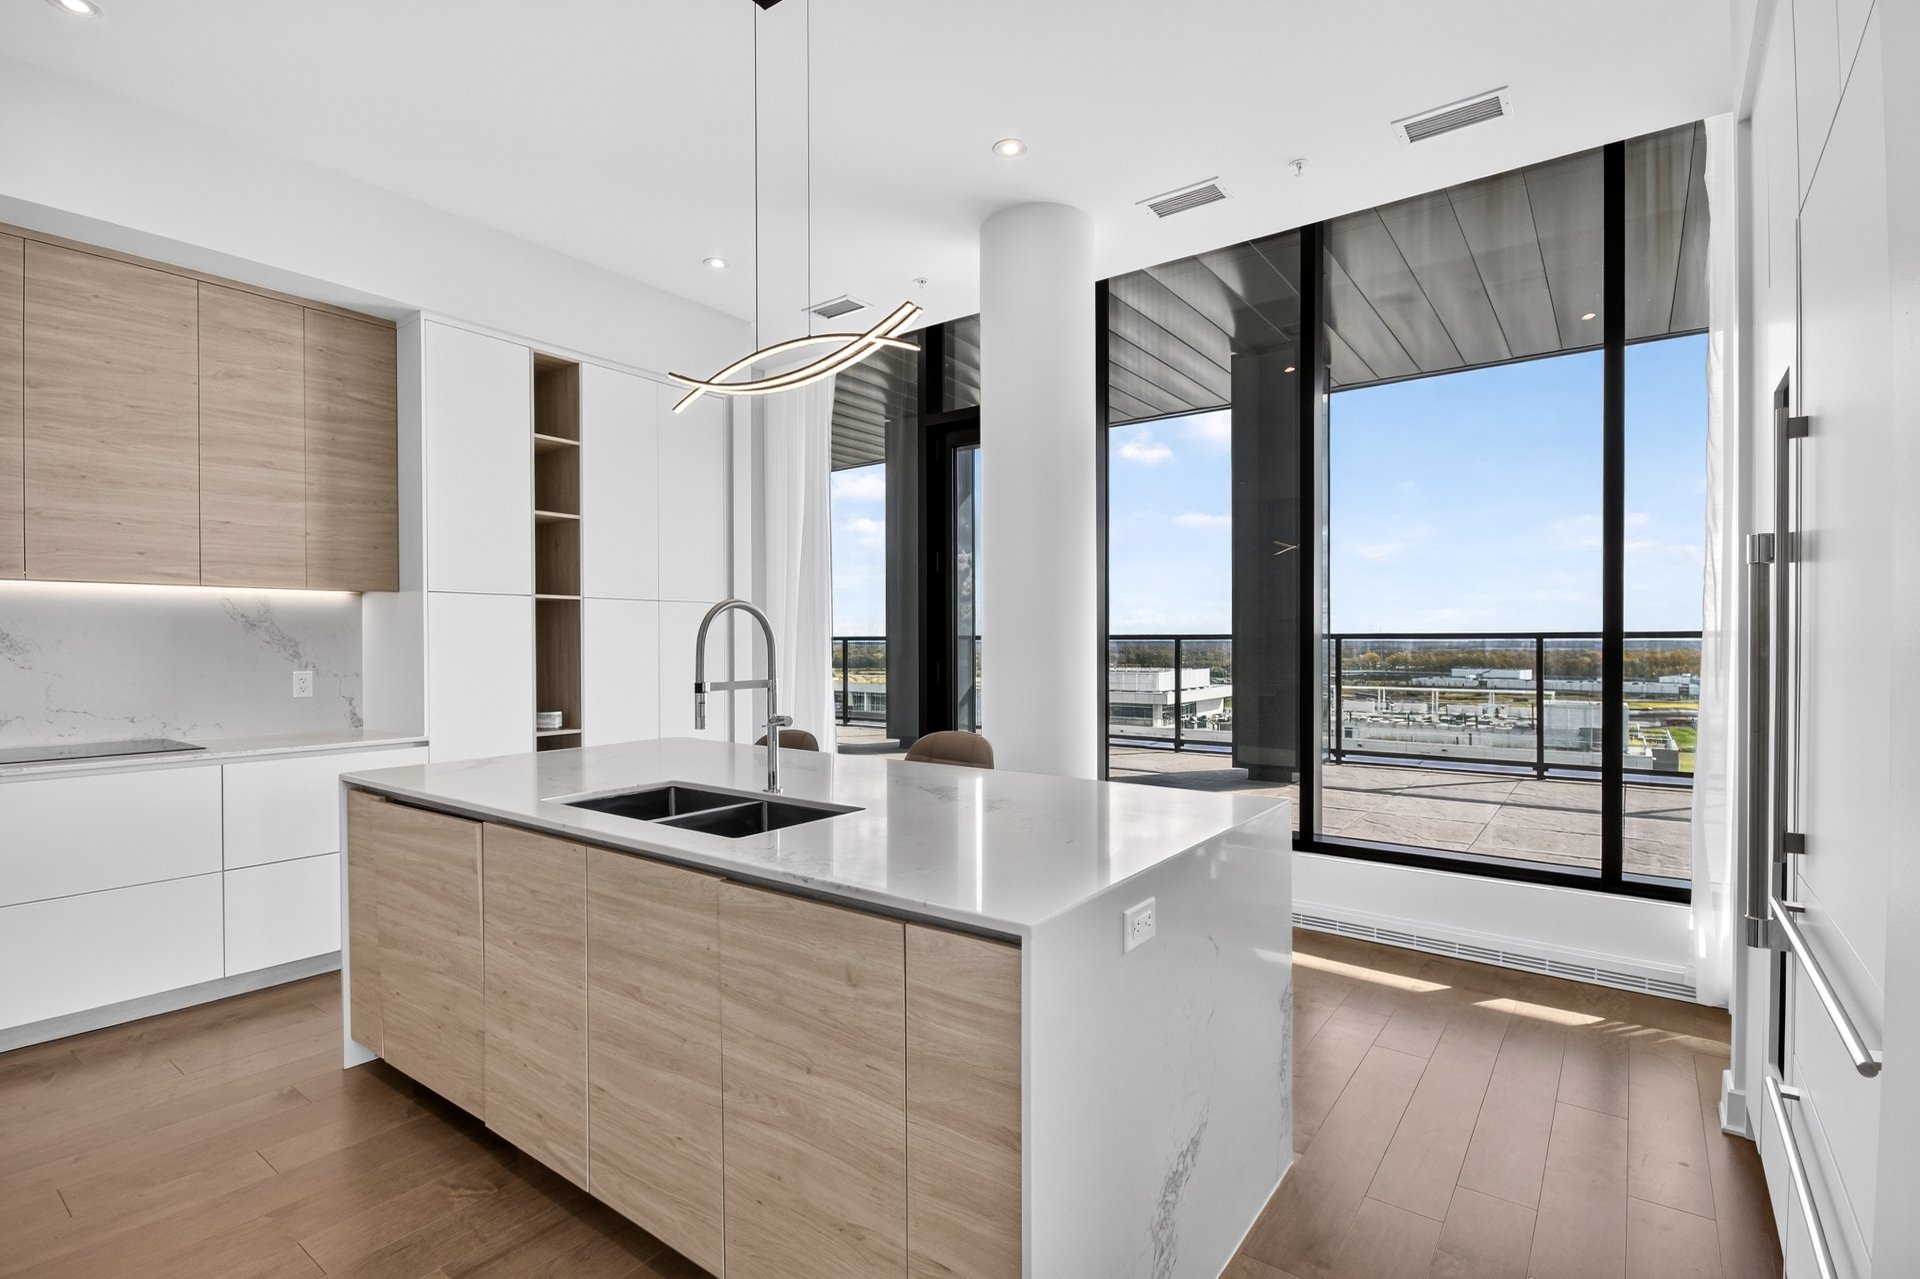 Kitchen
 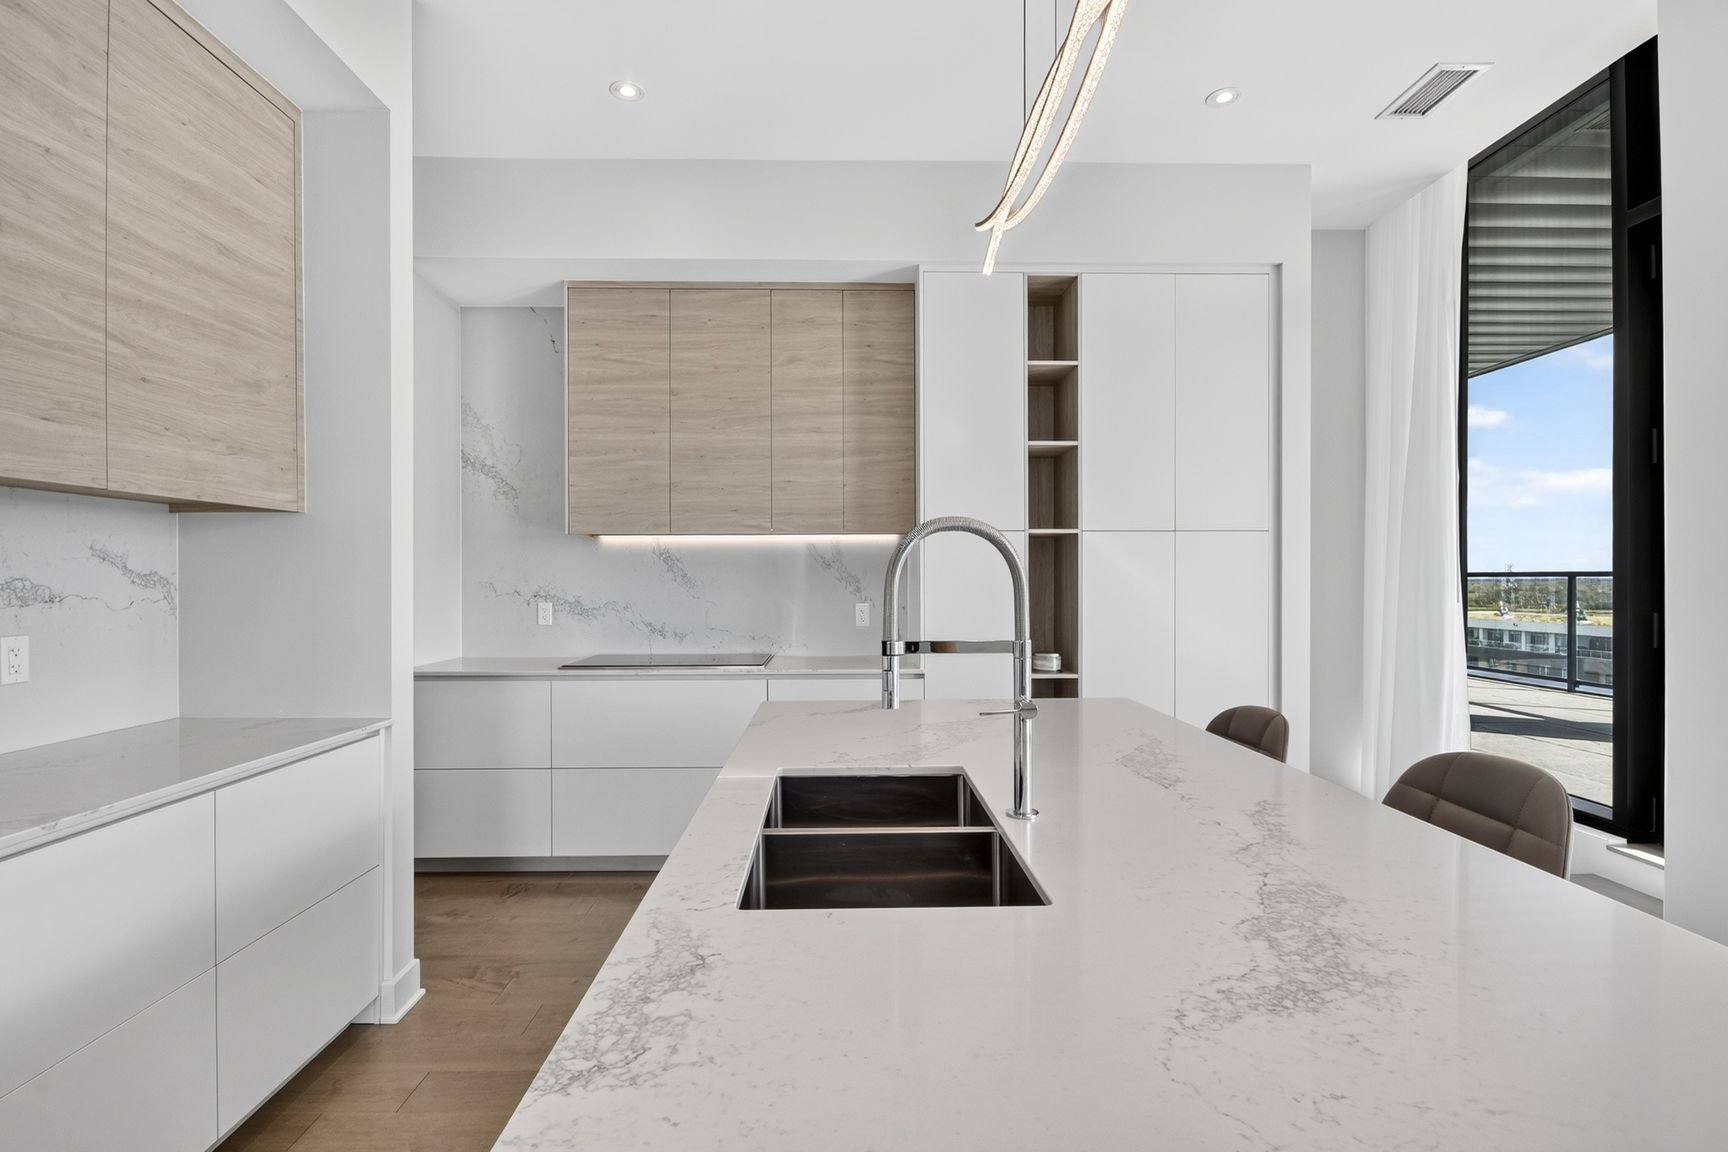 Kitchen
 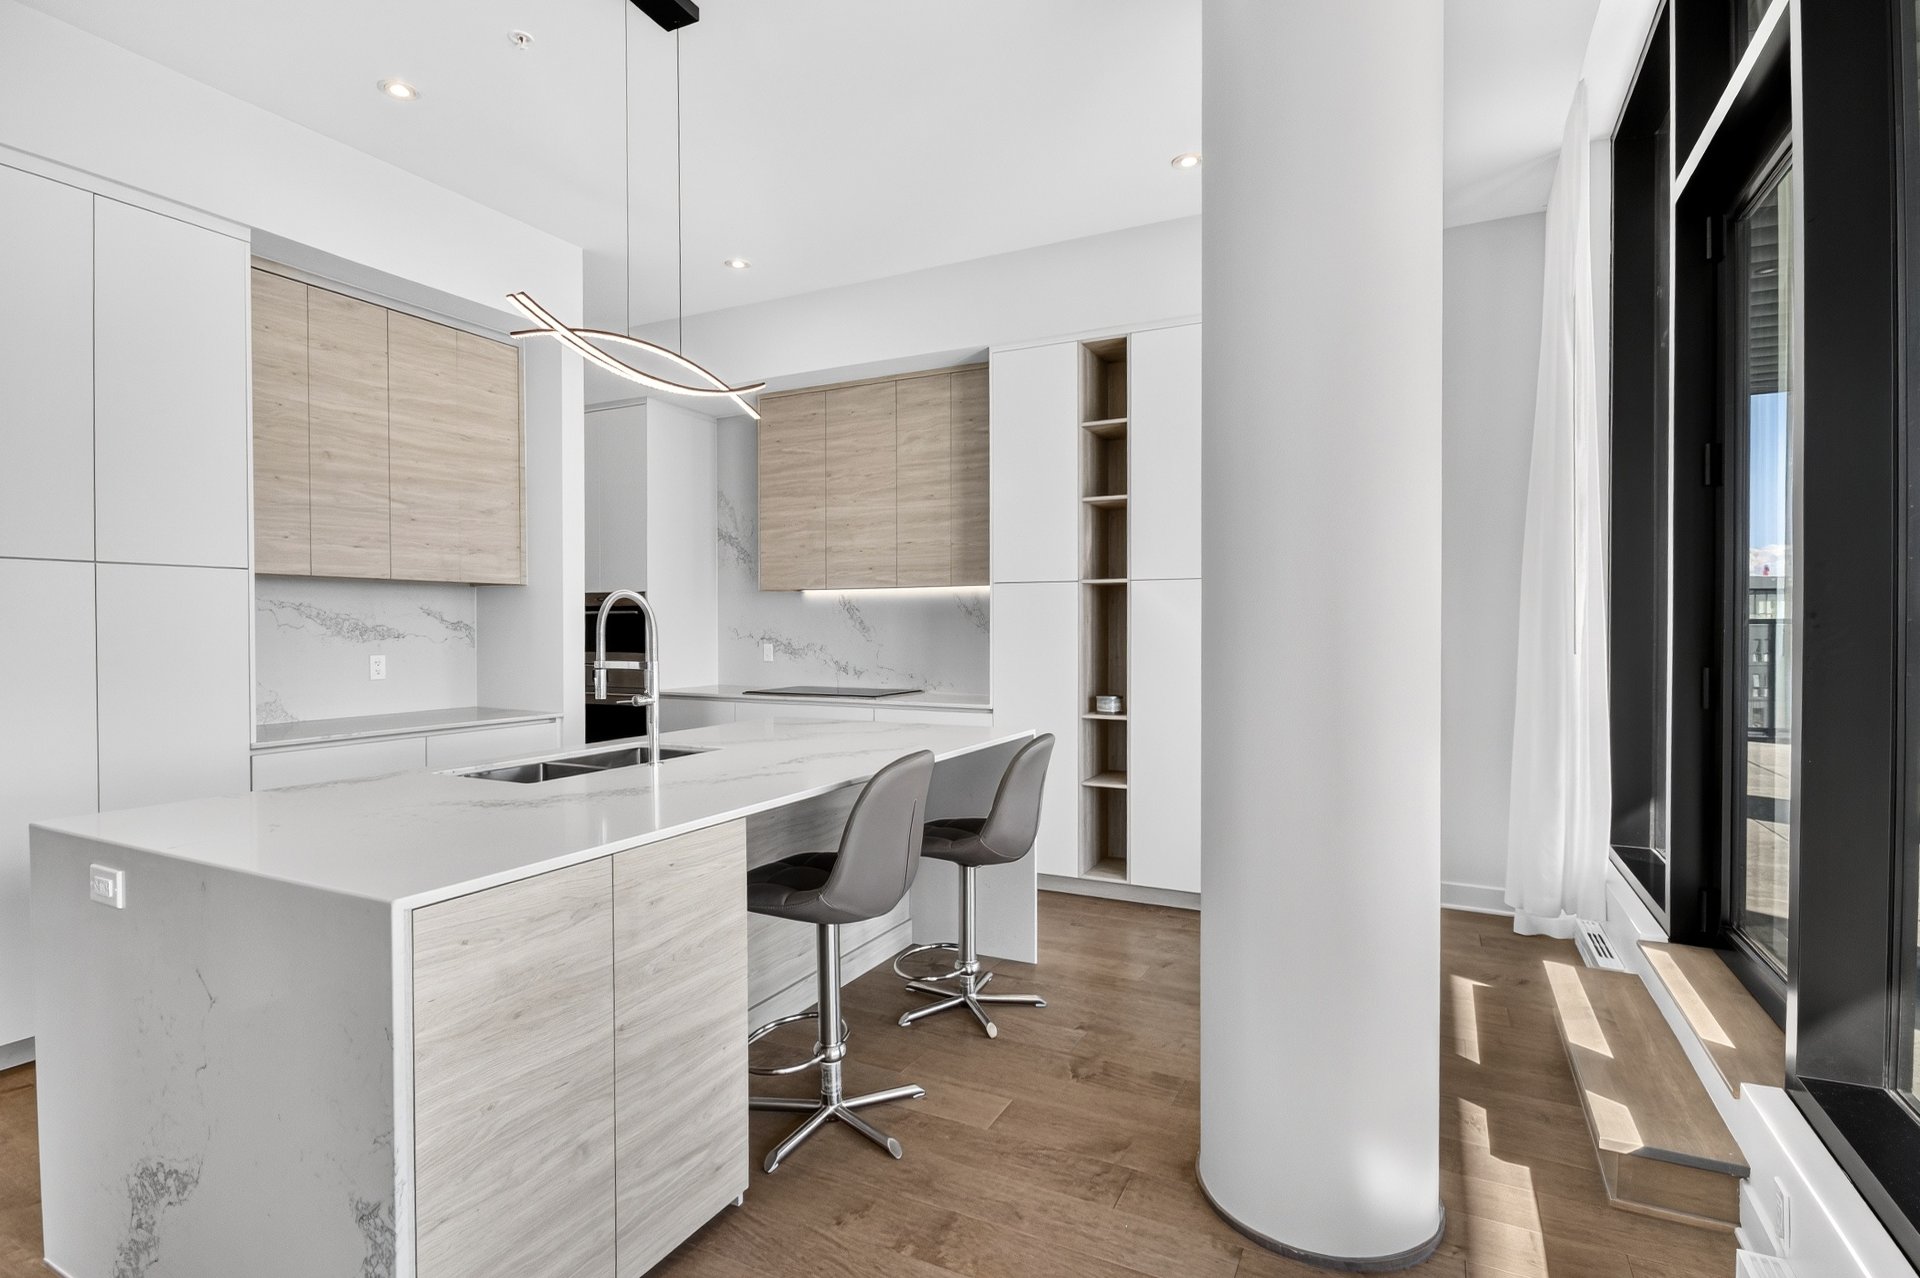 Kitchen
 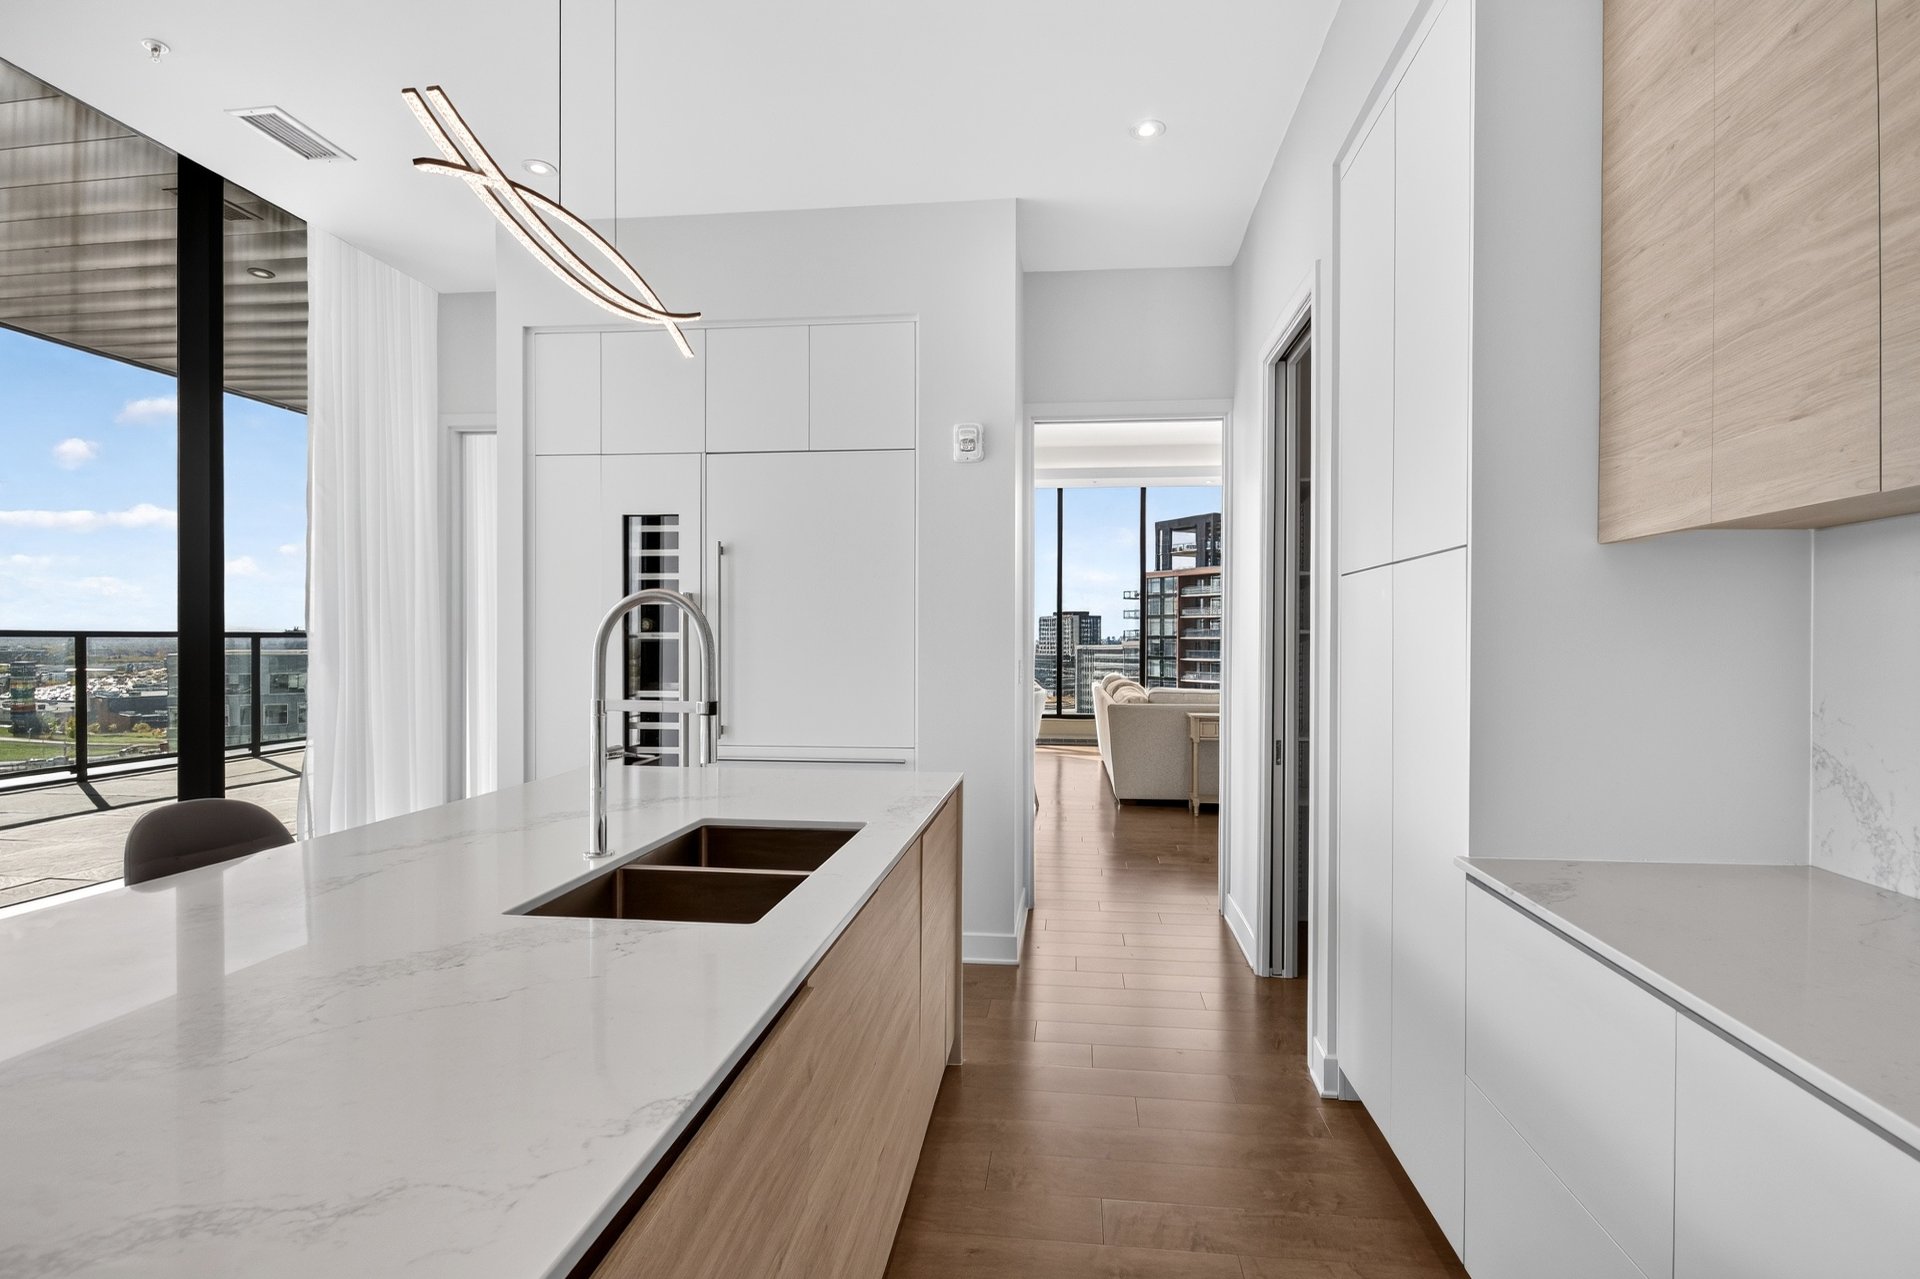 Kitchen
 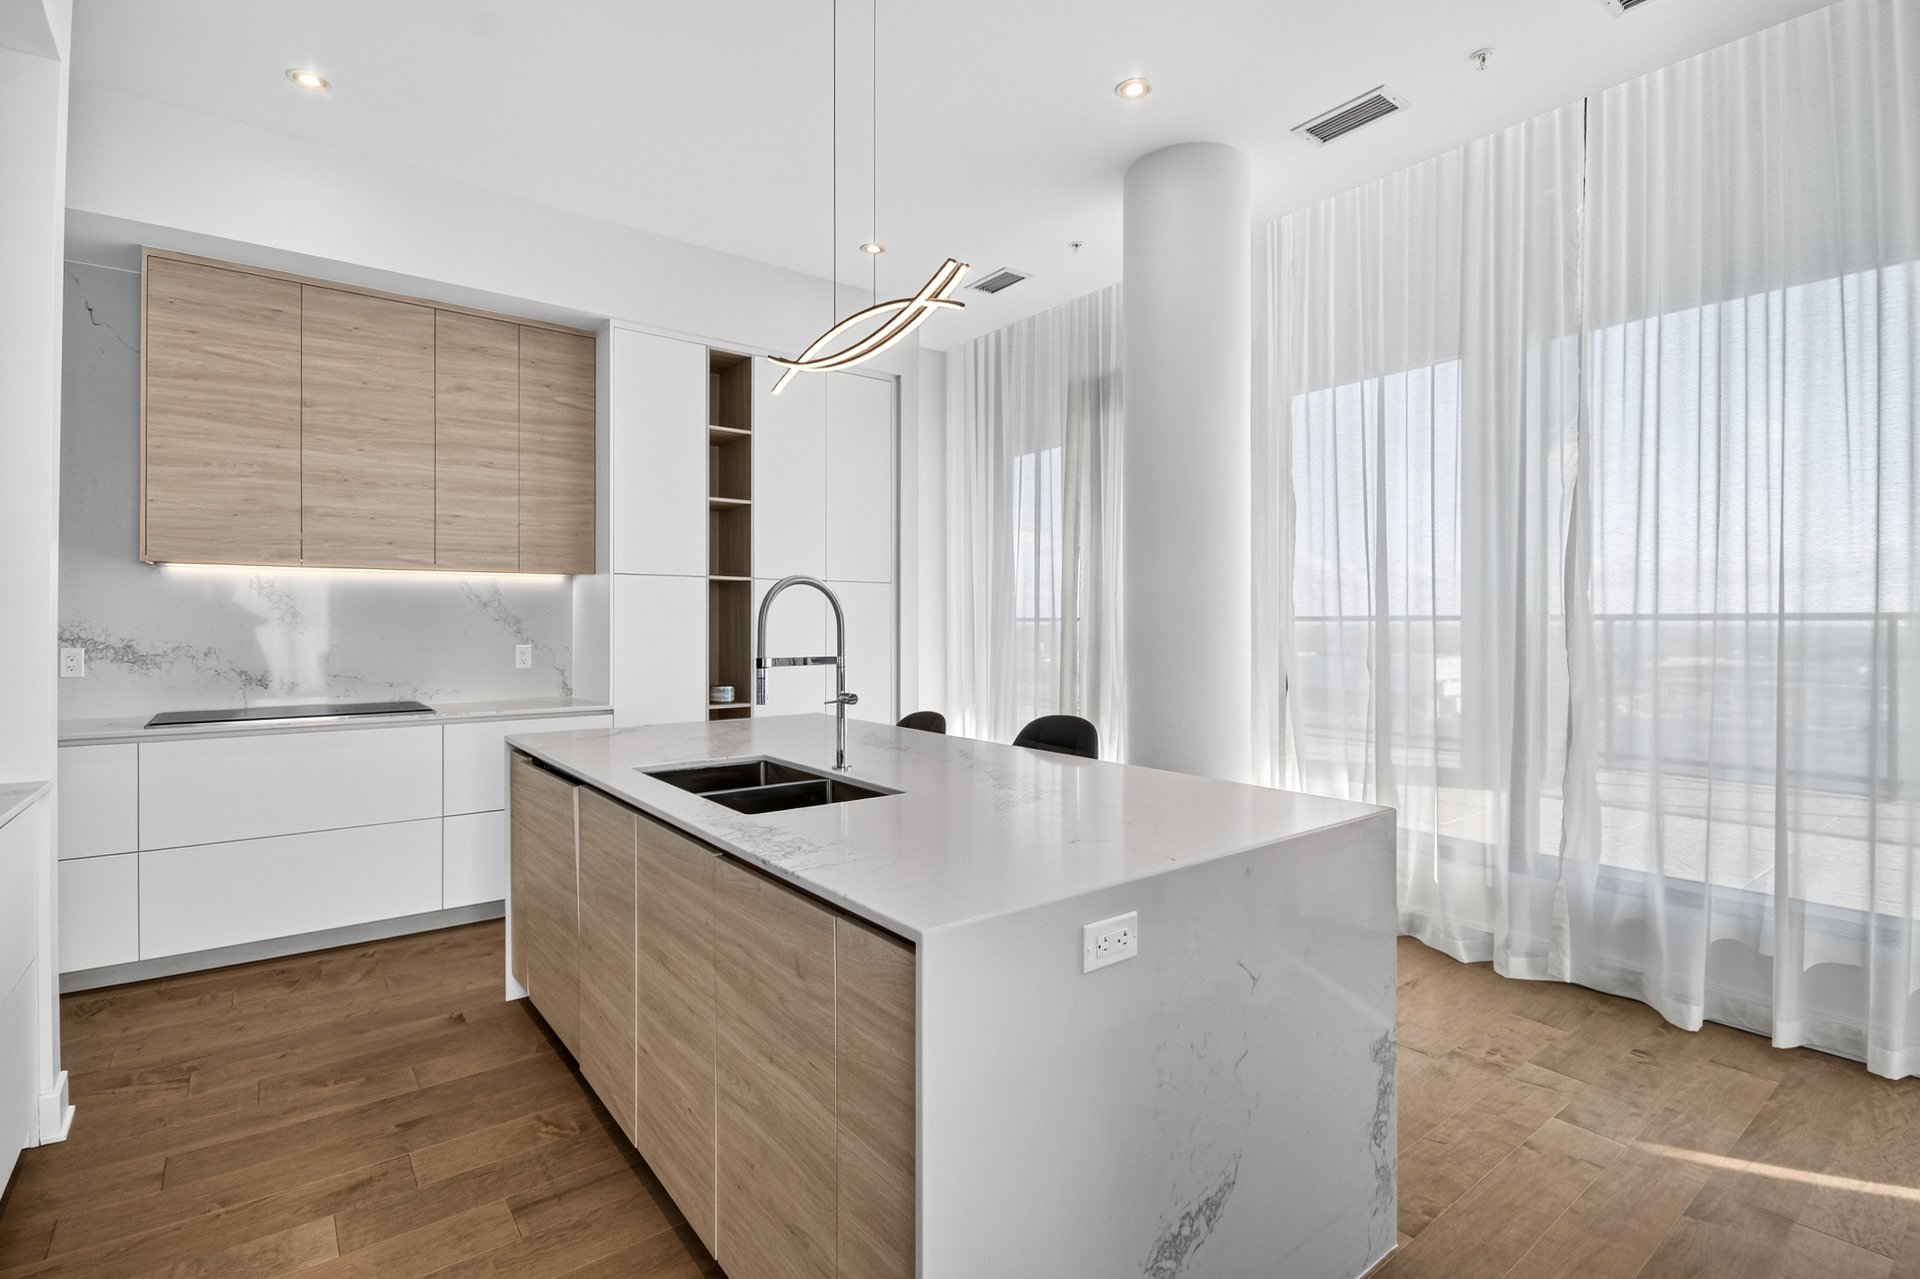 Kitchen
 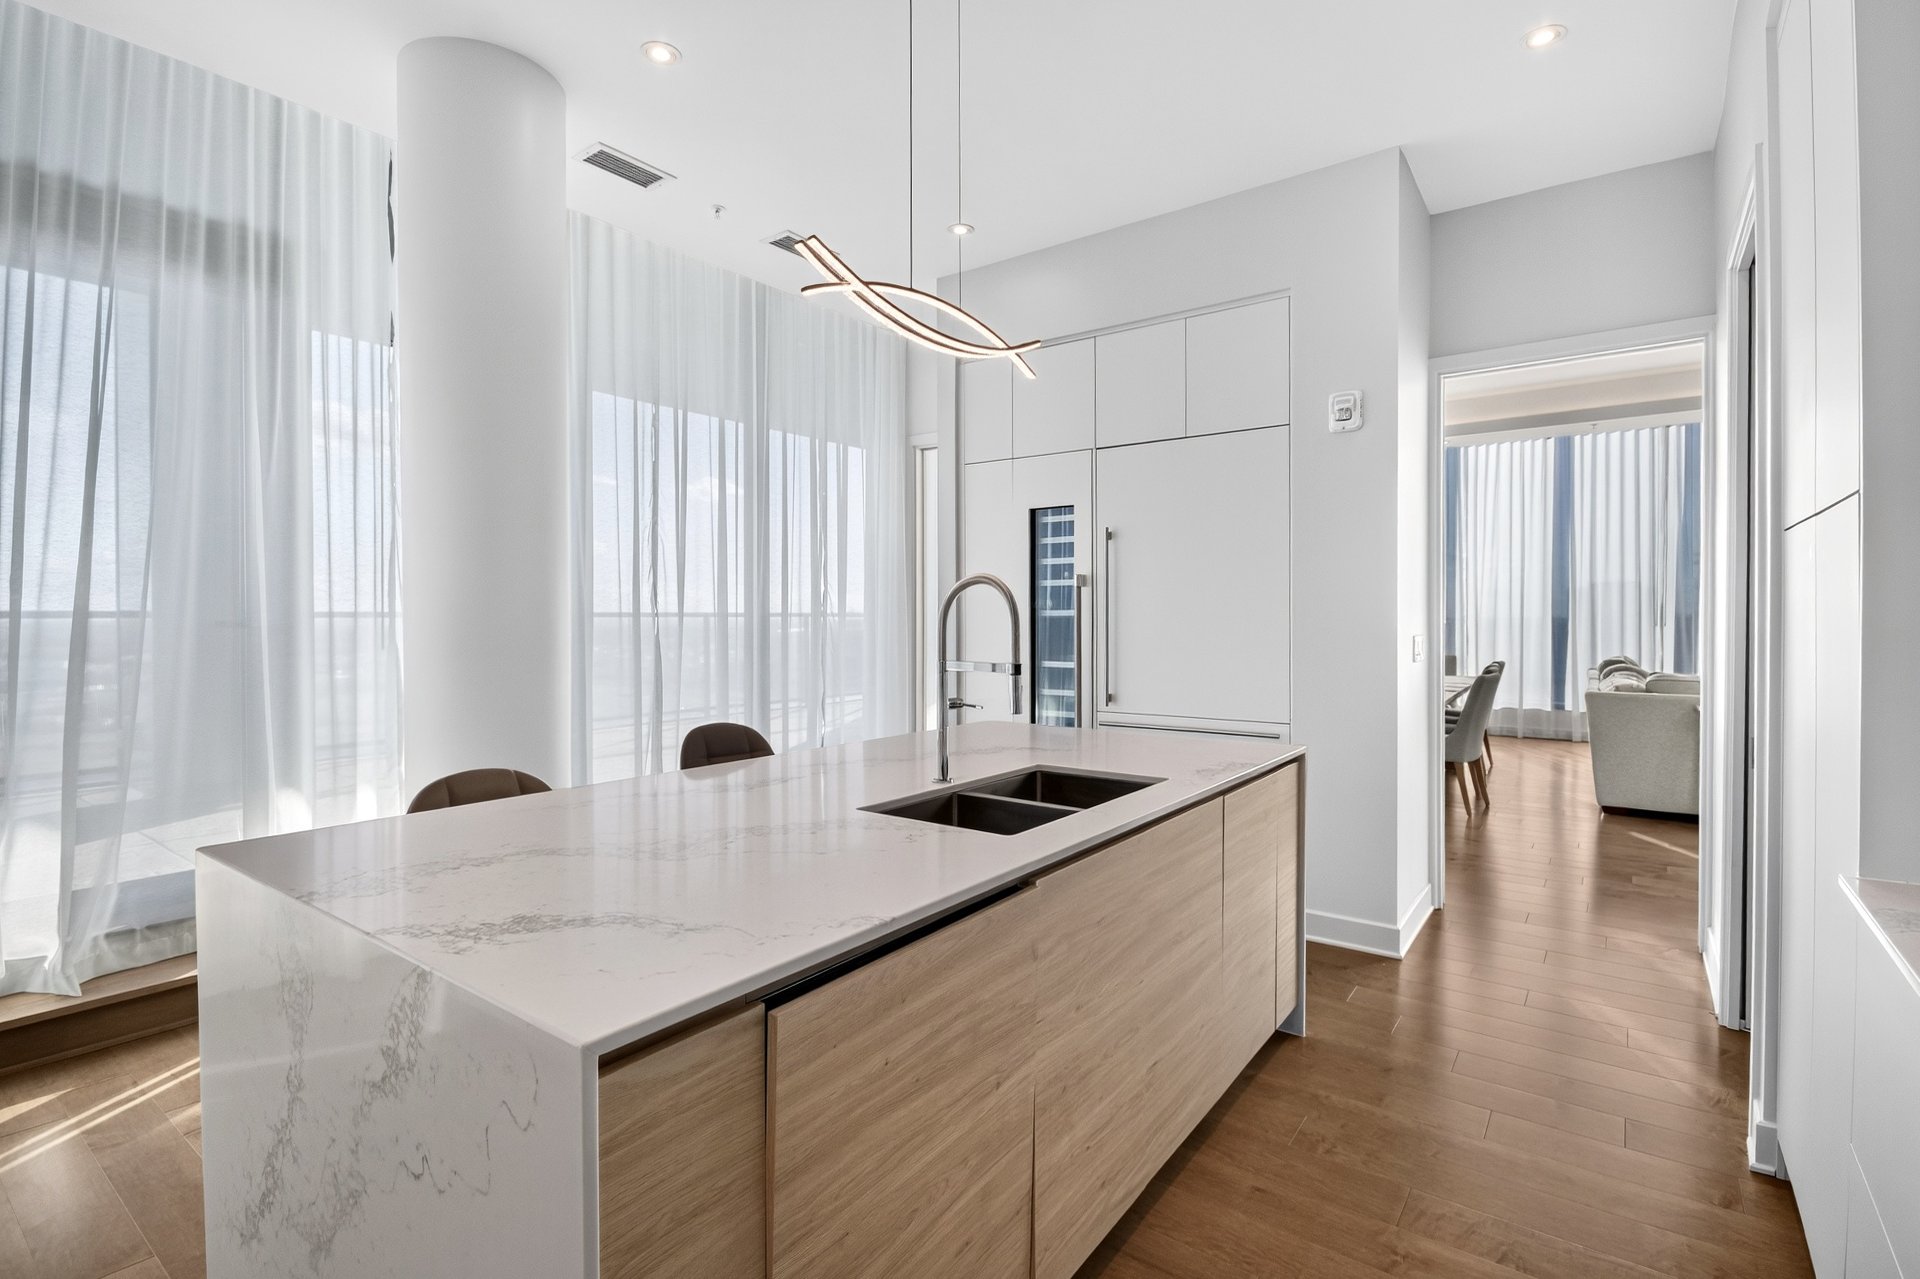 Corridor
 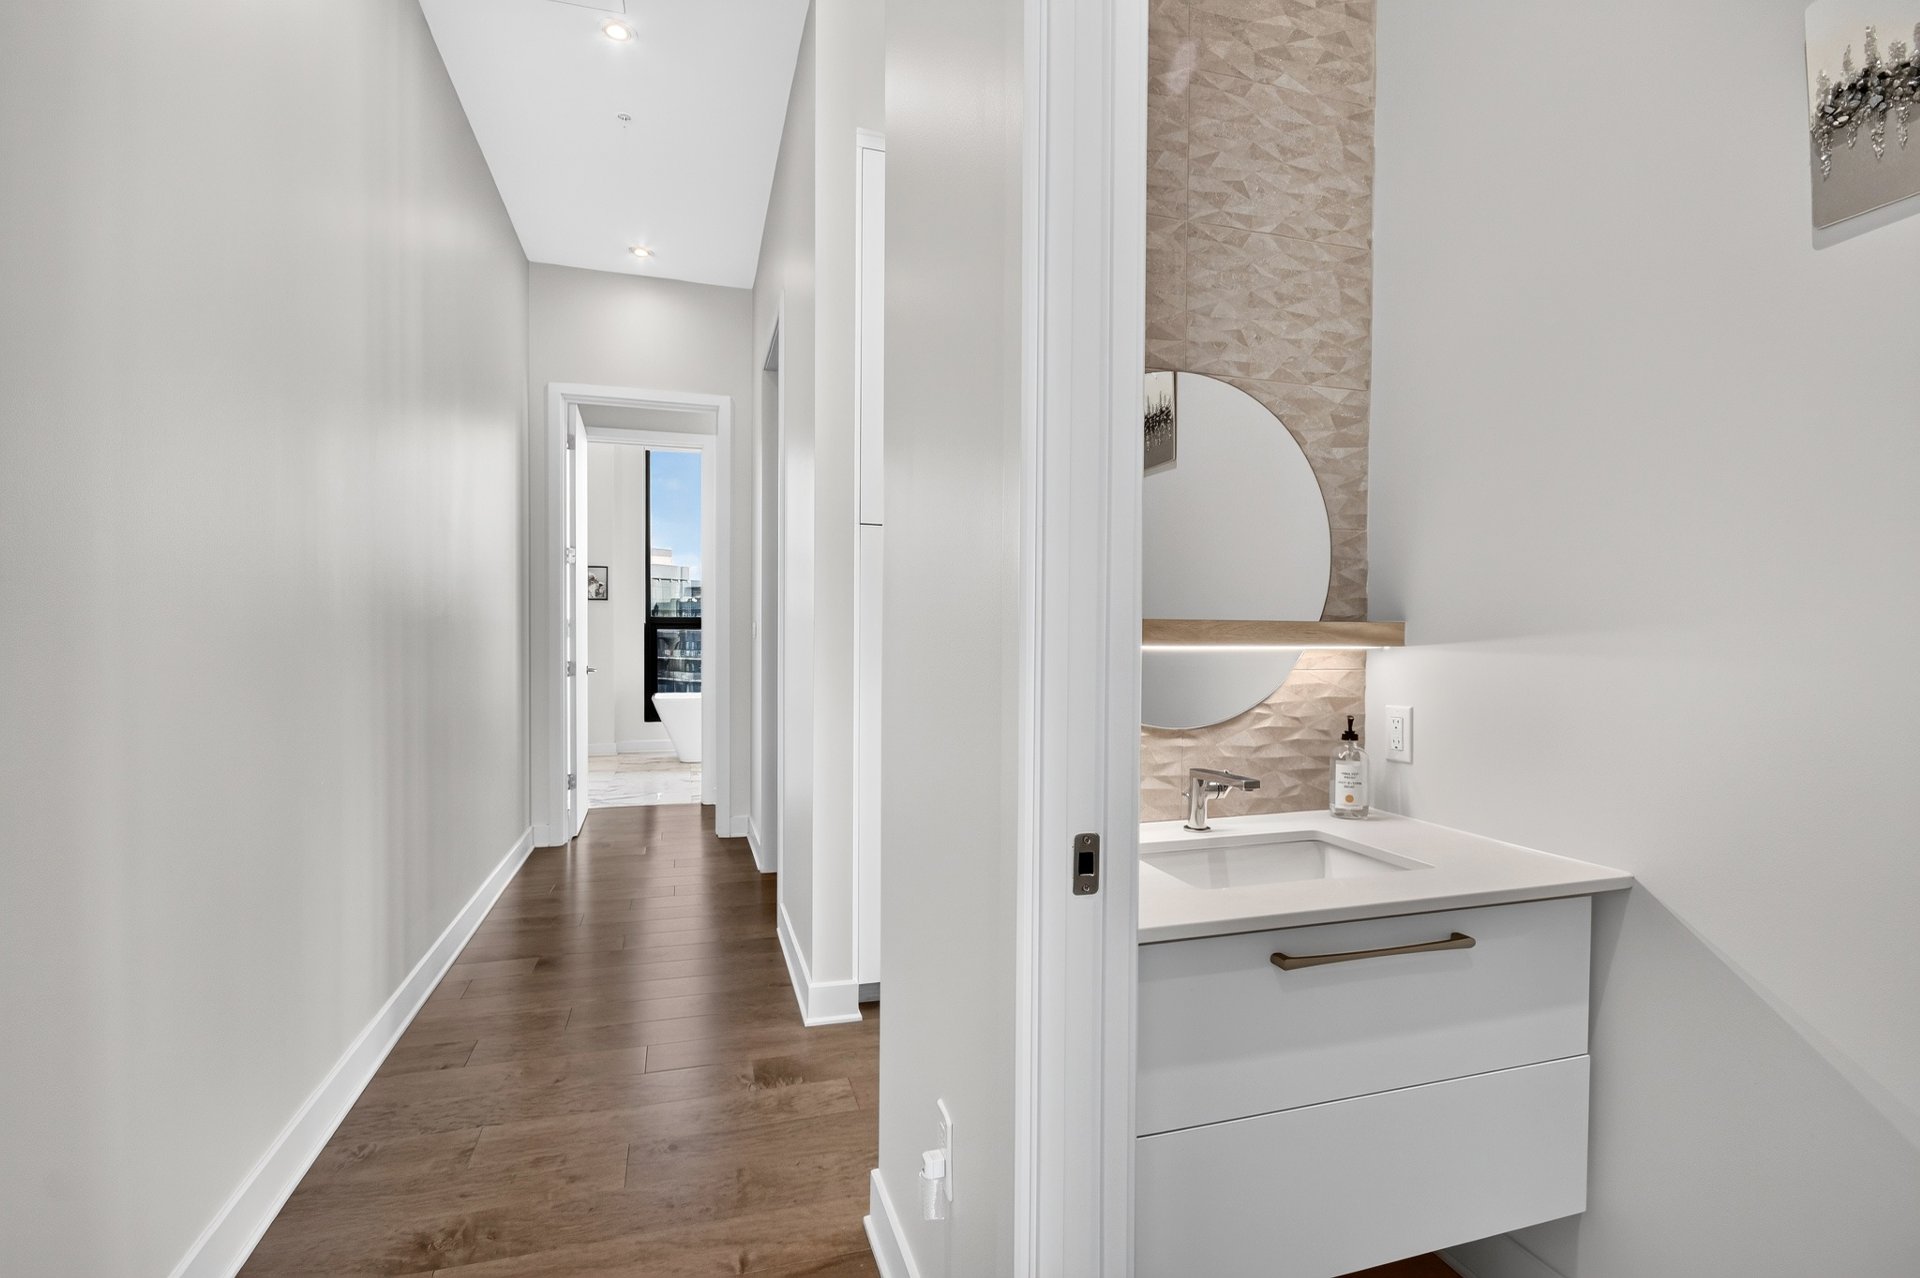 Primary bedroom
 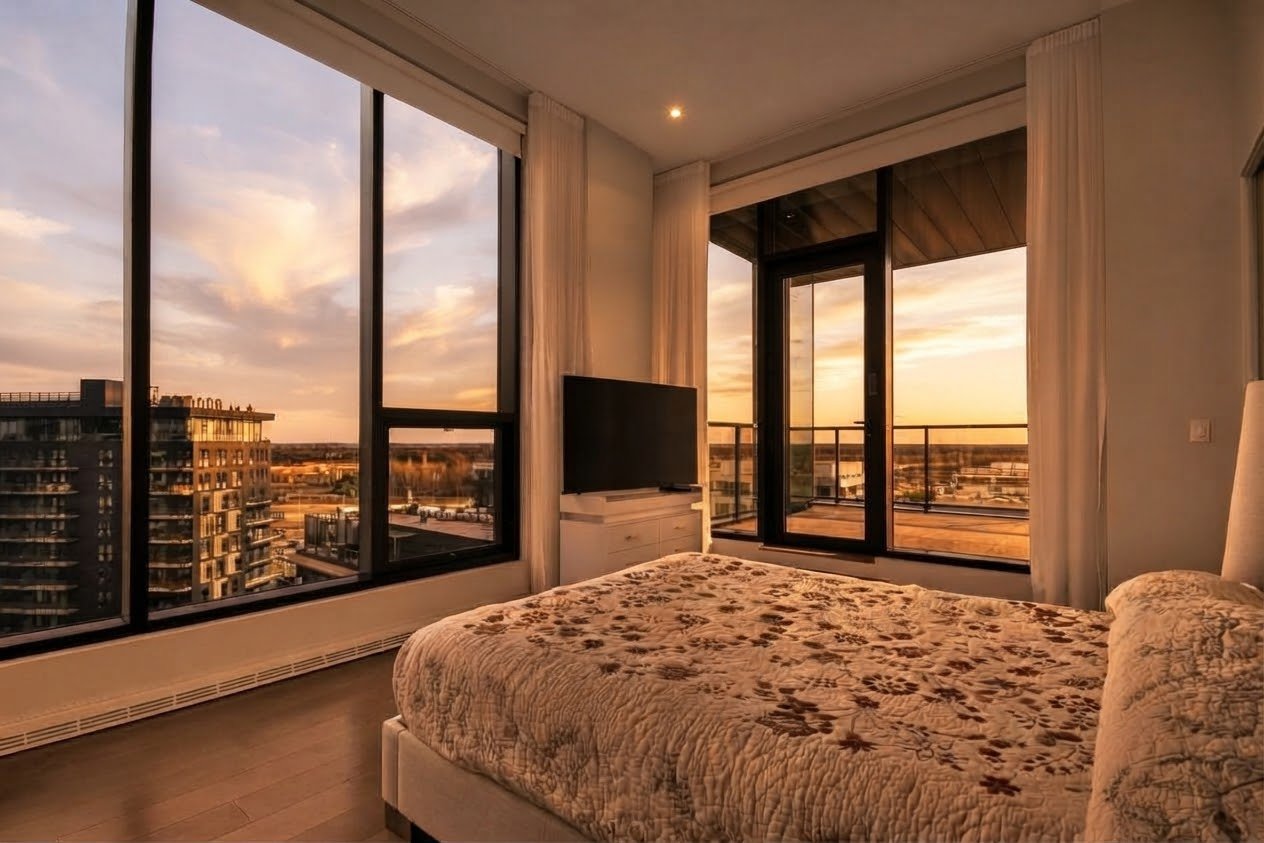 Primary bedroom
 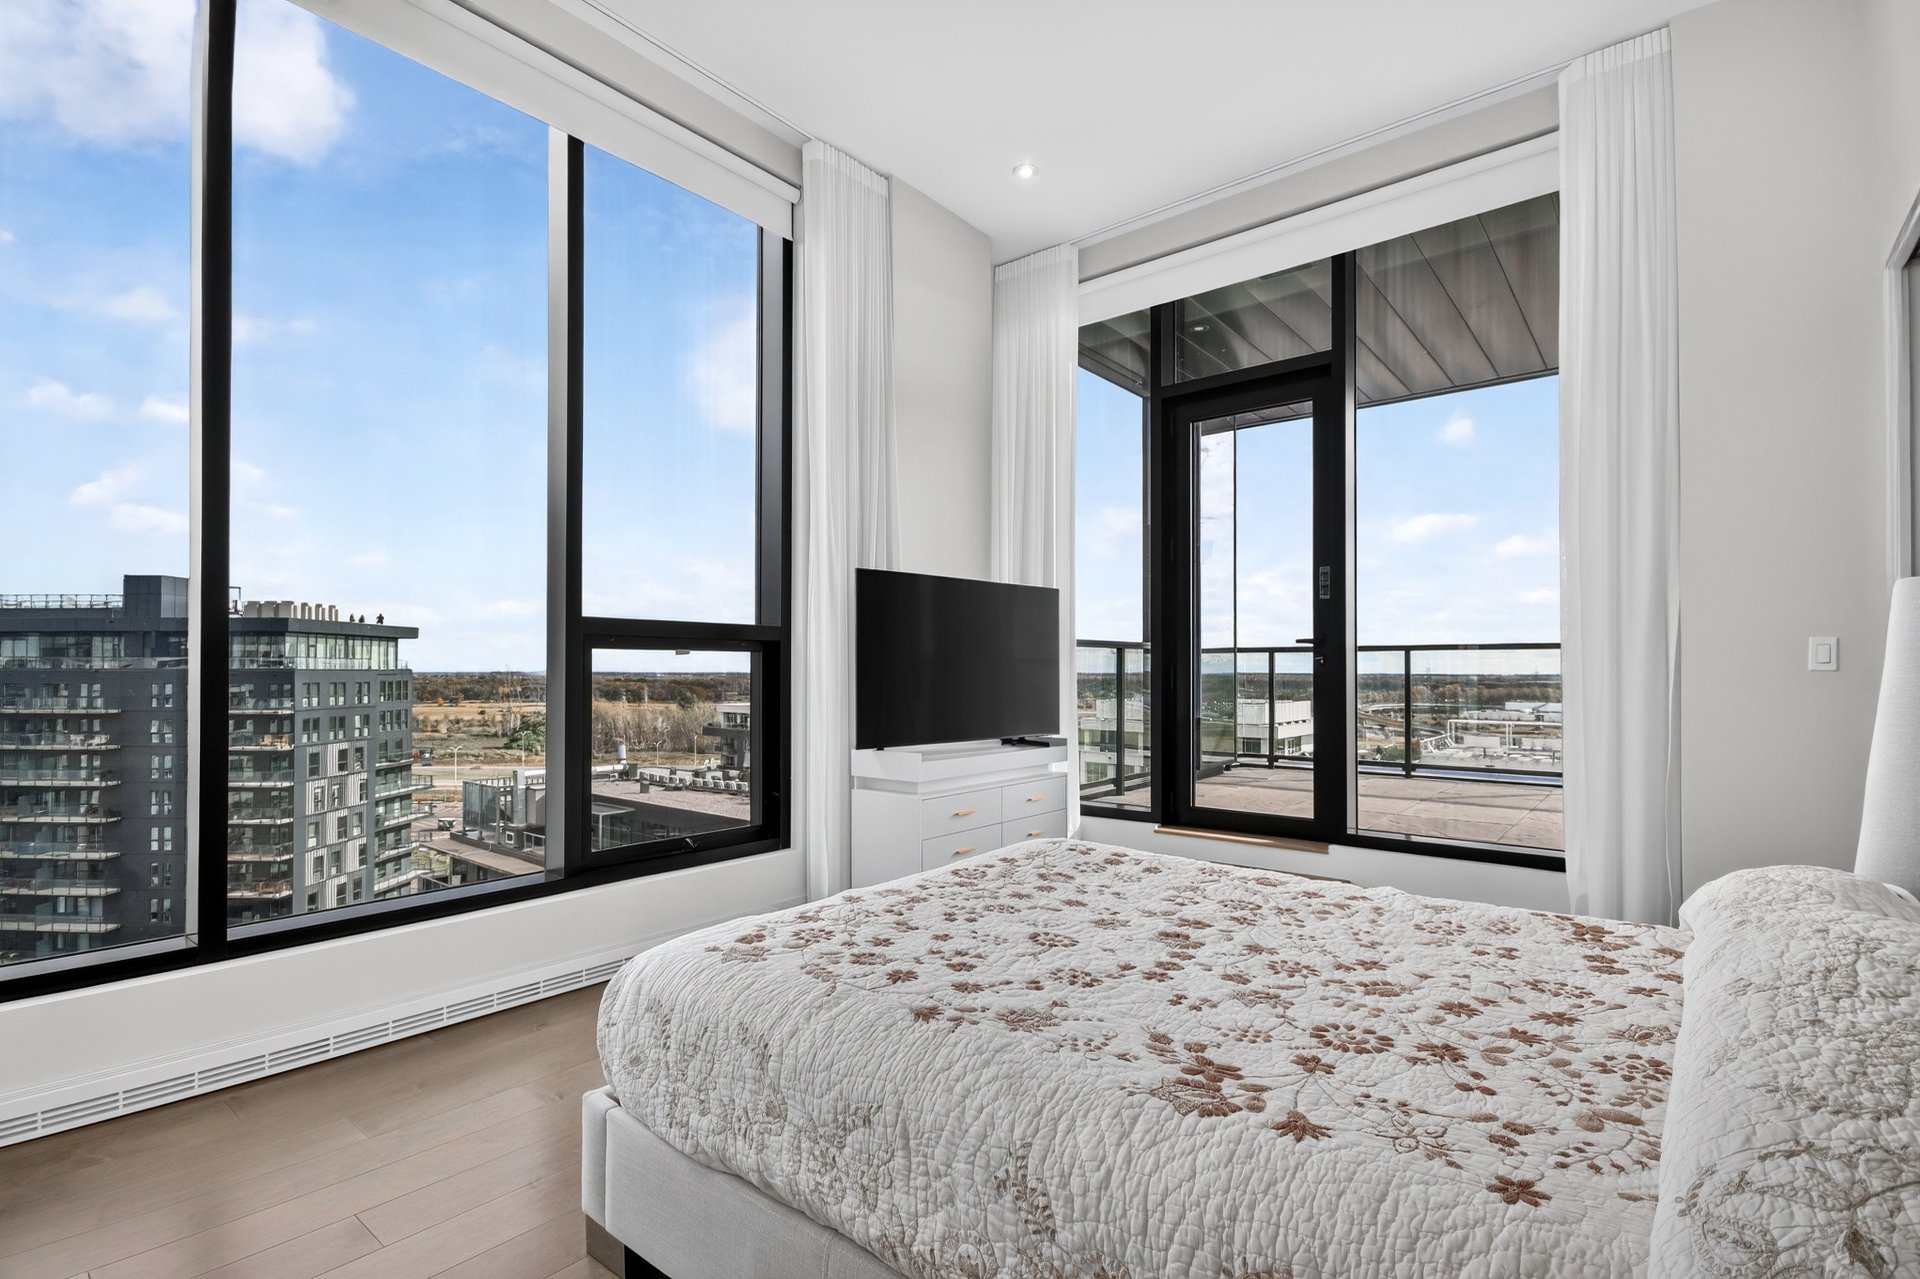 Primary bedroom
 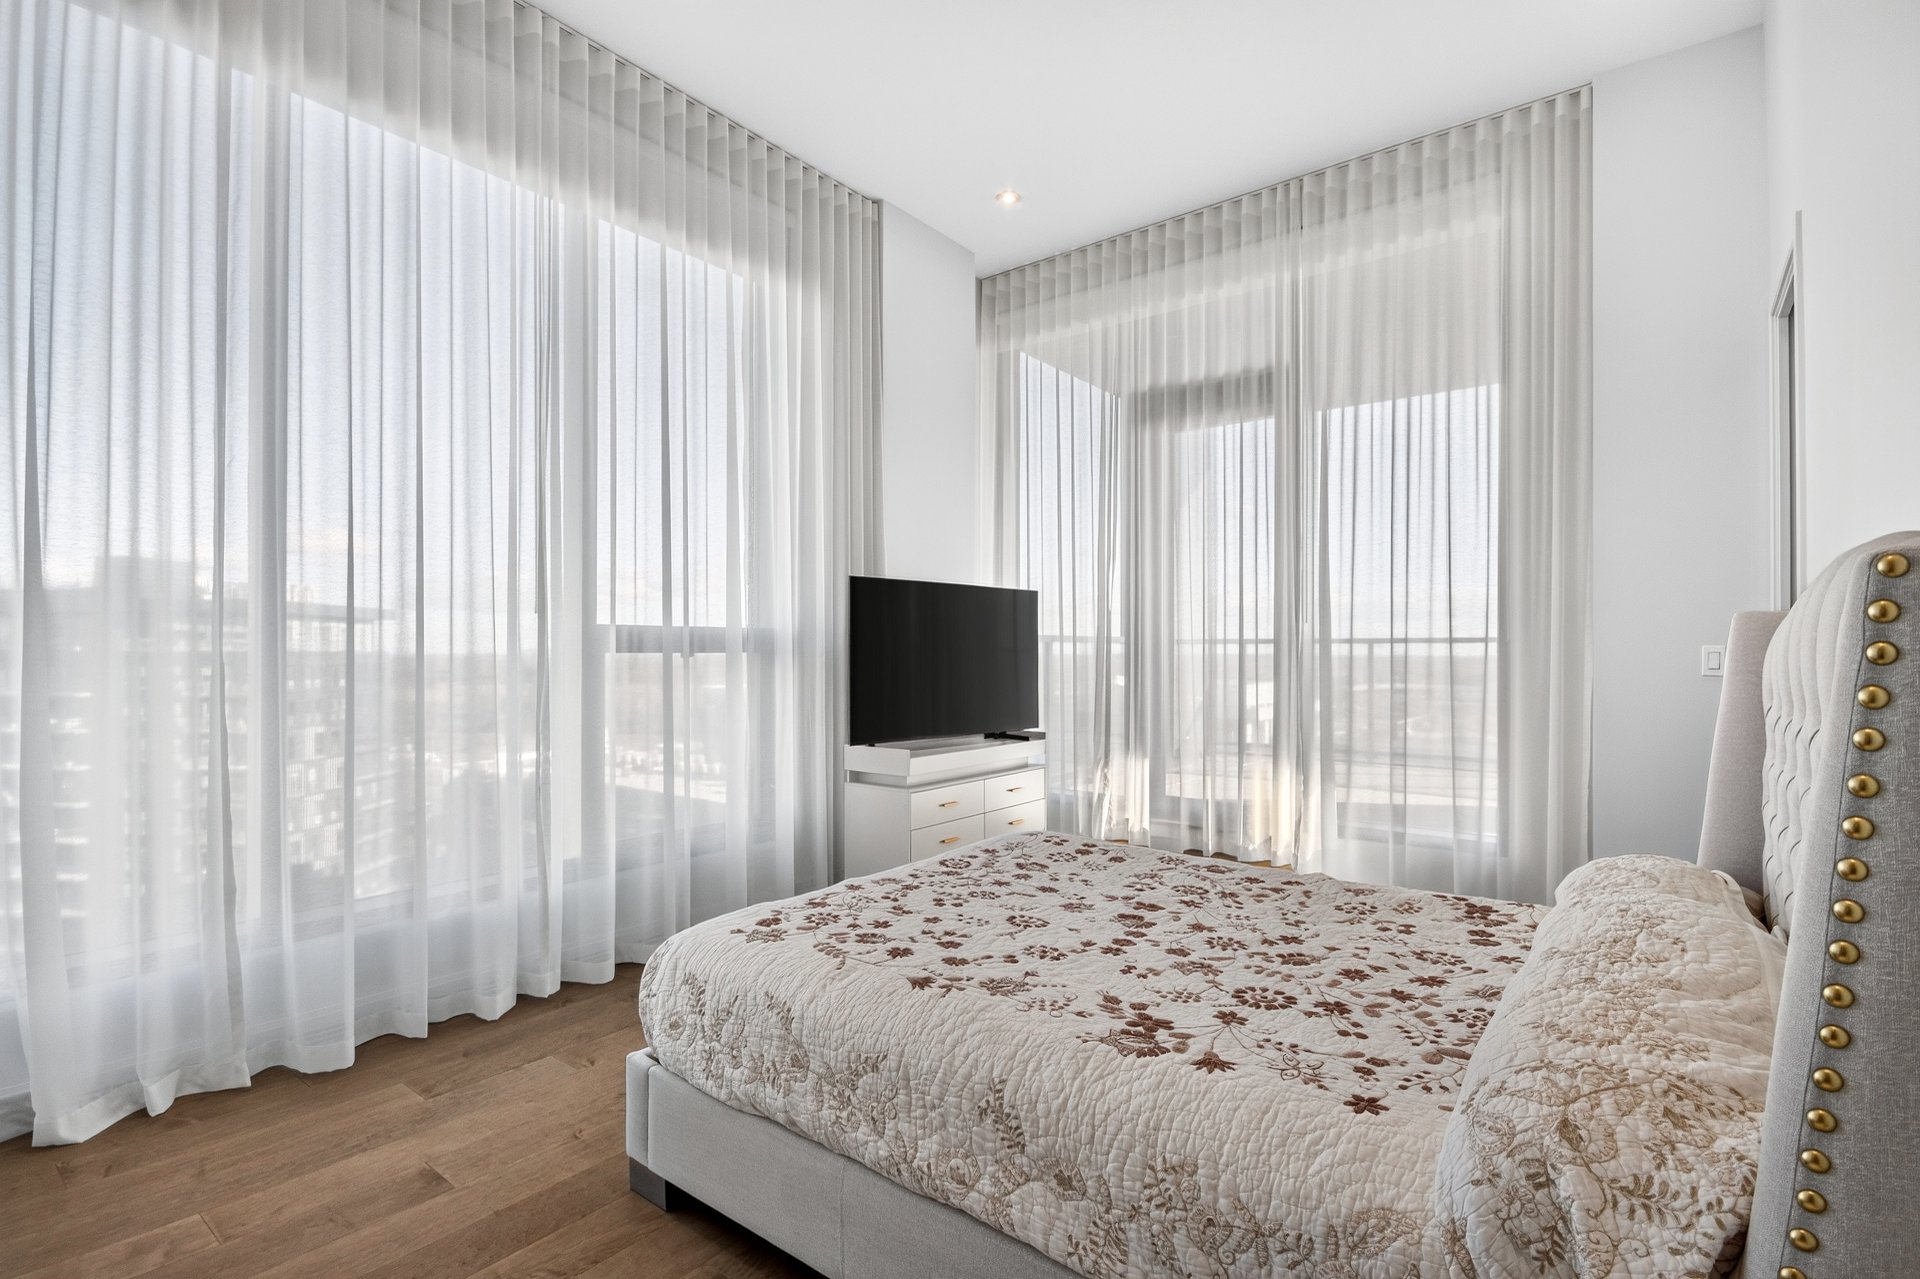 Primary bedroom
 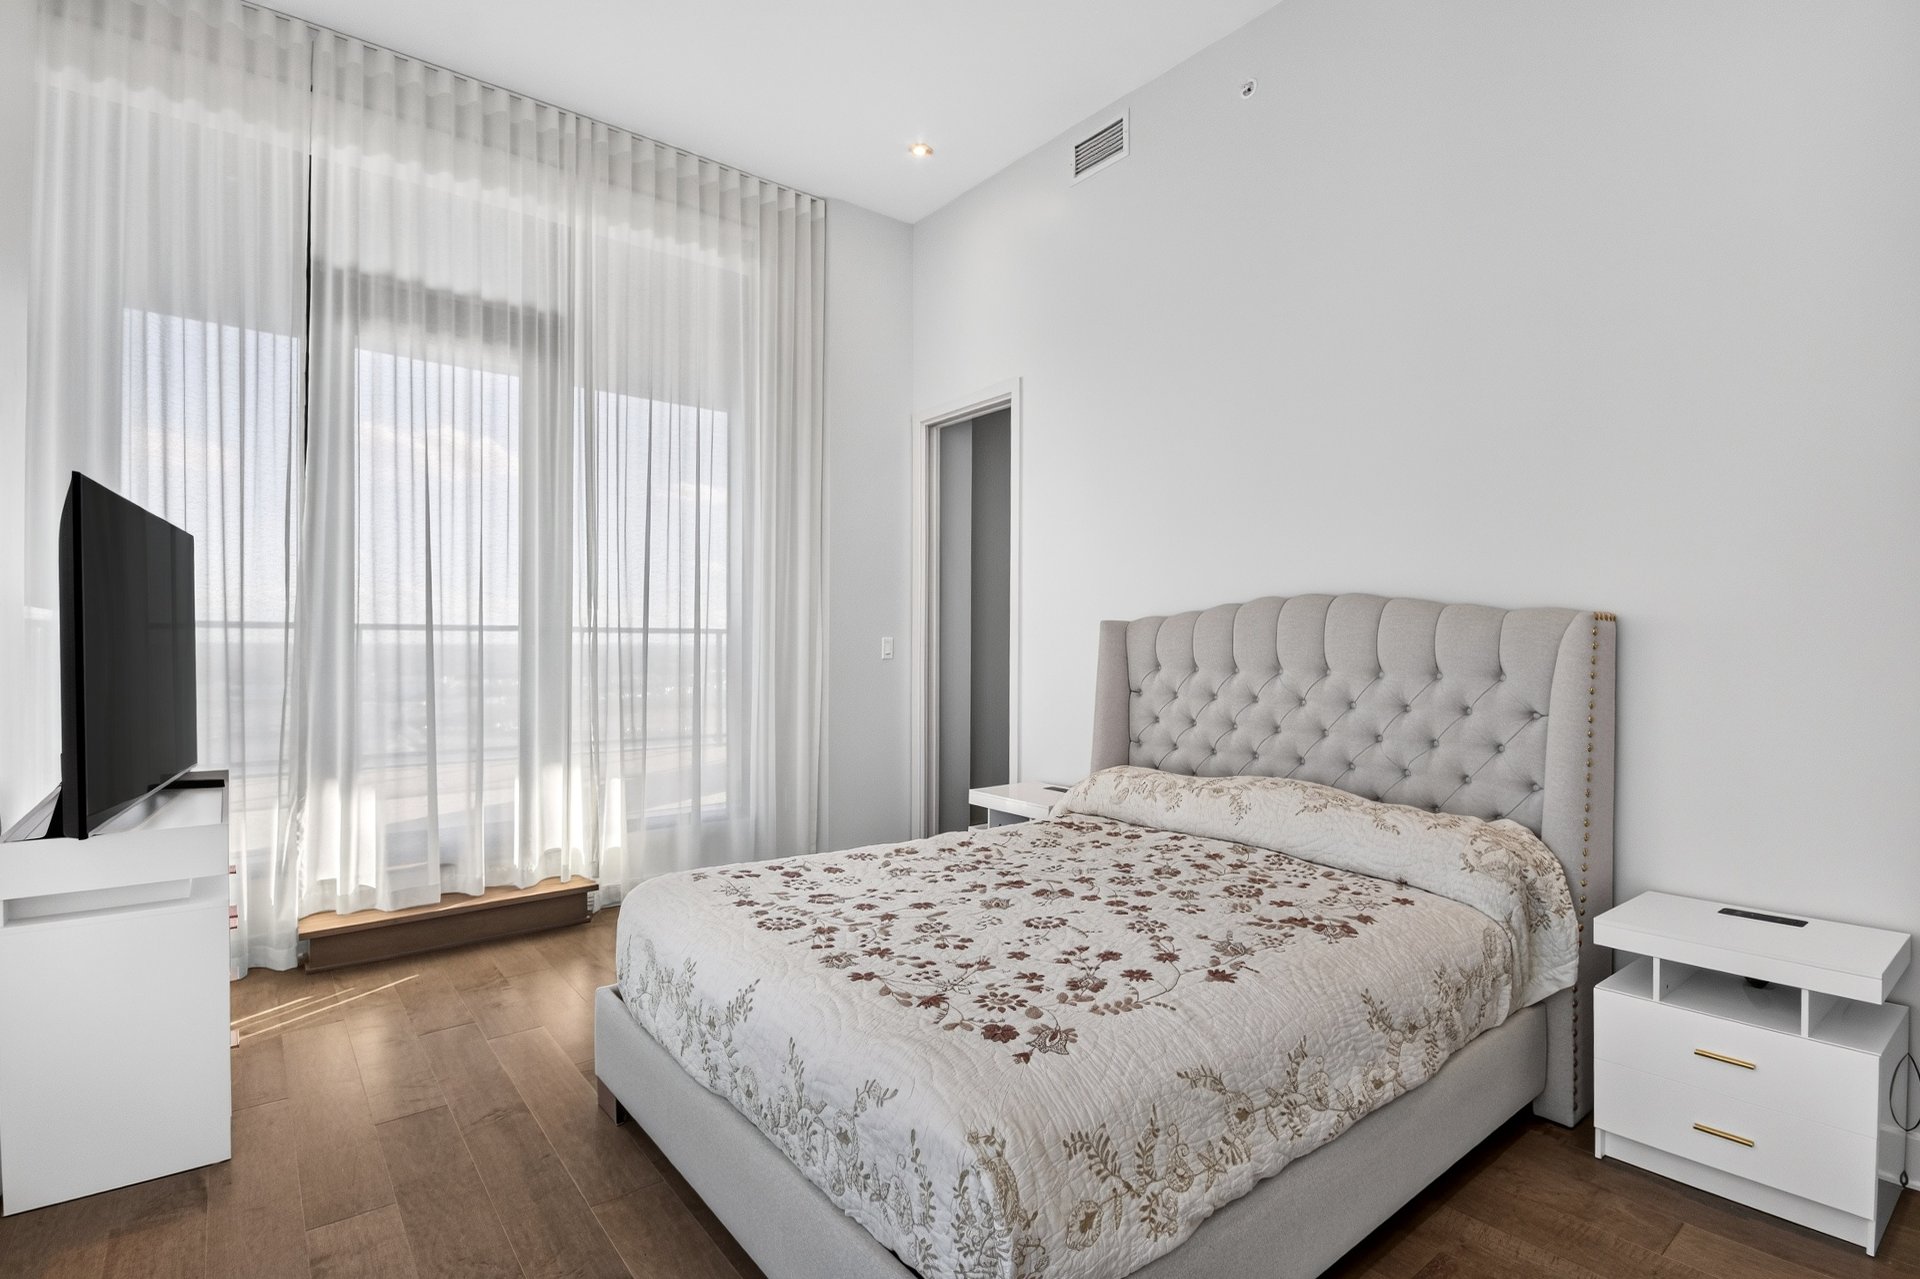 Ensuite bathroom
 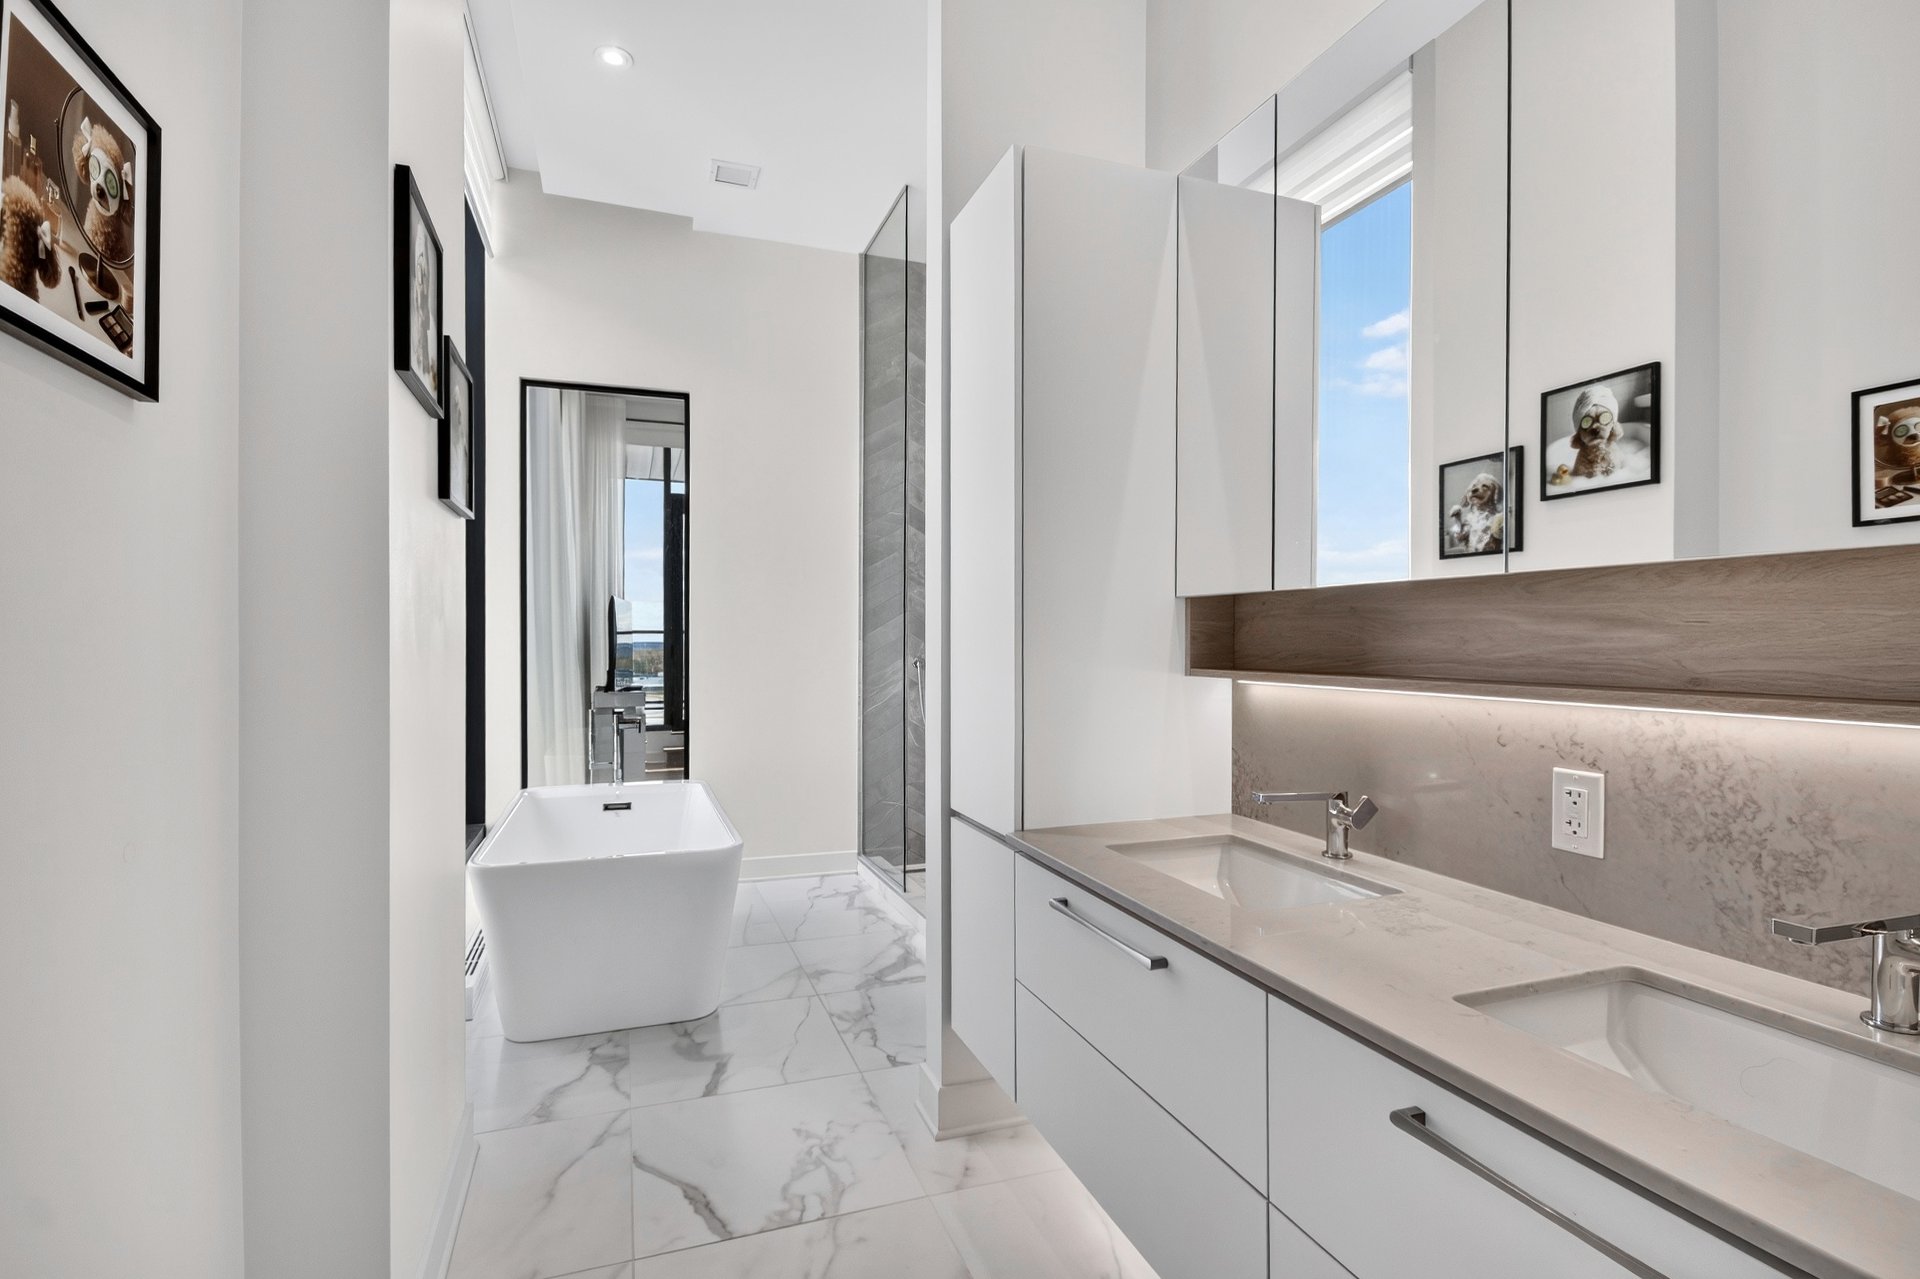 Ensuite bathroom
 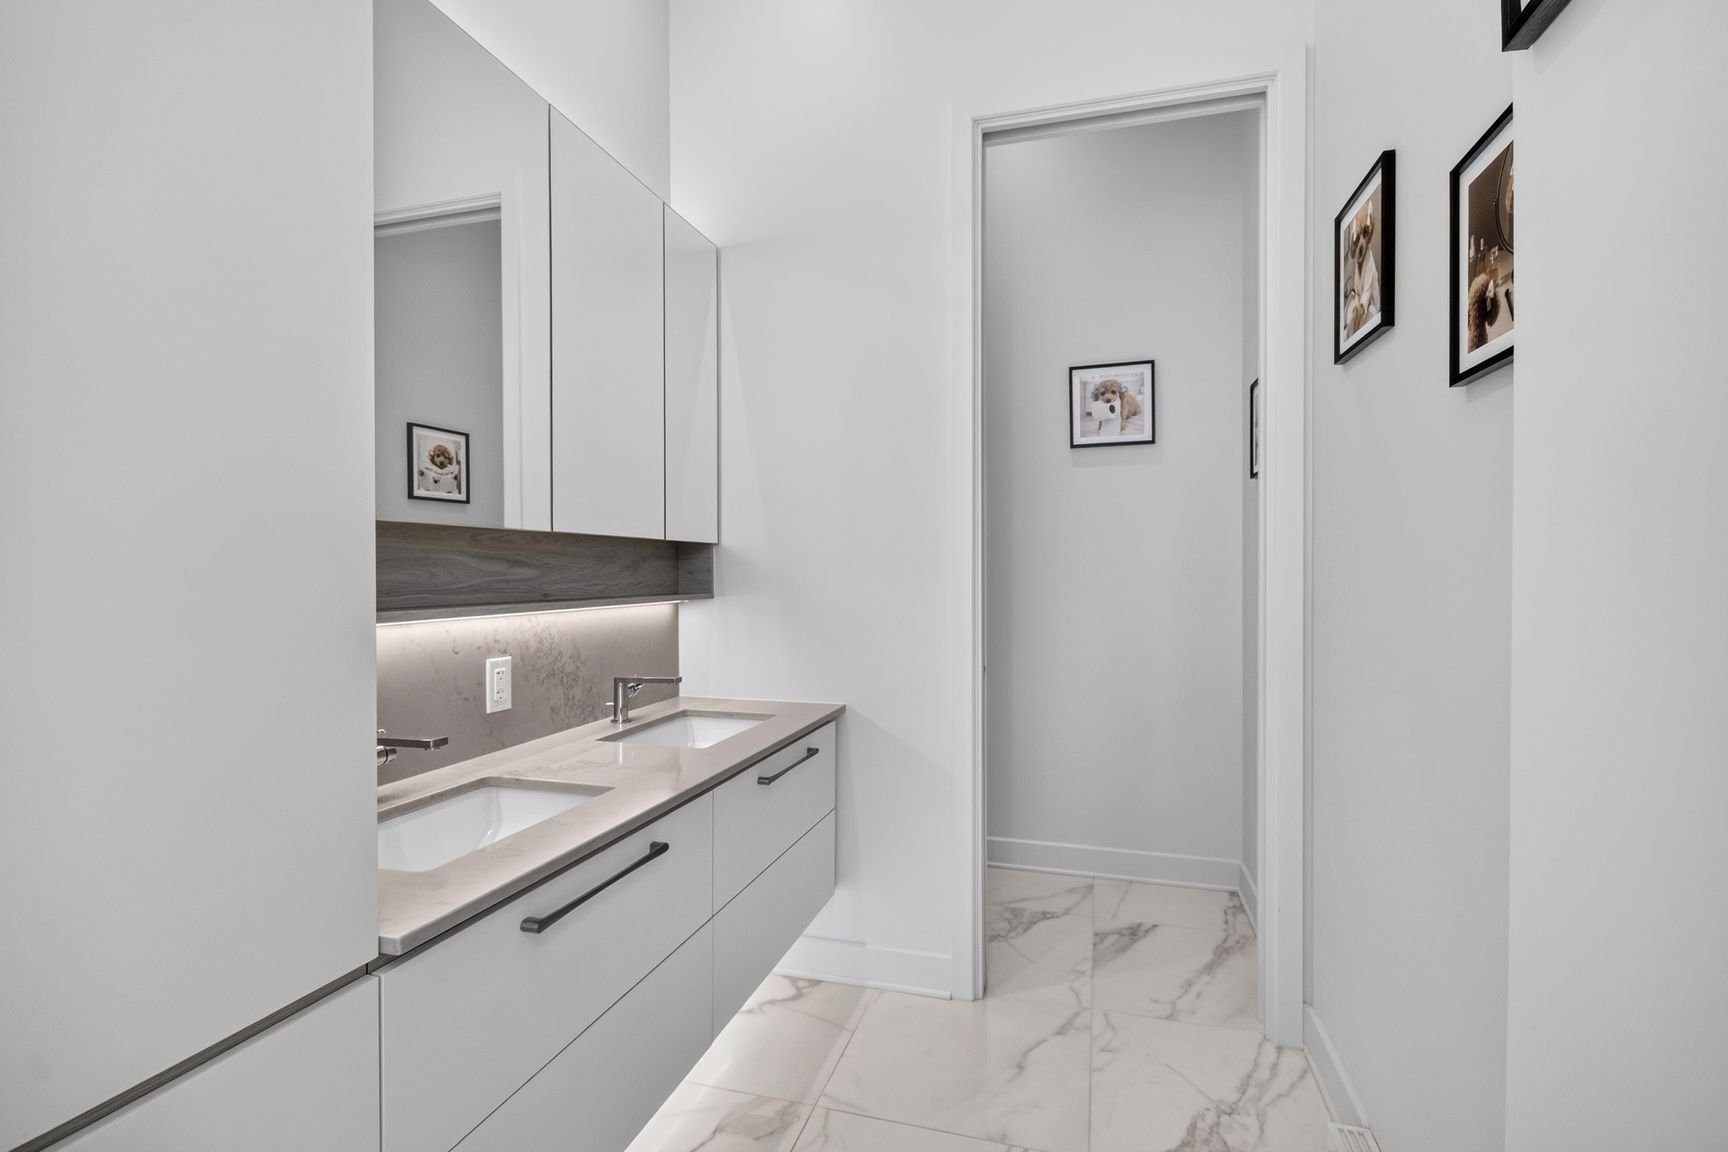 Ensuite bathroom
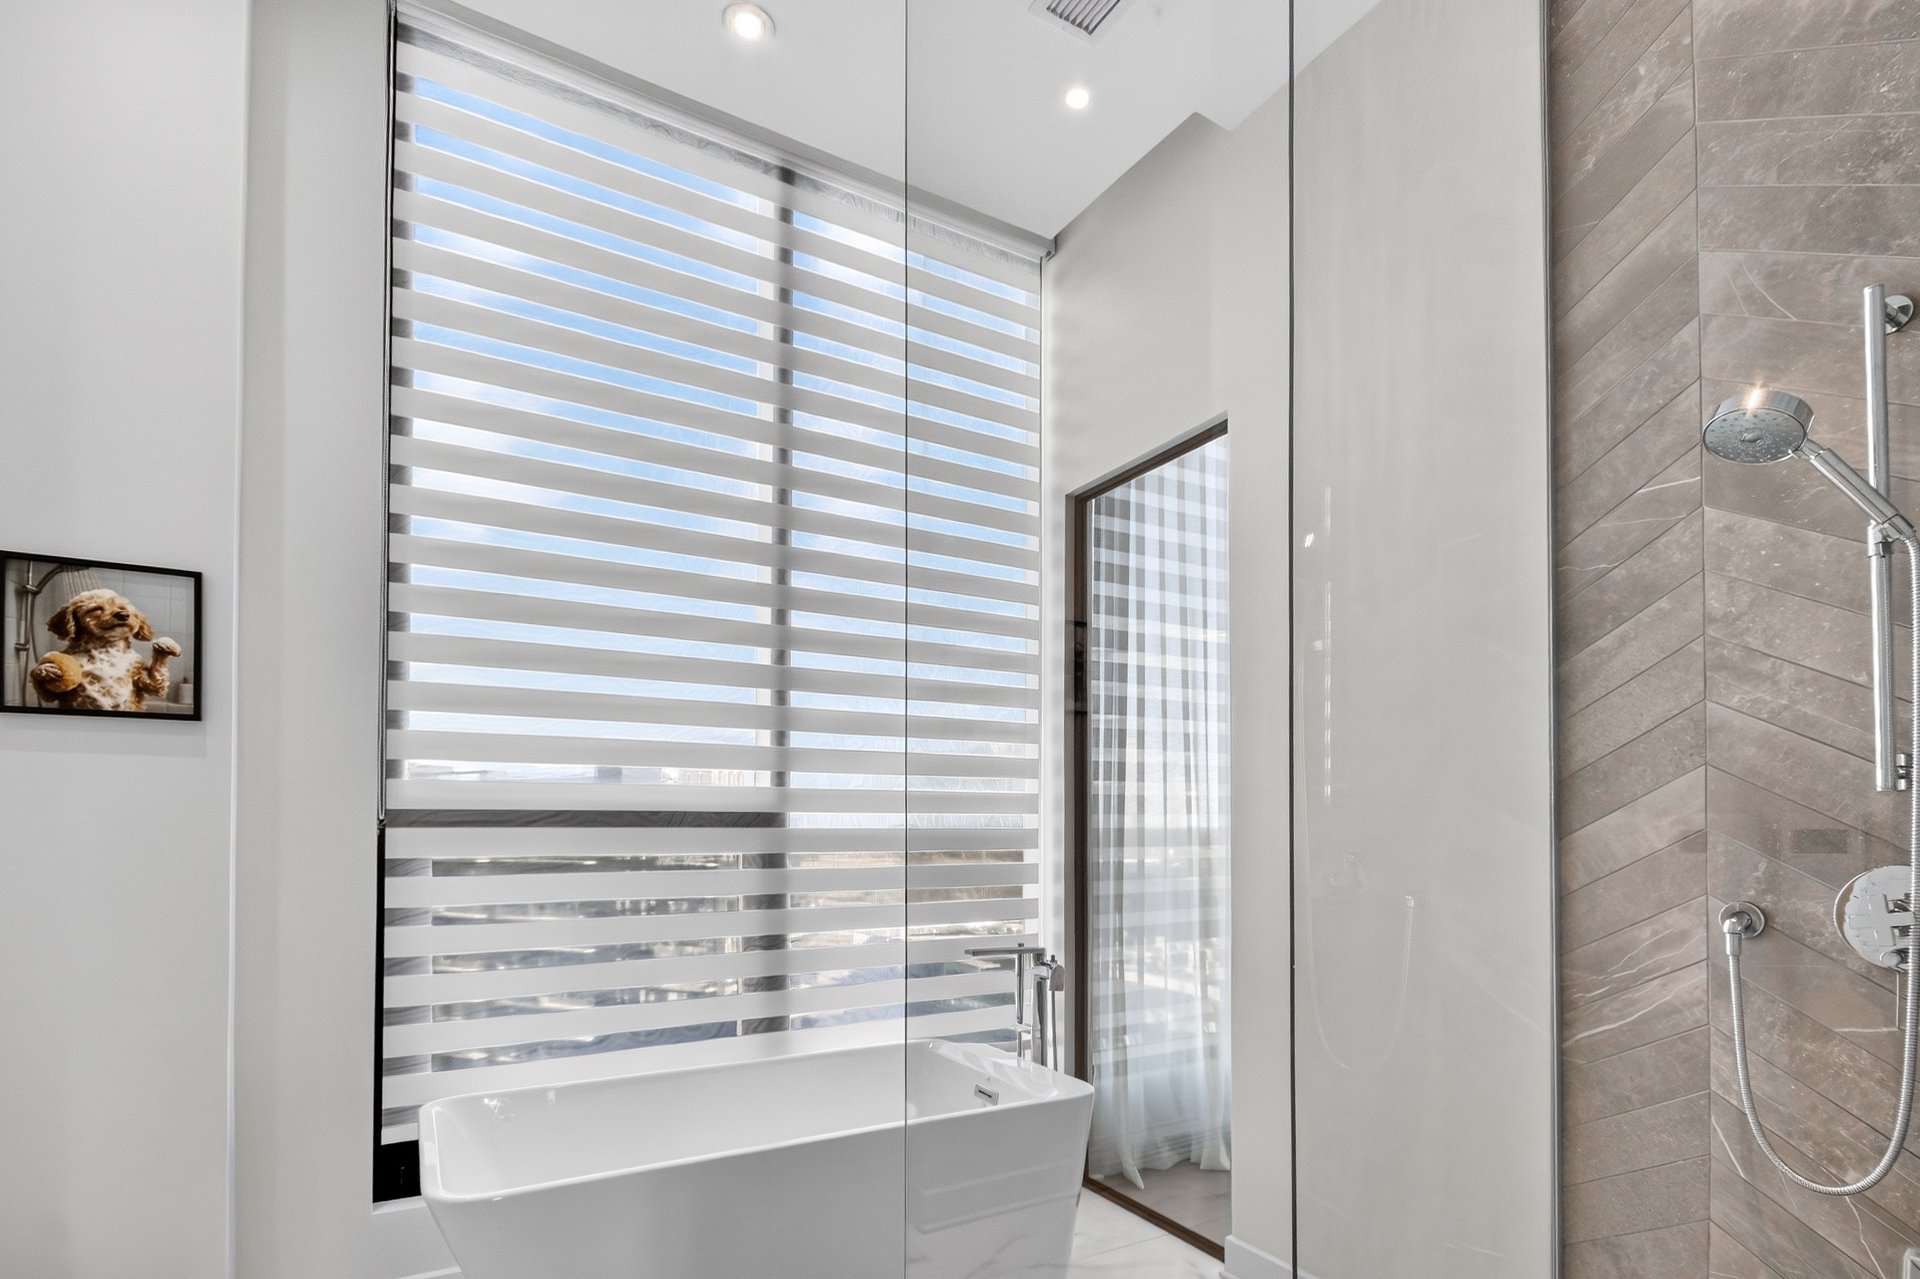
 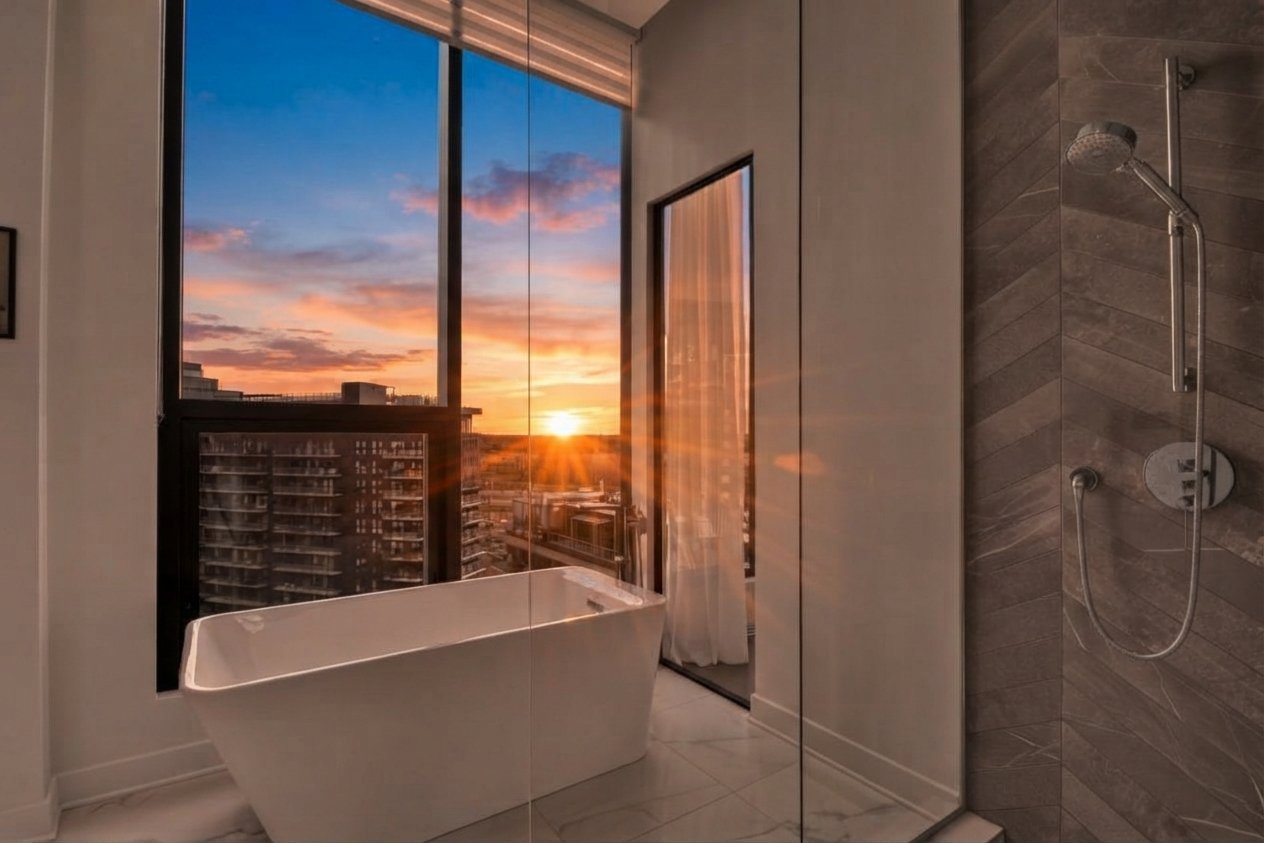 Bathroom
 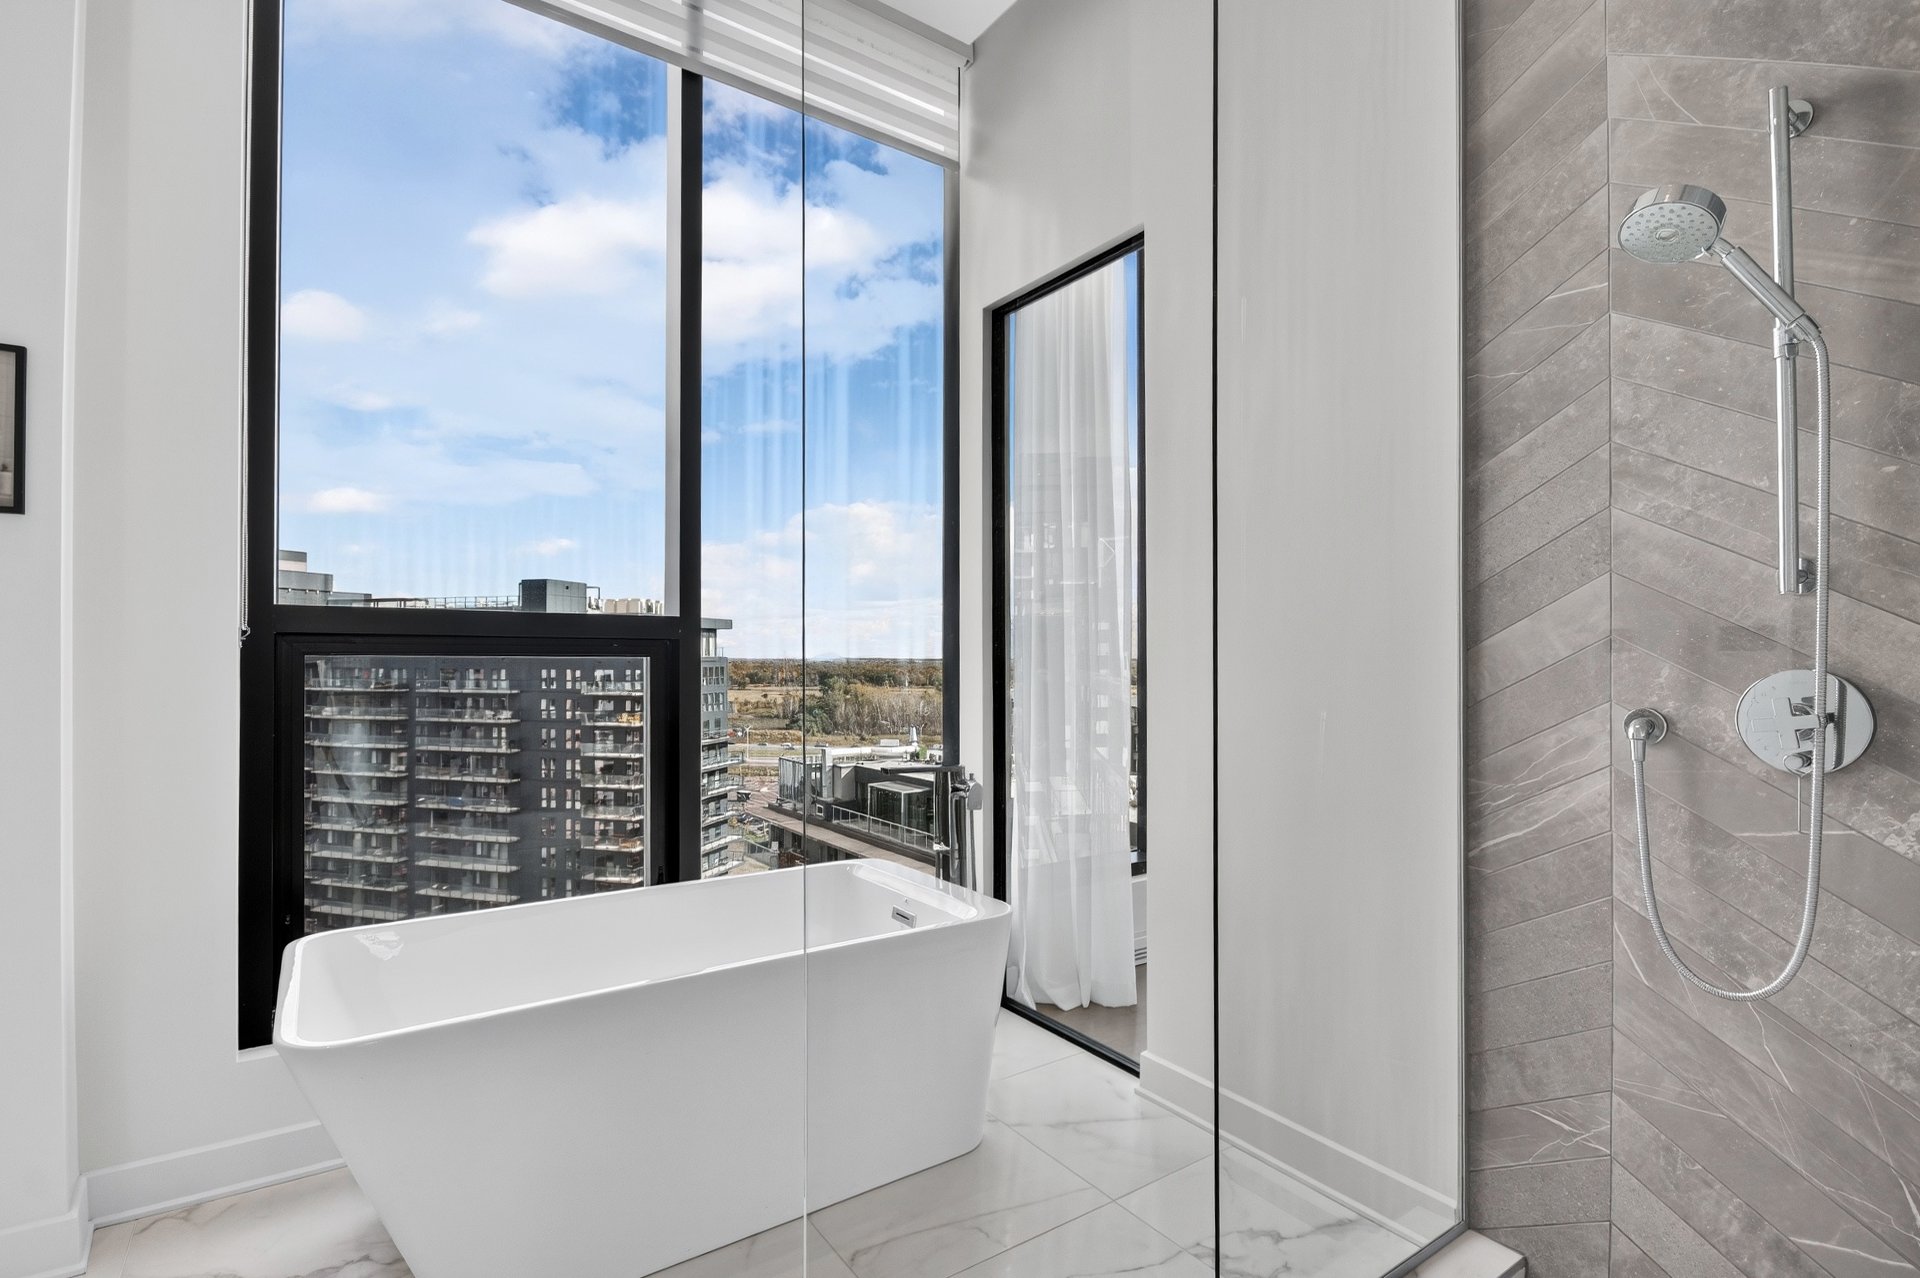 Bathroom
 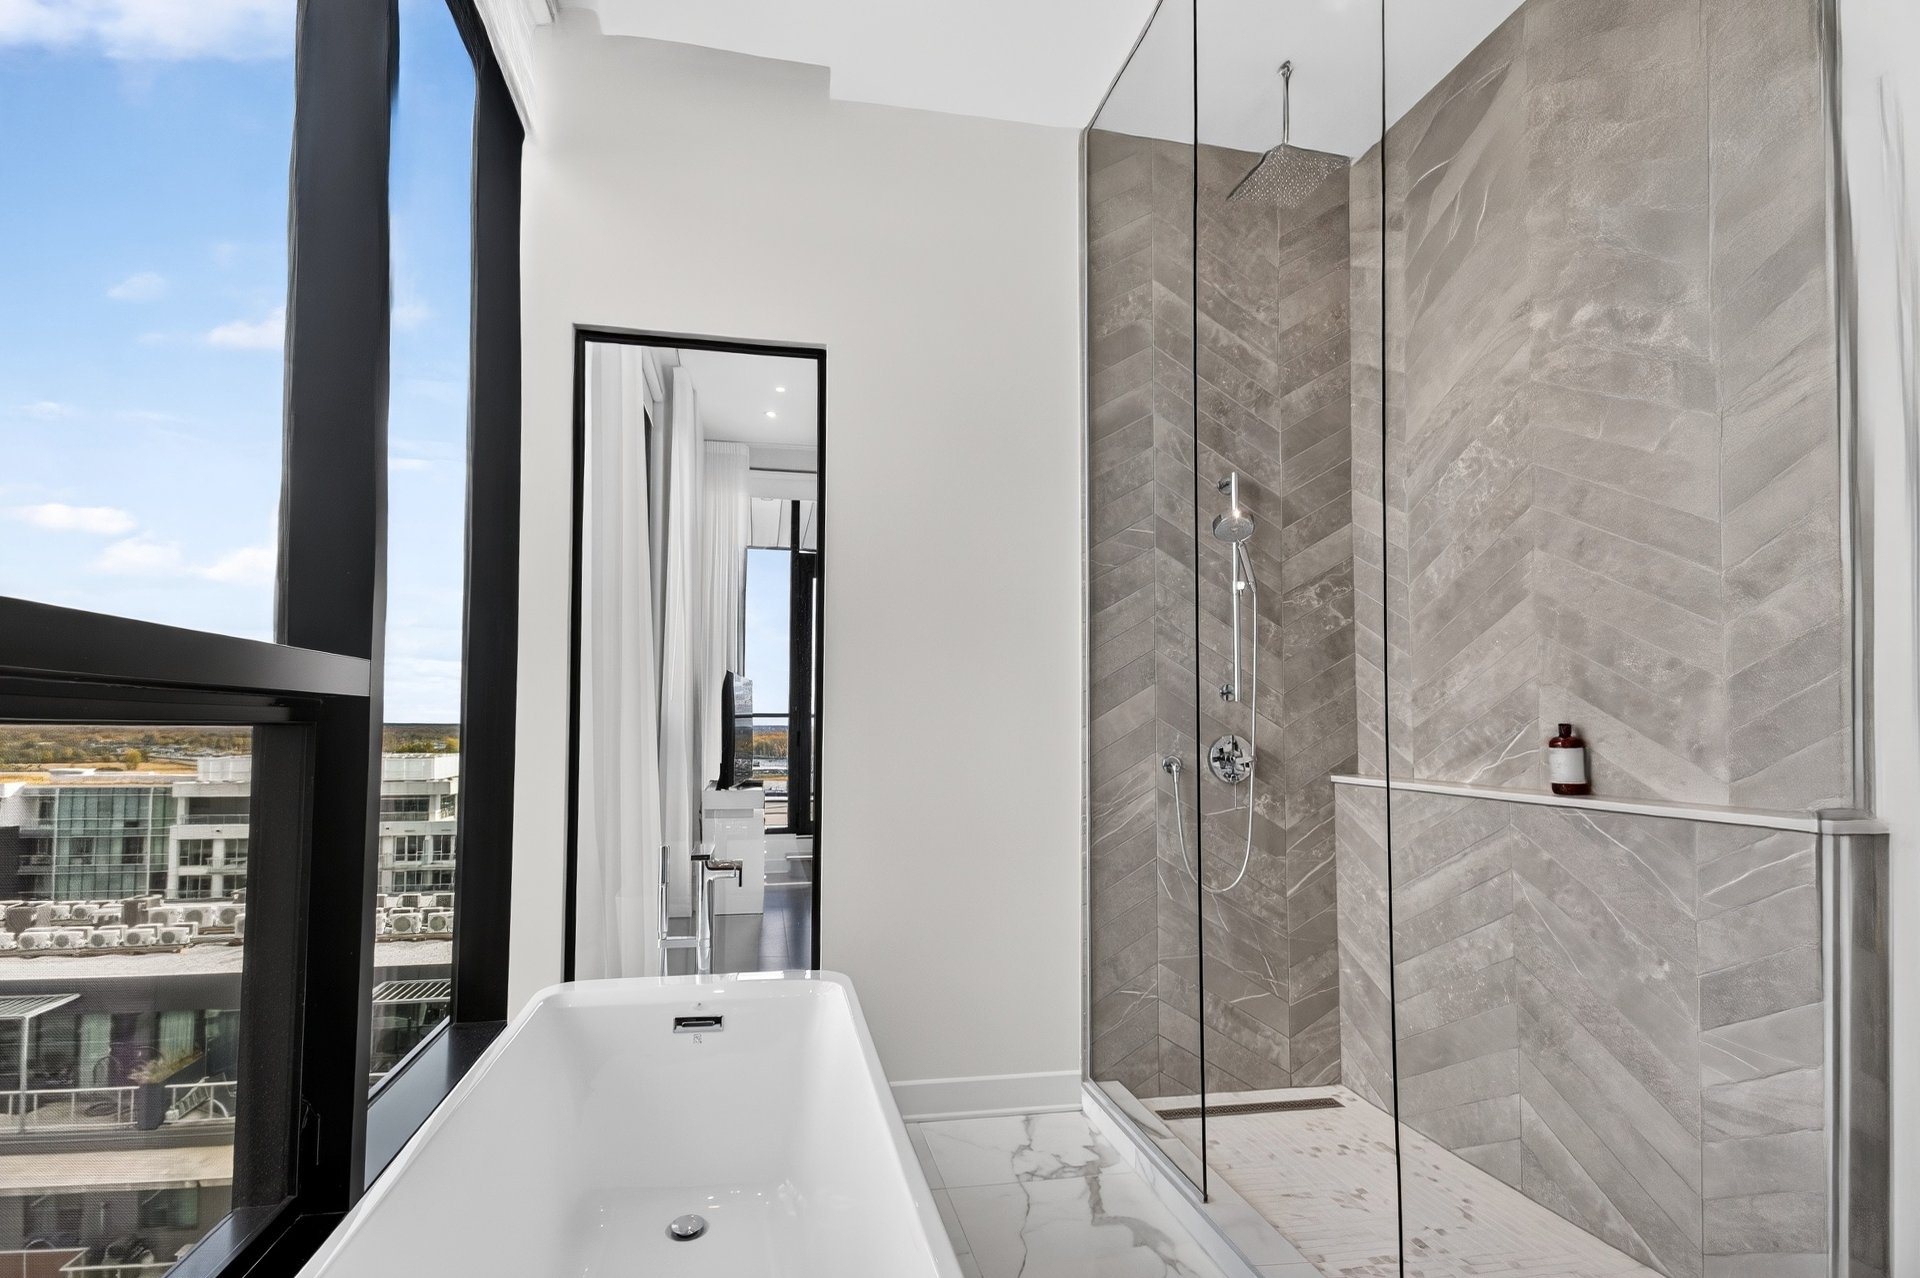 Bathroom
  Bedroom
 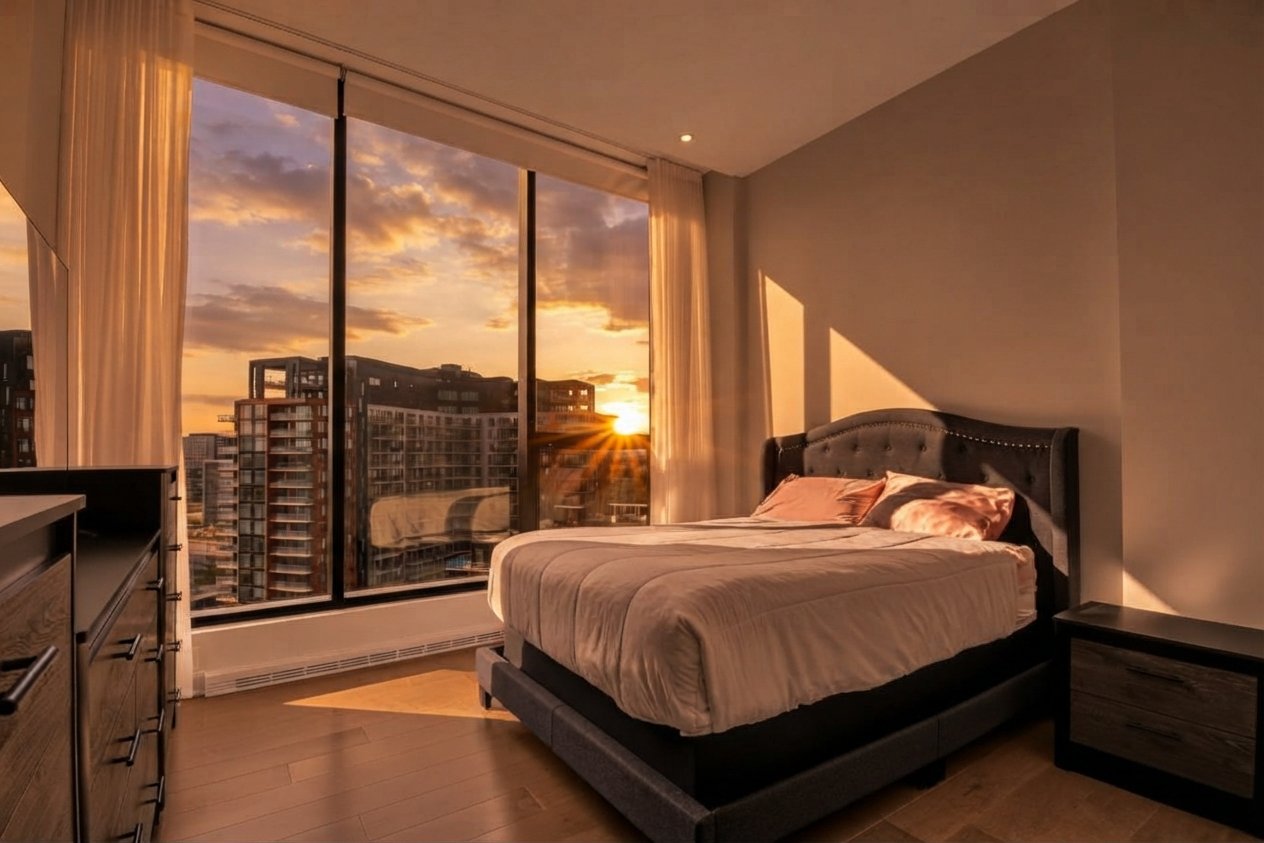 Bedroom
 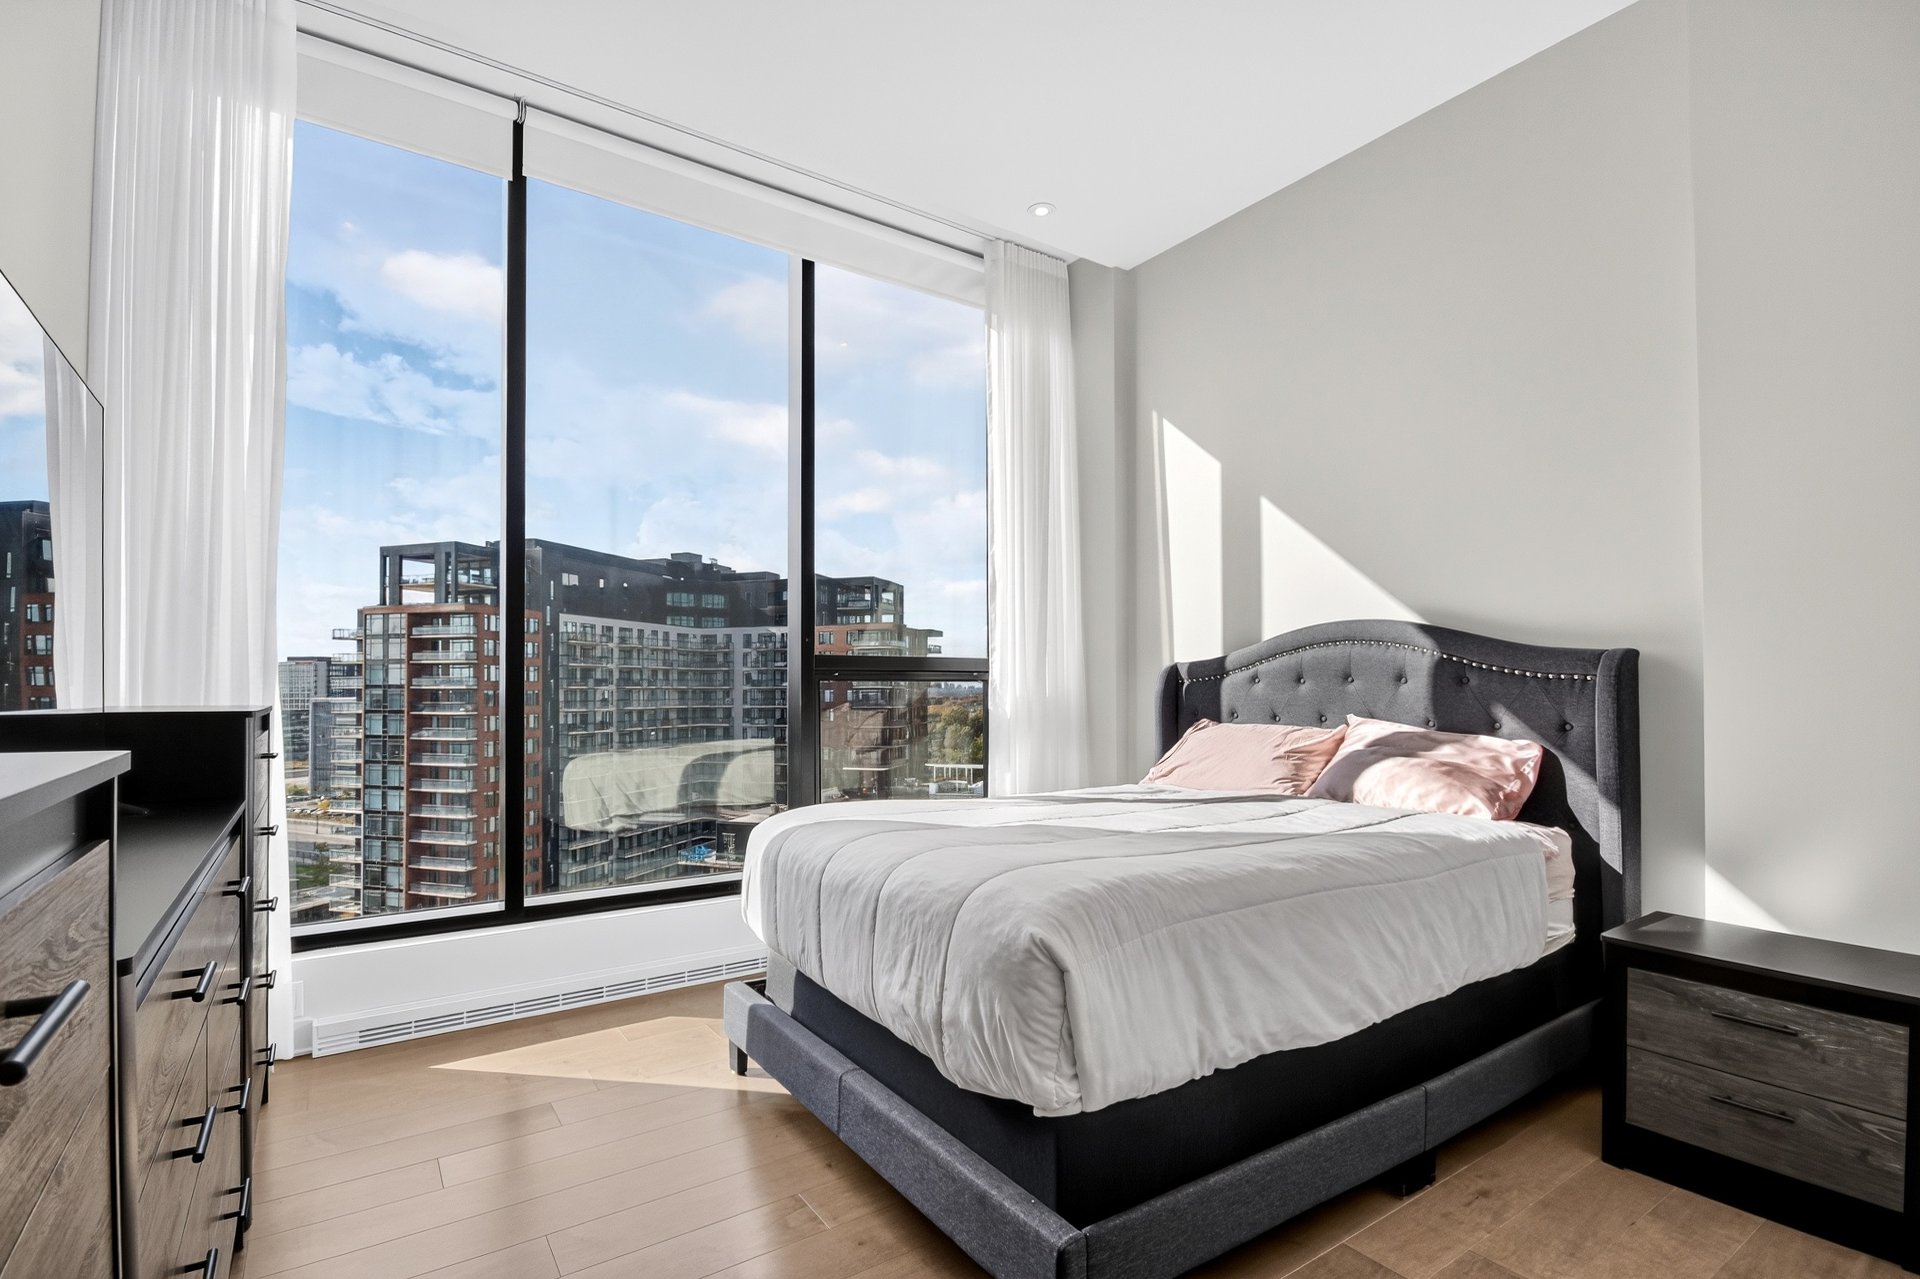 Bedroom
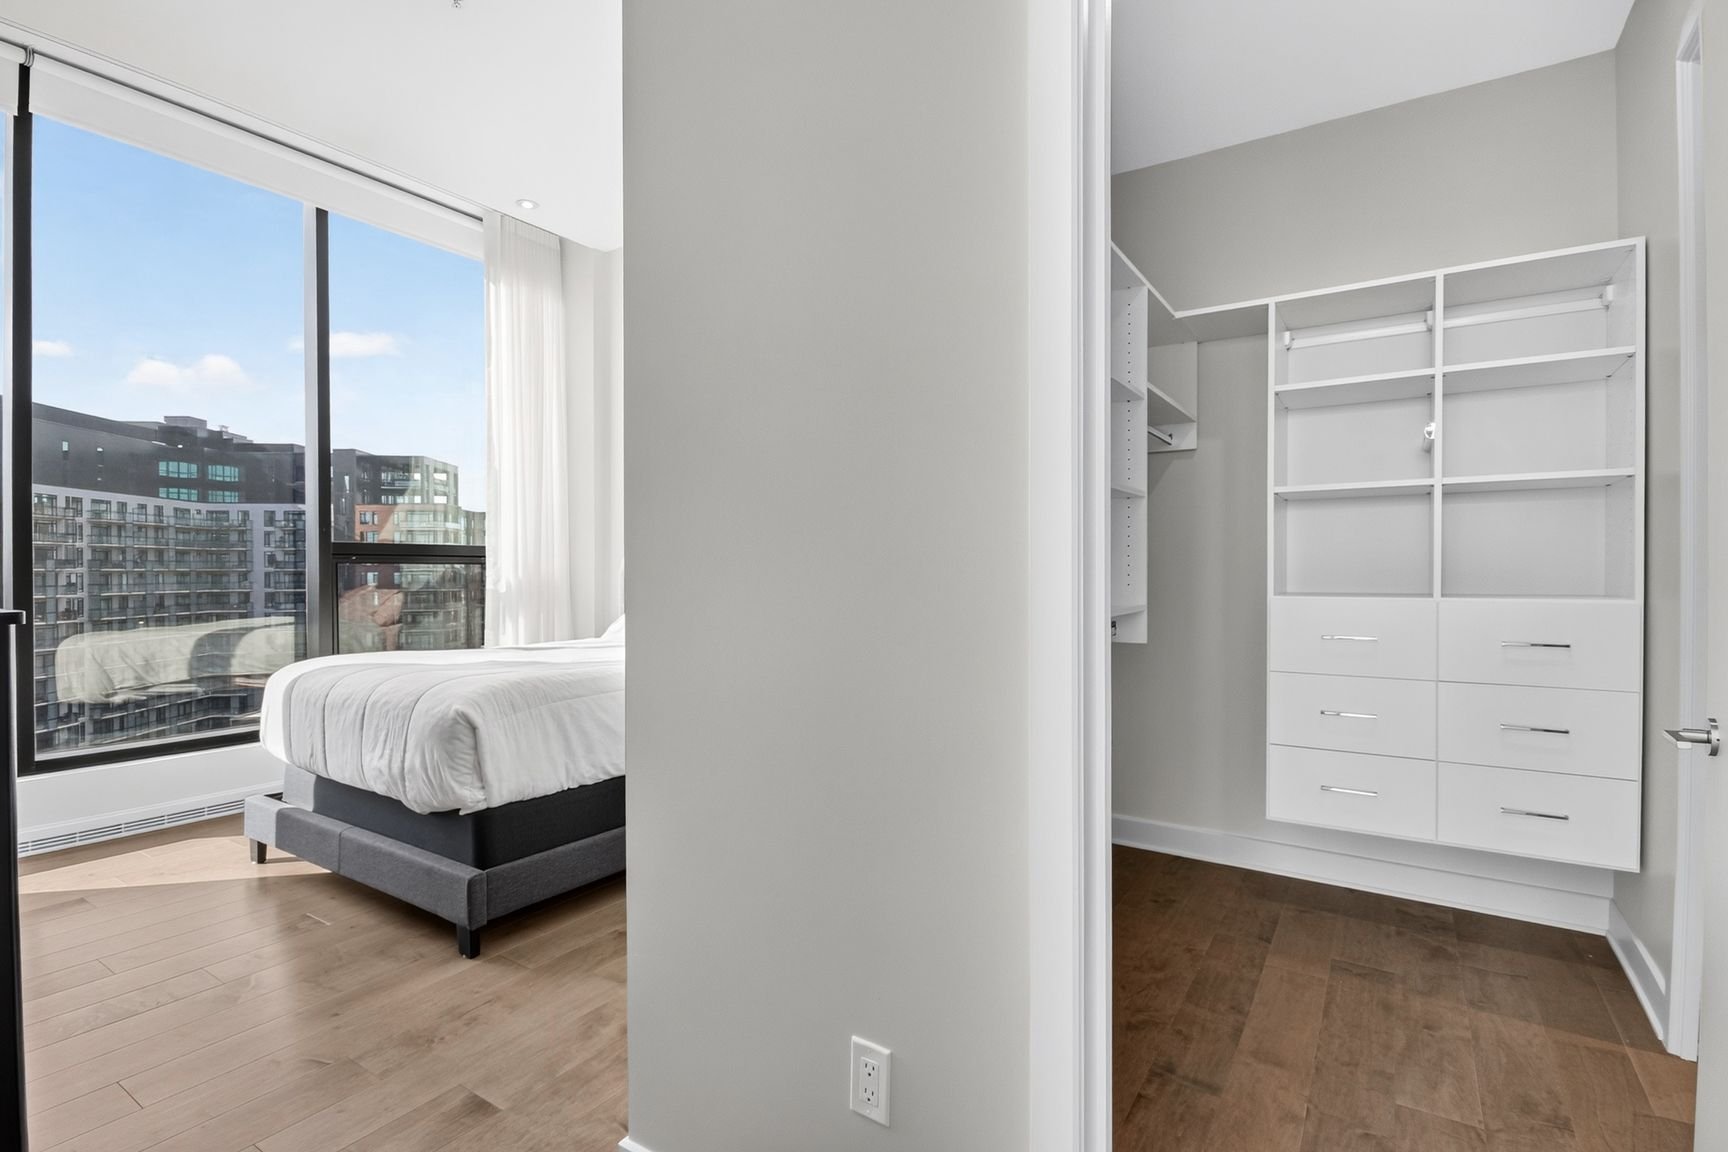
  Walk-in closet
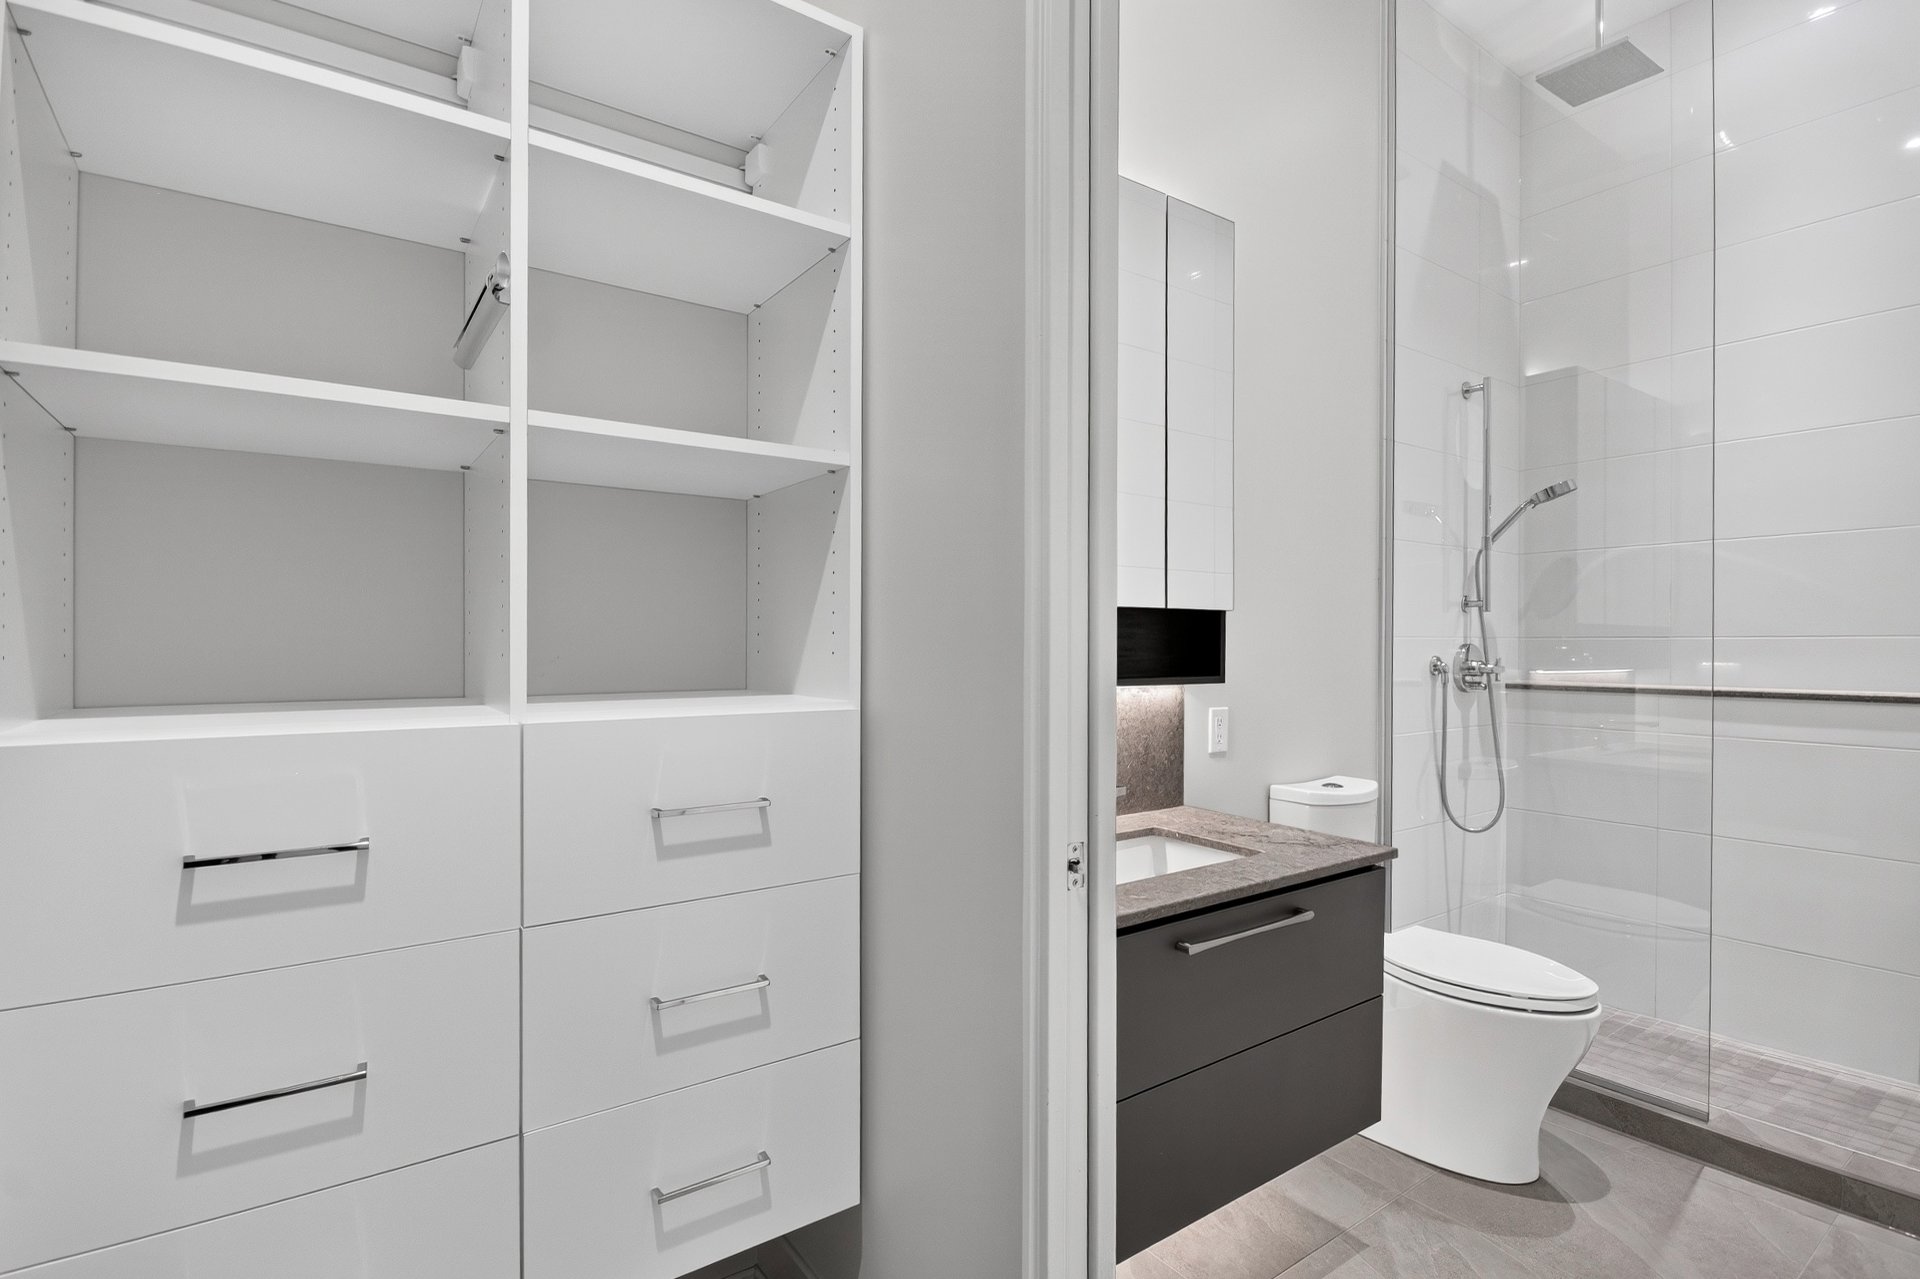
  Bathroom
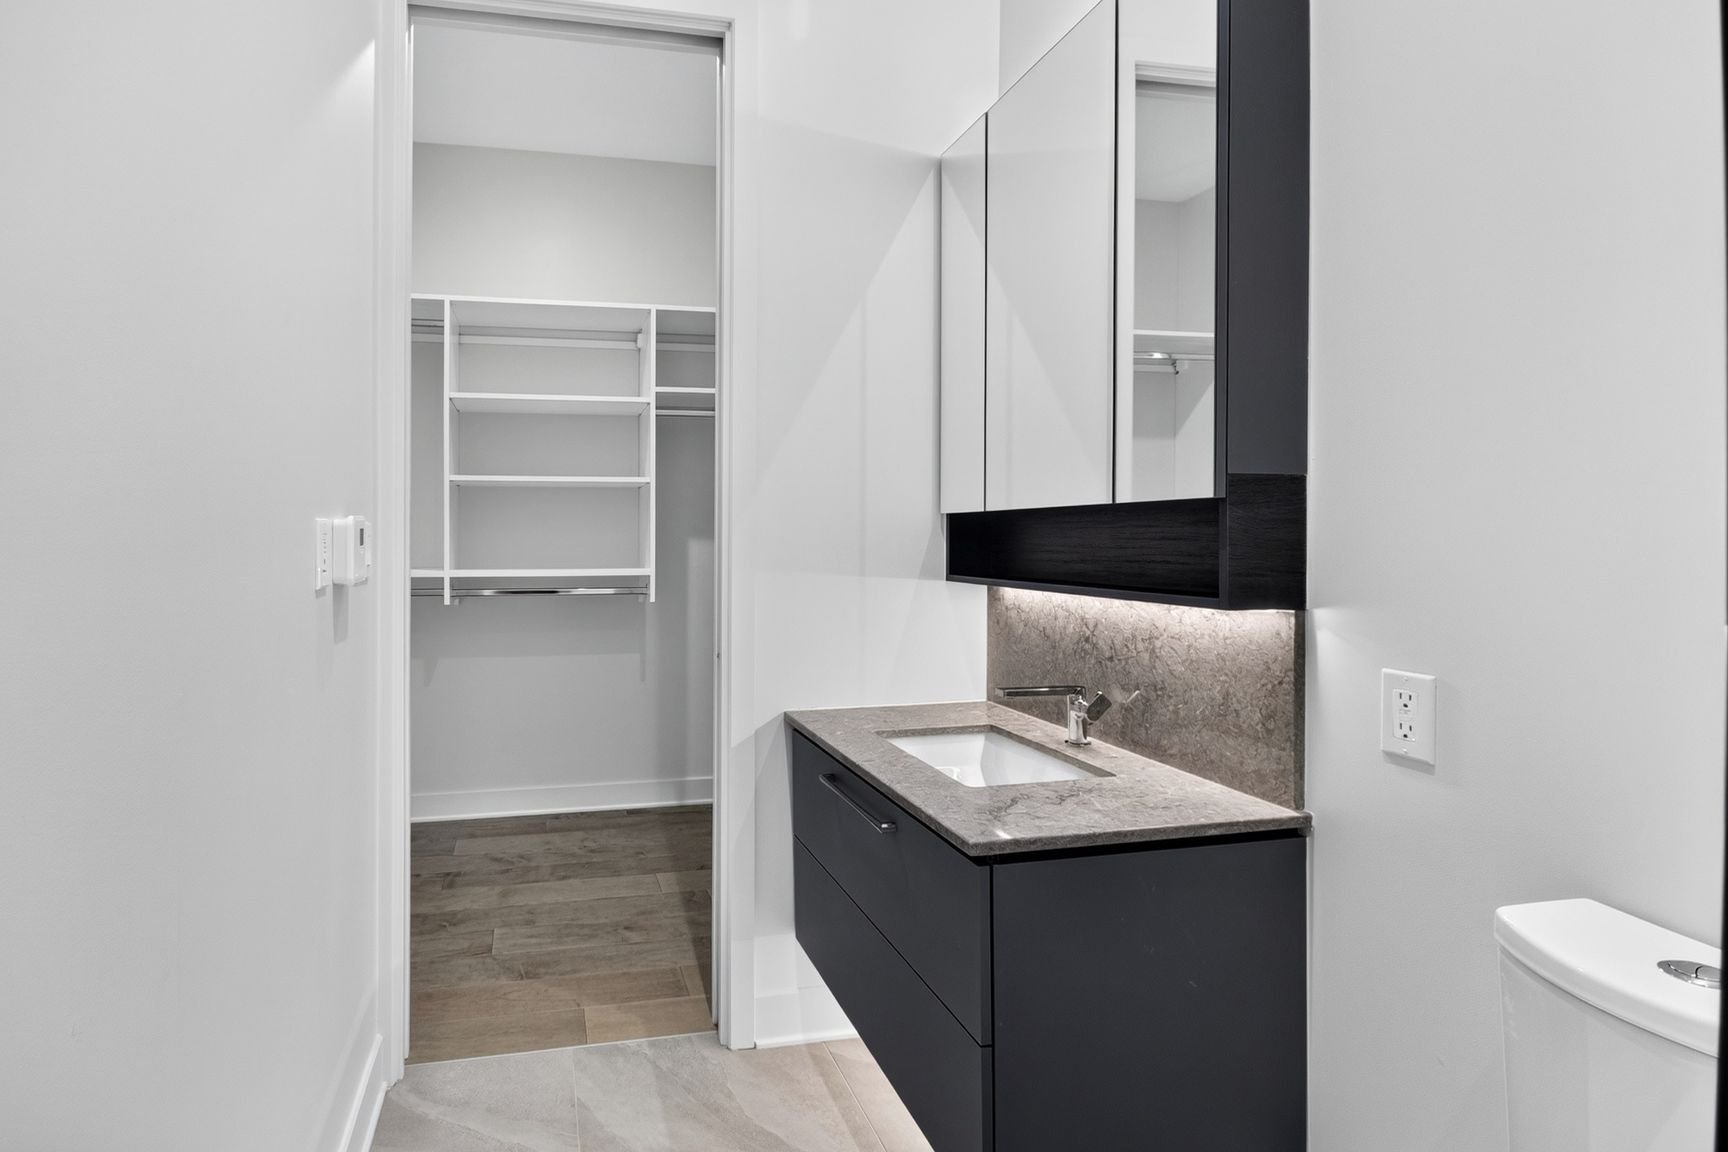
  Bathroom
  Other
Other 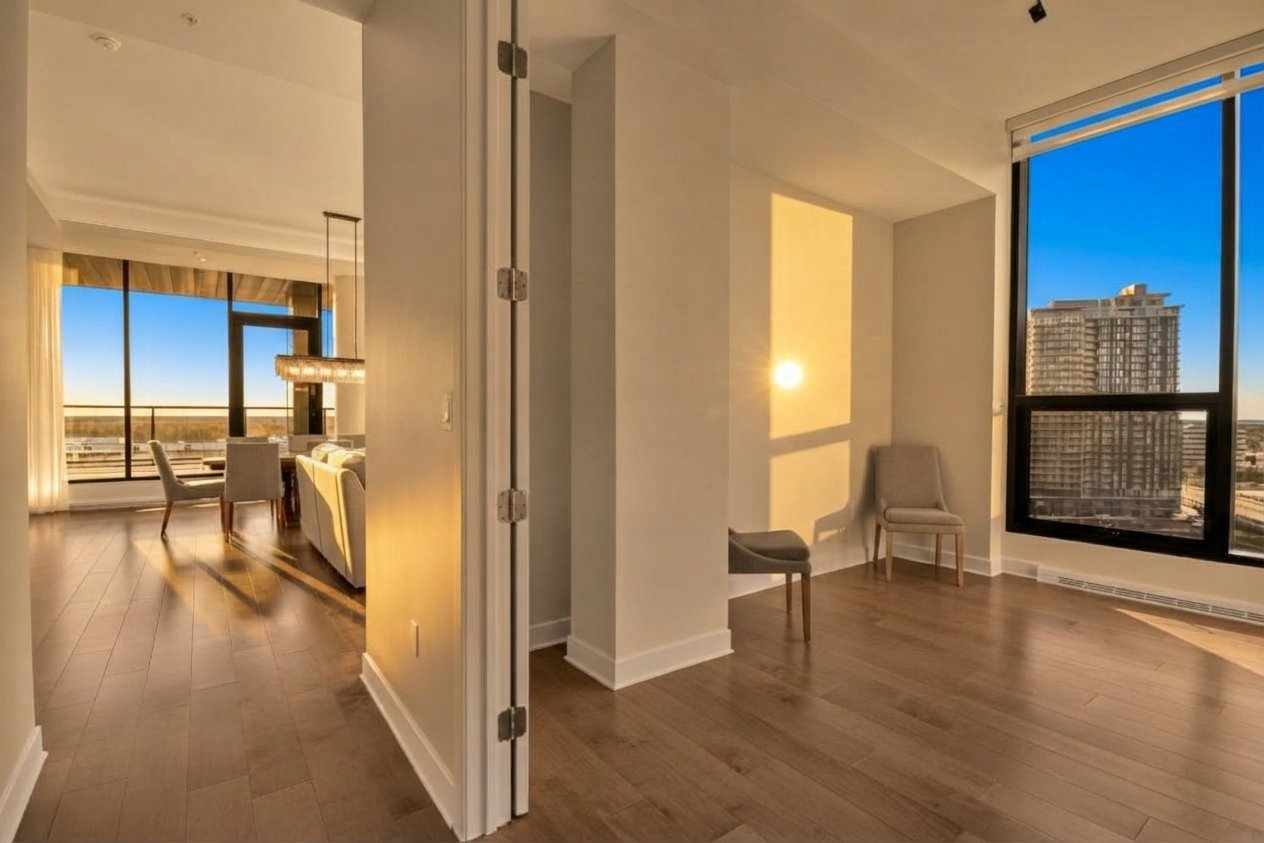 Overall View
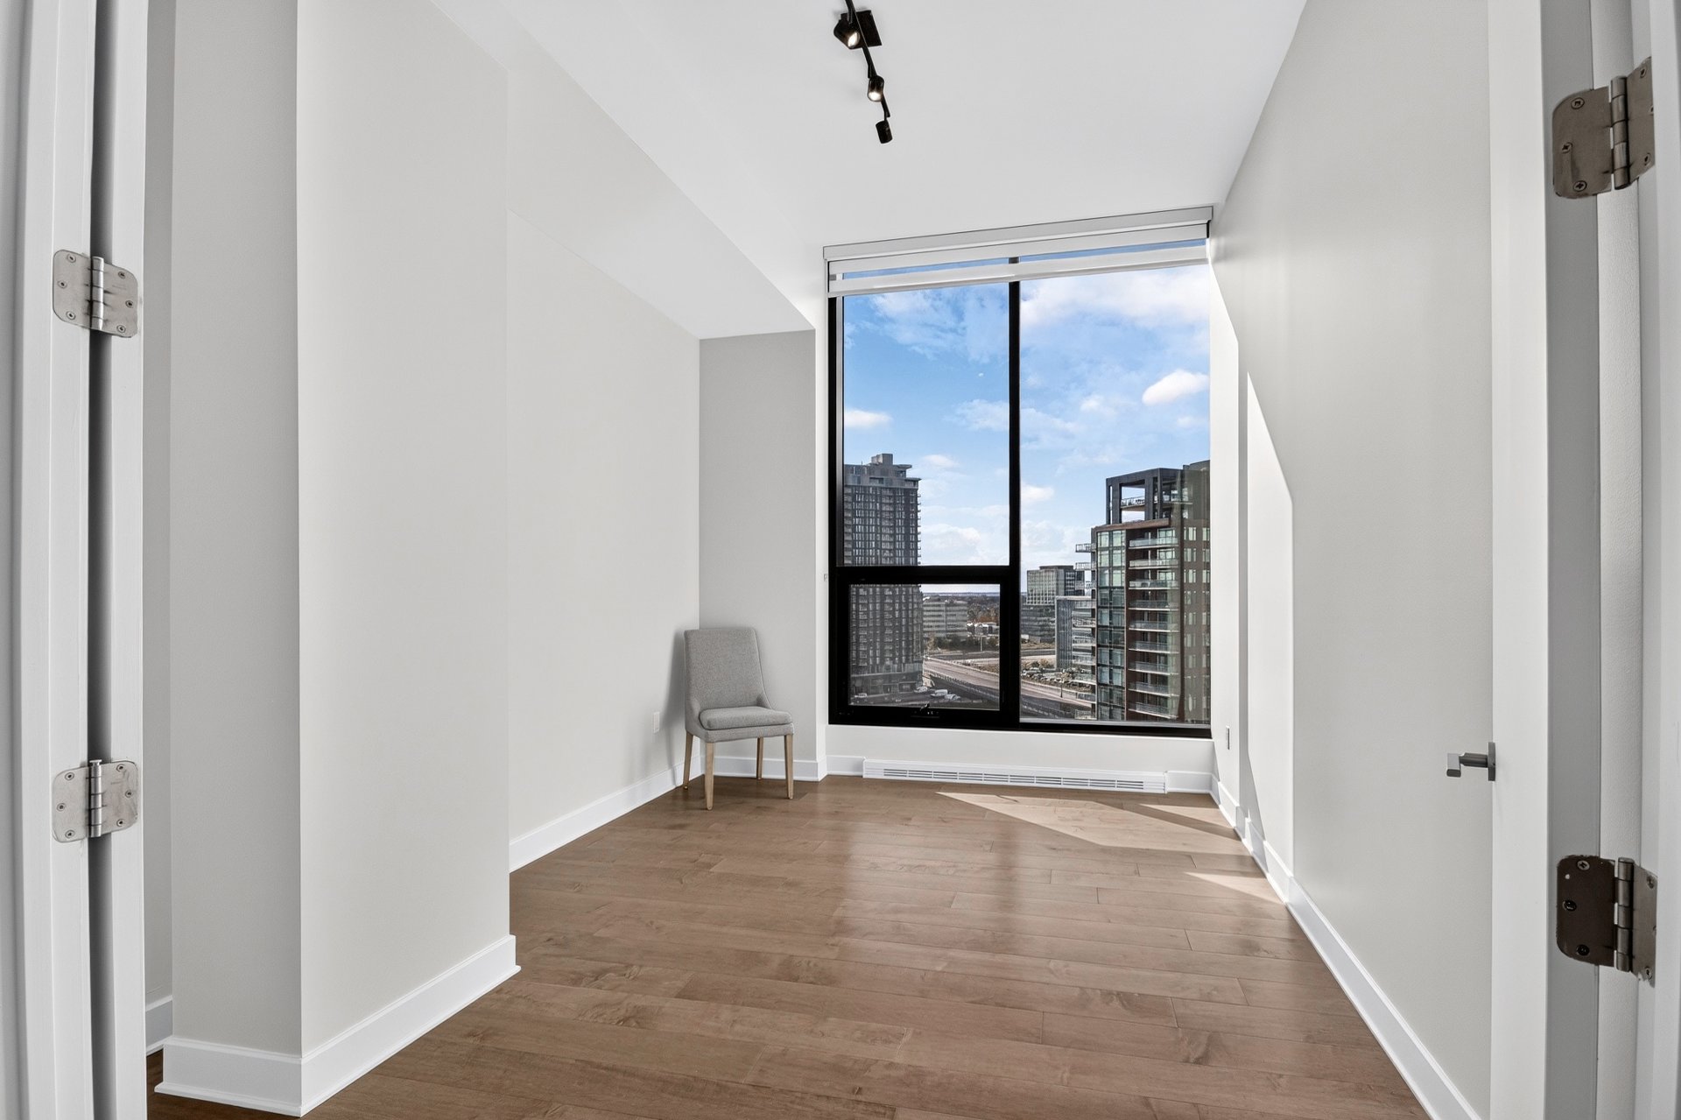
 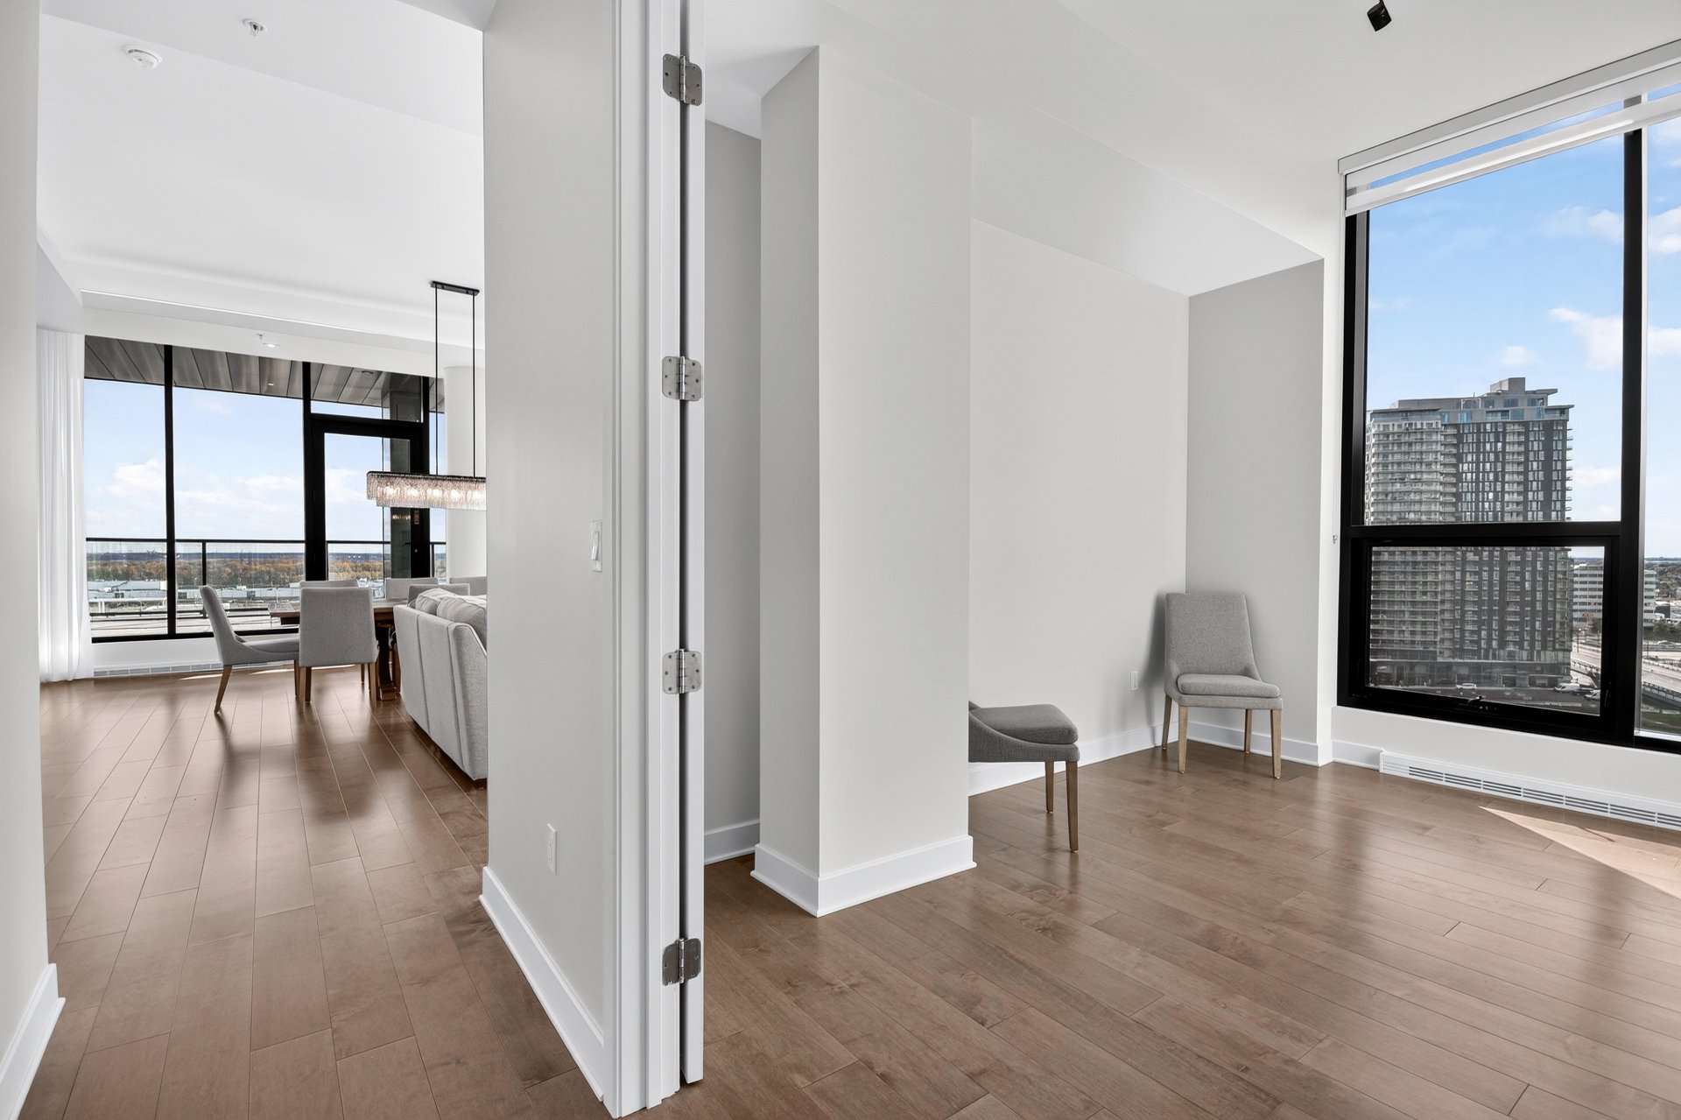 Bedroom
 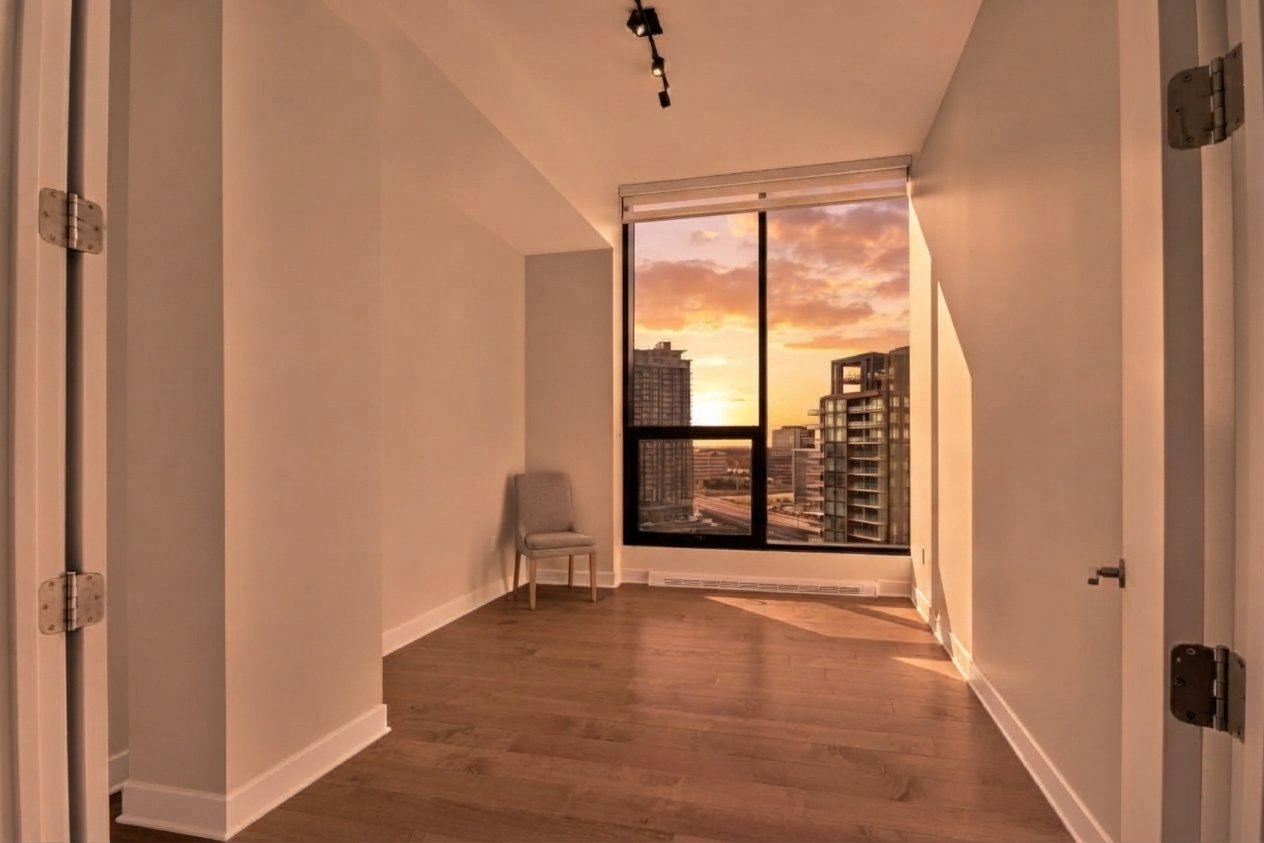 Office
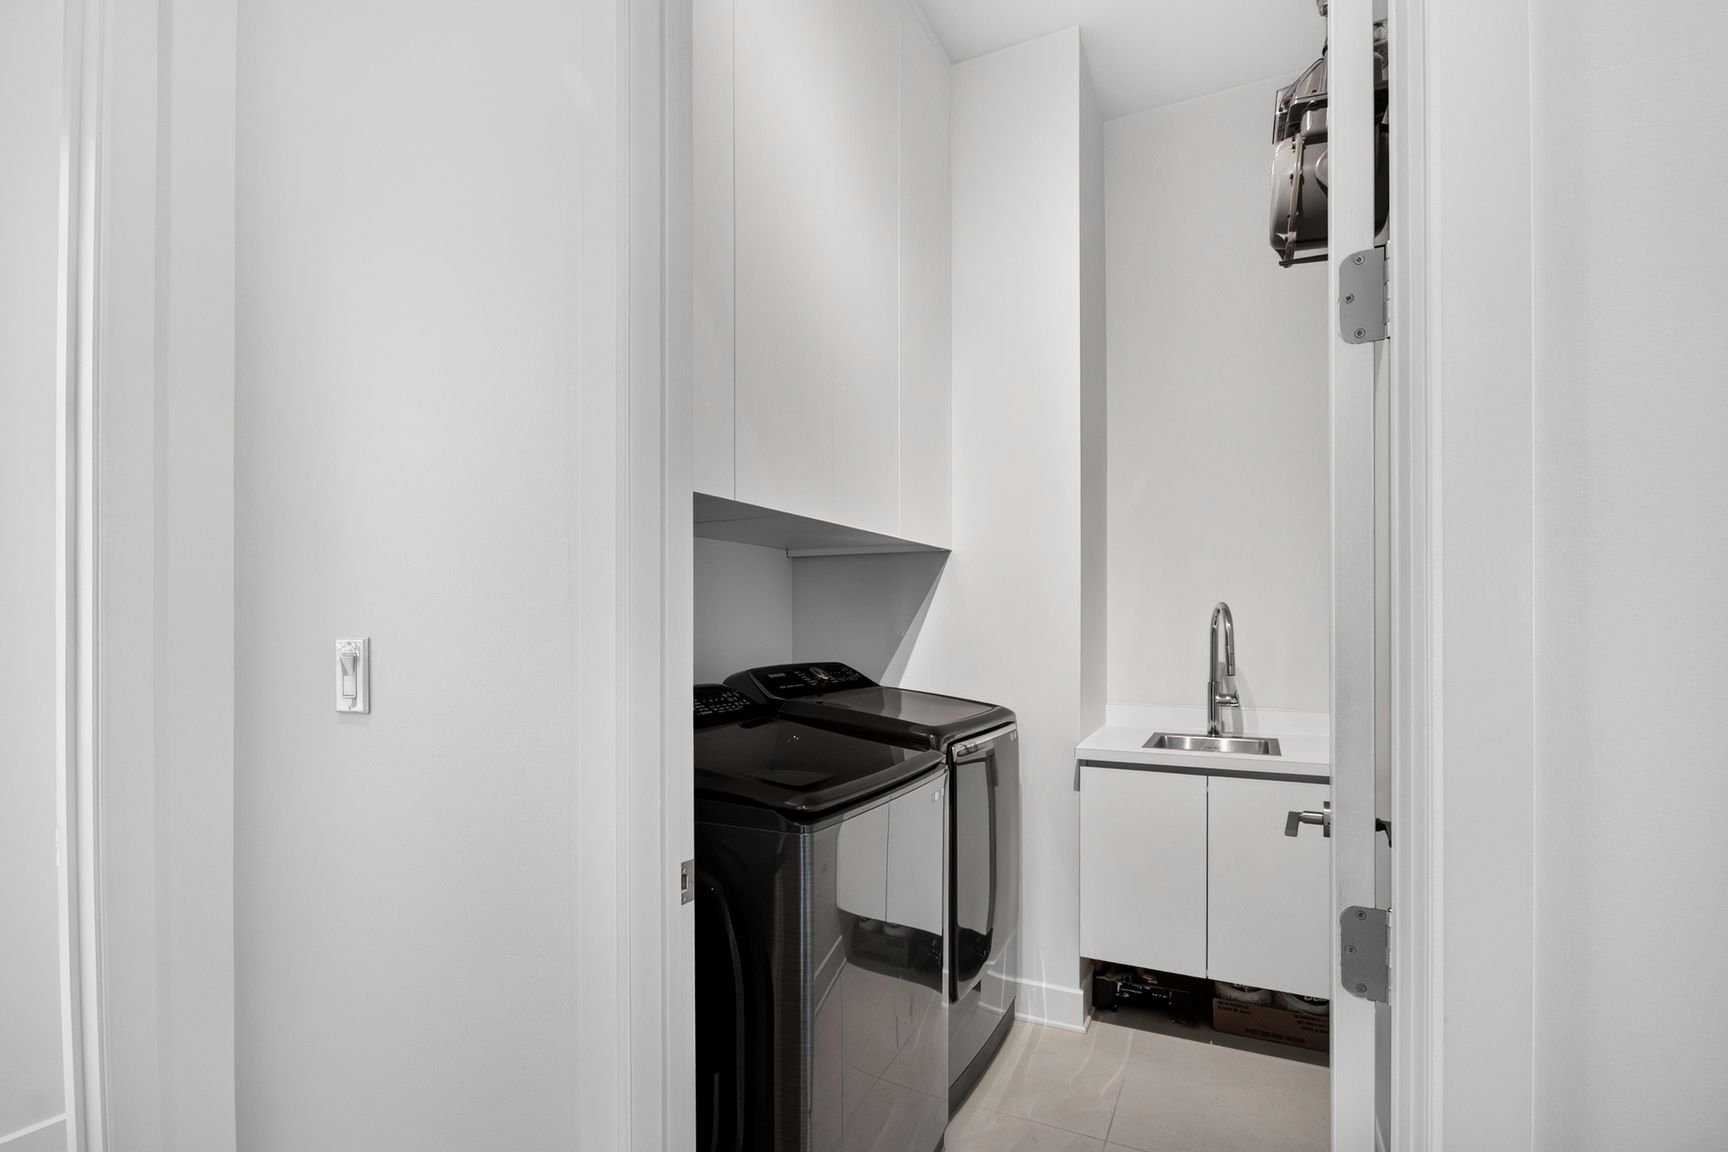
  Laundry room
  Patio
Patio 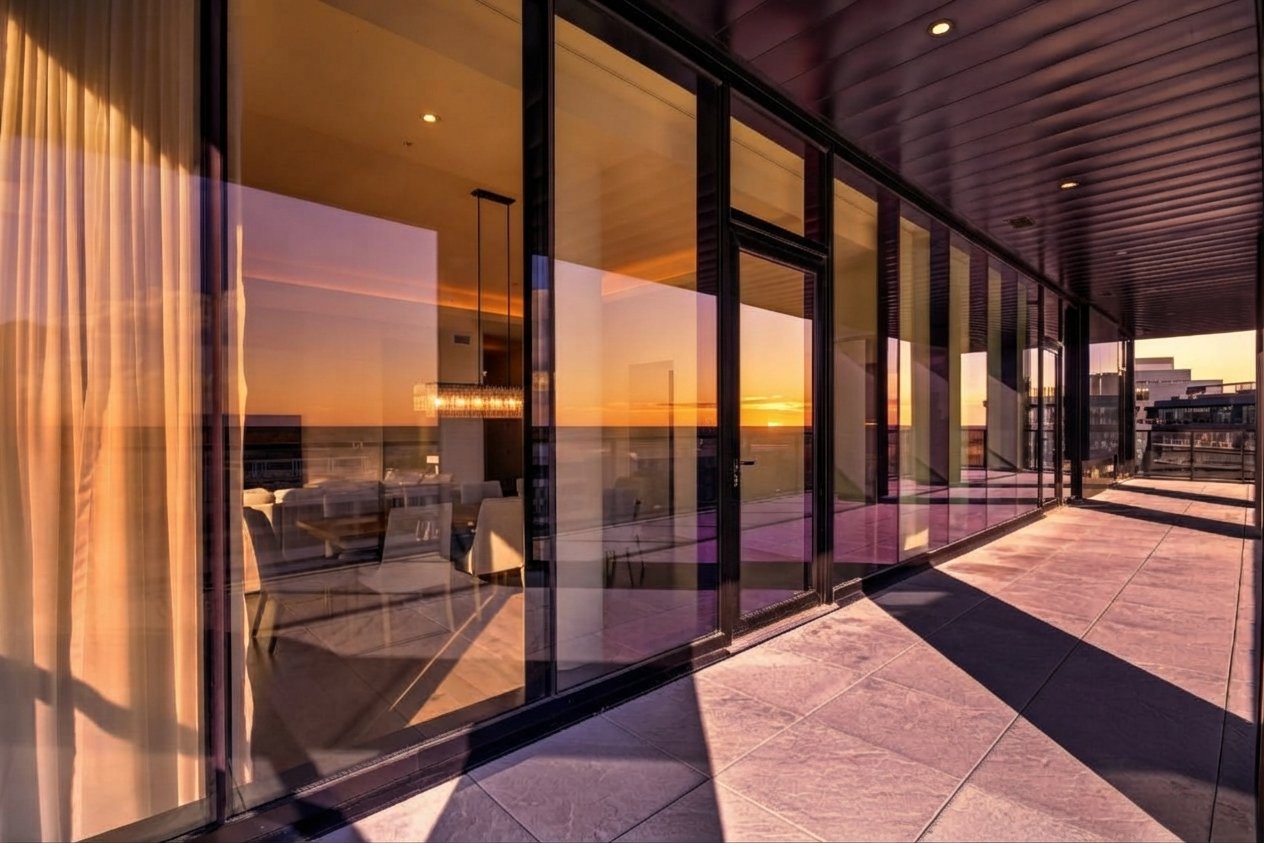 Patio
Patio 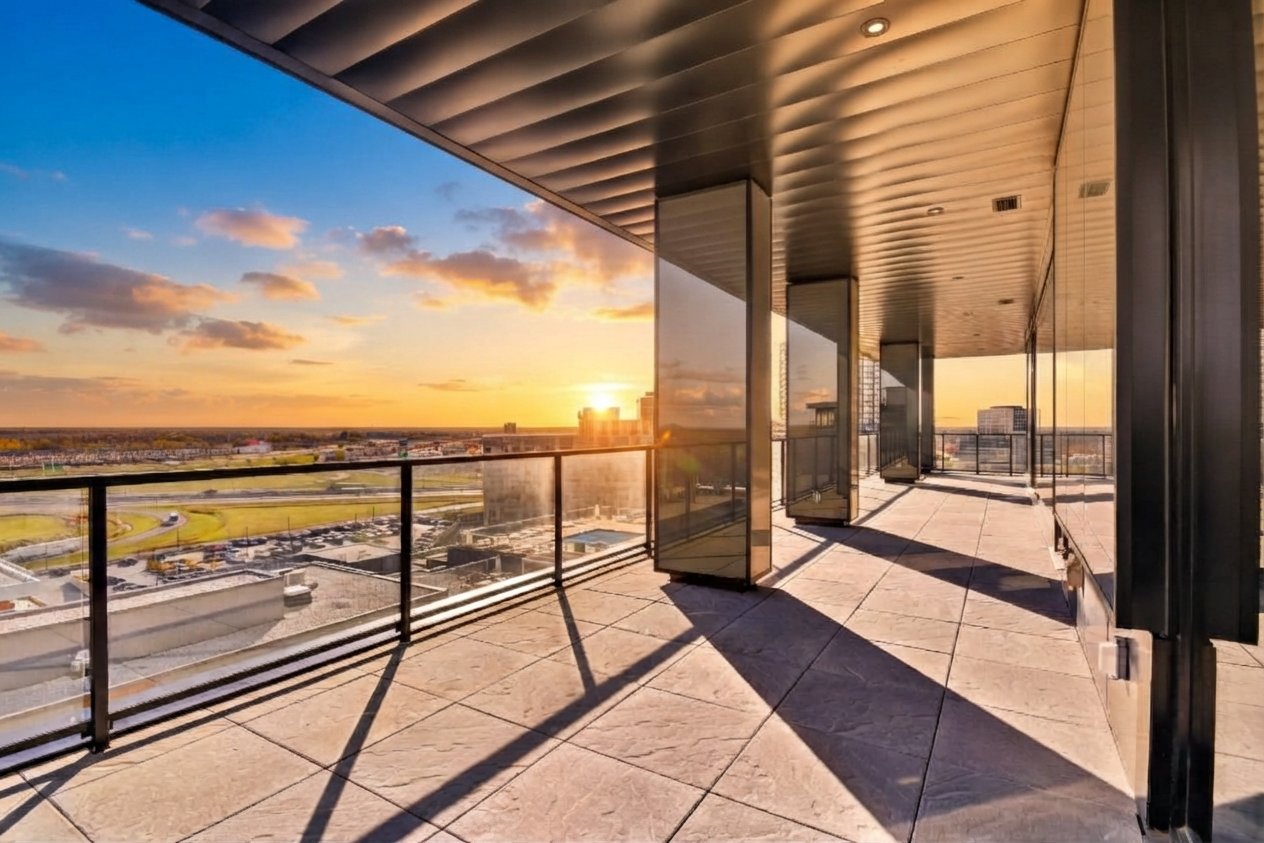 Patio
Patio 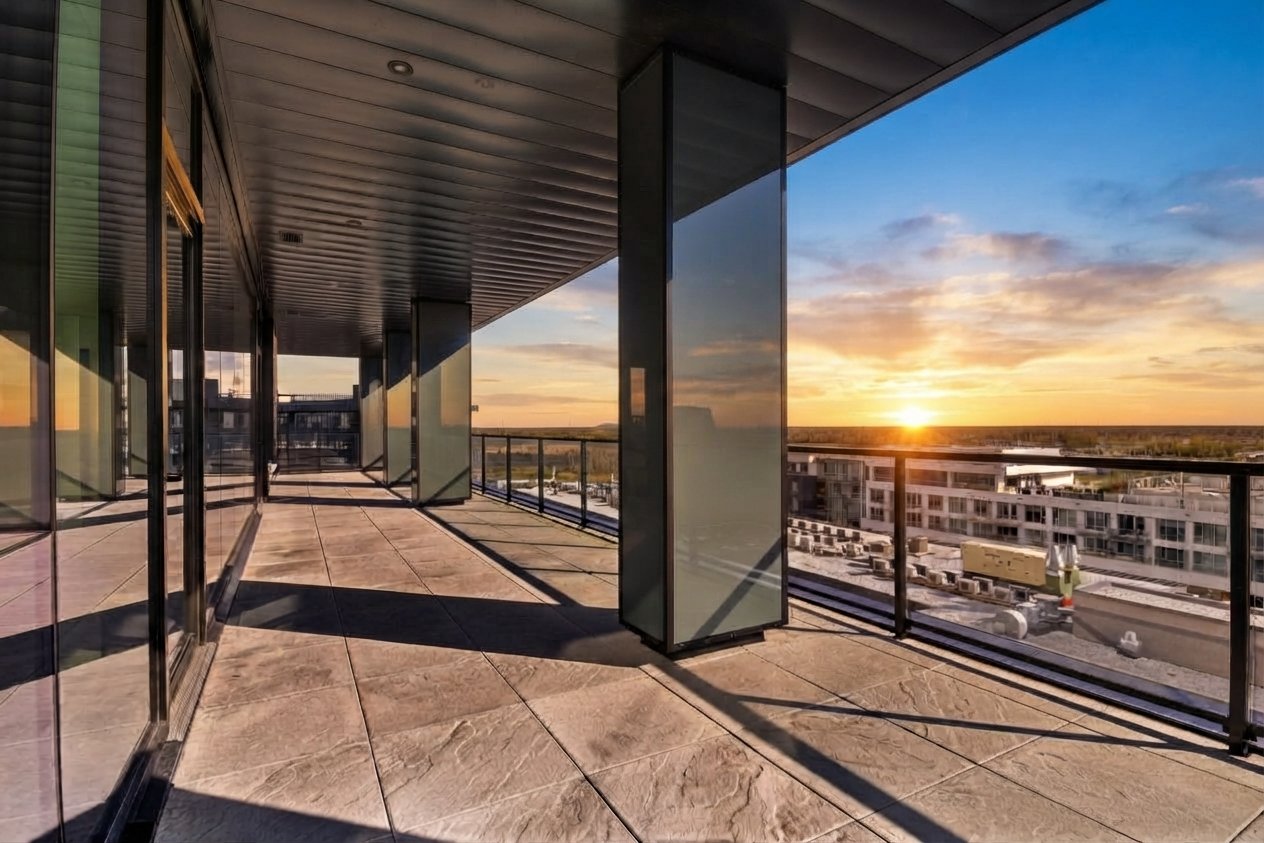 Parking
 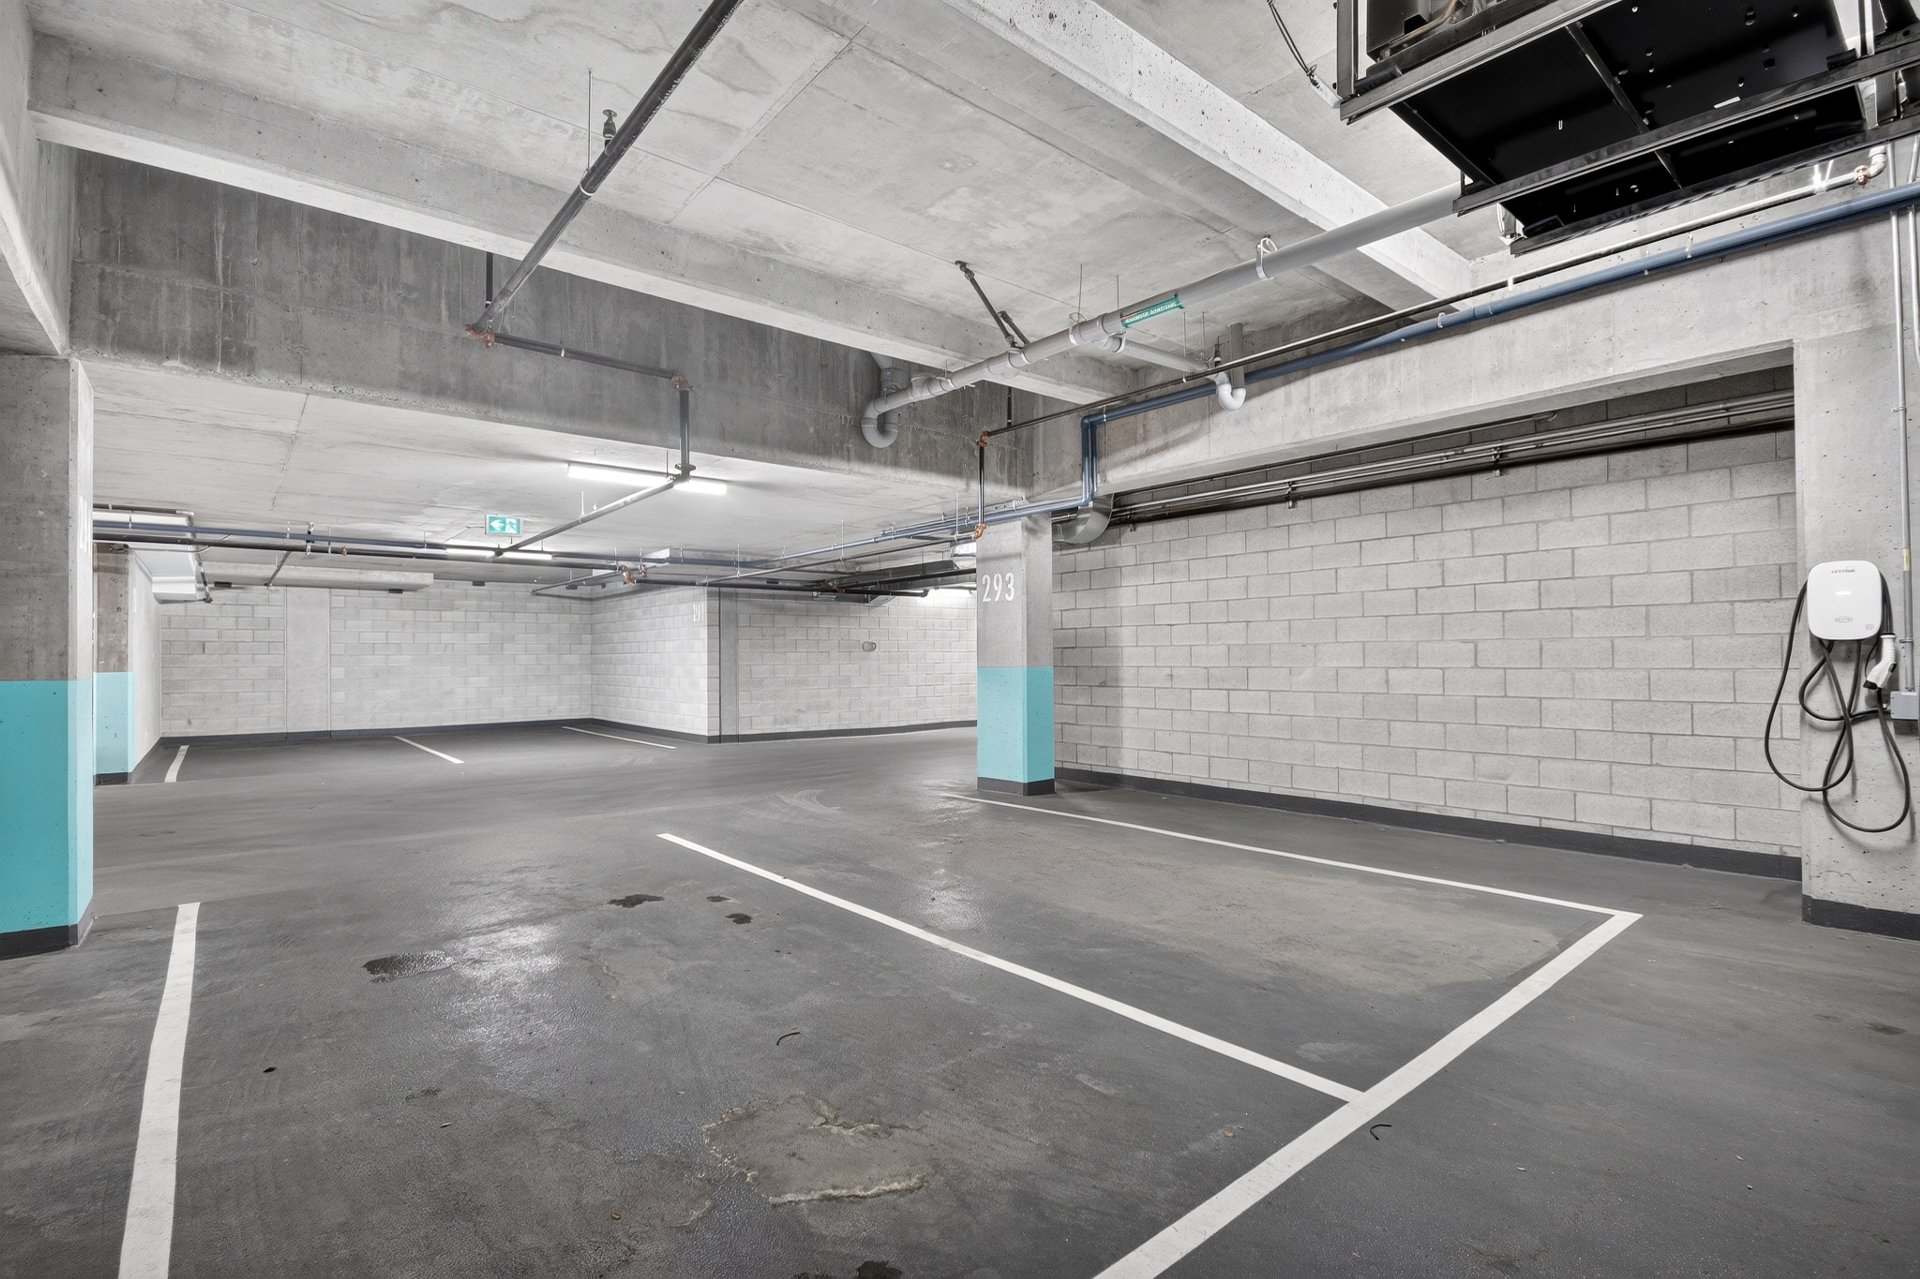 Parking
 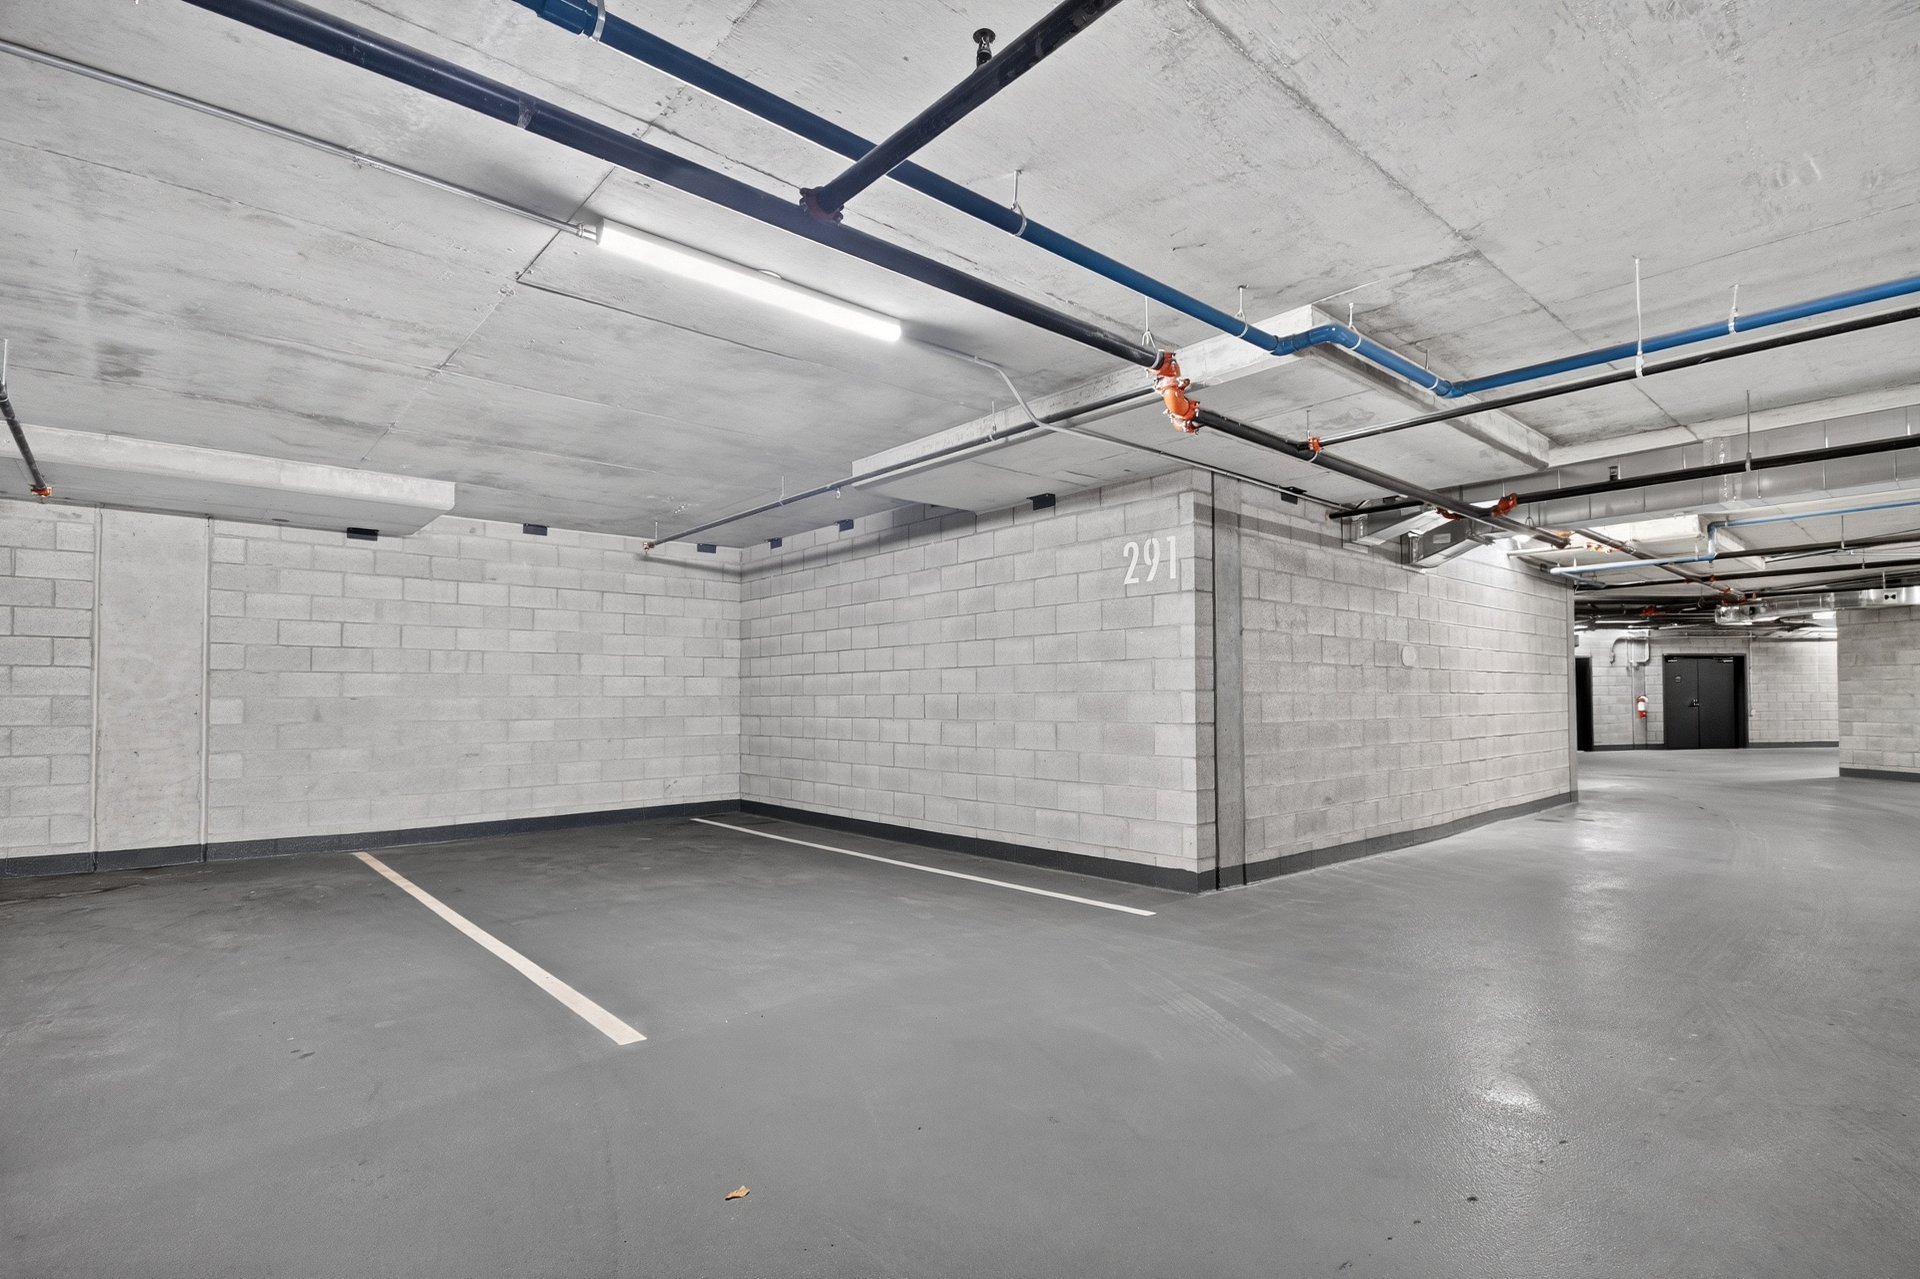 Parking
 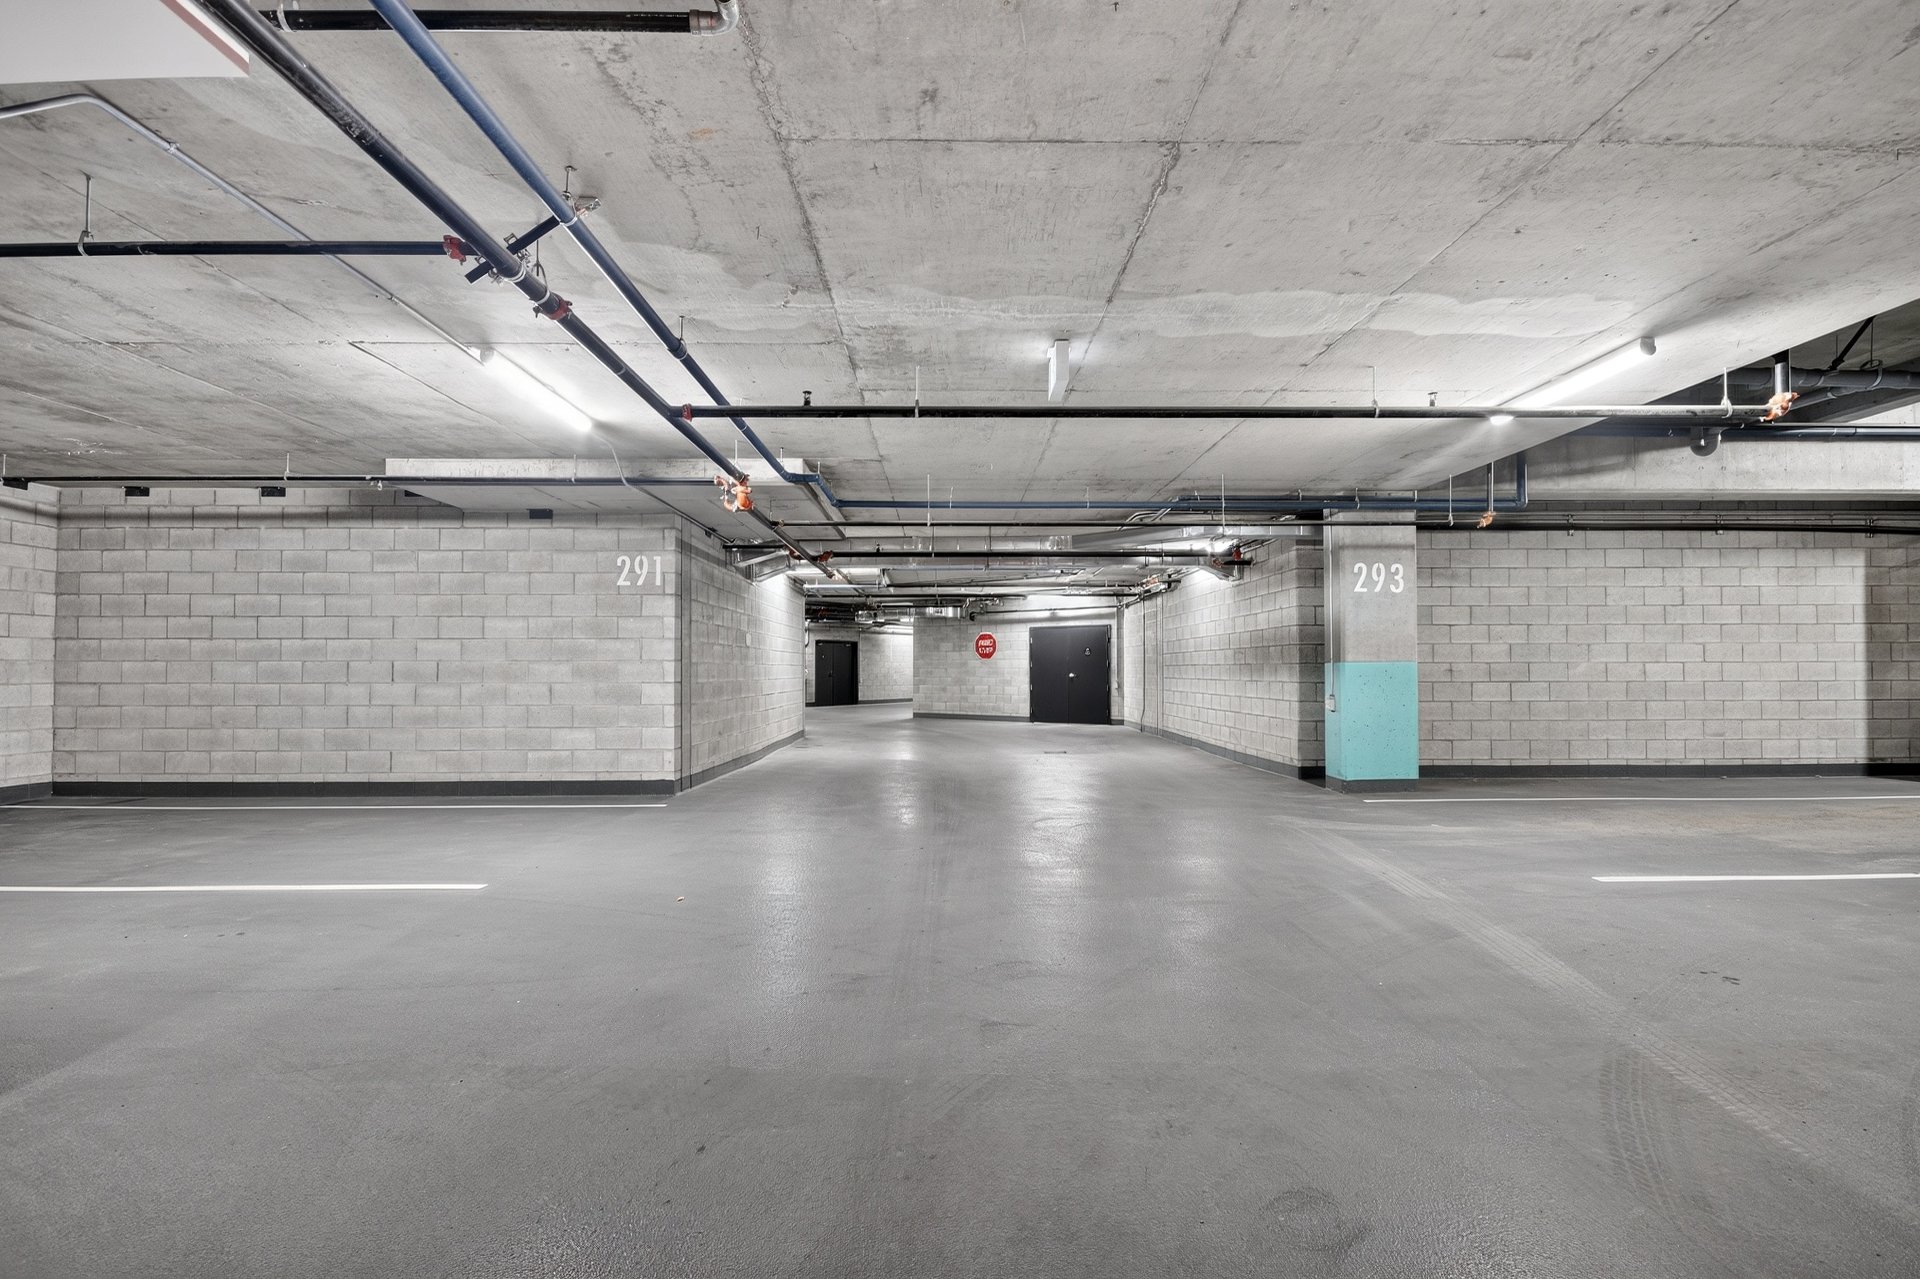 Aerial photo
 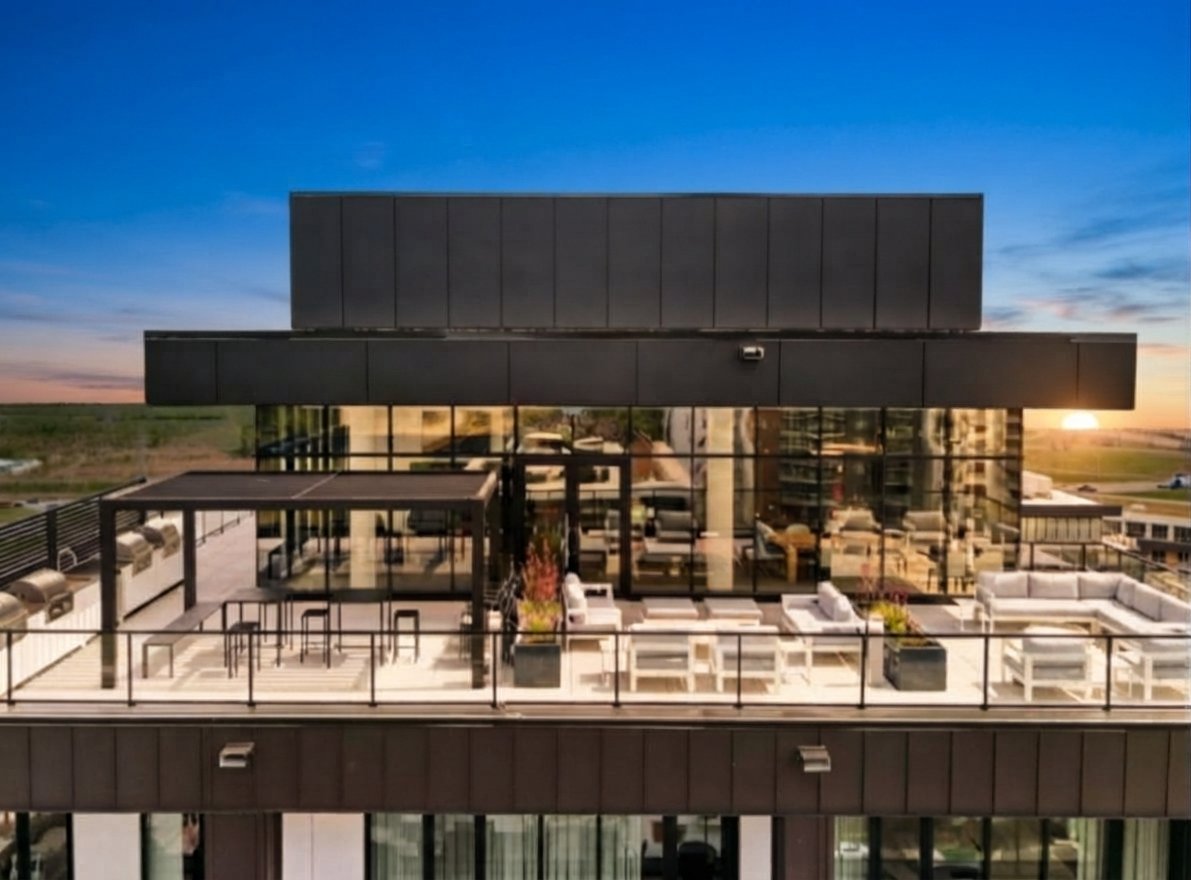 Hot tub
 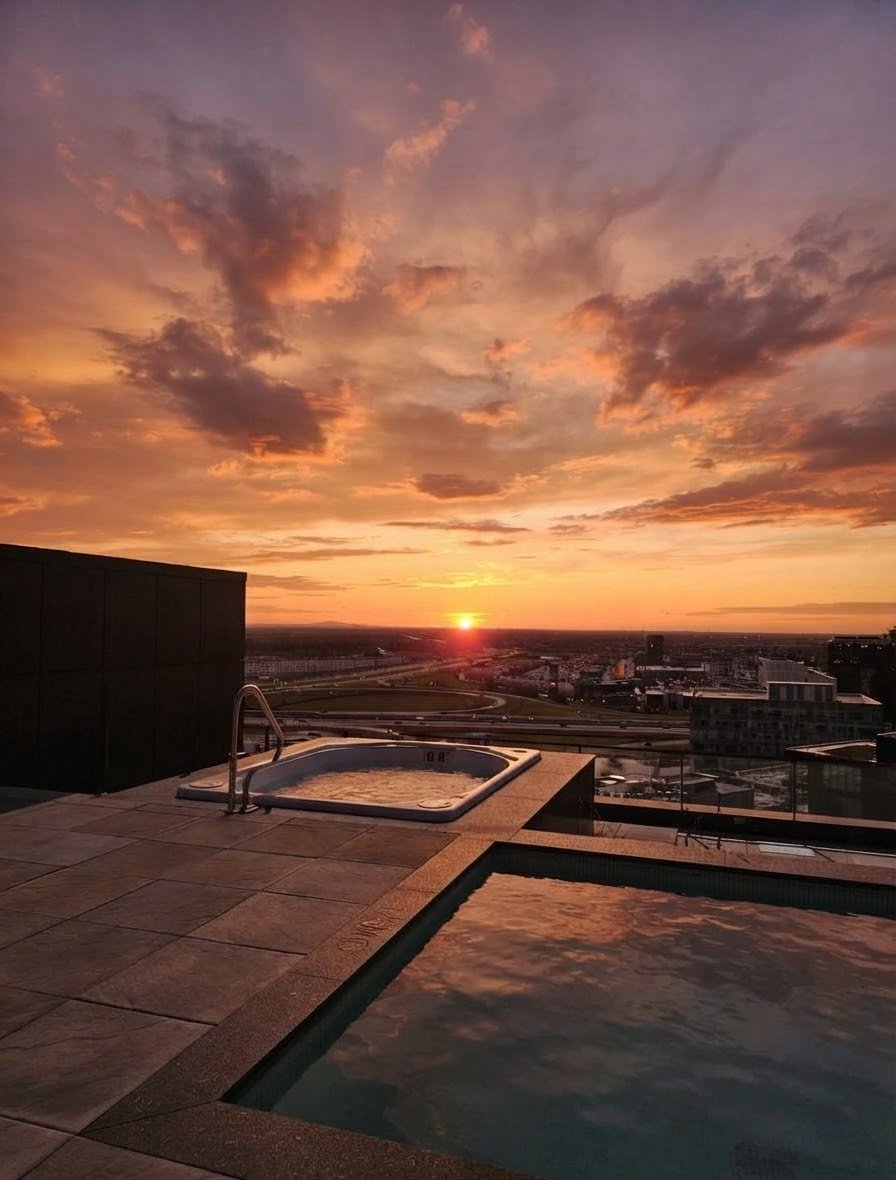 Pool
Pool 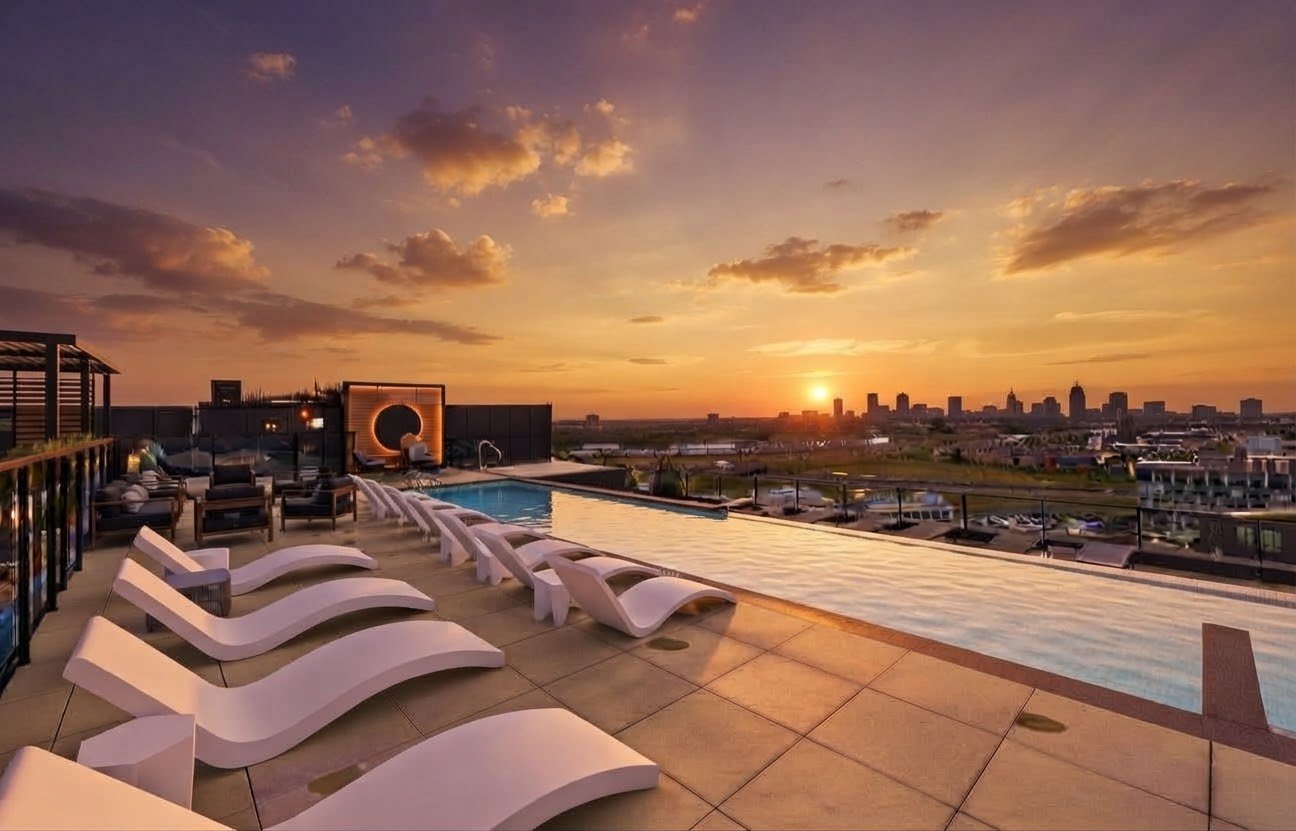 Common room
 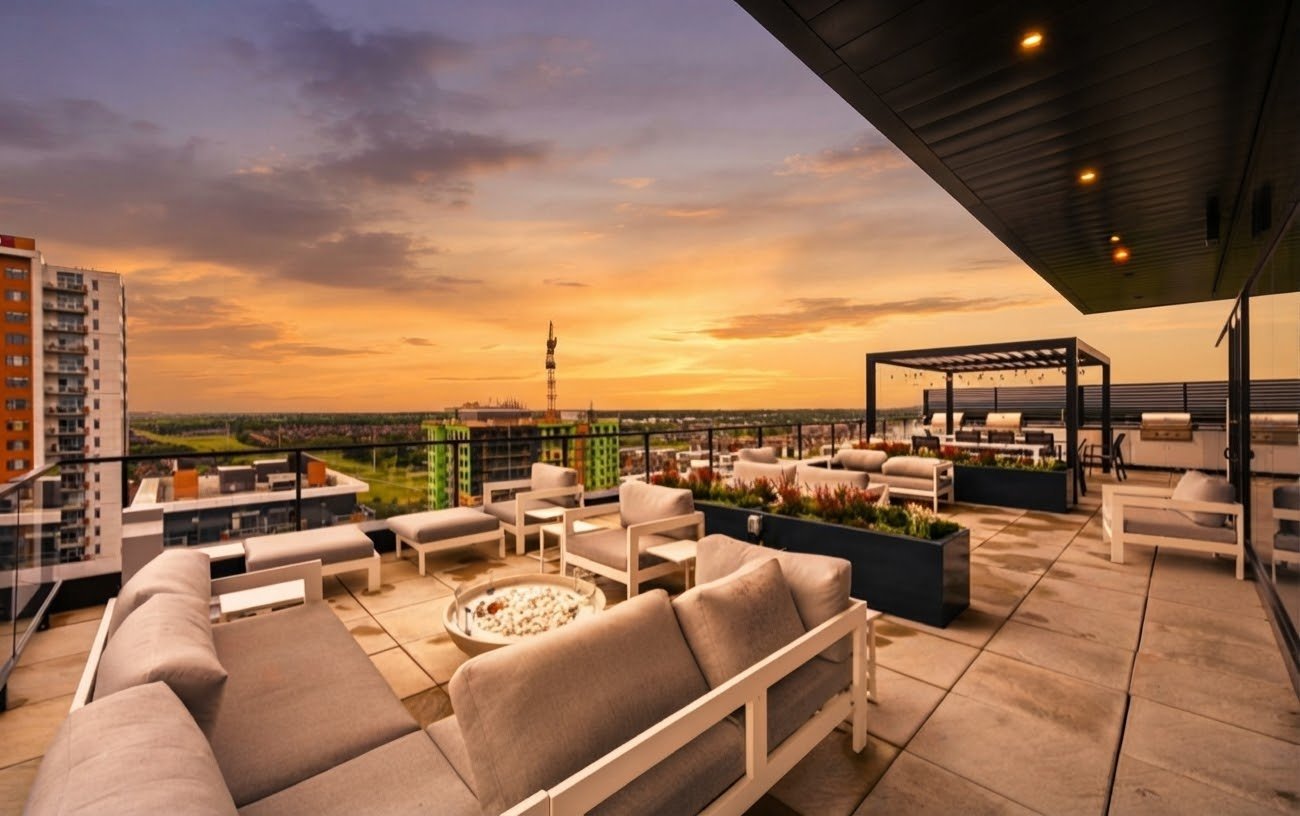 Common room
 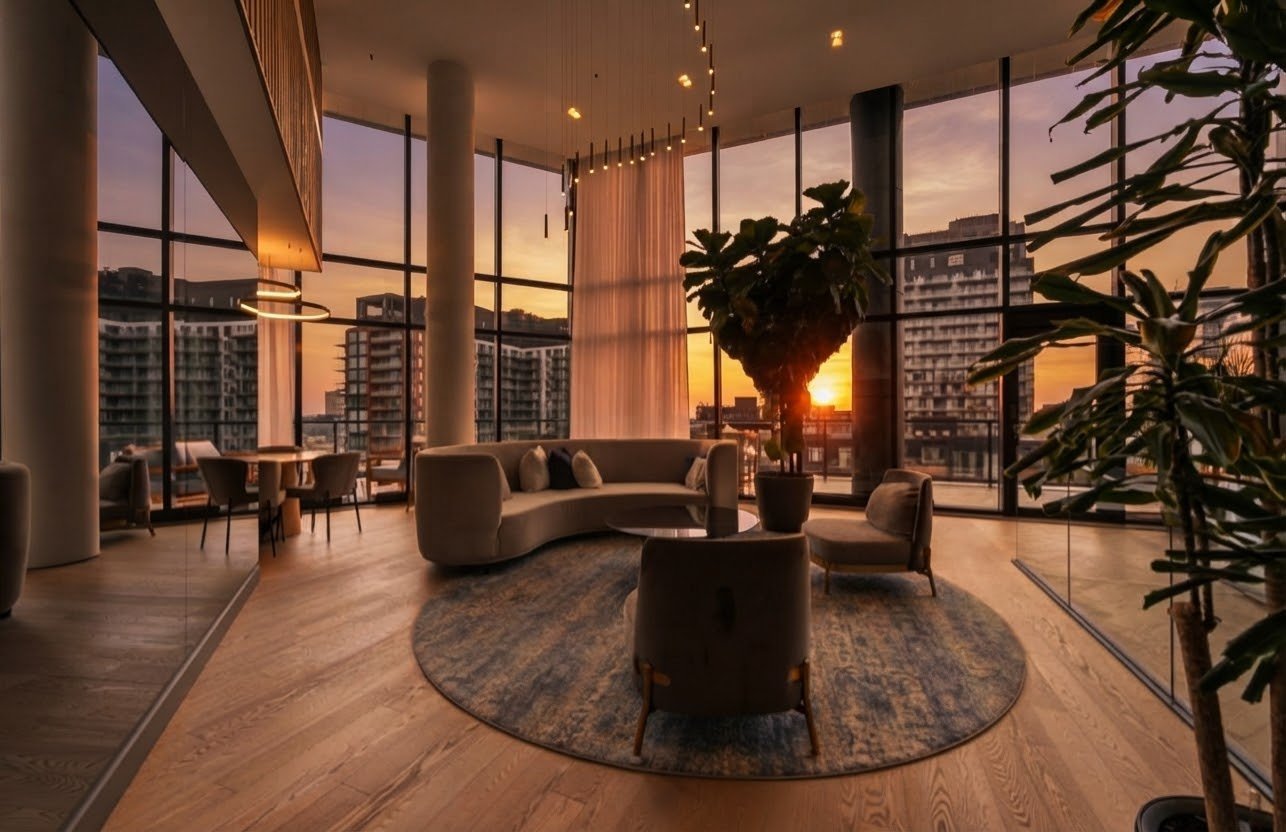 Common room
 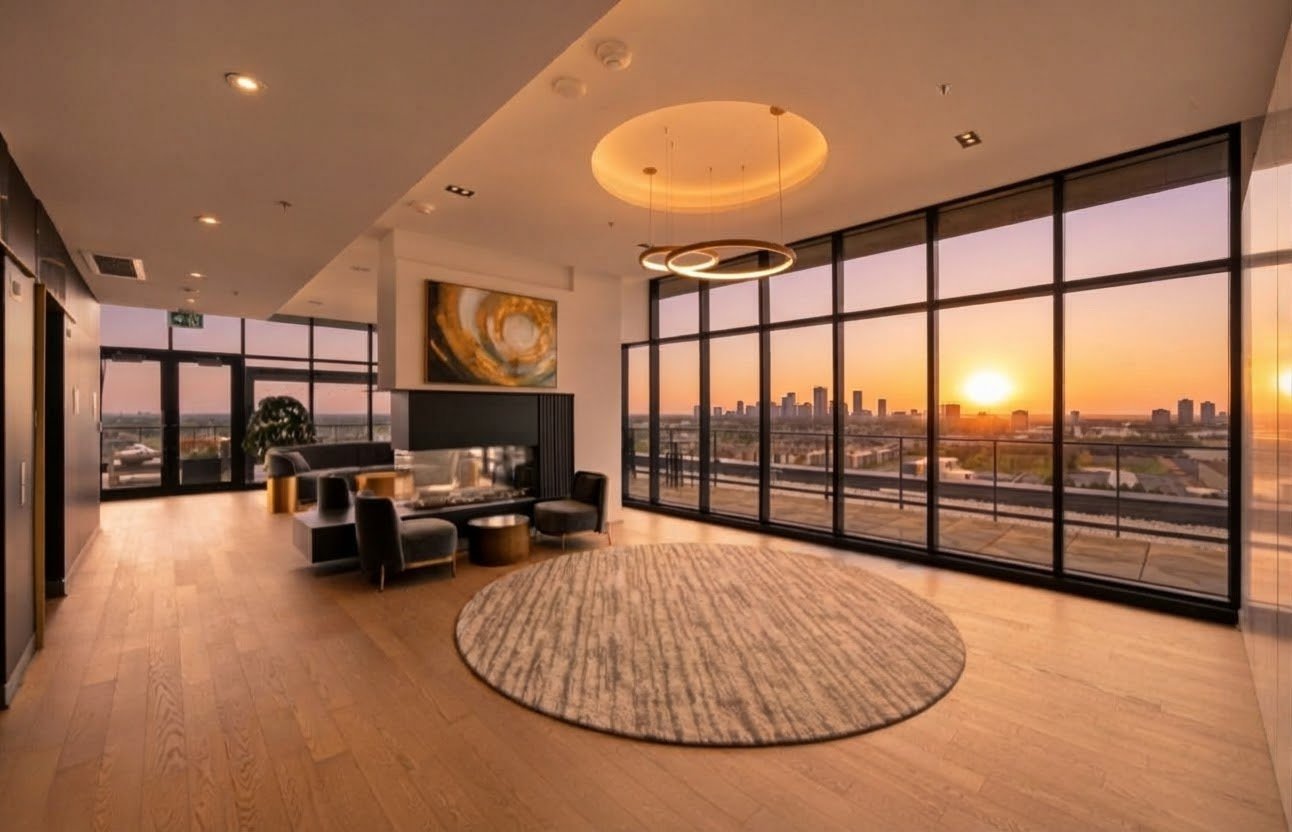 Common room
 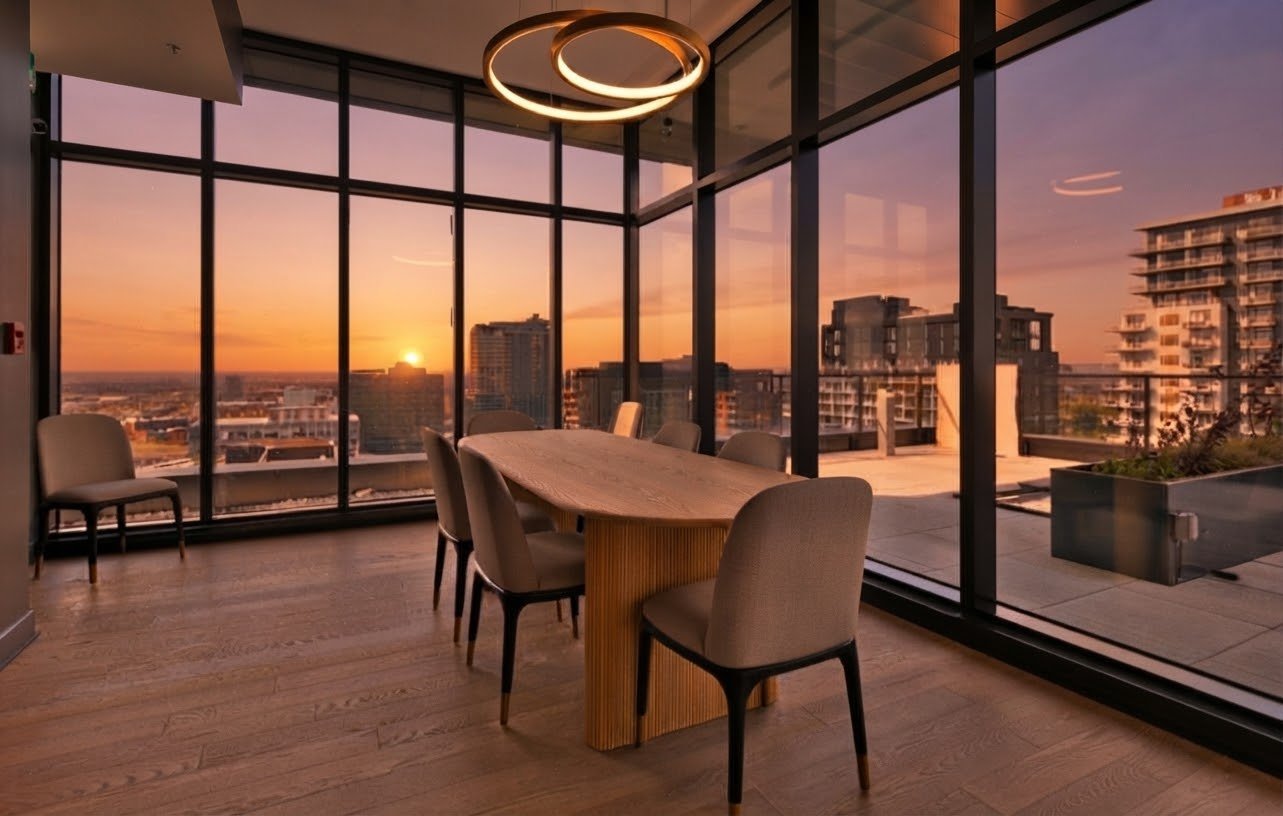 Common room
 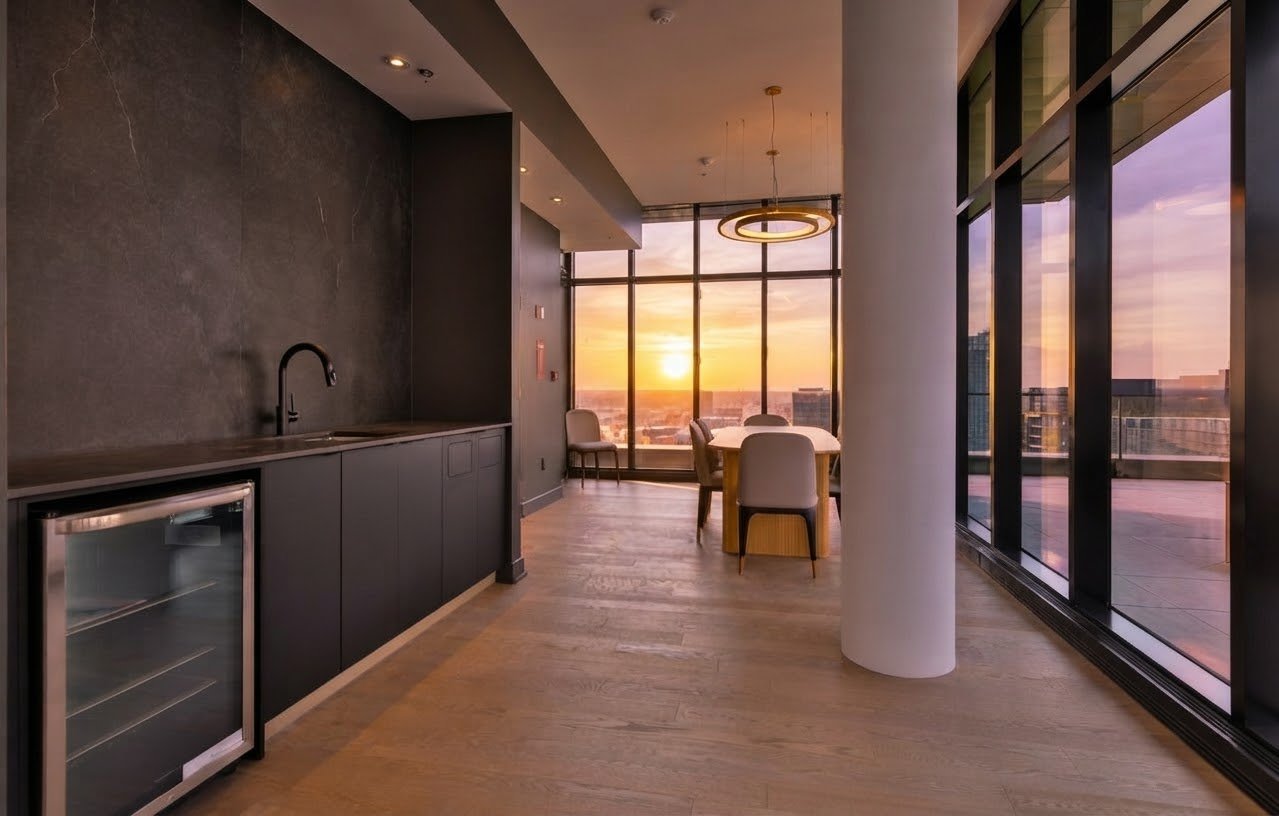 Common room
 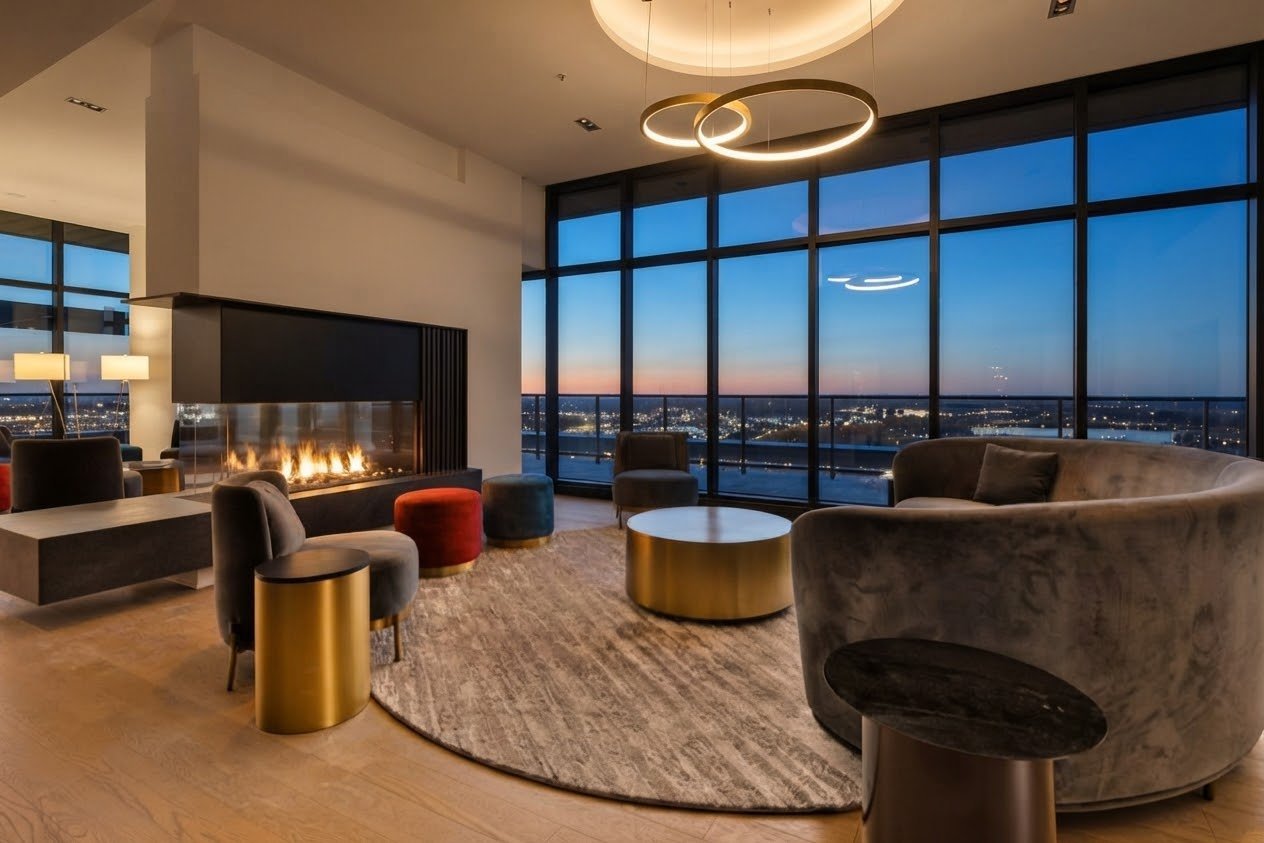 Pool
Pool 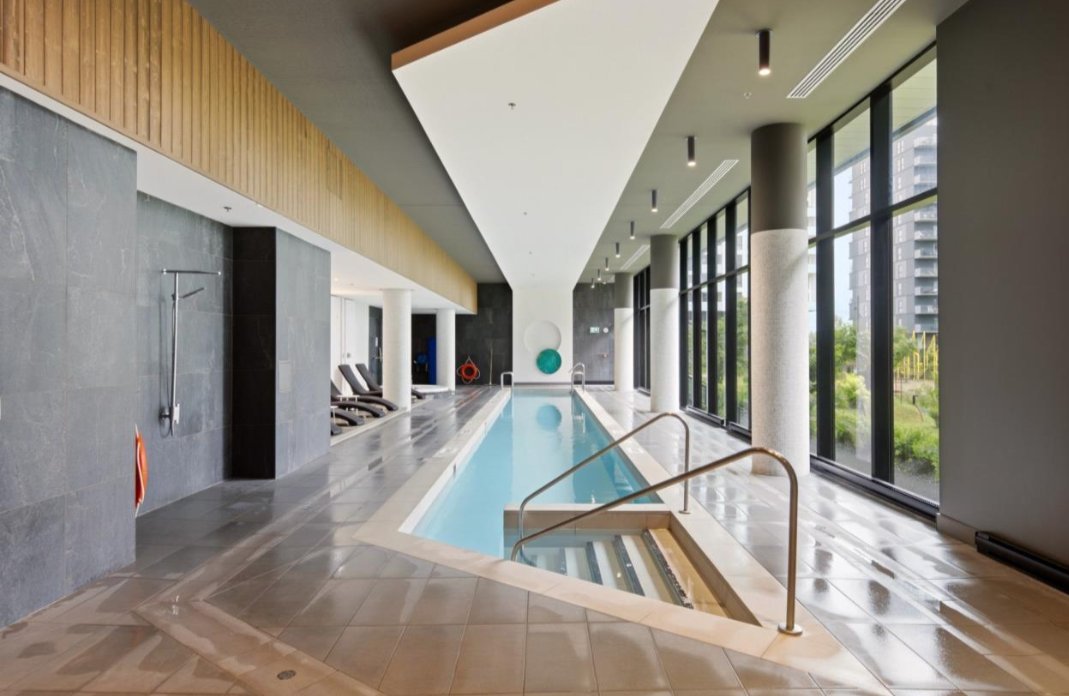 Hot tub
 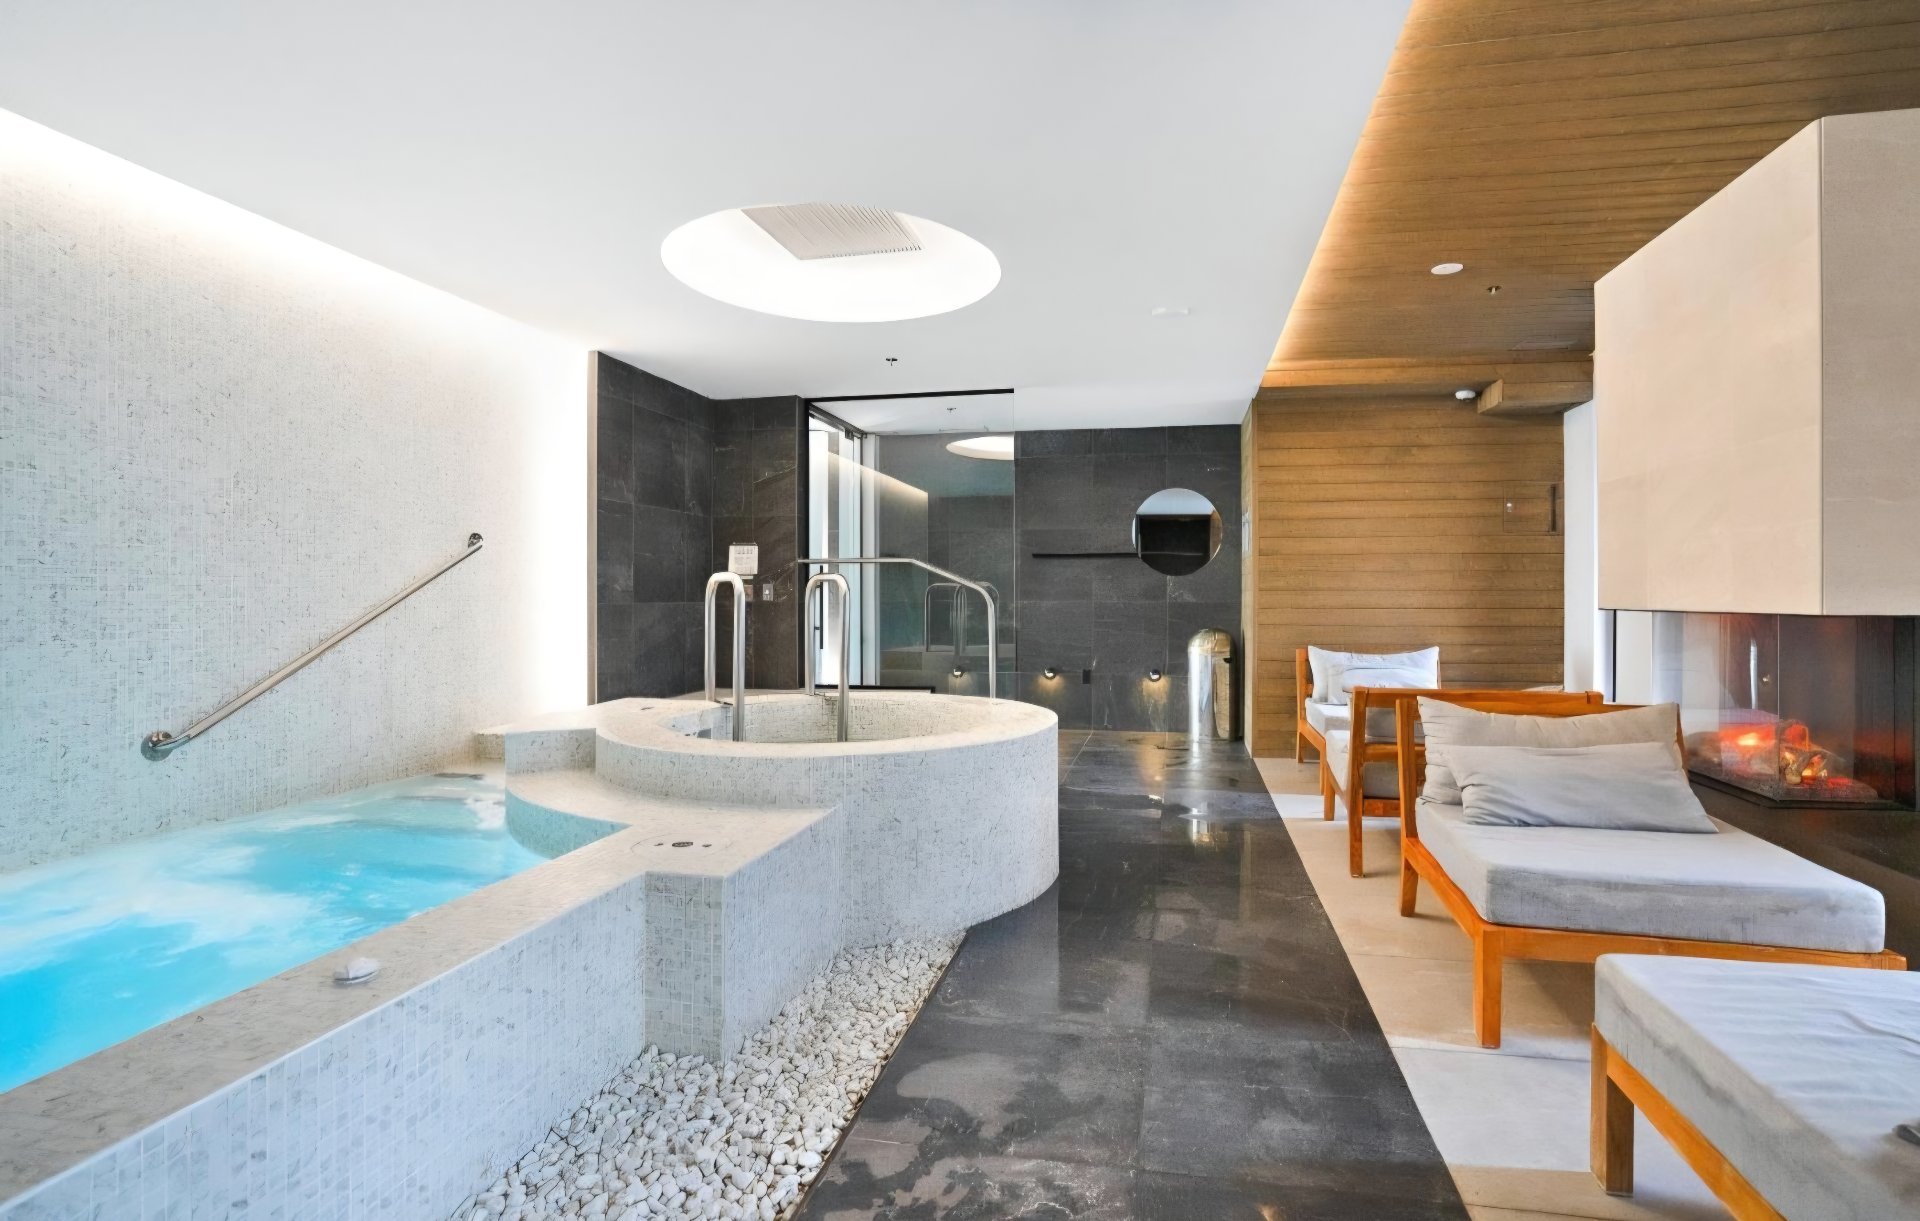 Hot tub
 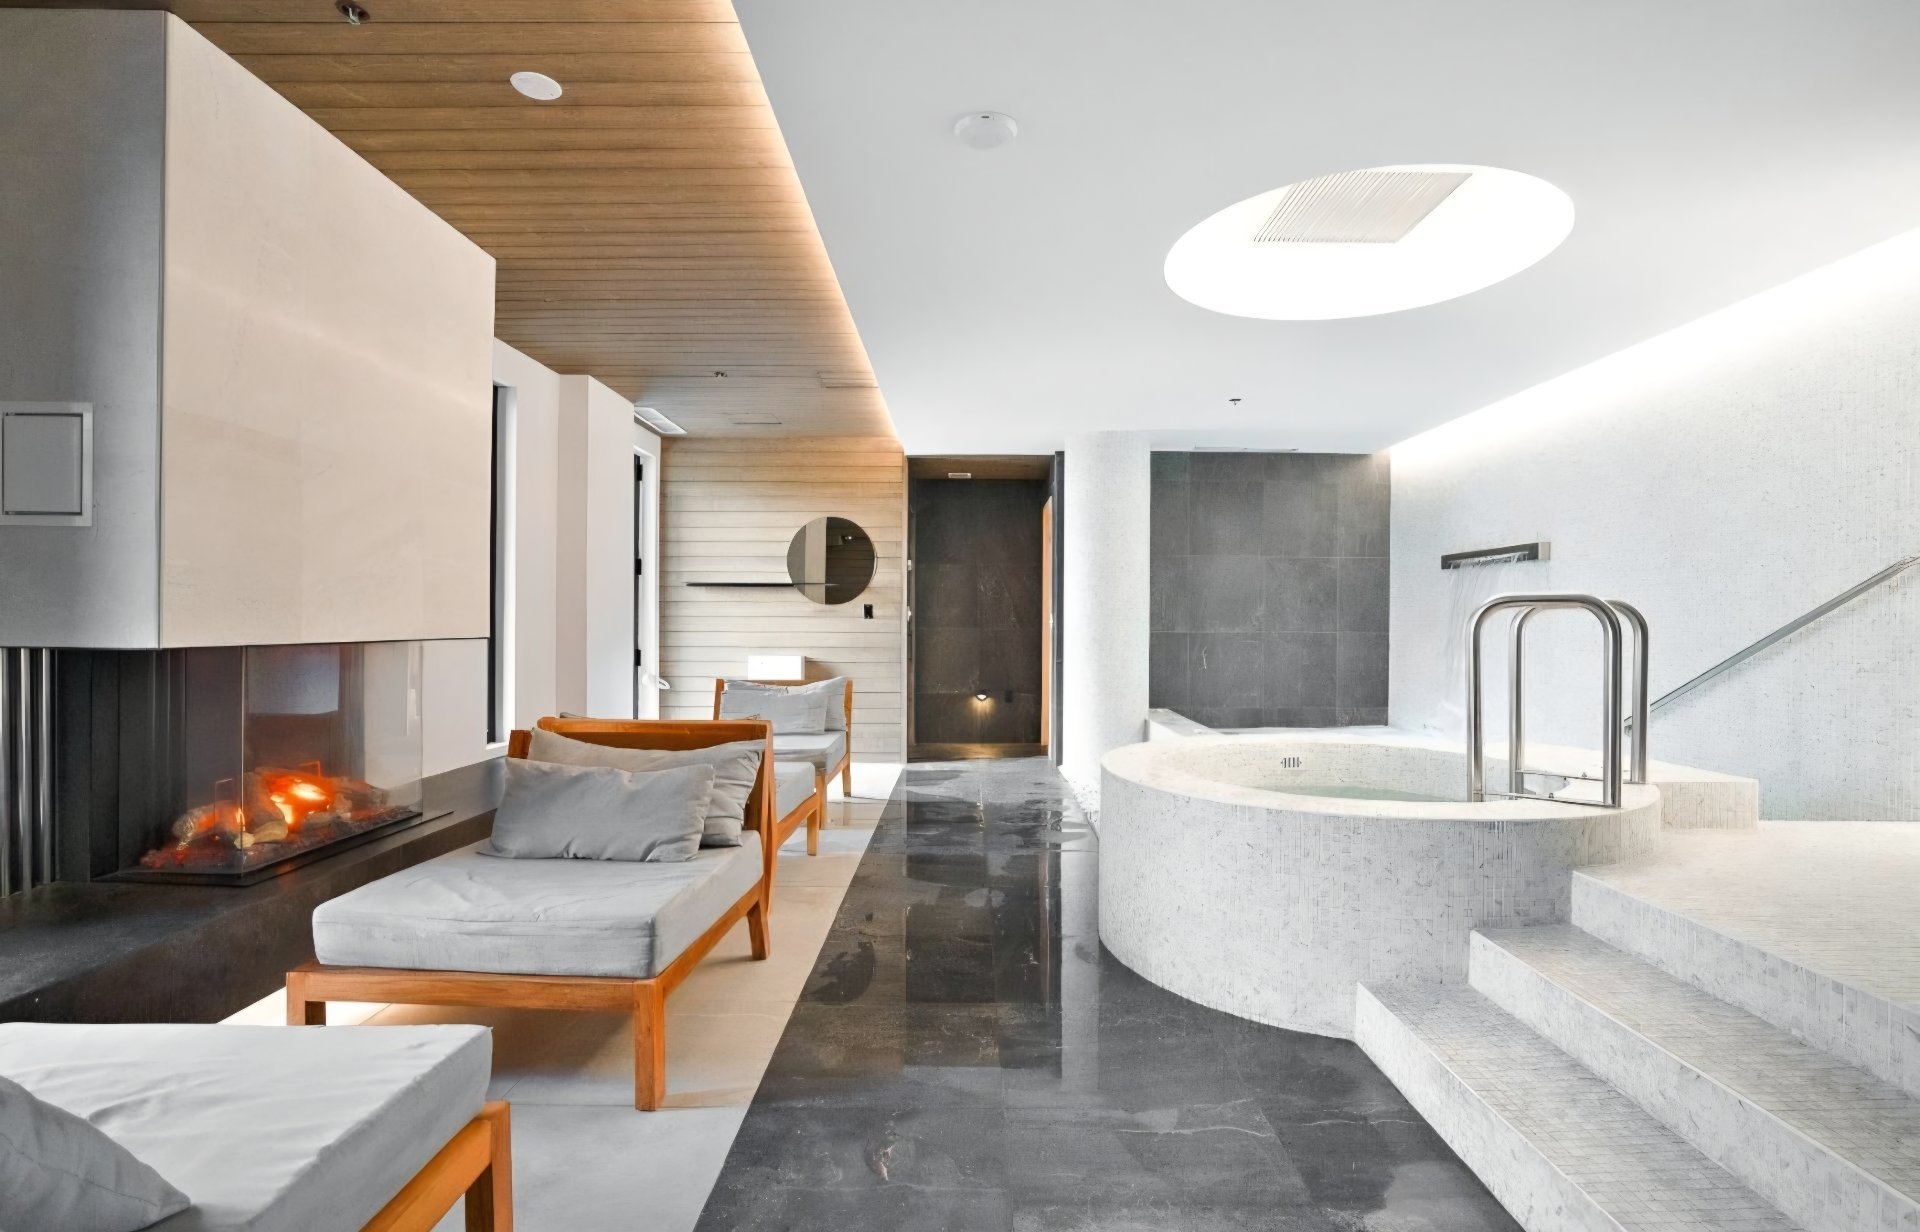 Elevator
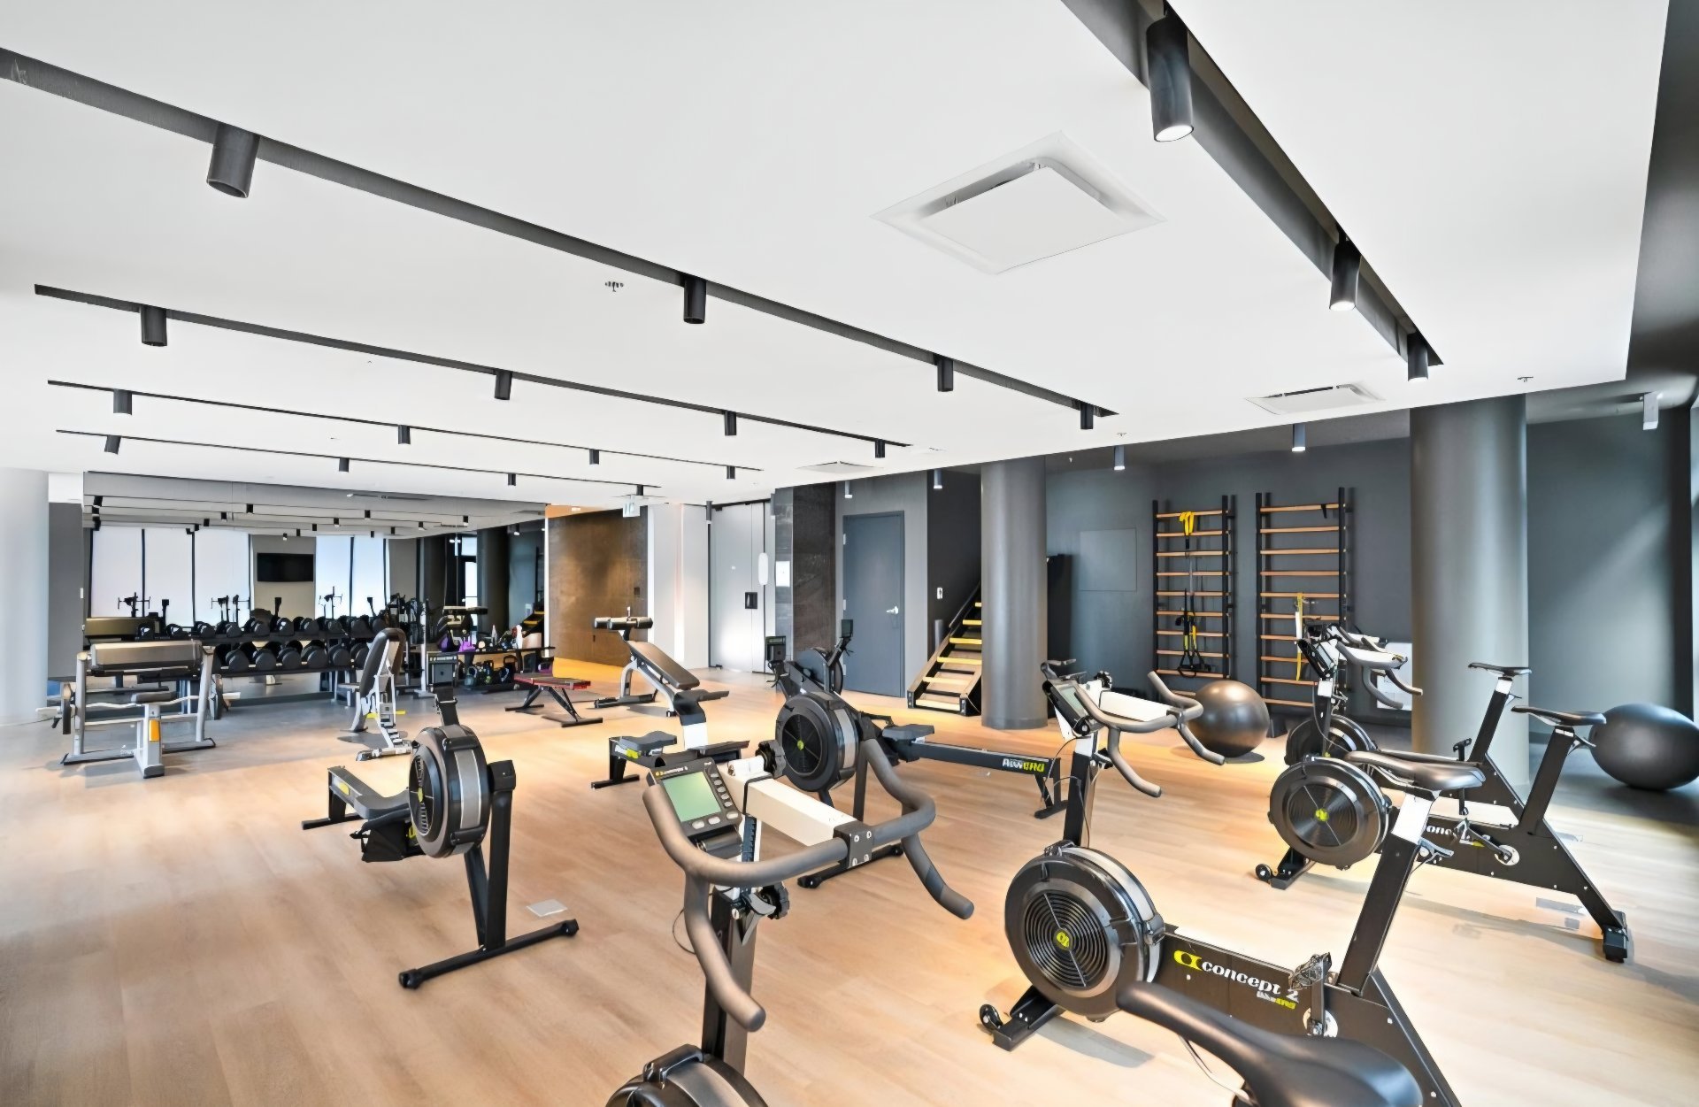
 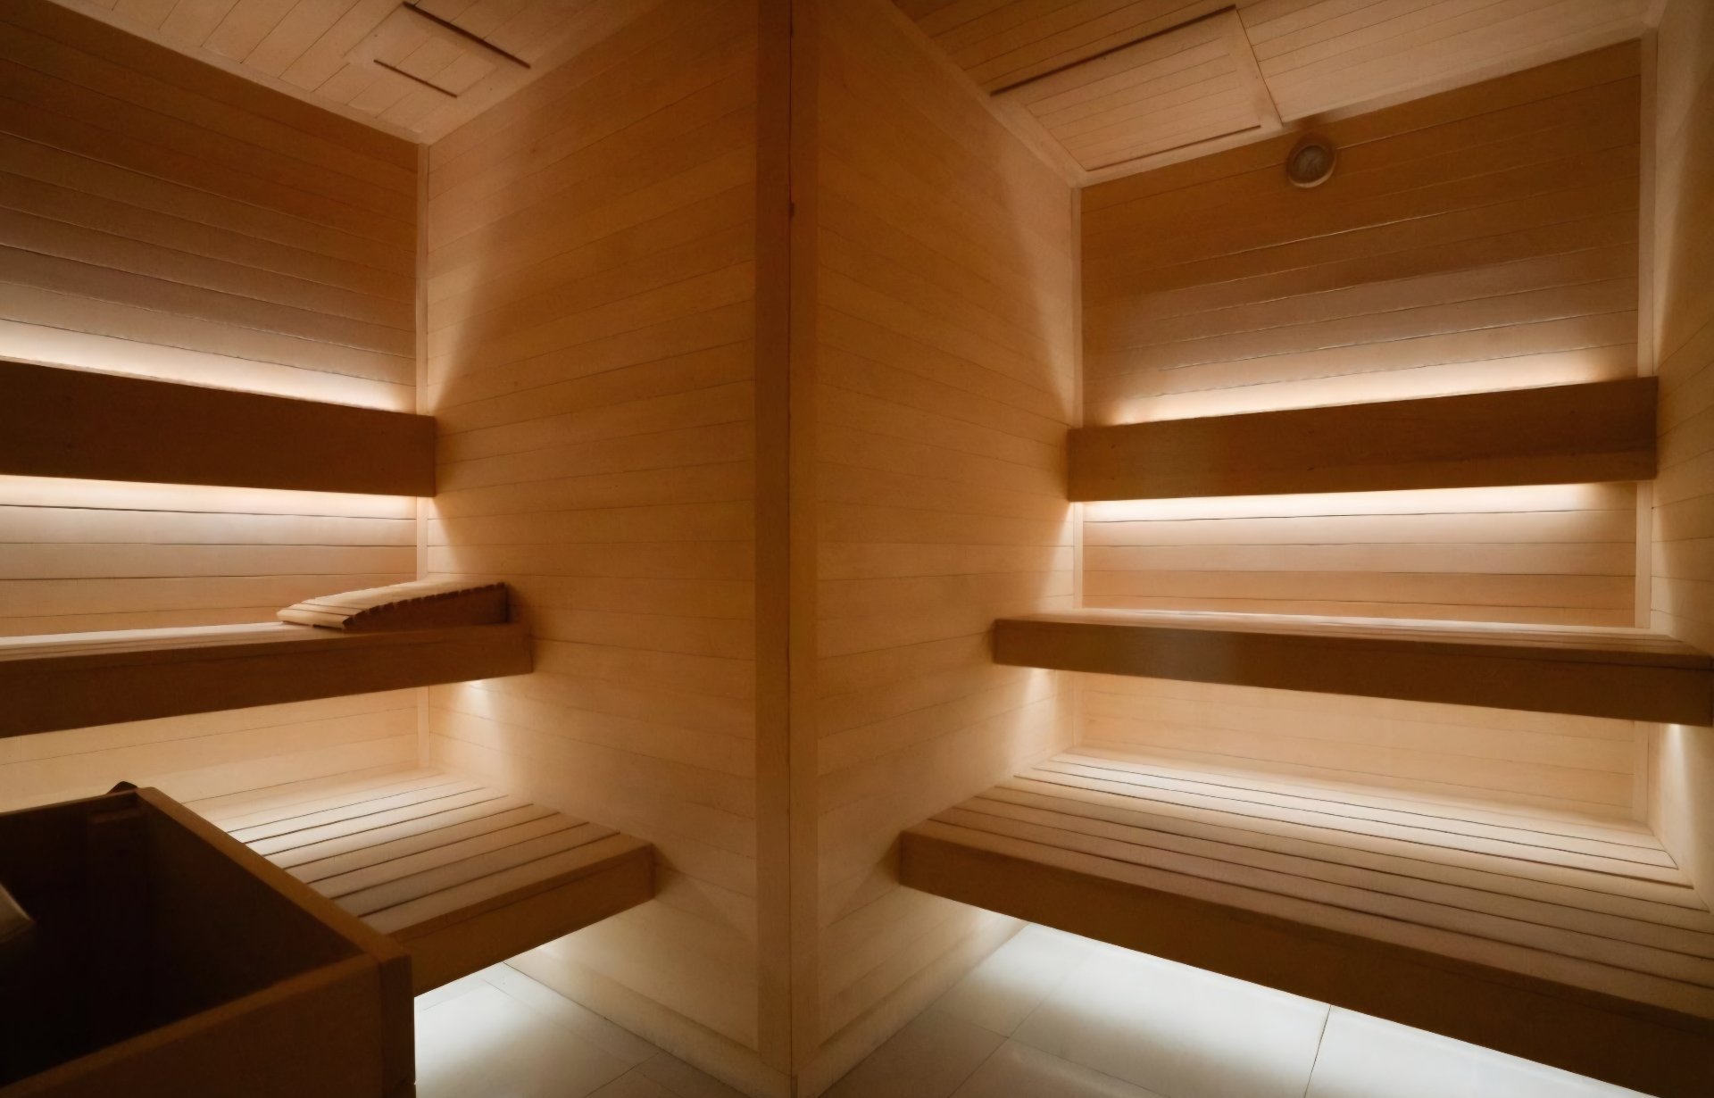 Exercise room
 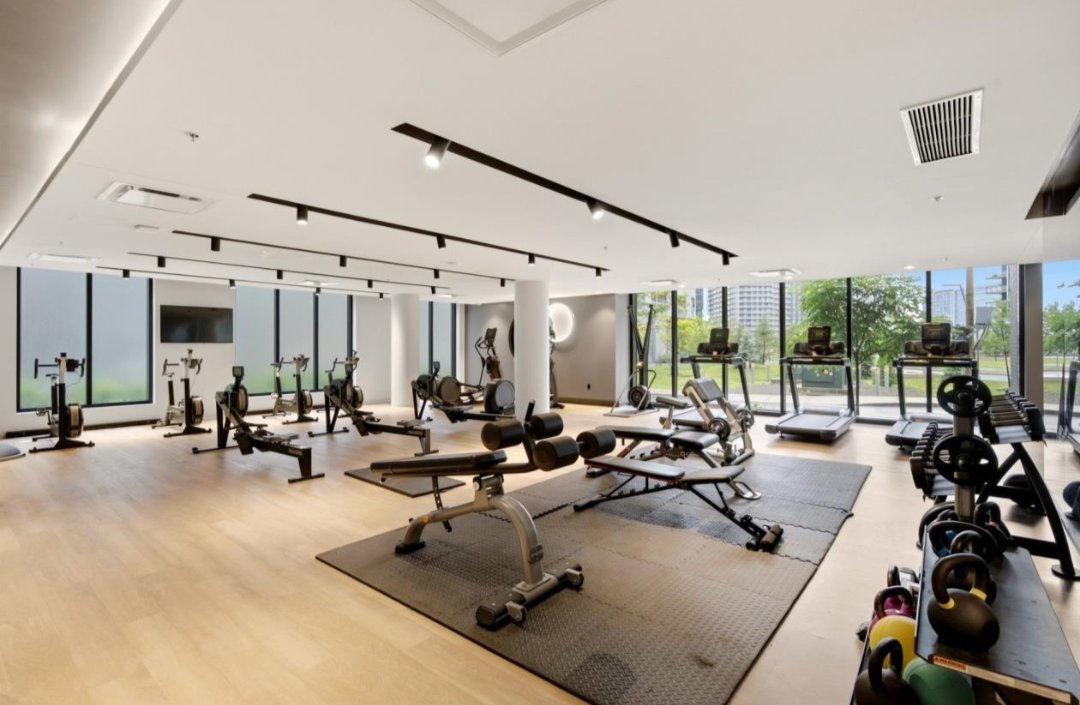 Exercise room
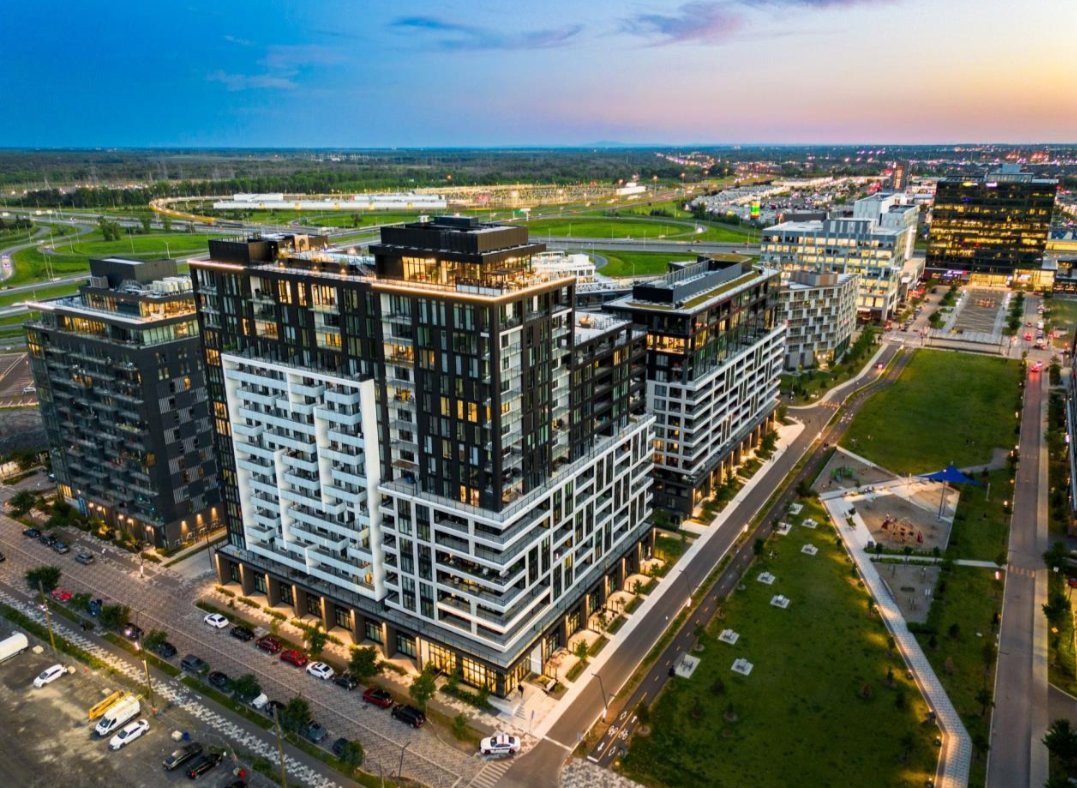
  Aerial photo
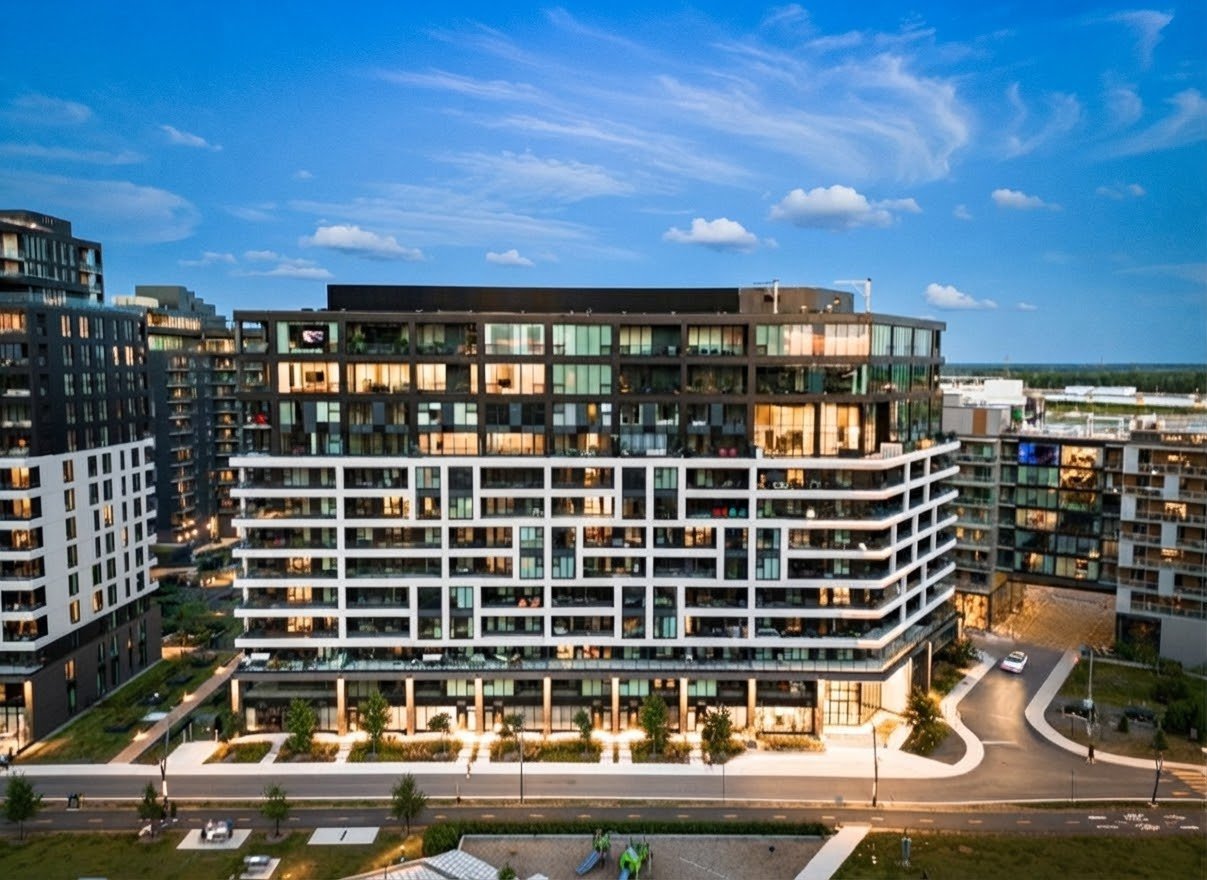
  Aerial photo
  Aerial photo
 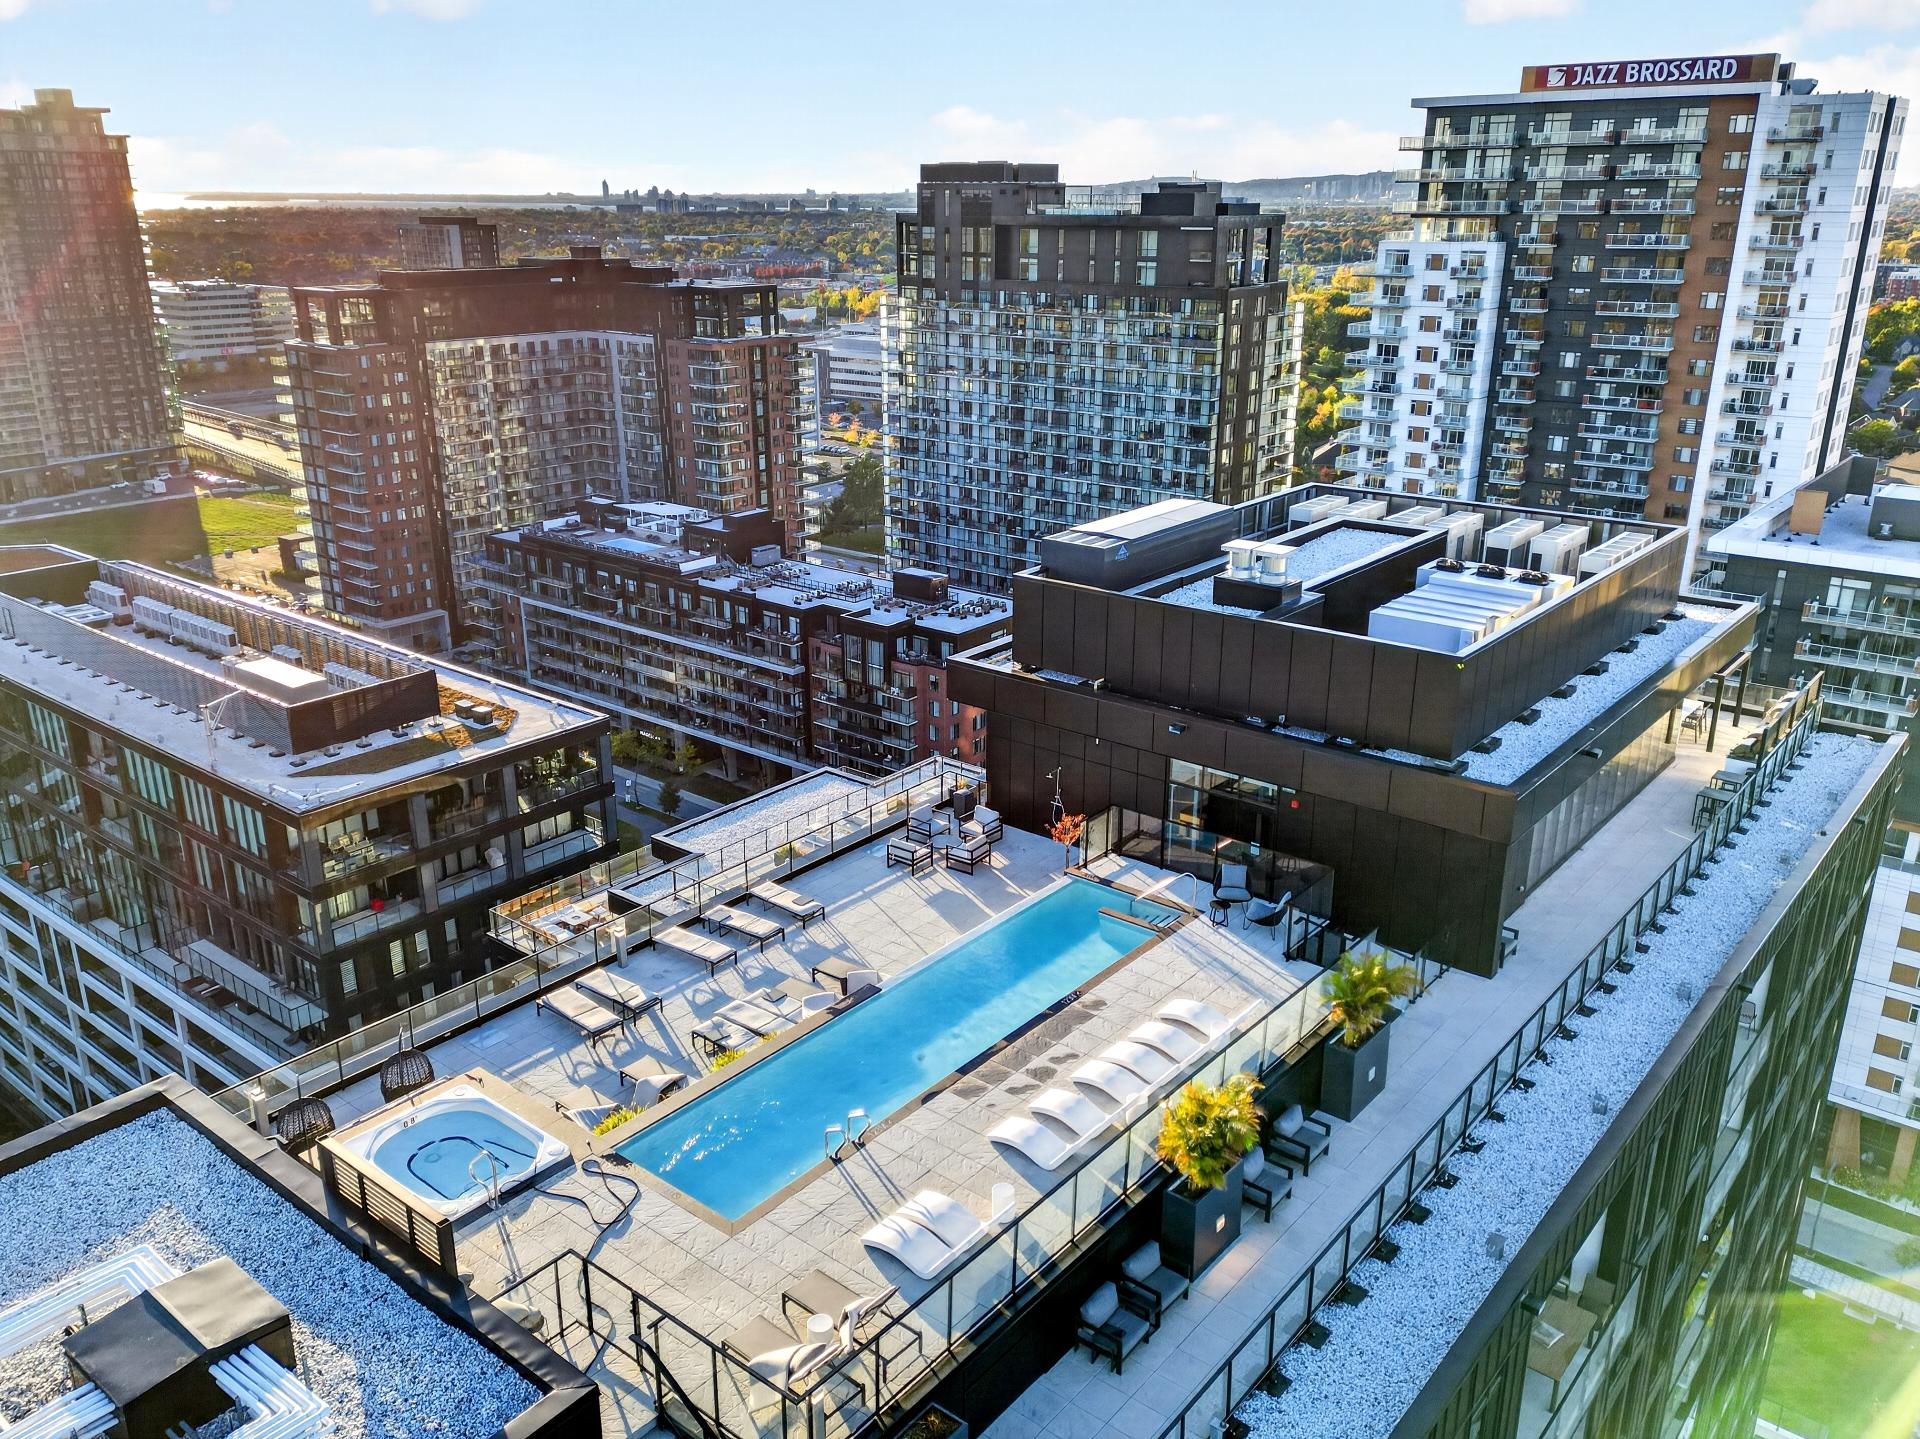 Other
Other 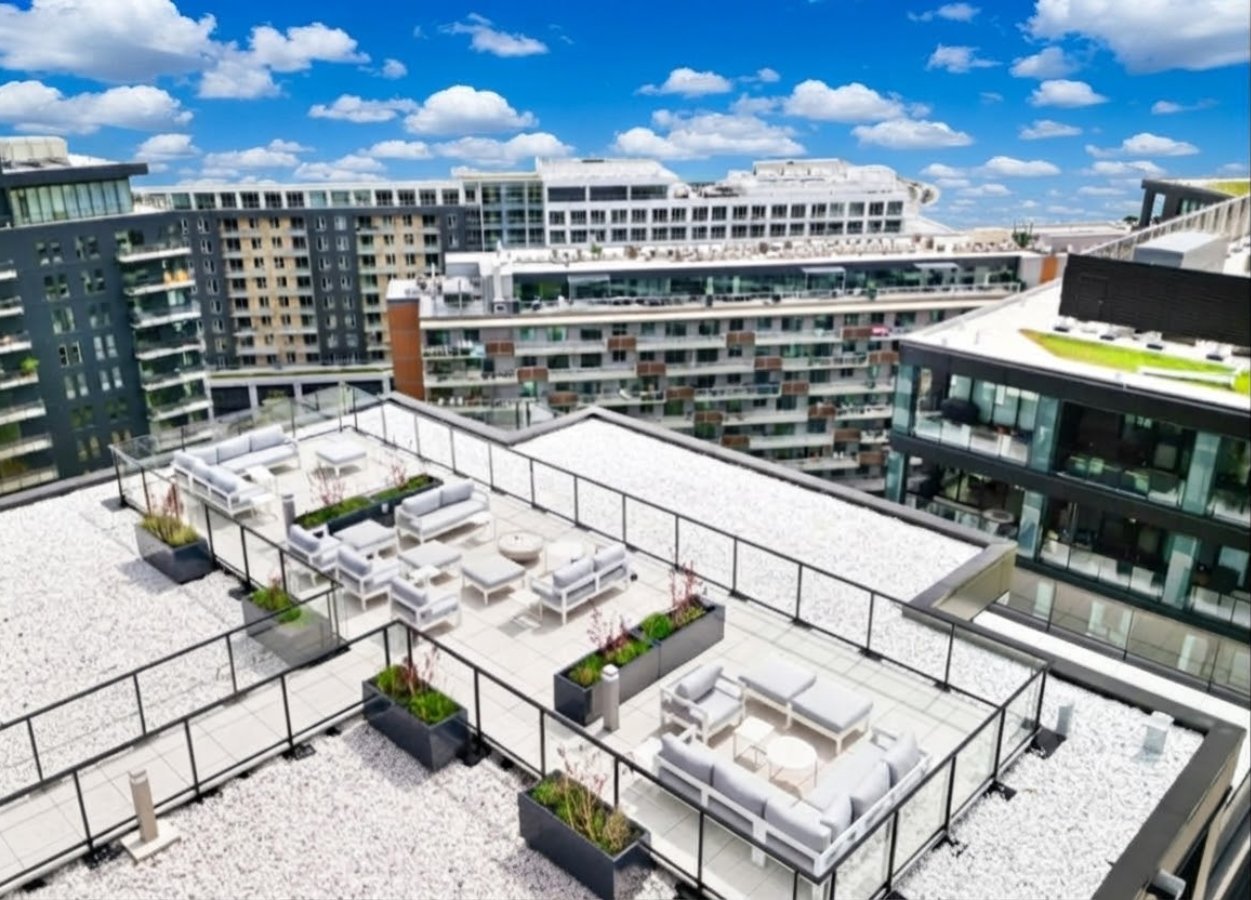 Common room
 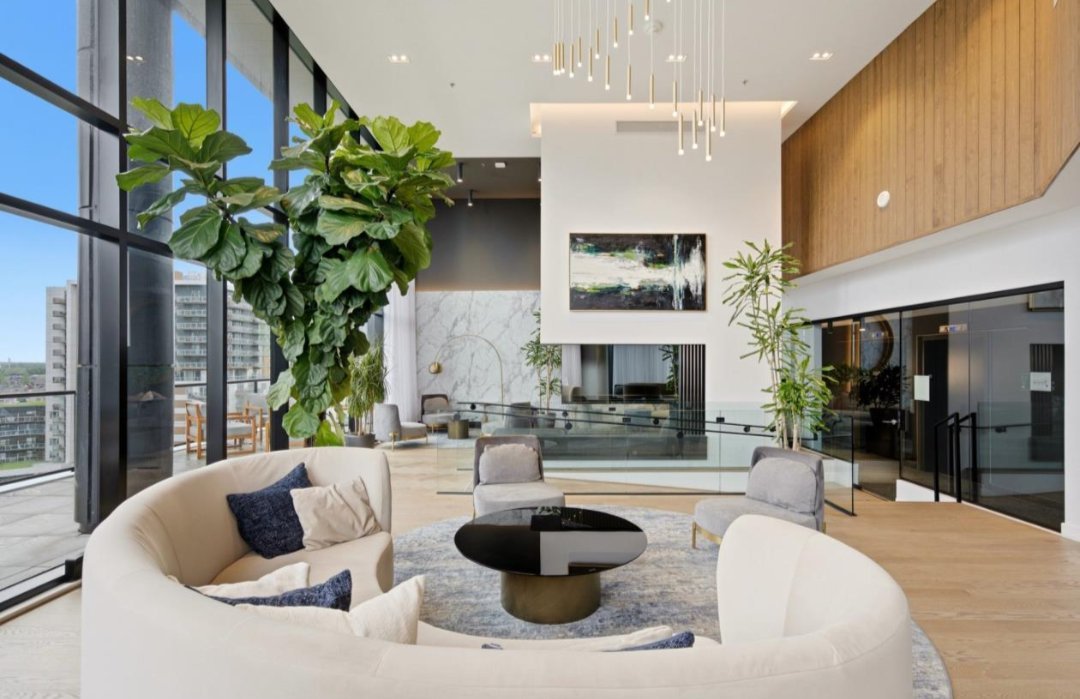 Common room
 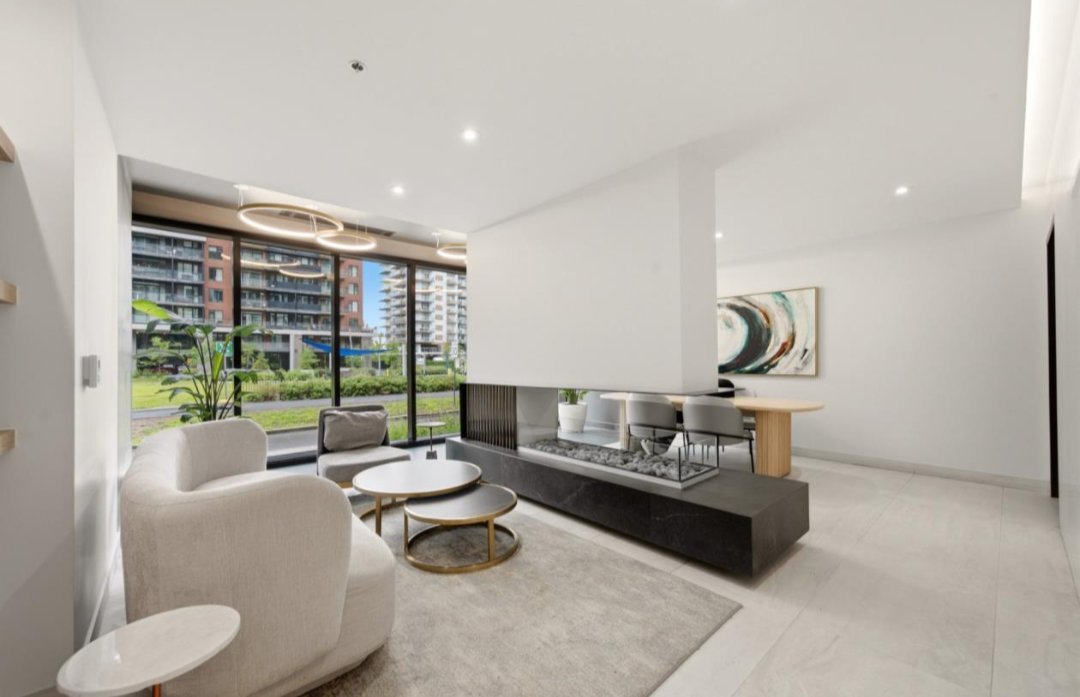 Common room
 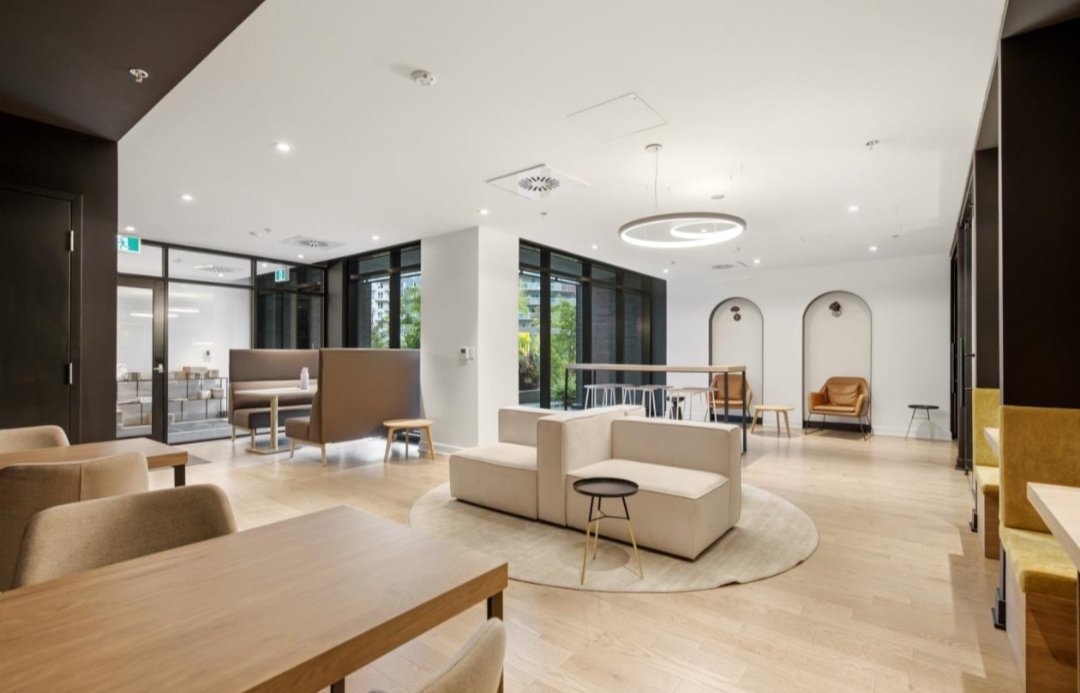 Common room
 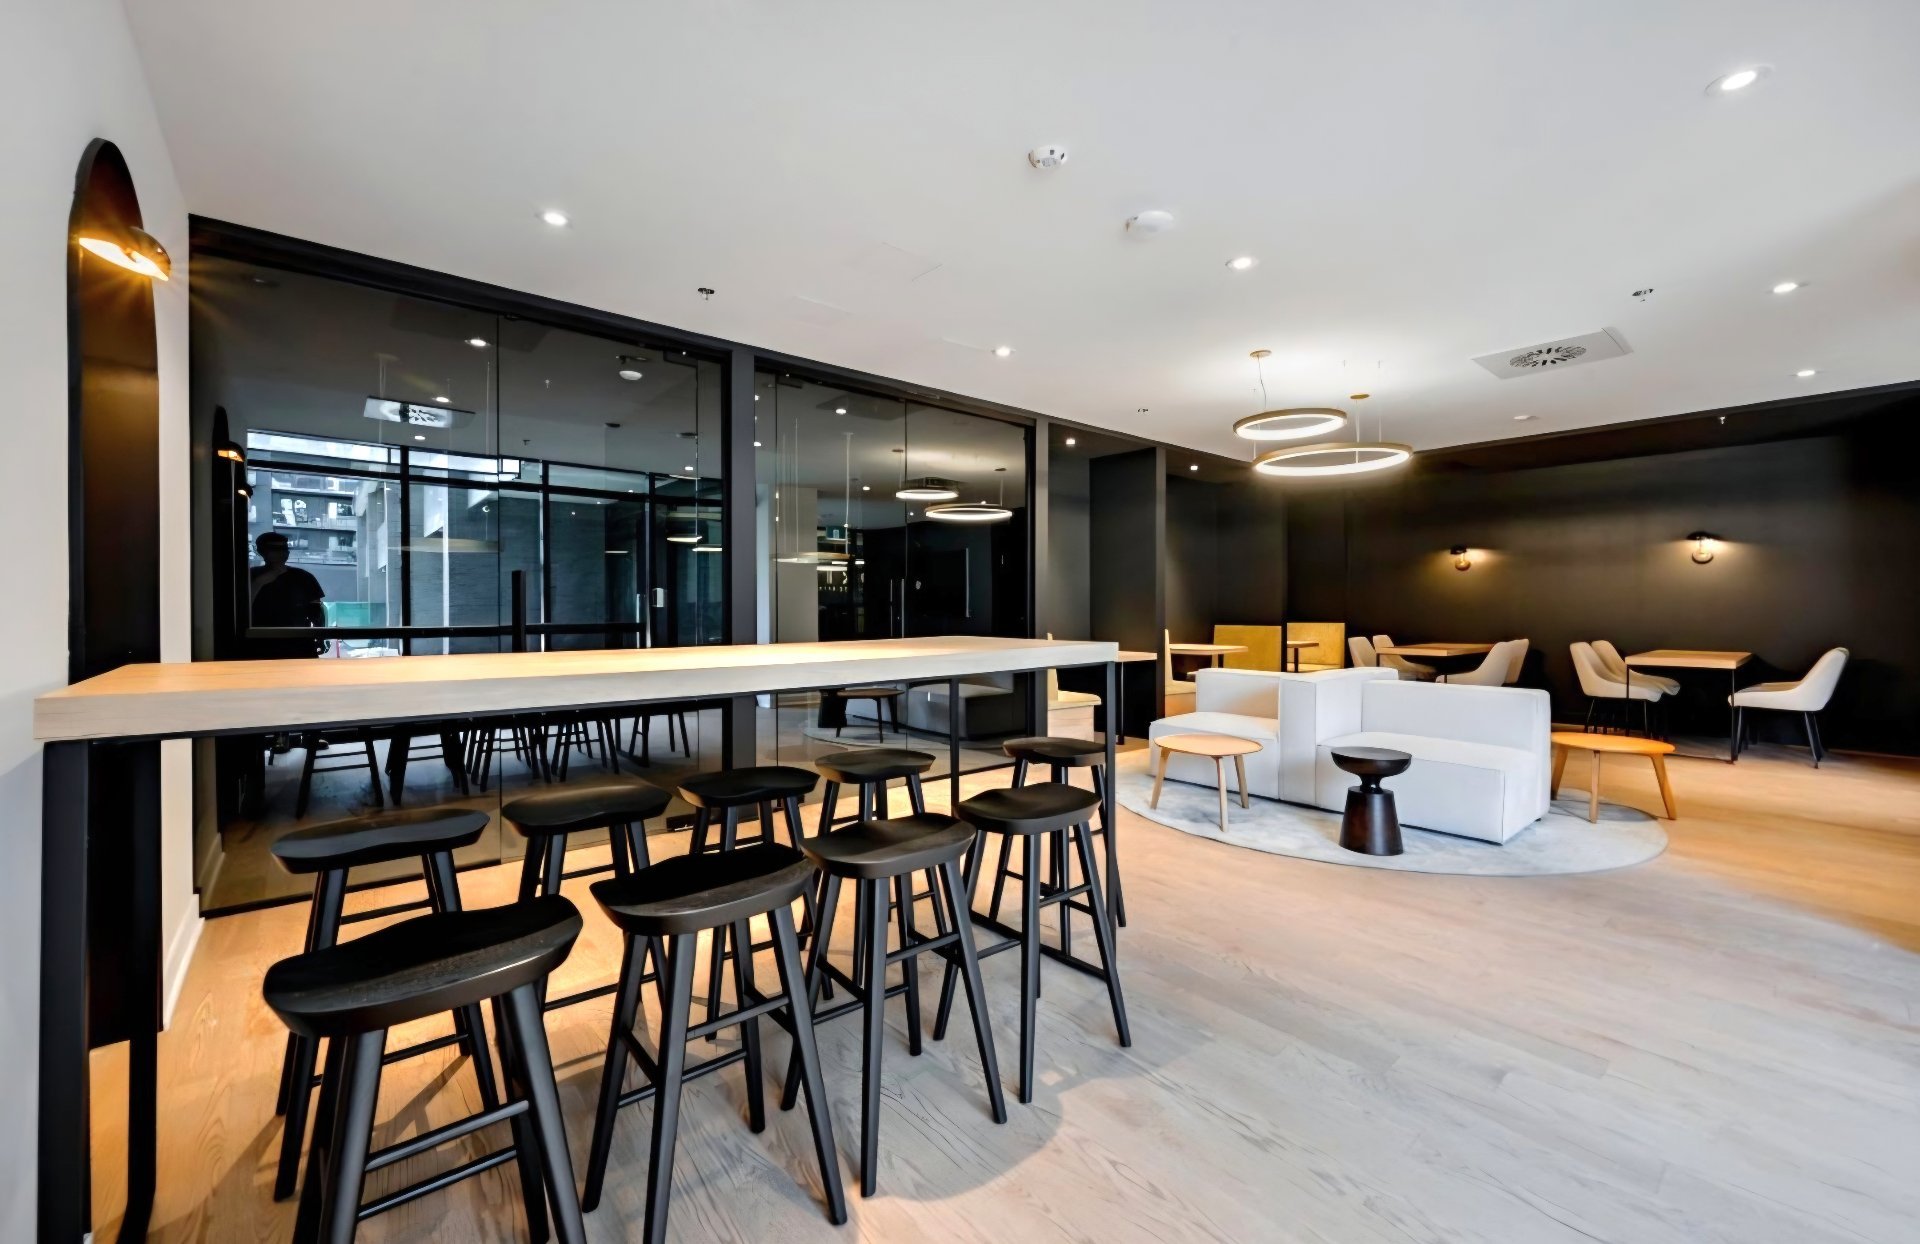 Other
Other 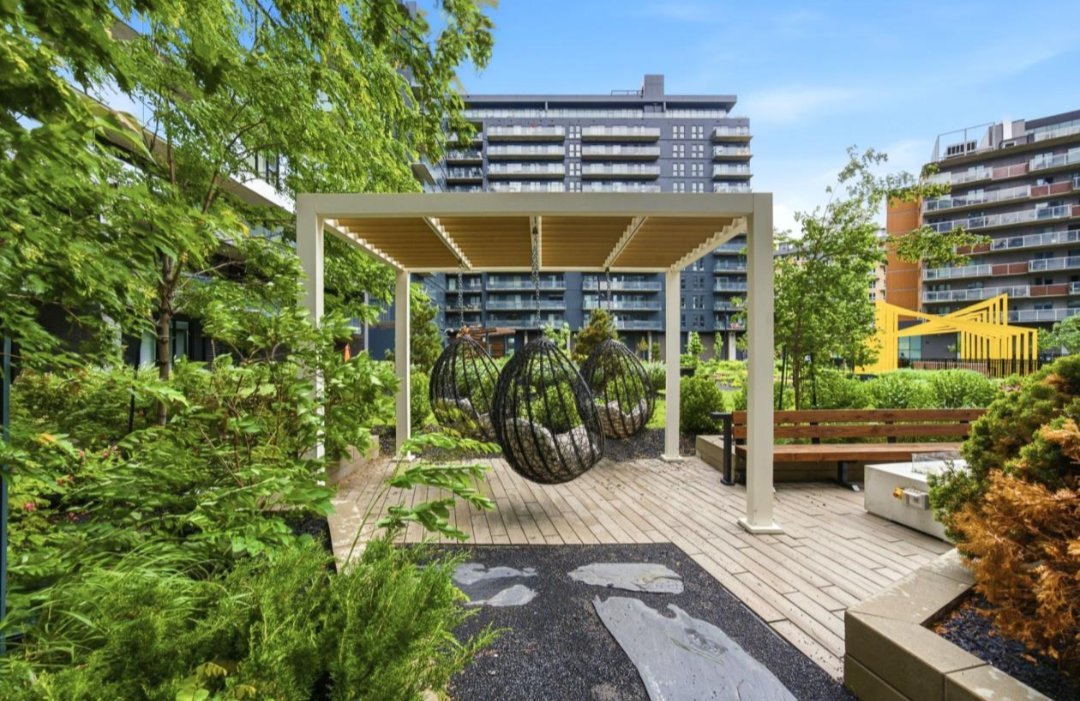 Other
Other 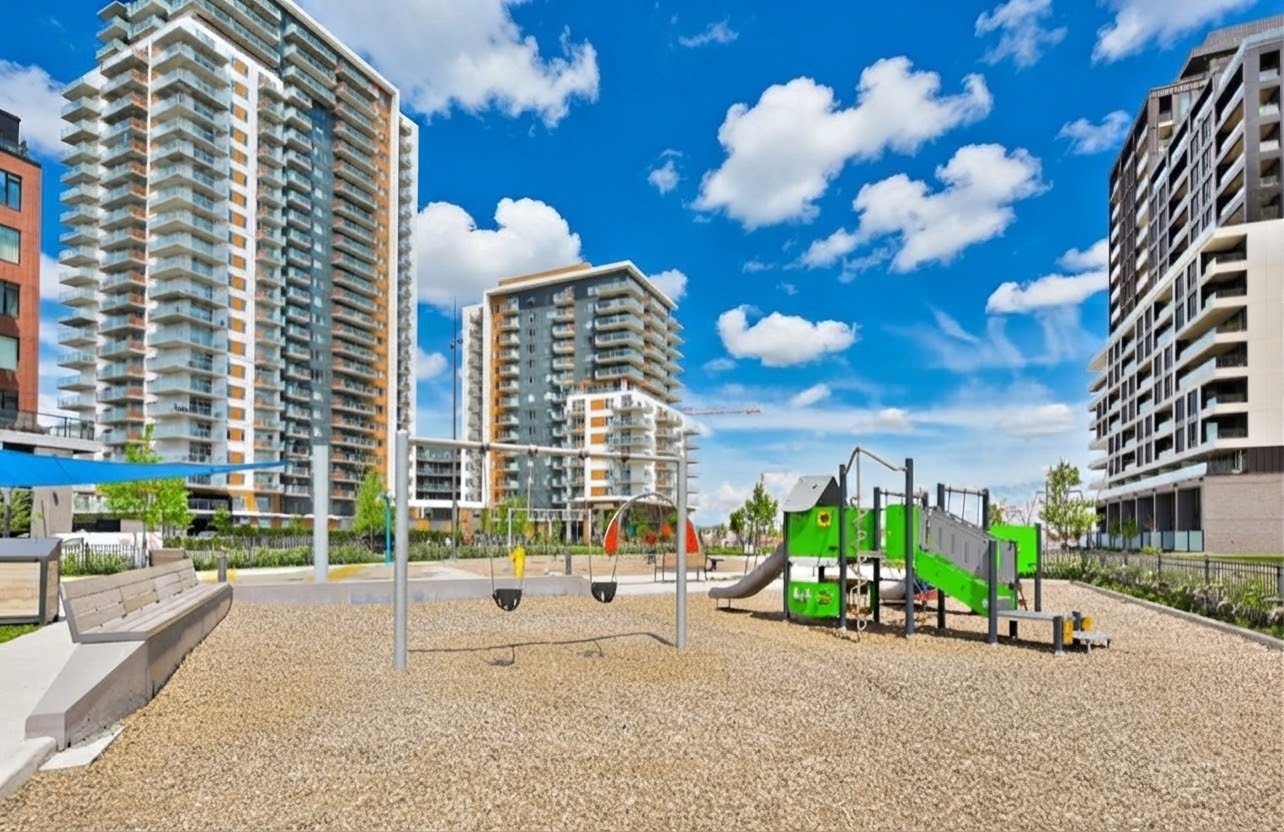 Aerial photo
 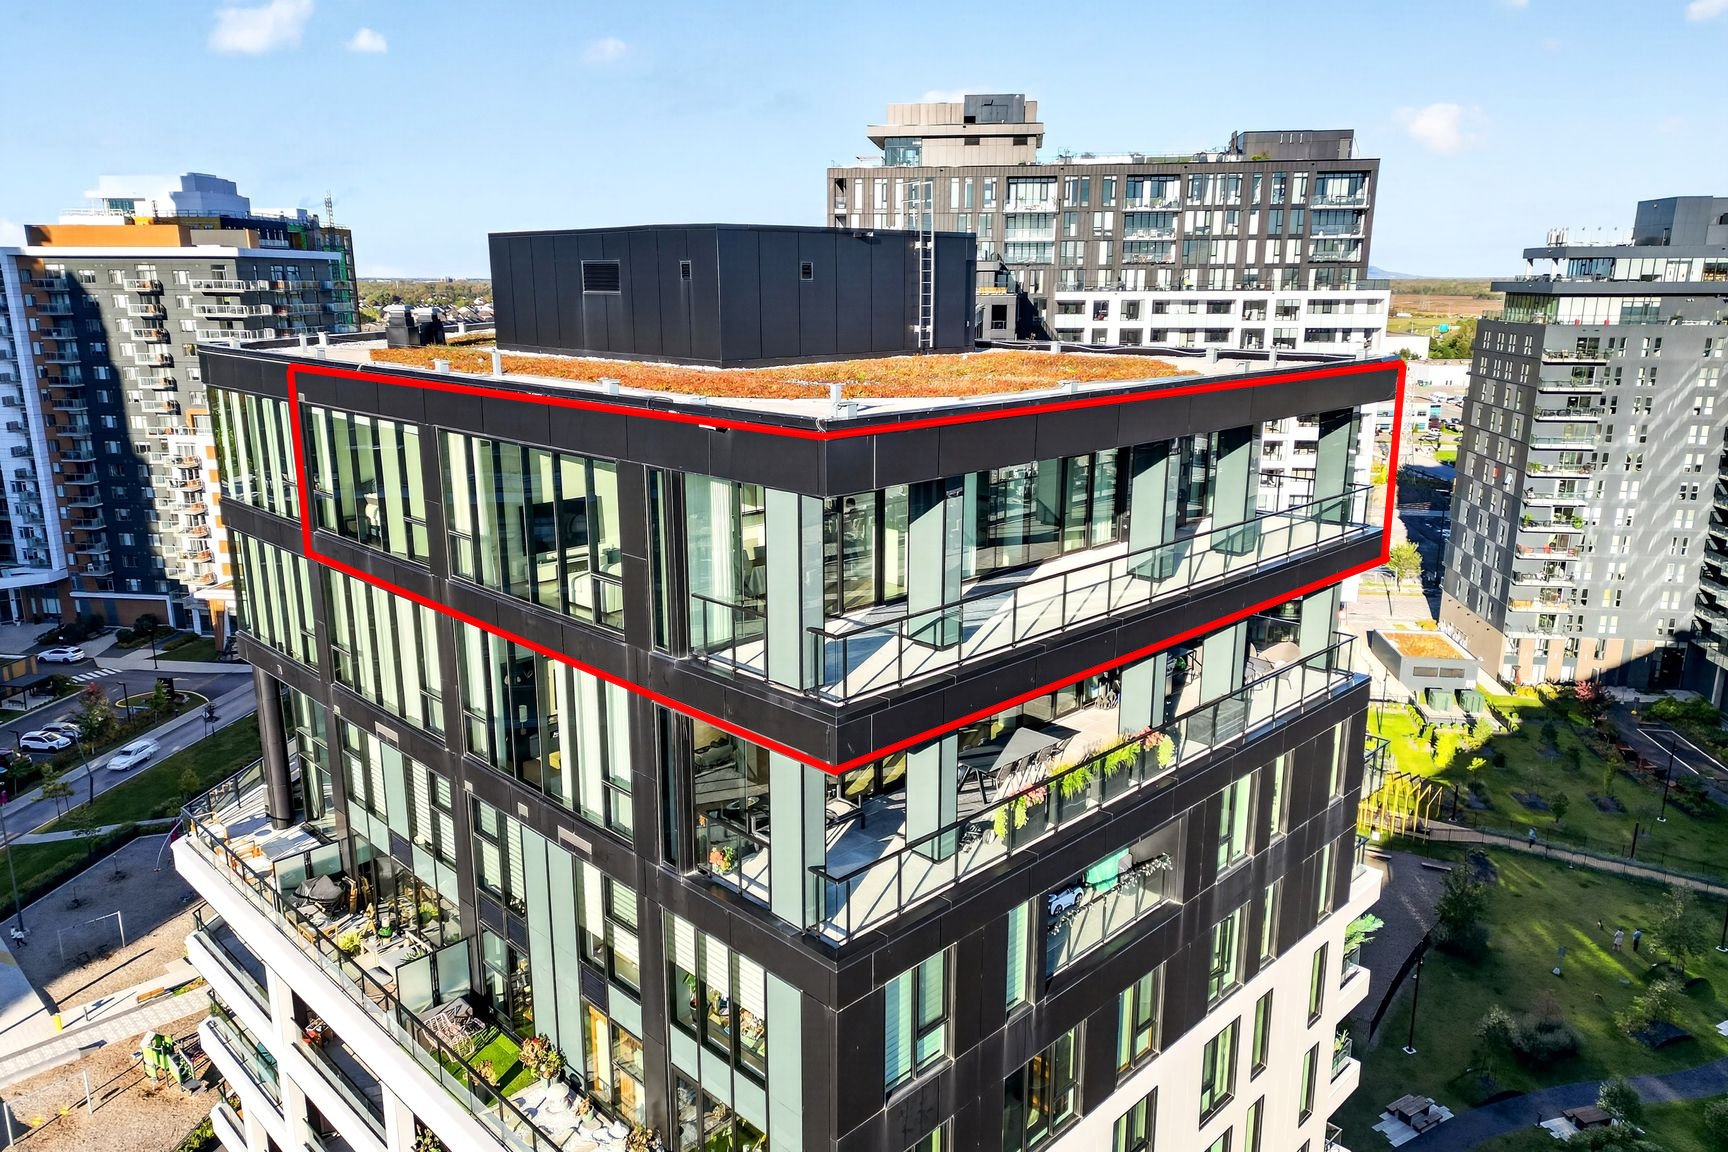 Aerial photo
 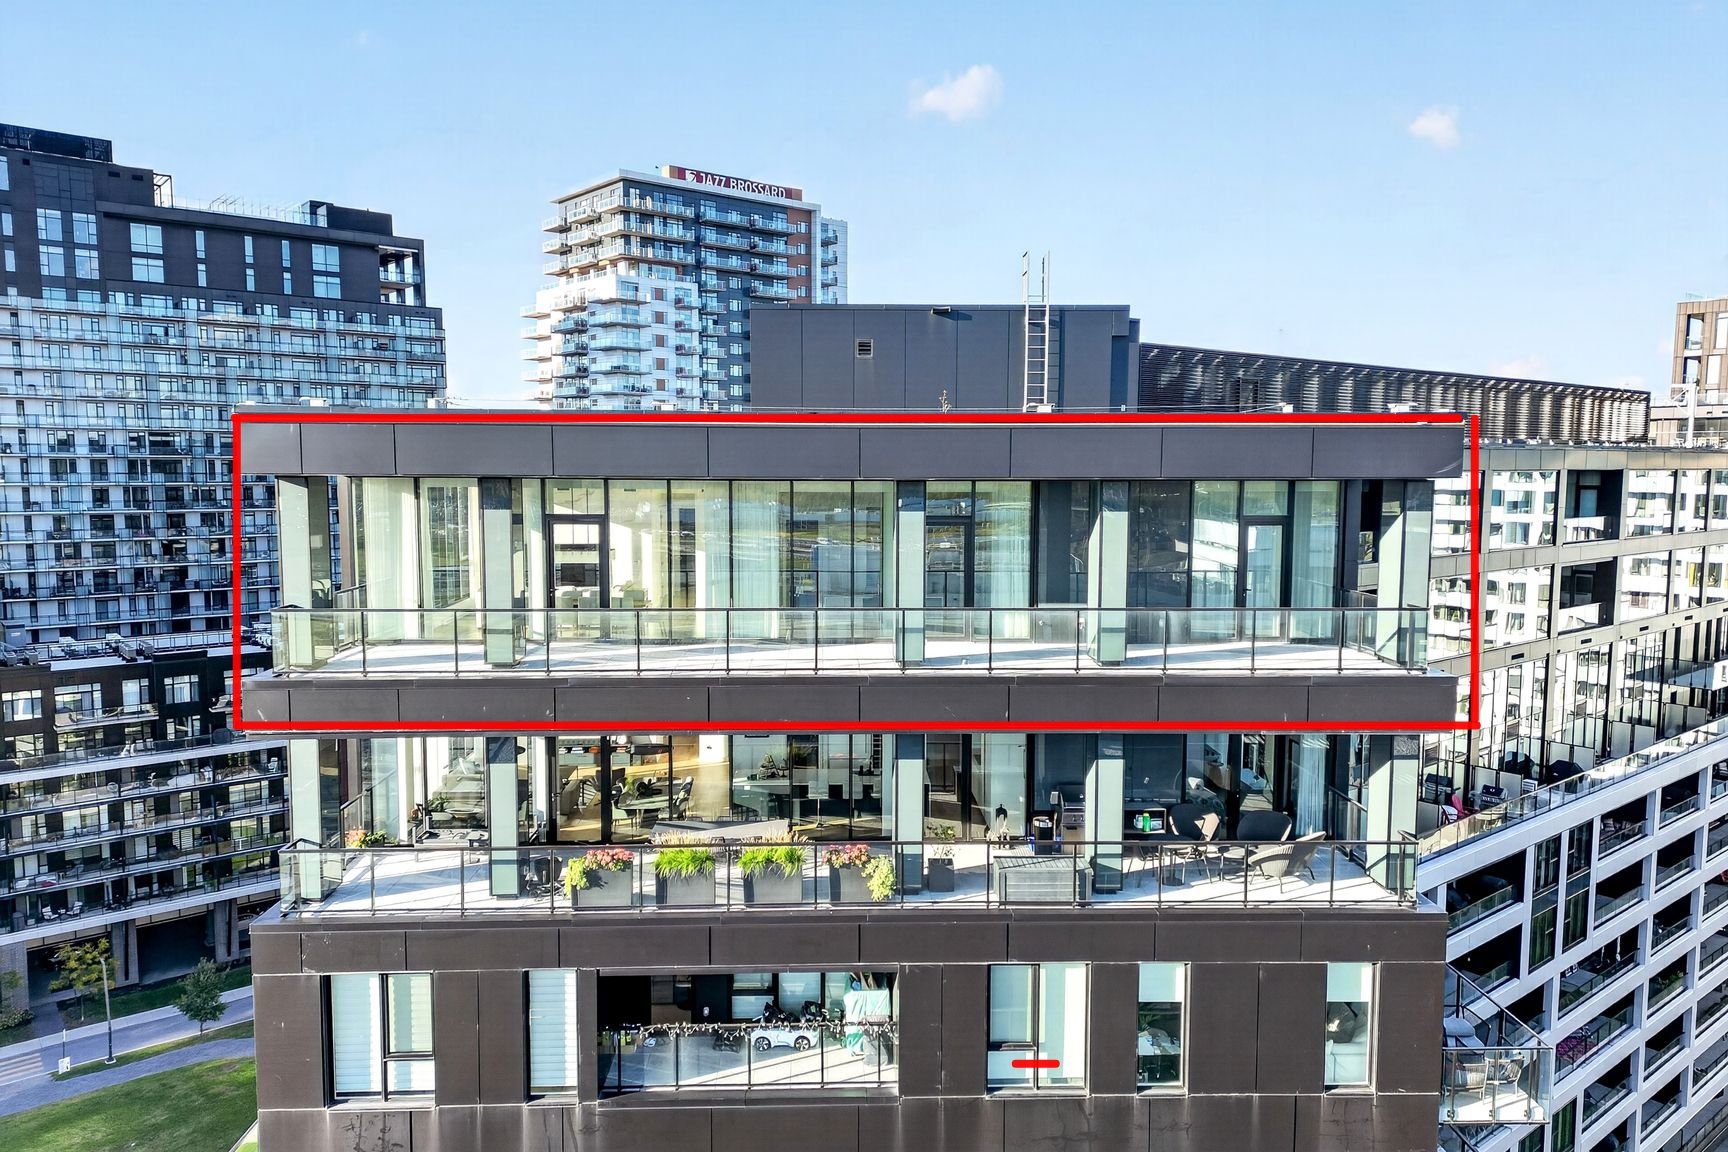 Aerial photo
 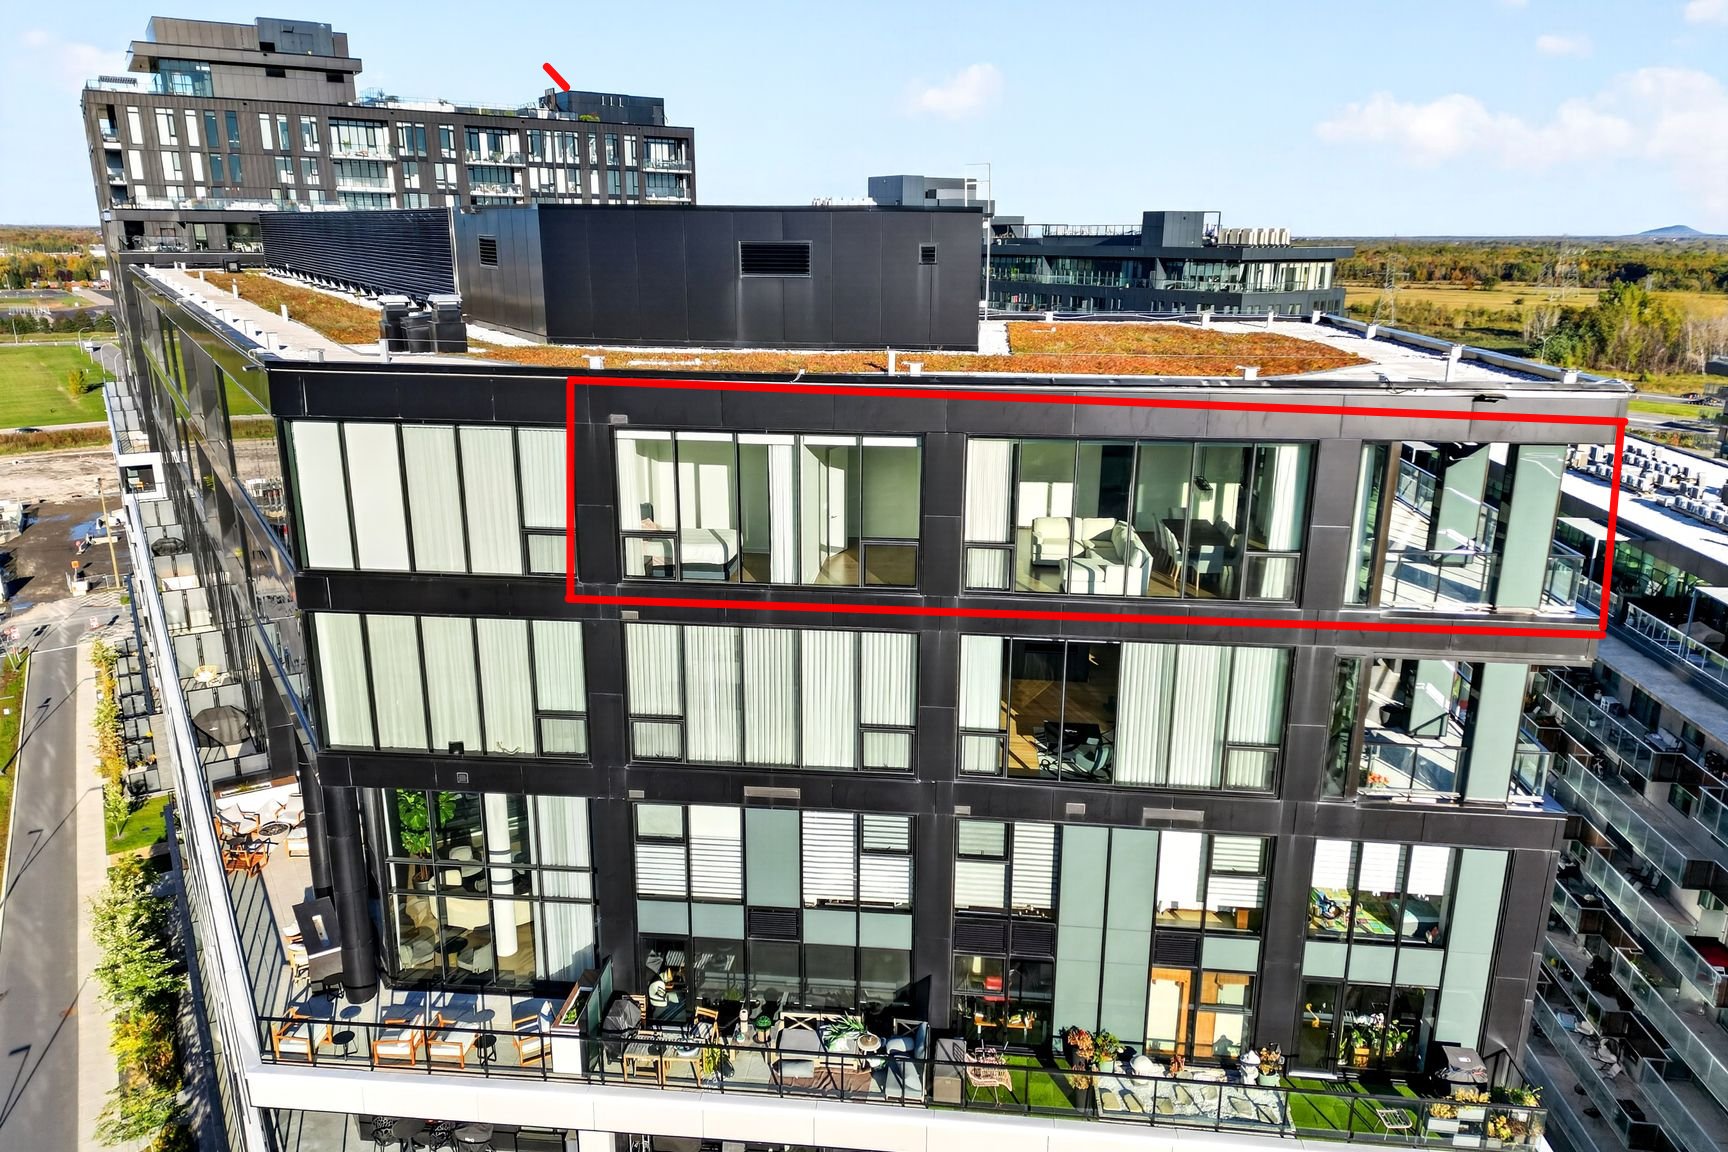 Other
Other 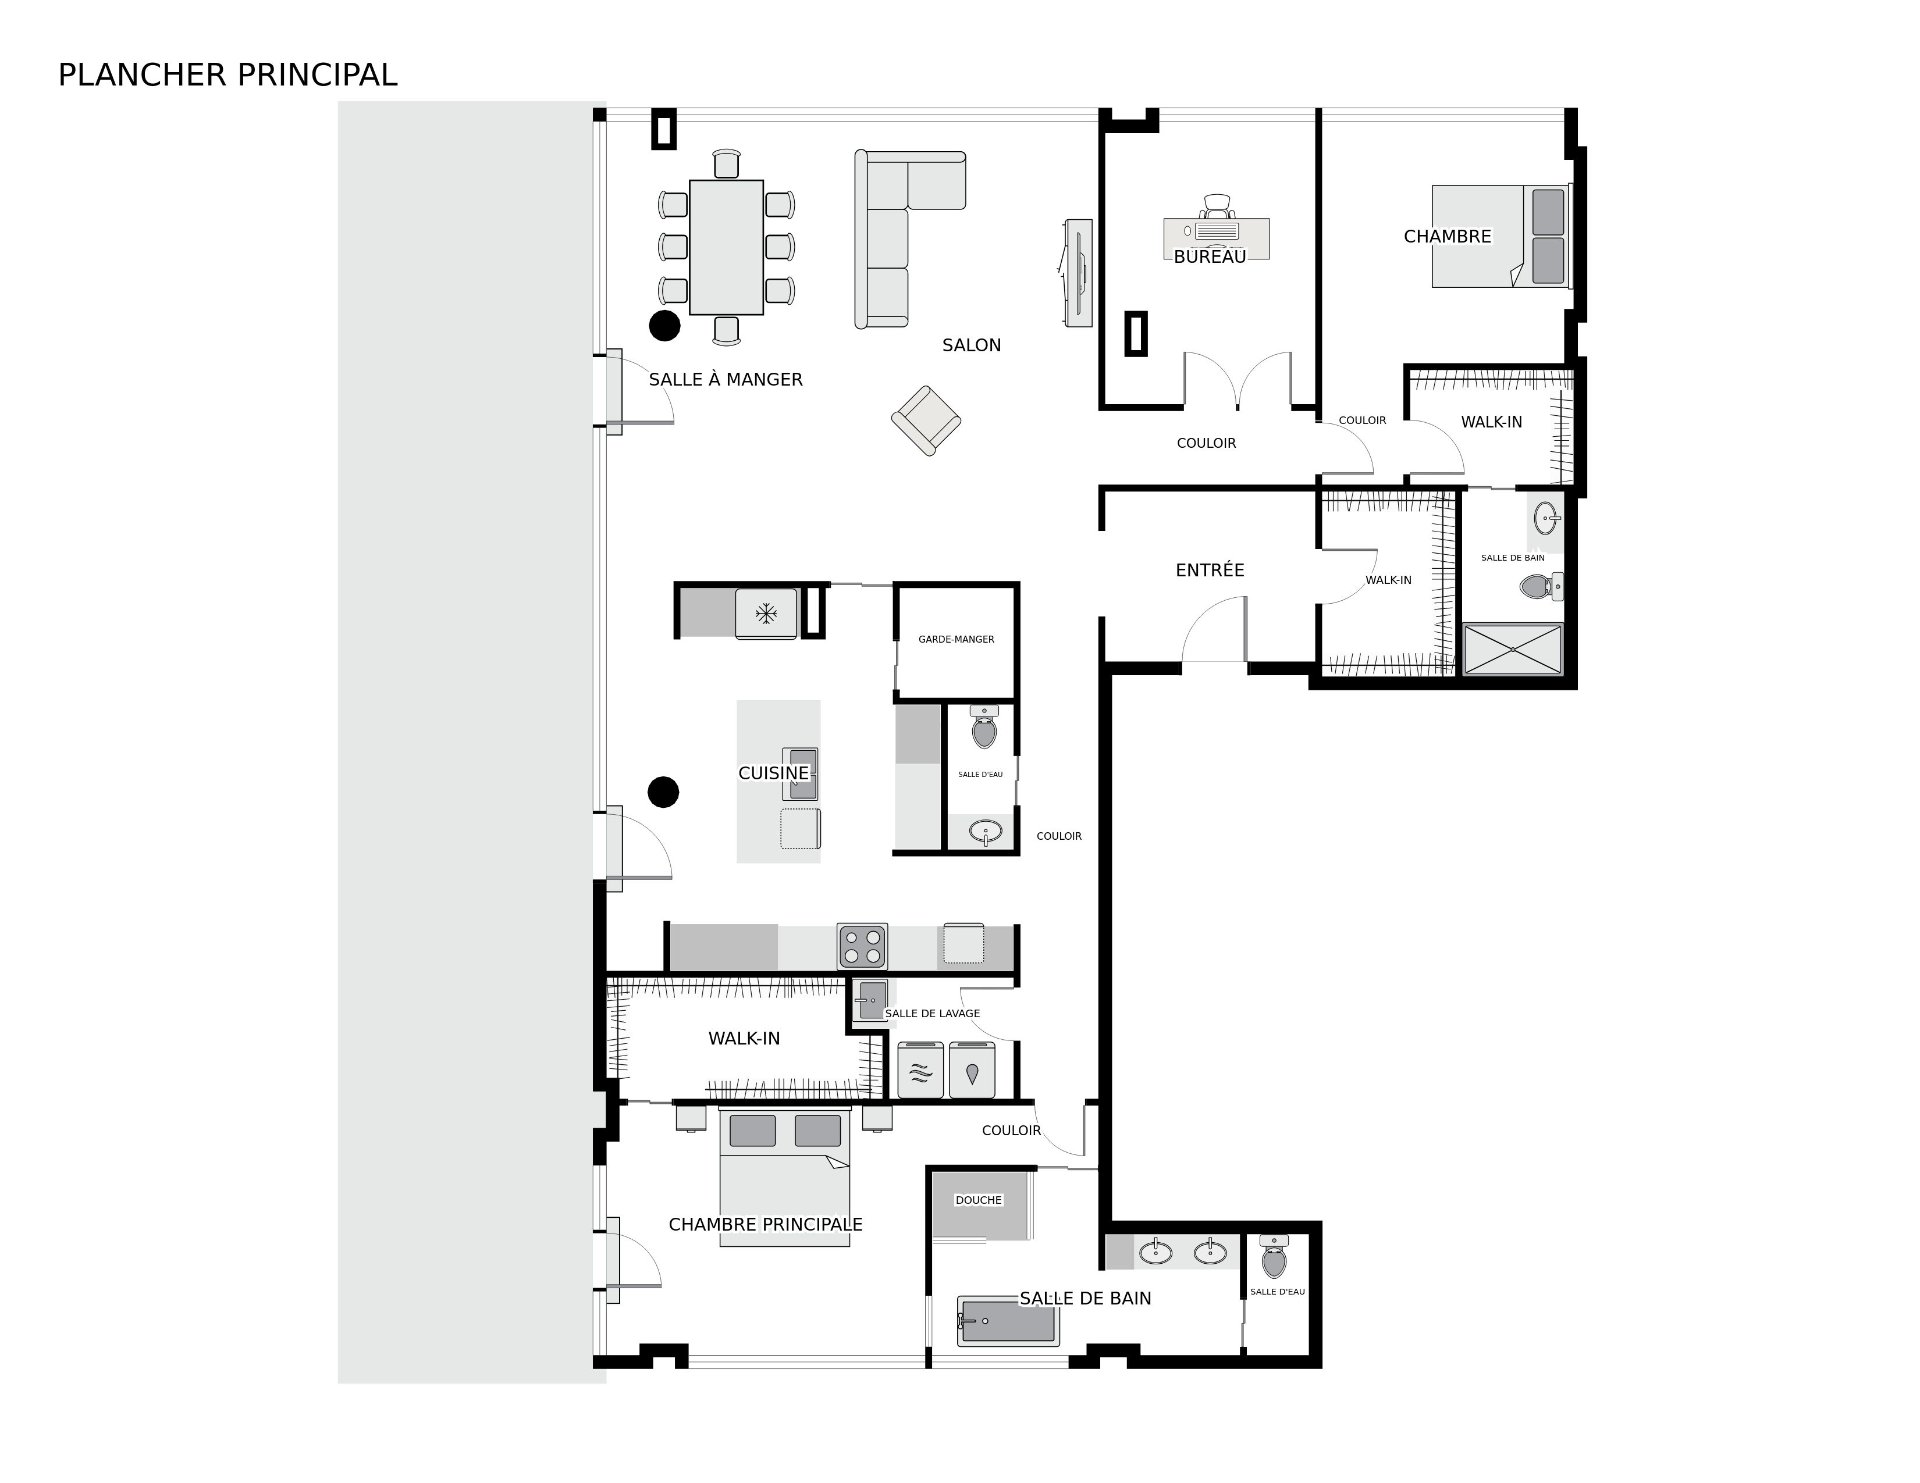
Description
Location
Room Details
| Room | Dimensions | Level | Flooring |
|---|---|---|---|
| Hallway | 10.2 x 8.3 P | AU | Wood |
| Walk-in closet | 9.0 x 6.6 P | AU | Wood |
| Living room | 22.4 x 12.3 P | AU | Wood |
| Dining room | 22.4 x 11.7 P | AU | Wood |
| Kitchen | 18.7 x 16.3 P | AU | Wood |
| Storage | 5.4 x 5.4 P | AU | Wood |
| Washroom | 7.0 x 3.2 P | AU | Ceramic tiles |
| Laundry room | 7.10 x 5.11 P | AU | Ceramic tiles |
| Primary bedroom | 15.5 x 12.1 P | AU | Wood |
| Walk-in closet | 13.4 x 5.11 P | AU | Wood |
| Bathroom | 14.11 x 8.11 P | AU | Ceramic tiles |
| Bedroom | 12.2 x 11.9 P | AU | Wood |
| Walk-in closet | 7.11 x 5.7 P | AU | Wood |
| Bathroom | 9.9 x 4.11 P | AU | Ceramic tiles |
| Bedroom | 13.8 x 10.2 P | AU | Wood |
Characteristics
| Bathroom / Washroom | Adjoining to primary bedroom |
|---|---|
| Heating system | Air circulation, Electric baseboard units |
| Available services | Balcony/terrace, Bicycle storage area, Common areas, Exercise room, Garbage chute, Hot tub/Spa, Indoor pool, Indoor storage space, Outdoor pool, Roof terrace, Sauna |
| Proximity | Bicycle path, Cegep, Cross-country skiing, Daycare centre, Elementary school, Golf, High school, Highway, Hospital, Park - green area, Public transport, Réseau Express Métropolitain (REM) |
| Equipment available | Central heat pump, Ventilation system |
| View | City, Panoramic |
| Heating energy | Electricity |
| Easy access | Elevator |
| Garage | Fitted, Heated |
| Parking | Garage |
| Sewage system | Municipal sewer |
| Water supply | Municipality |
| Zoning | Residential |
This property is presented in collaboration with EXP AGENCE IMMOBILIÈRE