
OPEN HOUSE
2026-Sep-20 | 14:00 - 16:00
2264 Rg de la Basse
Saint-Ours, J0G1P0
Bungalow | MLS: 16028728
4
1
N/A
N/A
$469,000
Overall View 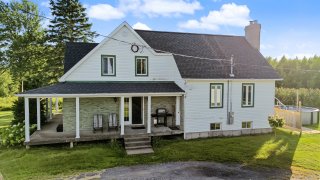 Overall View
 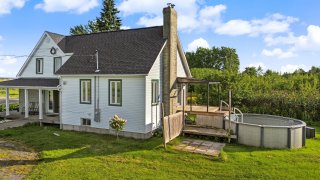 Land/Lot
 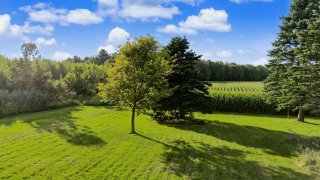 Back facade
 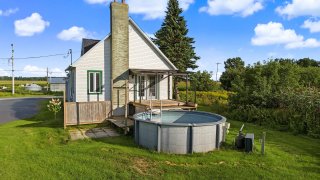 Overall View
 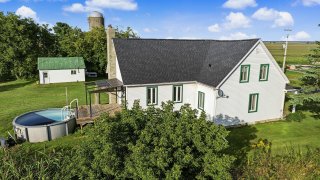 Land/Lot
 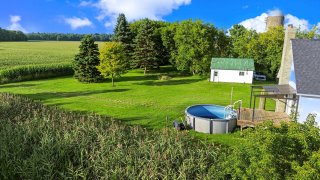 Overall View
 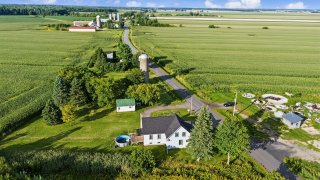 Garage
 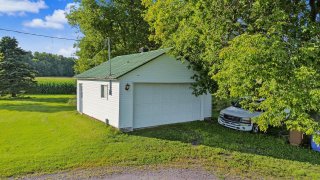 Garage
 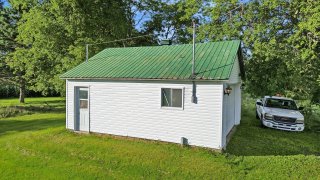 Garage
 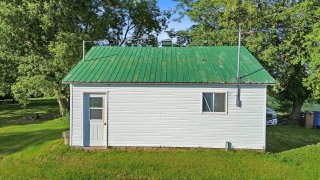 Living room
 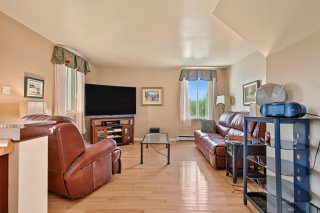 Living room
 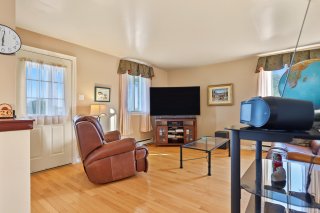 Kitchen
 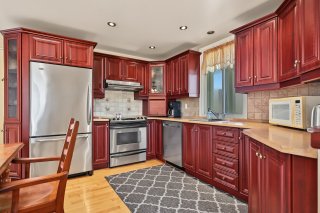 Kitchen
 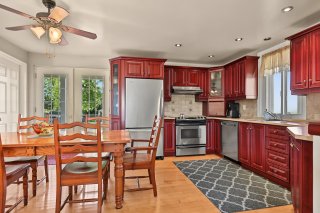 Dining room
 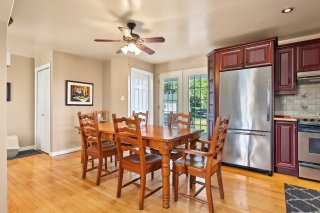 Dining room
 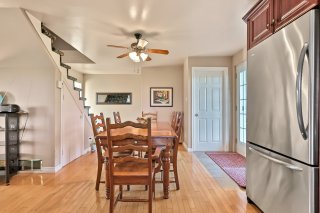 Overall View
 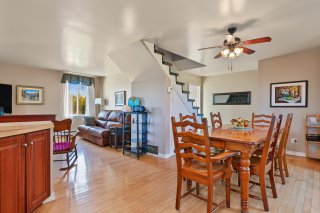 Overall View
 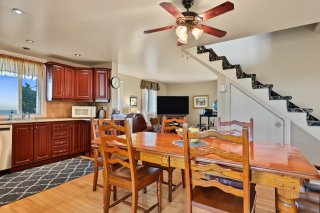 Bathroom
 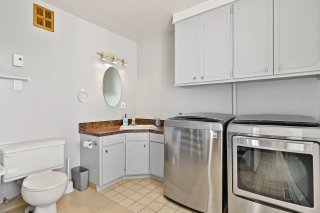 Bathroom
 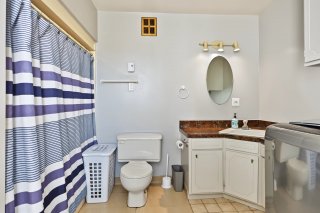 Bedroom
 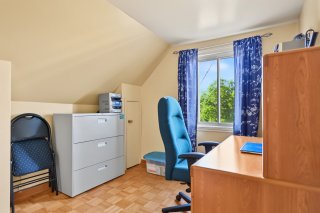 Bedroom
 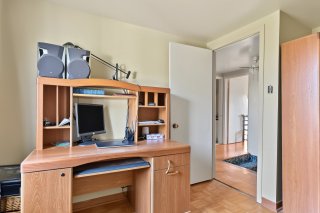 Bedroom
 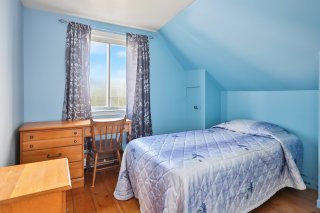 Bedroom
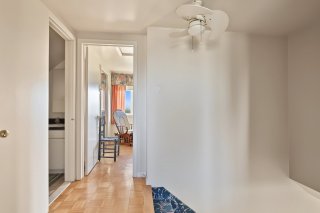
 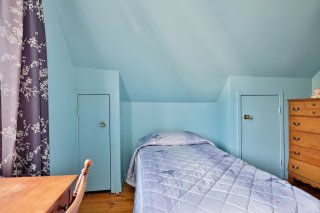 Corridor
  Primary bedroom
 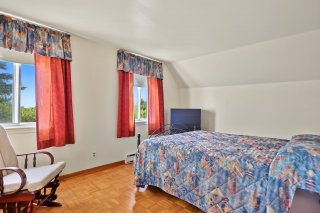 Primary bedroom
 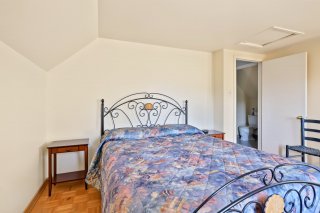 Primary bedroom
 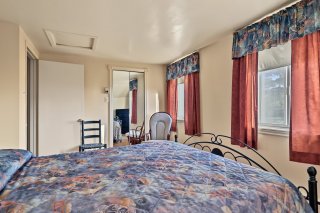 Washroom
 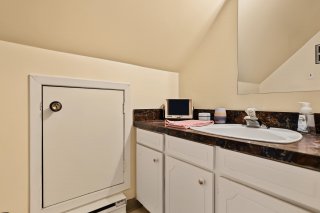 Washroom
 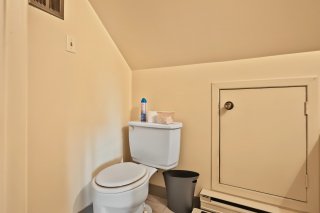 Office
 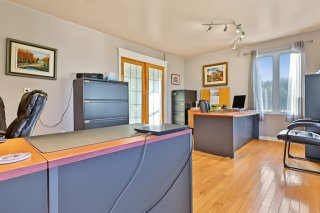 Office
 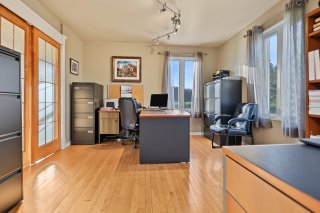 Office
 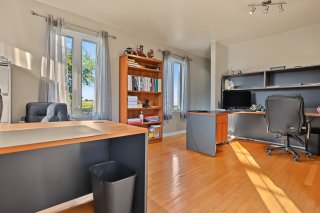 Office
 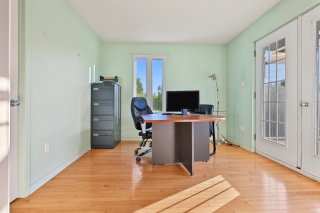 Office
 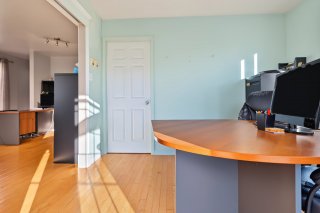 Bedroom
 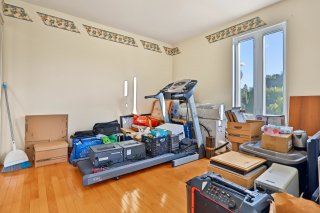 Other
Other 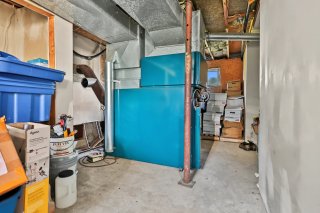
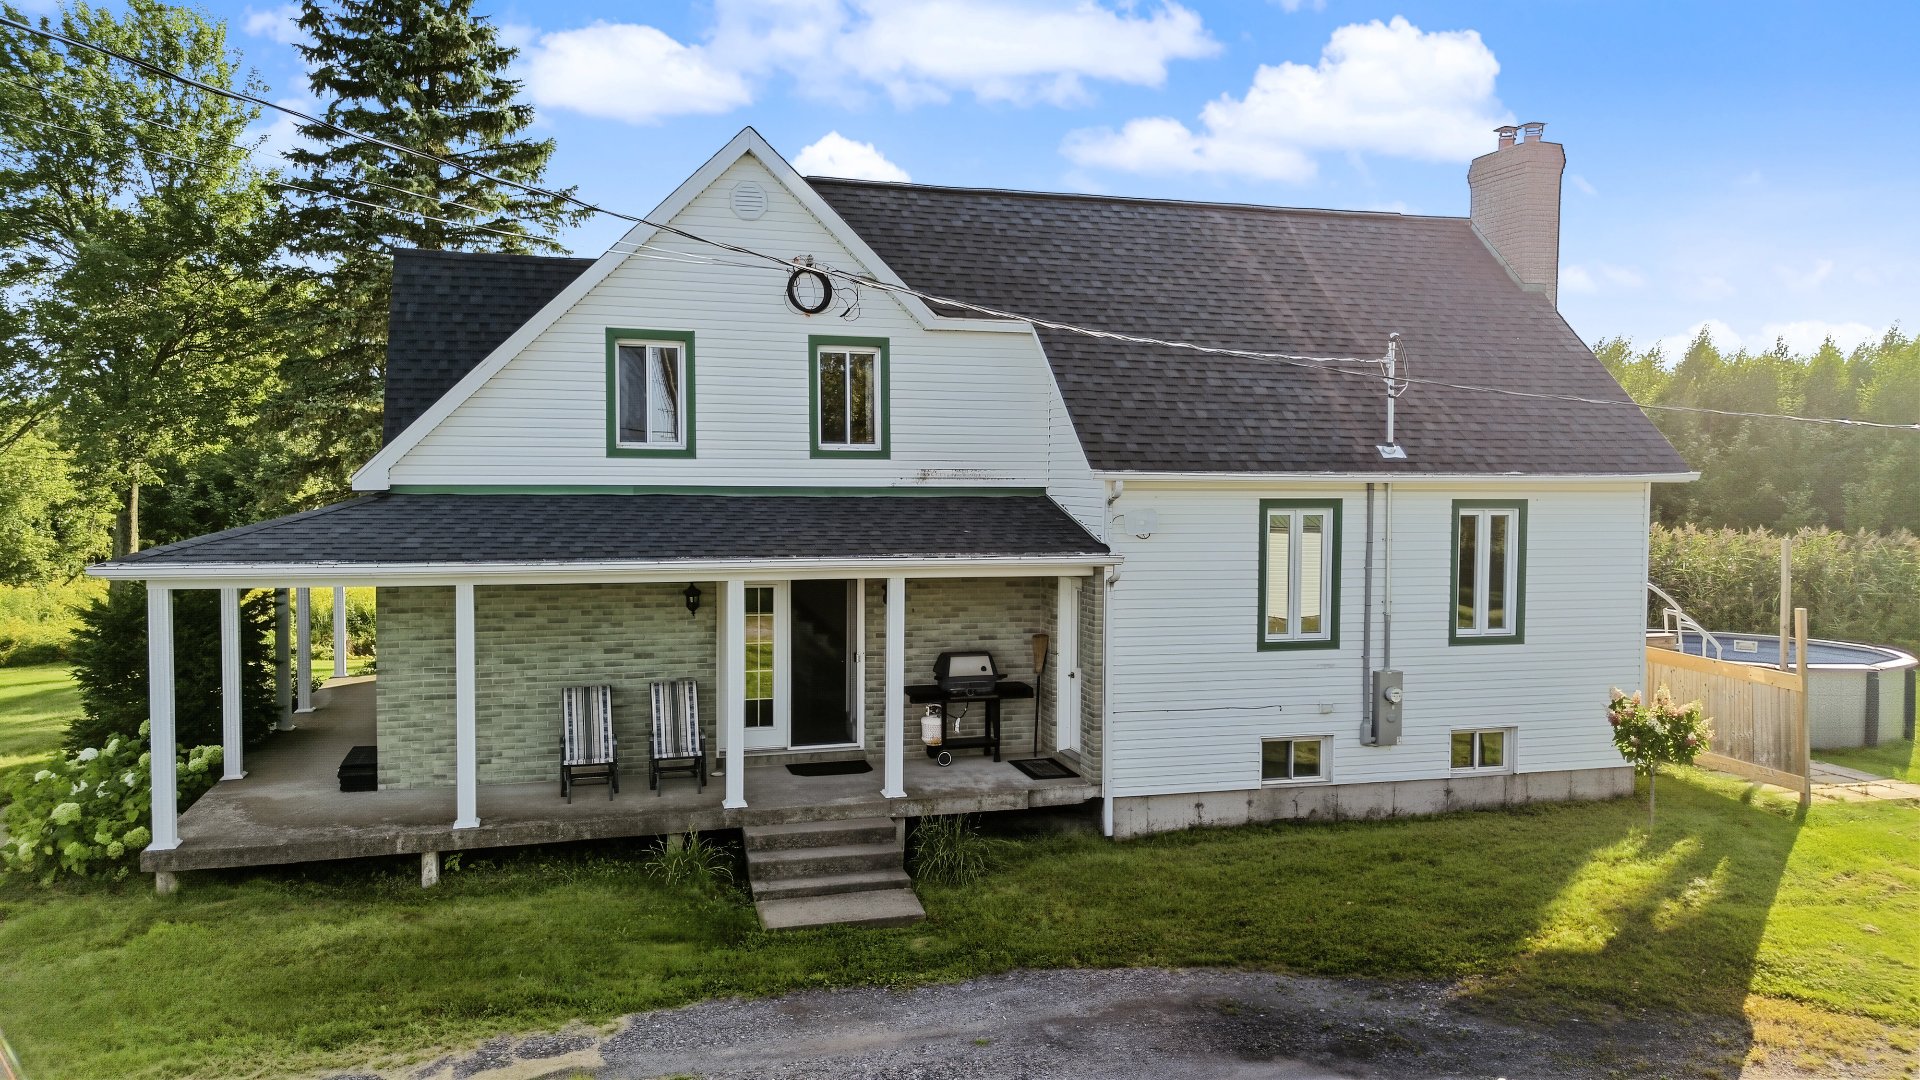 Overall View
 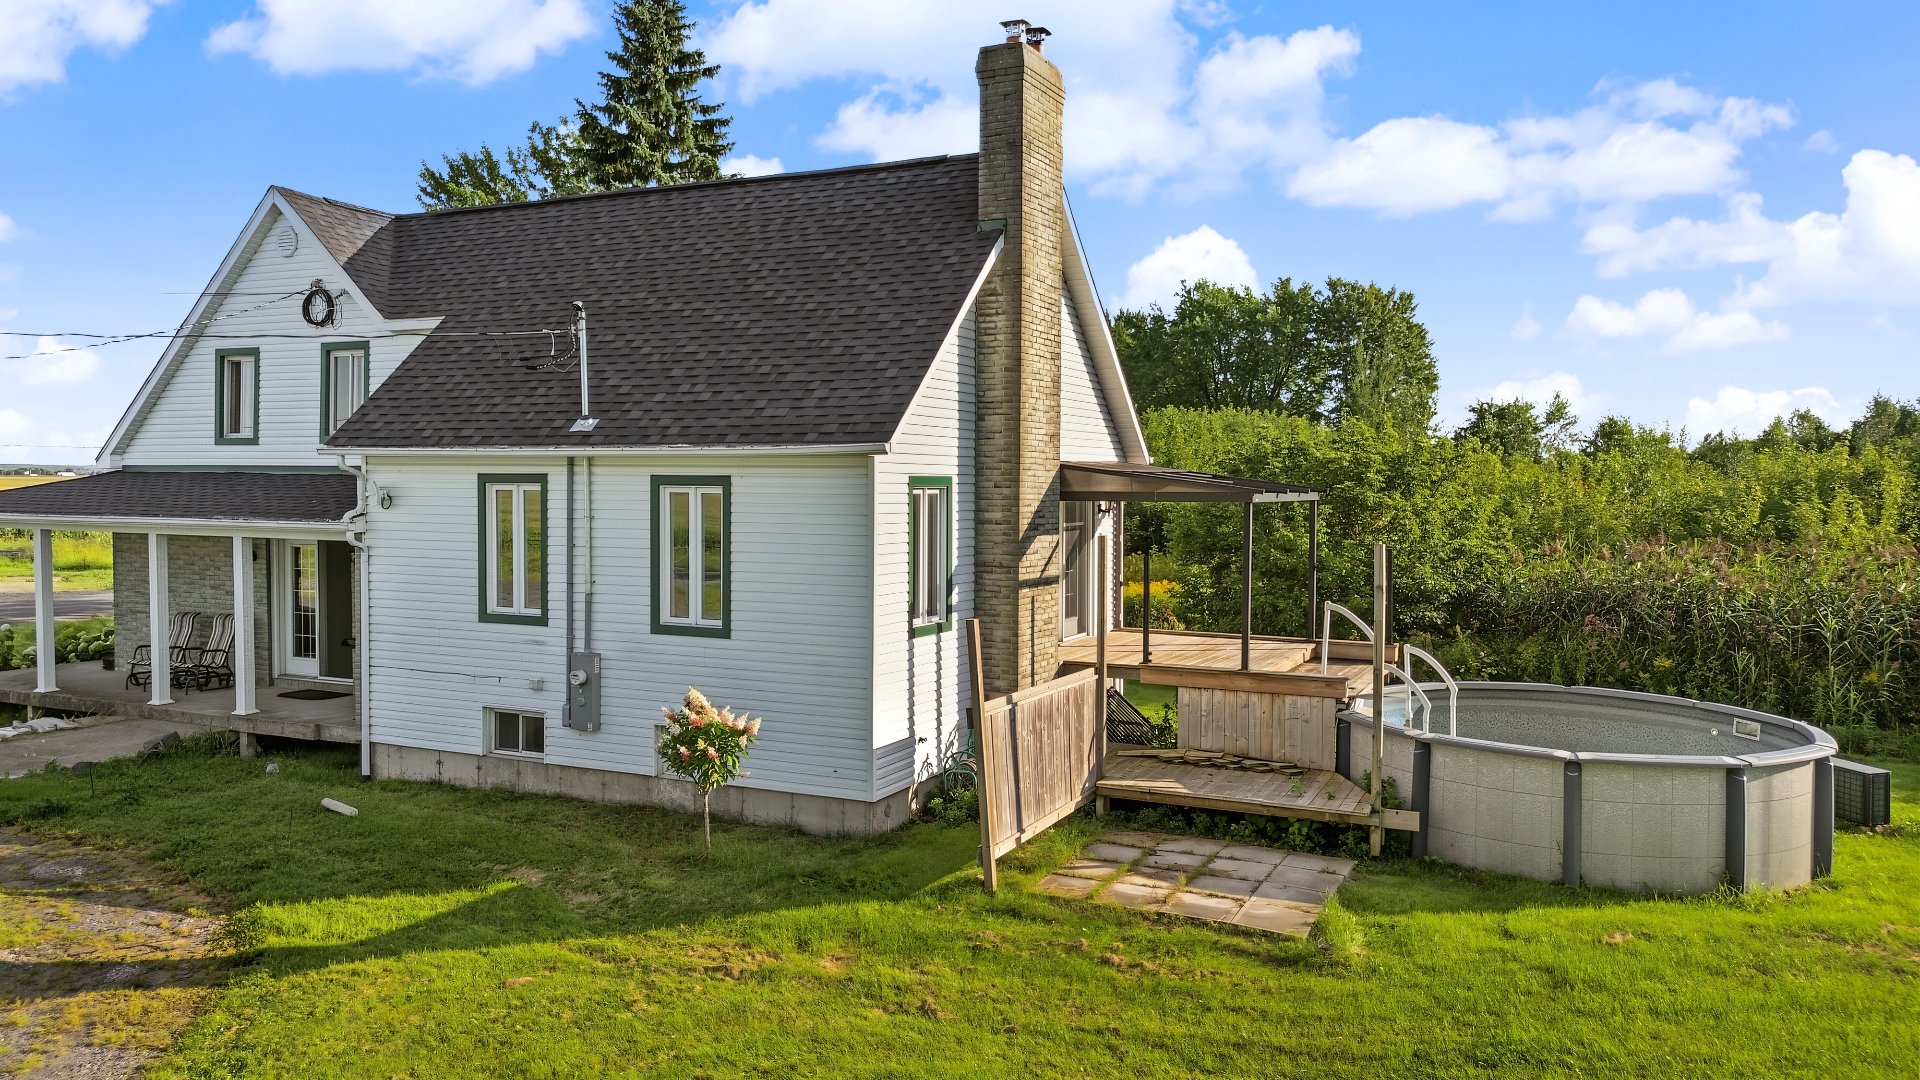 Land/Lot
 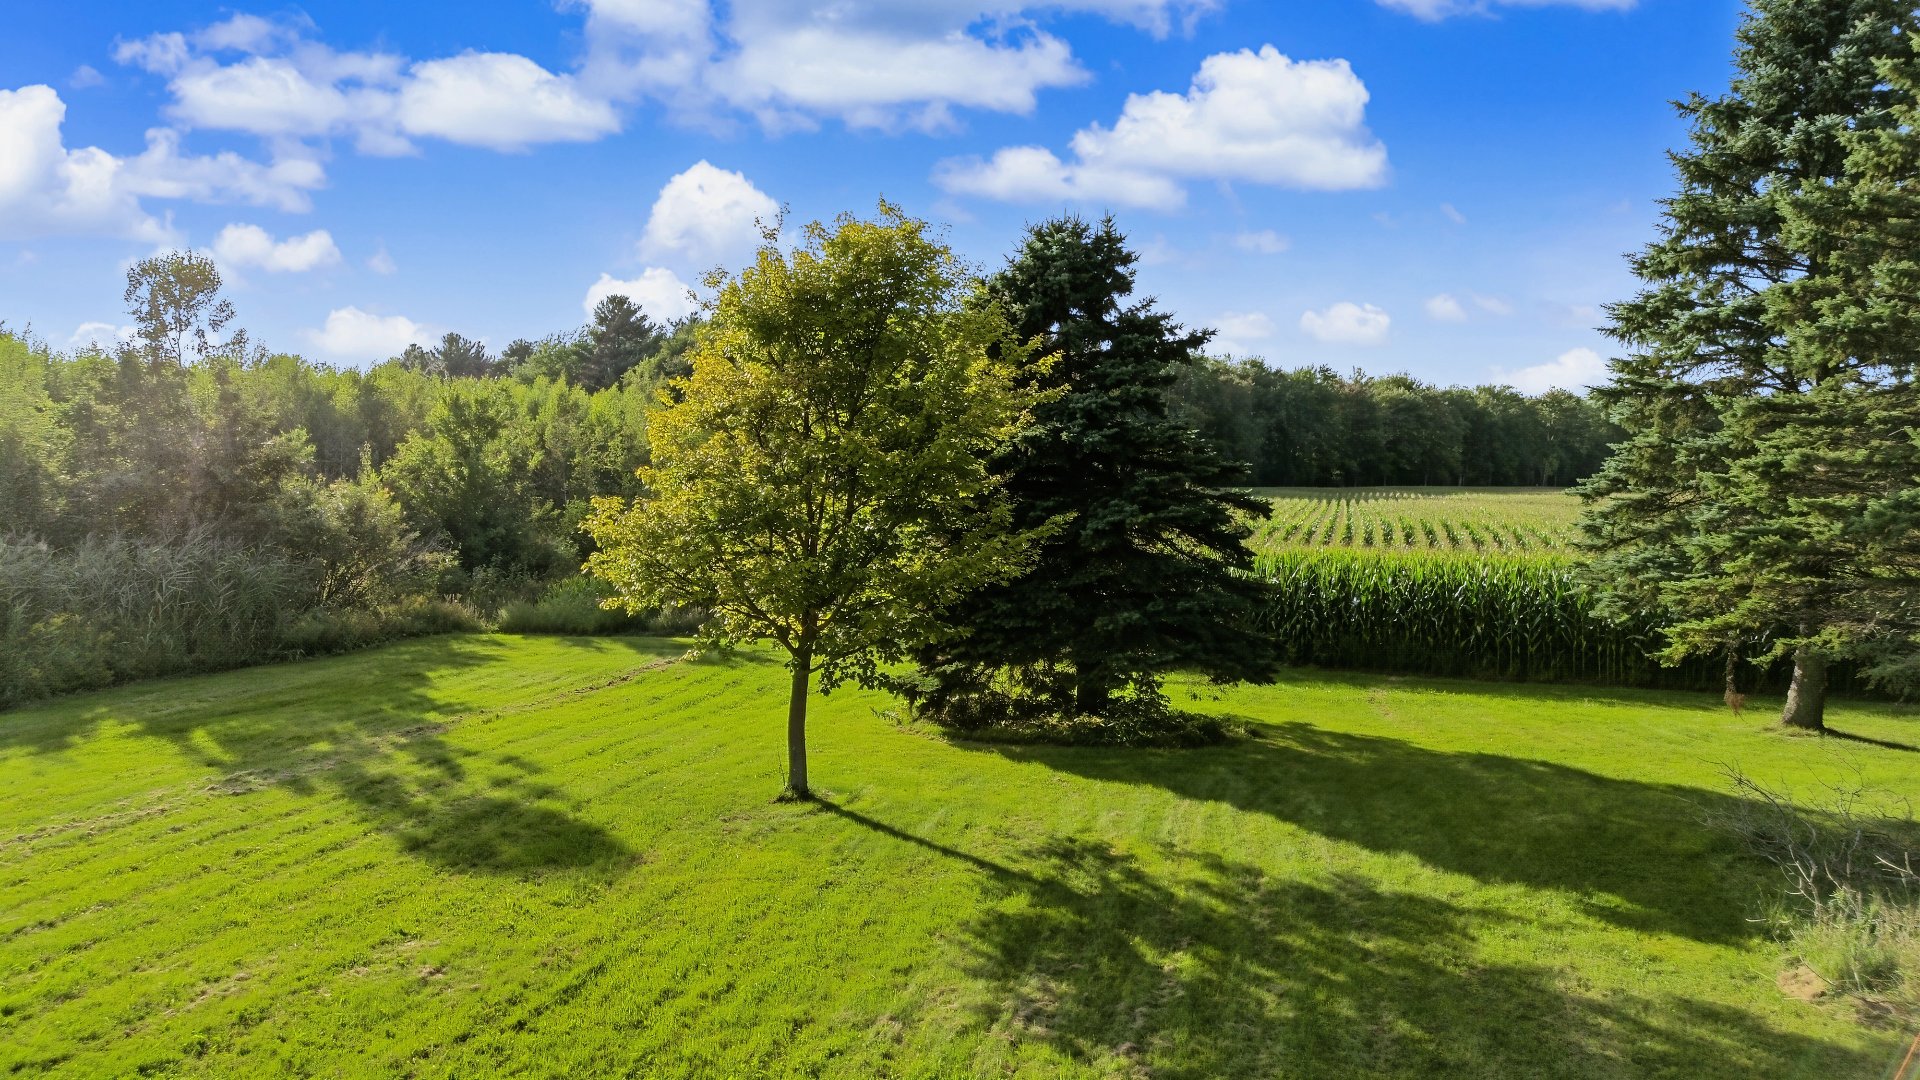 Back facade
 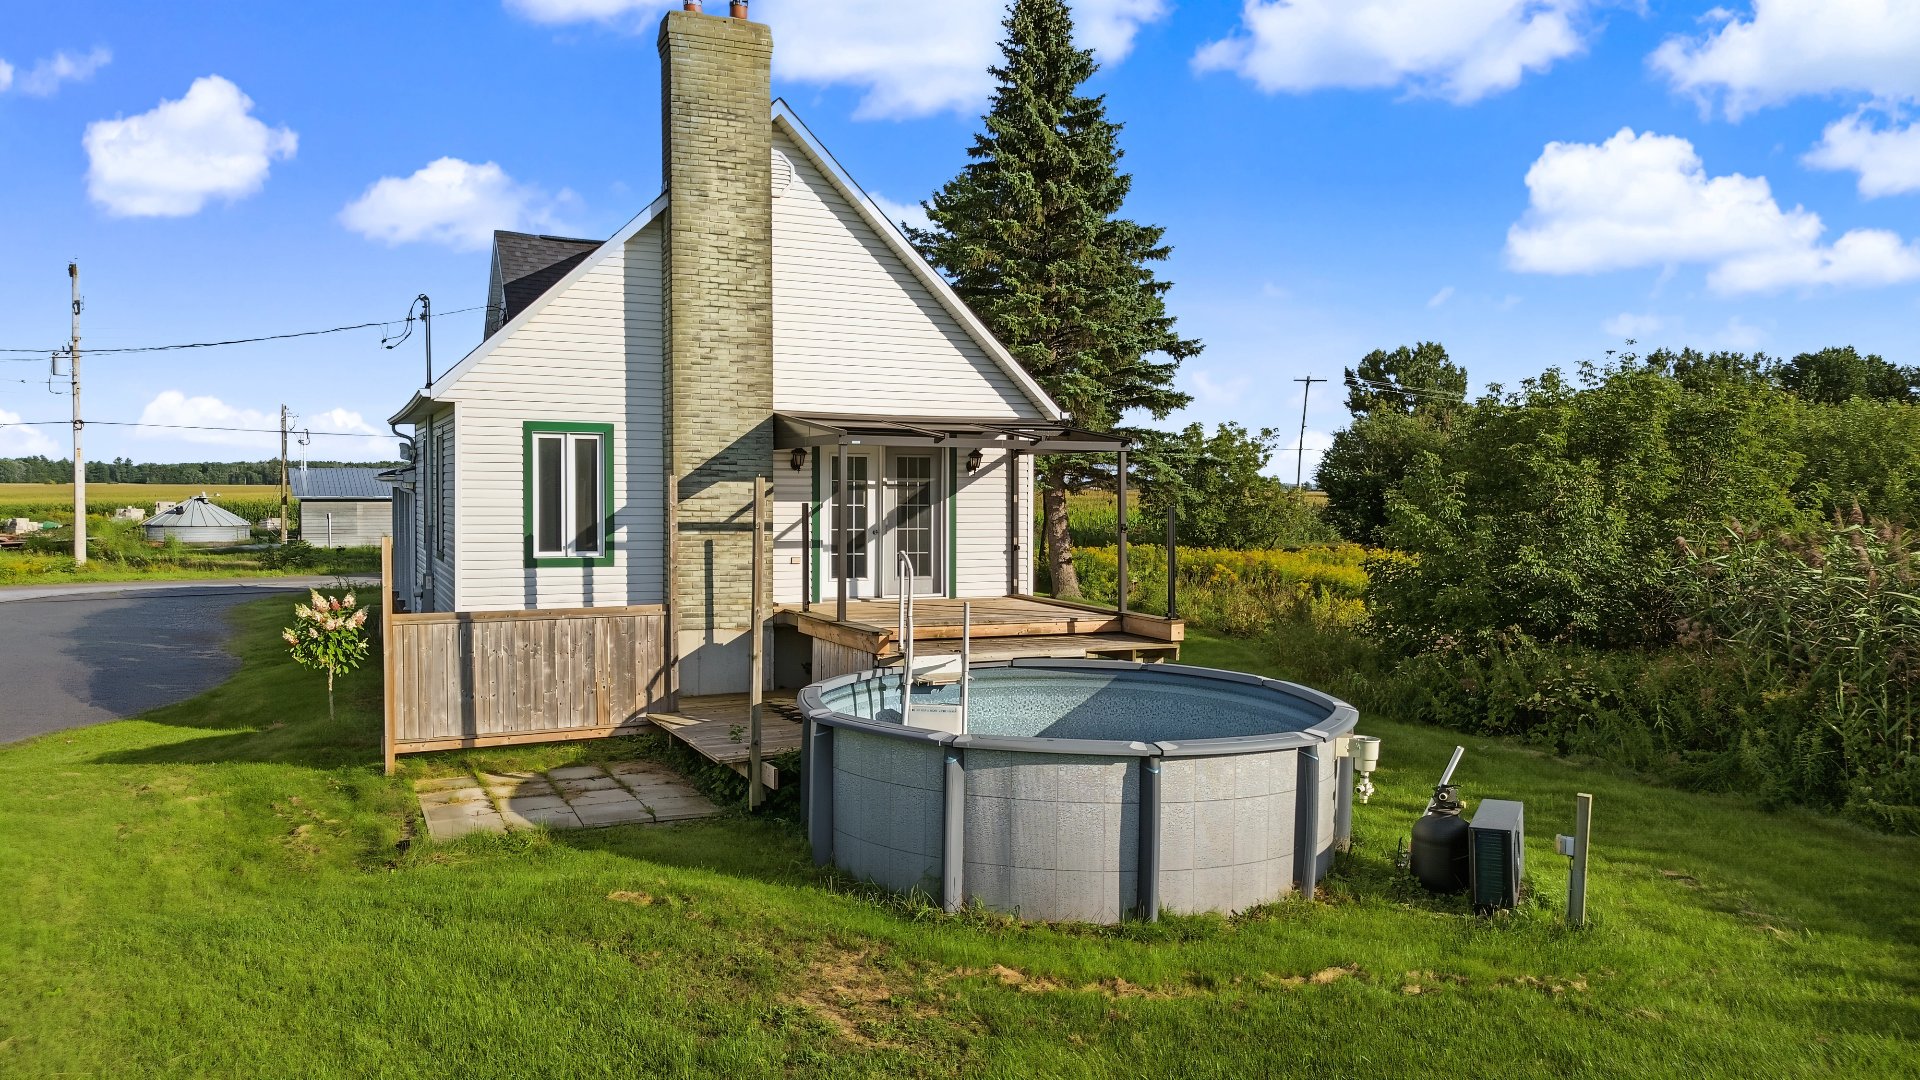 Overall View
 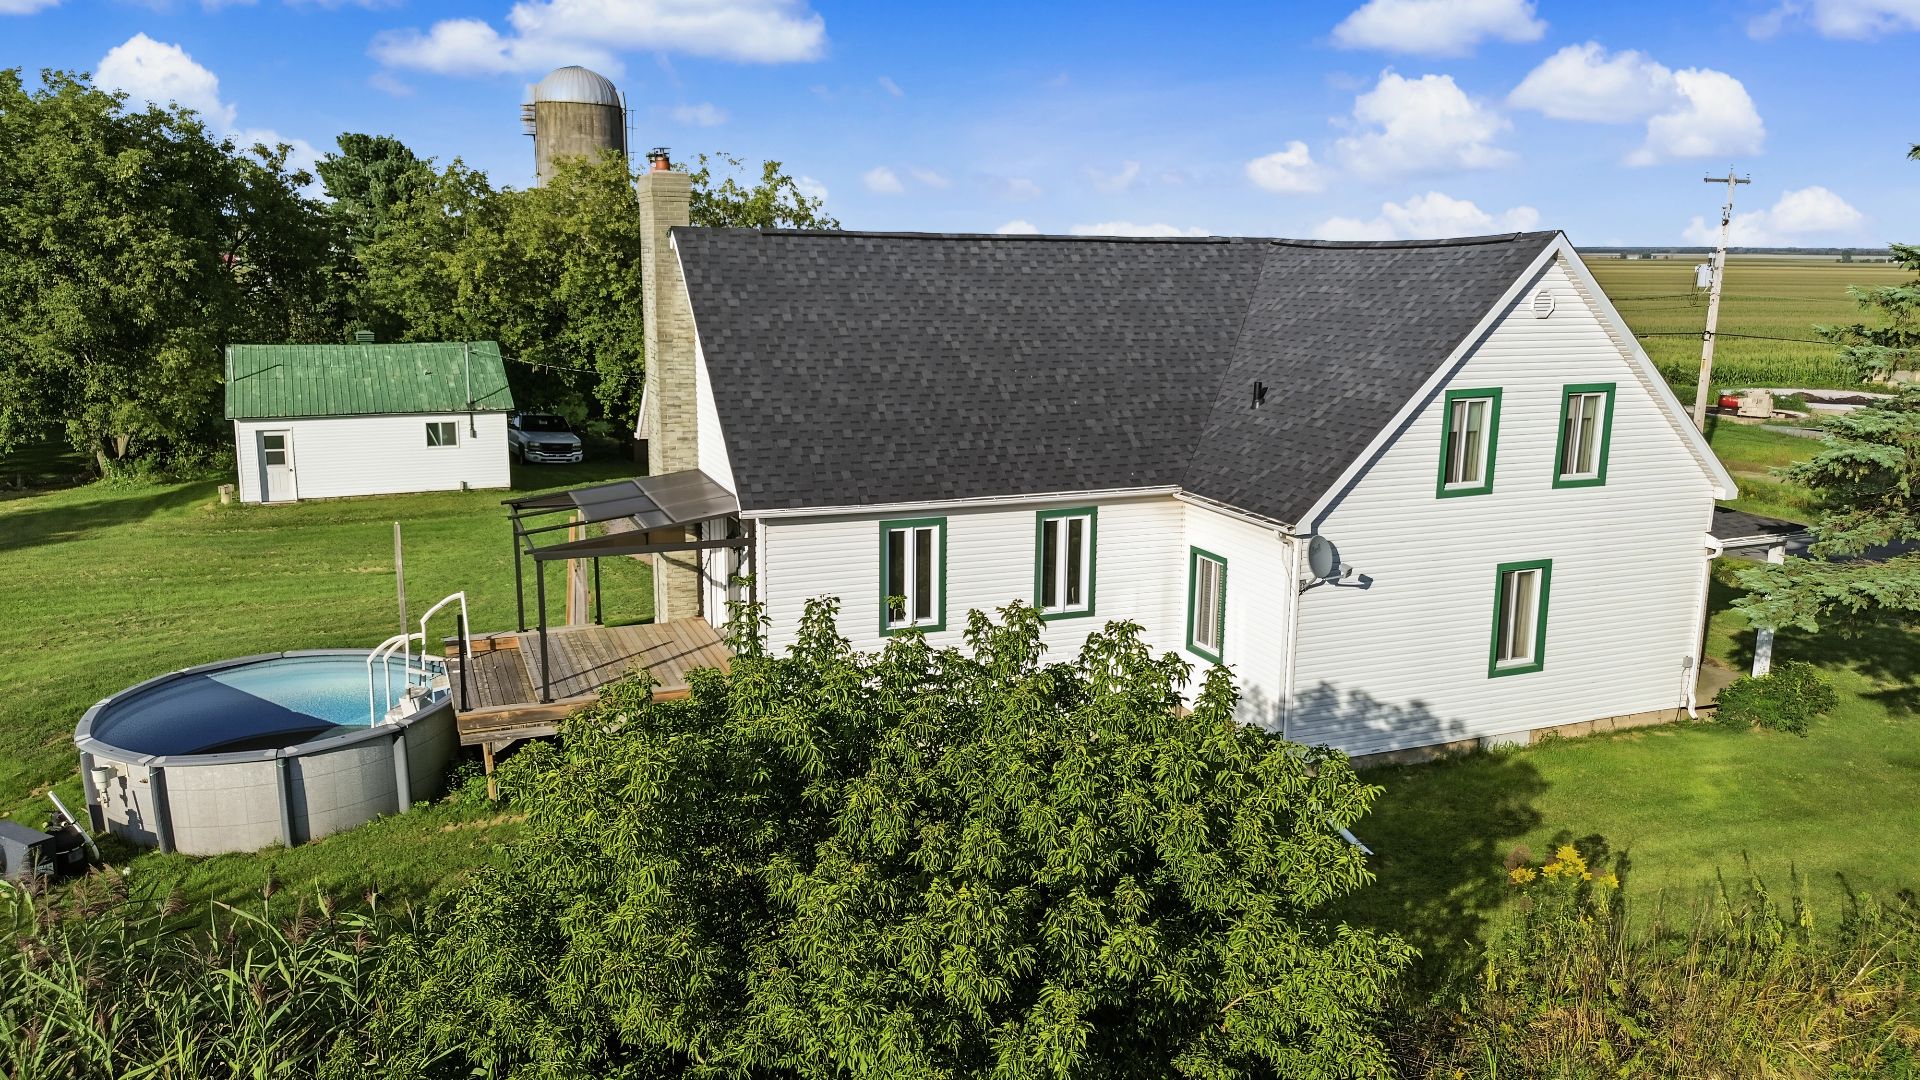 Land/Lot
 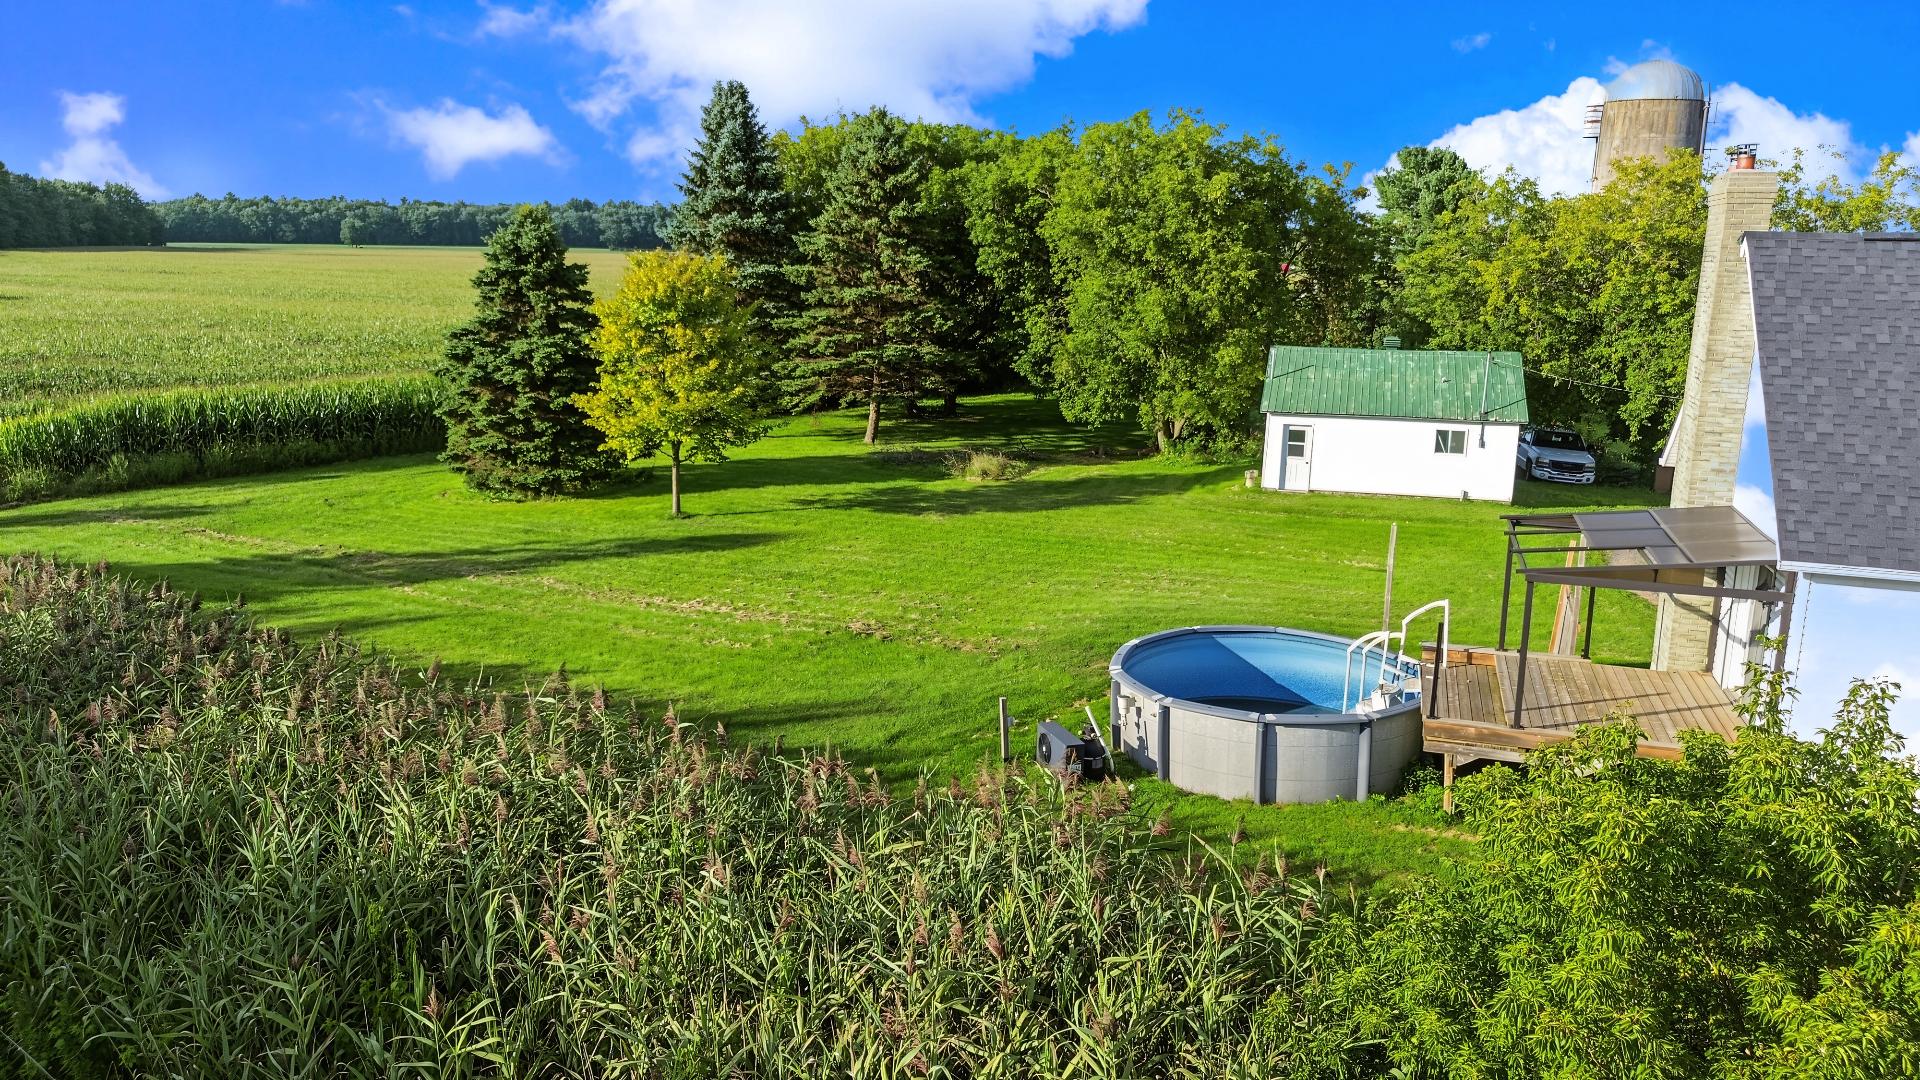 Overall View
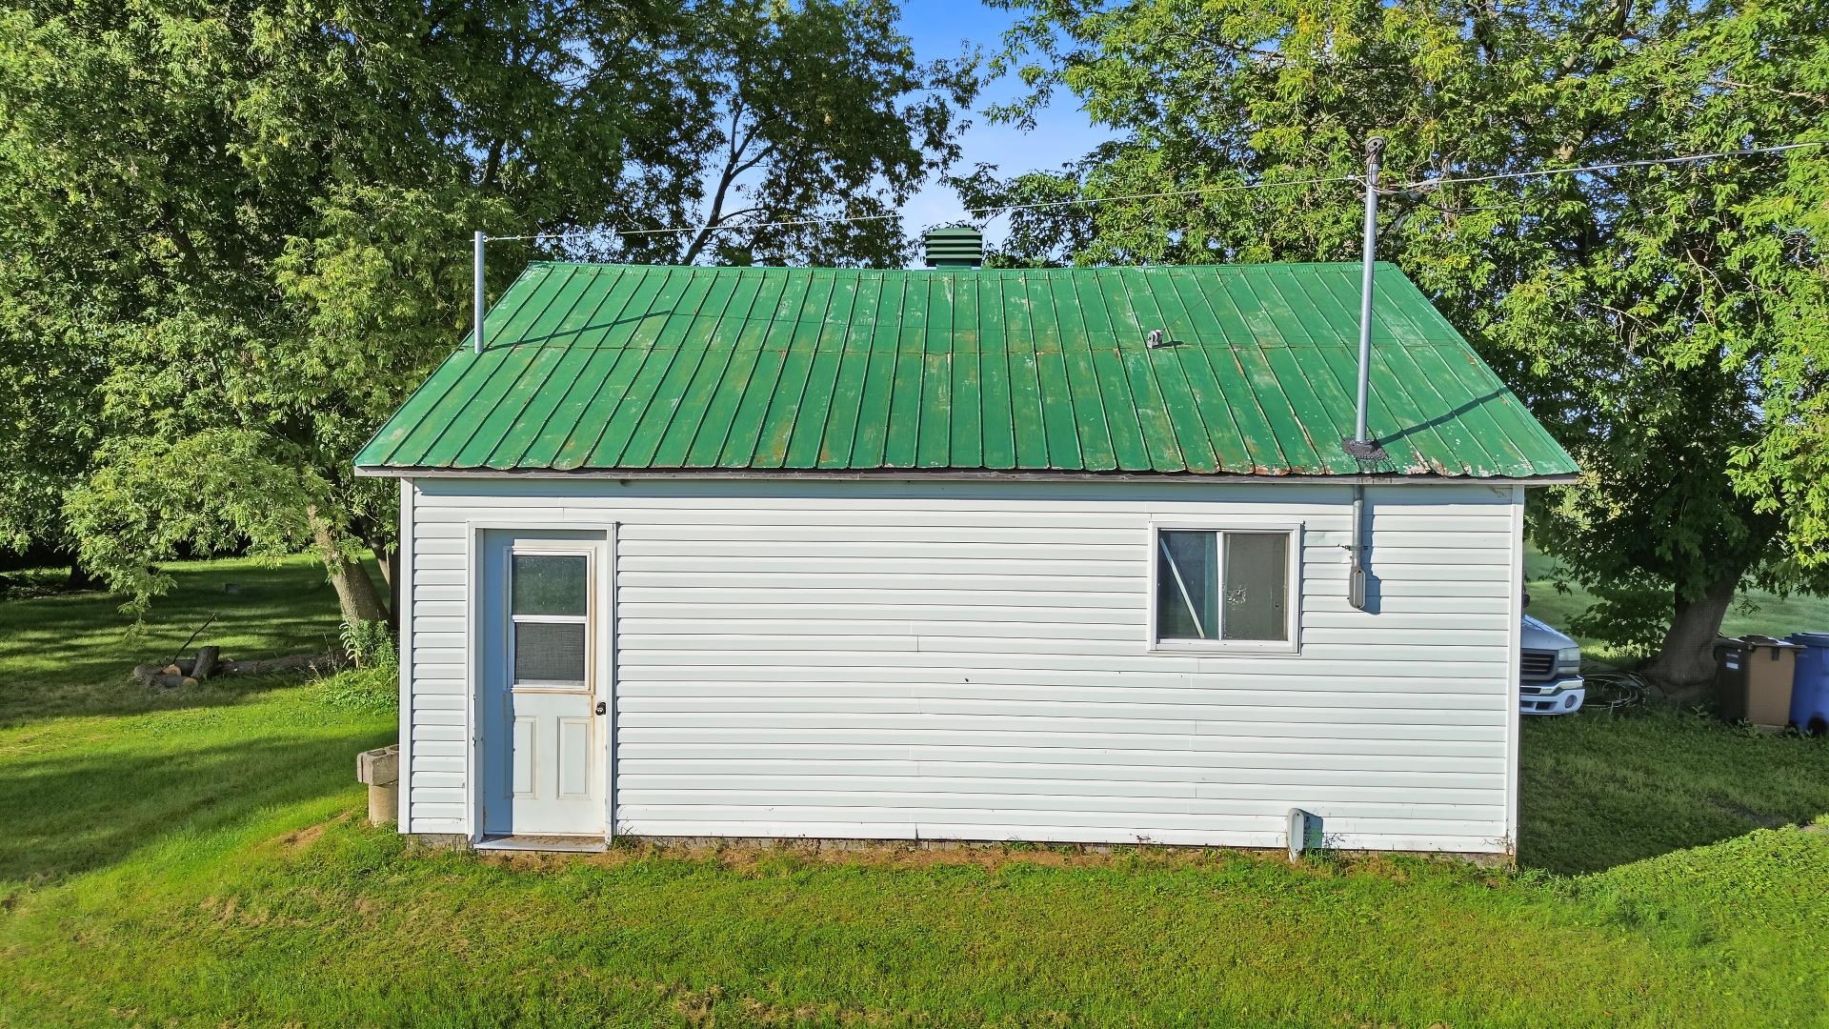
 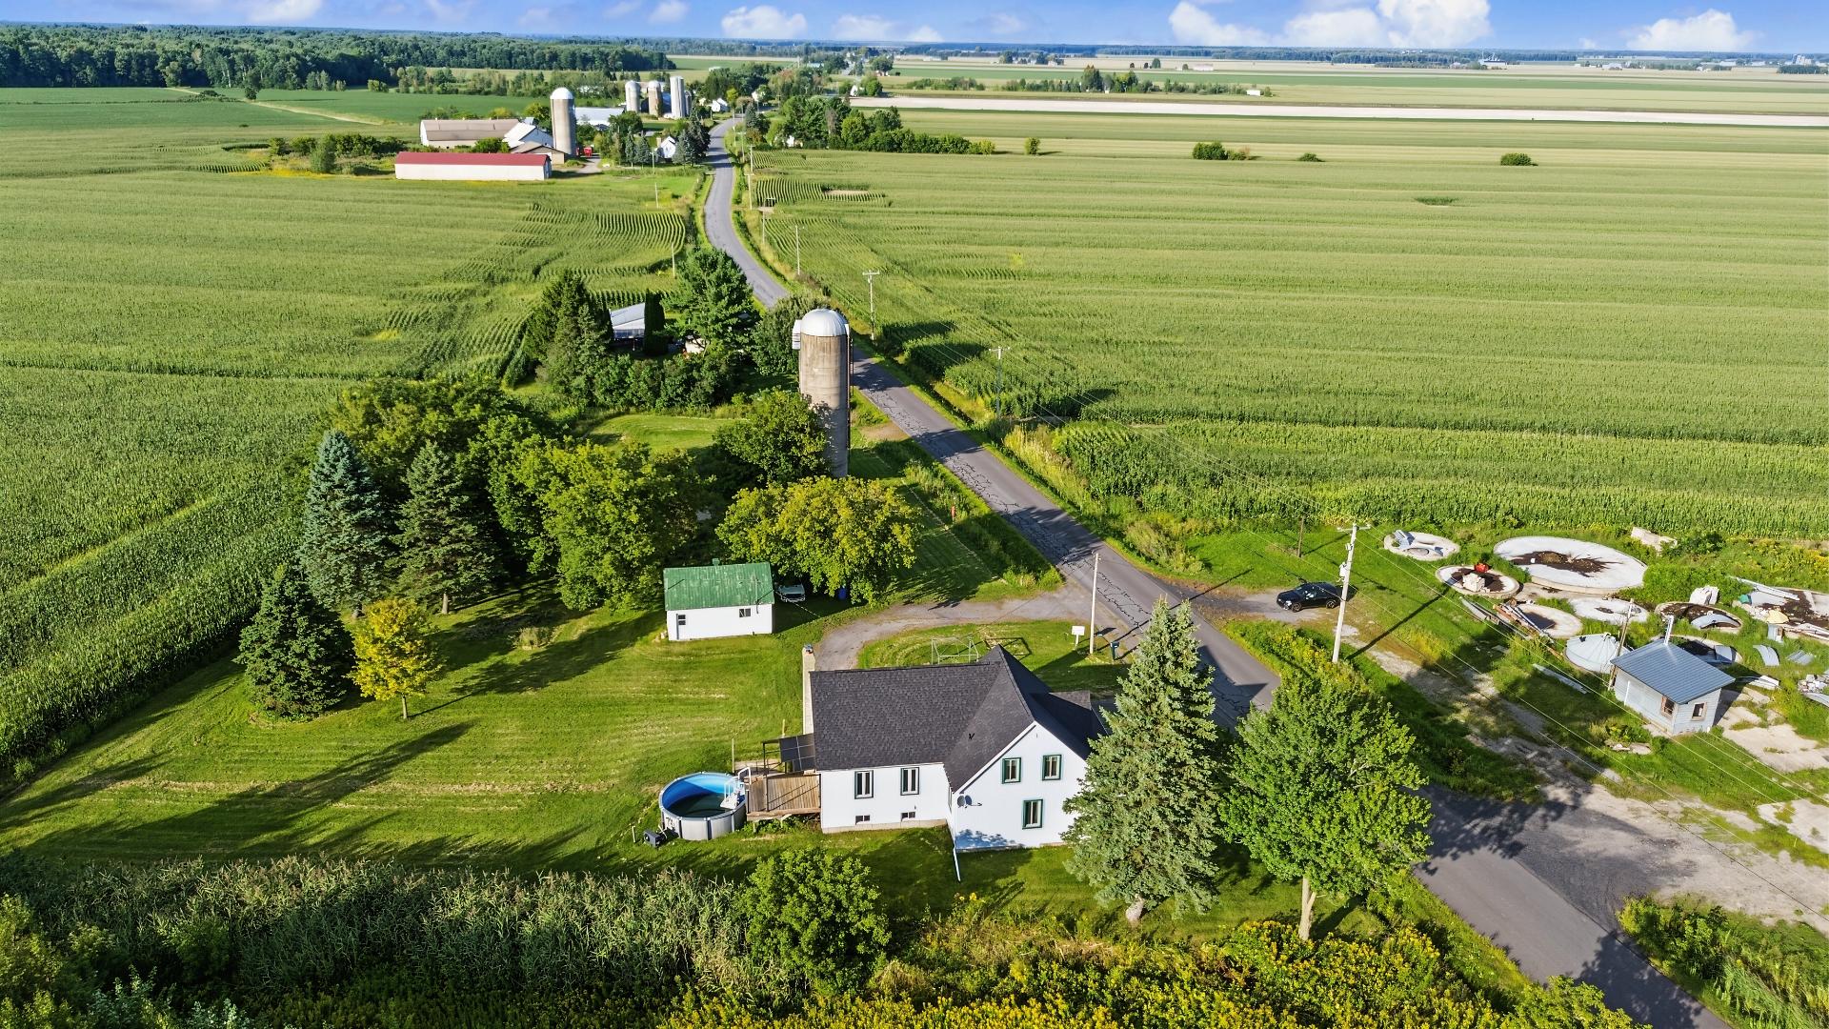 Garage
 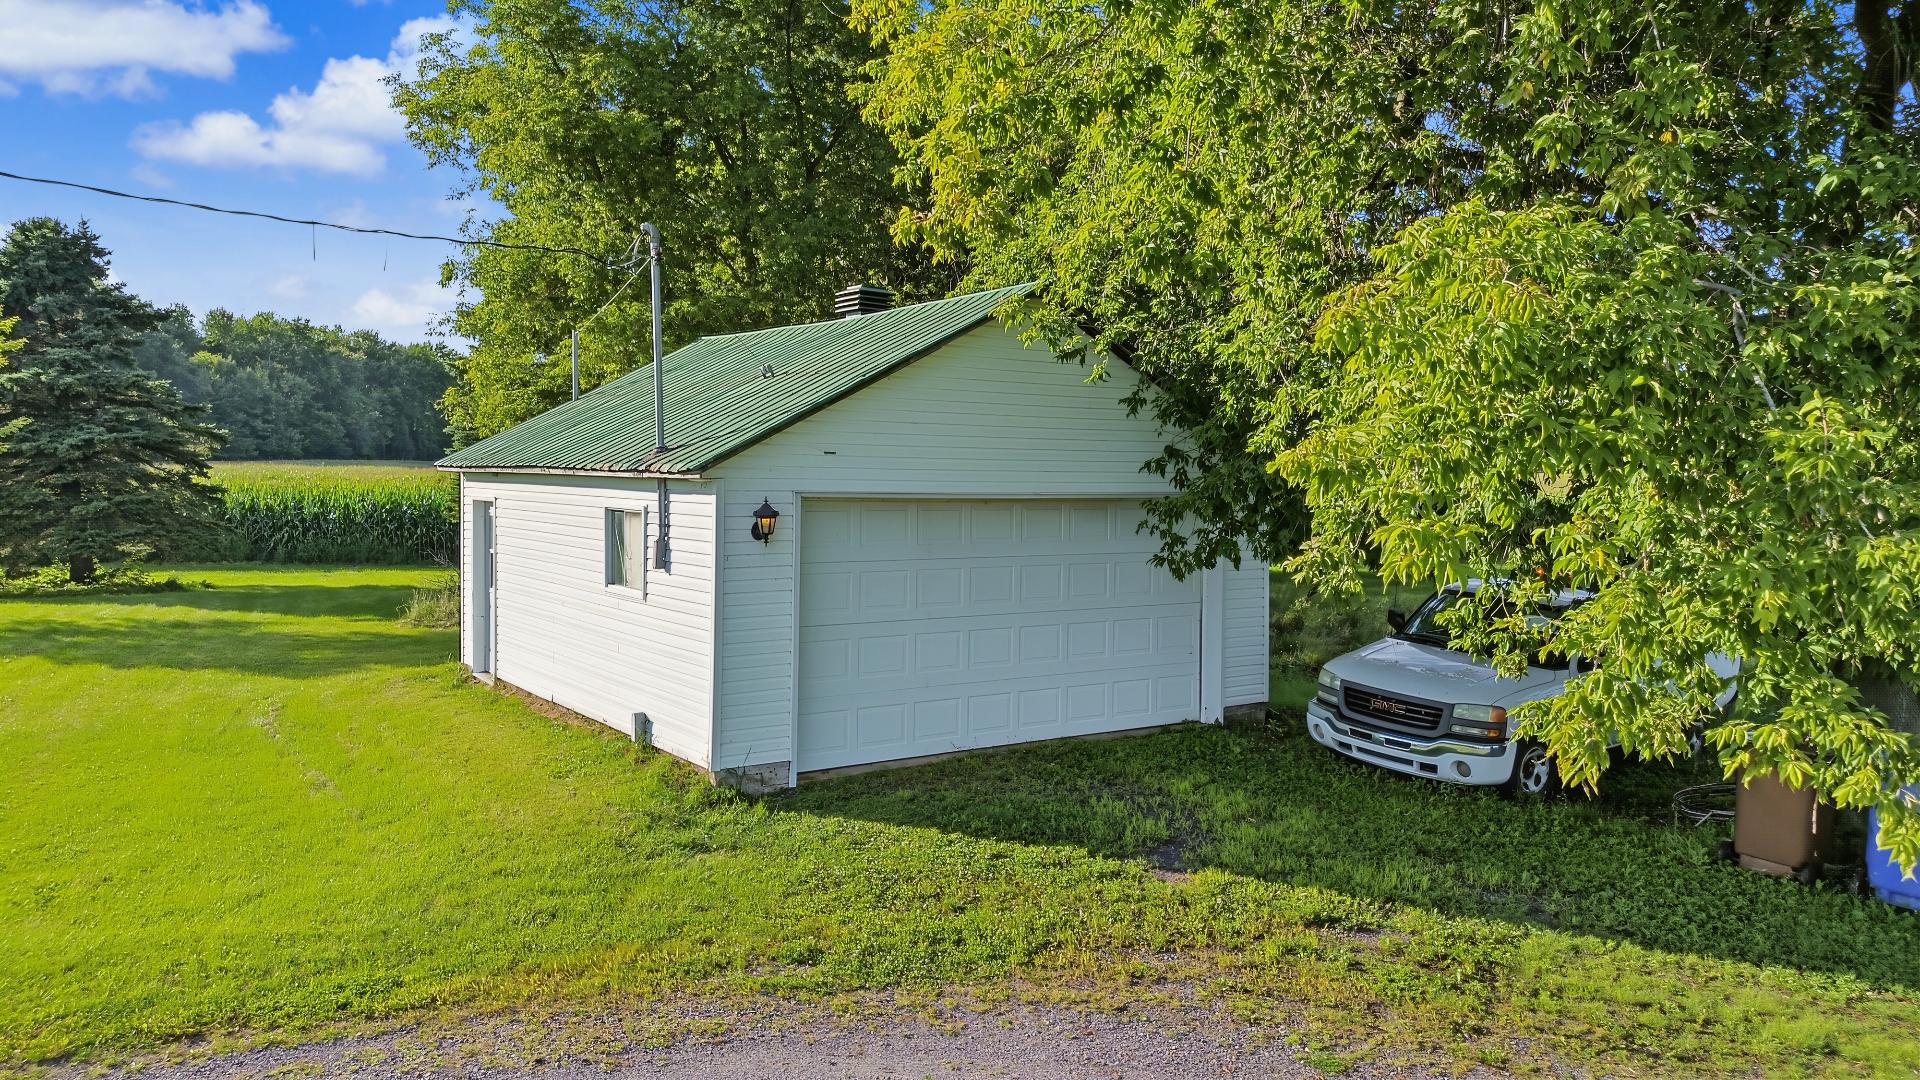 Garage
 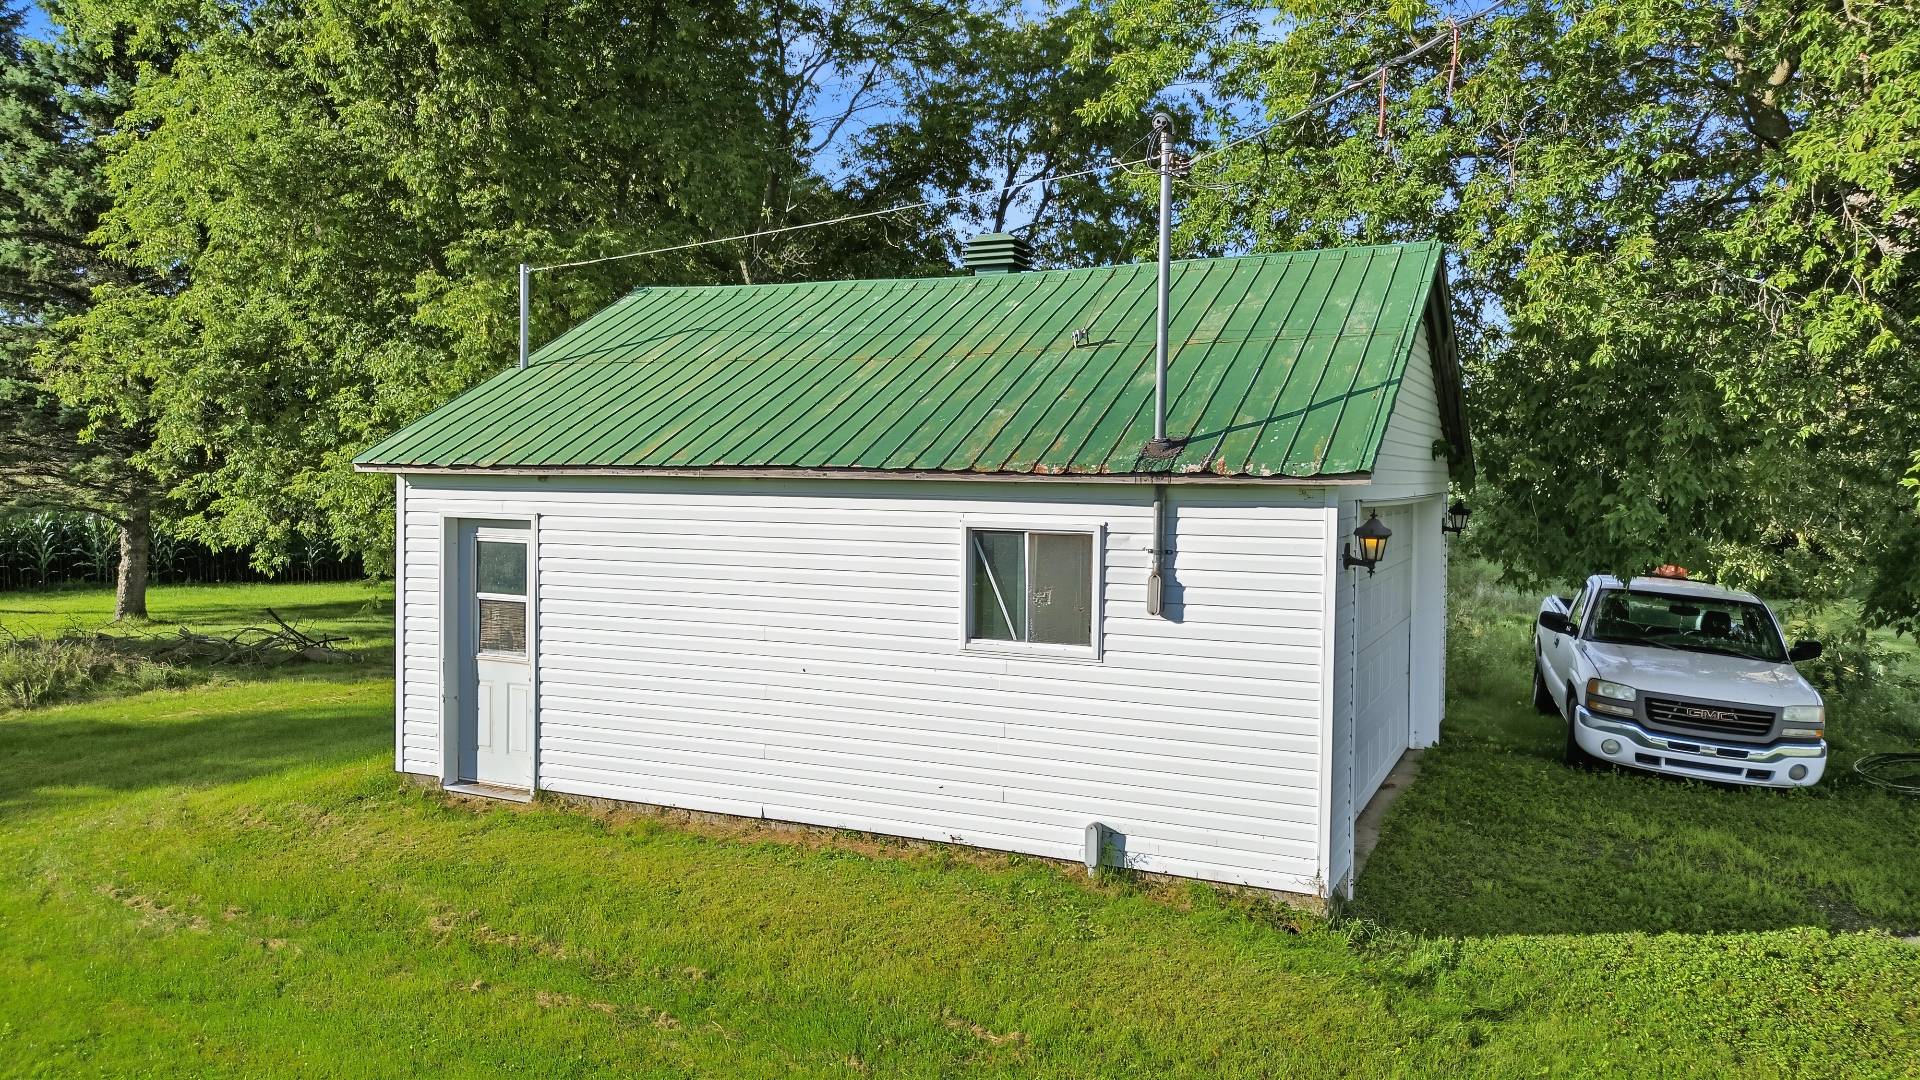 Garage
  Living room
 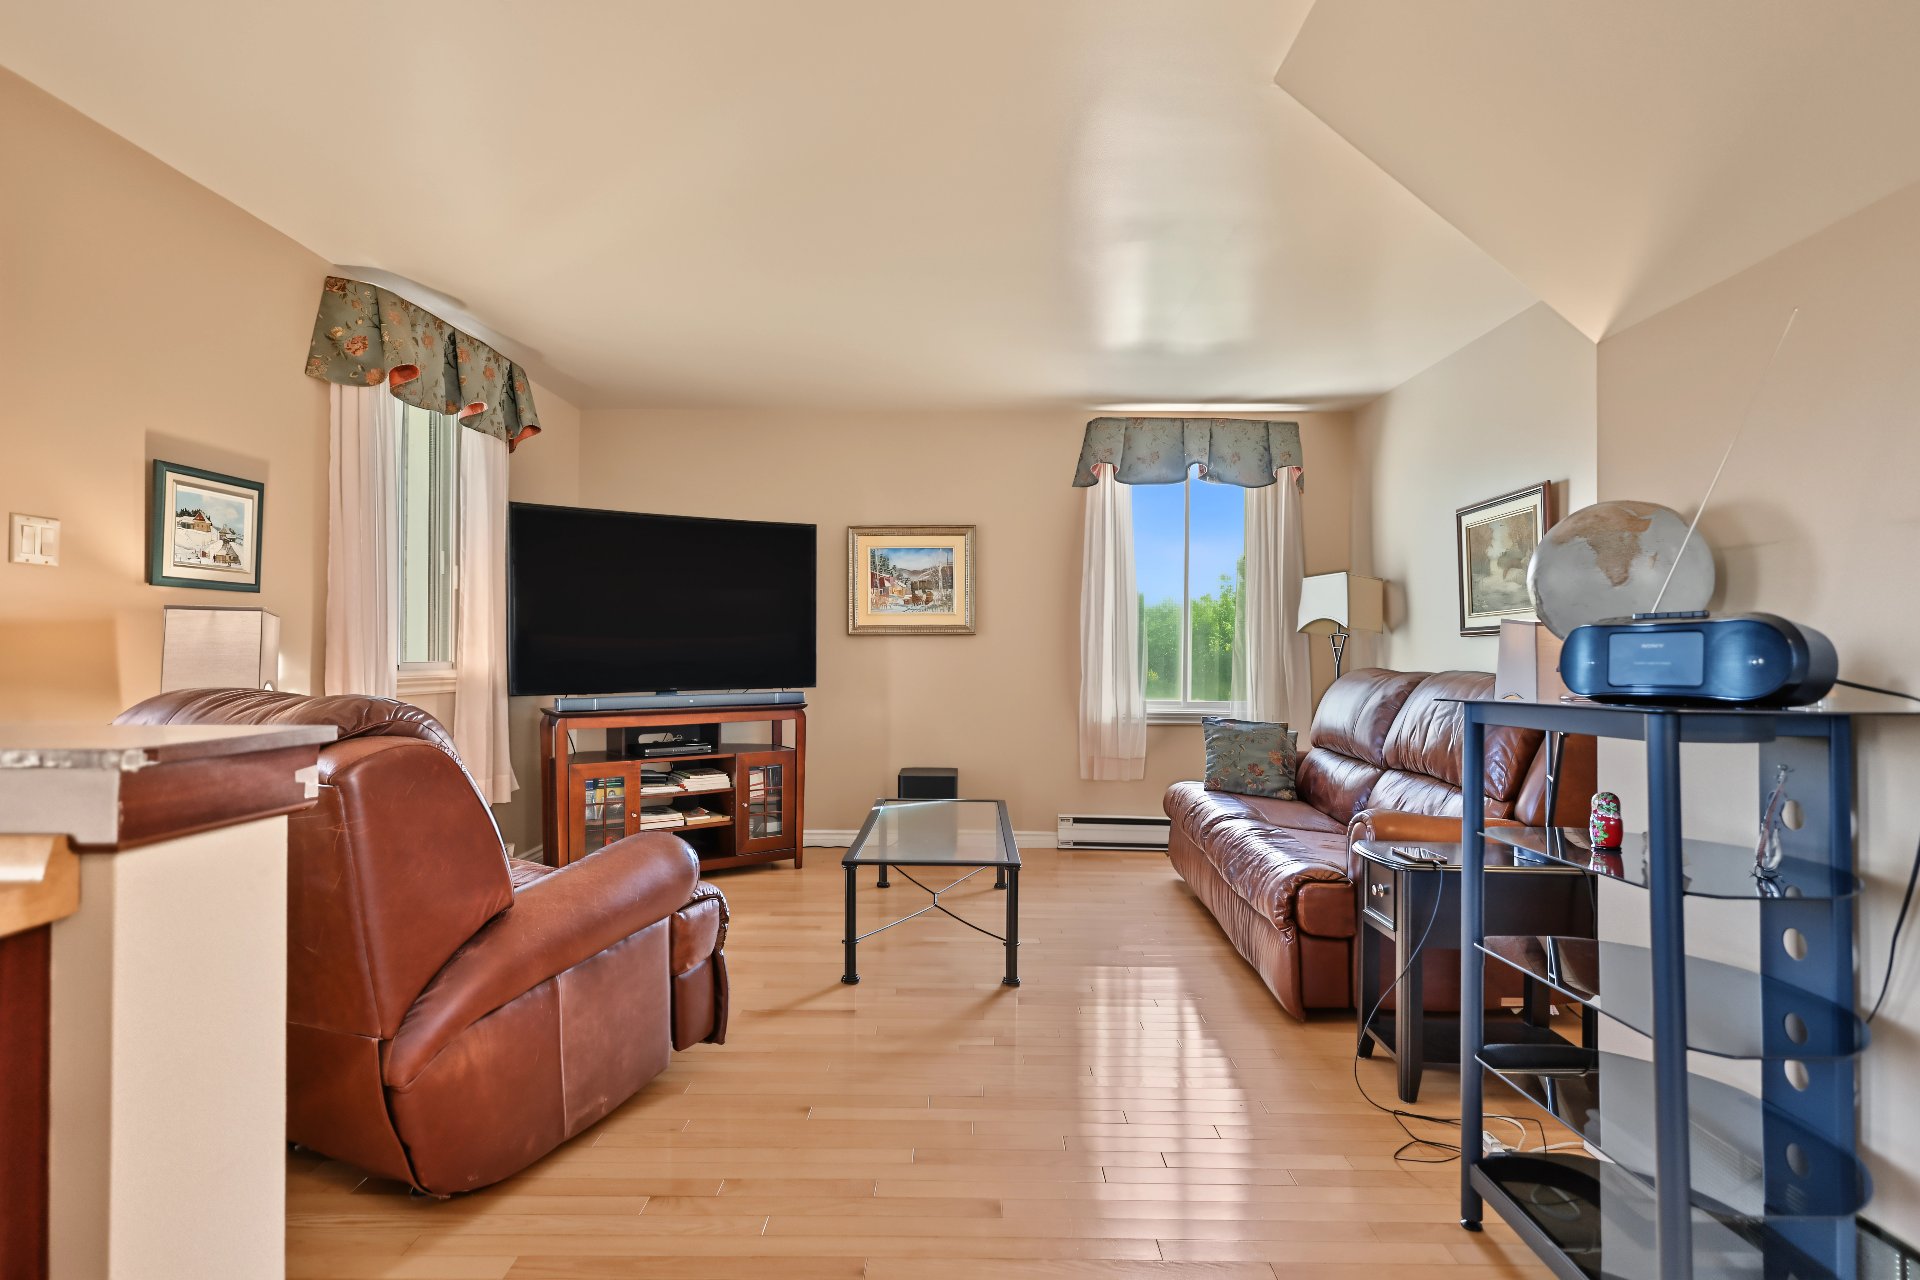 Living room
 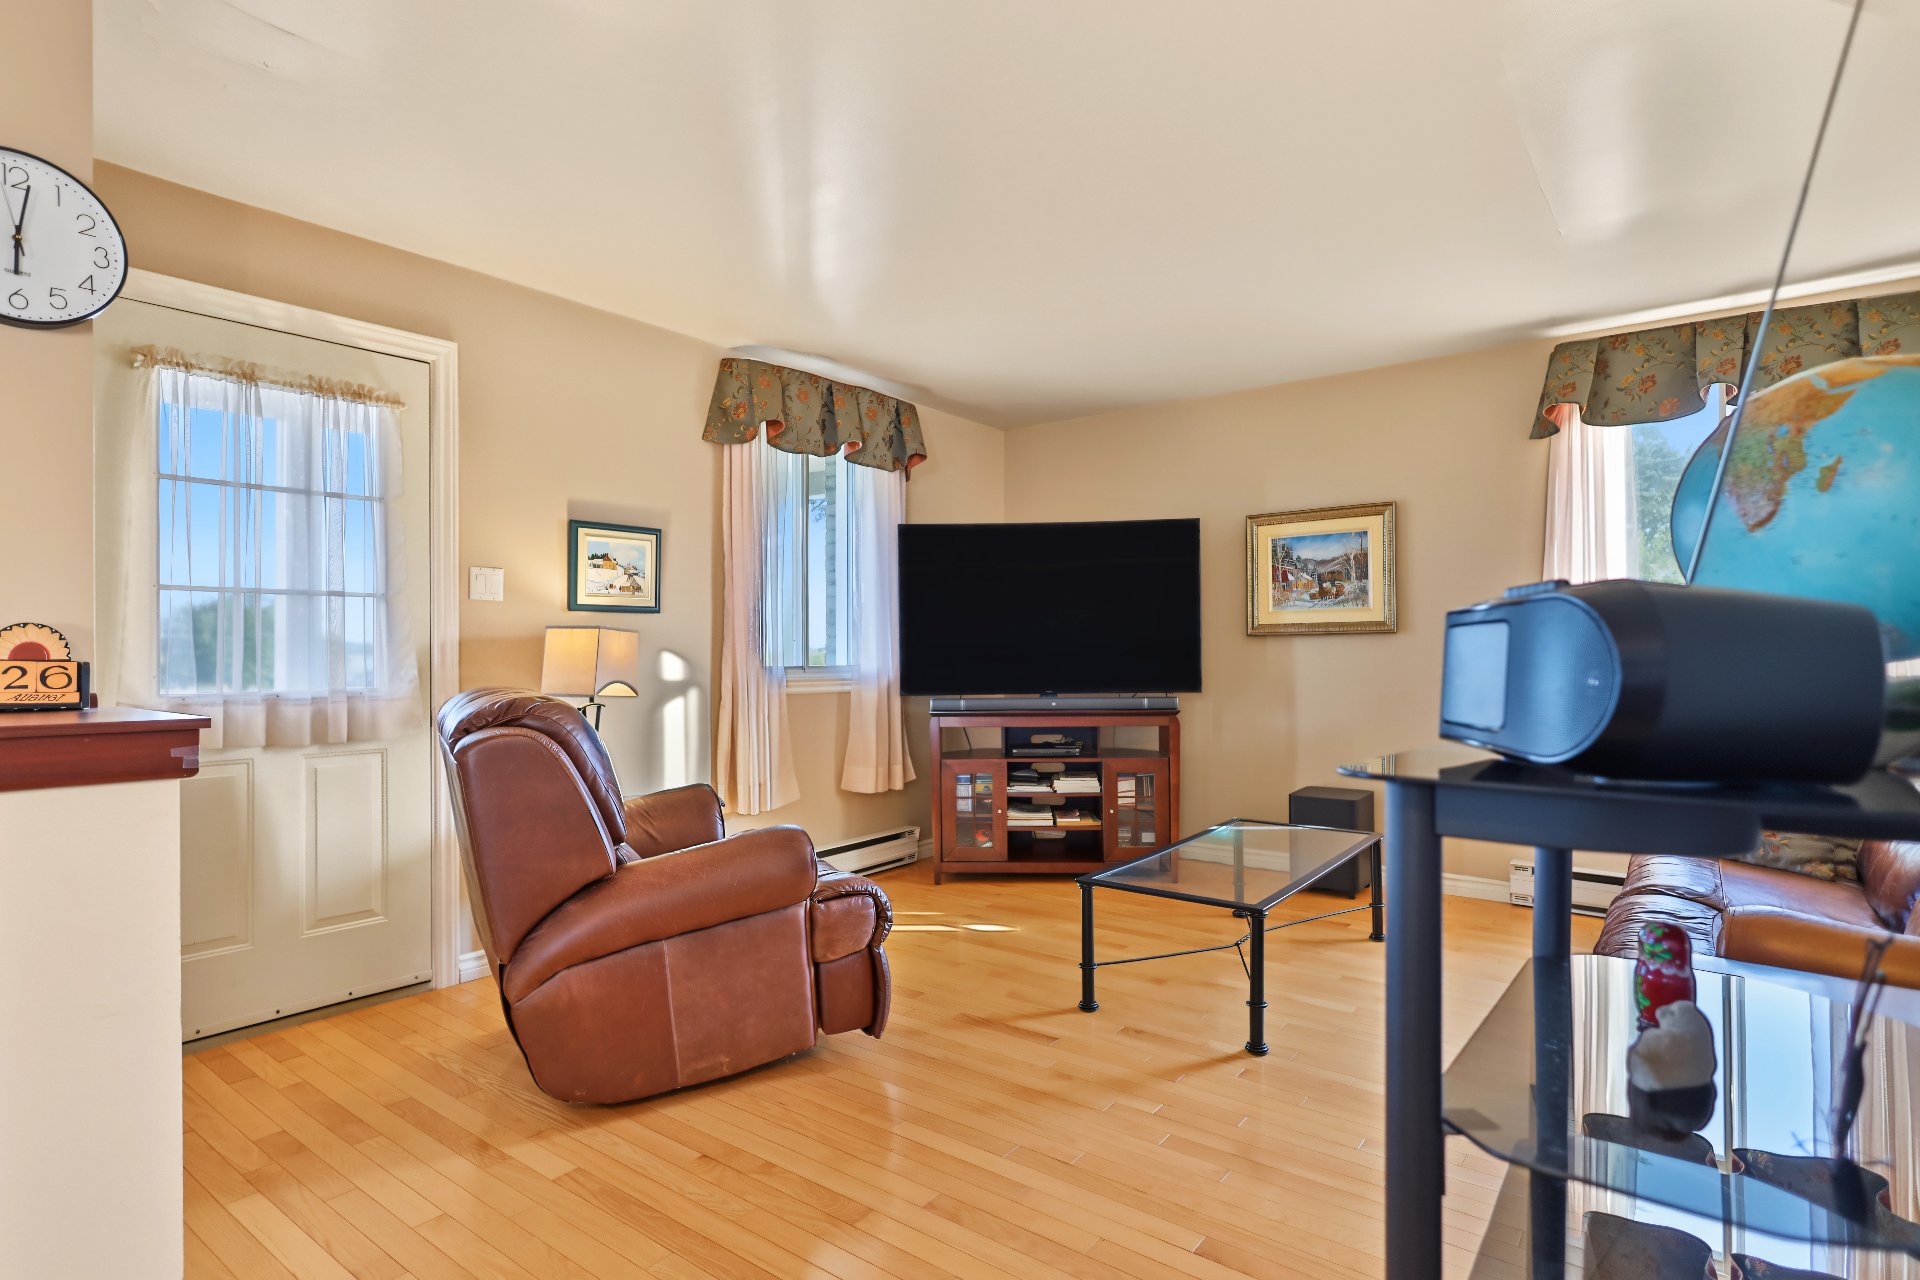 Kitchen
 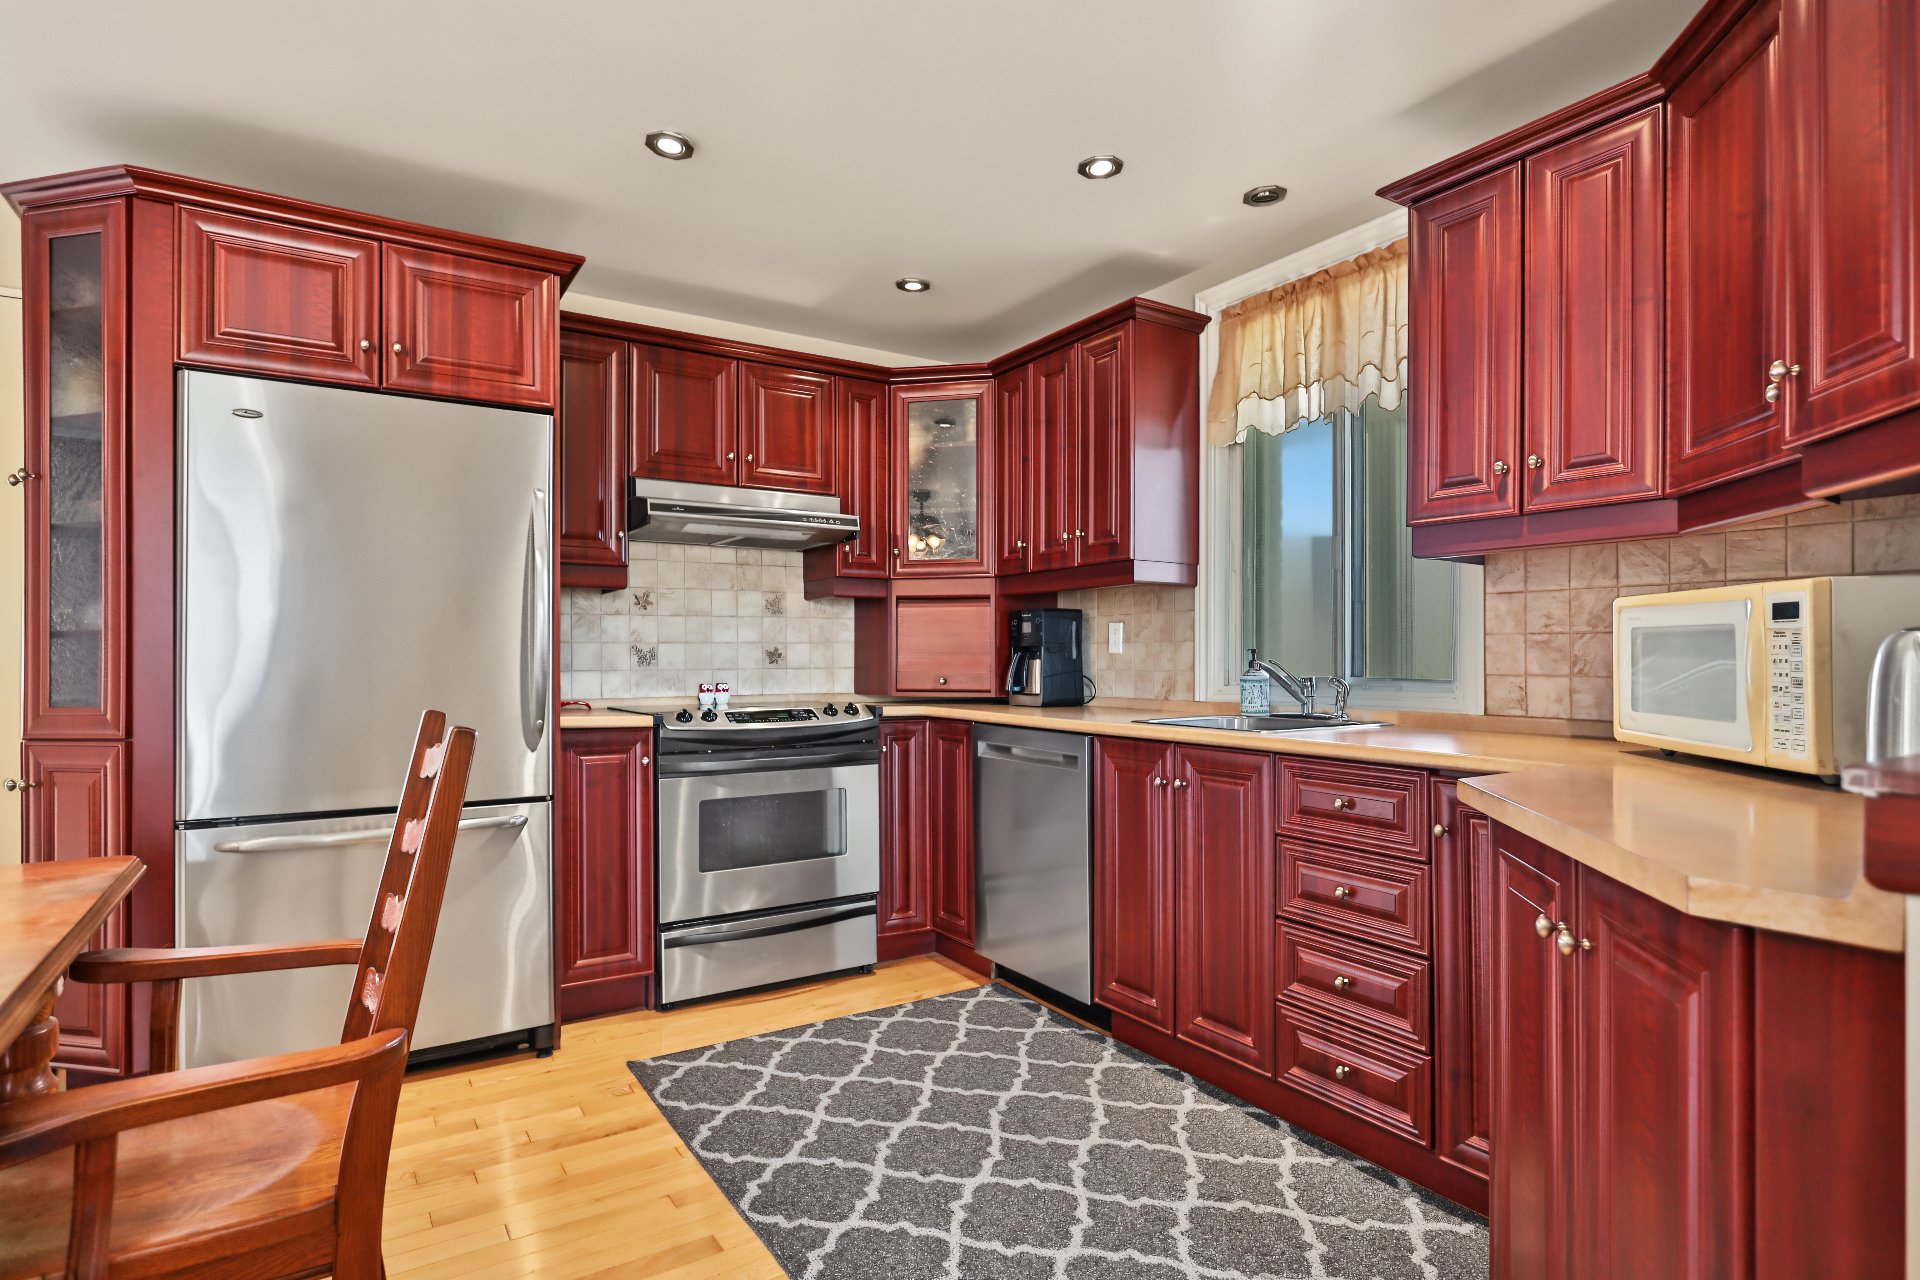 Kitchen
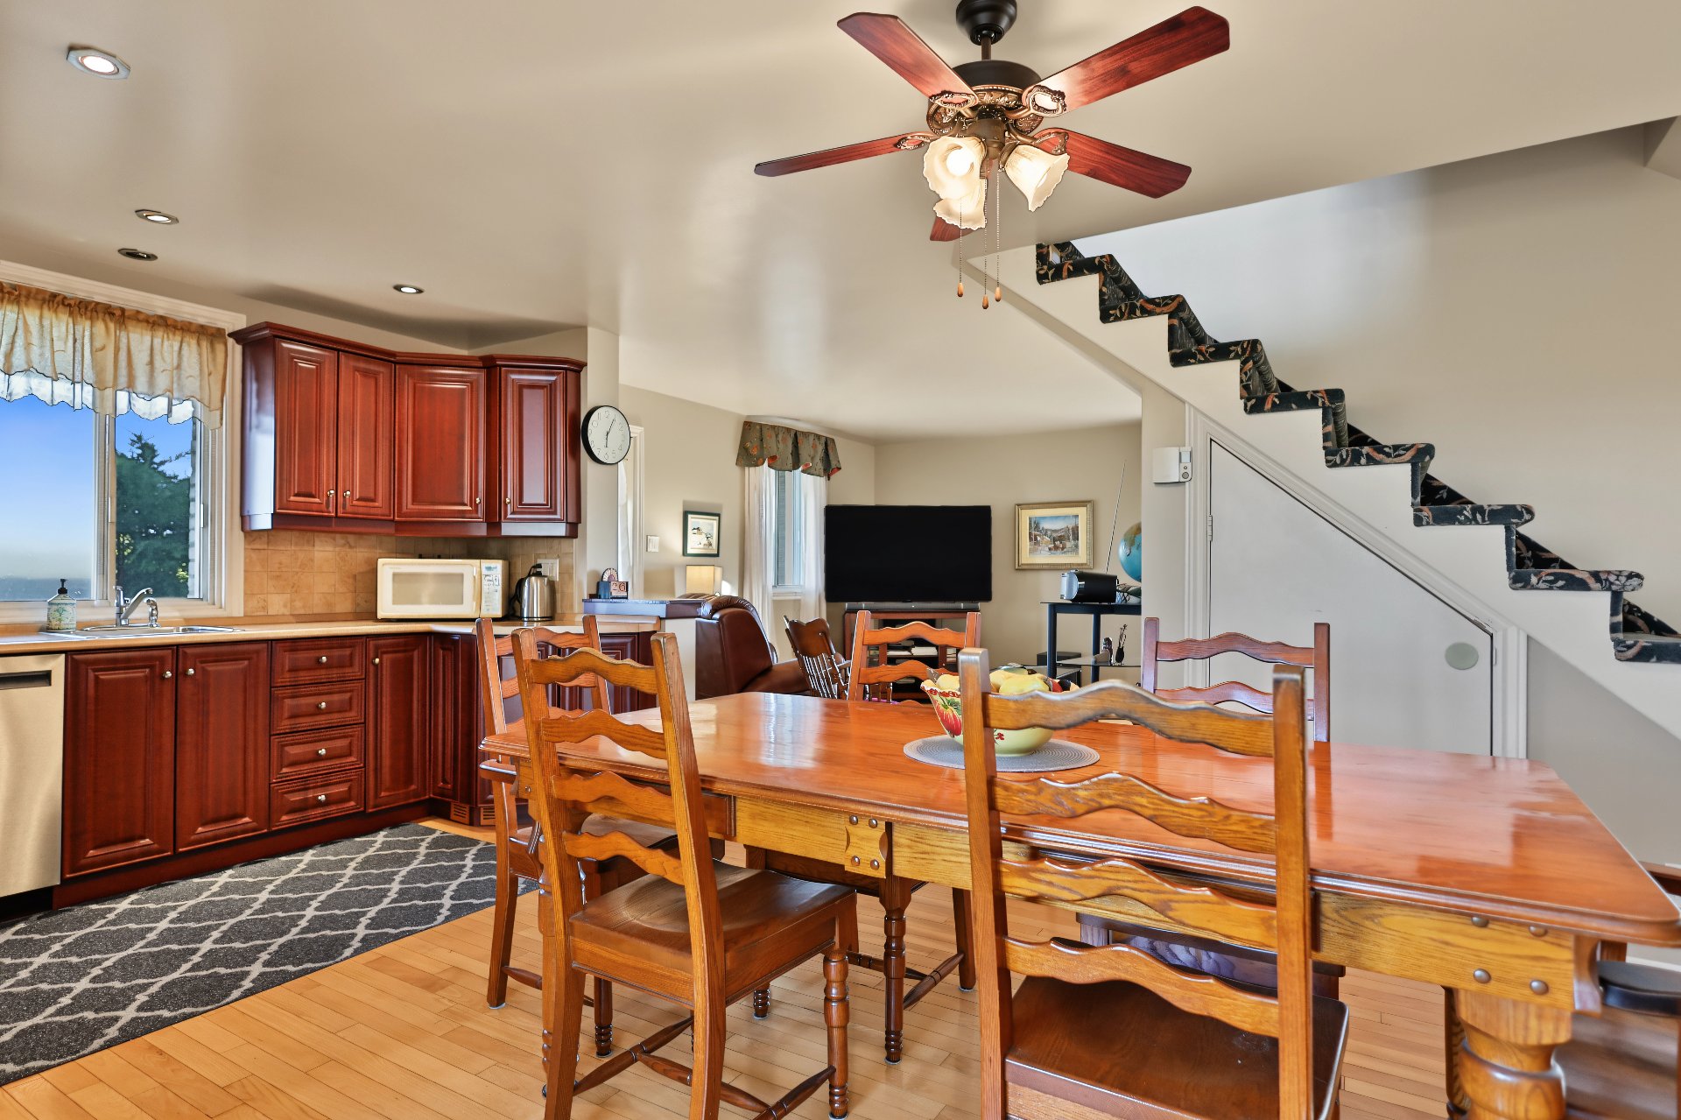
 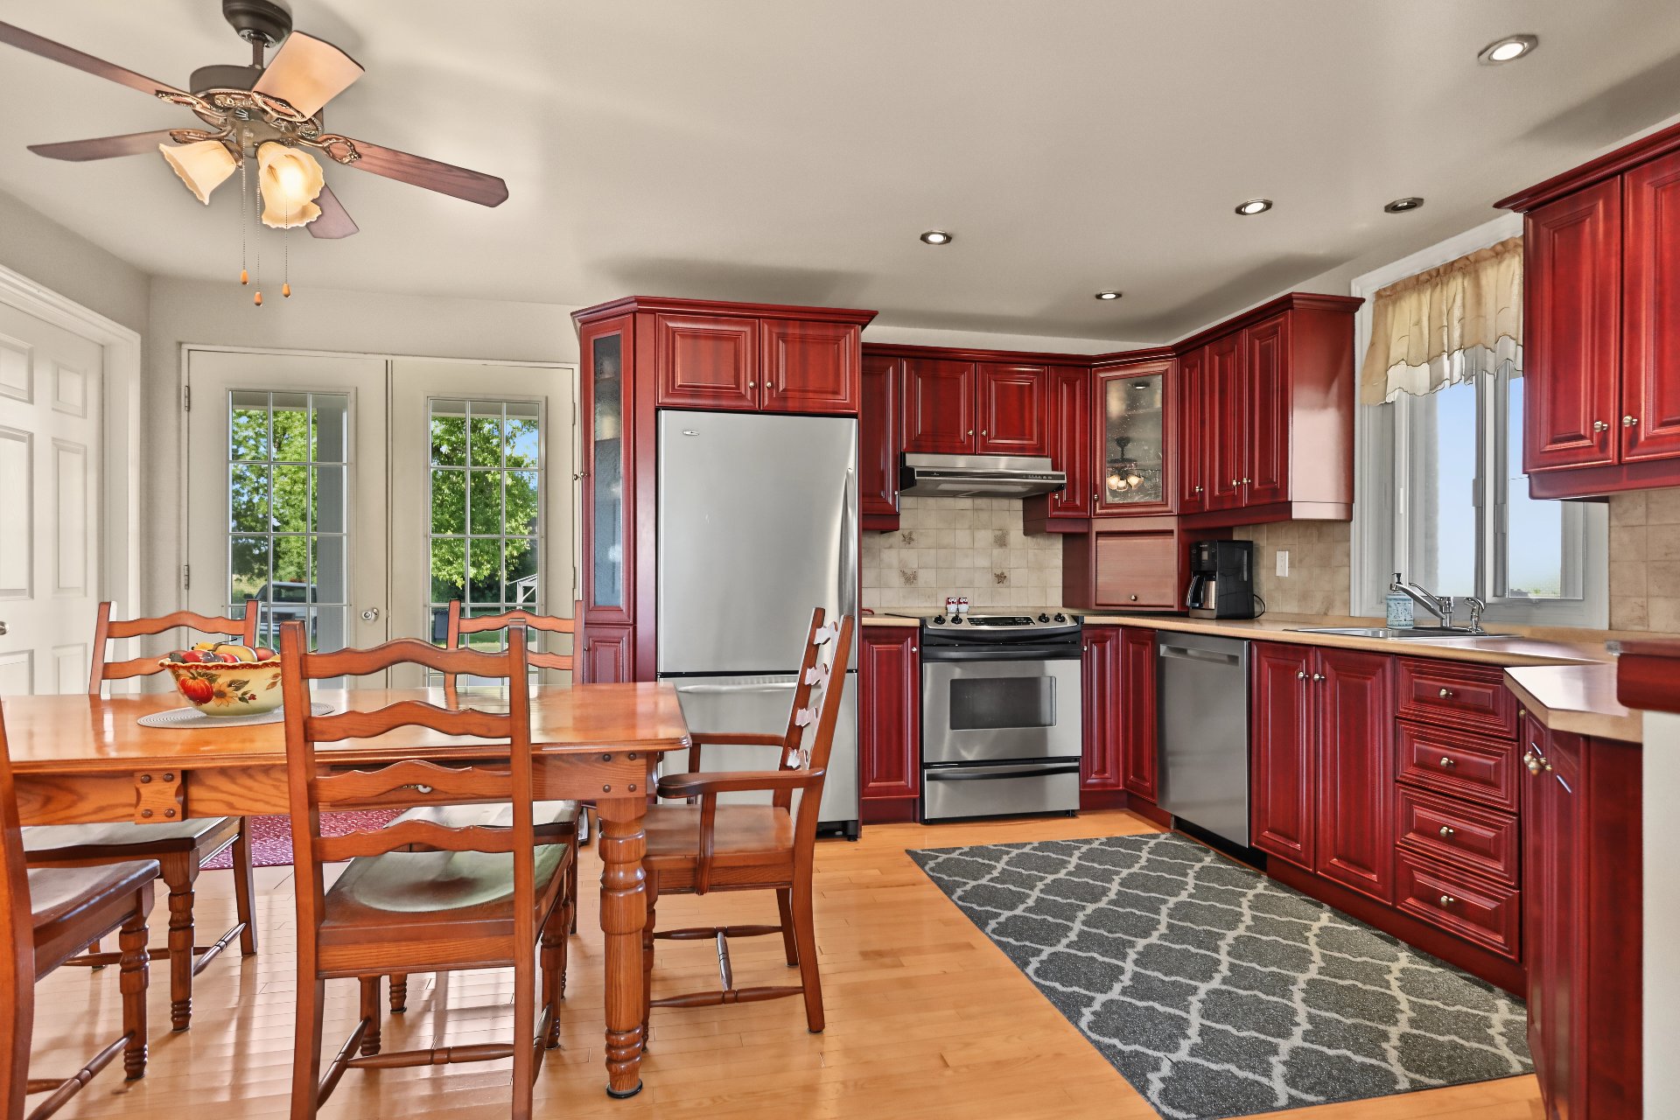 Dining room
 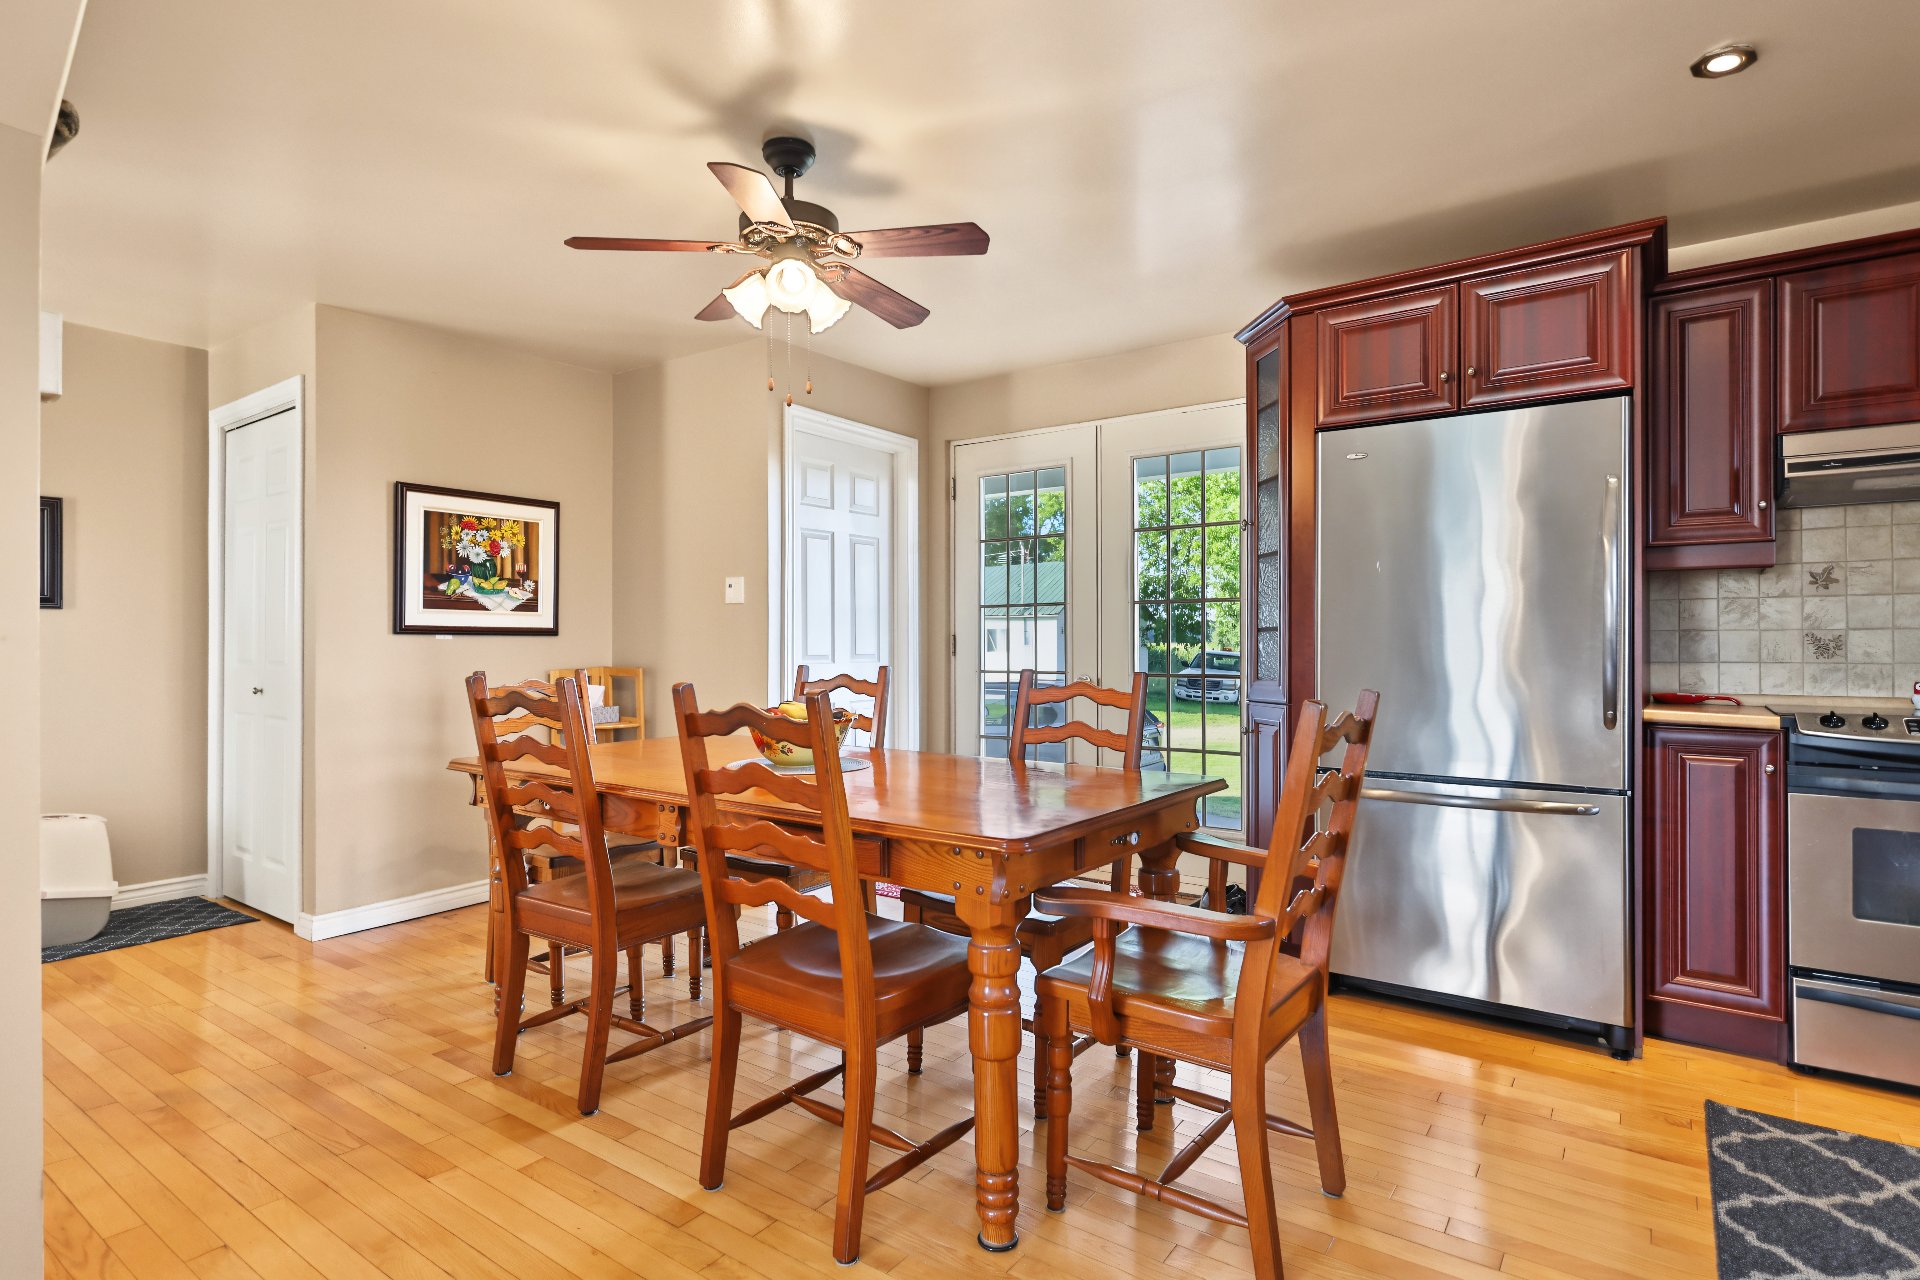 Dining room
 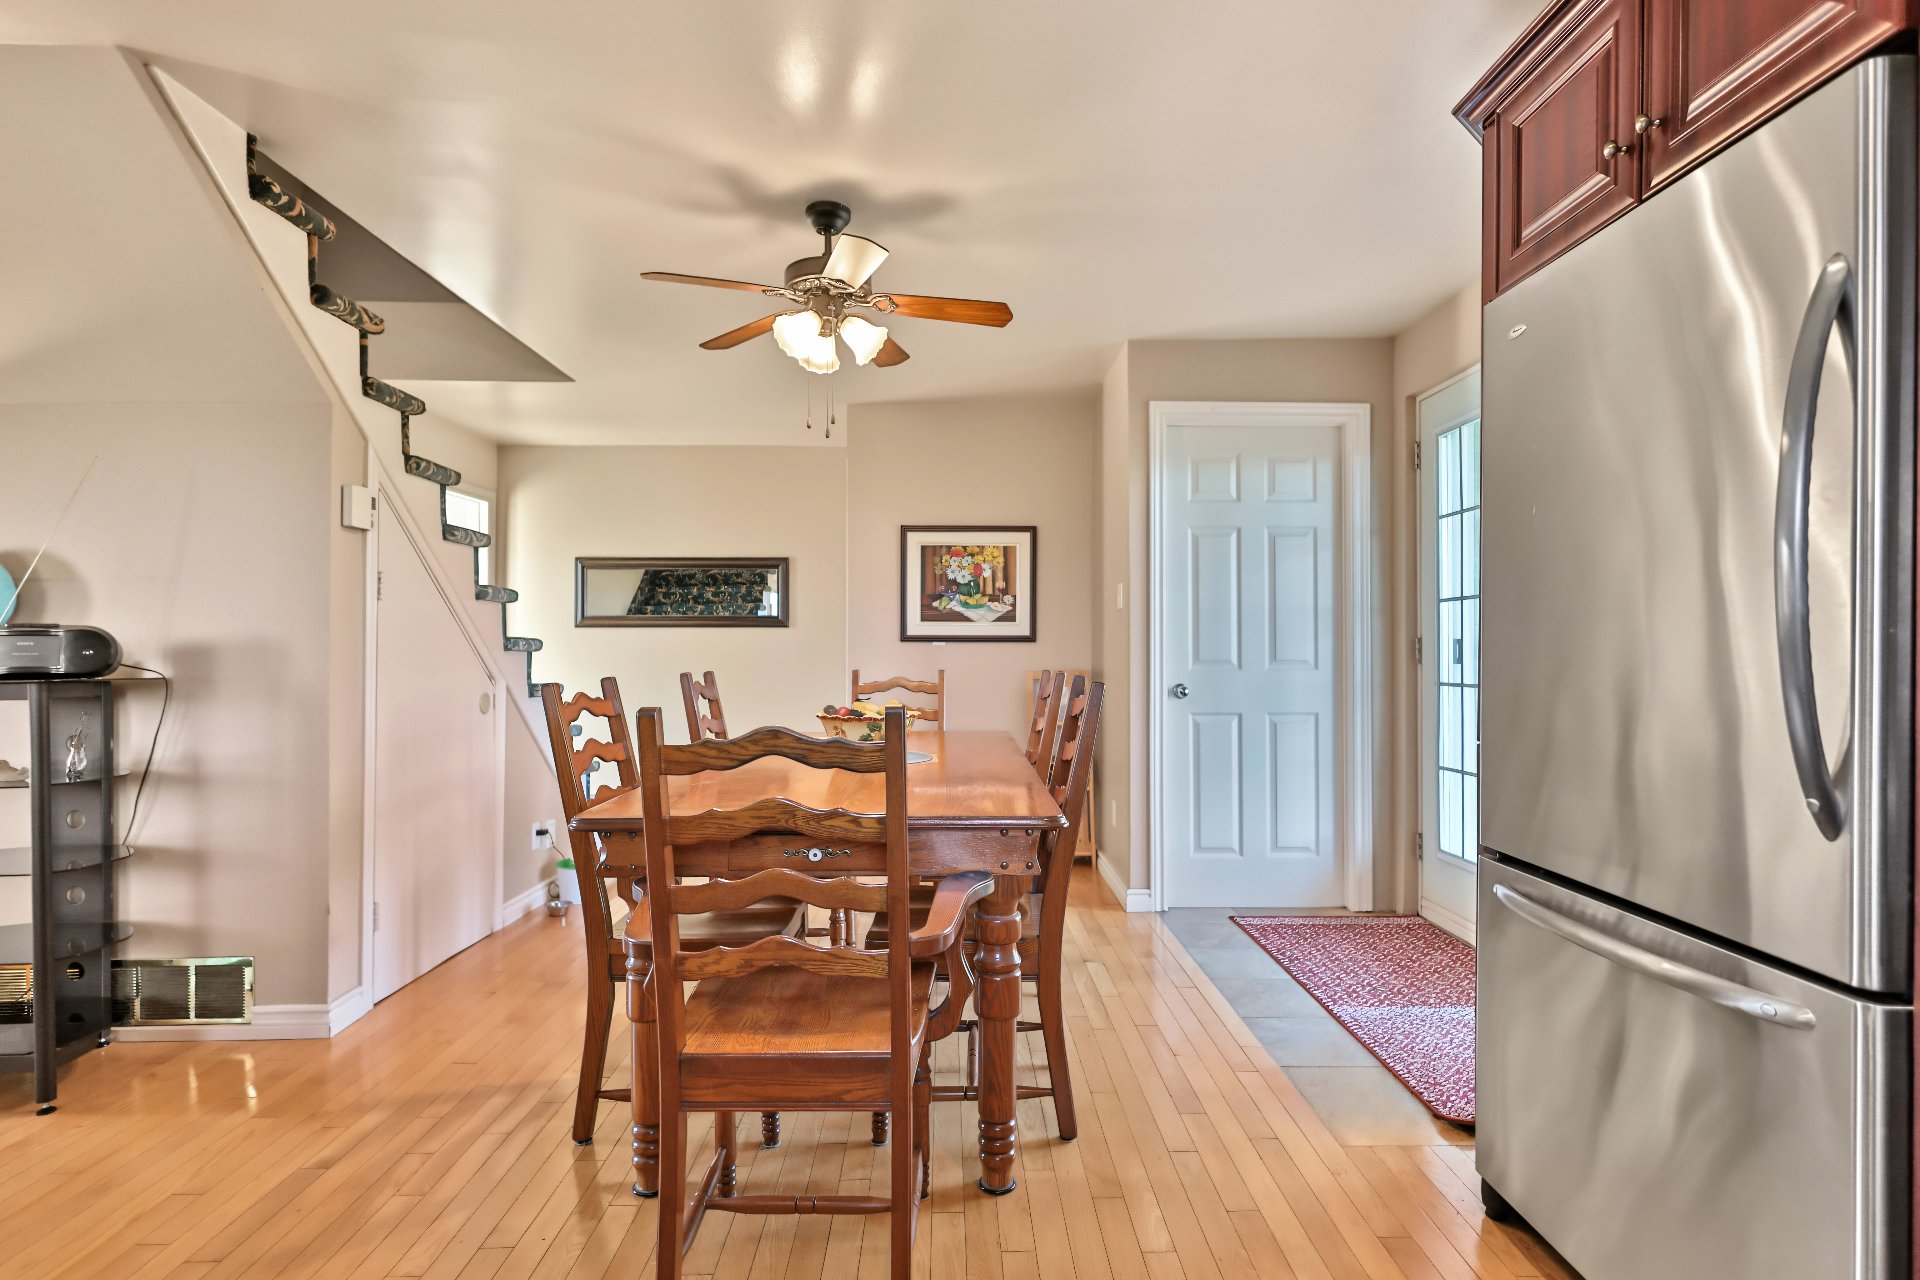 Overall View
 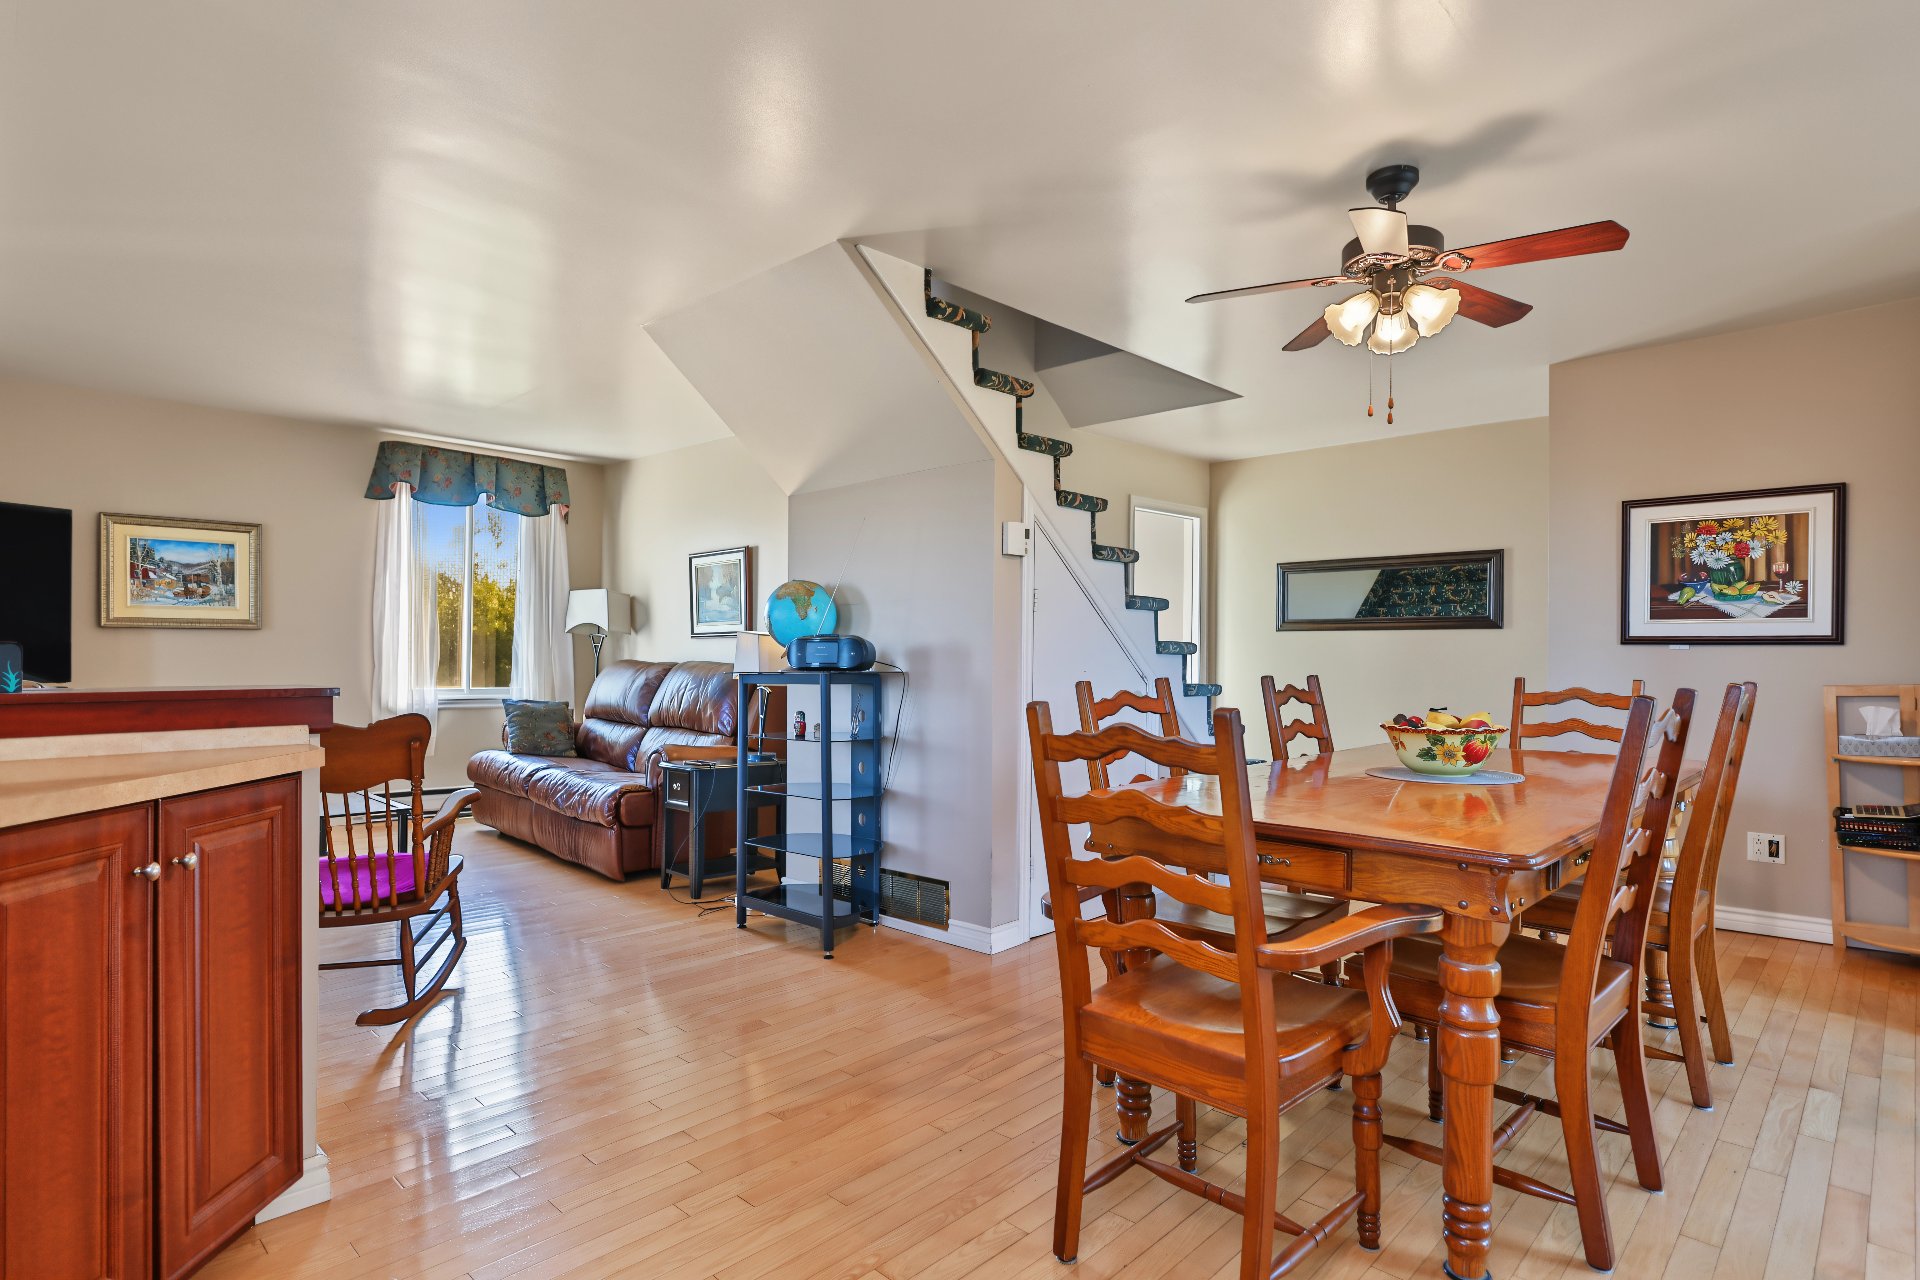 Overall View
  Bathroom
 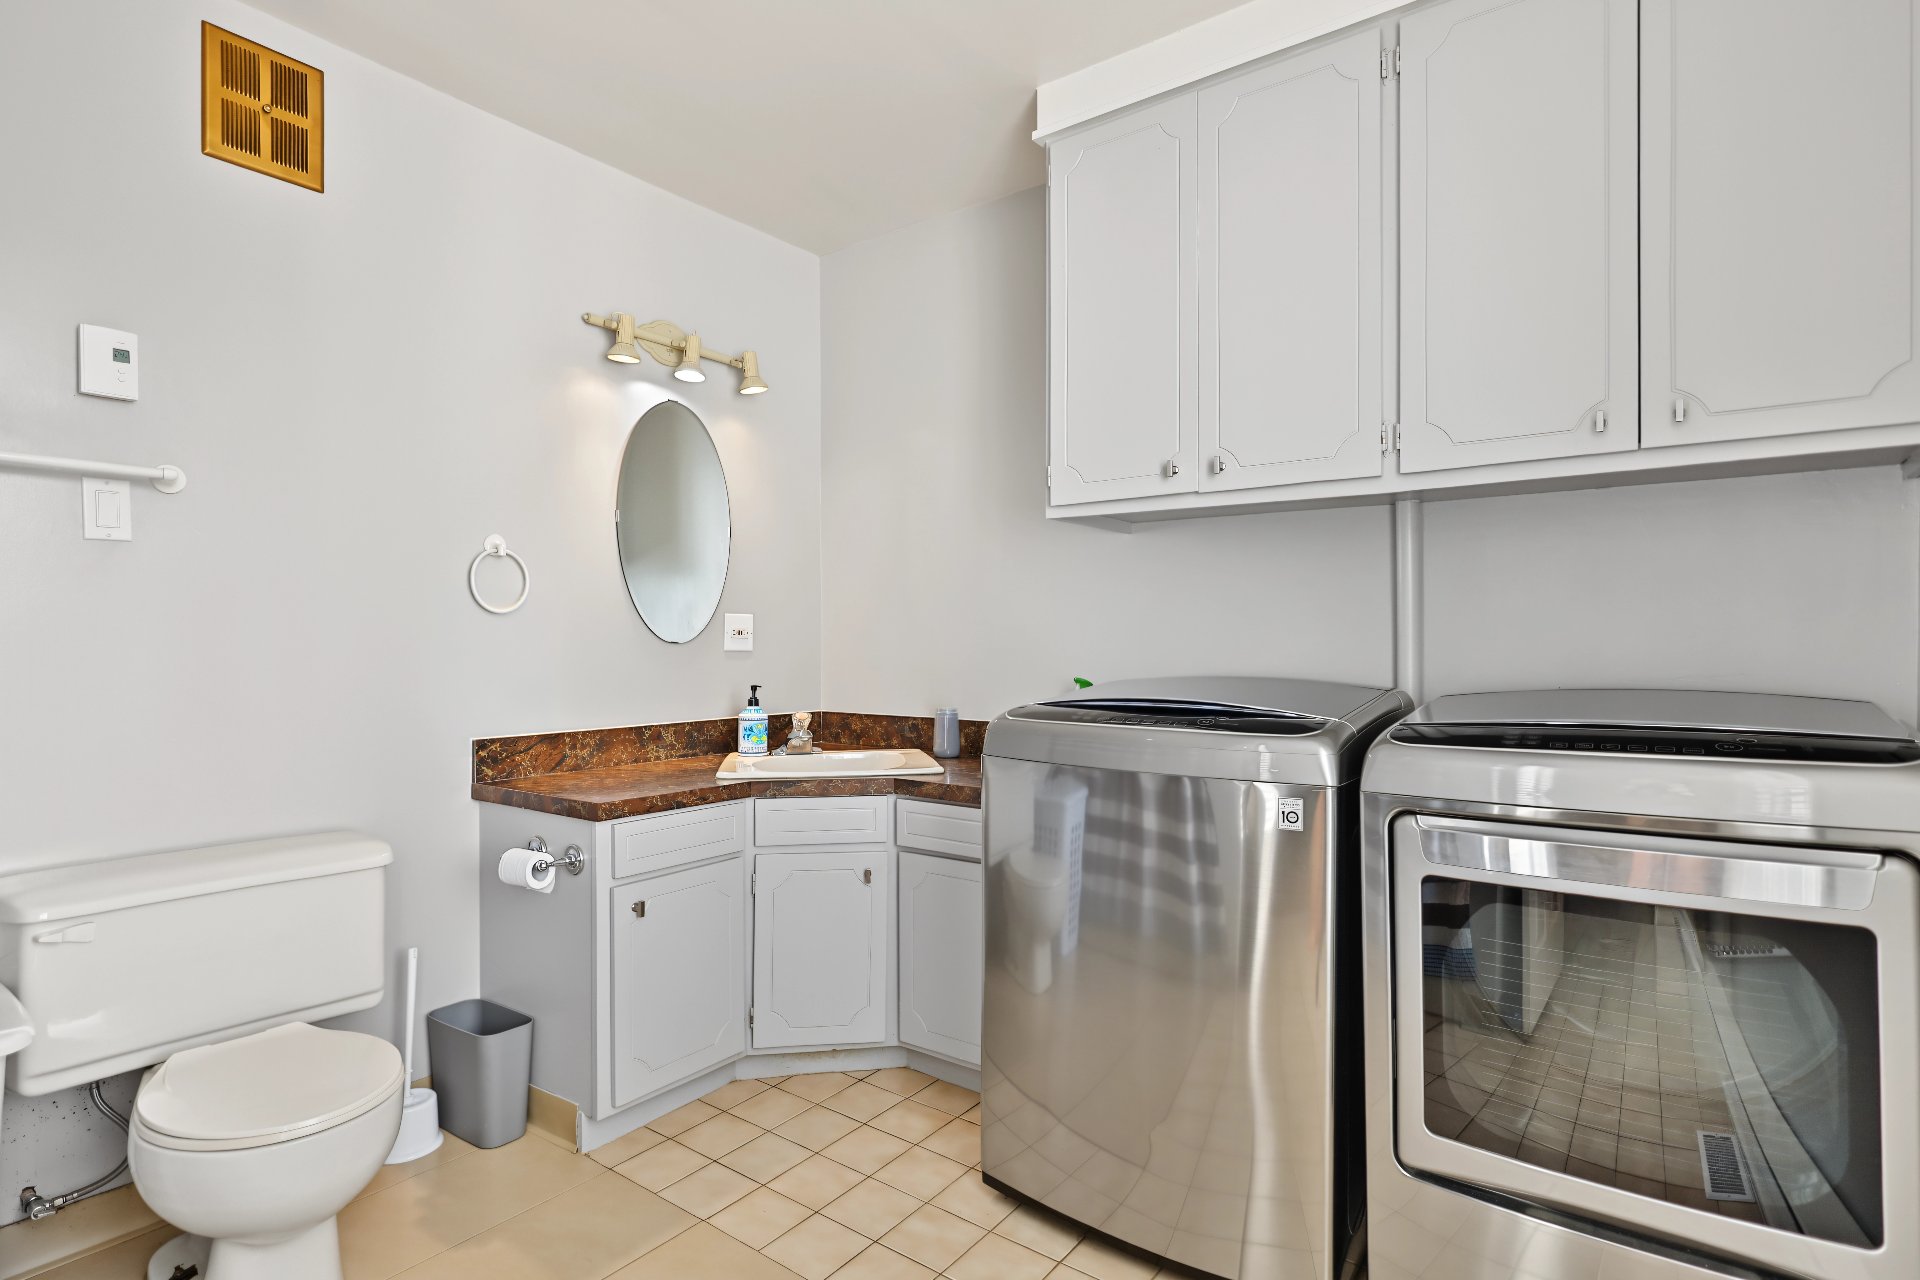 Bathroom
 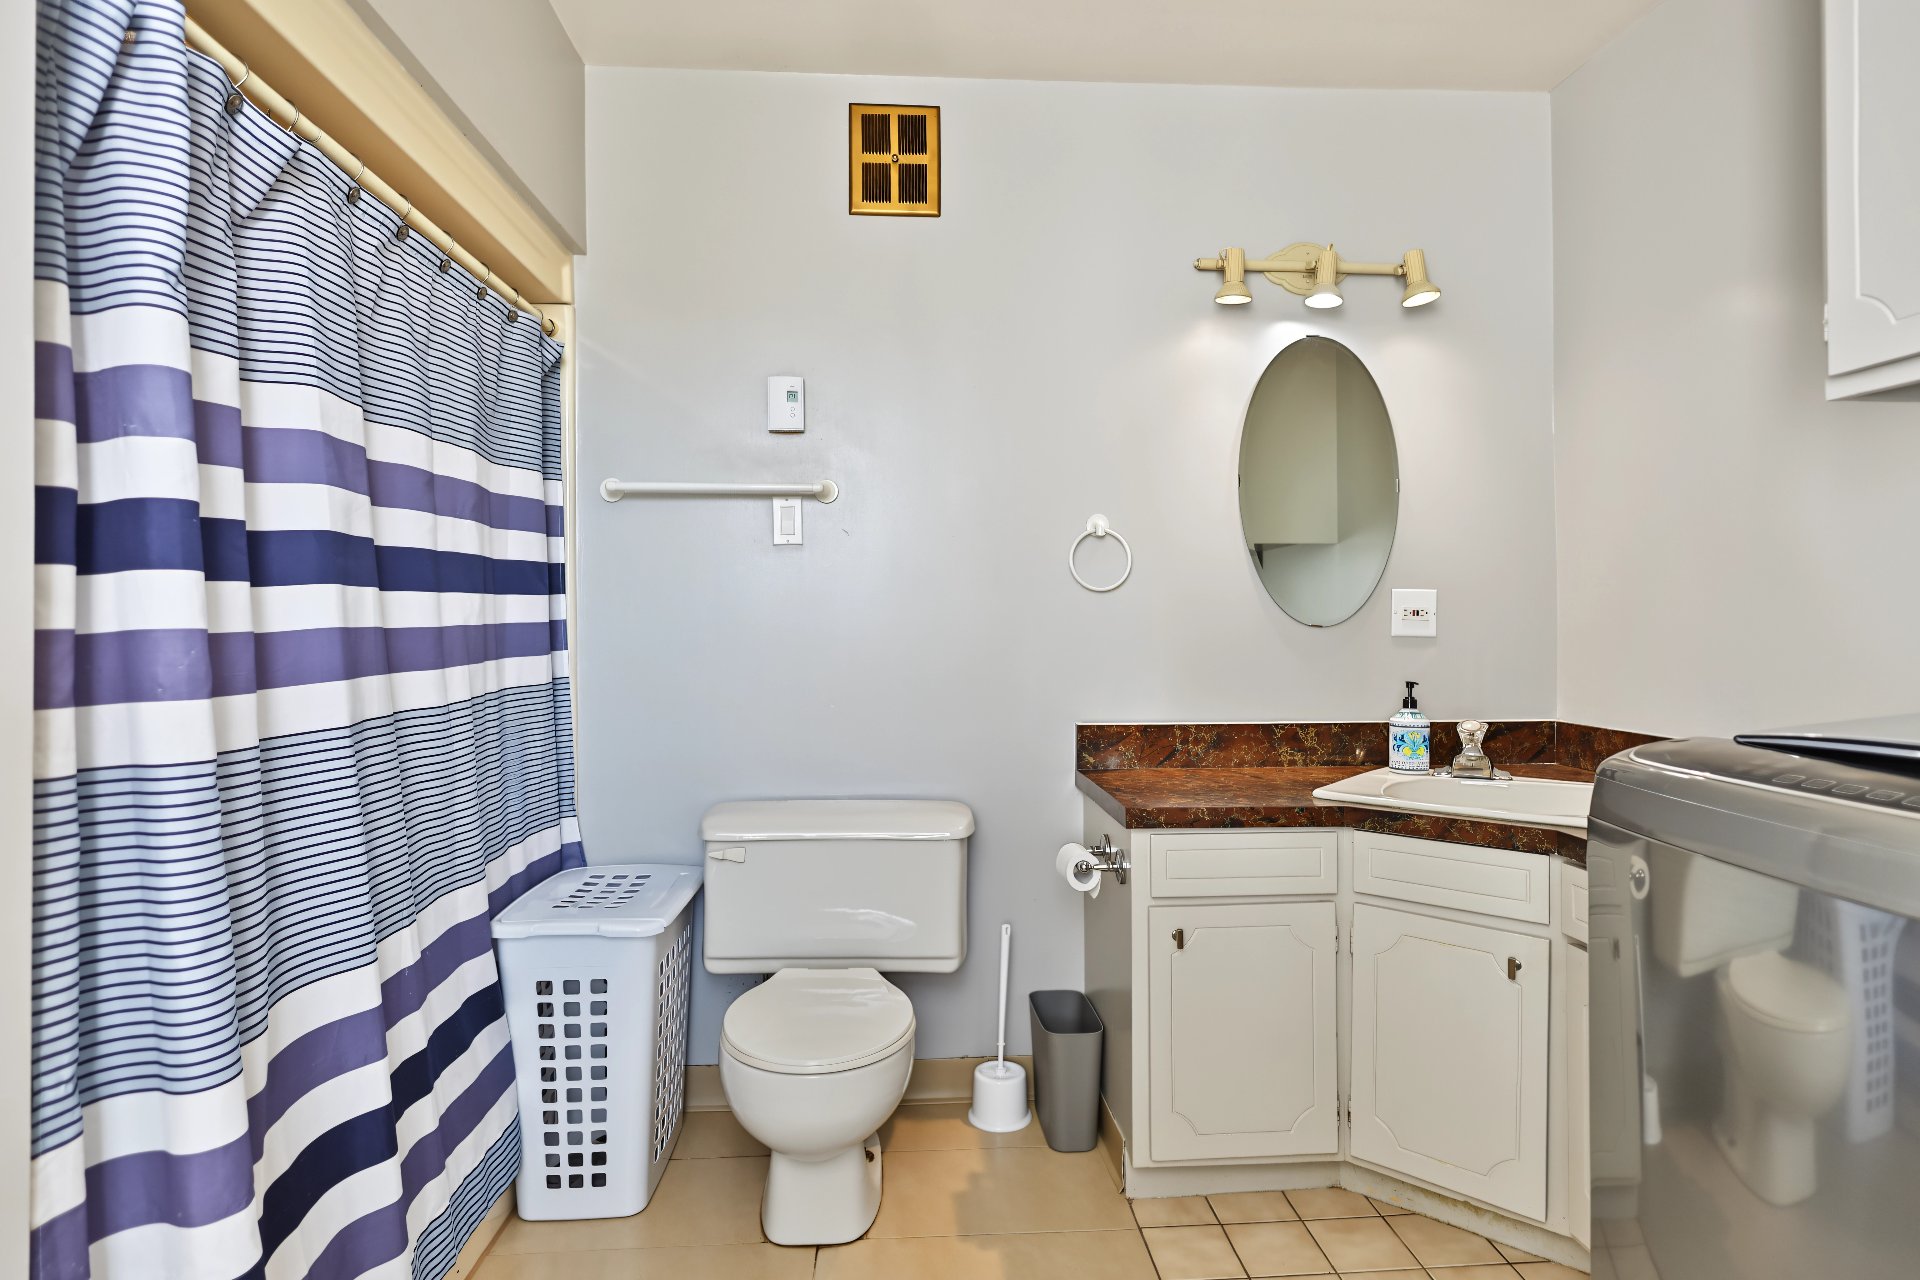 Bedroom
 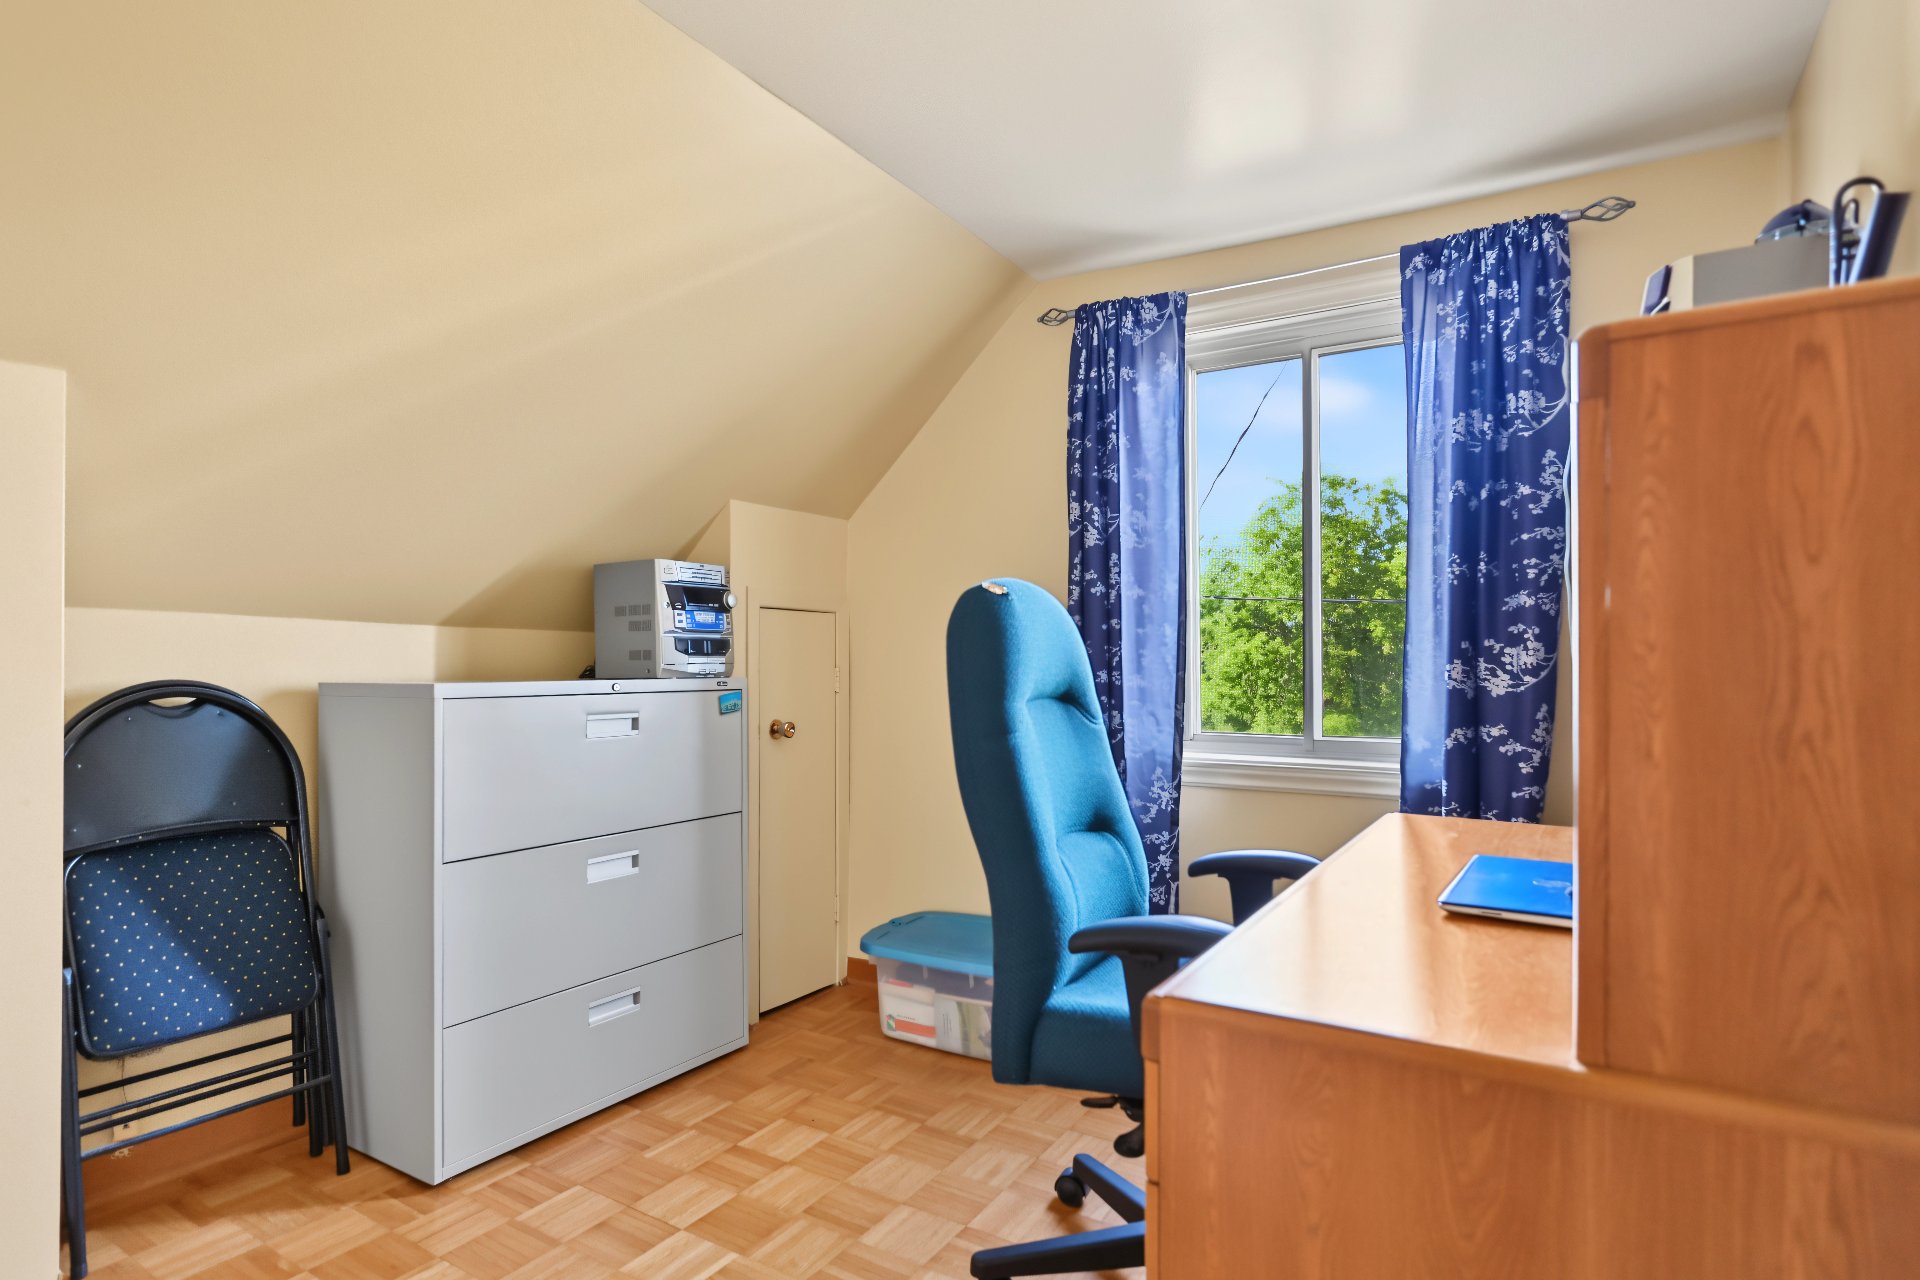 Bedroom
 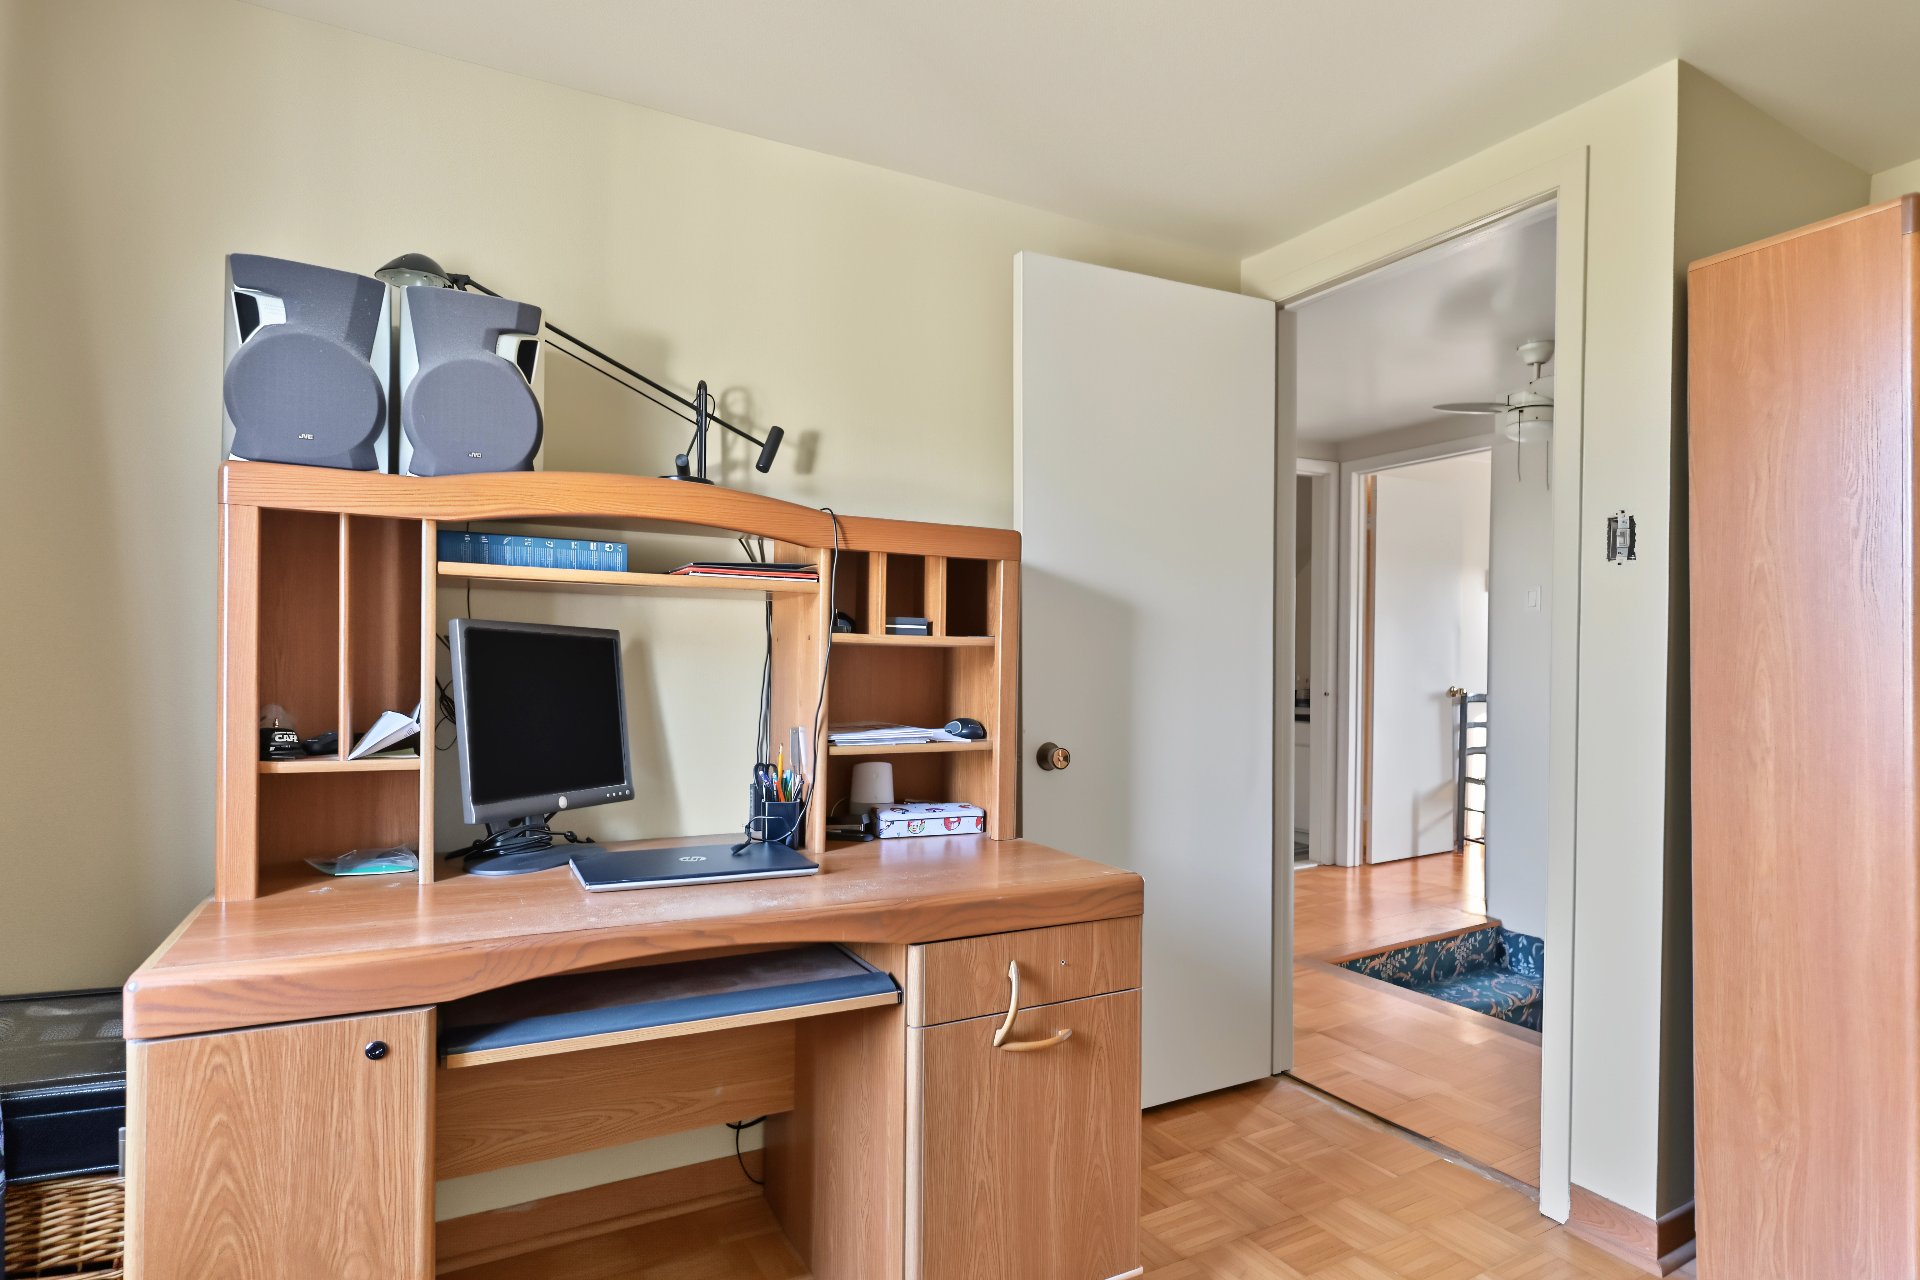 Bedroom
 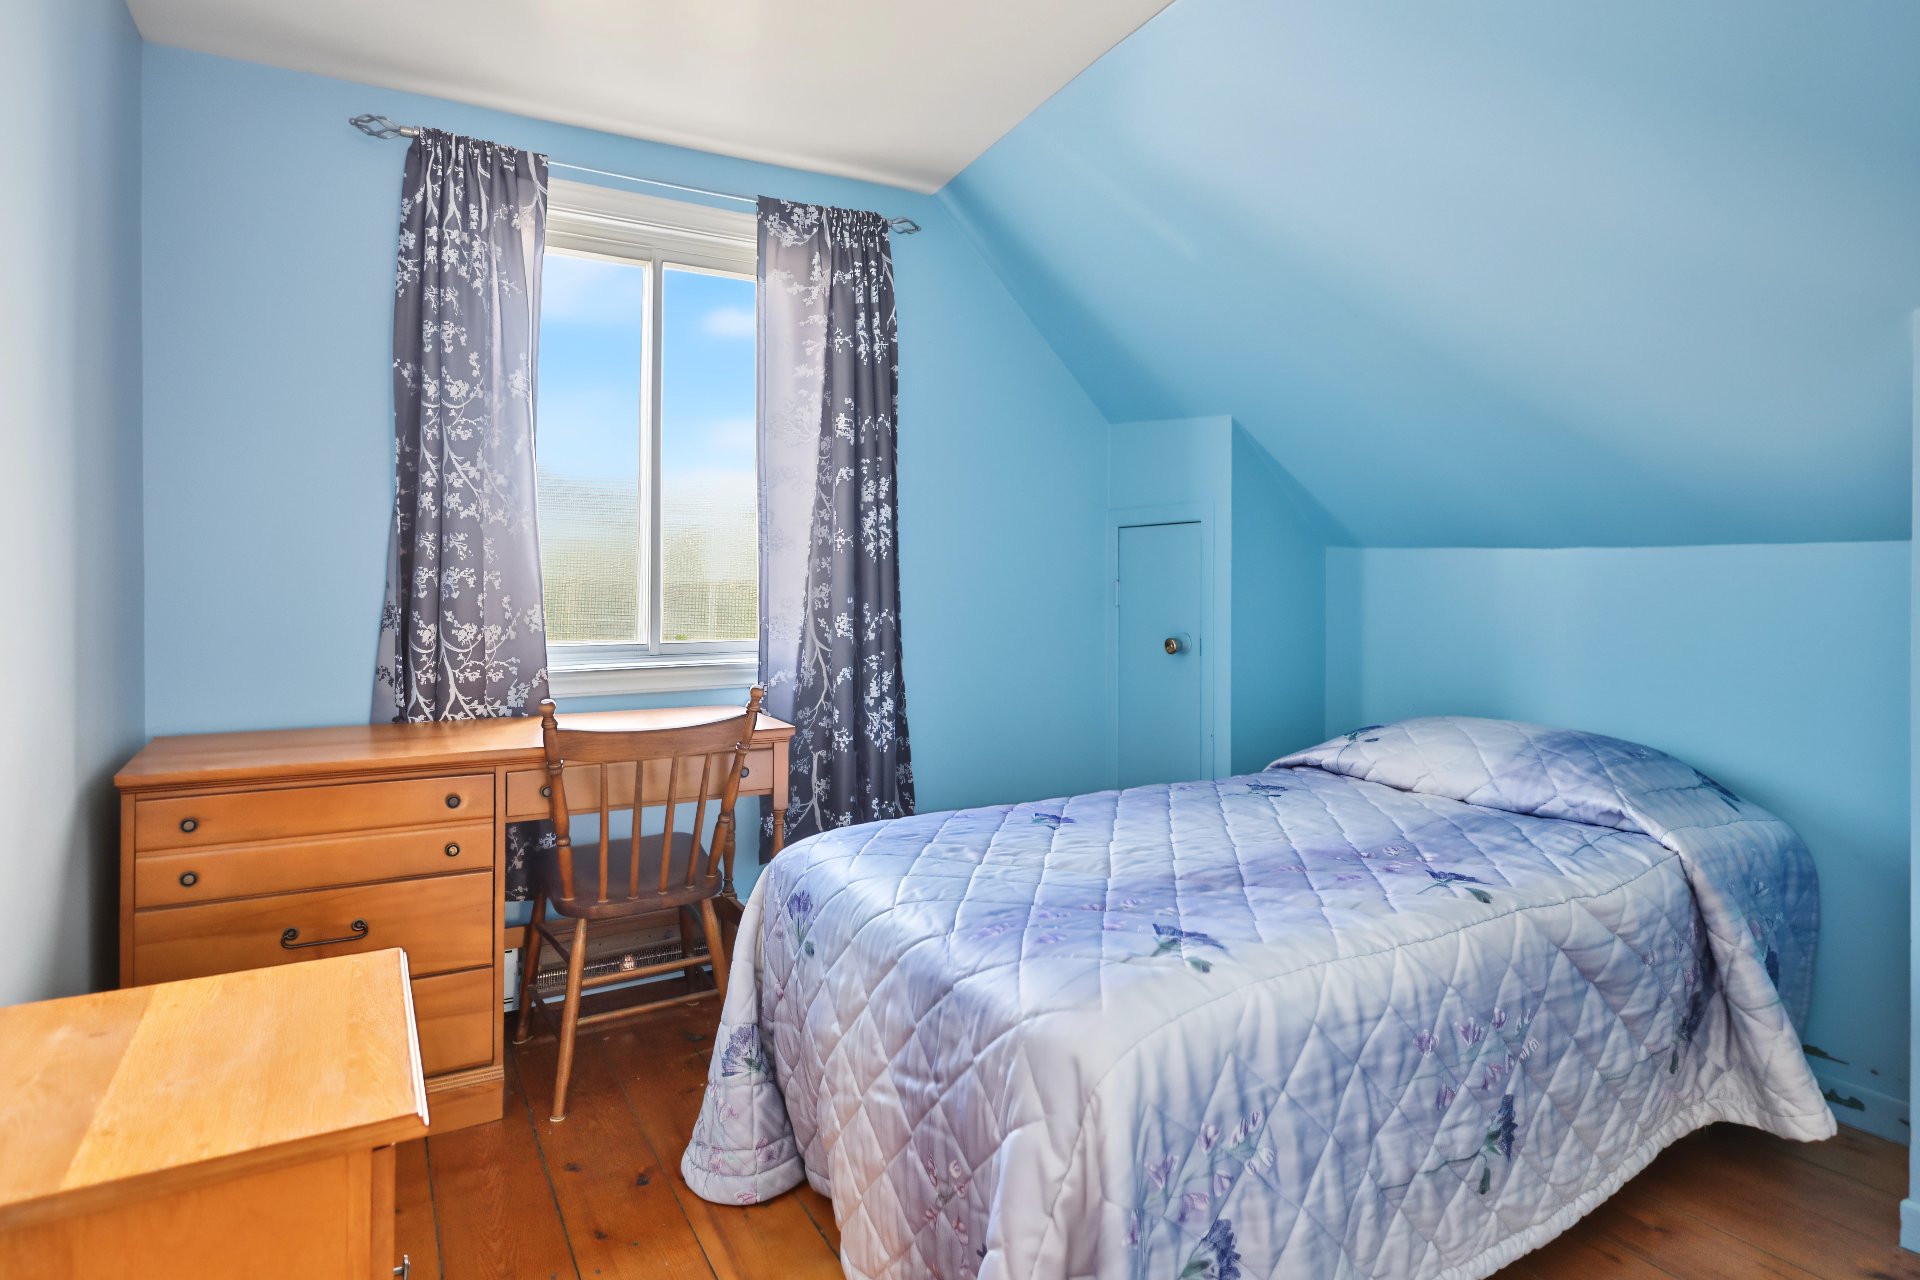 Bedroom
 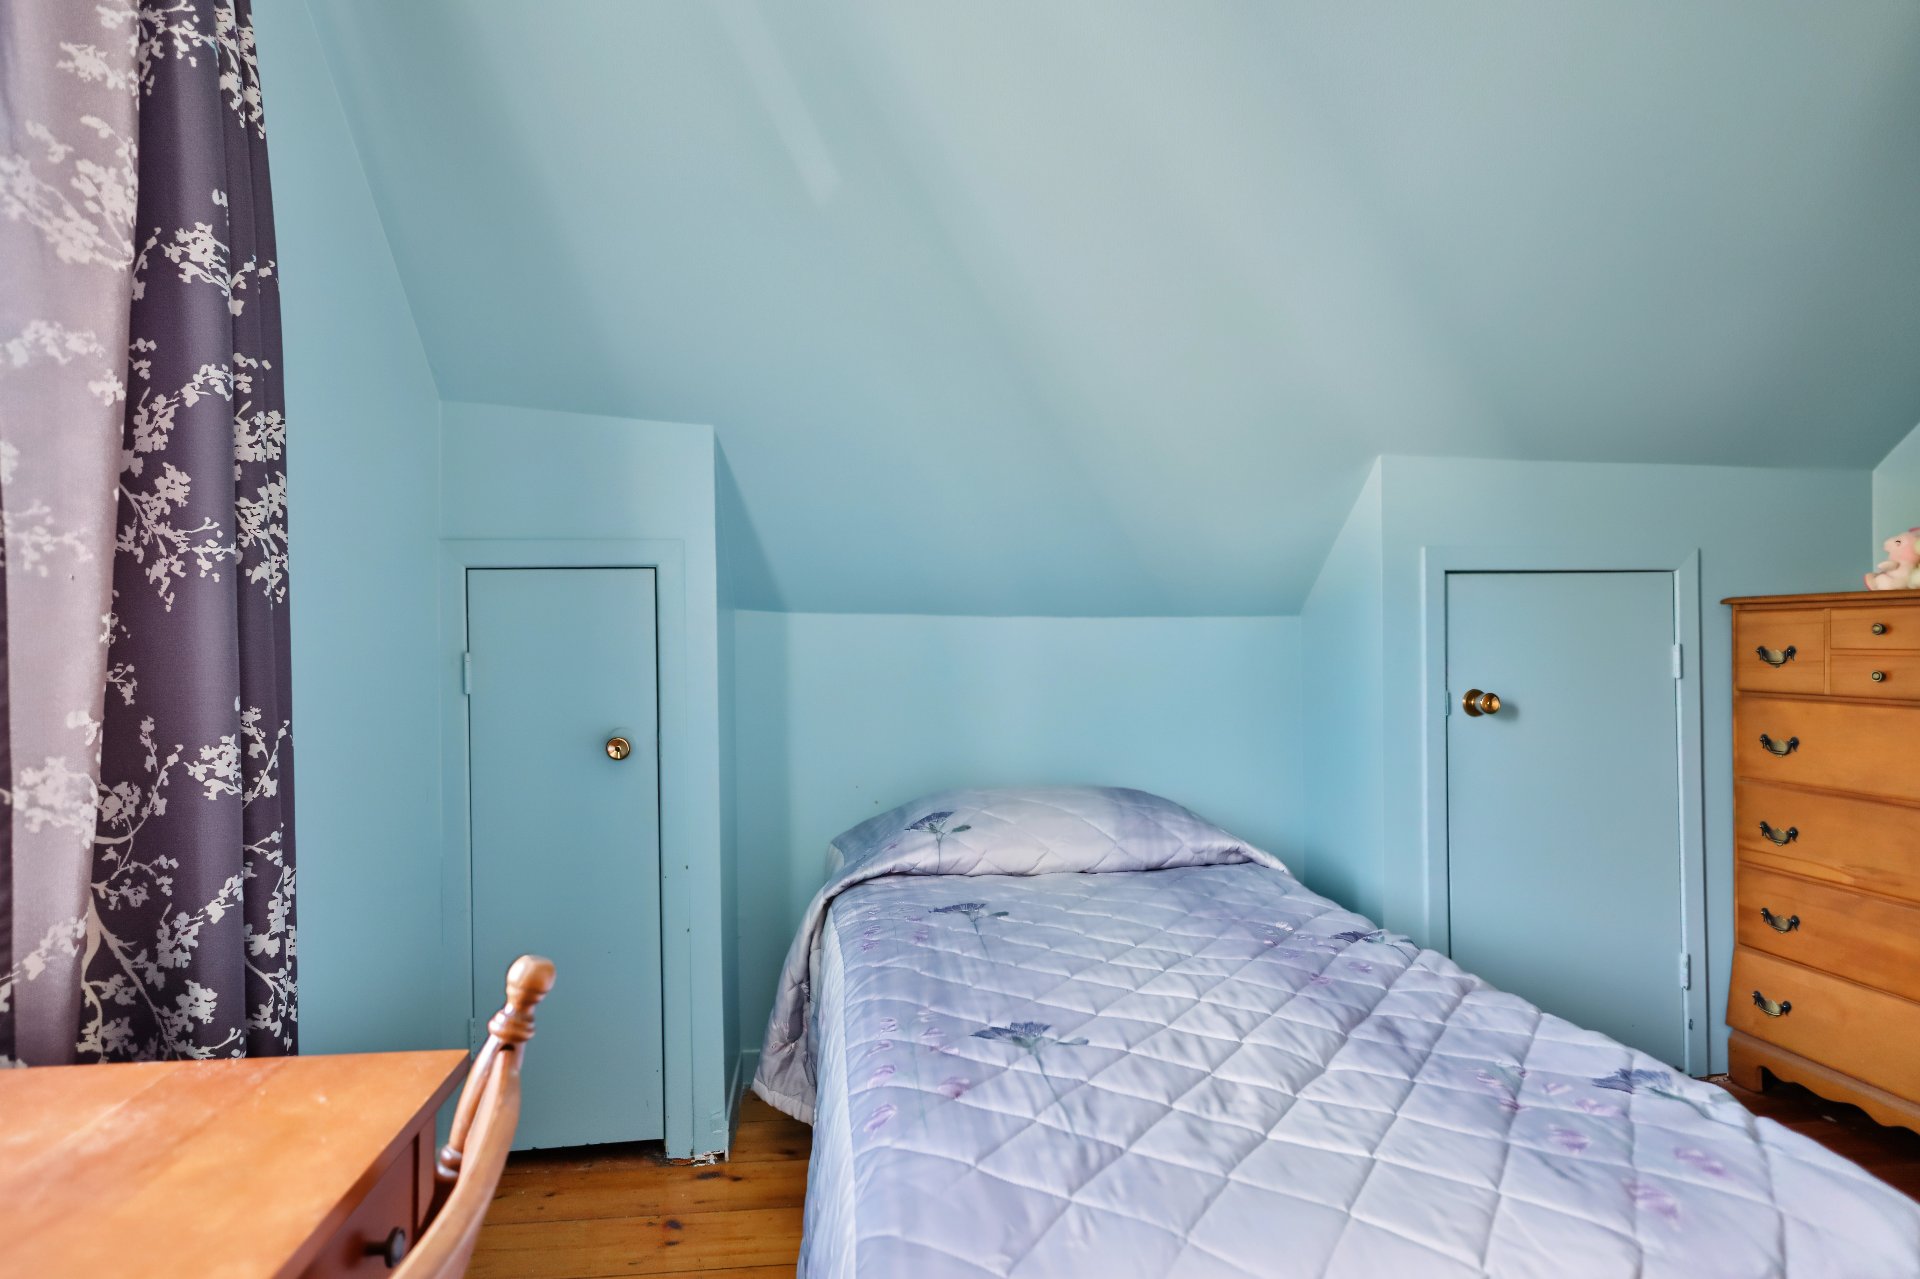 Corridor
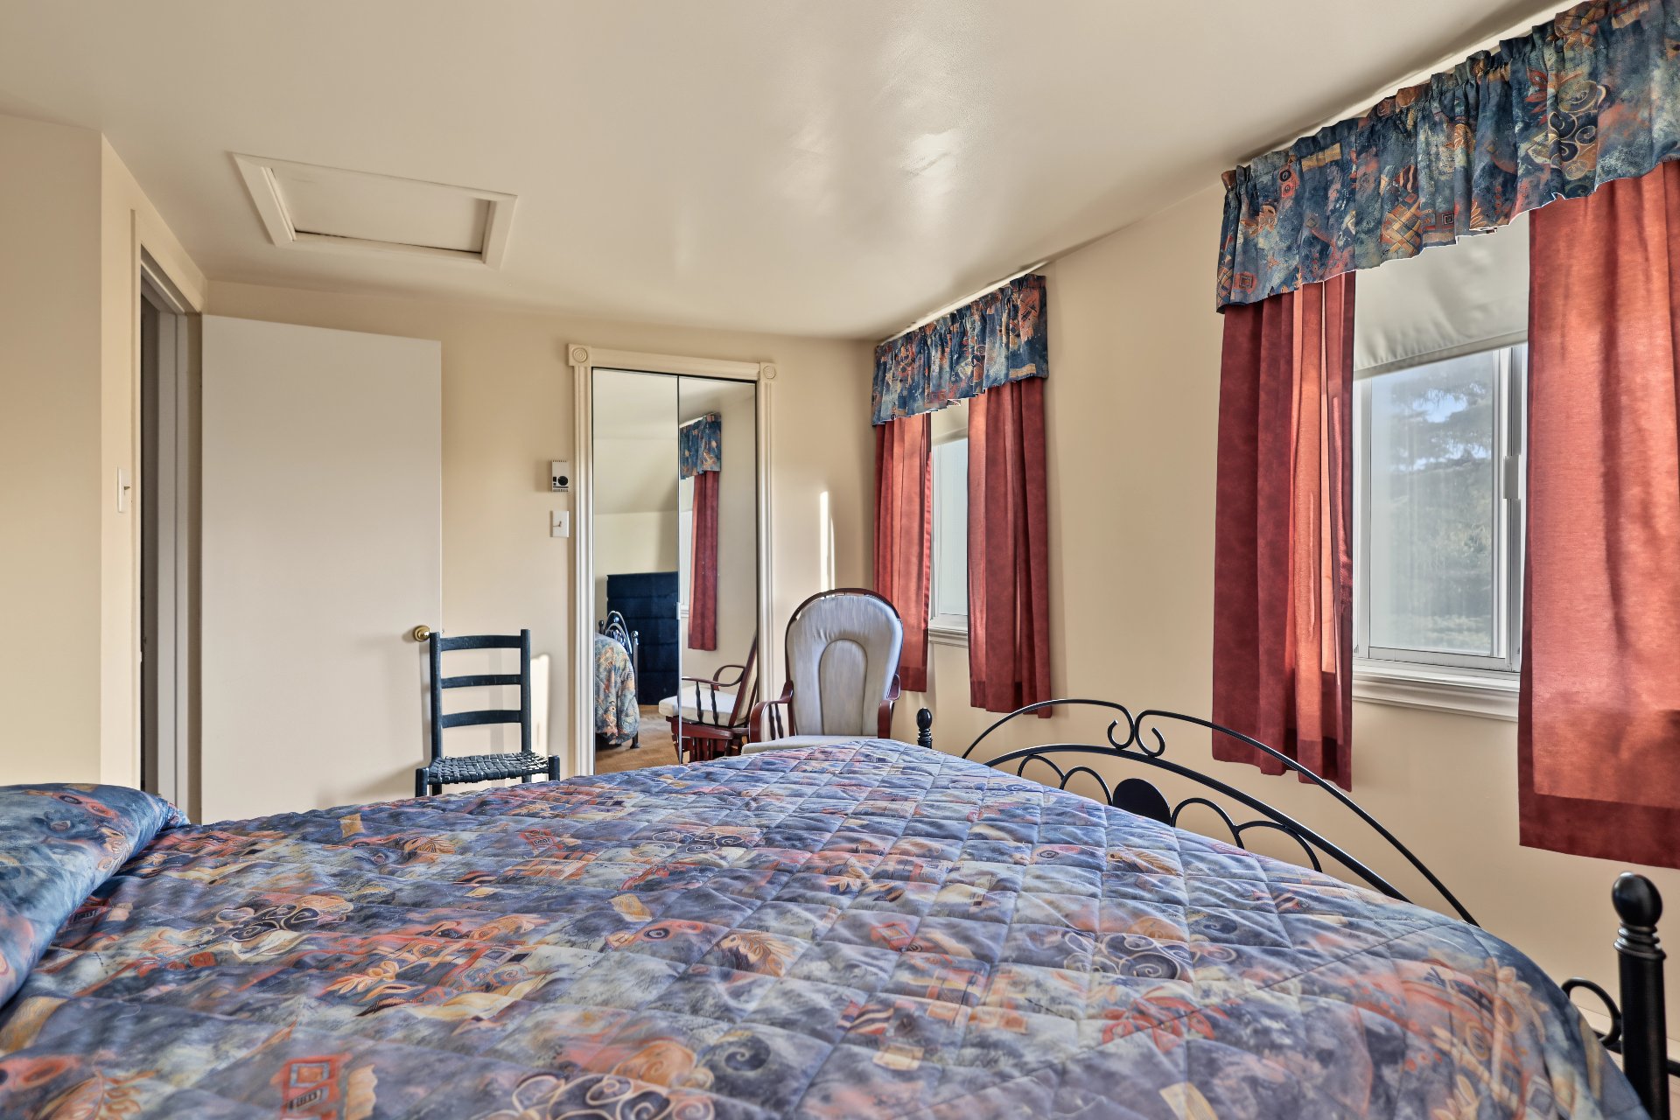
 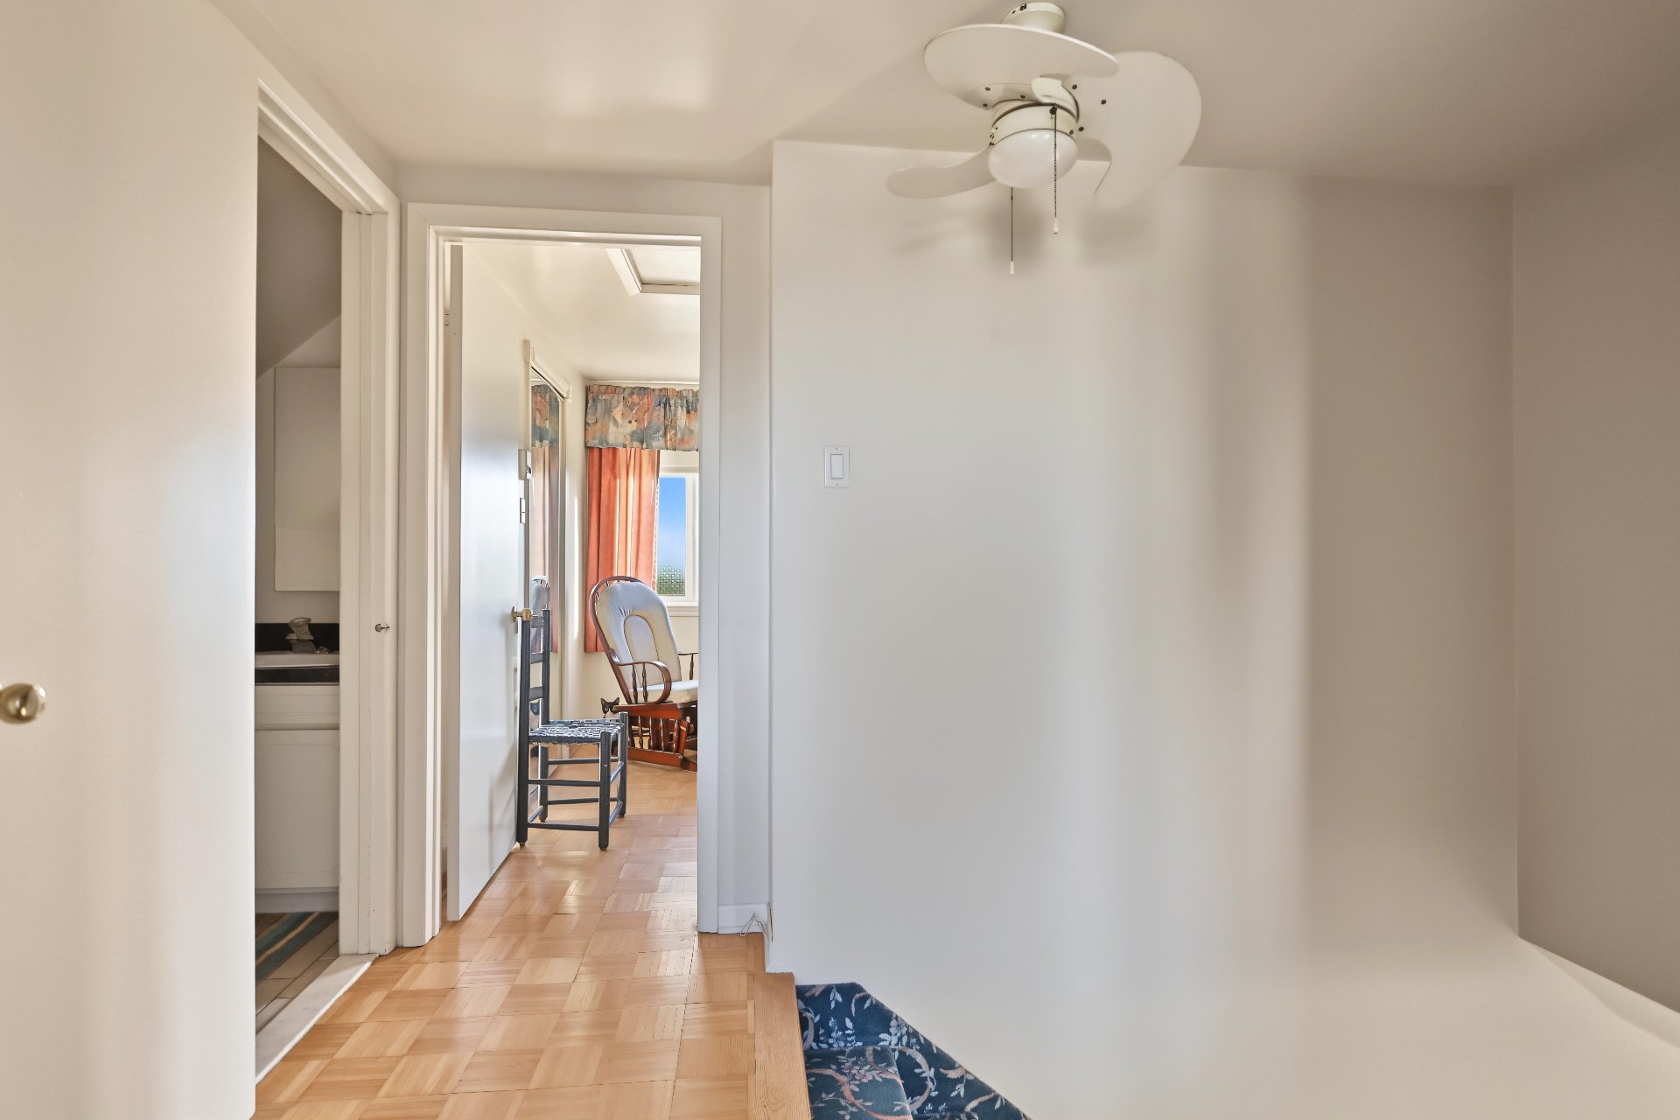 Primary bedroom
 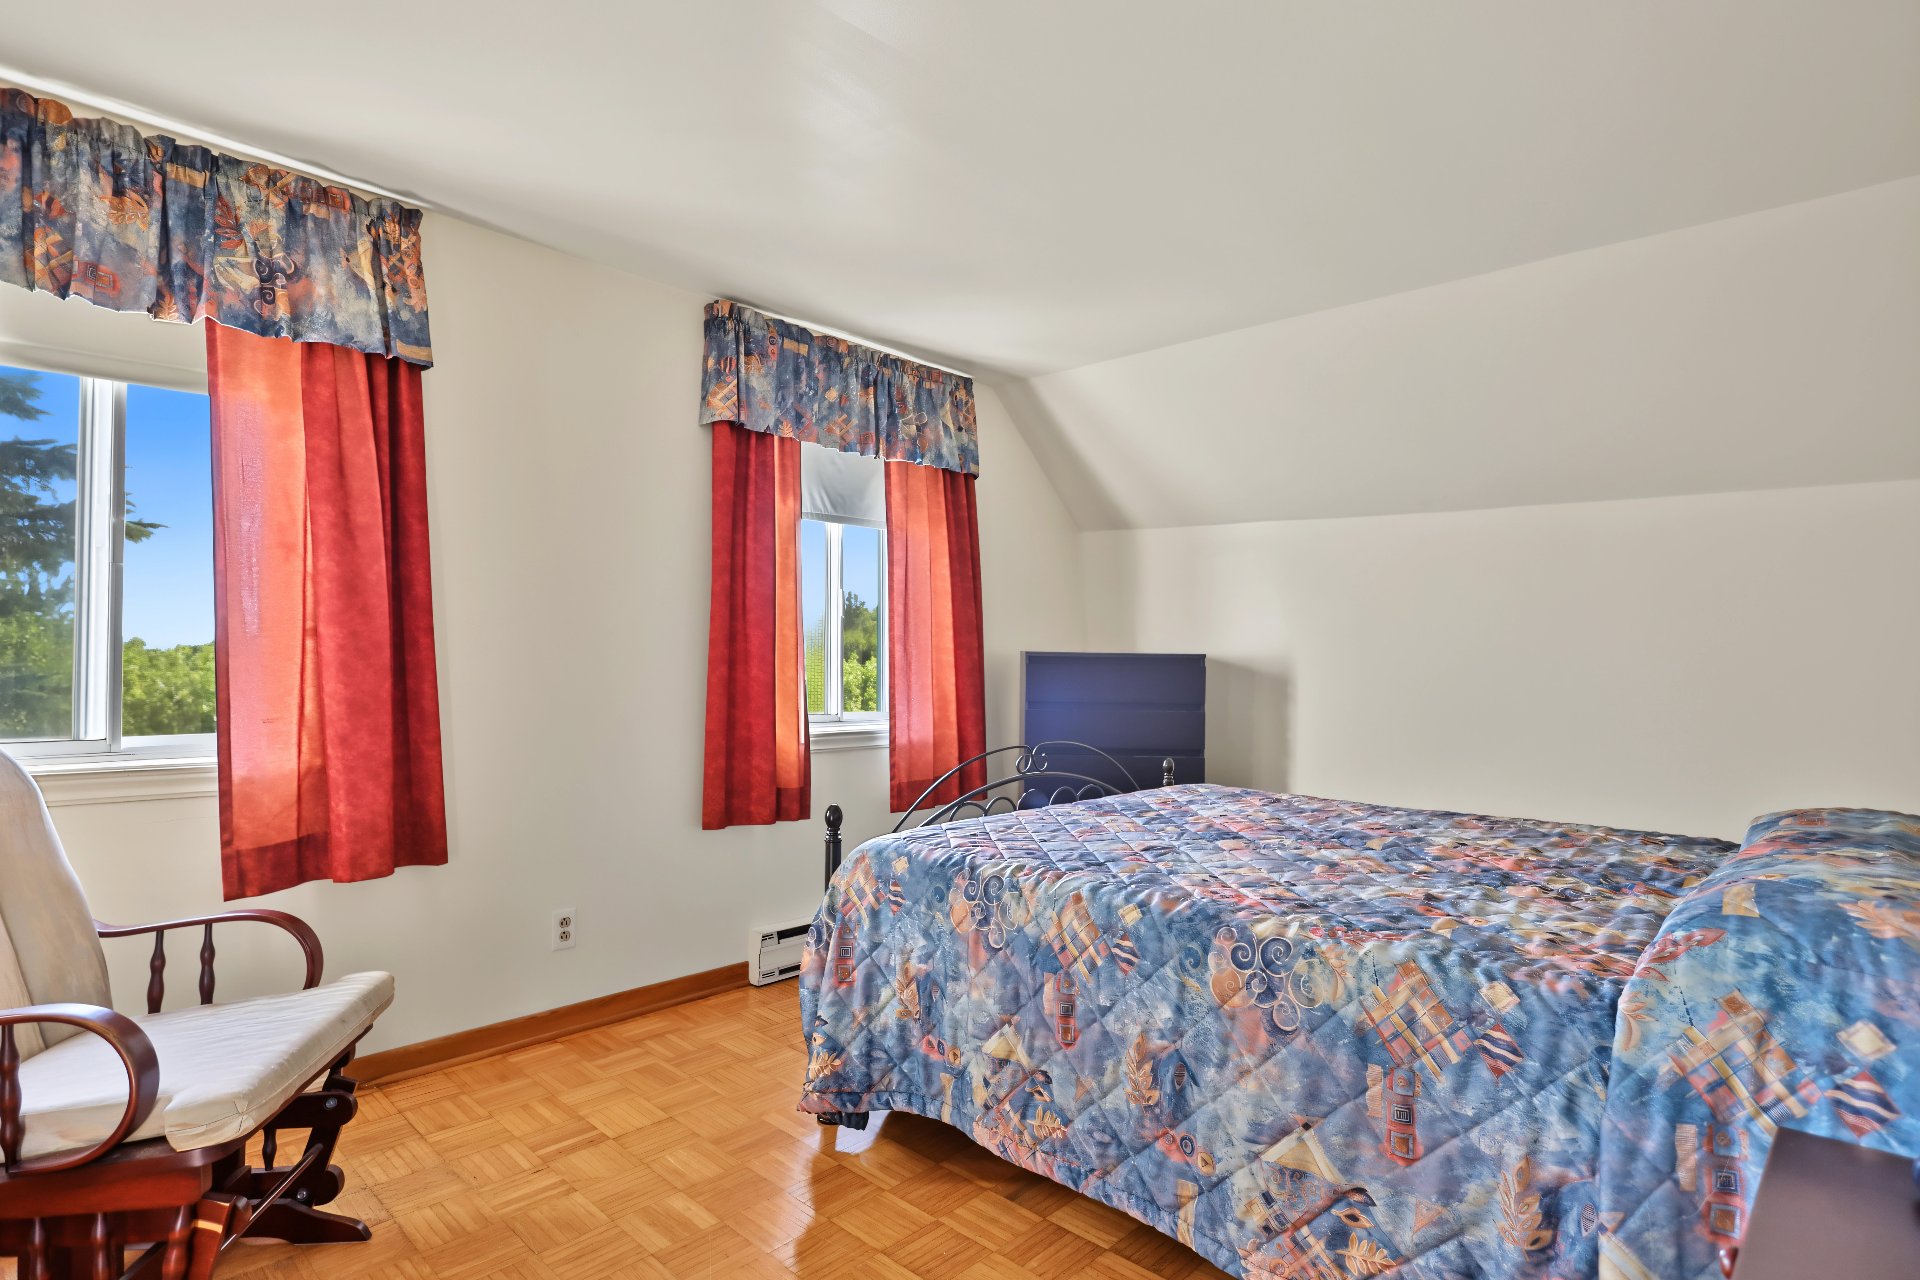 Primary bedroom
 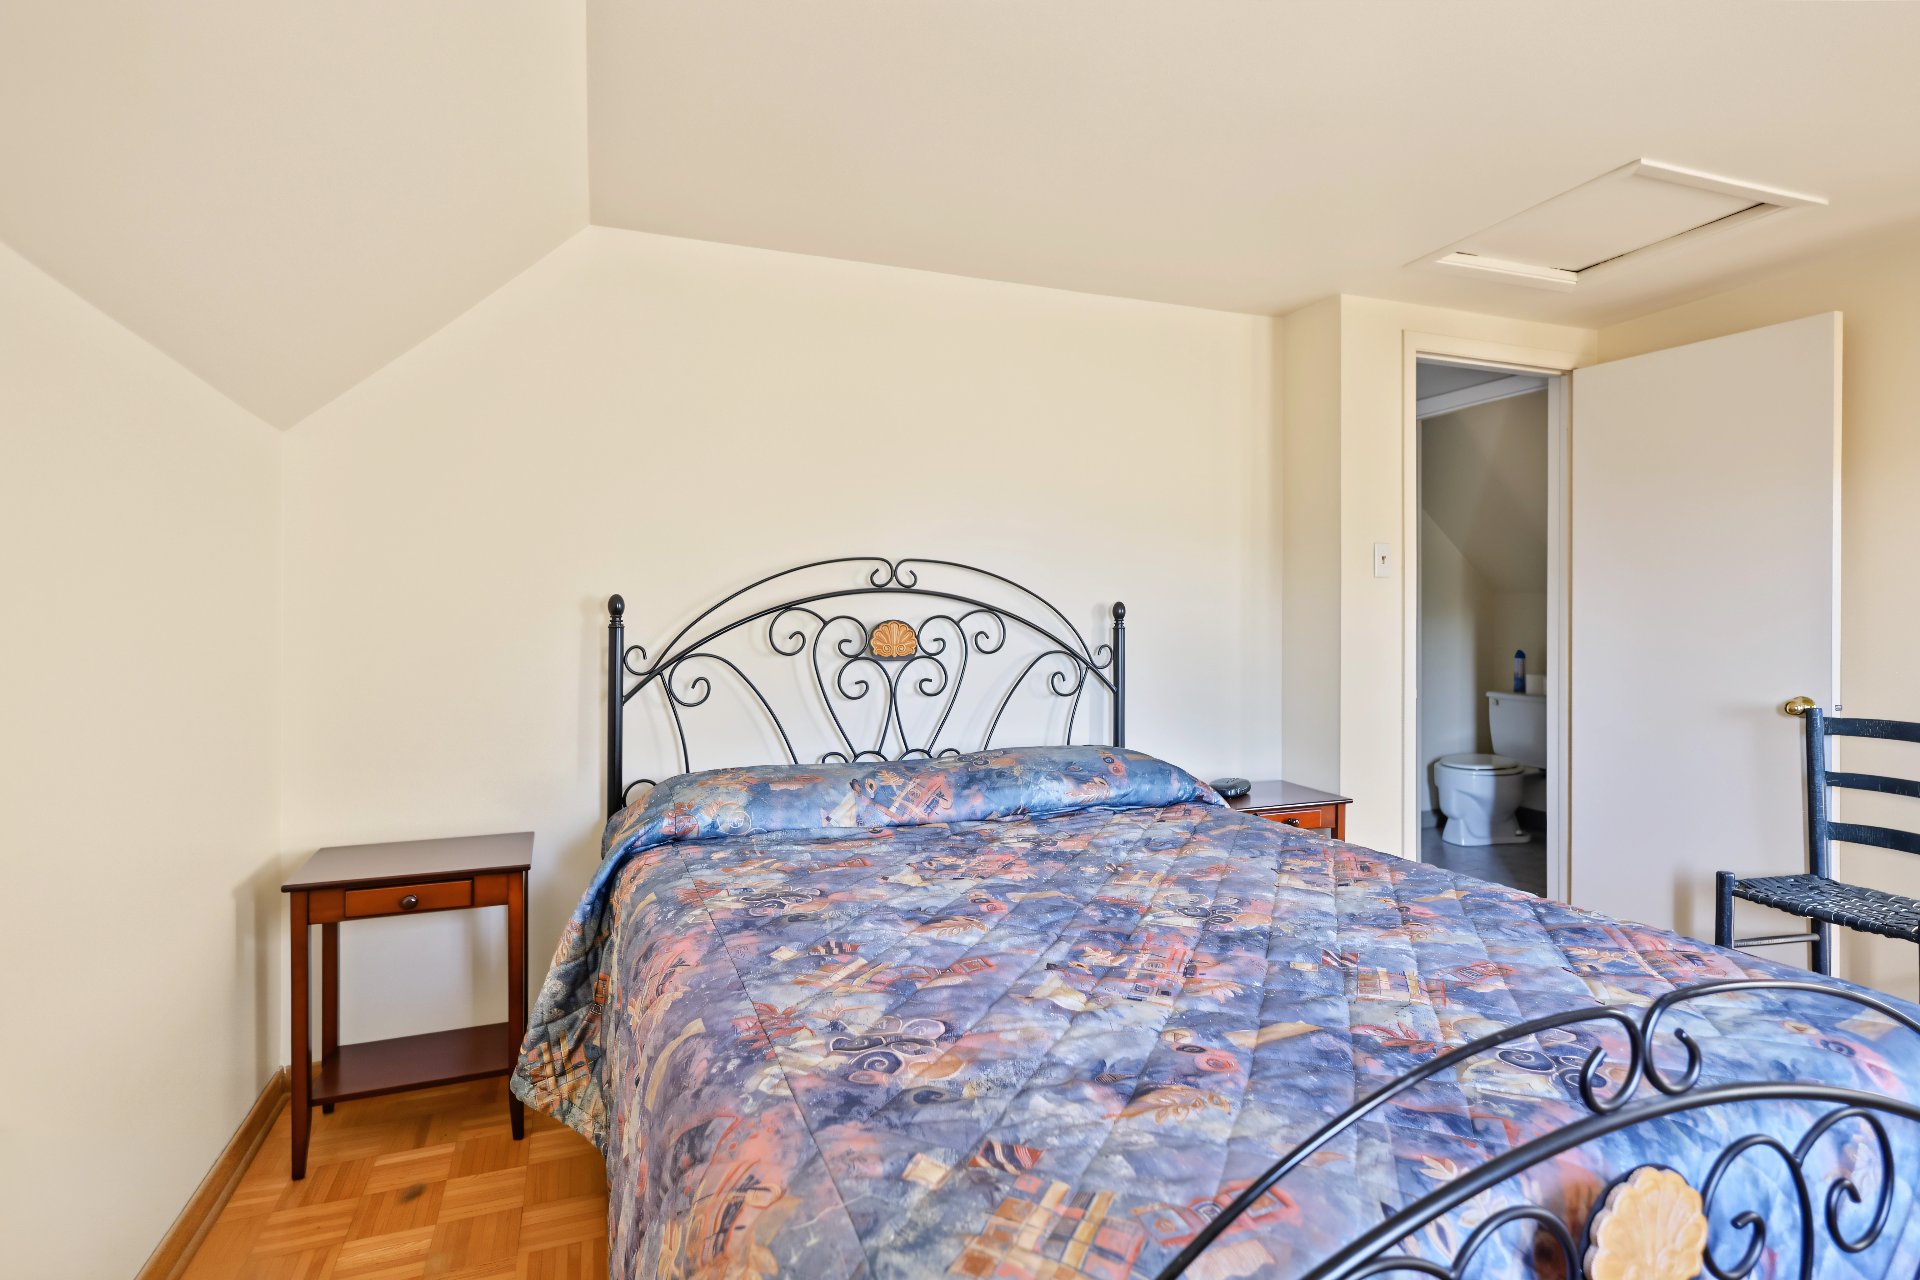 Primary bedroom
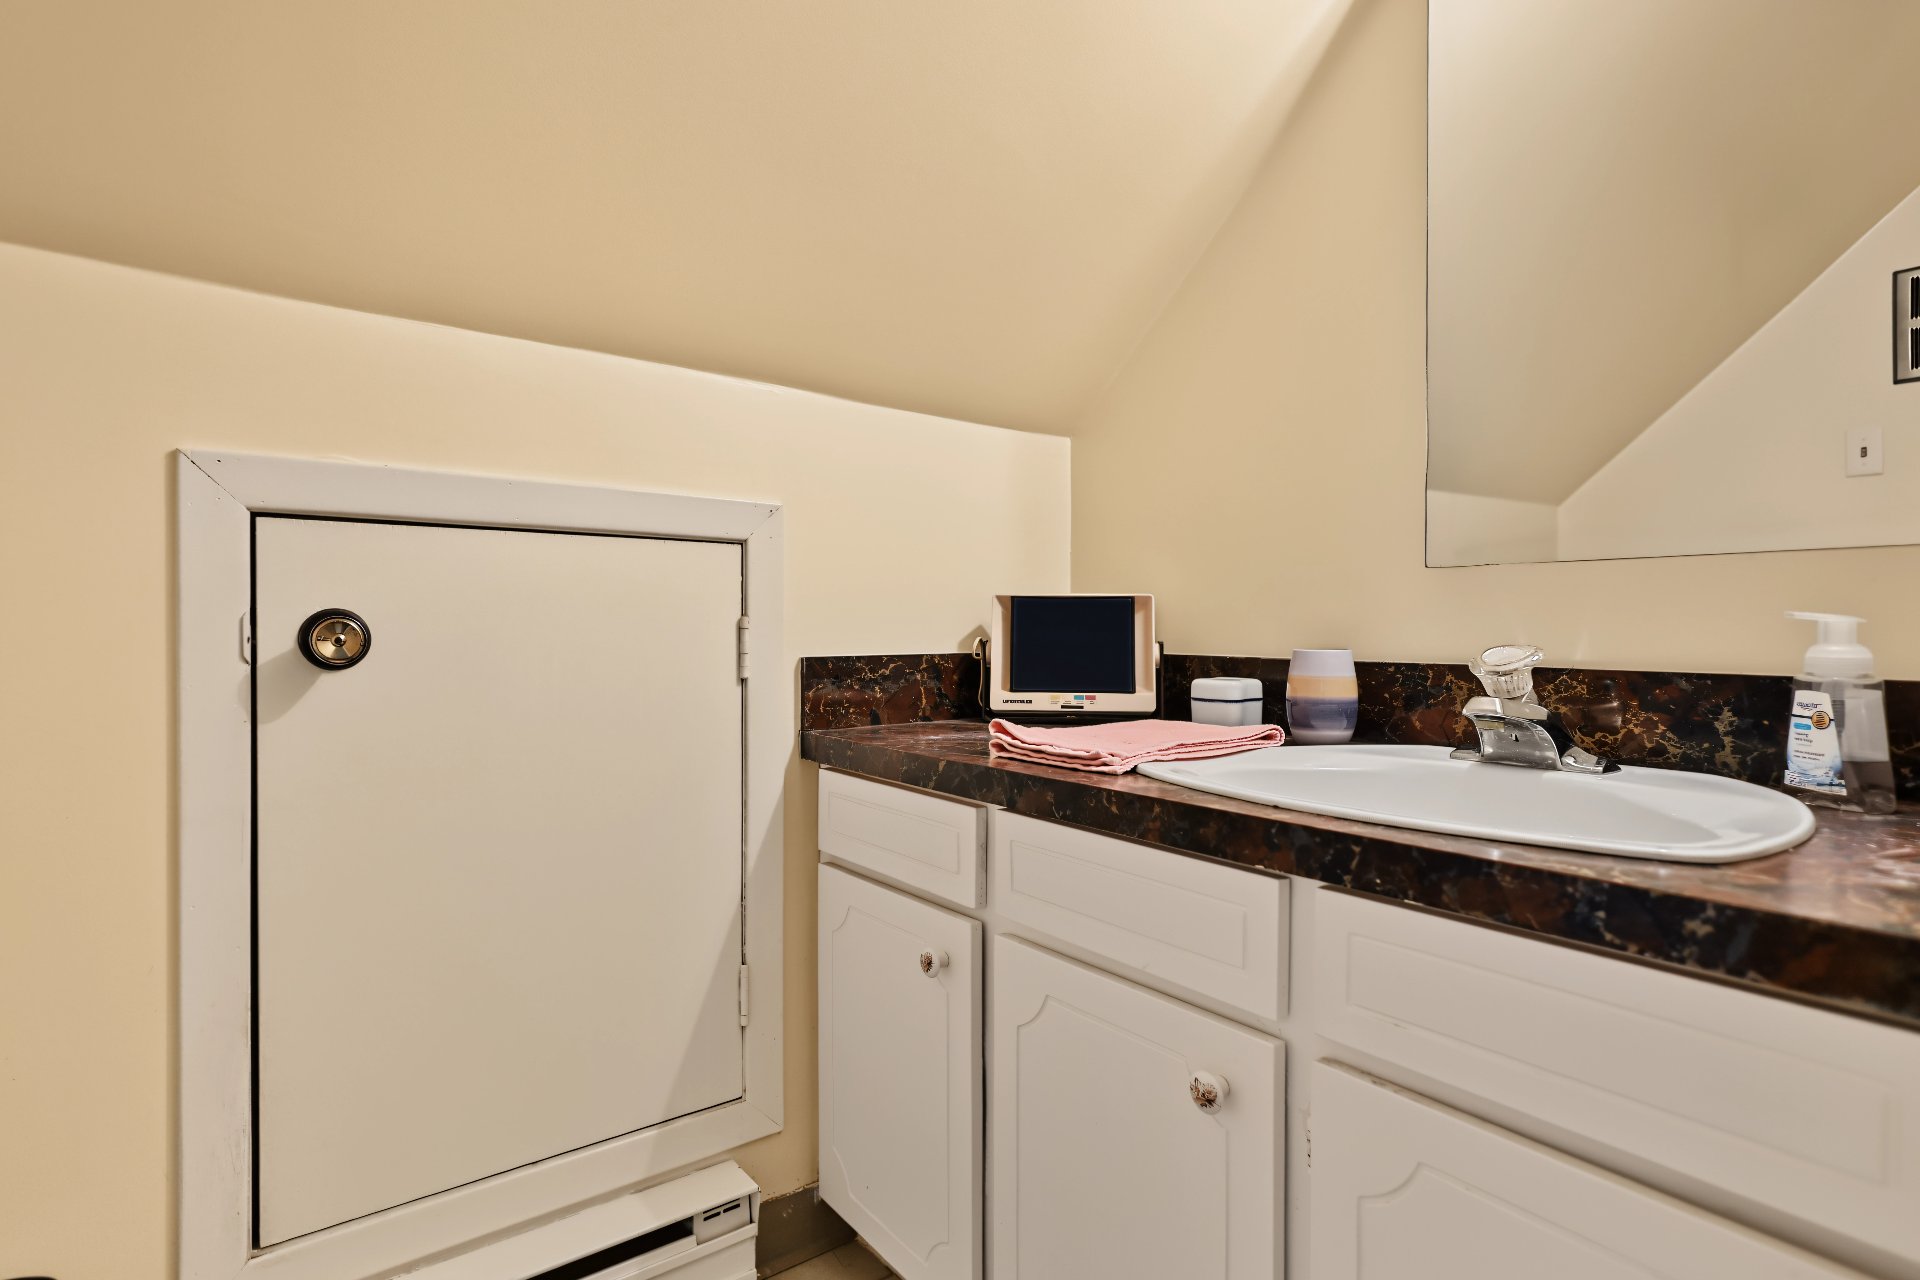
  Washroom
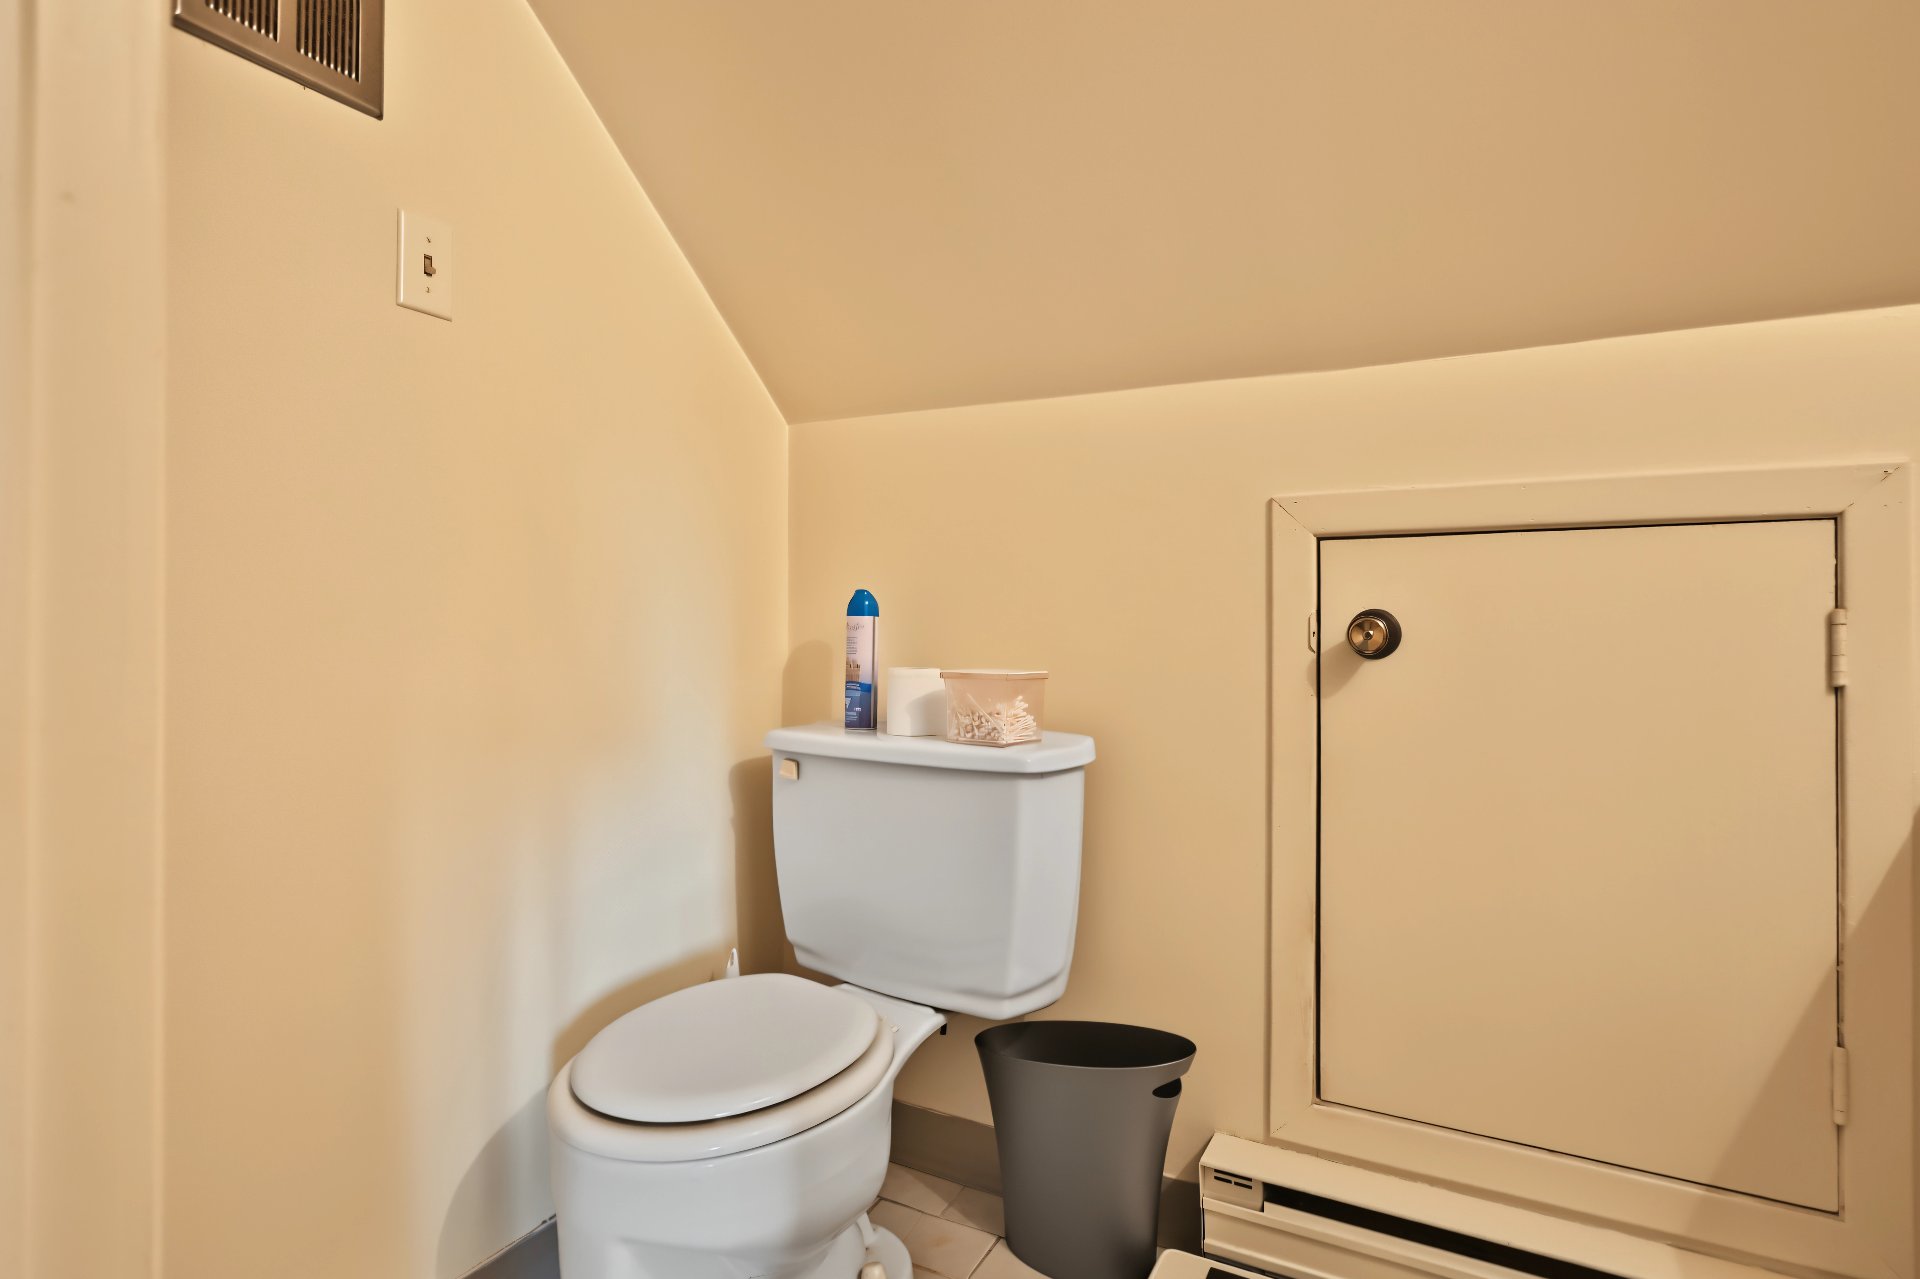
  Washroom
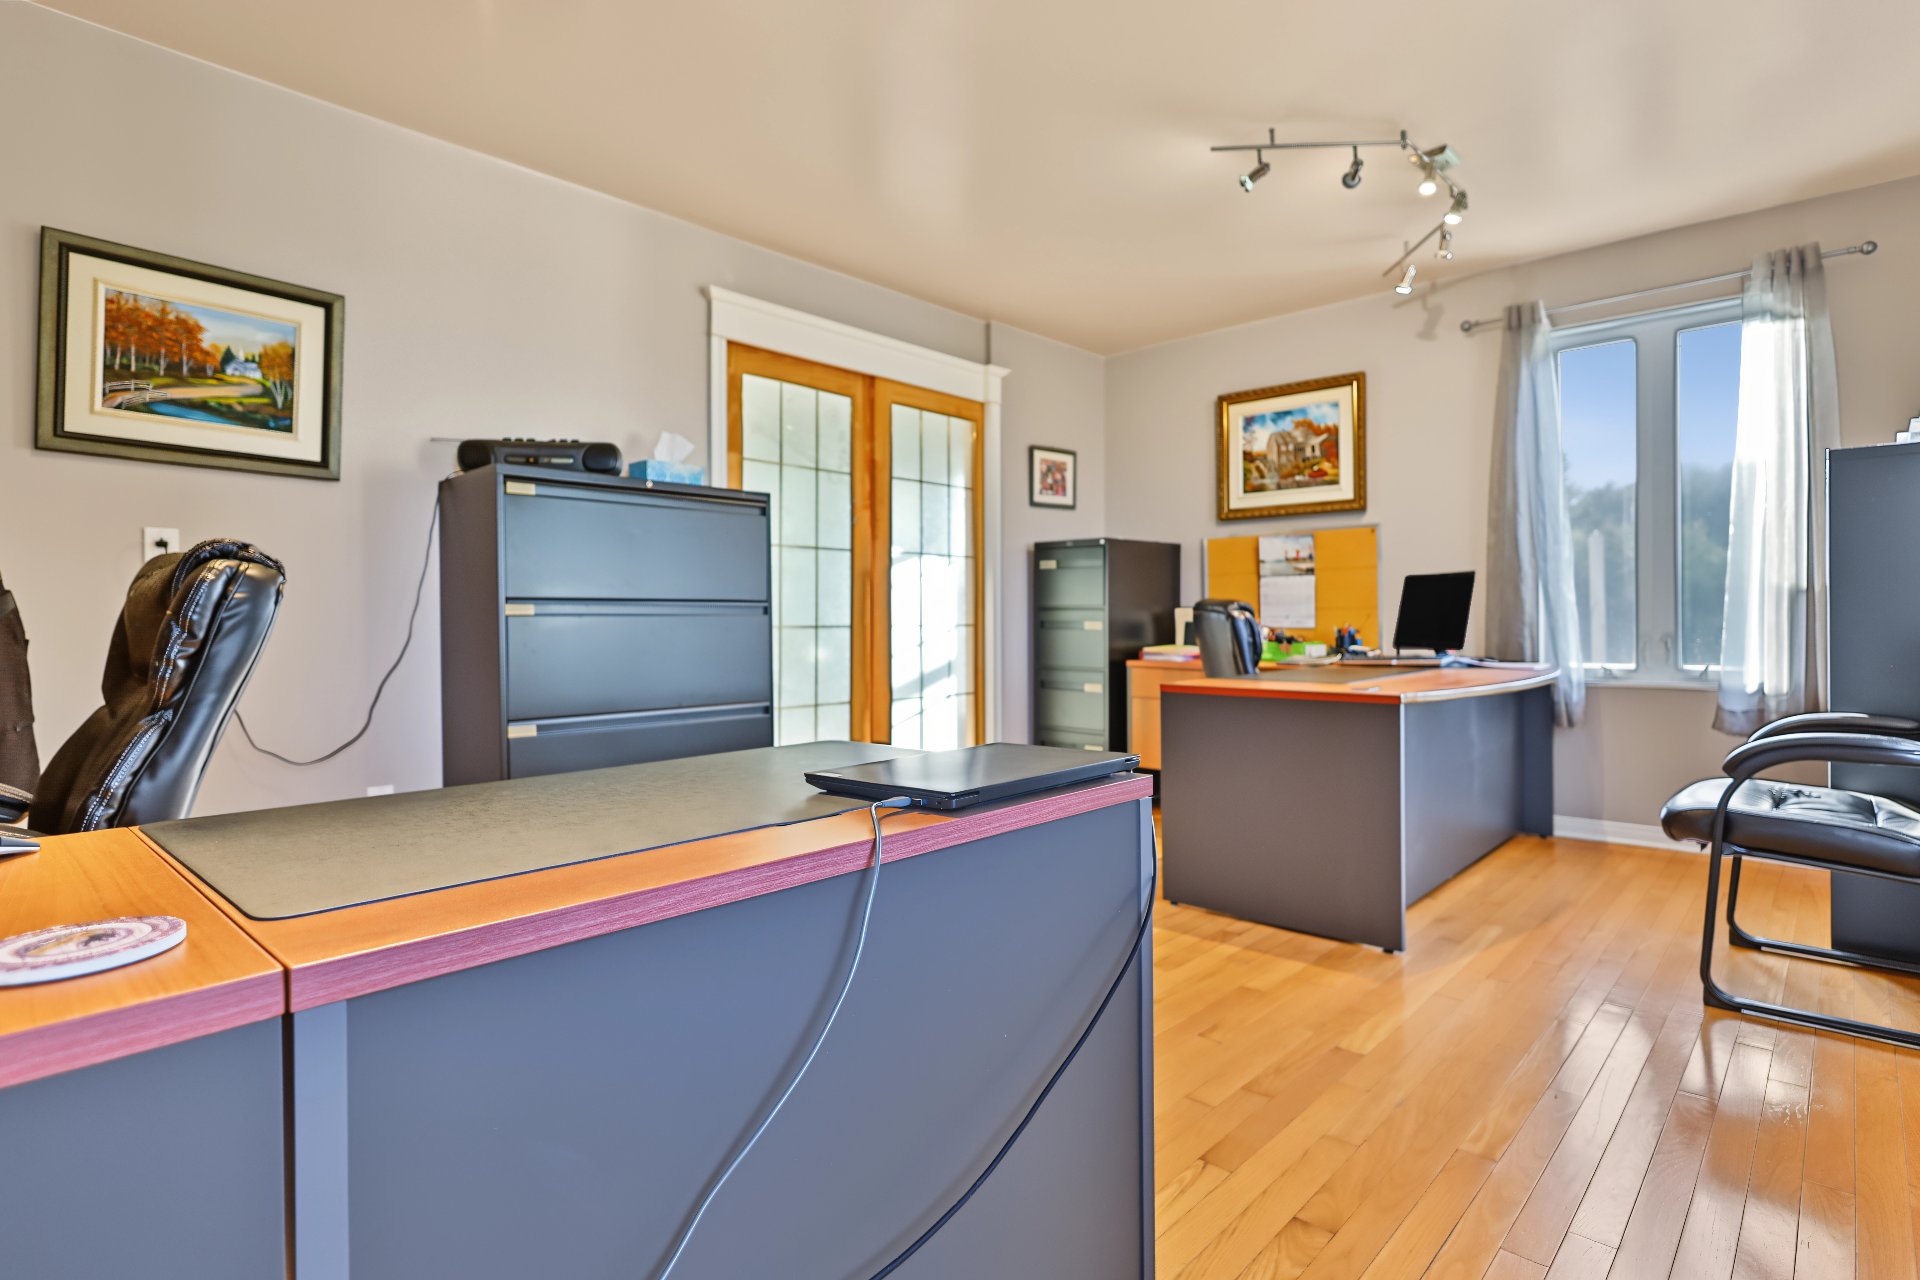
  Office
  Office
 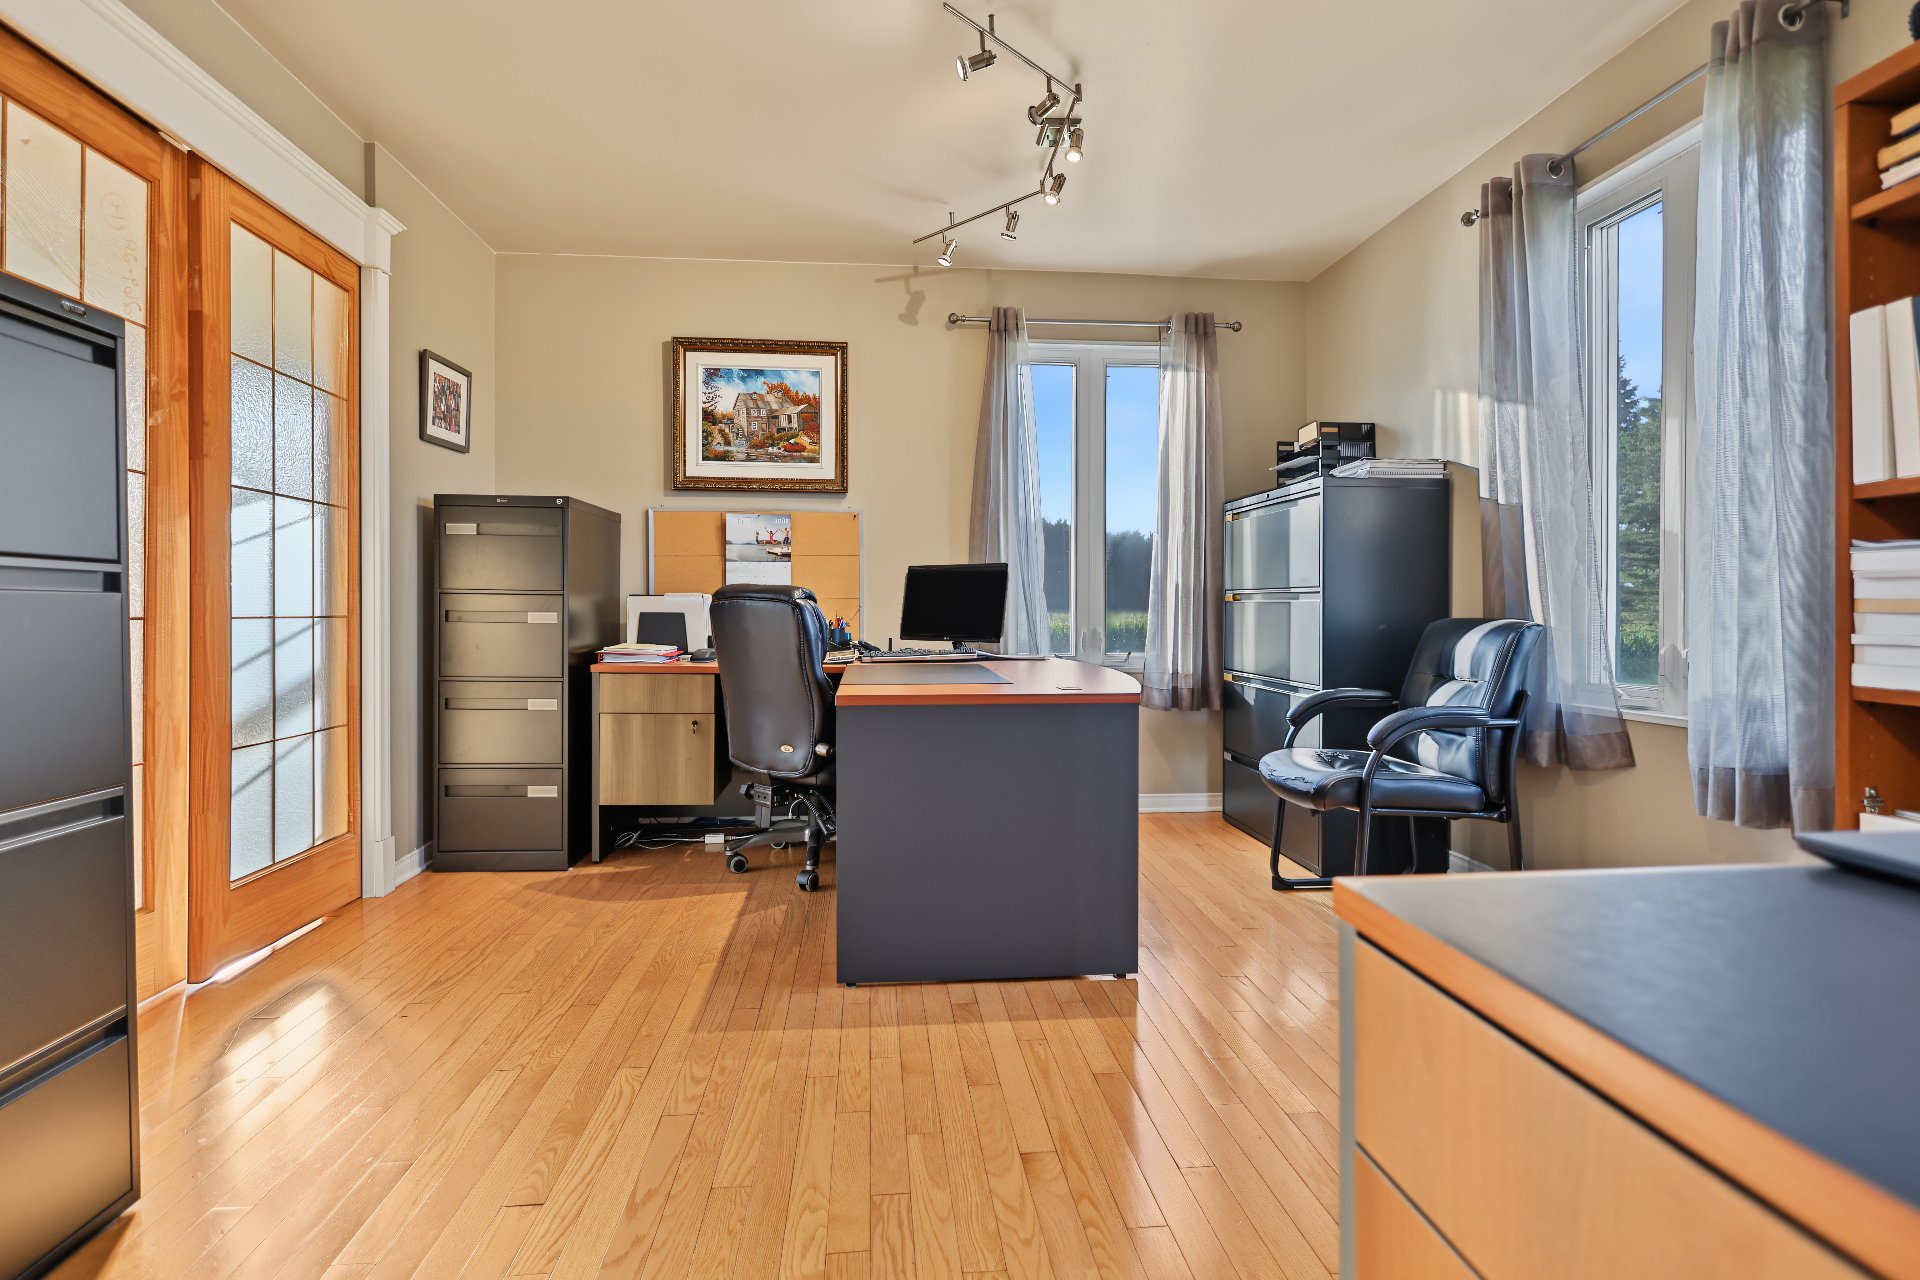 Office
 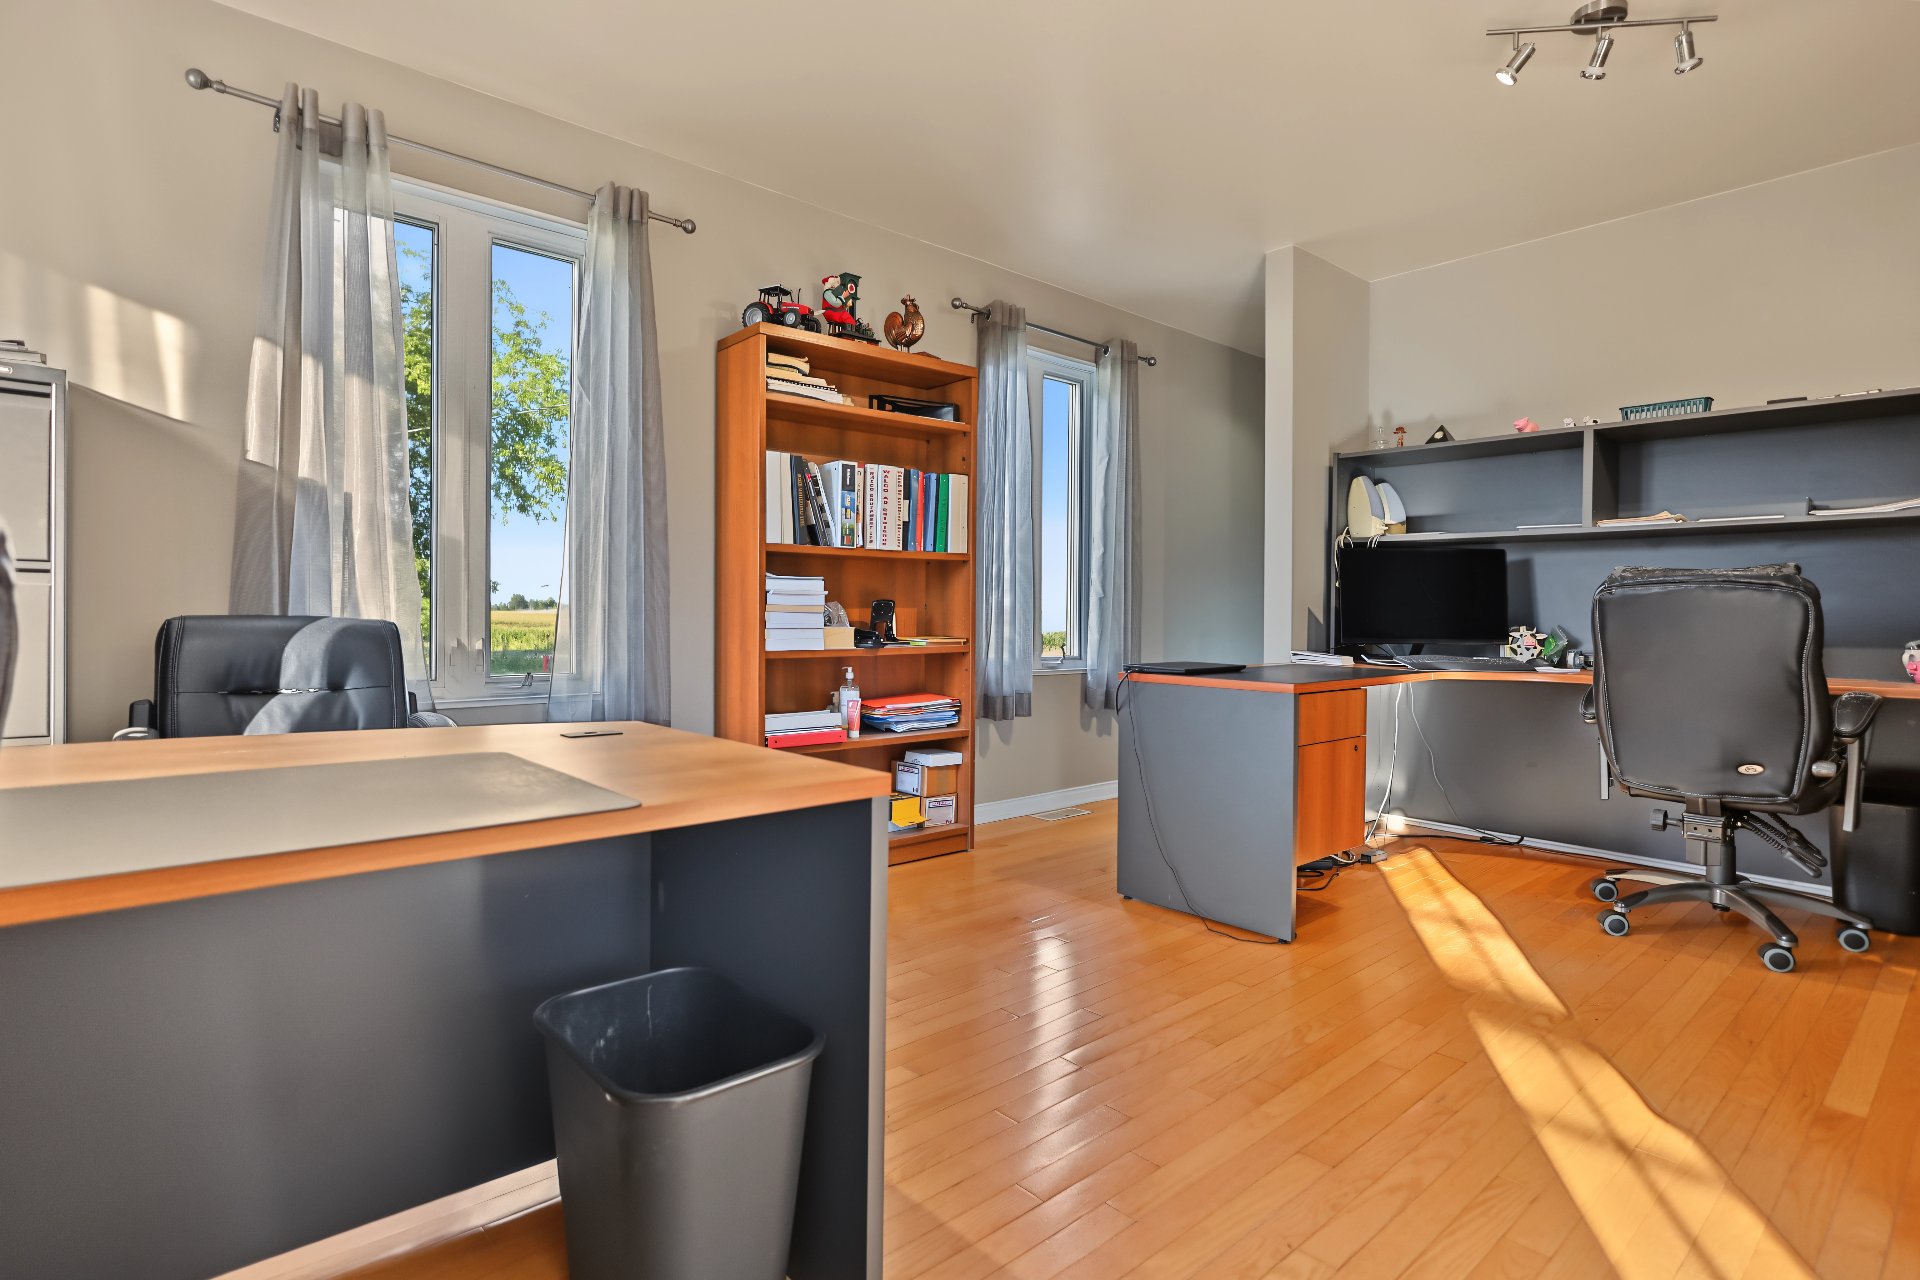 Office
 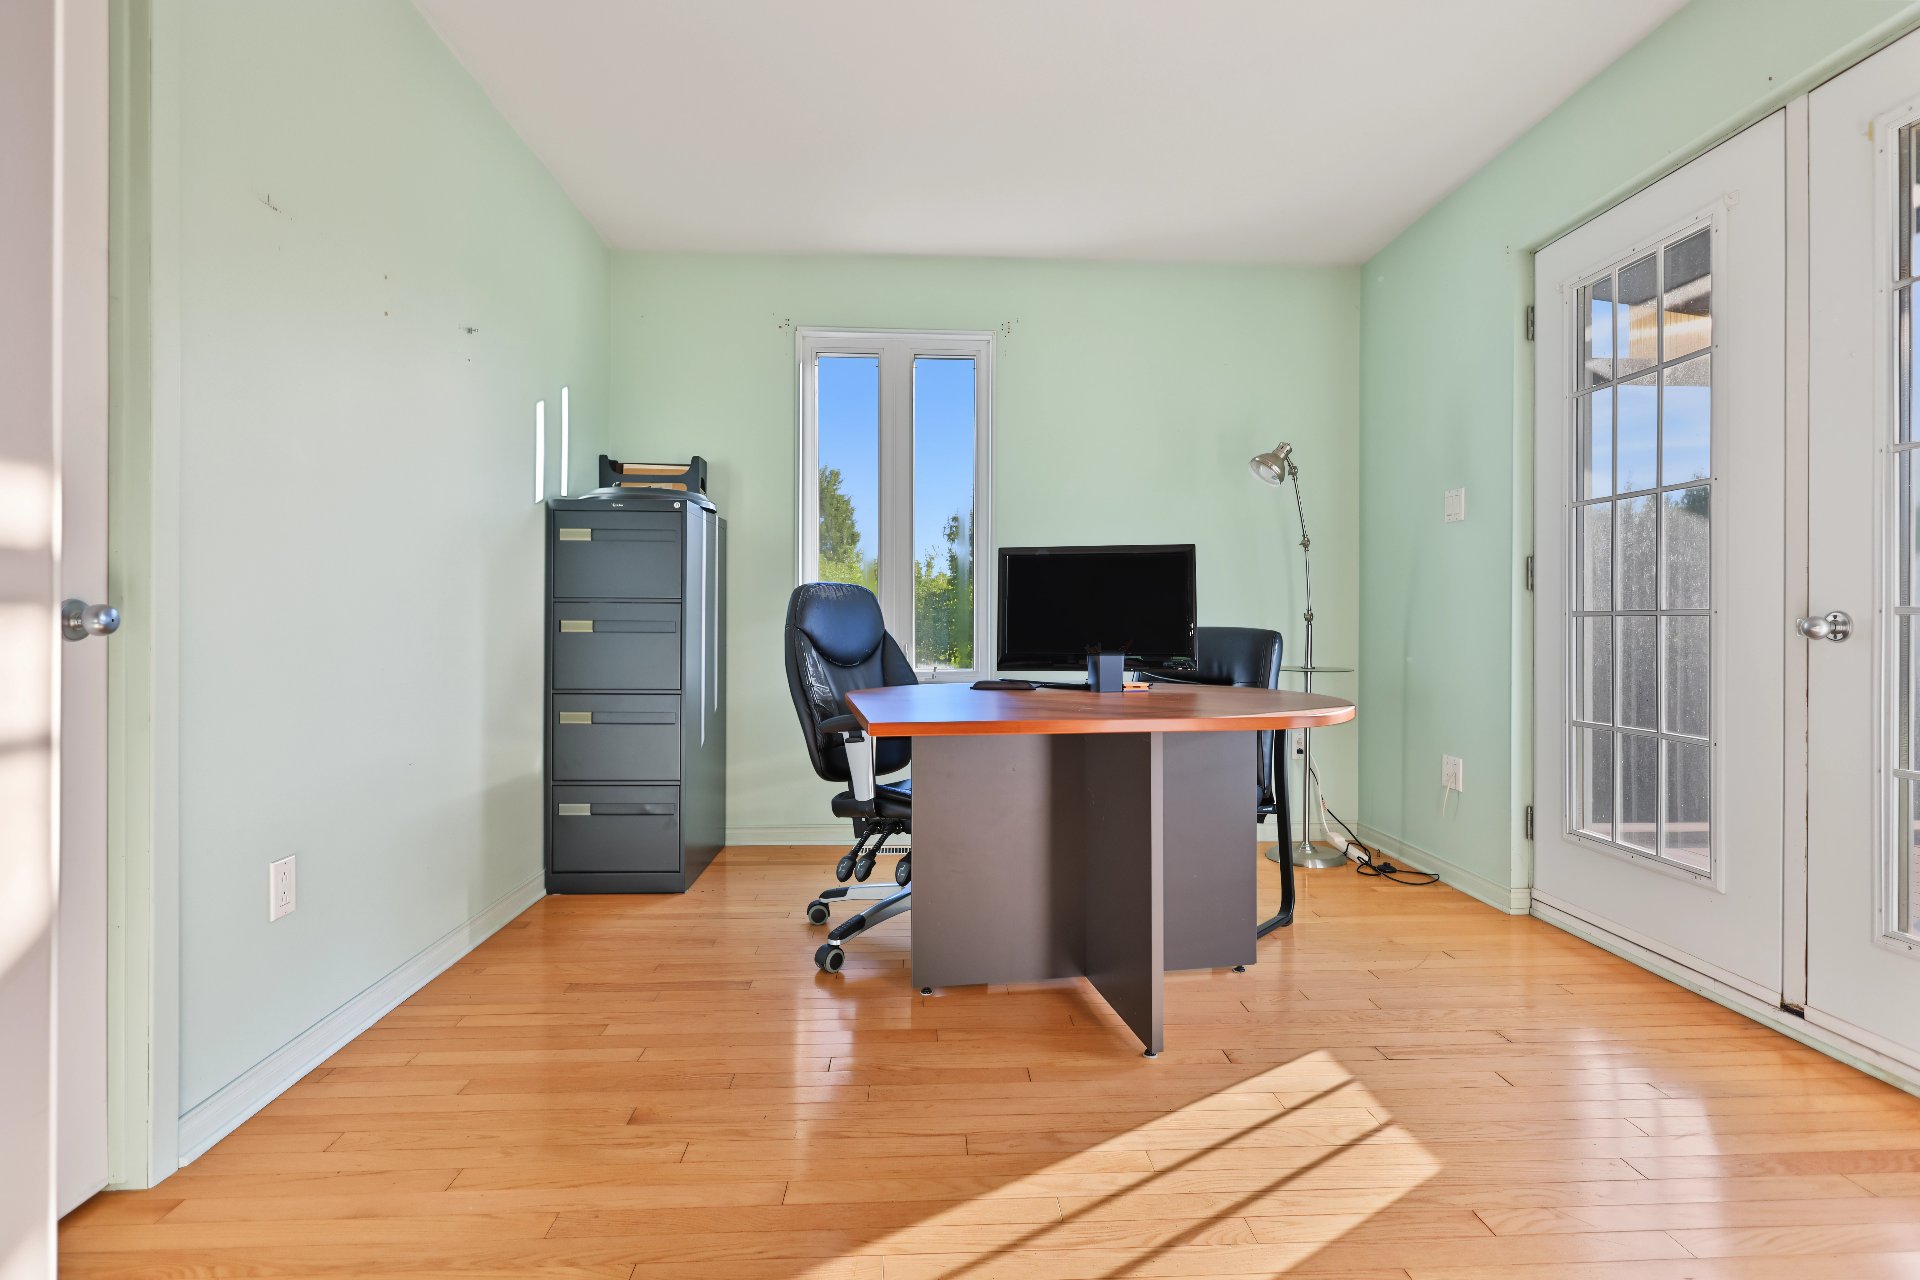 Office
 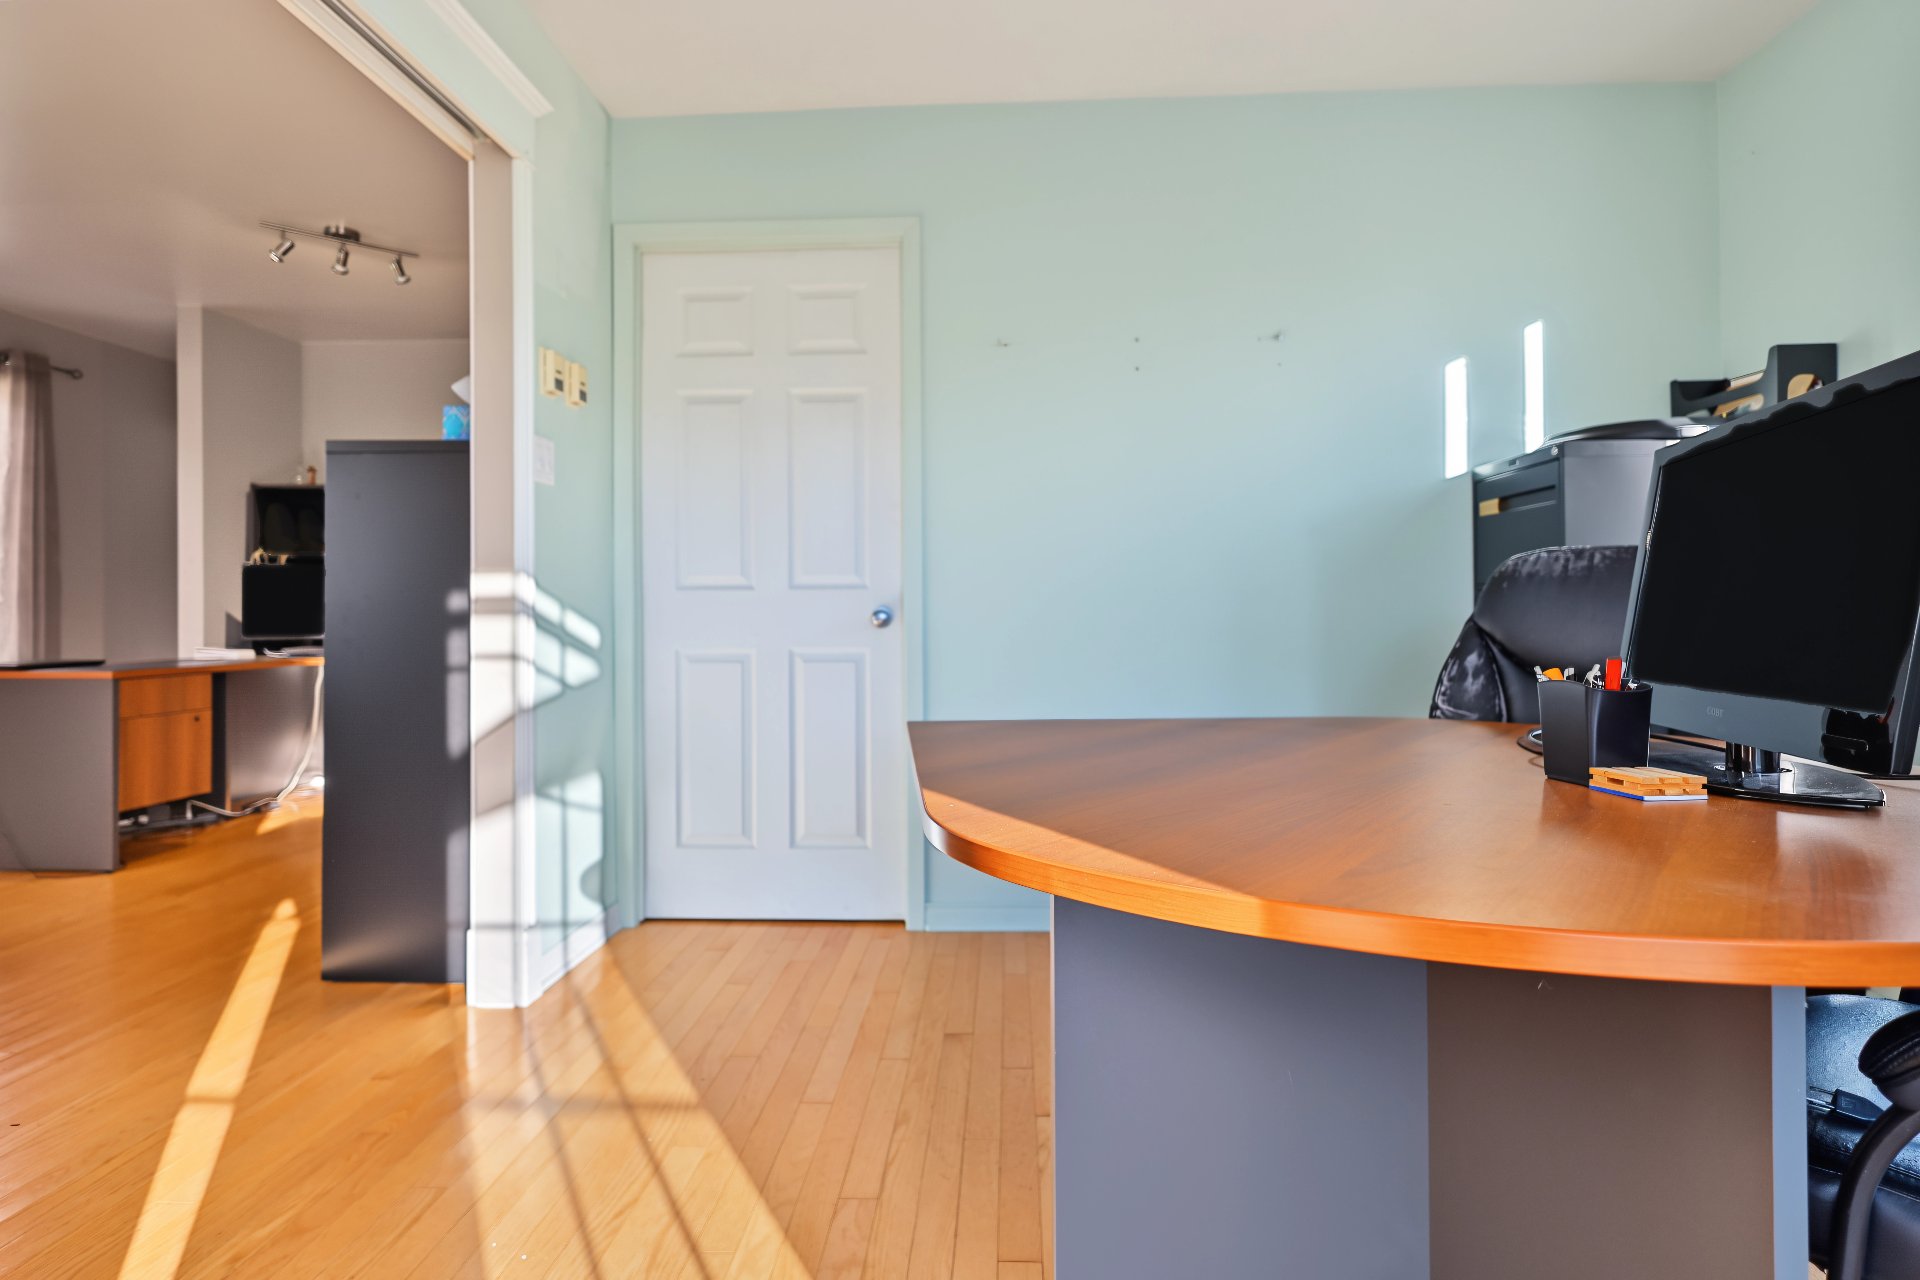 Bedroom
 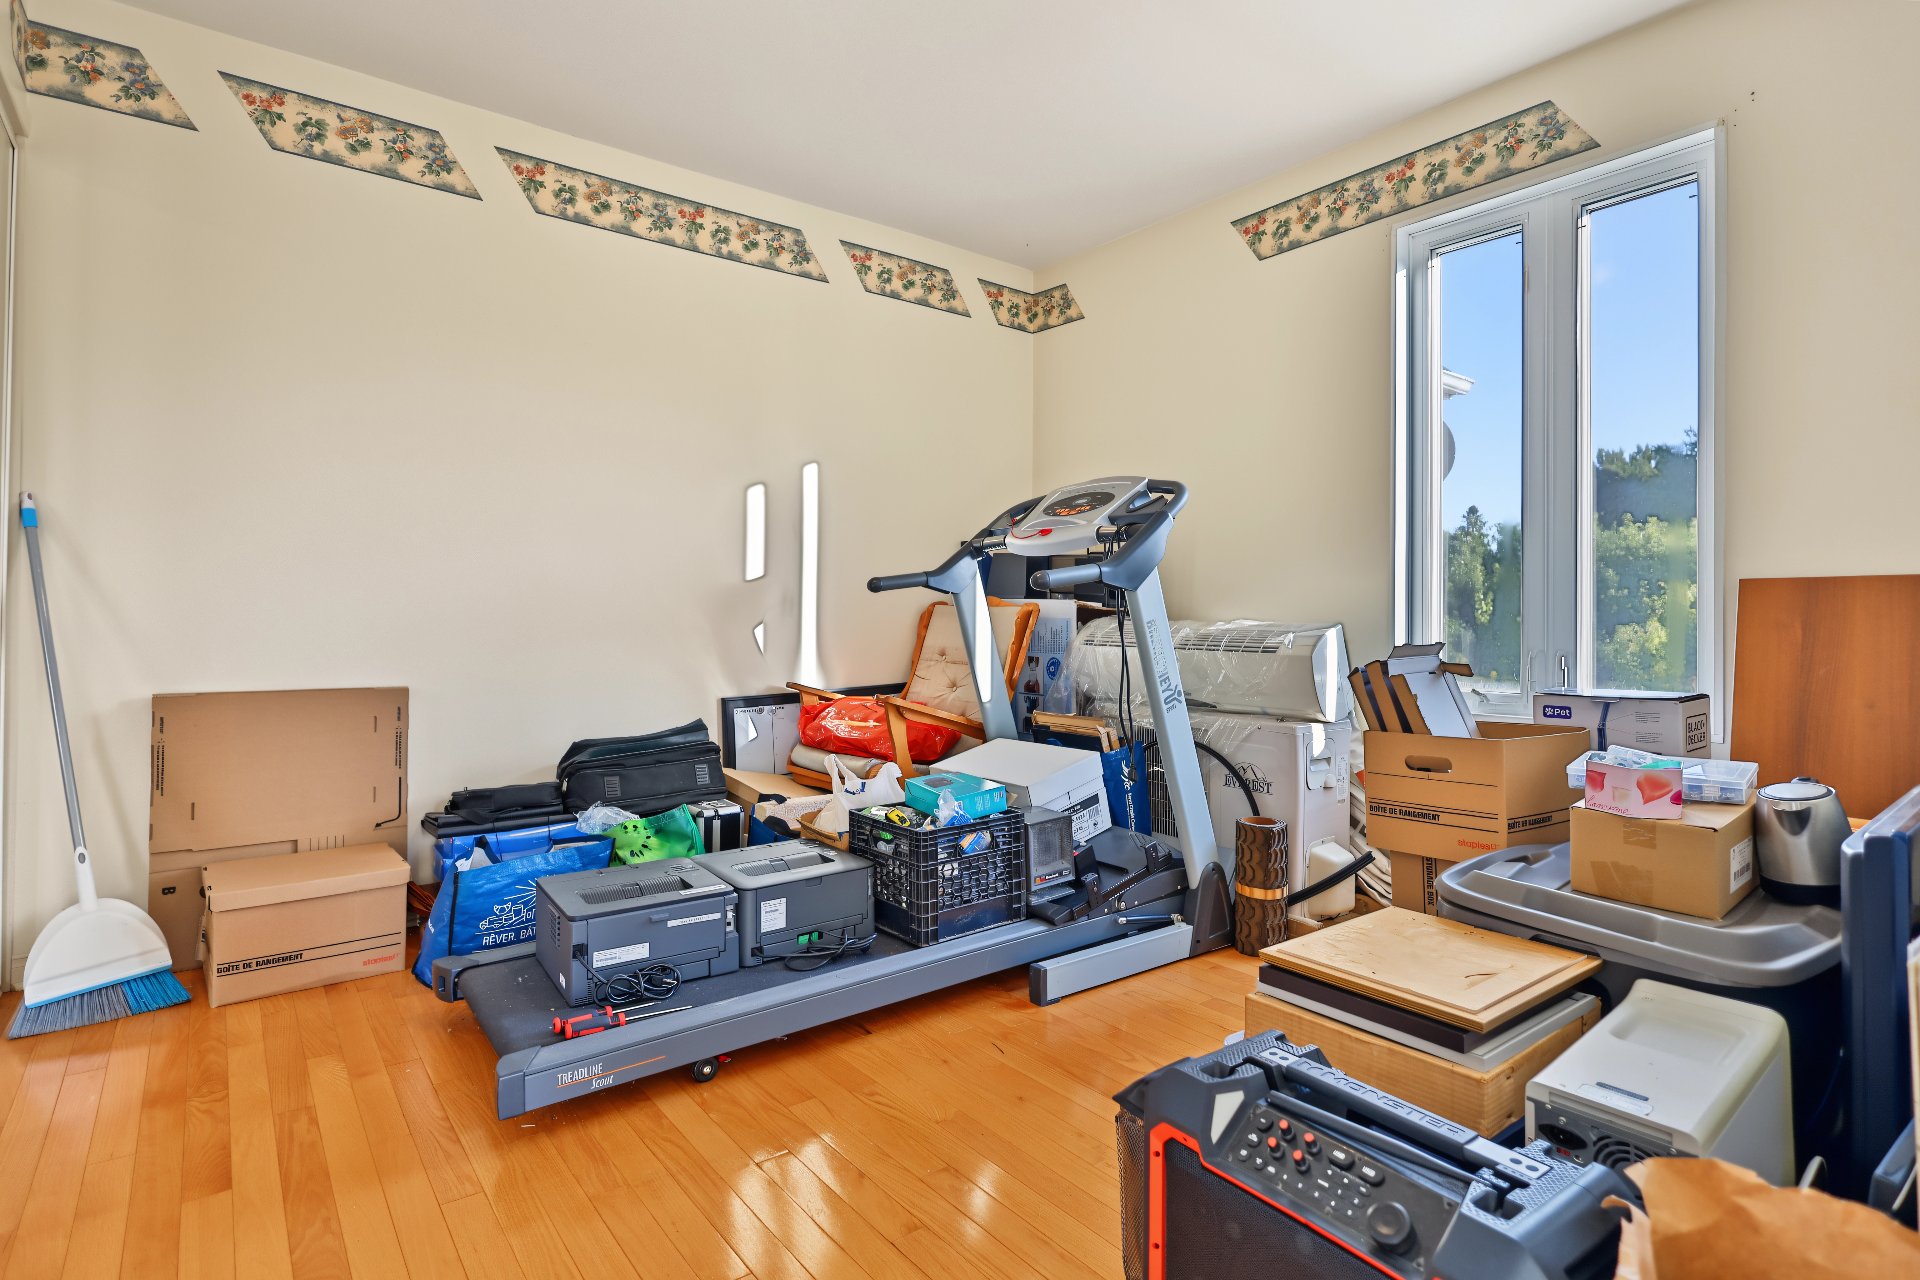 Other
Other 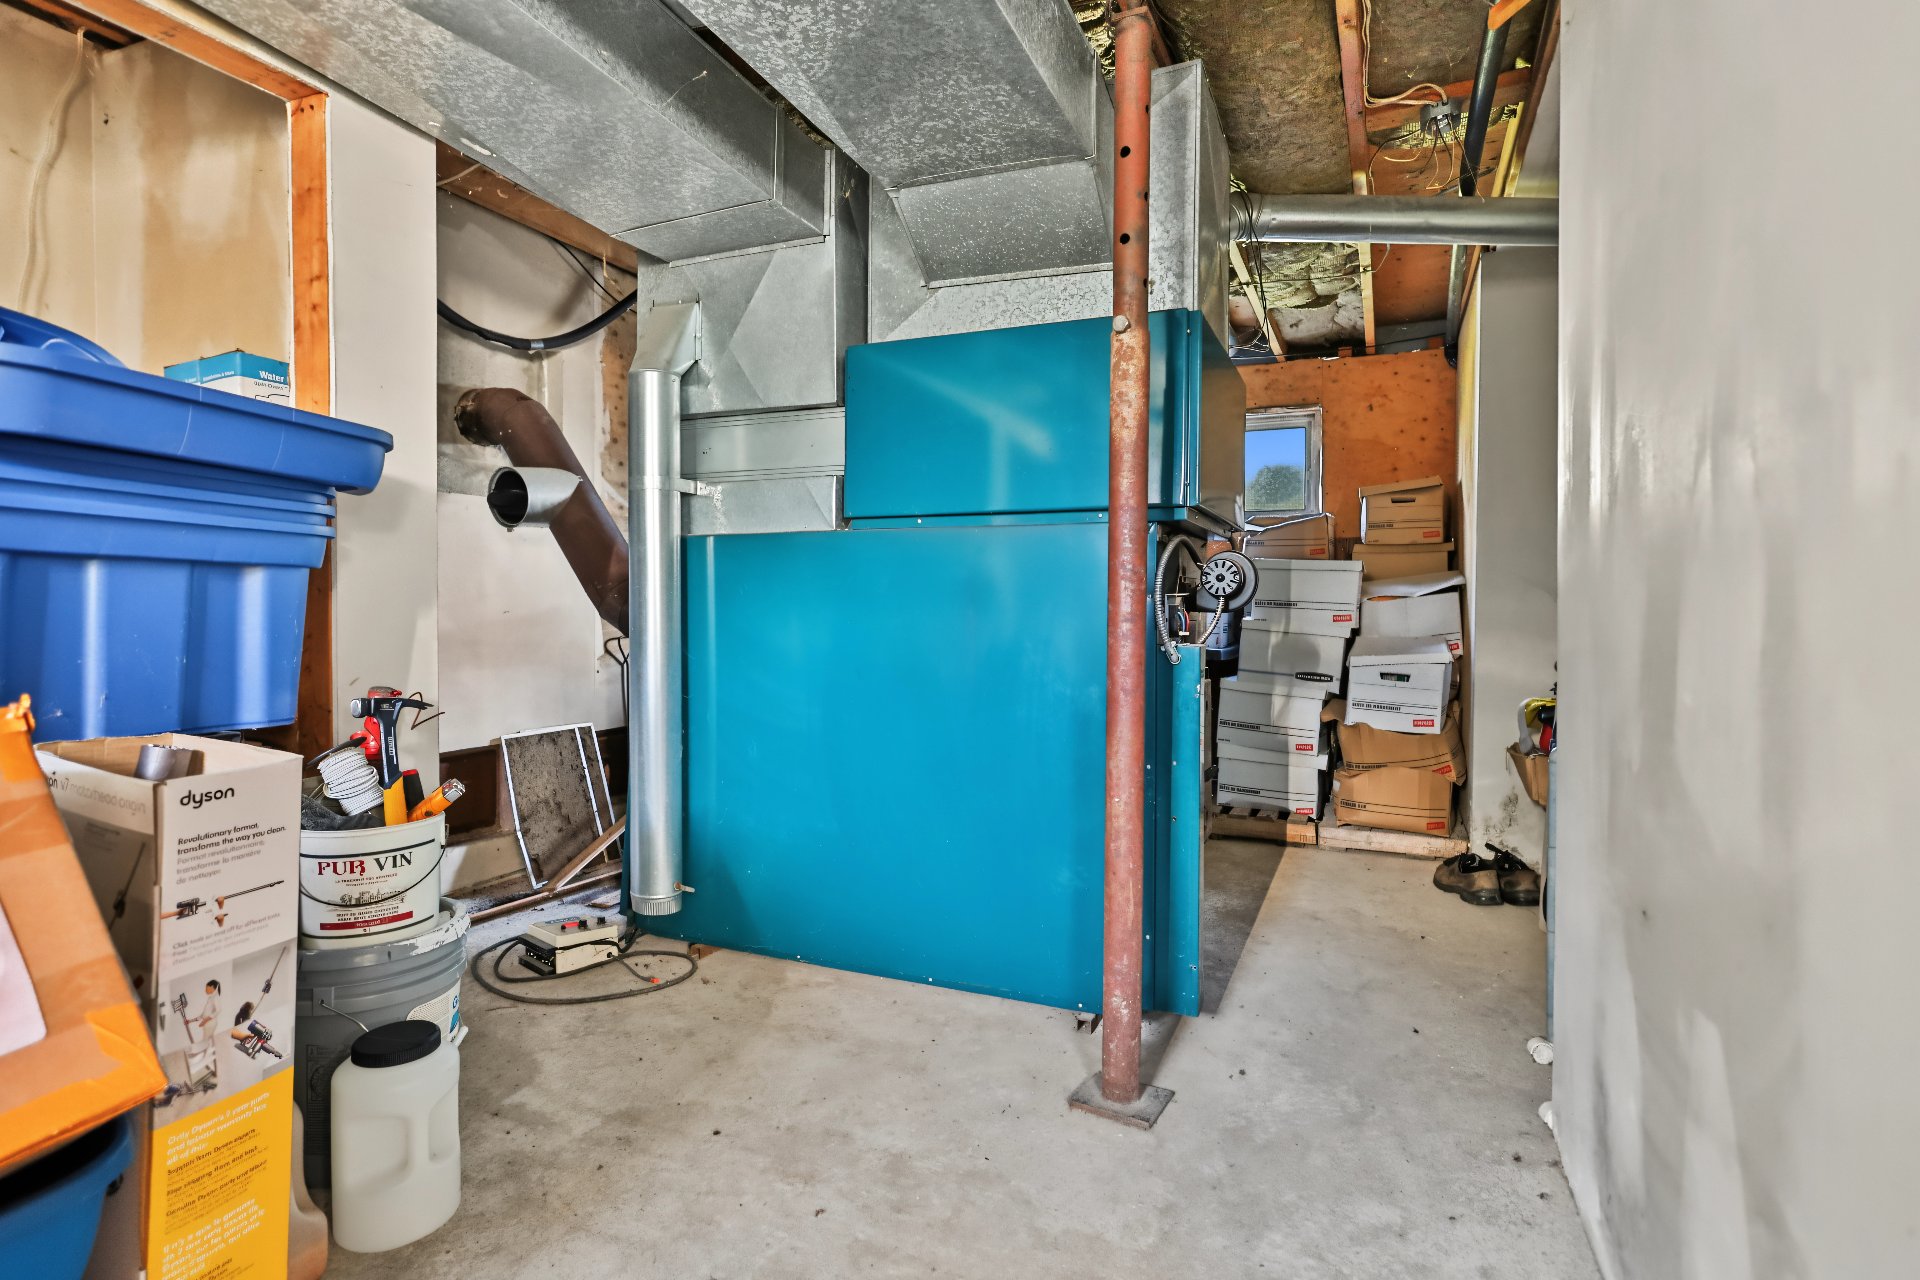
Description
Location
Room Details
| Room | Dimensions | Level | Flooring |
|---|---|---|---|
| Living room | 14.1 x 13.10 P | Ground Floor | |
| Kitchen | 11.4 x 9.1 P | Ground Floor | |
| Dining room | 11.3 x 8.8 P | Ground Floor | |
| Bathroom | 10.3 x 8.8 P | Ground Floor | |
| Primary bedroom | 10.2 x 13.5 P | 2nd Floor | |
| Bedroom | 9.5 x 11.4 P | 2nd Floor | |
| Bedroom | 11.3 x 9.10 P | 2nd Floor | |
| Washroom | 3.11 x 6.9 P | 2nd Floor | |
| Home office | 11.11 x 17.10 P | Ground Floor | |
| Home office | 10.3 x 10.4 P | Ground Floor | |
| Bedroom | 10.8 x 10.6 P | Ground Floor |
Characteristics
| Zoning | Agricultural |
|---|---|
| Siding | Brick, Vinyl |
| Garage | Detached |
| Parking | Garage |
| Water supply | Municipality |
| Foundation | Poured concrete, Stone |
| Sewage system | Purification field, Septic tank |
This property is presented in collaboration with GROUPE SUTTON-ACTUEL INC.