
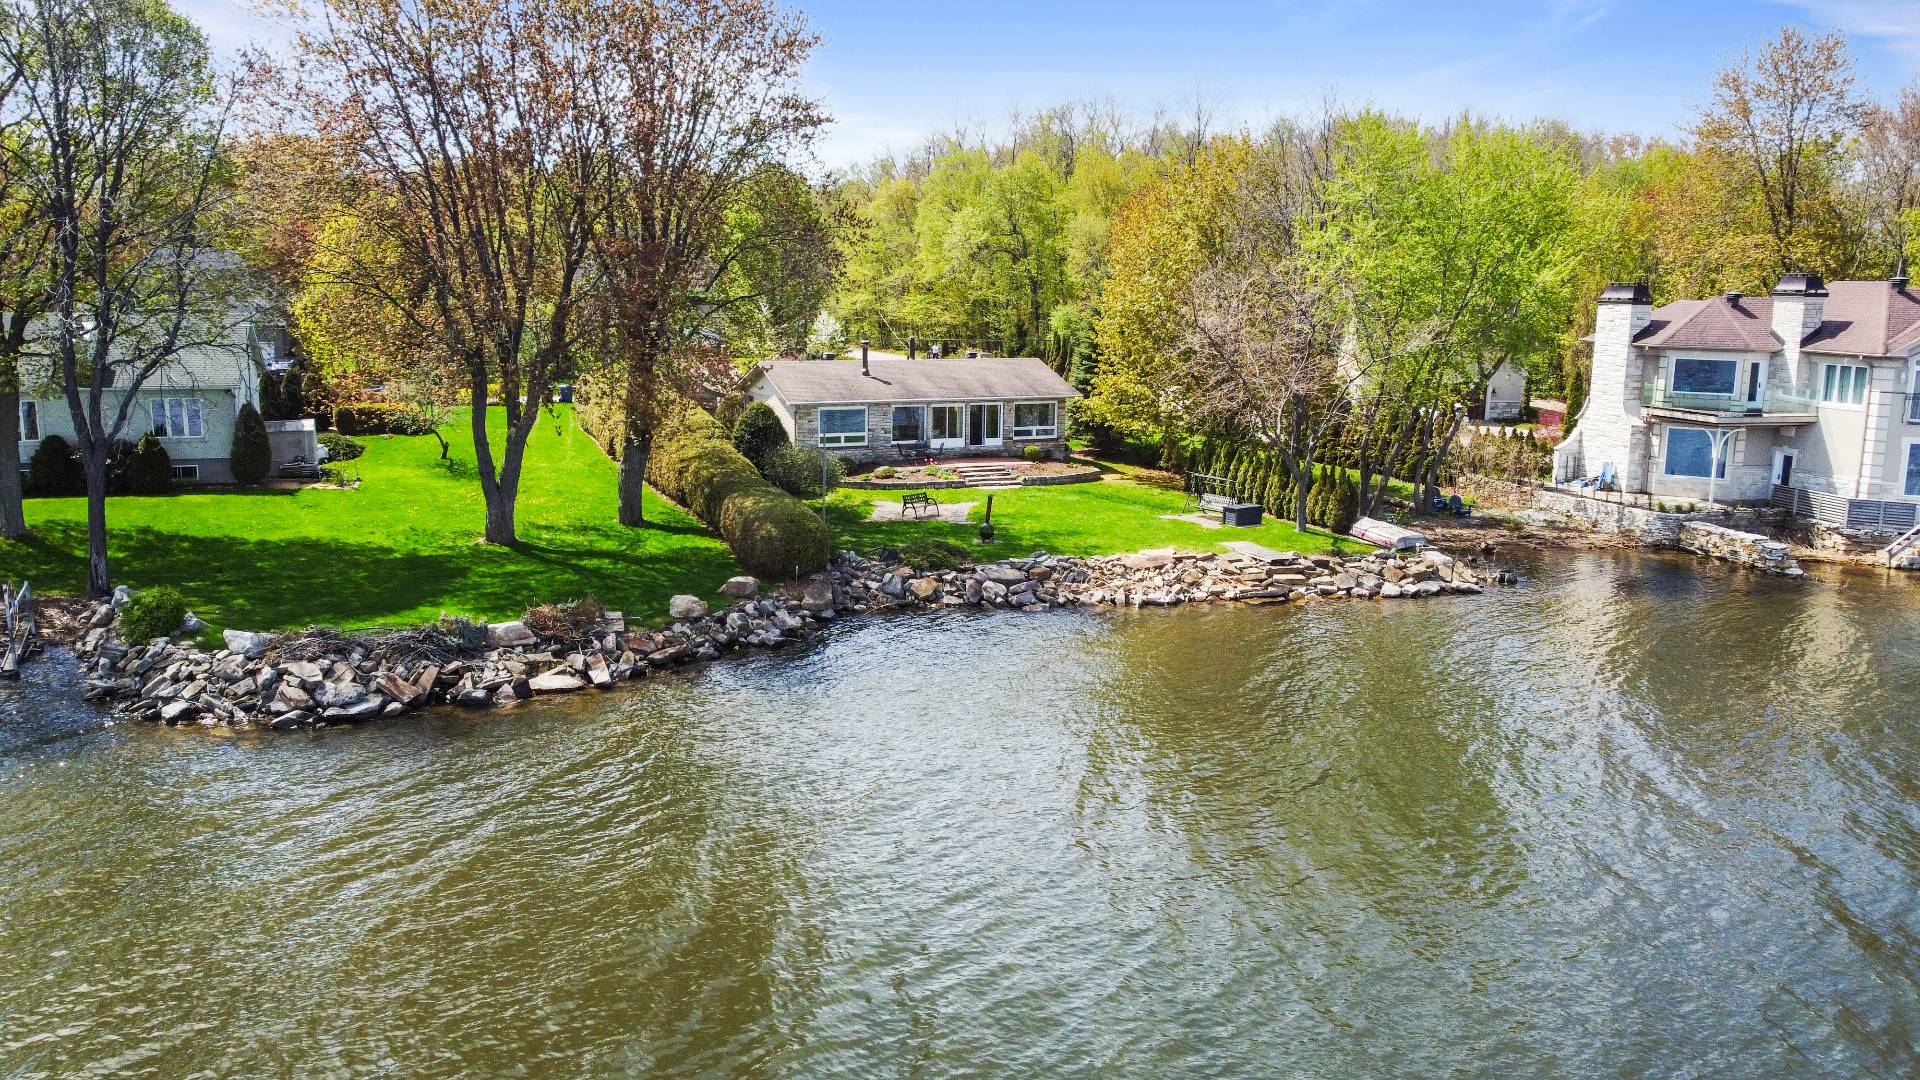
 Back facade
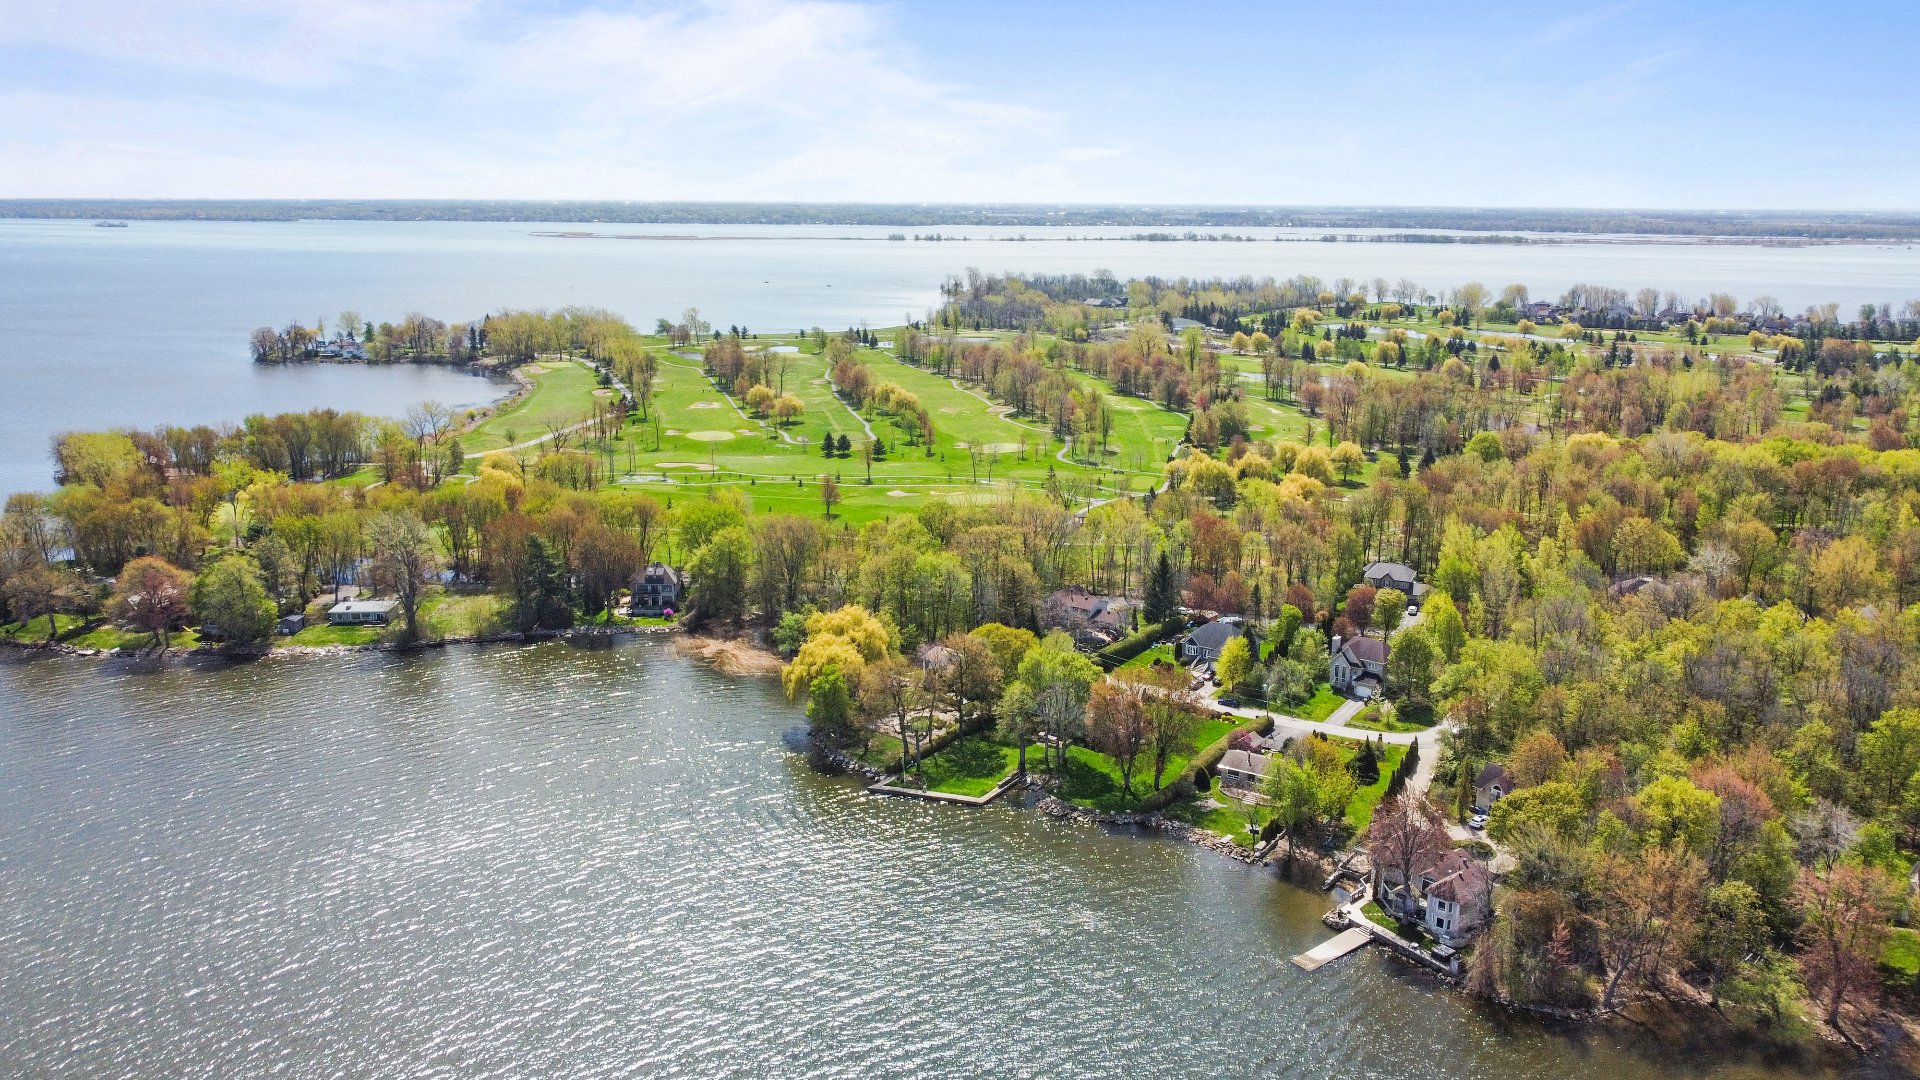
  Overall View
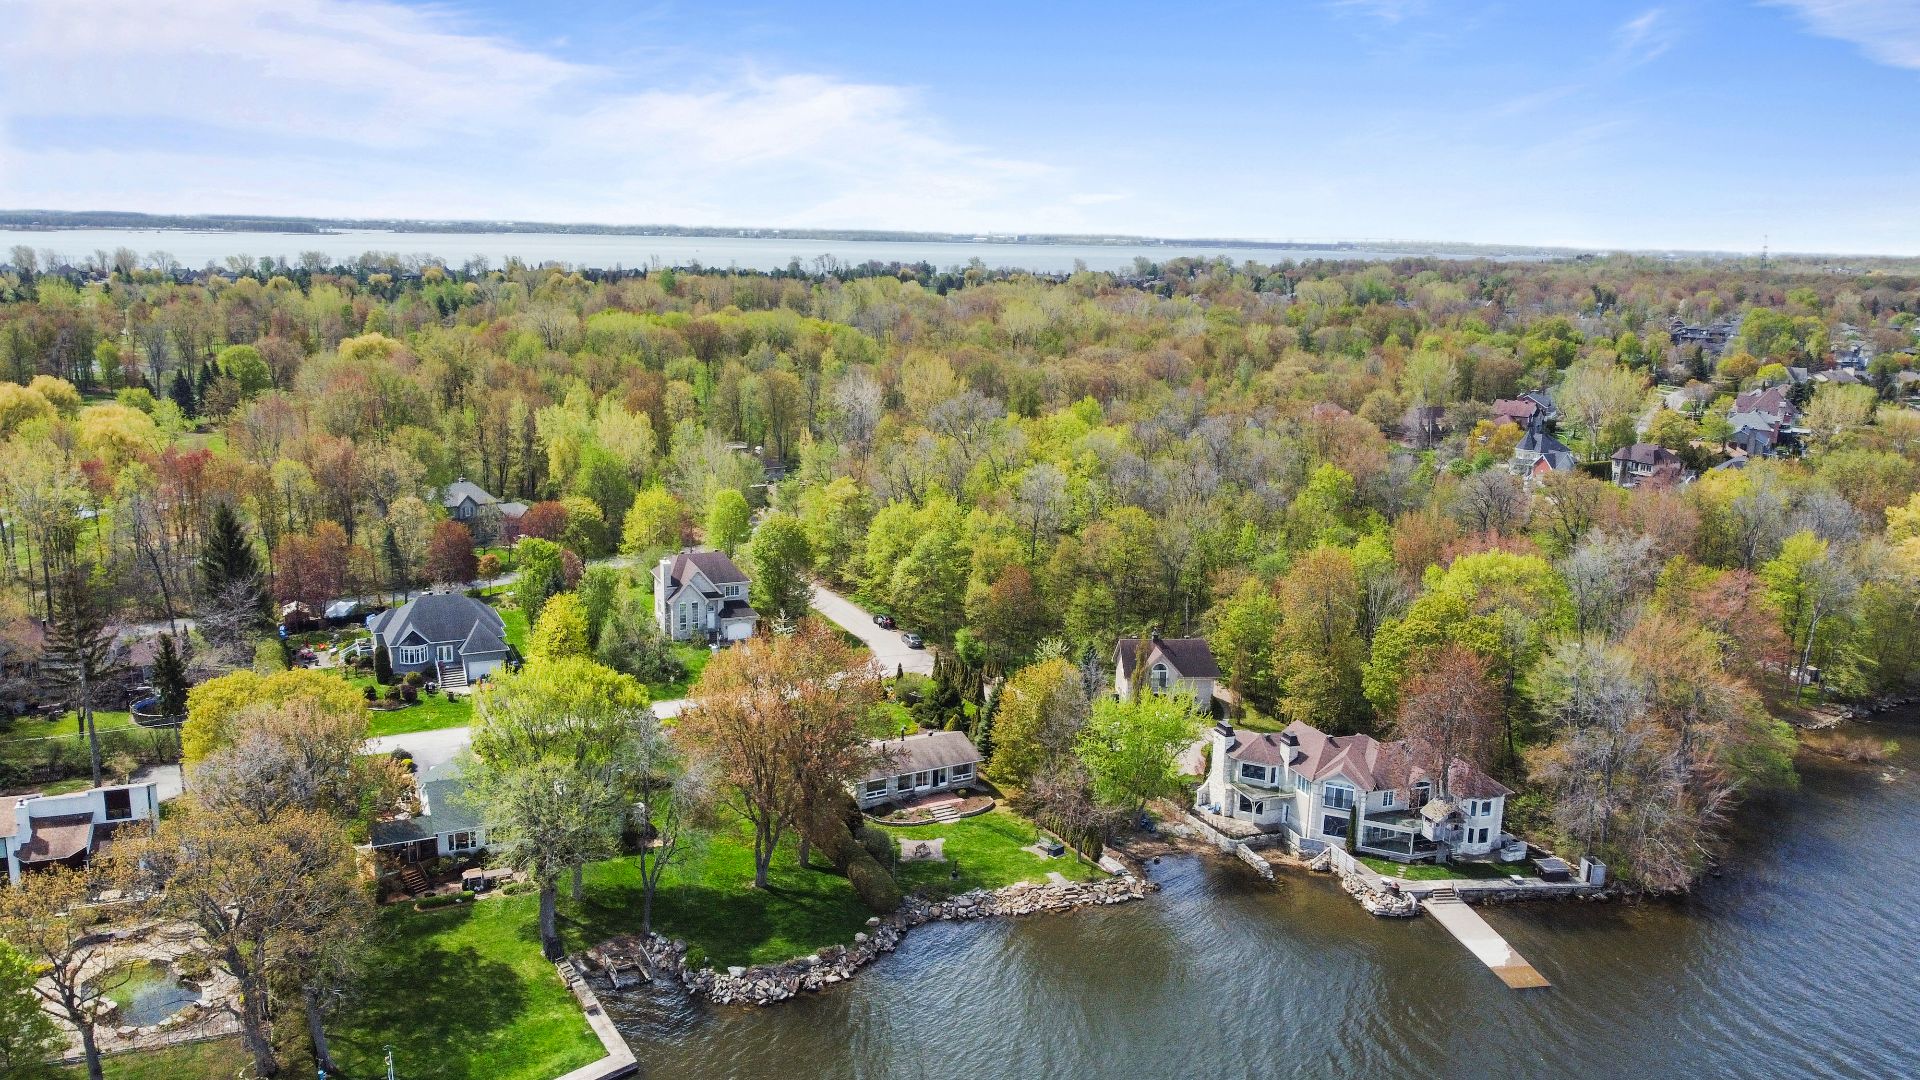
  Water view
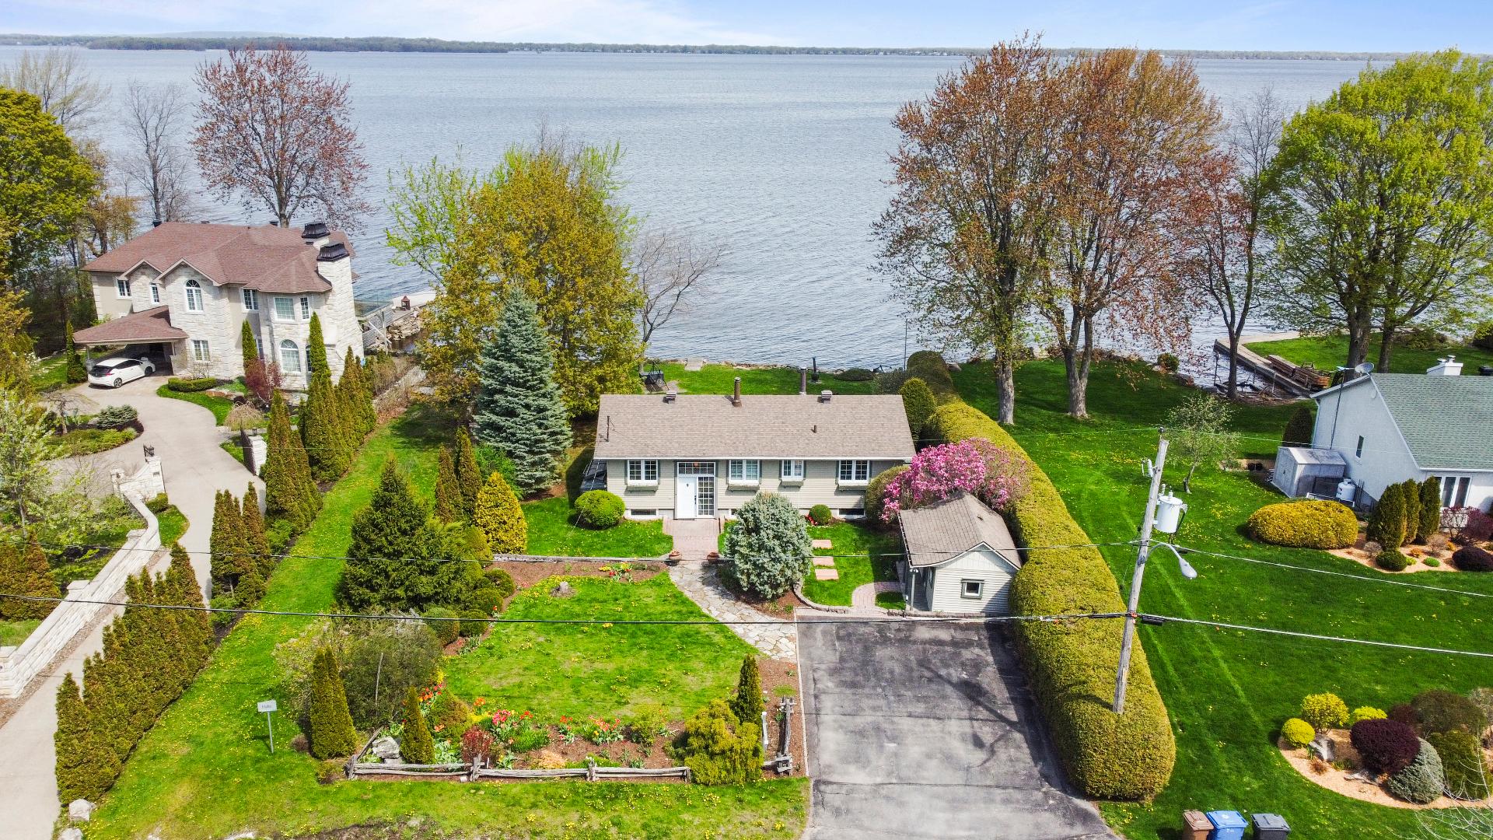
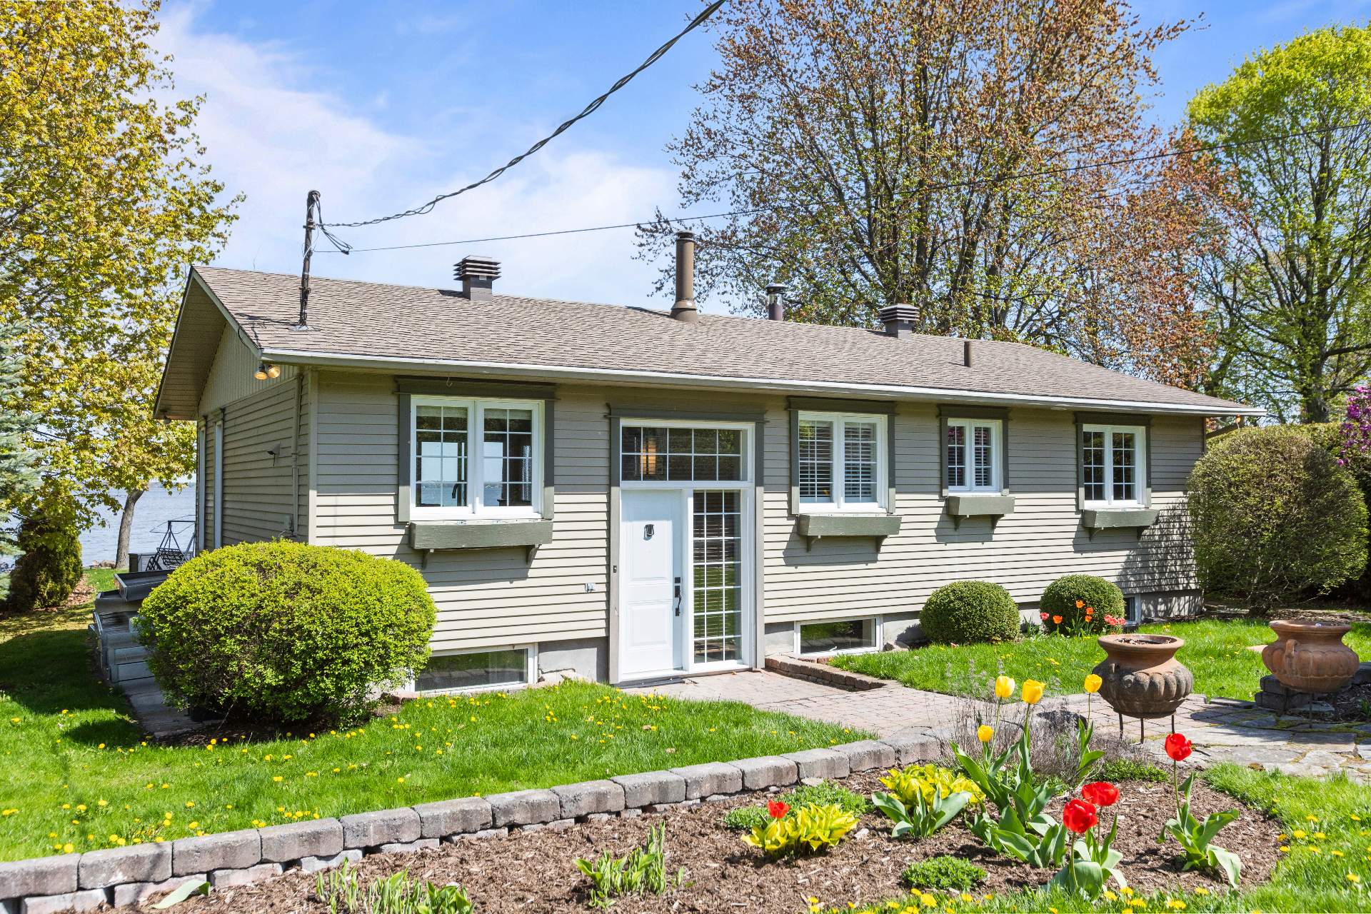
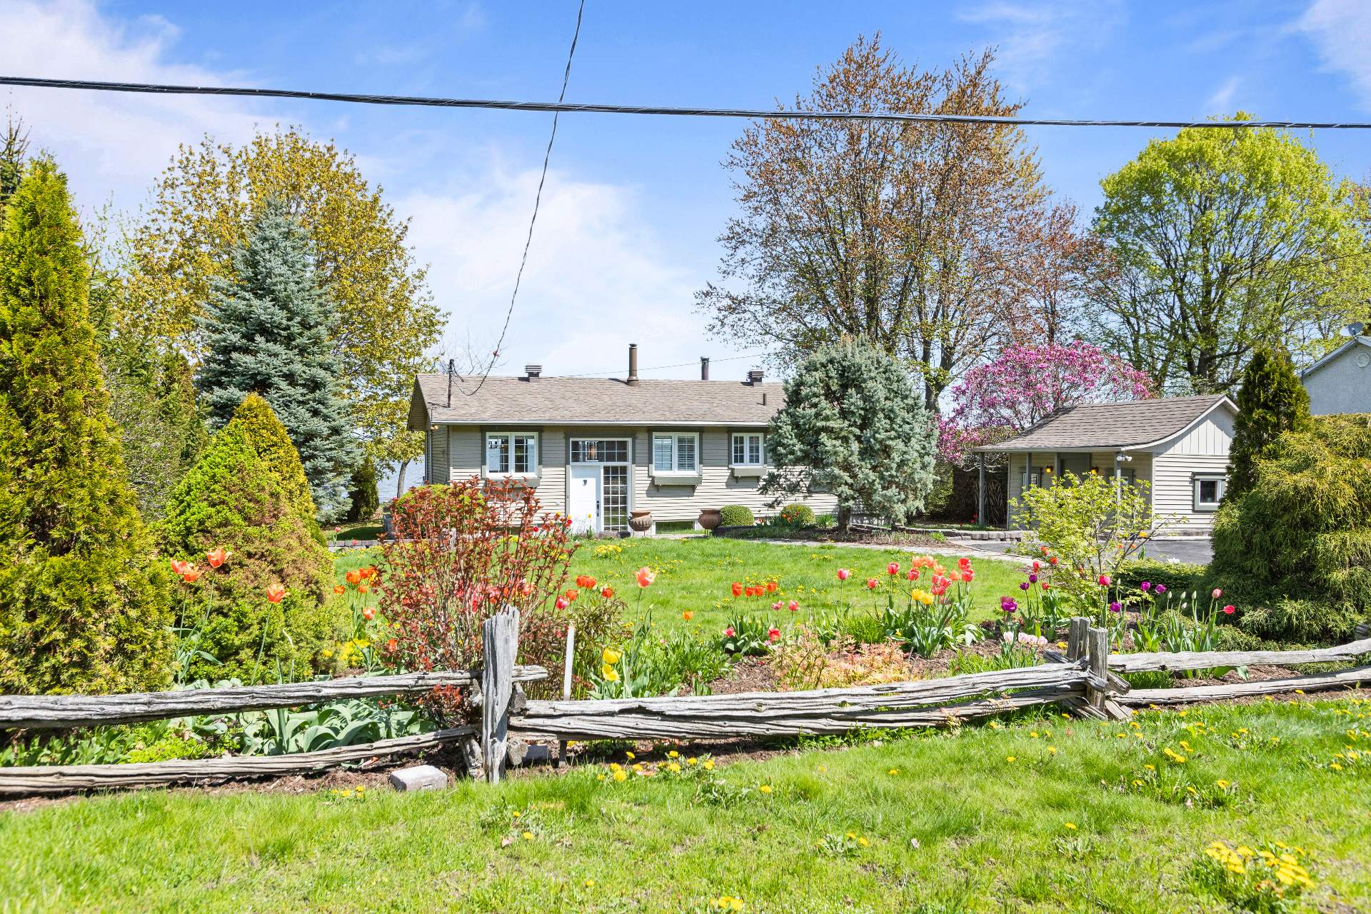
  Frontage
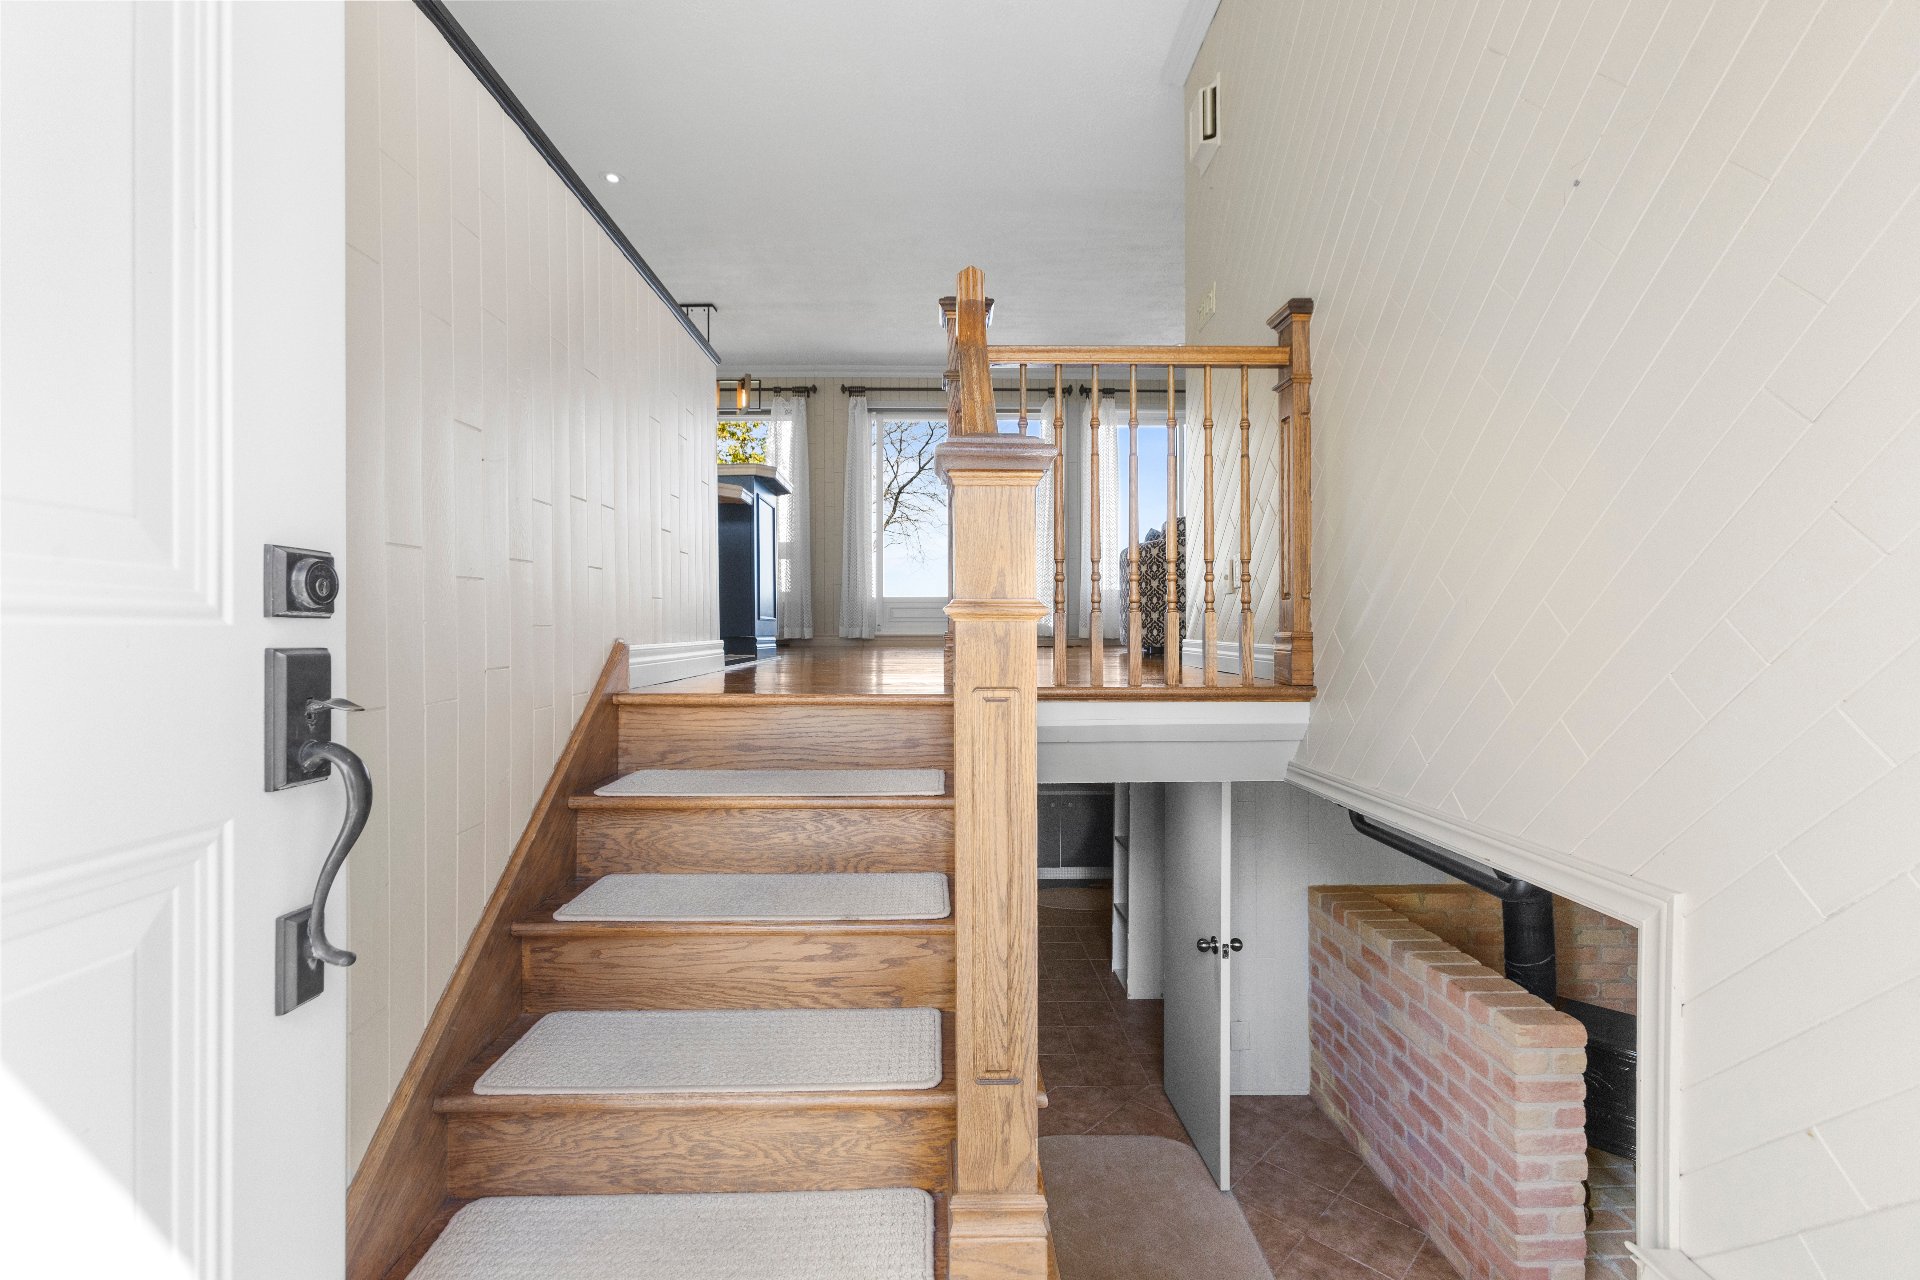
  Hallway
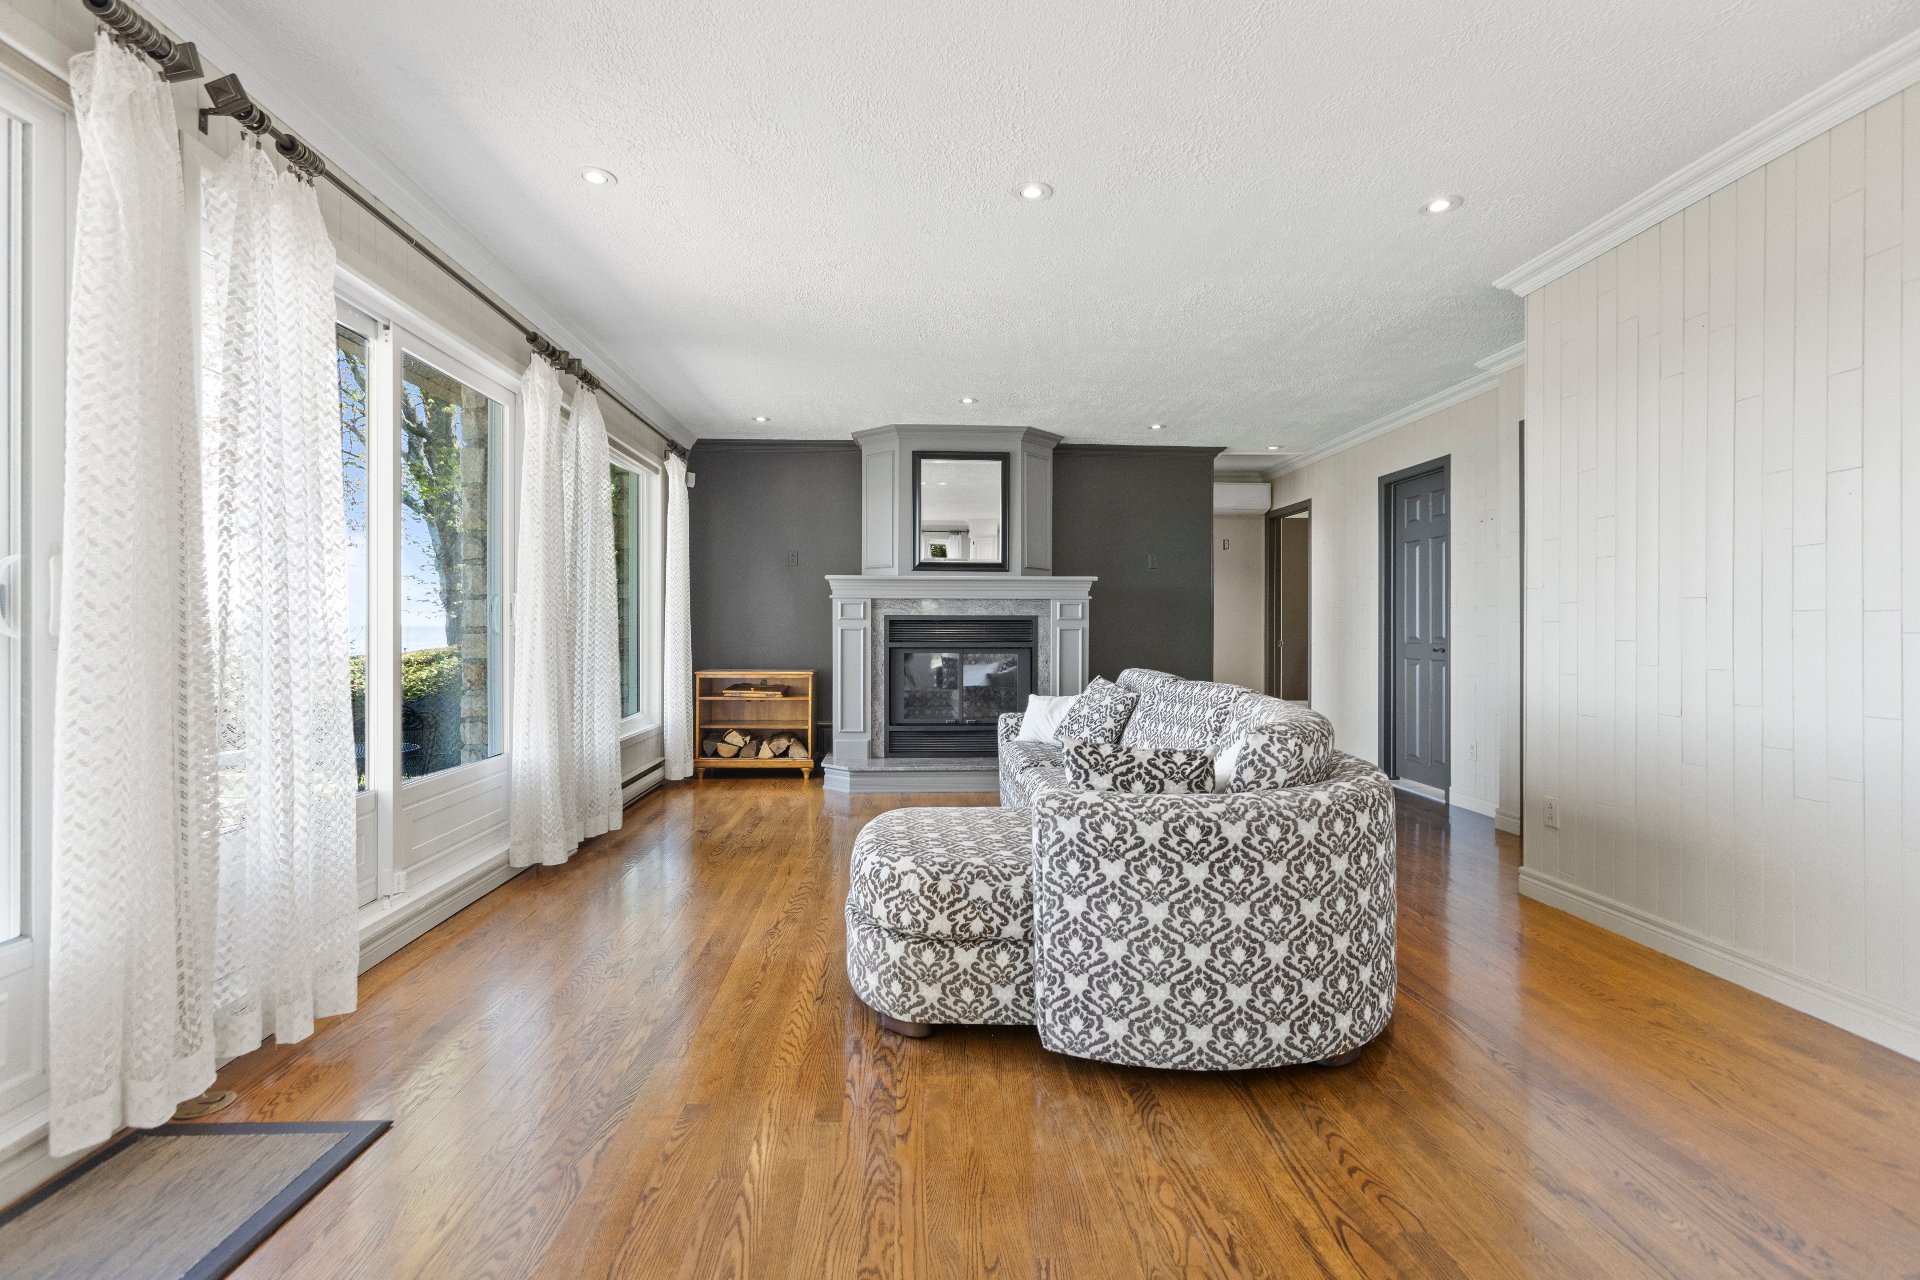
  Living room
  Living room
 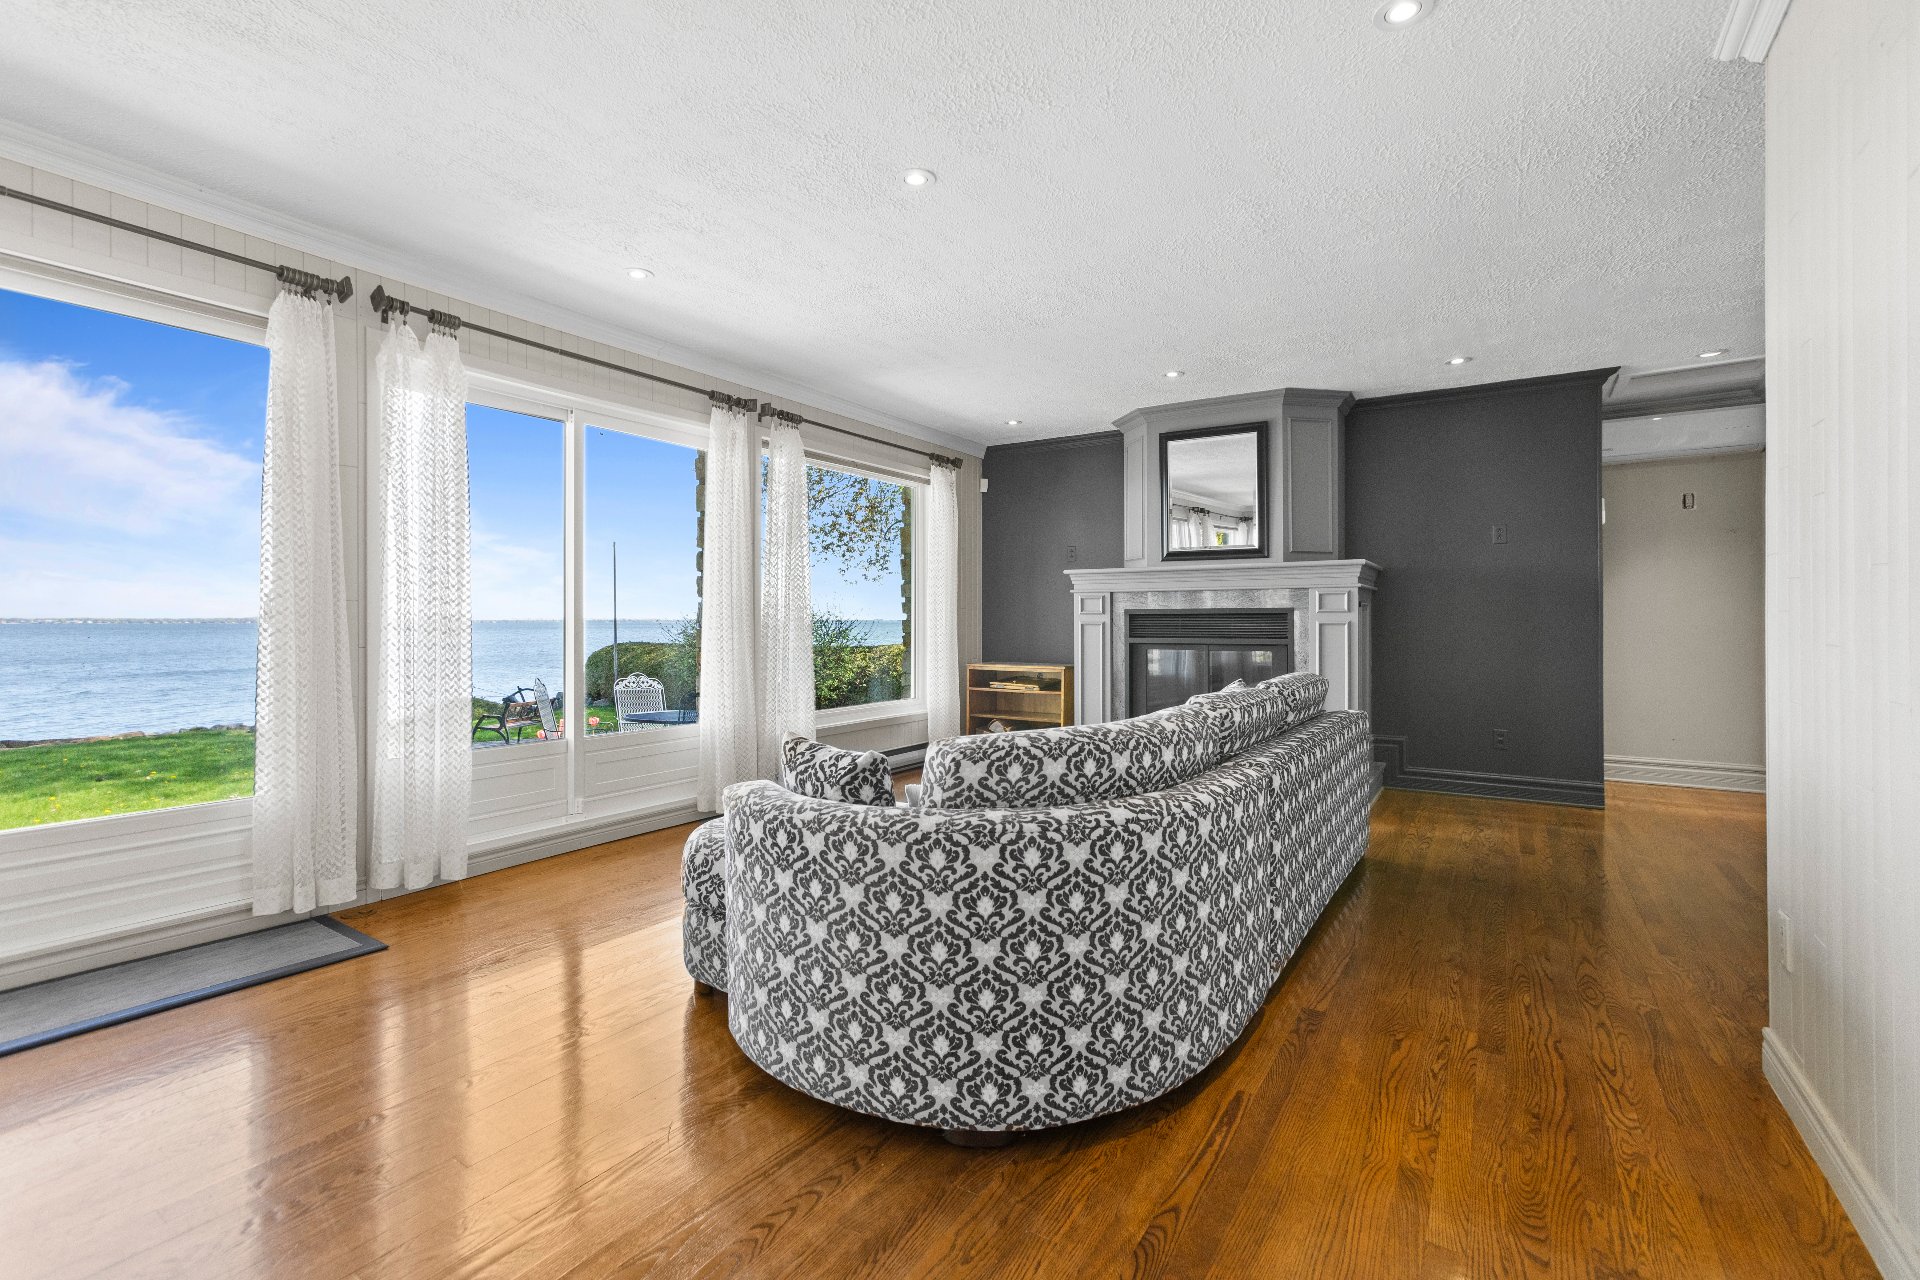 Living room
 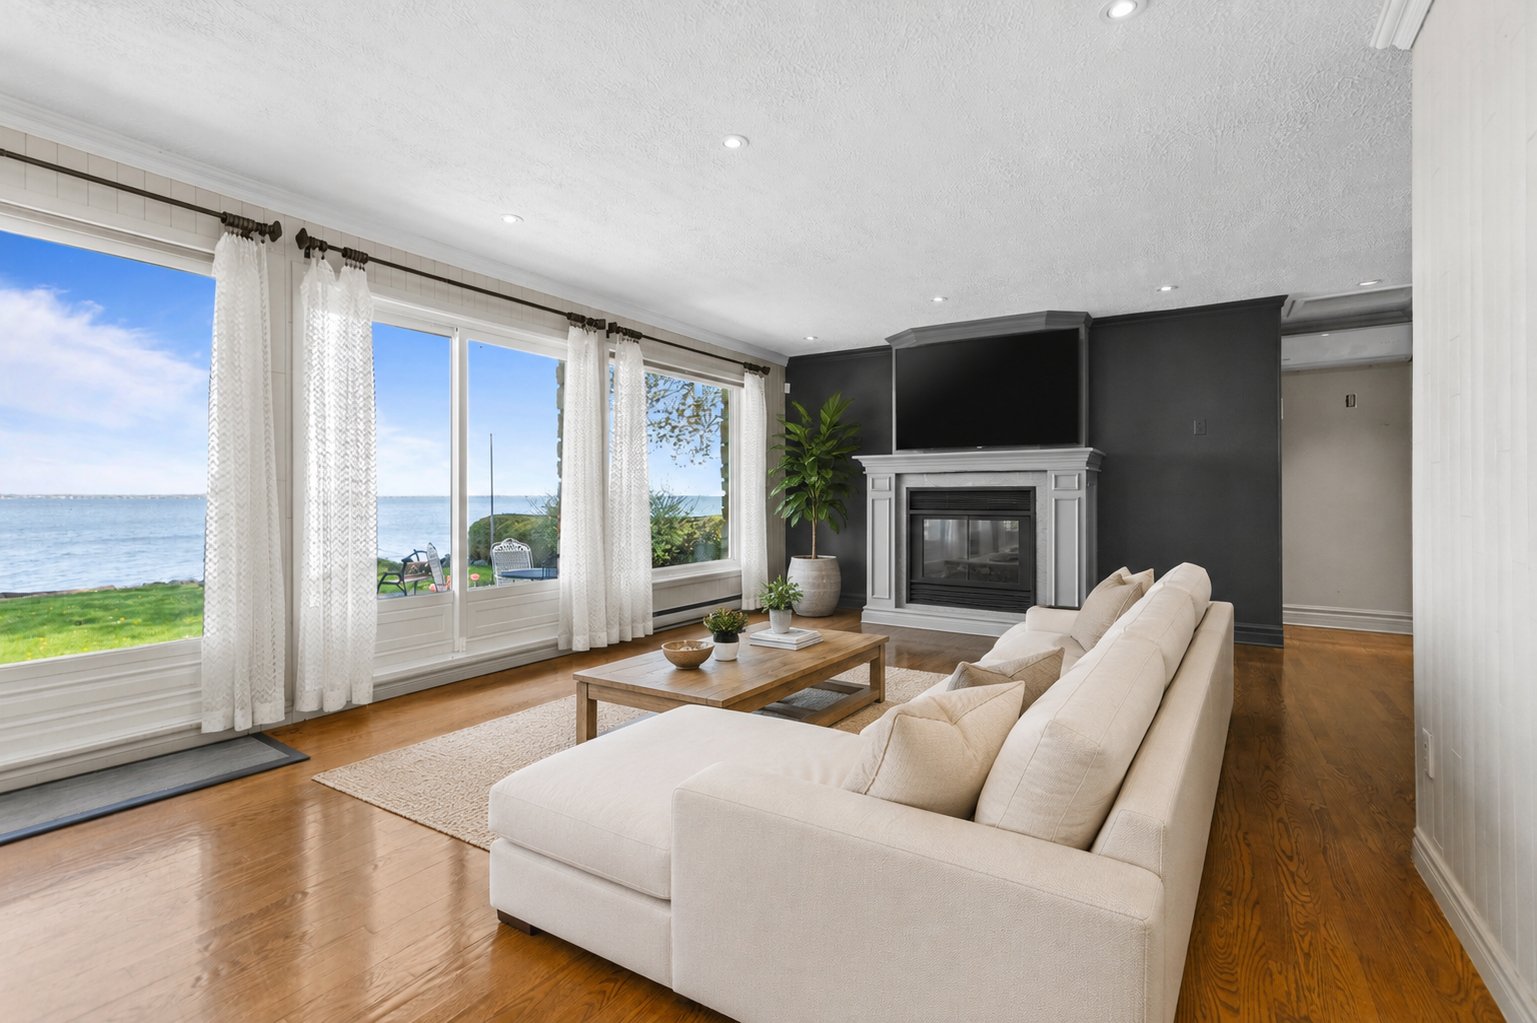 Living room
 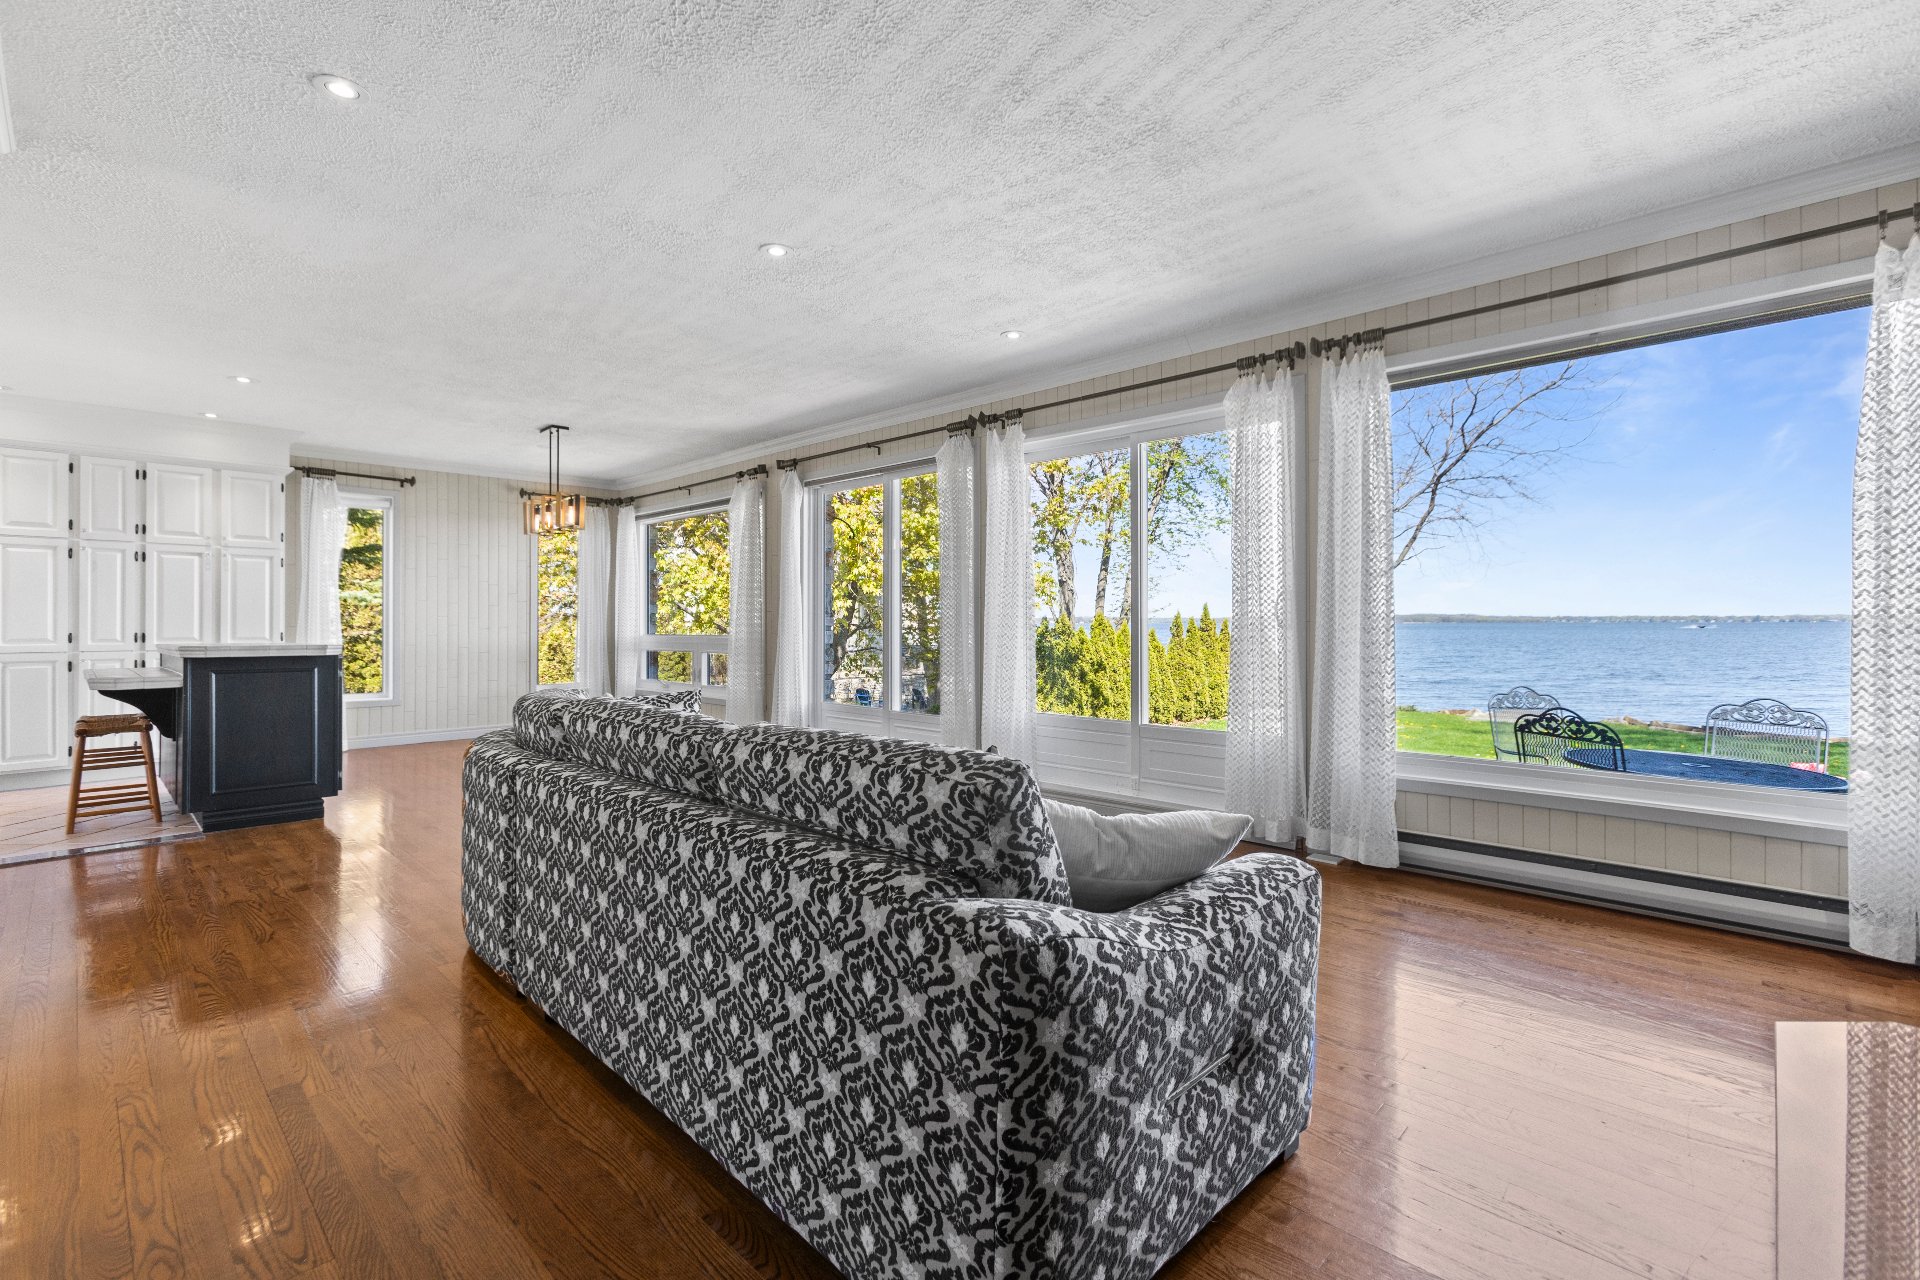 Living room
 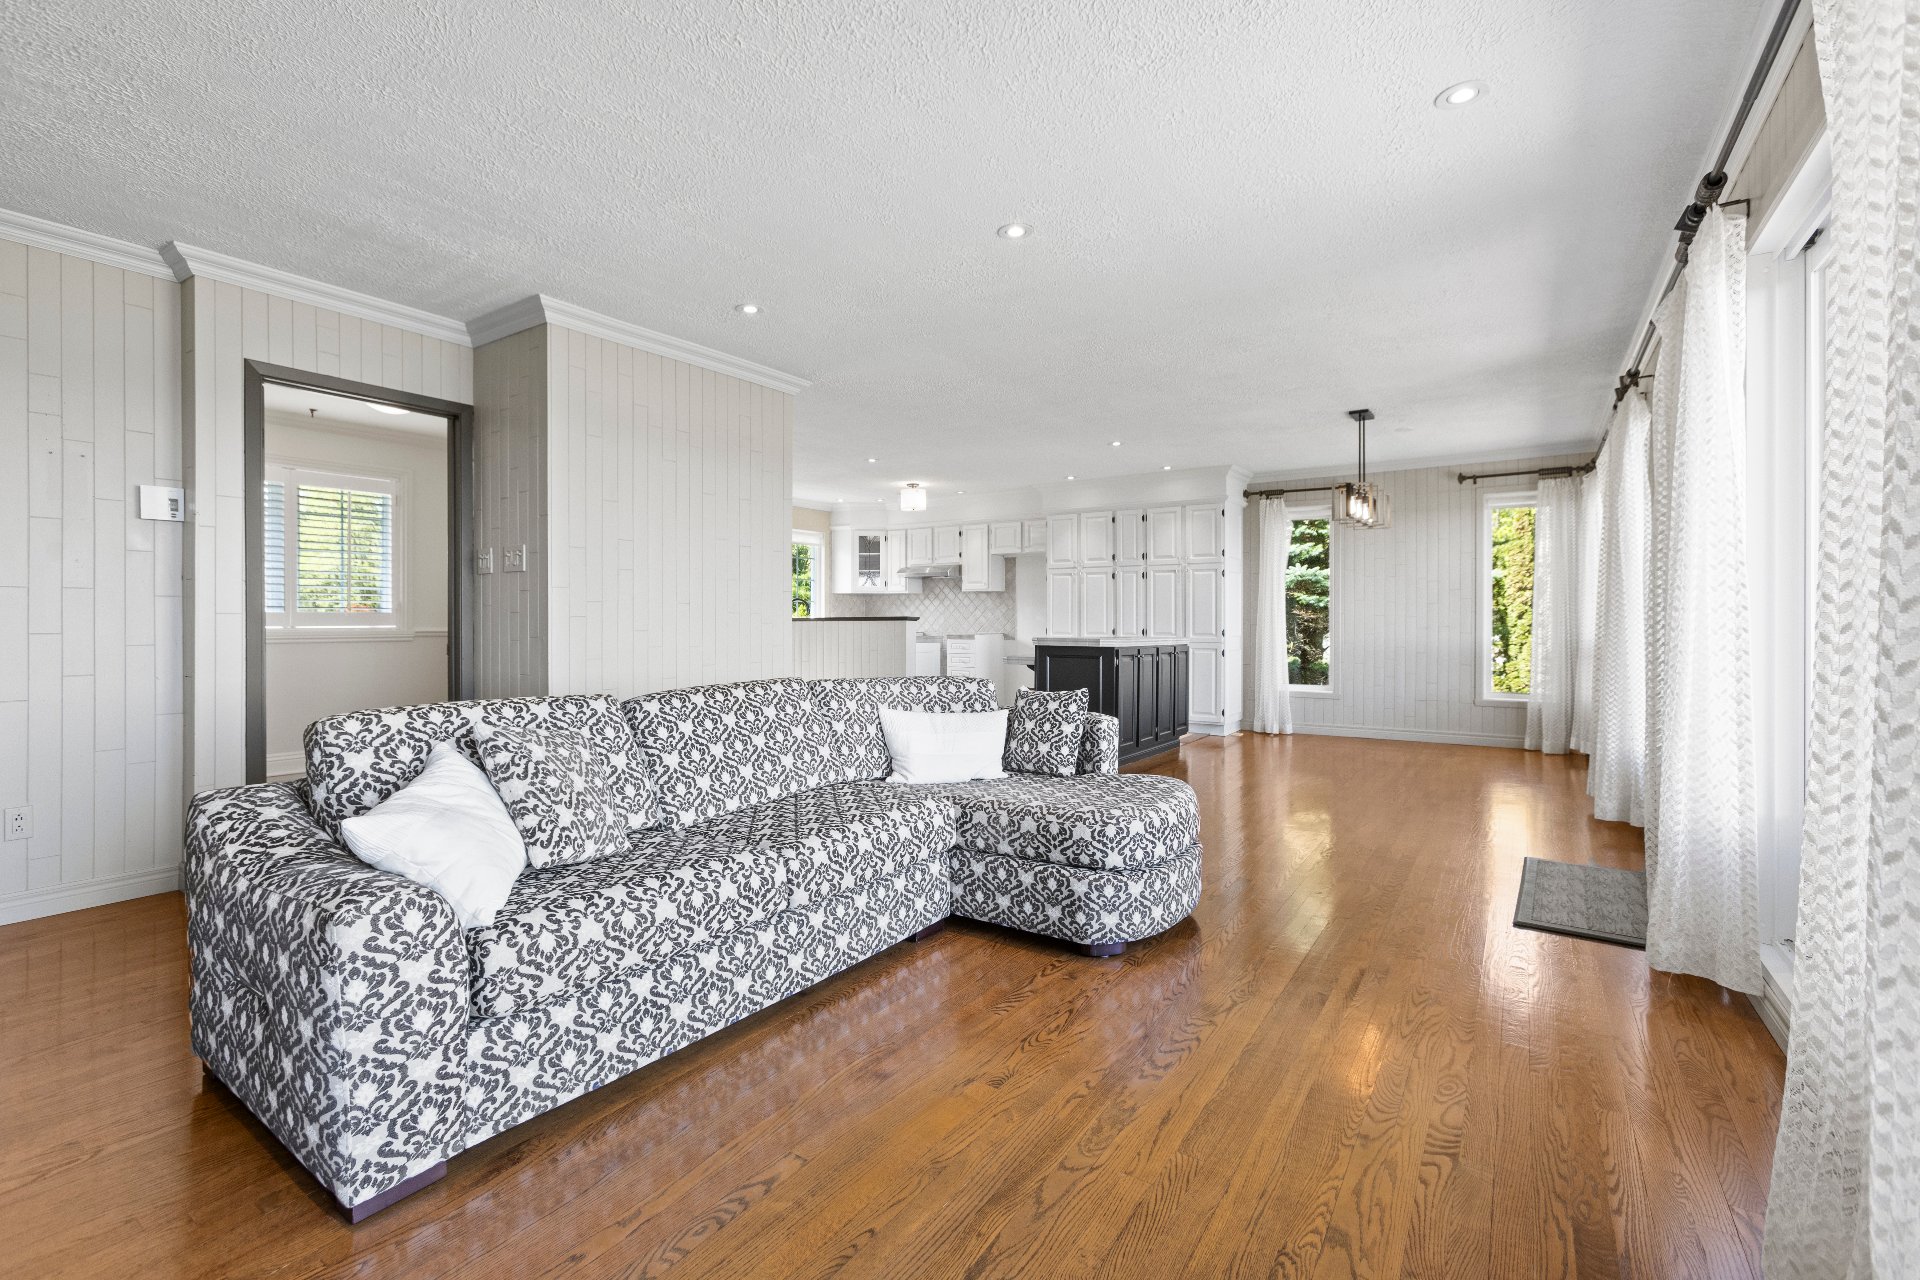 Kitchen
 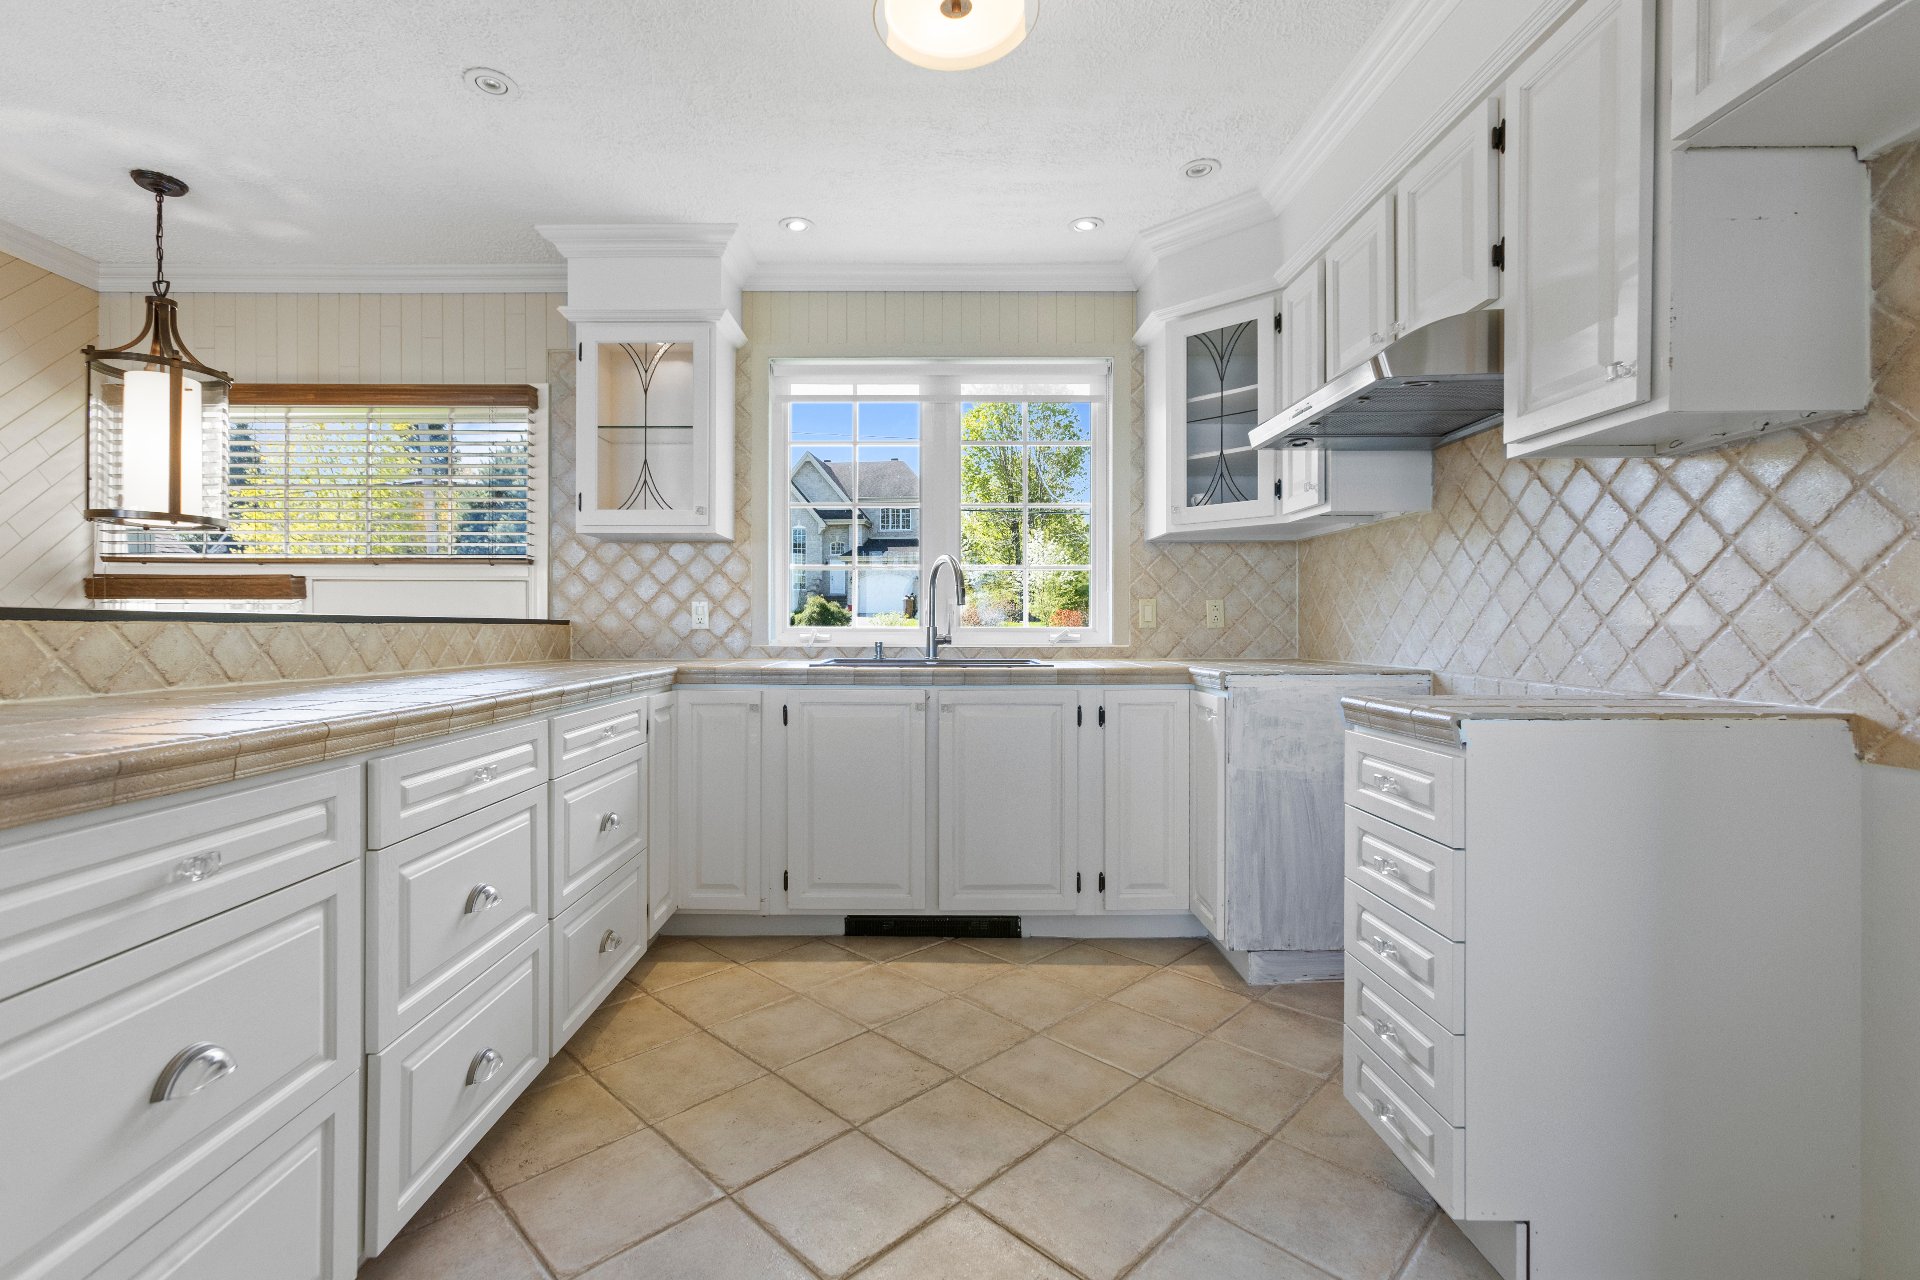 Kitchen
 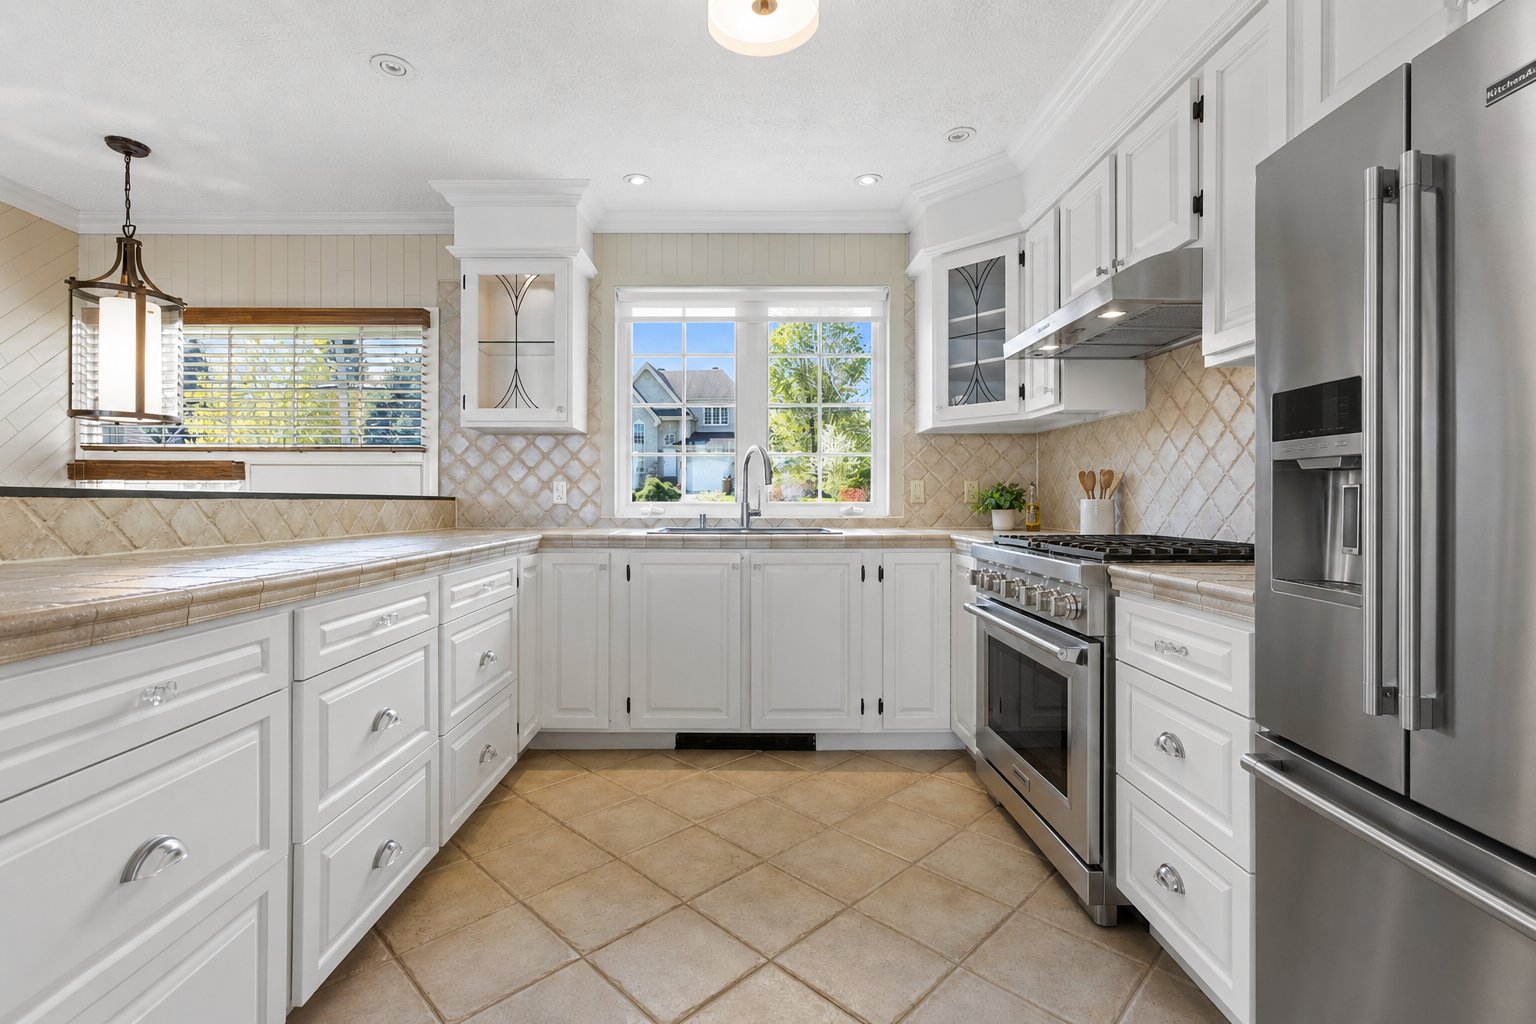 Kitchen
 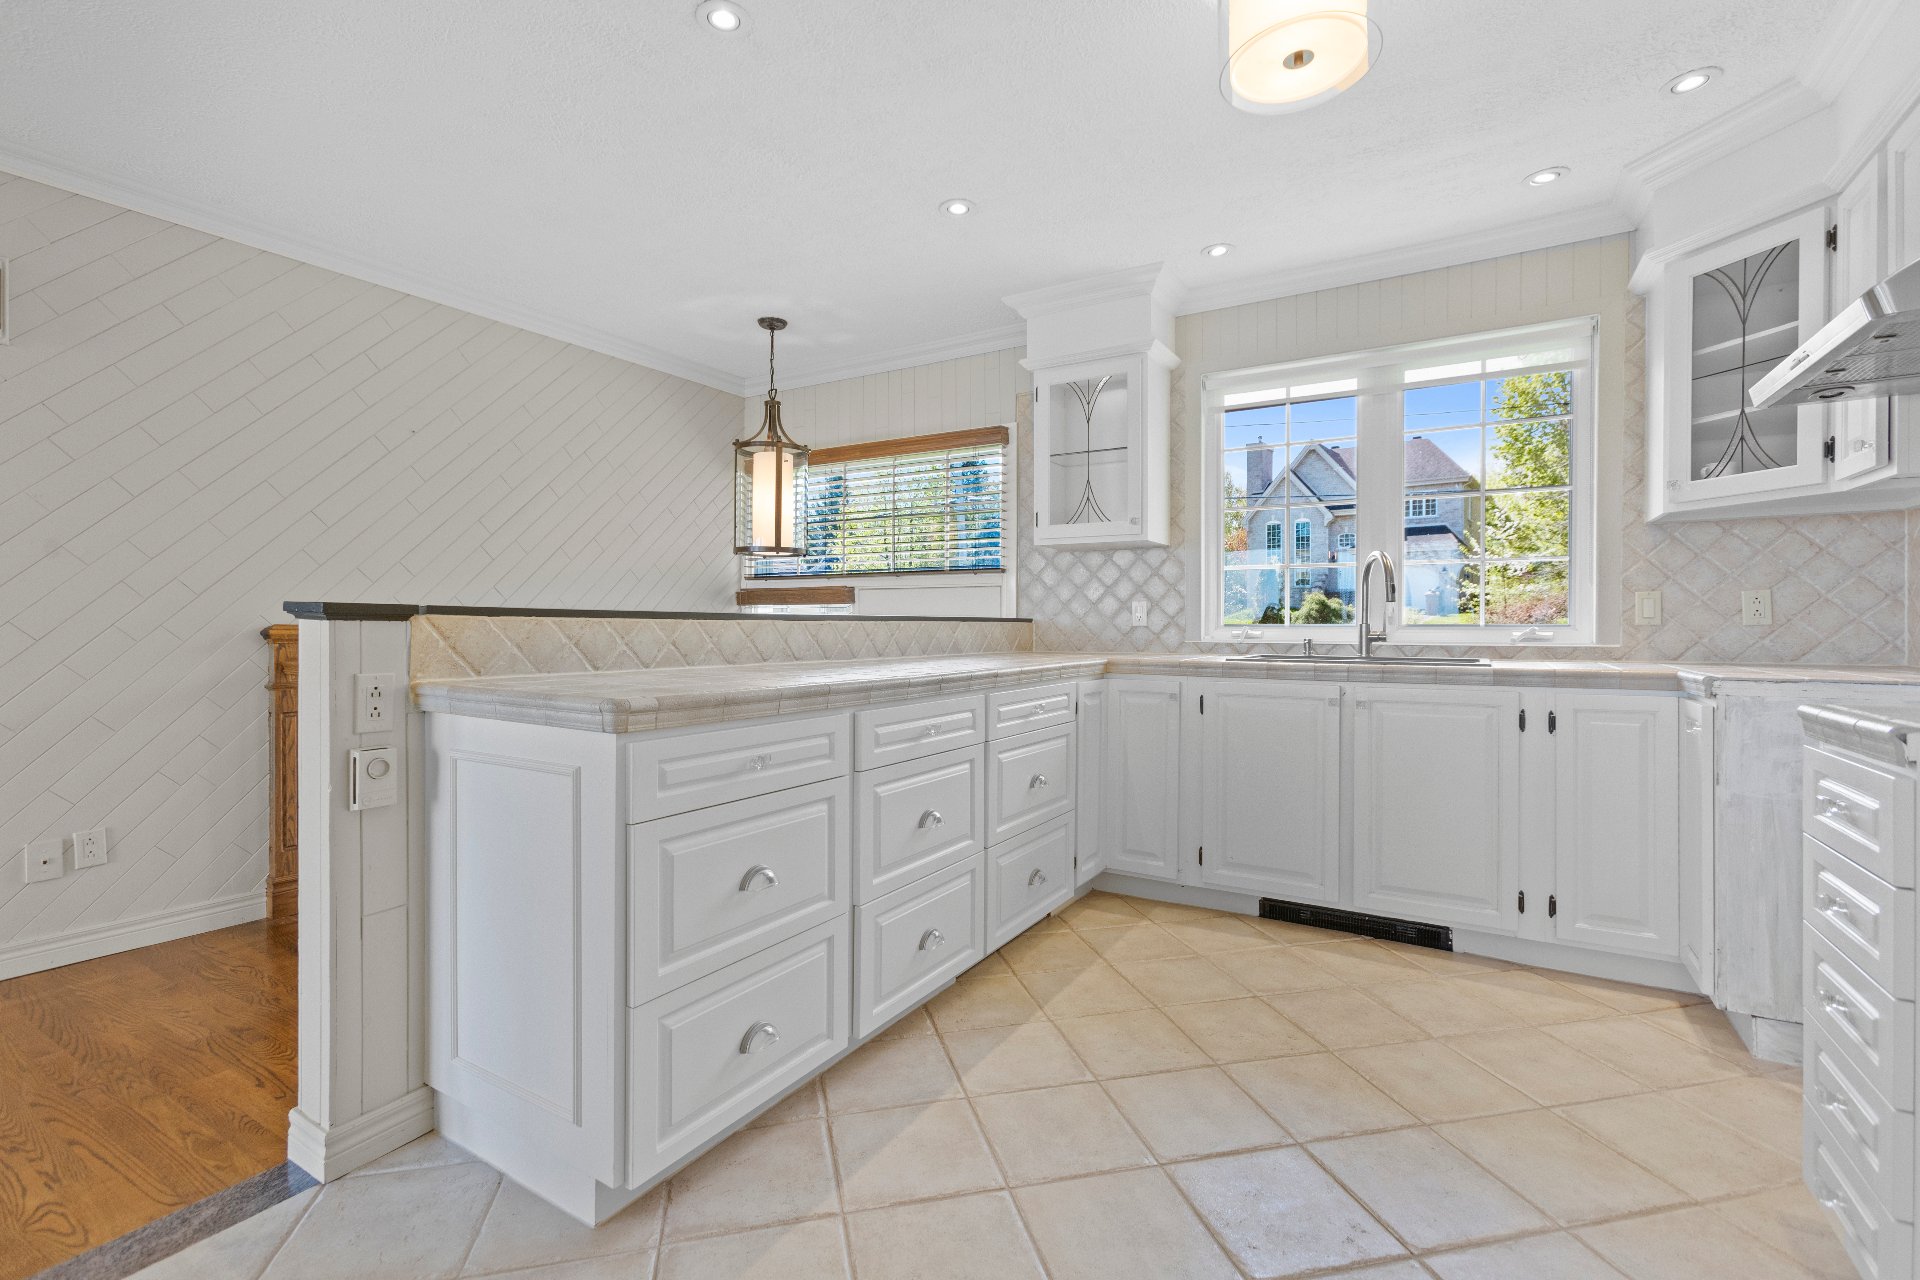 Kitchen
 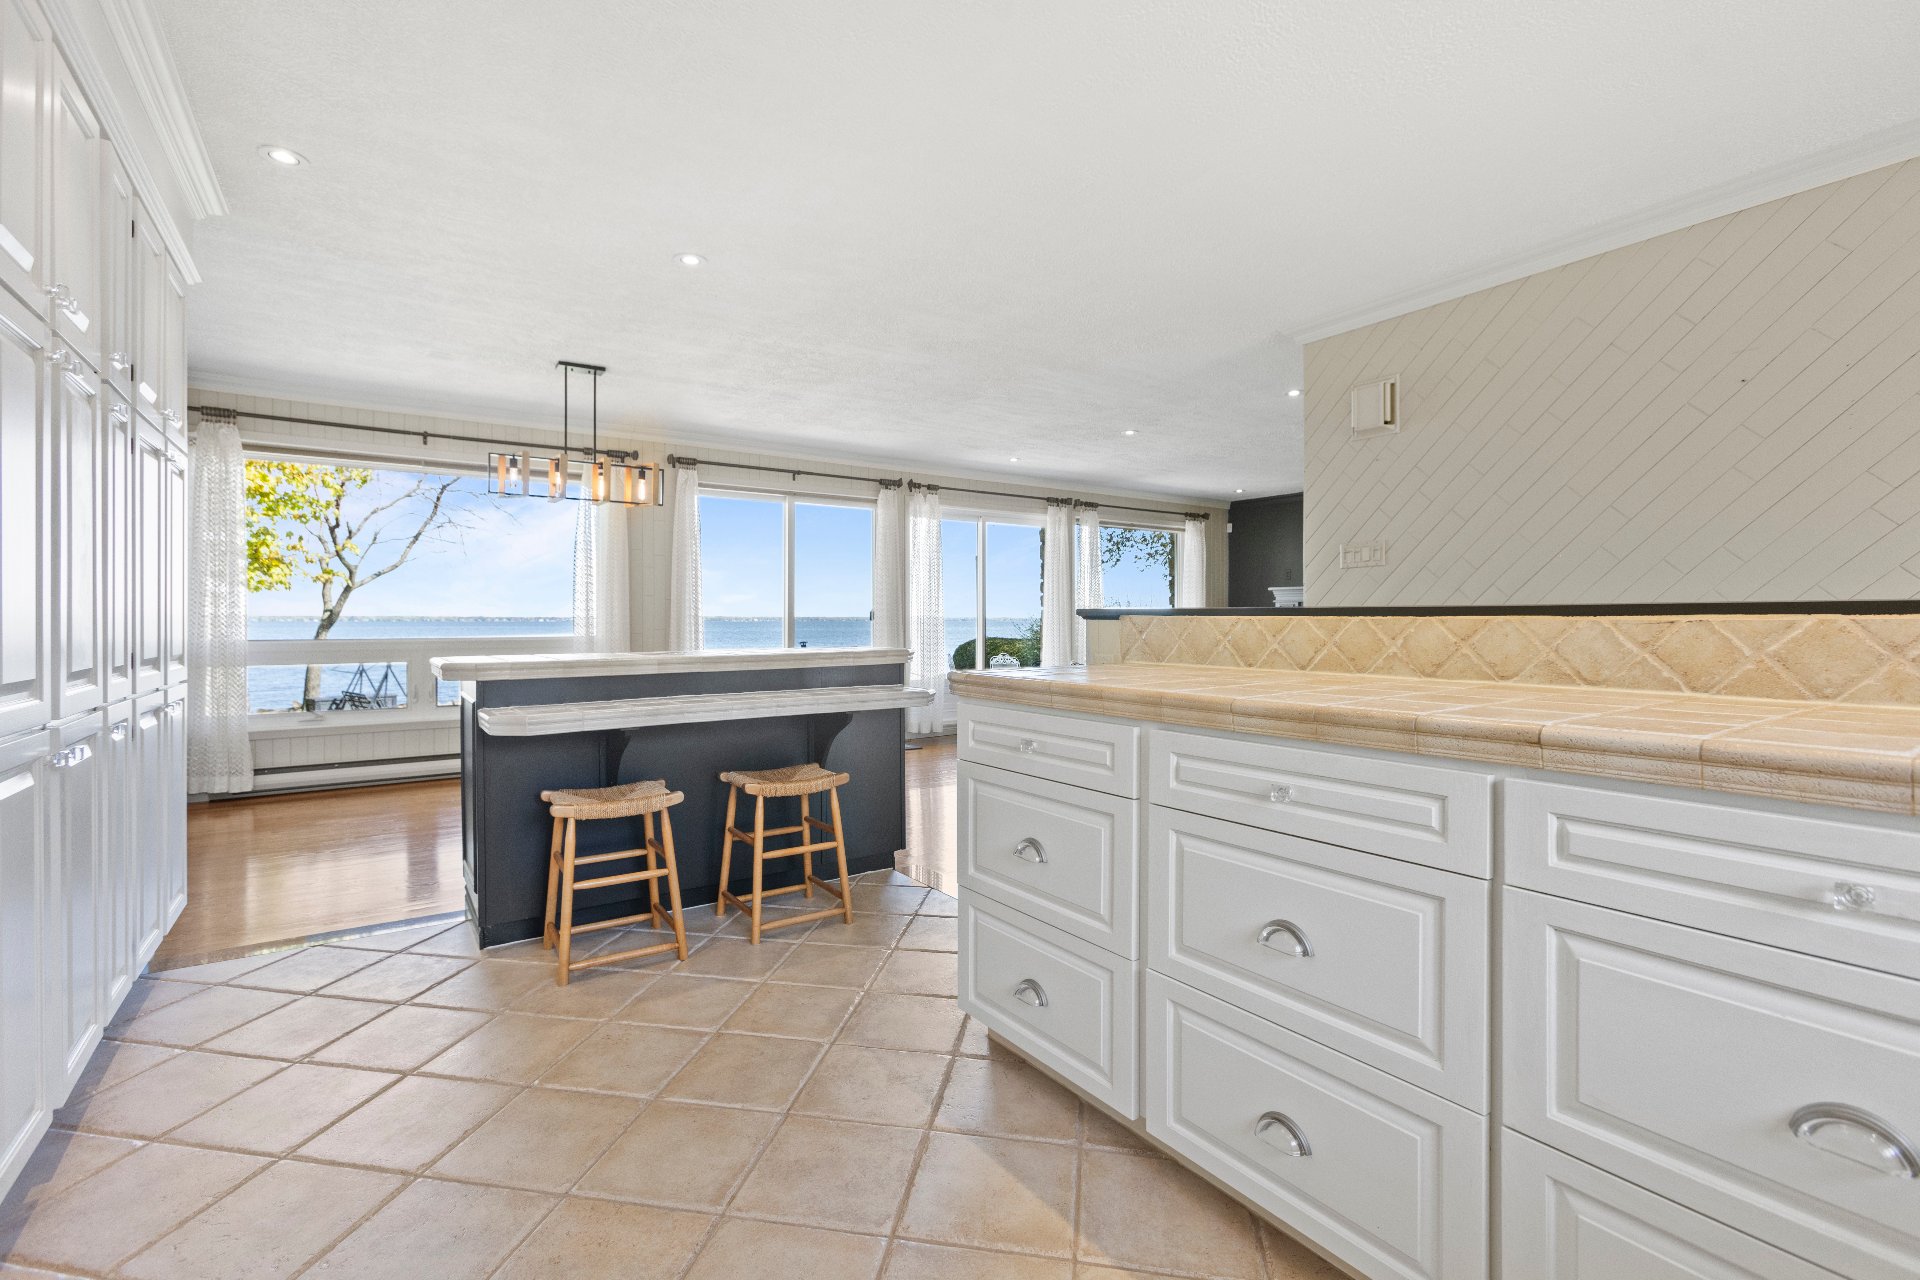 Dining room
 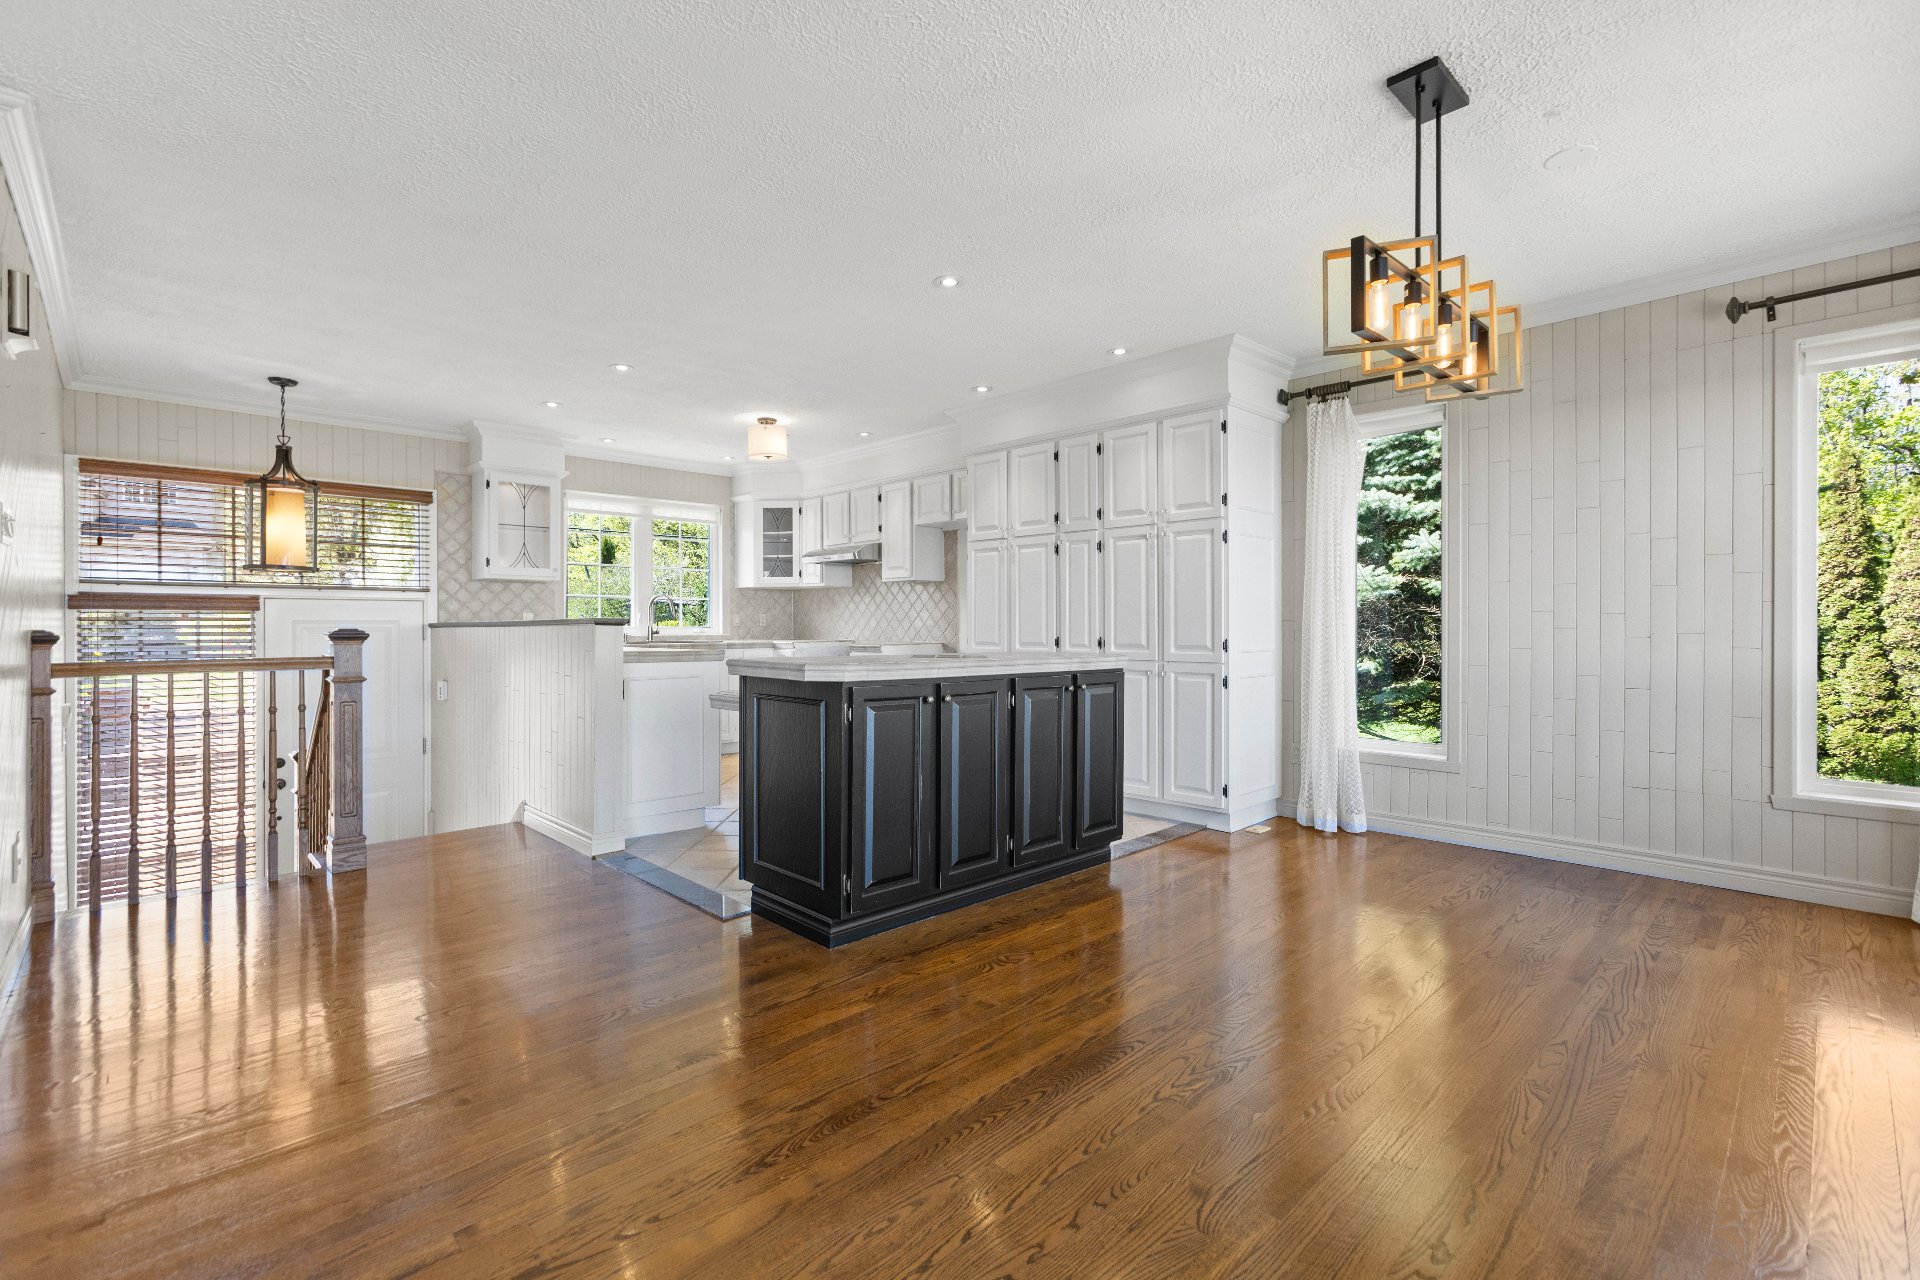 Dining room
 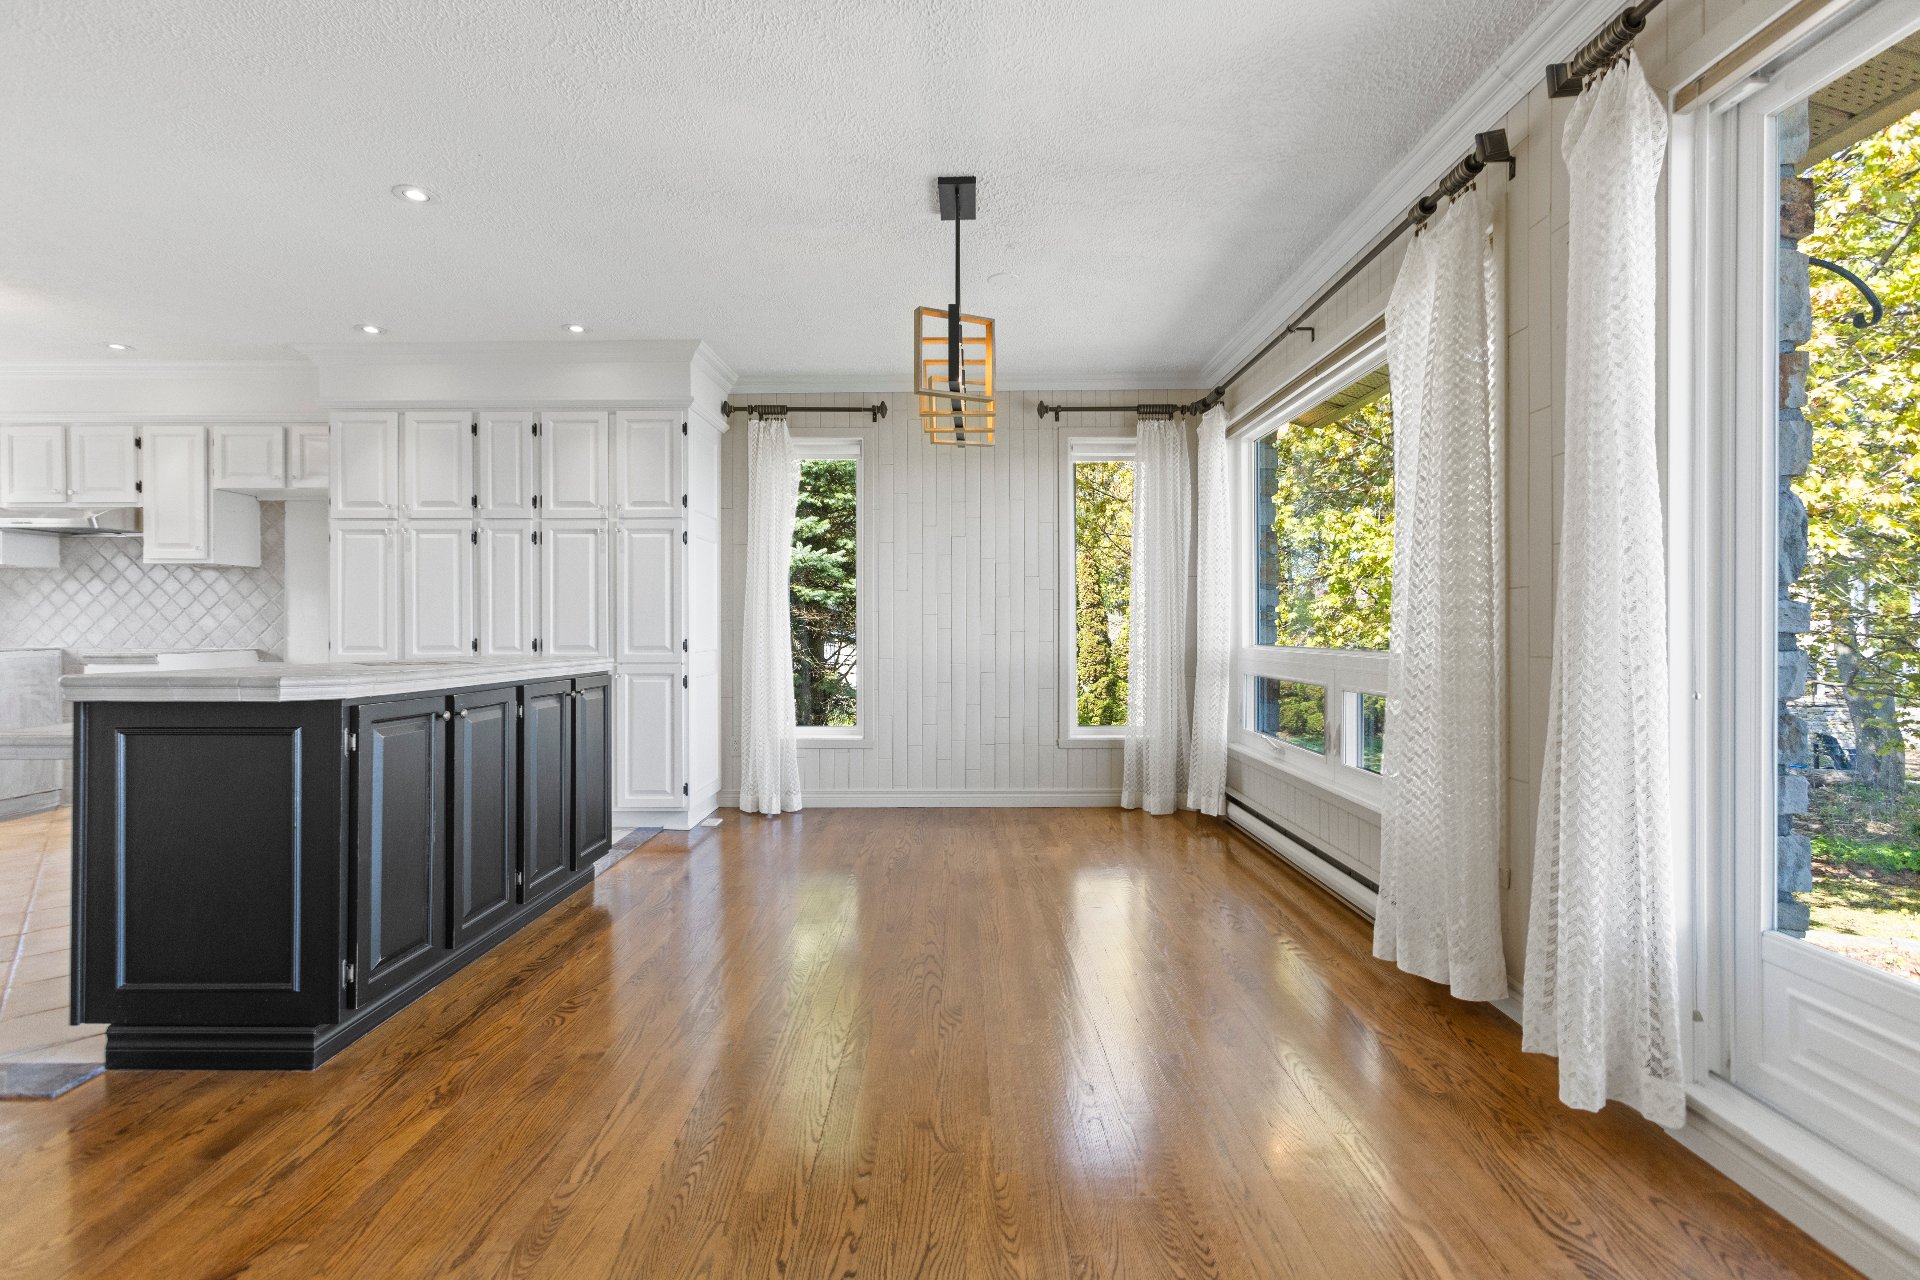 Dining room
 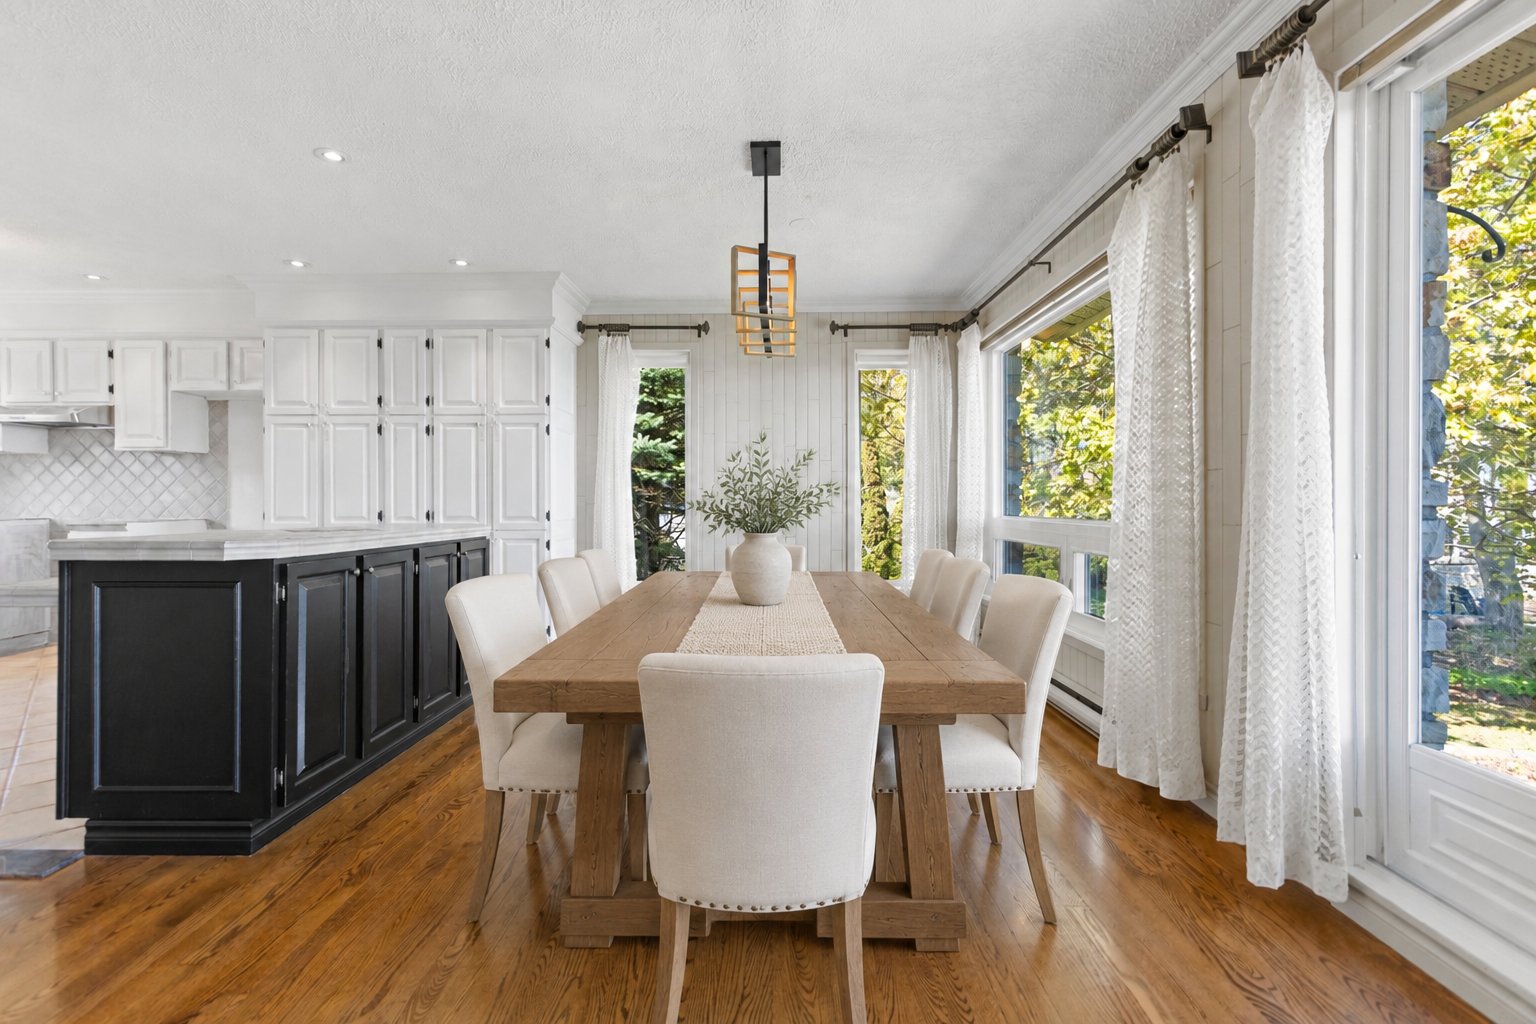 Dining room
 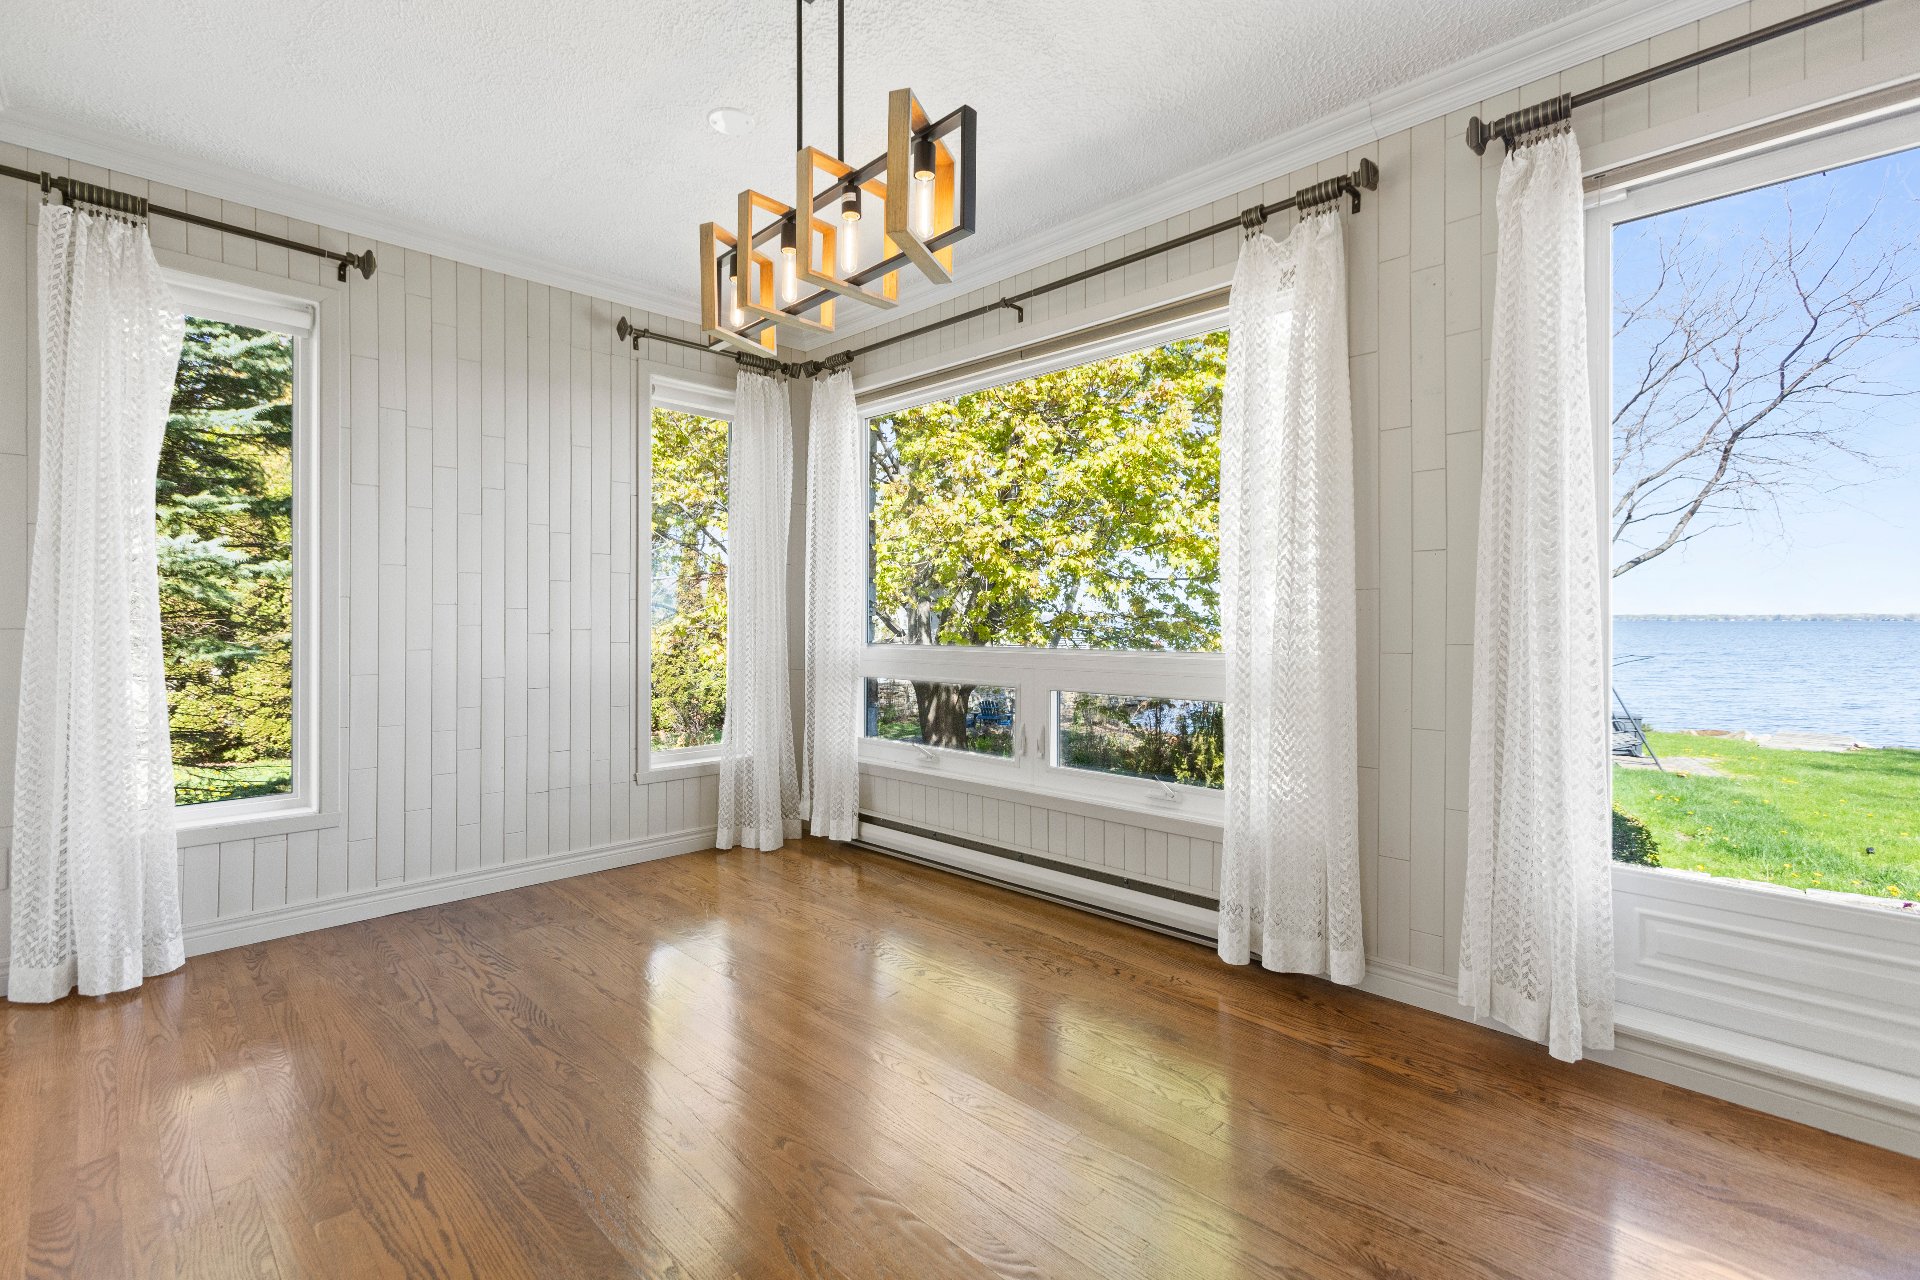 Dining room
 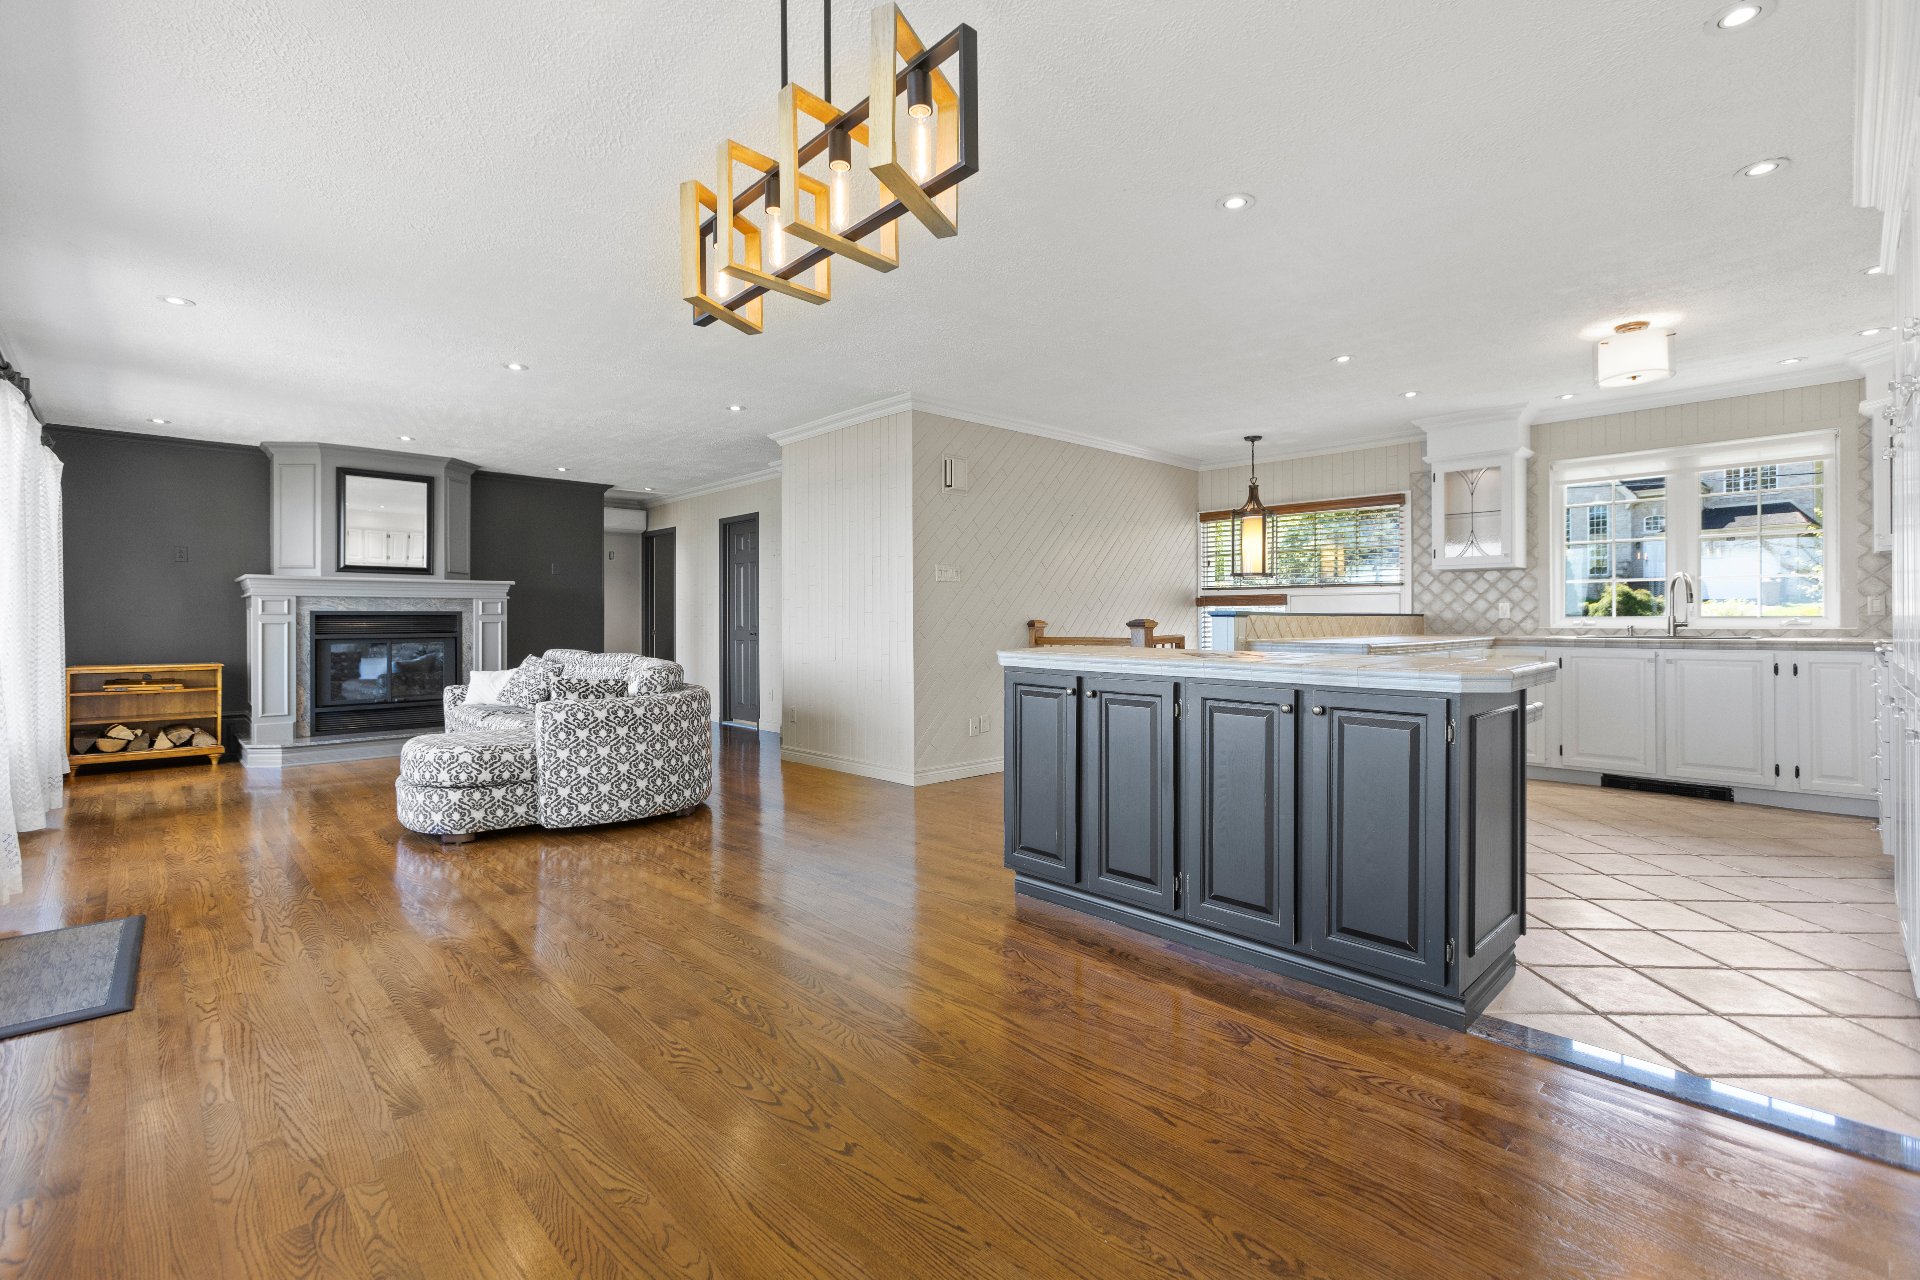 Office
 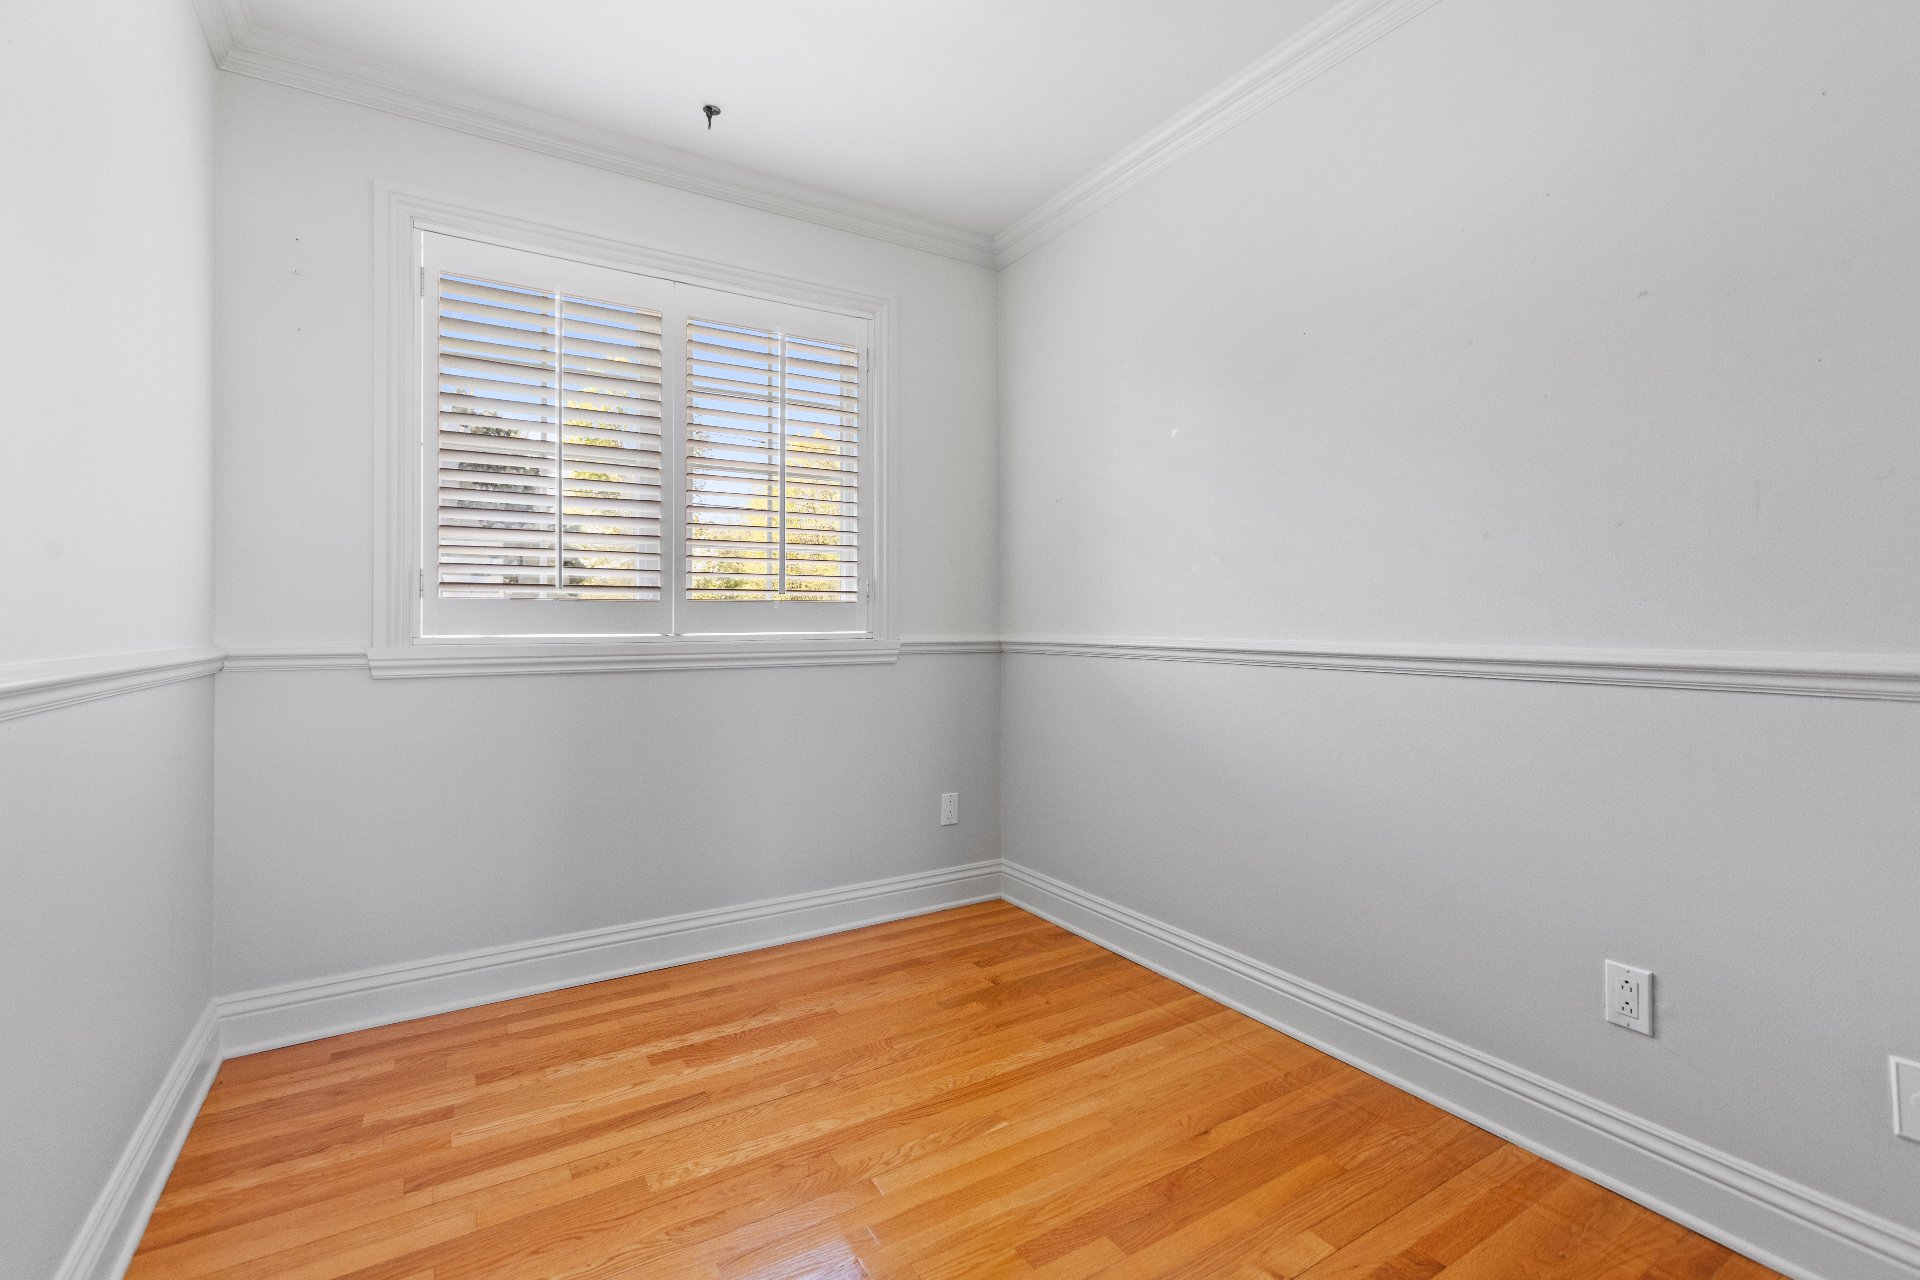 Office
 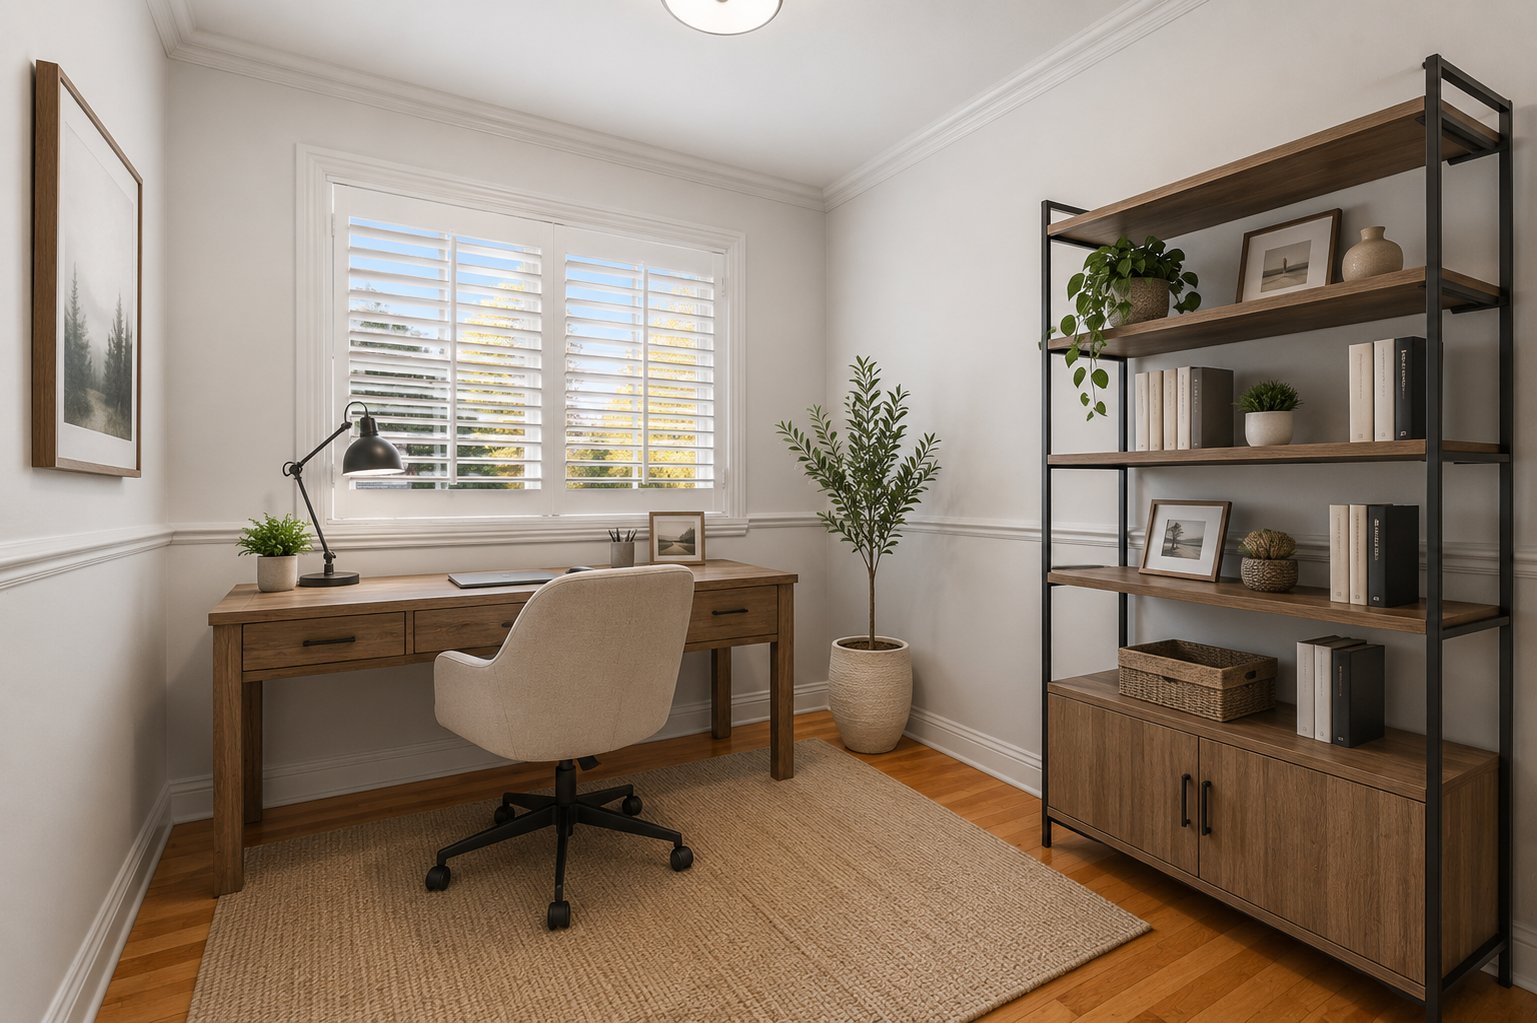 Office
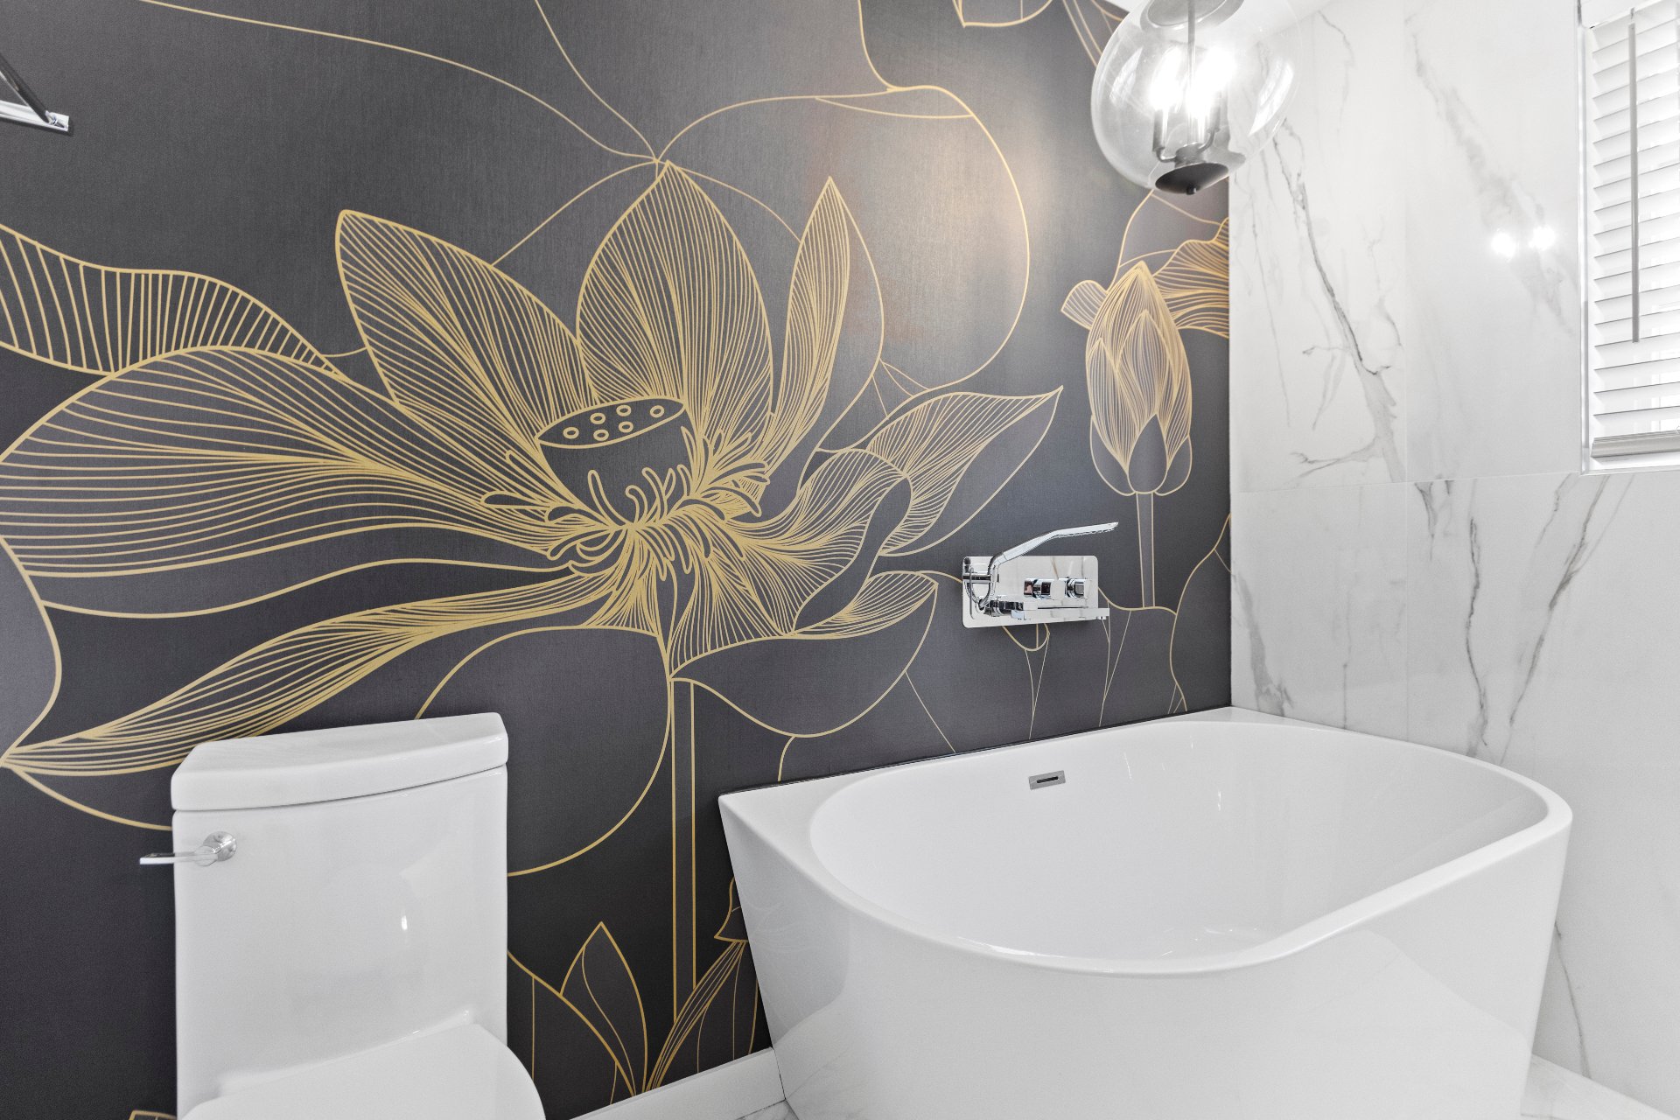
 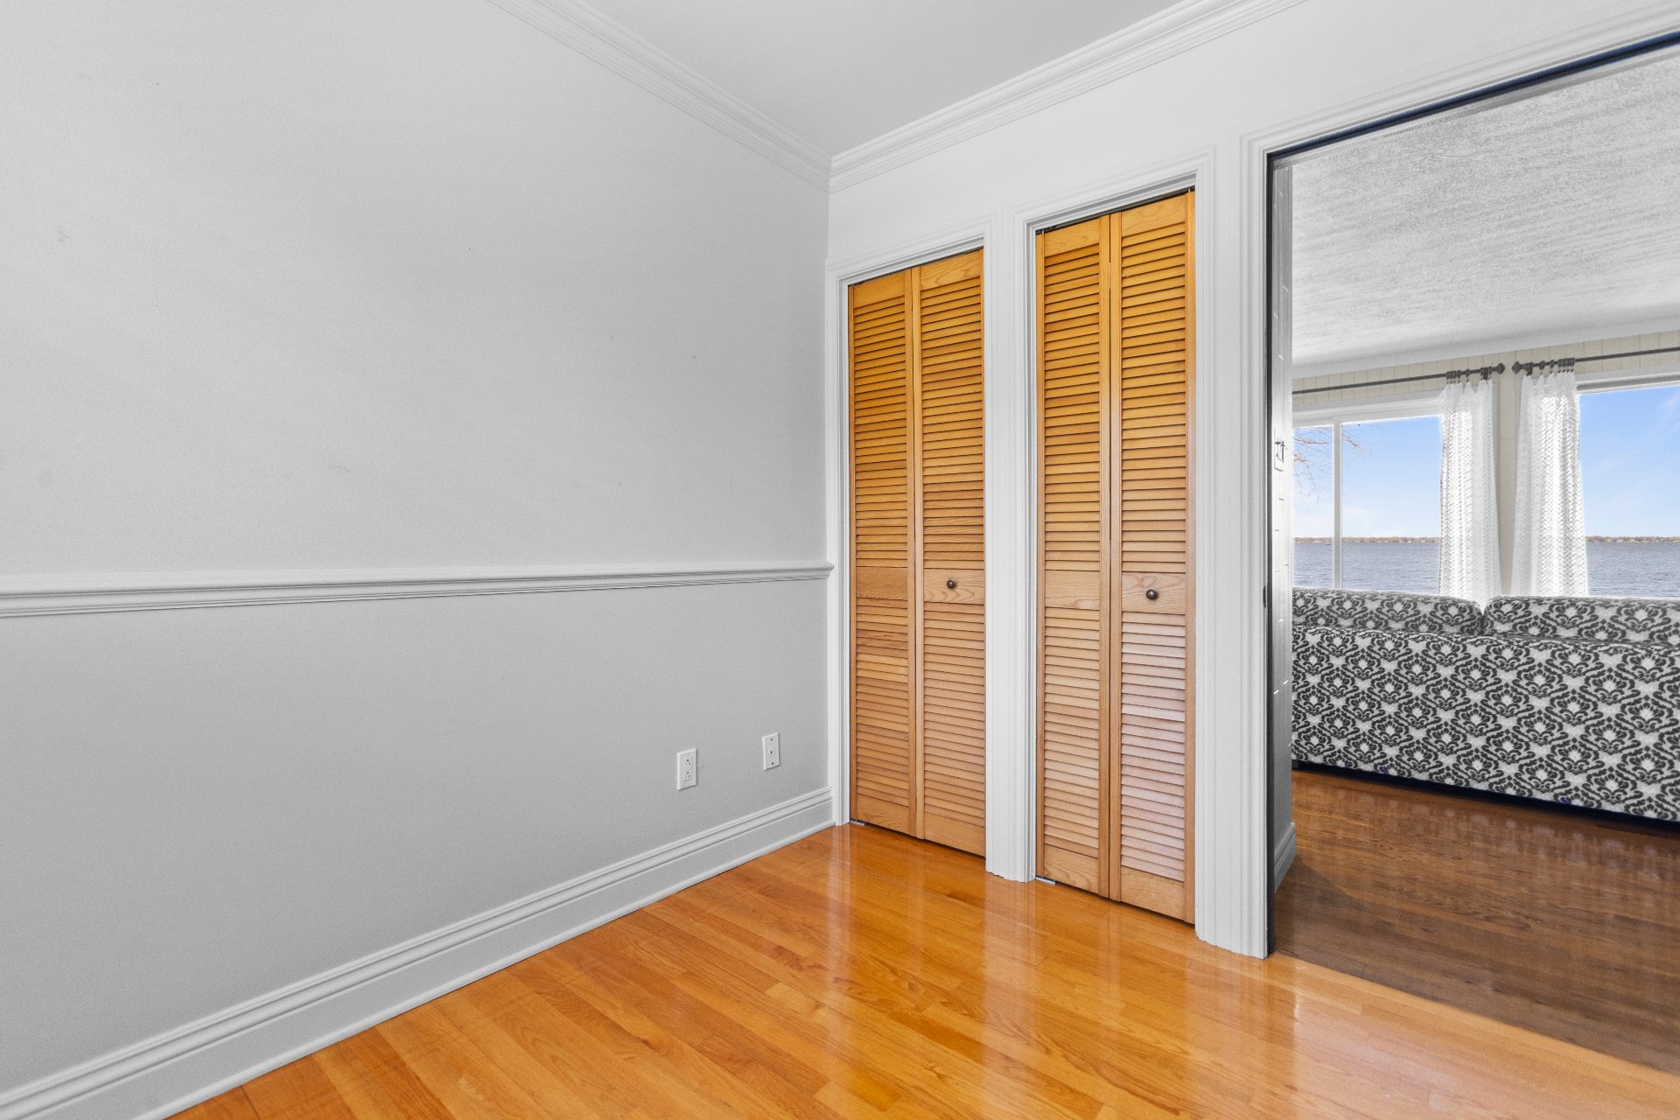 Bathroom
 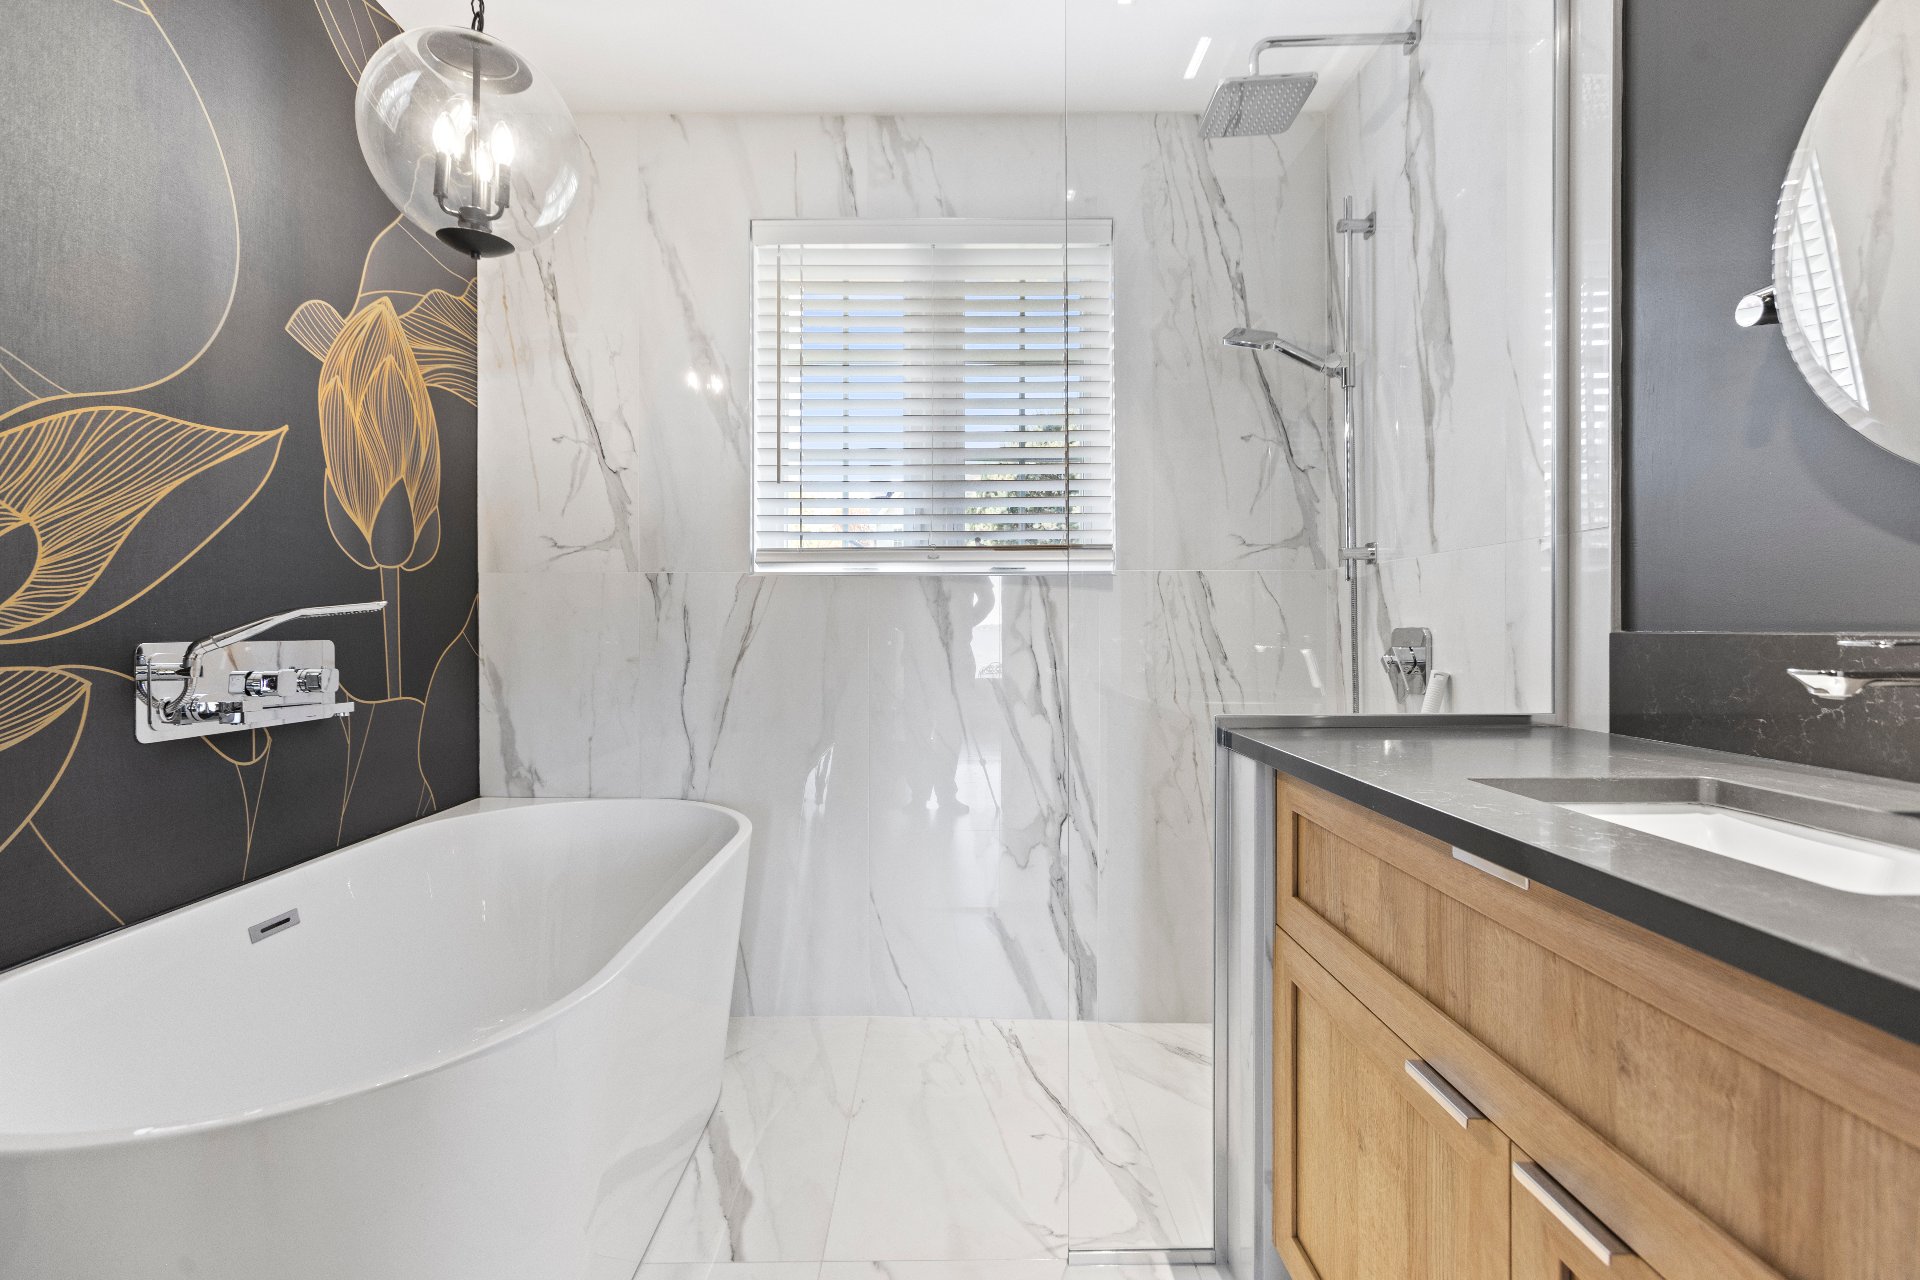 Bathroom
 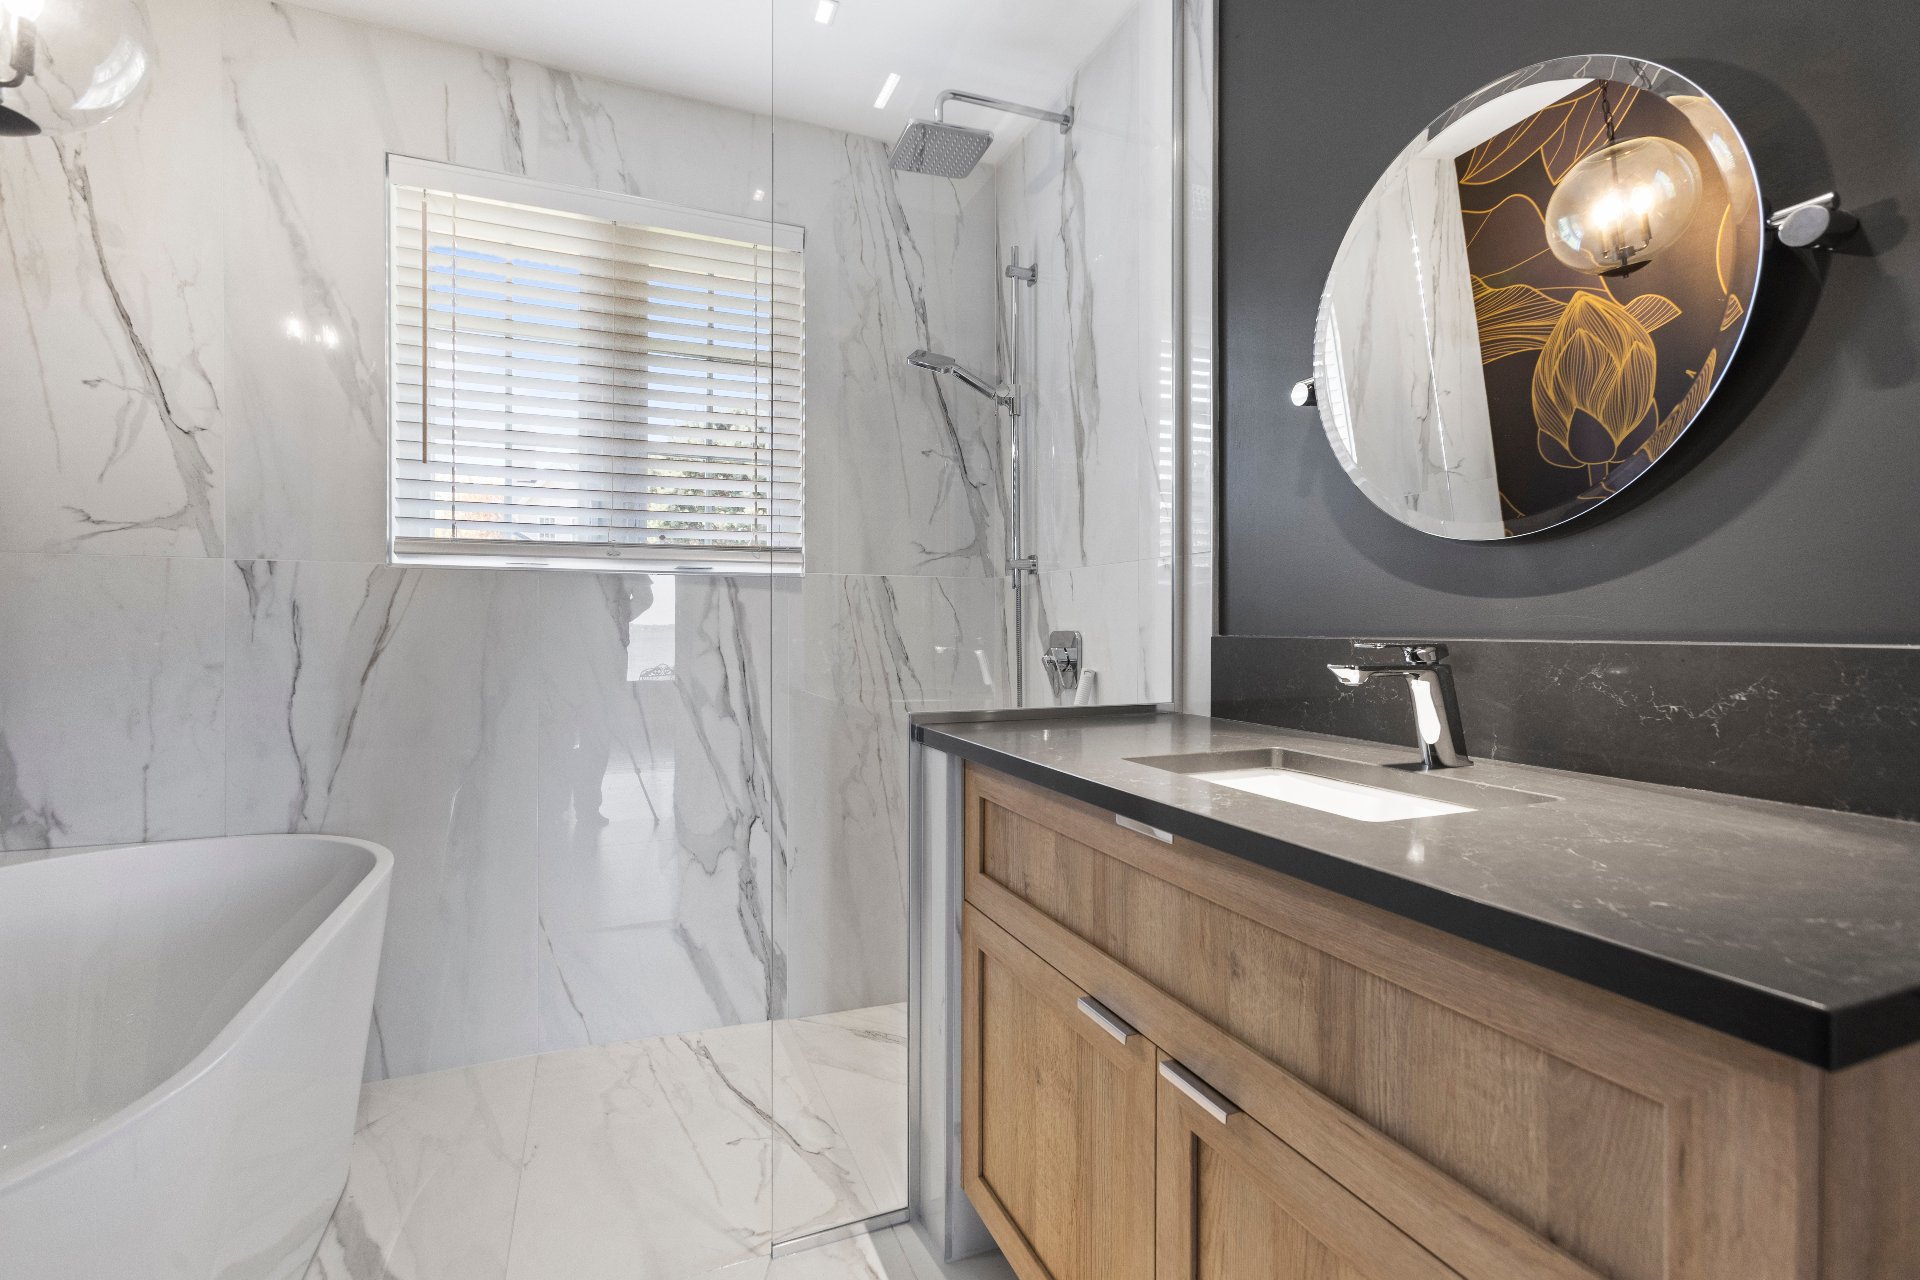 Bathroom
  Bedroom
 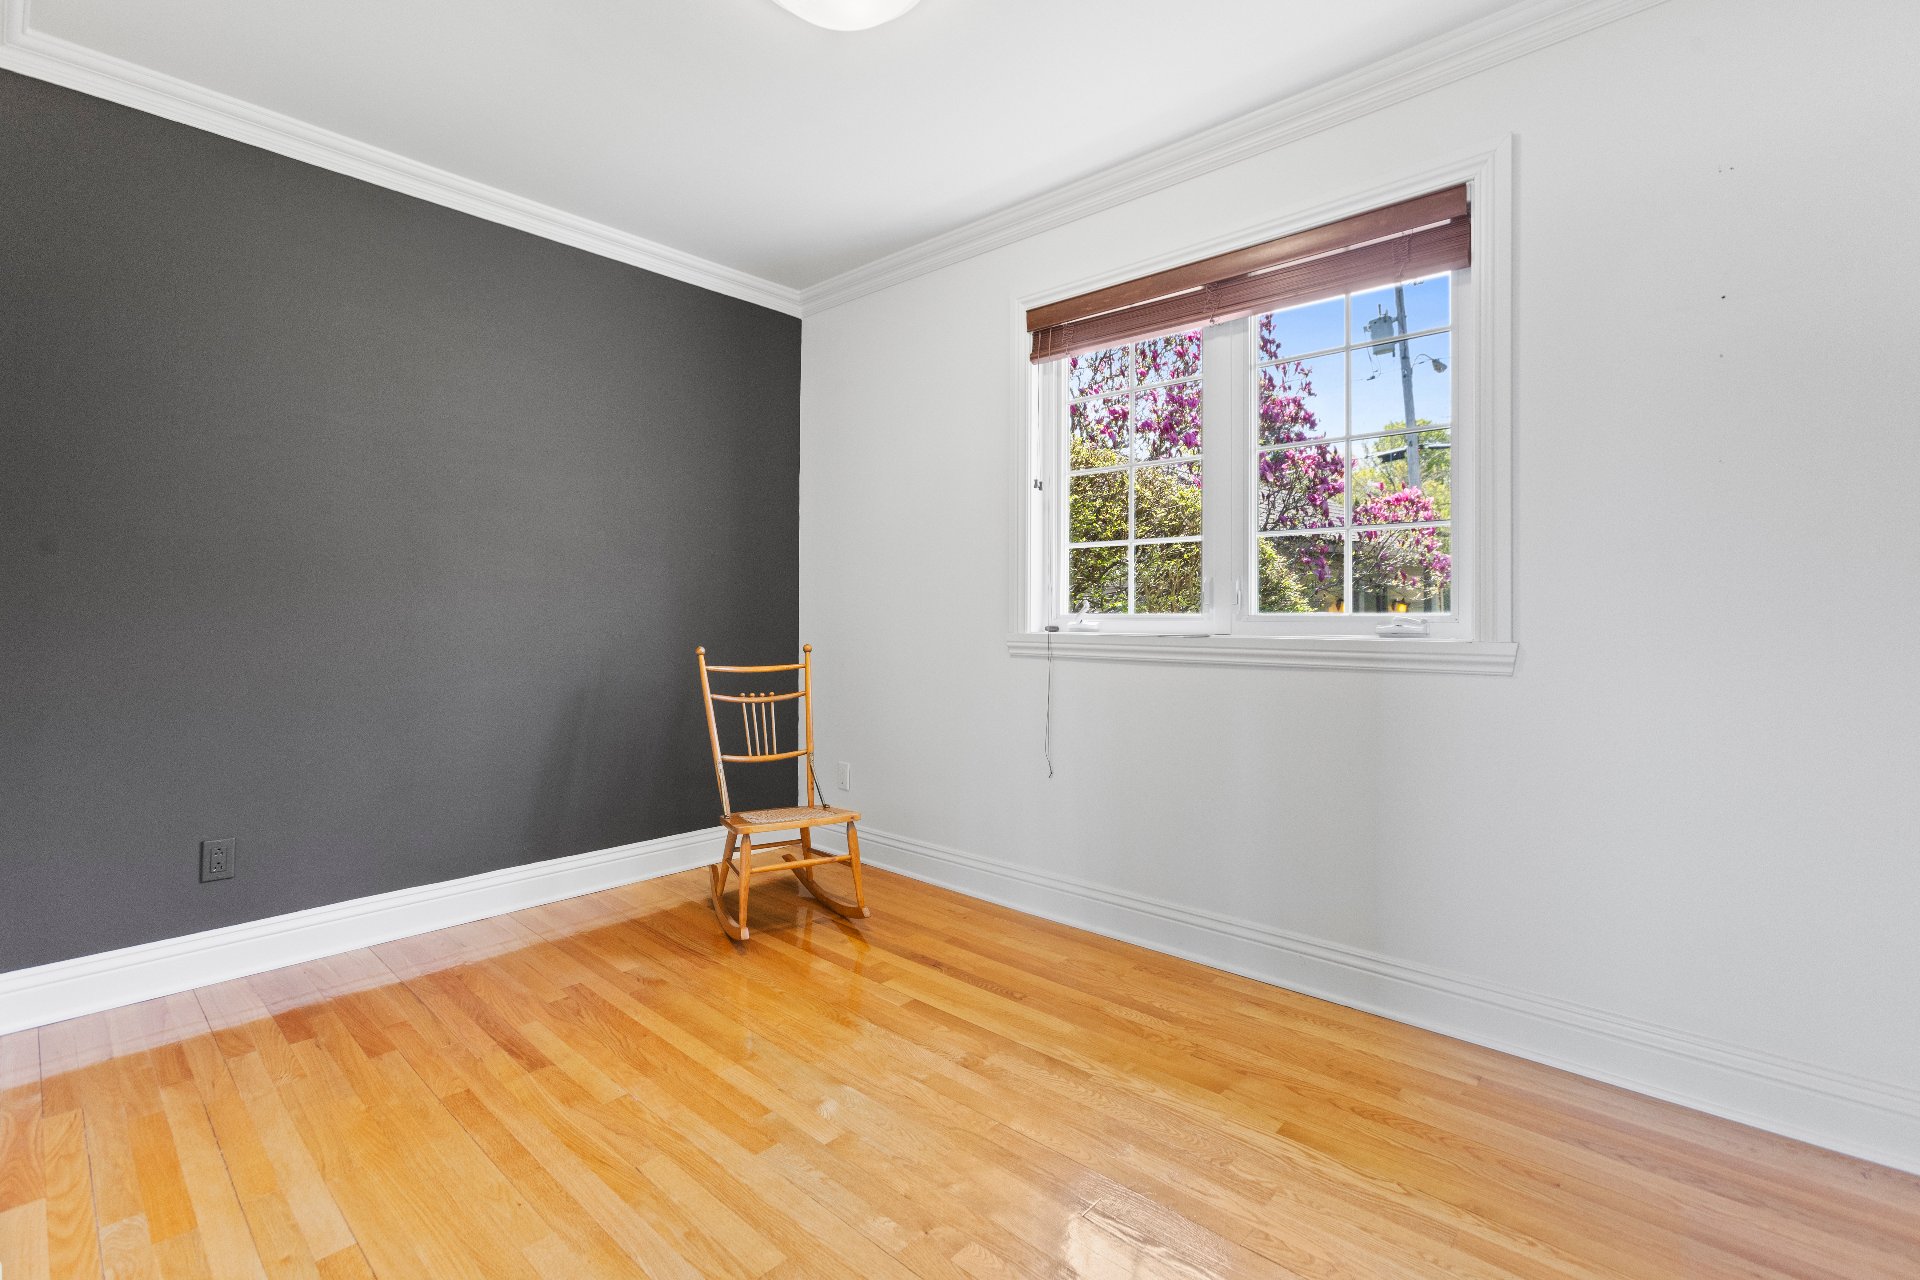 Bedroom
 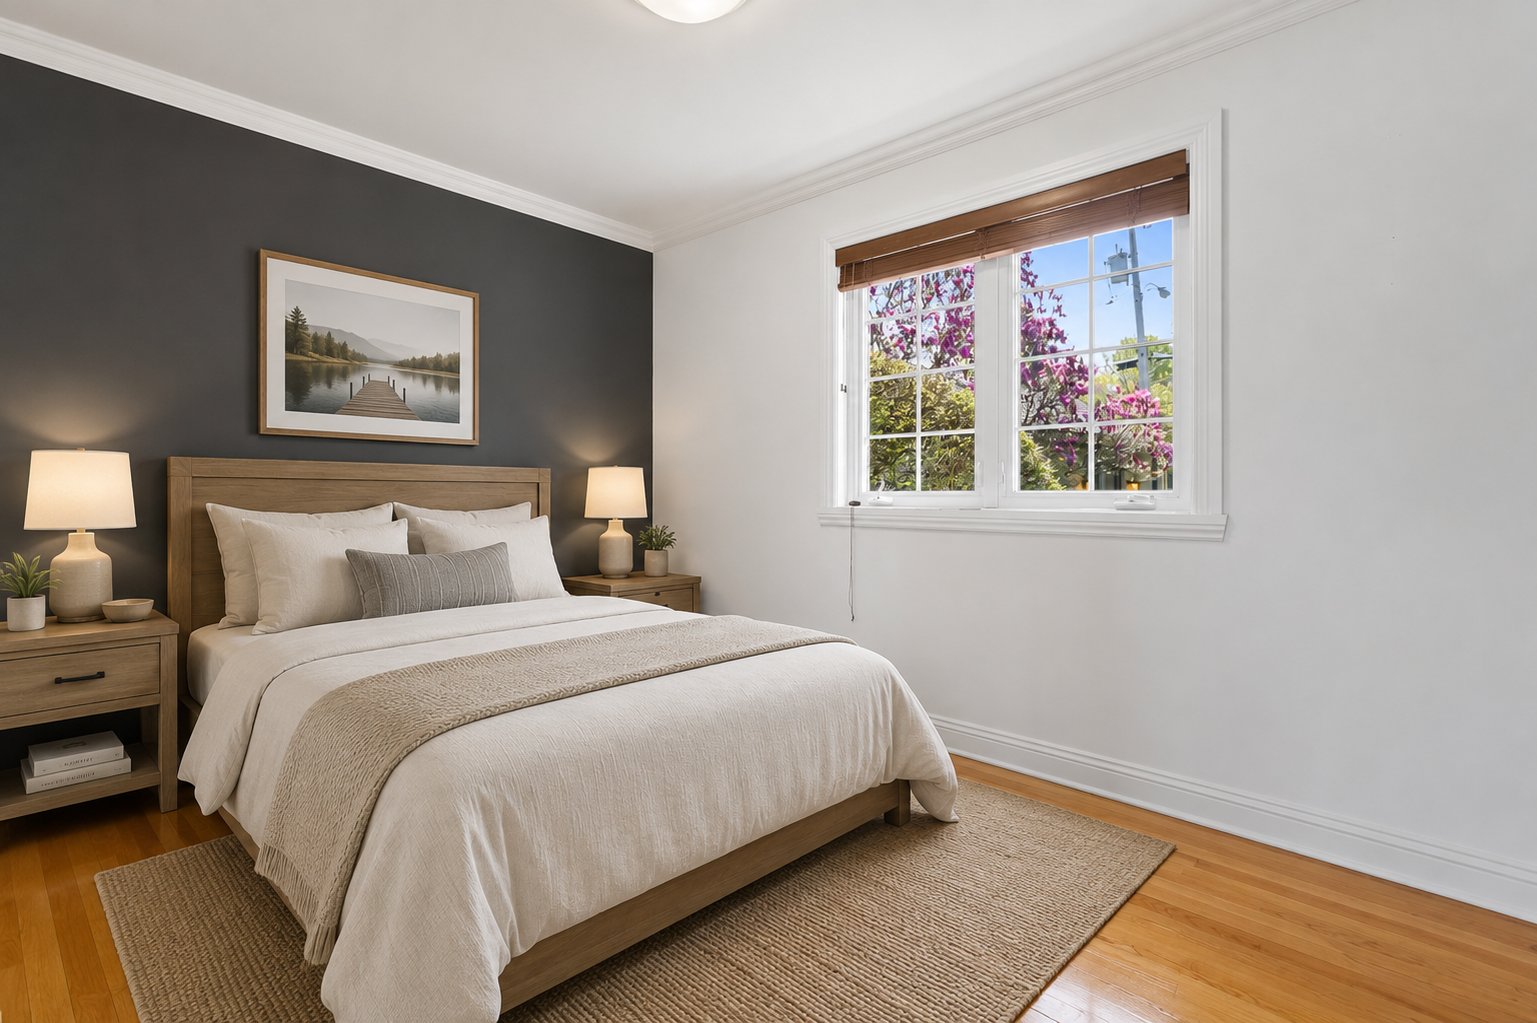 Bedroom
 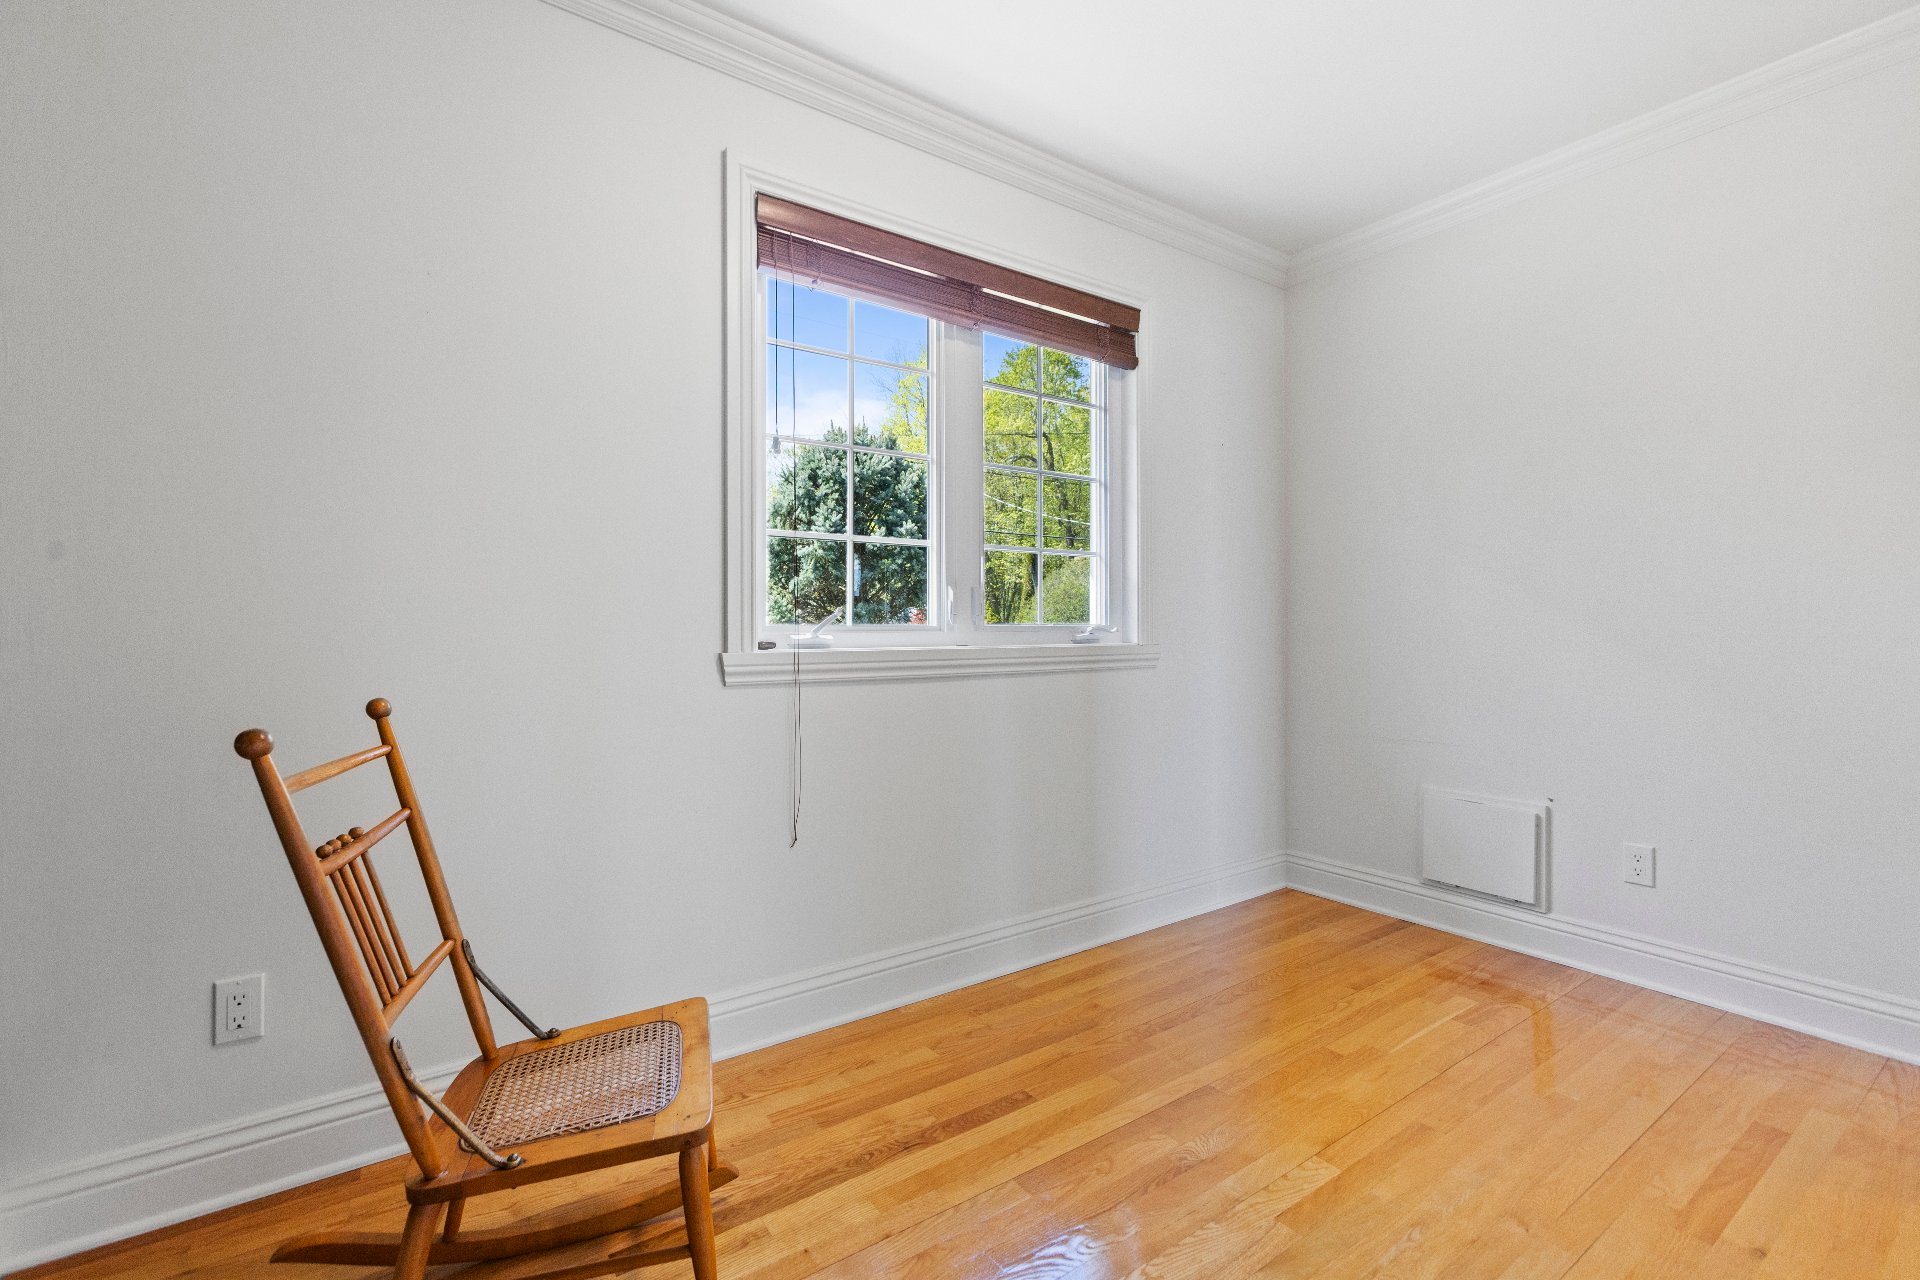 Primary bedroom
 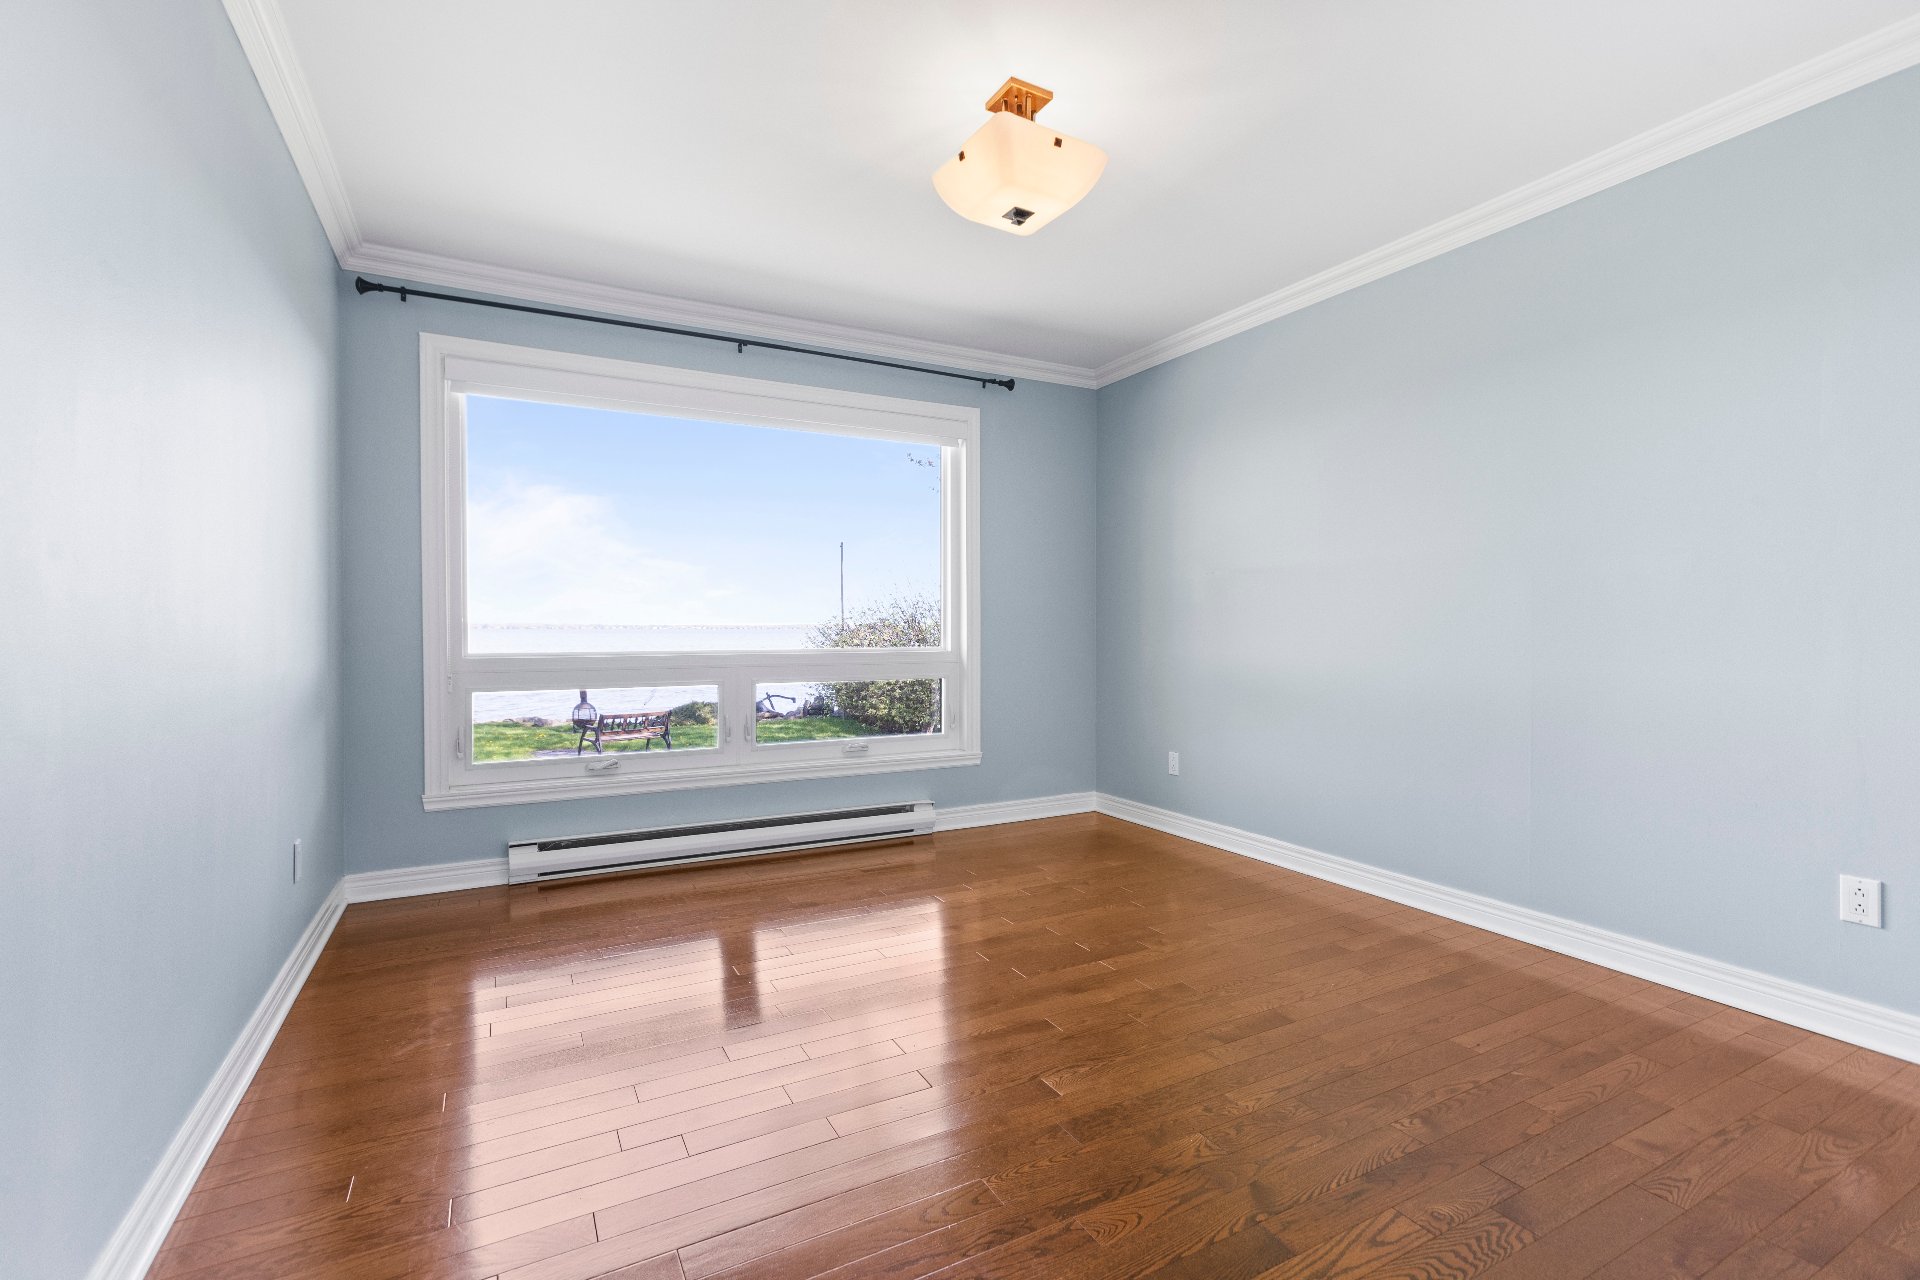 Primary bedroom
 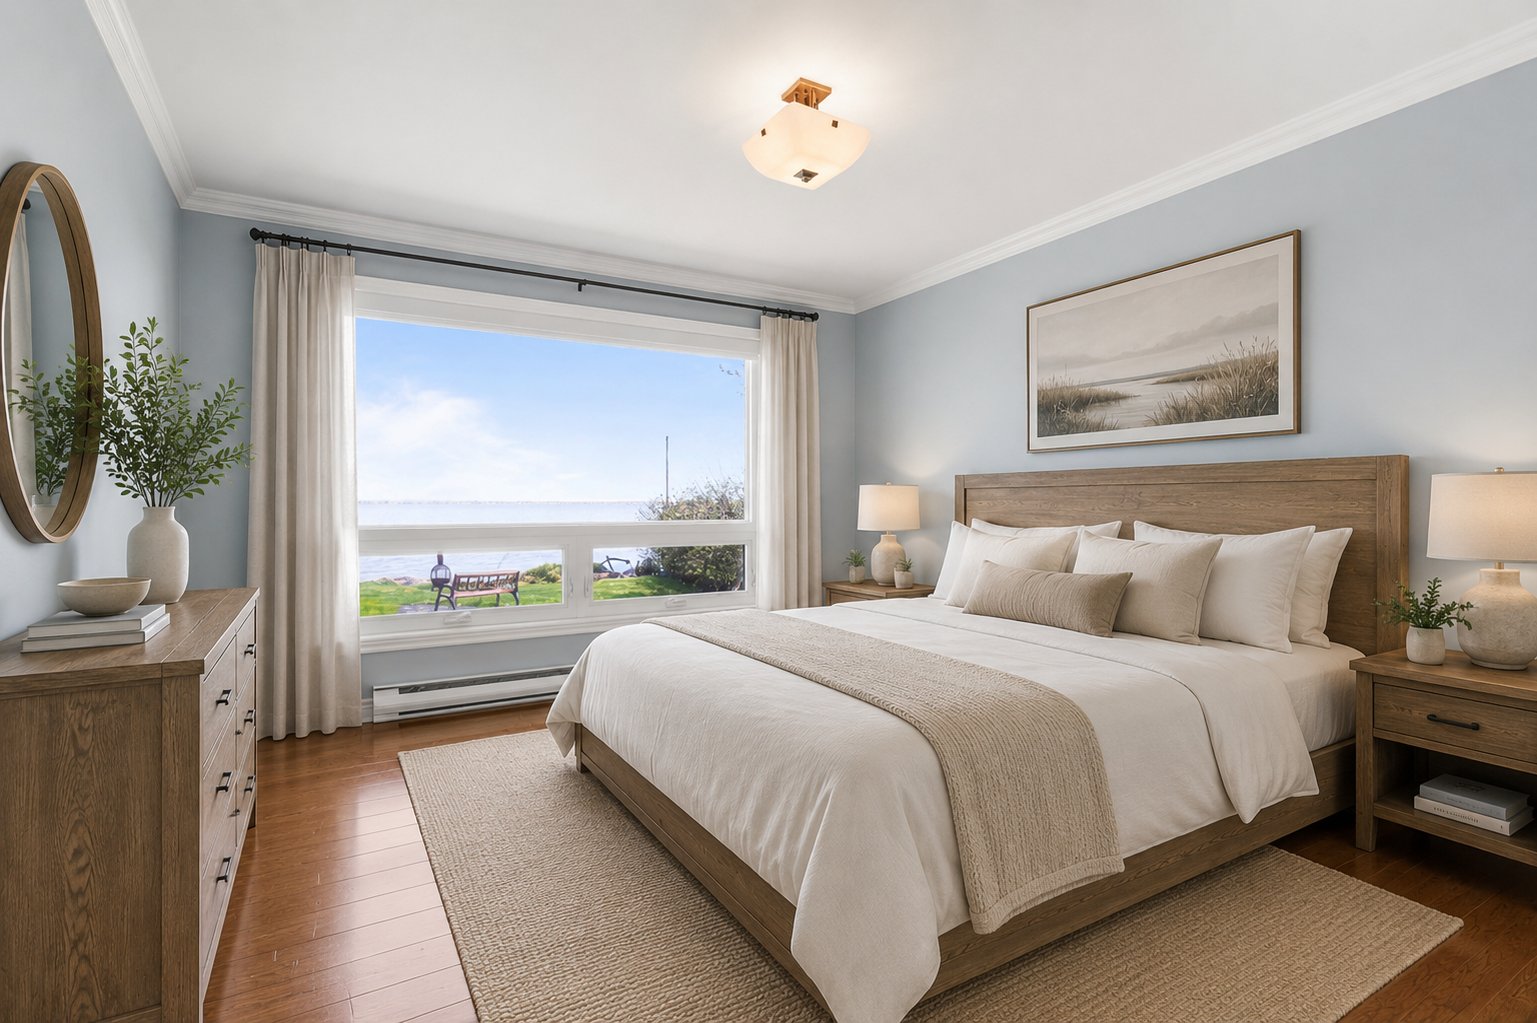 Primary bedroom
 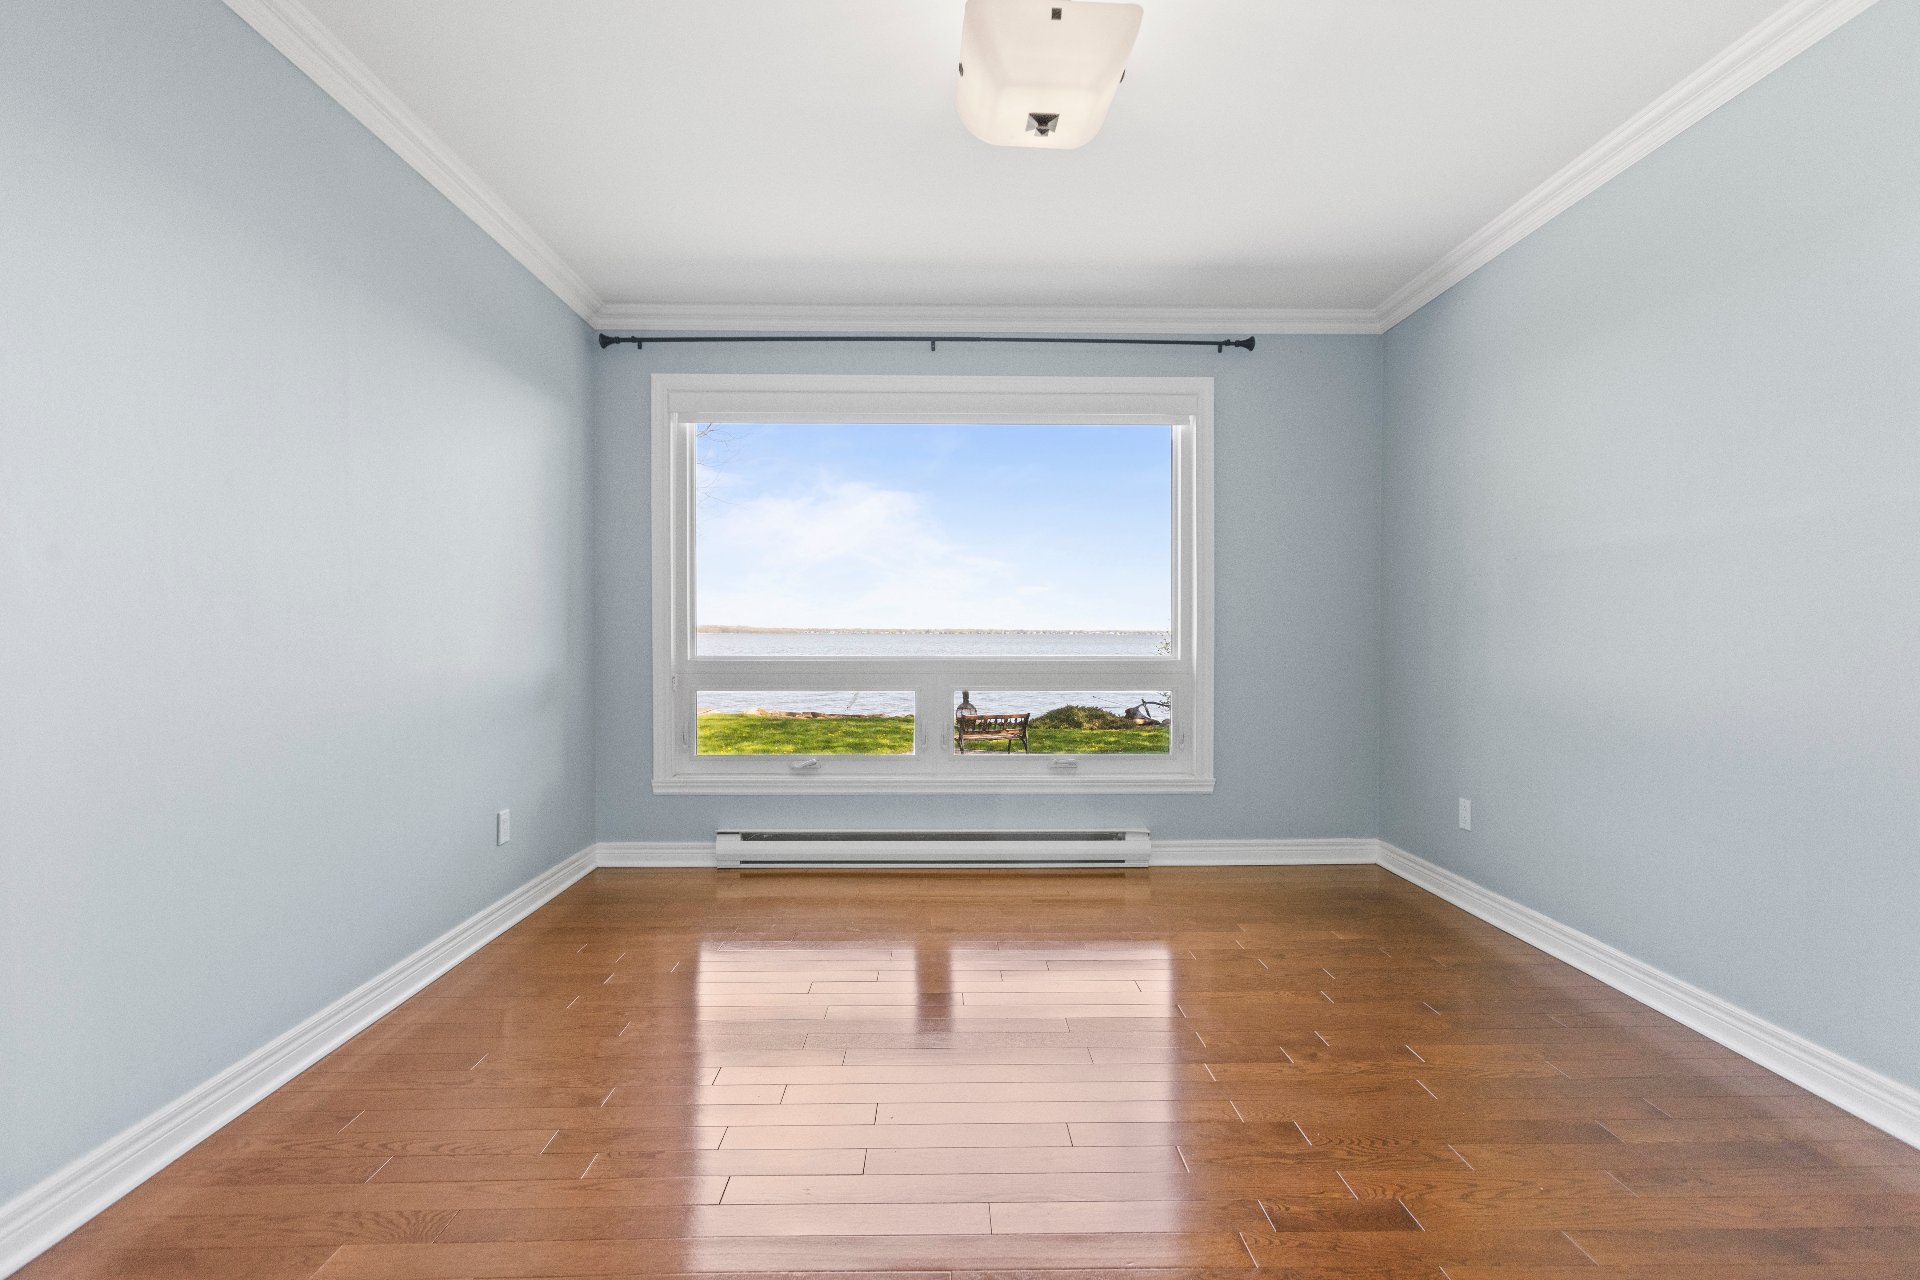 Primary bedroom
 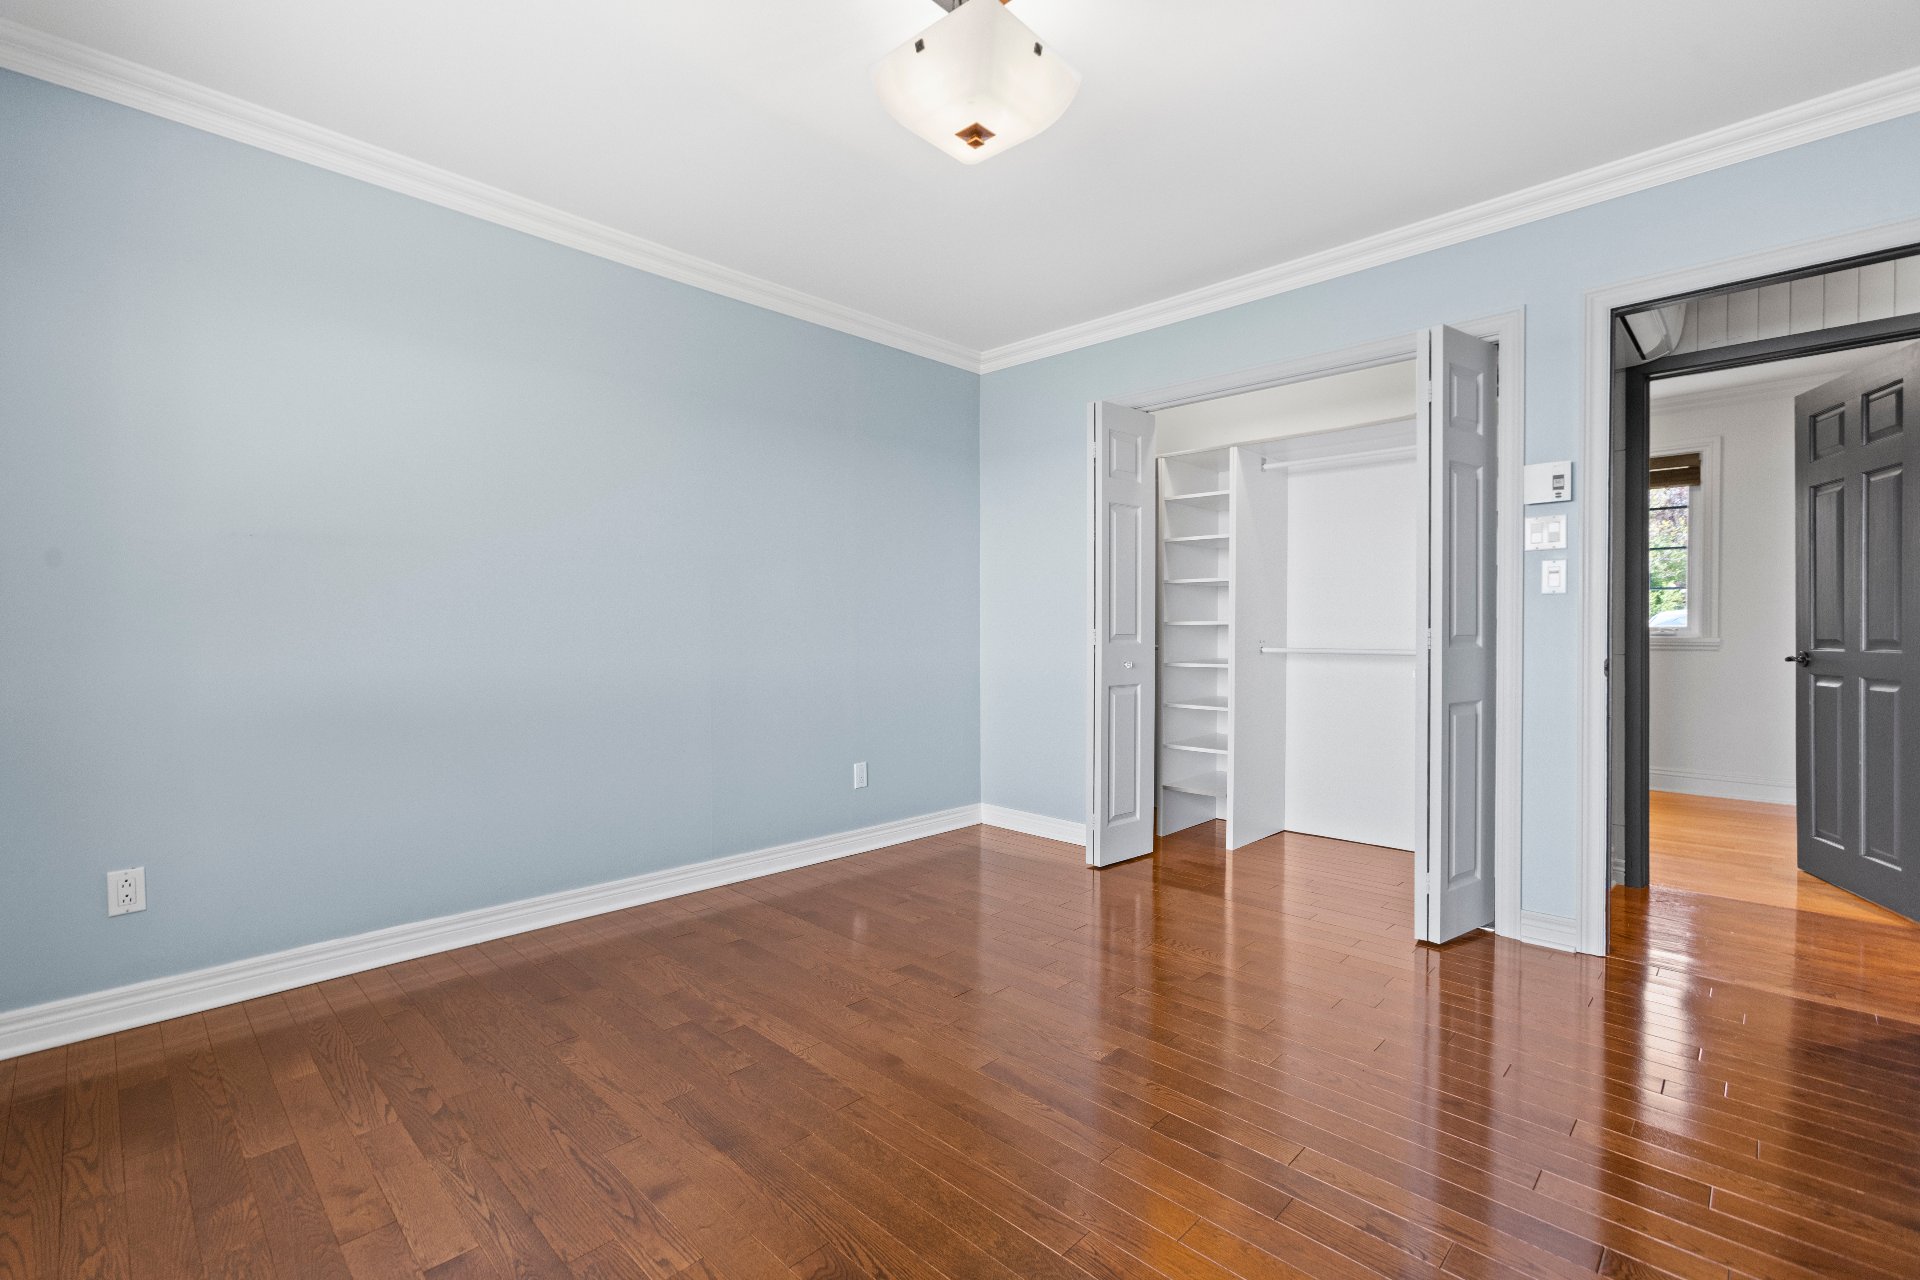 Basement
 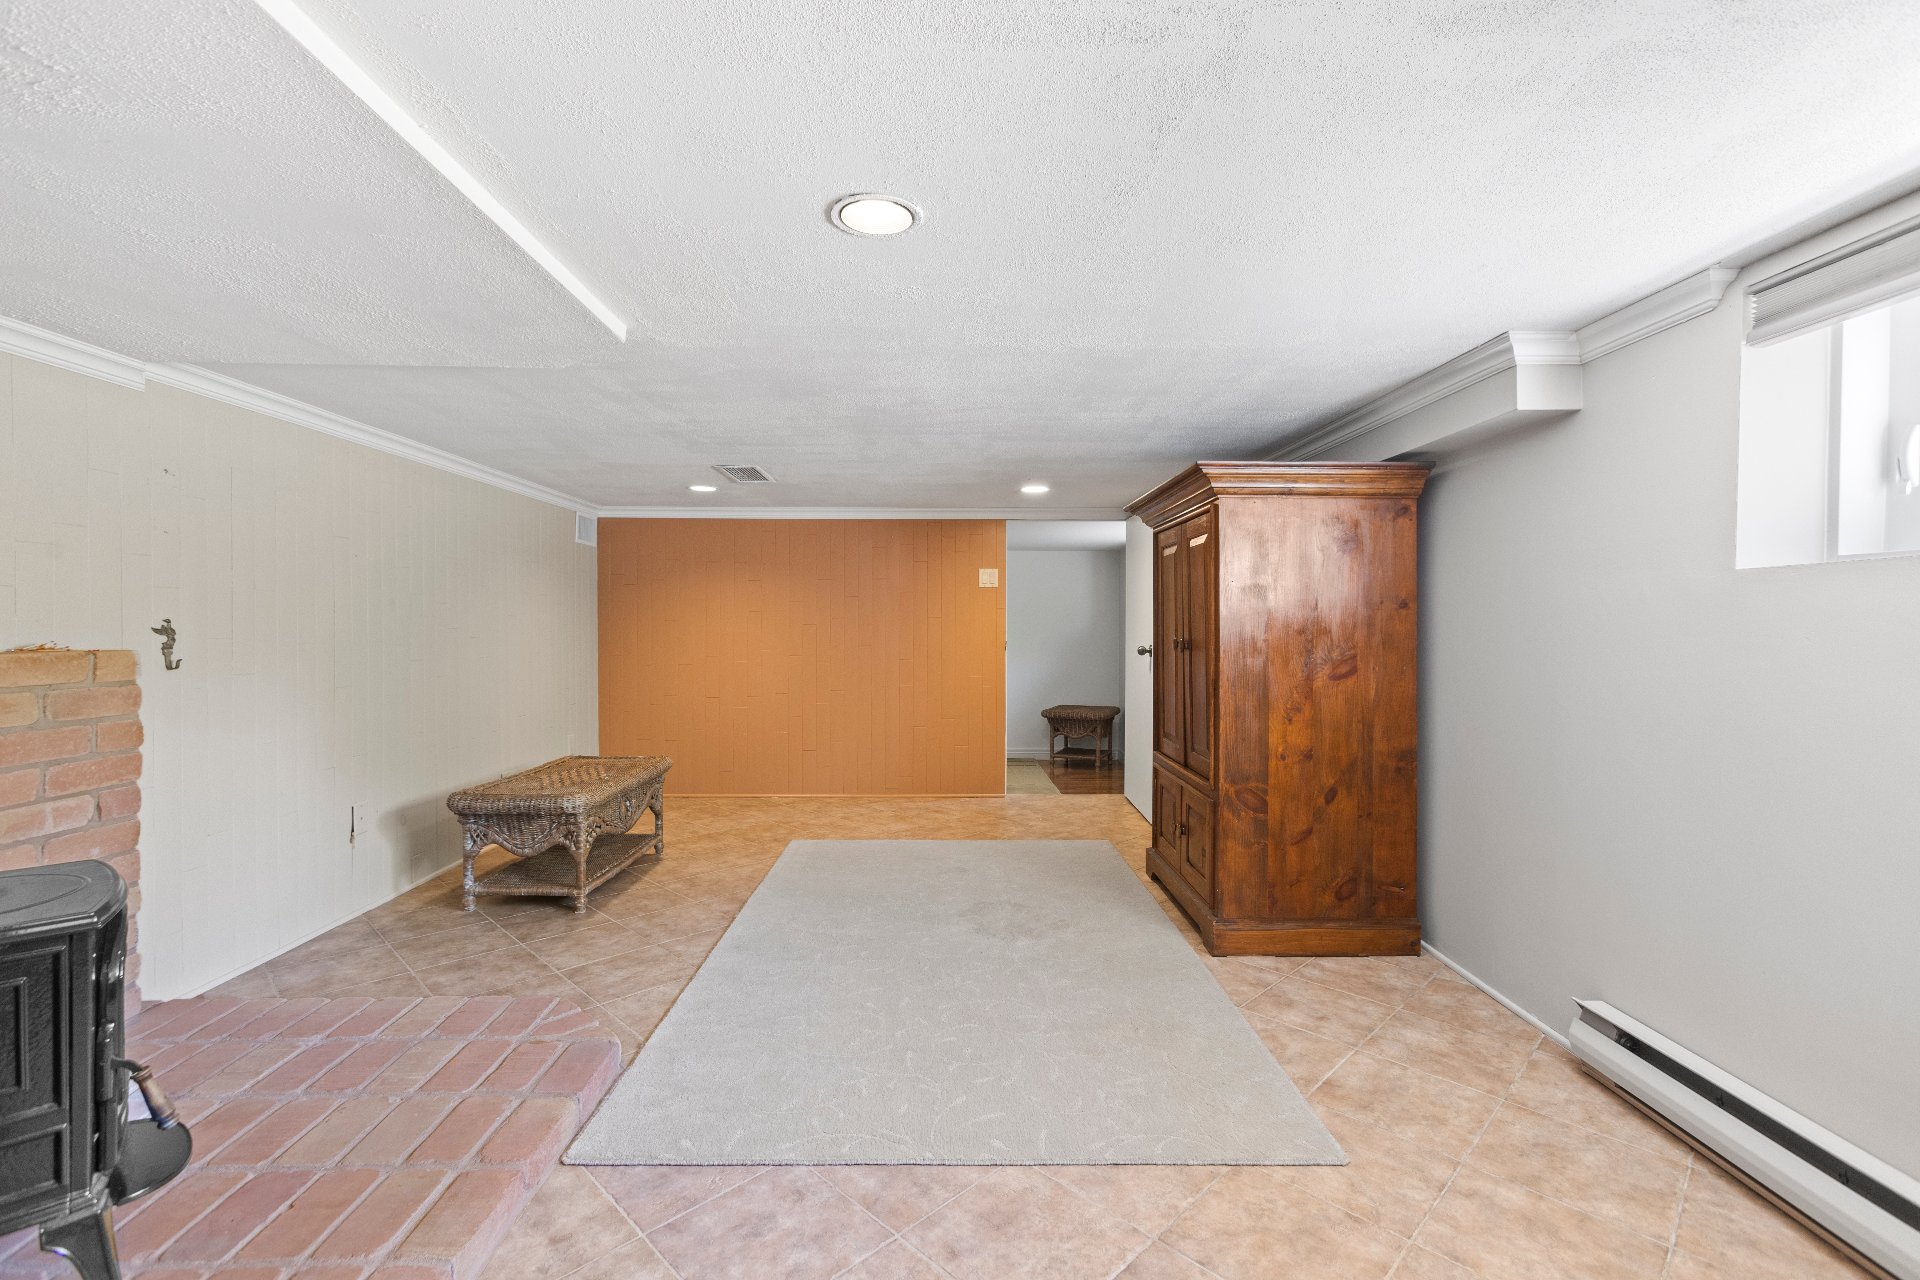 Family room
 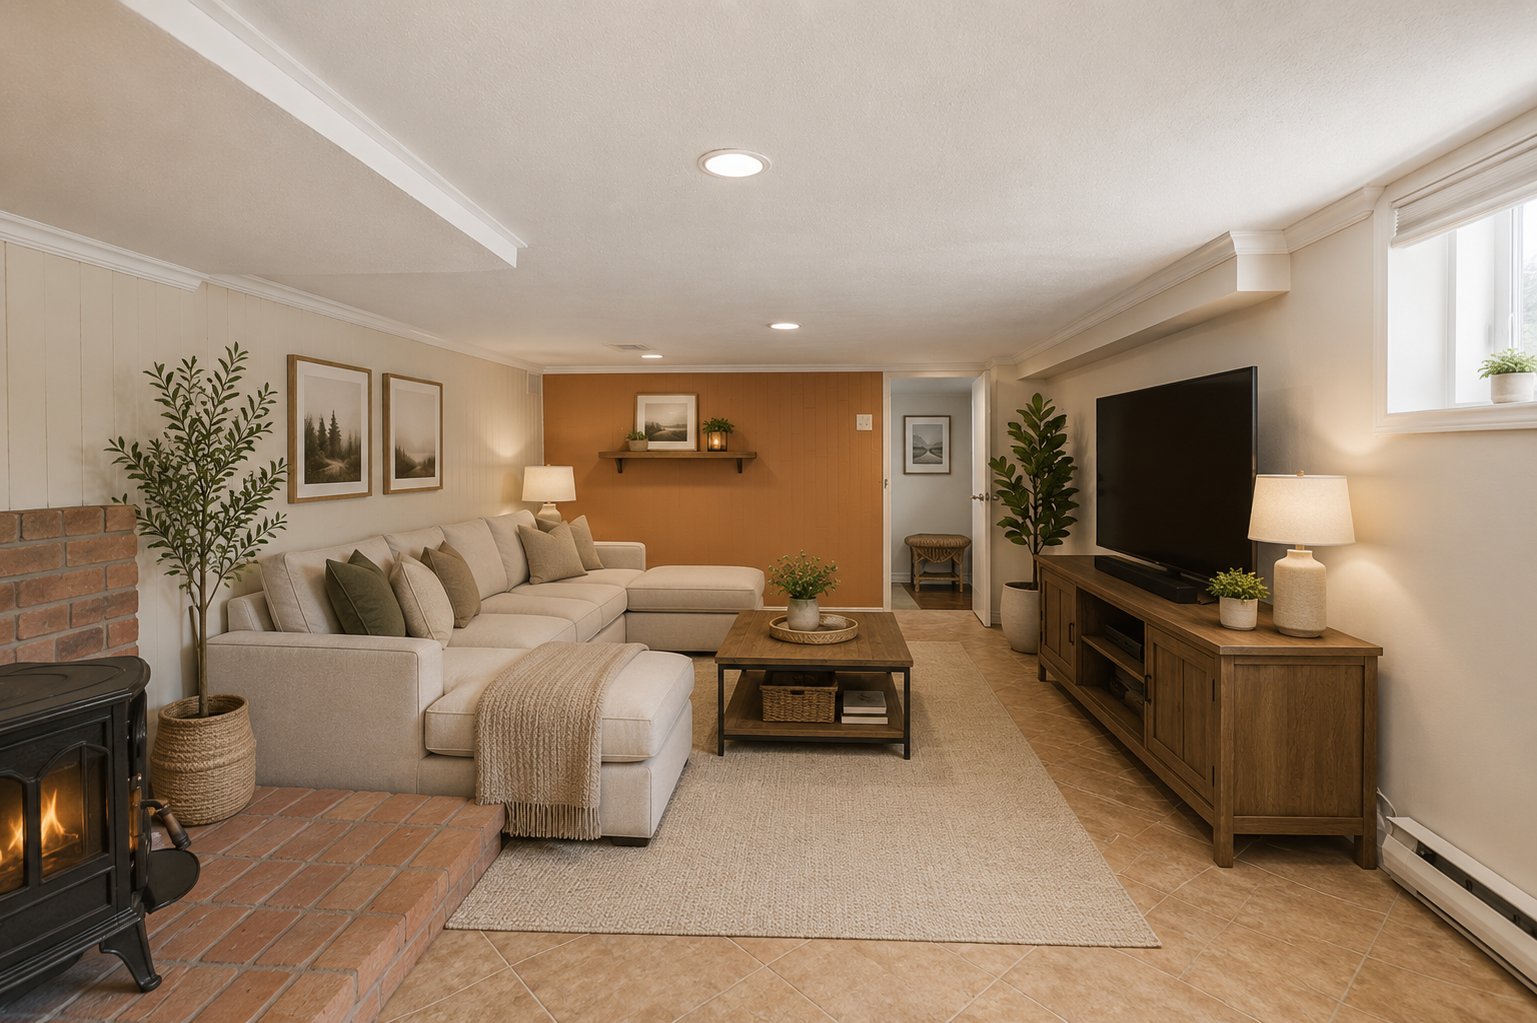 Playroom
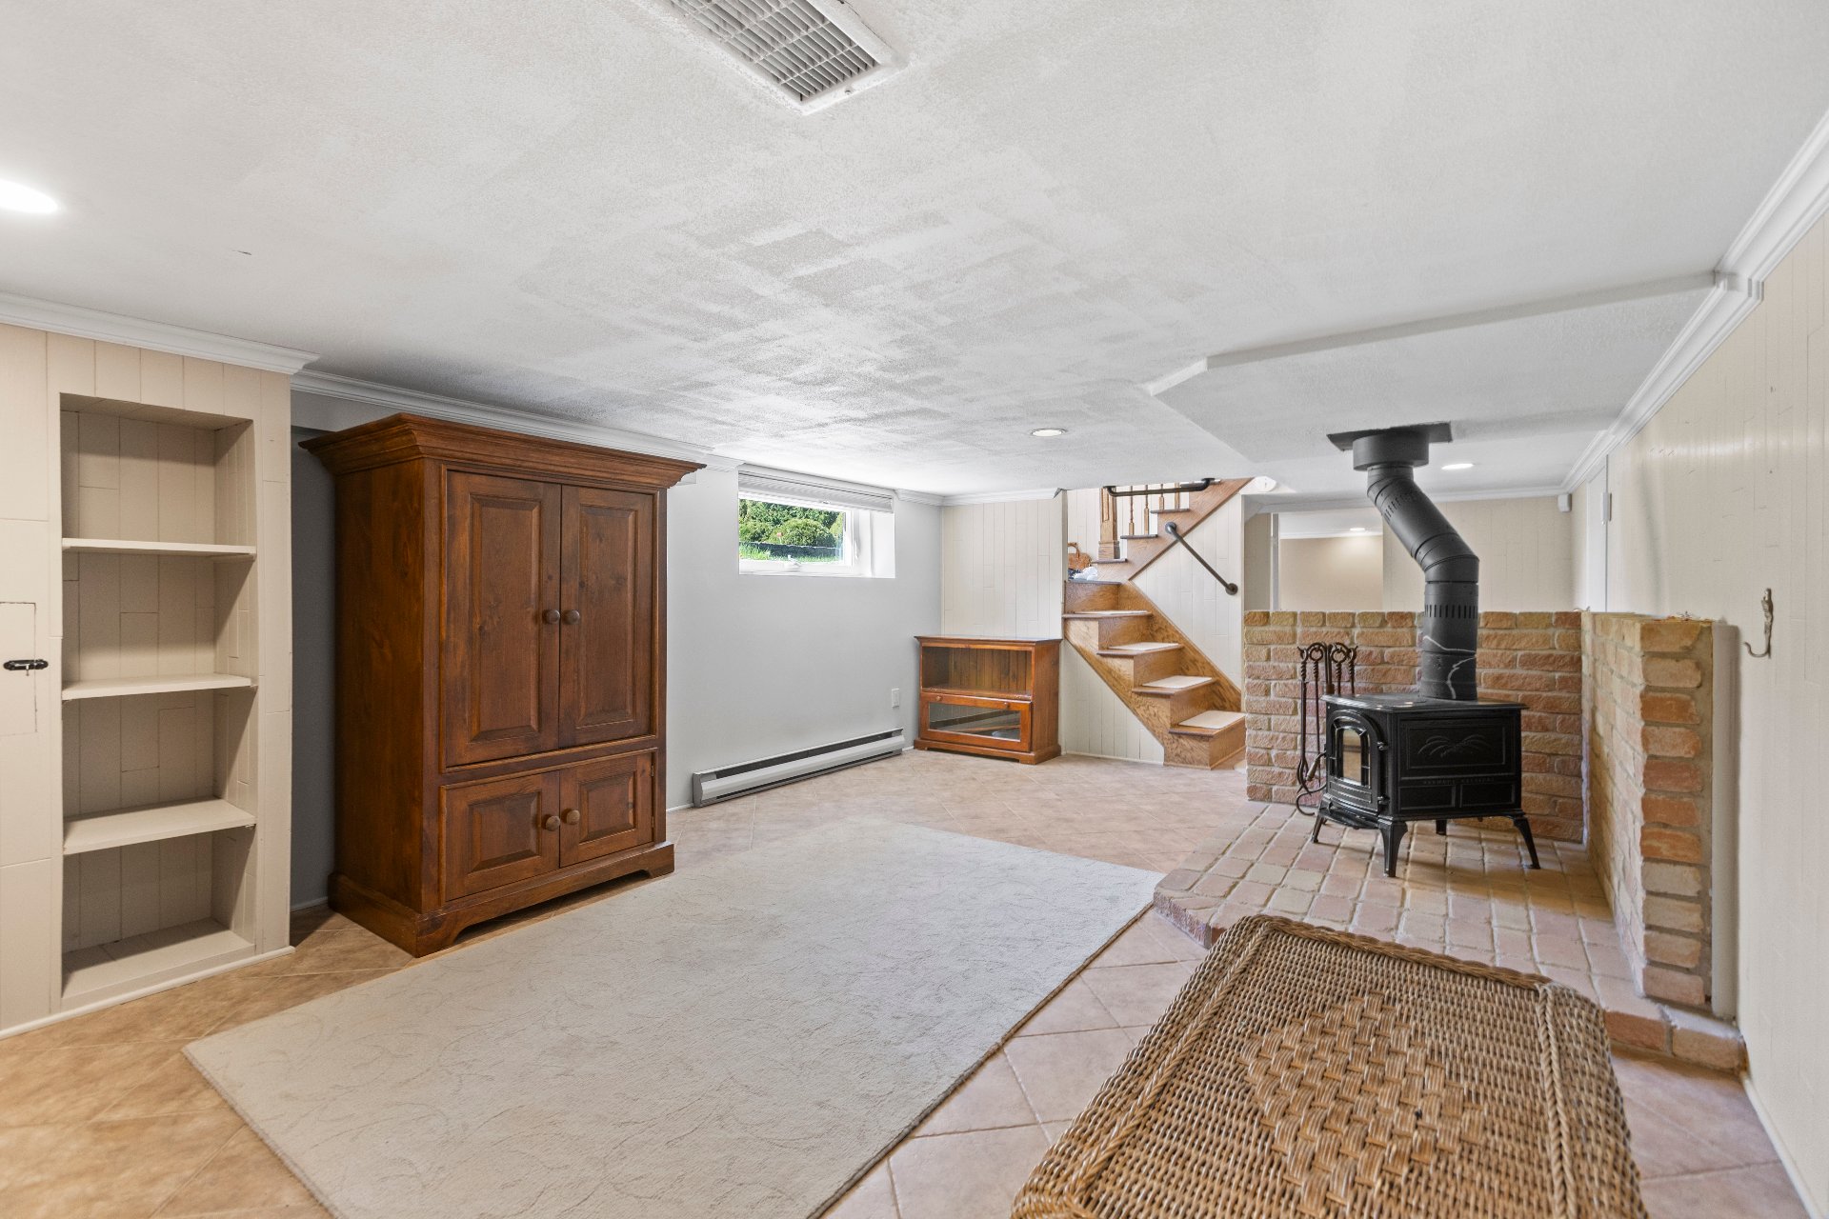
 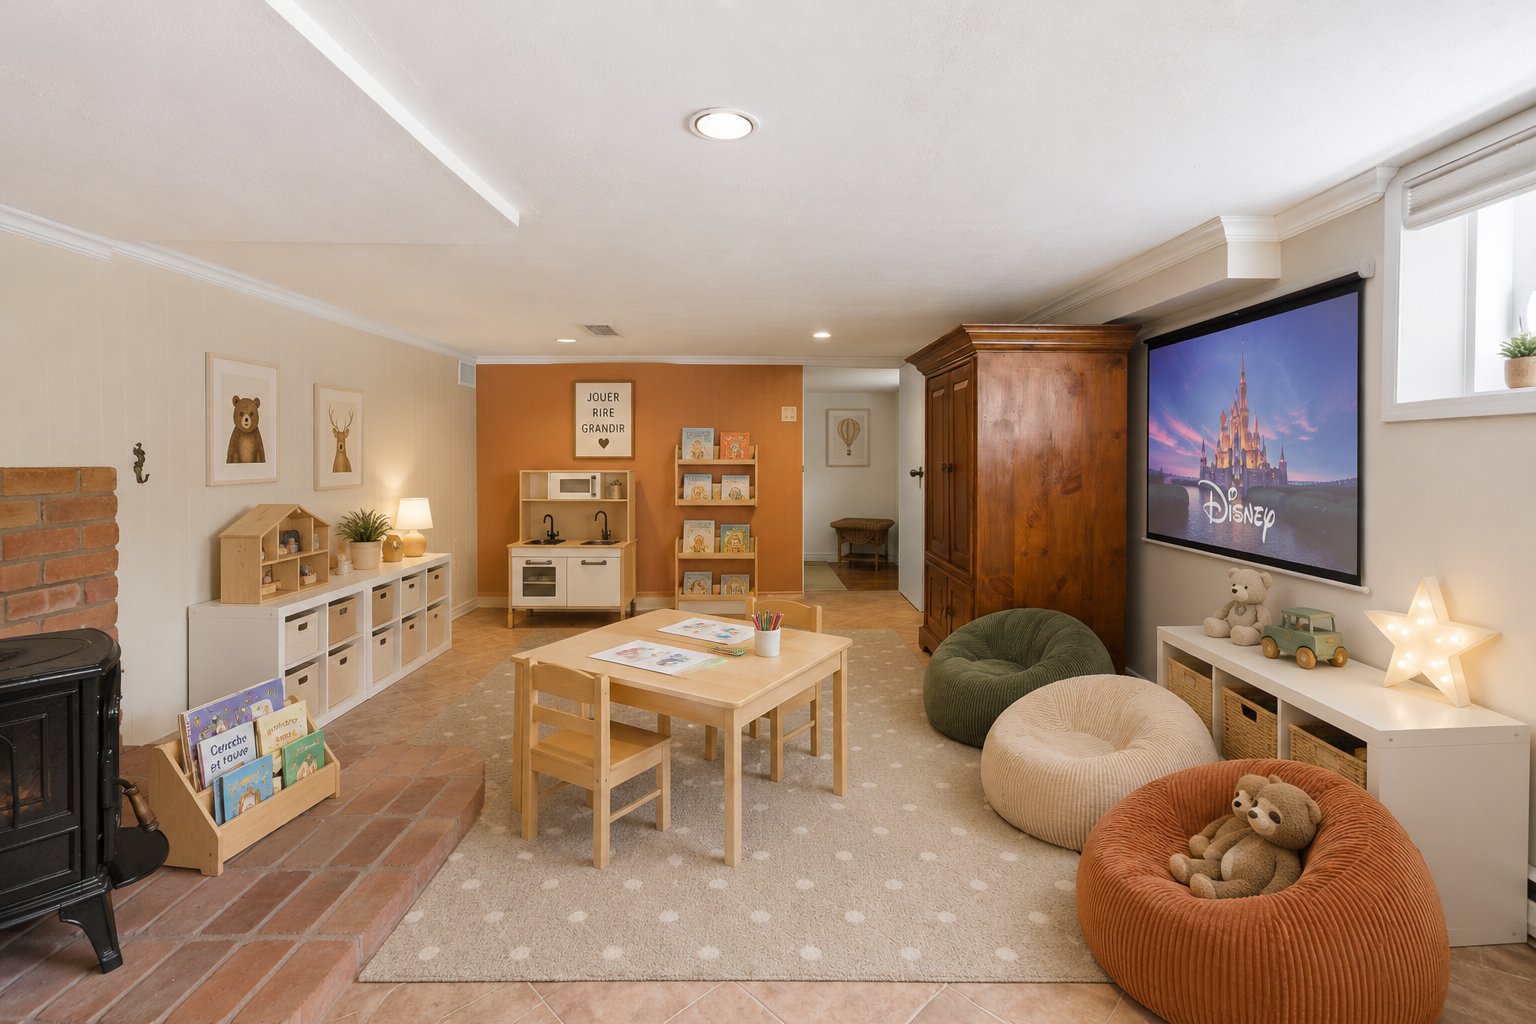 Basement
 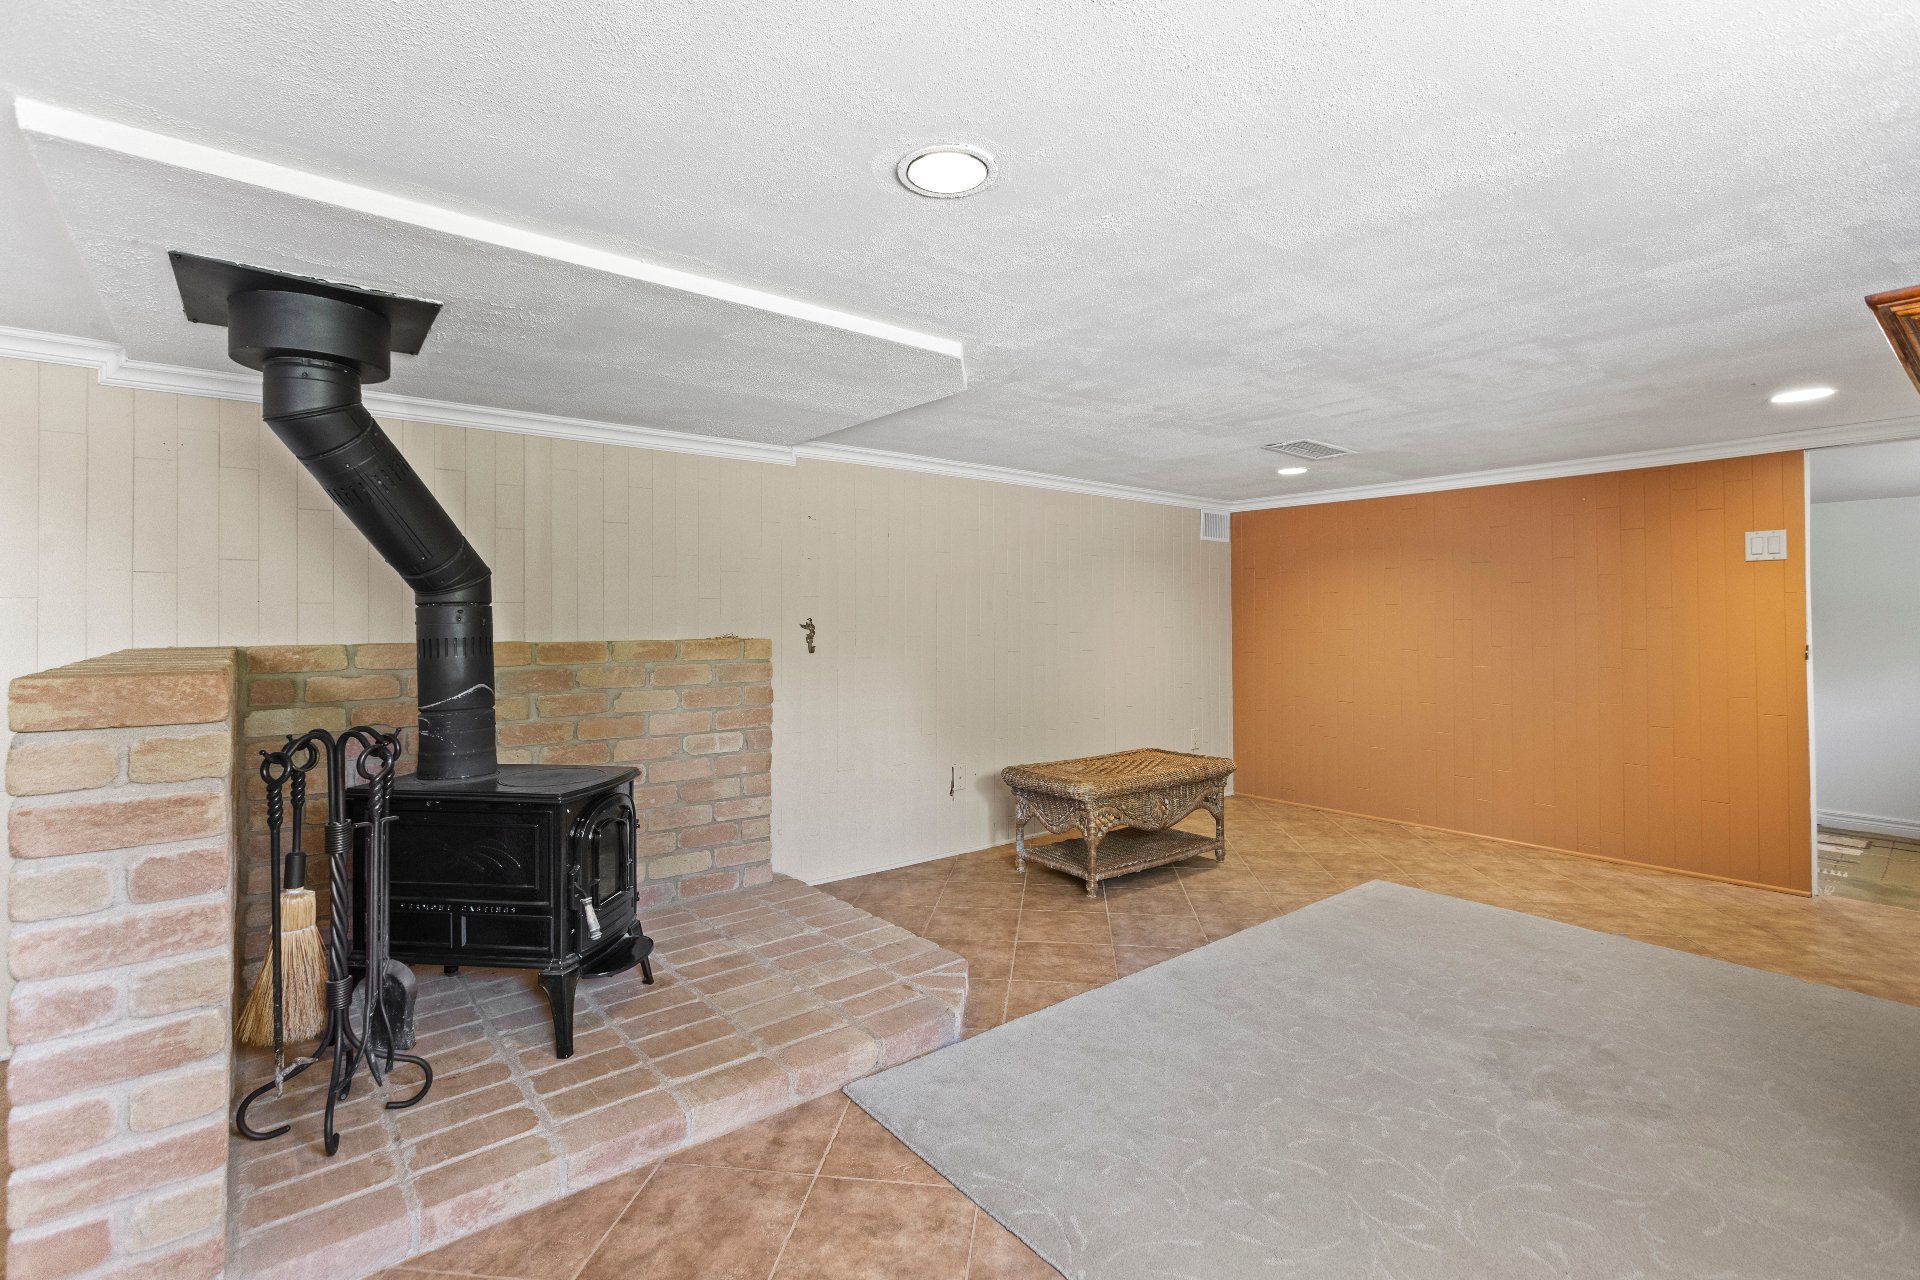 Basement
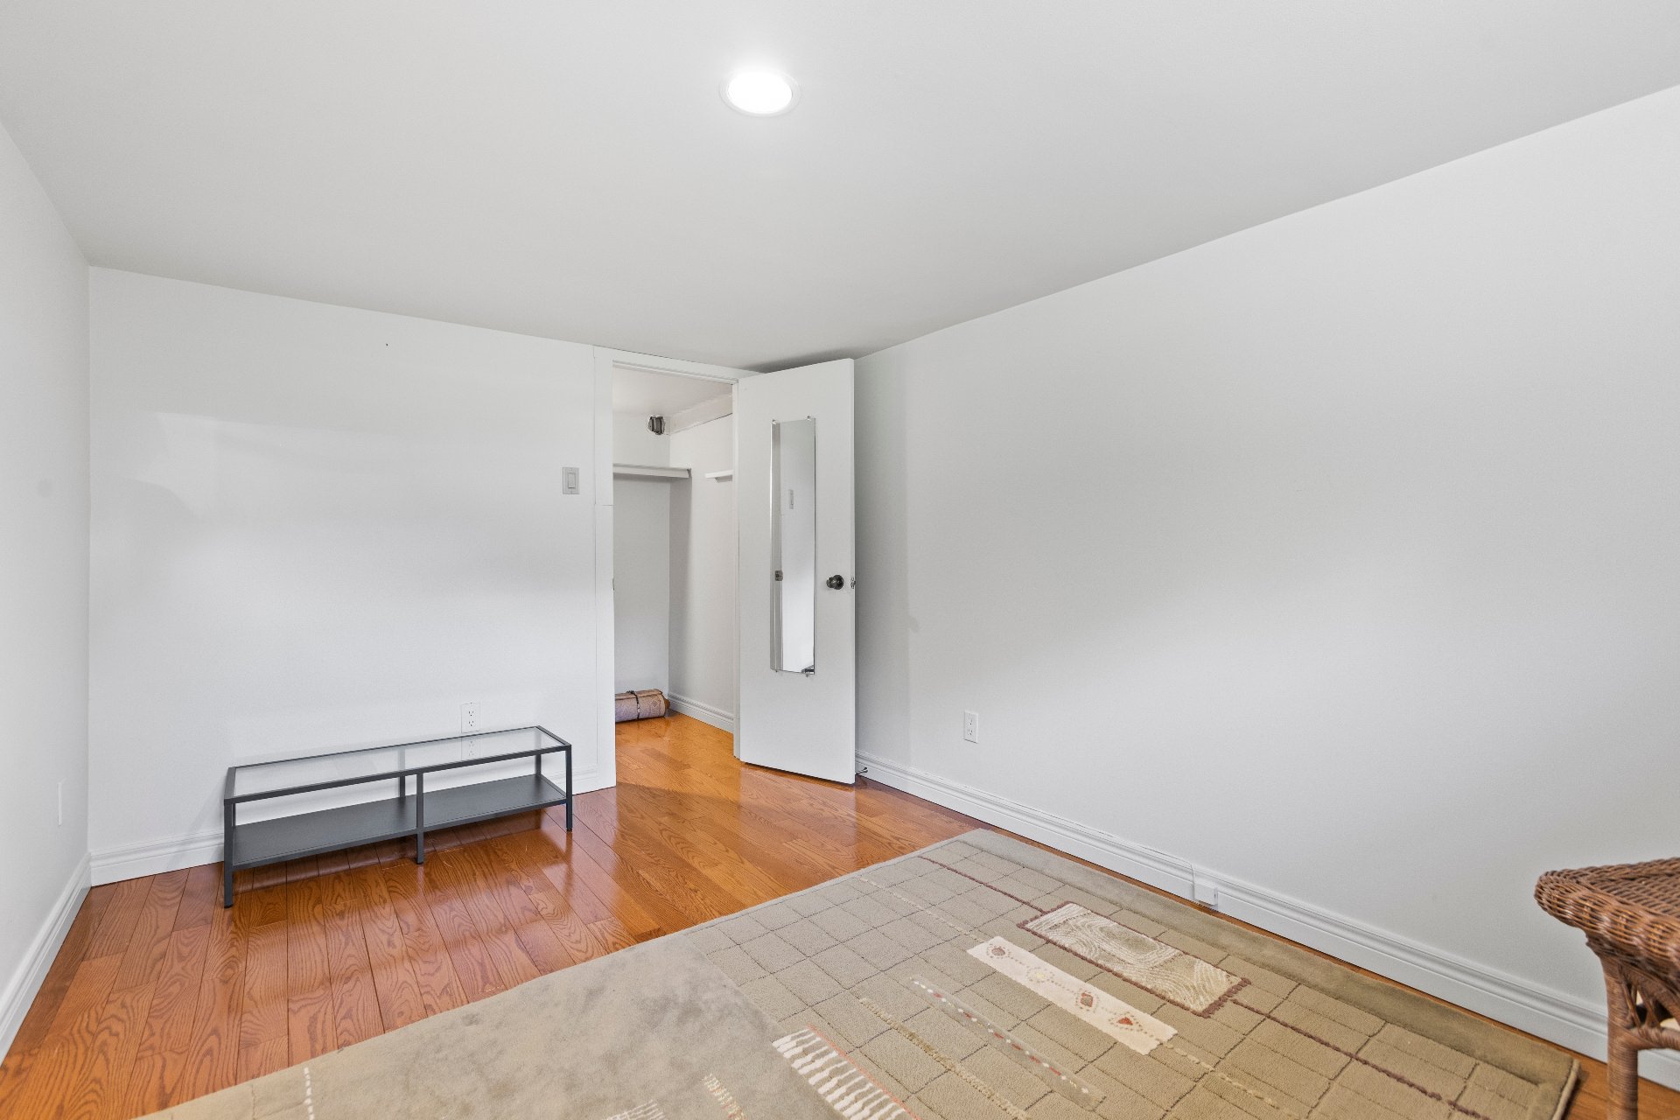
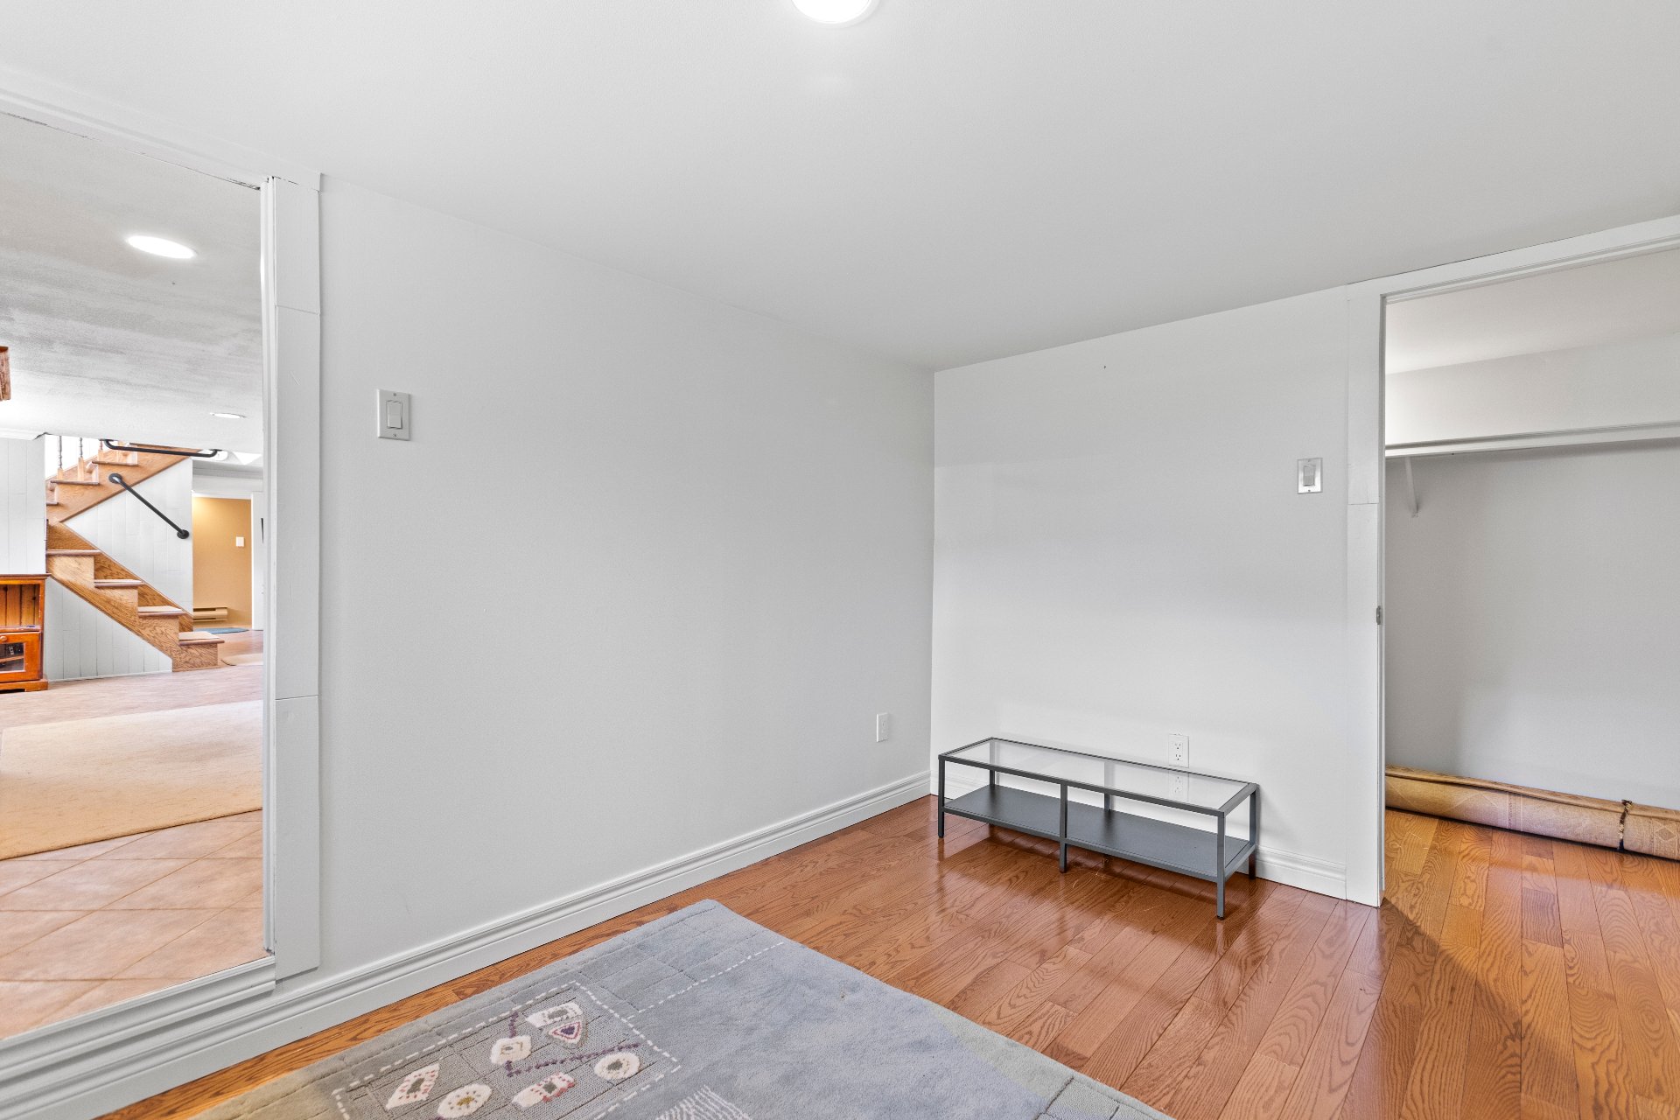
  Bedroom
  Bedroom
 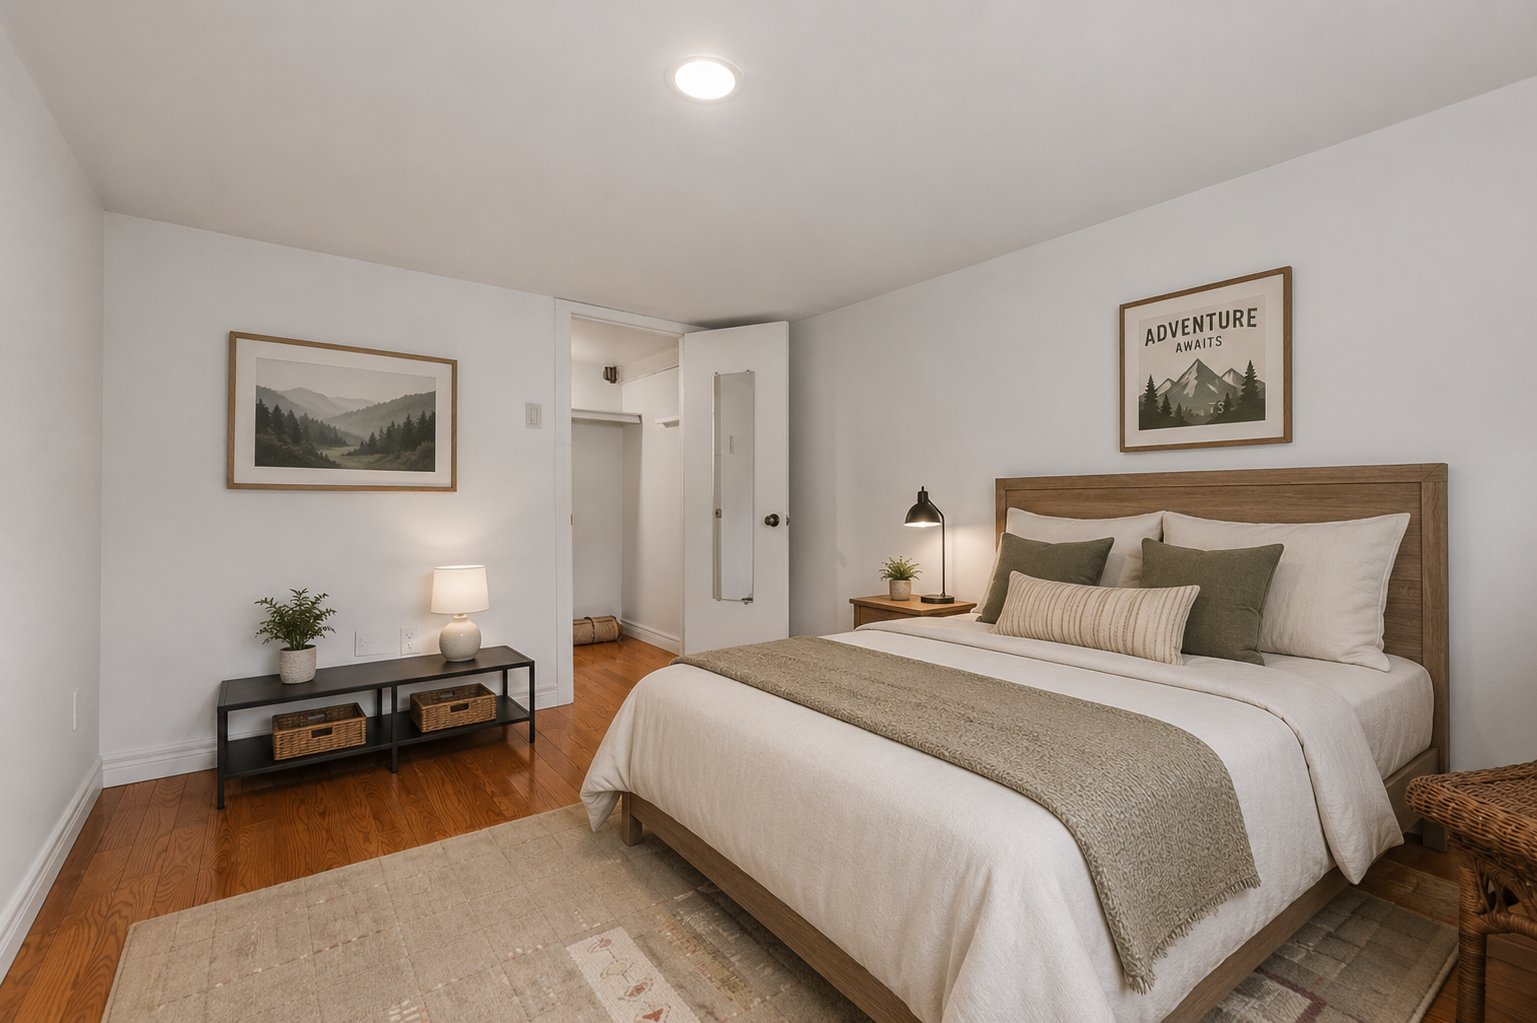 Bedroom
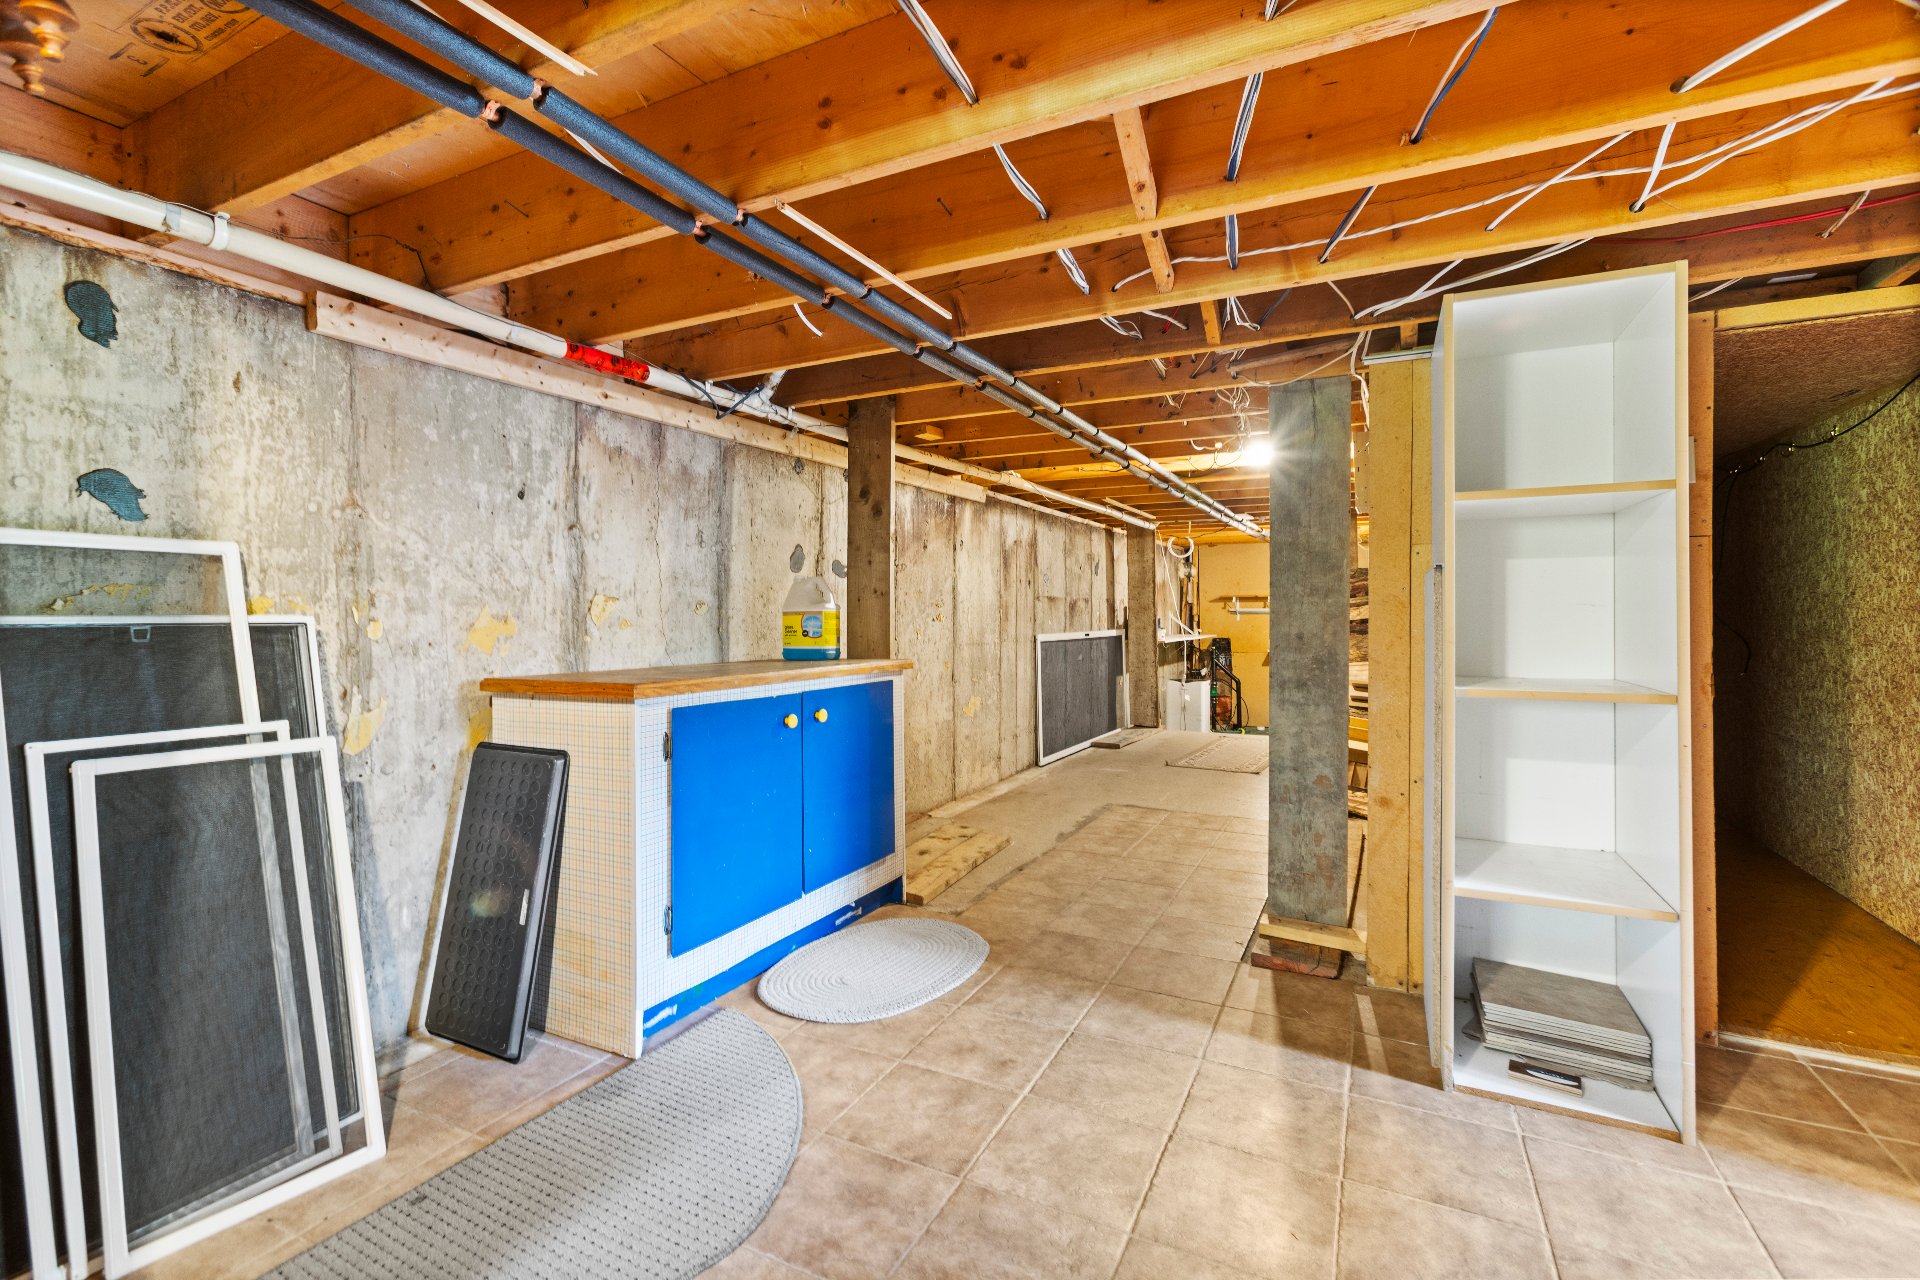
  Storage
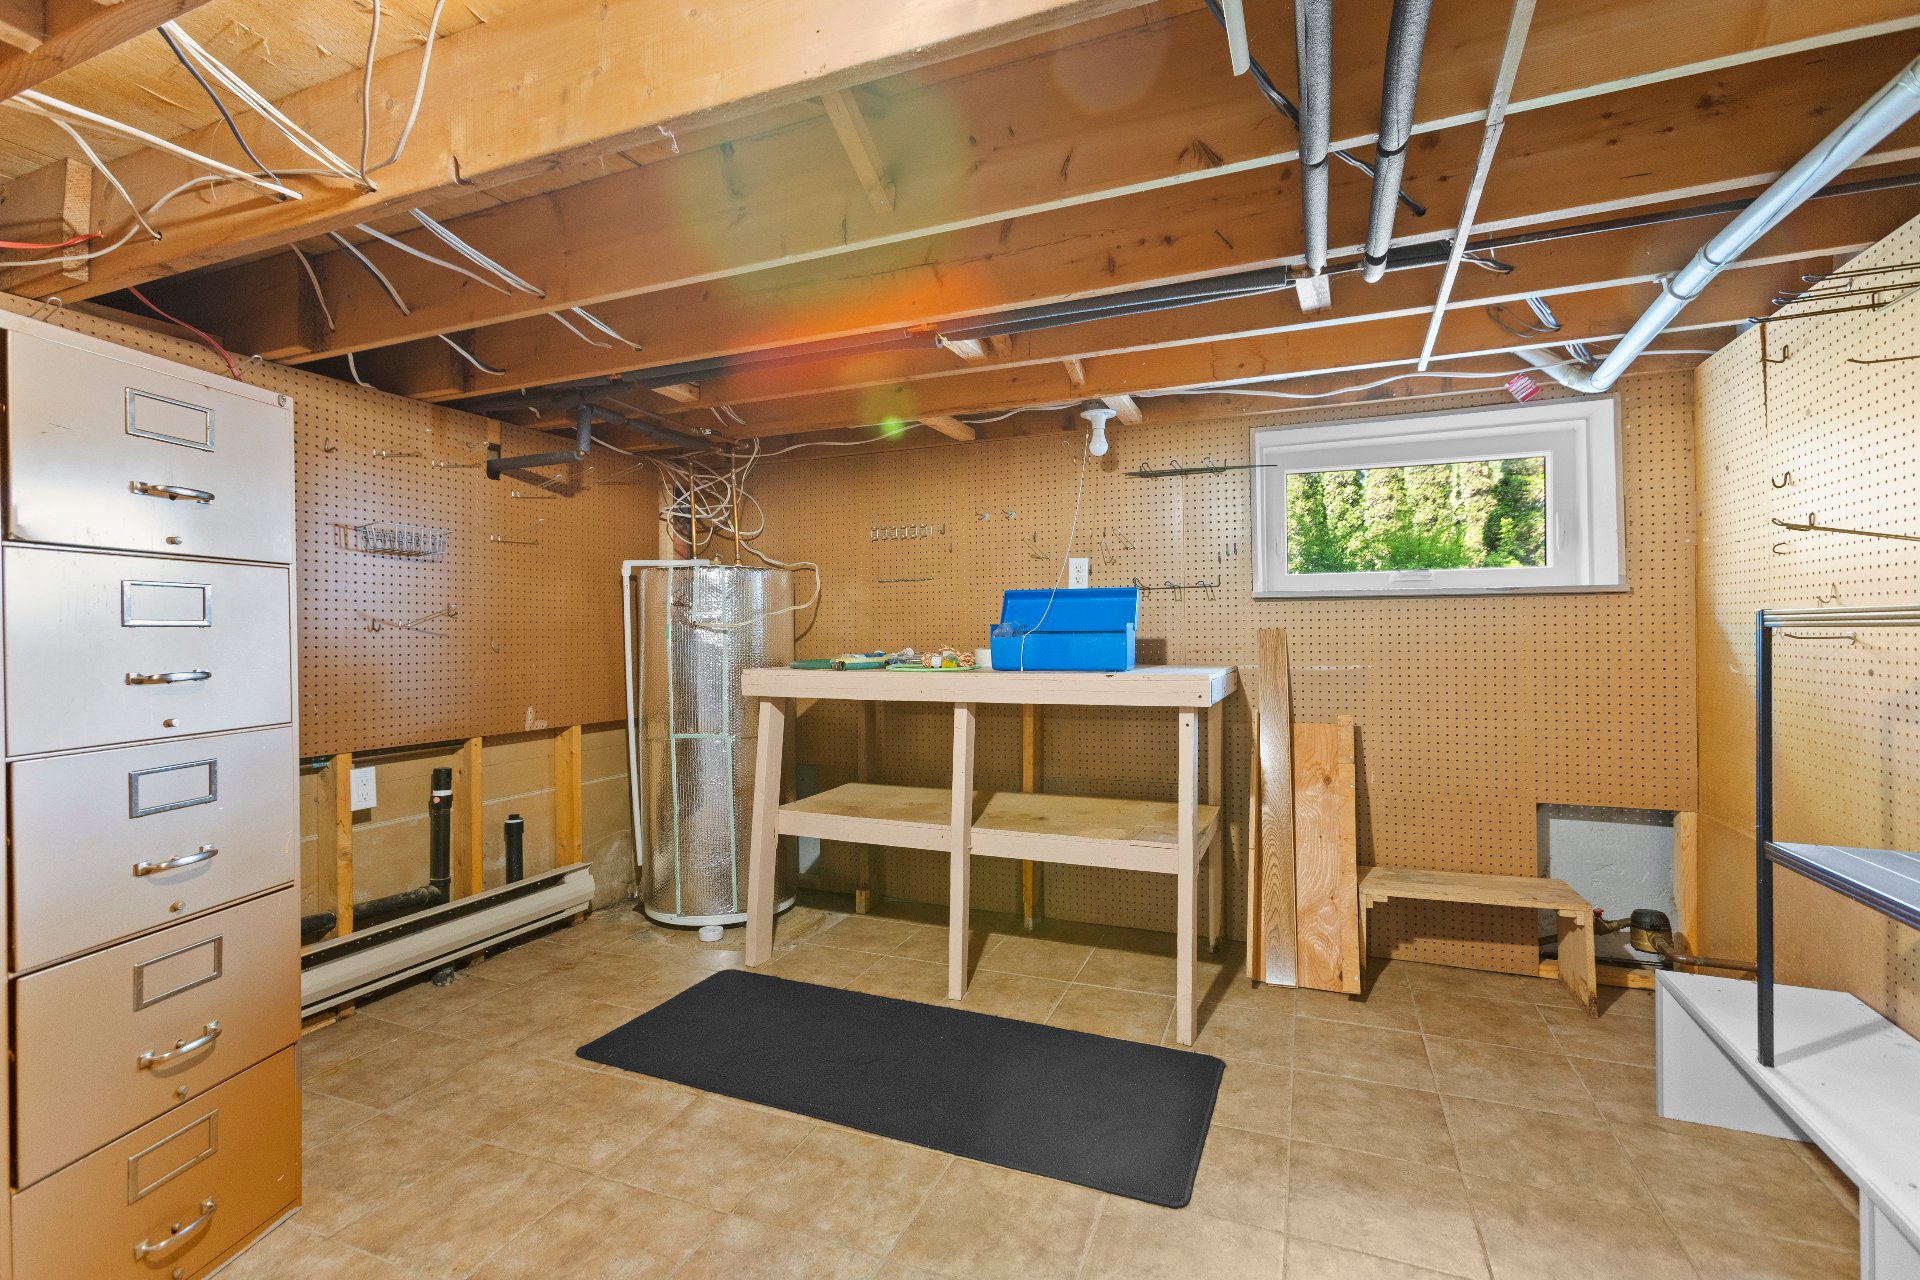
  Workshop
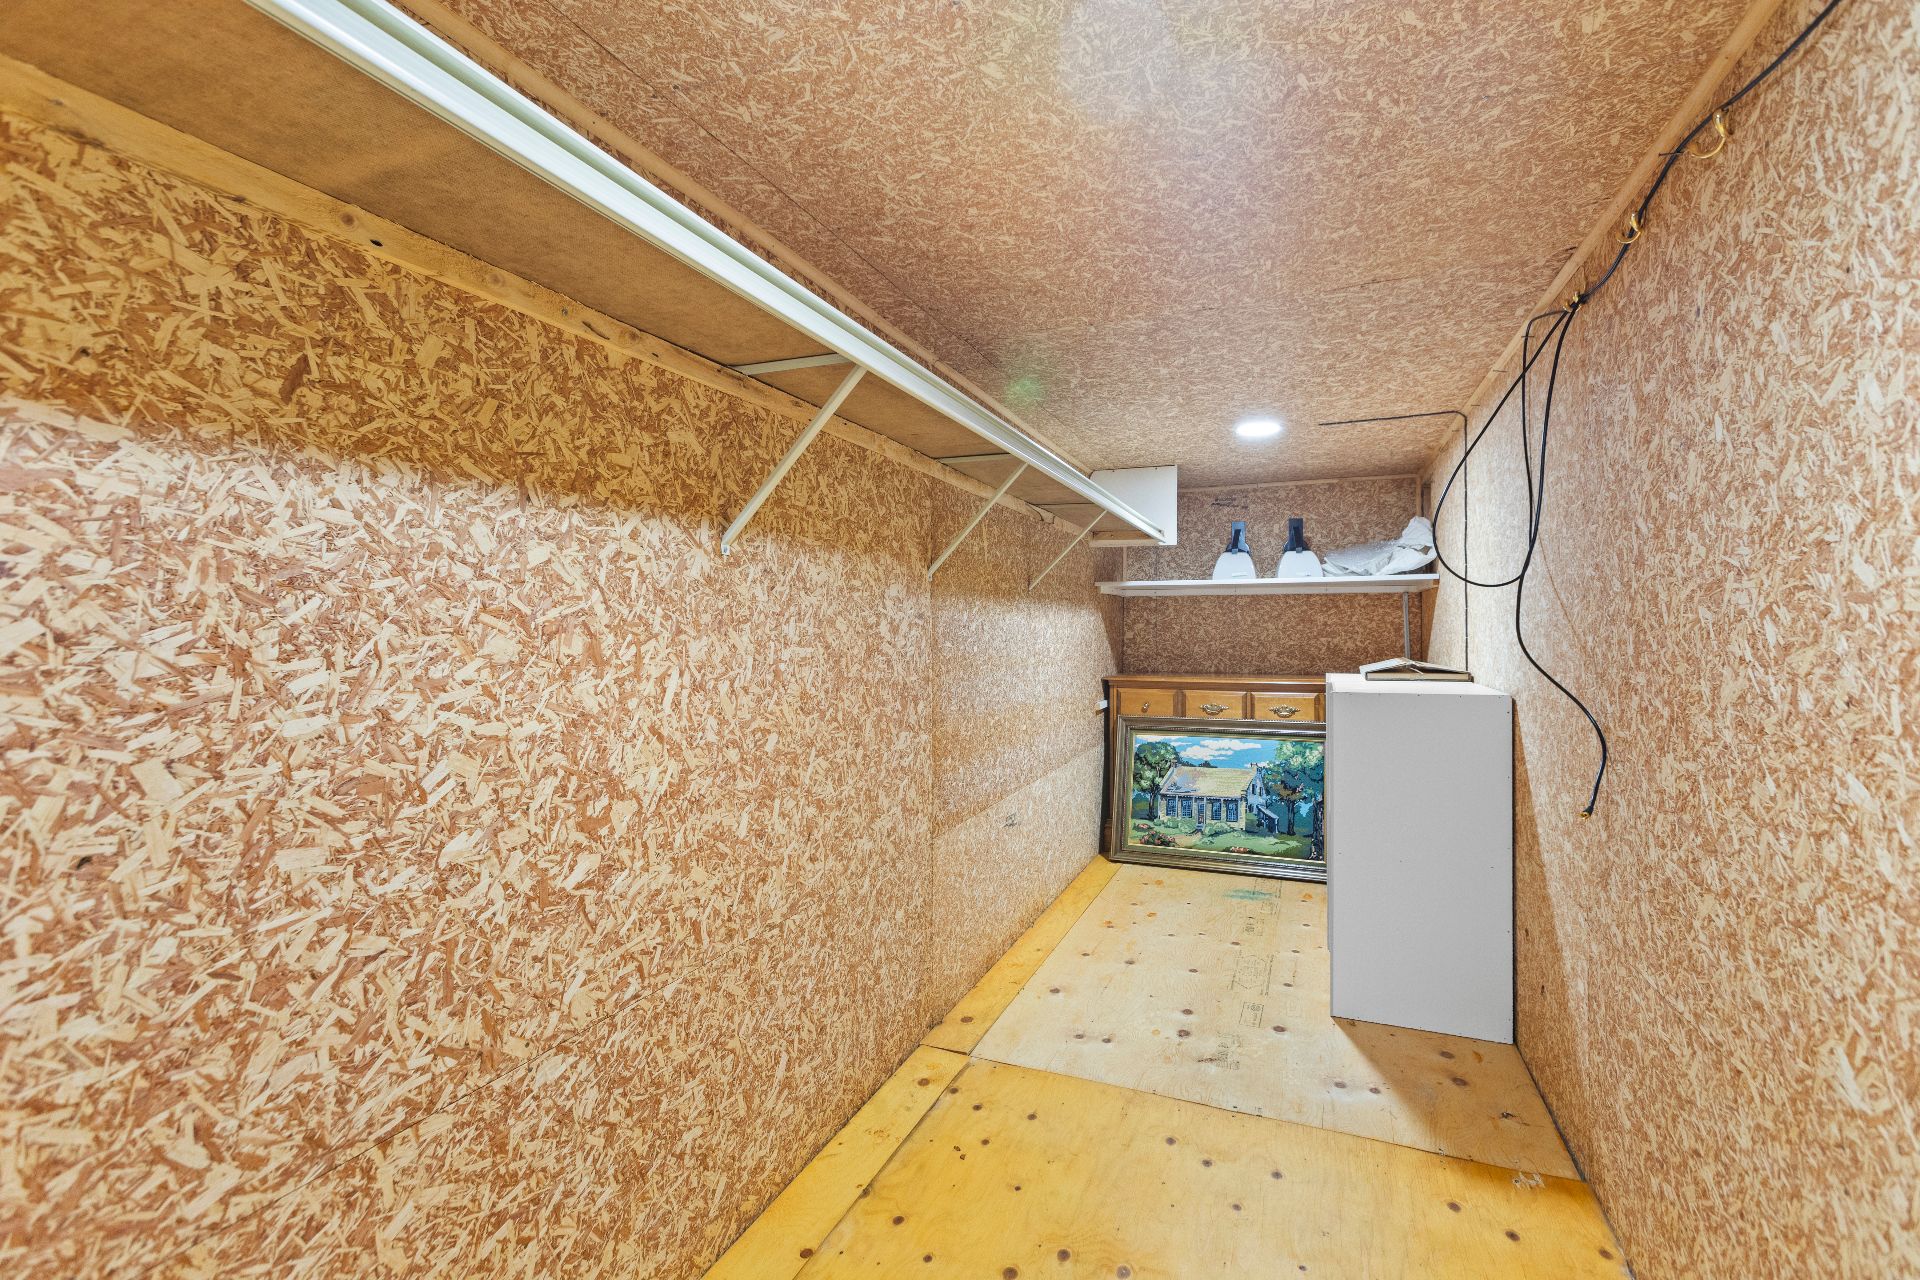
  Walk-in closet
  Laundry room
 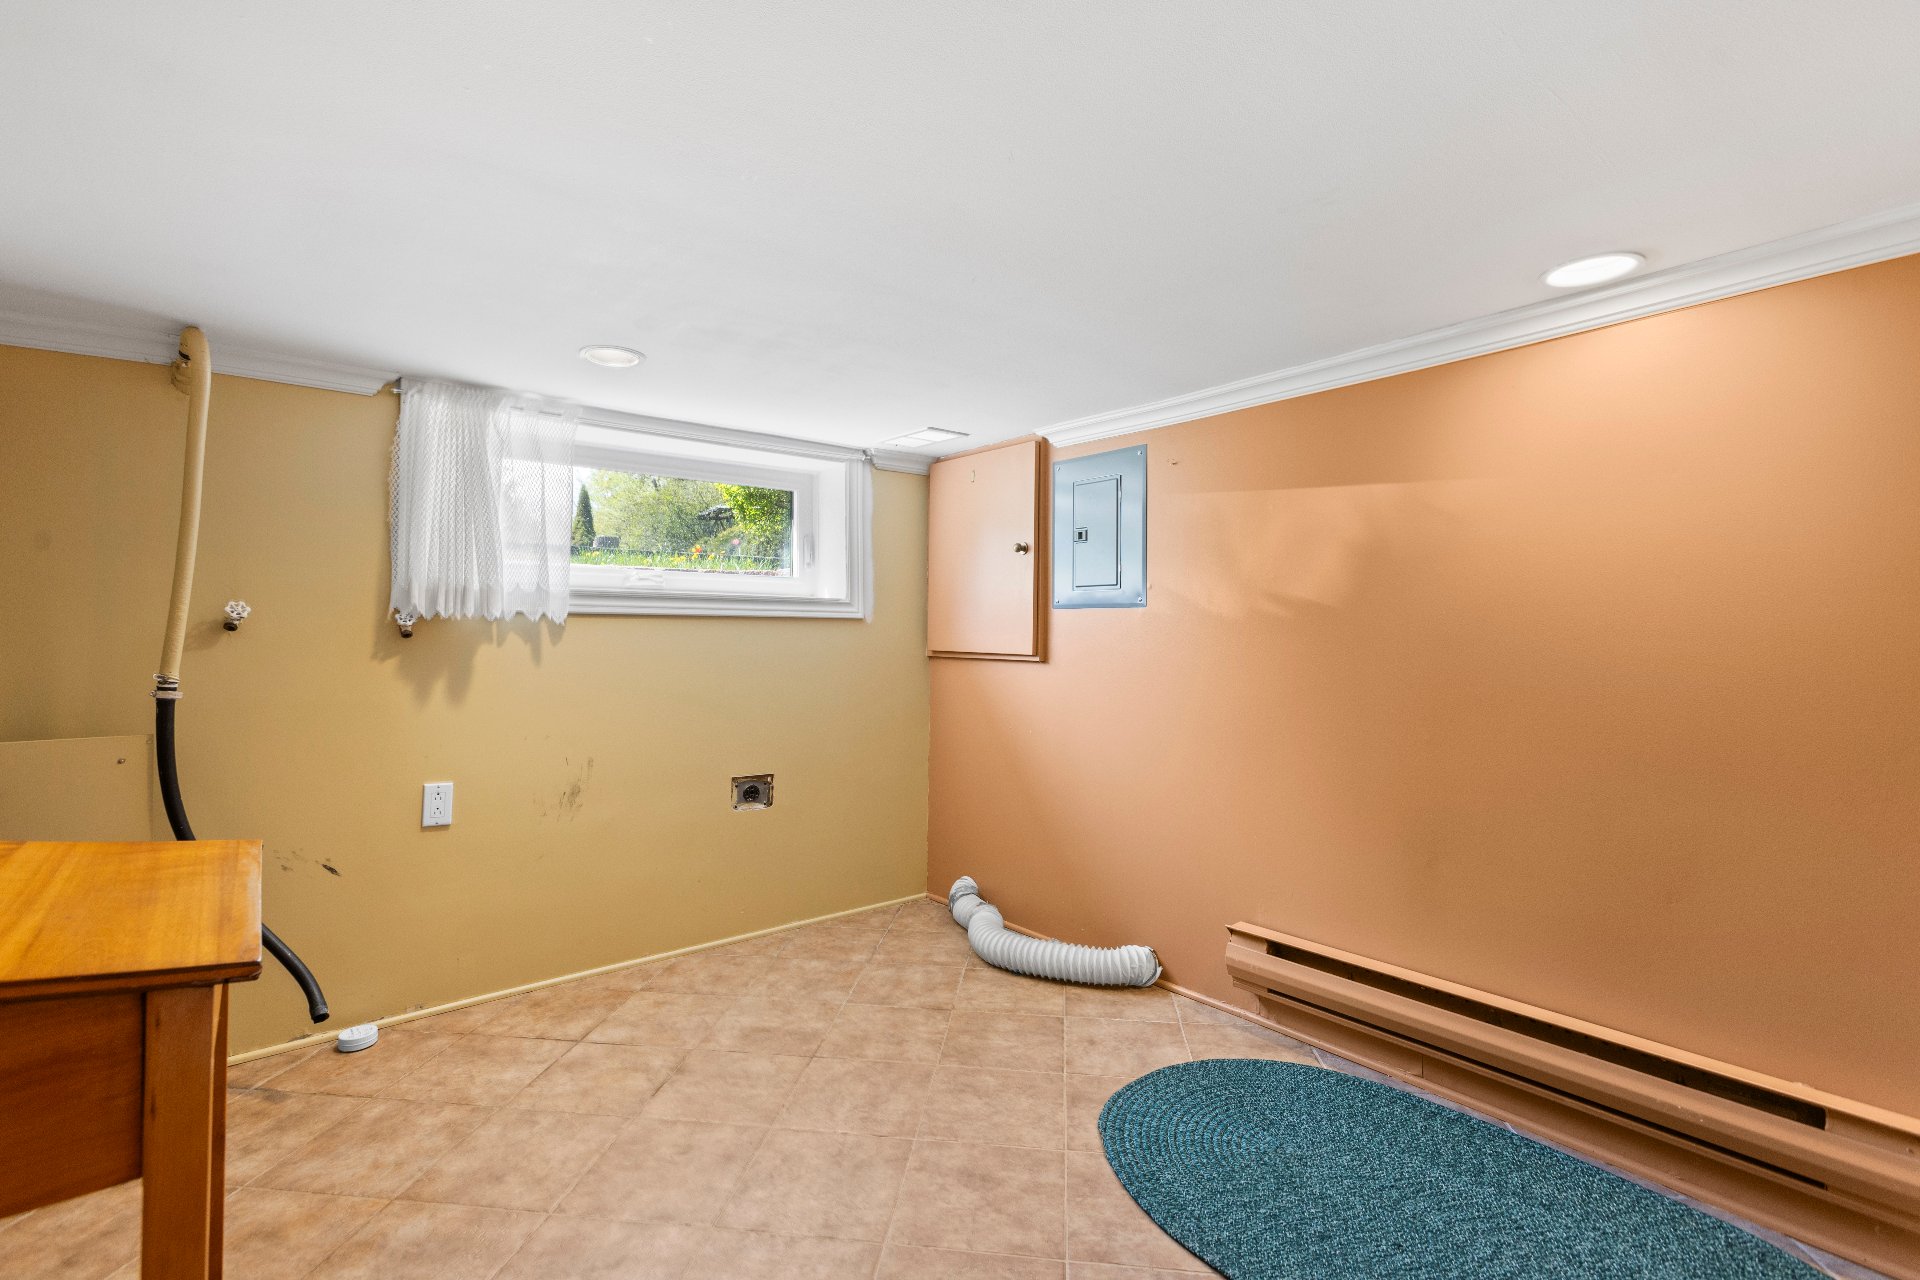 Laundry room
 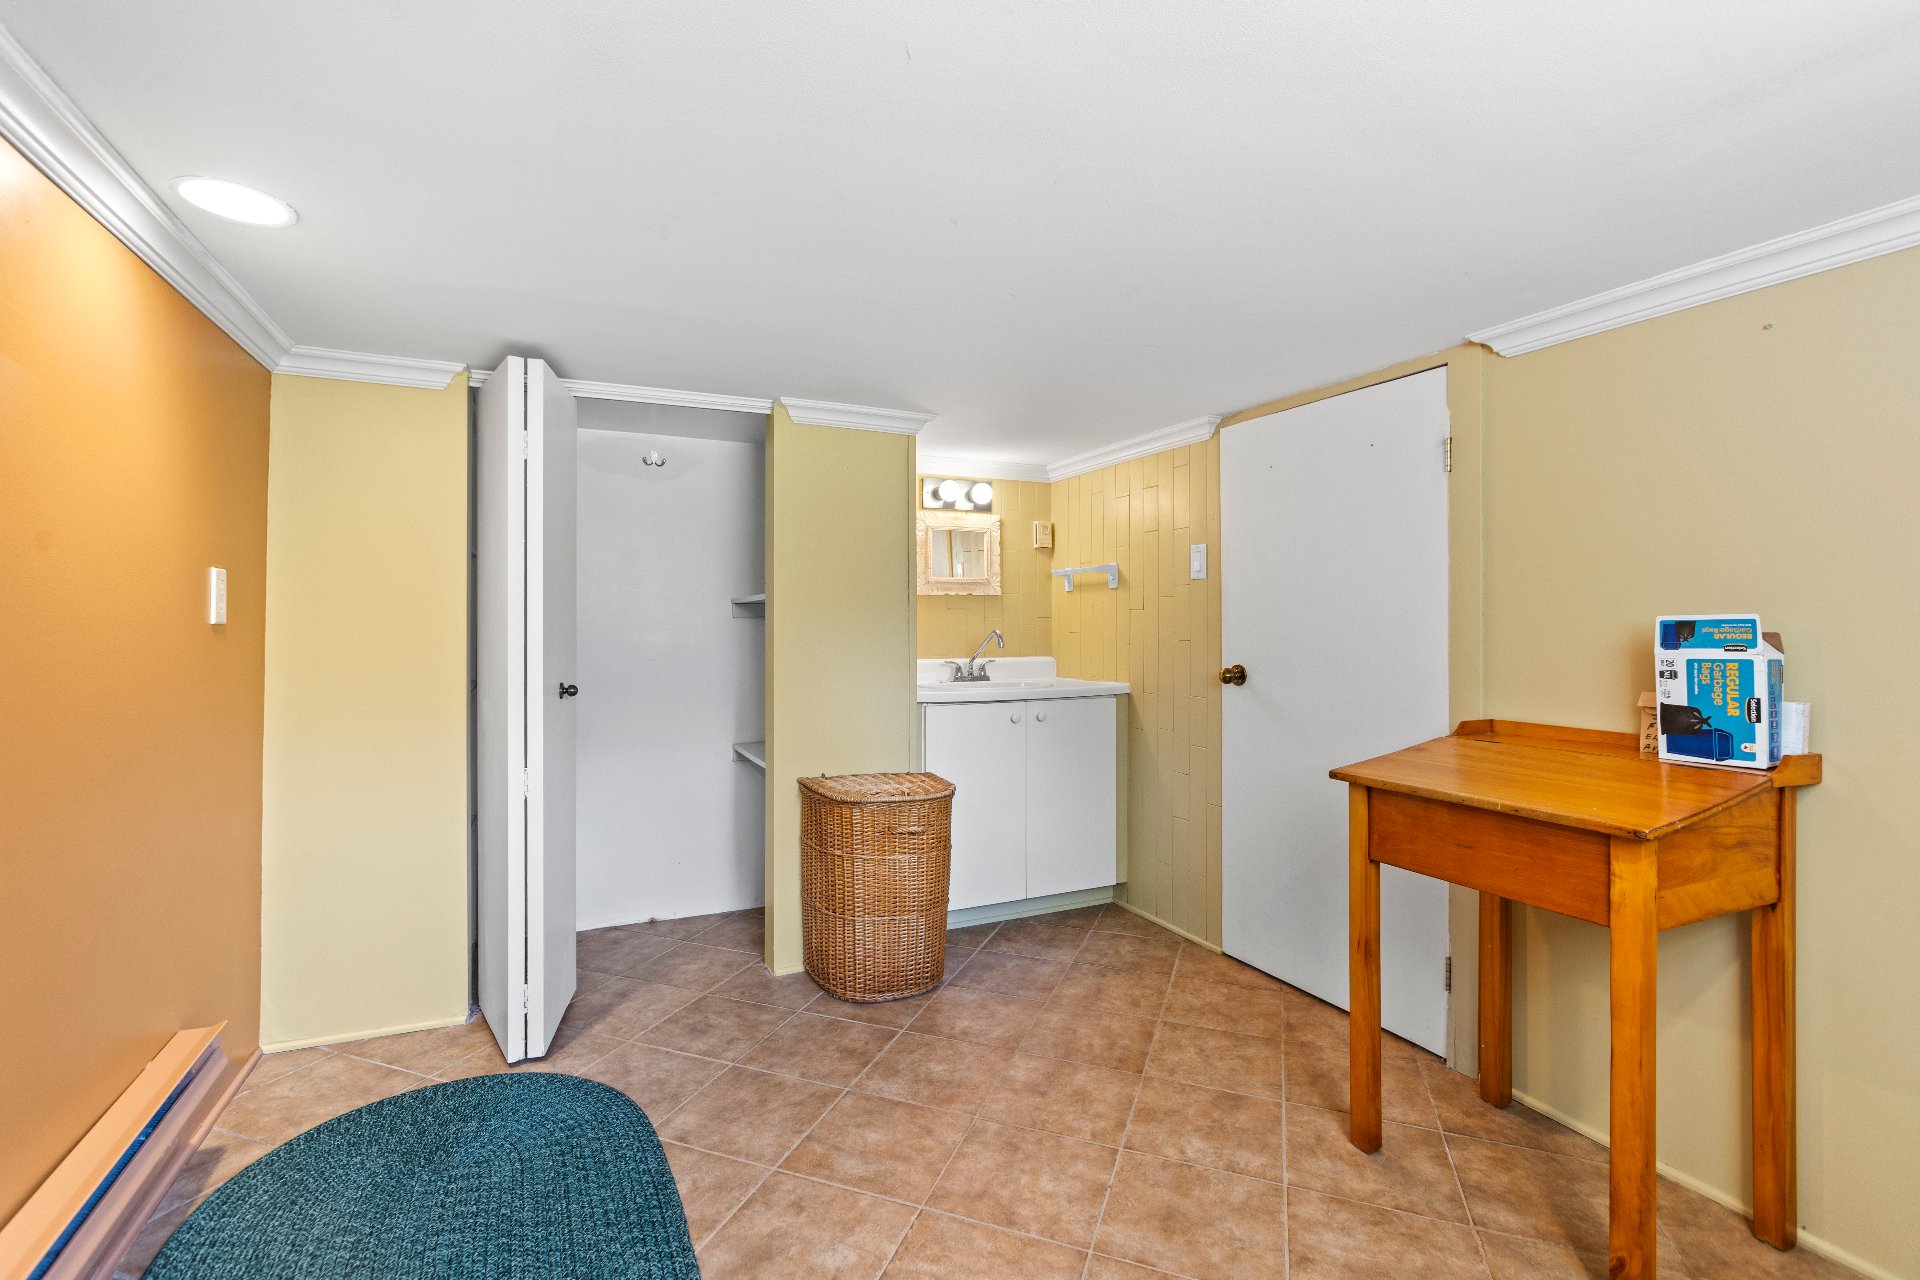 Workshop
 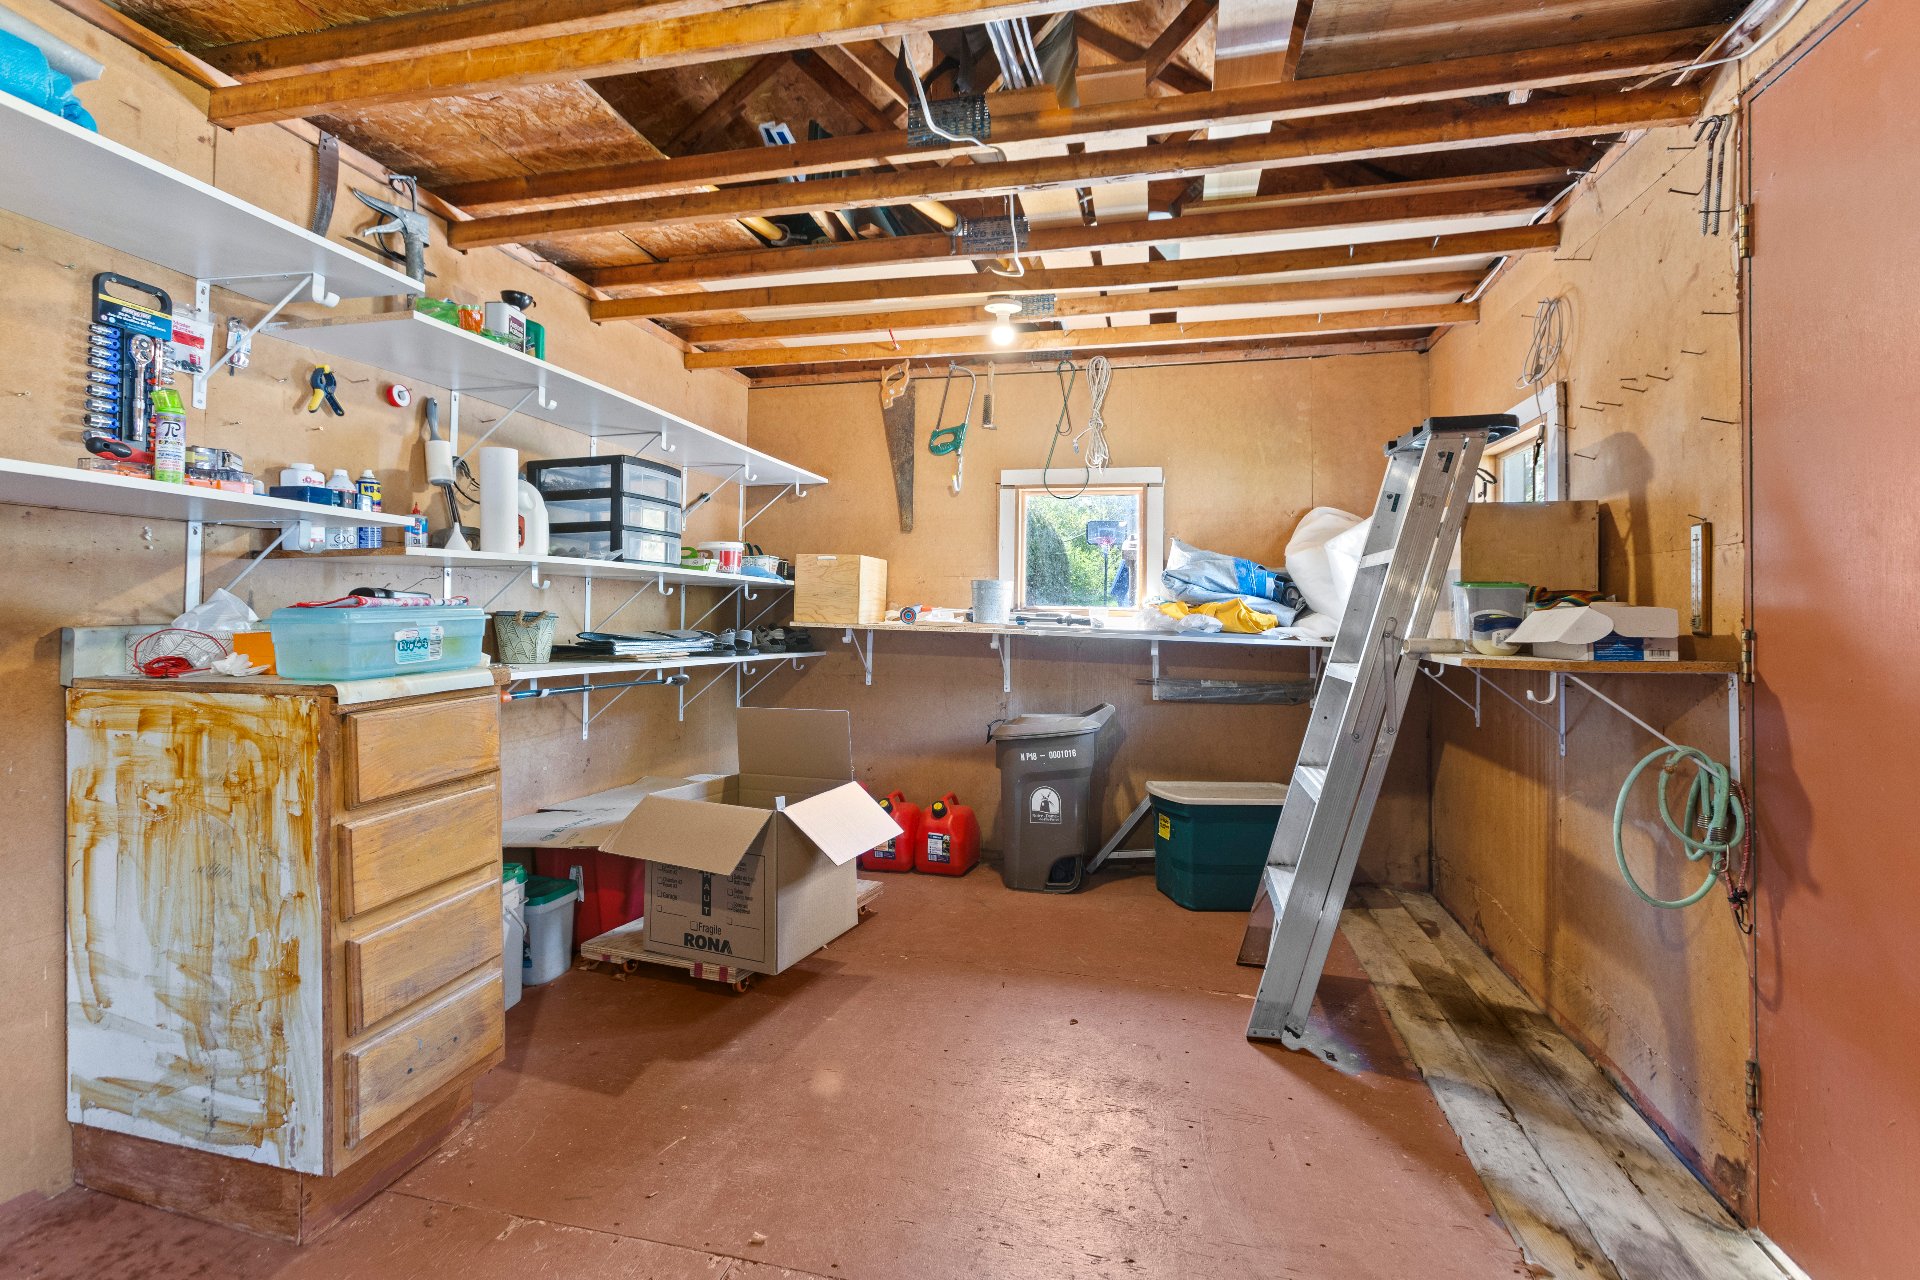 Shed
Shed 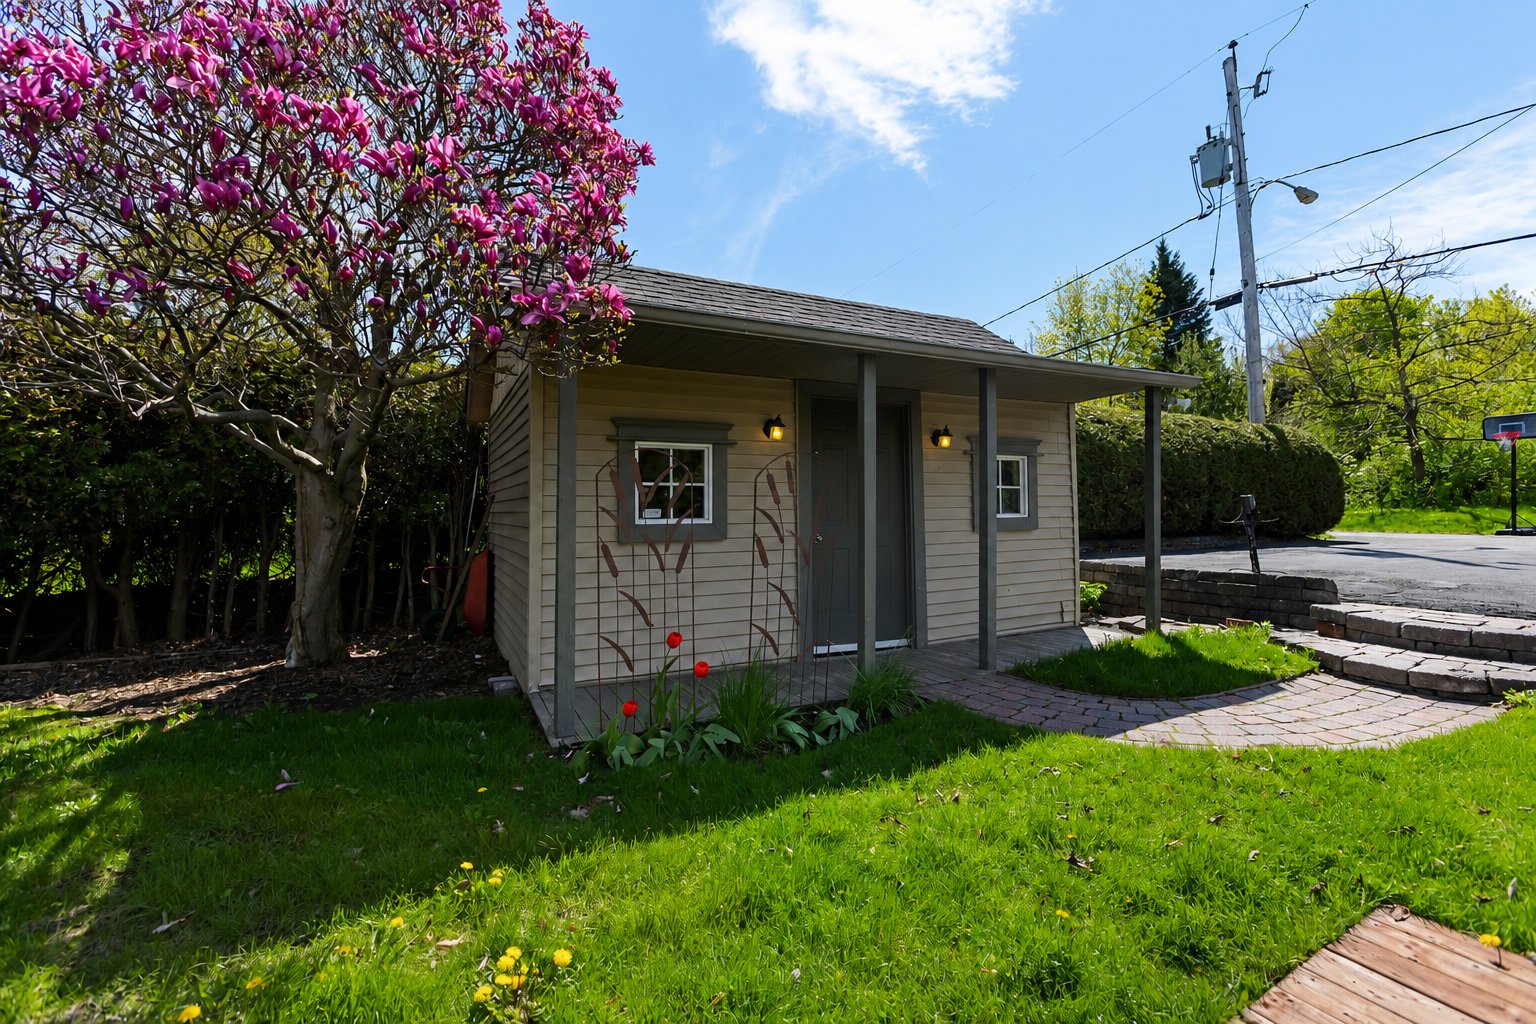 Frontage
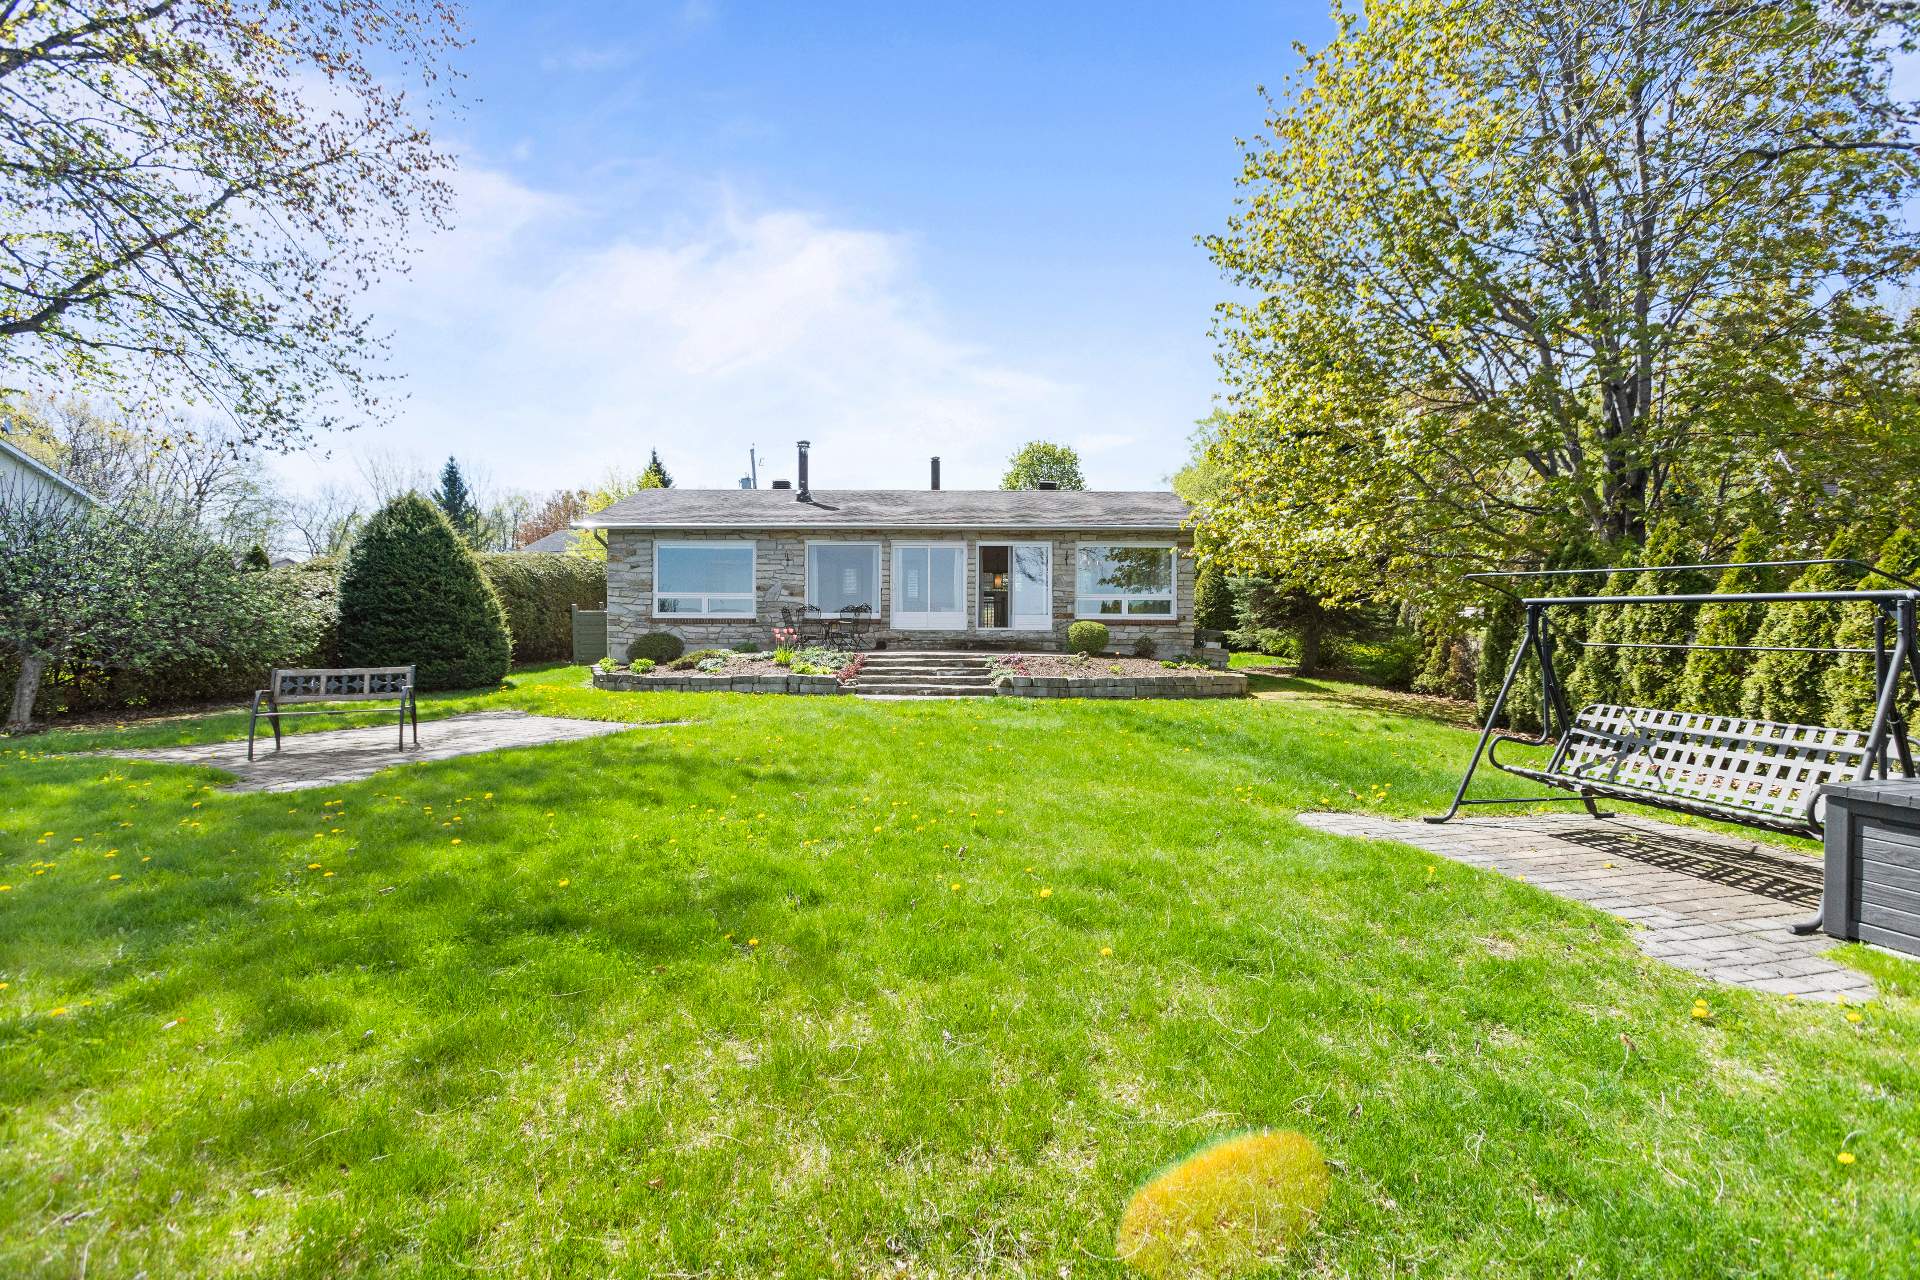
  Backyard
 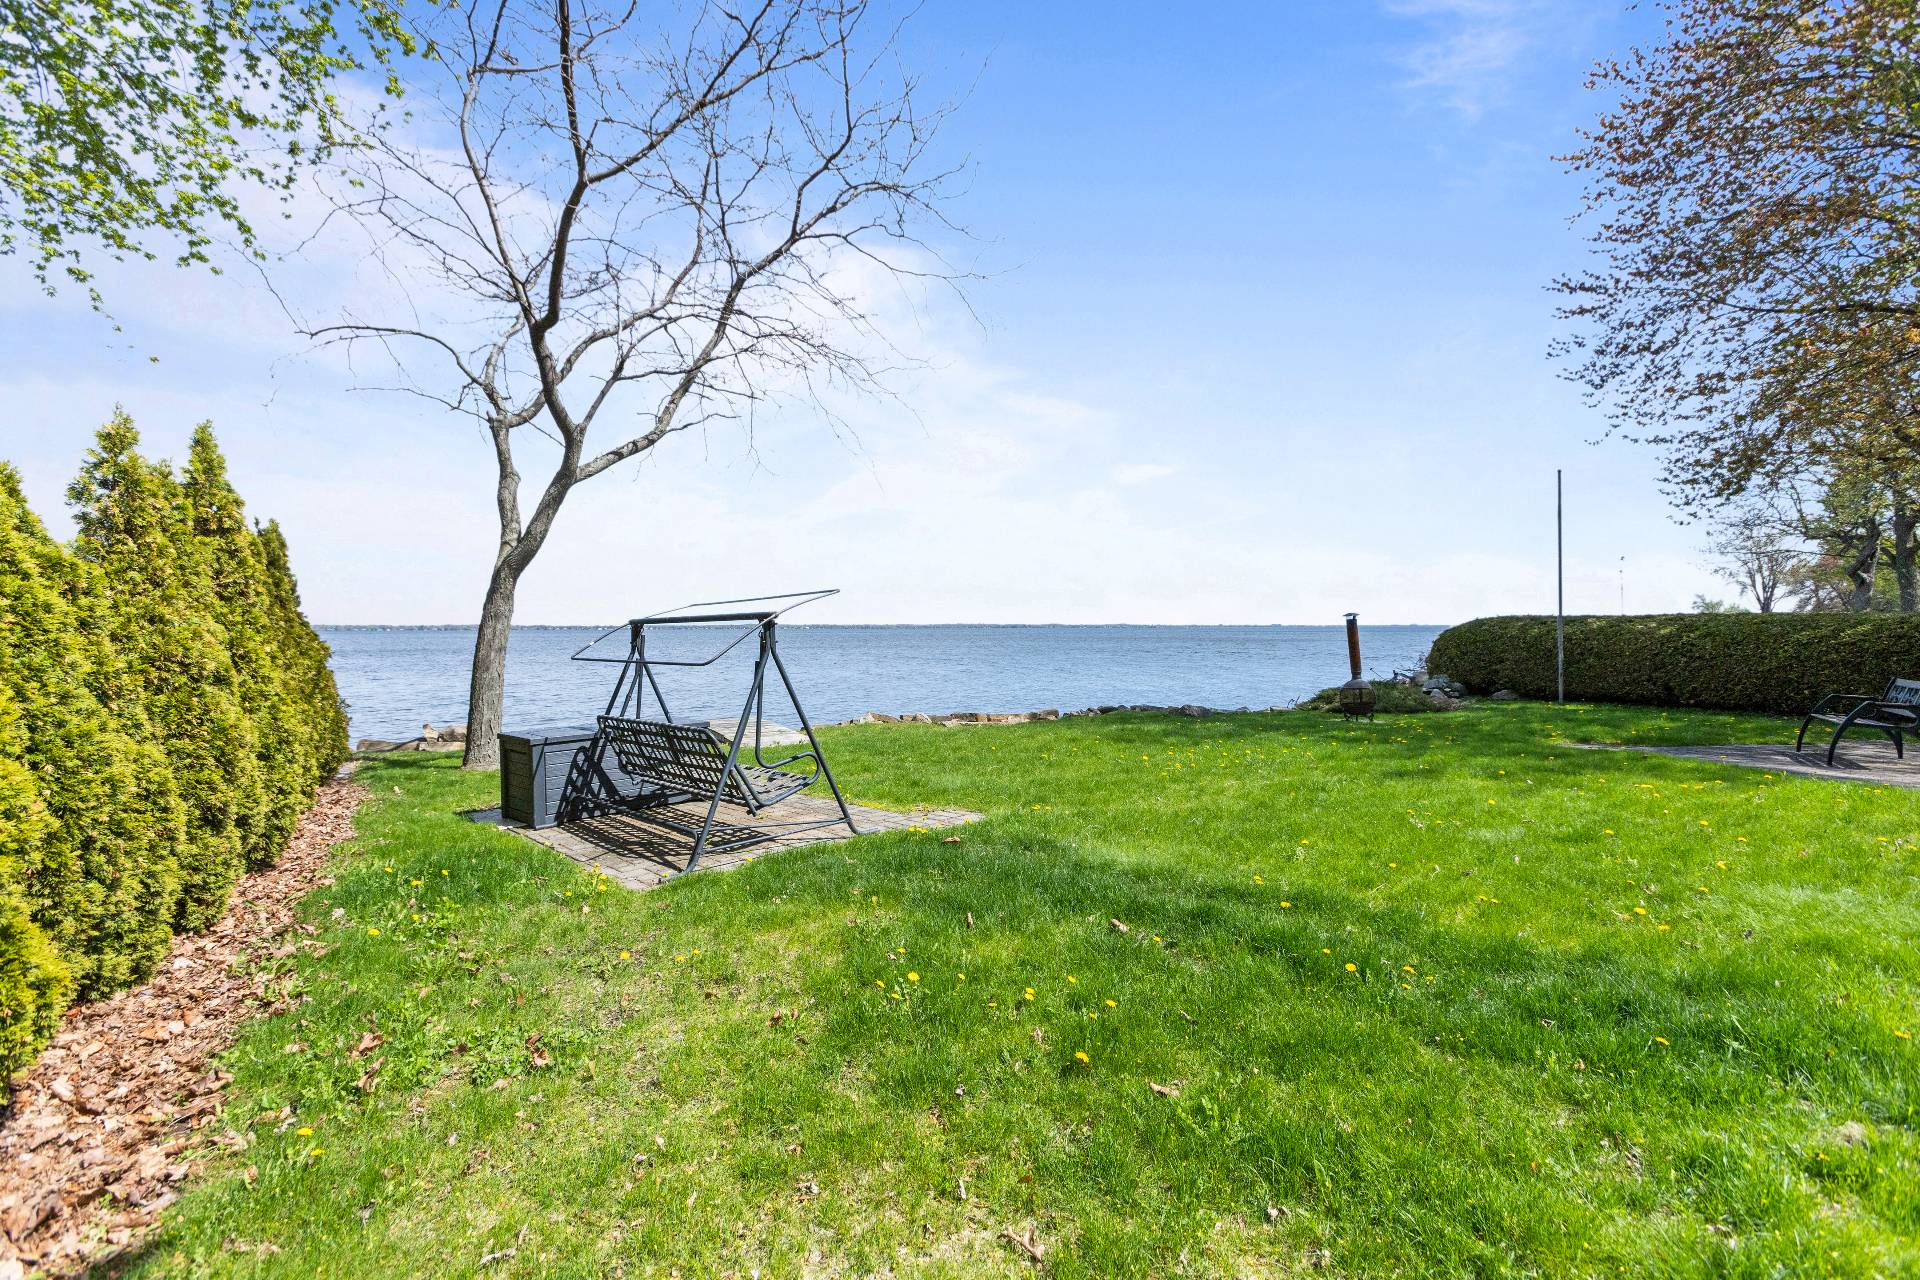 Backyard
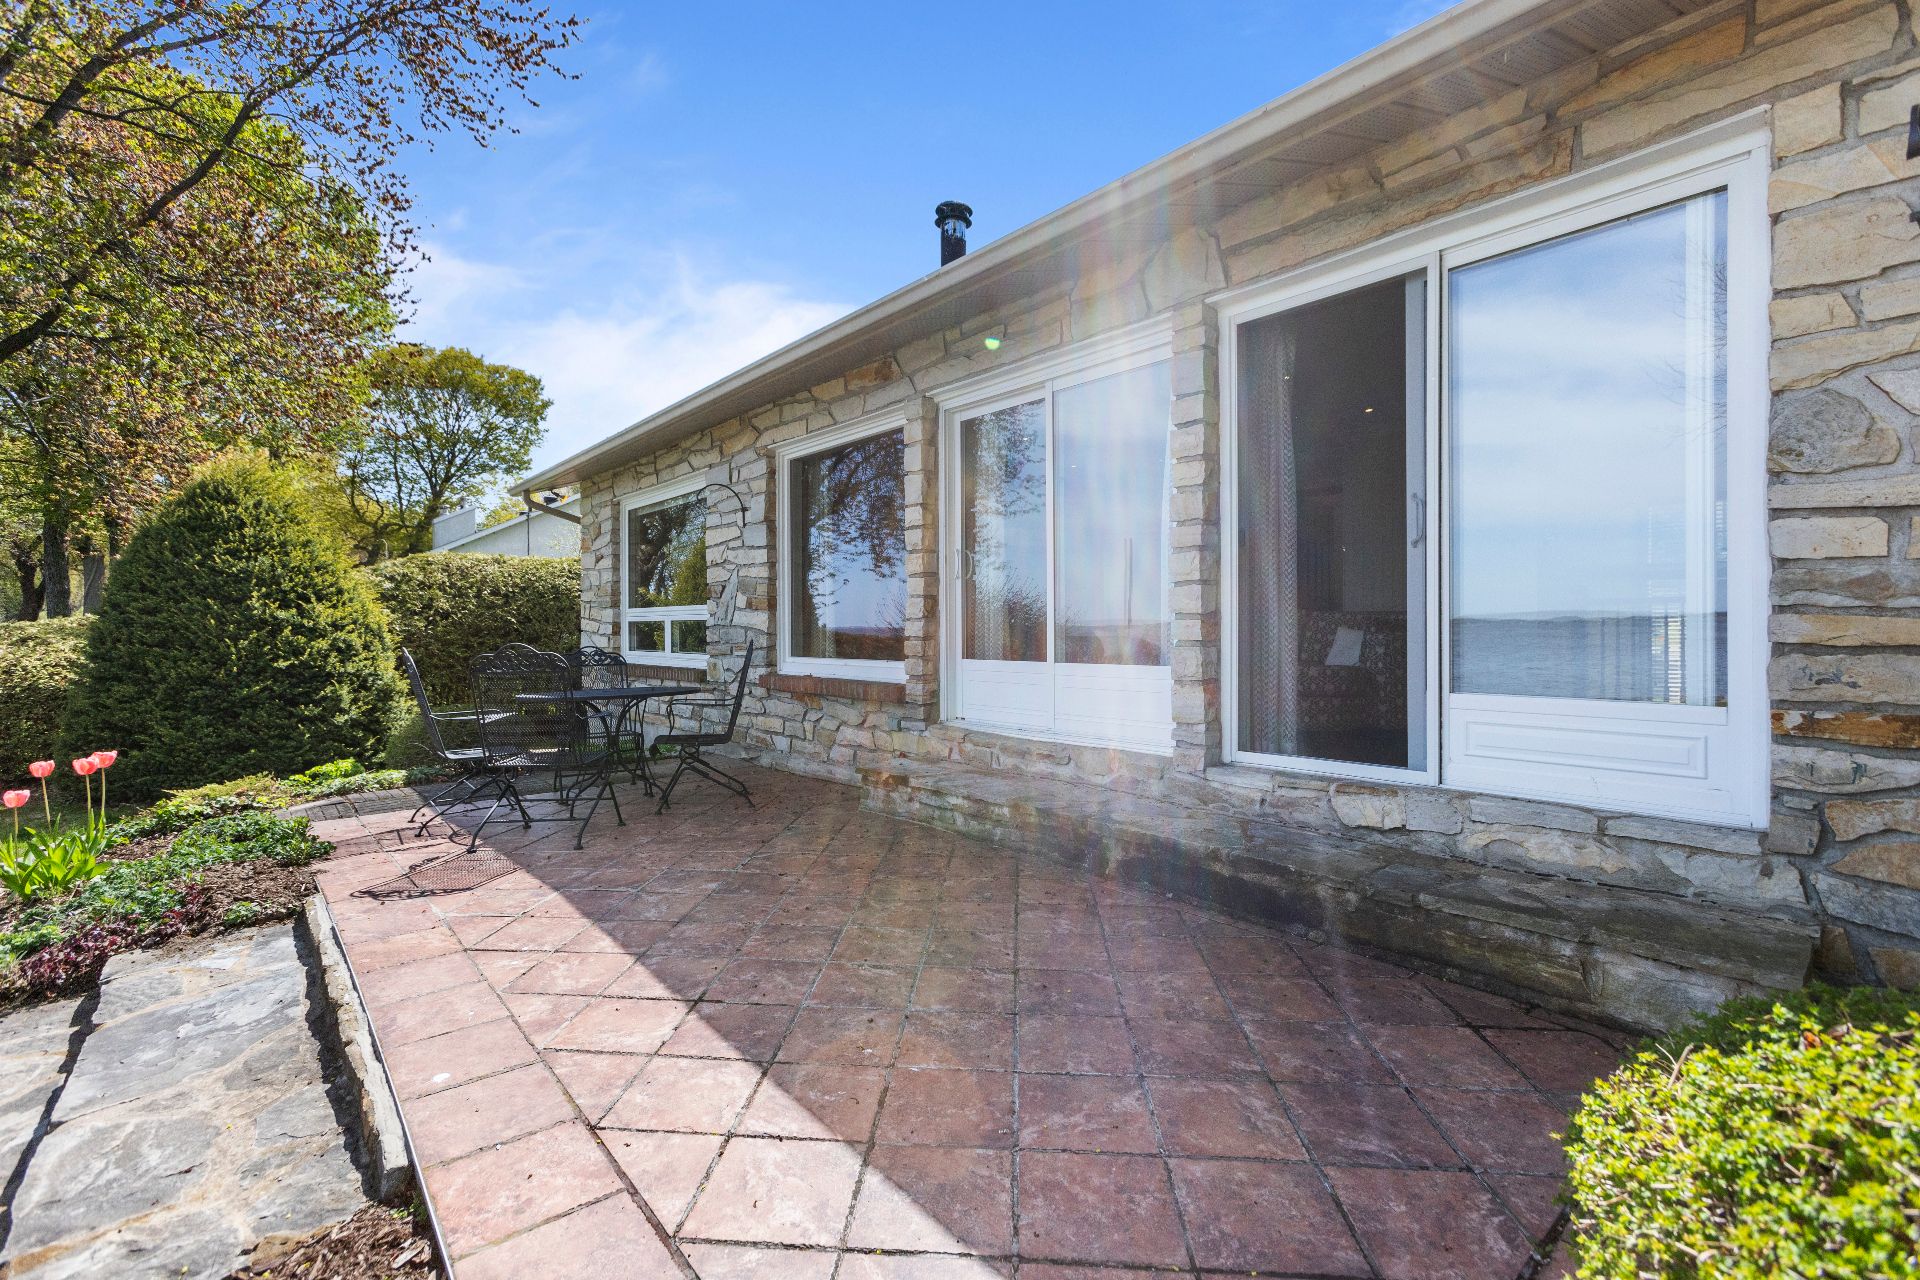
  Balcony
  Balcony
 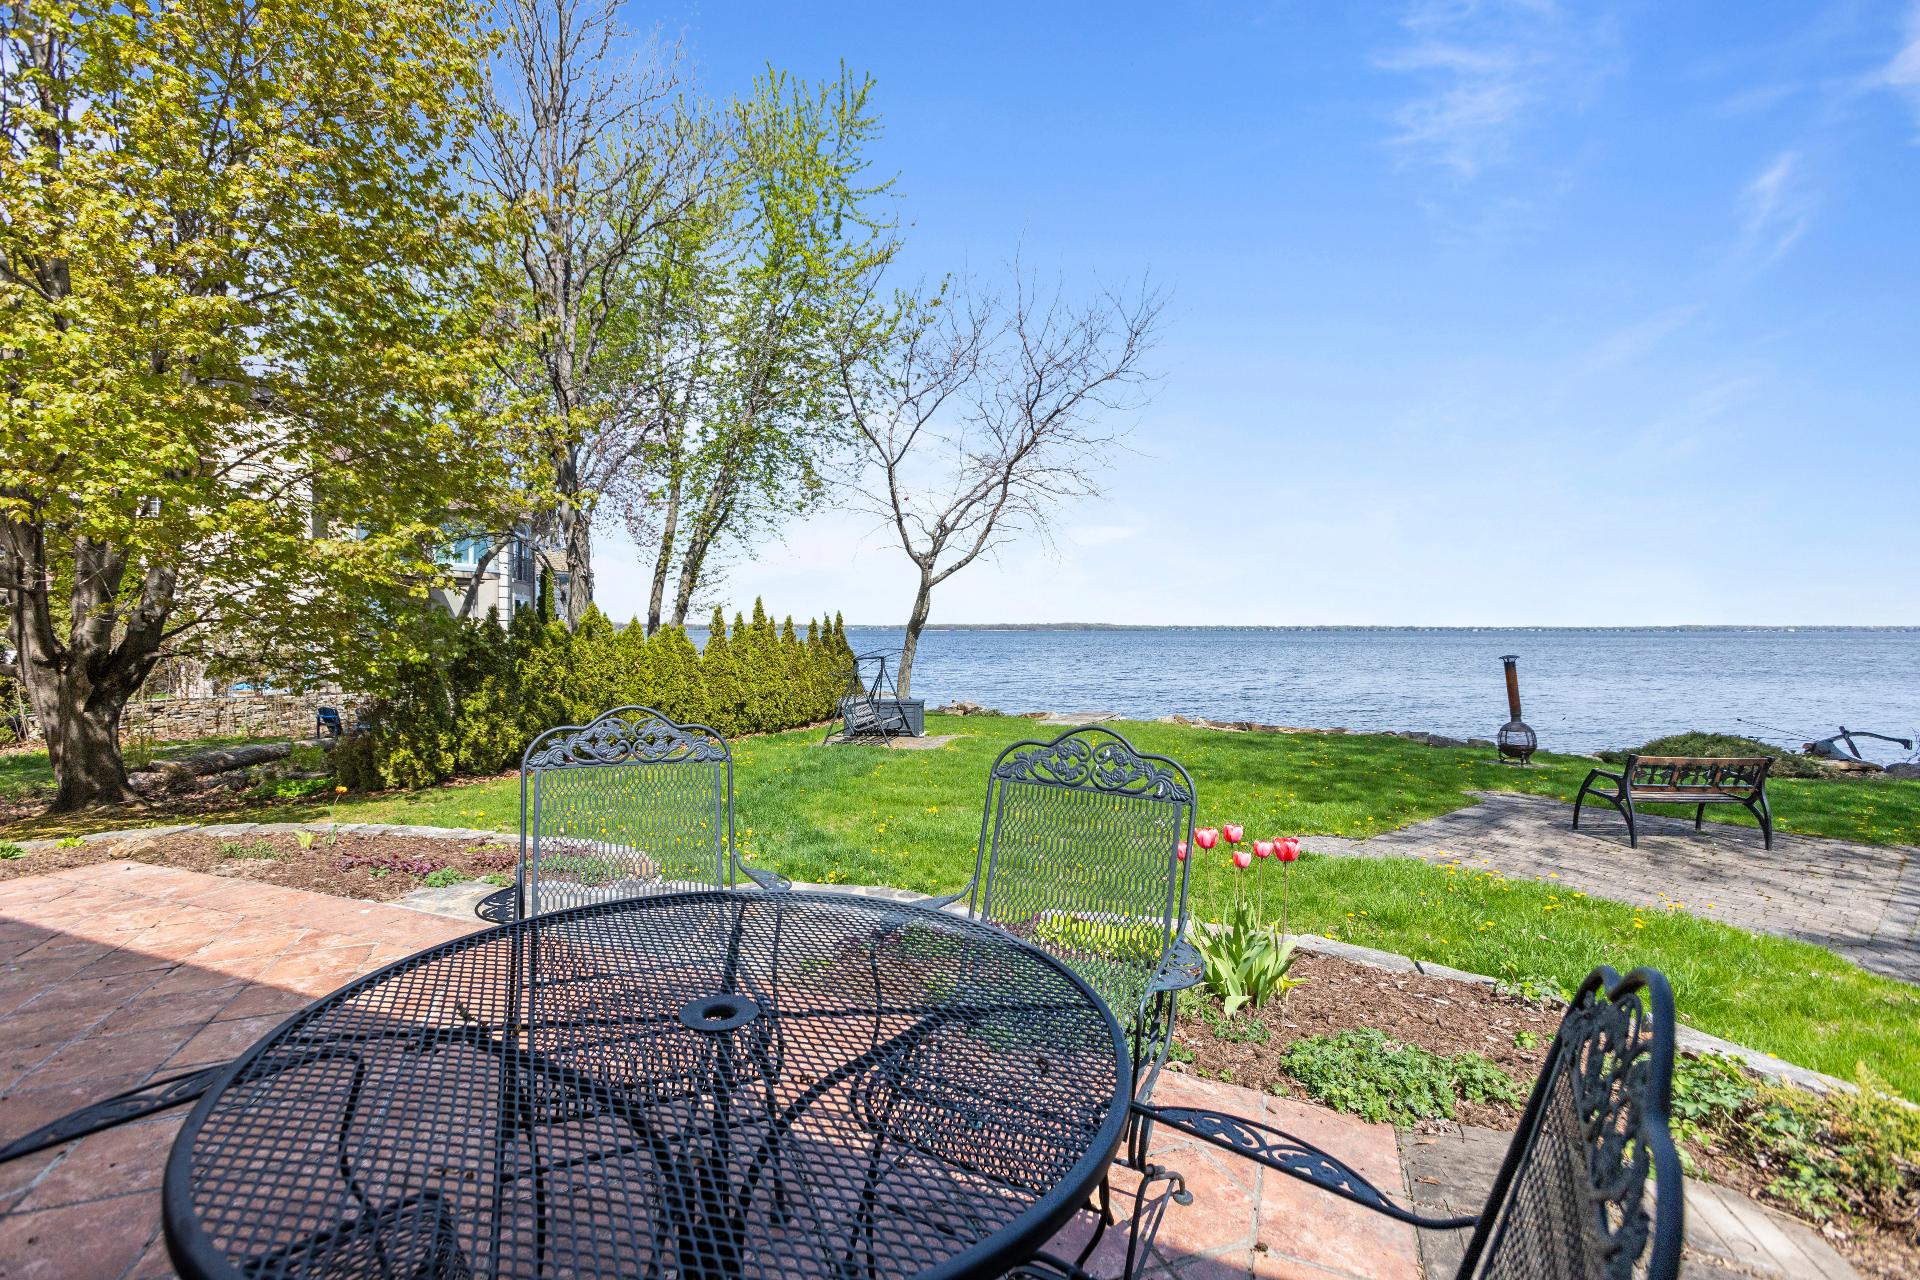 Overall View
 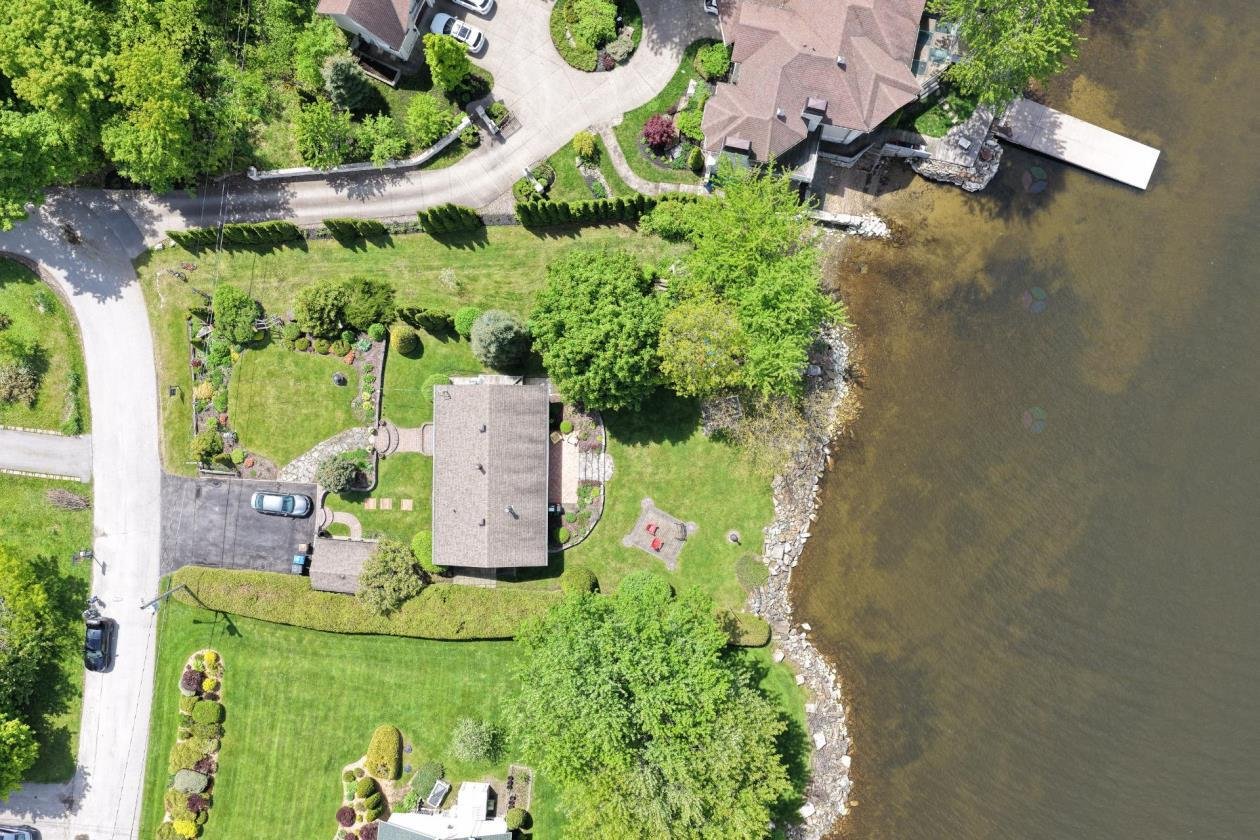 Water view
 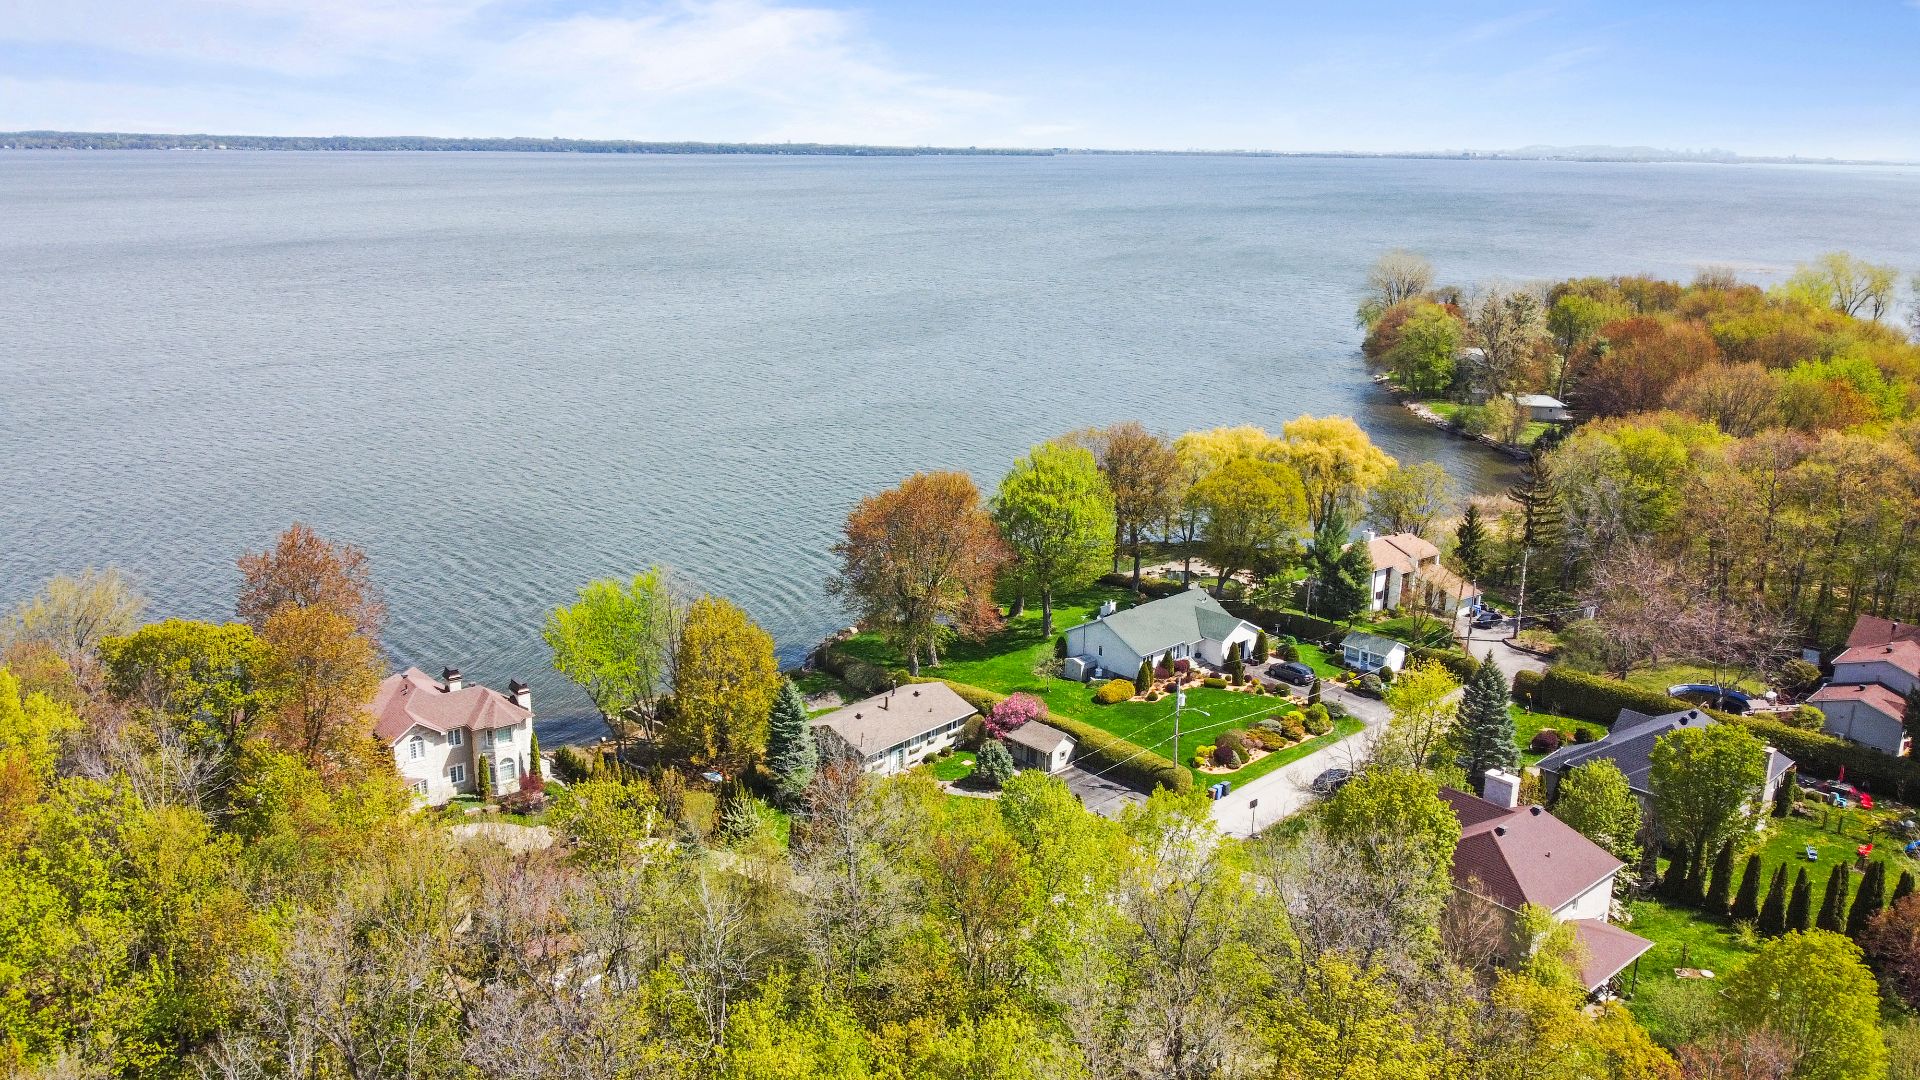 Water view
 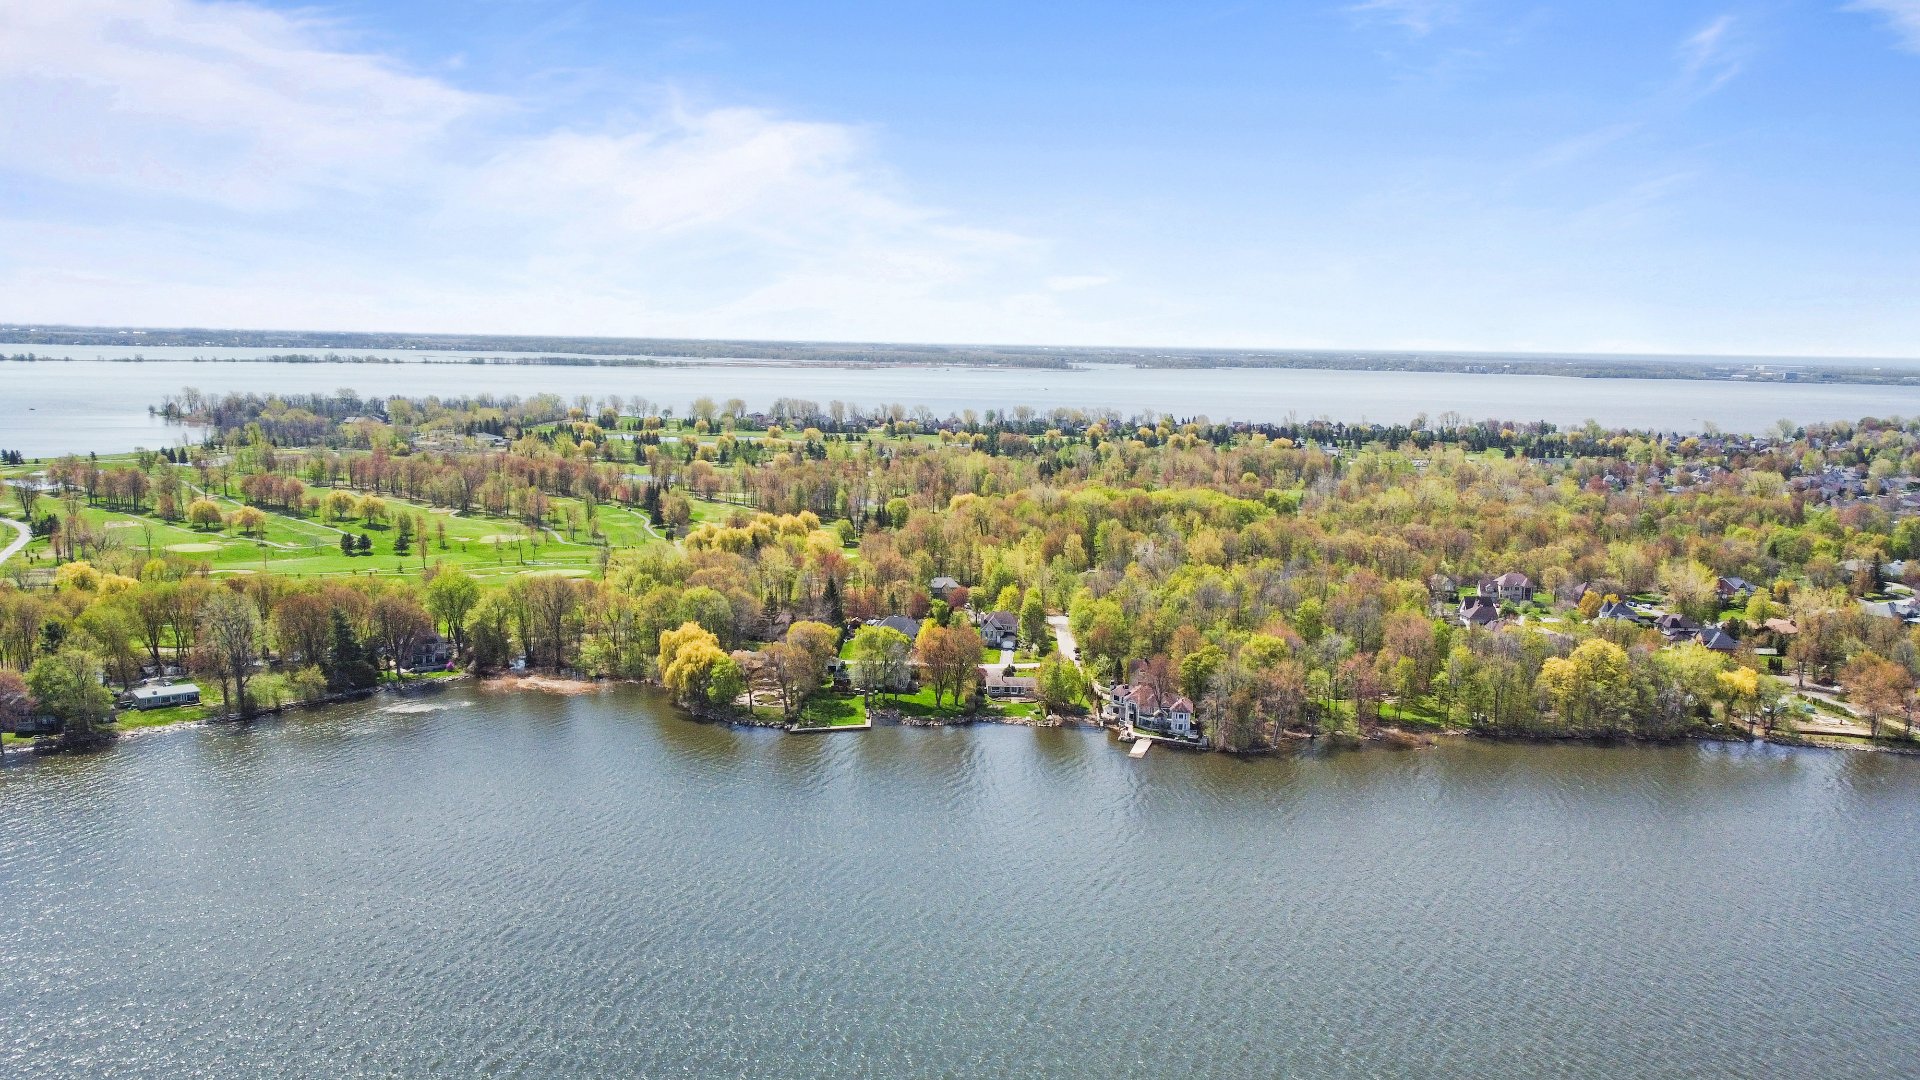 Overall View
 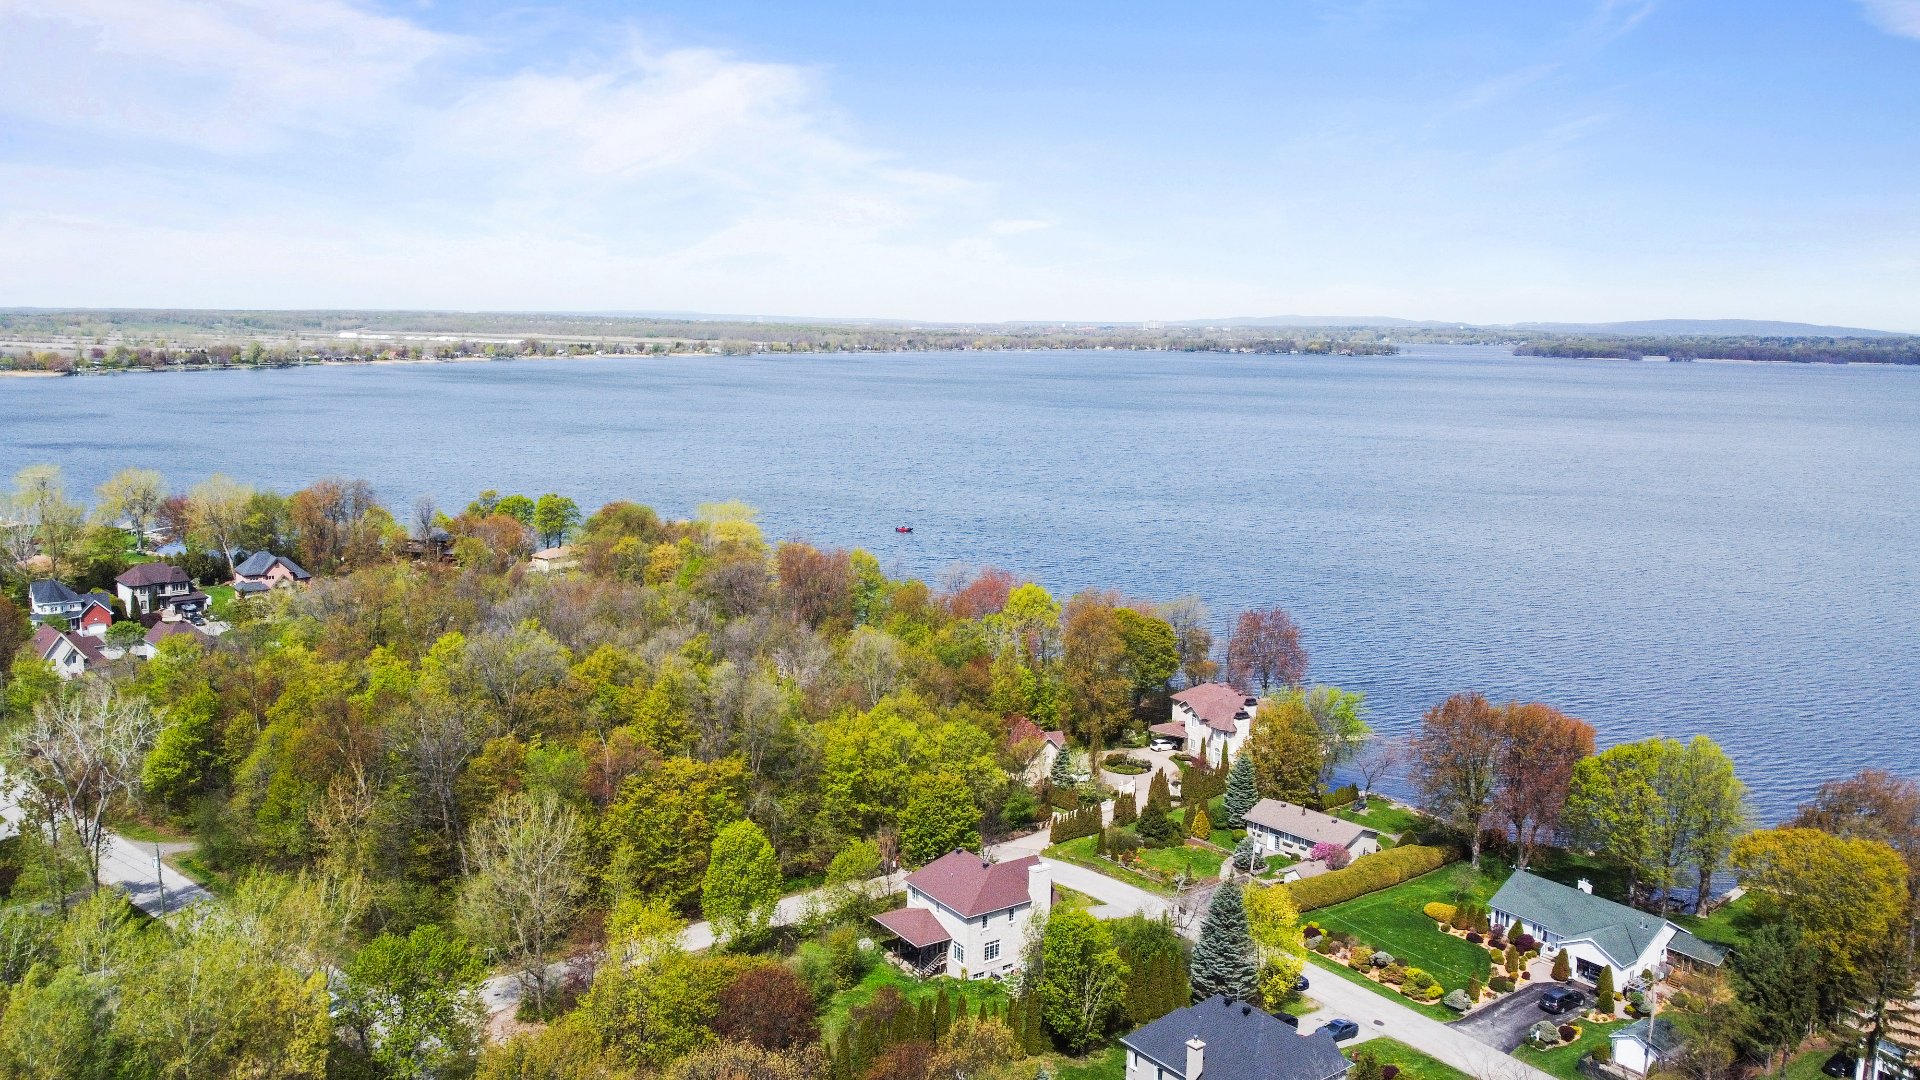 Water view
 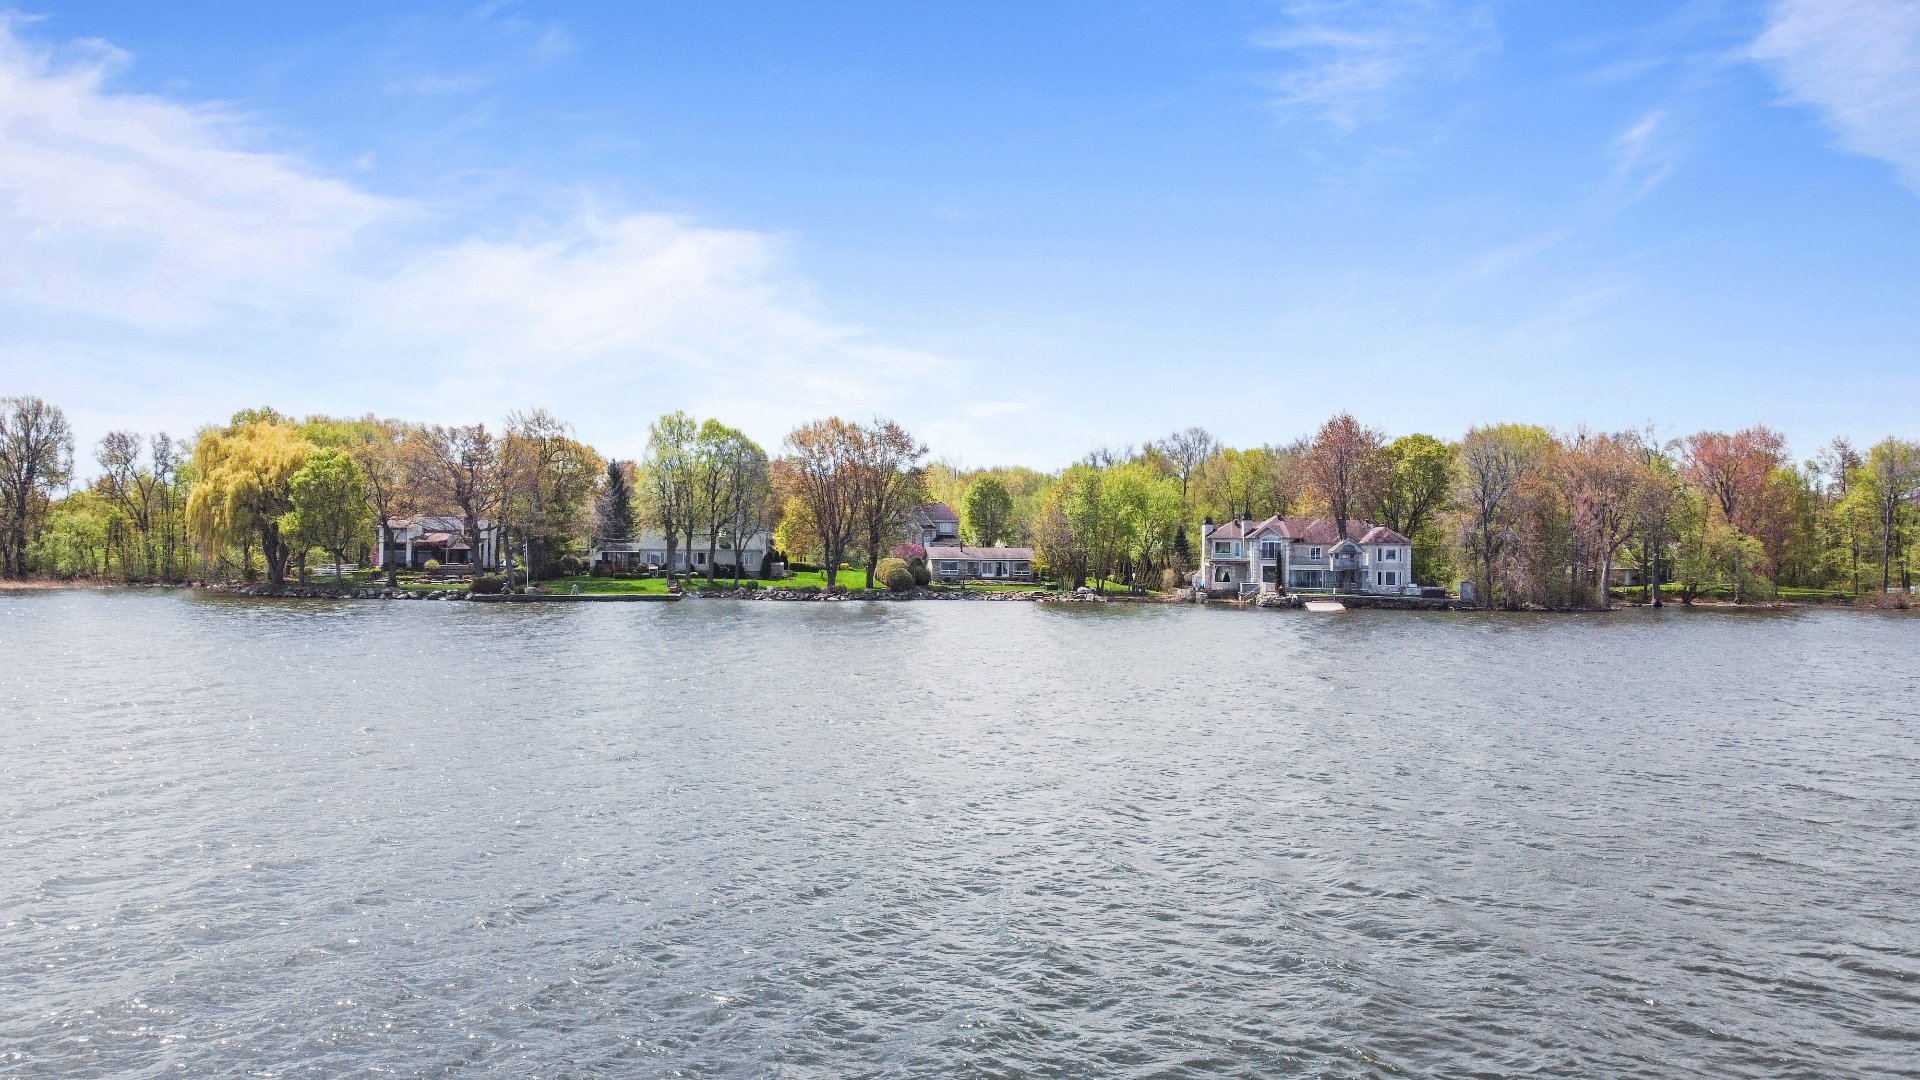 Waterfront
 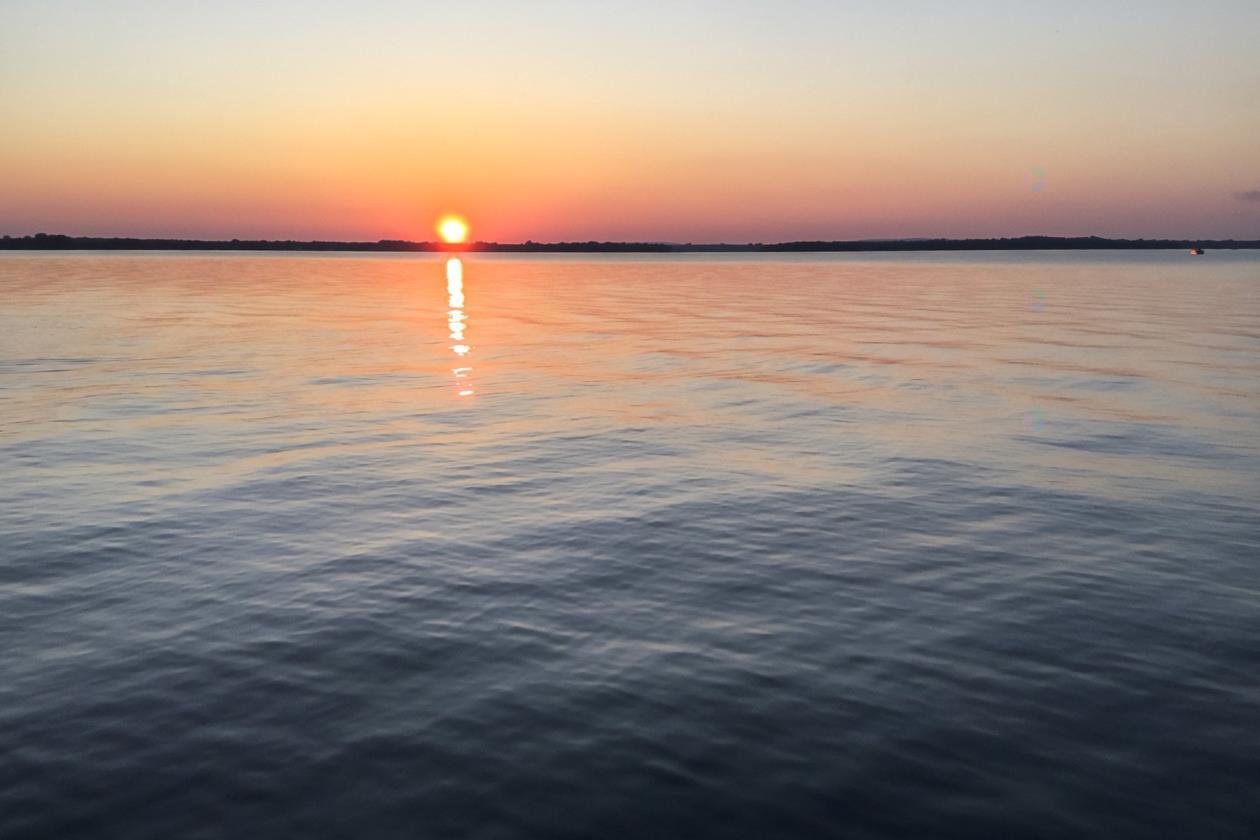 Water view
 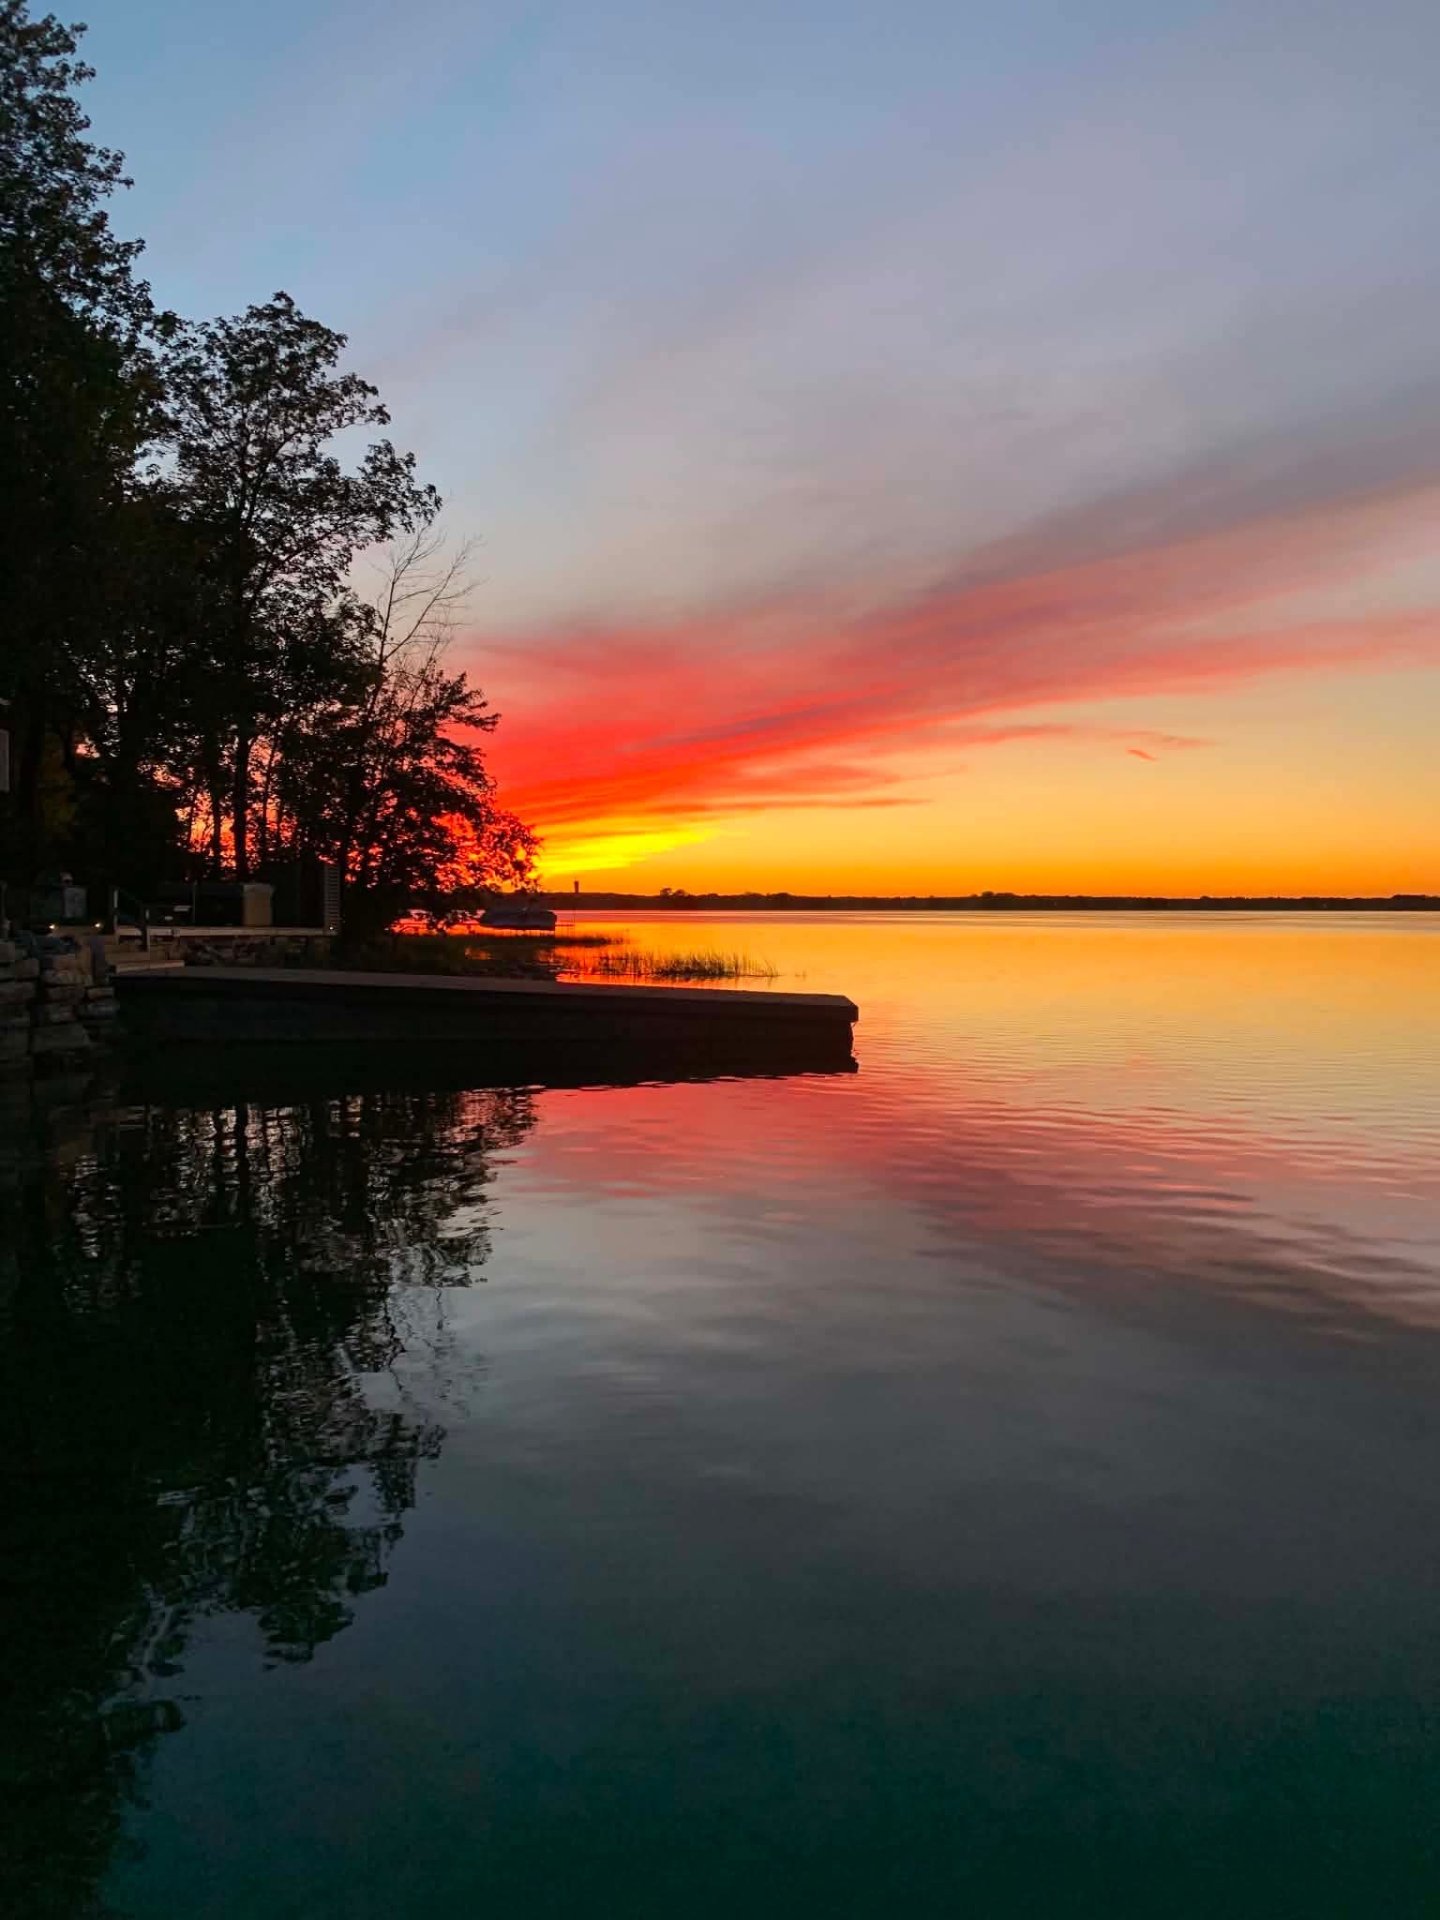 Water view
 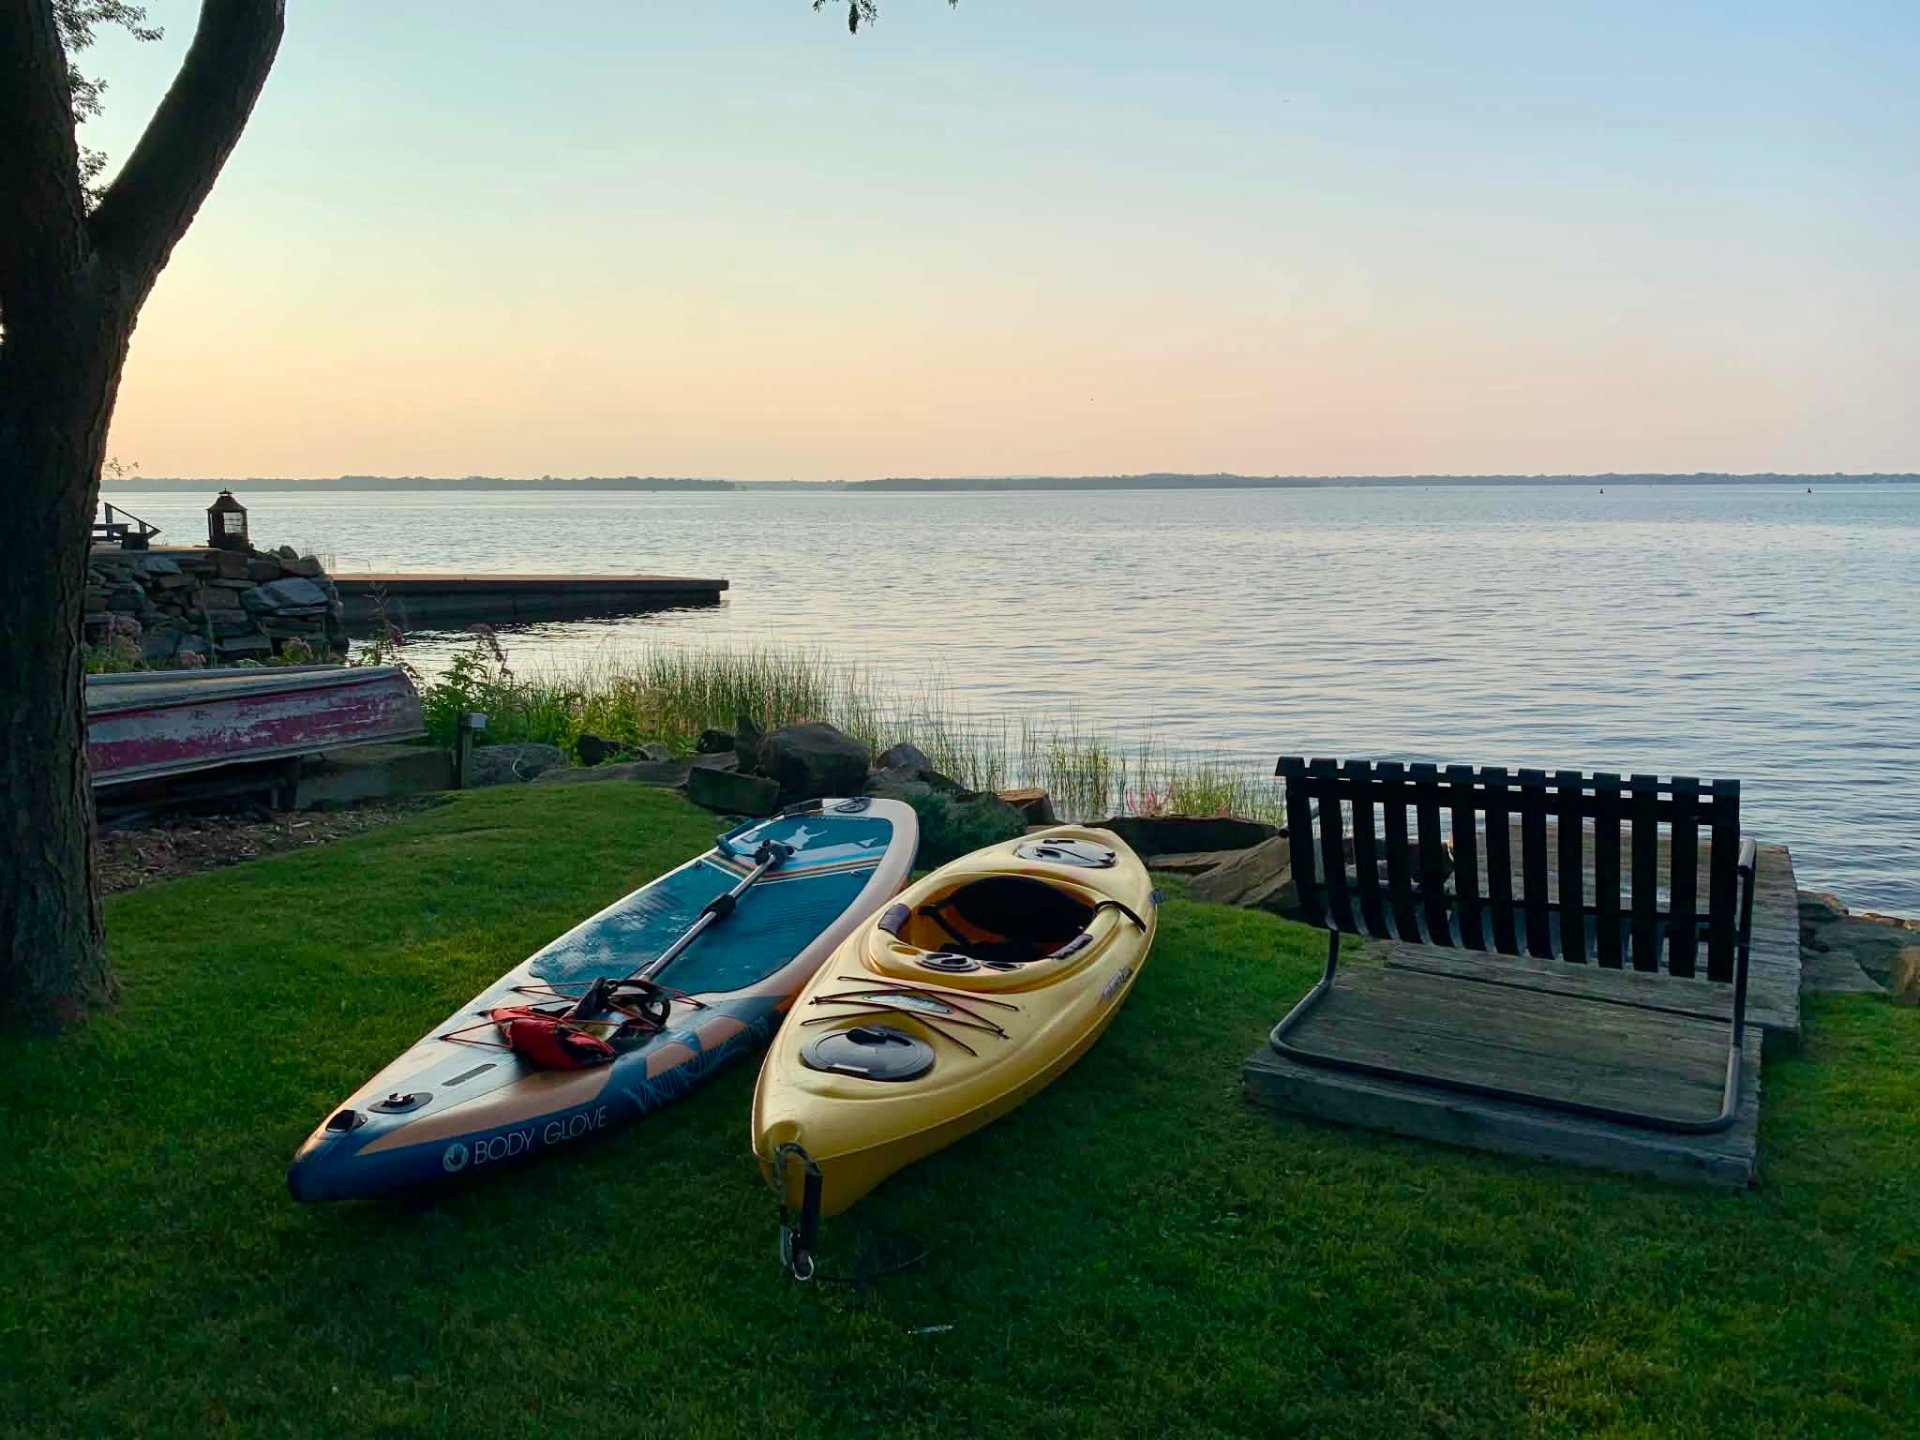 Waterfront
 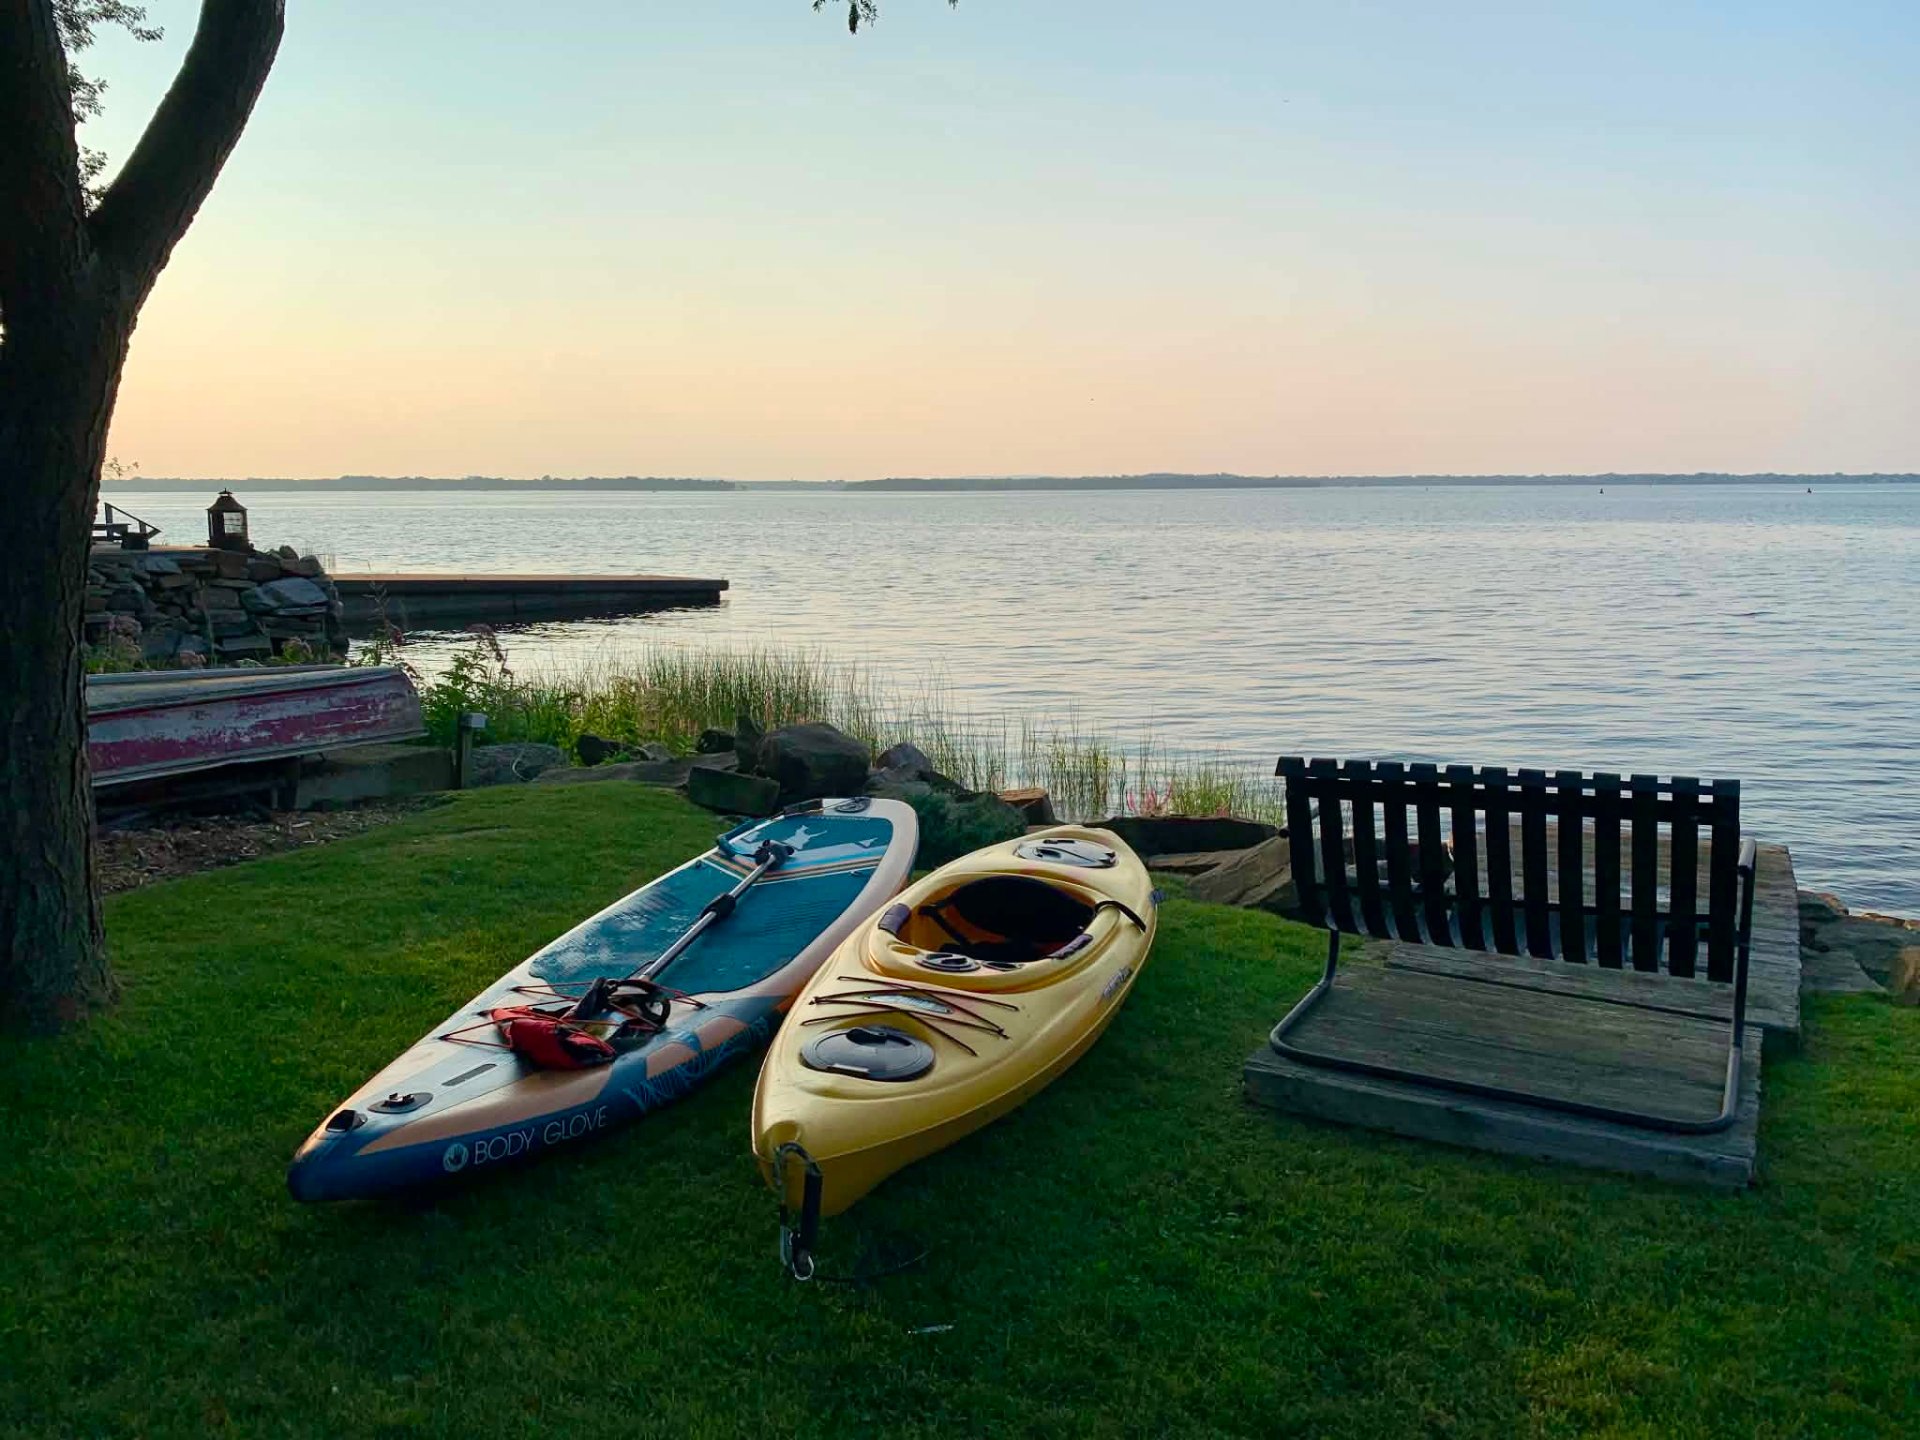 Waterfront
 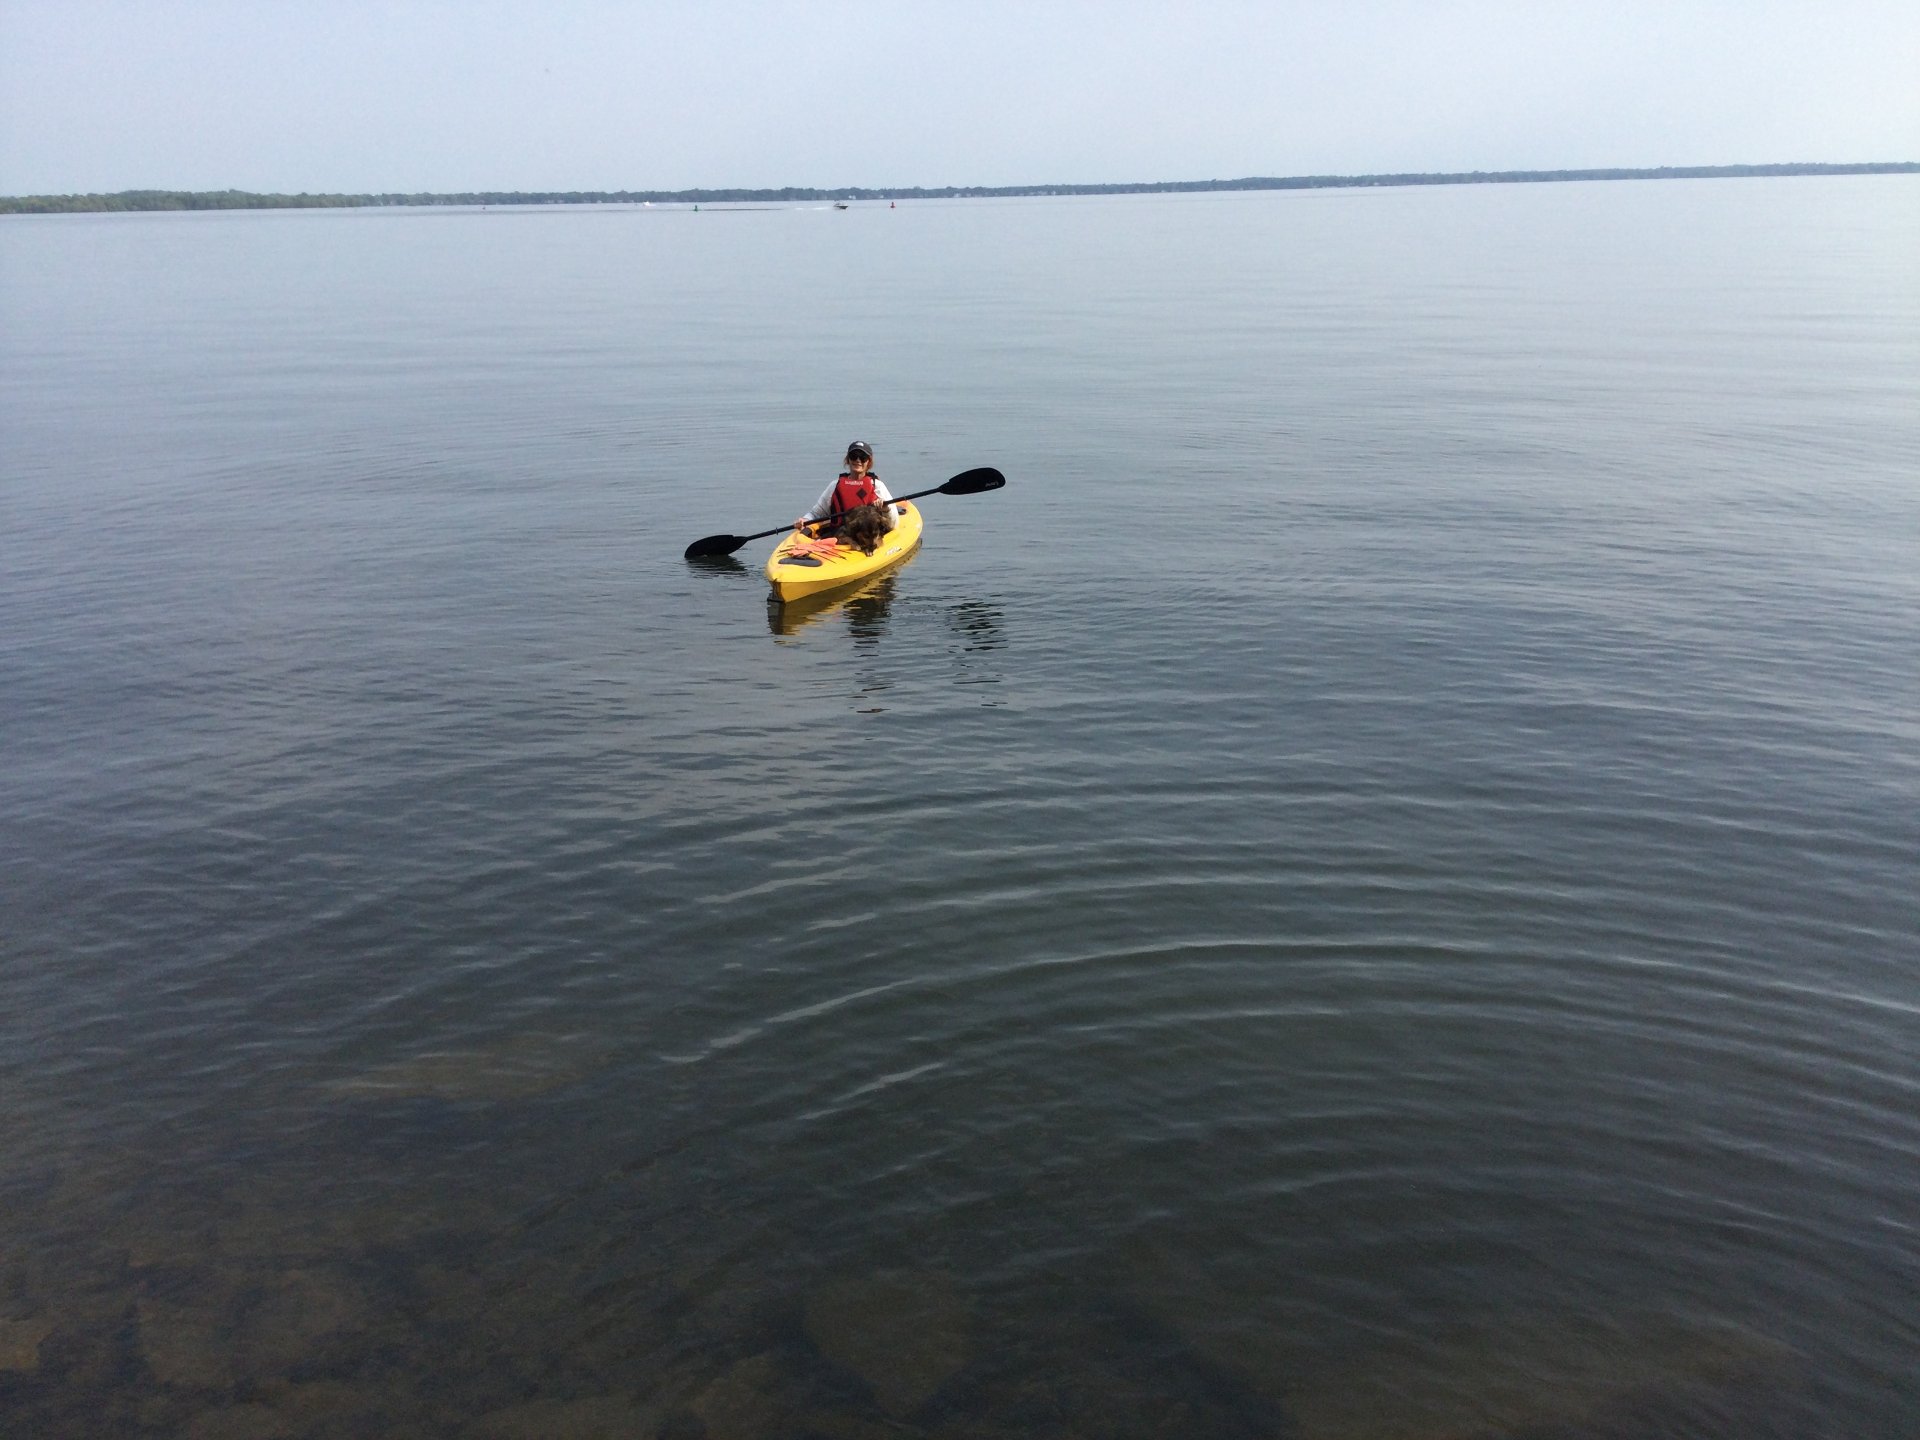 Water view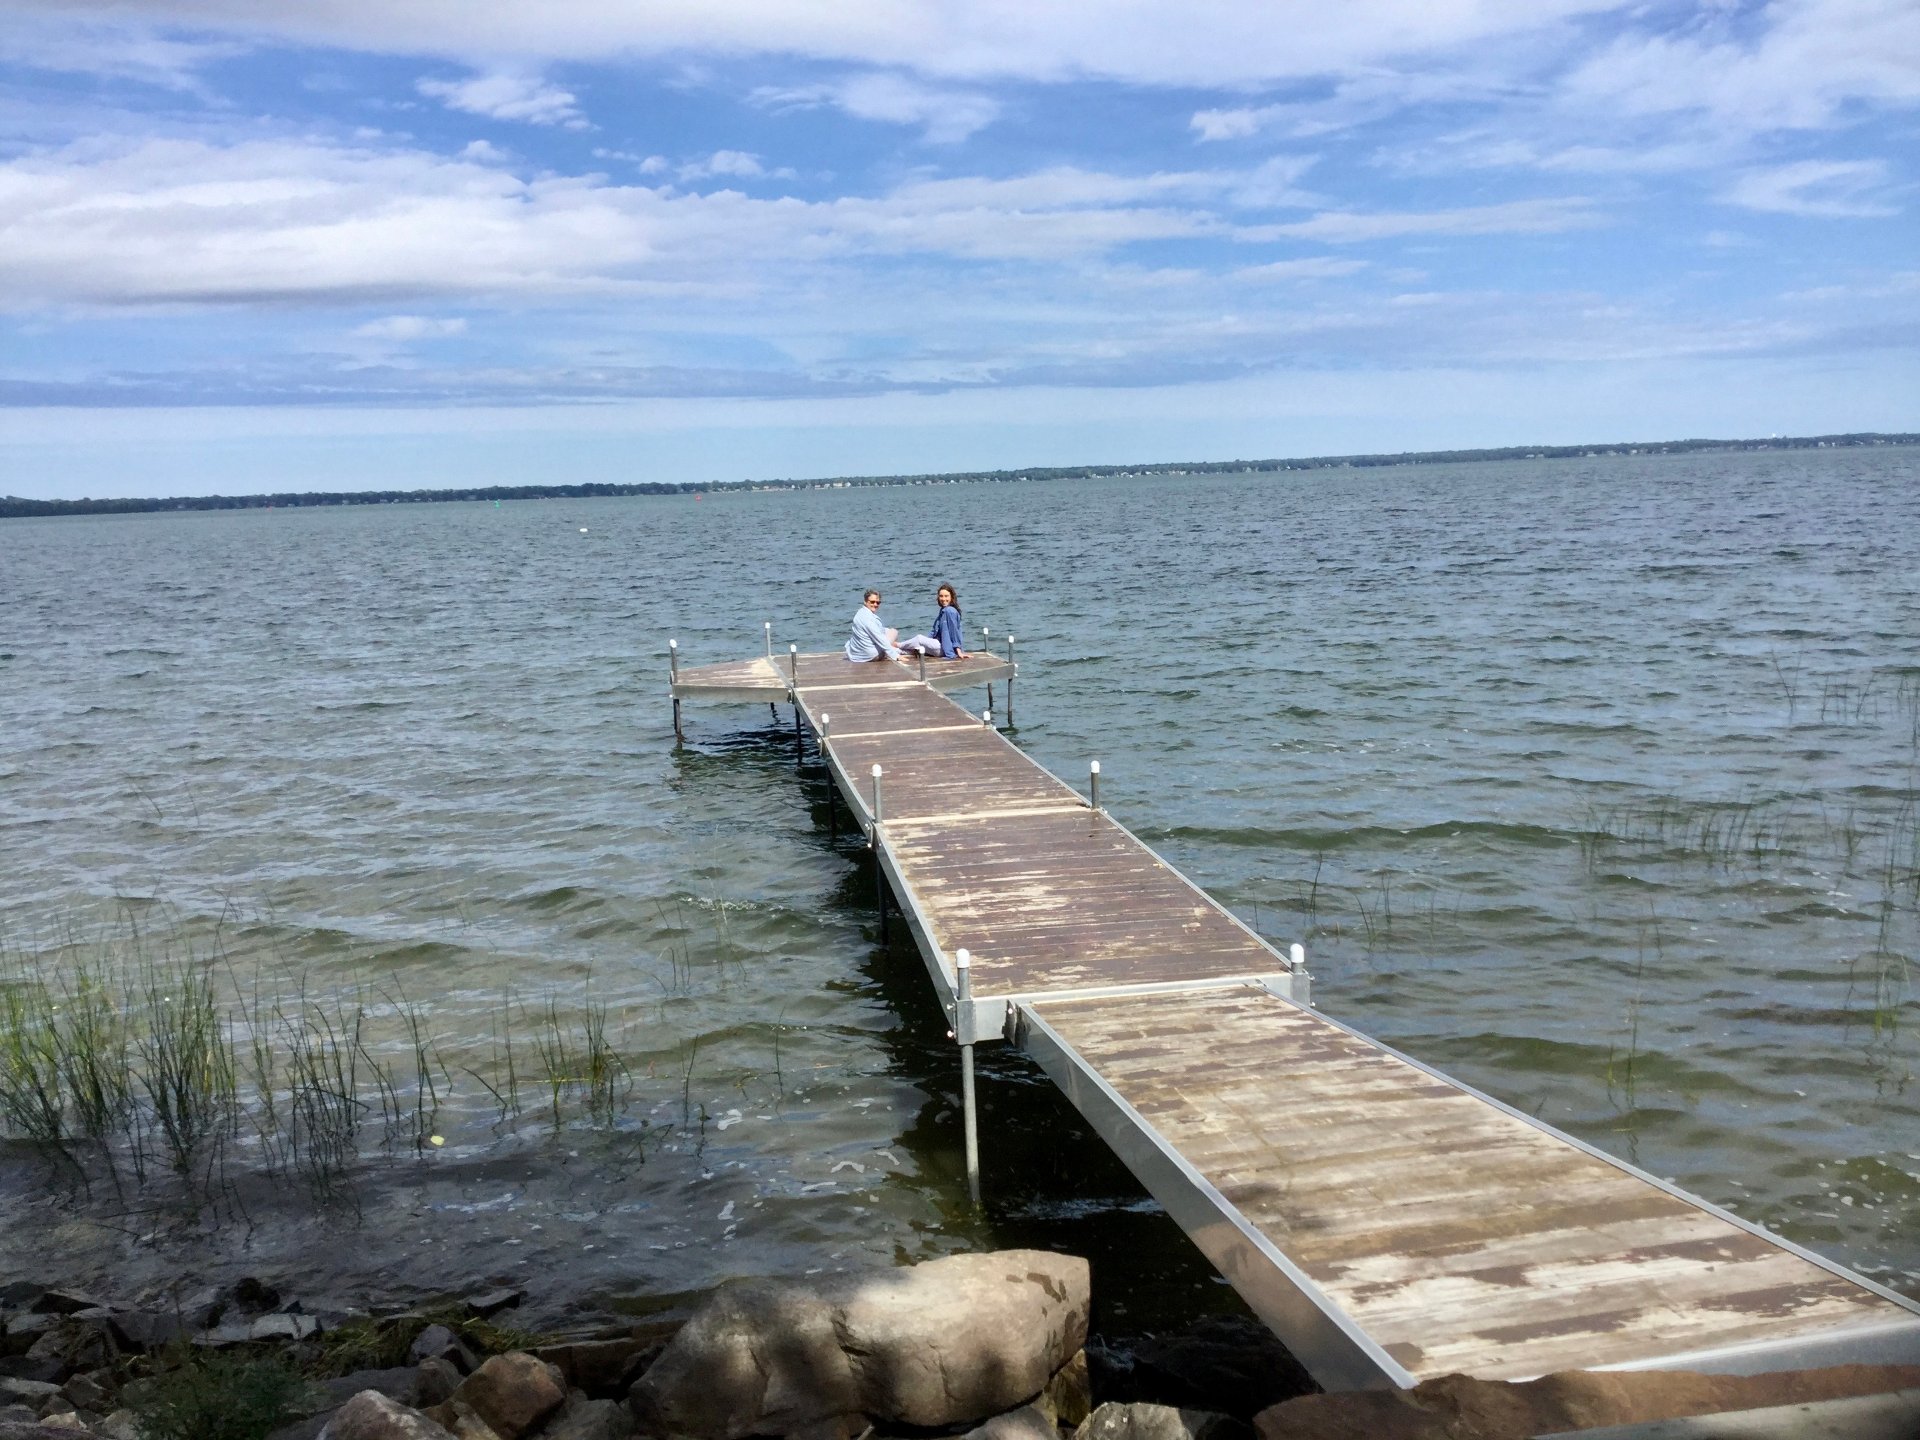
Description
Magnificent waterfront property offering breathtaking water views and a beautifully landscaped, private lot. This inviting bungalow features a bright living area with a fireplace, hardwood floors, and expansive windows overlooking the water. A welcoming kitchen with a central island and a fully renovated, high-end bathroom with a glass shower and freestanding bathtub complete the picture. The exceptional backyard is perfect for enjoying sunsets and tranquility. A rare find combining comfort, elegance, and quality of life. Schedule your visit today!
- The ceiling height in the basement is 5 feet 8 inches, and 6 feet 2 inches in the basement bedroom.
- Sunsets directly over the lake from the backyard.
- Bathroom completely renovated with modern taste.
- Oak hardwood flooring
- The property's septic tank is suitable for a 3-bedroom residence. The buyer is advised to verify this information with the municipality.
Inclusions : Central Sweeper
Exclusions : Integrated generator ,Dock
Location
Room Details
| Room | Dimensions | Level | Flooring |
|---|---|---|---|
| Hallway | 3.10 x 5.9 P | Ground Floor | Ceramic tiles |
| Living room | 16.2 x 21.7 P | Ground Floor | Wood |
| Dining room | 9.4 x 9.9 P | Ground Floor | Wood |
| Kitchen | 15.5 x 9.7 P | Ground Floor | Ceramic tiles |
| Bedroom | 8.8 x 7.5 P | Ground Floor | Wood |
| Bathroom | 8.1 x 7.3 P | Ground Floor | Ceramic tiles |
| Bedroom | 11.7 x 8.1 P | Ground Floor | Wood |
| Primary bedroom | 12.11 x 11.6 P | Ground Floor | Wood |
| Family room | 23.9 x 11.10 P | Basement | Ceramic tiles |
| Bedroom | 11.10 x 8.6 P | Basement | Wood |
| Walk-in closet | 8.3 x 4.3 P | Basement | |
| Laundry room | 12.1 x 8.4 P | Basement | Ceramic tiles |
| Workshop | 11.3 x 9 P | Basement | Concrete |
| Storage | 32.5 x 11.7 P | Basement | Concrete |
| Cedar wardrobe | 15.9 x 4.4 P | Basement | Cedar |
Characteristics
| Equipment available | Alarm system, Wall-mounted heat pump |
|---|---|
| Siding | Aluminum, Stone |
| Driveway | Asphalt |
| Roofing | Asphalt shingles |
| Proximity | Bicycle path, Cross-country skiing, Daycare centre, Elementary school, Golf, High school, Park - green area |
| Distinctive features | Cul-de-sac, Navigable, No neighbours in the back, Water access, Waterfront, Wooded lot: hardwood trees |
| Heating energy | Electricity |
| Topography | Flat |
| Landscaping | Land / Yard lined with hedges, Landscape, Patio |
| Basement | Low (less than 6 feet), Partially finished |
| Water supply | Municipality |
| Cupboard | Other, Wood |
| Parking | Outdoor |
| View | Panoramic, Water |
| Windows | PVC |
| Zoning | Residential |
| Bathroom / Washroom | Seperate shower |
| Sewage system | Septic tank |
| Hearth stove | Wood burning stove, Wood fireplace |
This property is presented in collaboration with EXP AGENCE IMMOBILIÈRE