
Ch. des Patriotes
Saint-Ours, J0G1P0
Two or more storey | MLS: 20777290
3
2
N/A
N/A
$899,000 +tx

Description
Location
Room Details
| Room | Dimensions | Level | Flooring |
|---|---|---|---|
| Living room | 3.3 x 3.3 P | Ground Floor | |
| Kitchen | 3.3 x 3.3 P | Ground Floor | |
| Dining room | 3.3 x 3.3 P | Ground Floor | |
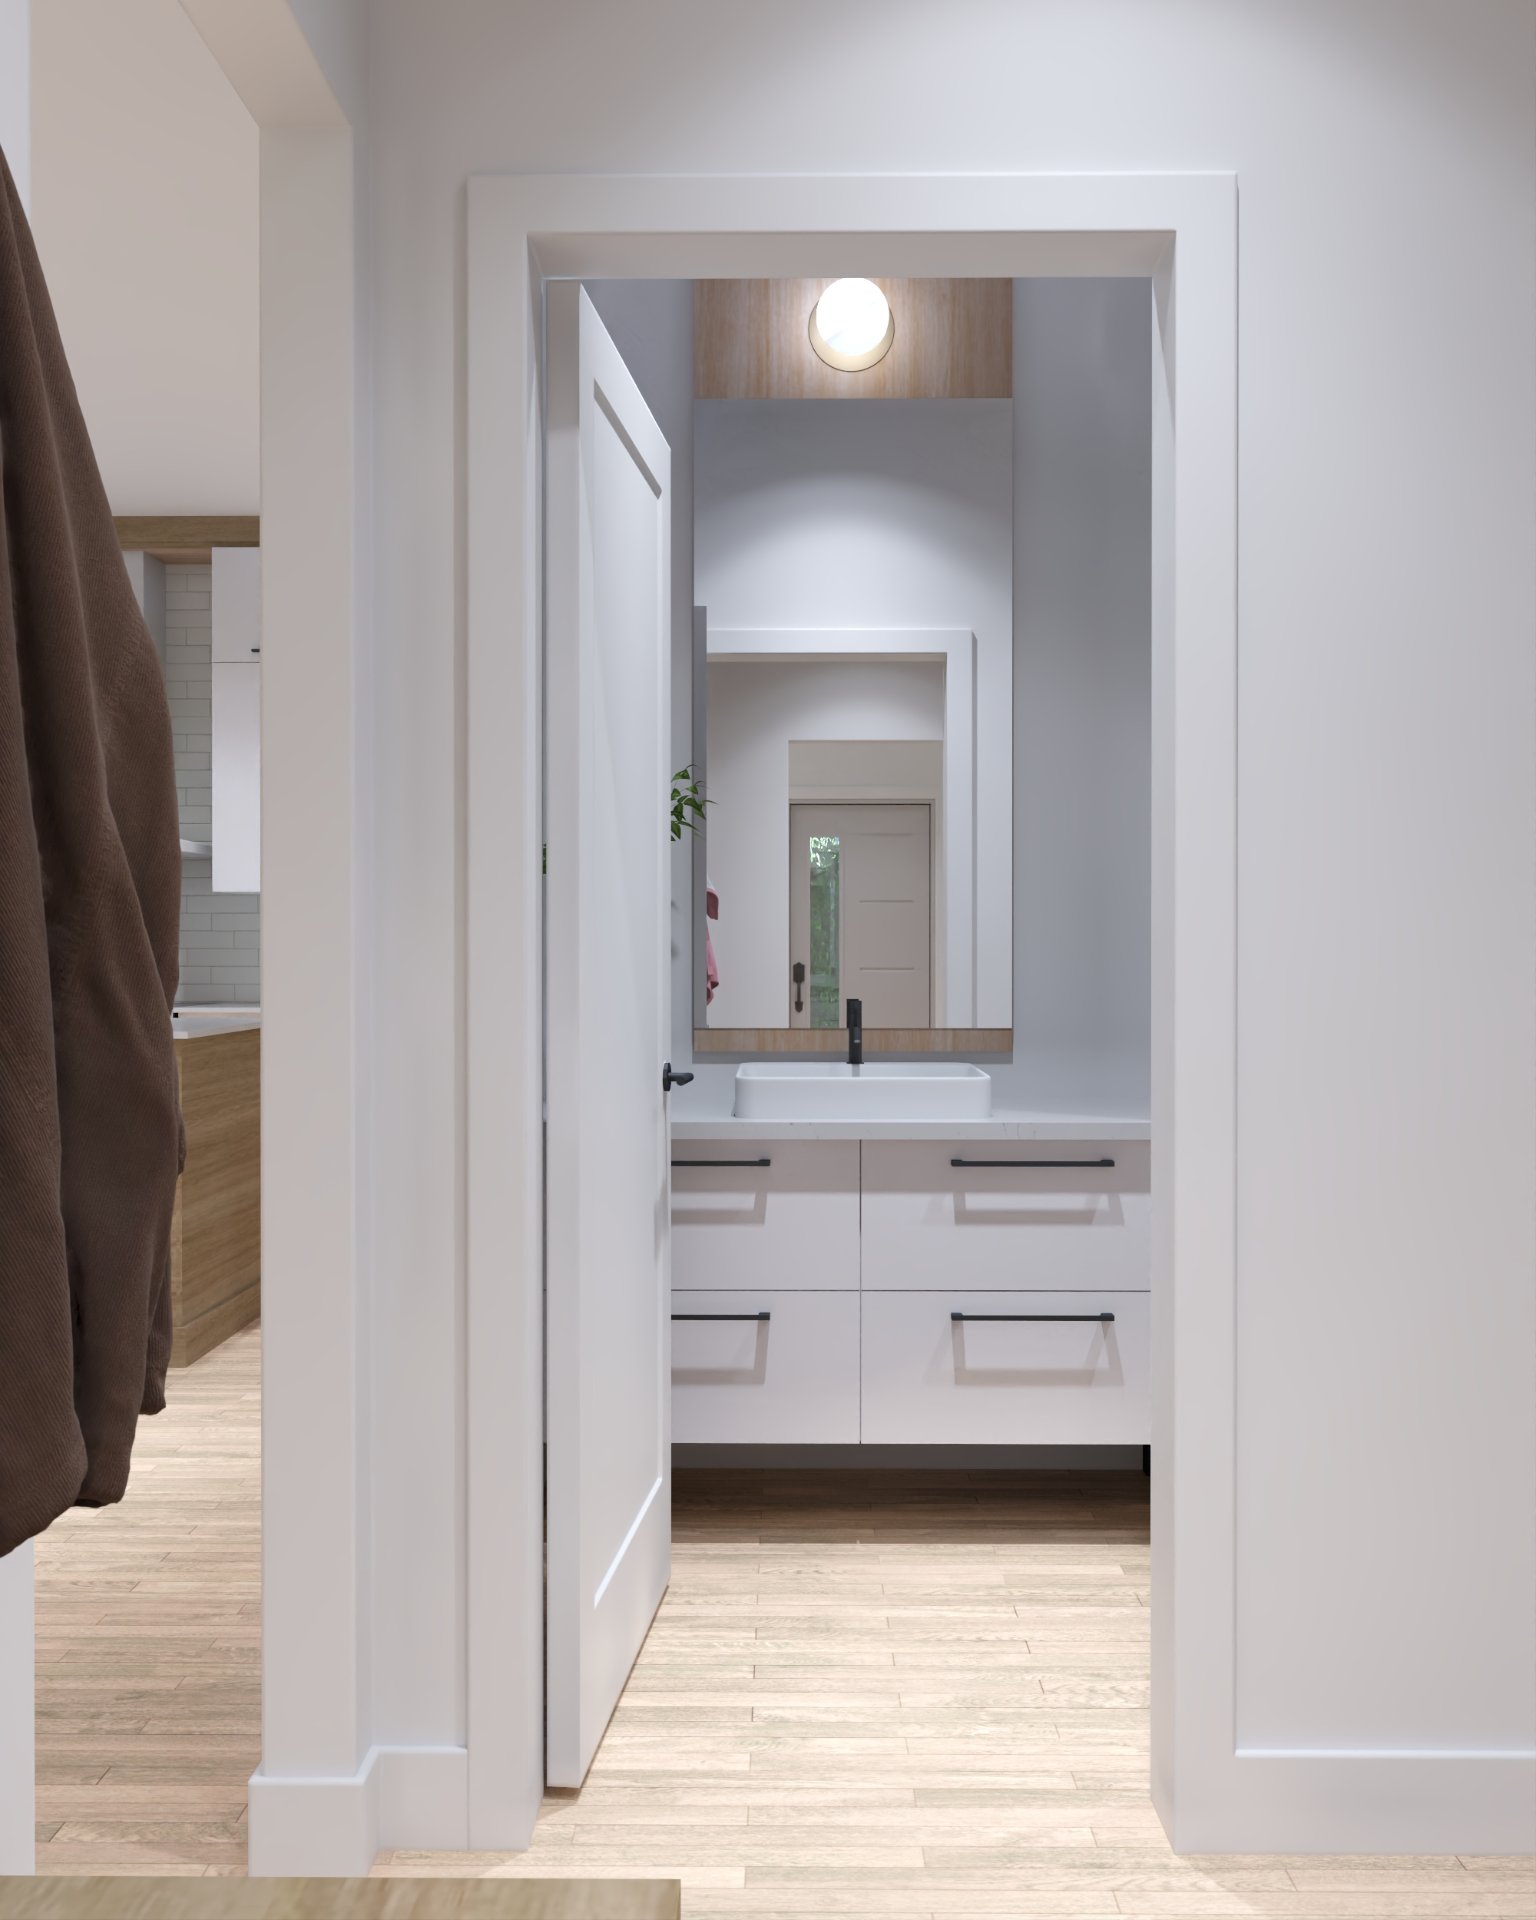
| Bathroom | 3.3 x 3.3 P | Ground Floor | |
| Bedroom | 3.3 x 3.3 P | 2nd Floor | |
| Bedroom | 3.3 x 3.3 P | 2nd Floor | |
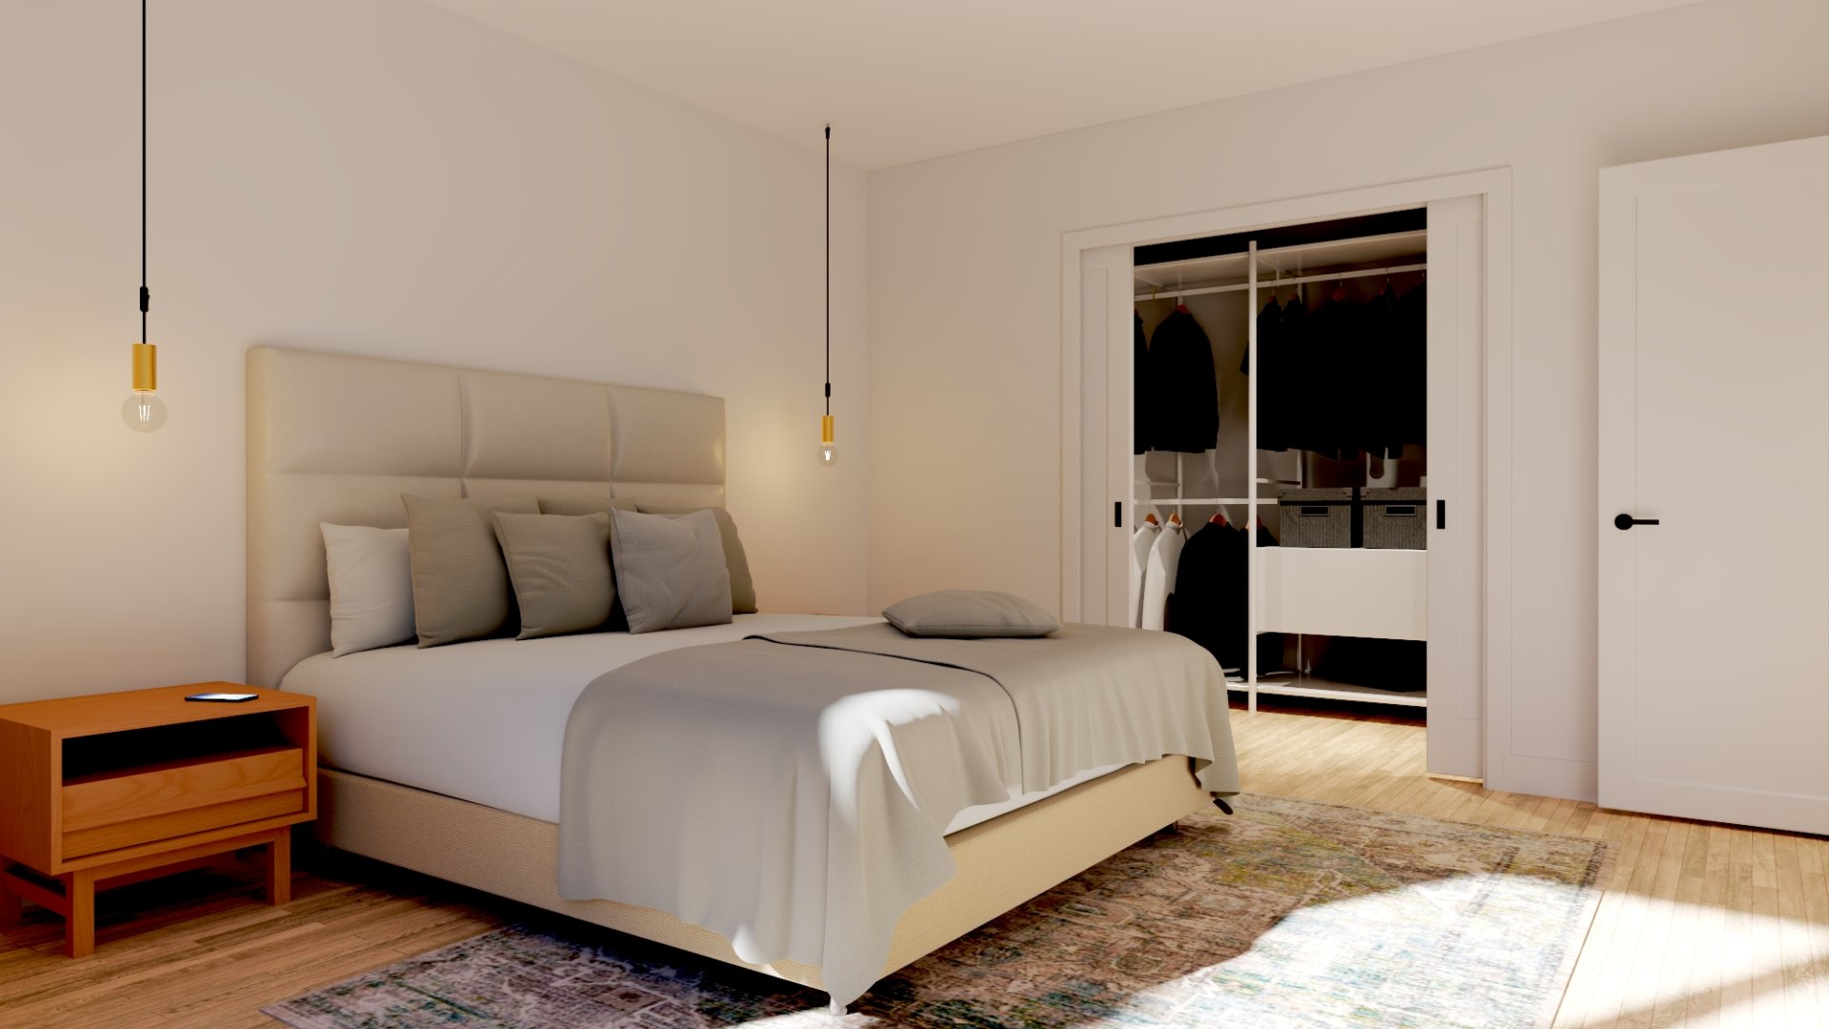
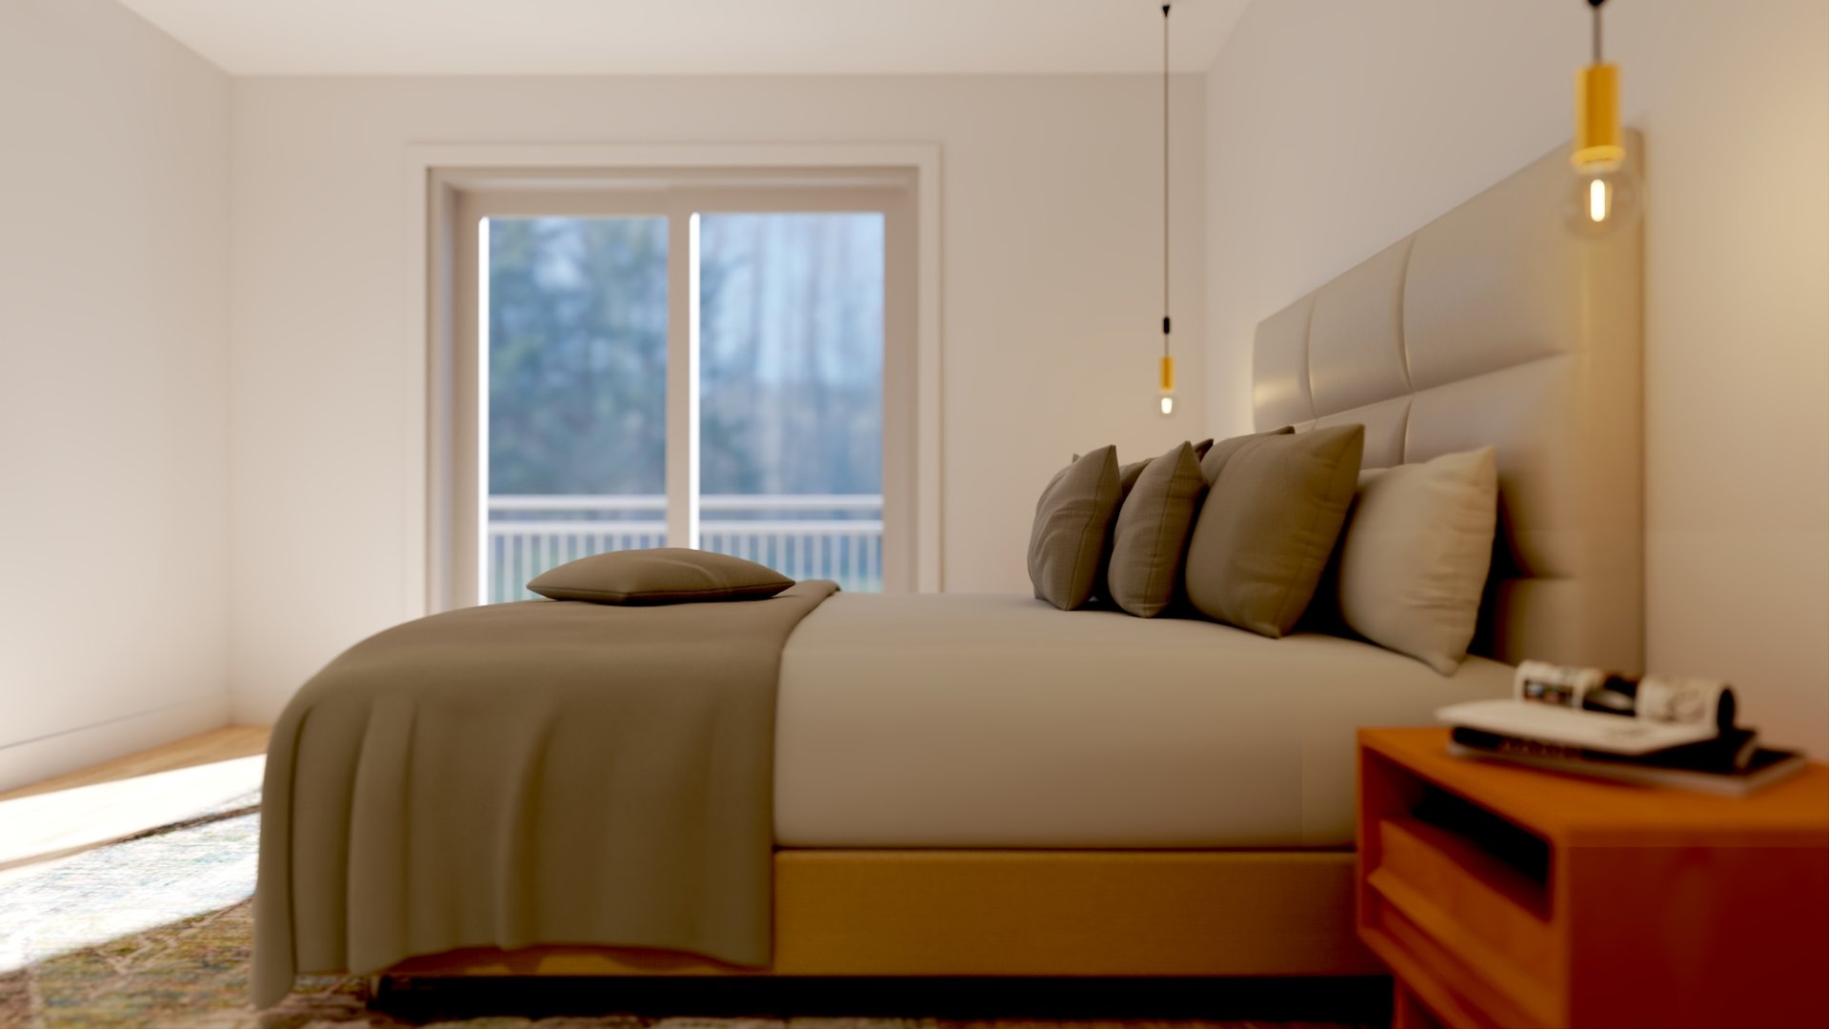
| Primary bedroom | 3.3 x 3.3 P | 2nd Floor | |
| Bathroom | 3.3 x 3.3 P | 2nd Floor |
Characteristics
| Garage | Attached, Heated, Single width |
|---|---|
| Parking | Garage |
| Water supply | Municipality |
| Basement | No basement |
| Zoning | Residential |
| Sewage system | Septic tank |
This property is presented in collaboration with GROUPE SUTTON-ACTUEL INC.