
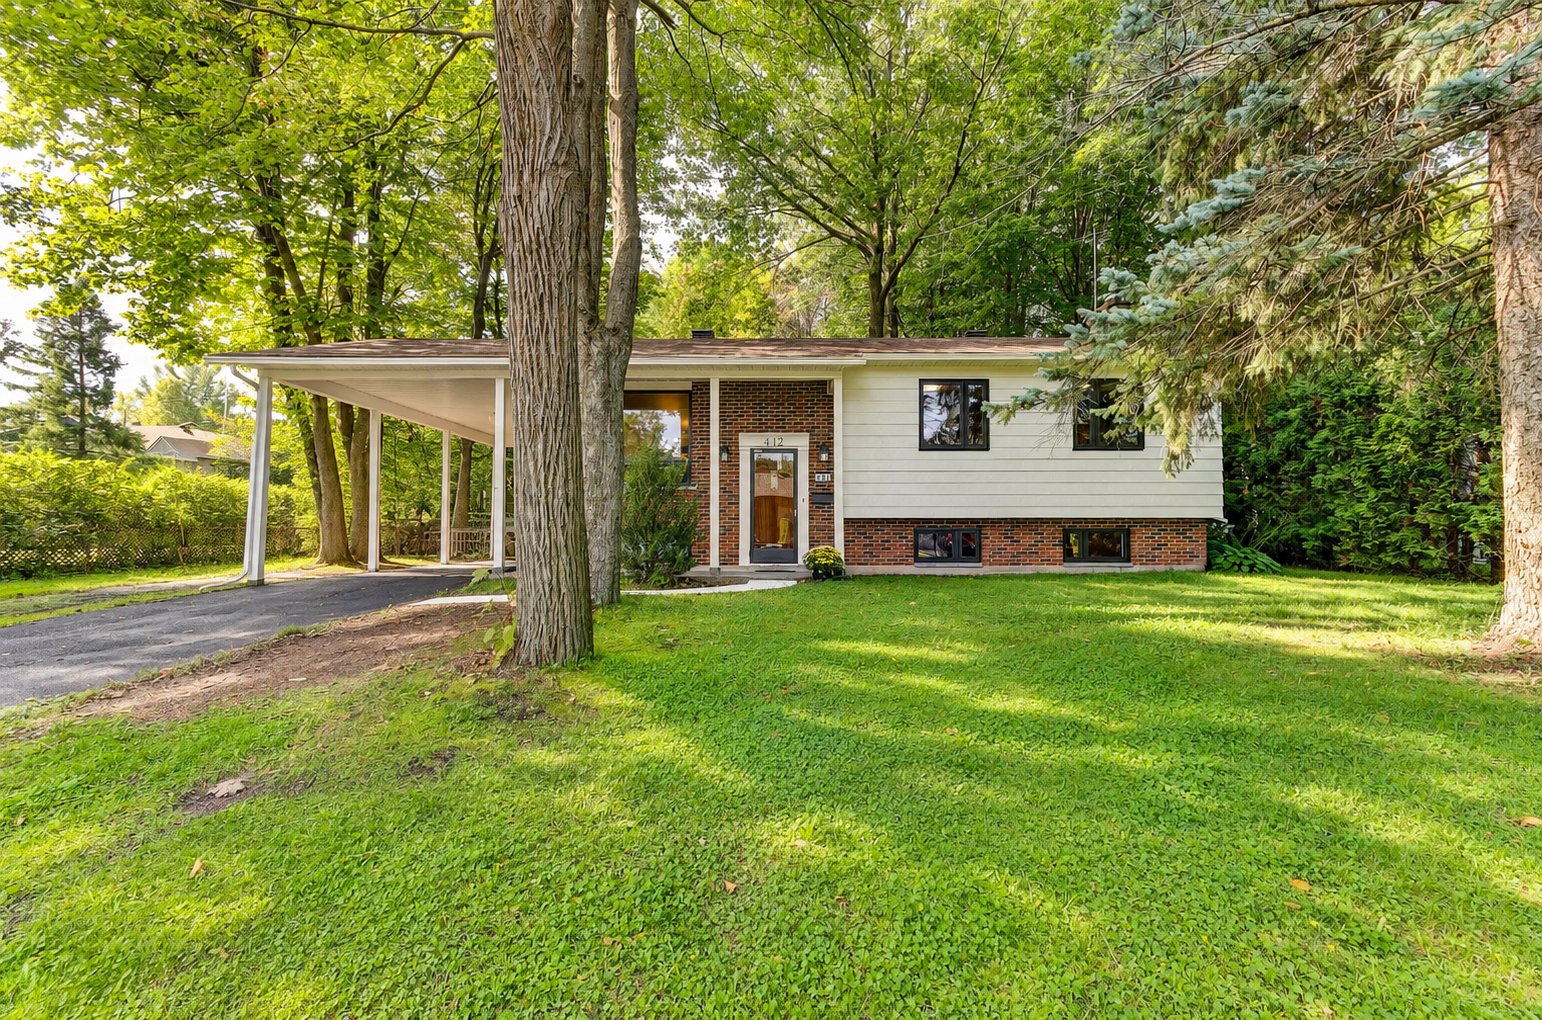
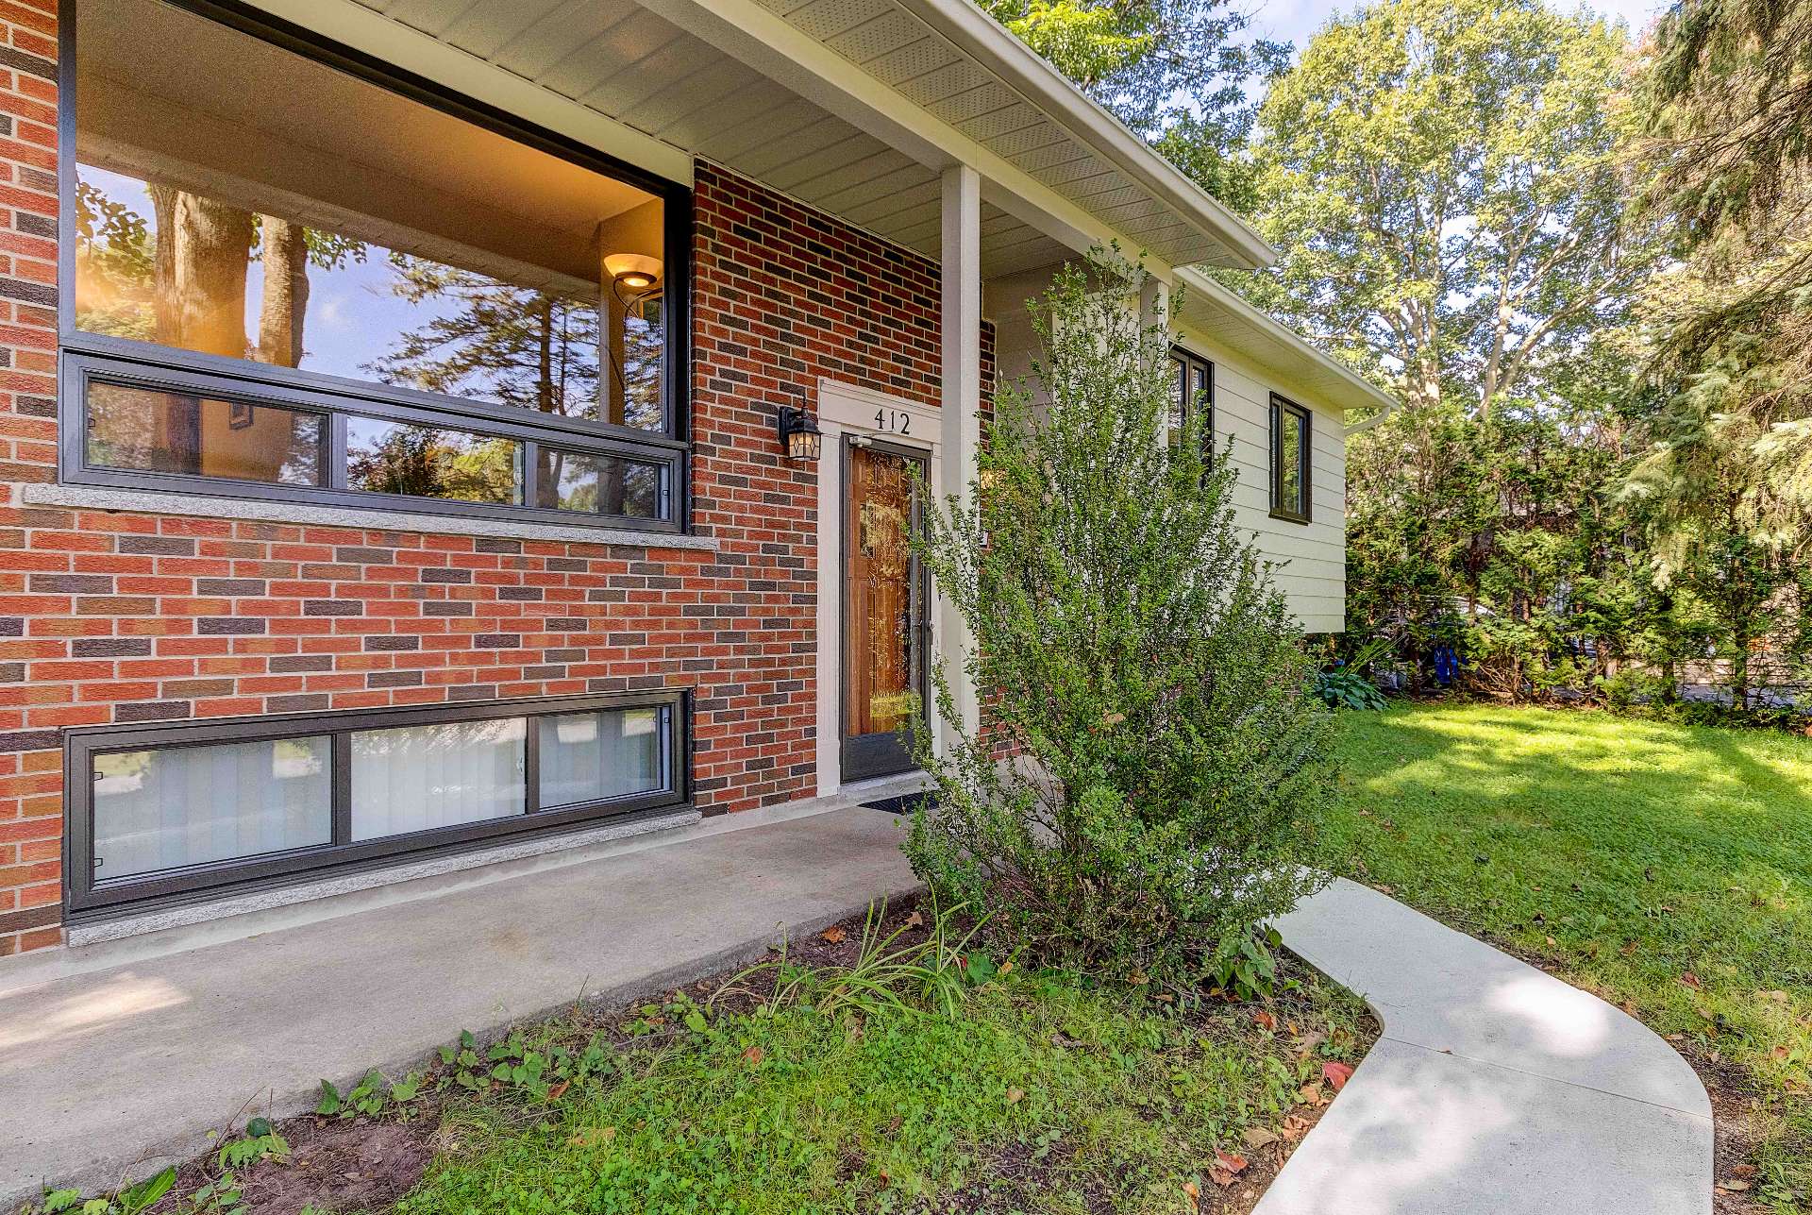
 Frontage
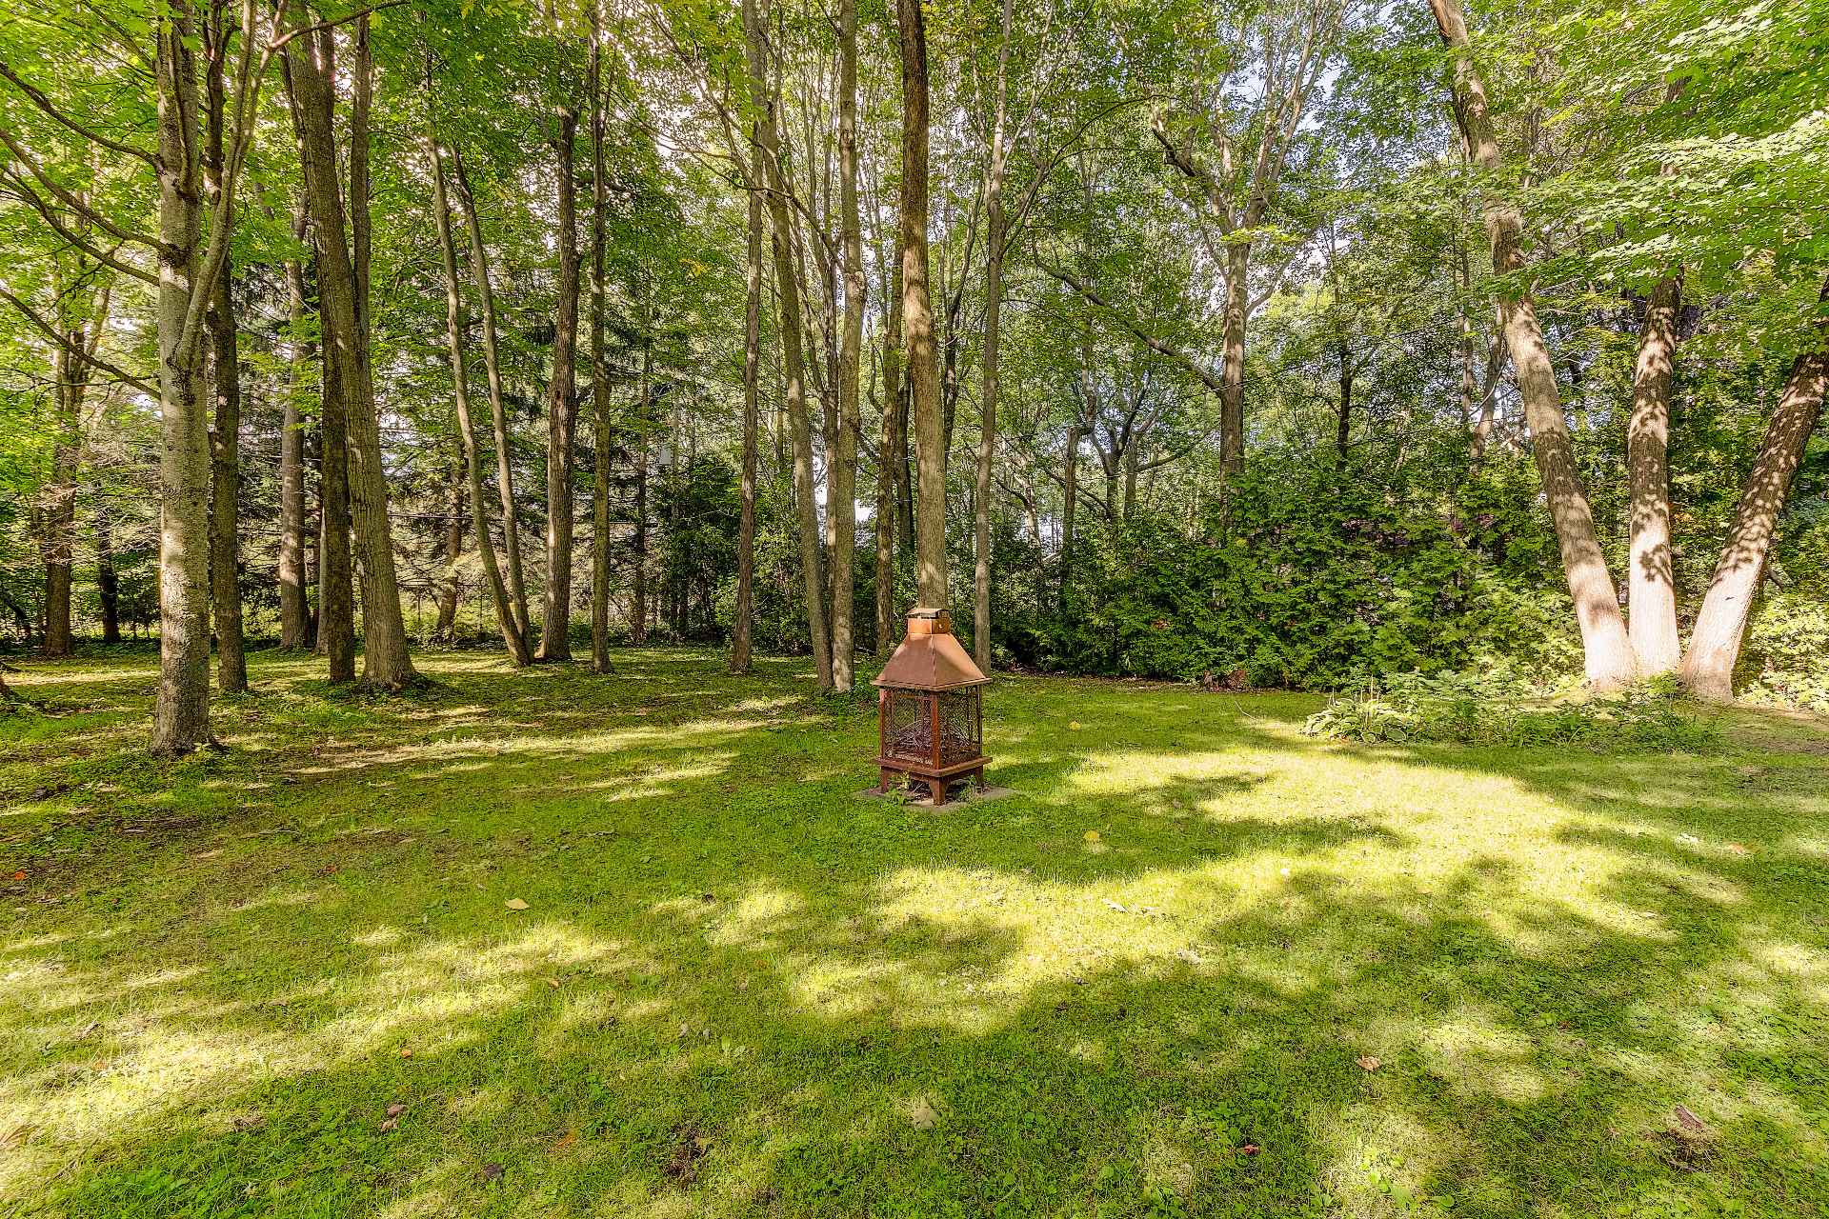
 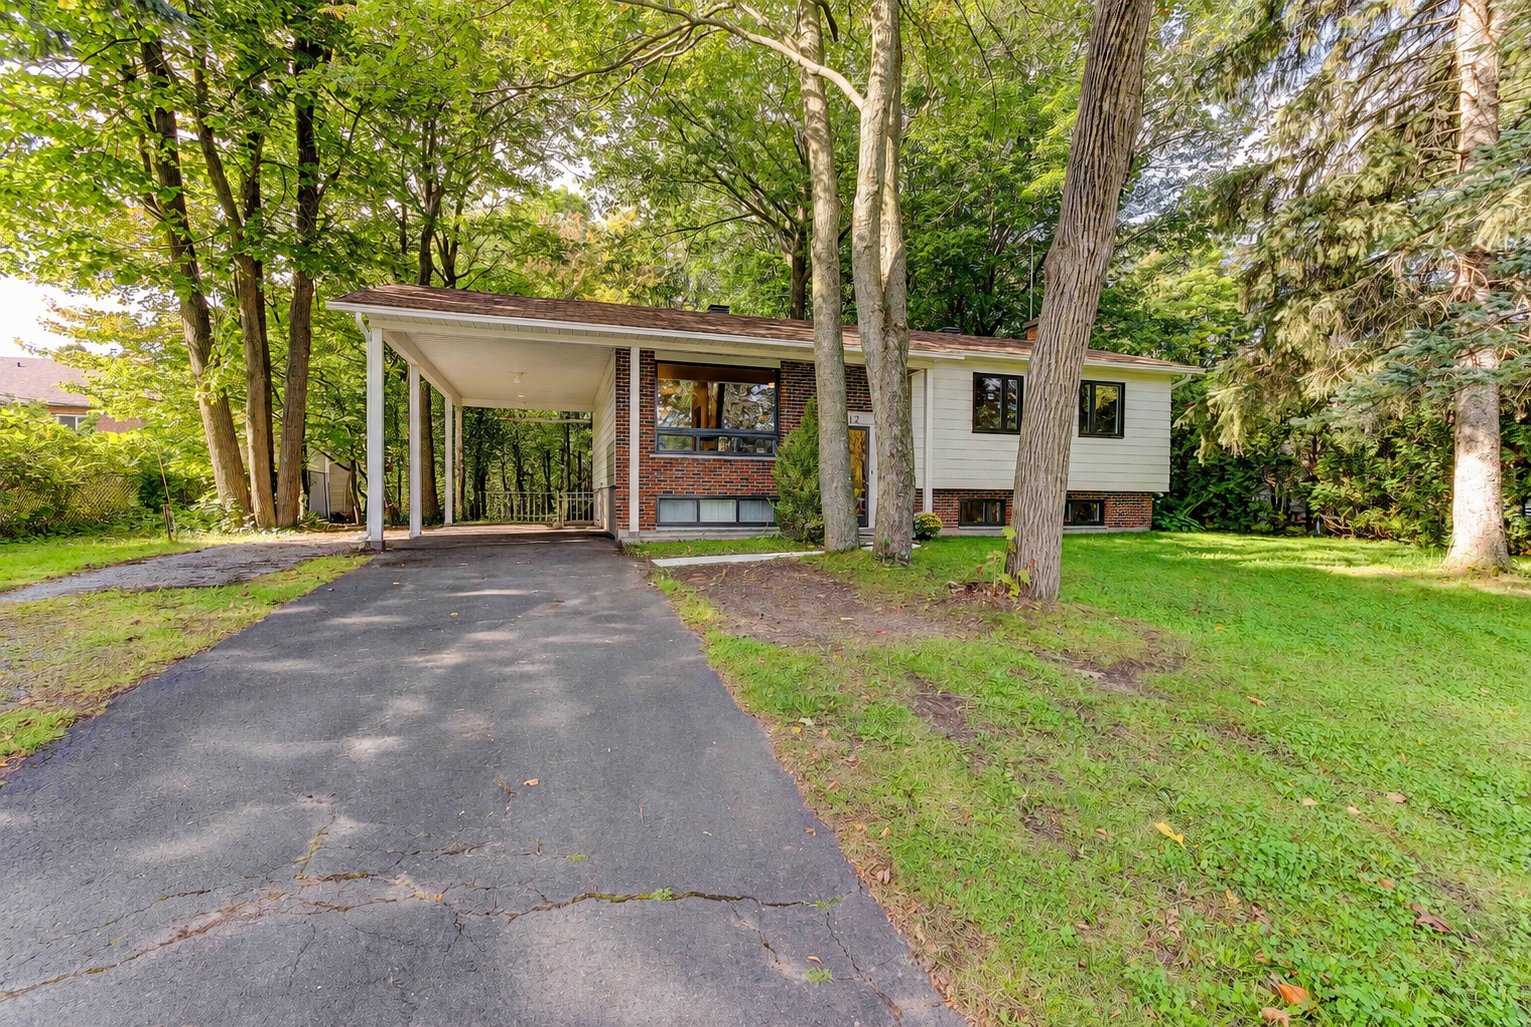 Backyard
 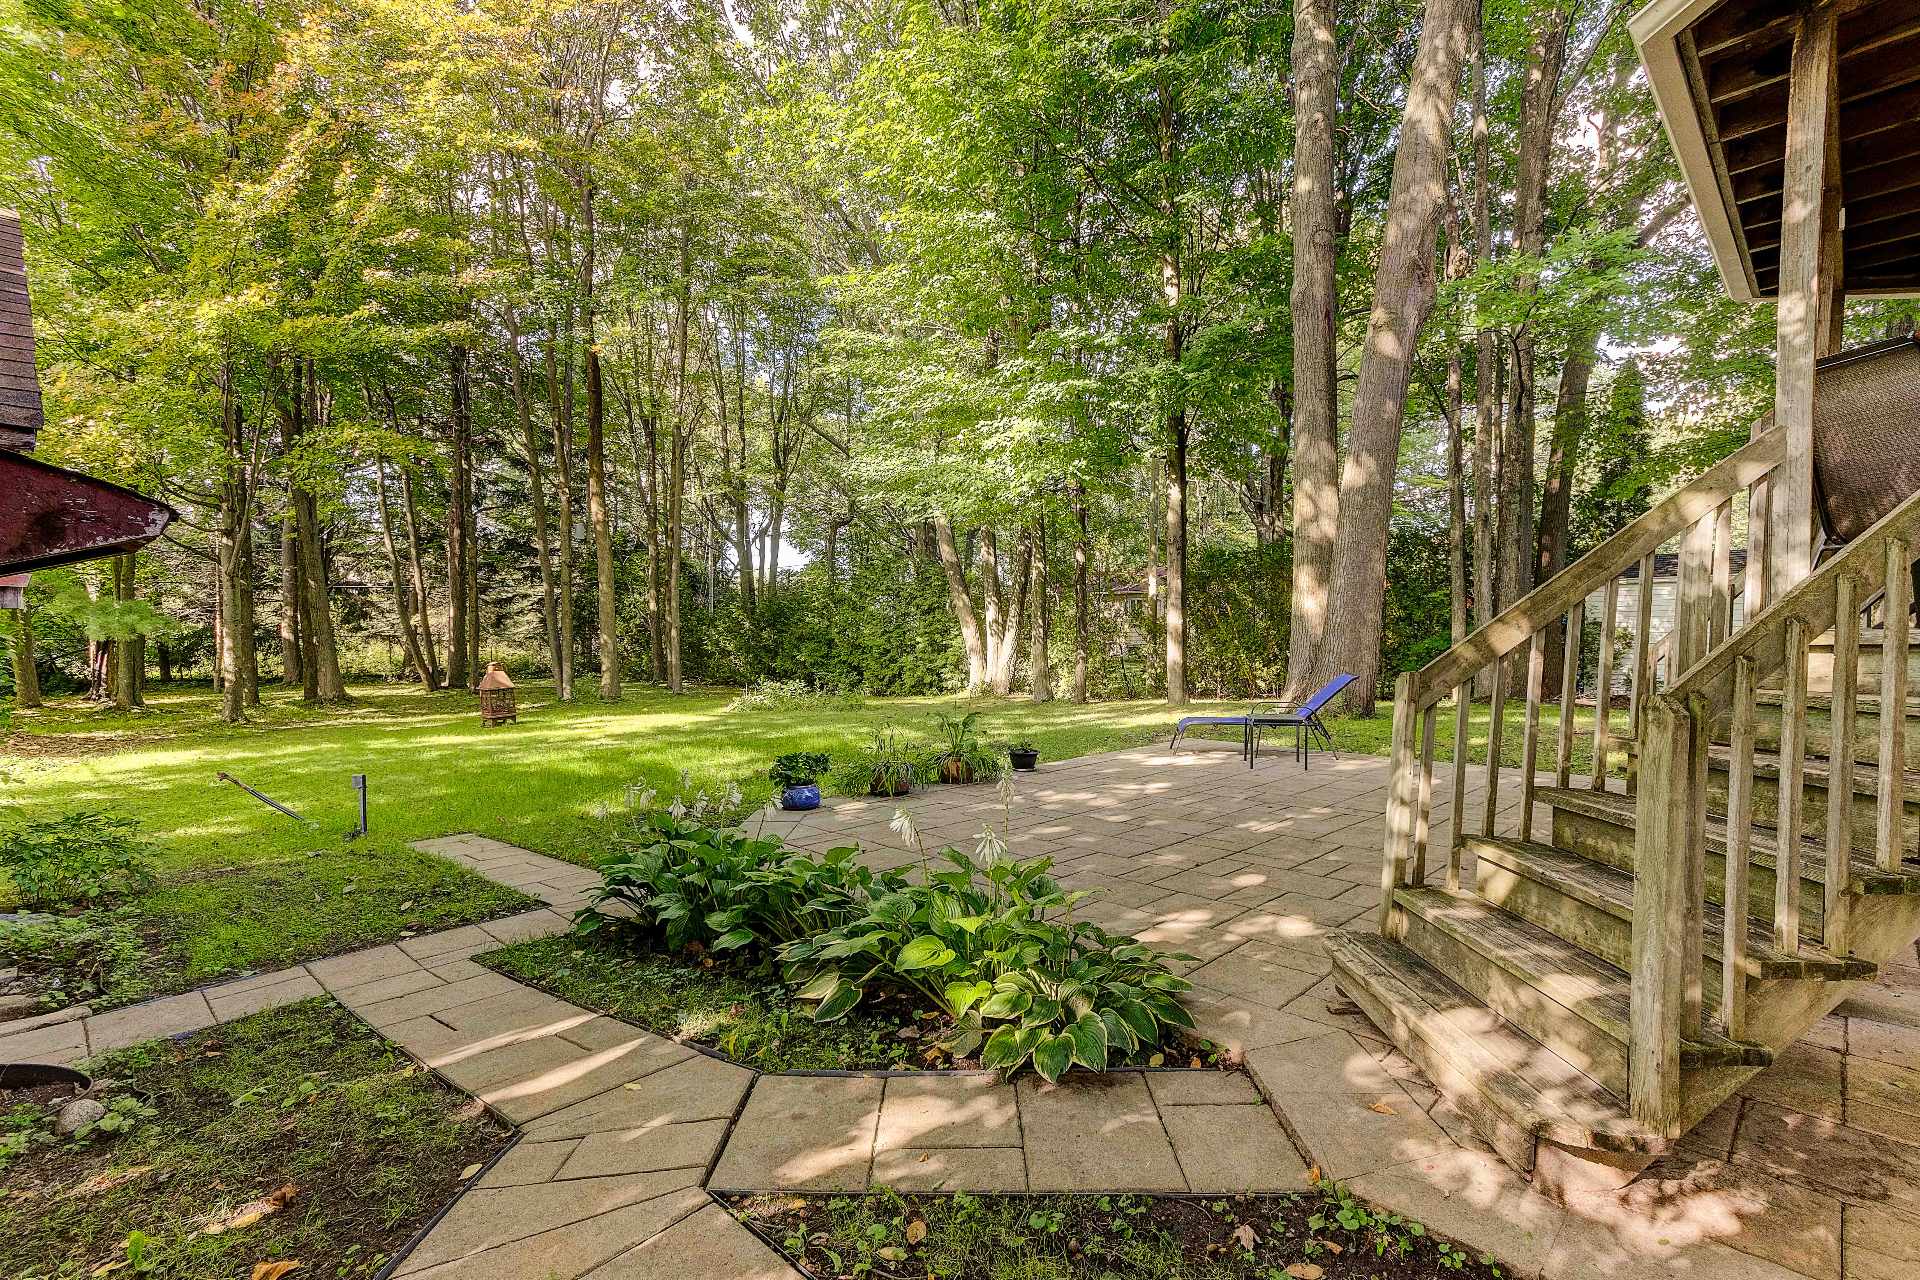 Backyard
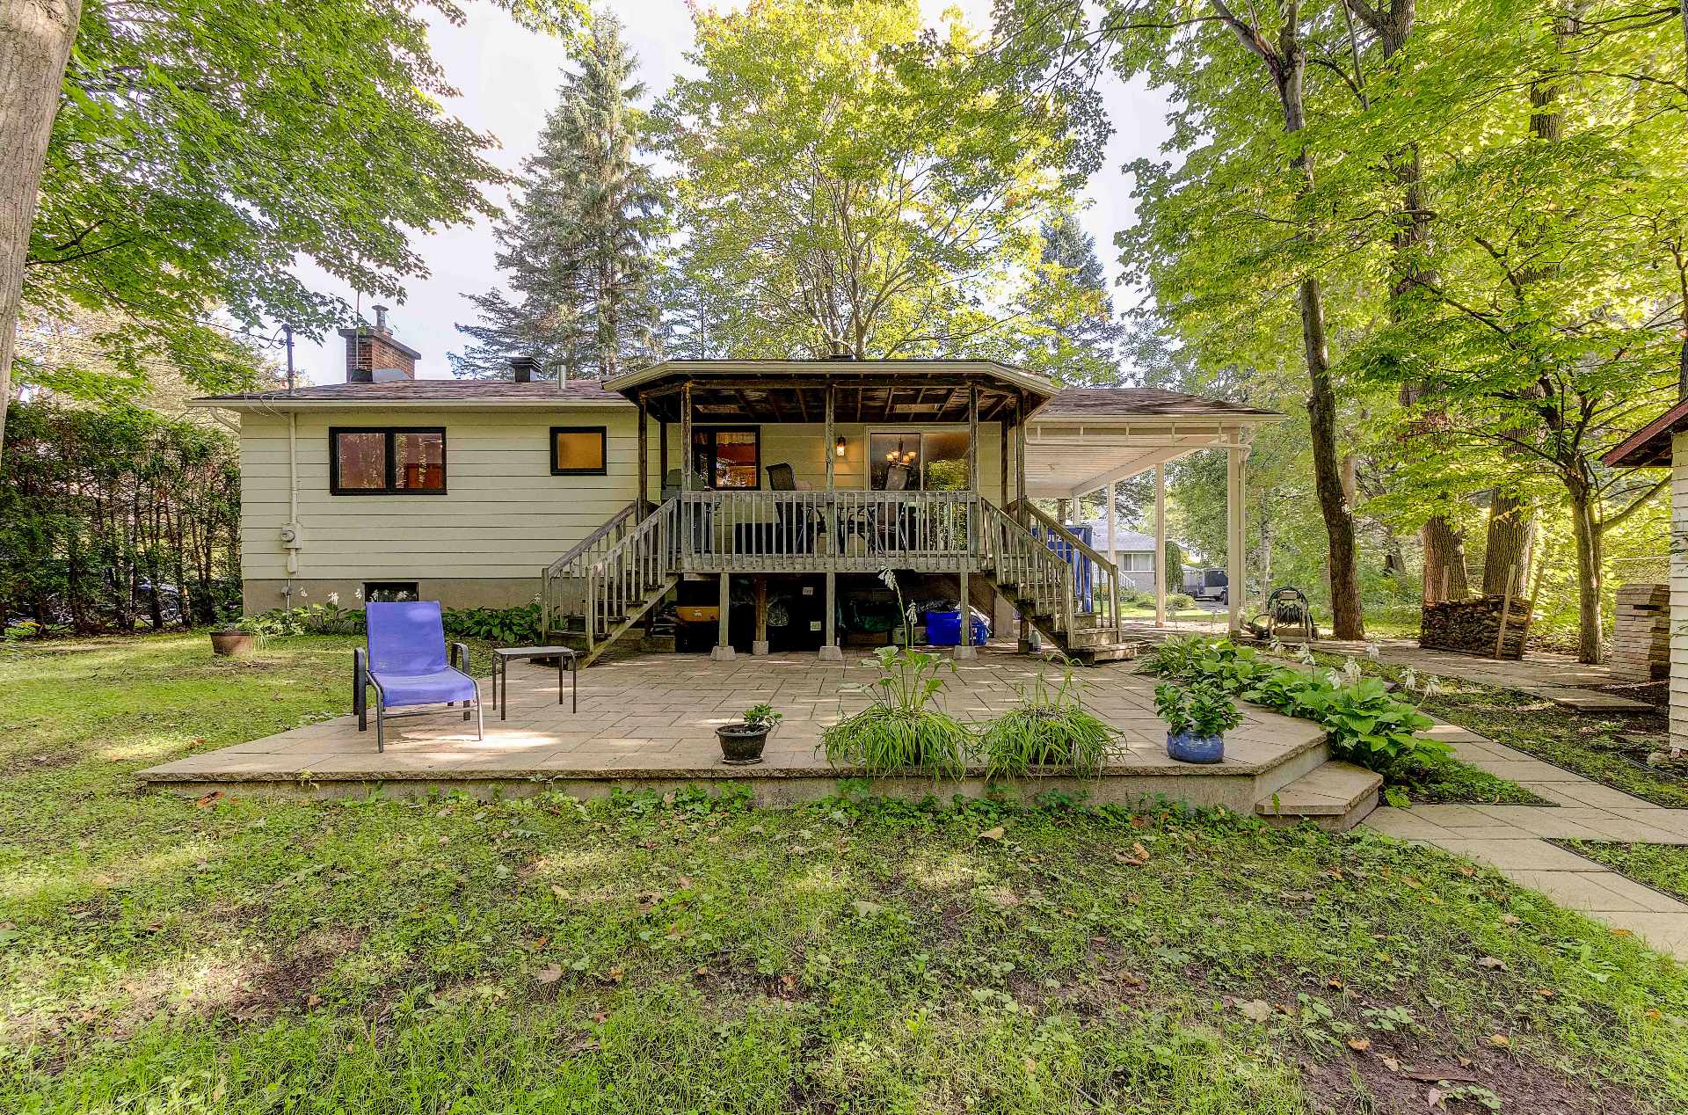
 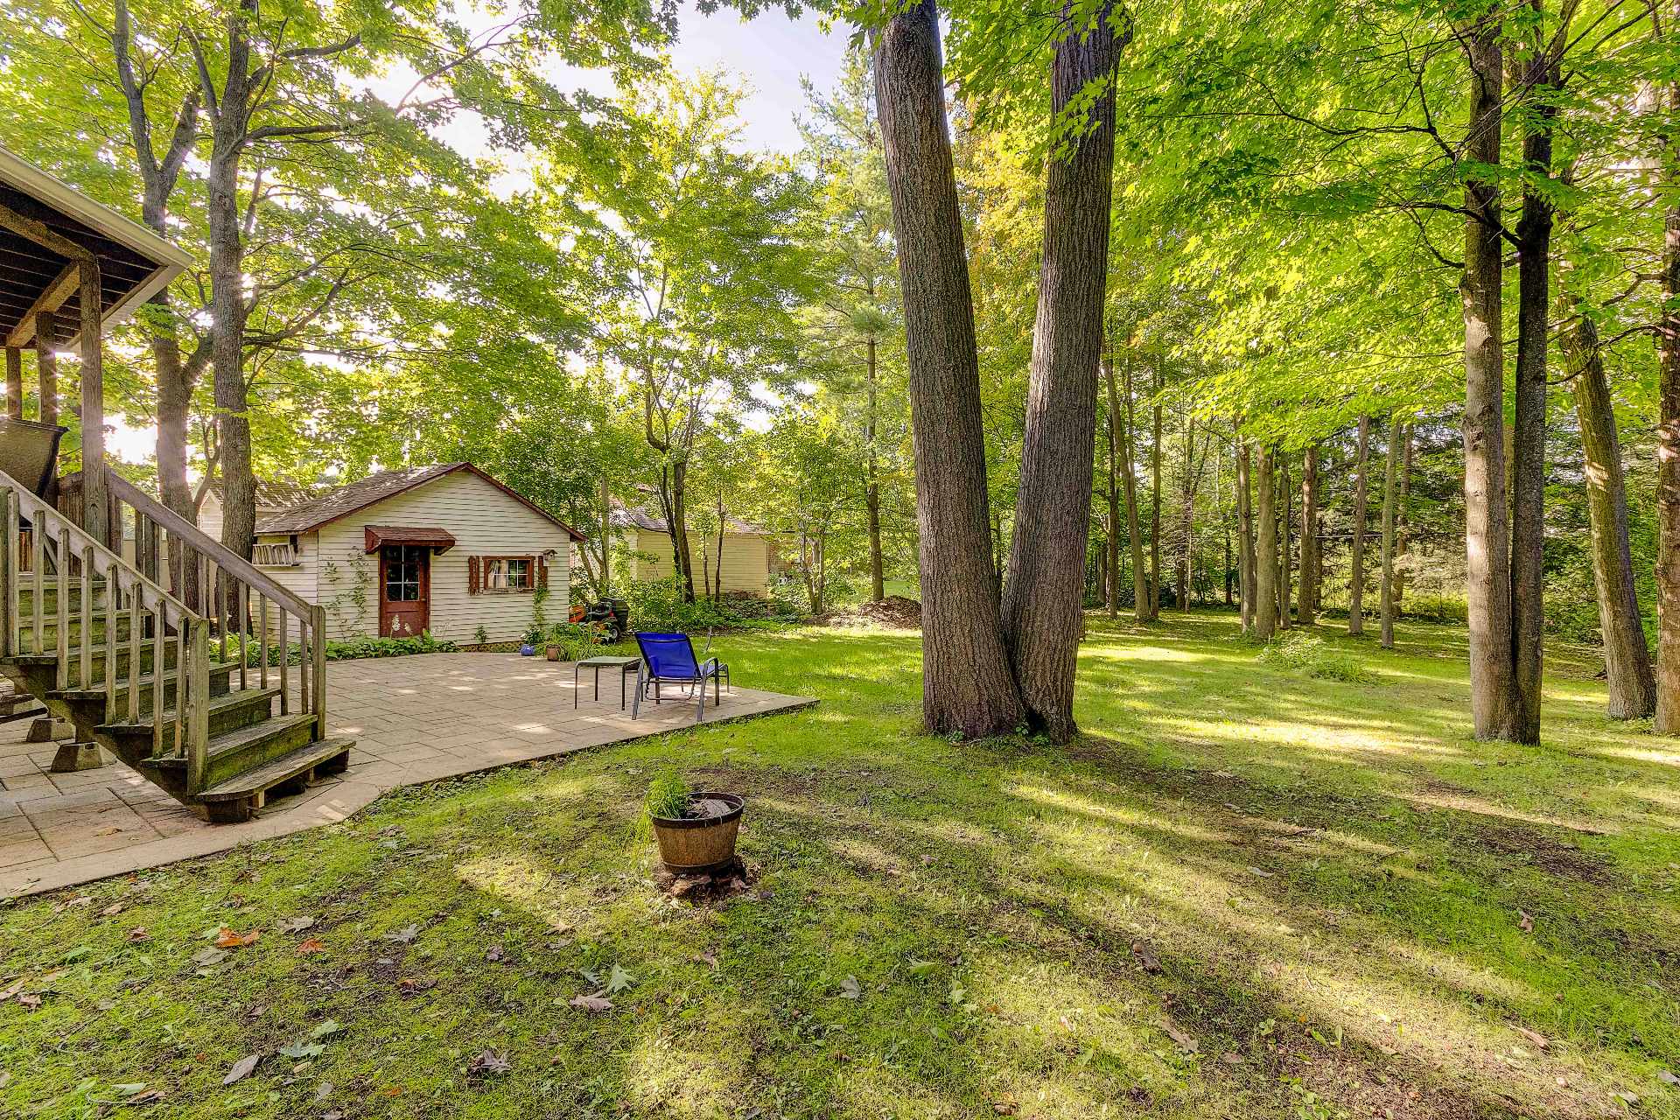 Back facade
 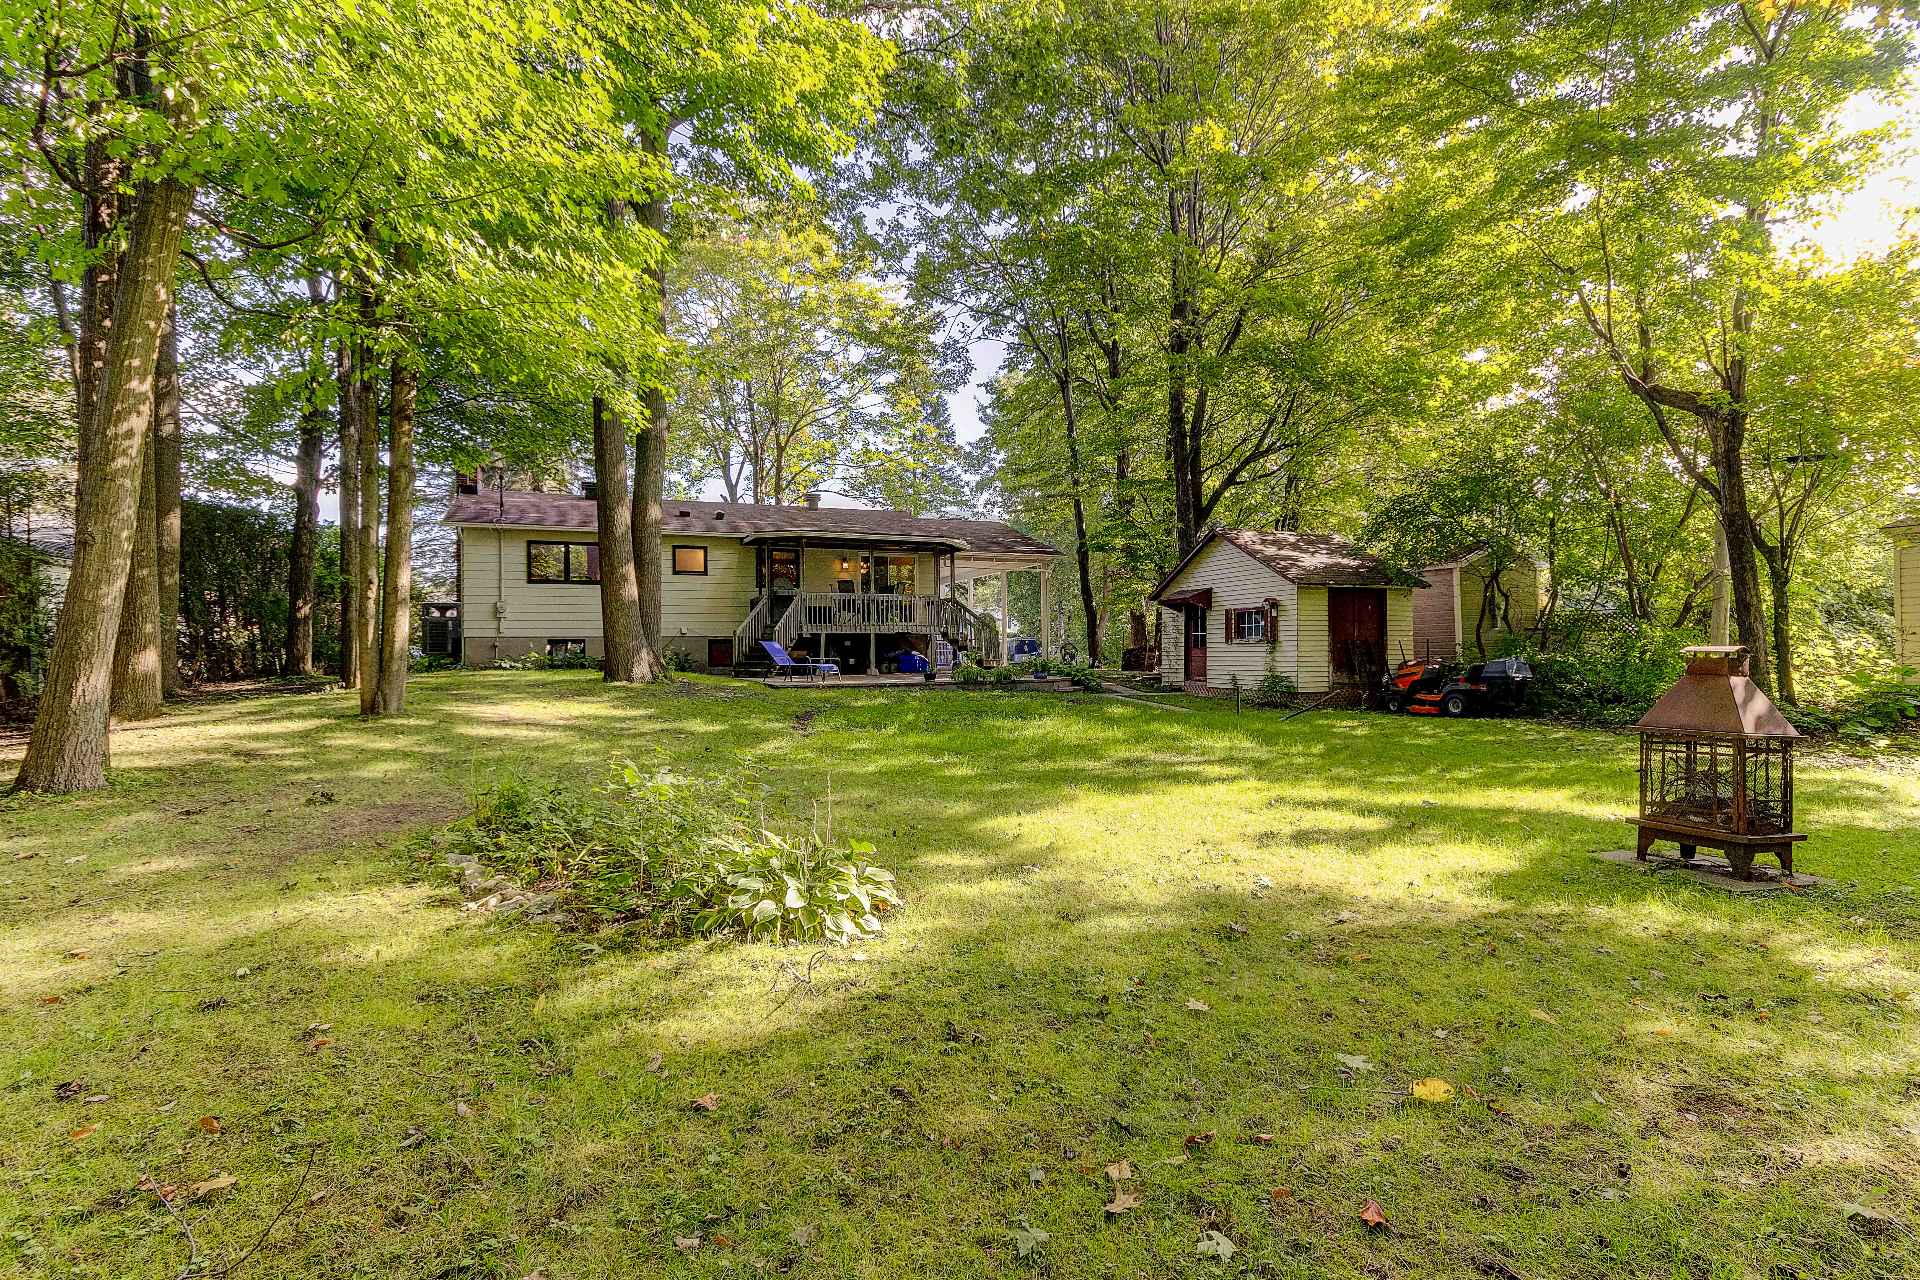 Staircase
 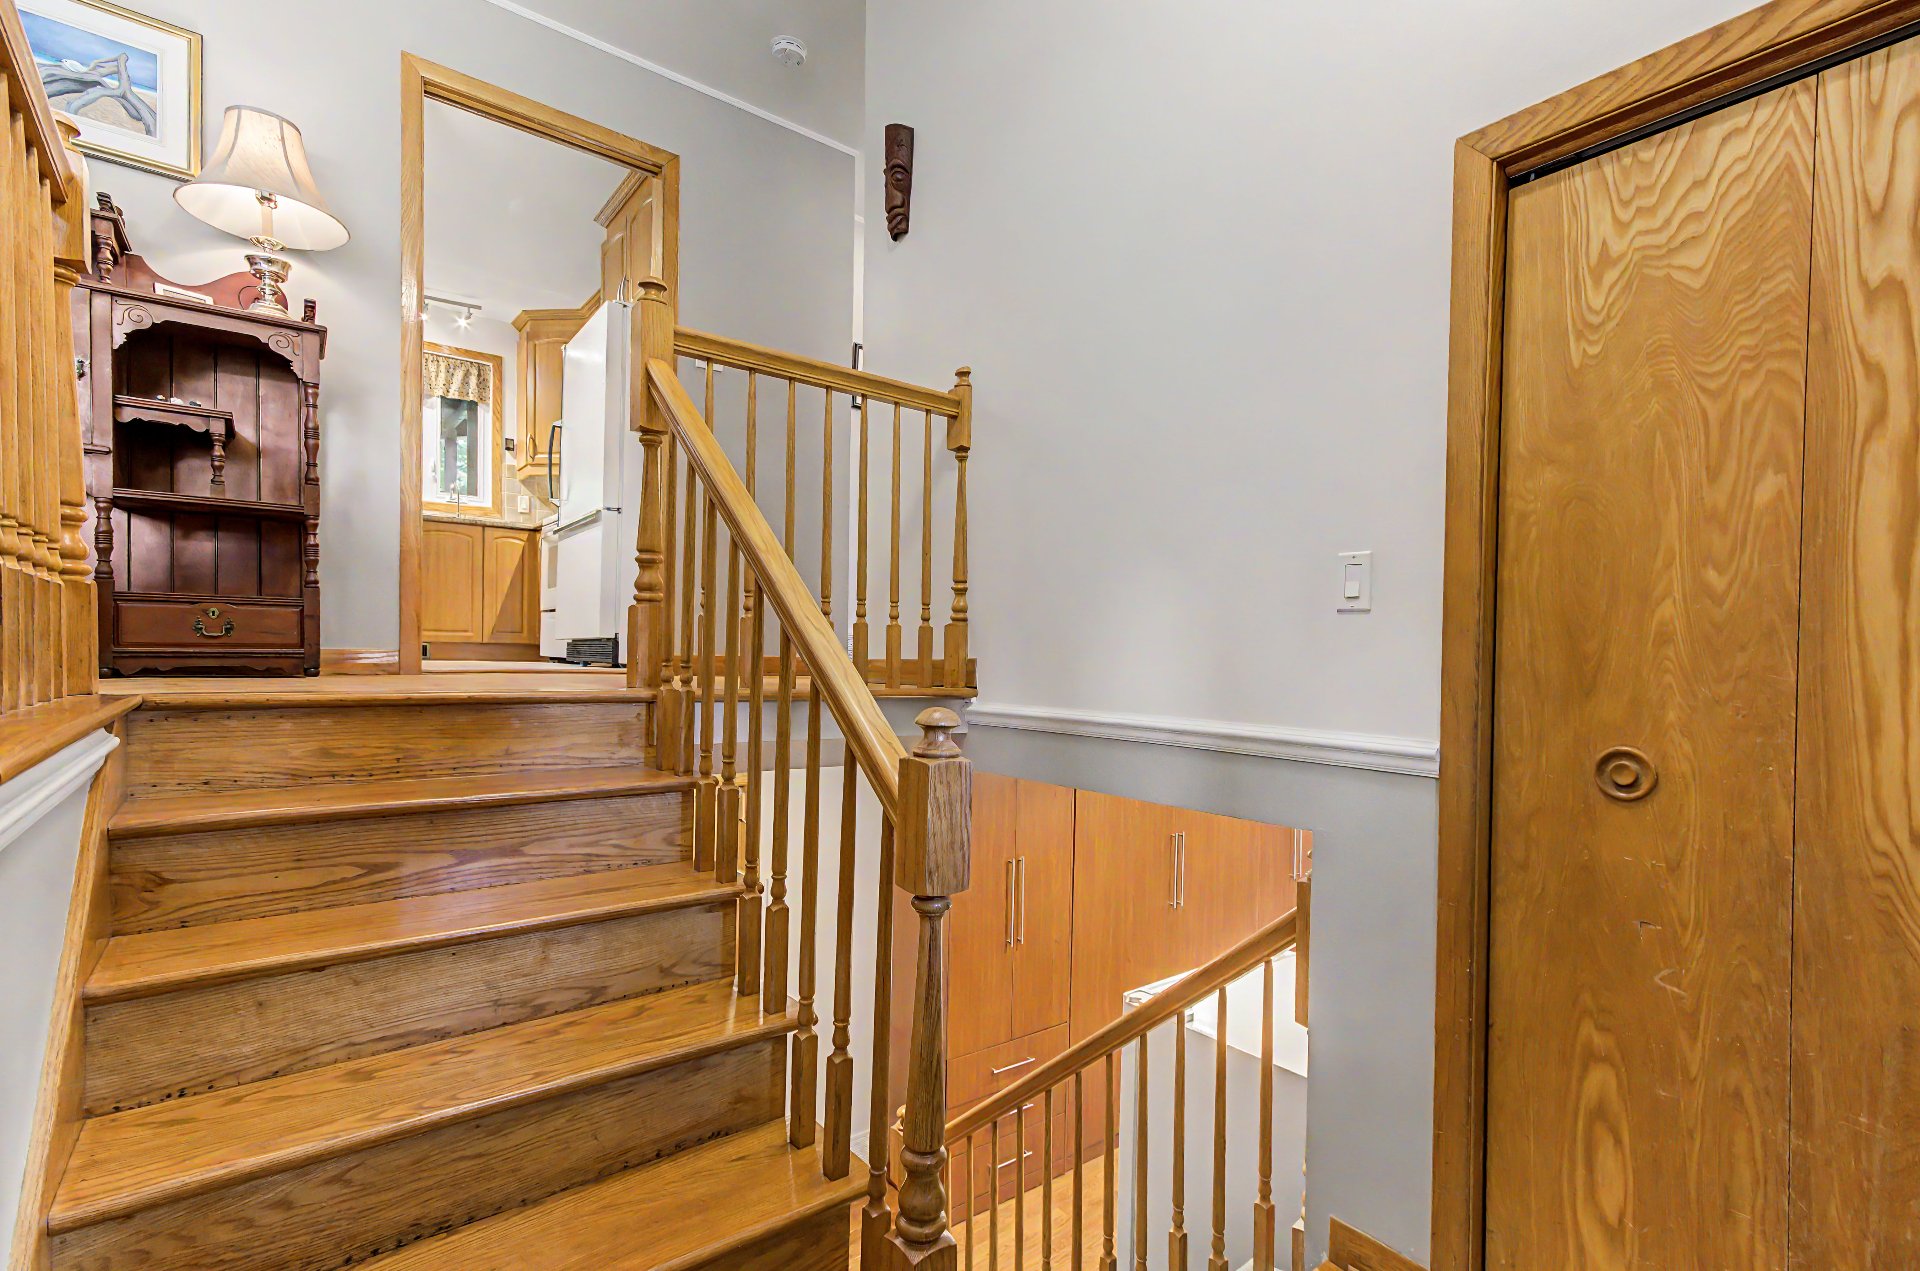 Hallway
 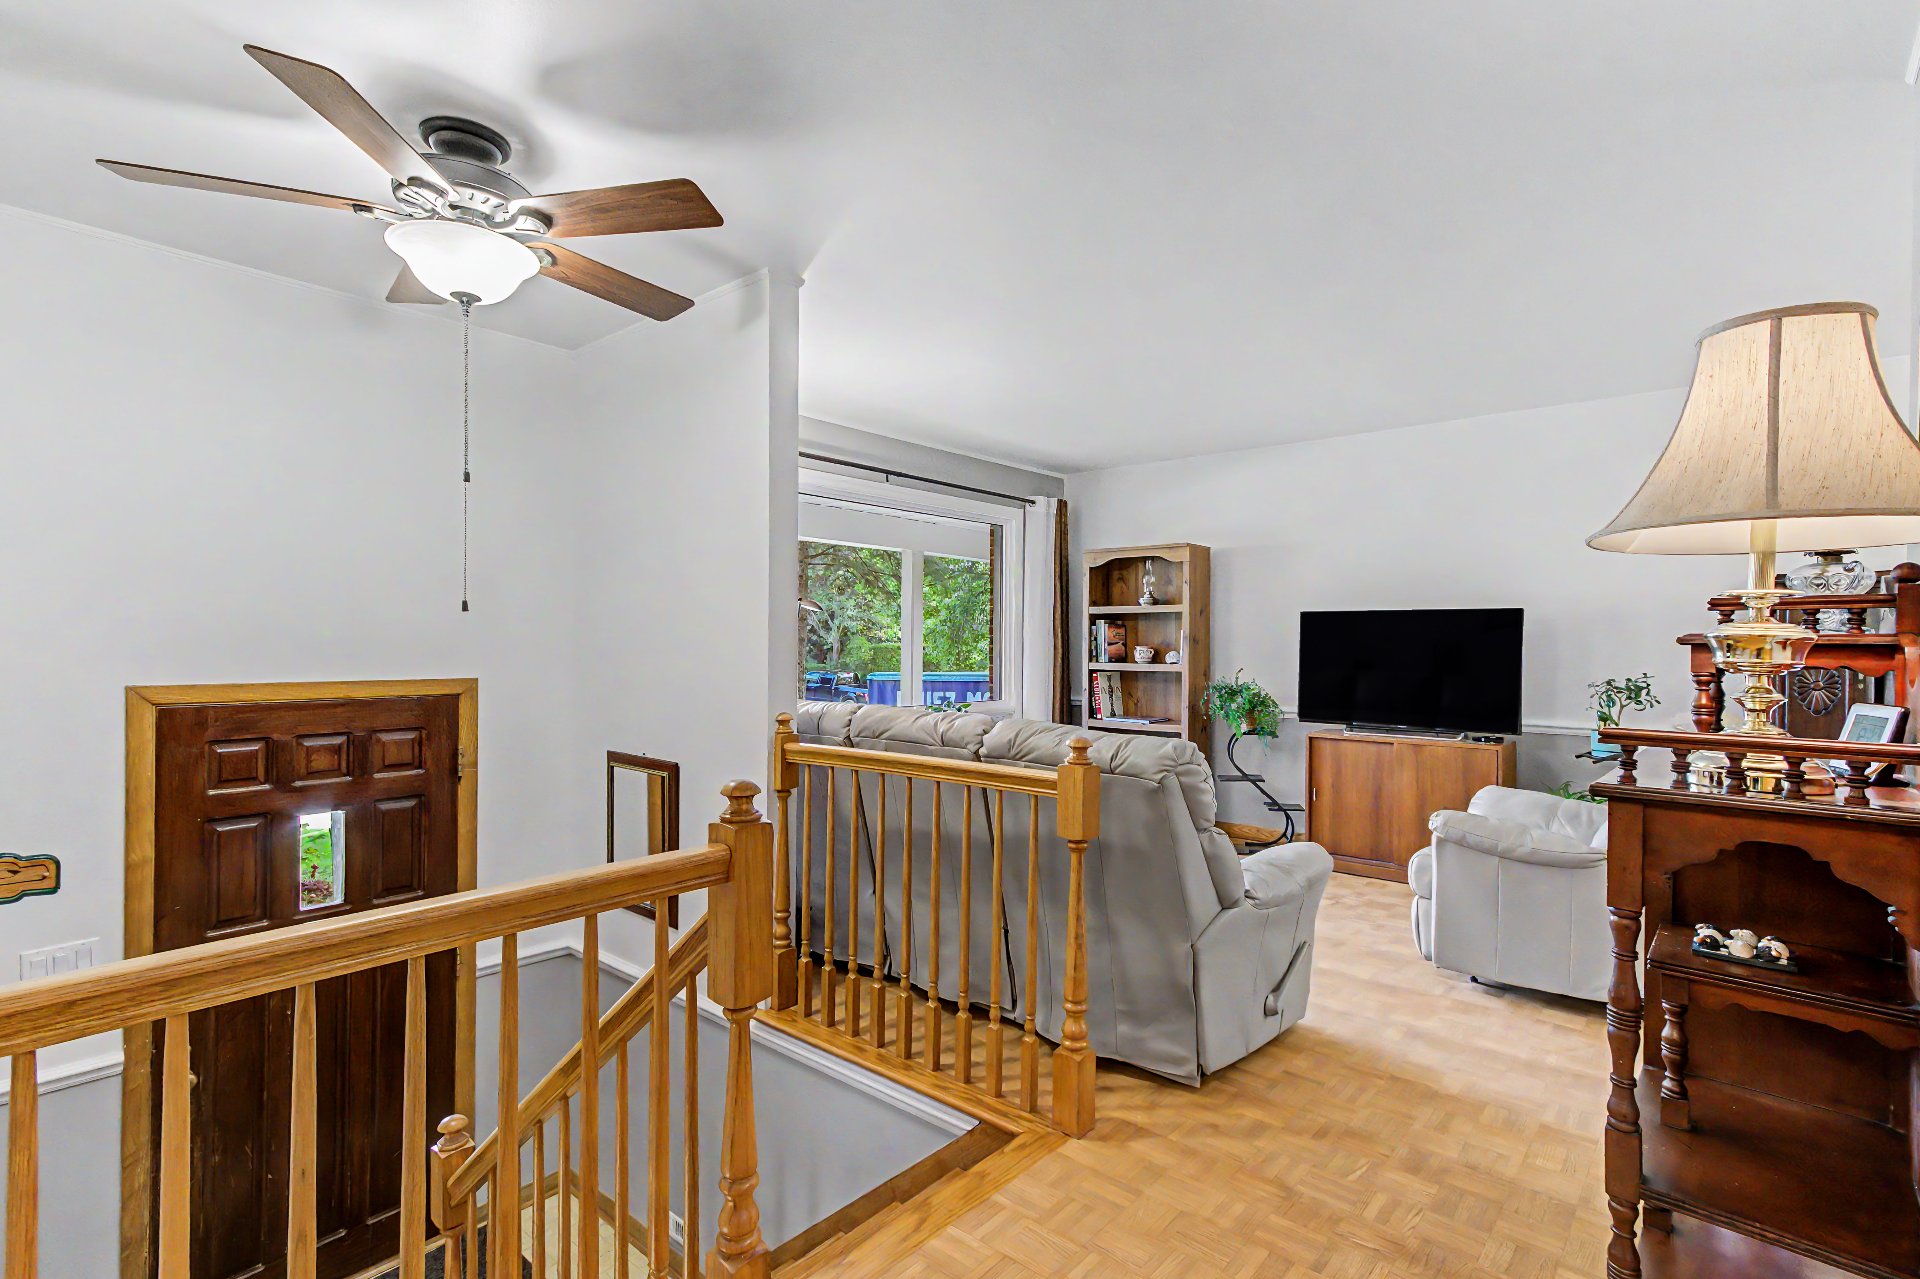 Living room
 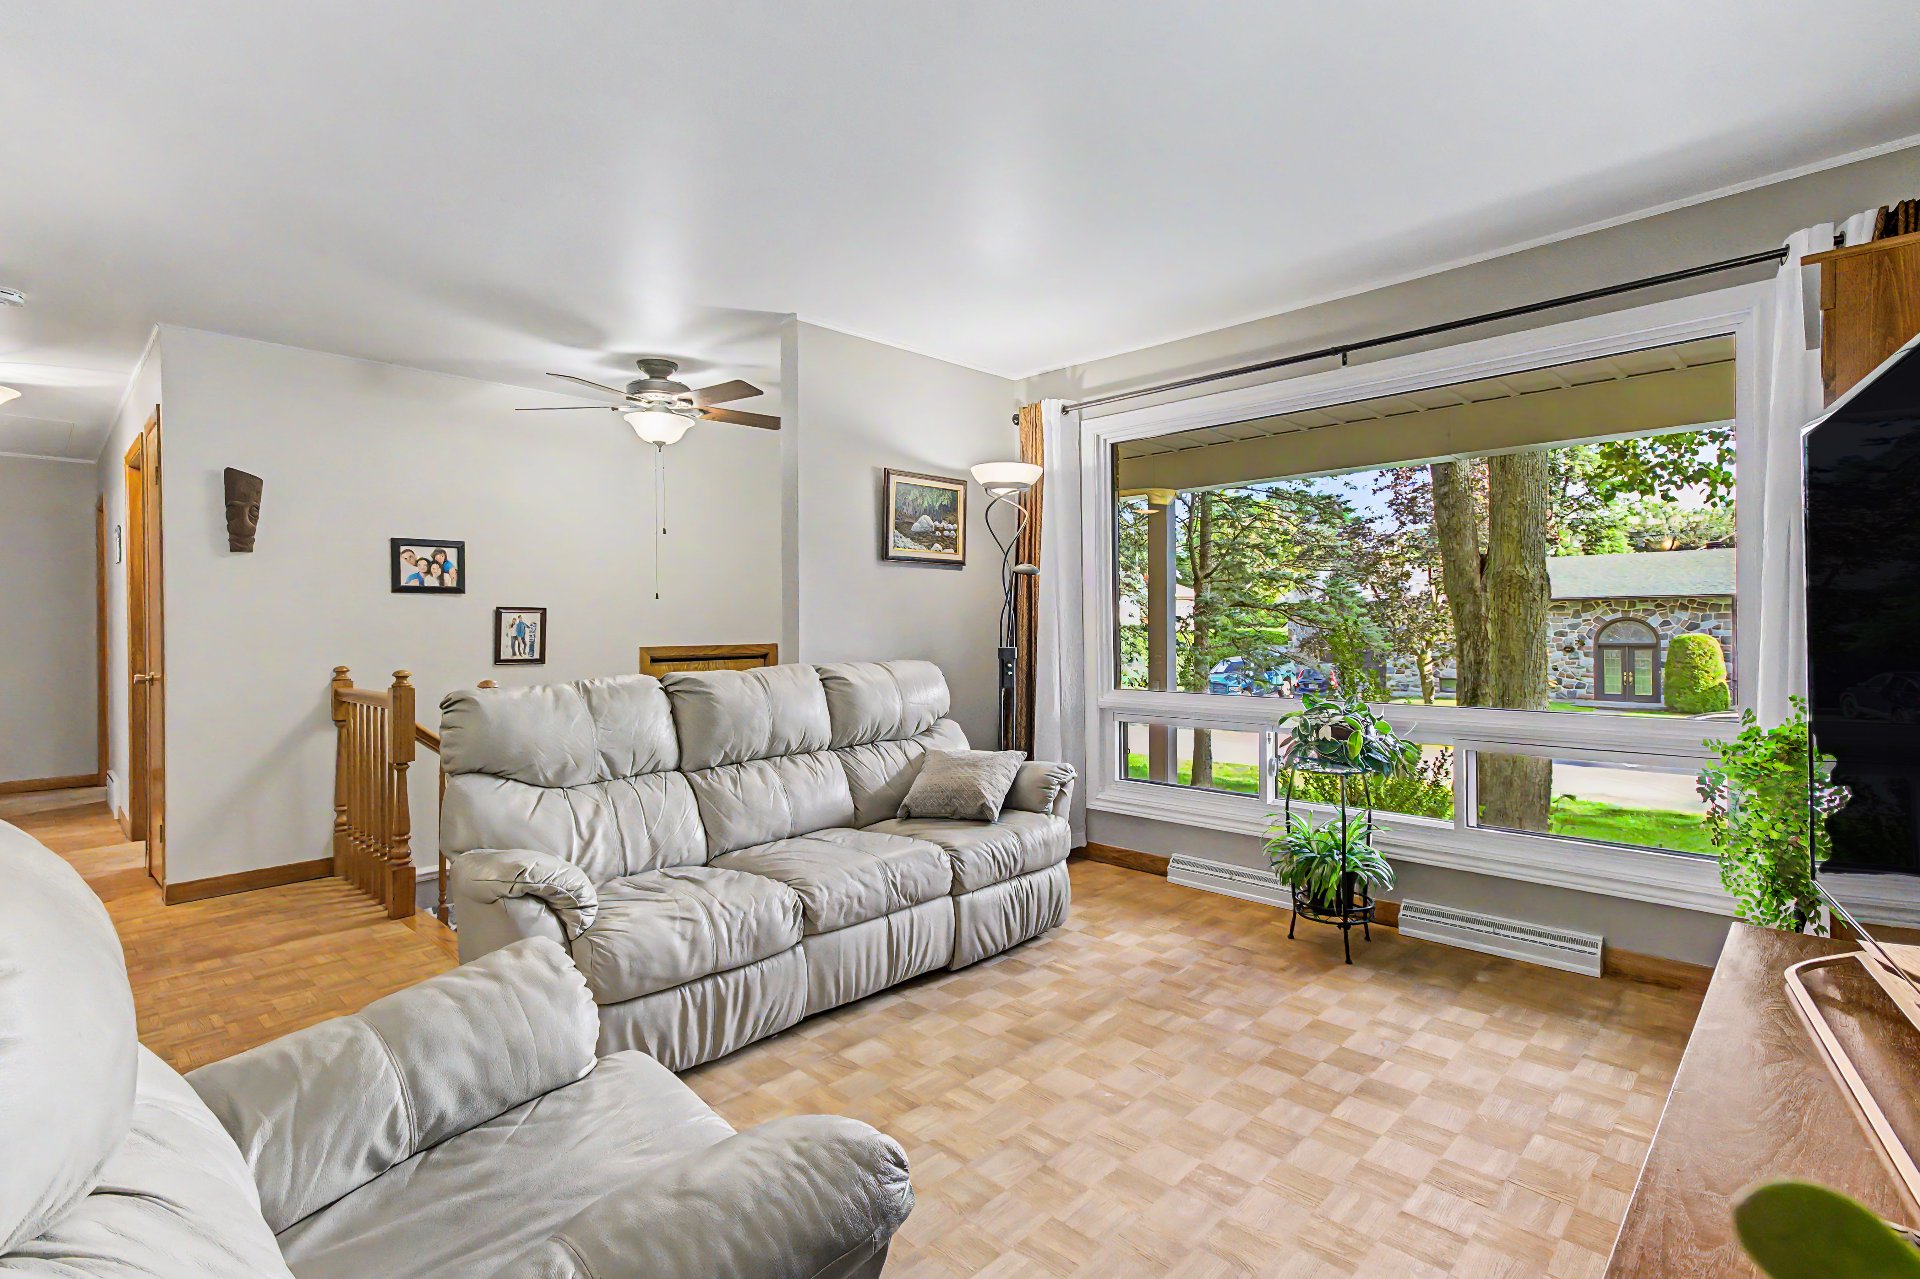 Living room
 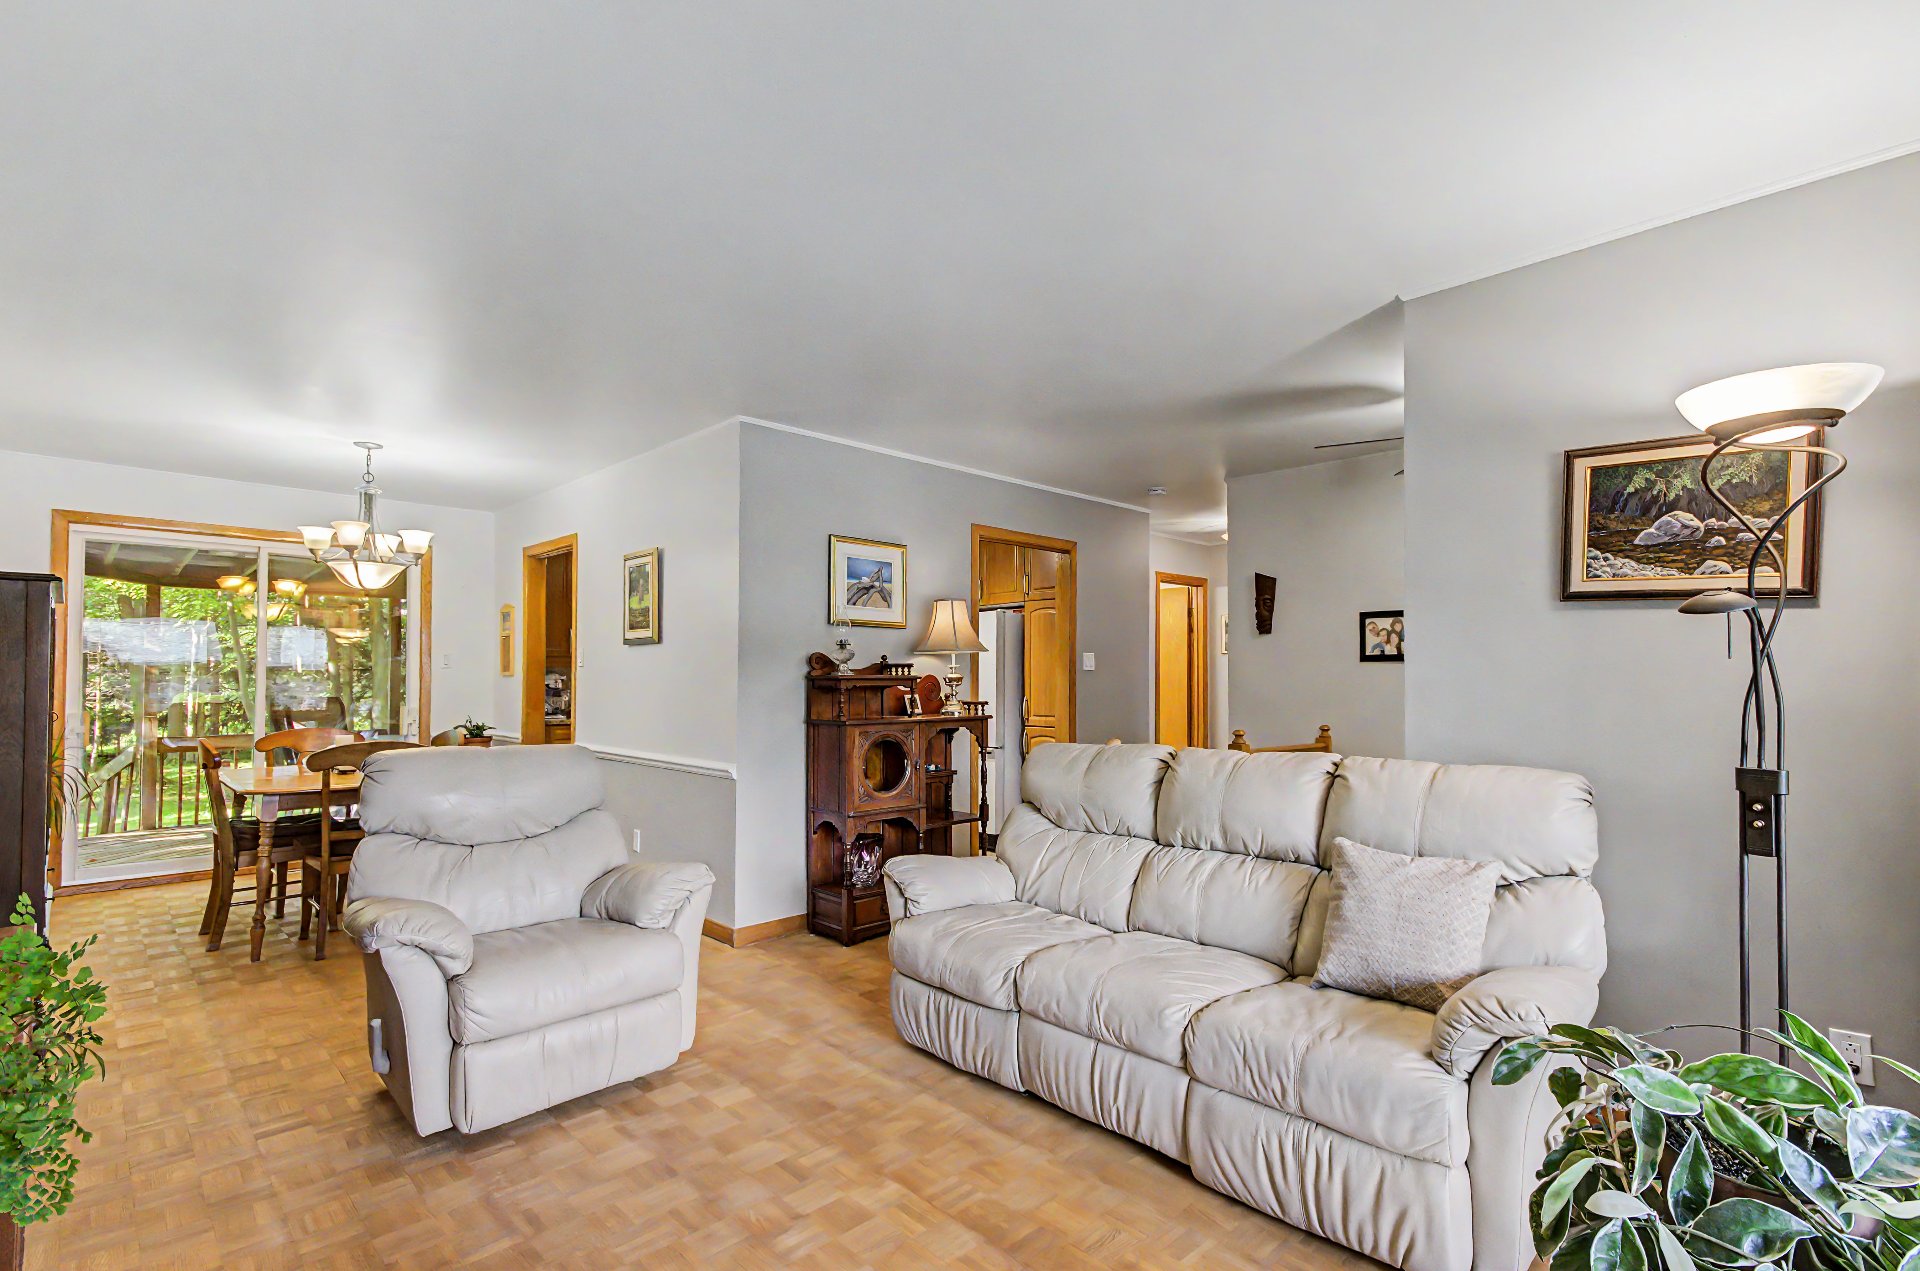 Living room
 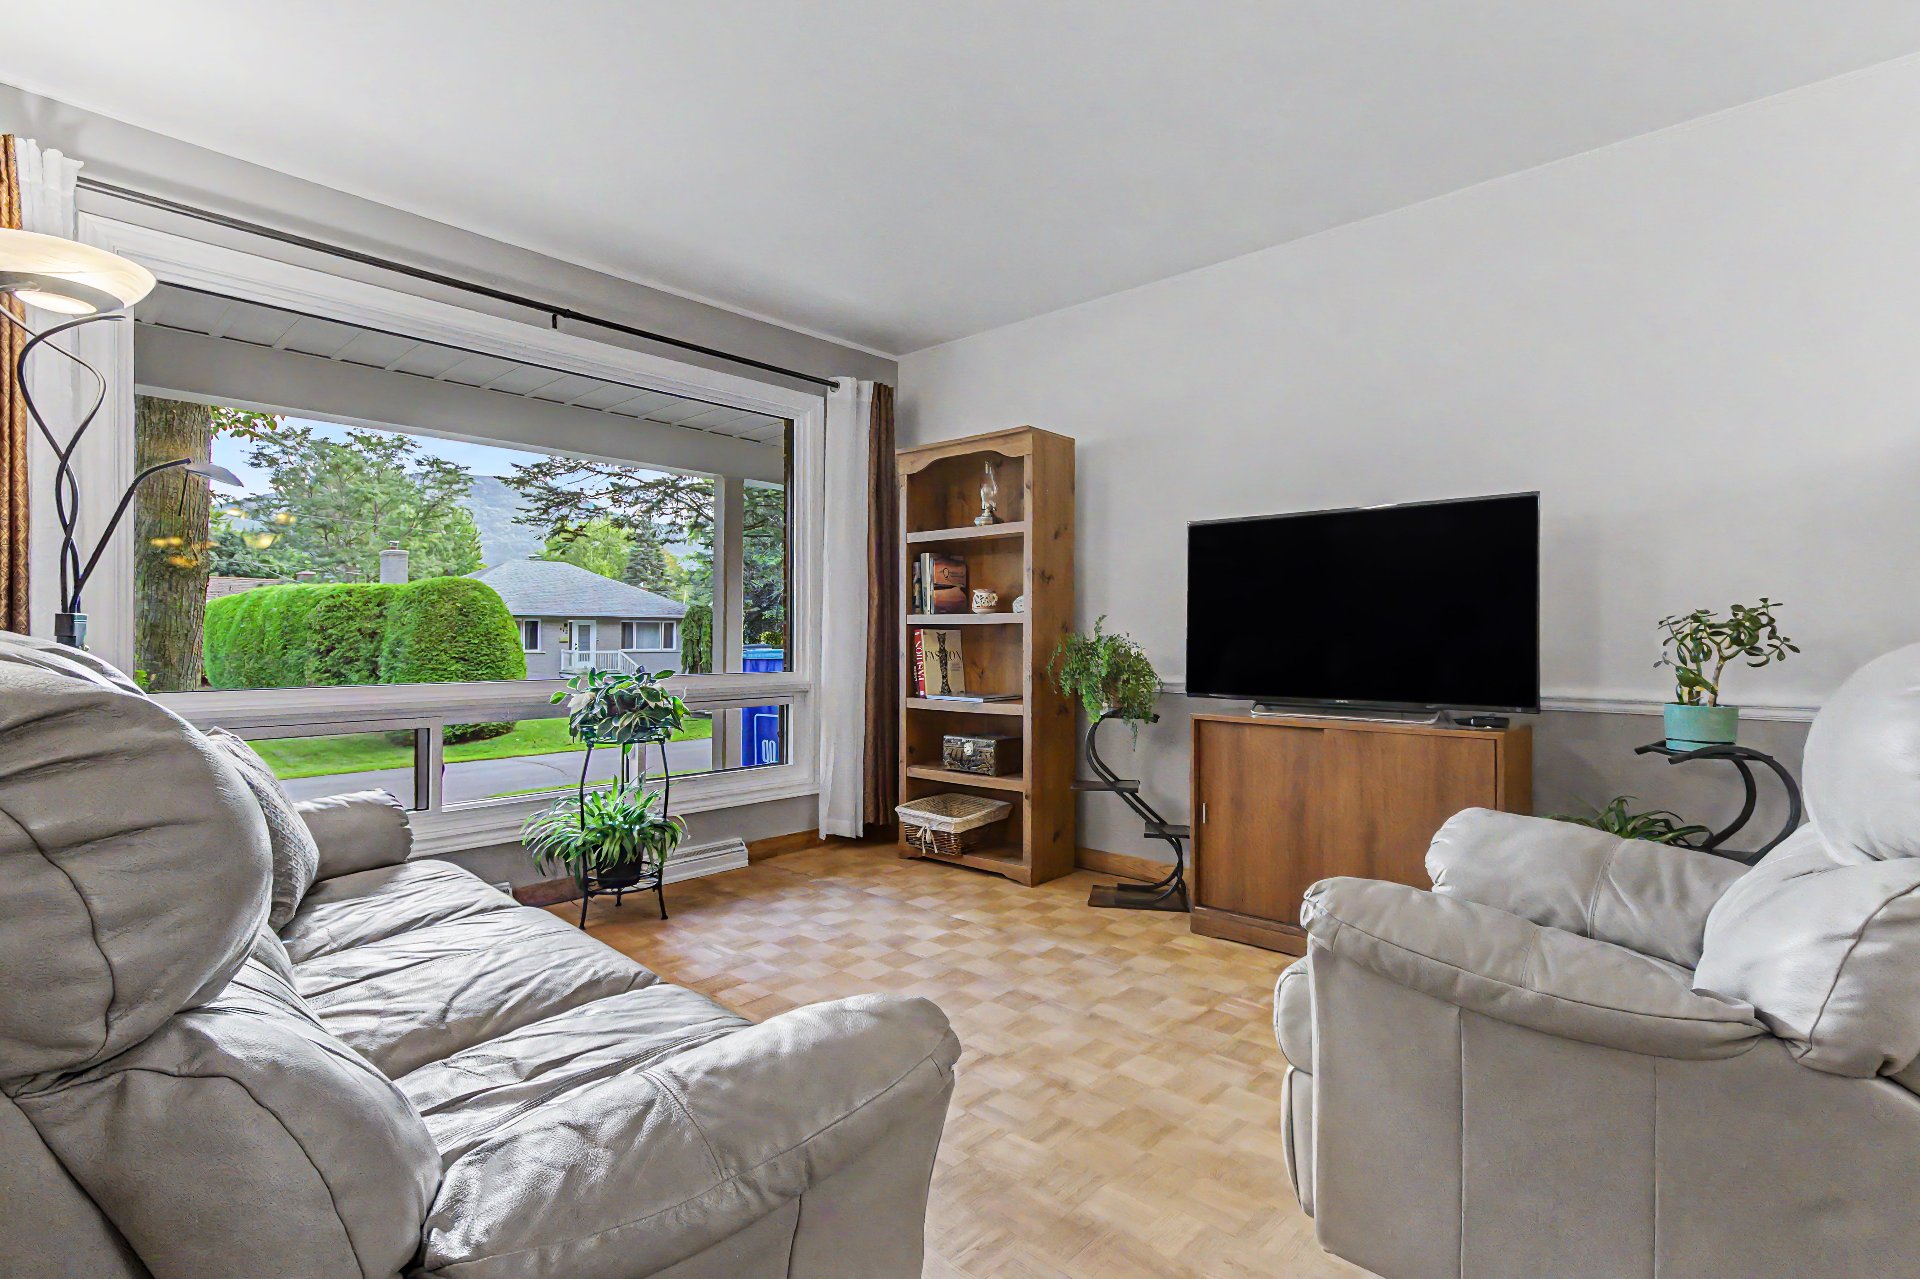 Living room
 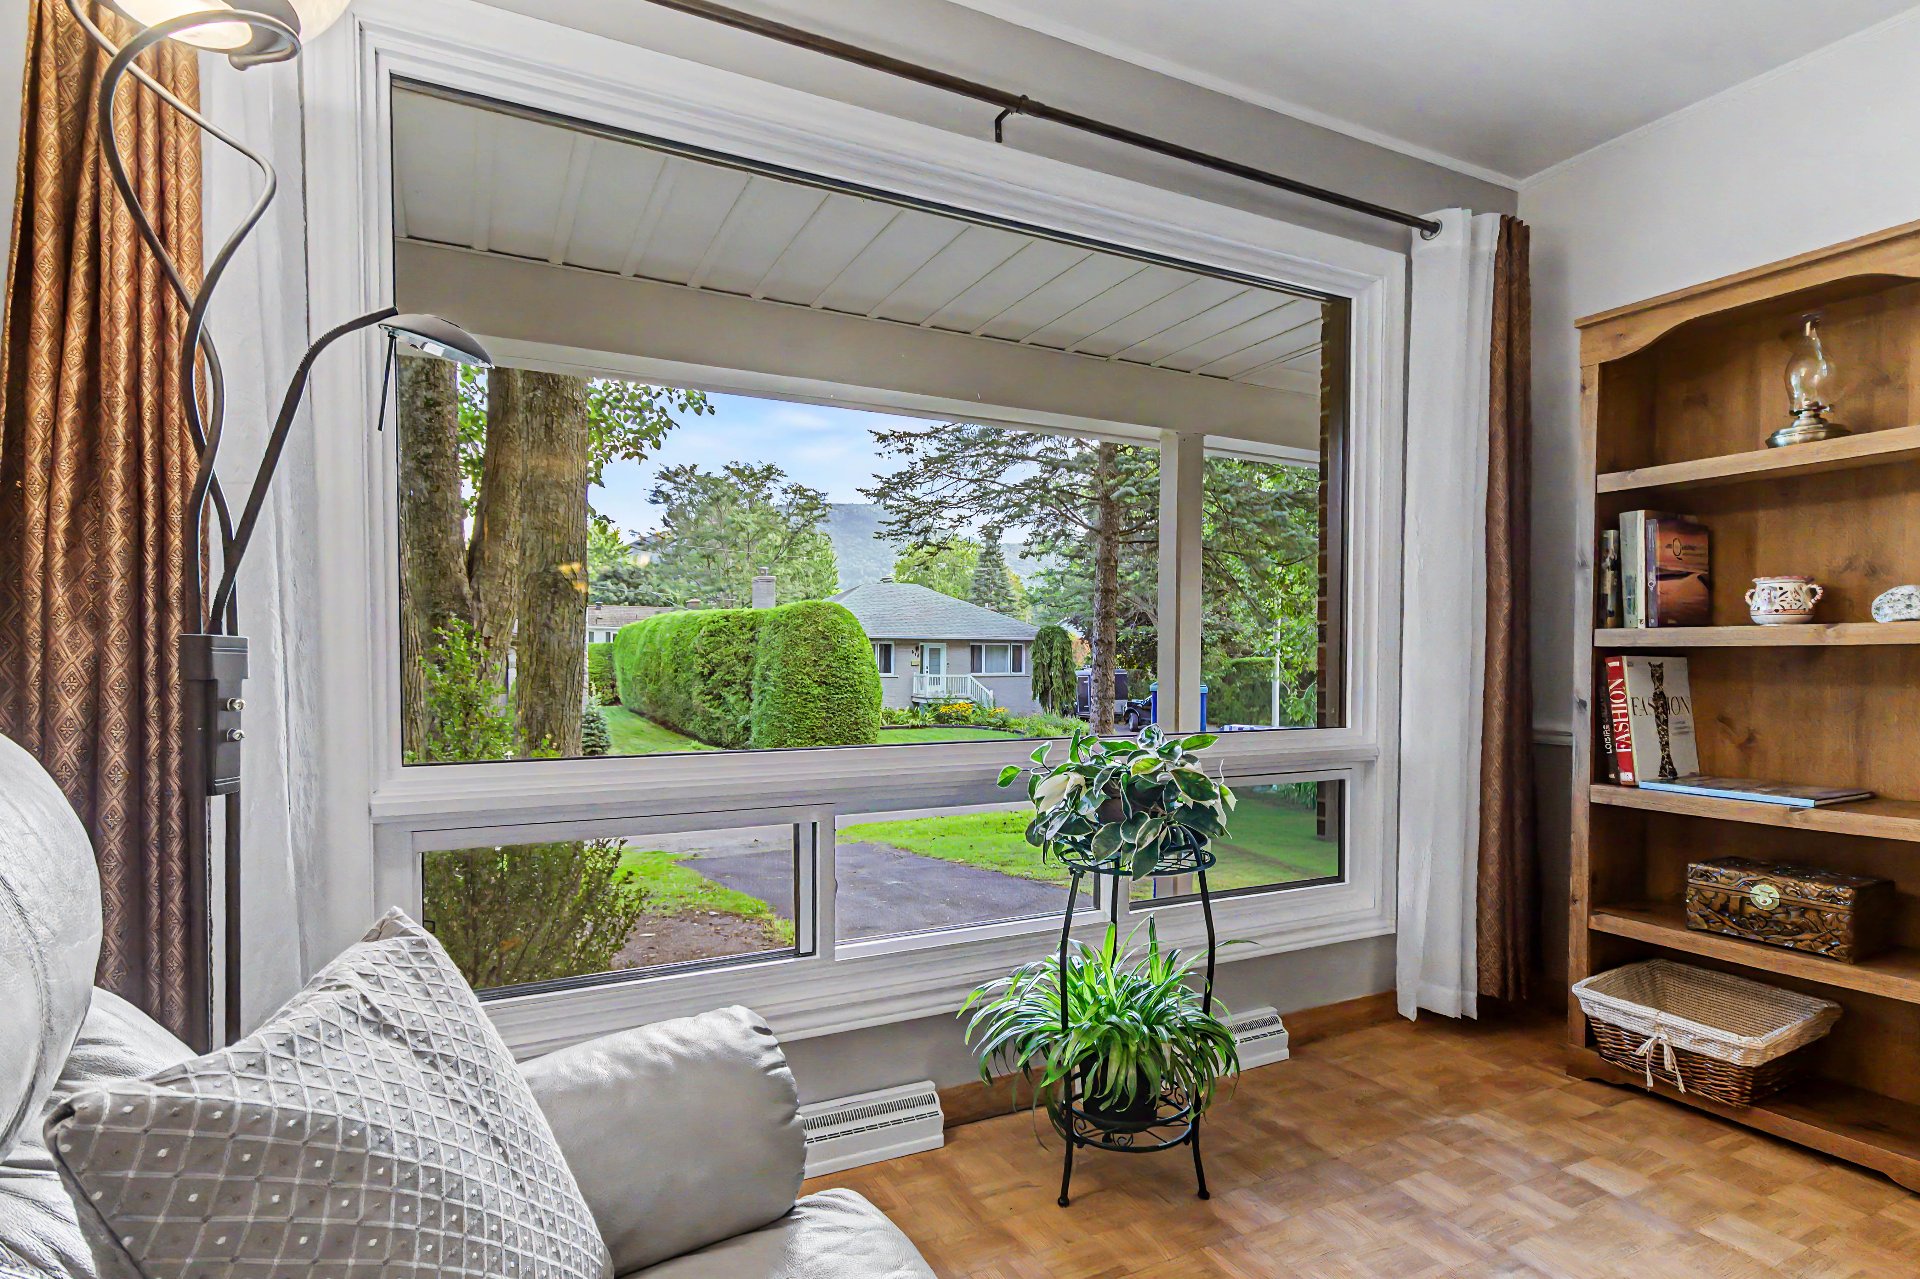 Living room
 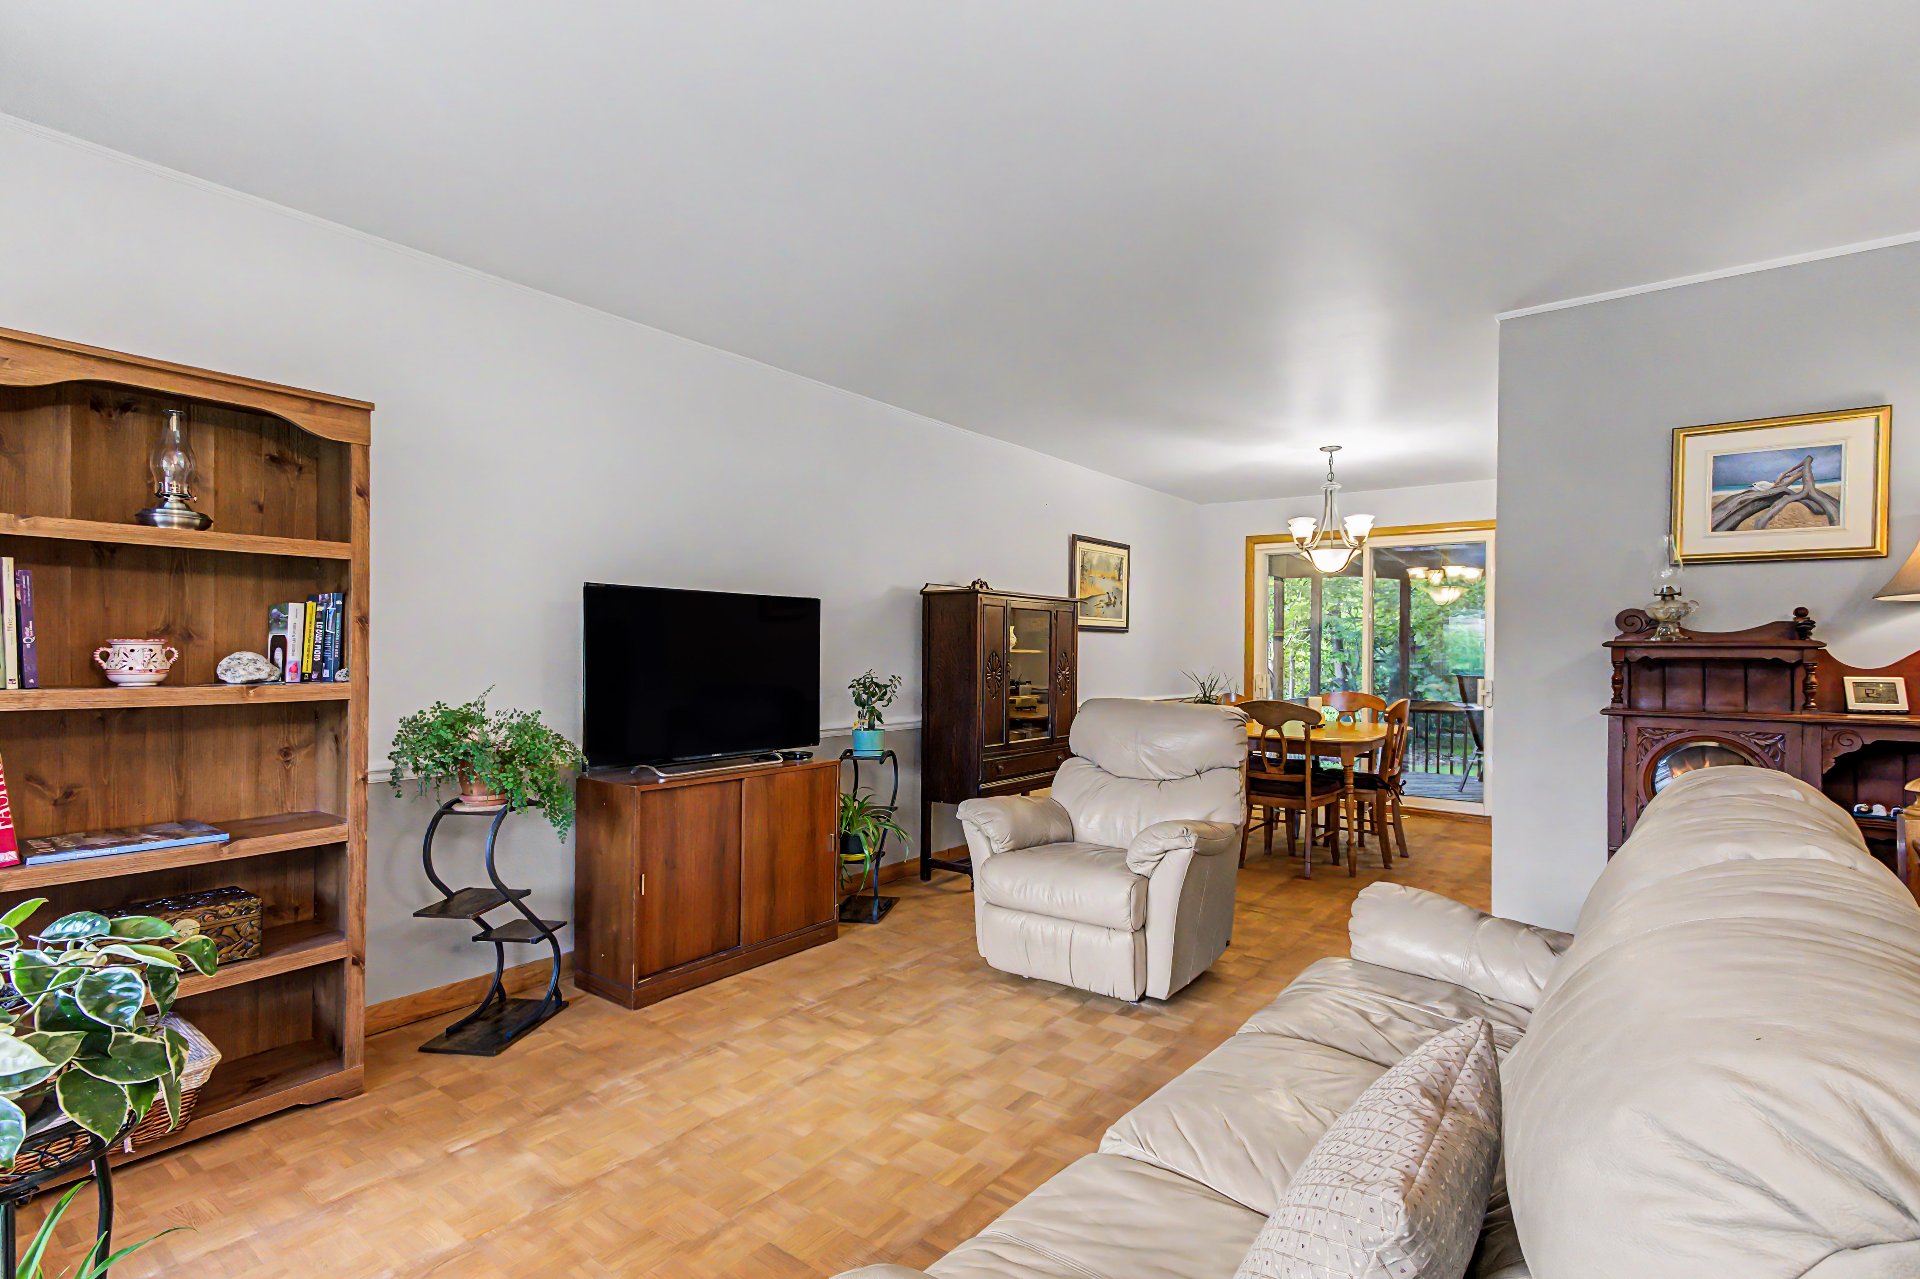 Dining room
 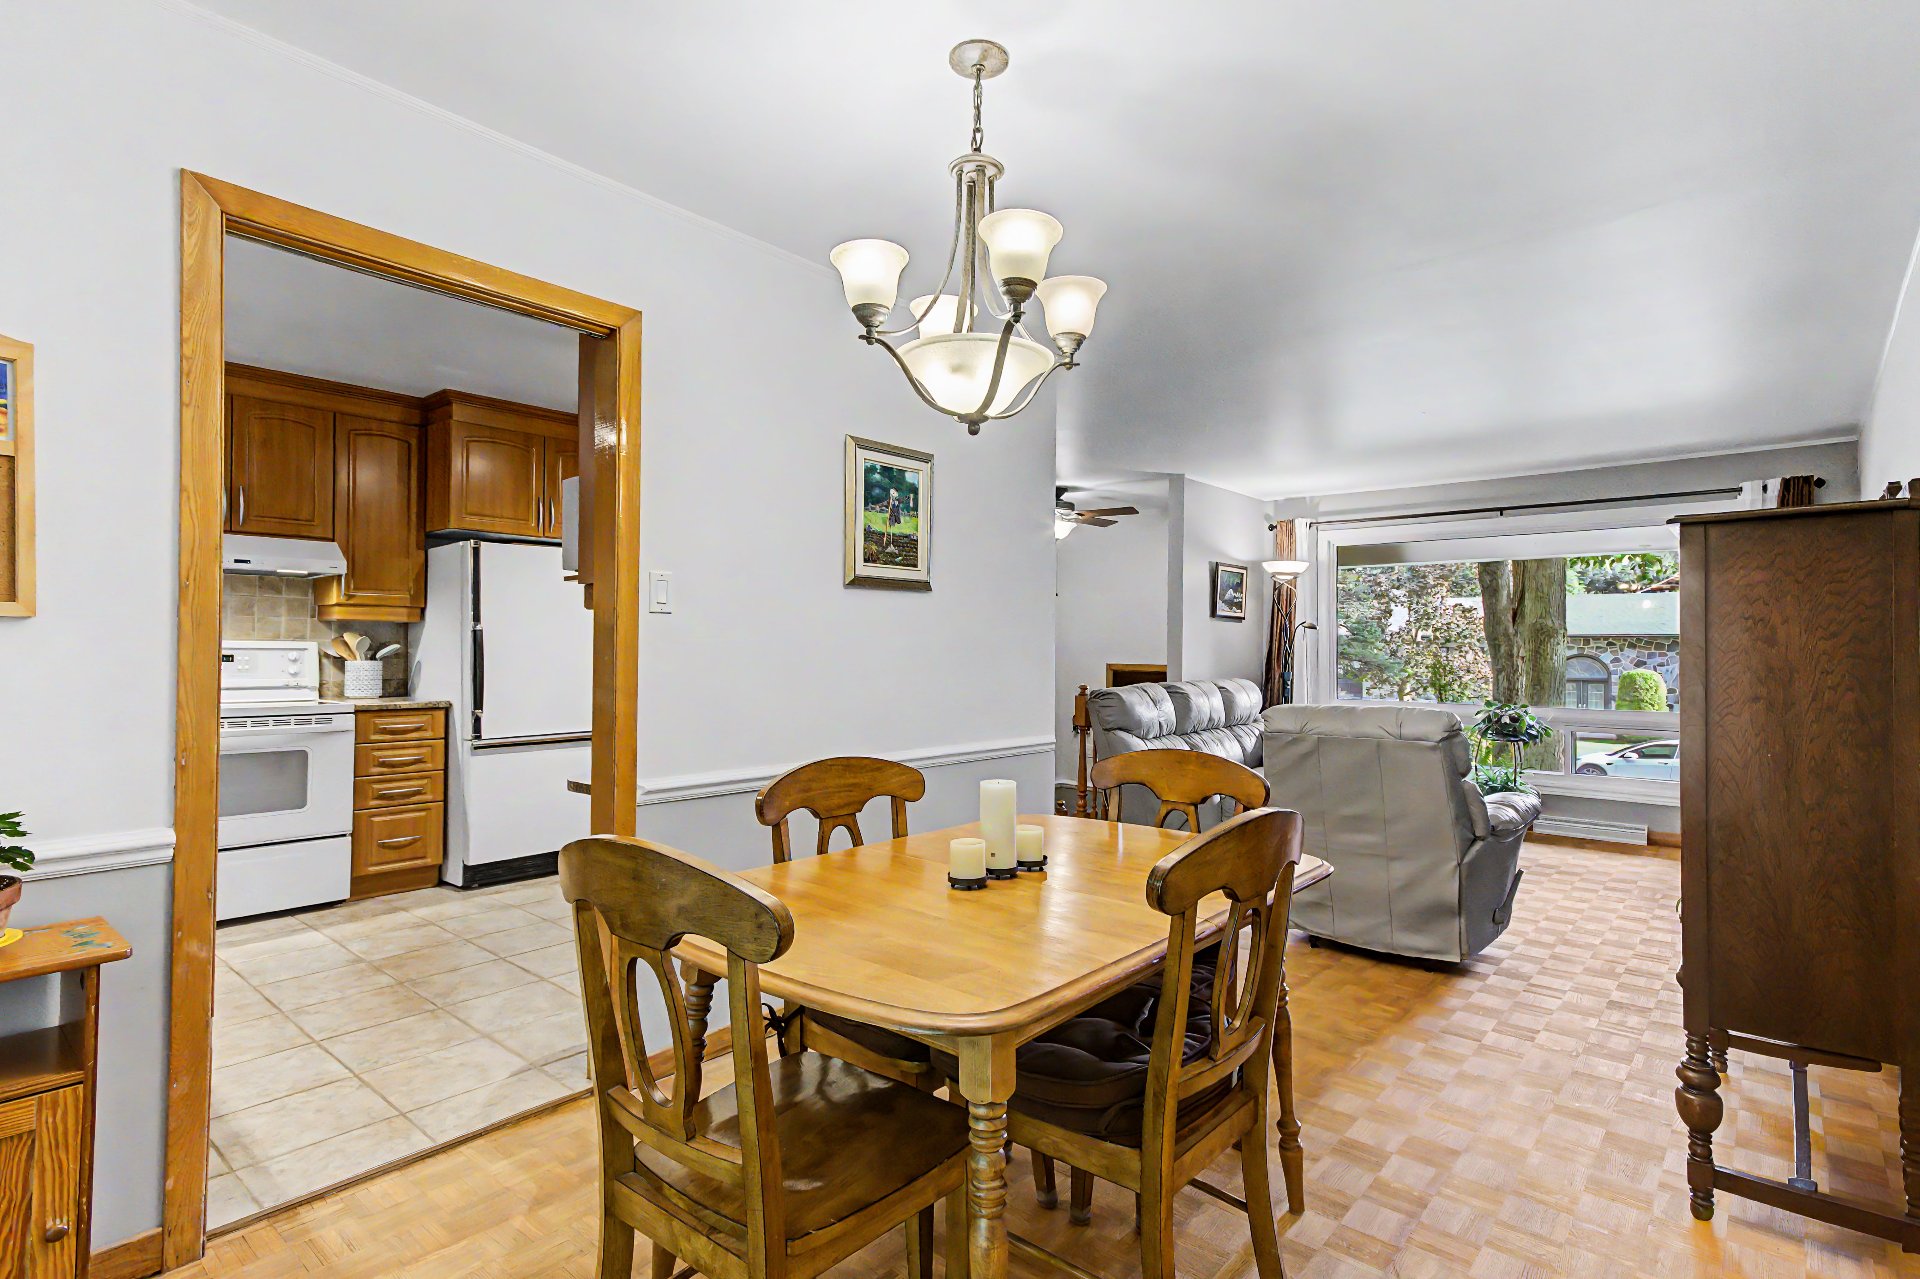 Dining room
 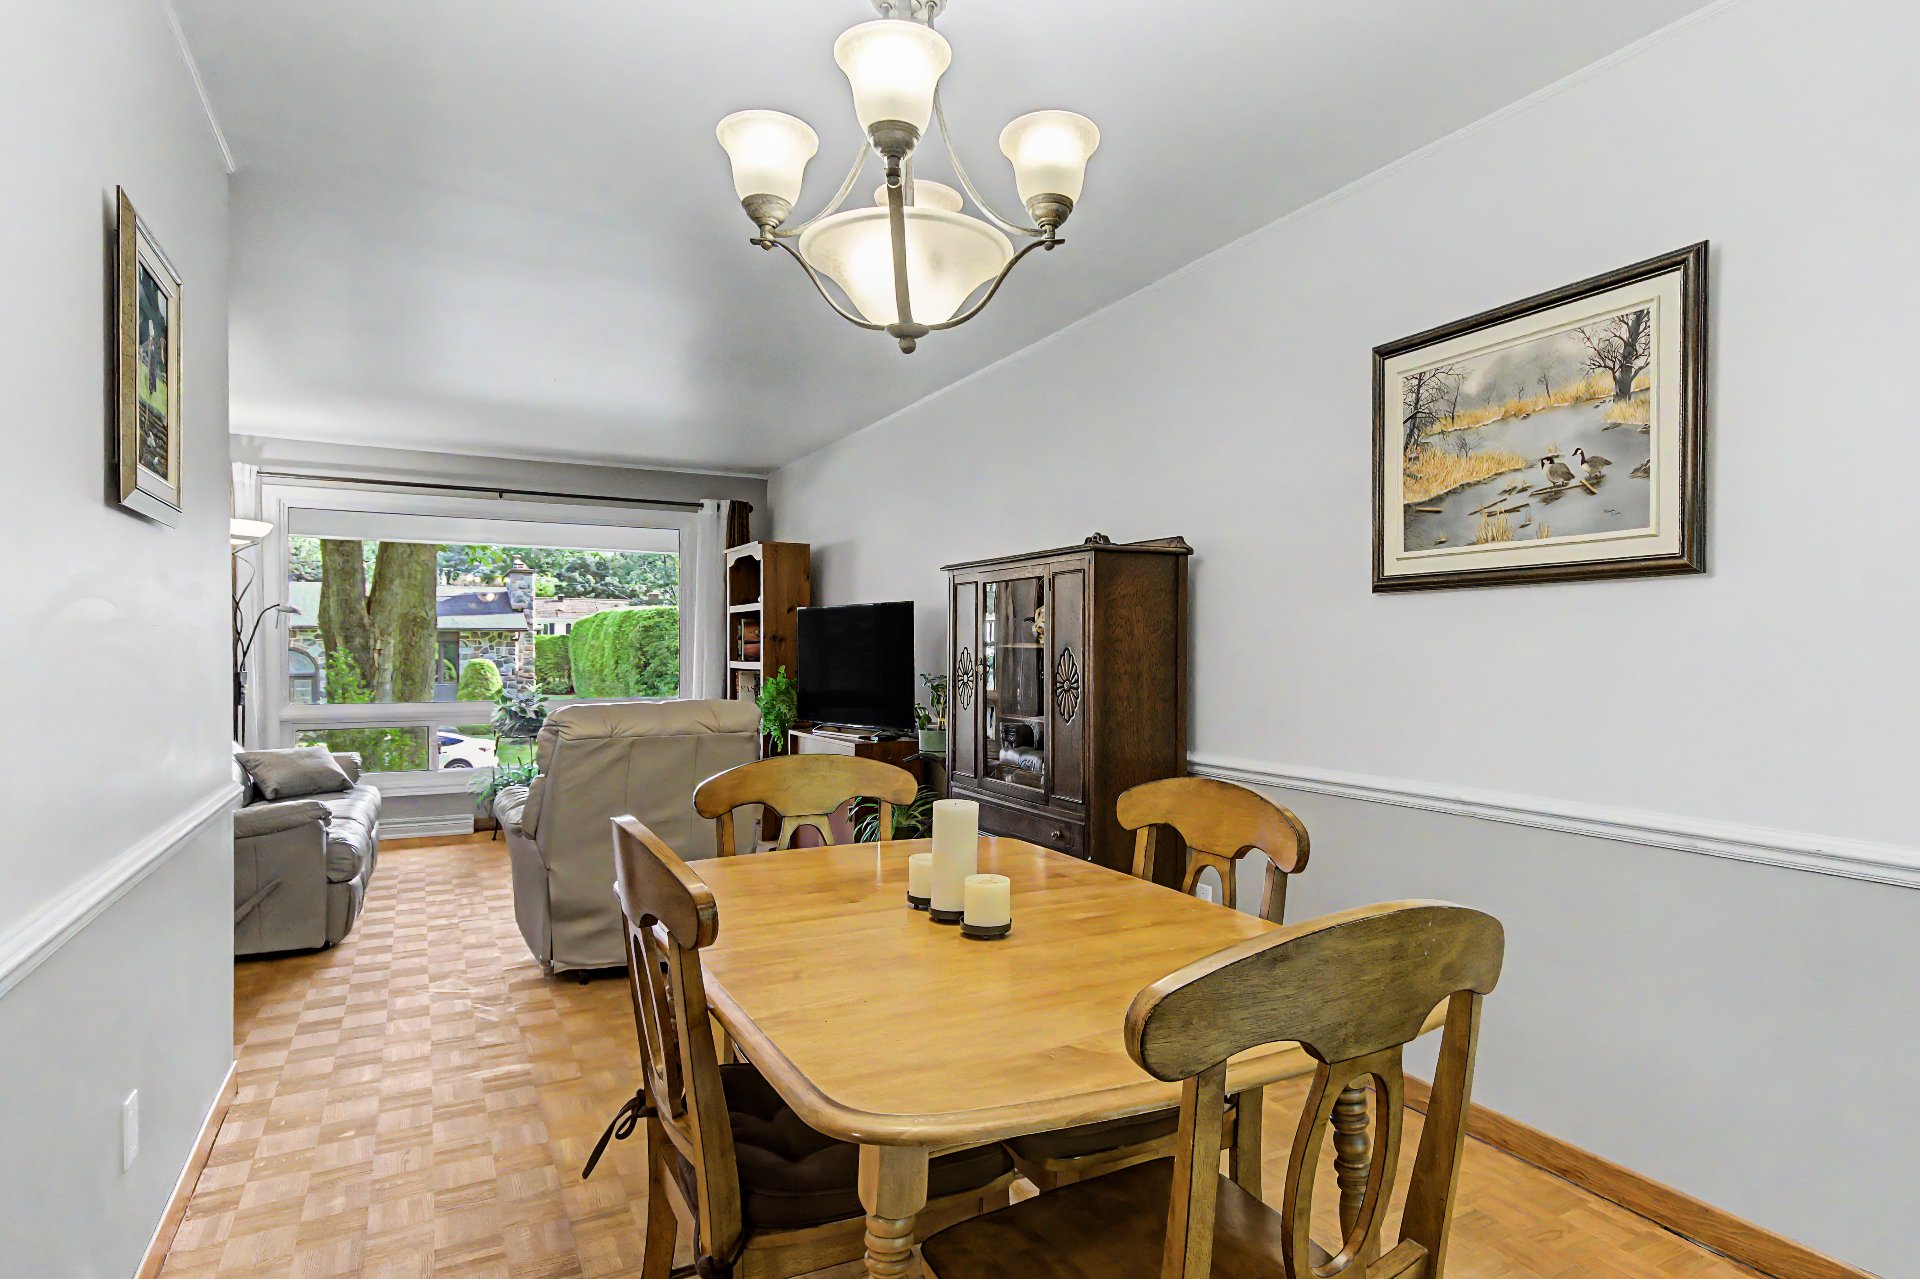 Dining room
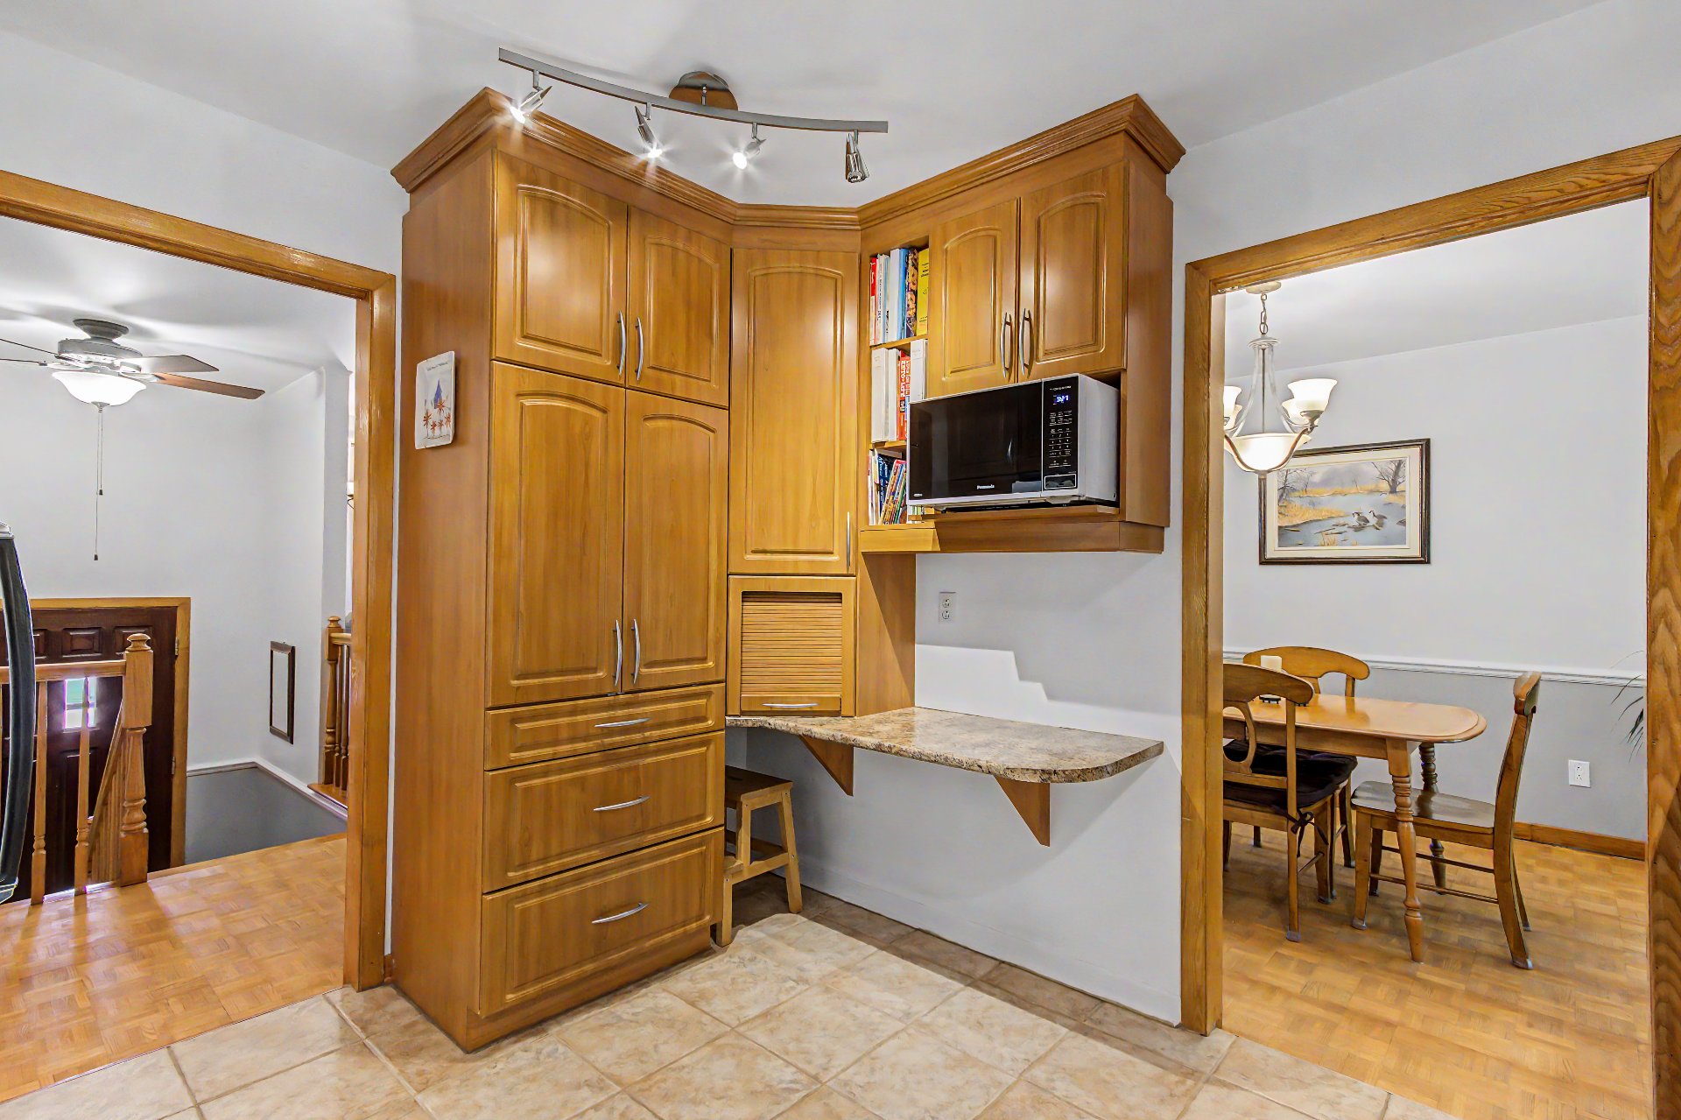
 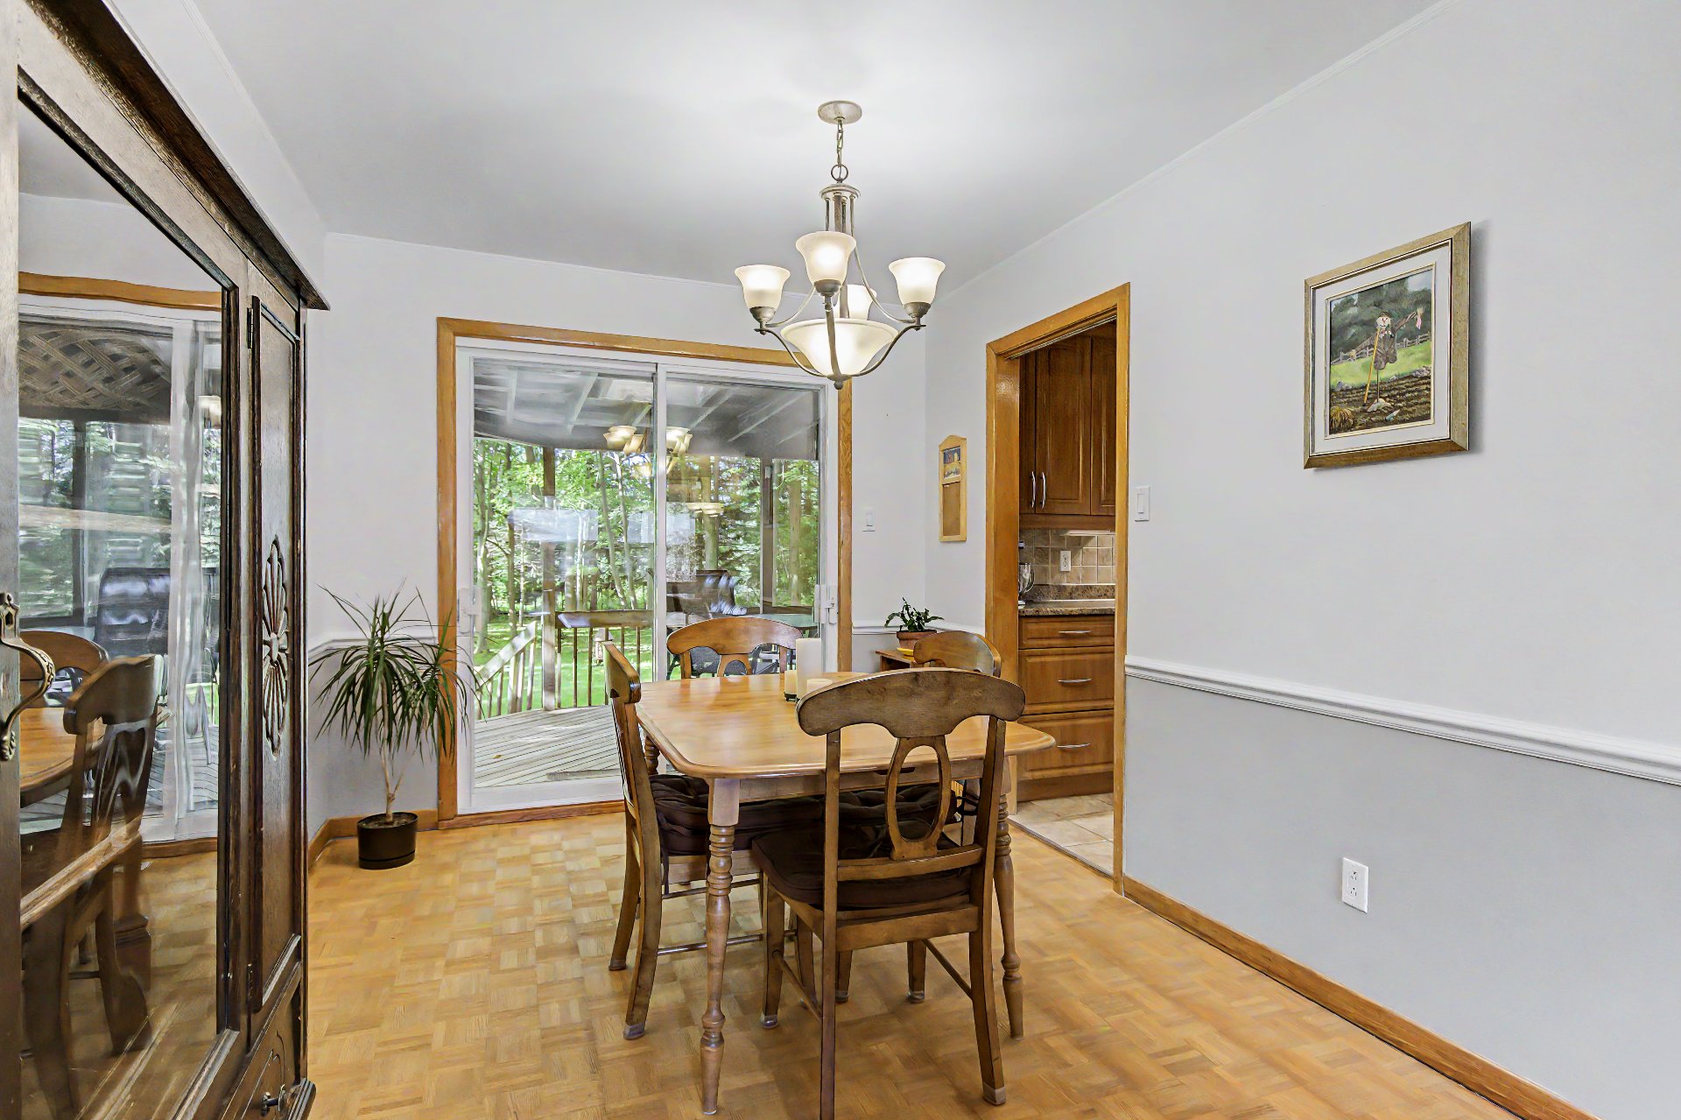 Kitchen
 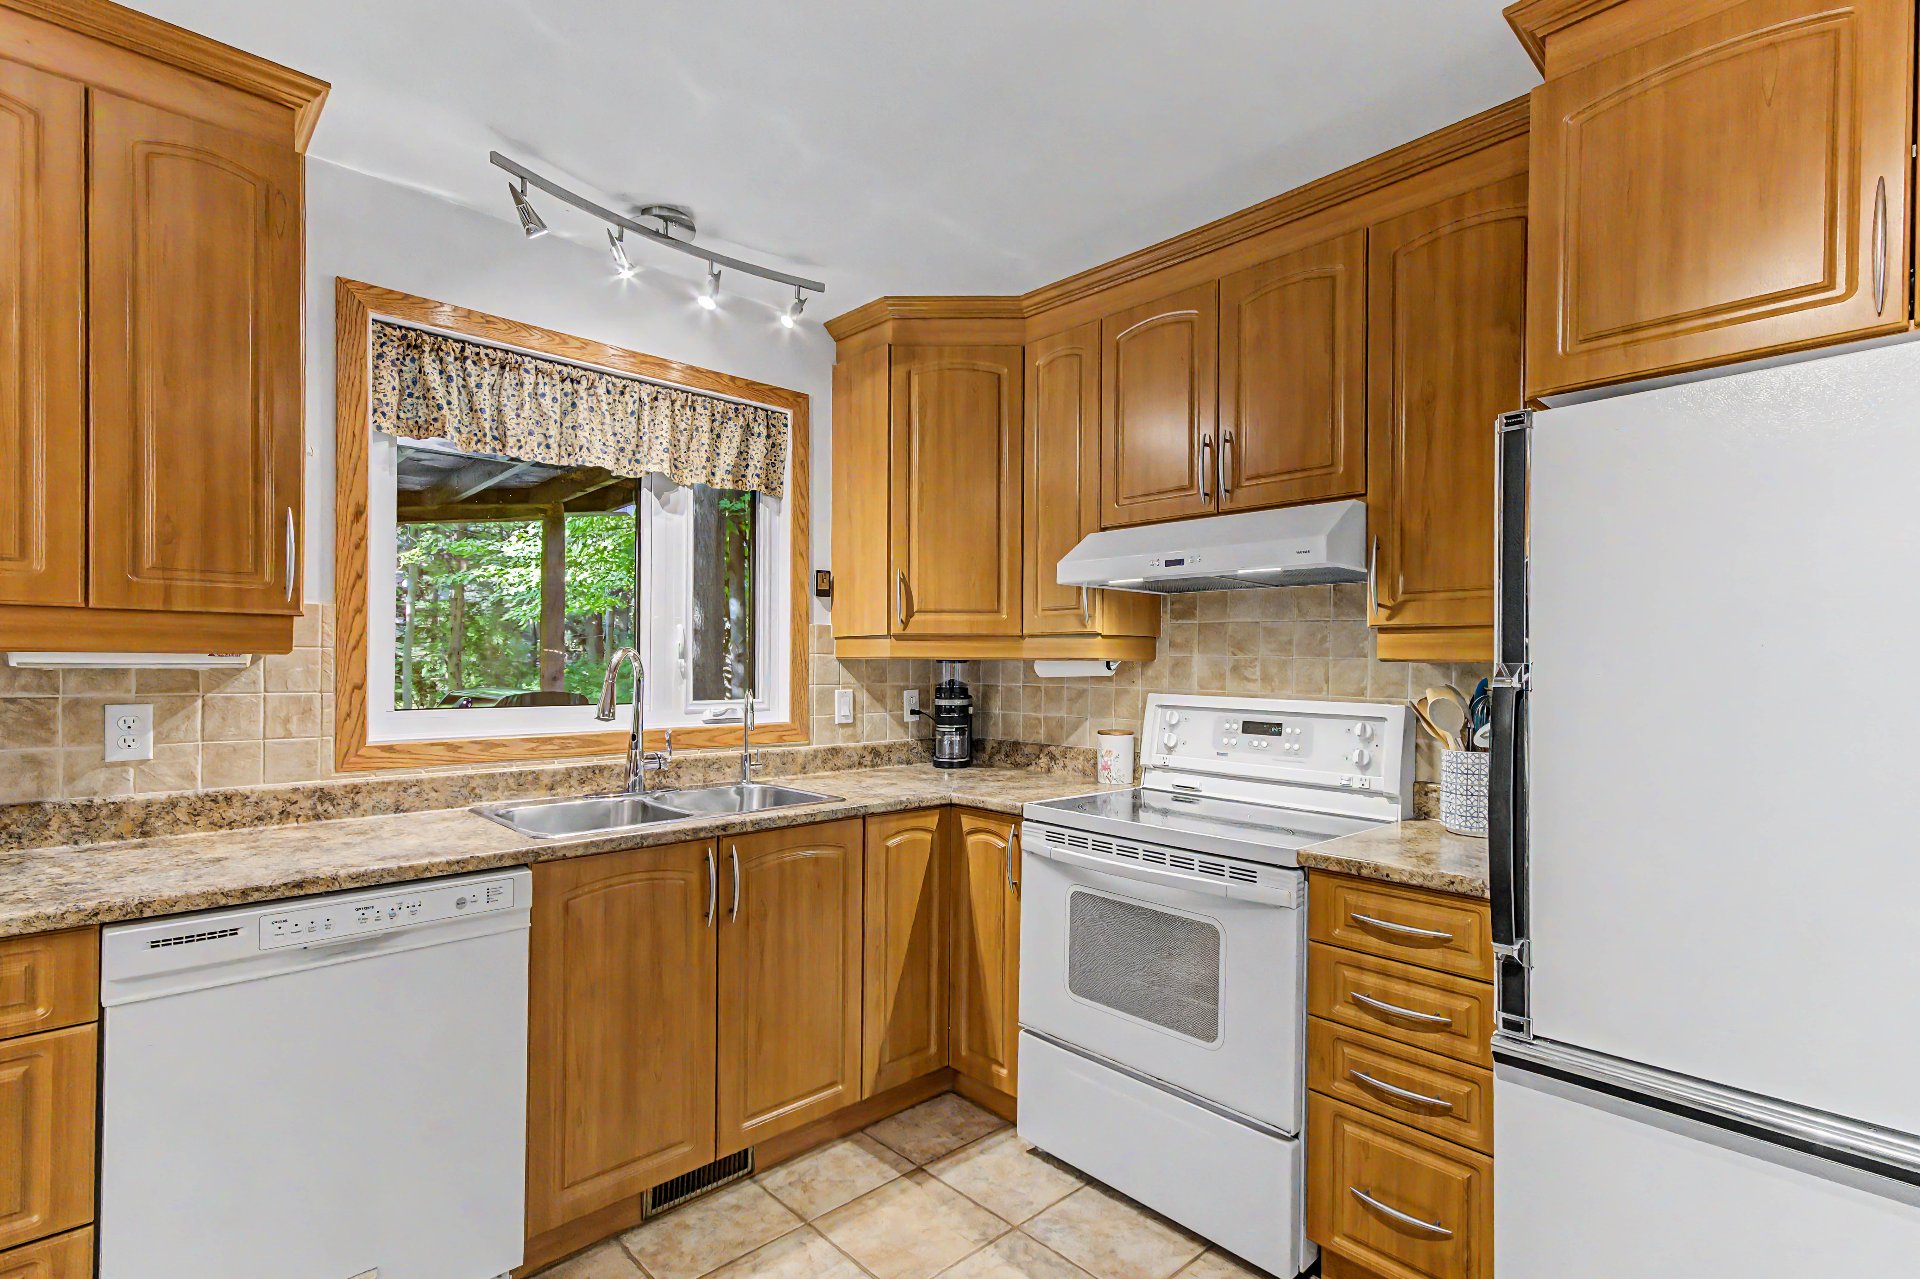 Kitchen
 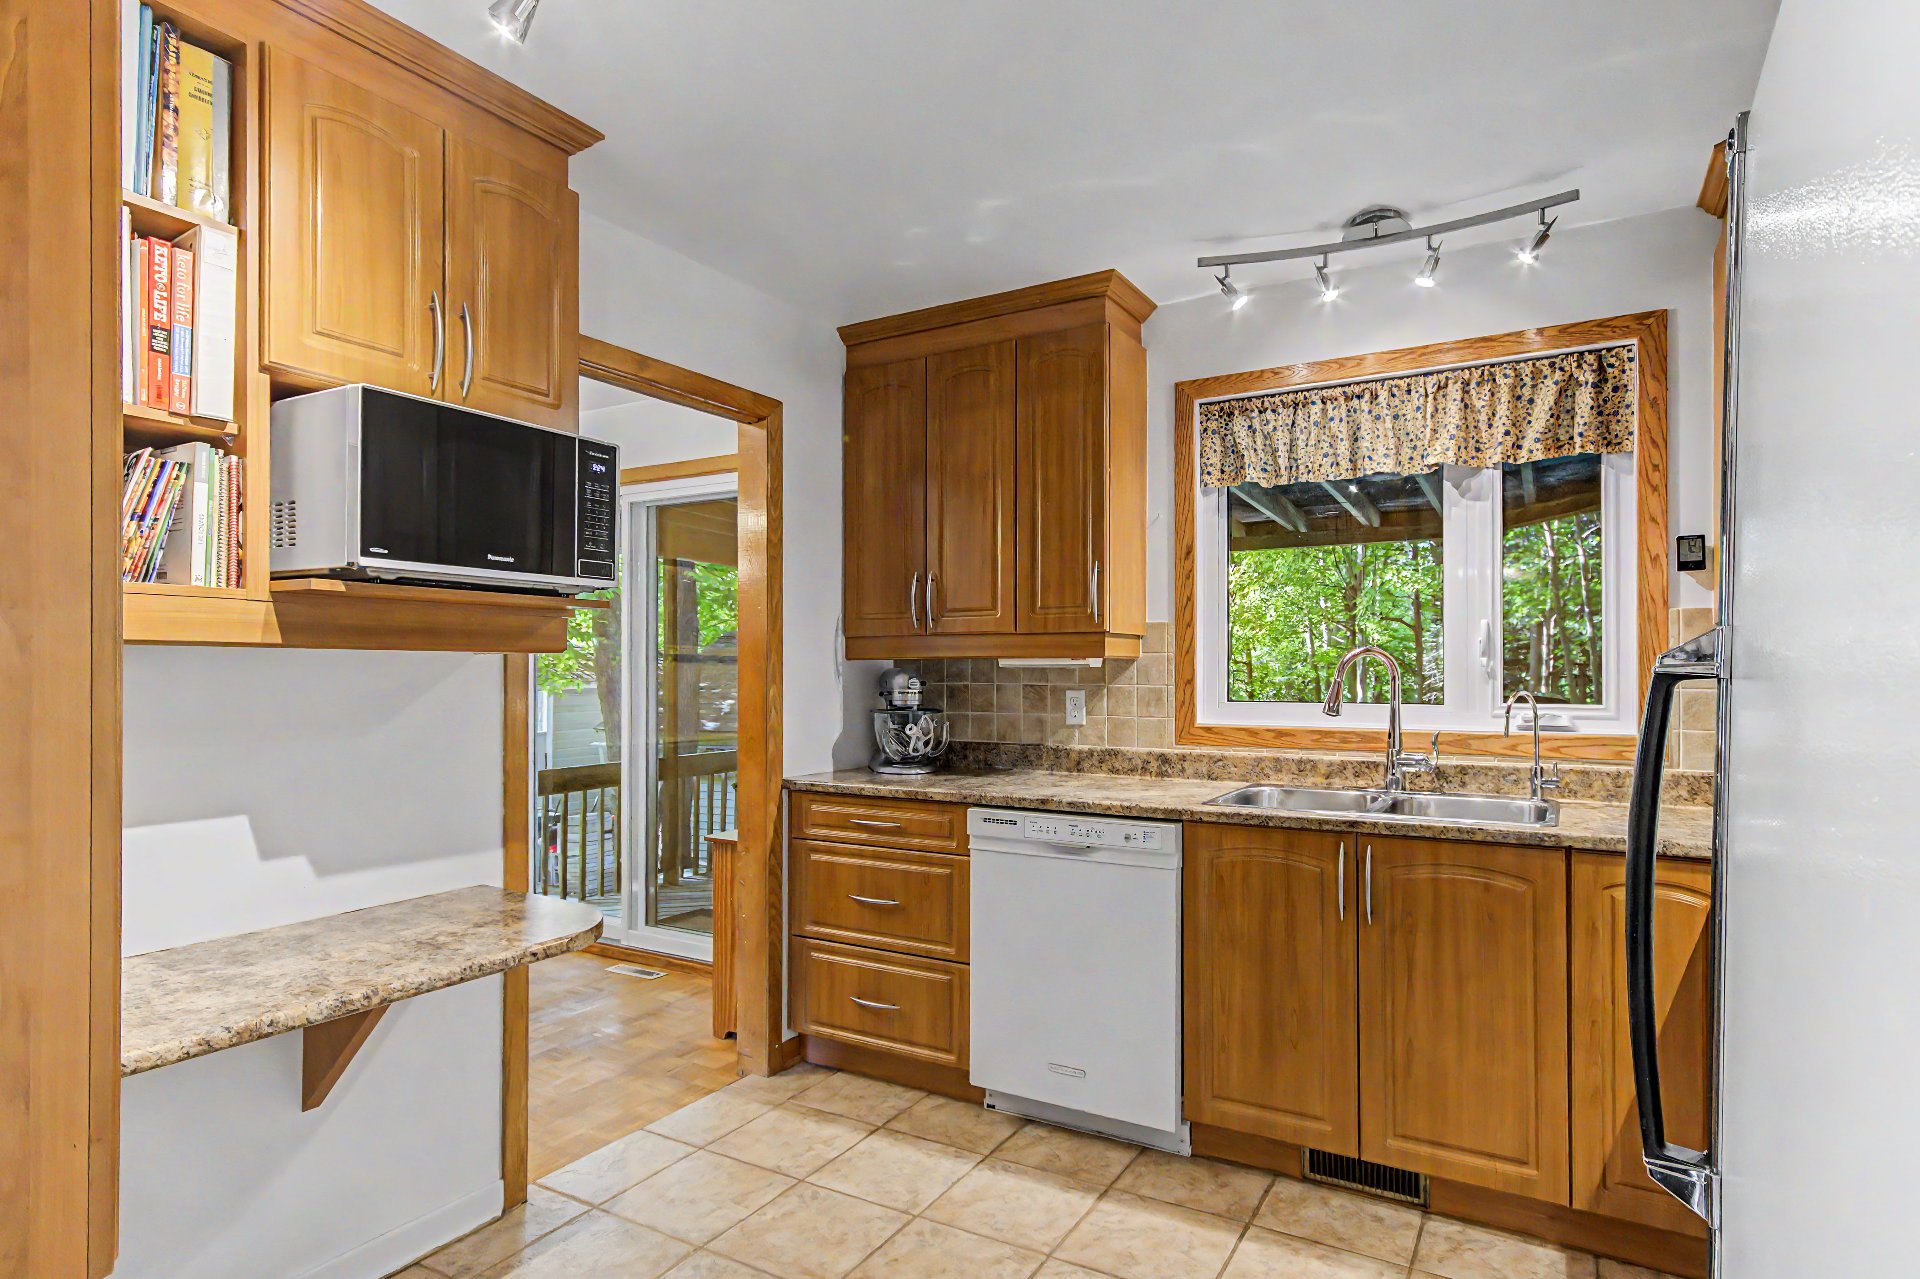 Kitchen
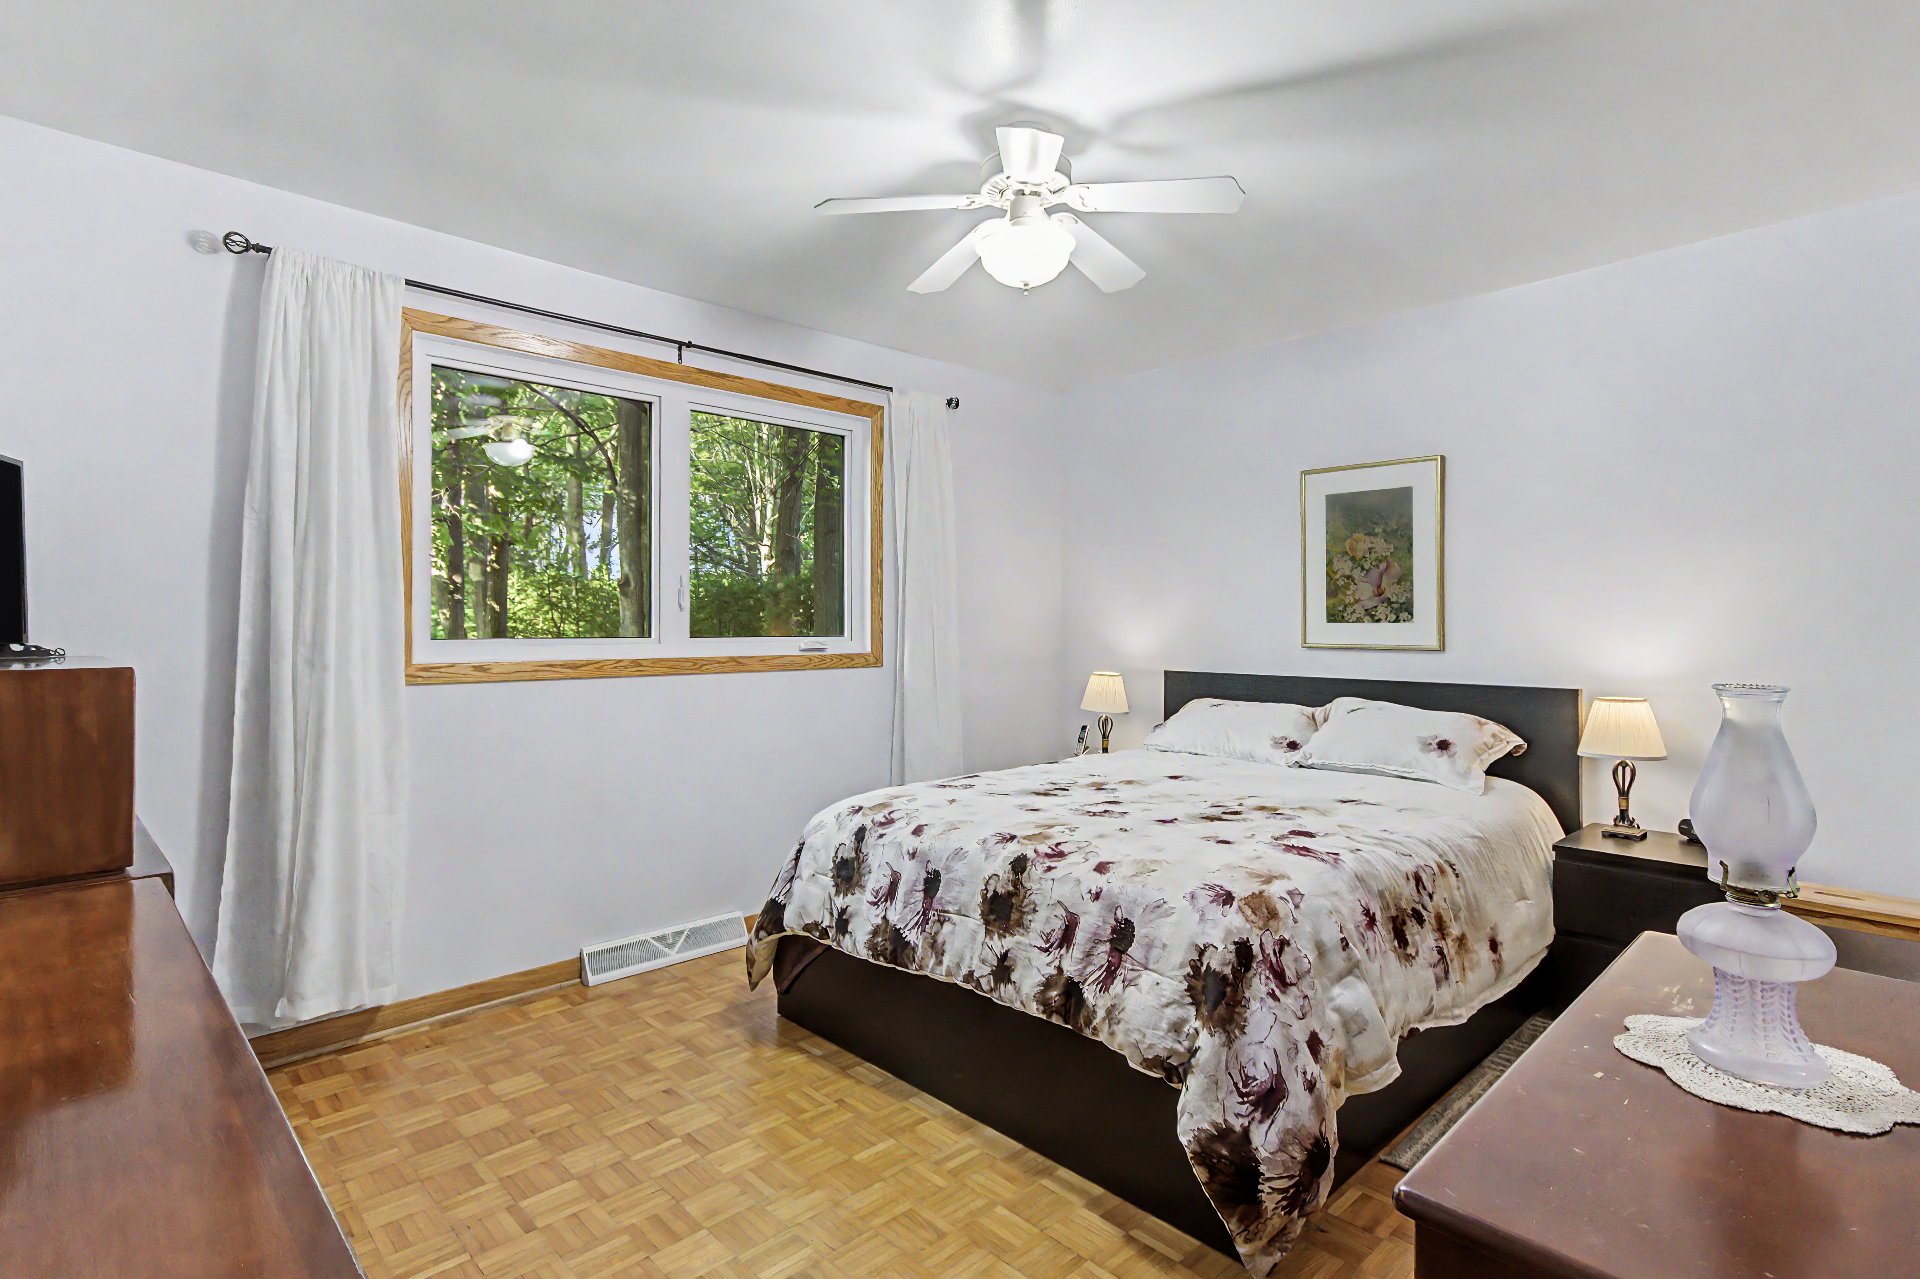
  Primary bedroom
  Primary bedroom
 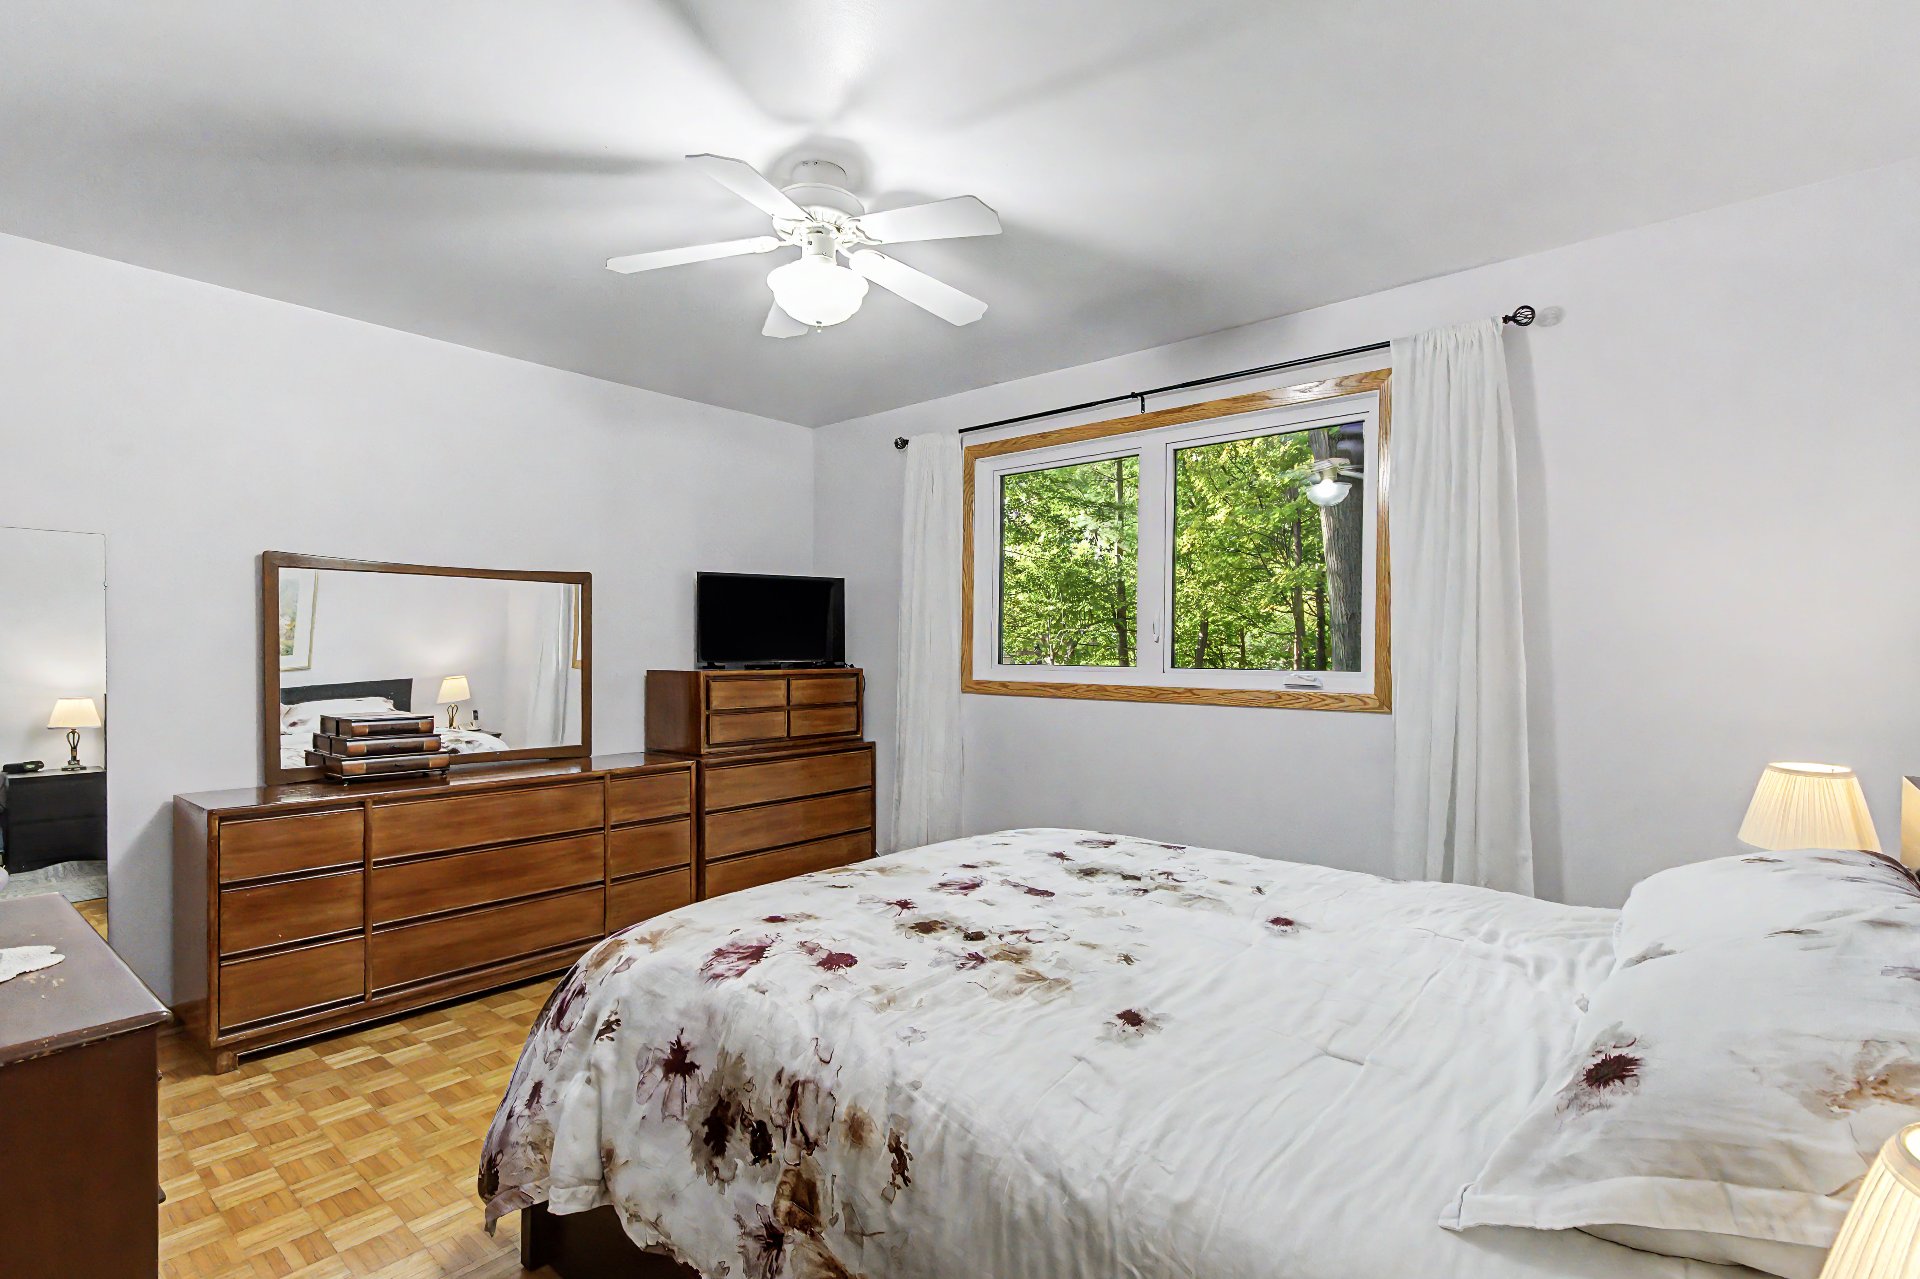 Primary bedroom
 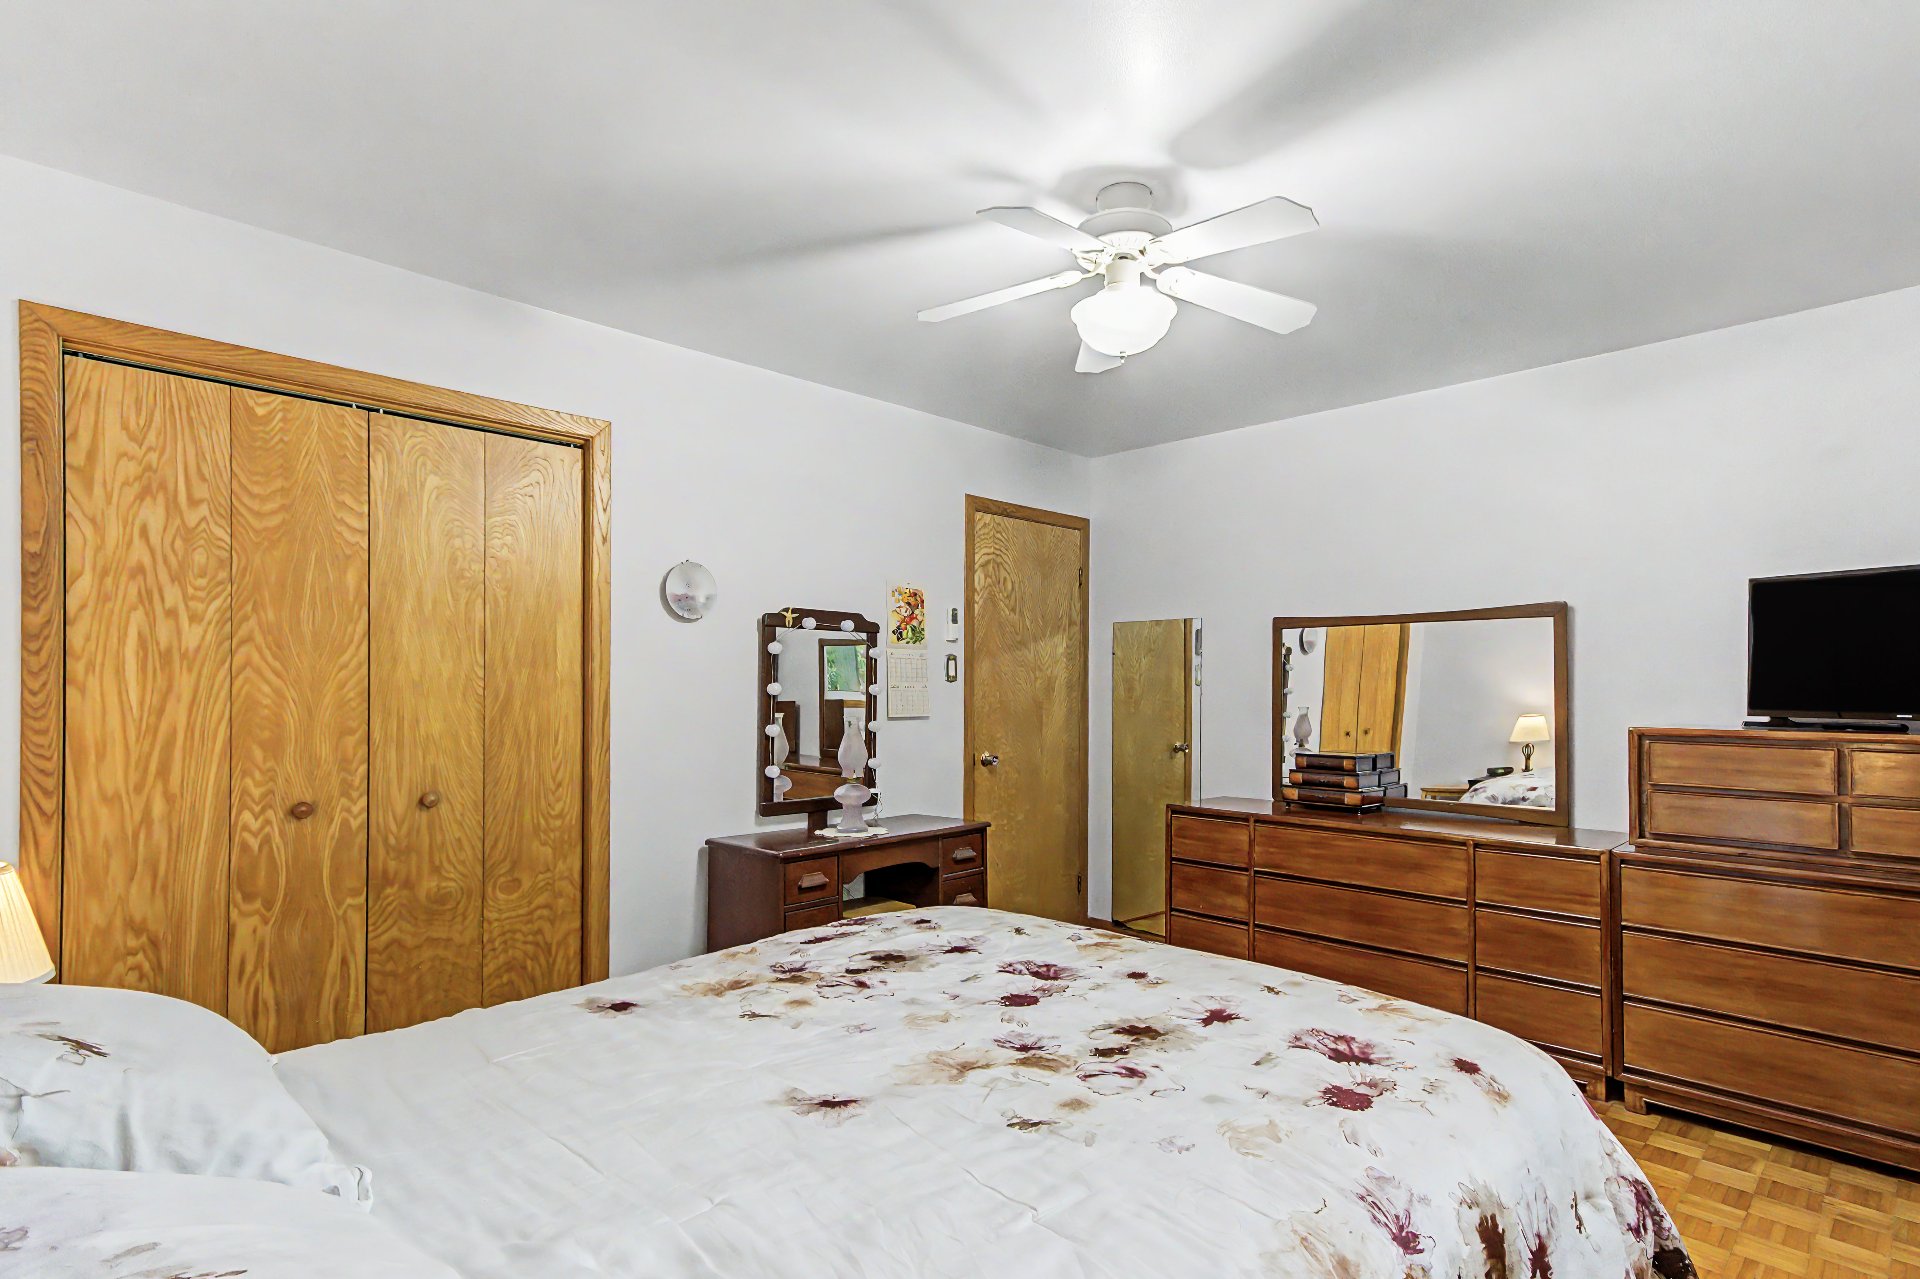 Bedroom
 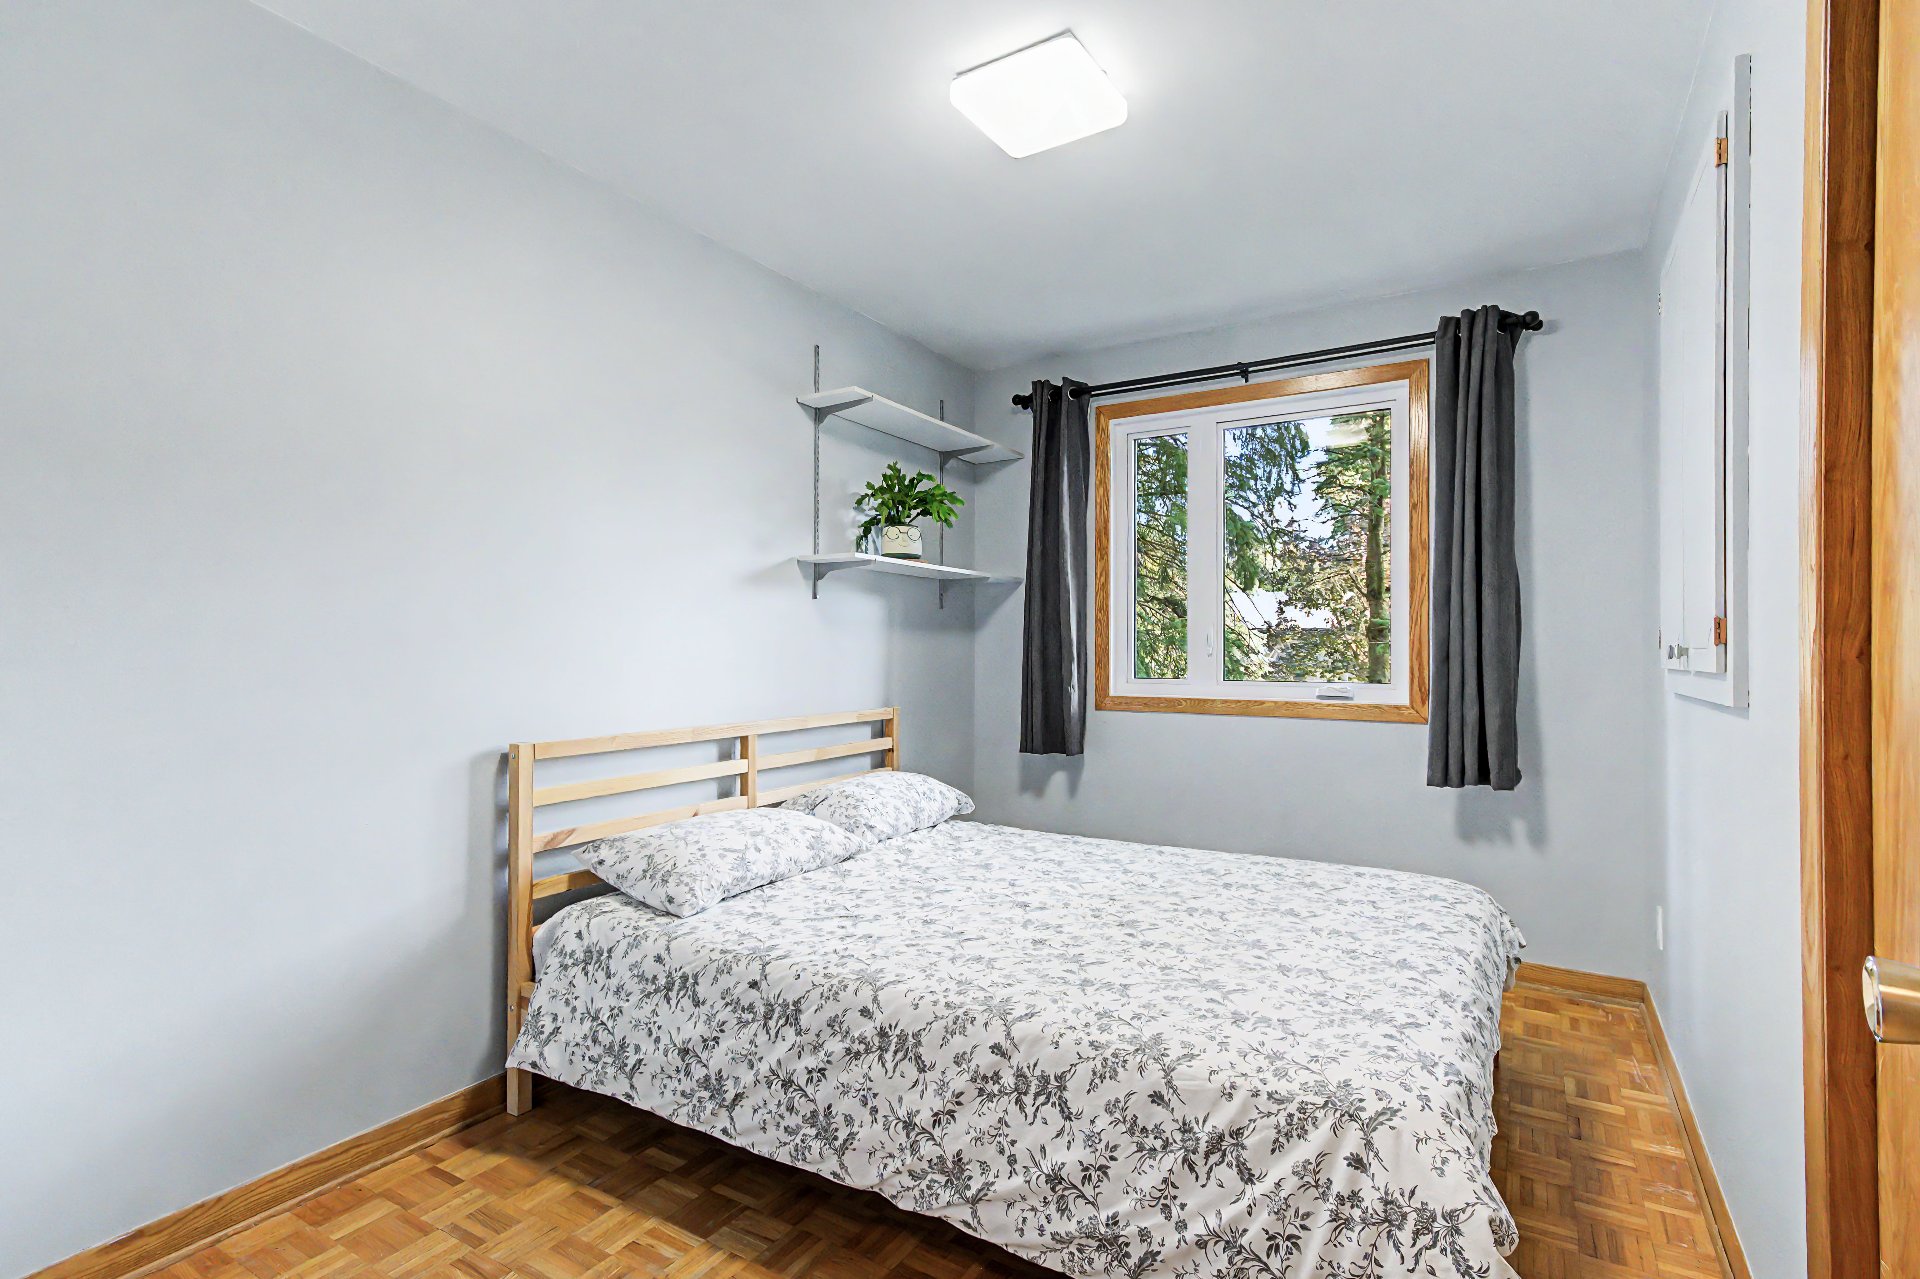 Bedroom
 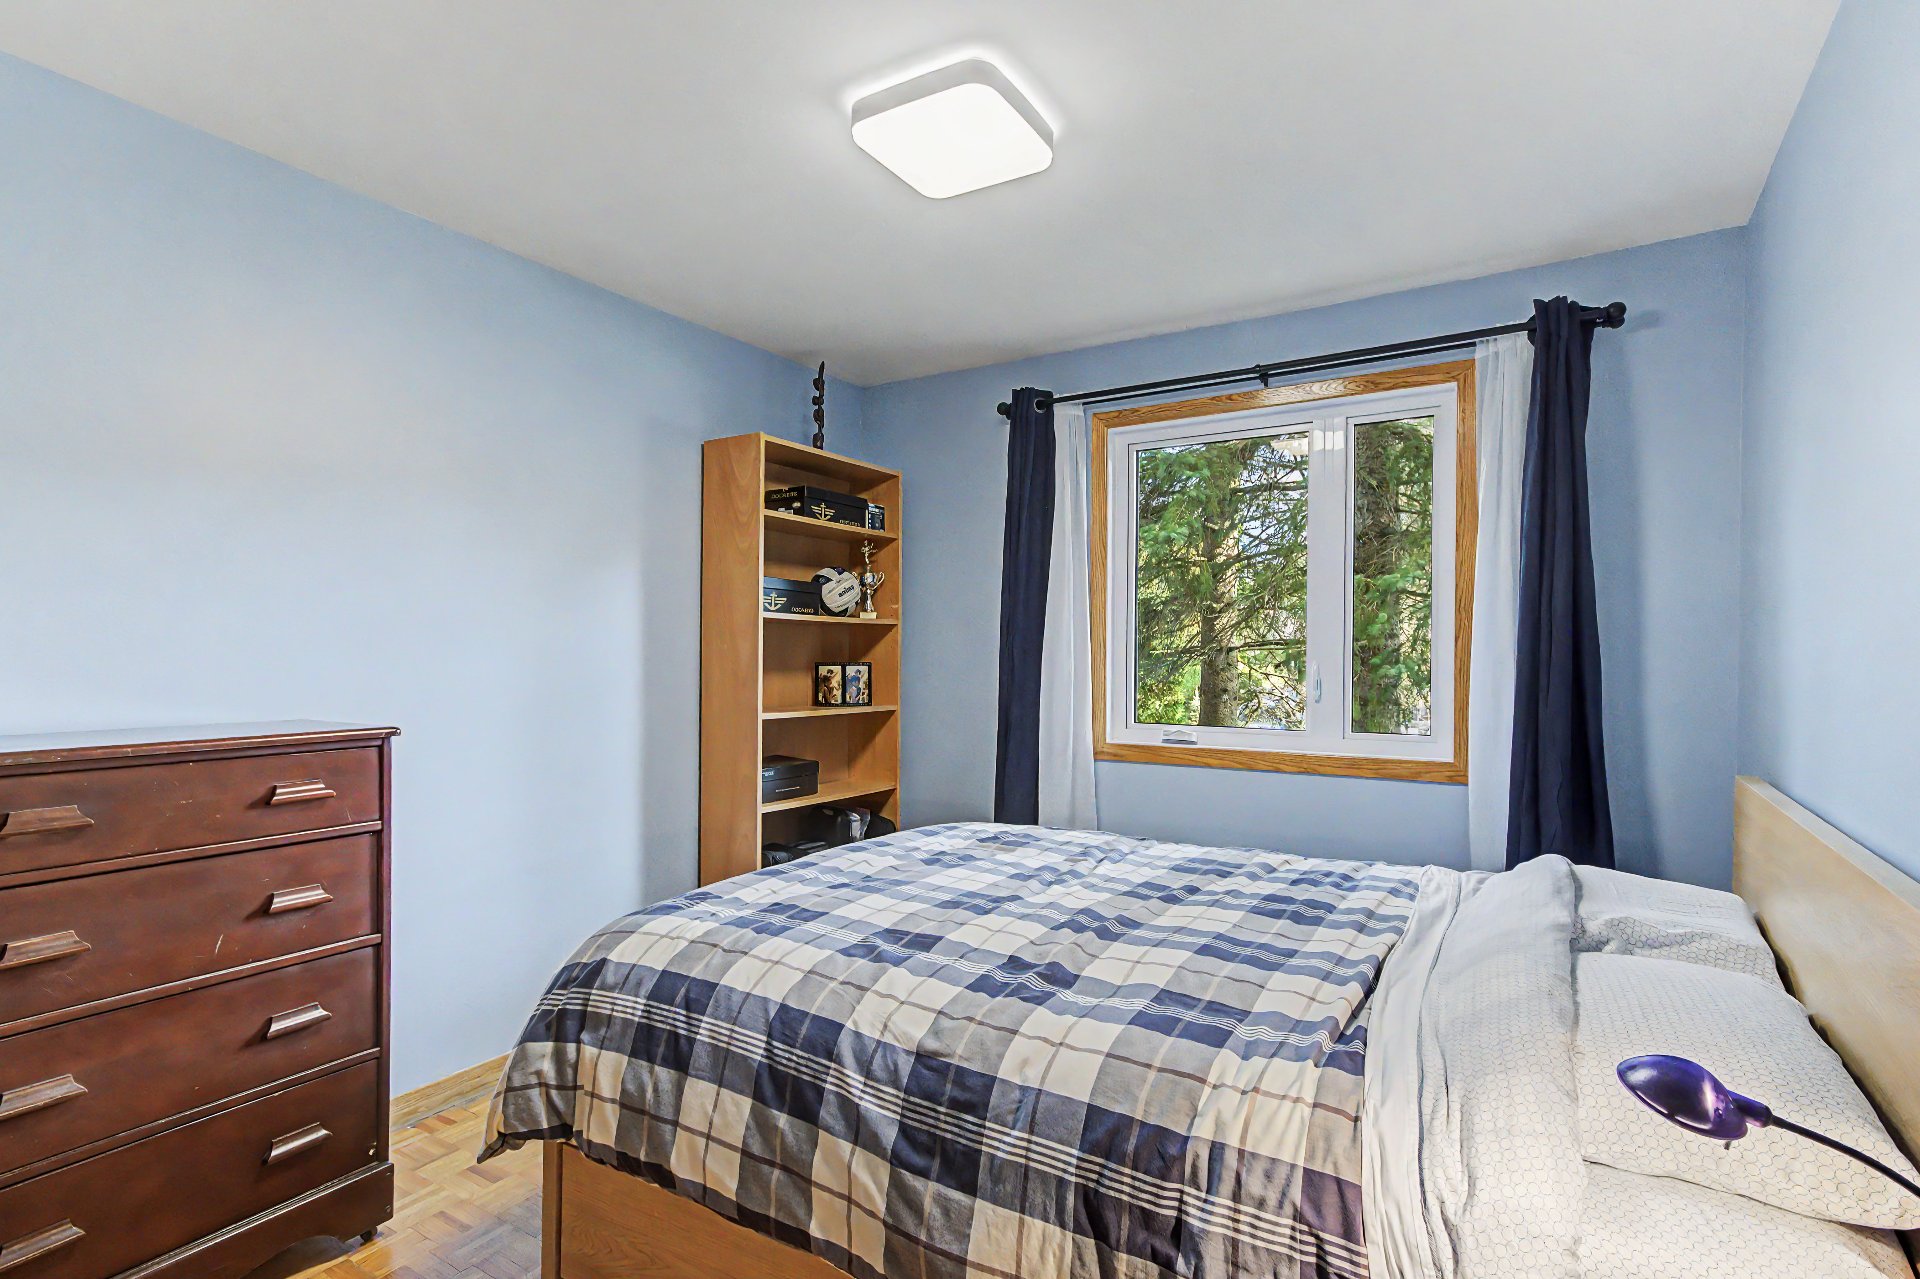 Staircase
 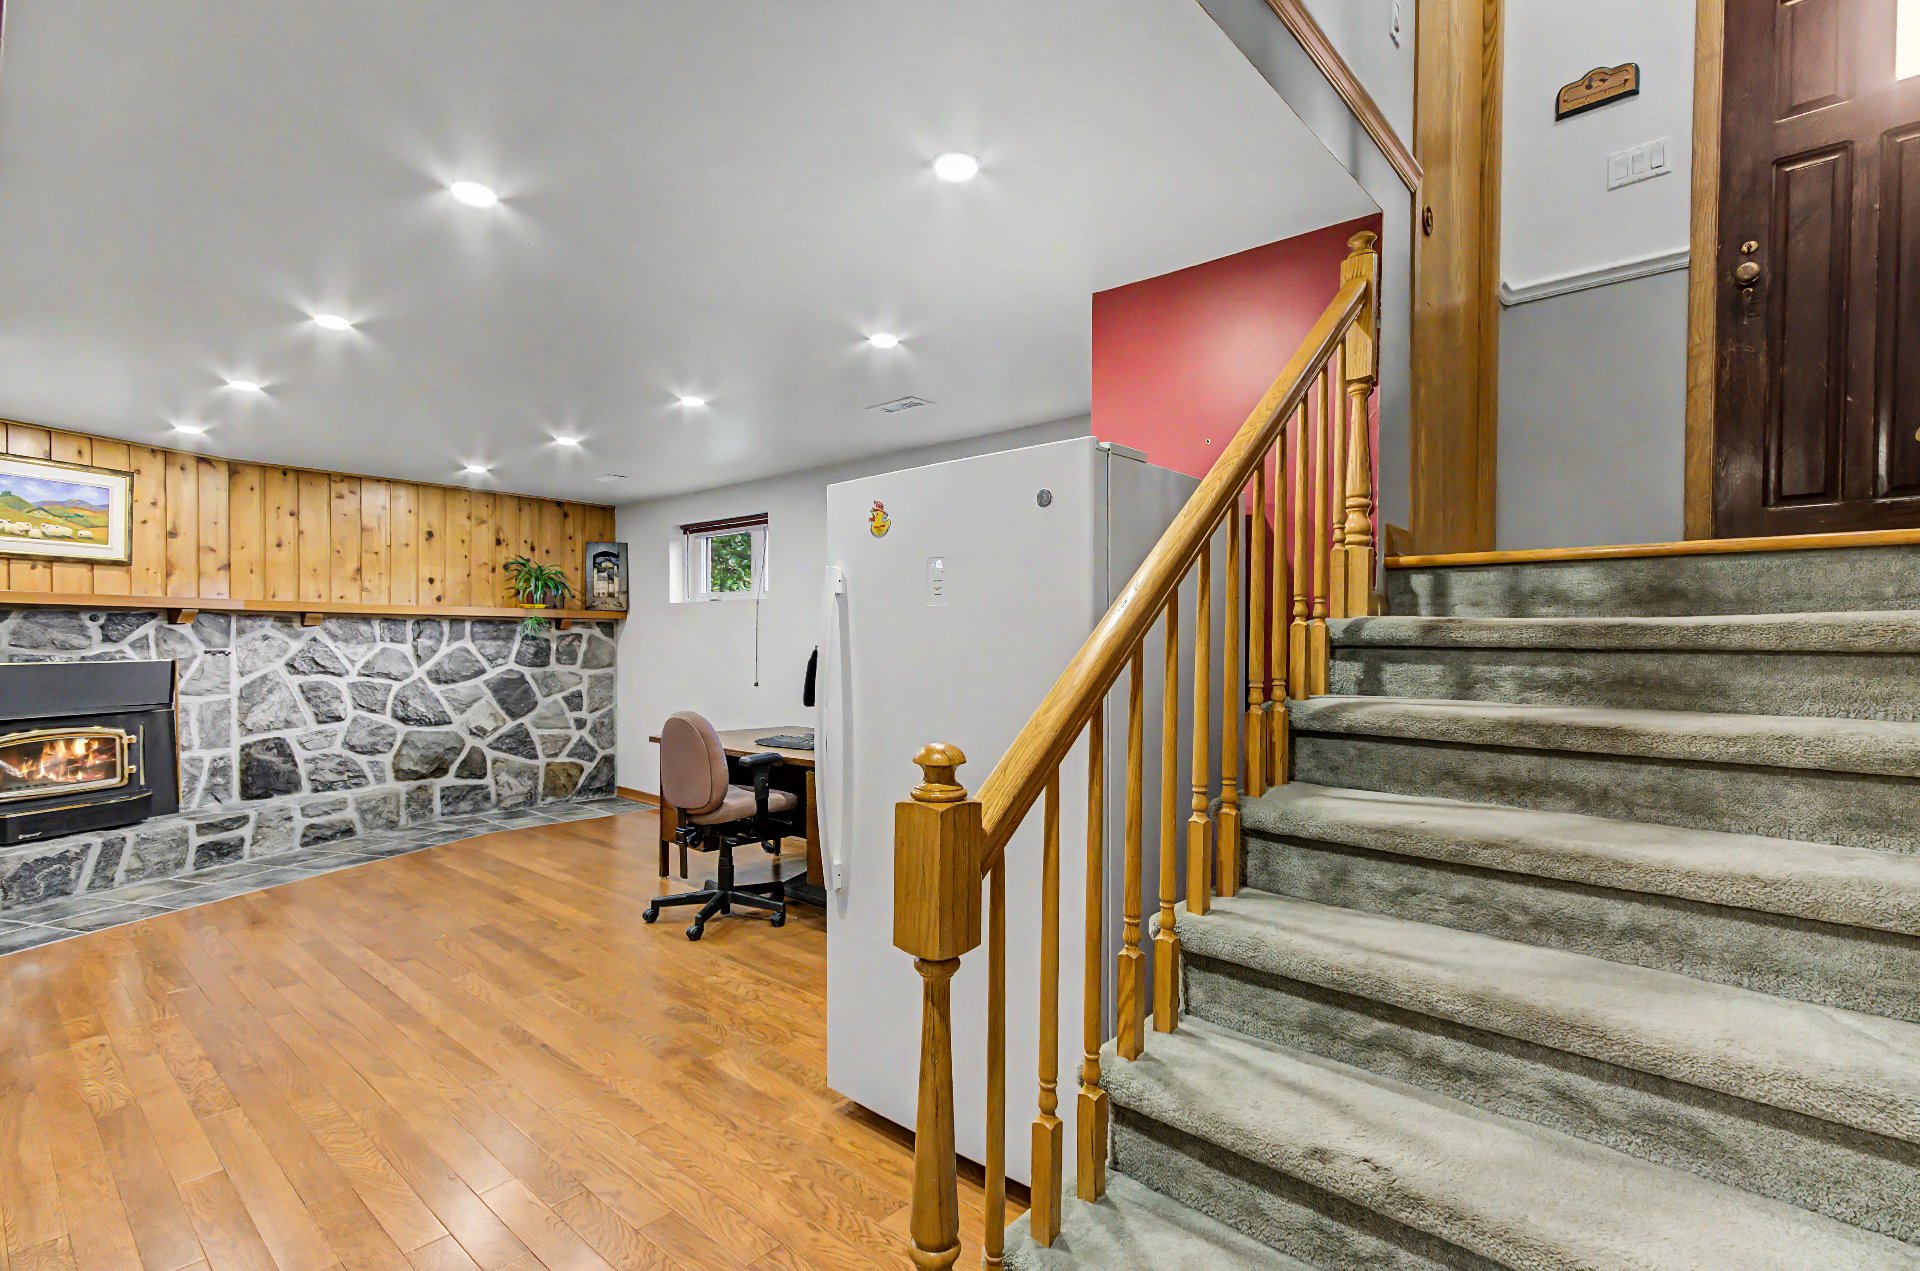 Family room
 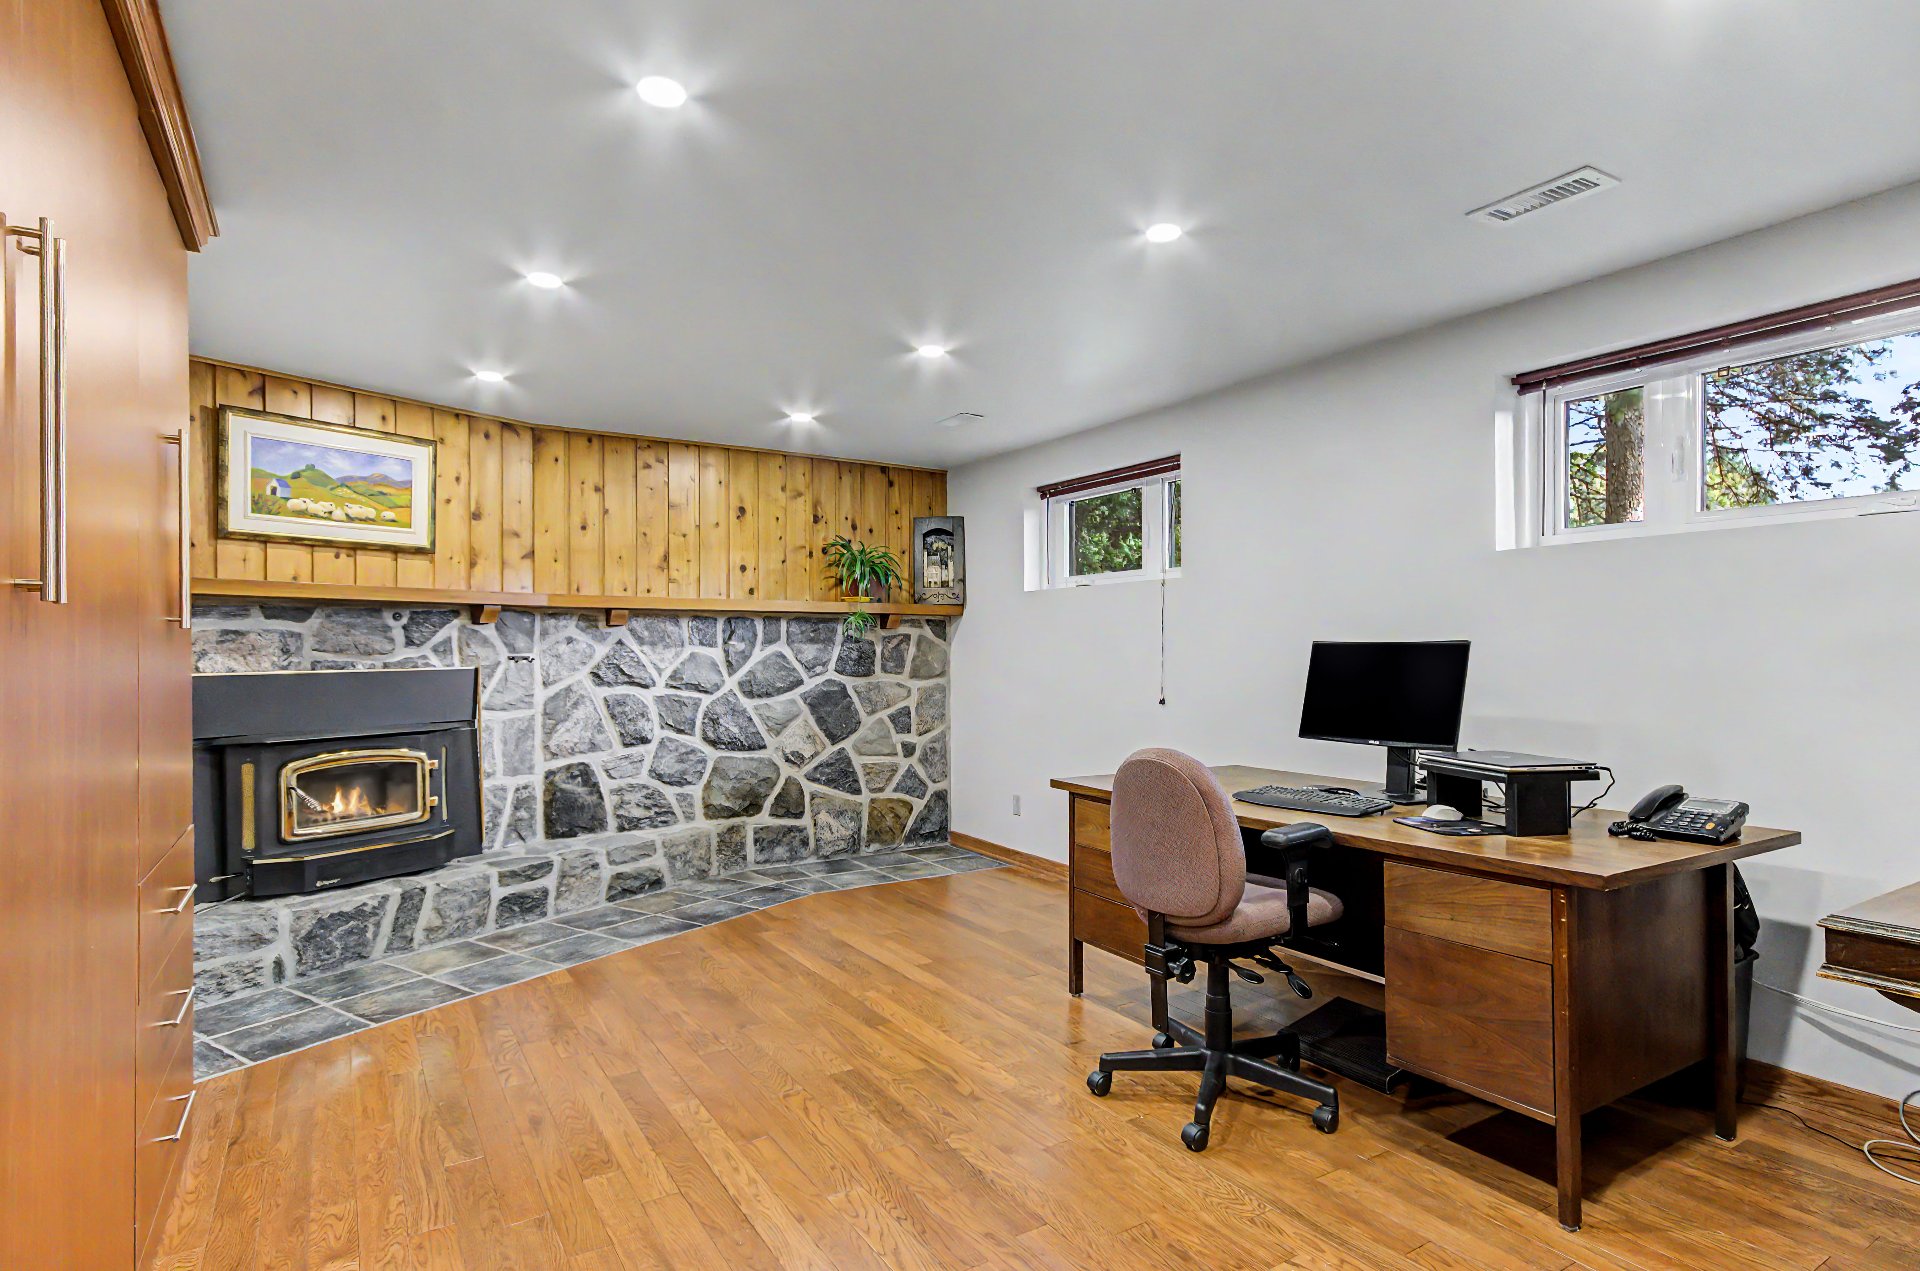 Family room
 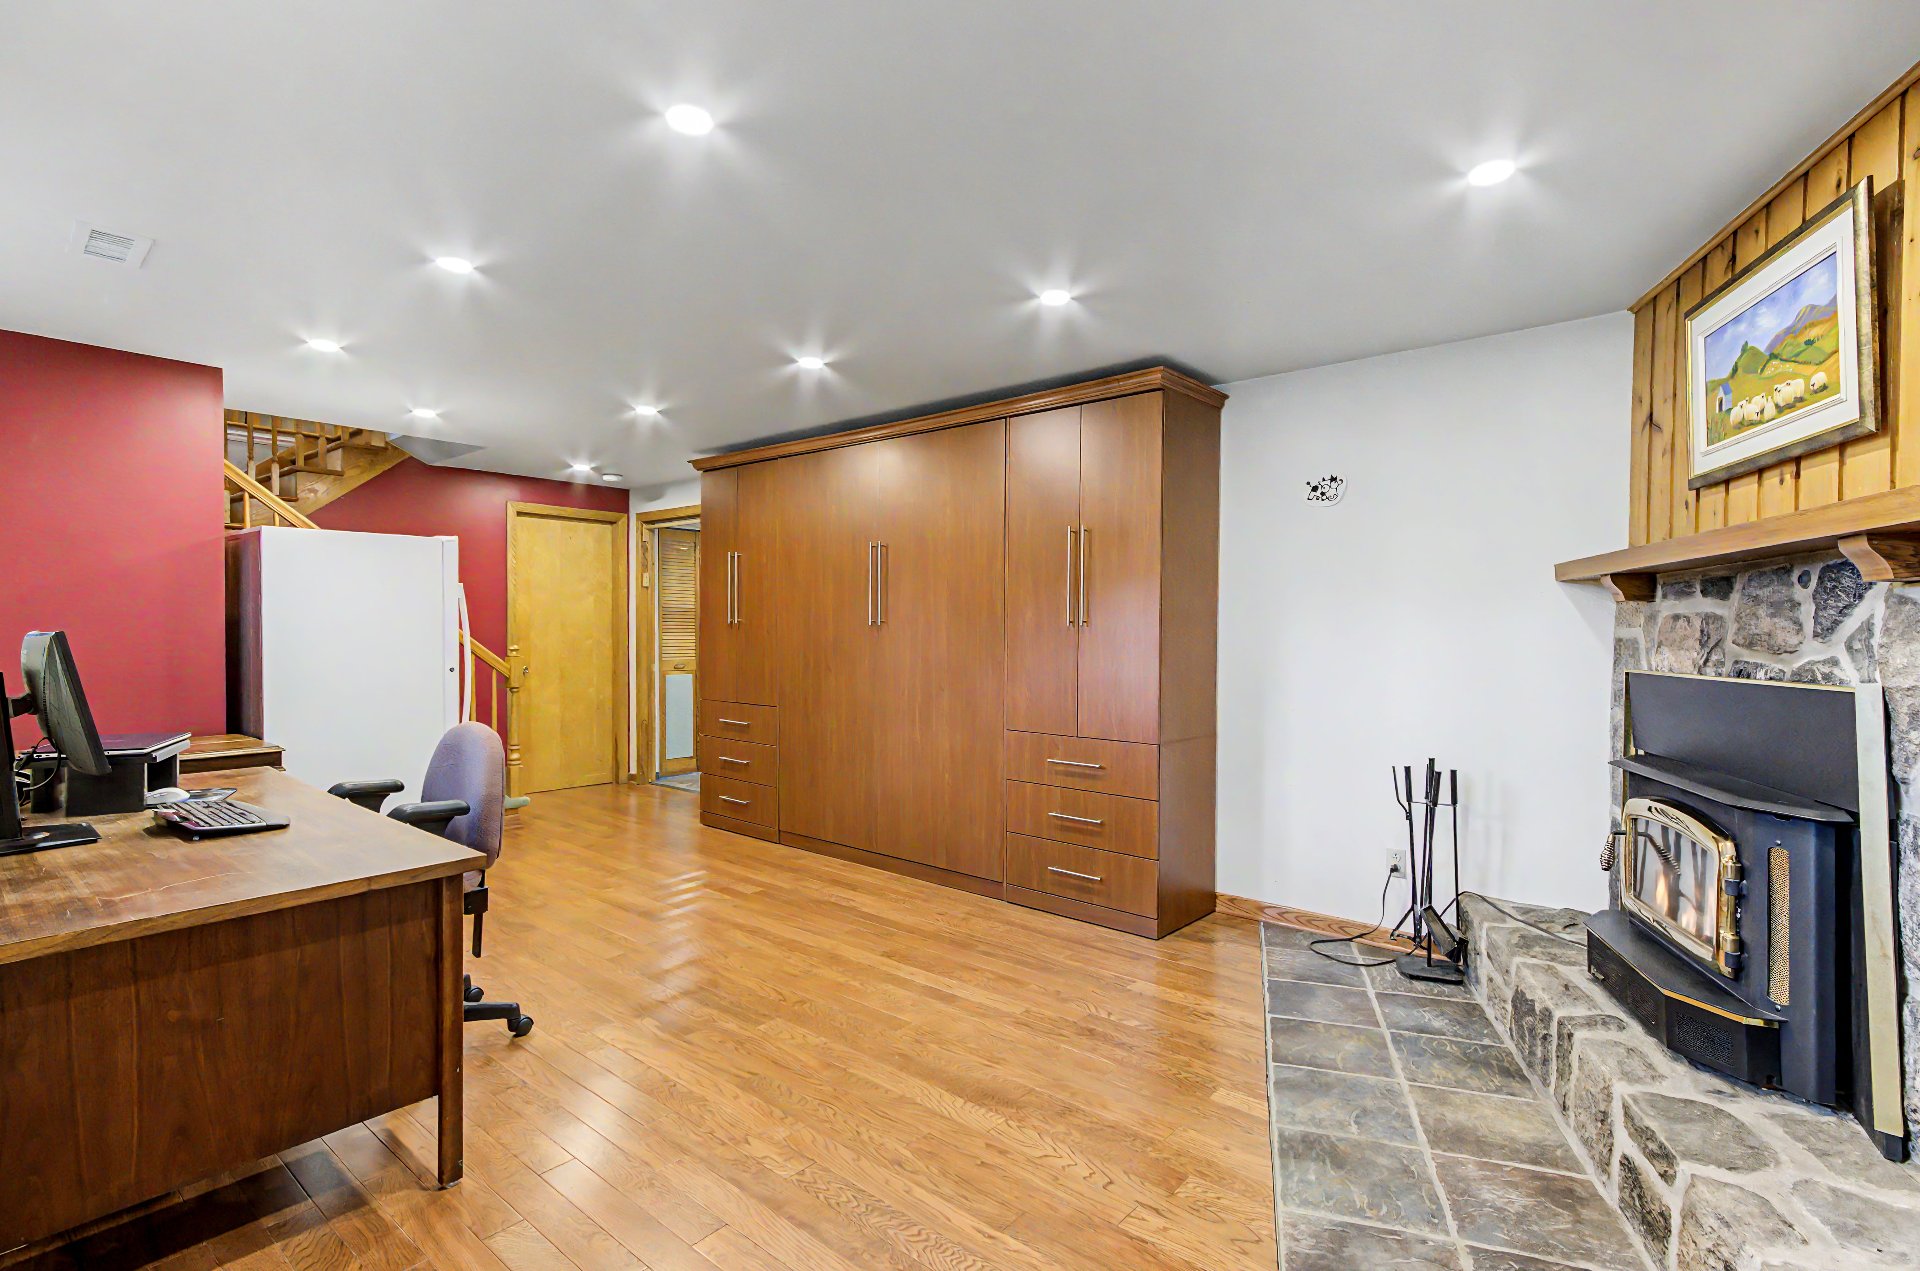 Office
 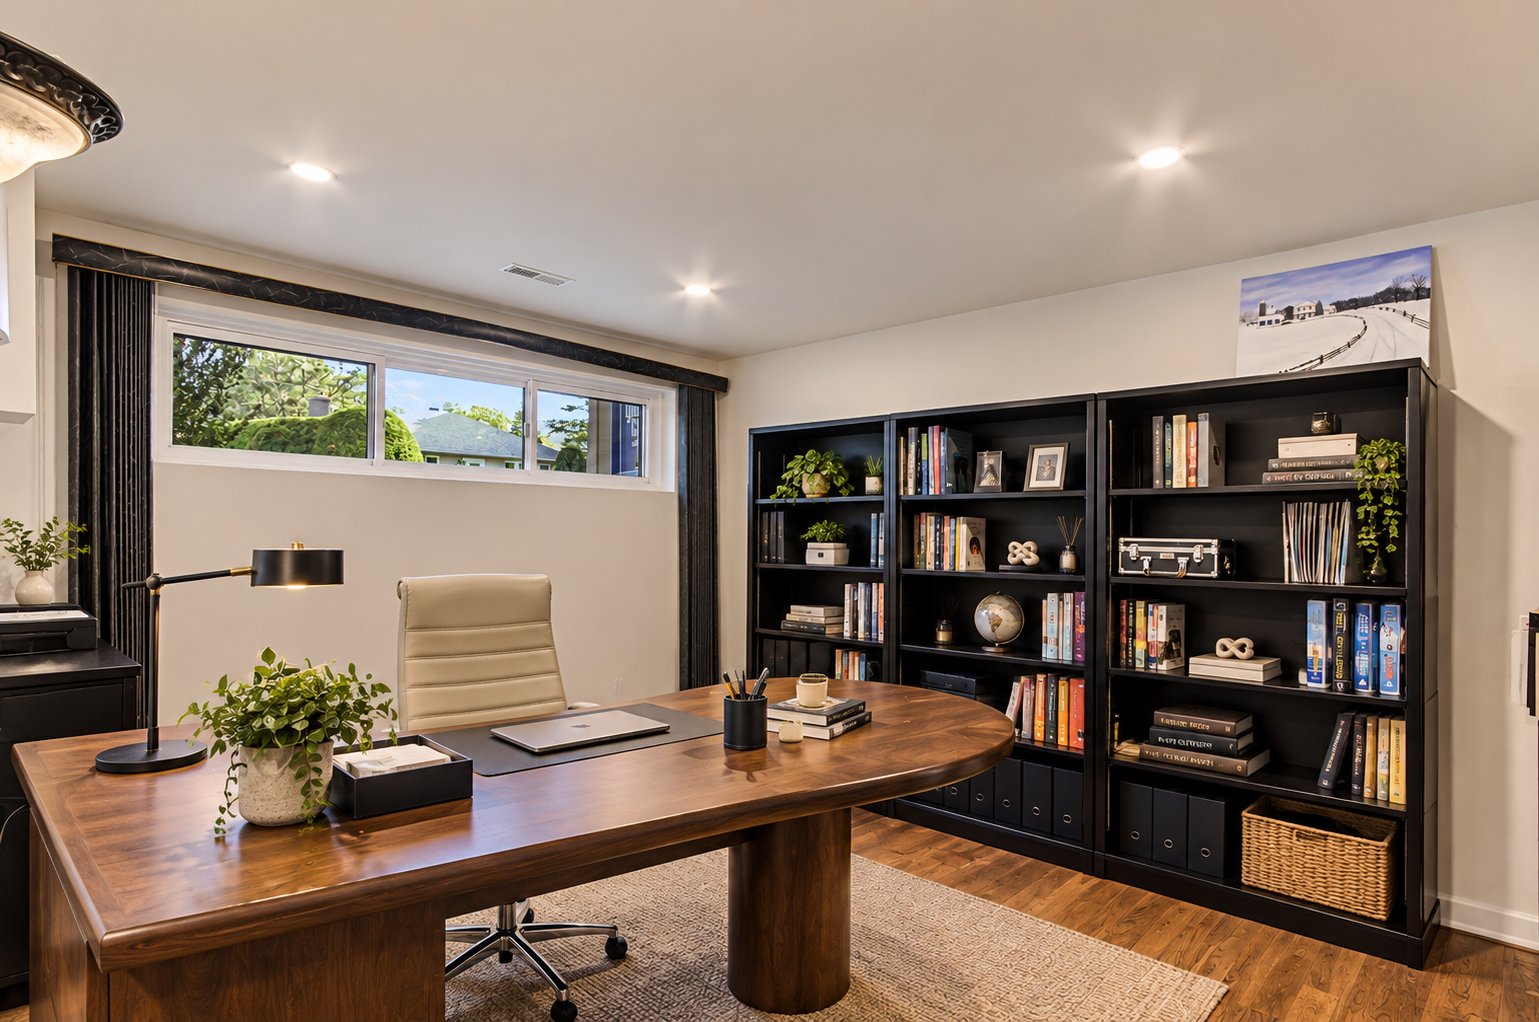 Bedroom
 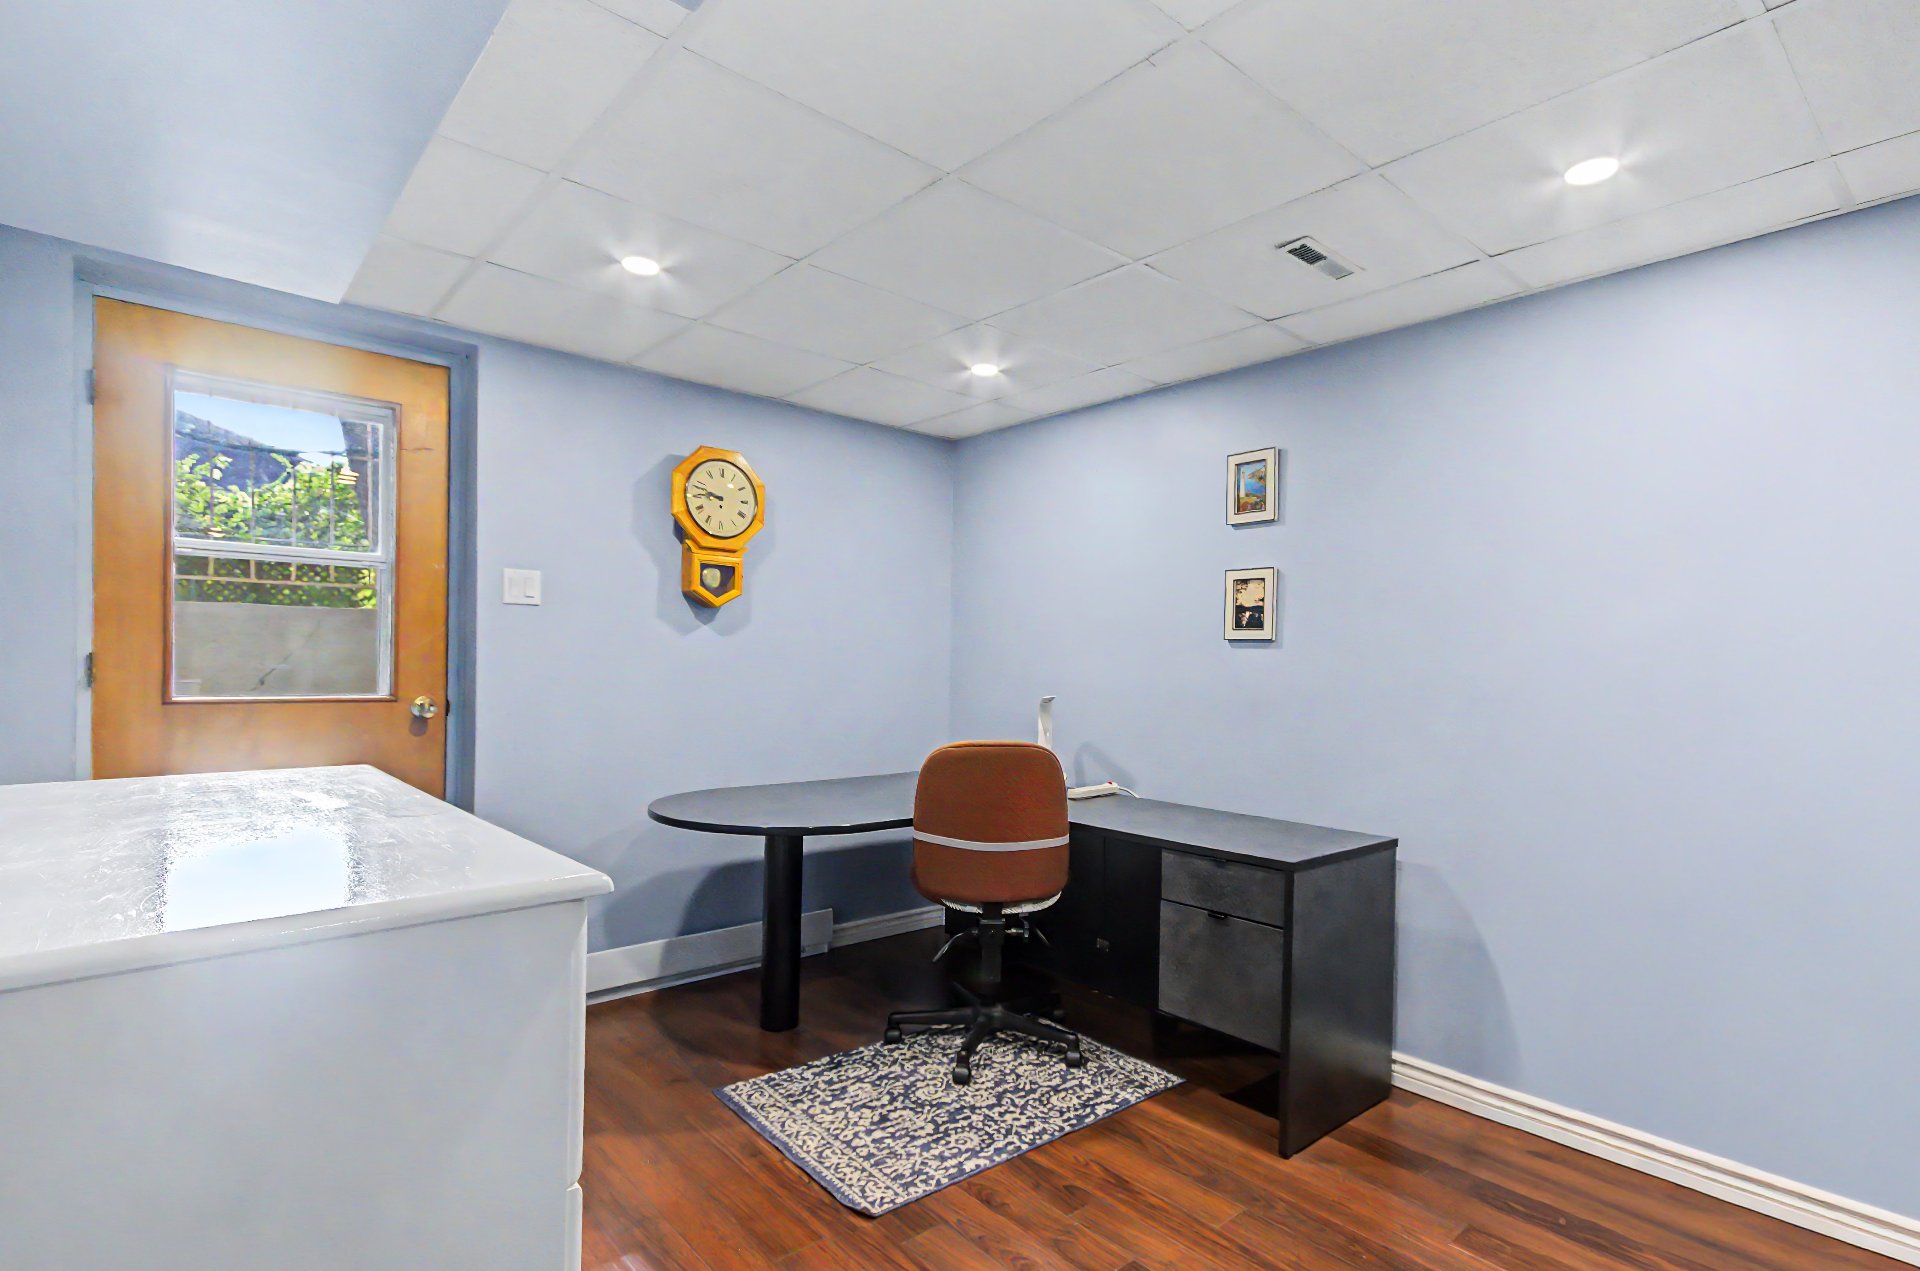 Bathroom
 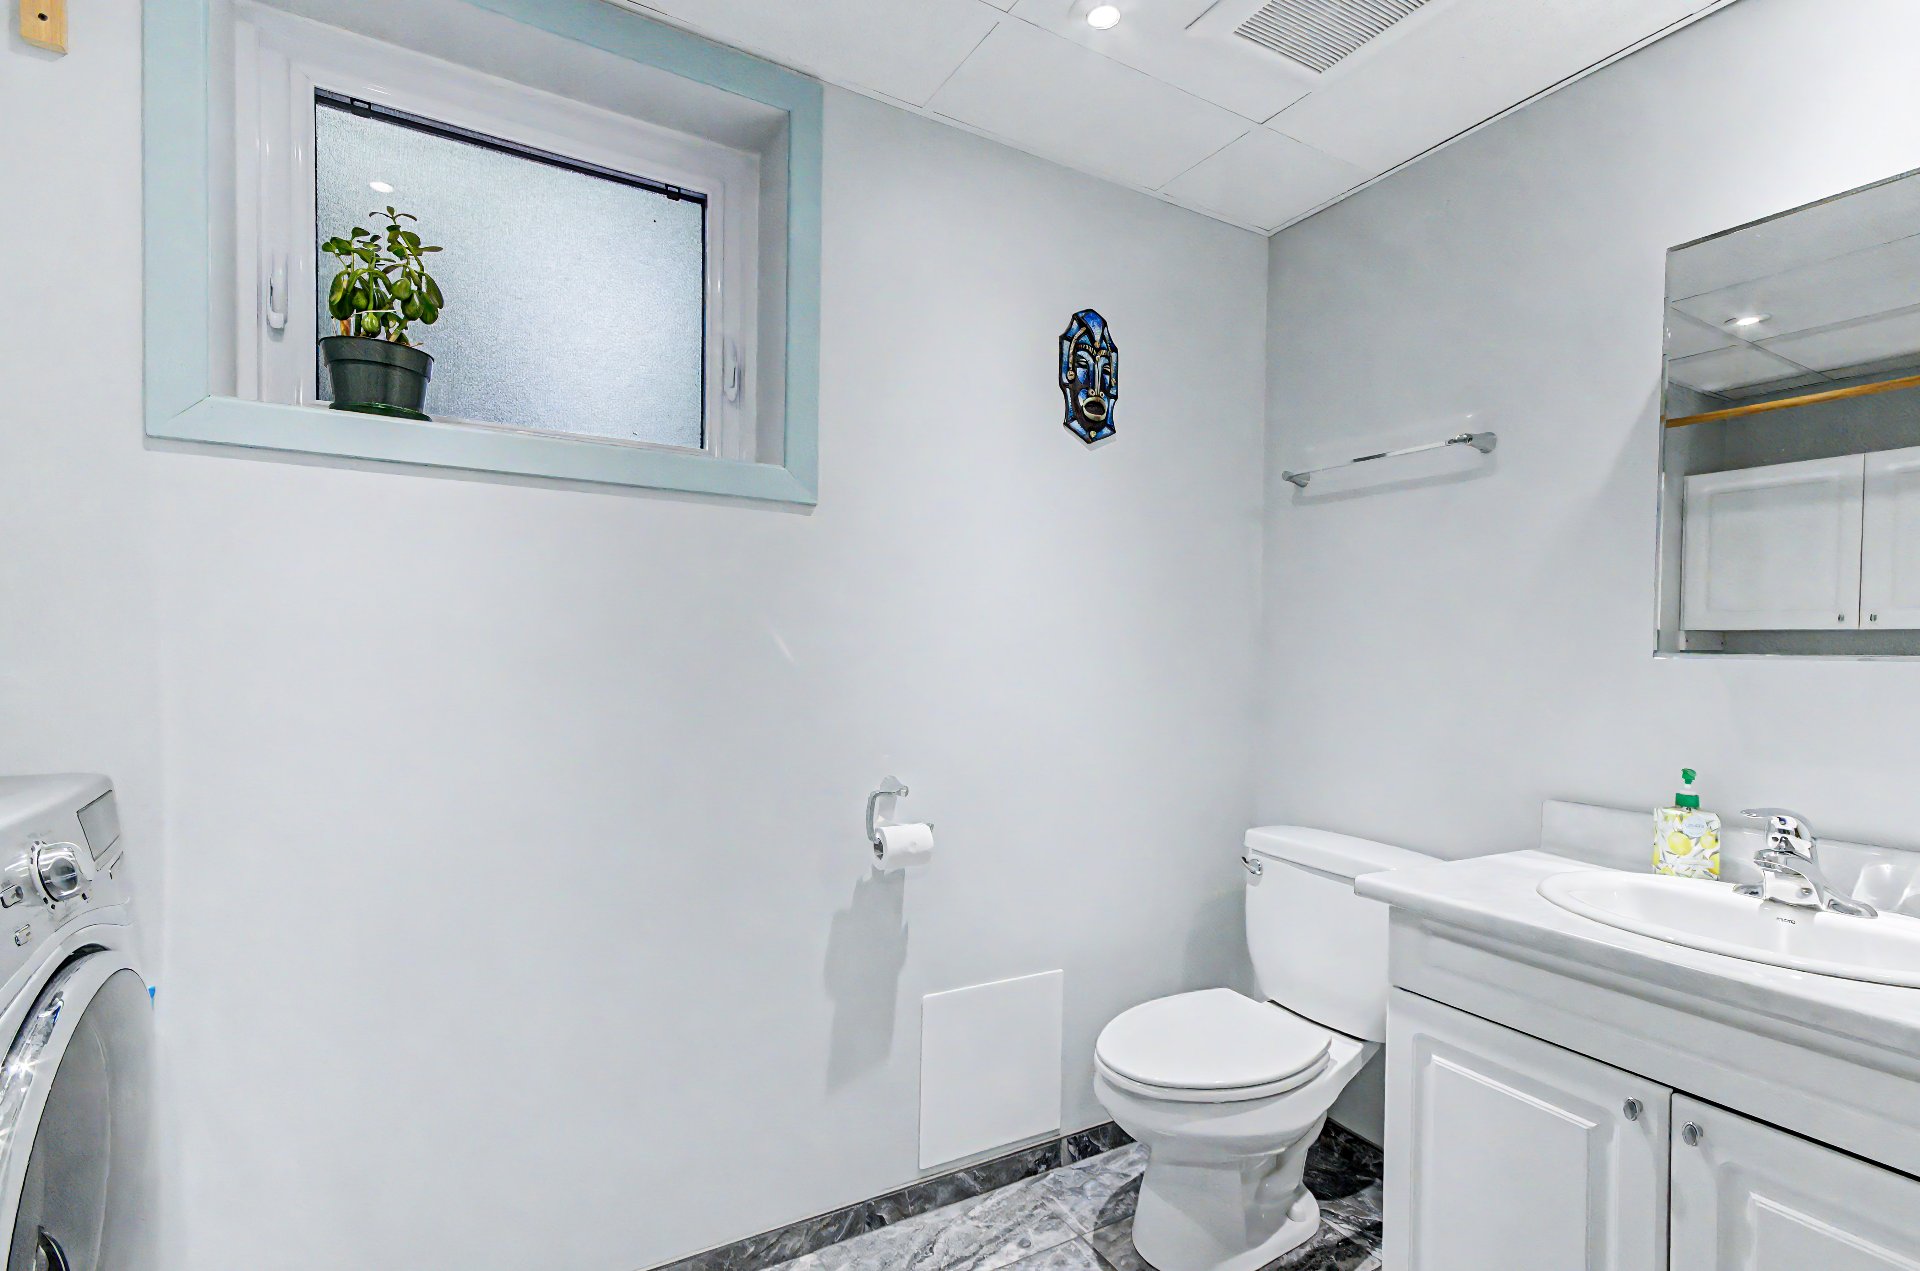 Bathroom
 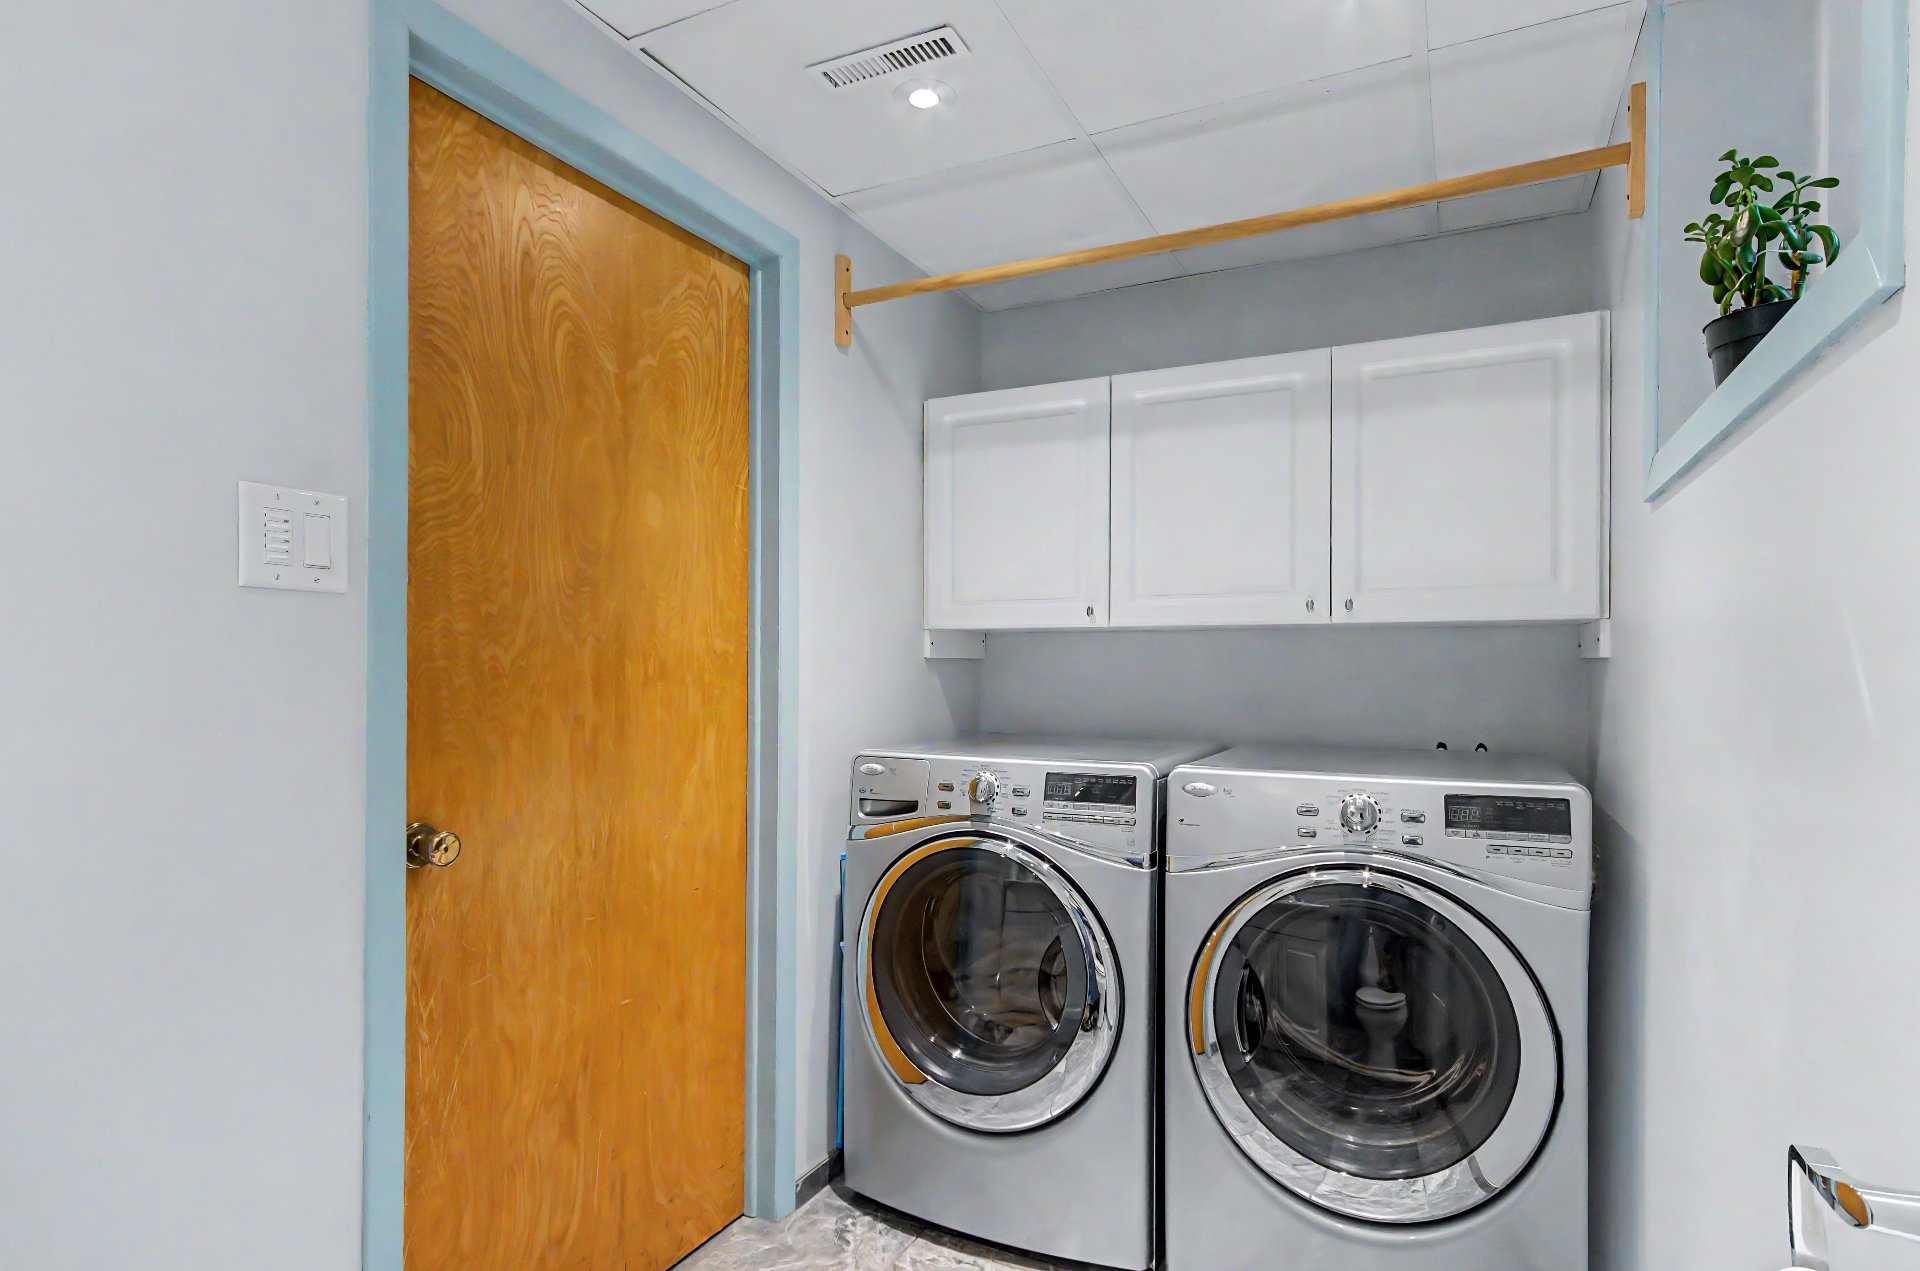 Patio
Patio 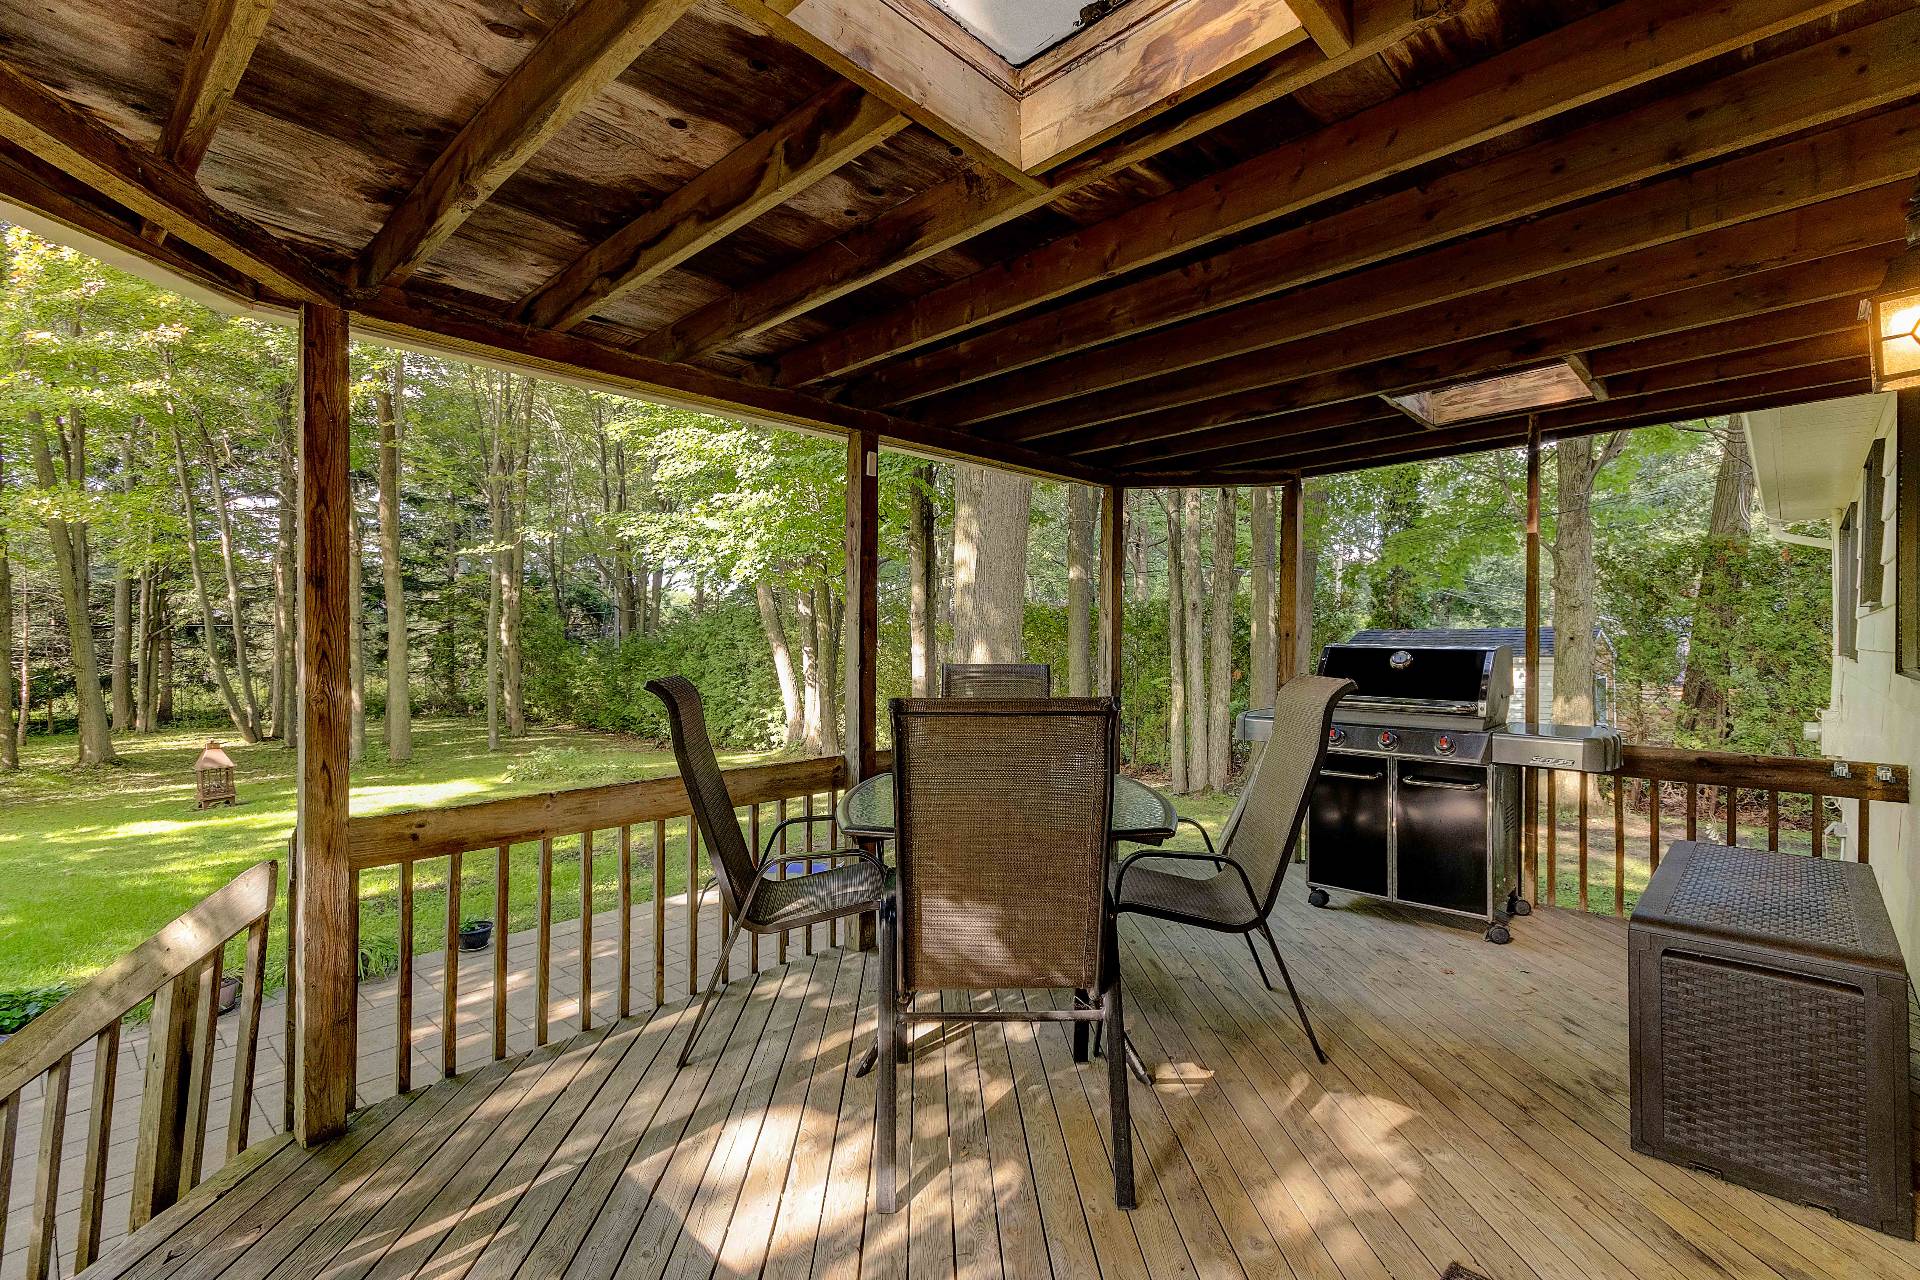 Patio
Patio 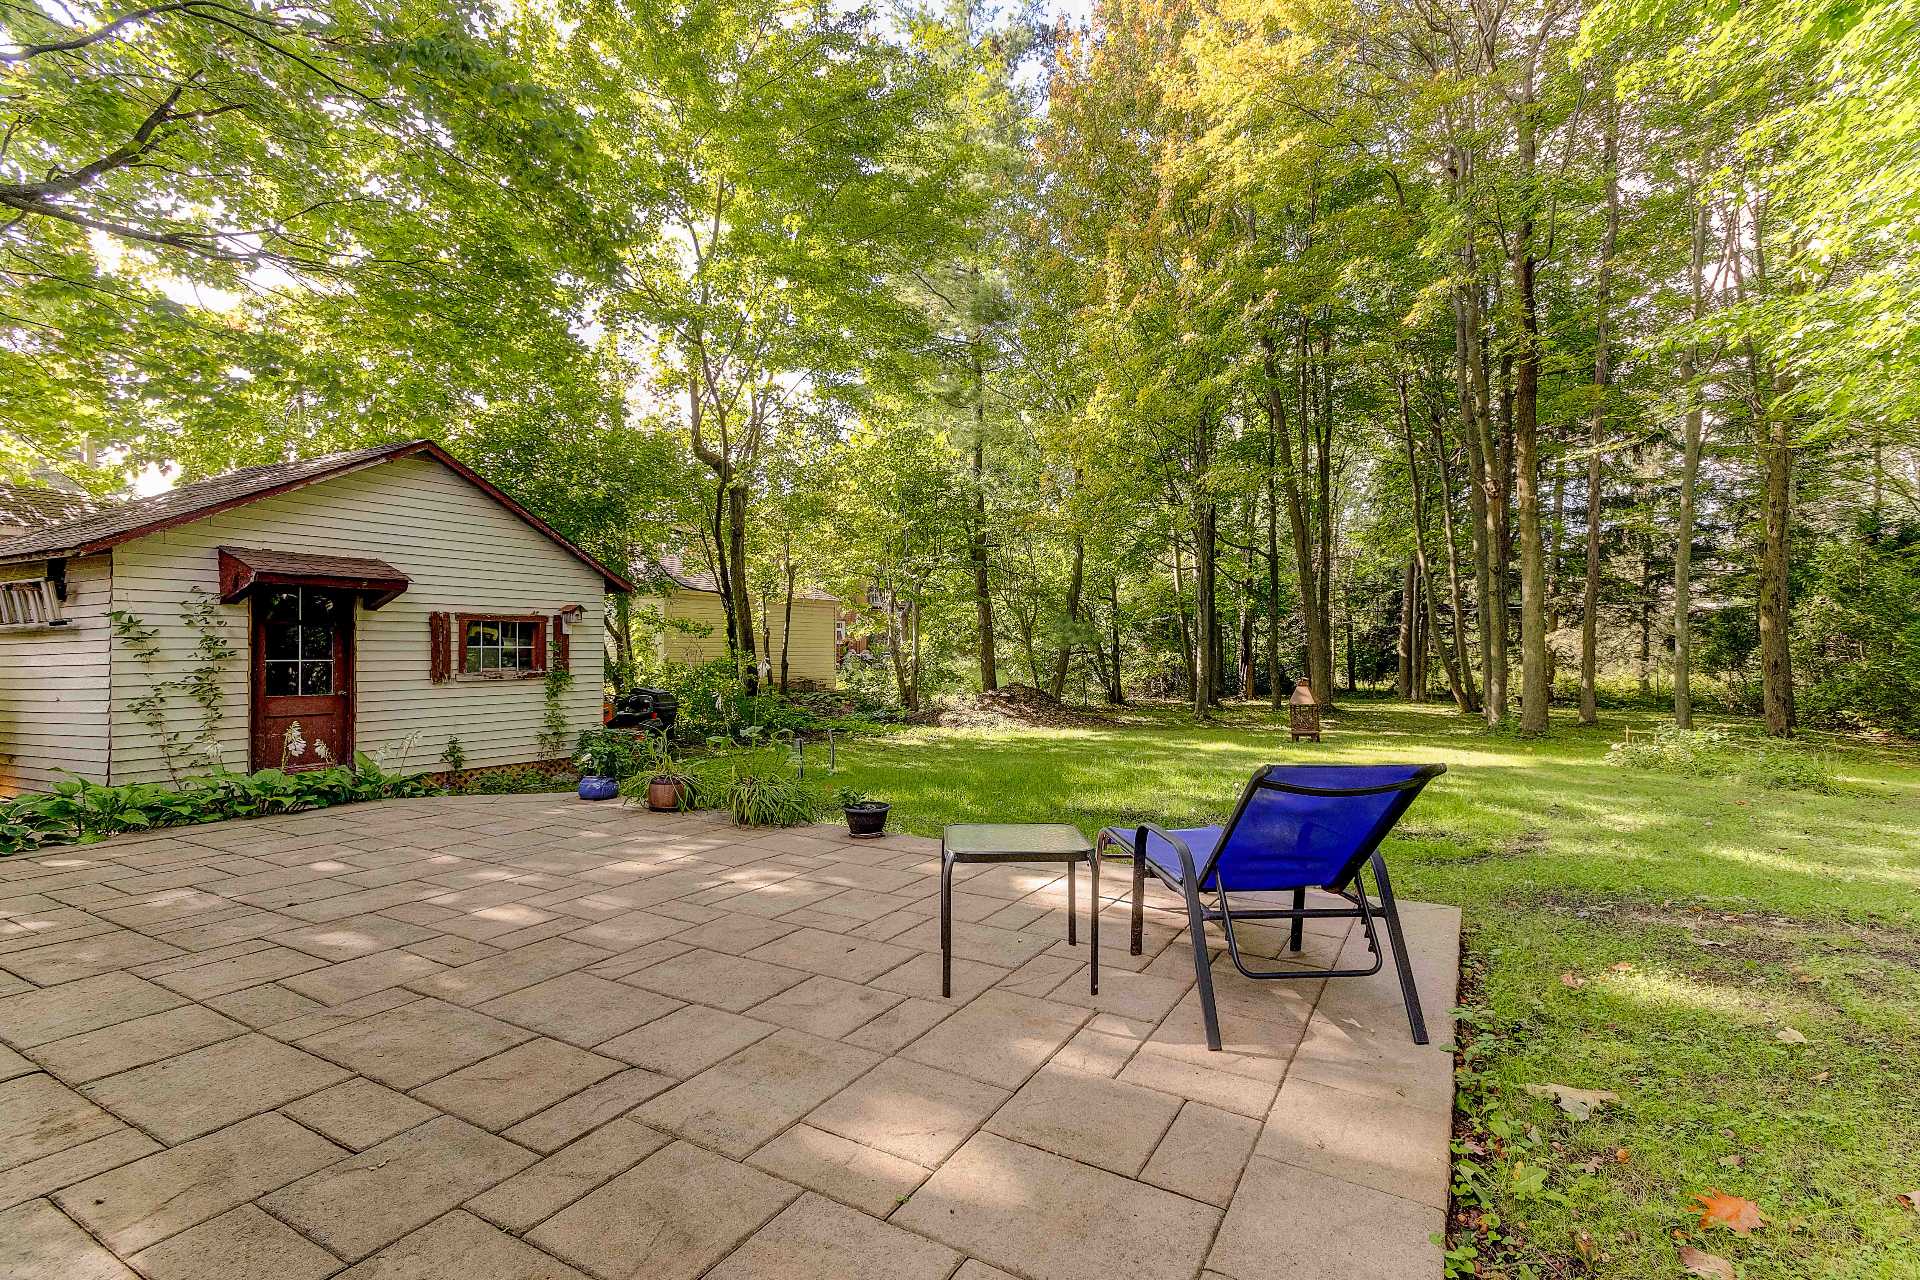 Backyard
 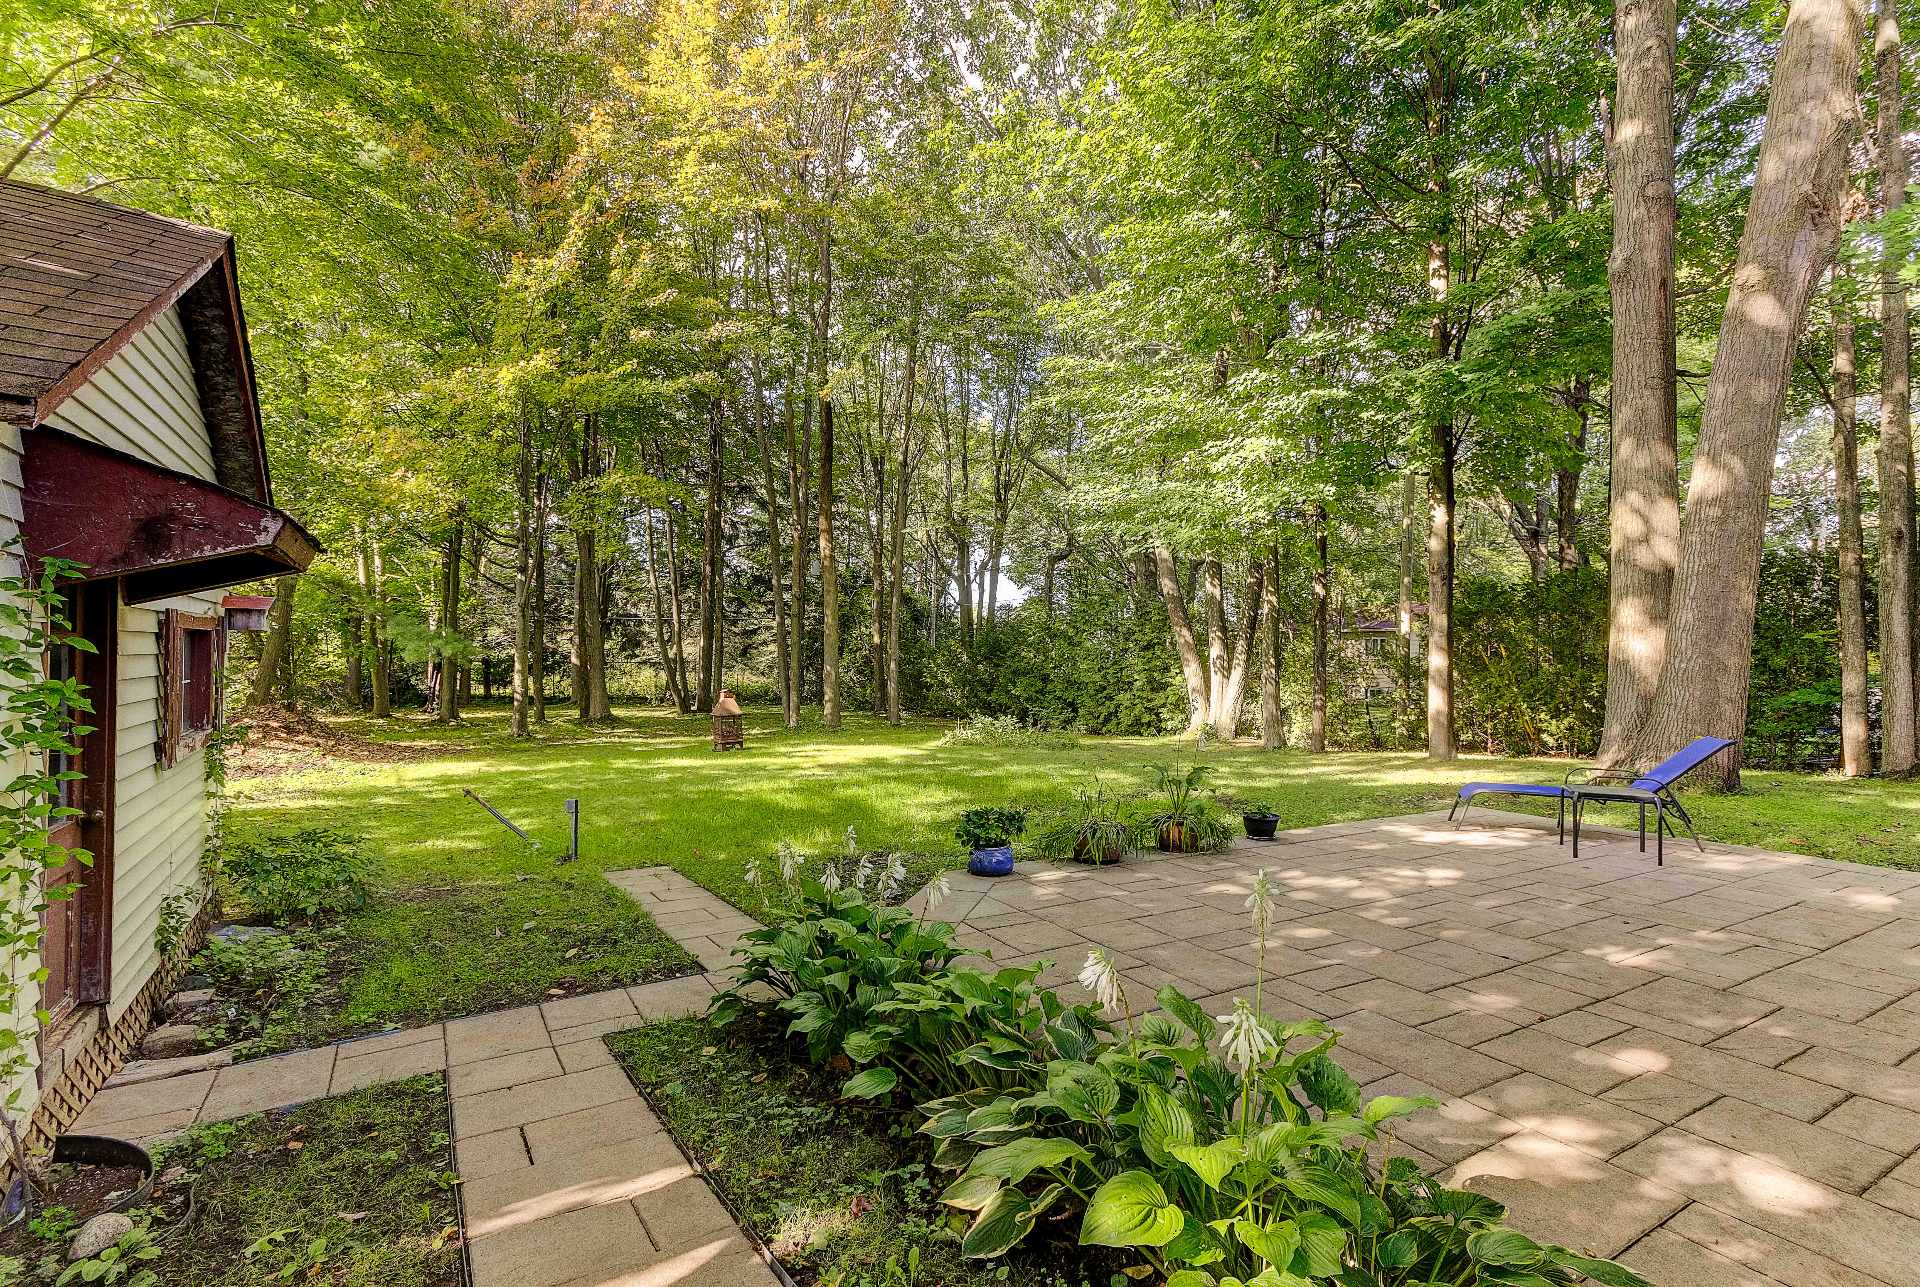 Backyard
  Back facade
  Exterior entrance
  Exterior entrance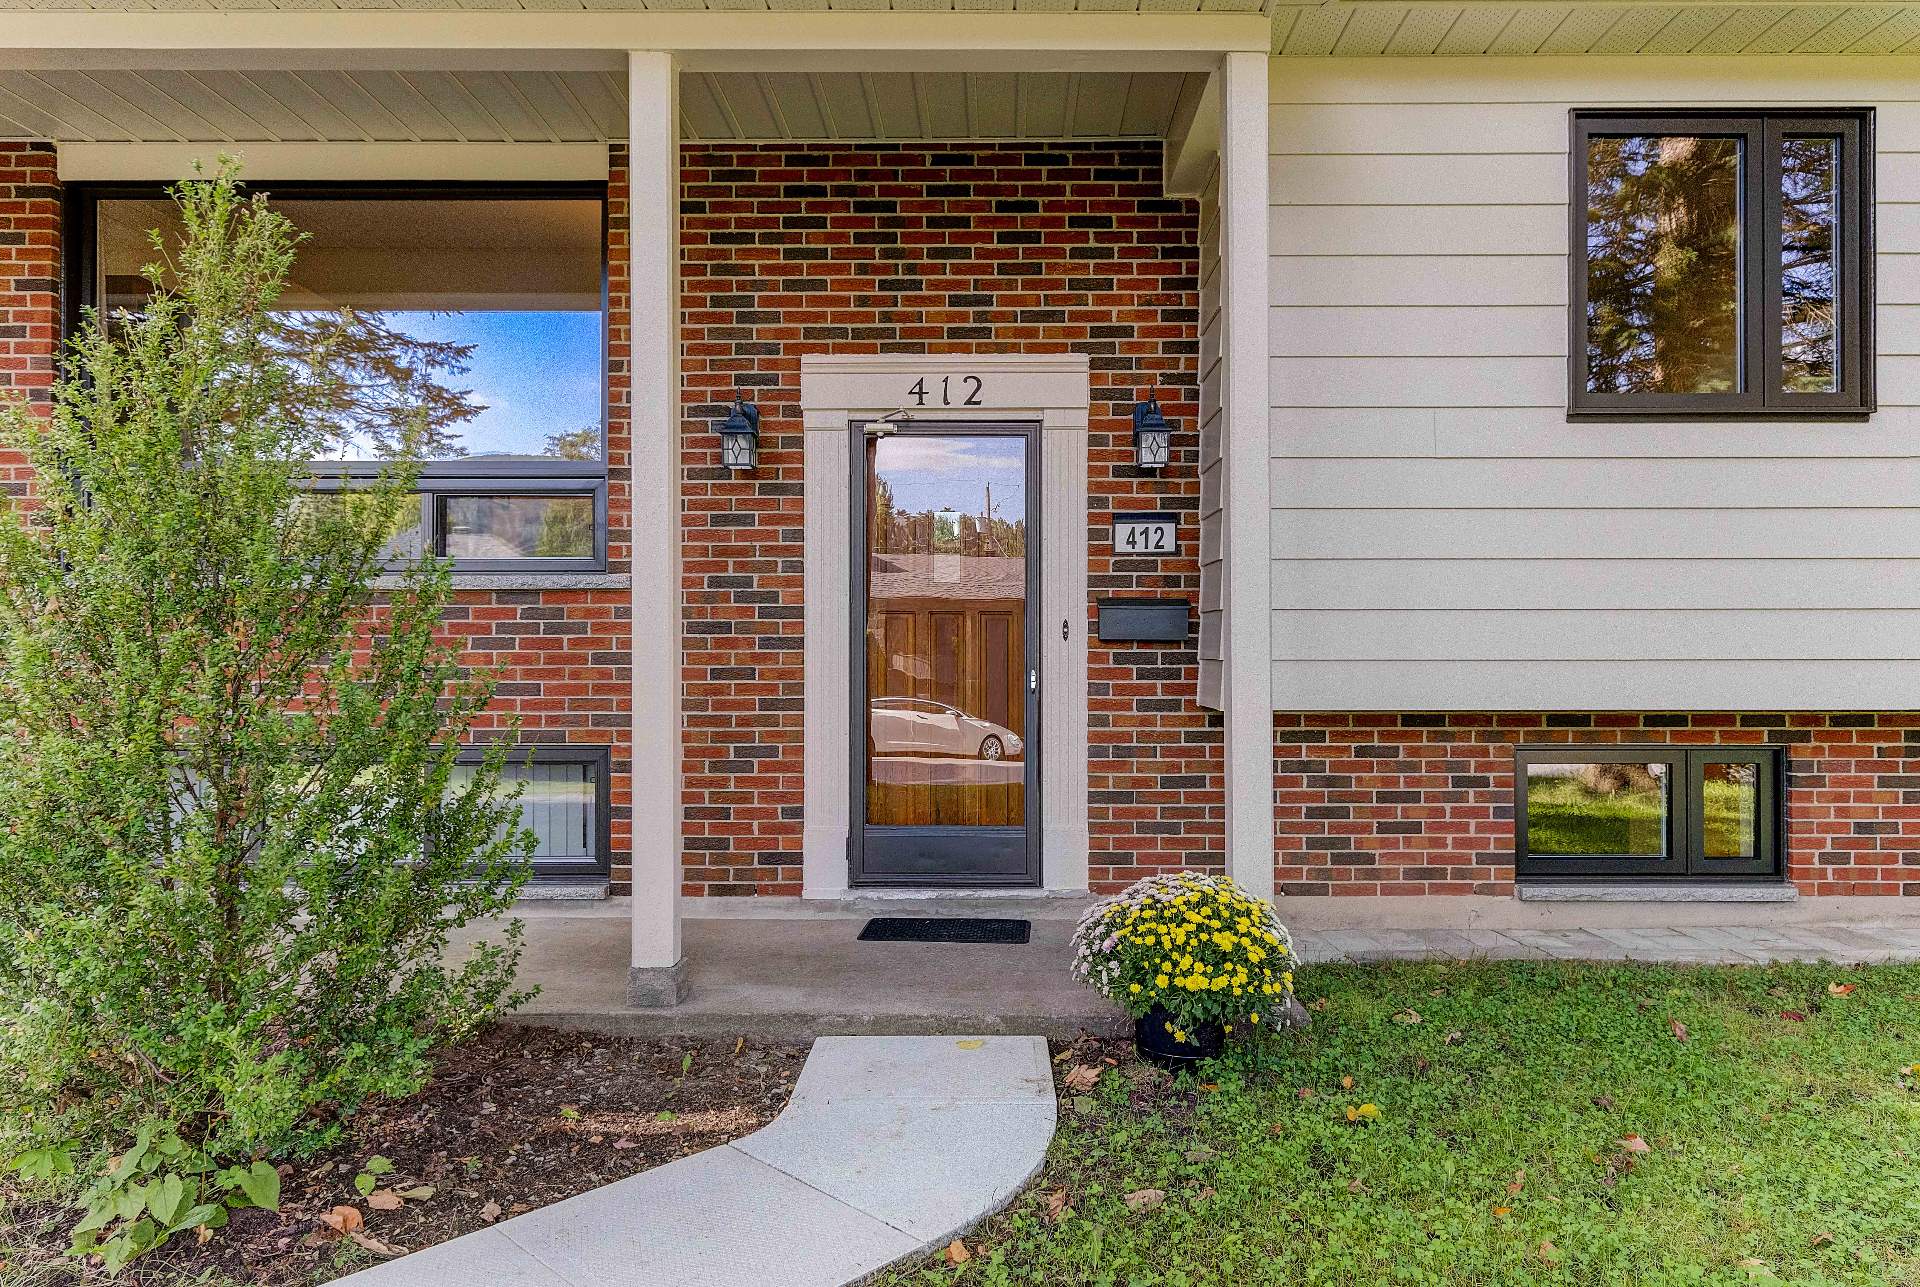
Description
Charming single-storey property located on a magnificent wooded and intimate plot of nearly 18,800 sq. ft., offering tranquility and greenery. It offers 5 bedrooms, including 3 on the ground floor, as well as bright and warm living spaces. The basement offers great development possibilities and is distinguished by its wood fireplace and its stone wall. Outside, enjoy a large courtyard surrounded by mature trees, a terrace and a covered gallery. A true haven of peace to discover!
Discover this single-story home nestled on a magnificent, private, wooded lot of nearly 18,800 sq. ft., offering a peaceful, lush setting secluded from view.
With its mature trees, expansive yard, and landscaped outdoor areas, it serves as a true haven of tranquility.
Inside, the home features bright and welcoming living spaces. The living room benefits from abundant windows, while the functional kitchen offers ample storage and opens onto the dining area, with direct access to the backyard.
The house includes five bedrooms--three of which are on the main floor--a layout that is particularly appealing for families.
The basement adds two more bedrooms and versatile spaces that can be adapted to your needs. Highlights include a cozy room featuring a wood-burning fireplace and a stunning stone wall--ideal as a family room, home office, or relaxation area.
Outside, the appeal continues with a large wooded yard, a paved patio, a covered porch, and a storage shed. The abundance of mature trees provides privacy and charm, creating a unique atmosphere immersed in nature.
A property offering space, privacy, and immense potential for a family seeking a large lot in a green, leafy environment.
A visit will allow you to fully appreciate its charm!
...Inclusions continued: the compost bin (city-provided), the orange barrel (to the right of the shed), and the 2 folding oak doors (attic).
Inclusions : Curtains and blinds, dishwasher, queen-size Murphy bed with storage (family room), storage cabinets and workbench (excluding vise) (mechanical room), removable shelving units (under the stairs and in the grey bedroom), outdoor fireplace, surplus asphalt shingles and concrete patio pavers, melamine panels and wood pieces (mechanical room), wood pieces (shed), stacked firewood (shed patio), additional inclusions listed in the addendum...
Exclusions : All personal property and furnishings of the sellers.
Location
Room Details
| Room | Dimensions | Level | Flooring |
|---|---|---|---|
| Hallway | 6.2 x 4.2 P | Ground Floor | Linoleum |
| Living room | 11.5 x 13.1 P | Ground Floor | Parquetry |
| Dining room | 8.8 x 11.7 P | Ground Floor | Parquetry |
| Kitchen | 10.0 x 11.2 P | Ground Floor | Ceramic tiles |
| Primary bedroom | 11.2 x 13.9 P | Ground Floor | Parquetry |
| Bedroom | 9.11 x 10.4 P | Ground Floor | Parquetry |
| Bedroom | 8.3 x 11.8 P | Ground Floor | Parquetry |
| Bathroom | 9.4 x 5.6 P | Ground Floor | Ceramic tiles |
| Family room | 23.4 x 13.1 P | Basement | Wood |
| Bedroom | 13.6 x 13.1 P | Basement | Wood |
| Bedroom | 10.0 x 13.0 P | Basement | Floating floor |
| Bathroom | 5.0 x 9.10 P | Basement | Ceramic tiles |
| Mecanic room | 13.6 x 10.7 P | Basement | Concrete |
Characteristics
| Basement | 6 feet and over, Finished basement, Separate entrance |
|---|---|
| Heating system | Air circulation |
| Driveway | Asphalt |
| Roofing | Asphalt shingles |
| Carport | Attached |
| Proximity | Cegep, Daycare centre, Elementary school, High school, Highway, Park - green area |
| Equipment available | Central heat pump |
| Window type | Crank handle |
| Heating energy | Electricity |
| Topography | Flat |
| Parking | In carport, Outdoor |
| View | Mountain |
| Sewage system | Municipal sewer |
| Water supply | Municipality |
| Foundation | Poured concrete |
| Windows | PVC |
| Zoning | Residential |
| Hearth stove | Wood fireplace |
| Distinctive features | Wooded lot: hardwood trees |
This property is presented in collaboration with EXP AGENCE IMMOBILIÈRE