
OPEN HOUSE
2026-Oct-18 | 14:00 - 16:00
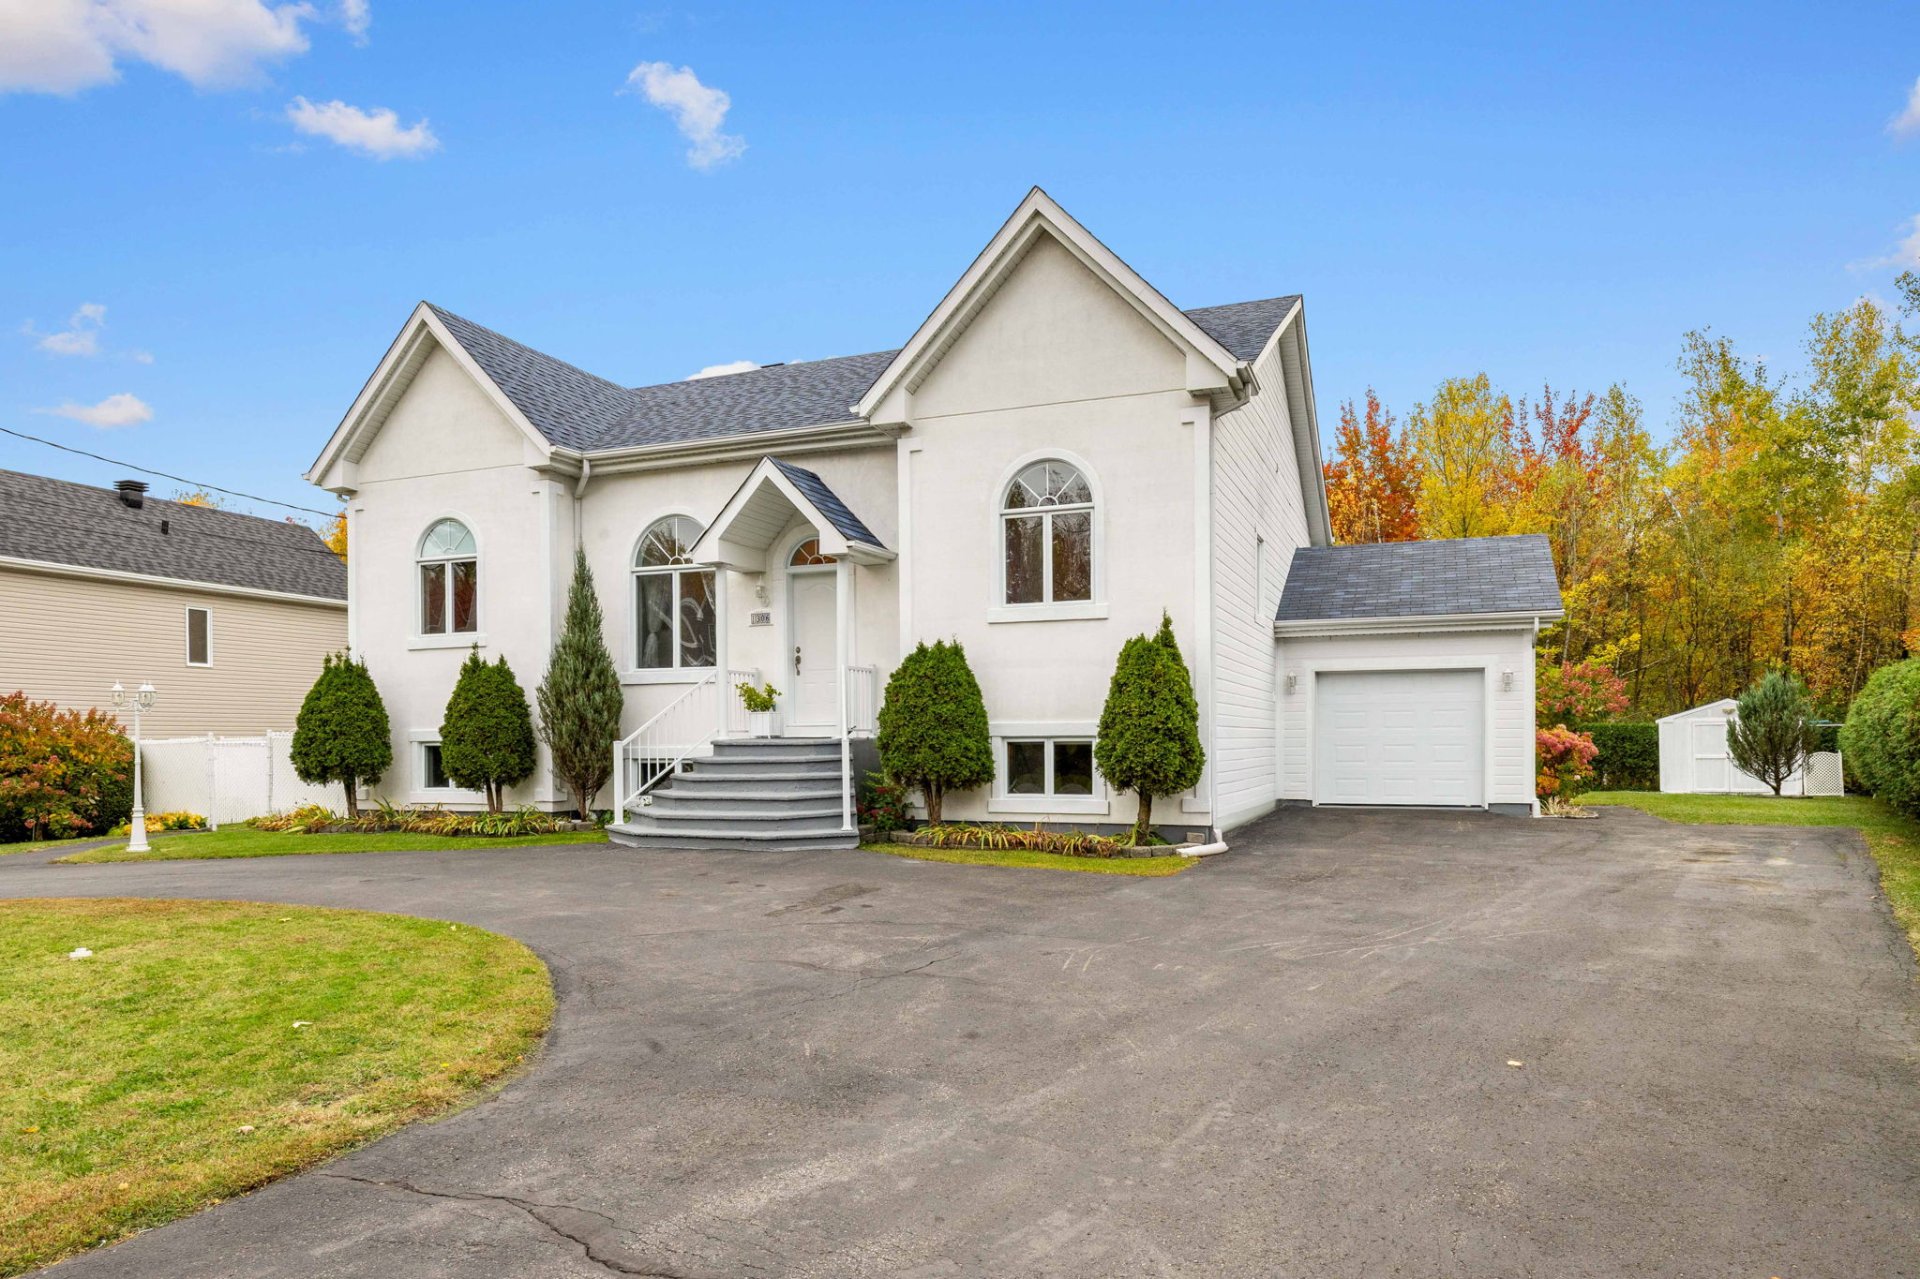
1306 Rue des Explorateurs
Saint-Lazare, Grand Pré/Frontenac, J7T0A3
Bungalow | MLS: 15928162
$750,000
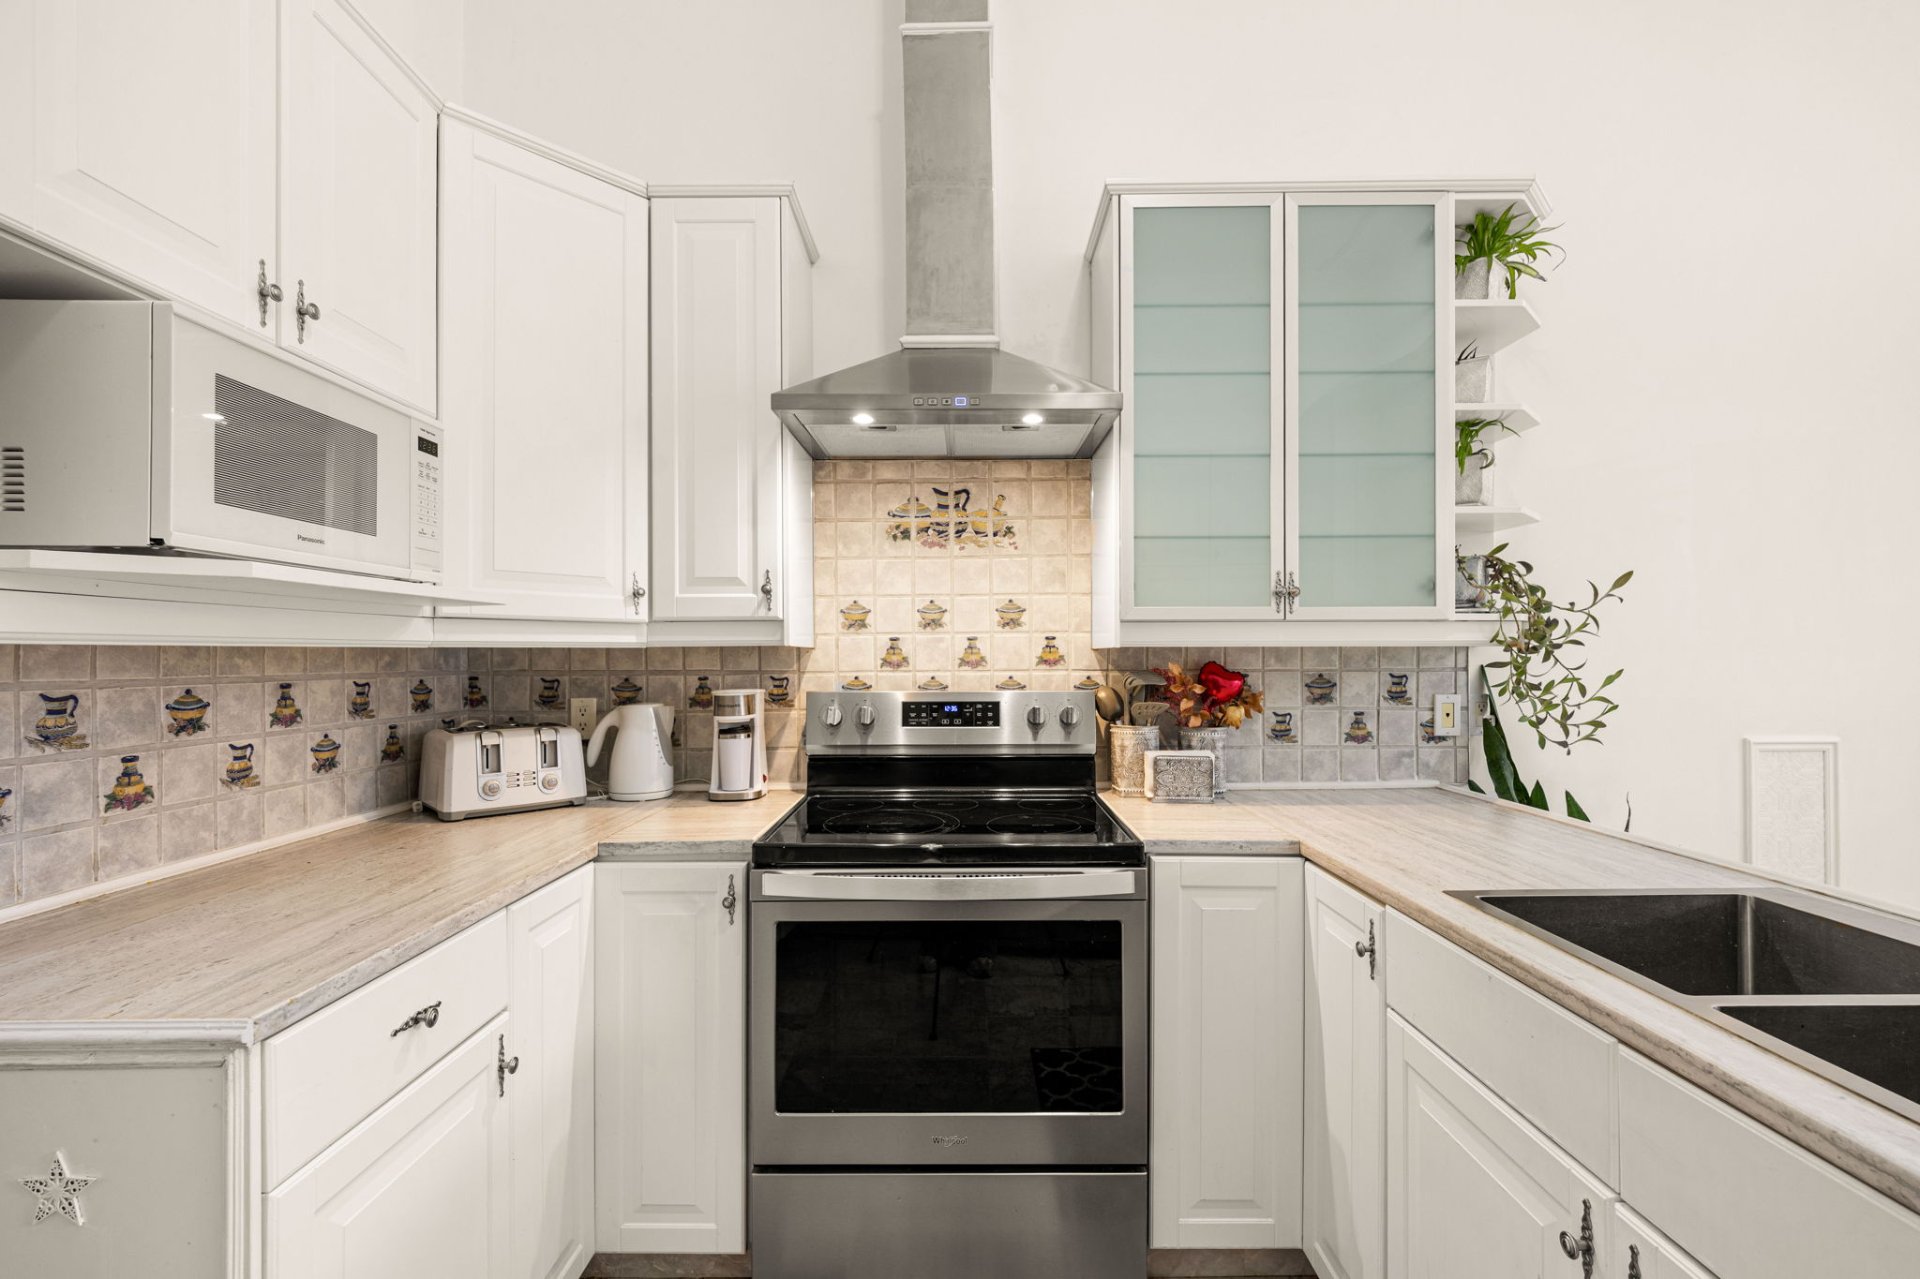
 Kitchen
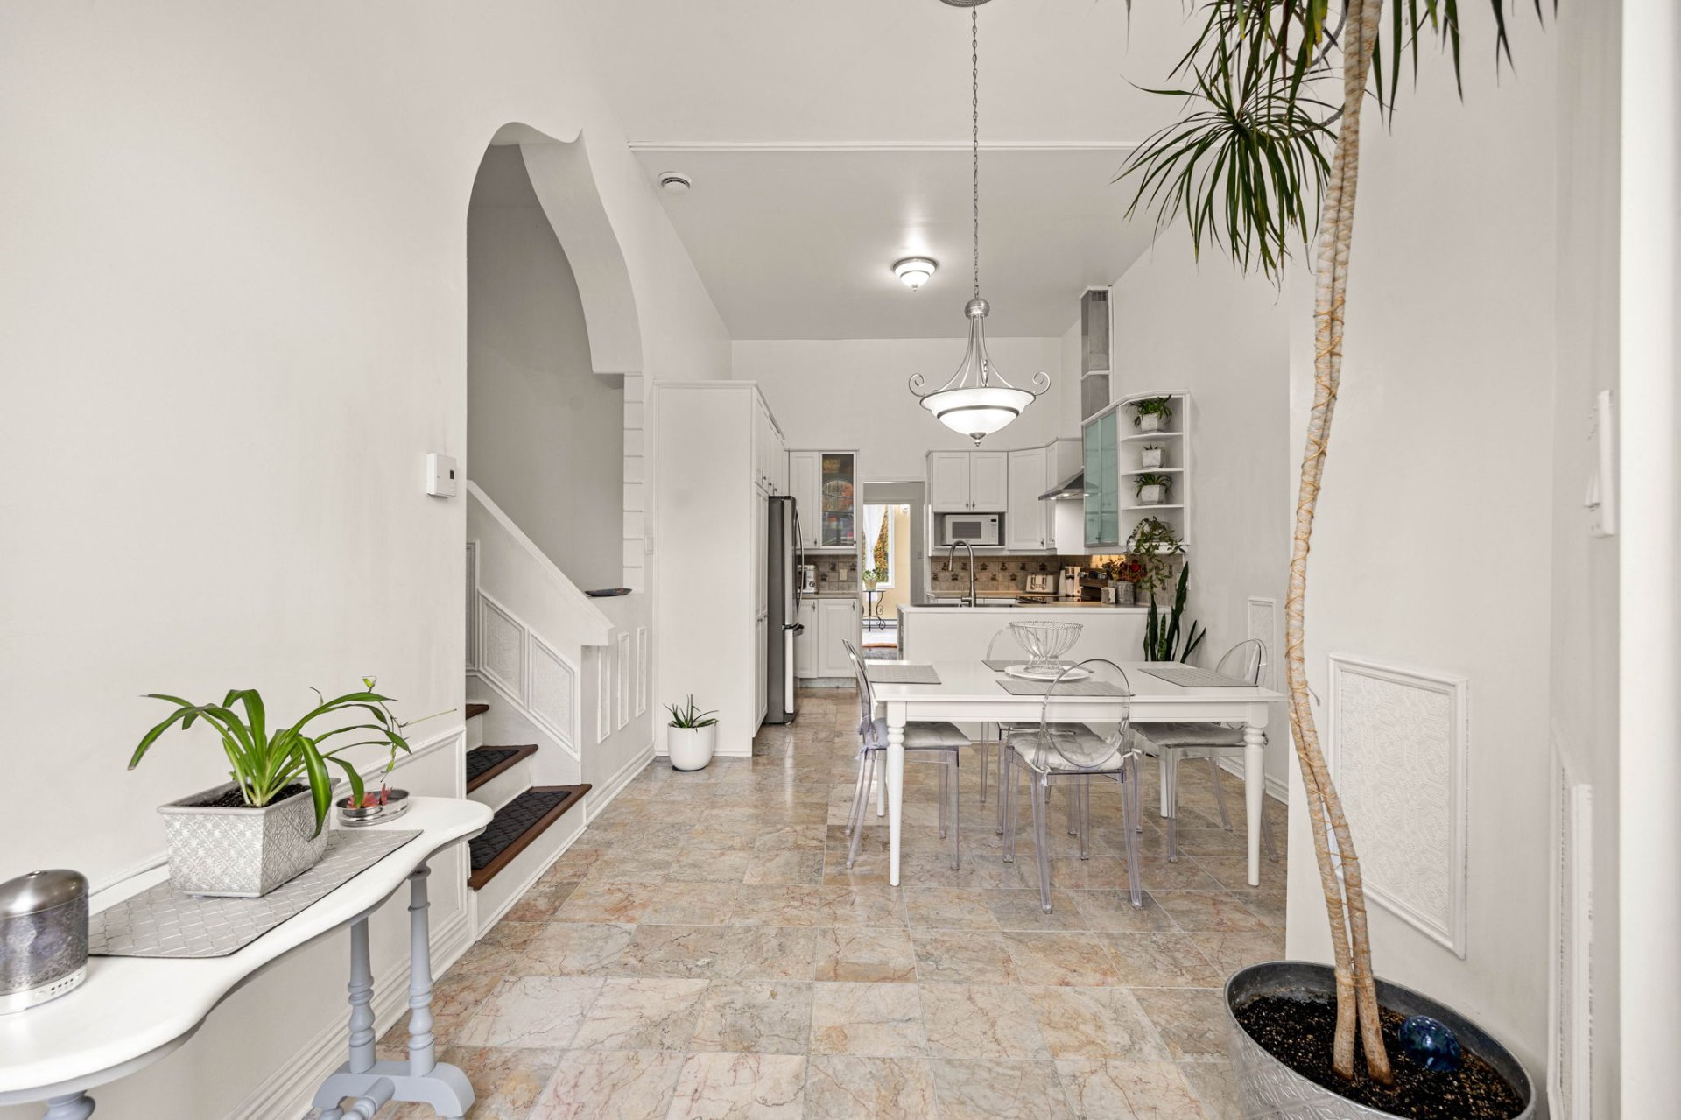
 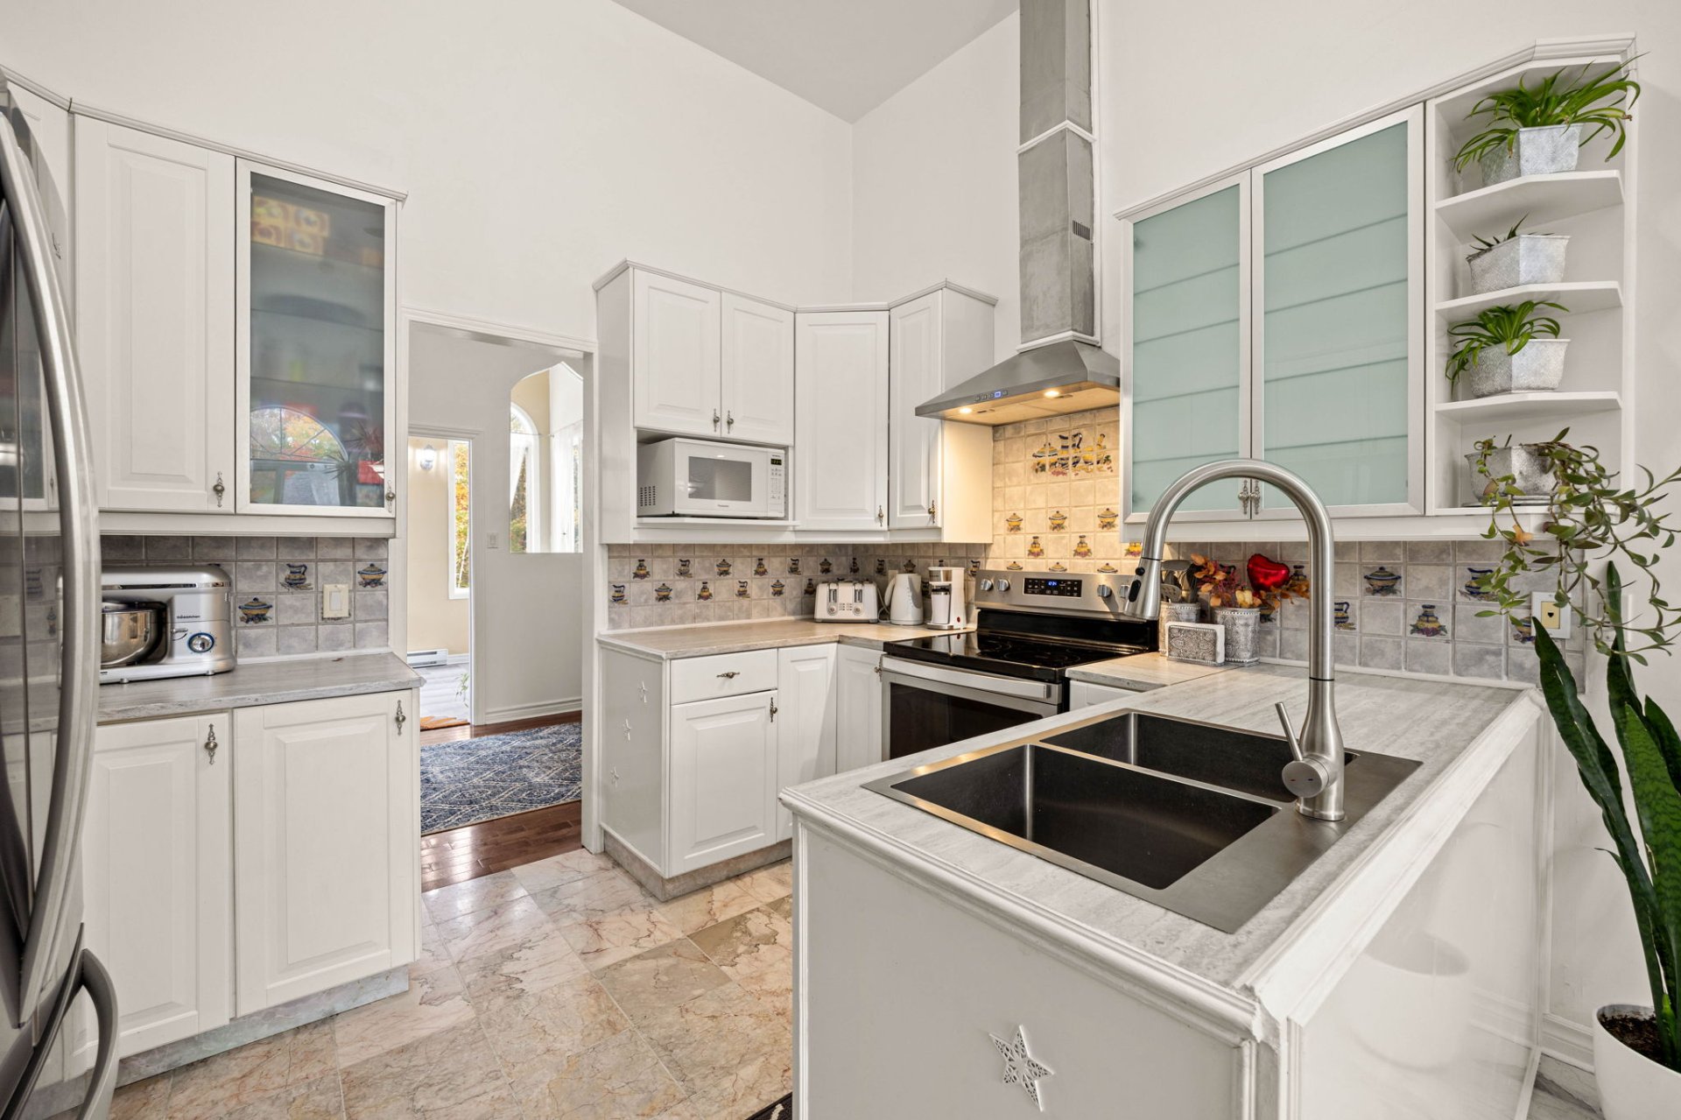 Dining room
 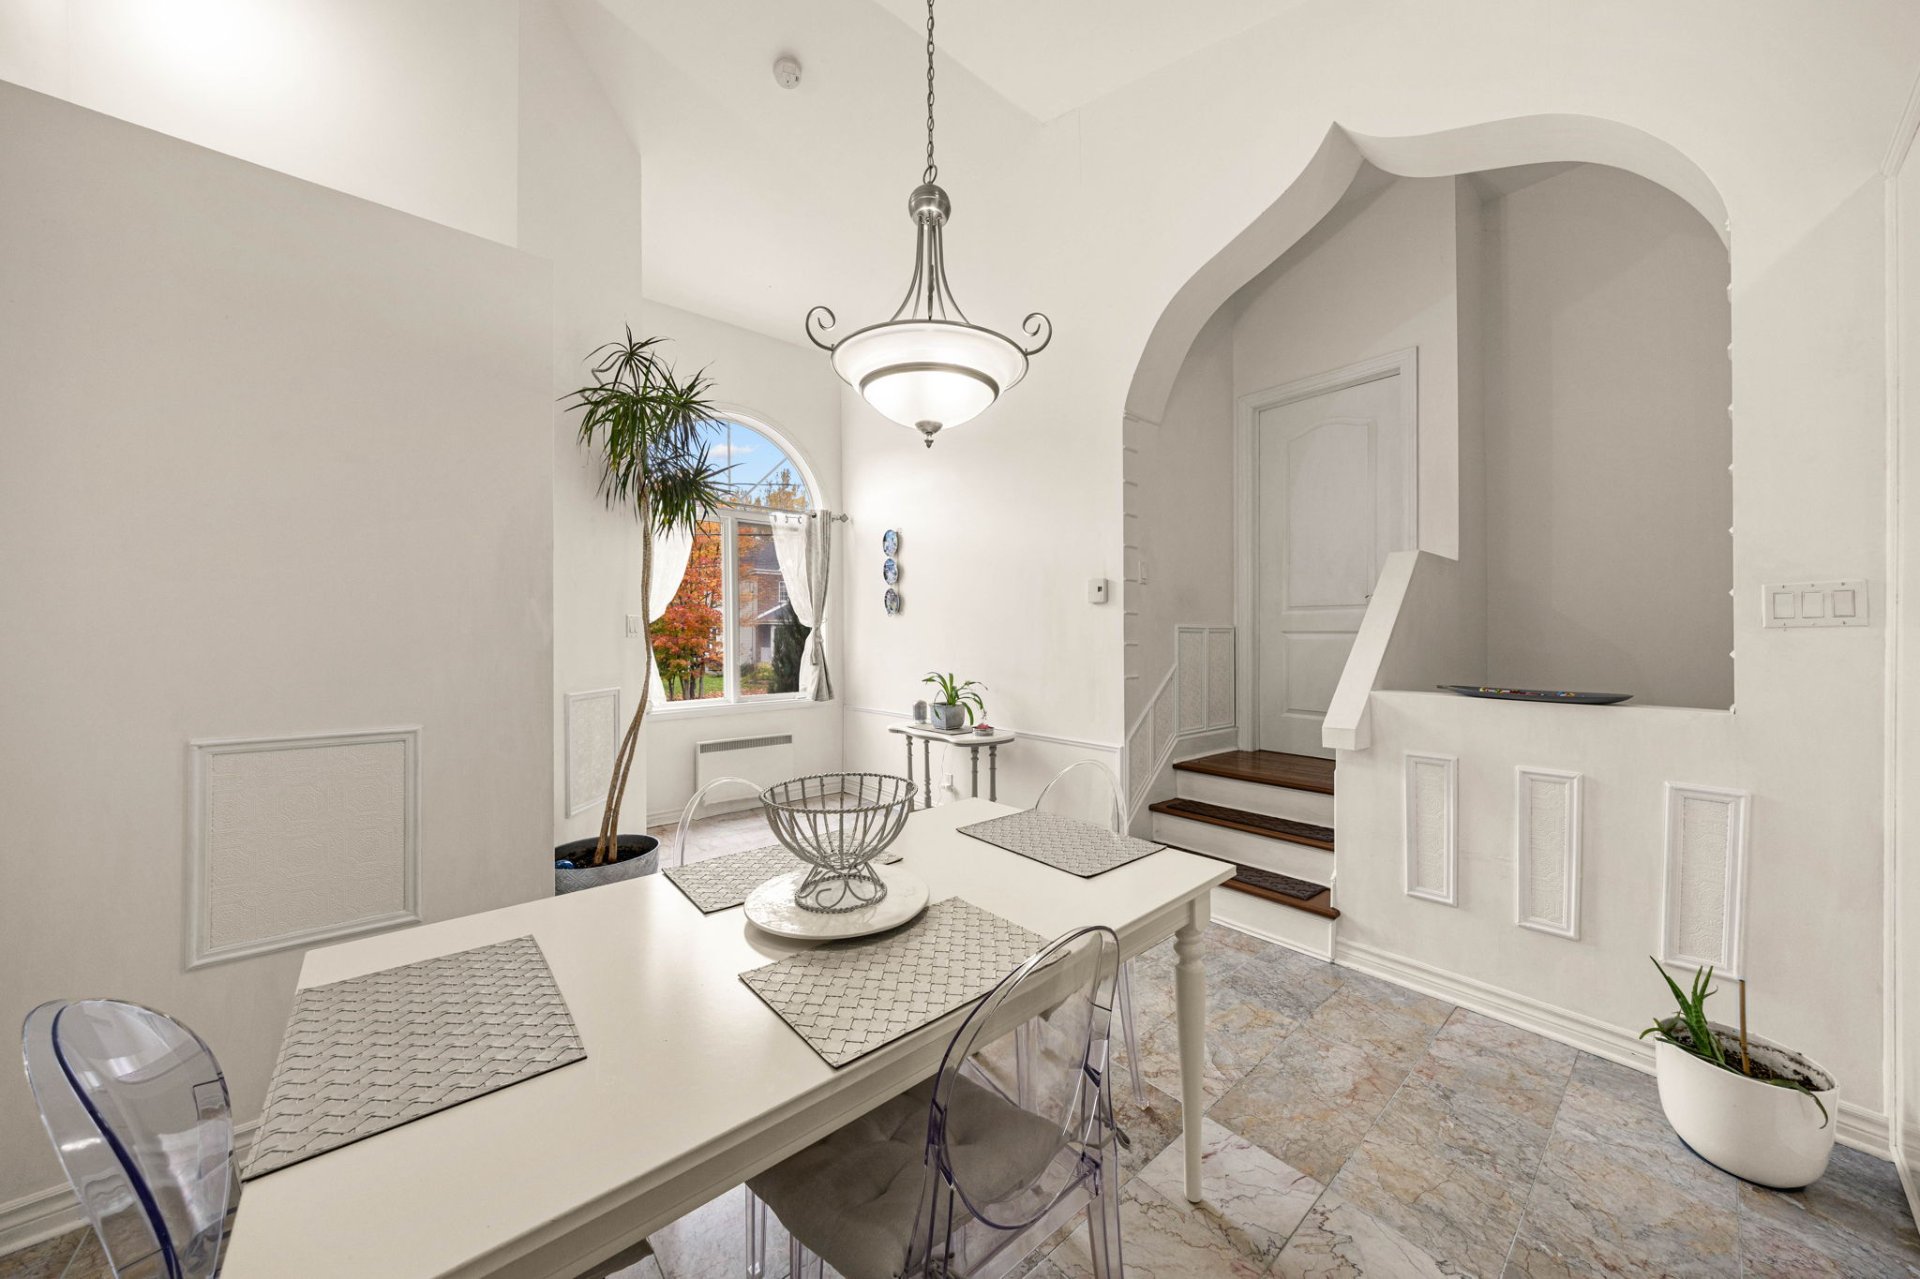 Kitchen
 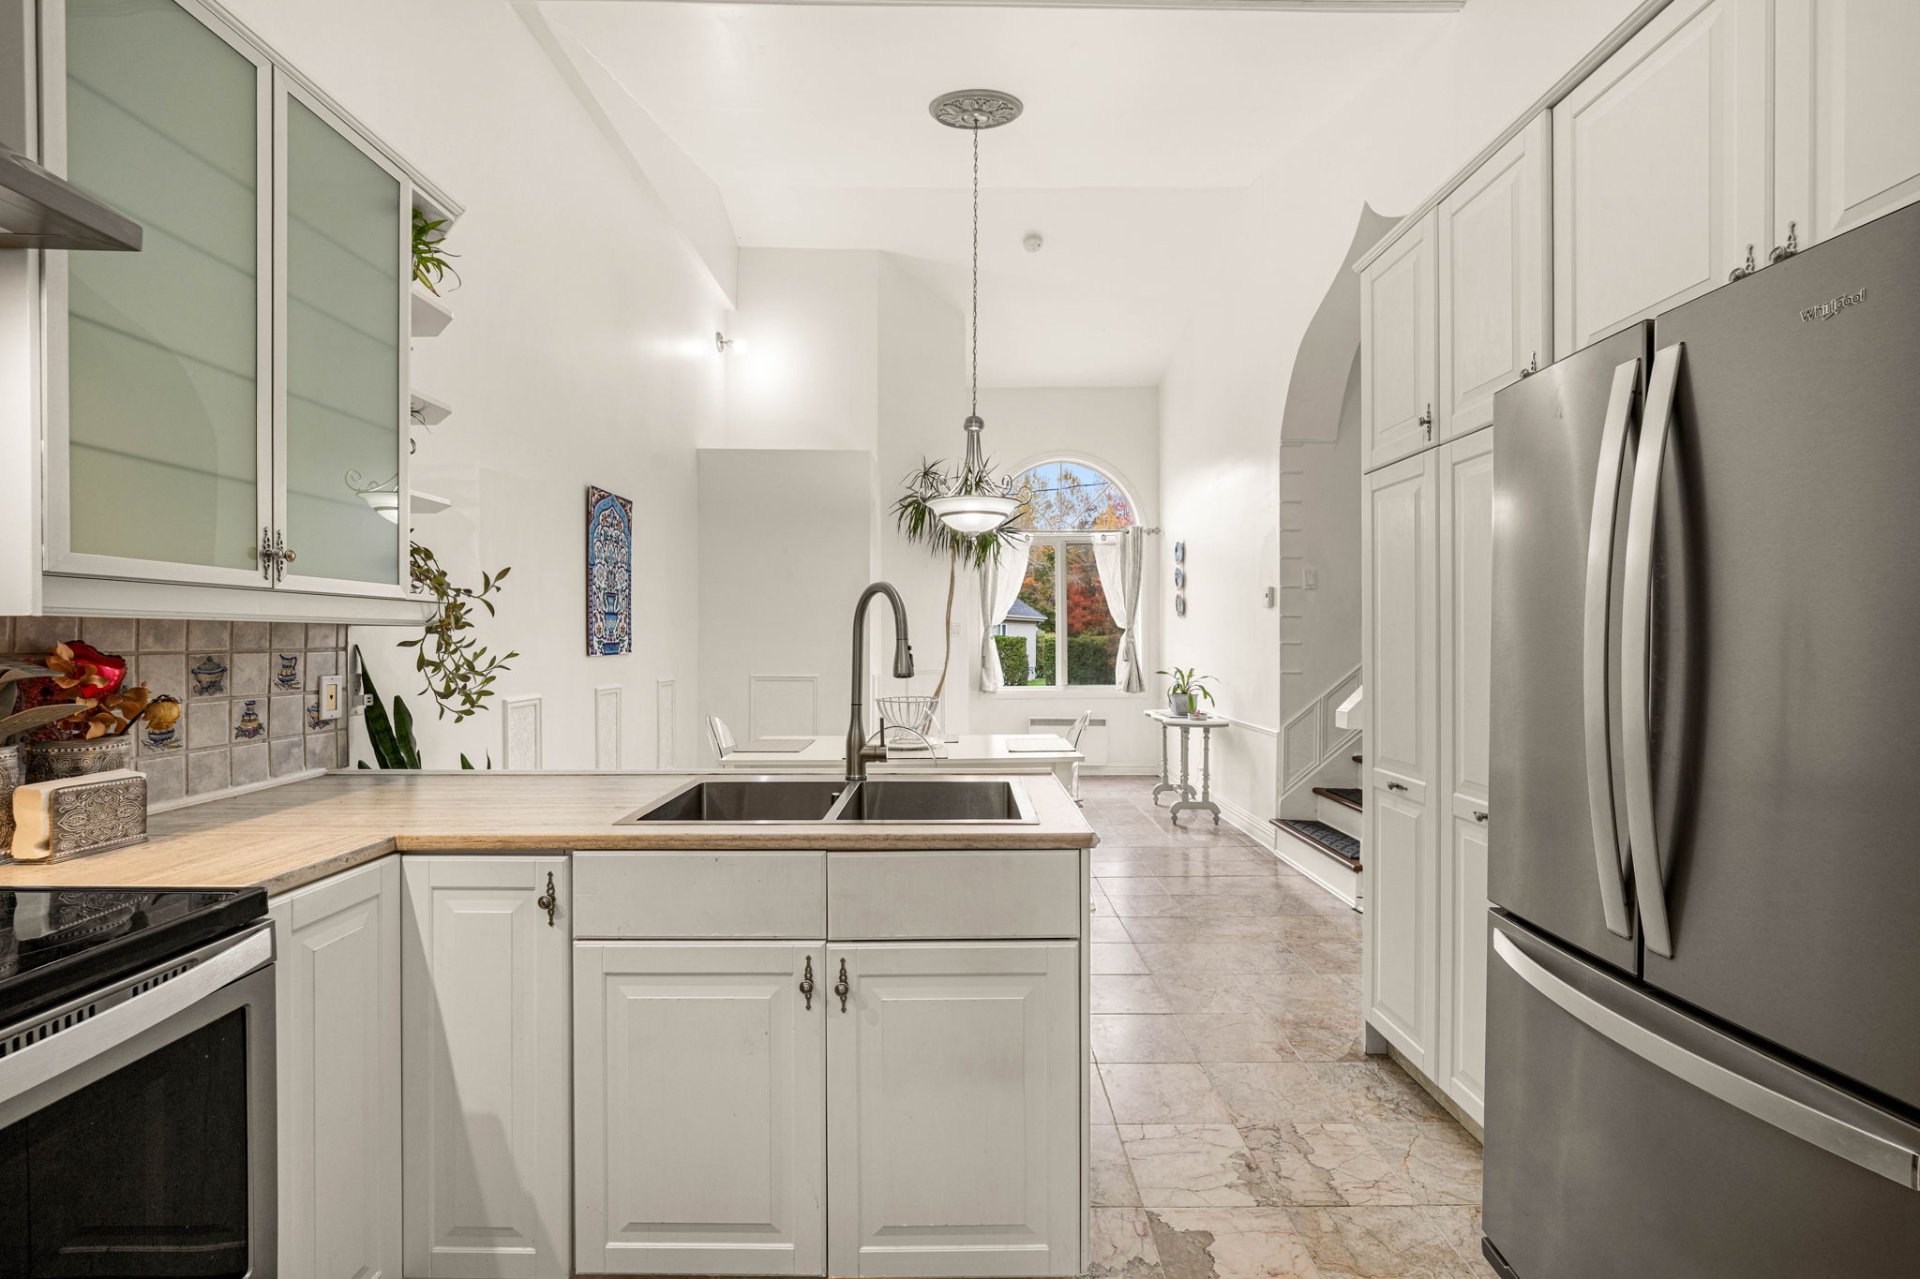 Kitchen
  Dinette
  Living room
  Living room
  Den
Den 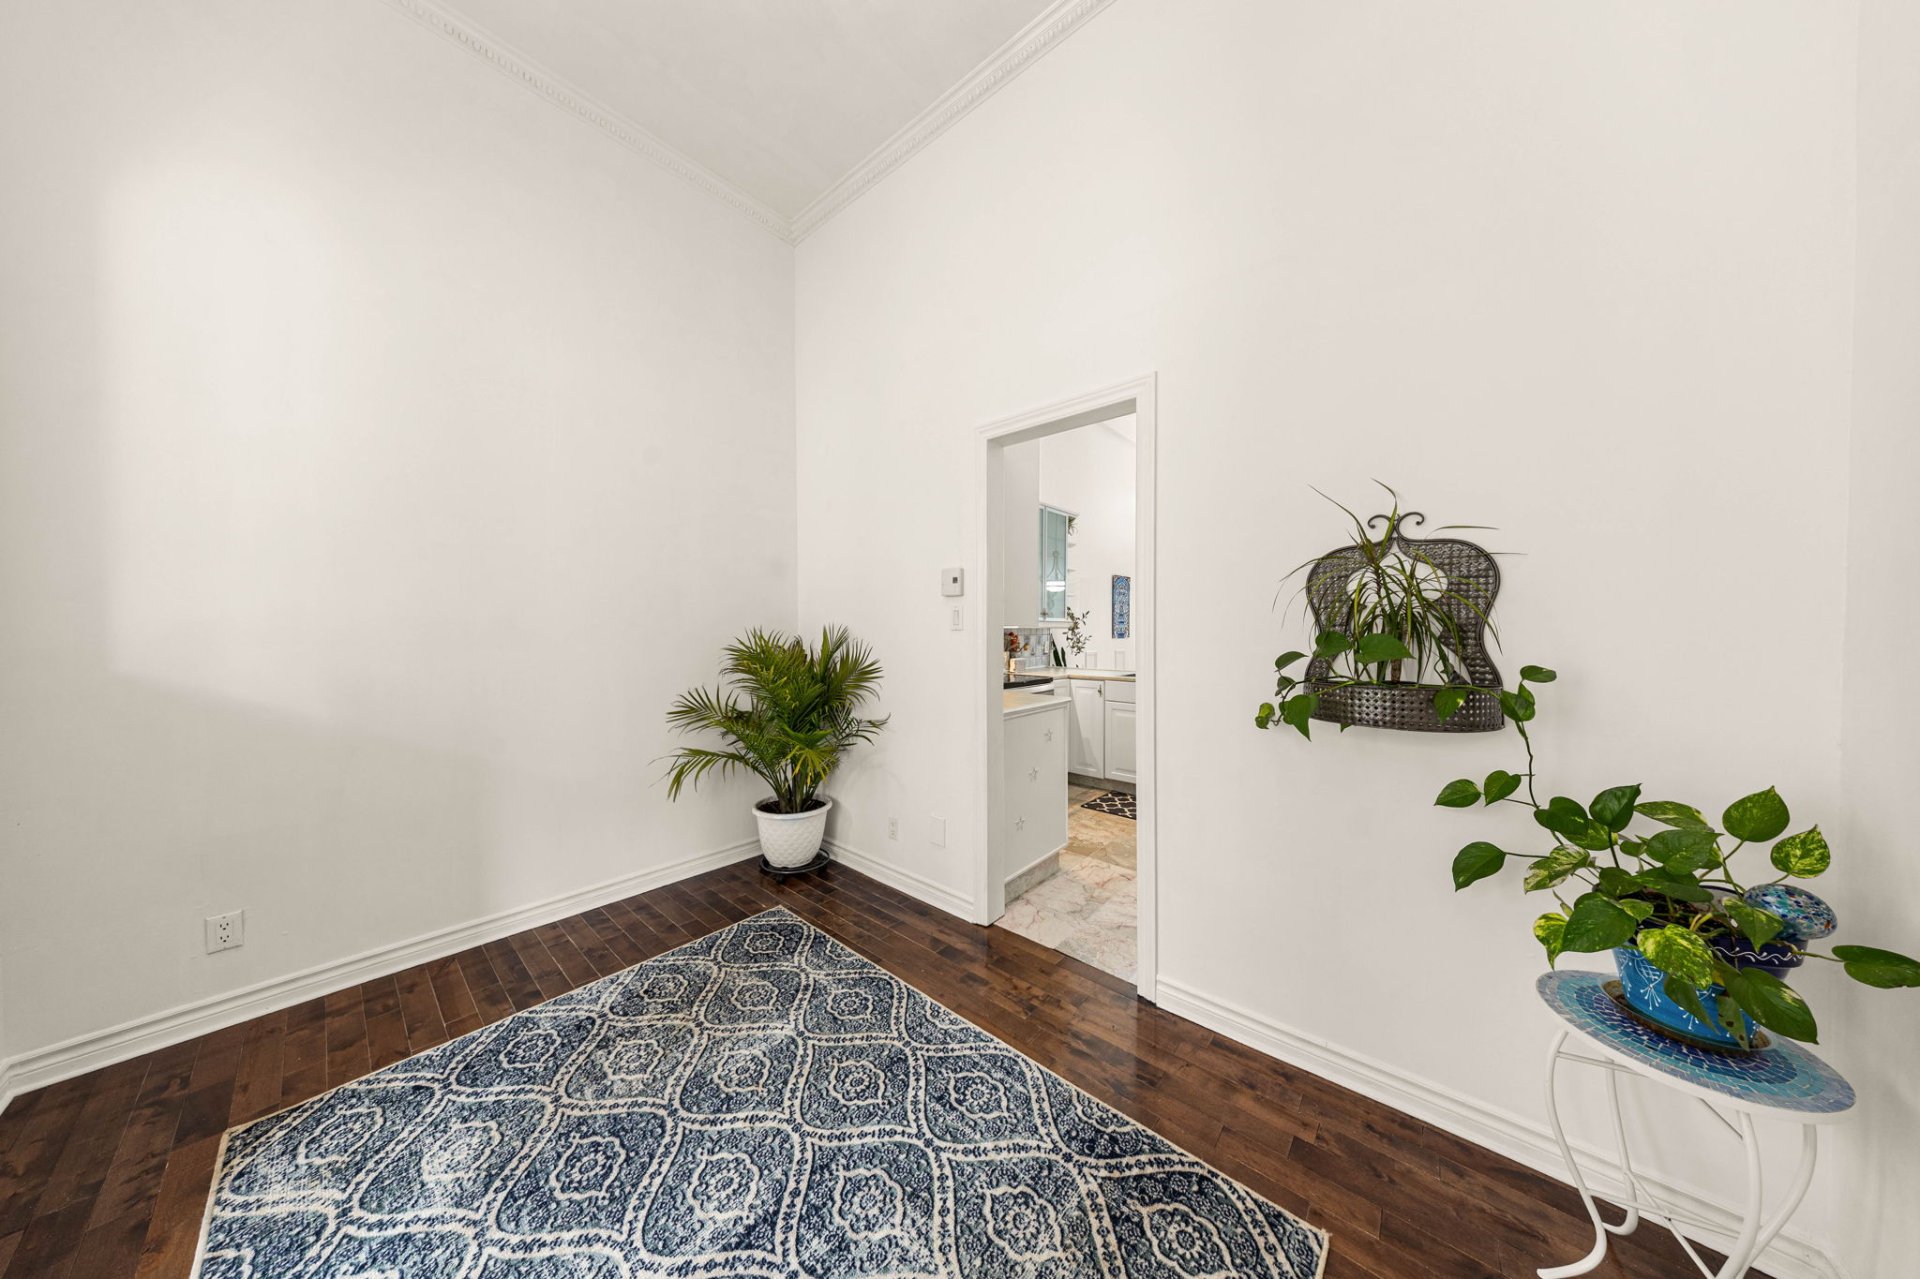 Den
Den 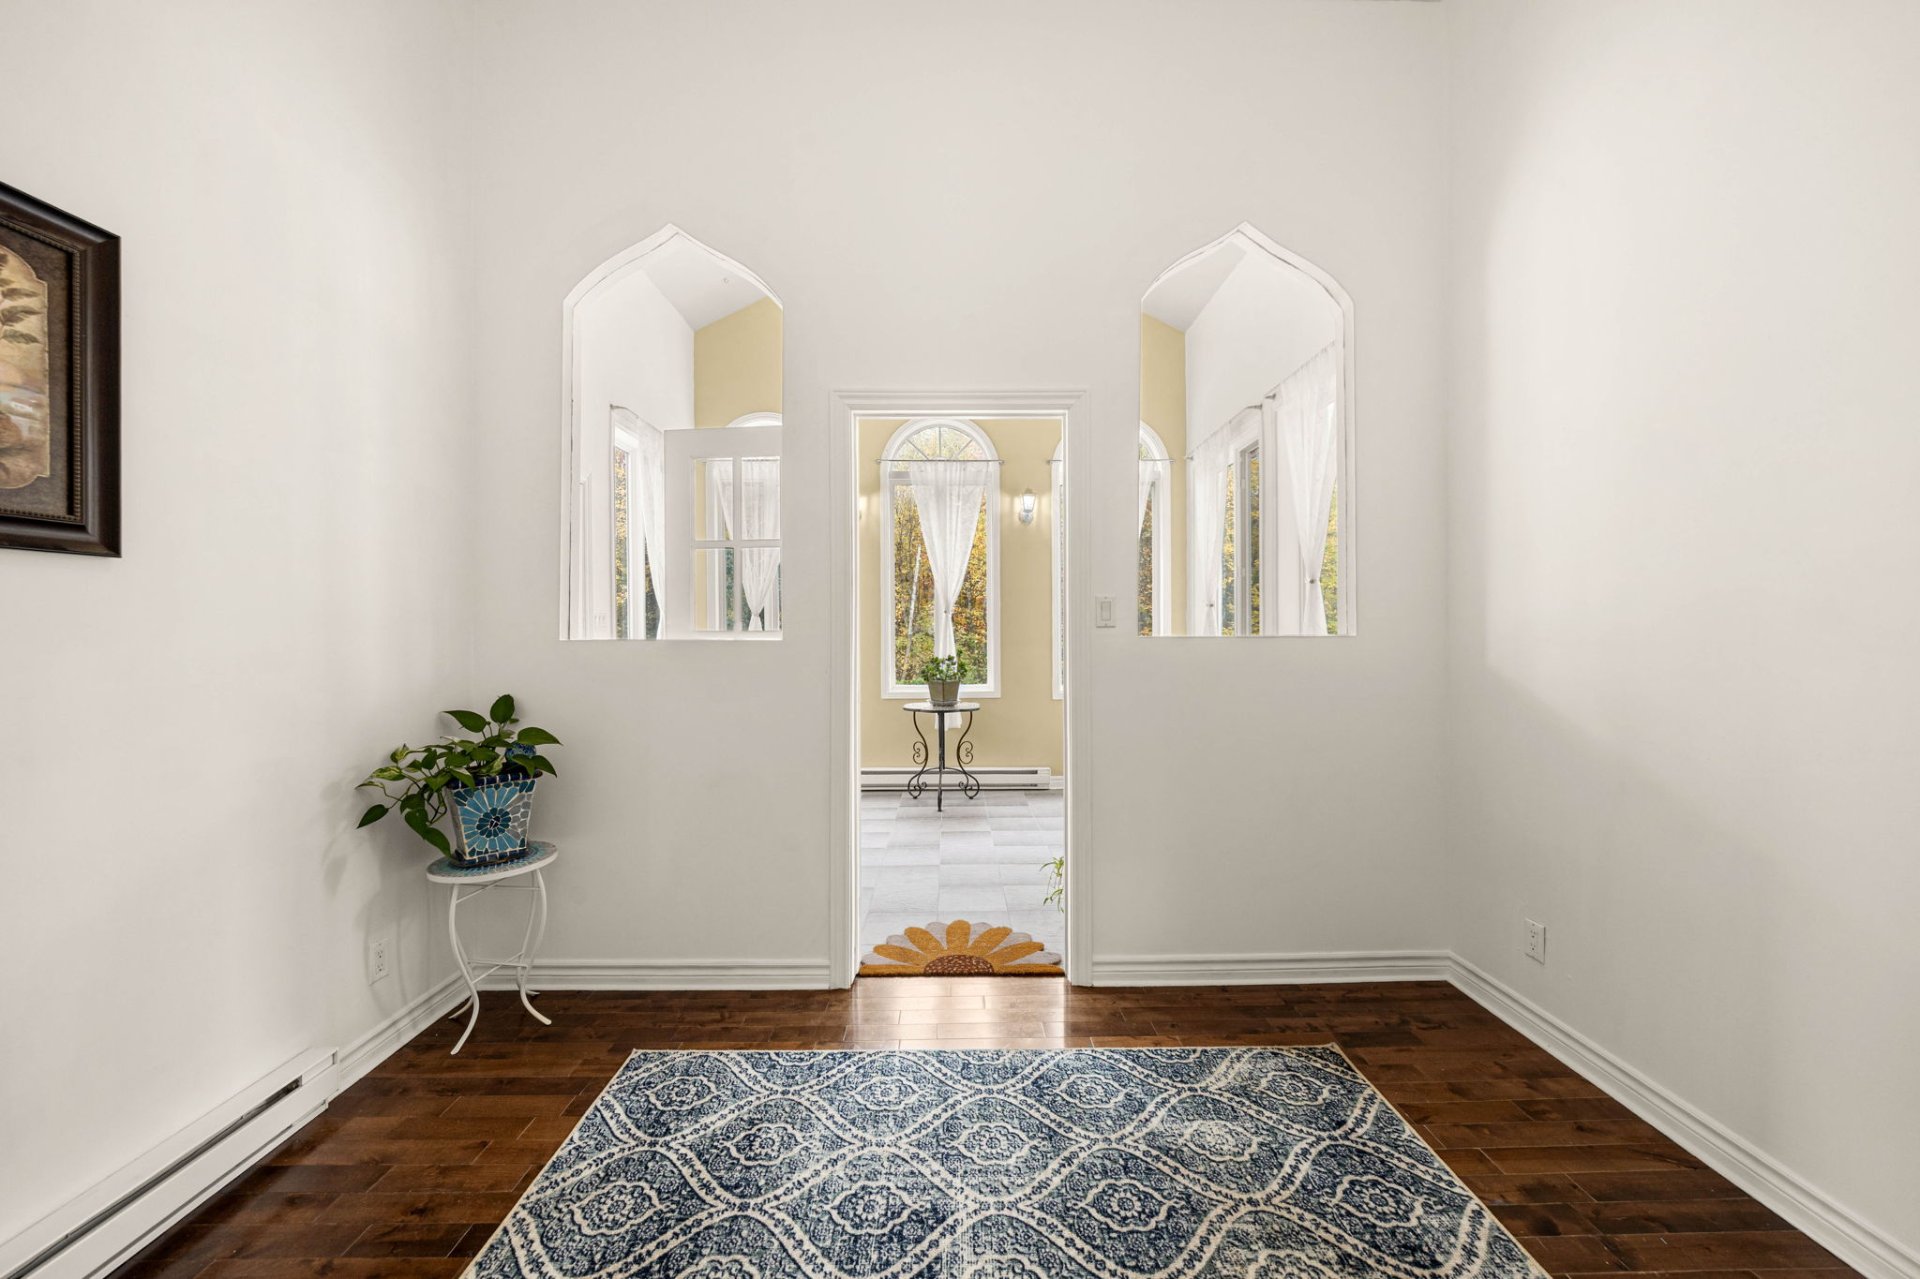 Bathroom
 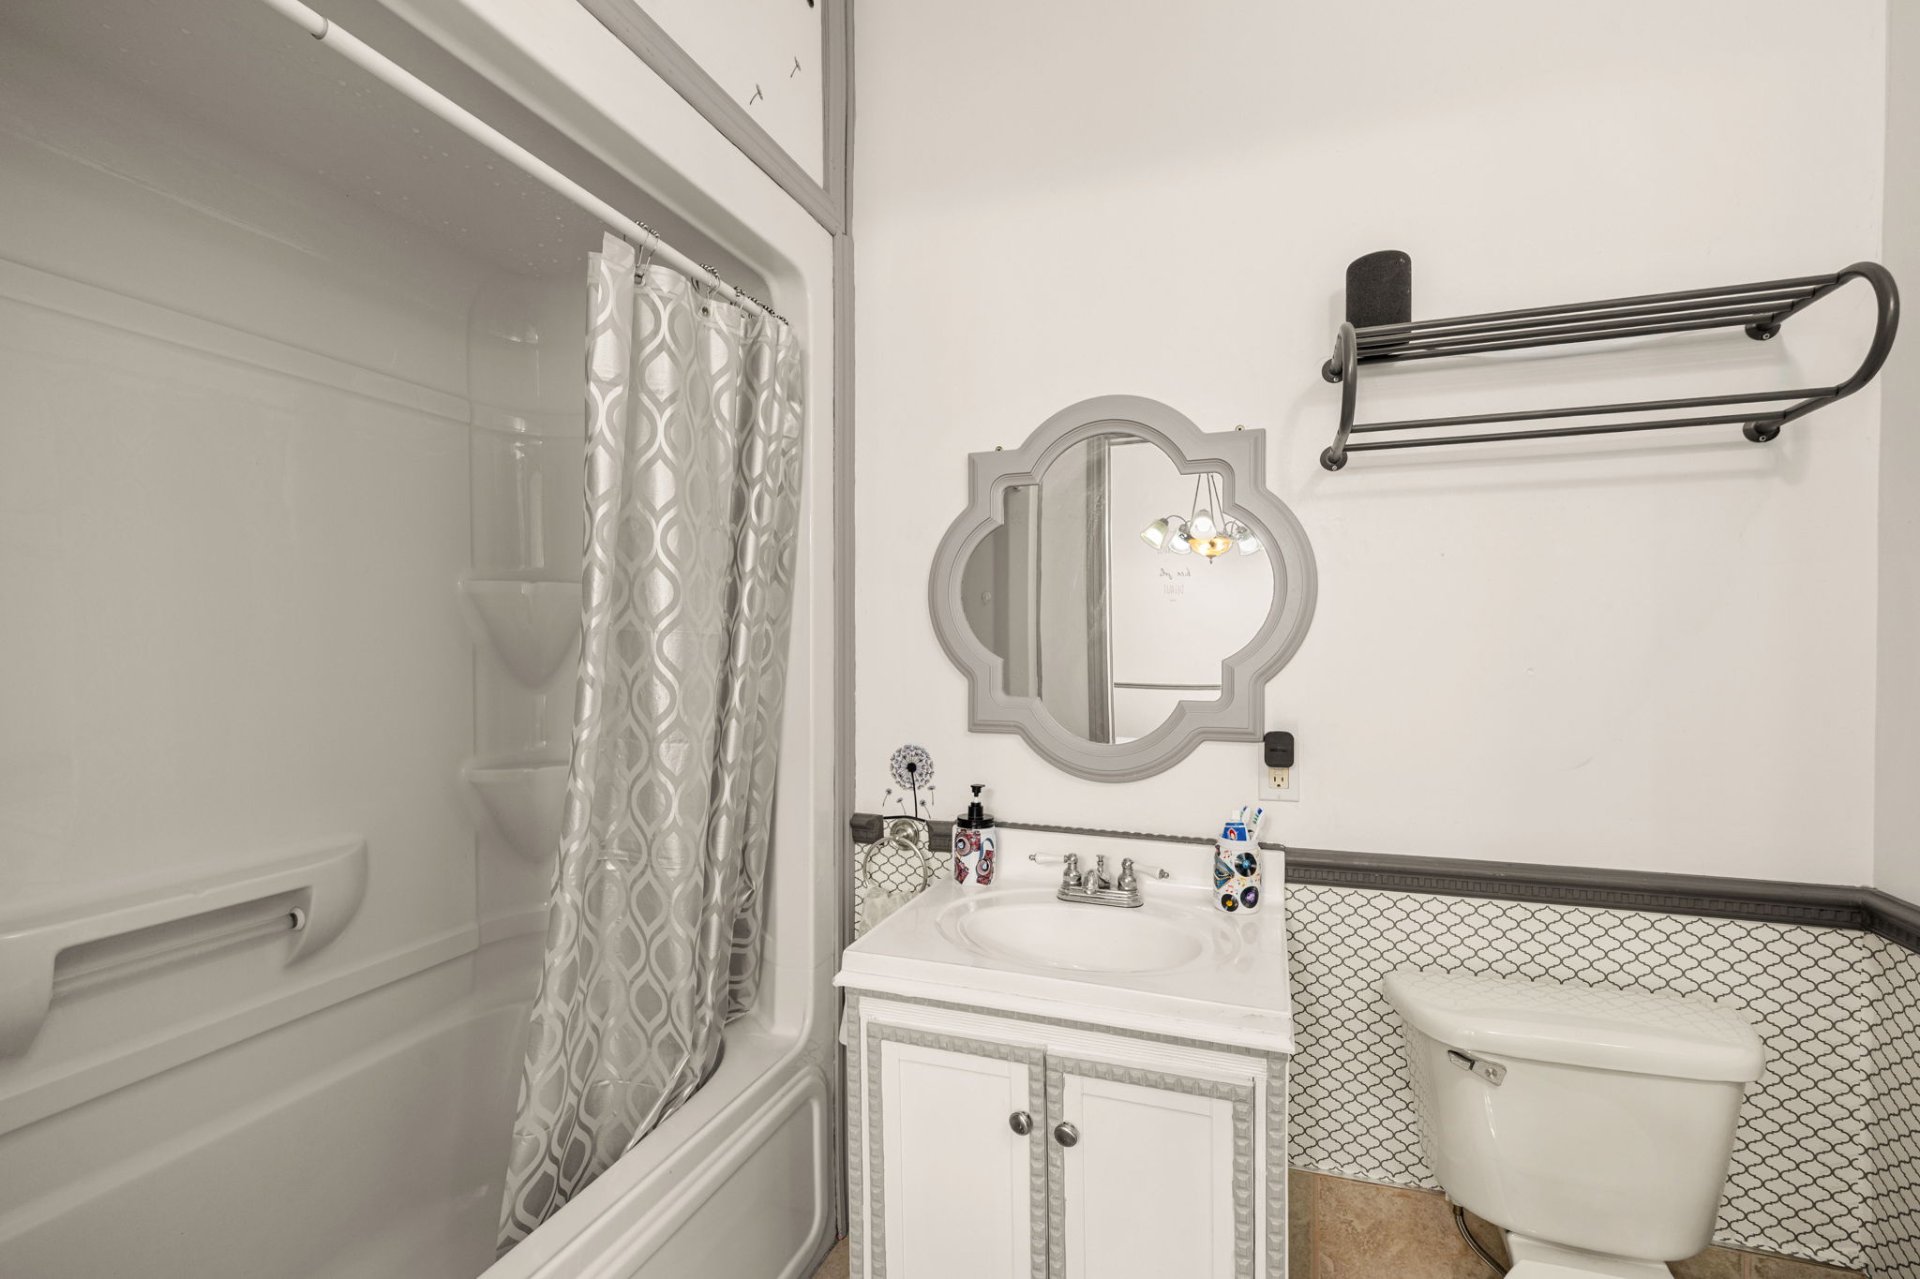 Office
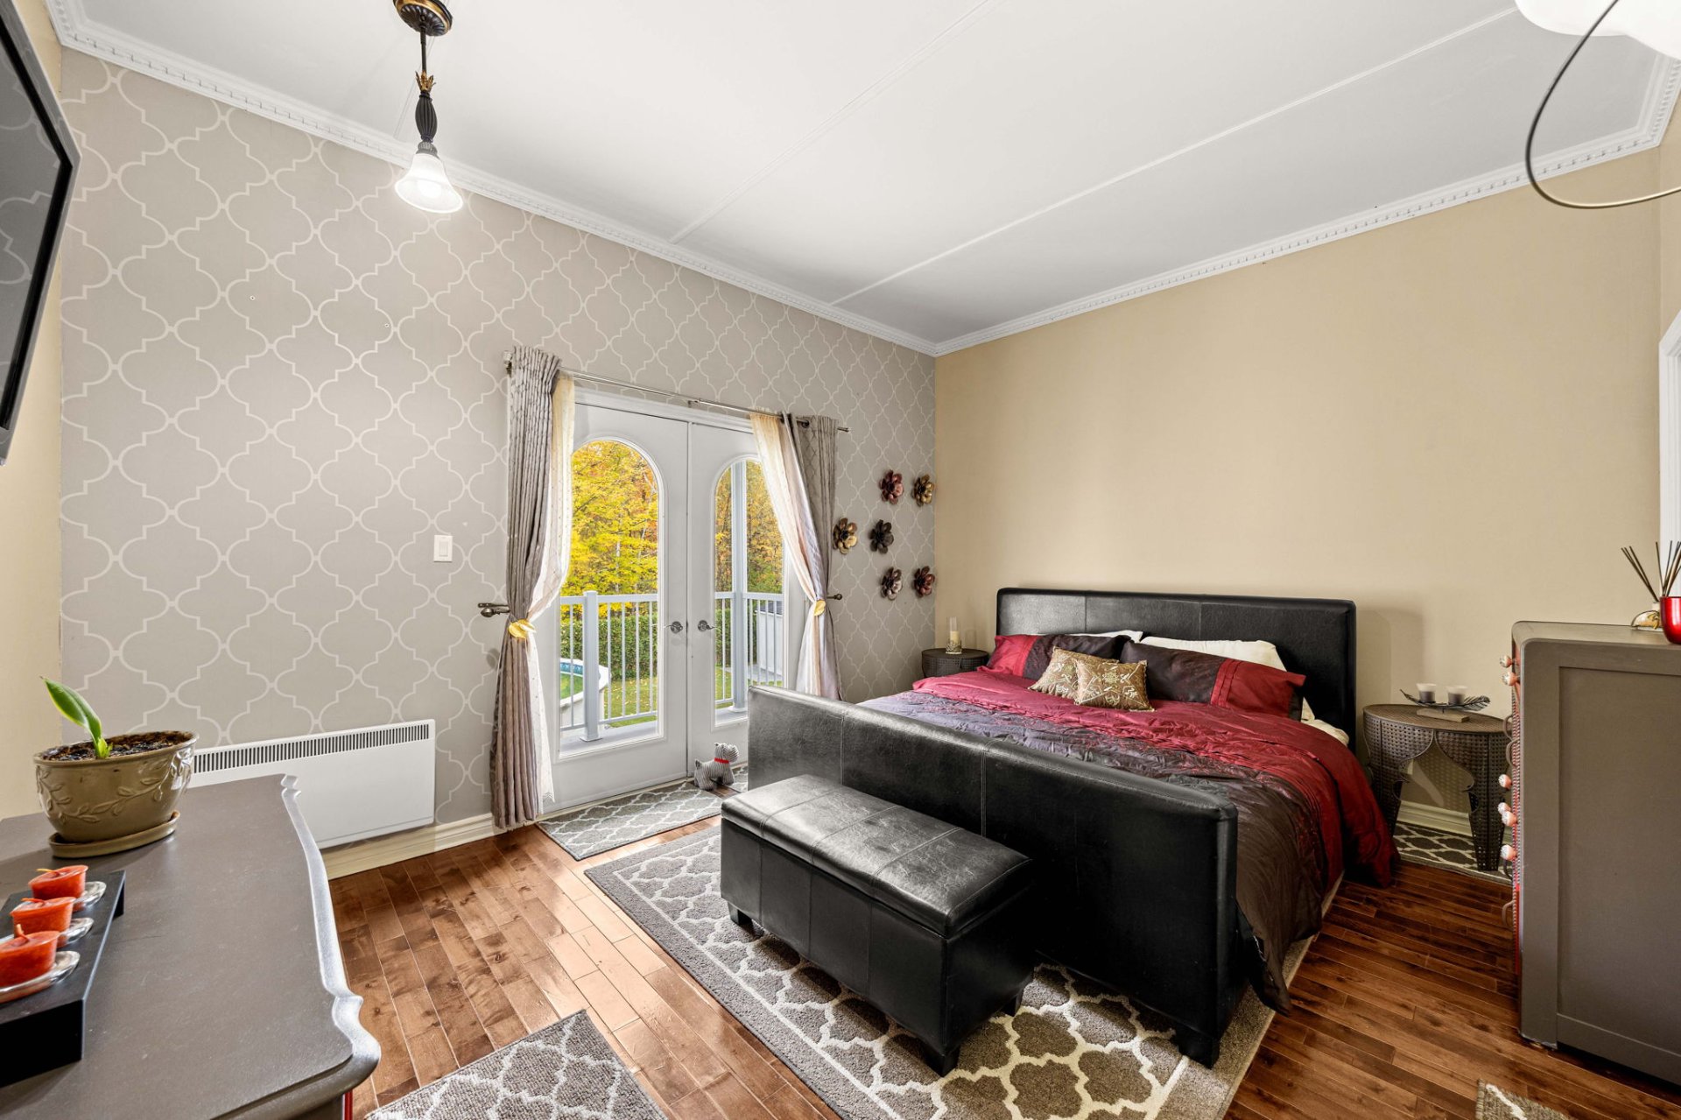
 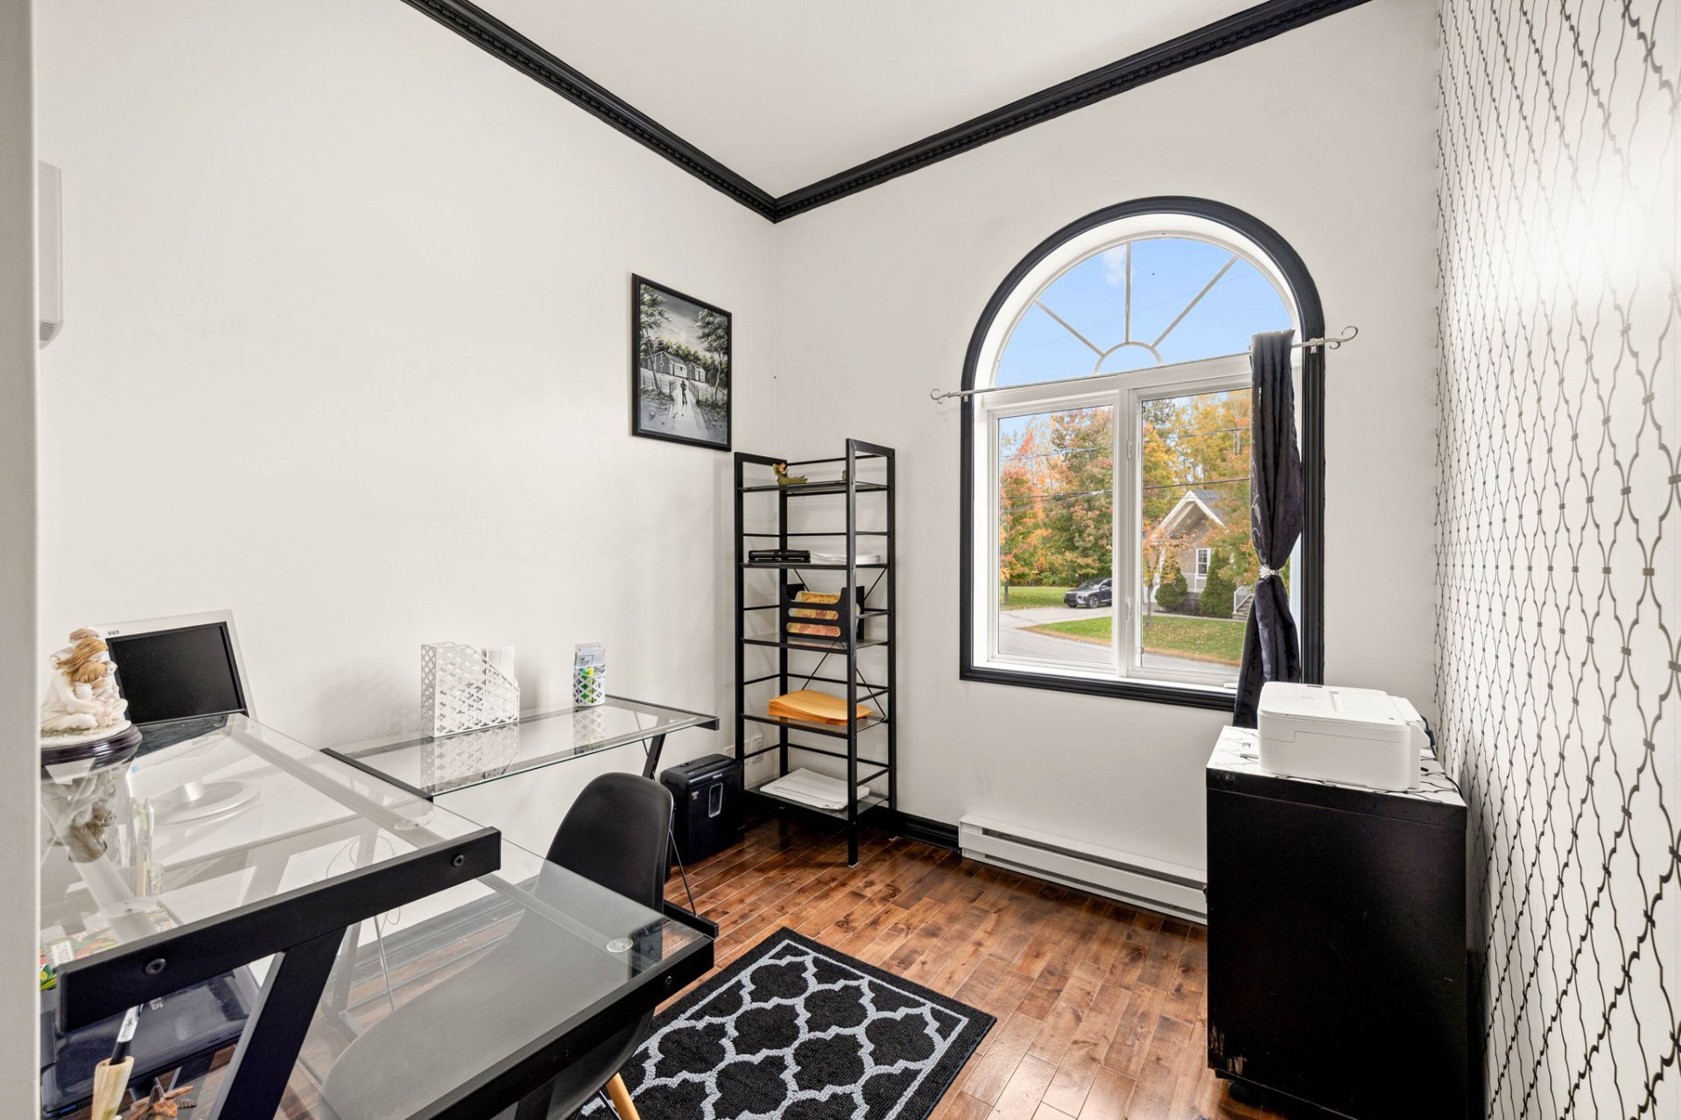 Primary bedroom
 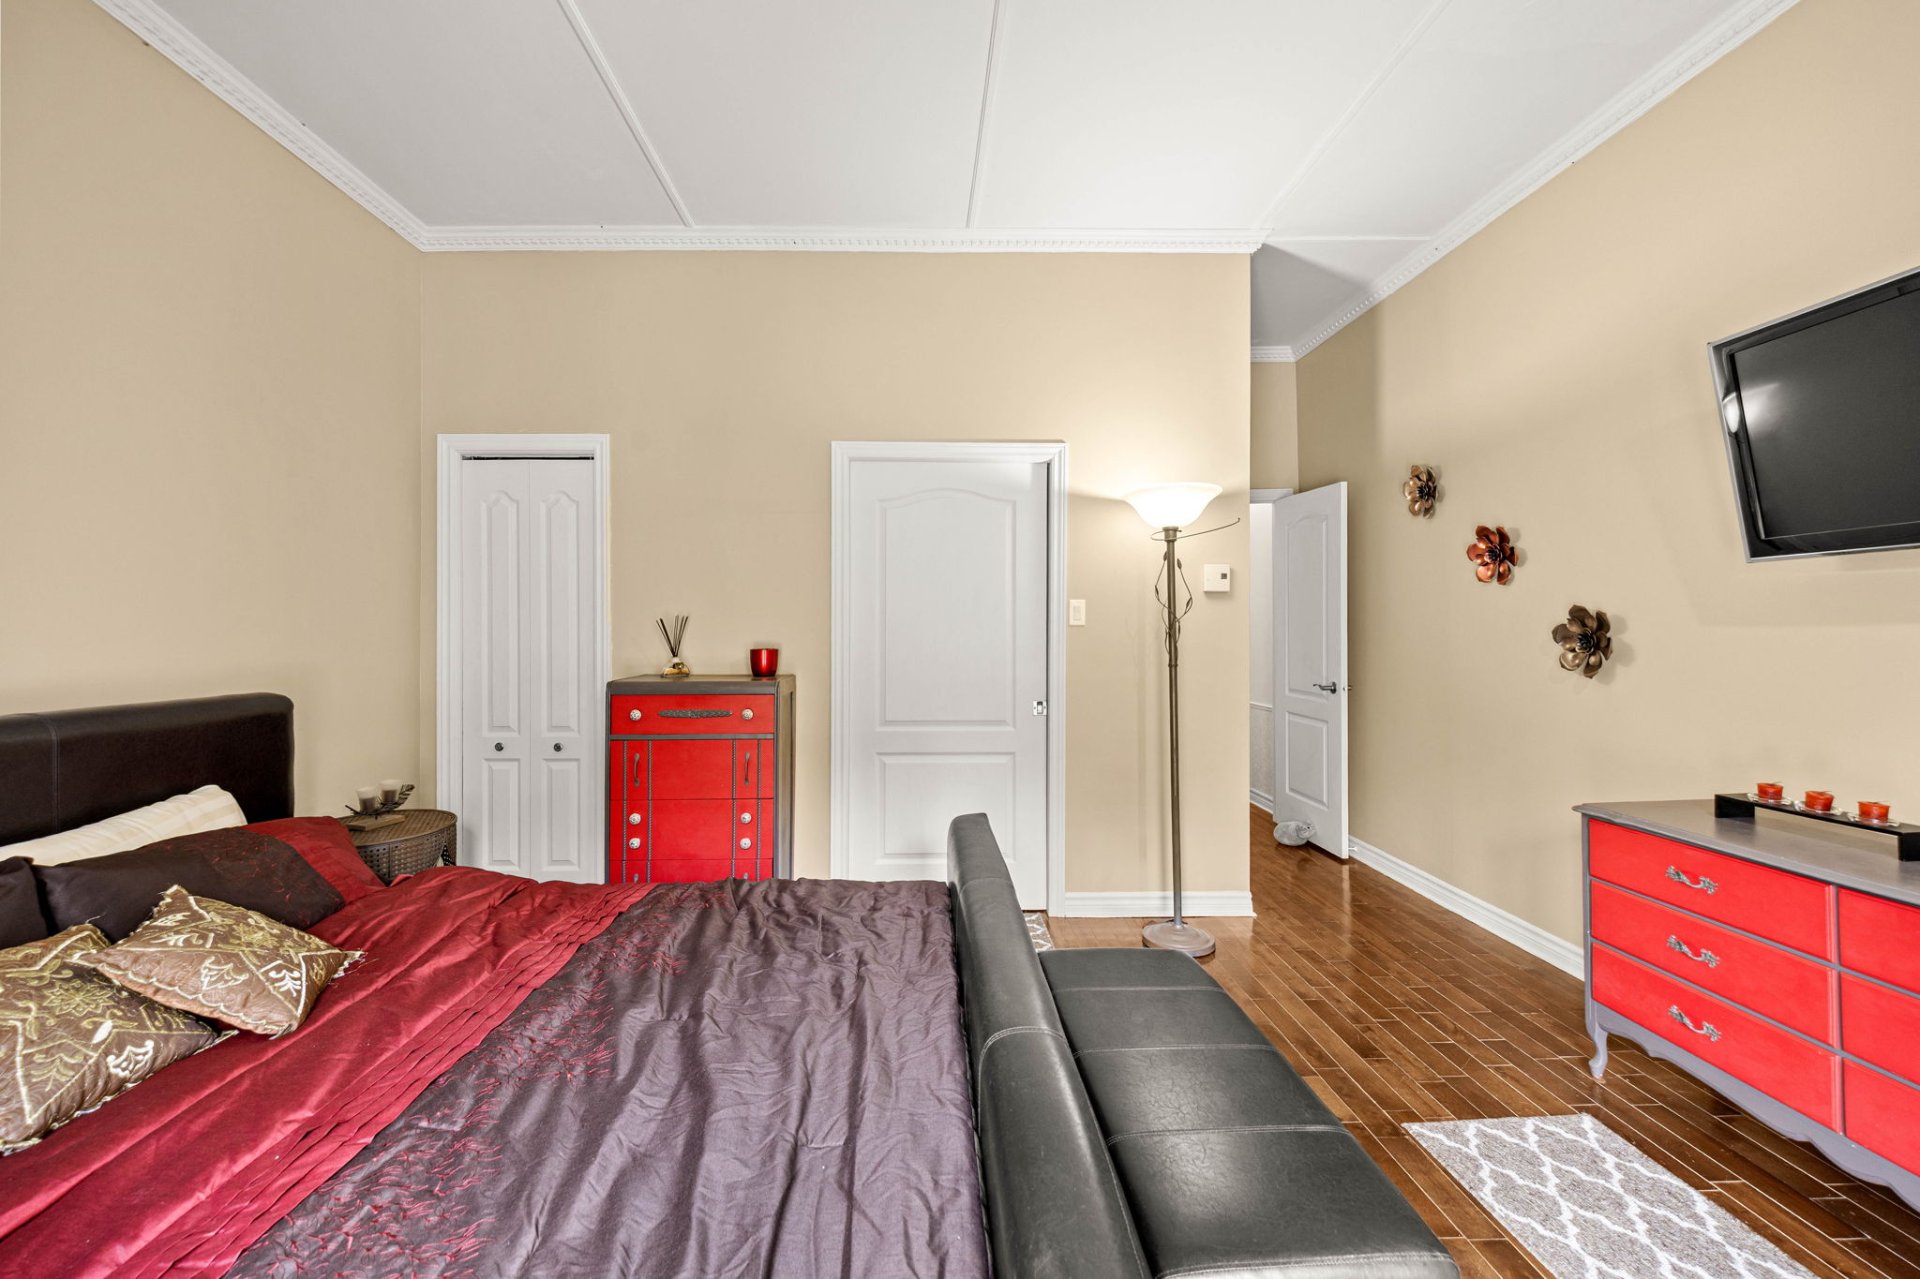 Primary bedroom
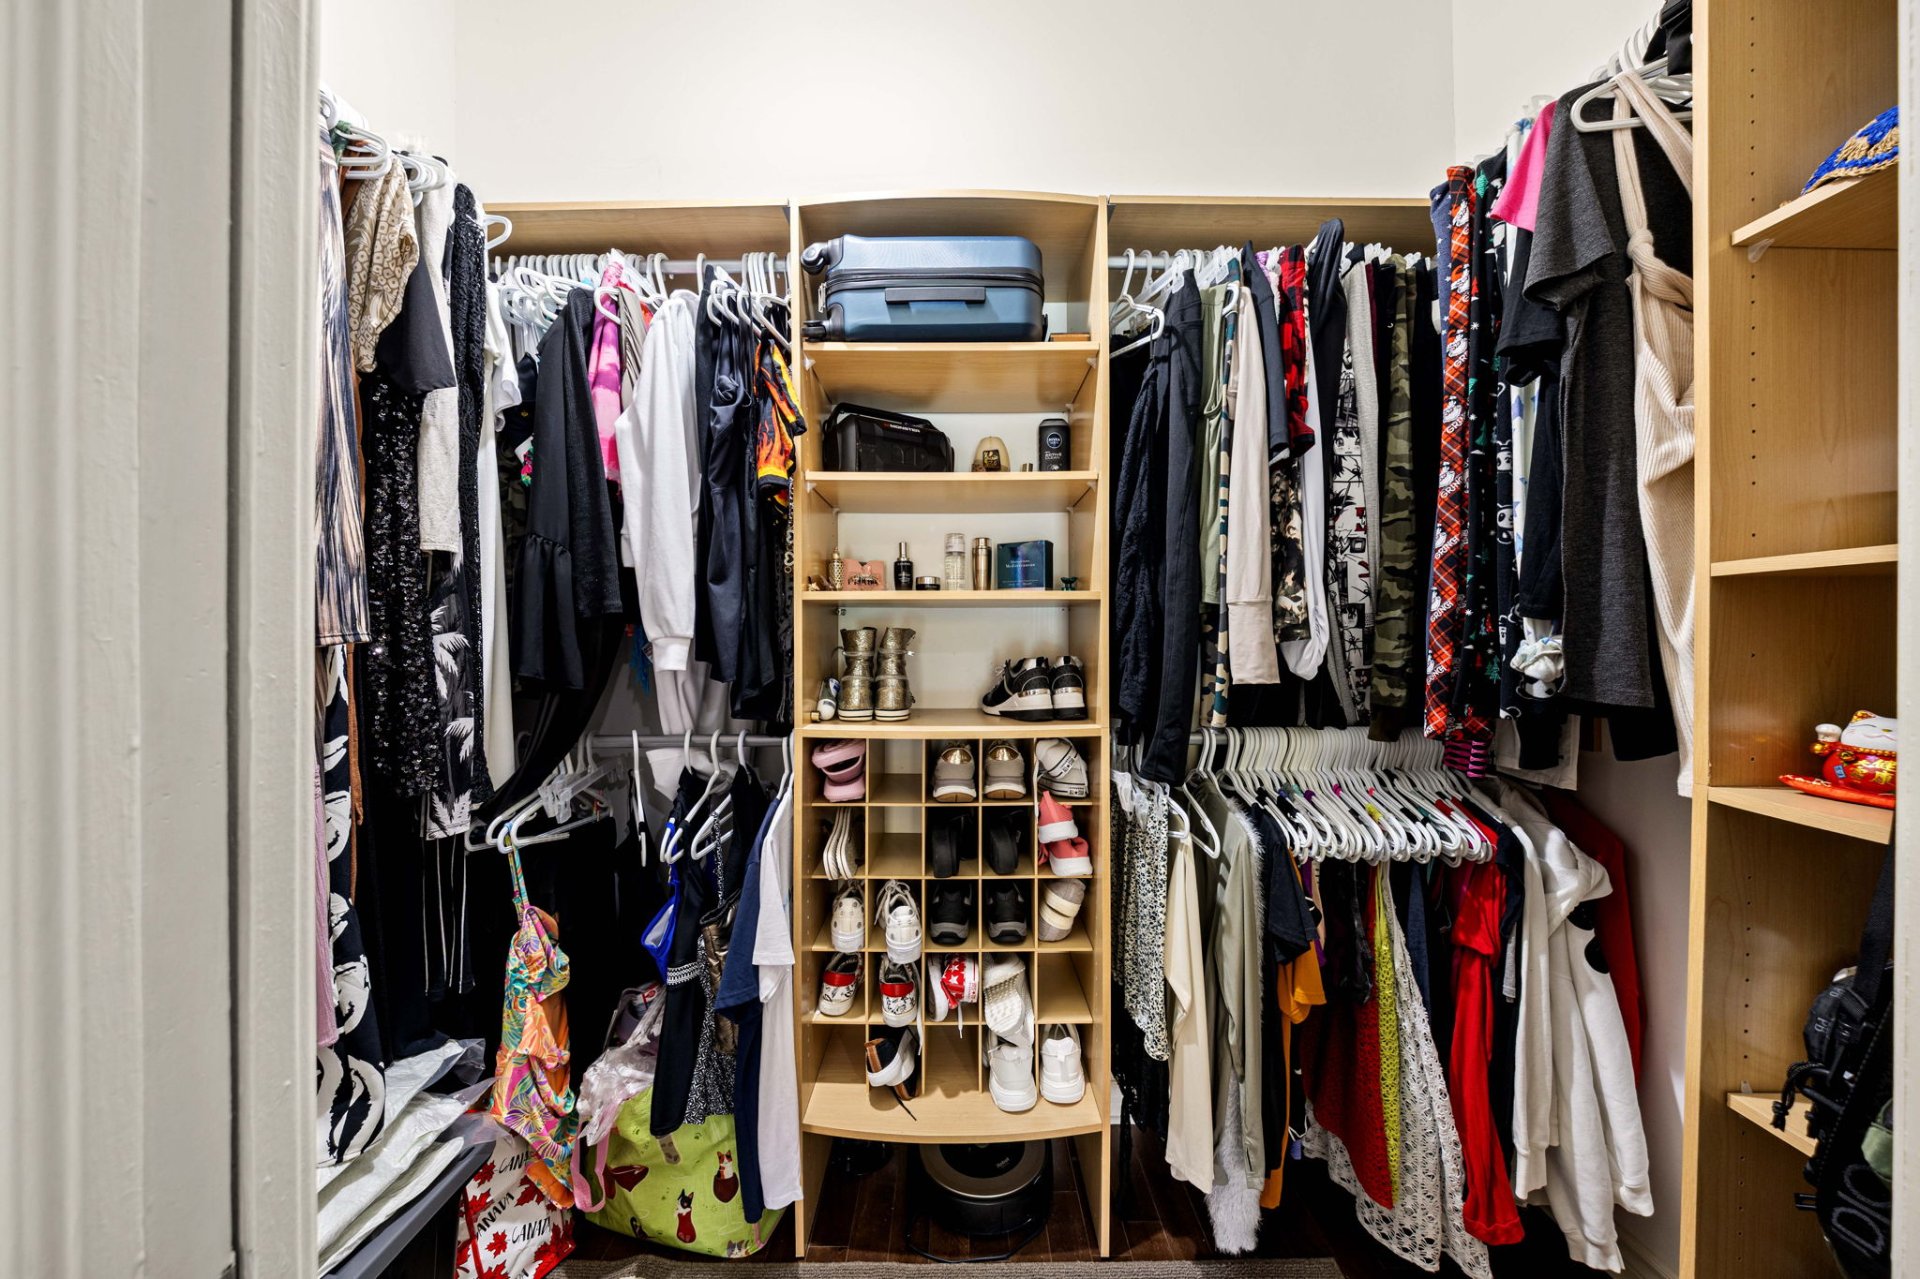
  Walk-in closet
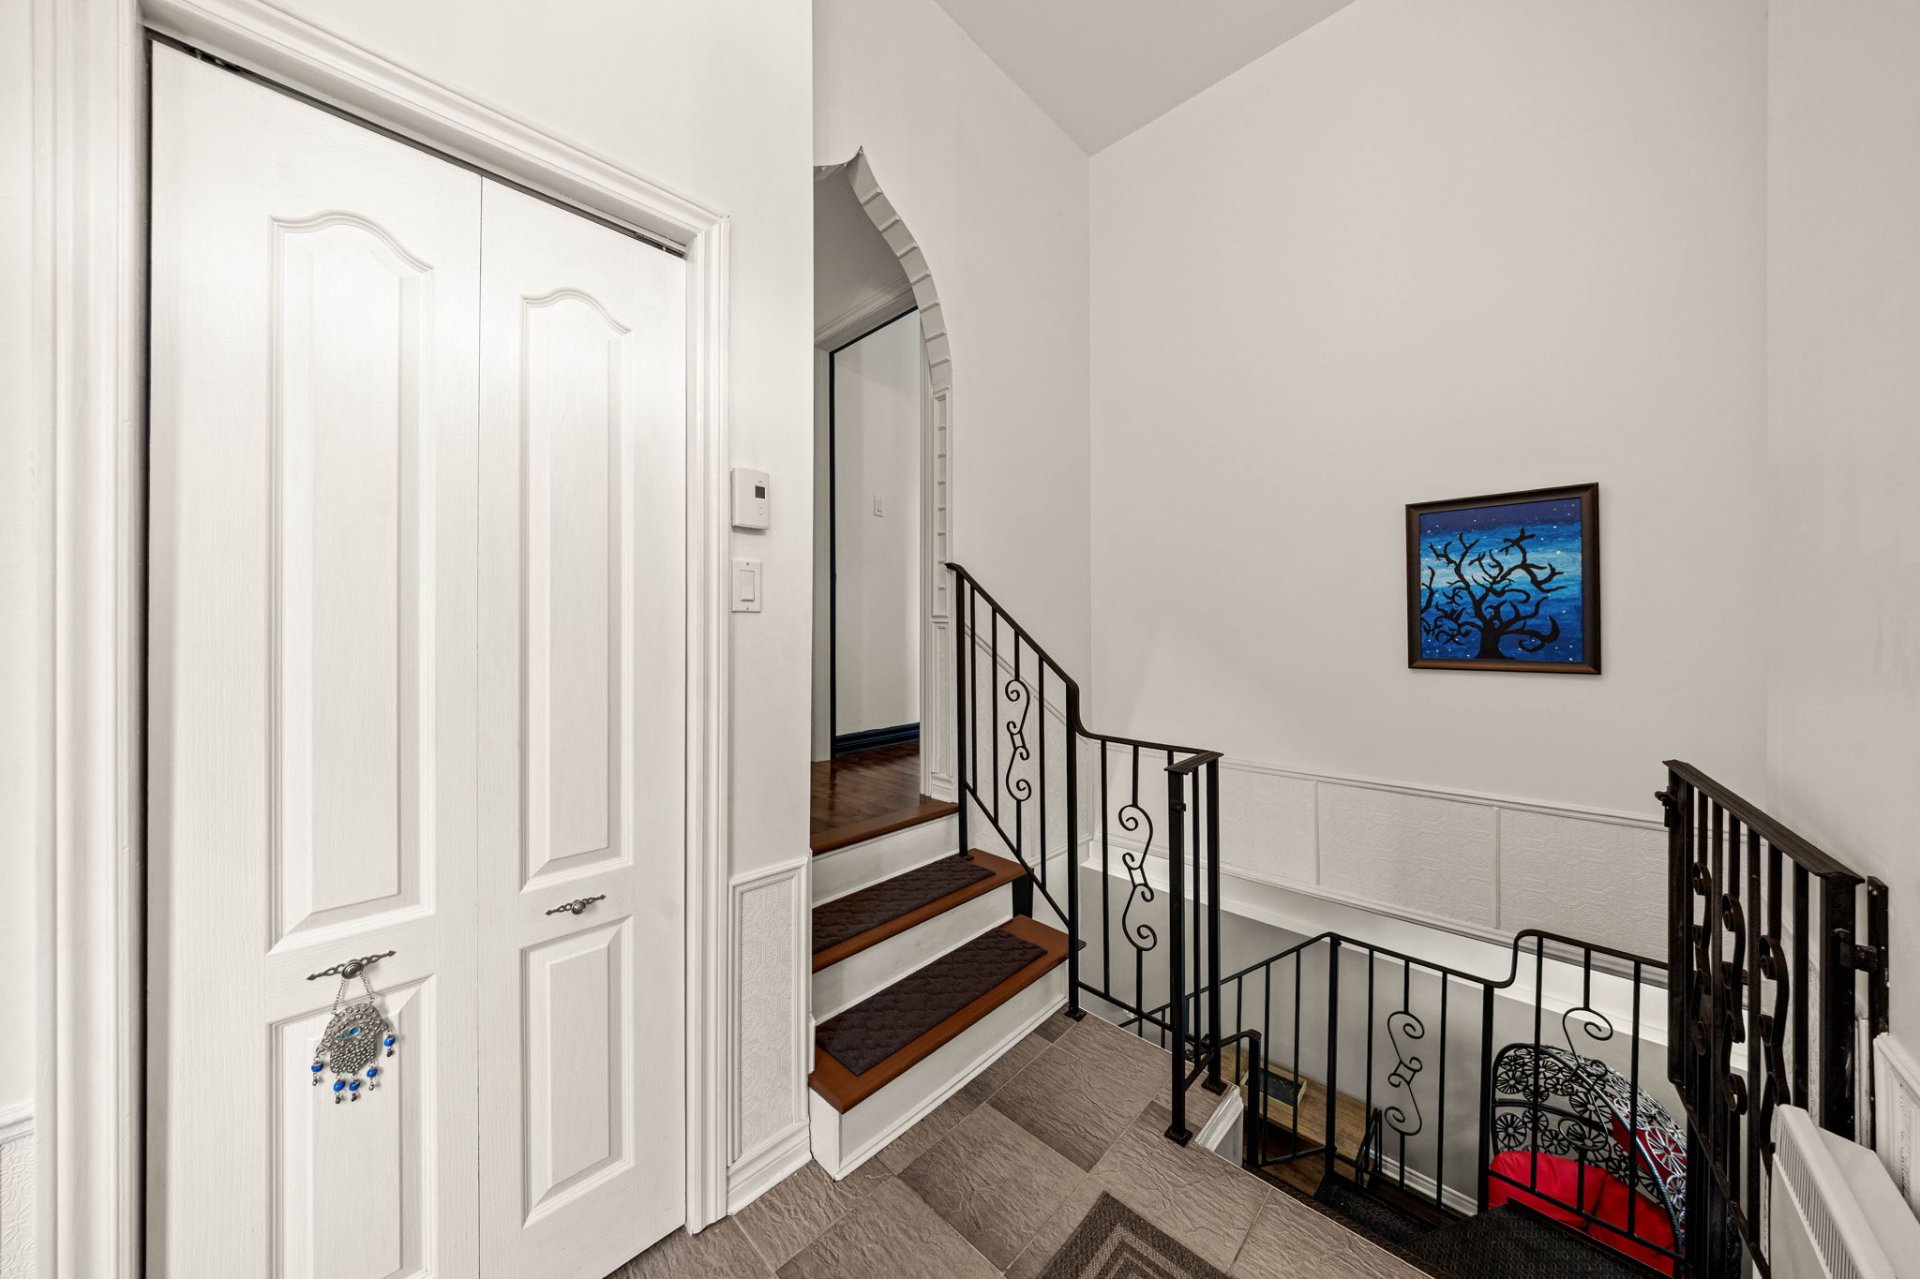
  Staircase
  Intergenerational
 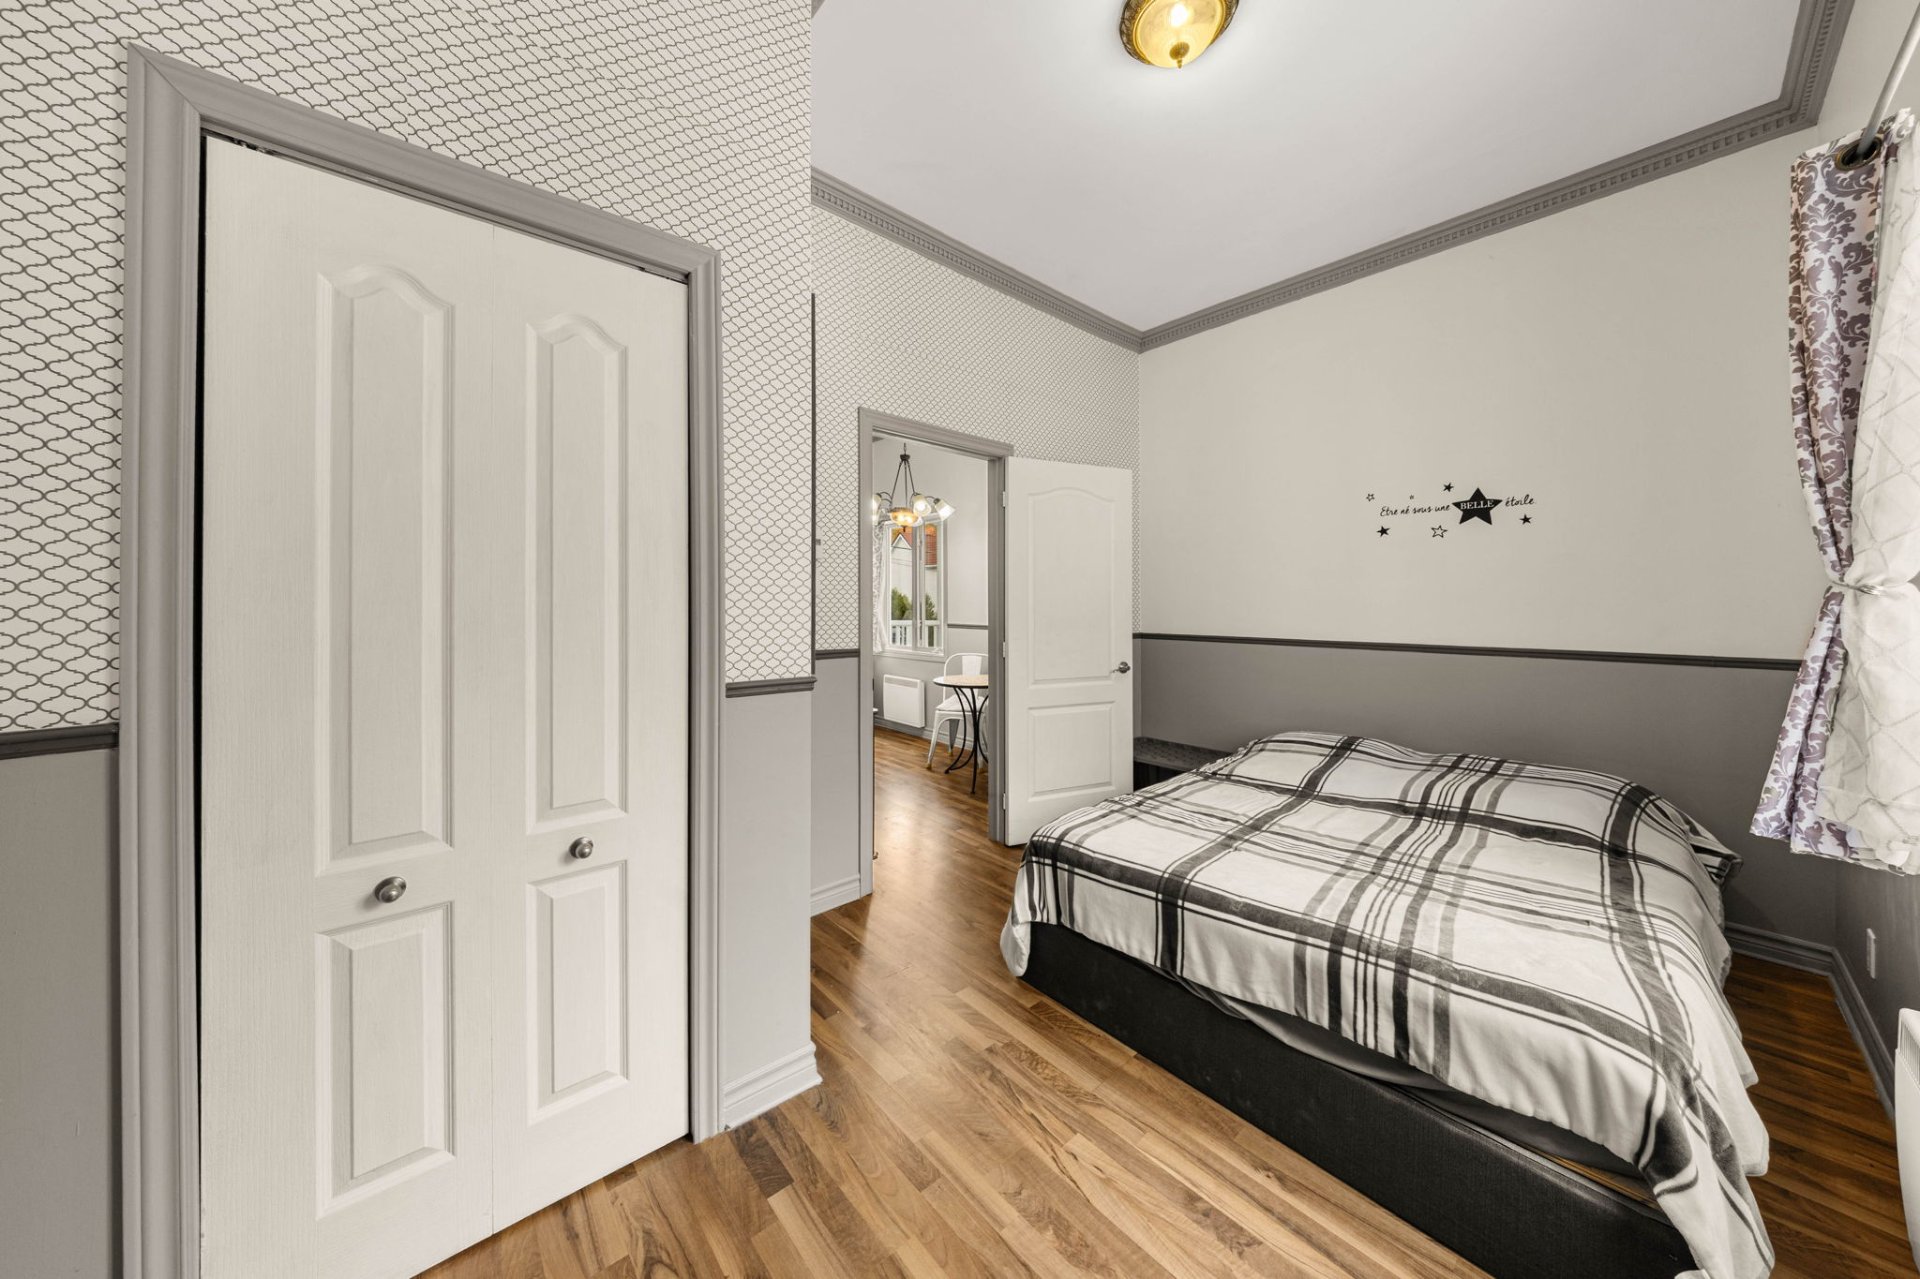 Intergenerational
 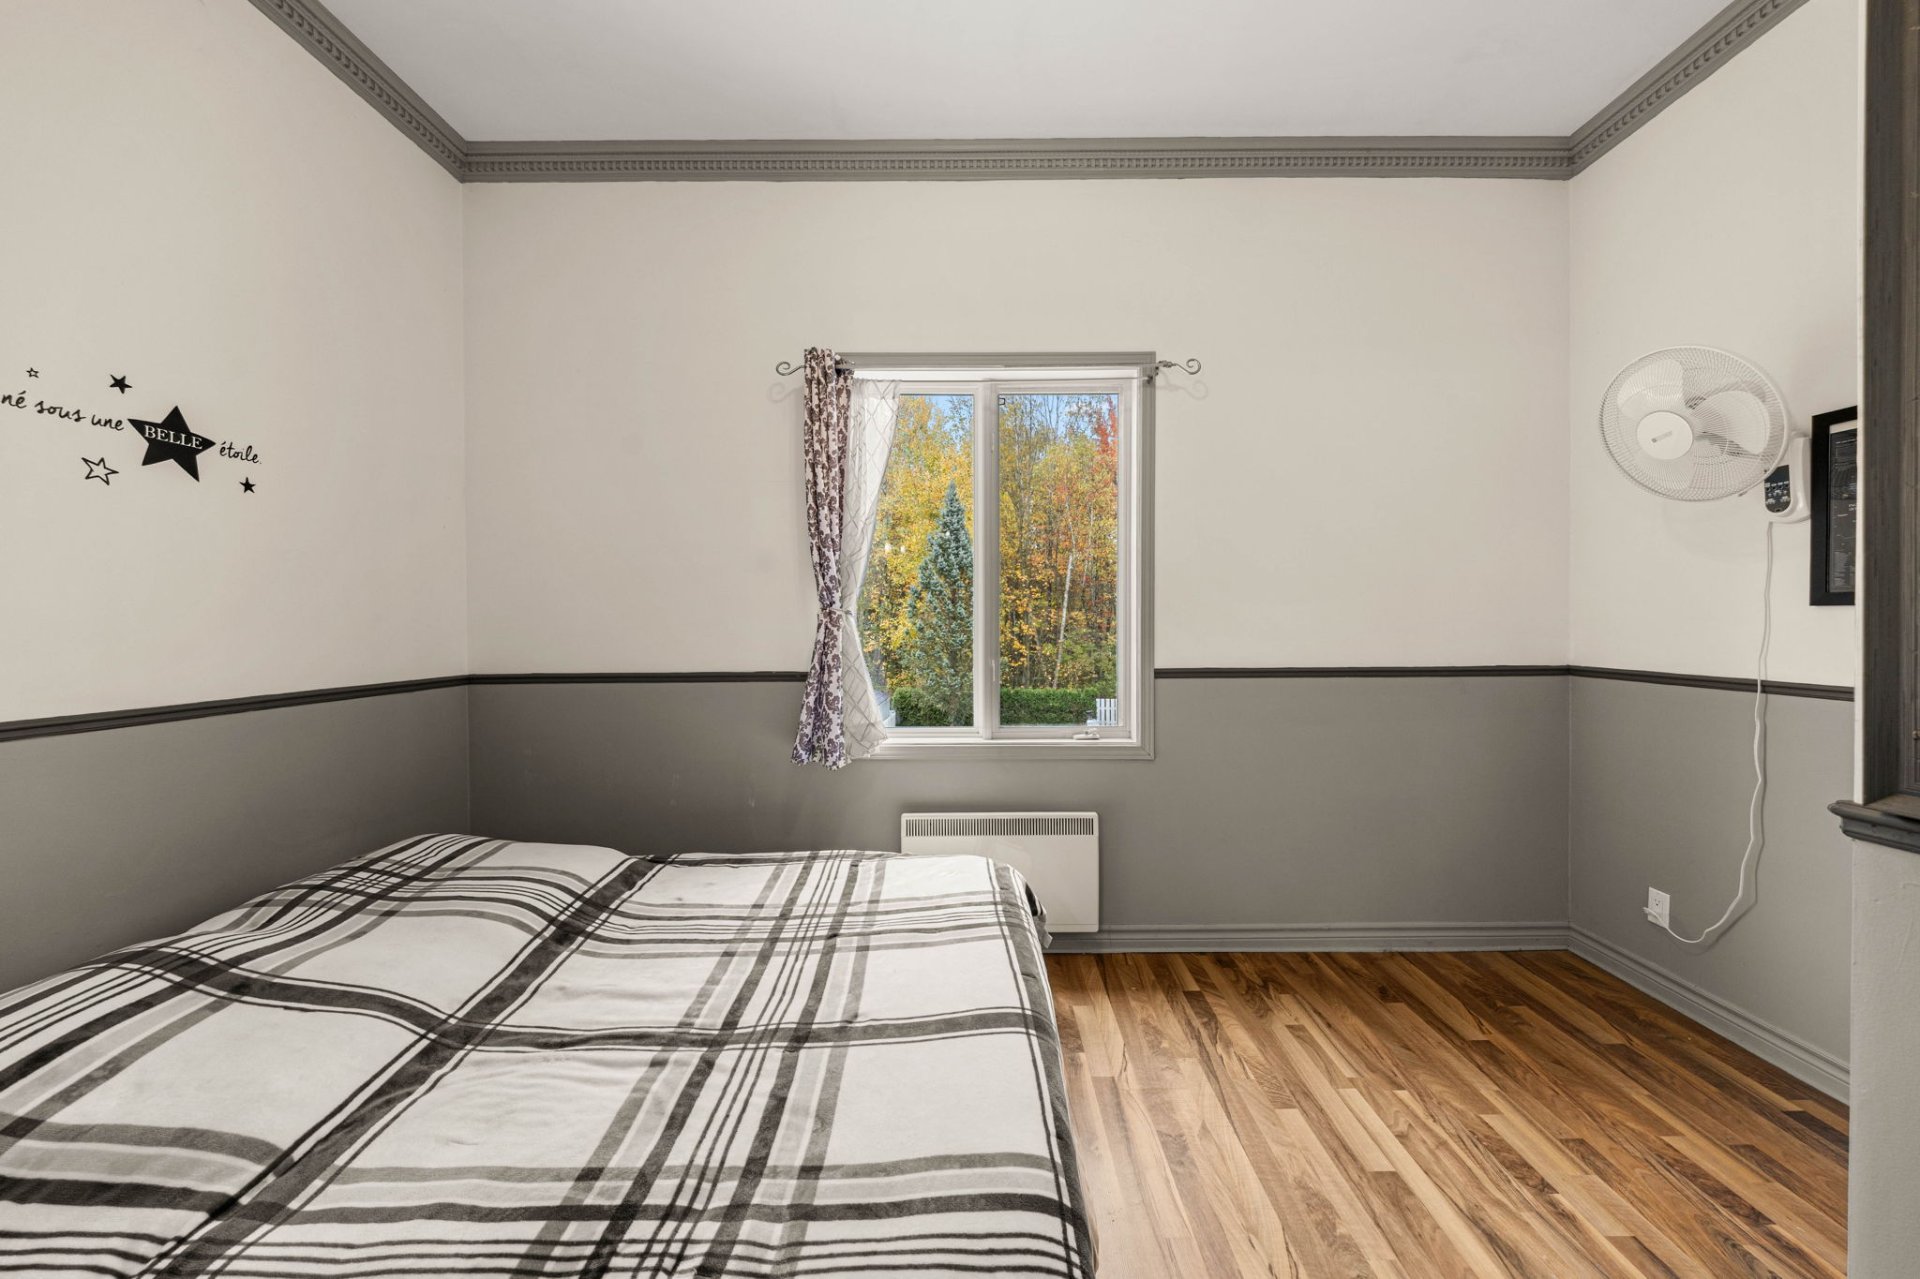 Intergenerational
 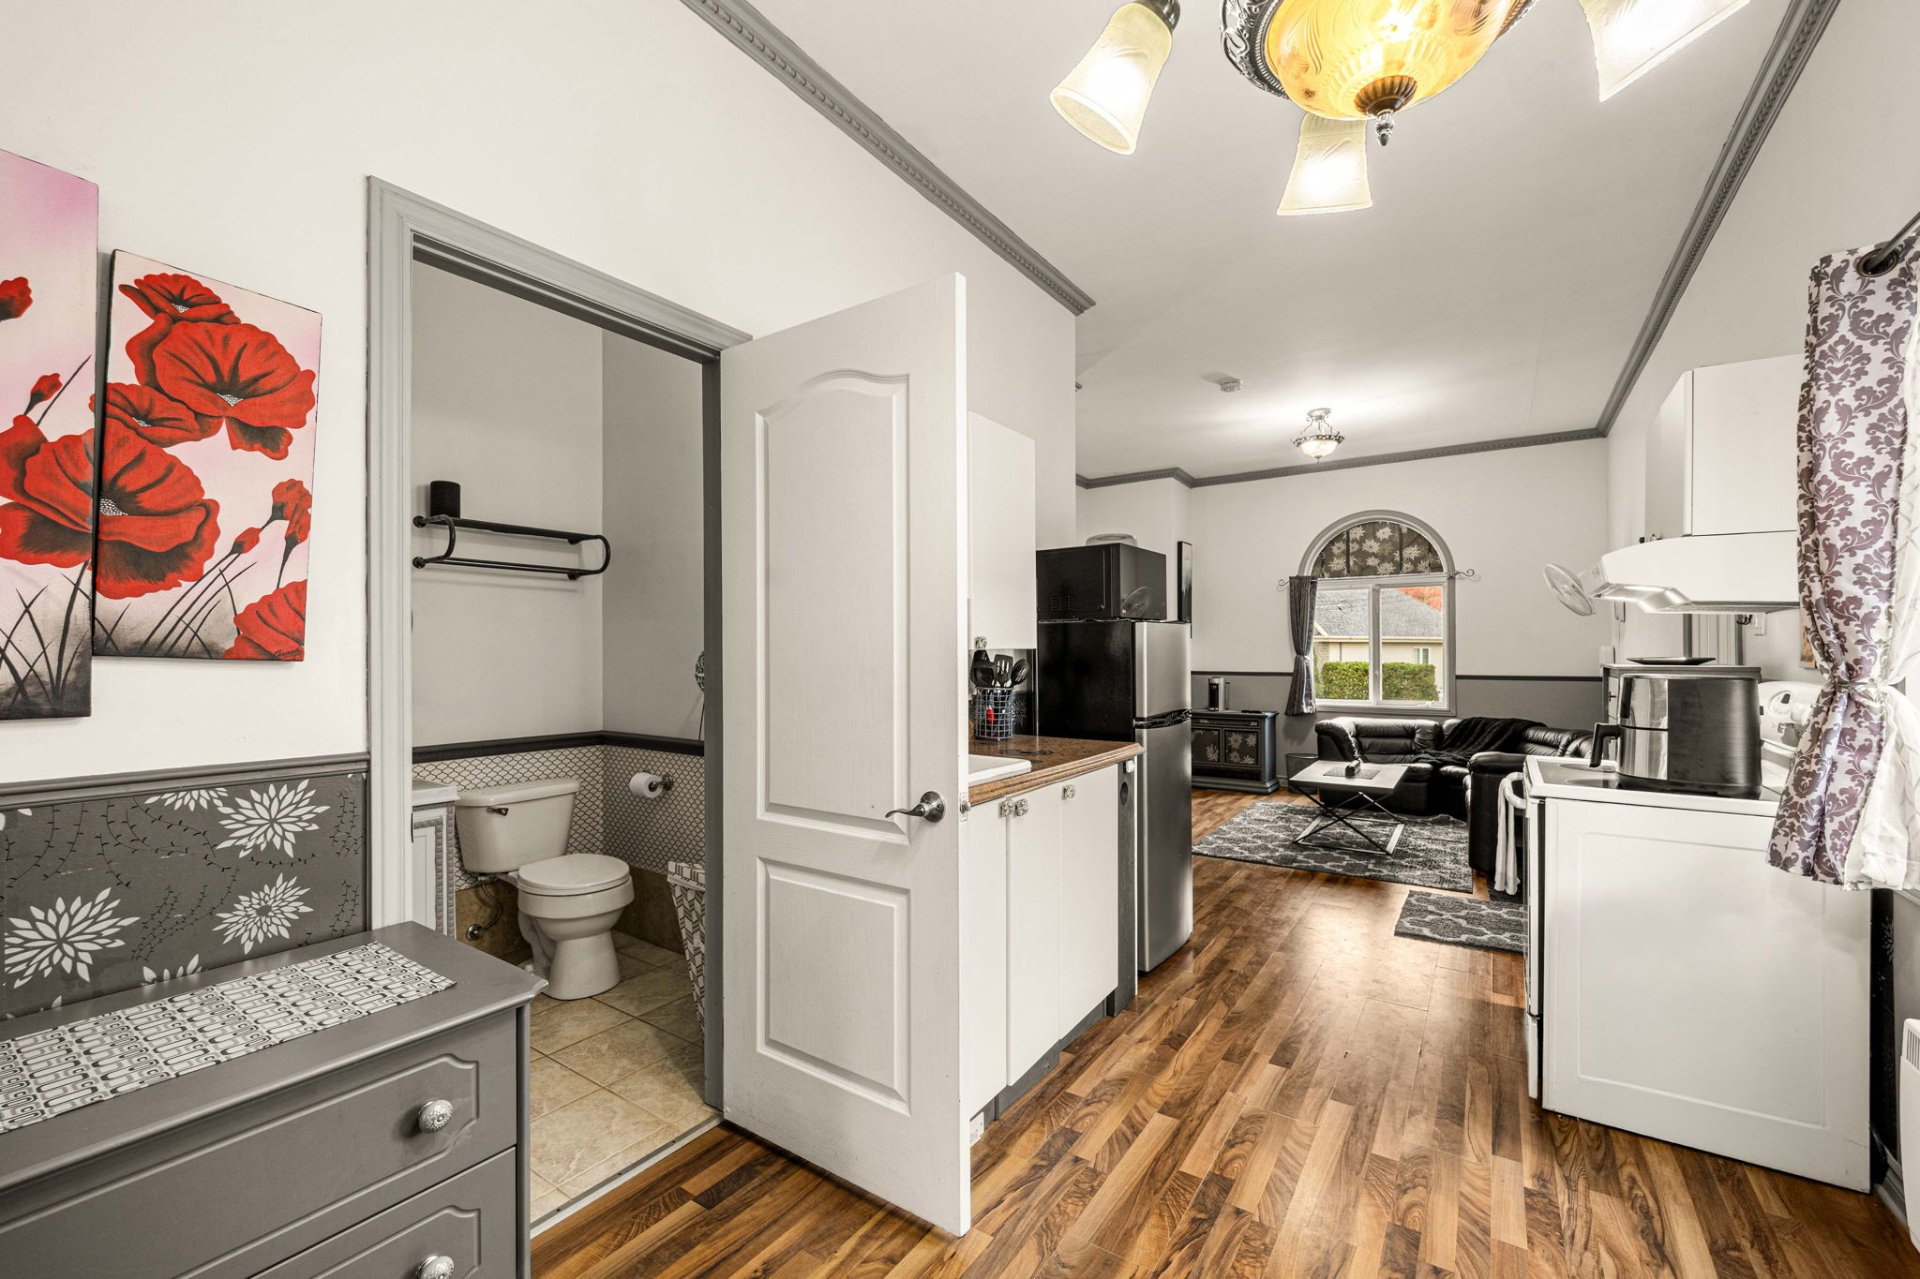 Intergenerational
 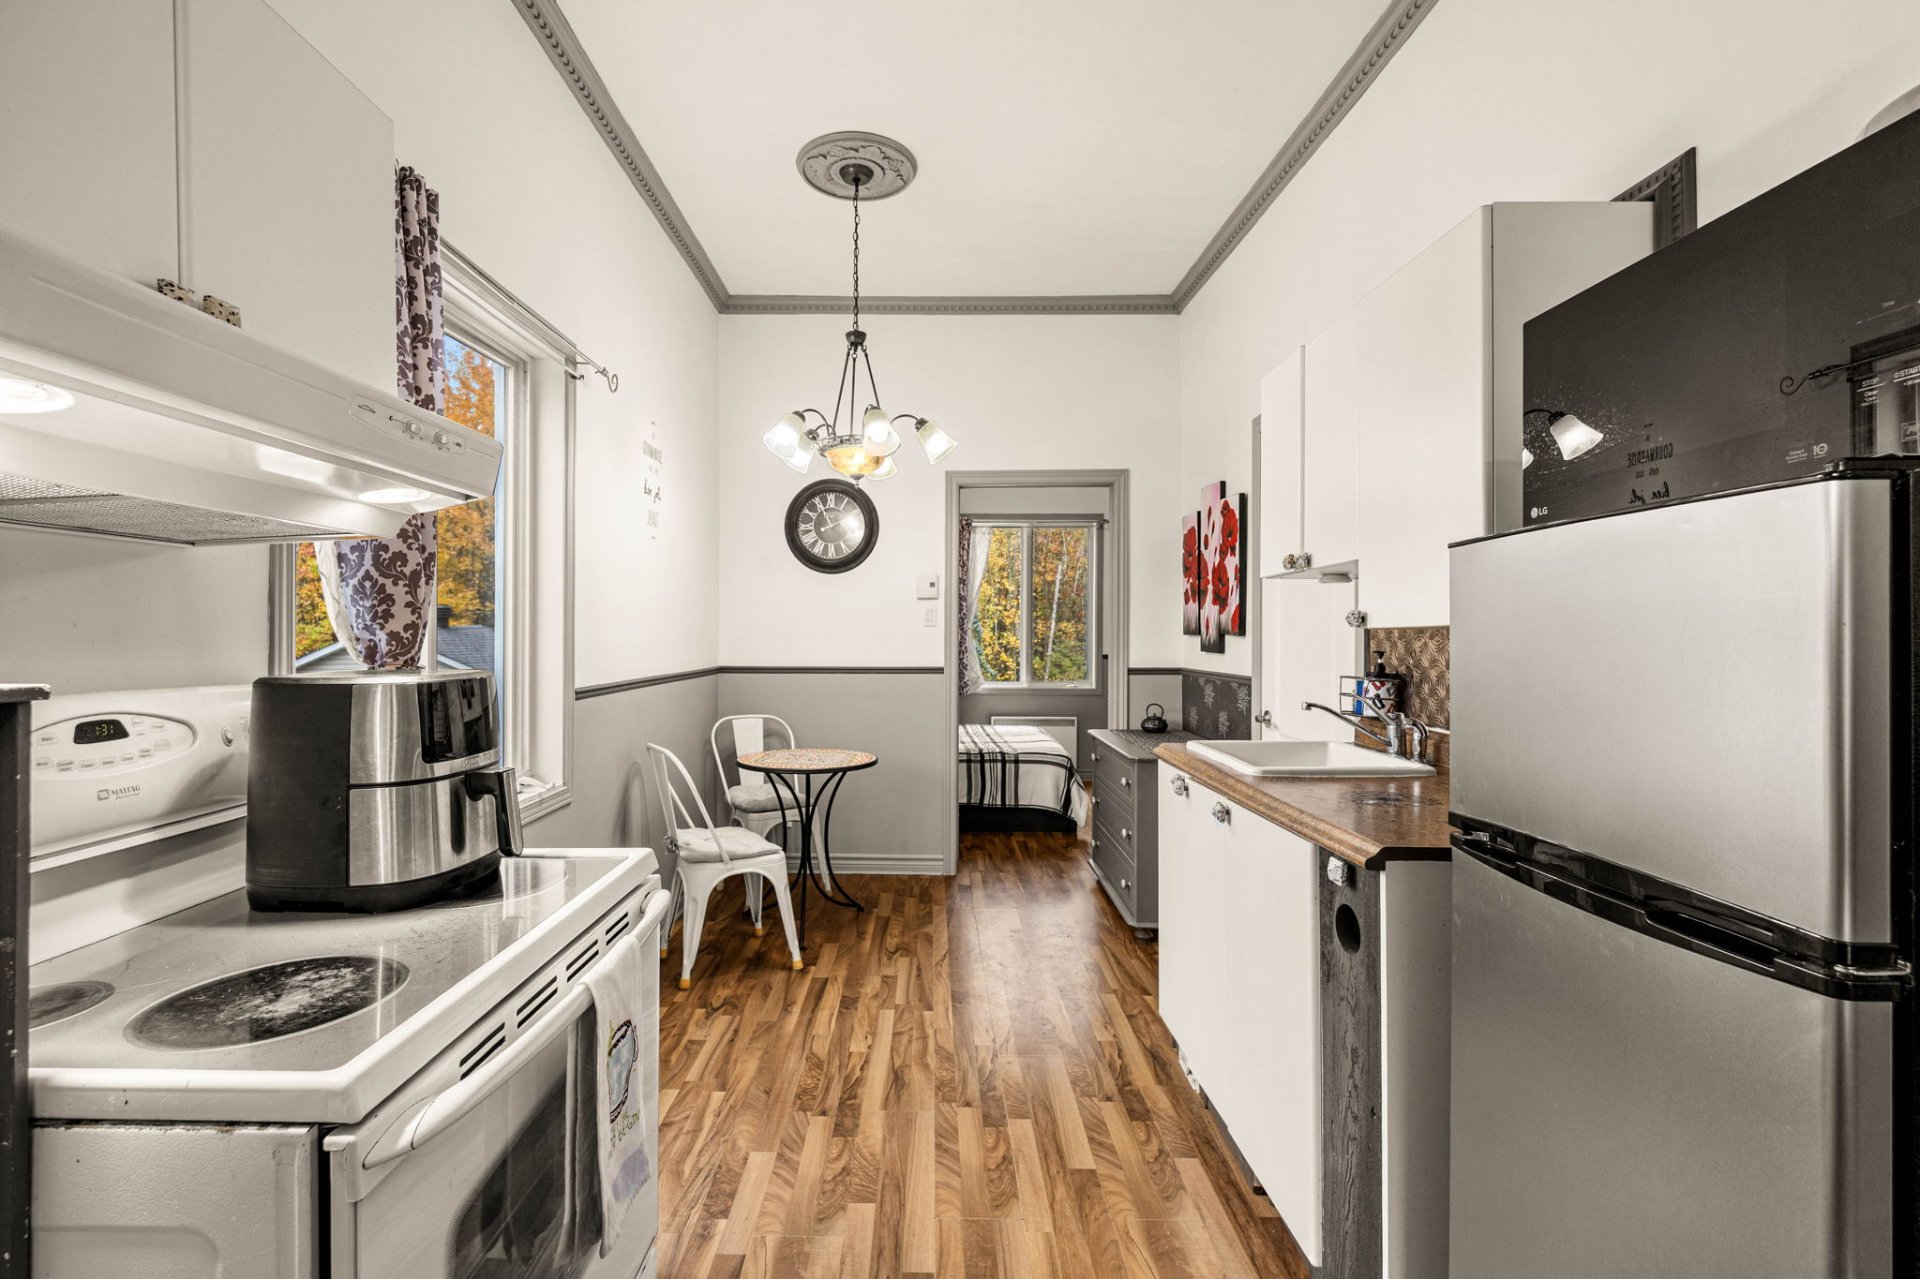 Intergenerational
 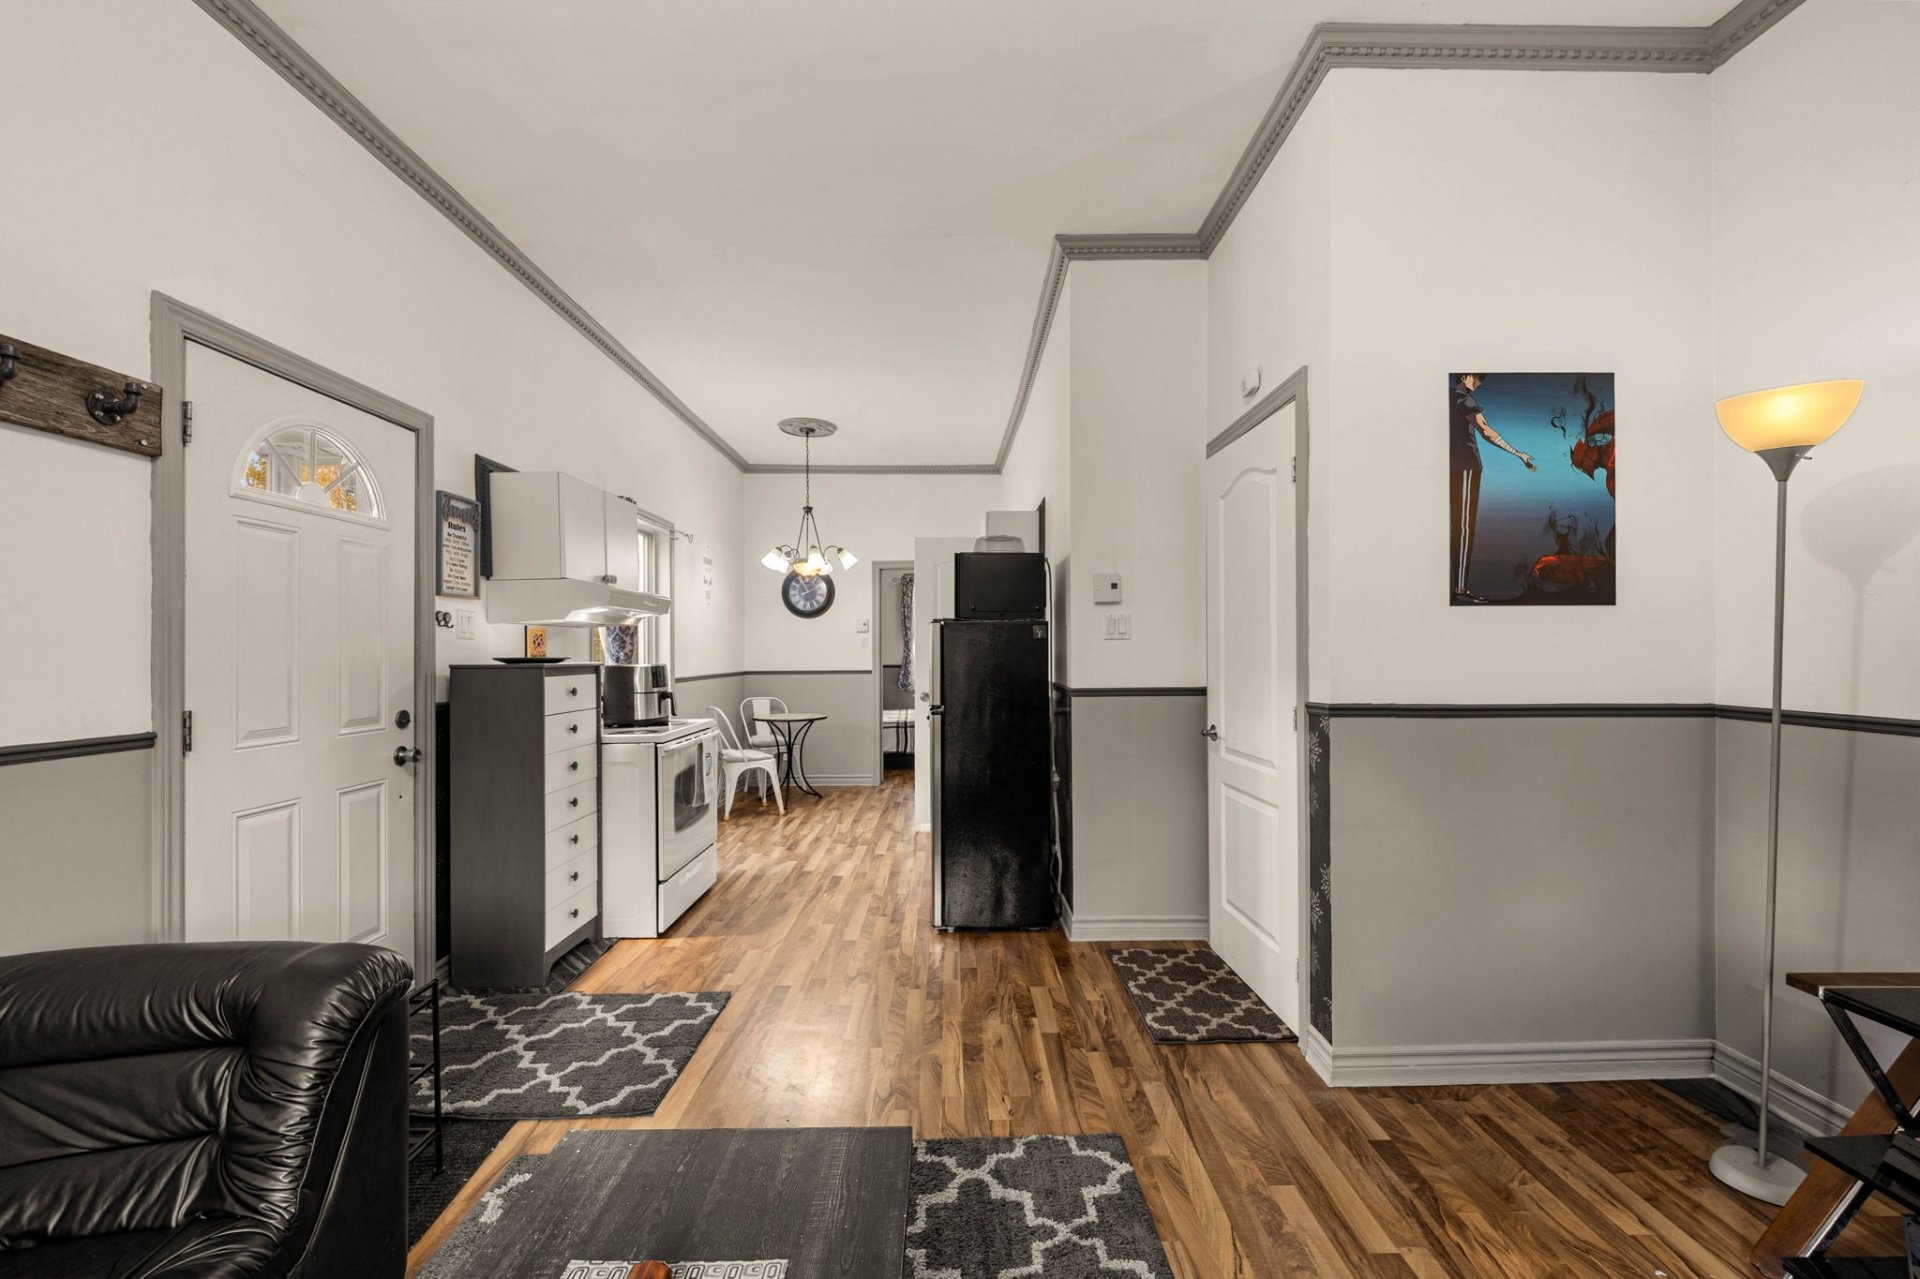 Intergenerational
 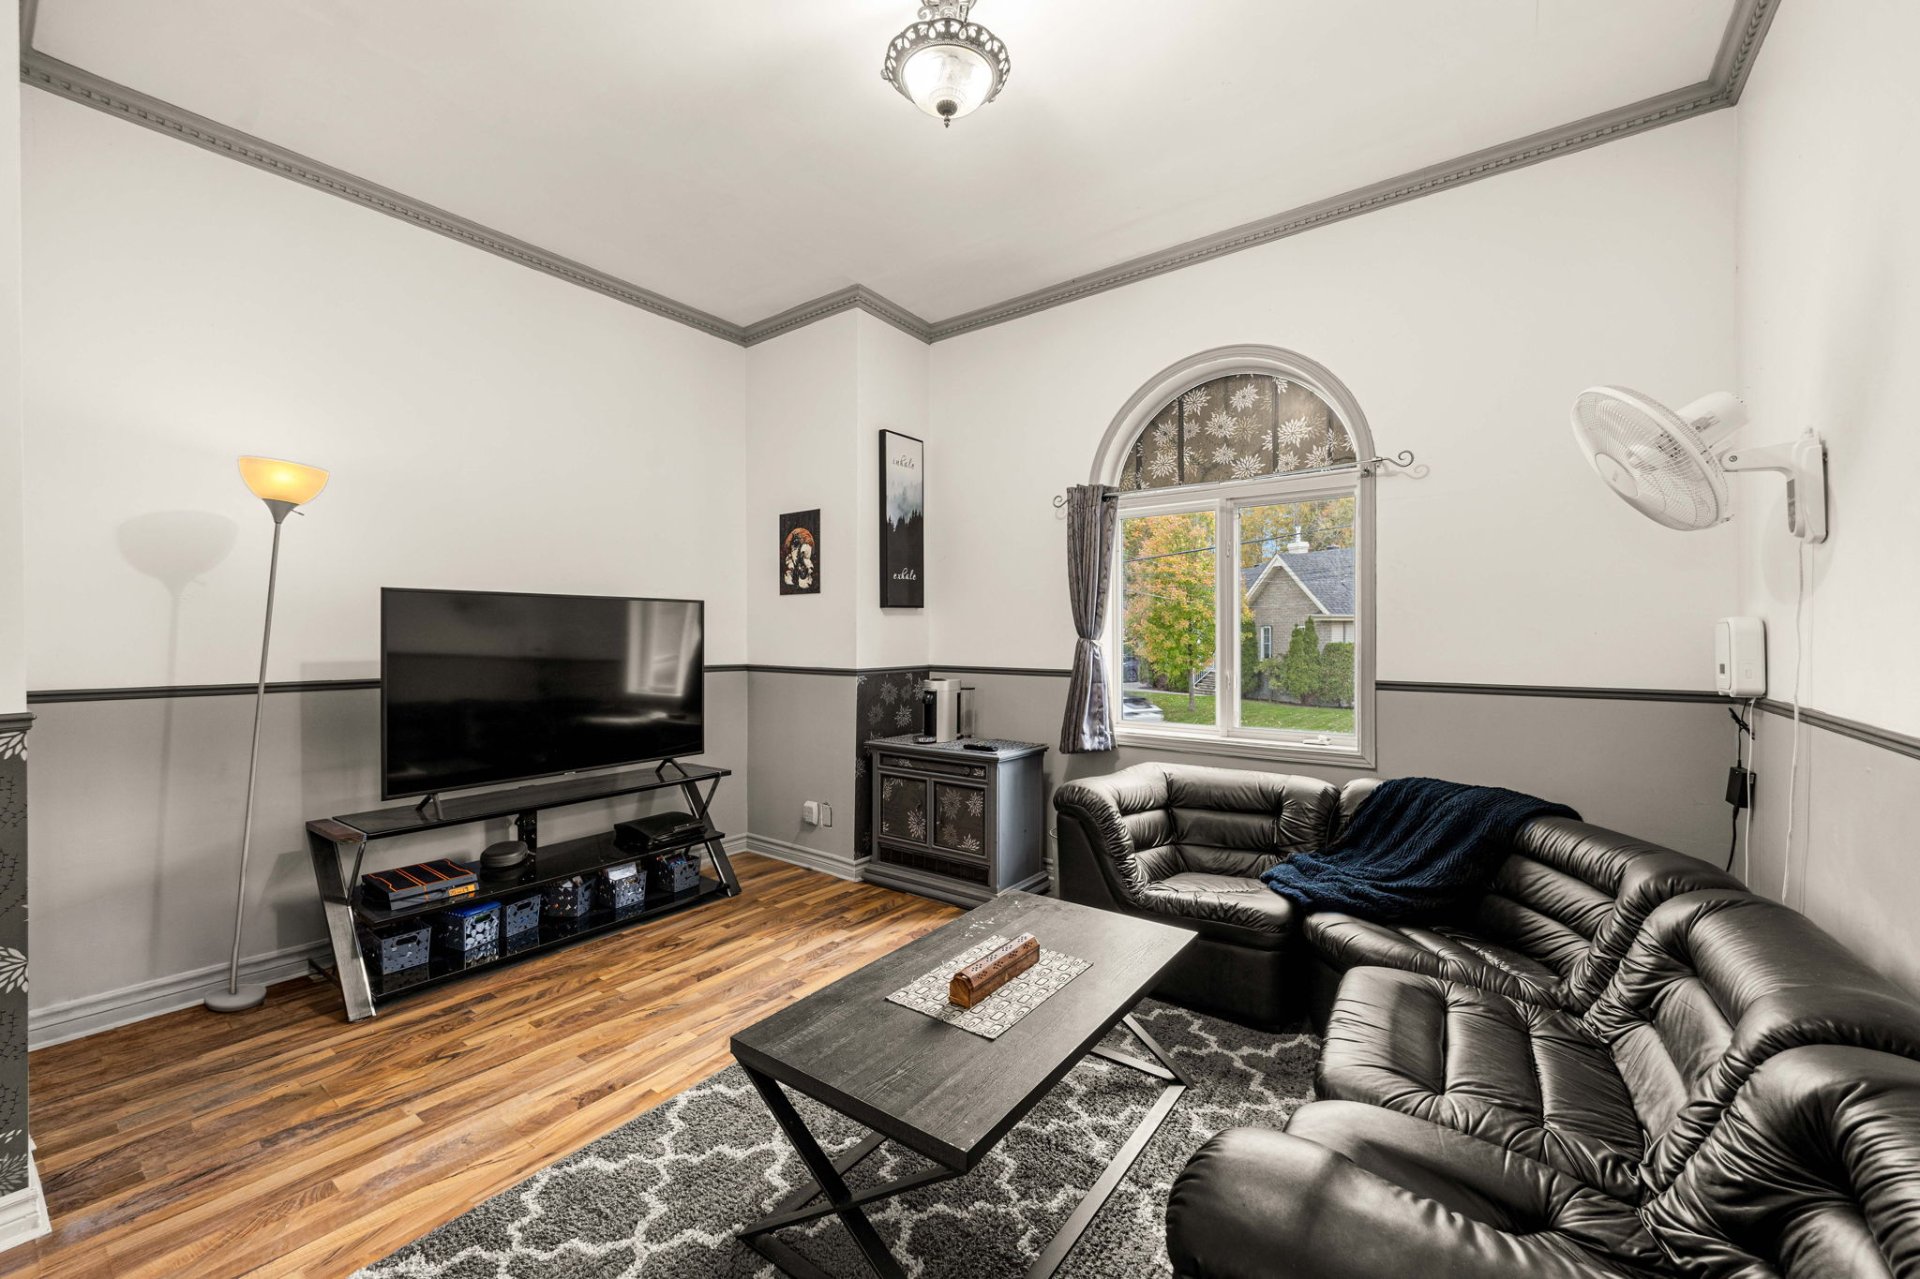 Intergenerational
  Basement
 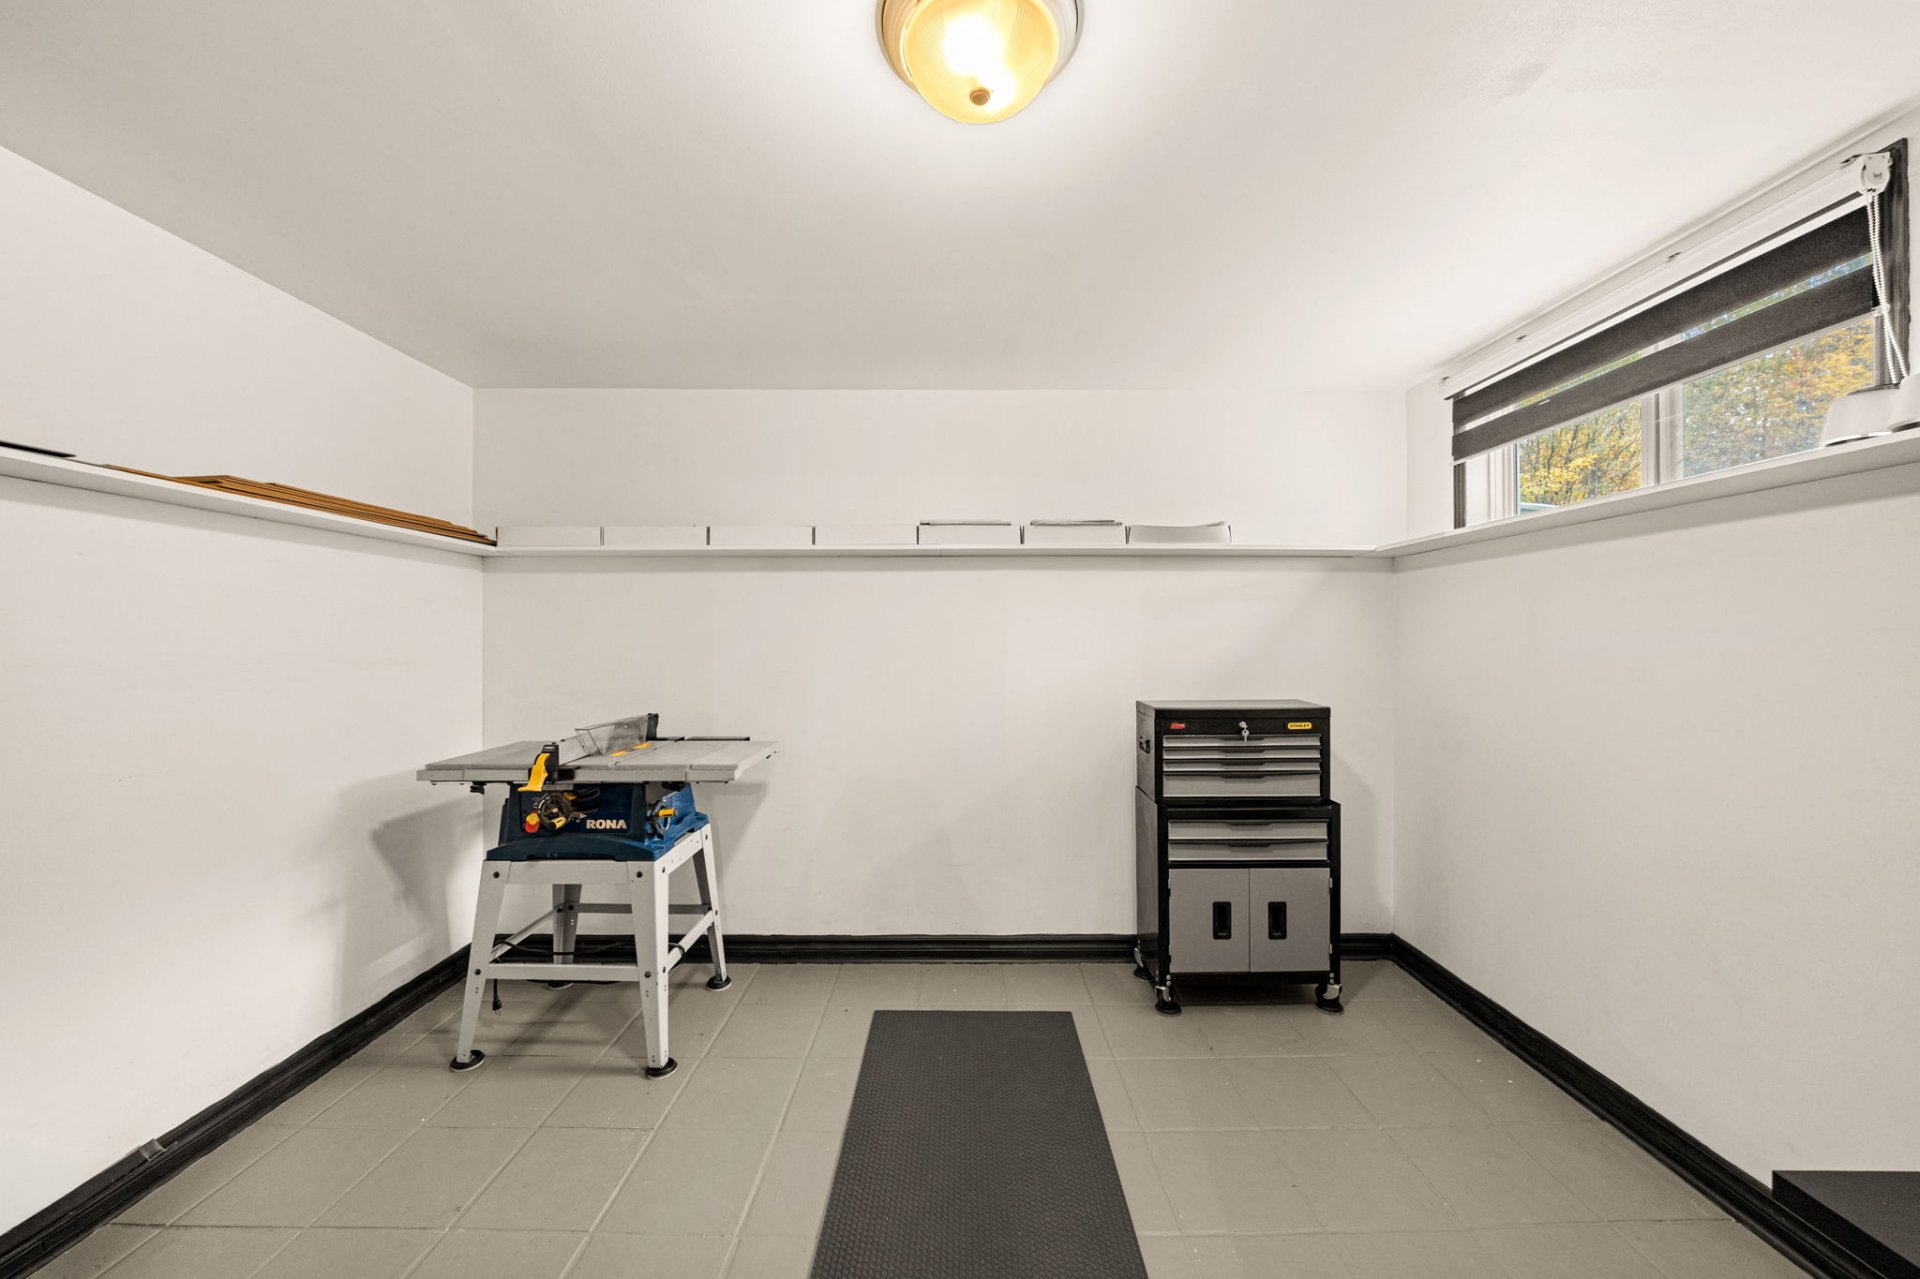 Basement
 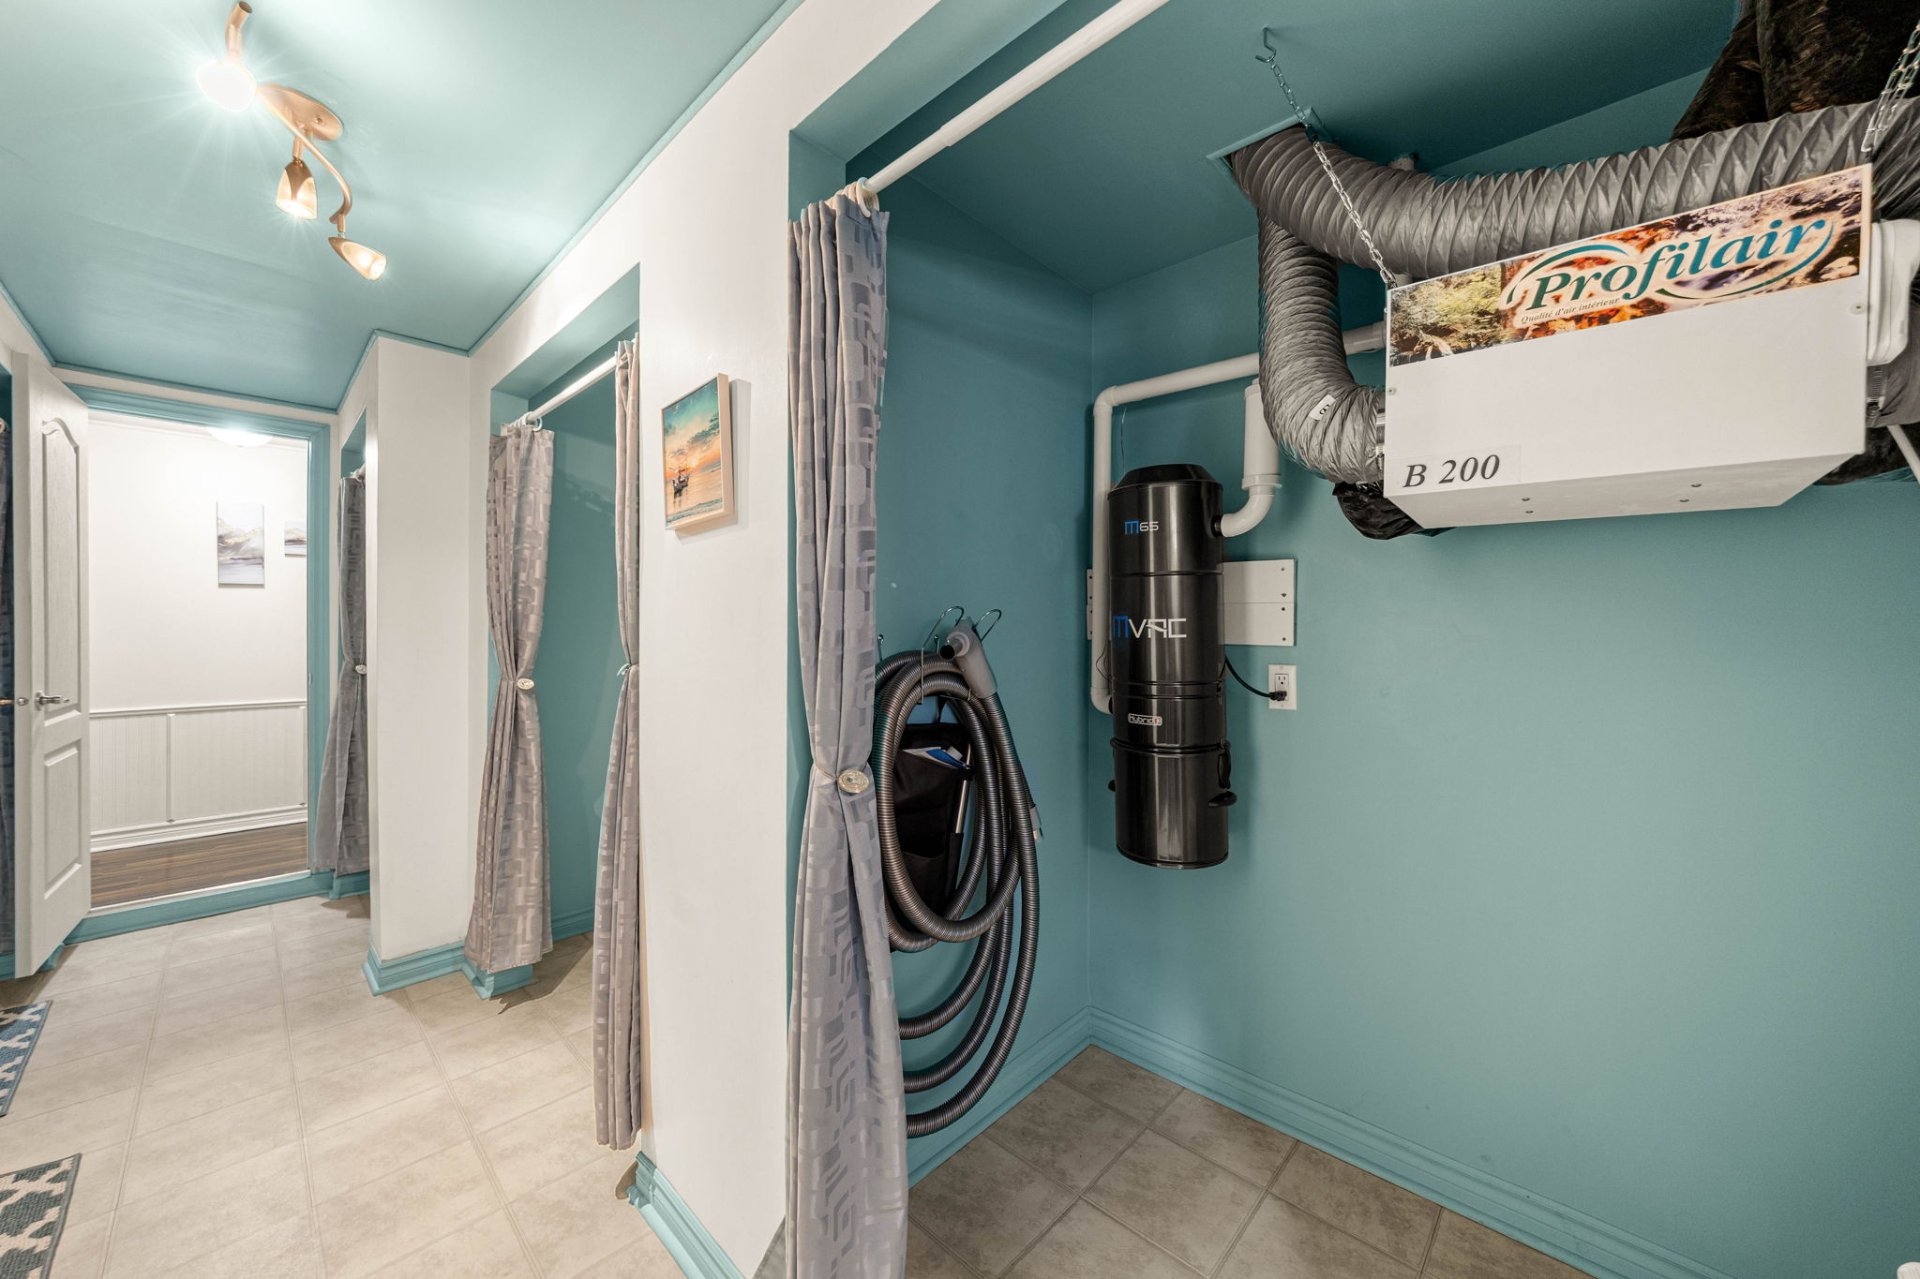 Basement
 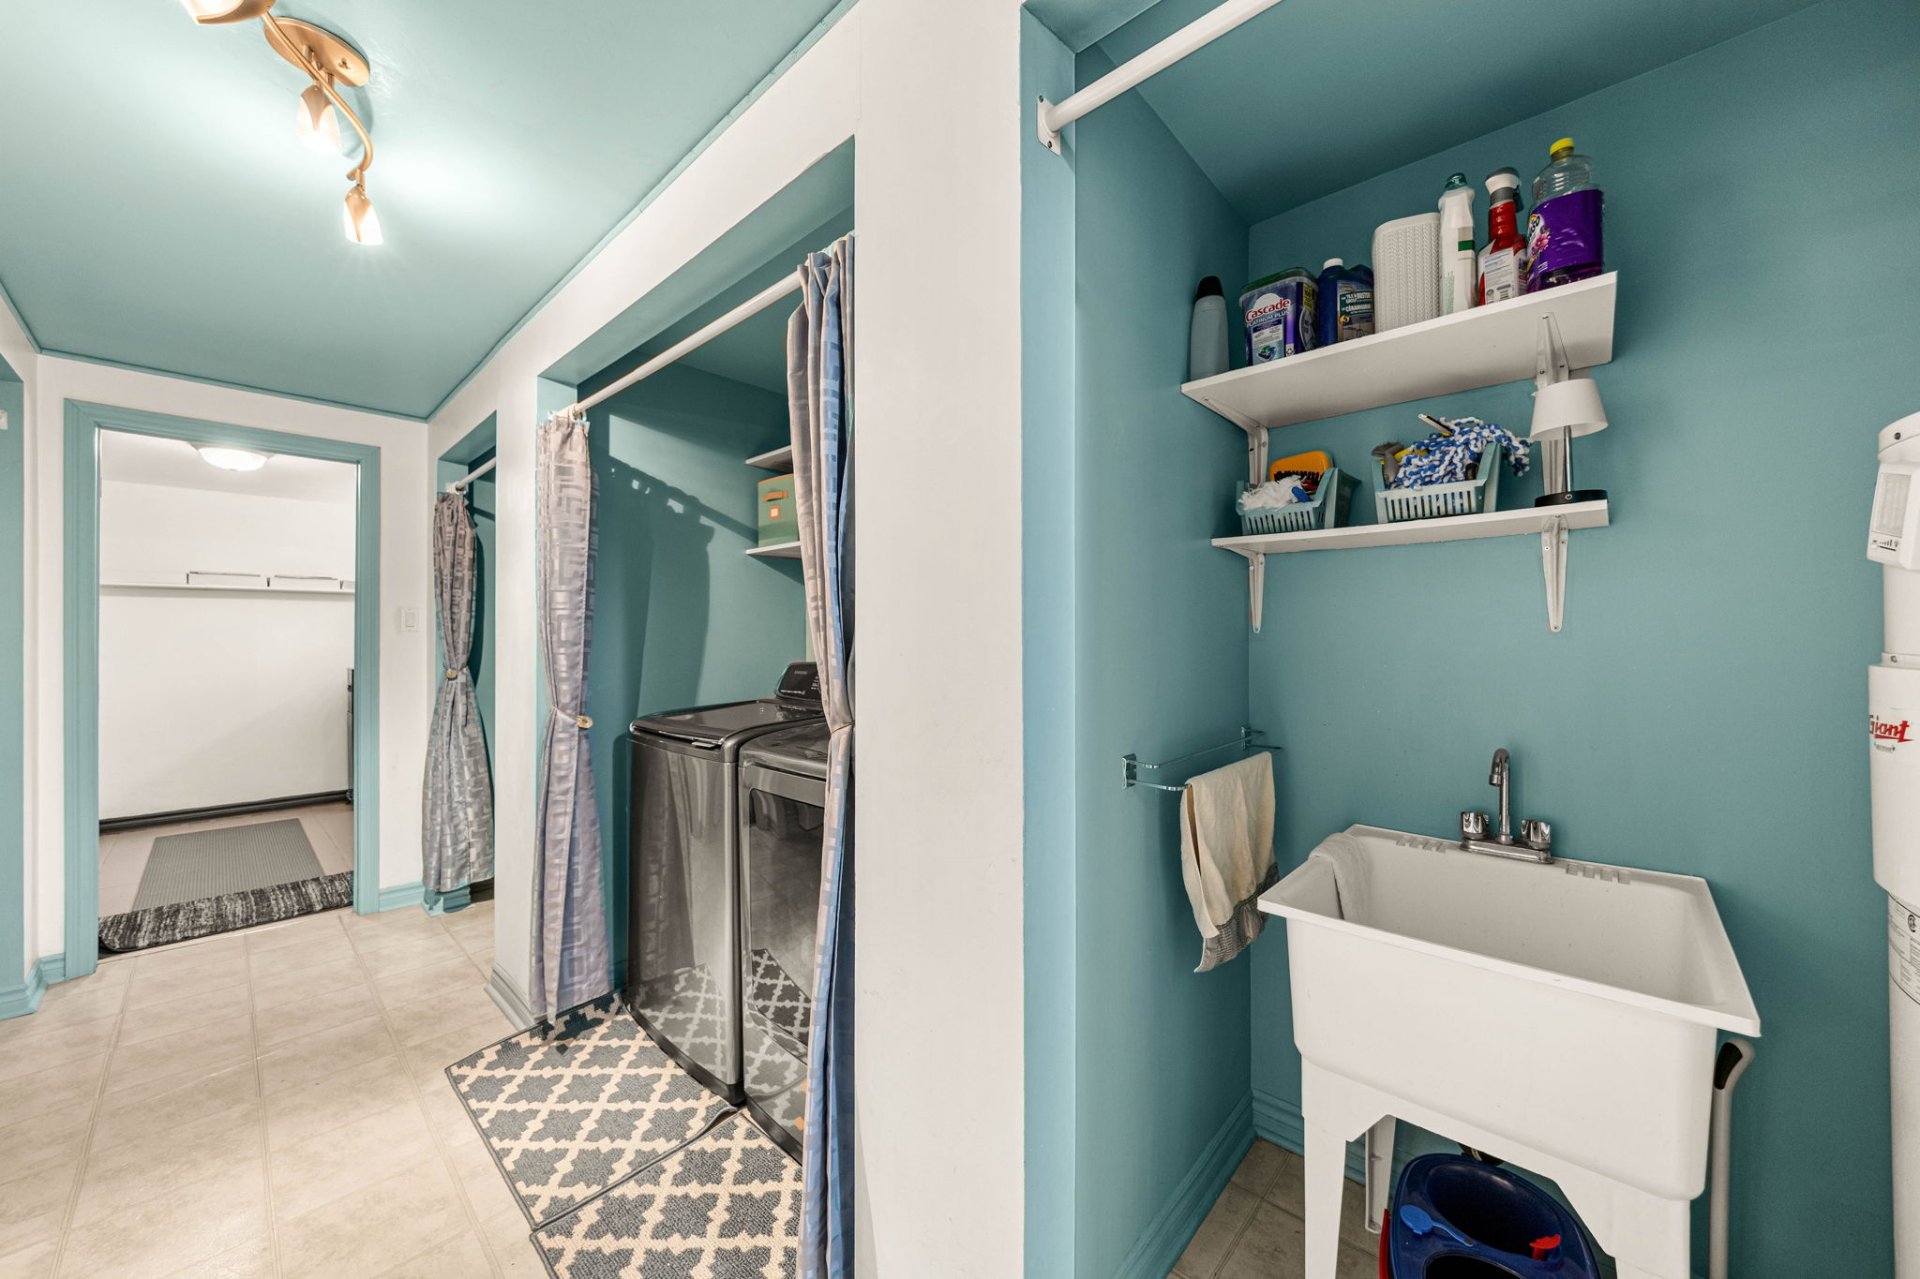 Bathroom
 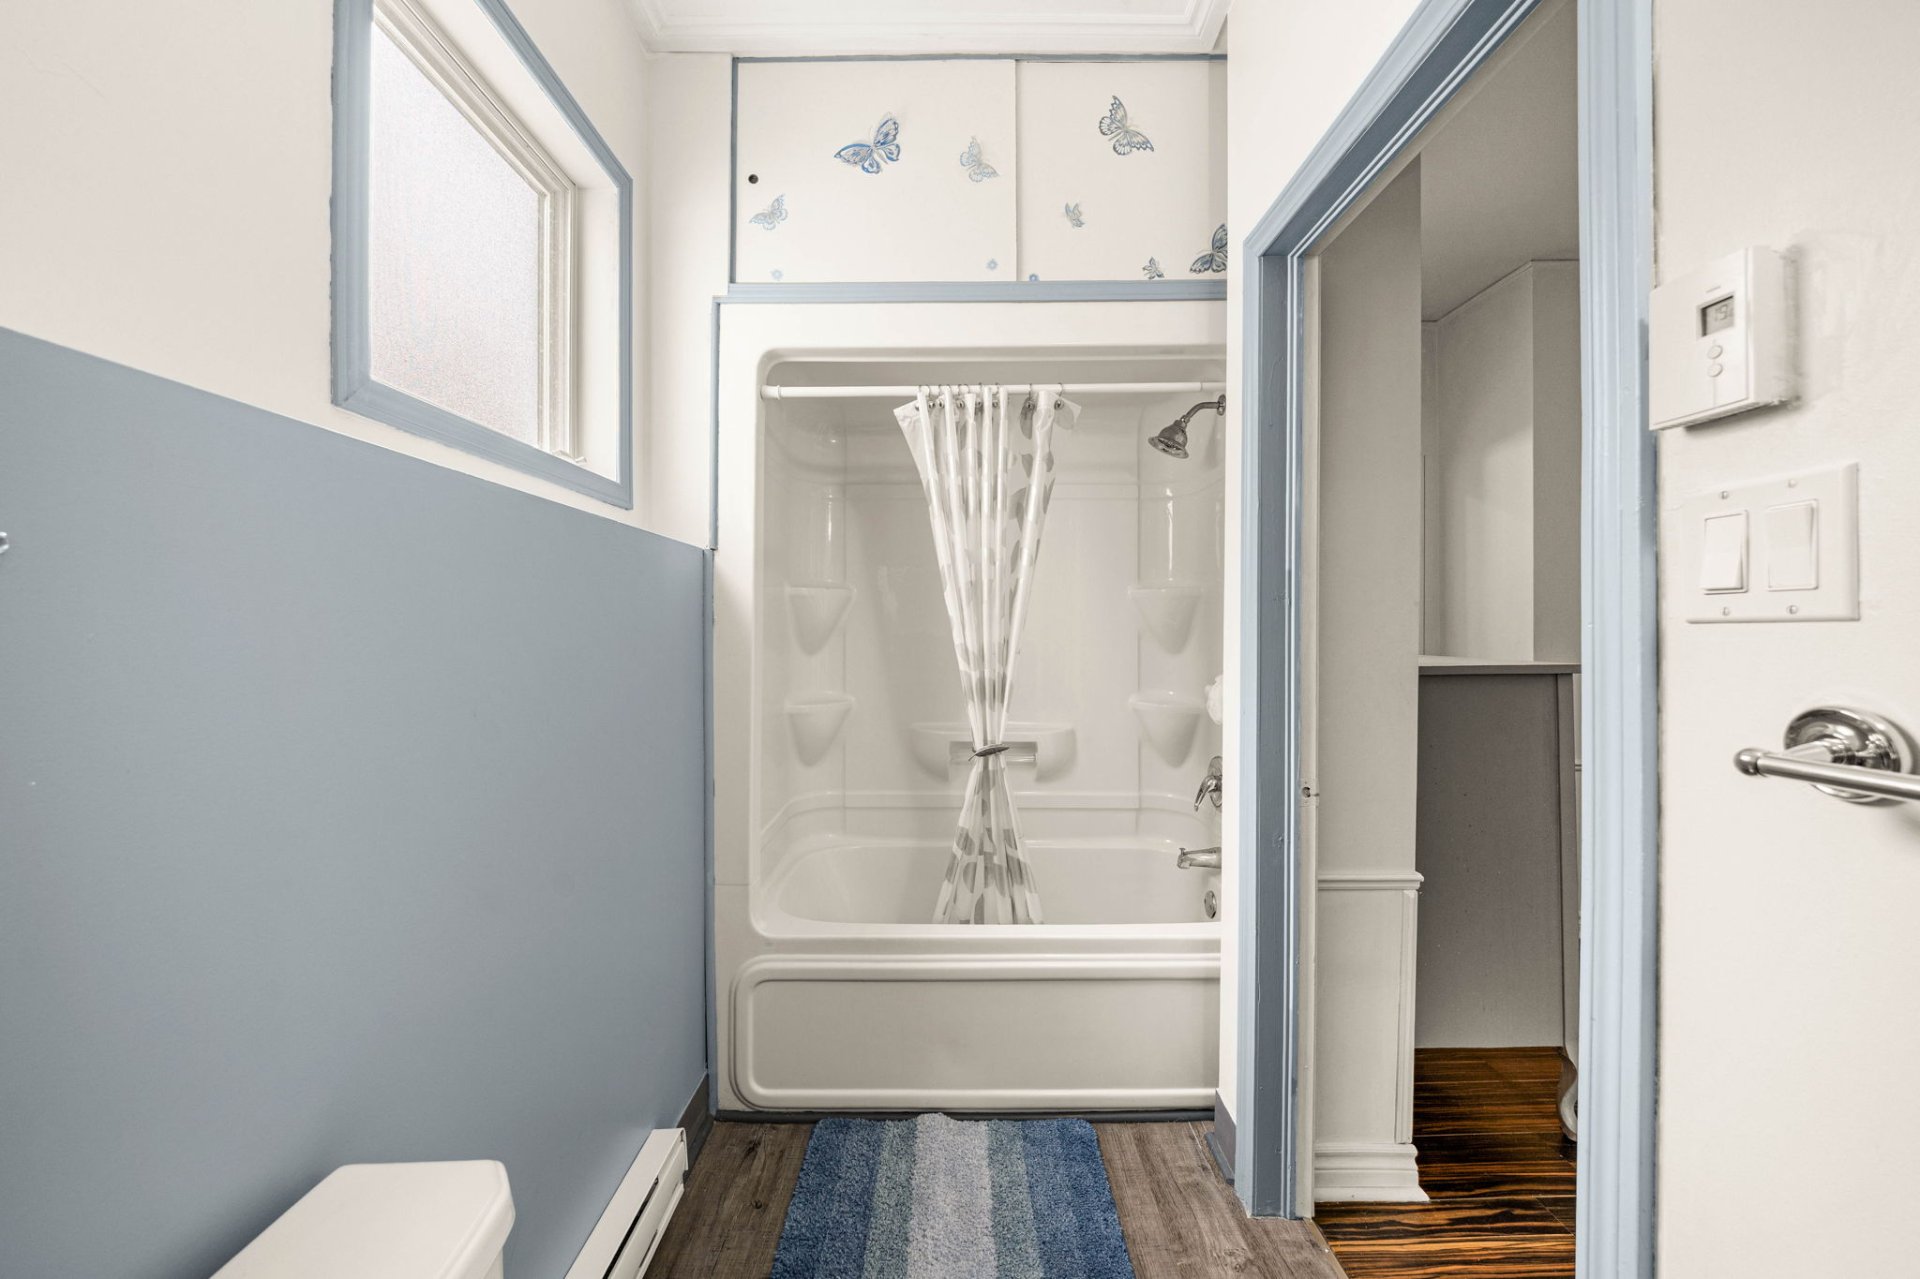 Bathroom
 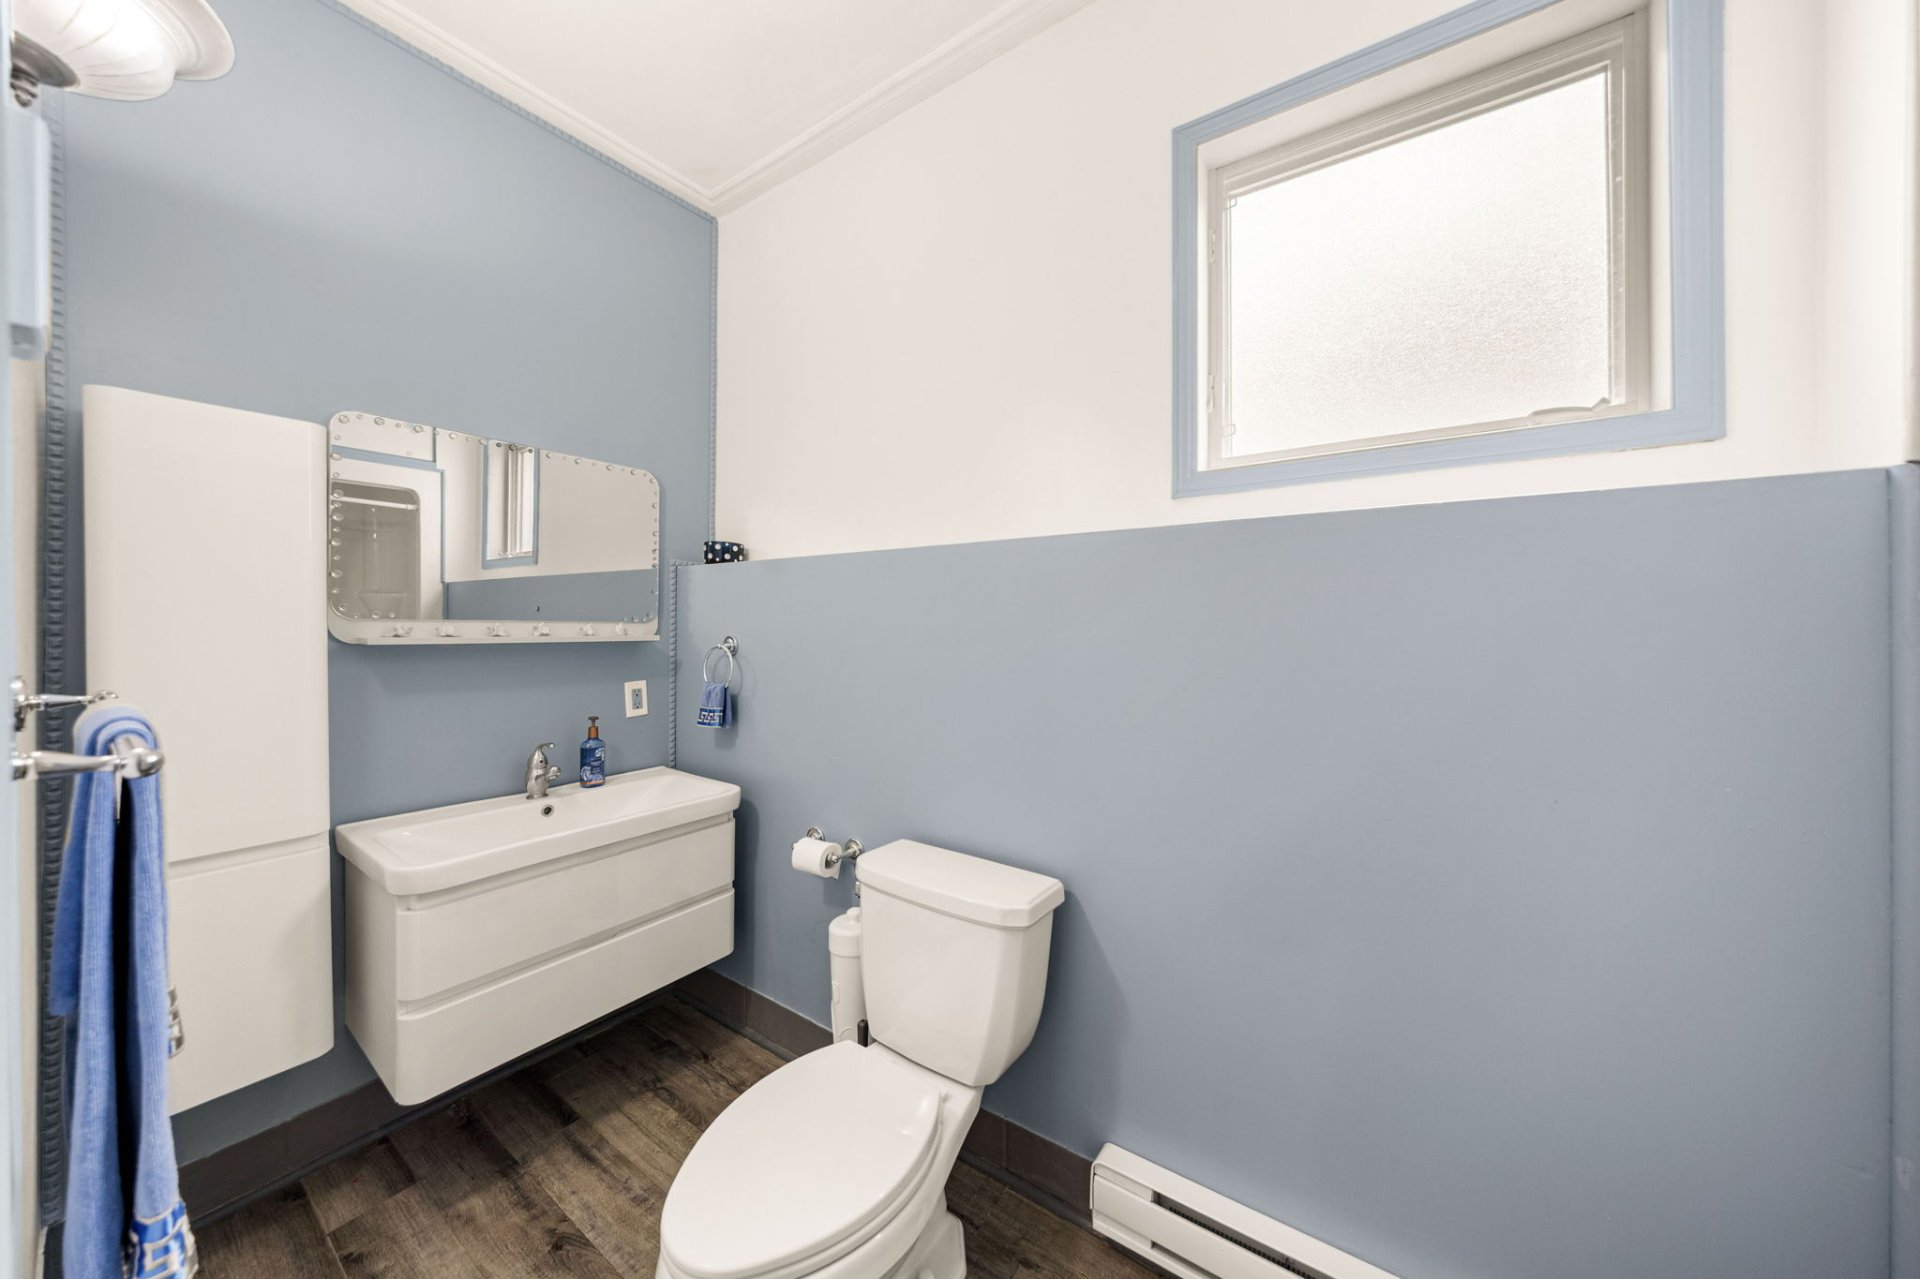 Bedroom
 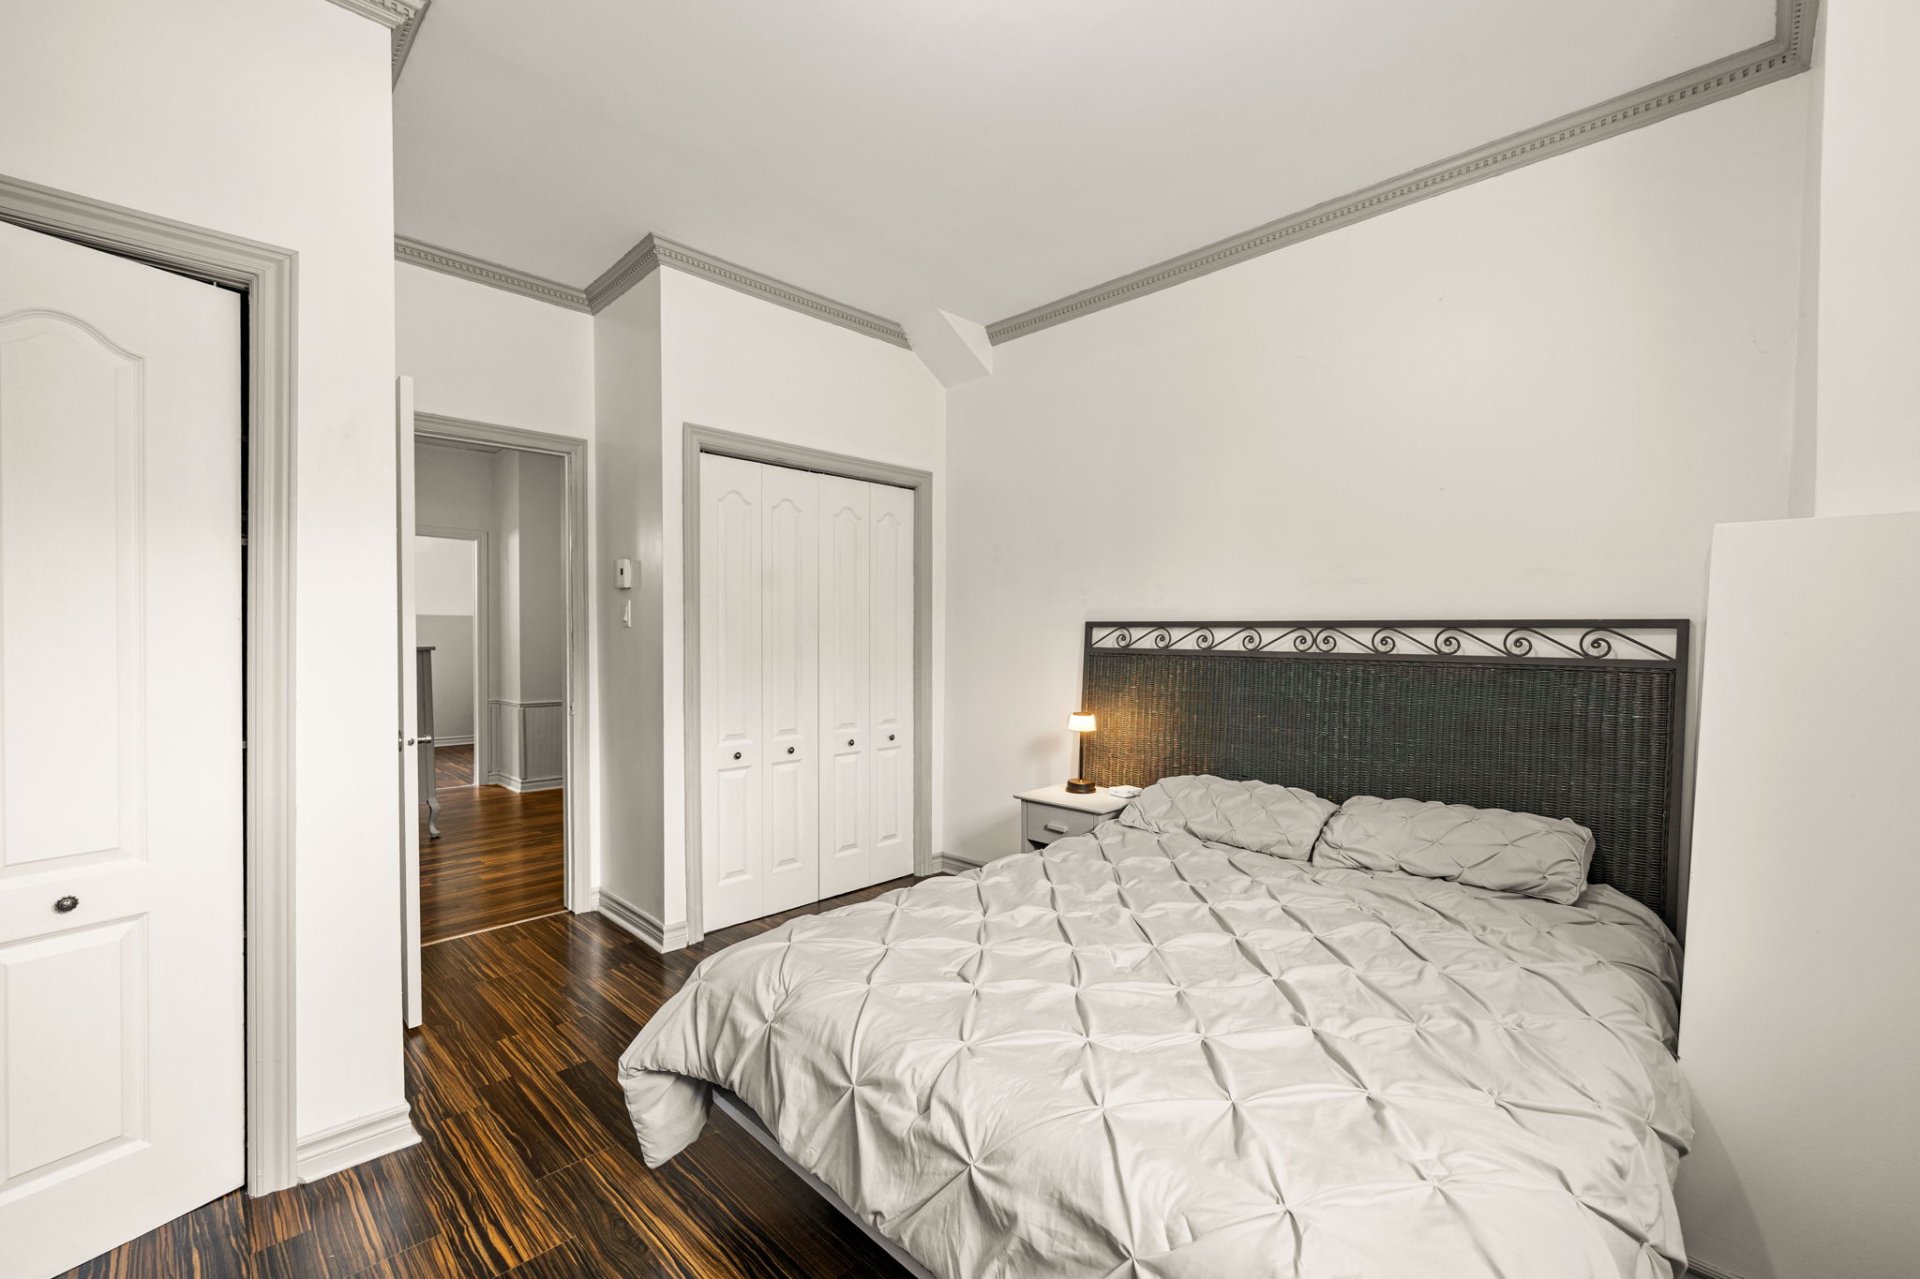 Bedroom
 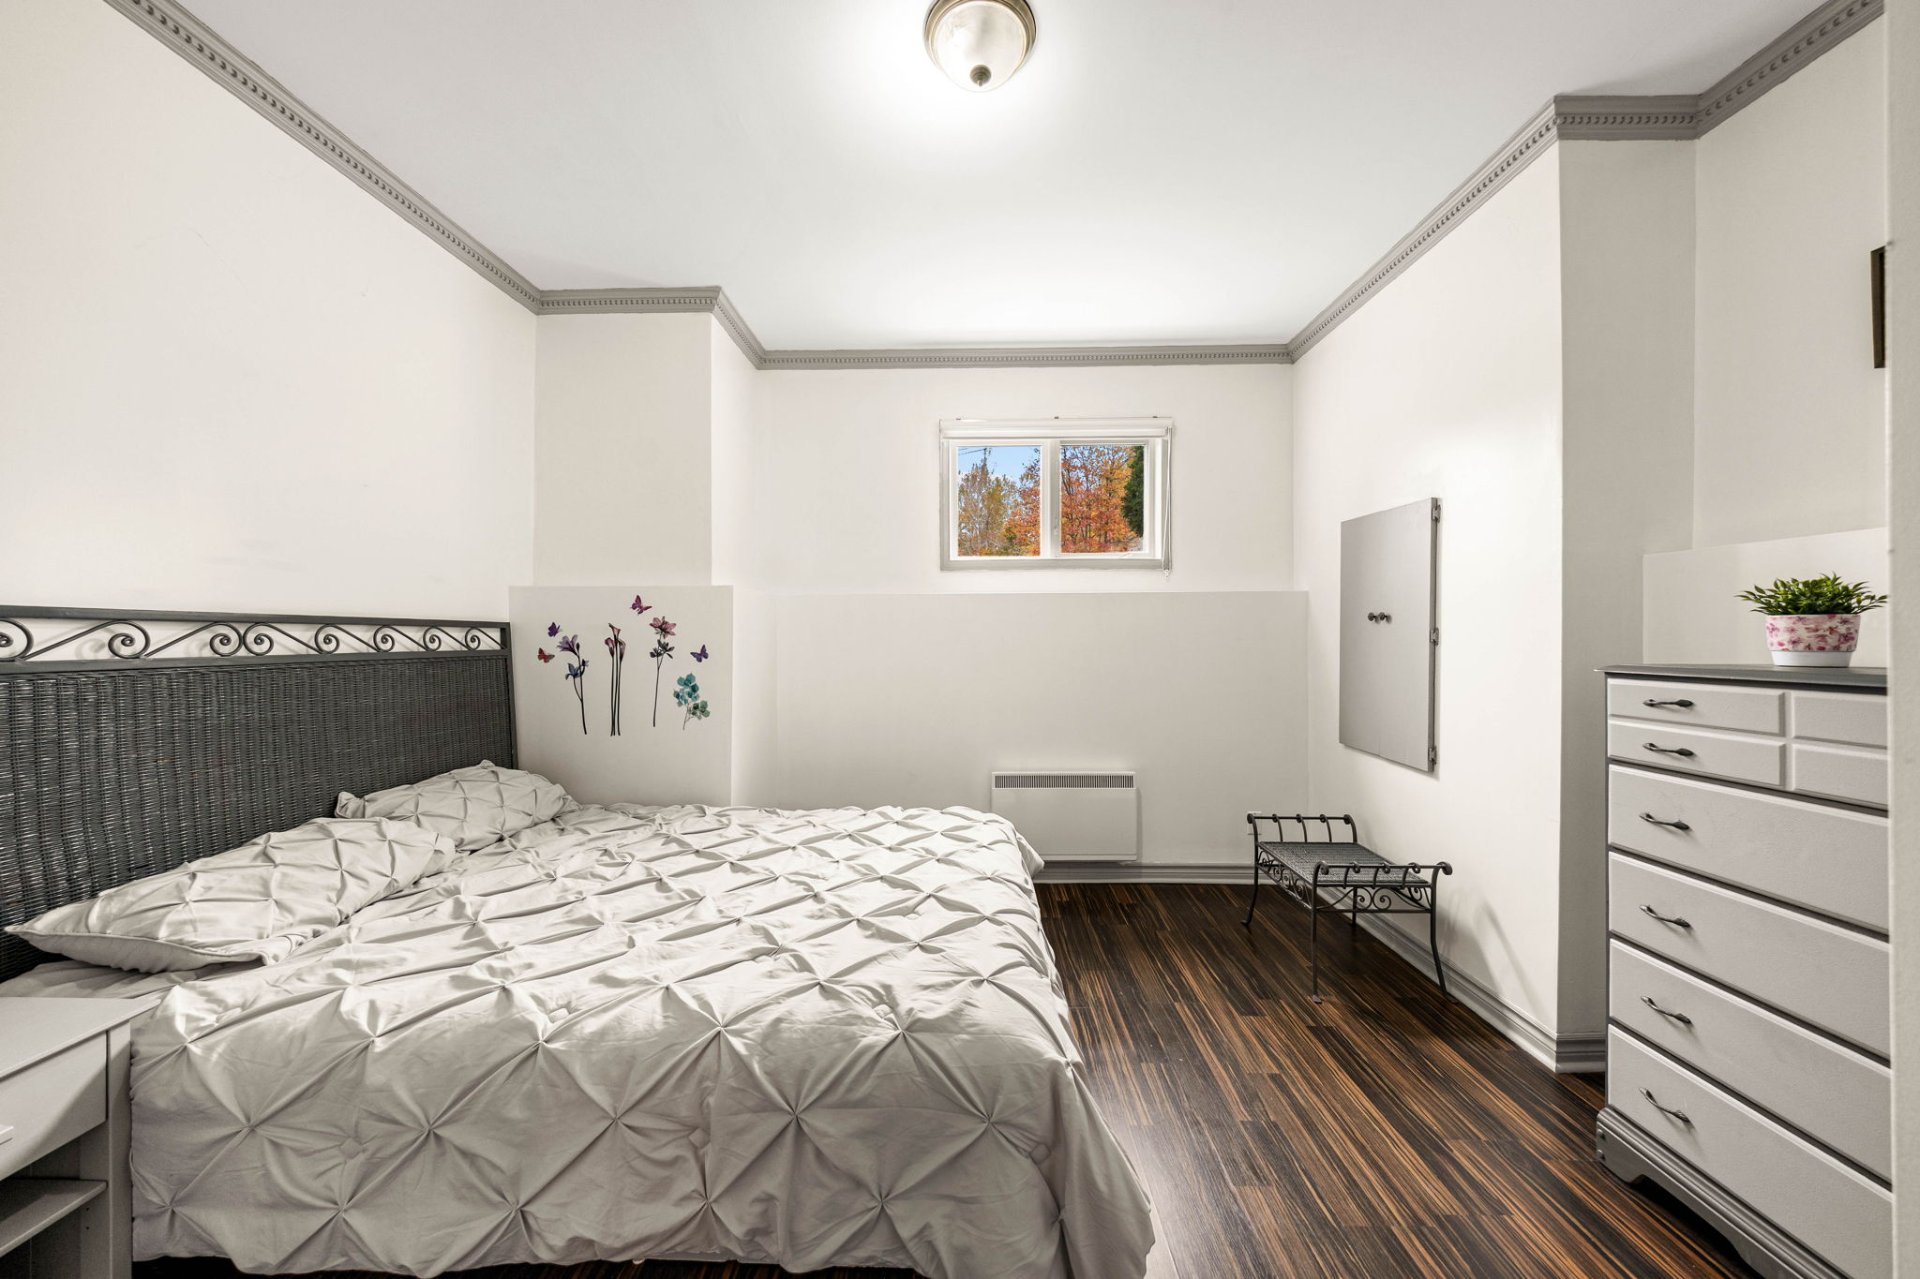 Bedroom
 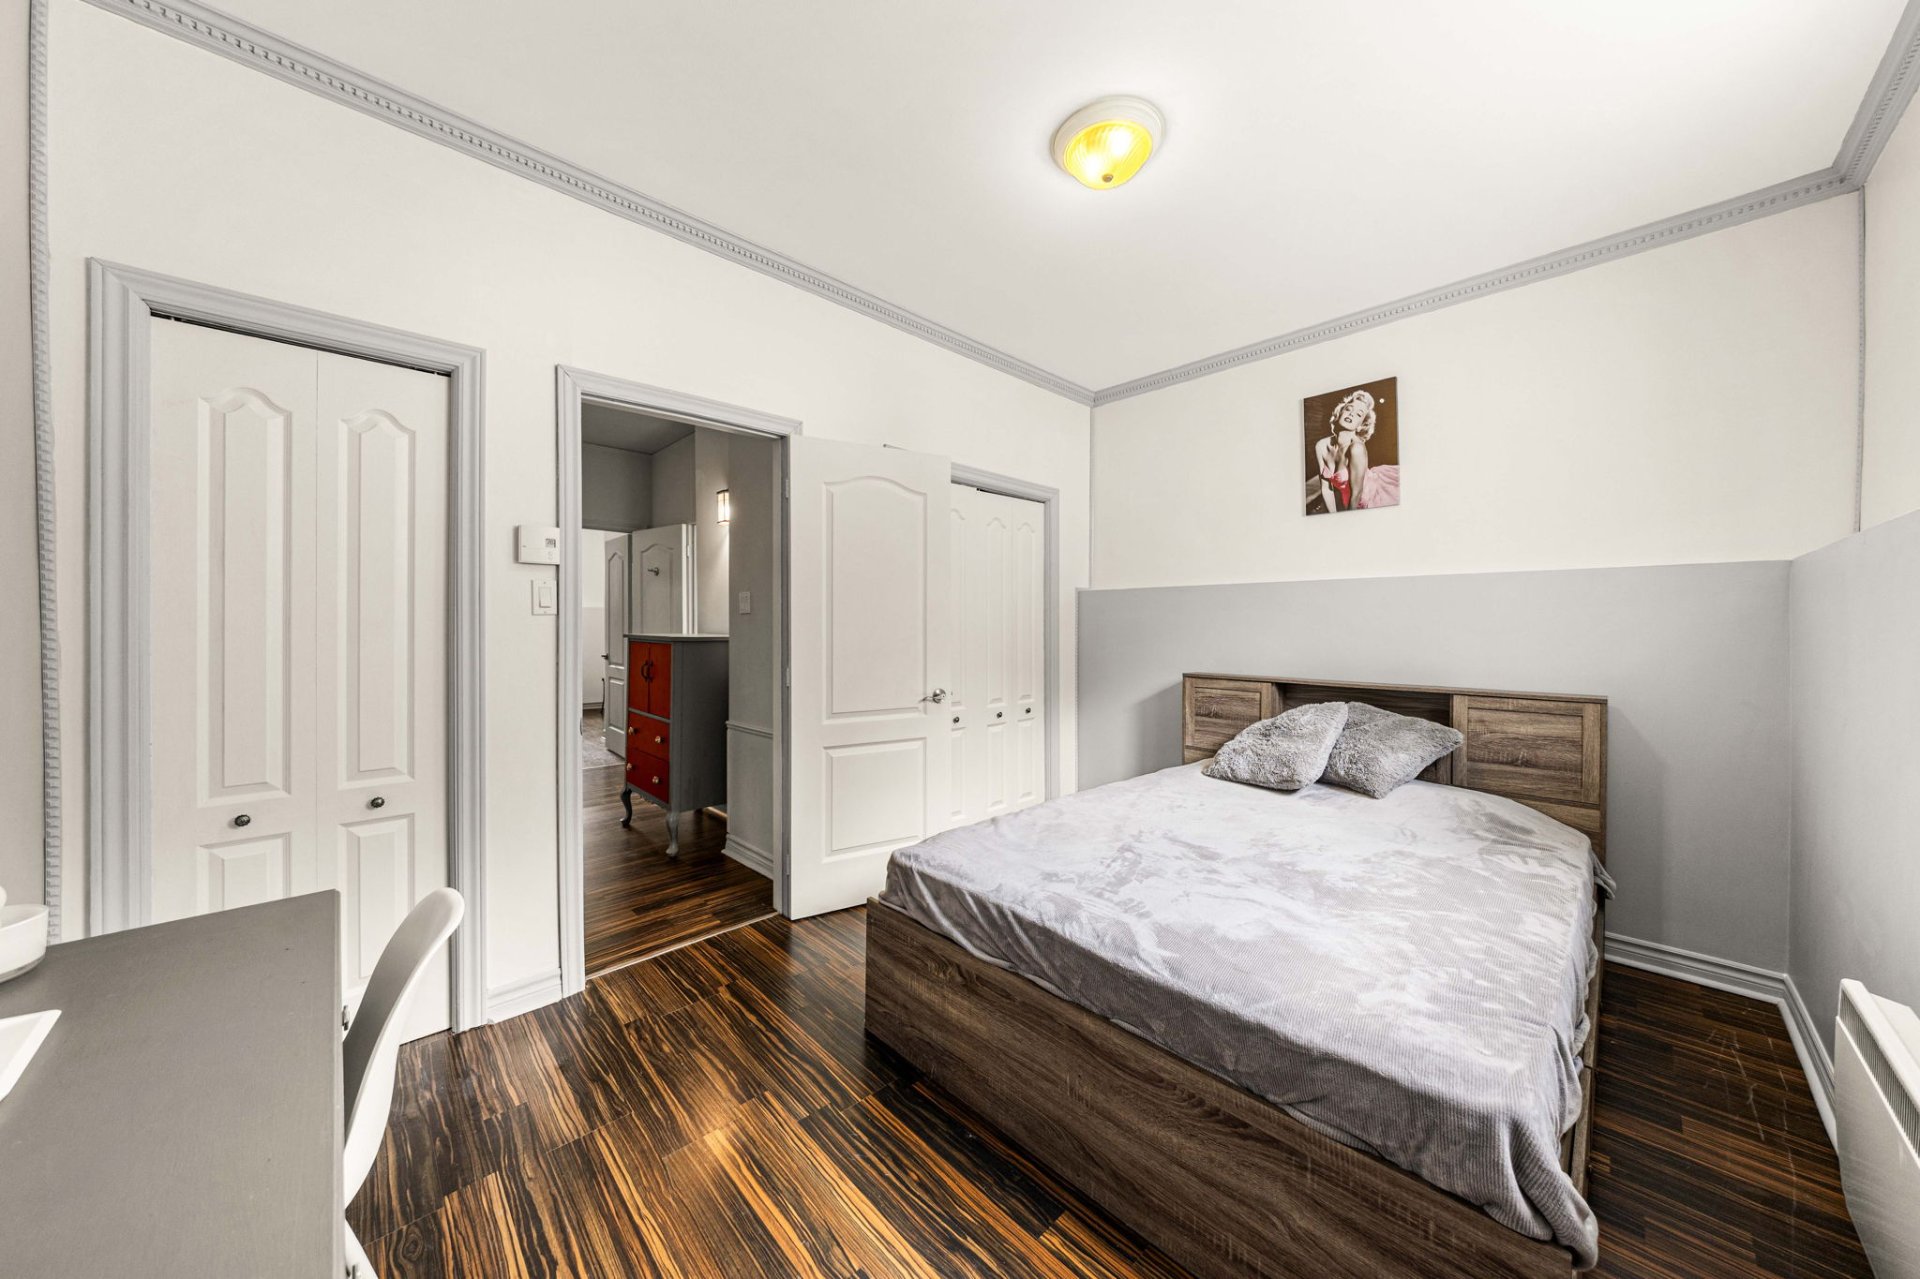 Bedroom
 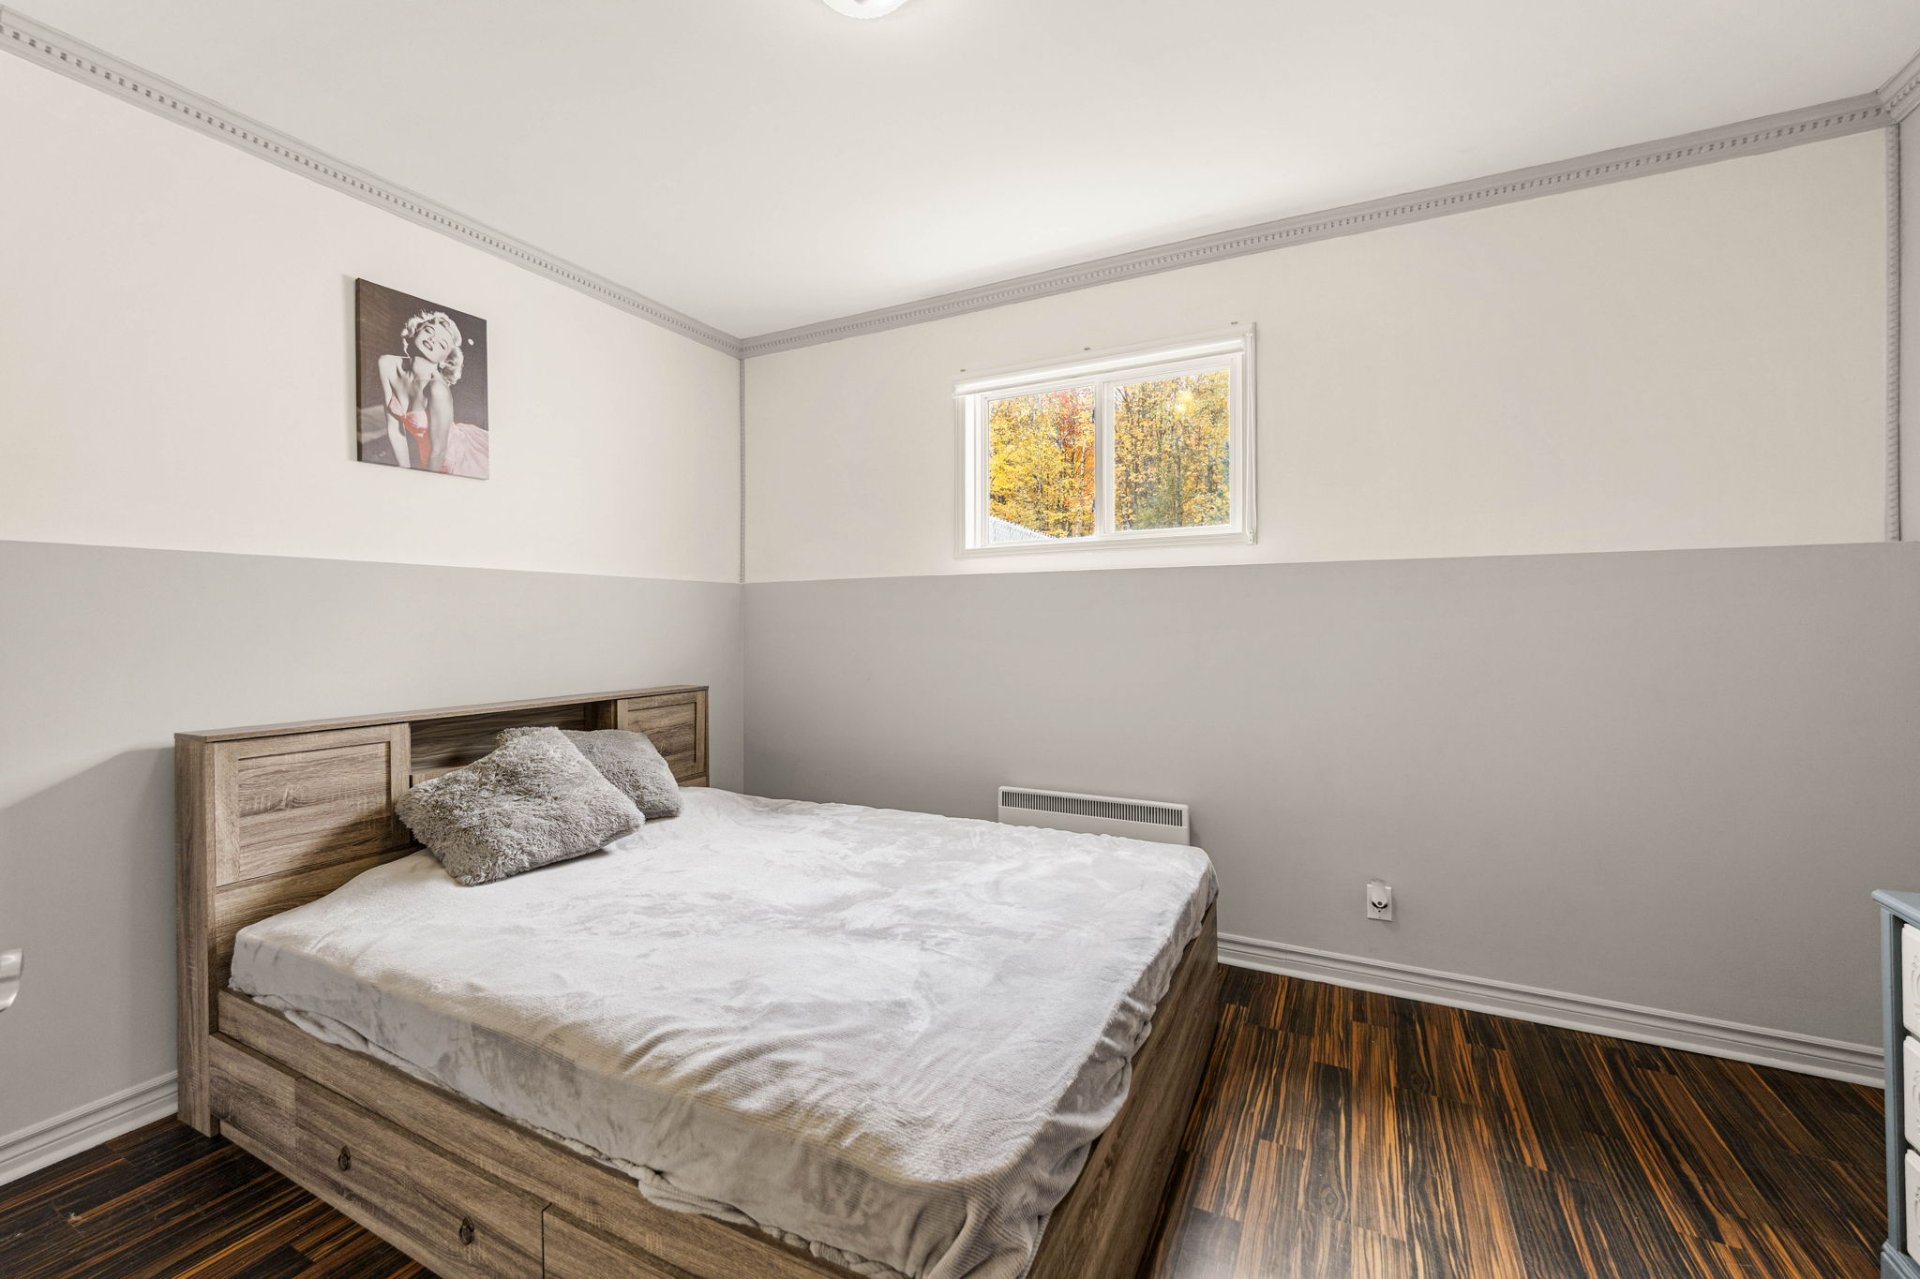 Bedroom
 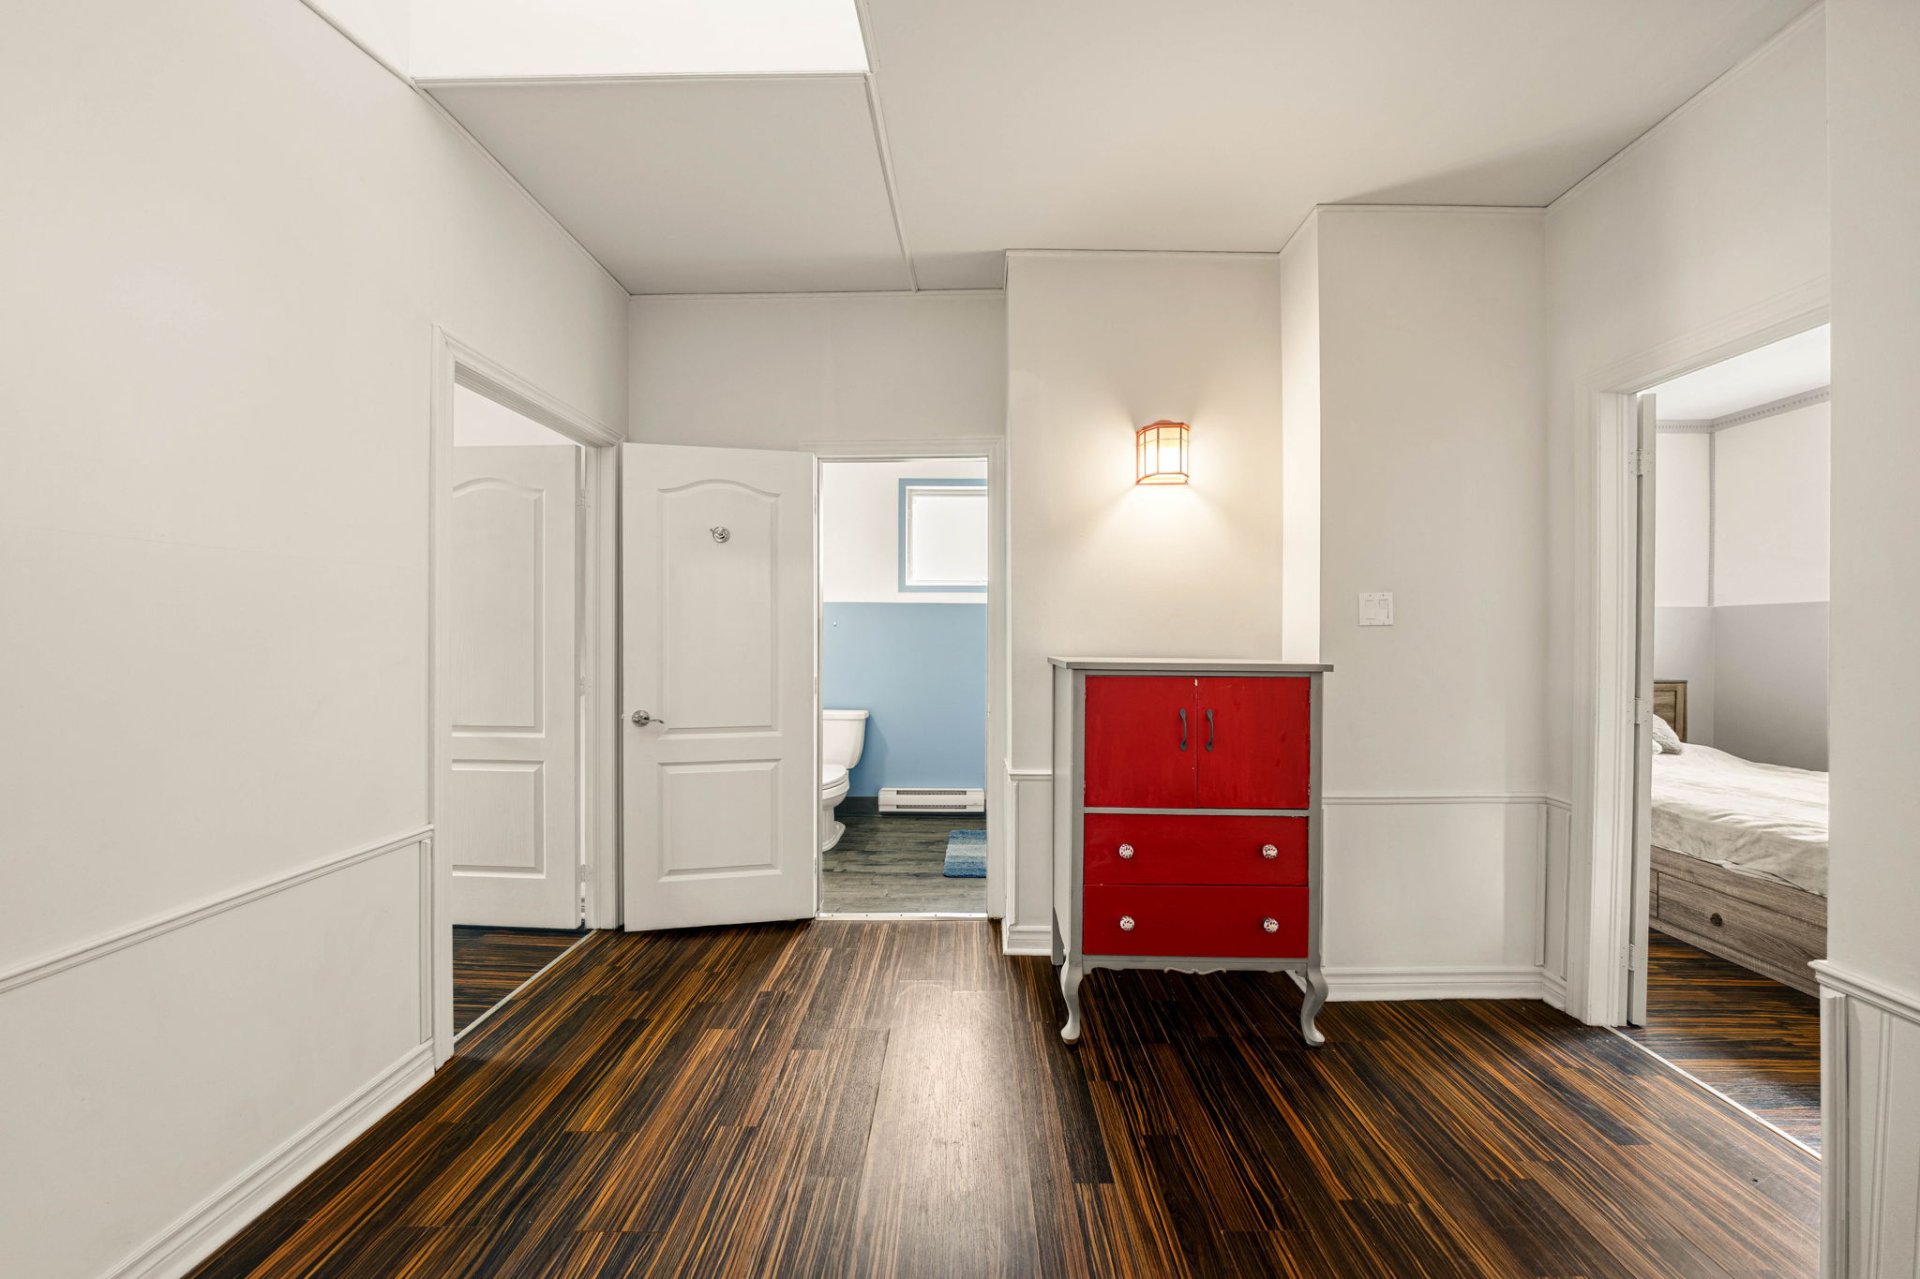 Basement
 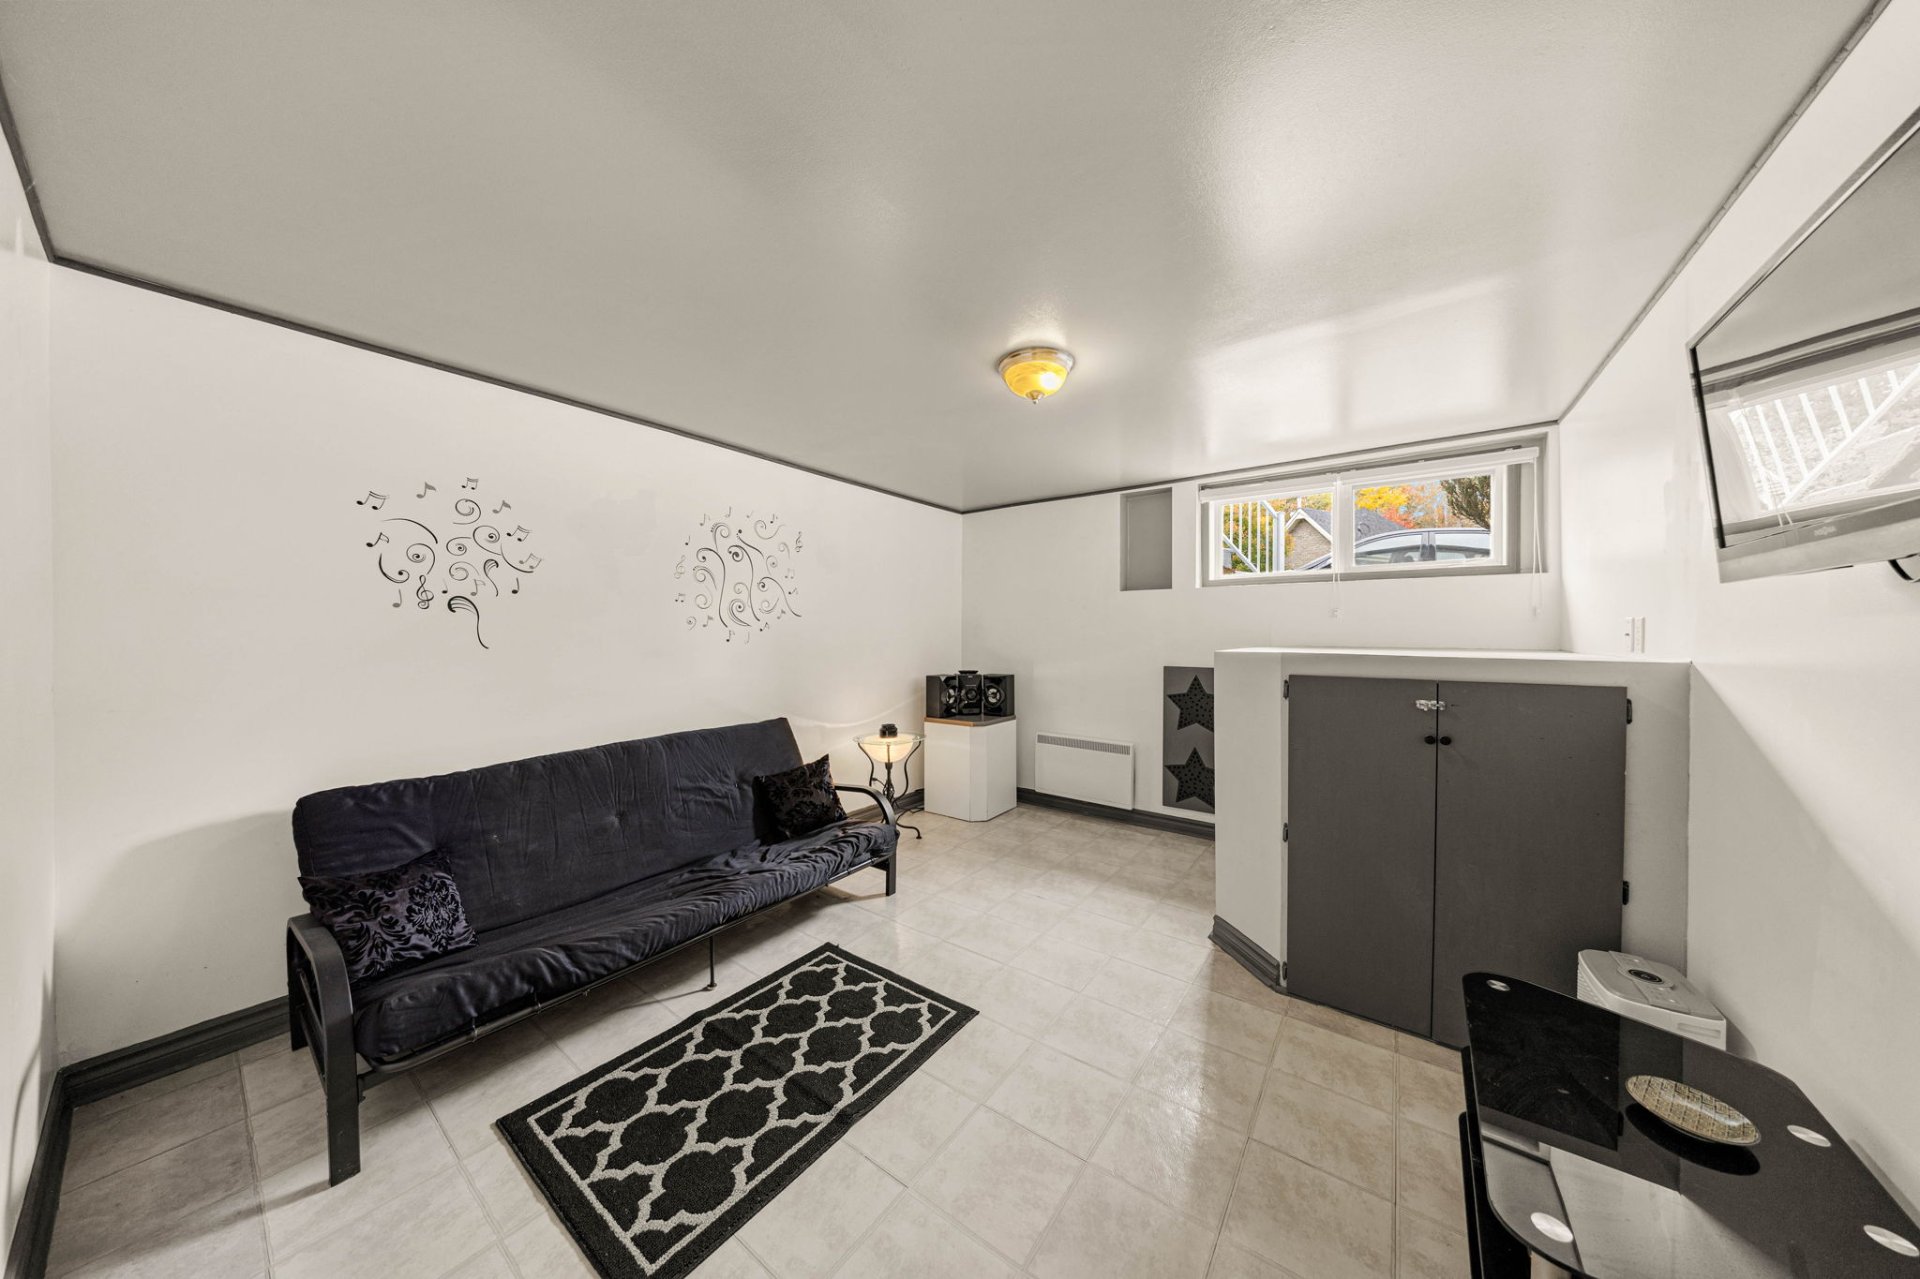 Bathroom
 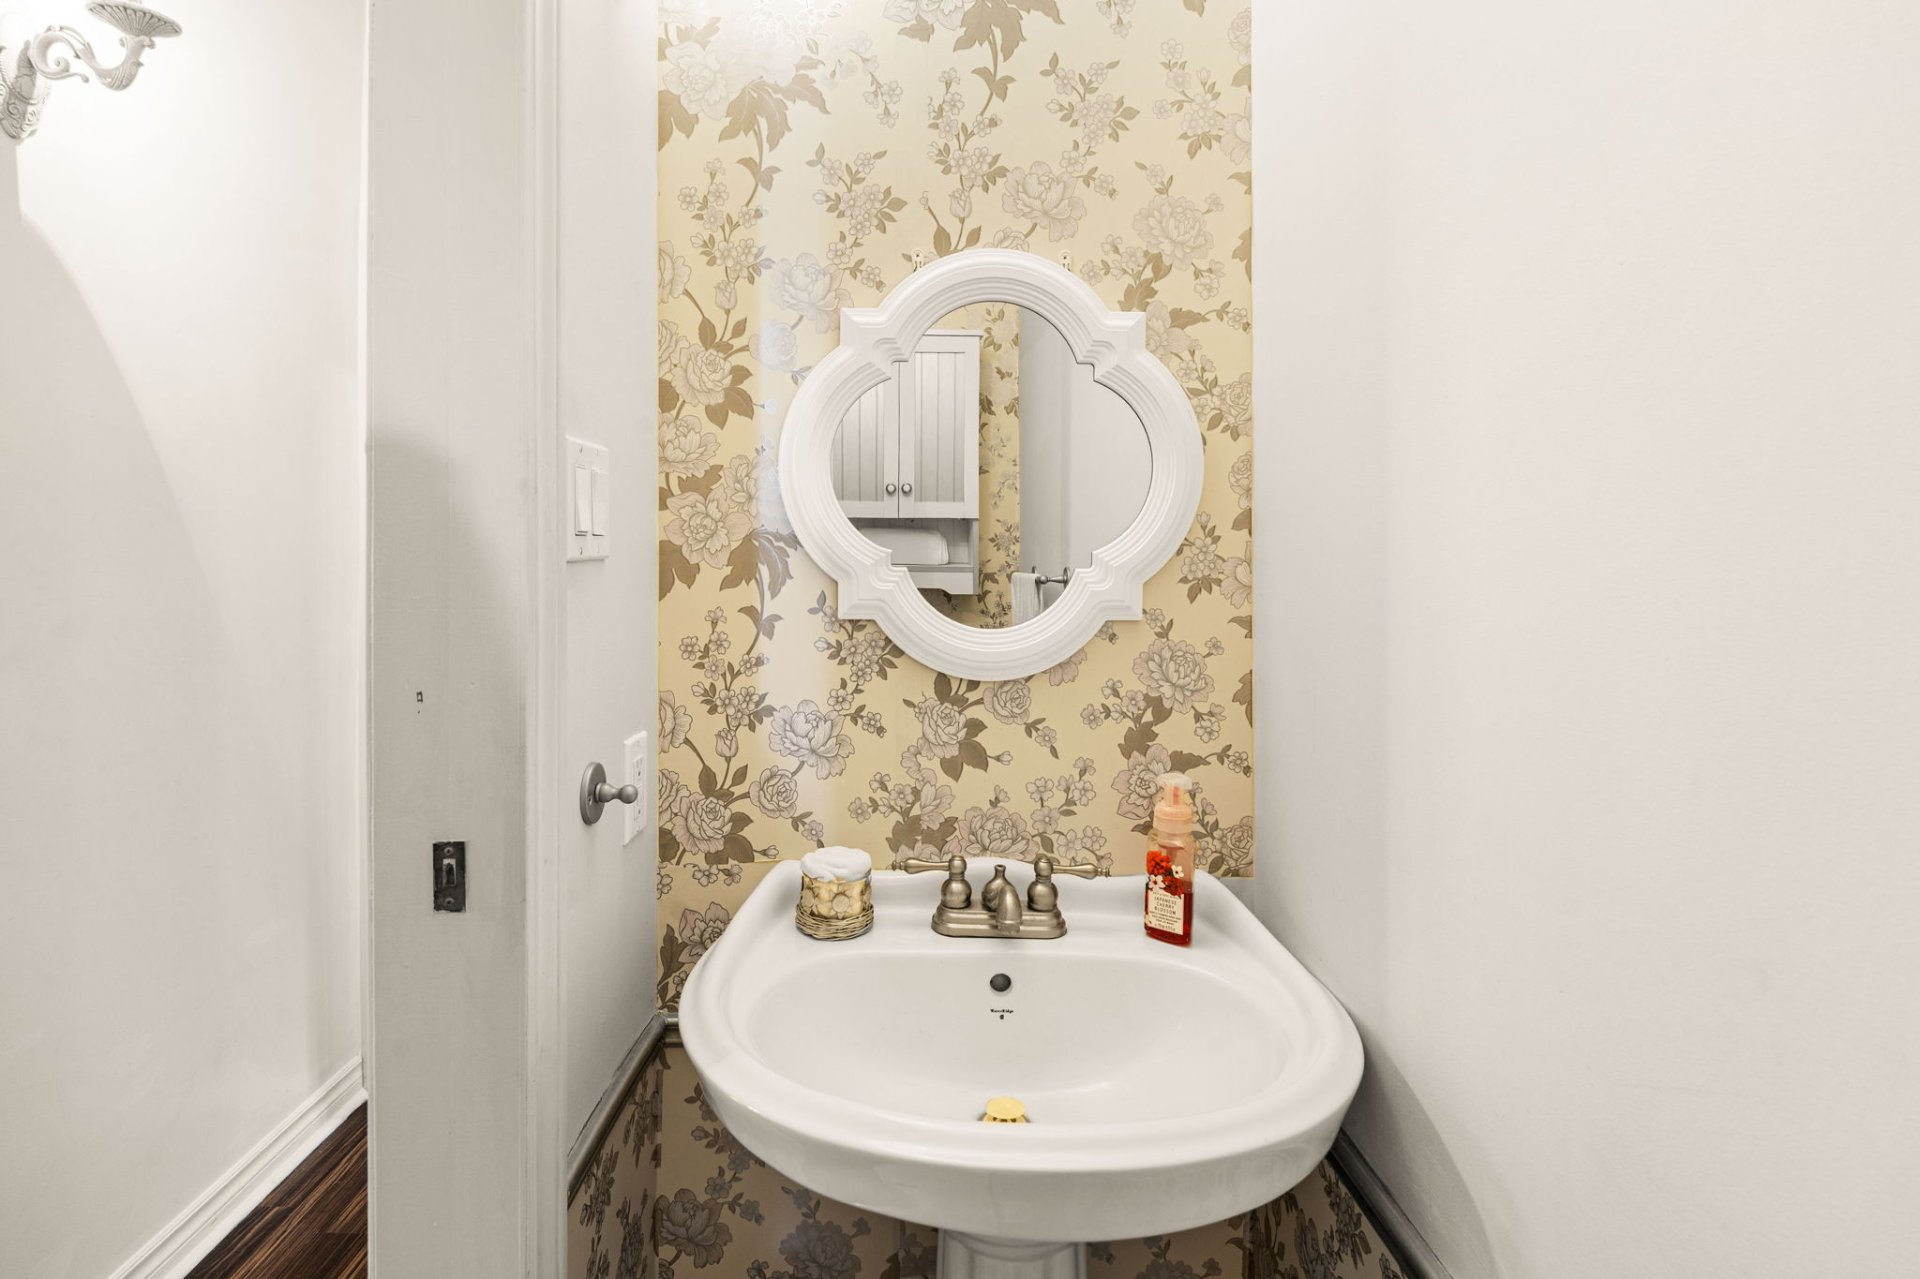 Basement
 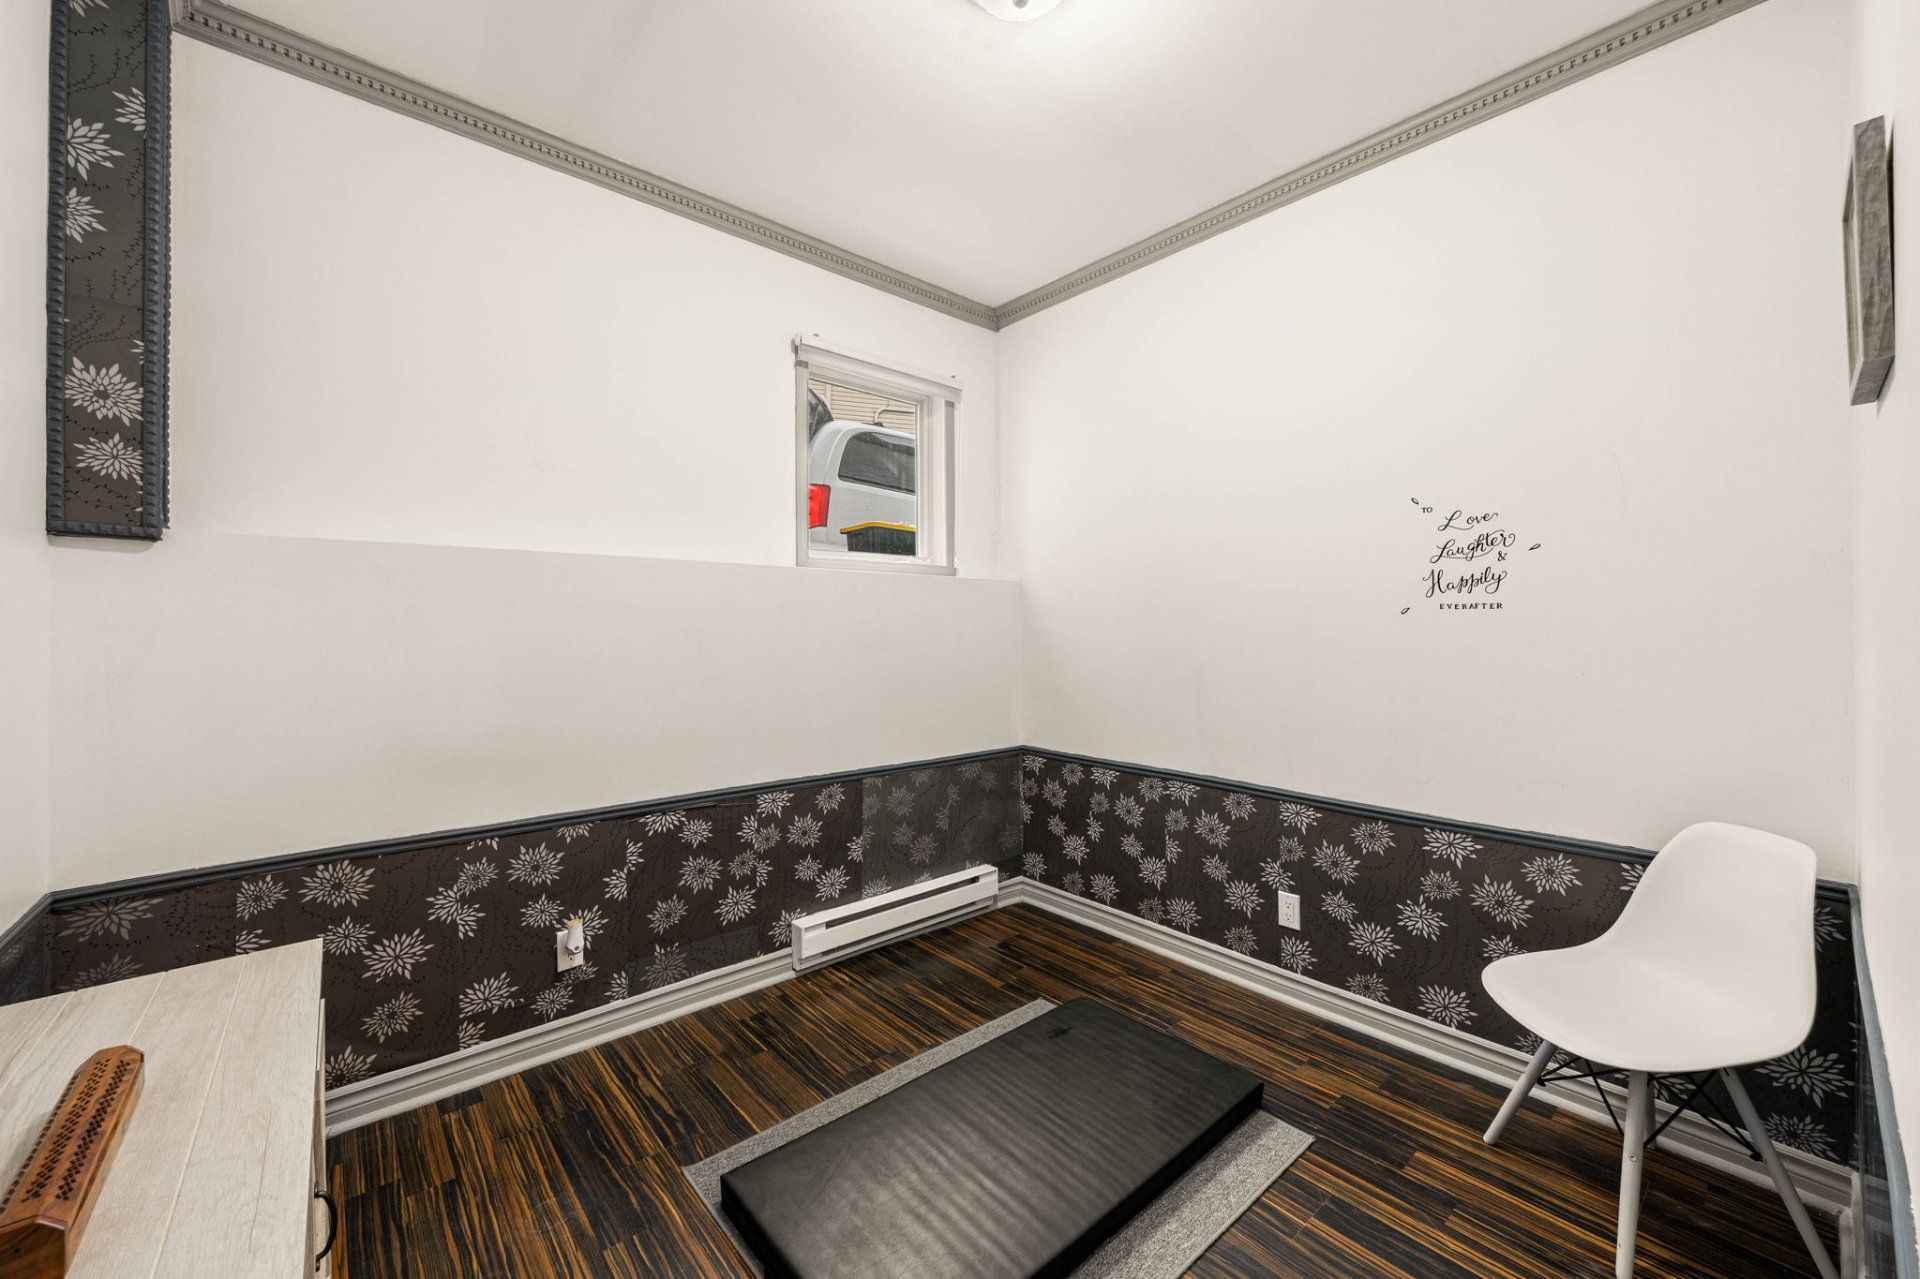 Basement
 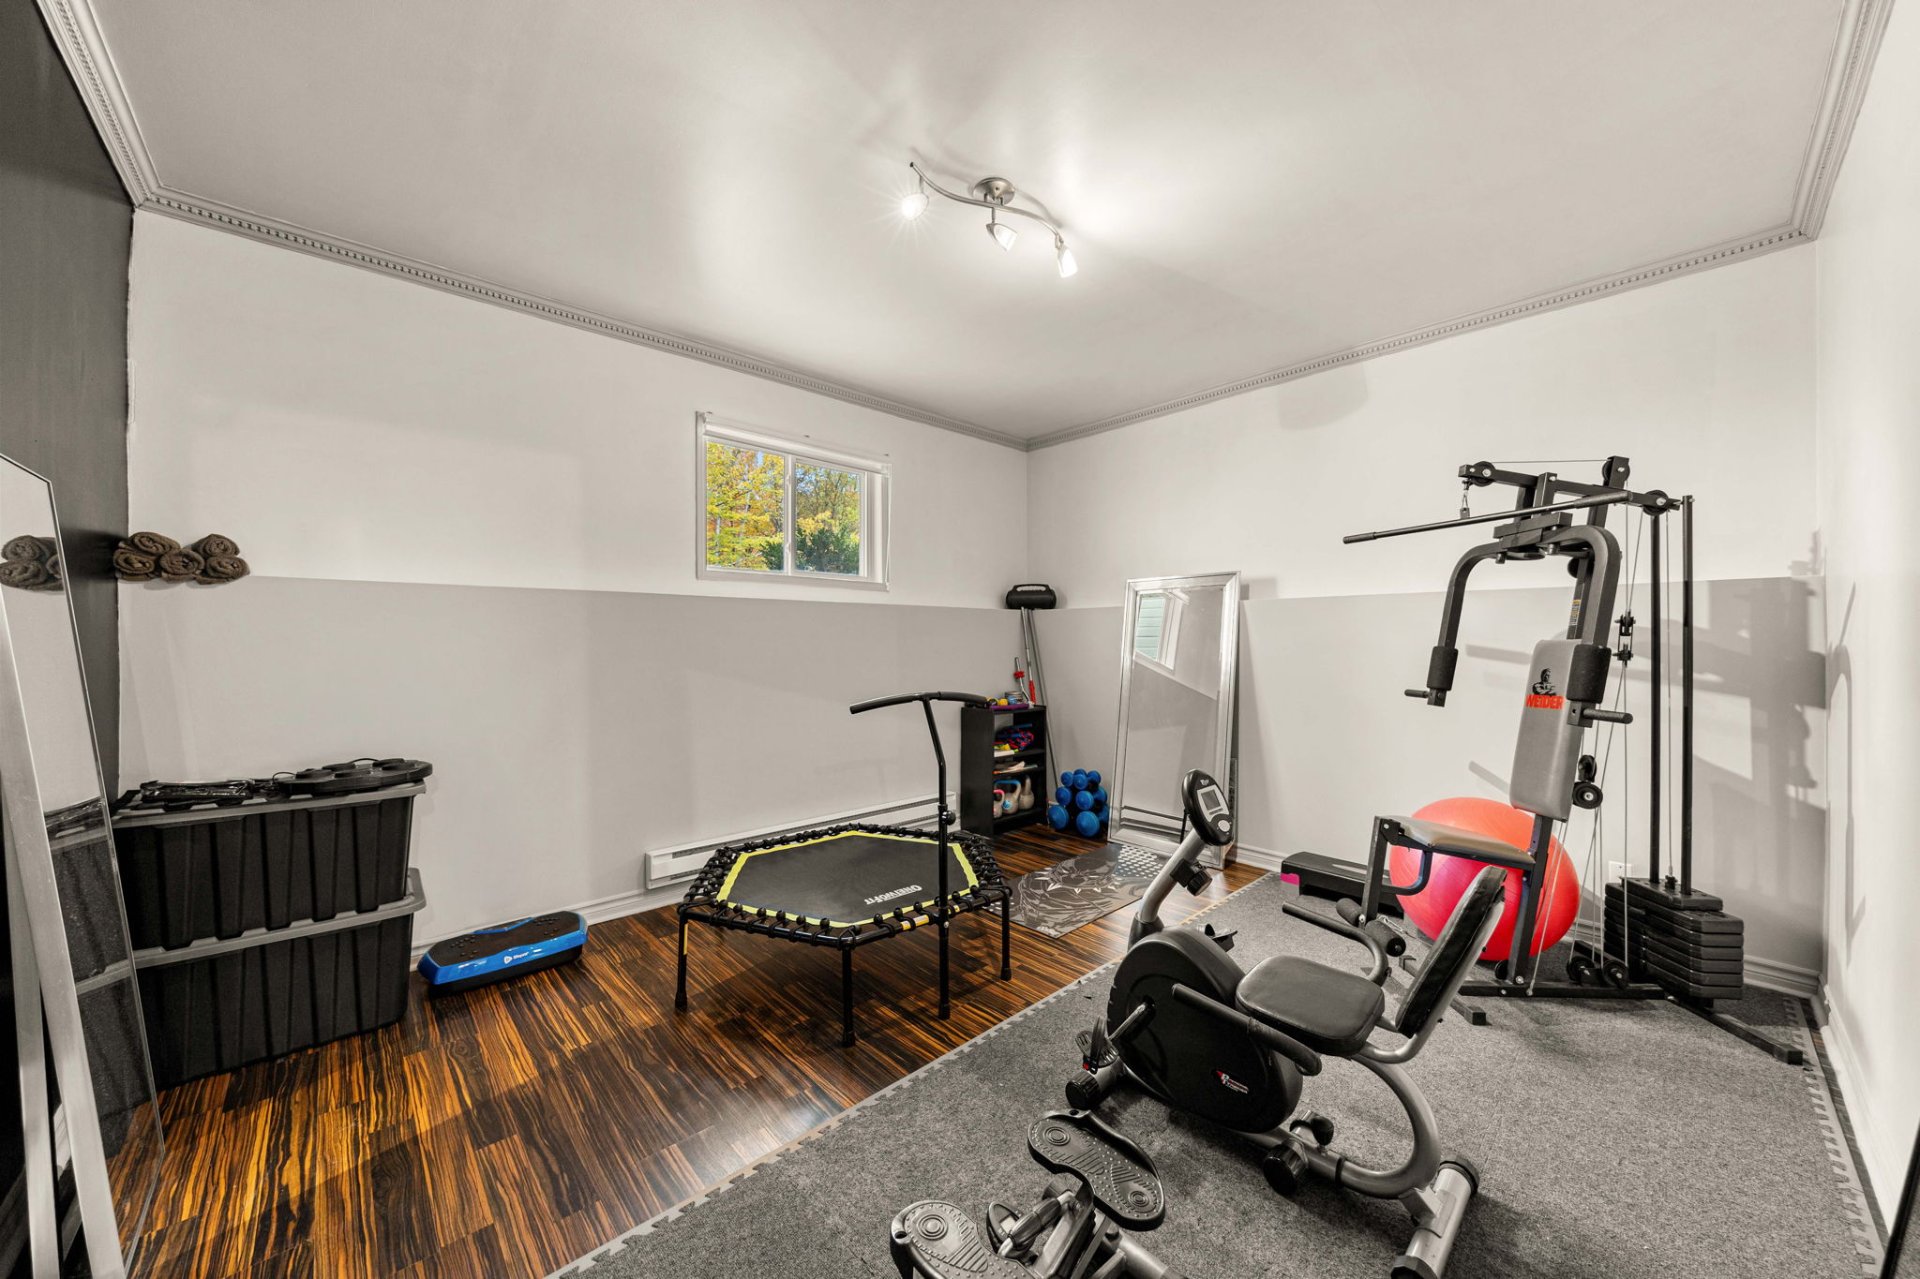 Basement
 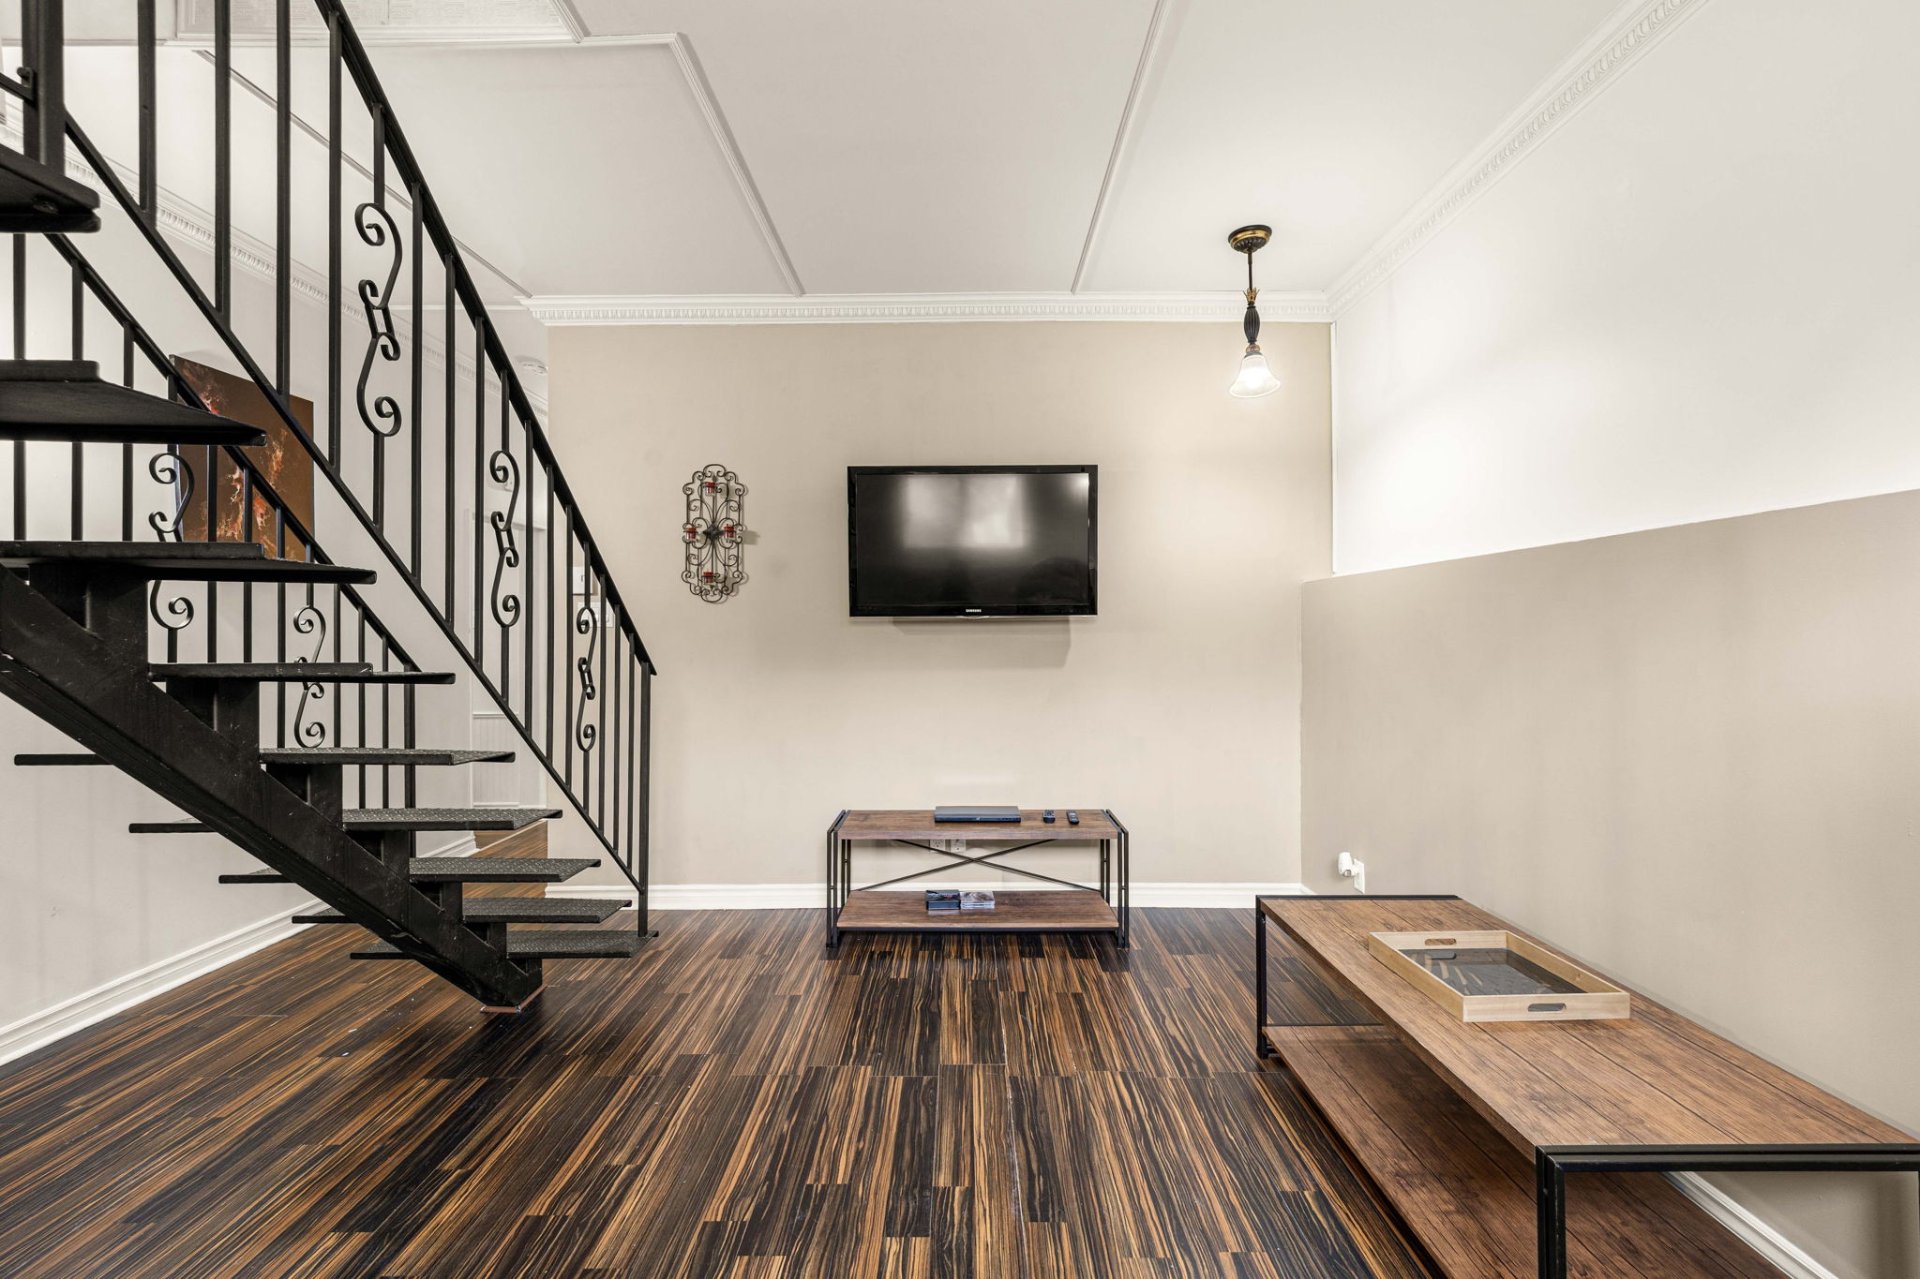 Basement
 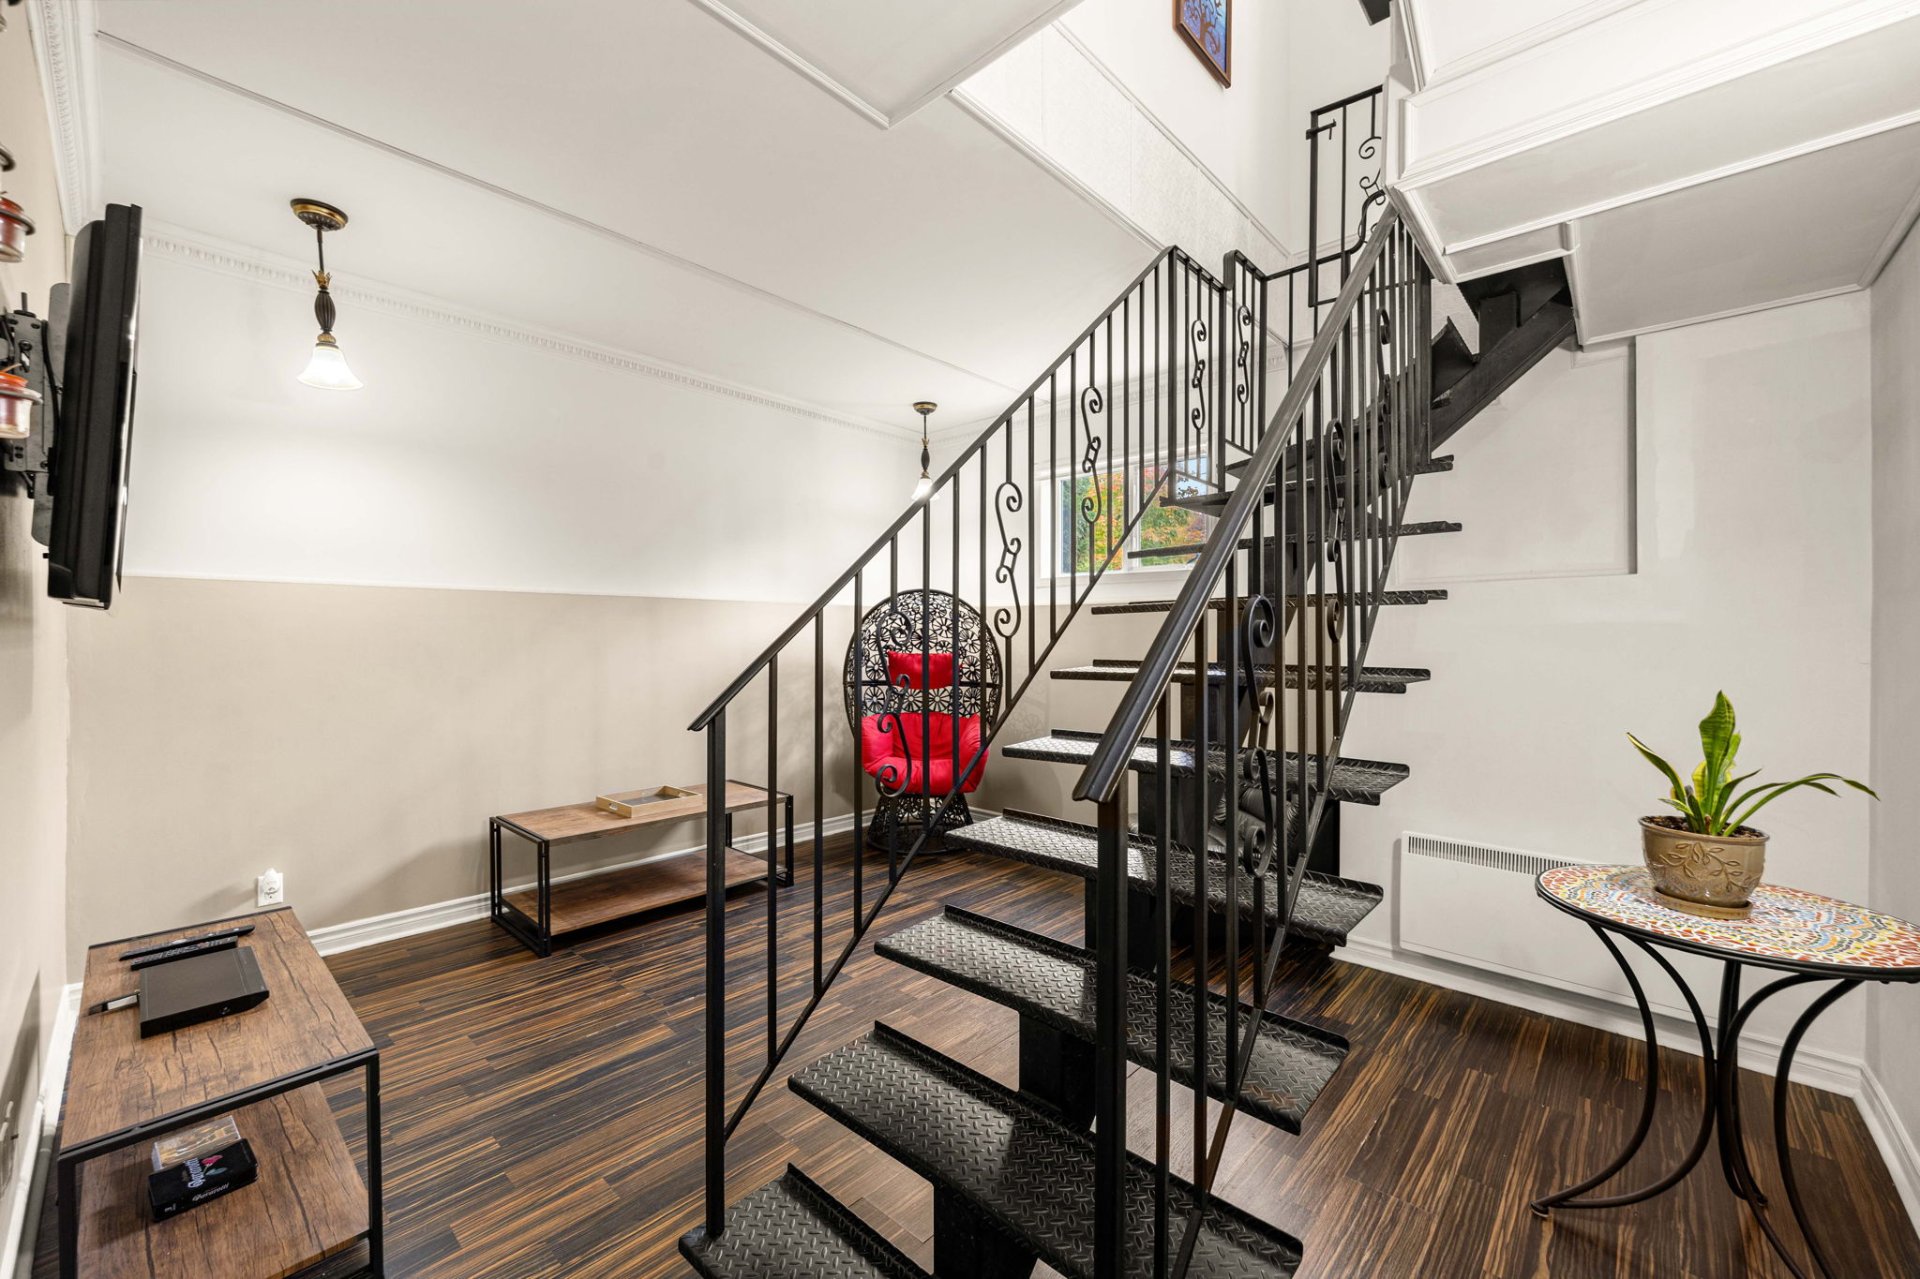 Bathroom
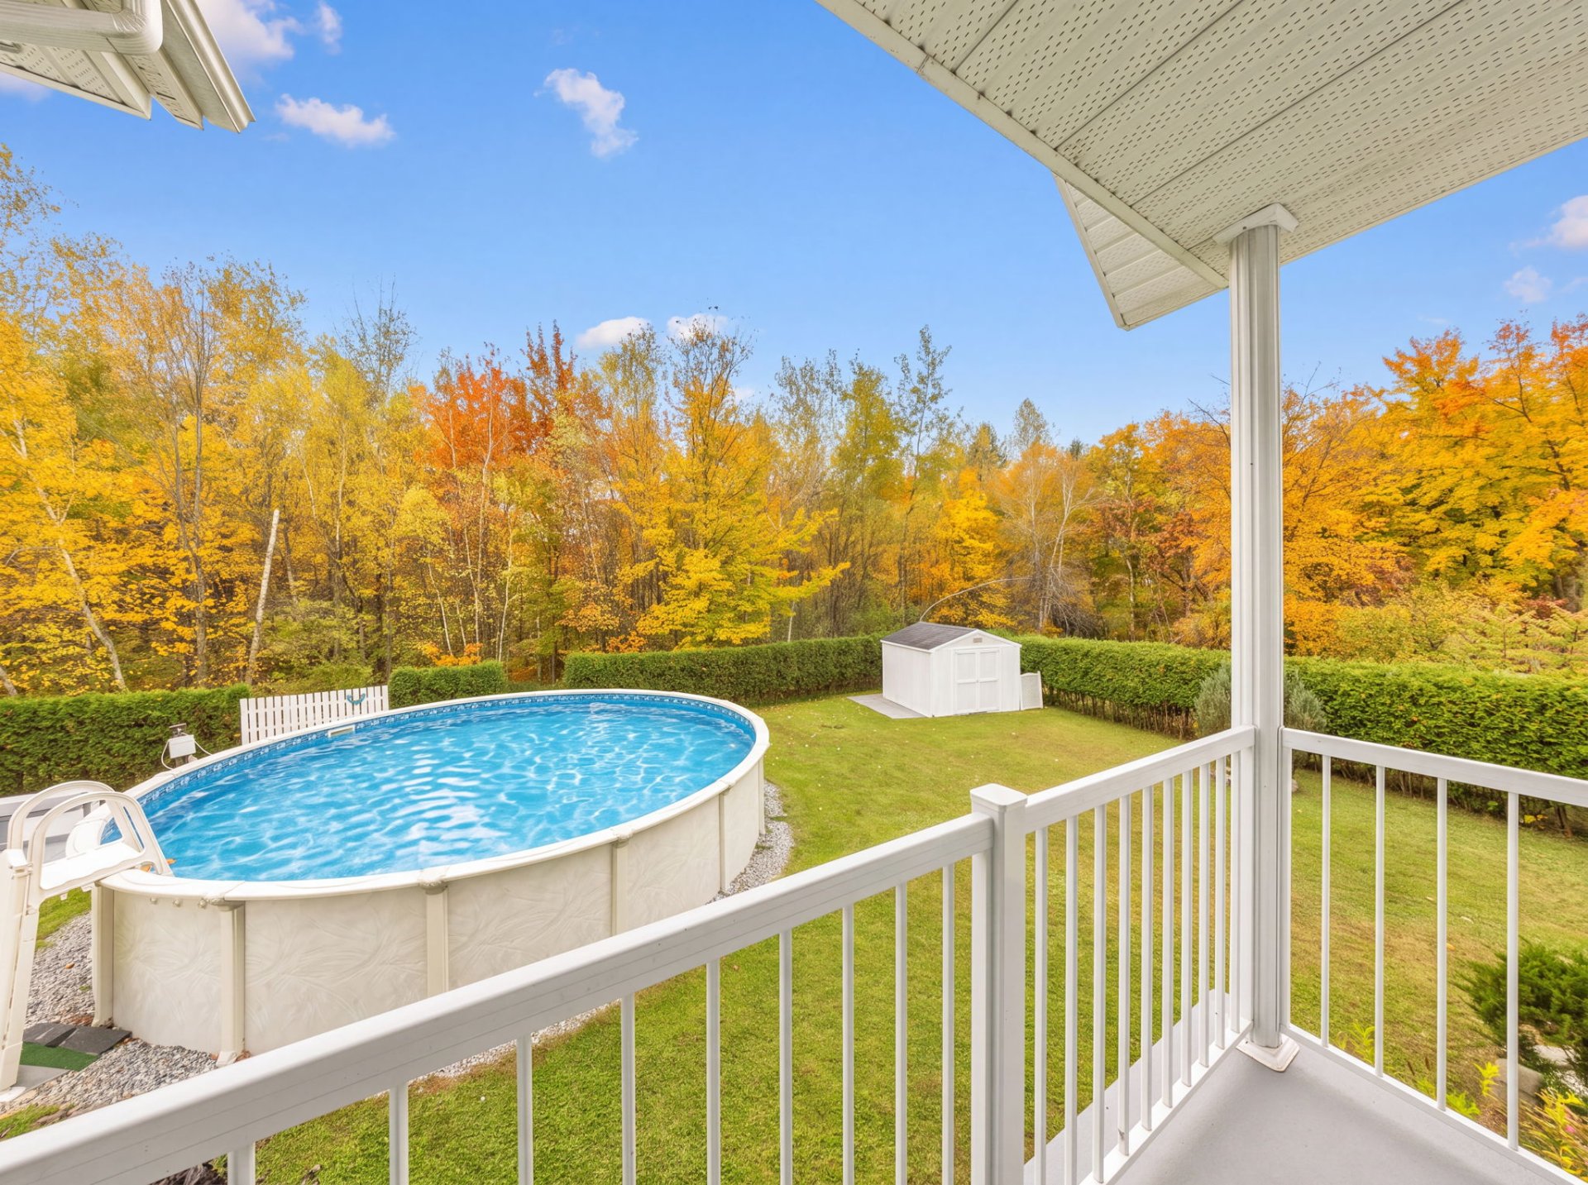
 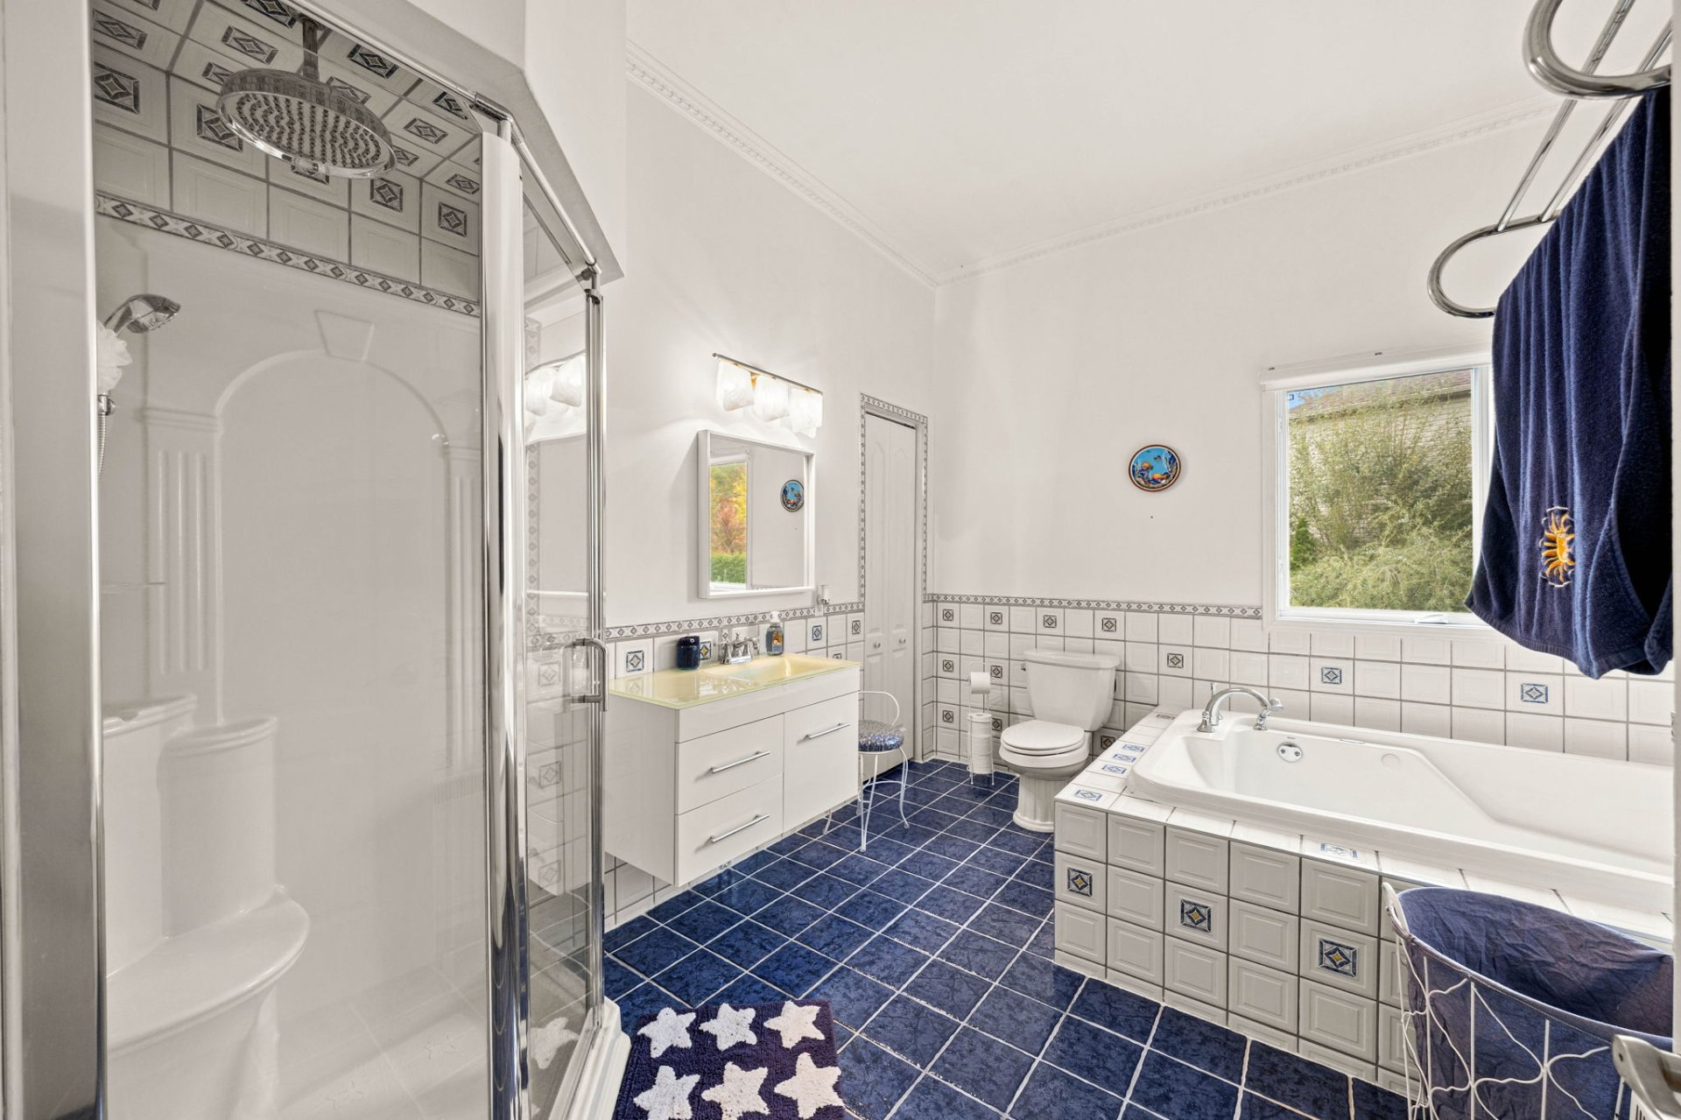 Backyard
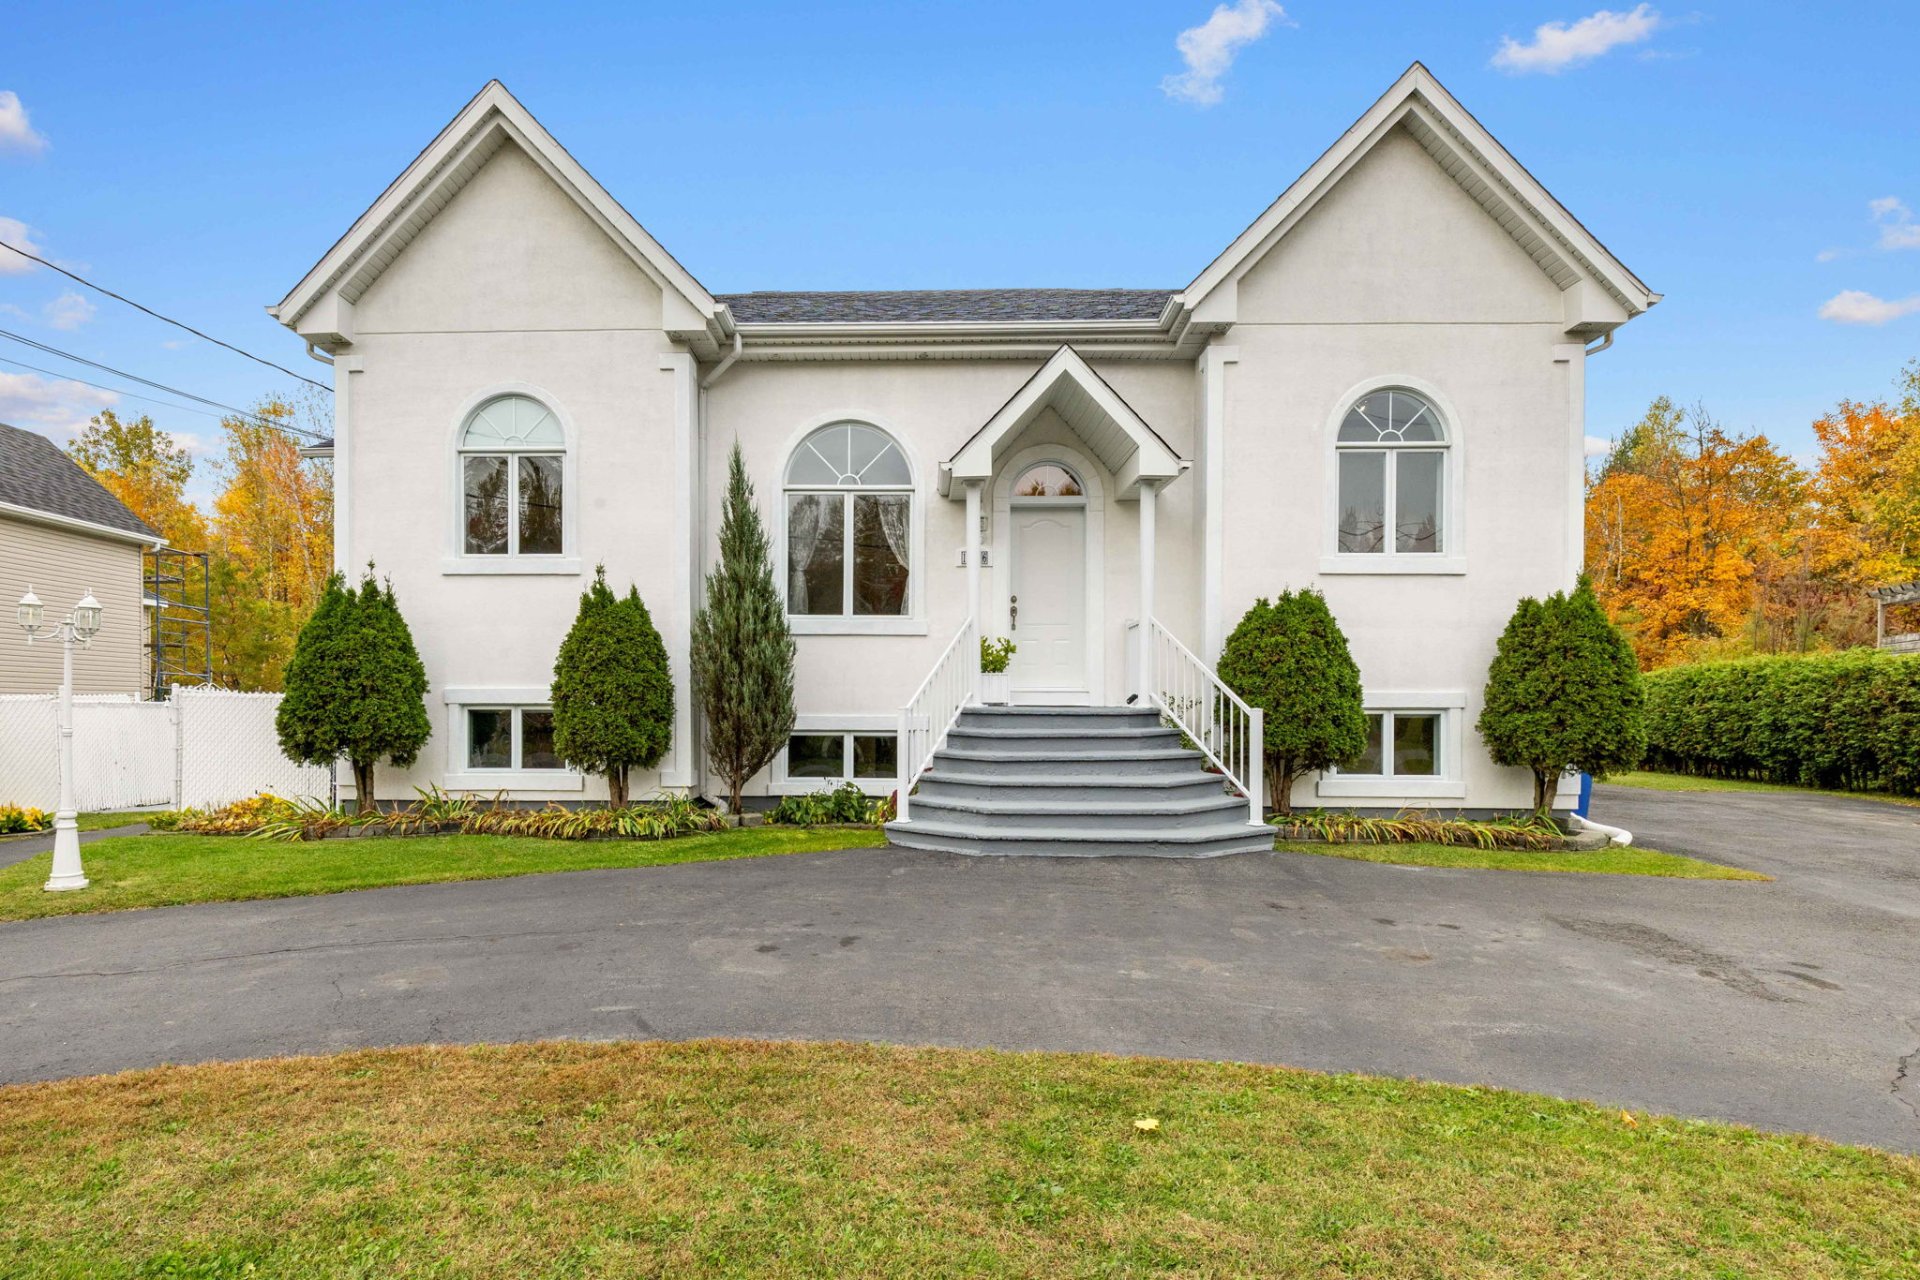
  Frontage
 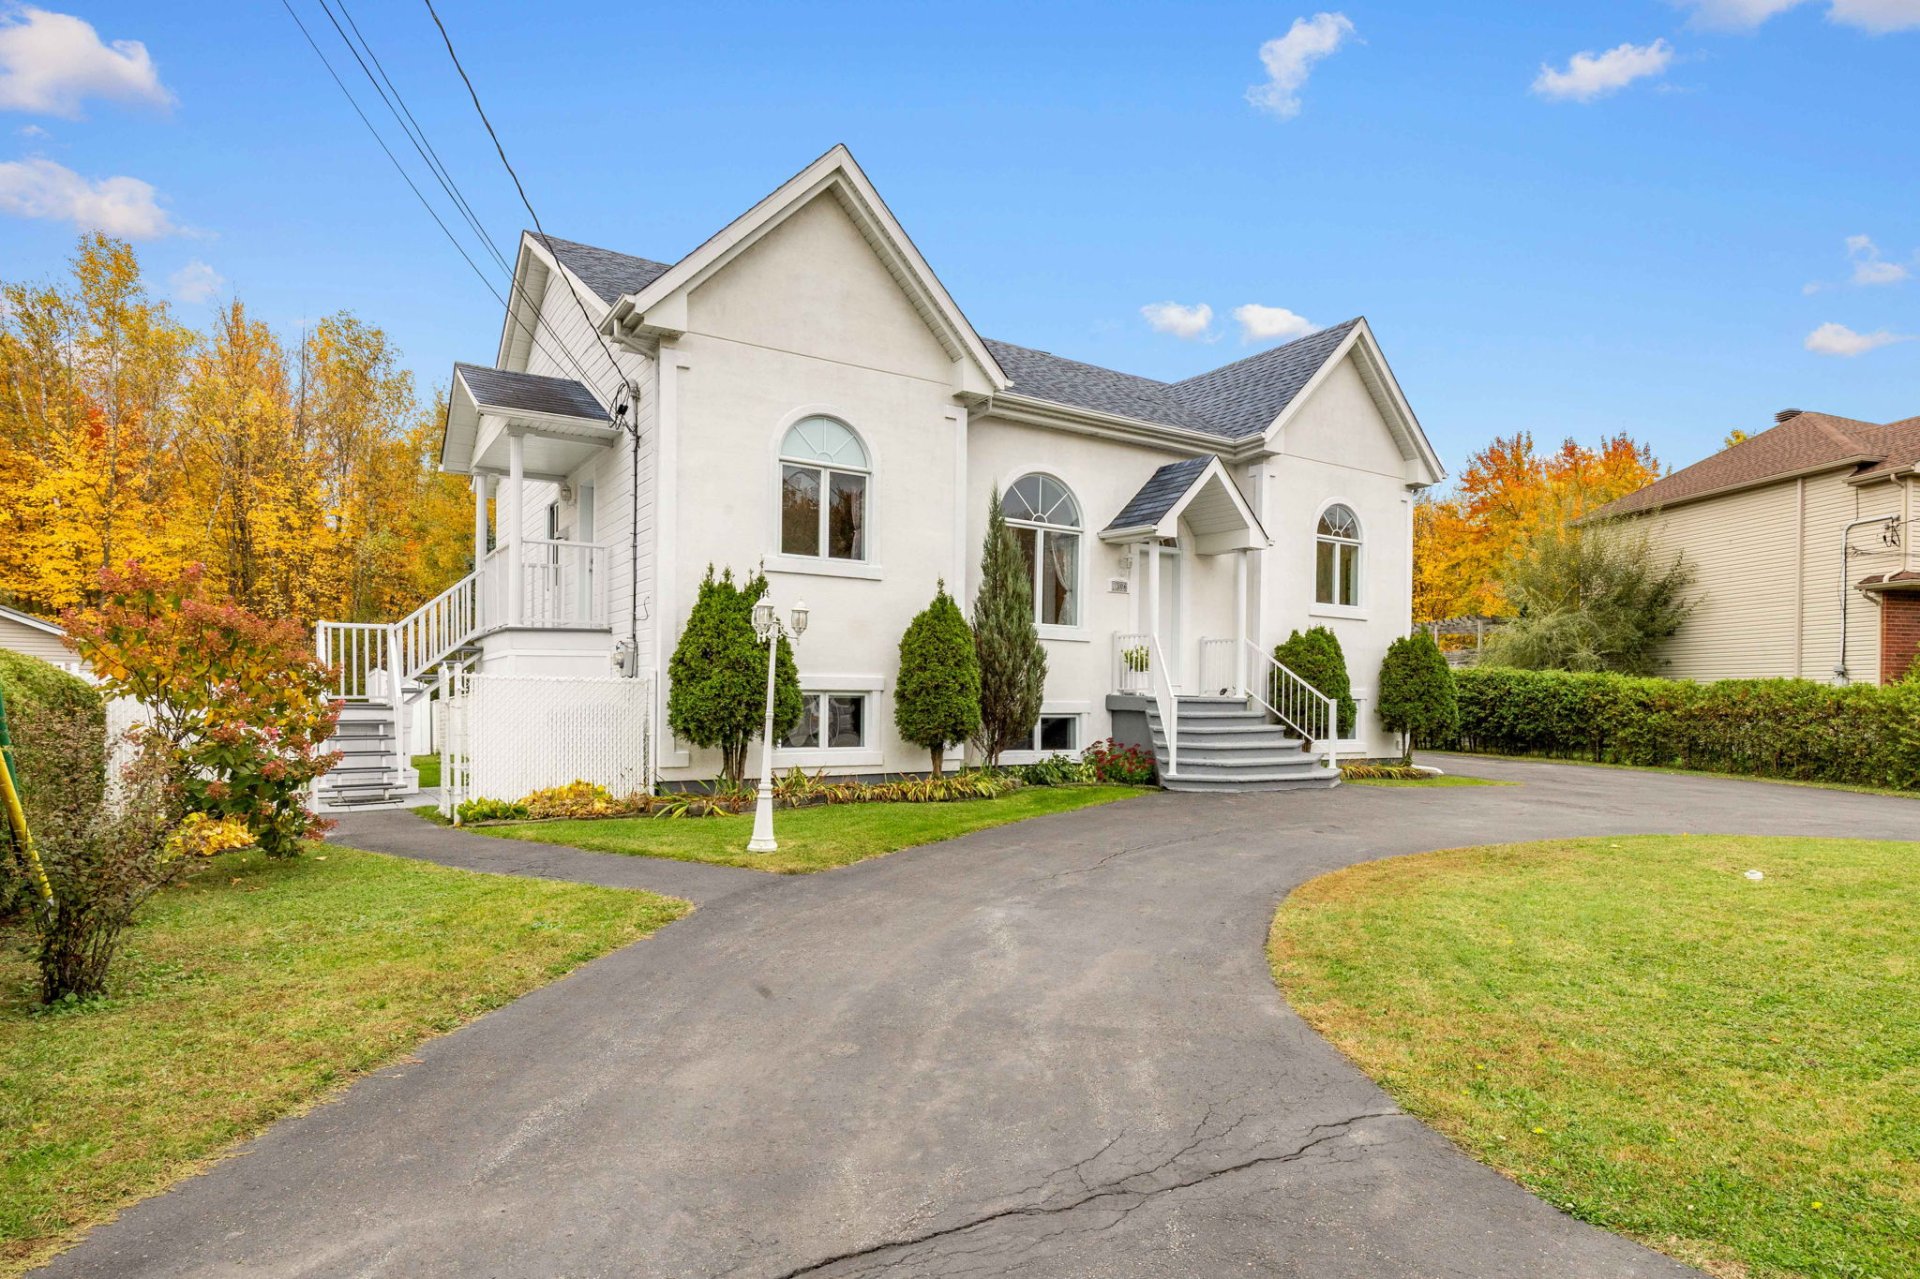 Frontage
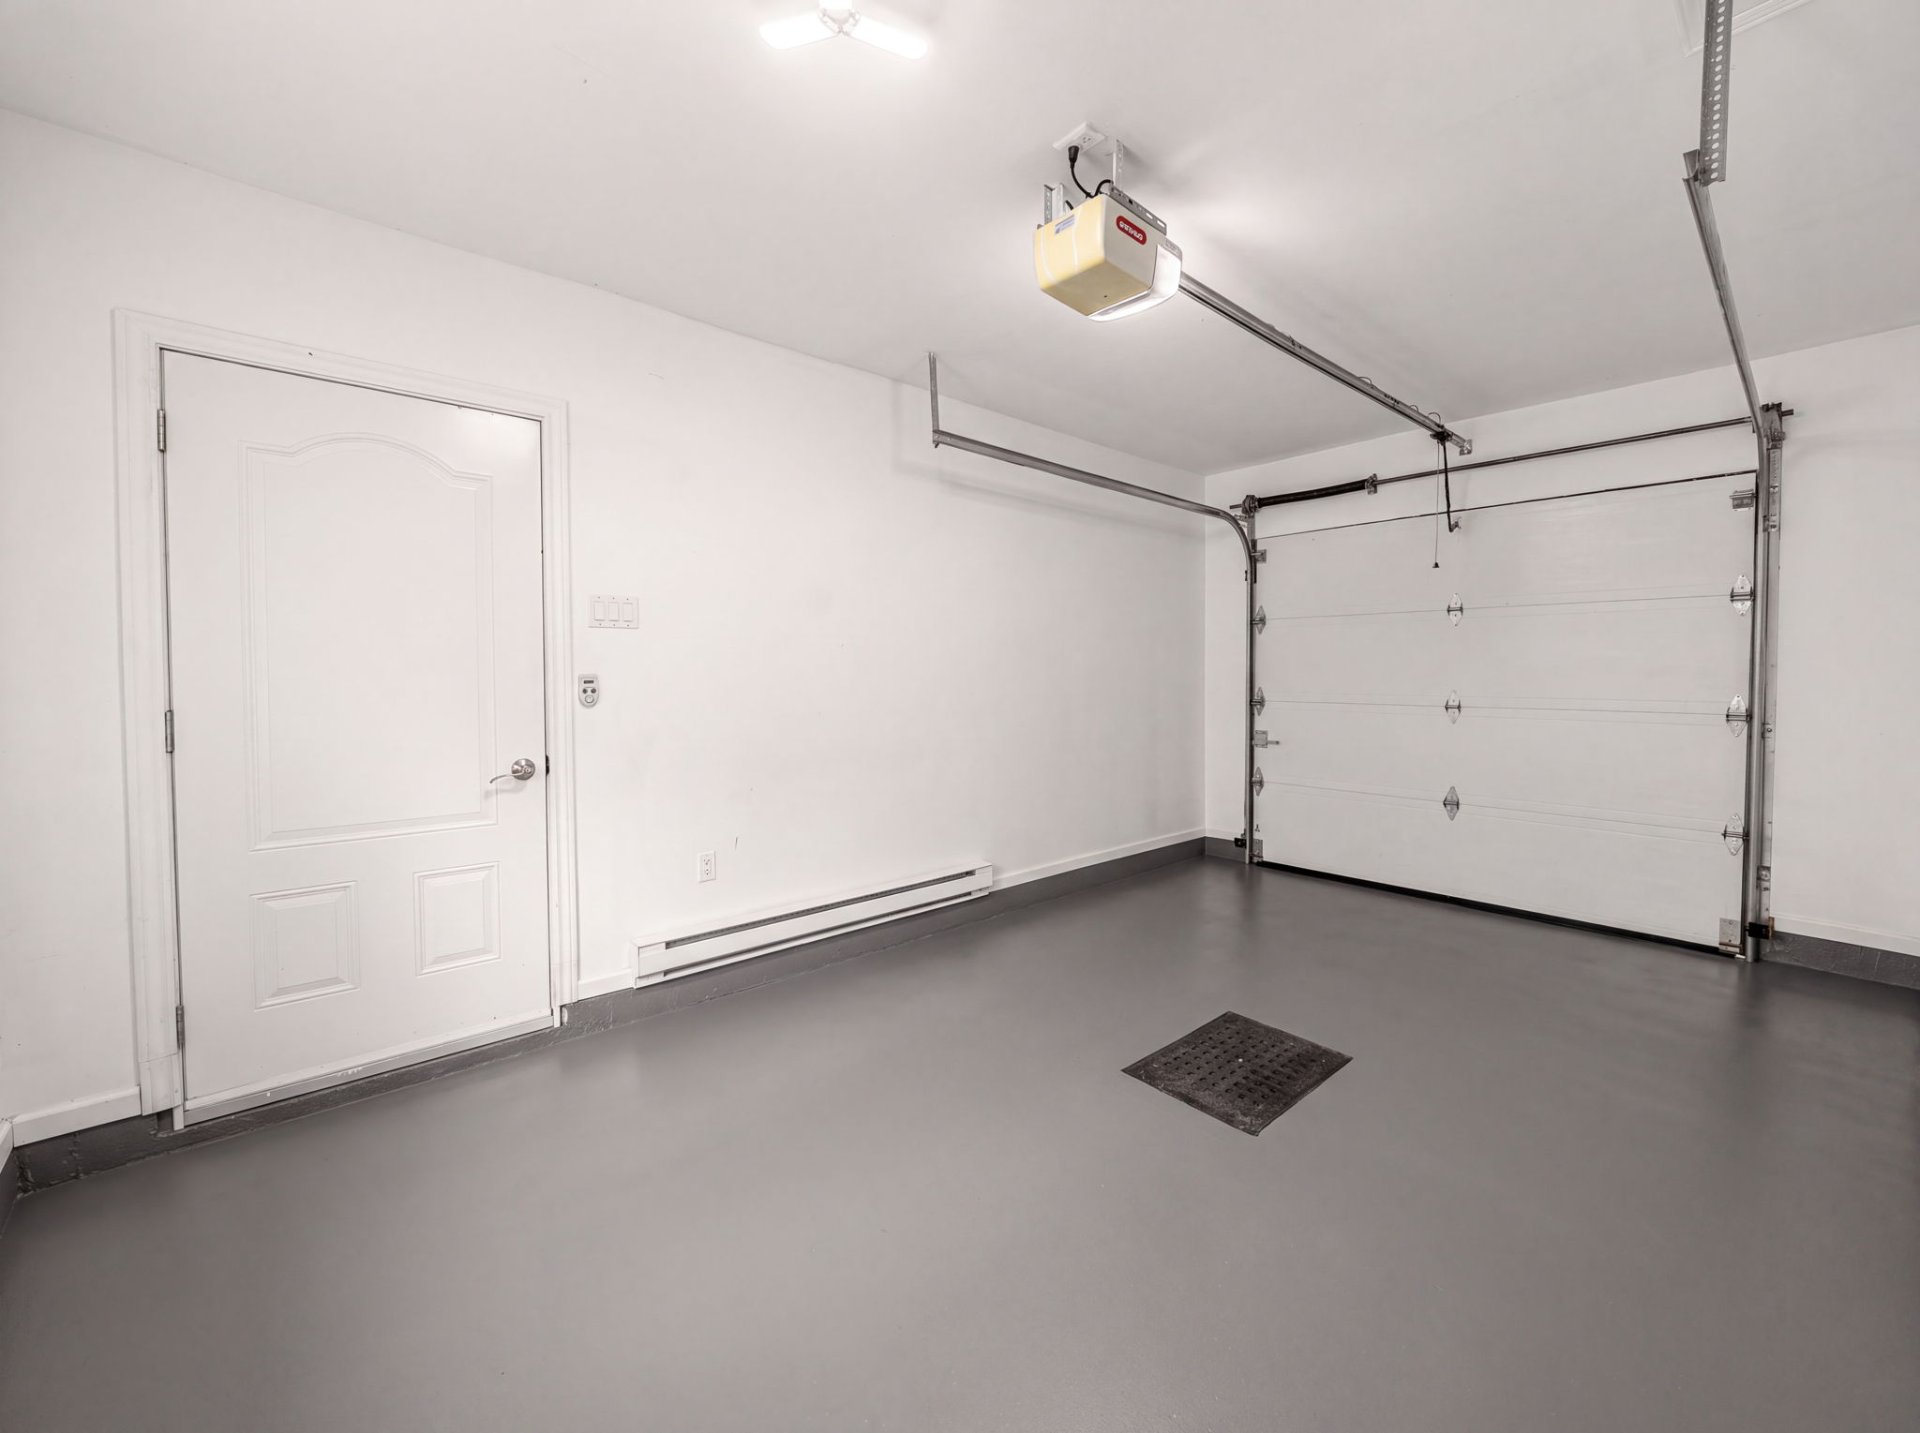
  Garage
  Backyard
 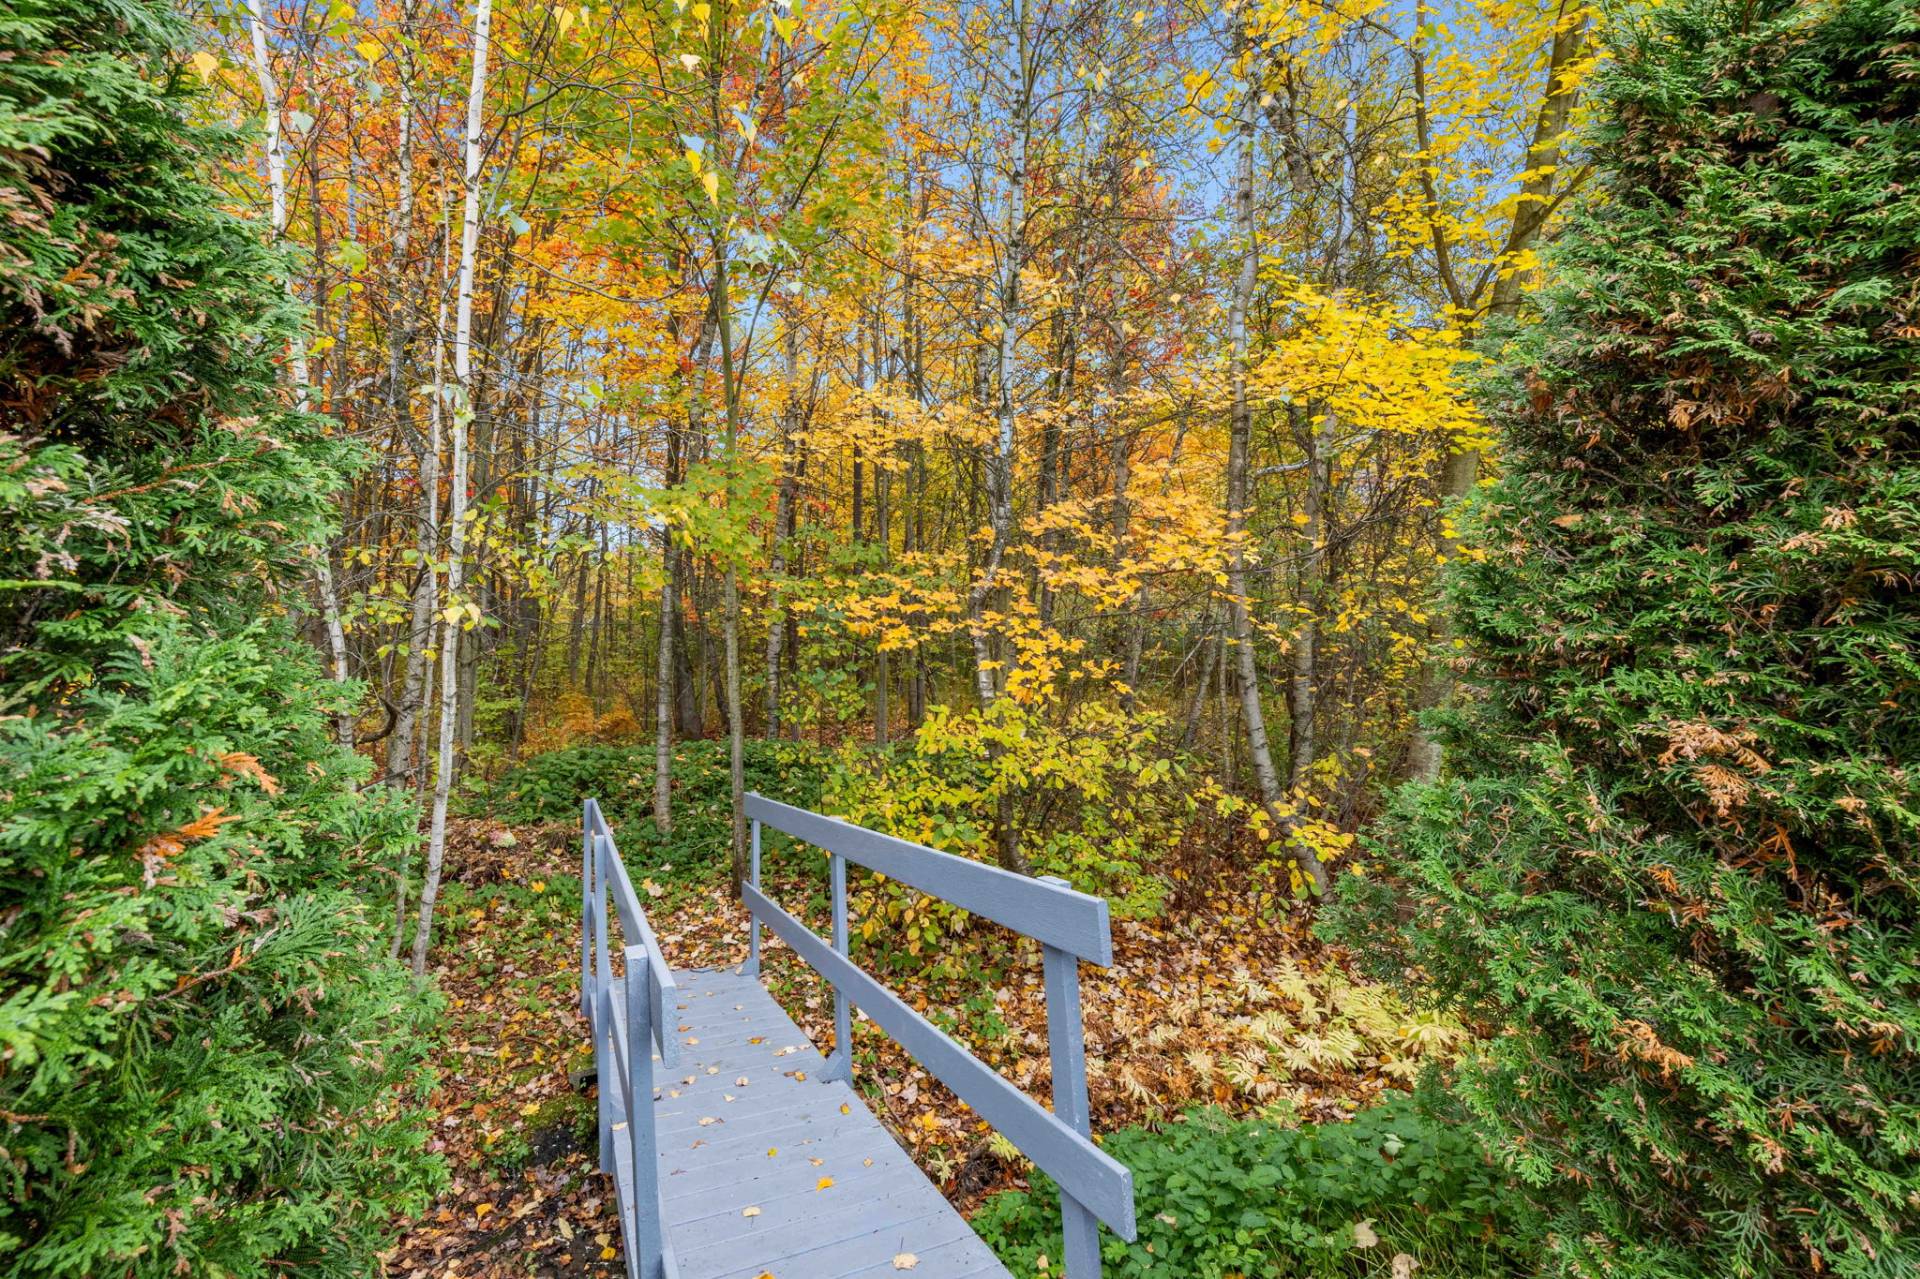 Backyard
 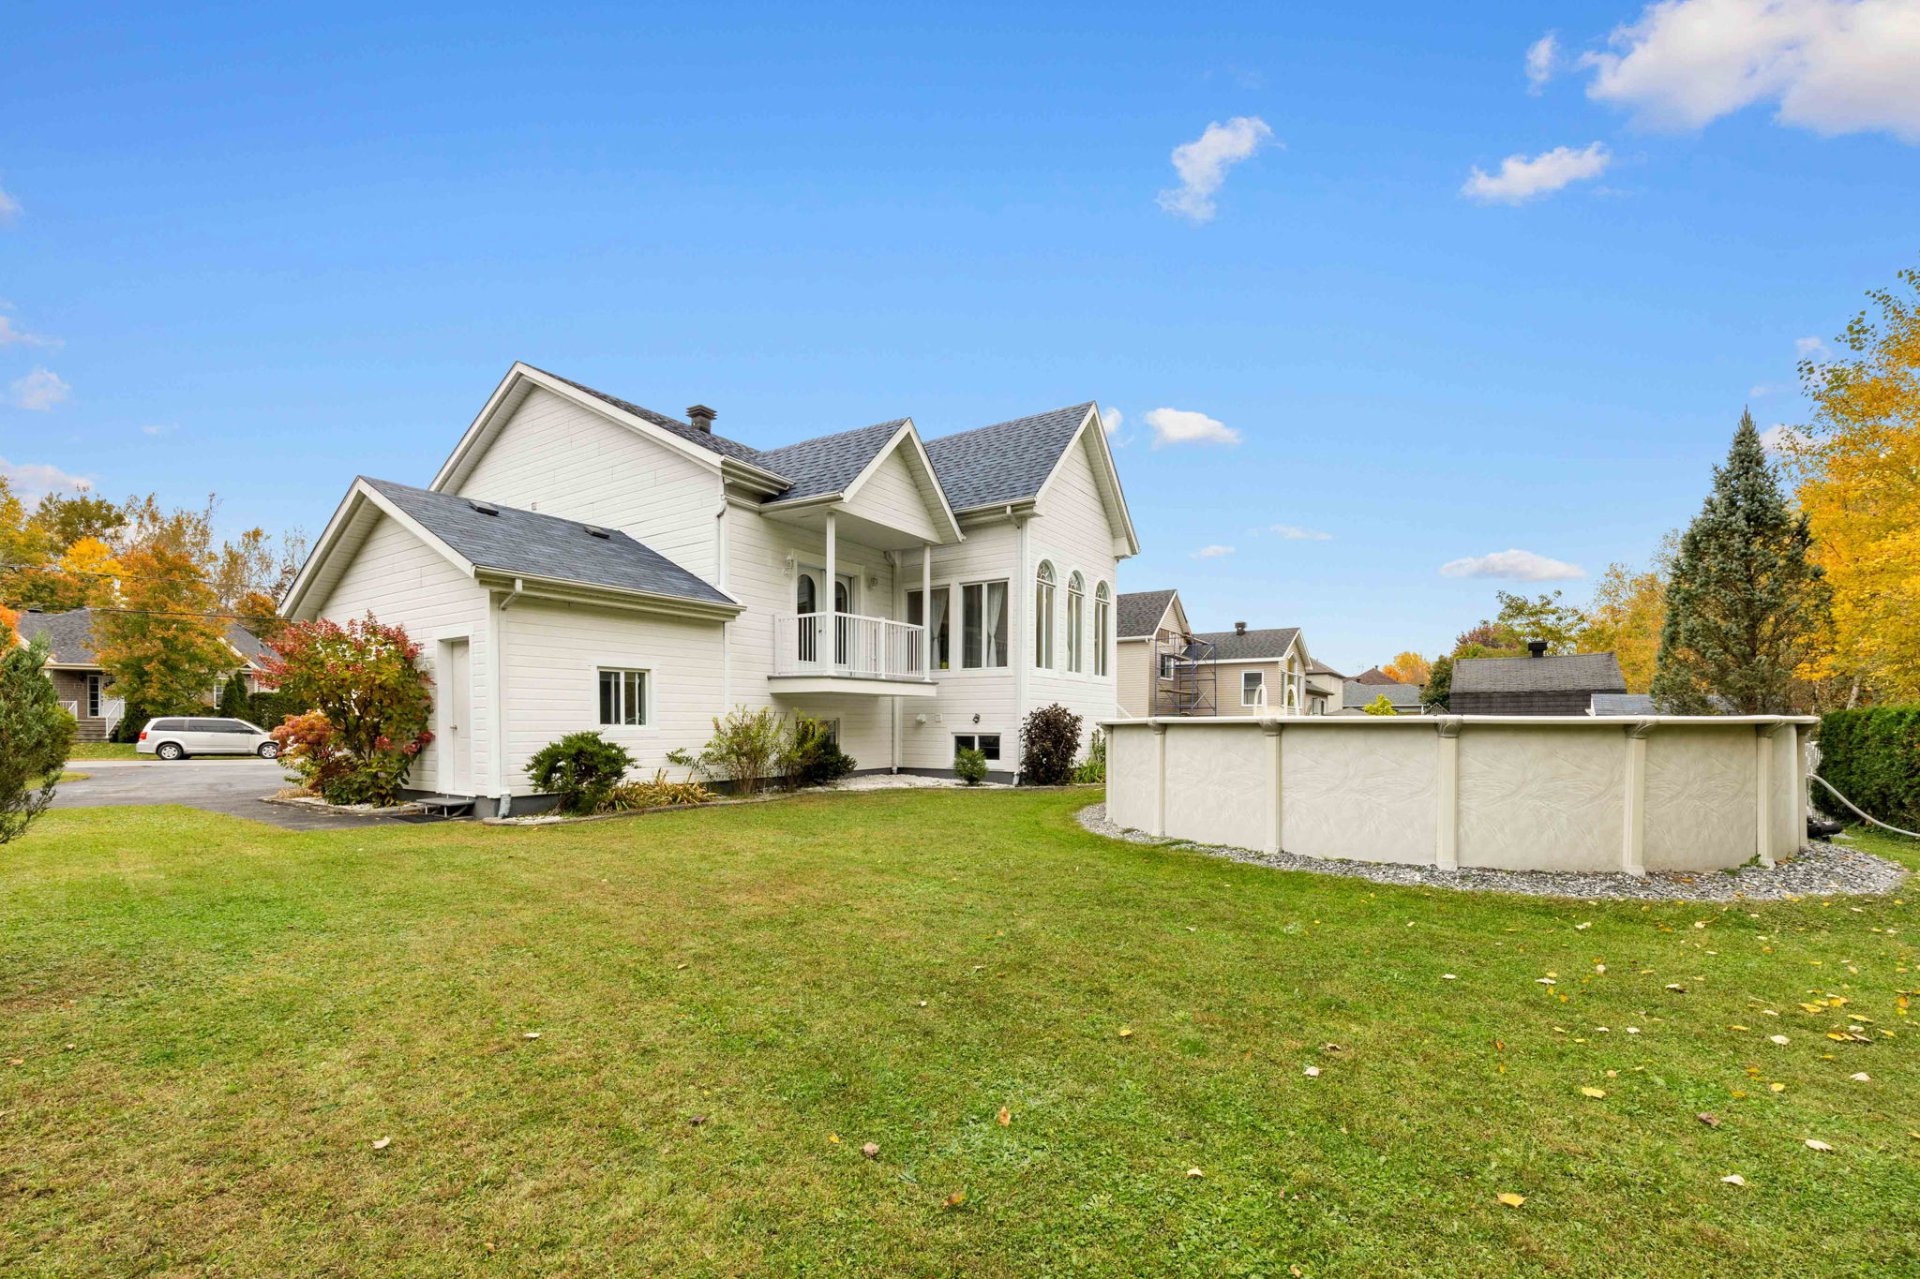 Backyard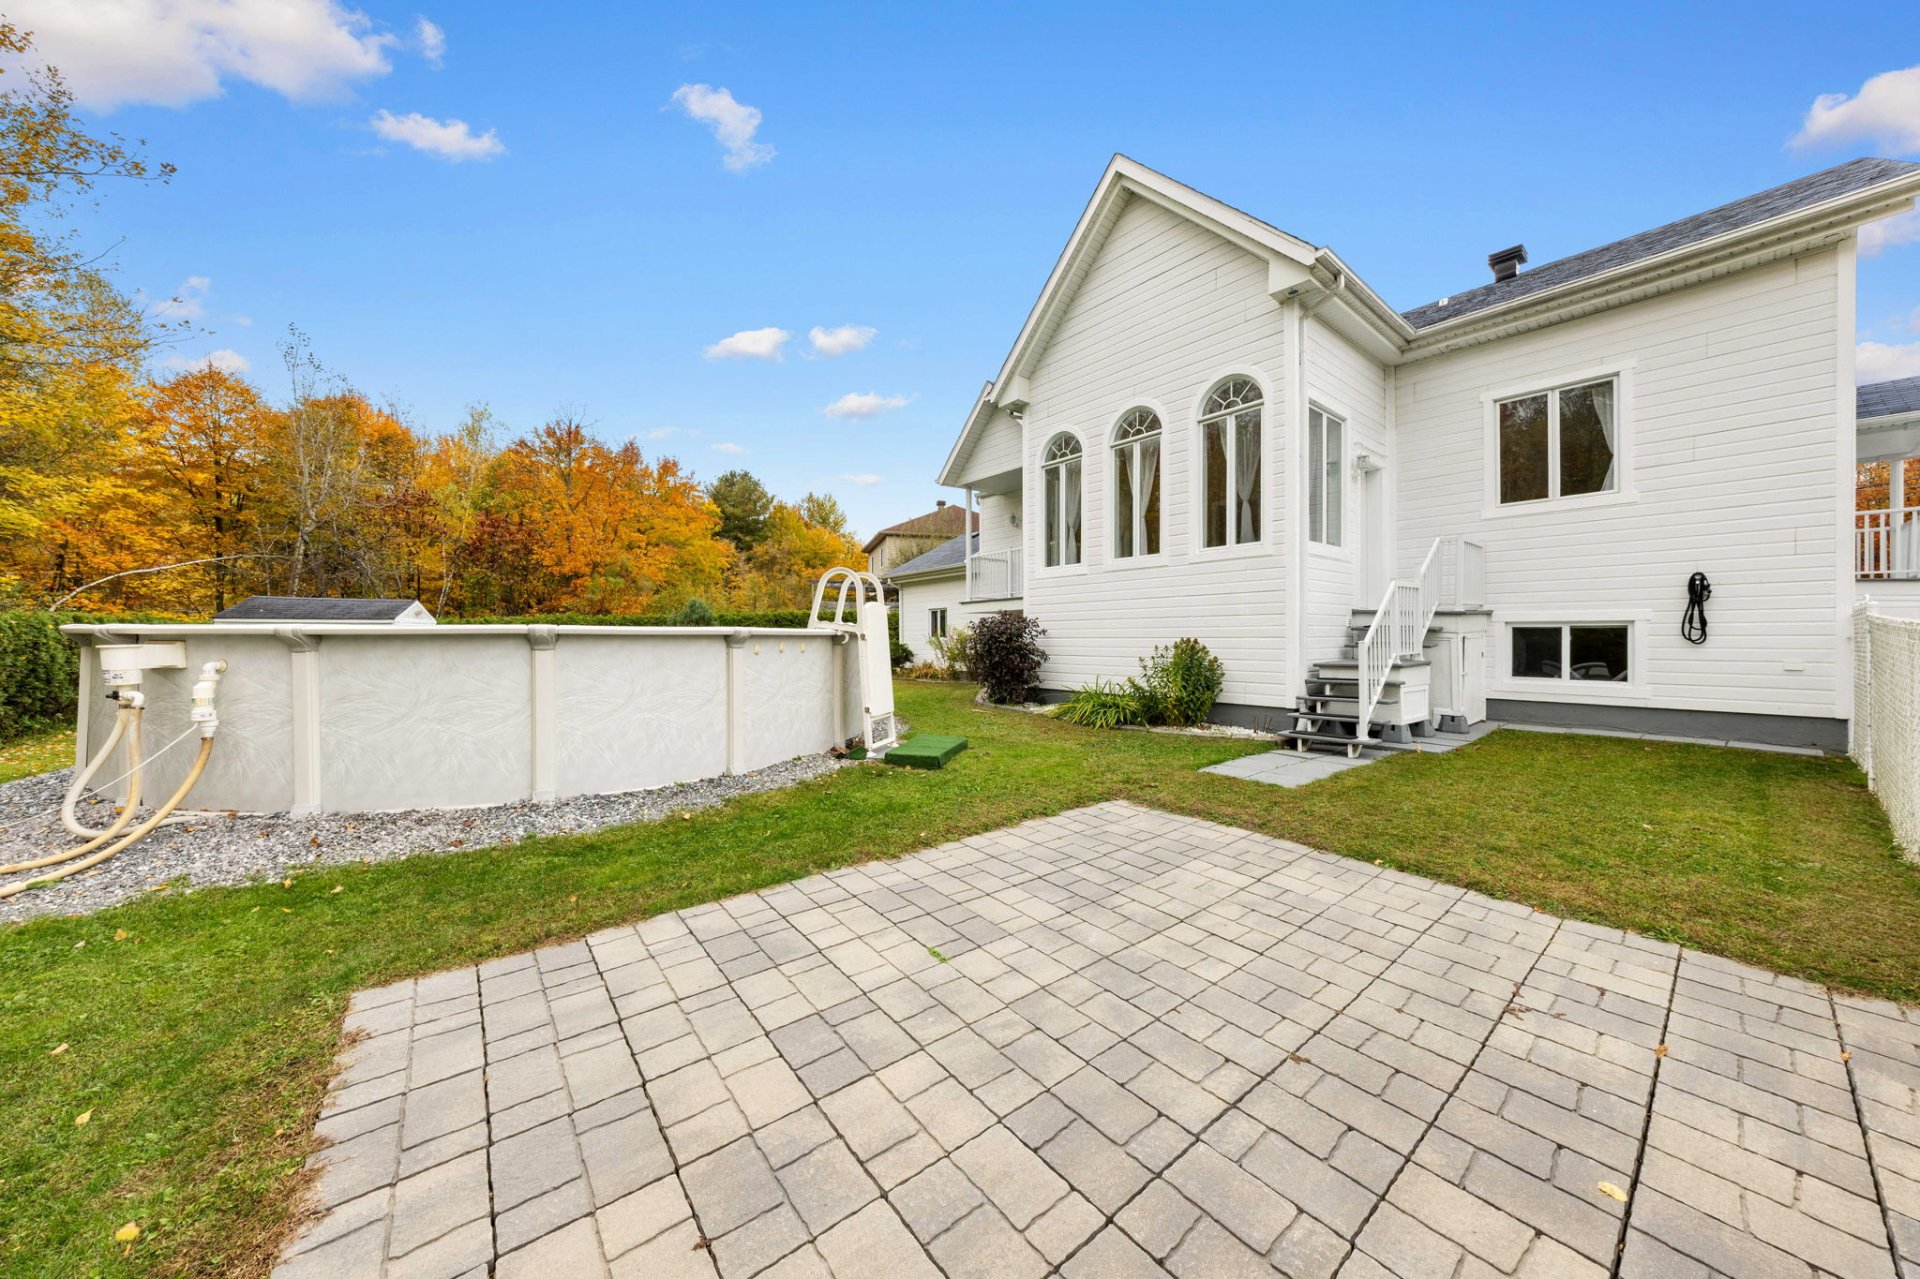
Description
xceptional space, location and value in Saint-Lazare! This intergenerational home offers 8 bedrooms, 3 full bathrooms and a powder room. A complete main-floor apartment with its own entrance and private yard is ideal for extended family, with potential for a home office or daycare, subject to municipal approval. Enjoy a spacious basement, attached garage, two sheds, above-ground pool and no rear neighbours. 1306 Explorers Street combines generous living space, land and outstanding versatility!
Welcome to 1306 Explorers Street, Saint-Lazare -- exceptional space, privacy and versatility, the best value at the price in the area with several bedrooms, no rear-neighbours and a large lot.
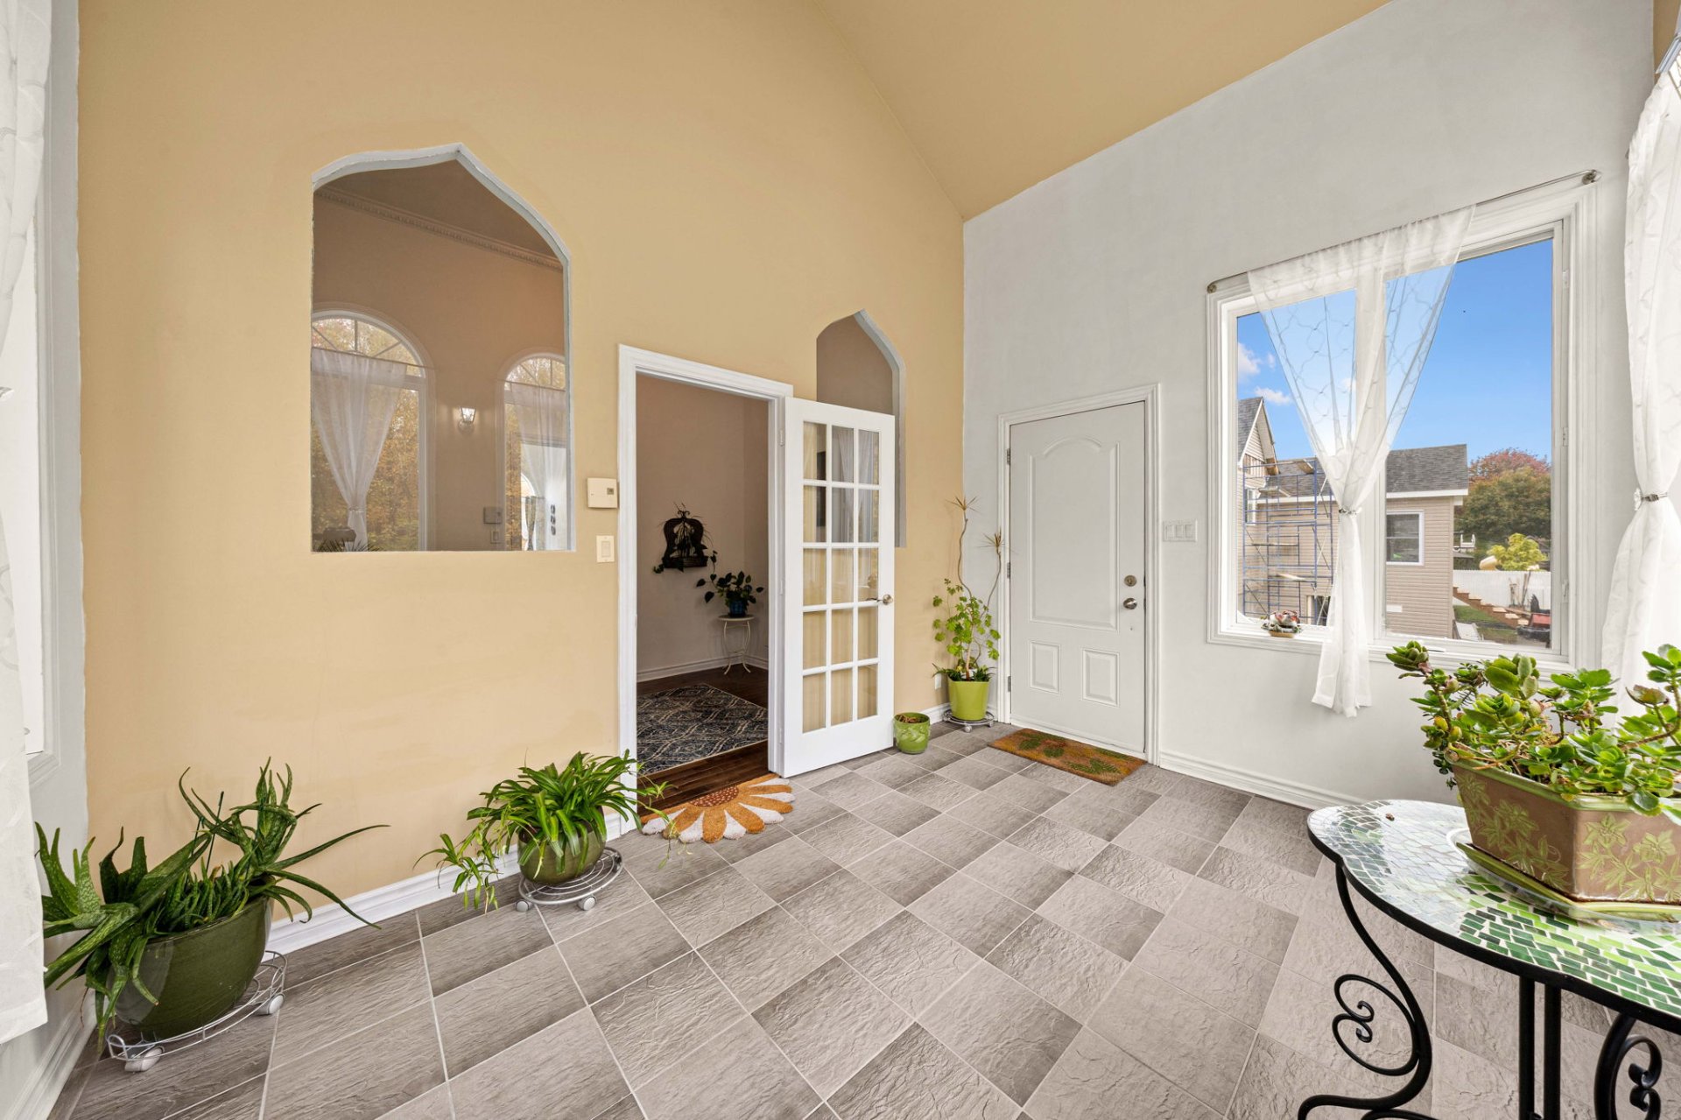
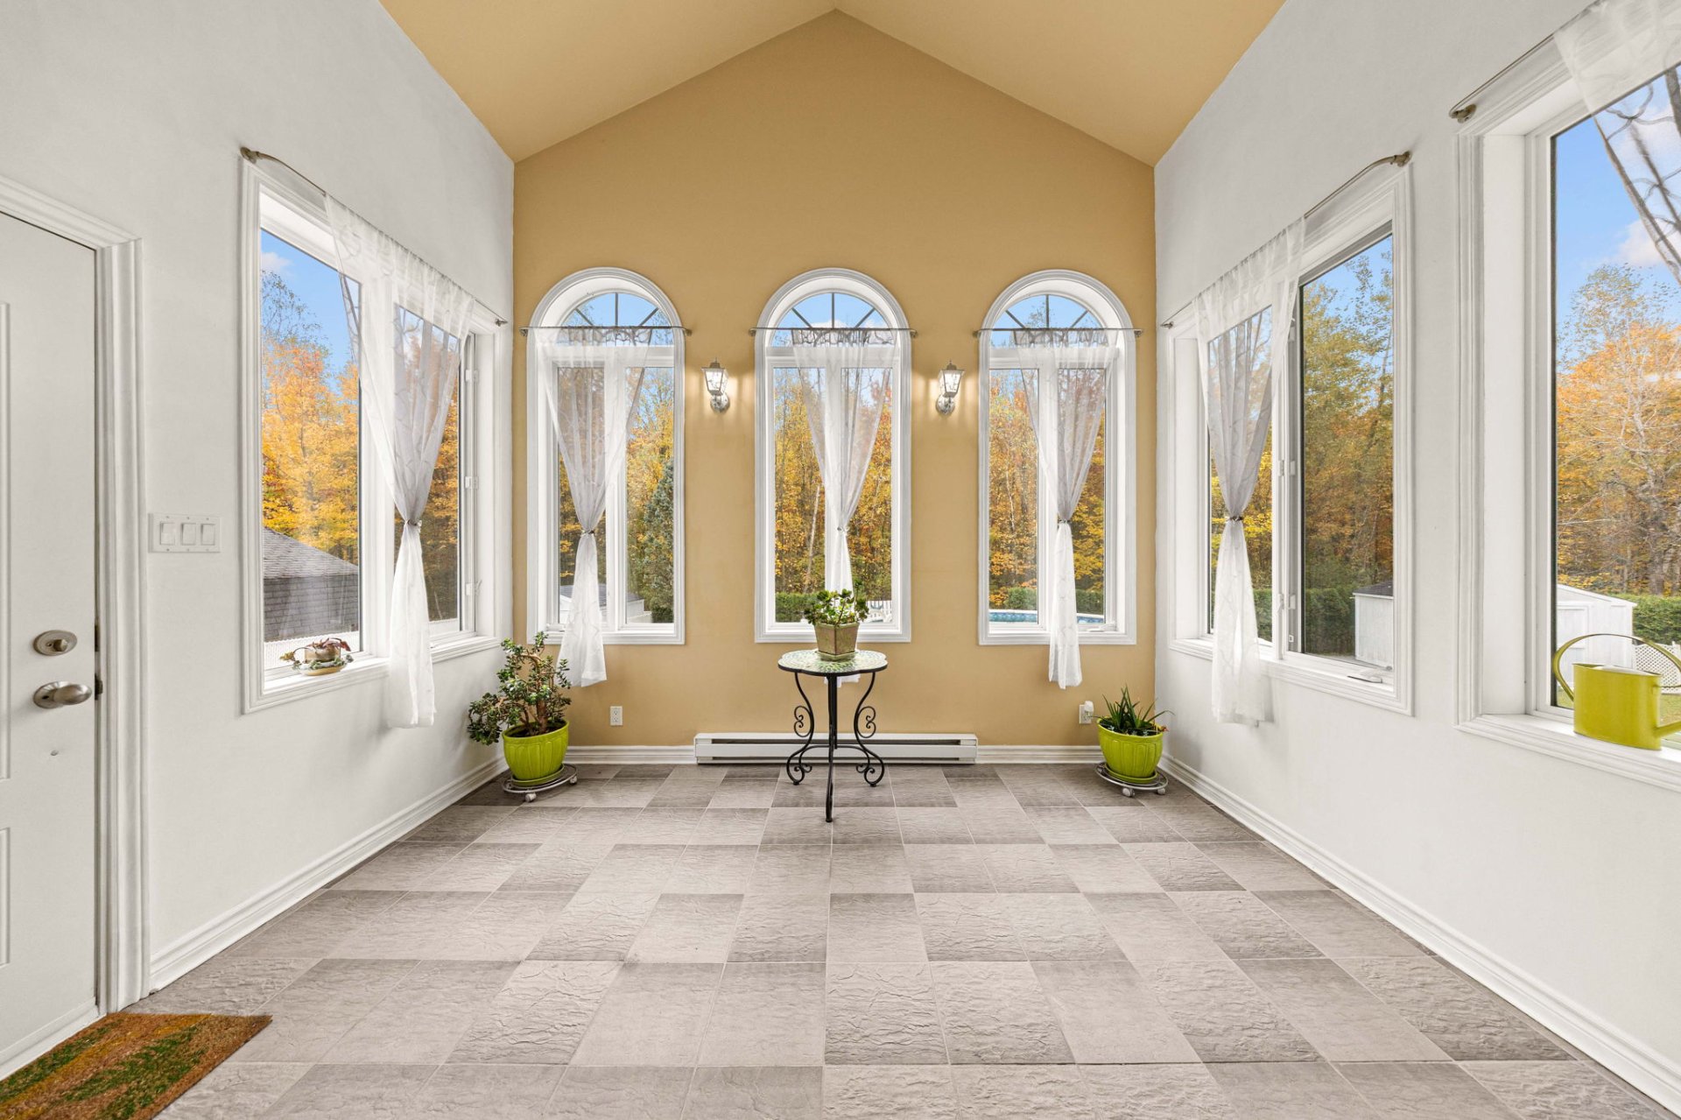
Designed to accommodate a large or extended family, this spacious property offers up to eight bedrooms, three full bathrooms and a powder room, along with a library, sunroom and generous gathering spaces. Its flexible layout brings everyone together while providing separate areas for privacy, work and relaxation.
A self-contained main-floor living space, connected to the main home, features its own entrance, living room, dining area, bedroom and full bathroom, as well as a private fenced yard with storage, a shed and a garden. Ideal for parents or guests, this space also offers potential for a professional home office or home-based business, subject to municipal requirements. It was previously used as a home daycare.
The main residence offers a welcoming kitchen and dining area suited to family meals, a small main-floor room ideal for a nursery or office, and a spacious basement with nine-foot ceilings, four large bedrooms, a full bathroom, a powder room and abundant storage.
Additional features include:
- Heated attached garage and an indoor workshop.
- Two hot-water tanks, one serving each living space.
- Laundry room with six closets.
- New central vacuum system and an air exchanger.
- Sound-insulated wall separating the main living areas from the bedroom hallway, described as fire-resistant.
- Basement walls insulated with Isofoil panels.
- Additional storage above the bathtubs and showers.
- Illuminated attic for convenient access.
- Multiple outdoor storage areas and two sheds.
- Rear gutters directed toward the rear ditch.
- No rear neighbours.
- Intergenerational option or for someone looking to open a home based business.
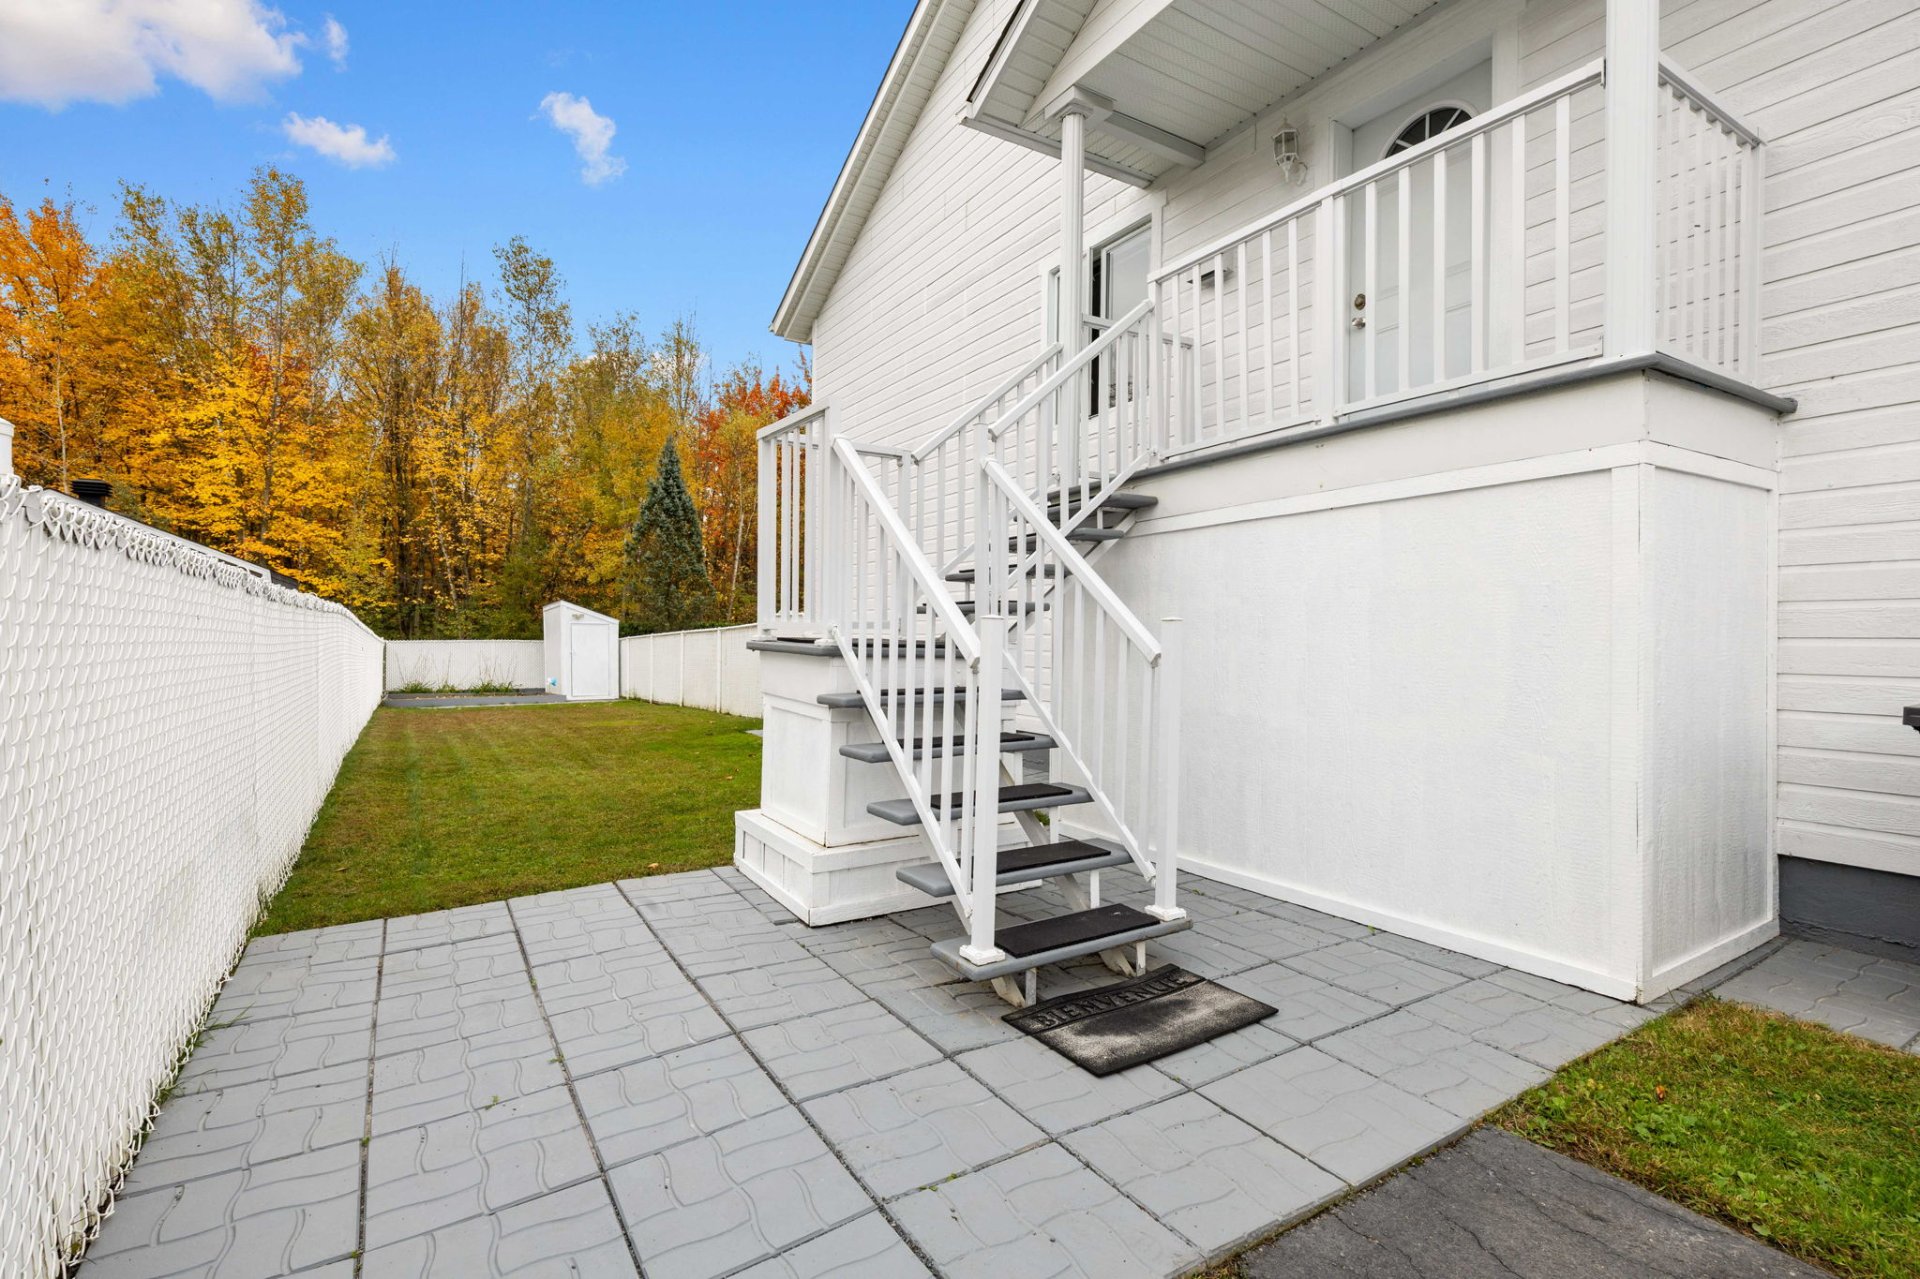
Outside, enjoy no rear neighbours, cedar hedges, established perennials and an above-ground pool. Ample parking accommodates family and visitors, with room for clients if an authorized home business is operated.
Conveniently located near the village centre of Saint-Lazare, the Vaudreuil-Soulanges hospital site and access to Highways 20, 30 and 40, this property combines a peaceful setting with everyday accessibility.
A welcoming home with remarkable room to grow -- discover its possibilities in person.
Inclusions : All light fixtures, all window coverings, electric garage door opener, 2 hot water tanks, sump pump, air exchanger, central vacuum, above ground pool and accessories (all as is)
Location
Room Details
| Room | Dimensions | Level | Flooring |
|---|---|---|---|
| Living room | 11.4 x 13.9 P | Ground Floor | Floating floor |
| Hallway | 8.6 x 5.3 P | Ground Floor | Ceramic tiles |
| Kitchen | 6.8 x 8.2 P | Ground Floor | Floating floor |
| Dinette | 11.3 x 9.10 P | Ground Floor | Ceramic tiles |
| Dinette | 6.4 x 8.2 P | Ground Floor | Floating floor |
| Kitchen | 11.6 x 8.9 P | Ground Floor | Ceramic tiles |
| Bathroom | 5.2 x 8.0 P | Ground Floor | Ceramic tiles |
| Dining room | 8.0 x 11.6 P | Ground Floor | Wood |
| Primary bedroom | 10.0 x 9.0 P | Ground Floor | Floating floor |
| Solarium | 12.10 x 9.8 P | Ground Floor | Ceramic tiles |
| Bedroom | 8.5 x 8.6 P | Ground Floor | Wood |
| Bathroom | 11.8 x 11.0 P | Ground Floor | Ceramic tiles |
| Primary bedroom | 15.0 x 12.0 P | Ground Floor | Wood |
| Living room | 8.9 x 13.5 P | Basement | Floating floor |
| Washroom | 2.6 x 6.0 P | Basement | Ceramic tiles |
| Bedroom | 9.6 x 8.1 P | Basement | Floating floor |
| Bedroom | 14.5 x 12.2 P | Basement | Floating floor |
| Workshop | 9.3 x 11.10 P | Basement | Ceramic tiles |
| Bedroom | 11.6 x 13.6 P | Basement | Tiles |
| Bathroom | 8.6 x 4.3 P | Basement | Ceramic tiles |
| Bedroom | 13.0 x 12.0 P | Basement | Floating floor |
| Bedroom | 9.6 x 13.0 P | Basement | Floating floor |
Characteristics
| Basement | 6 feet and over, Finished basement |
|---|---|
| Pool | Above-ground |
| Driveway | Asphalt, Double width or more |
| Roofing | Asphalt shingles |
| Garage | Attached, Heated, Single width |
| Proximity | Bicycle path, Cross-country skiing, Daycare centre, Elementary school, Golf, High school, Highway, Hospital, Park - green area, Public transport, Snowmobile trail |
| Equipment available | Central vacuum cleaner system installation, Electric garage door, Private yard, Ventilation system |
| Window type | Crank handle, Sliding |
| Heating system | Electric baseboard units, Space heating baseboards |
| Heating energy | Electricity |
| Landscaping | Fenced, Land / Yard lined with hedges, Landscape, Patio |
| Topography | Flat |
| Parking | Garage, Outdoor |
| Distinctive features | Intergeneration, No neighbours in the back |
| Sewage system | Municipal sewer |
| Water supply | Municipality |
| Siding | Other, Pressed fibre |
| Foundation | Poured concrete |
| Windows | PVC |
| Zoning | Residential |
| Bathroom / Washroom | Seperate shower, Whirlpool bath-tub |
| Cupboard | Thermoplastic, Wood |
This property is presented in collaboration with M IMMOBILIER