
OPEN HOUSE
2026-Oct-25 | 11:00 - 13:00
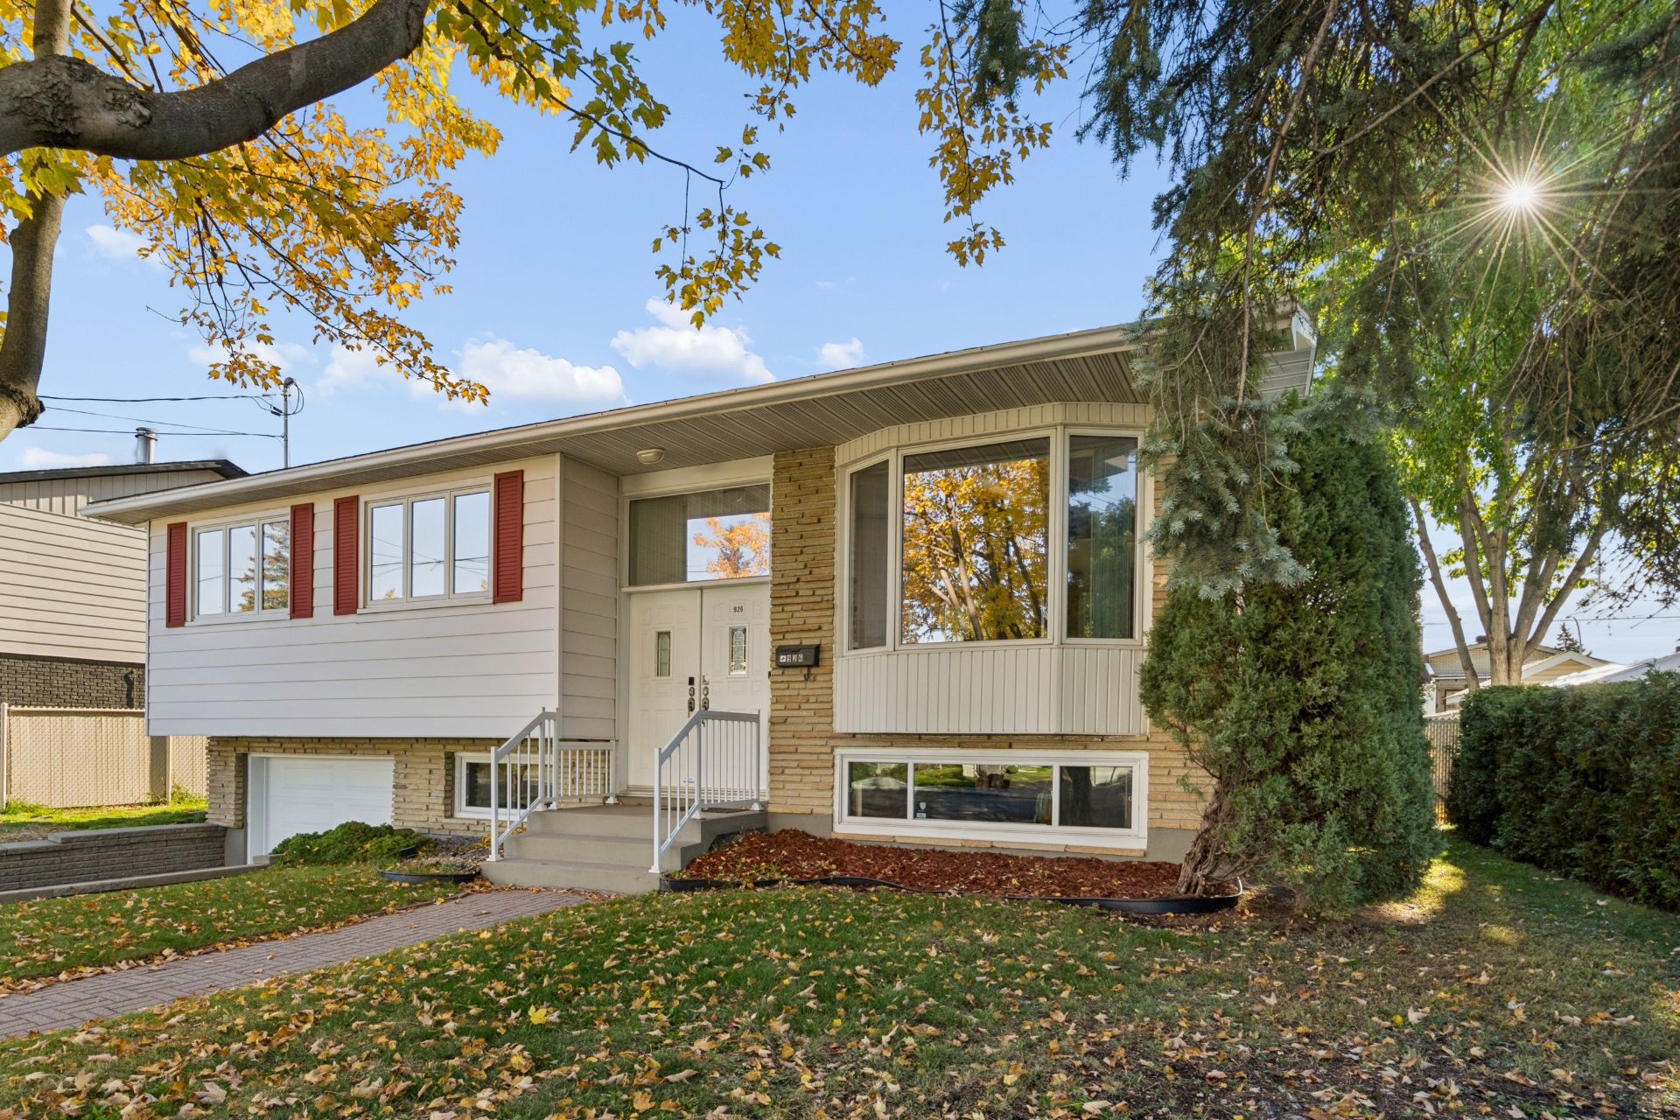
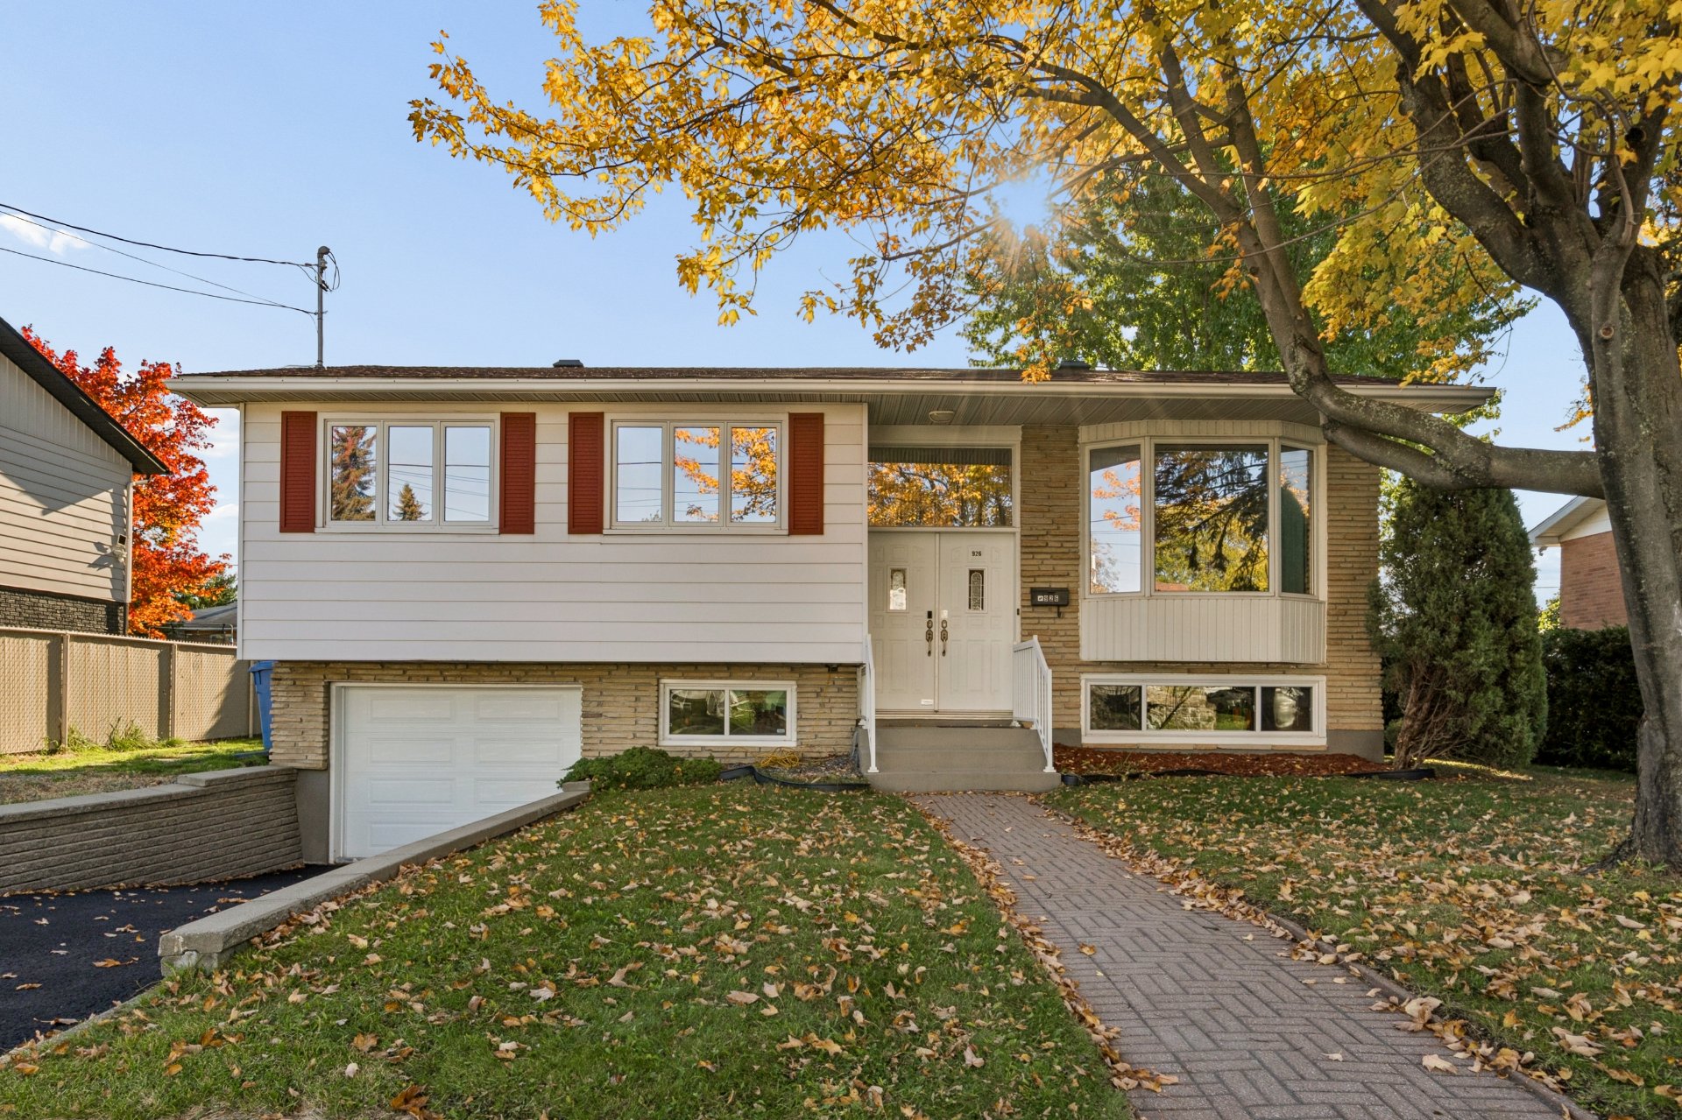 Frontage
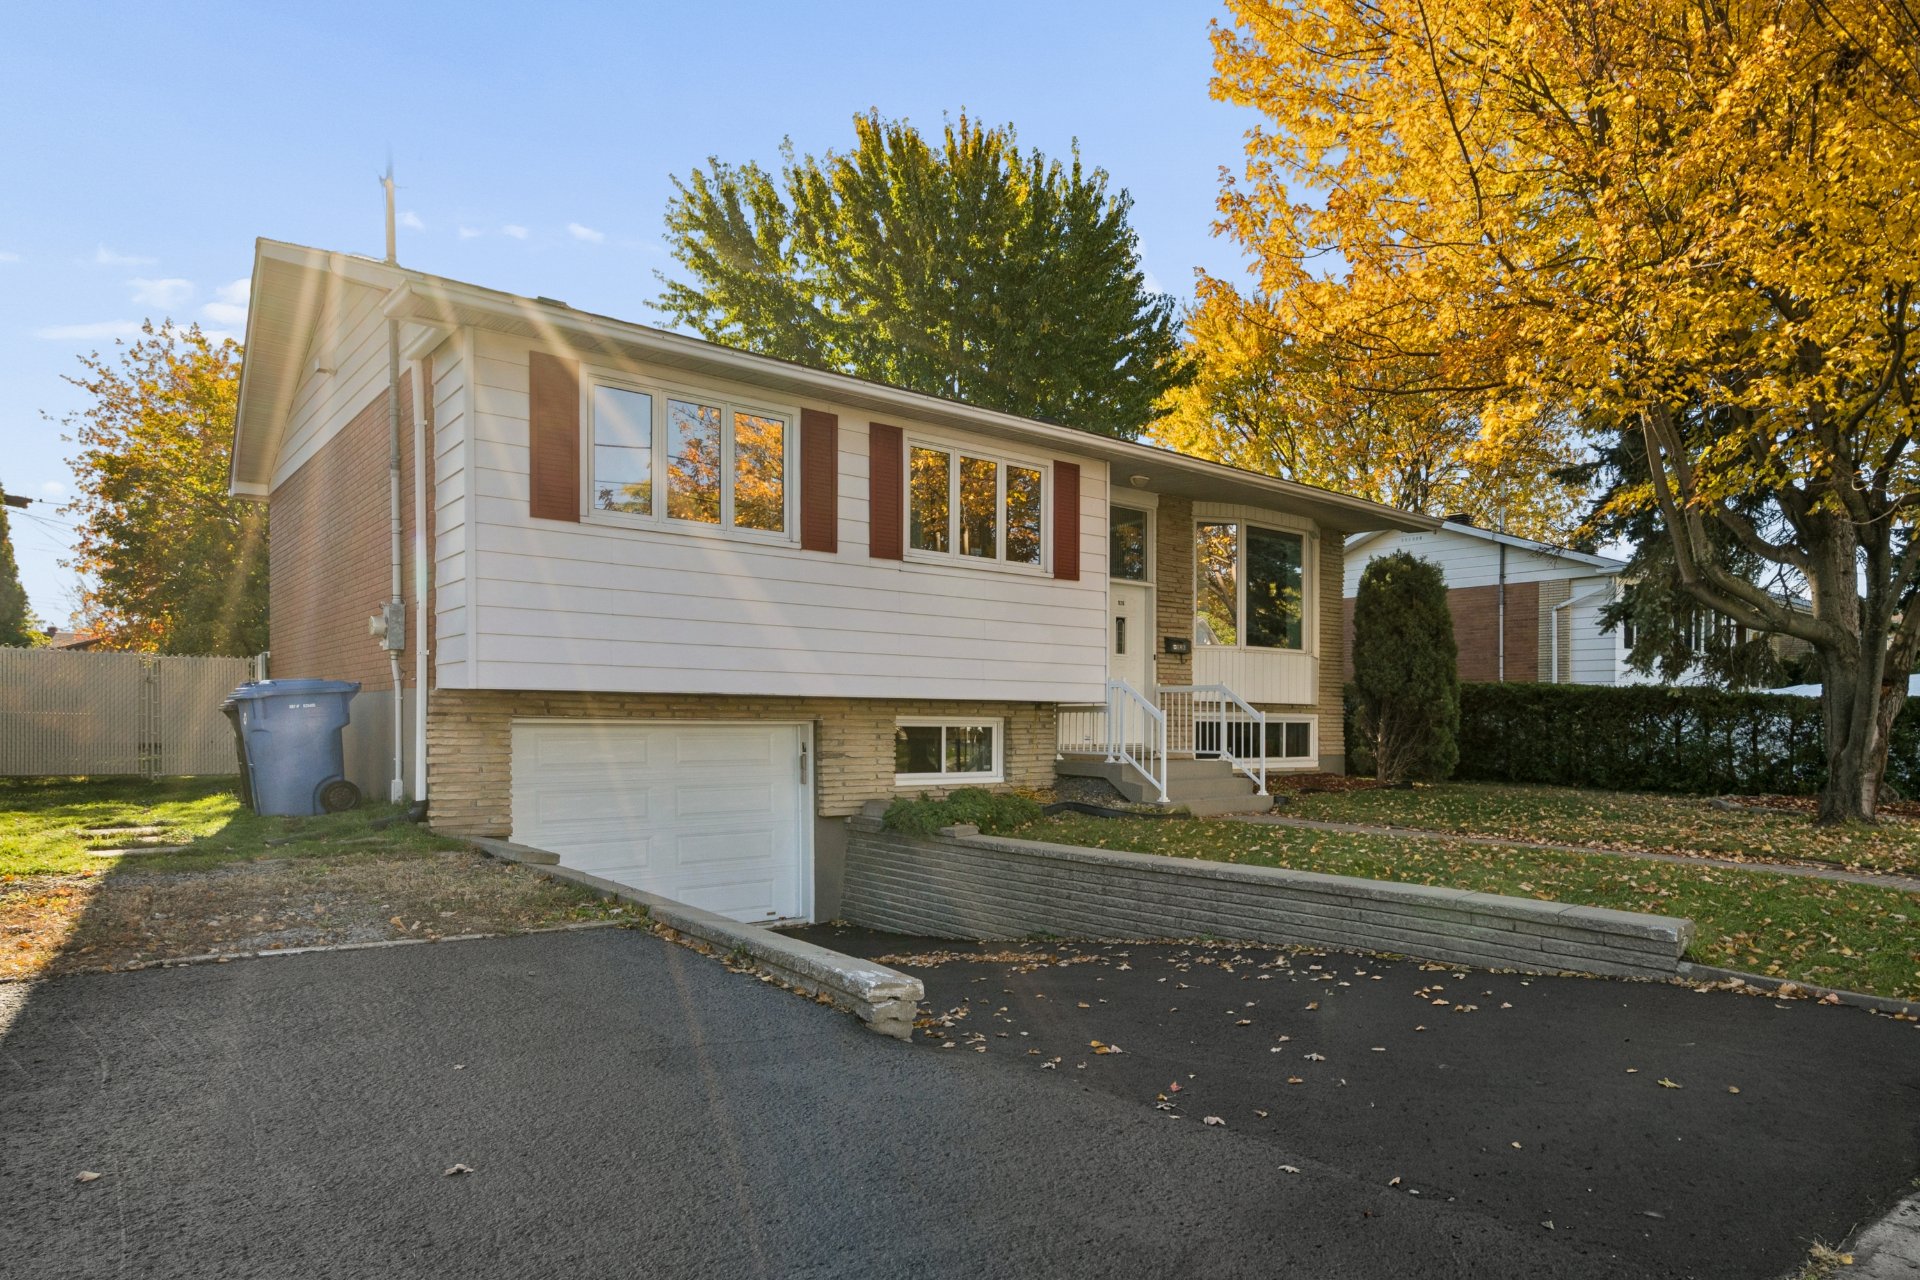 Overall View
 Hallway
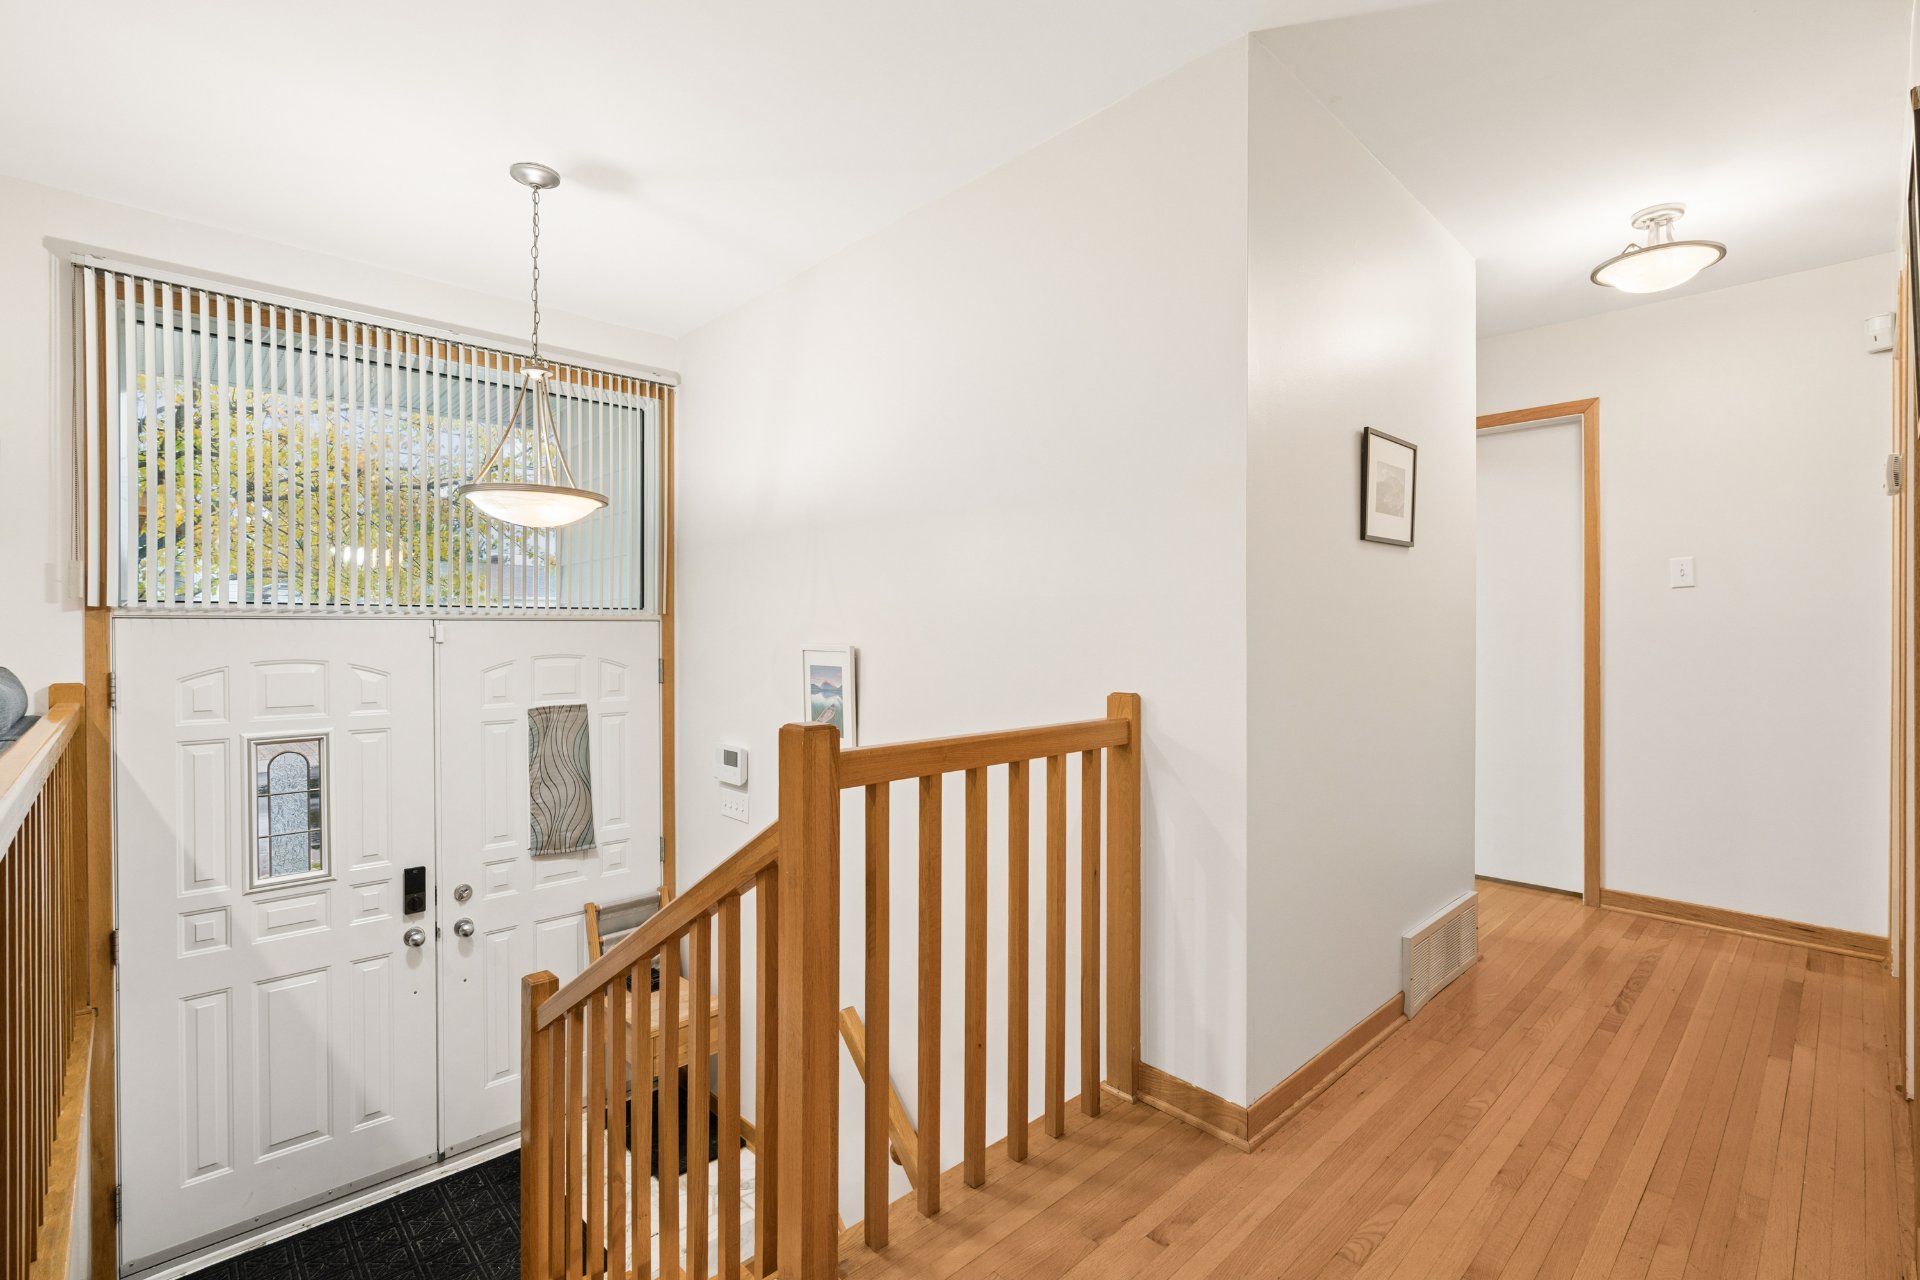 Hallway
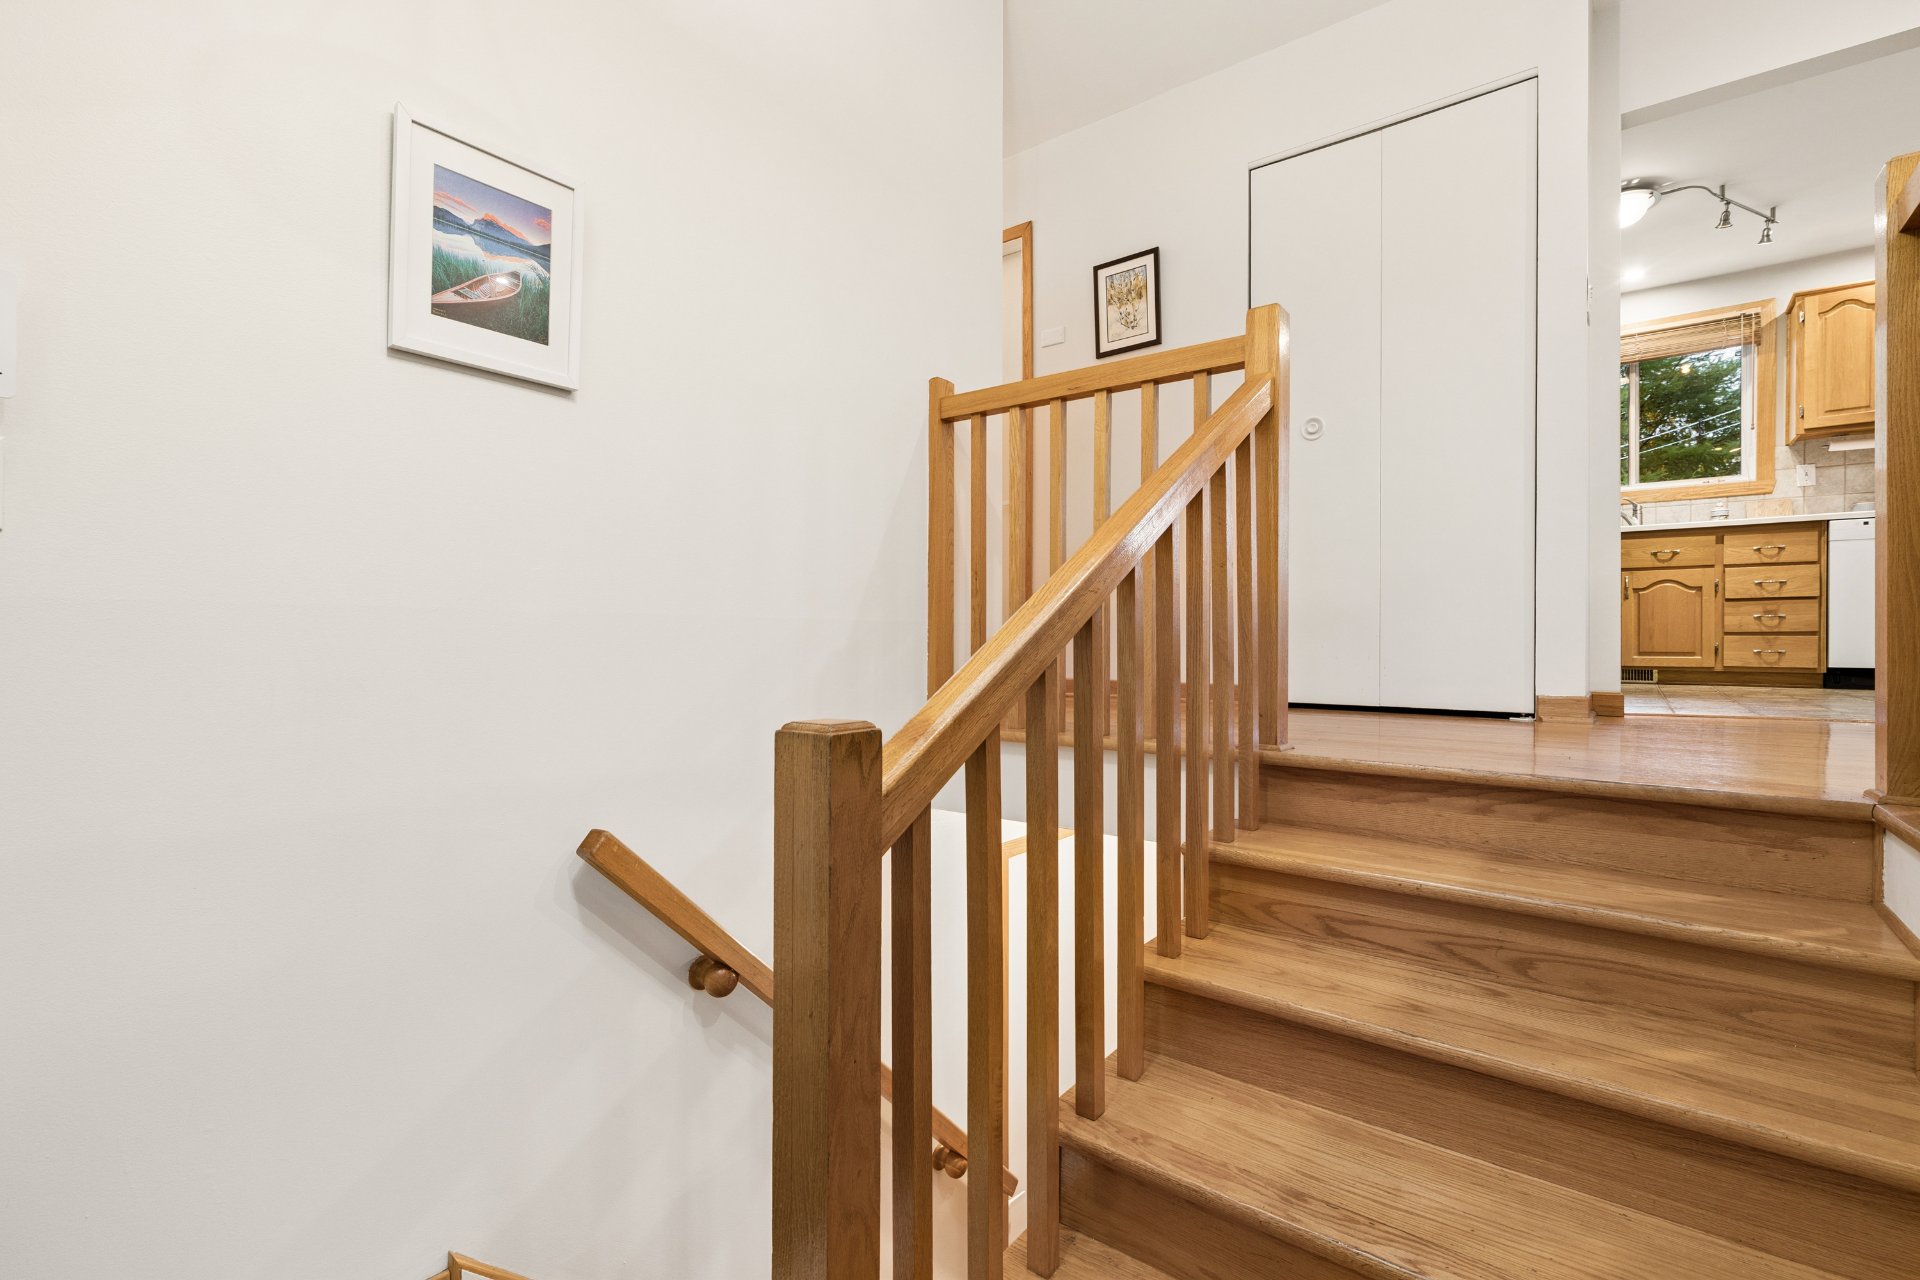 Living room
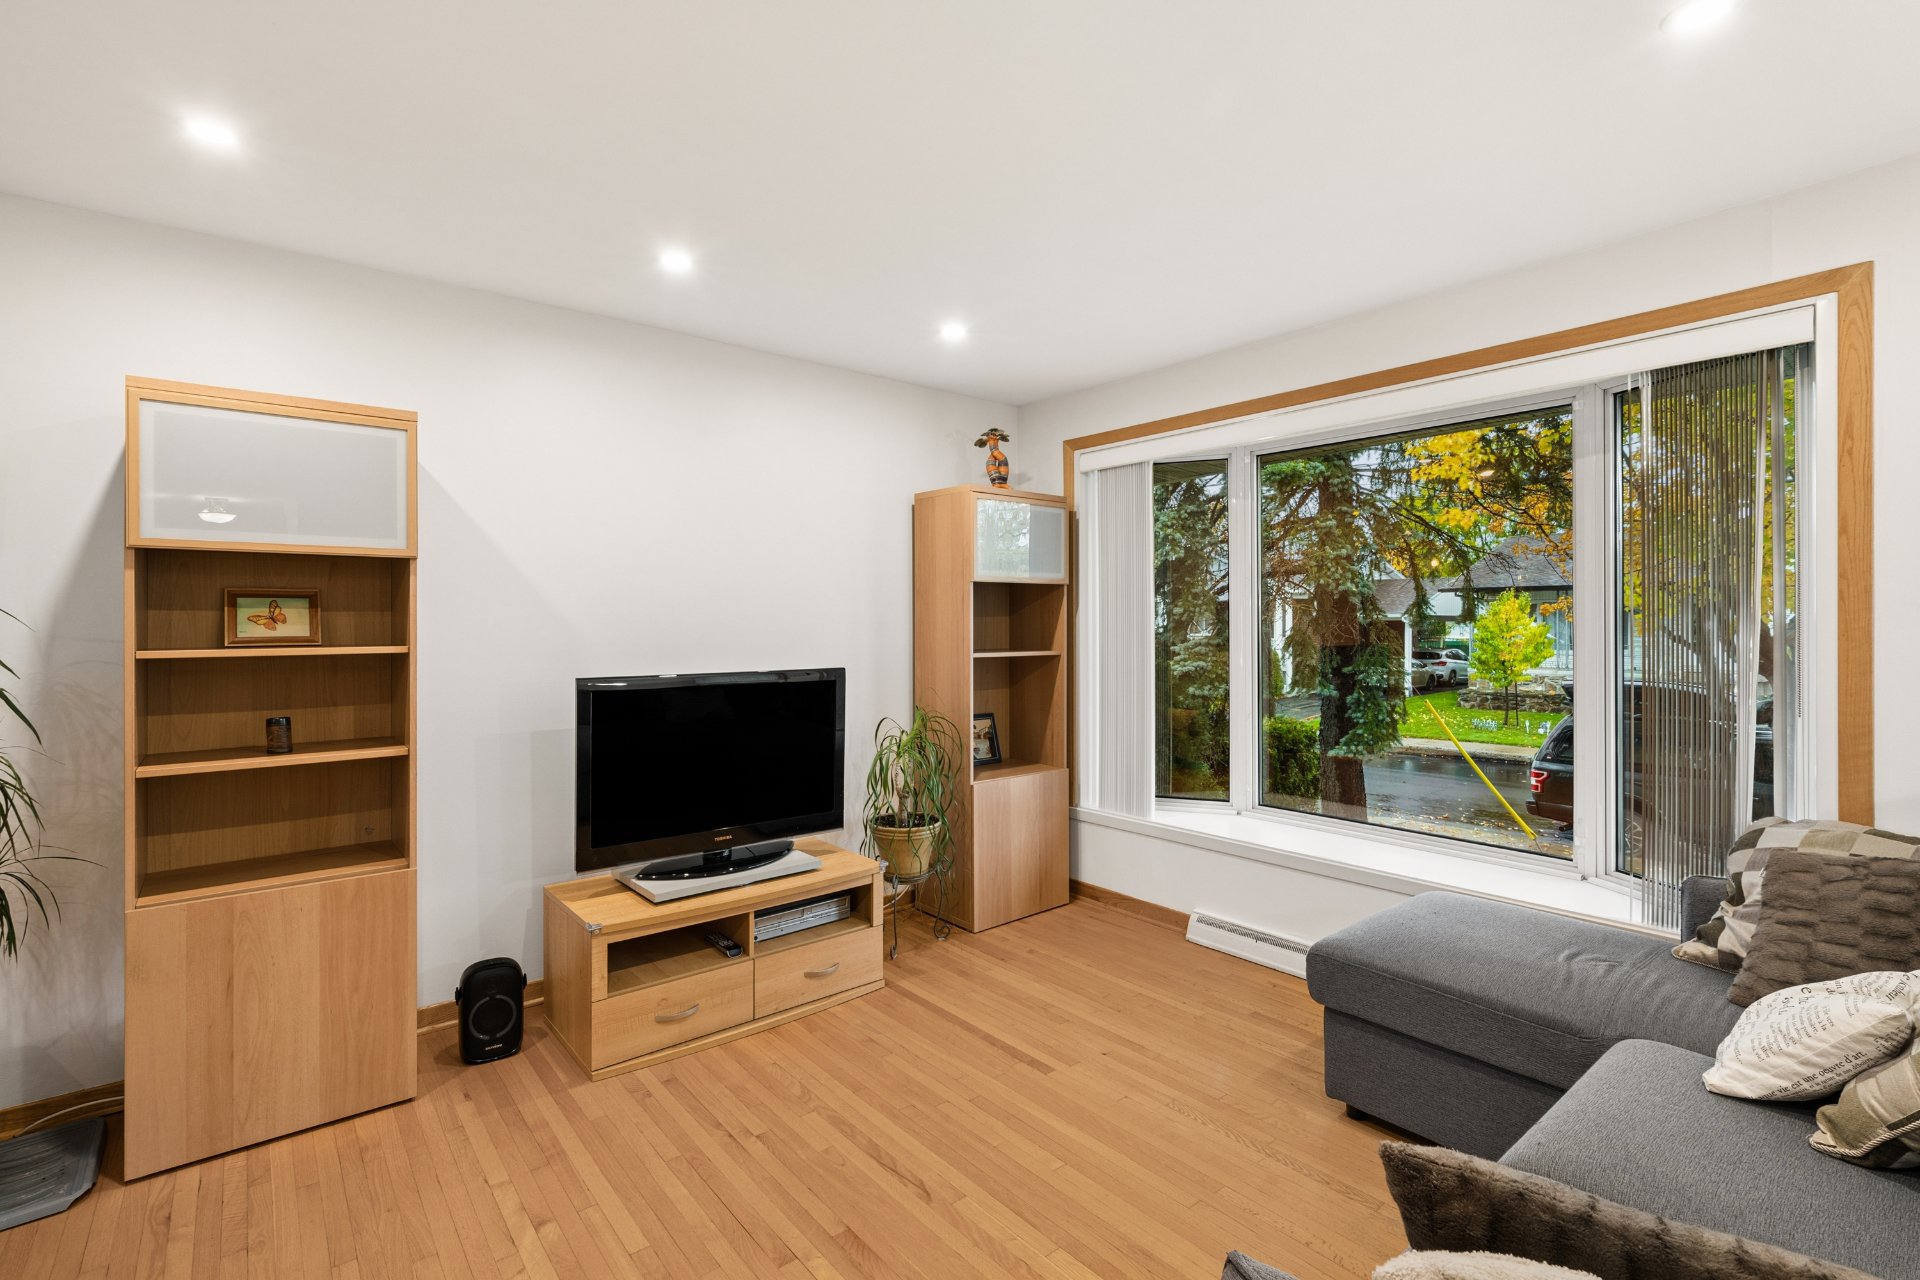 Living room
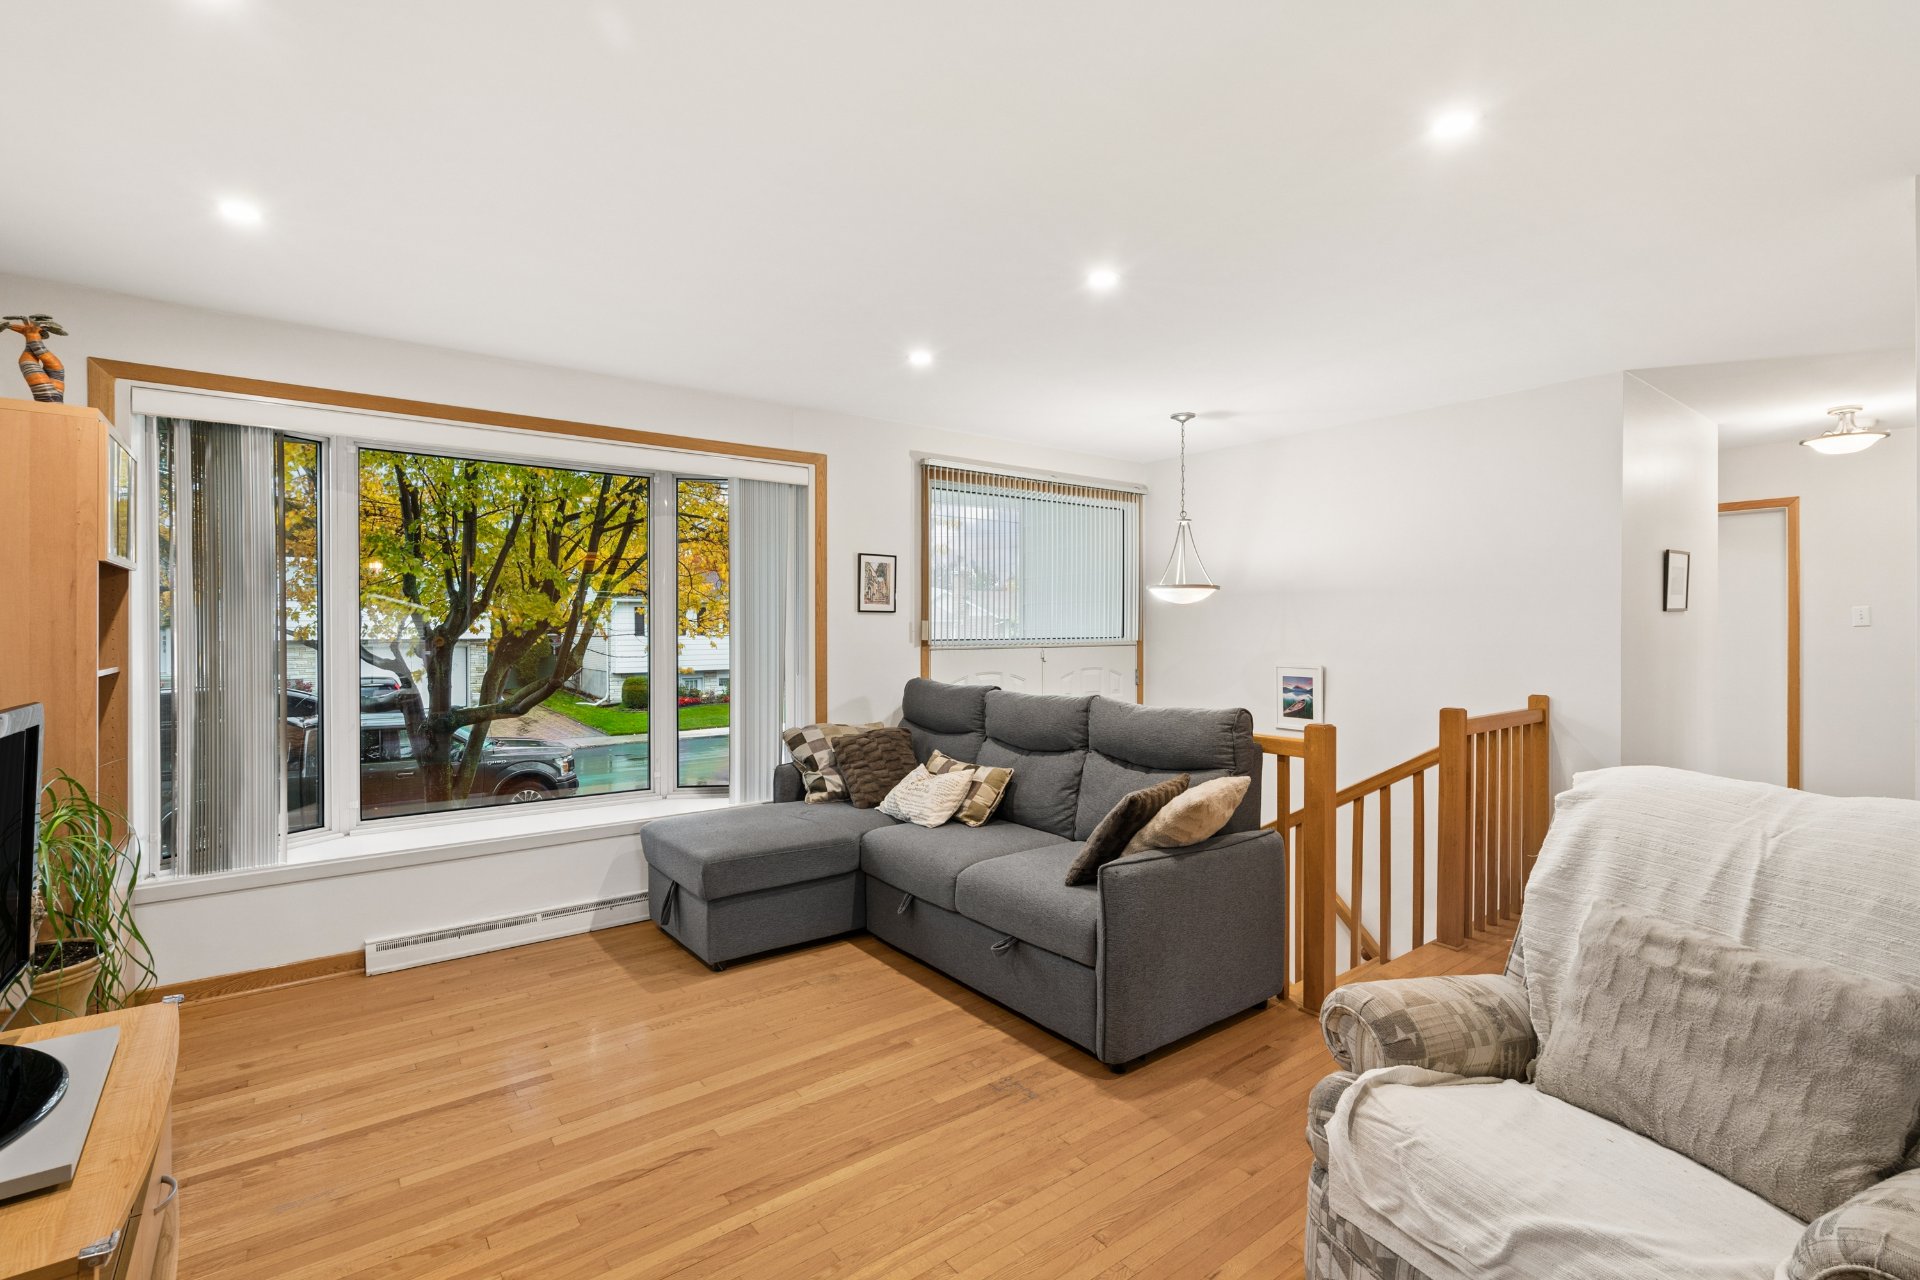 Living room
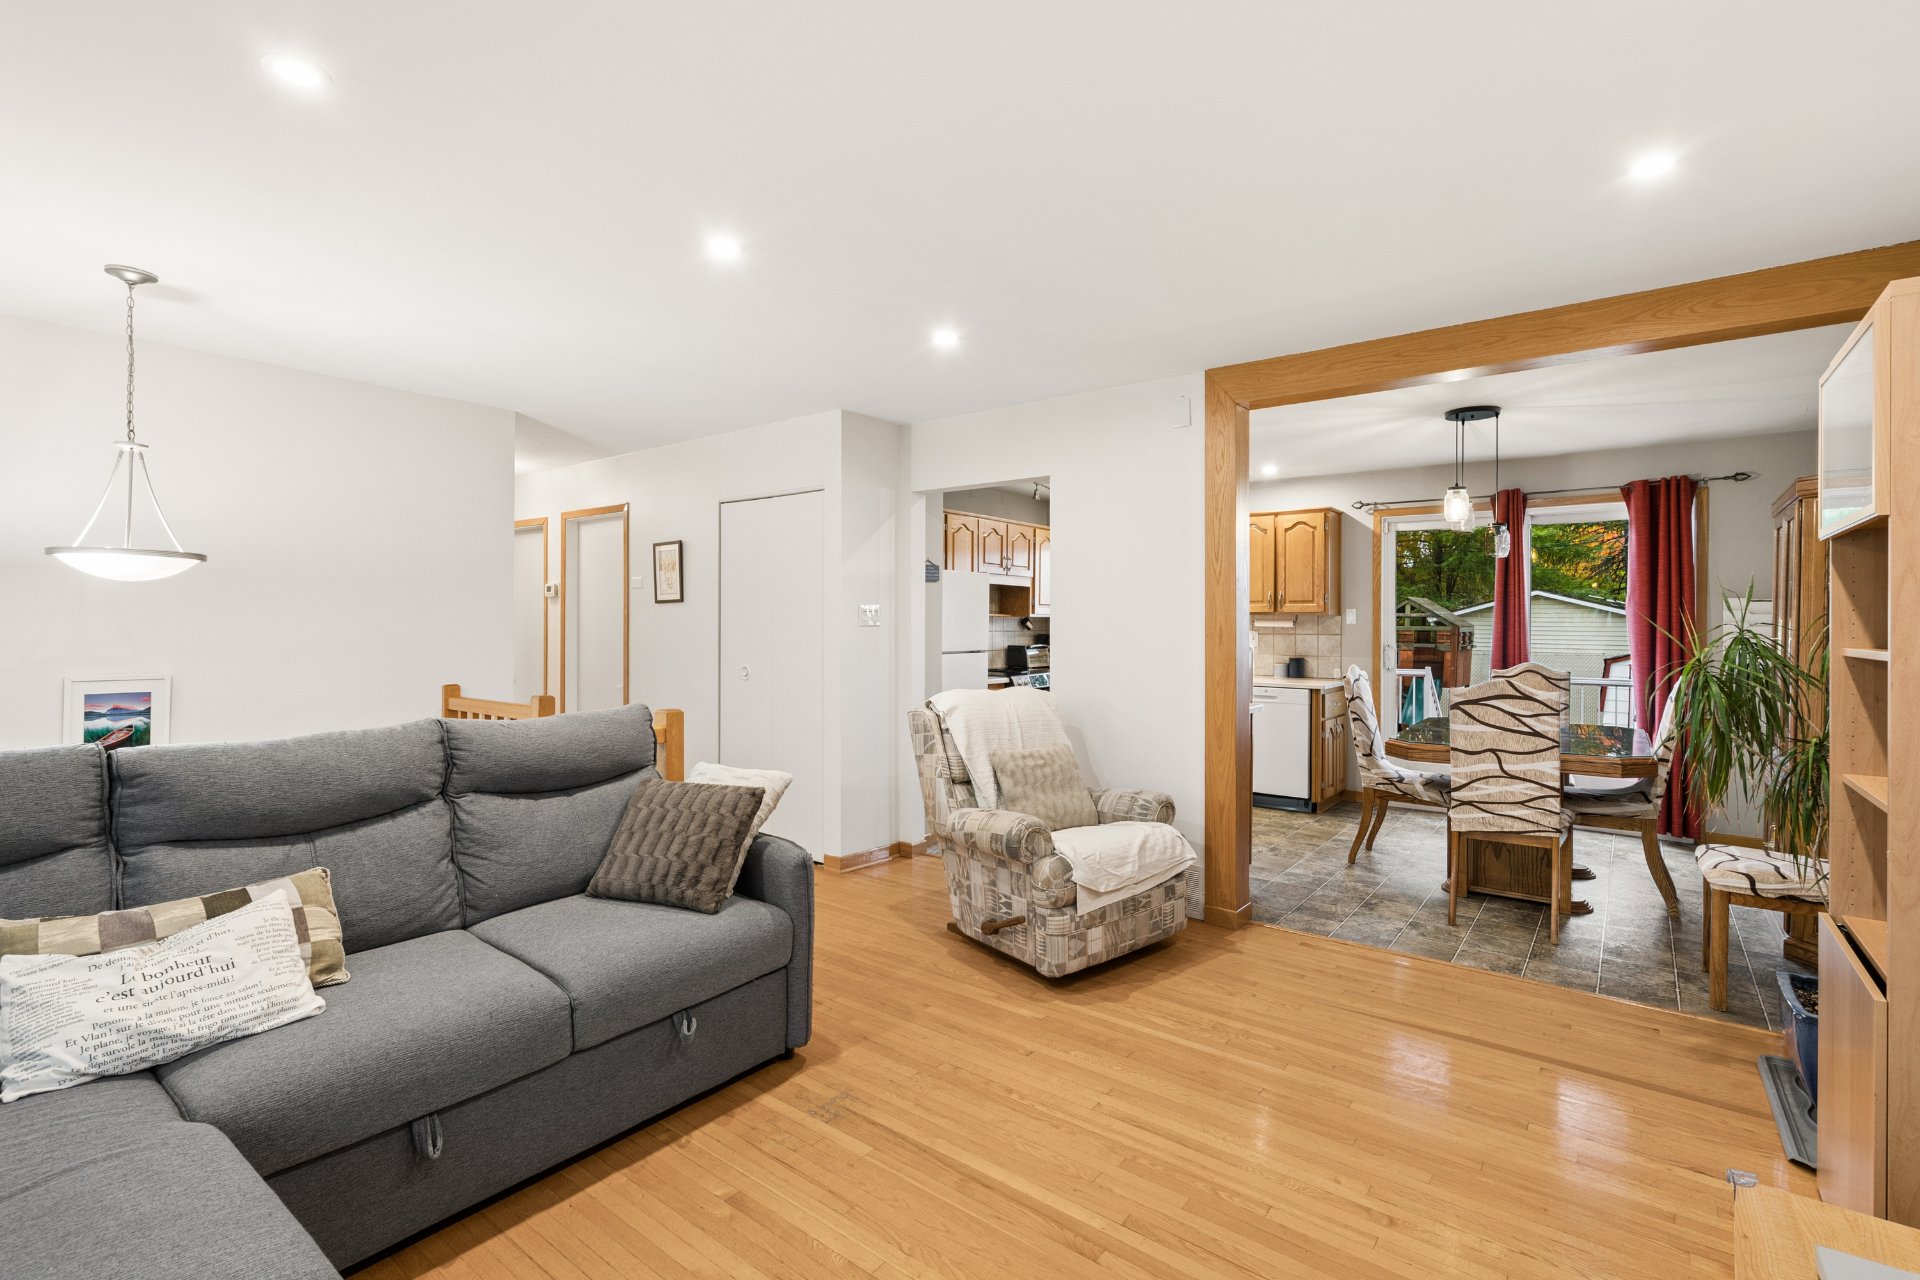 Dining room
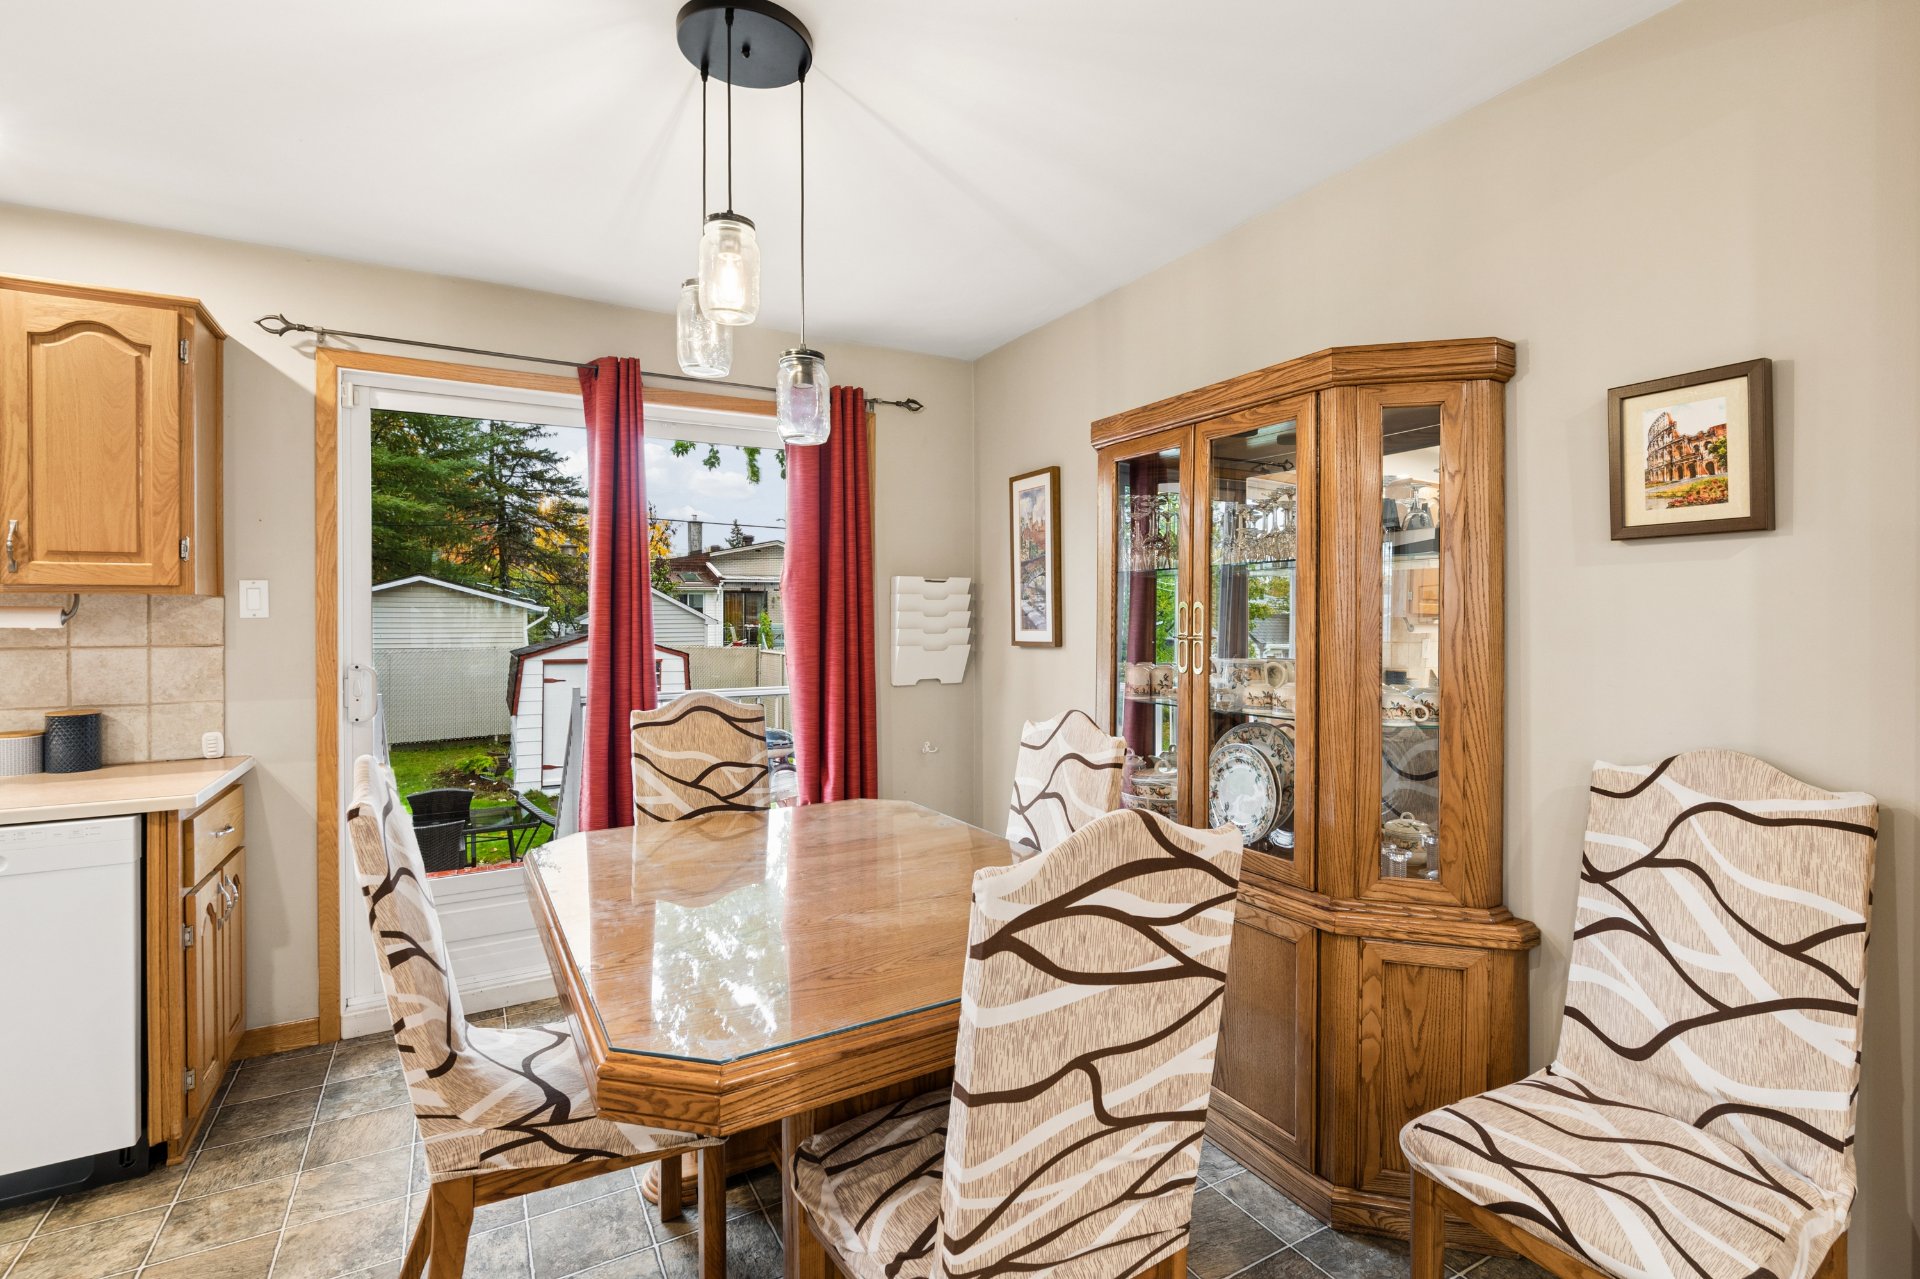 Dining room
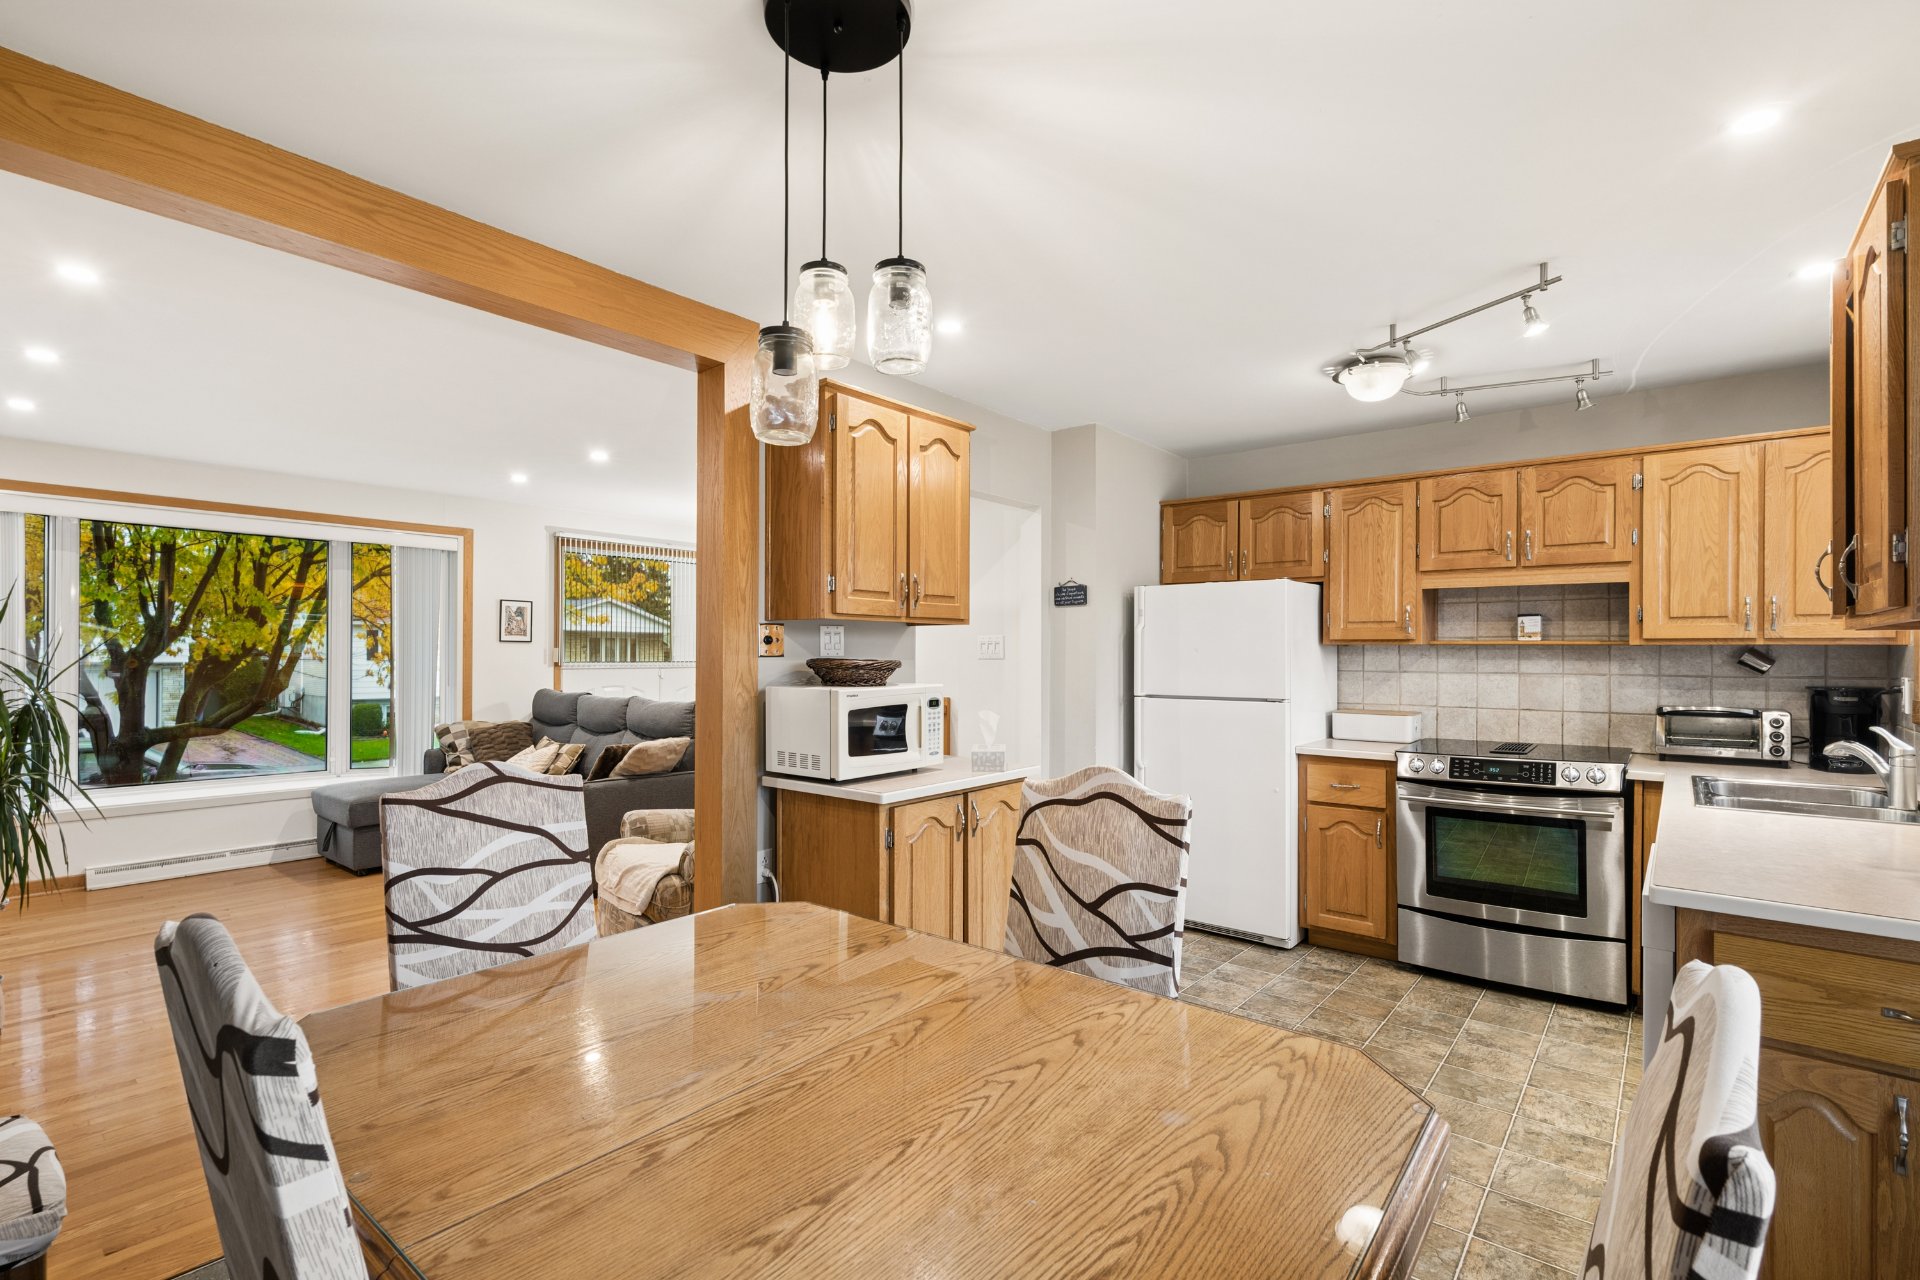 Kitchen
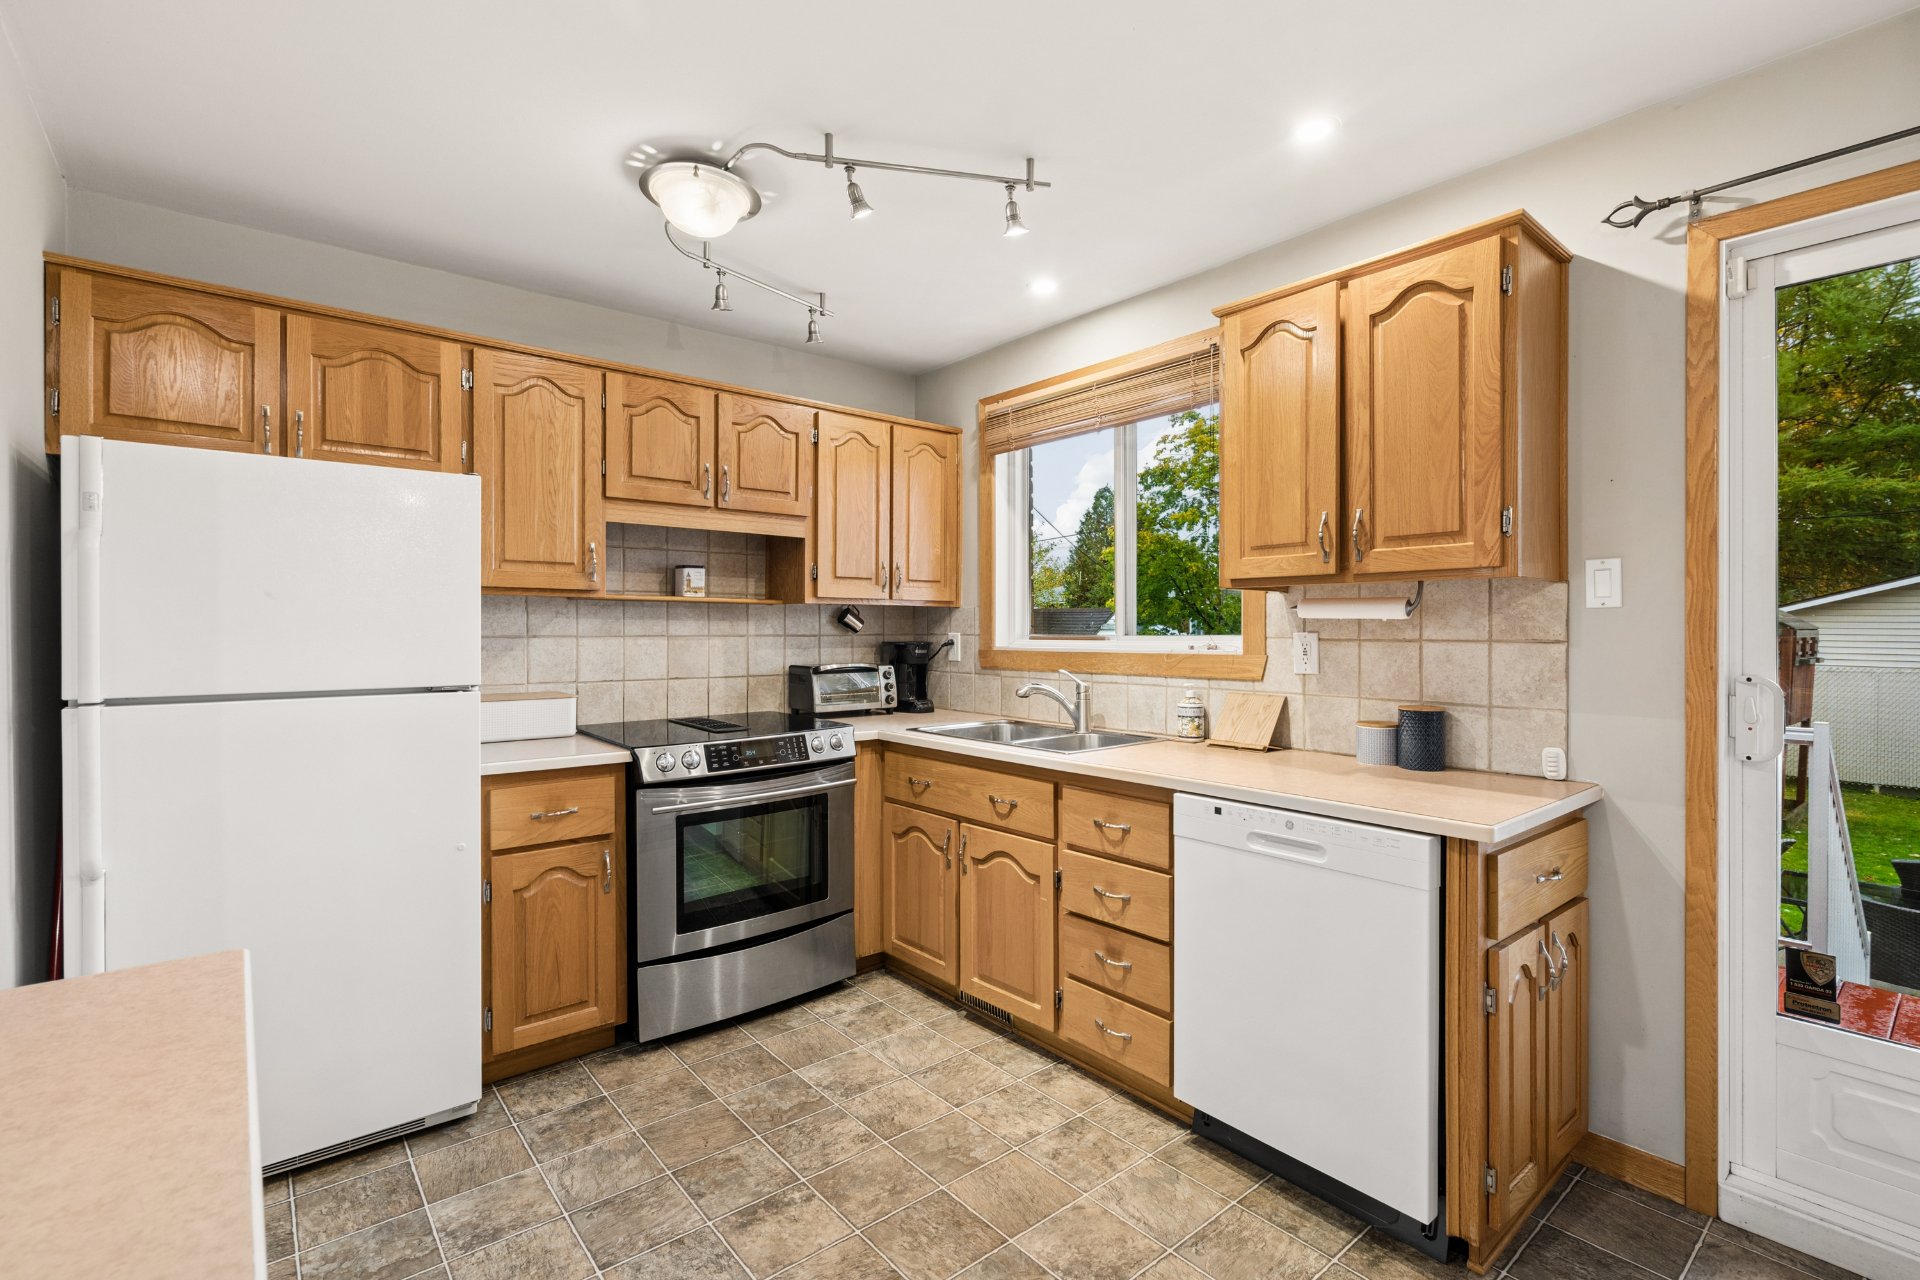 Kitchen
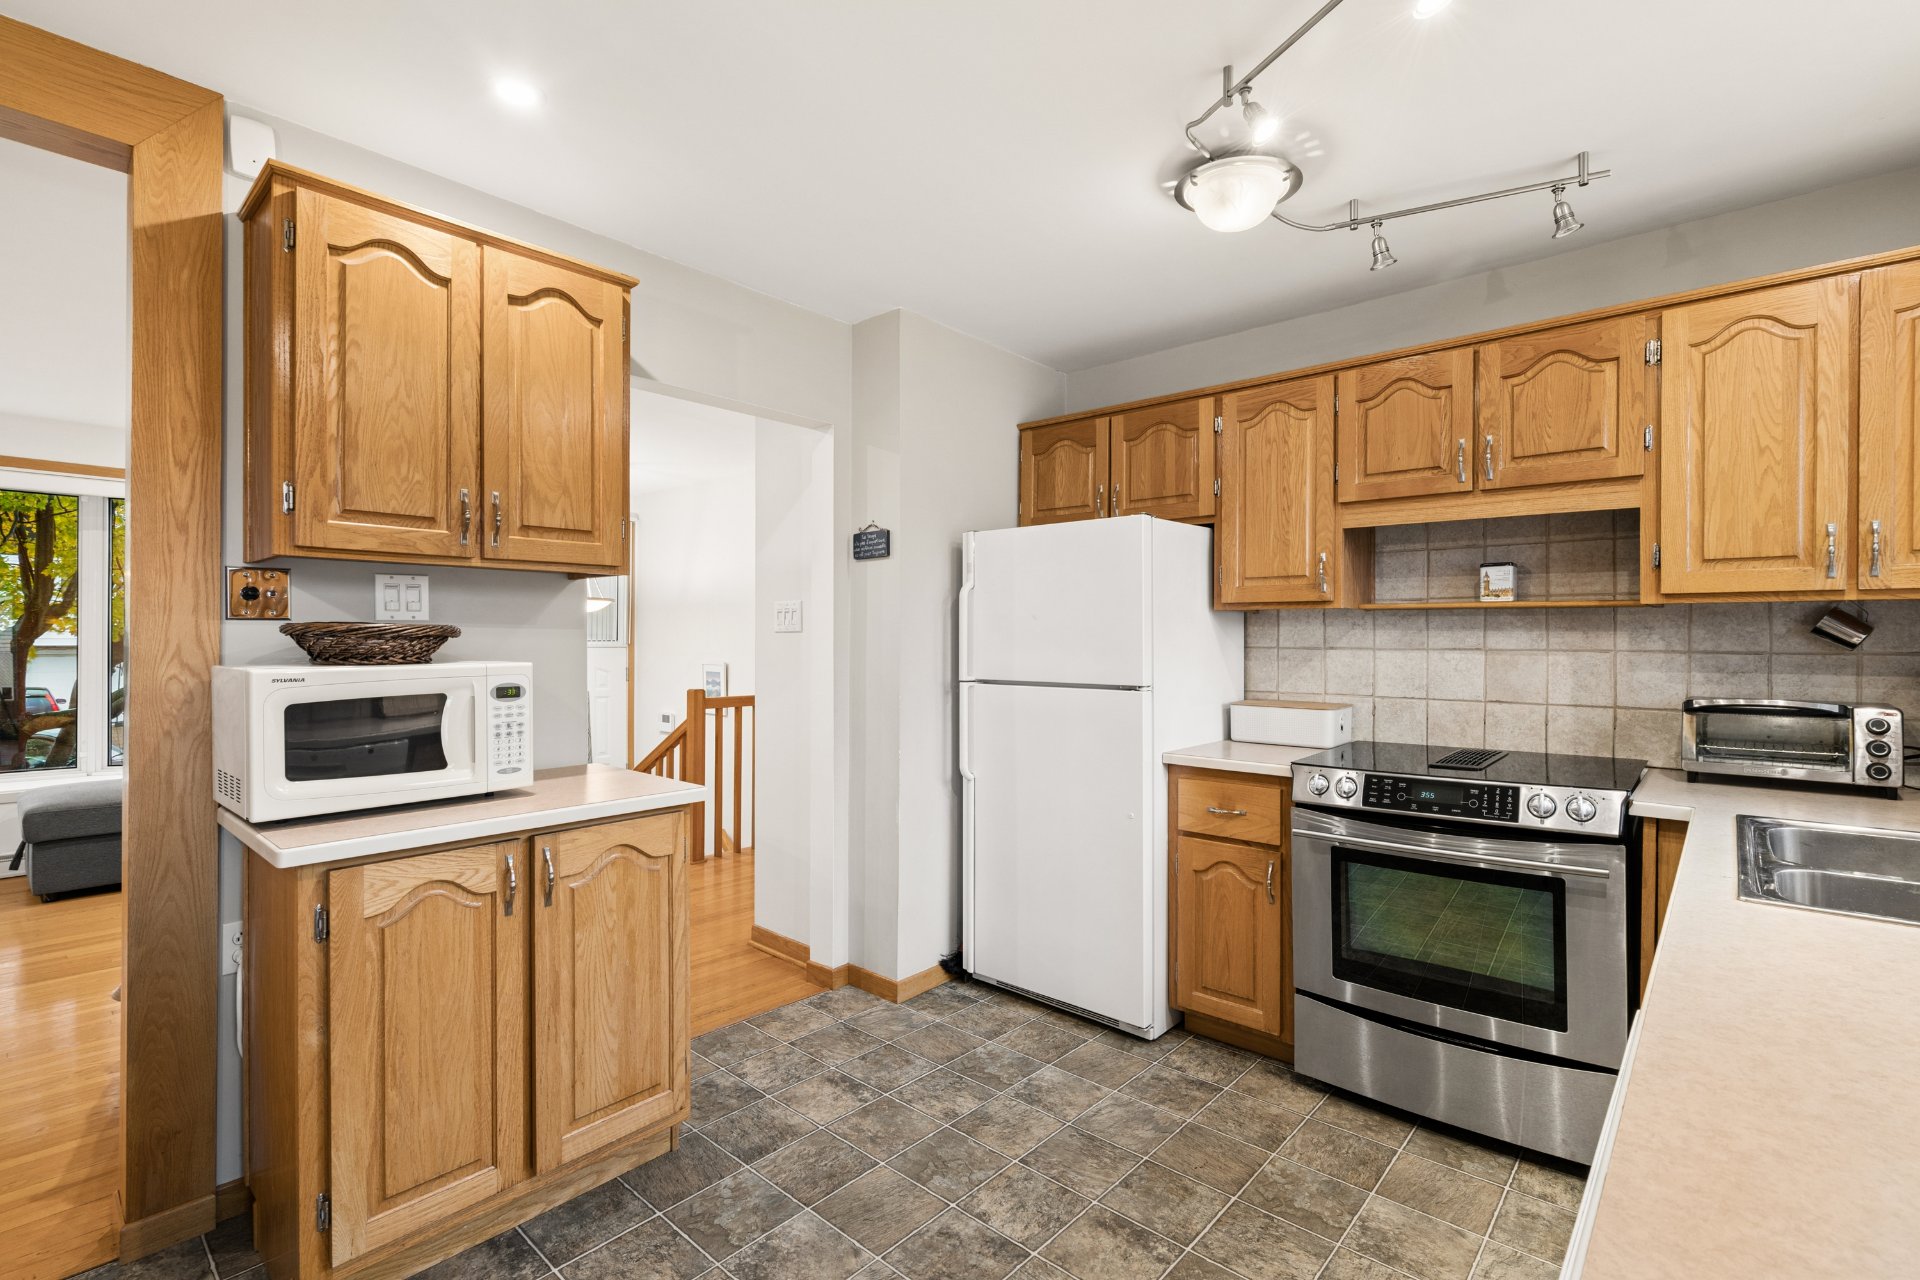 Kitchen
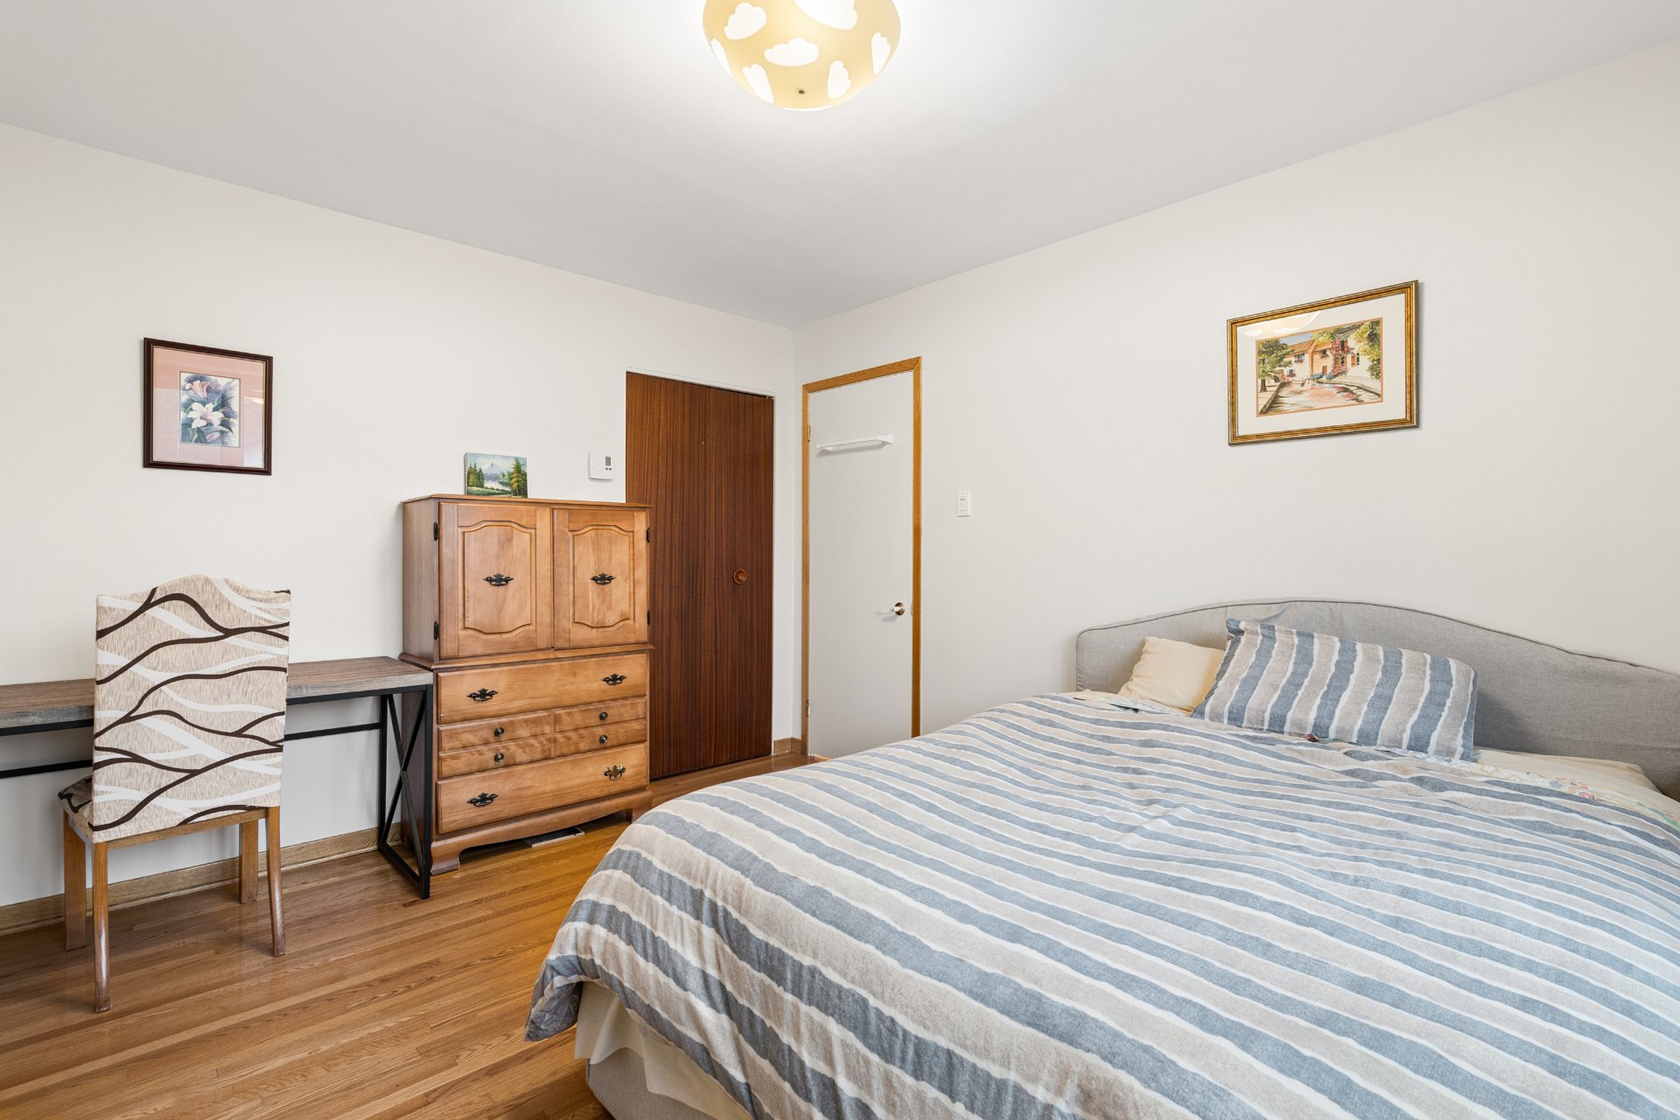
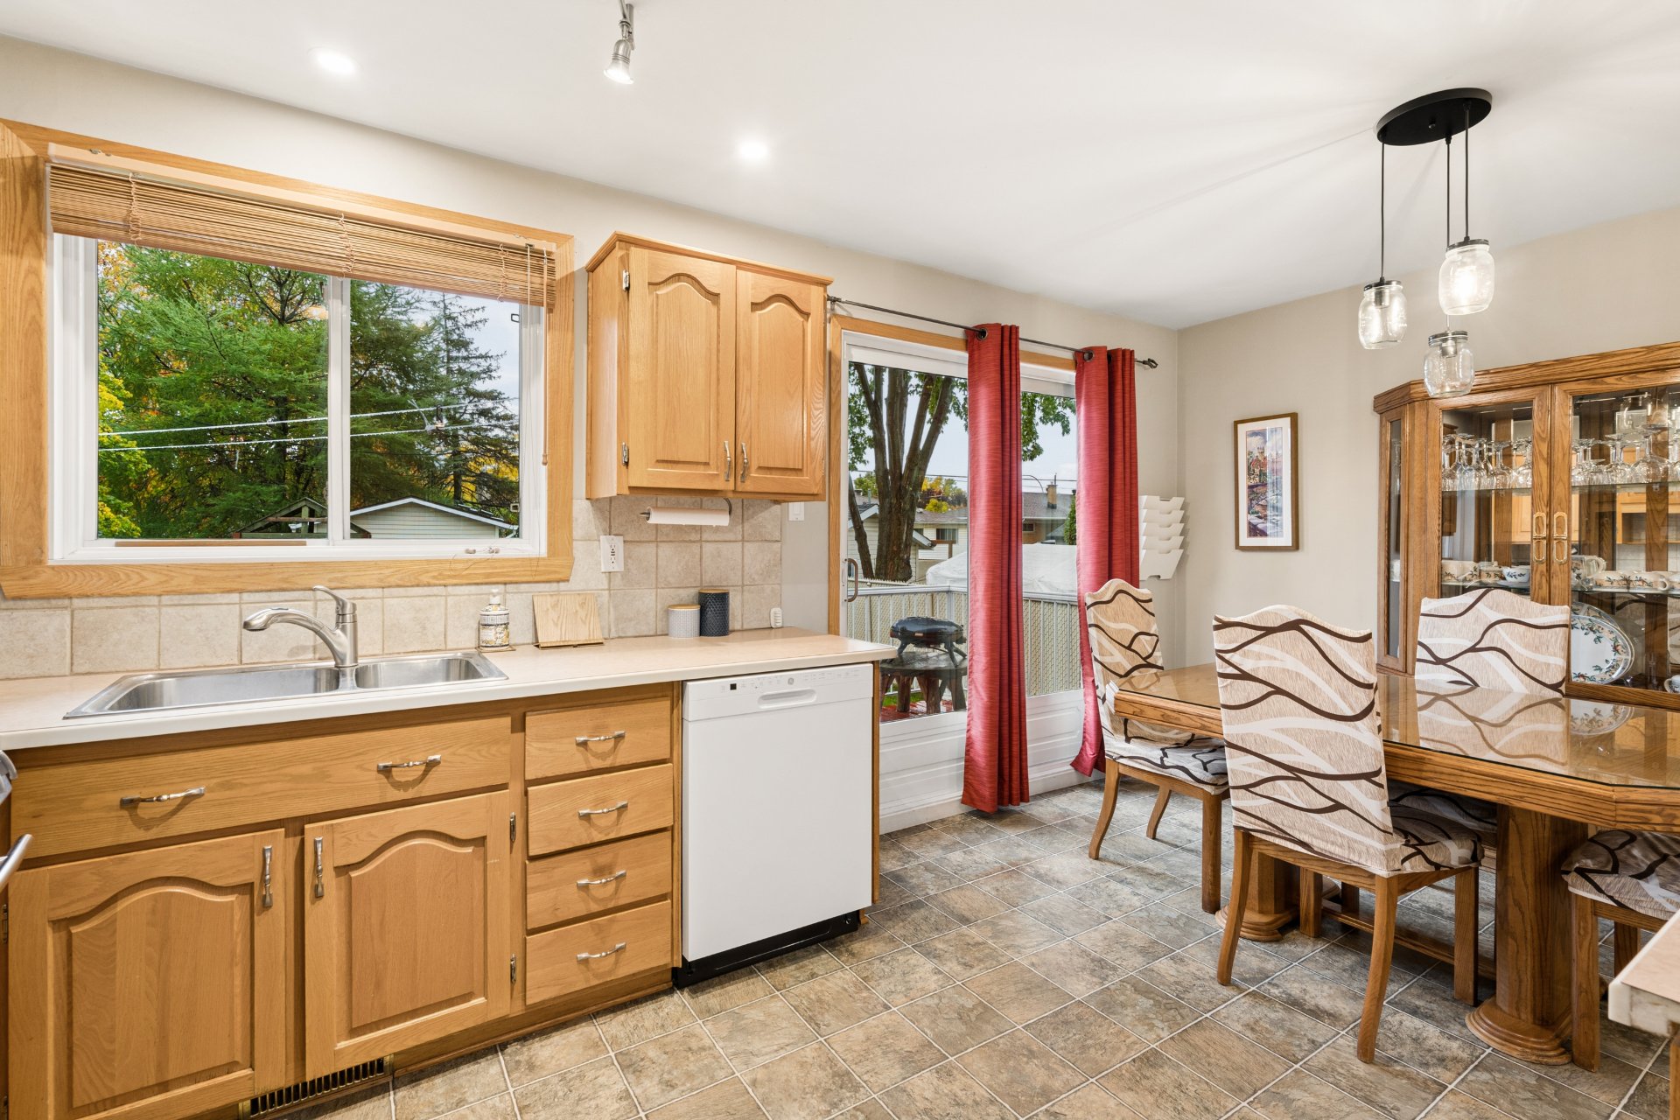 Bedroom
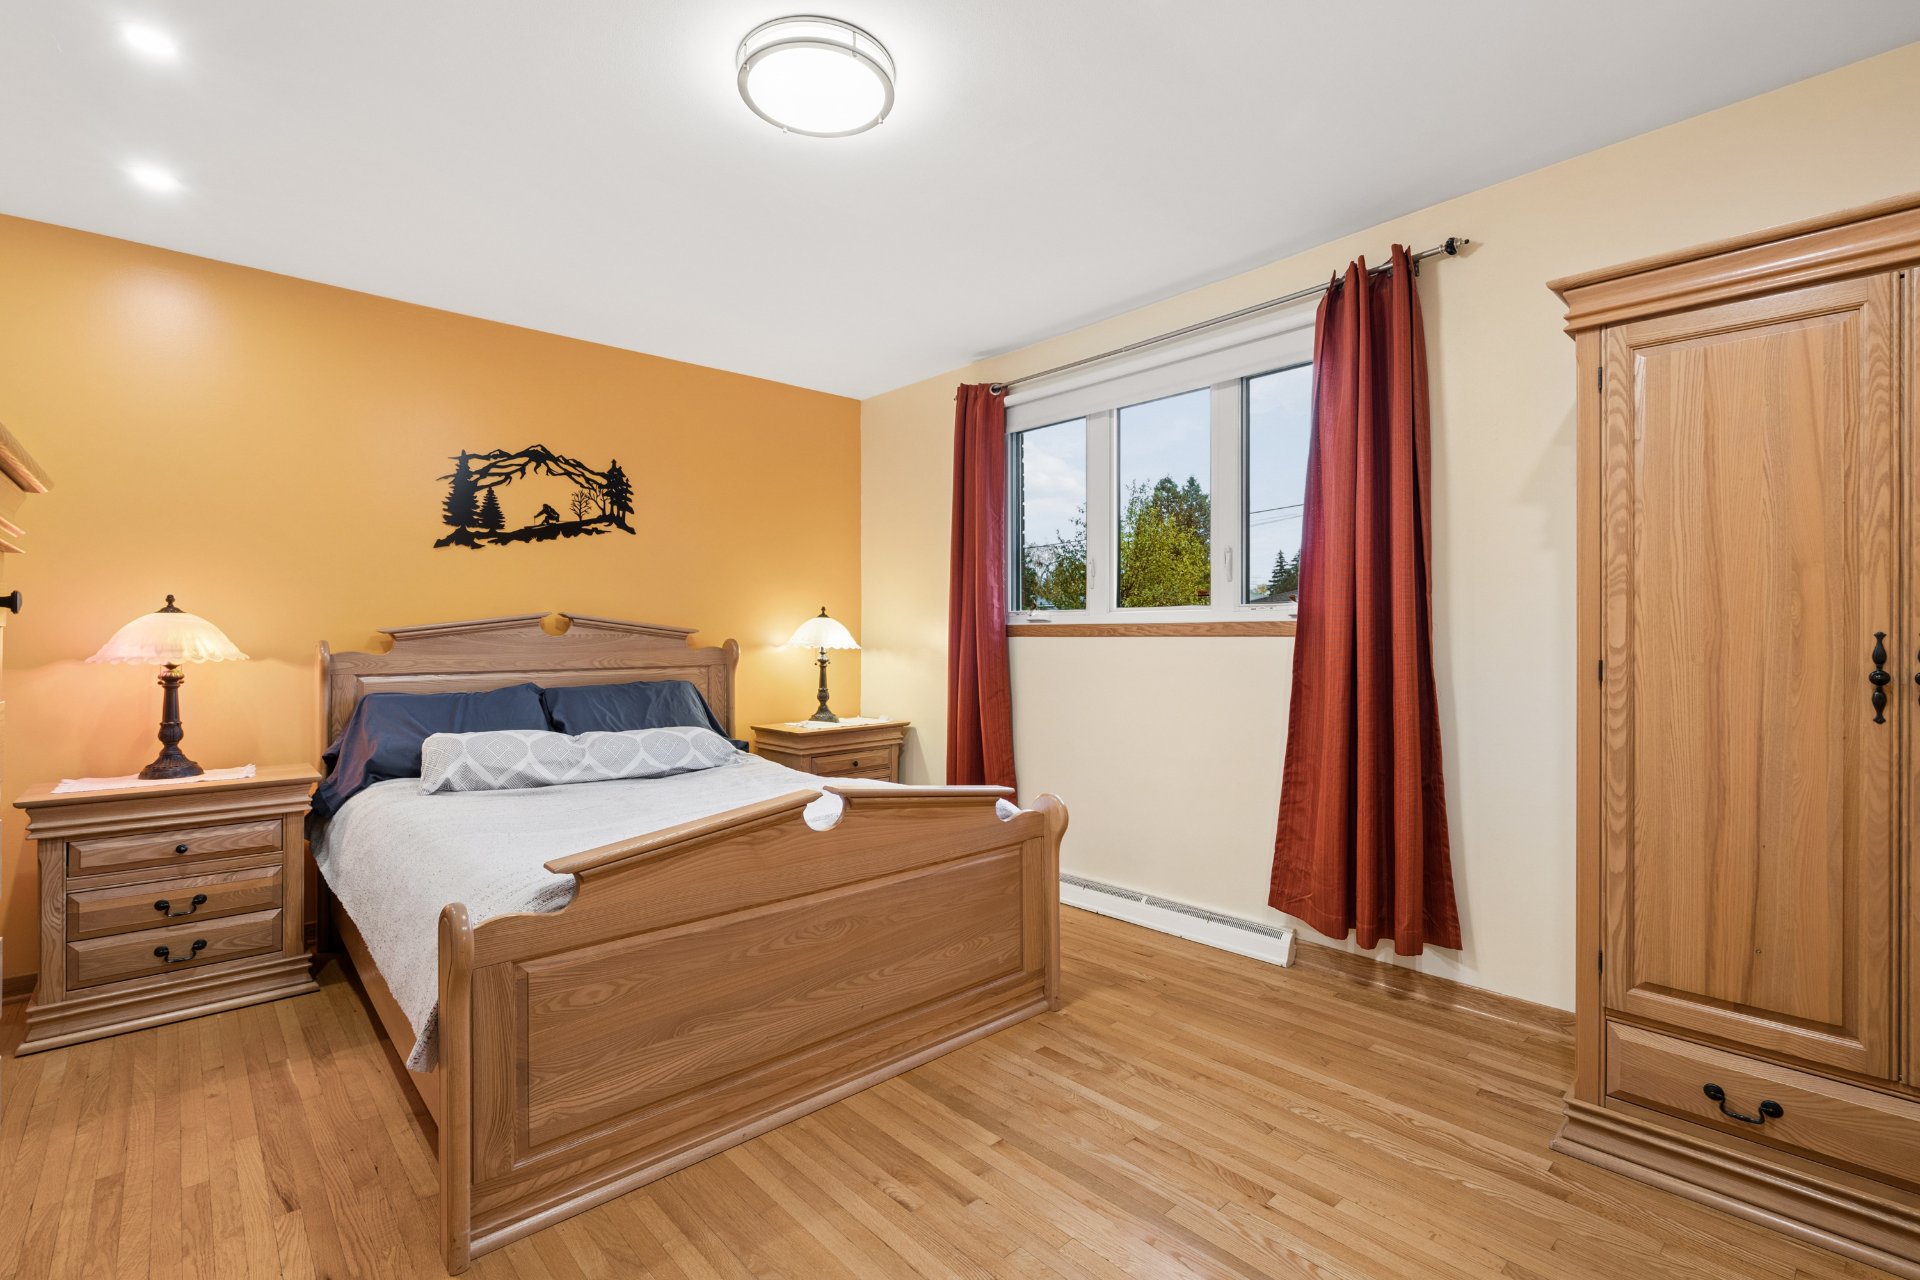 Bedroom
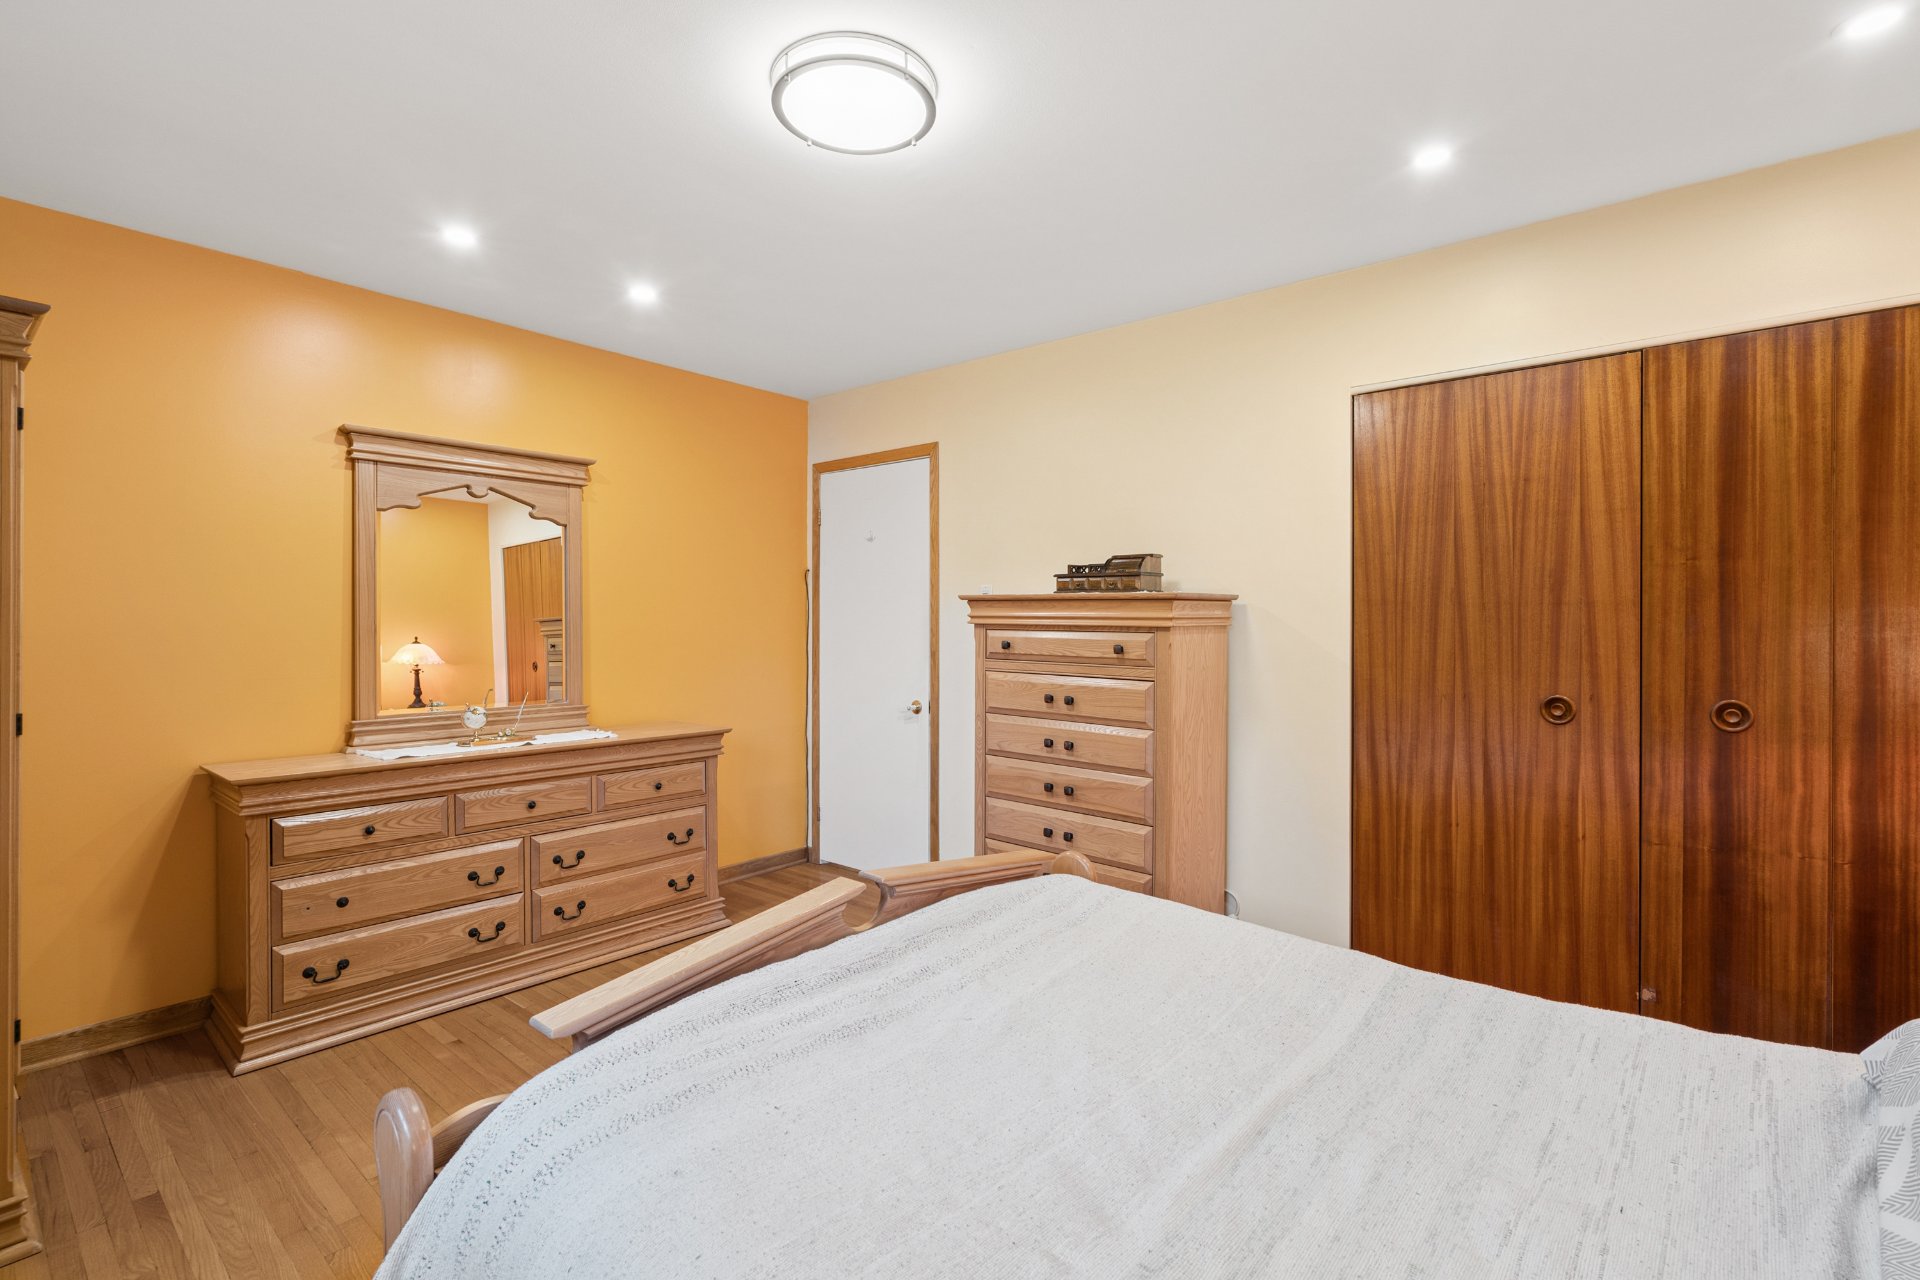 Bedroom
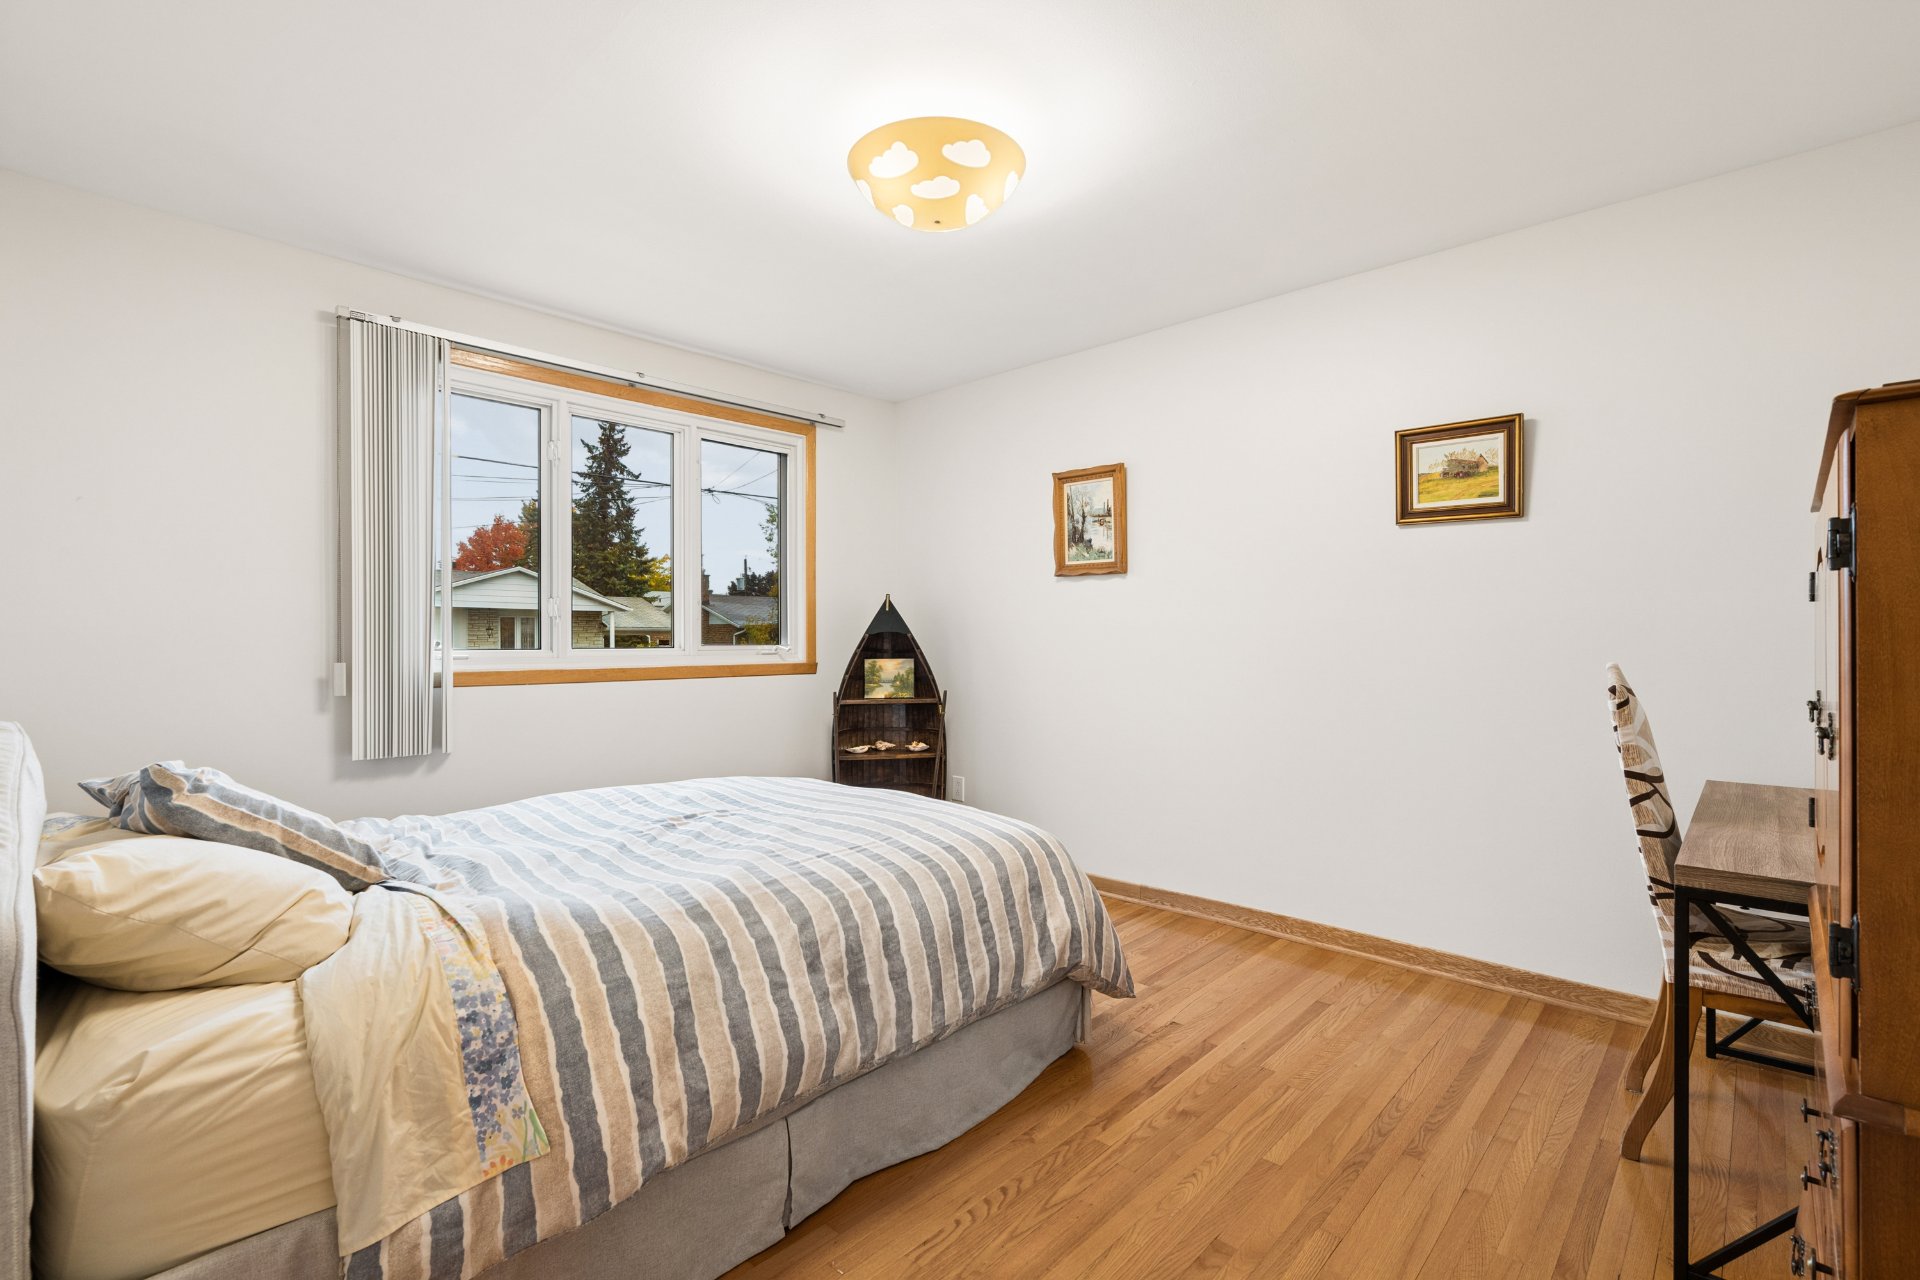 Bedroom
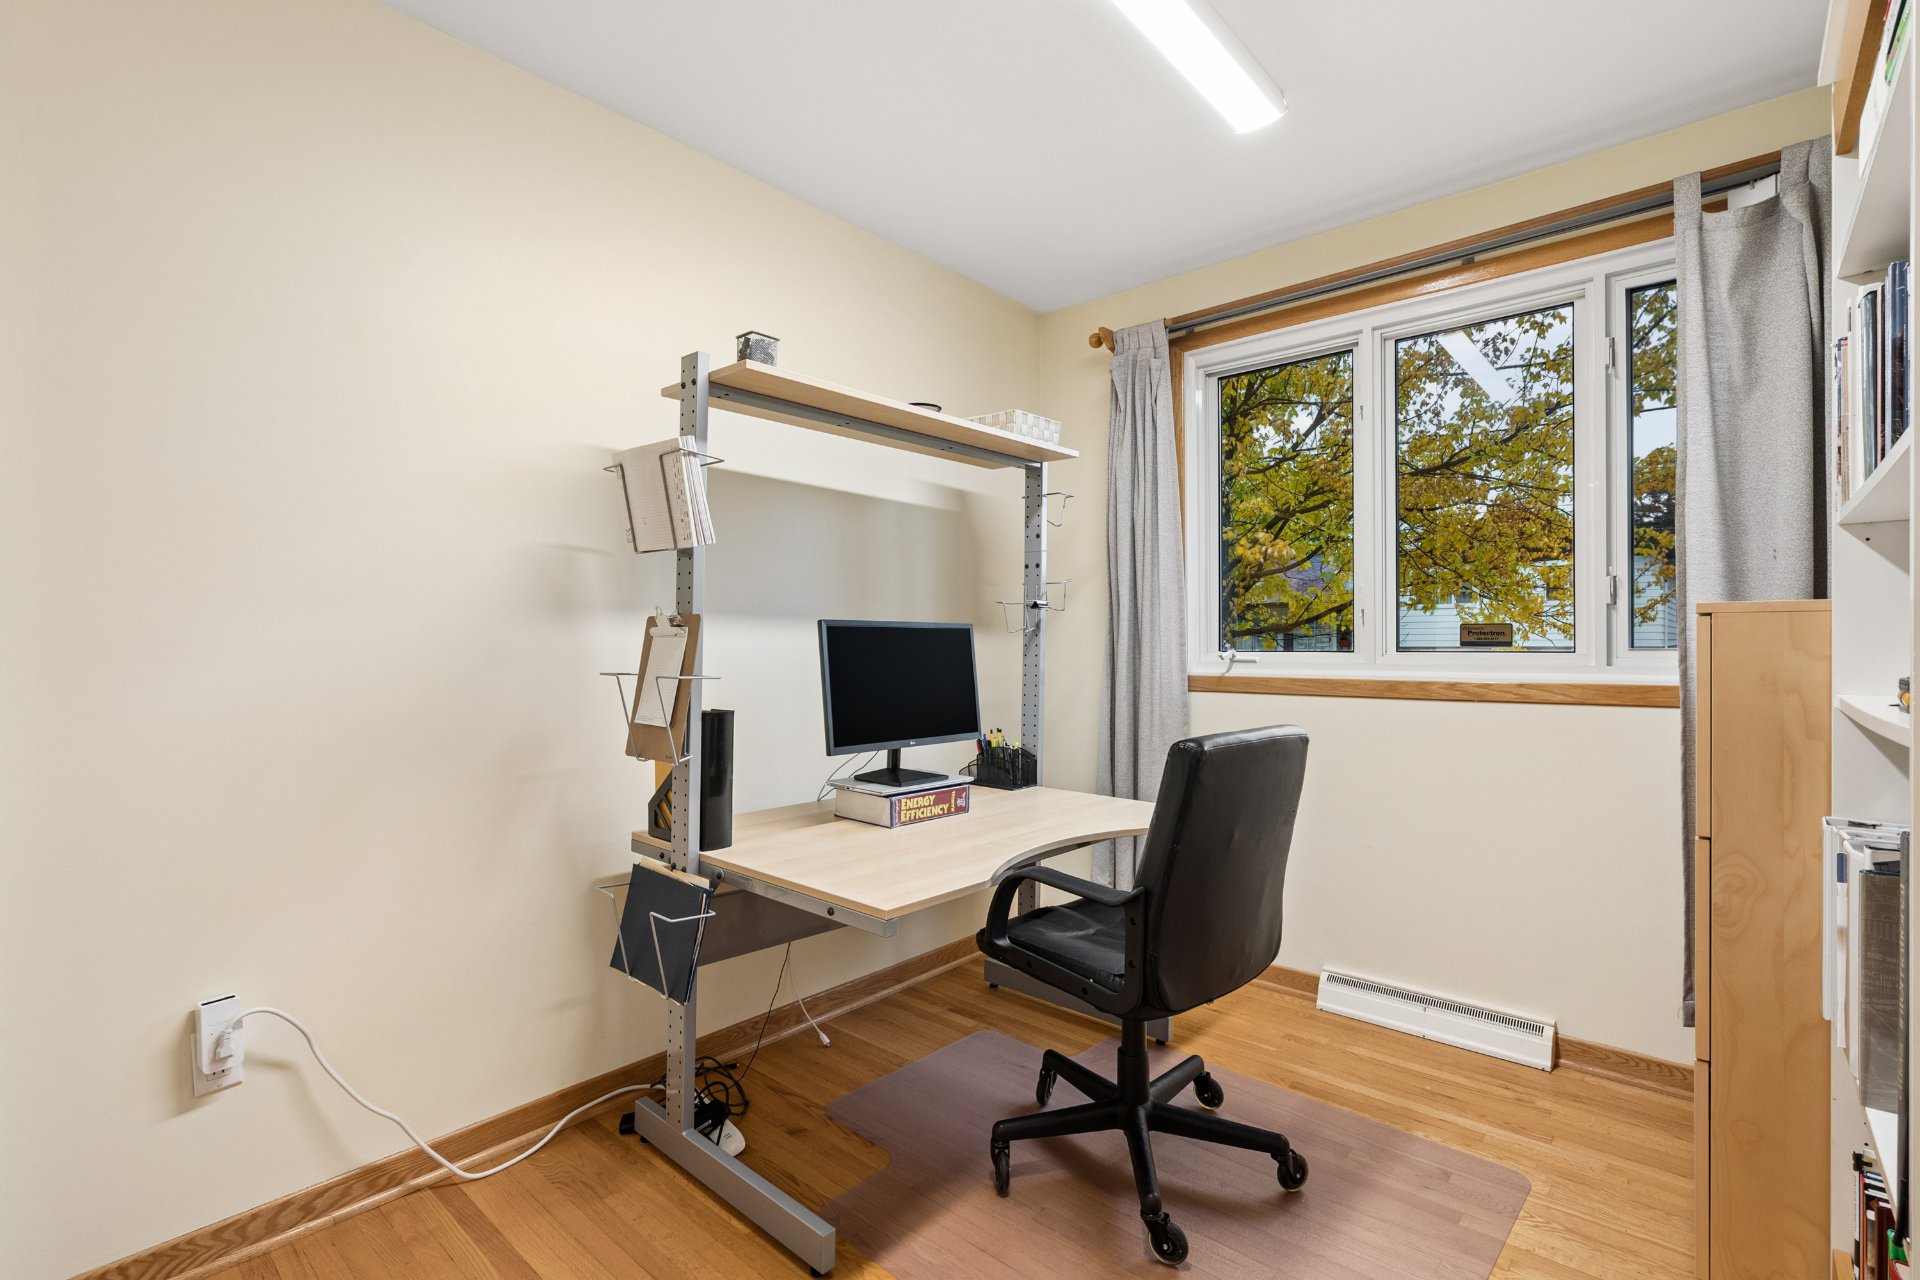
 Office
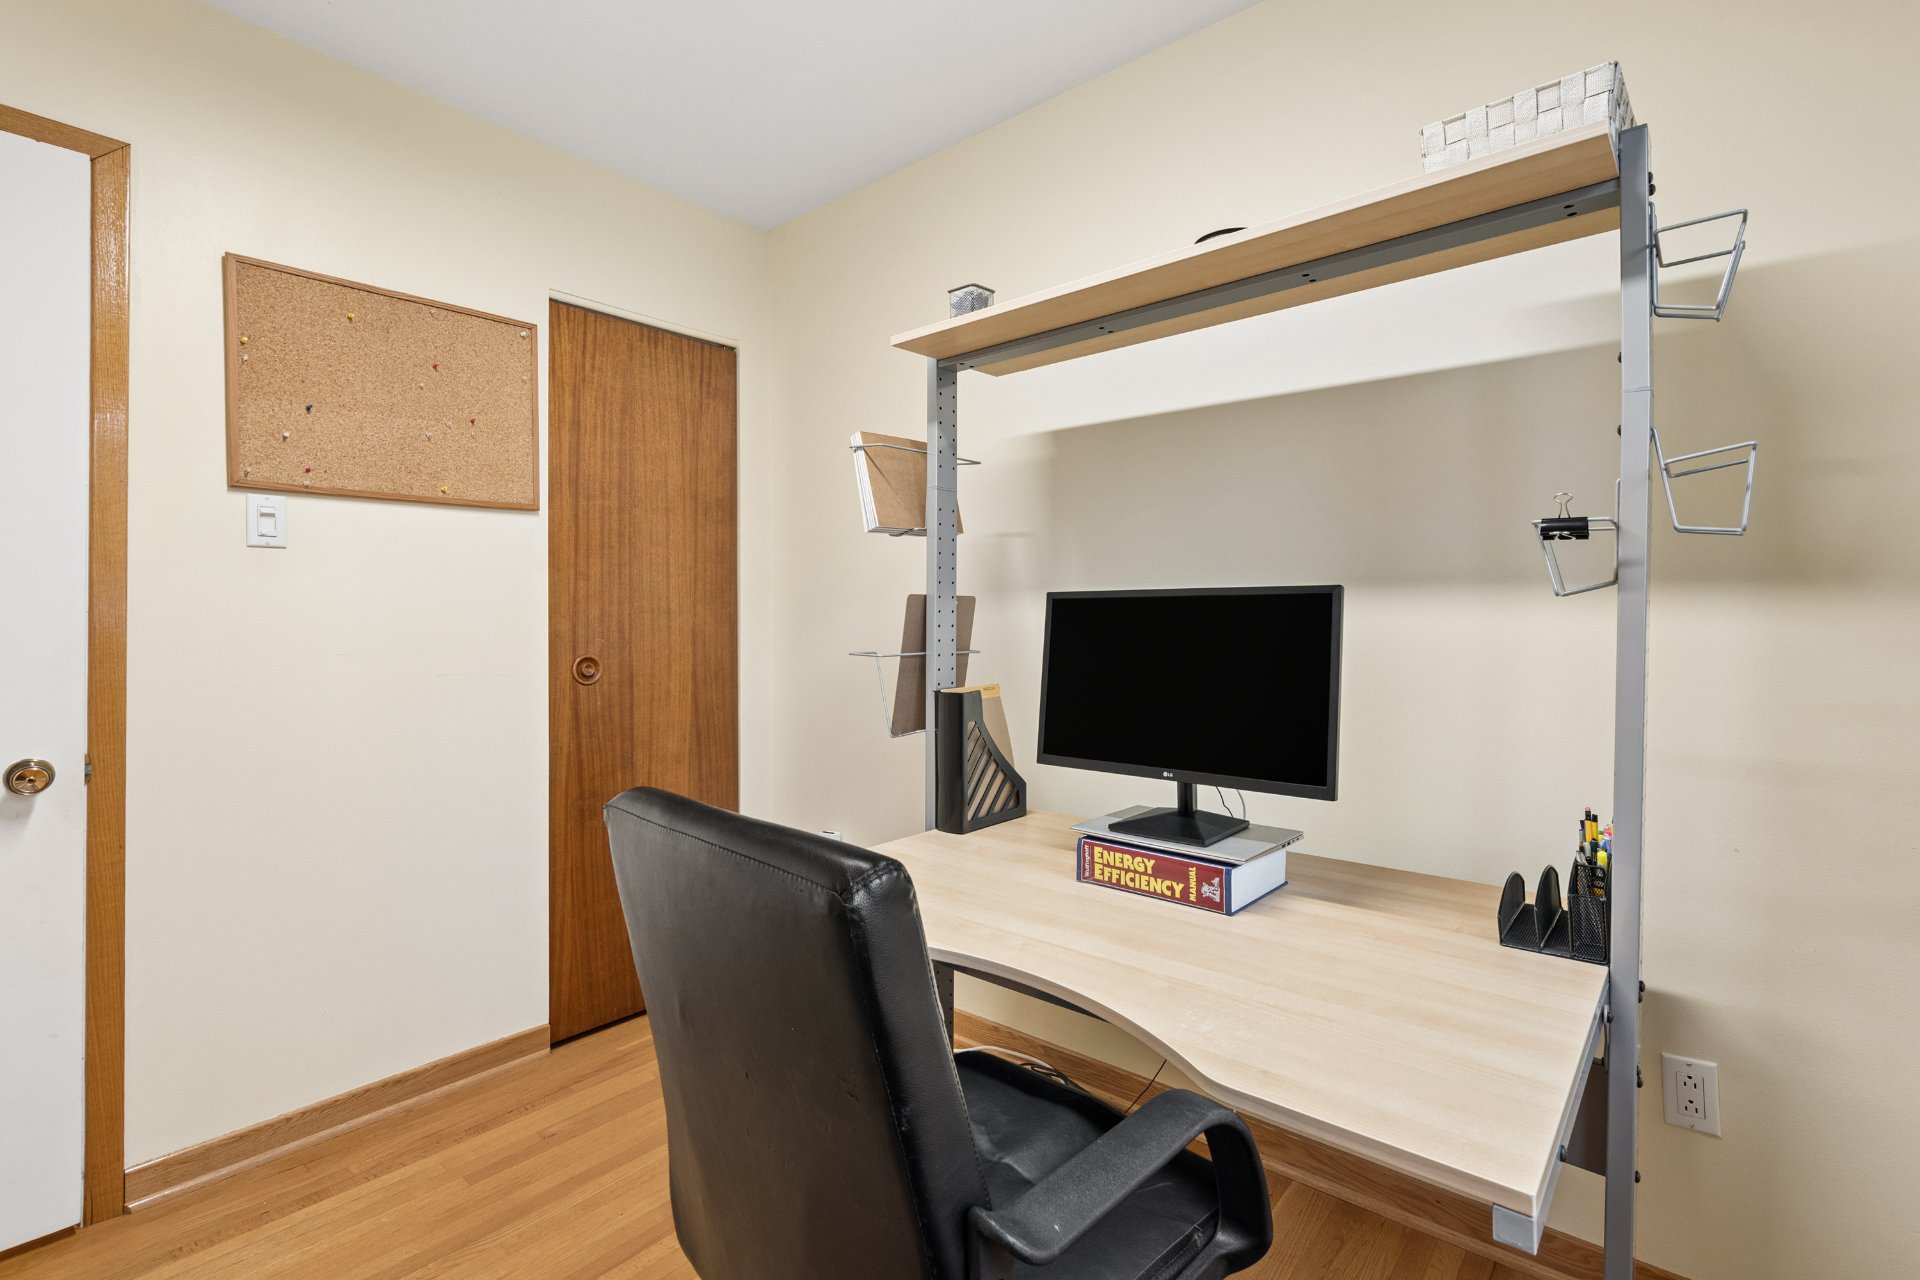
 Office
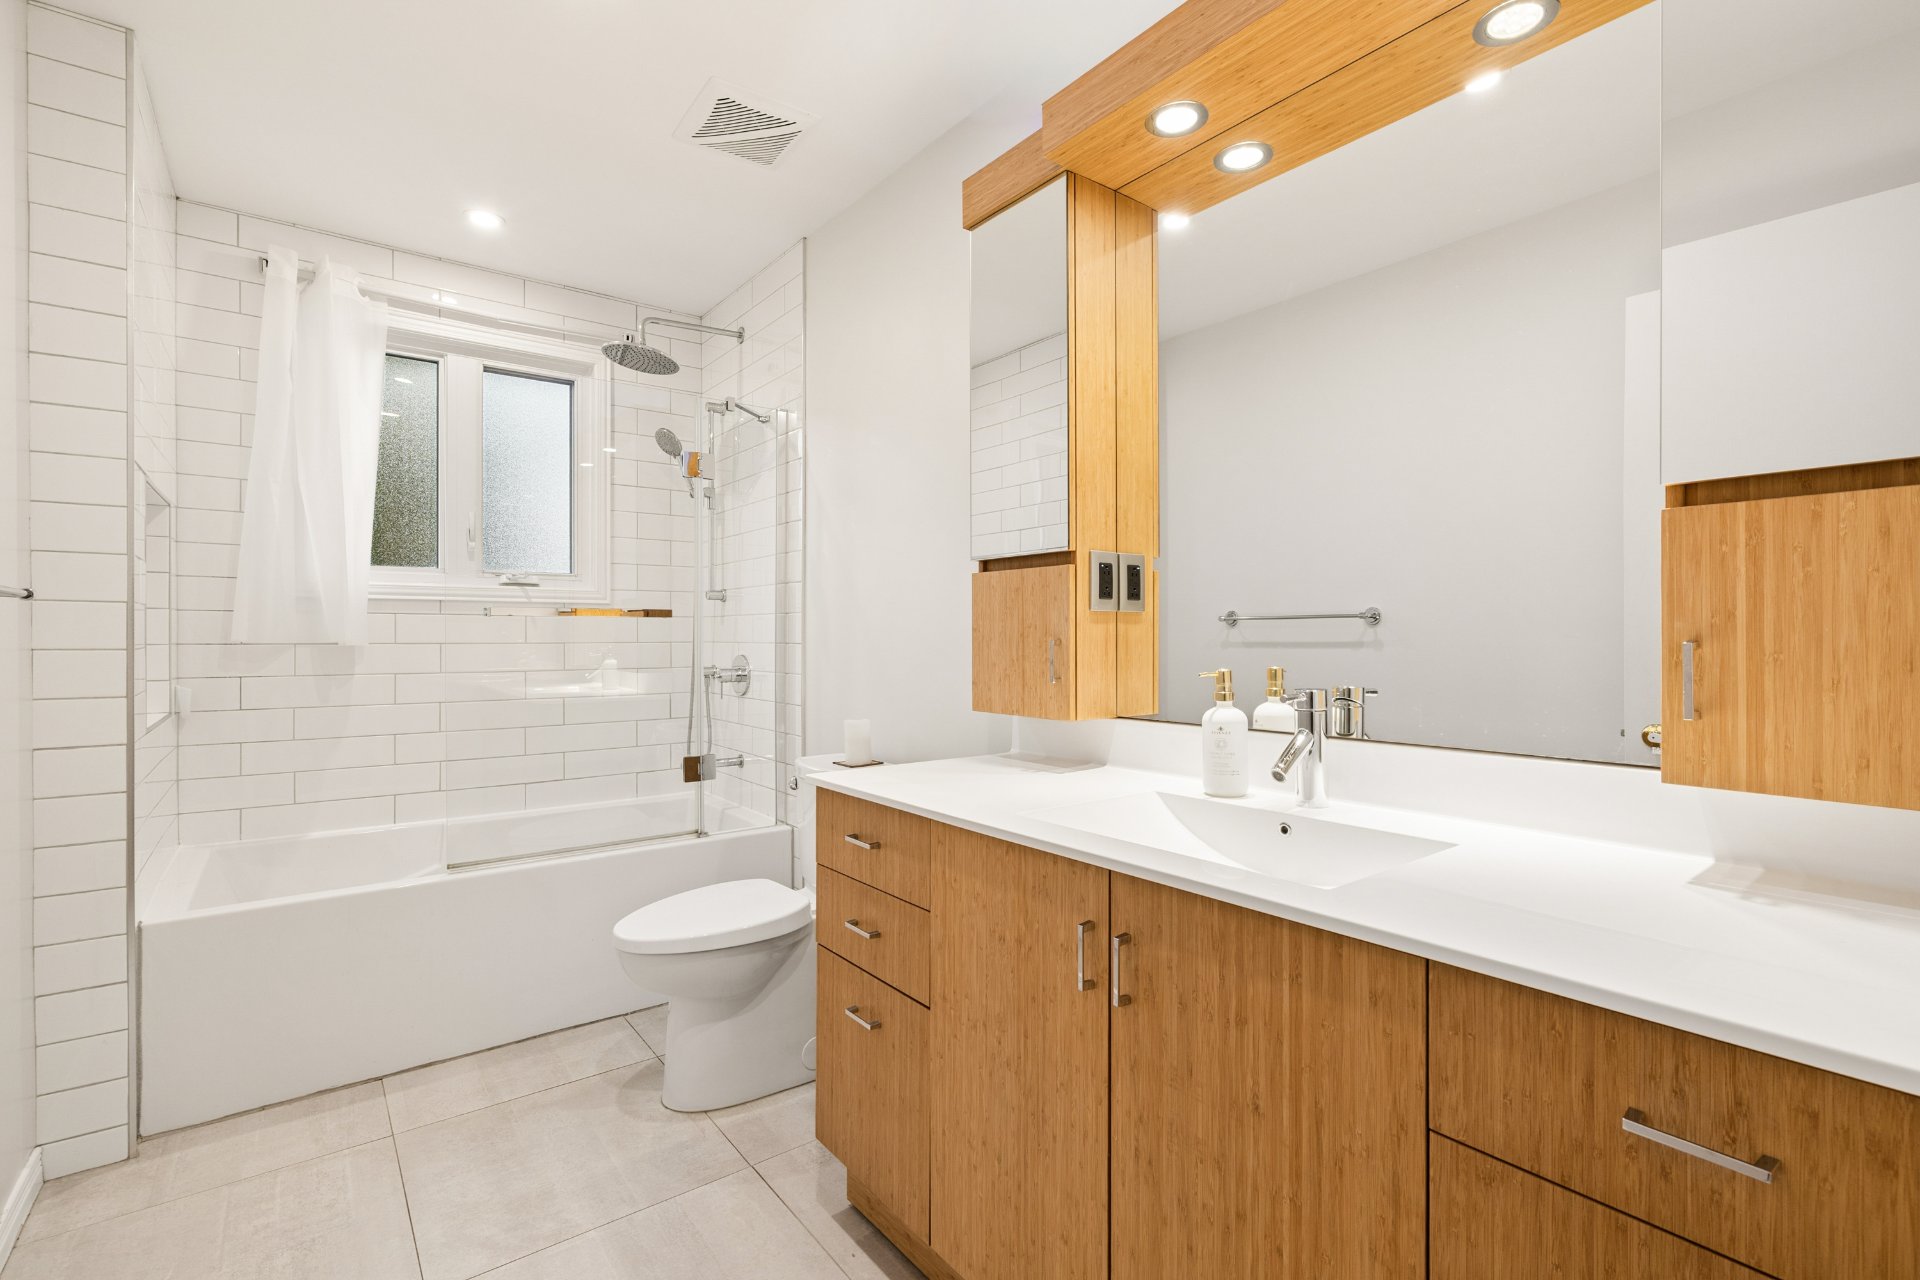
 Bathroom
 Basement
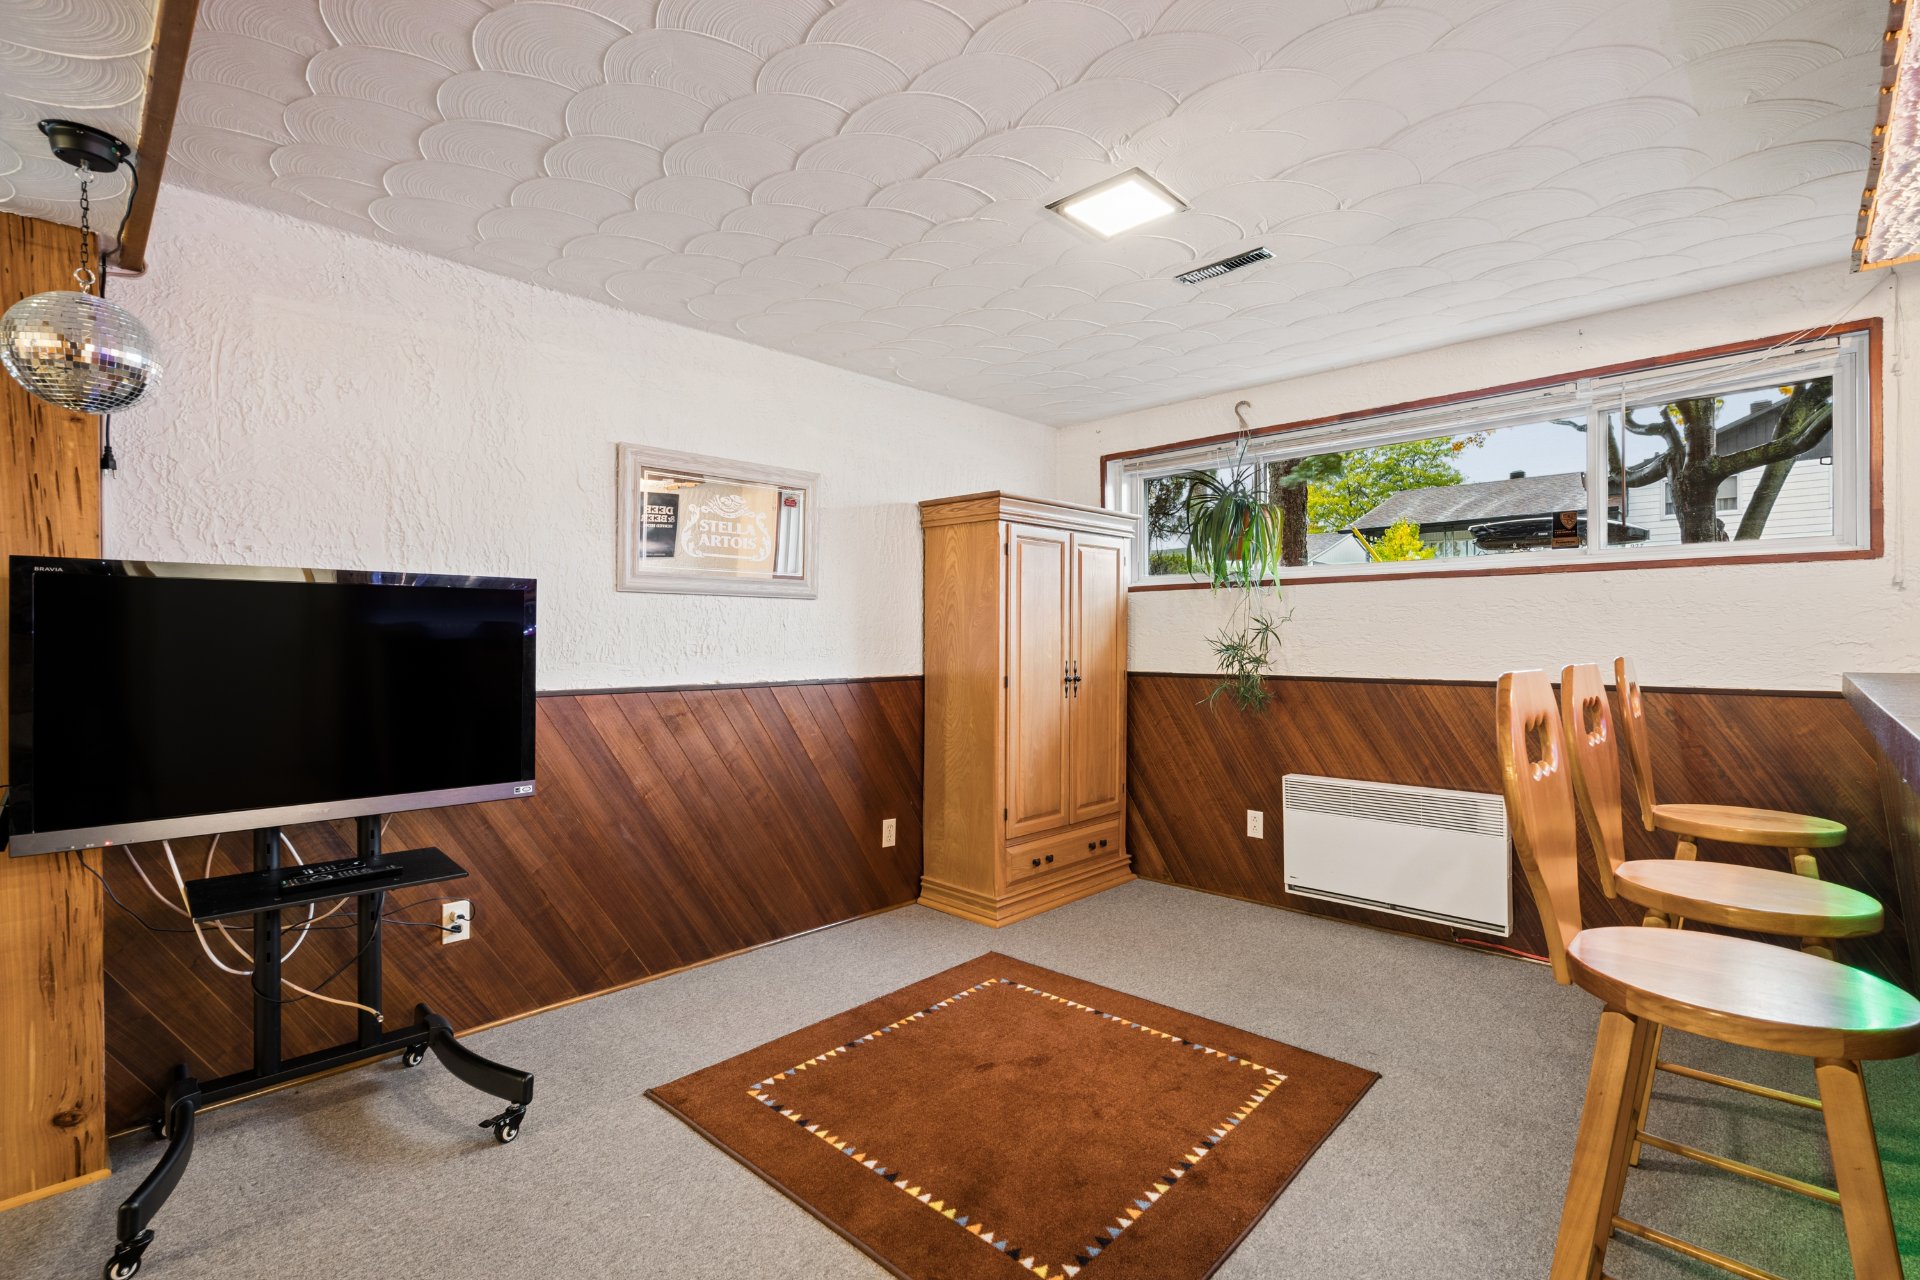 Basement
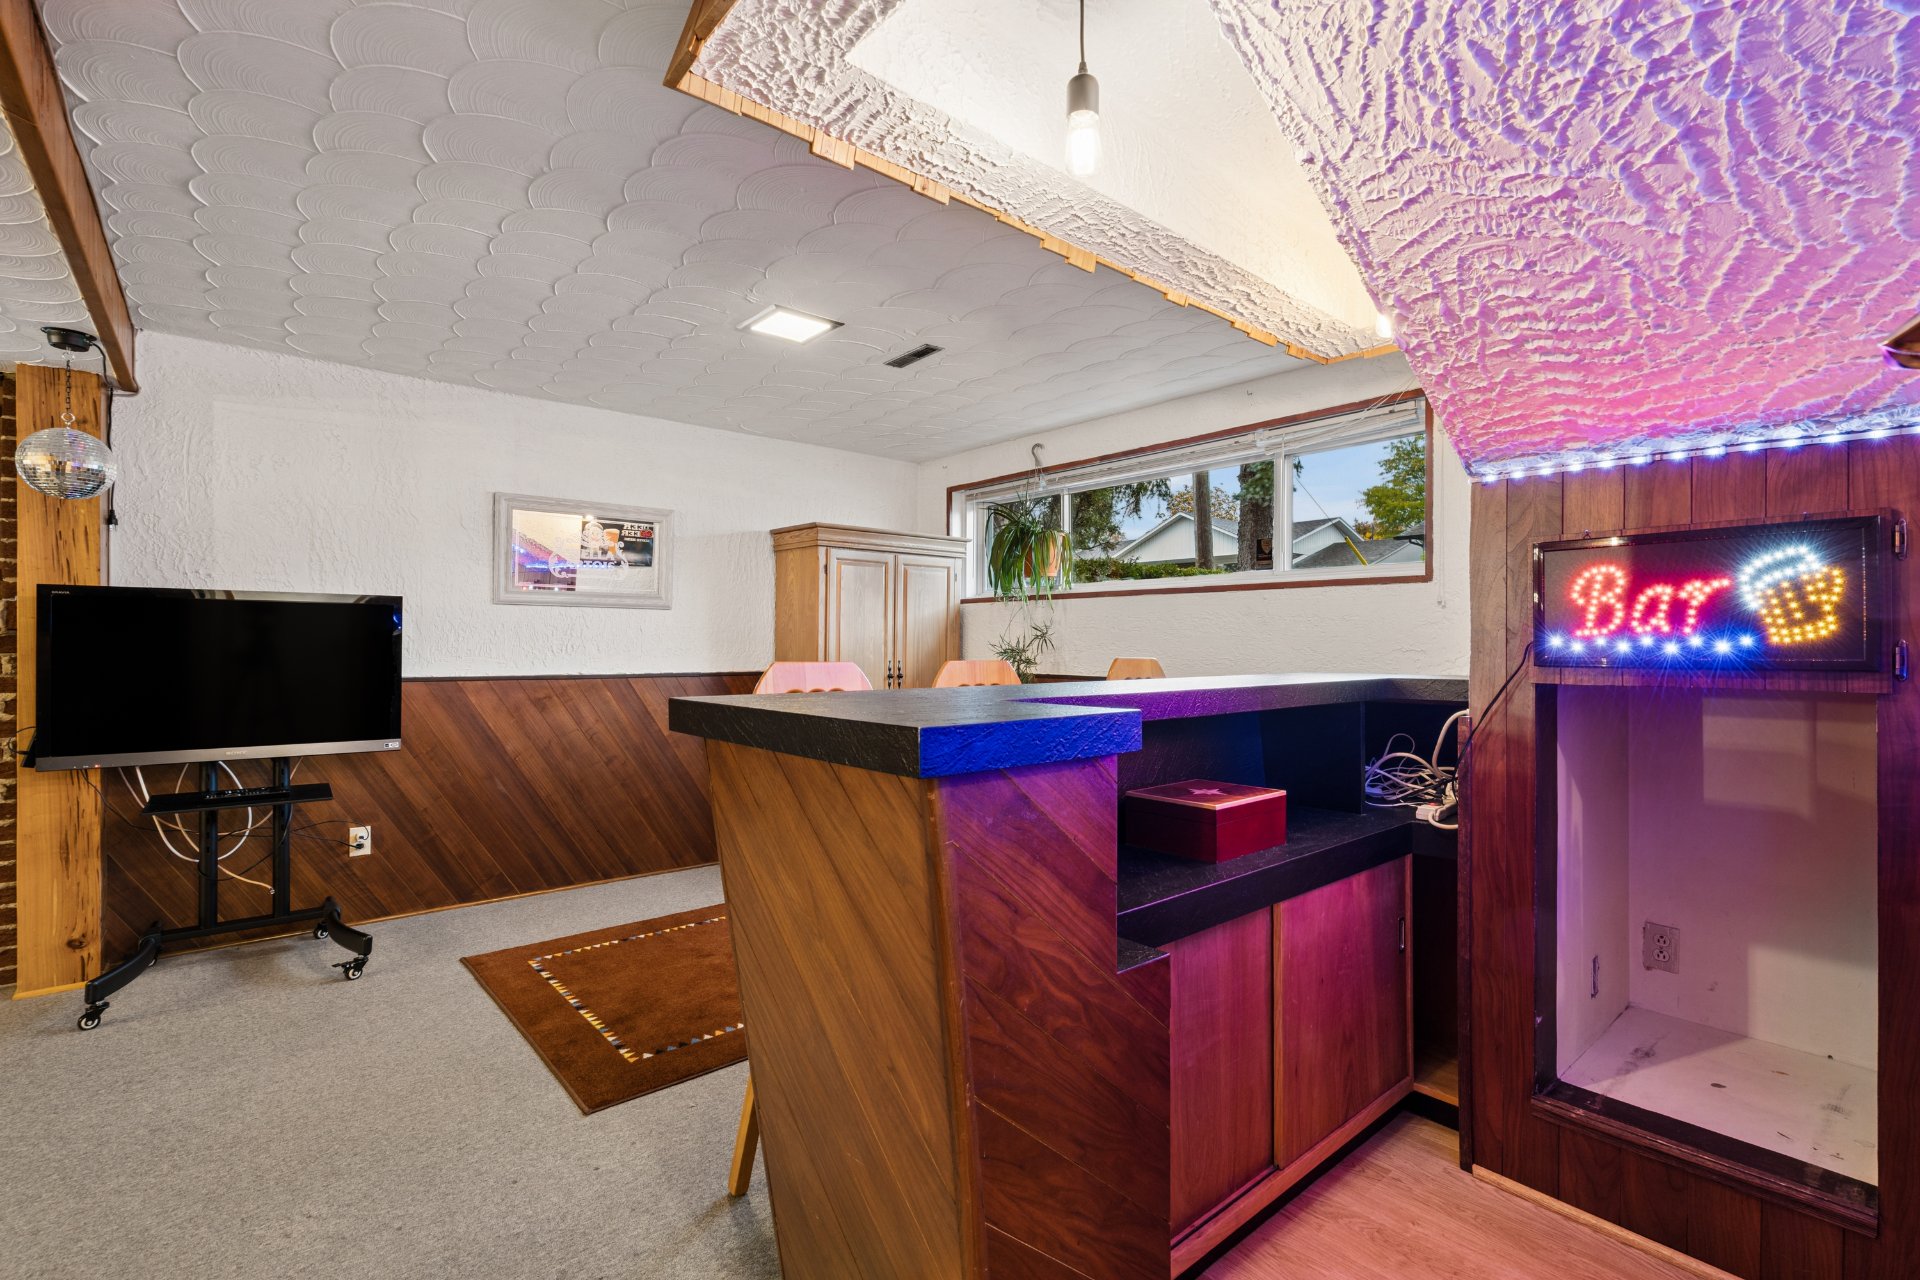 Basement
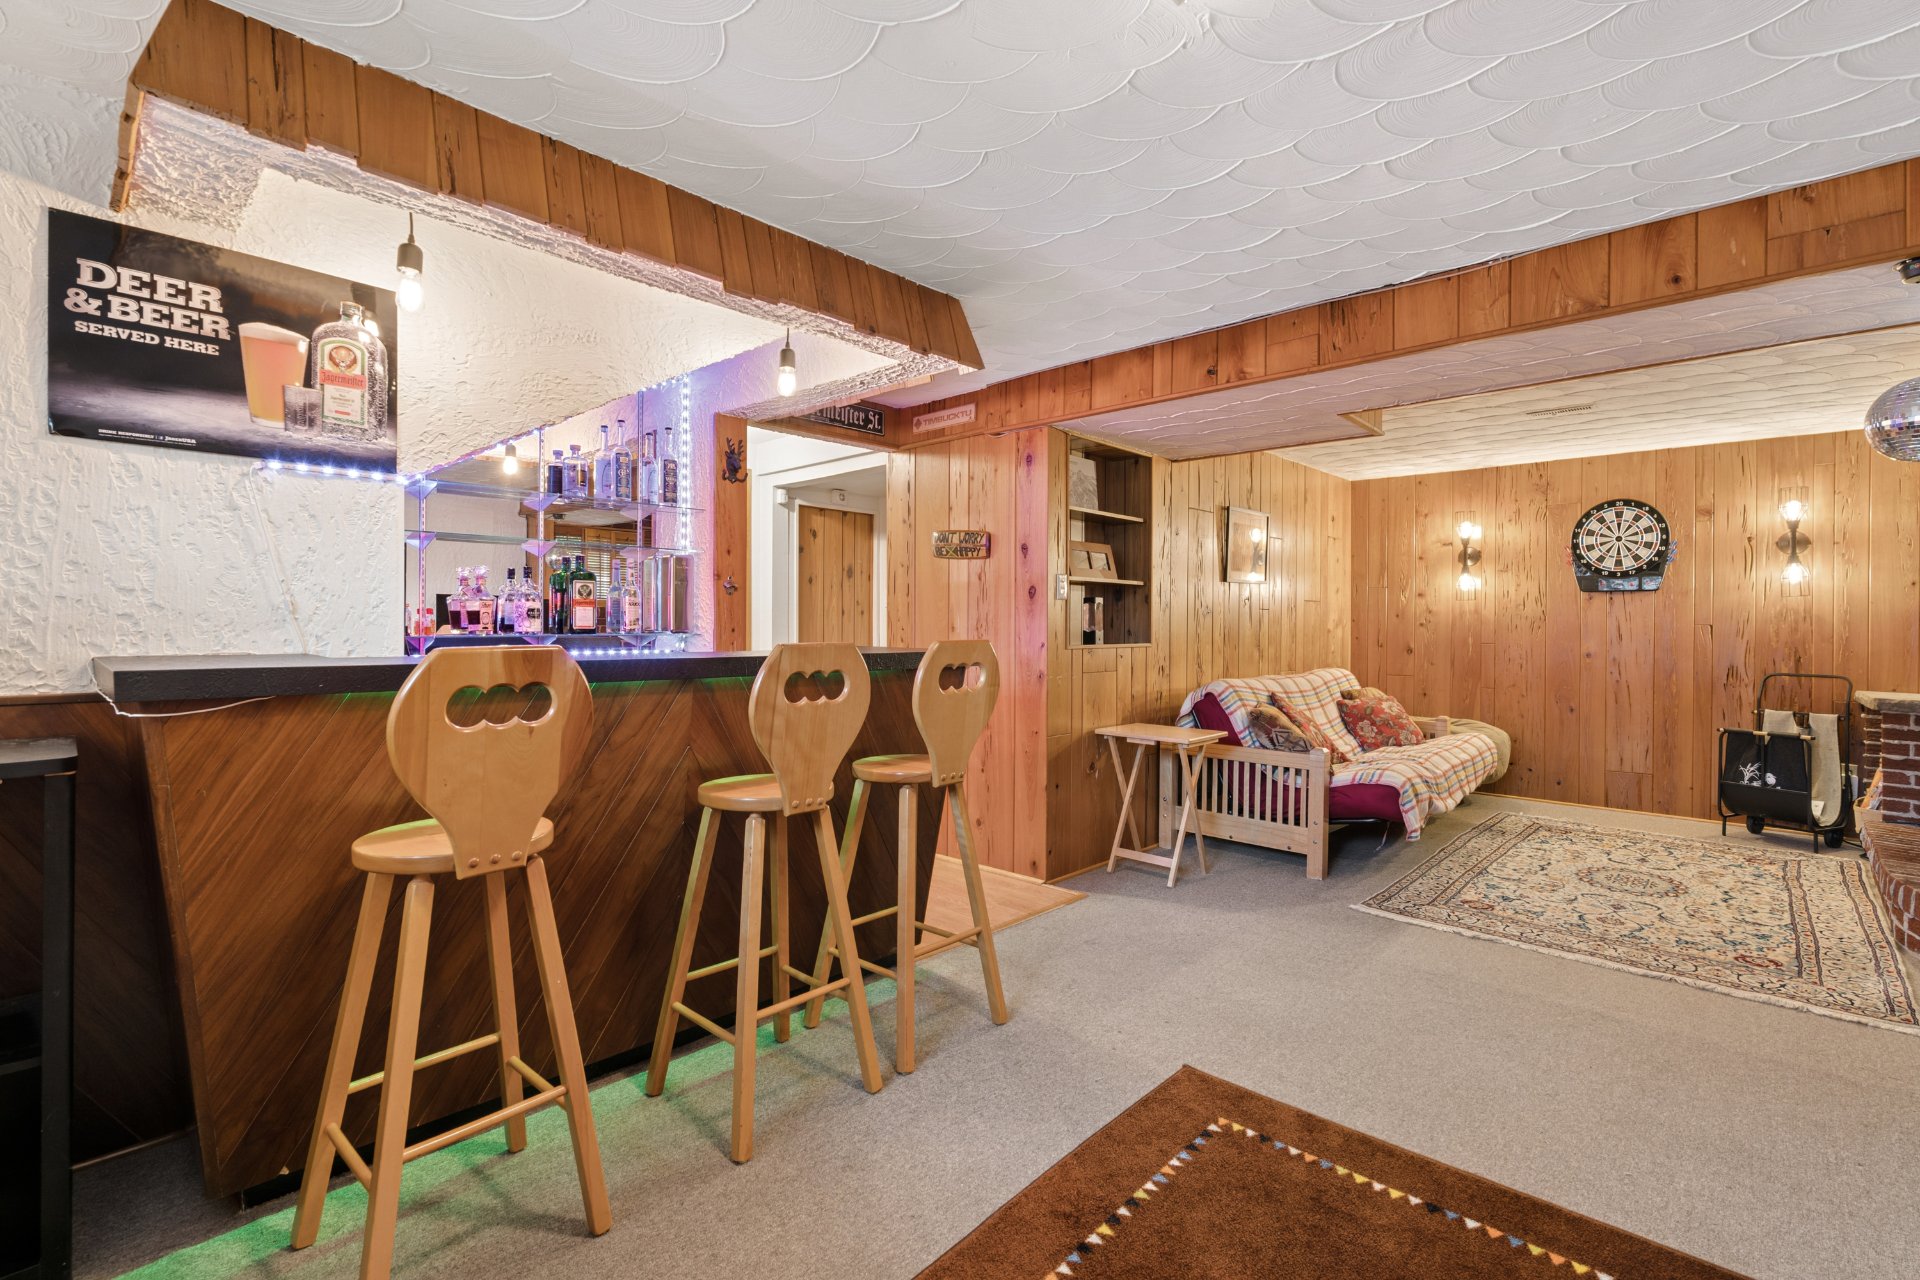 Basement
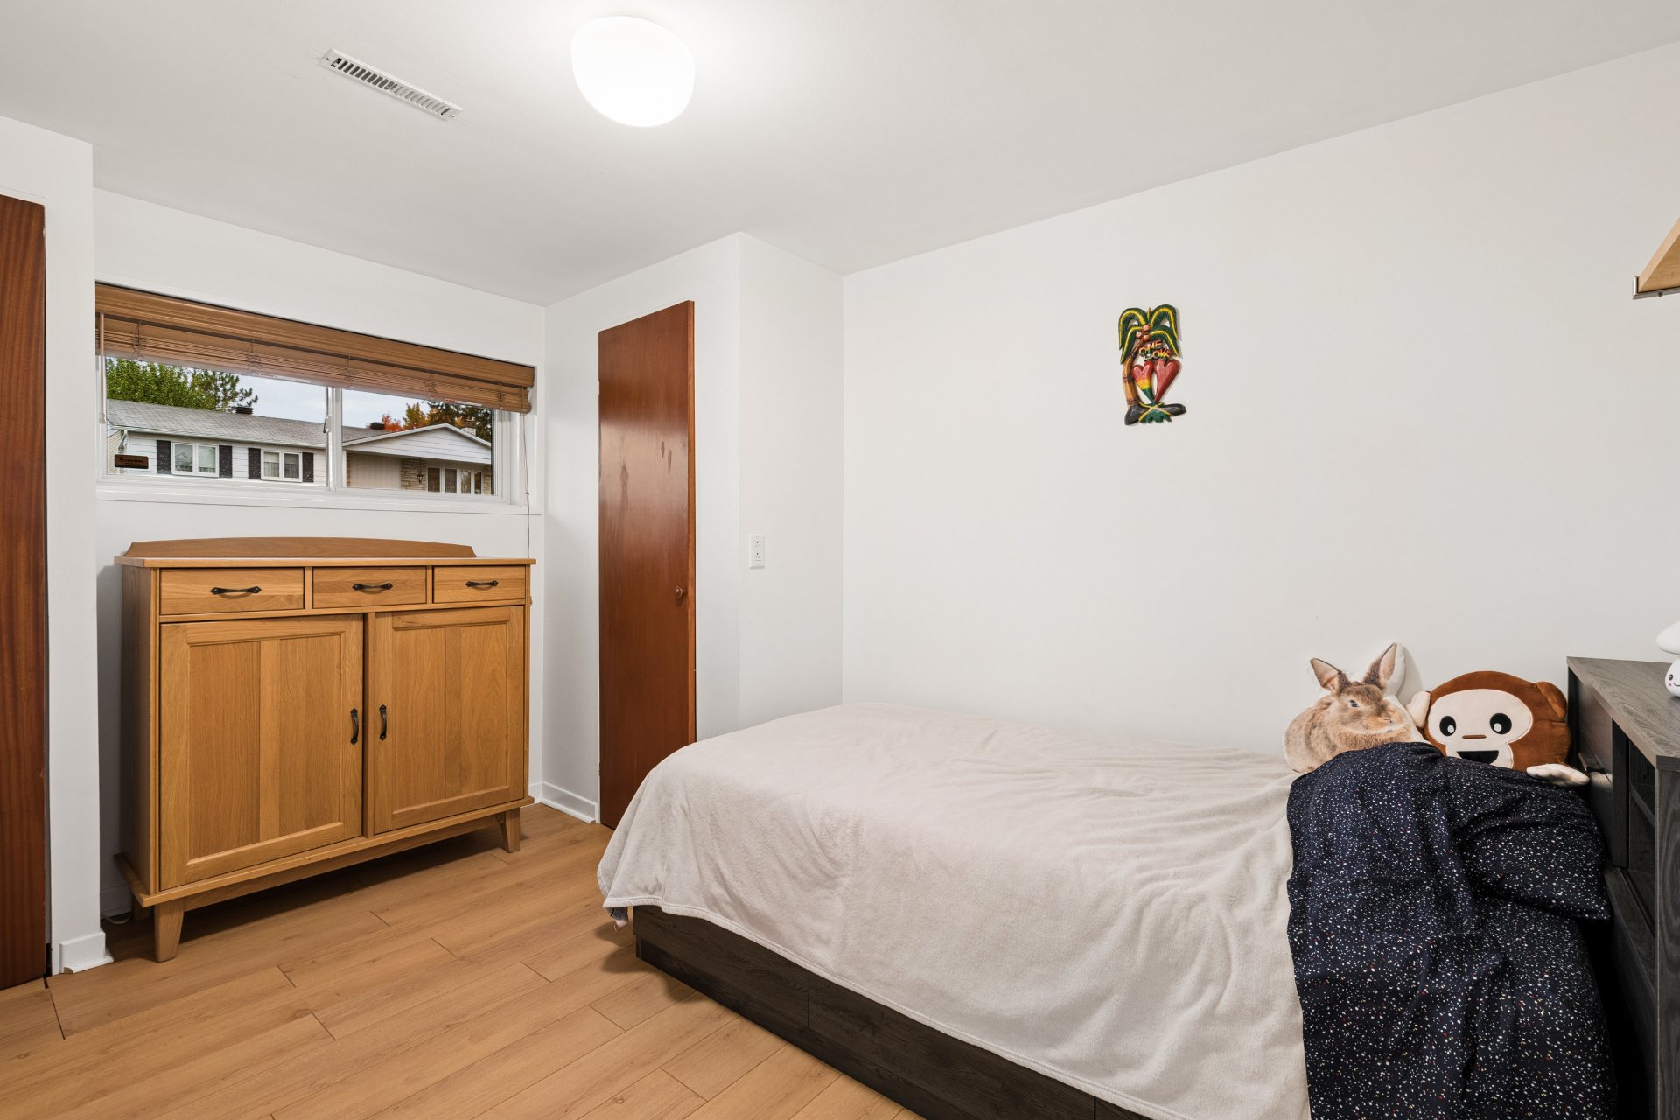
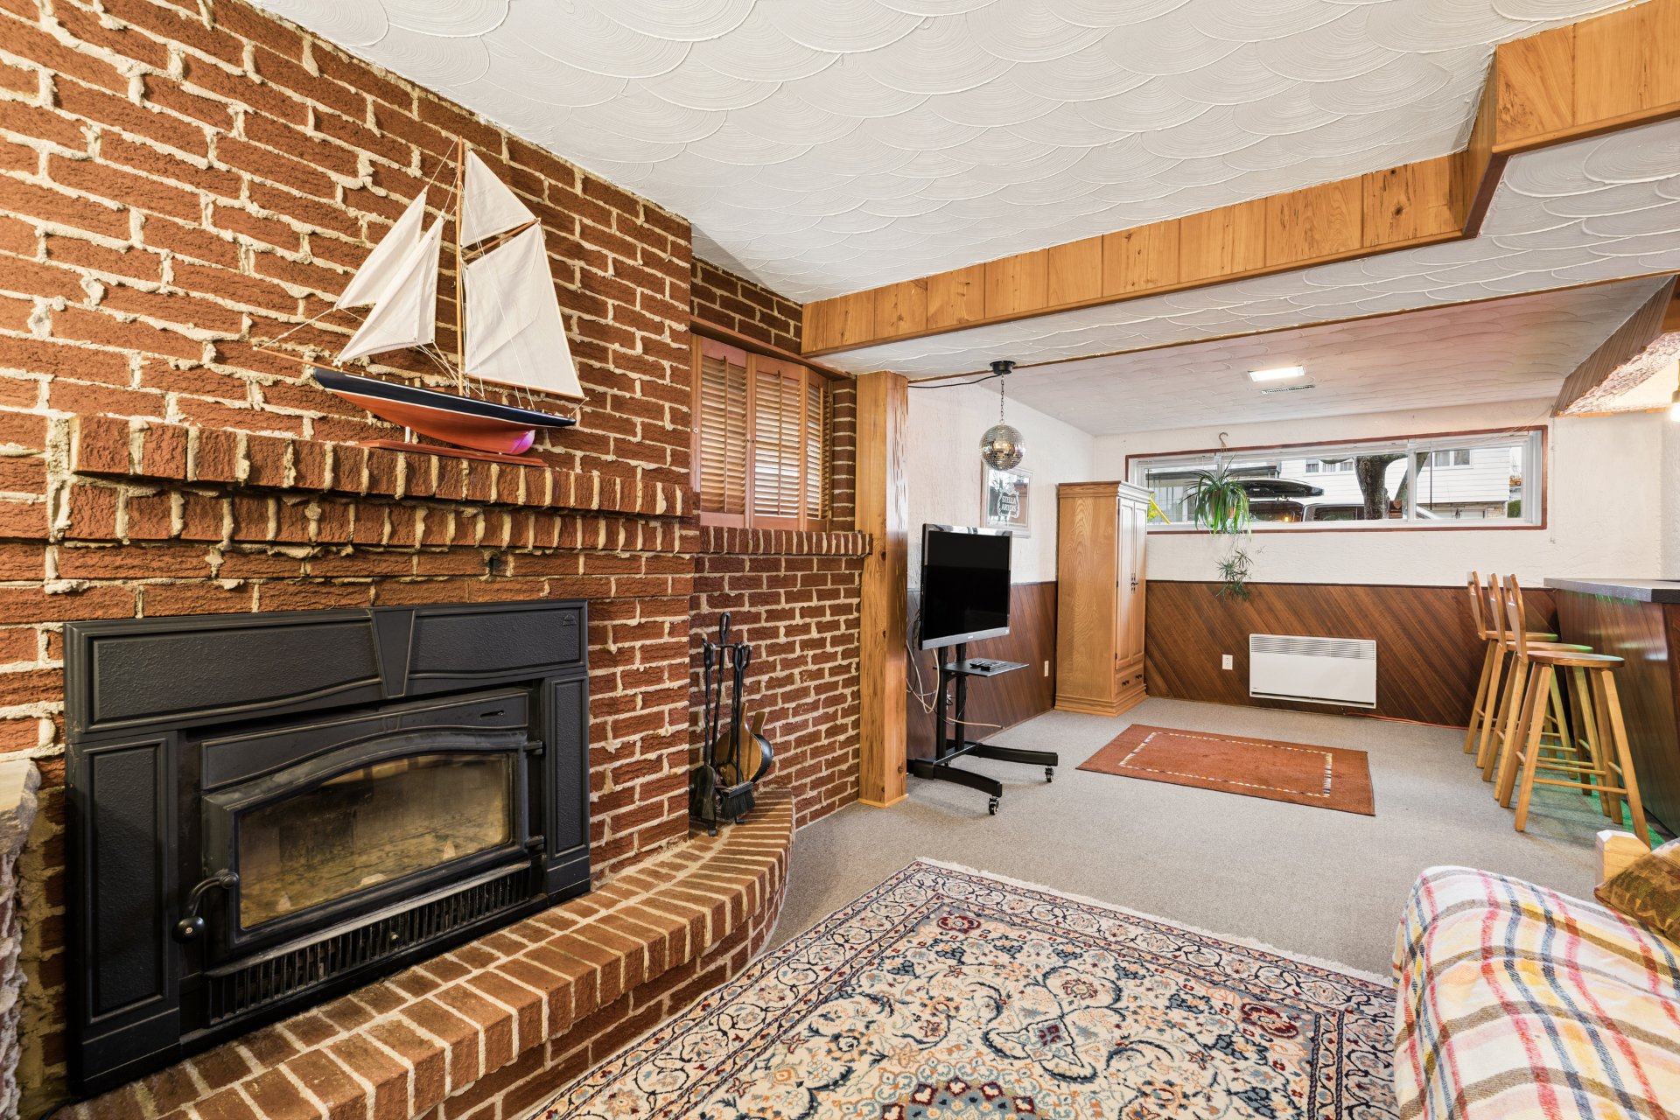 Bedroom
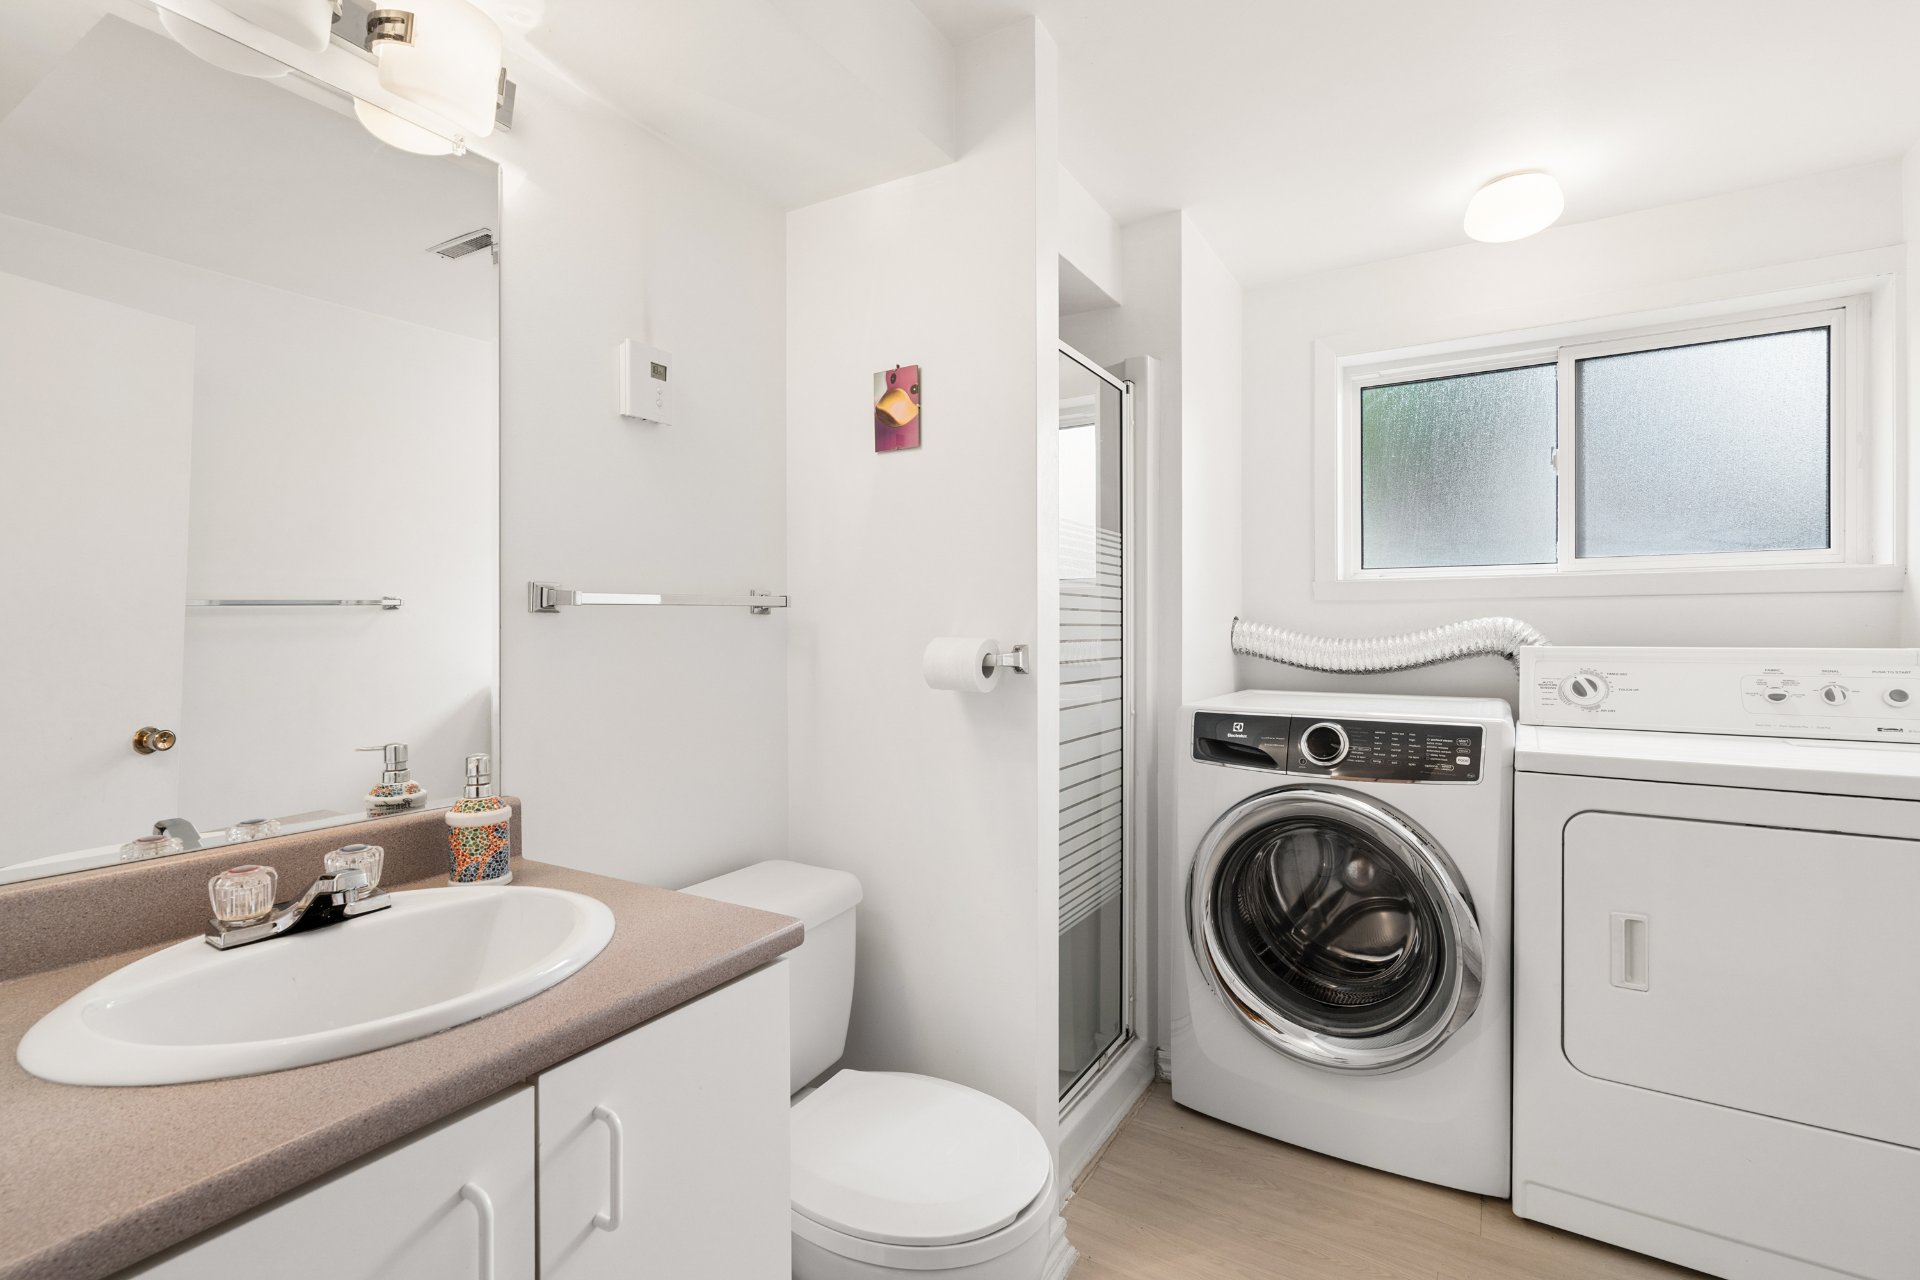
 Laundry room
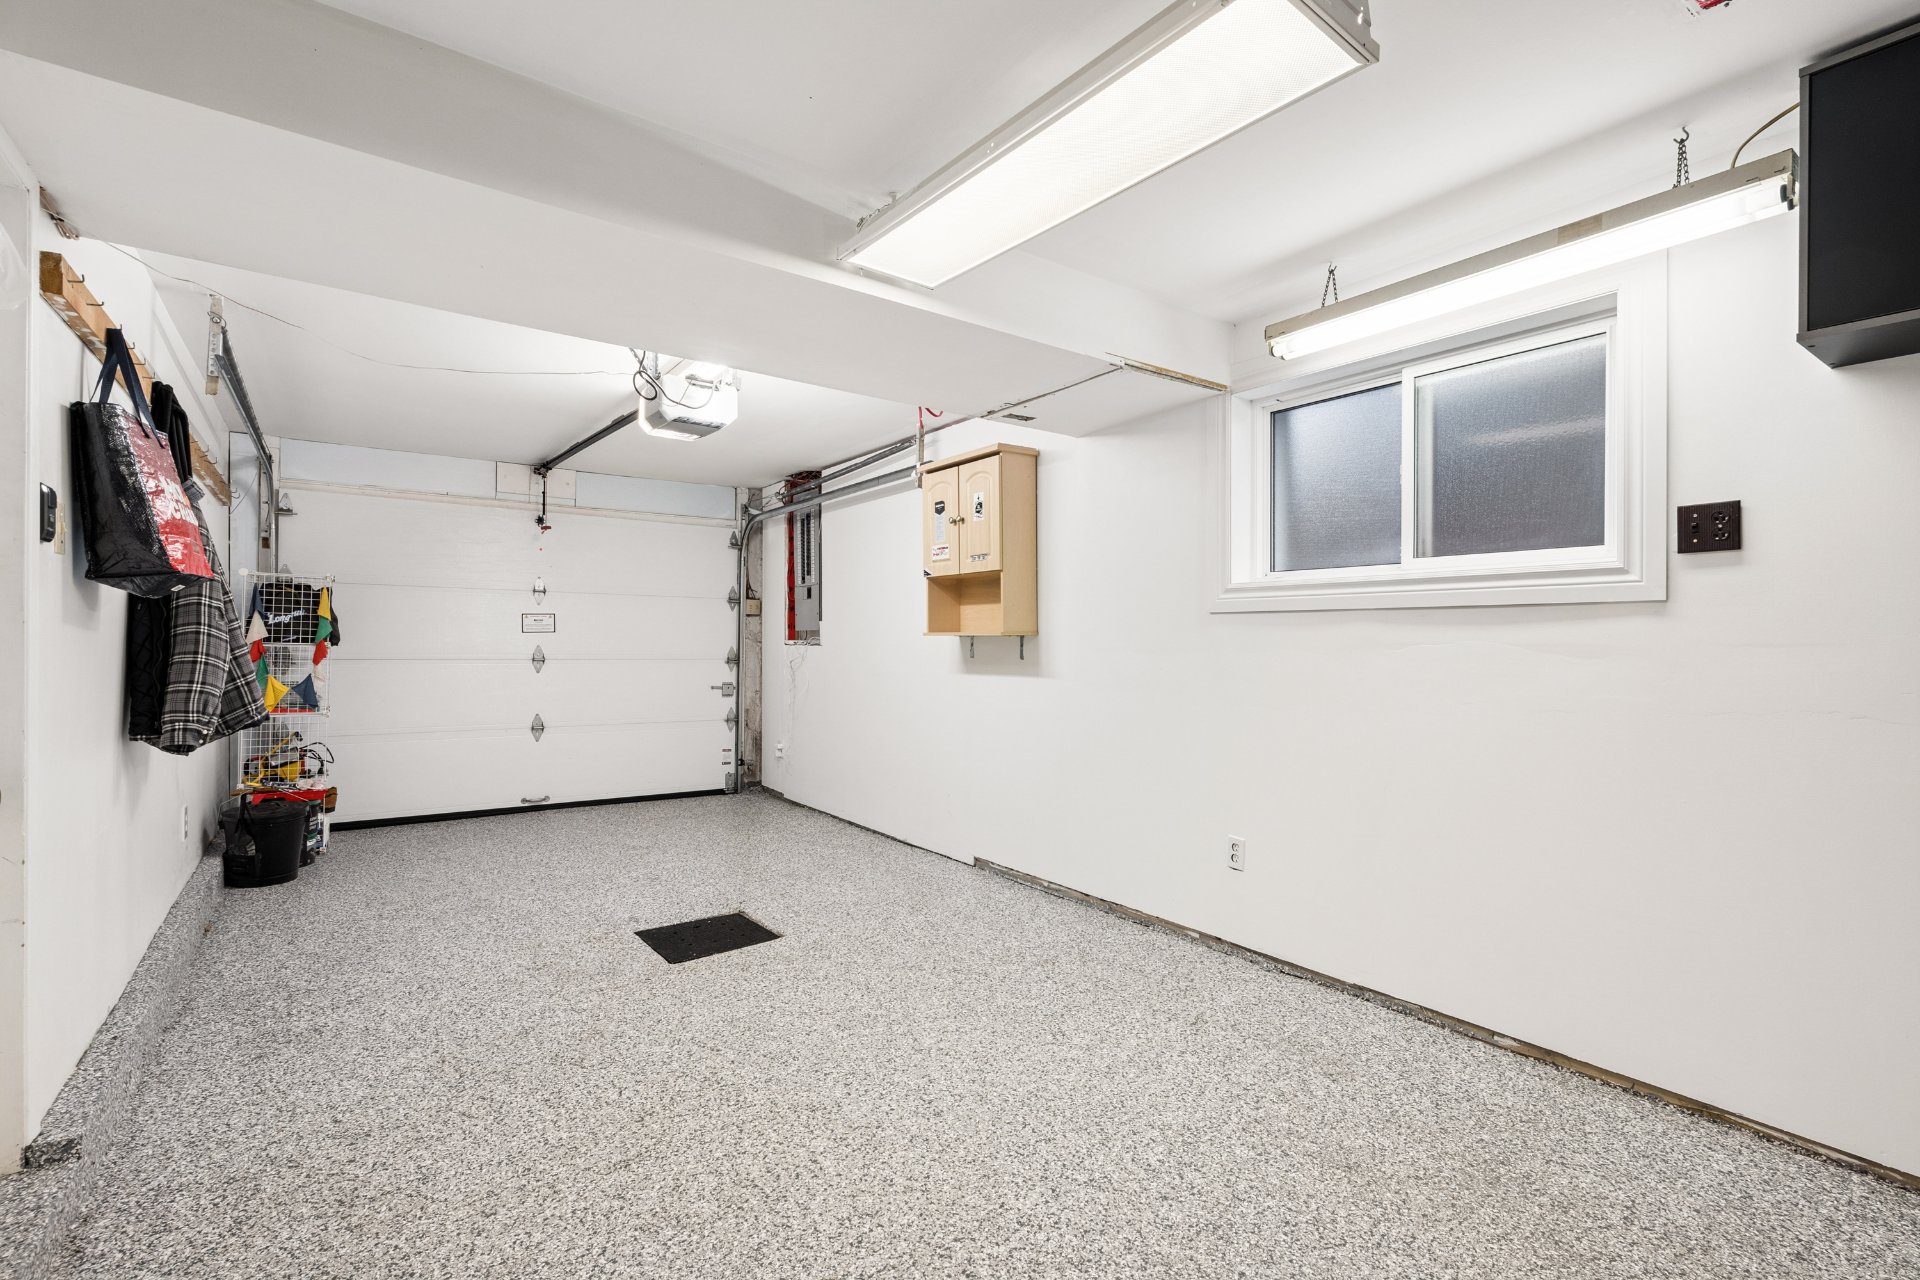
 Garage
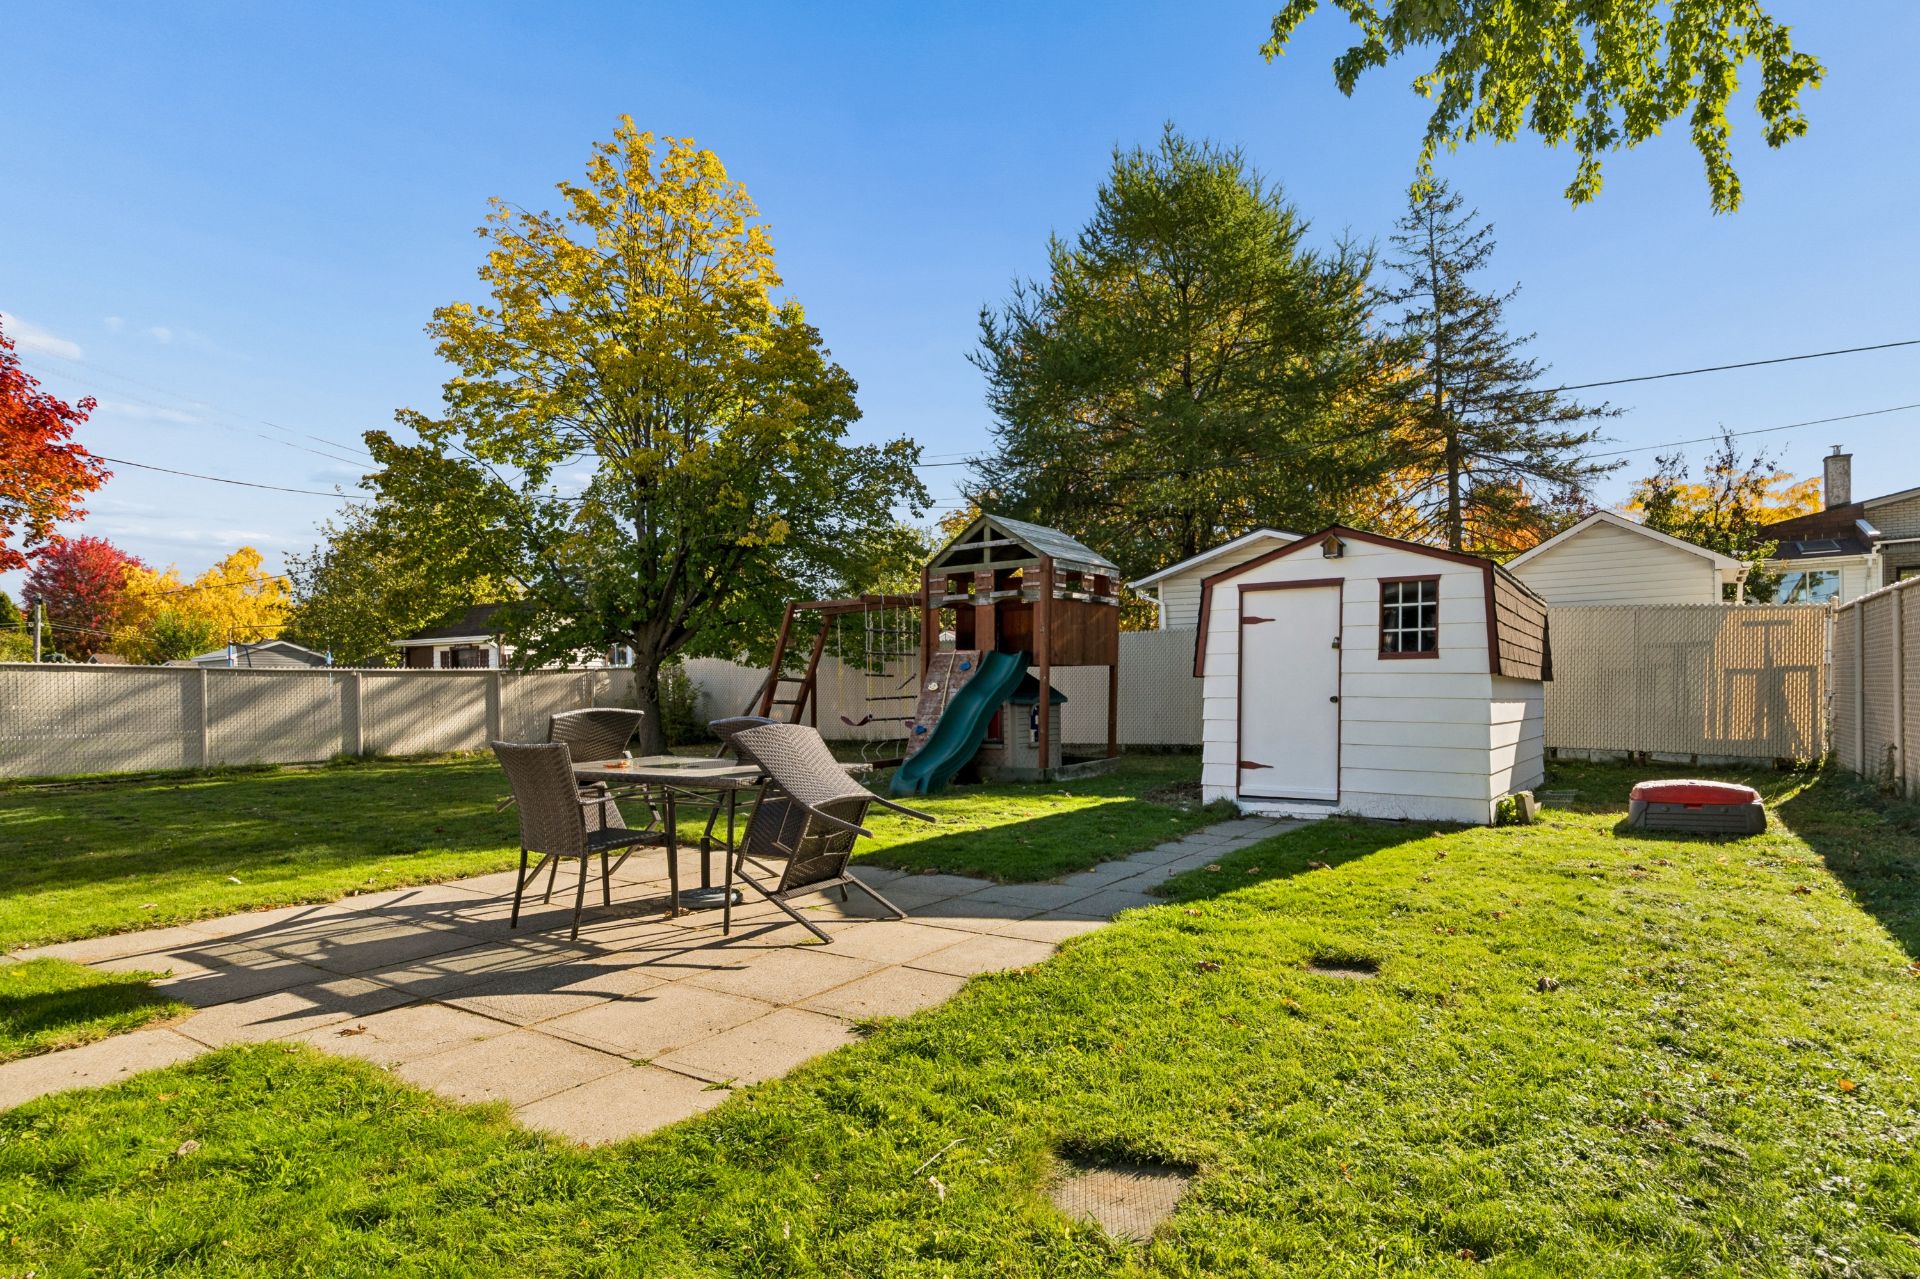
 Backyard
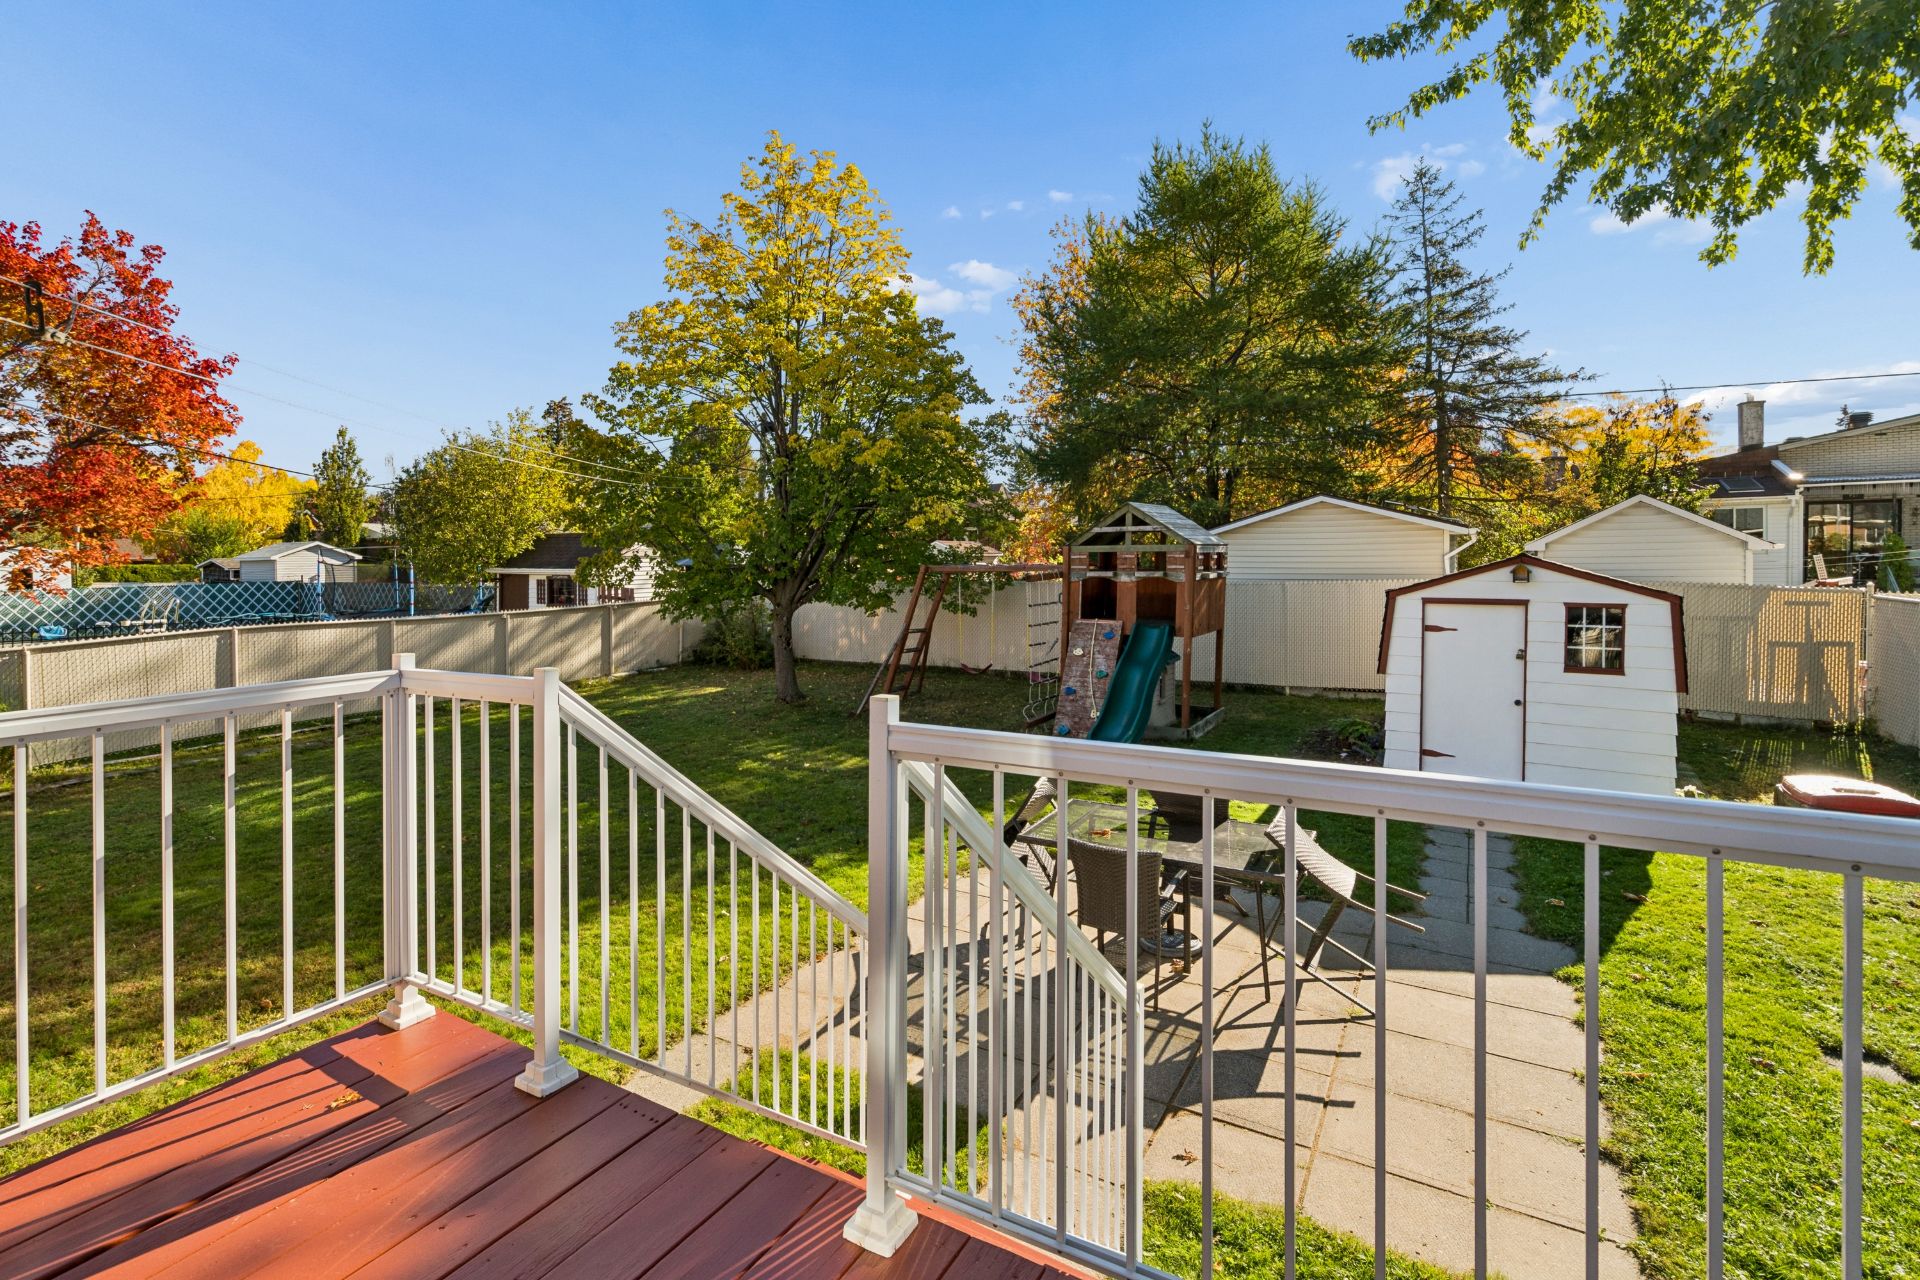 Backyard
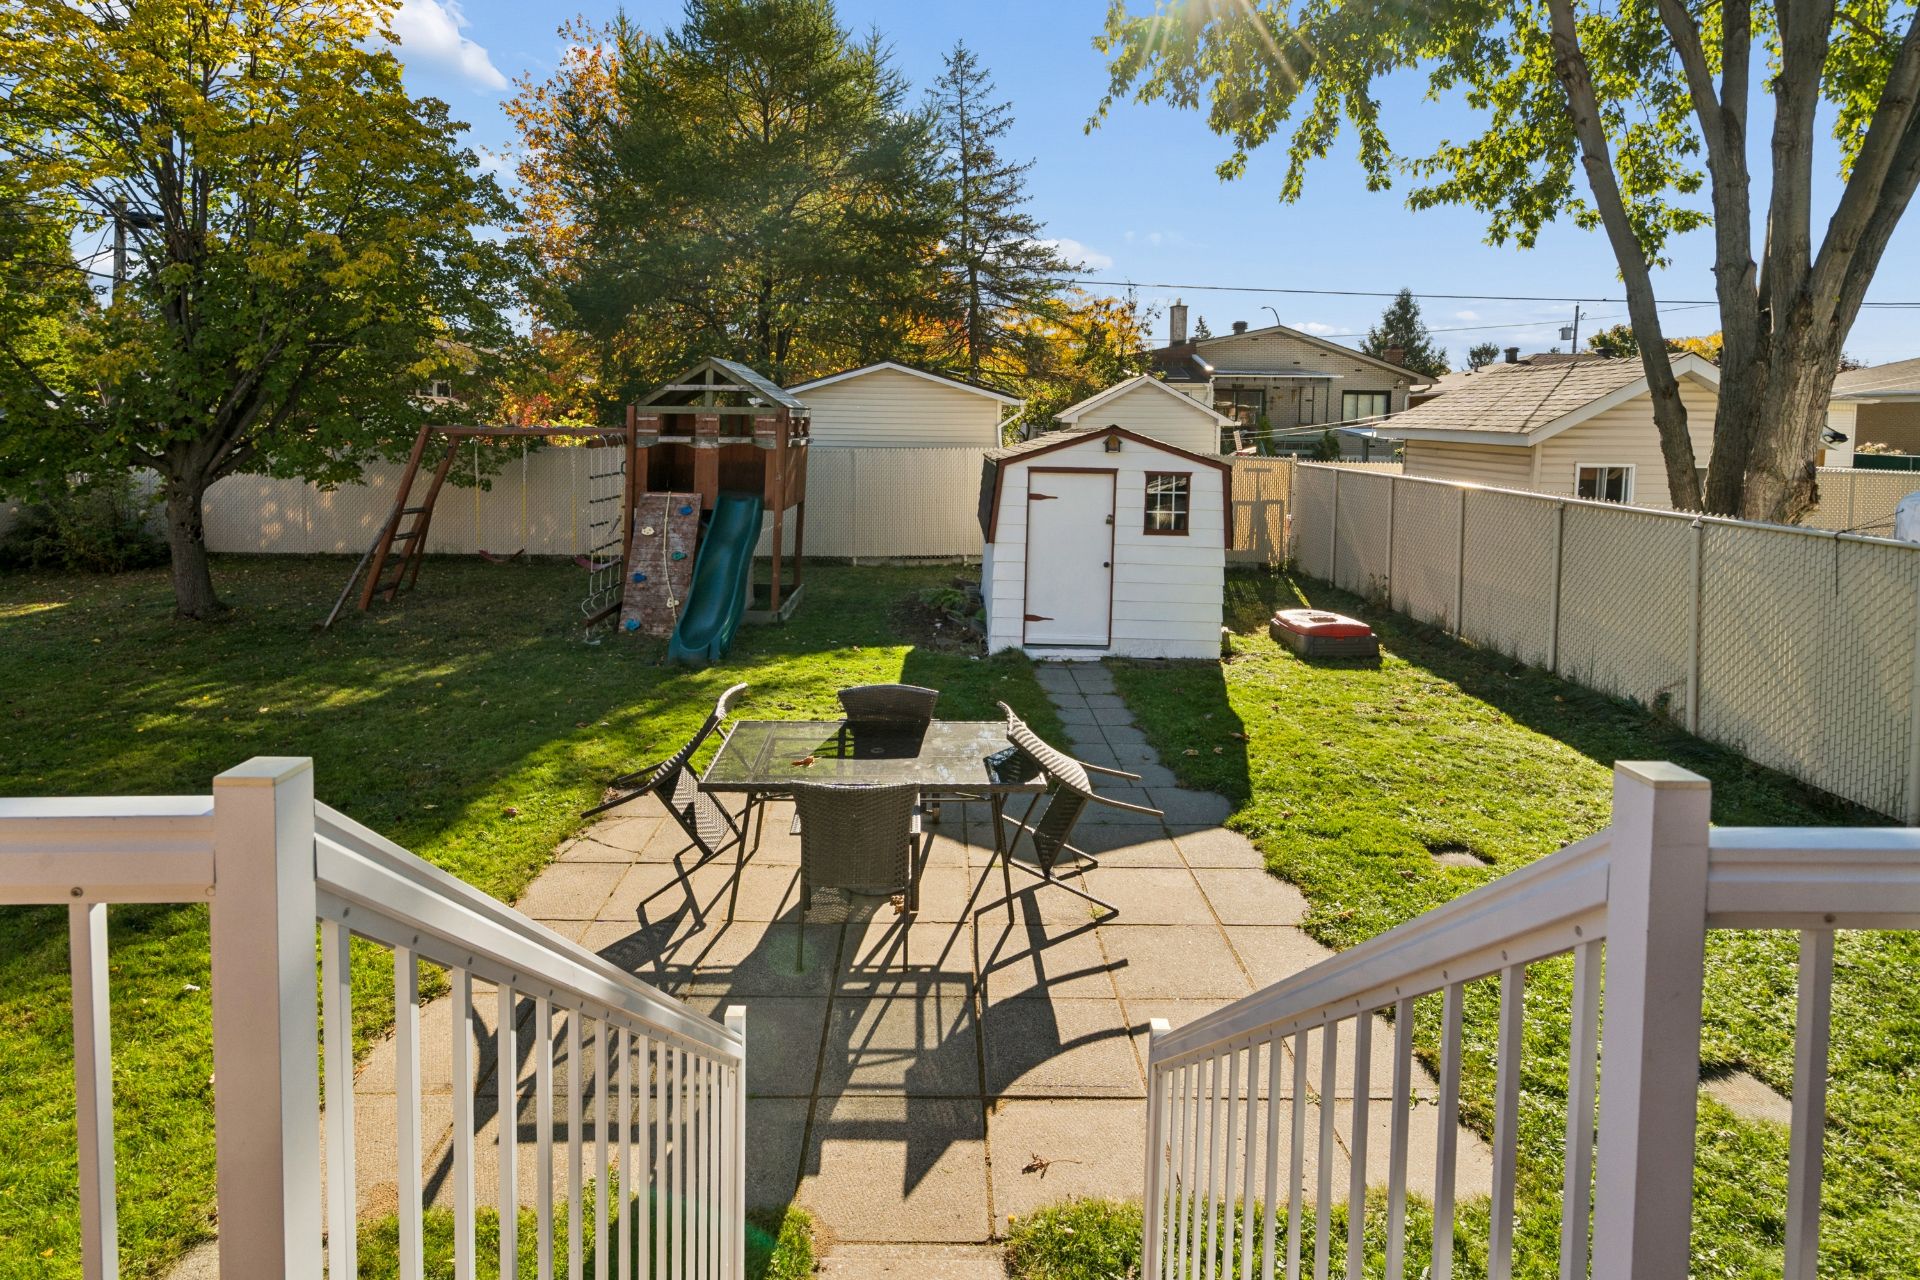 Backyard
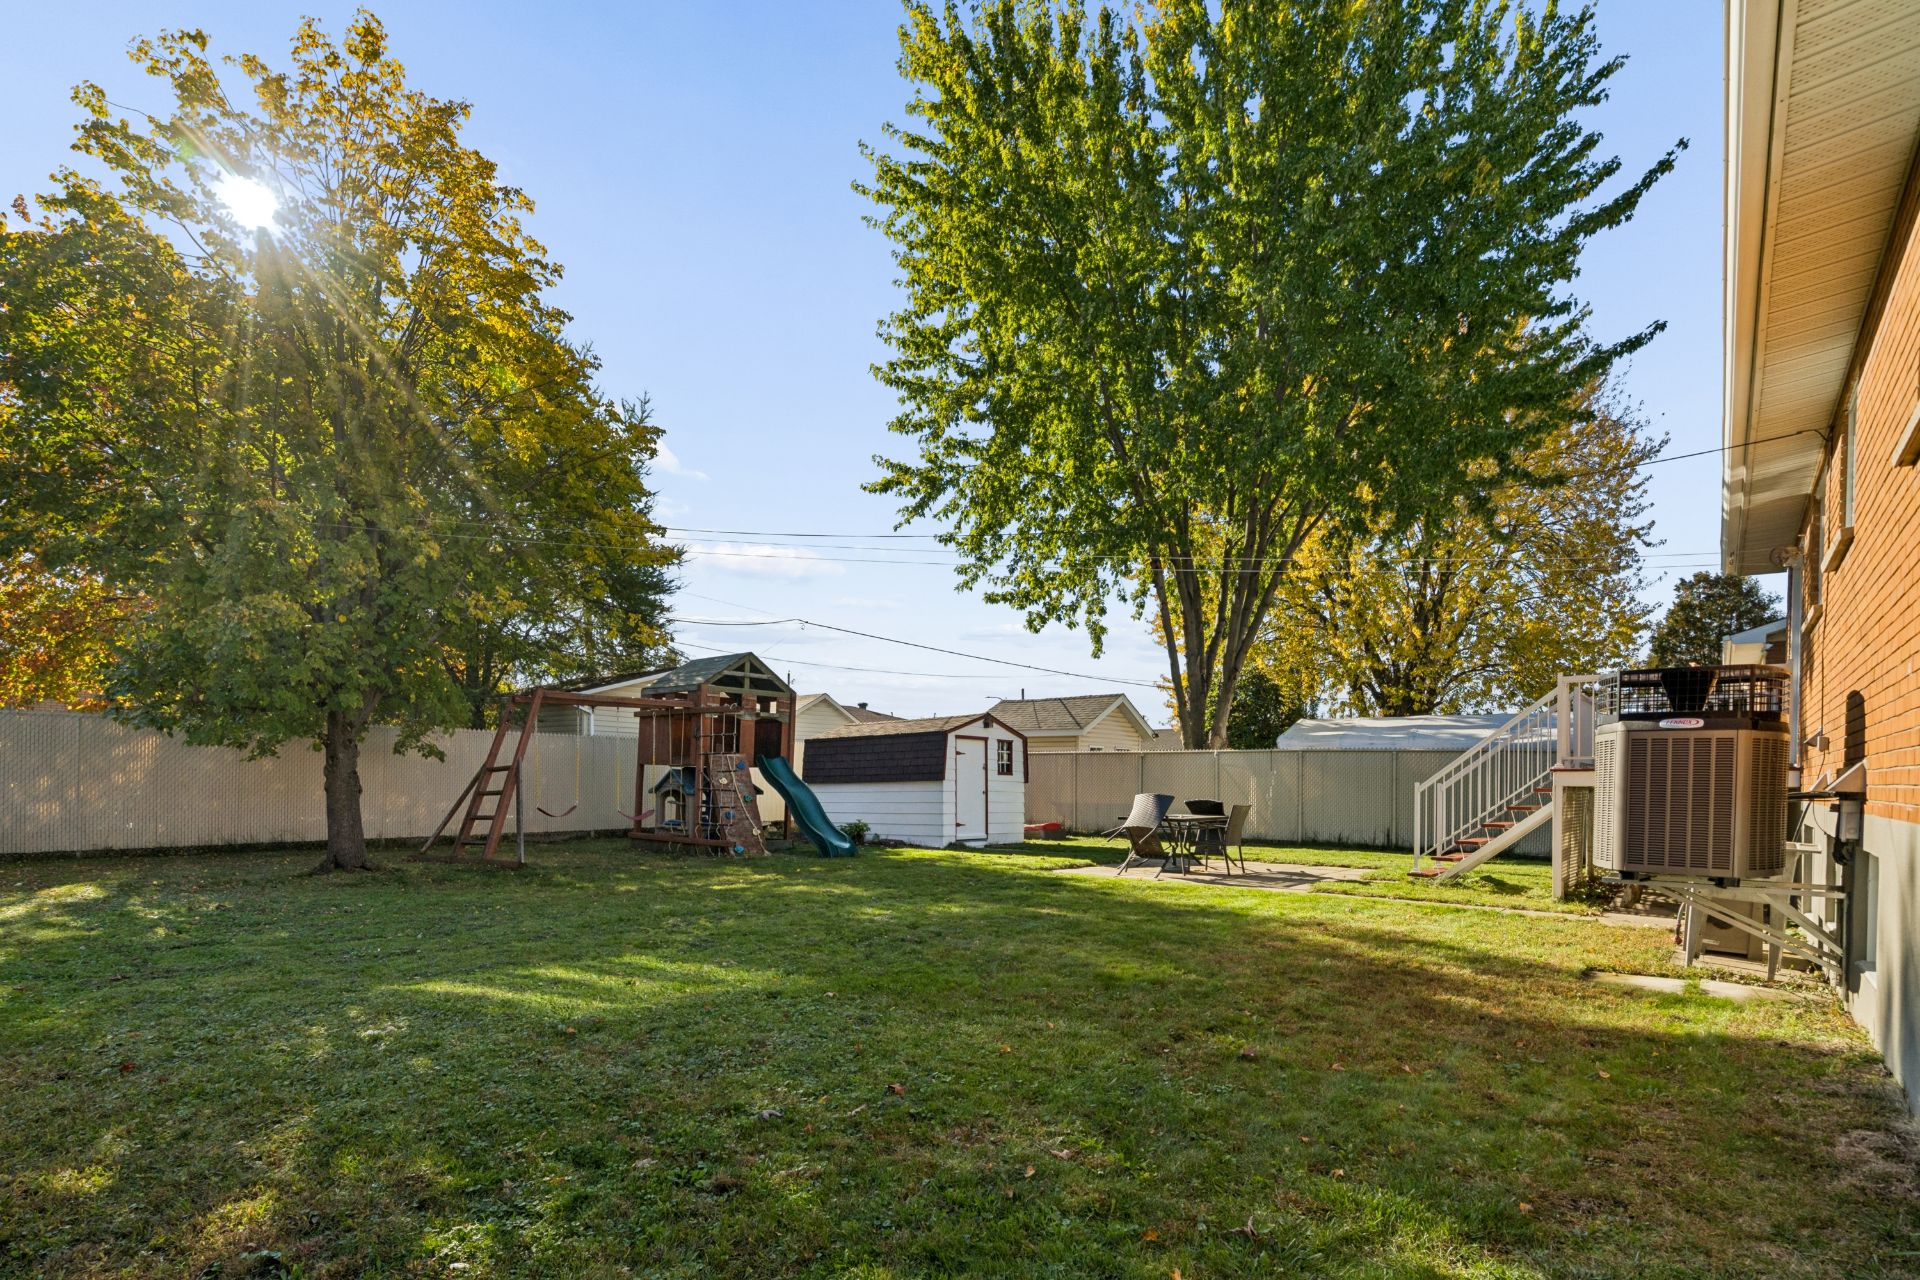 Back facade
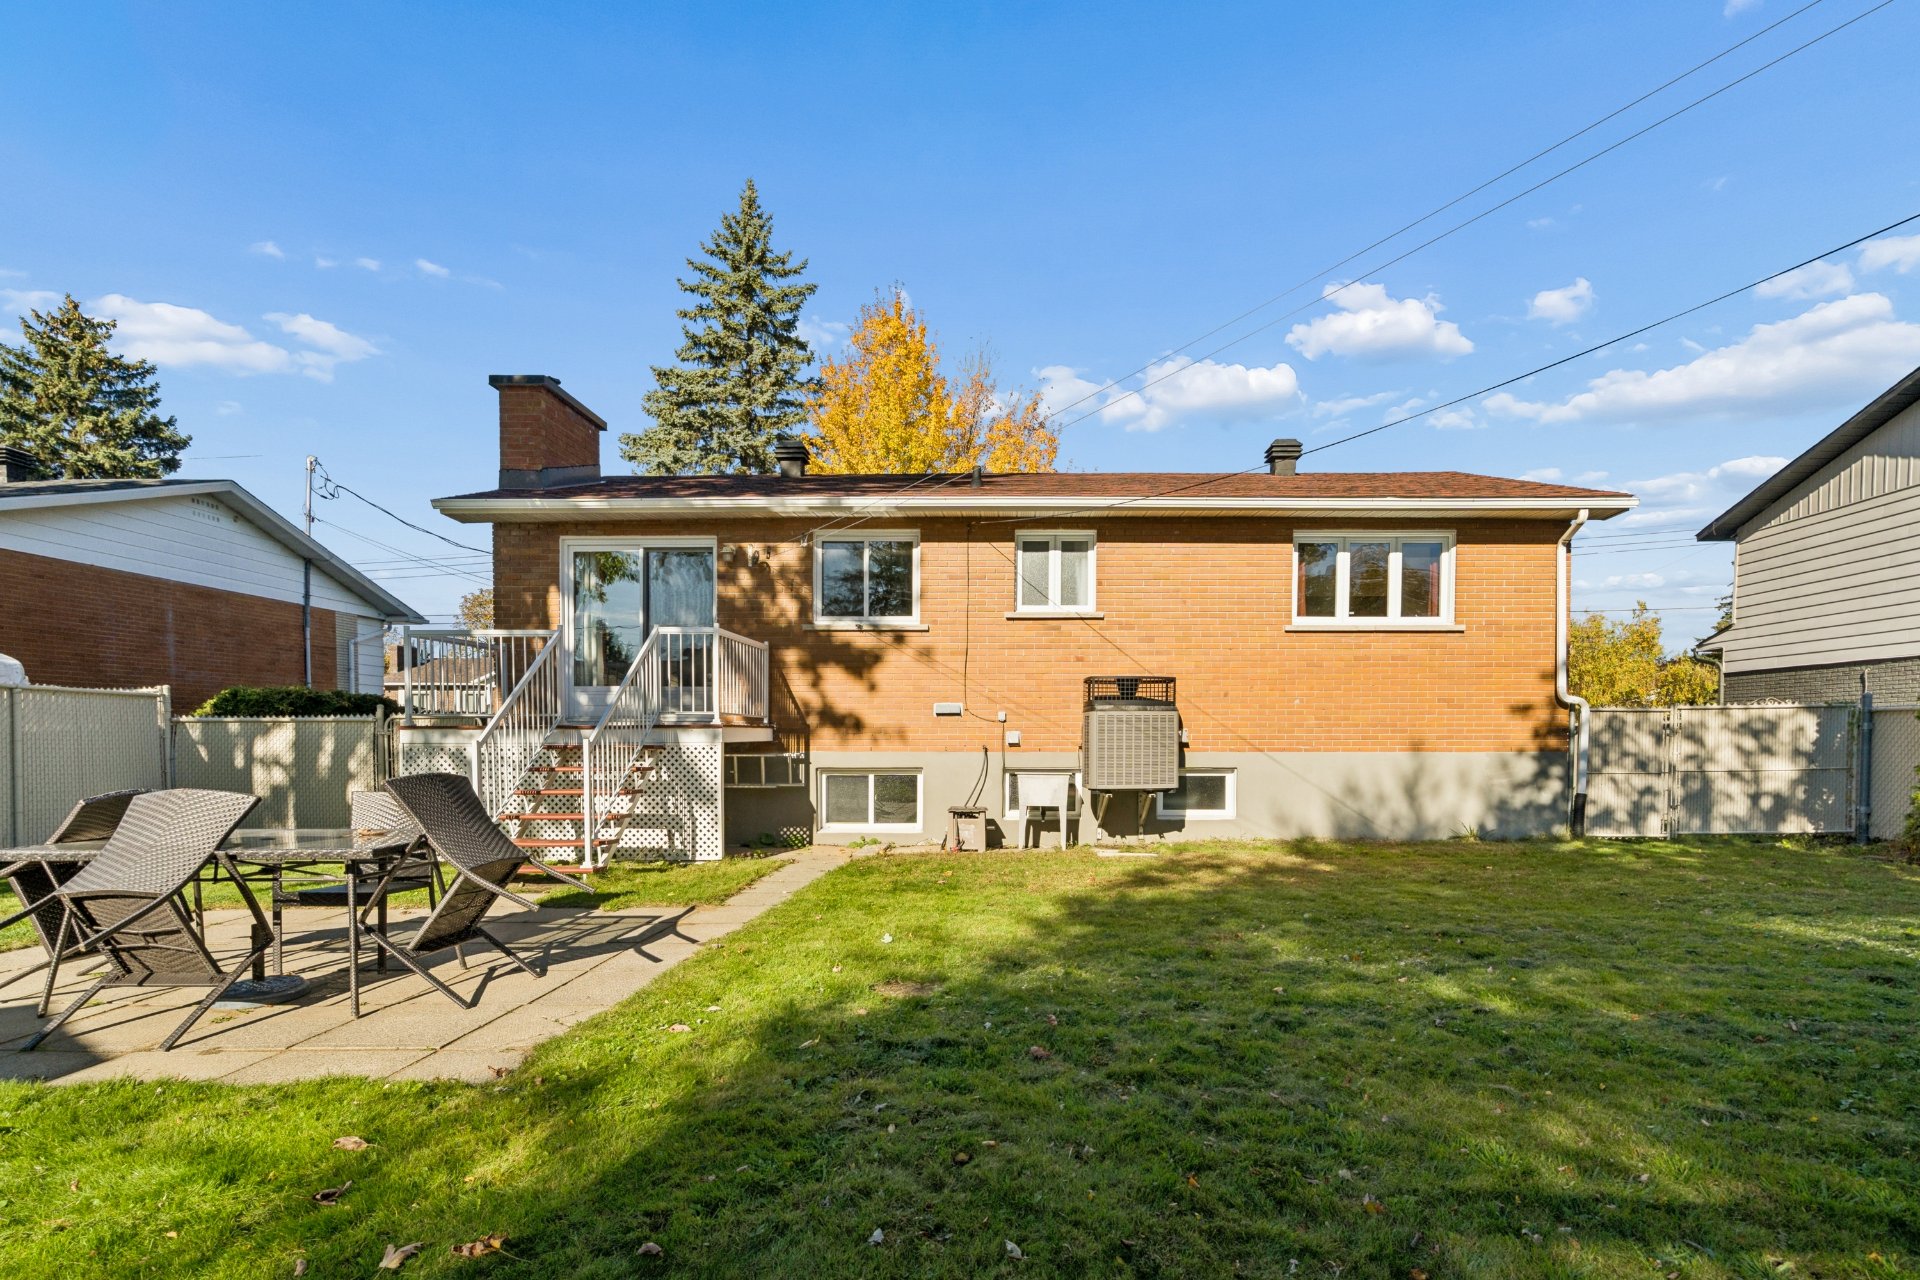 Back facade
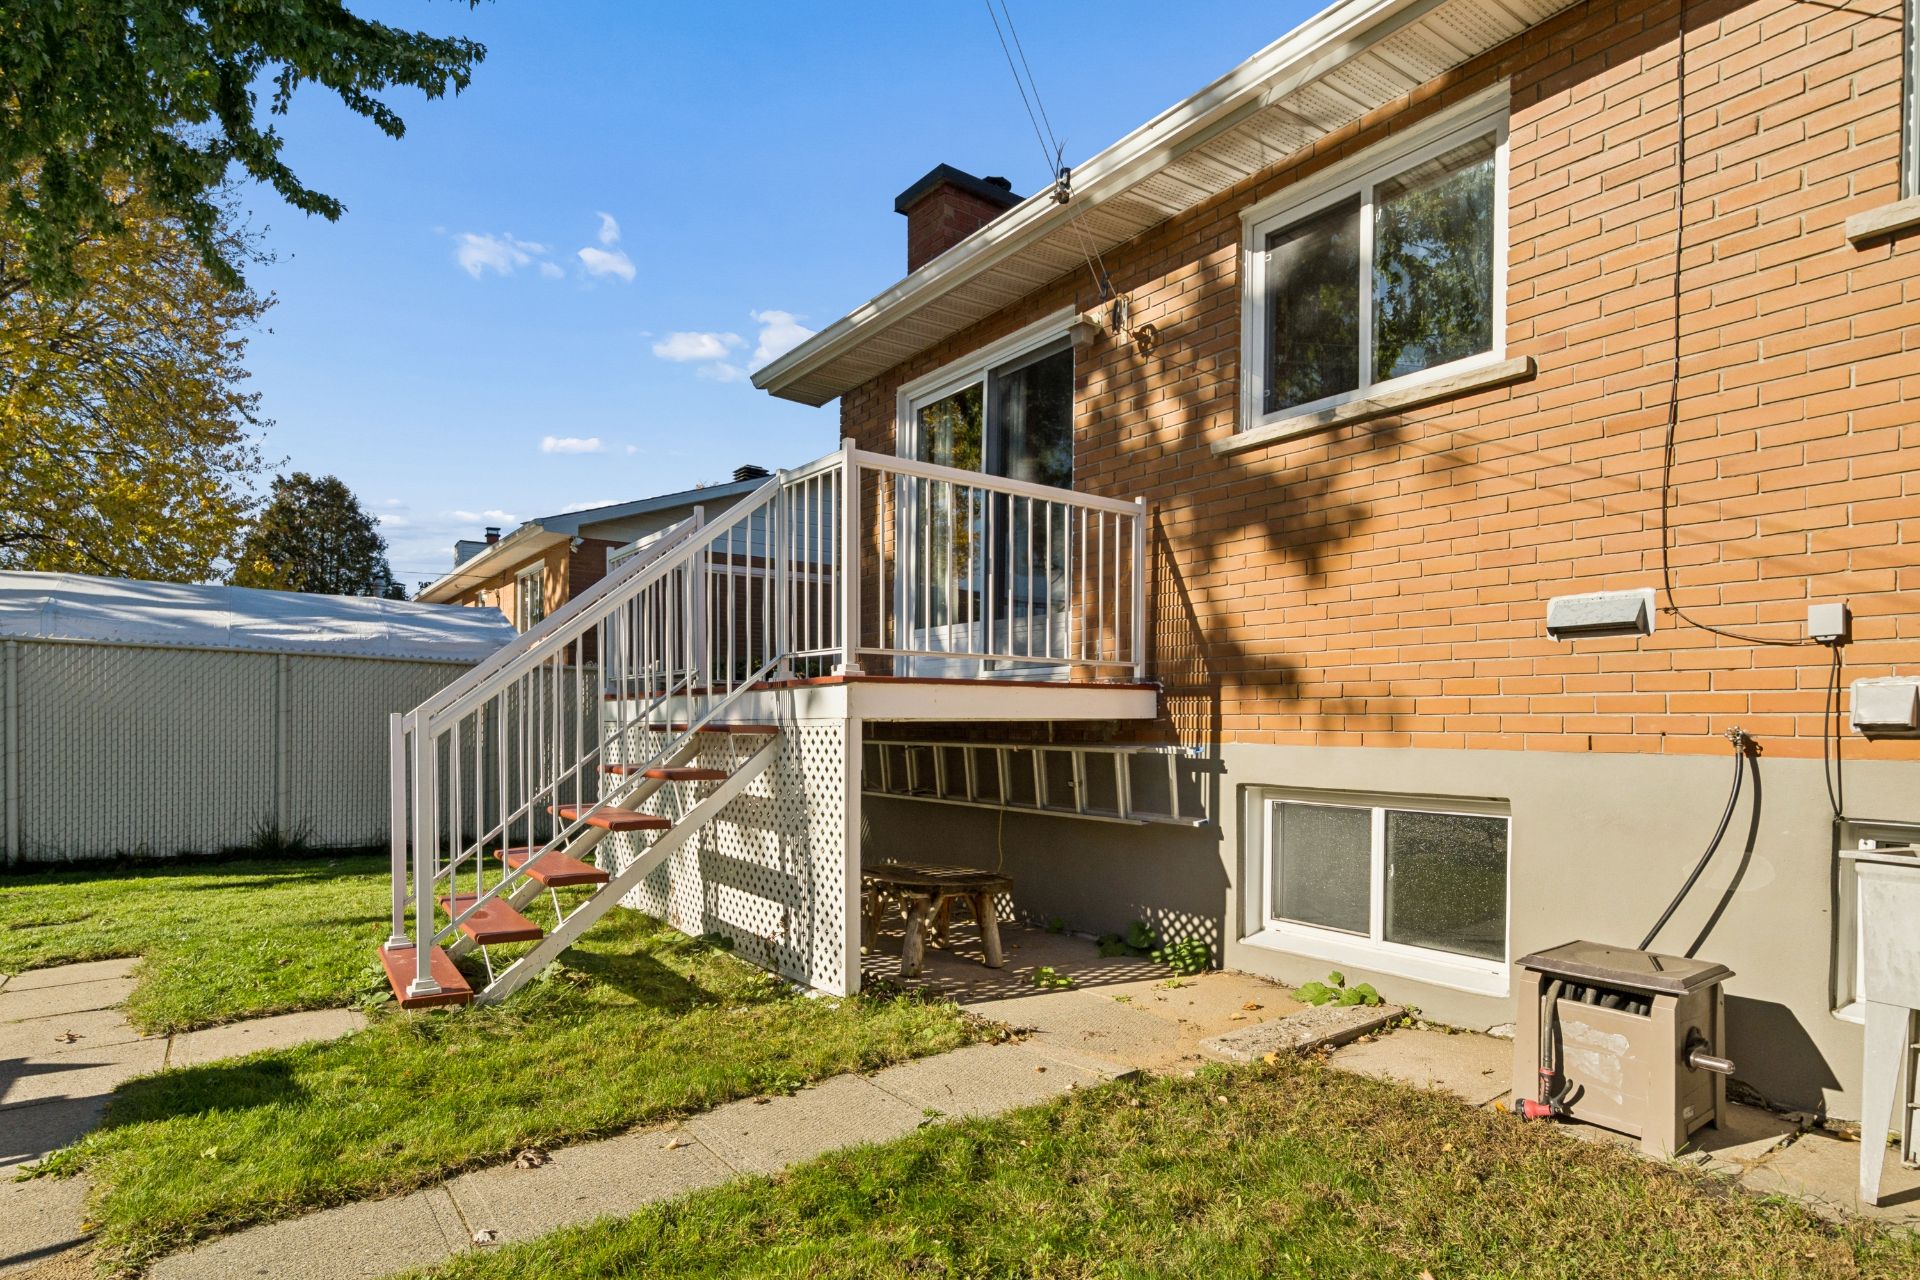 Backyard
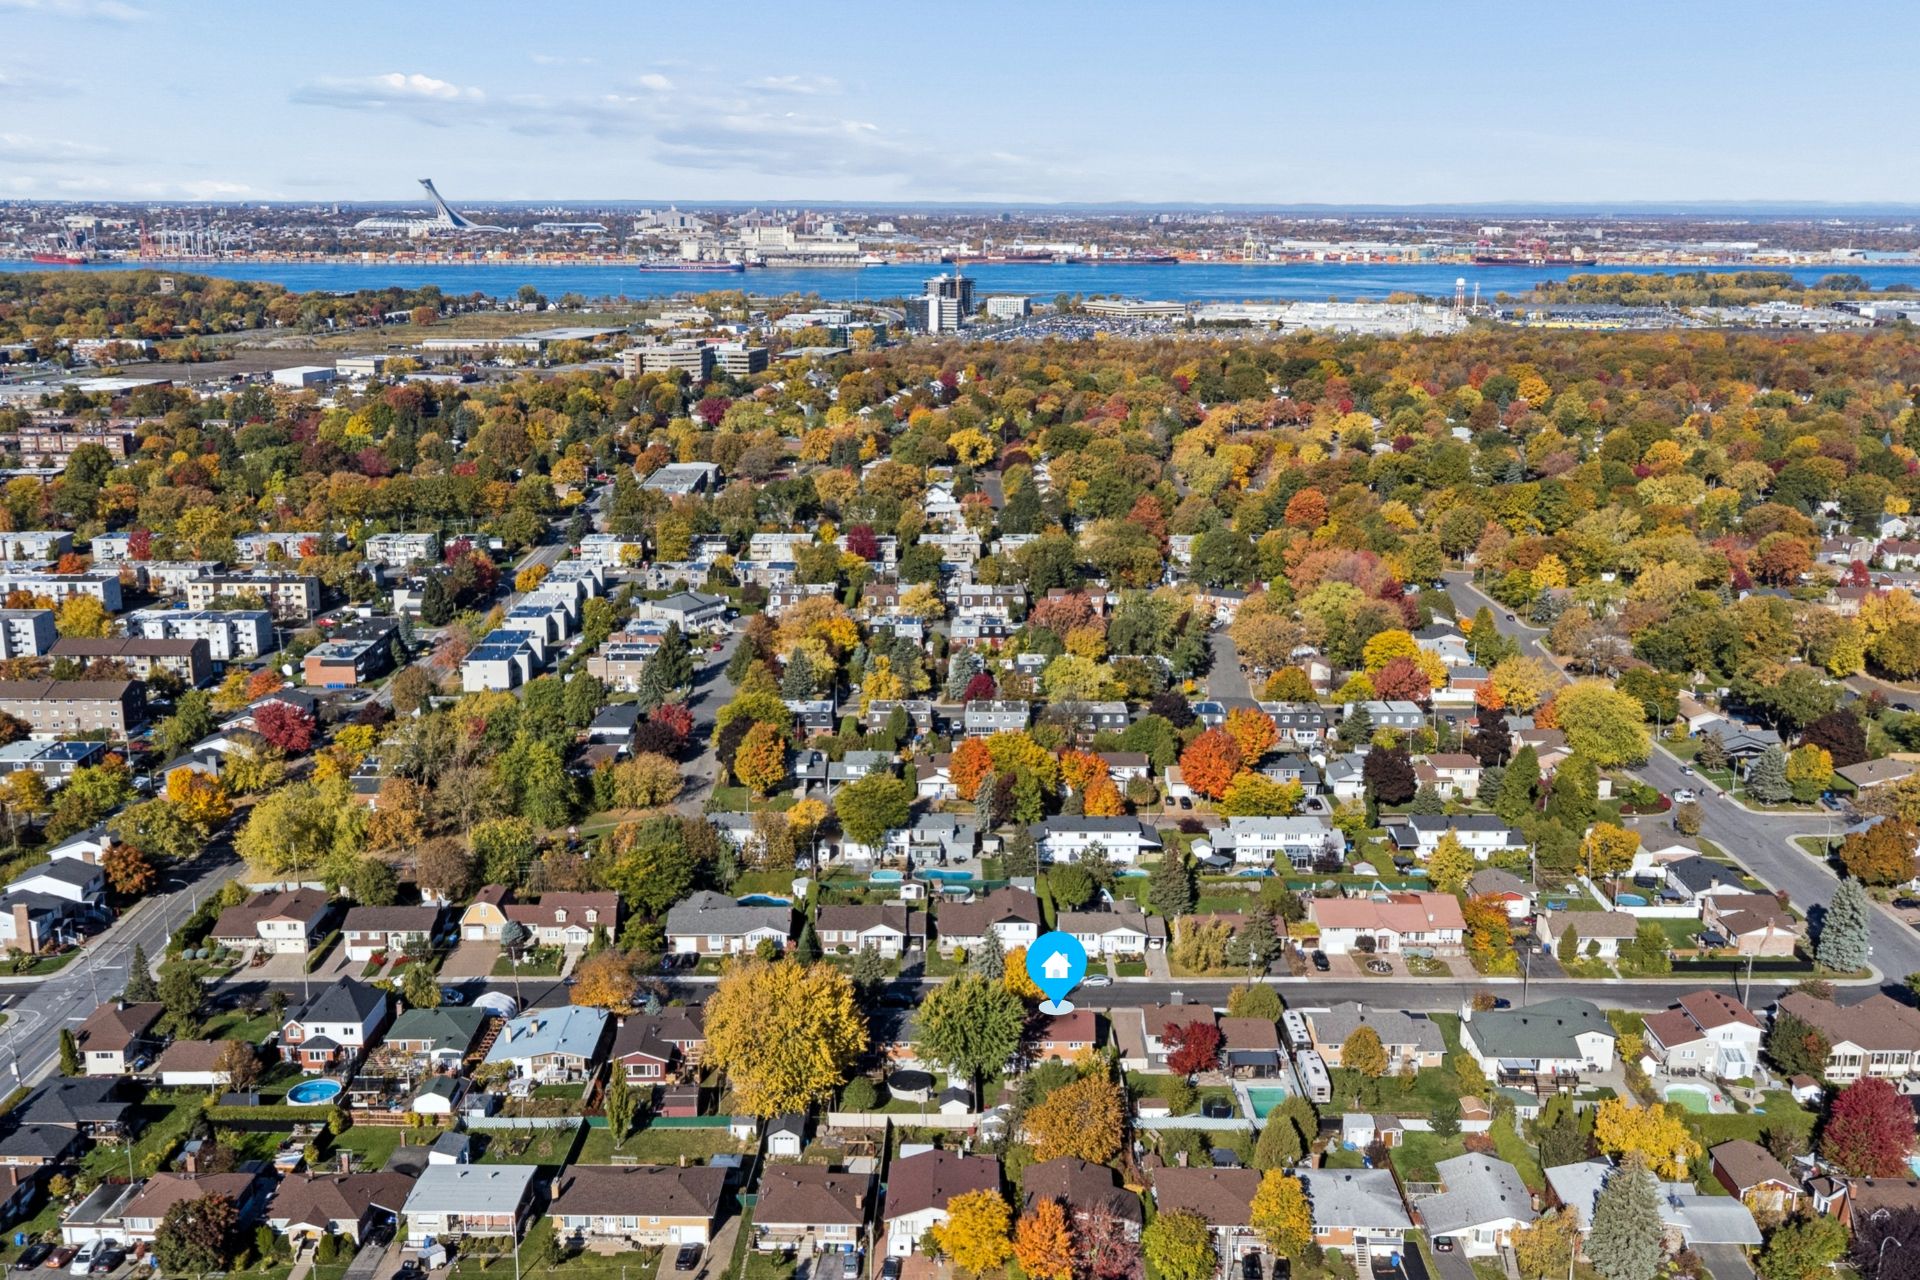
 Overall View
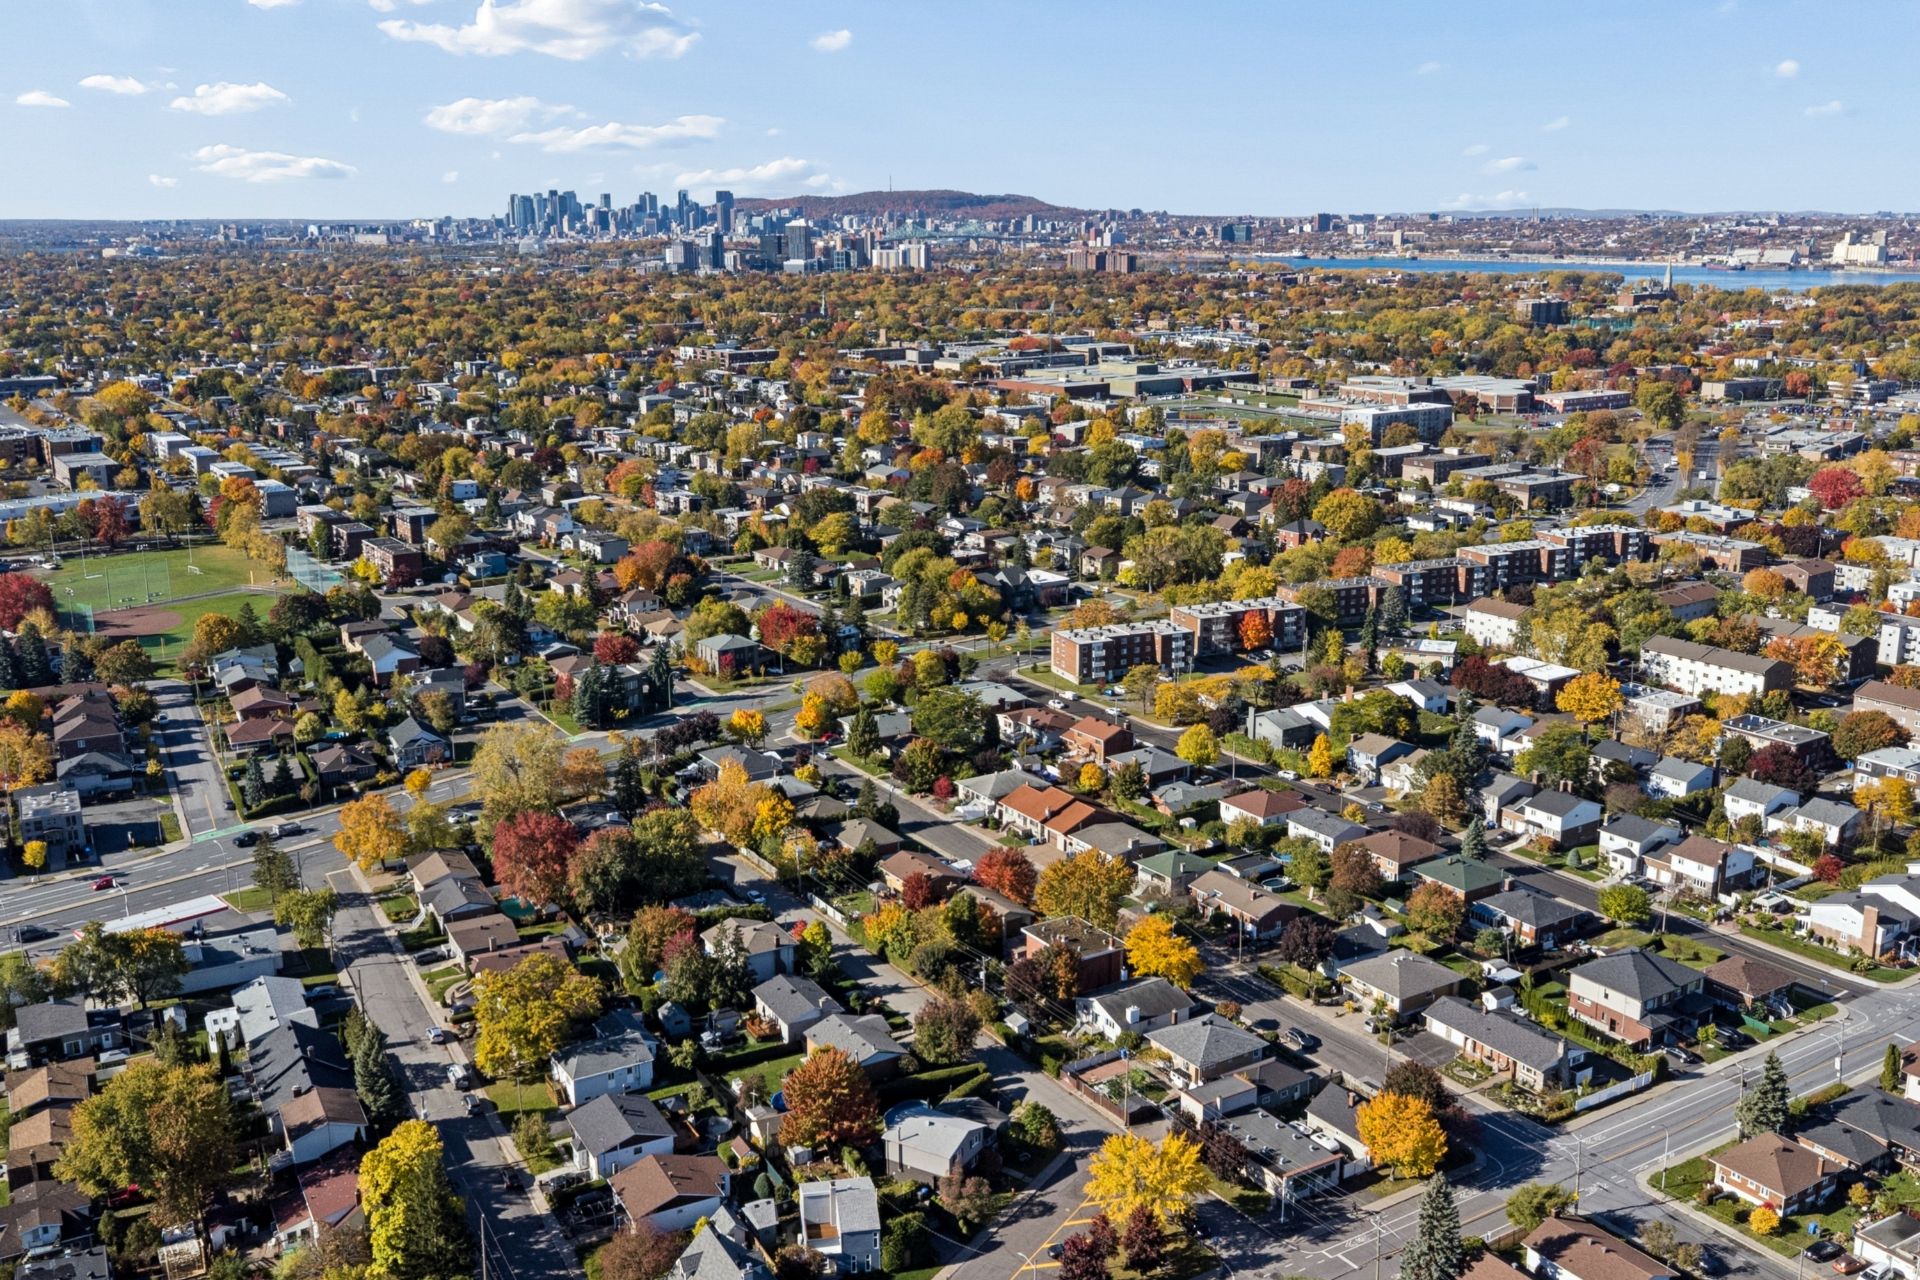 Overall View
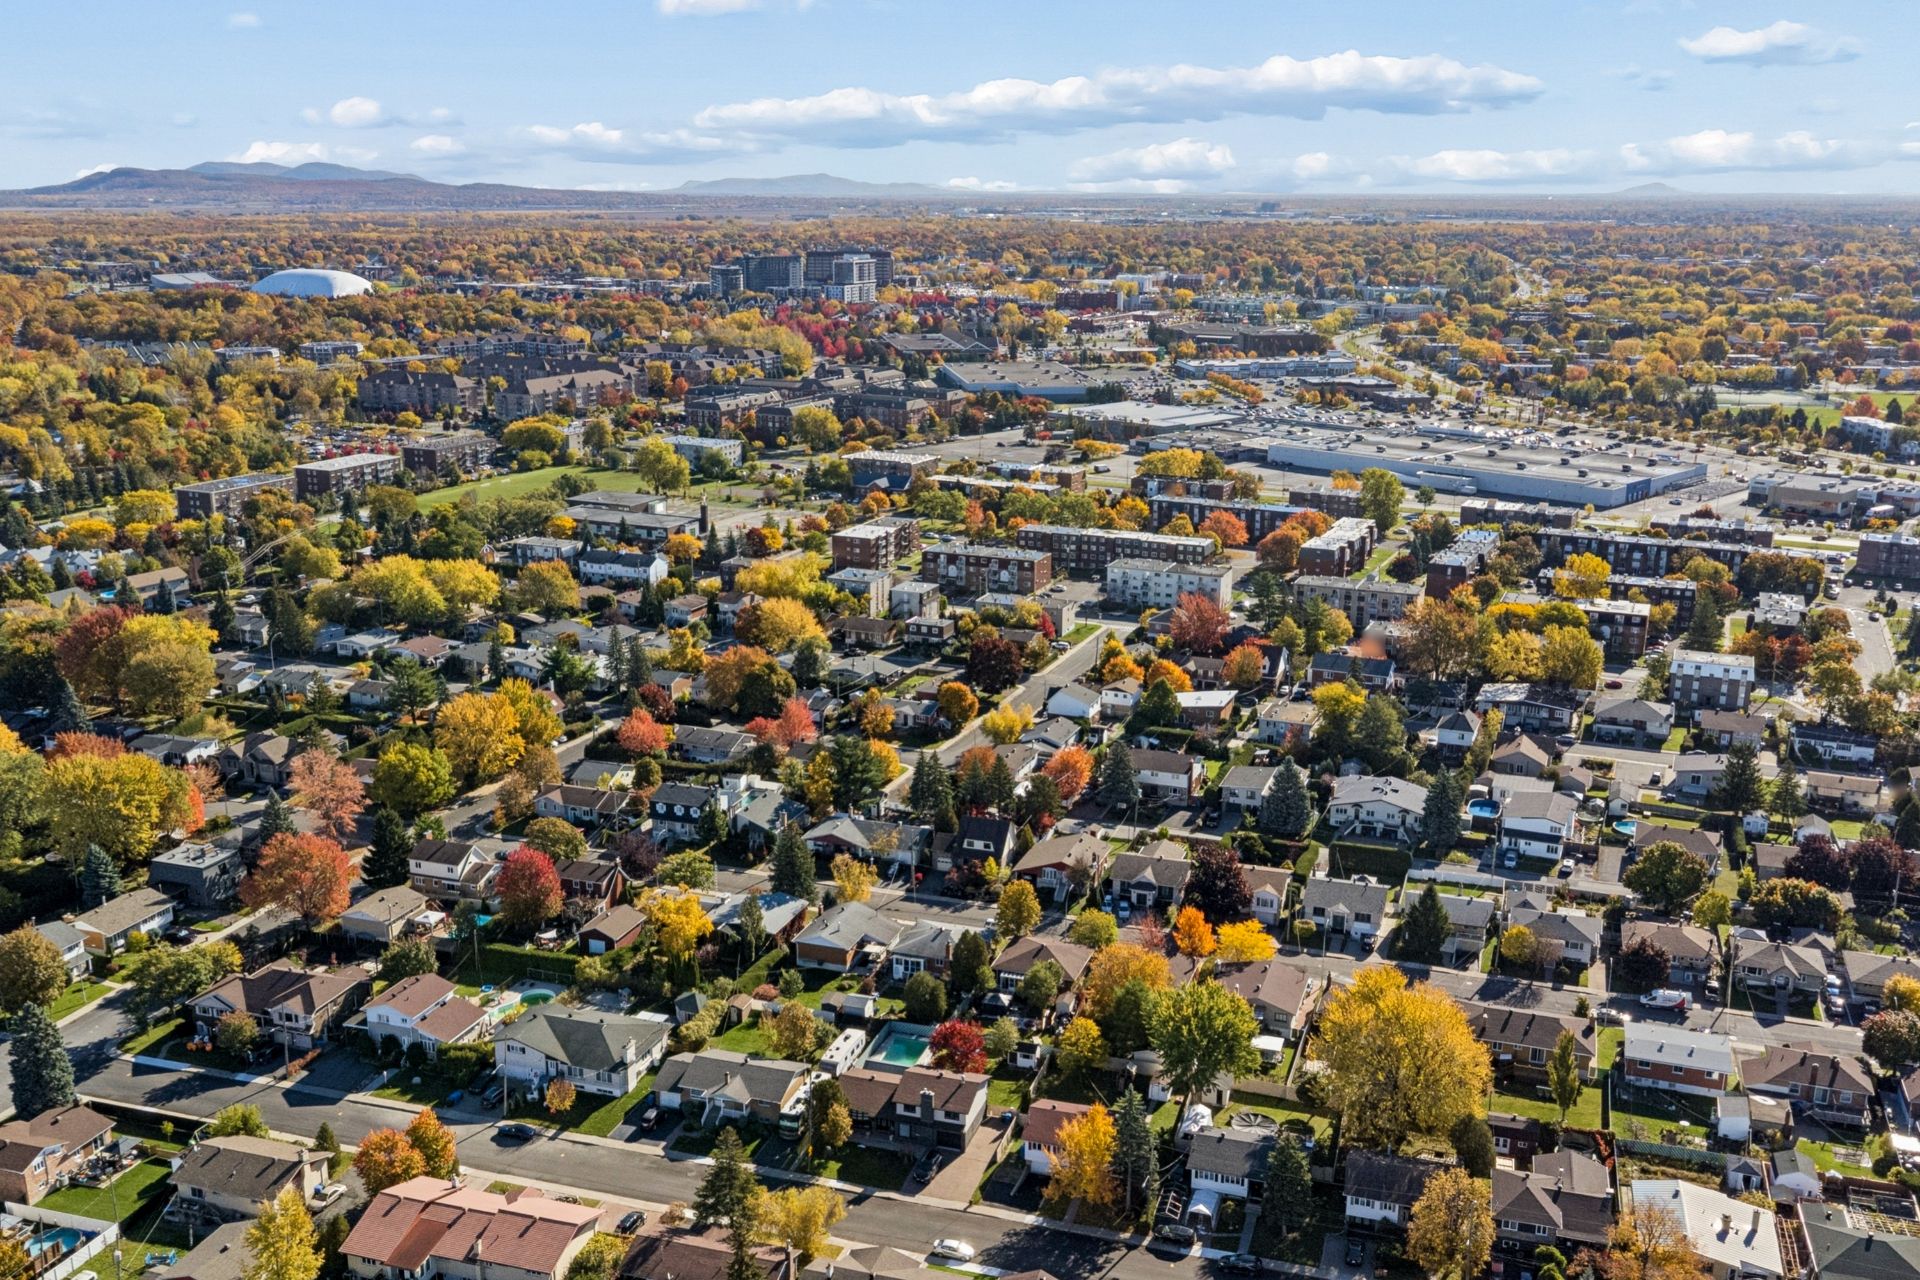 Overall View
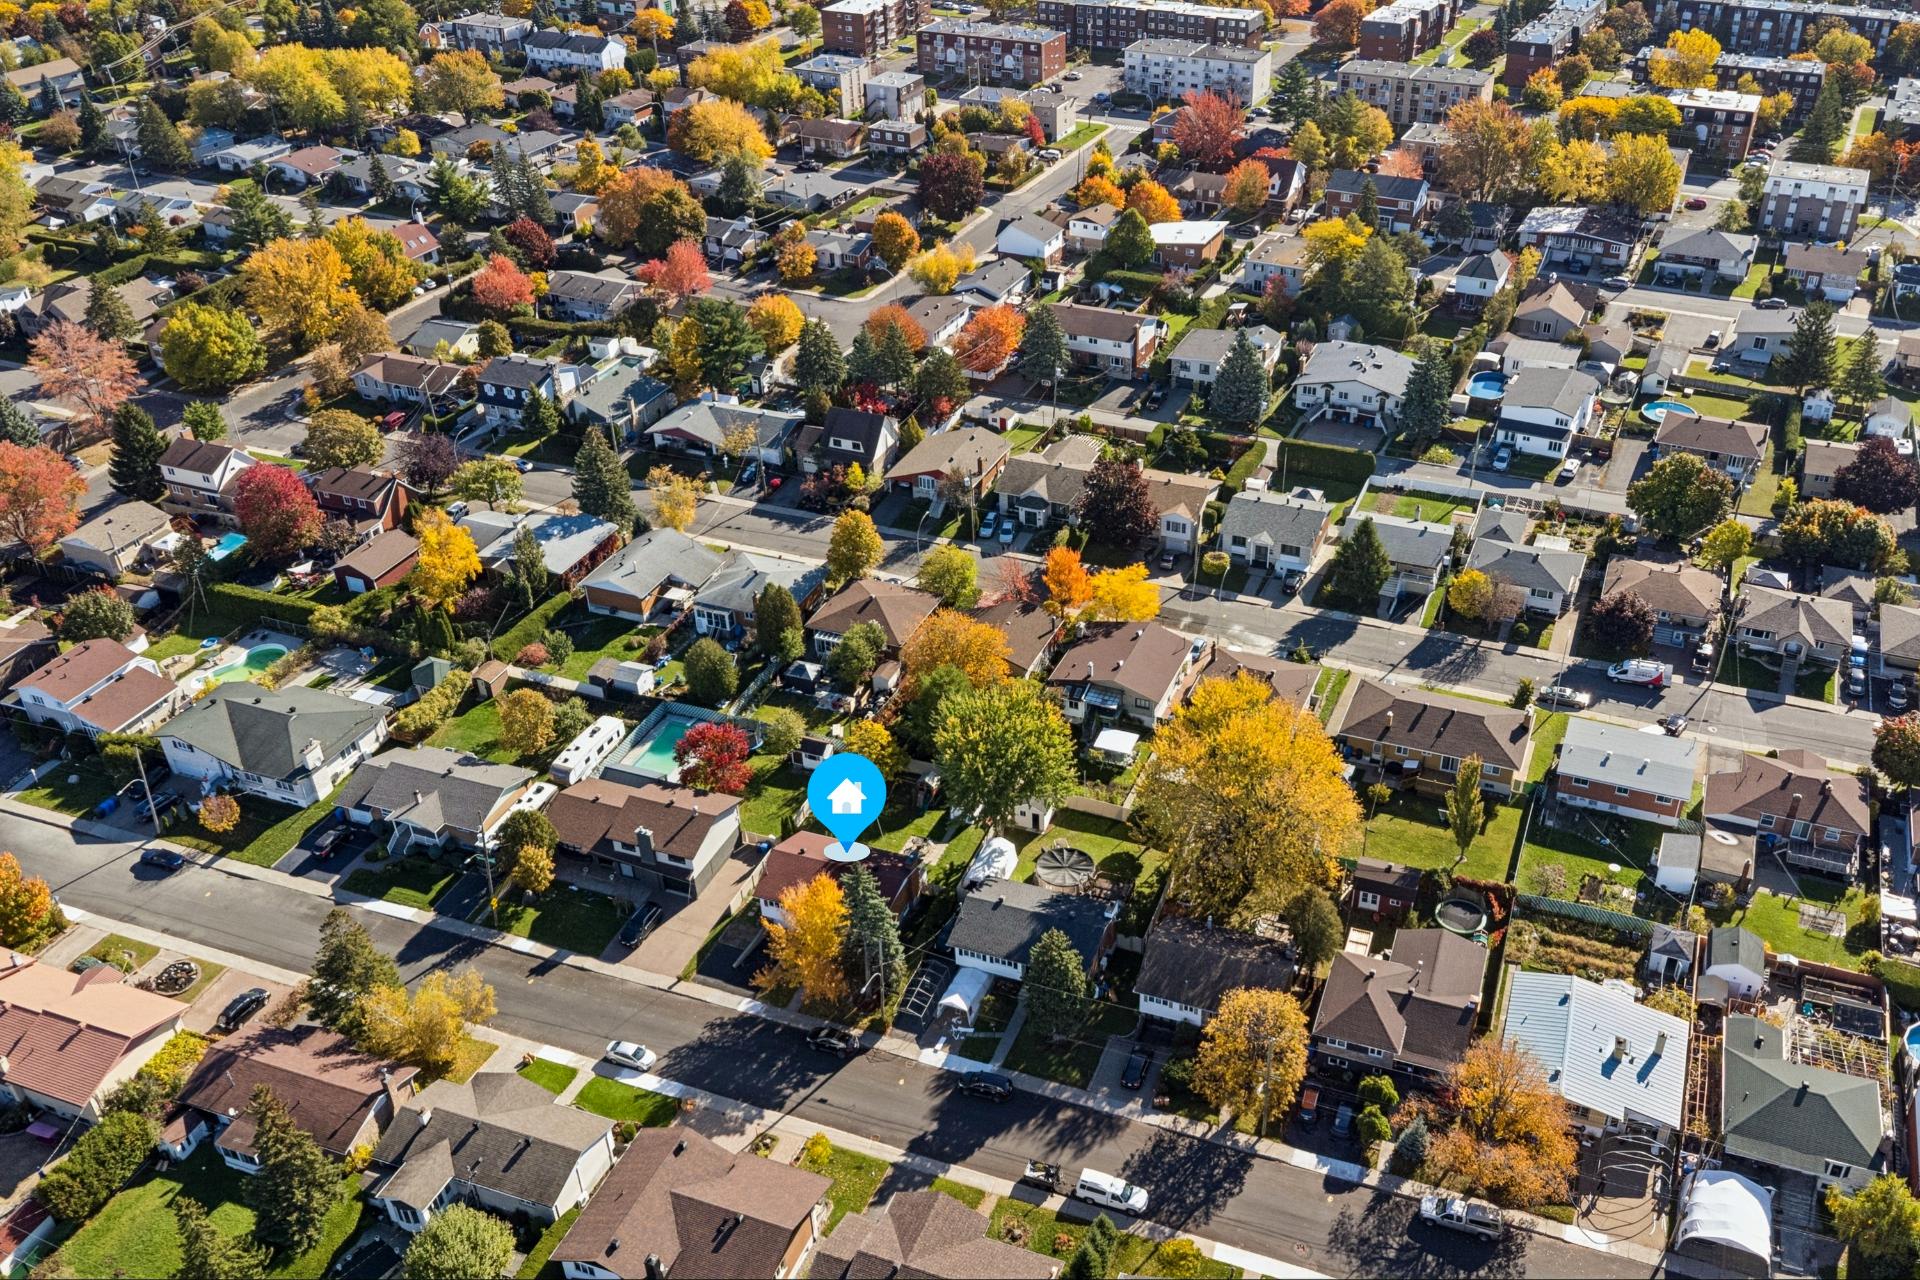 Overall View
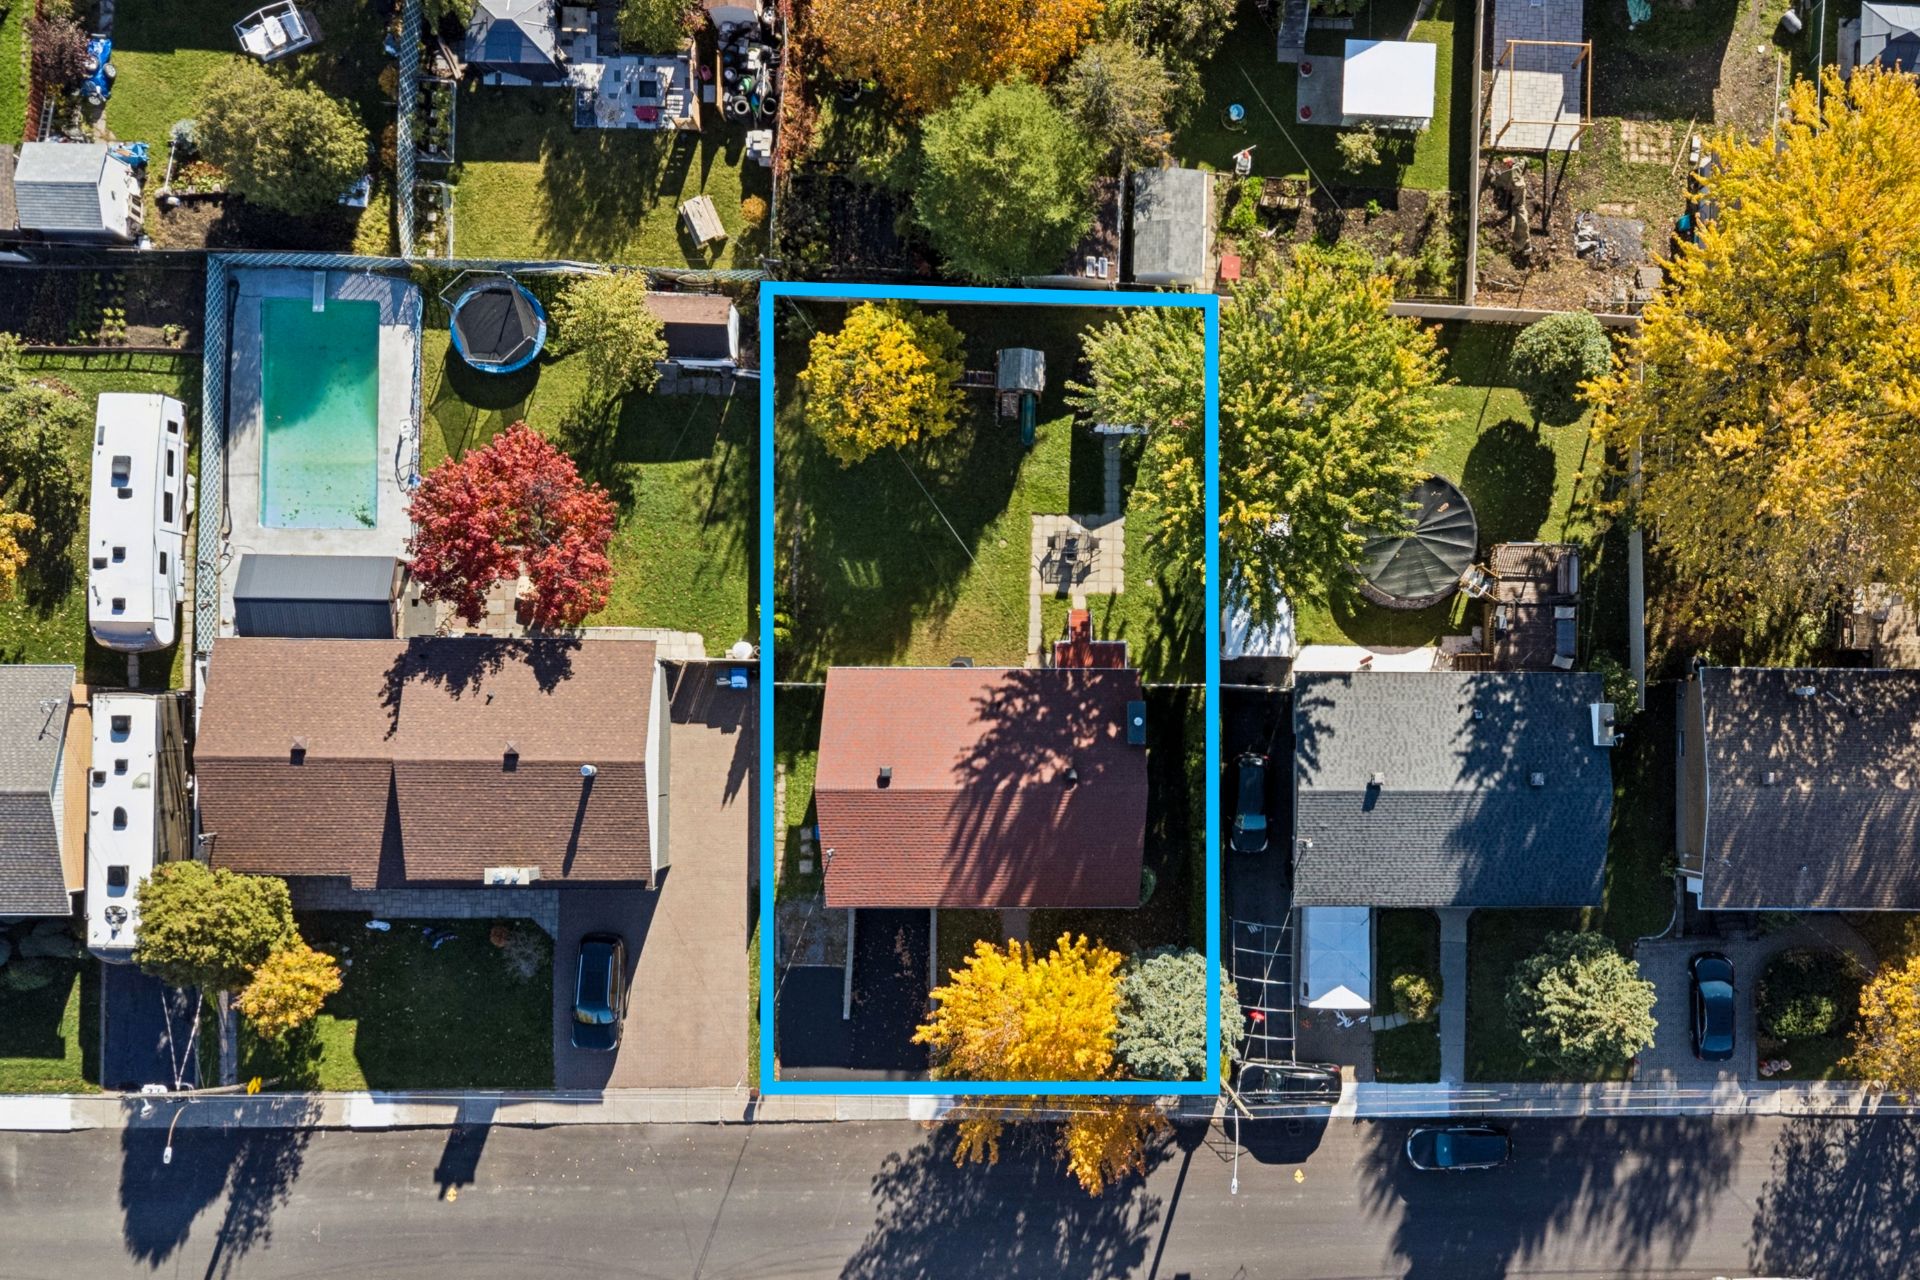 Back facade
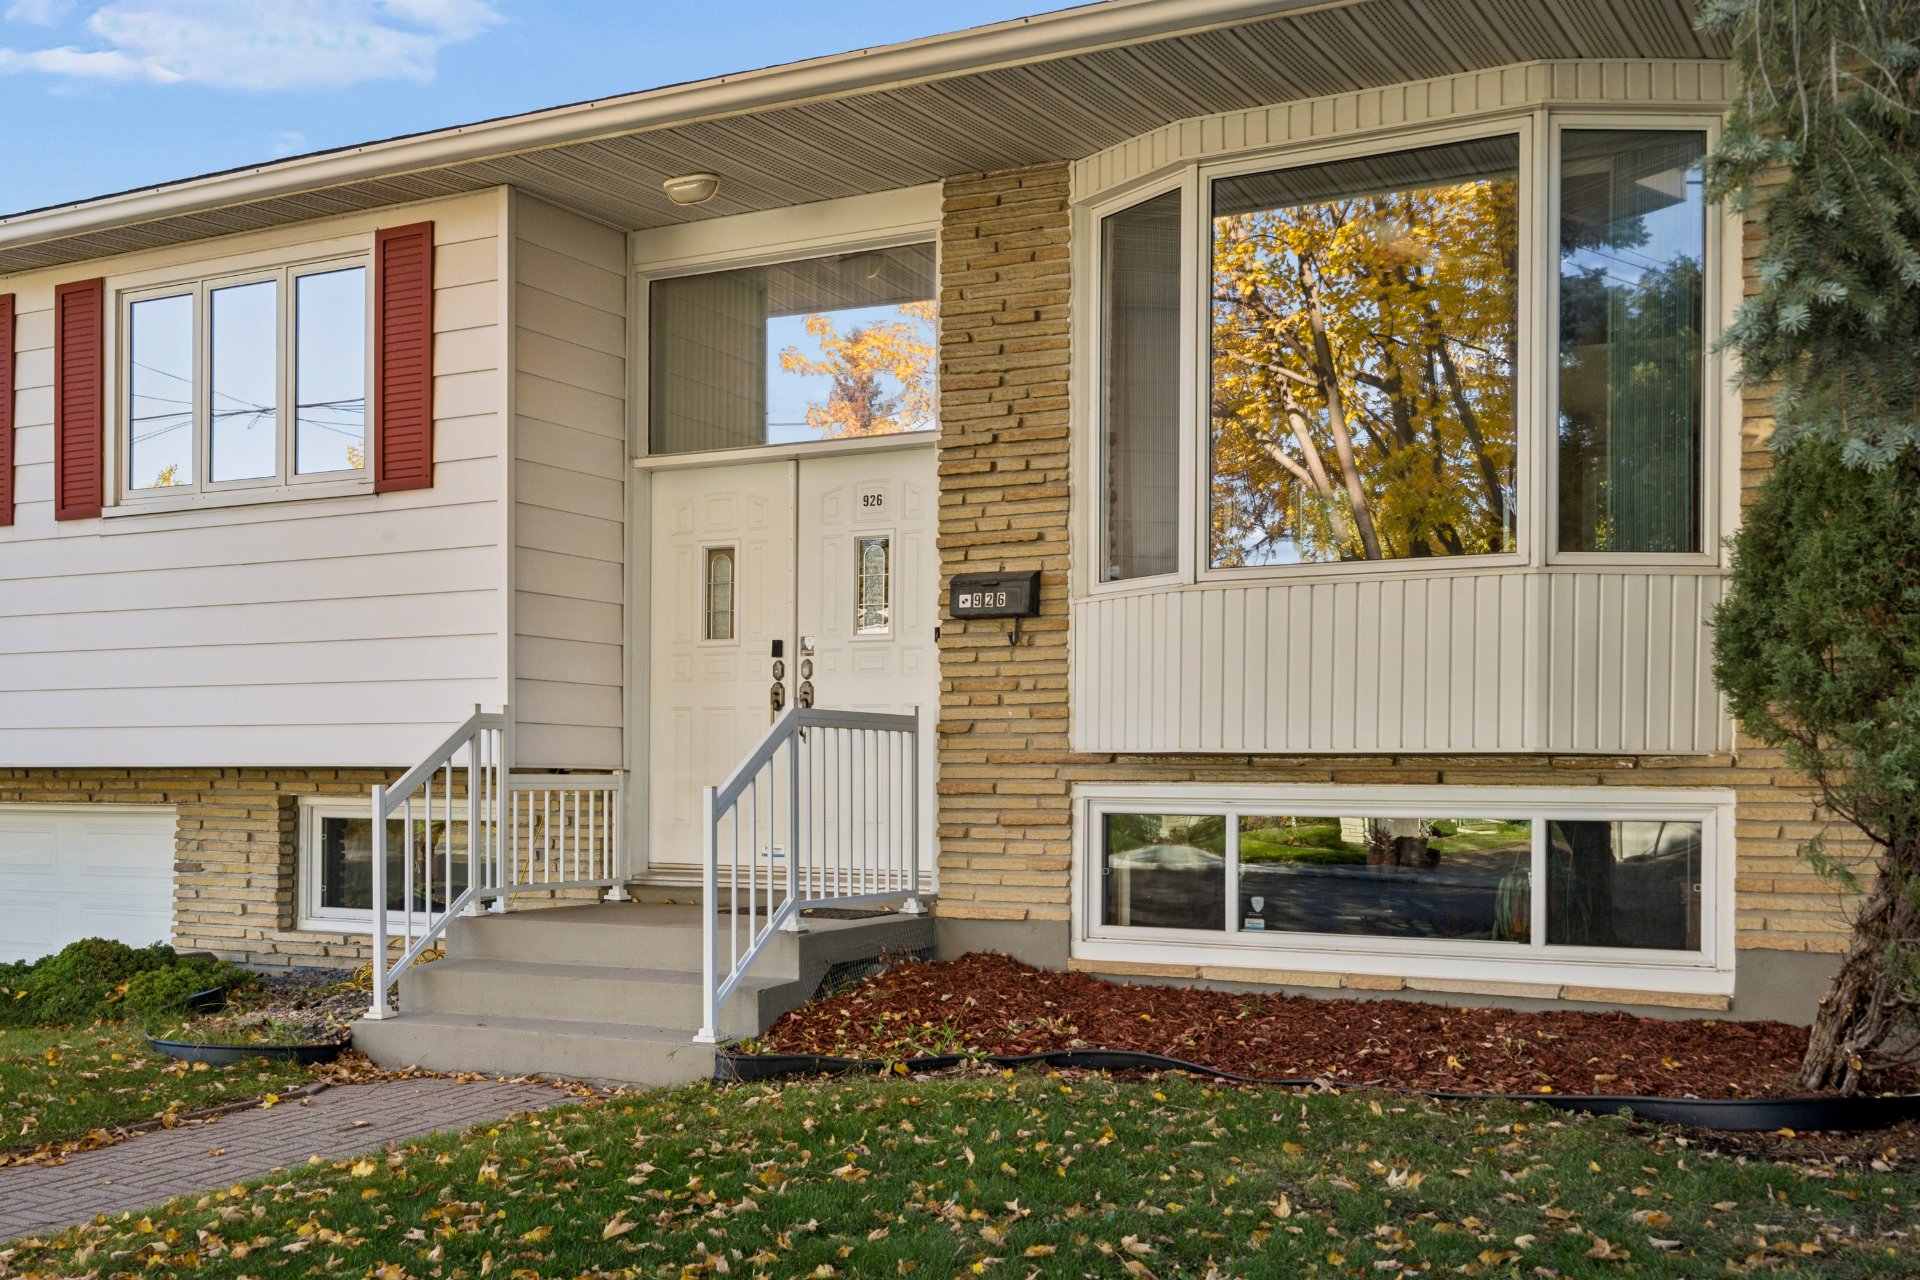 Frontage
Description
Bright and well-maintained detached home in Longueuil, featuring several renovations completed over the years. Offering 4 bedrooms, 2 full bathrooms, and a spacious basement with endless possibilities. Includes a heated attached garage, 2 driveway parking spaces, and a backyard with a storage shed. Located in a quiet, family-friendly neighbourhood close to everyday amenities. A great opportunity for your family! Schedule your visit today! See ADDENDUM.
Well-maintained and bright detached home located in a quiet, family-friendly neighbourhood of Longueuil. Several renovations have been completed throughout the years, reflecting the care given to the property. Featuring 4 bedrooms, including one in the spacious basement, and 2 full bathrooms, this home offers plenty of room for the whole family. Enjoy a heated attached garage for one car, a driveway accommodating two additional vehicles, and a backyard with a shed for extra storage. Ideally situated close to everyday amenities, this property is a great opportunity for families seeking comfort and space. Schedule your visit today!
PROXIMITY:
+ Close to highway 132 + Close to Park Michel-Chartrand + Steps away to bus stops: 10, 17, 71, 74, 76 + Pierre-Boucher Hospital is 7 minutes away by car + Less than a 10 minute walk to daycares: Garderie Mon Rayon De Soleil, Garderie Au Petit Lutin, Garderie Éducative + Less than 10 minutes away by foot to Primary schools: École Joseph-De Sérigny, École Pierre-d'Iberville + Jacques-Rousseau High school is 5 minutes away by car + Cégep Édouard-Montpetit is 4 minutes away by car + 5 minutes away by car to grocery stores: Marche Faubourg Pl. J.Cartier inc., Super C, Walmart + Jean-Coutu pharmacy is a 10 minute walk
Inclusions : Stove, Dishwasher, Outdoor Play Set
Exclusions : Fridge
Location
Room Details
| Room | Dimensions | Level | Flooring |
|---|---|---|---|
| Hallway | 6.3 x 3.5 P | Ground Floor | Ceramic tiles |
| Living room | 11.10 x 13.10 P | Ground Floor | Wood |
| Dining room | 7.8 x 9.11 P | Ground Floor | Linoleum |
| Kitchen | 9.2 x 9.11 P | Ground Floor | Linoleum |
| Bathroom | 5.9 x 11.6 P | Ground Floor | Ceramic tiles |
| Primary bedroom | 14.9 x 11.6 P | Ground Floor | Wood |
| Bedroom | 10.11 x 13.2 P | Ground Floor | Wood |
| Bedroom | 8.1 x 9.5 P | Ground Floor | Wood |
| Family room | 10.7 x 23.9 P | Basement | Carpet |
| Bedroom | 8.4 x 11.10 P | Basement | Floating floor |
| Bathroom | 6.7 x 8.9 P | Basement | Linoleum |
| Storage | 8.10 x 11.6 P | Basement | Concrete |
Characteristics
| Basement | 6 feet and over, Finished basement |
|---|---|
| Driveway | Asphalt |
| Garage | Attached, Heated |
| Proximity | Bicycle path, Cegep, Daycare centre, Elementary school, High school, Highway, Hospital, Park - green area, Public transport |
| Heating system | Electric baseboard units |
| Heating energy | Electricity |
| Parking | Garage, Outdoor |
| Sewage system | Municipal sewer |
| Water supply | Municipality |
| Zoning | Residential |
This property is presented in collaboration with EXP AGENCE IMMOBILIÈRE