
15320 Rue des Saules
Mirabel, Saint-Augustin, J7N1Z9
Two or more storey | MLS: 10876623
4
1
N/A
1991
$899,000
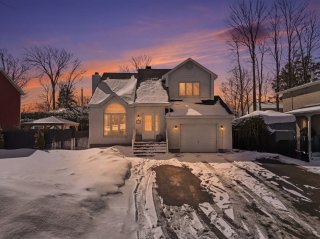
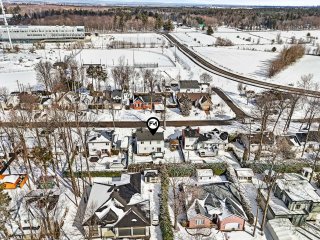
Frontage 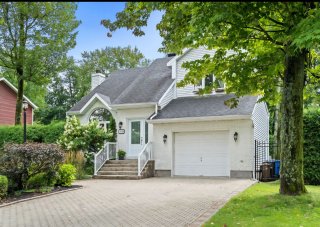 Overall View
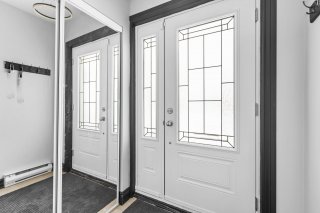
  Hallway
  Living room
  Living room
 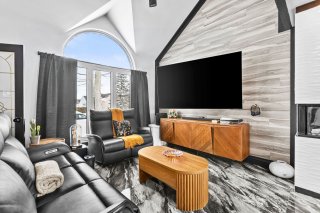 Living room
 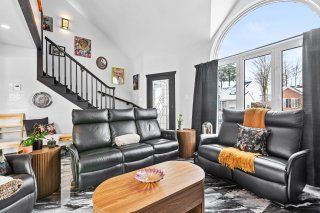 Living room
 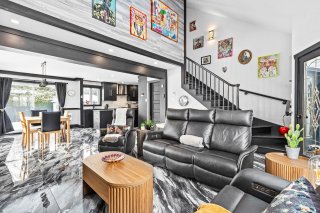 Living room
 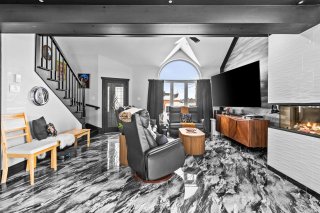 Dining room
 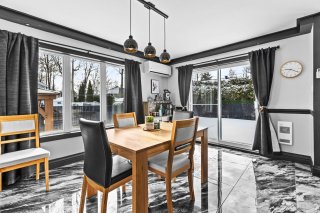 Dining room
 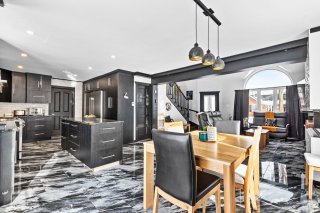 Kitchen
 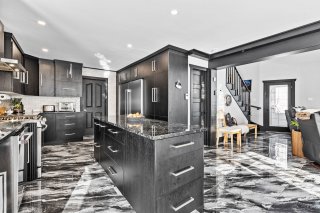 Kitchen
 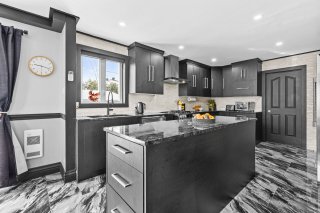 Kitchen
 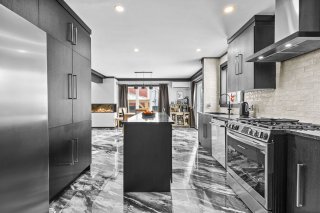 Kitchen
 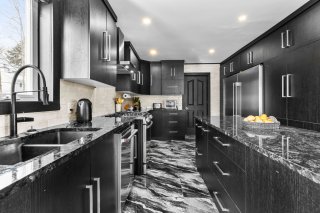 Washroom
 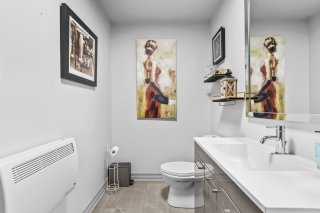 Washroom
 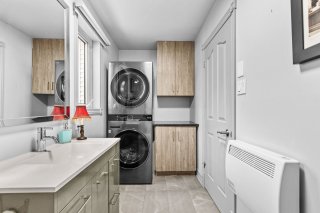 Bathroom
 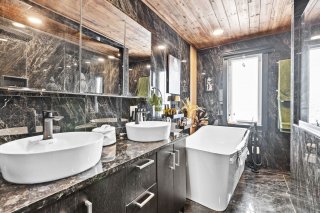 Bathroom
 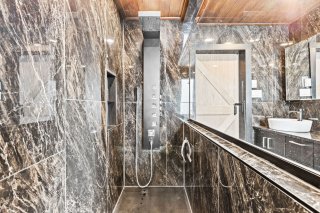 Primary bedroom
 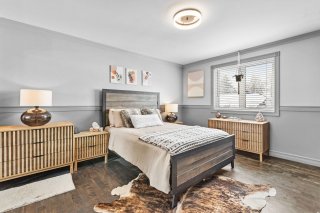 Bedroom
 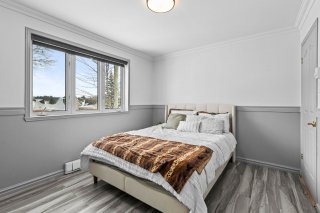 Bedroom
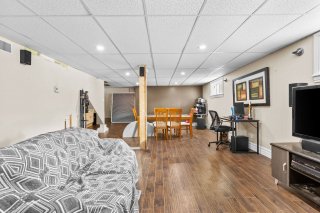
 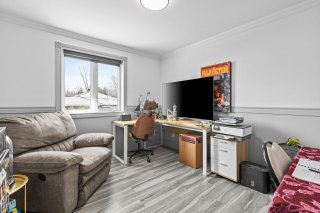 Family room
 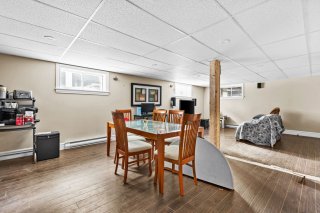 Family room
 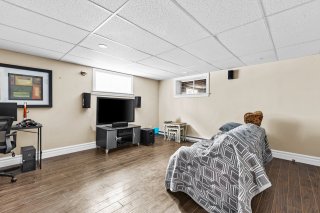 Family room
 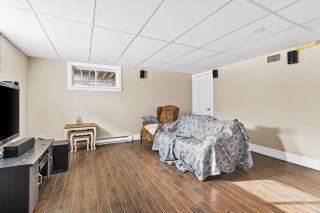 Family room
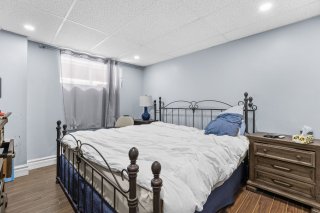
  Bedroom
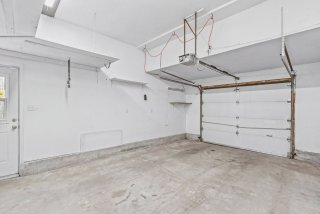
  Garage
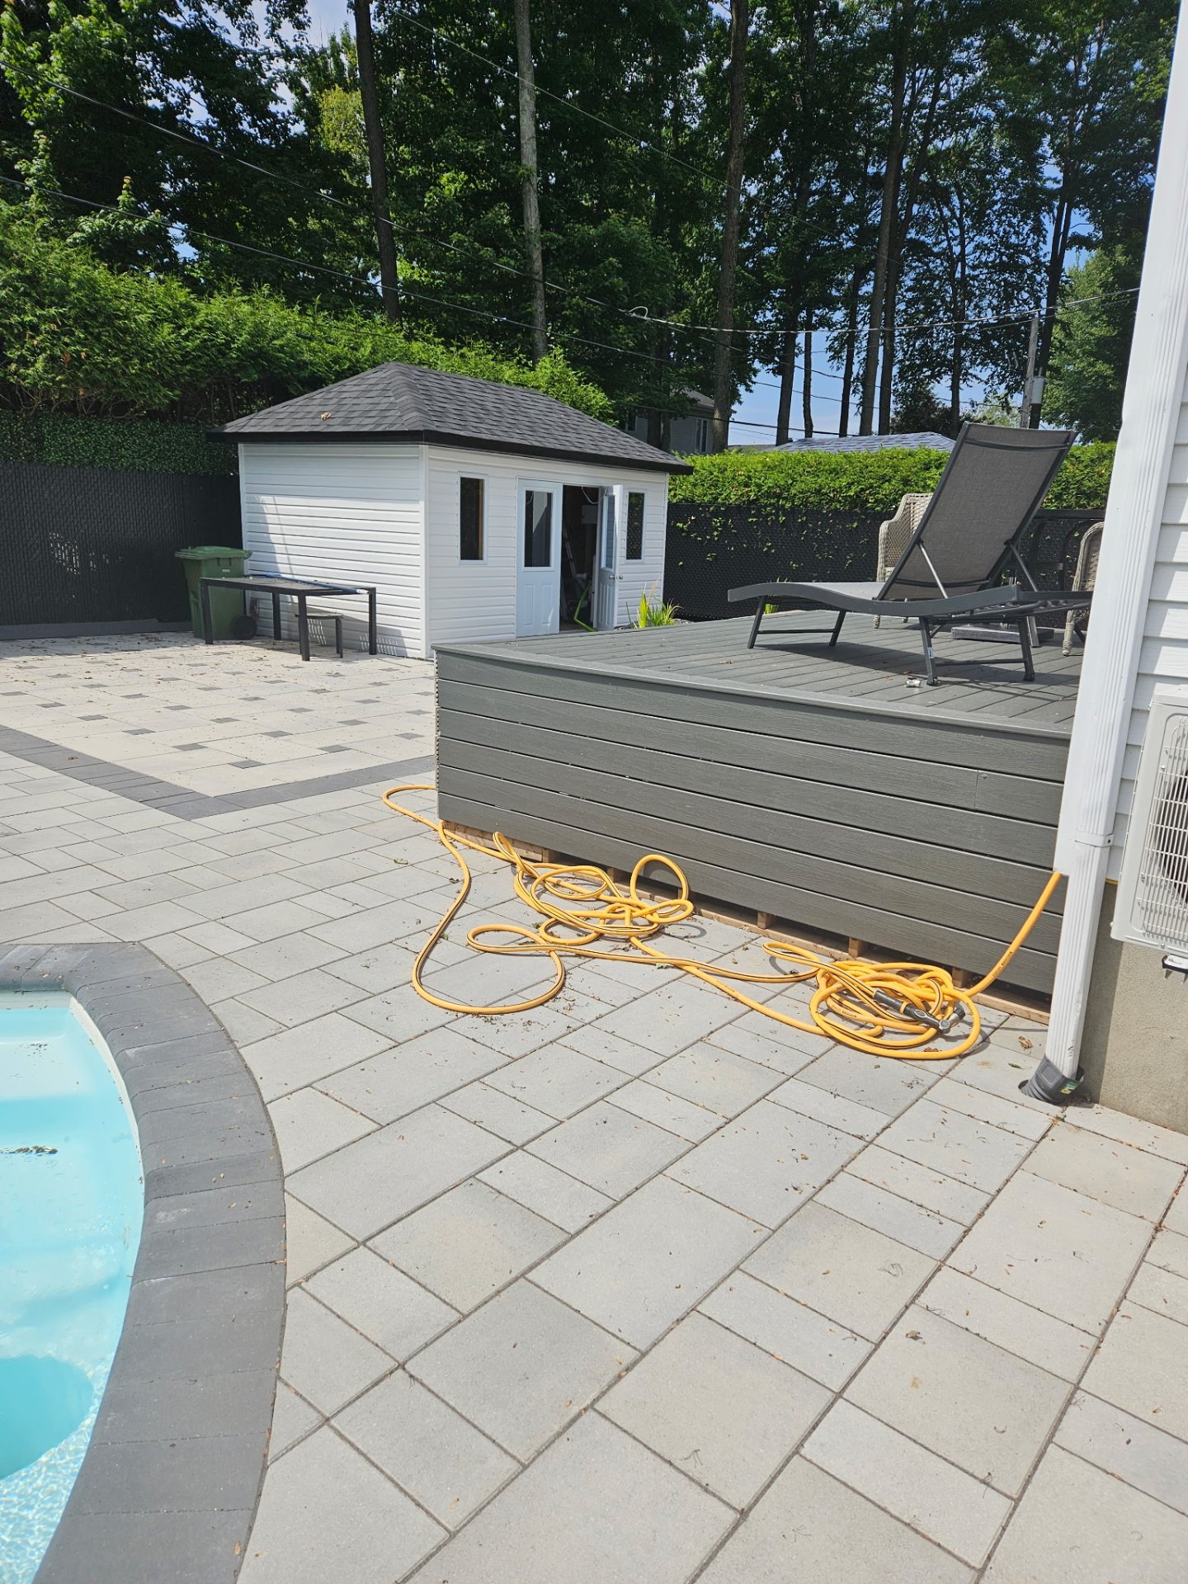
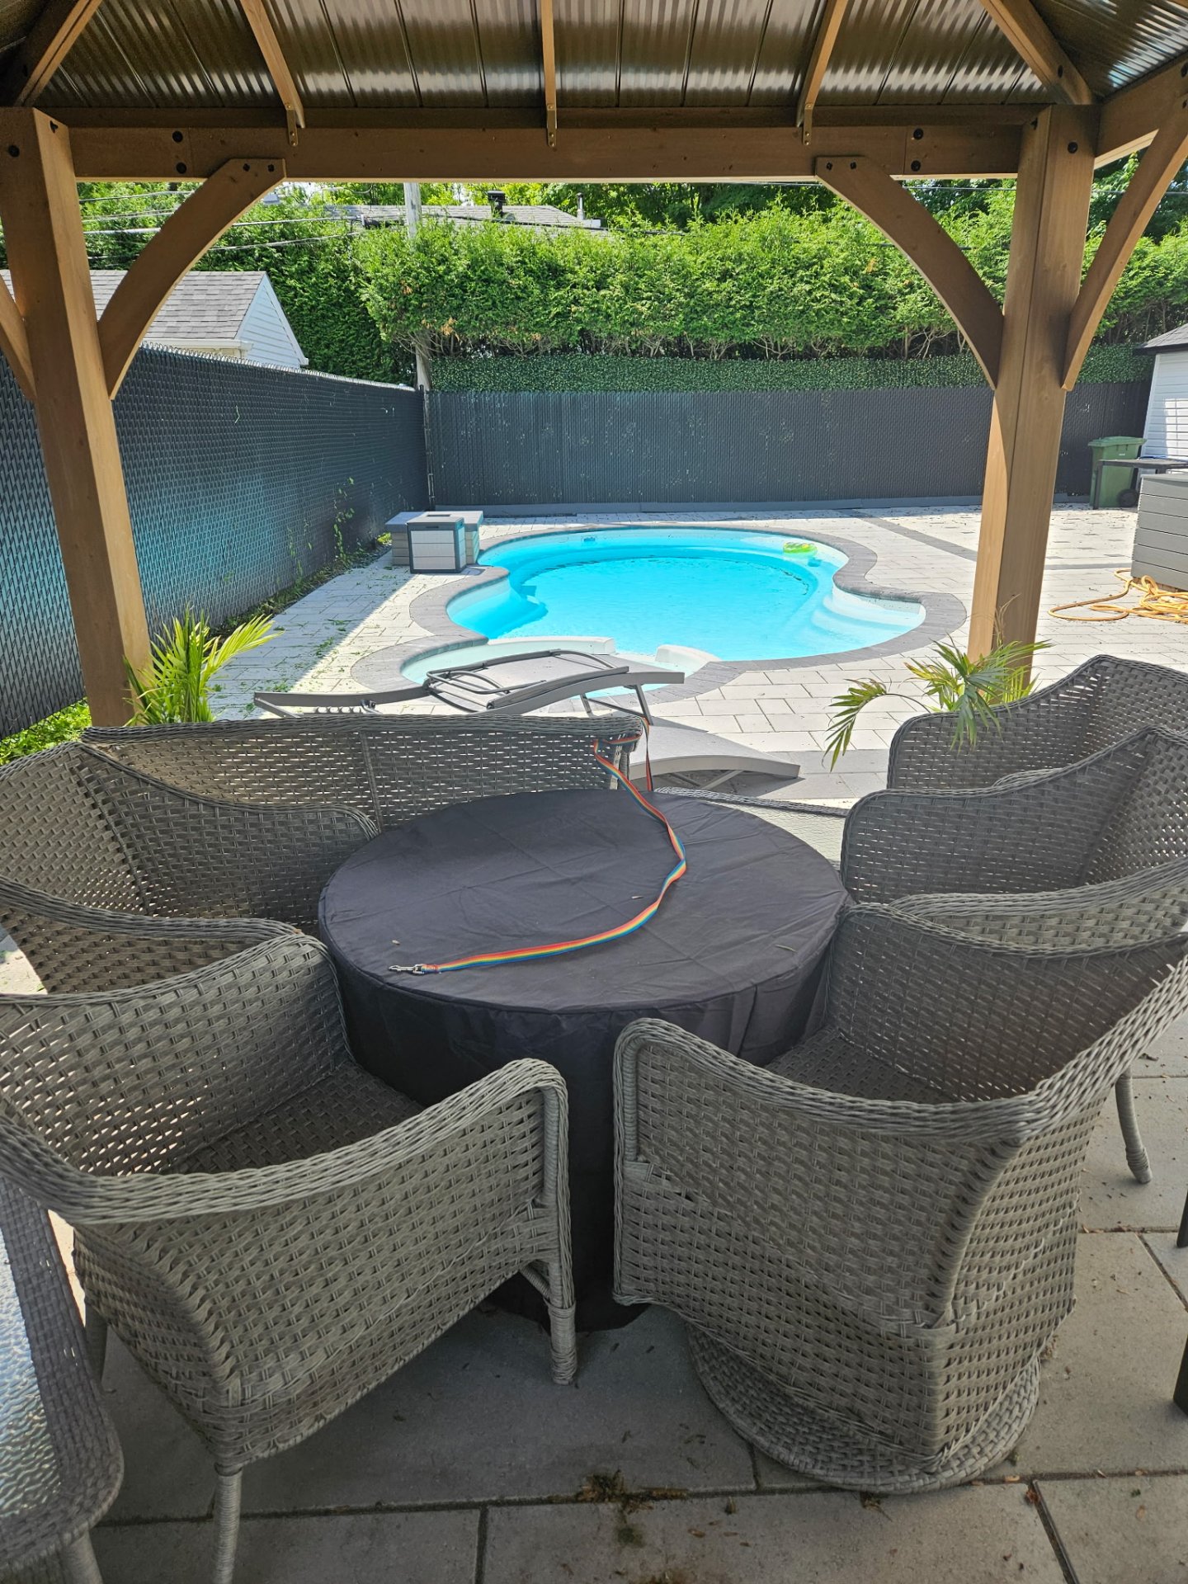
  Backyard
 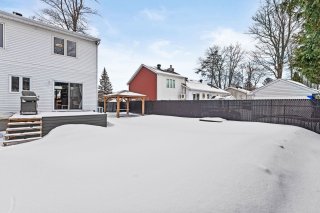 Back facade
 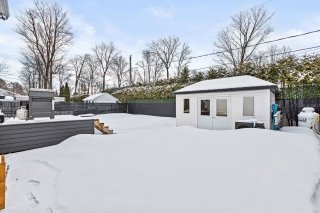 View
View 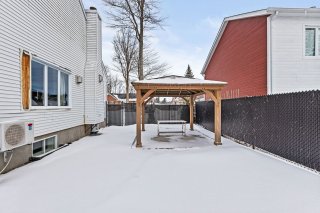 Overall View
 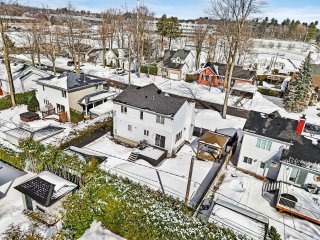 Overall View
  Backyard
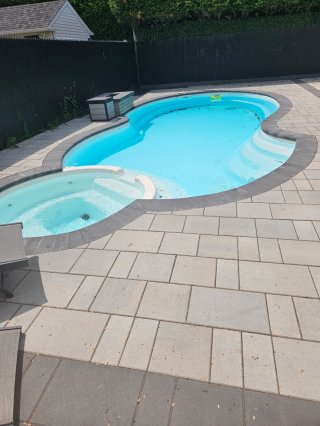
  Pool
Pool 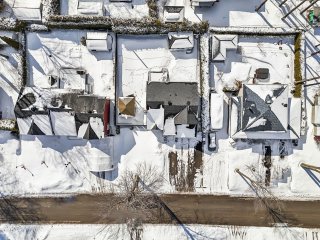 Balcony
 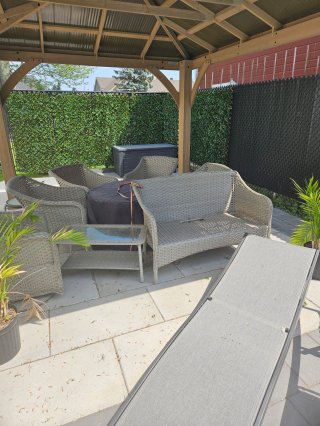 Backyard
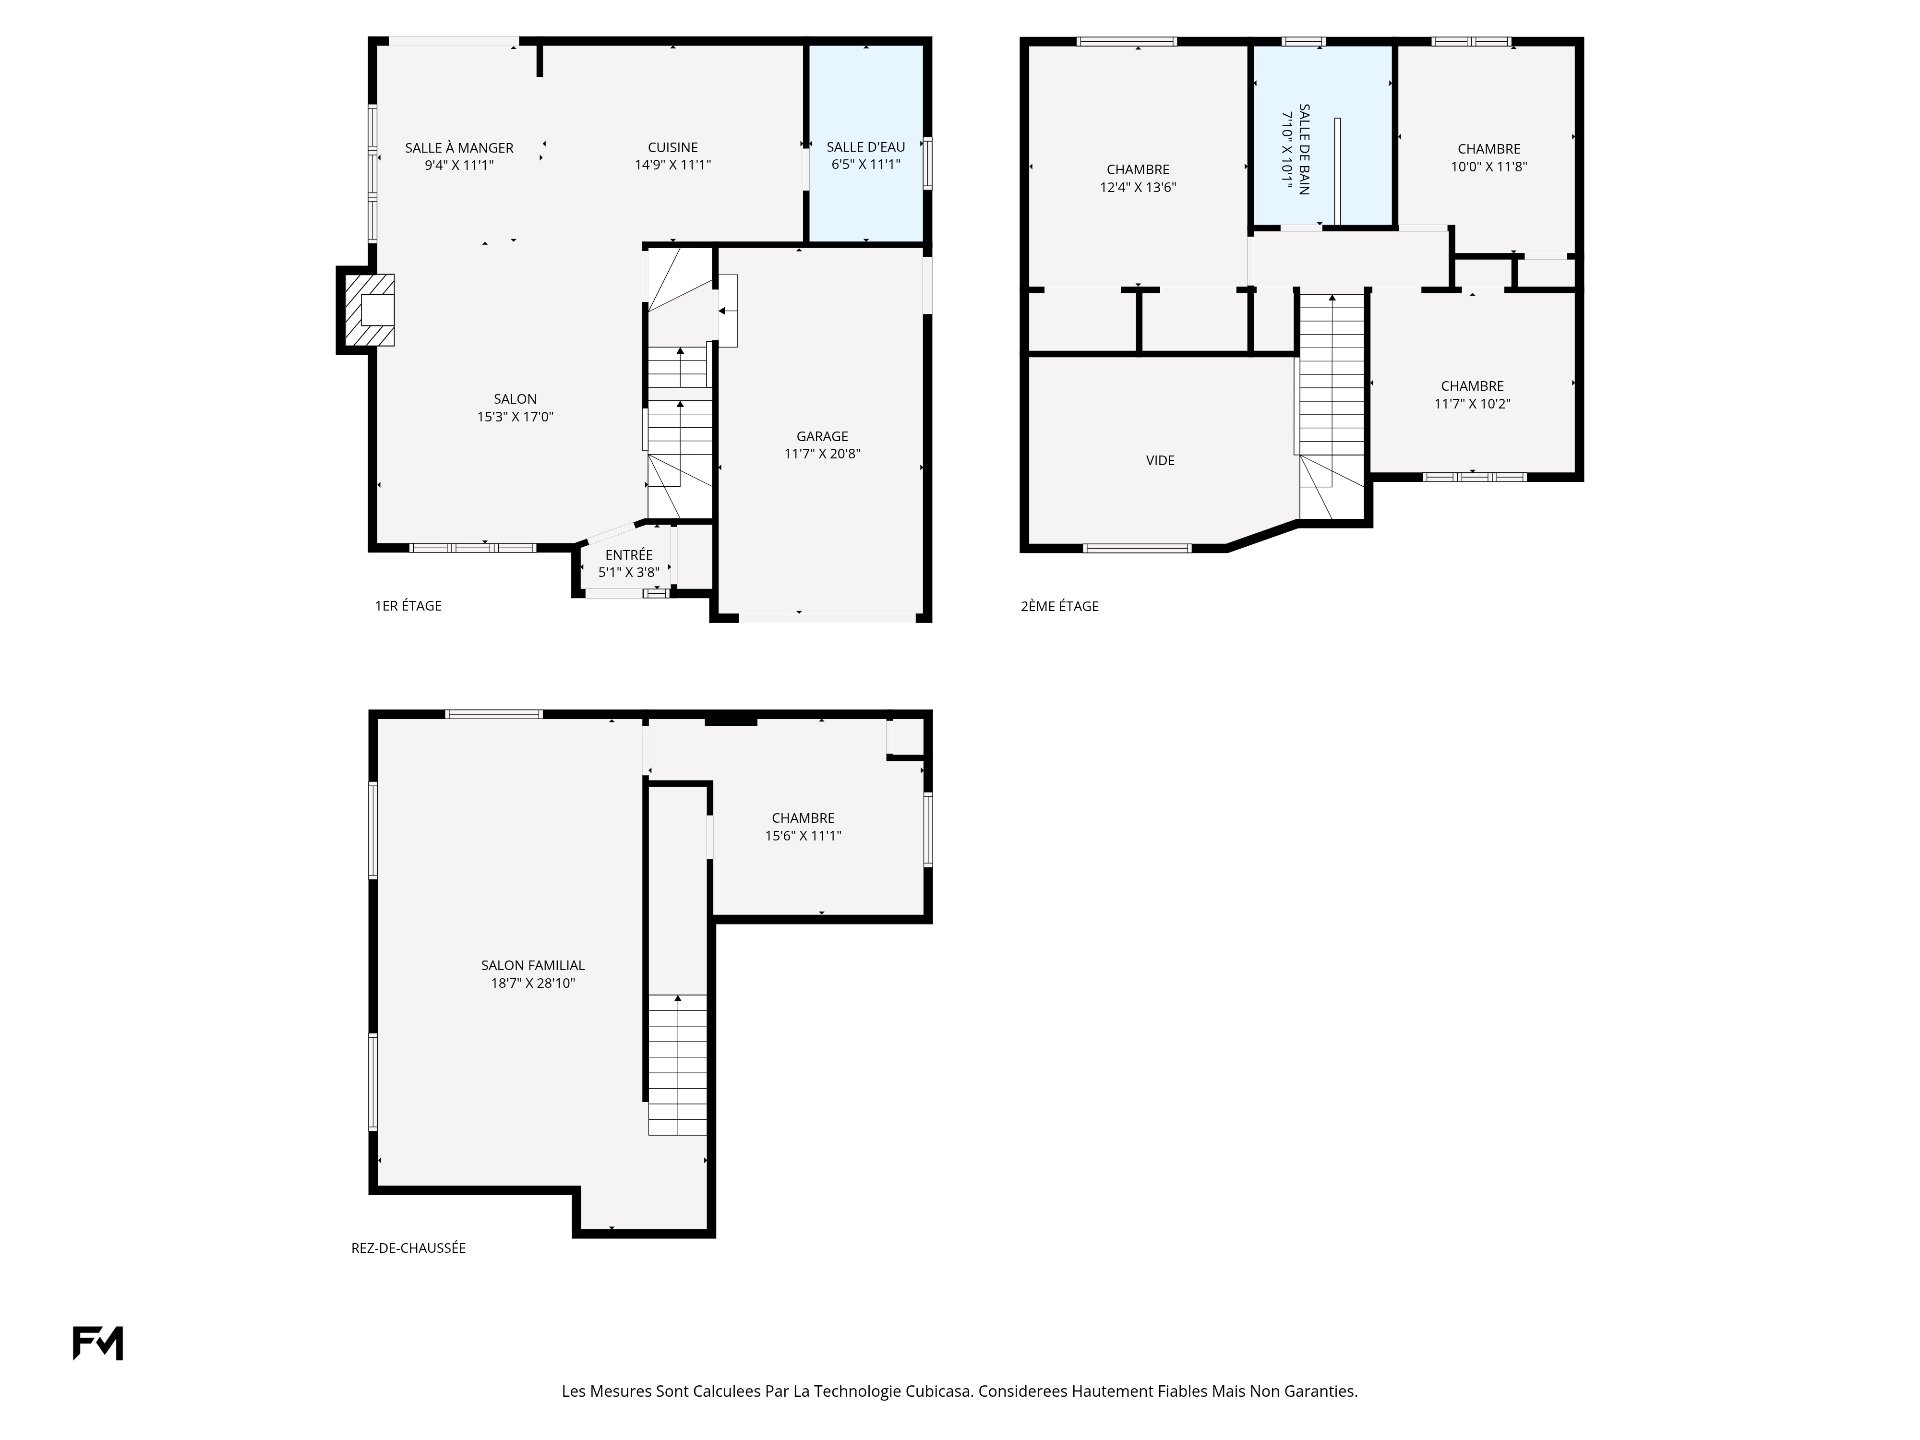
  Drawing (sketch)
 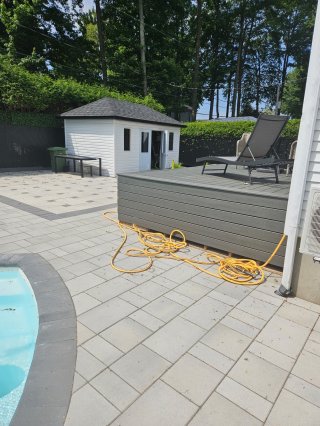 Drawing (sketch)
 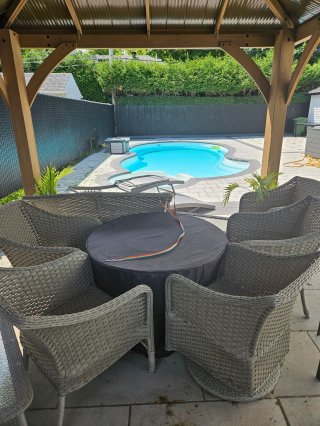 Drawing (sketch)
 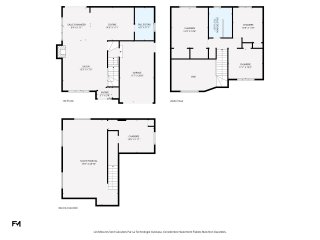 Drawing (sketch)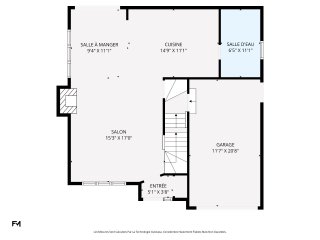
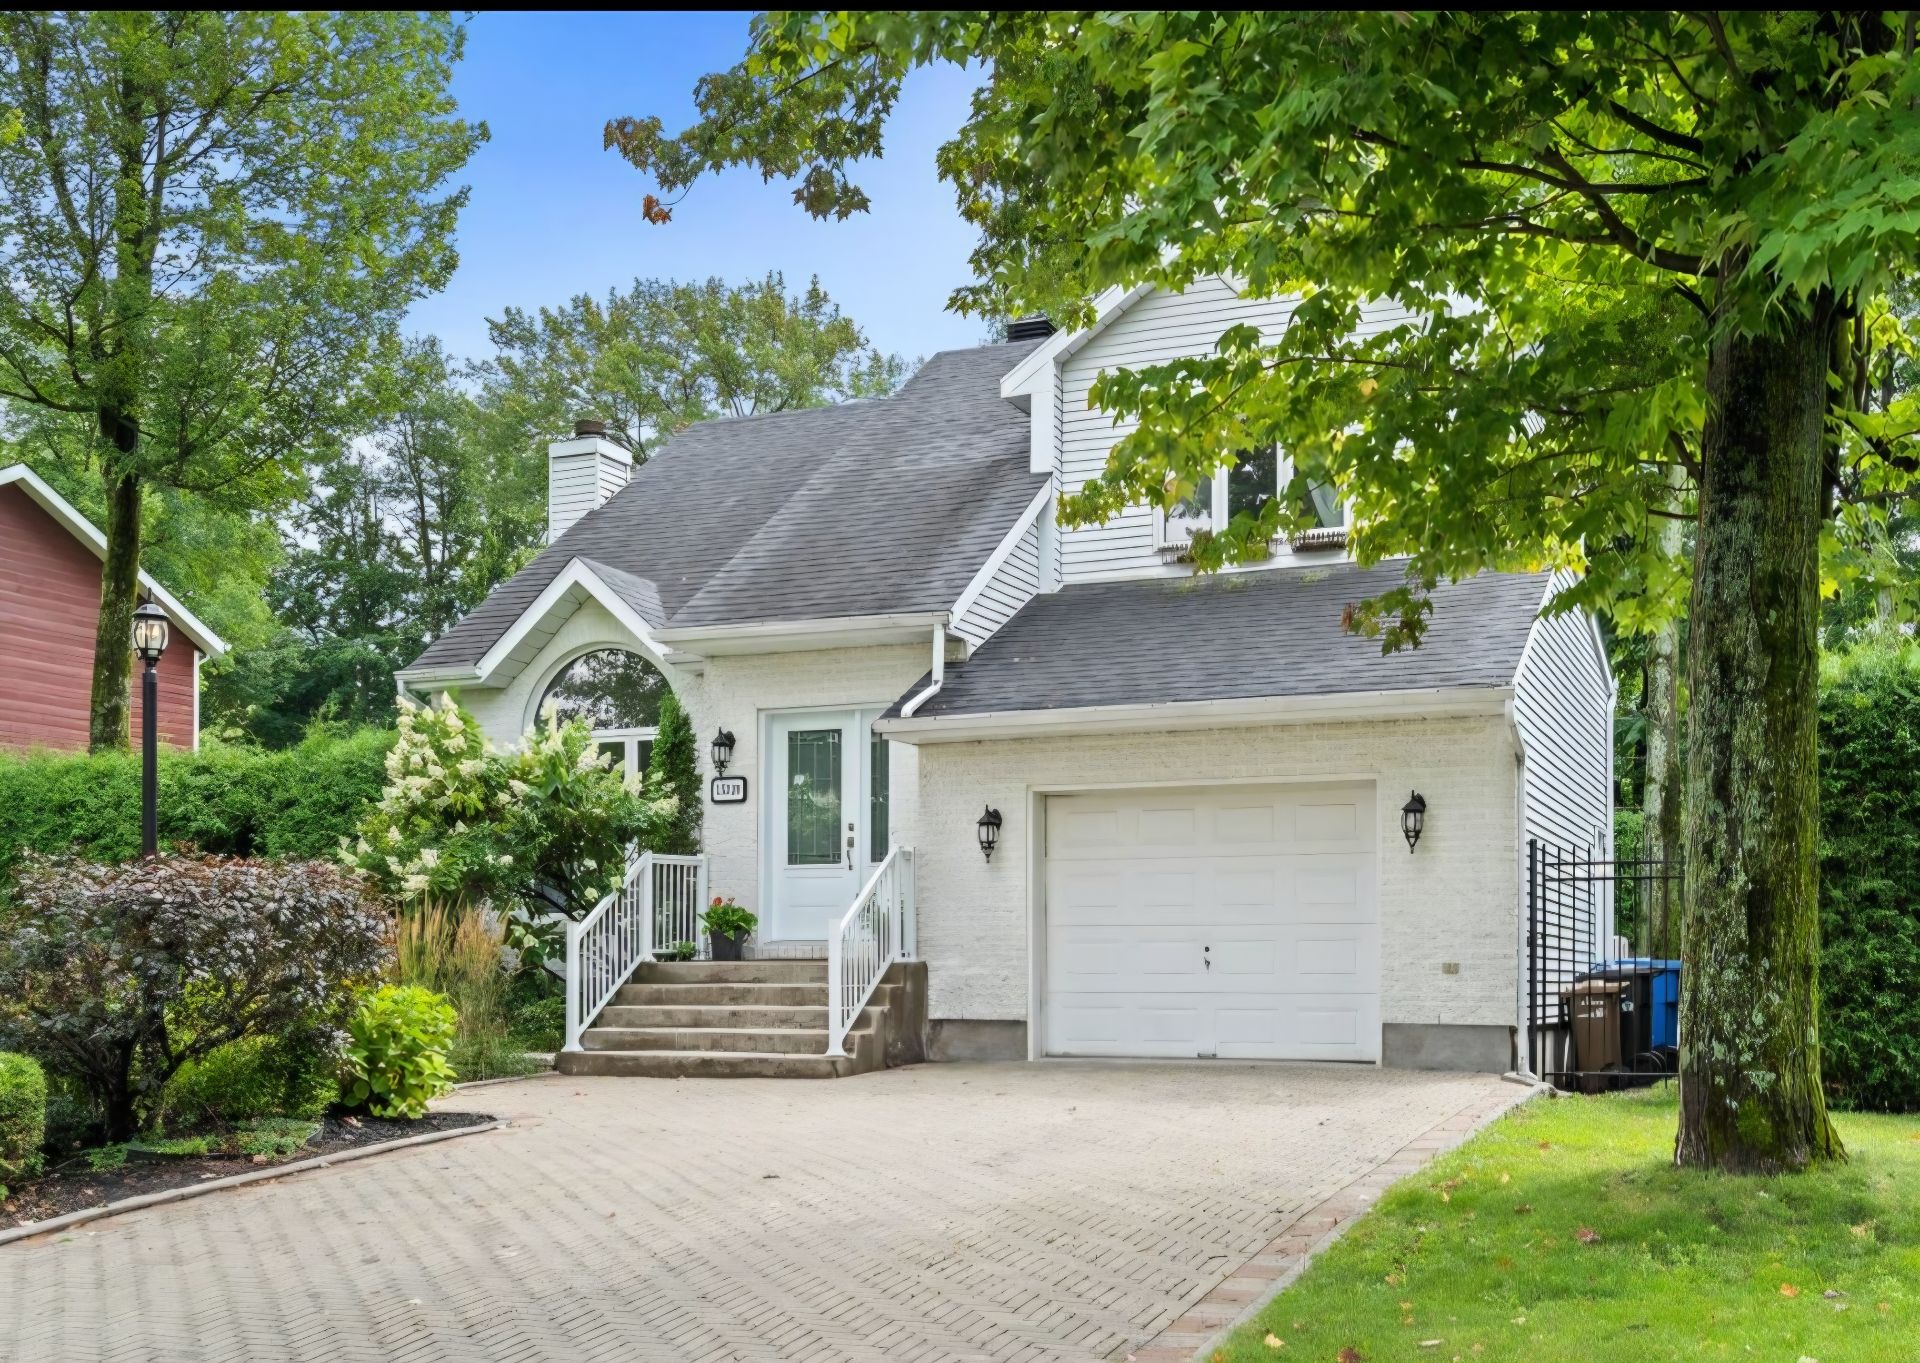 Overall View
 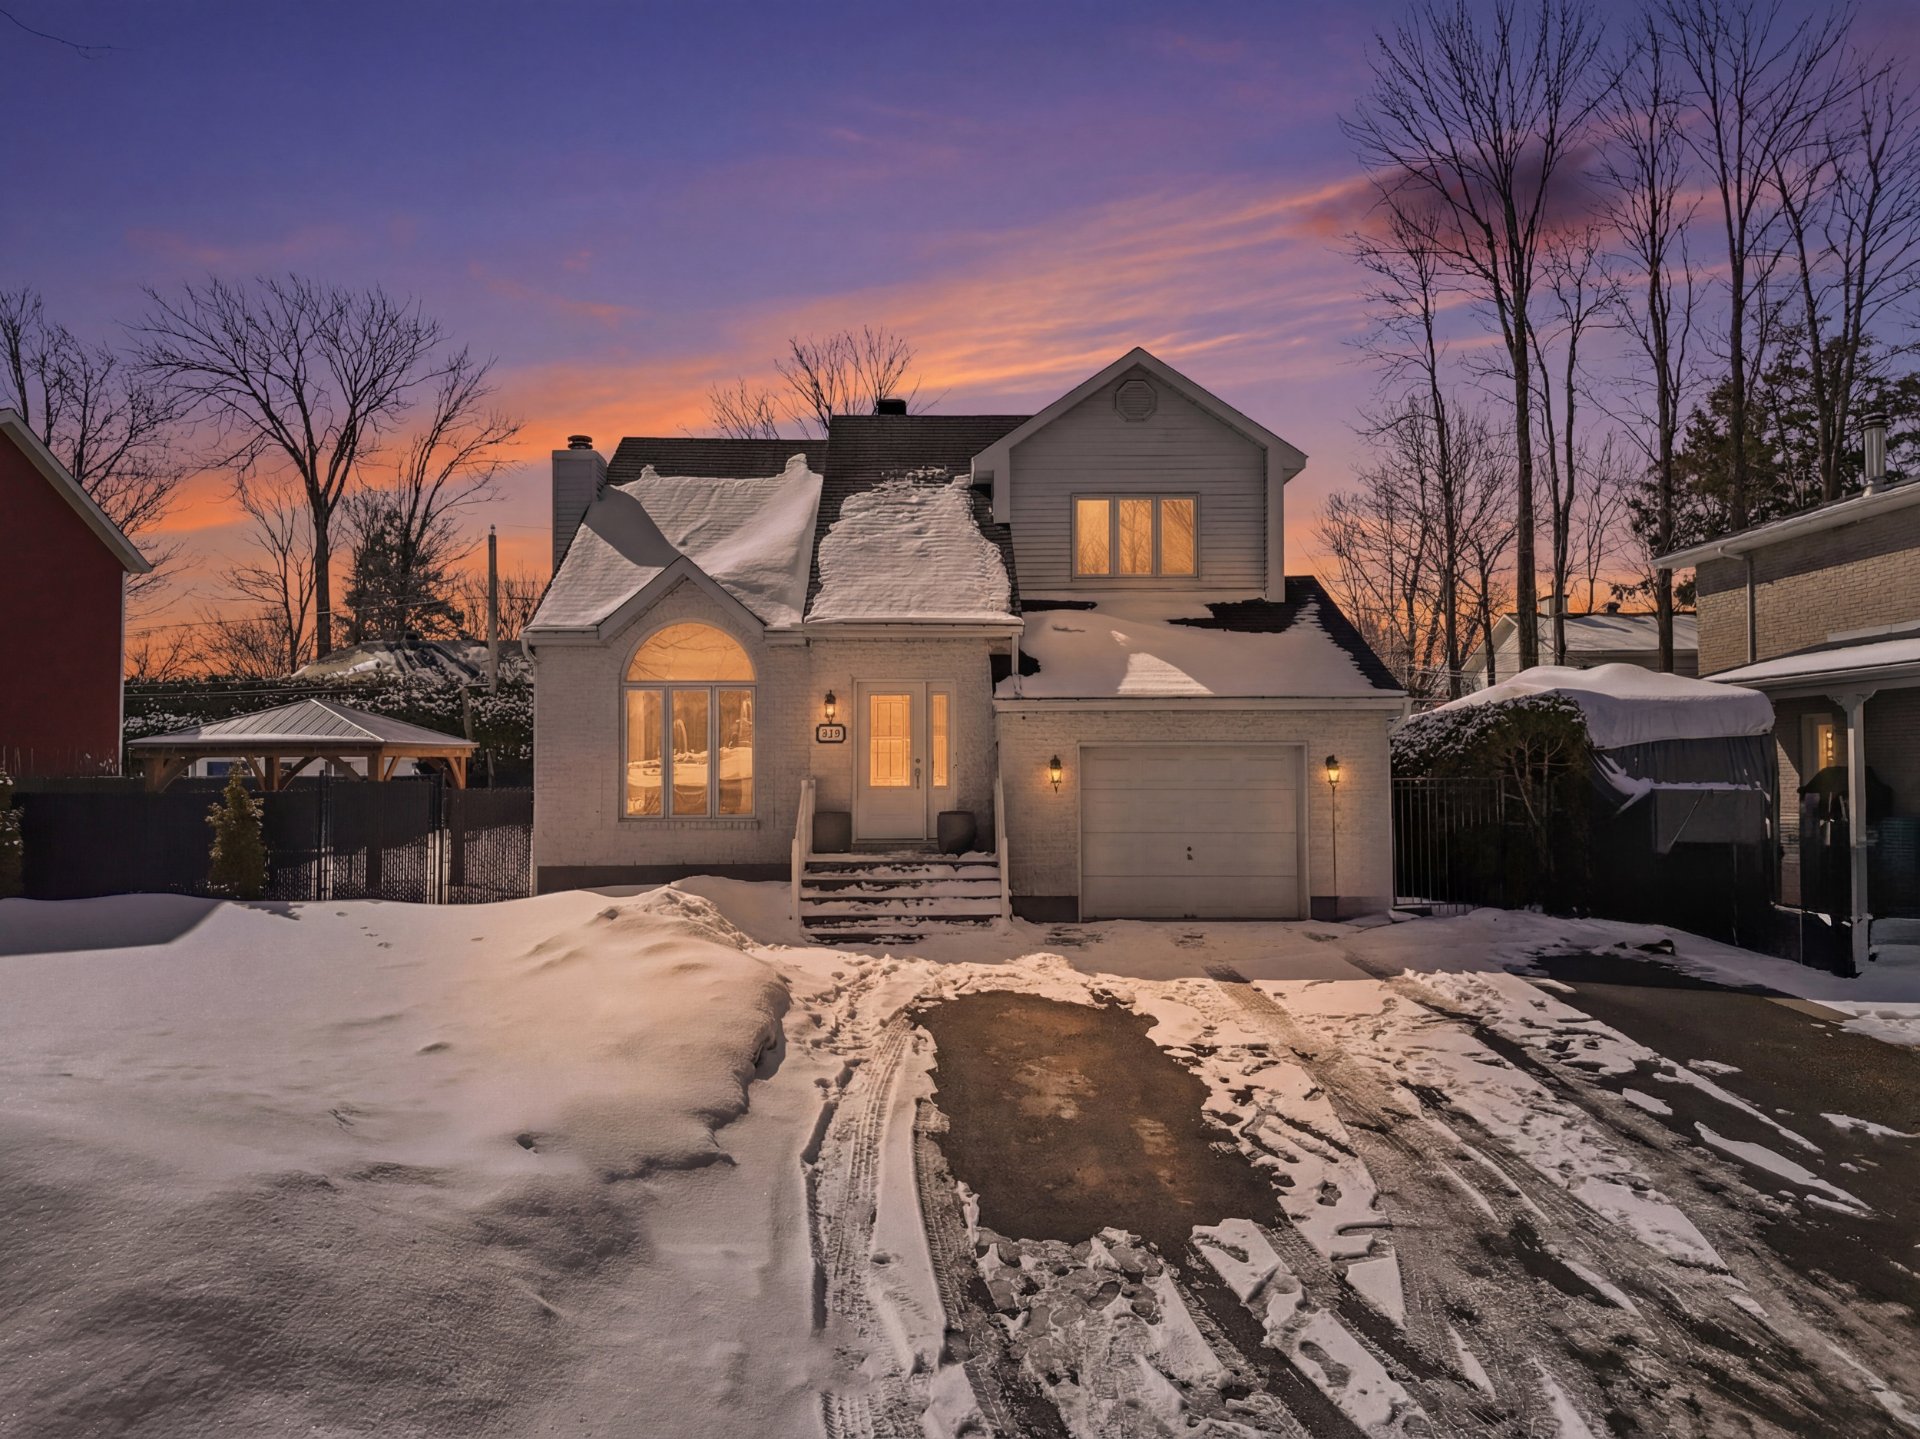 Hallway
 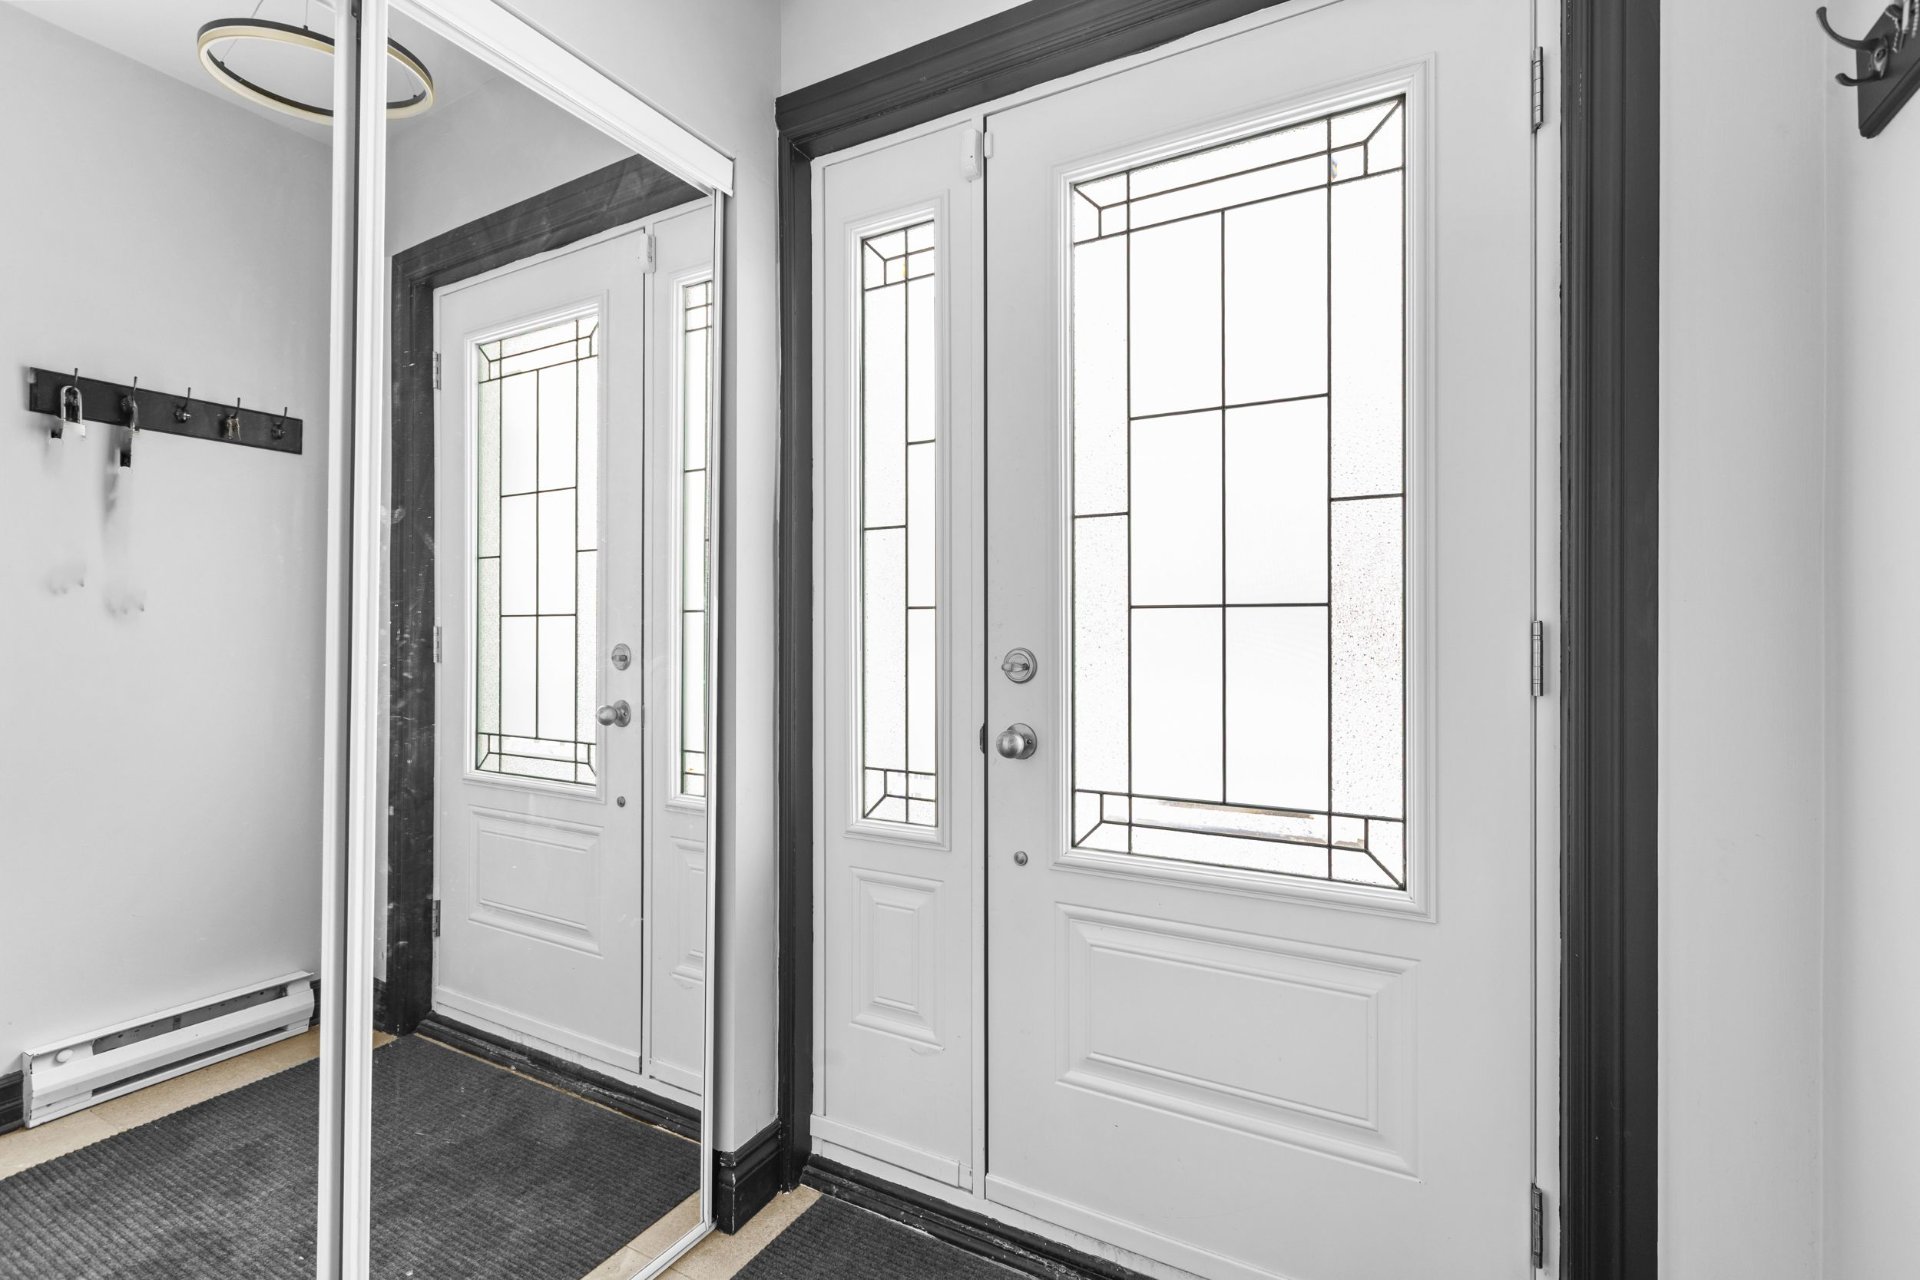 Living room
 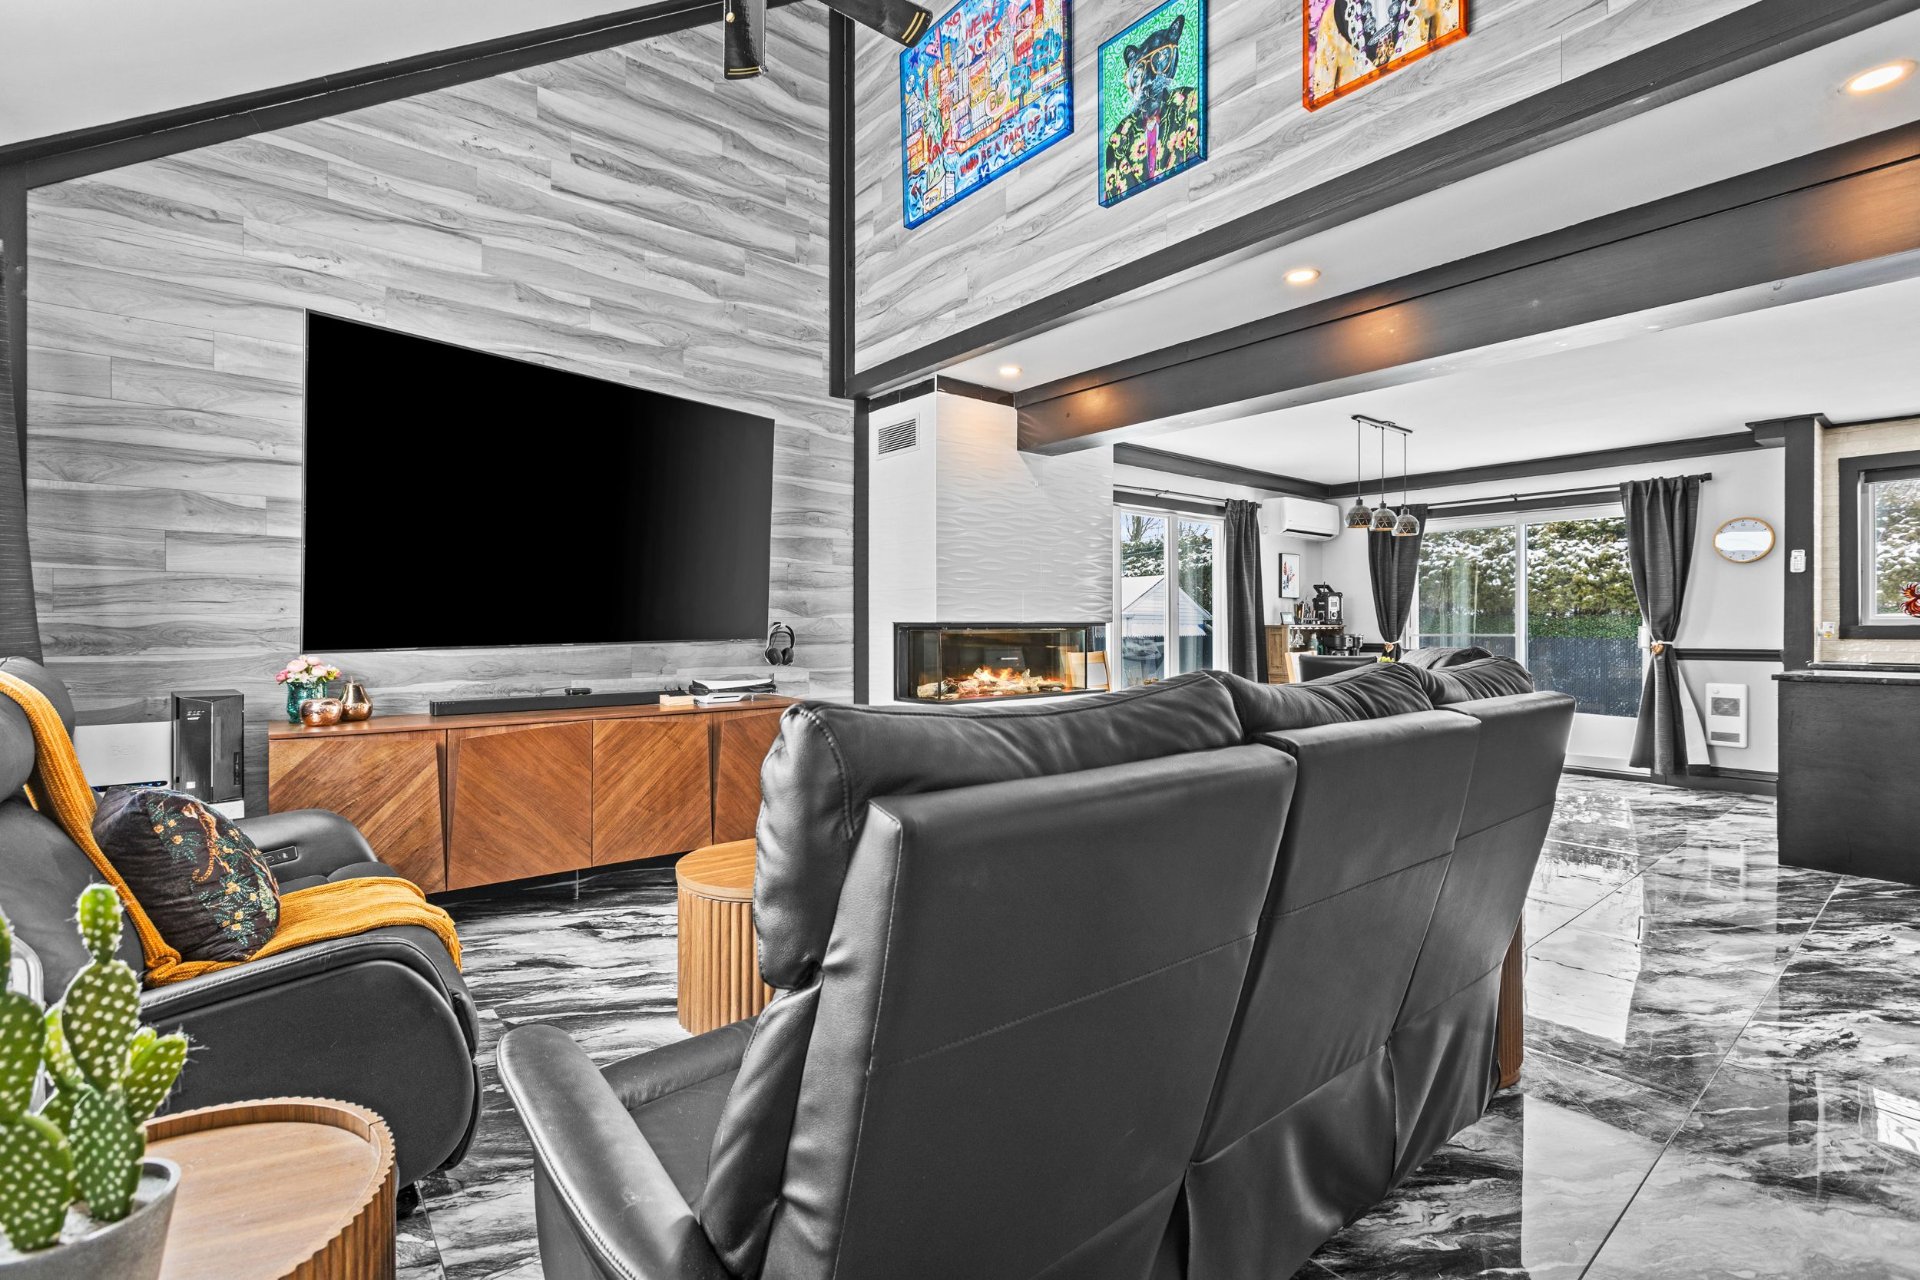 Living room
 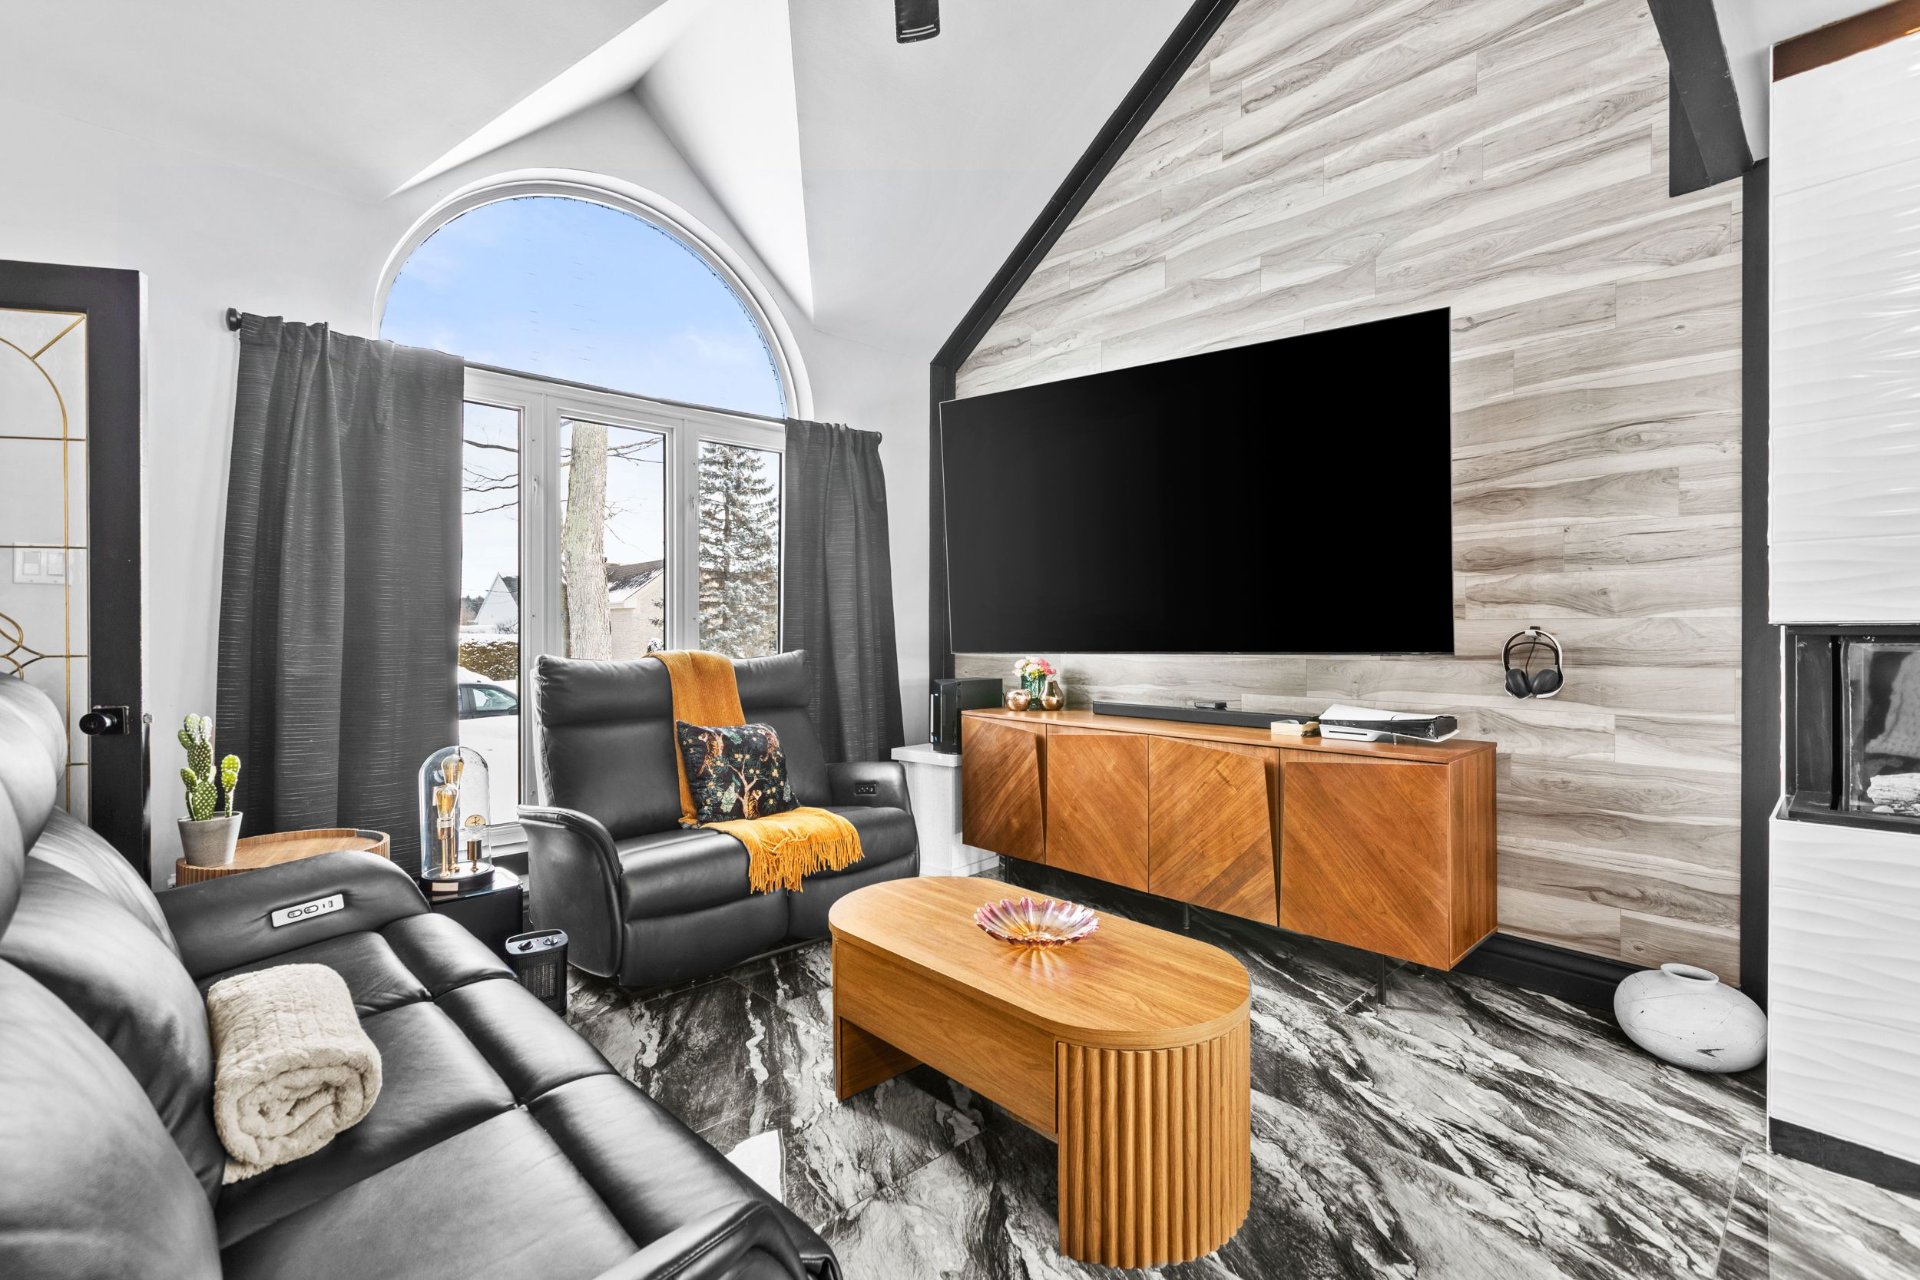 Living room
  Living room
 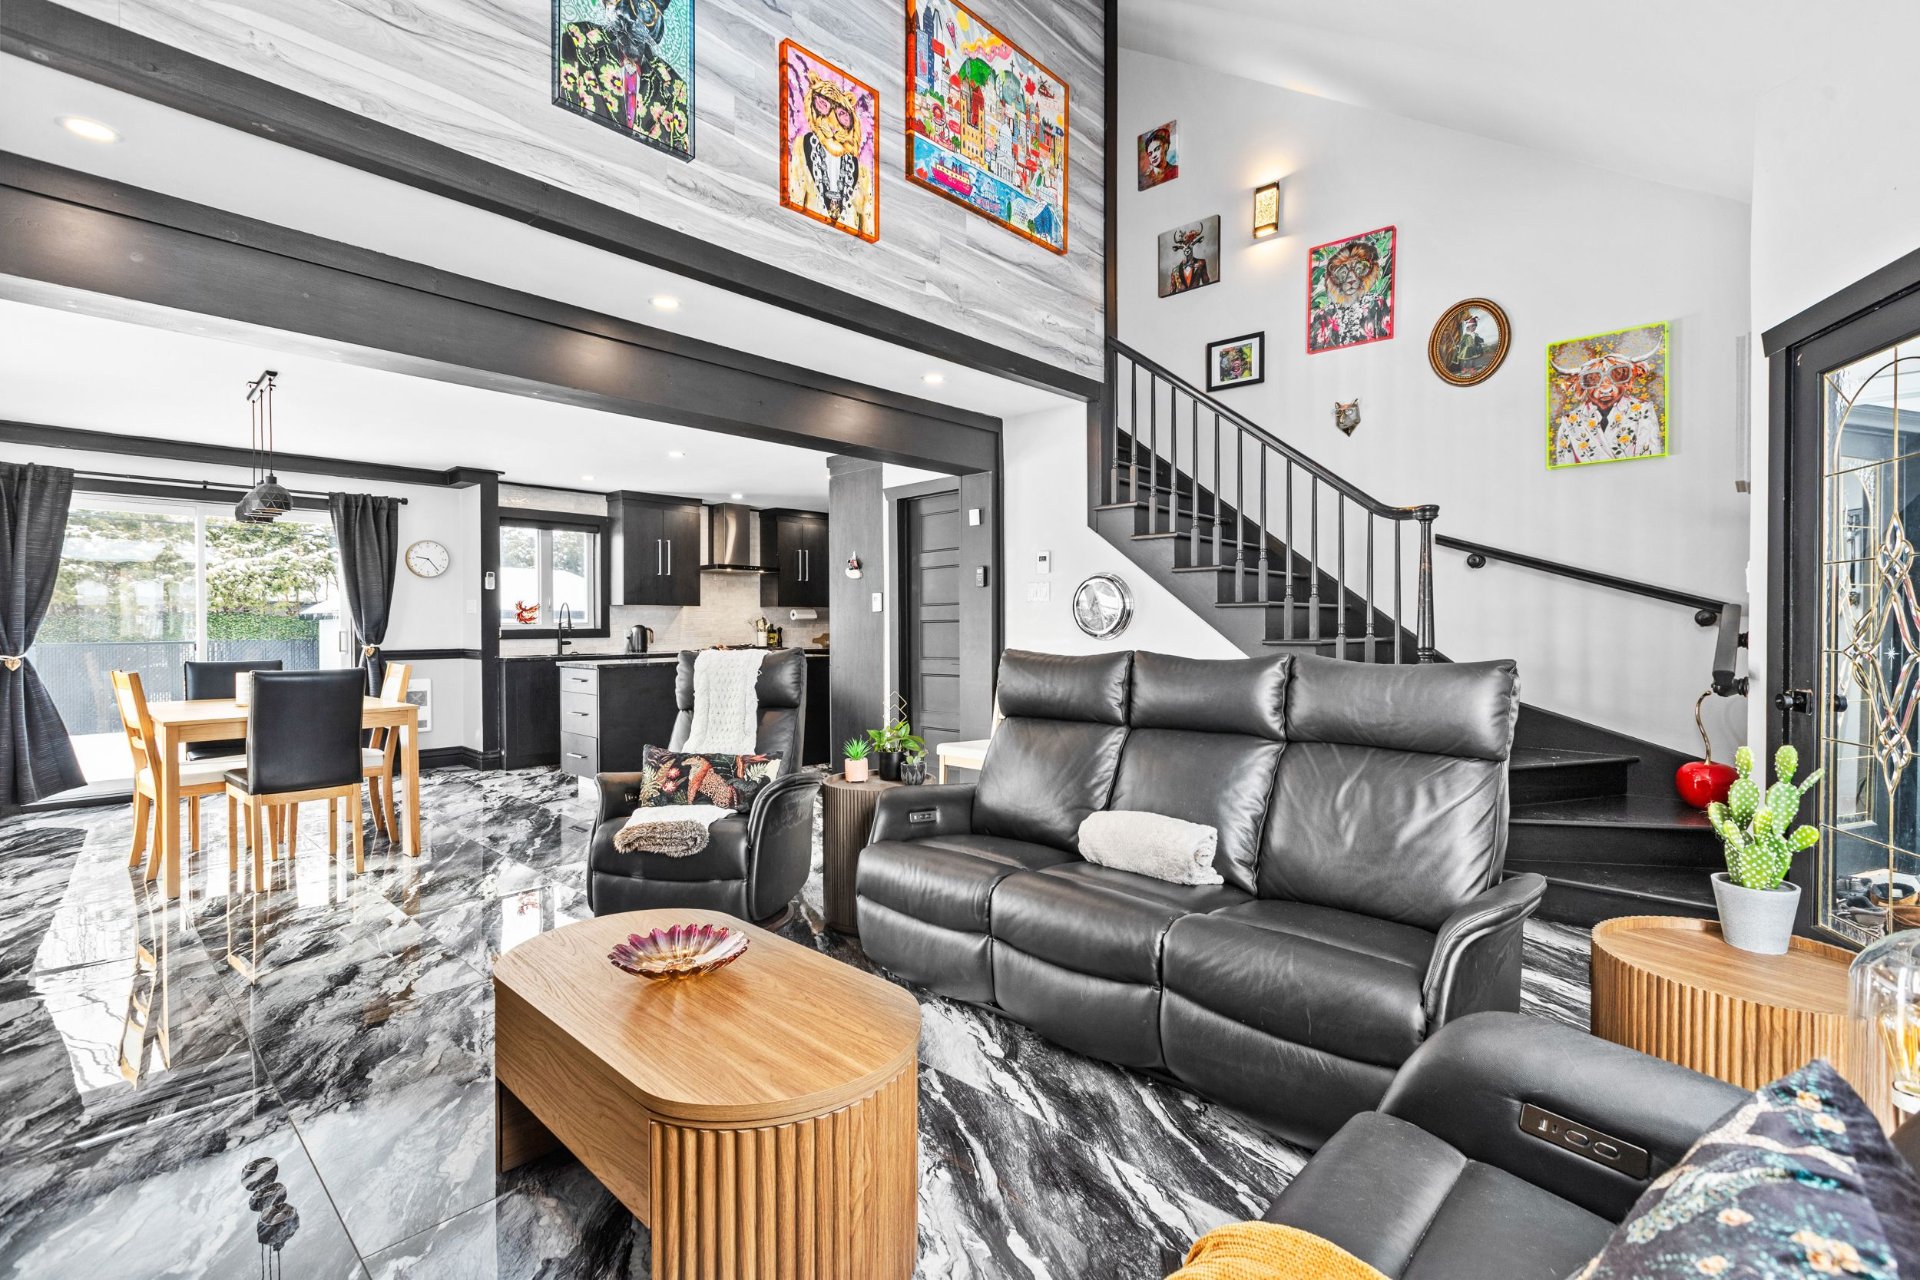 Living room
  Dining room
 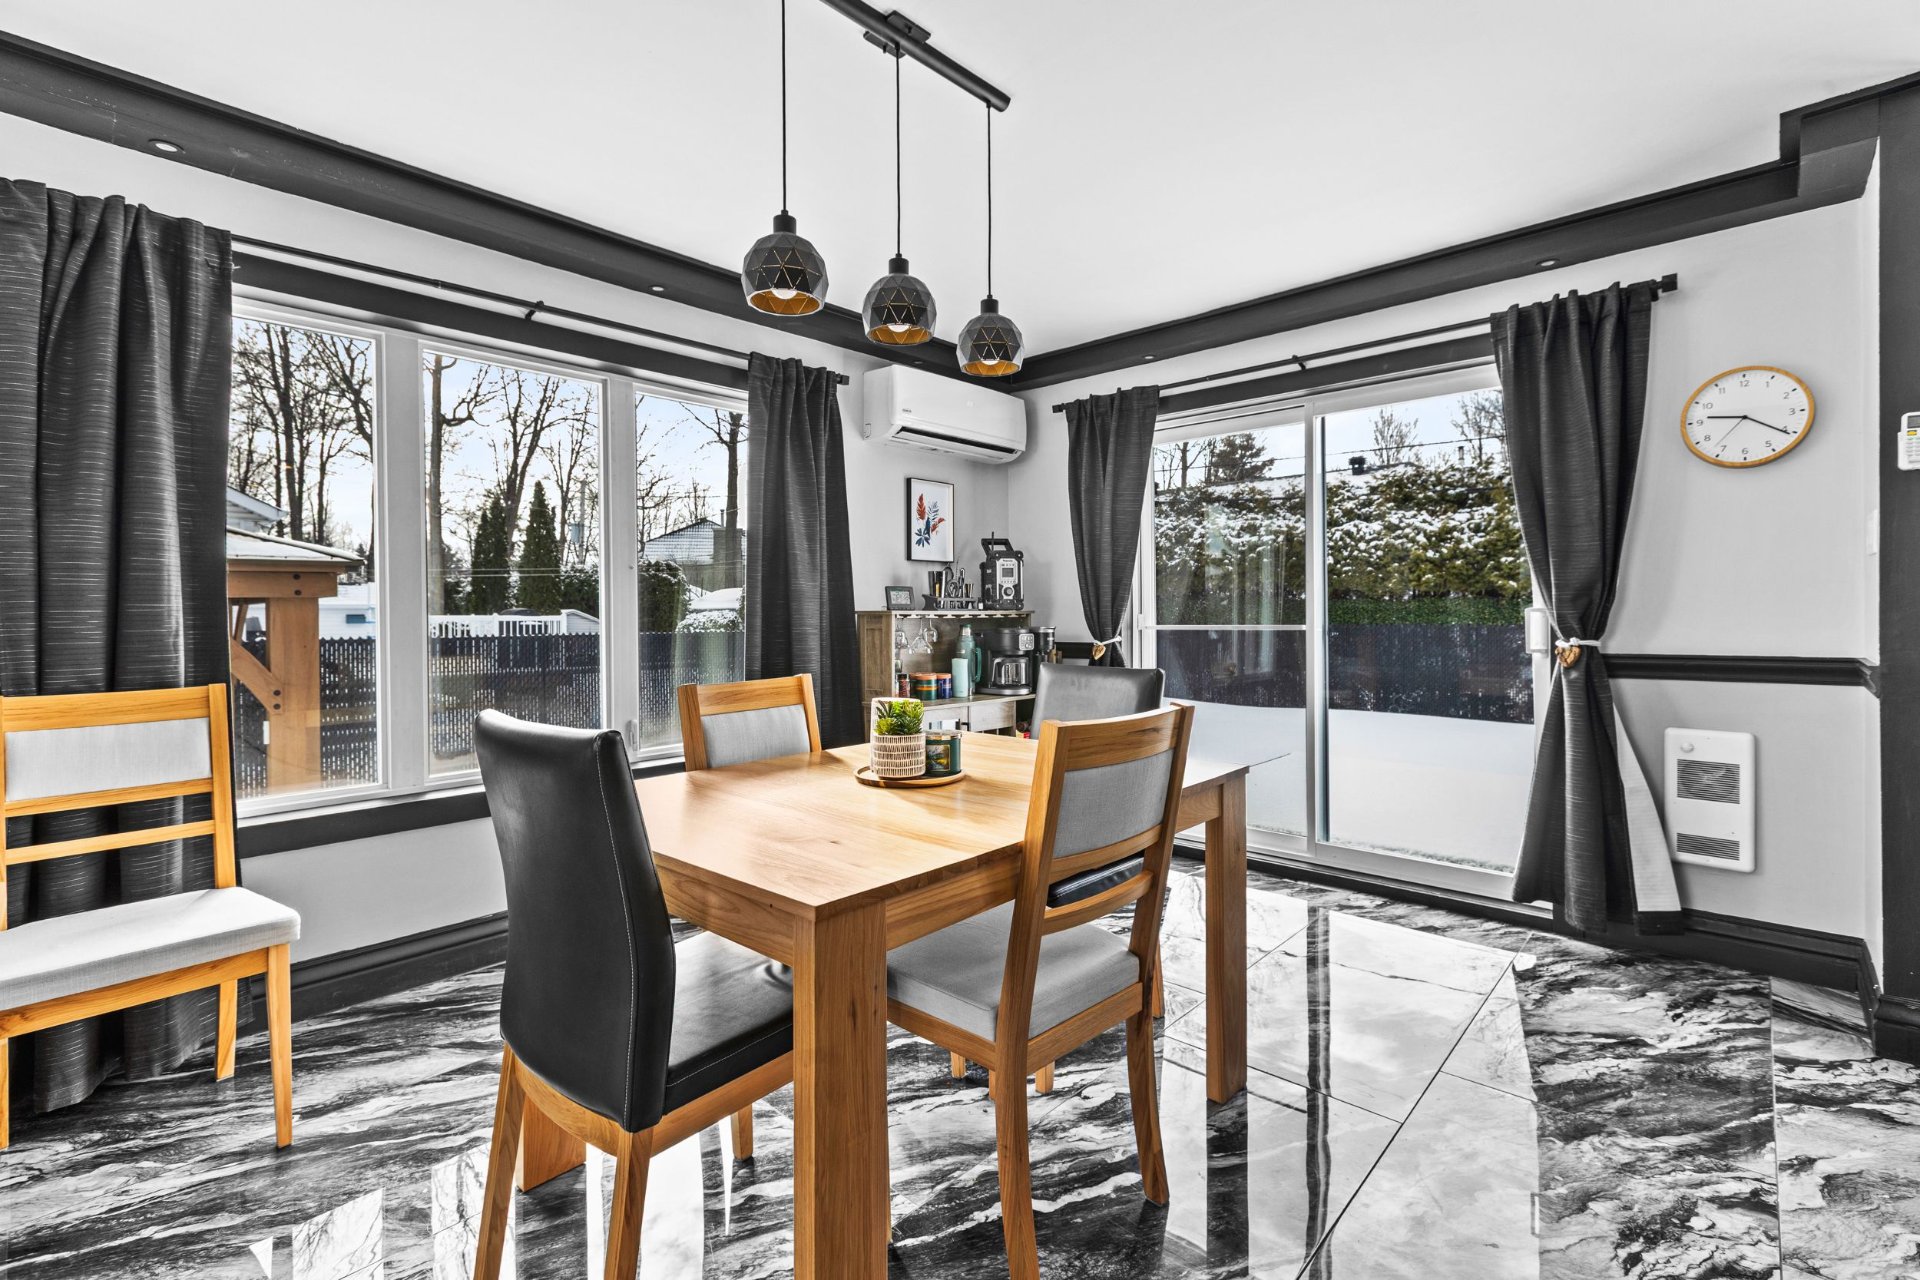 Dining room
 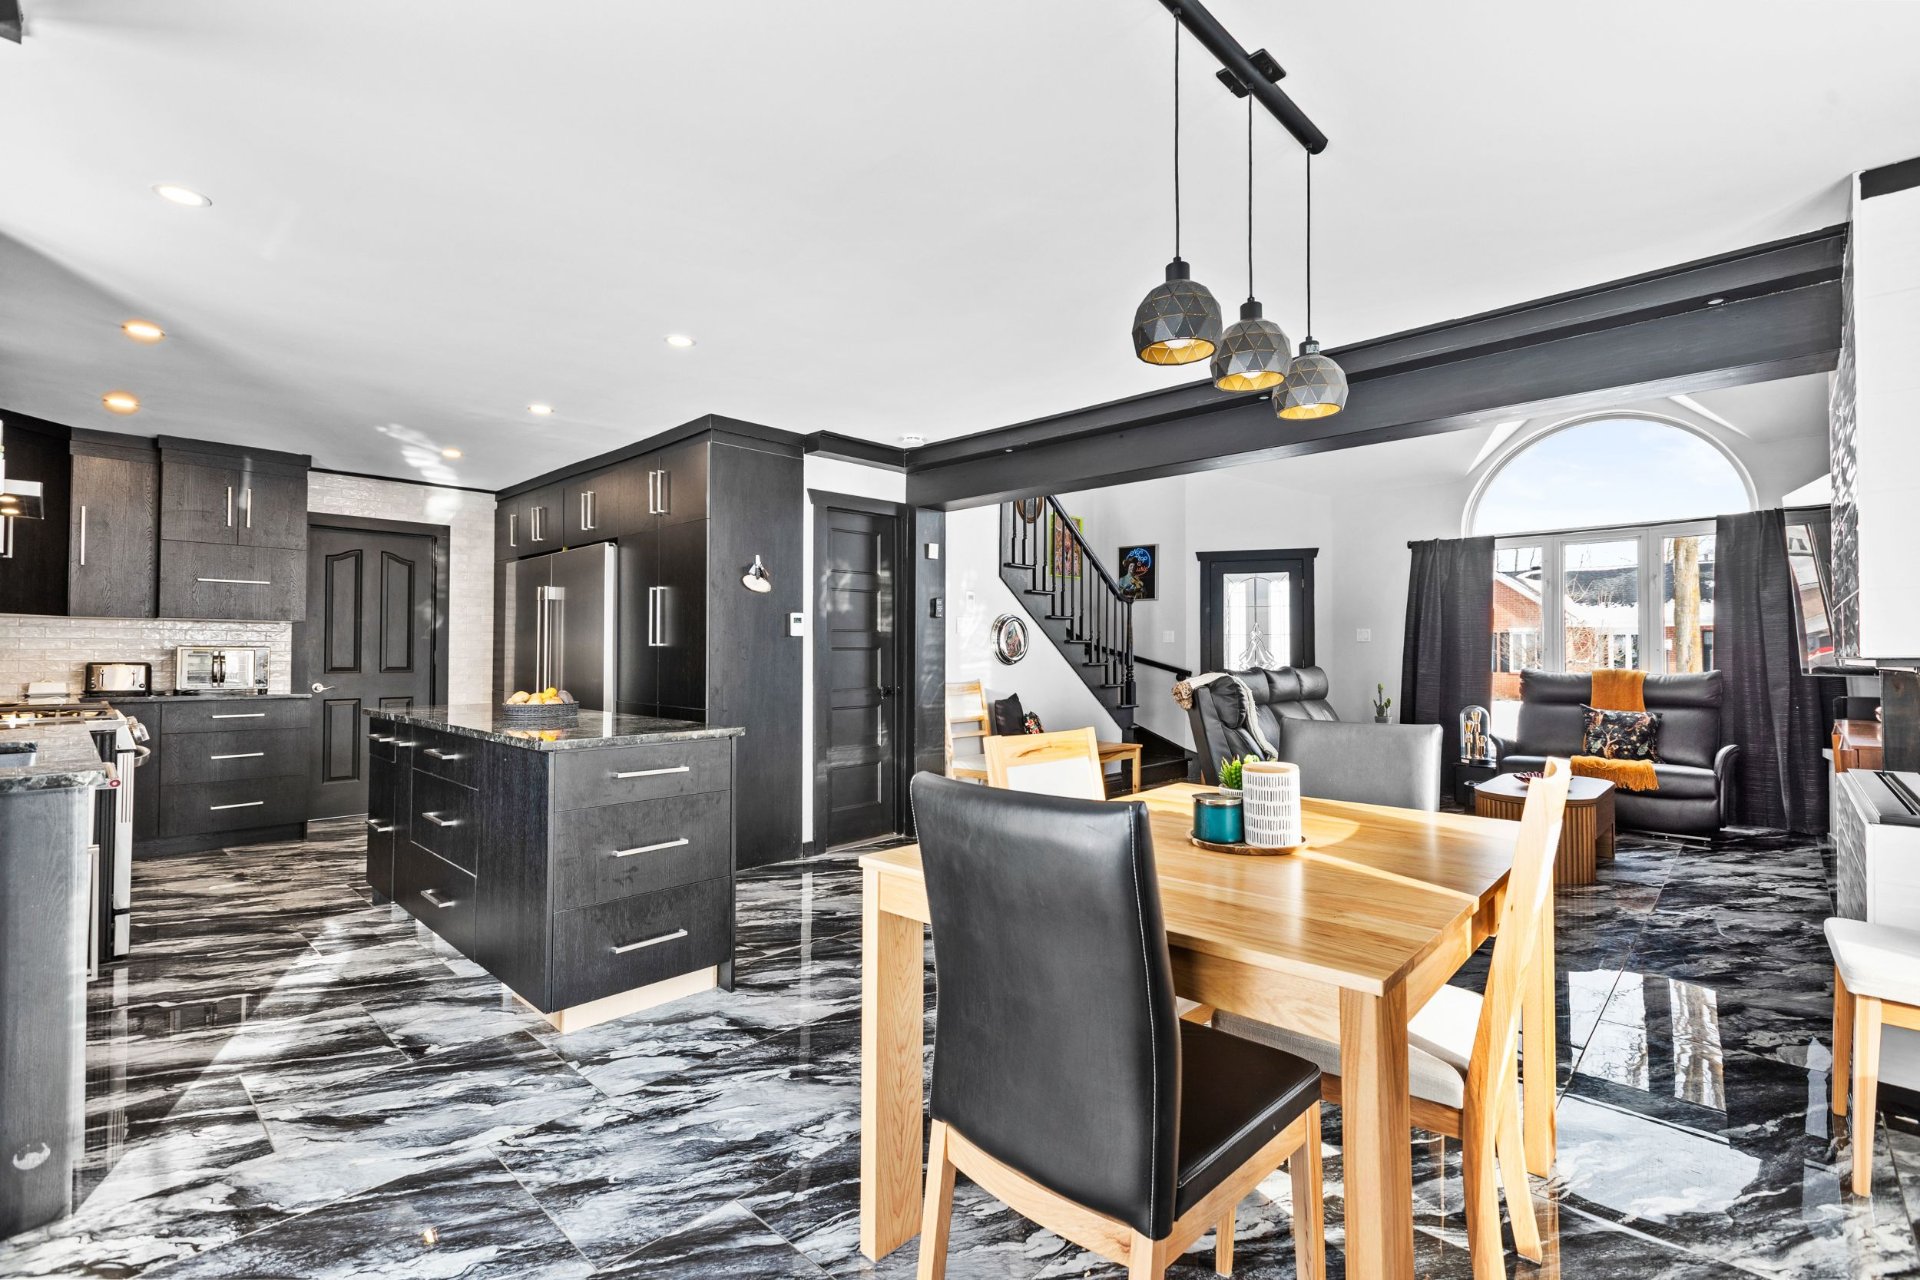 Kitchen
 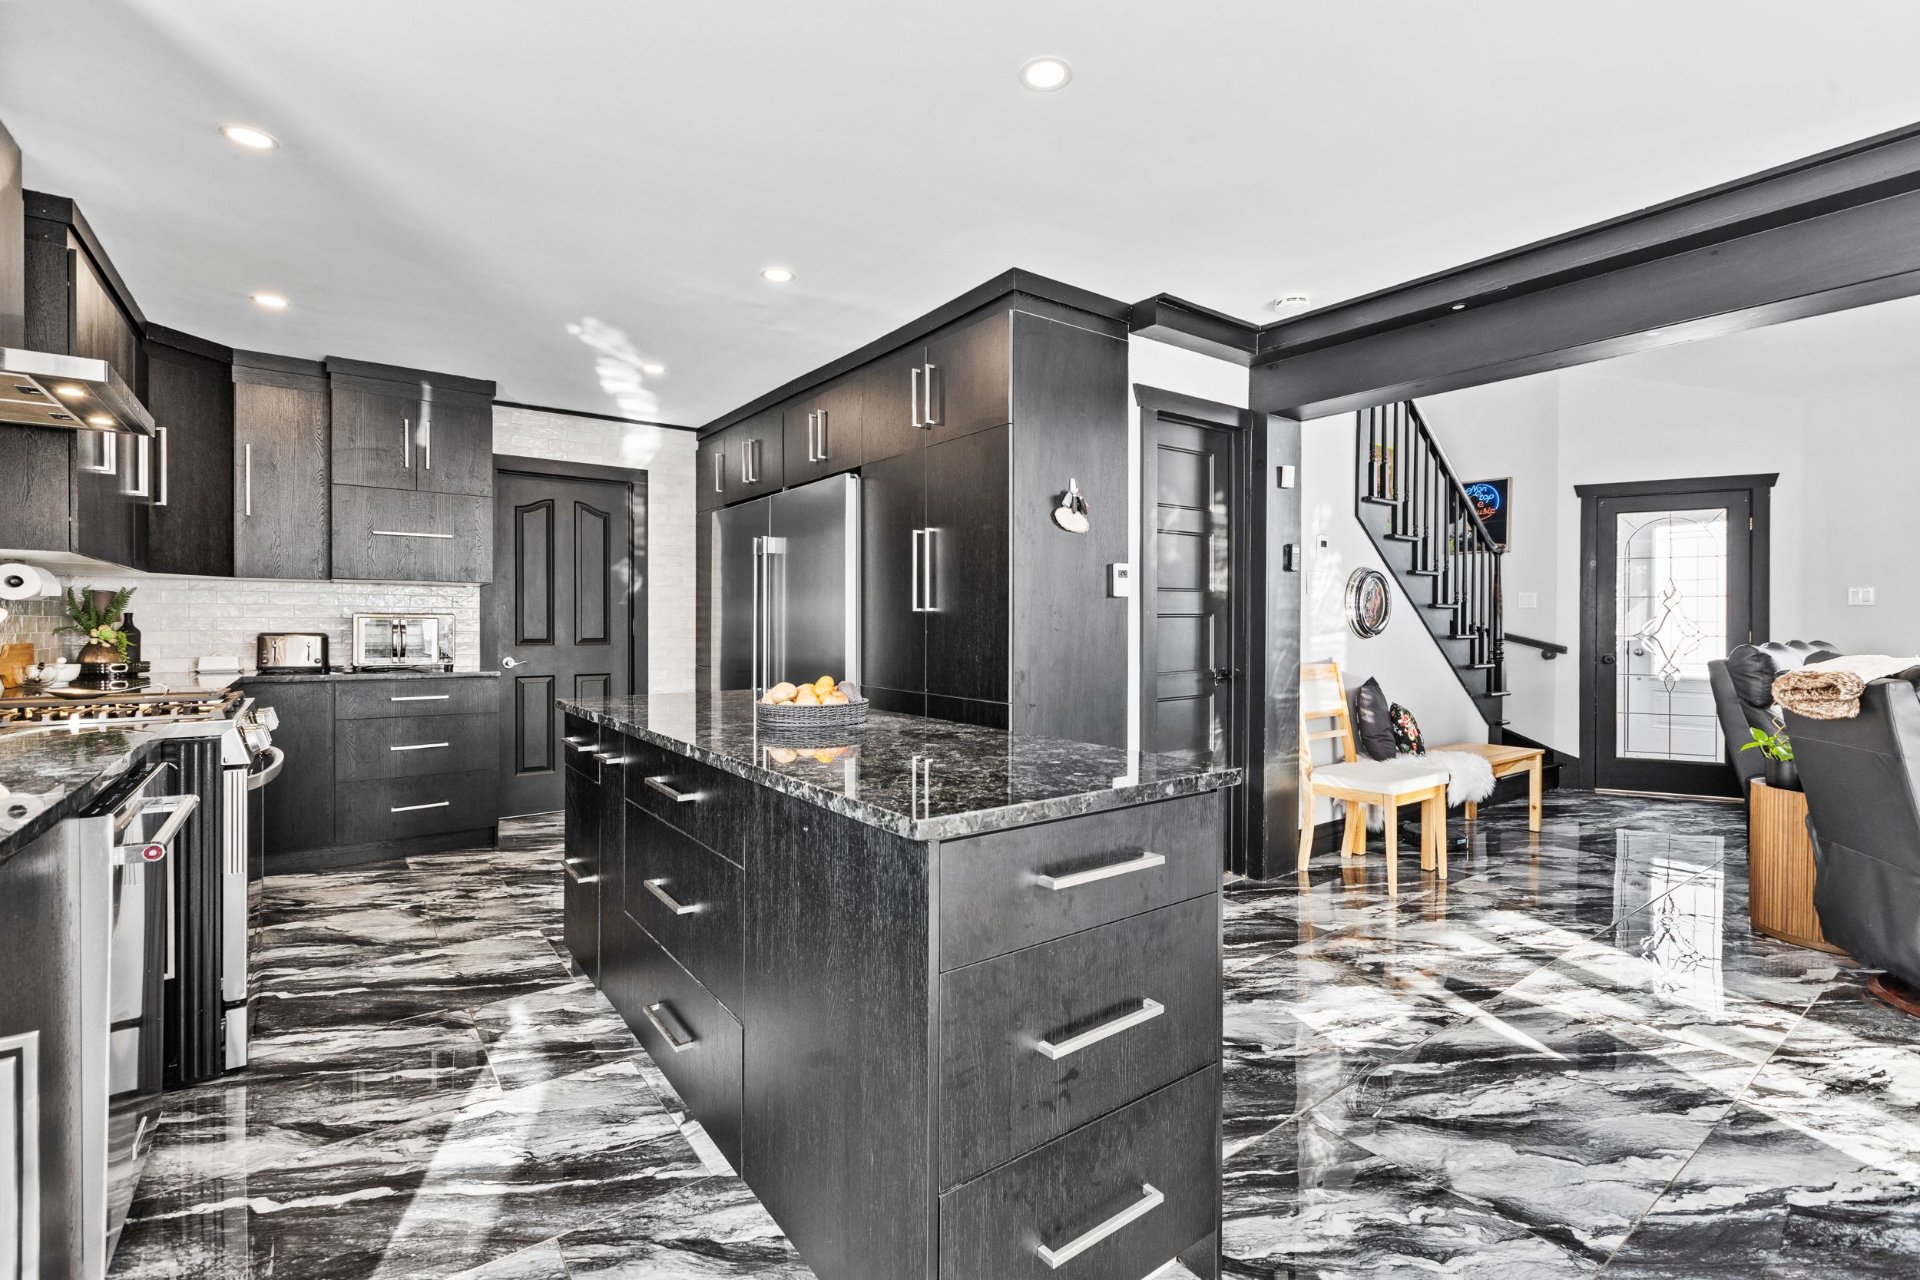 Kitchen
 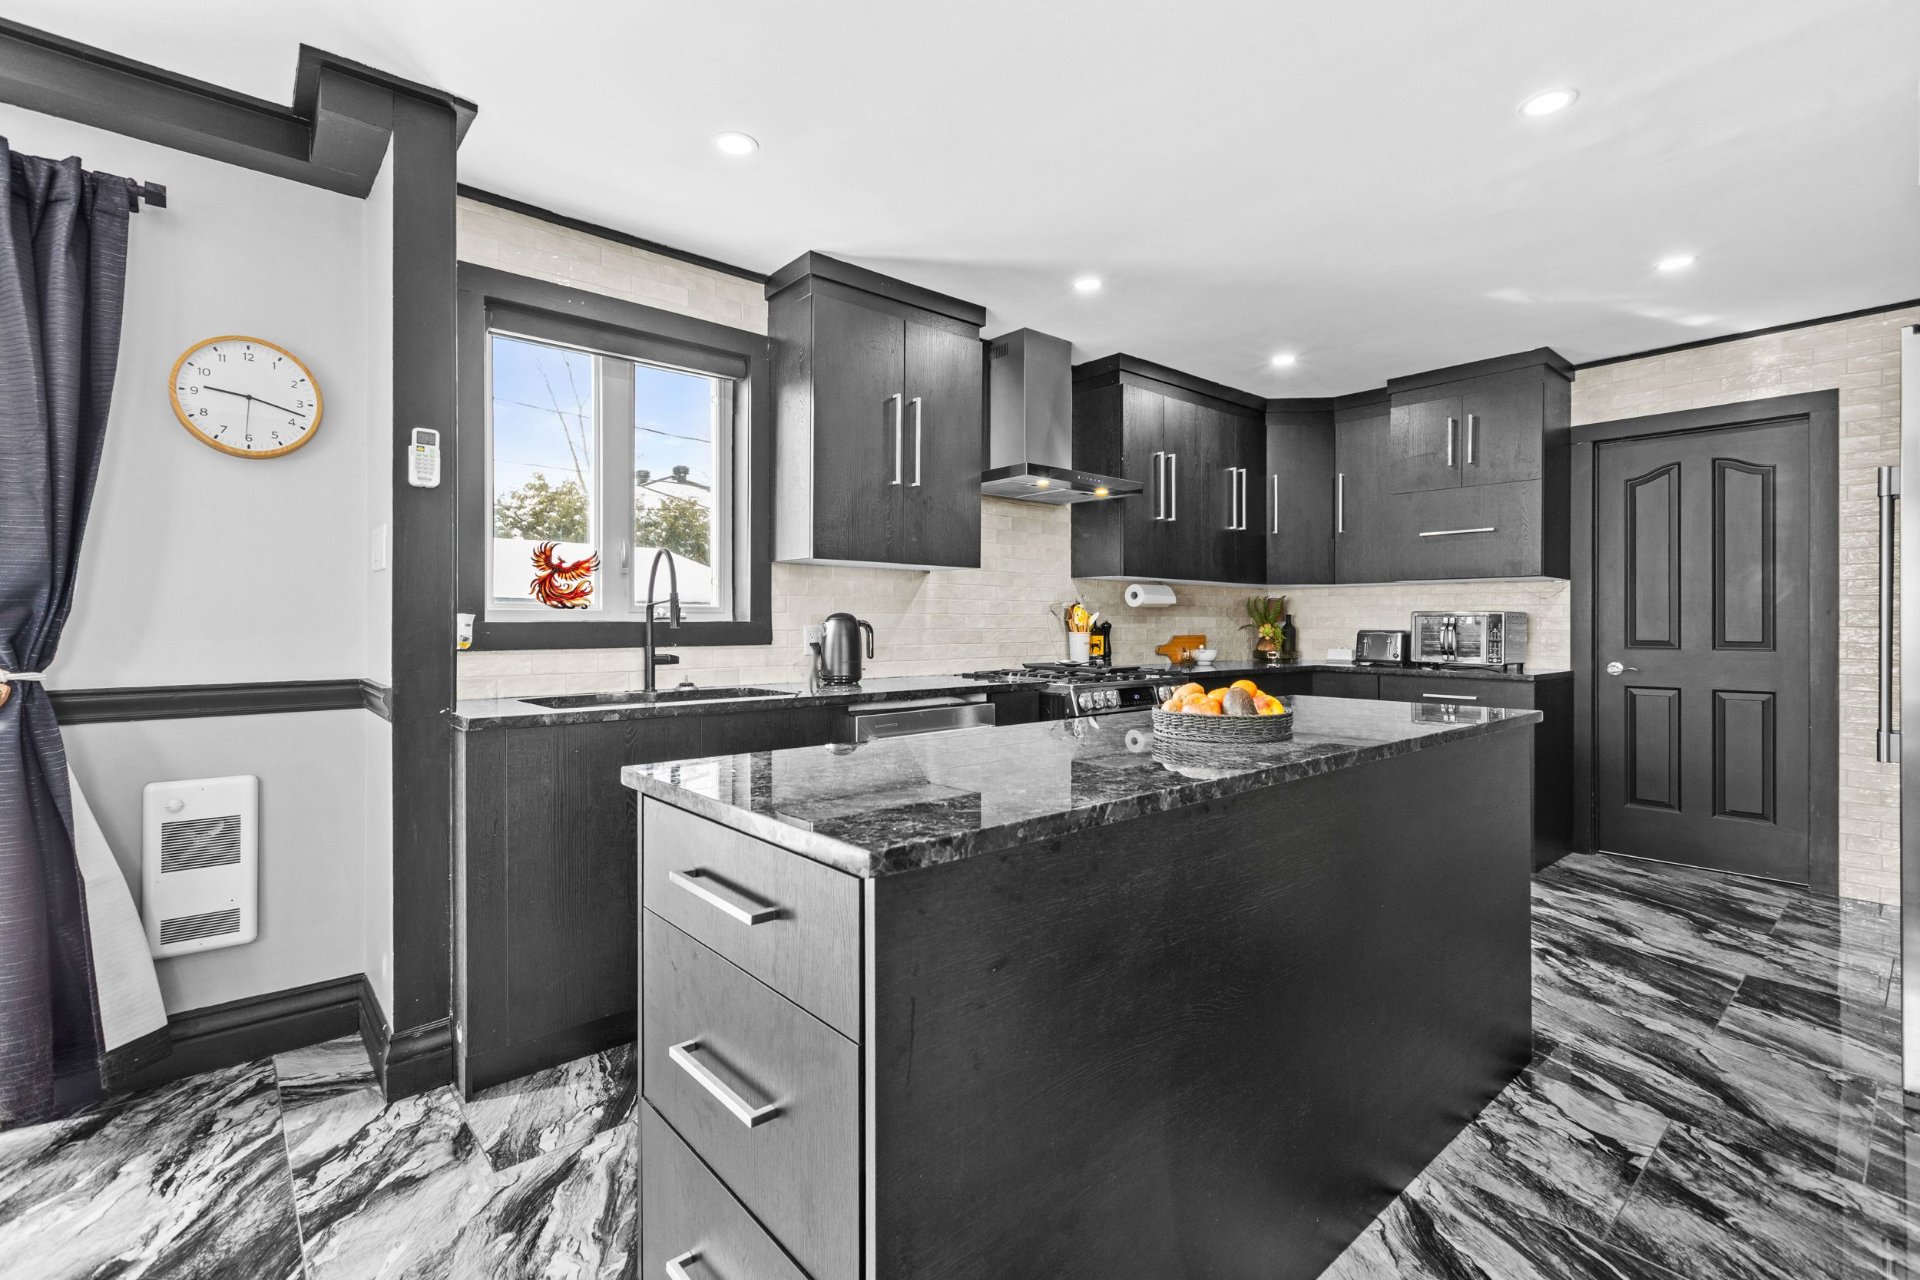 Kitchen
 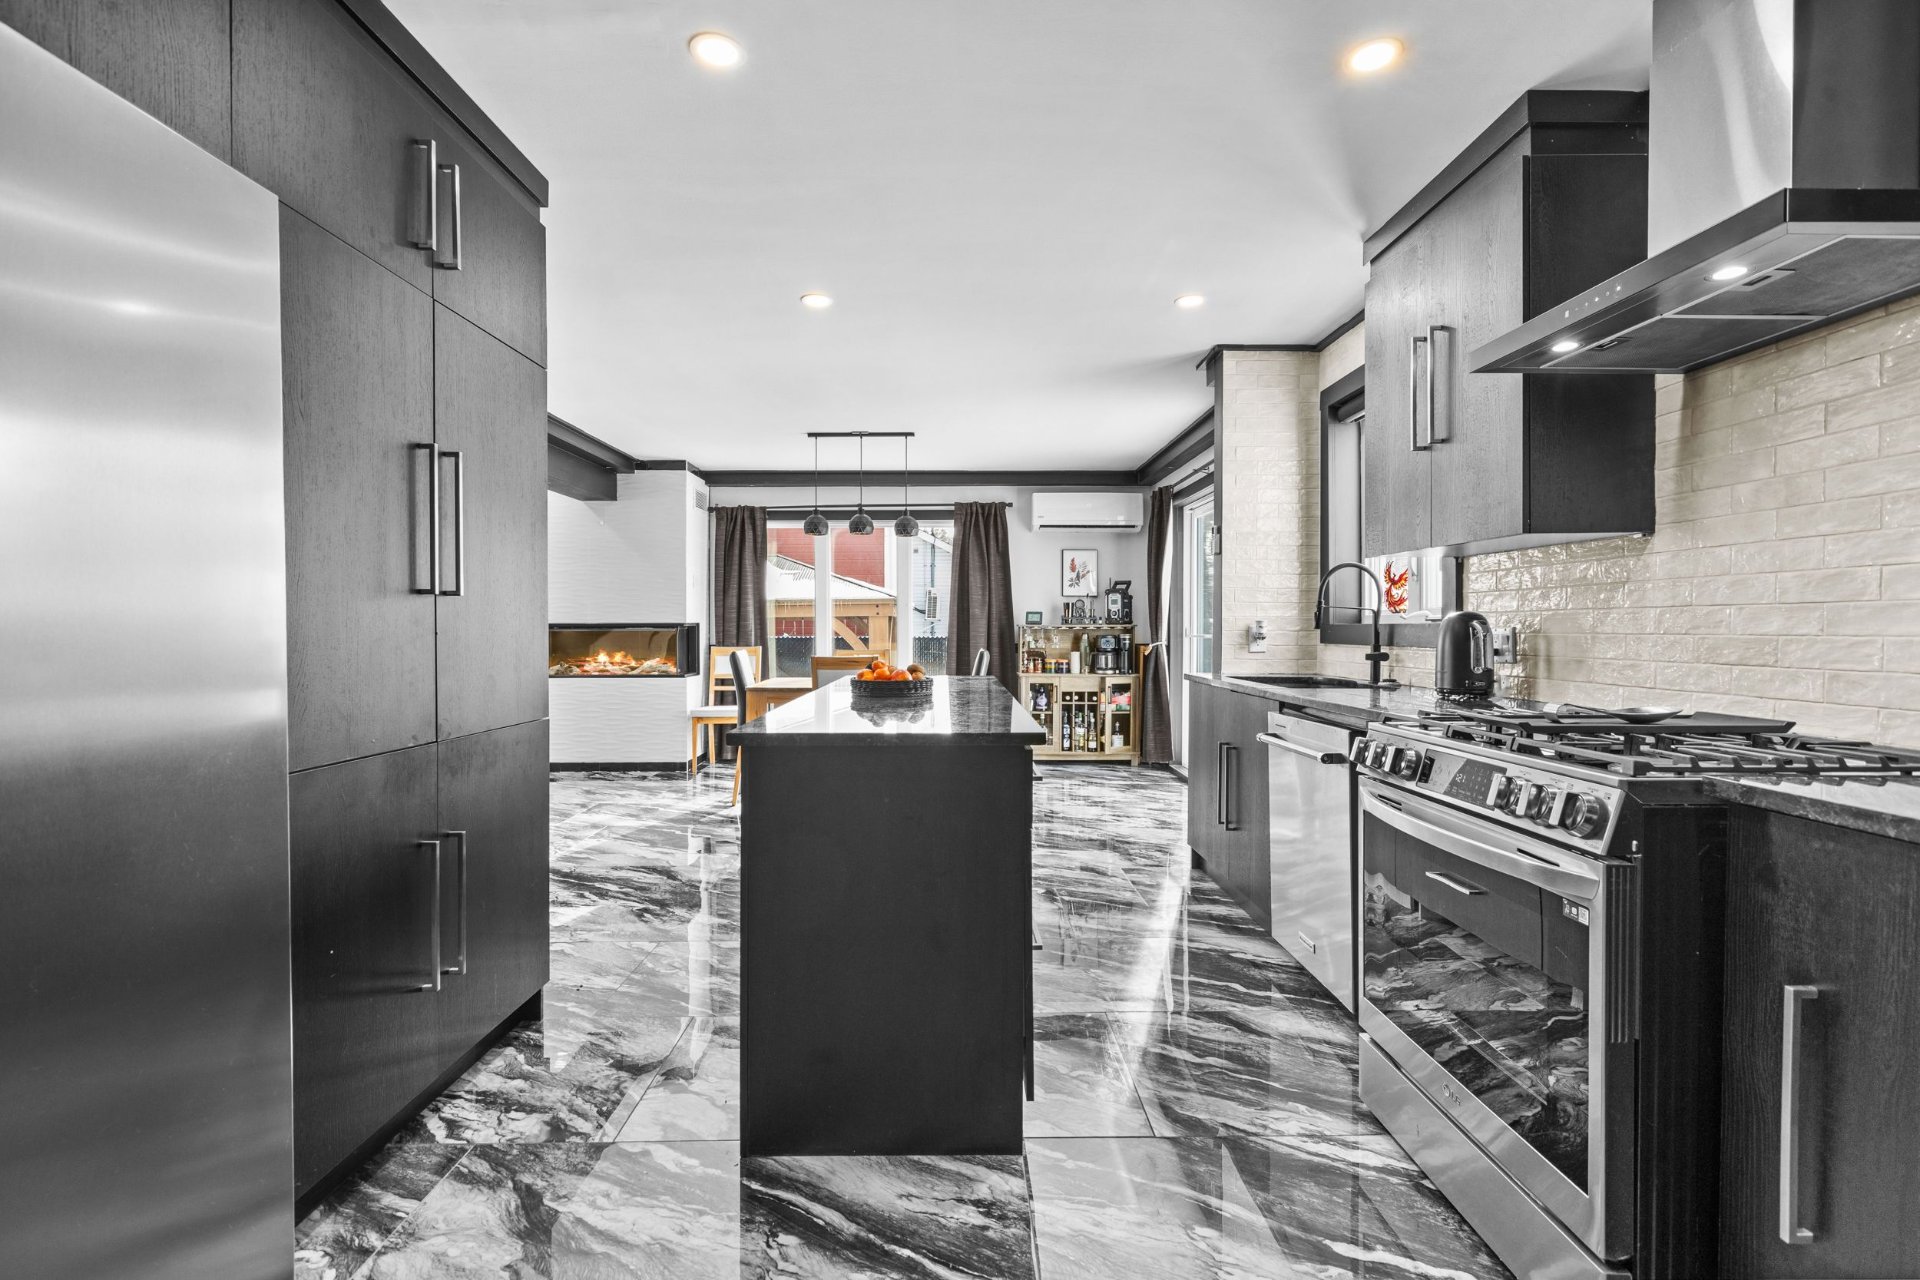 Kitchen
 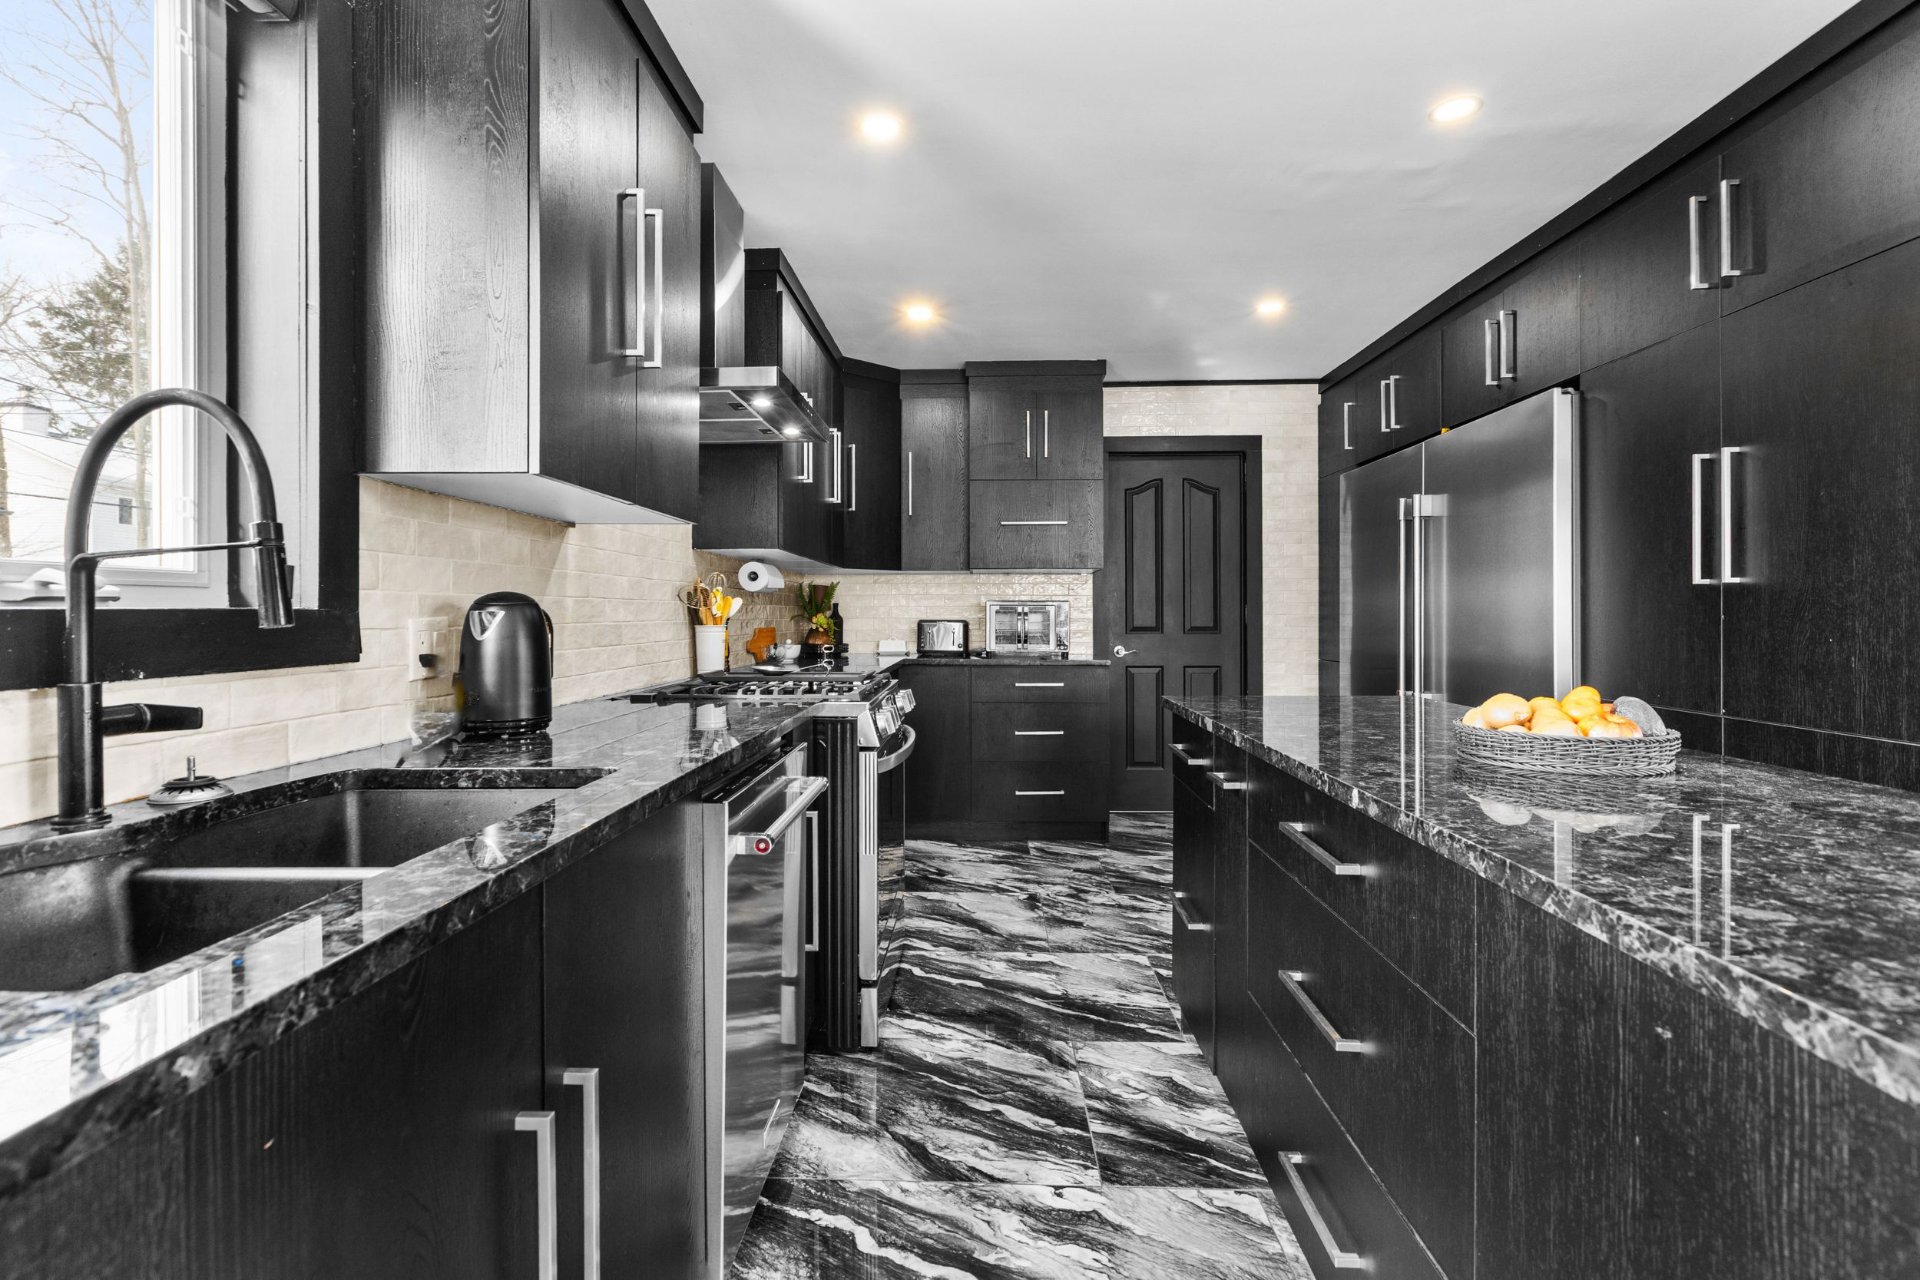 Washroom
 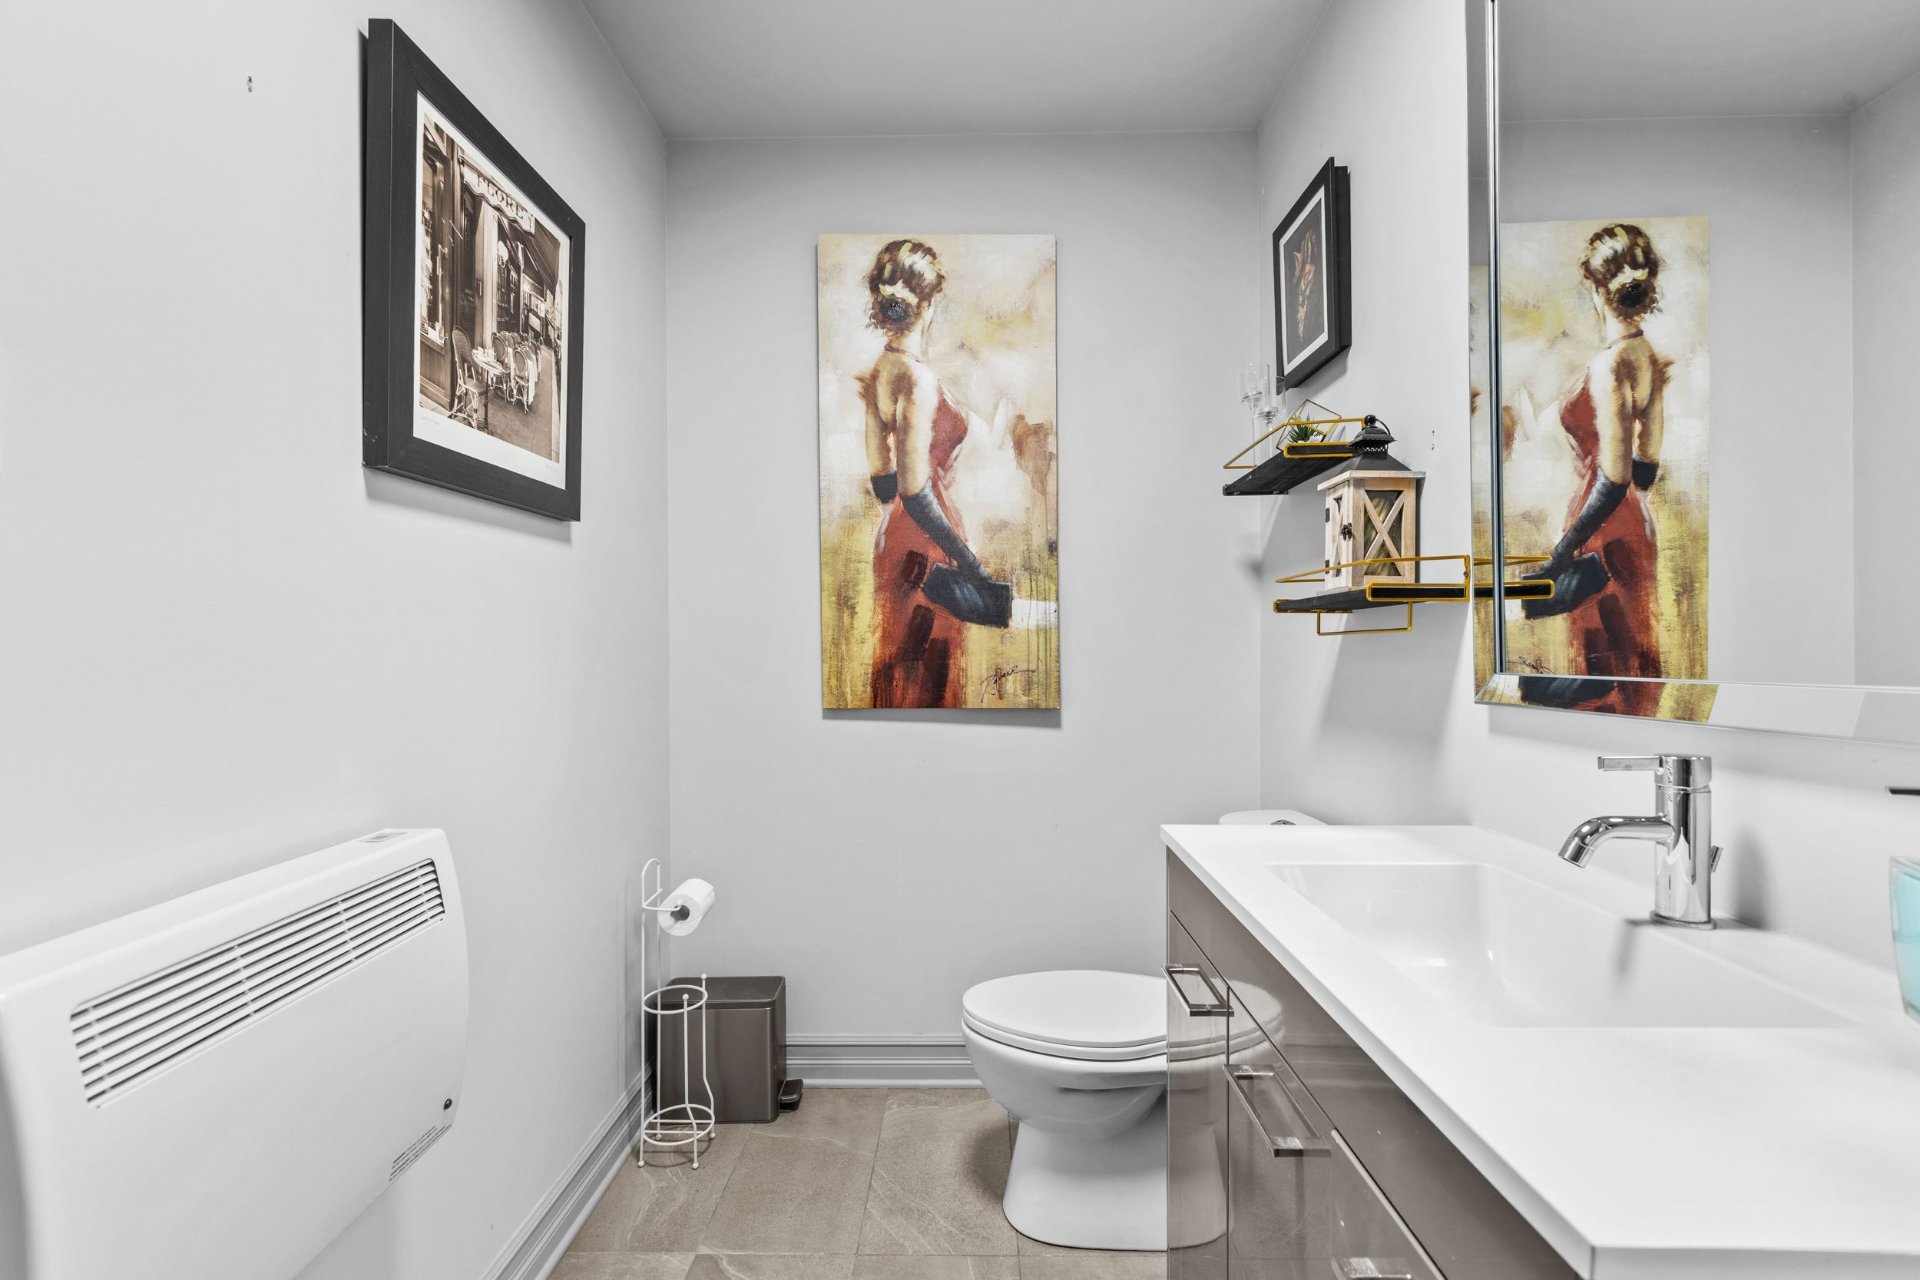 Washroom
 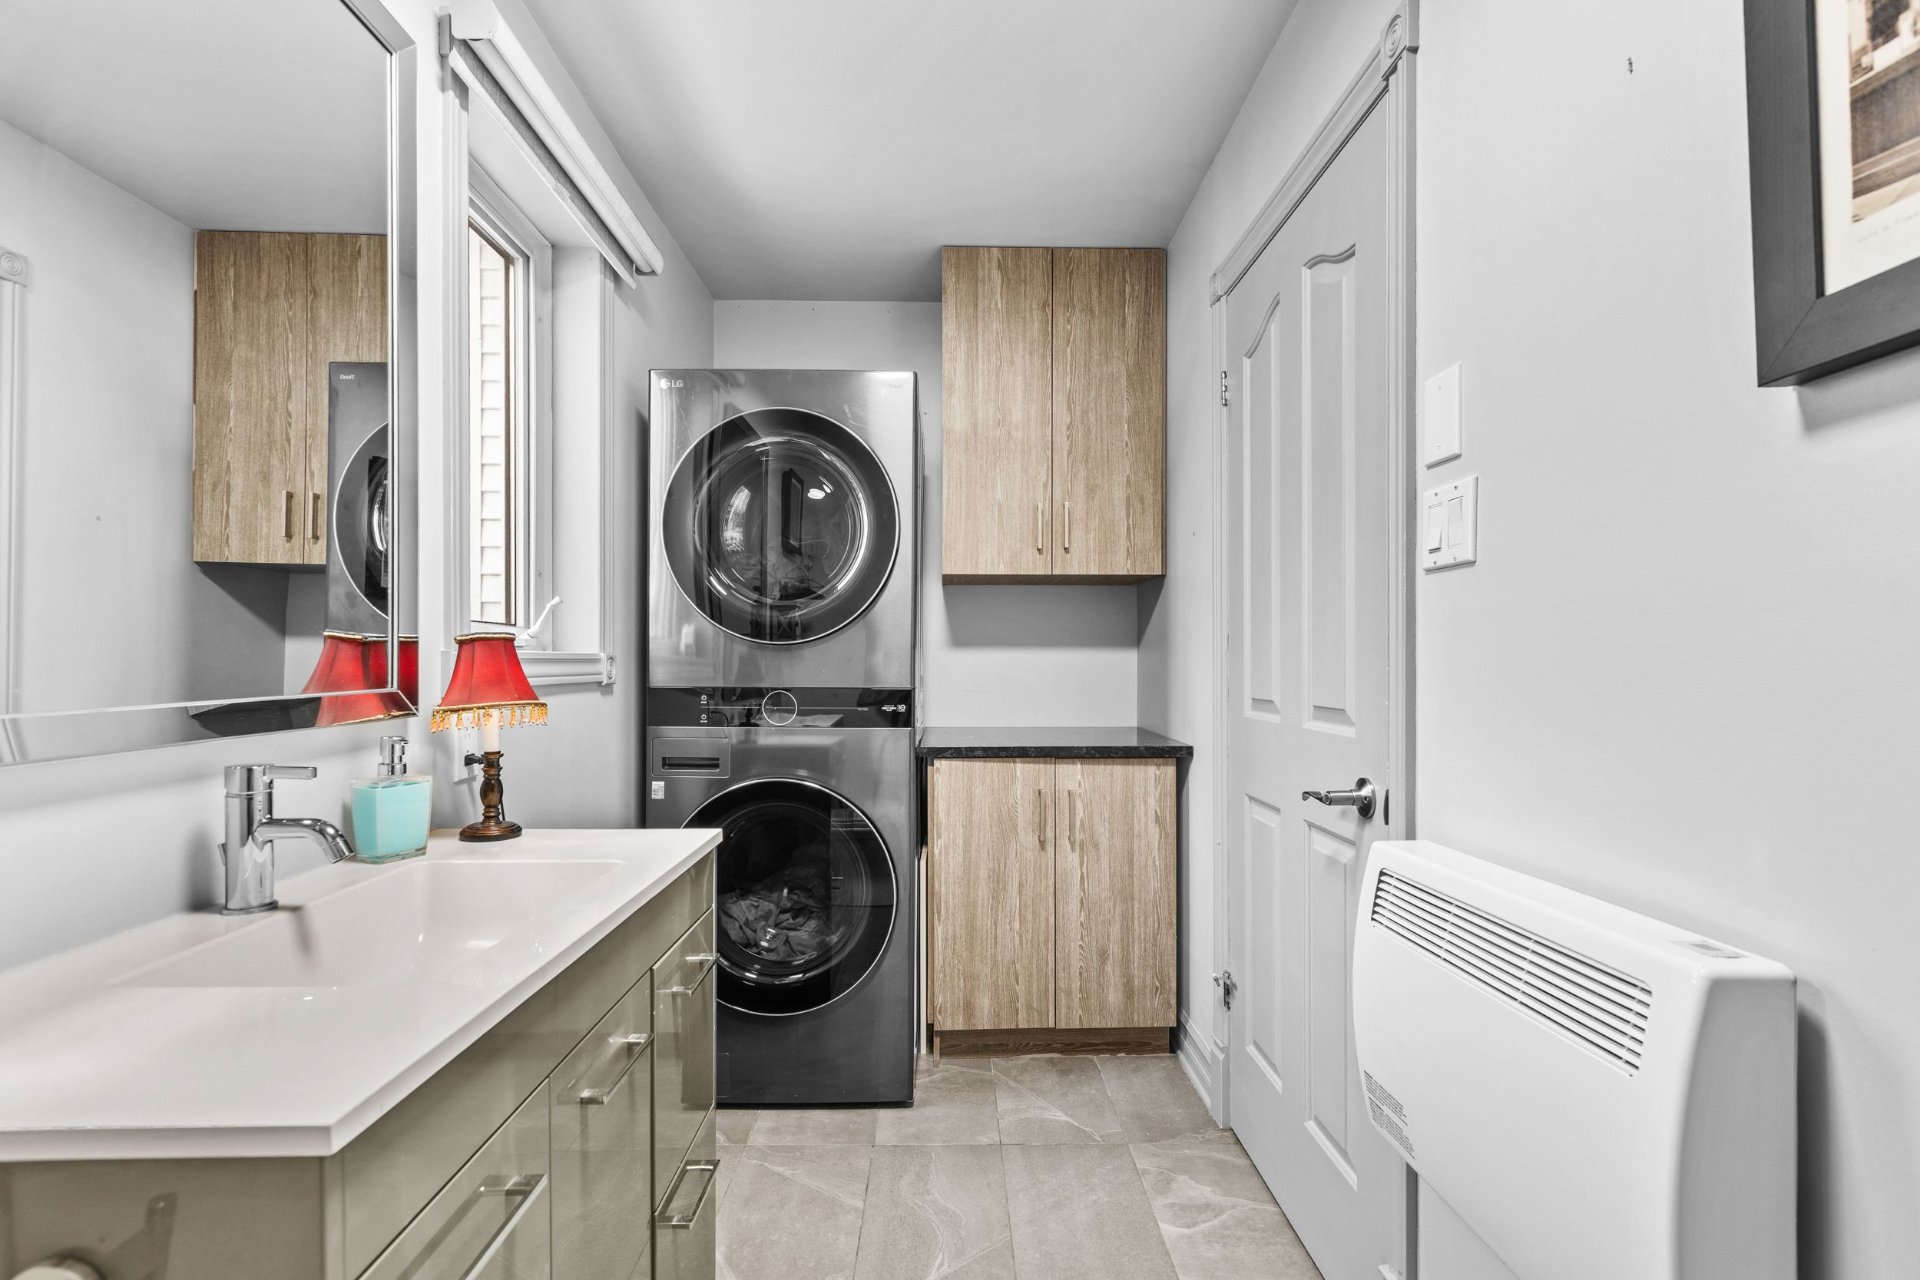 Bathroom
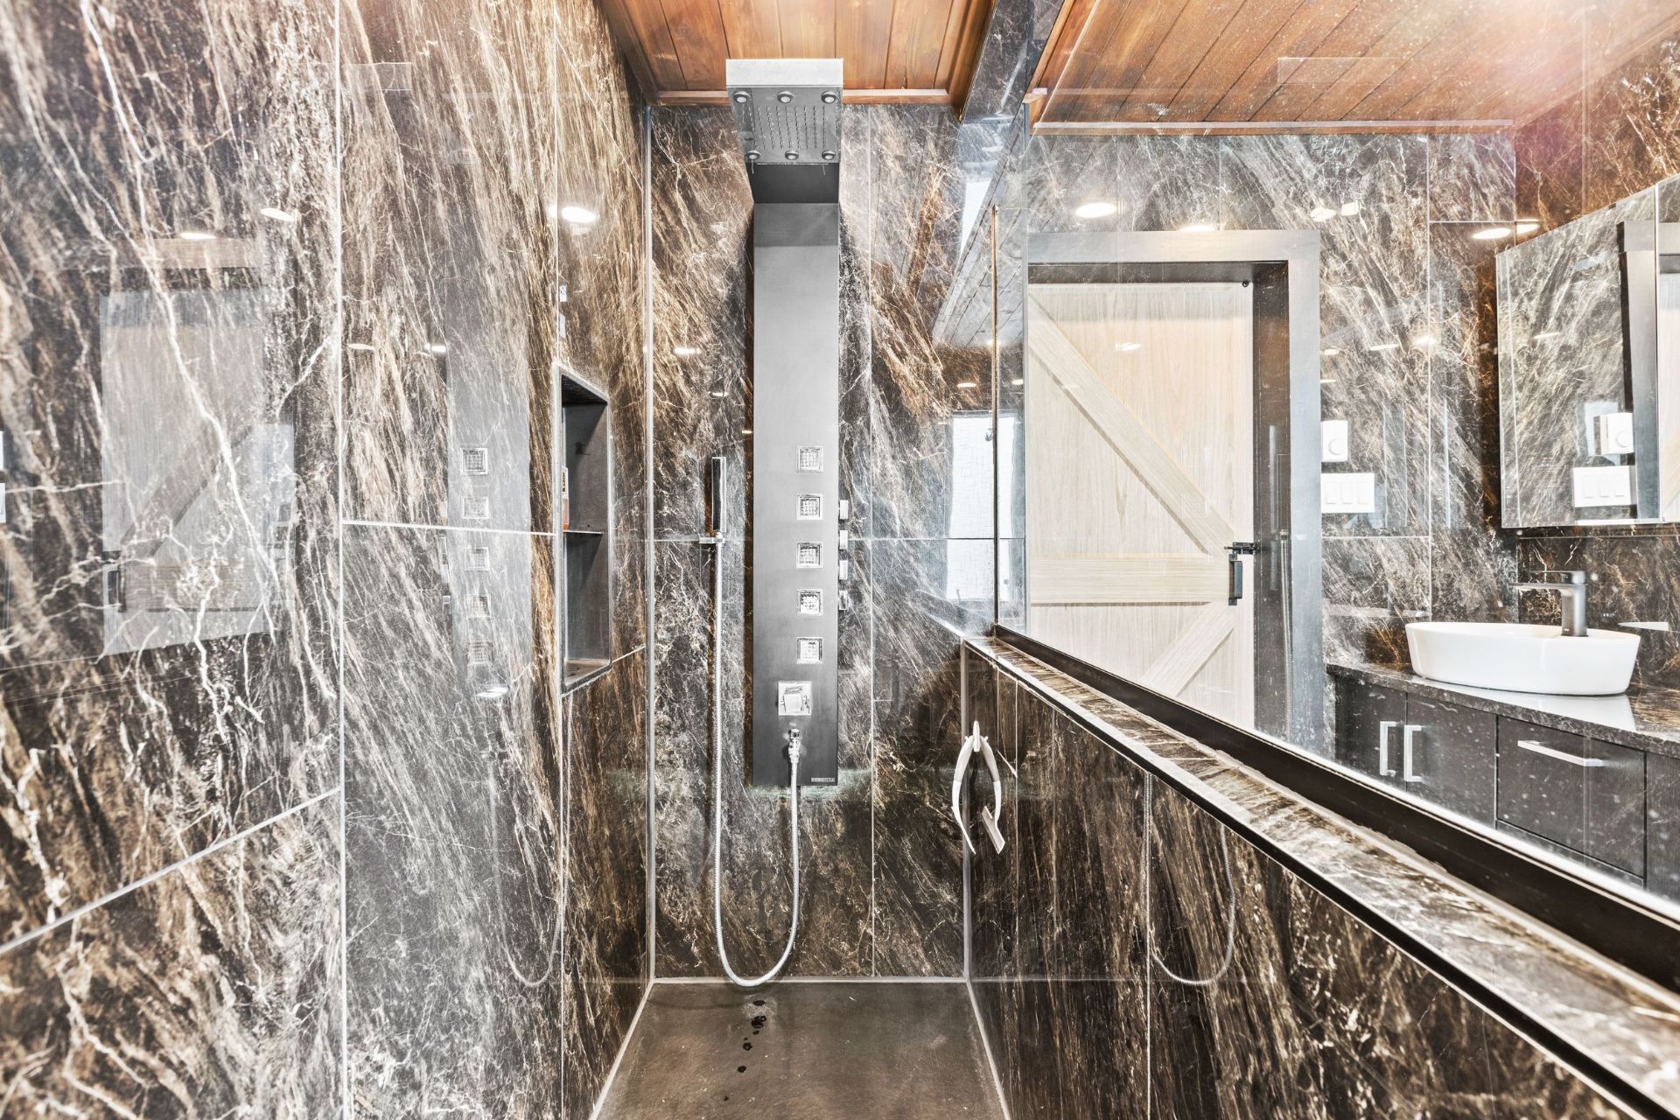
 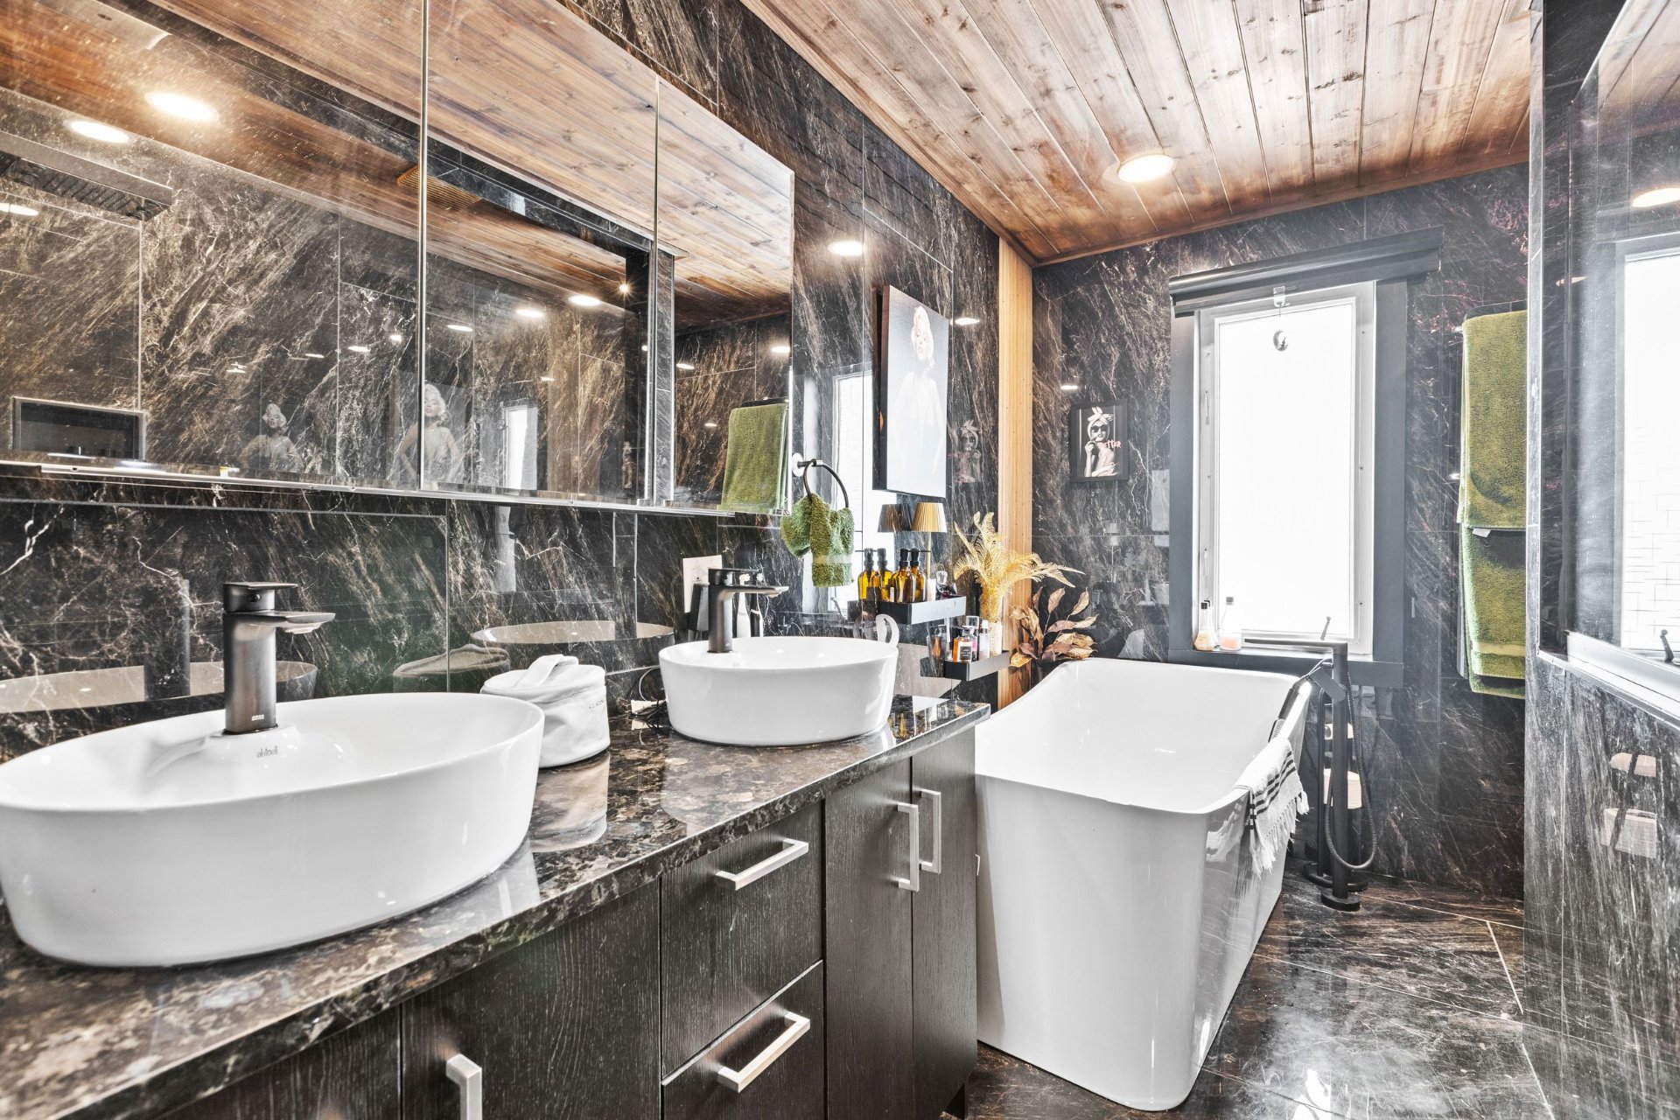 Bathroom
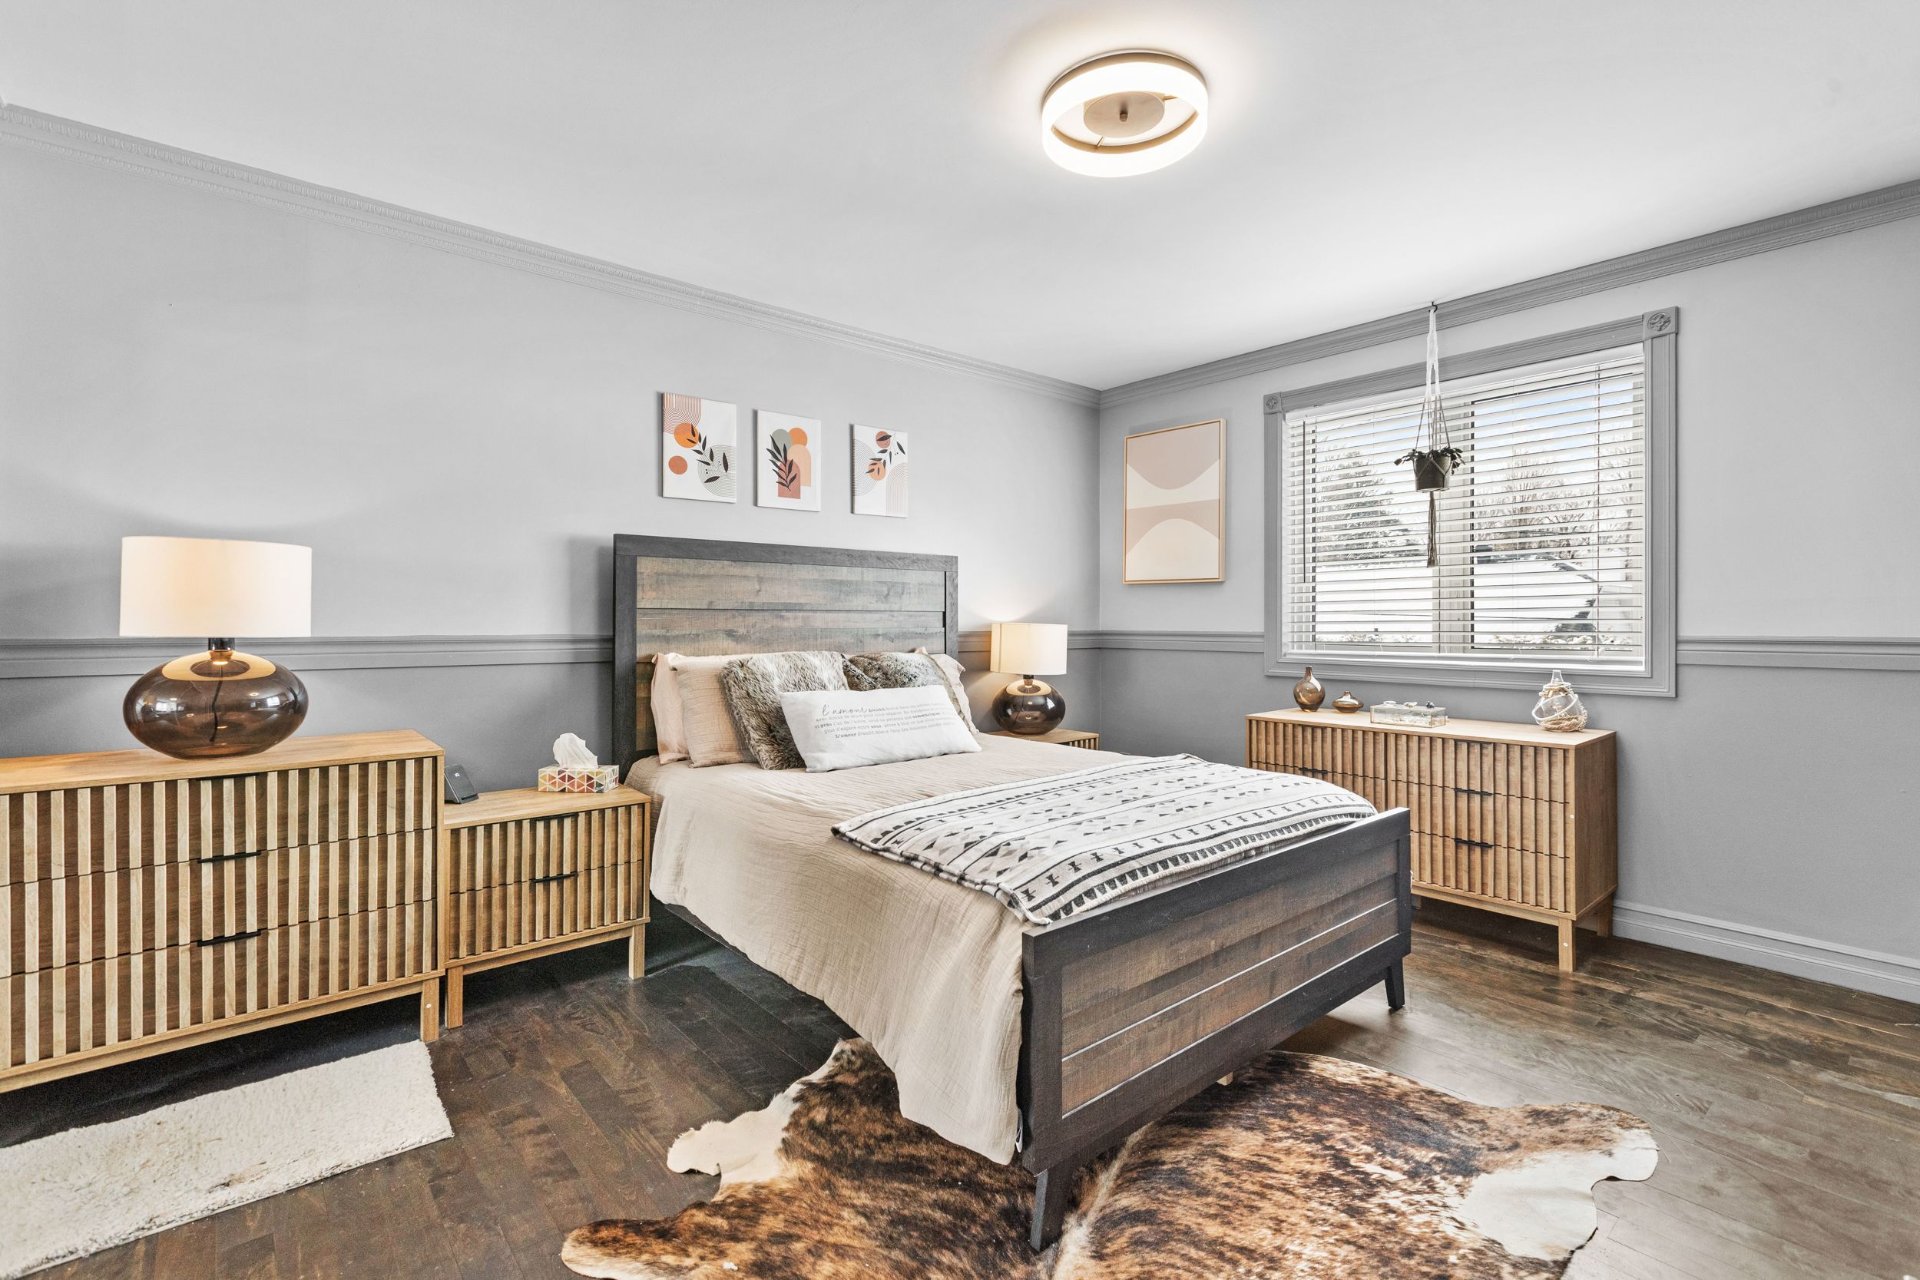
  Primary bedroom
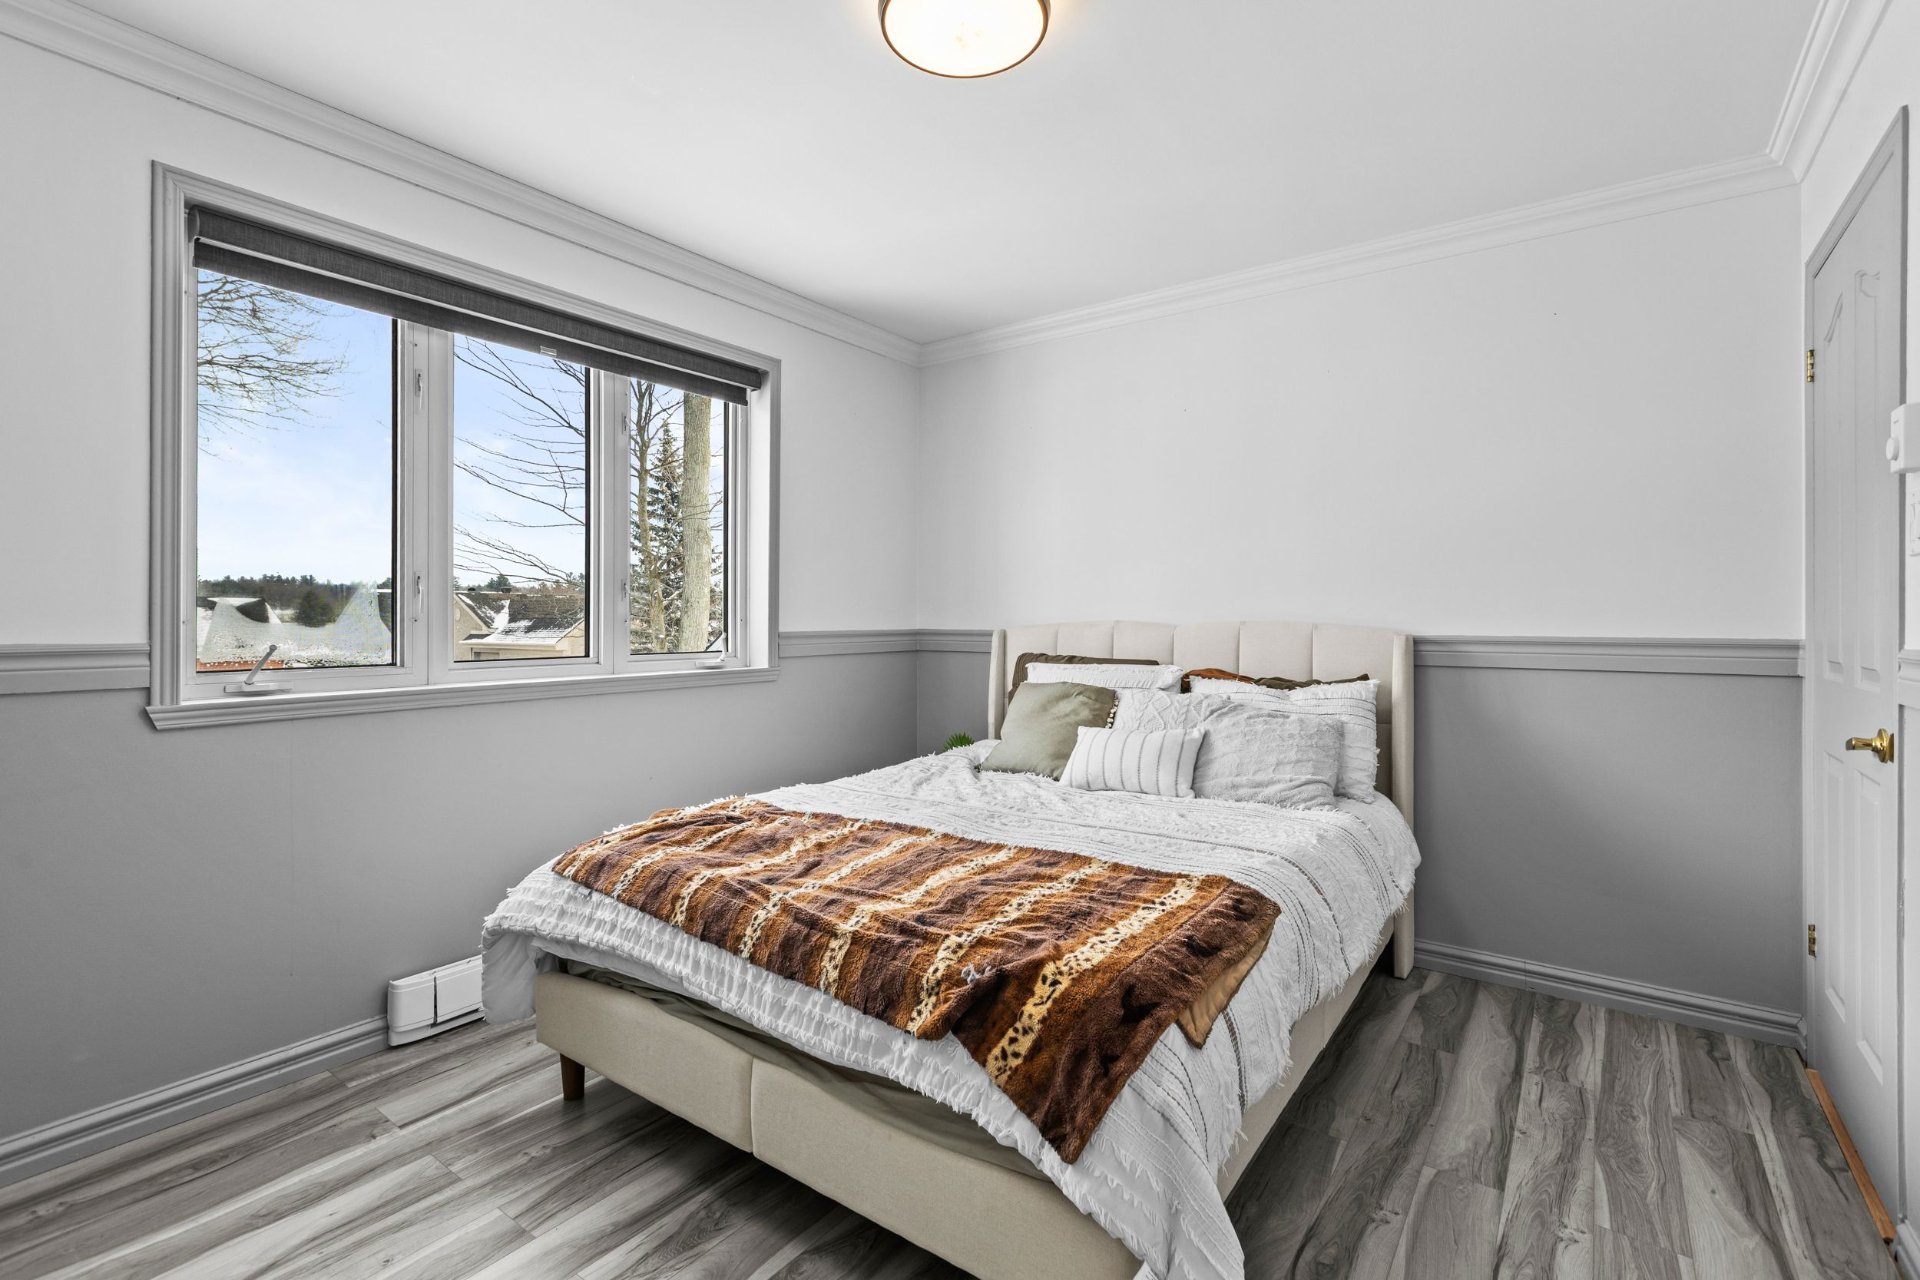
  Bedroom
  Bedroom
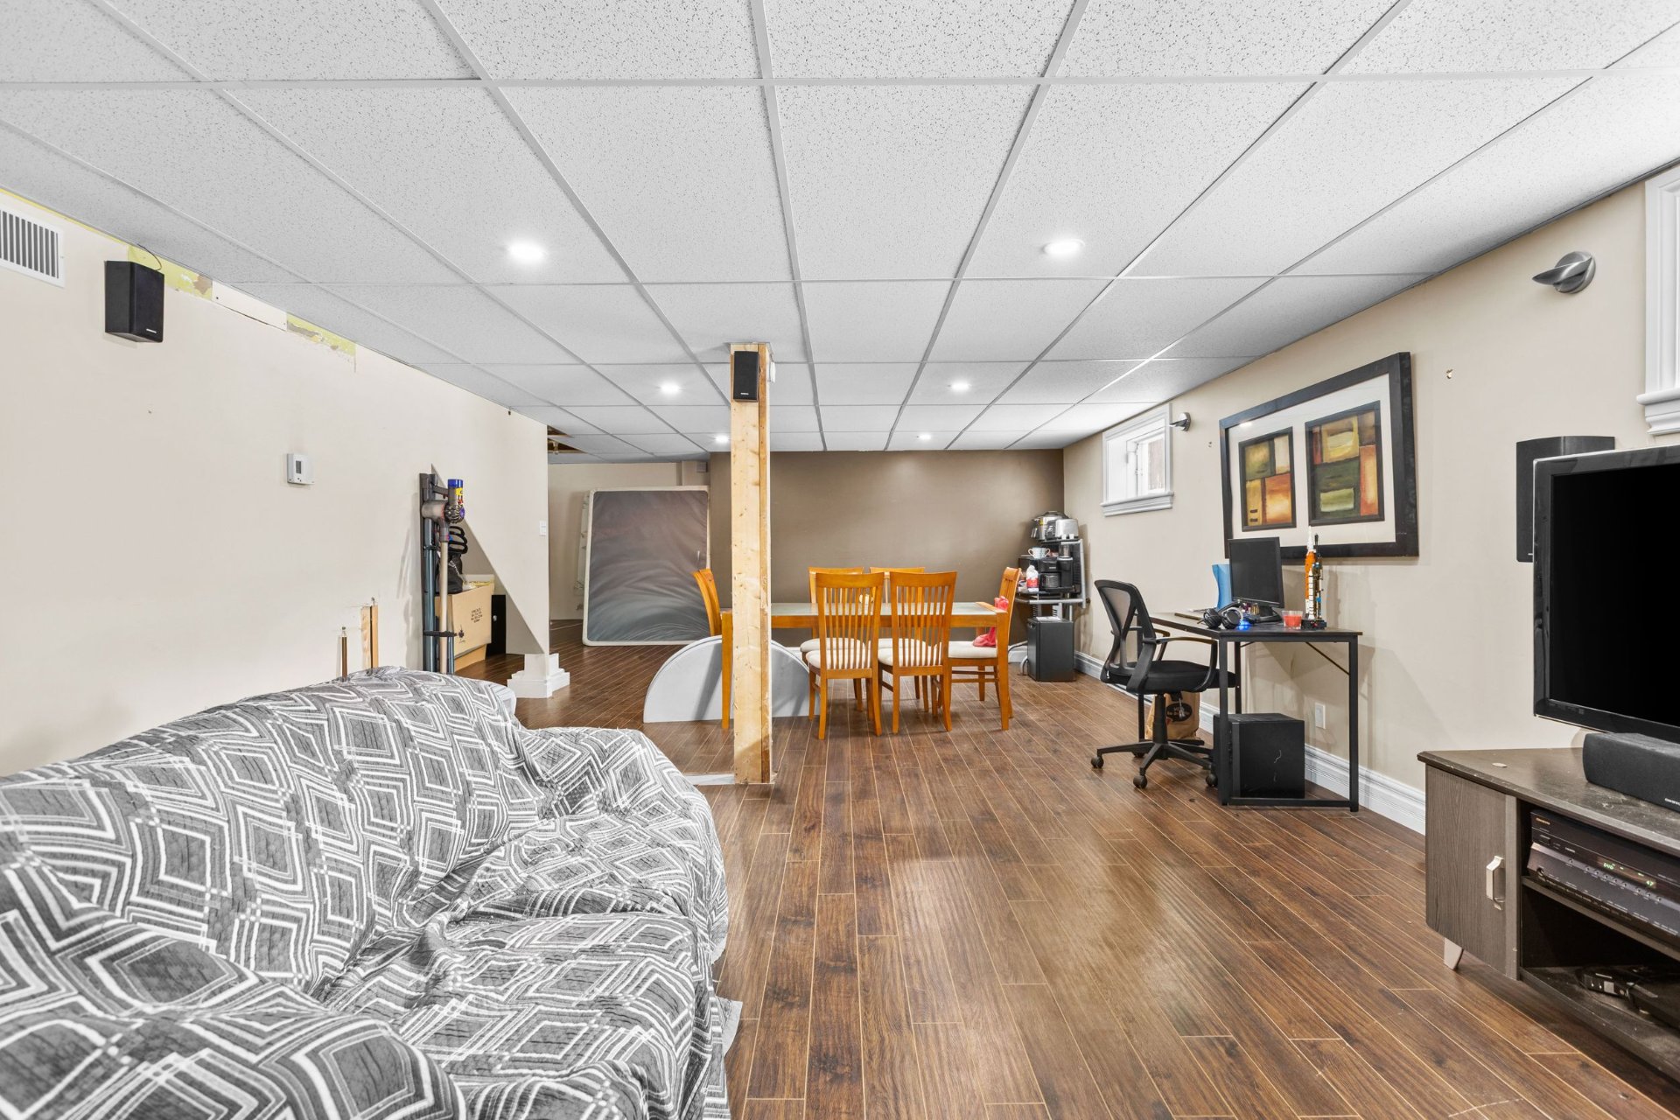
 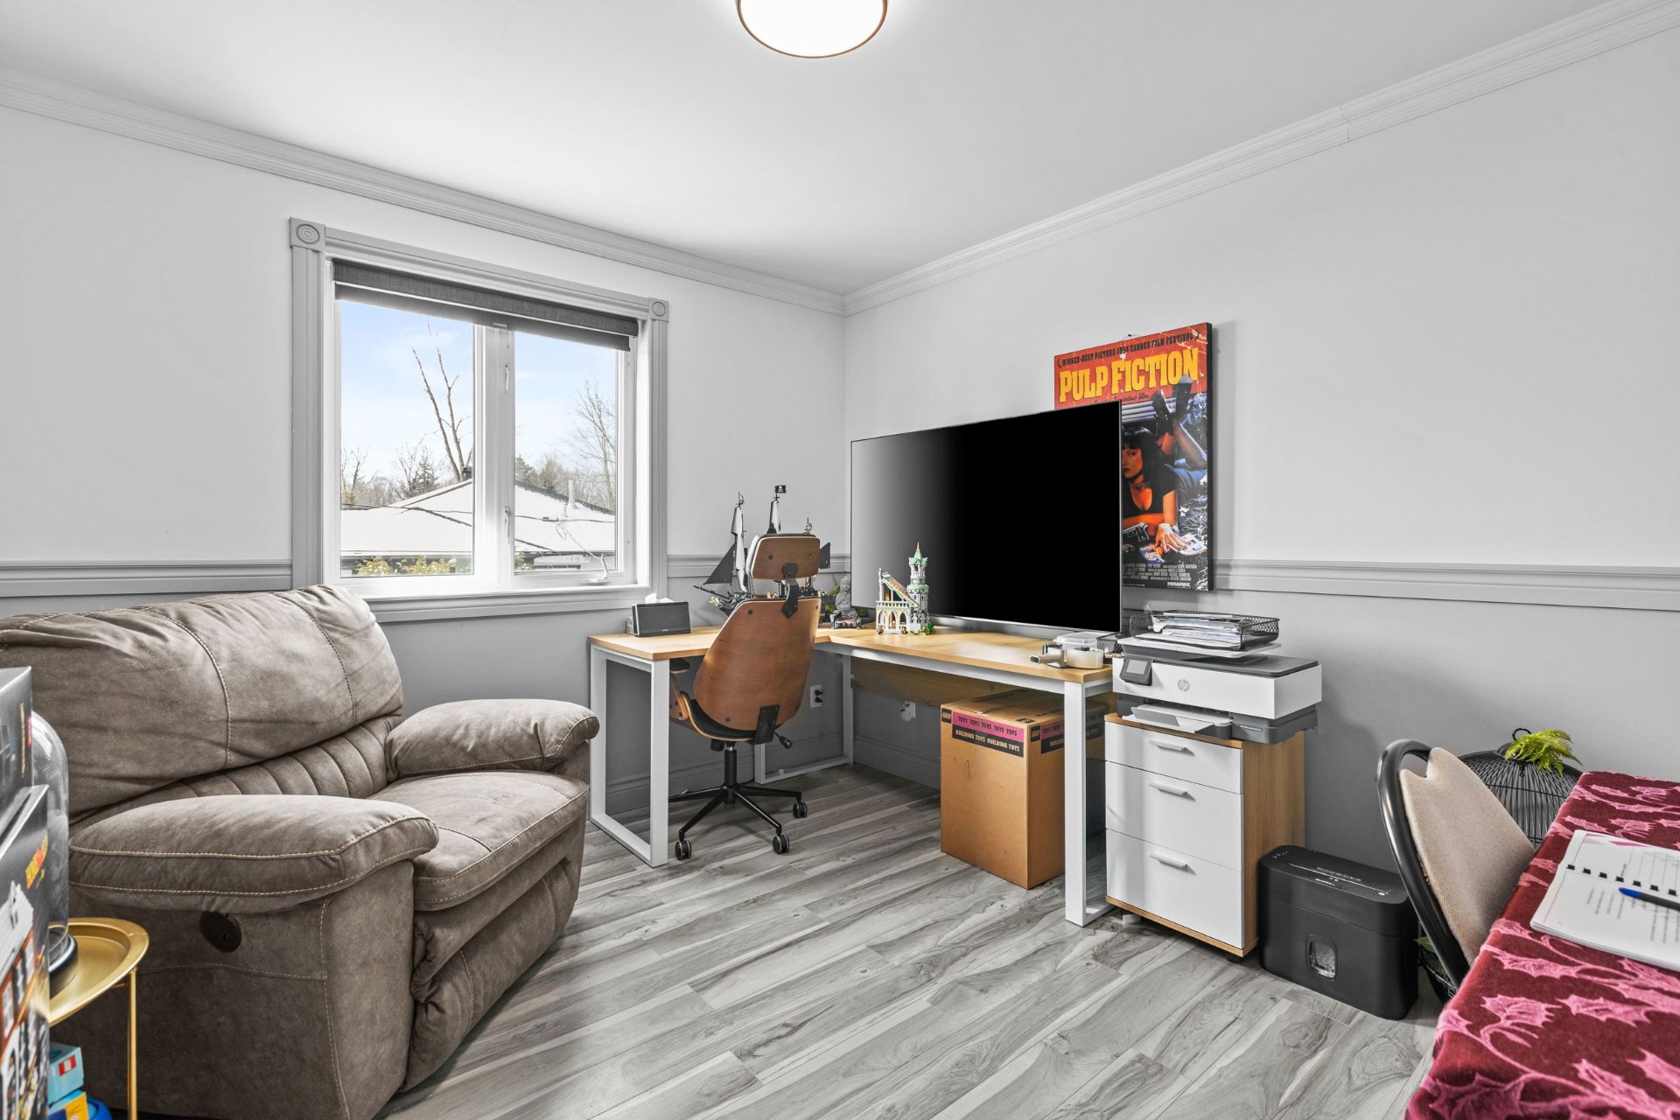 Family room
 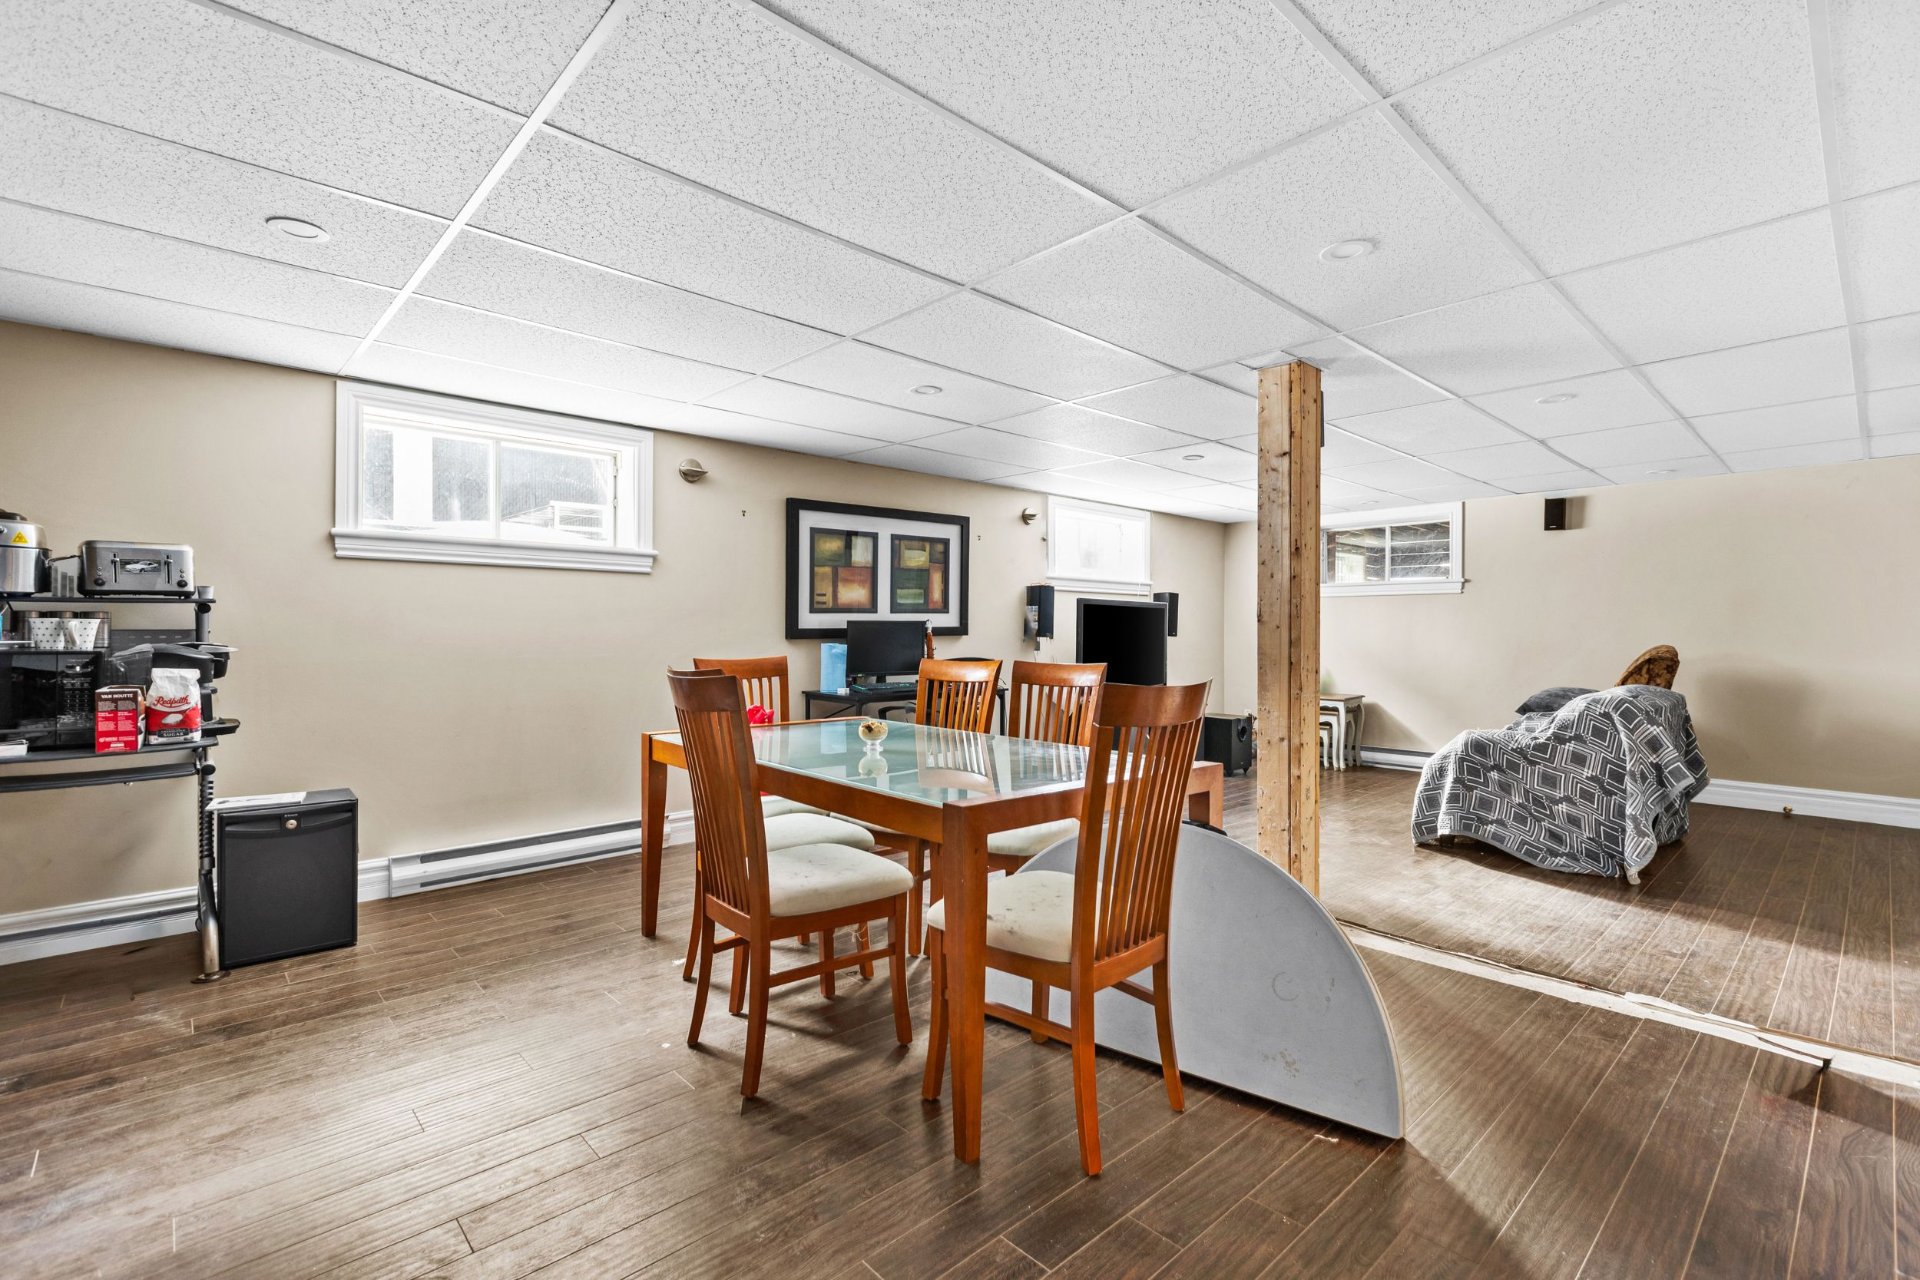 Family room
 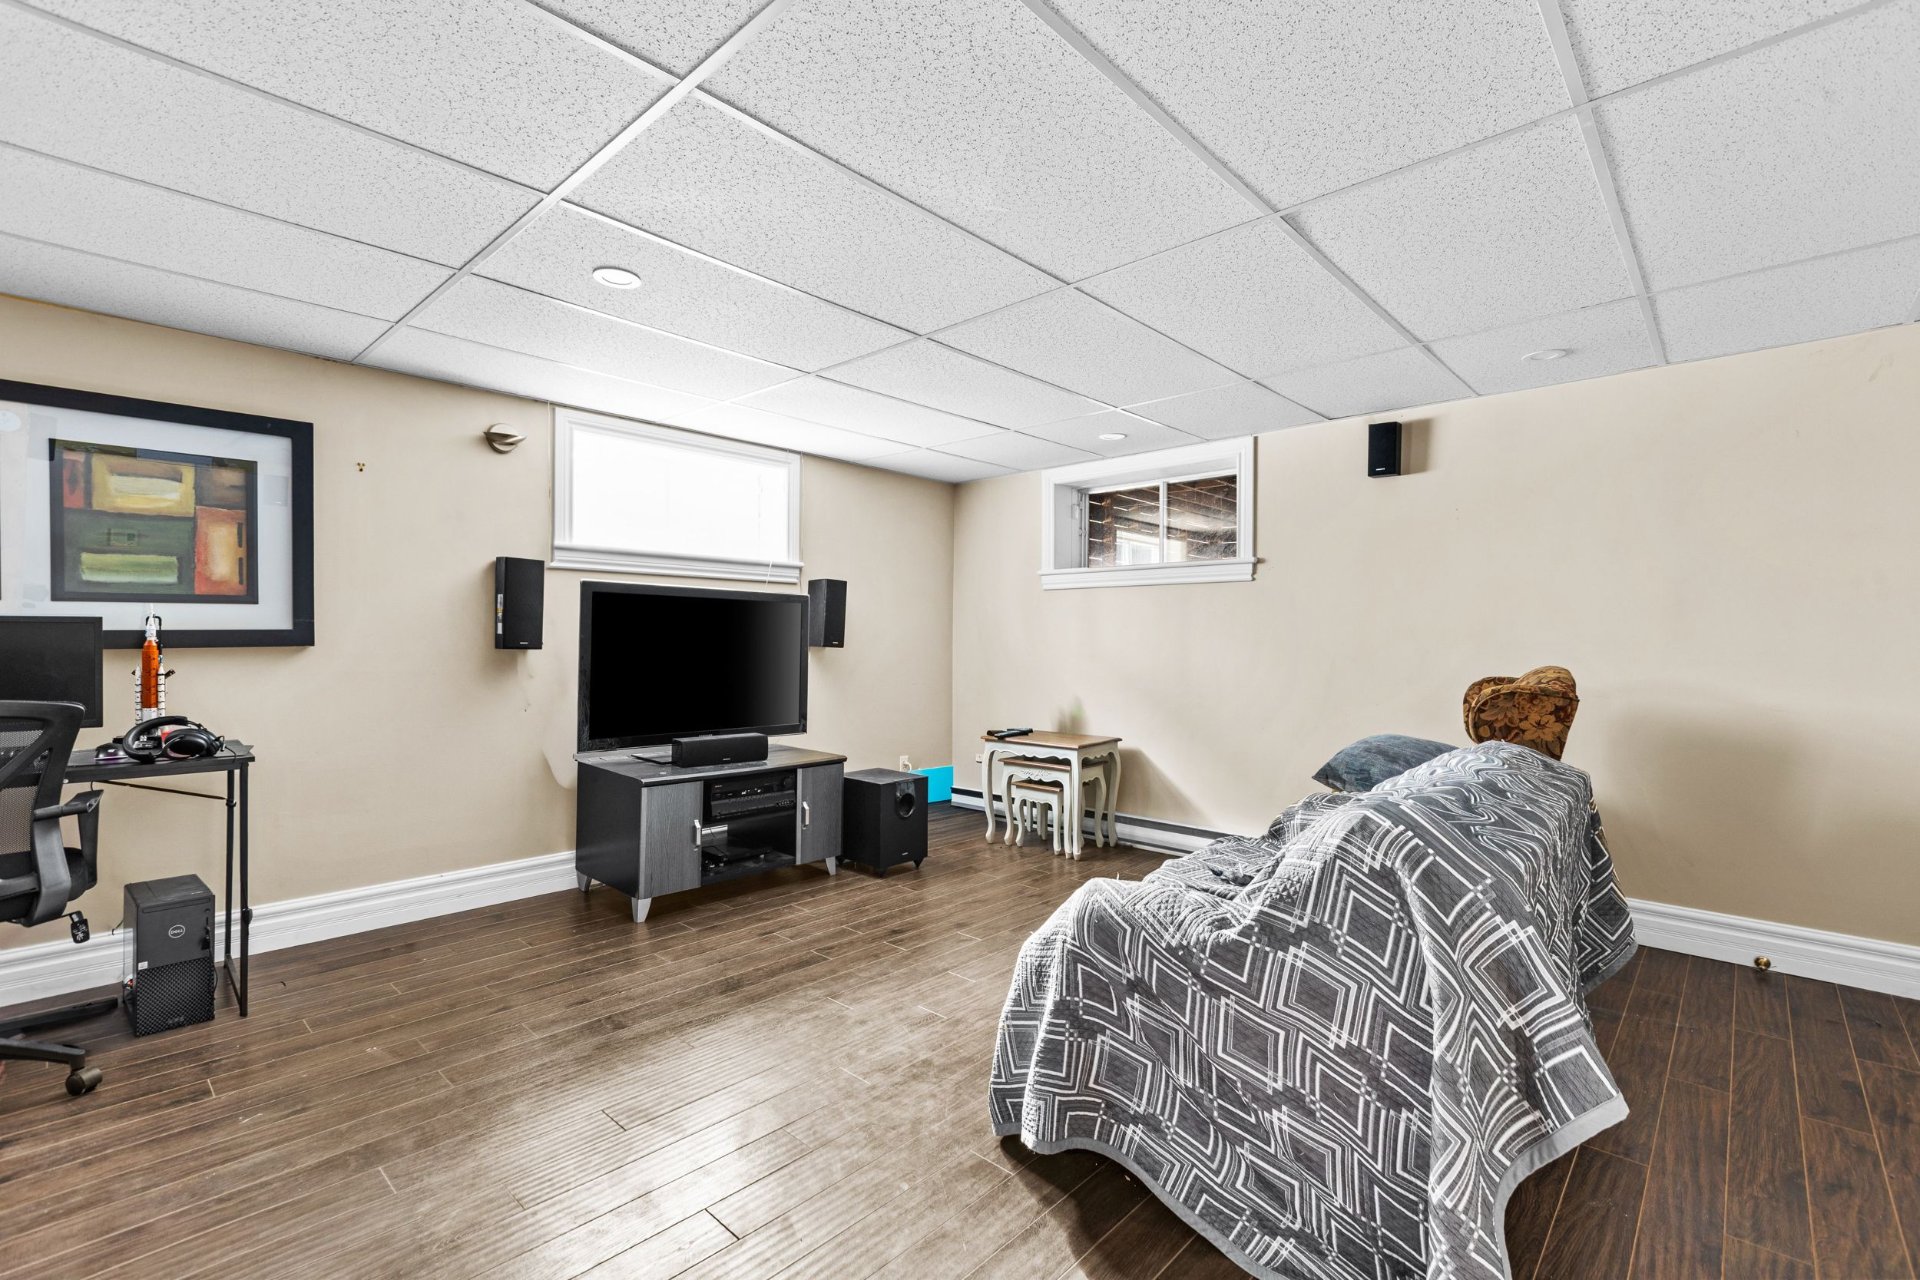 Family room
 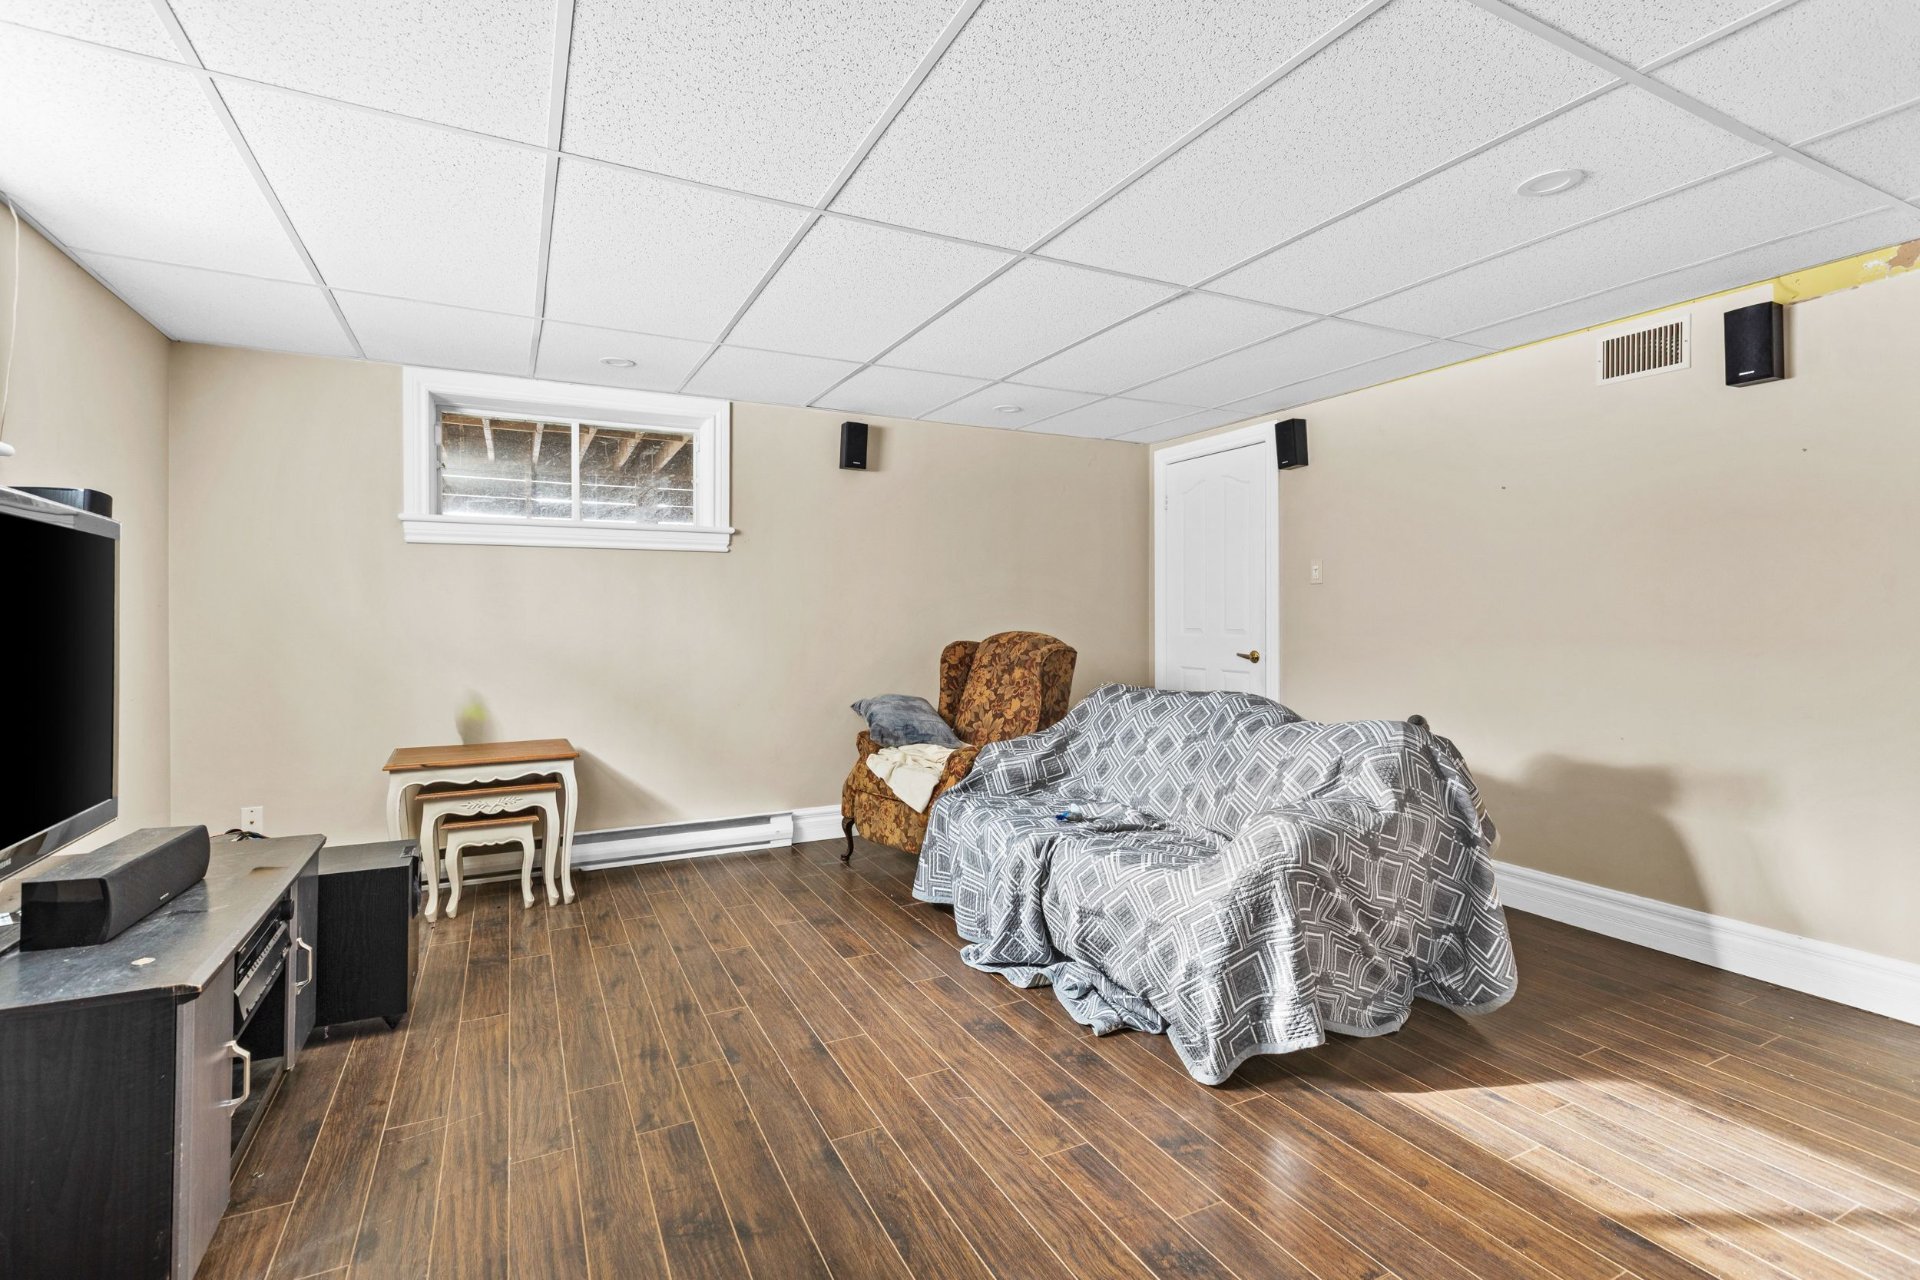 Family room
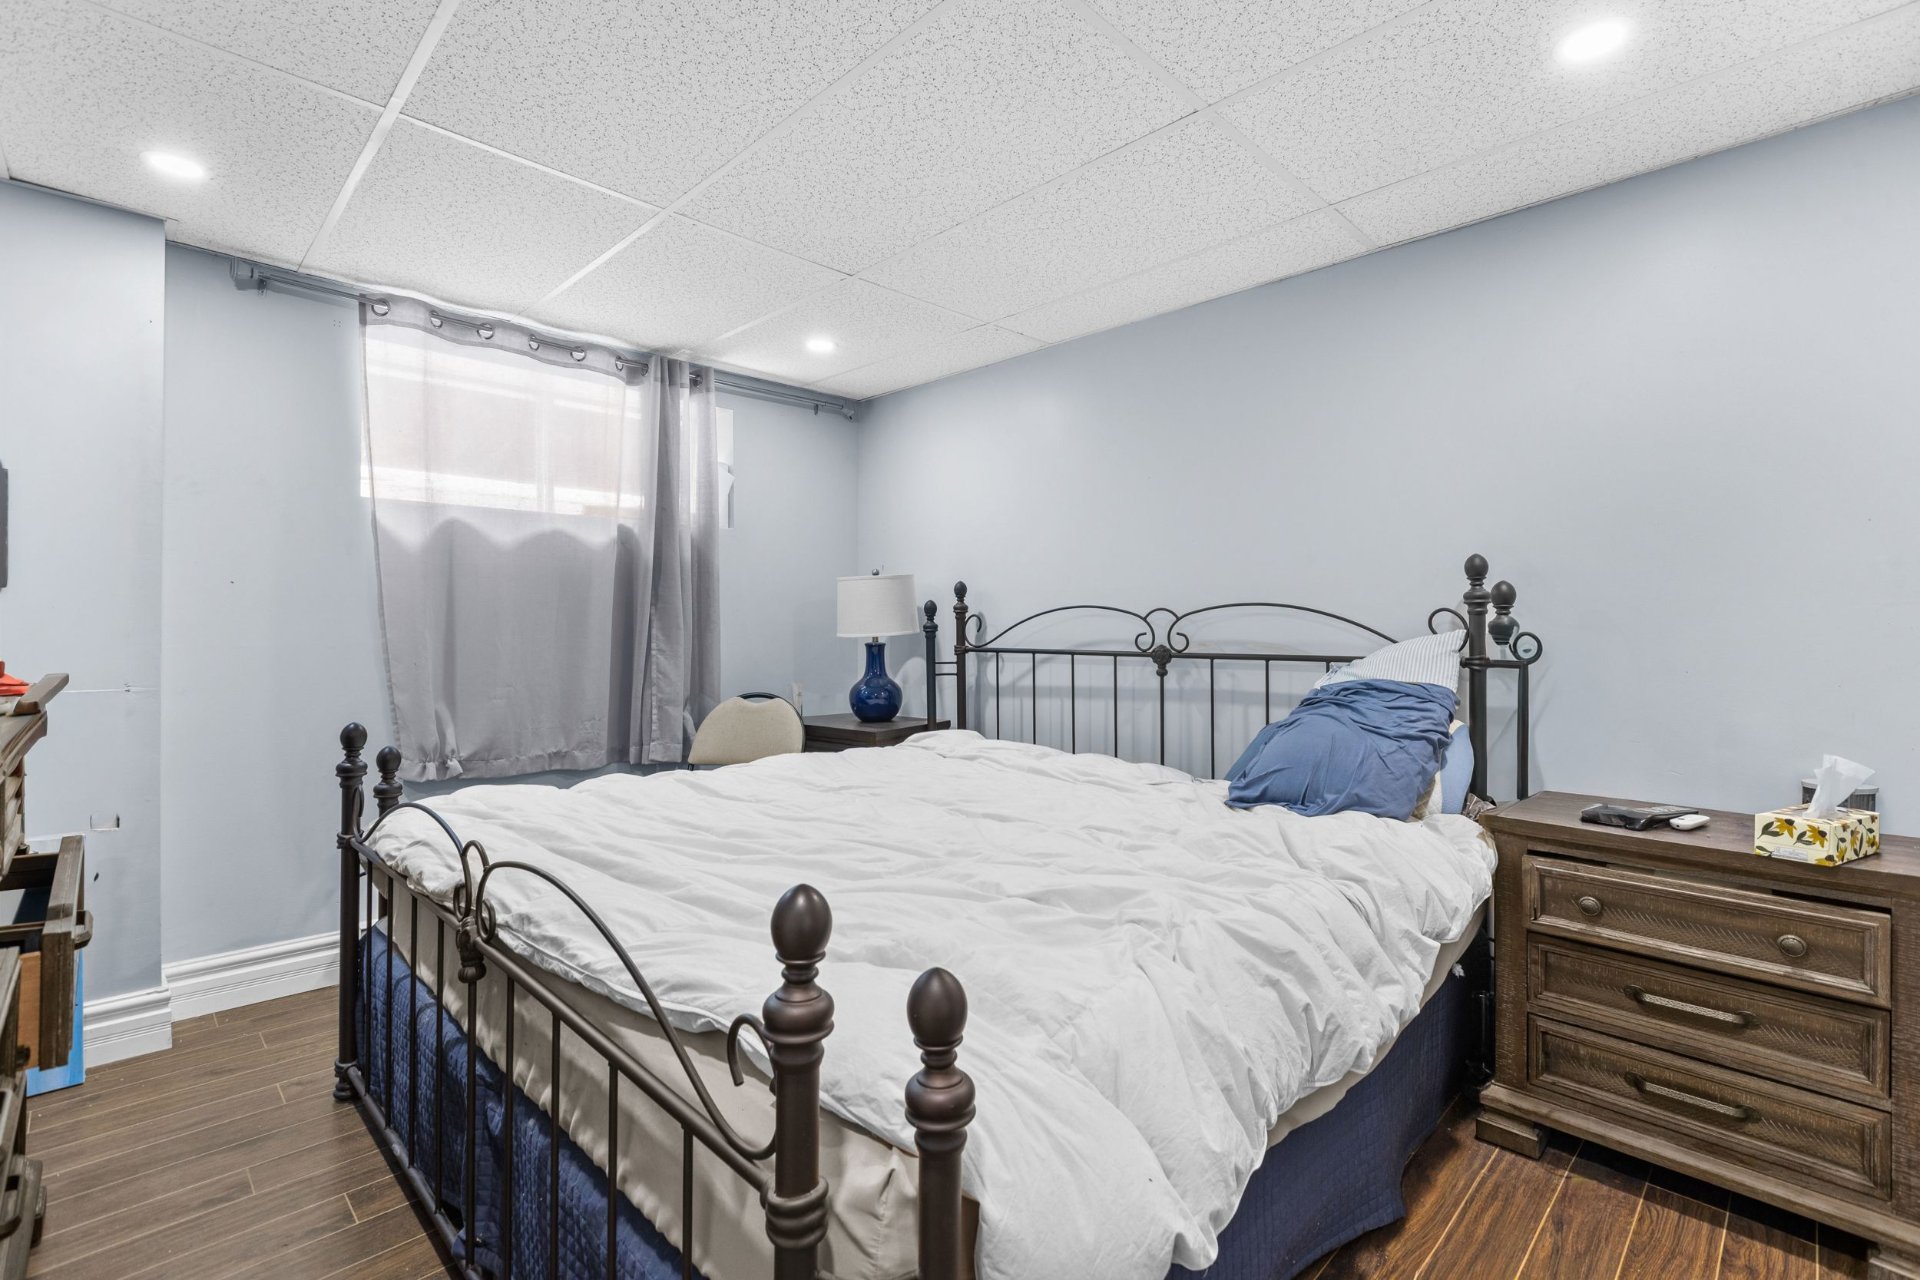
  Bedroom
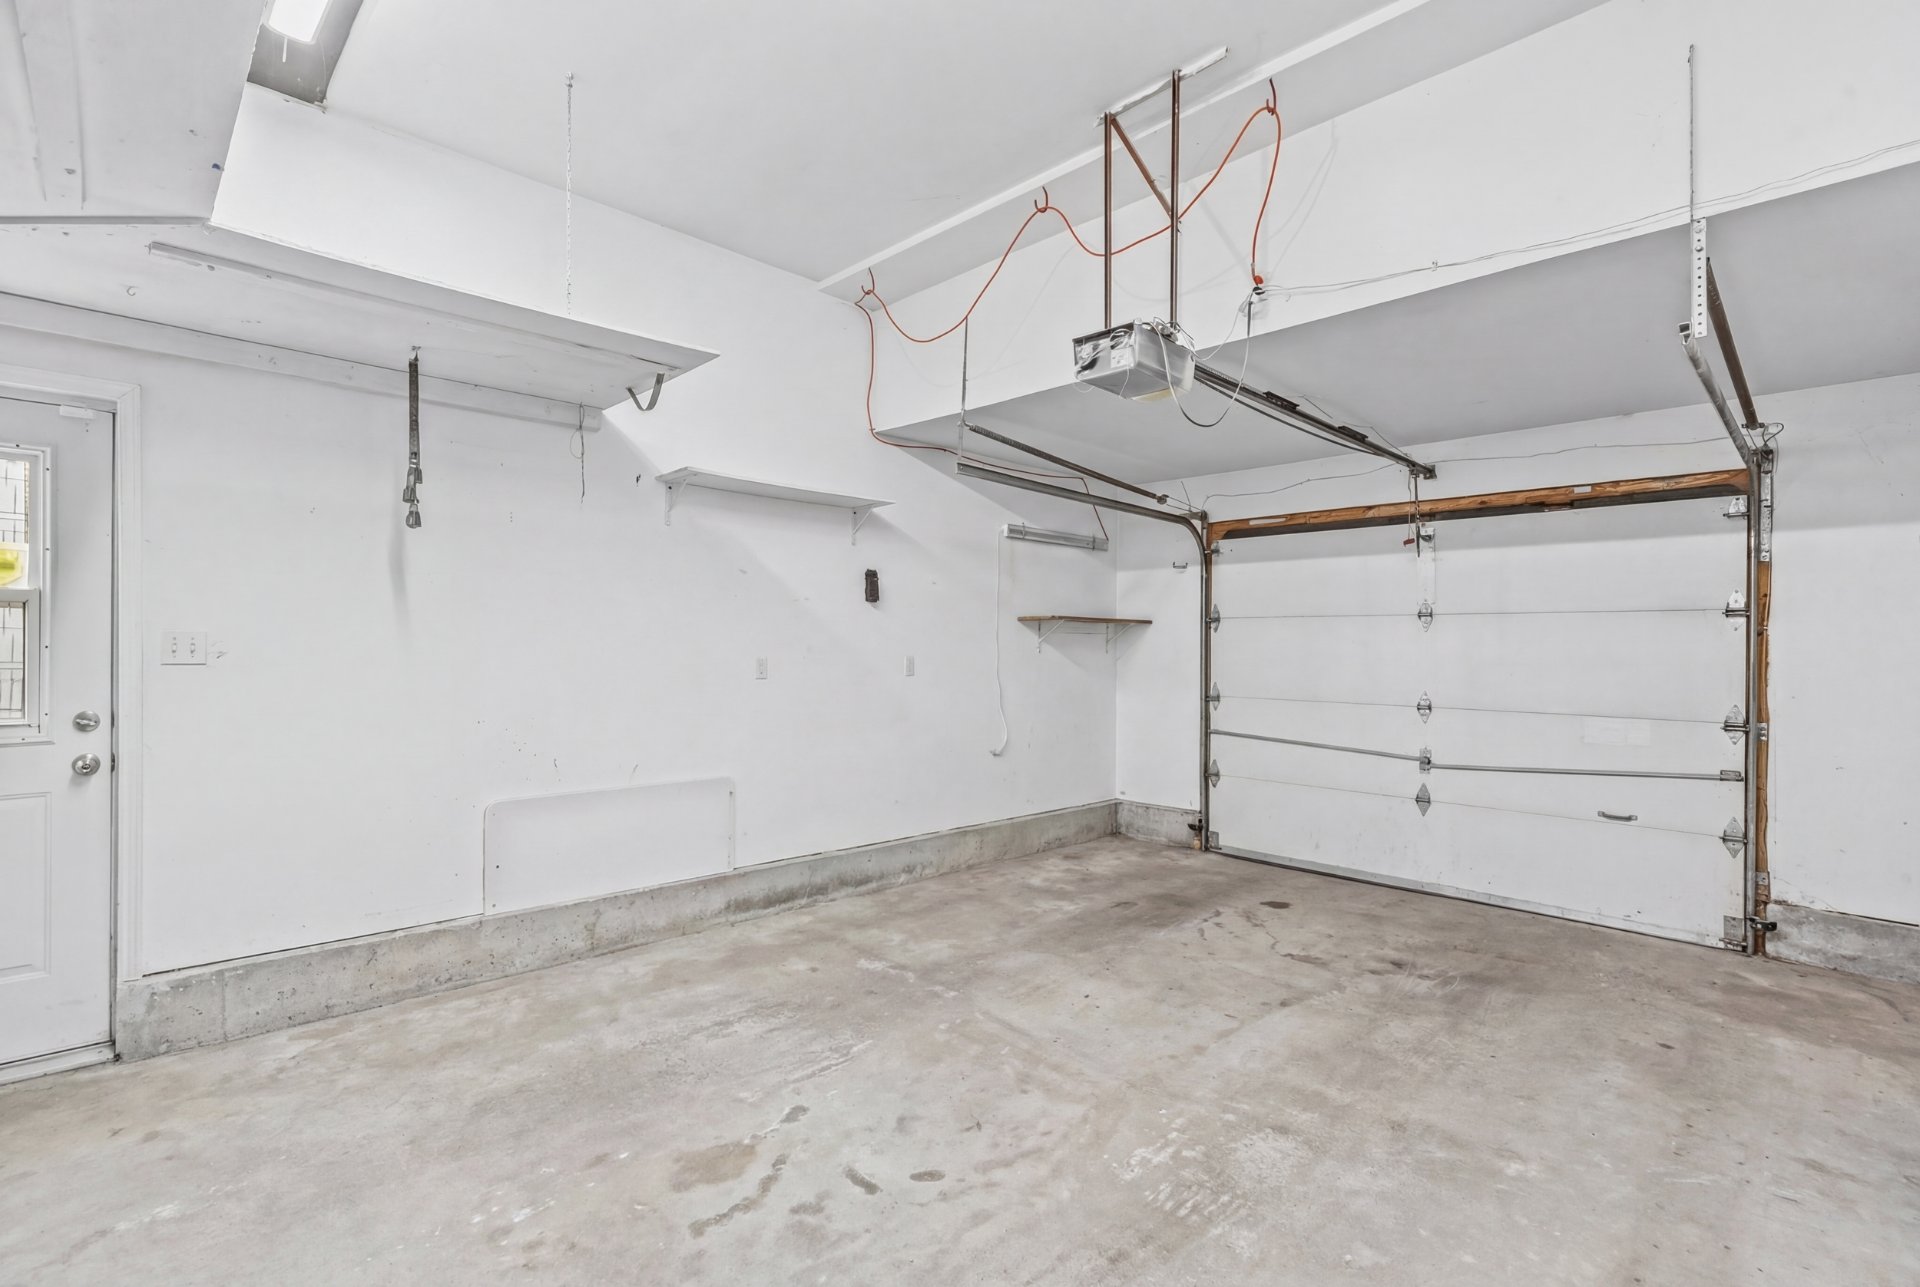
  Garage
  Backyard
 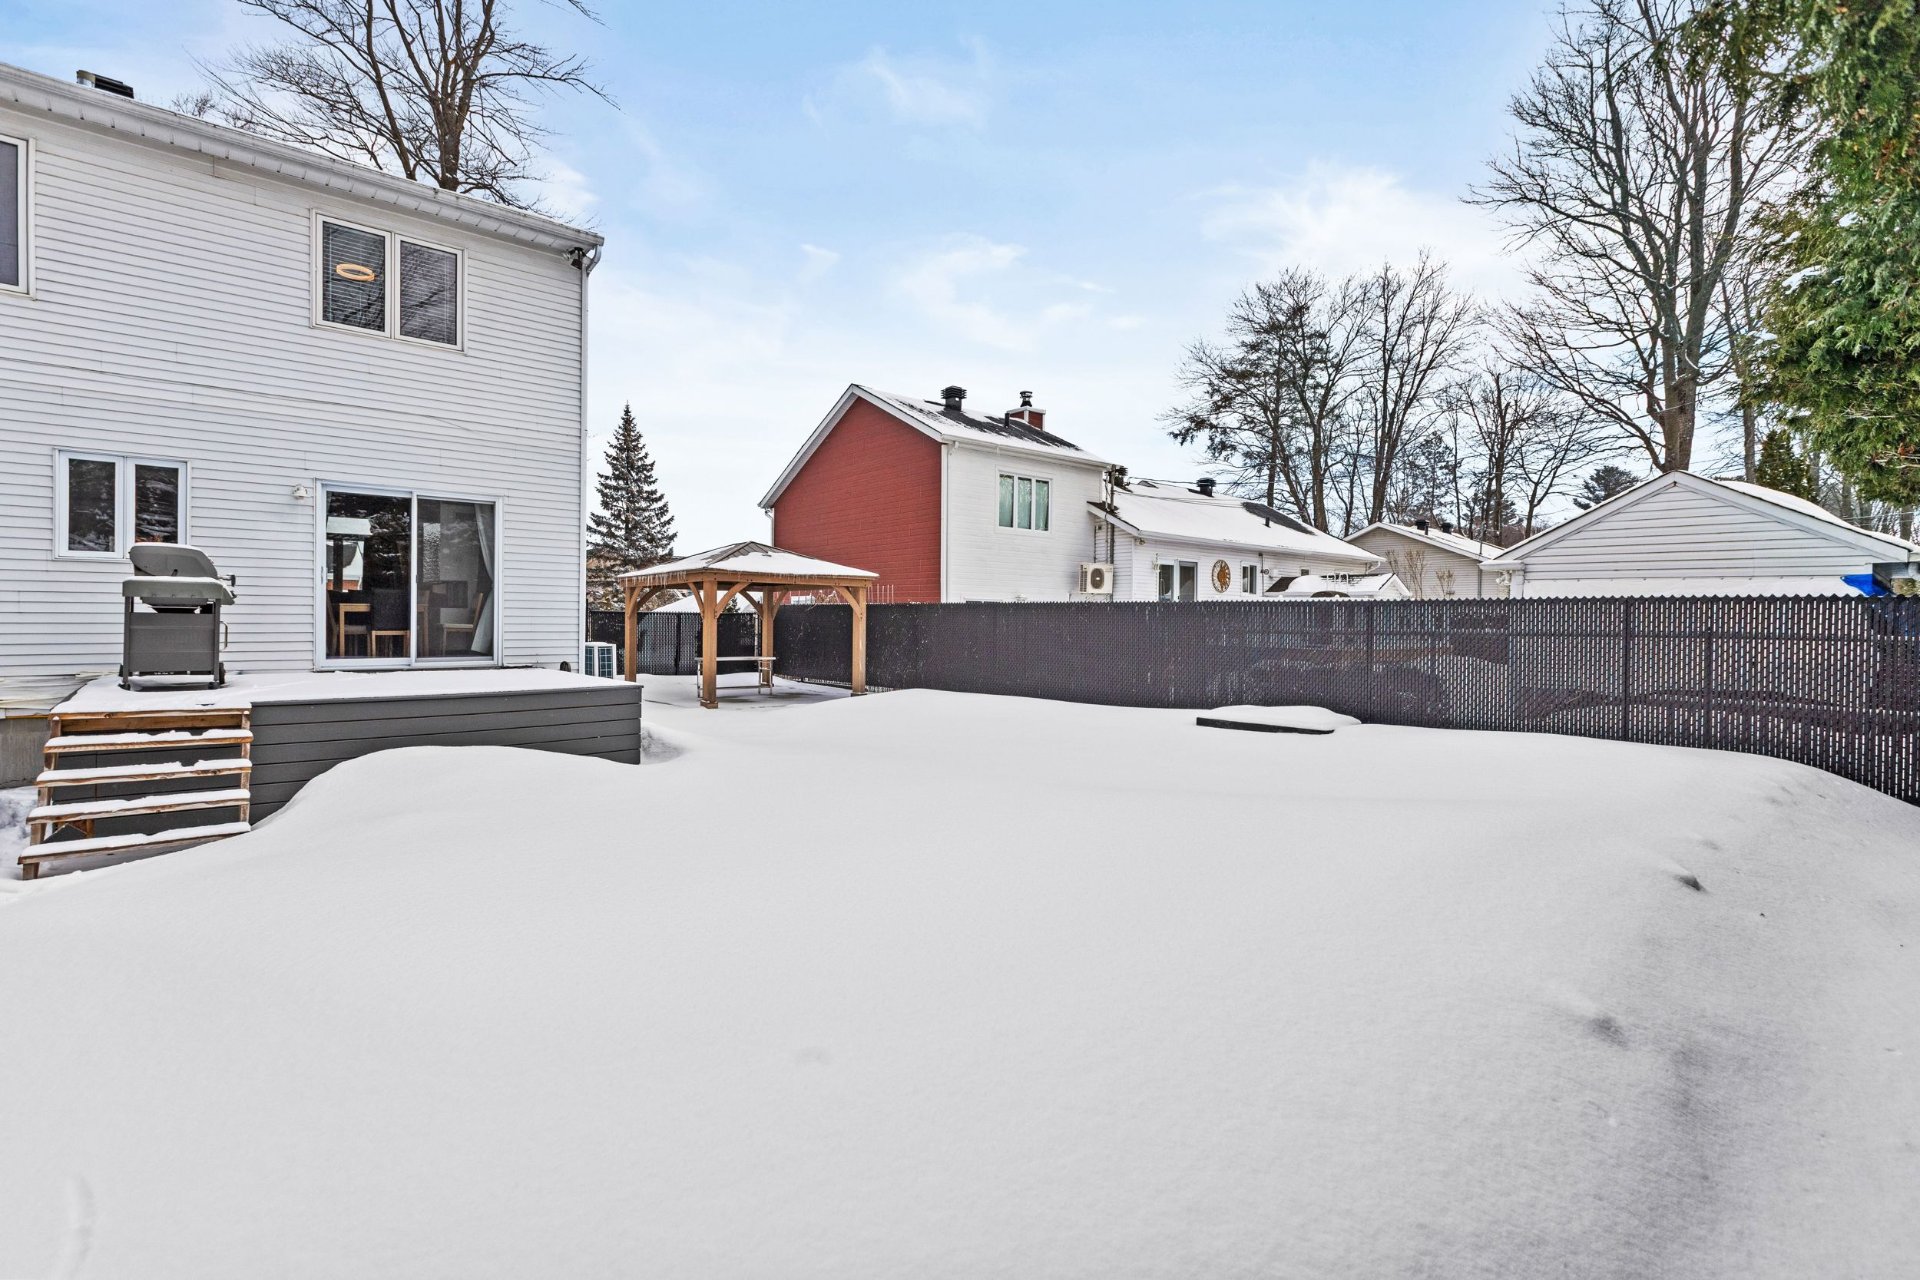 Back facade
 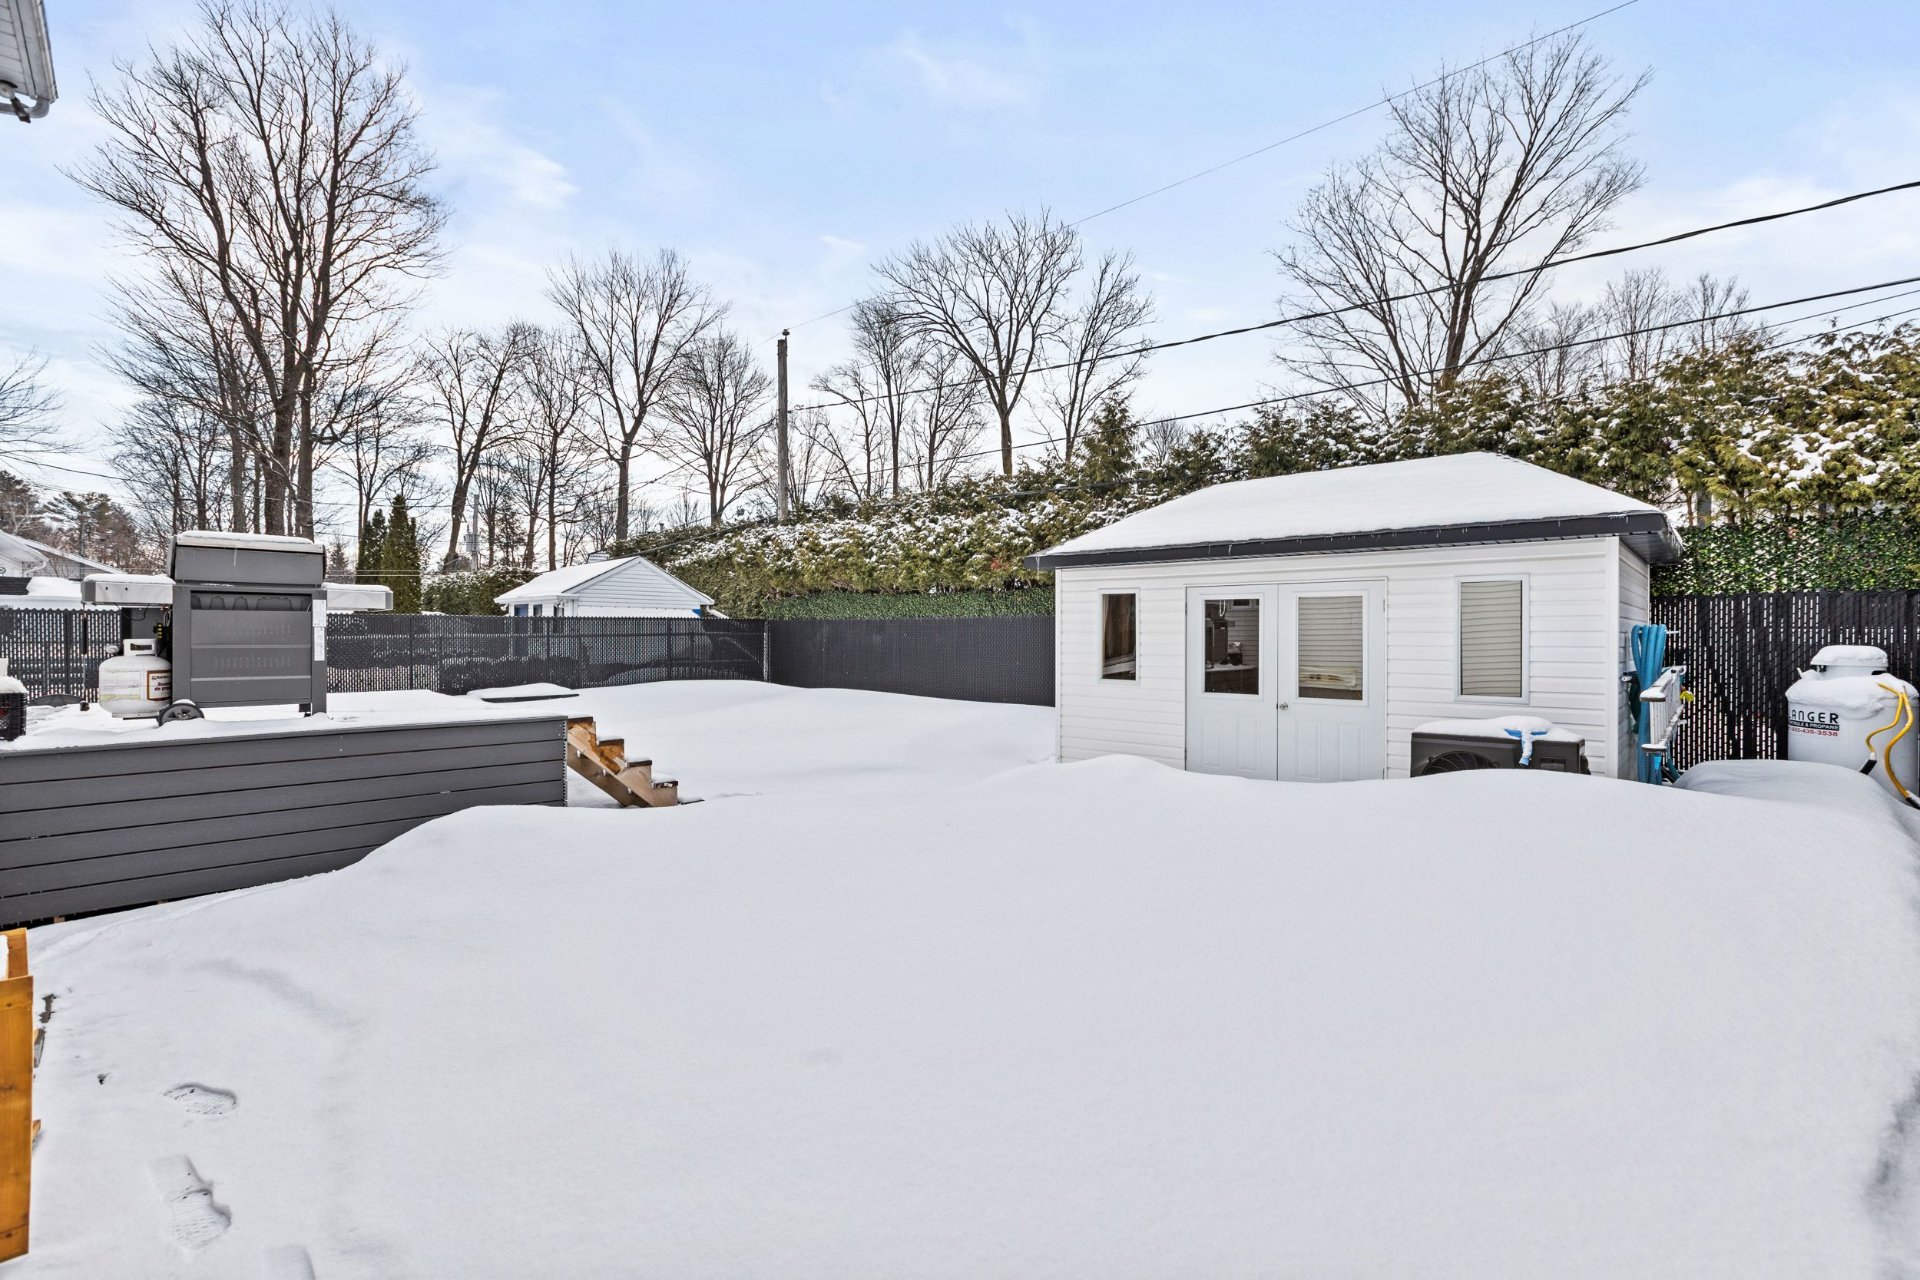 View
View 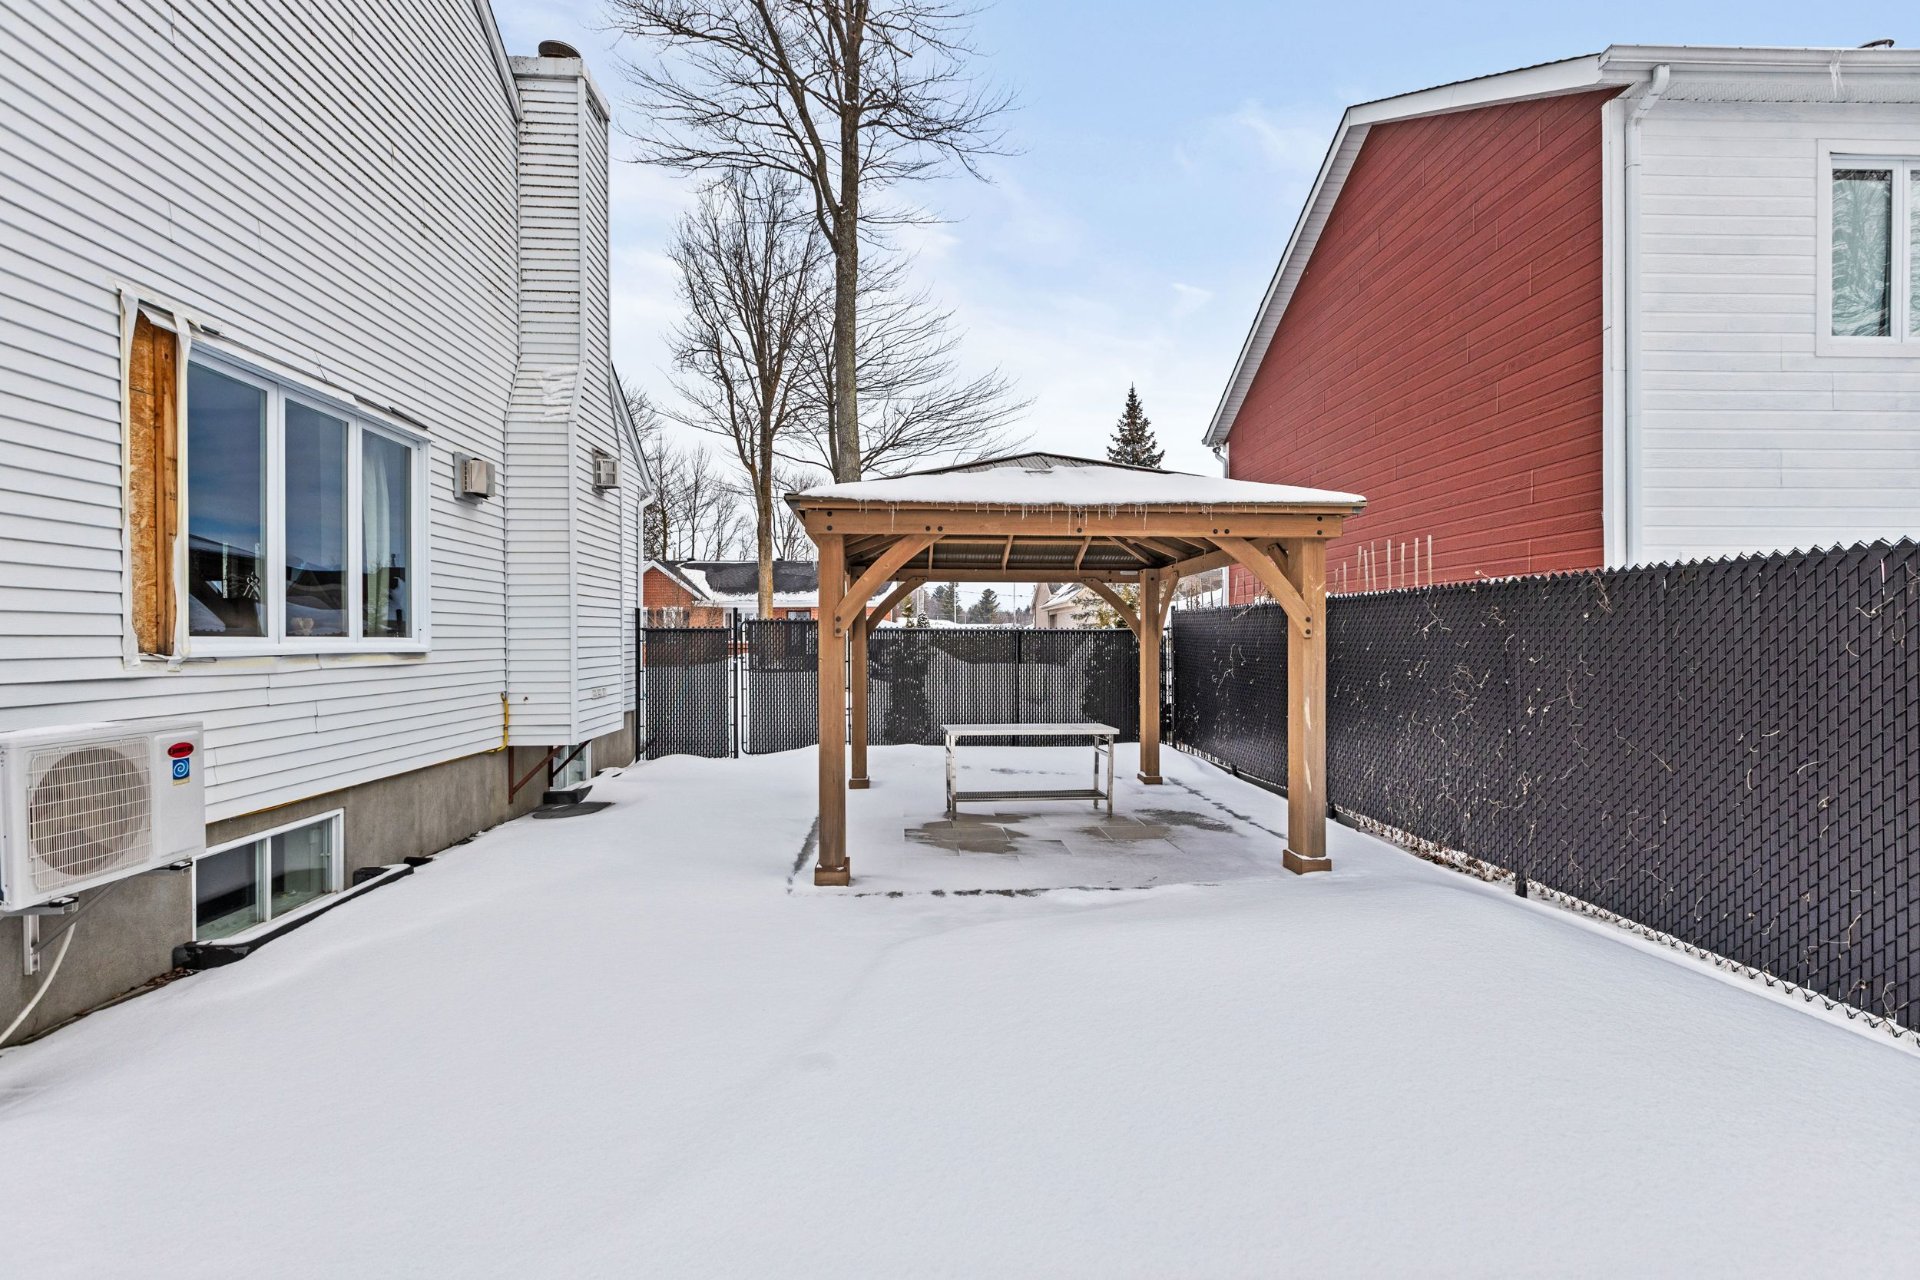 Overall View
 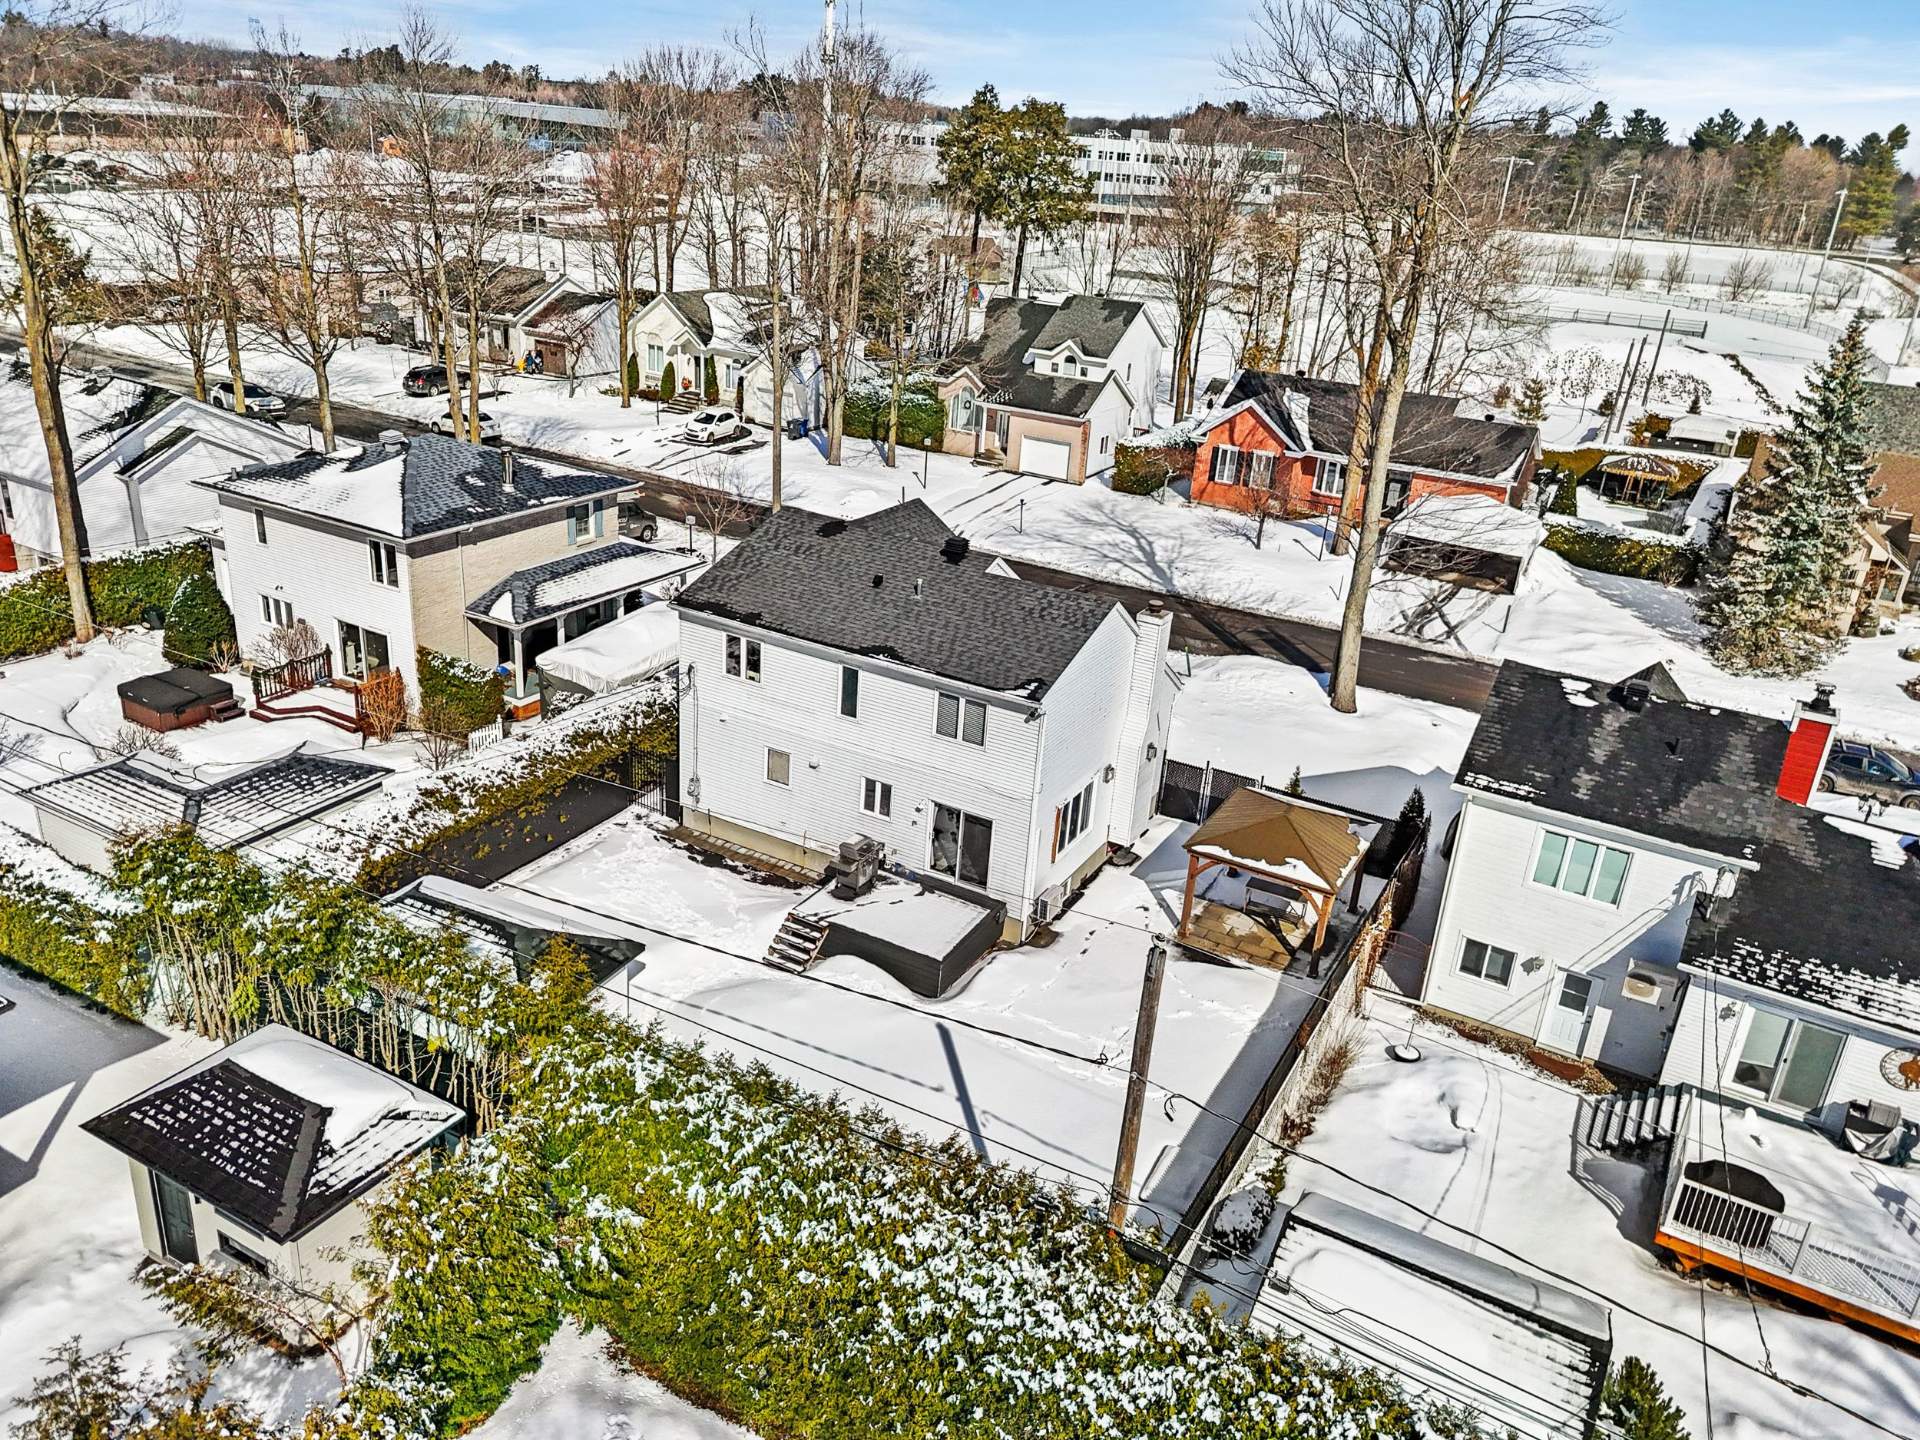 Overall View
 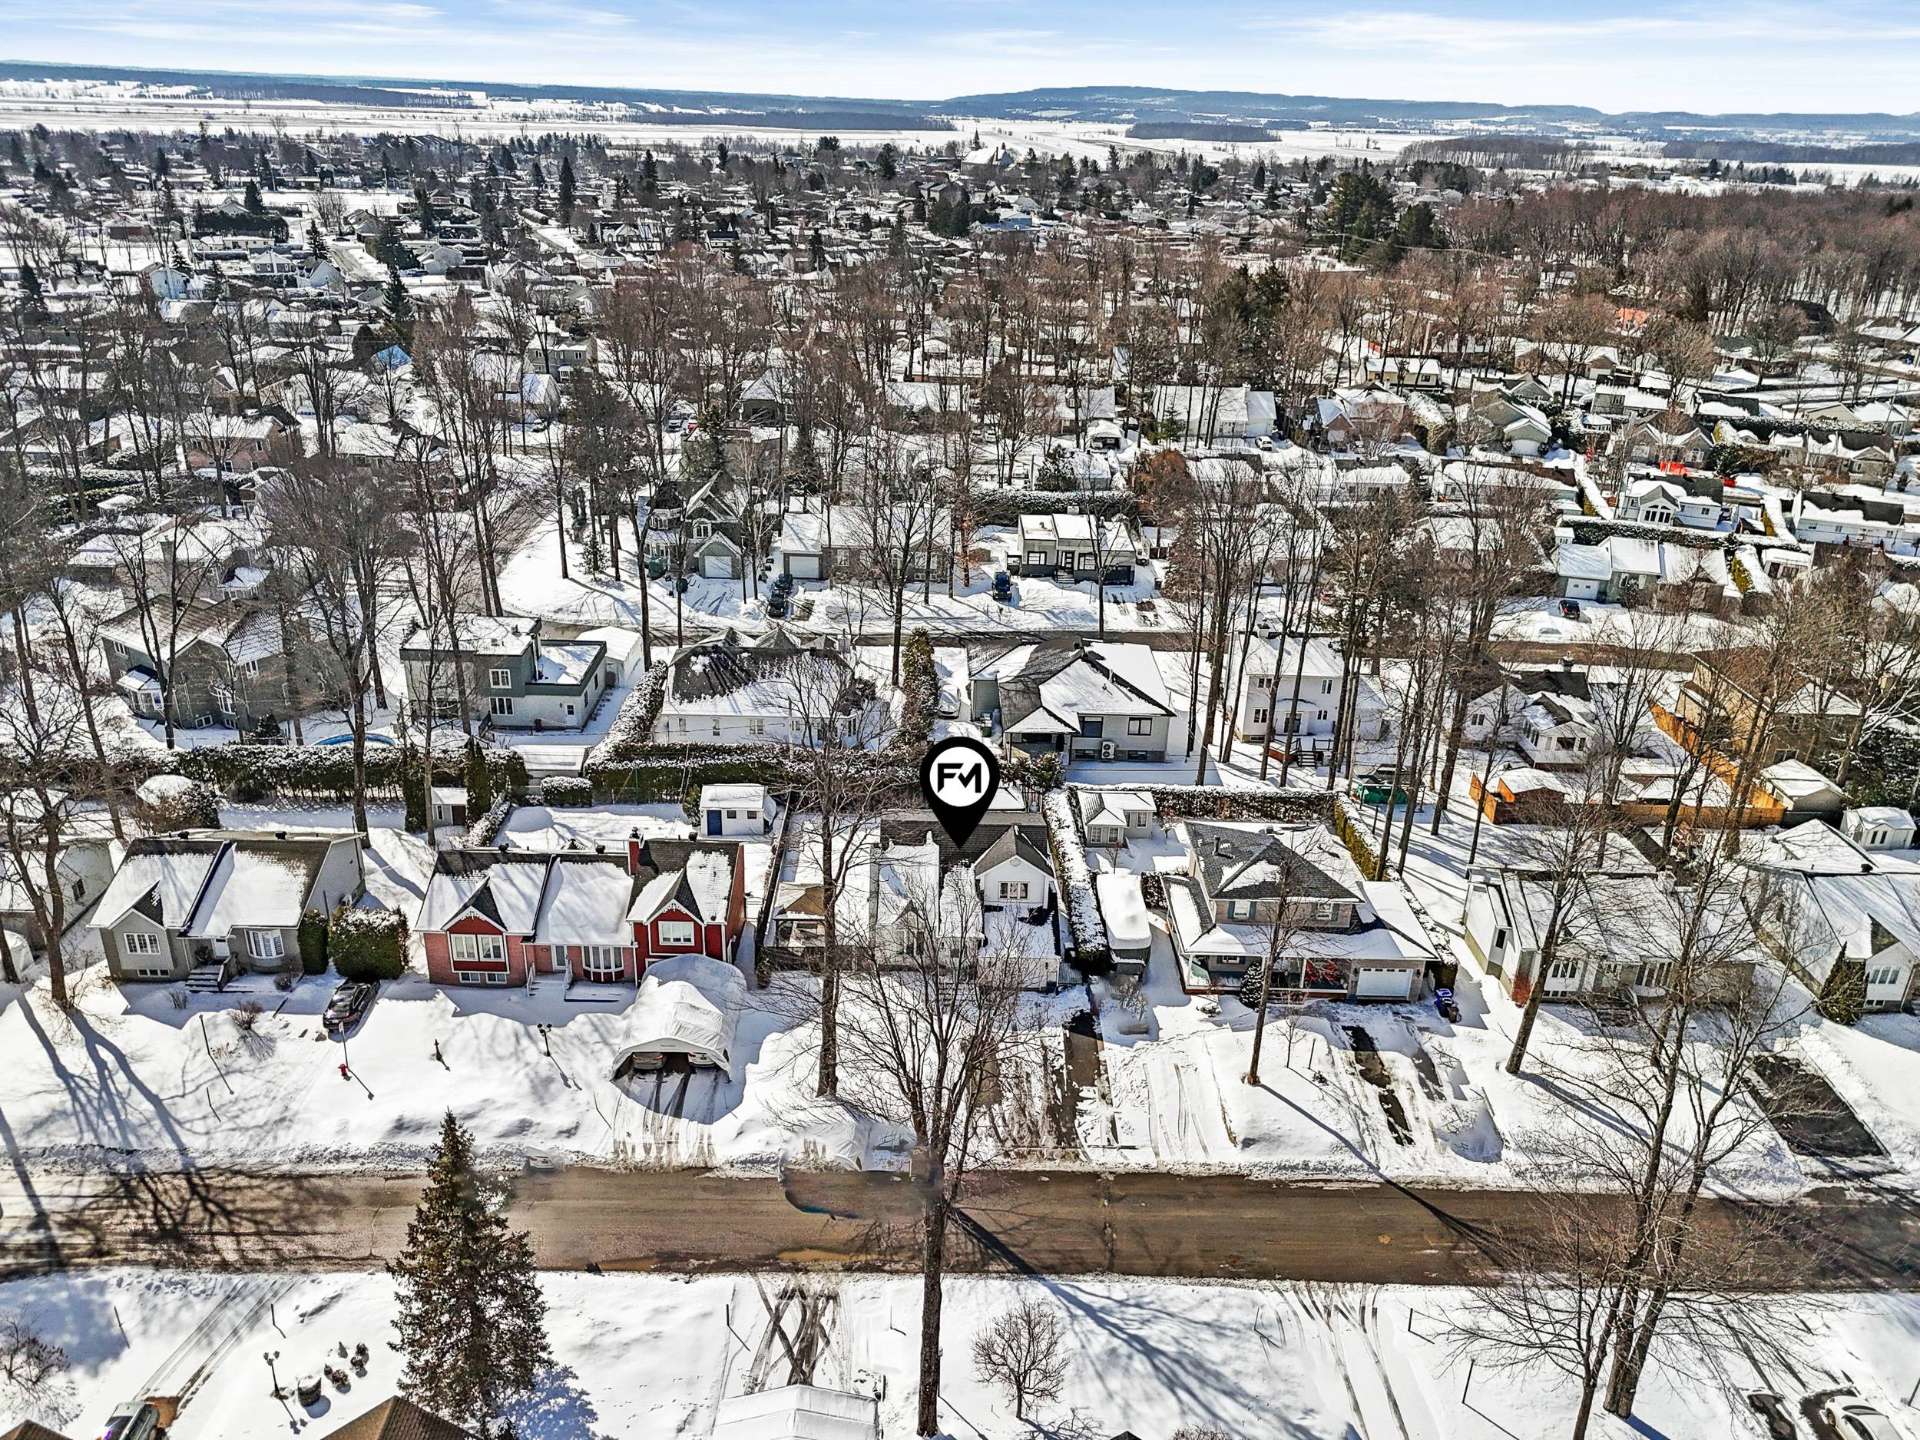 Backyard
 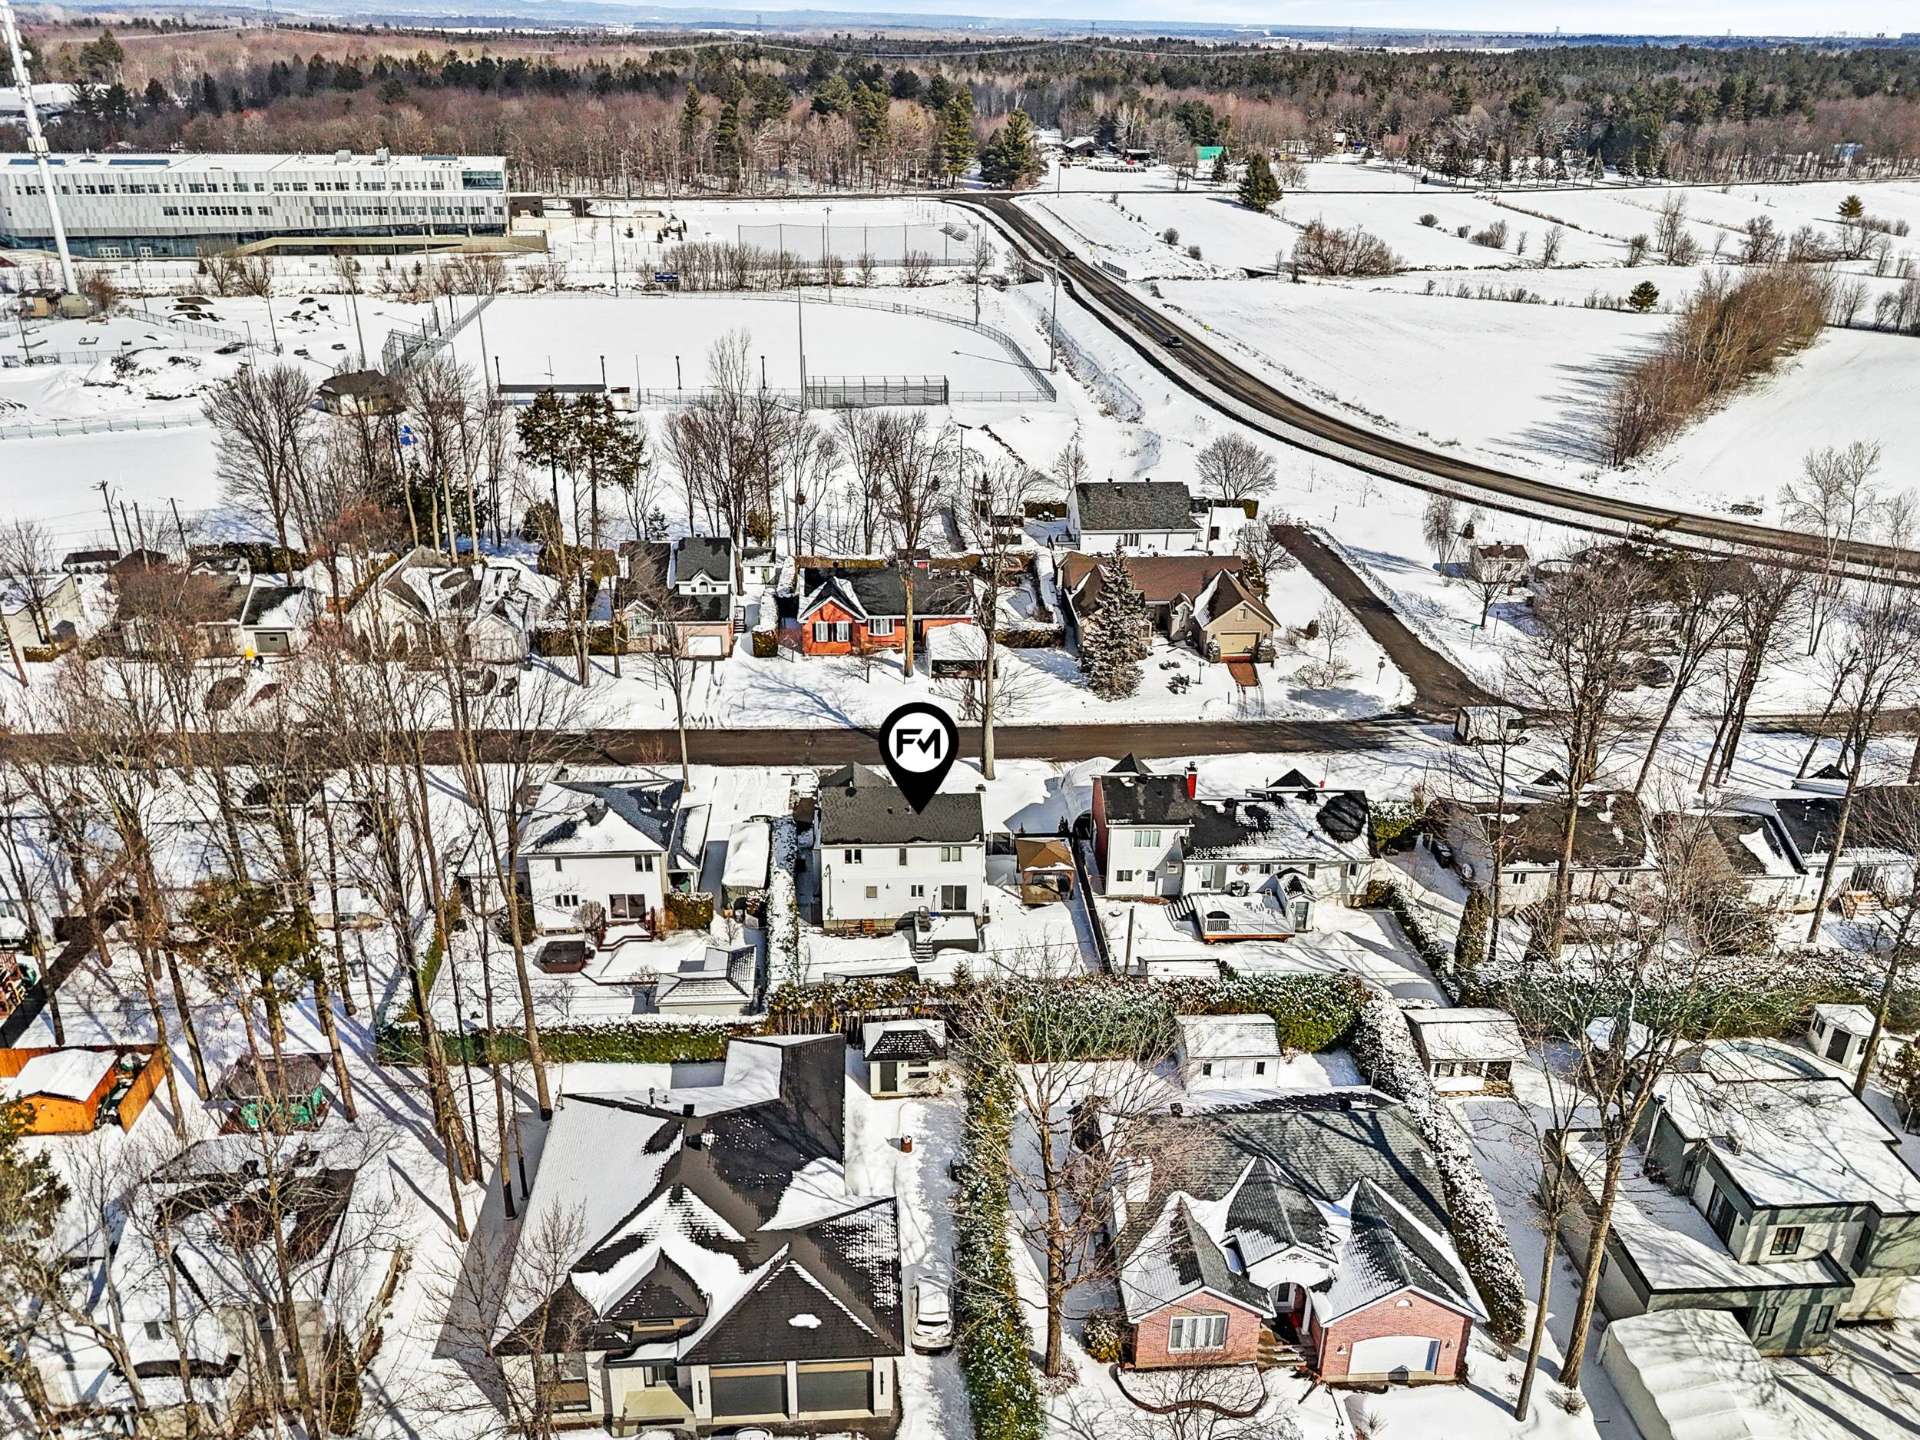 Pool
Pool 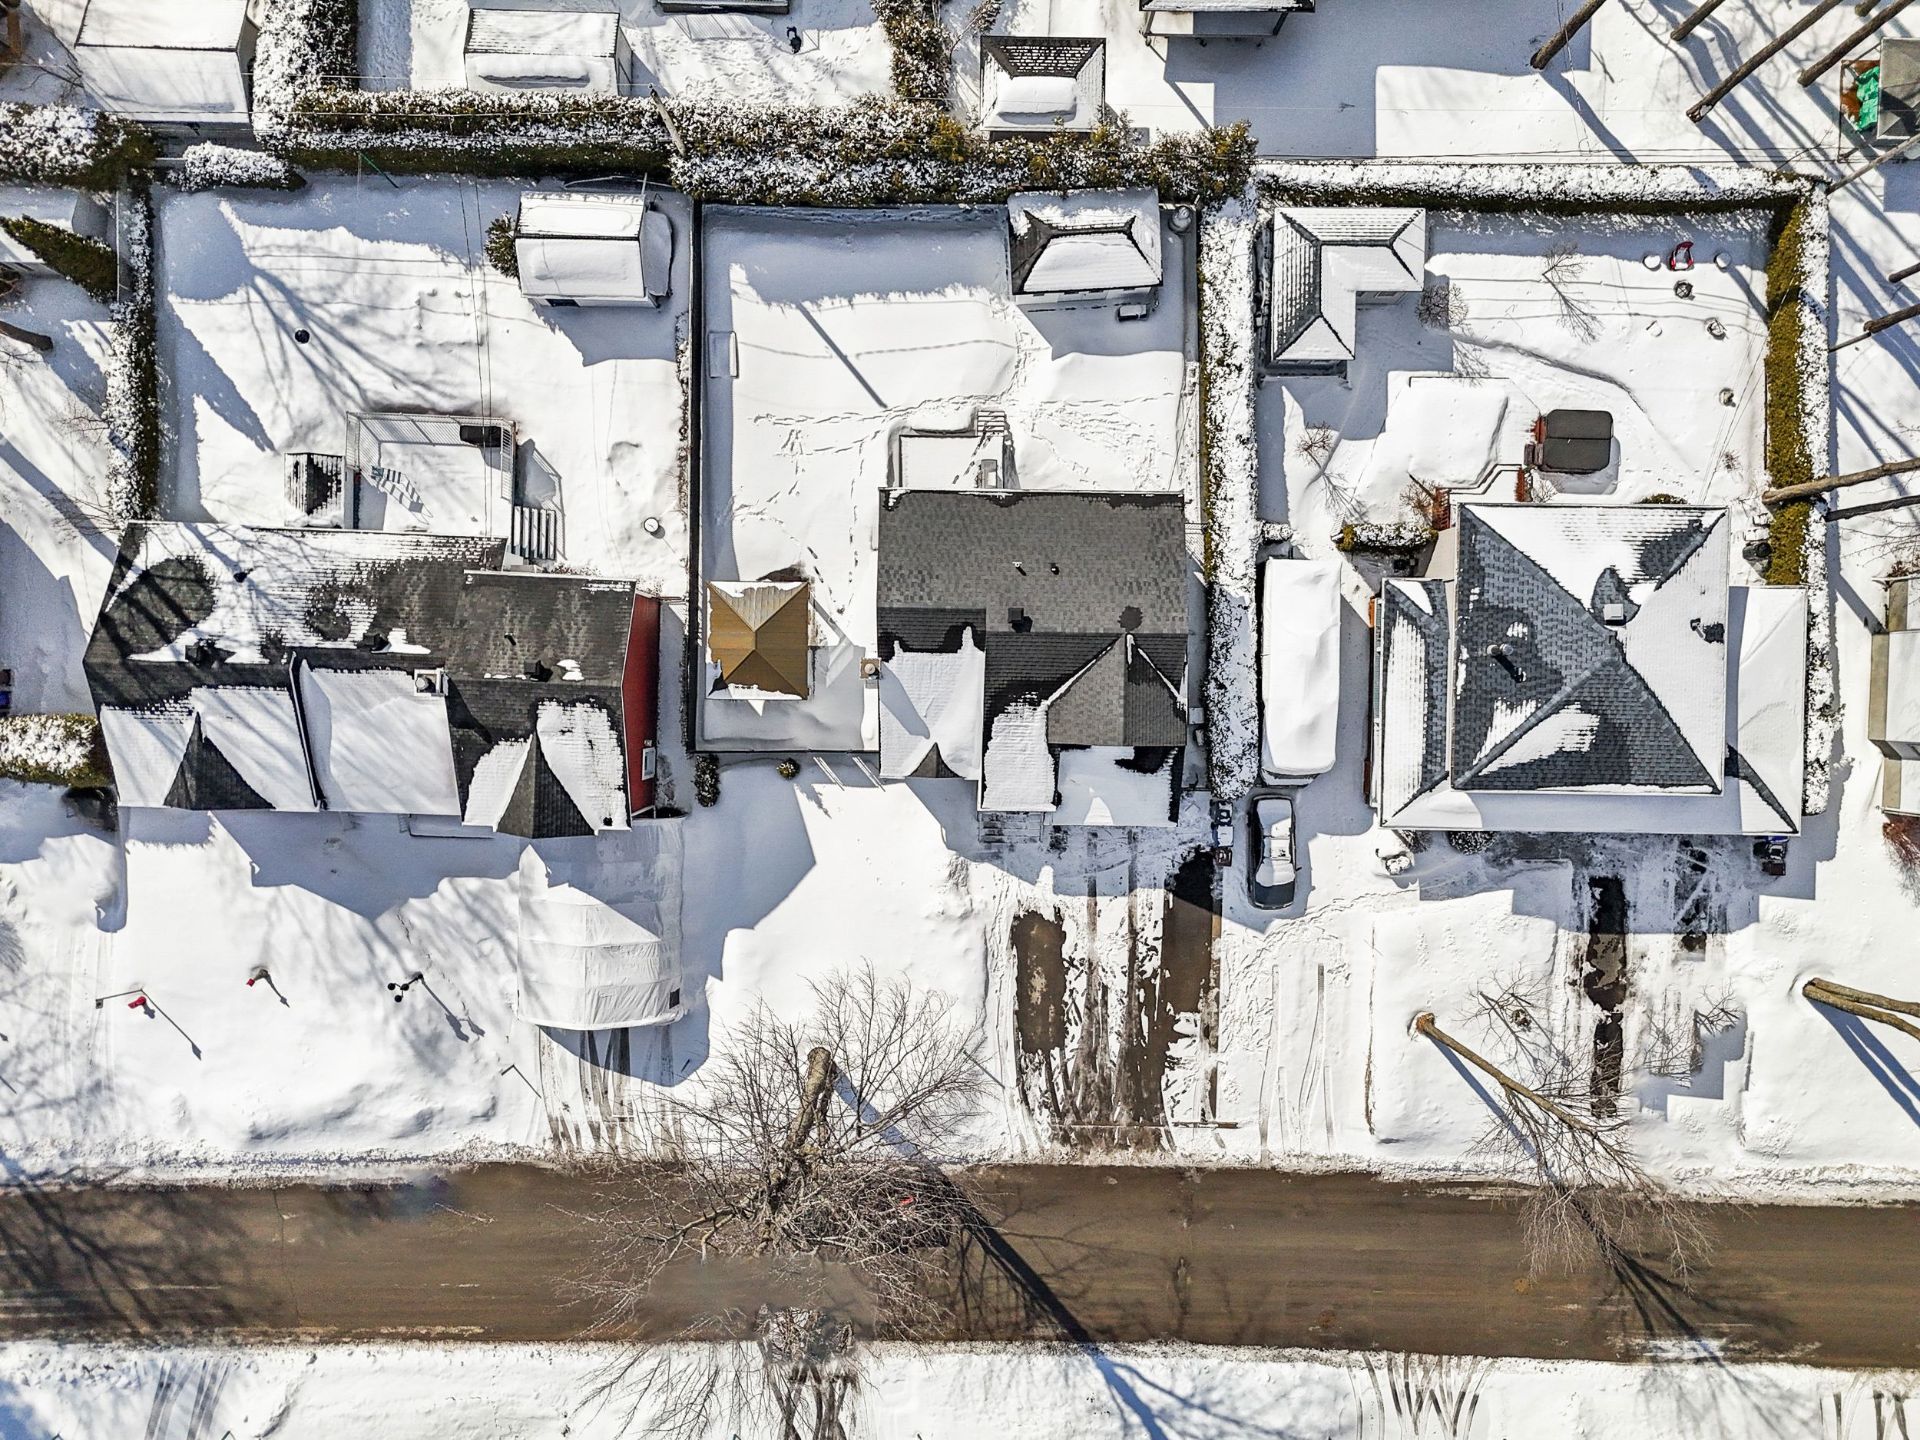 Balcony
 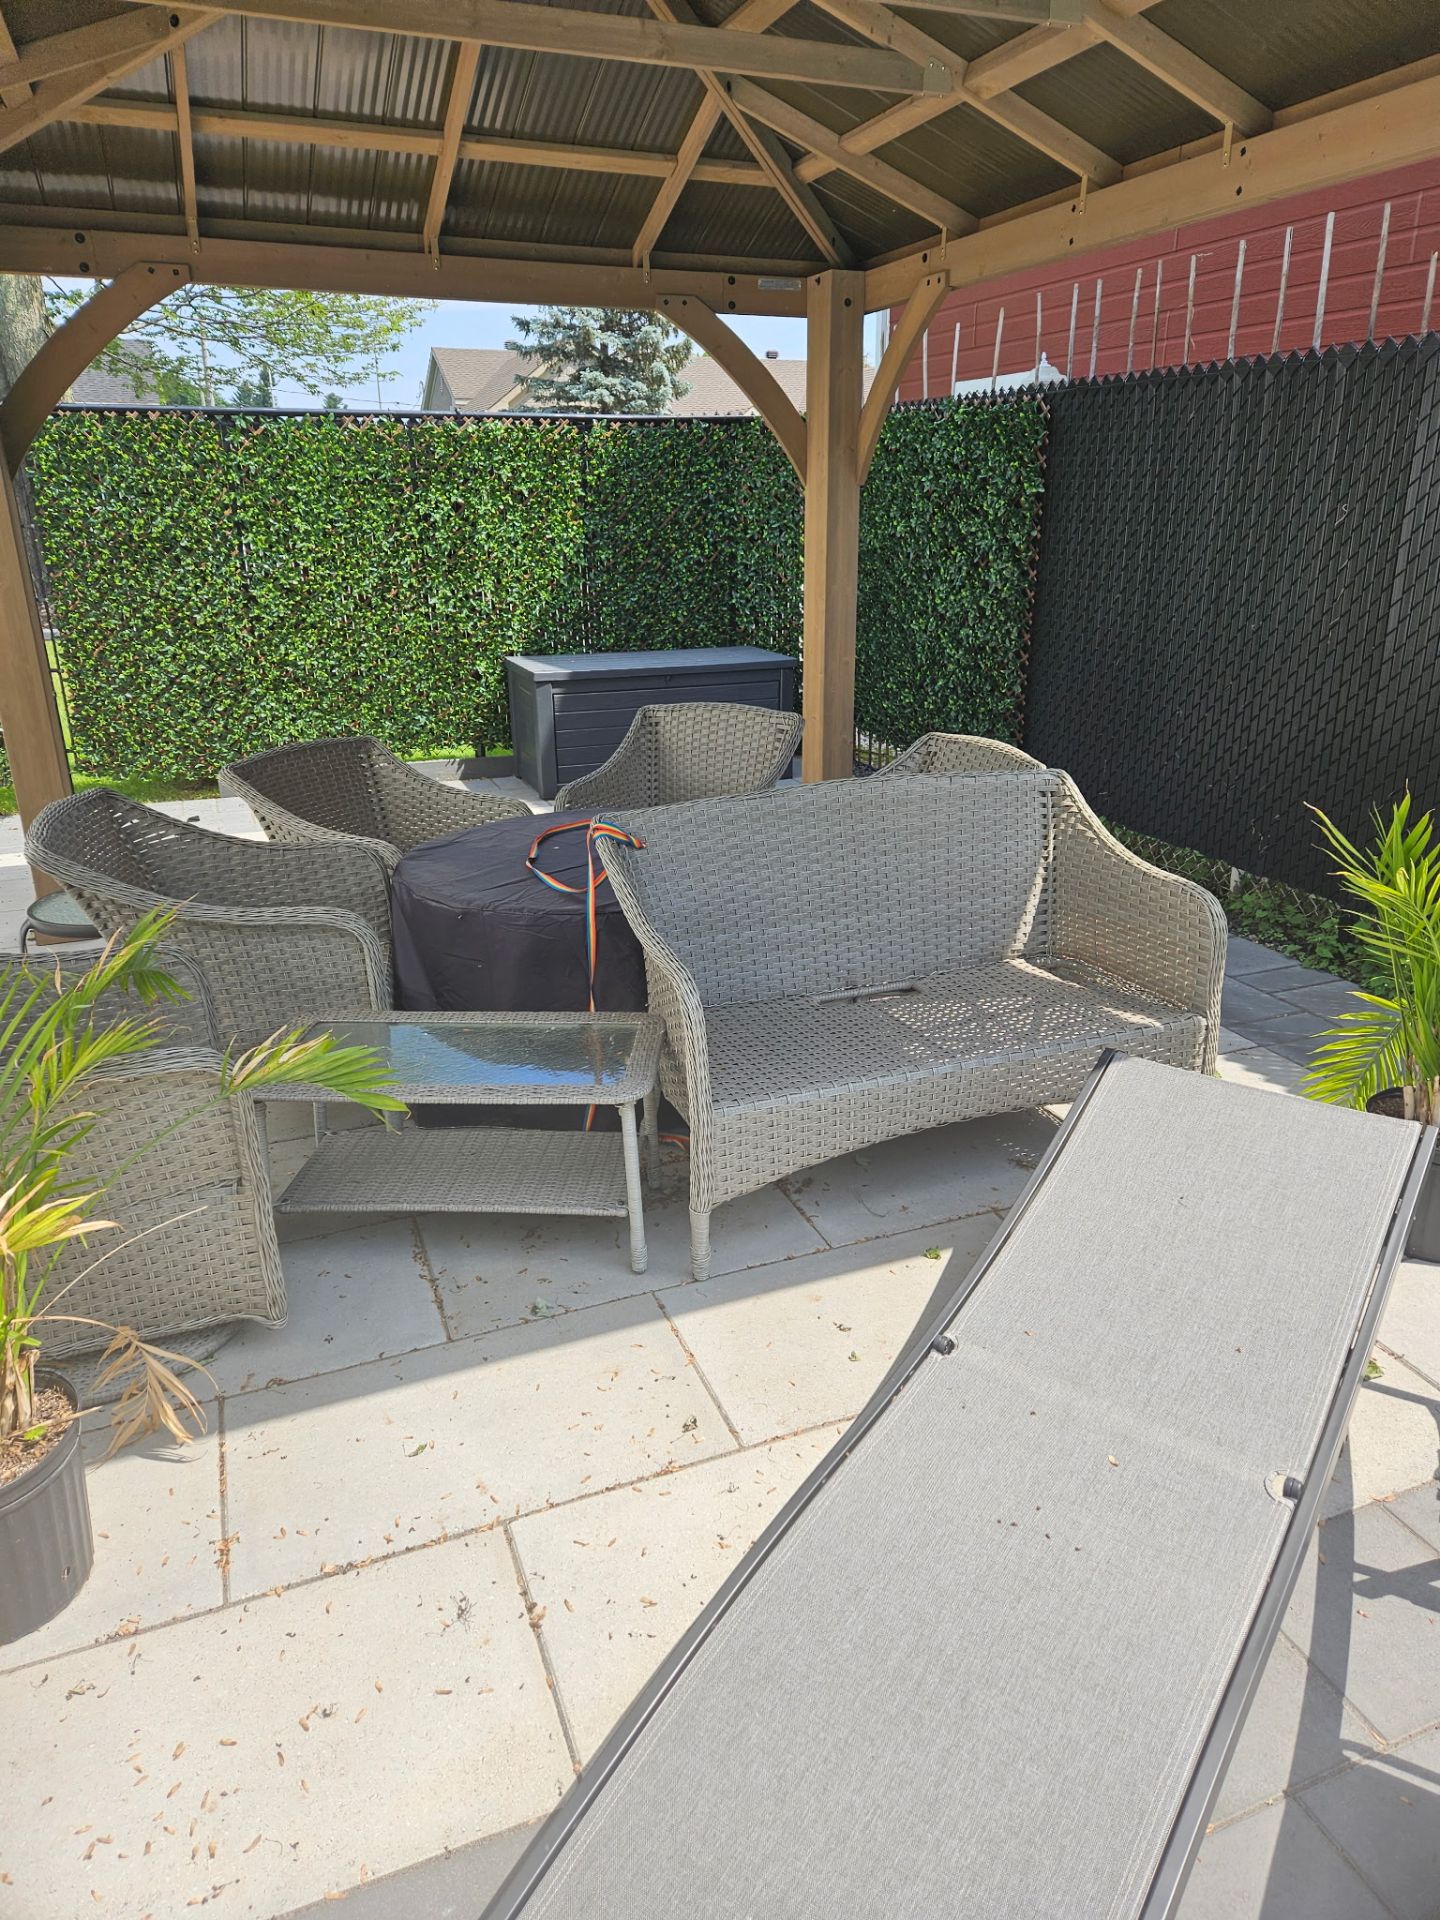 Backyard
 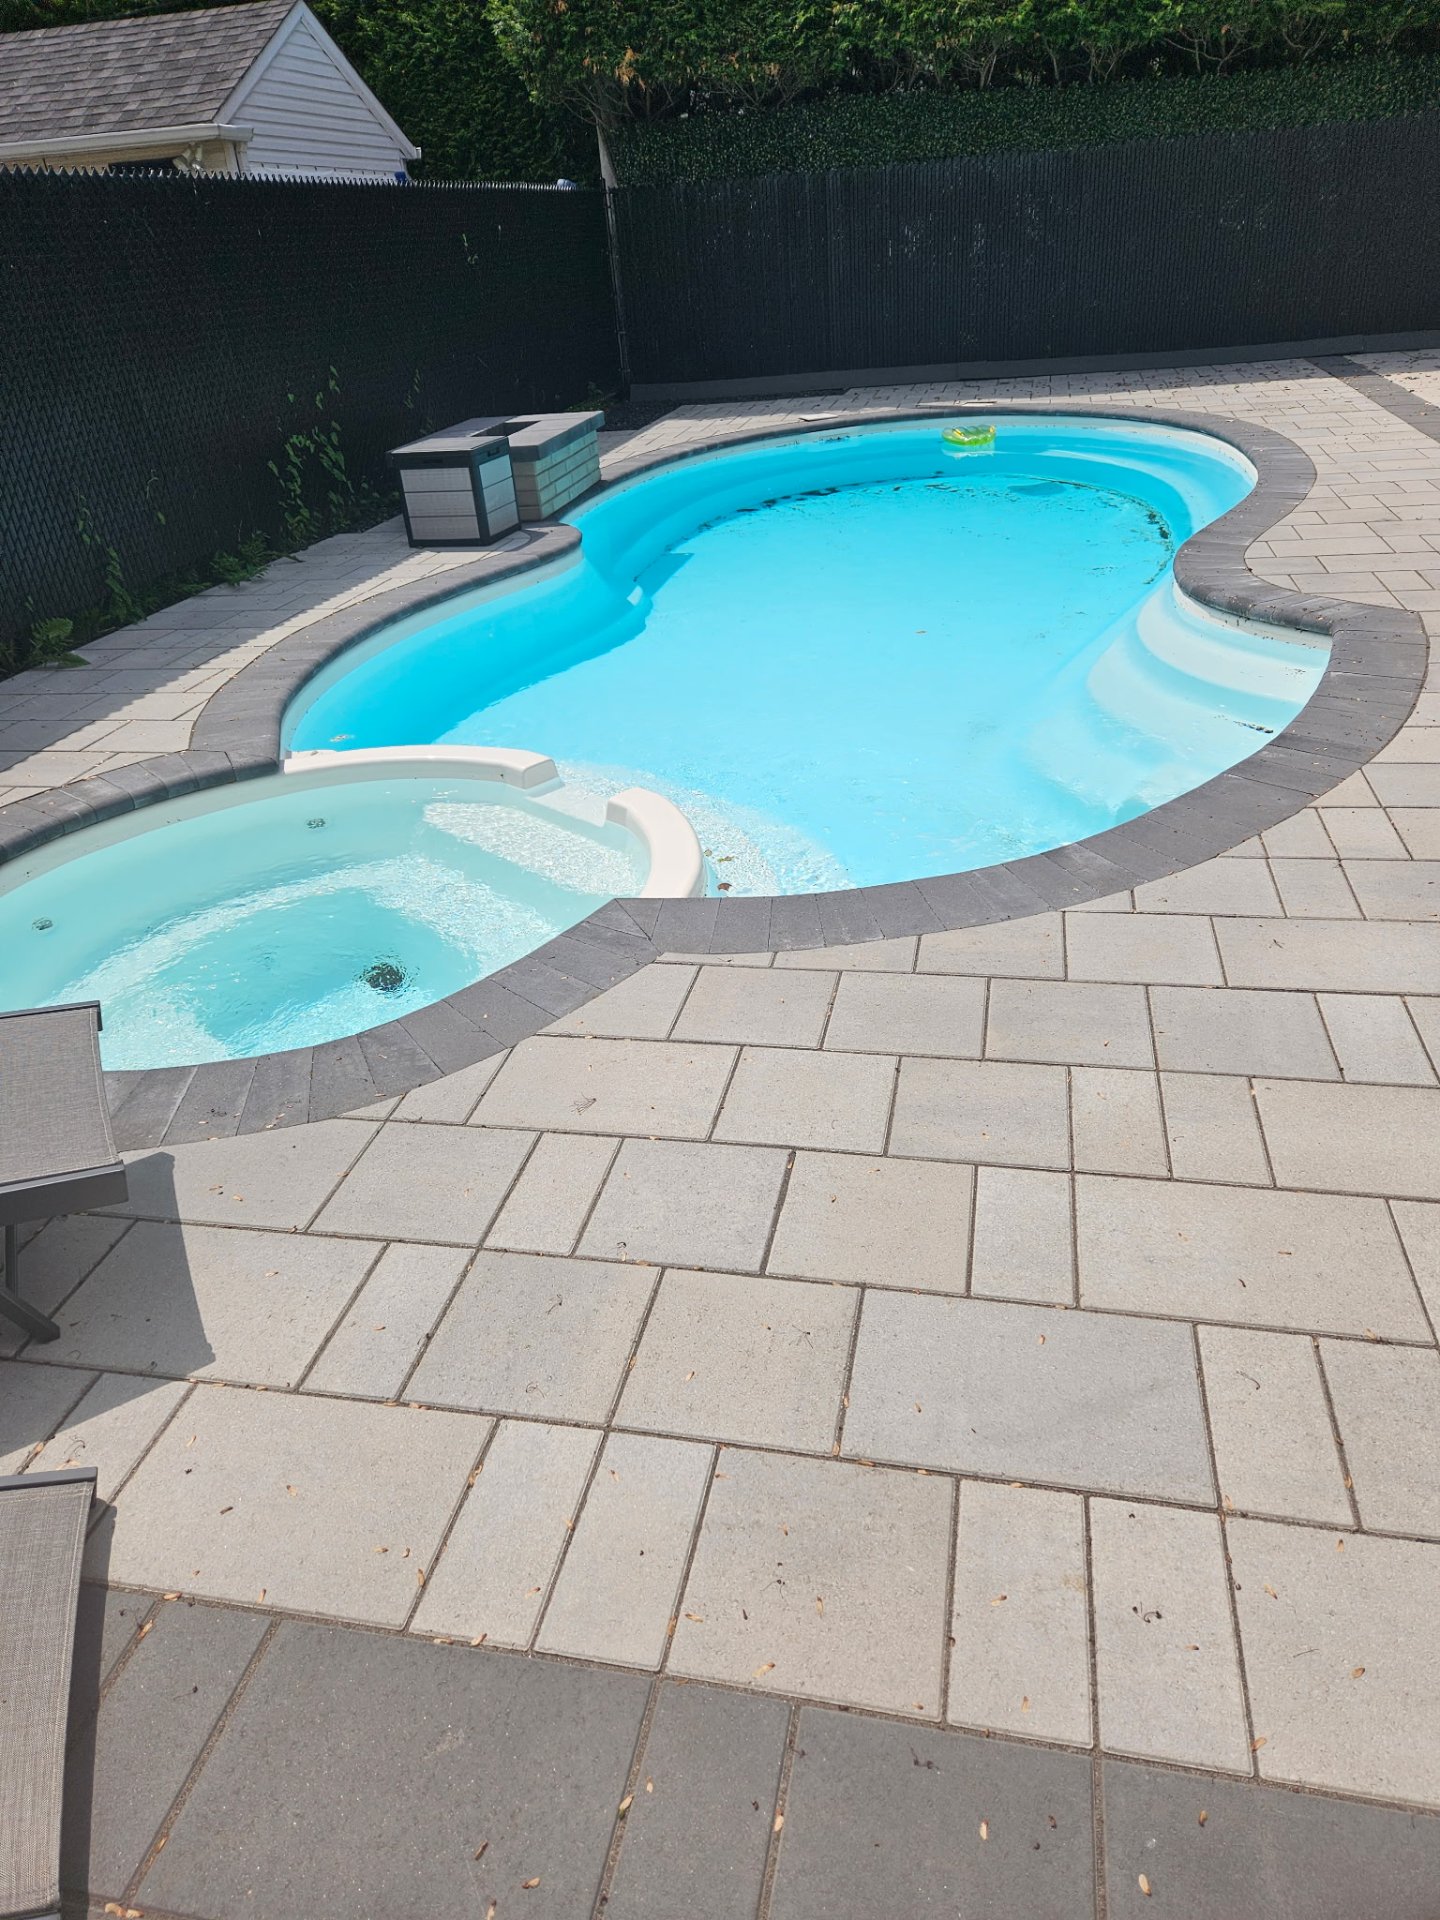 Drawing (sketch)
  Drawing (sketch)
  Drawing (sketch)
  Drawing (sketch)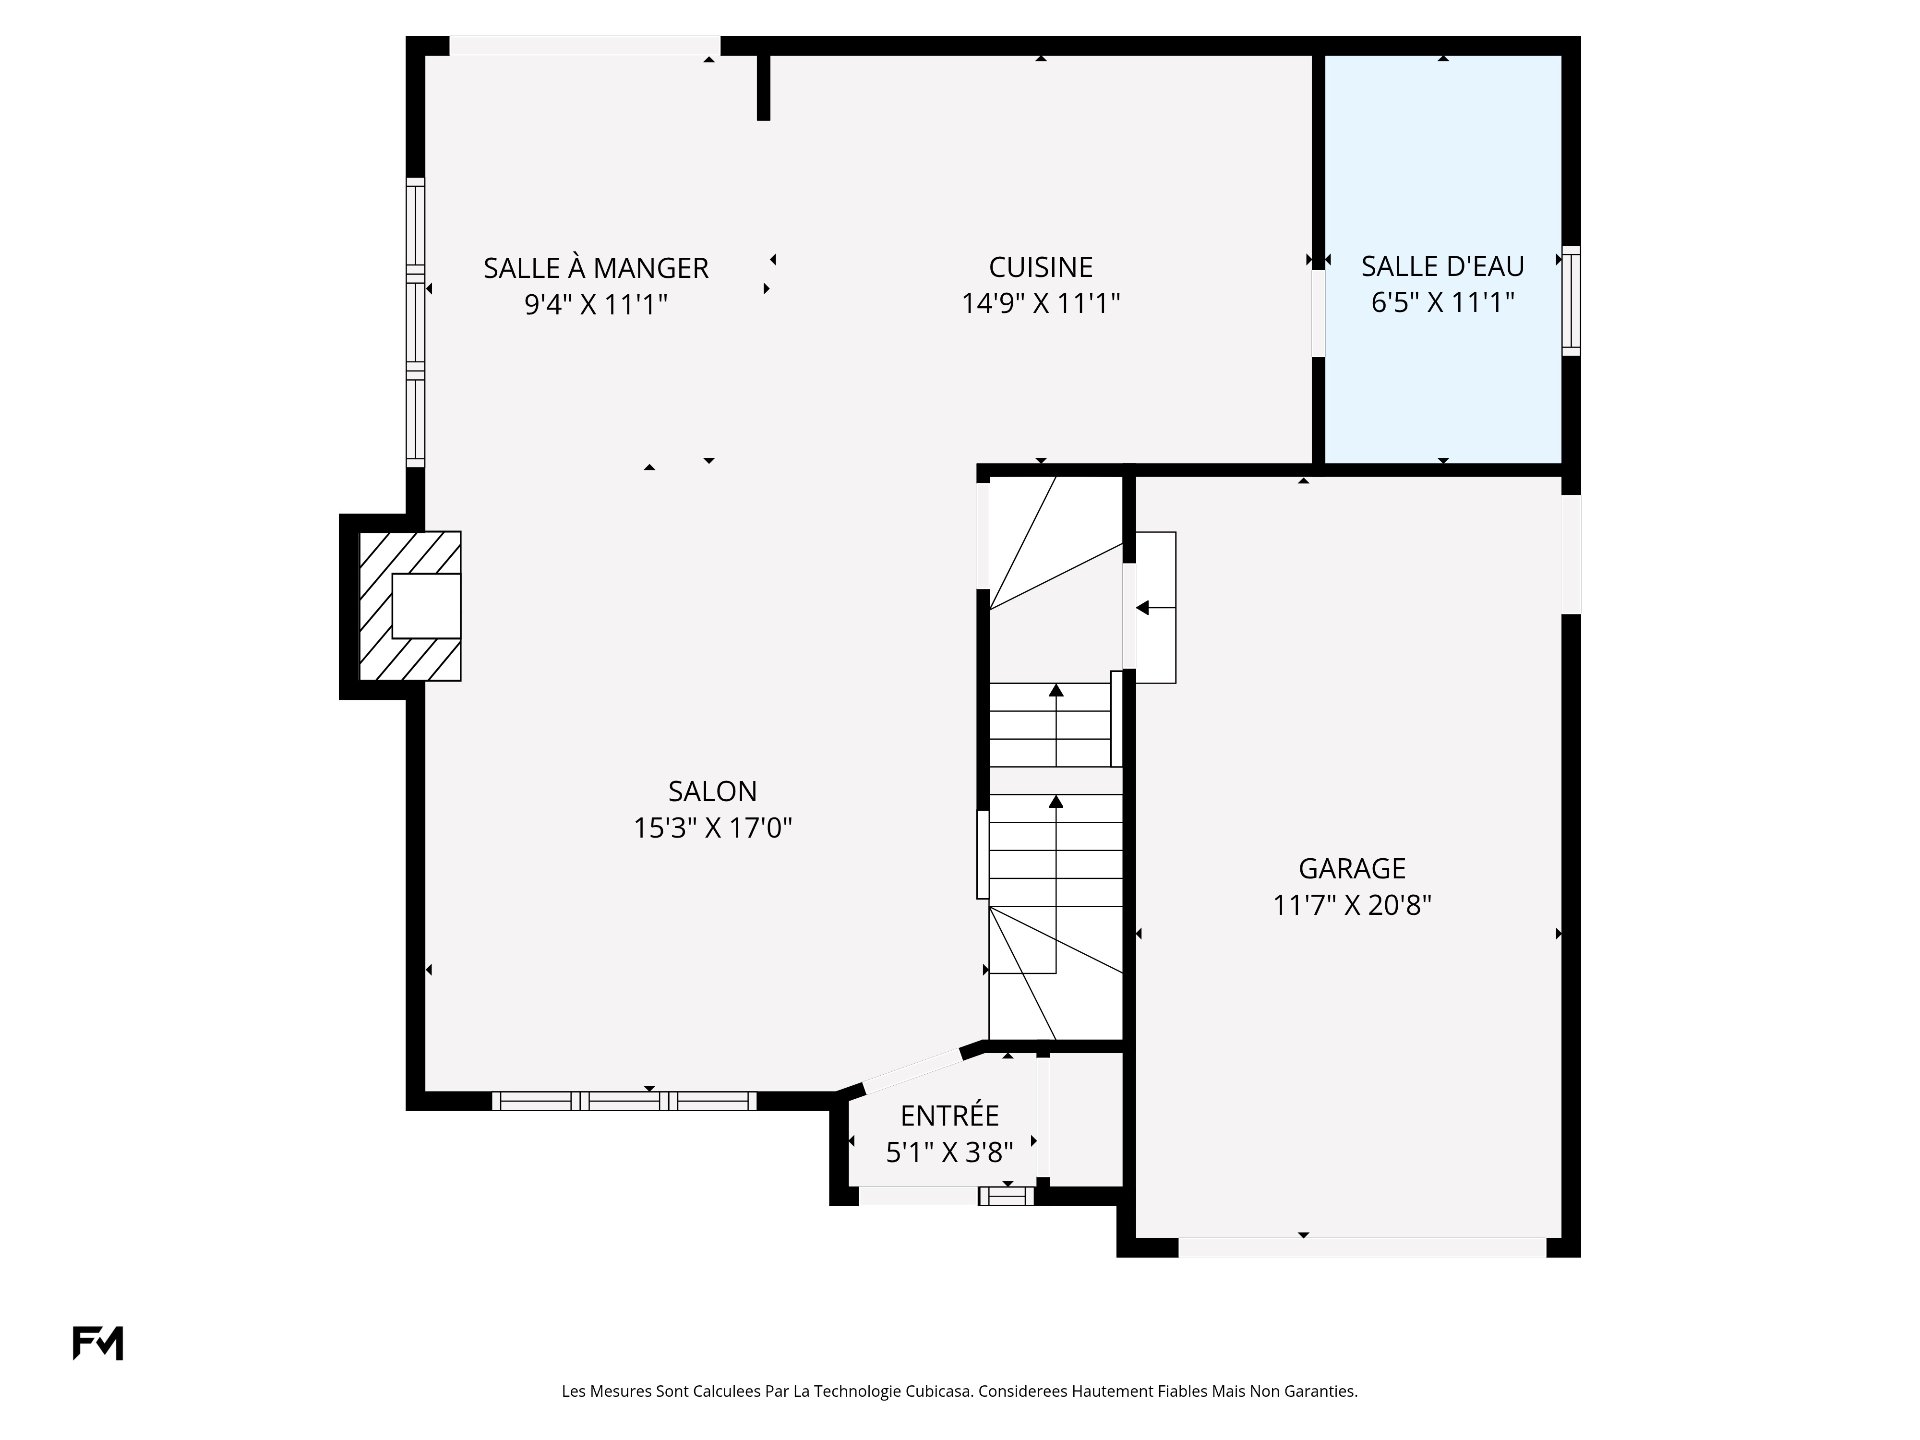
Description
Inclusions : Effets Personnels
Location
Room Details
| Room | Dimensions | Level | Flooring |
|---|---|---|---|
| Hallway | 4.6 x 7.0 P | Ground Floor | |
| Living room | 15.10 x 13.0 P | Ground Floor | |
| Dining room | 10.6 x 14.4 P | Ground Floor | |
| Kitchen | 11.6 x 15.9 P | Ground Floor | |
| Bathroom | 5.9 x 11.6 P | Ground Floor | |
| patio | 16.2 x 18.0 P | Ground Floor | |
| Primary bedroom | 12.6 x 14.6 P | 2nd Floor | |
| Bedroom | 10.1 x 11.11 P | 2nd Floor | |
| Bedroom | 10.5 x 11.6 P | 2nd Floor | |
| Family room | 15.3 x 26.10 P | Basement | |
| Bedroom | 10.5 x 11.7 P | Basement |
Characteristics
| Garage | Attached |
|---|---|
| Parking | Garage |
| Pool | Heated, Inground |
| Sewage system | Municipal sewer |
| Water supply | Municipality |
| Zoning | Residential |
This property is presented in collaboration with EXP AGENCE IMMOBILIÈRE