
OPEN HOUSE
2026-Oct-04 | 10:00 - 12:00
117 Rue De La Rocque
Mont-Saint-Hilaire, J3H4C6
Two or more storey | MLS: 17461872
4
2
N/A
1974
$849,000
Frontage 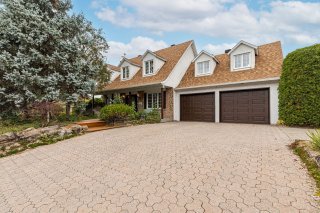 Frontage
 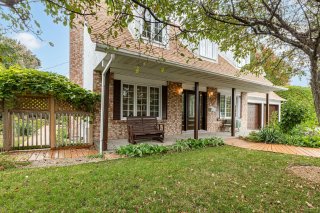 Frontage
 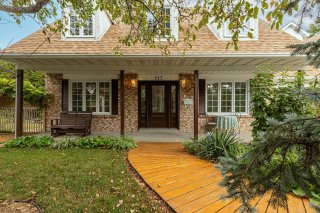 Hallway
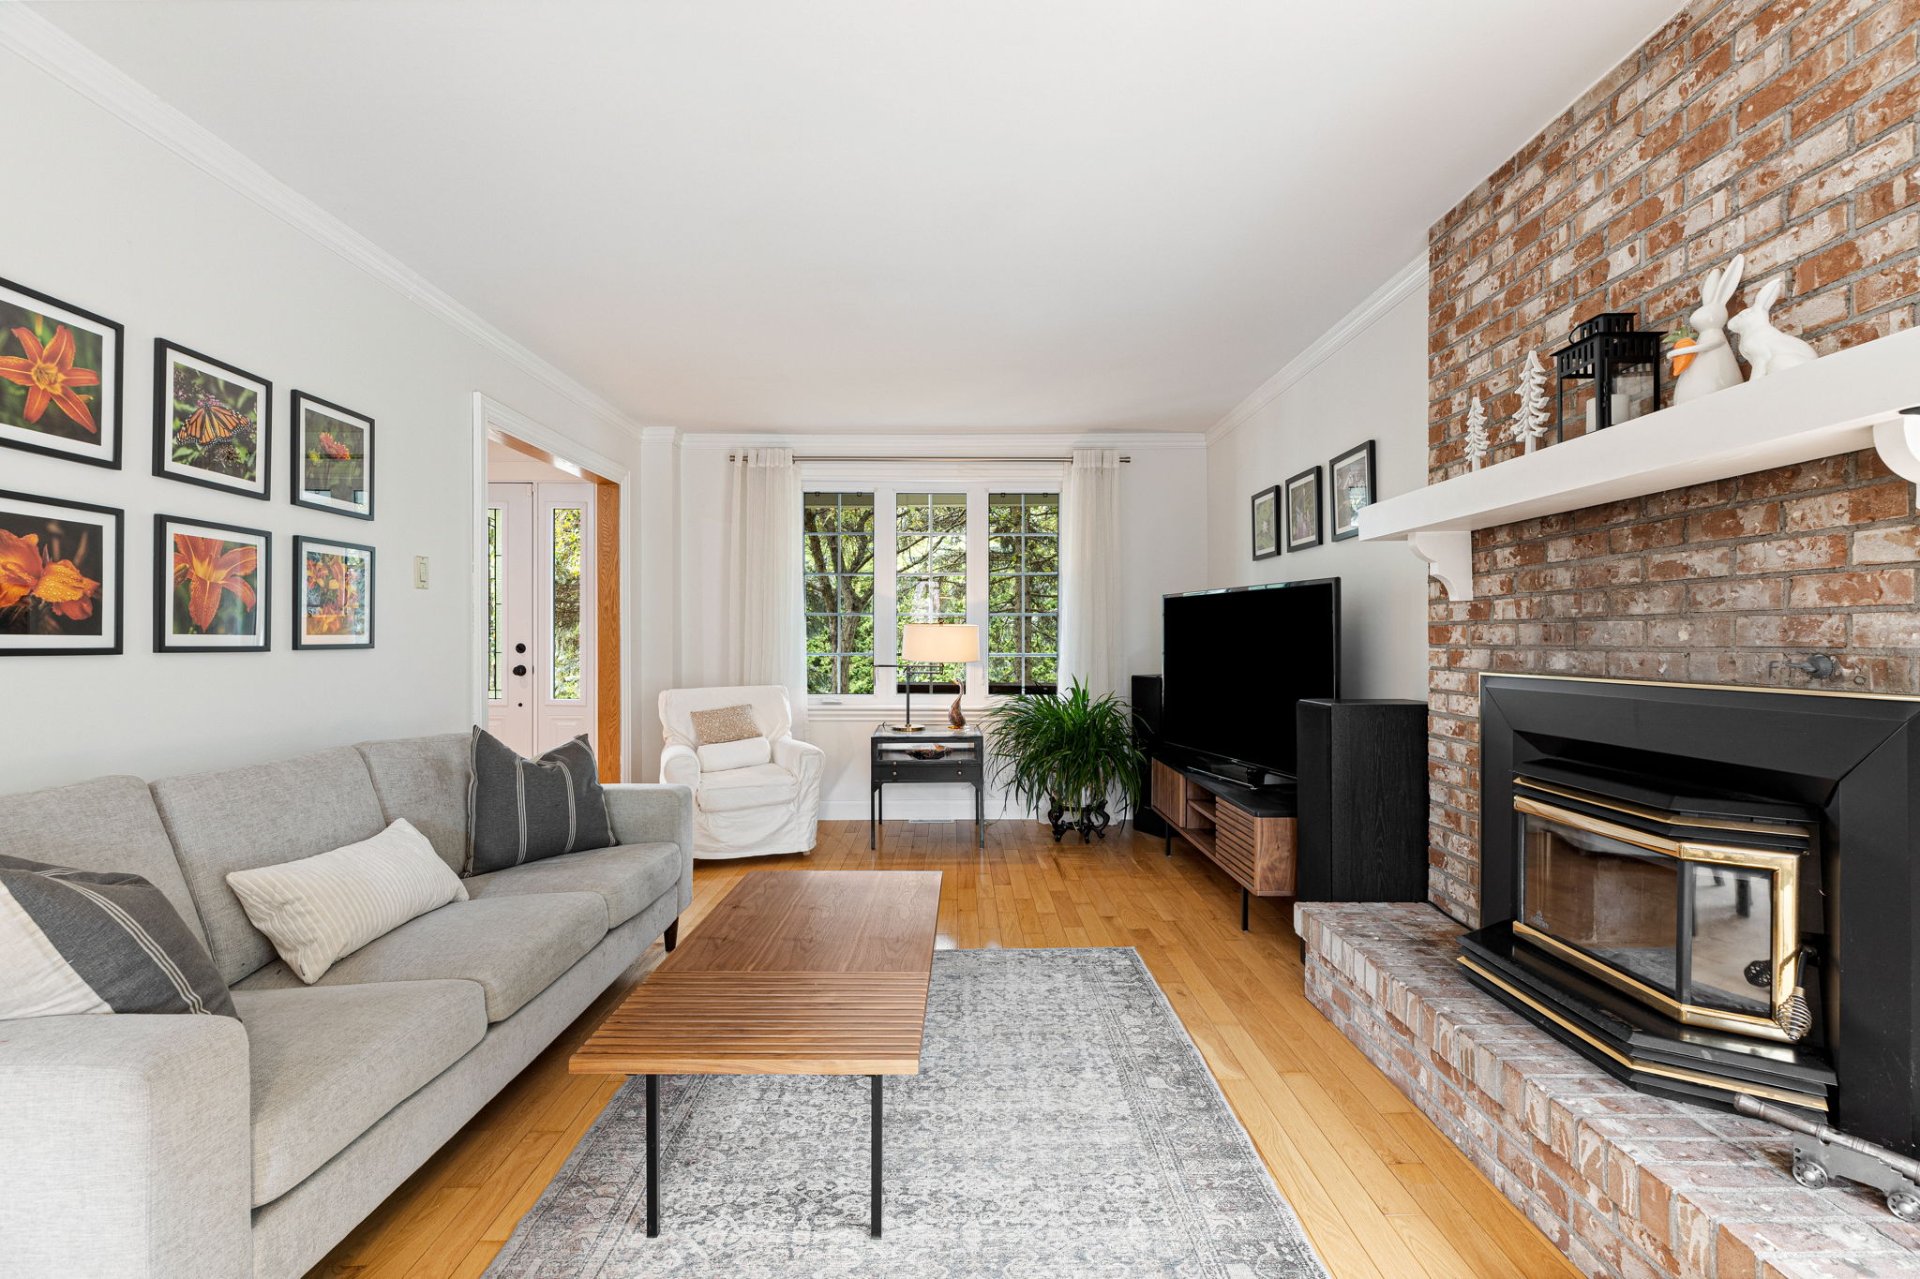
 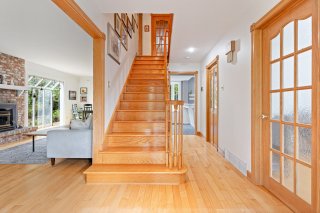 Living room
 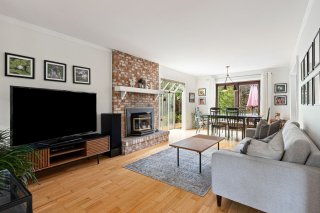 Living room
 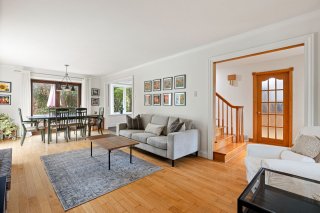 Living room
 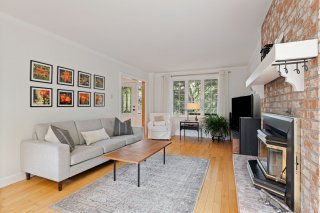 Living room
 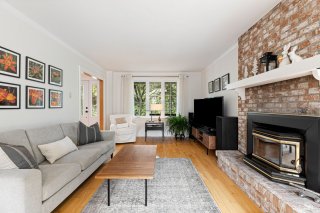 Dining room
 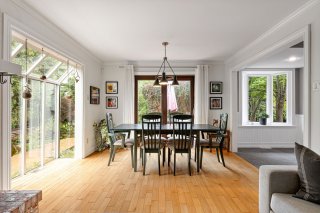 Dining room
 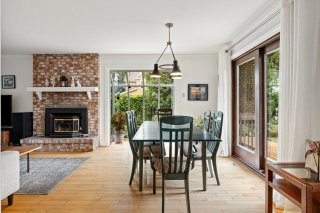 Dining room
 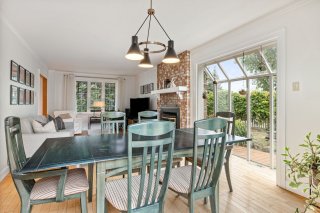 Dining room
 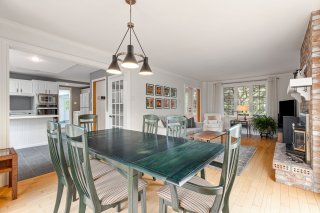 Dining room
 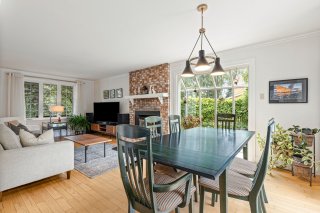 Kitchen
 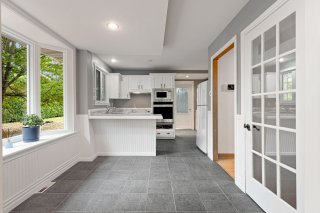 Kitchen
 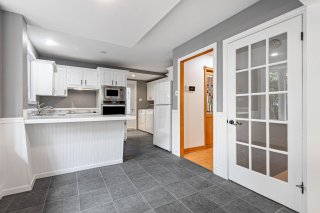 Kitchen
 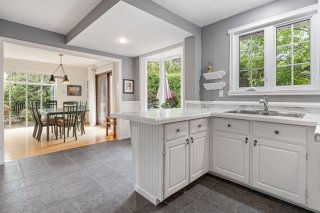 Kitchen
 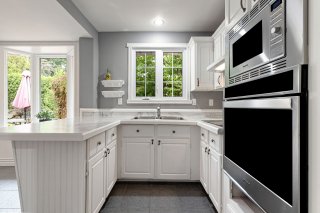 Kitchen
 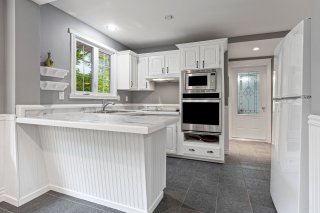 Dinette
 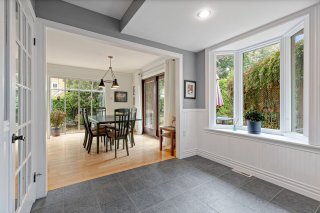 Office
 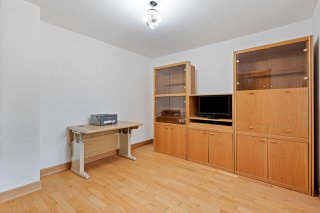 Office
 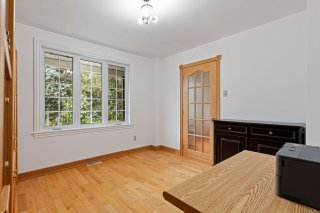 Washroom
 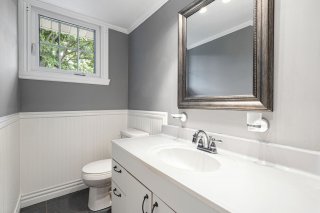 Laundry room
 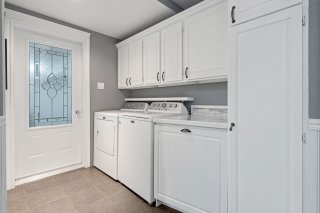 Corridor
 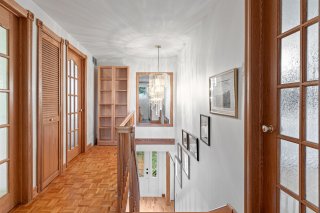 Primary bedroom
 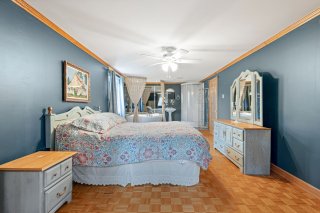 Primary bedroom
 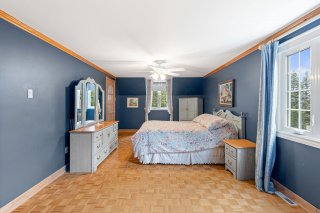 Primary bedroom
 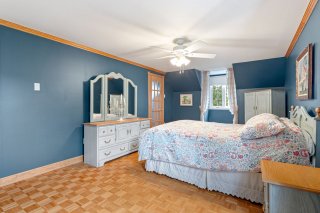 Primary bedroom
 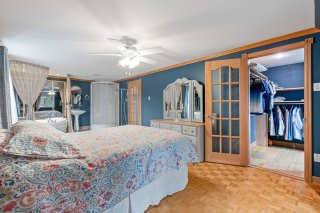 Ensuite bathroom
 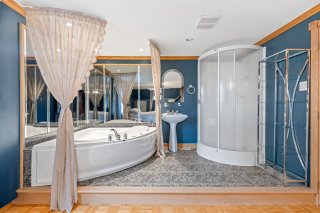 Bedroom
 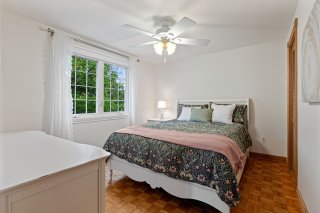 Bedroom
 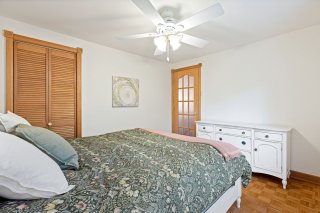 Bedroom
 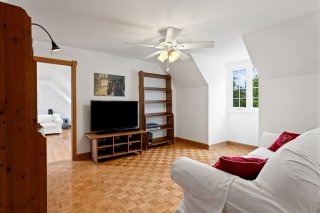 Bedroom
 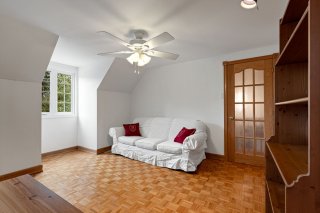 Family room
 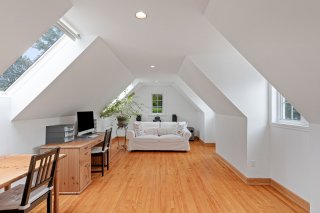 Family room
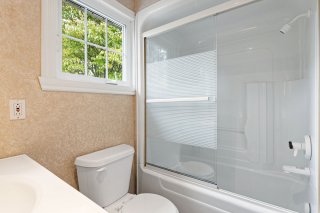
 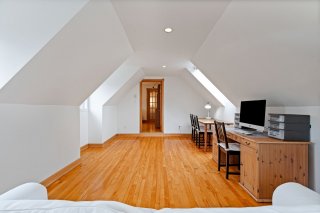 Bathroom
 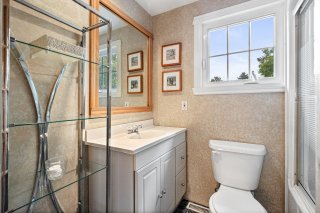 Bathroom
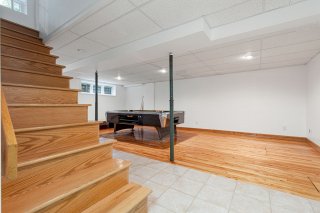
  Family room
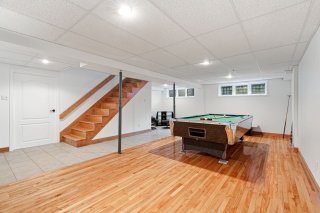
  Family room
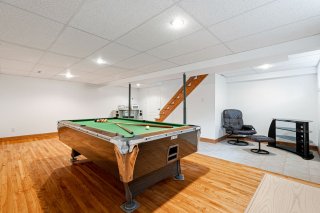
  Family room
  Storage
 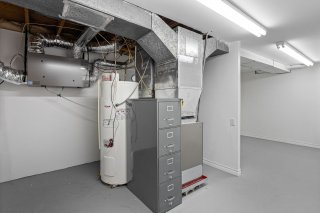 Storage
 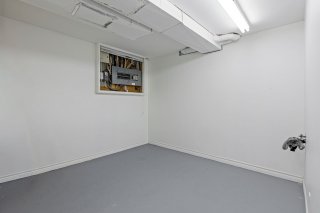 Storage
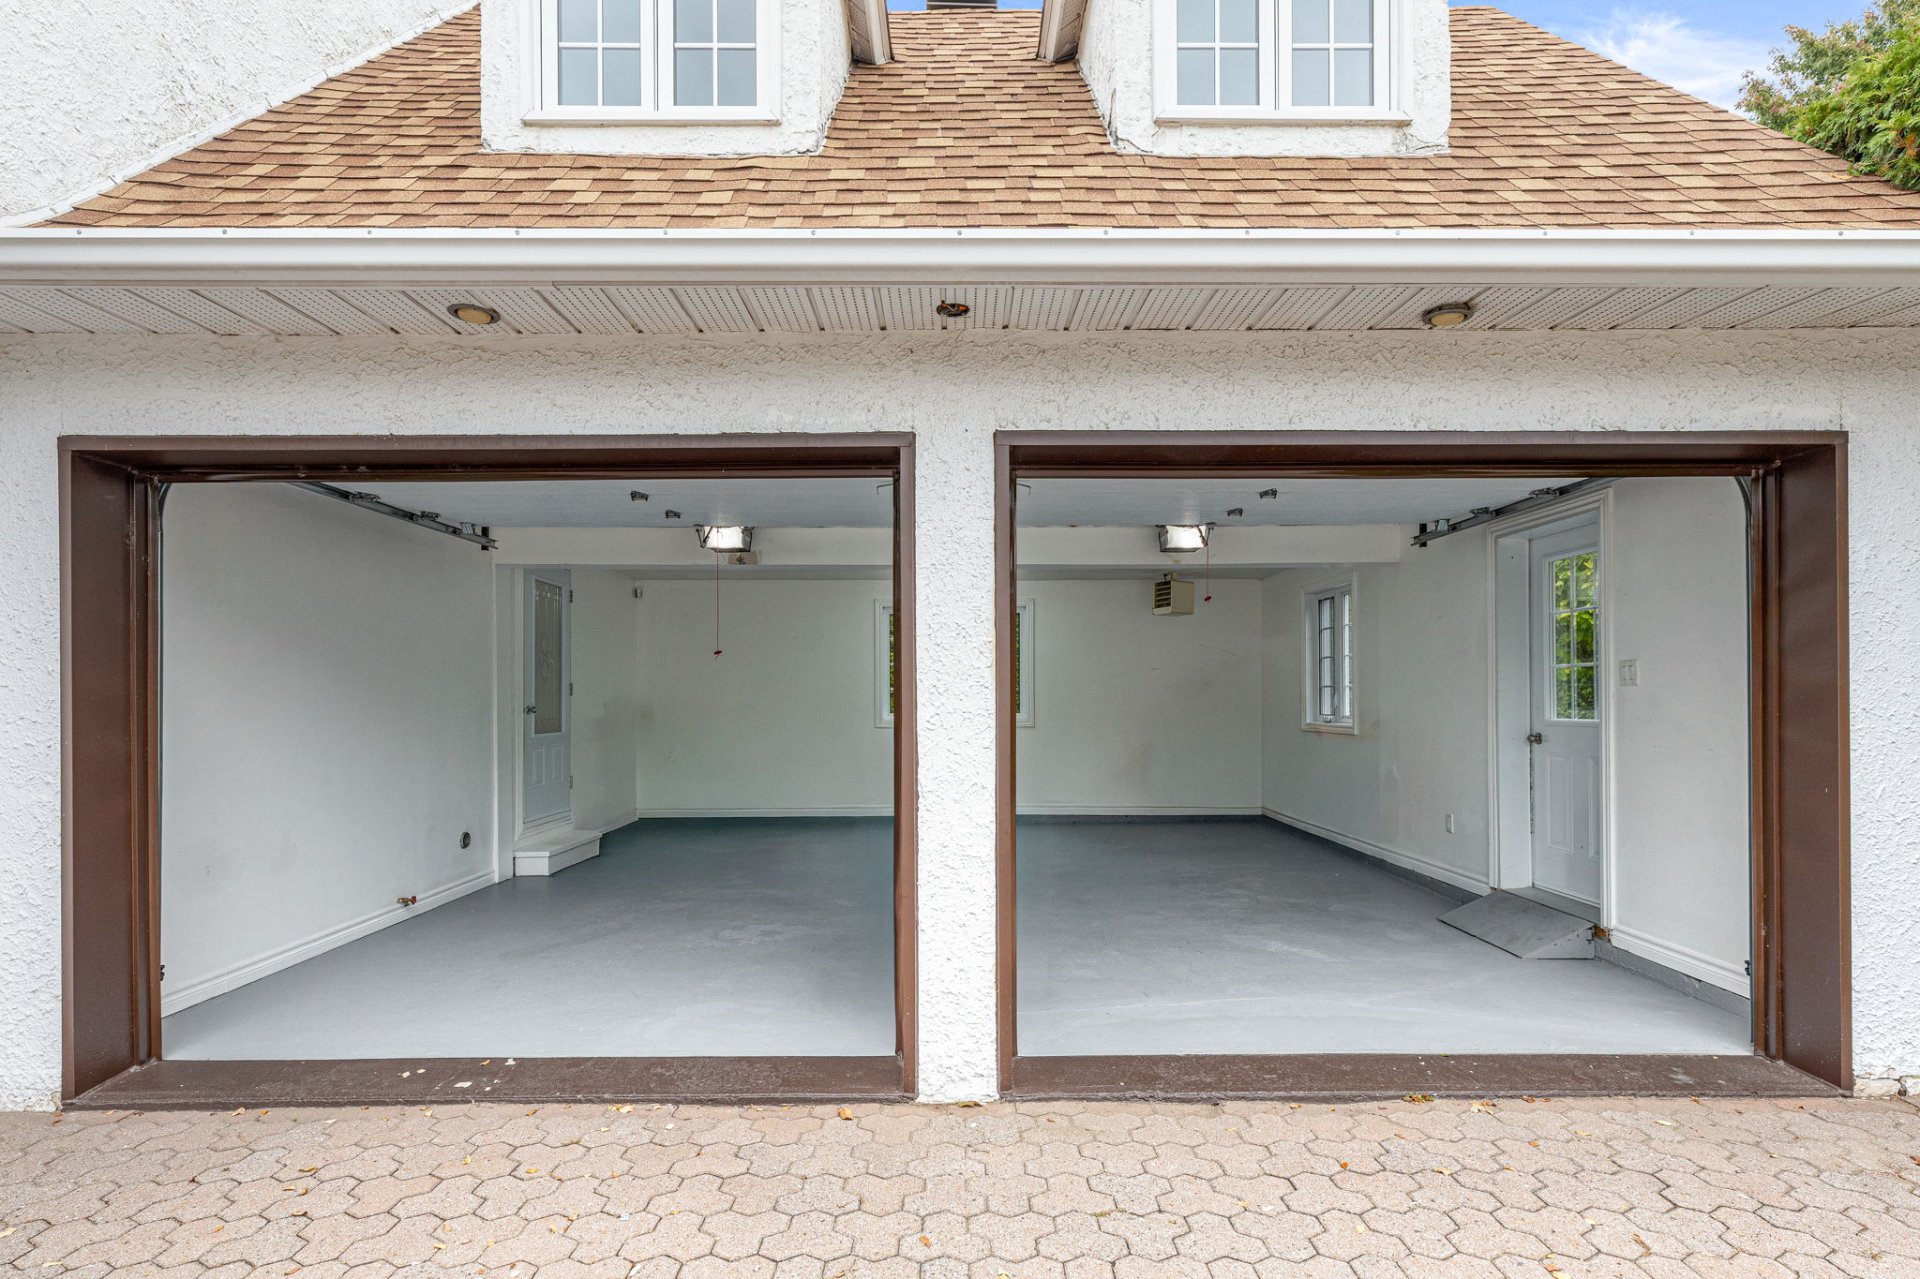
 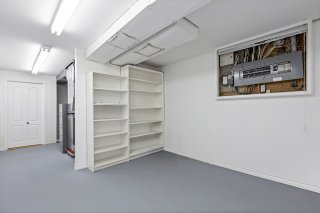 Garage
 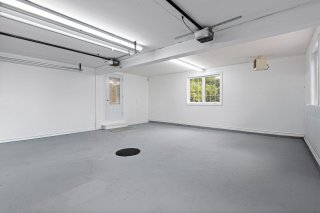 Garage
 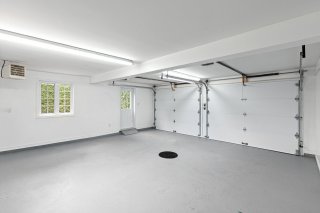 Garage
 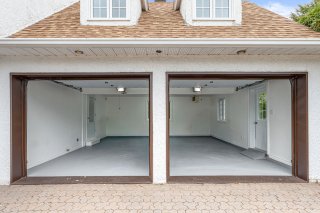 Patio
Patio 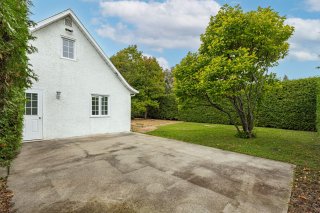 Backyard
 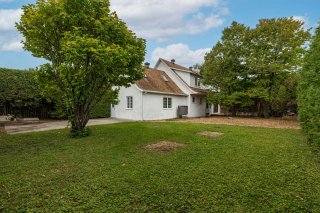 Backyard
 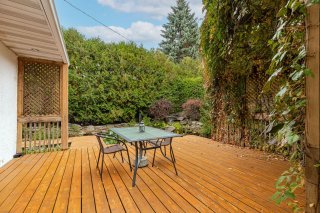 Backyard
 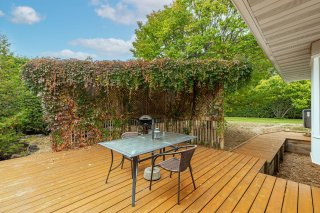 Backyard
 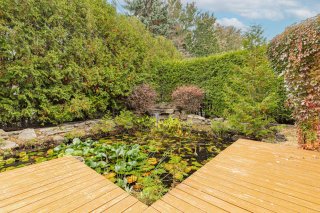 Backyard
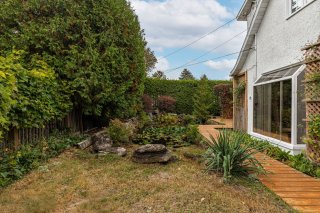
 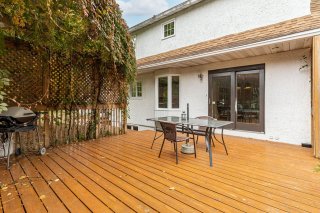 Backyard
  Aerial photo
 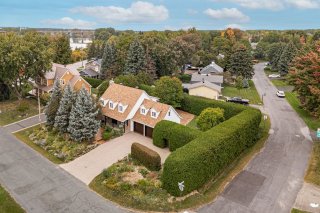 Aerial photo
 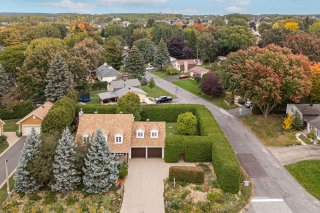 Aerial photo
 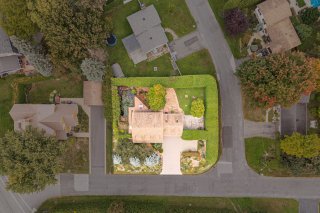 Aerial photo
 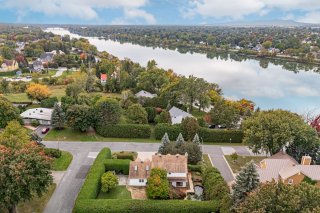 Aerial photo
 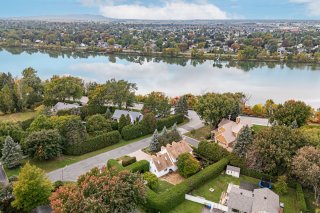 Aerial photo
 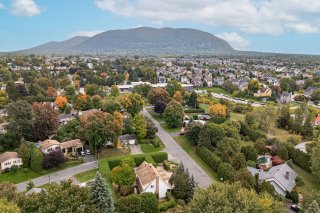 Drawing (sketch)
 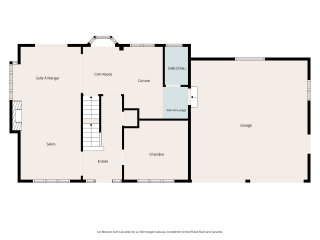 Drawing (sketch)
 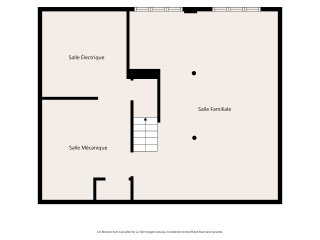 Drawing (sketch)
 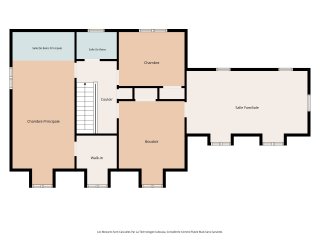 Drawing (sketch)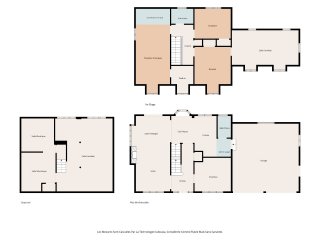
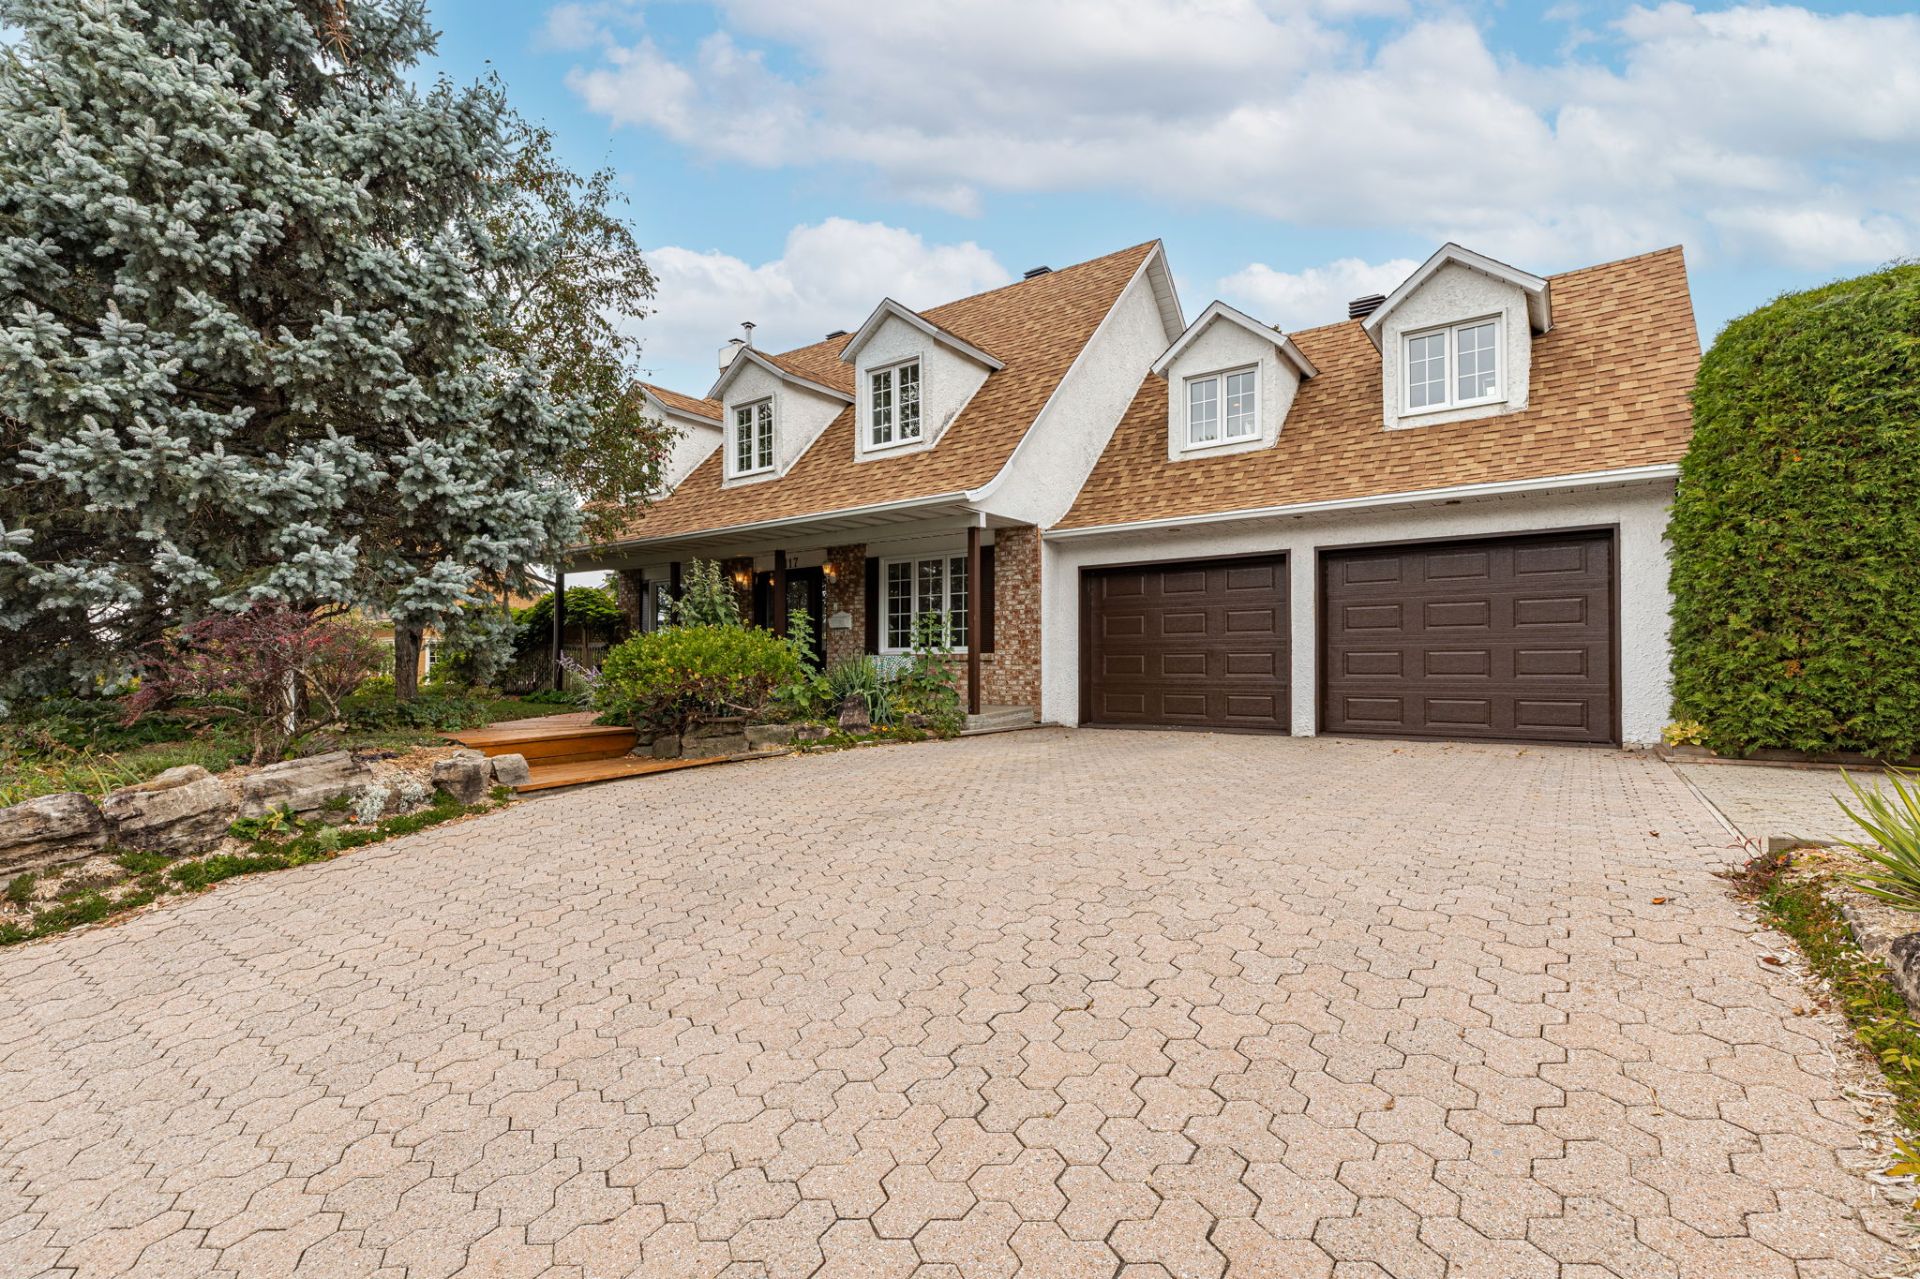 Frontage
 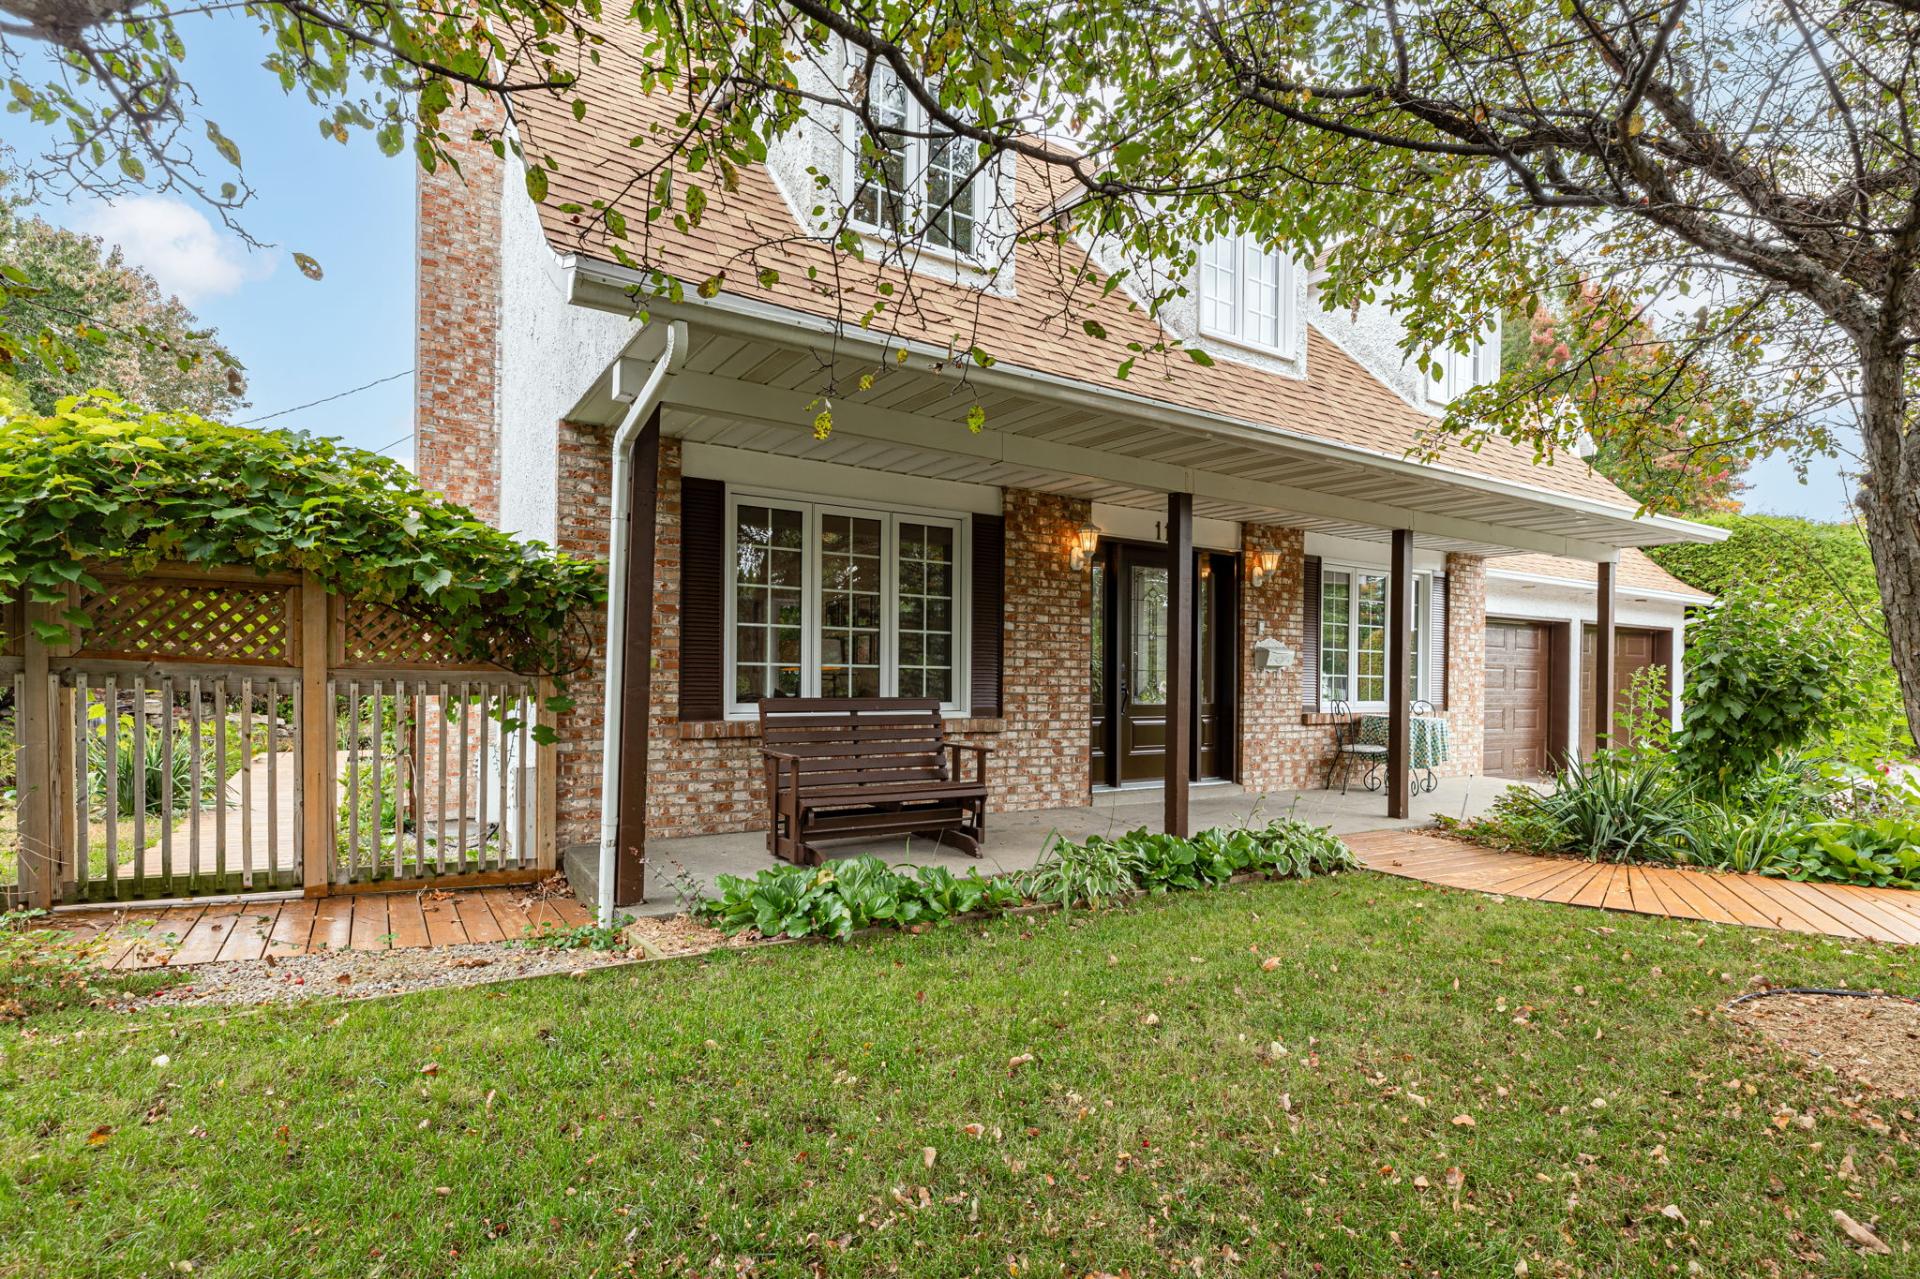 Frontage
 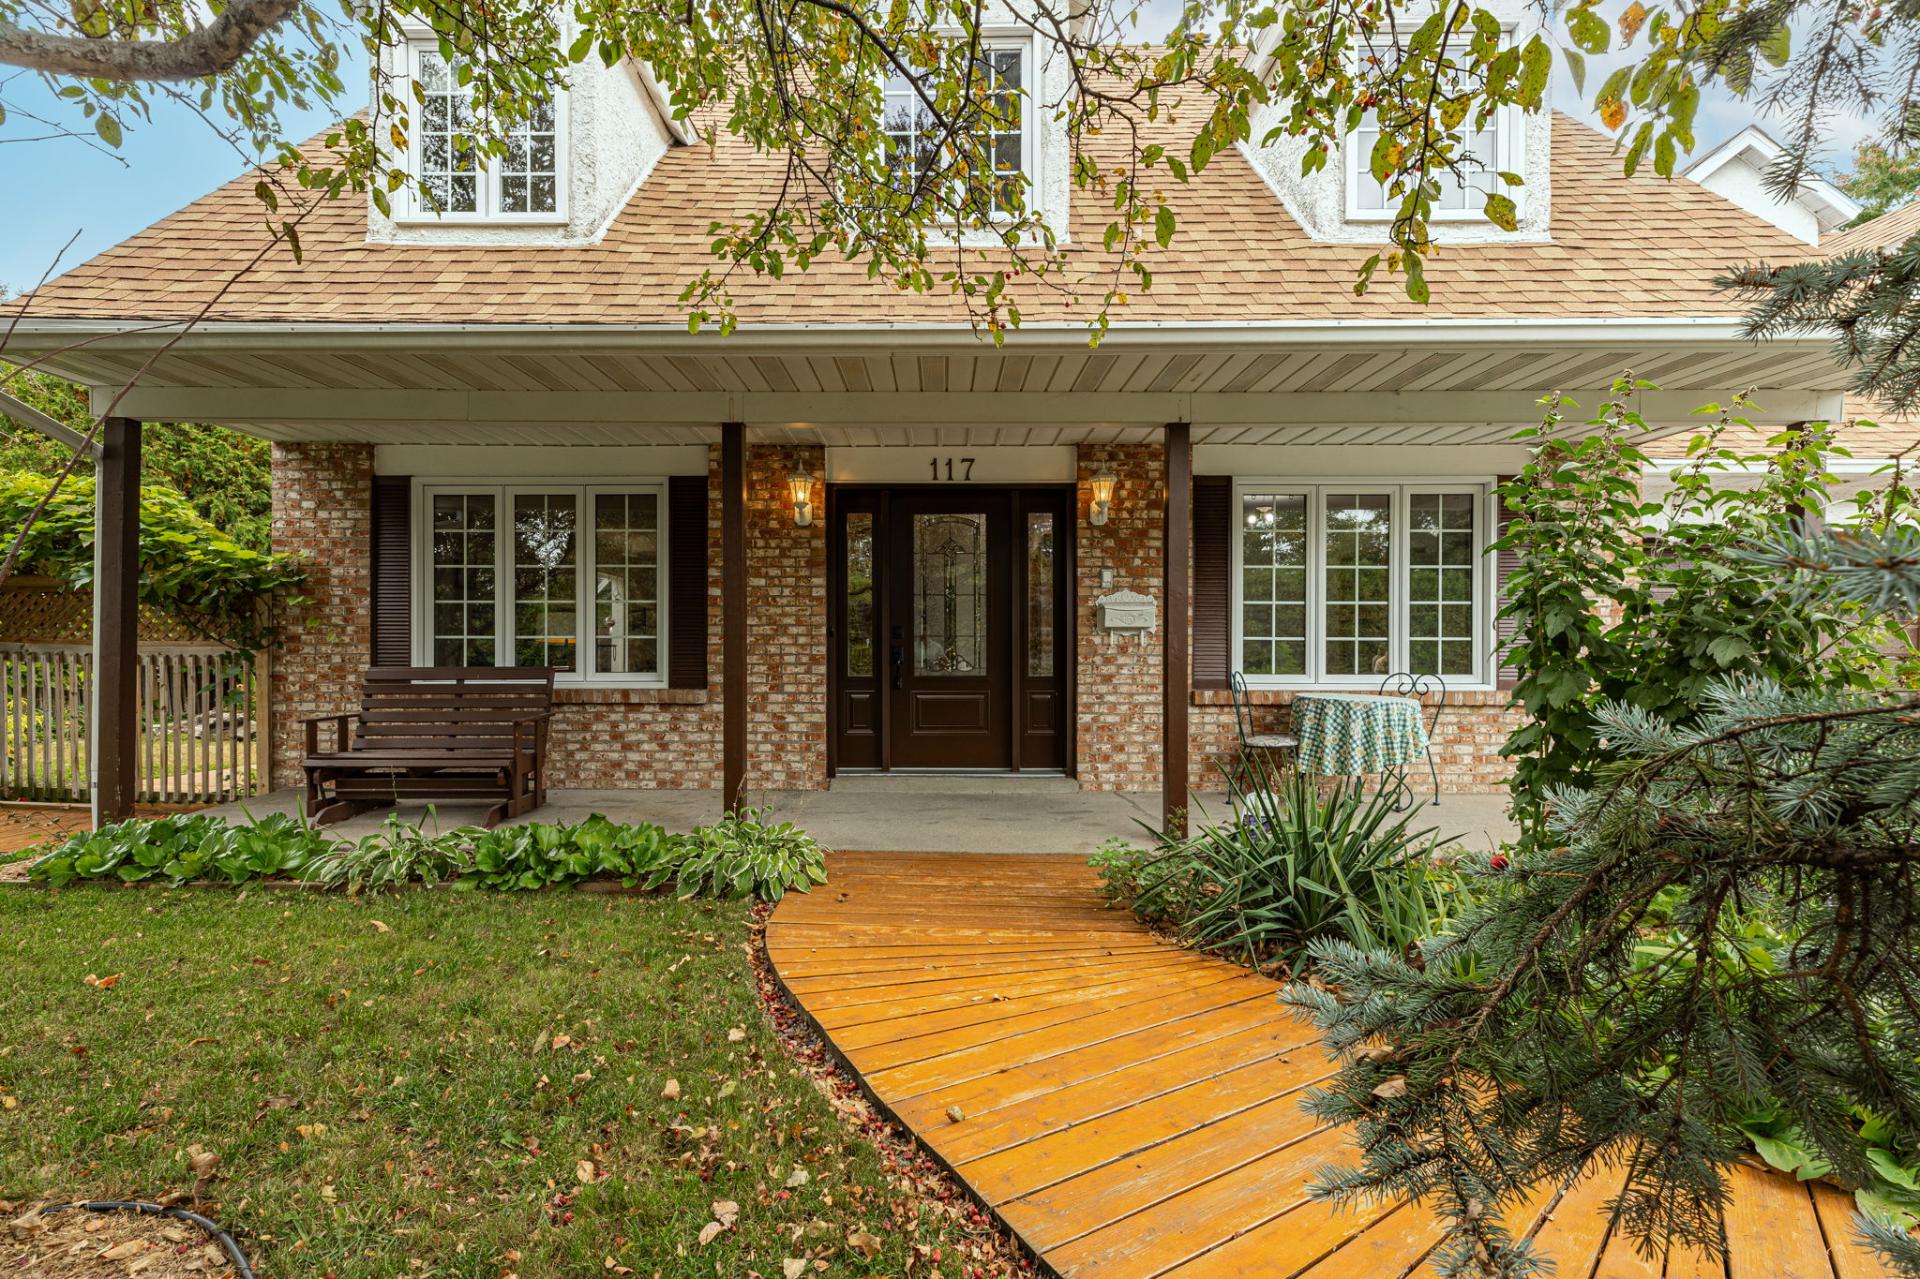 Hallway
 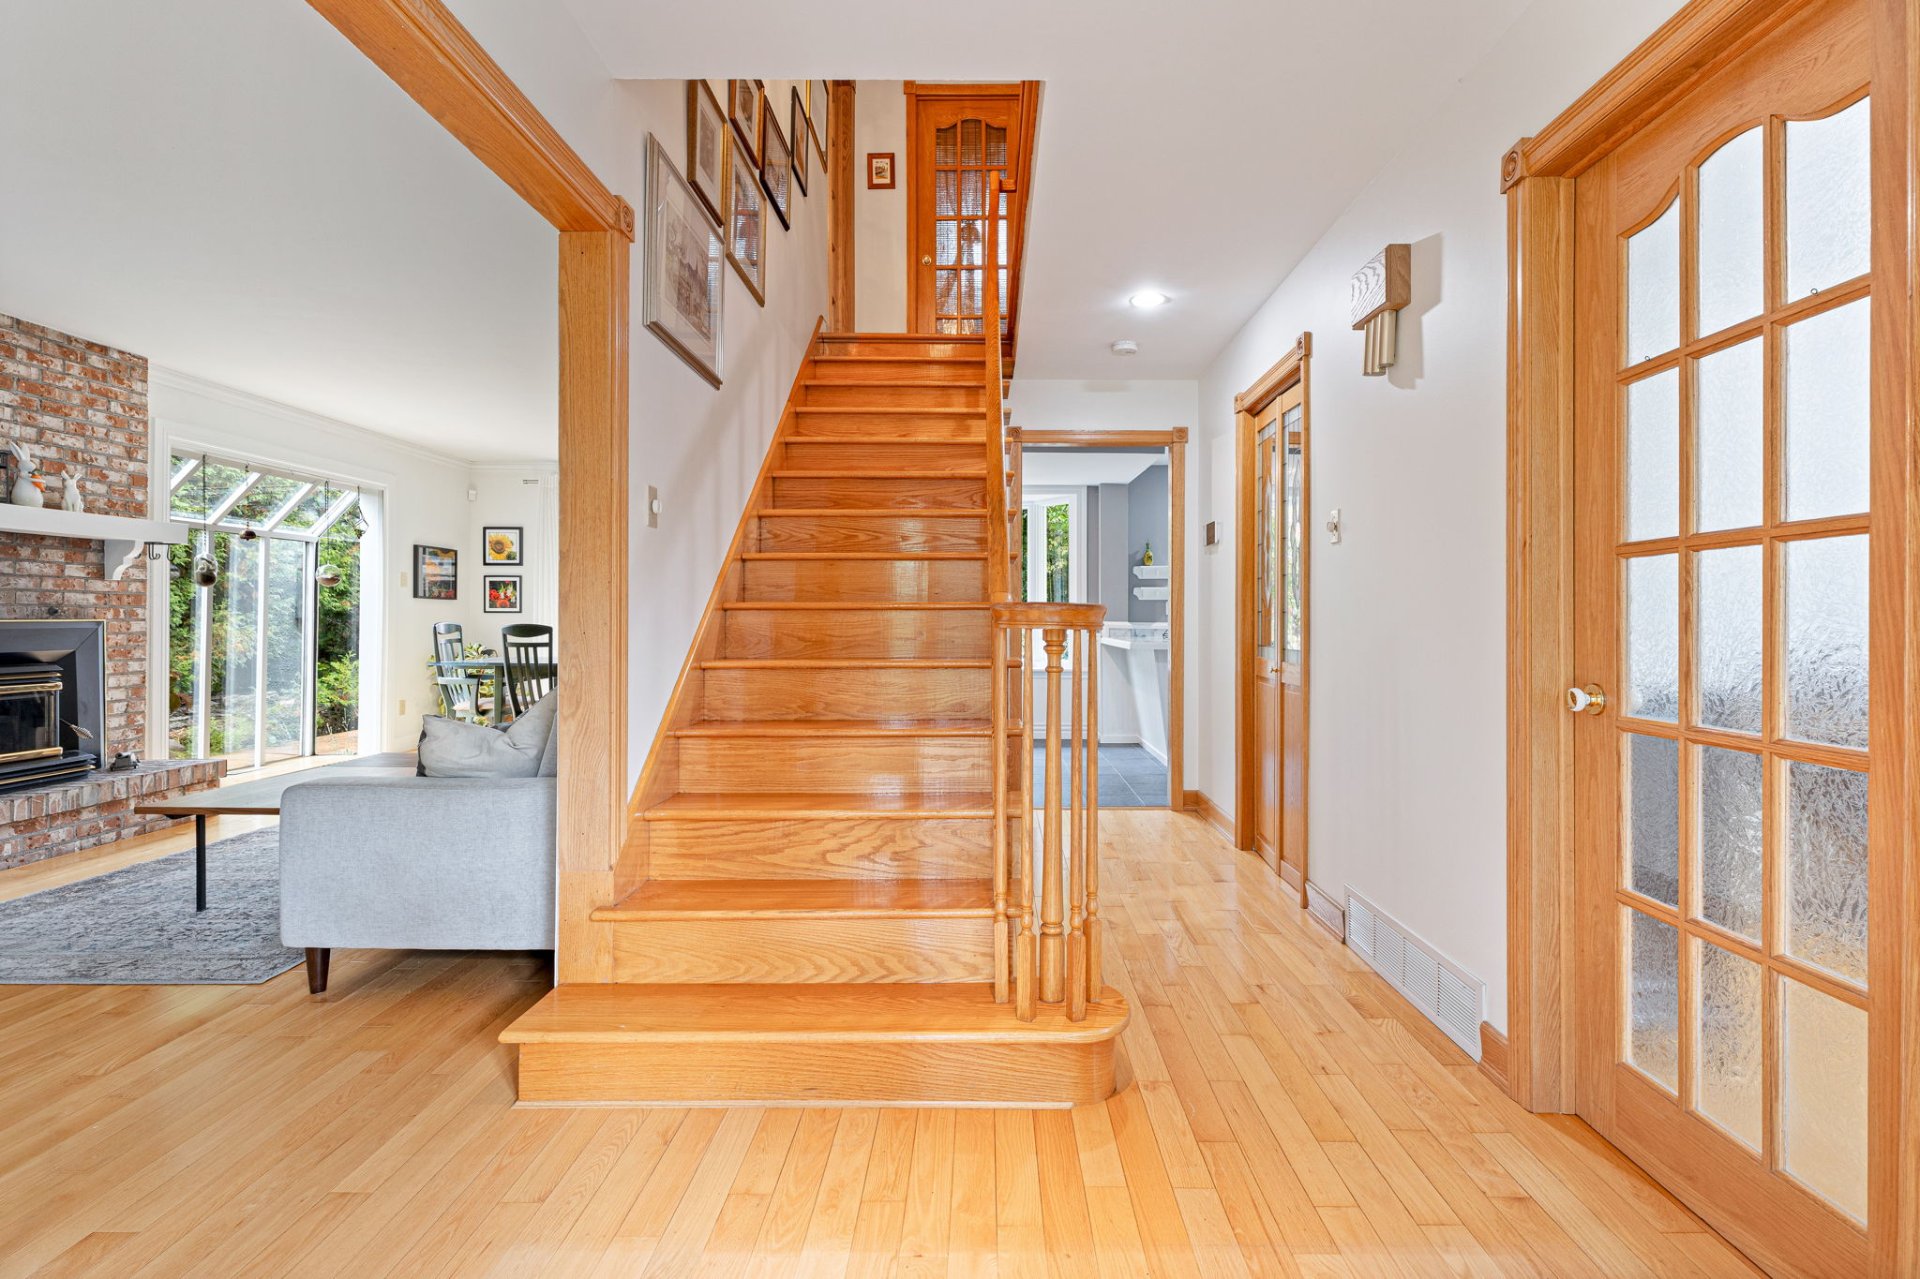 Living room
 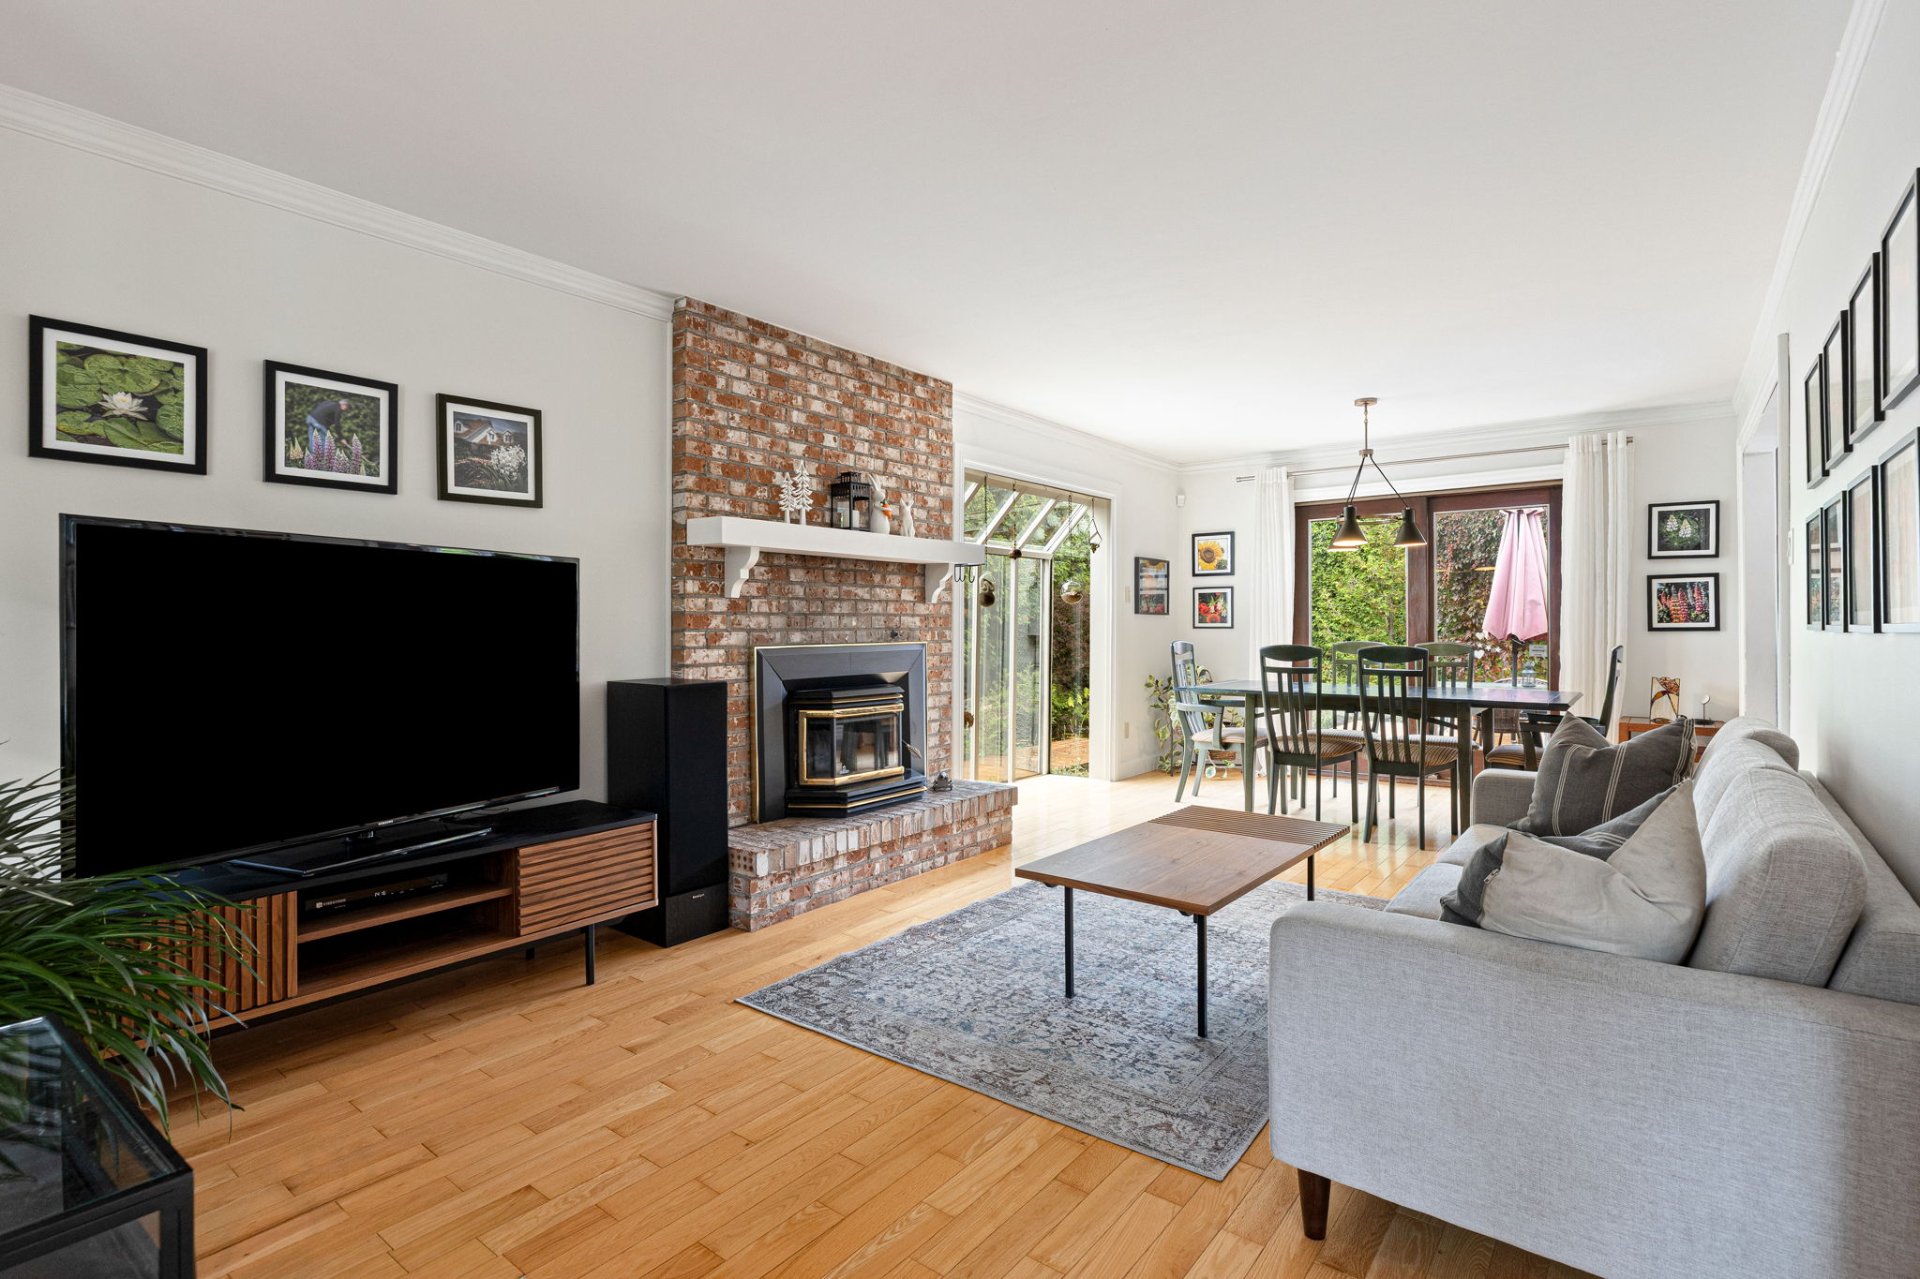 Living room
 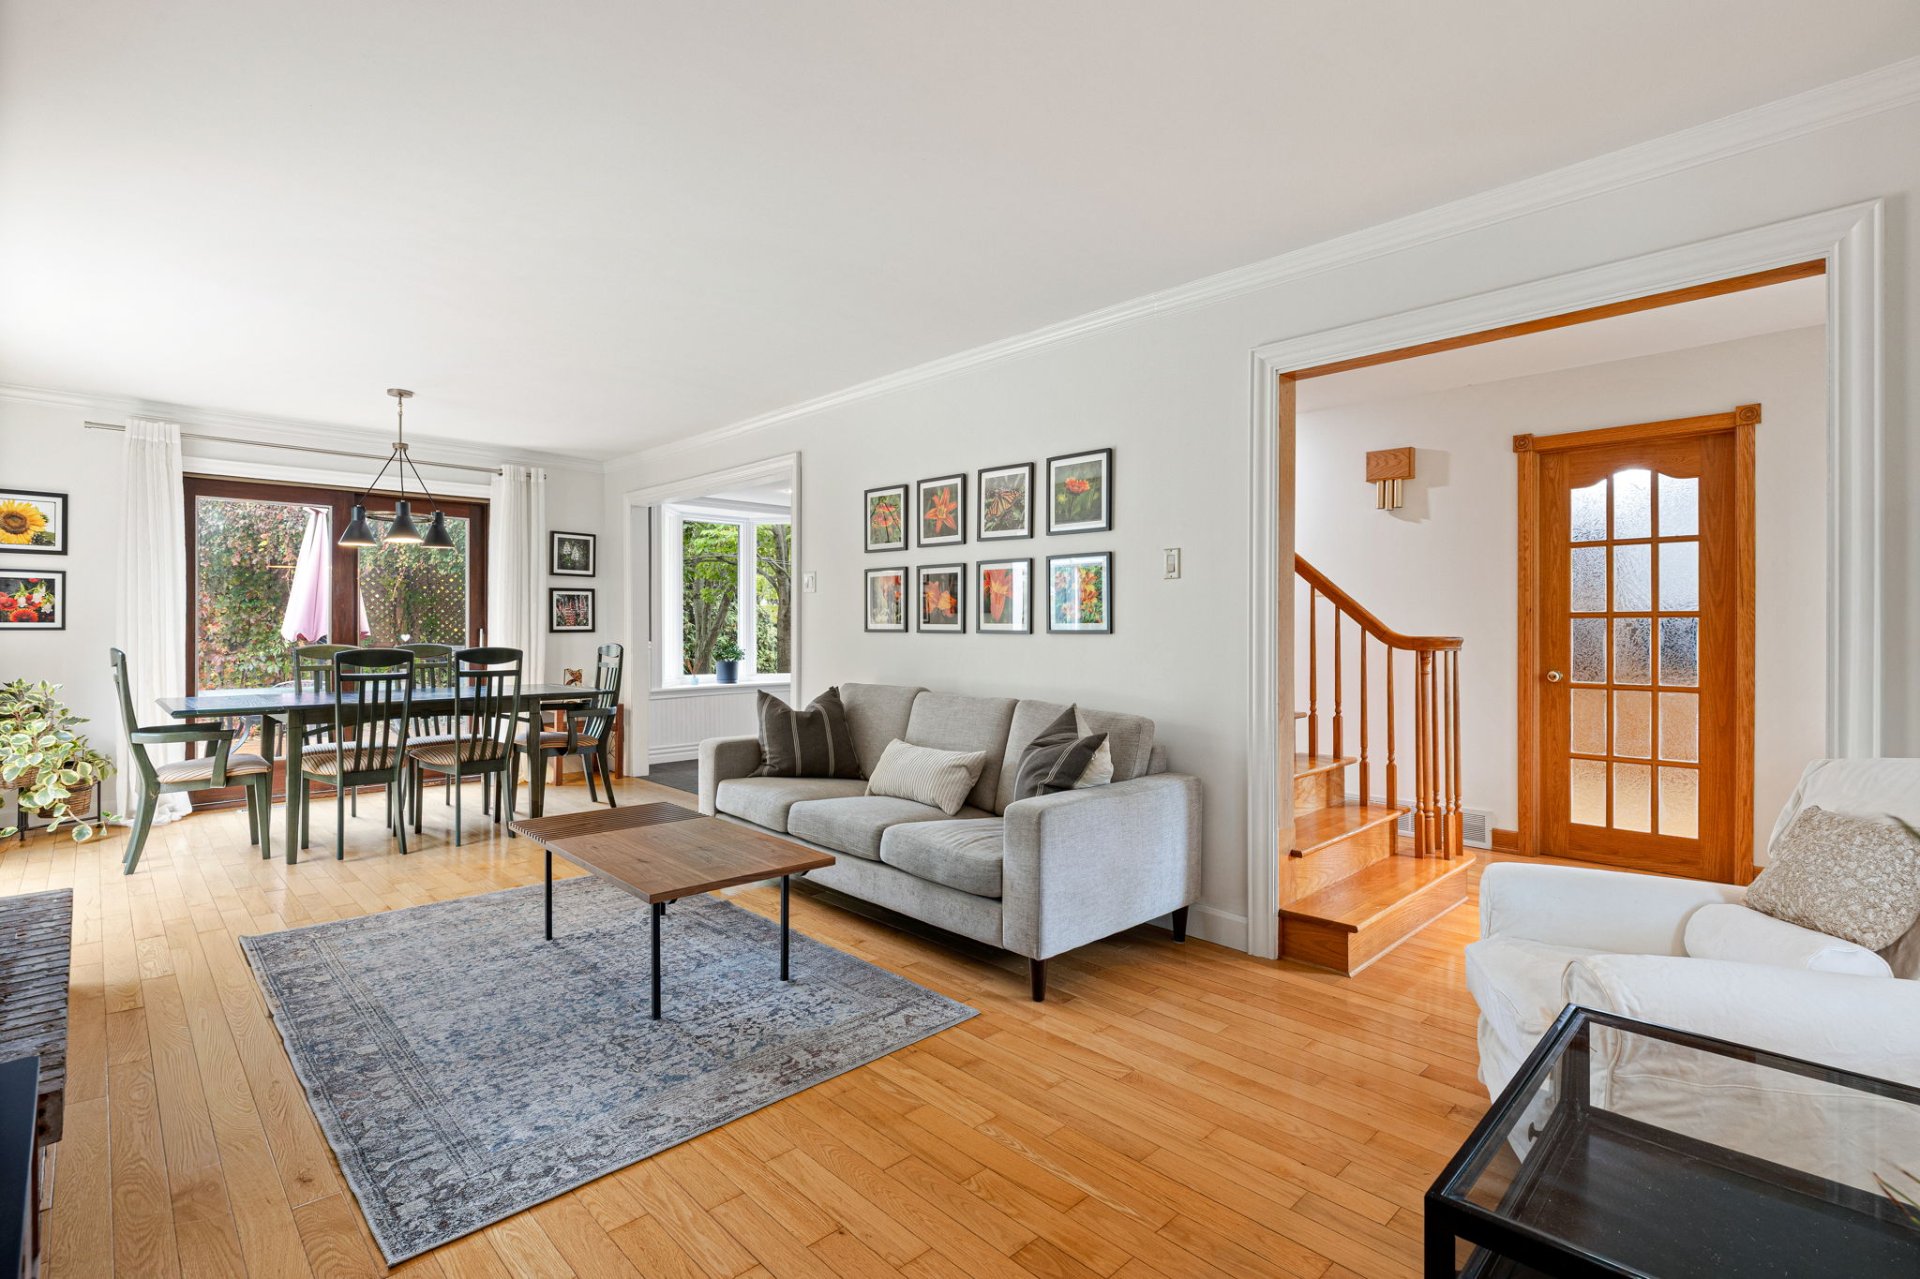 Living room
 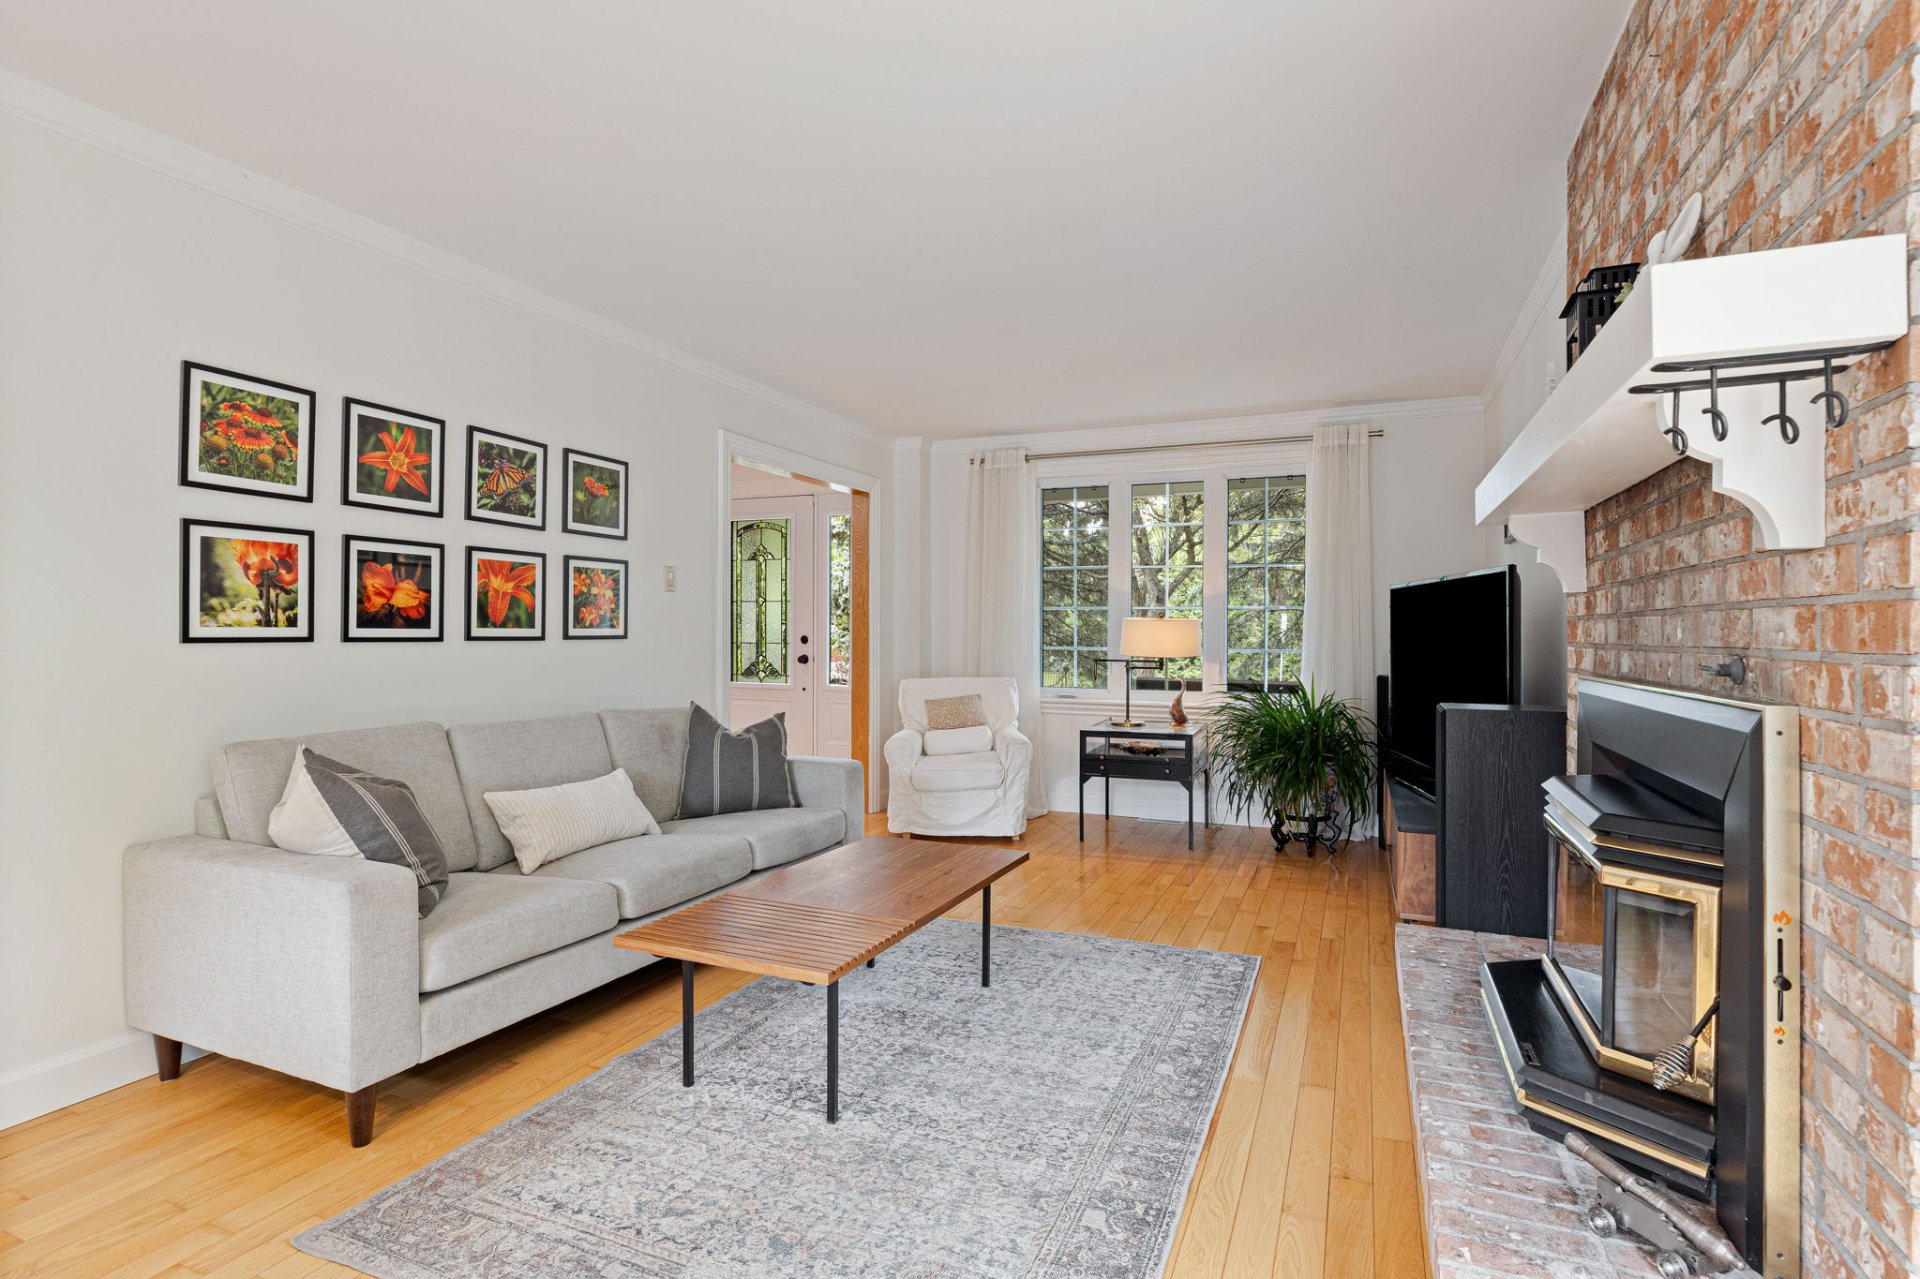 Living room
  Dining room
 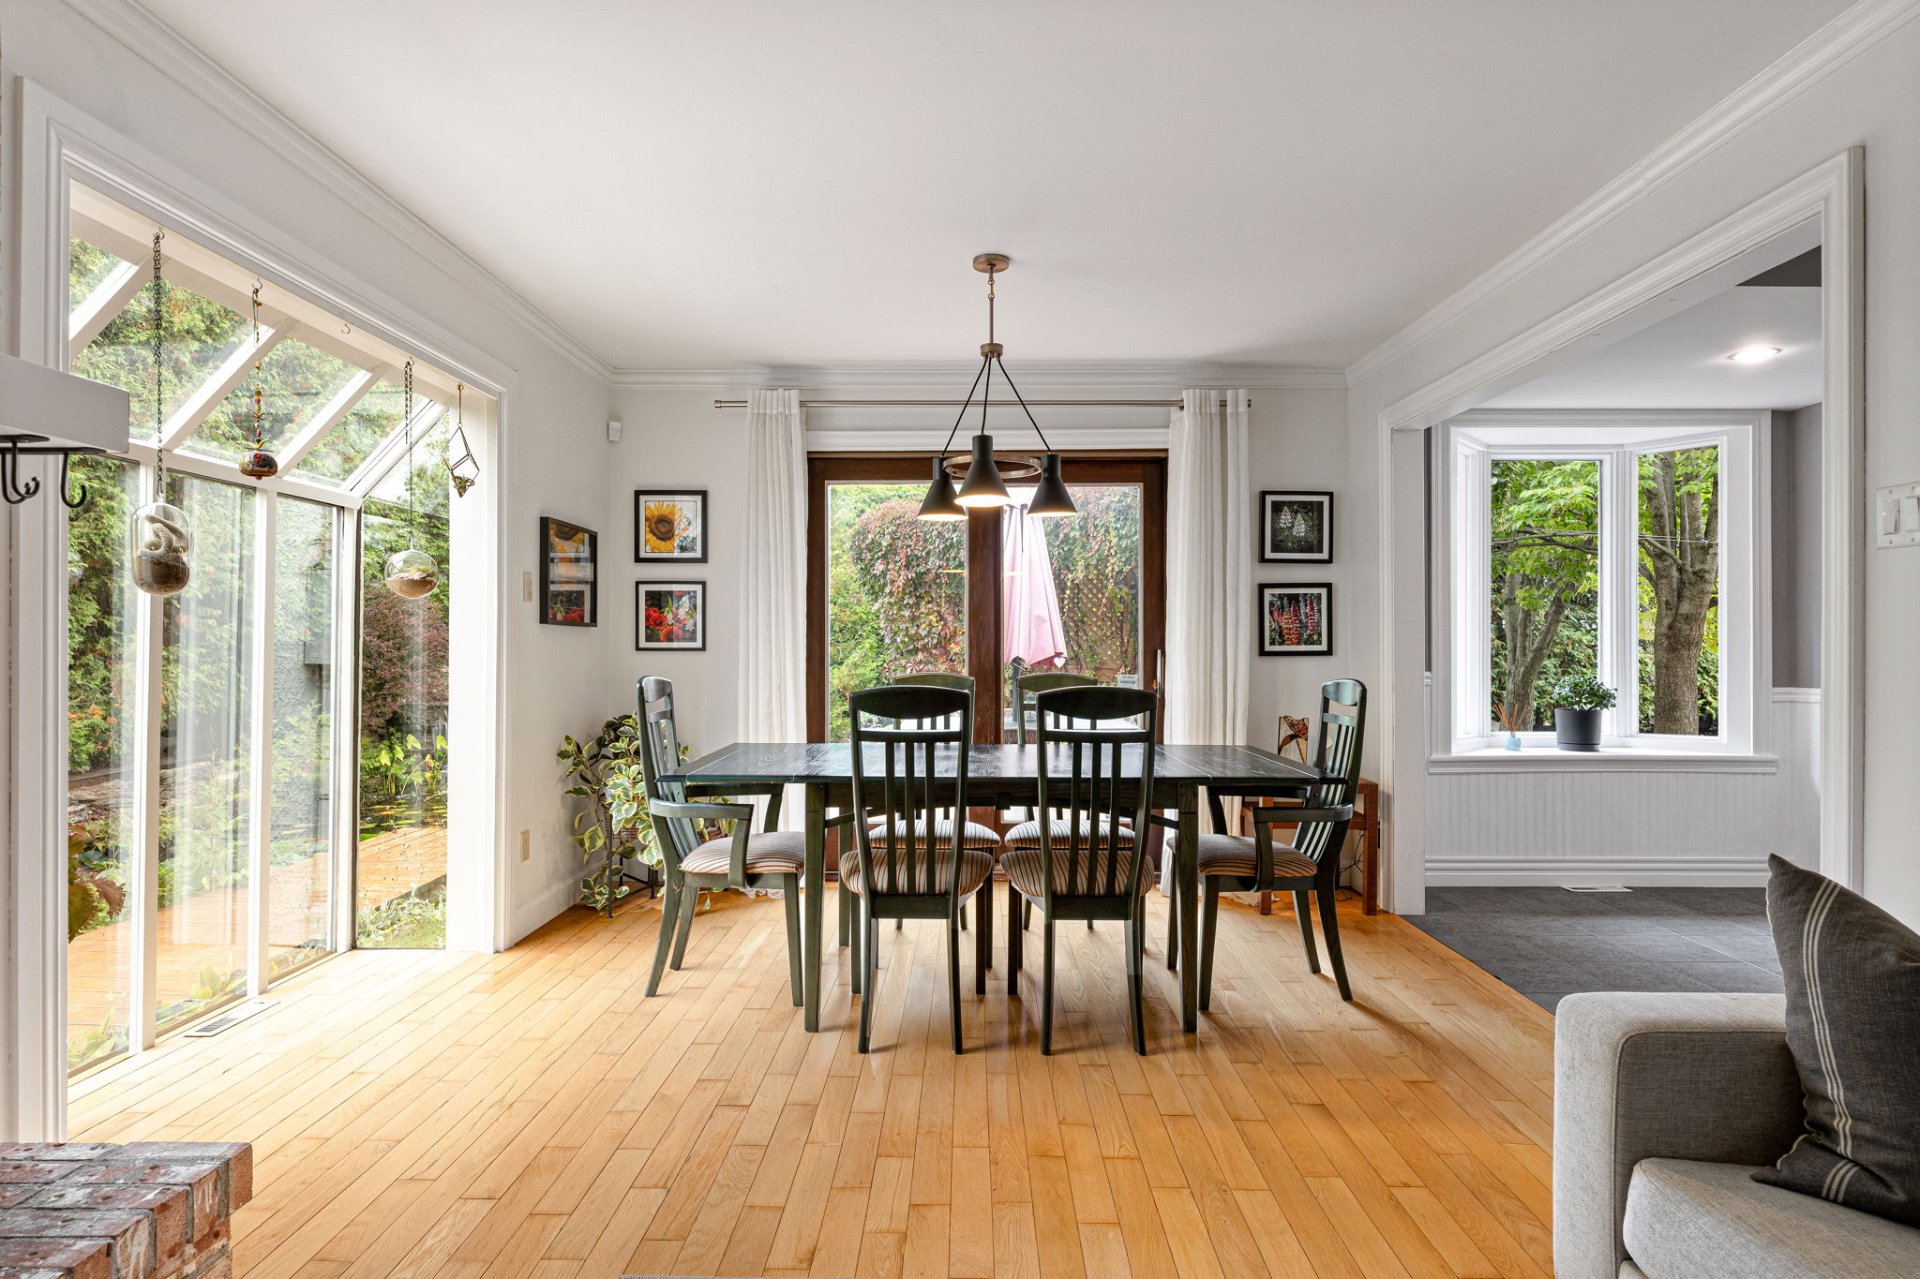 Dining room
 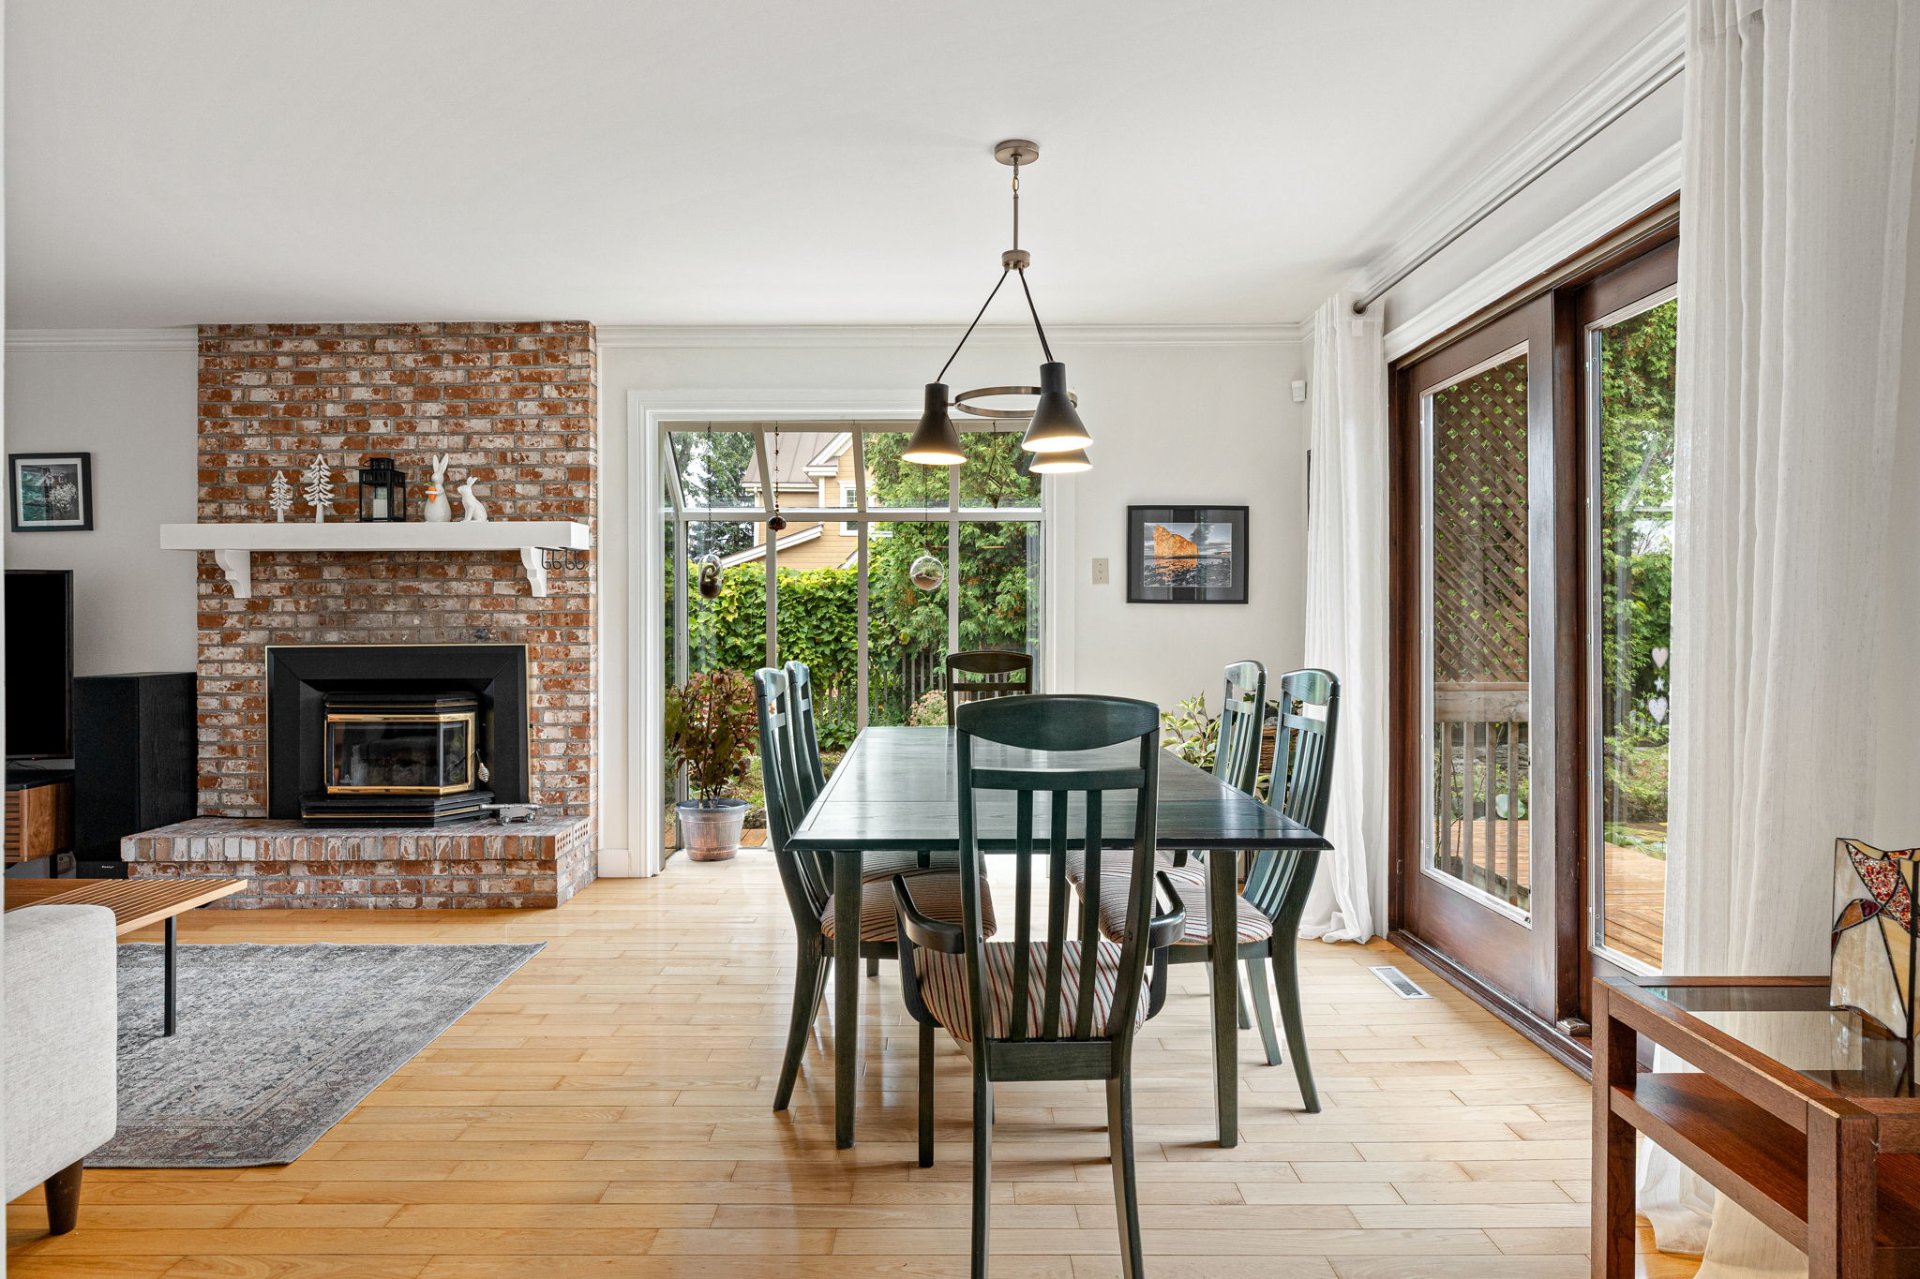 Dining room
 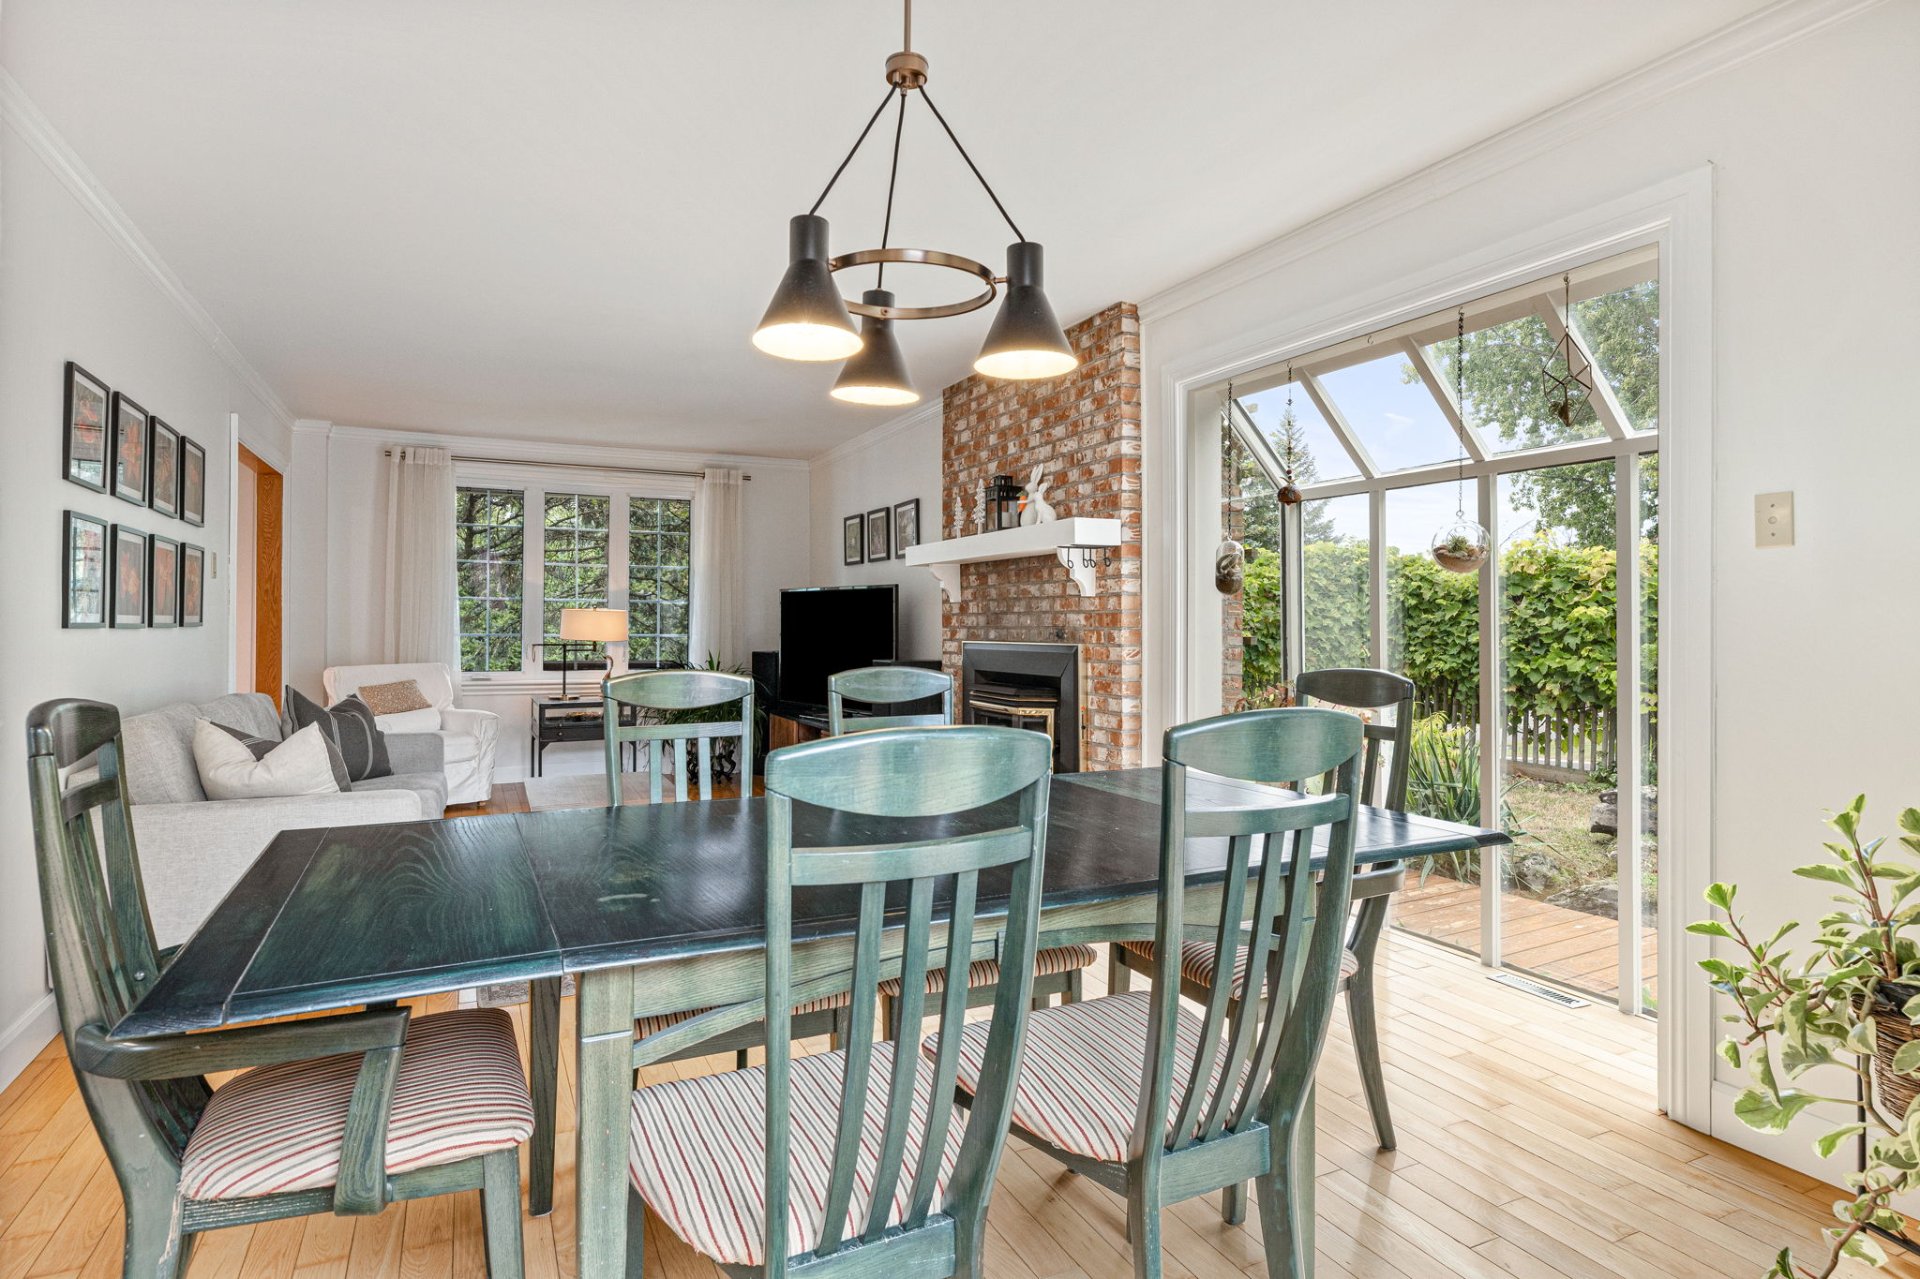 Dining room
 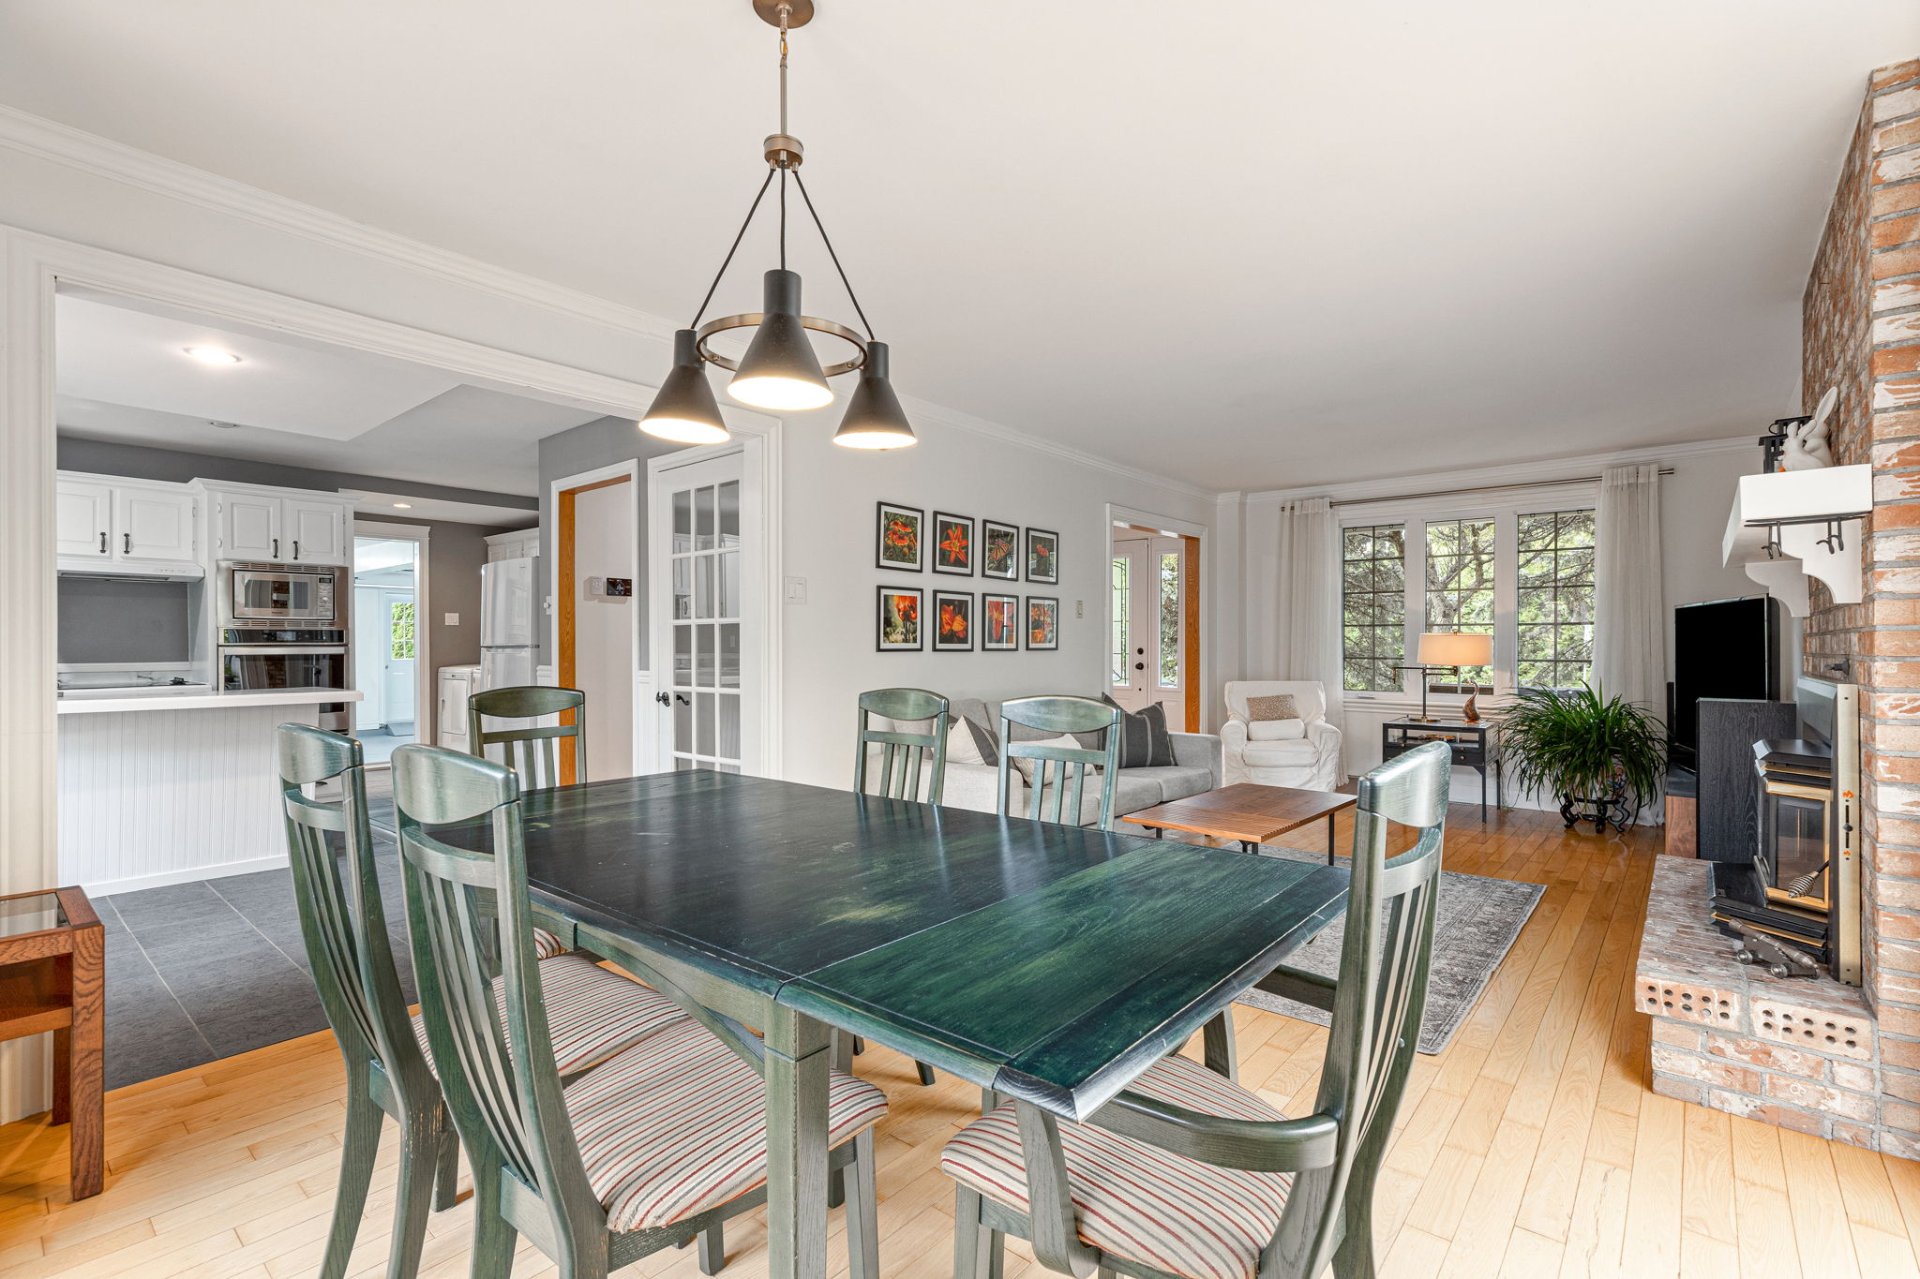 Dining room
 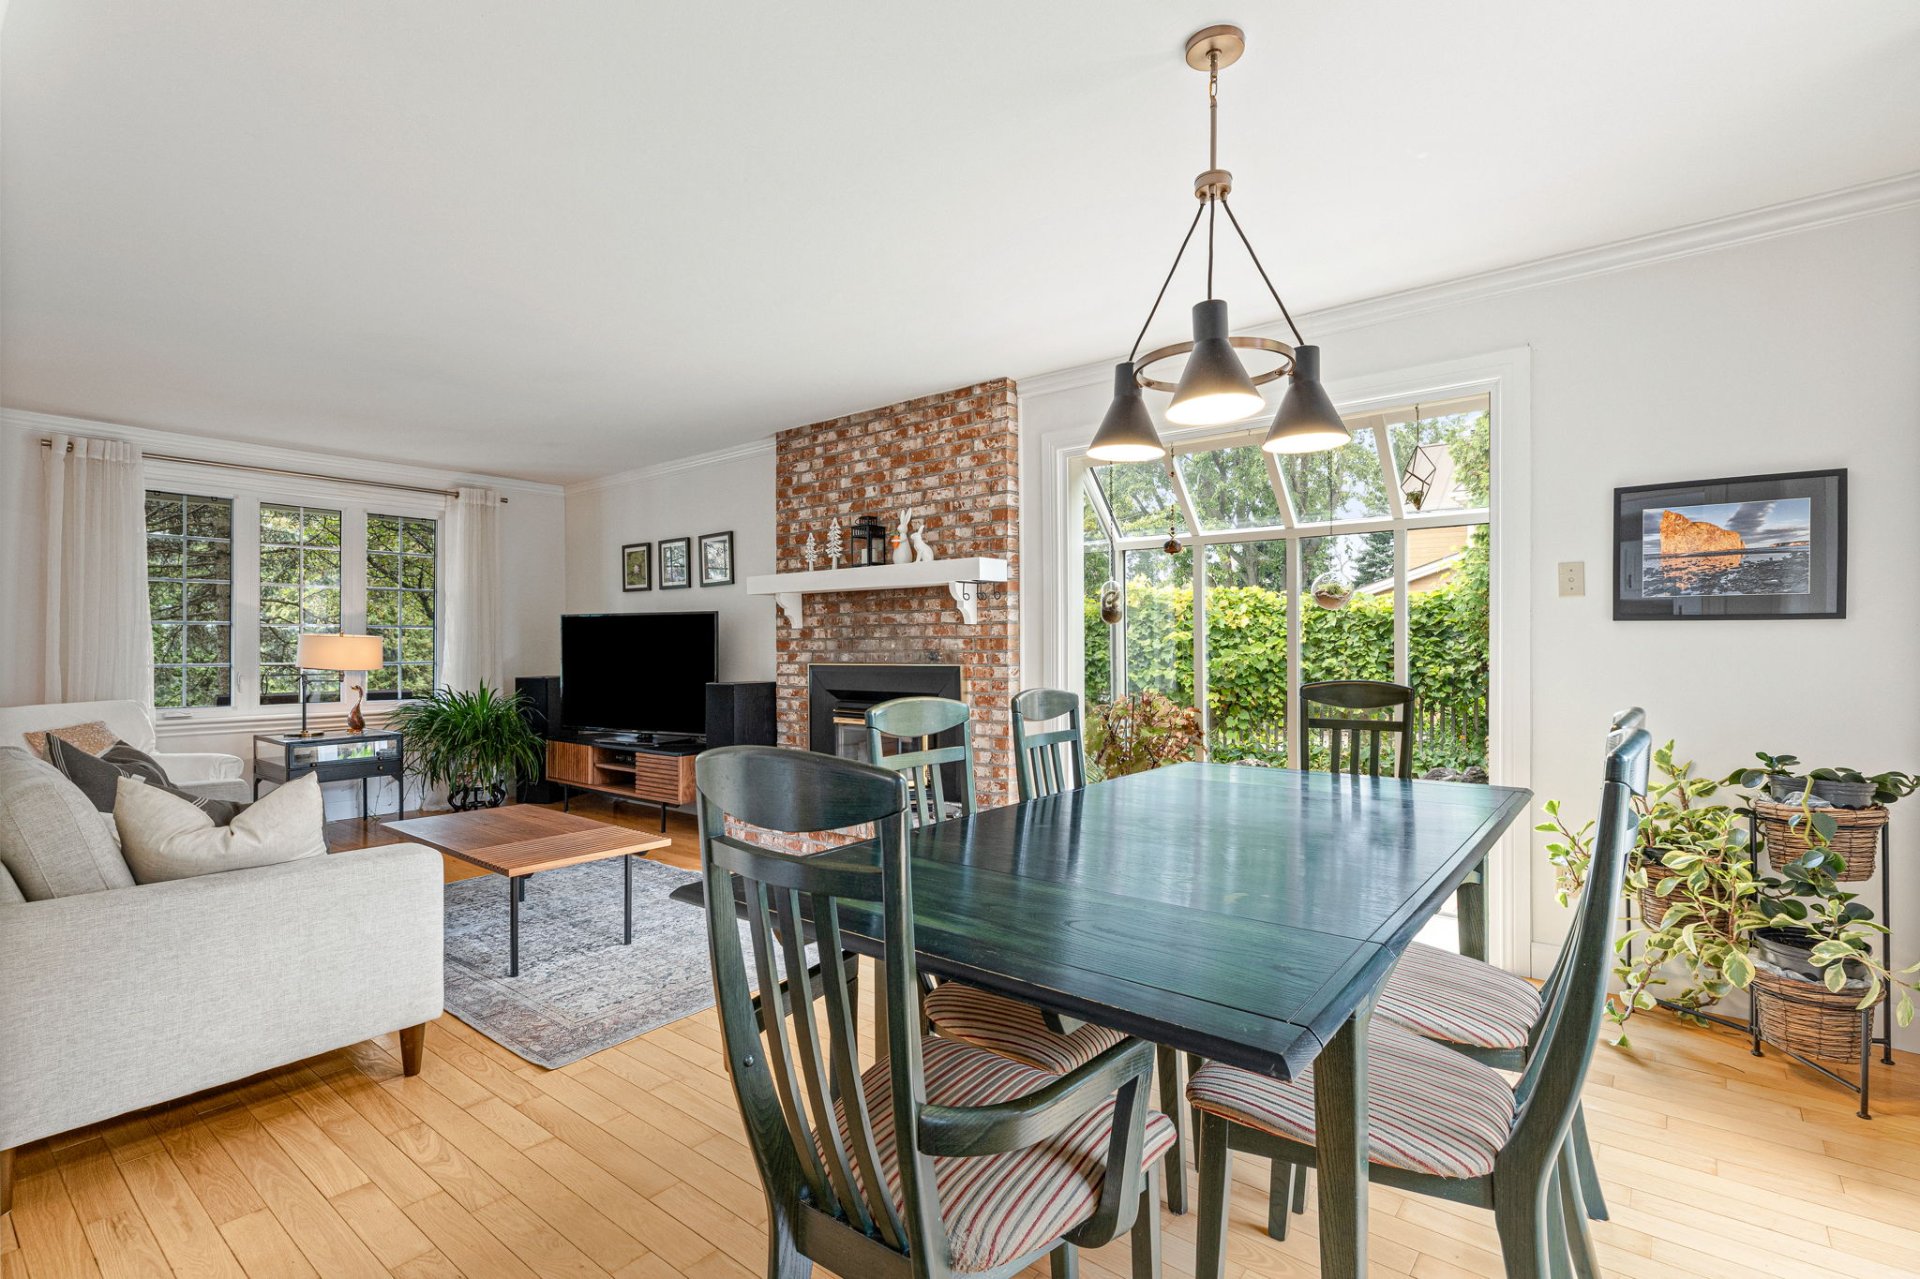 Kitchen
 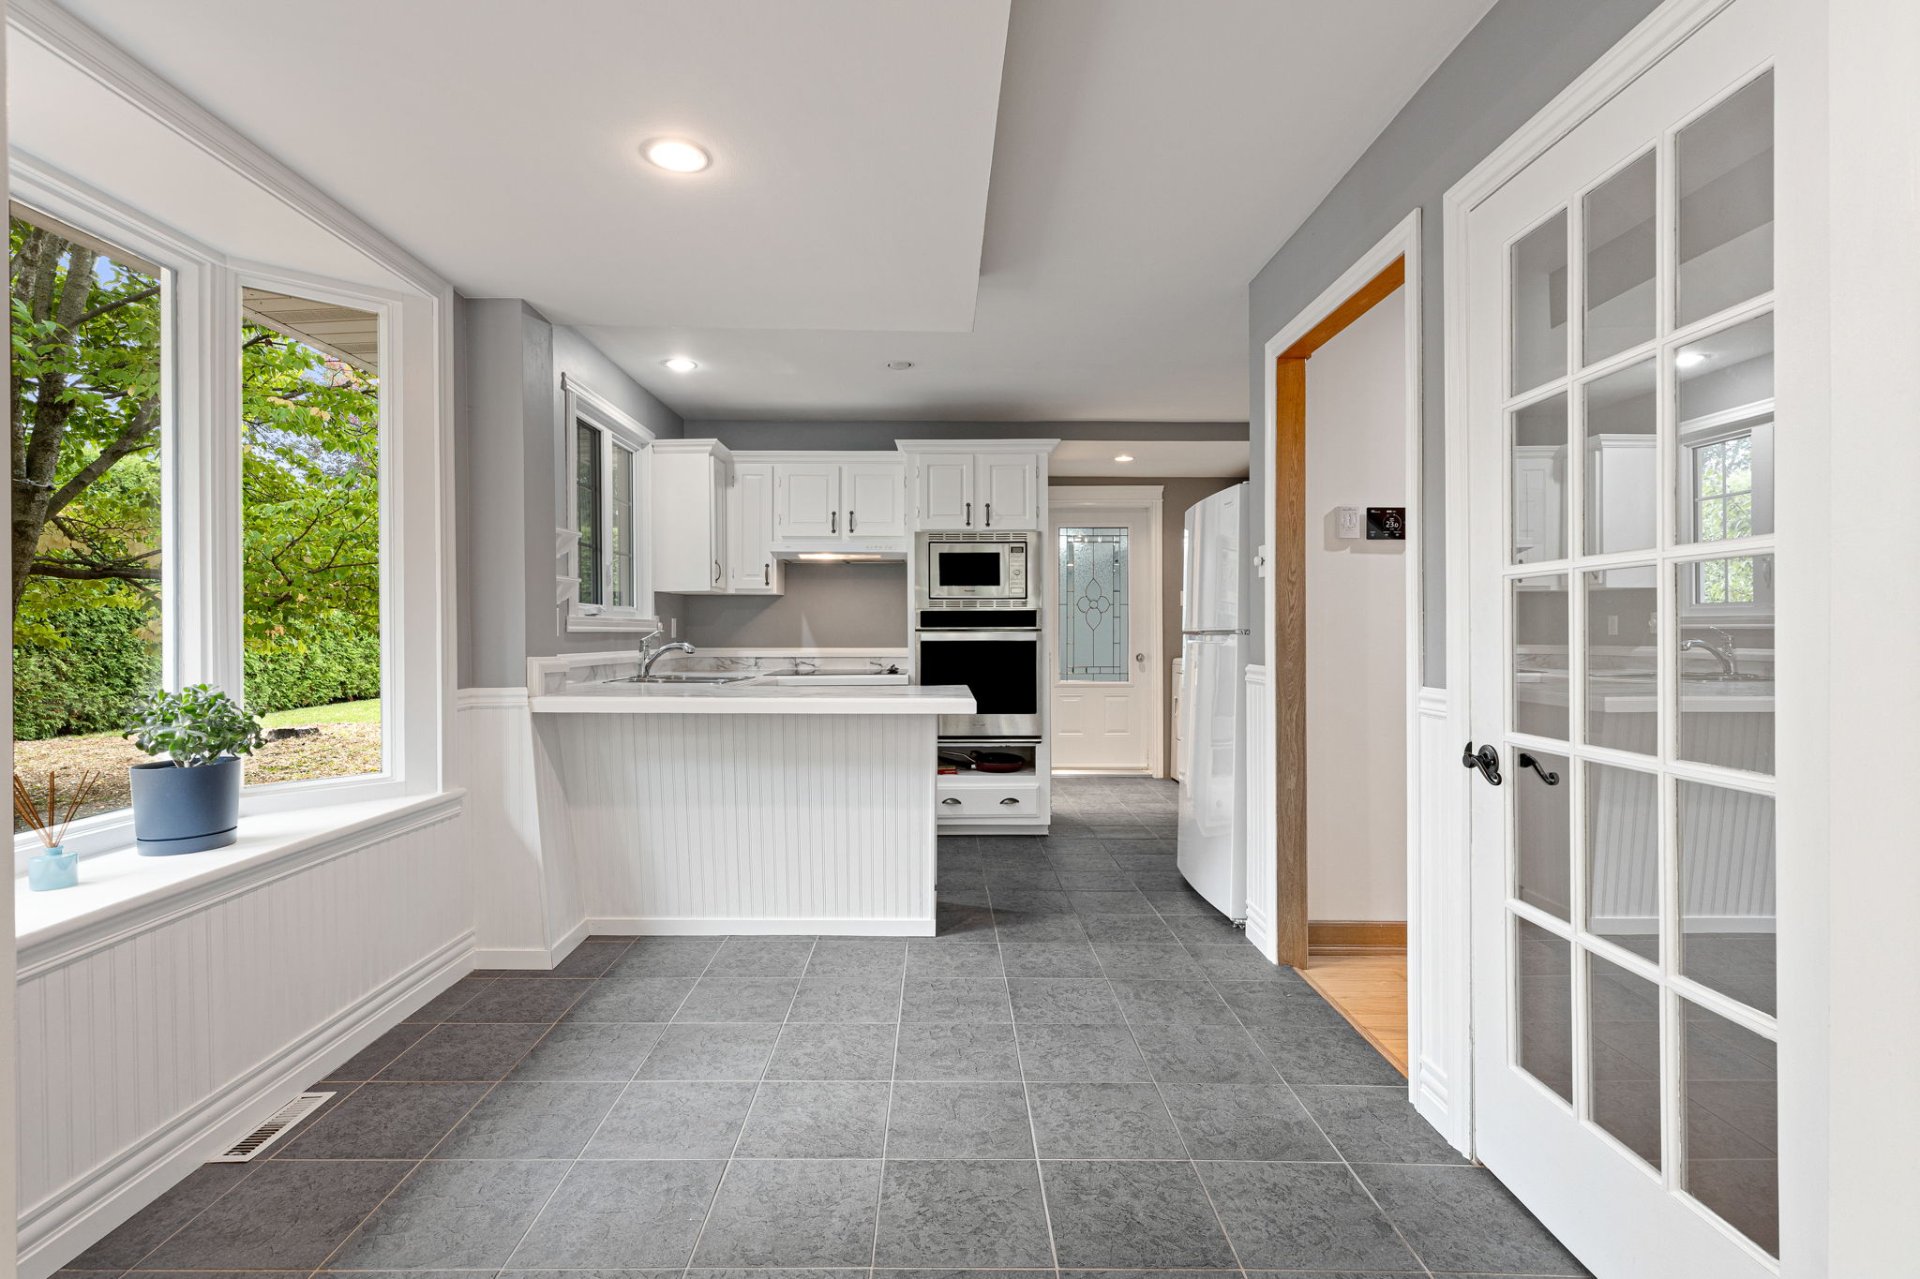 Kitchen
 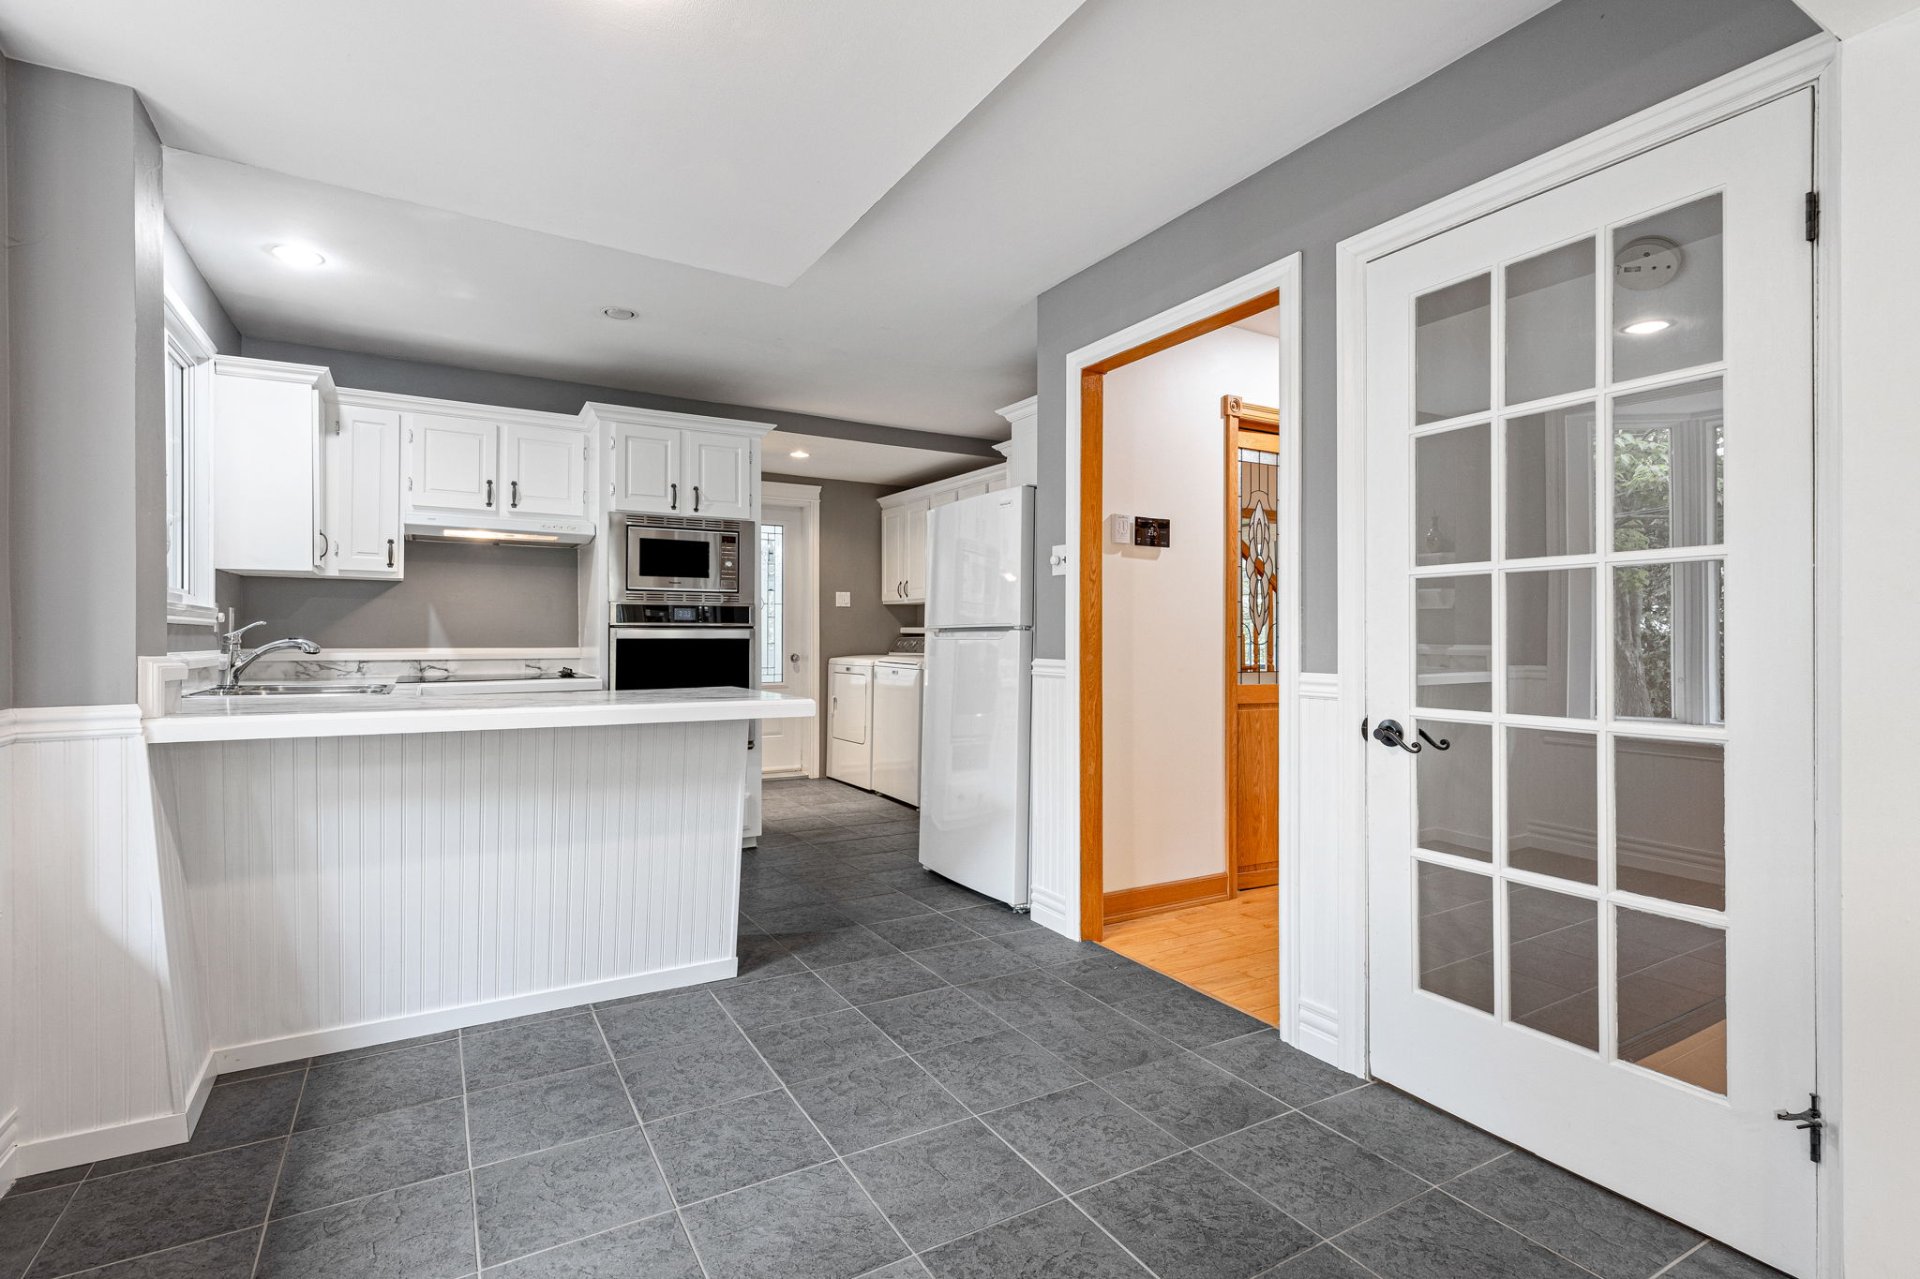 Kitchen
 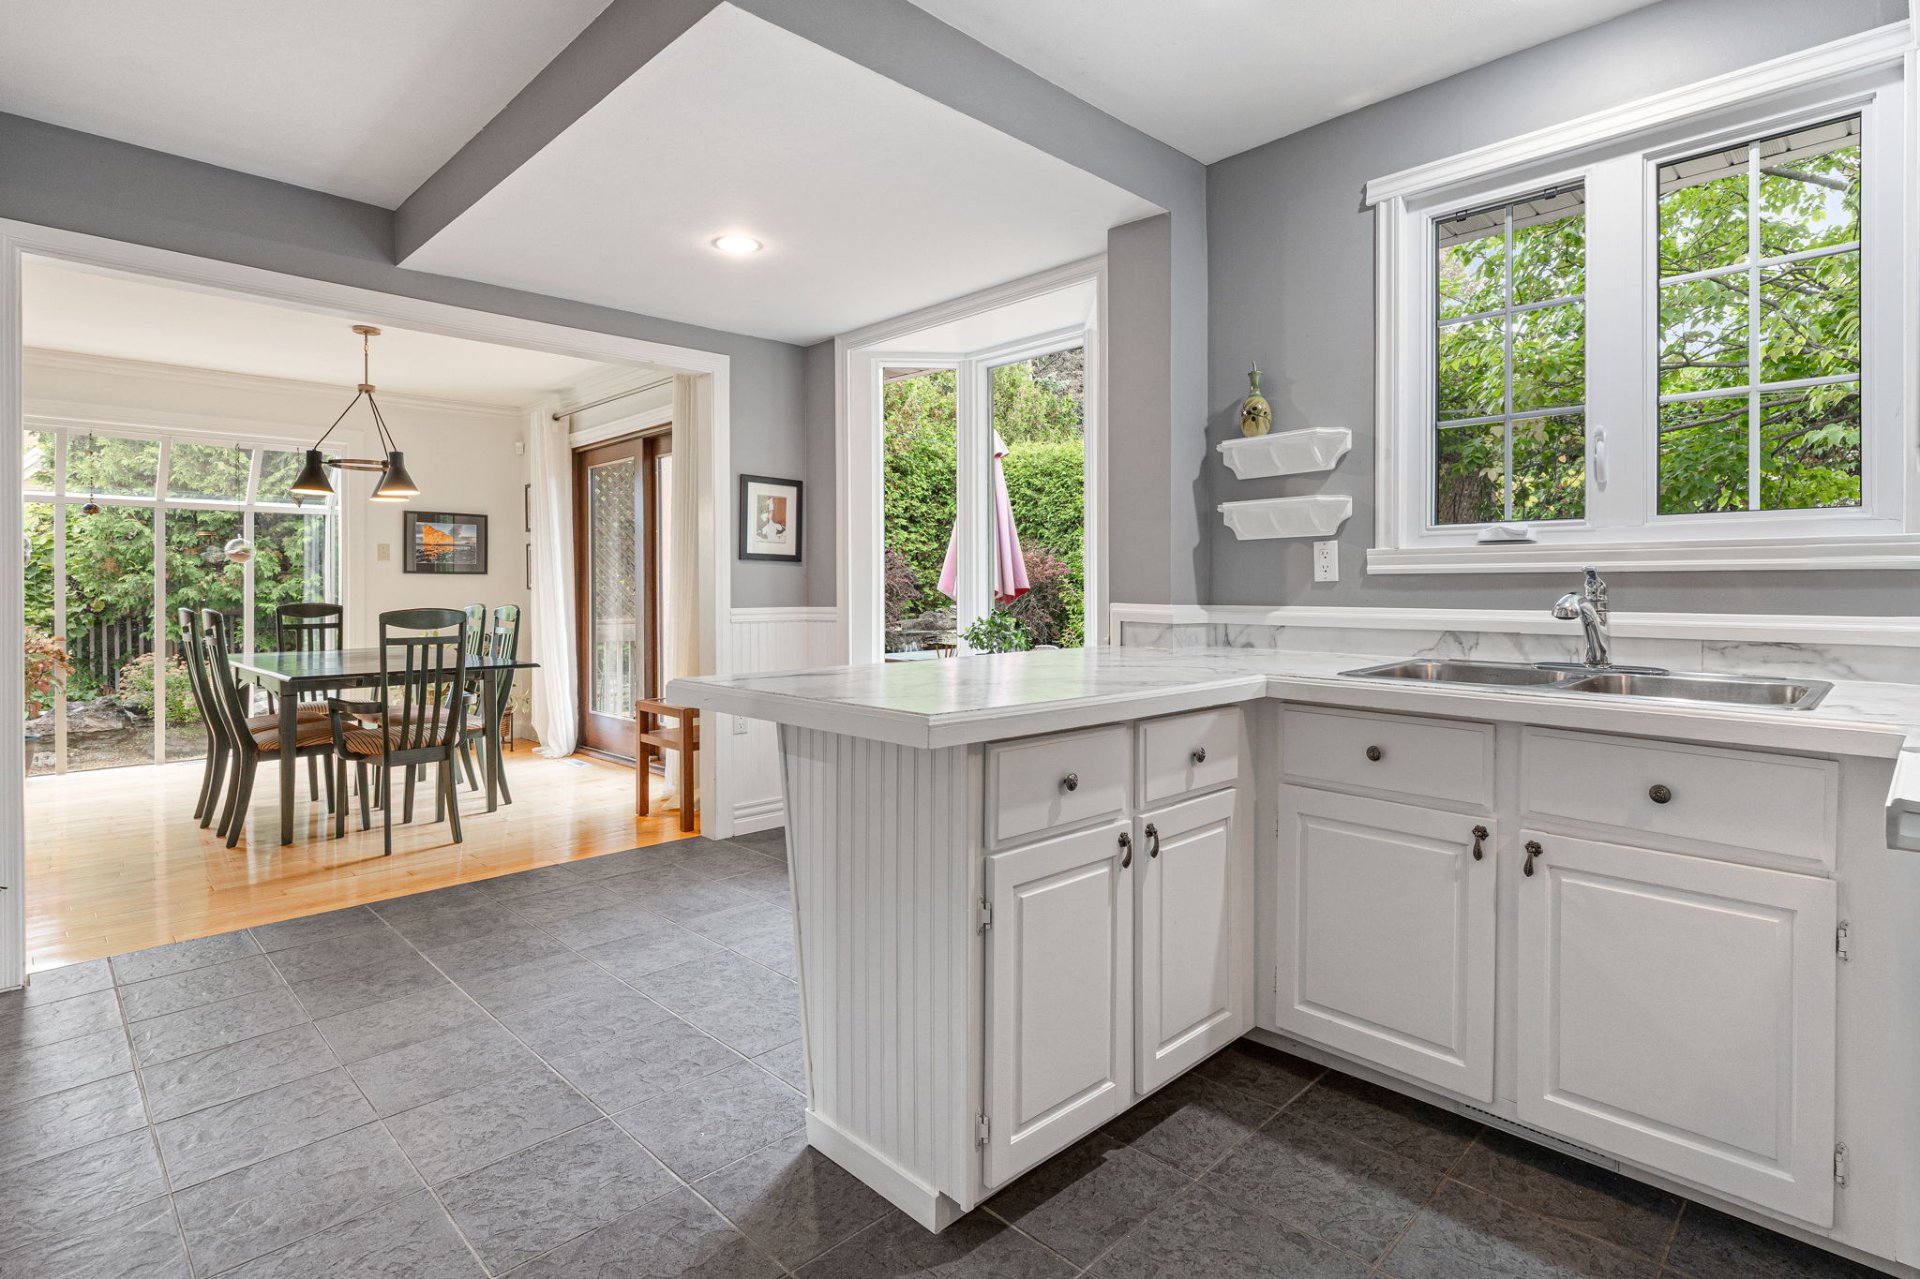 Kitchen
 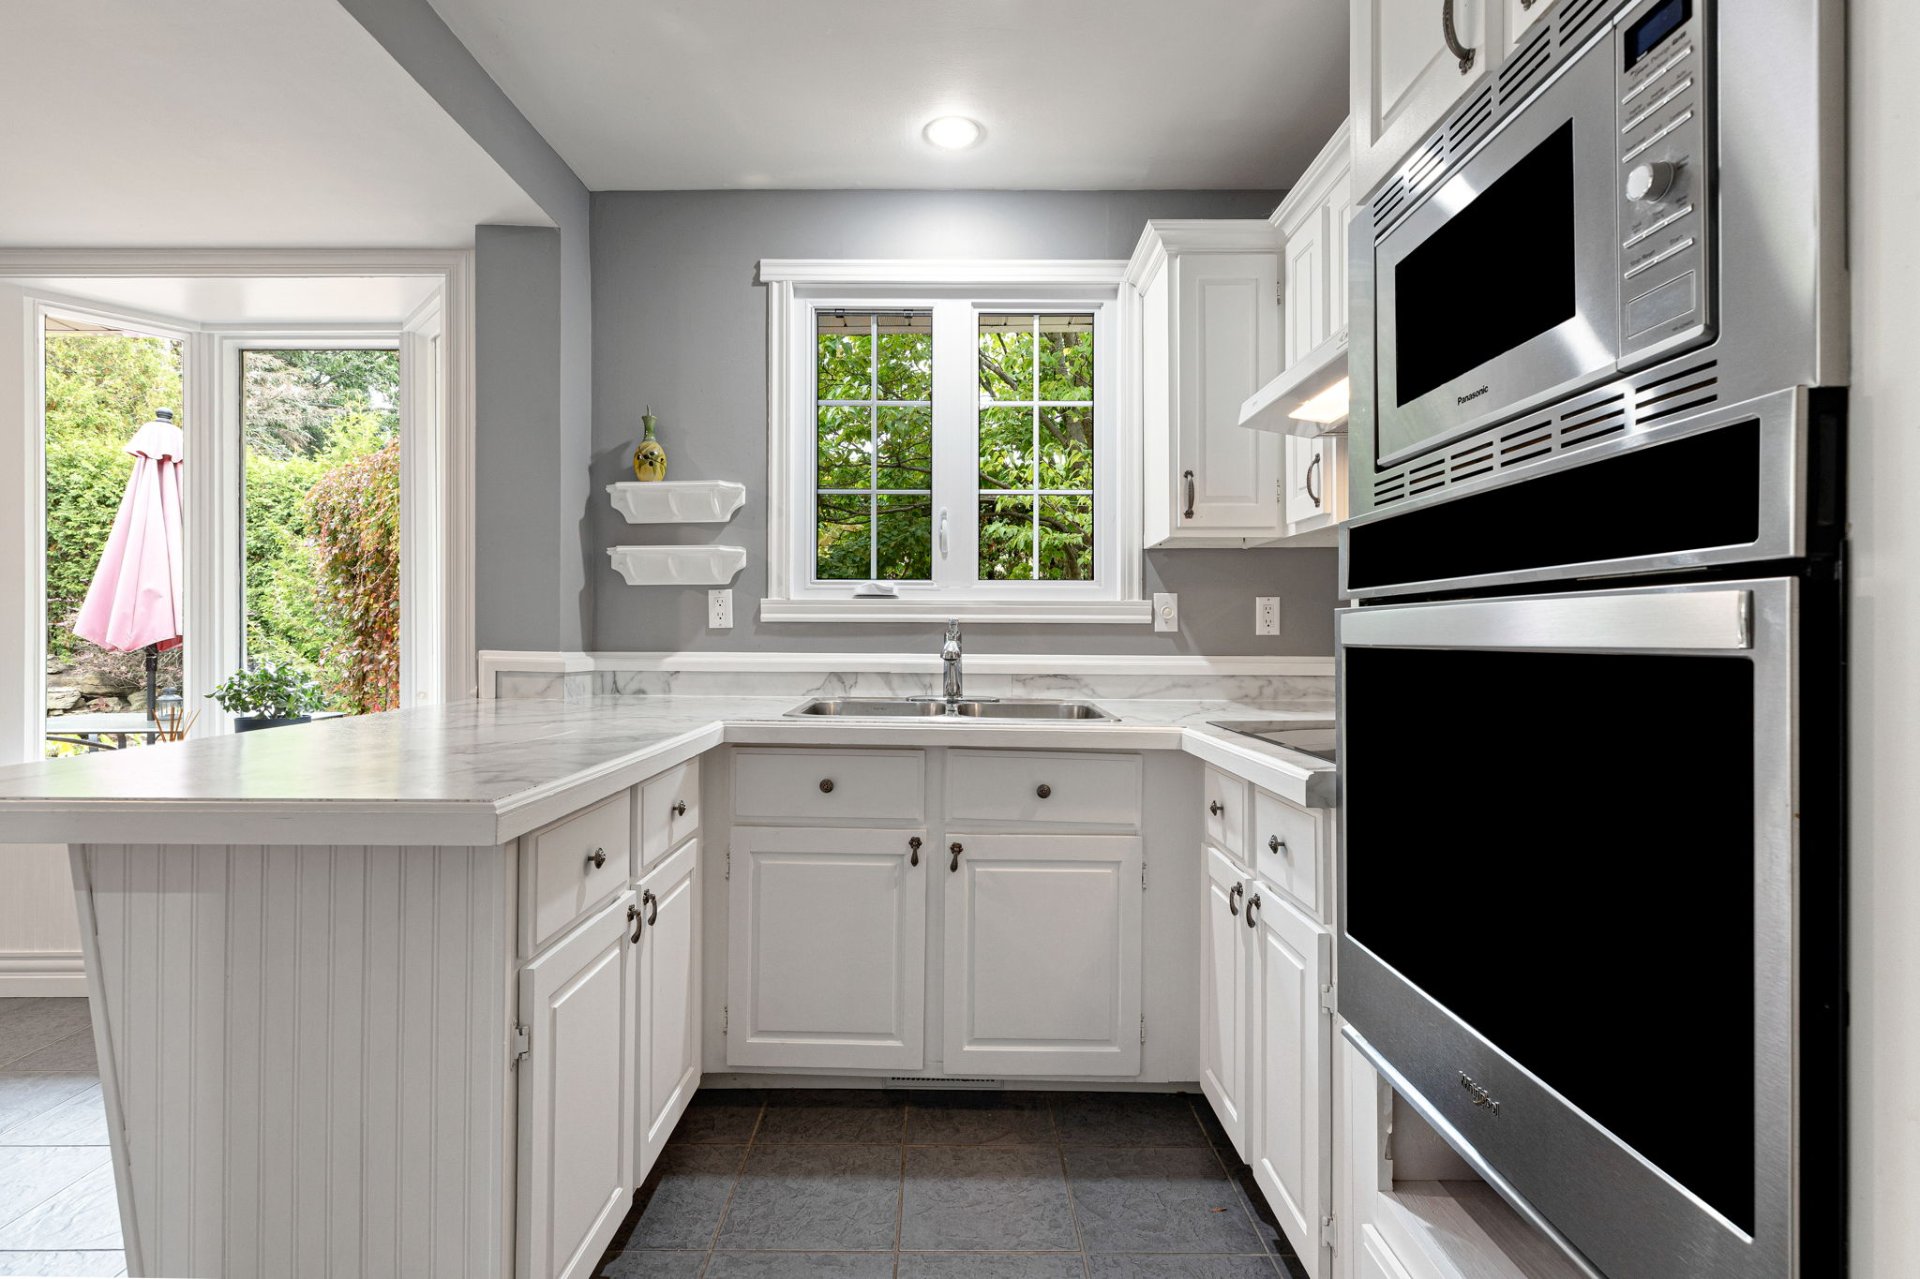 Kitchen
 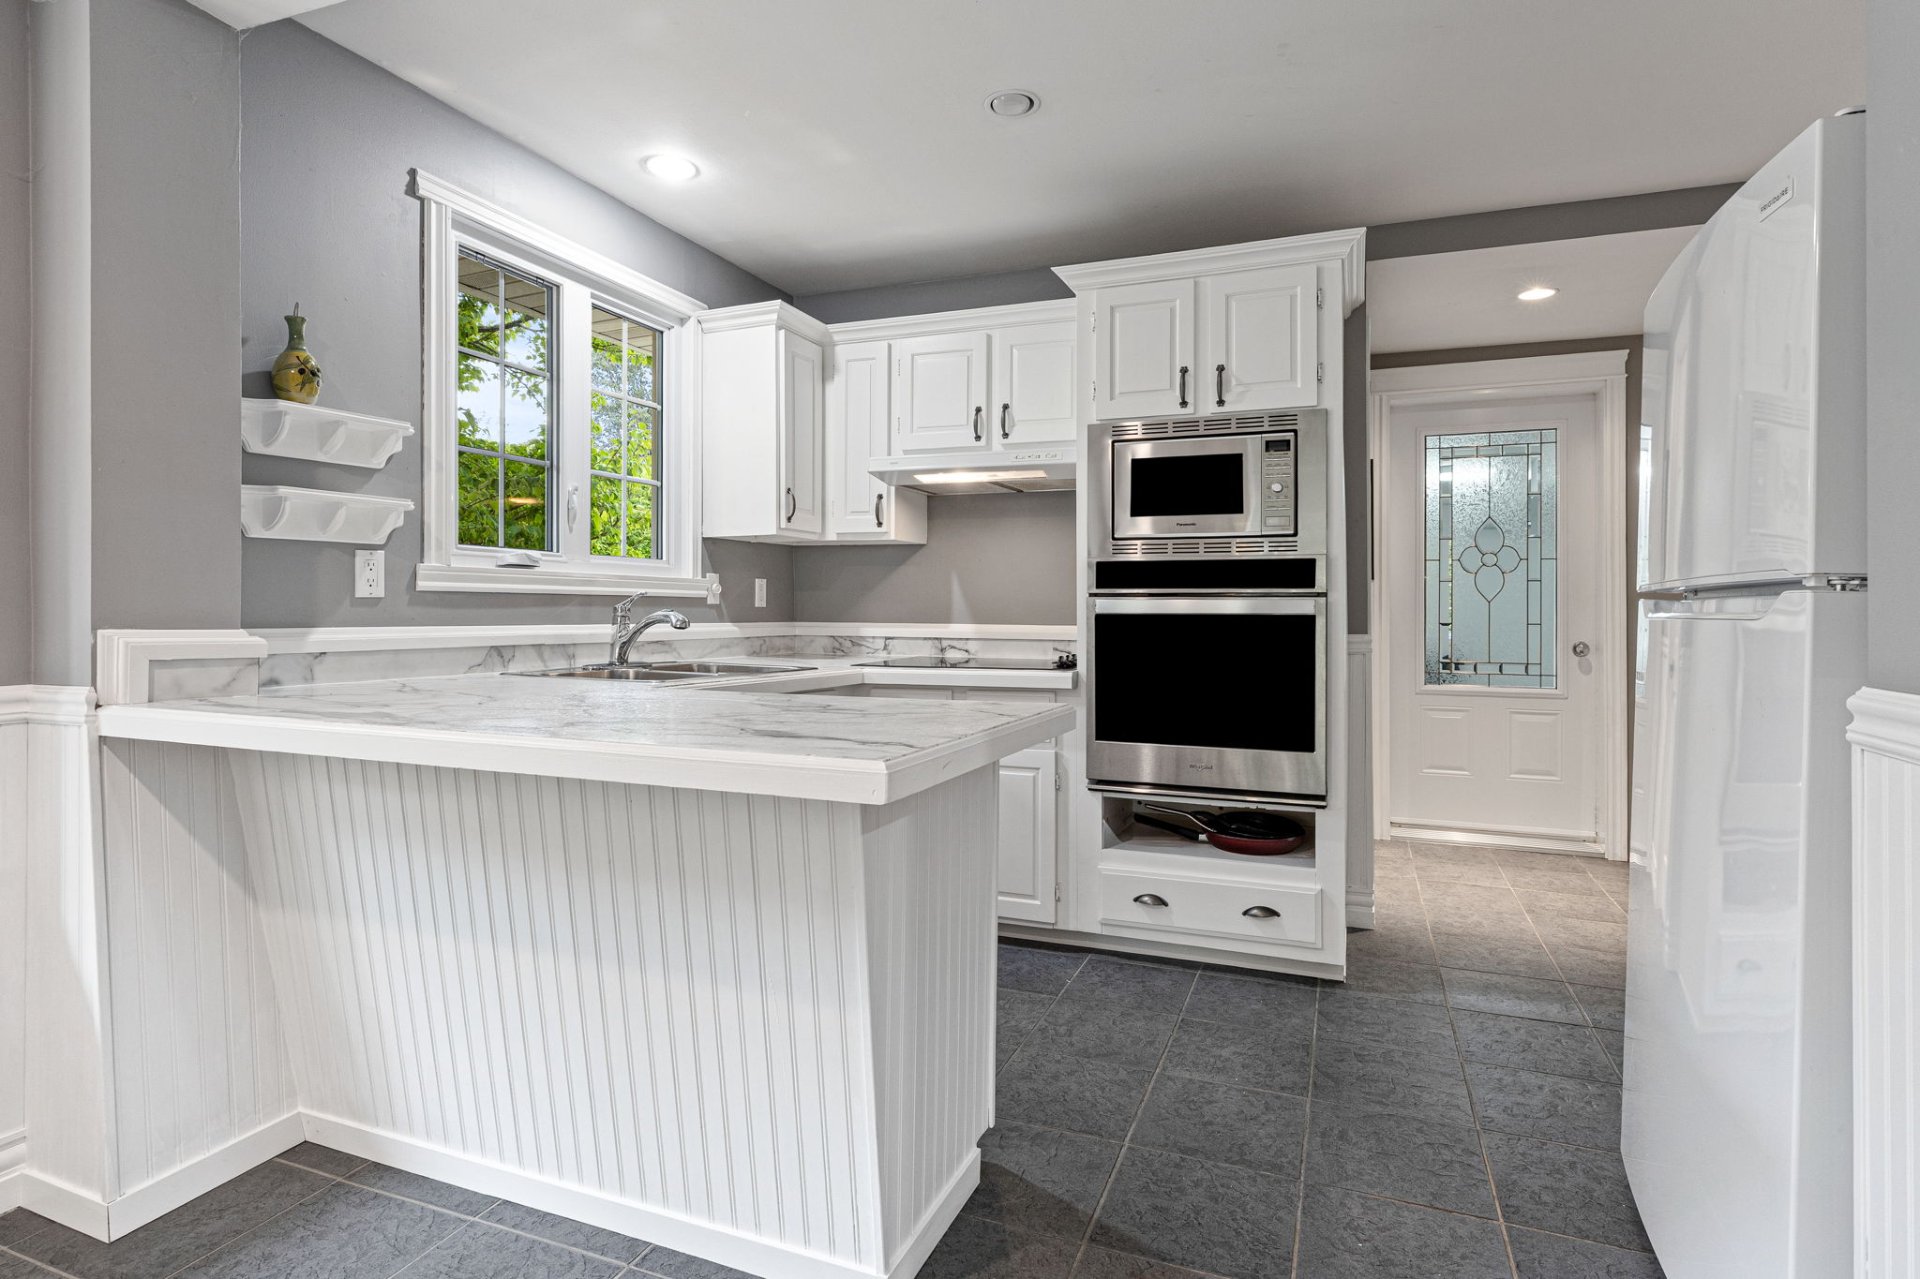 Dinette
 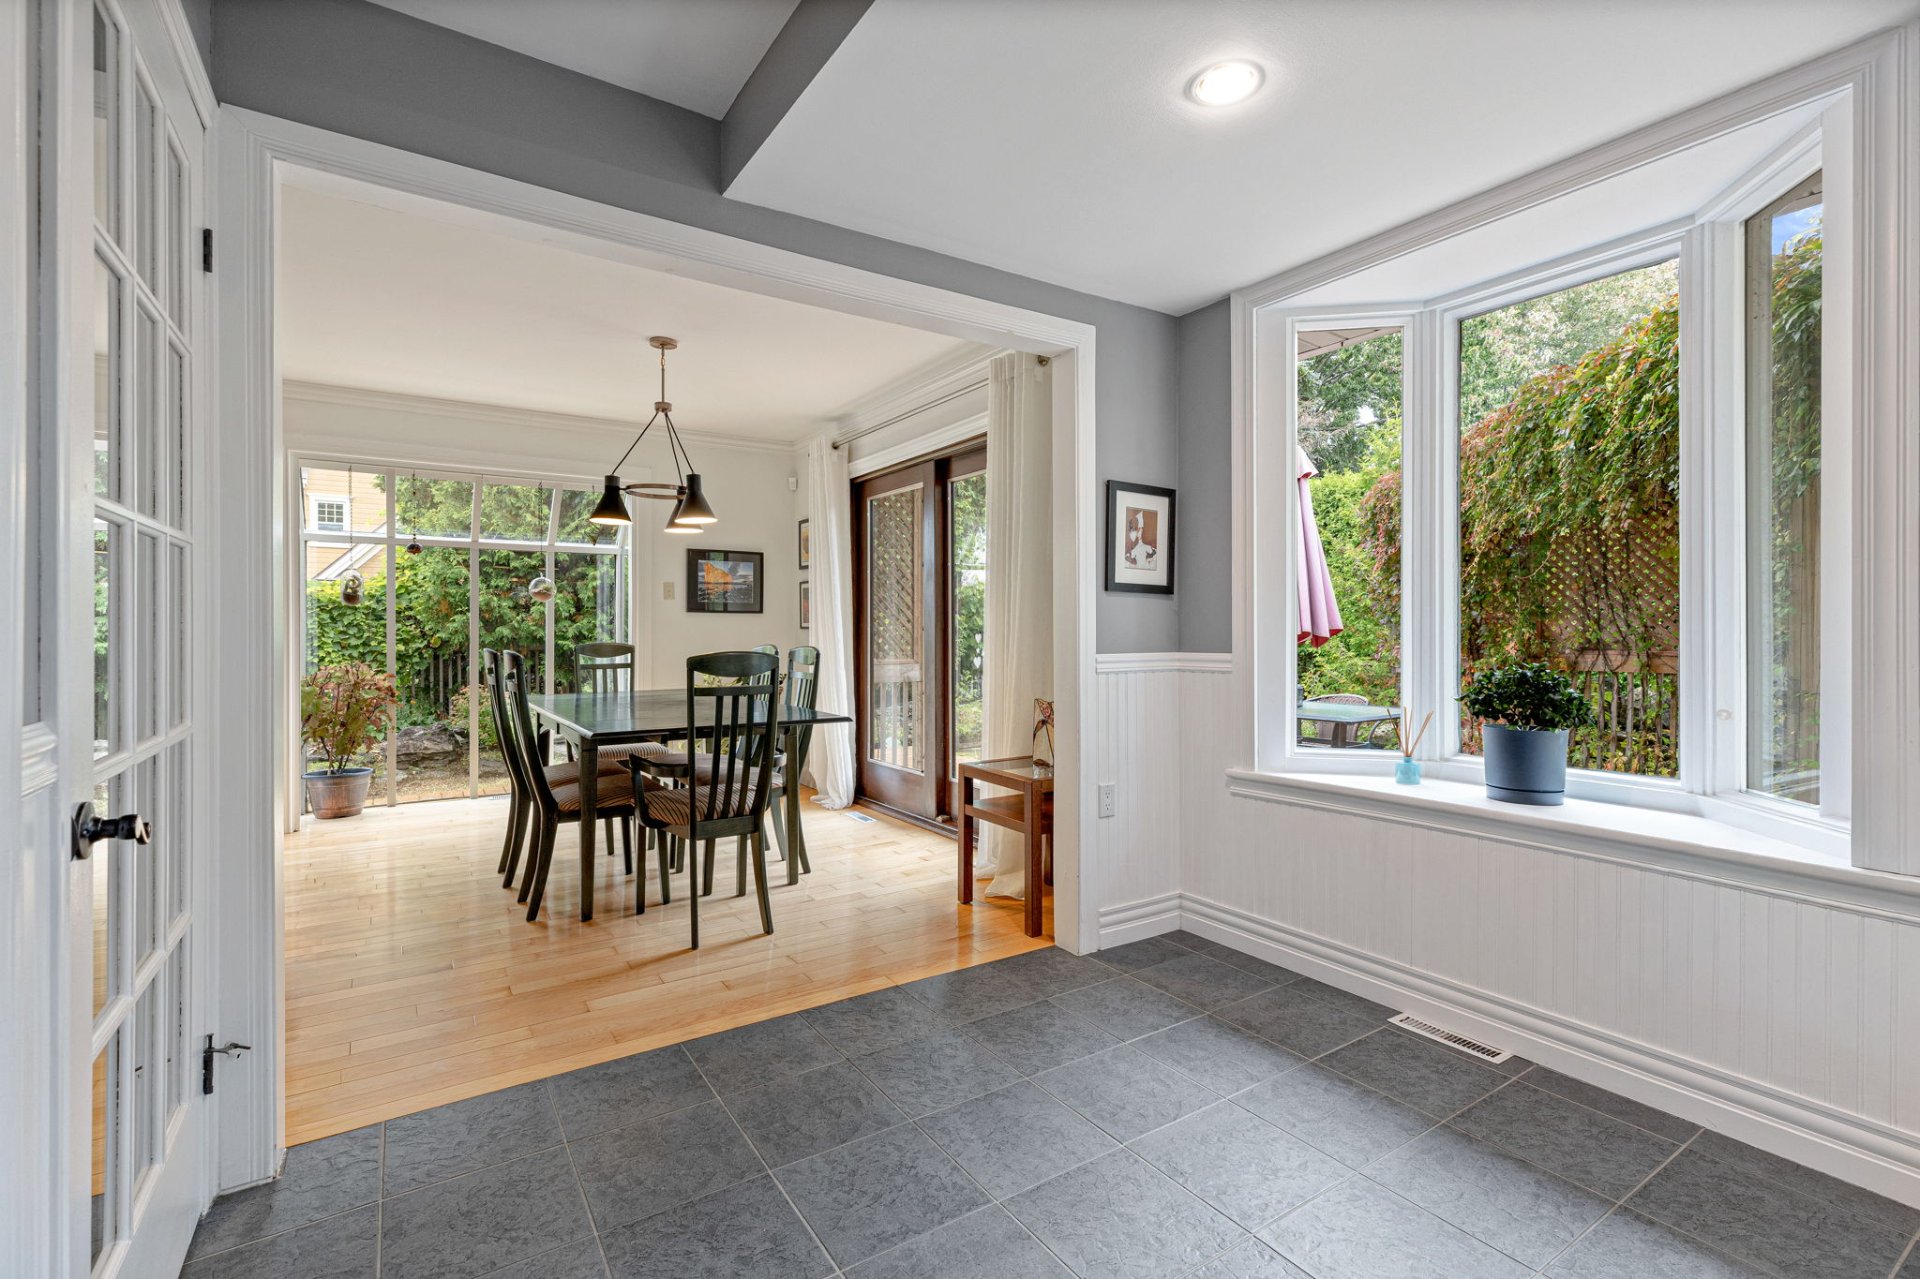 Office
 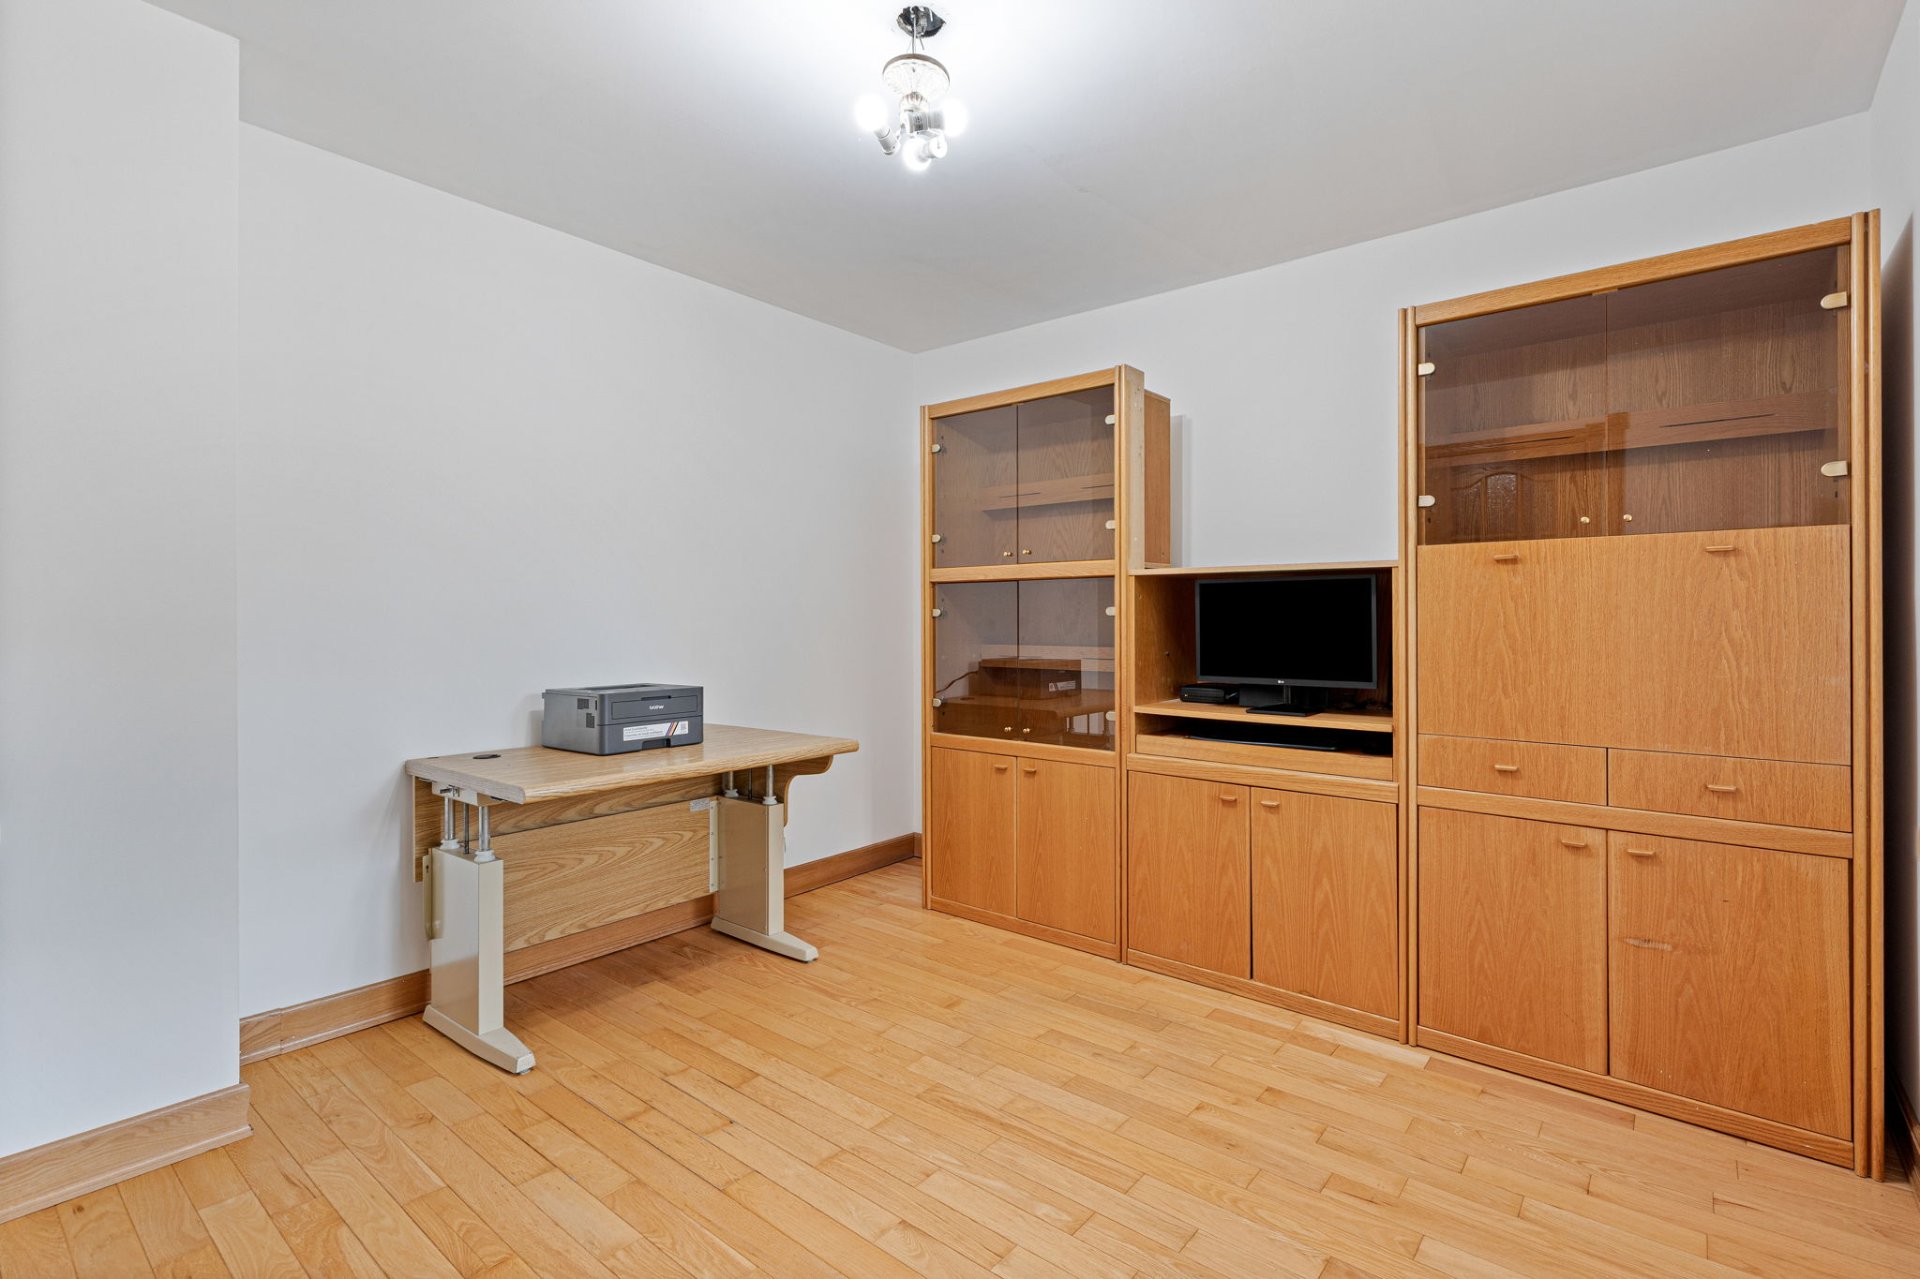 Office
 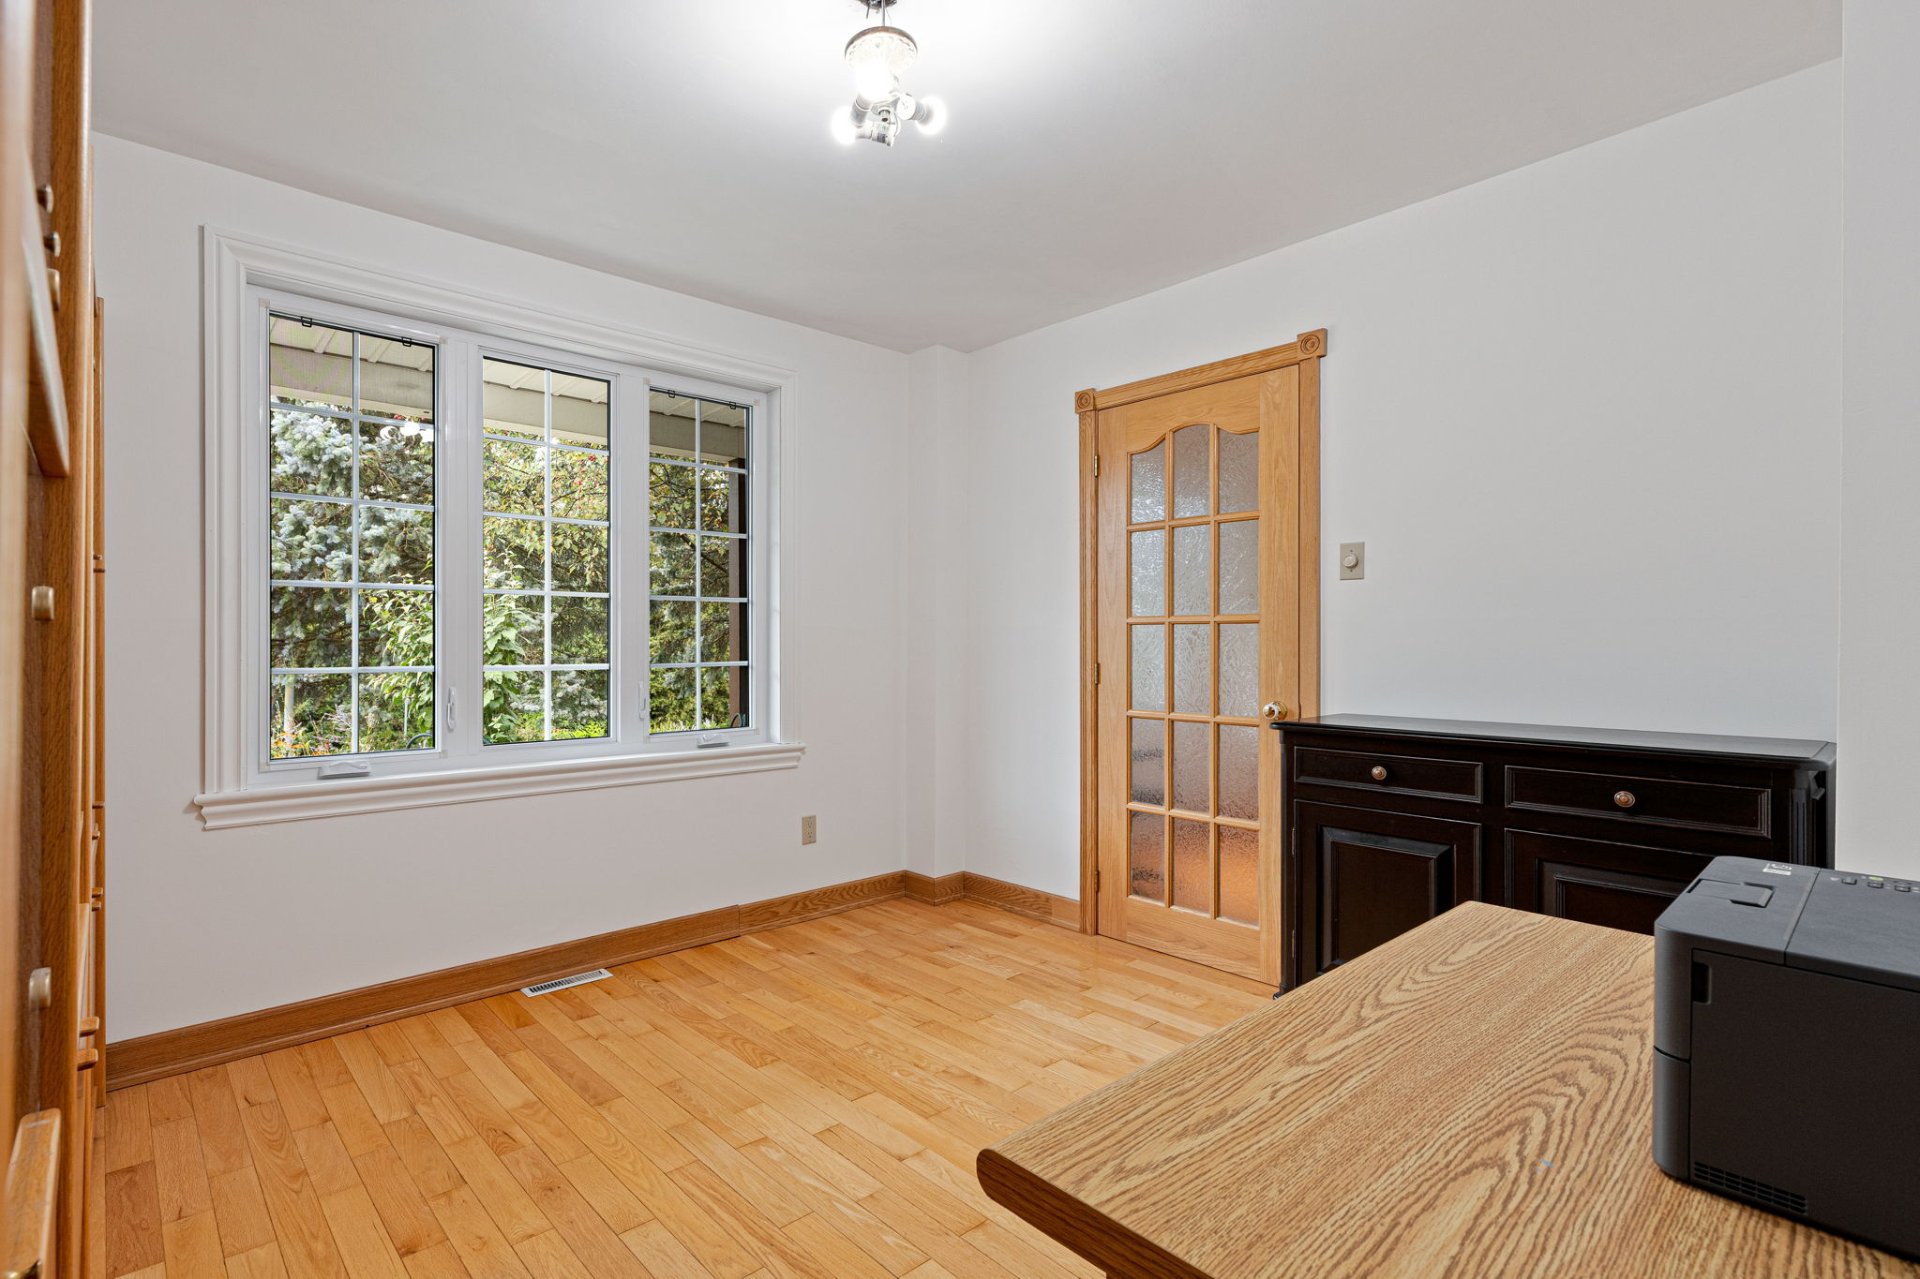 Washroom
 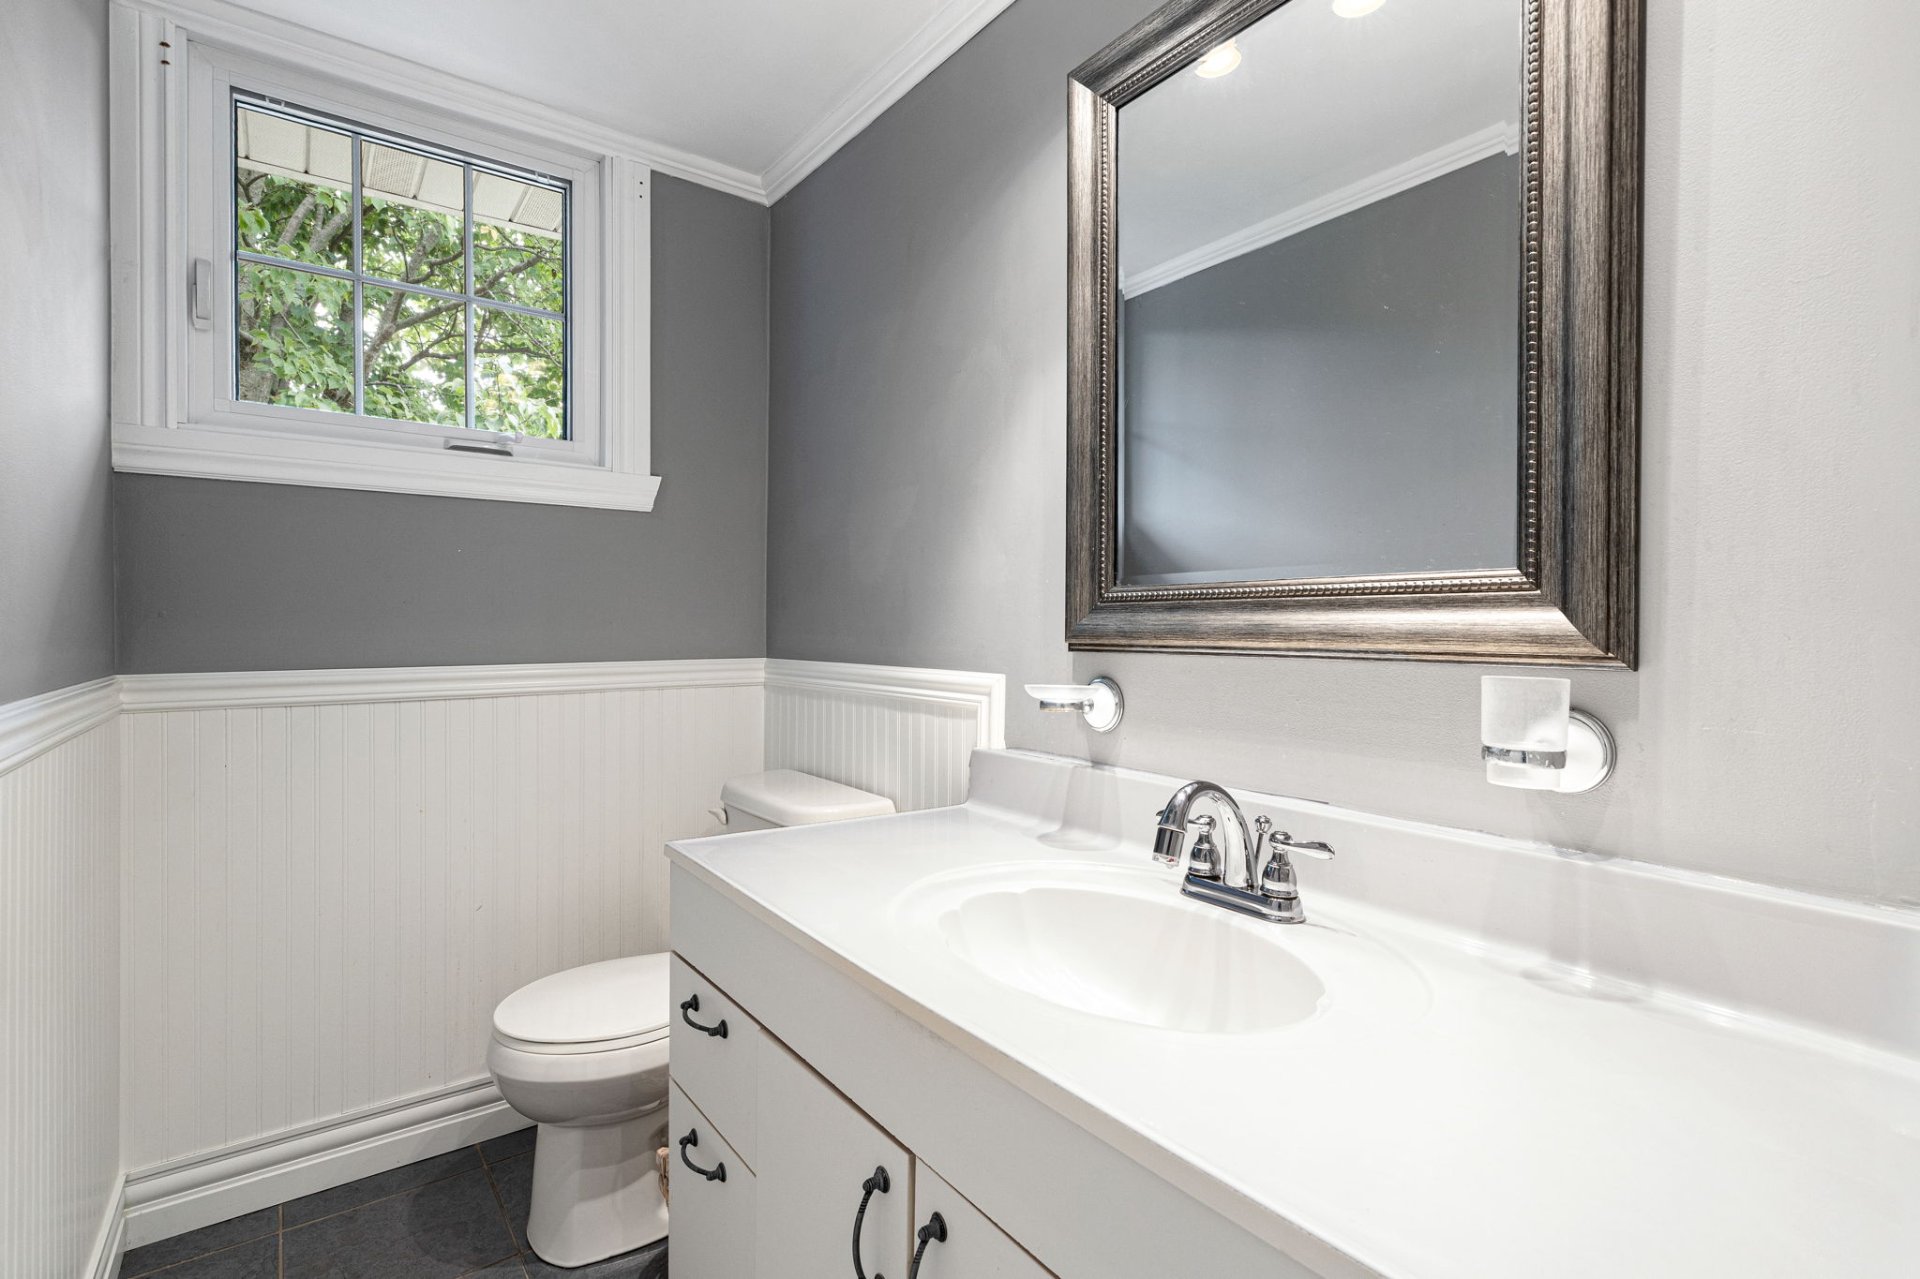 Laundry room
 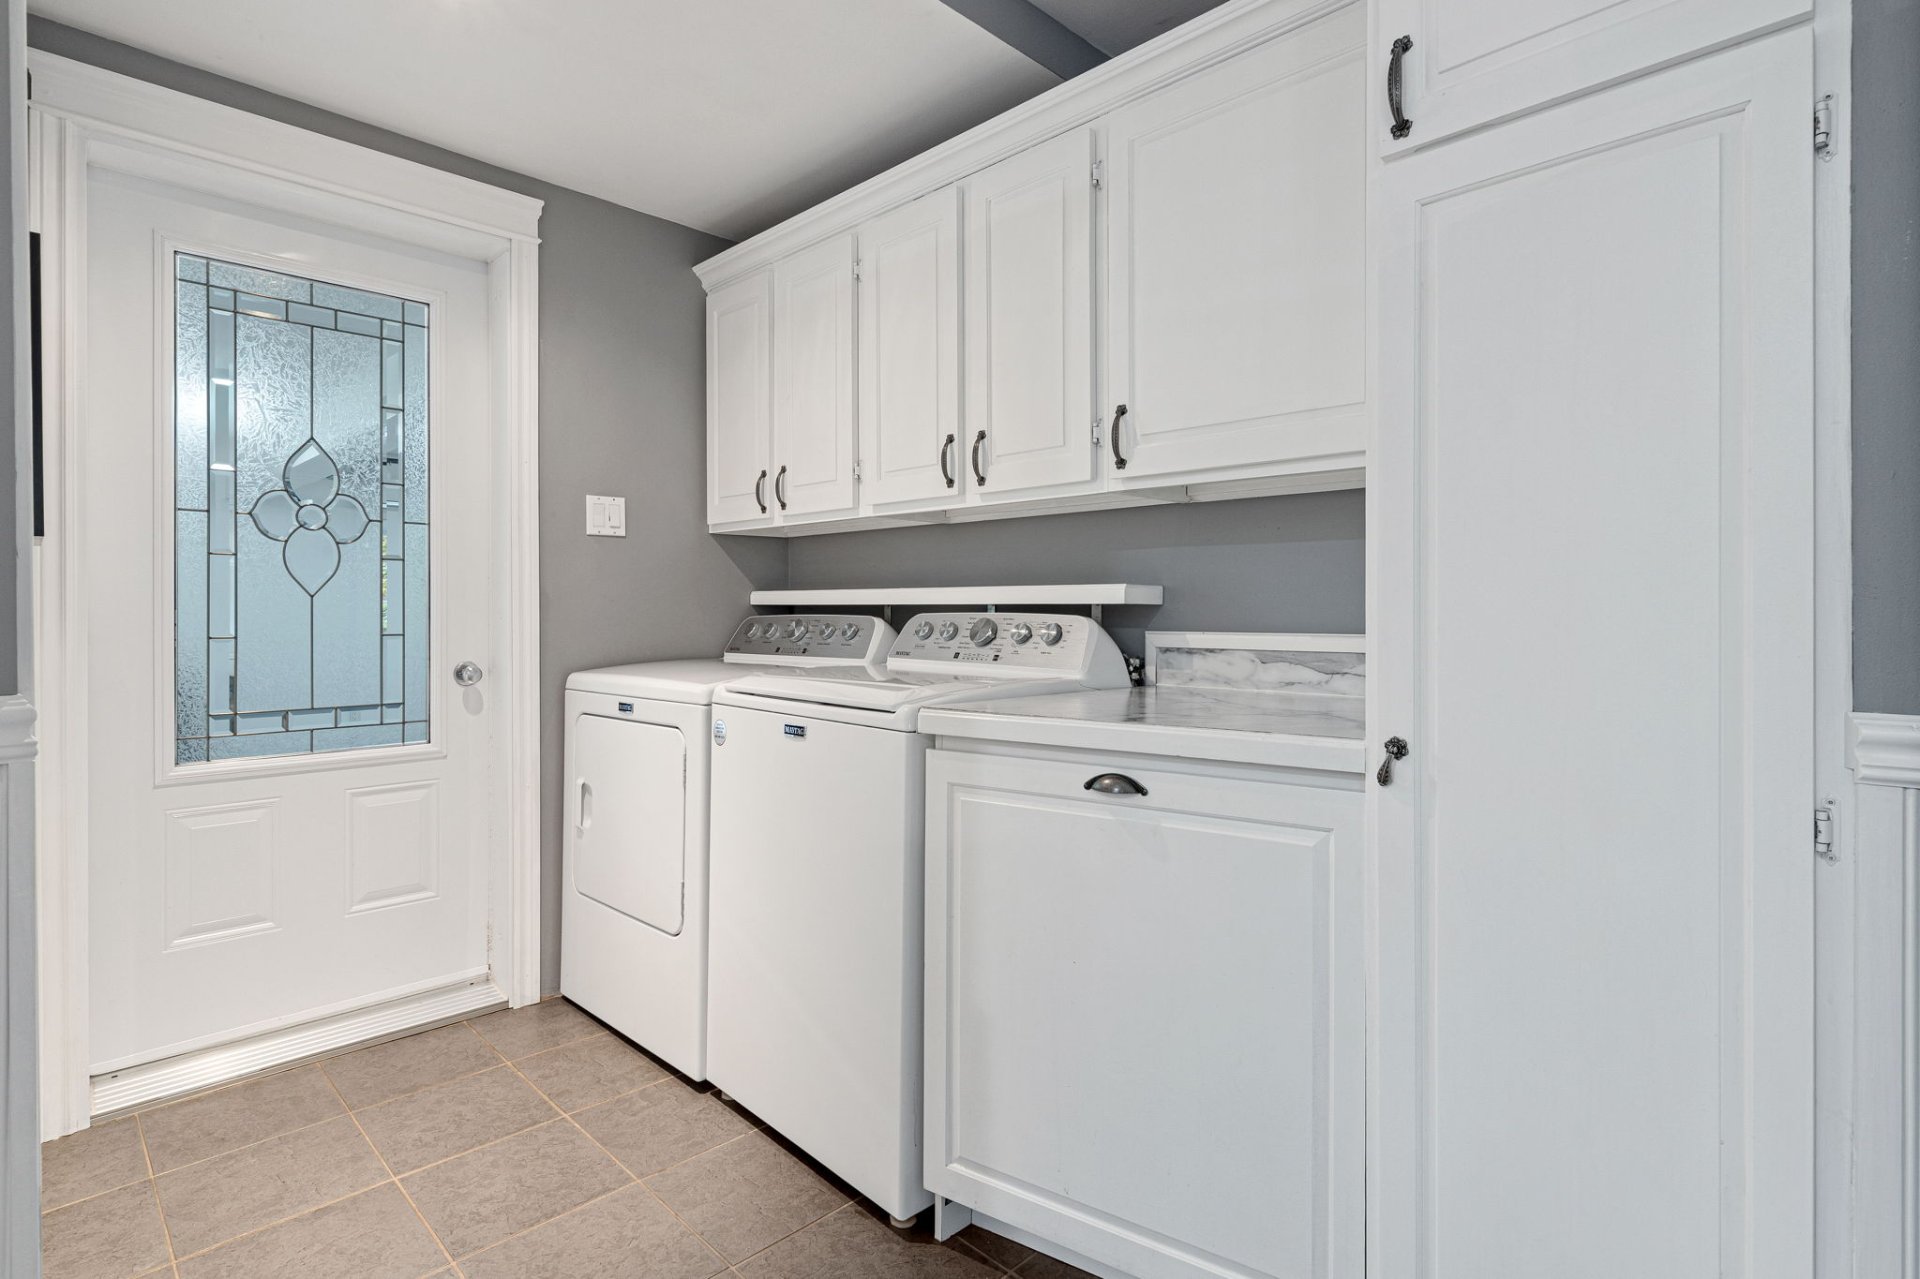 Corridor
 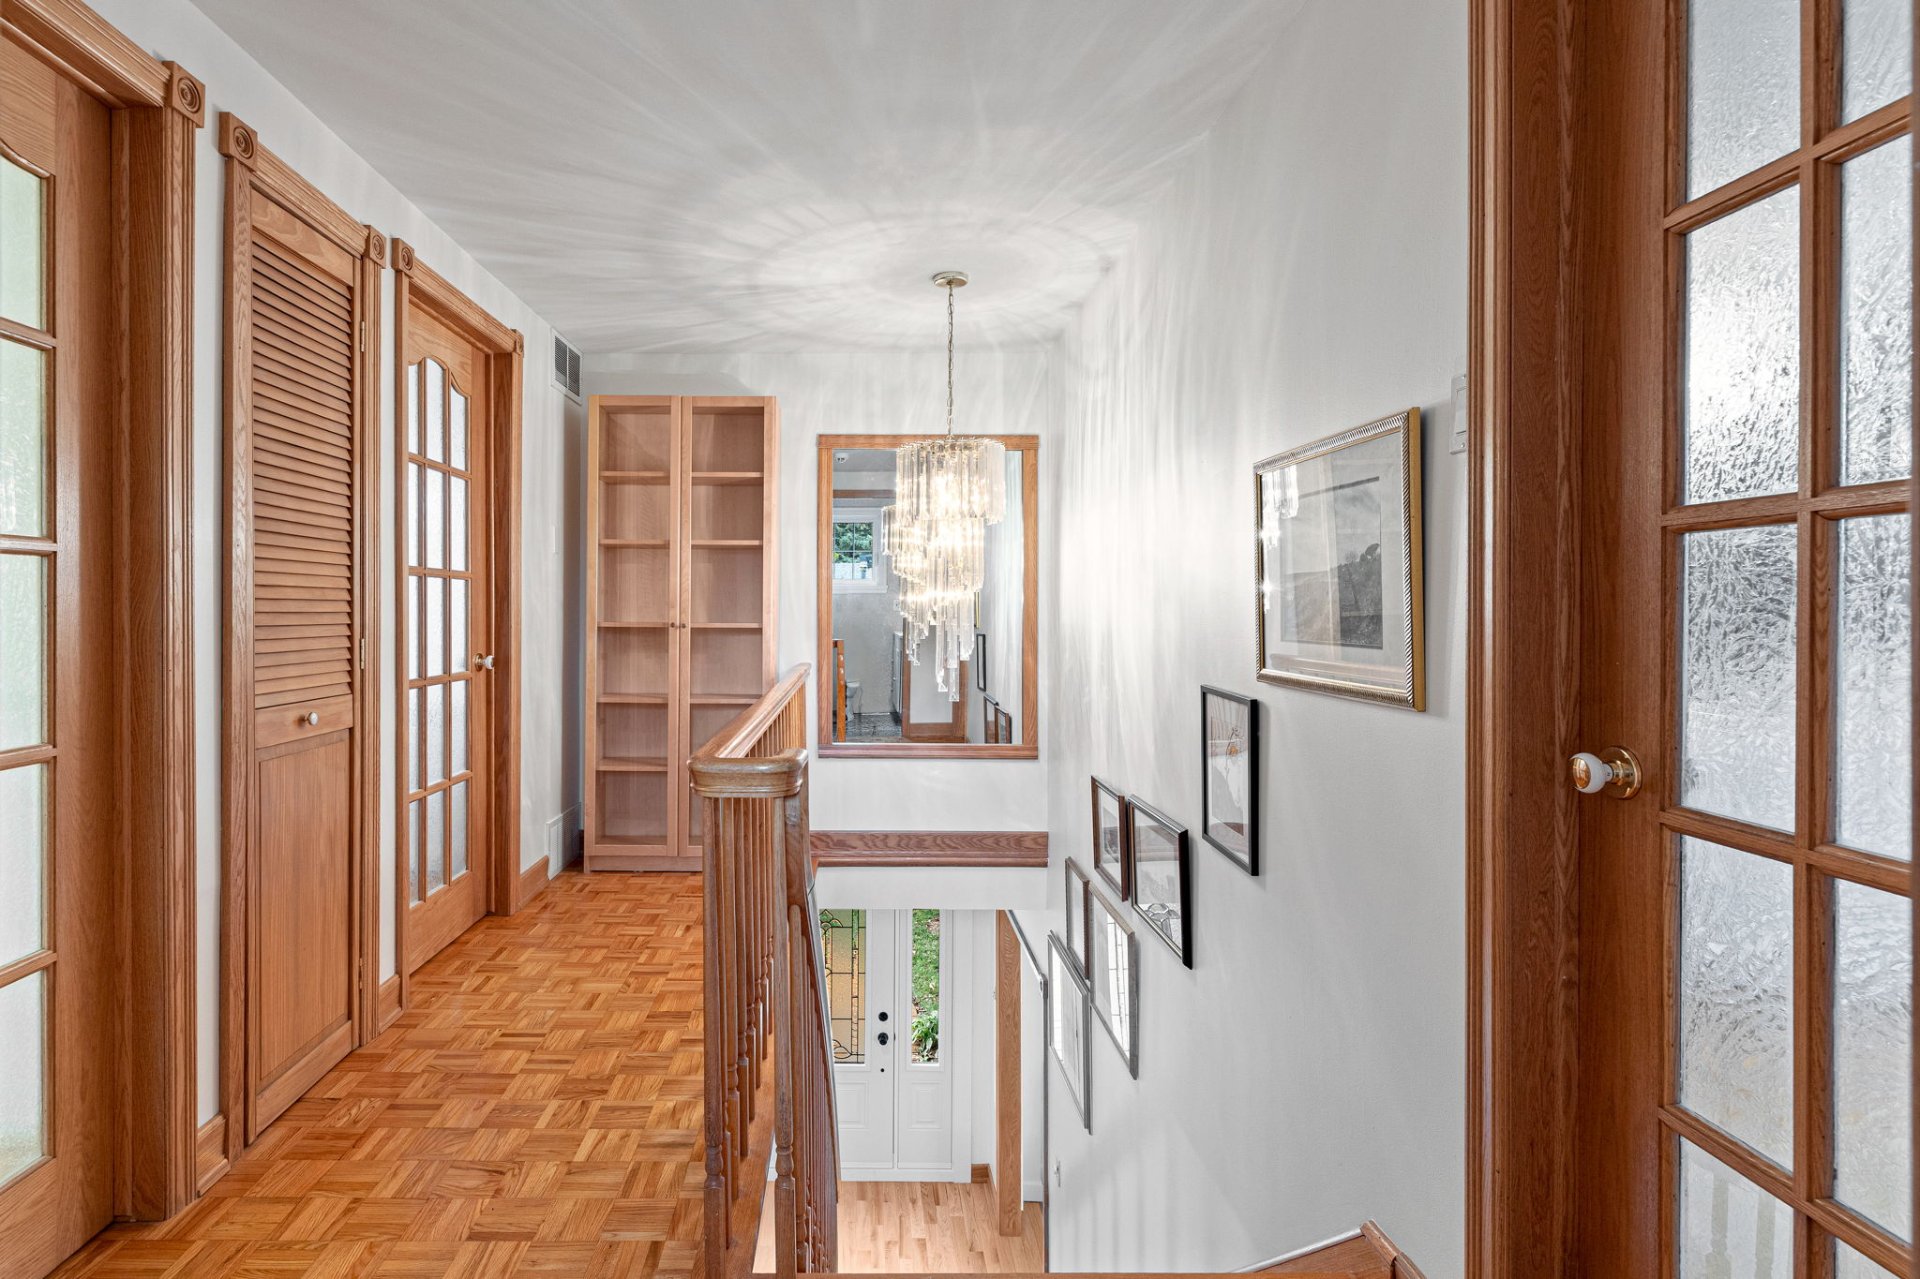 Primary bedroom
 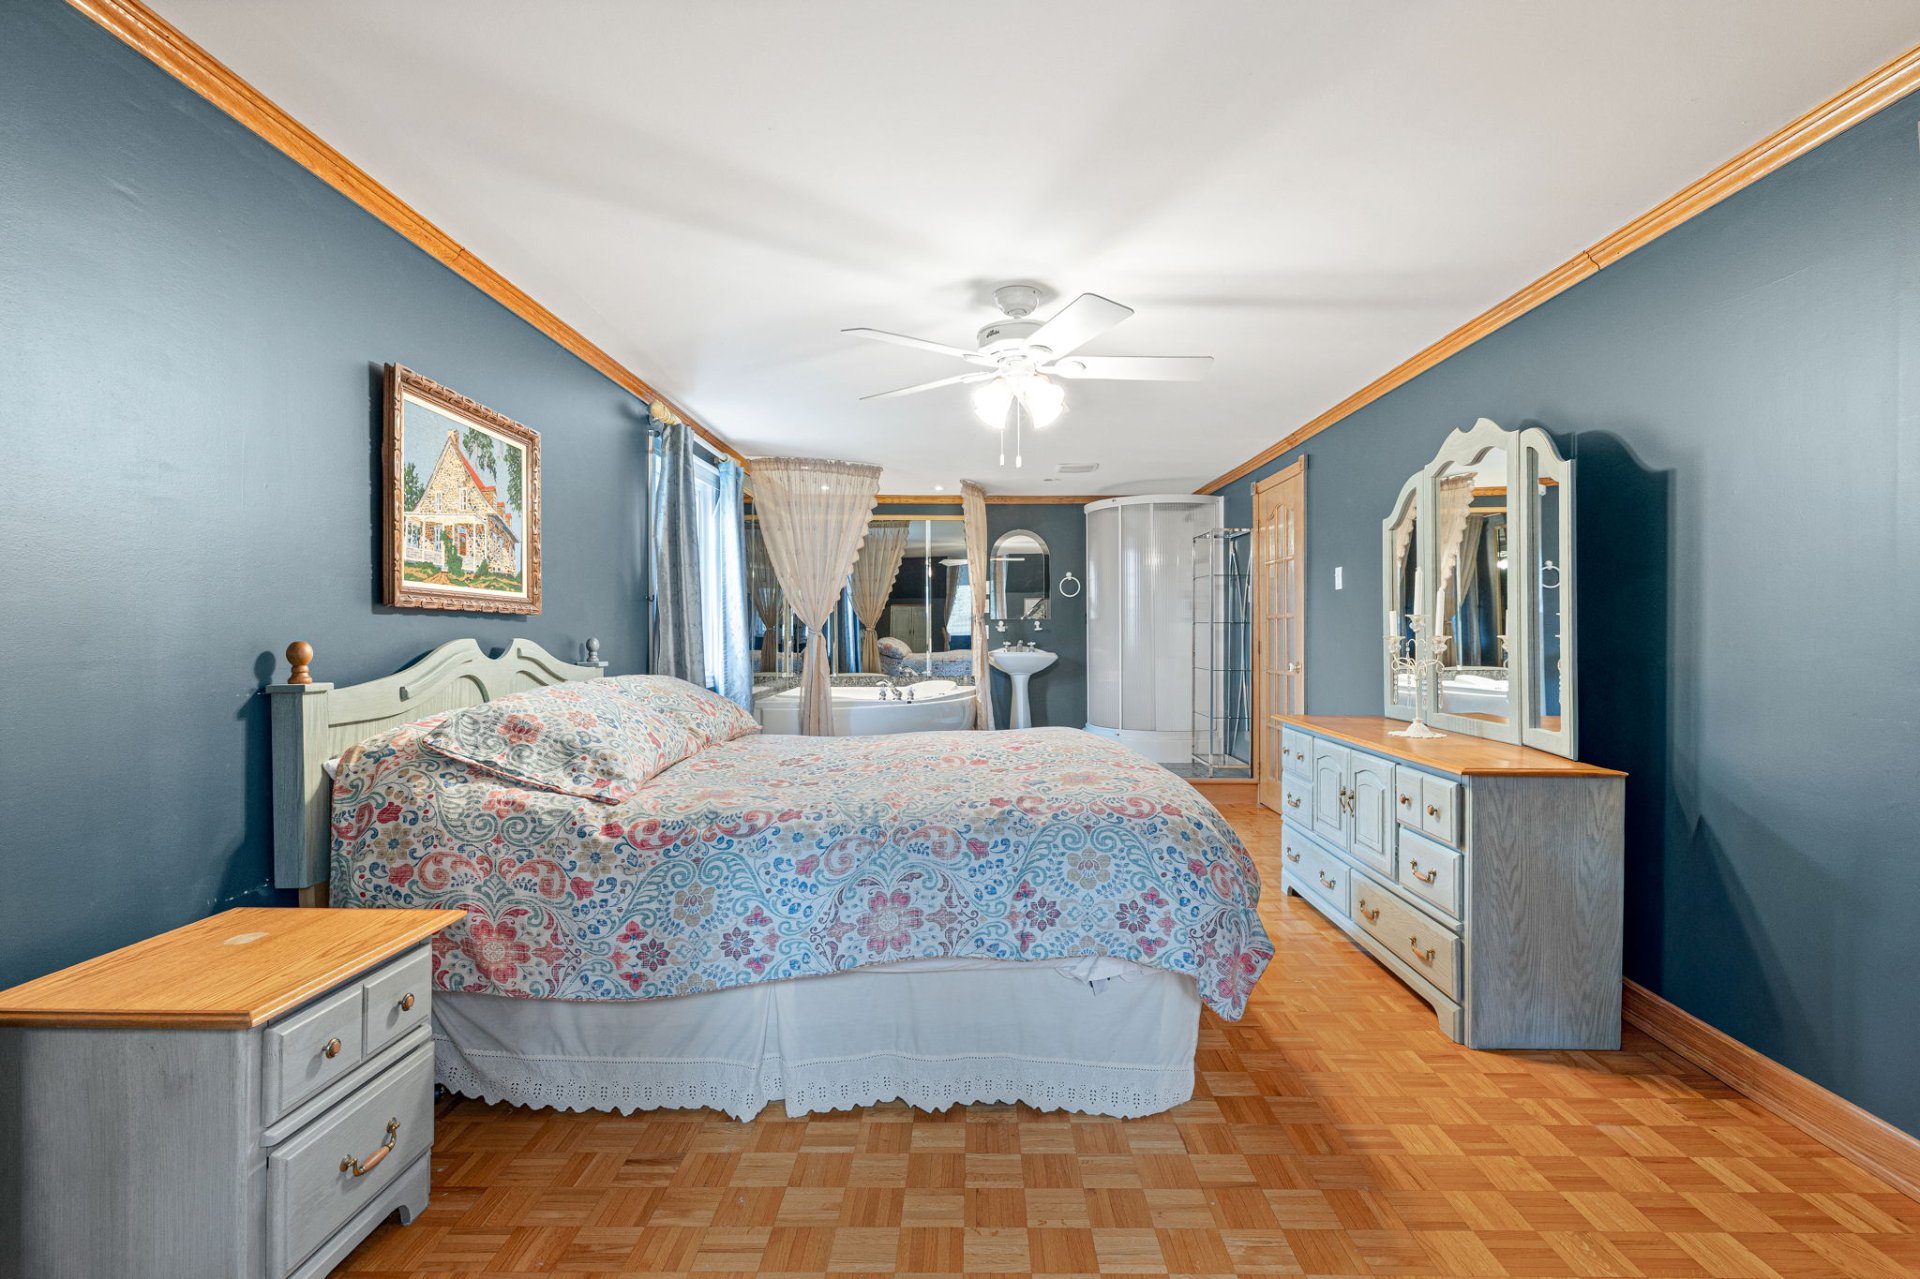 Primary bedroom
 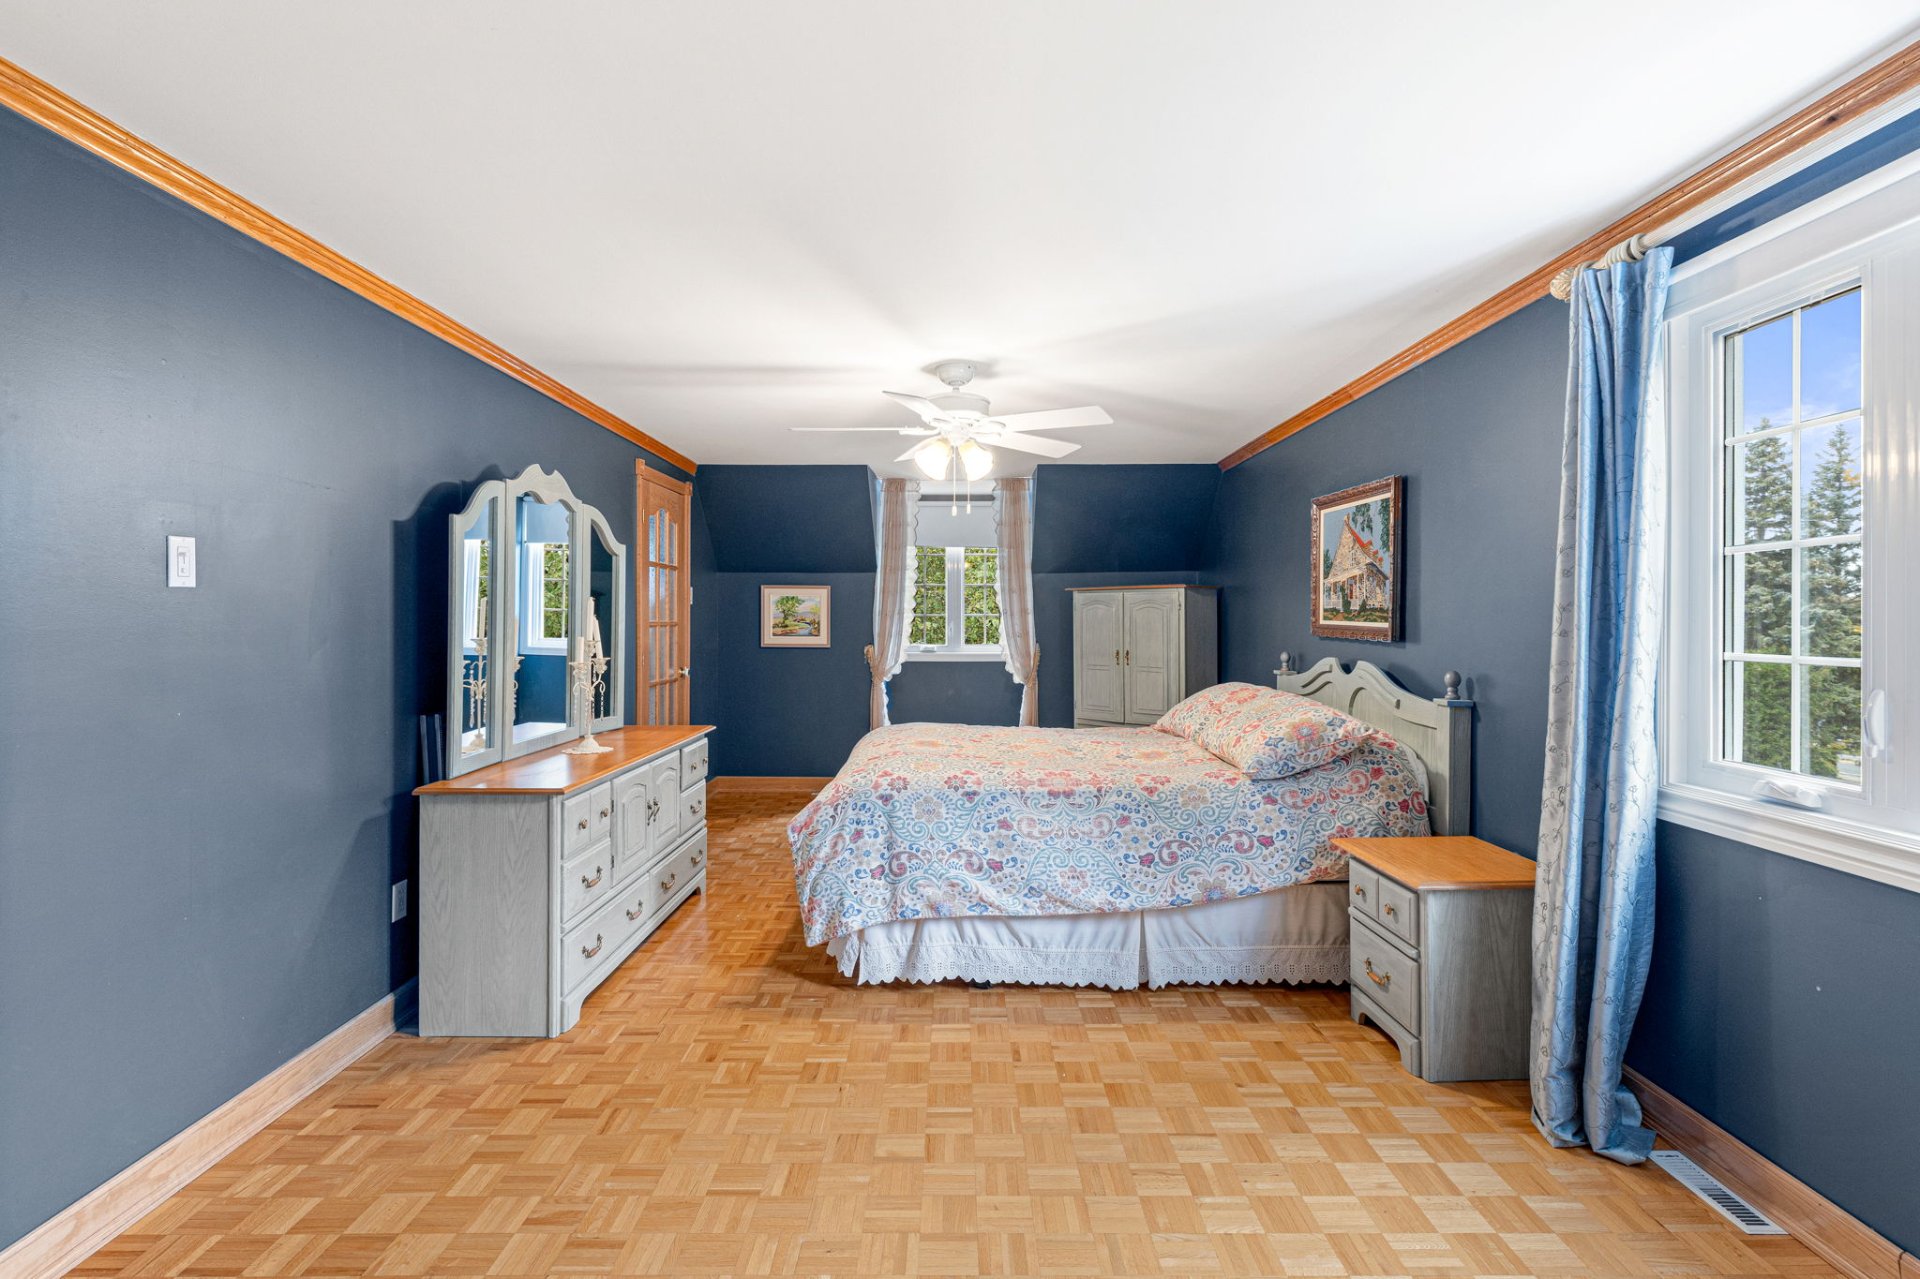 Primary bedroom
 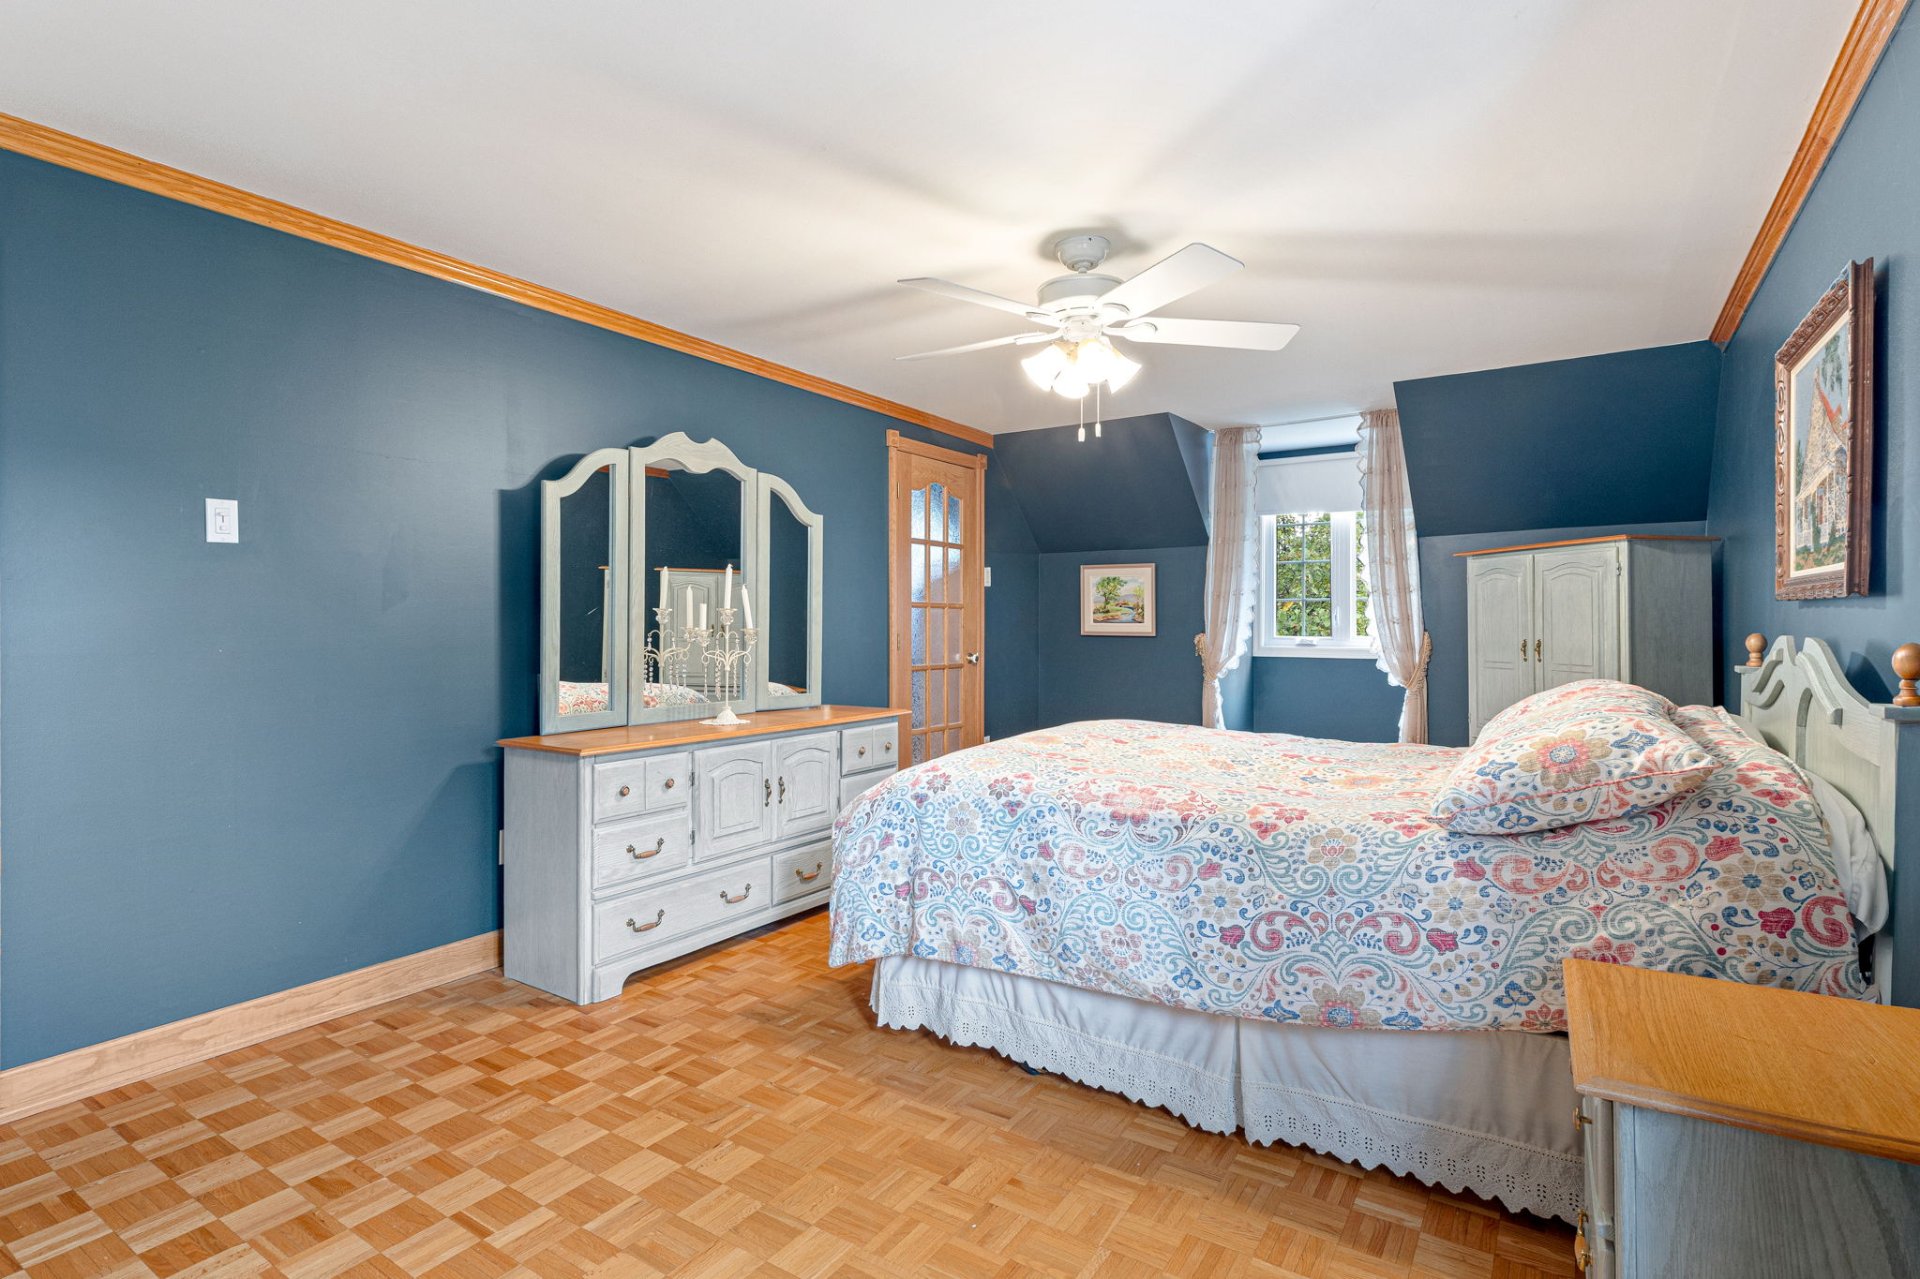 Primary bedroom
 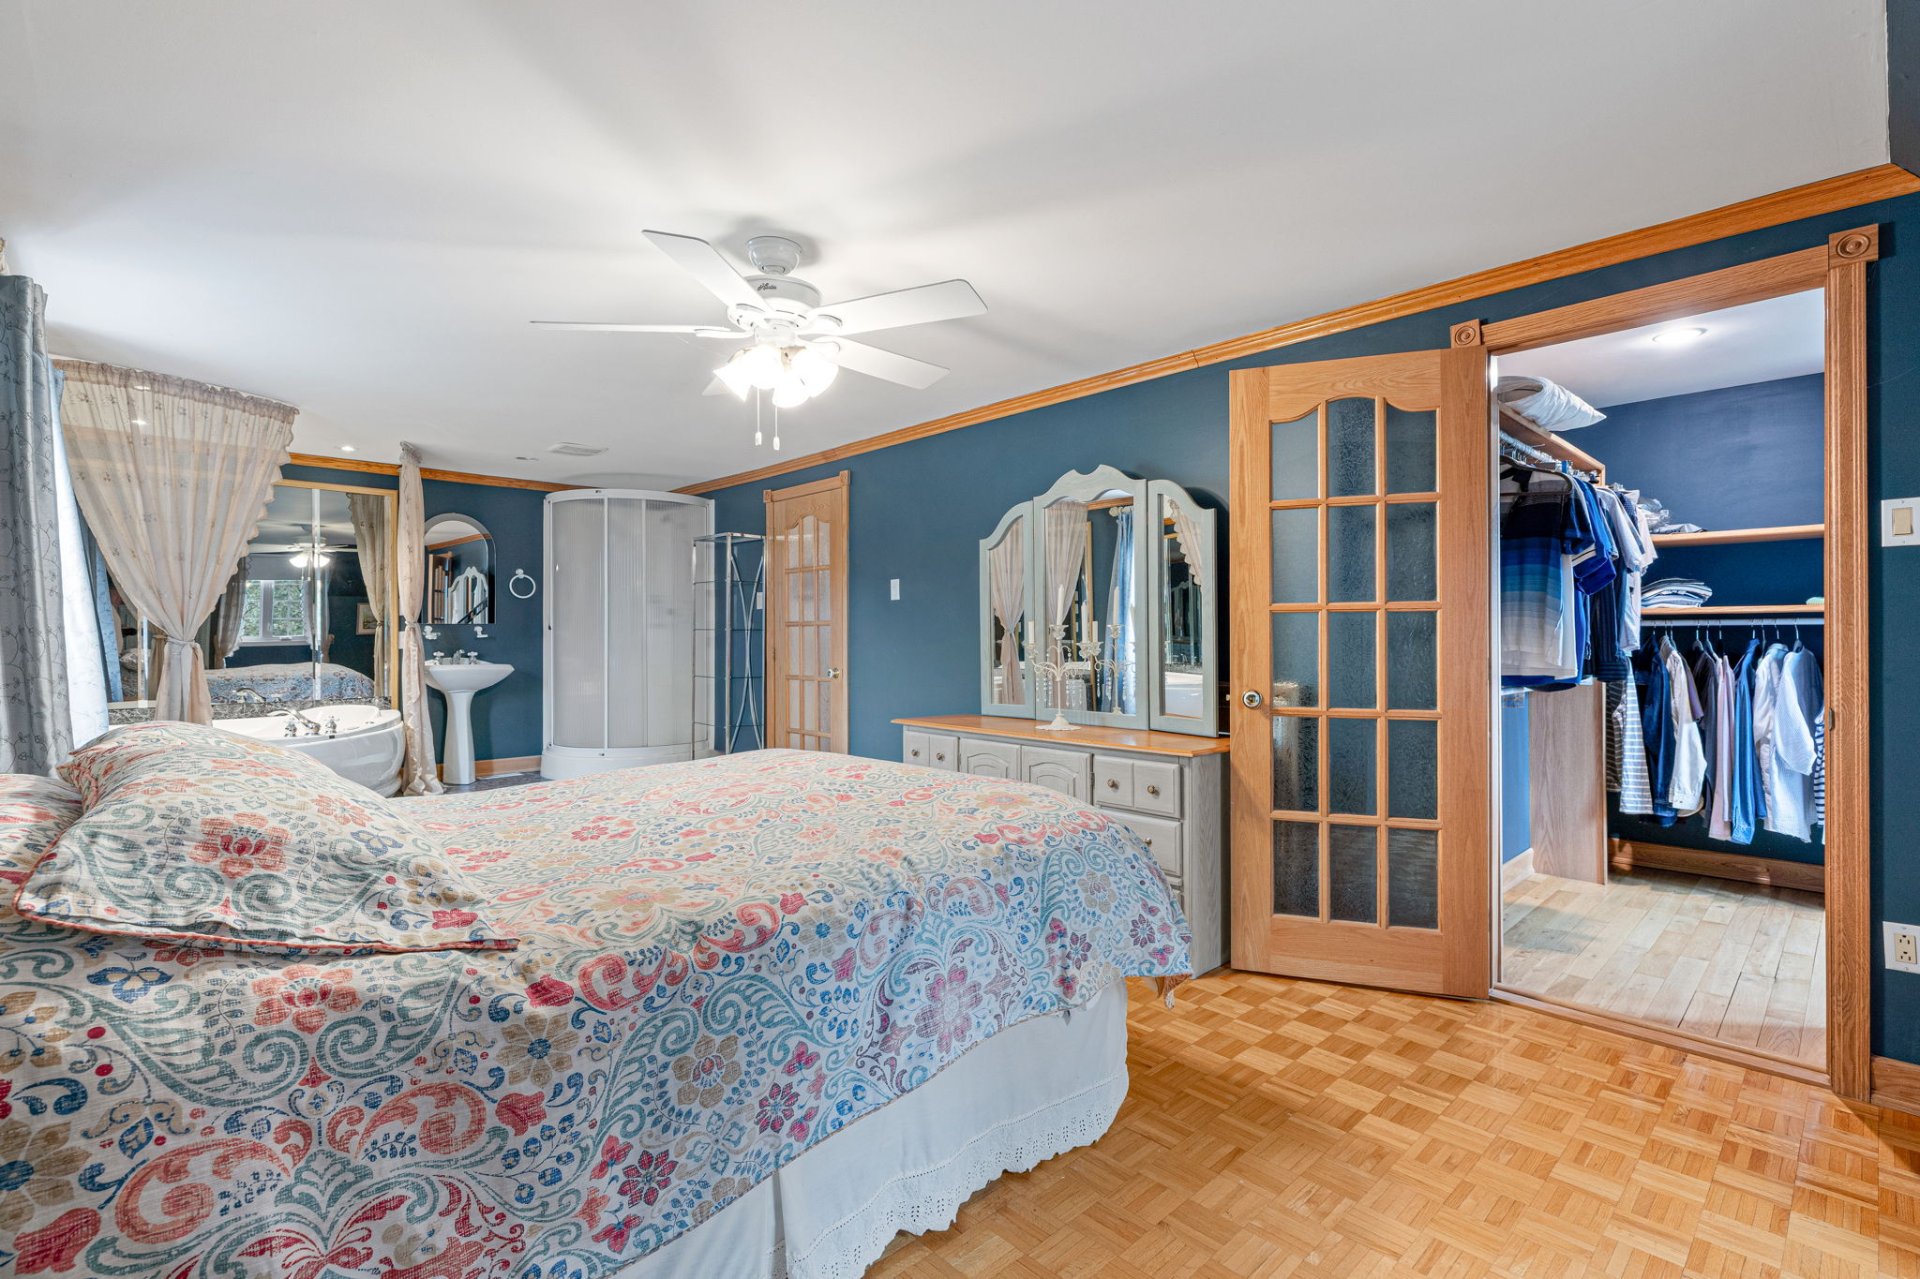 Ensuite bathroom
 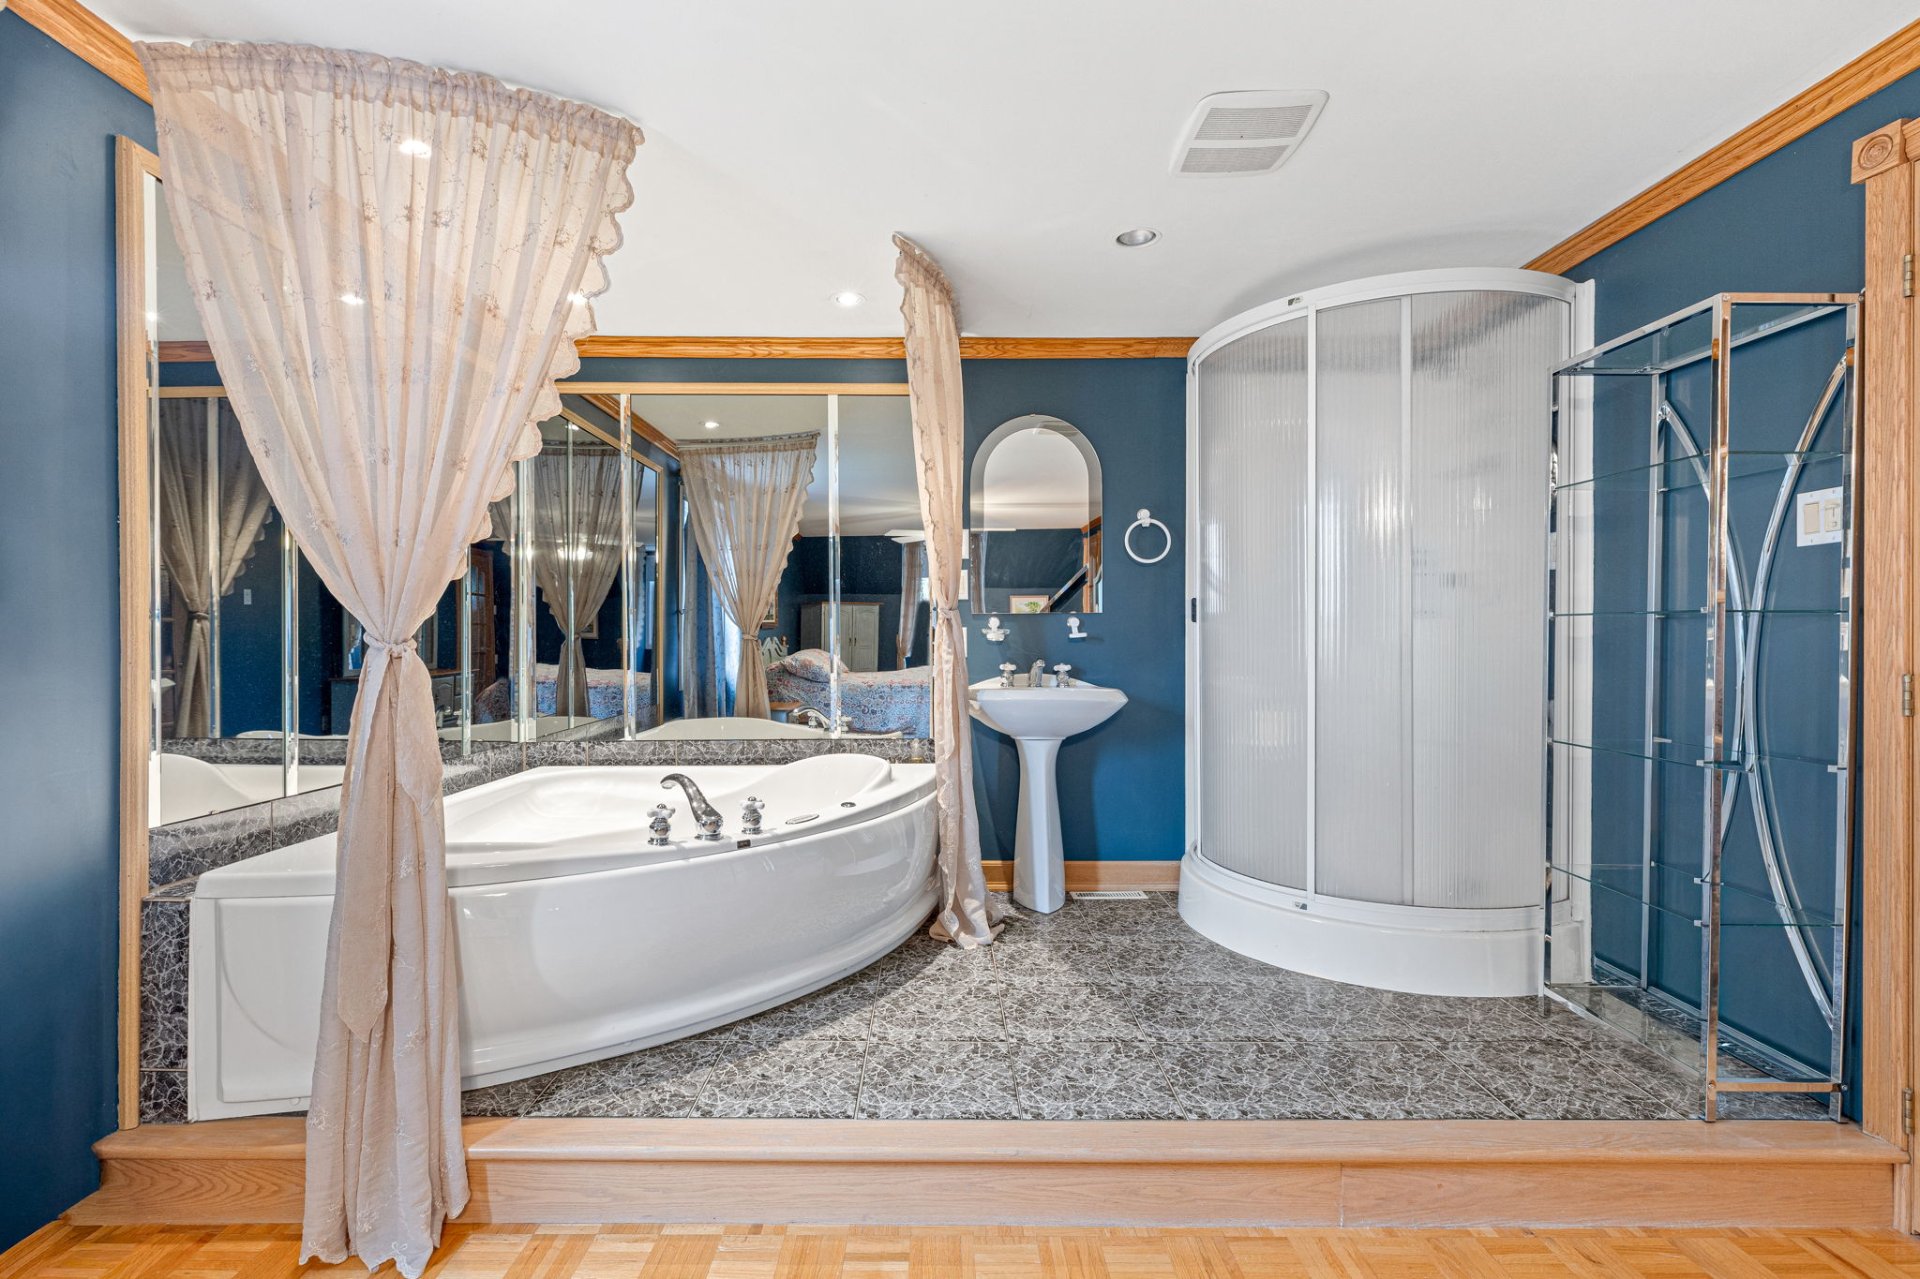 Bedroom
 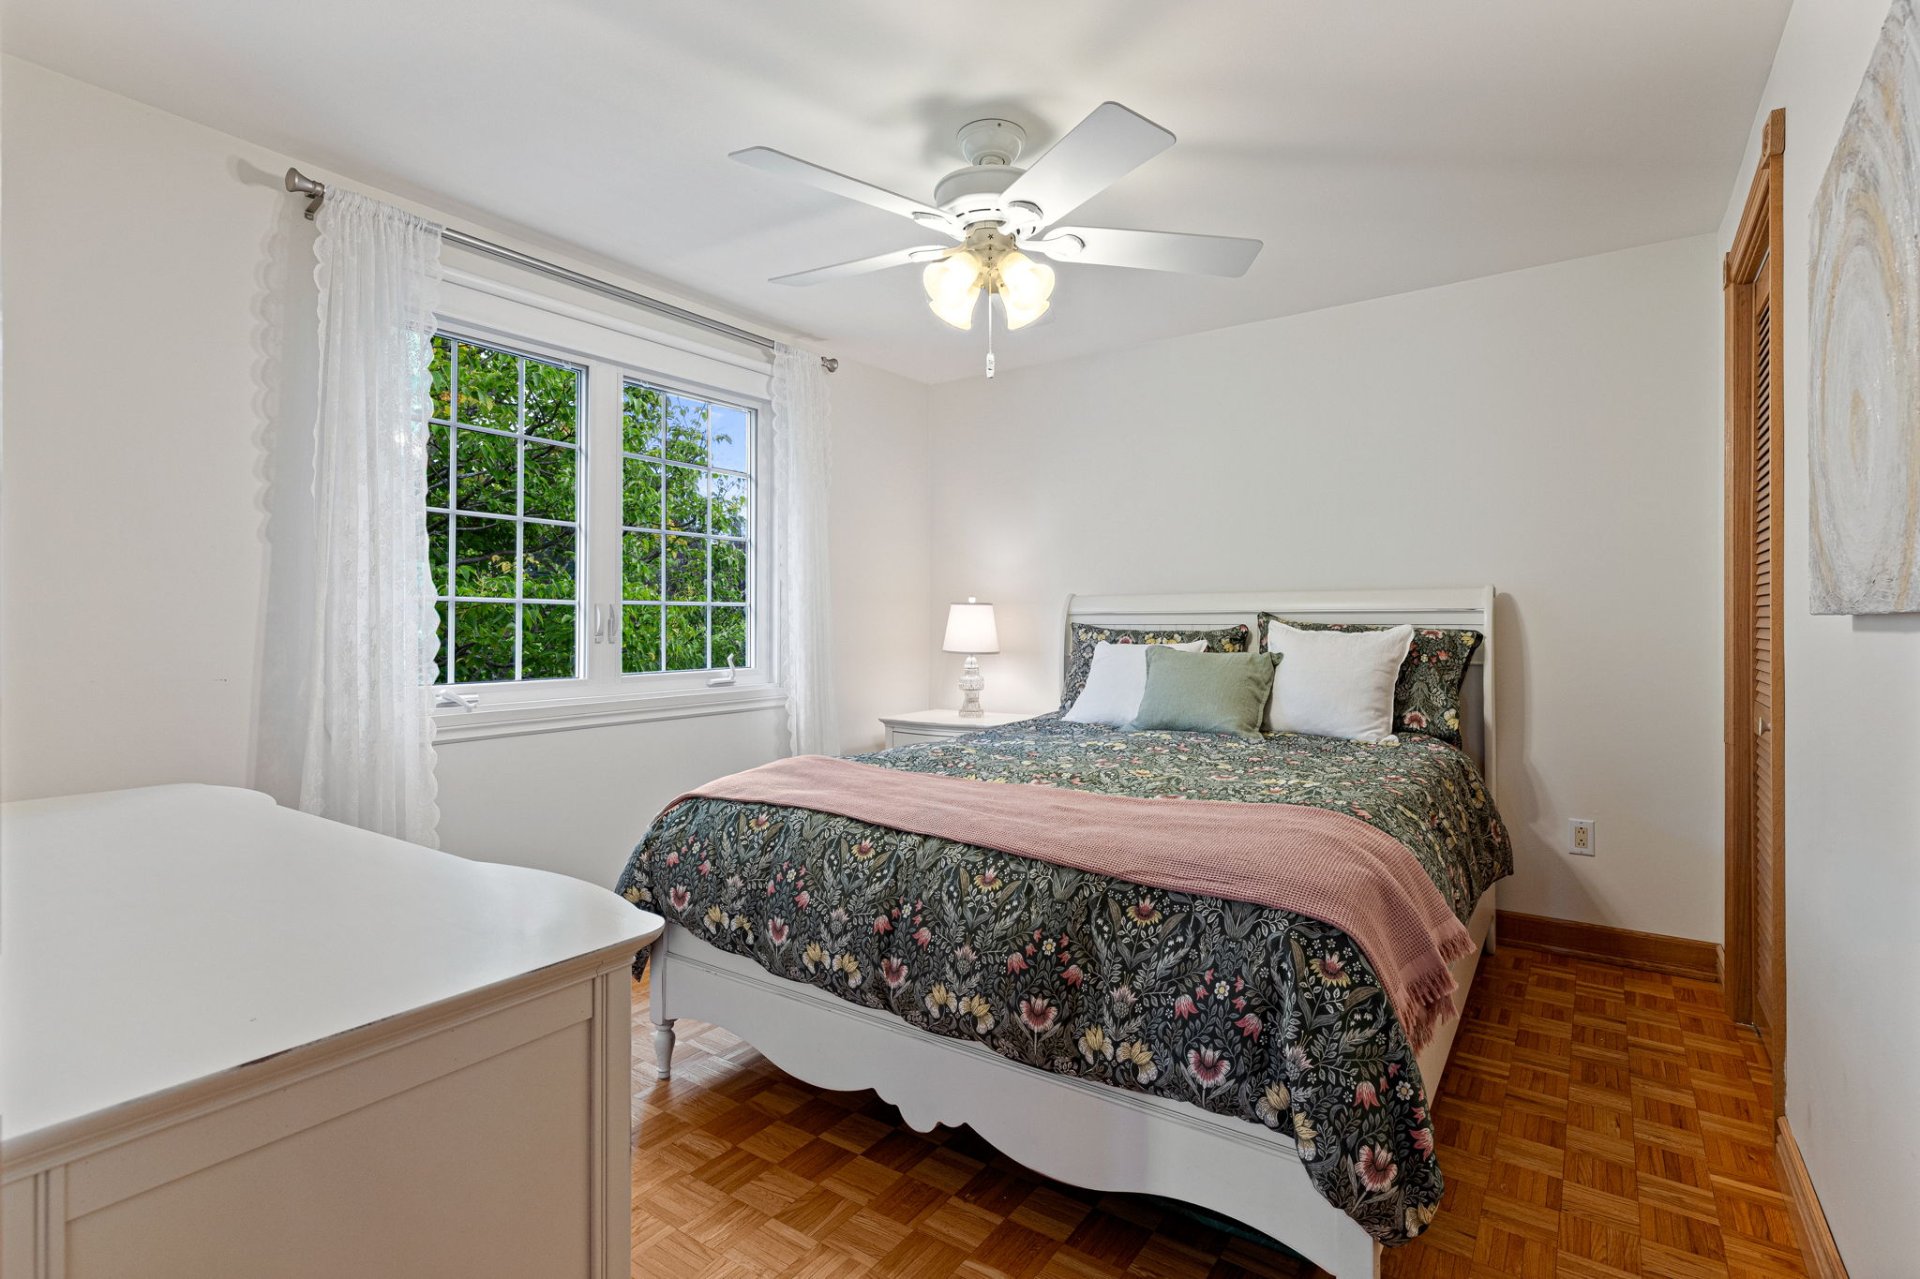 Bedroom
 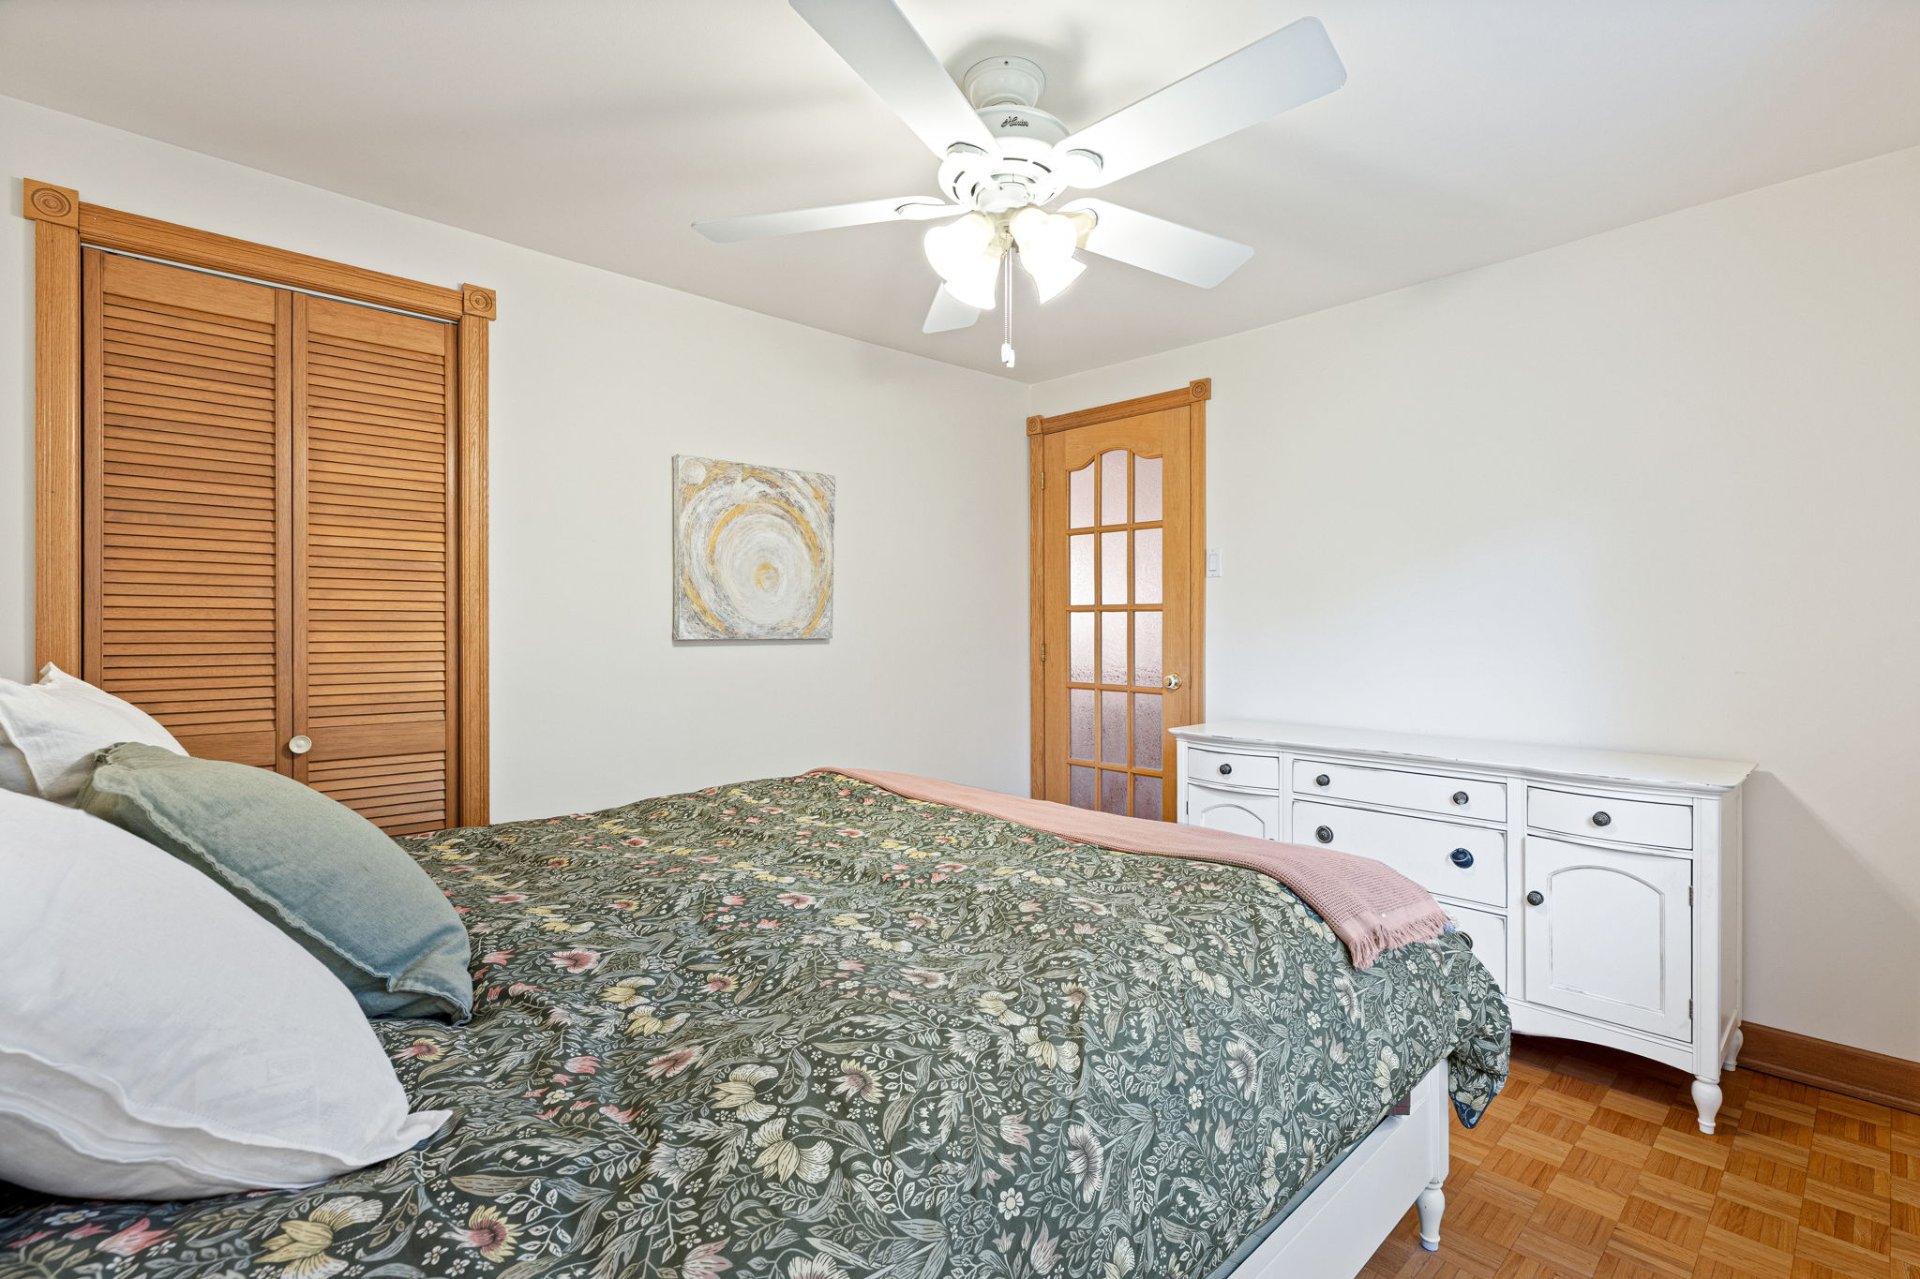 Bedroom
 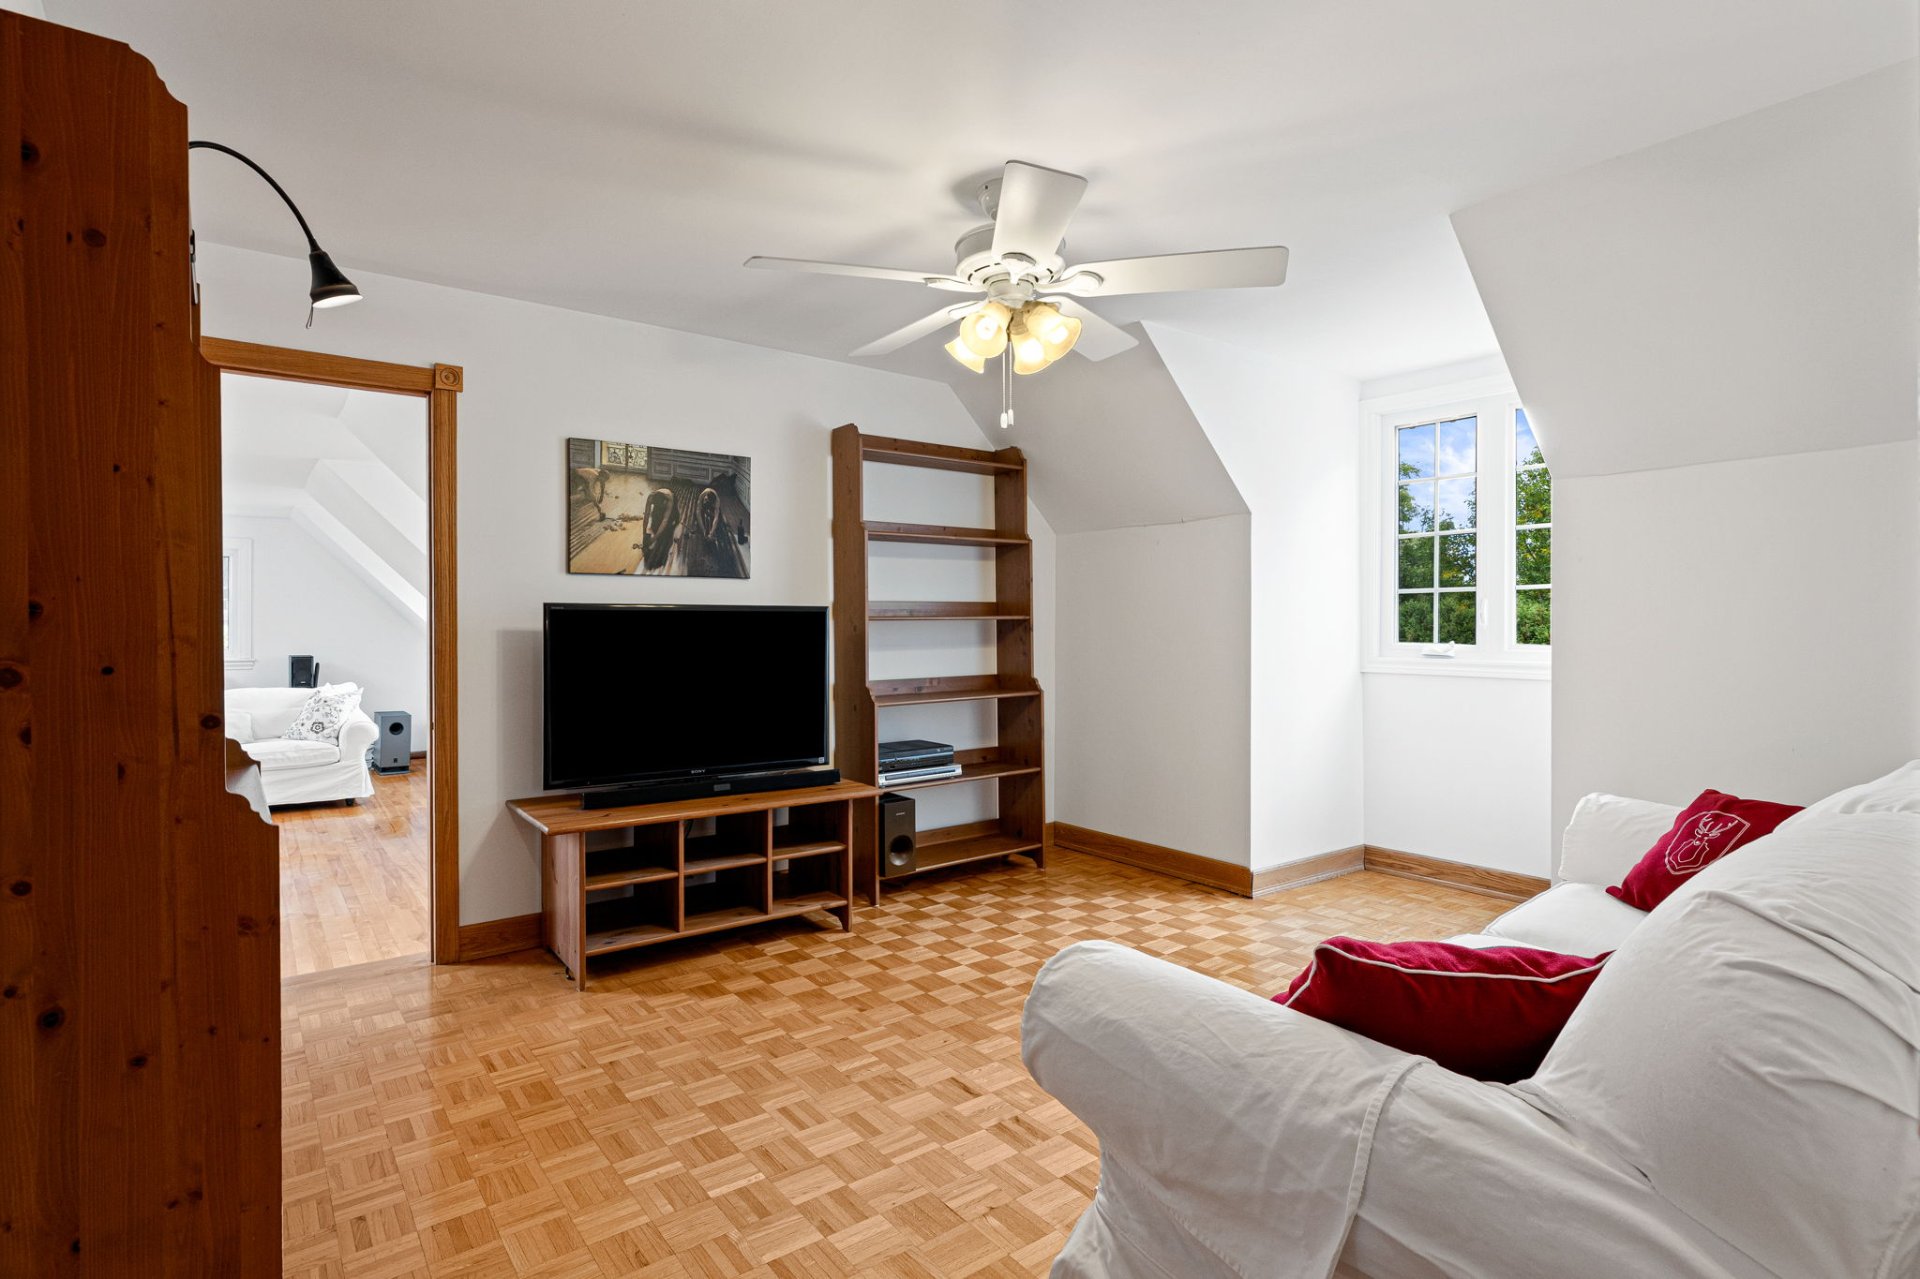 Bedroom
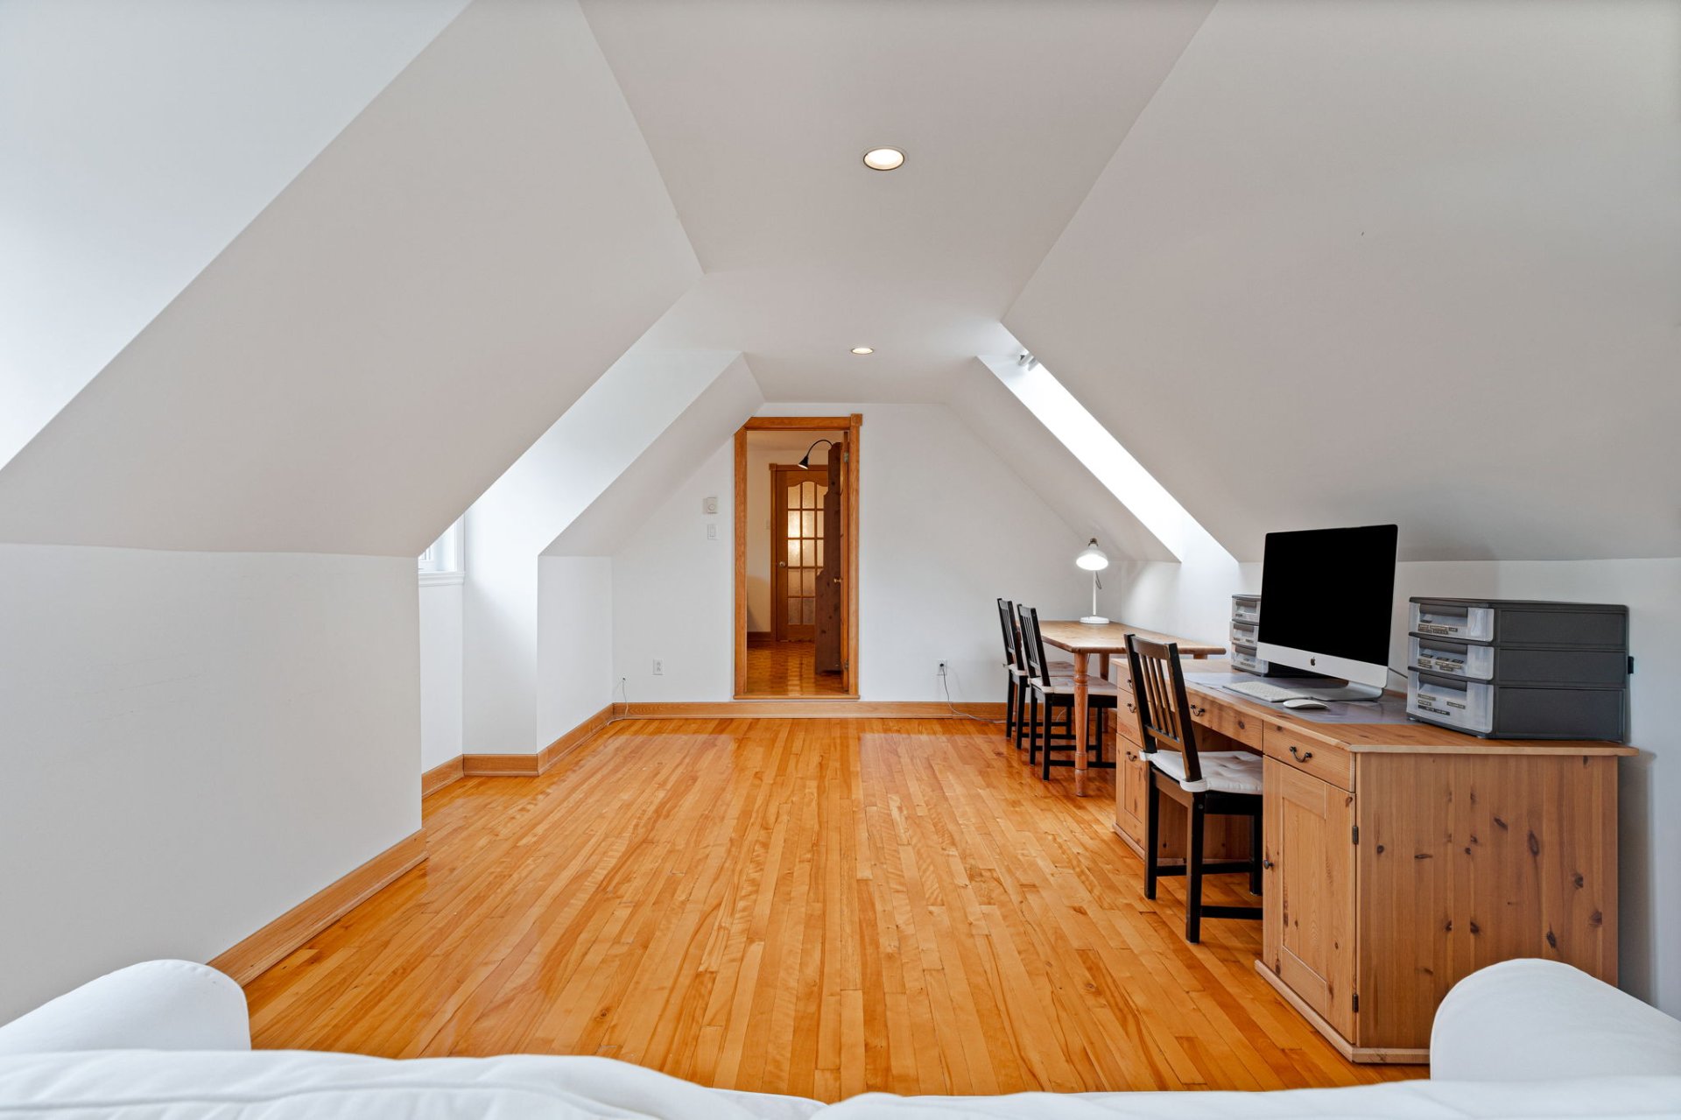
 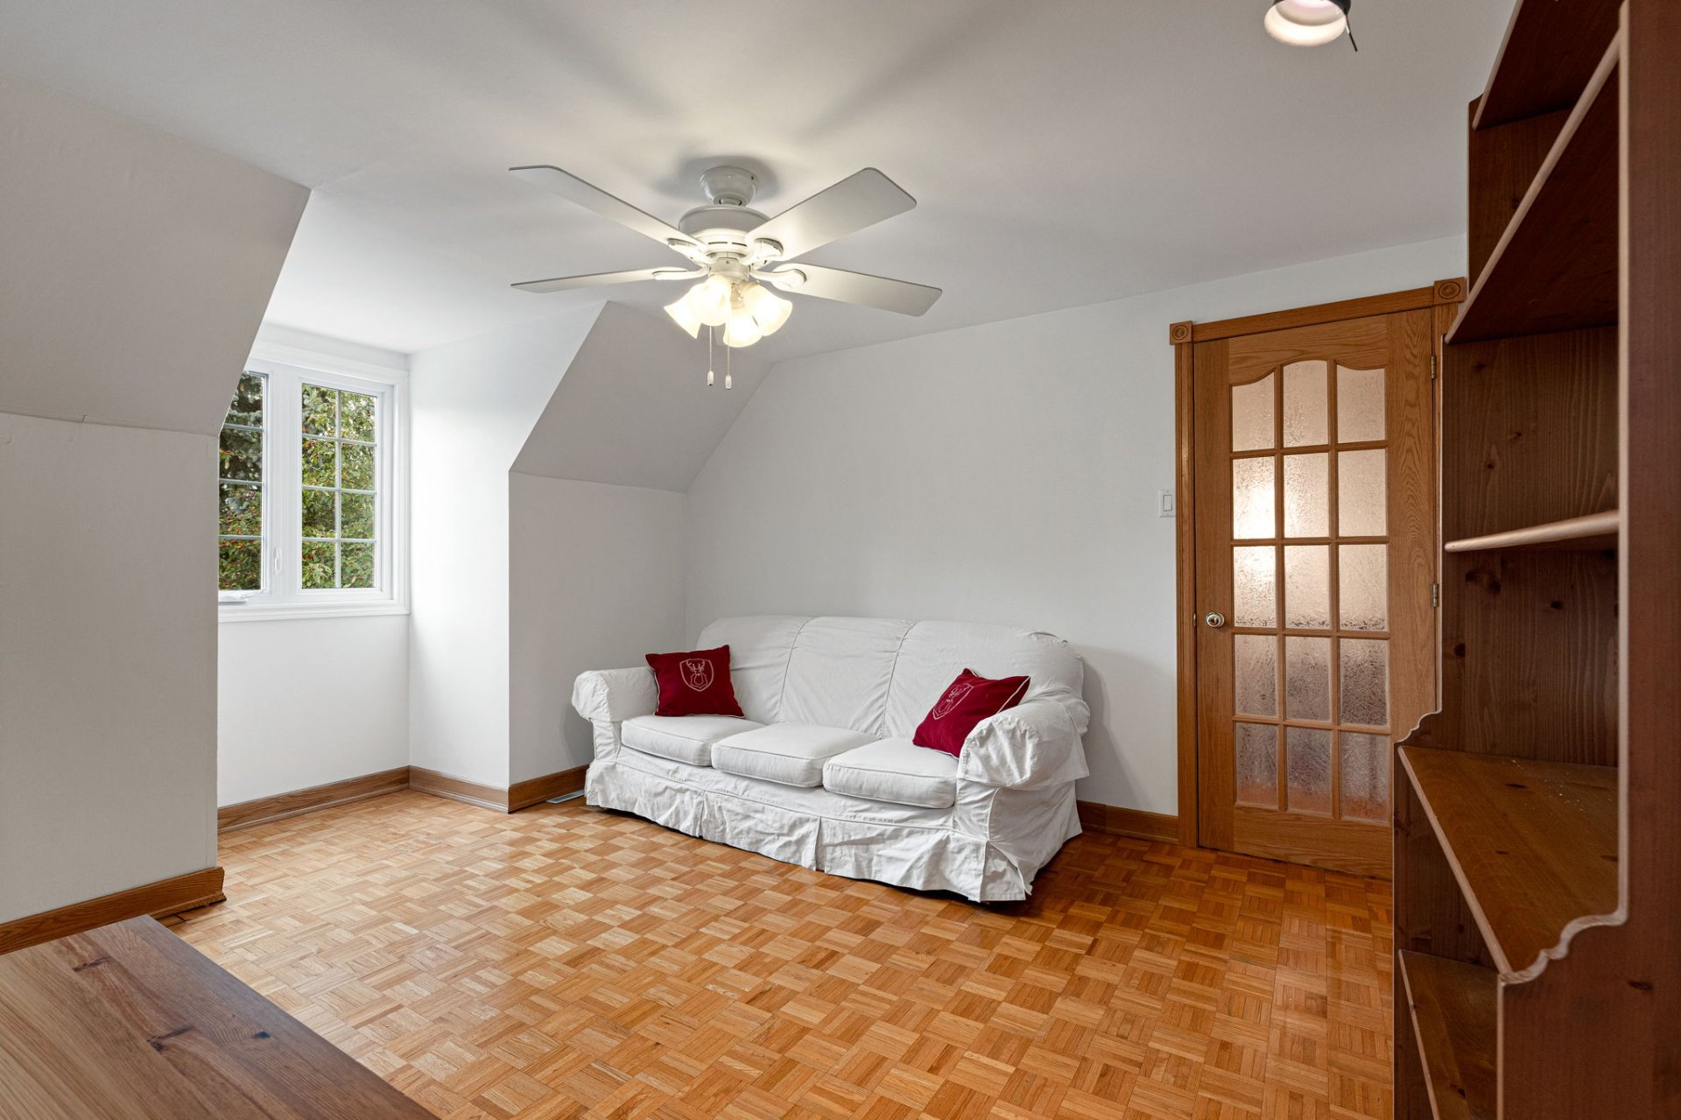 Family room
 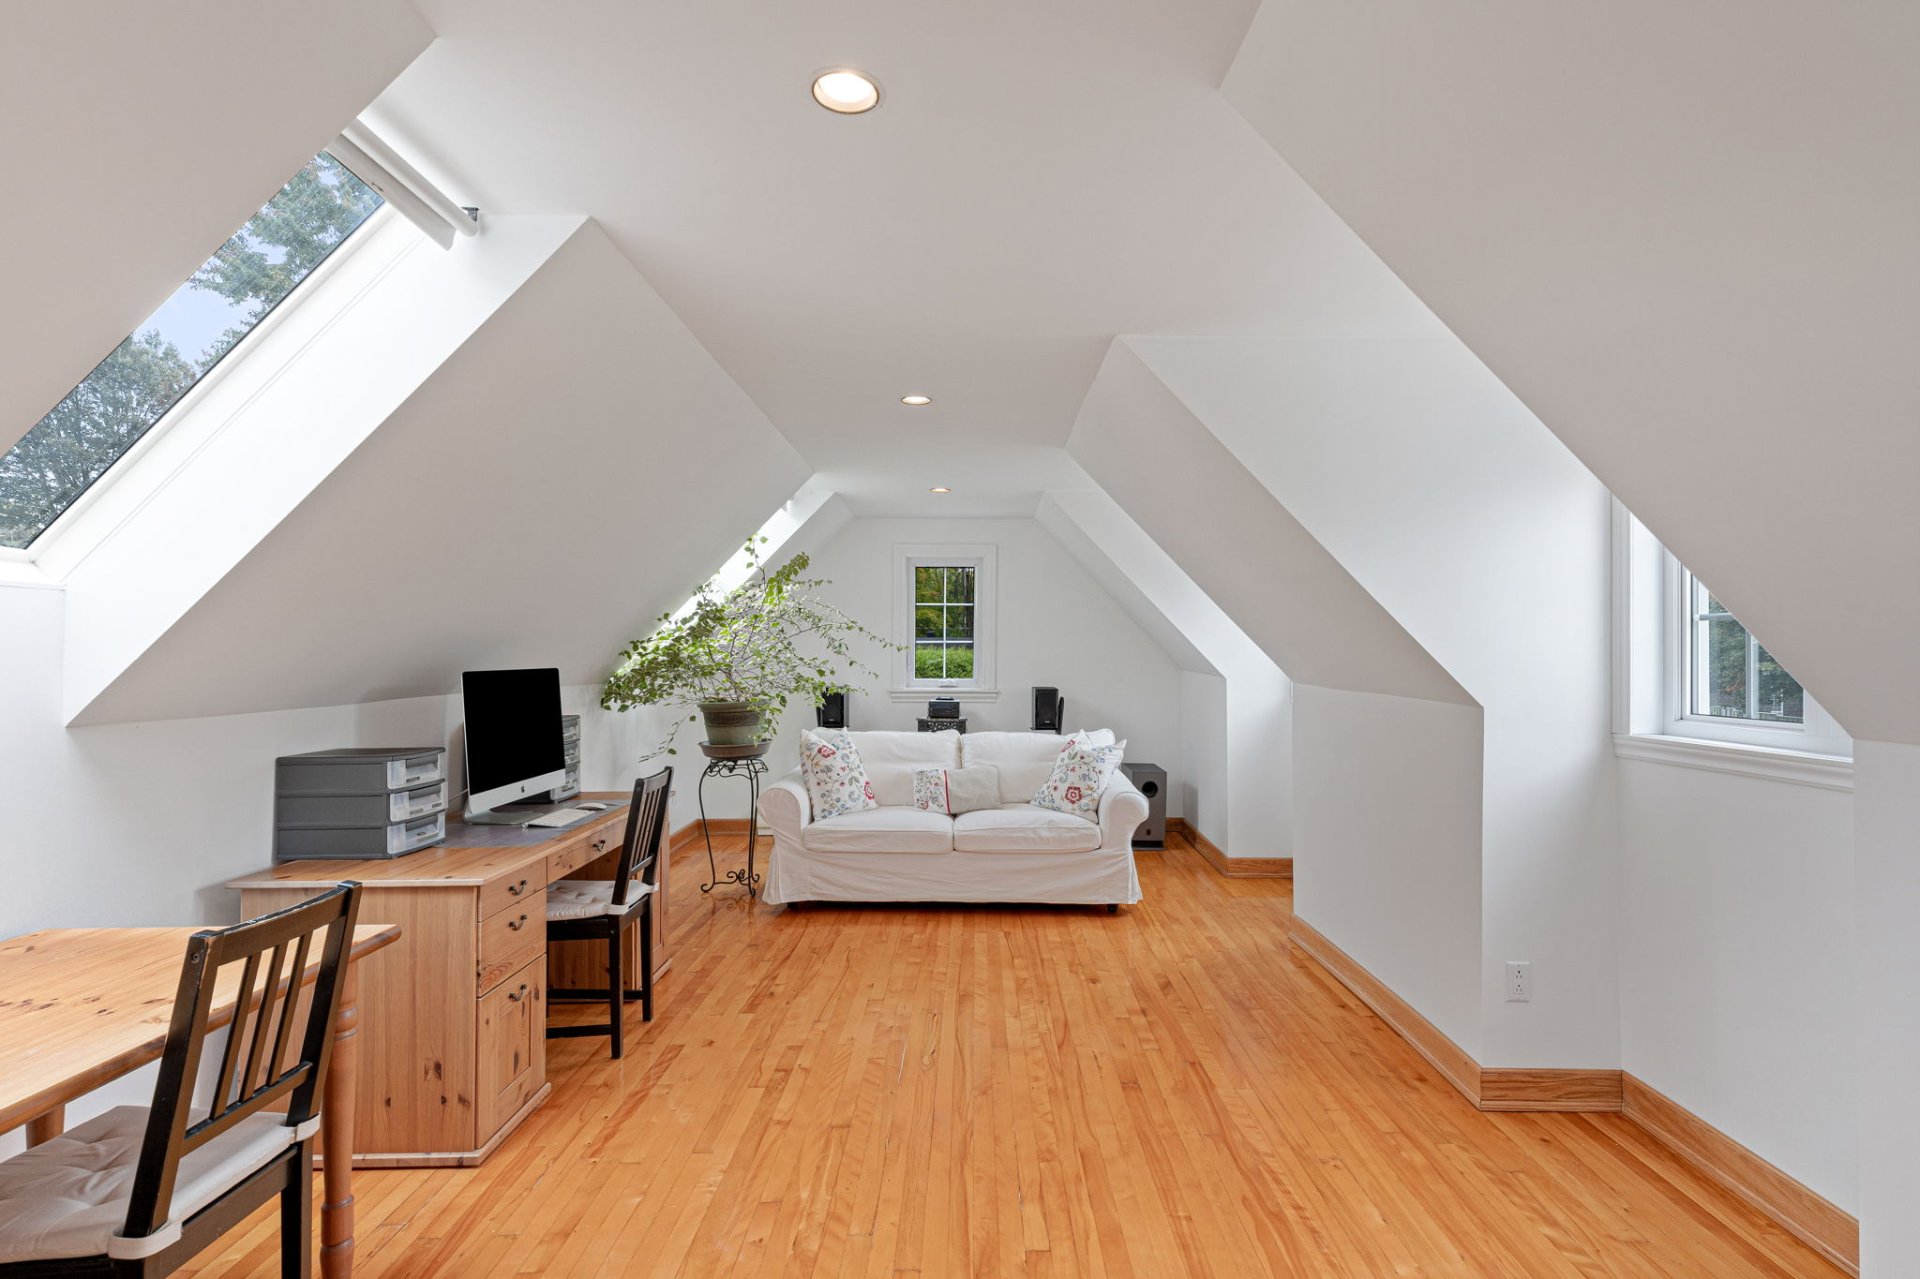 Family room
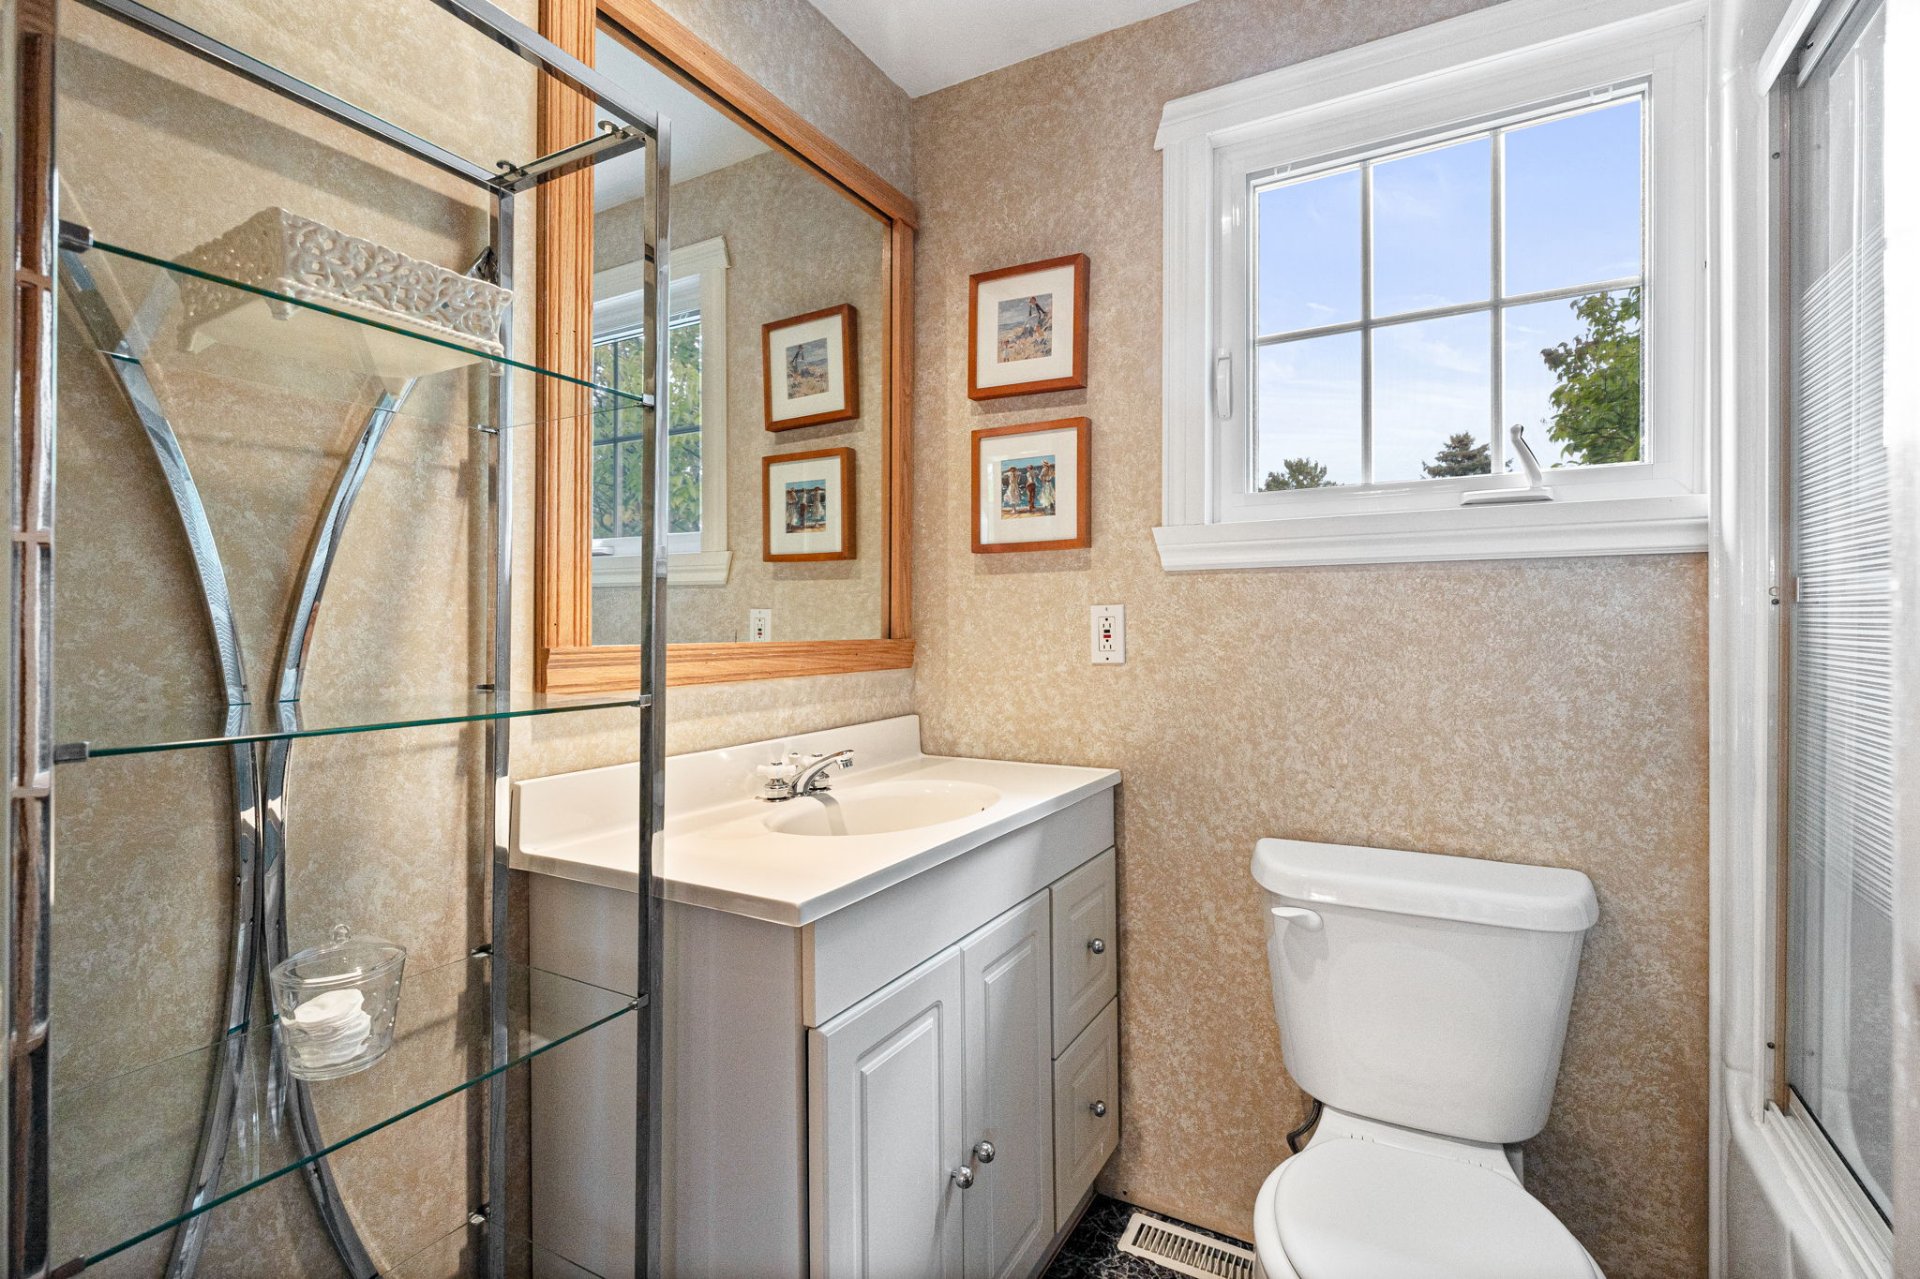
  Bathroom
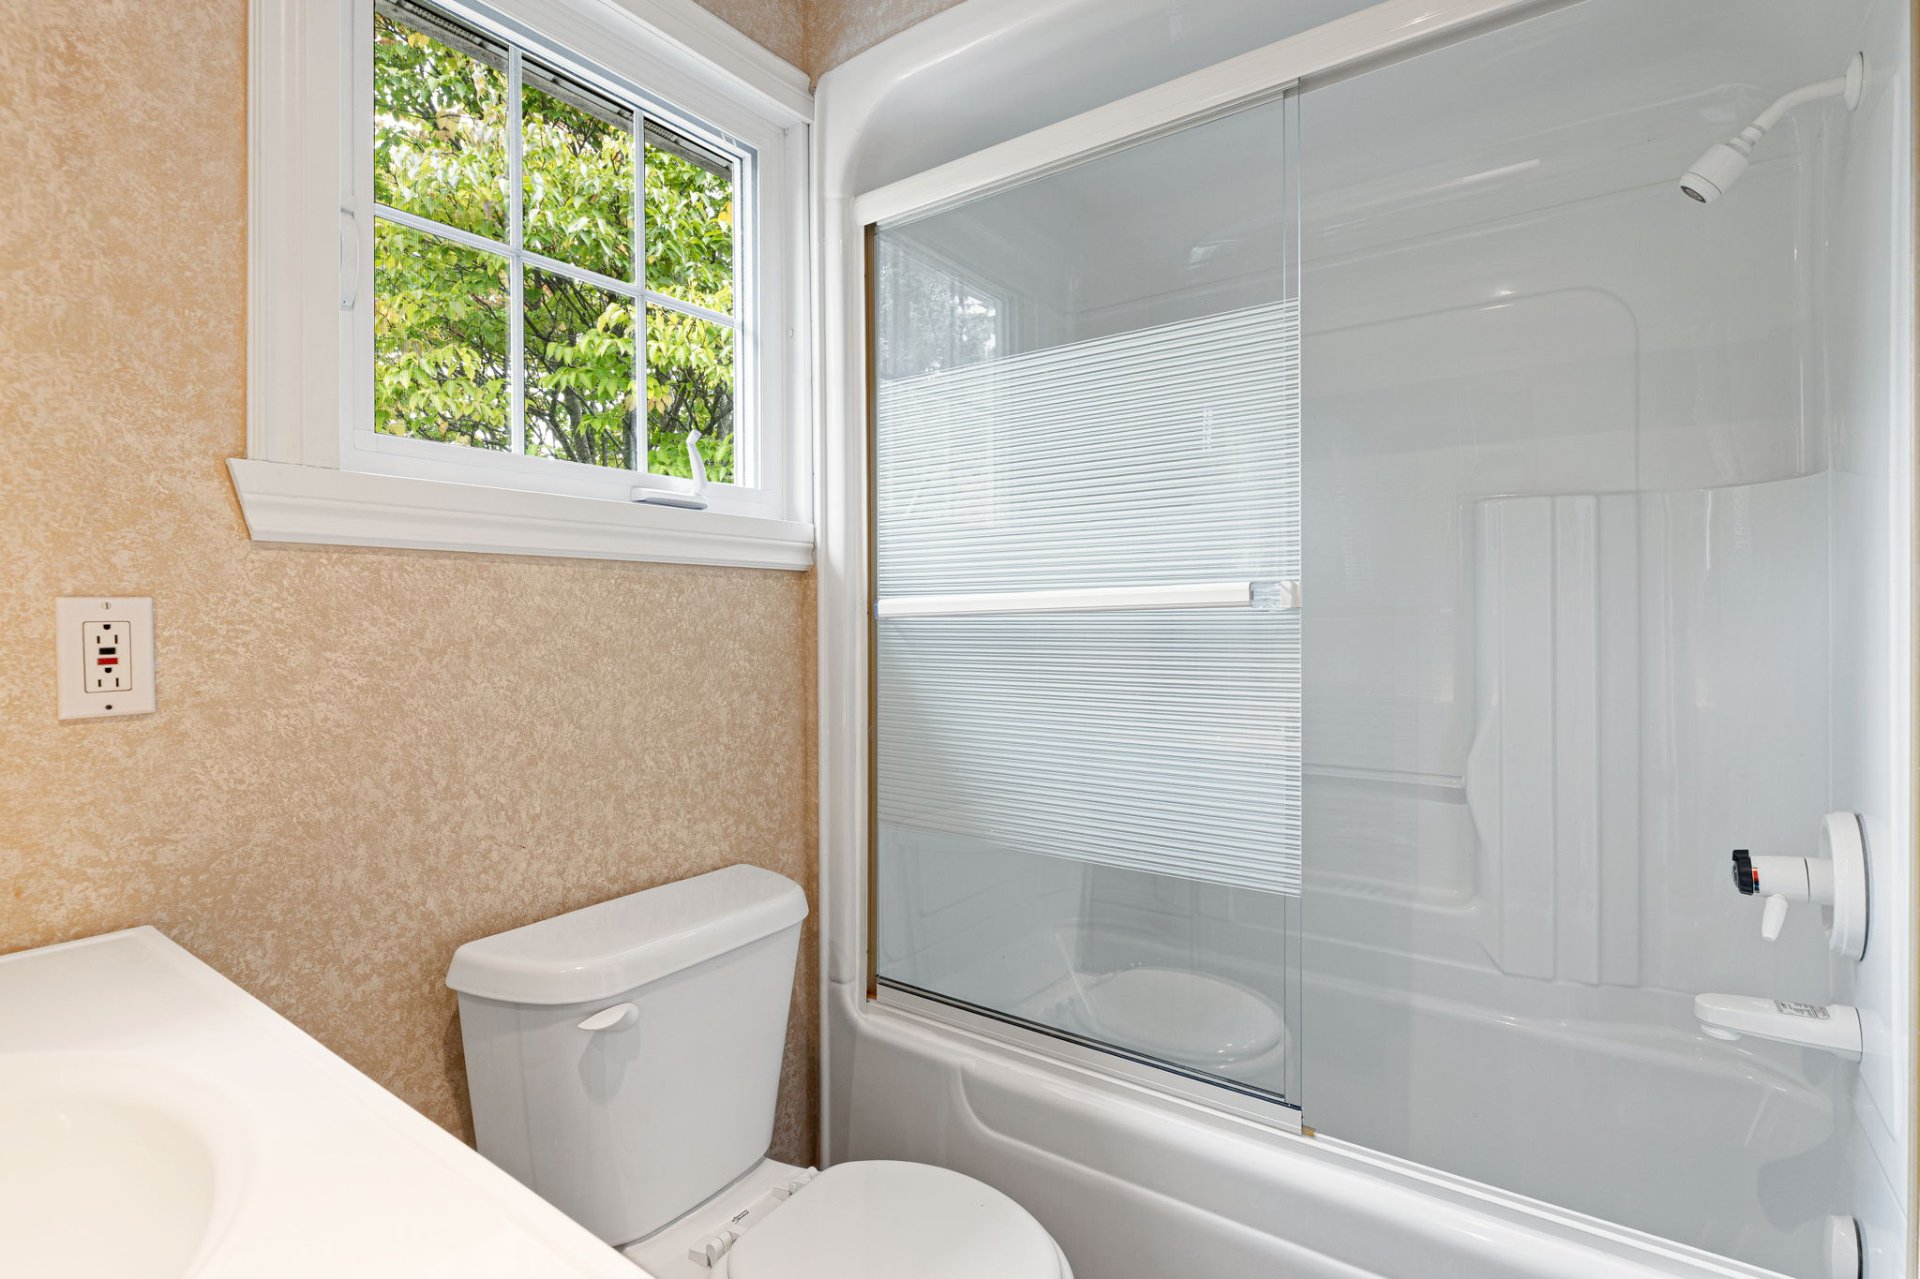
  Bathroom
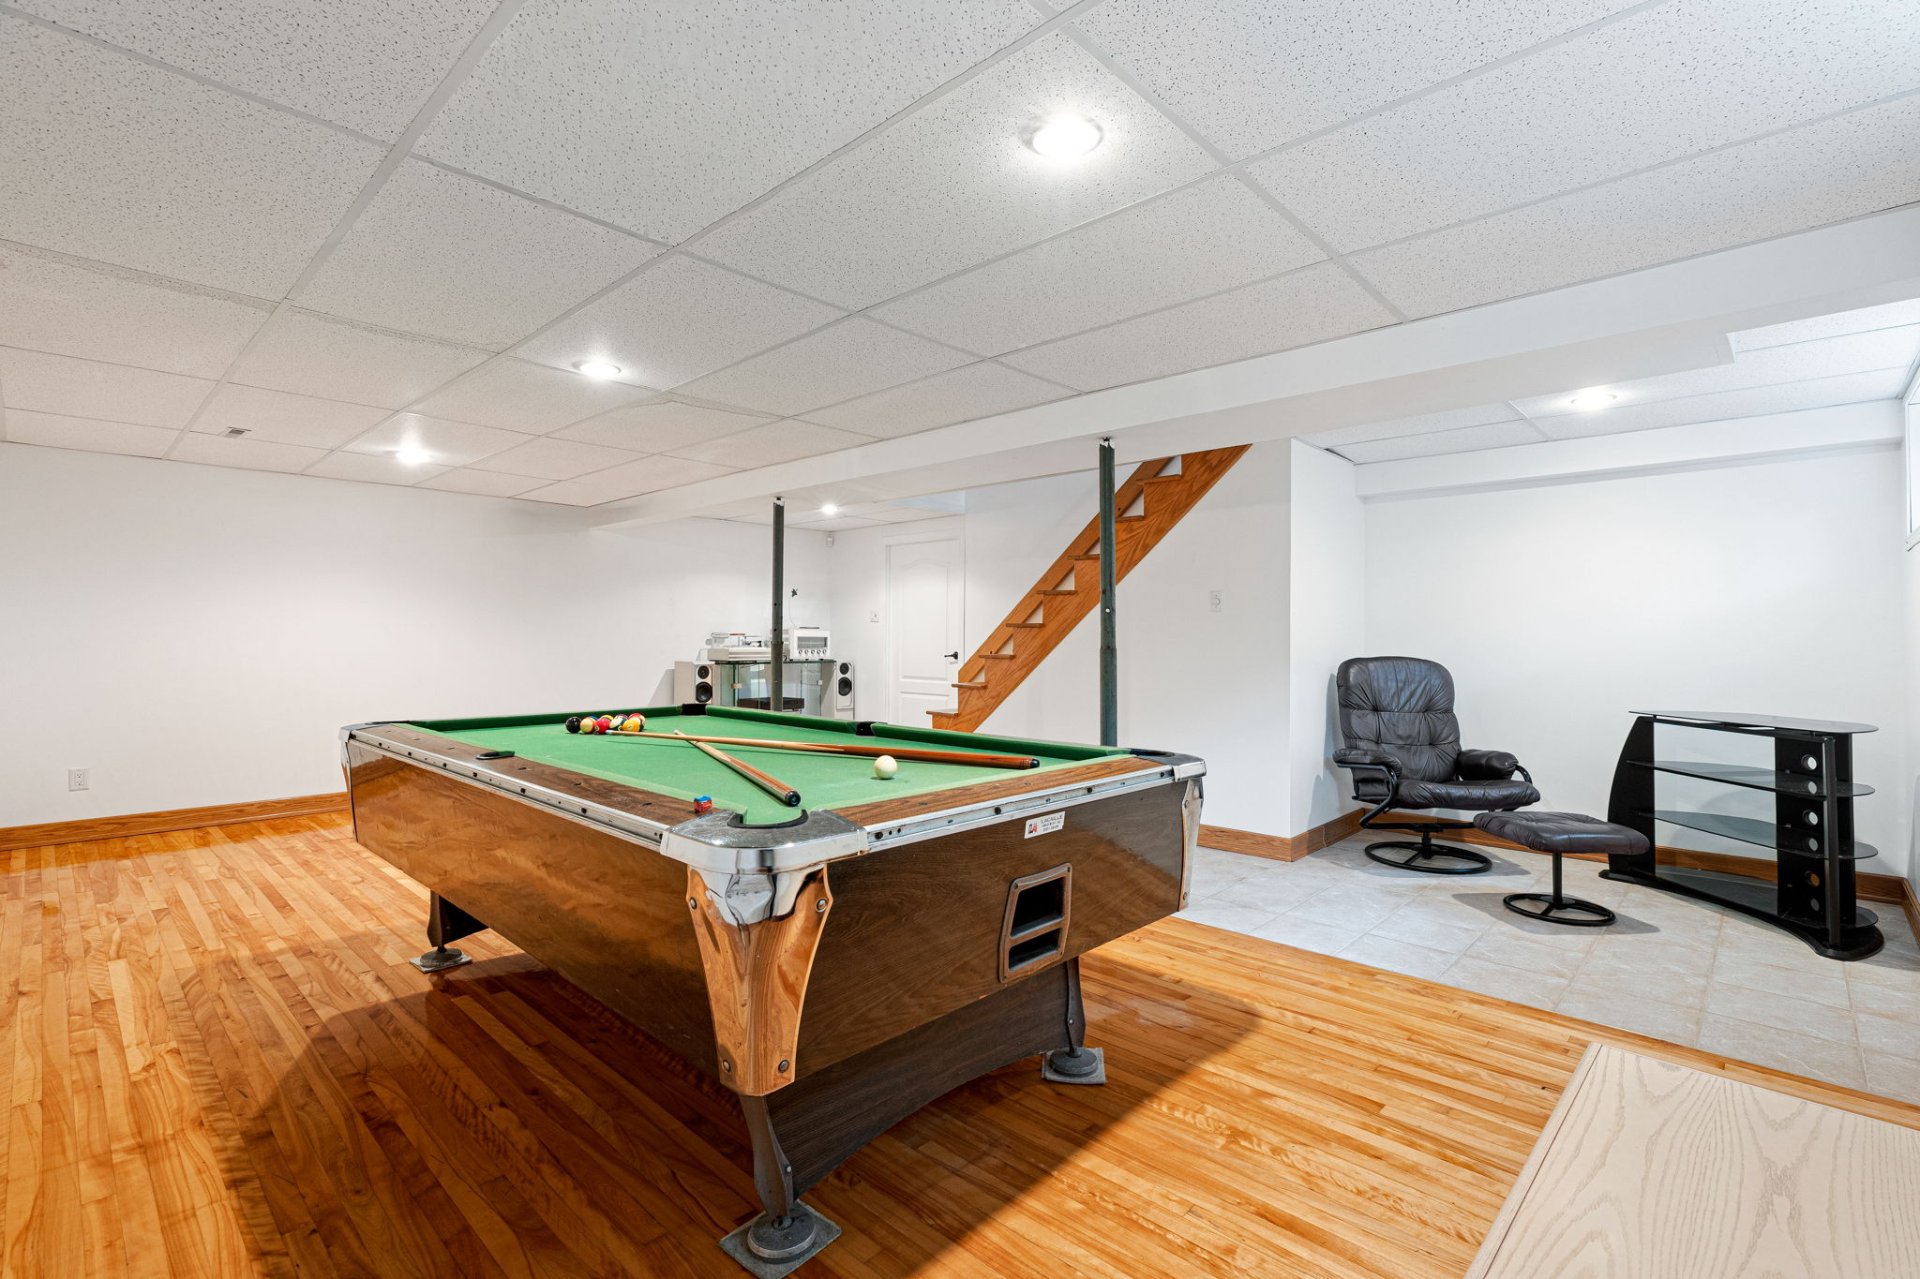
  Family room
 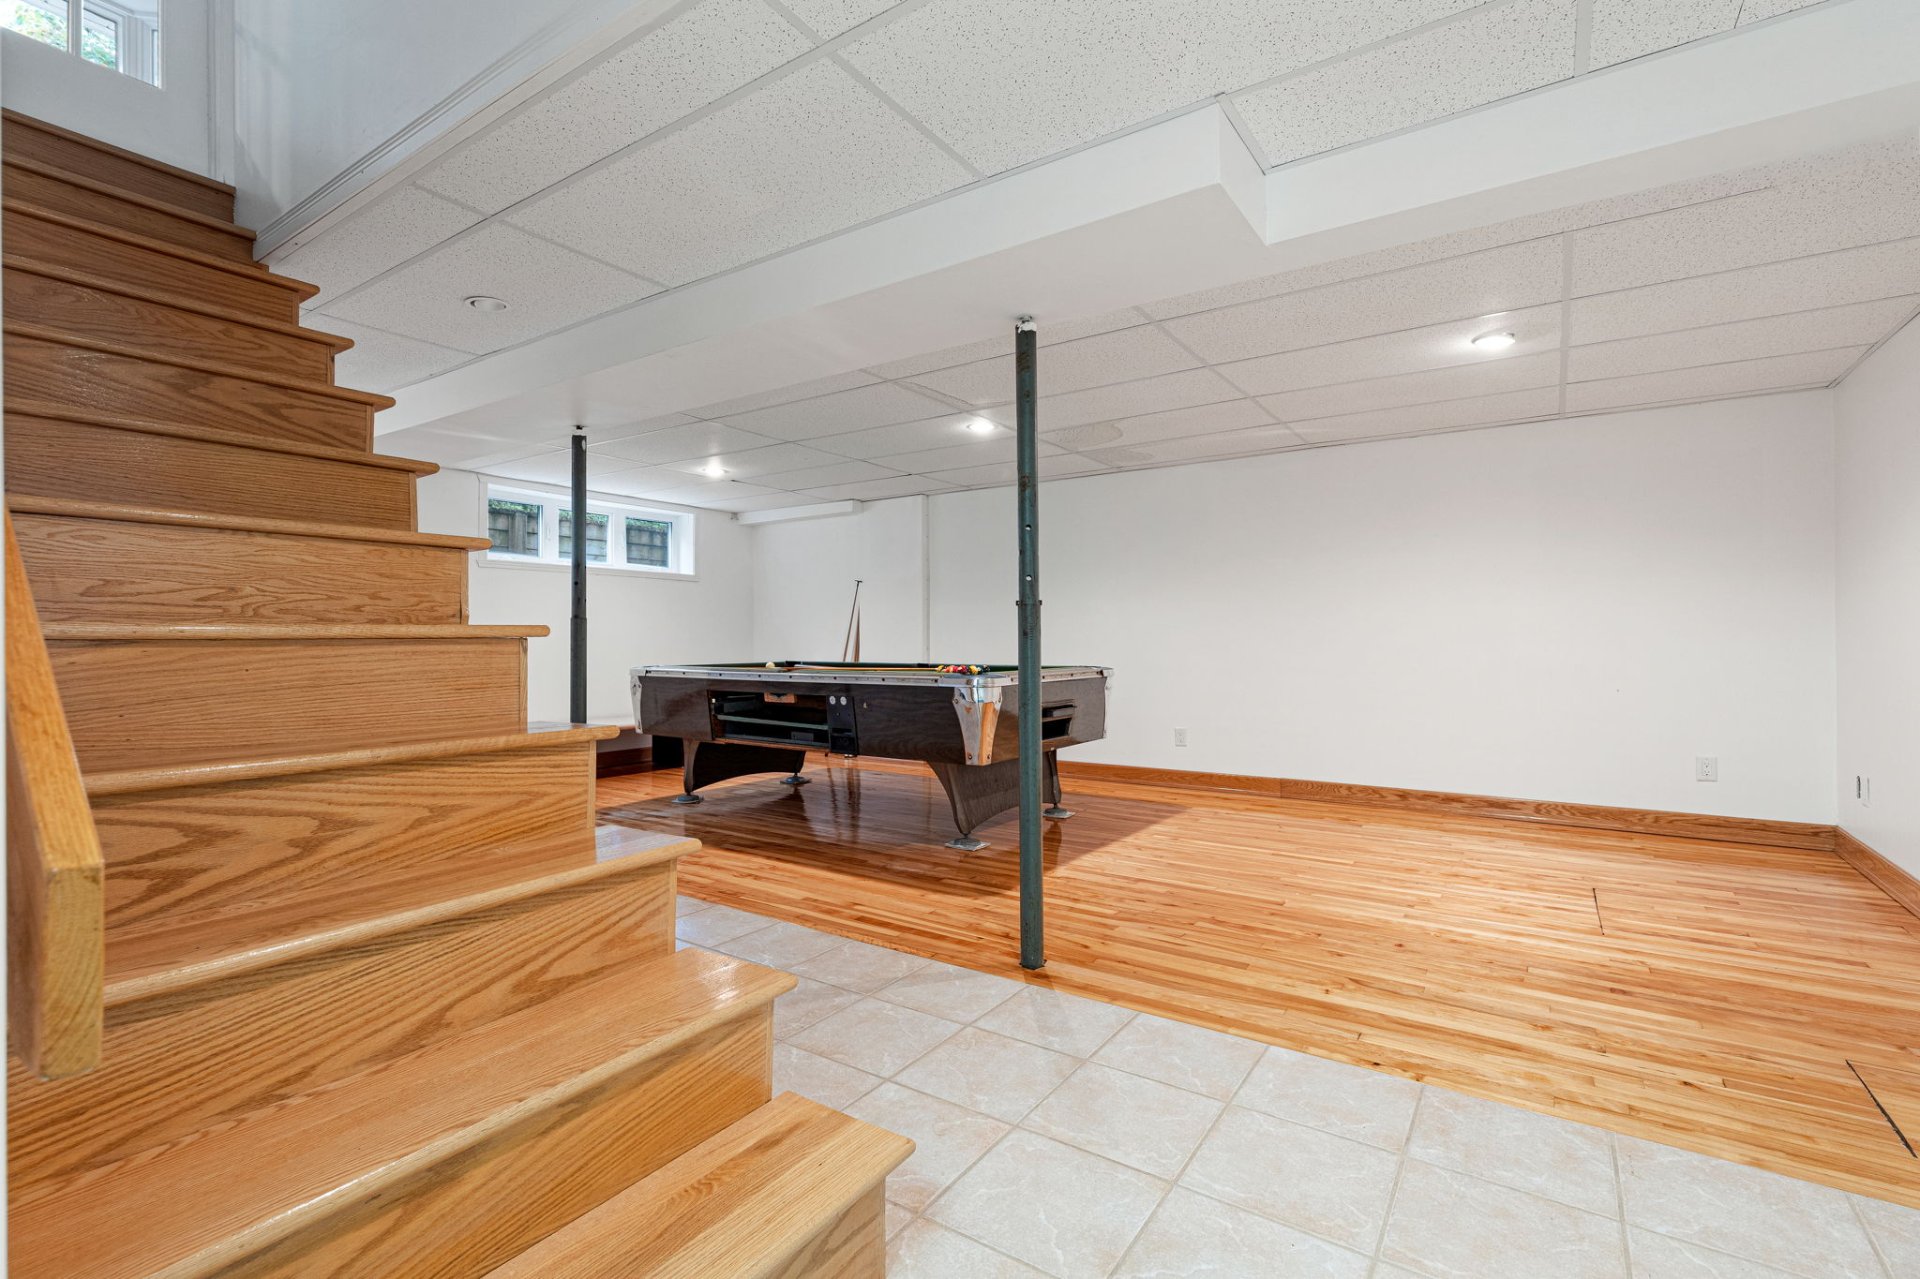 Family room
 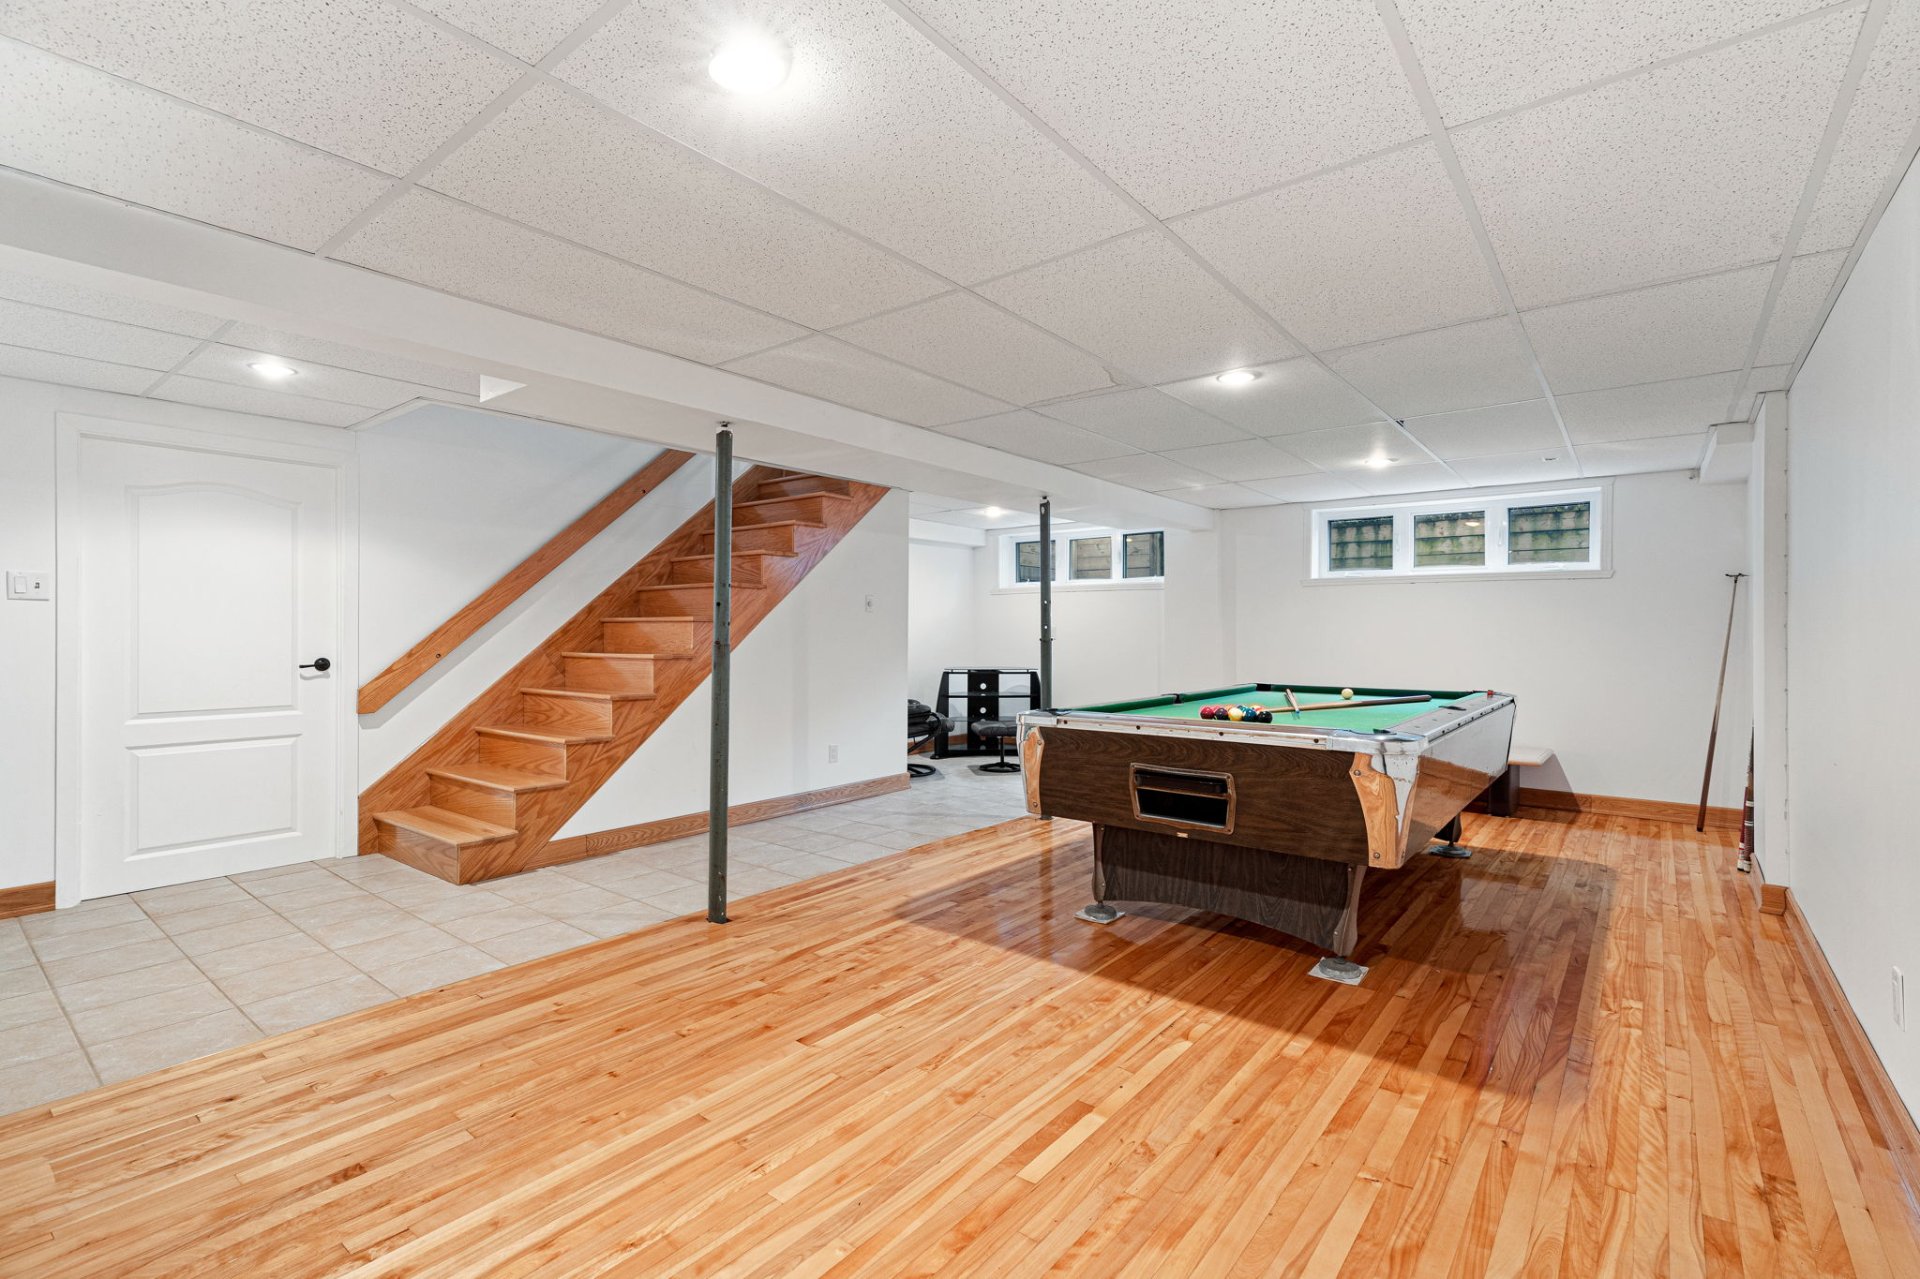 Family room
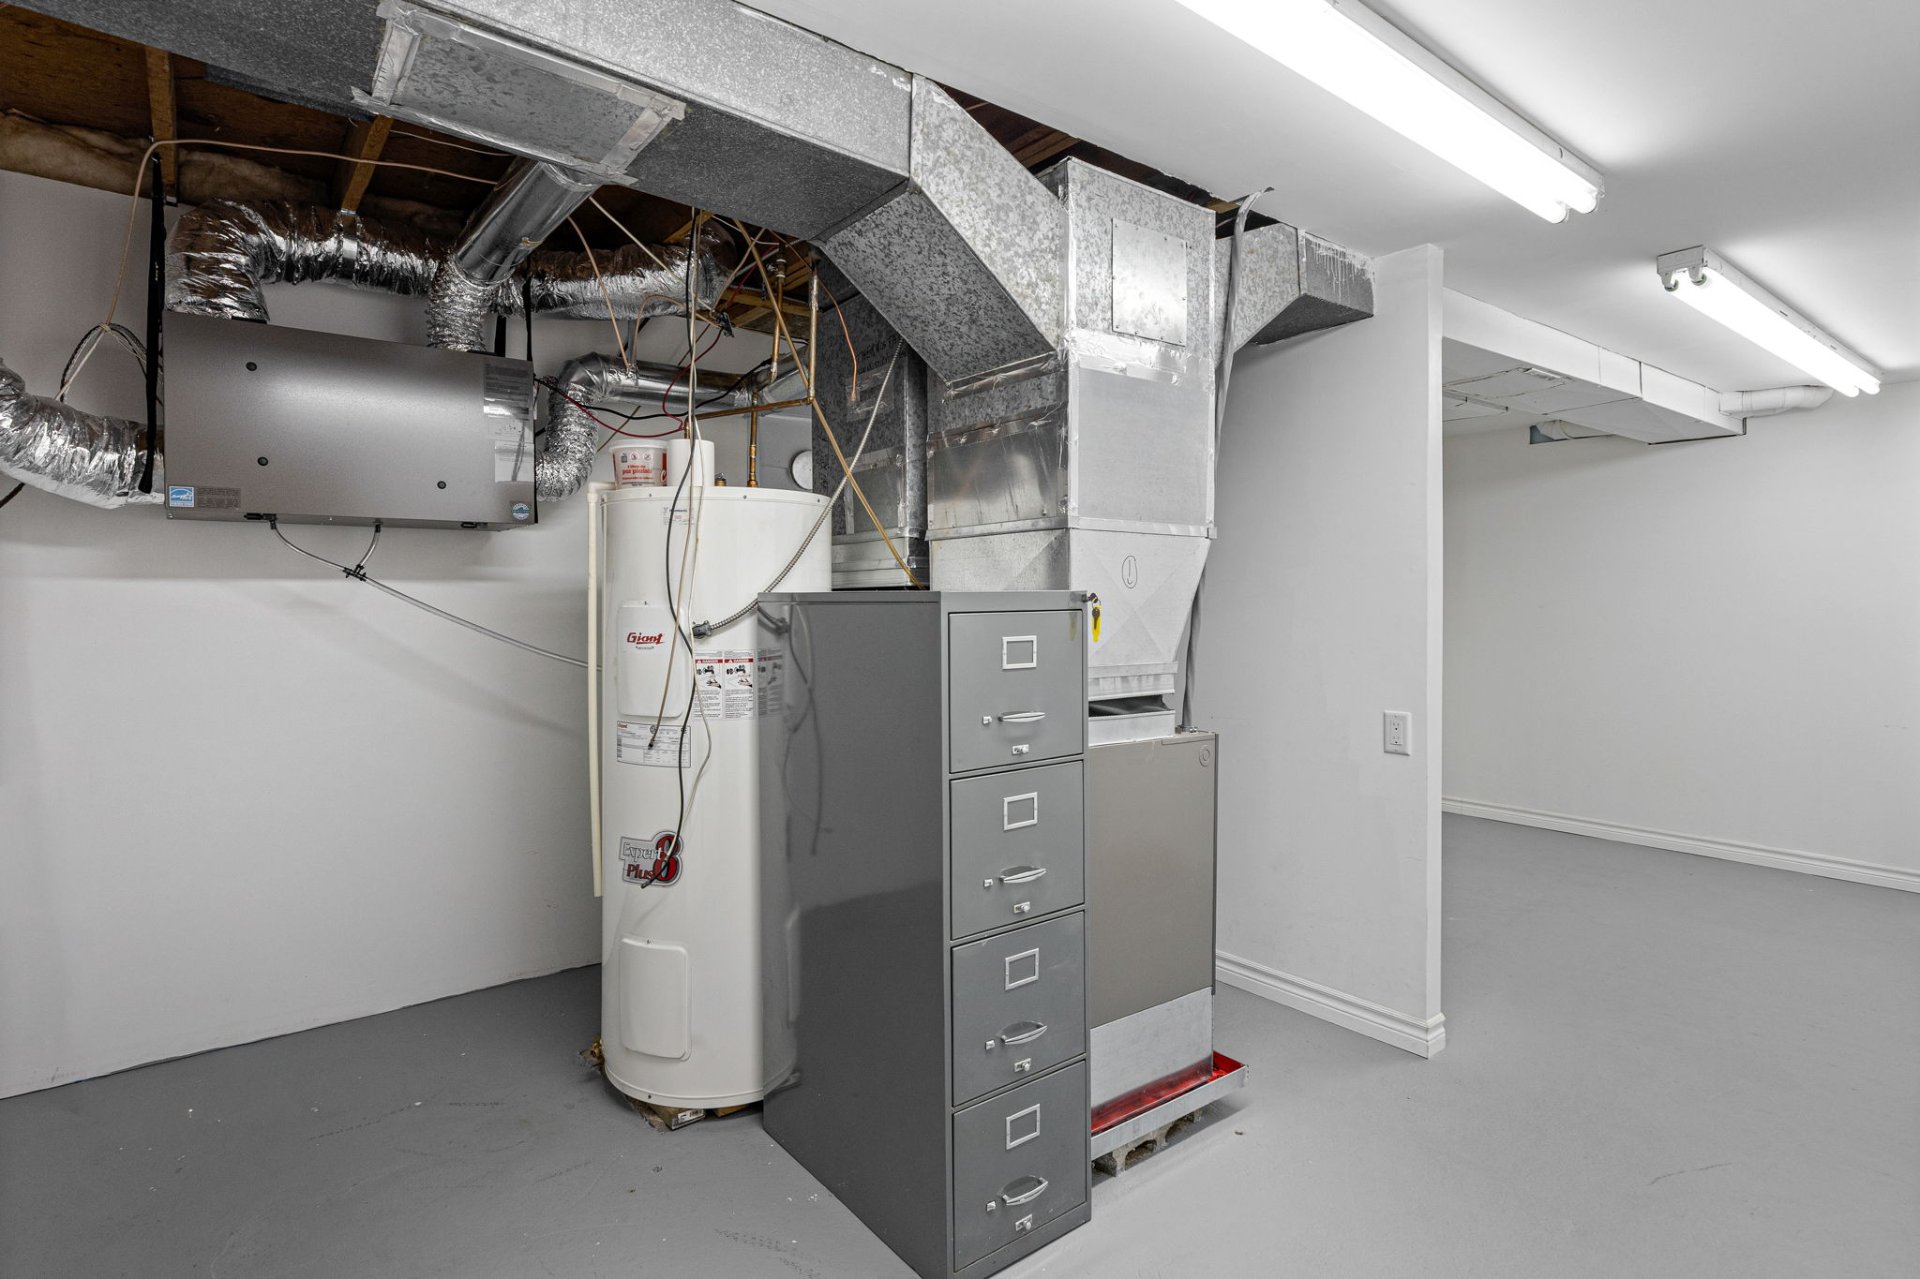
  Storage
  Storage
 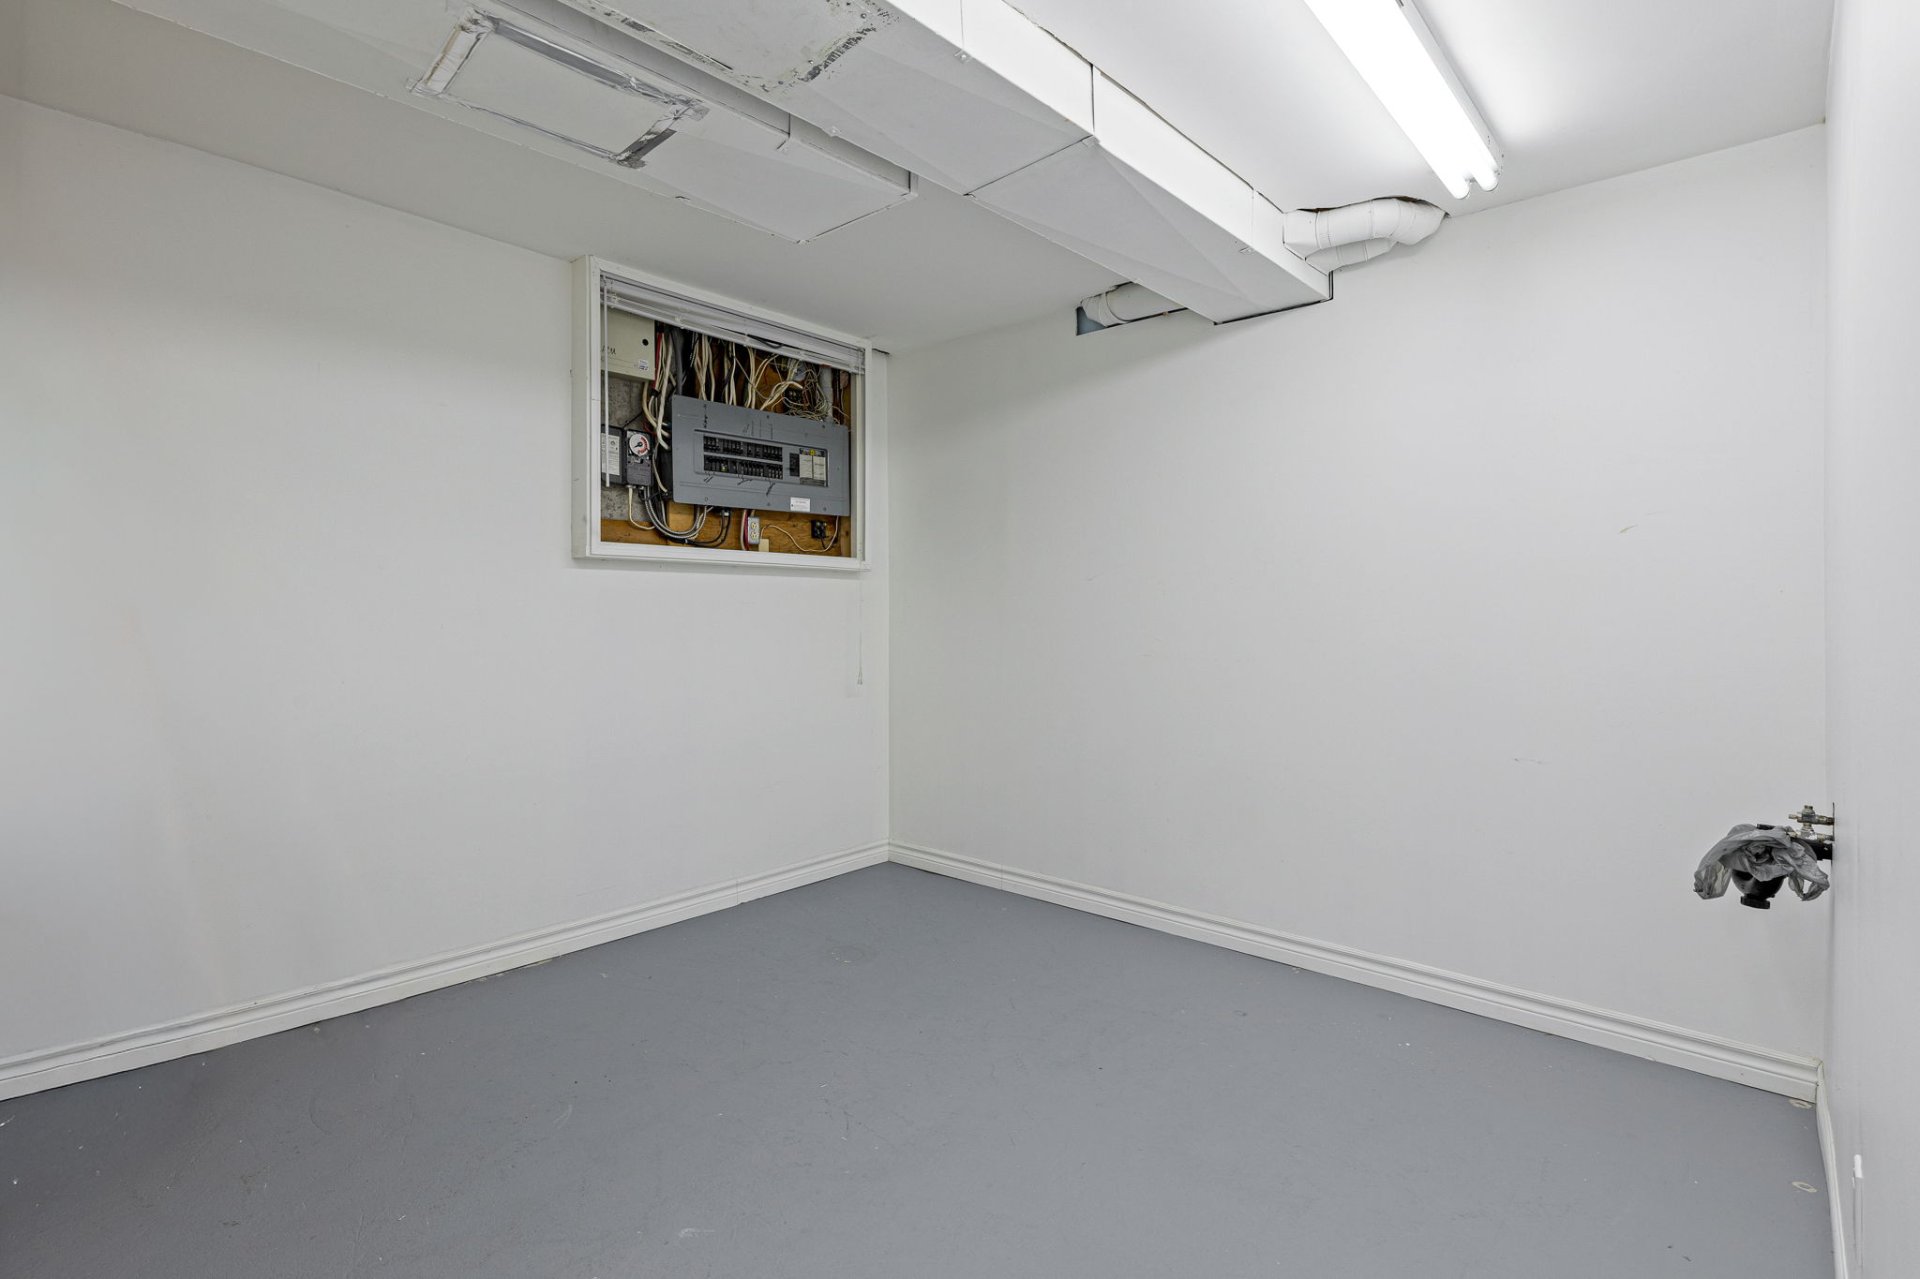 Storage
 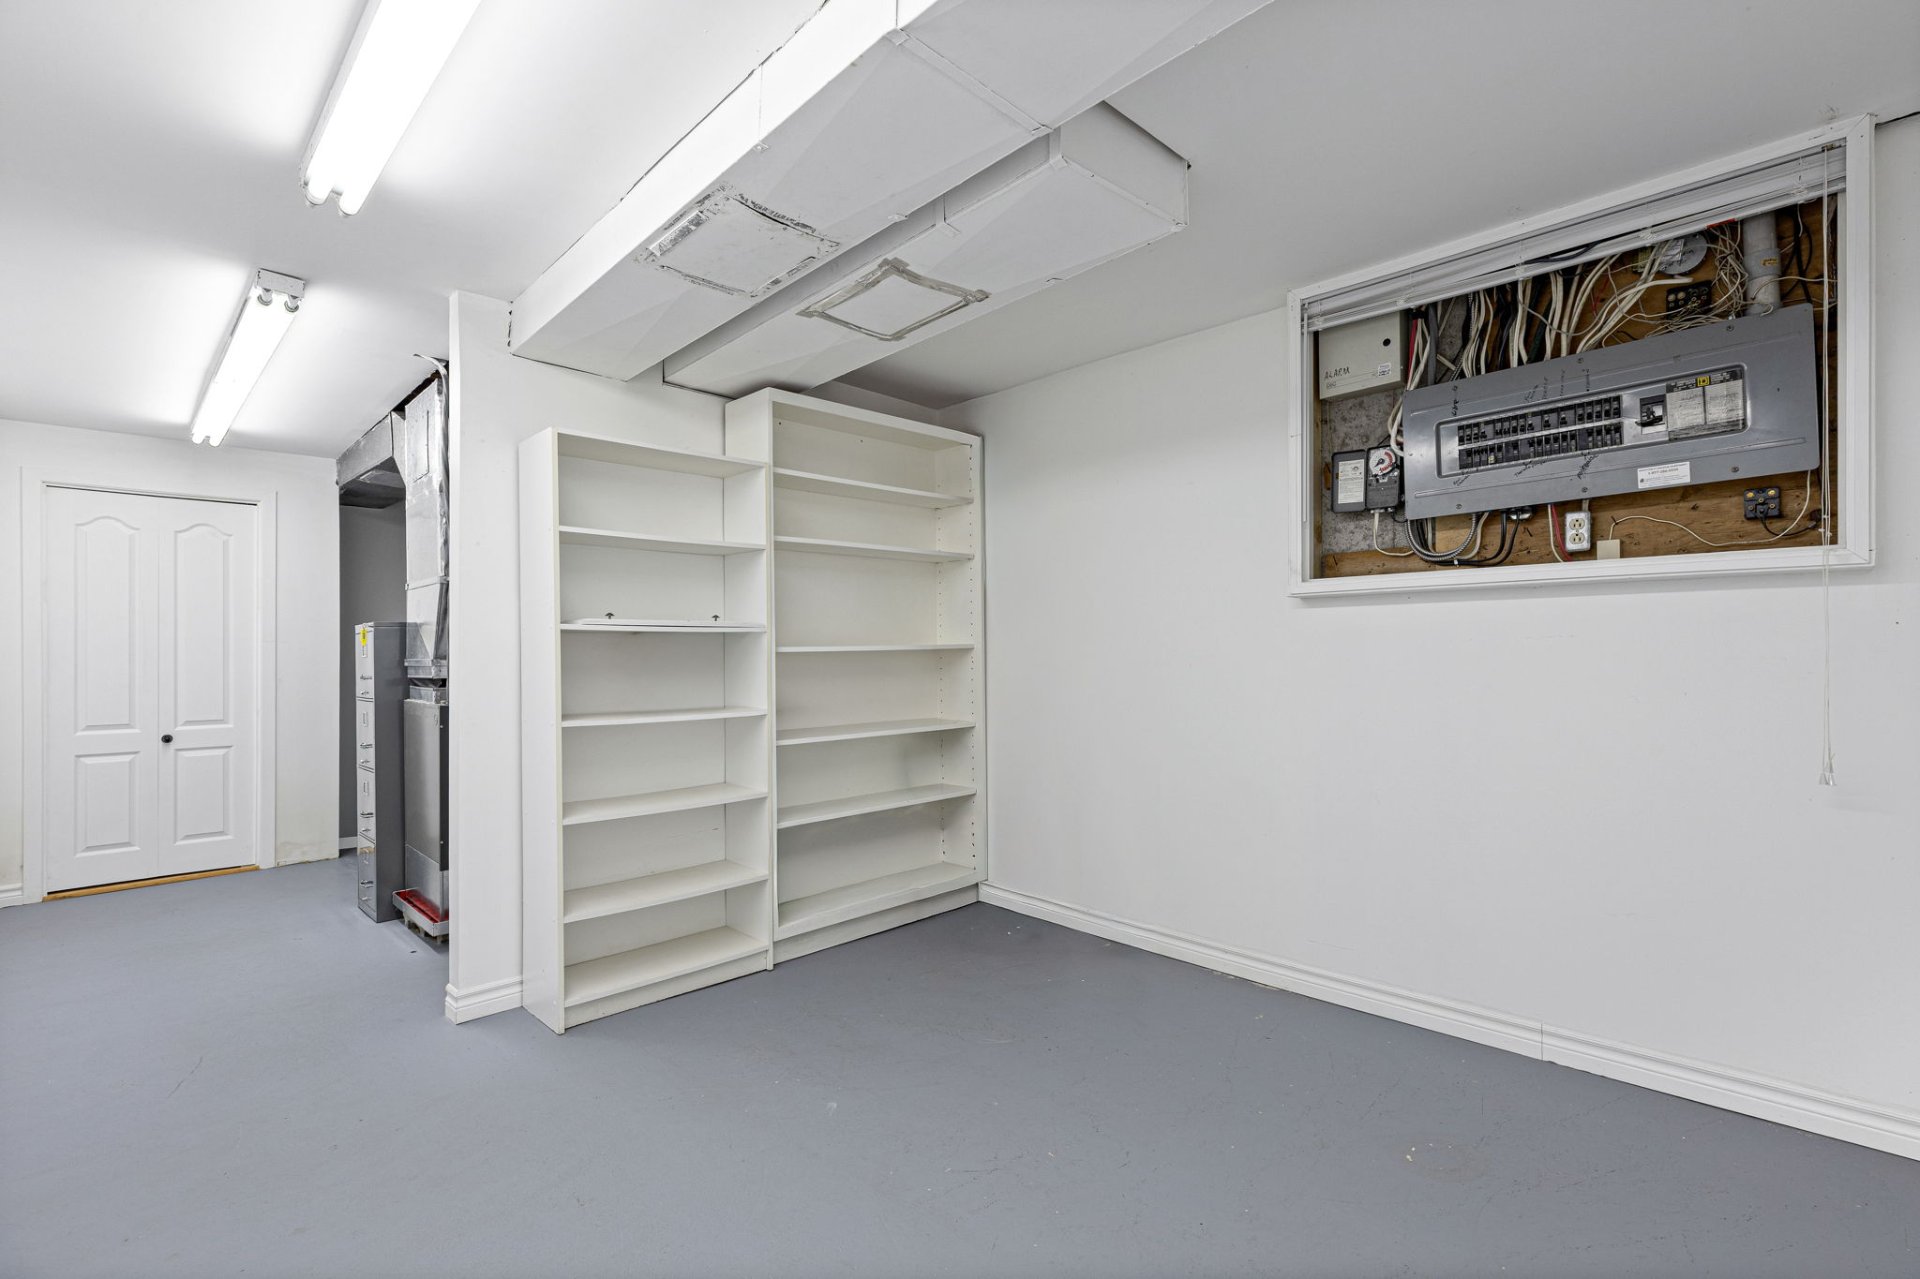 Garage
 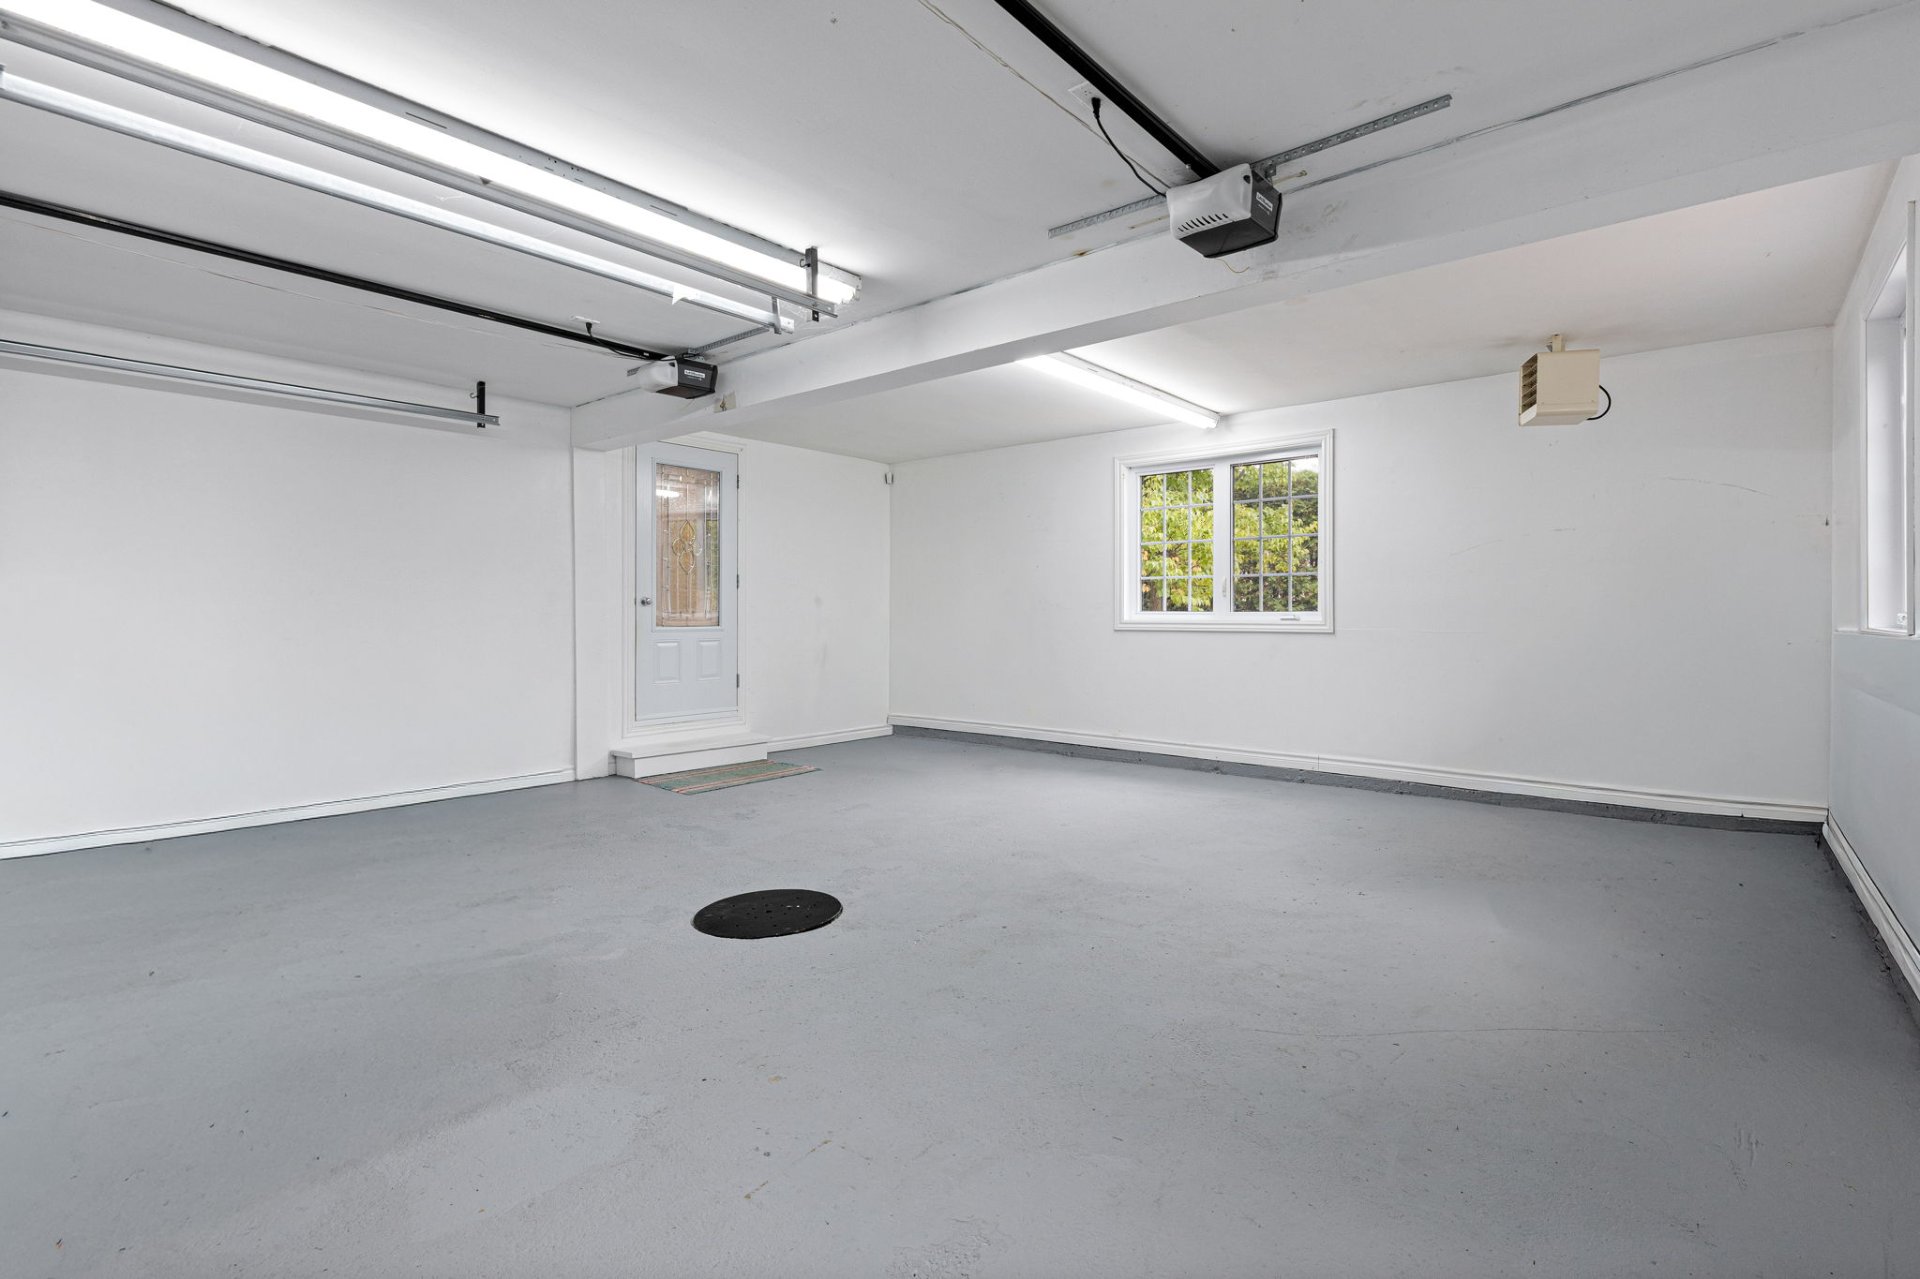 Garage
 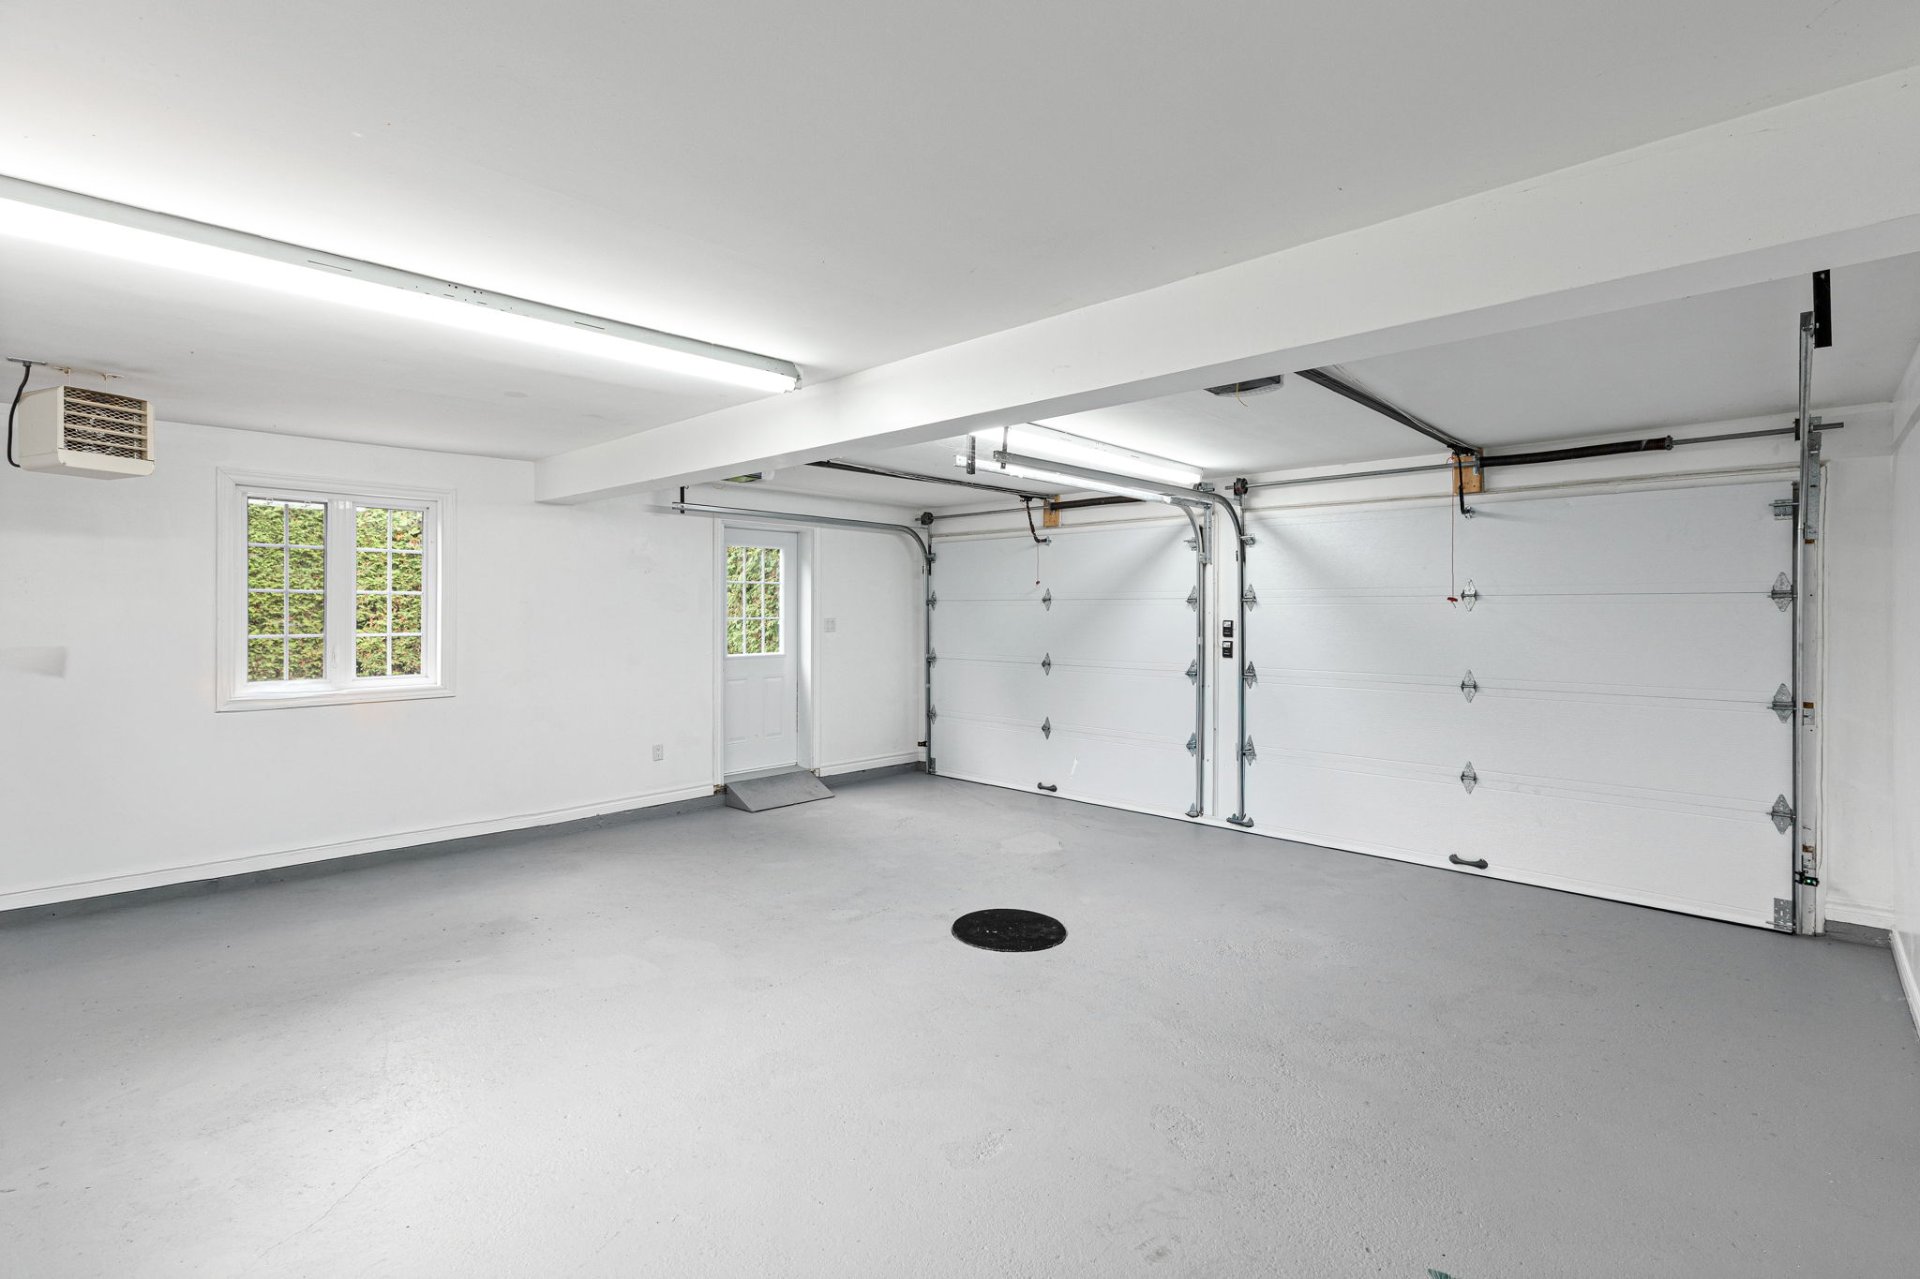 Garage
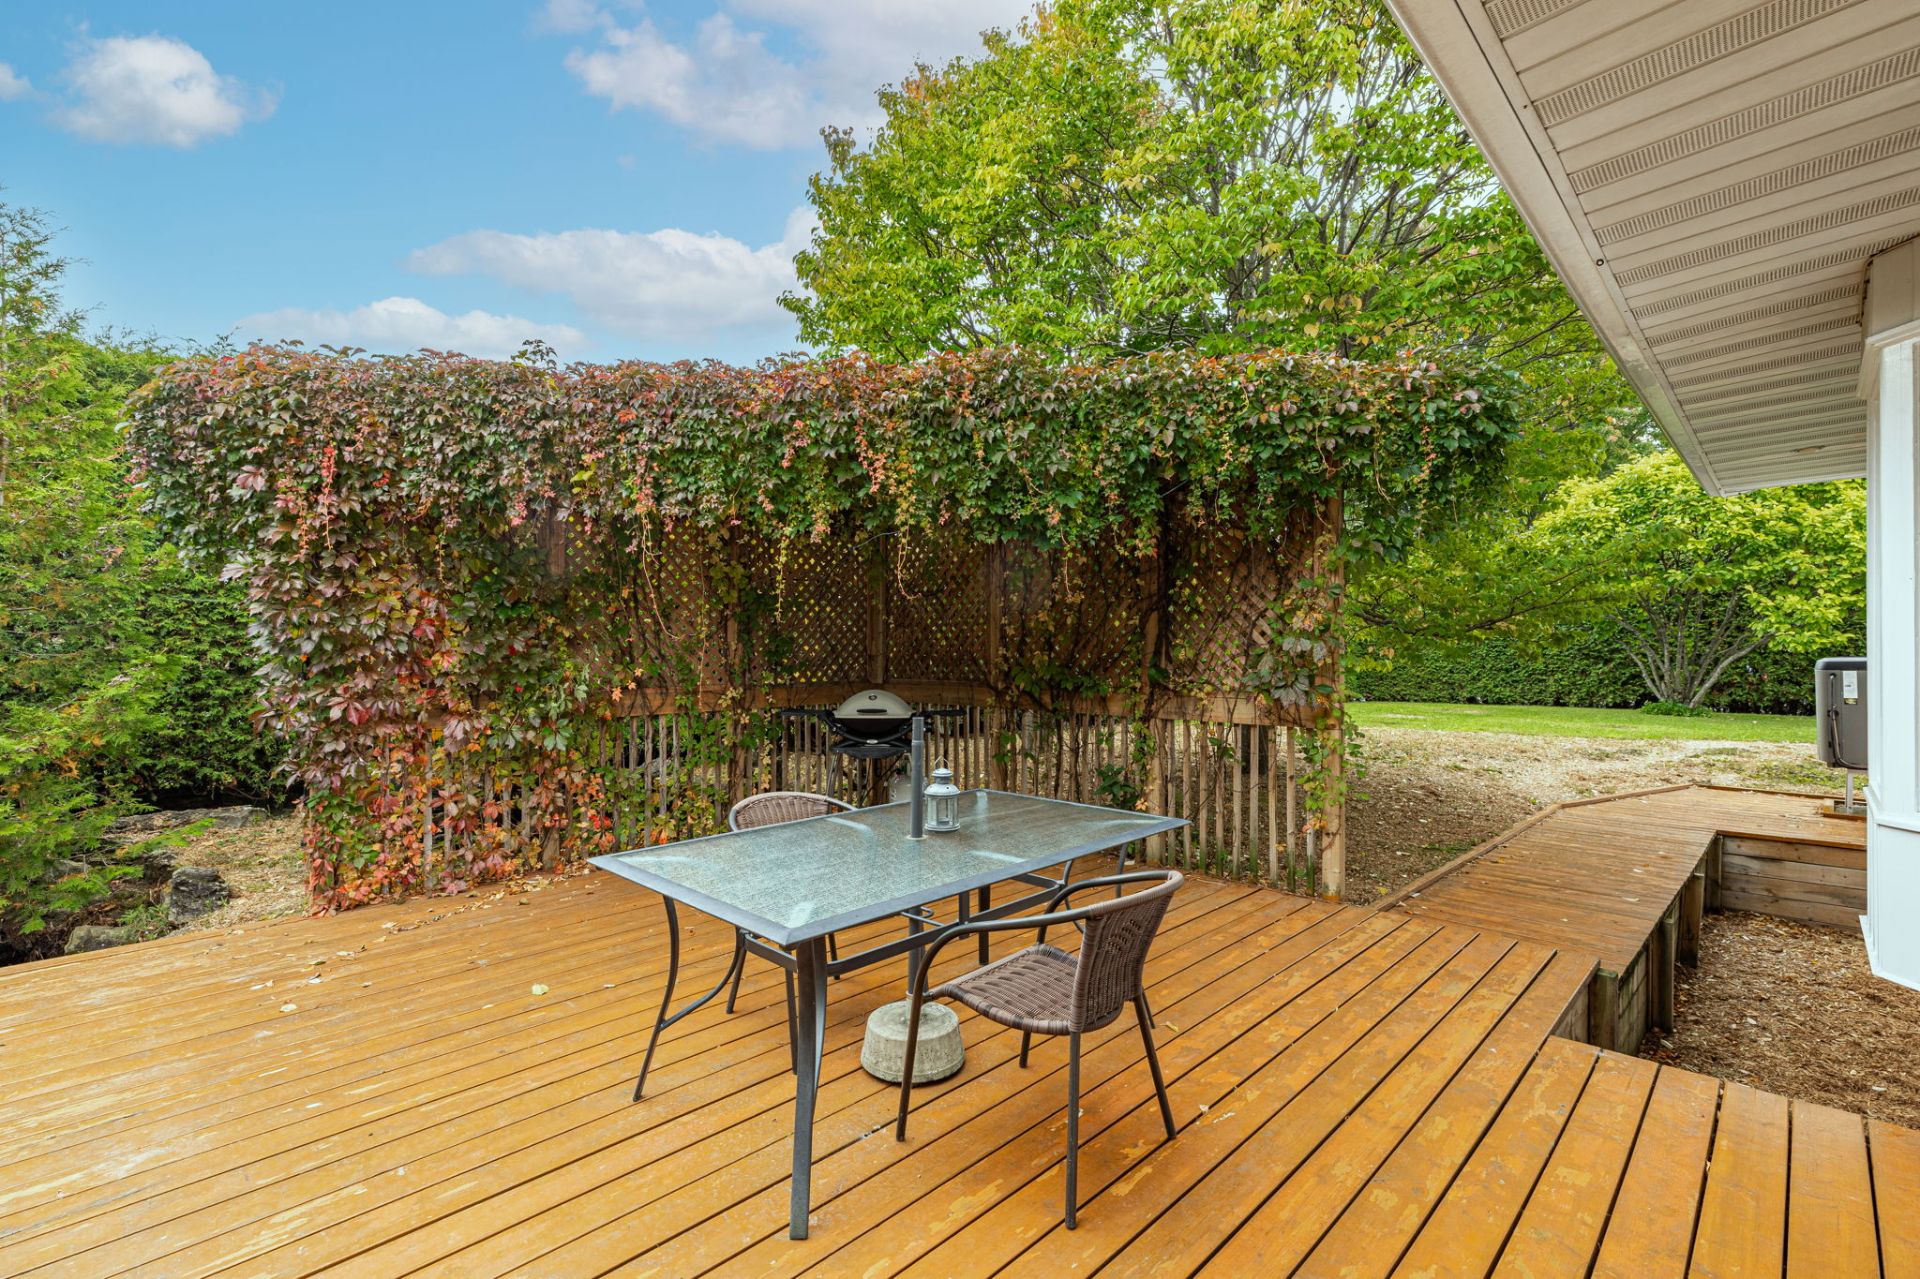
  Patio
Patio 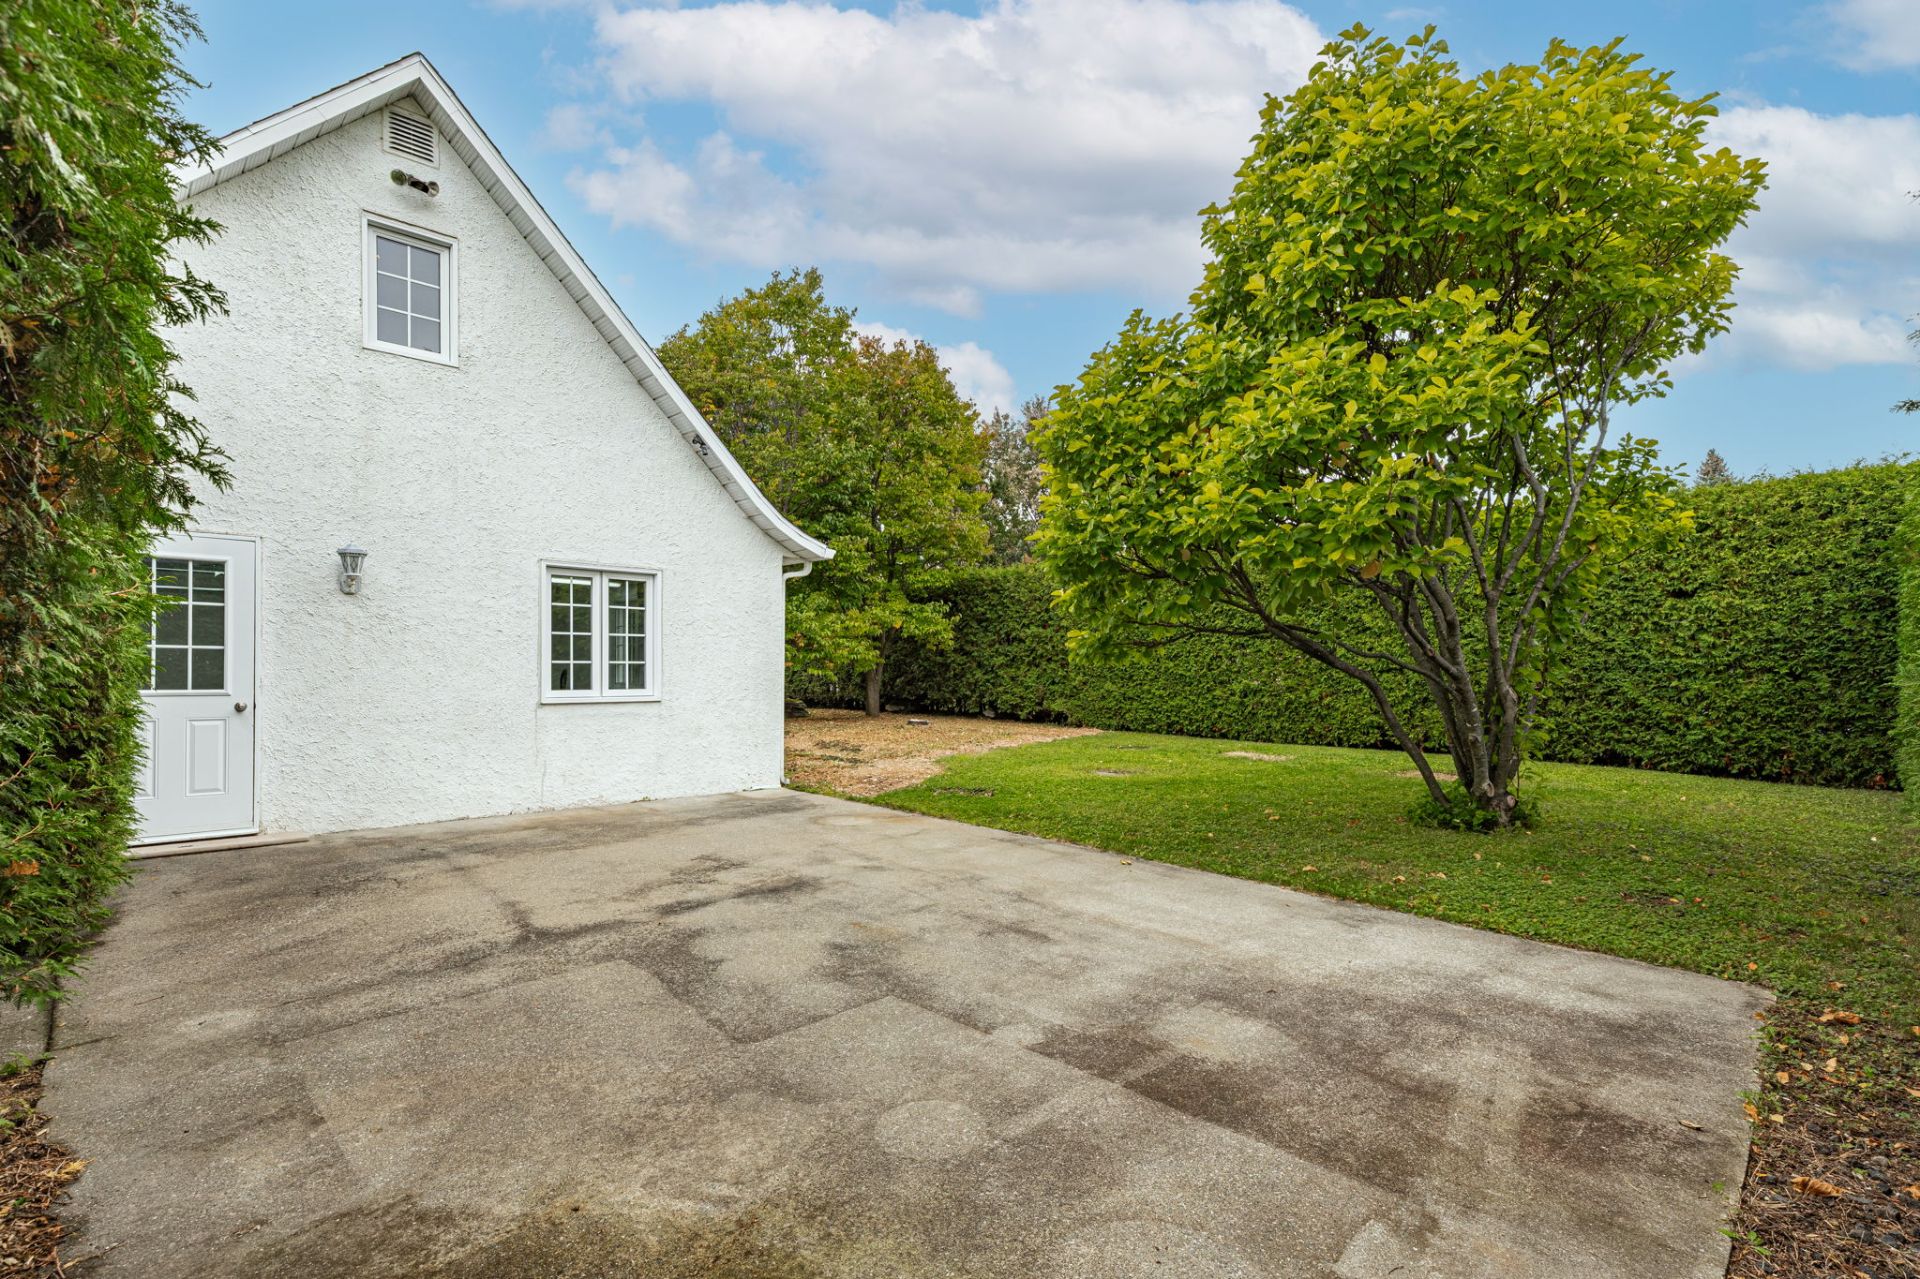 Backyard
 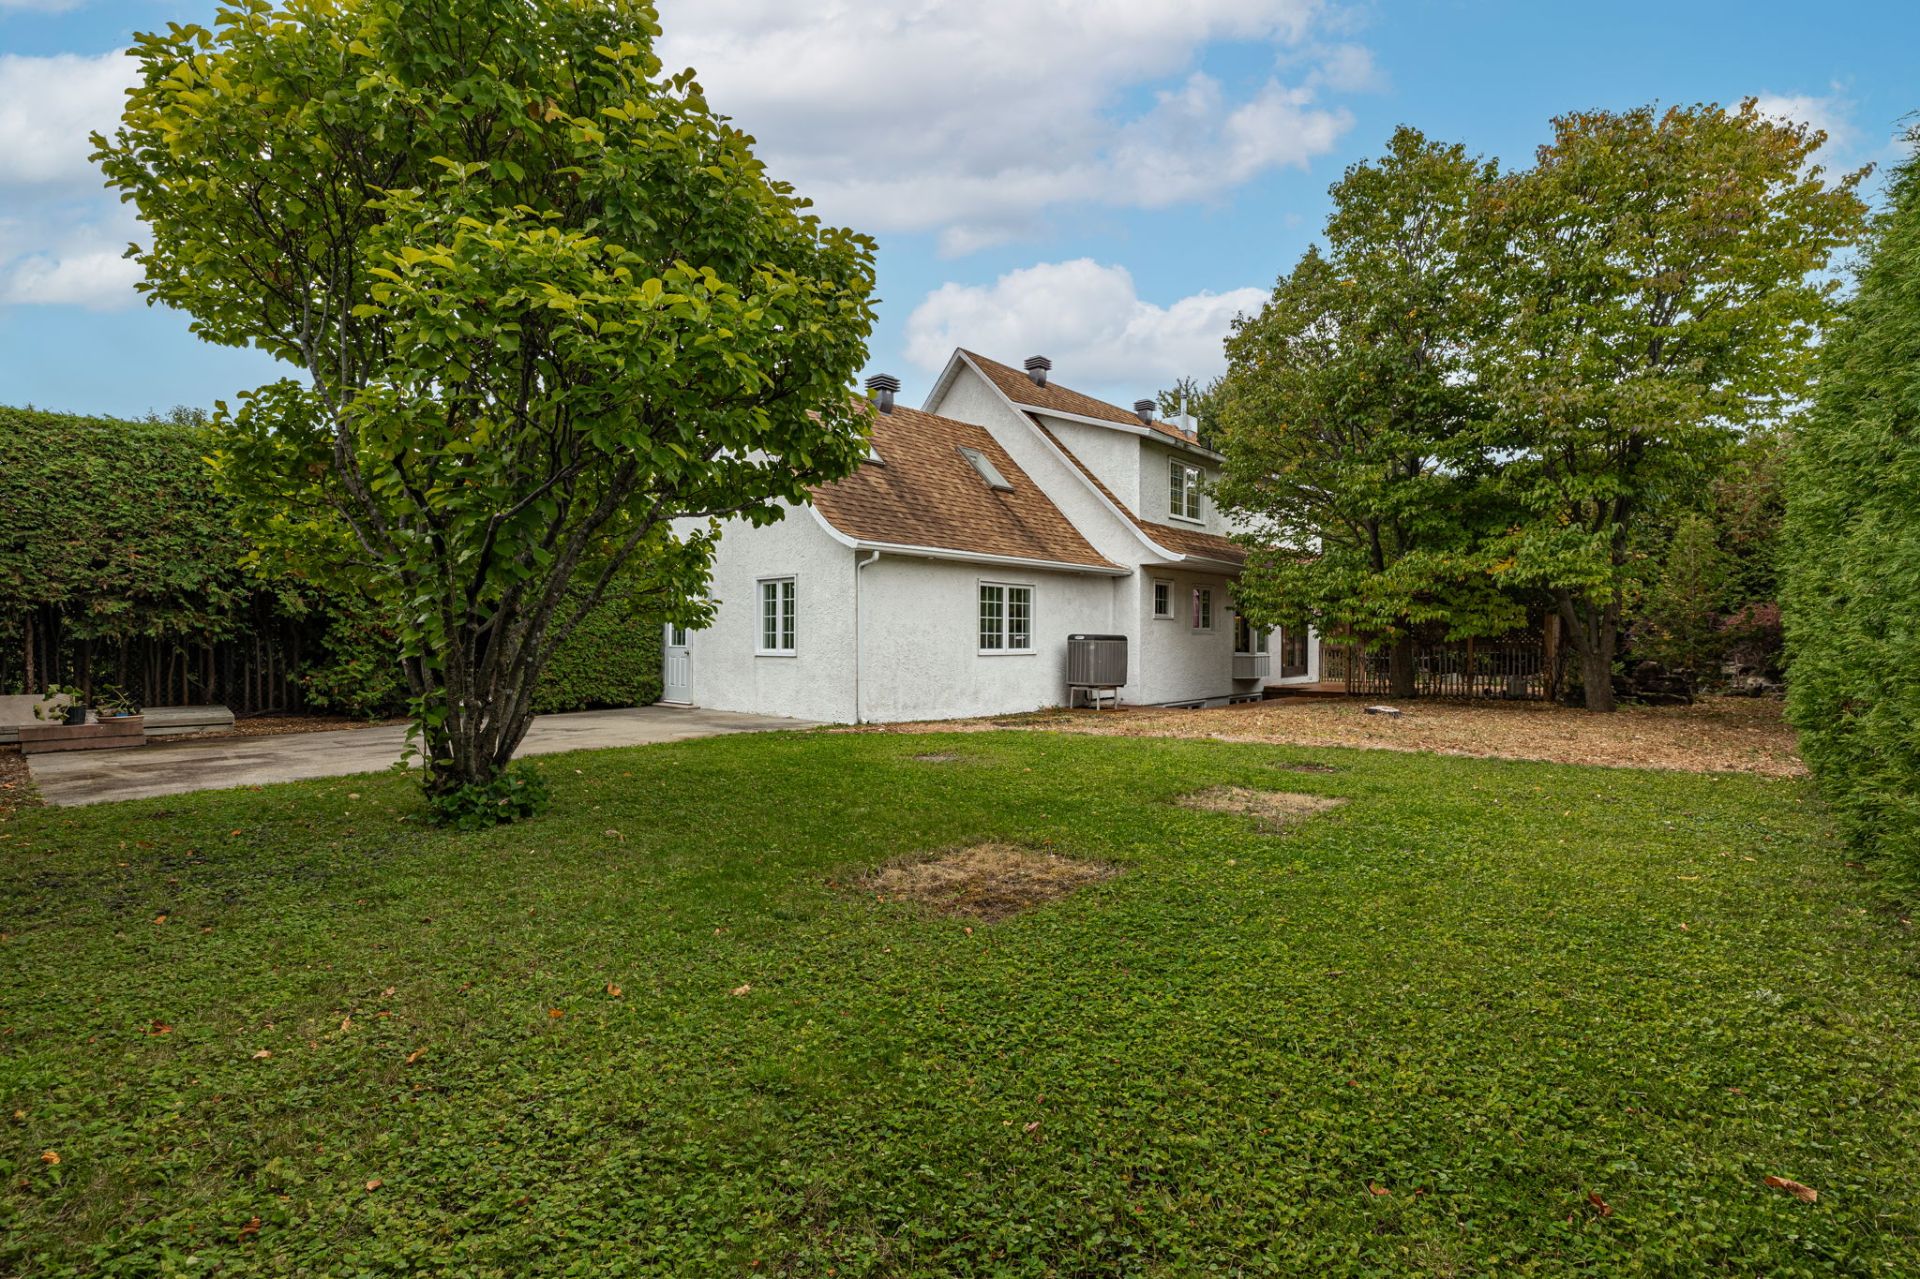 Backyard
 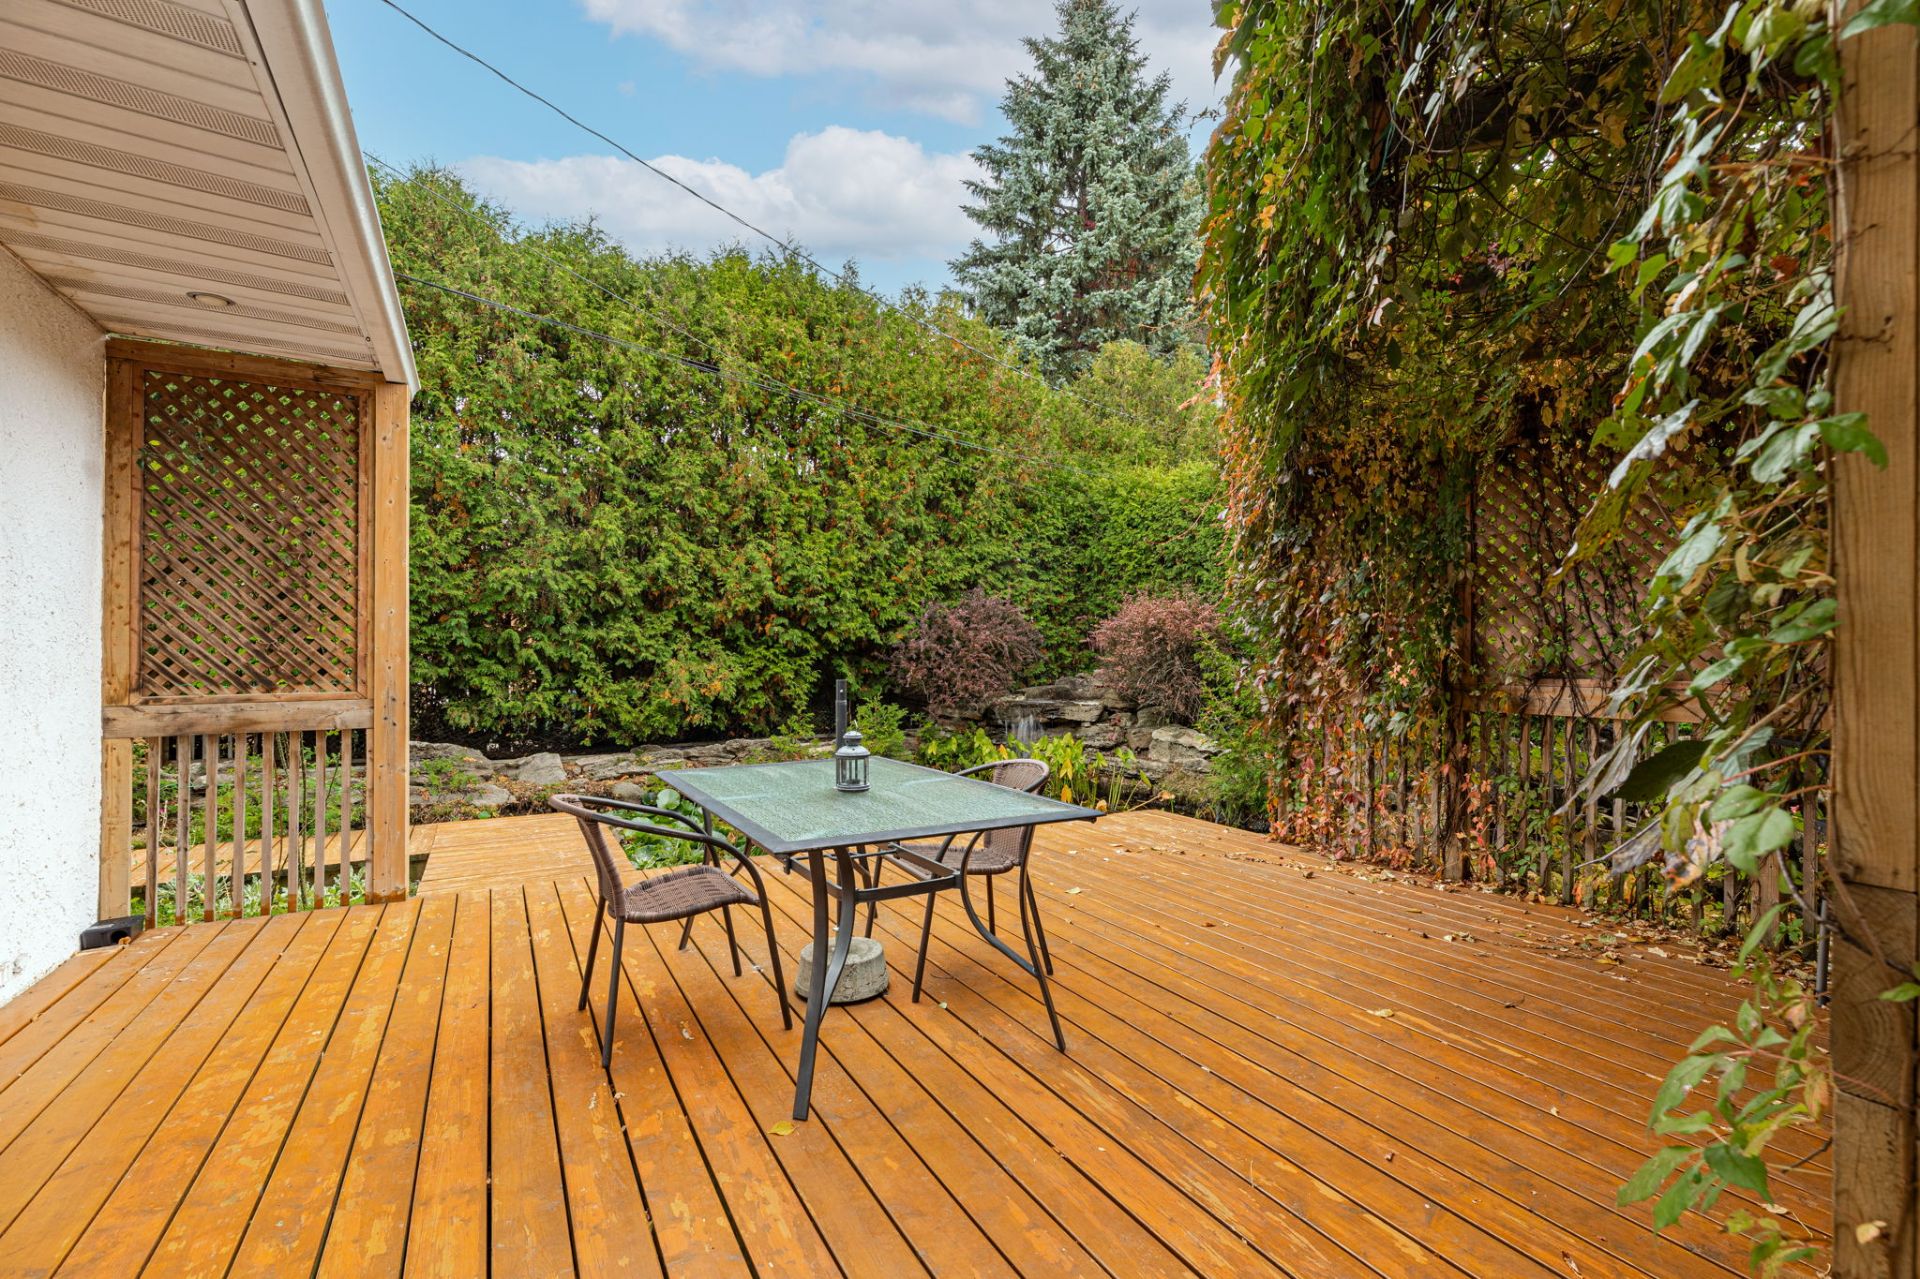 Backyard
  Backyard
 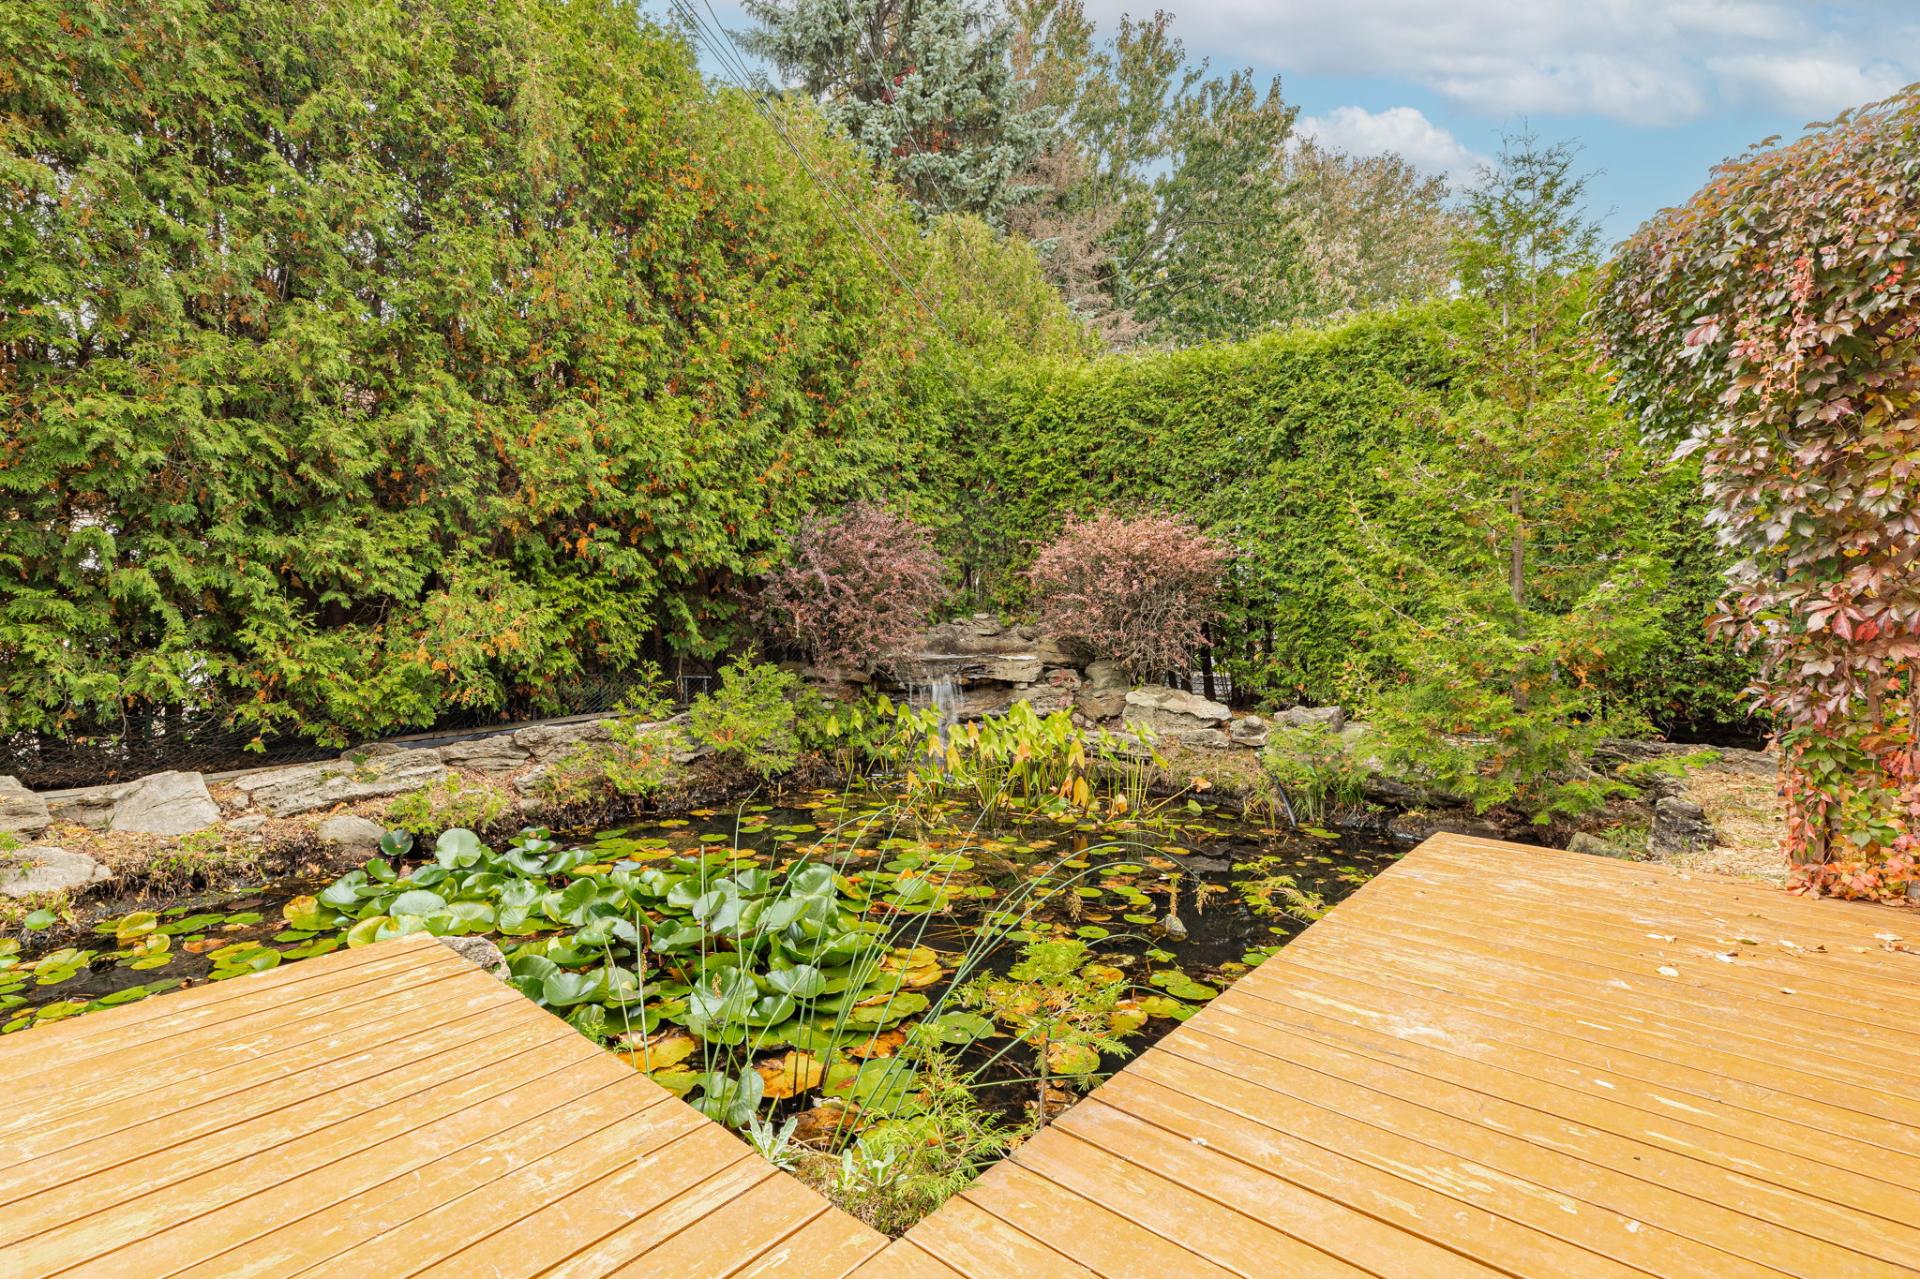 Backyard
 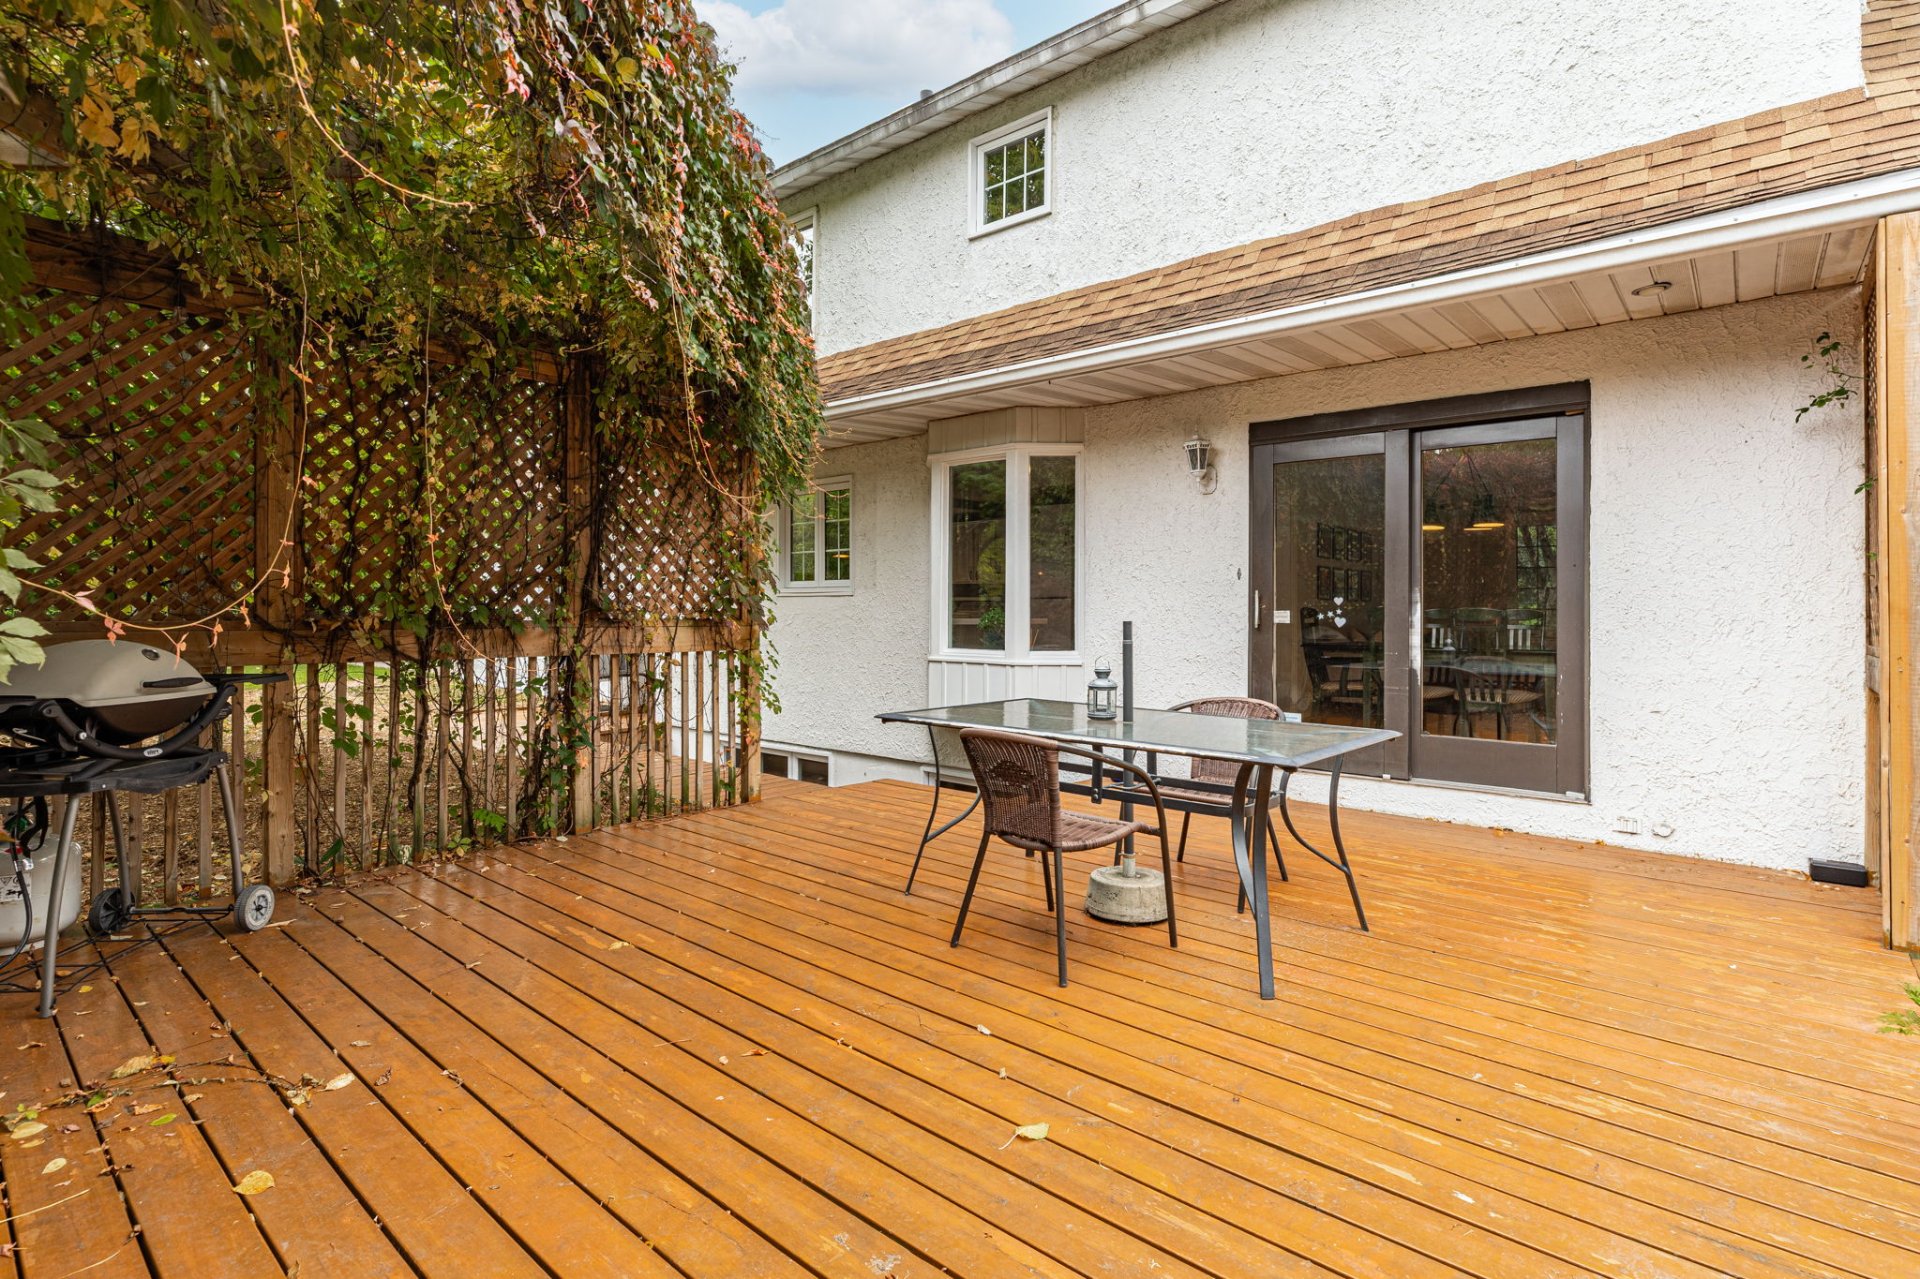 Backyard
 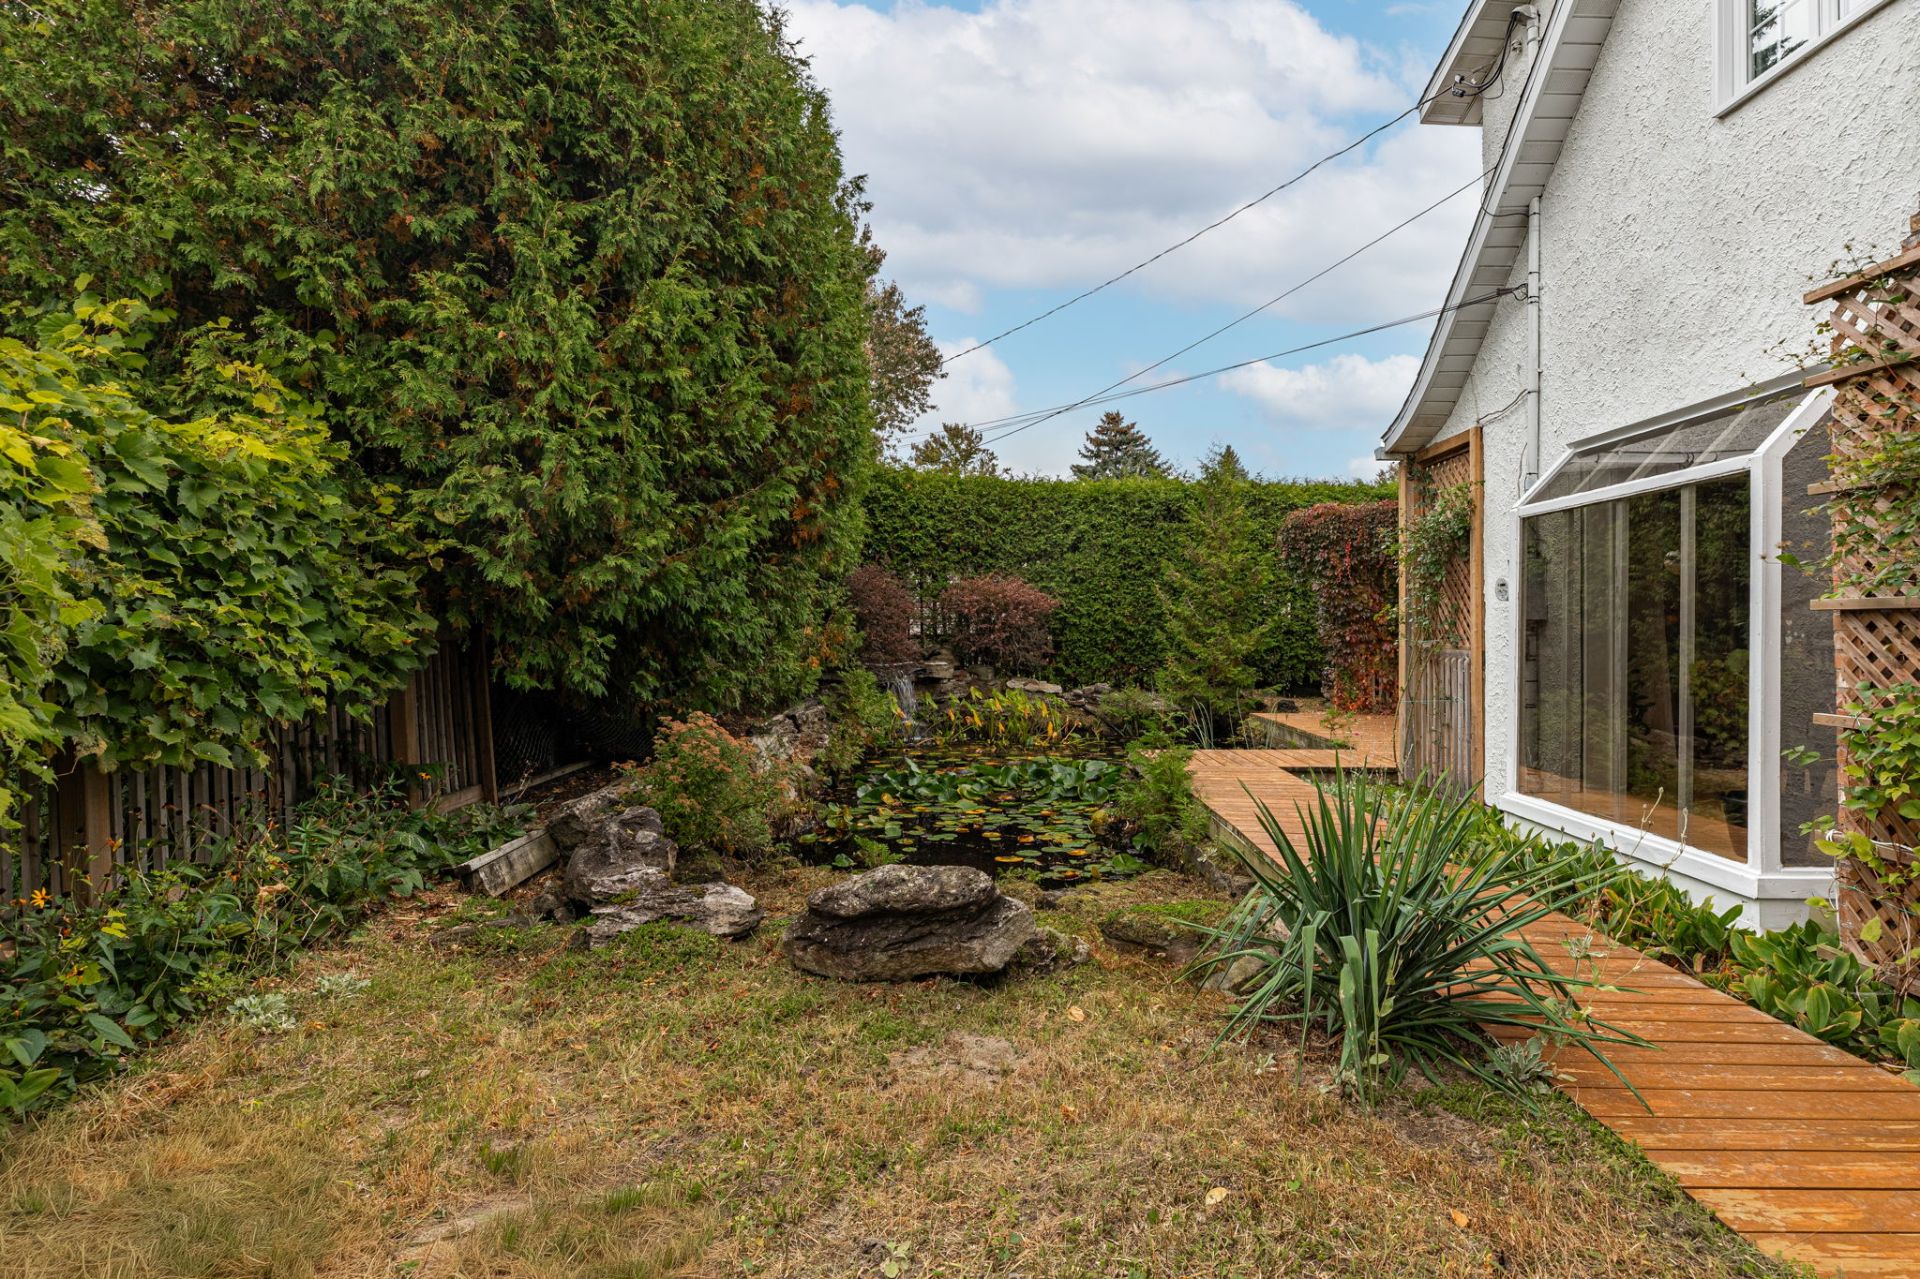 Aerial photo
 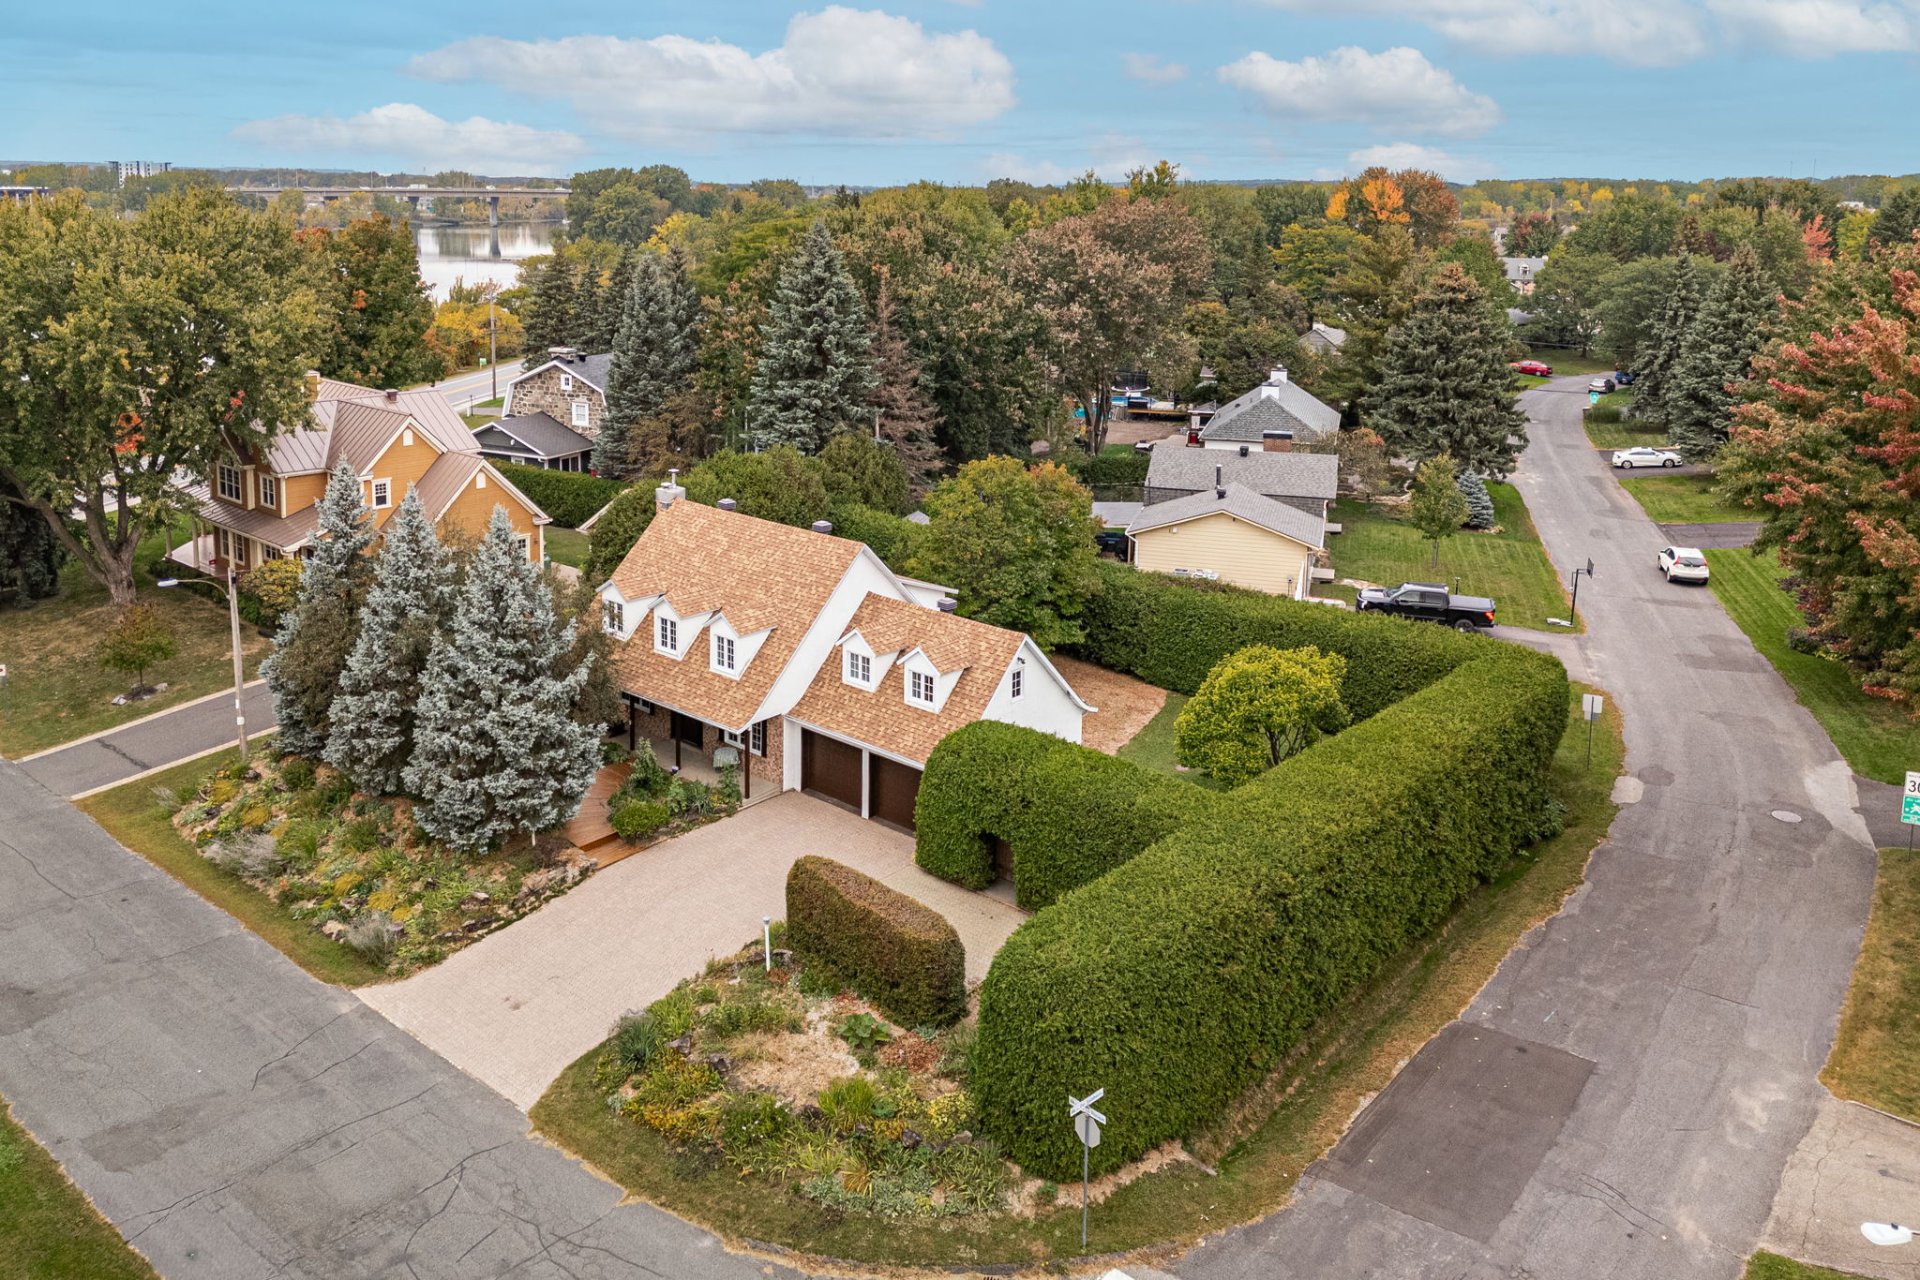 Aerial photo
 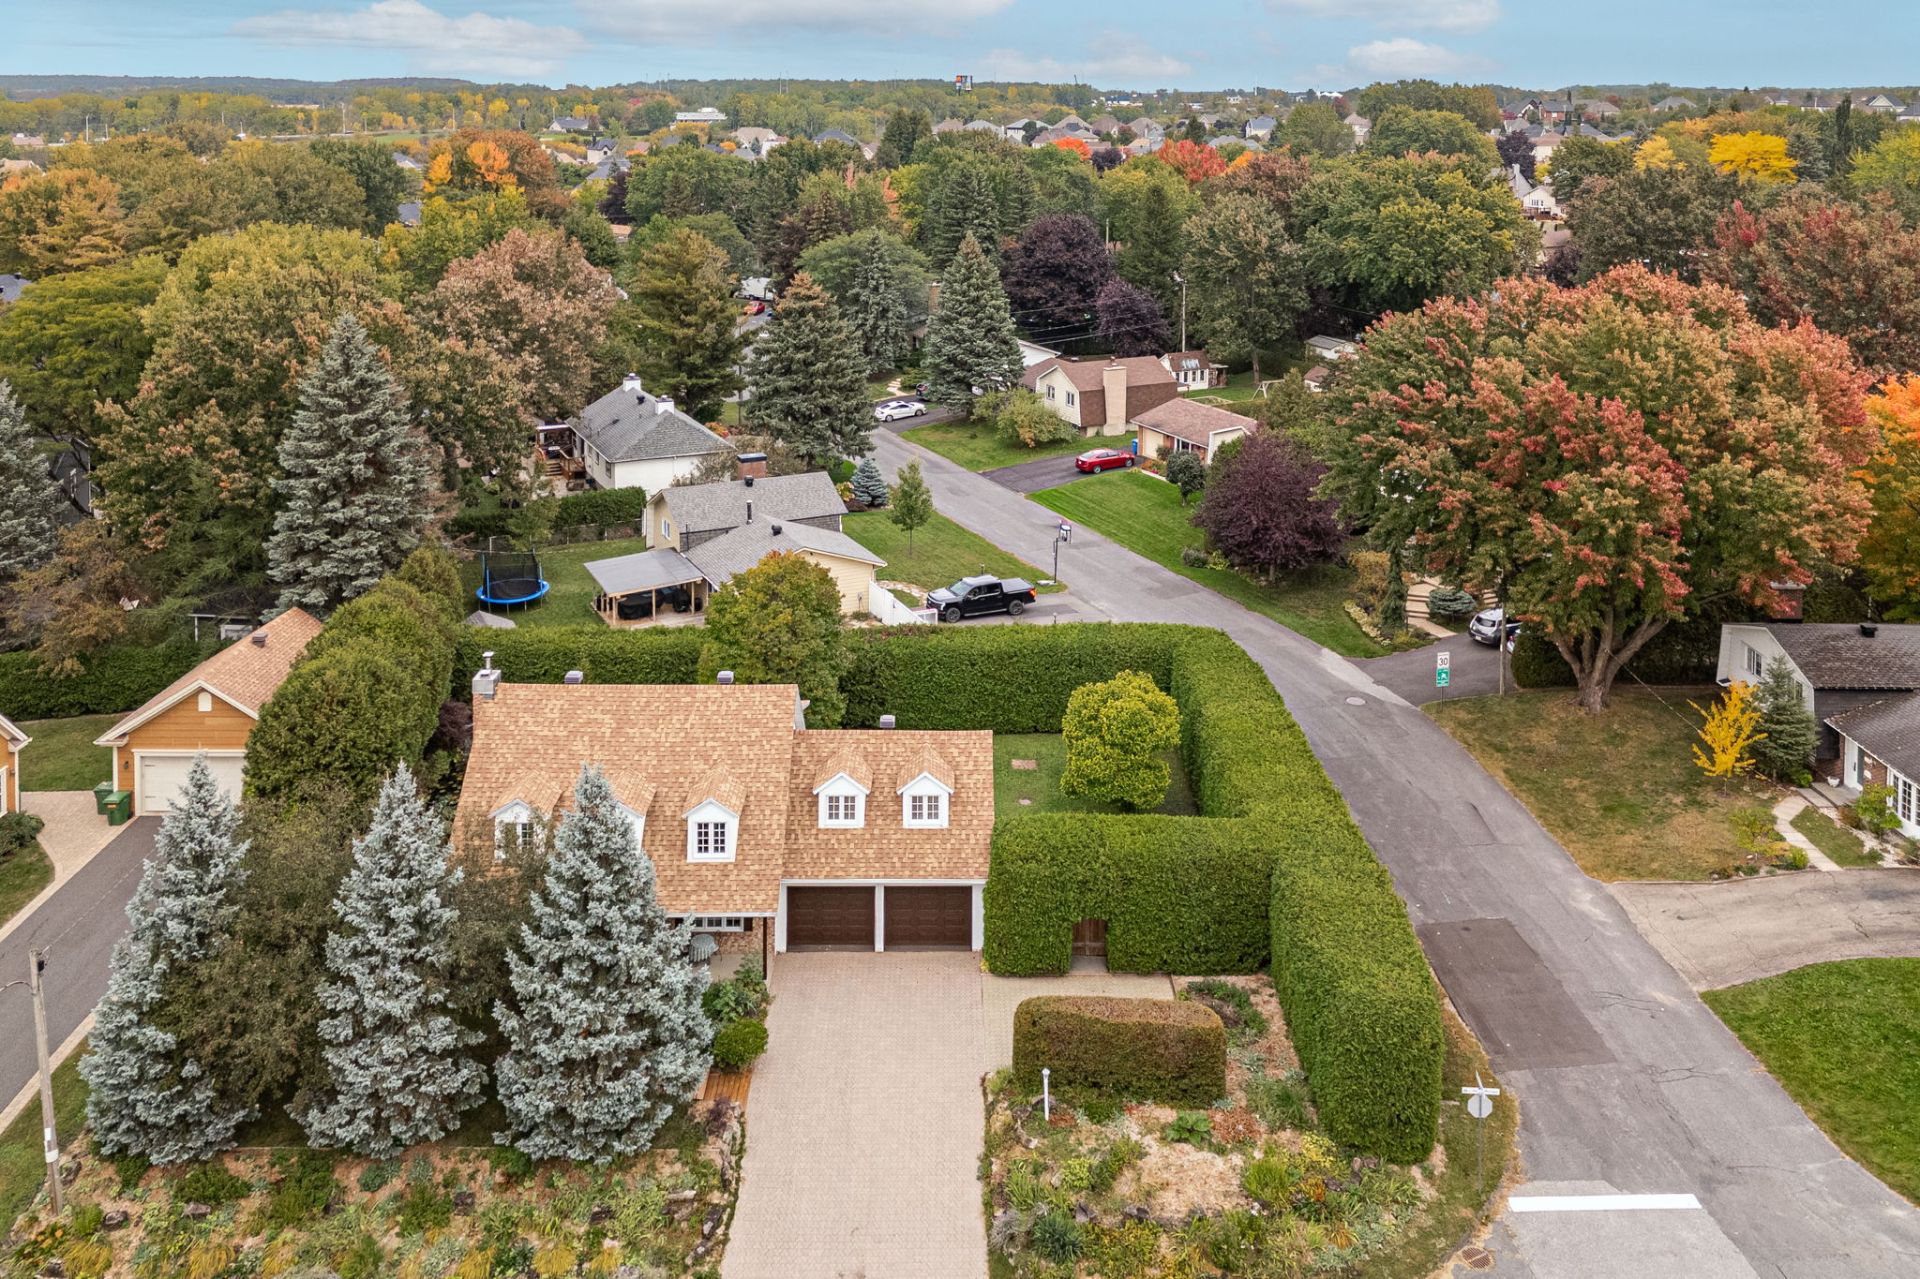 Aerial photo
 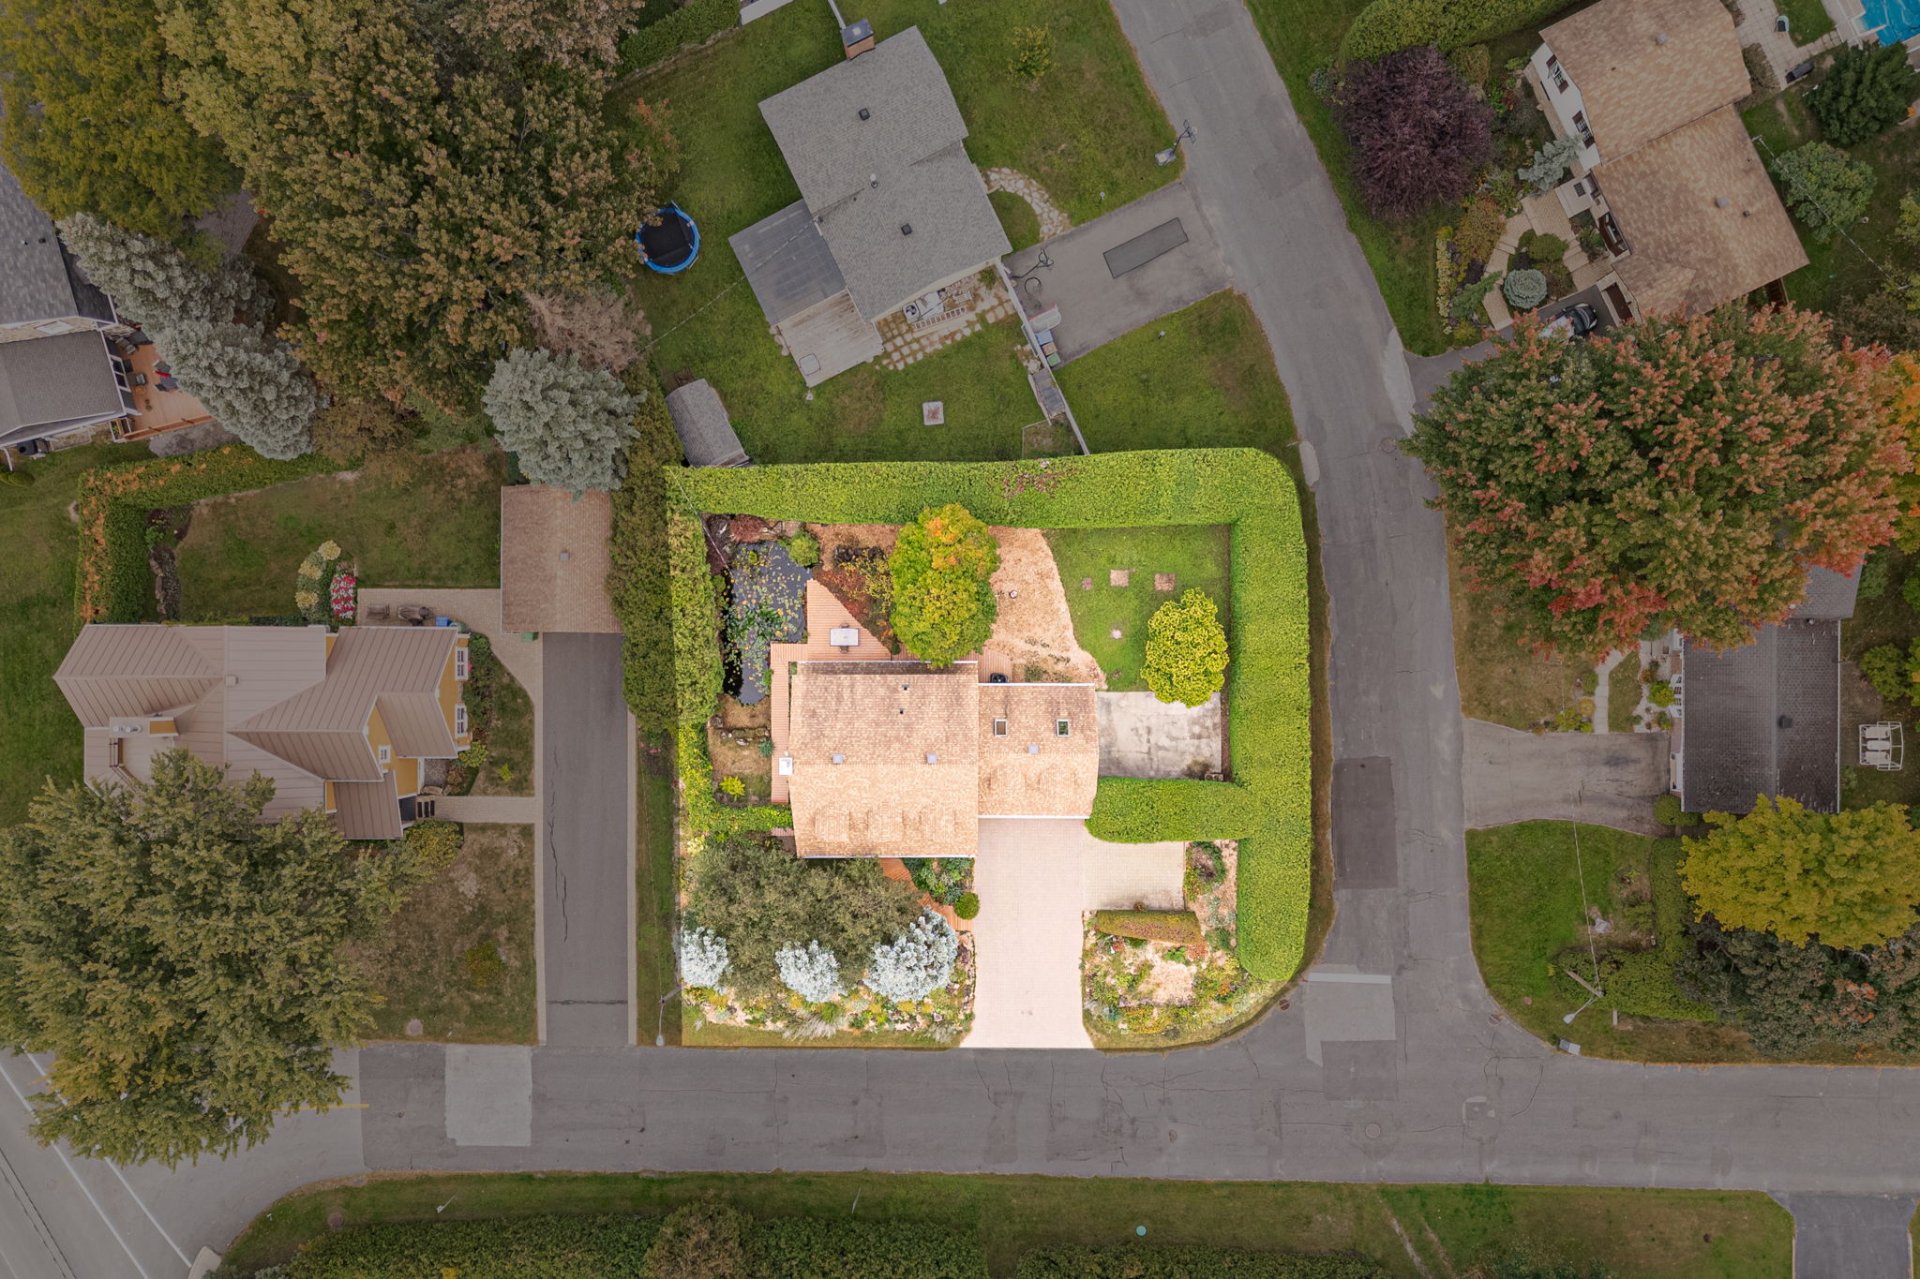 Aerial photo
 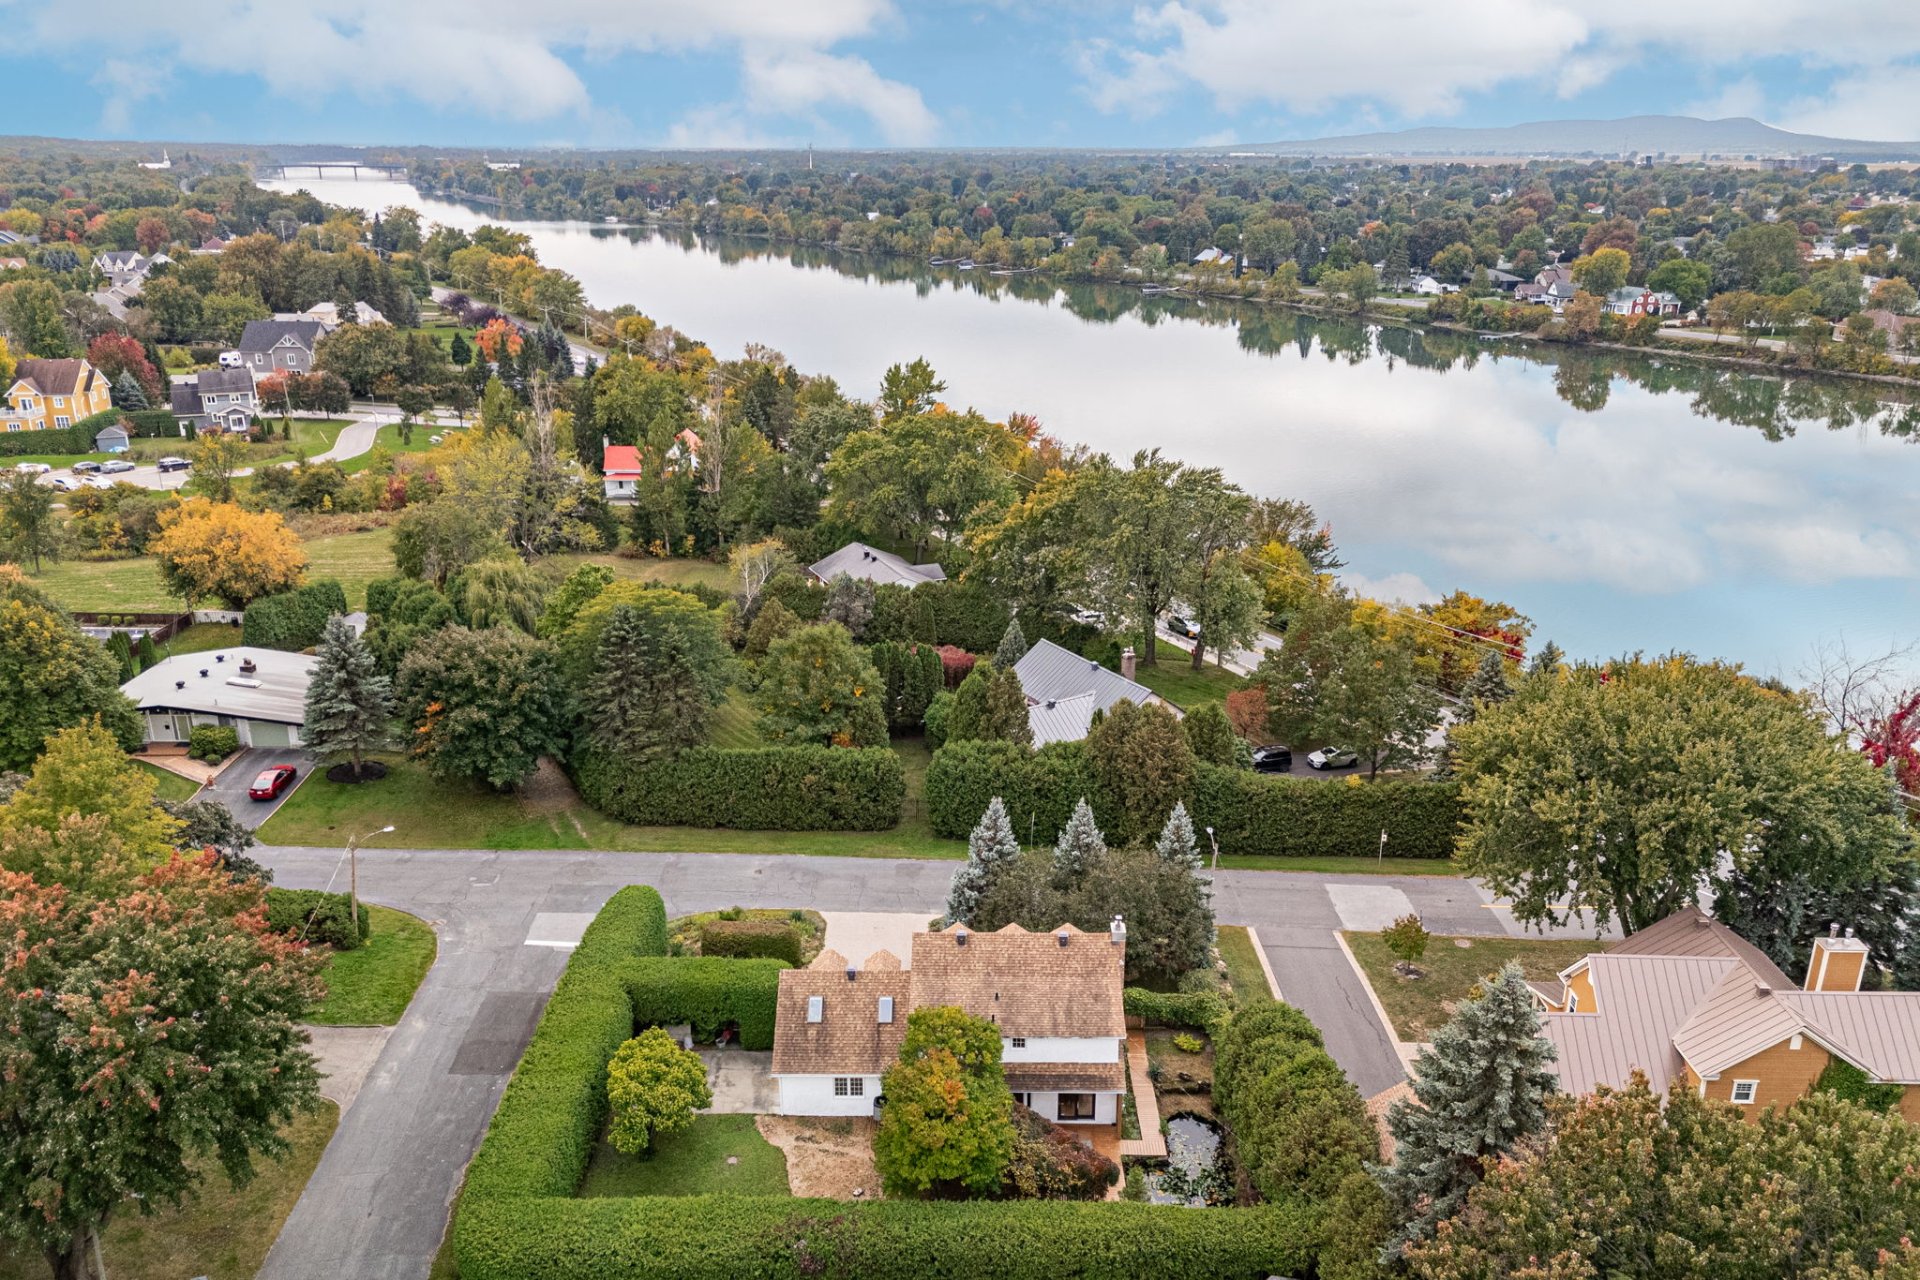 Aerial photo
 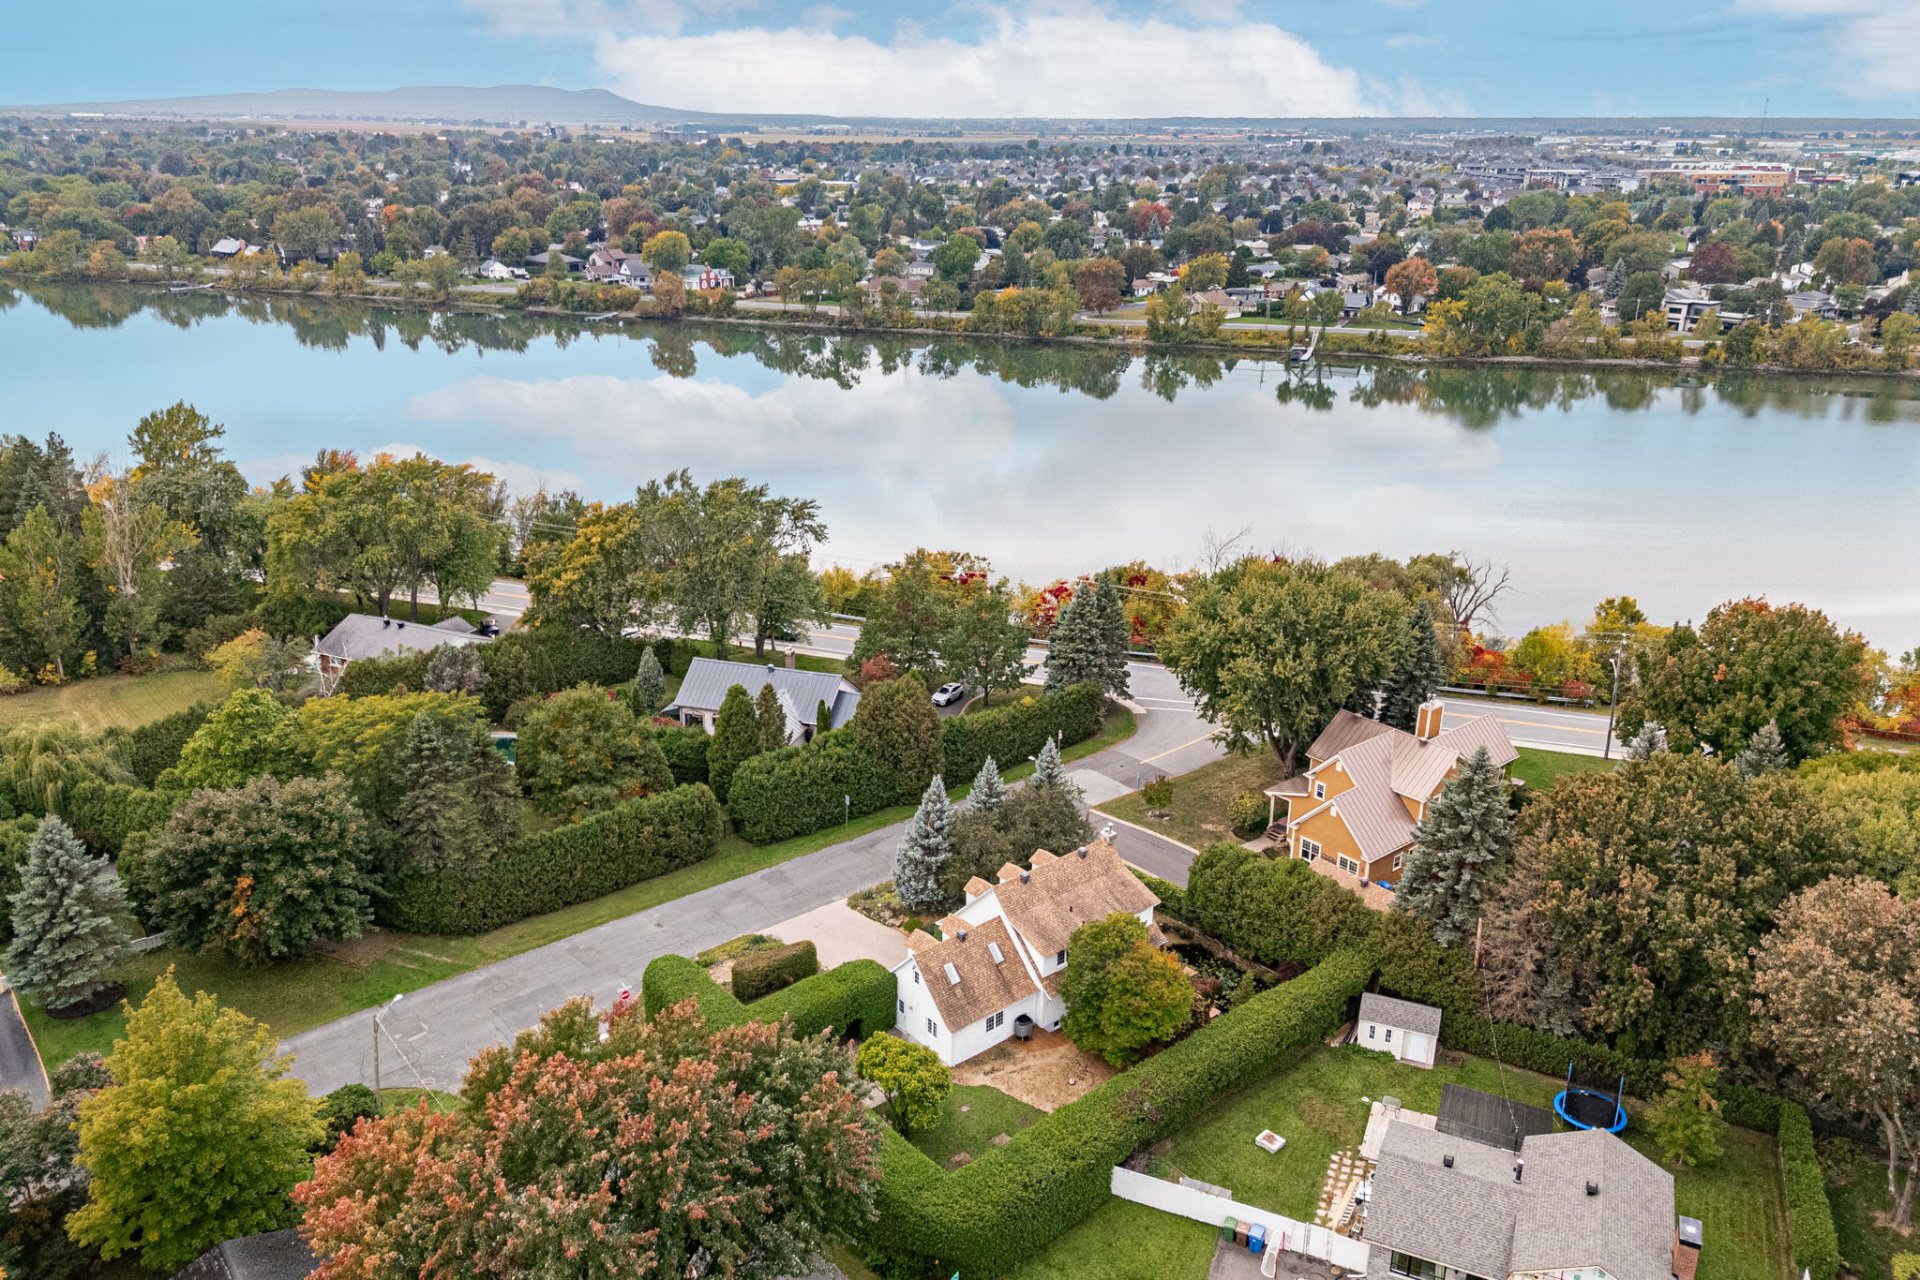 Aerial photo
 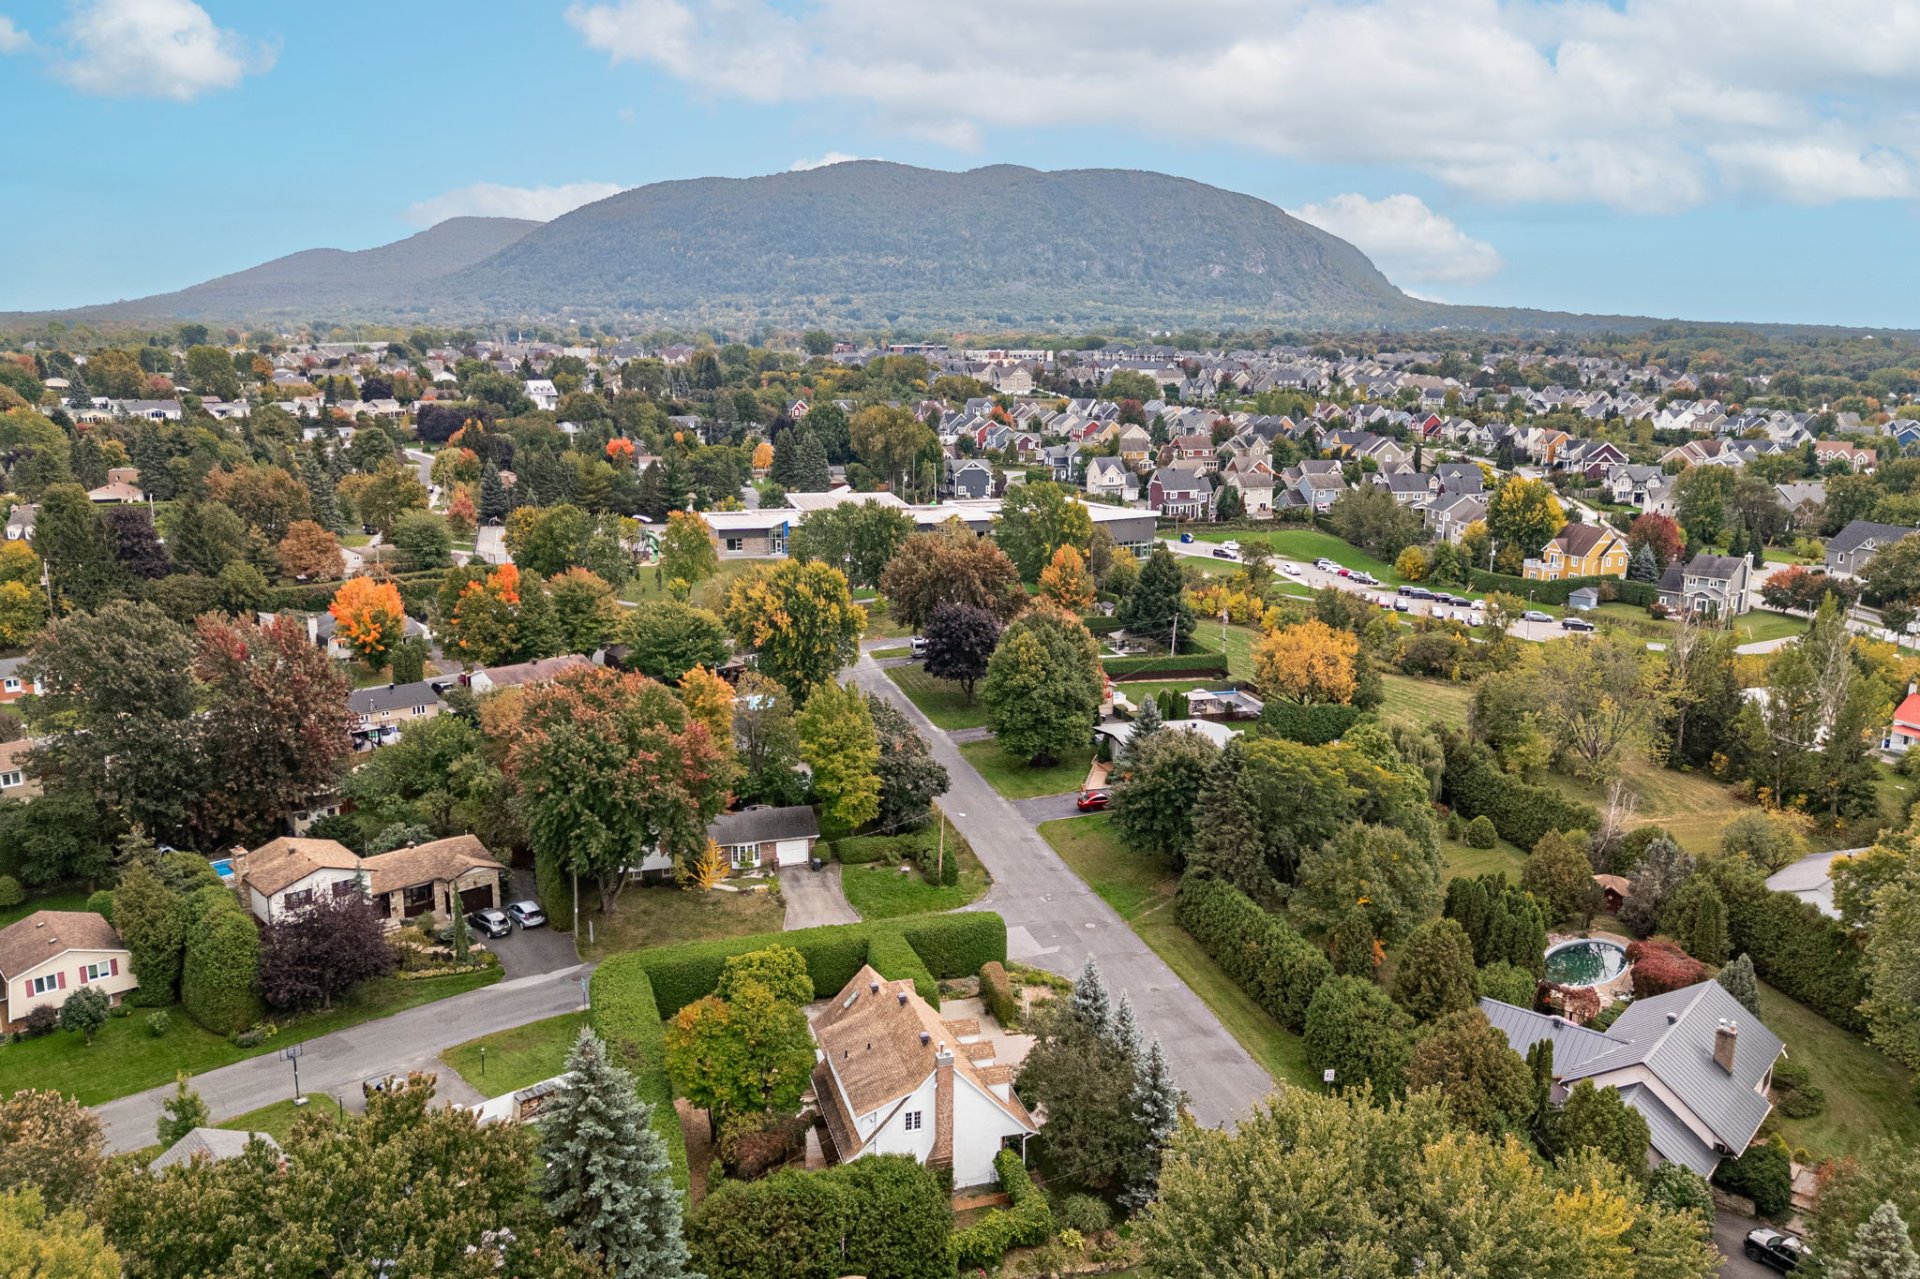 Drawing (sketch)
 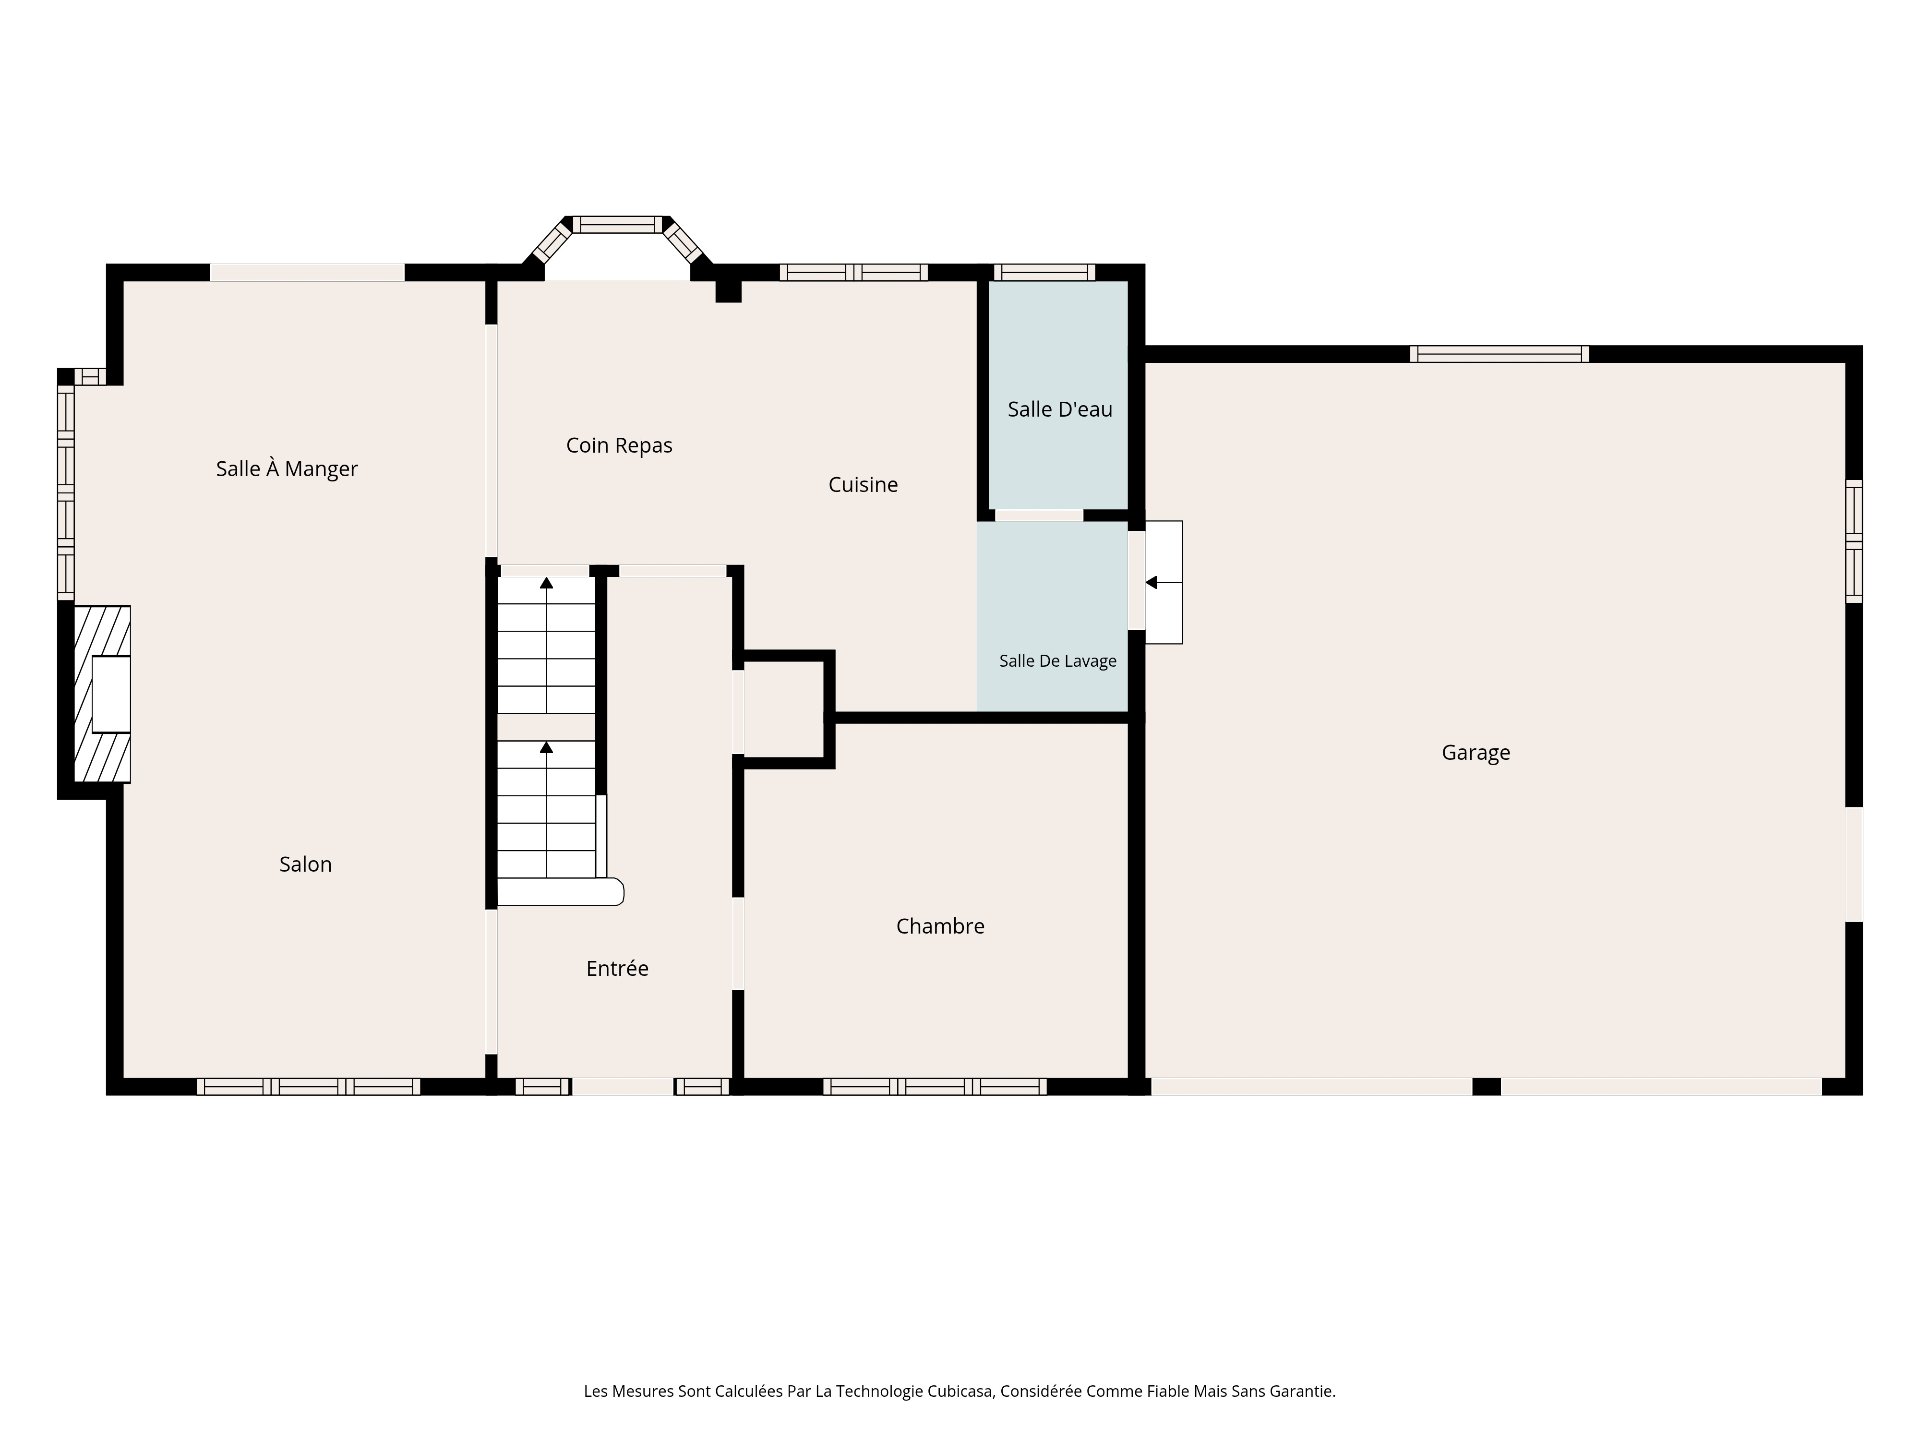 Drawing (sketch)
 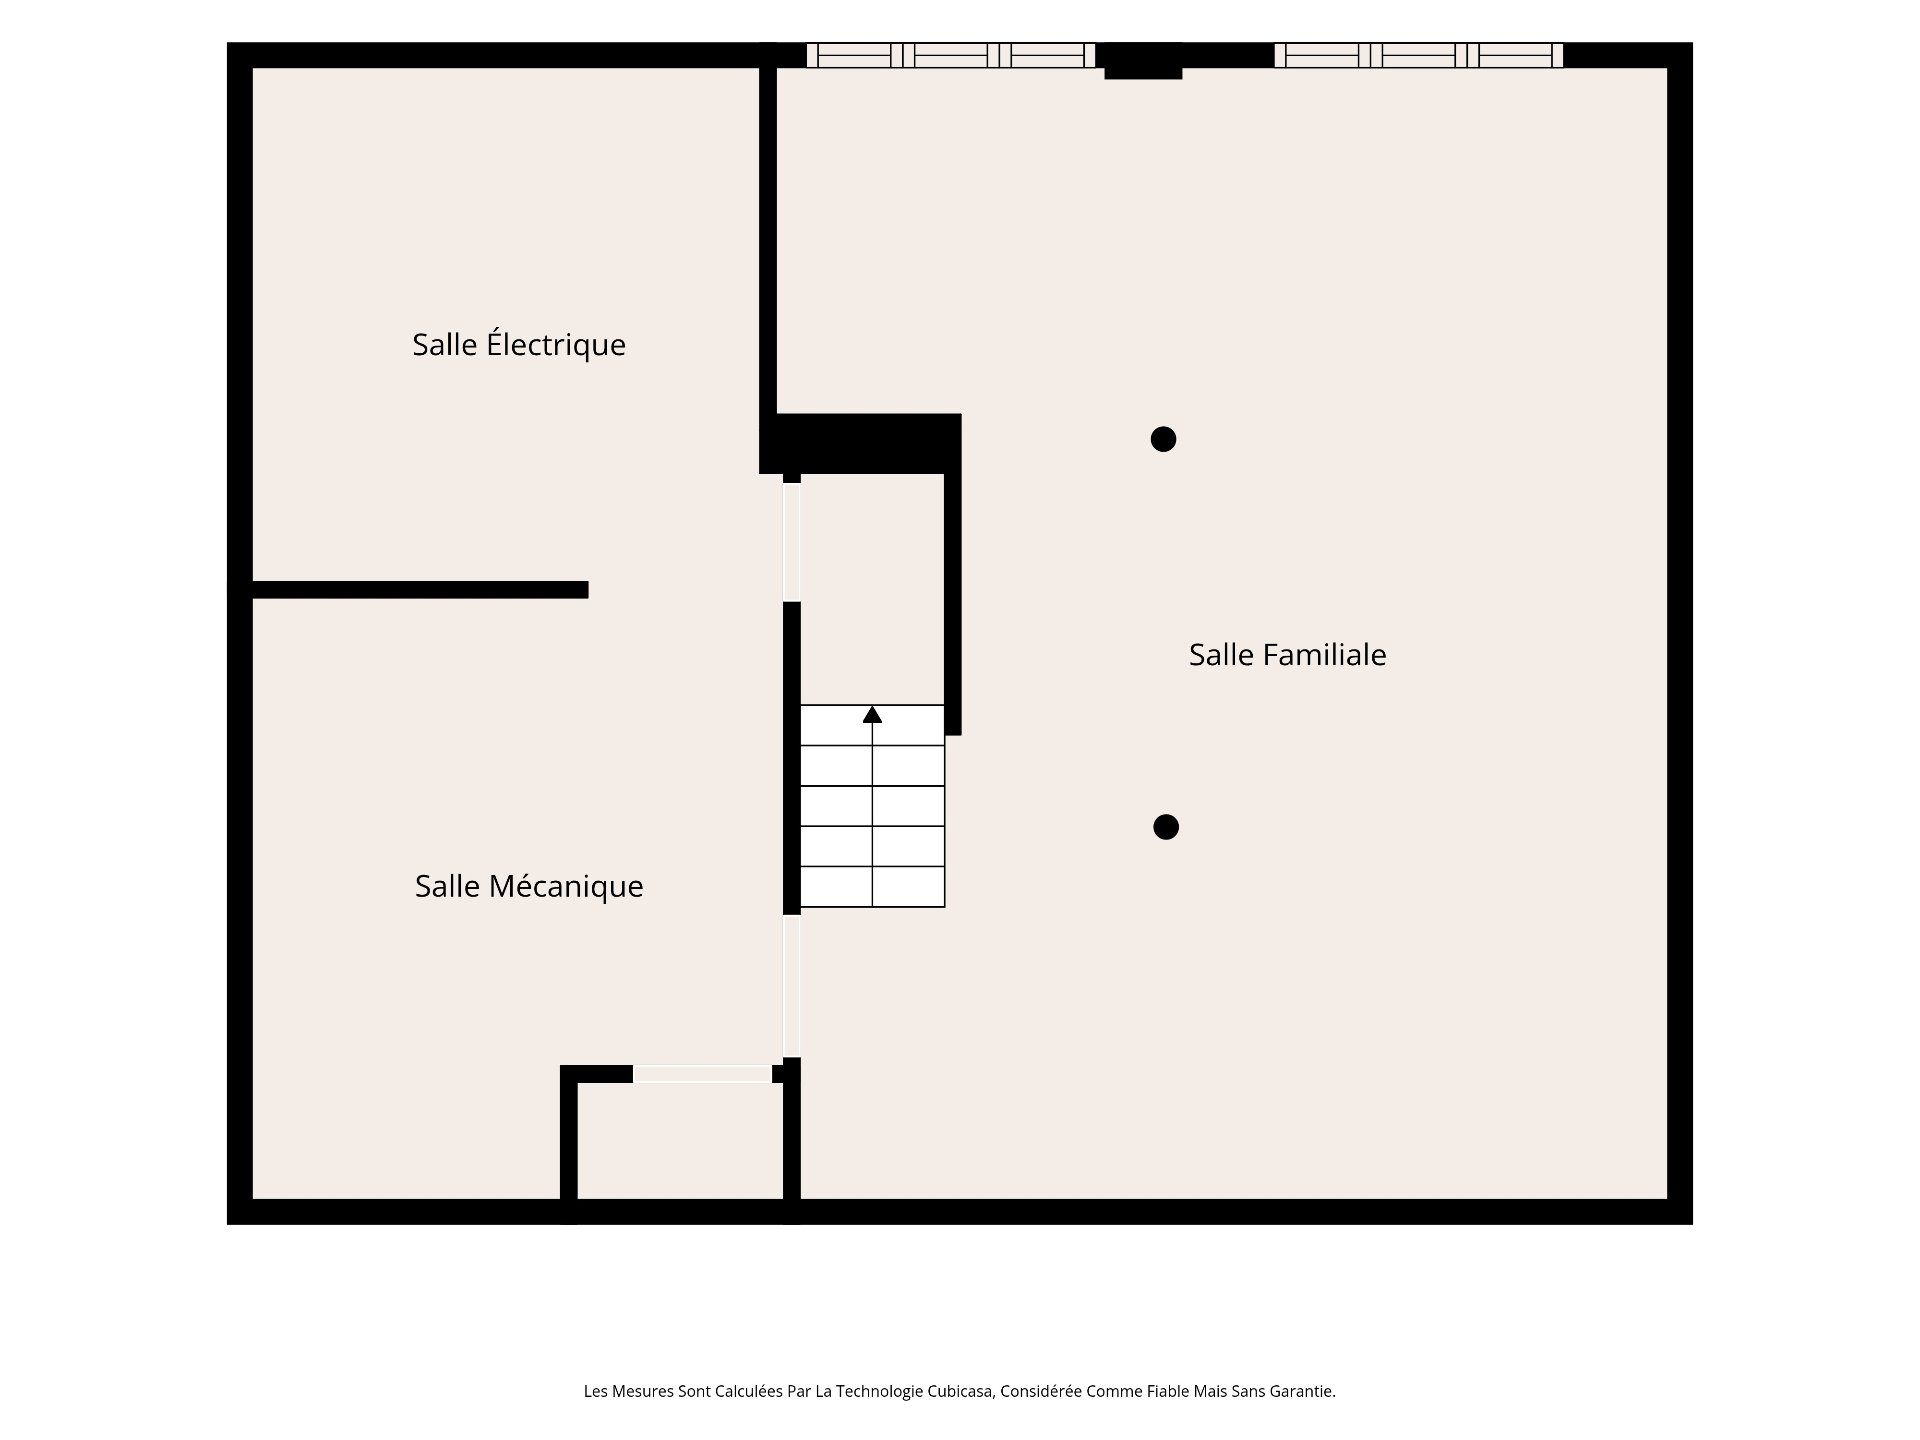 Drawing (sketch)
 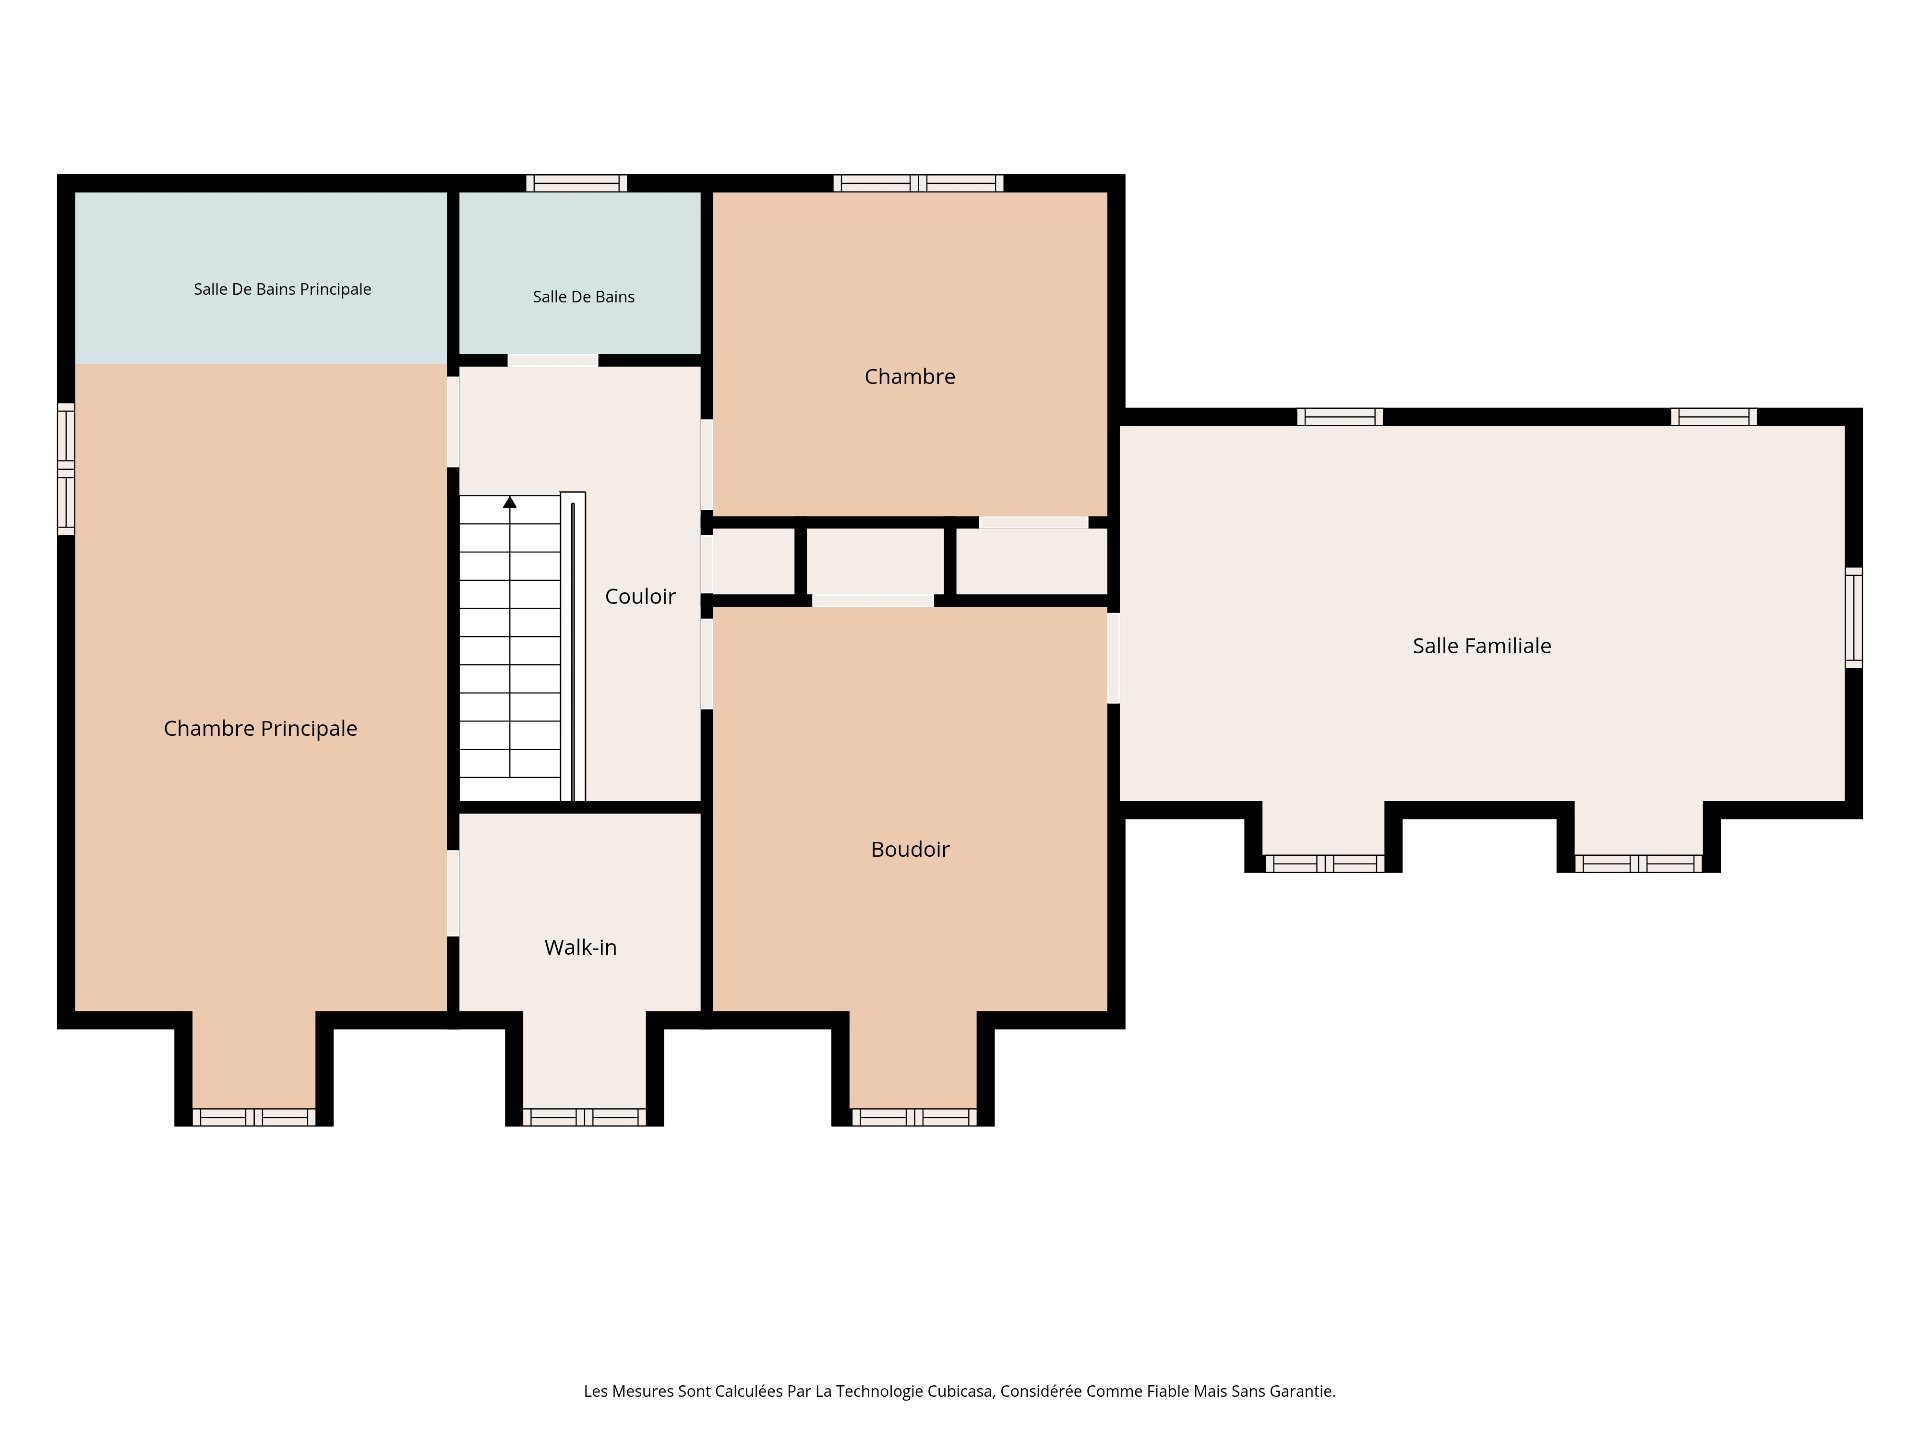 Drawing (sketch)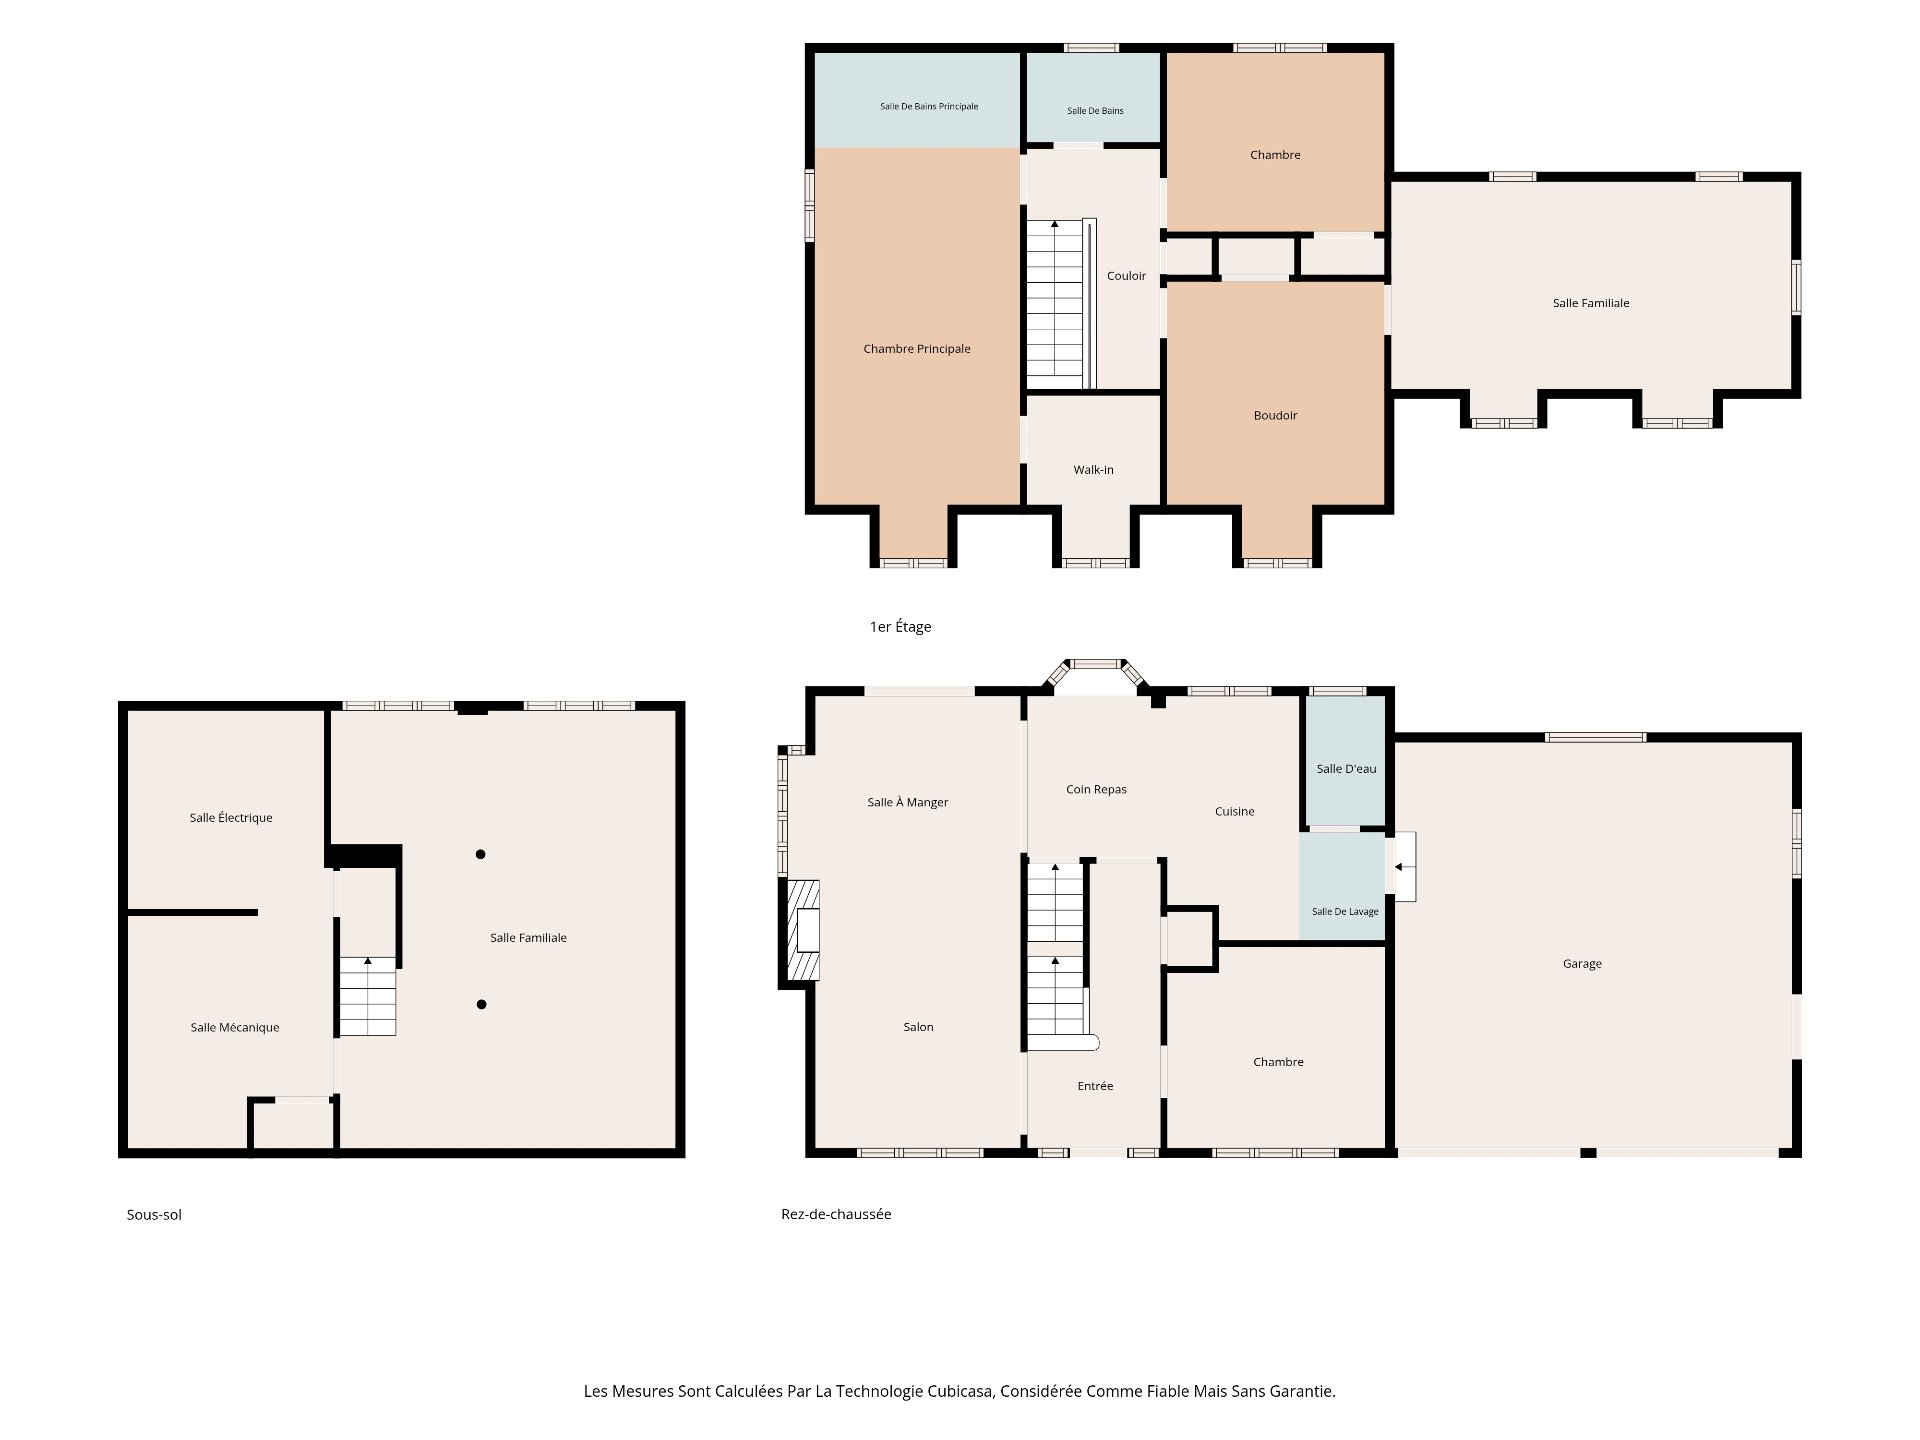
Description
Location
Room Details
| Room | Dimensions | Level | Flooring |
|---|---|---|---|
| Hallway | 7.1 x 15.2 P | Ground Floor | |
| Living room | 10.11 x 14.3 P | Ground Floor | |
| Dining room | 12.5 x 9.9 P | Ground Floor | |
| Kitchen | 7.1 x 13.0 P | Ground Floor | |
| Dinette | 7.5 x 8.7 P | Ground Floor | |
| Washroom | 4.8 x 6.11 P | Ground Floor | |
| Laundry room | 4.7 x 5.9 P | Ground Floor | |
| Primary bedroom | 10.11 x 21.10 P | 2nd Floor | |
| Bathroom | 10.11 x 5.1 P | 2nd Floor | |
| Walk-in closet | 7.1 x 8.8 P | 2nd Floor | |
| Bathroom | 7.1 x 4.9 P | 2nd Floor | |
| Bedroom | 11.7 x 9.6 P | 2nd Floor | |
| Den | 11.7 x 14.9 P | 2nd Floor | |
| Family room | 21.4 x 12.7 P | 2nd Floor | |
| 10.11 x 12.5 P | Basement | ||
| Family room | 18.4 x 23.4 P | Basement | |
| 10.11 x 10.11 P | Basement |
Characteristics
| Basement | 6 feet and over, Finished basement |
|---|---|
| Bathroom / Washroom | Adjoining to primary bedroom, Seperate shower, Whirlpool bath-tub |
| Rental appliances | Alarm system |
| Roofing | Asphalt shingles |
| Garage | Attached, Heated |
| Proximity | Bicycle path, Daycare centre, Elementary school, Golf, Highway, Park - green area, Public transport |
| Equipment available | Central heat pump |
| Driveway | Double width or more, Plain paving stone |
| Parking | Garage, Outdoor |
| Landscaping | Land / Yard lined with hedges |
| Sewage system | Municipal sewer |
| Water supply | Municipality |
| Foundation | Poured concrete |
| Zoning | Residential |
| Hearth stove | Wood fireplace |
This property is presented in collaboration with PROPRIO DIRECT