
131 Mtée Monette
Saint-Philippe, Montérégie J0L2K0
Bungalow | MLS: 23498372
$825,000
 Dining room
 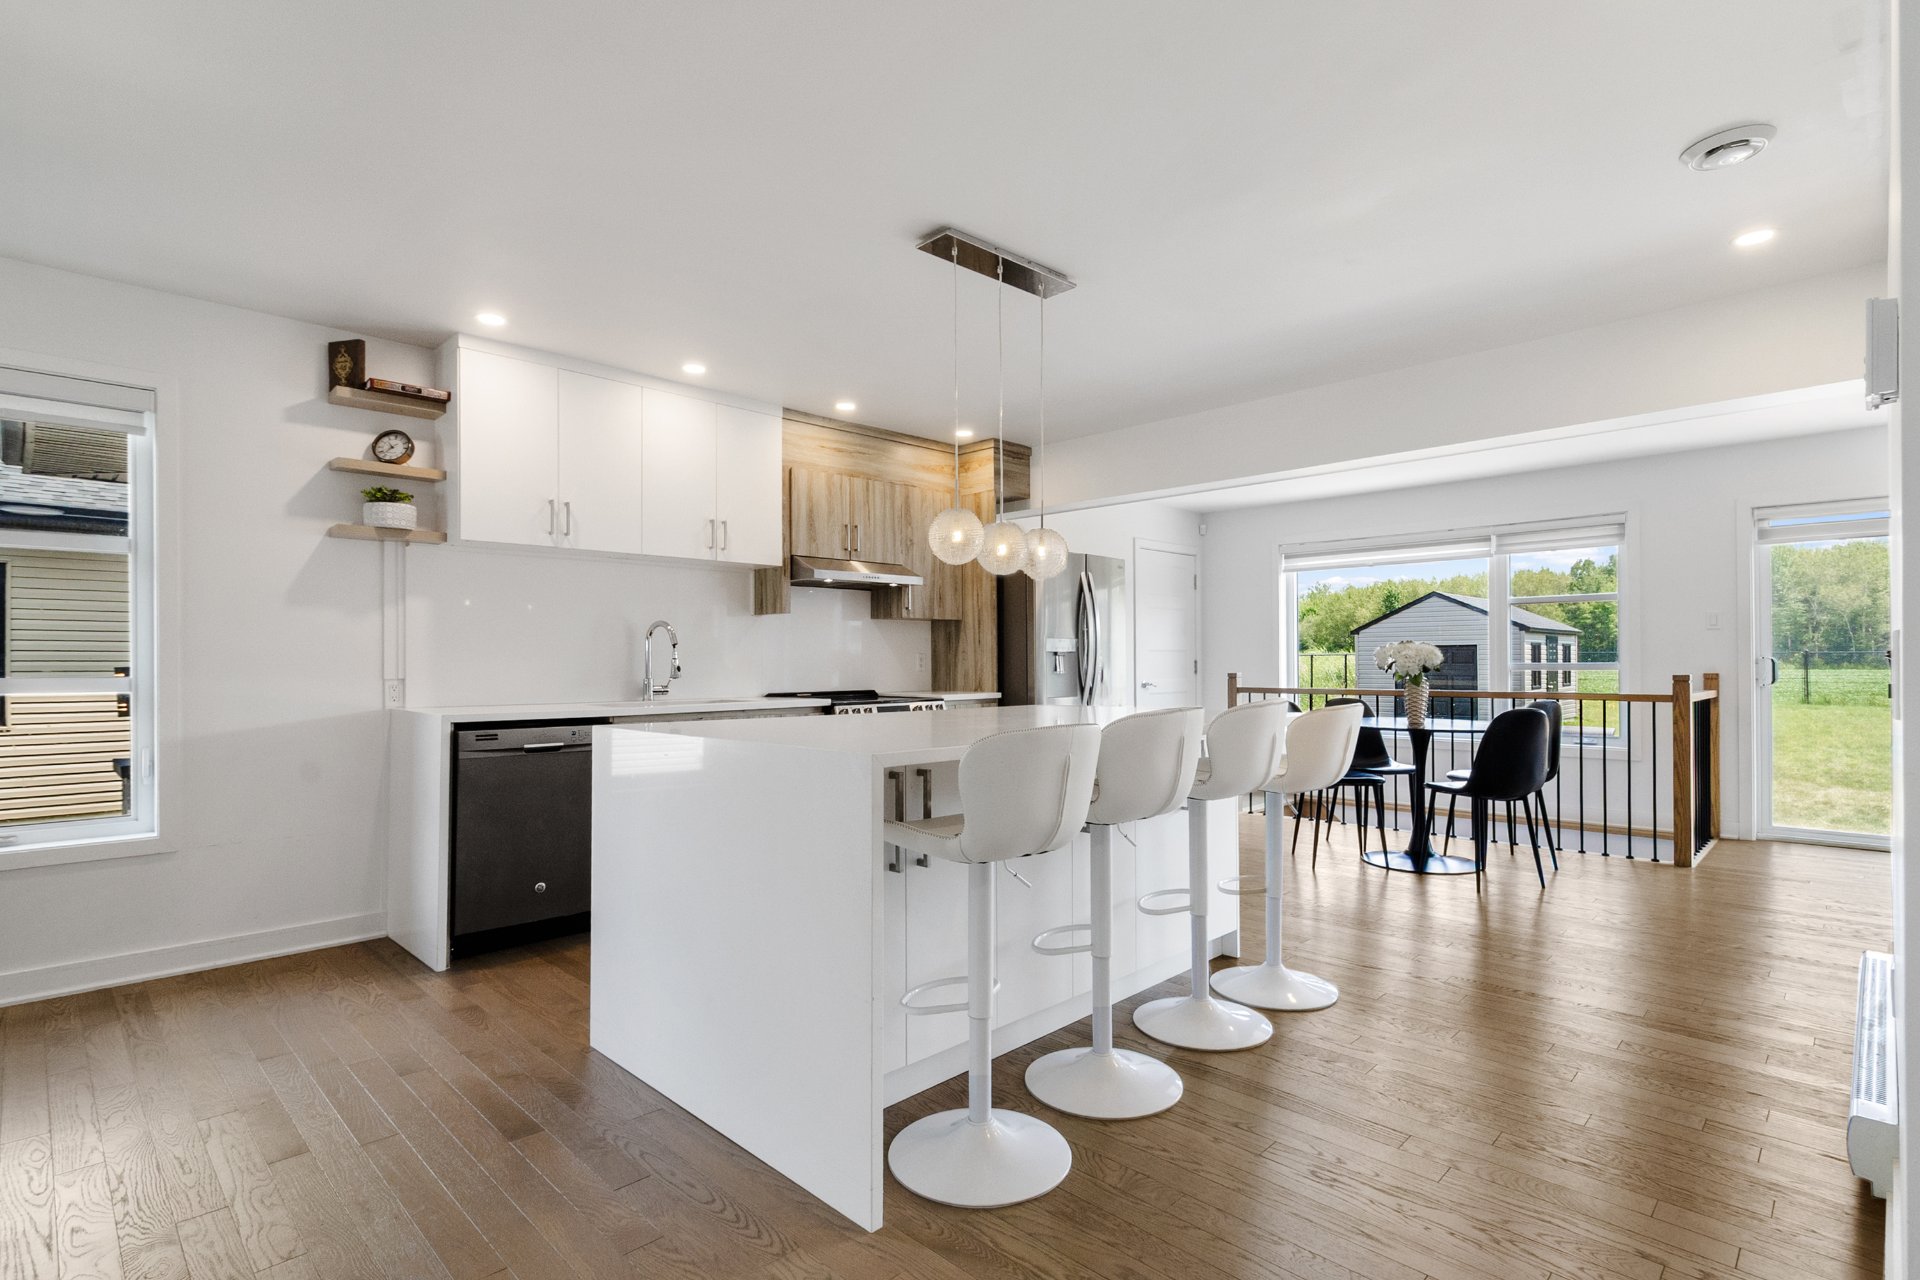 Kitchen
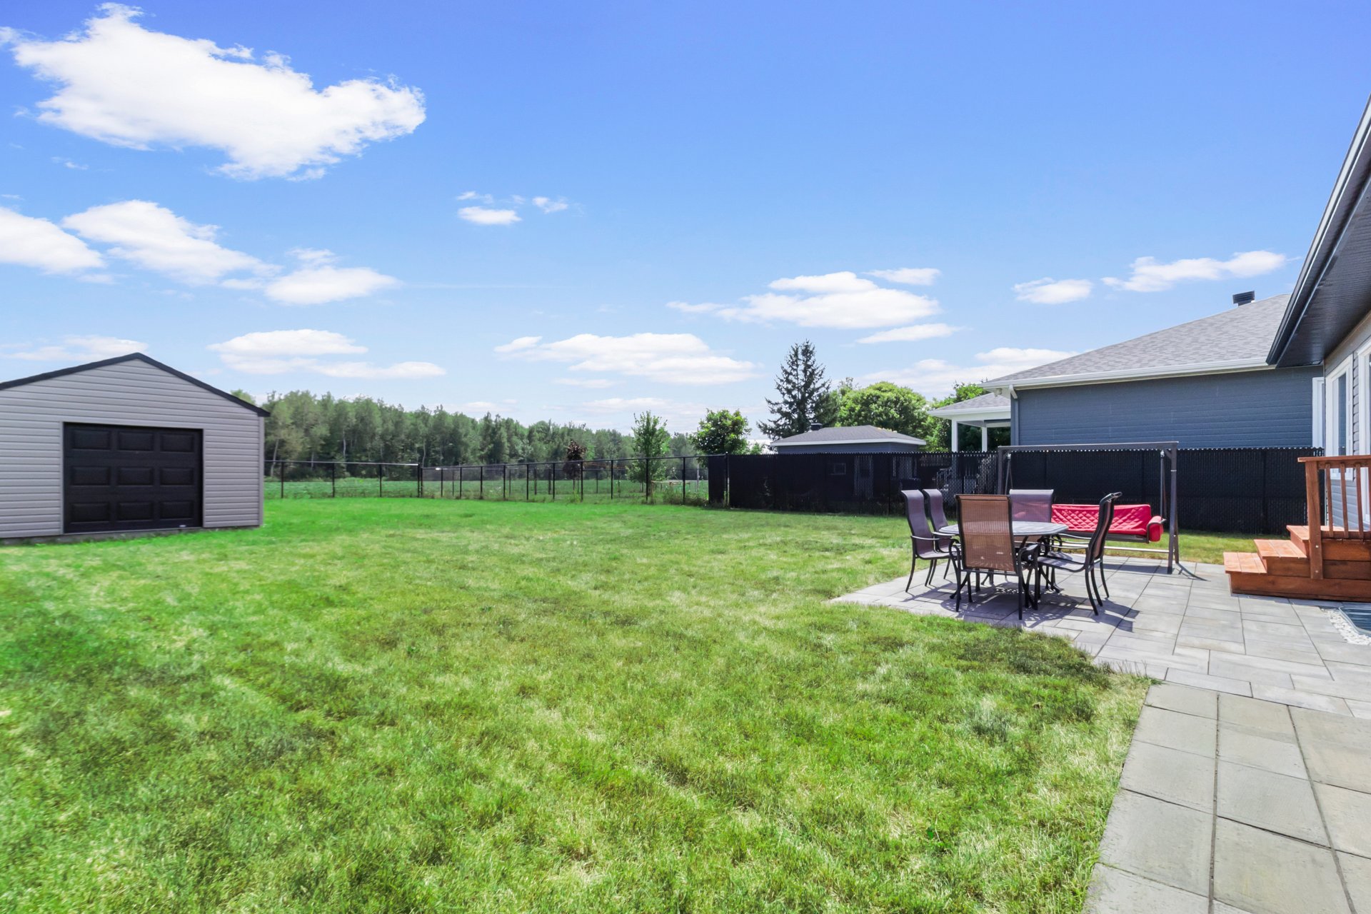
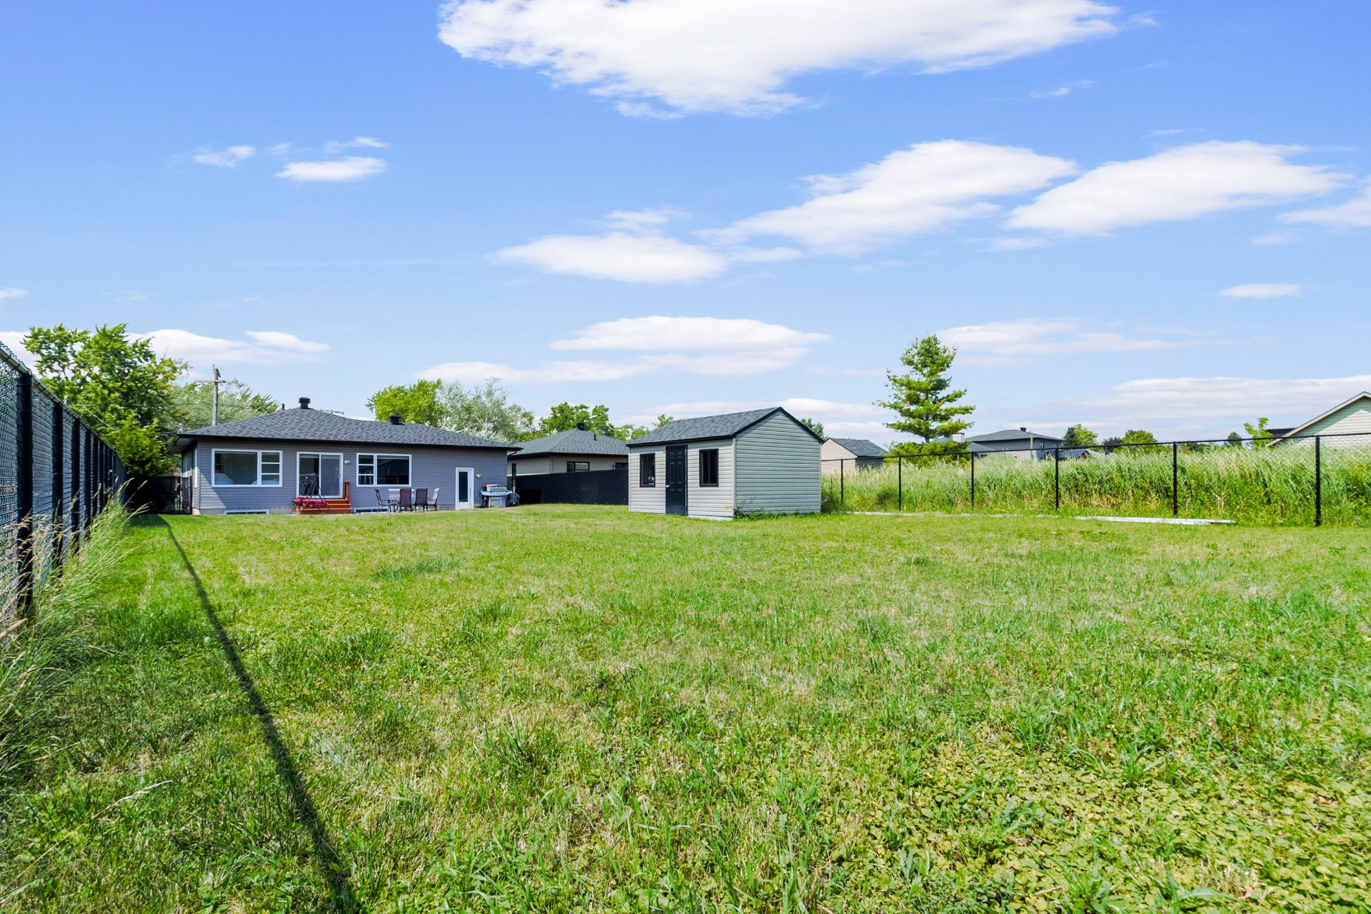
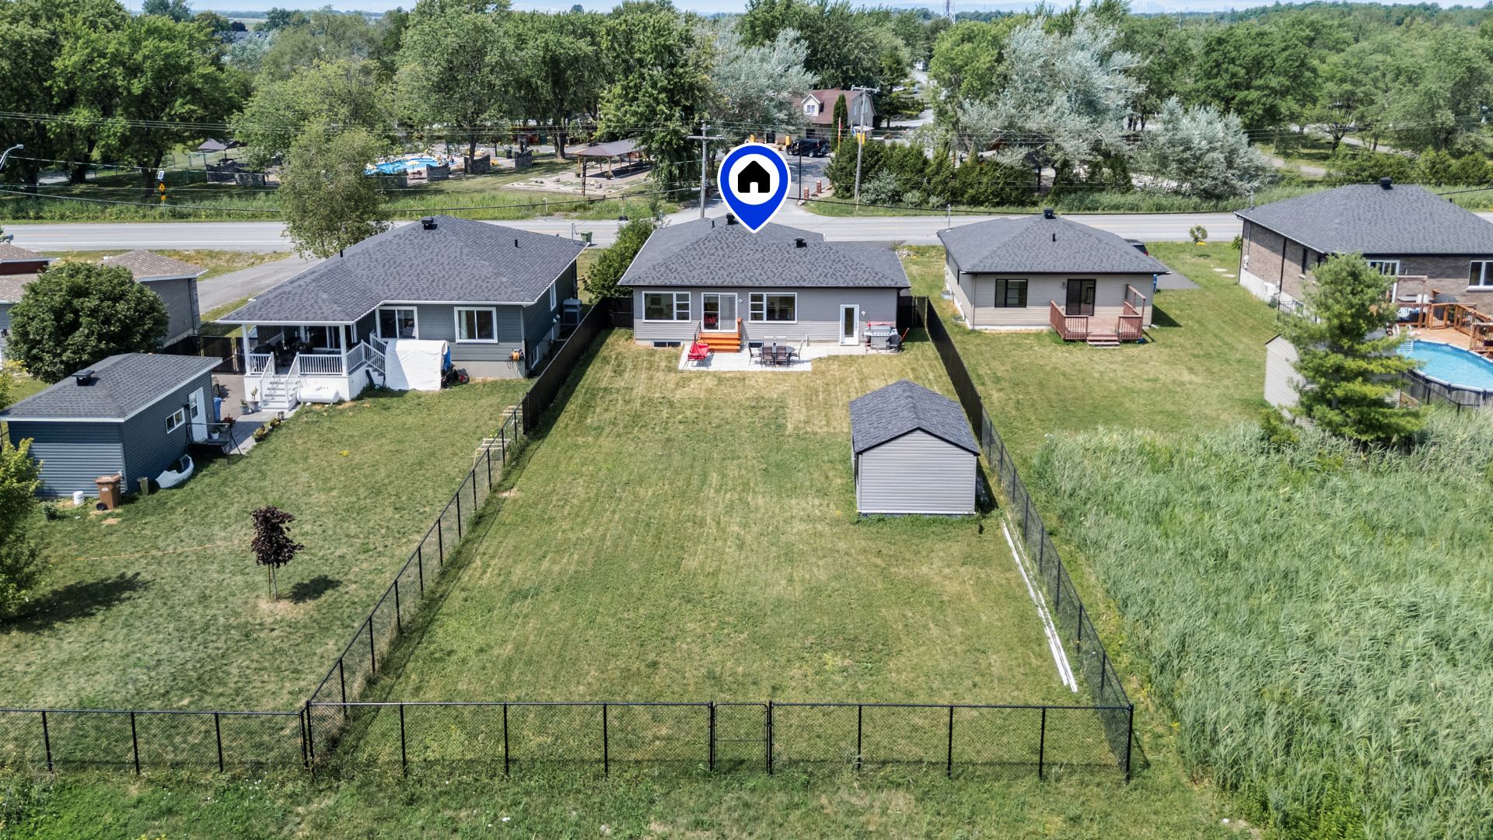
  Backyard
  Dining room
 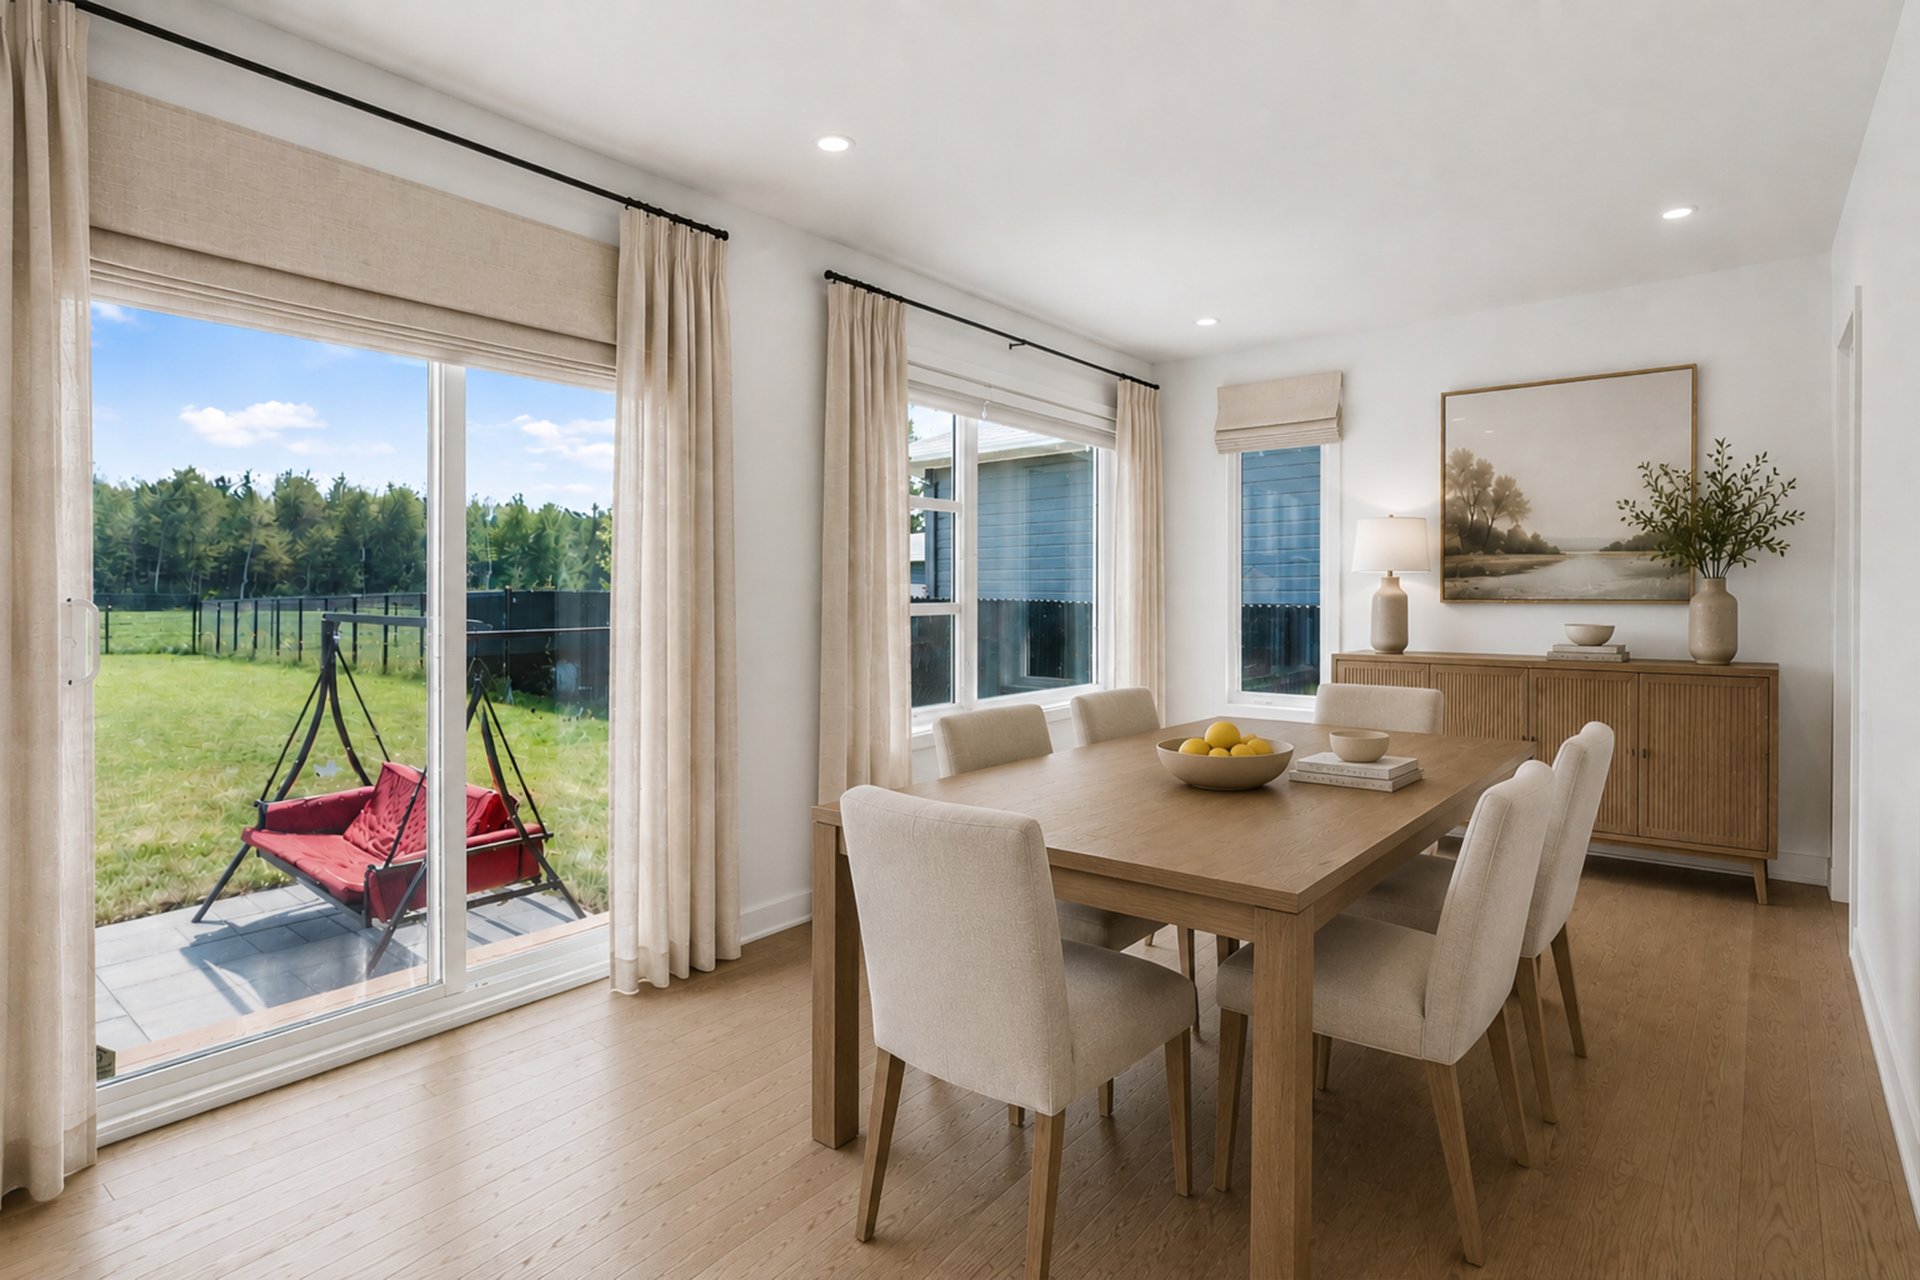 Kitchen
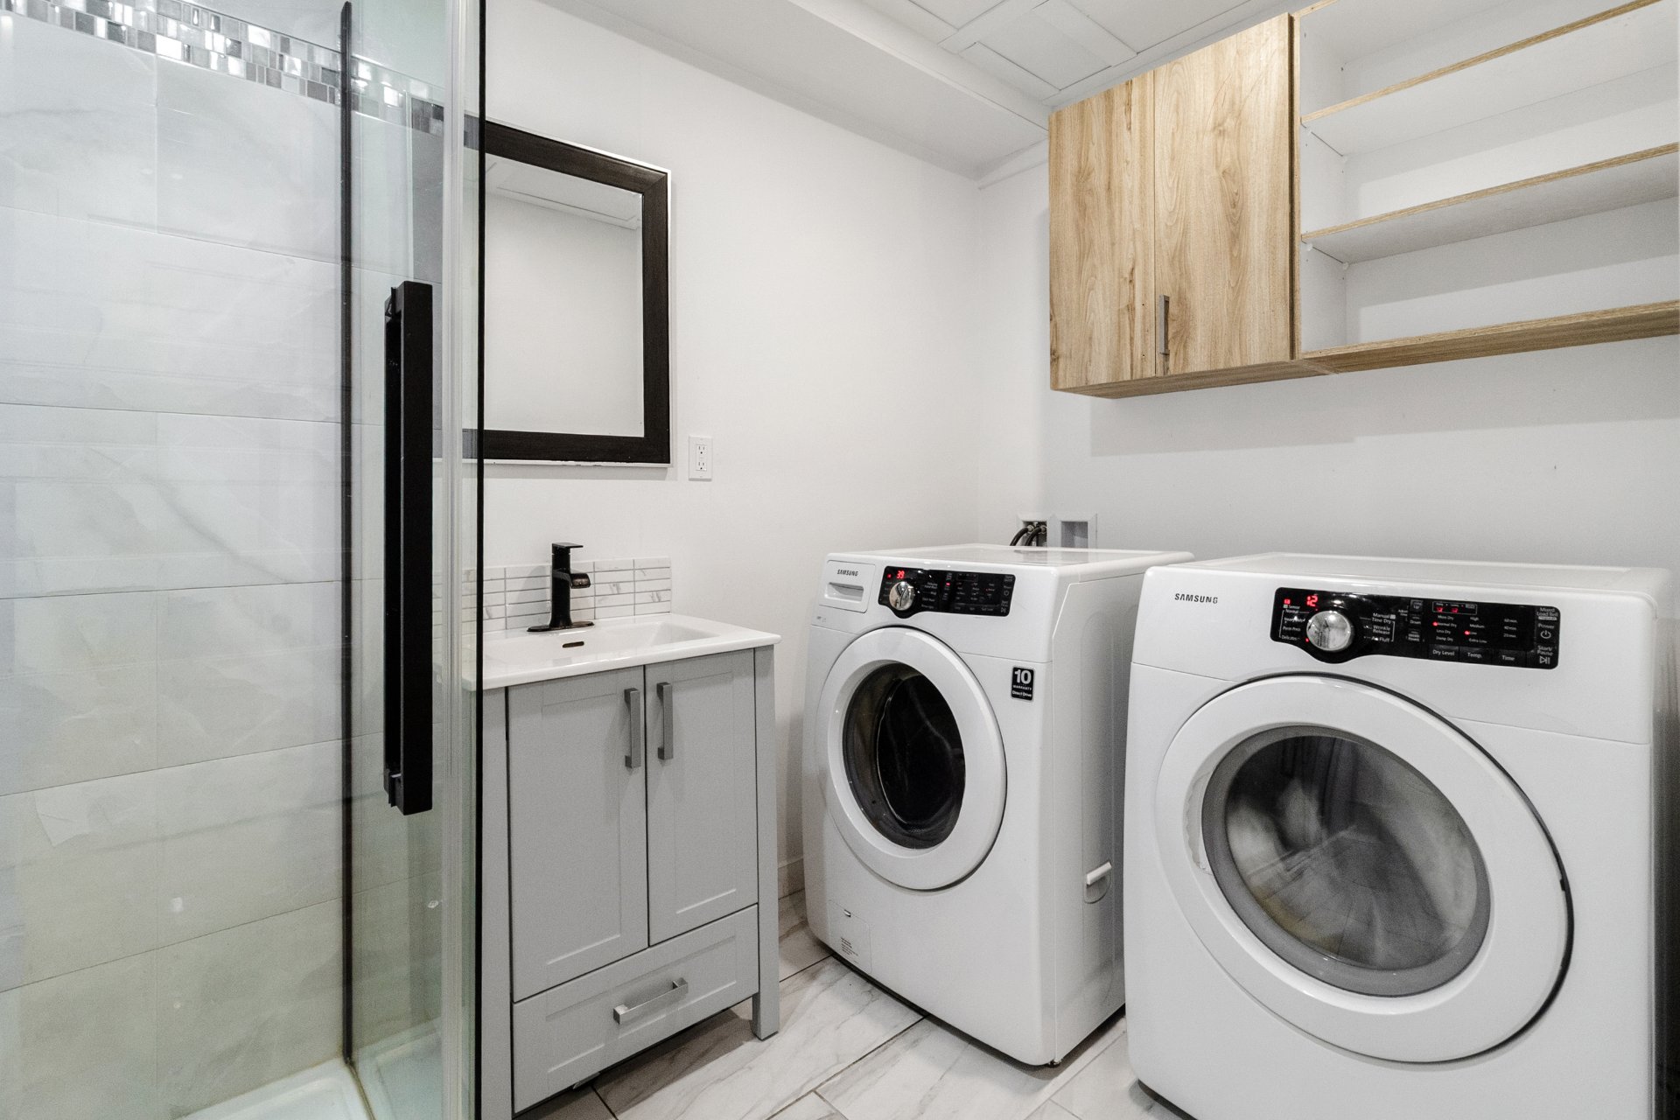
 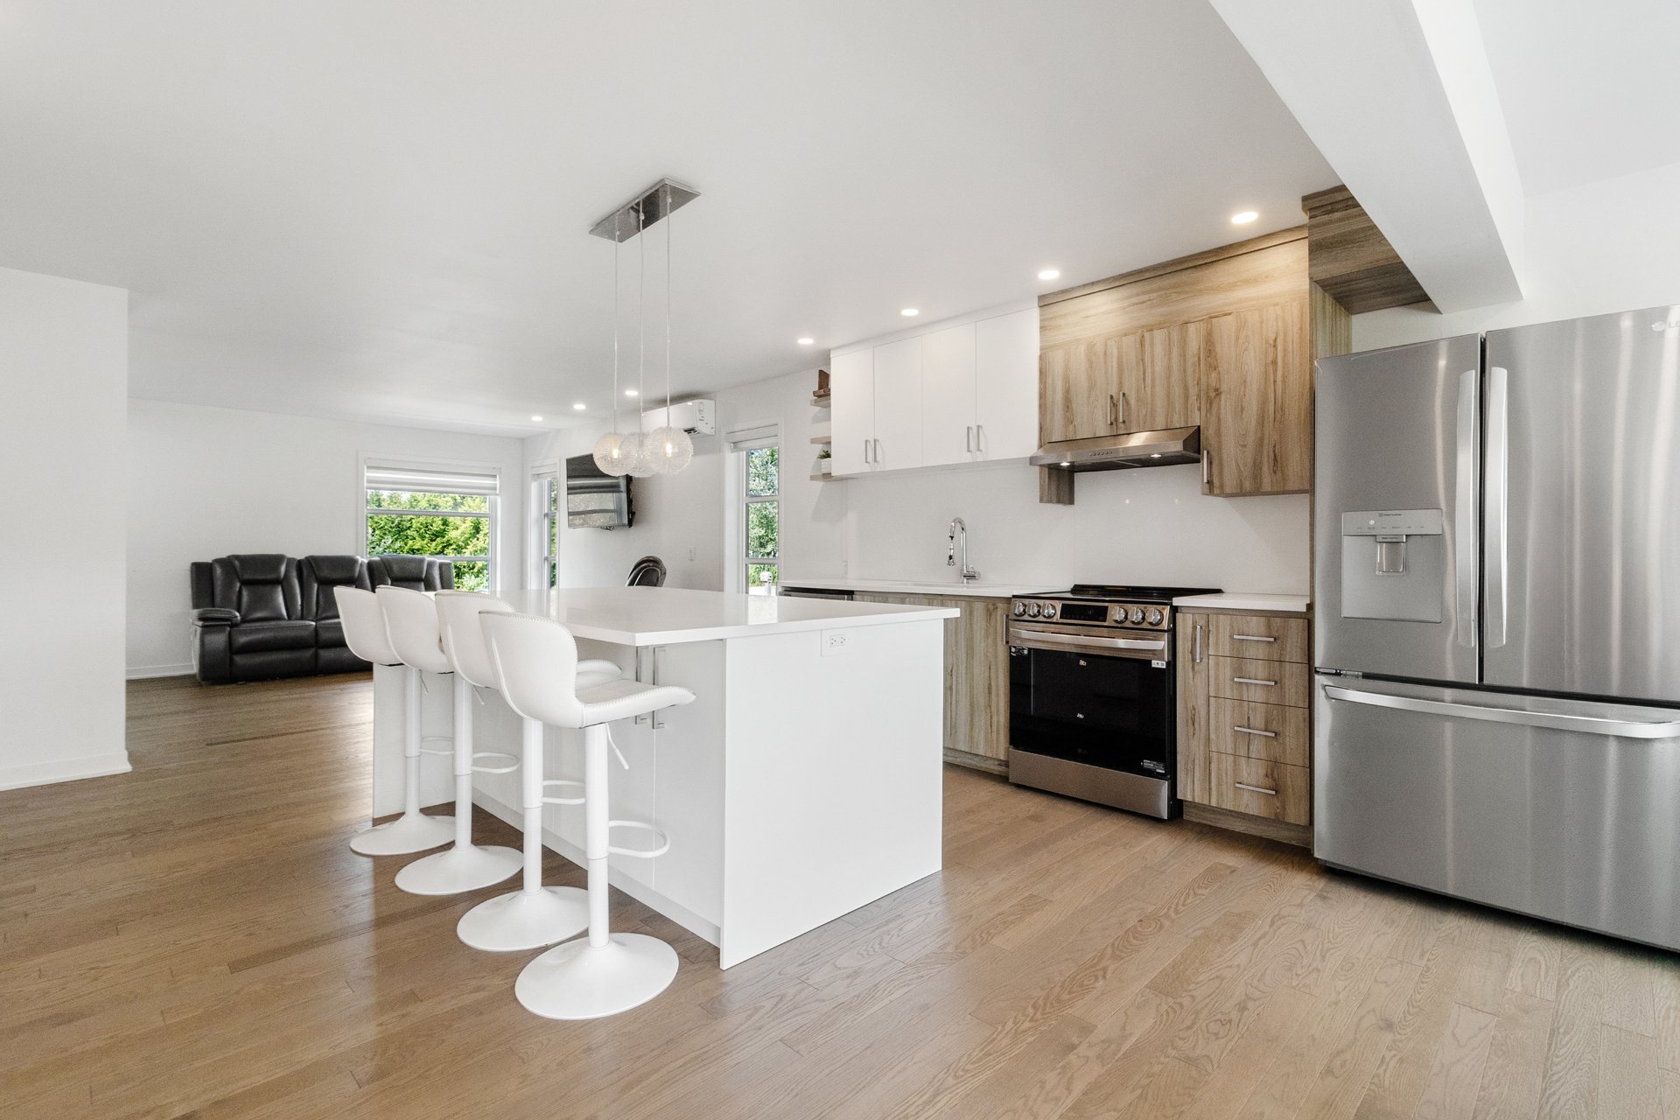 Bathroom
 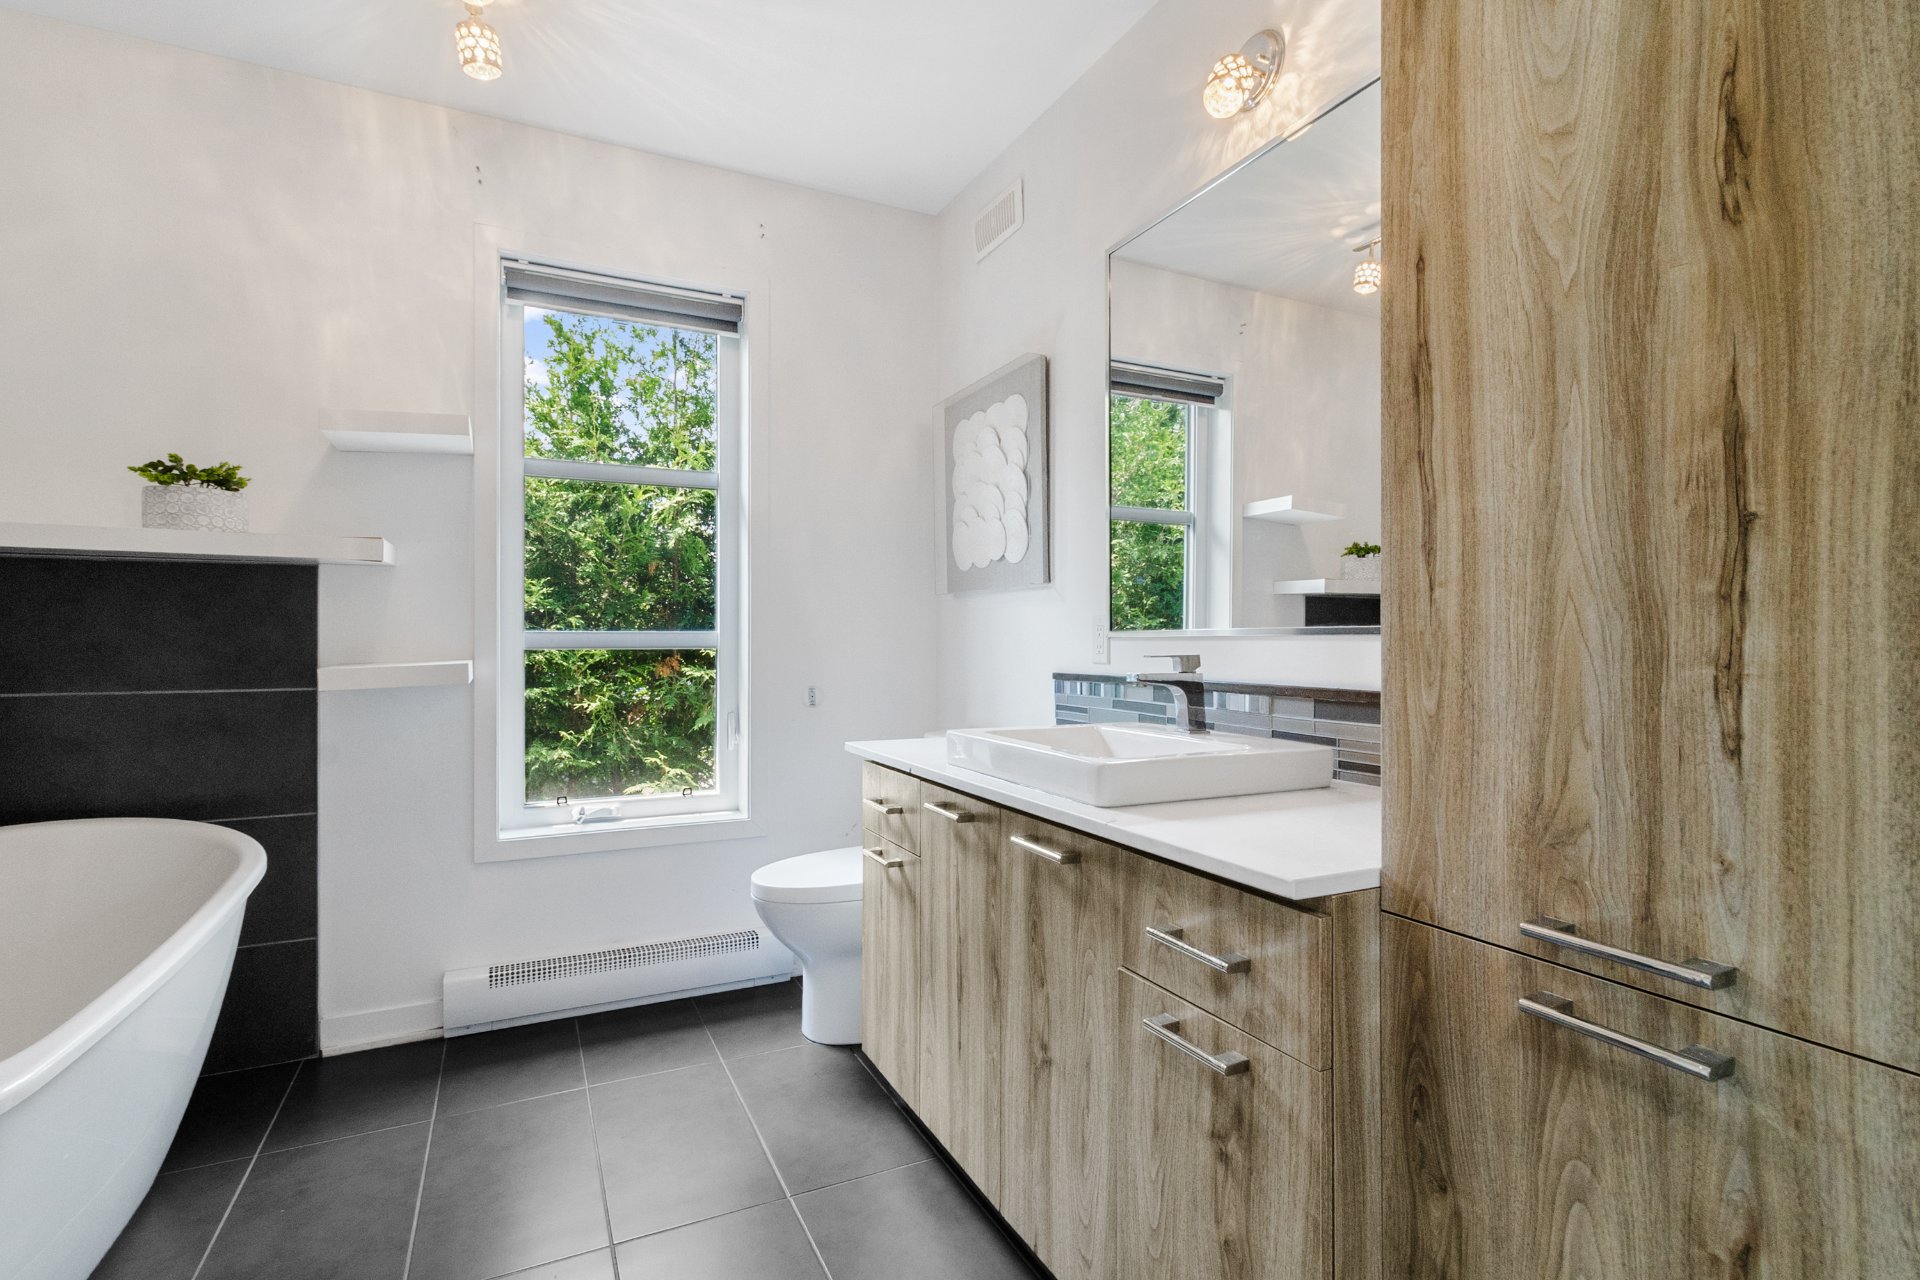 Bathroom
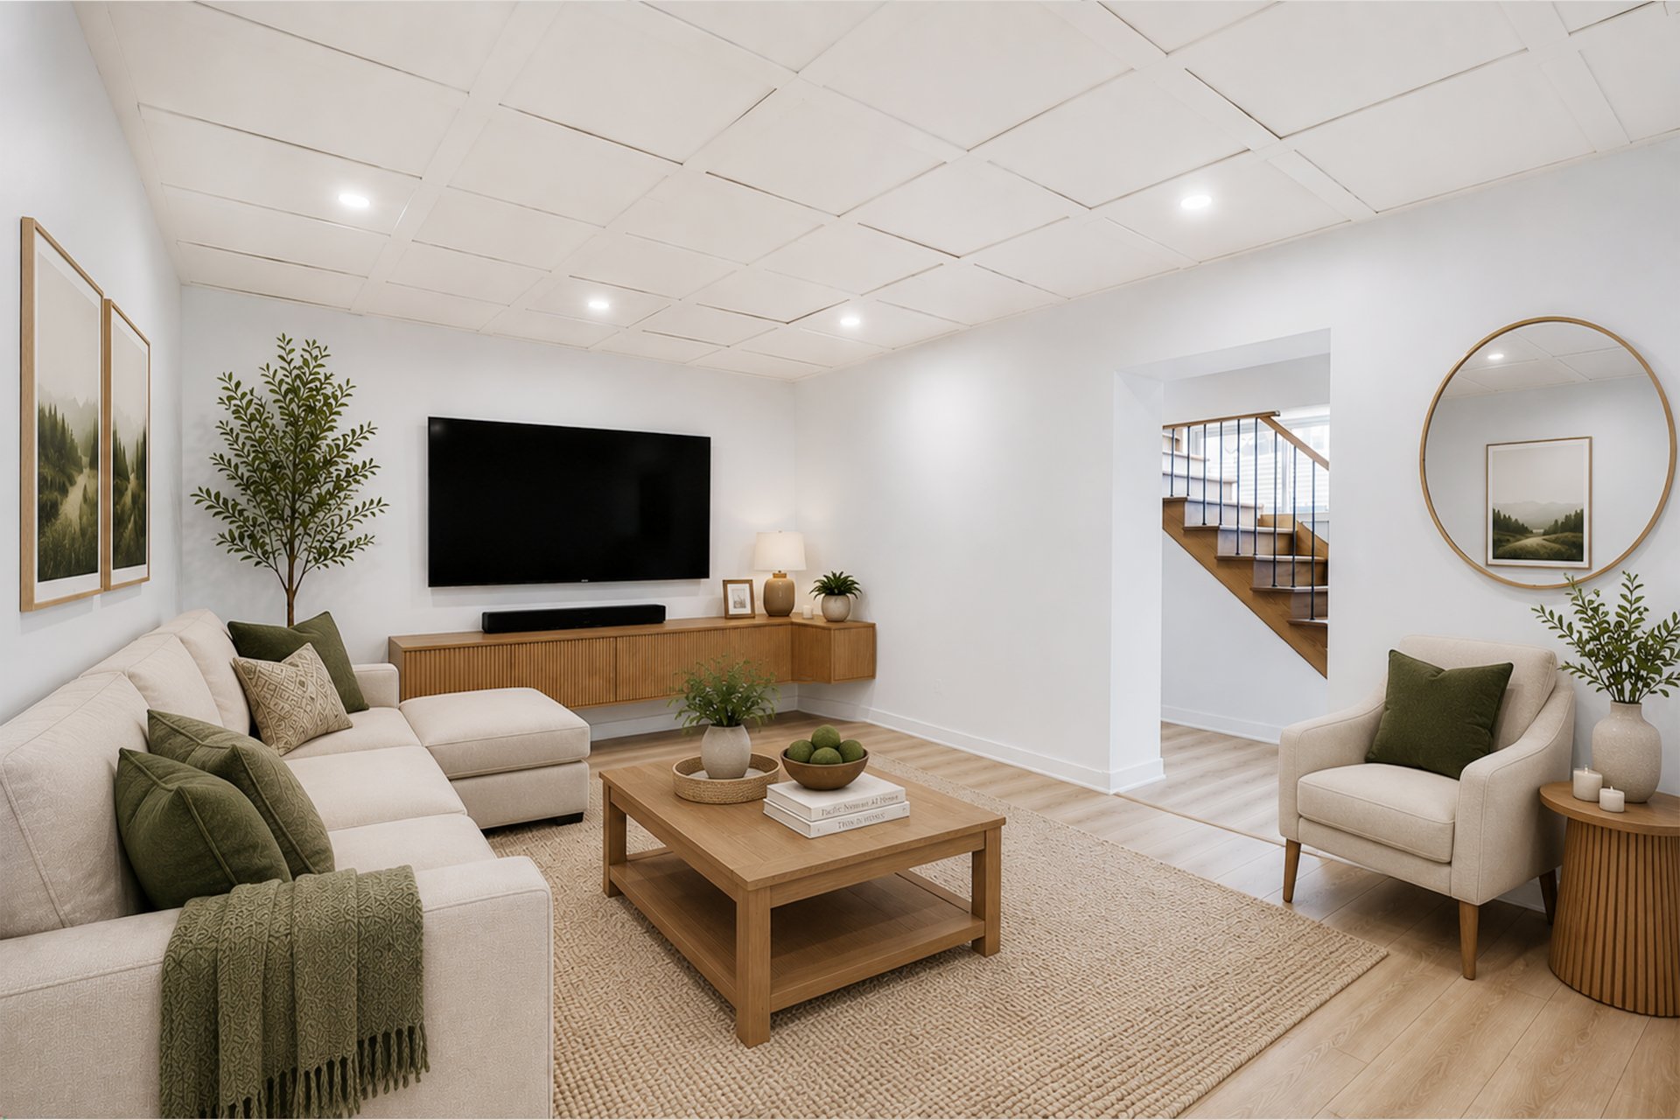
 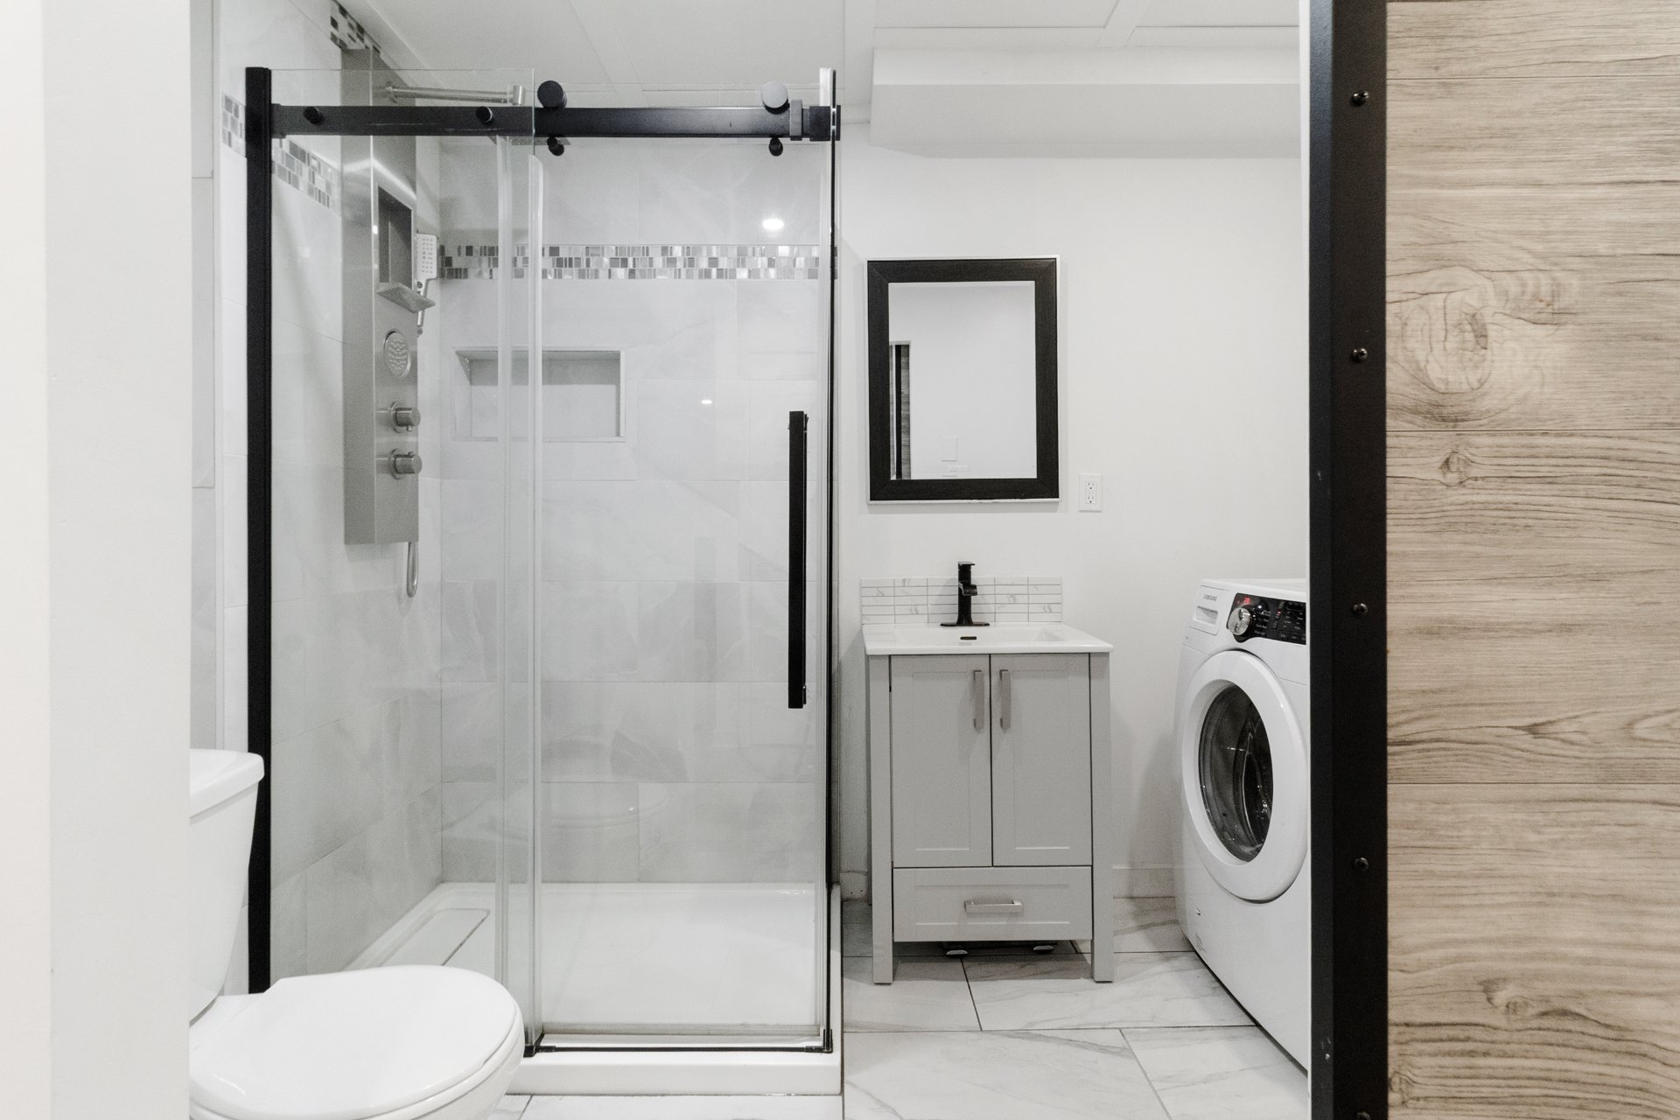 Living room
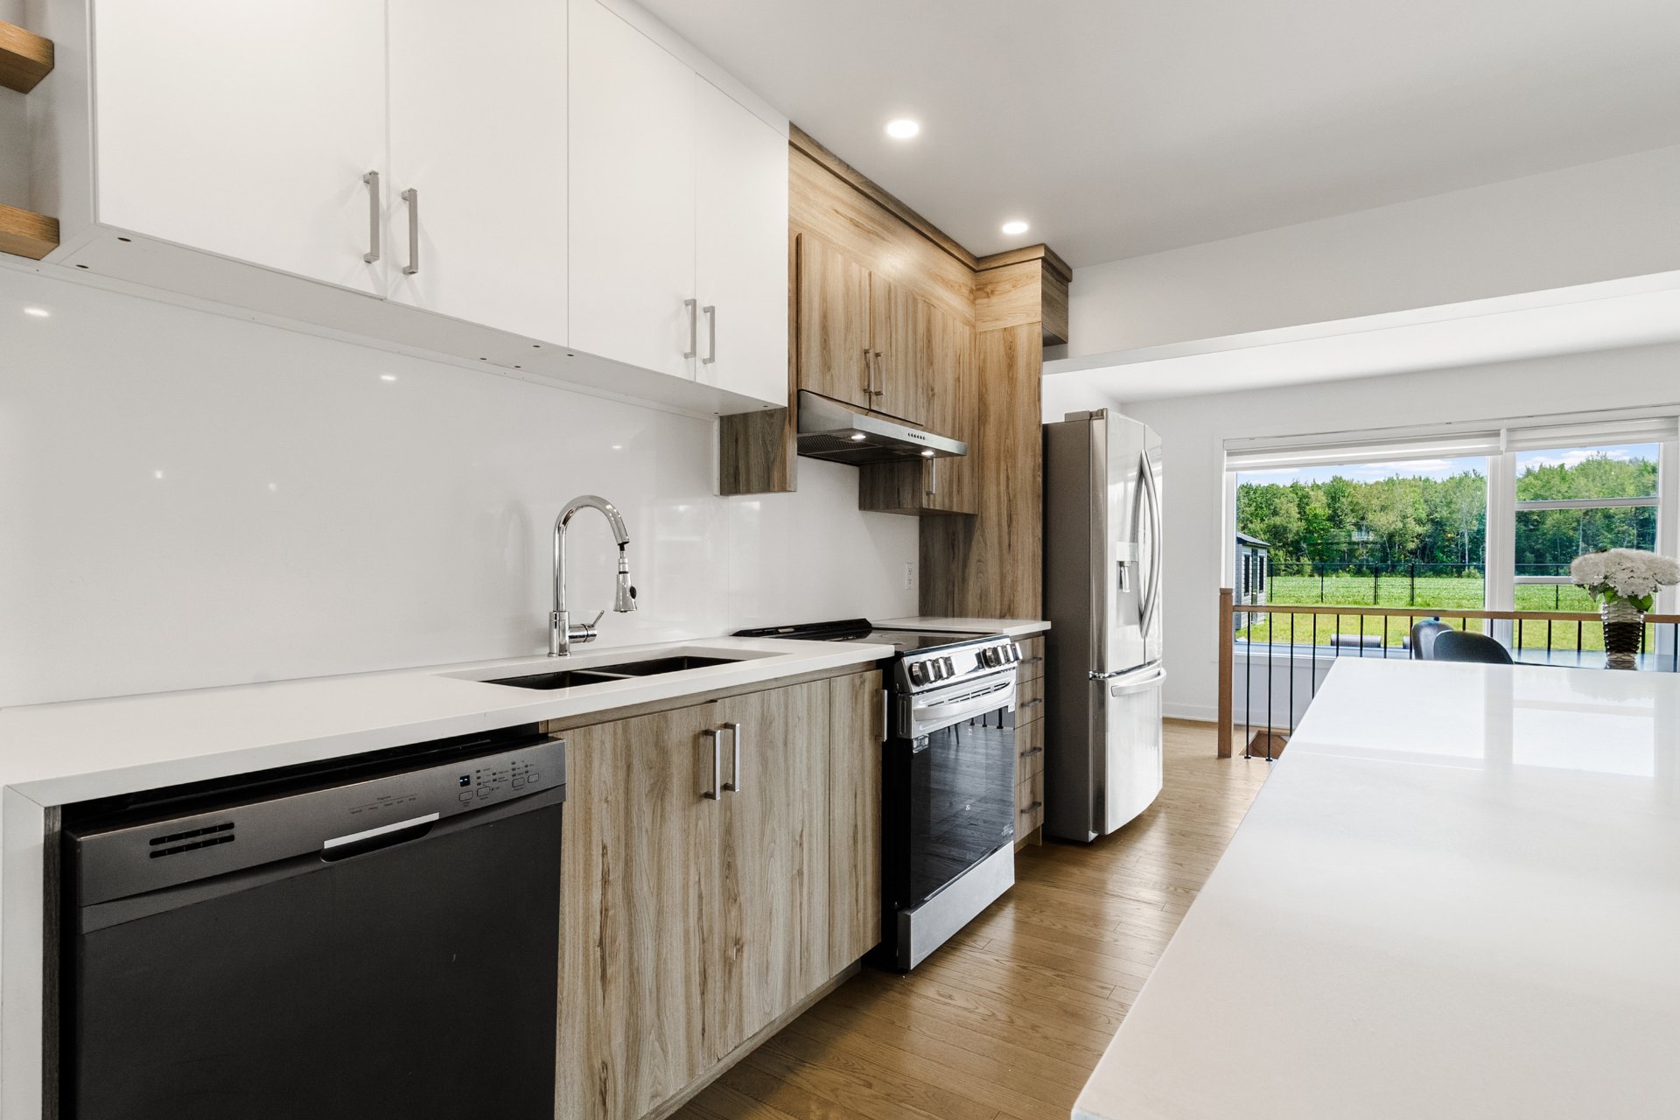
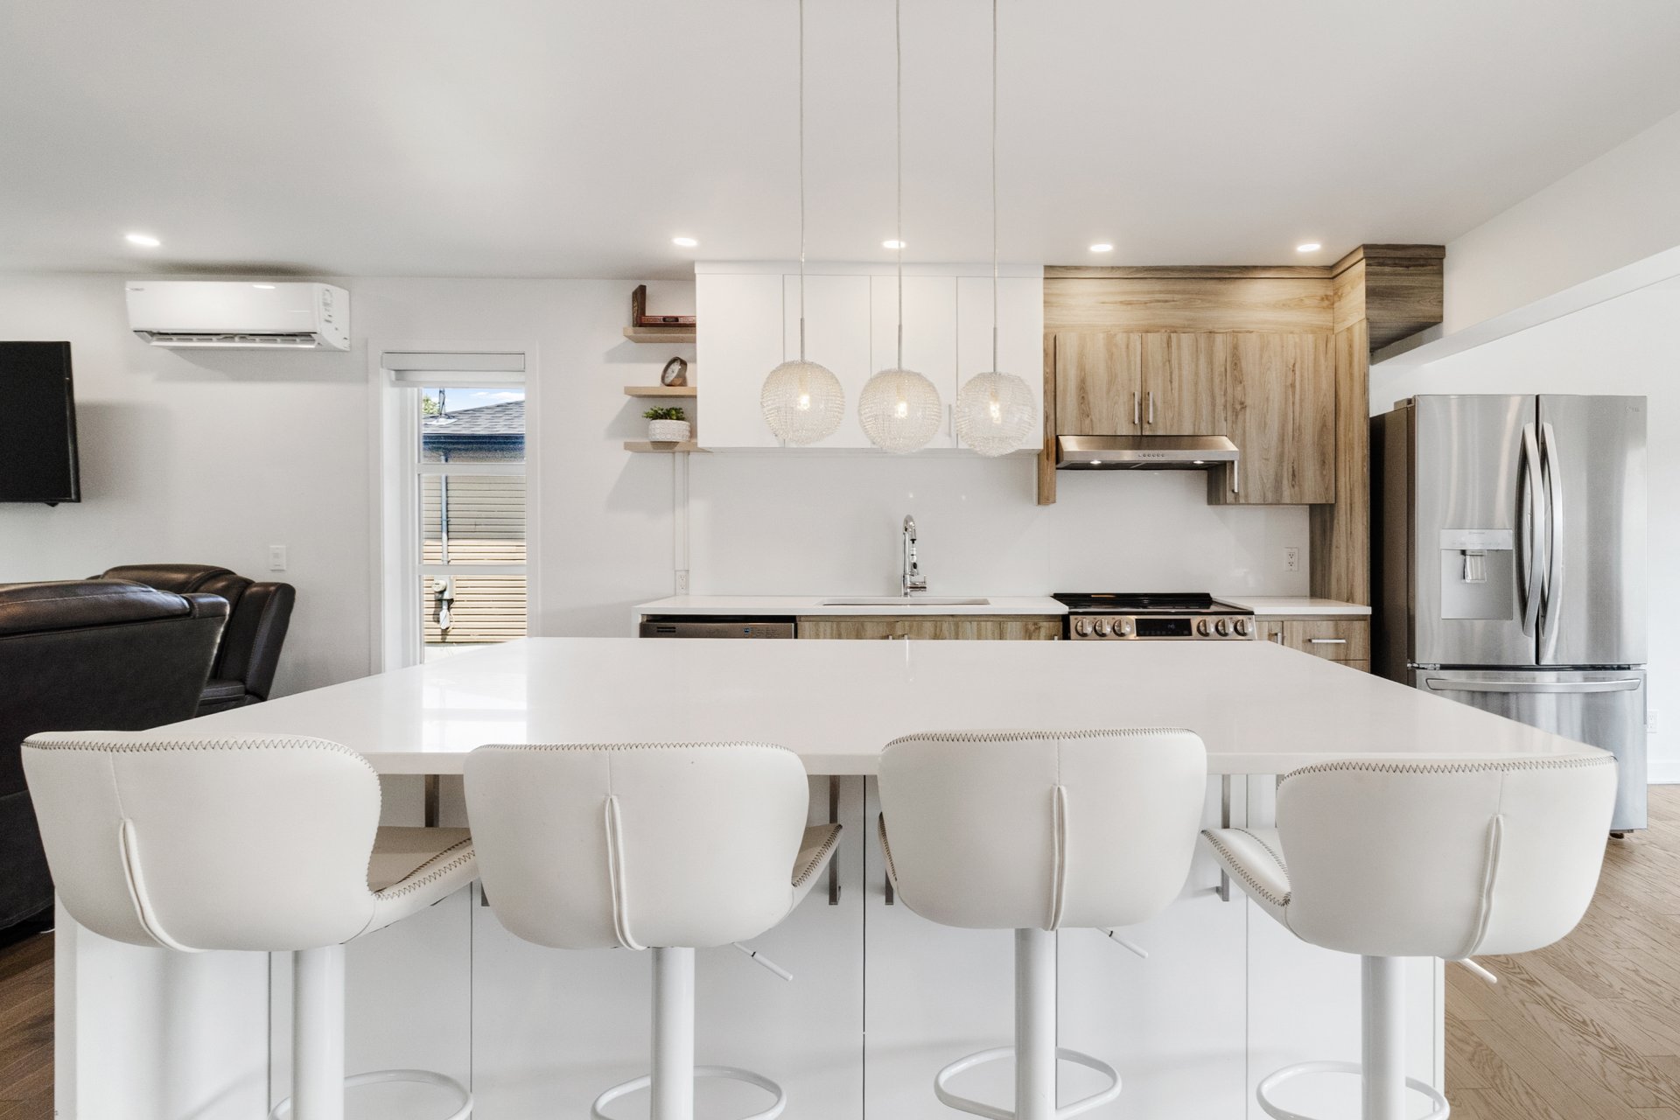
  Kitchen
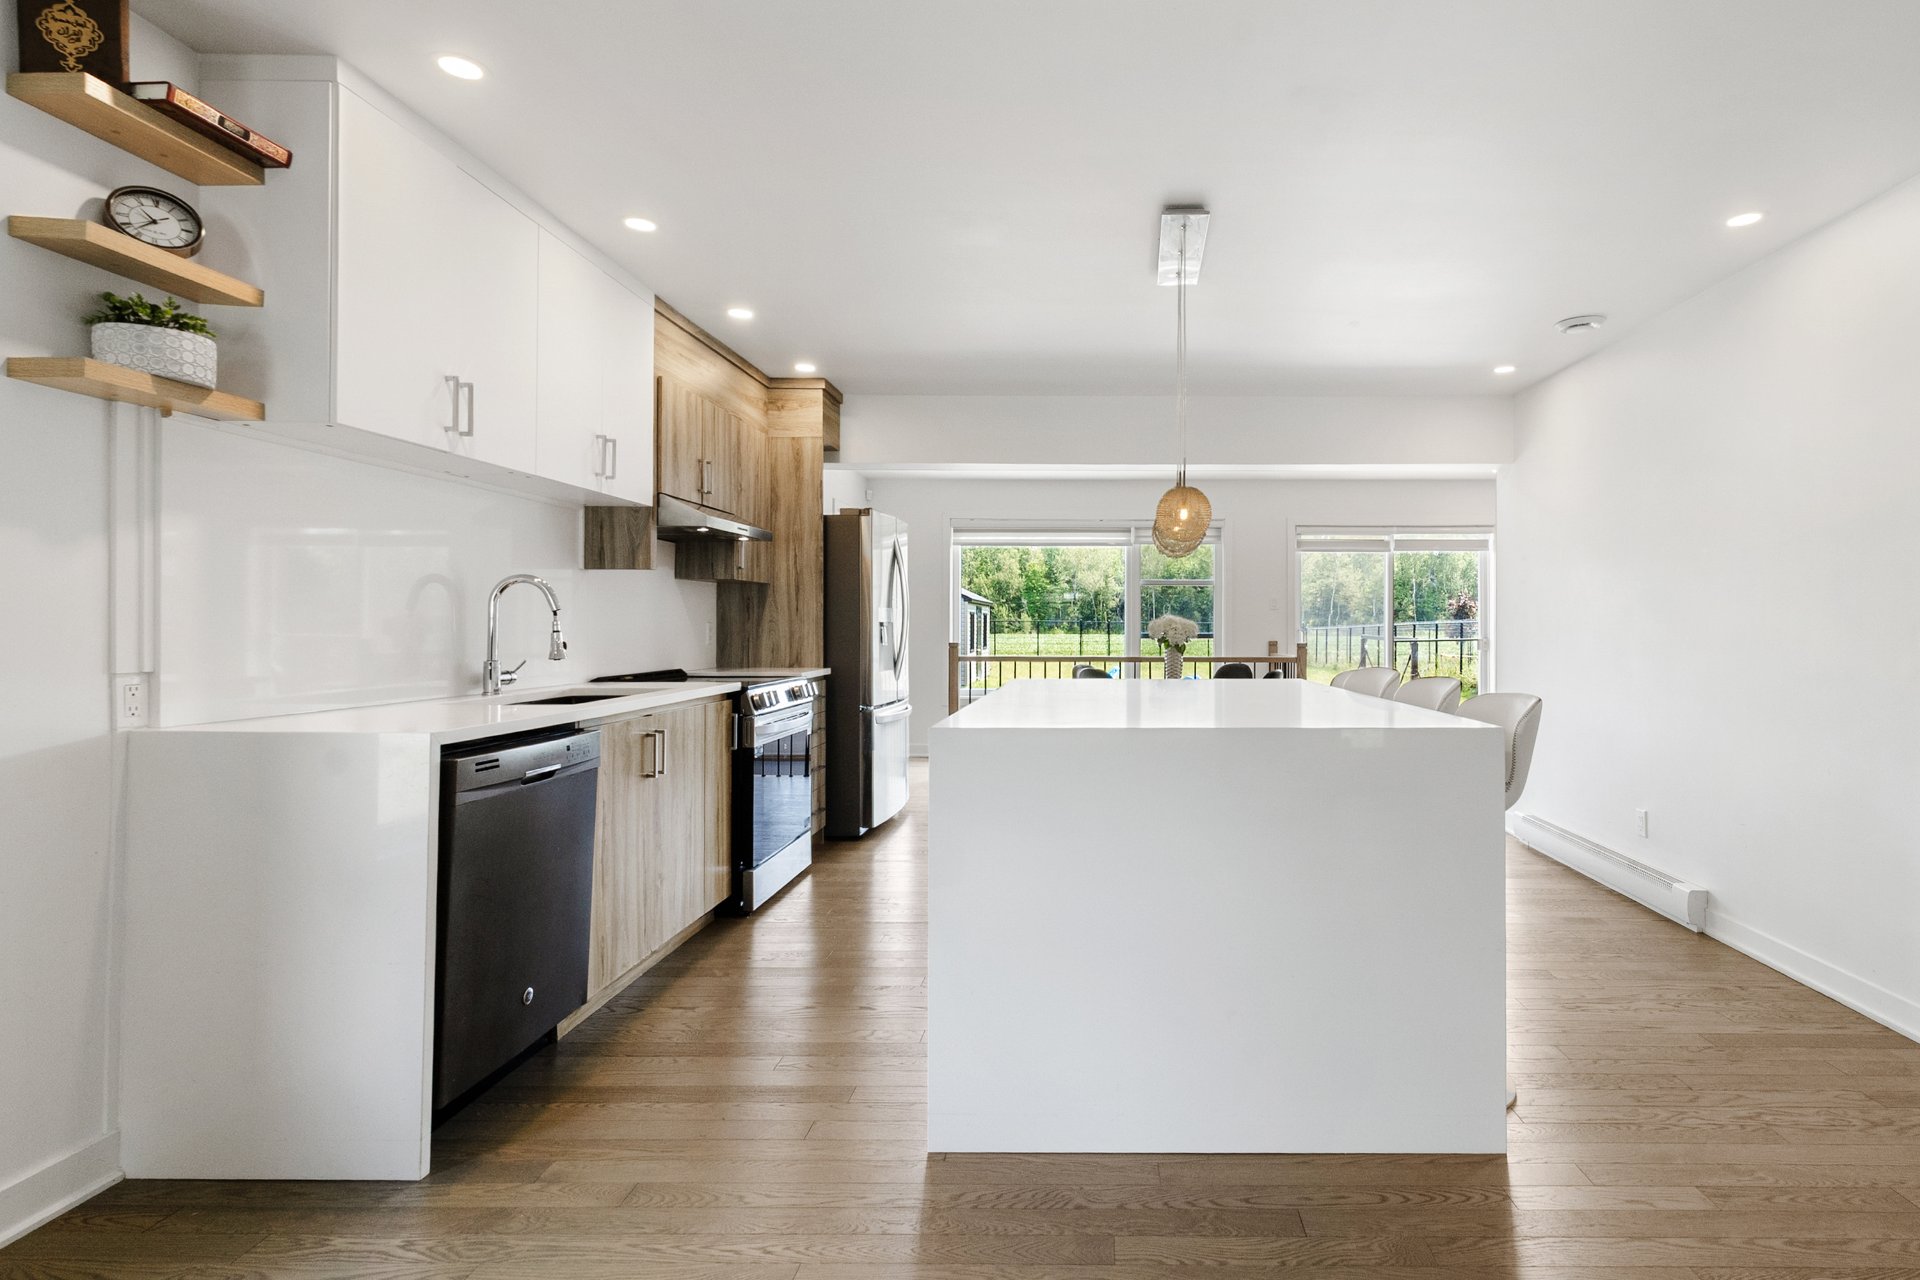
  Kitchen
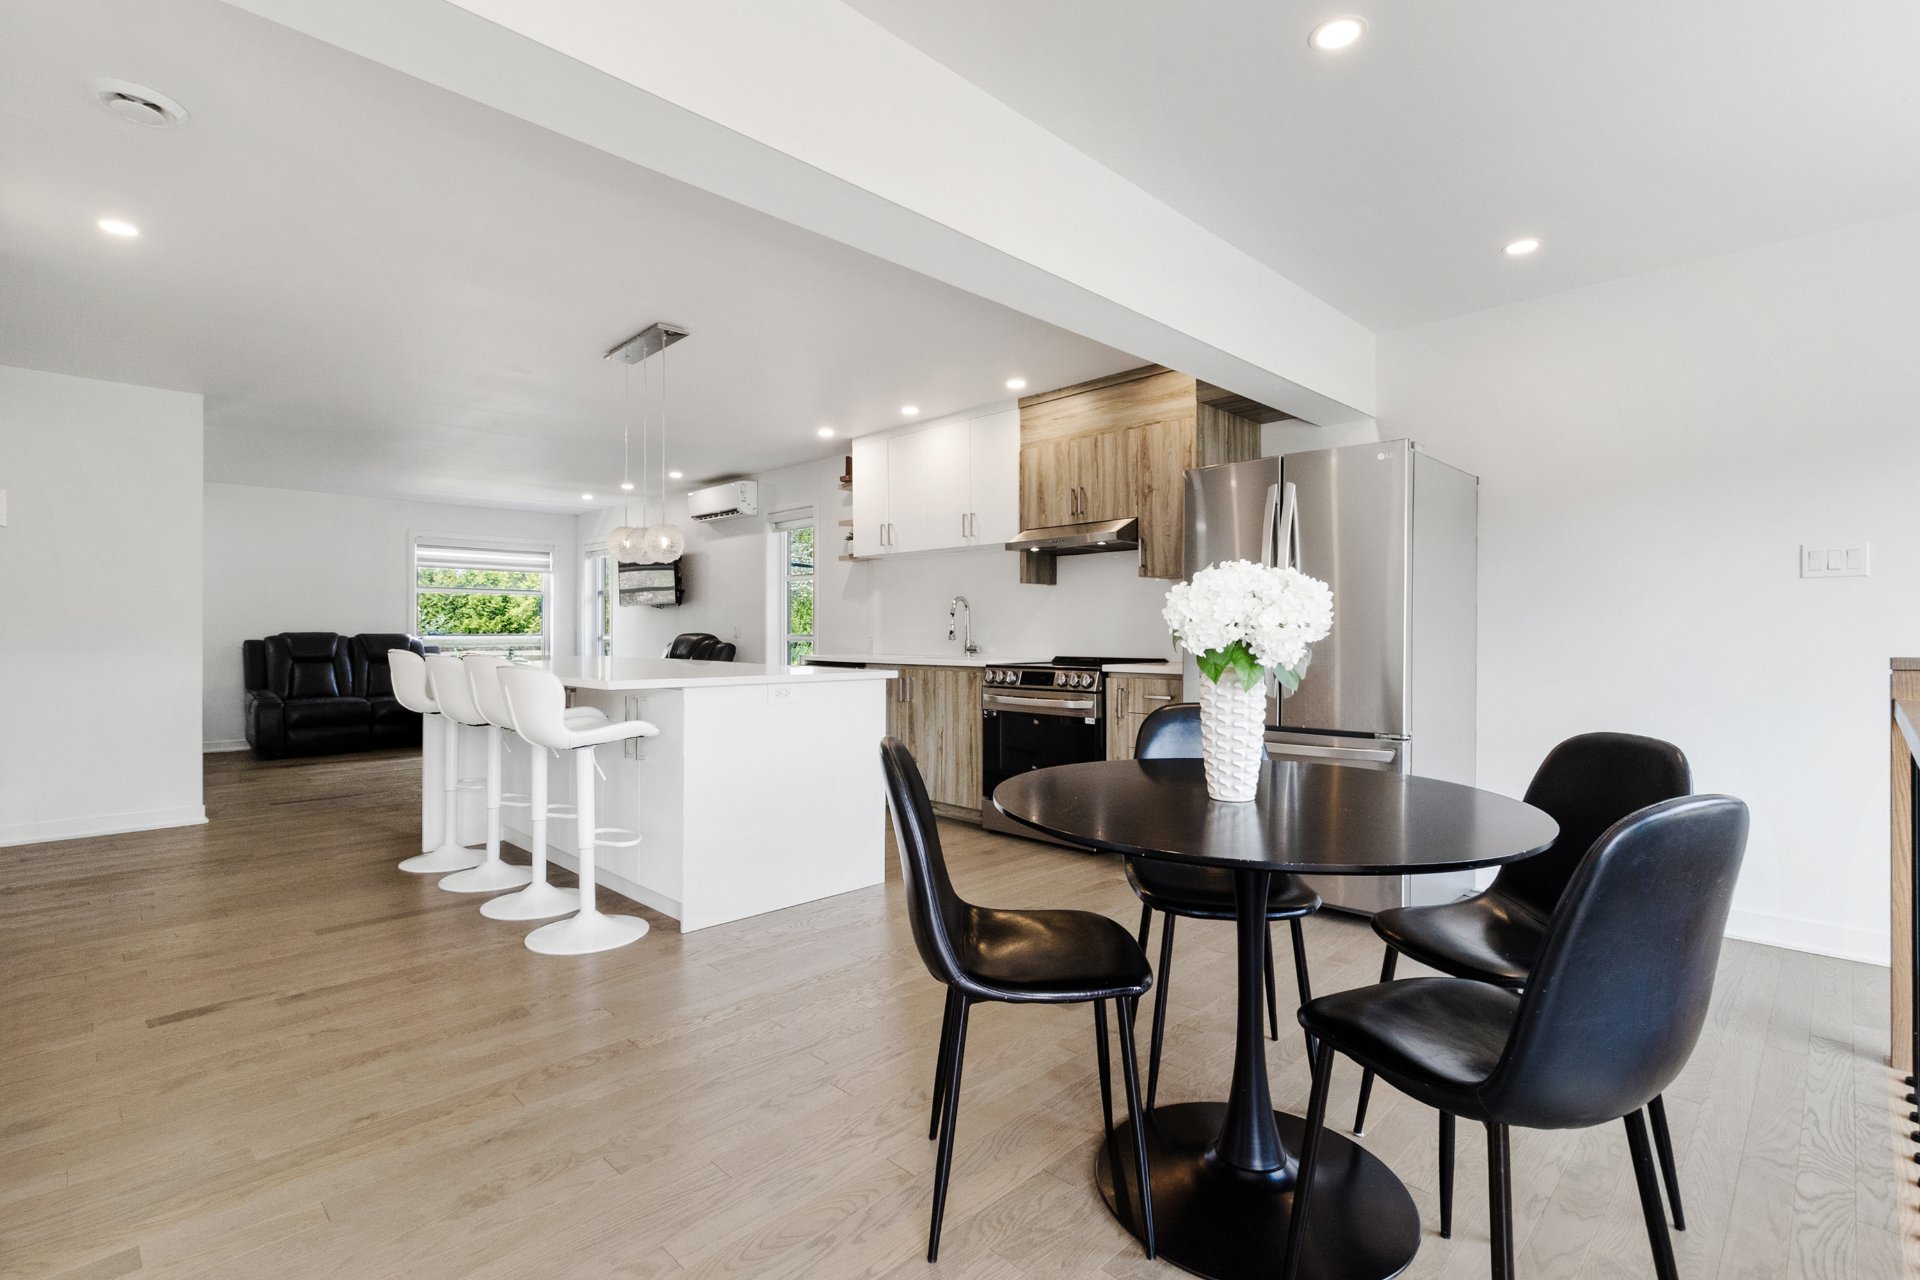
  Kitchen
  Kitchen
 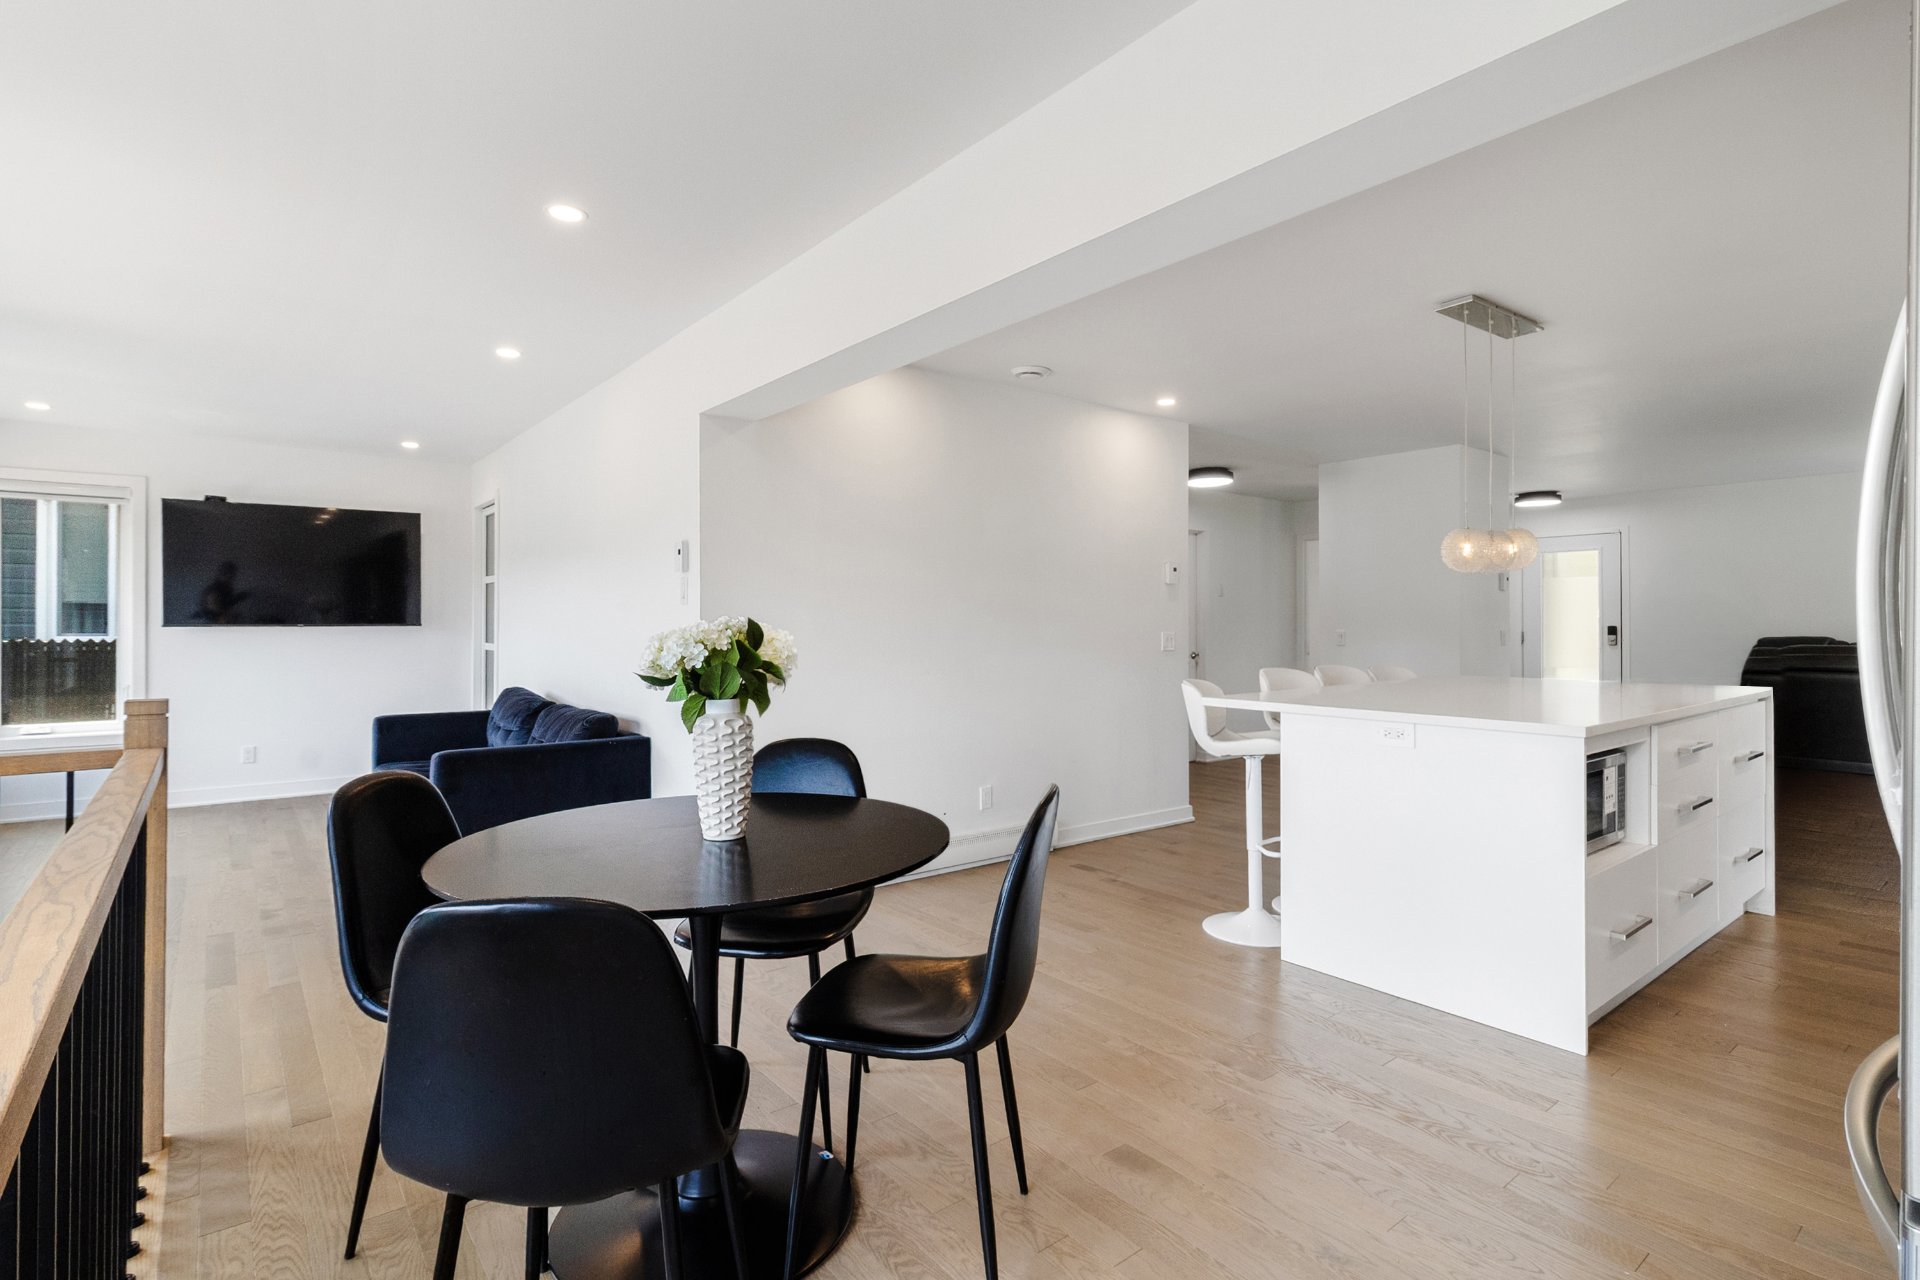 Kitchen
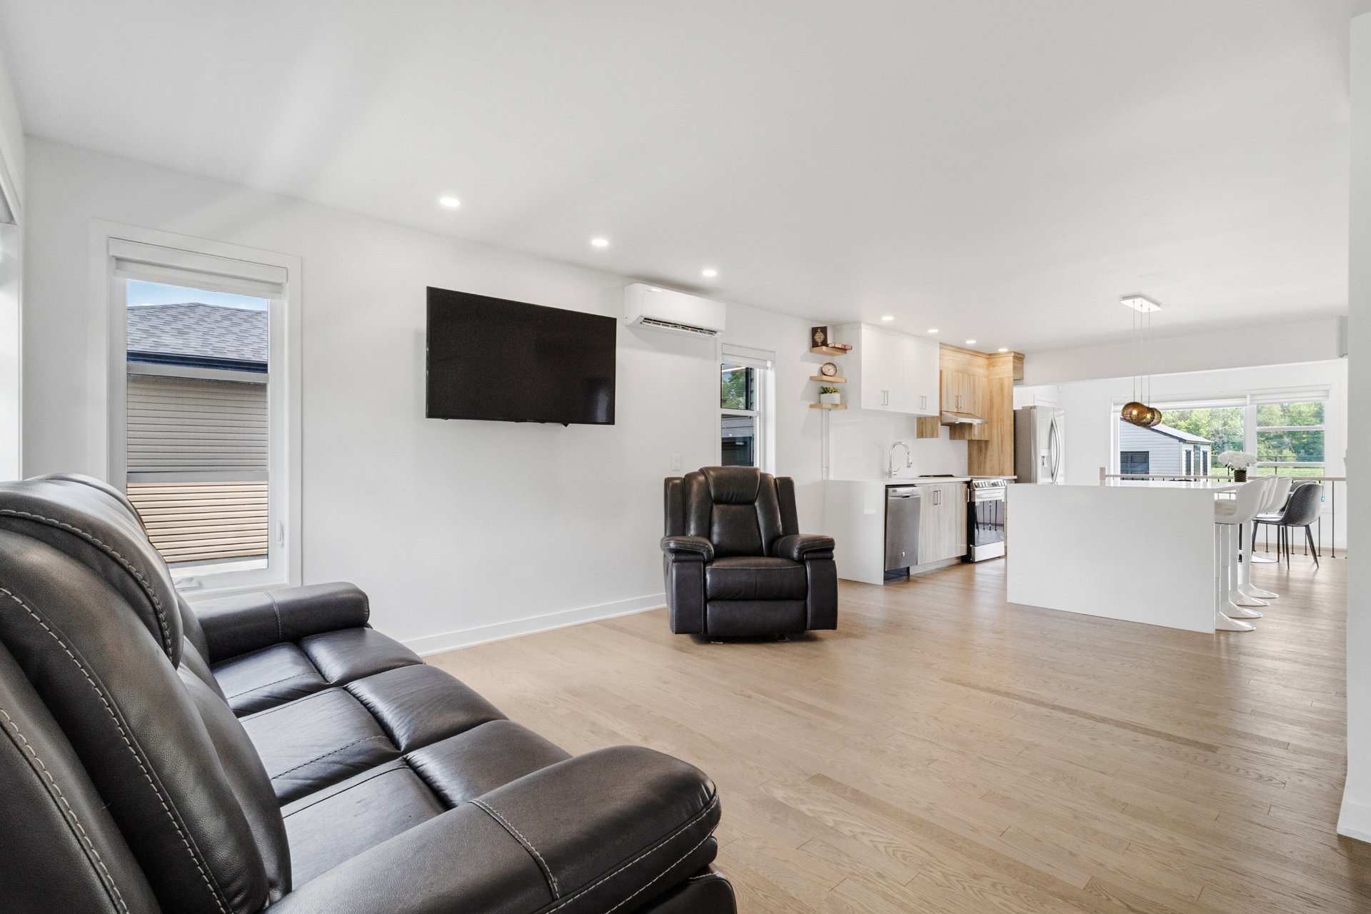
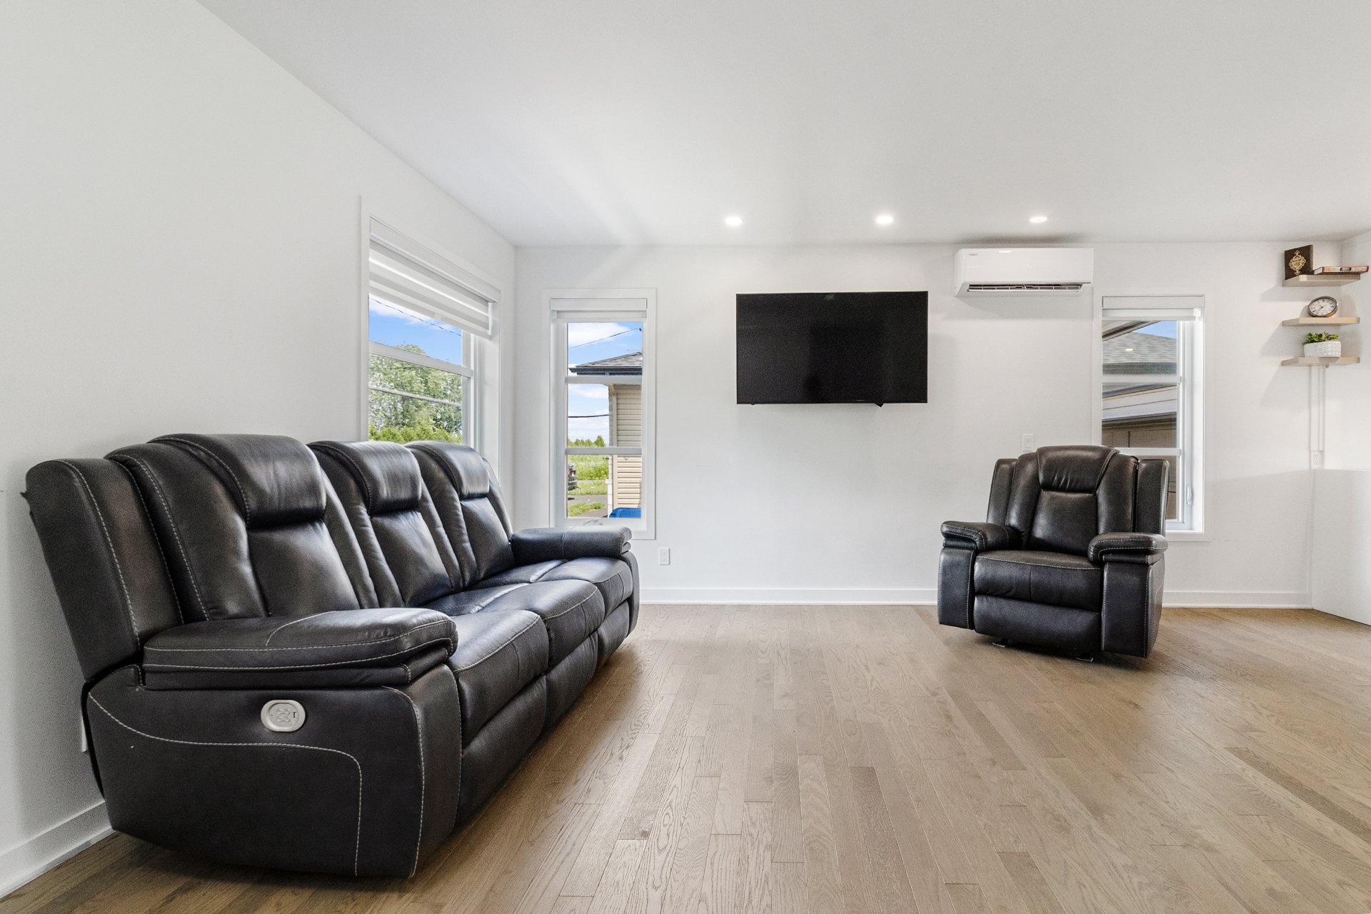
 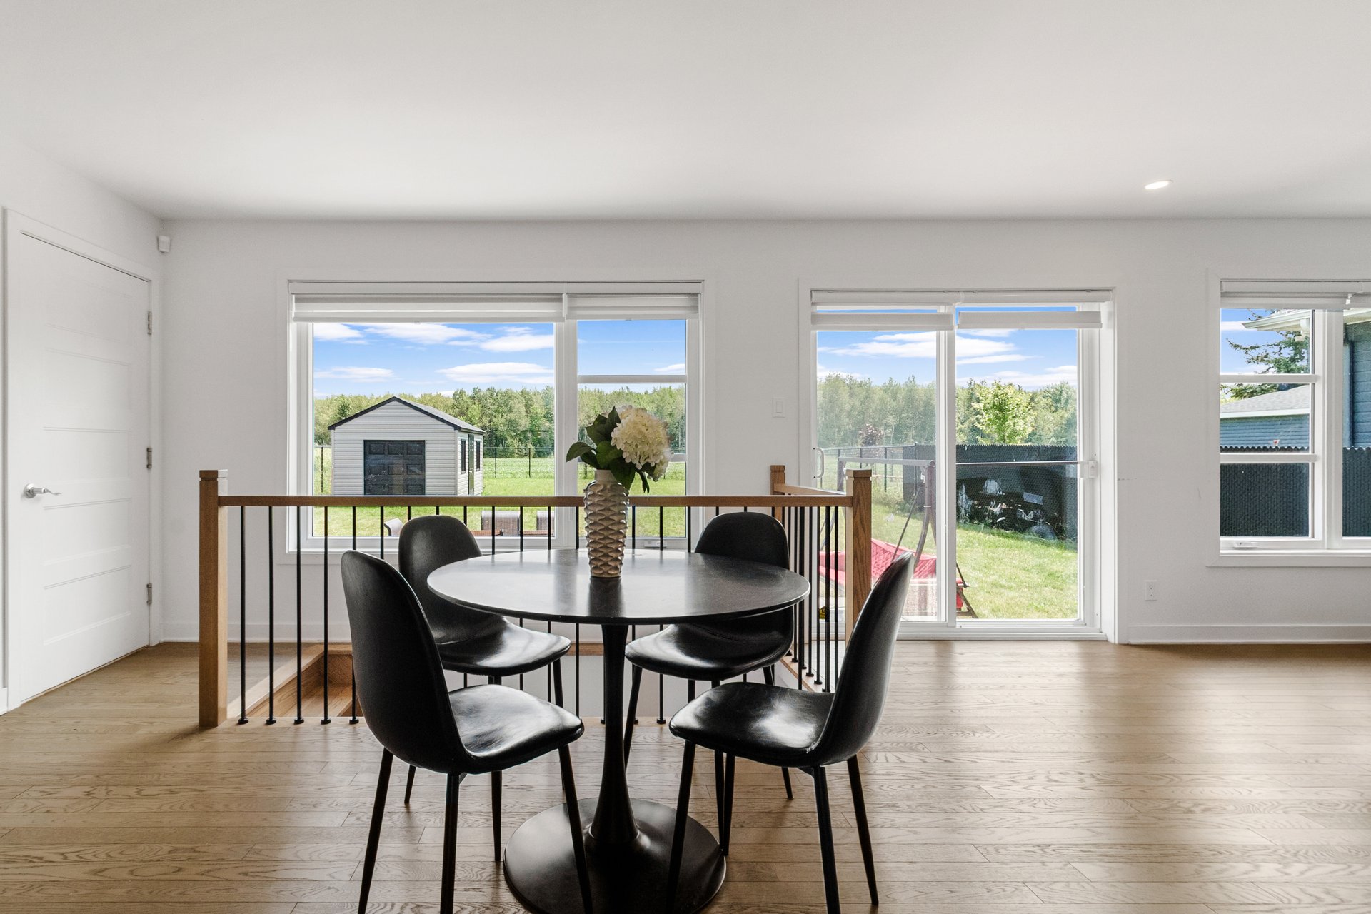 Living room
 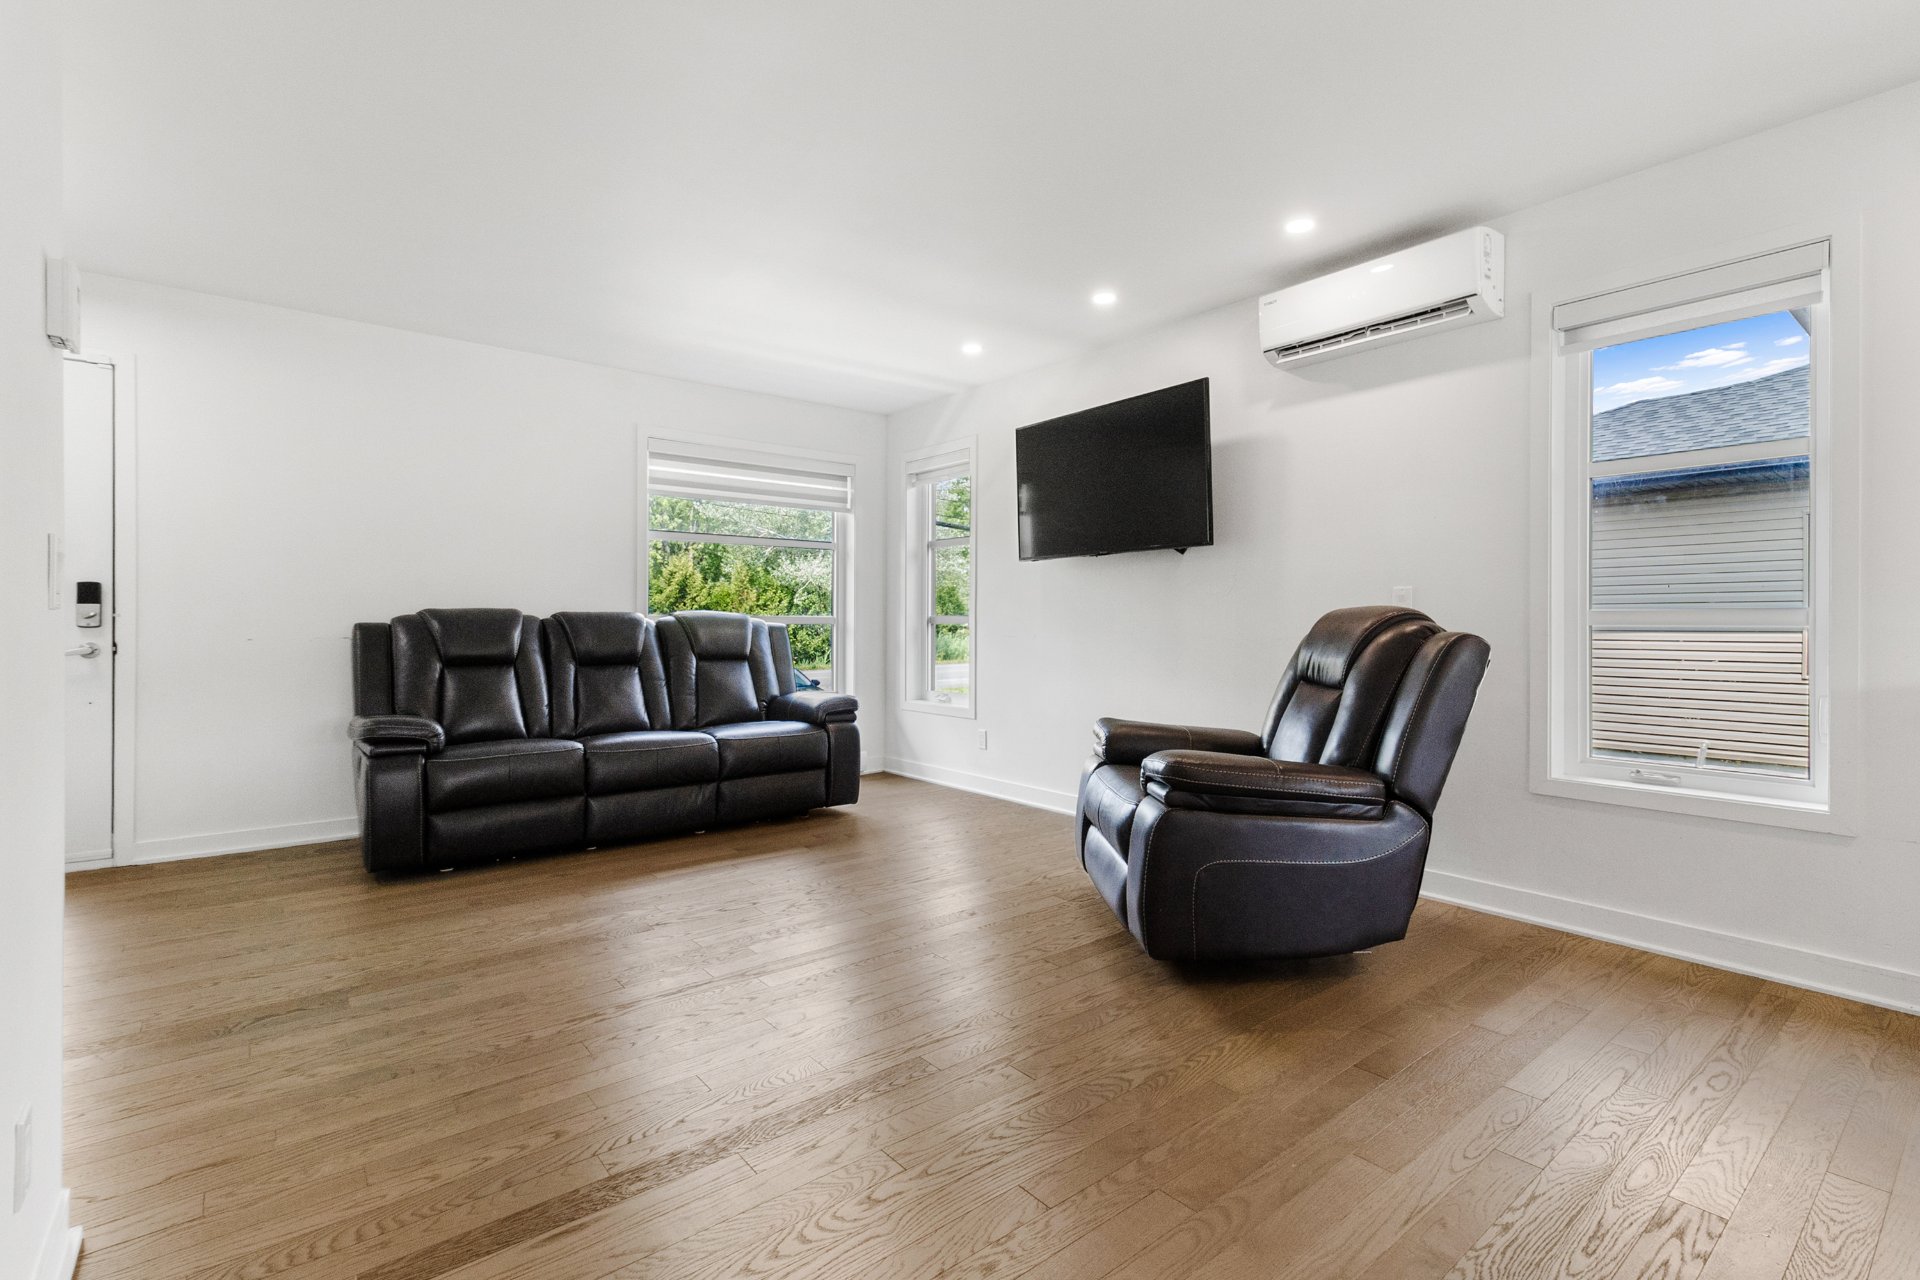 Living room
 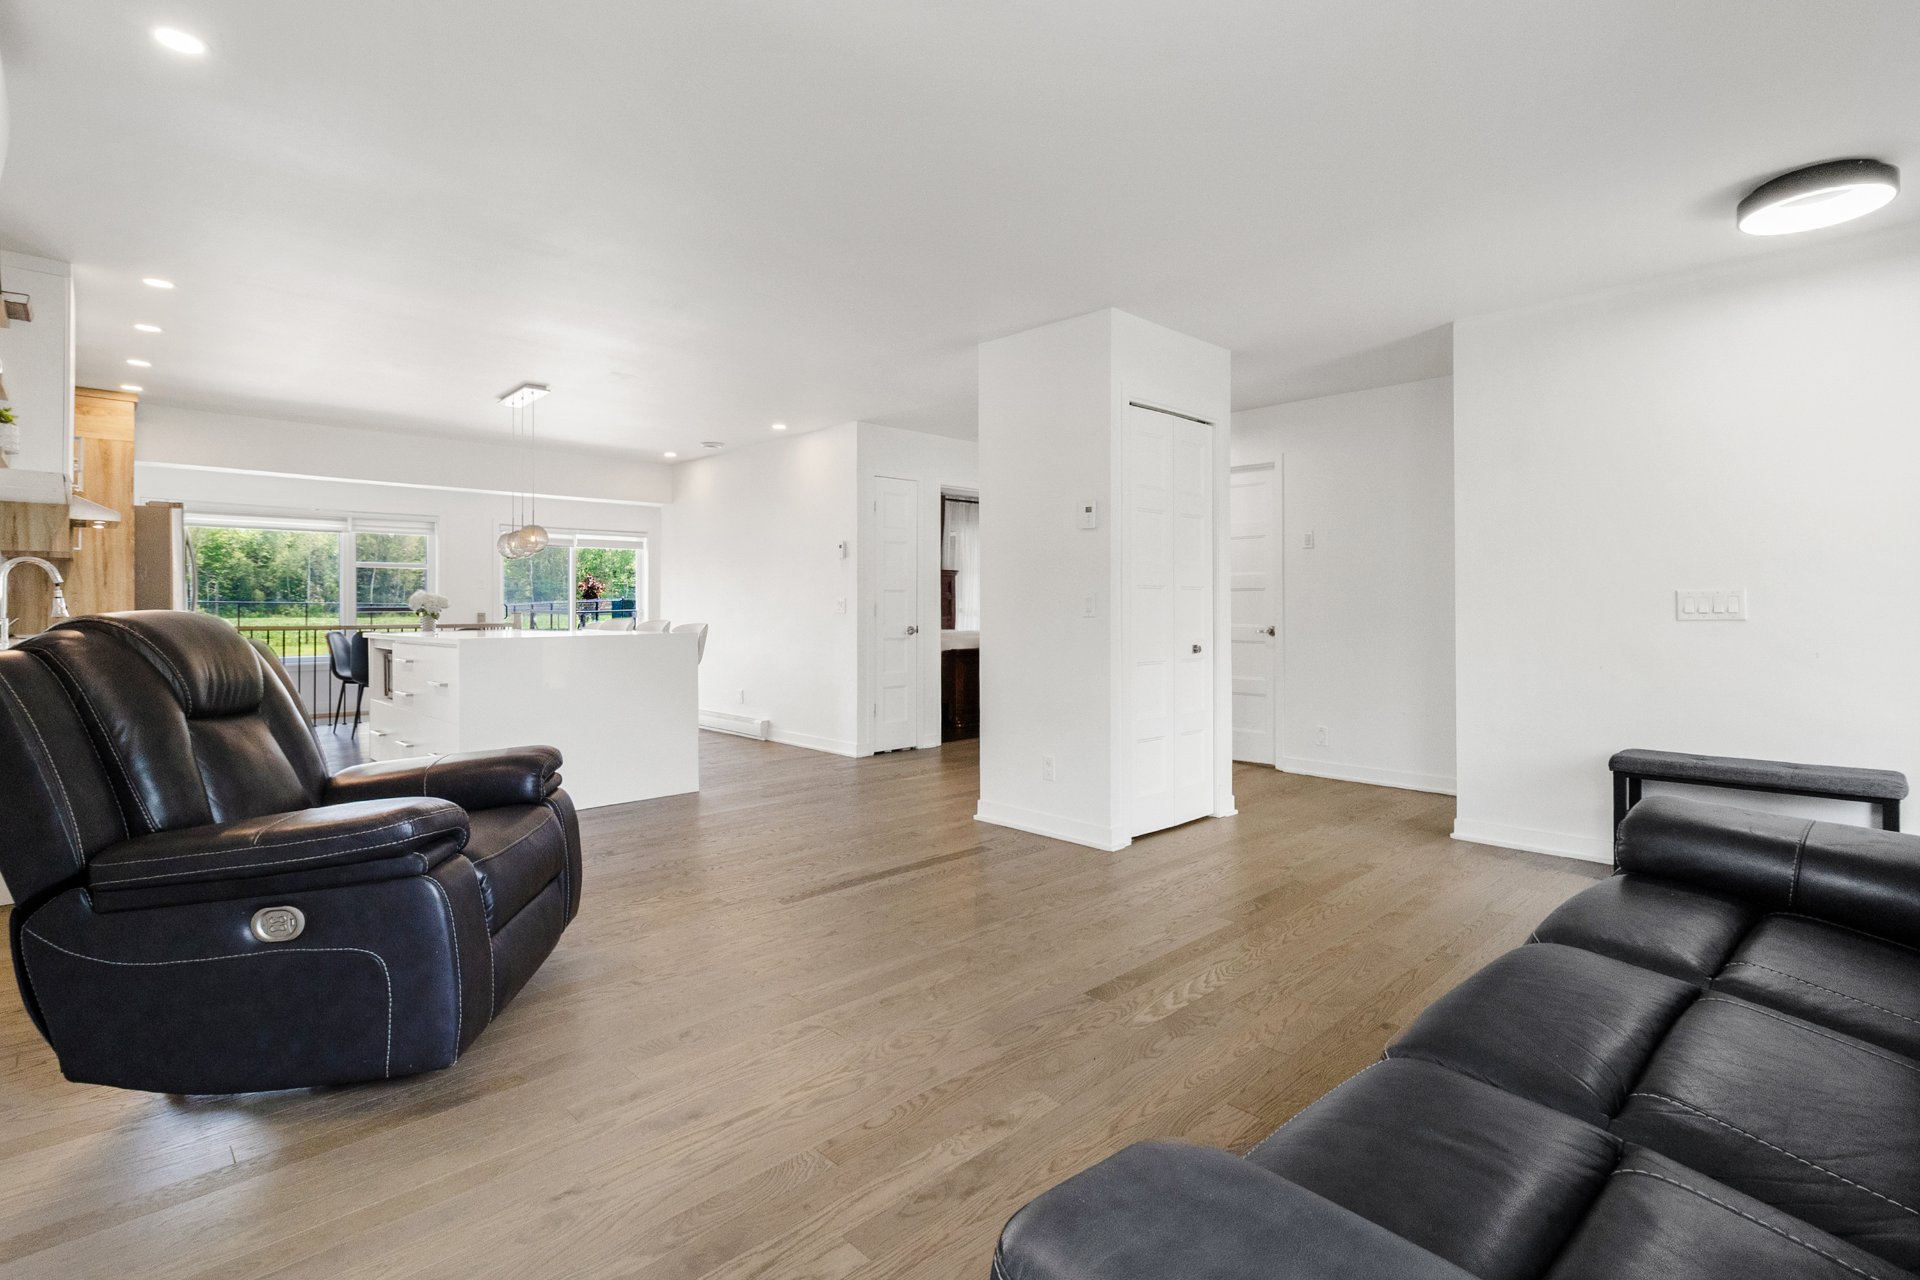 Living room
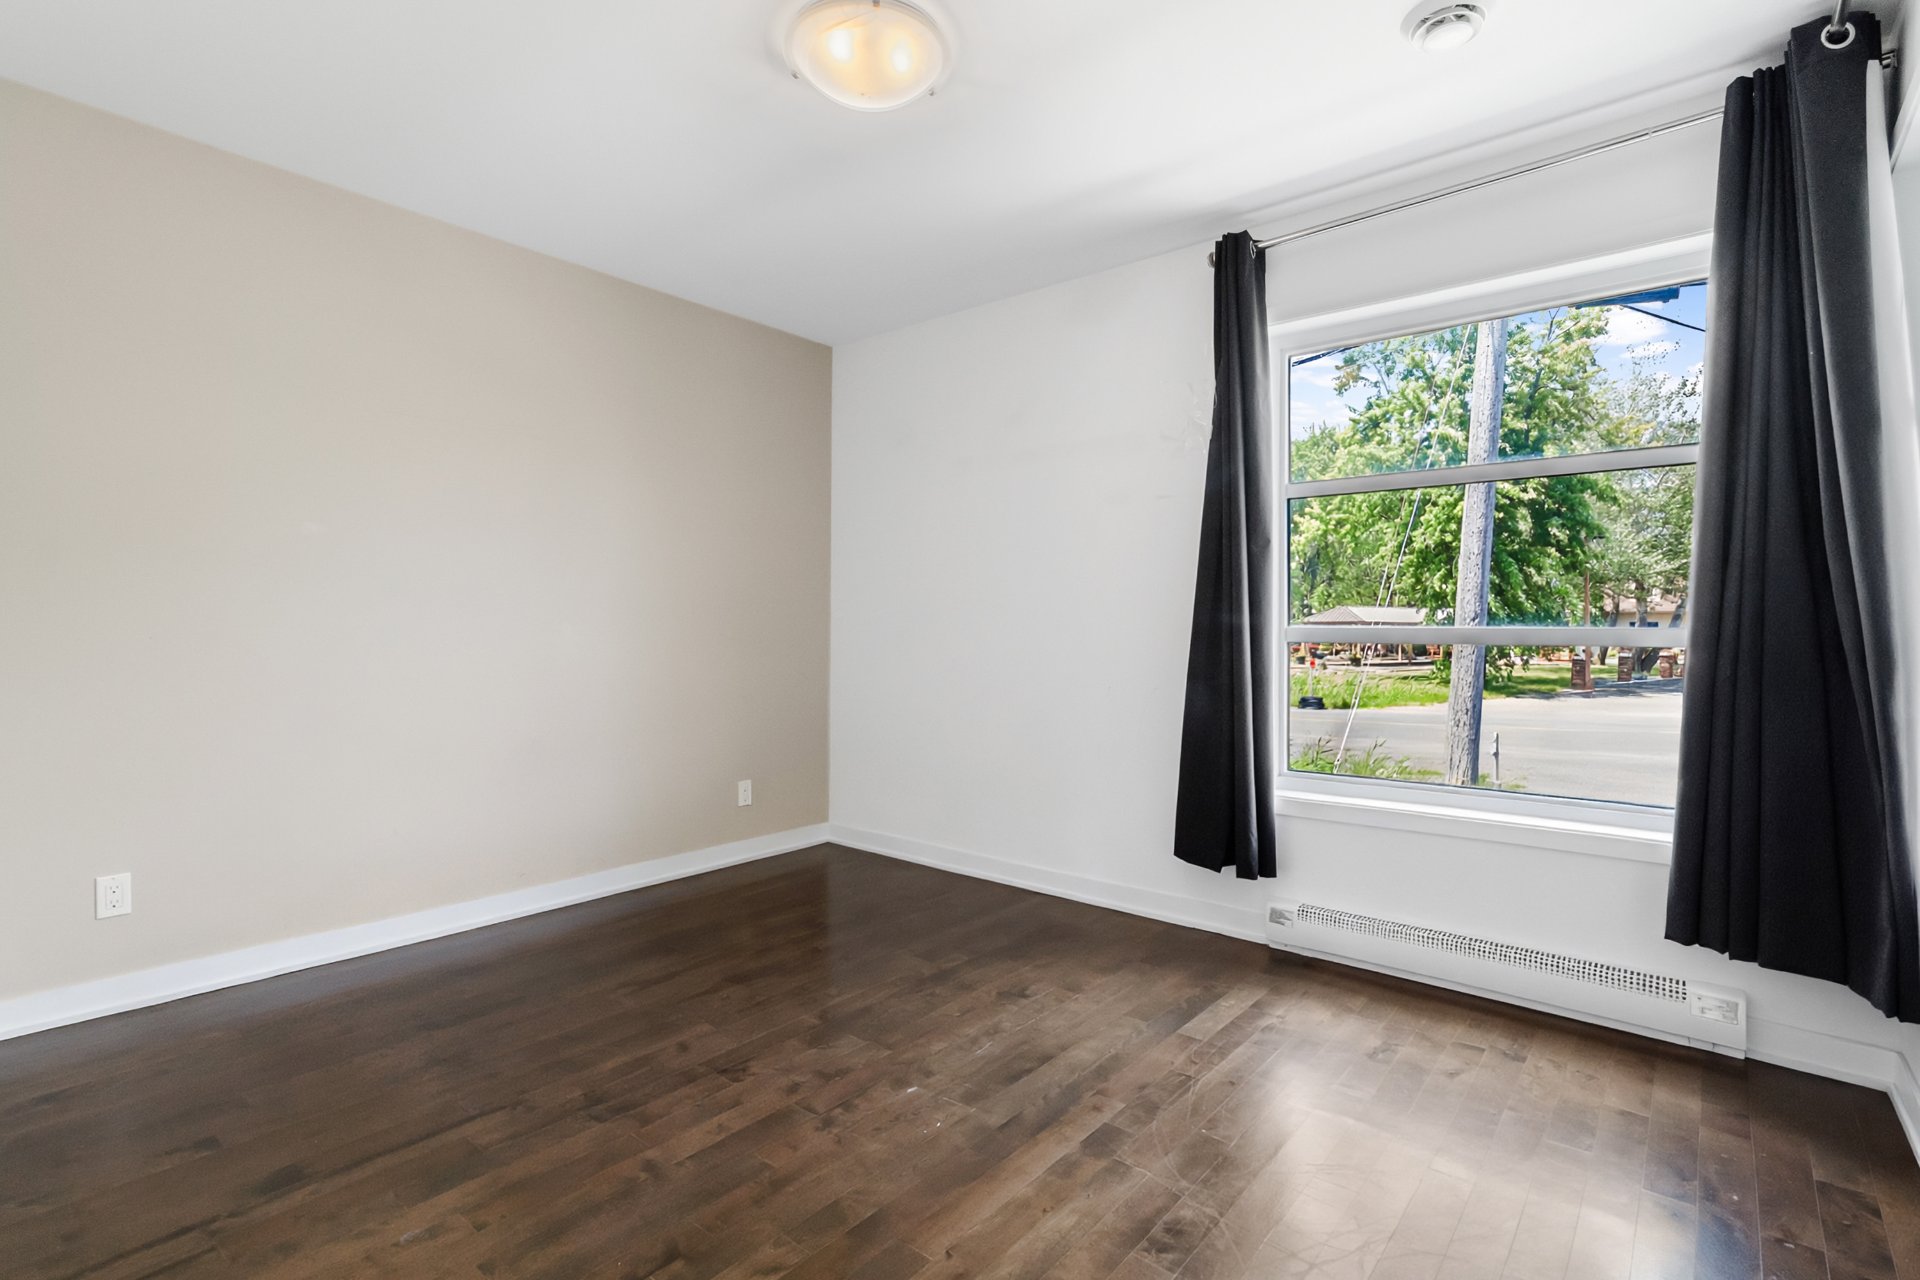
  Primary bedroom
  Primary bedroom
  Primary bedroom
 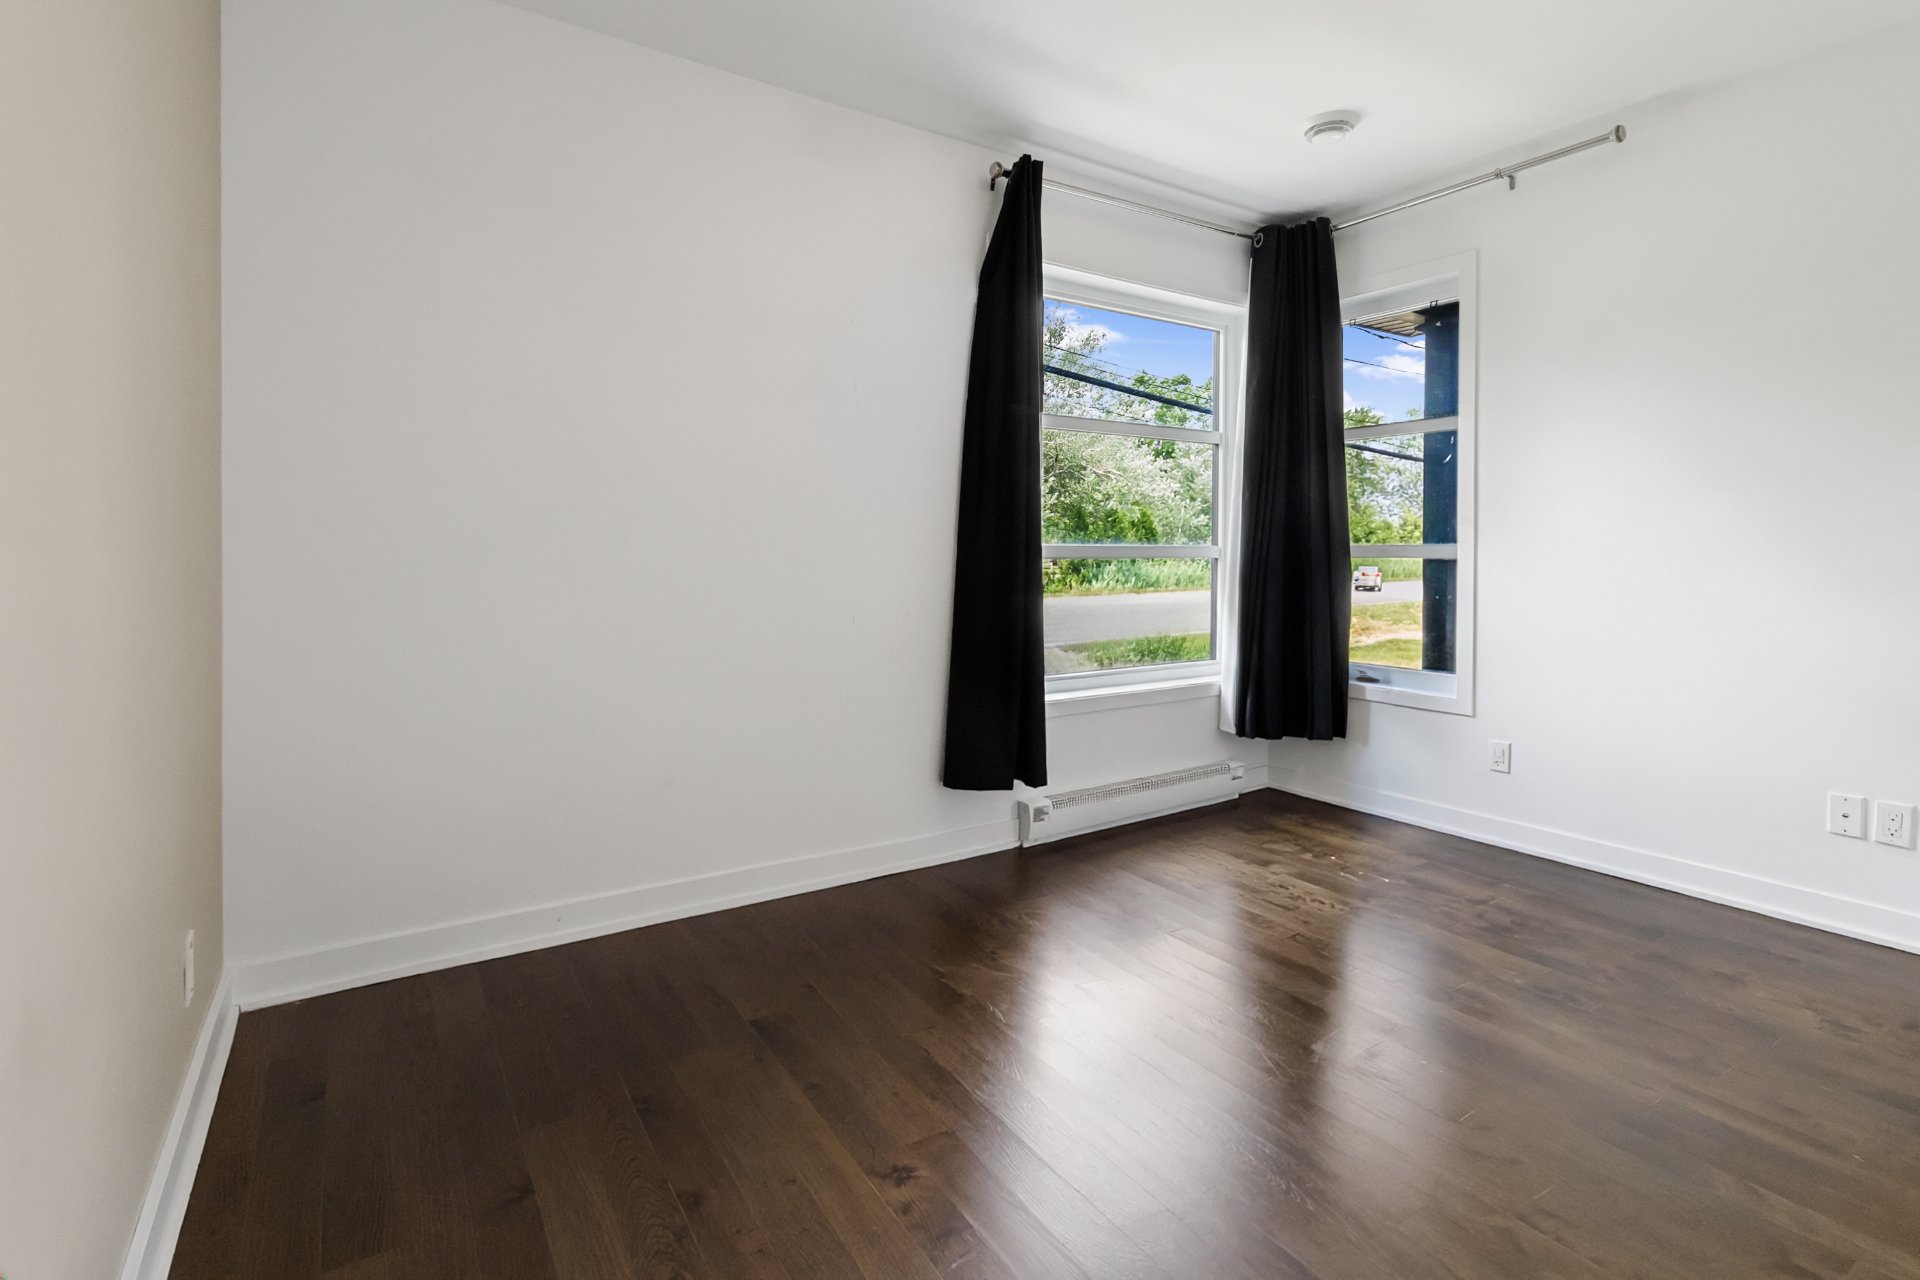 Bedroom
 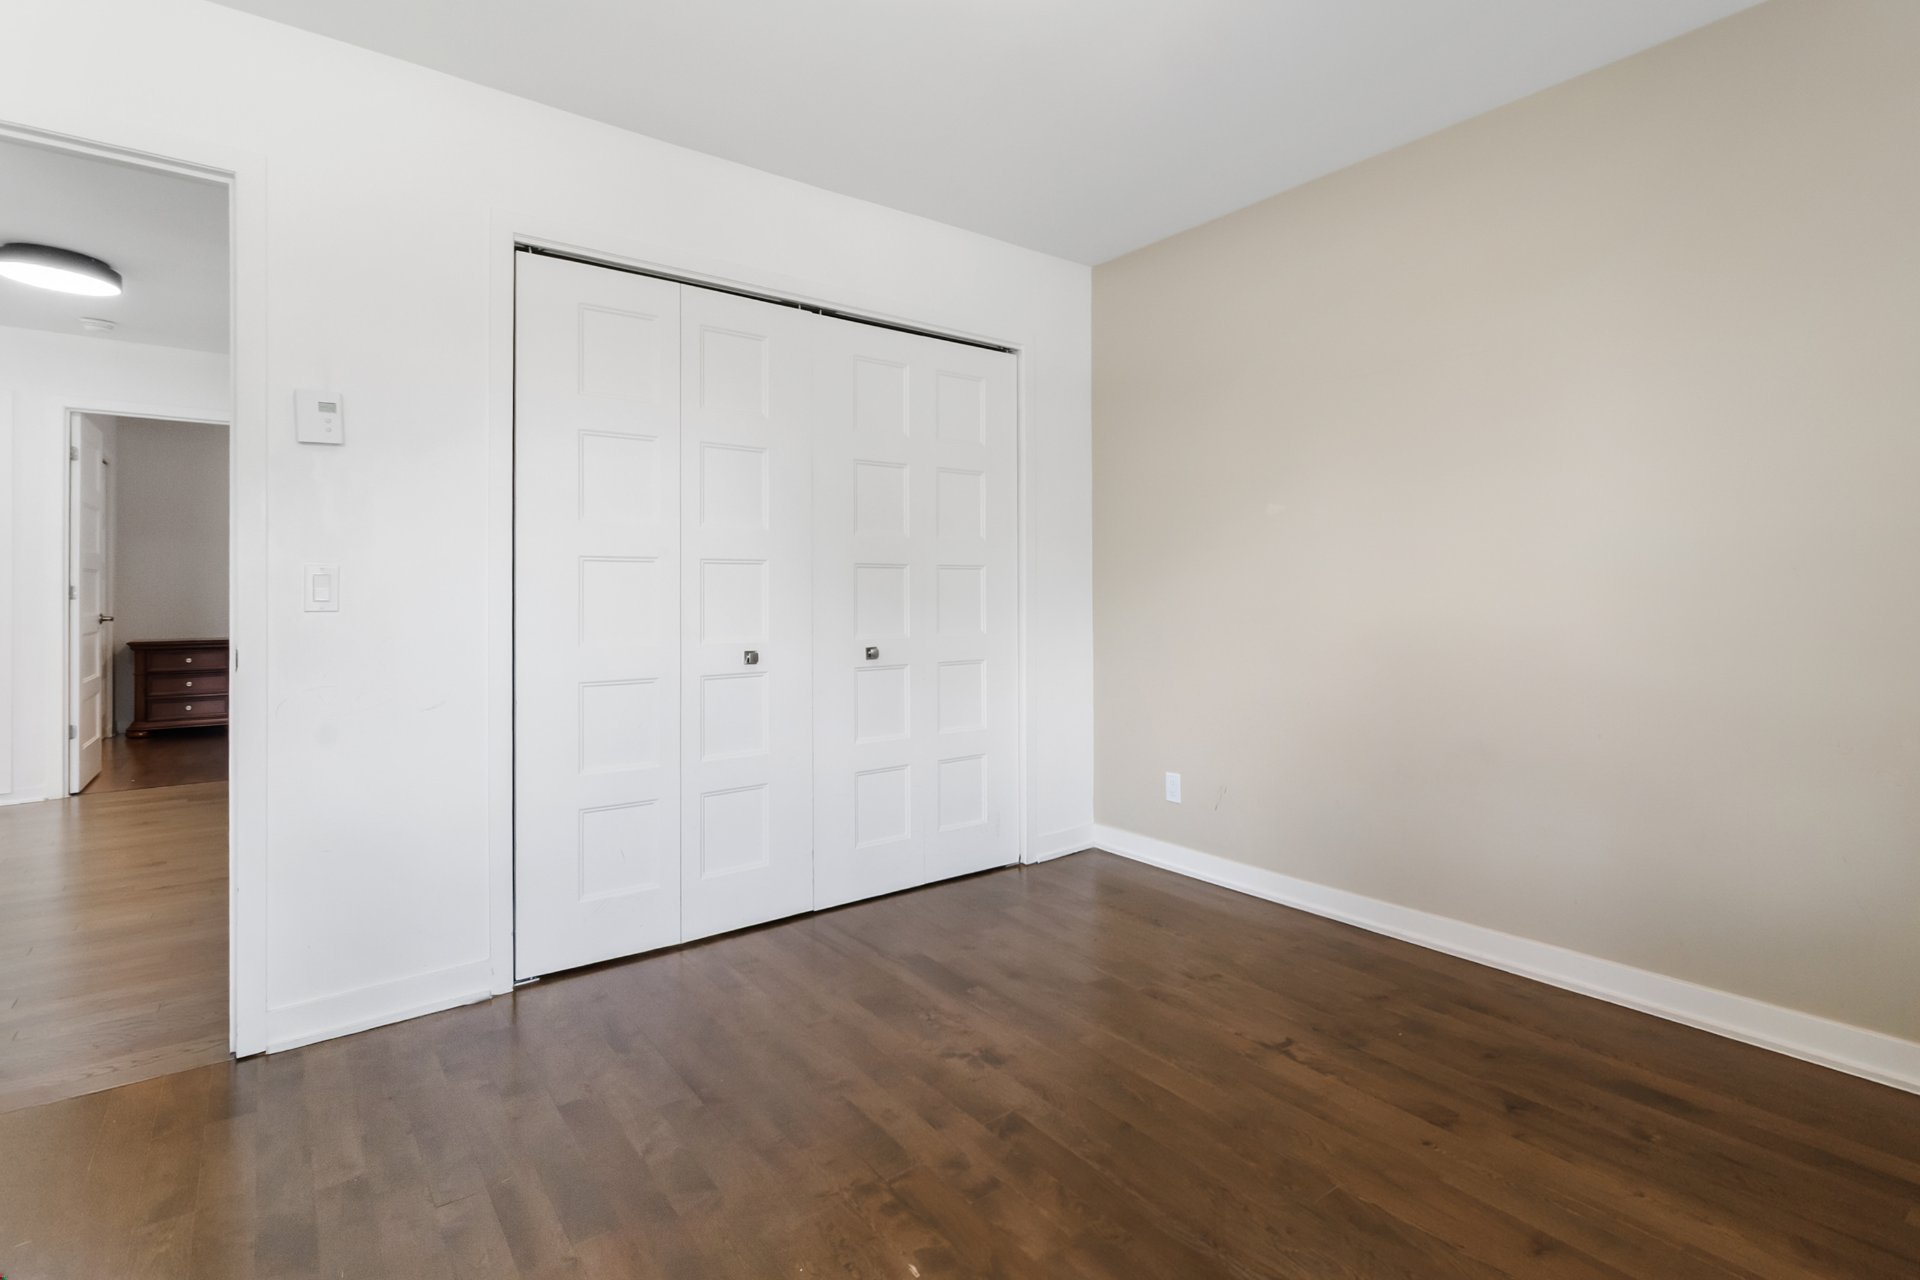 Bedroom
 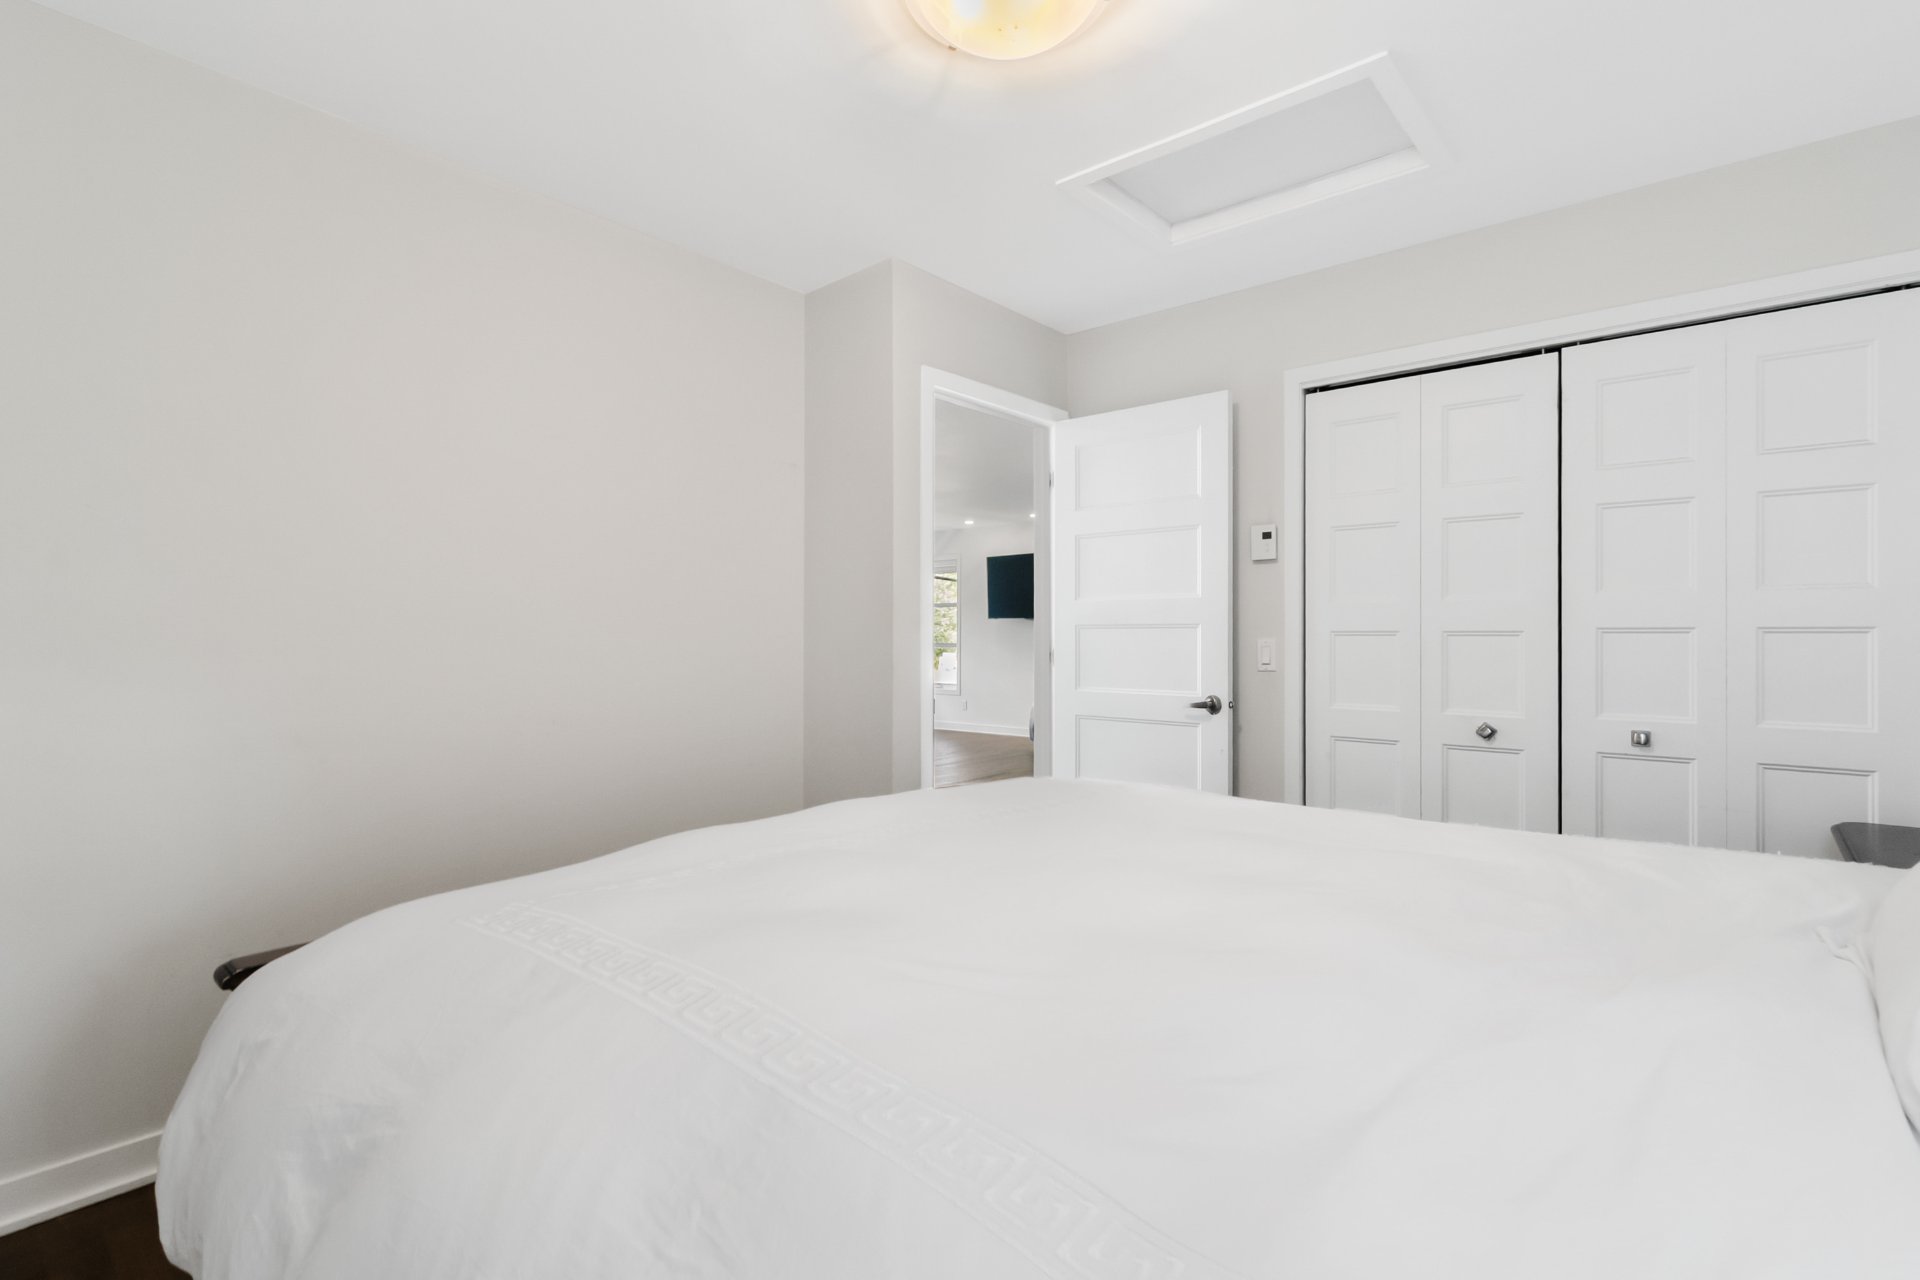 Bedroom
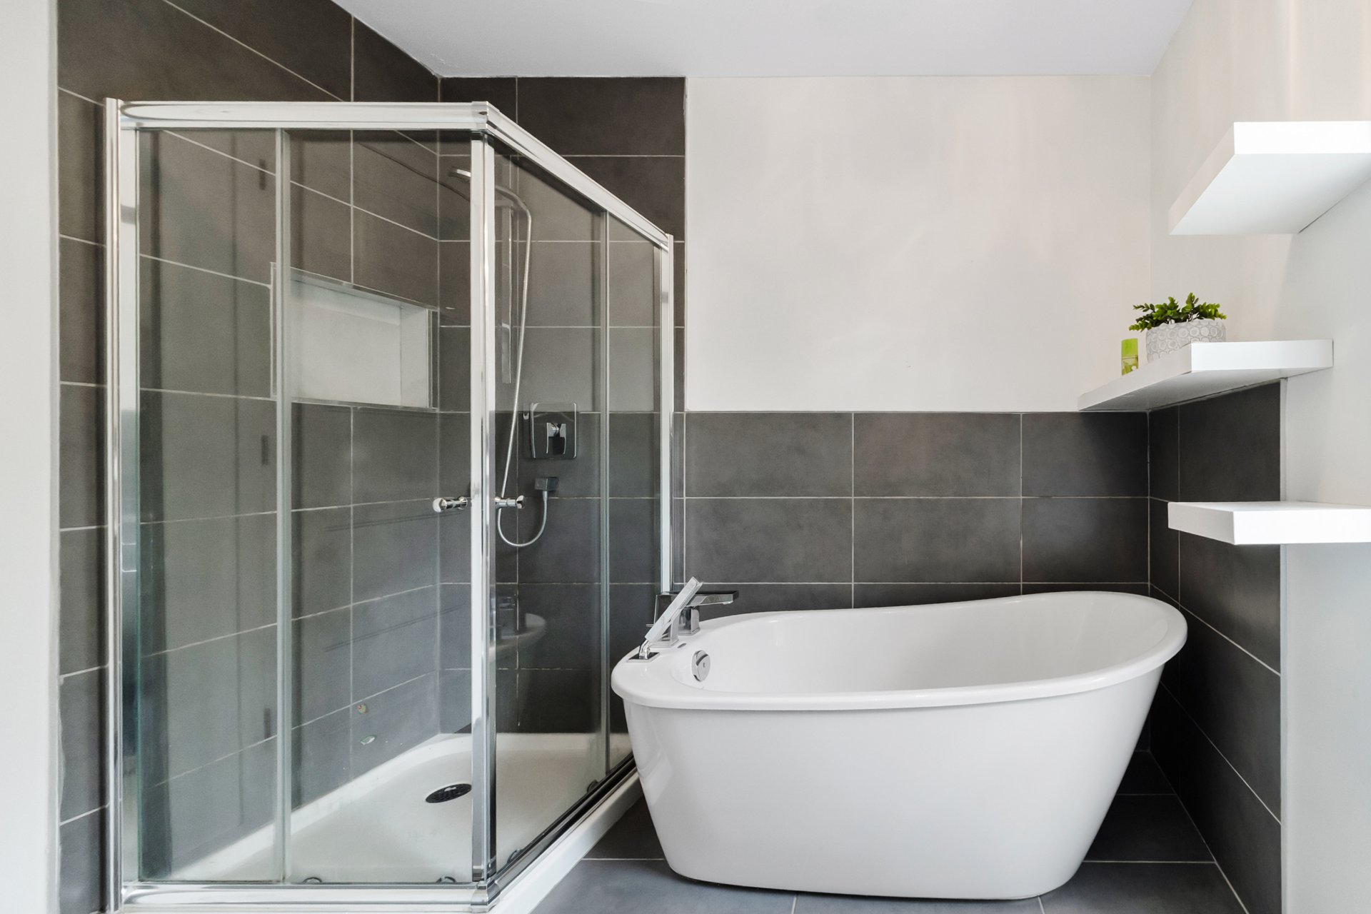
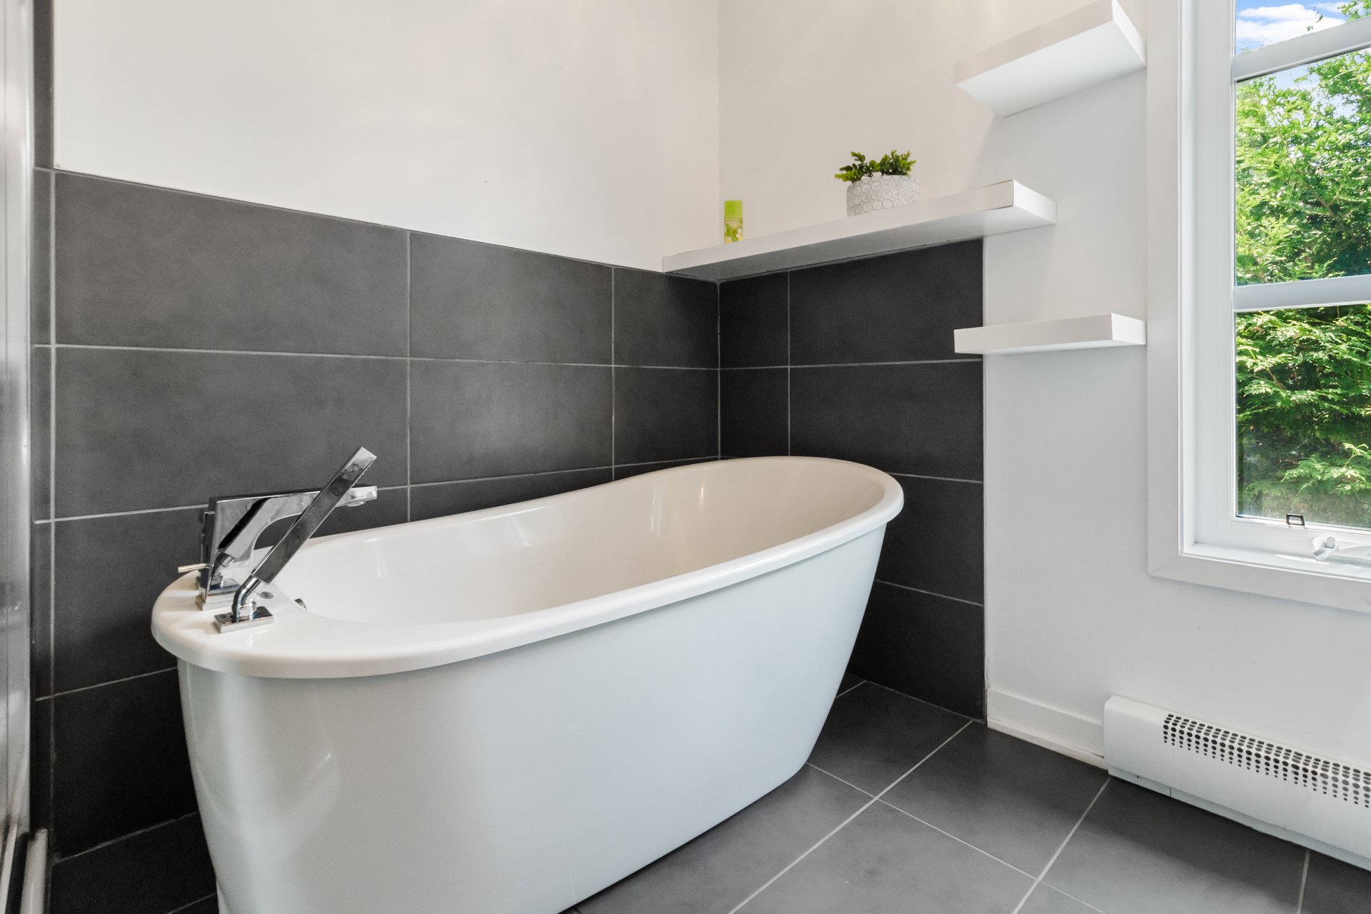
 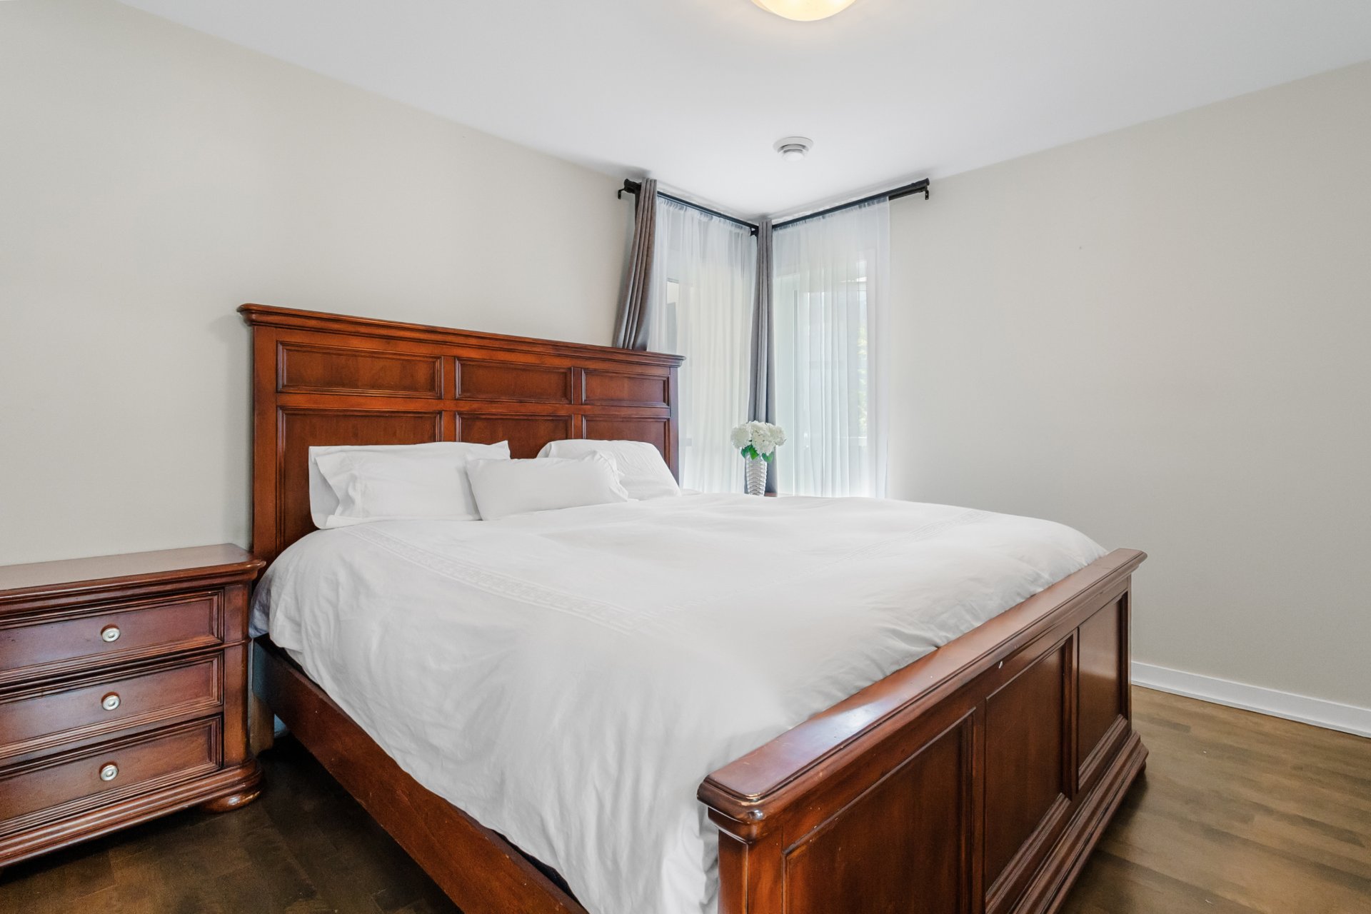 Bathroom
 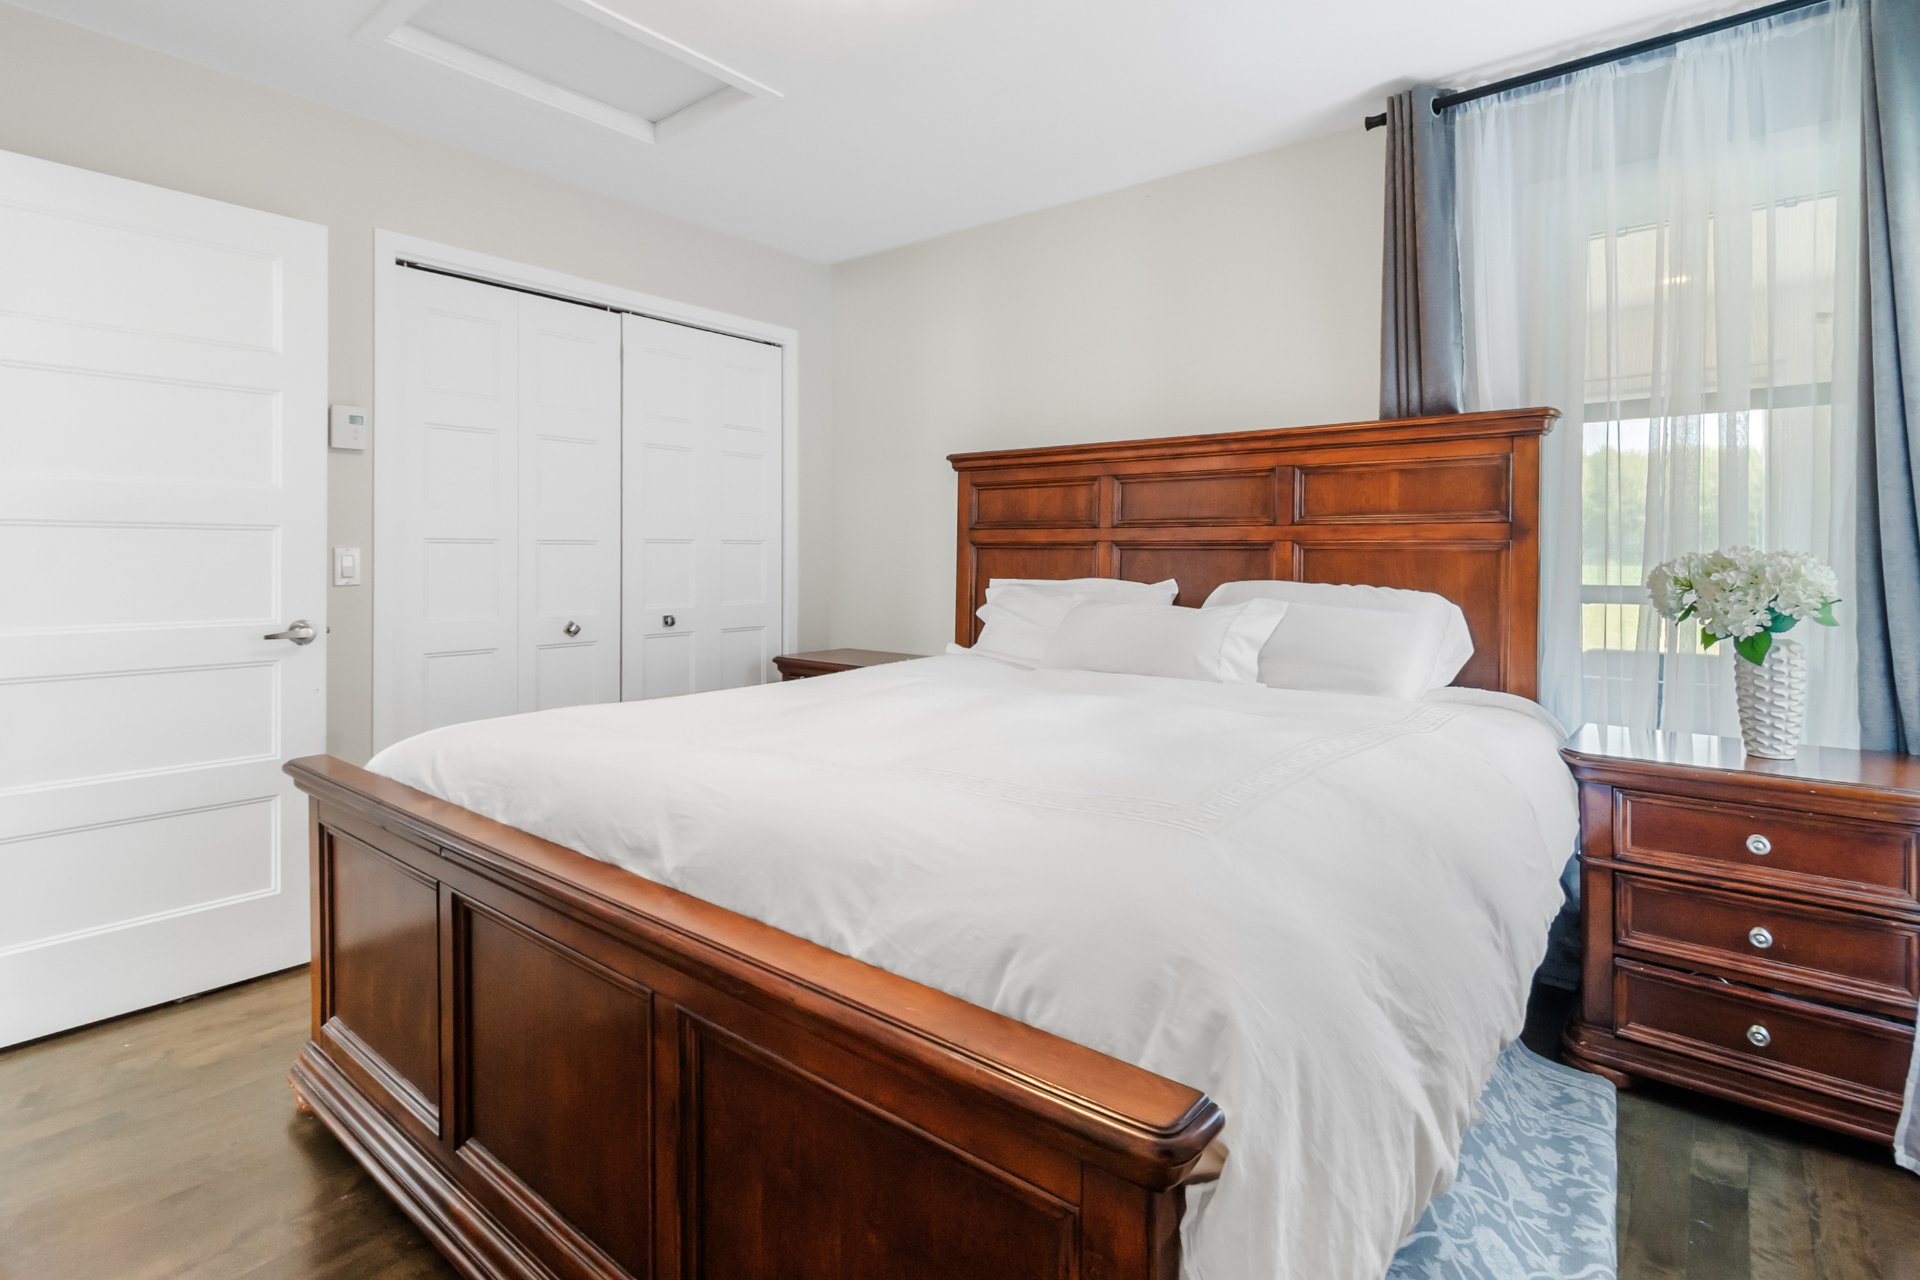 Bathroom
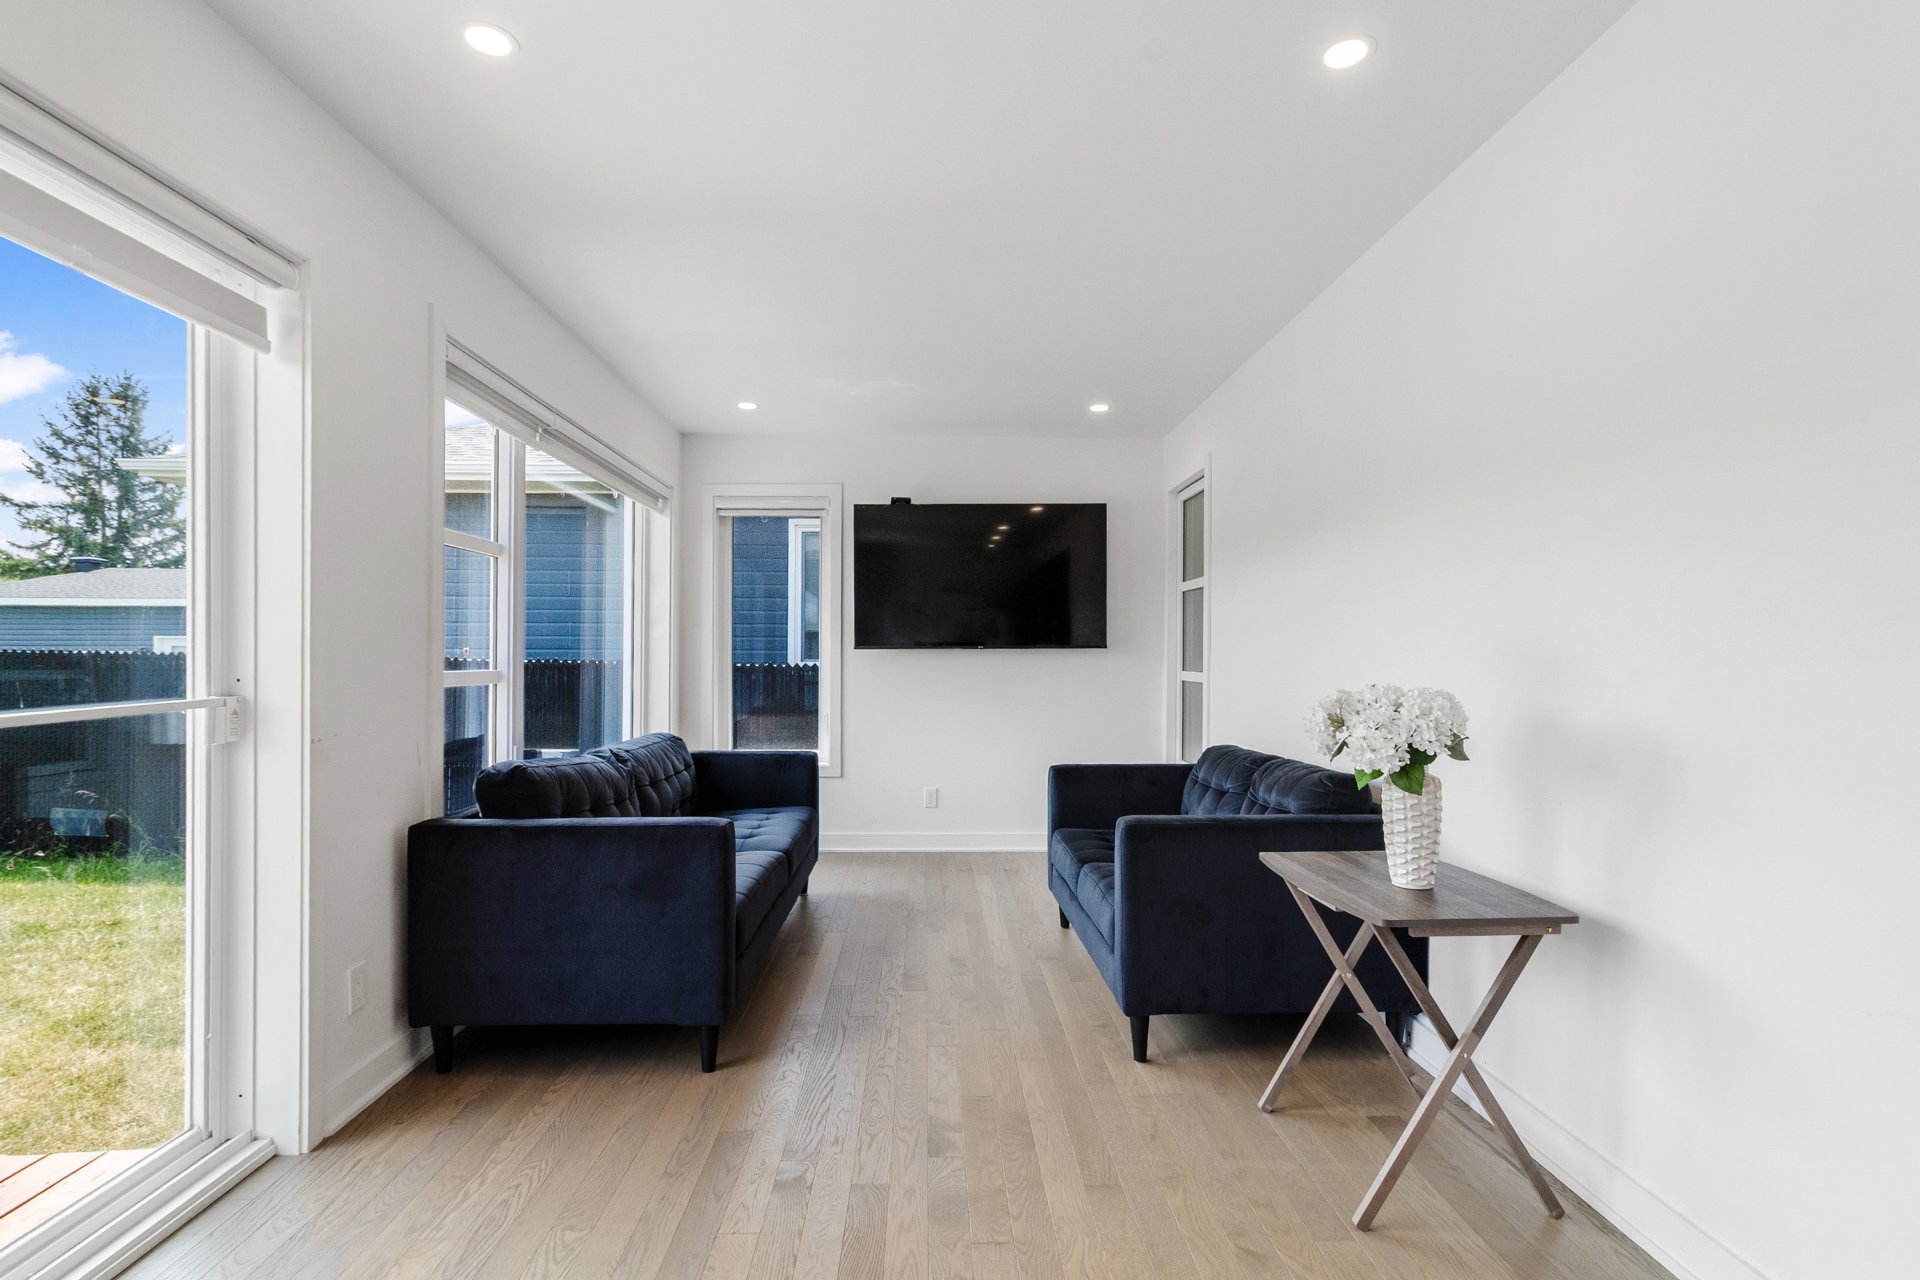
  Family room
  Family room
 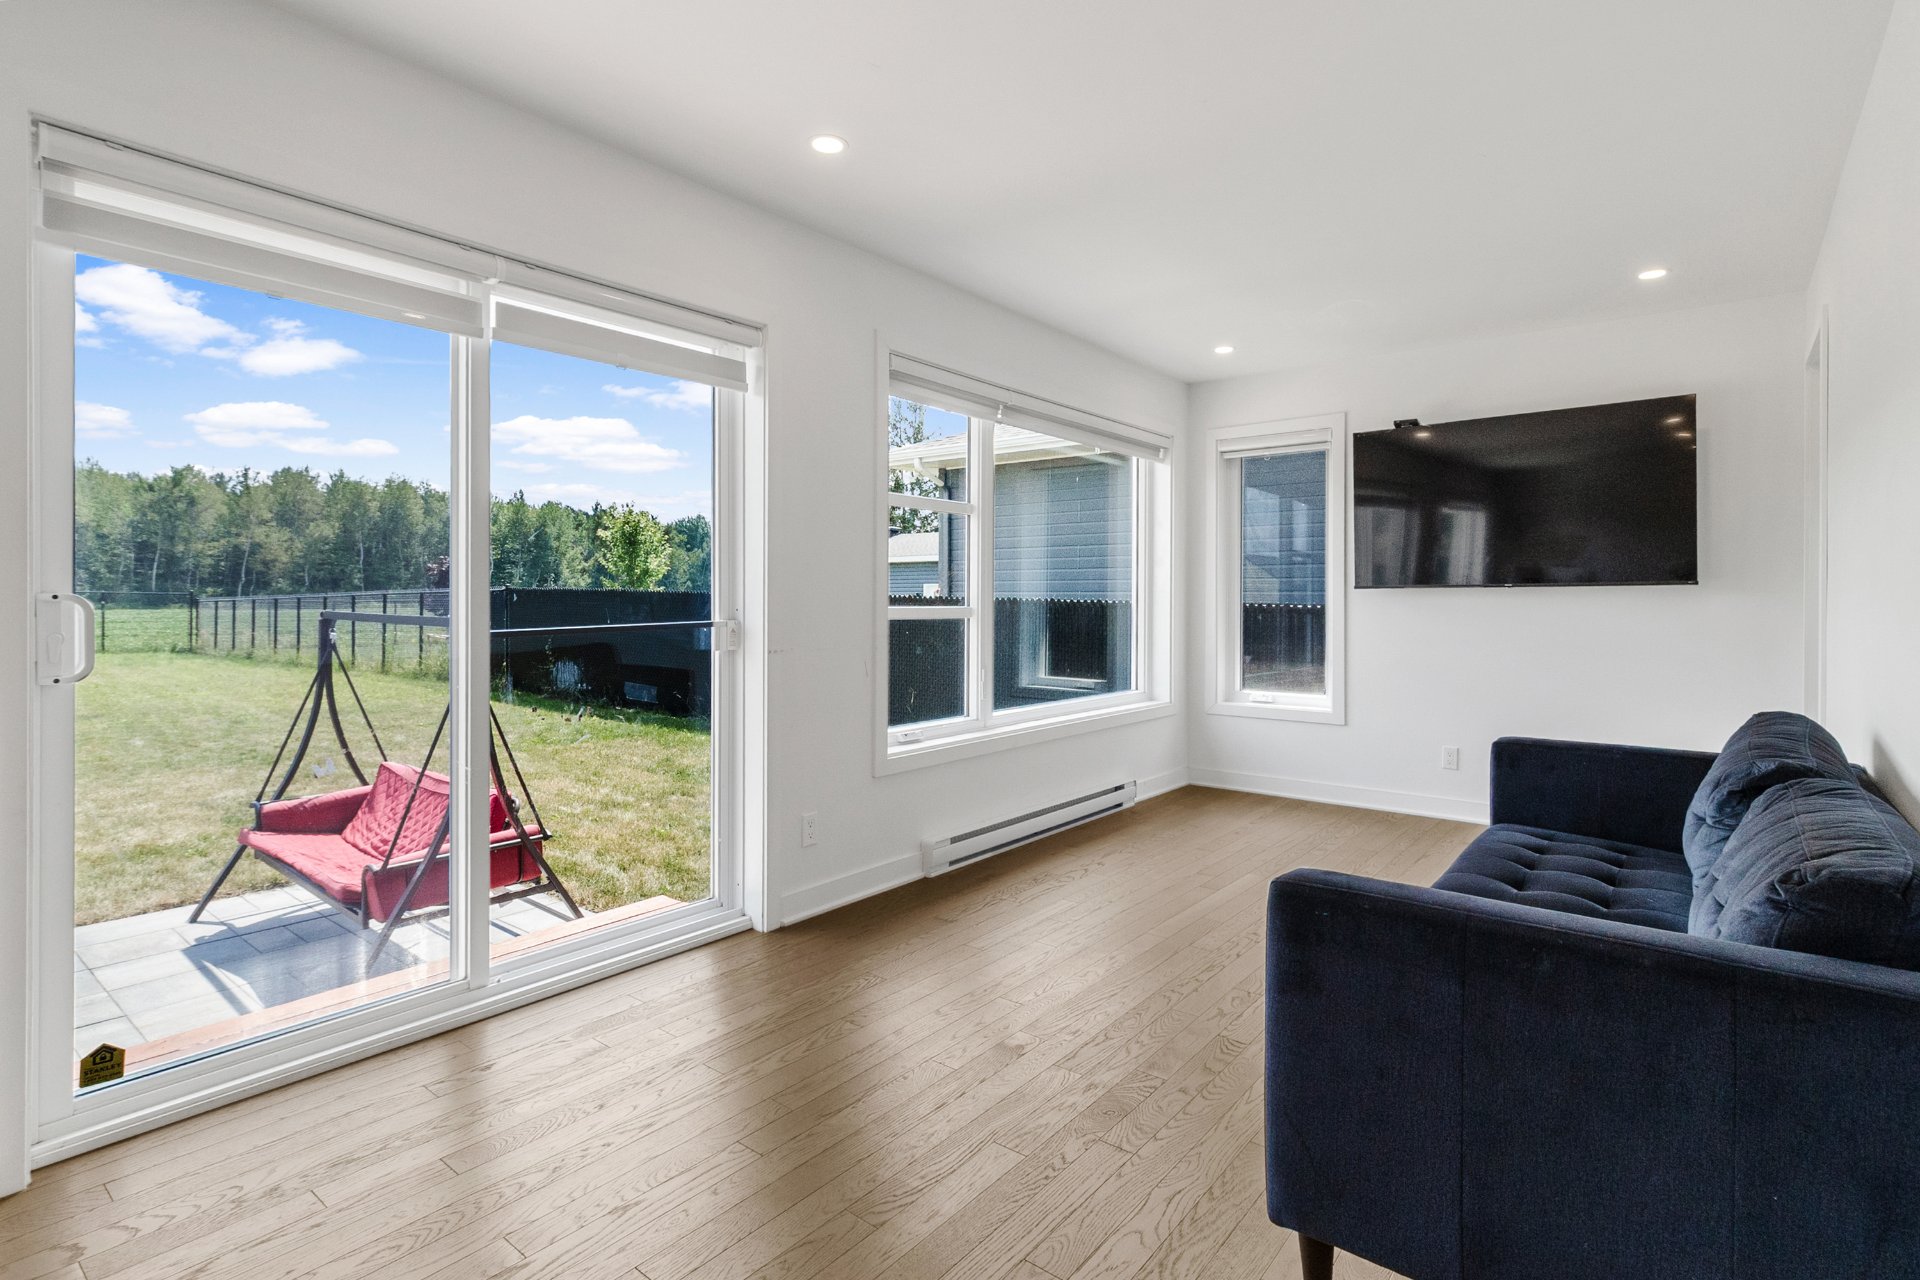 Family room
  Basement
 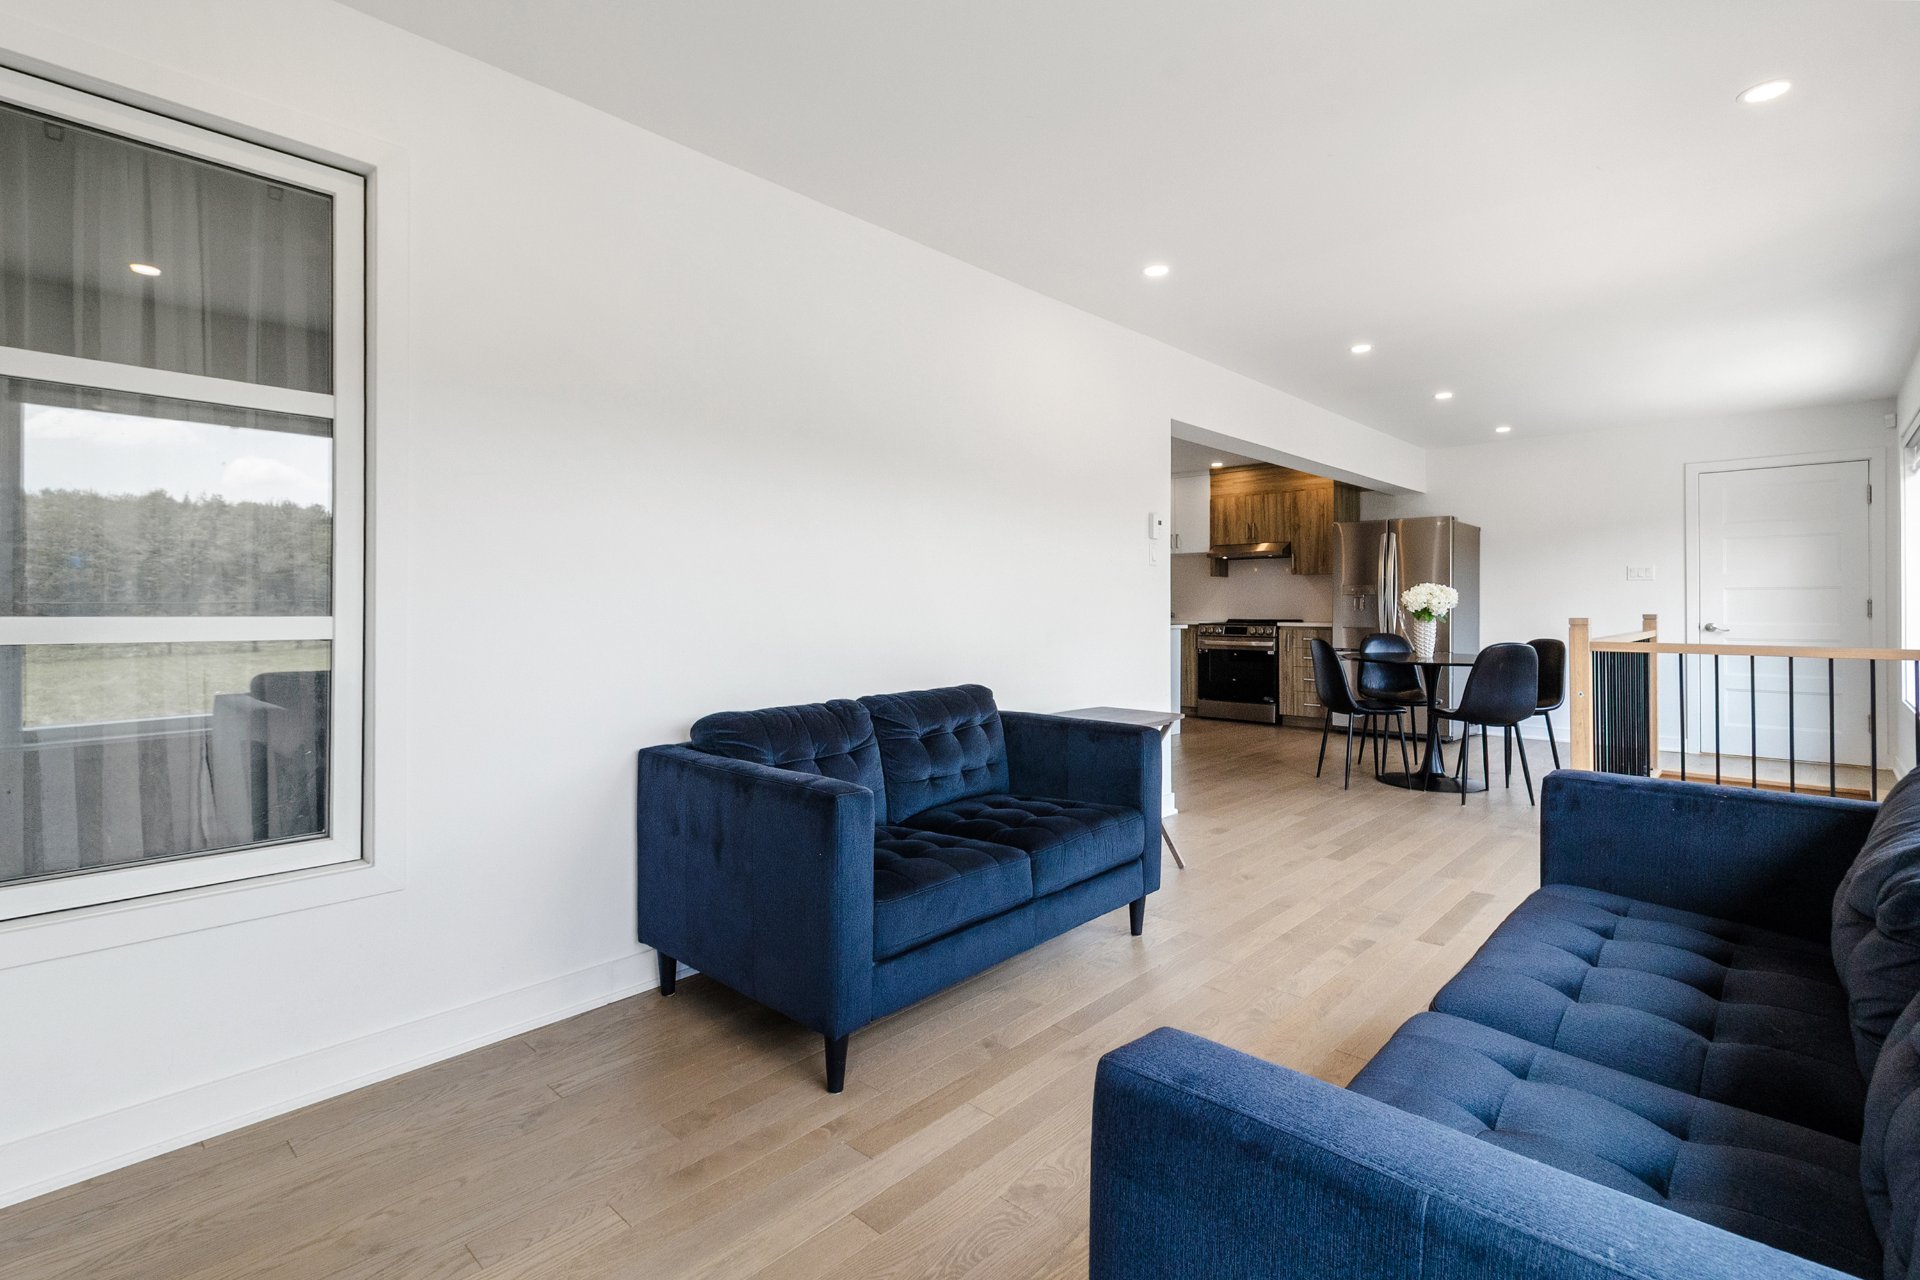 Basement
 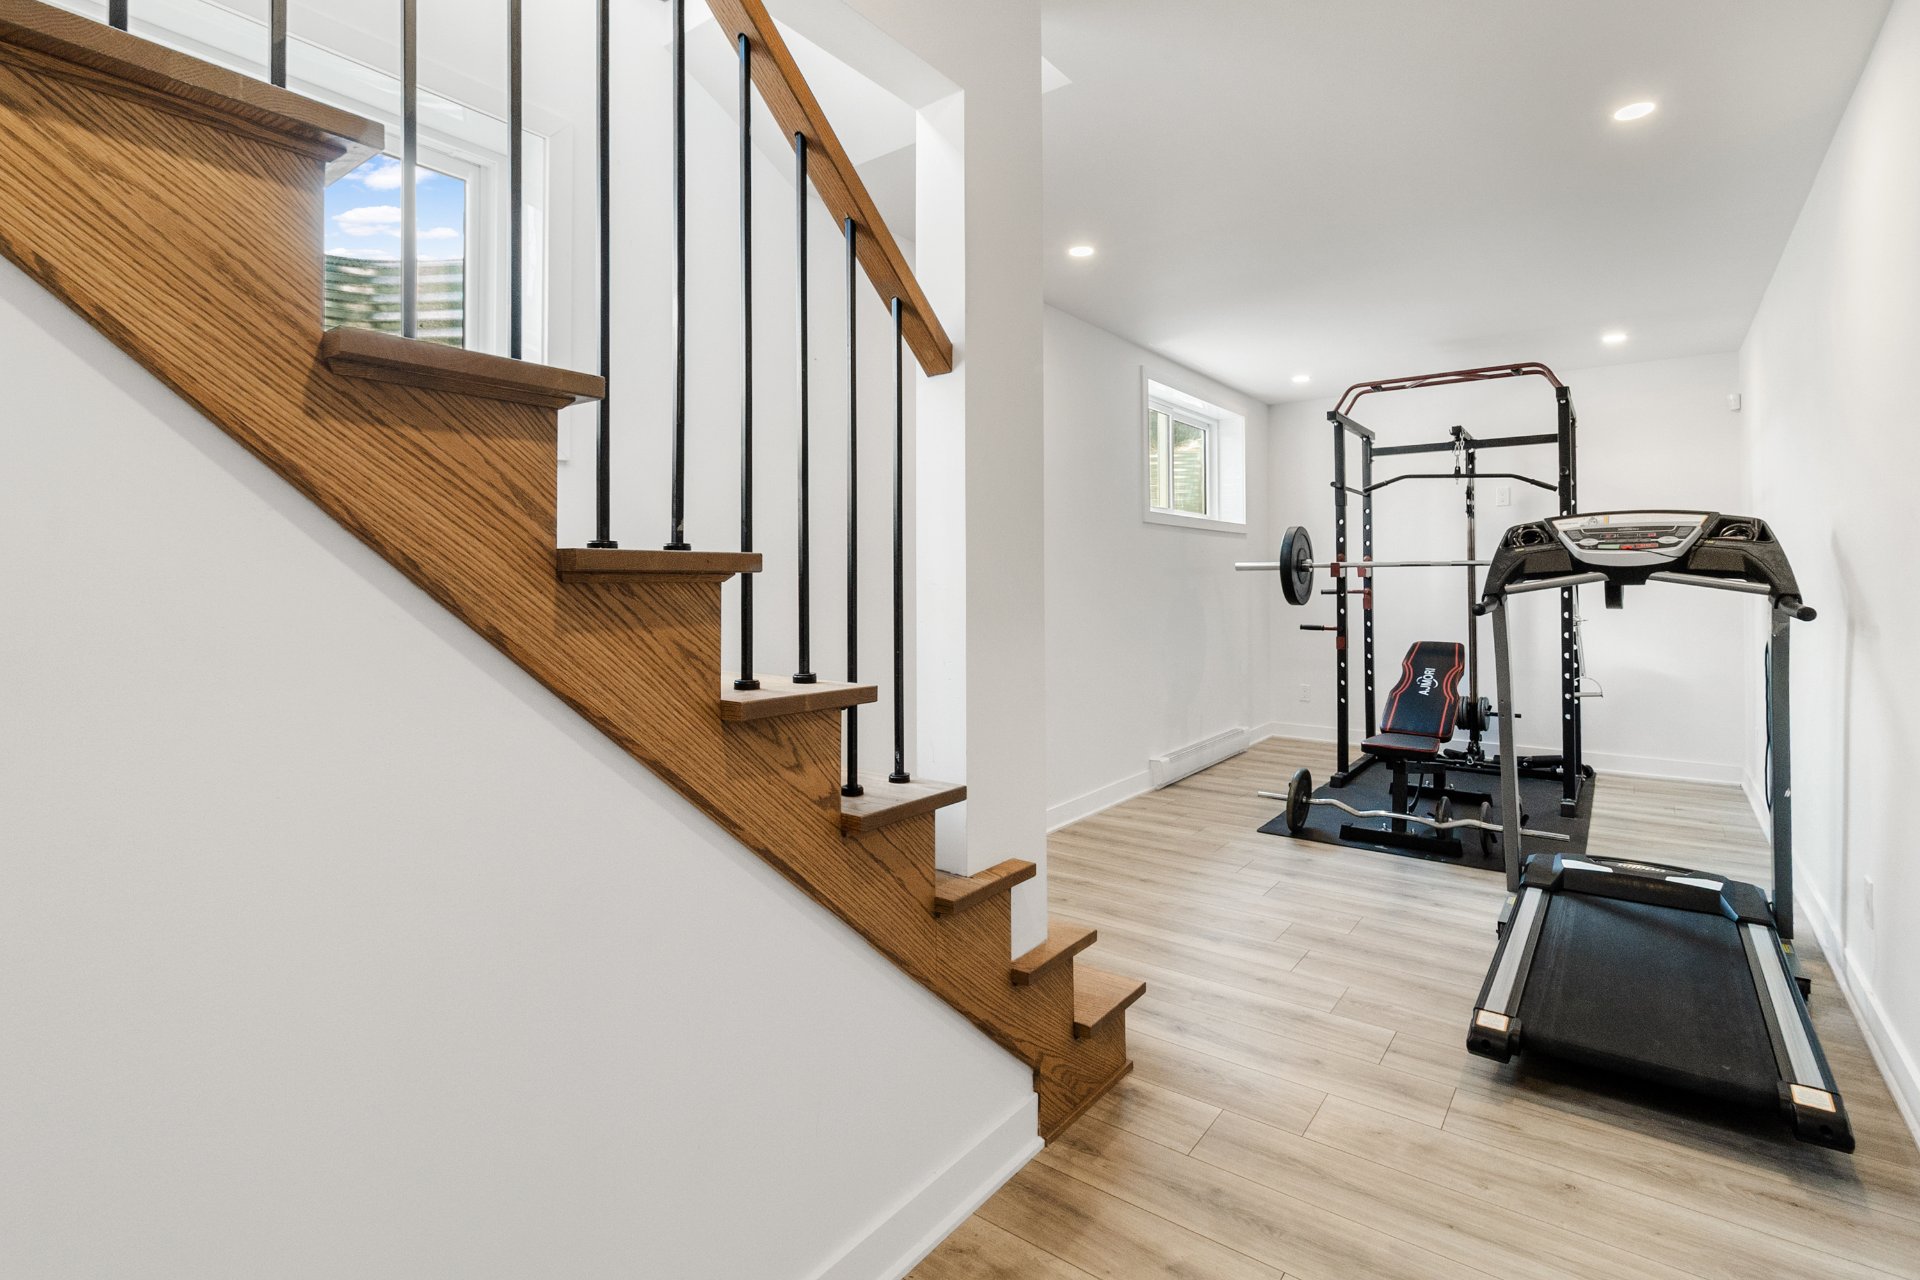 Living room
 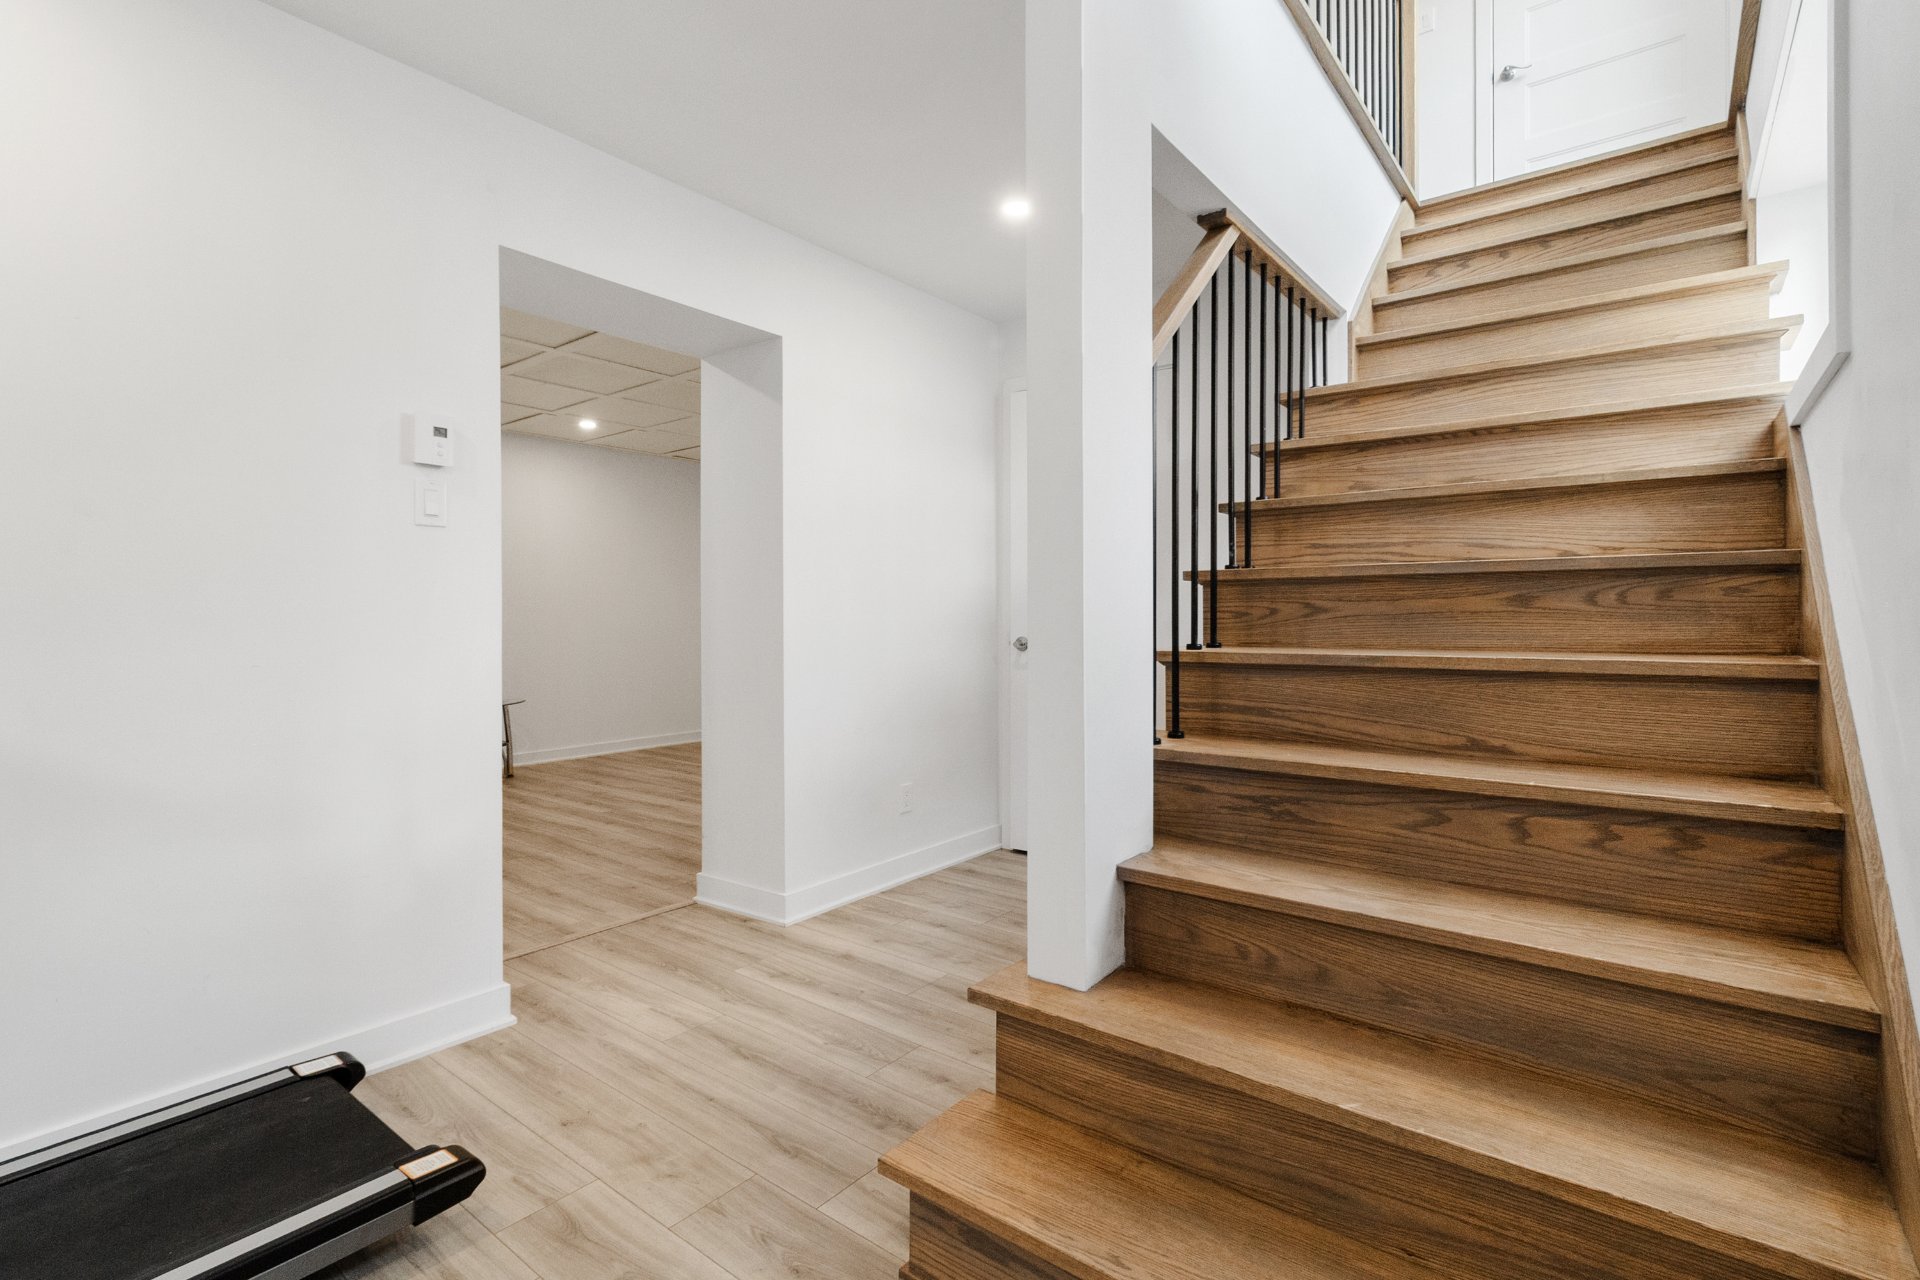 Living room
 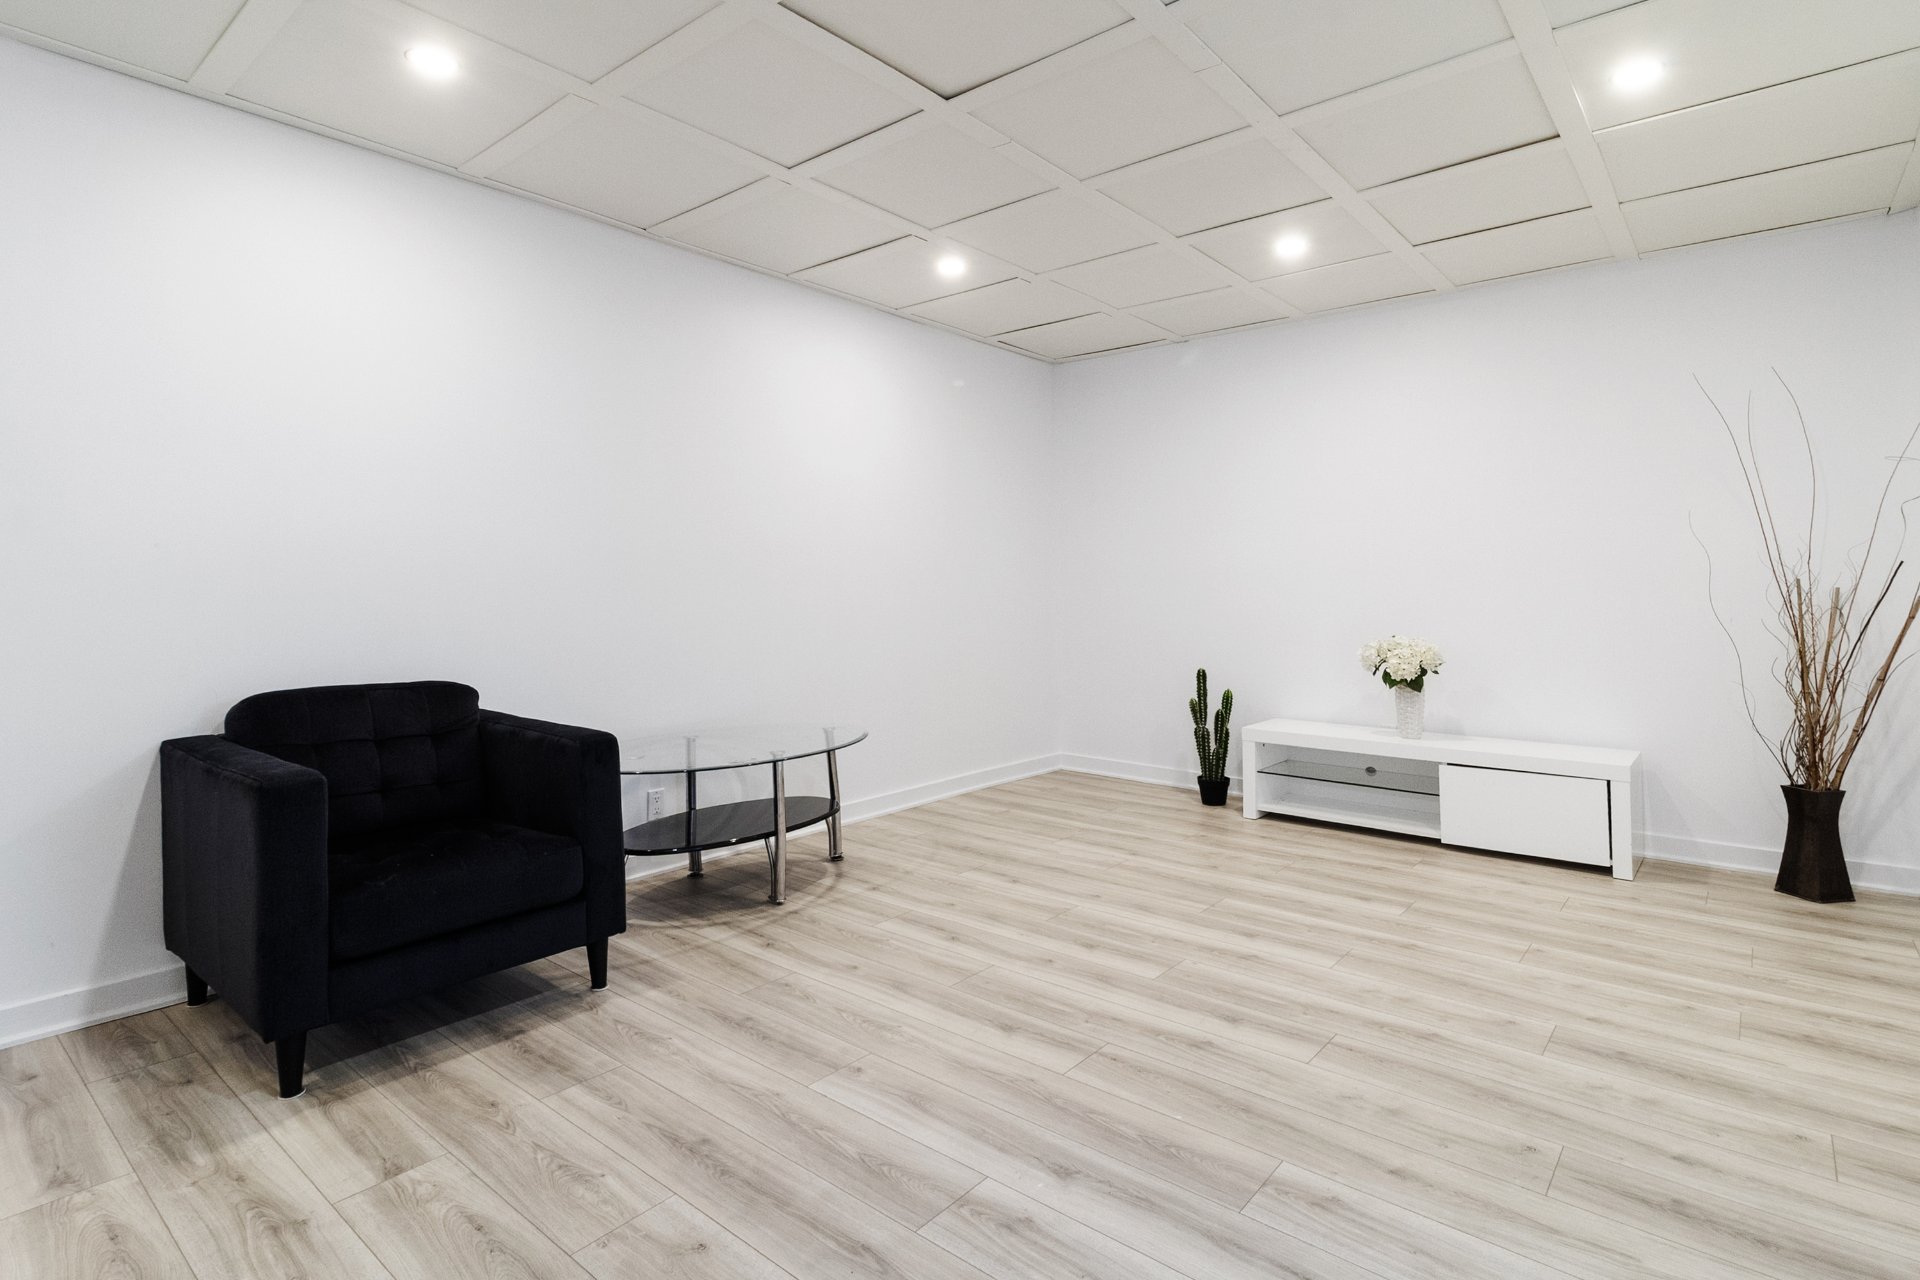 Living room
 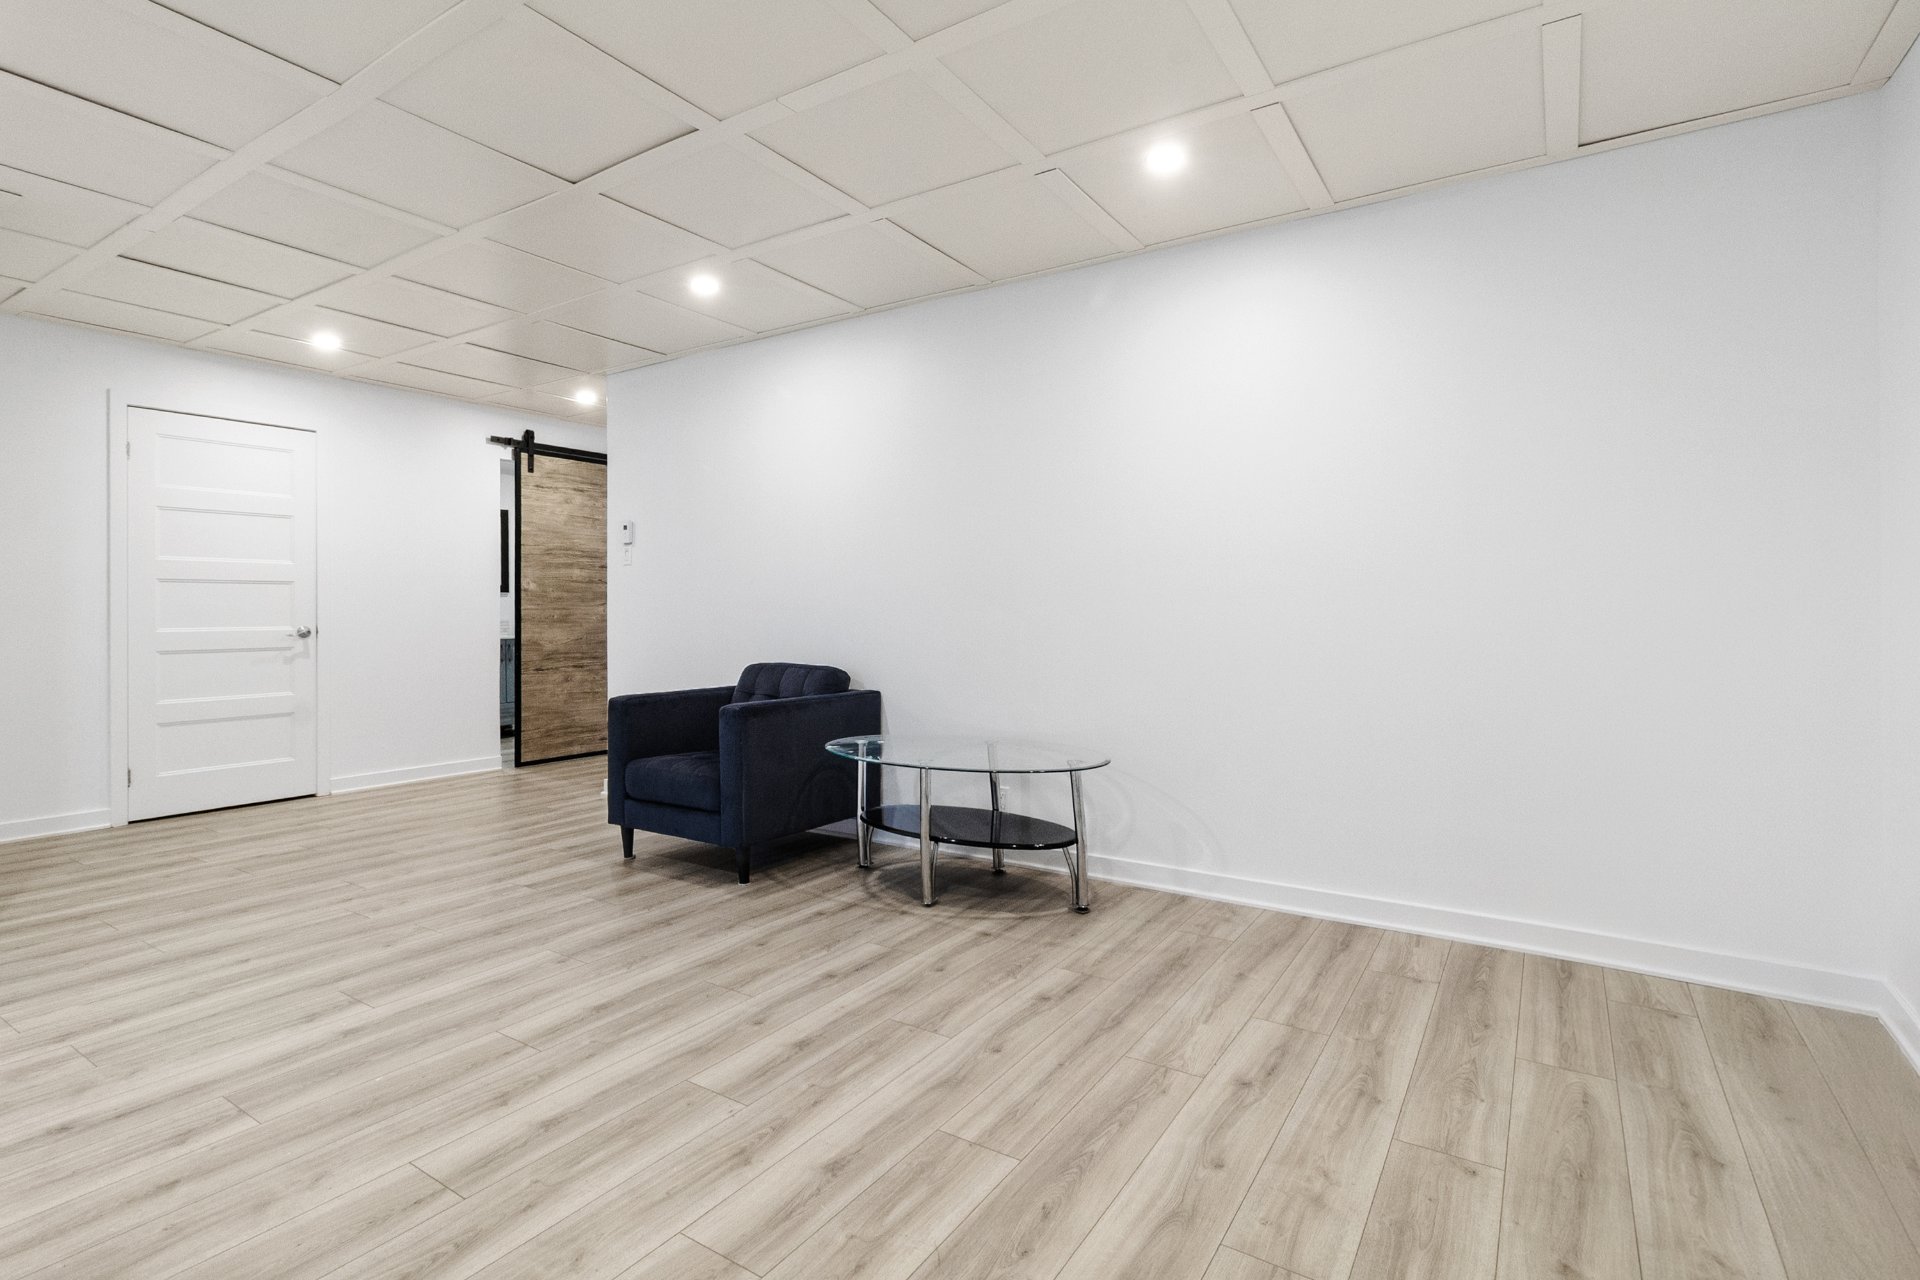 Living room
 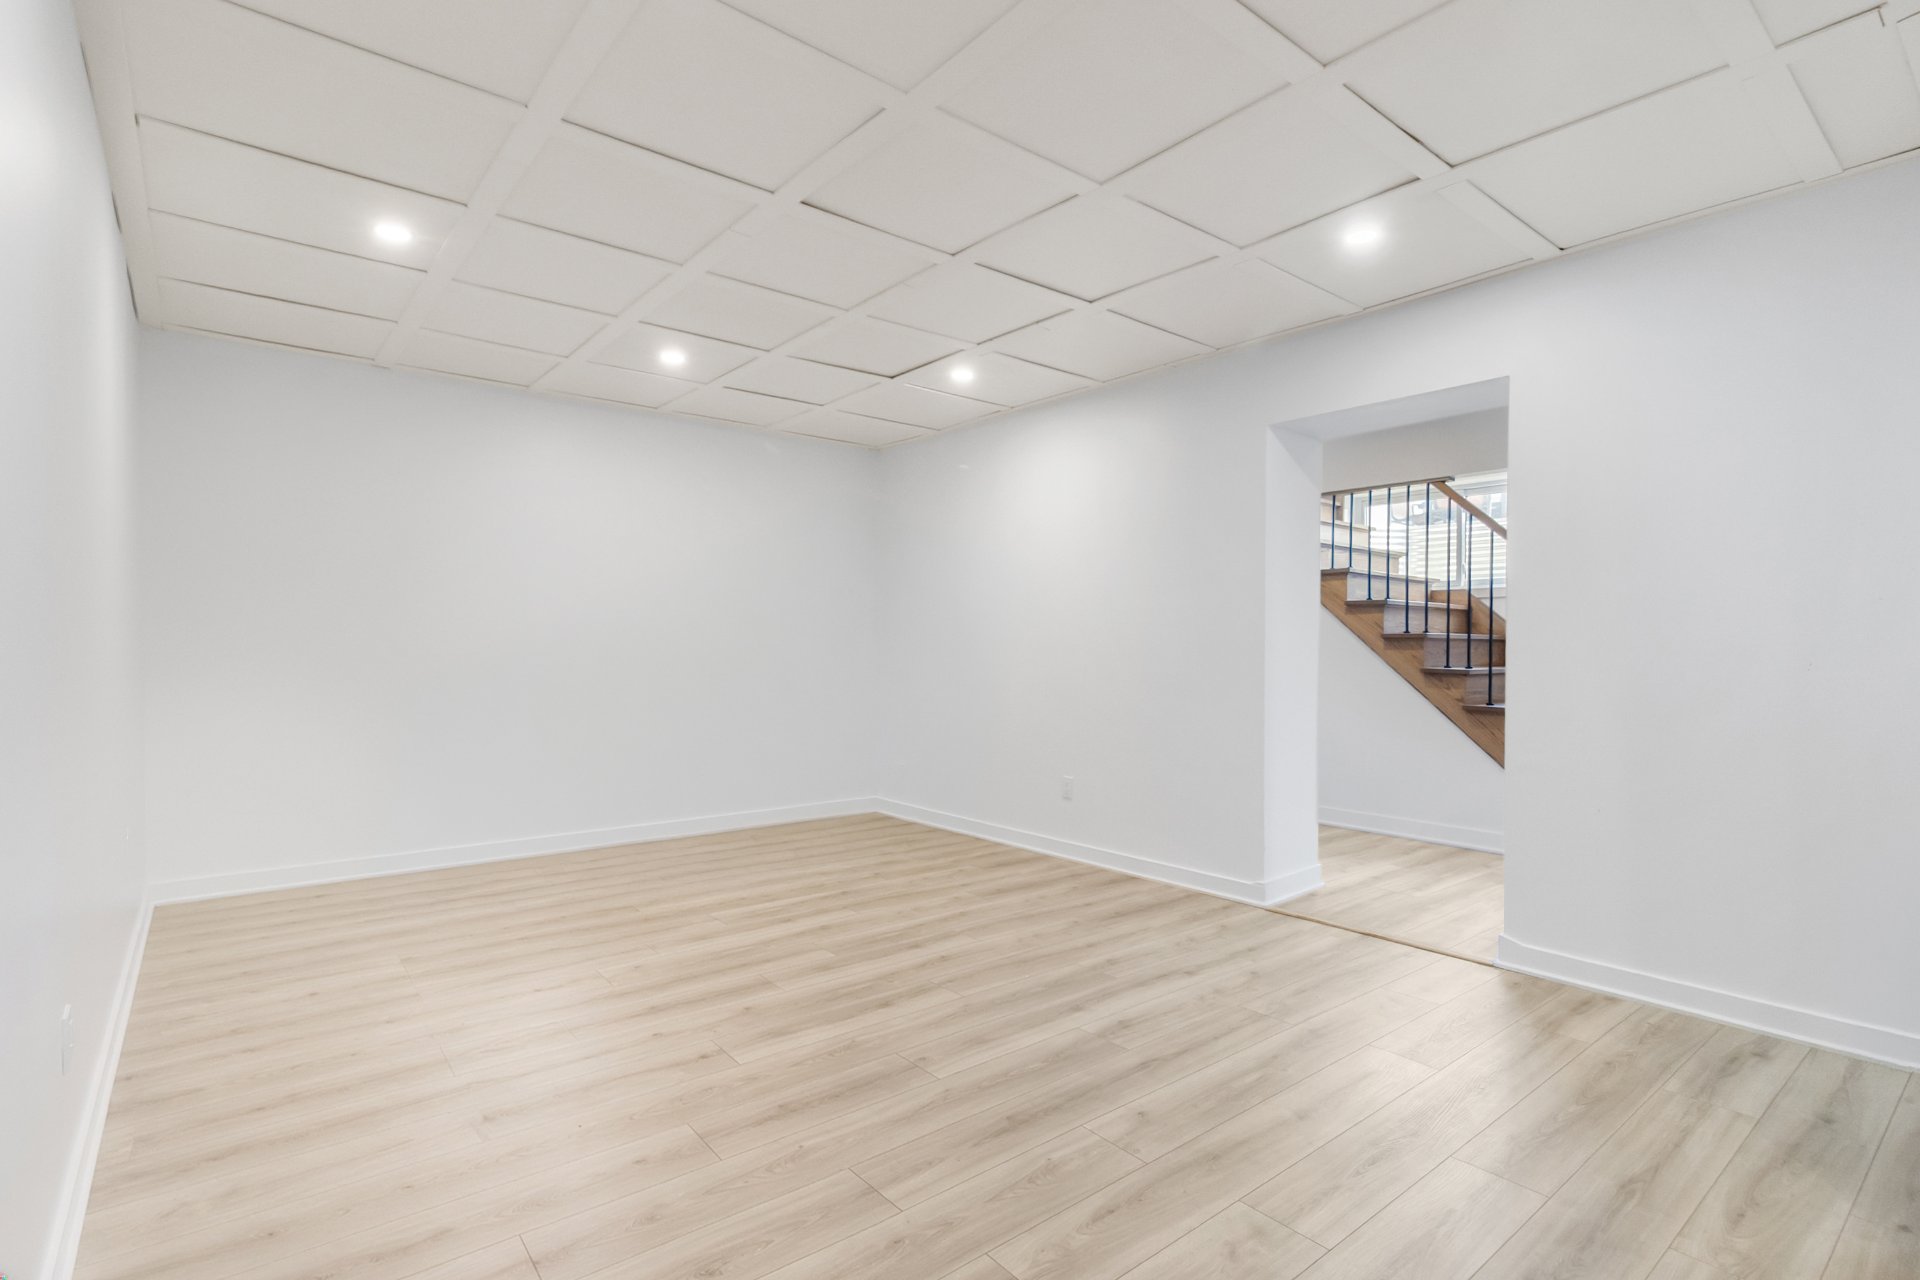 Bedroom
 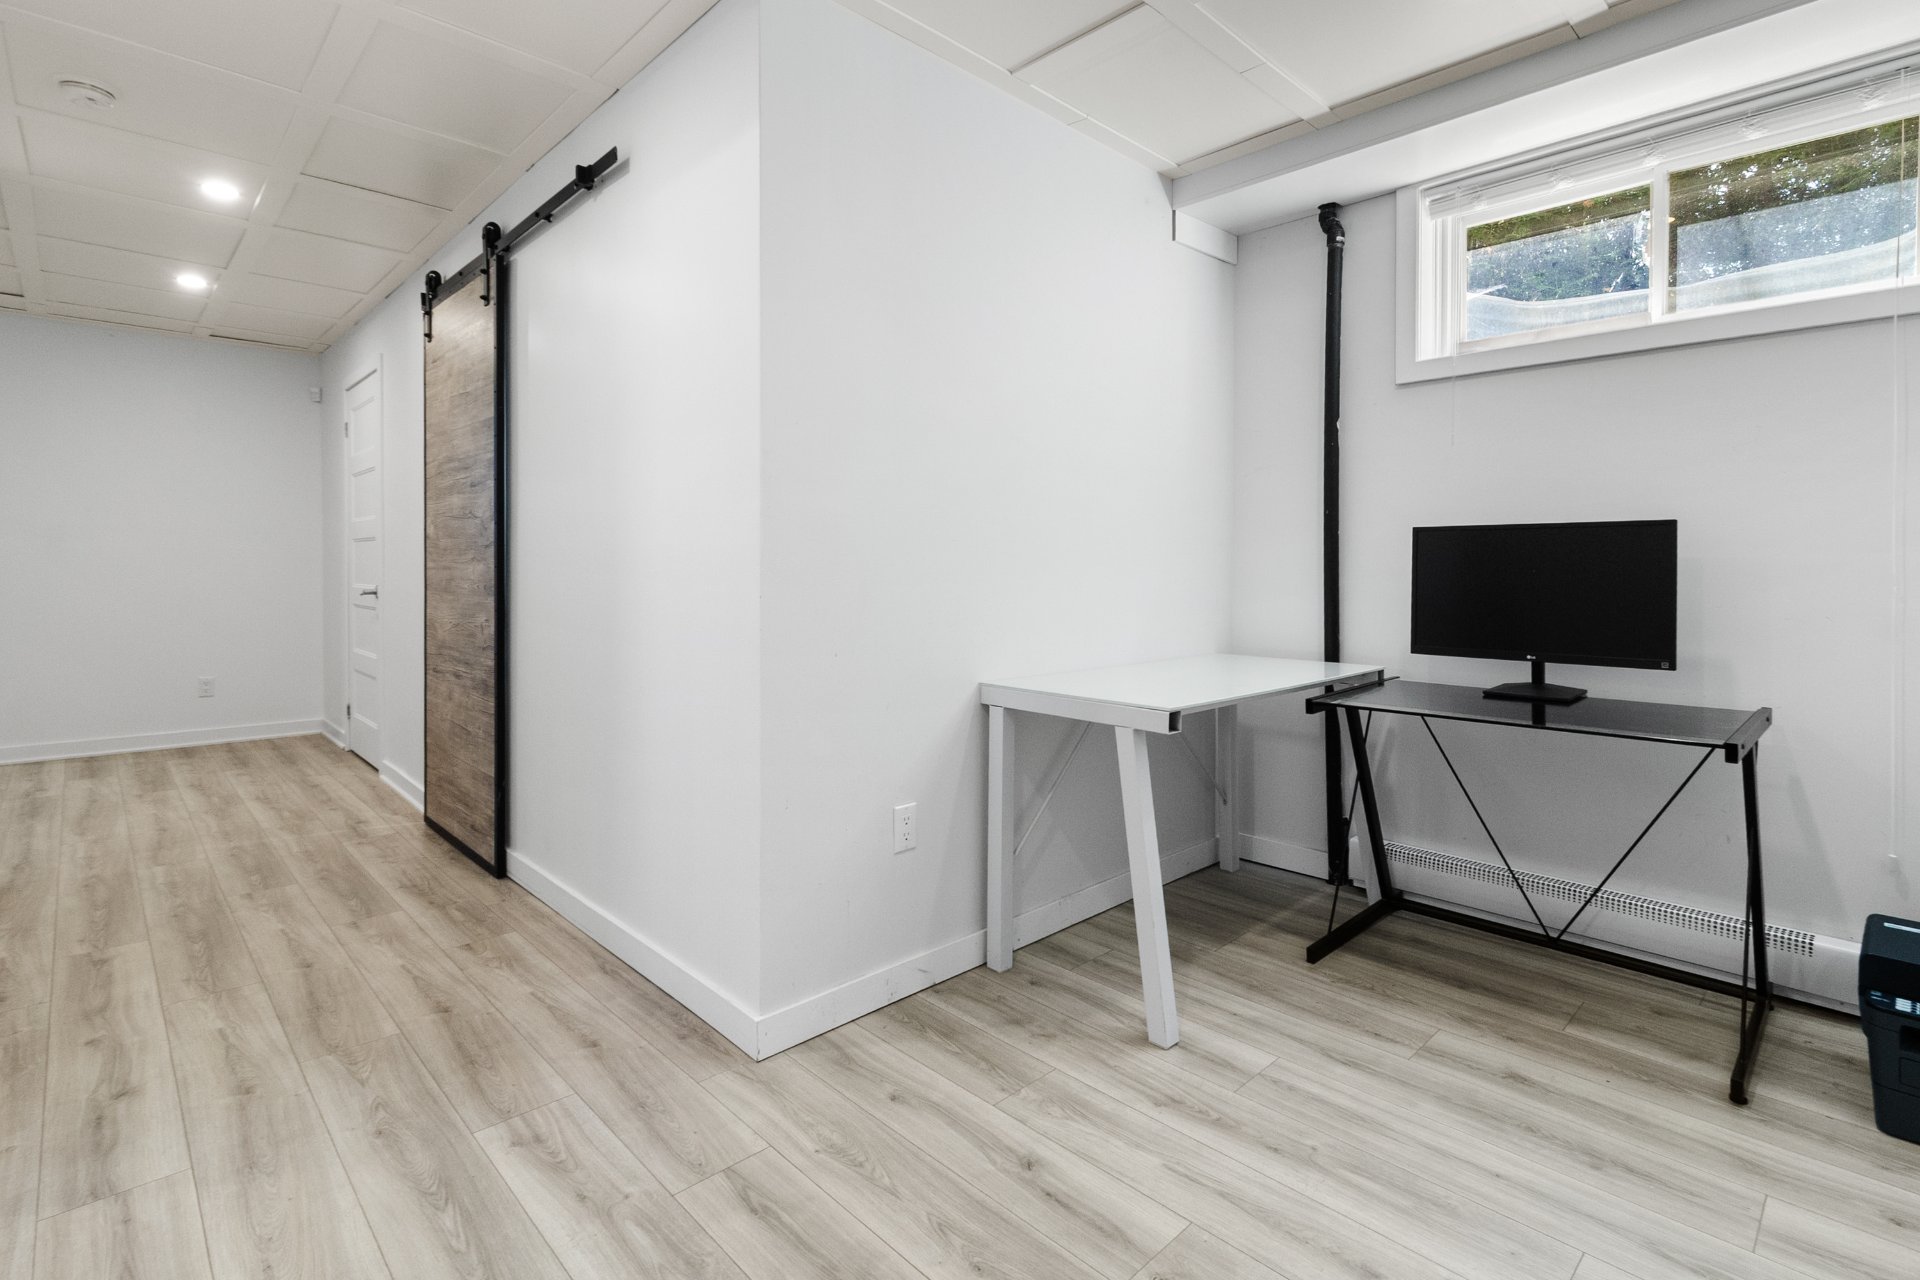 Bathroom
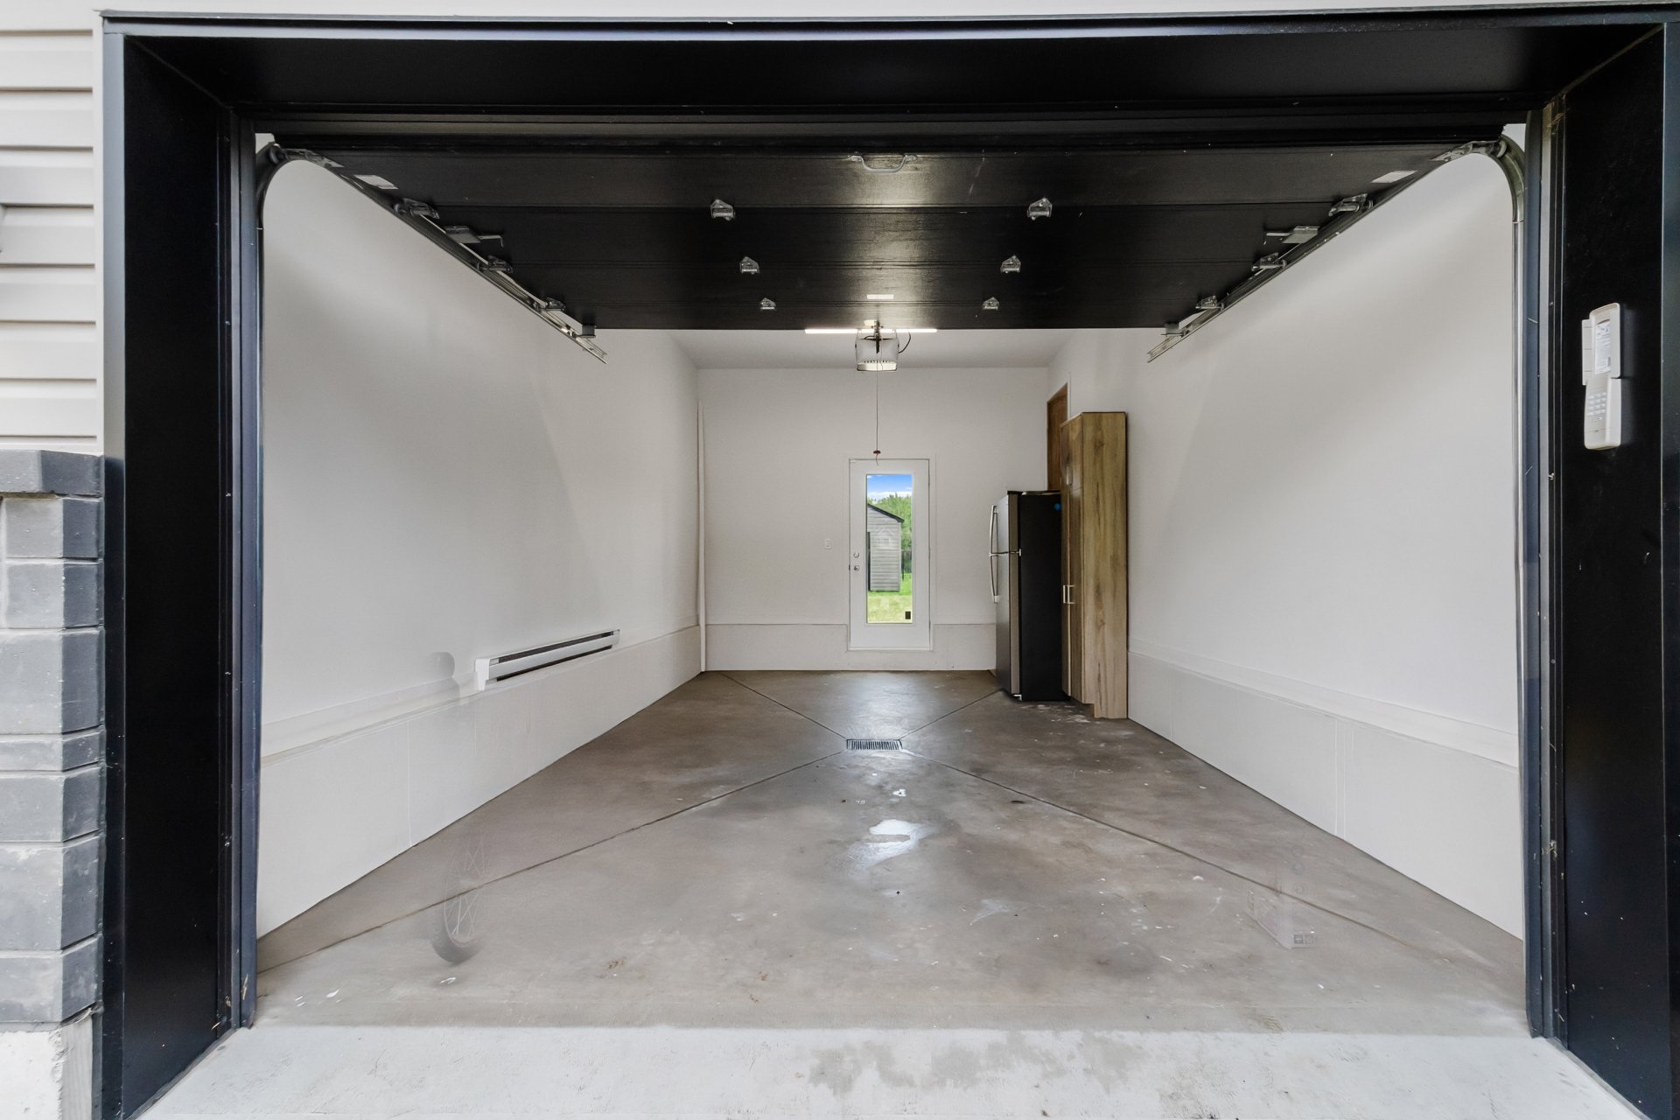
 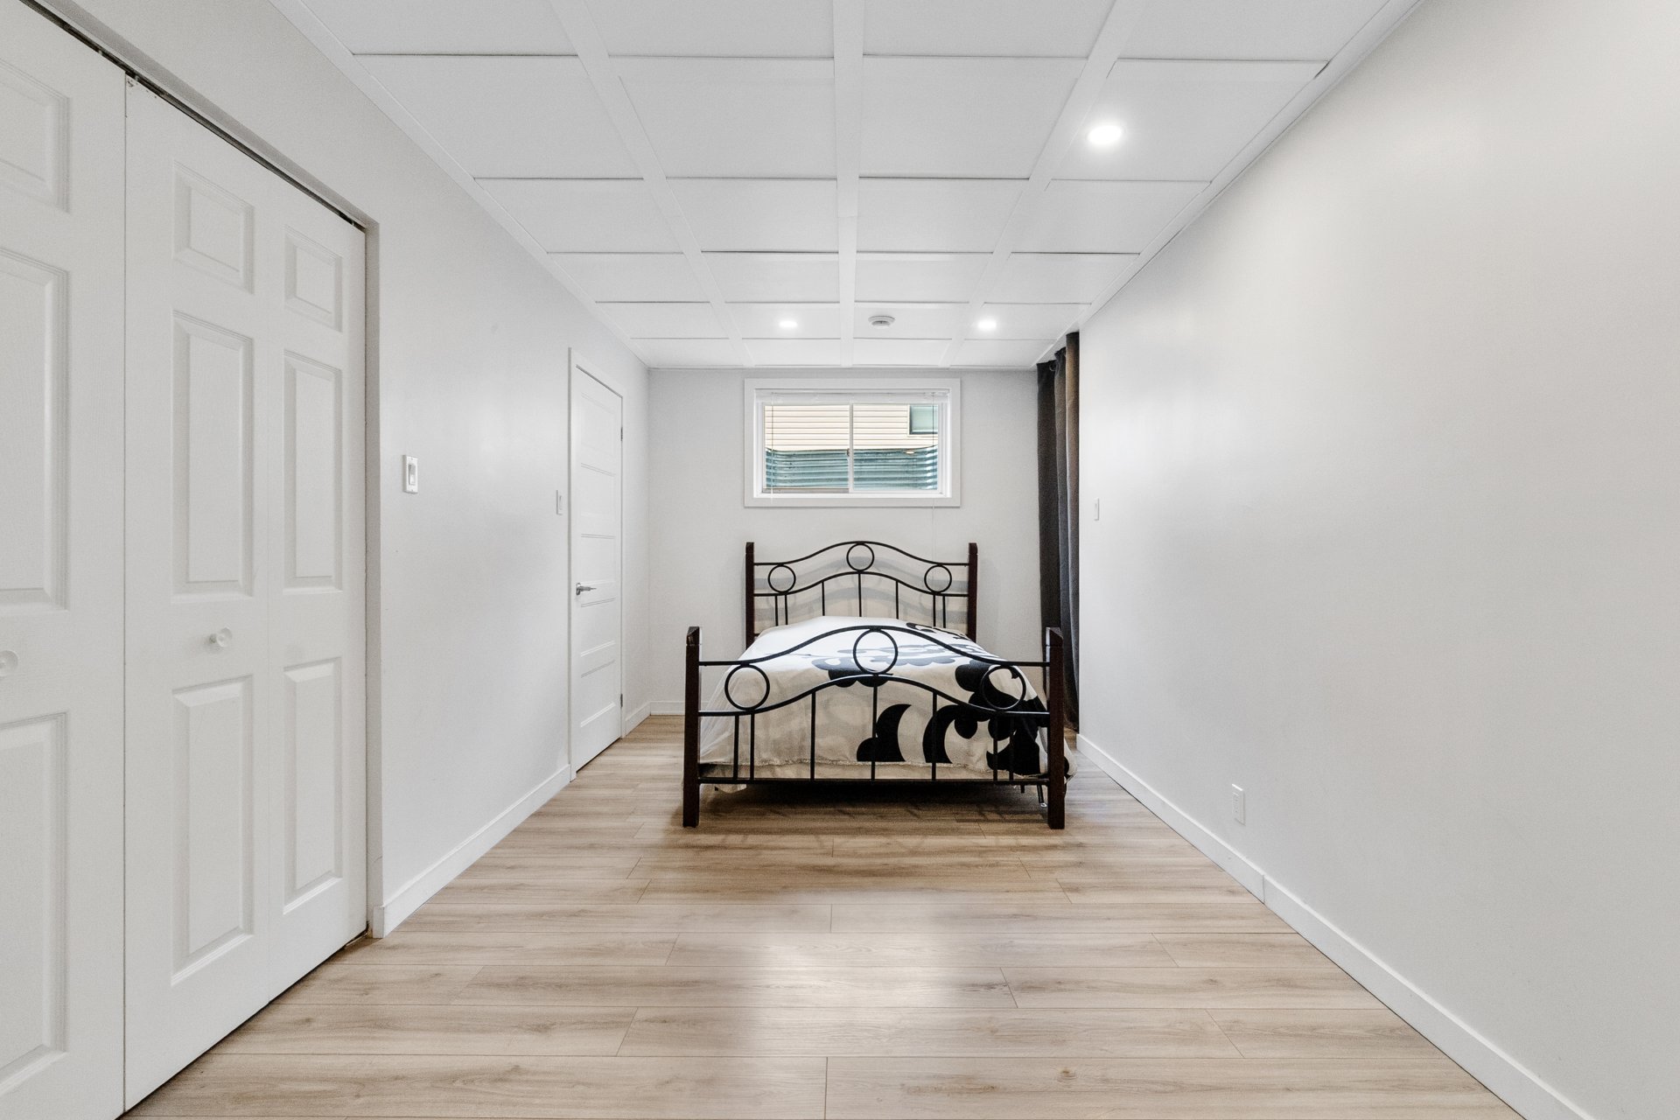 Garage
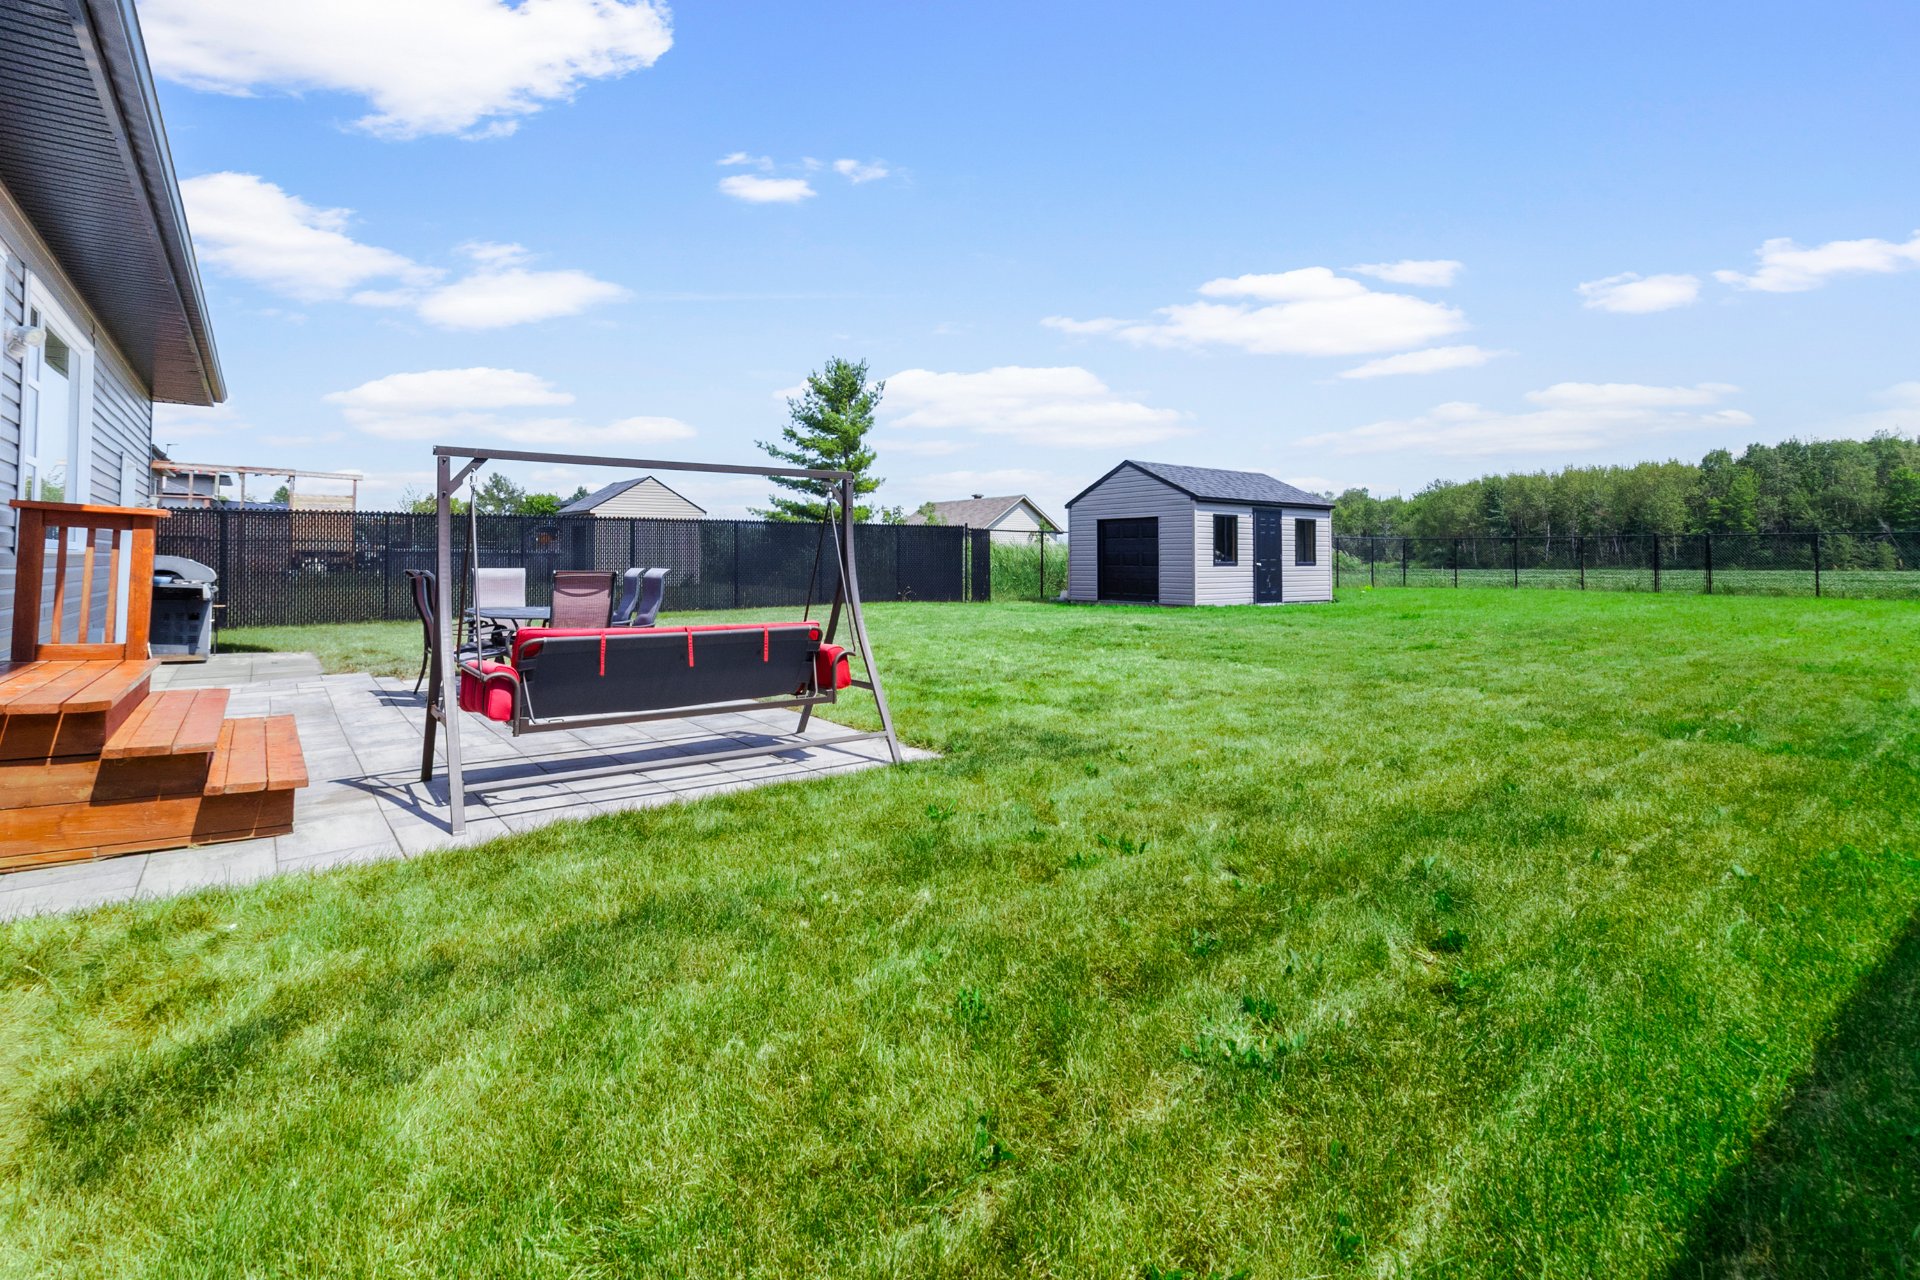
  Backyard
  Backyard
  Backyard
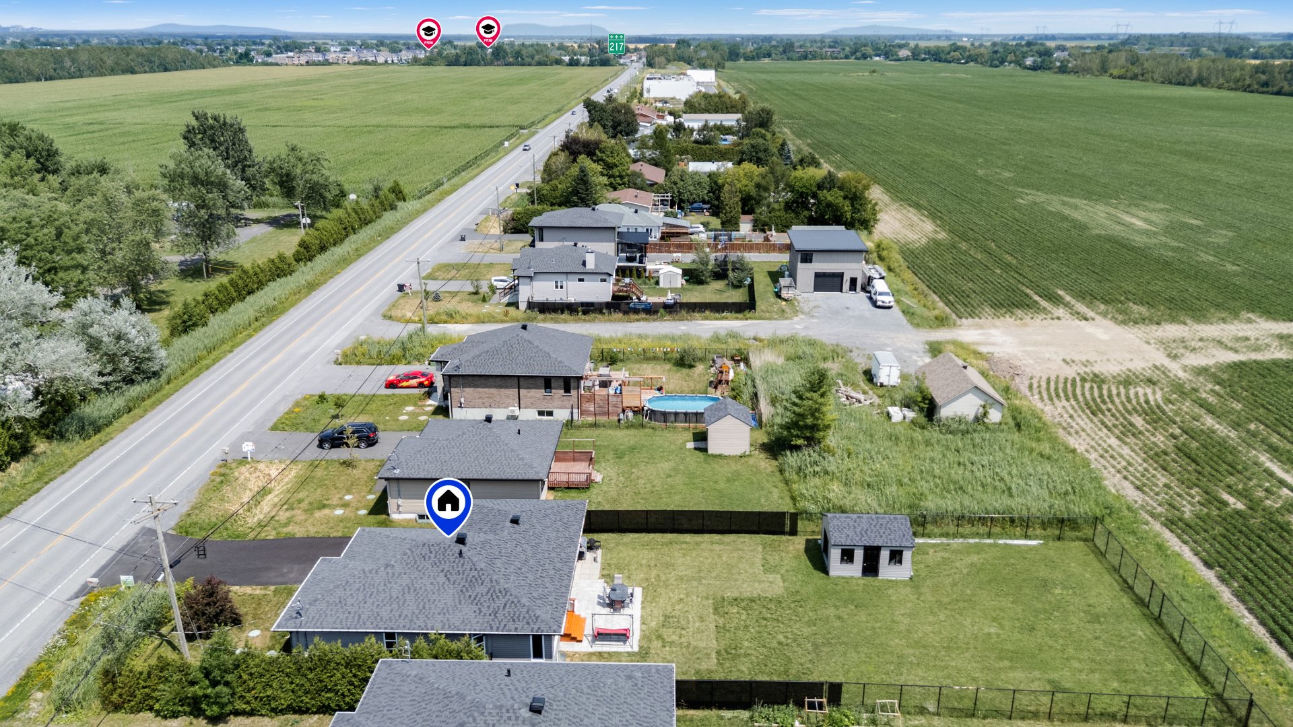
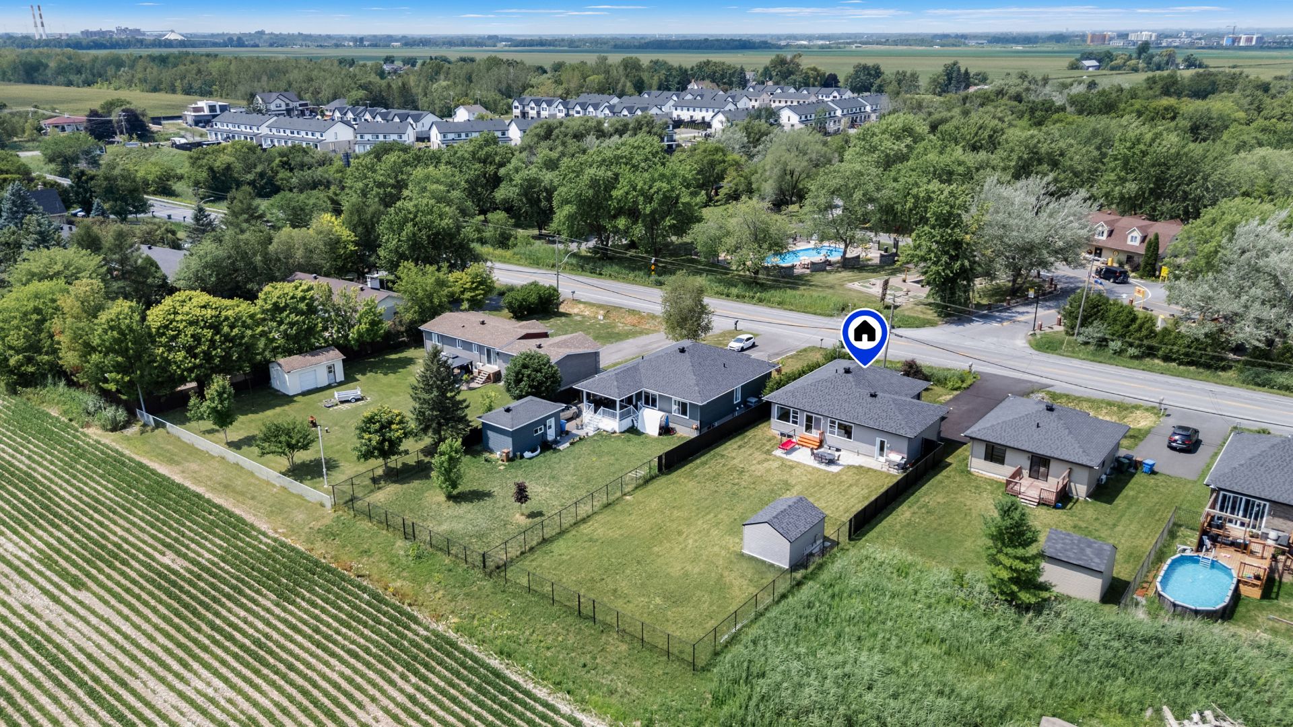
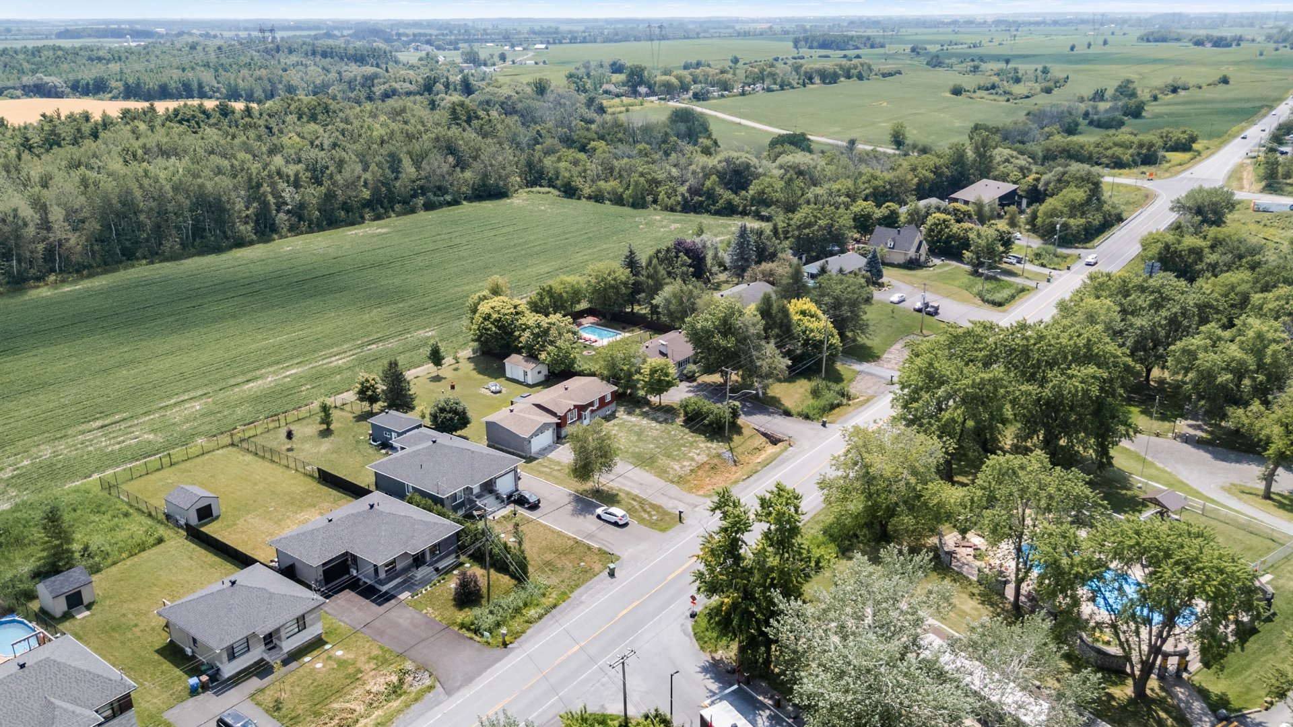
 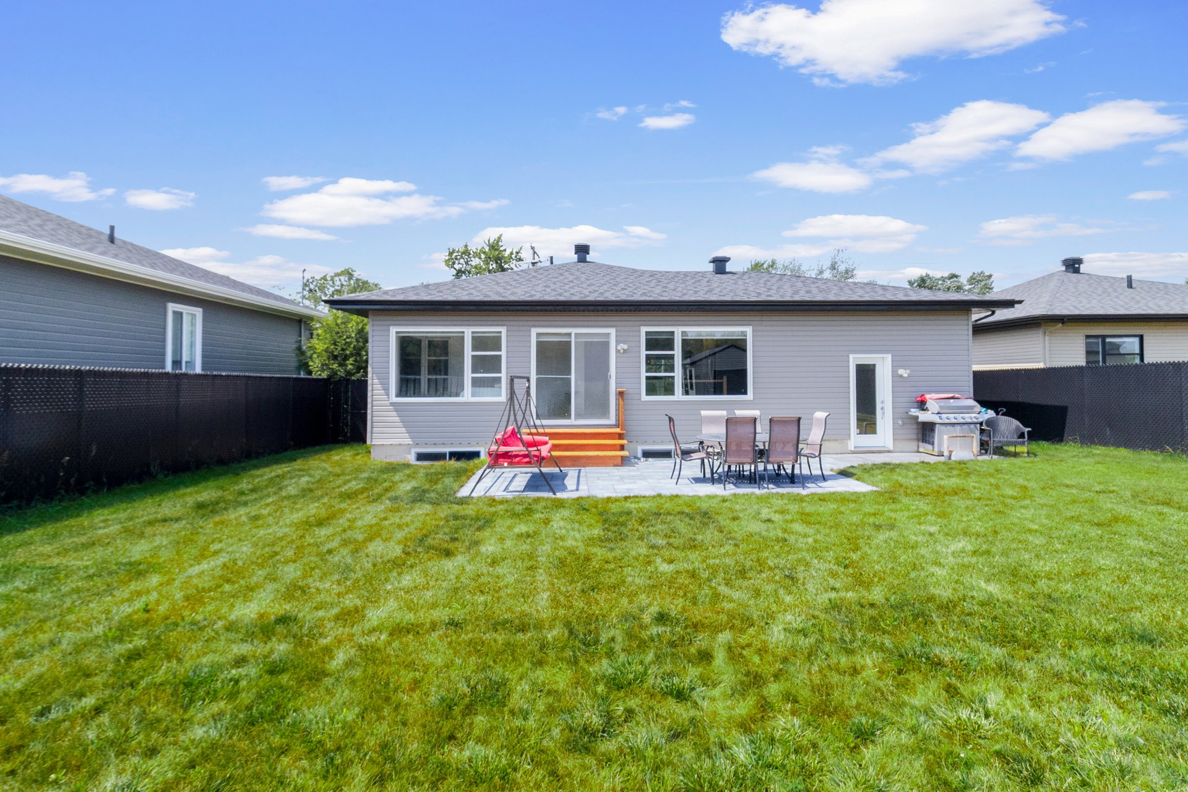 Overall View
  Overall View
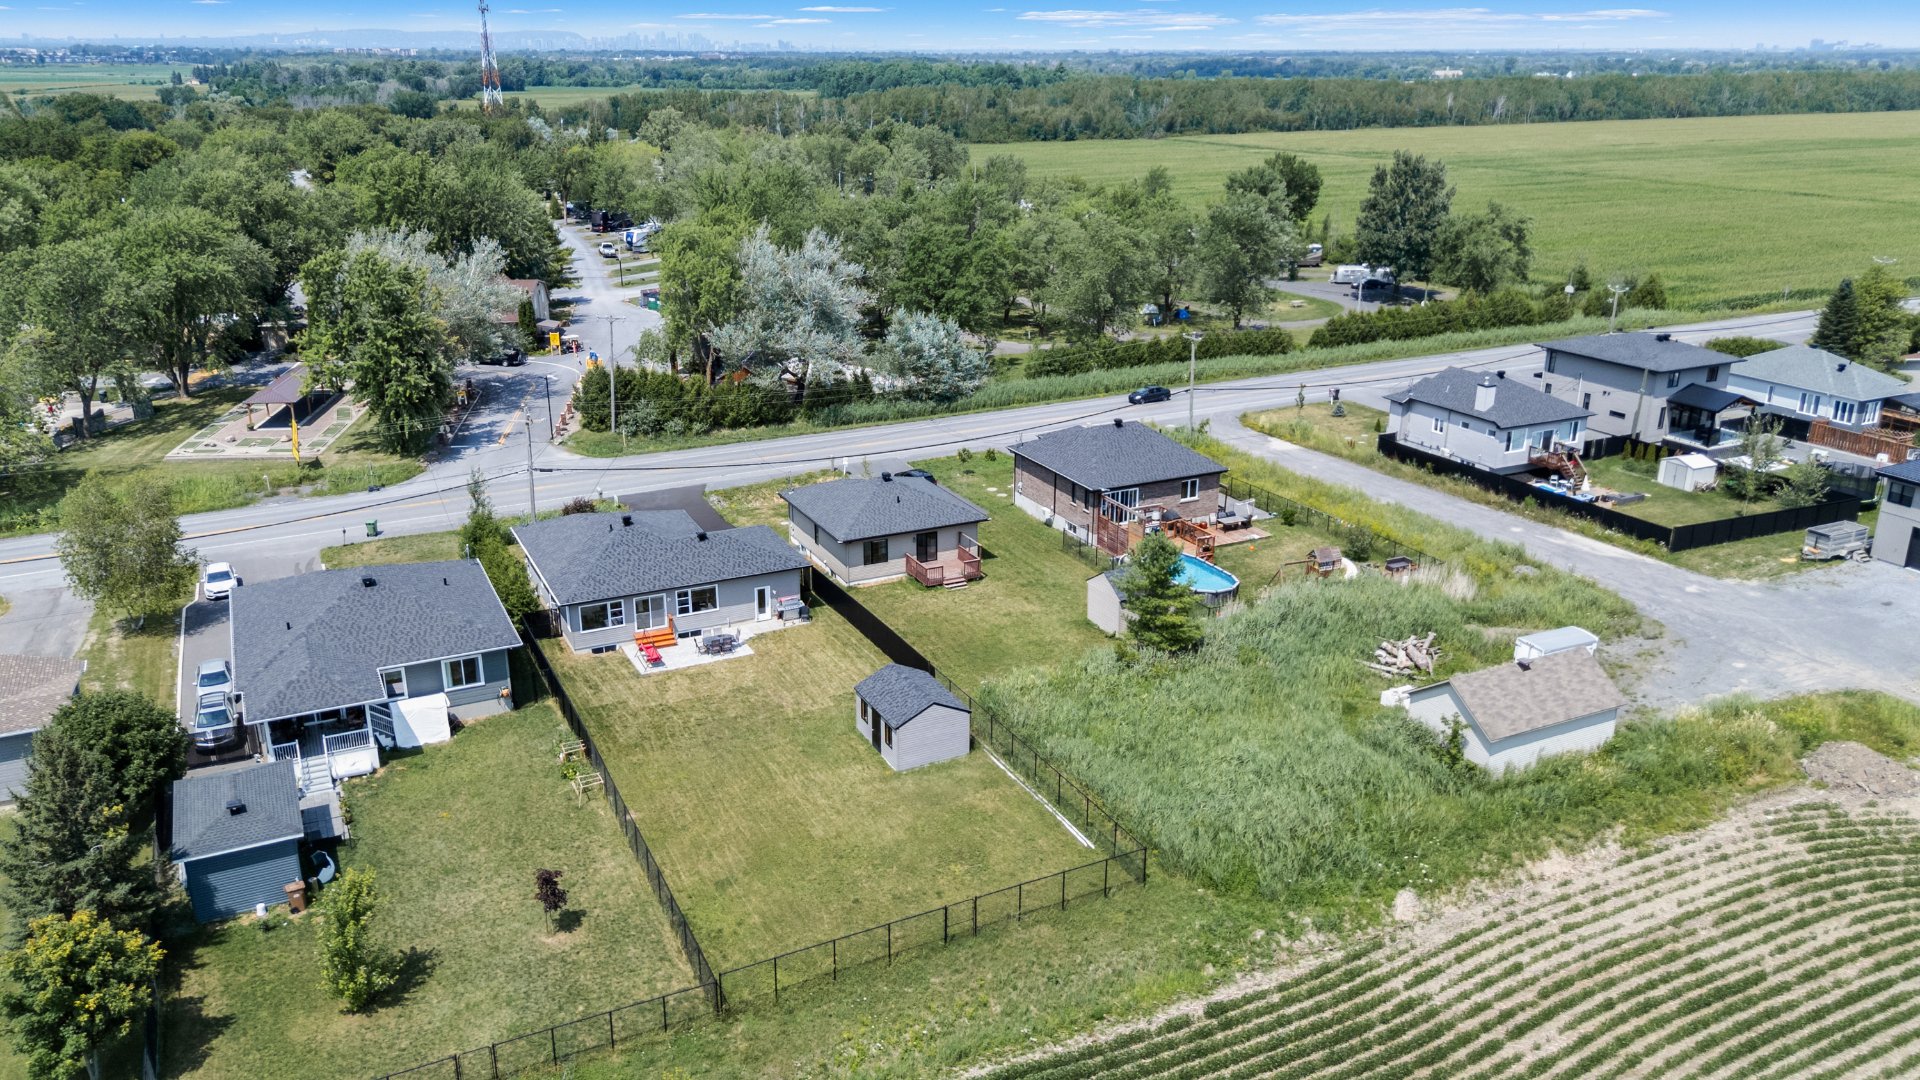
  Overall View
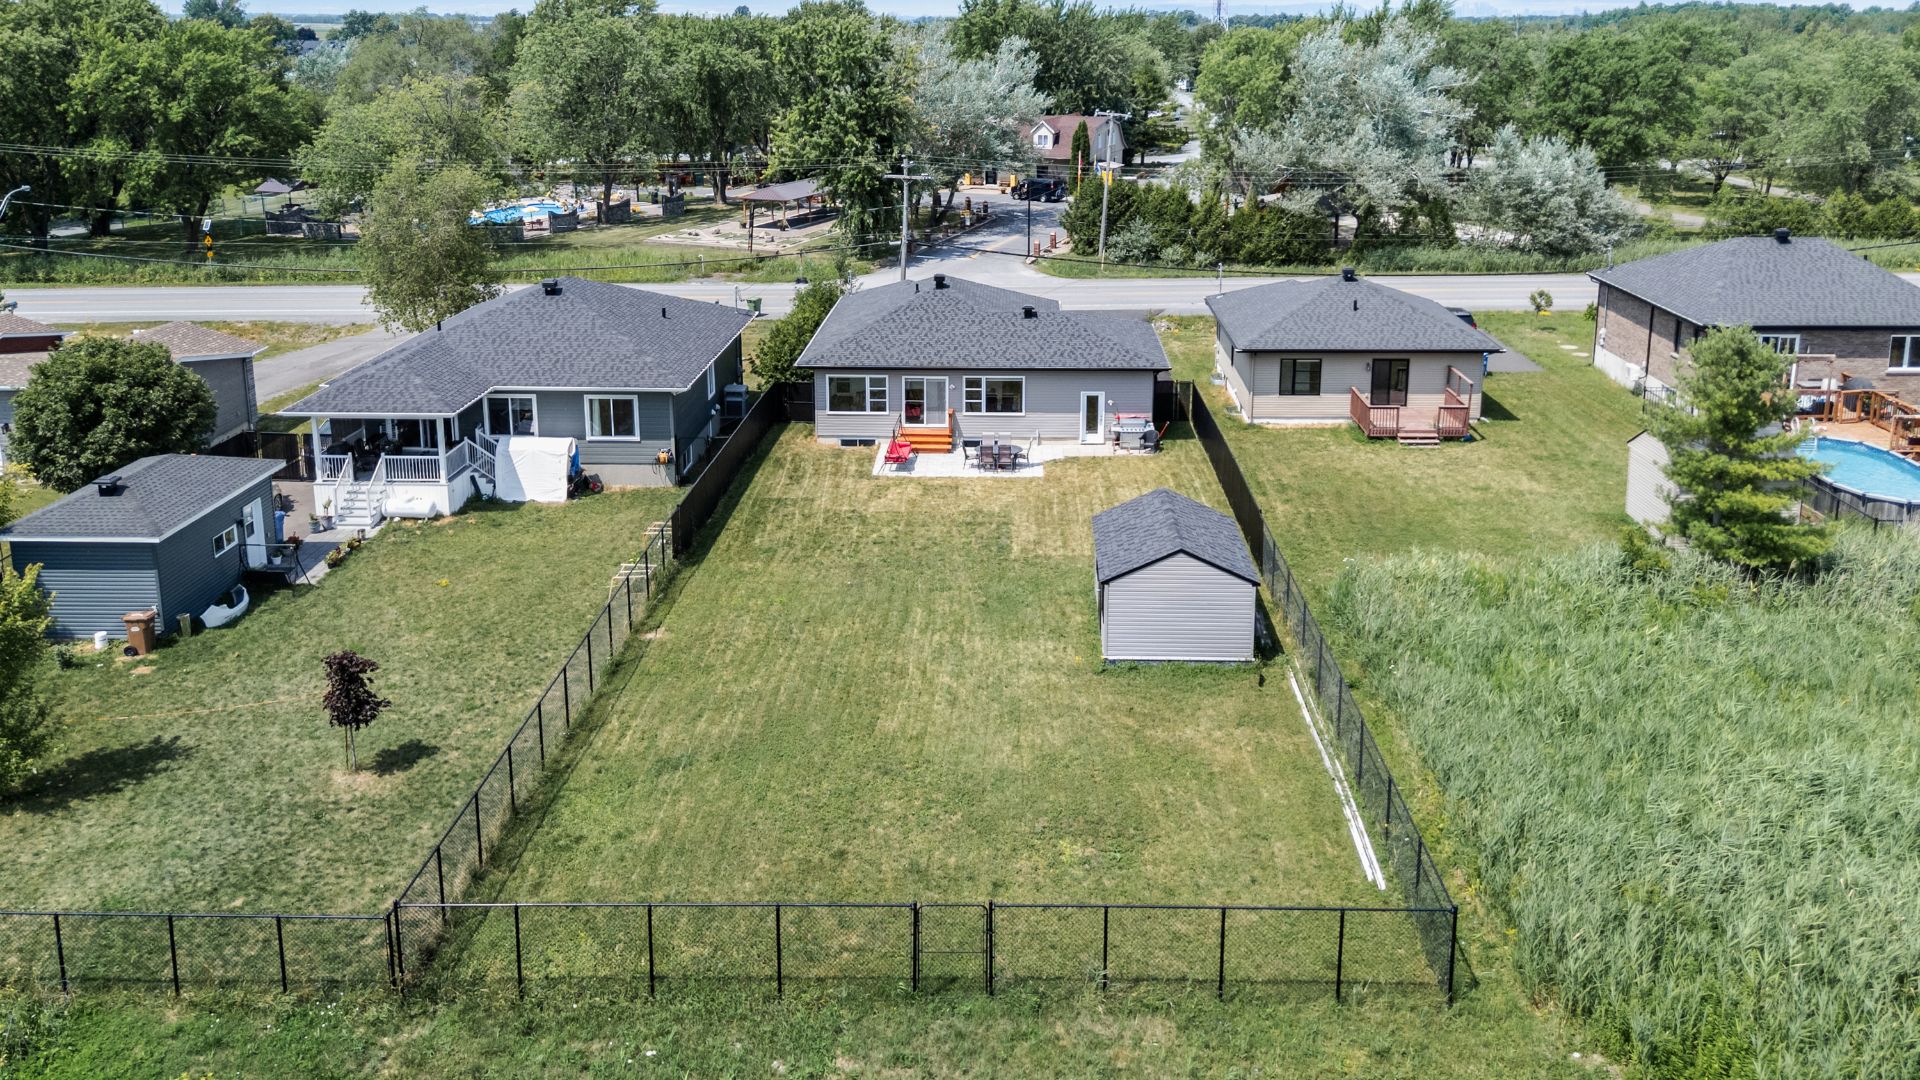
  Overall View
  Overall View
  Overall View
 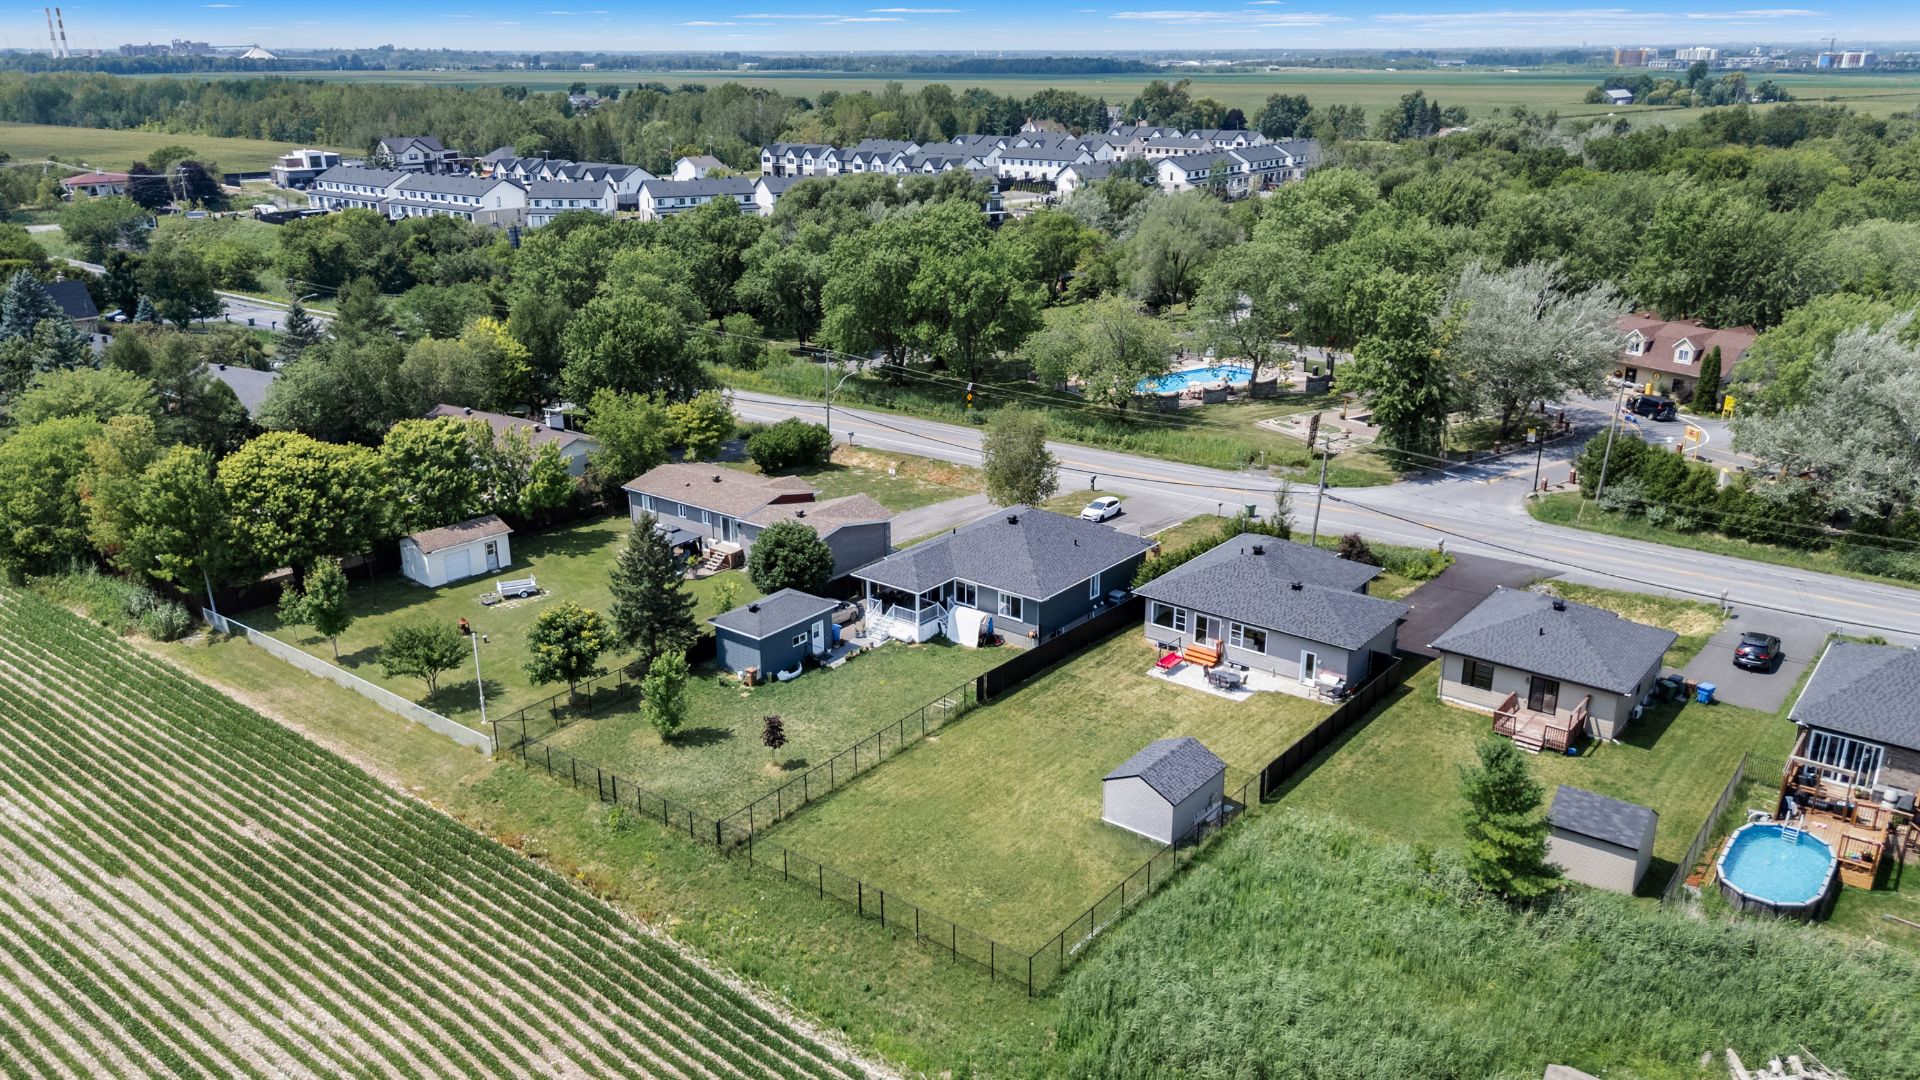 Overall View
  Frontage
  Hallway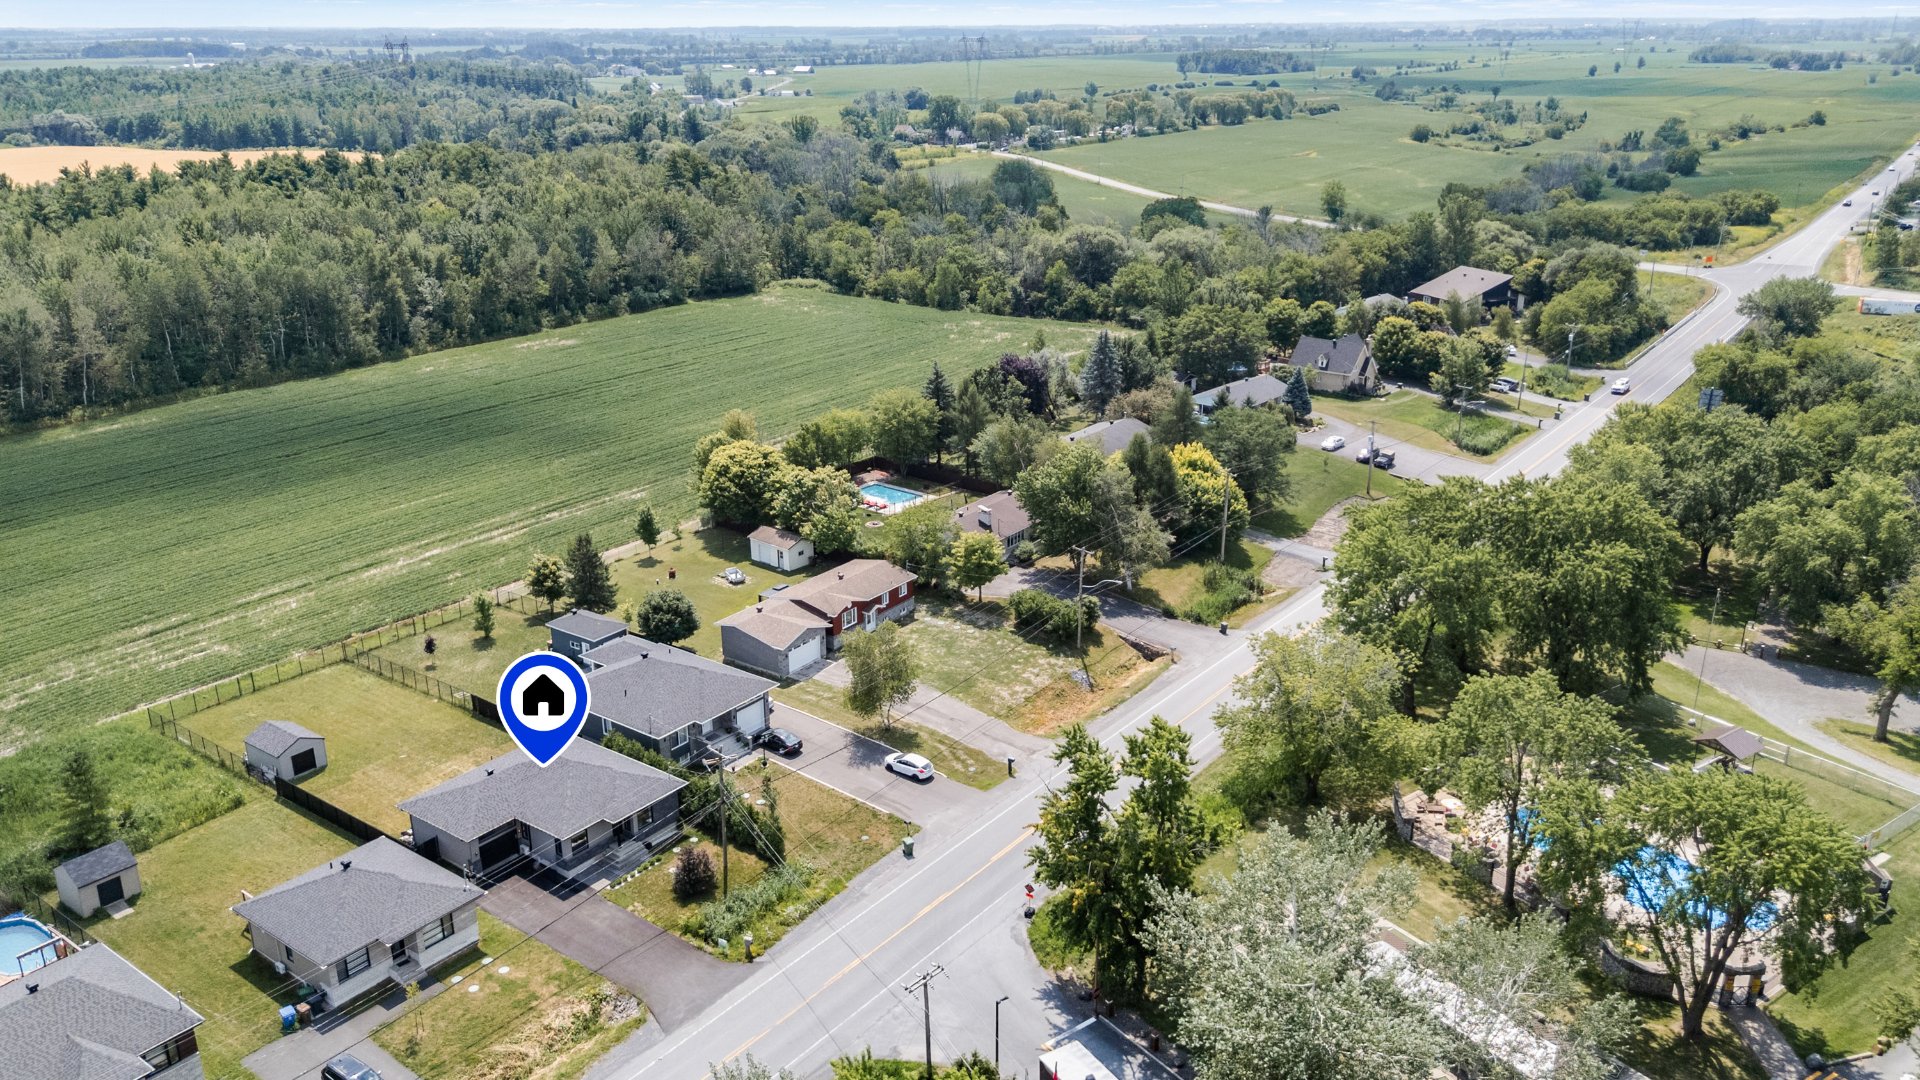
Description
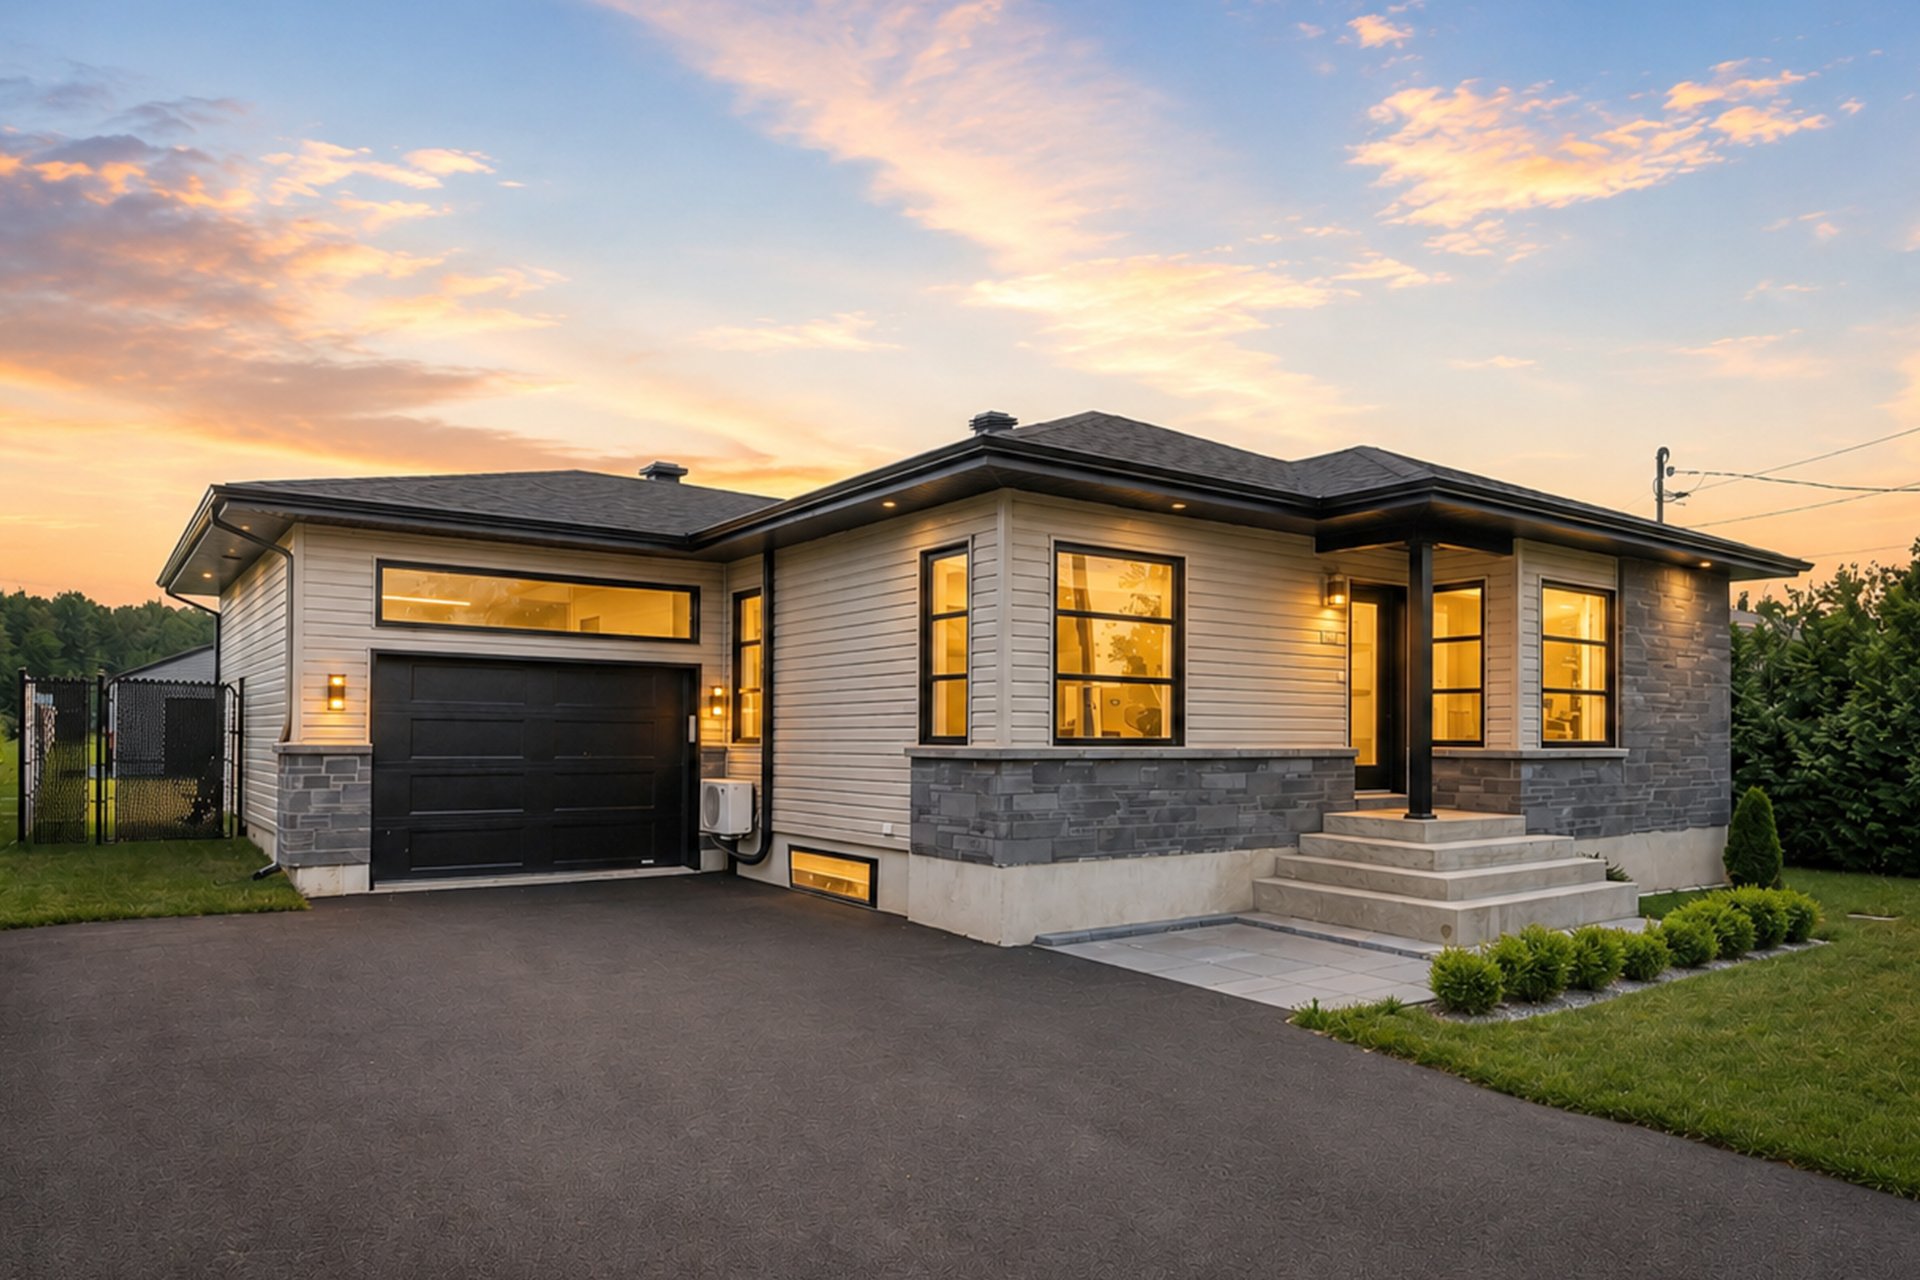
LOCATED IN A PRIME NEIGHBORHOOD OF SAINT-PHILIPPE, THIS BEAUTIFUL HOME WAS BUILT IN 2017 ON A HUGE LOT OF OVER 10,200 SQUARE FEET WITH NO NEIGHBORS IN THE BACK. Ideal for fully enjoying every season. YOUR HOME: Large windows providing abundant natural light, open floor plans, a superb kitchen with beautiful countertops and a massive central quartz island, open to the living room, family room, and dining room. 3 bedrooms and 2 bathrooms
LOCATED IN A PRIME AREA OF SAINT-PHILIPPE, THIS BEAUTIFUL PROPERTY WAS BUILT IN 2017 AND FEATURES A HUGE LOT OF OVER 10,200 SQUARE FEET WITH NO NEIGHBORS IN THE BACK. It's ideal for fully enjoying every season.
Nestled in the heart of nature with a magnificent view of the beautiful farmland, yet close to all amenities, Highways 15 and 30, schools, daycare centers, Costco, Walmart, and more.
YOUR HOME Large windows provide abundant natural light; open floor plan; superb kitchen with beautiful countertops and a massive central quartz island, open to the living room, family room, and dining room.
A recent addition offers a multitude of possibilities.
3 bedrooms and 2 bathrooms
Fenced lot, paved driveway, very large shed!
A large garage and 6 parking spaces. What a find!
Nestled in the heart of nature with a magnificent view of the beautiful farmland.
Everything is nearby!
Access and amenities nearby (by car). A very quiet neighborhood close to all amenities,
- located just a few kilometers from Highways 15 and 30
- less than 5 km from the Candiac store and 5 minutes from Costco, Walmart, SAQ, IGA, banks, restaurants, Réno, Pharmaprix, and
- less than a 10-minute drive from the bus station, as well as schools, daycare centers, libraries, etc.
- nearby, just 15 minutes from Dix30!
Inclusions : Dishwasher and window coverings
Location
Room Details
| Room | Dimensions | Level | Flooring |
|---|---|---|---|
| Hallway | 4.11 x 9.10 P | Ground Floor | |
| Living room | 11.11 x 18.1 P | Ground Floor | |
| Kitchen | 17.1 x 14.1 P | Ground Floor | |
| Dining room | 9.3 x 16.11 P | Ground Floor | |
| Primary bedroom | 10.7 x 12.3 P | Ground Floor | |
| Bedroom | 12 x 9.11 P | Ground Floor | |
| Bathroom | 8.6 x 8.7 P | Ground Floor | |
| gym | 8.6 x 8.7 P | Basement | |
| Family room | 12 x 21.6 P | Basement | |
| Laundry room | 6.2 x 10.6 P | Basement | |
| Office nook | 7.4 x 10.9 P | Basement | |
| Storage | 3.3 x 11.4 P | Basement | |
| storage/electric | 3.3 x 11.4 P | Basement | |
| storage /hot water tank | 2.11 x 8.11 P | Basement | |
| Home office | 9.10 x 9.7 P | Basement |
Characteristics
| Basement | 6 feet and over, Finished basement |
|---|---|
| Roofing | Asphalt shingles |
| Garage | Attached, Heated |
| Sewage system | BIONEST system |
| Proximity | Daycare centre, Elementary school, High school, Highway, Park - green area, Public transport |
| Heating system | Electric baseboard units |
| Equipment available | Electric garage door, Ventilation system, Wall-mounted heat pump |
| Heating energy | Electricity |
| Landscaping | Fenced |
| Topography | Flat |
| Parking | Garage, Outdoor |
| Water supply | Municipality |
| Distinctive features | Other |
| Foundation | Poured concrete |
| Zoning | Residential |
| Siding | Stone, Vinyl |
This property is presented in collaboration with RE/MAX DYNAMIQUE INC.