
818 Av. de l'Abbé-Théoret
Sainte-Julie, Du Moulin, J3E1M6
Split-level | MLS: 27810581
$648,999
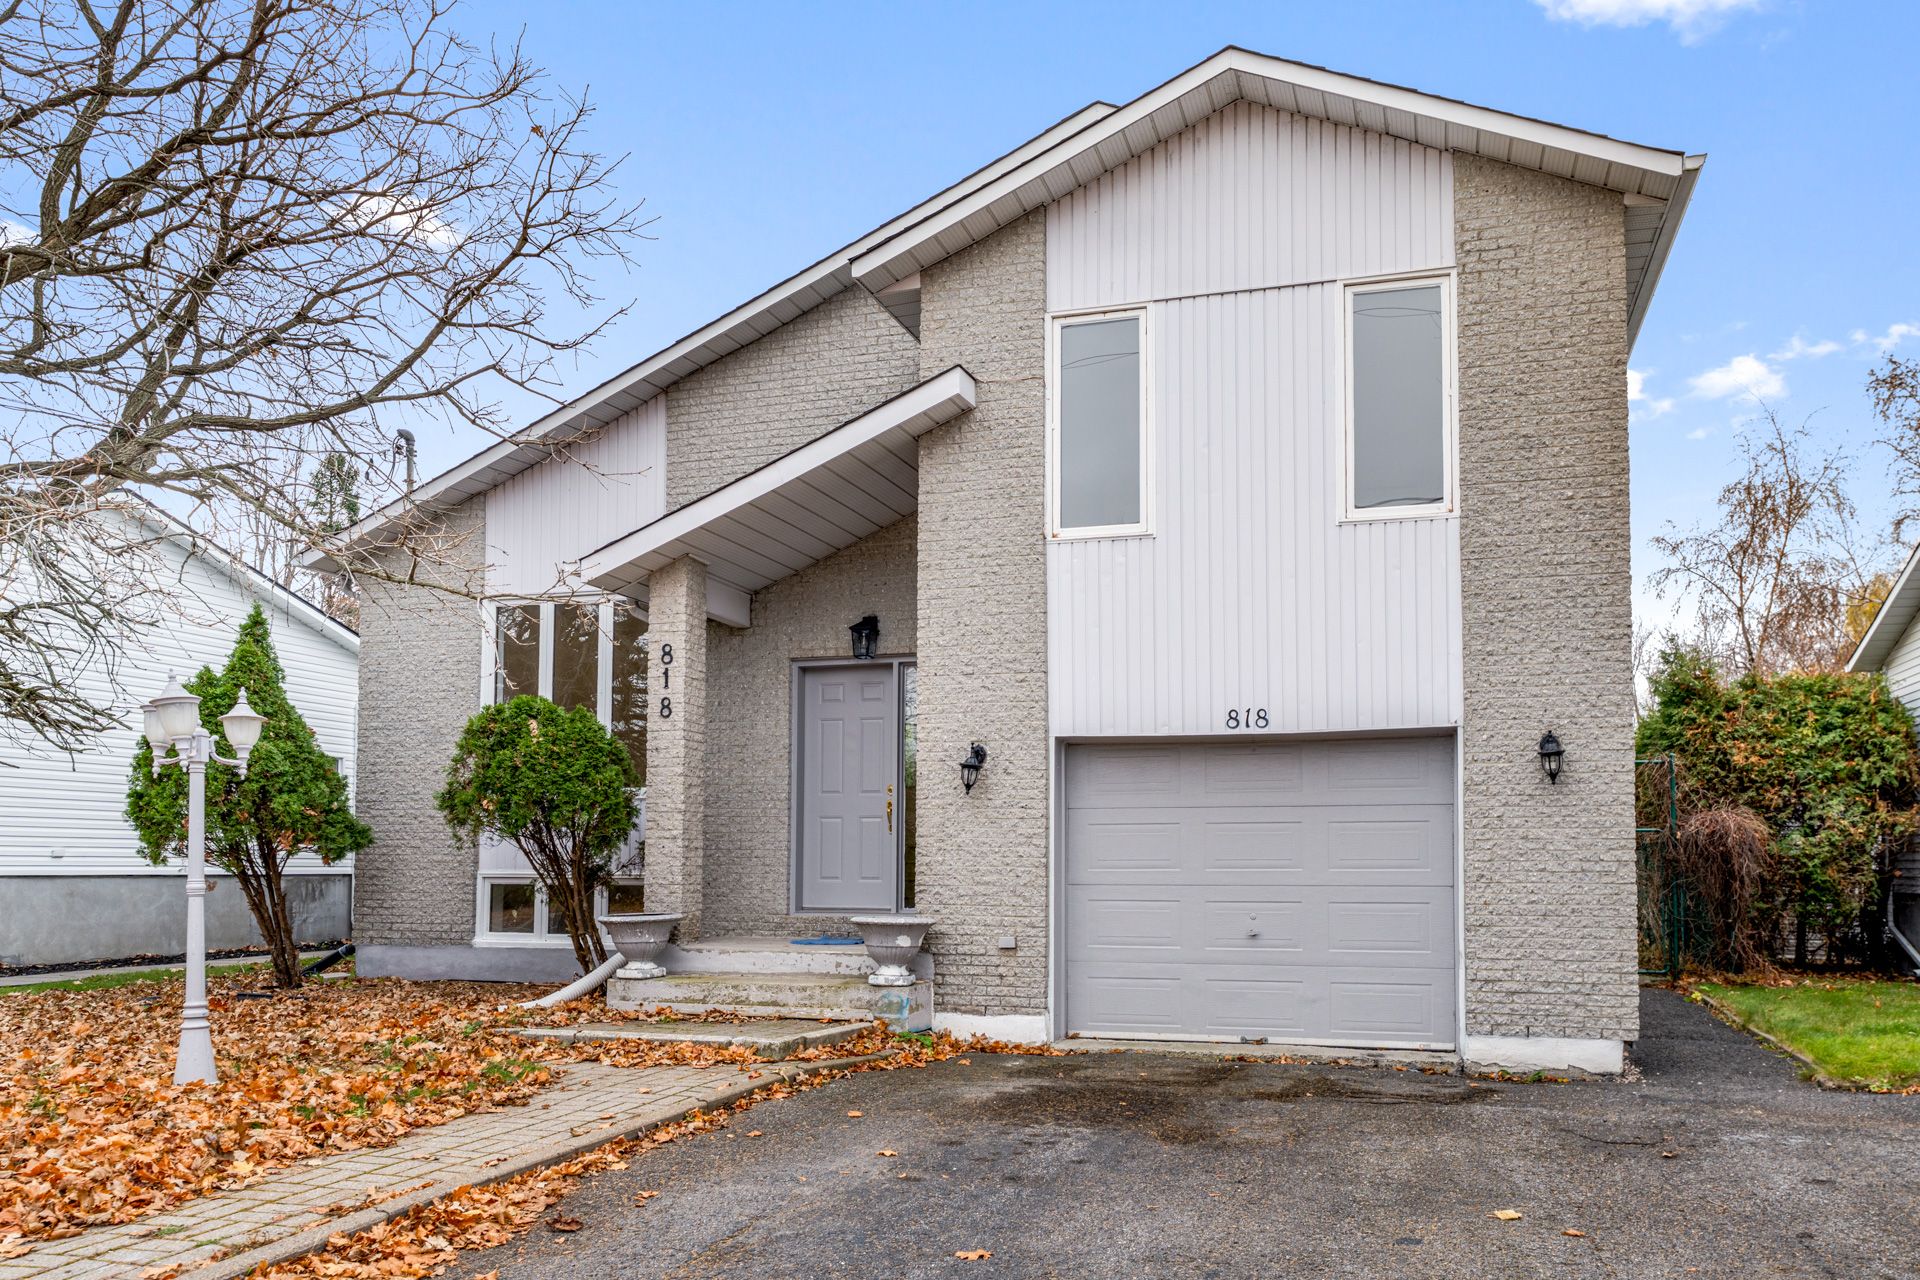 Frontage
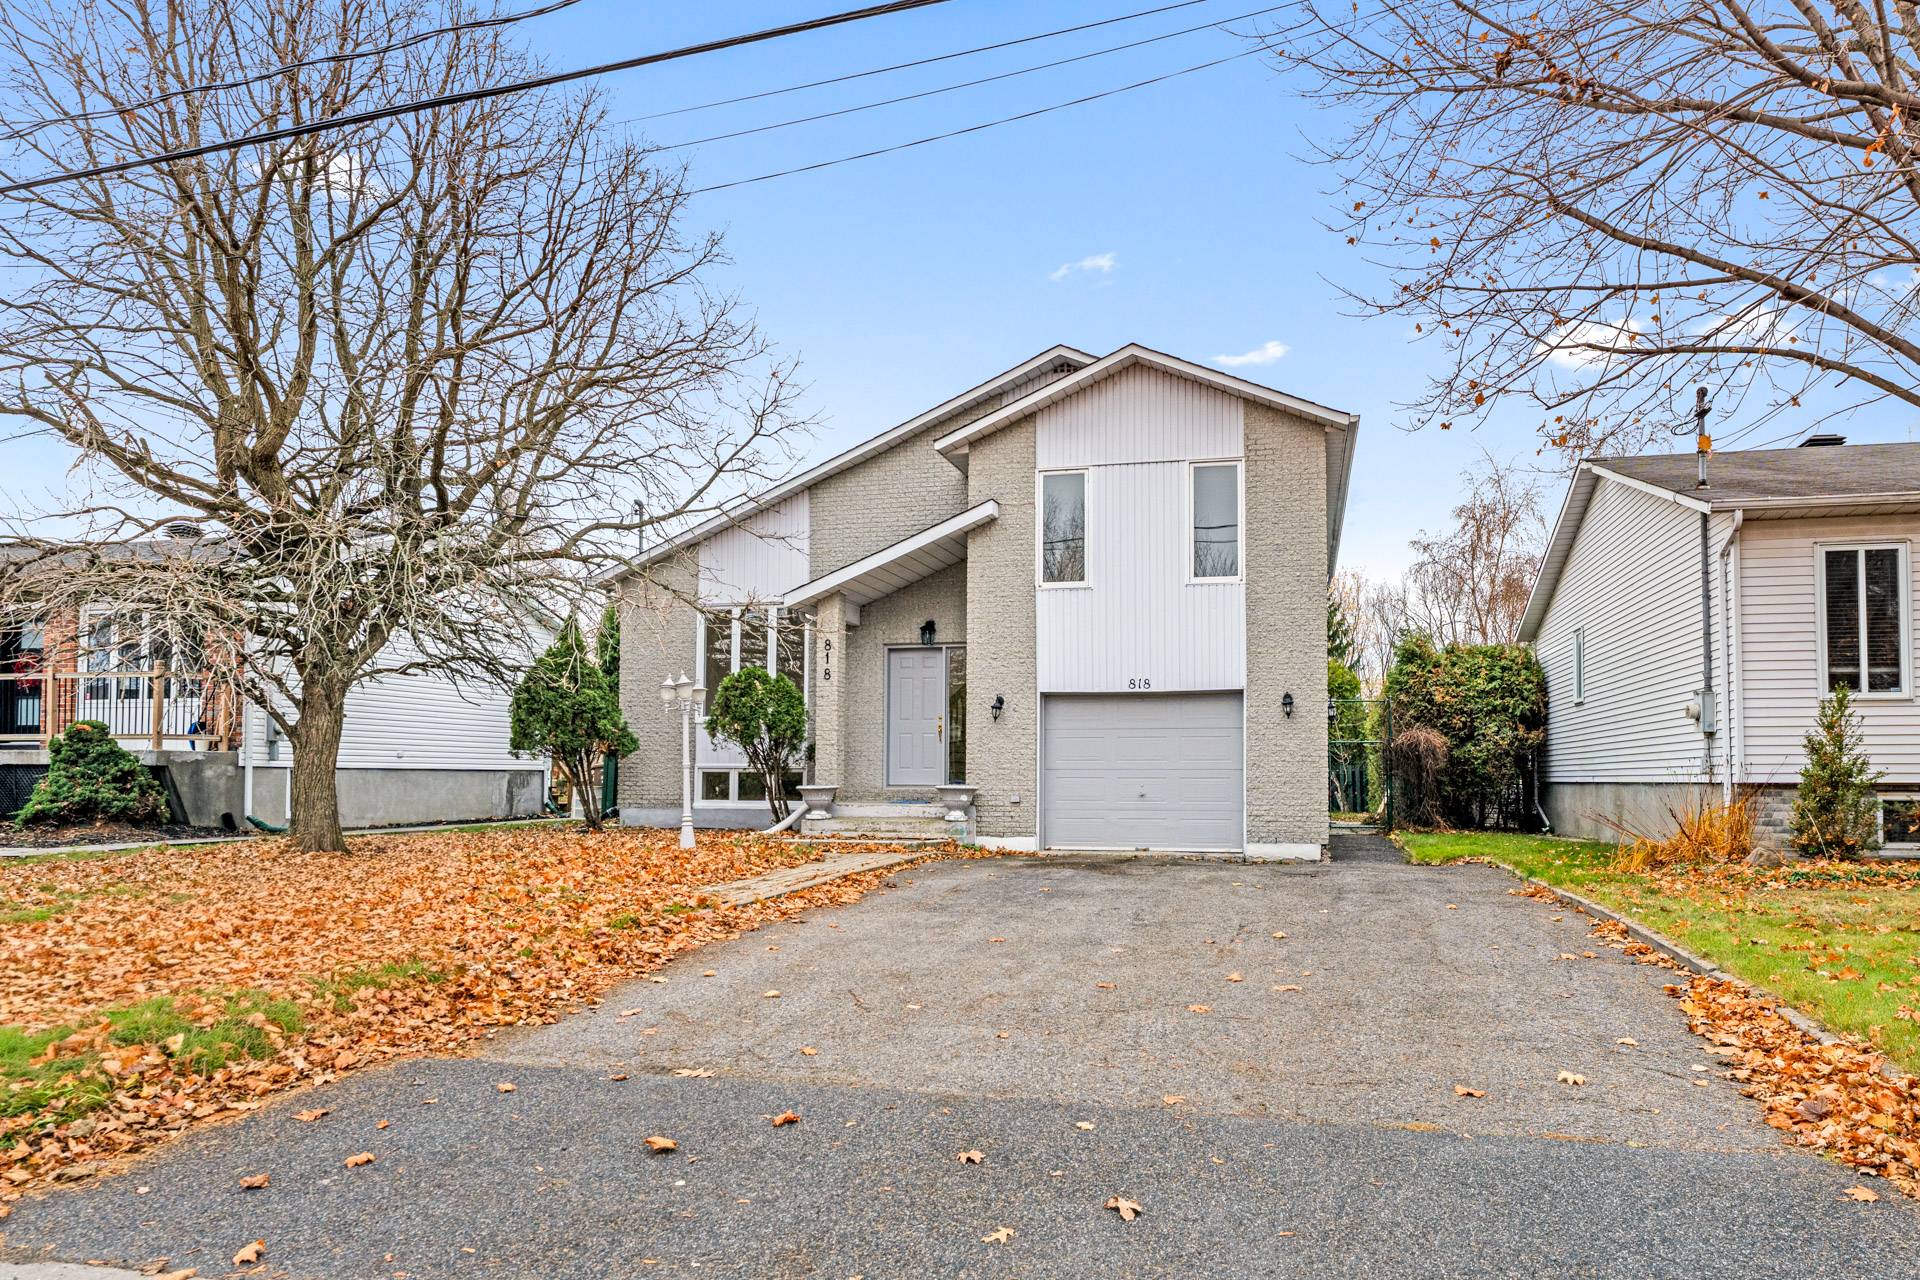 Frontage
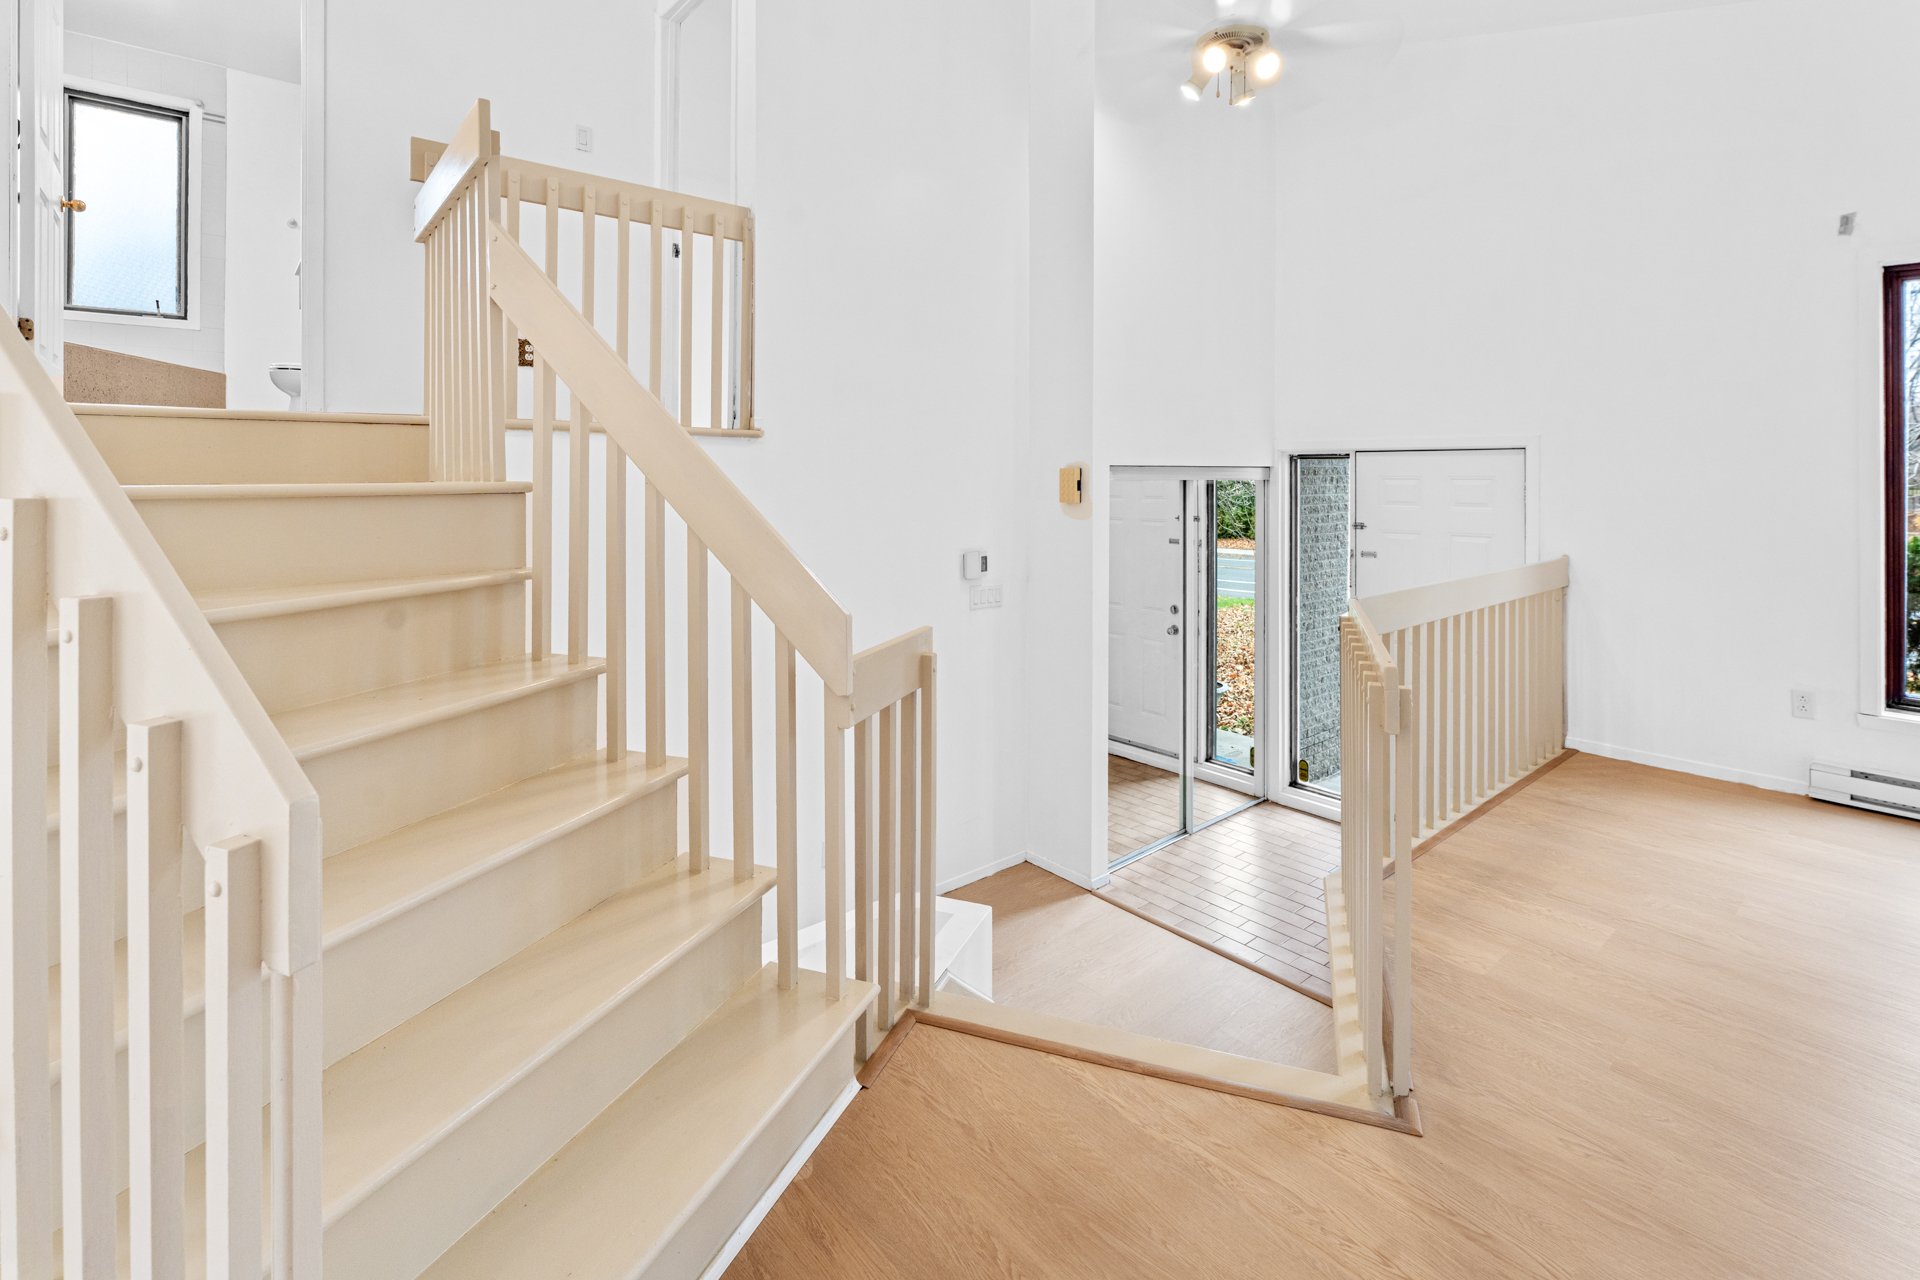 Hallway
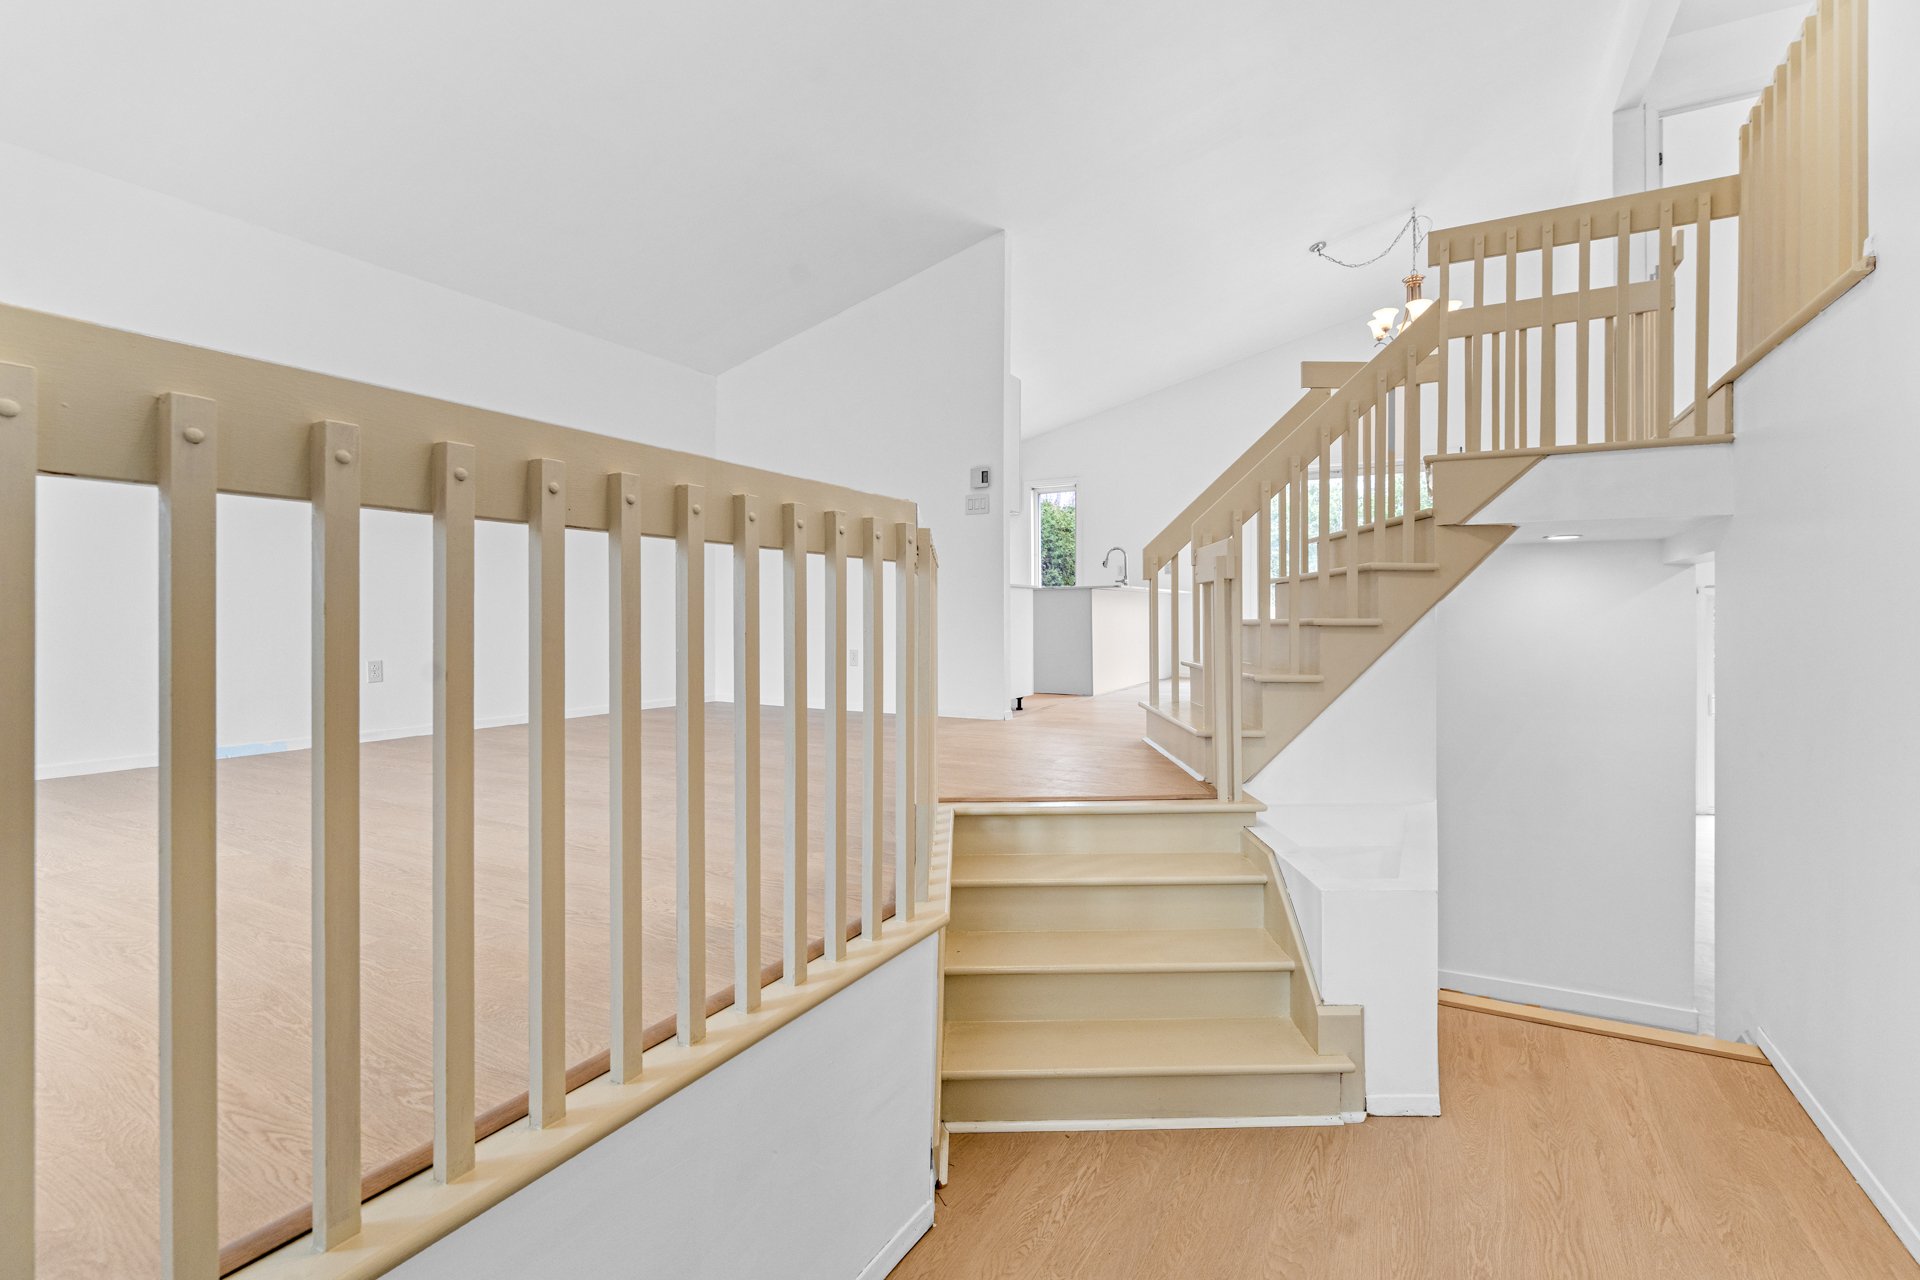 Staircase
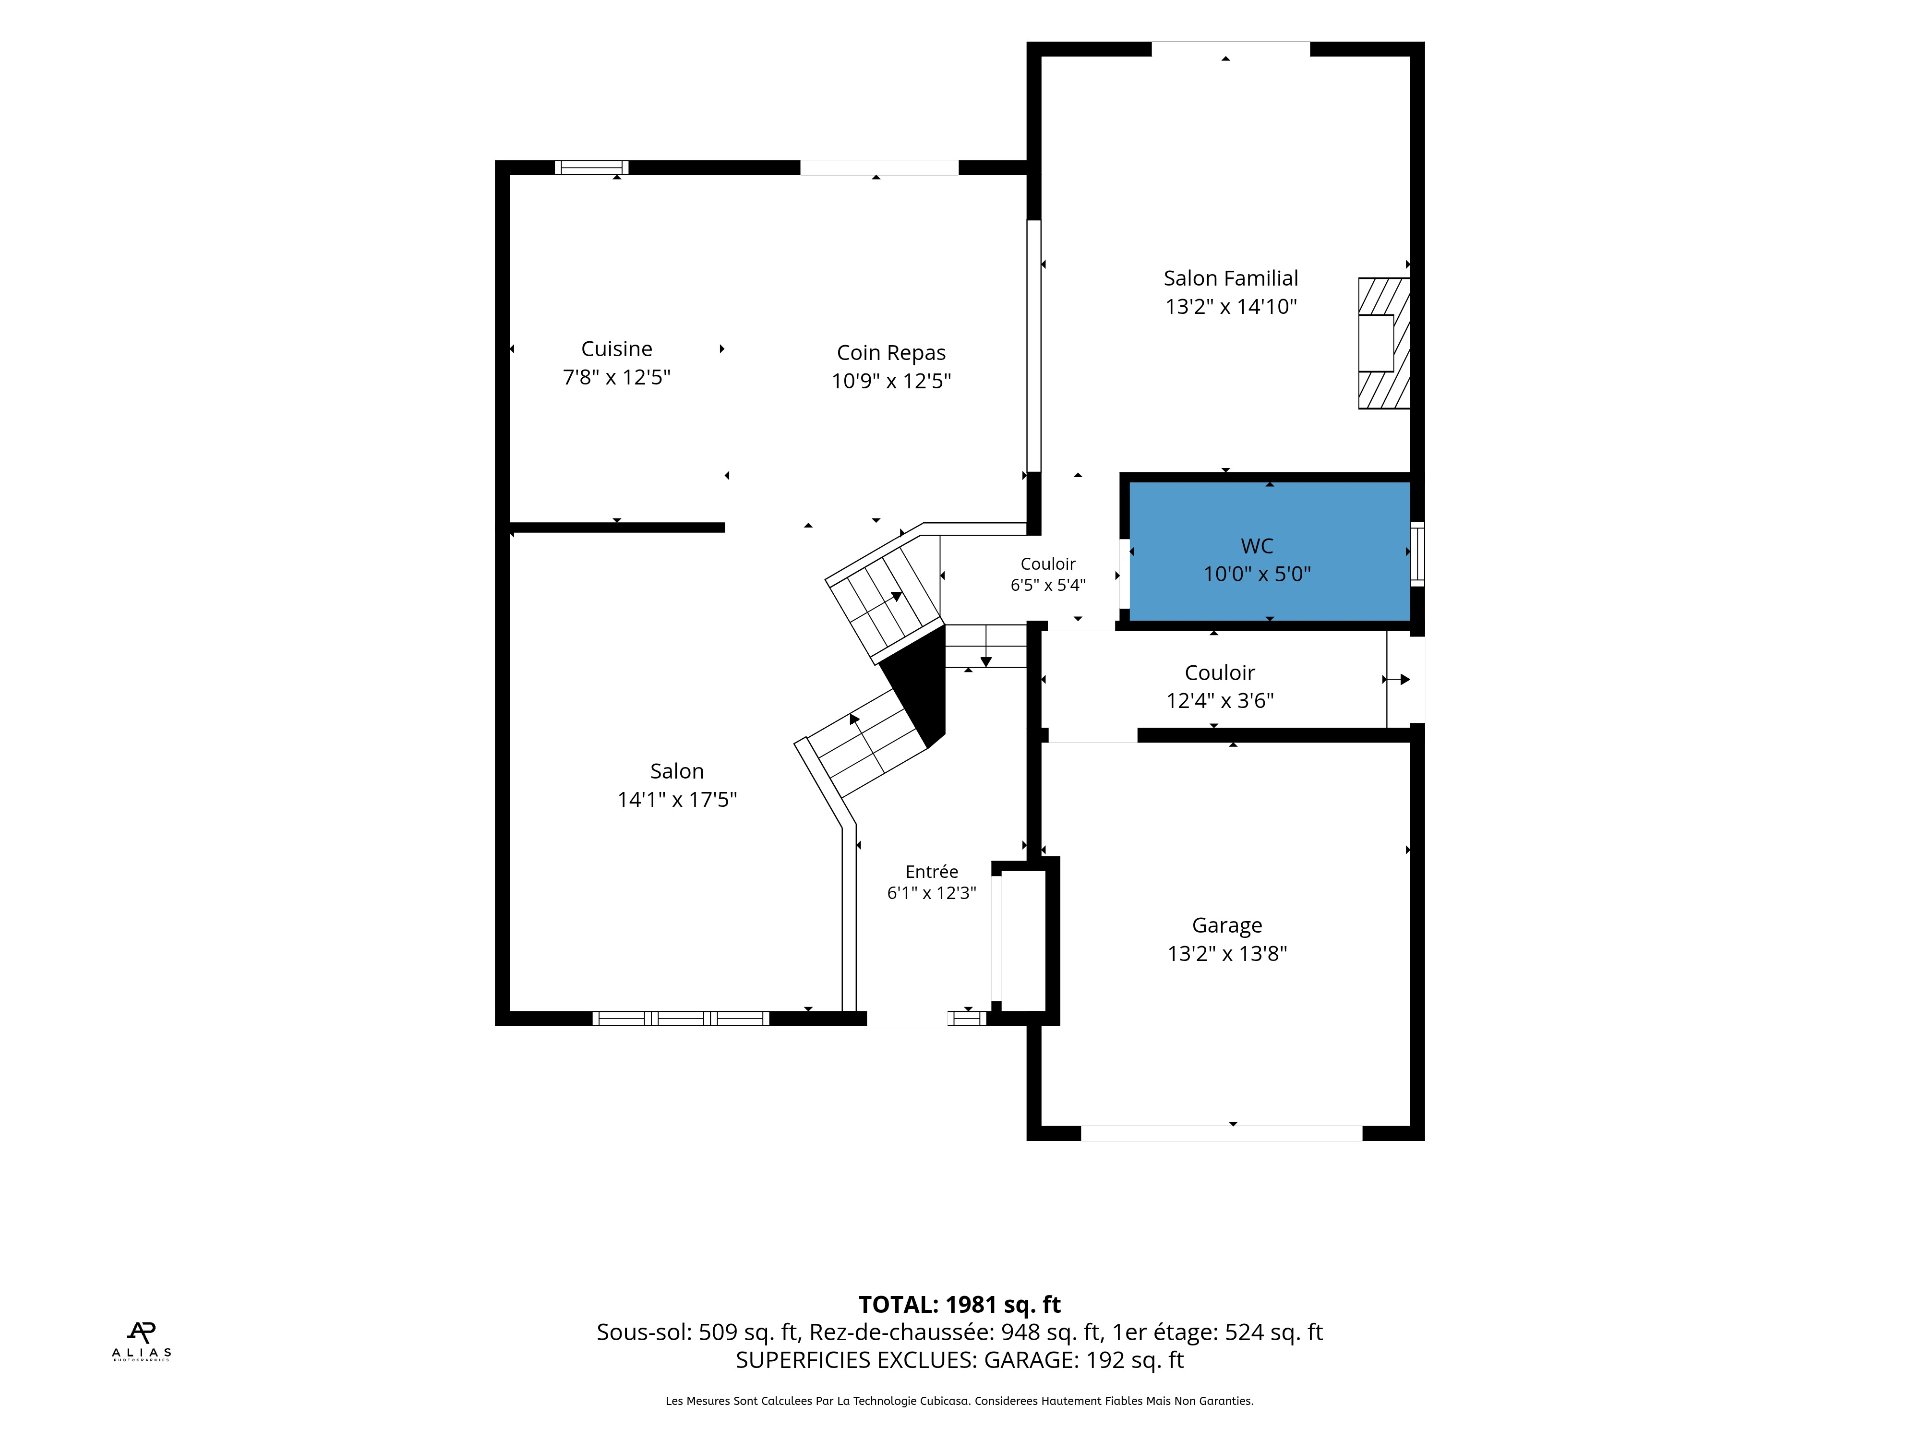 Drawing (sketch)
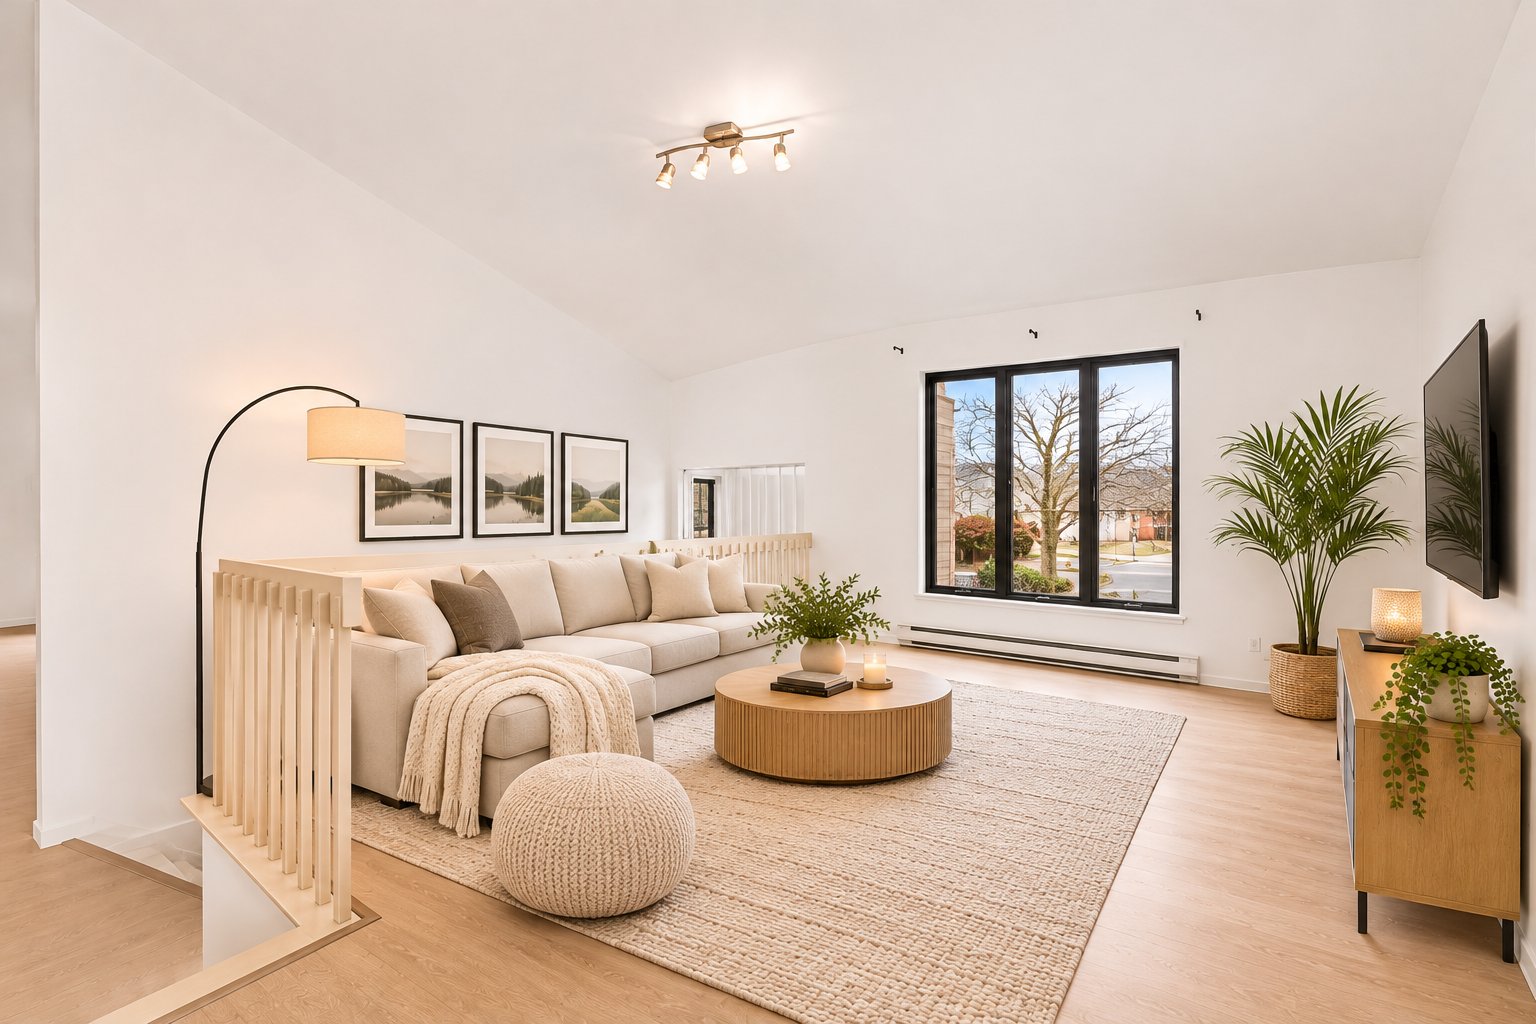 Living room
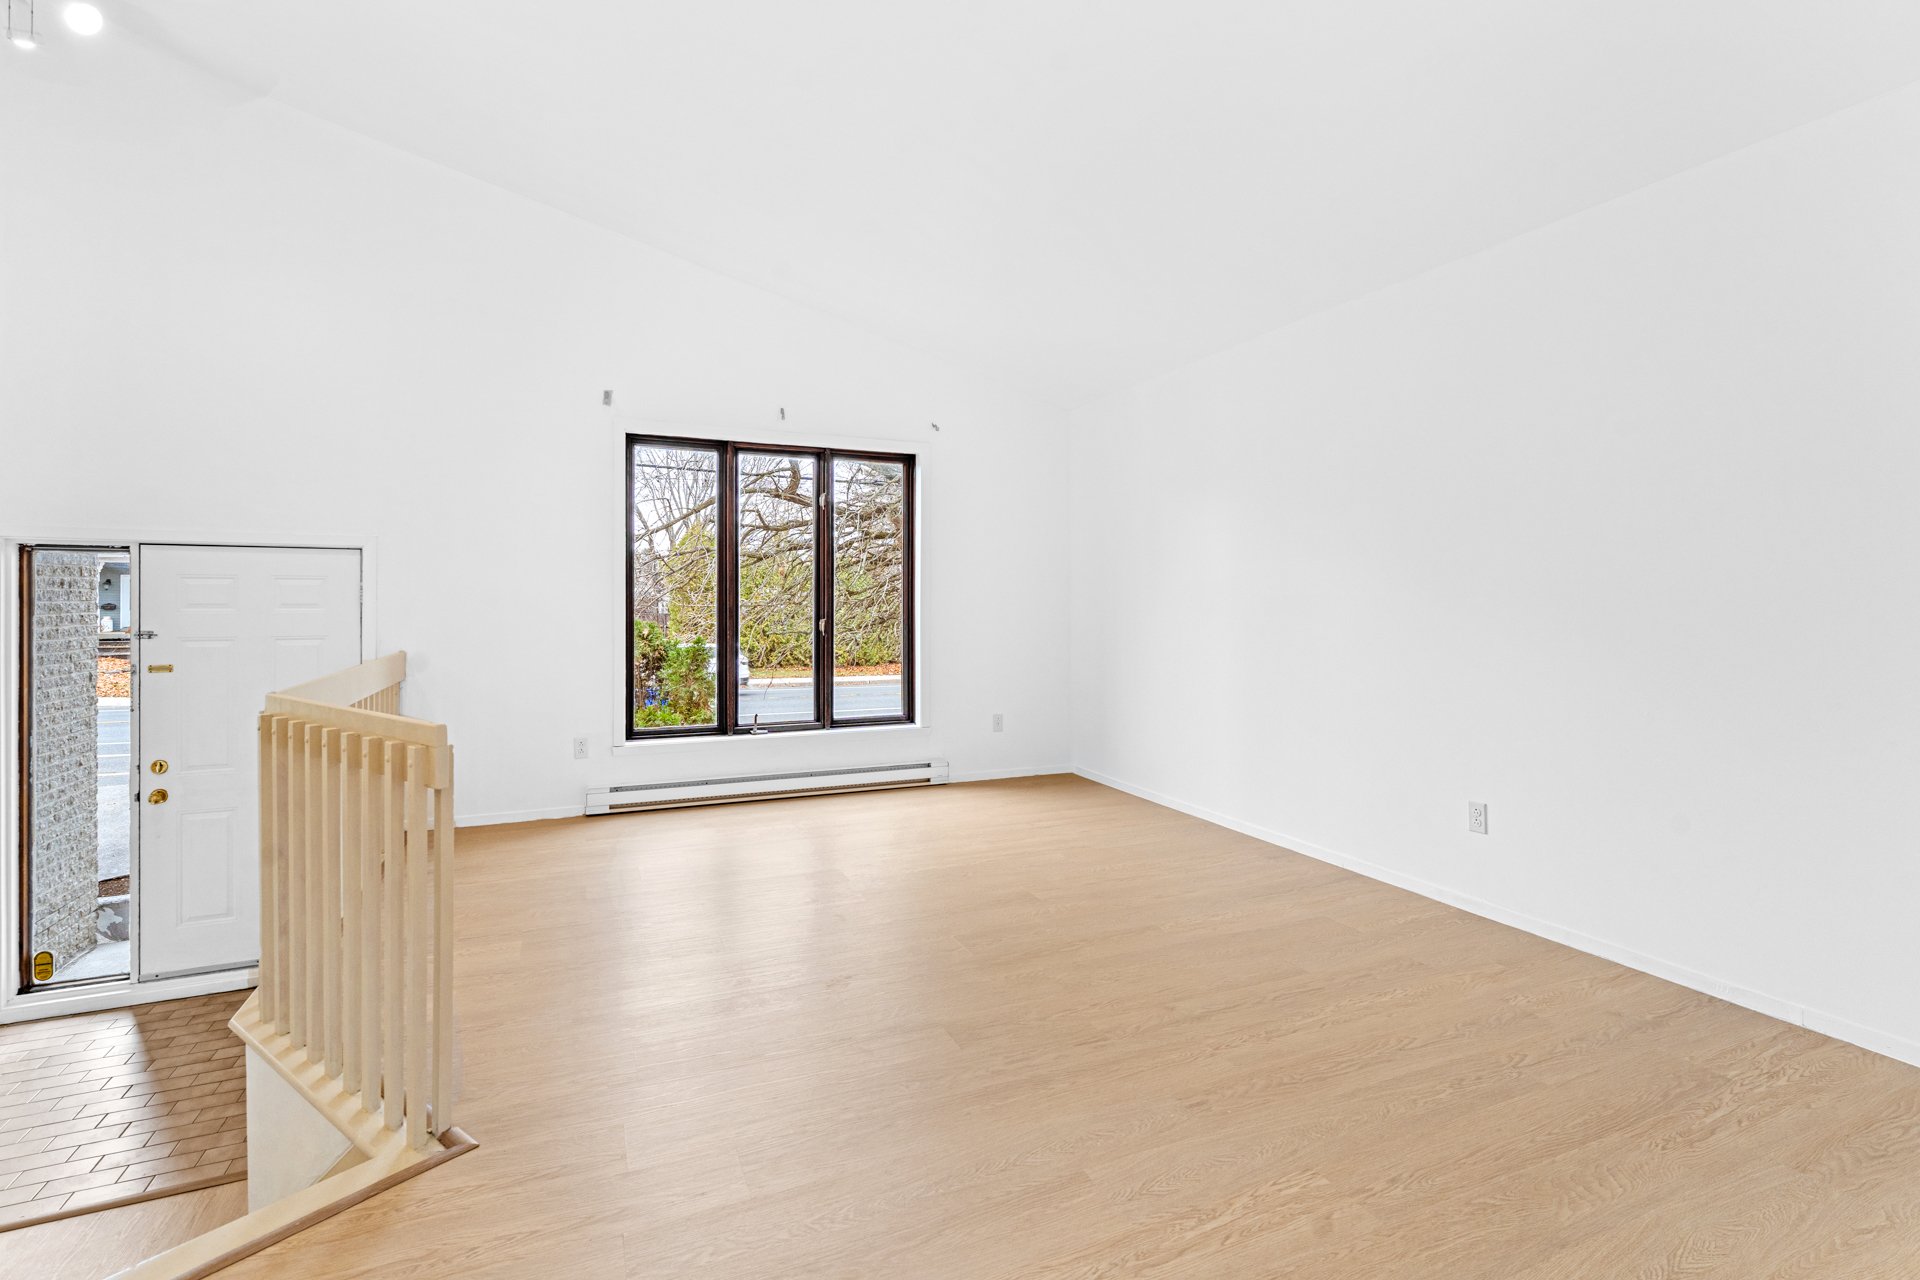 Living room
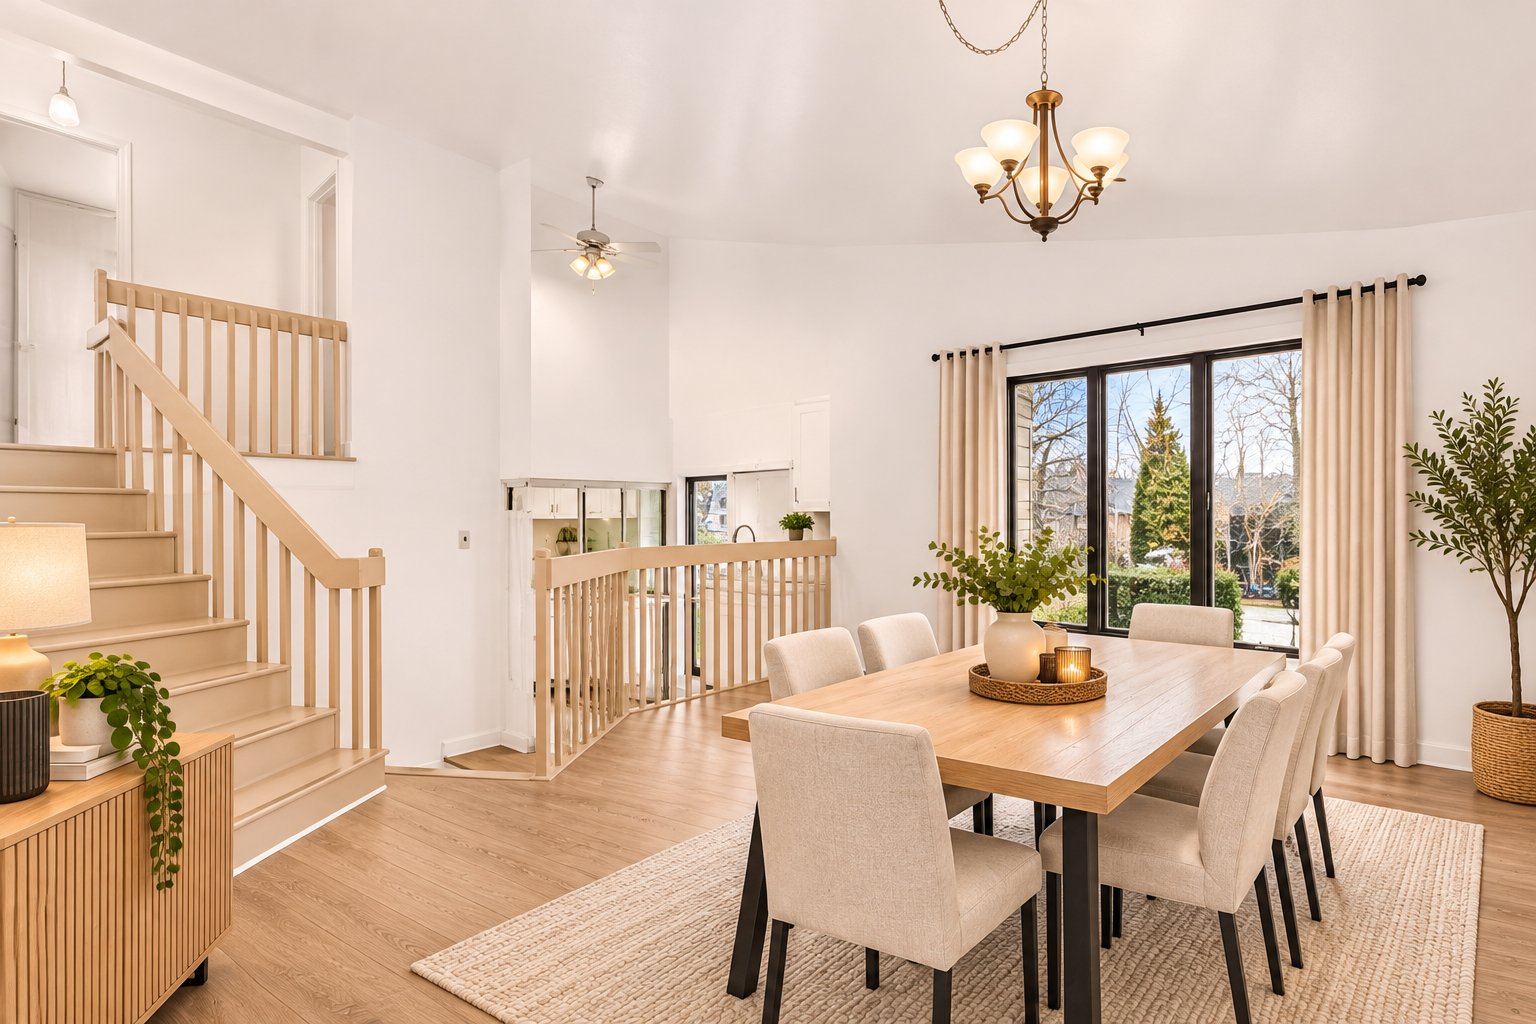 Living room
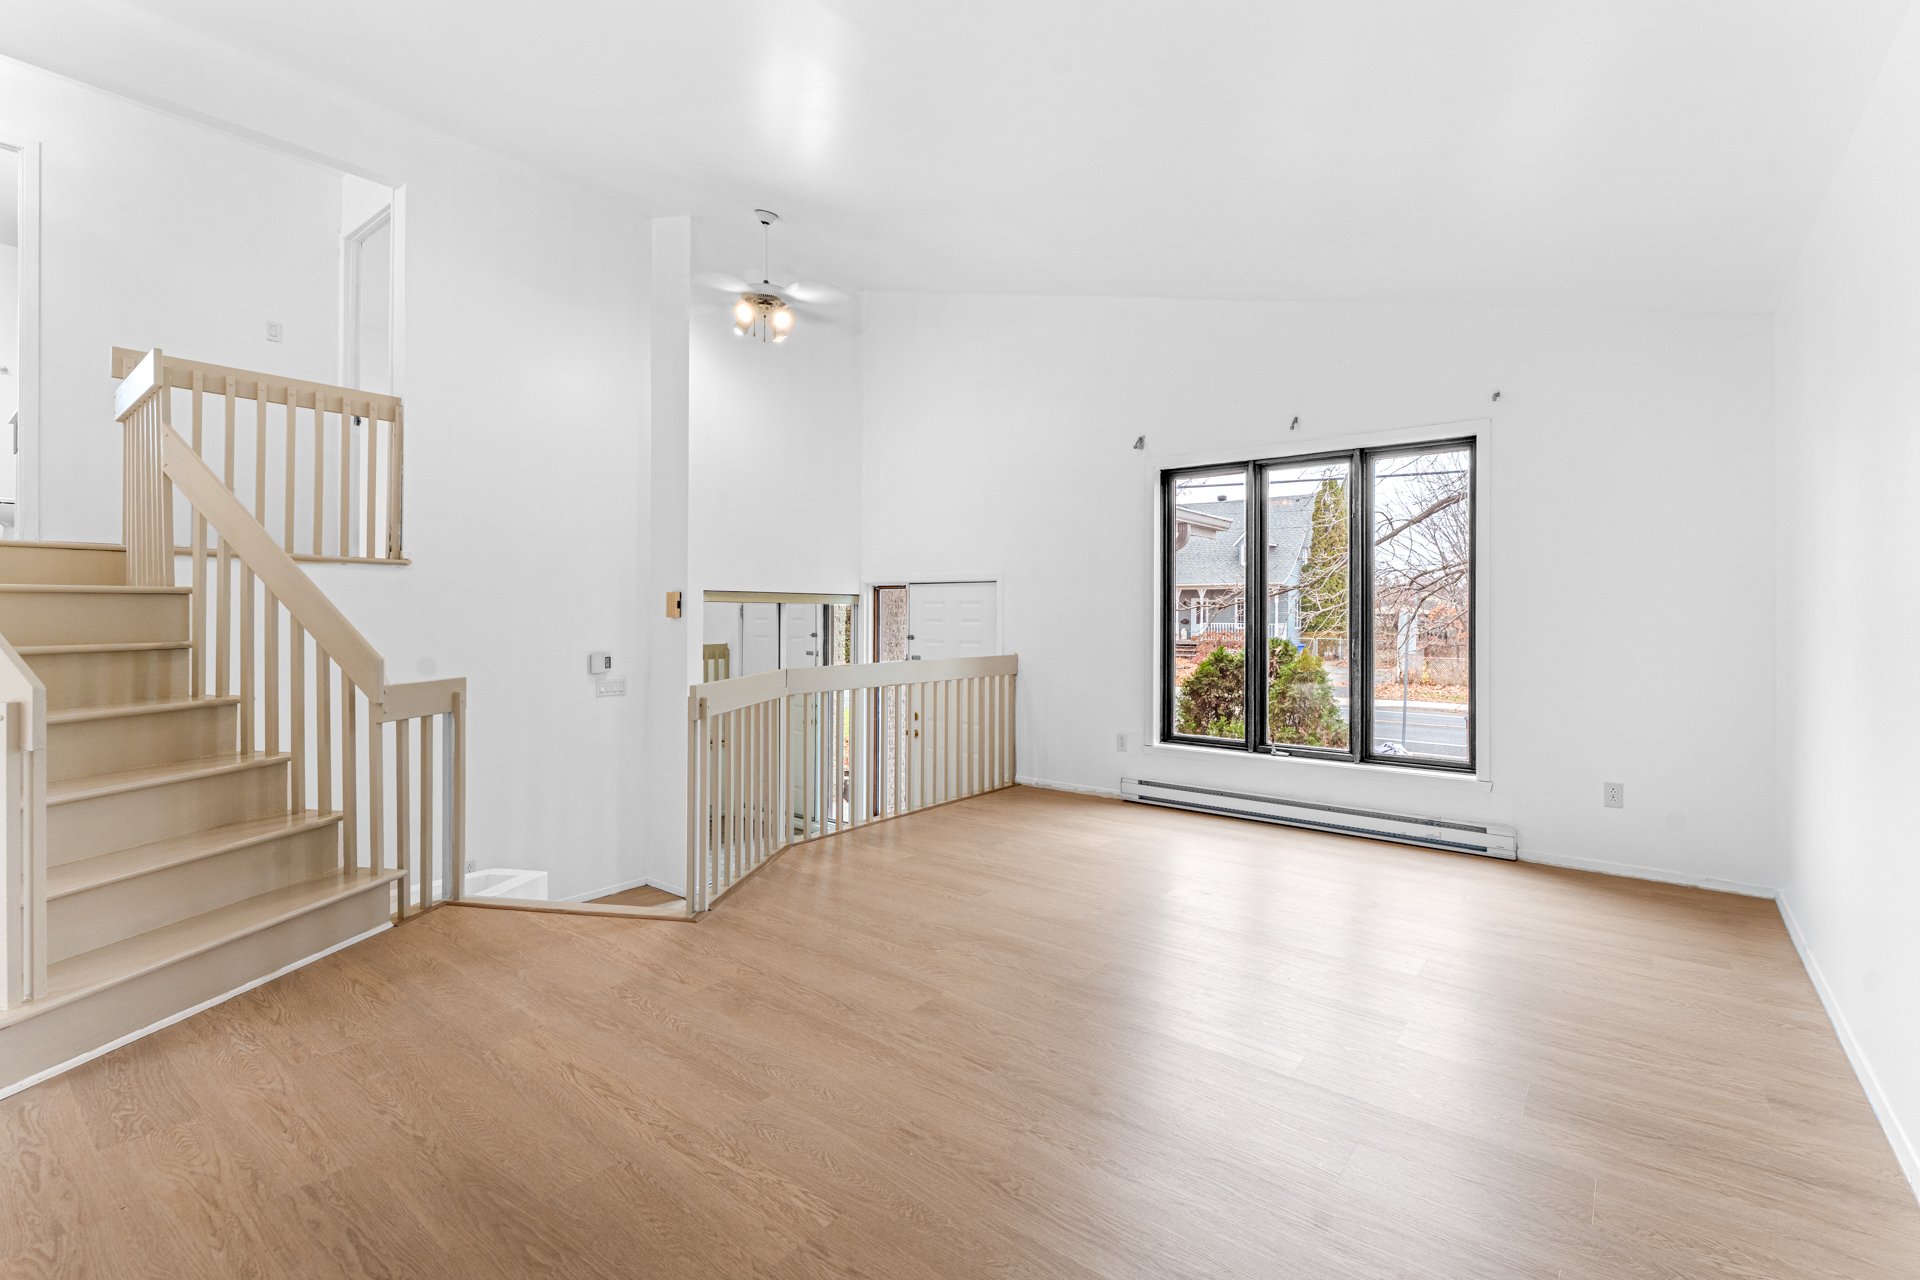 Dining room
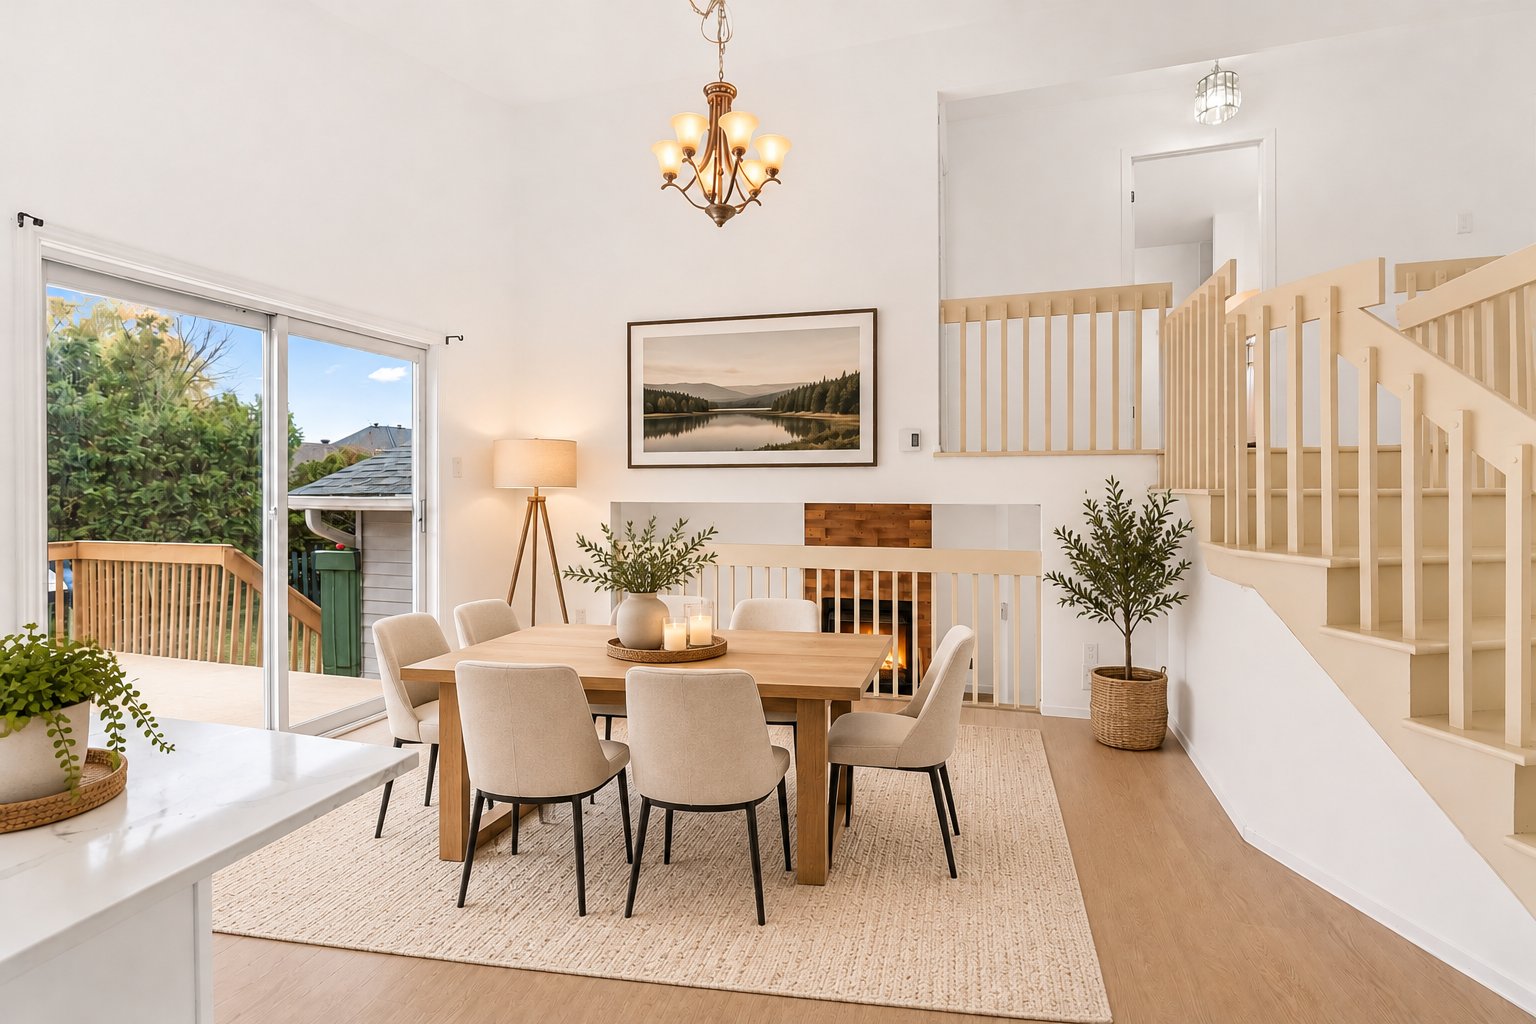 Dining room
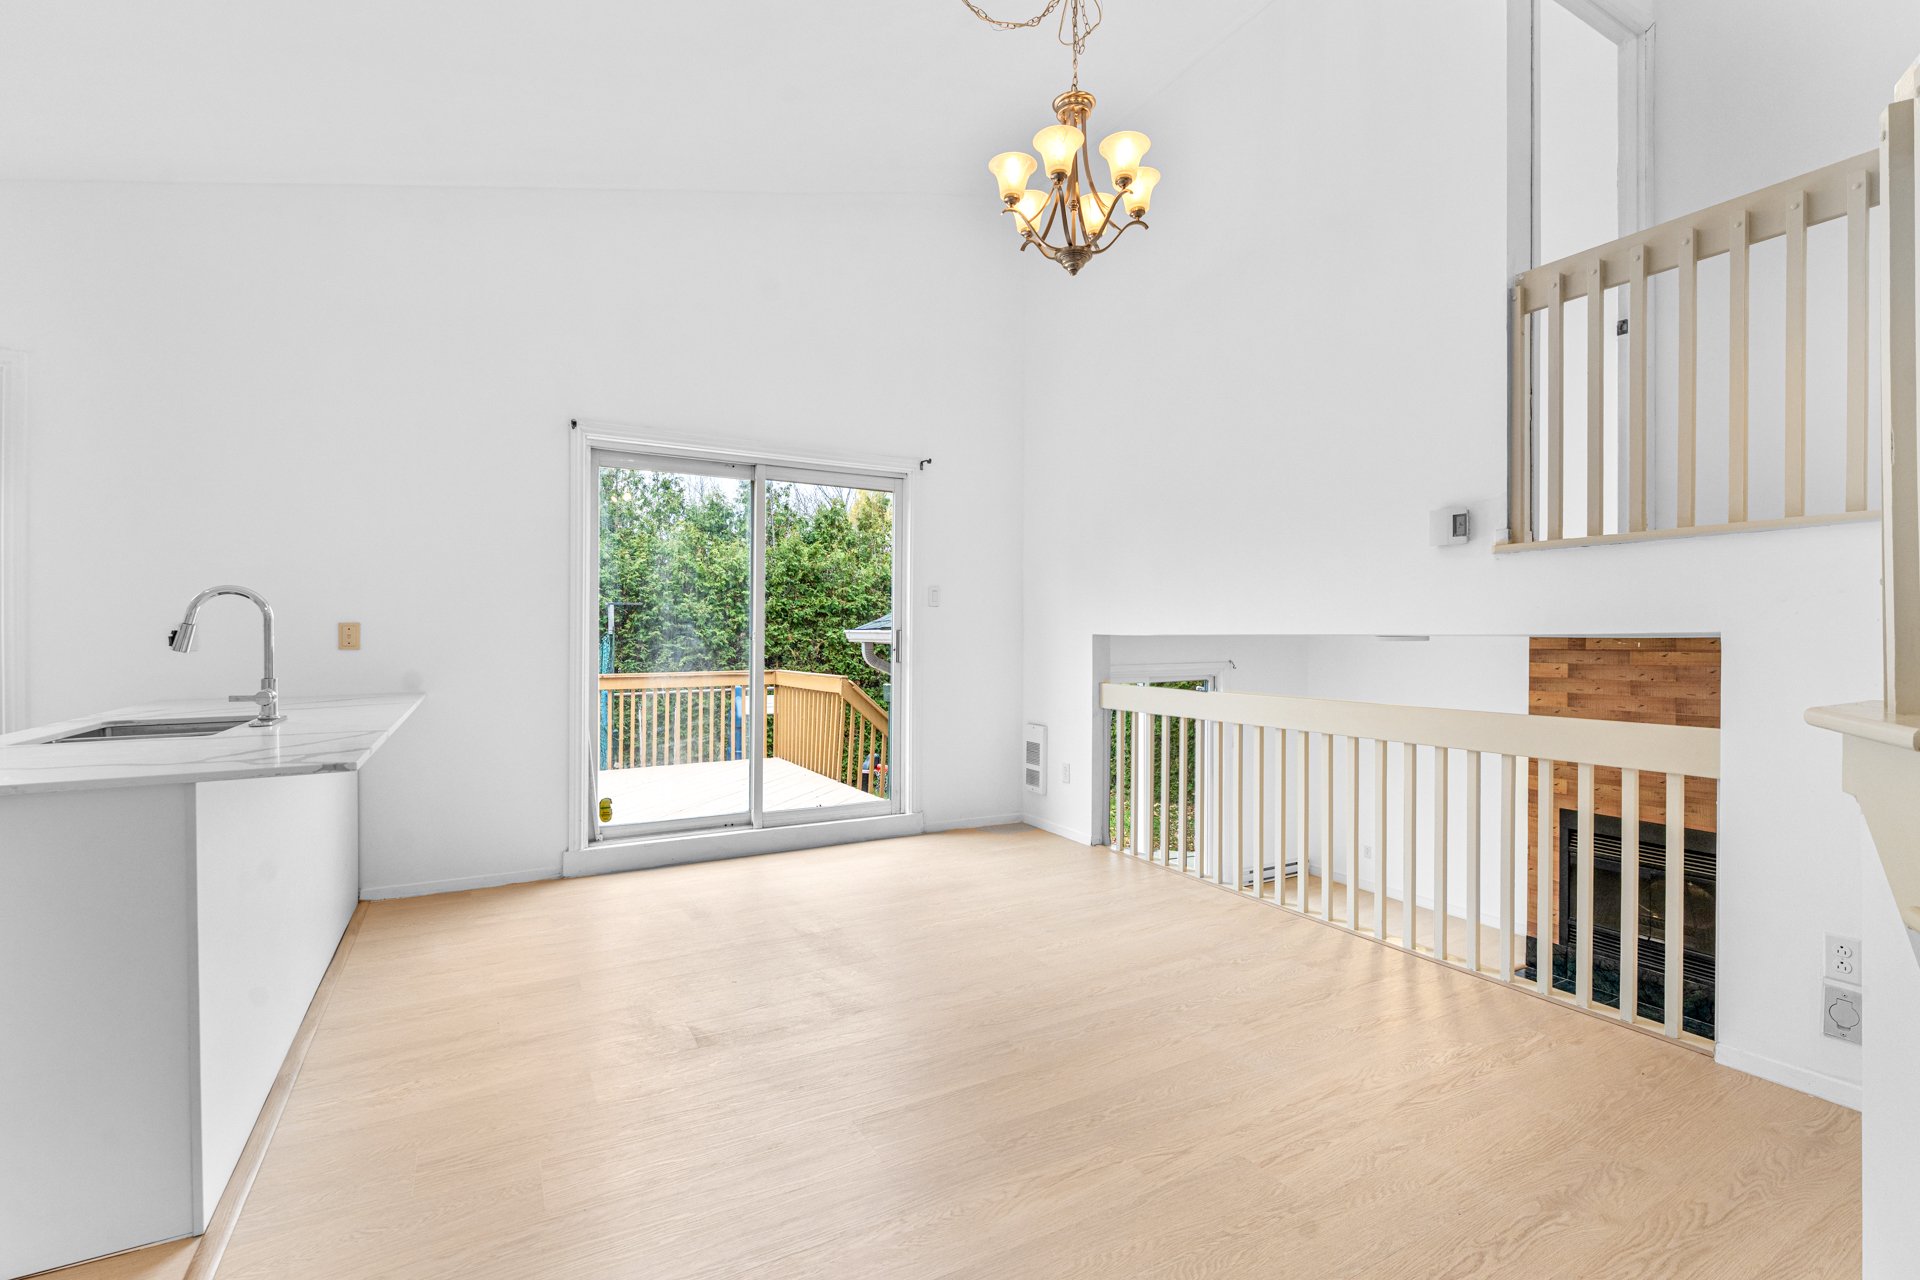 Dining room
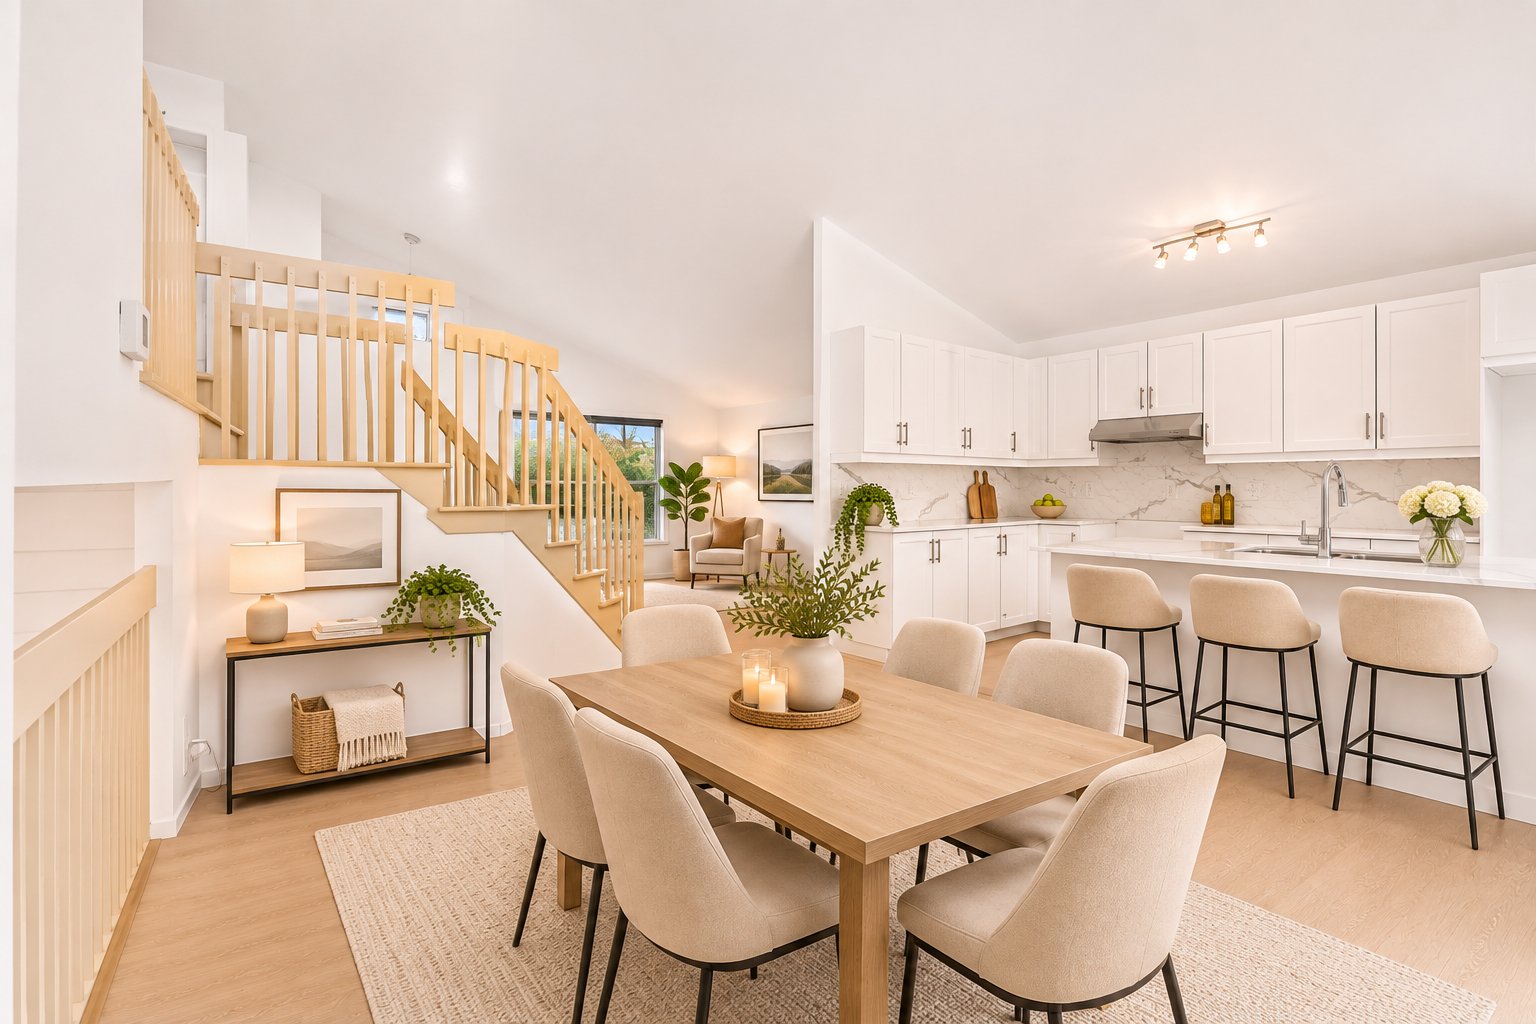 Living room
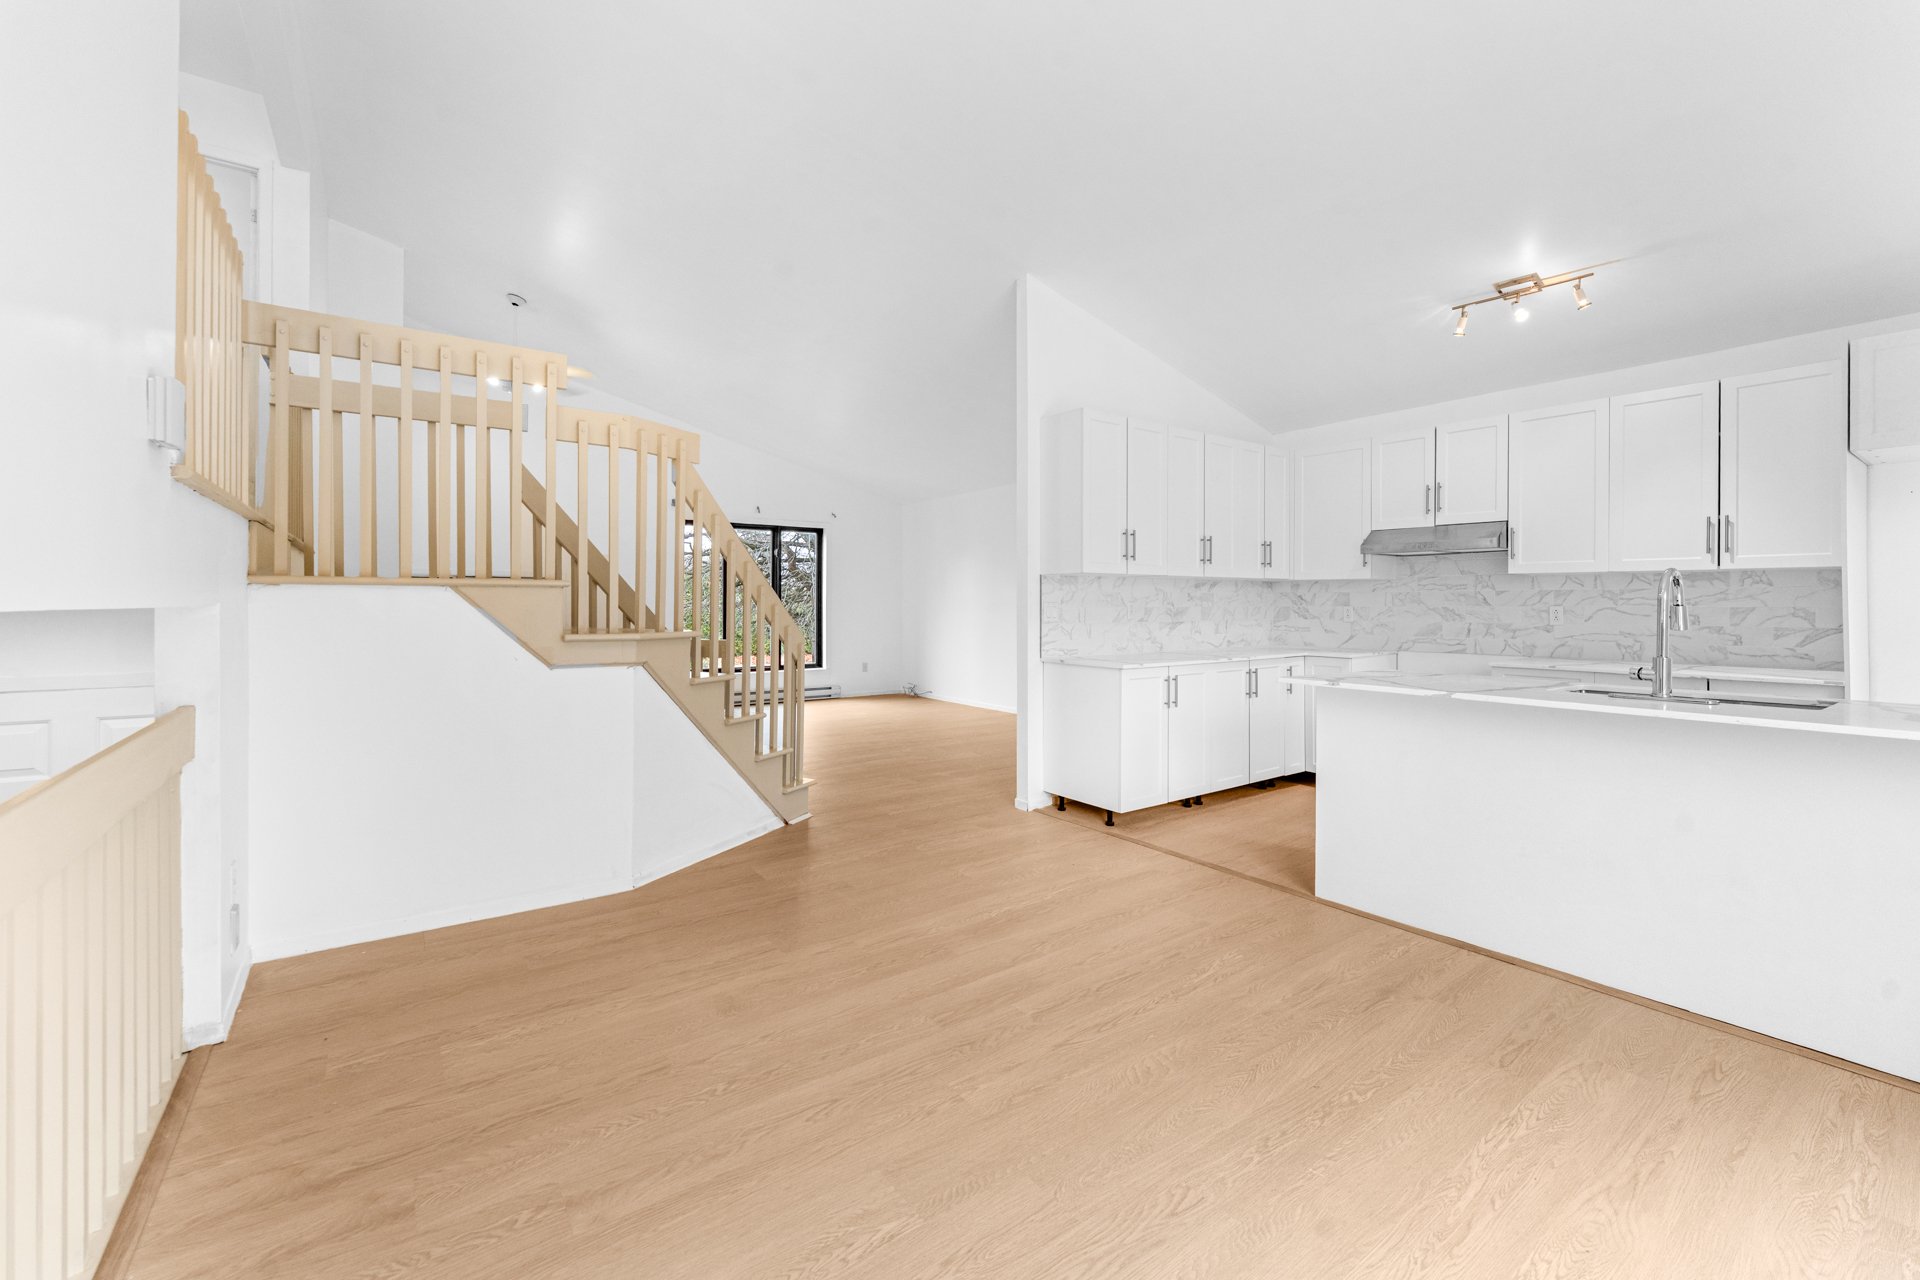 Kitchen
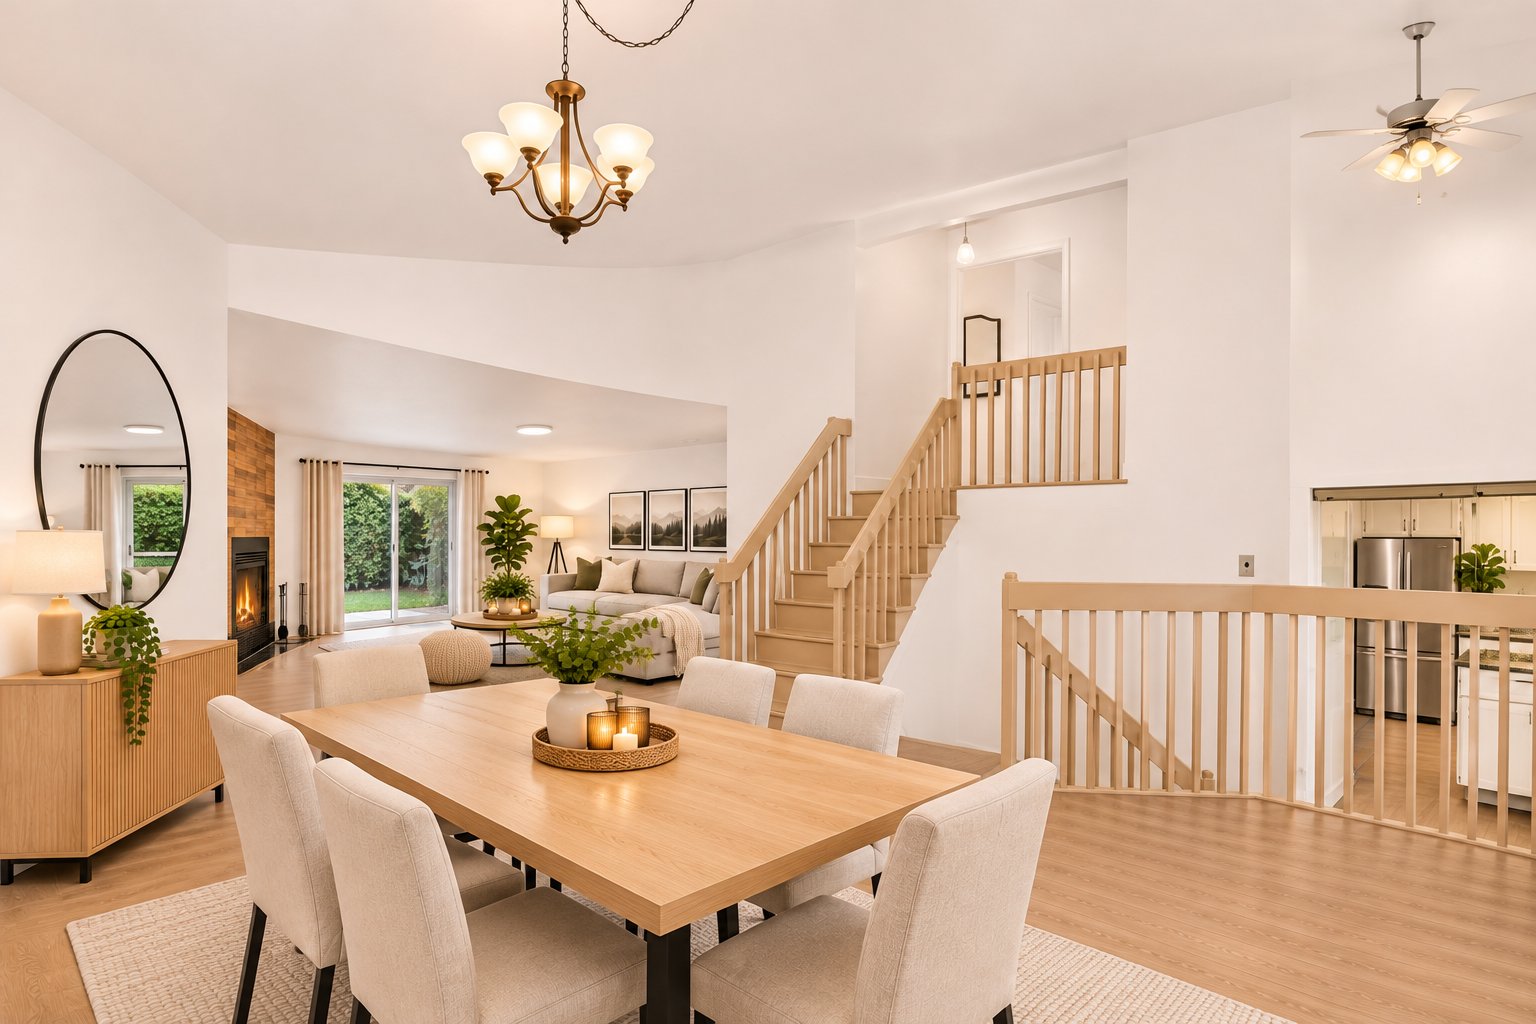 Kitchen
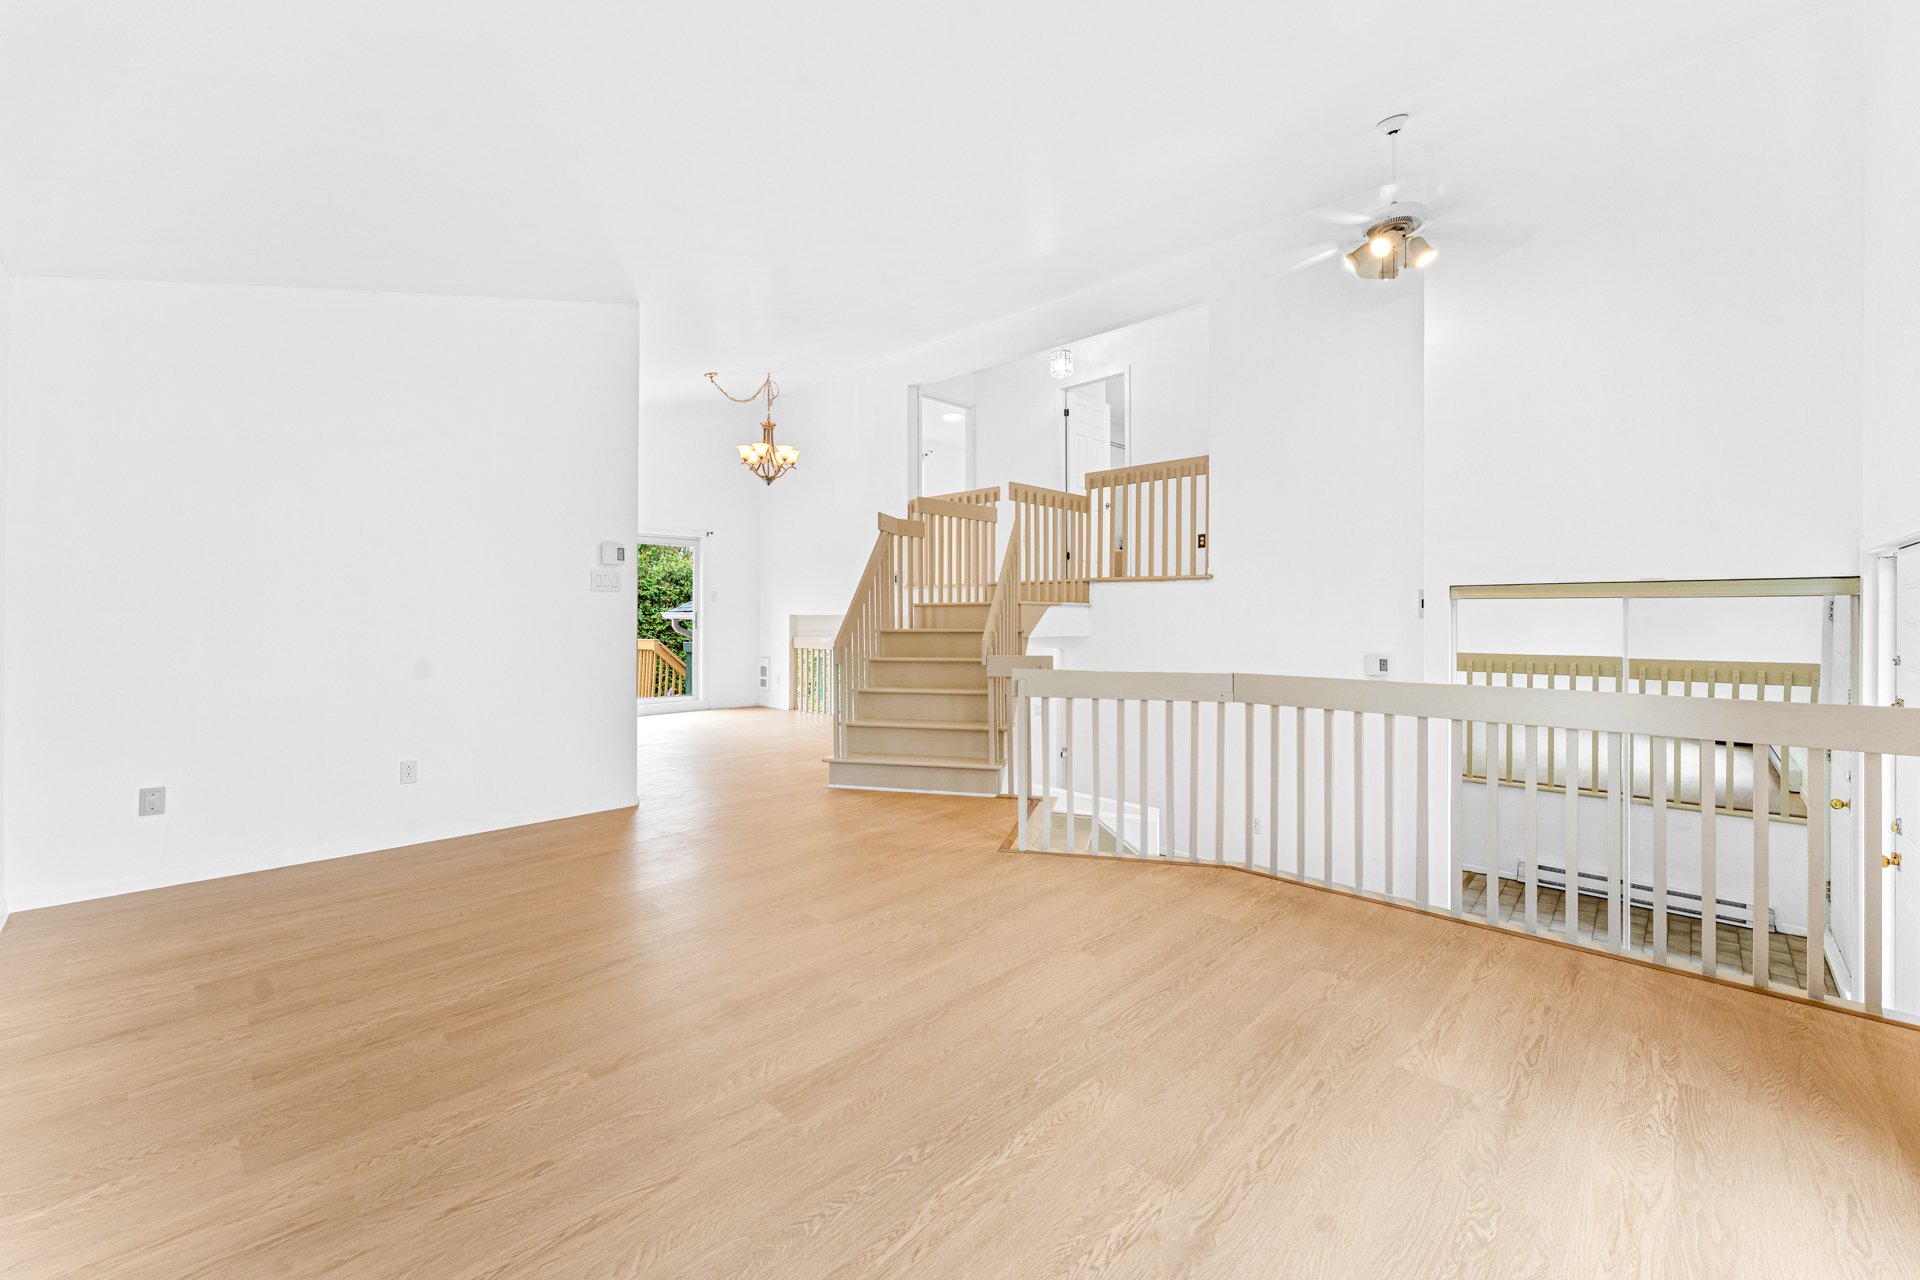 Kitchen
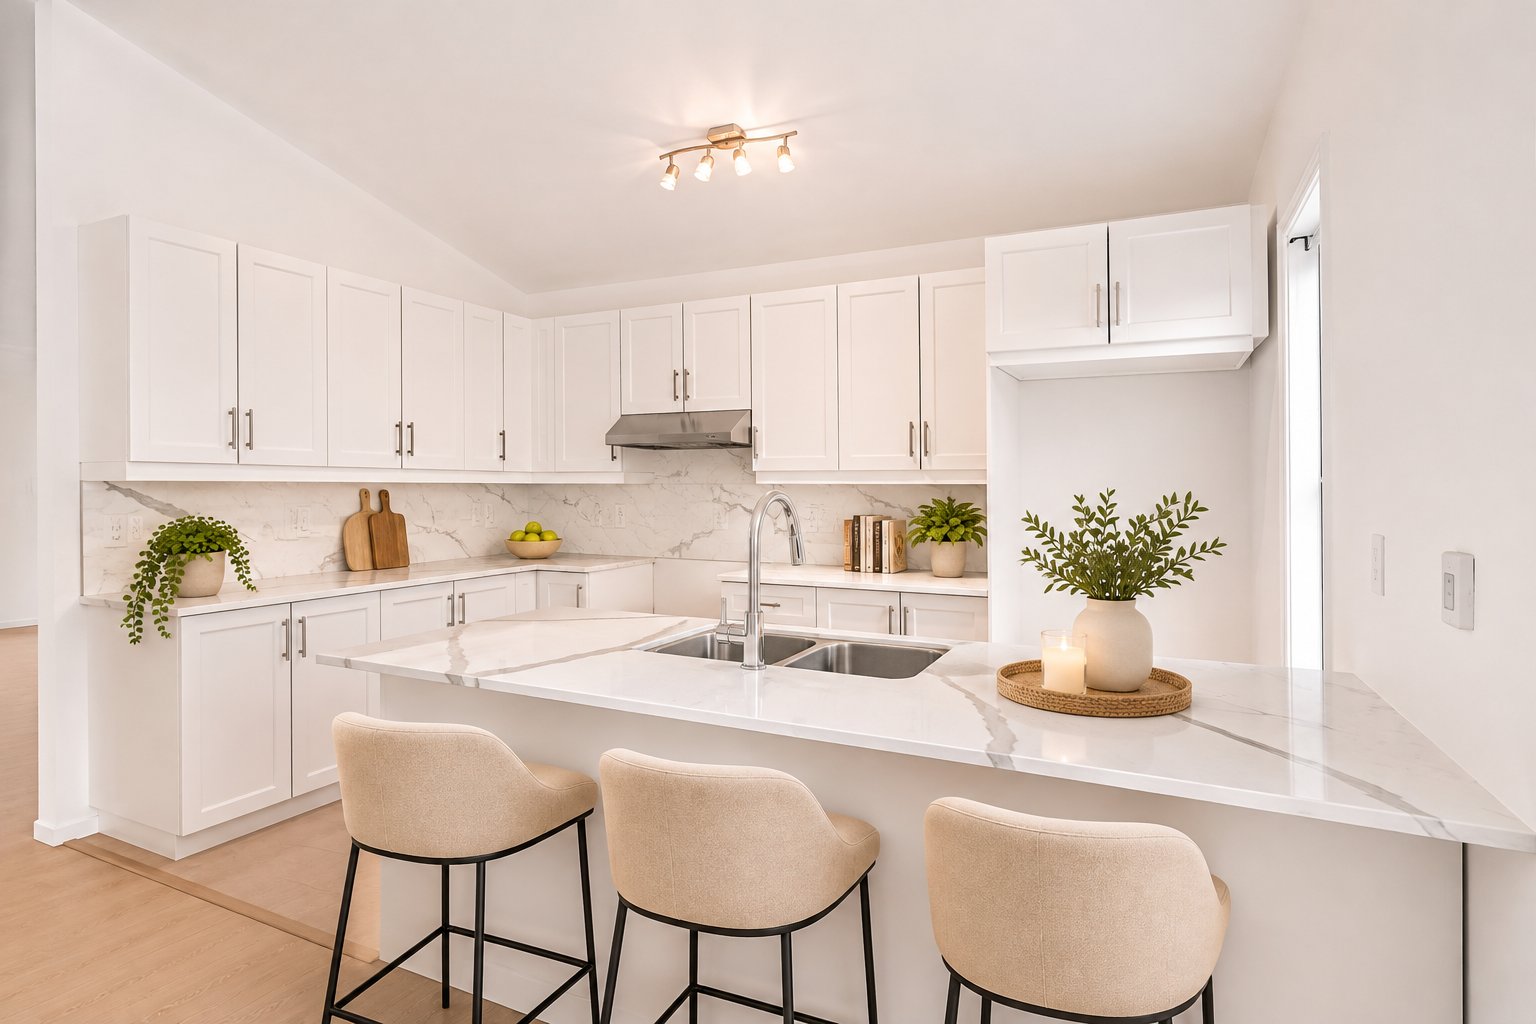 Kitchen
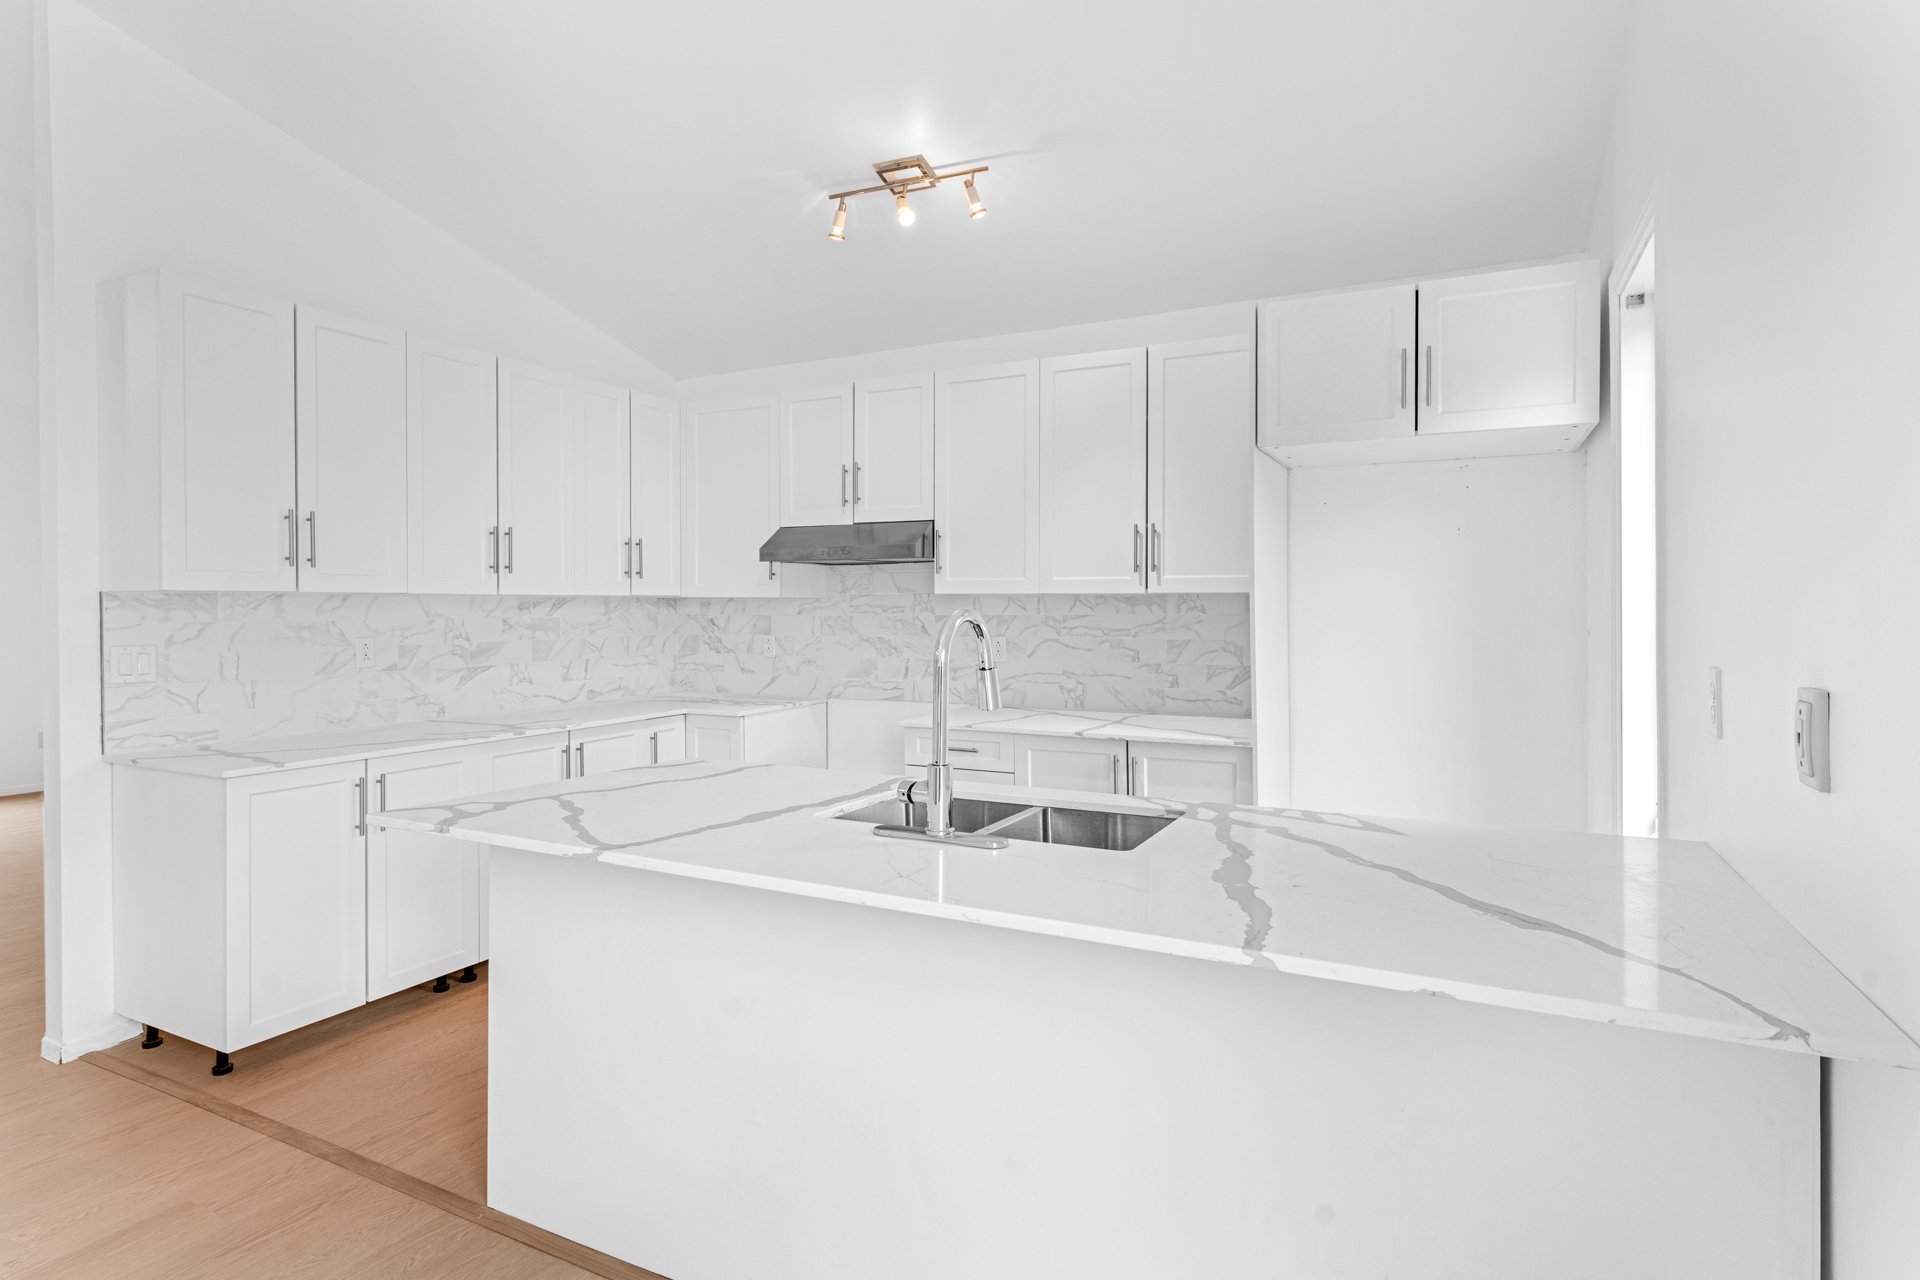 Kitchen
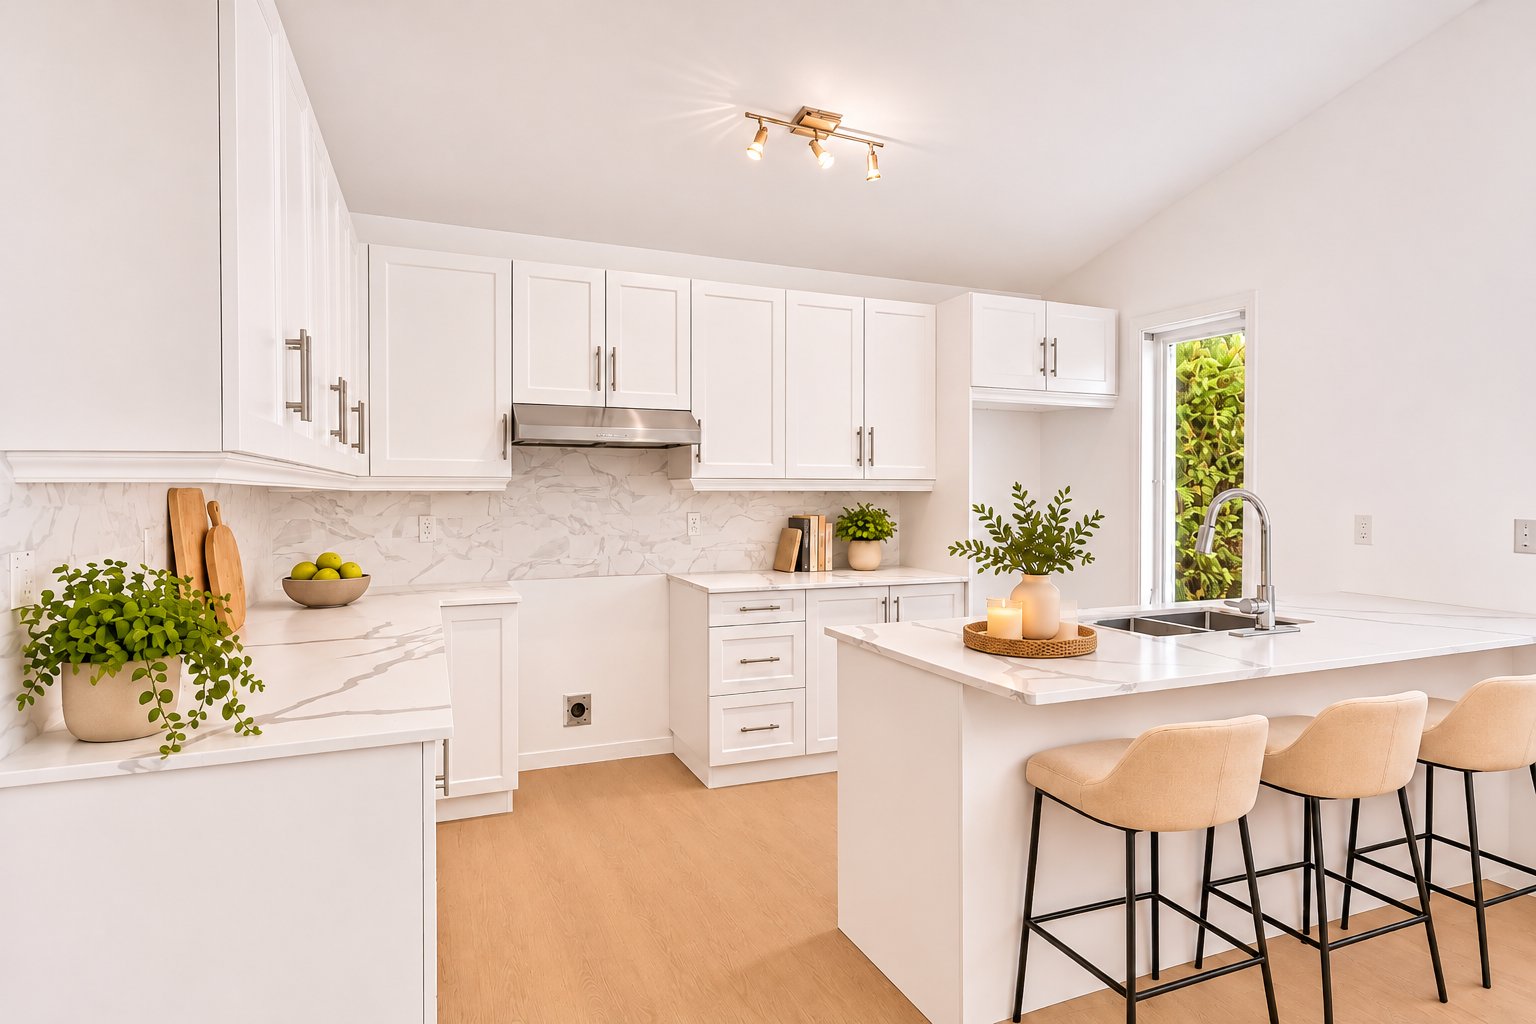 Dining room
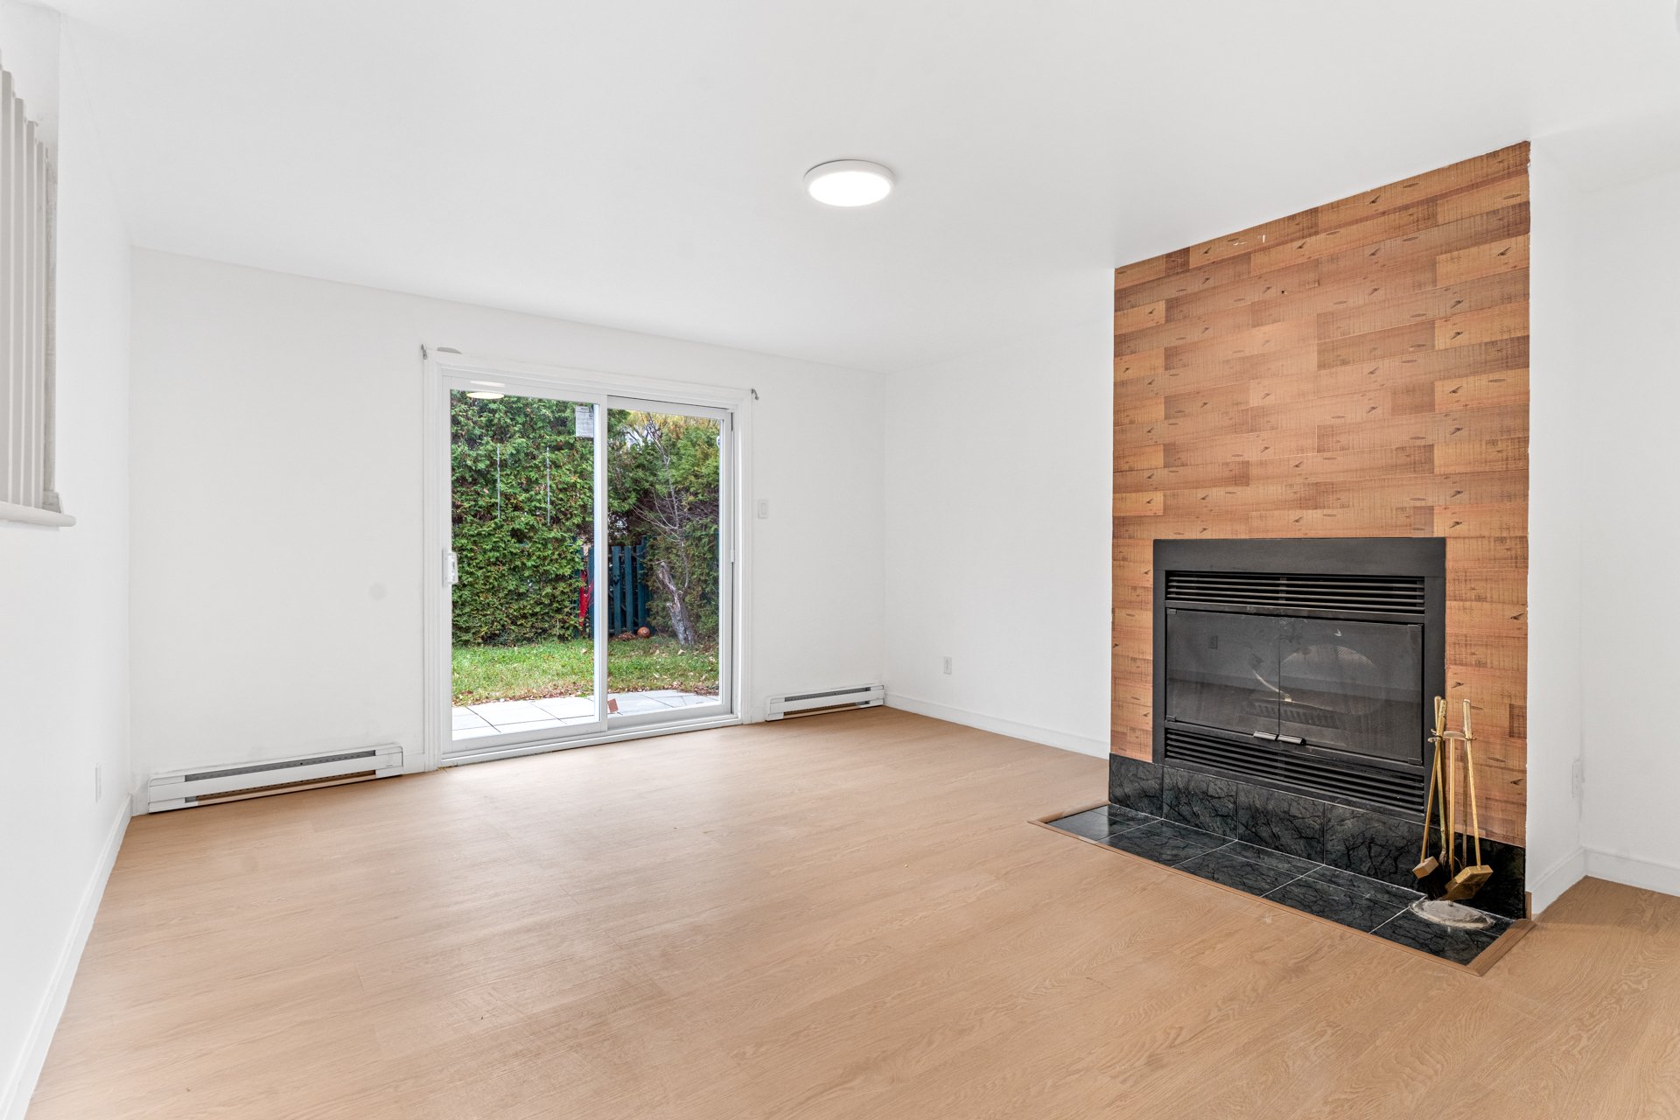
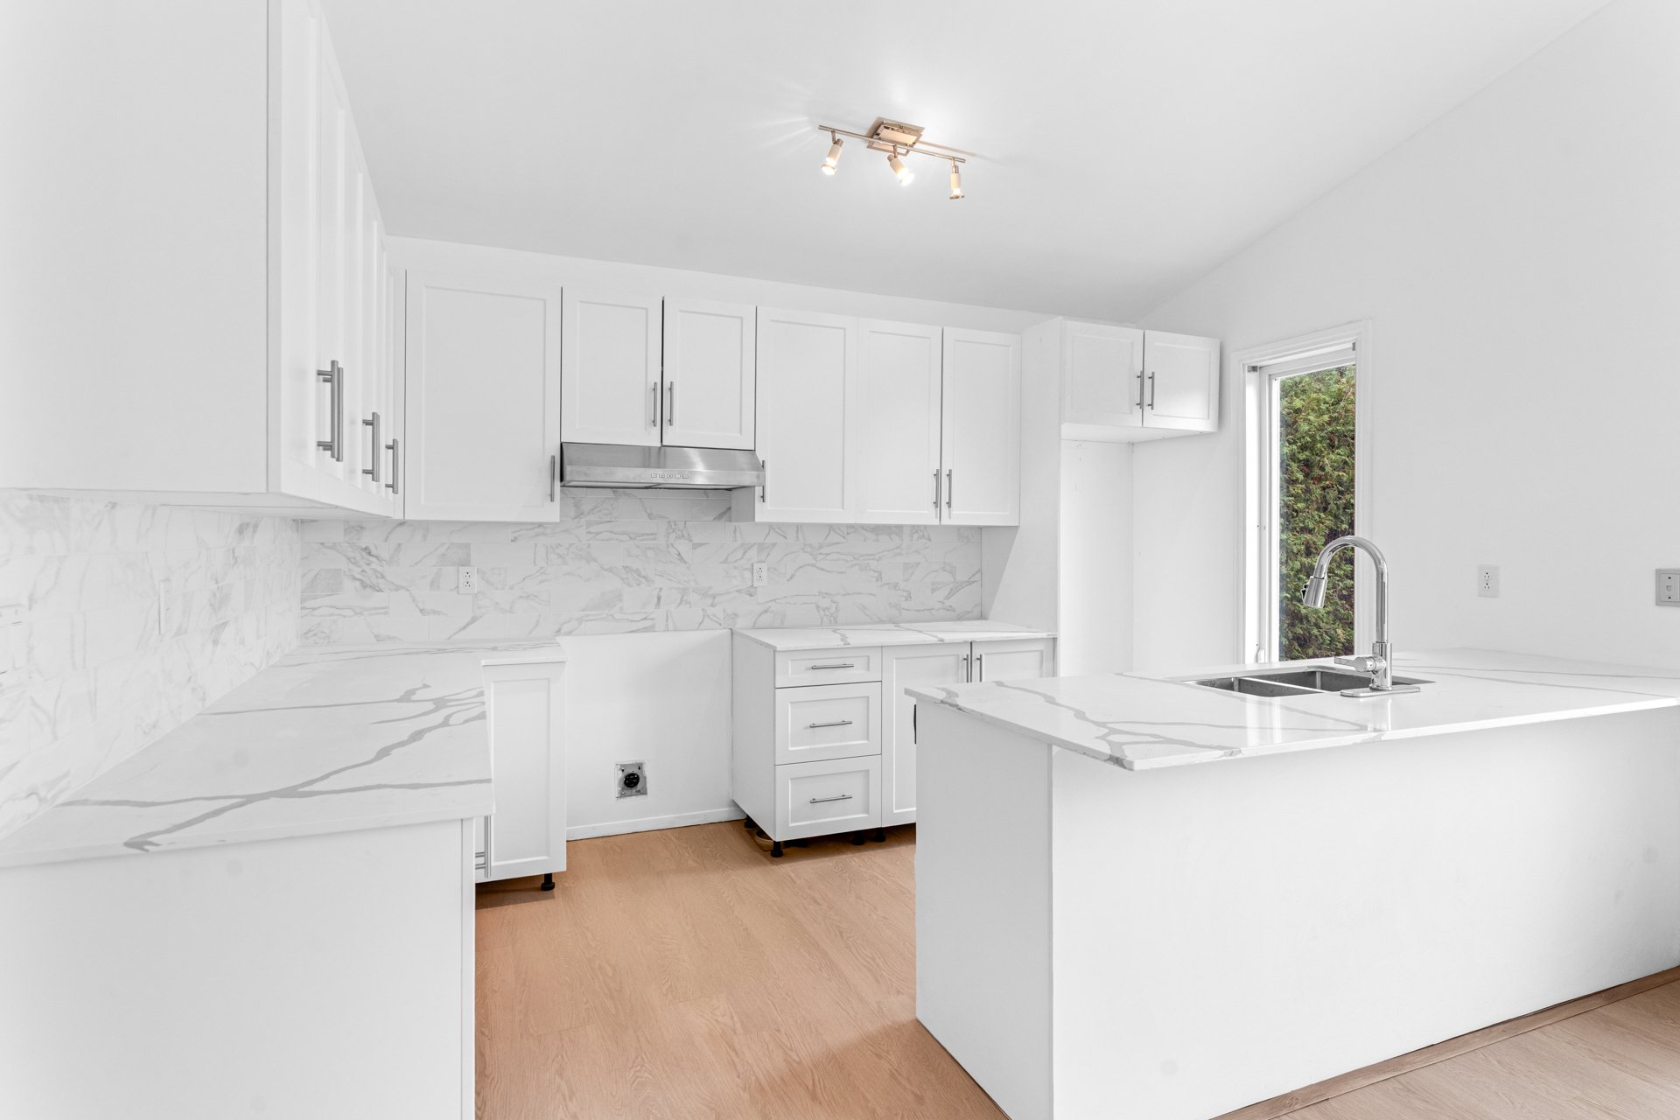 Family room
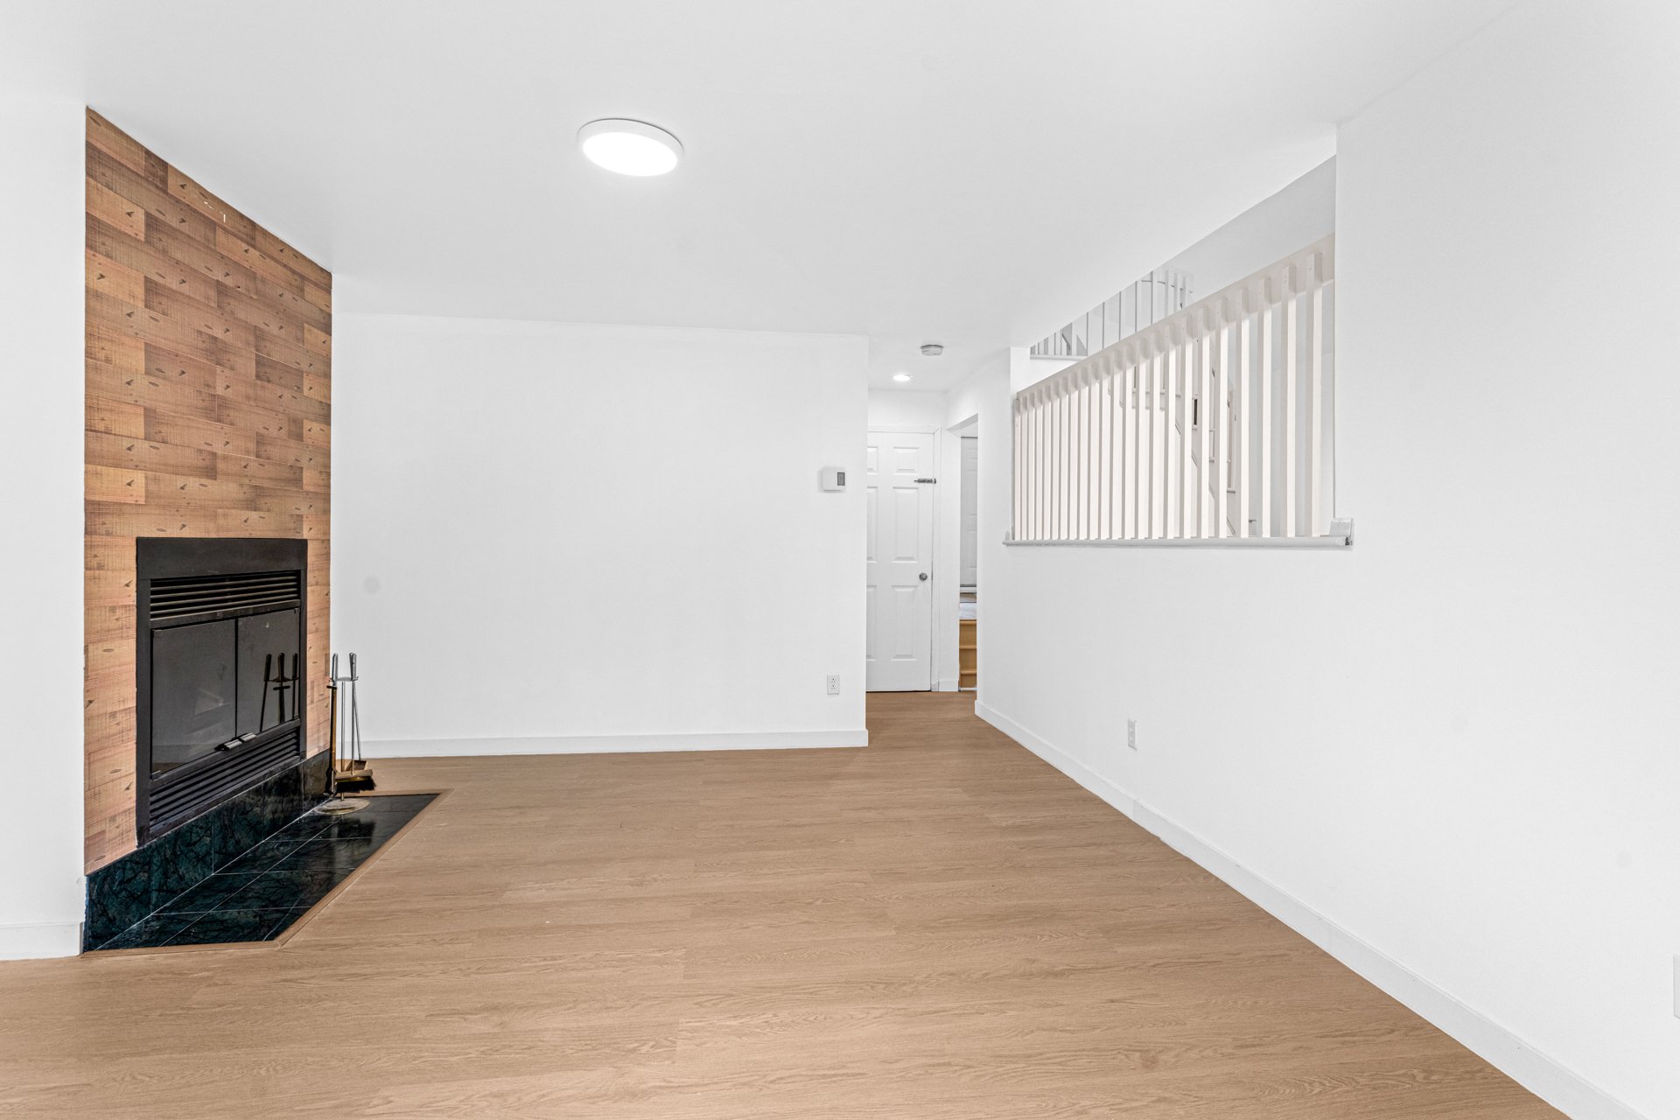
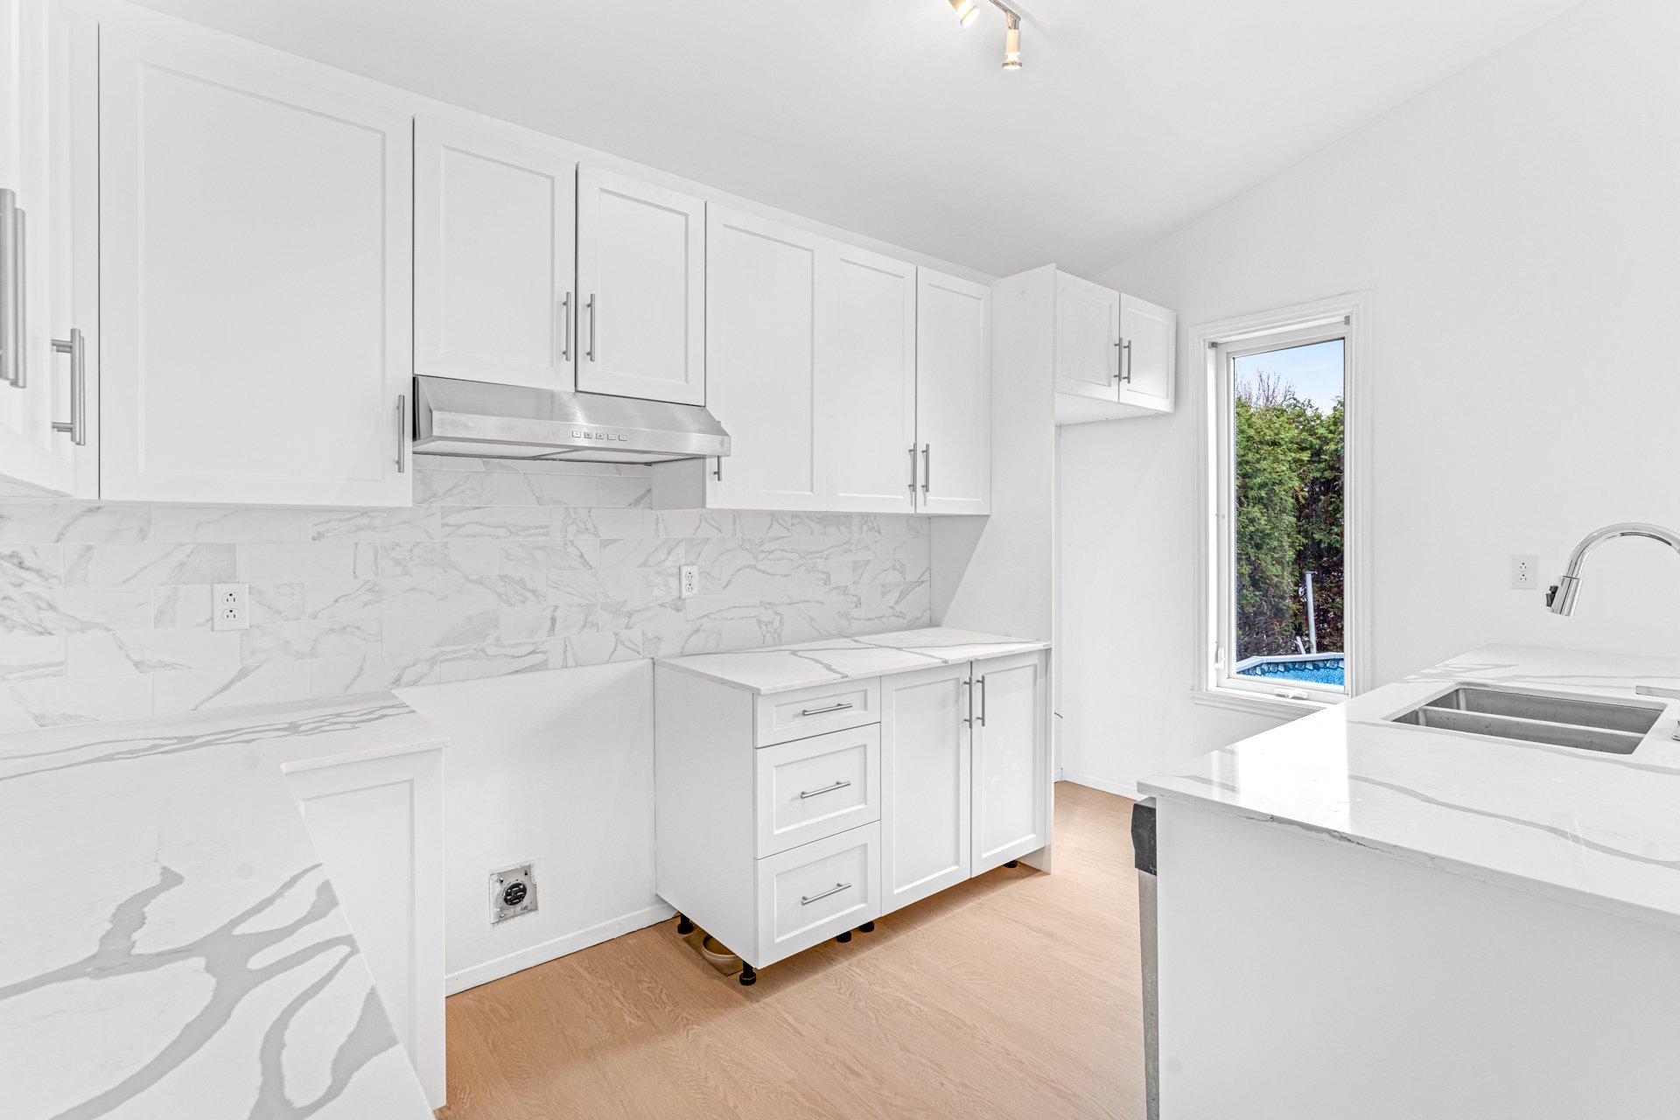 Family room
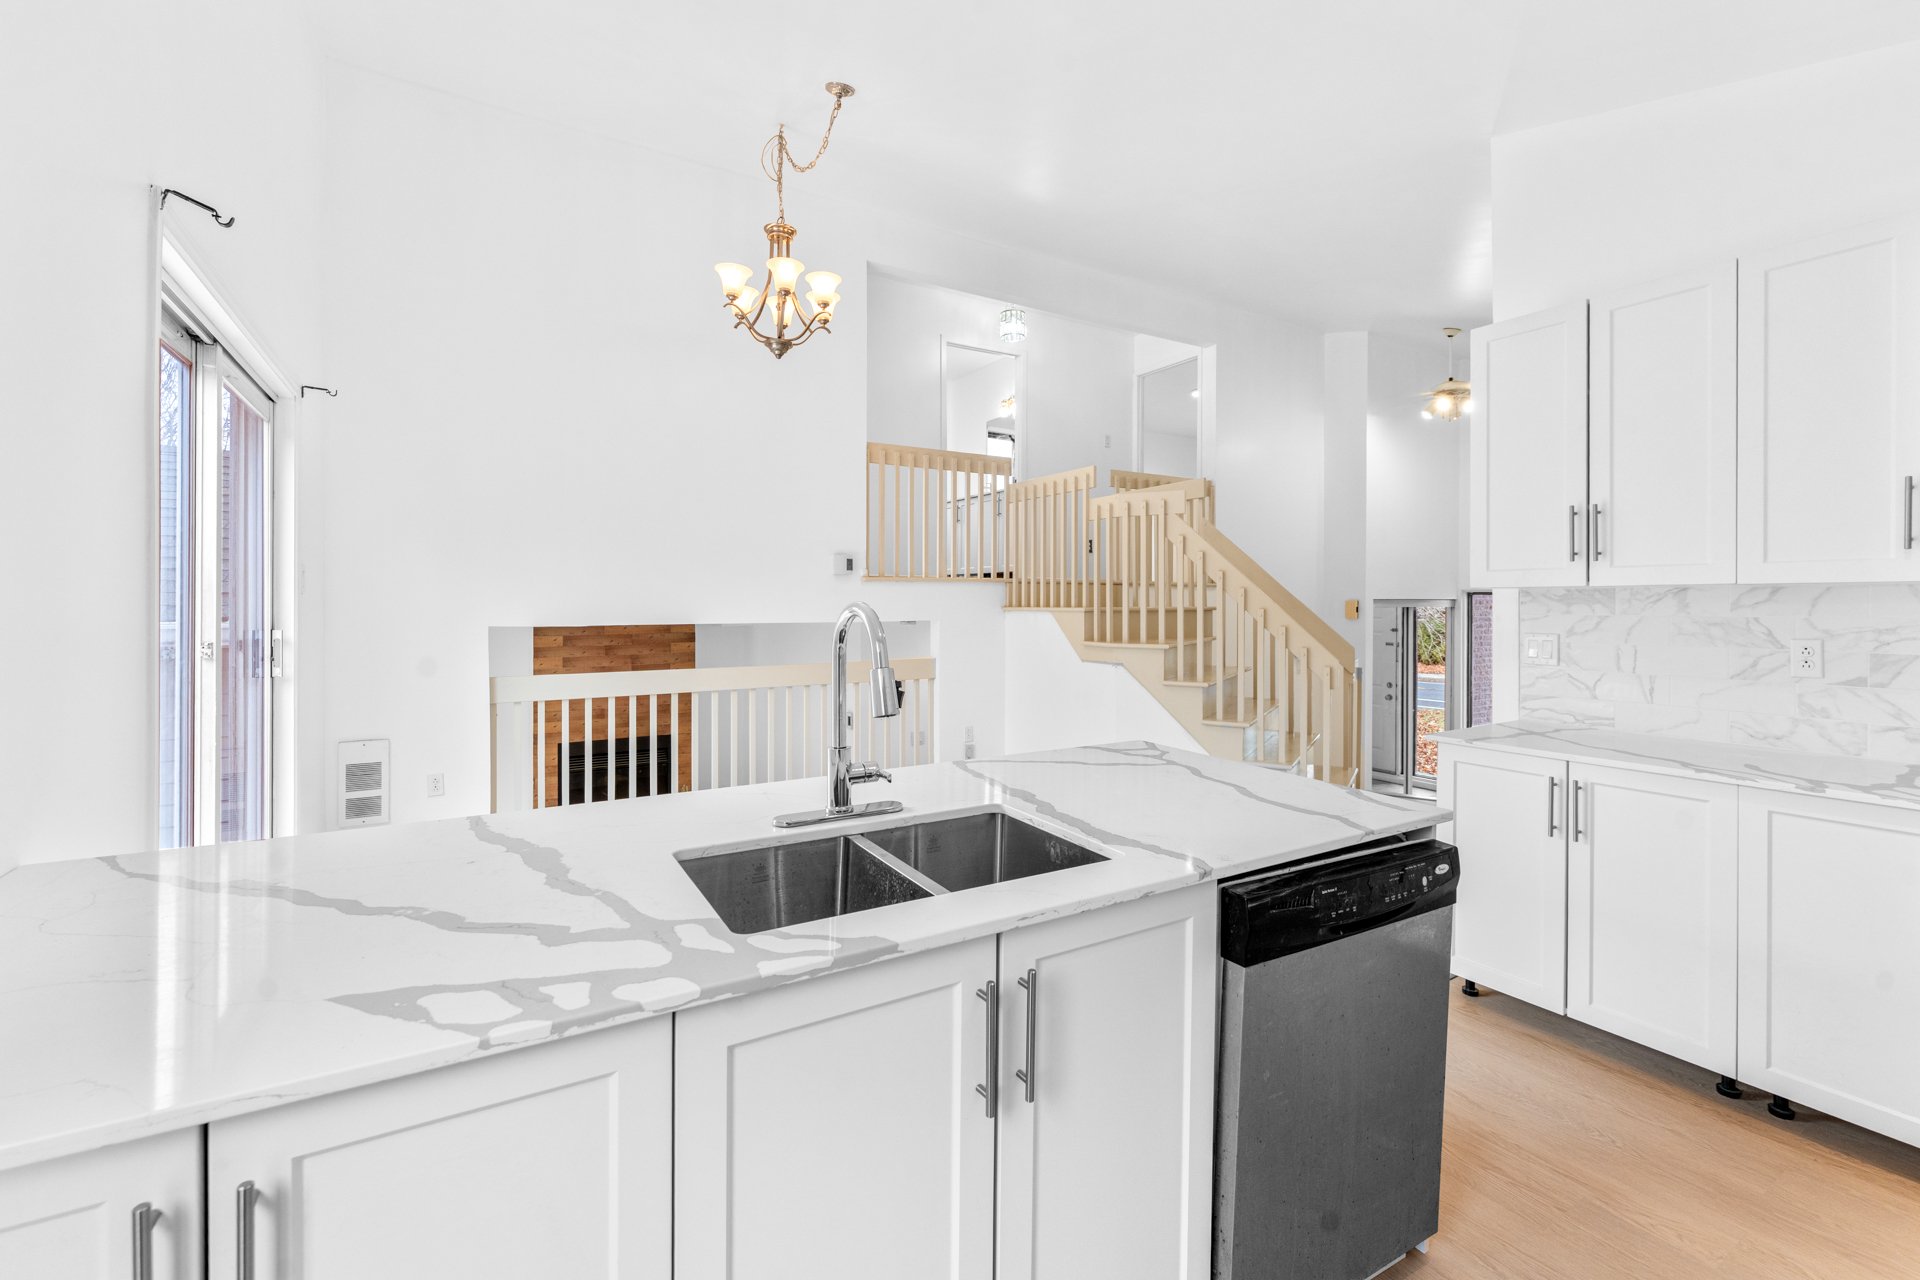 Family room
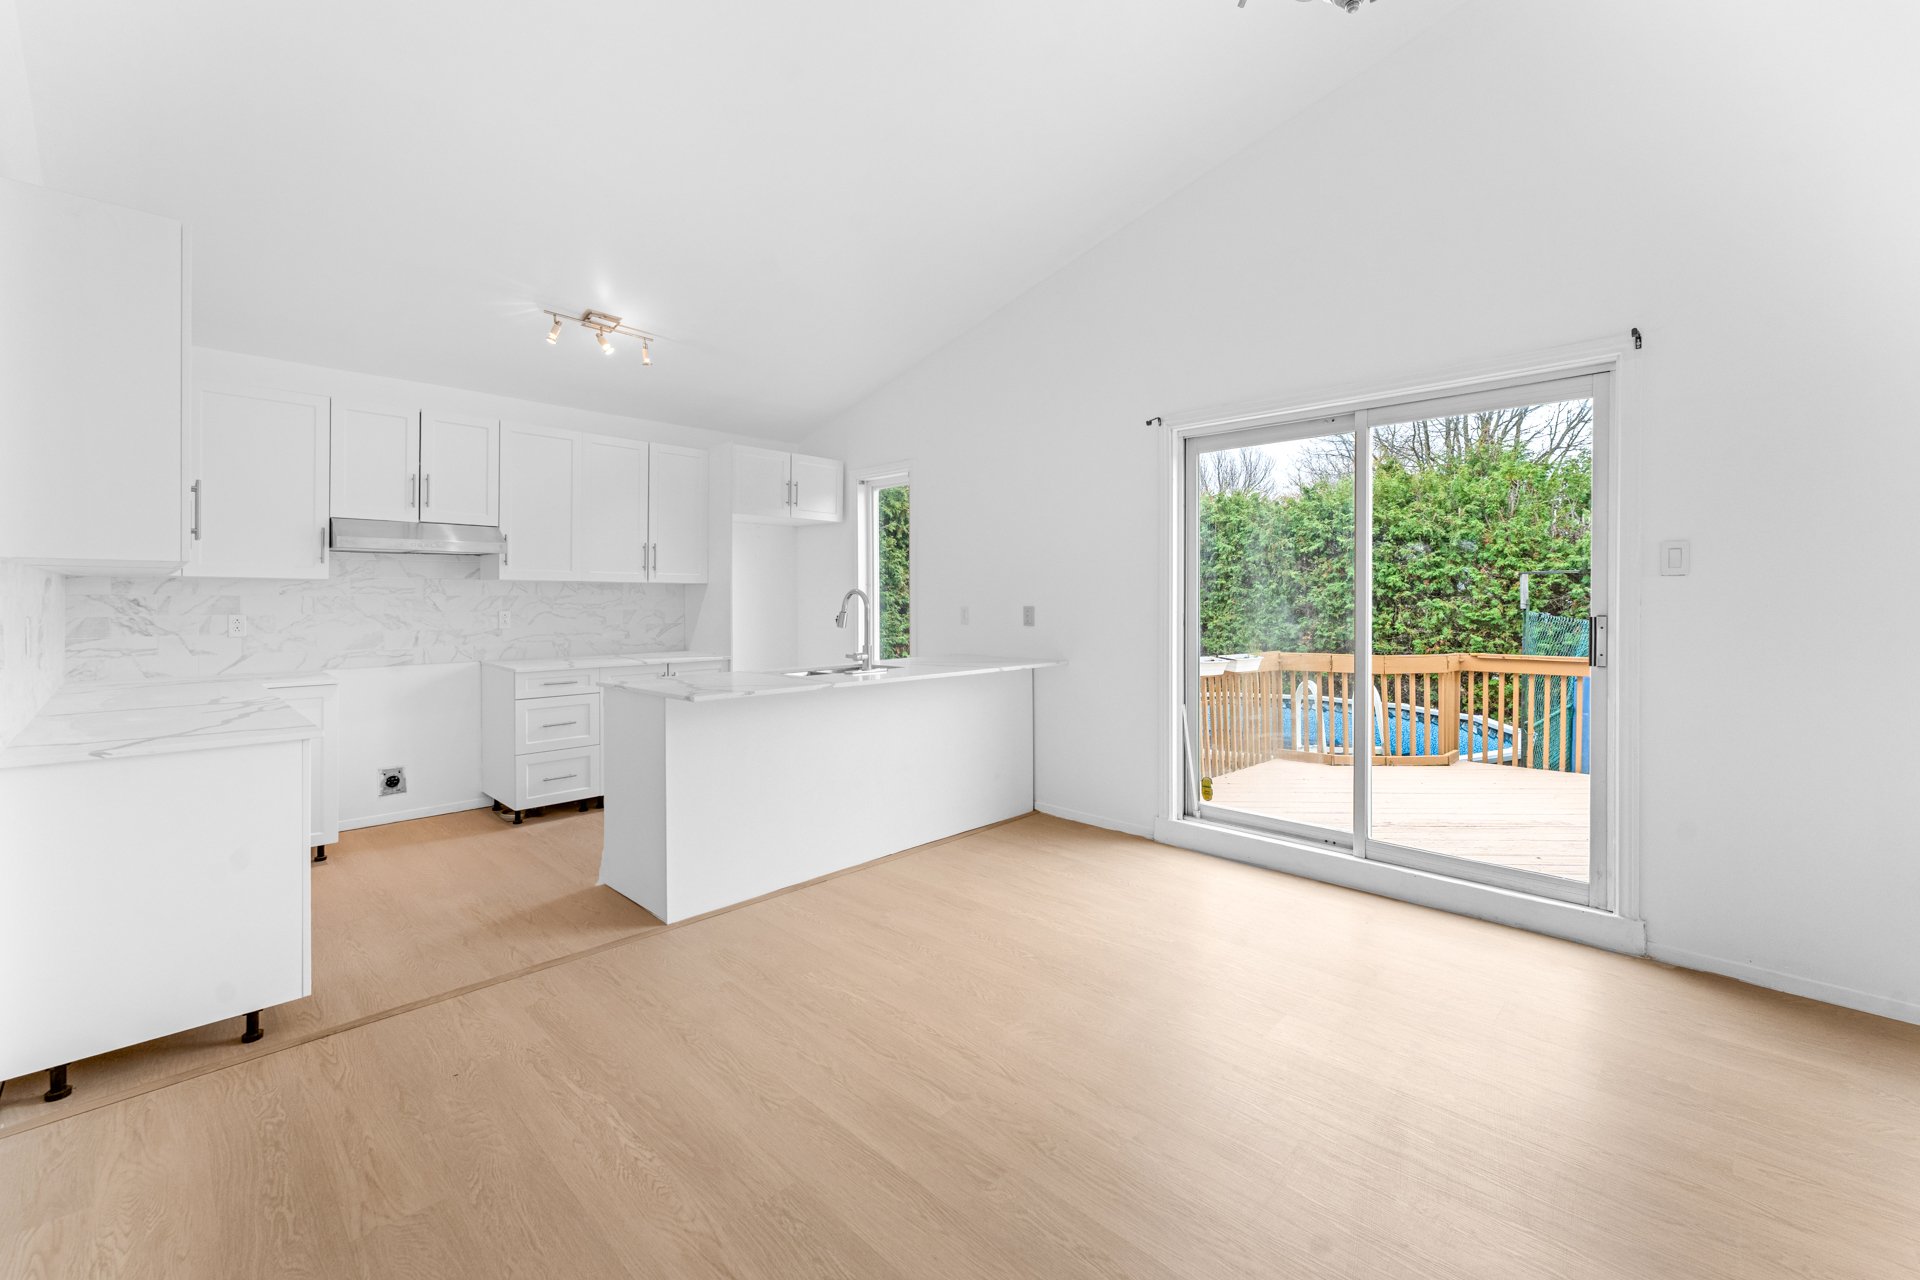 Family room
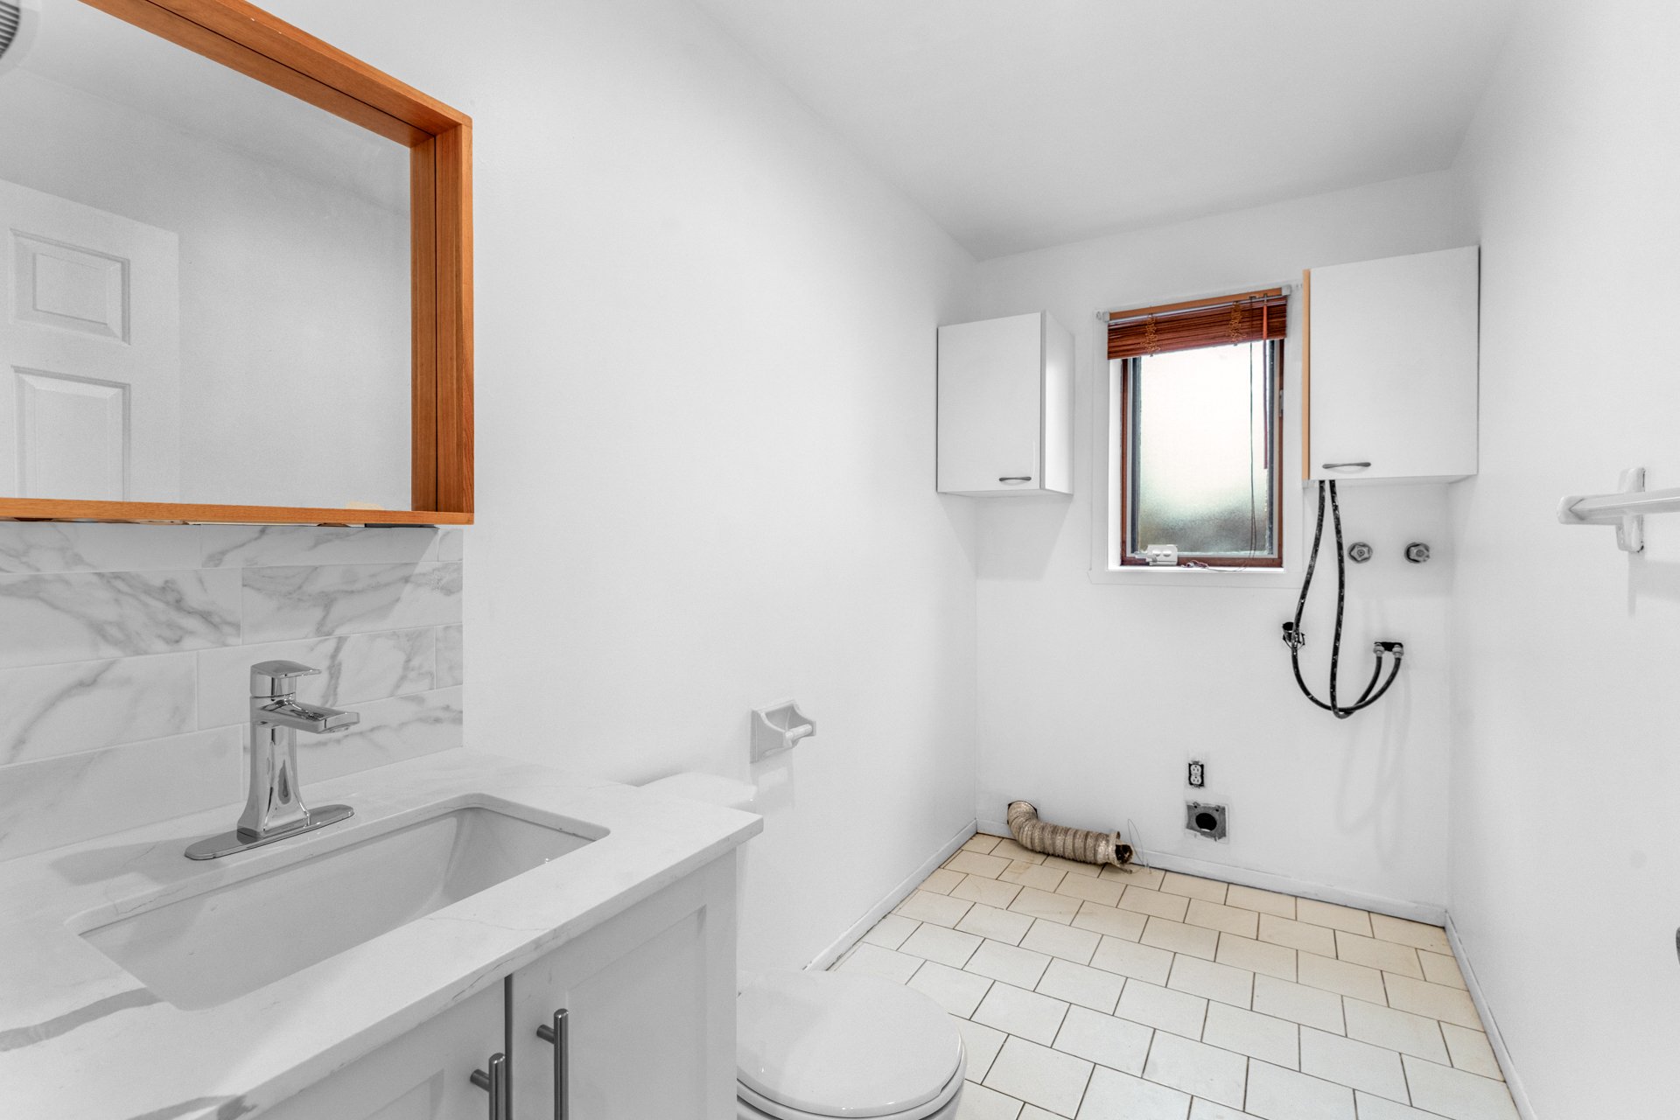
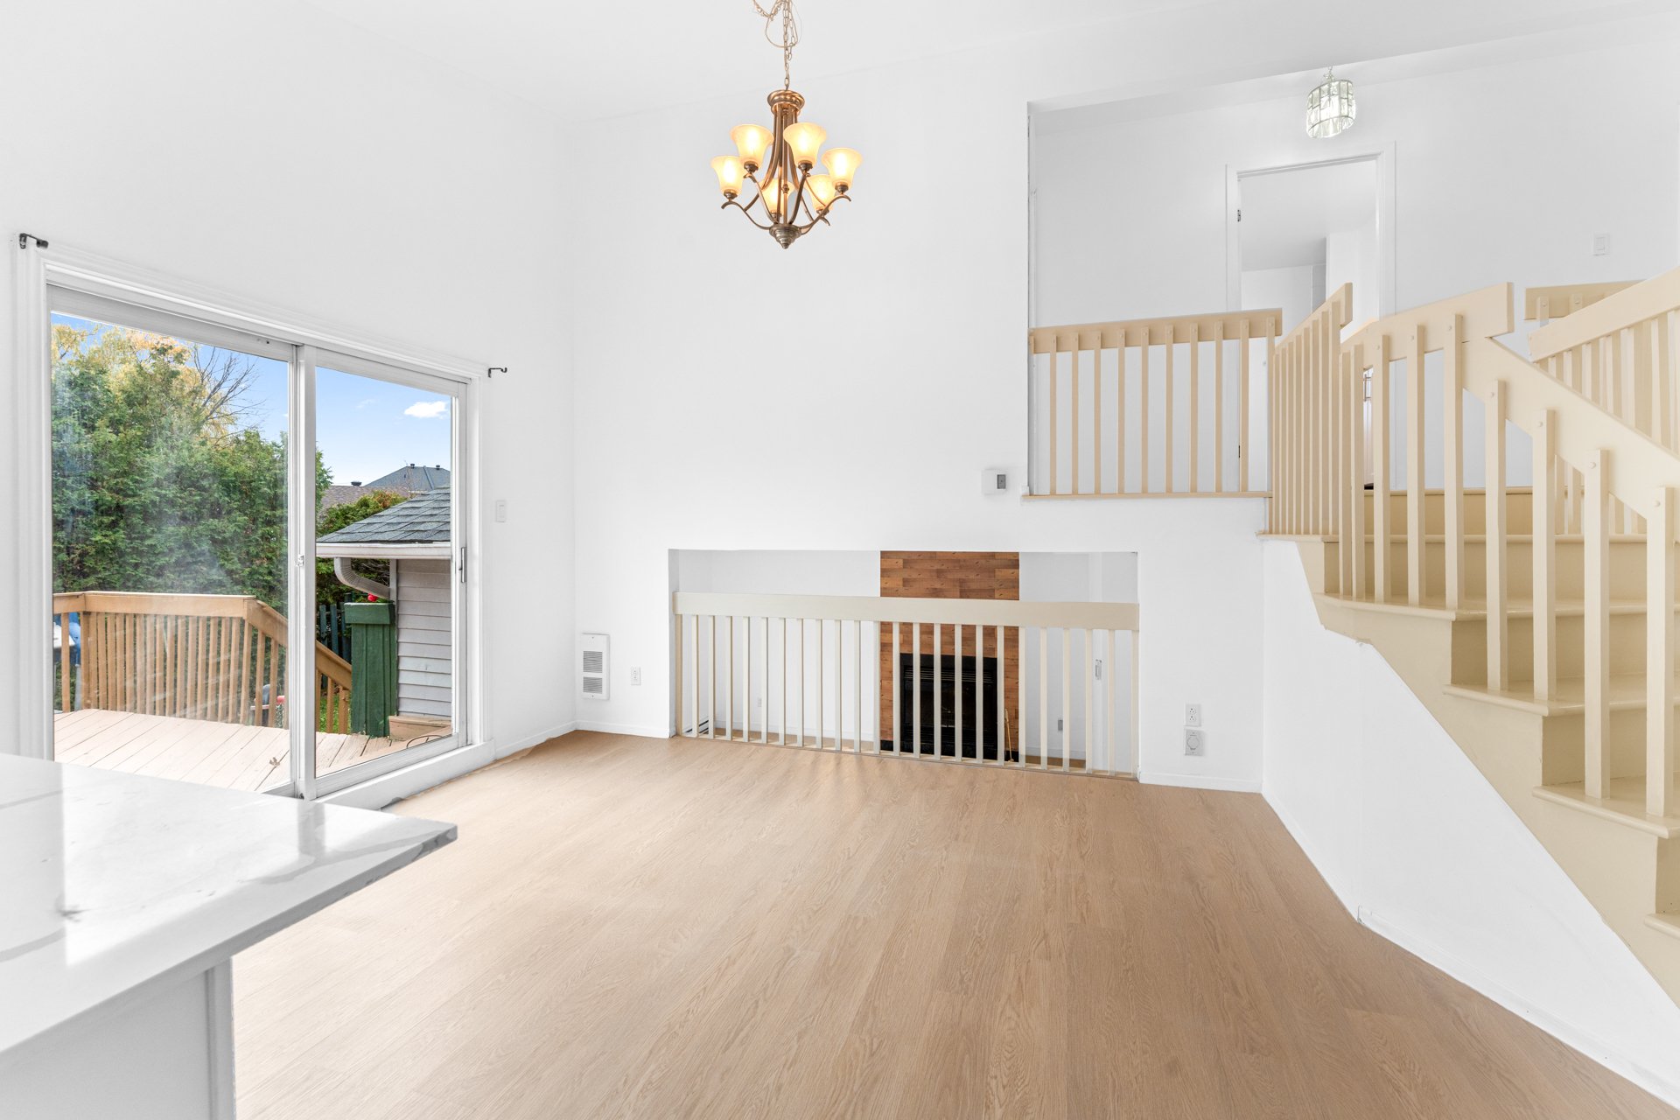 Washroom
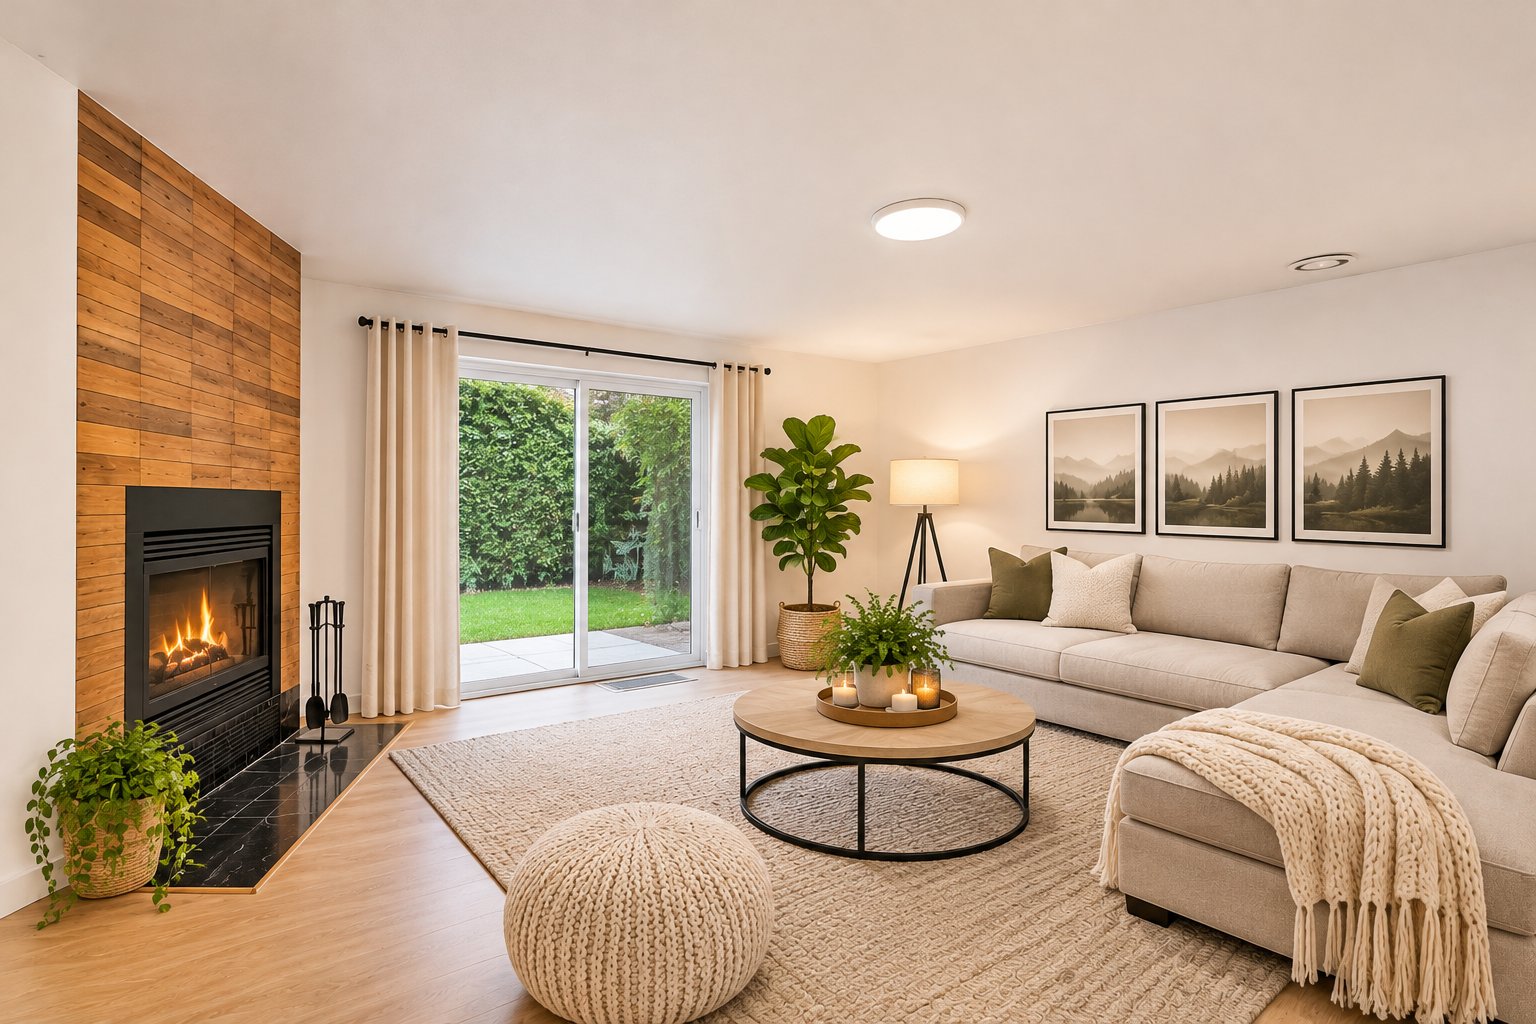 Drawing (sketch)
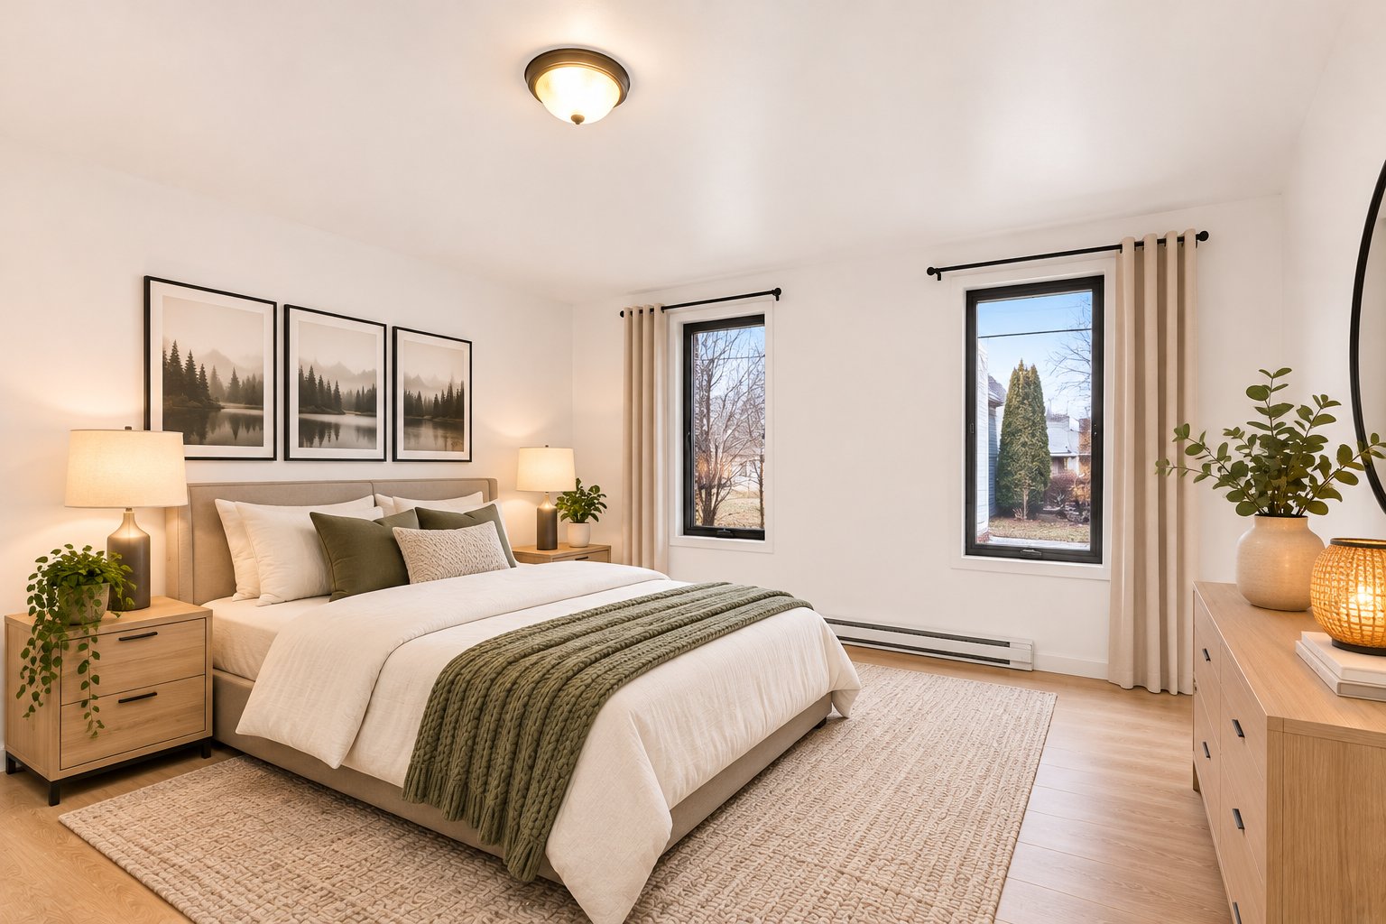
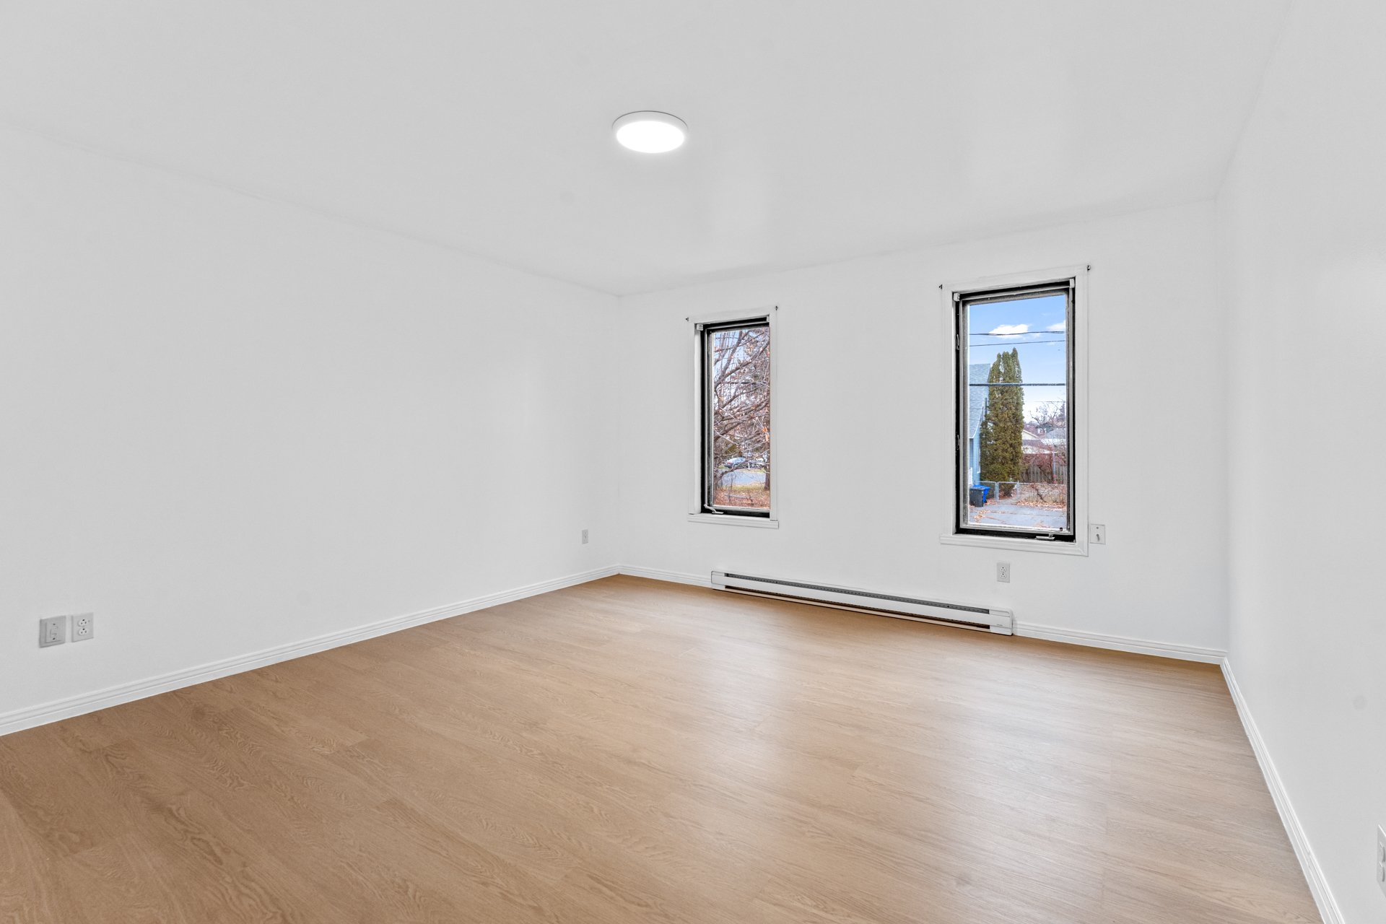
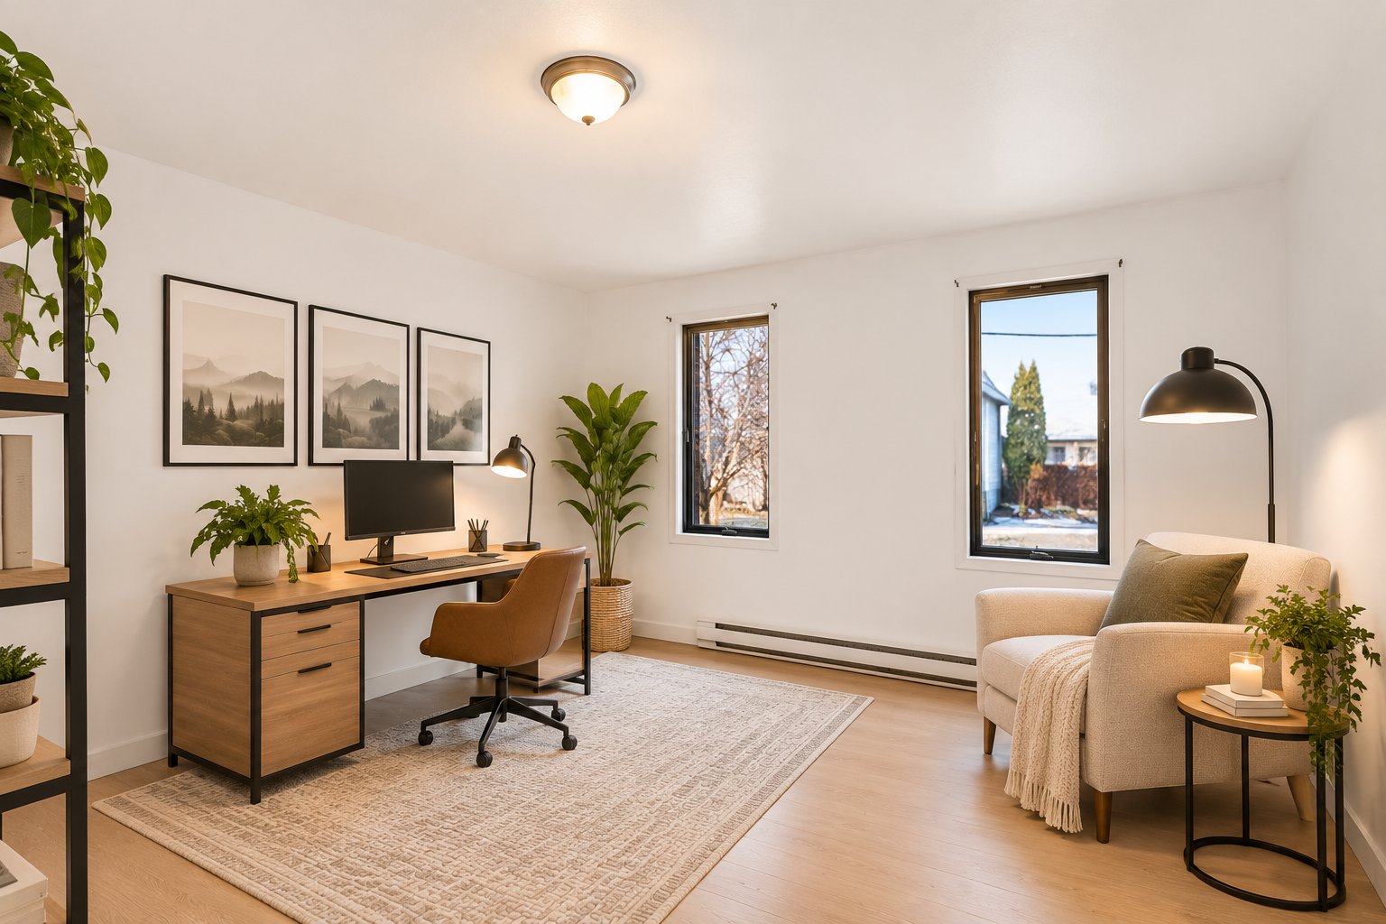
 Bedroom
 Bedroom
 Bedroom
 Bedroom
 Bedroom
 Bedroom
 Bedroom
 Bedroom
 Bathroom
 Bathroom
 Bathroom
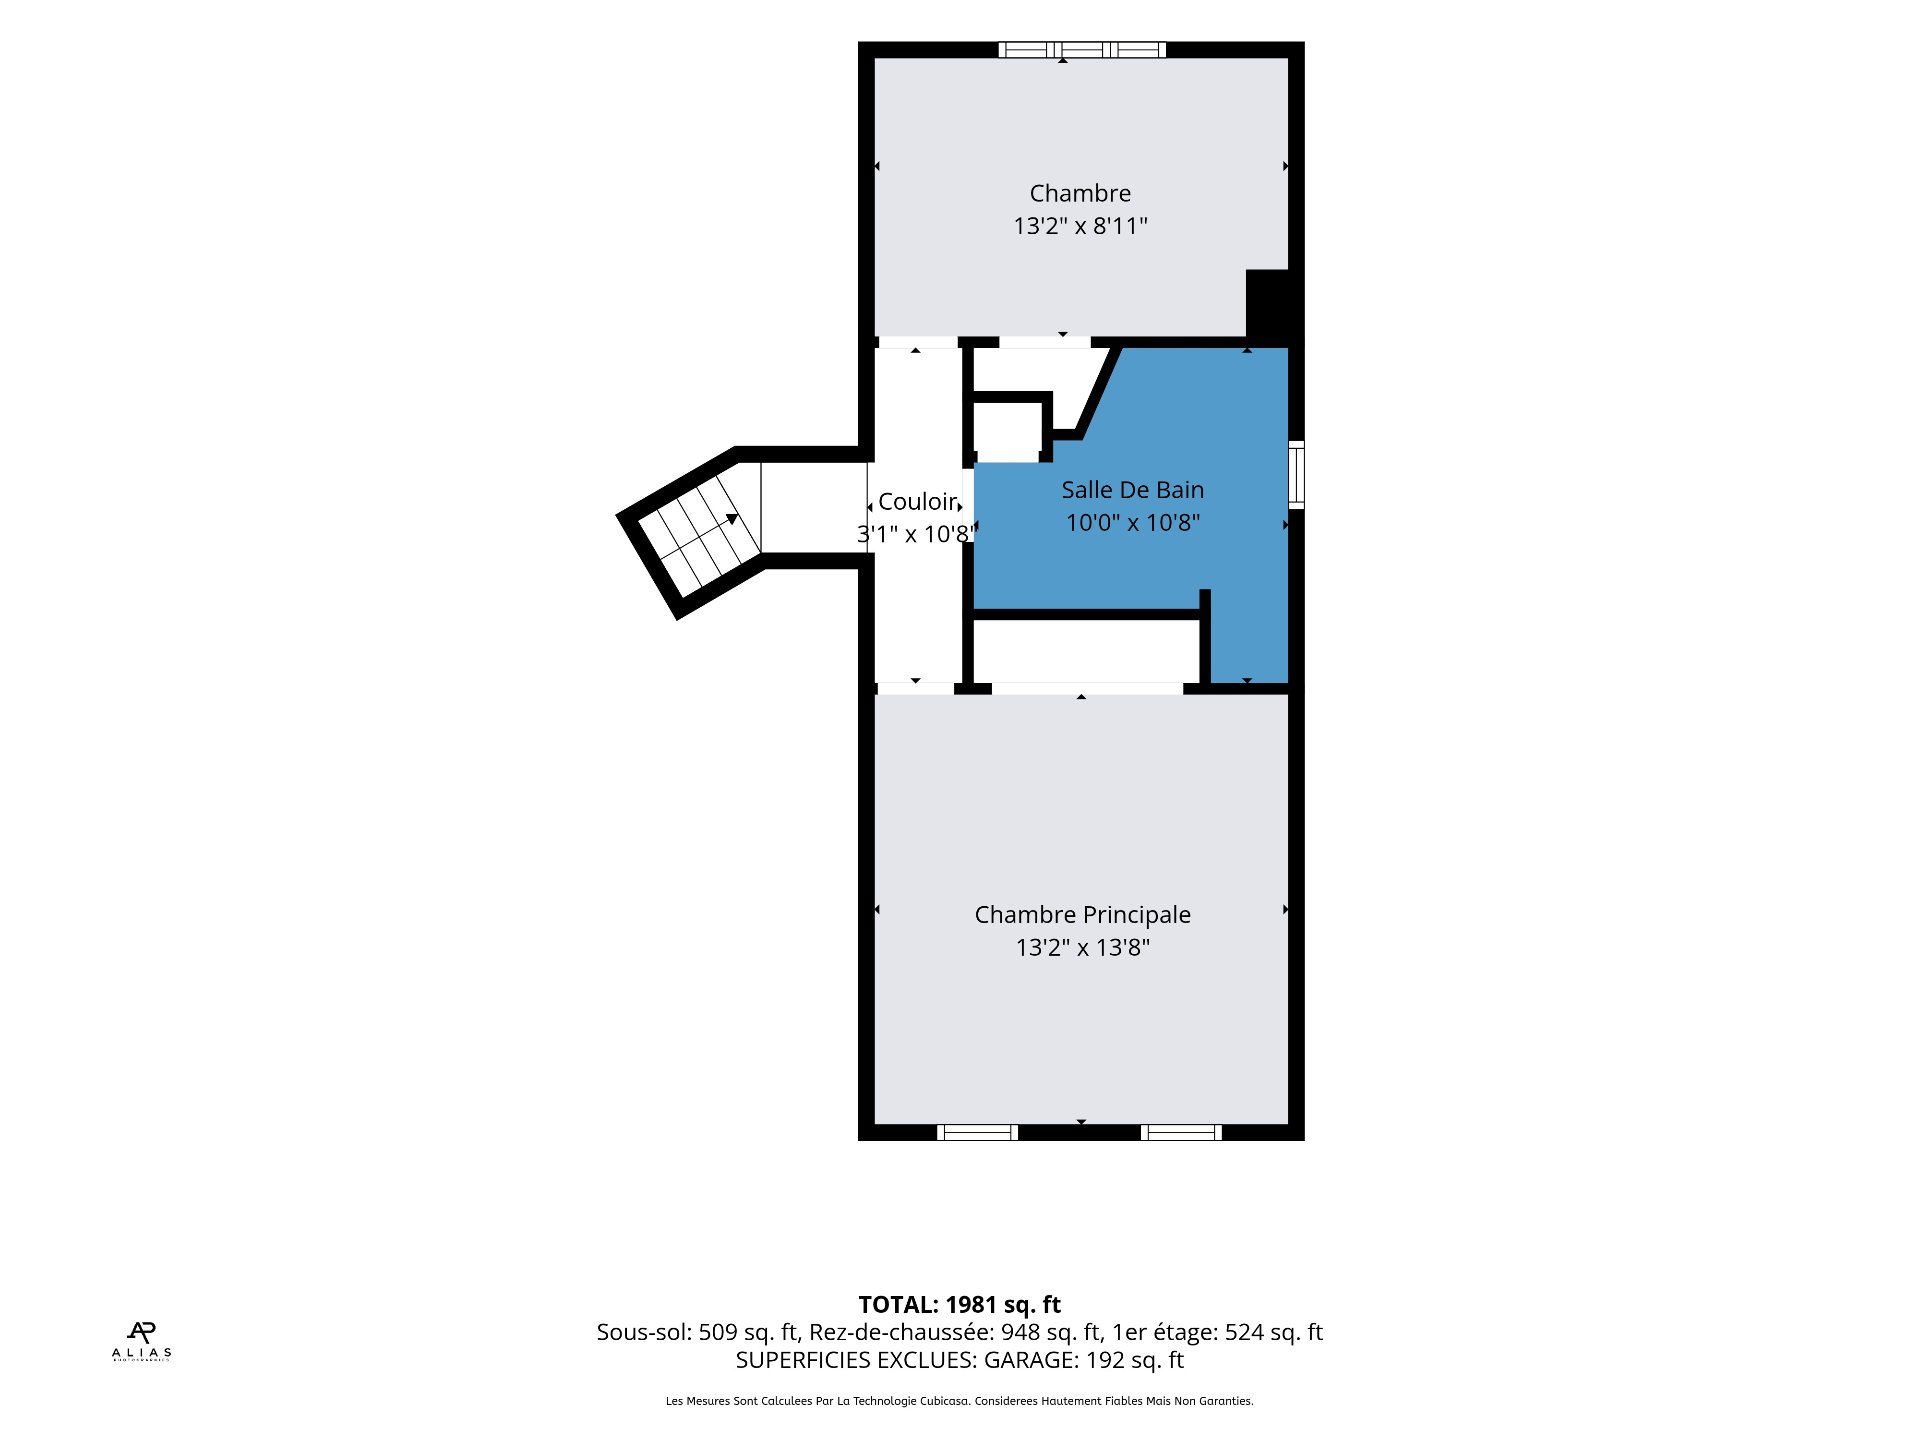
 Drawing (sketch)
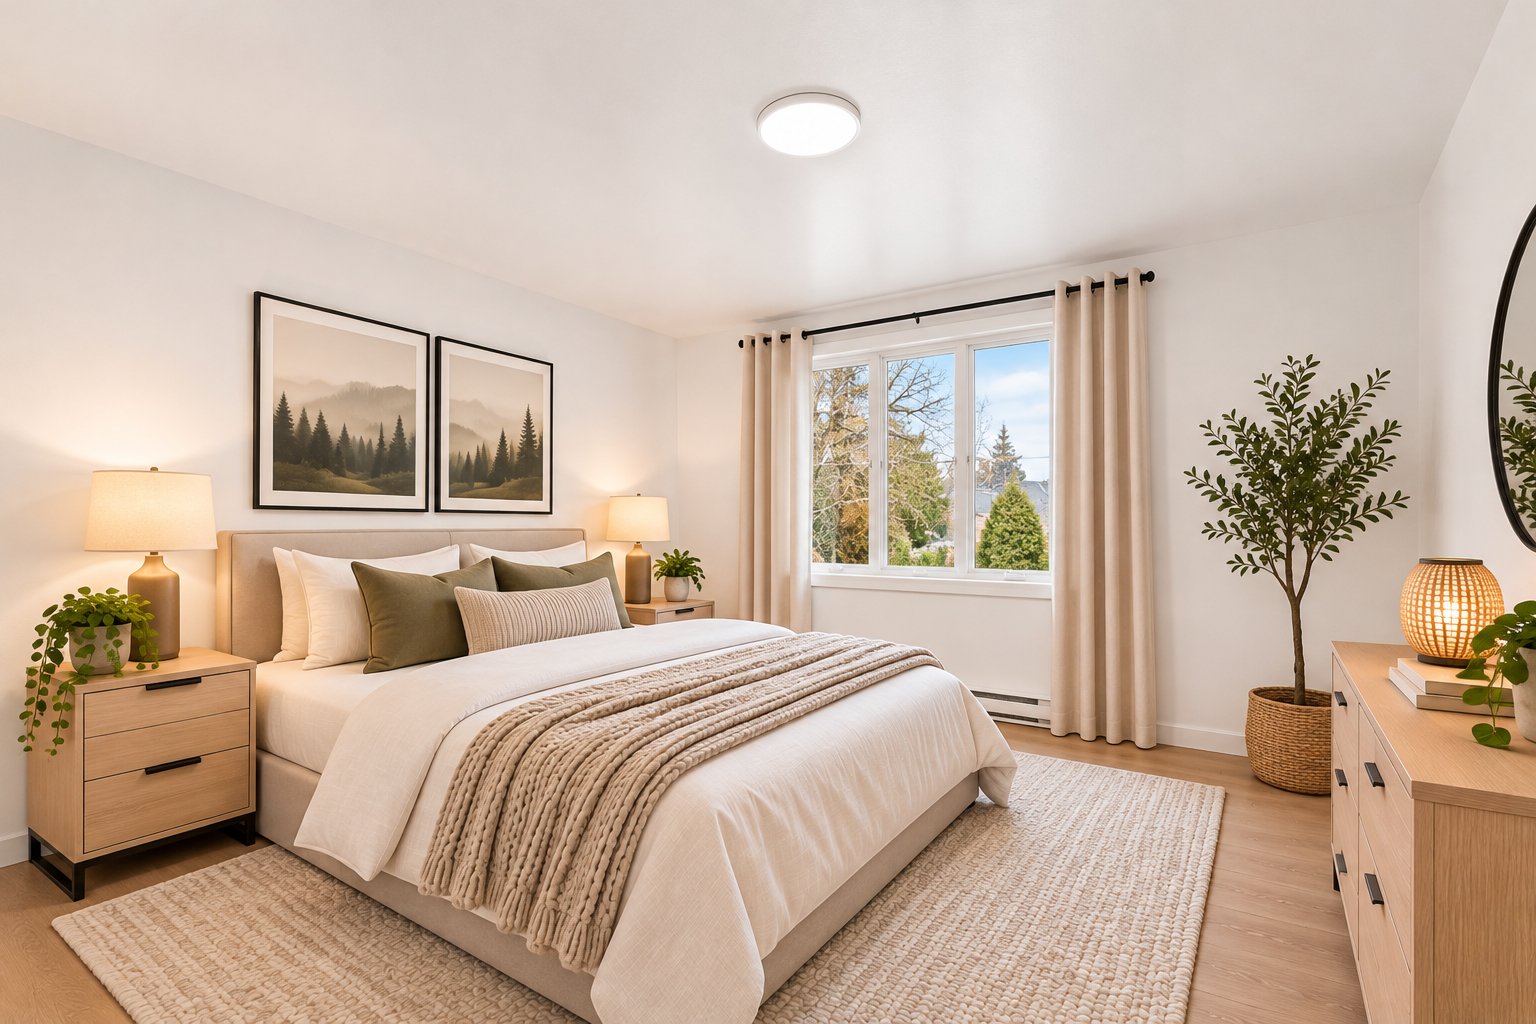 Family room
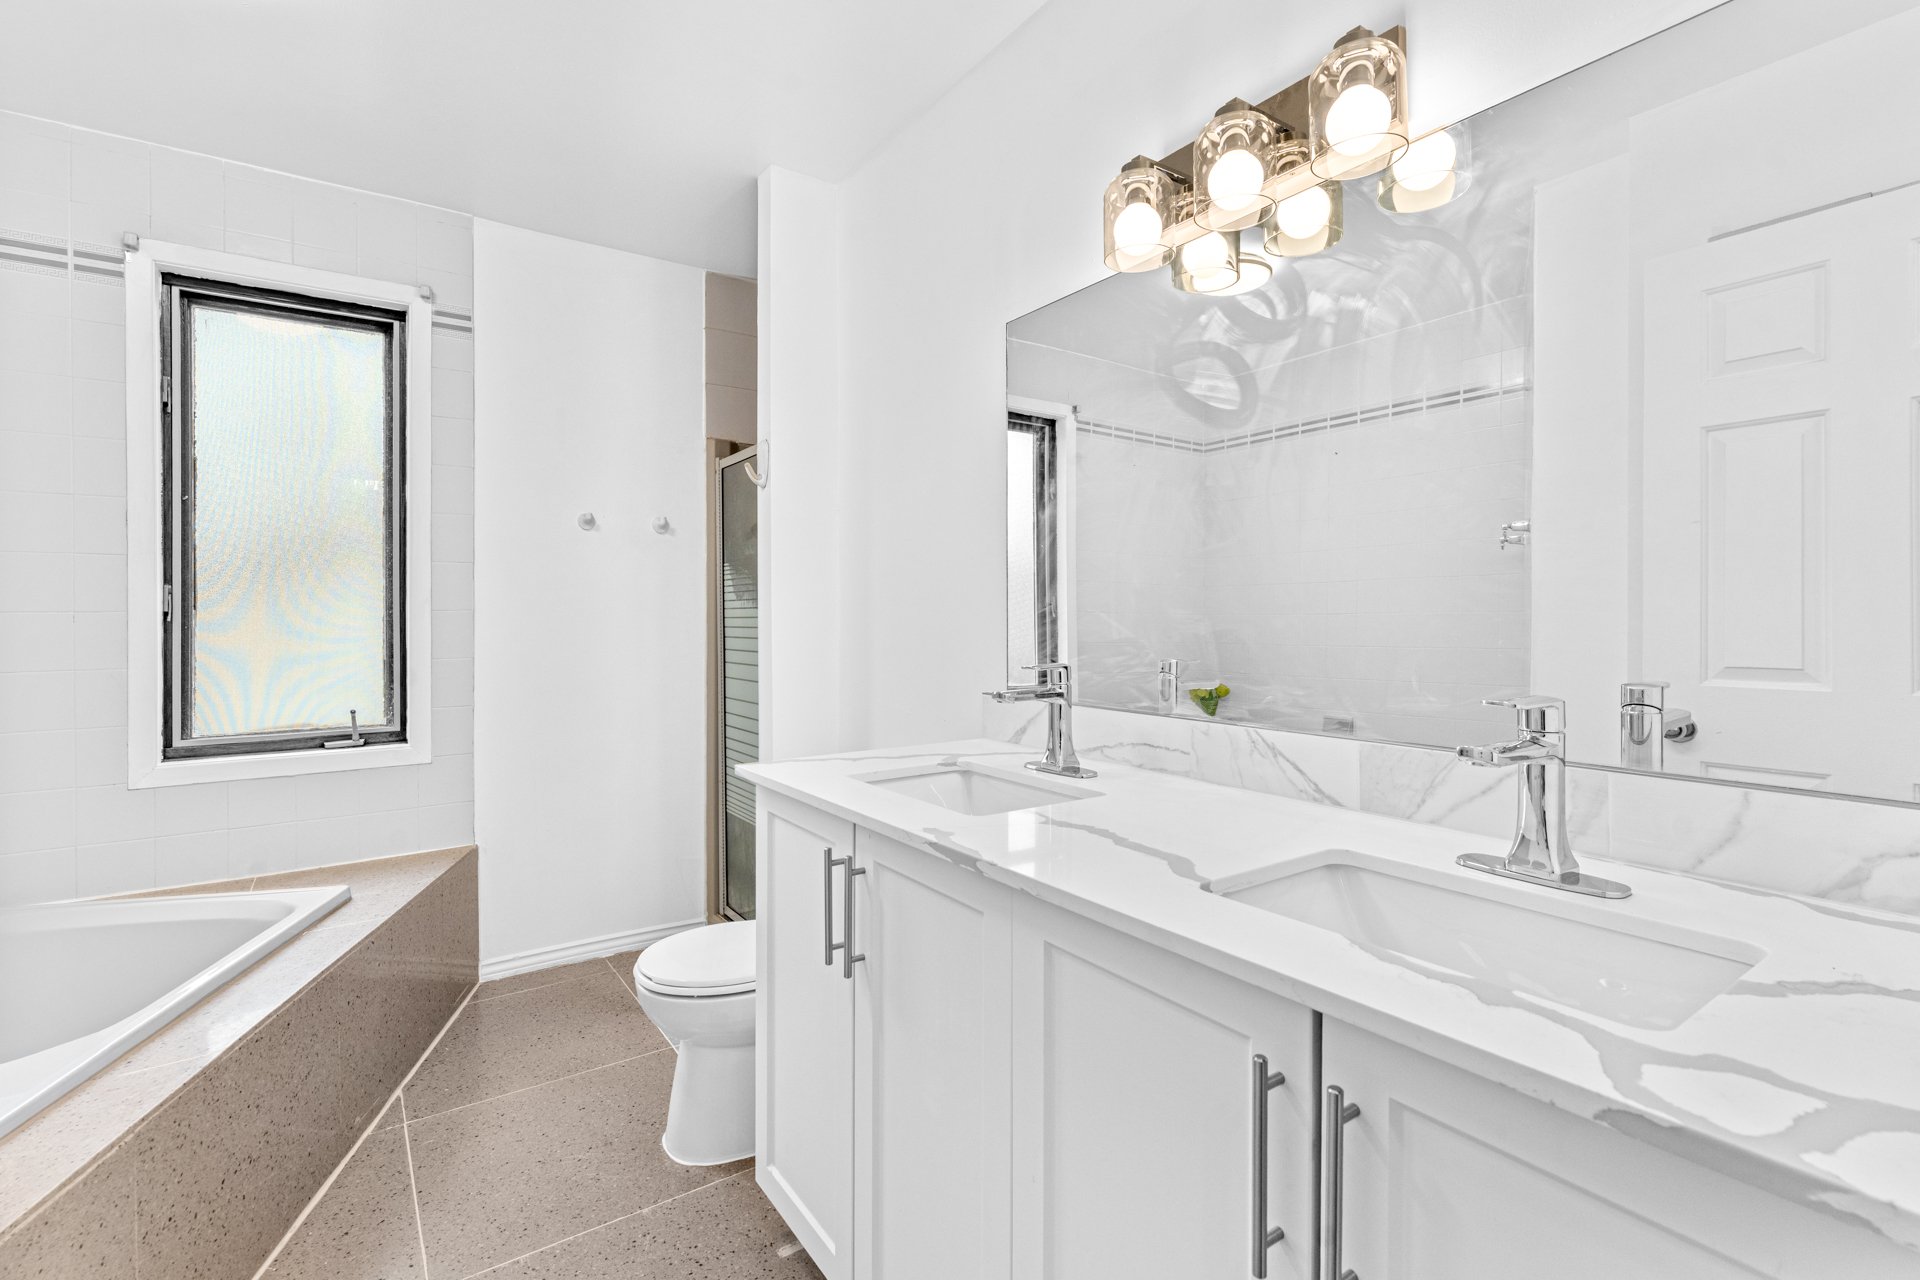 Family room
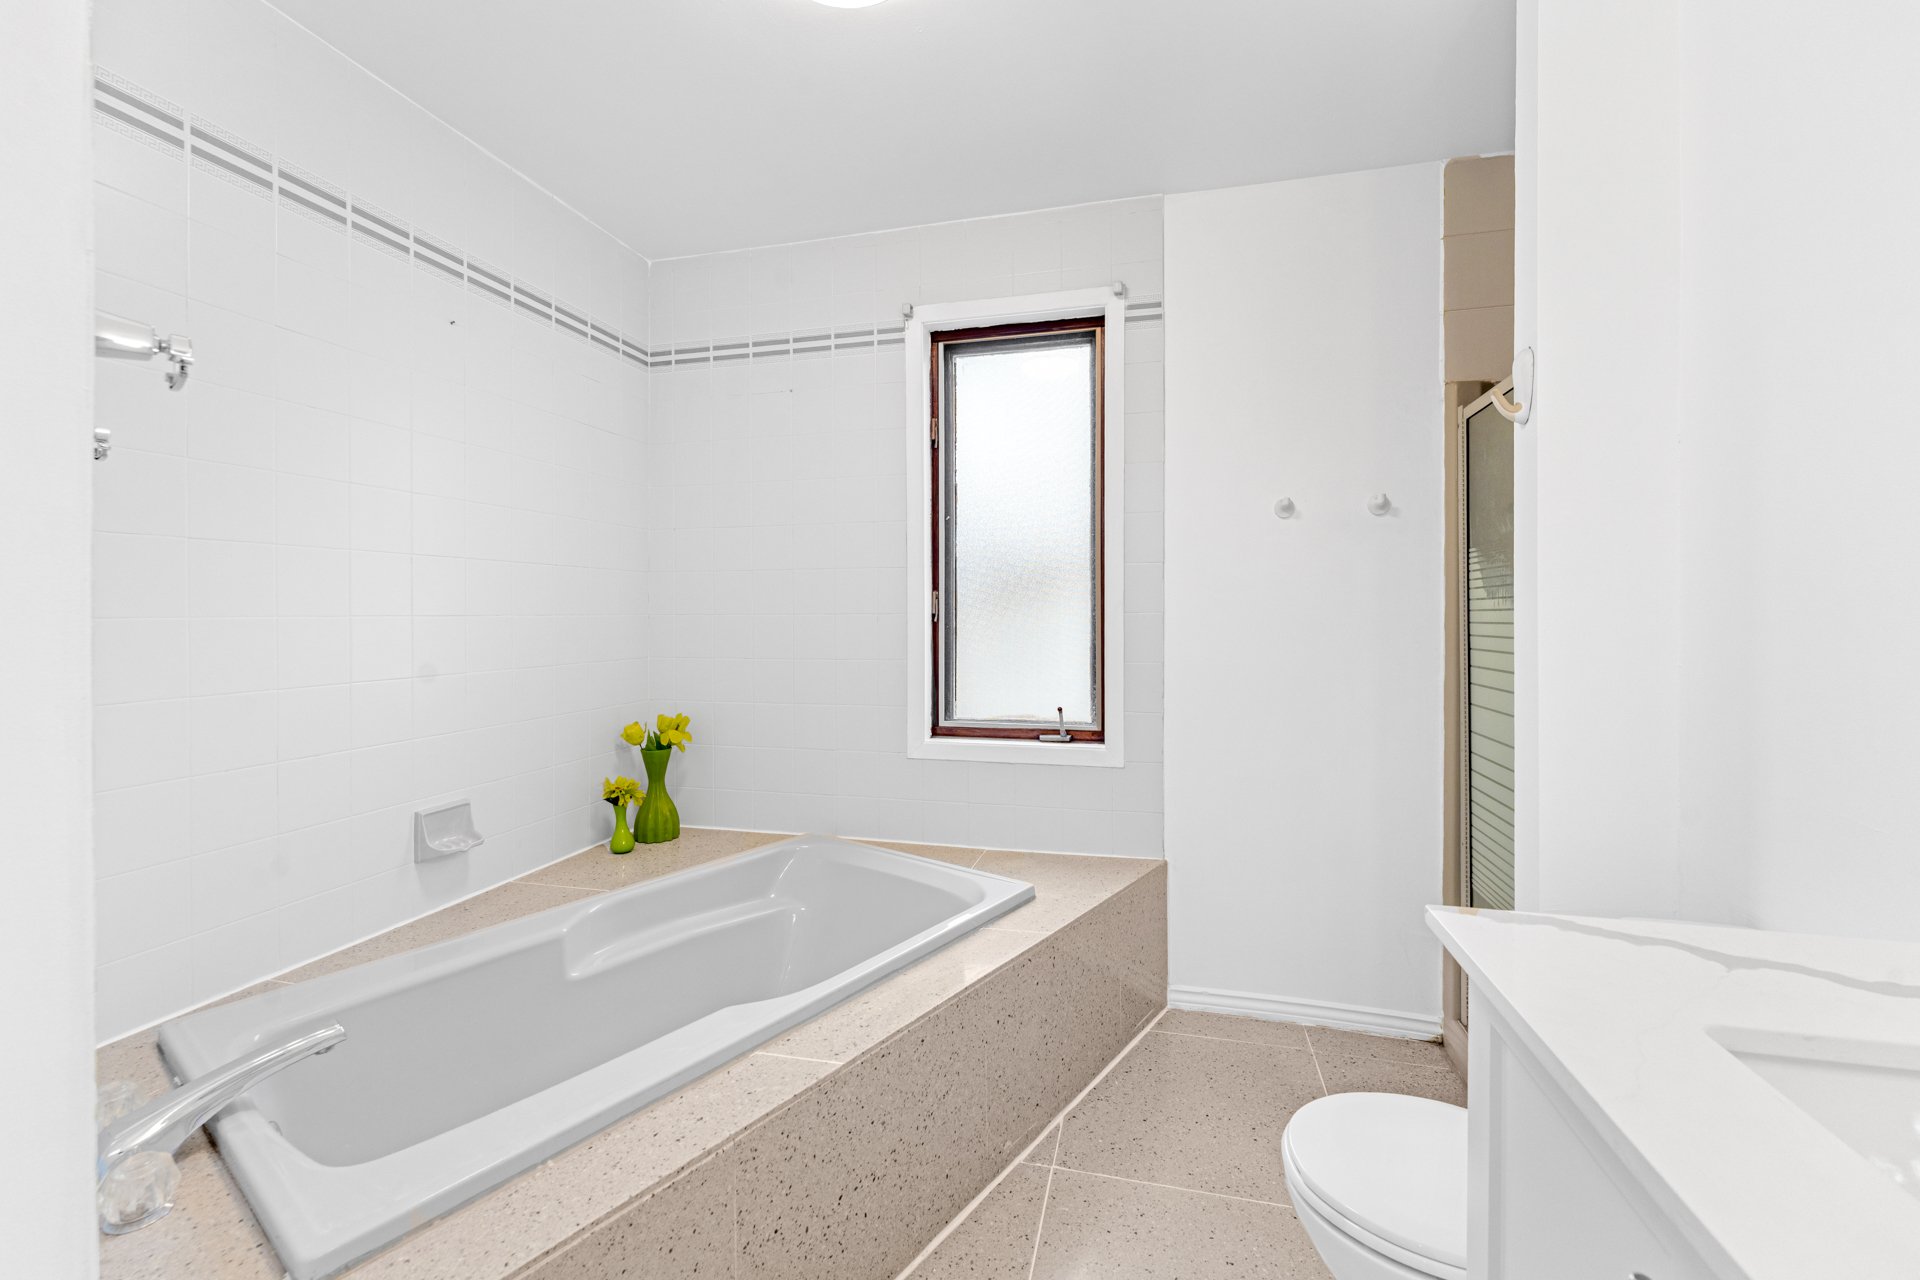 Family room
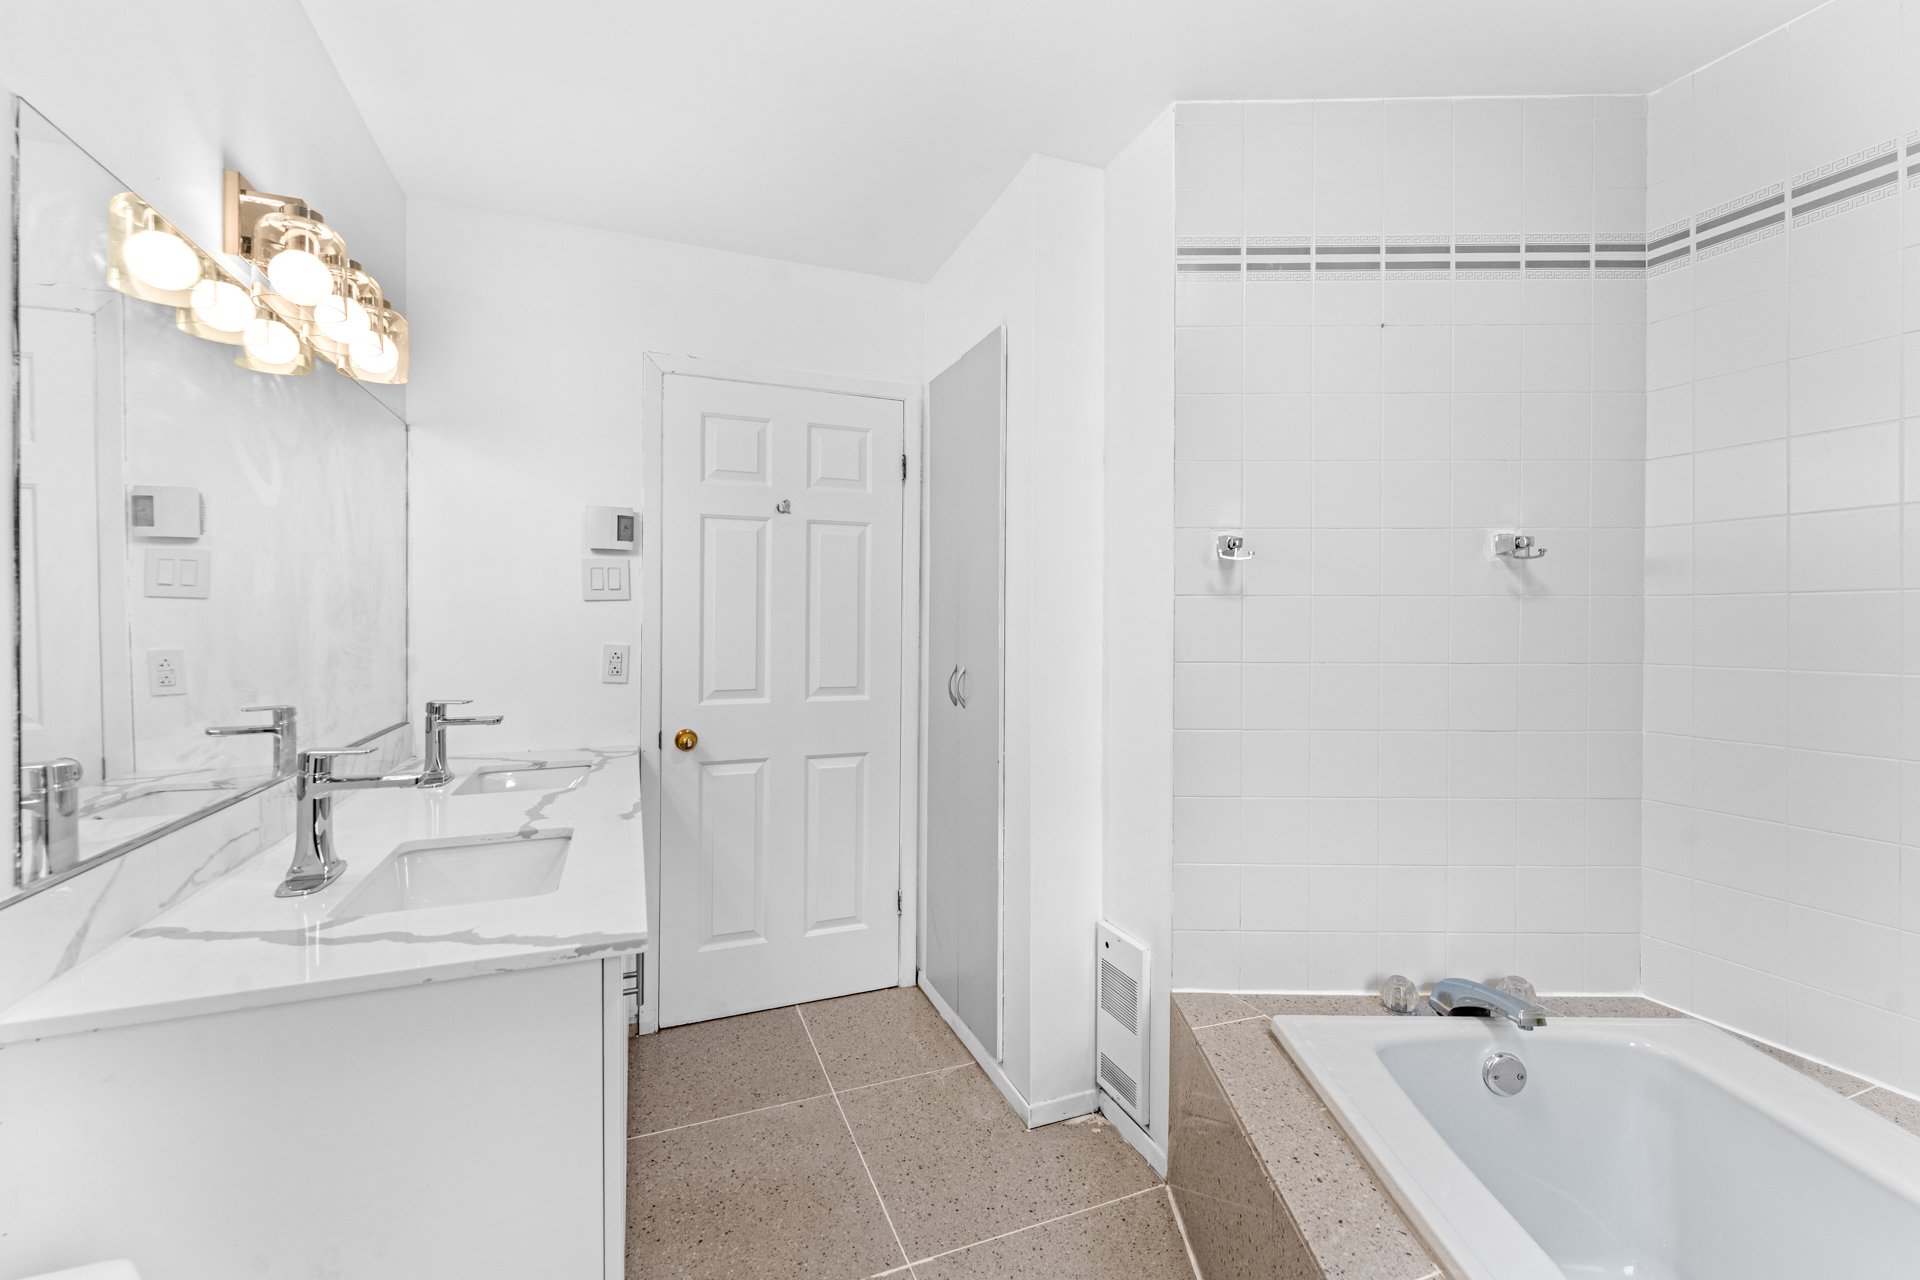 Family room
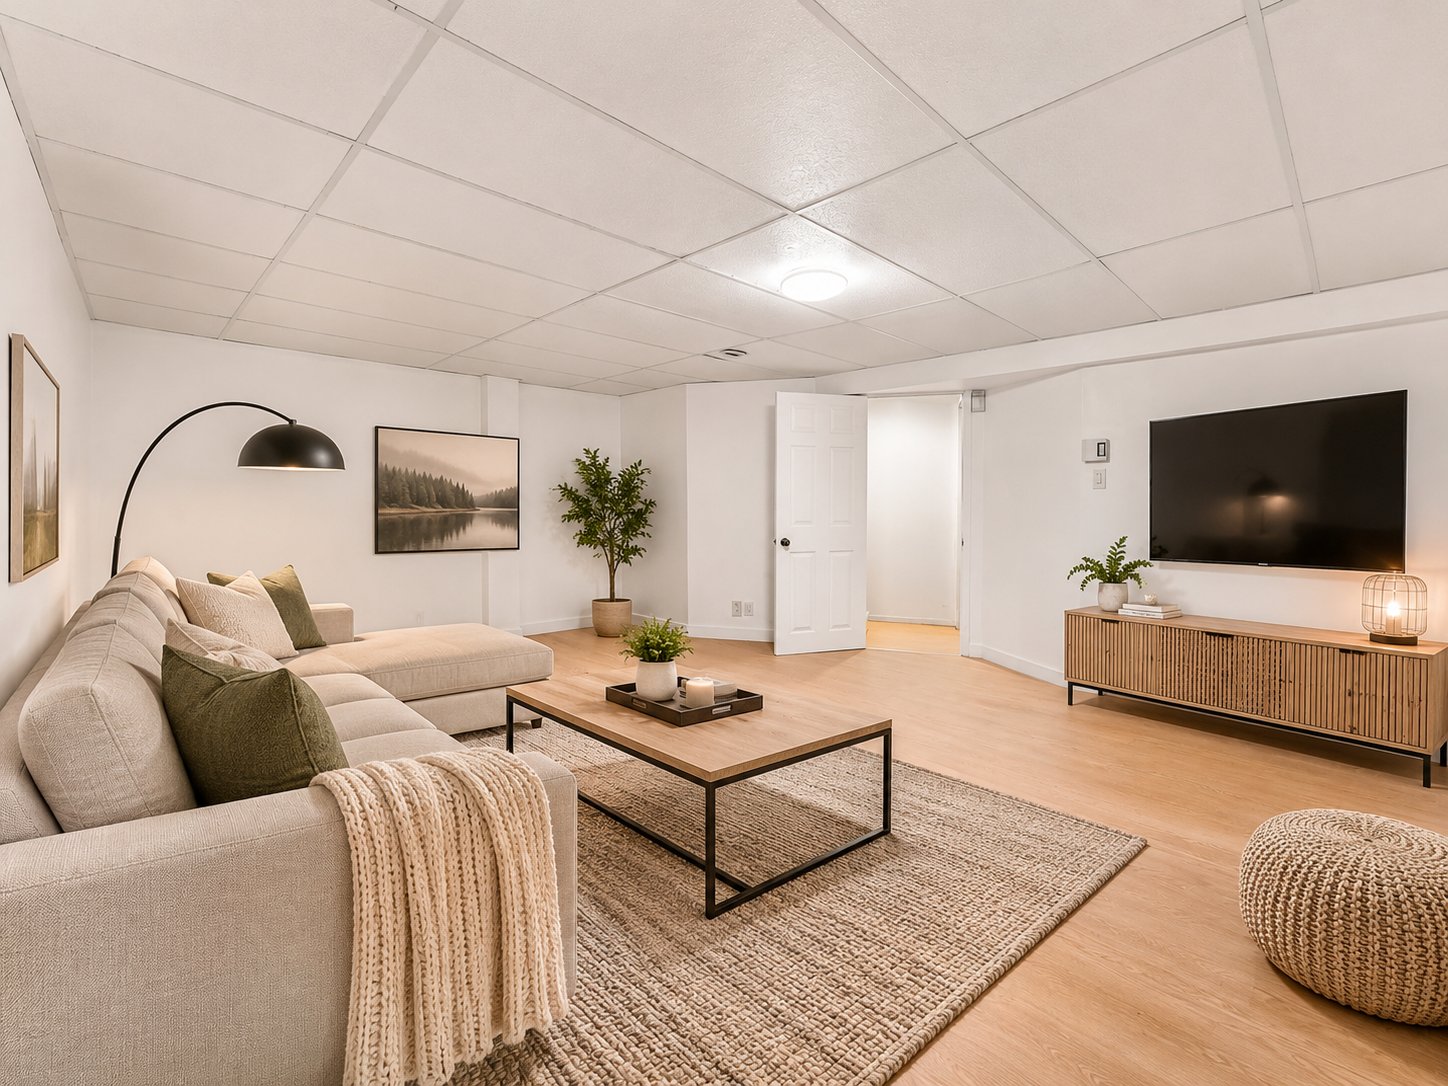
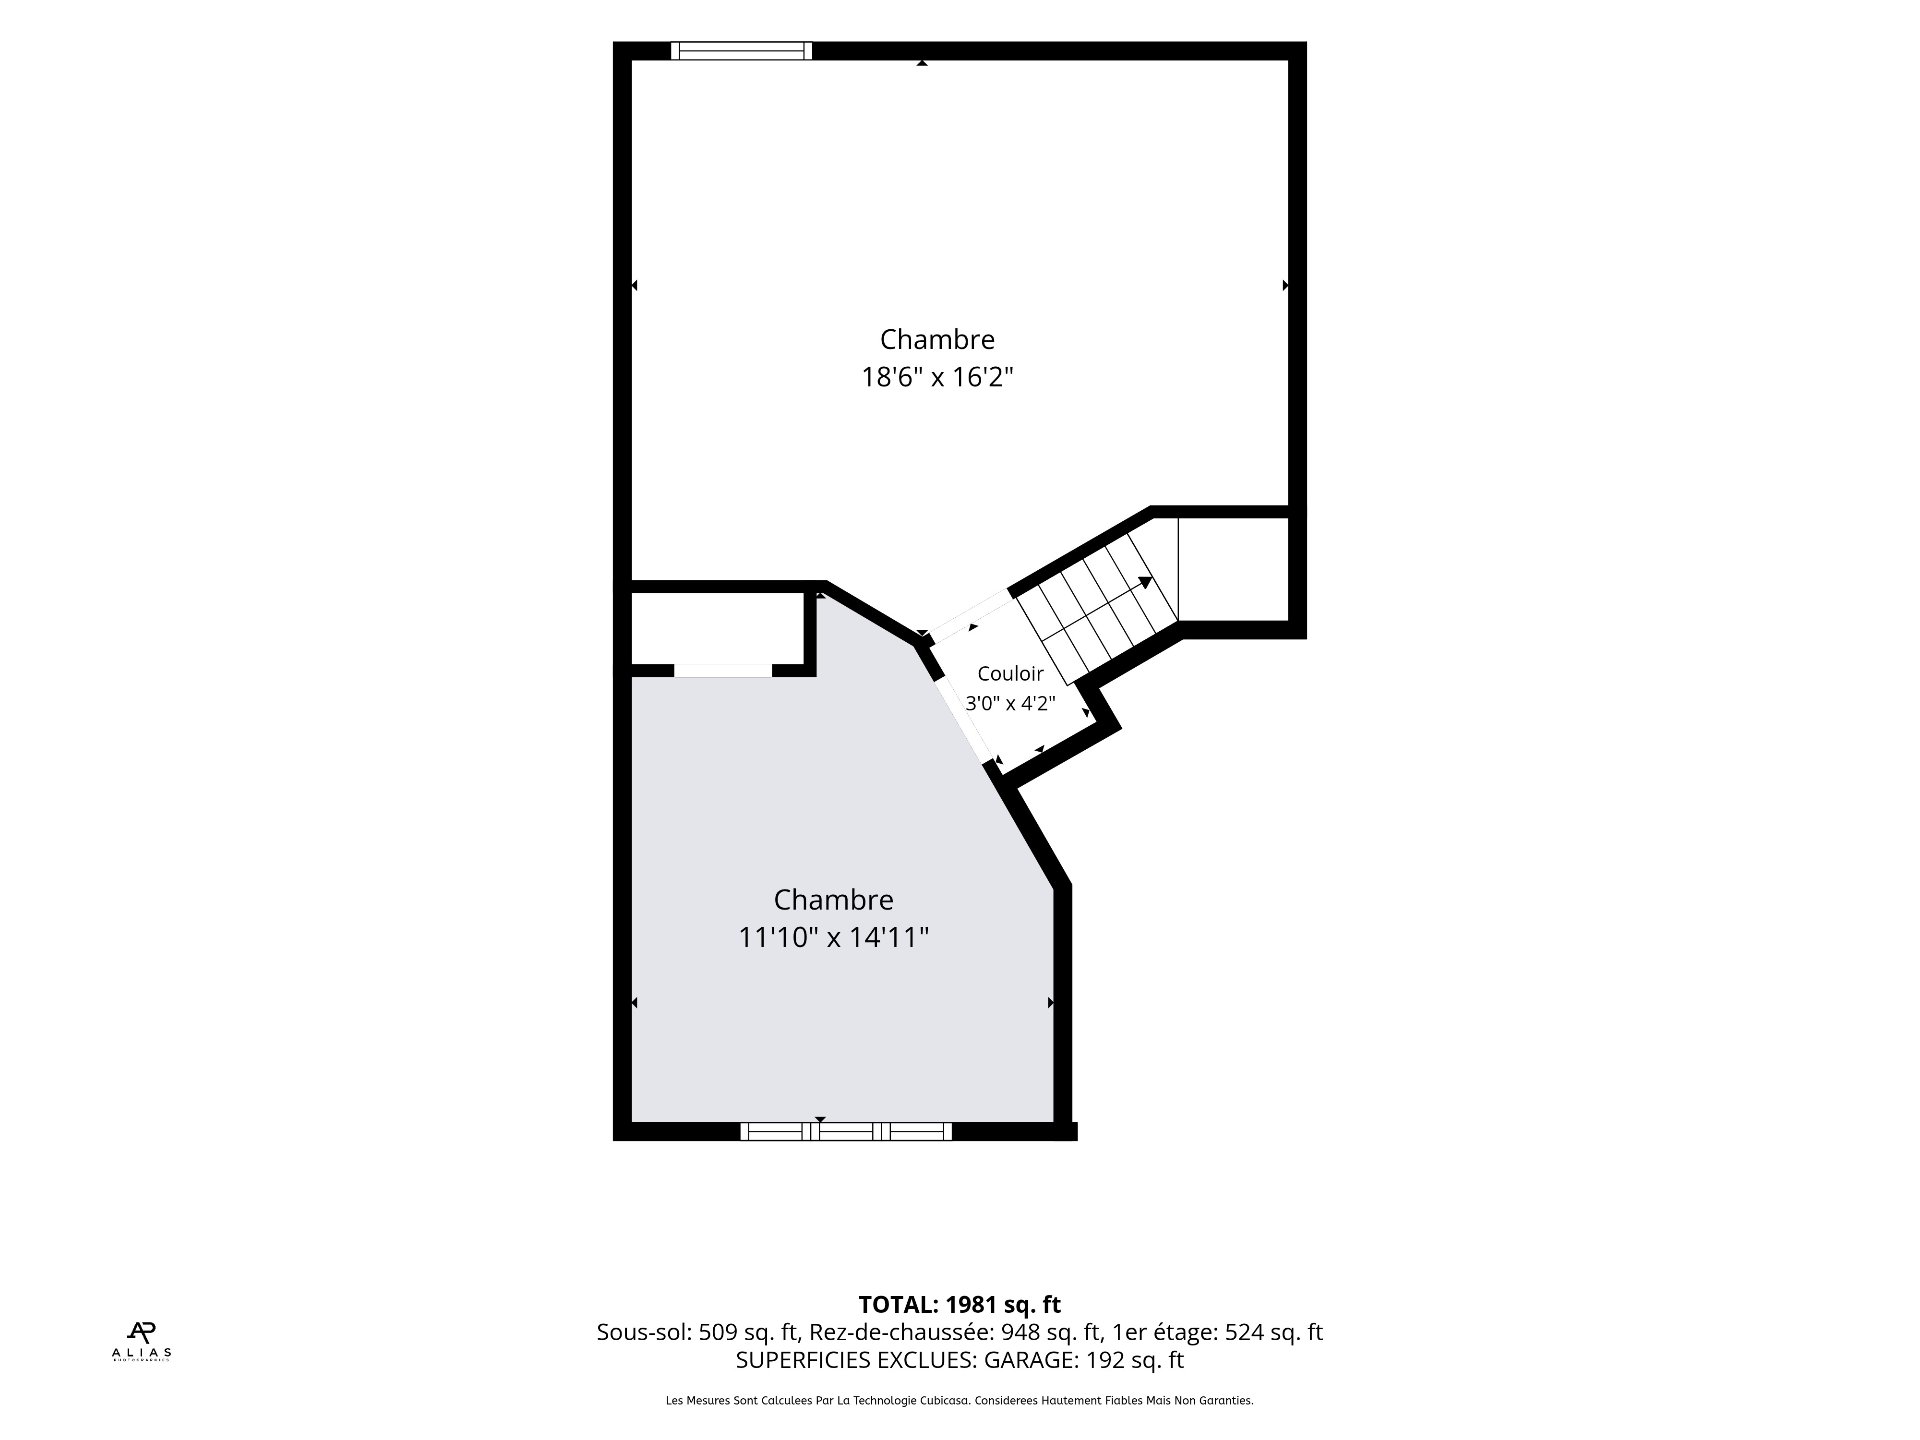 Bedroom
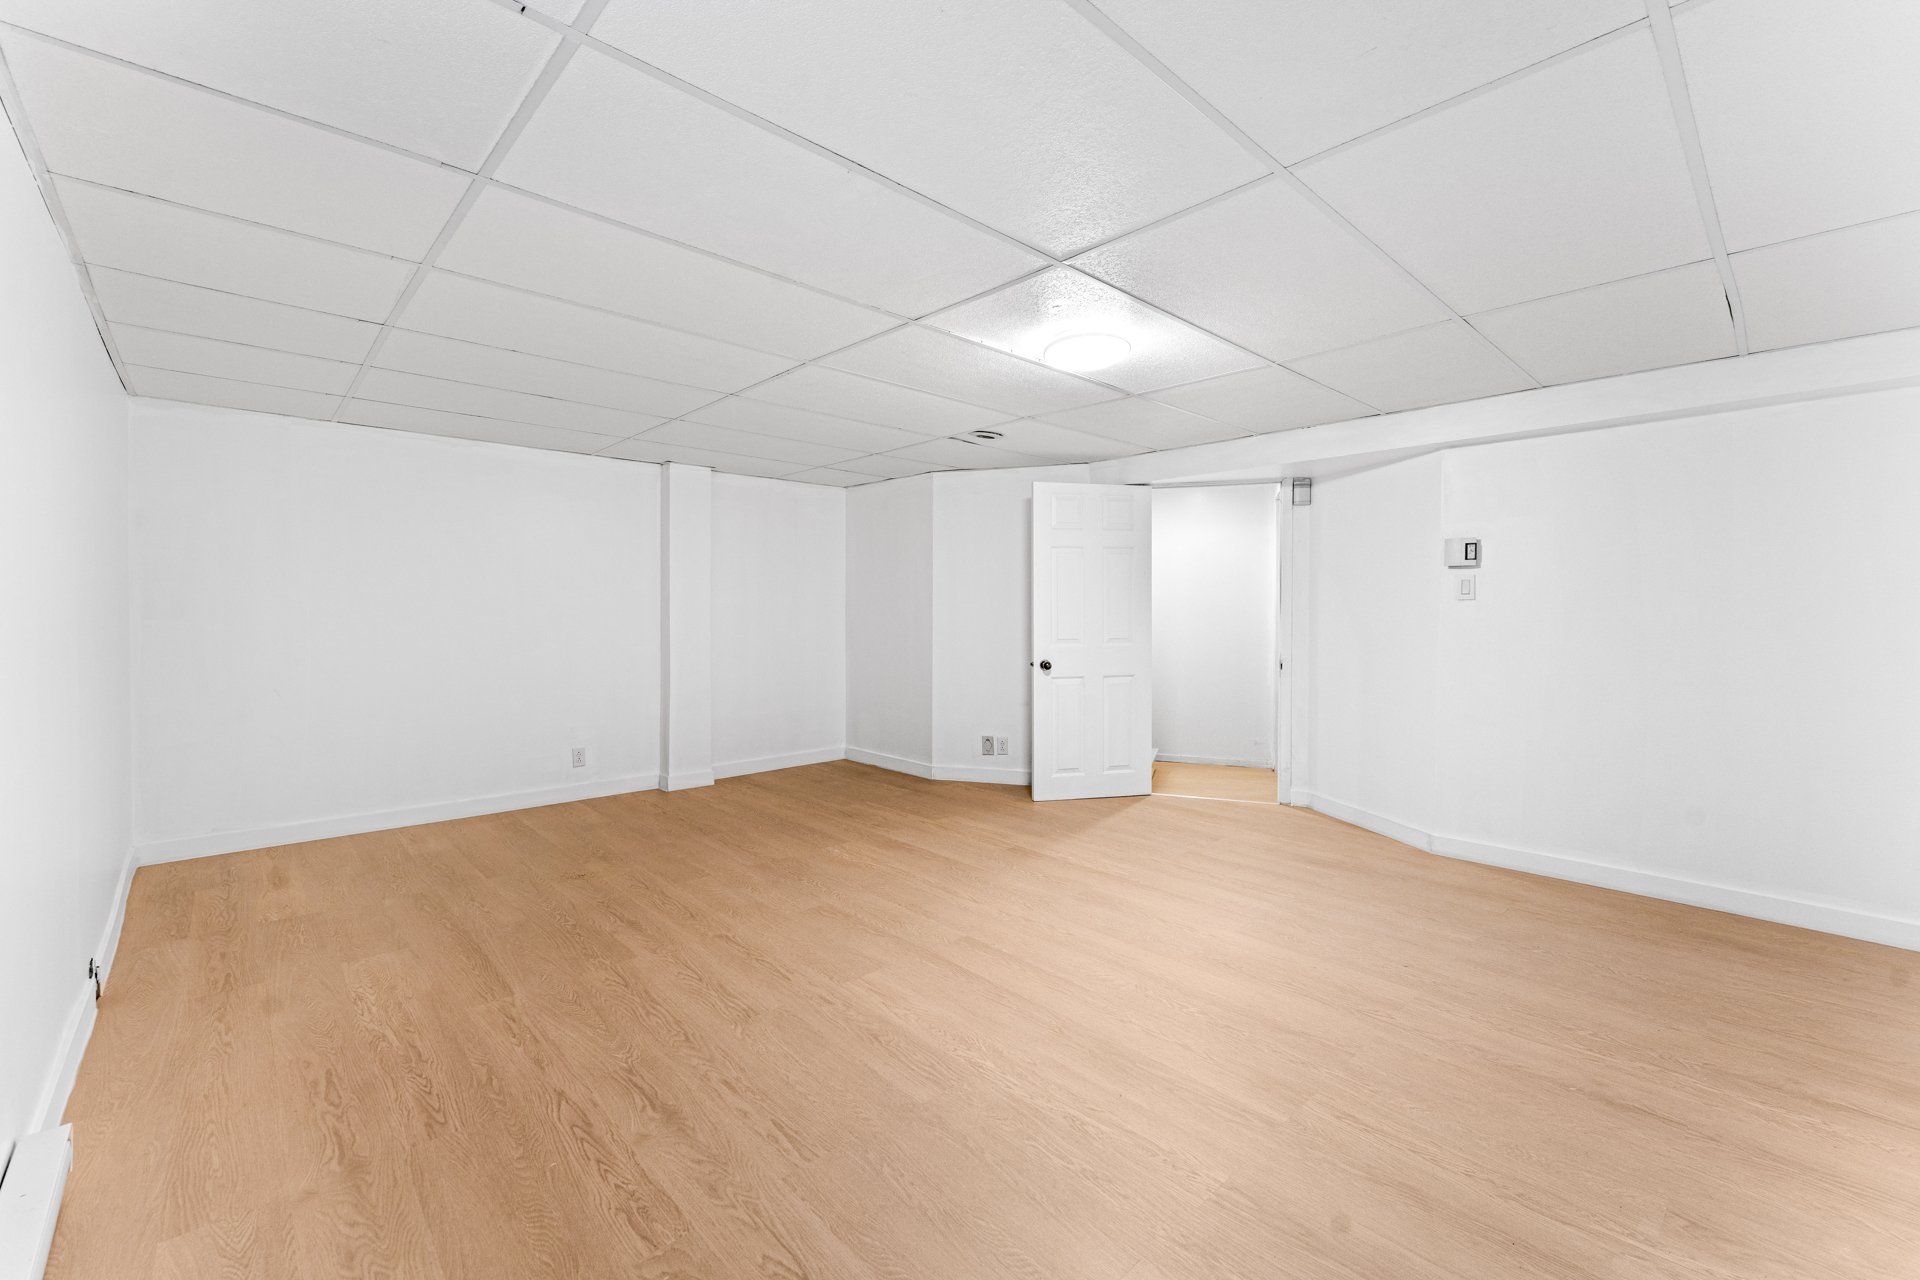
 Bedroom
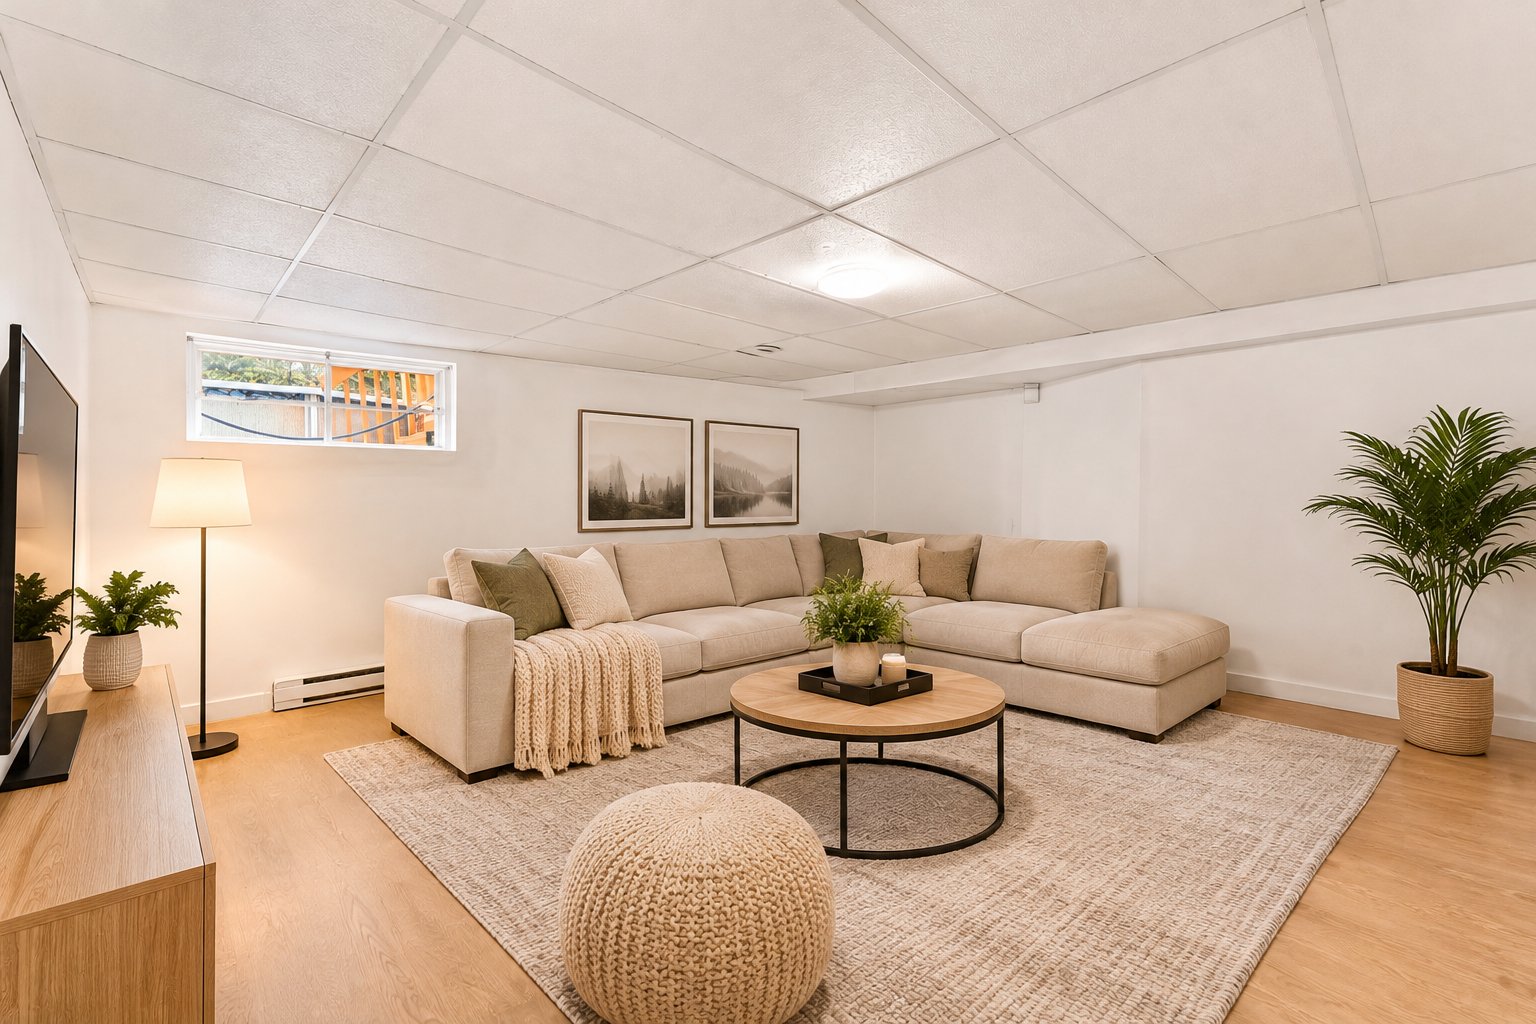
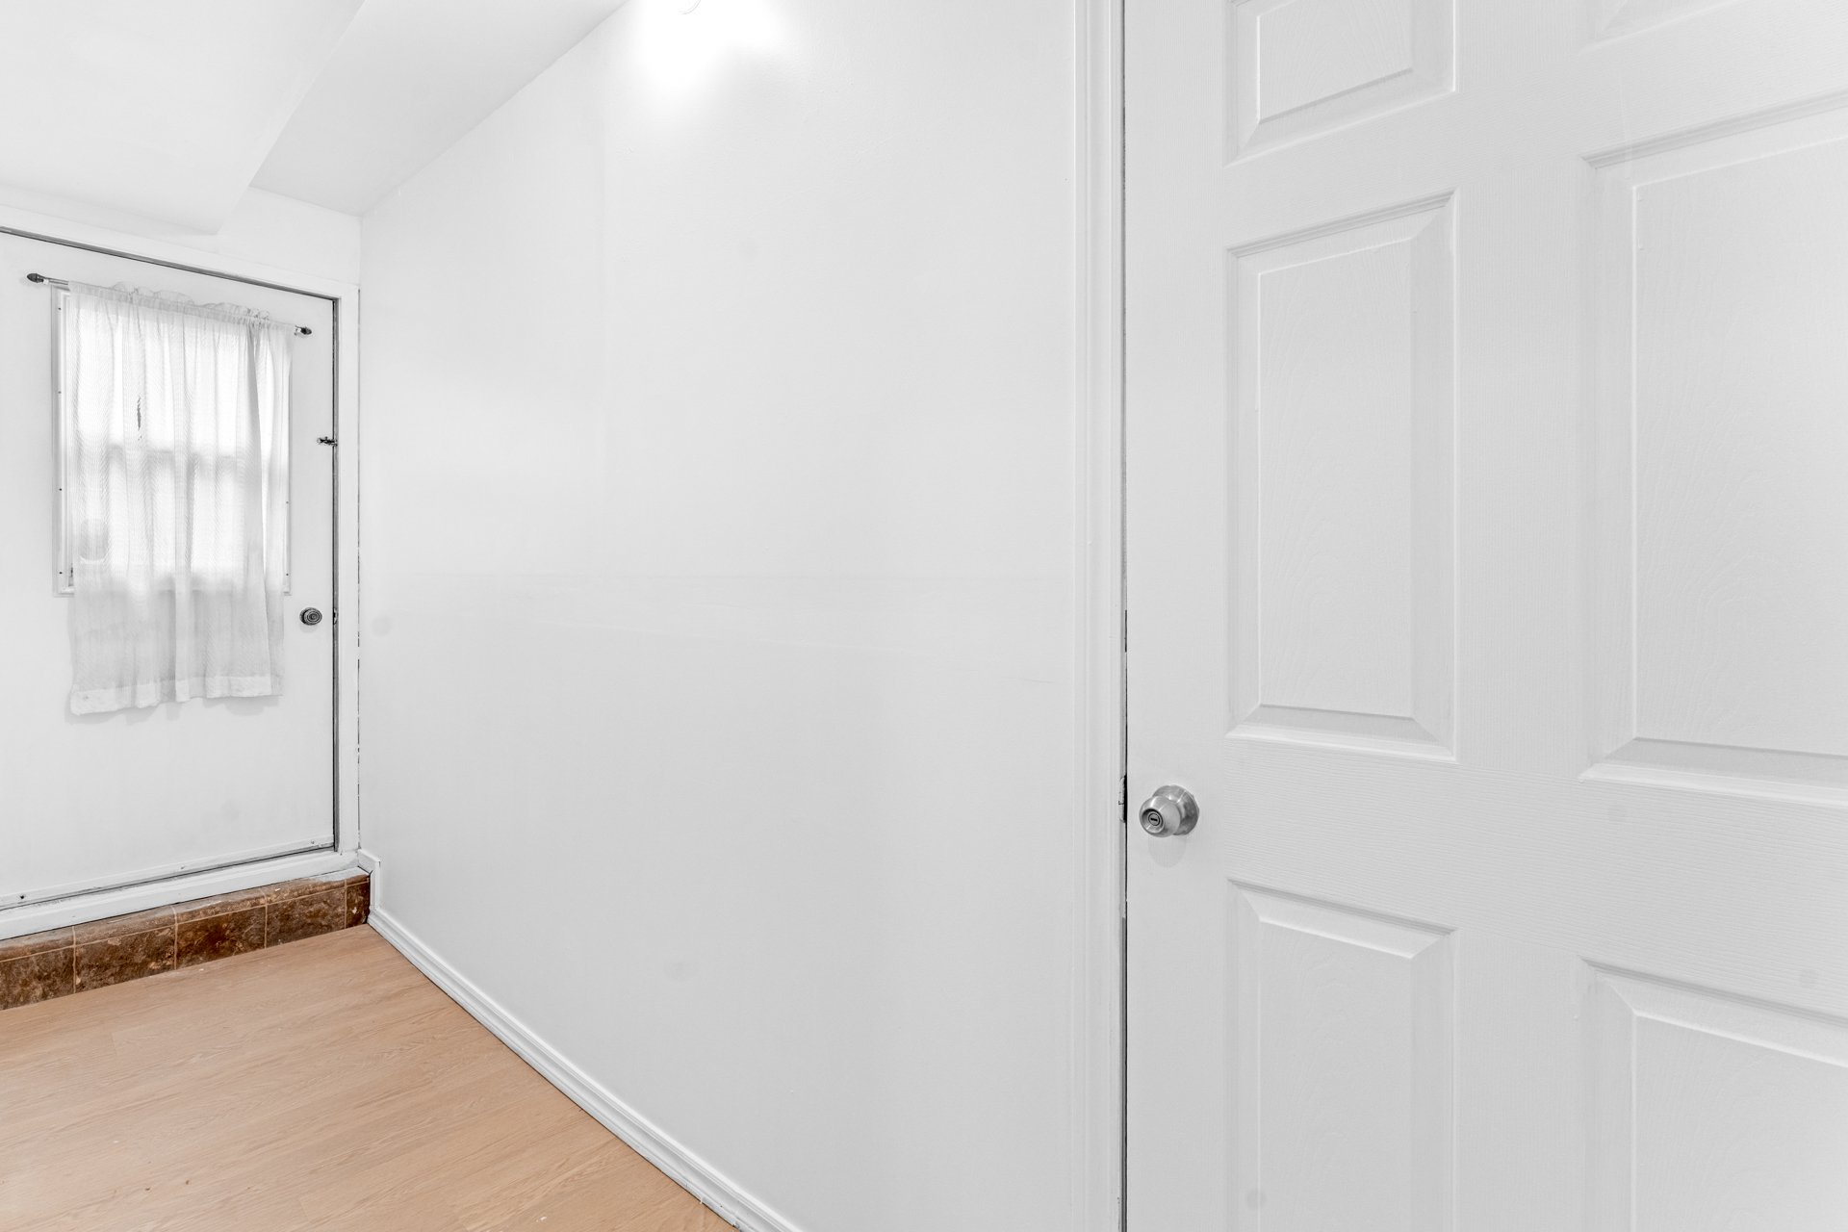
 Corridor
 Patio
 Backyard
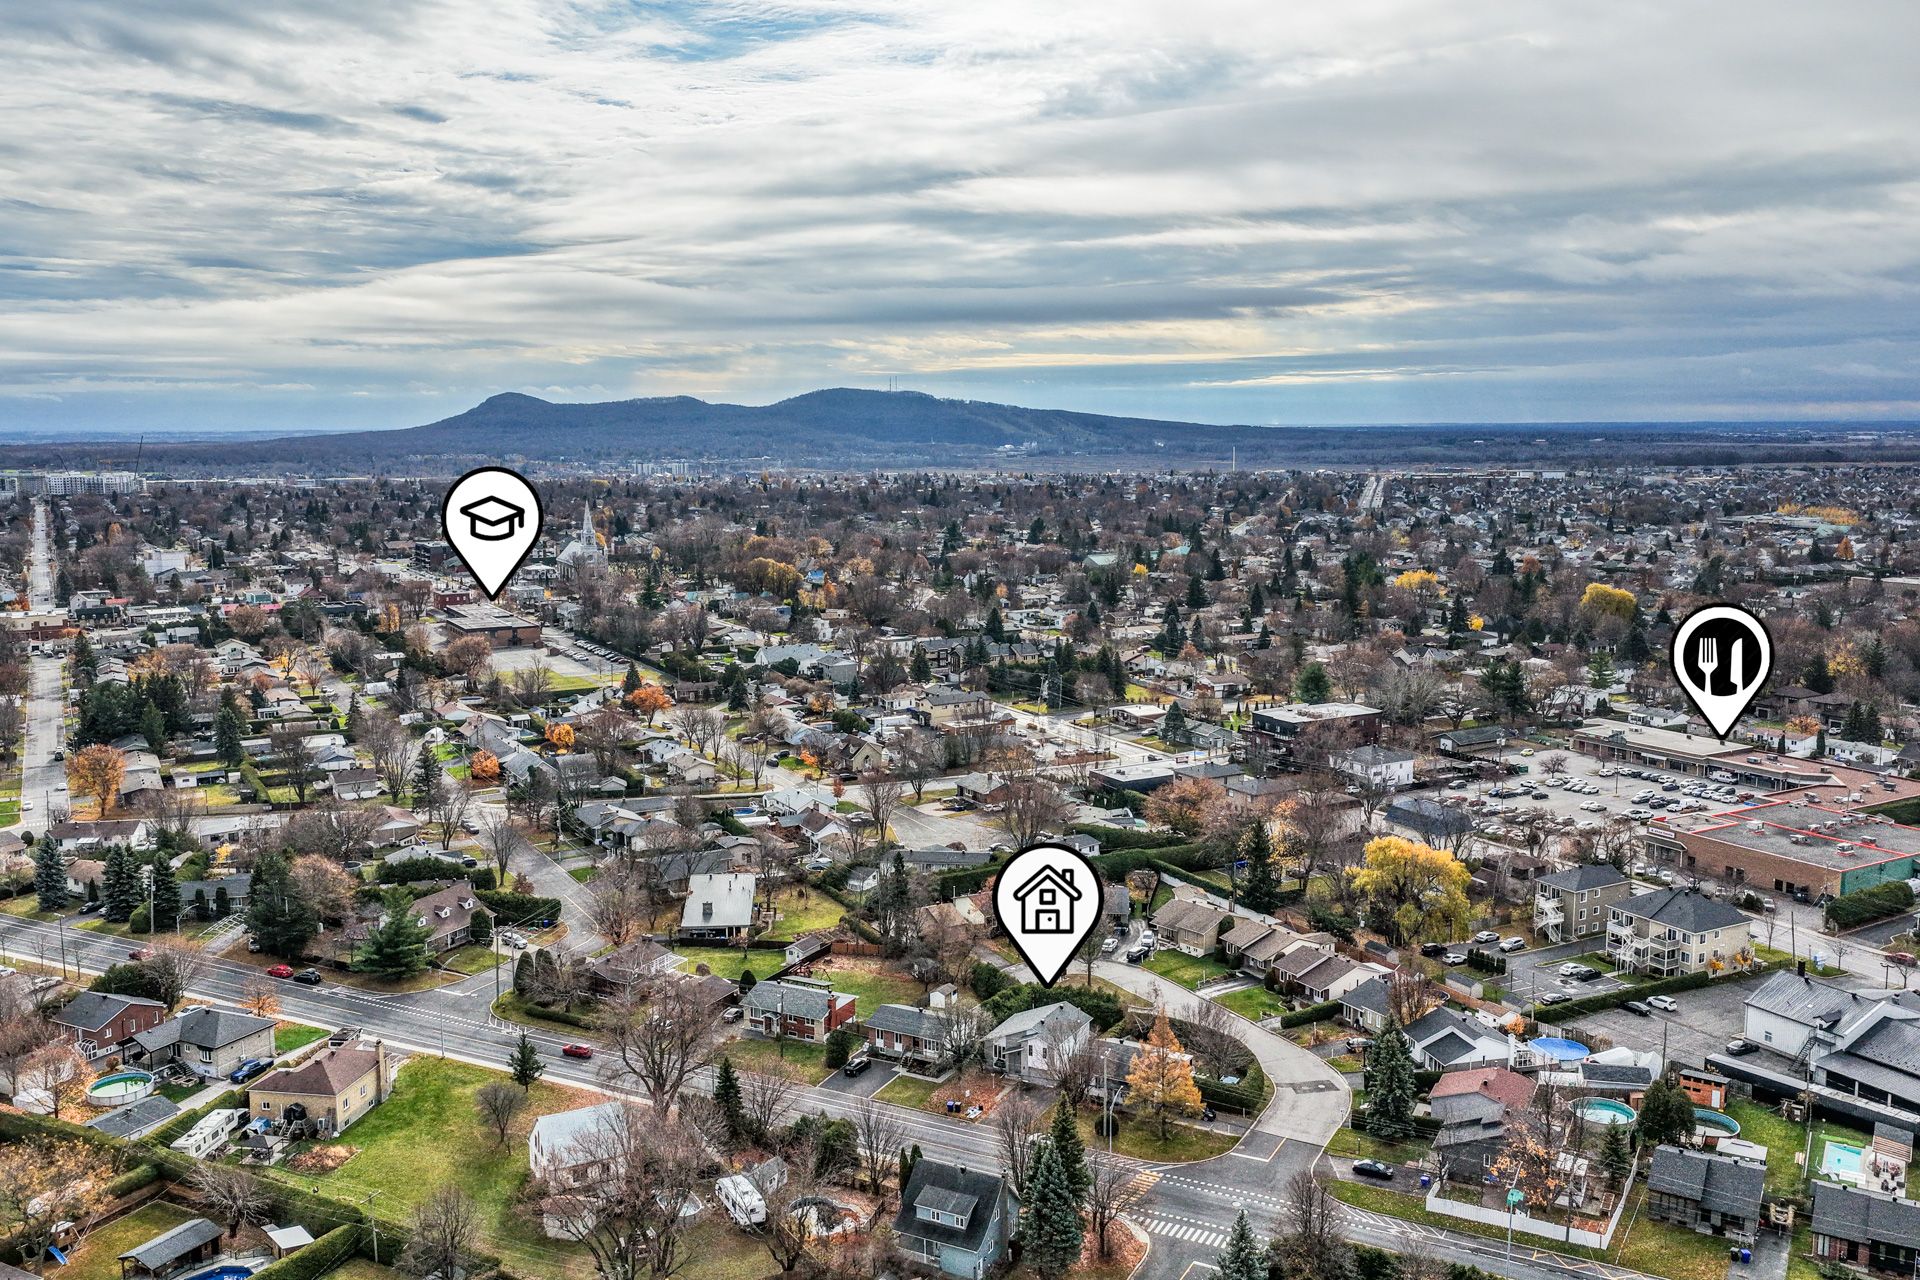
 Aerial photo
 Aerial photo
 Aerial photo
 Aerial photo
 Aerial photo
 Aerial photo
 Aerial photo
Description
Welcome to 818 avenue de l'Abbé-Théoret, in the family-friendly Du Moulin neighbourhood of Sainte-Julie! Updated split-level home: renovated kitchen with island, bright open living/dining area under a cathedral ceiling and new floors. Family room with wood fireplace and powder room/laundry. Upstairs: 2 bedrooms and full bathroom. Finished basement with large family room and bedroom. Built-in garage, roof redone in 2024. Private backyard lined with hedges, large deck and above-ground pool. Steps from a park, schools and services. SEE ADDENDA.
Recently updated, this property offers a warm and functional living environment, with well-designed spaces spread across multiple levels.
GROUND FLOOR / MAIN LEVEL
- Entrance hall open to the staircase leading to the different levels.
- Bright living room with large windows and cathedral ceiling.
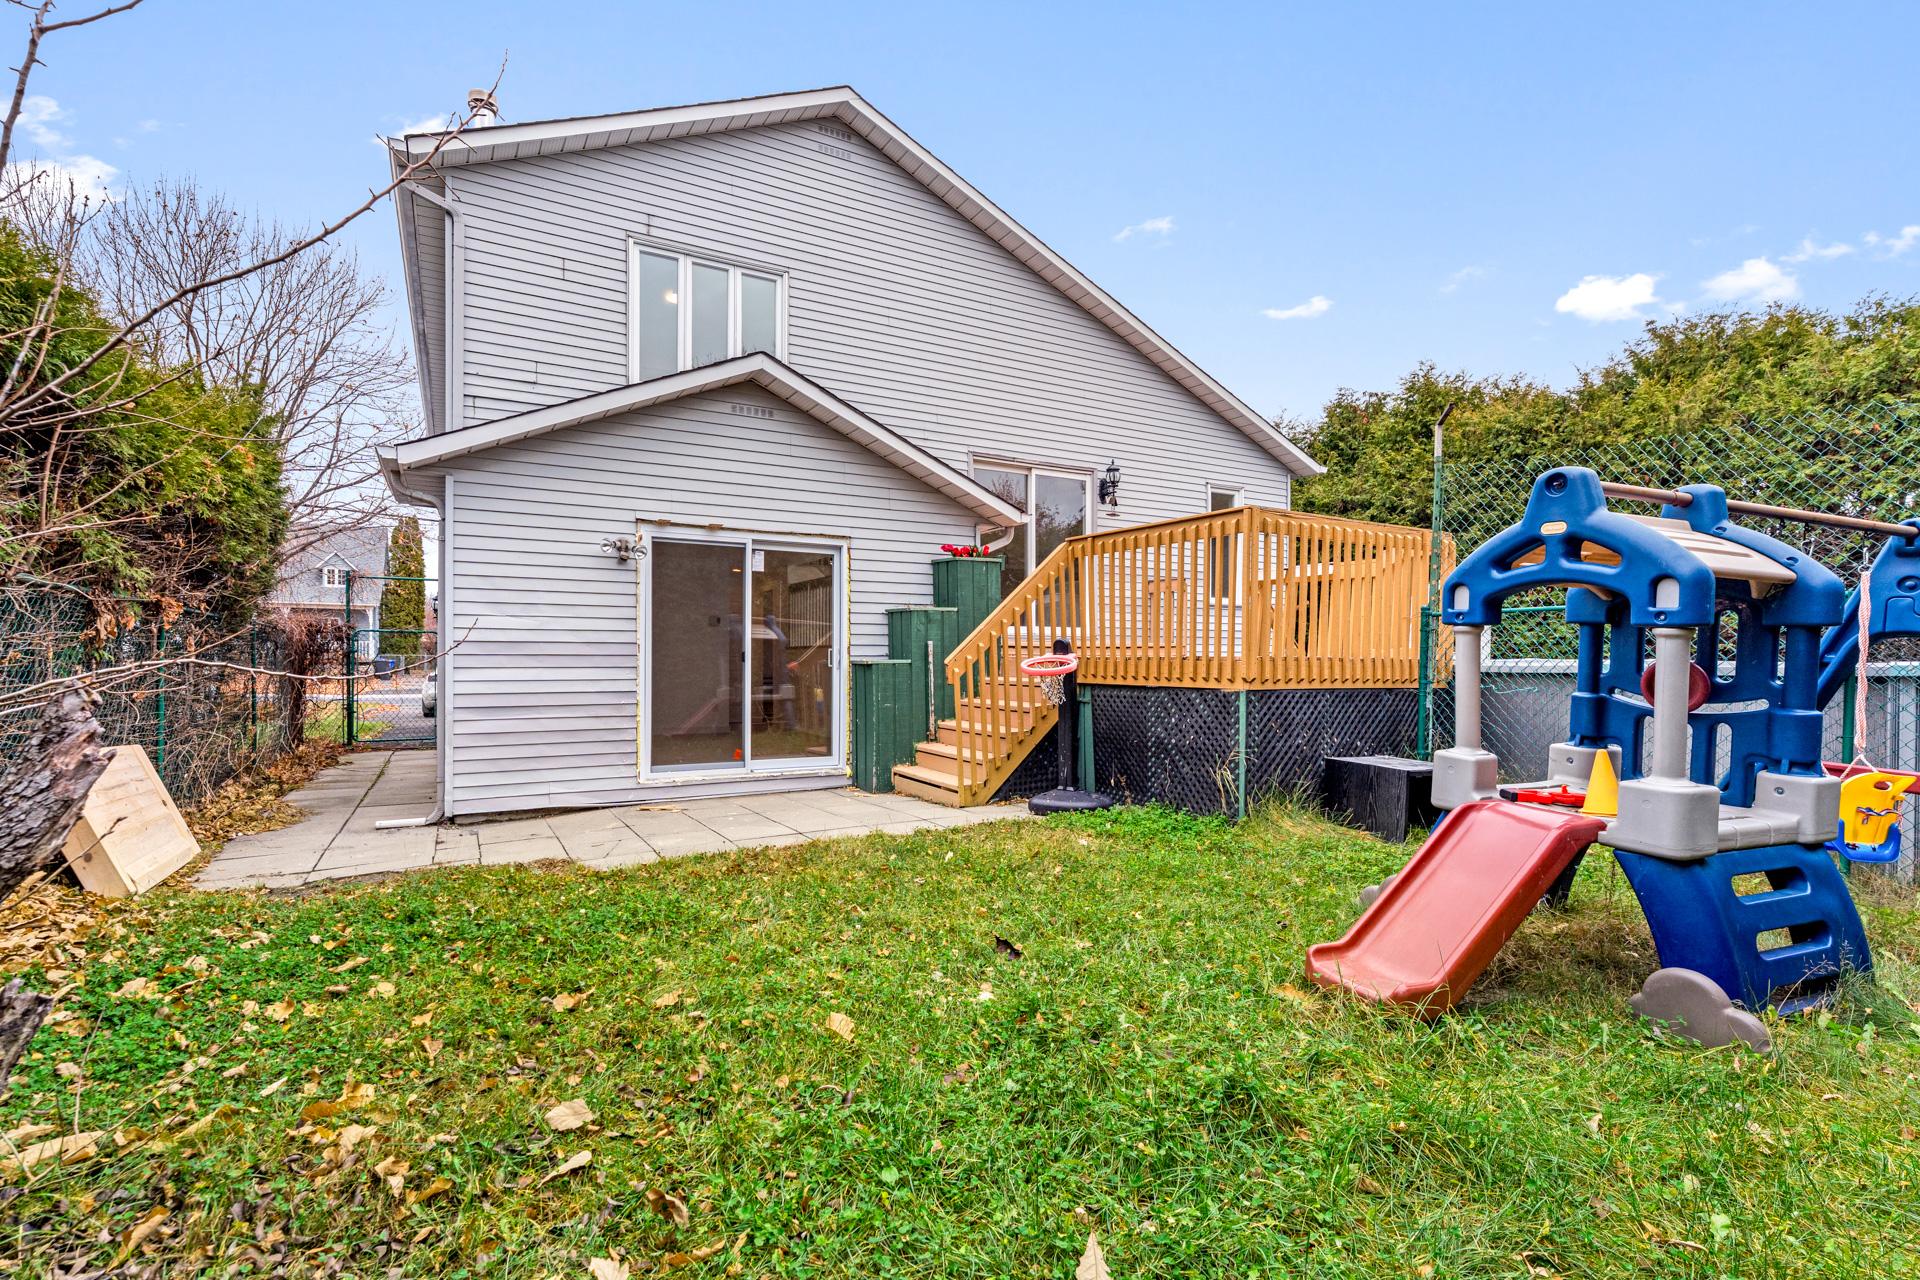
- Dining room with patio door leading to the rear deck.
- Renovated kitchen featuring an island with double sink and breakfast bar.
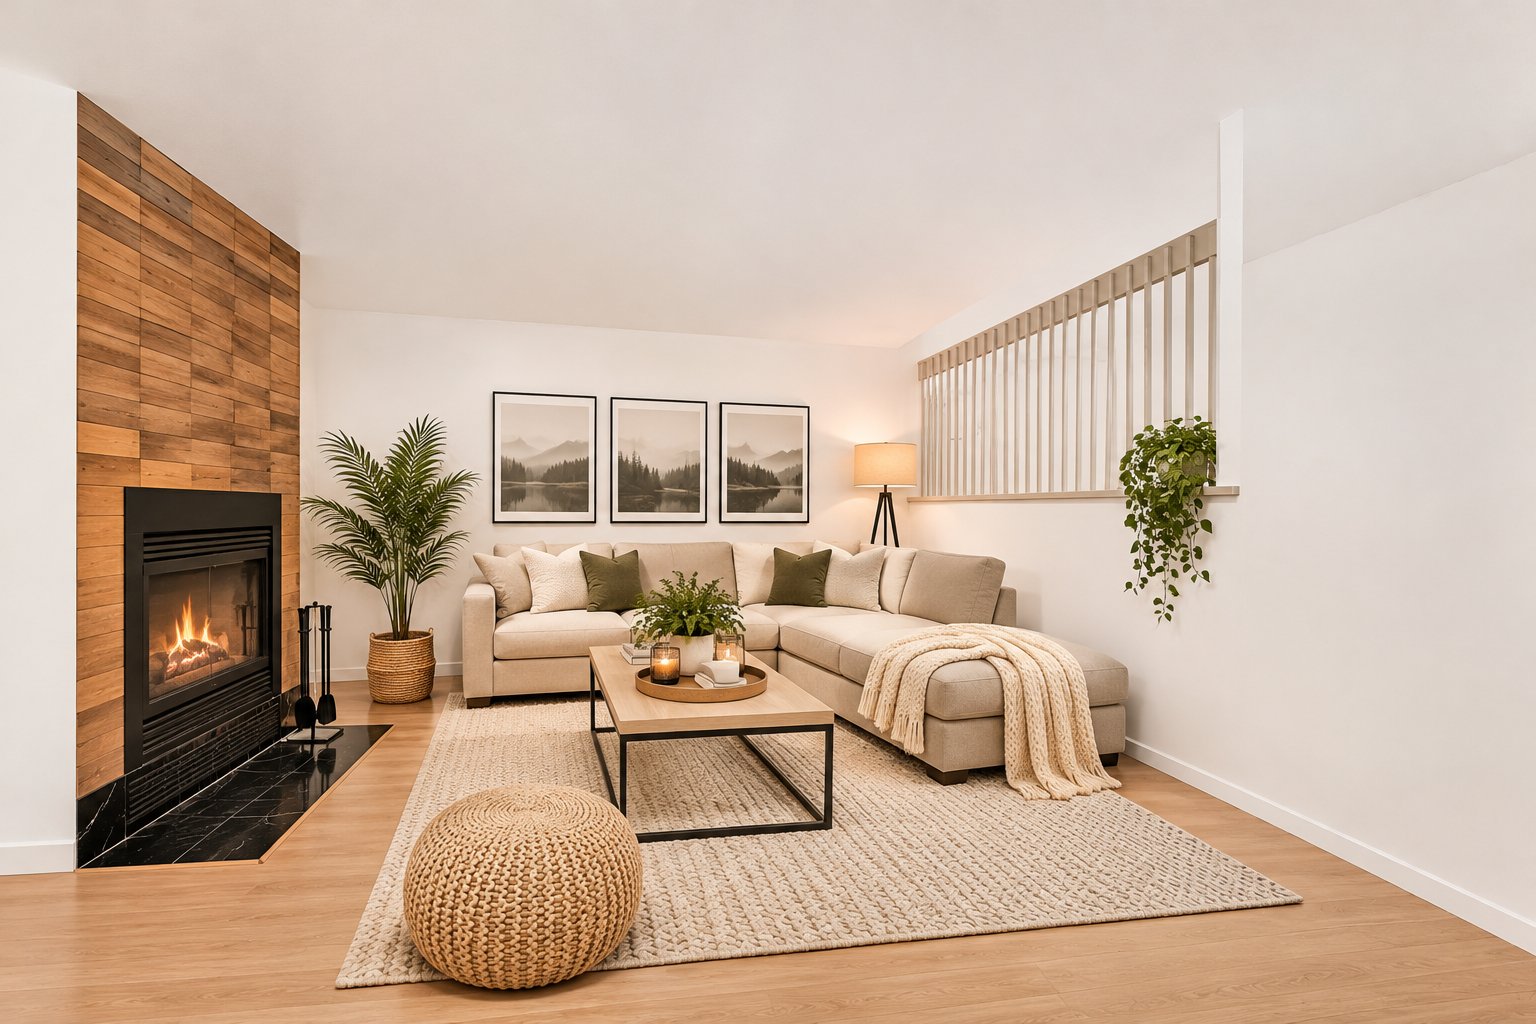
- Family room with wood-burning fireplace and patio door leading to the backyard.
- Powder room with washer and dryer connections.
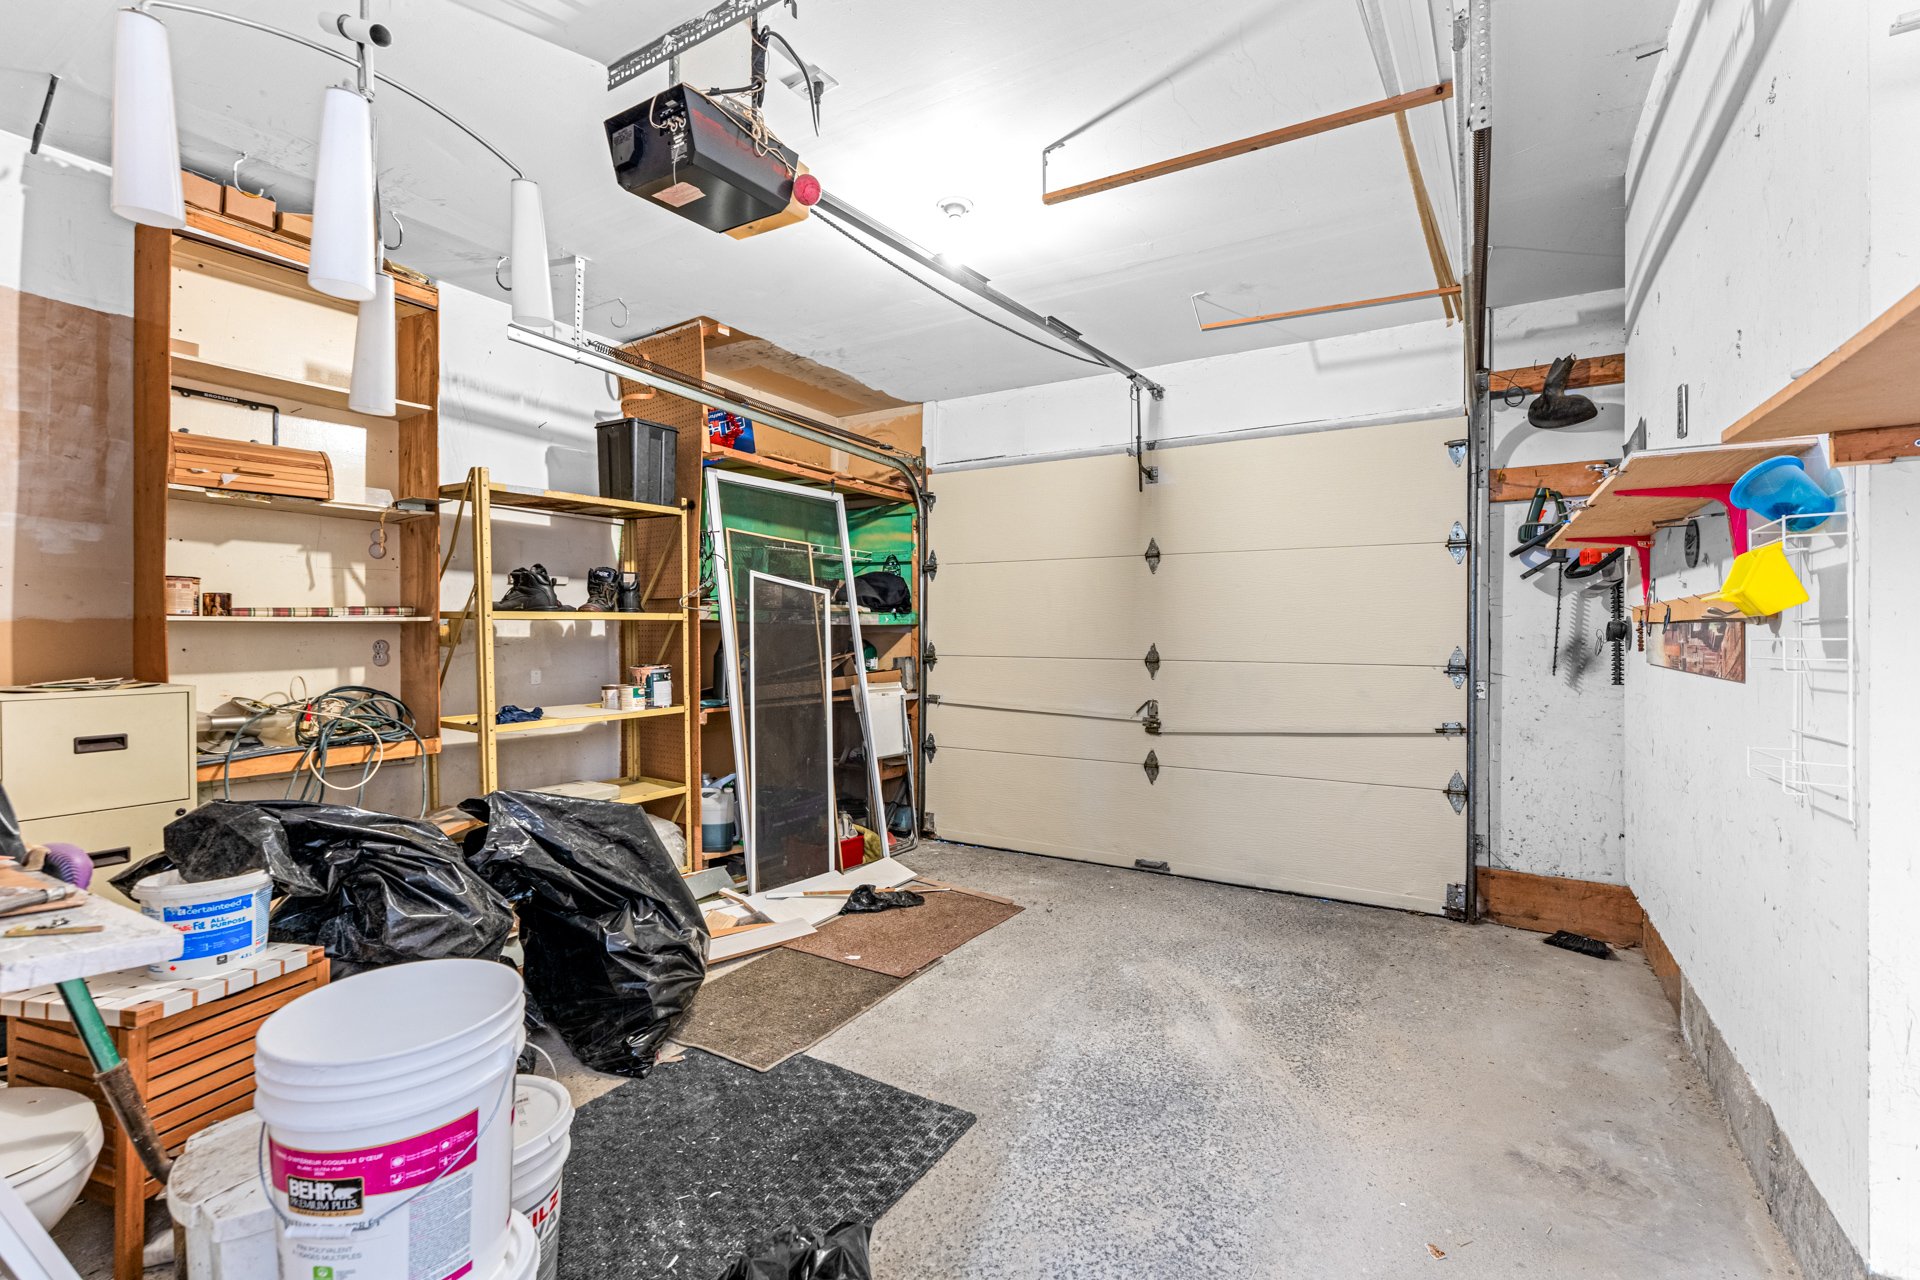
- Interior access to the garage.
UPPER LEVEL
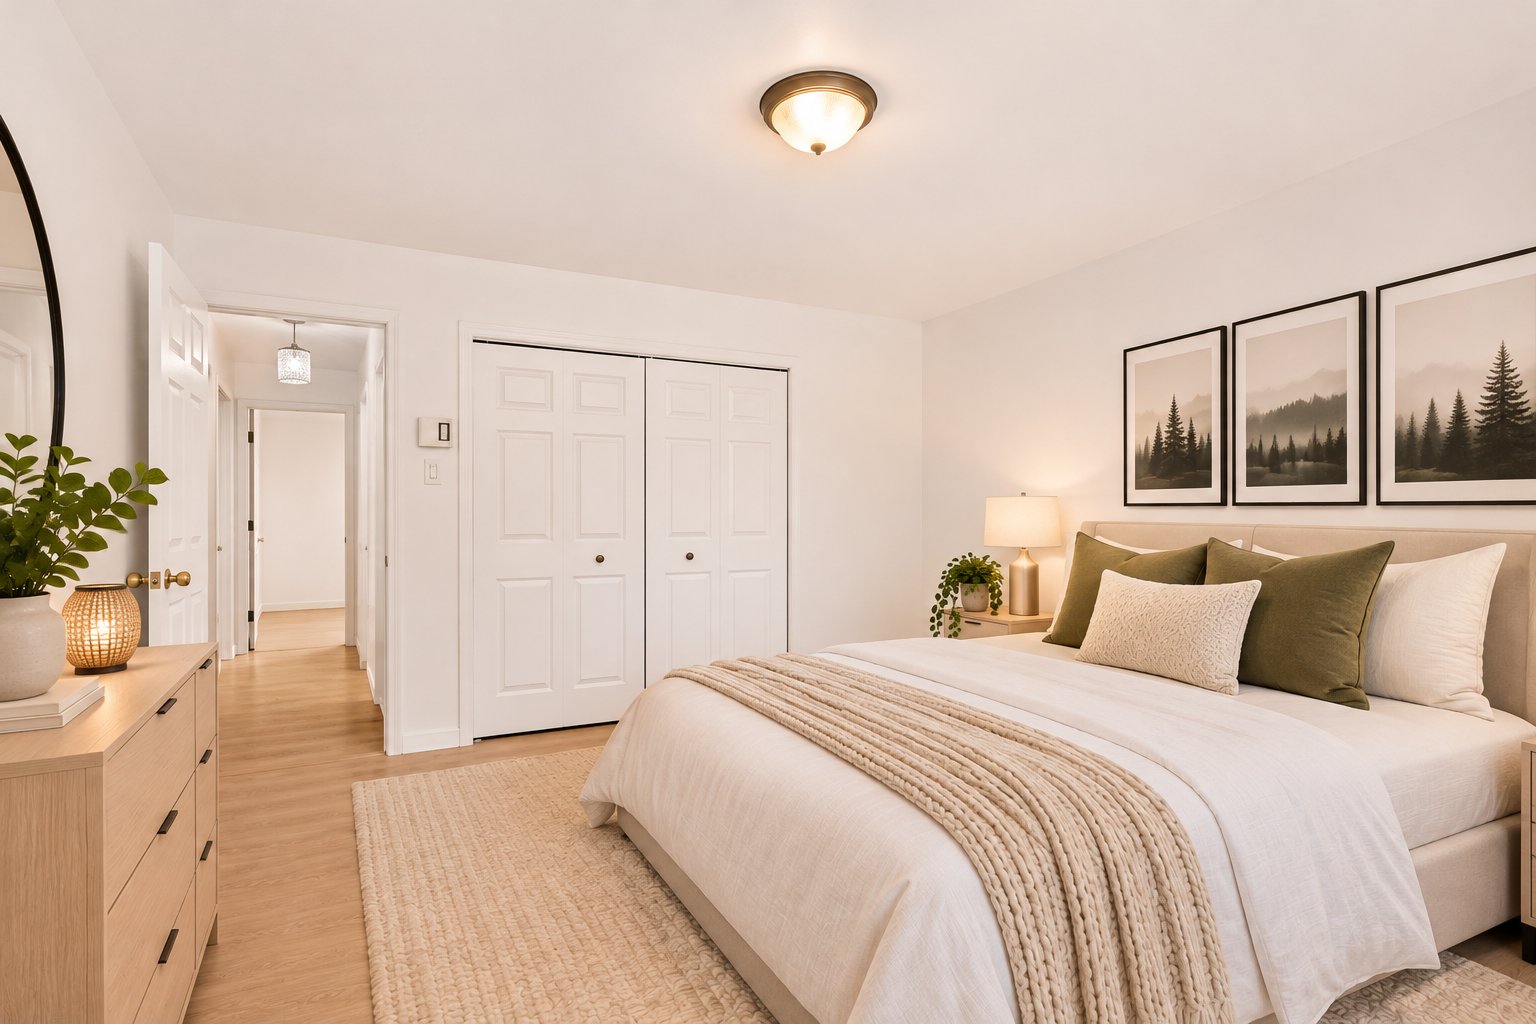
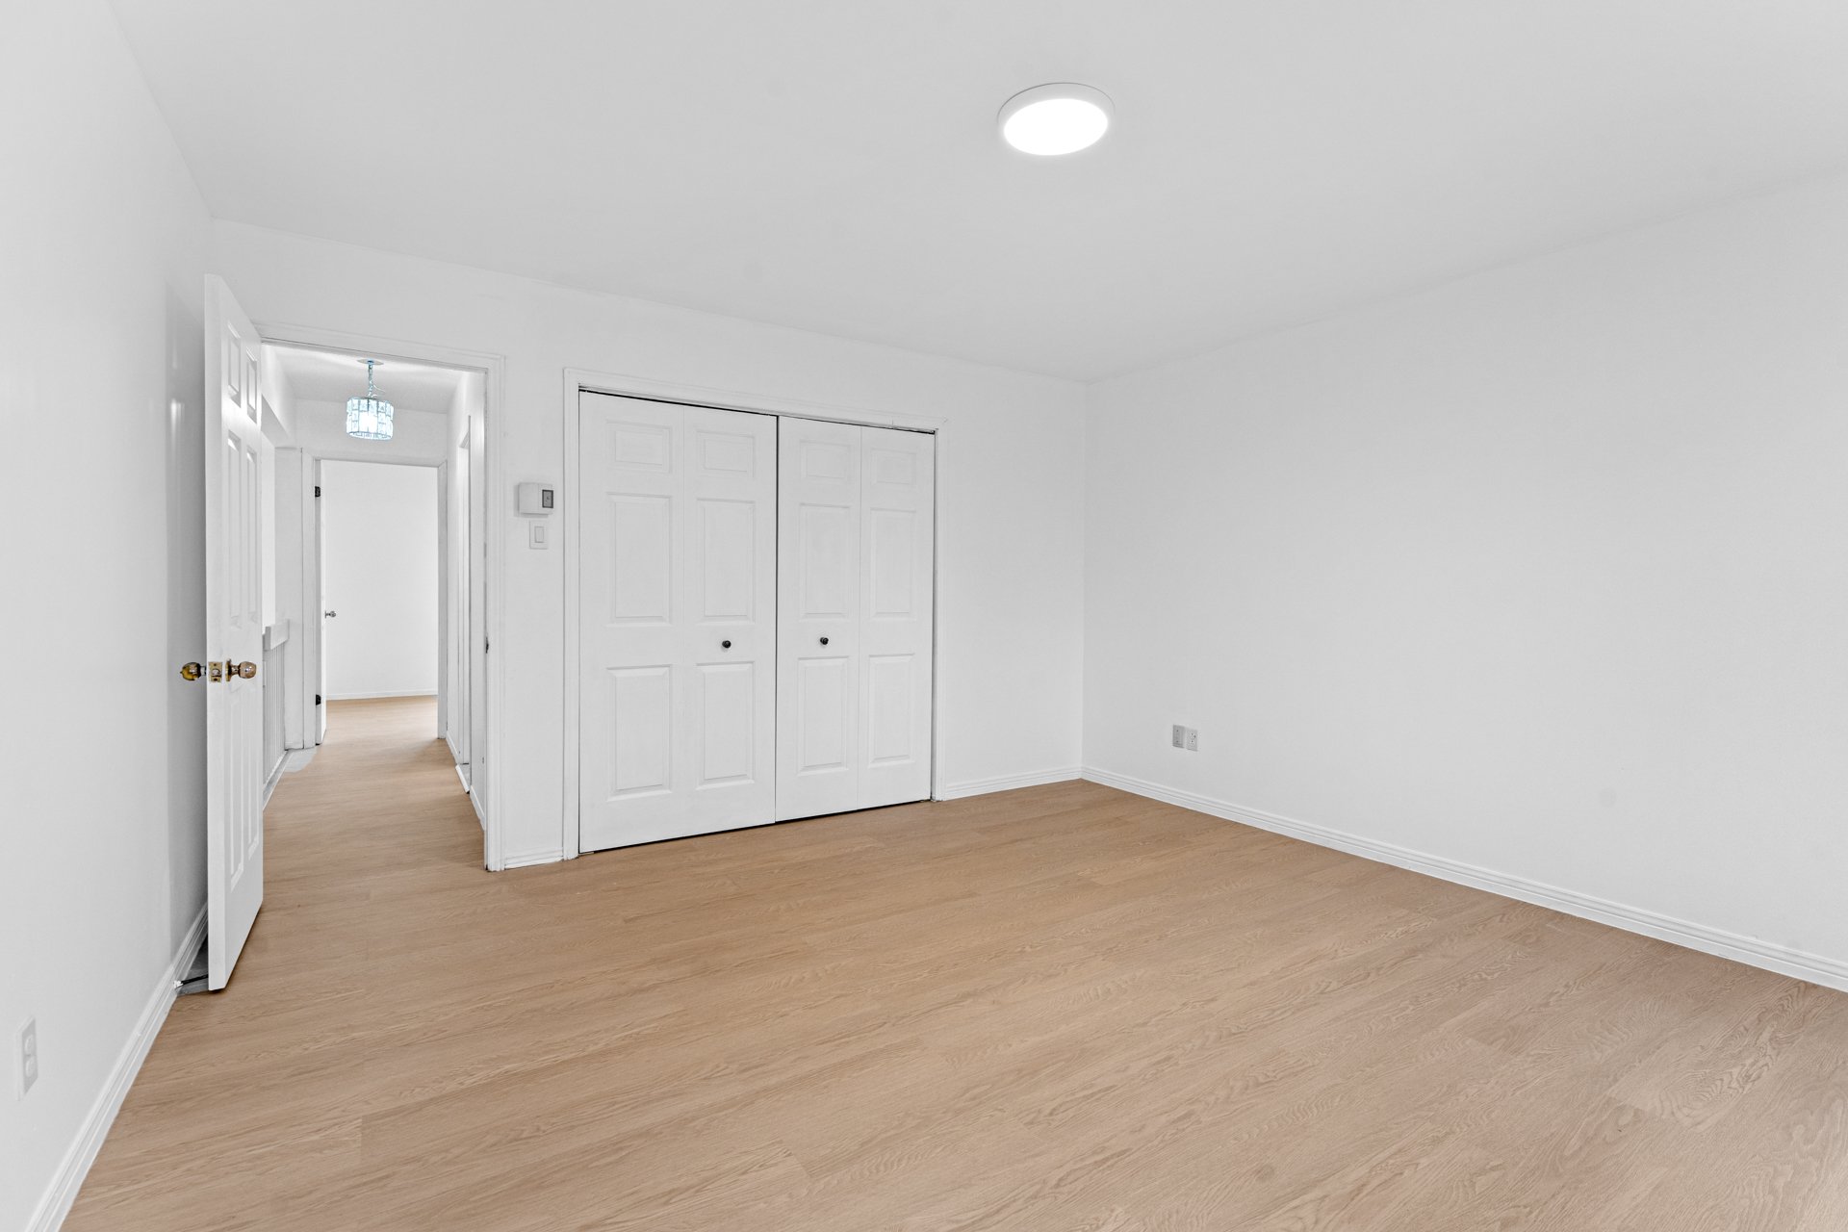
- Primary bedroom with closet.
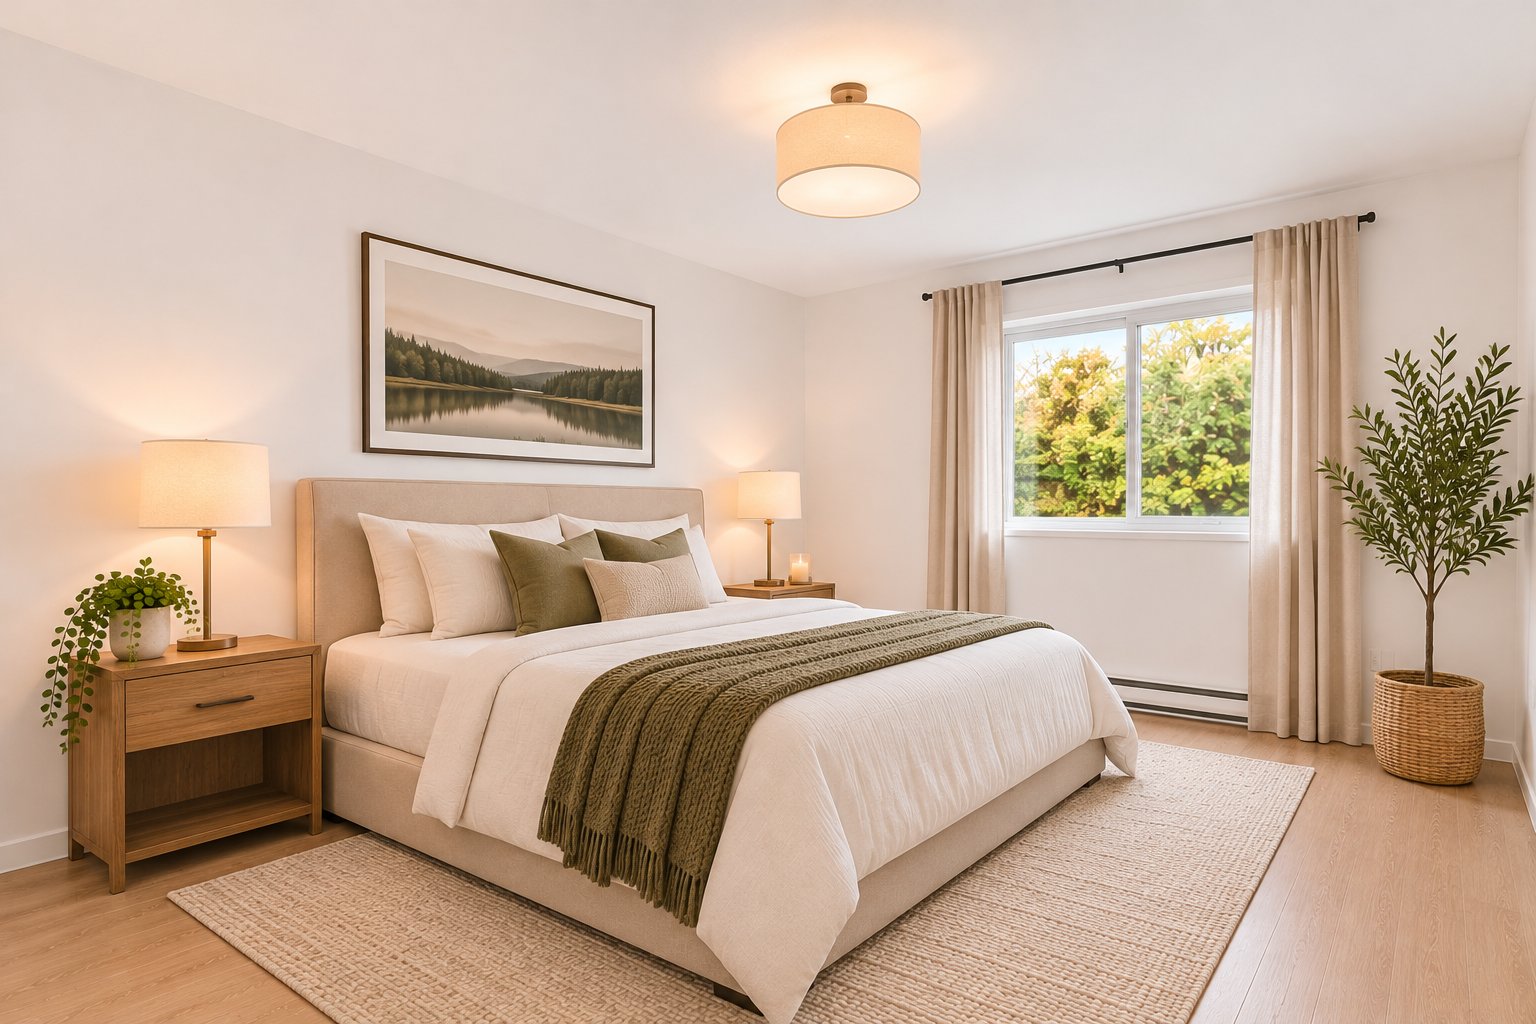
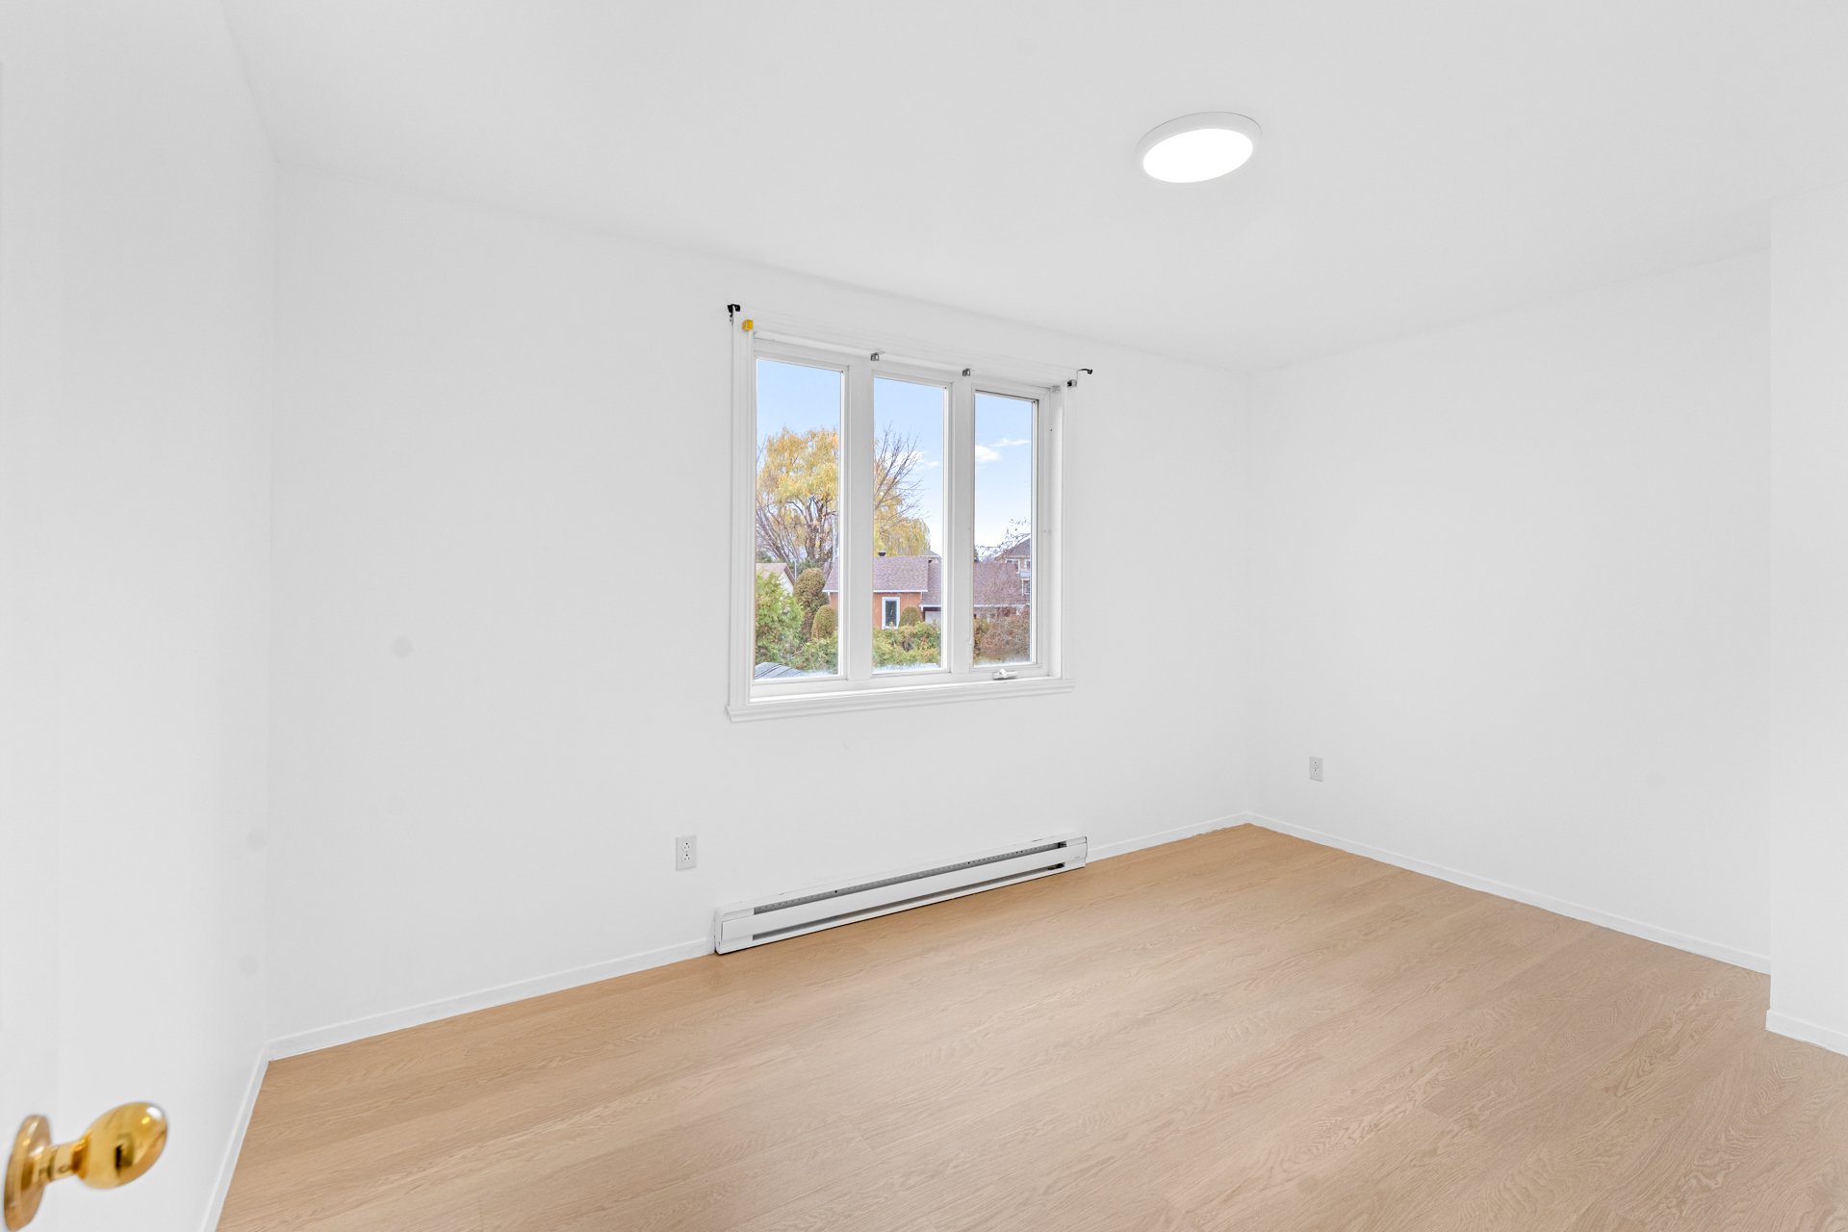
- Good-sized second bedroom.
- Full bathroom with raised bathtub and separate shower.
BASEMENT
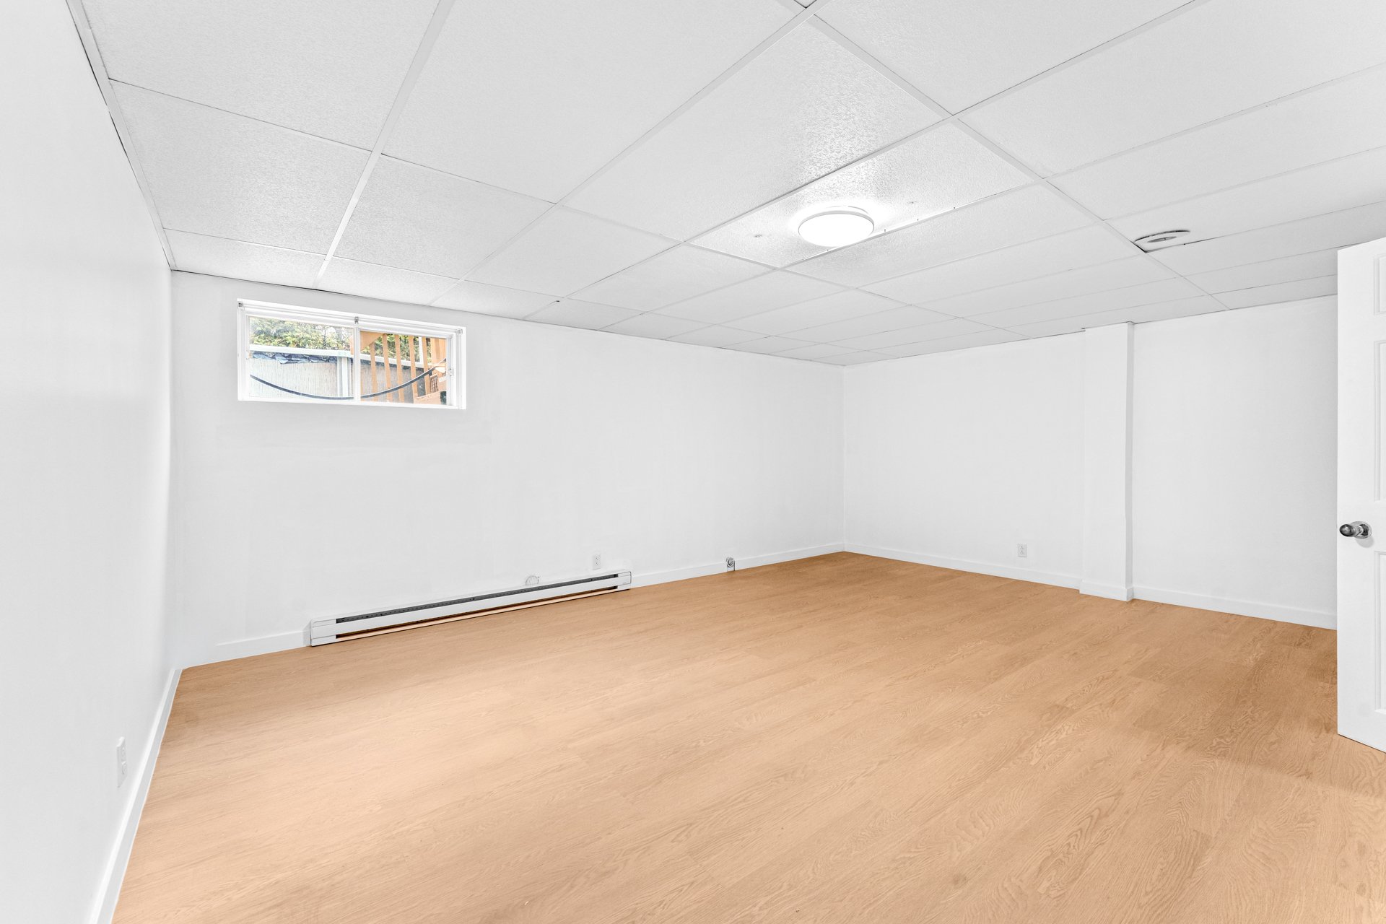
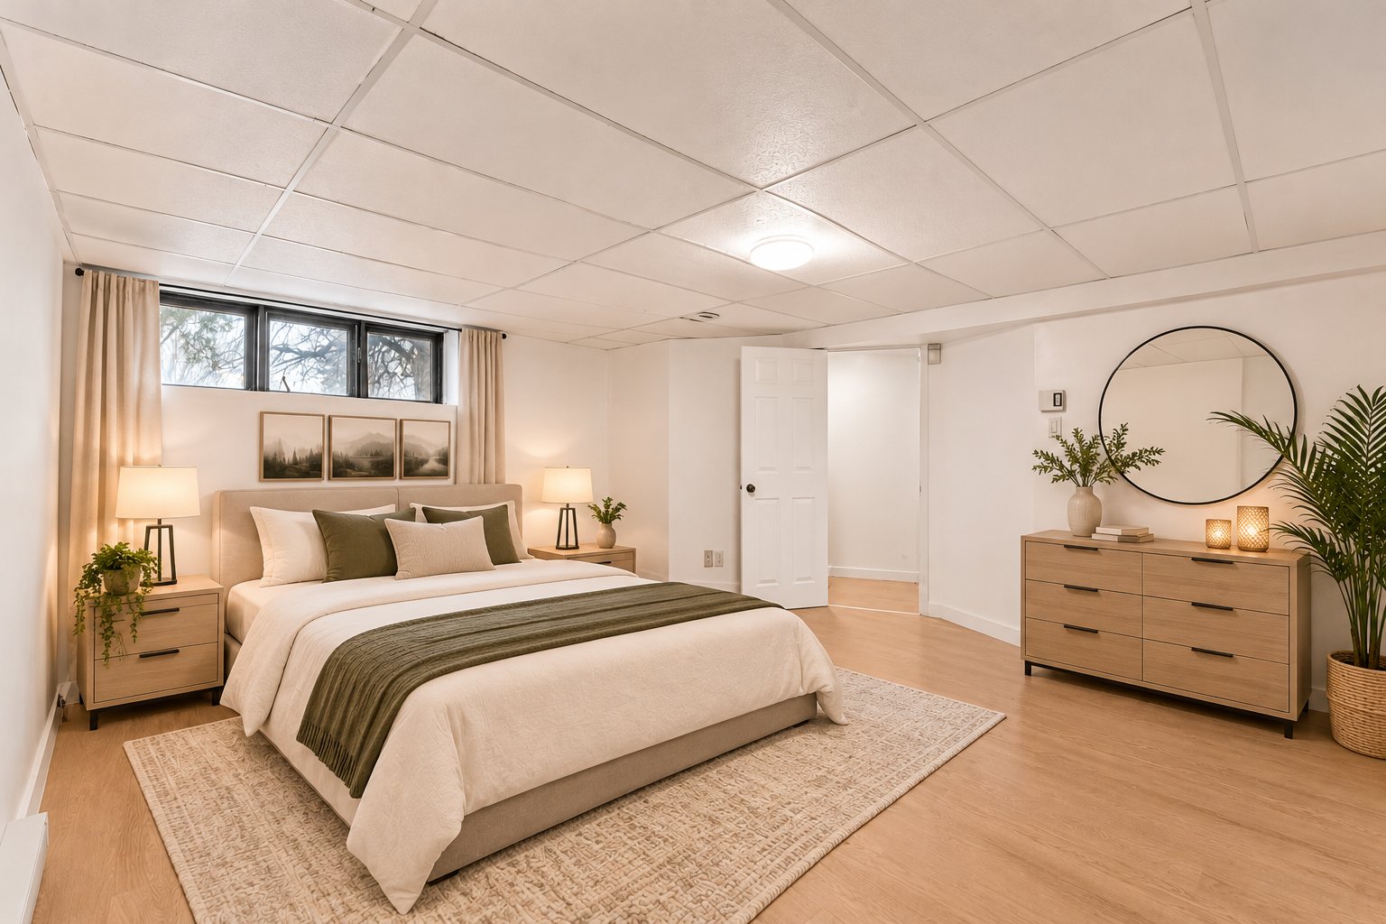
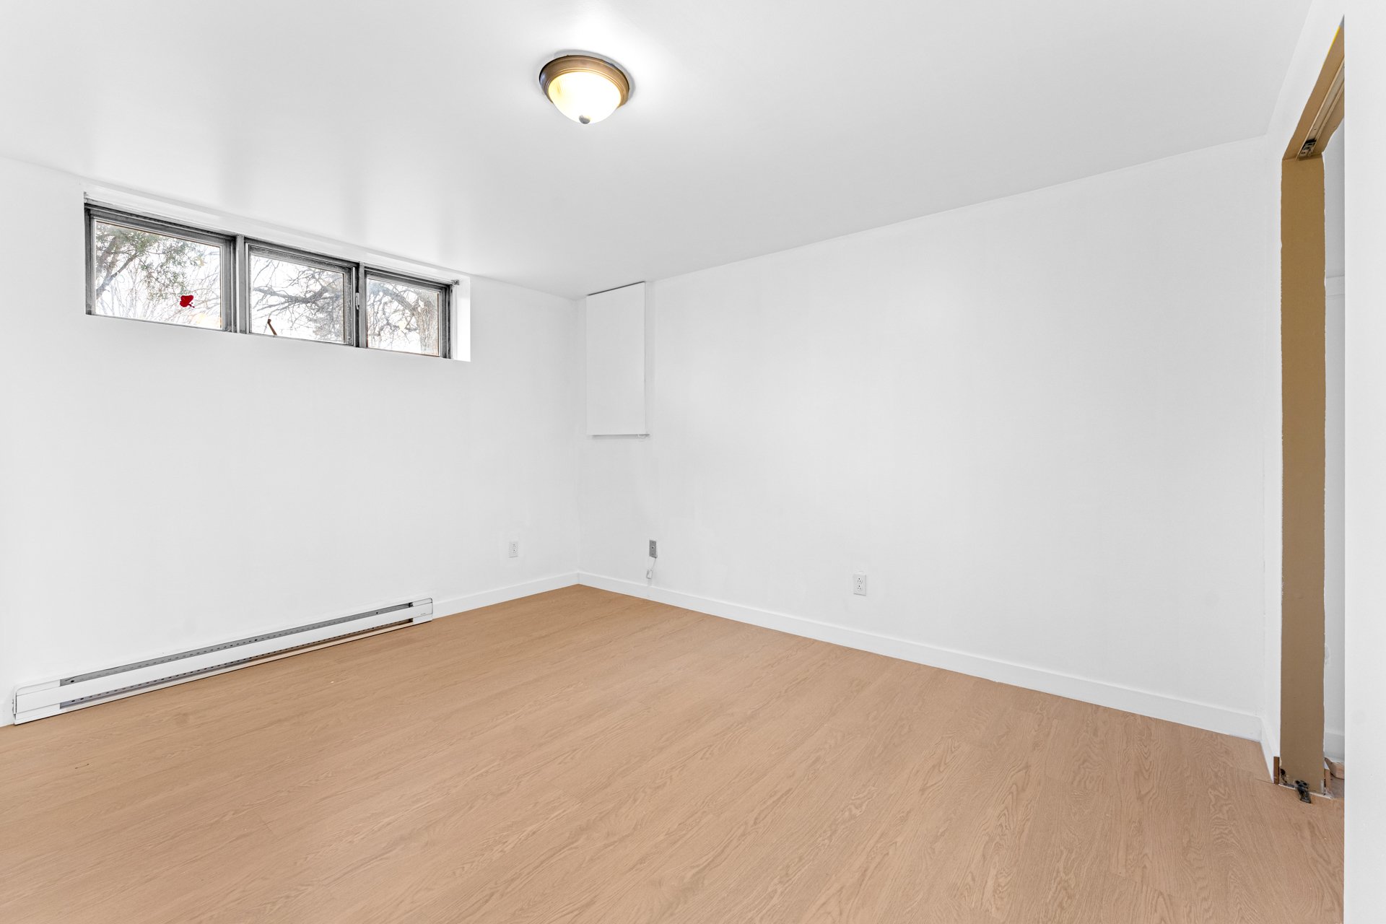
- Finished basement with laminate flooring and suspended ceiling.
- Spacious family room.
- Third bedroom.
RECENT IMPROVEMENTS (according to the seller's declaration)
- Kitchen upgrades, flooring replacement, patio door replacement, bathroom updates and painting.
- Asphalt shingle roof covering replaced in 2024.
EXTERIOR
- Single integrated garage and asphalt driveway with parking for up to 4 vehicles.
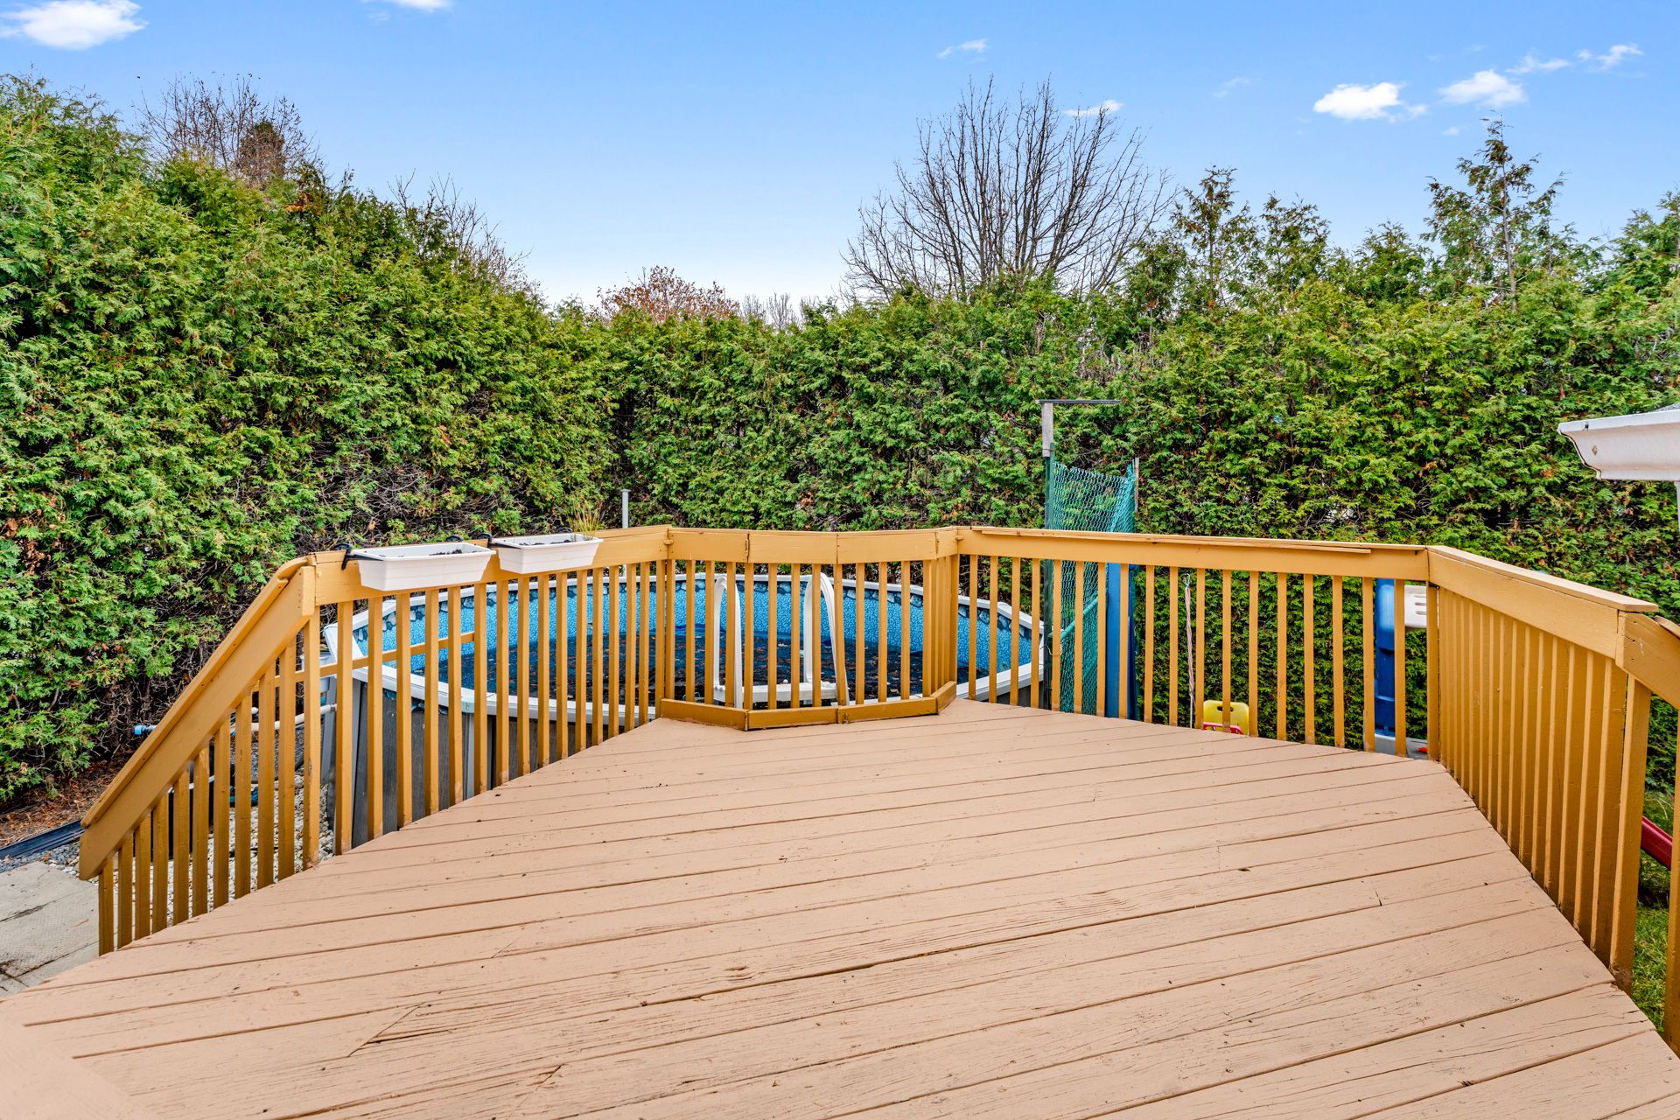
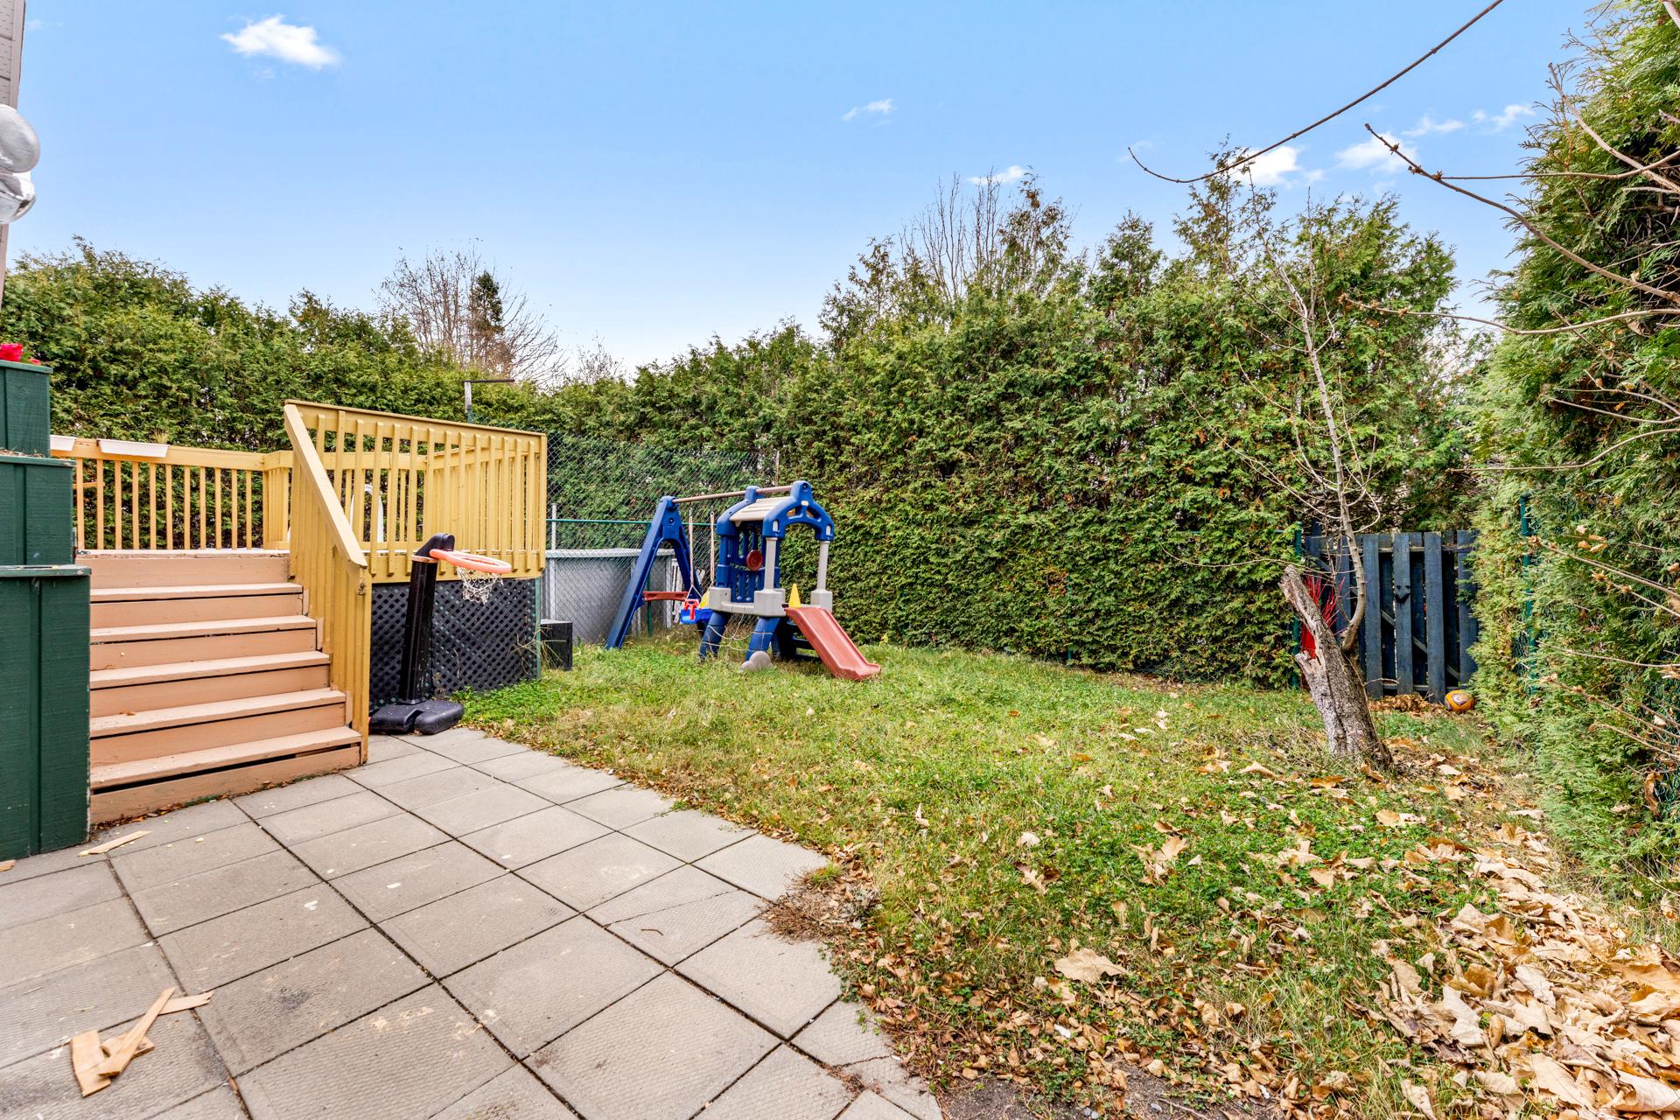
- Private backyard bordered by mature hedges, featuring a large wooden deck, paved patio and above-ground pool.
THE NEIGHBOURHOOD
- Peaceful residential area in the Du Moulin neighbourhood.
- Parc de l'Abbé-Théoret on the same avenue, with Arthur-Gauthier and Ringuet parks nearby.
- Du Moulin and L'Arpège elementary schools, as well as Grand-Coteau high school.
- Nearby shops and services.
- Public transportation along the avenue and quick access to Highways 20 and 30.
Schedule a visit and let yourself be charmed by this beautifully renovated, move-in-ready home!
Location
Room Details
| Room | Dimensions | Level | Flooring |
|---|---|---|---|
| Hallway | 6.1 x 12.3 P | Ground Floor | |
| Living room | 14.1 x 17.5 P | Ground Floor | |
| Dining room | 10.9 x 12.5 P | Ground Floor | |
| Kitchen | 7.8 x 12.5 P | Ground Floor | |
| Family room | 13.2 x 14.10 P | Ground Floor | |
| Washroom | 10.0 x 5.0 P | Ground Floor | Ceramic tiles |
| Primary bedroom | 13.2 x 13.8 P | 2nd Floor | |
| Bedroom | 13.2 x 8.11 P | 2nd Floor | |
| Bathroom | 10.0 x 10.8 P | 2nd Floor | Ceramic tiles |
| Bedroom | 18.6 x 16.2 P | Basement | |
| Bedroom | 11.10 x 14.11 P | Basement |
Characteristics
| Basement | 6 feet and over, Finished basement |
|---|---|
| Pool | Above-ground |
| Siding | Aluminum, Brick |
| Driveway | Asphalt |
| Roofing | Asphalt shingles |
| Proximity | Bicycle path, Daycare centre, Elementary school, Golf, High school, Highway, Park - green area, Public transport |
| Window type | Crank handle, French window, Sliding |
| Heating system | Electric baseboard units |
| Heating energy | Electricity |
| Garage | Fitted, Single width |
| Topography | Flat |
| Parking | Garage, Outdoor |
| Landscaping | Land / Yard lined with hedges, Landscape |
| Sewage system | Municipal sewer |
| Water supply | Municipality |
| Foundation | Poured concrete |
| Equipment available | Private yard, Wall-mounted heat pump |
| Zoning | Residential |
| Bathroom / Washroom | Seperate shower |
| Hearth stove | Wood fireplace |
This property is presented in collaboration with EXP AGENCE IMMOBILIÈRE