
Description
Location
Room Details
| Room | Dimensions | Level | Flooring |
|---|---|---|---|
| Hallway | 13.10 x 7 P | RJ | Concrete |
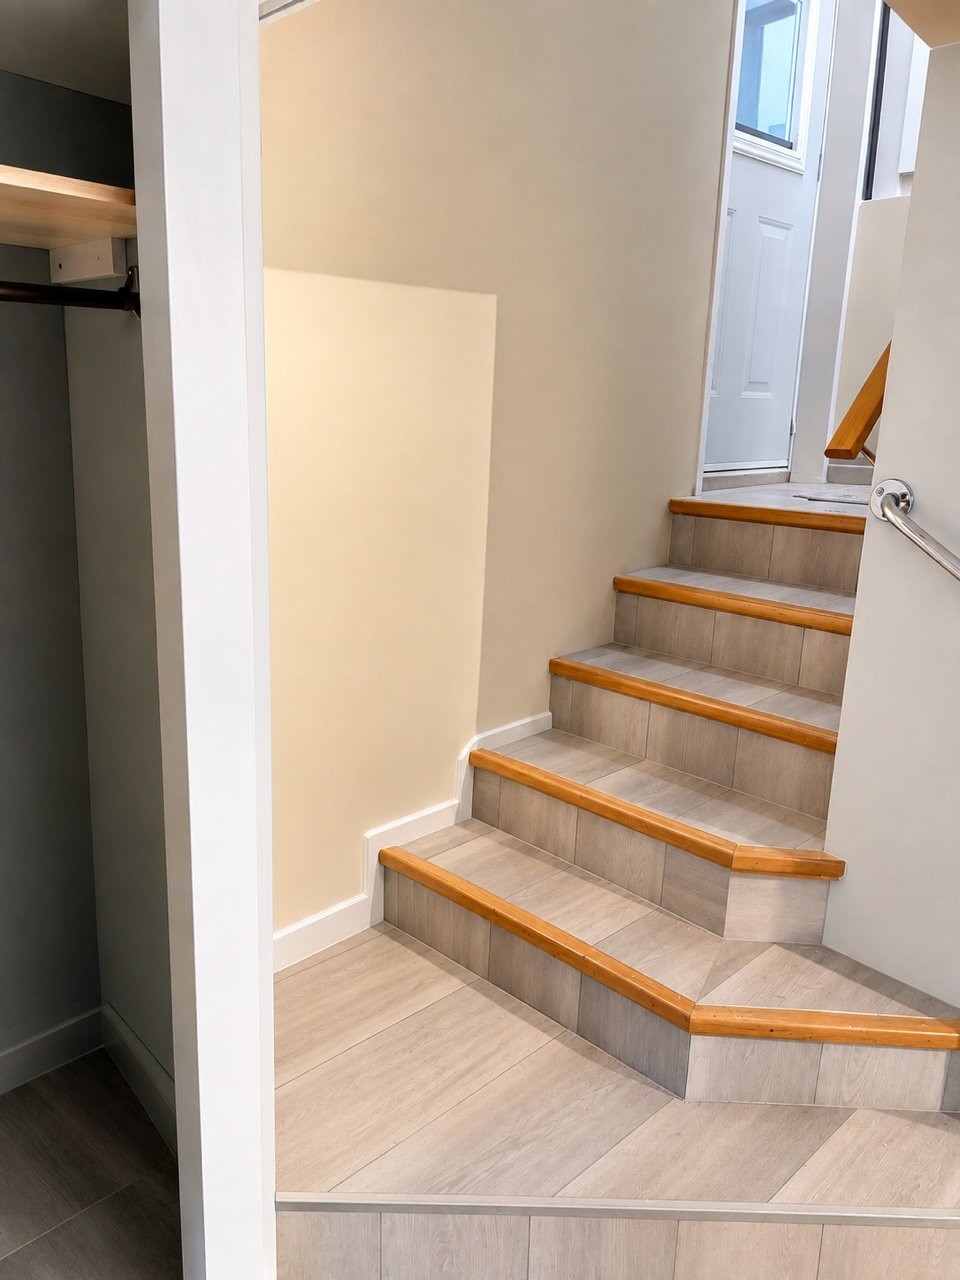
| Hallway | 5.3 x 5.7 P | Ground Floor | Tiles |
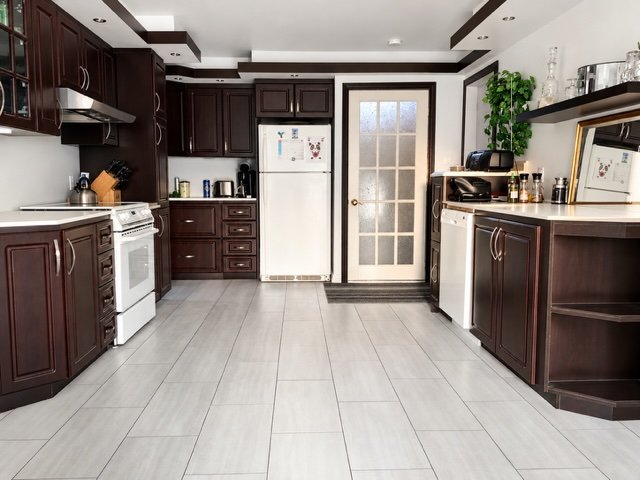
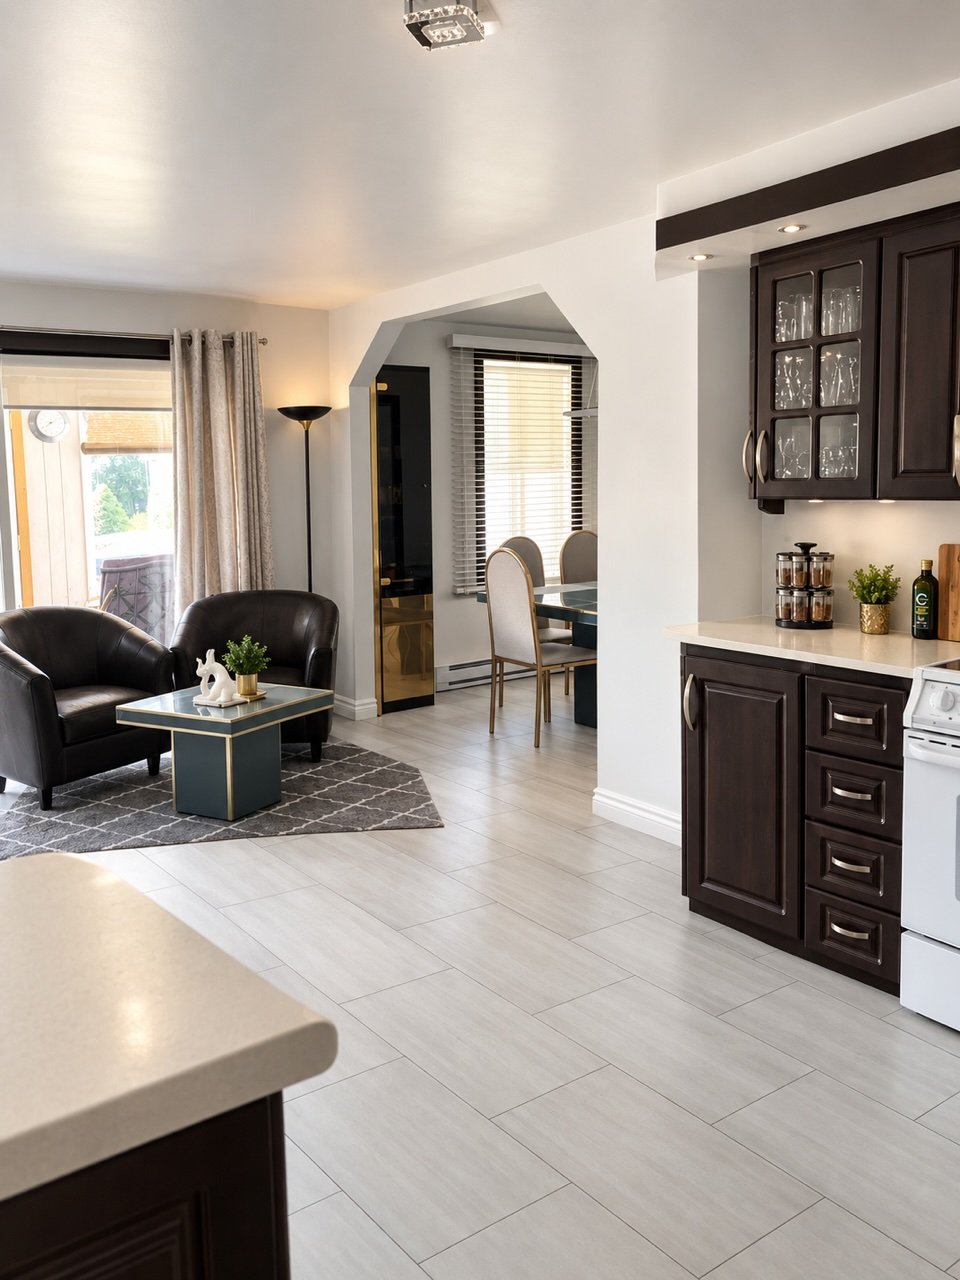
| Kitchen | 23 x 11 P | Ground Floor | Floating floor |
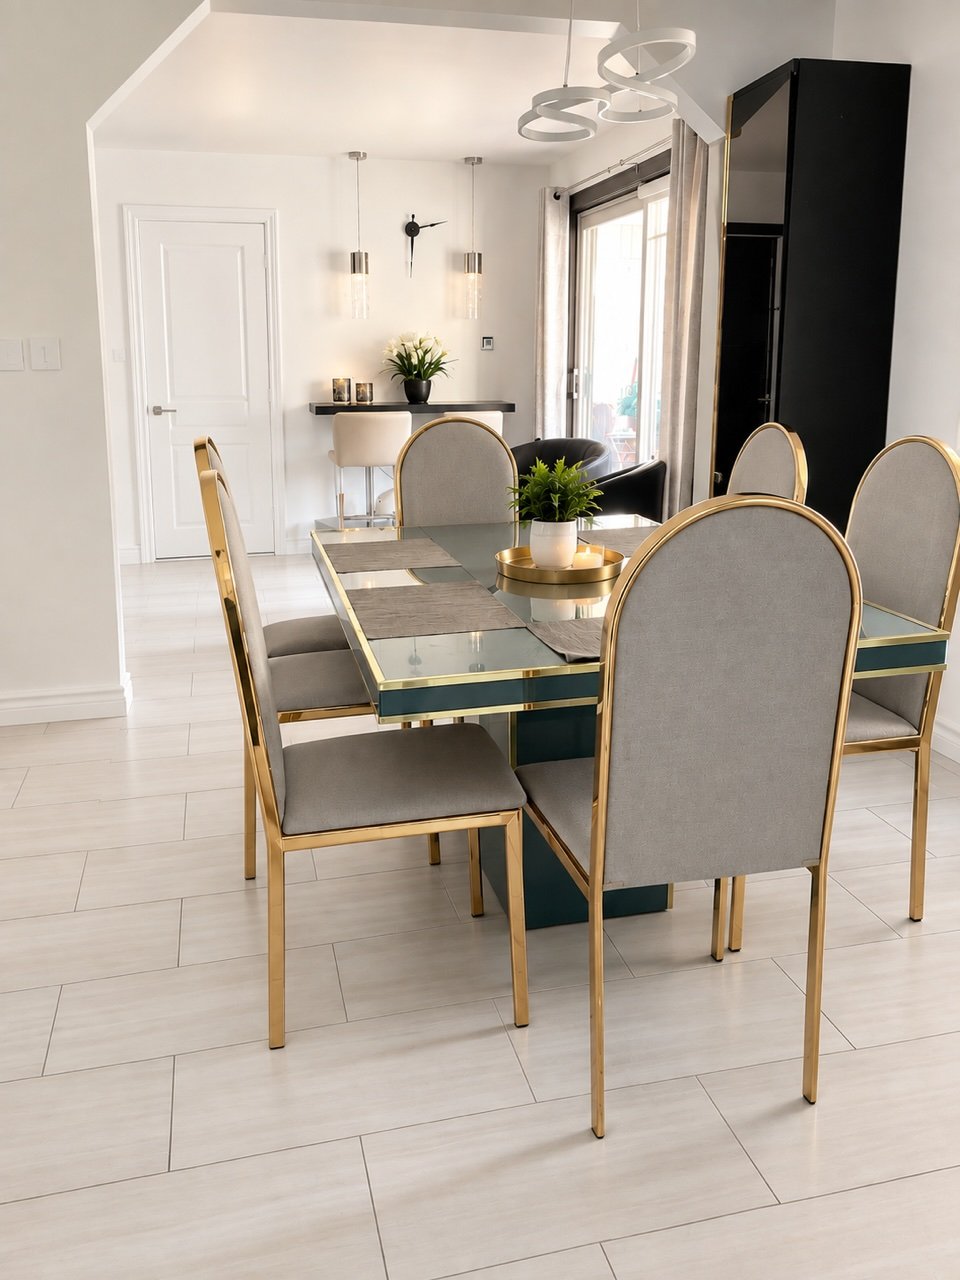
| Dining room | 8.8 x 8.3 P | Ground Floor | Floating floor |
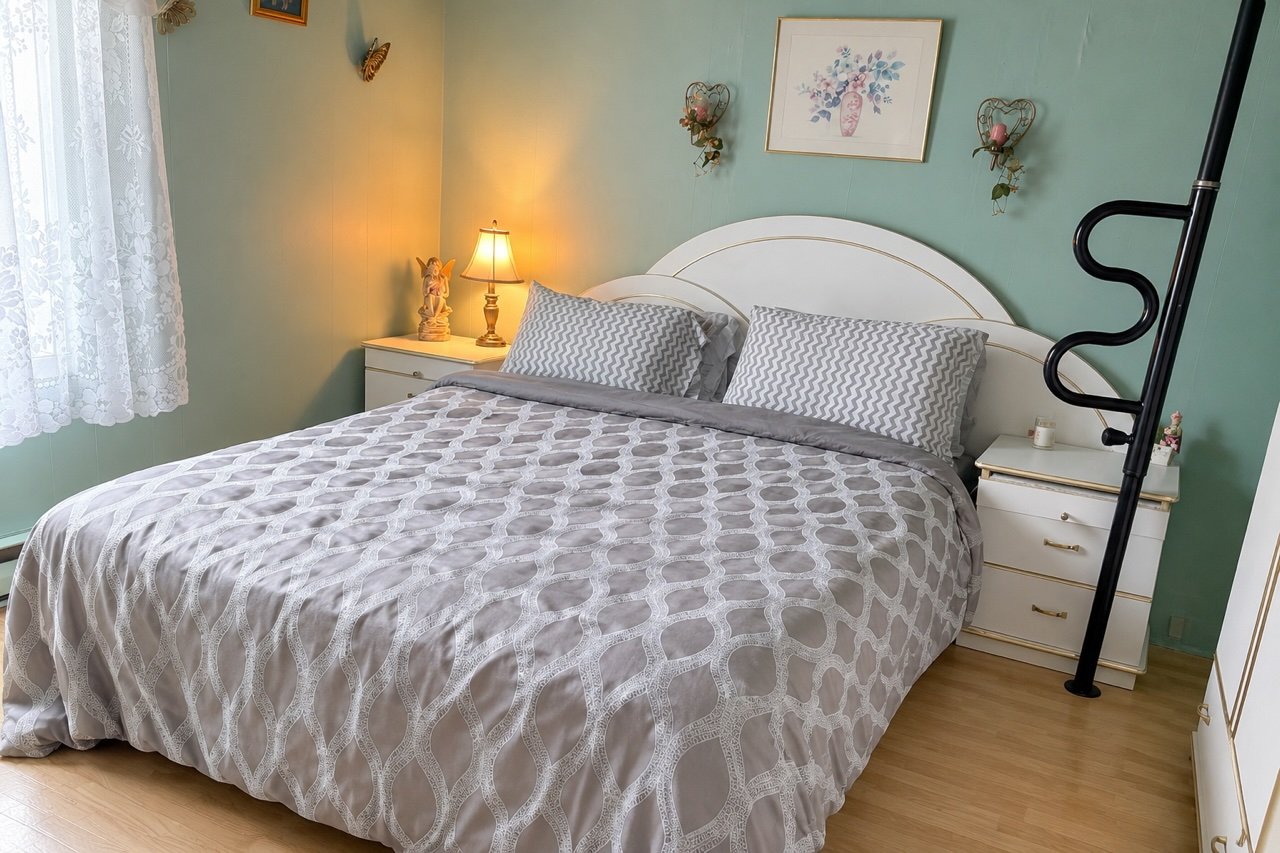
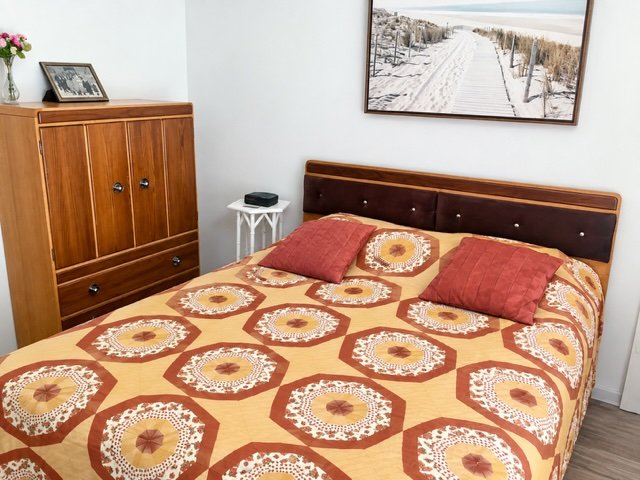
| Primary bedroom | 11 x 11 P | Ground Floor | Floating floor |
| Bedroom | 10.10 x 10.9 P | Ground Floor | Floating floor |
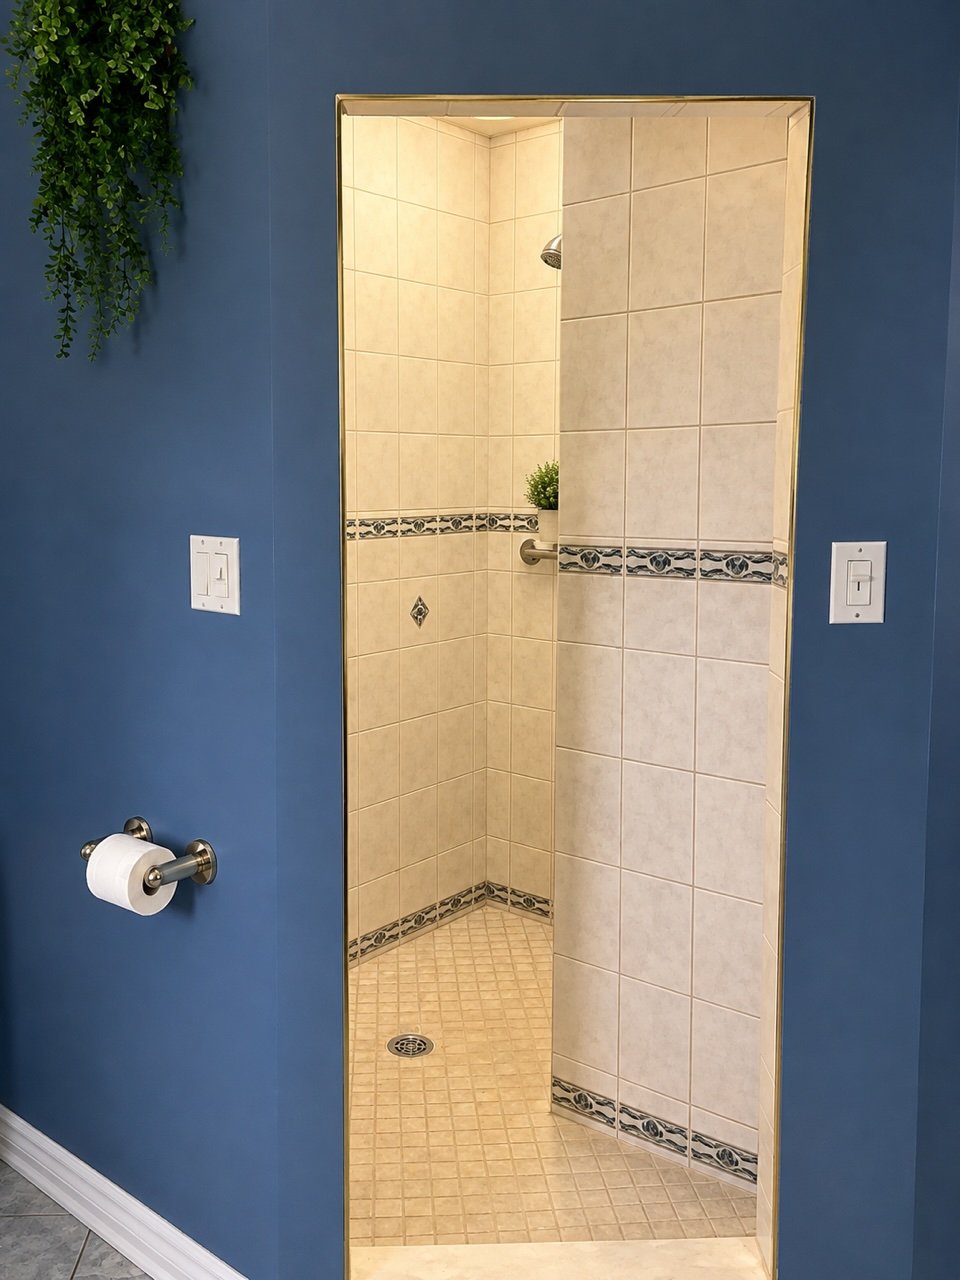
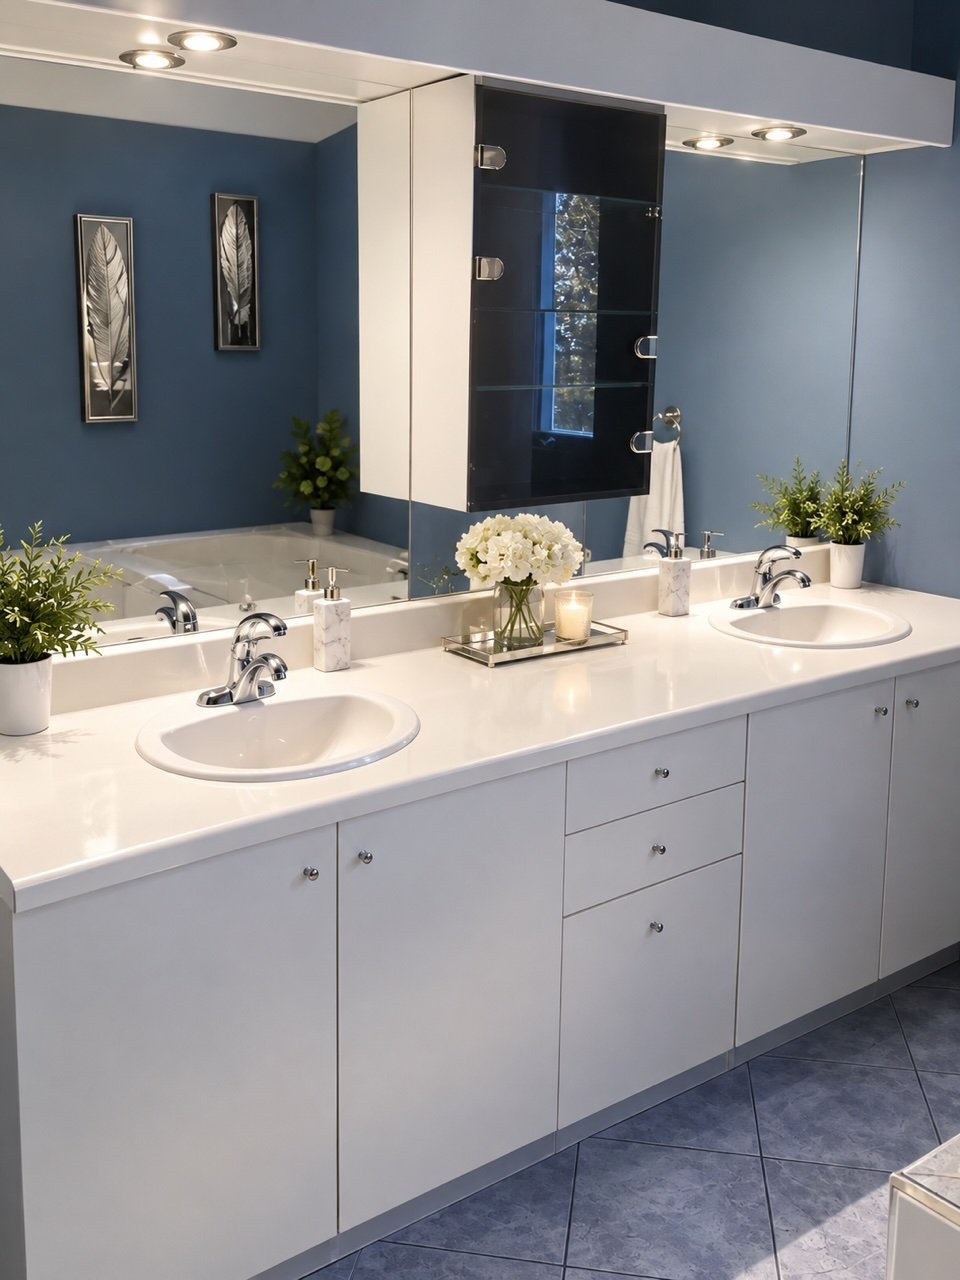
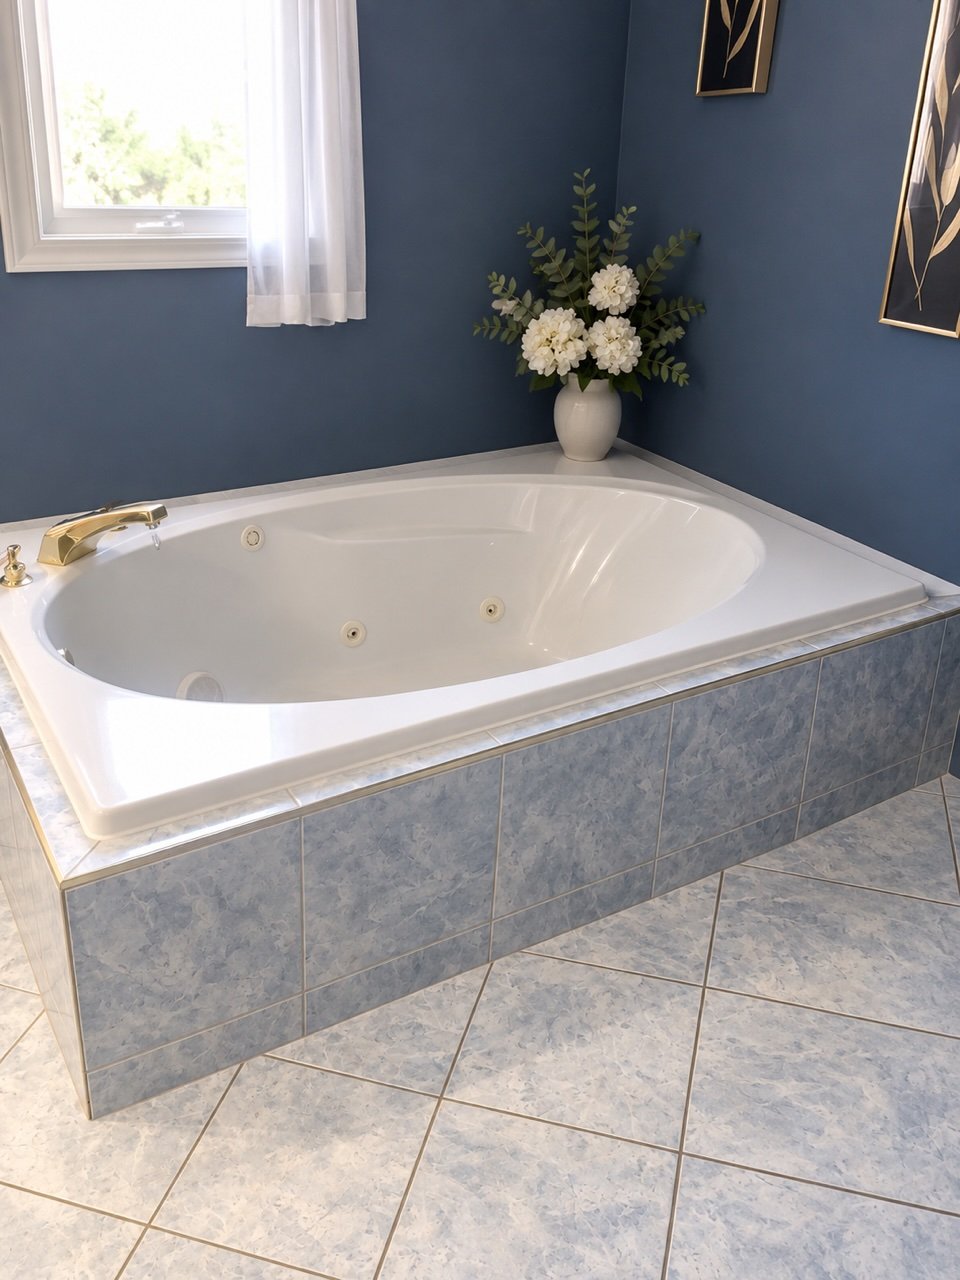
| Bathroom | 9.7 x 9.6 P | Ground Floor | Ceramic tiles |
| Laundry room | 7 x 6 P | Ground Floor | Flexible floor coverings |
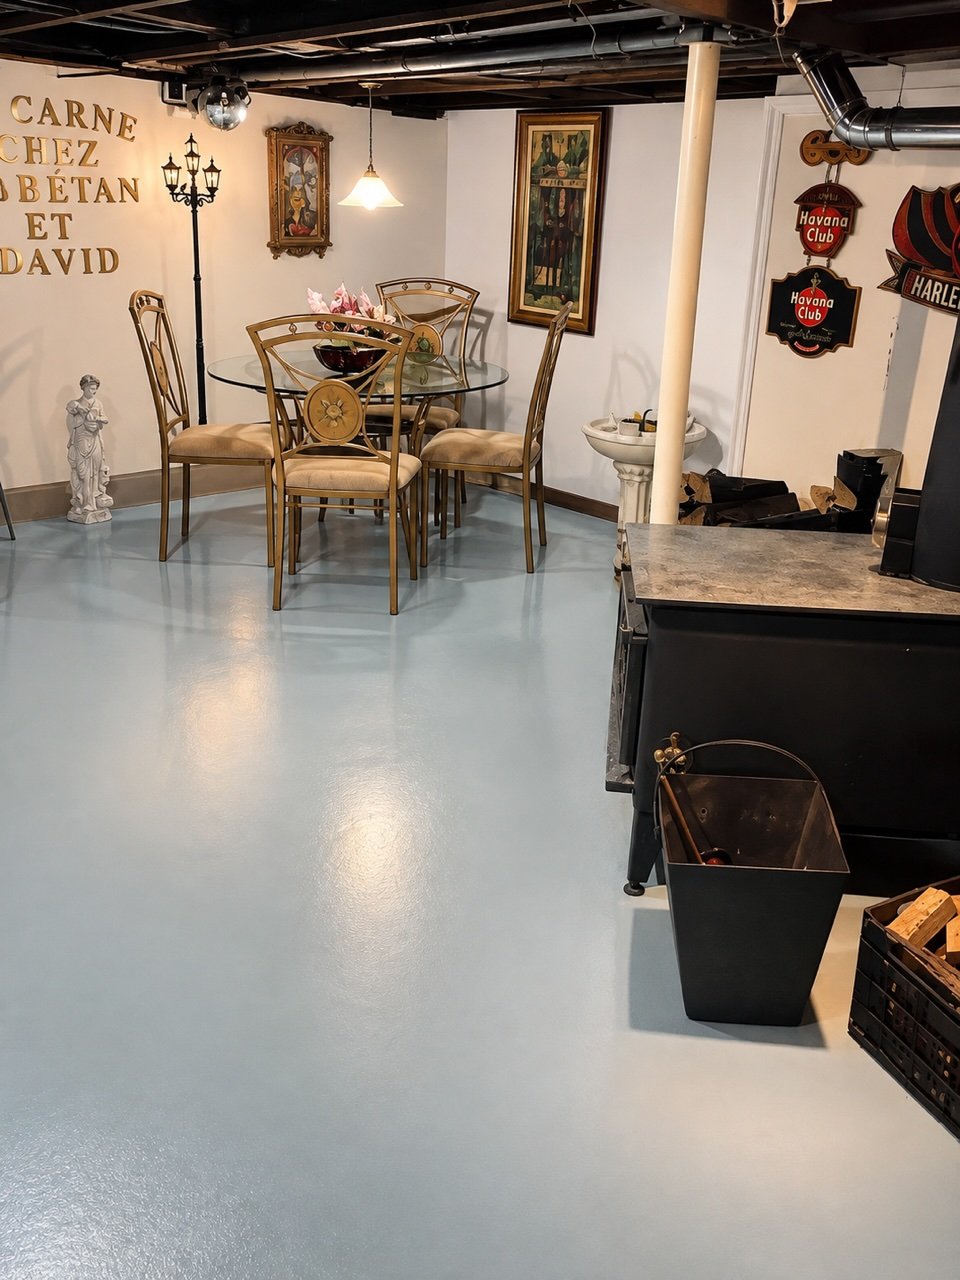
| Washroom | 6 x 4.3 P | Basement | Ceramic tiles |
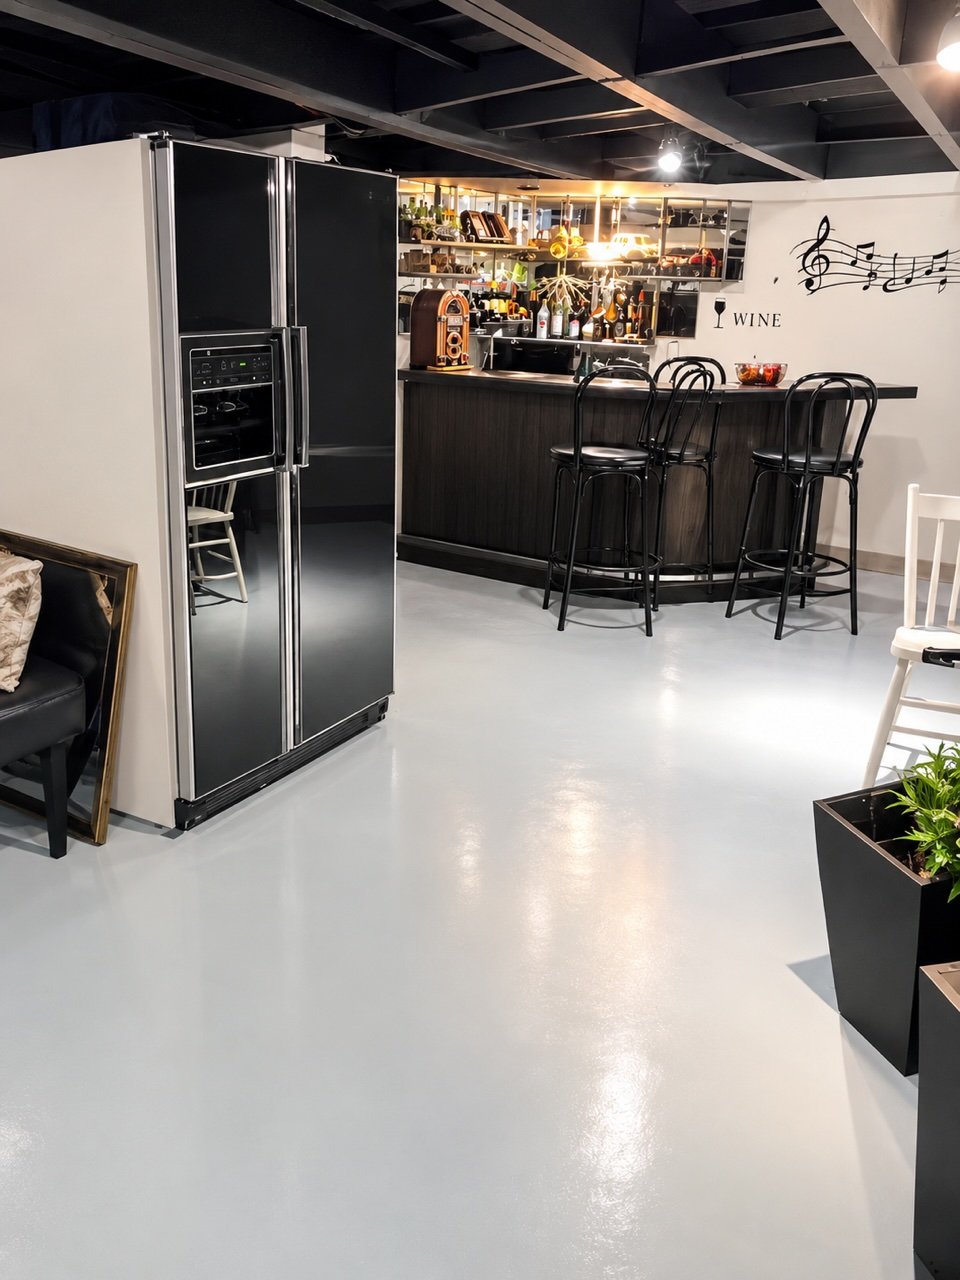
| Workshop | 8 x 8 P | Basement | Concrete |
Characteristics
| Proximity | Bicycle path, Daycare centre, Elementary school |
|---|---|
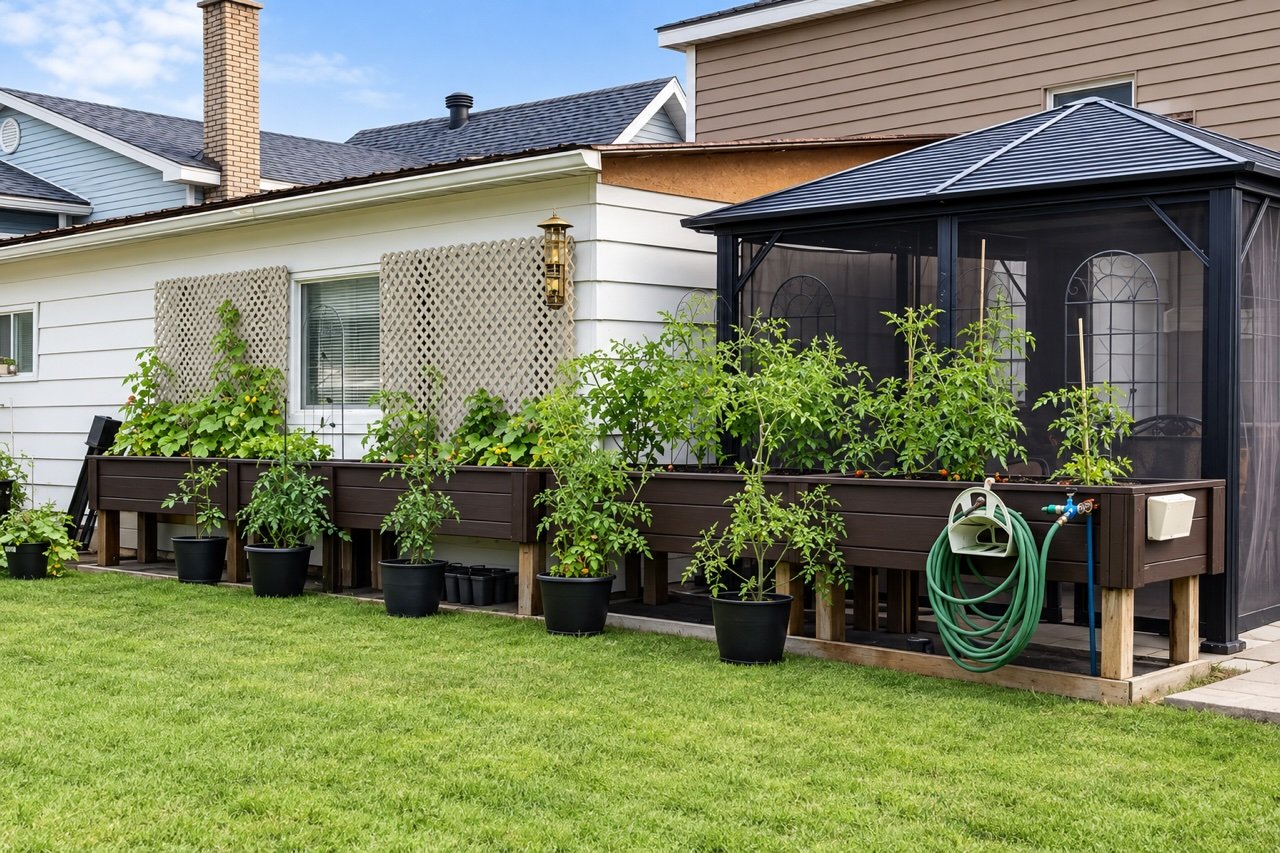
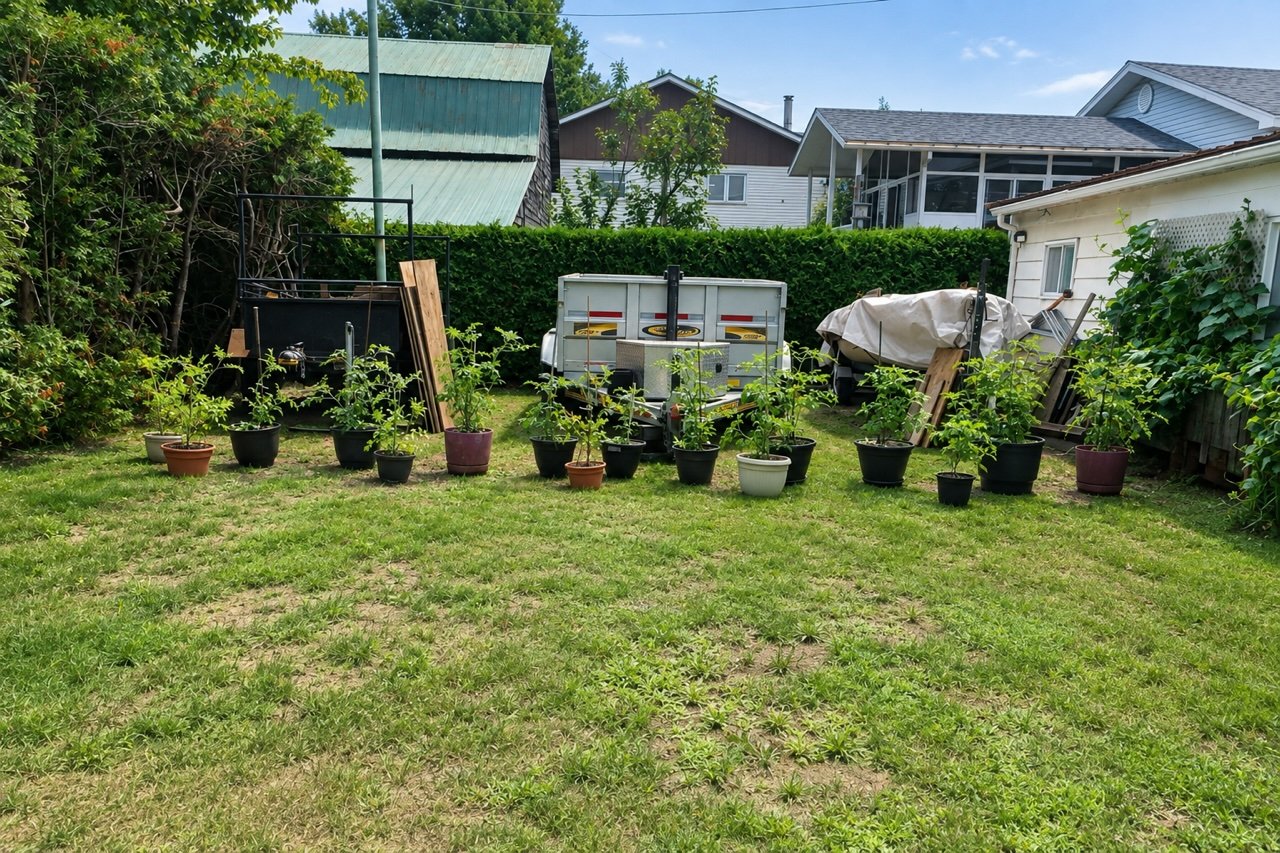
| Equipment available | Central vacuum cleaner system installation, Private yard |
| Zoning | Commercial, Residential |
| Foundation | Concrete block |
| Heating system | Electric baseboard units |
| Topography | Flat |
| Sewage system | Municipal sewer |
| Water supply | Municipality |
| Parking | Outdoor |
| Basement | Partially finished |
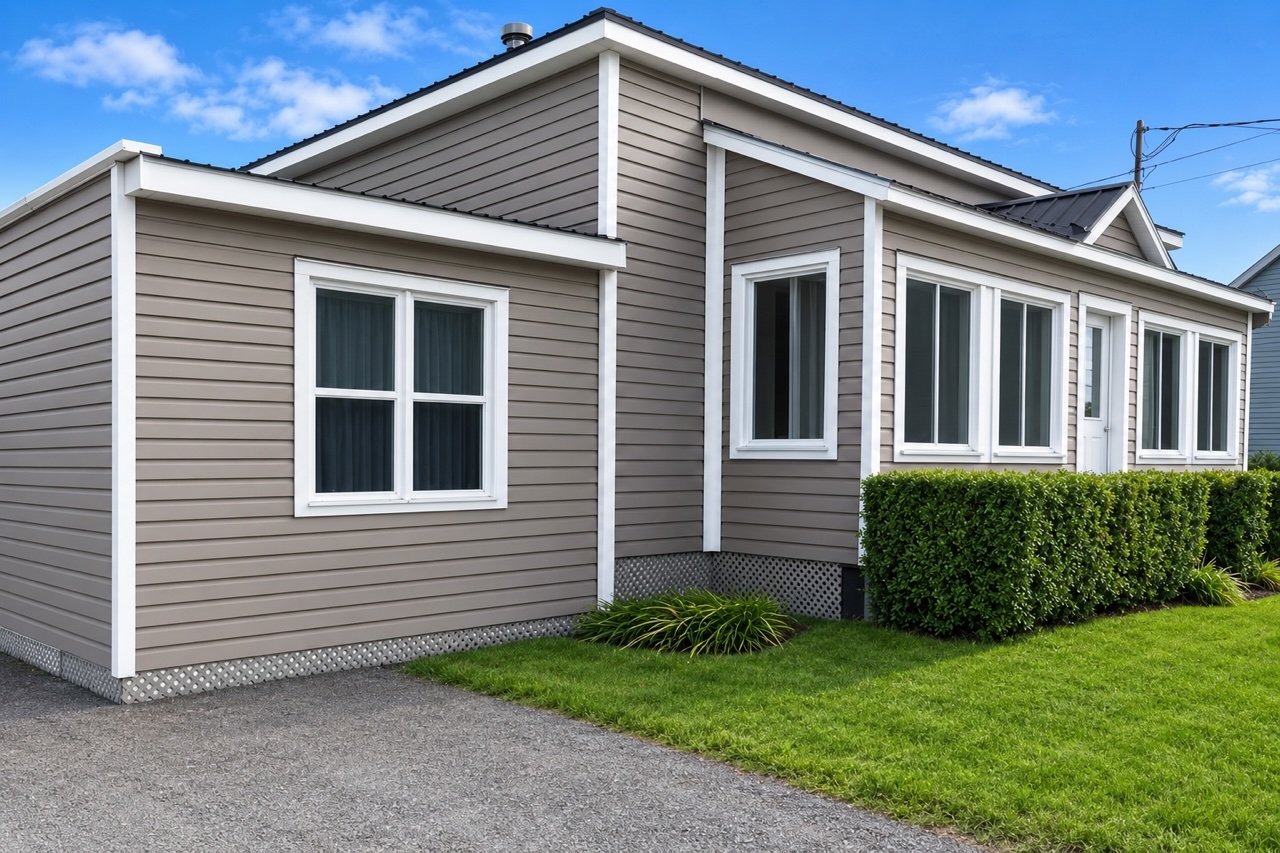
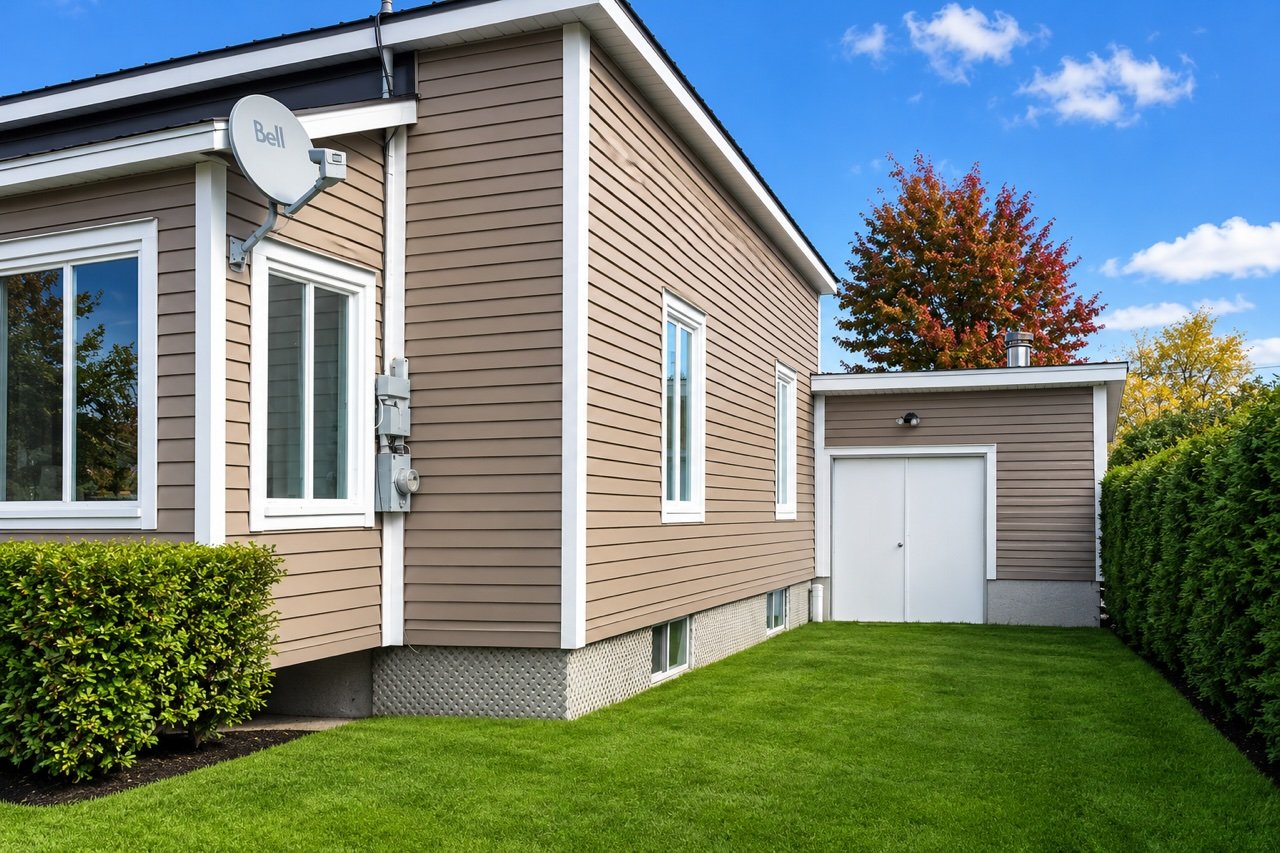
| Windows | PVC |
| Cupboard | Thermoplastic |
| Roofing | Tin |
| Siding | Vinyl |
| Hearth stove | Wood burning stove |
This property is presented in collaboration with EXP AGENCE IMMOBILIÈRE