
661 Ch. des Patriotes
Saint-Mathias-sur-Richelieu, Montérégie J3L6A2
Two or more storey | MLS: 12307773
$1,875,000
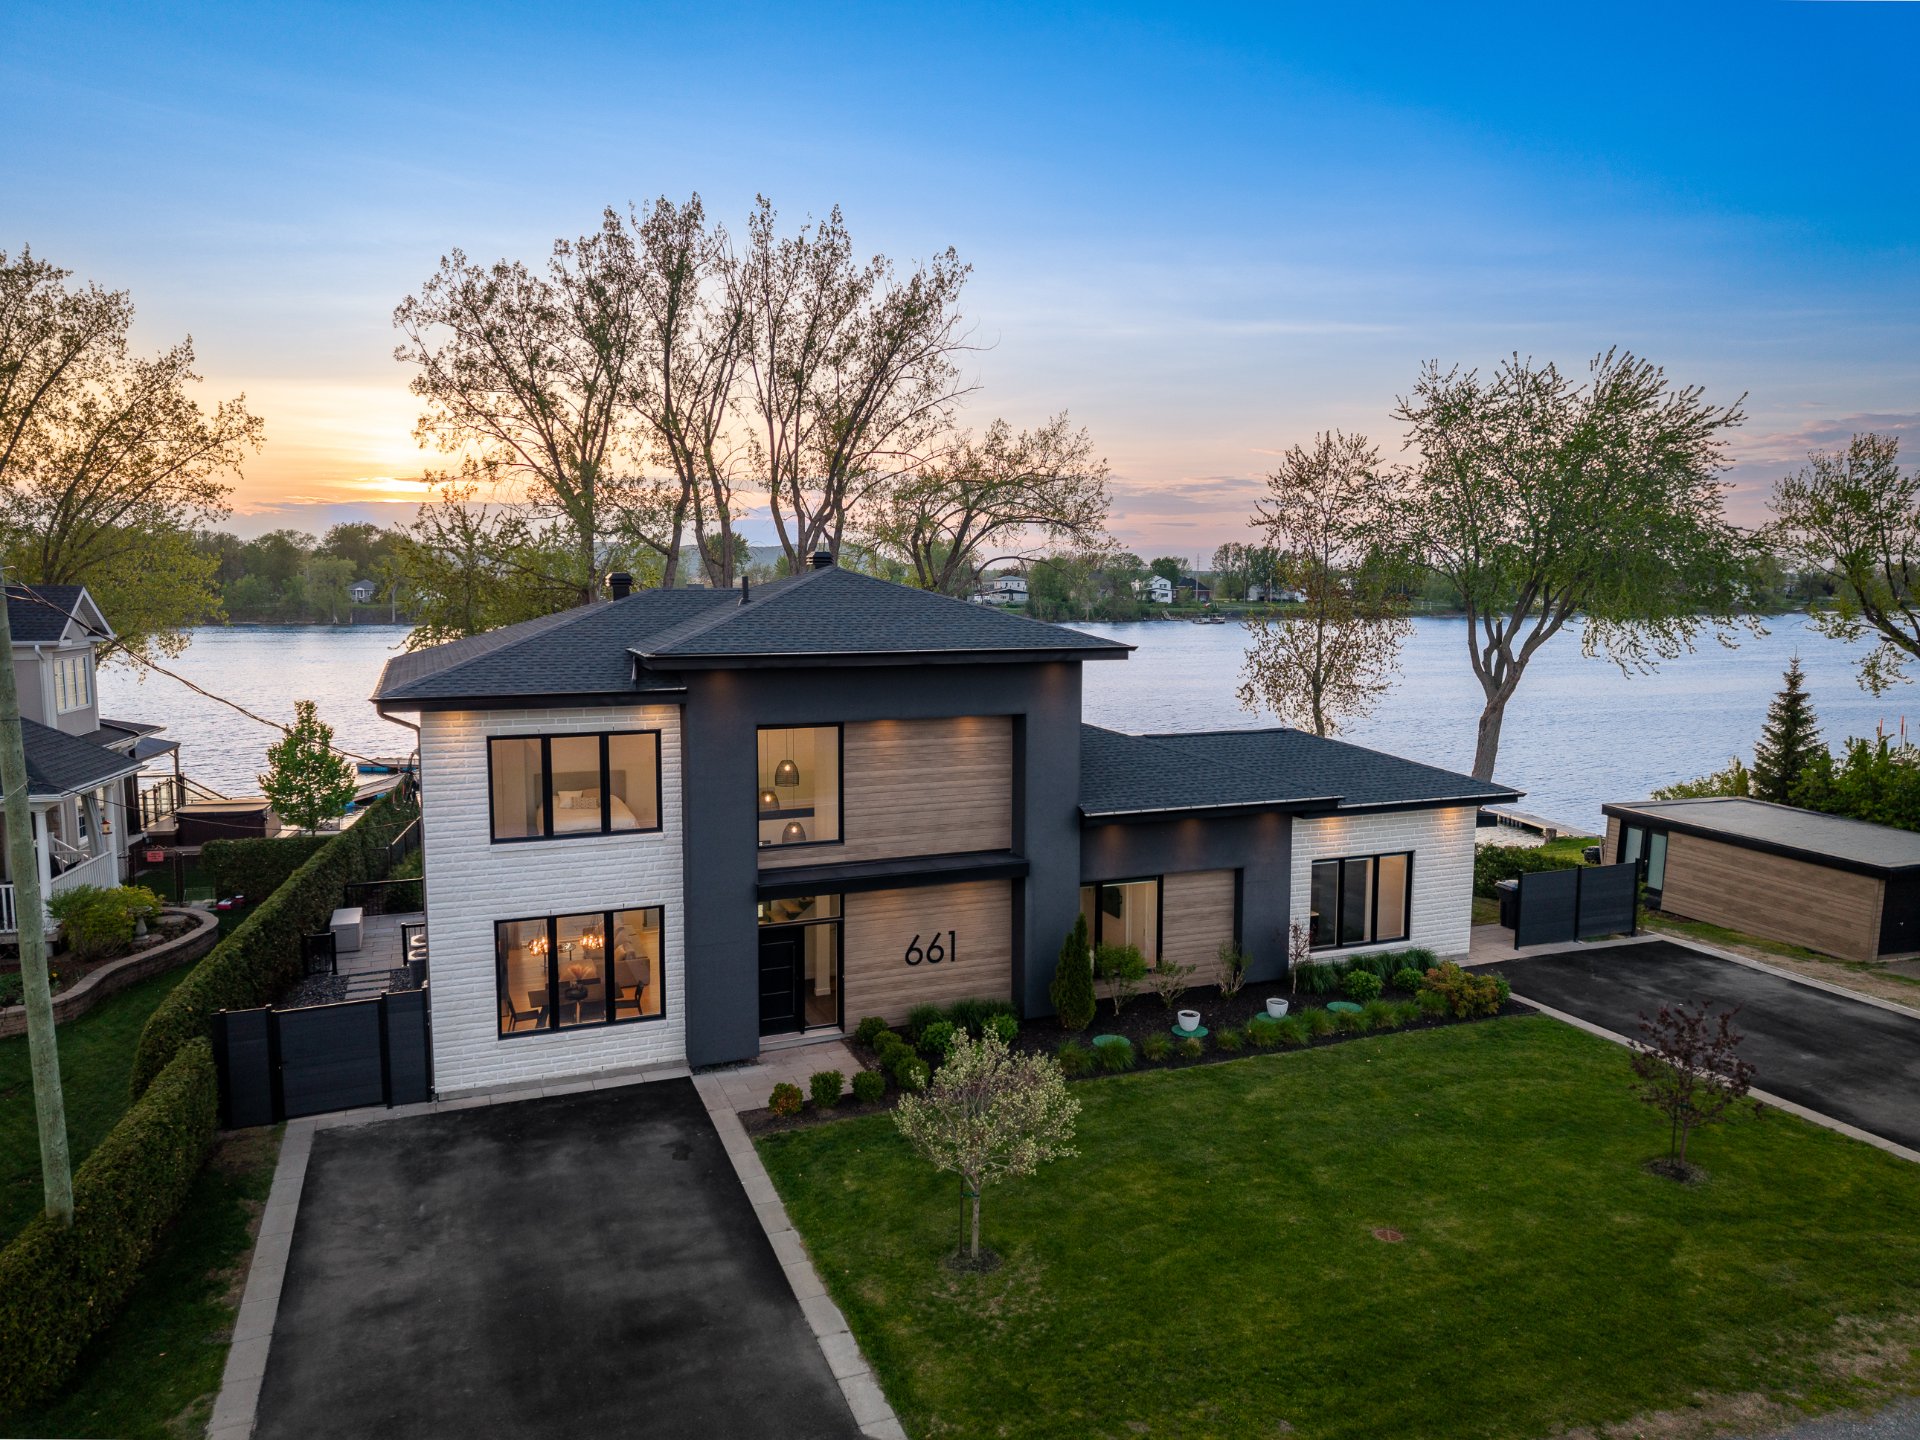 Patio
Patio 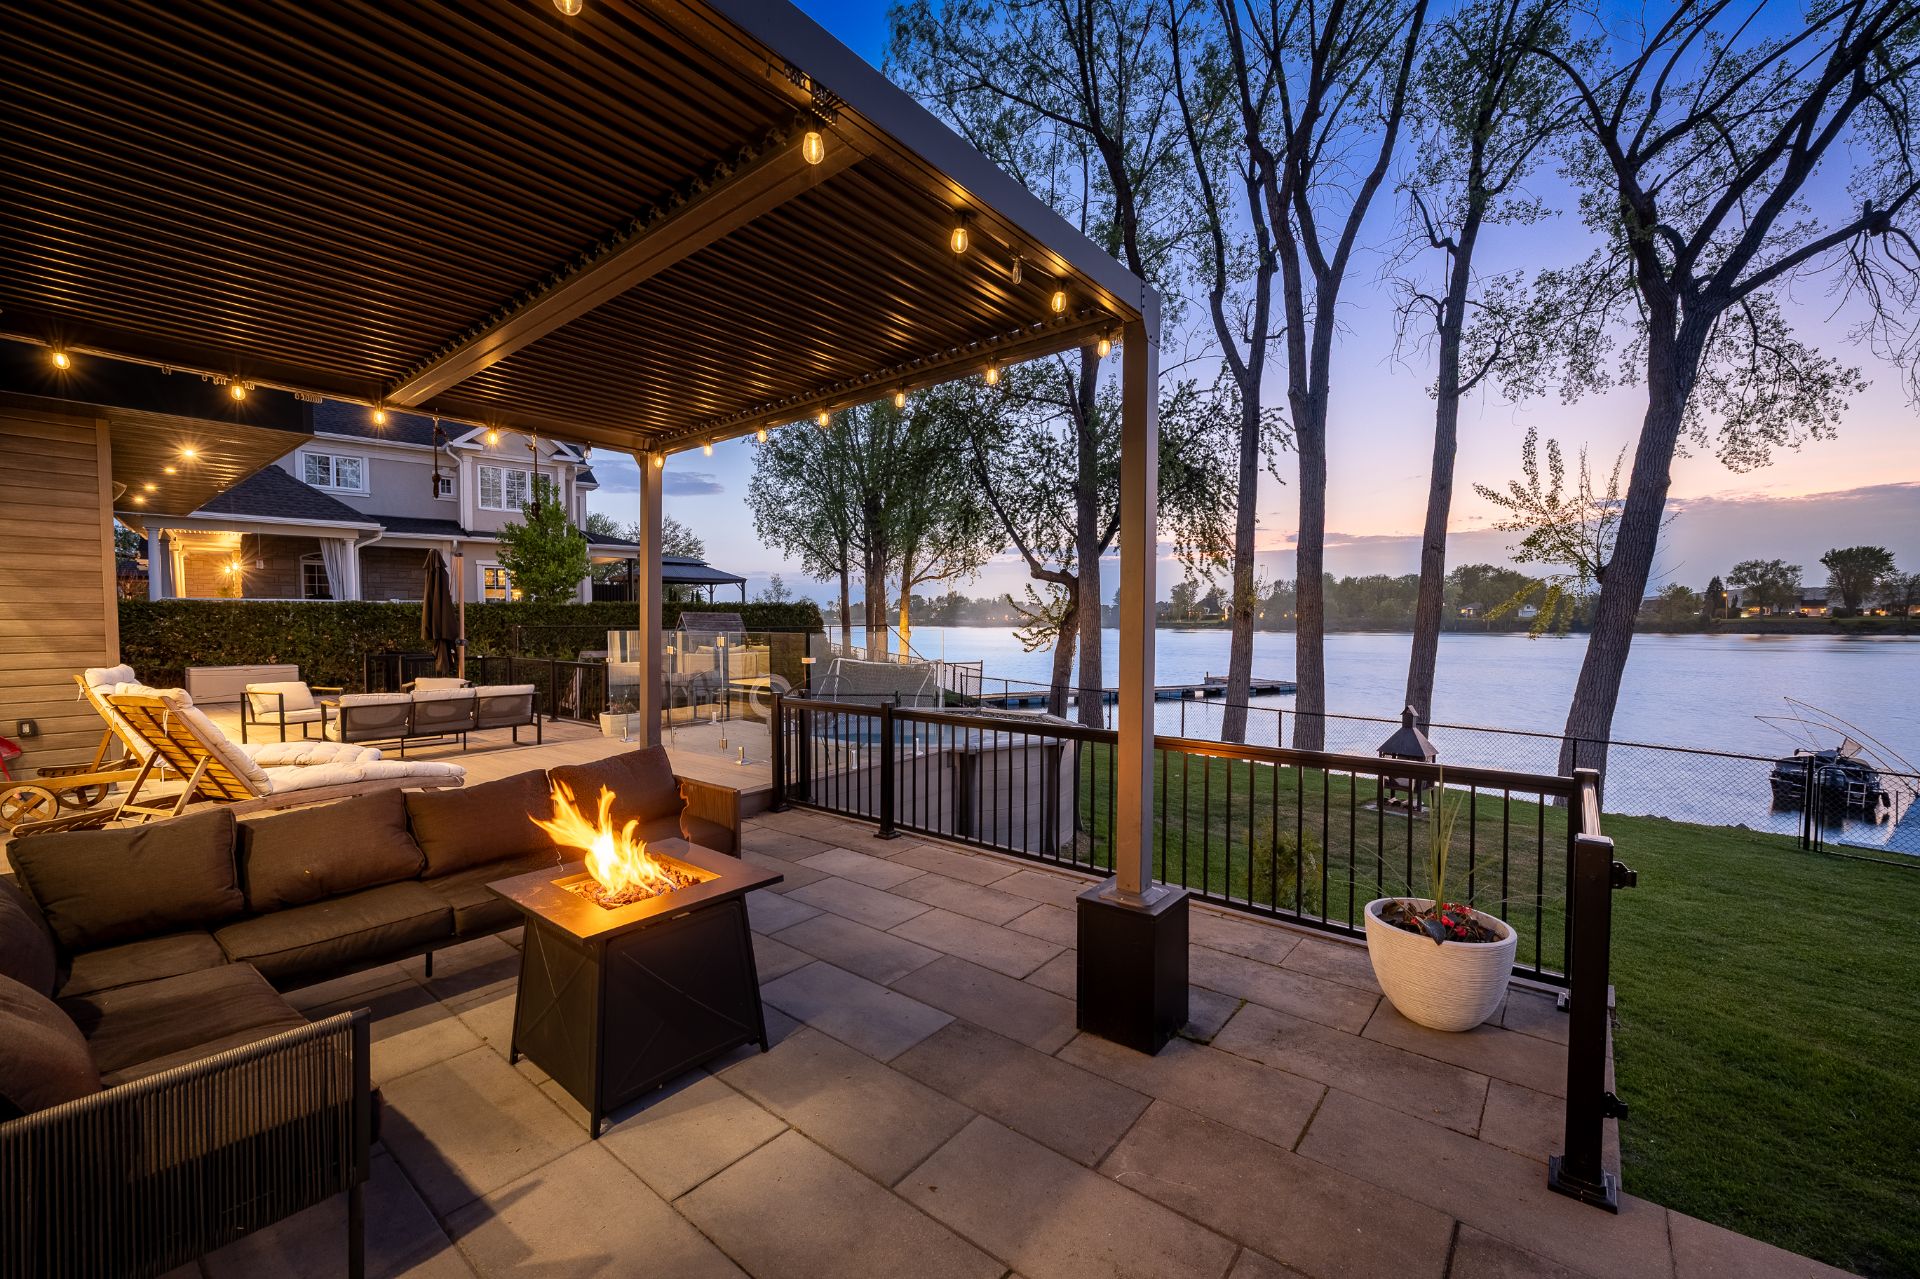 Frontage
 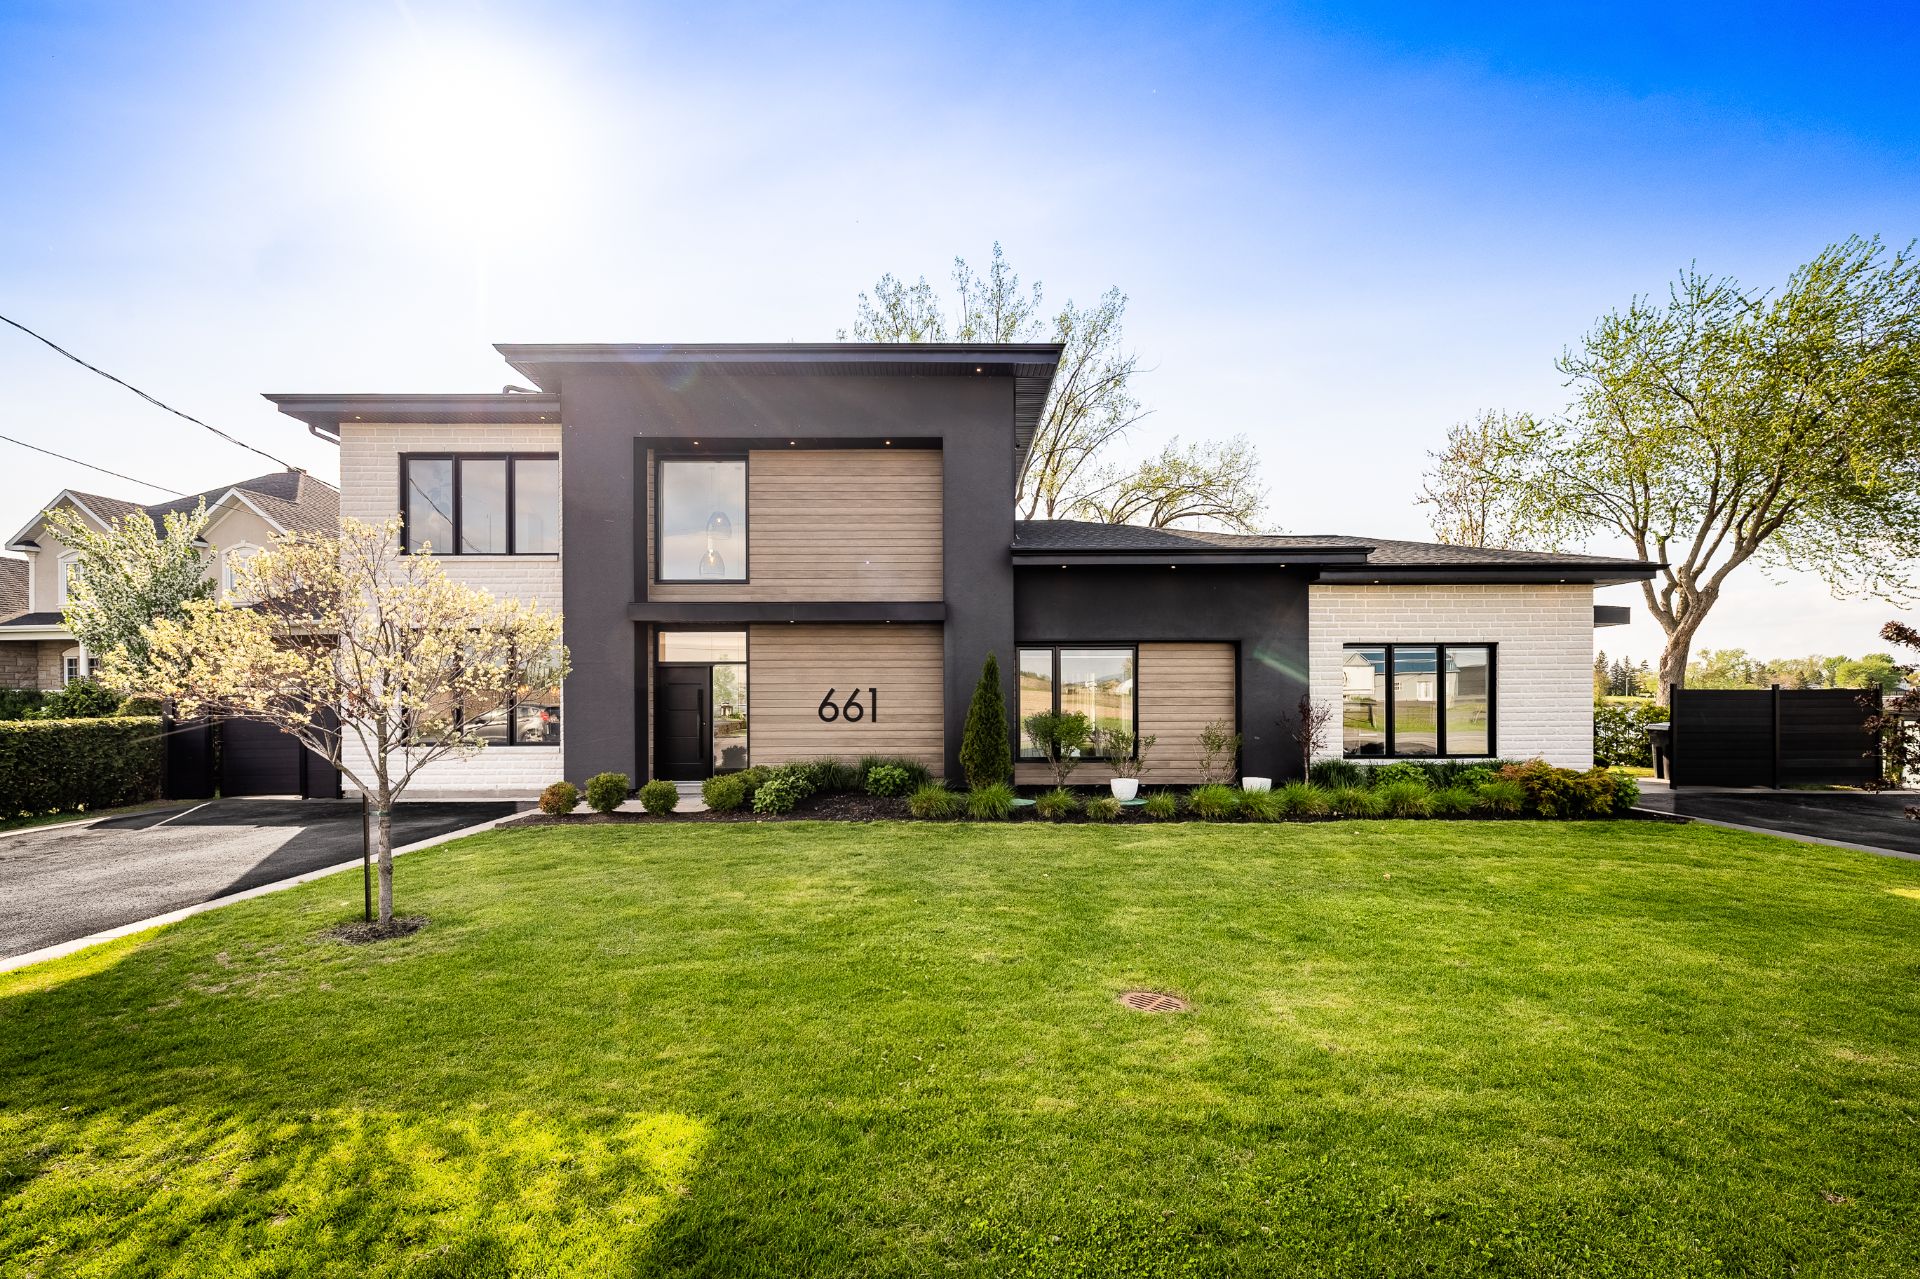 Patio
Patio 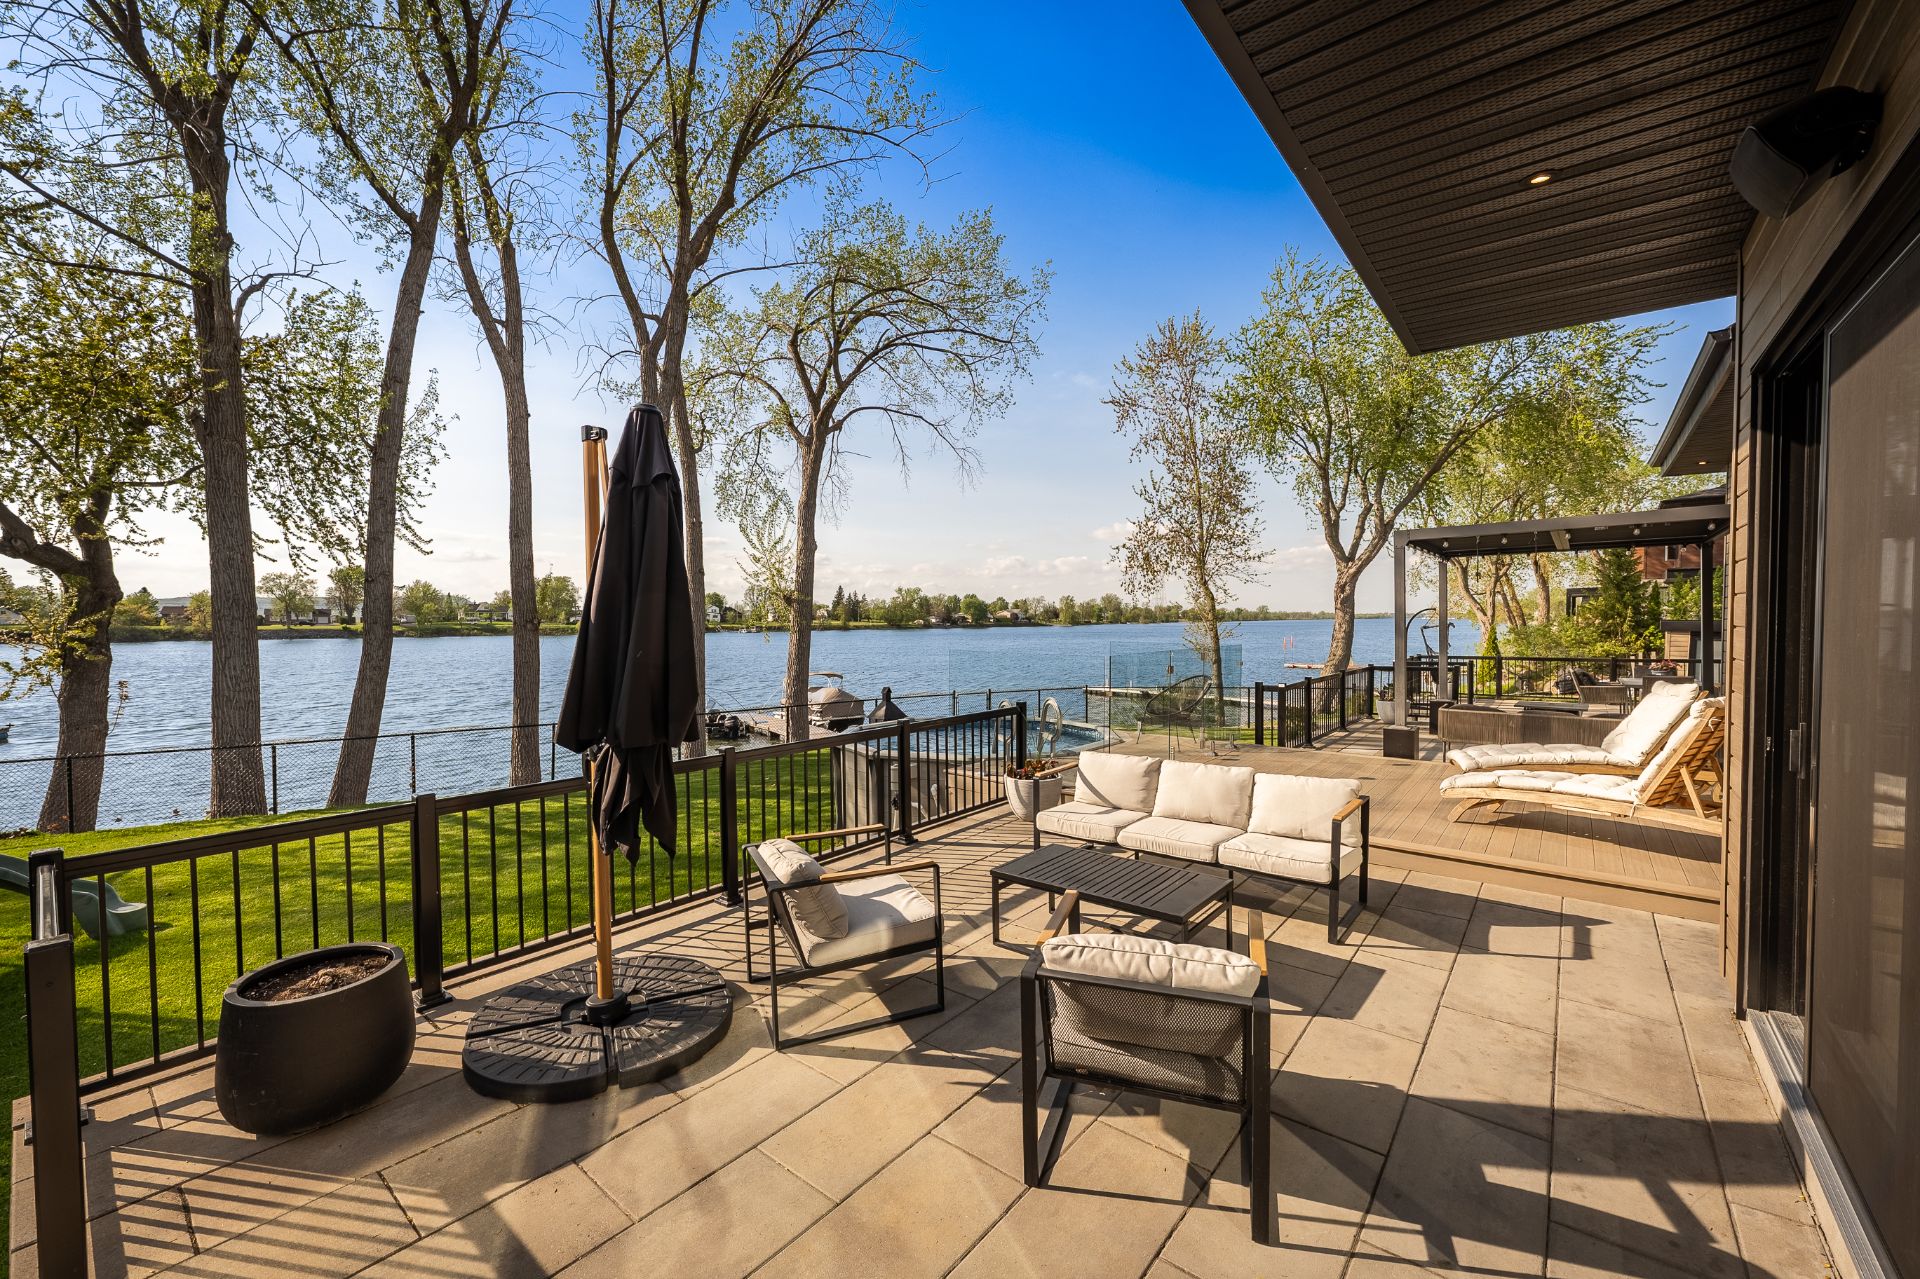 Water view
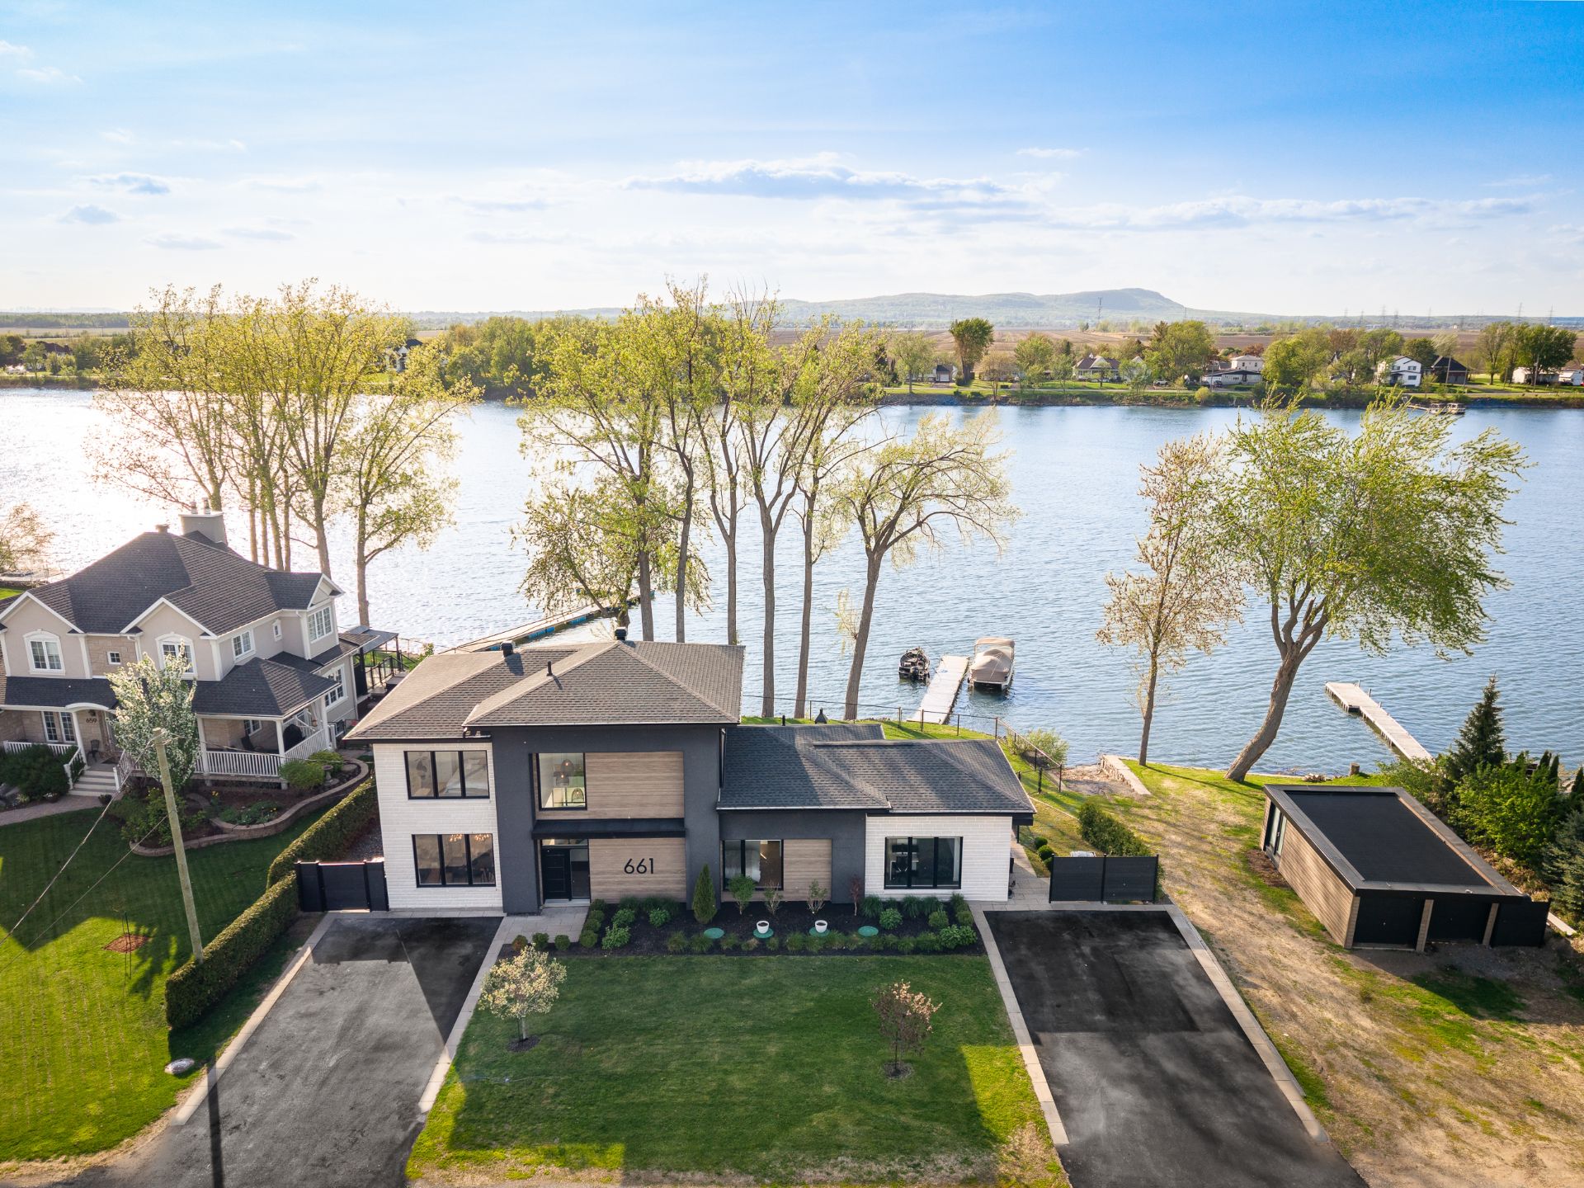
 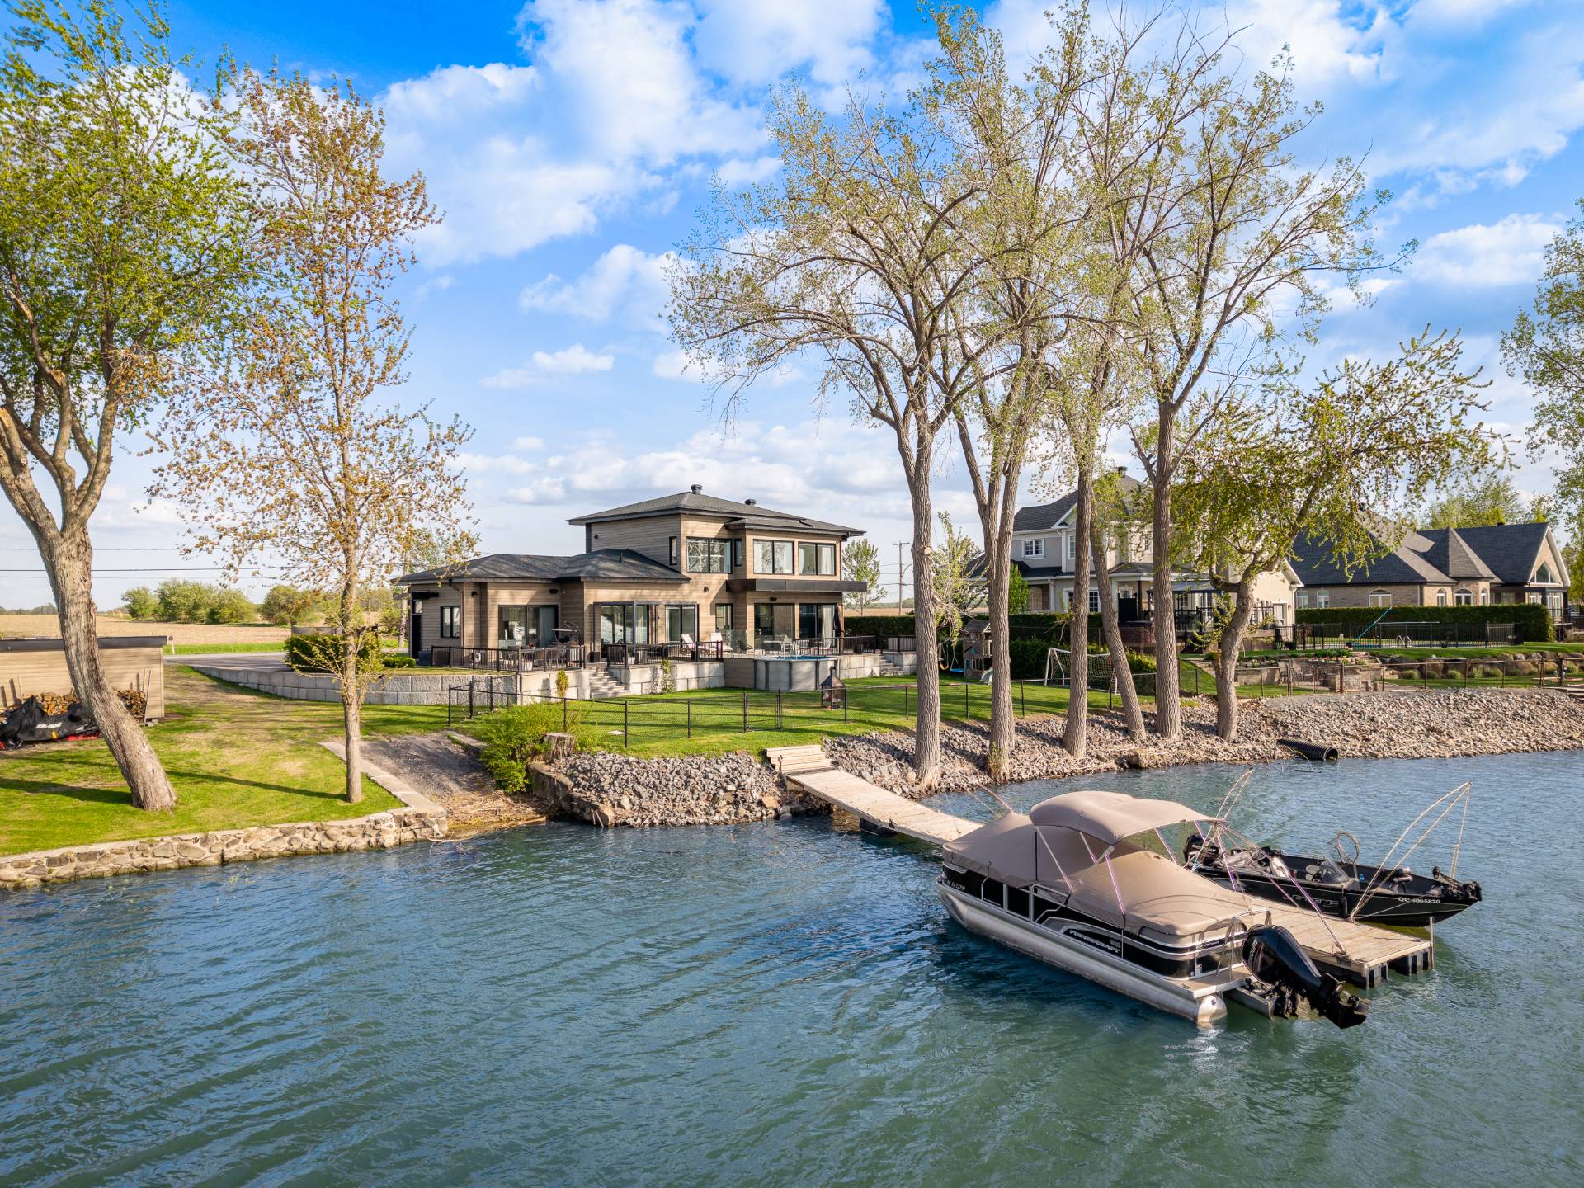 Water view
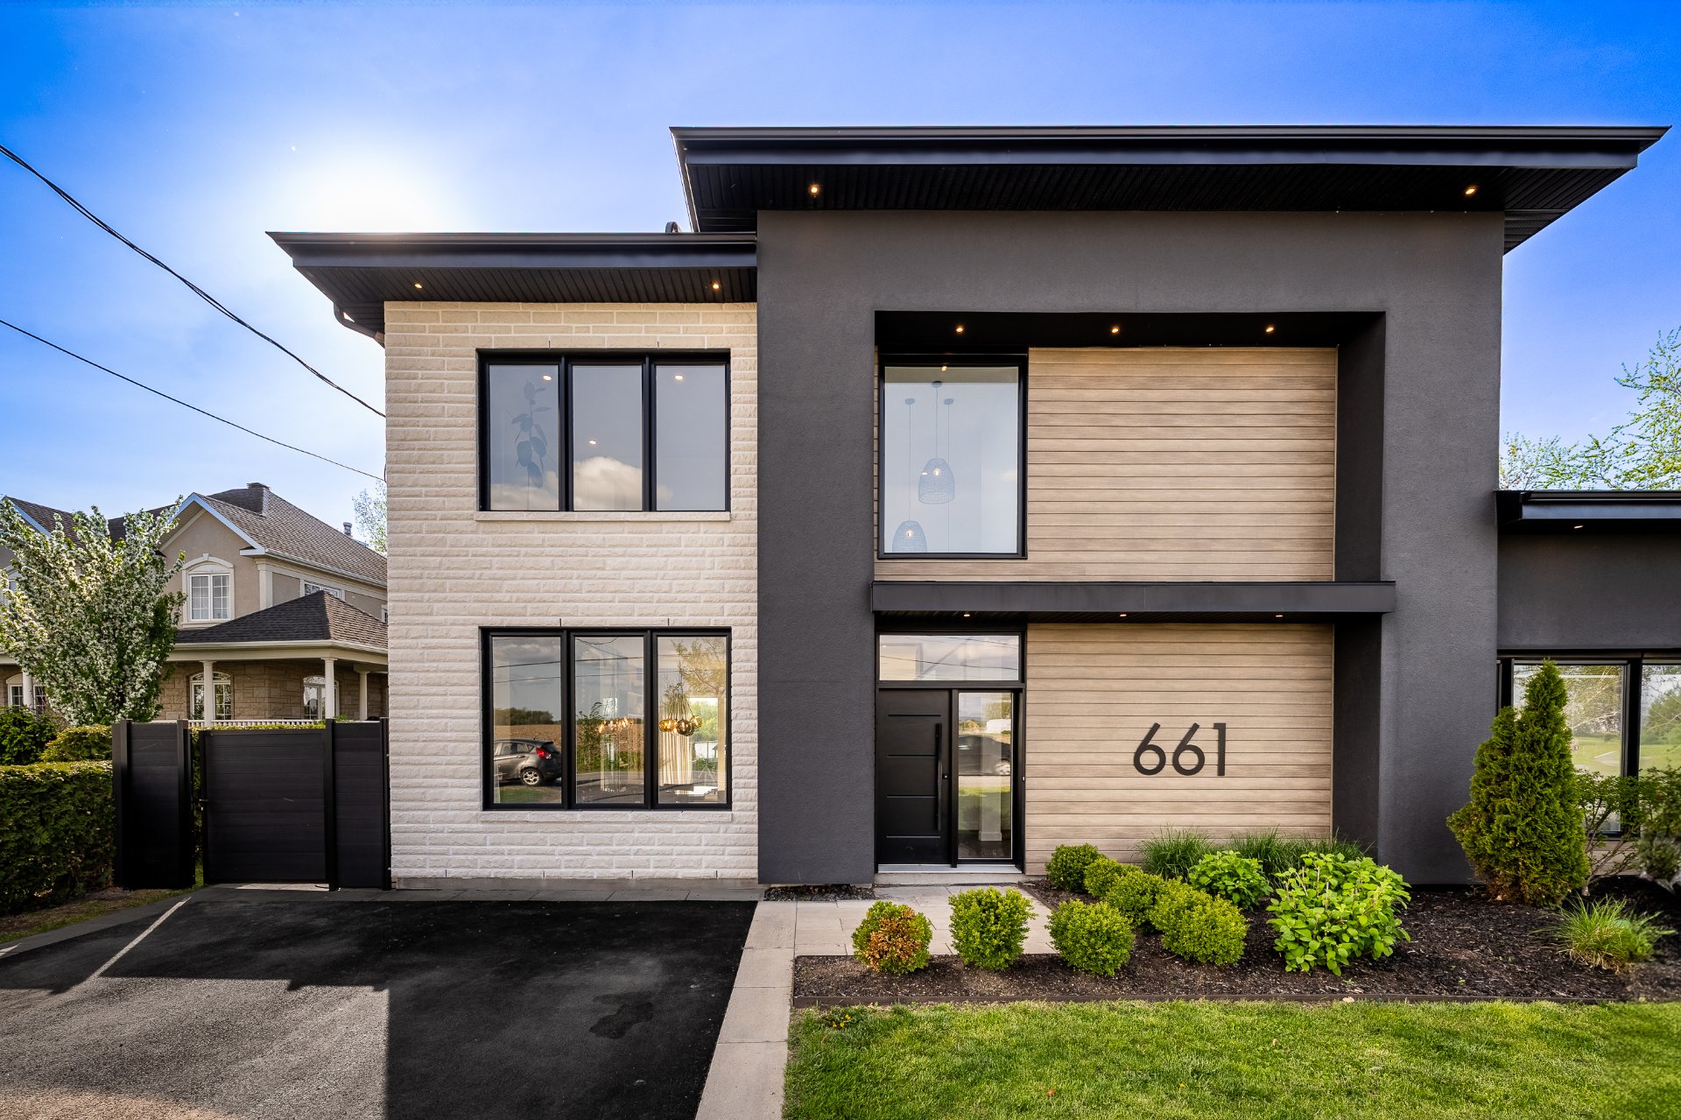
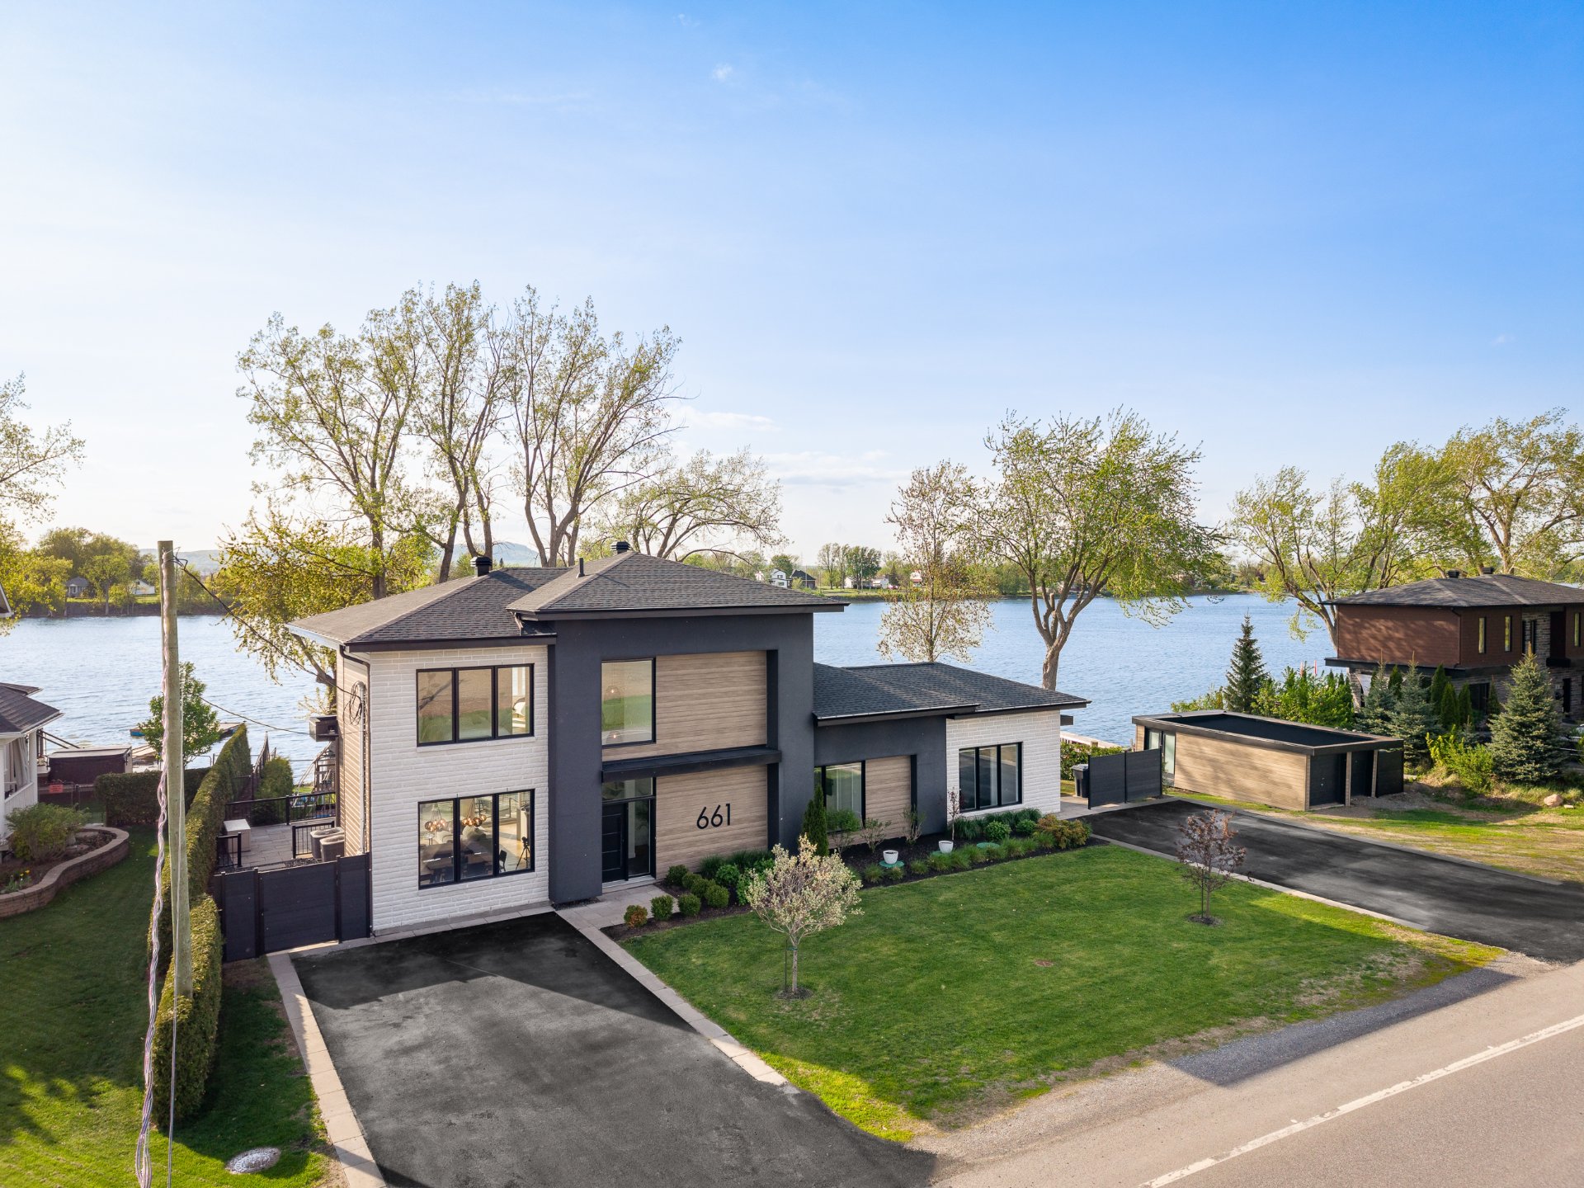
  Frontage
  Hallway
 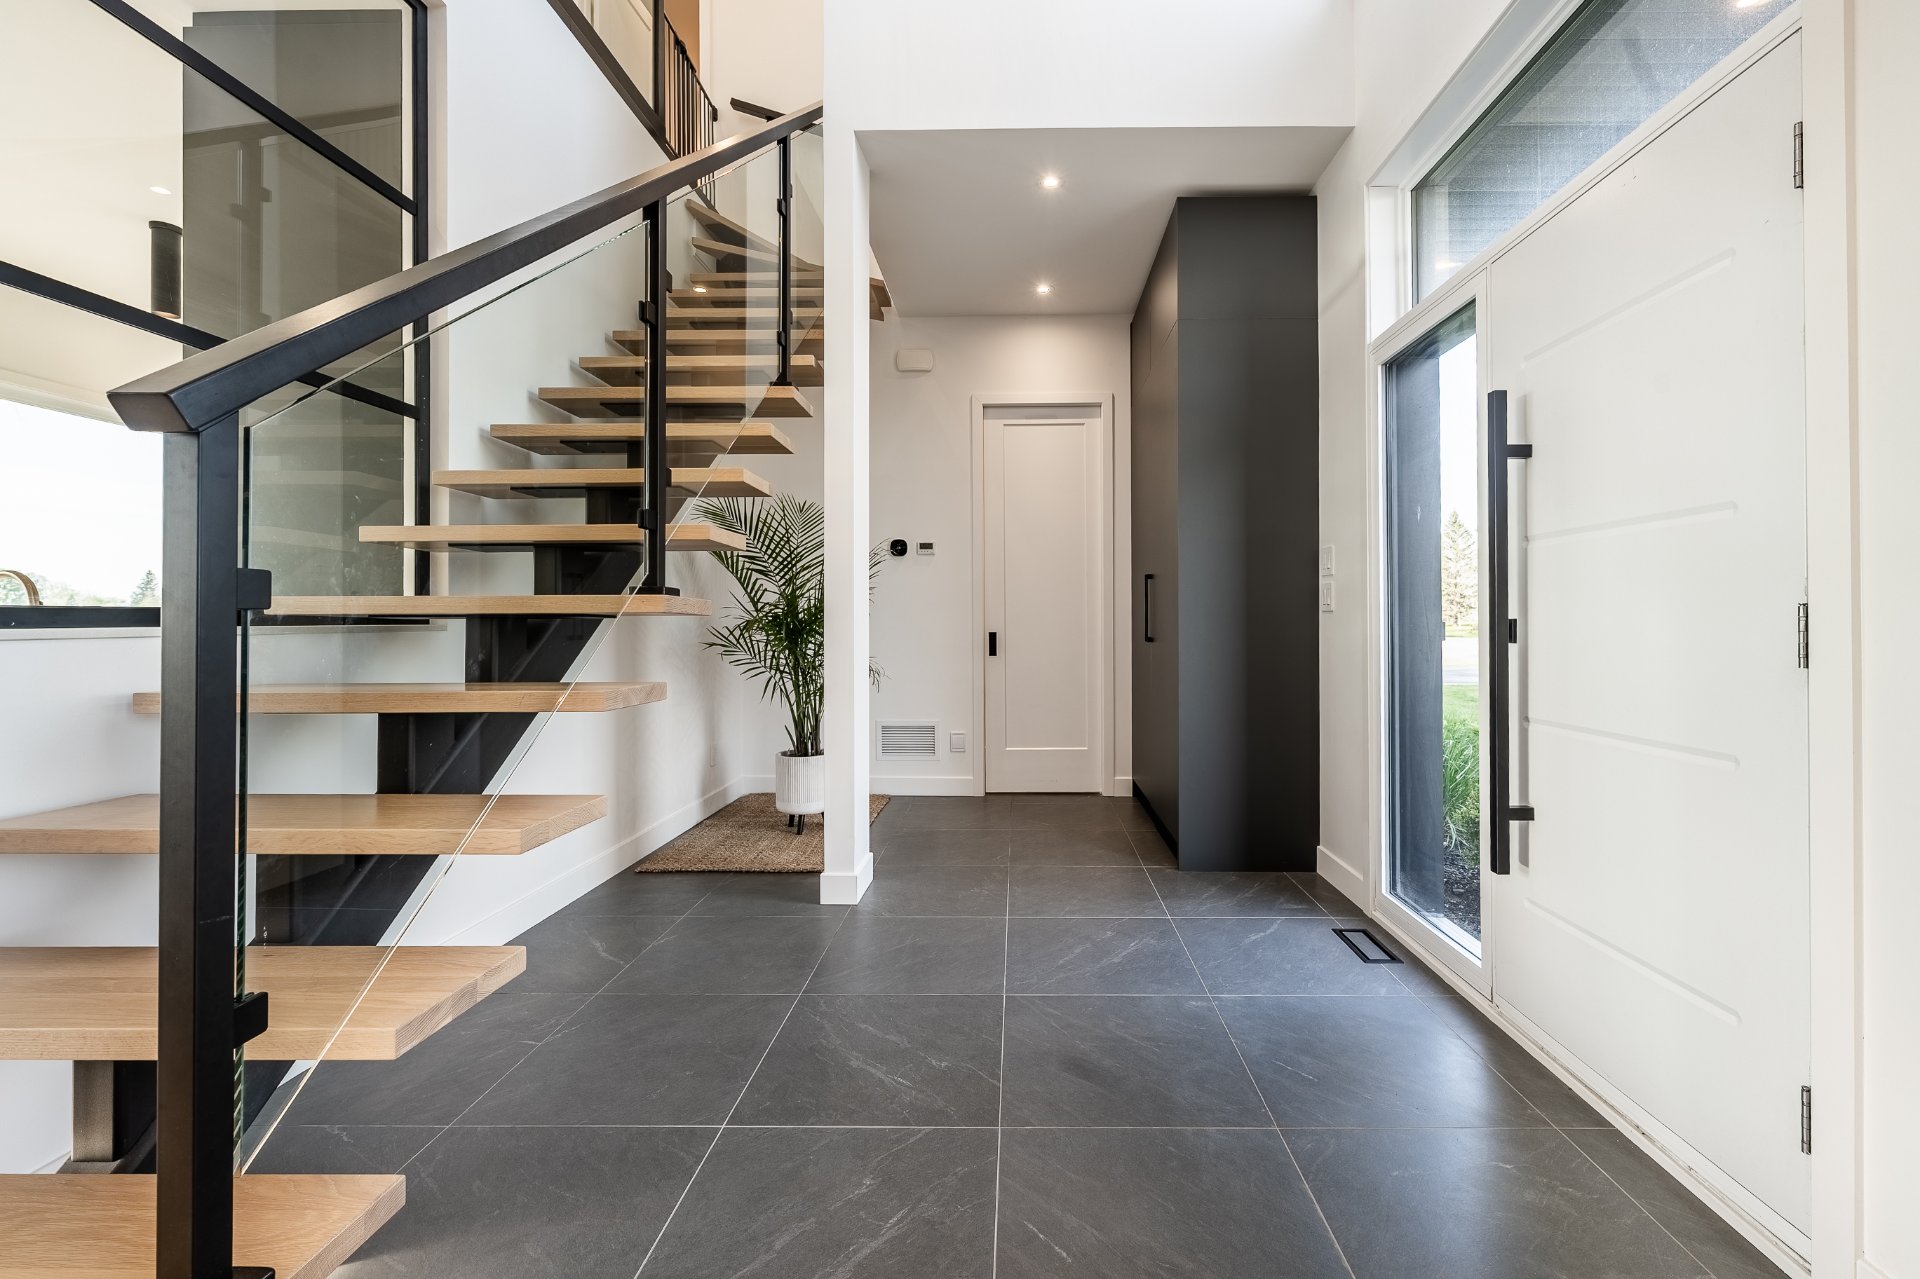 Staircase
 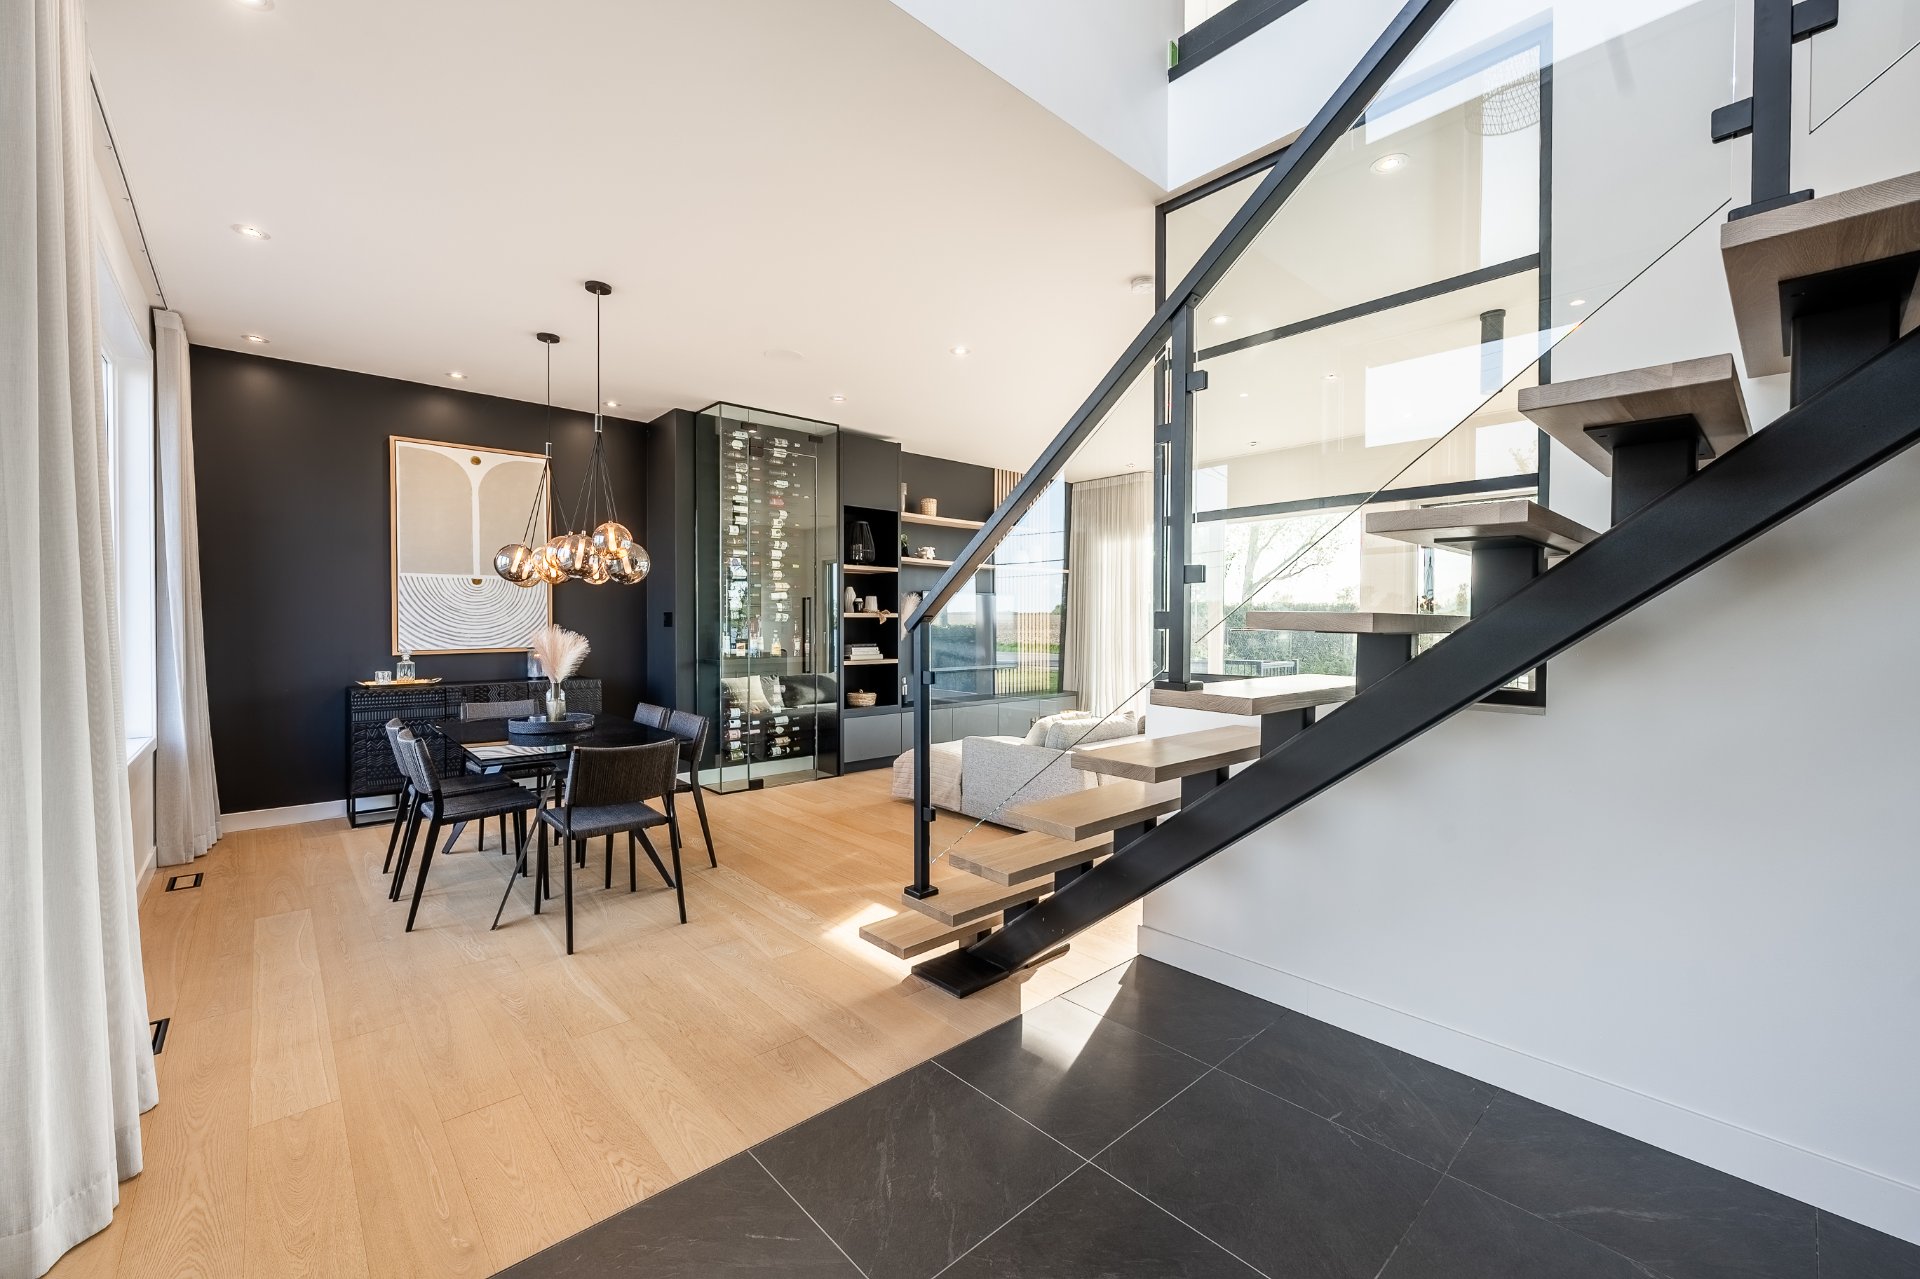 Dining room
 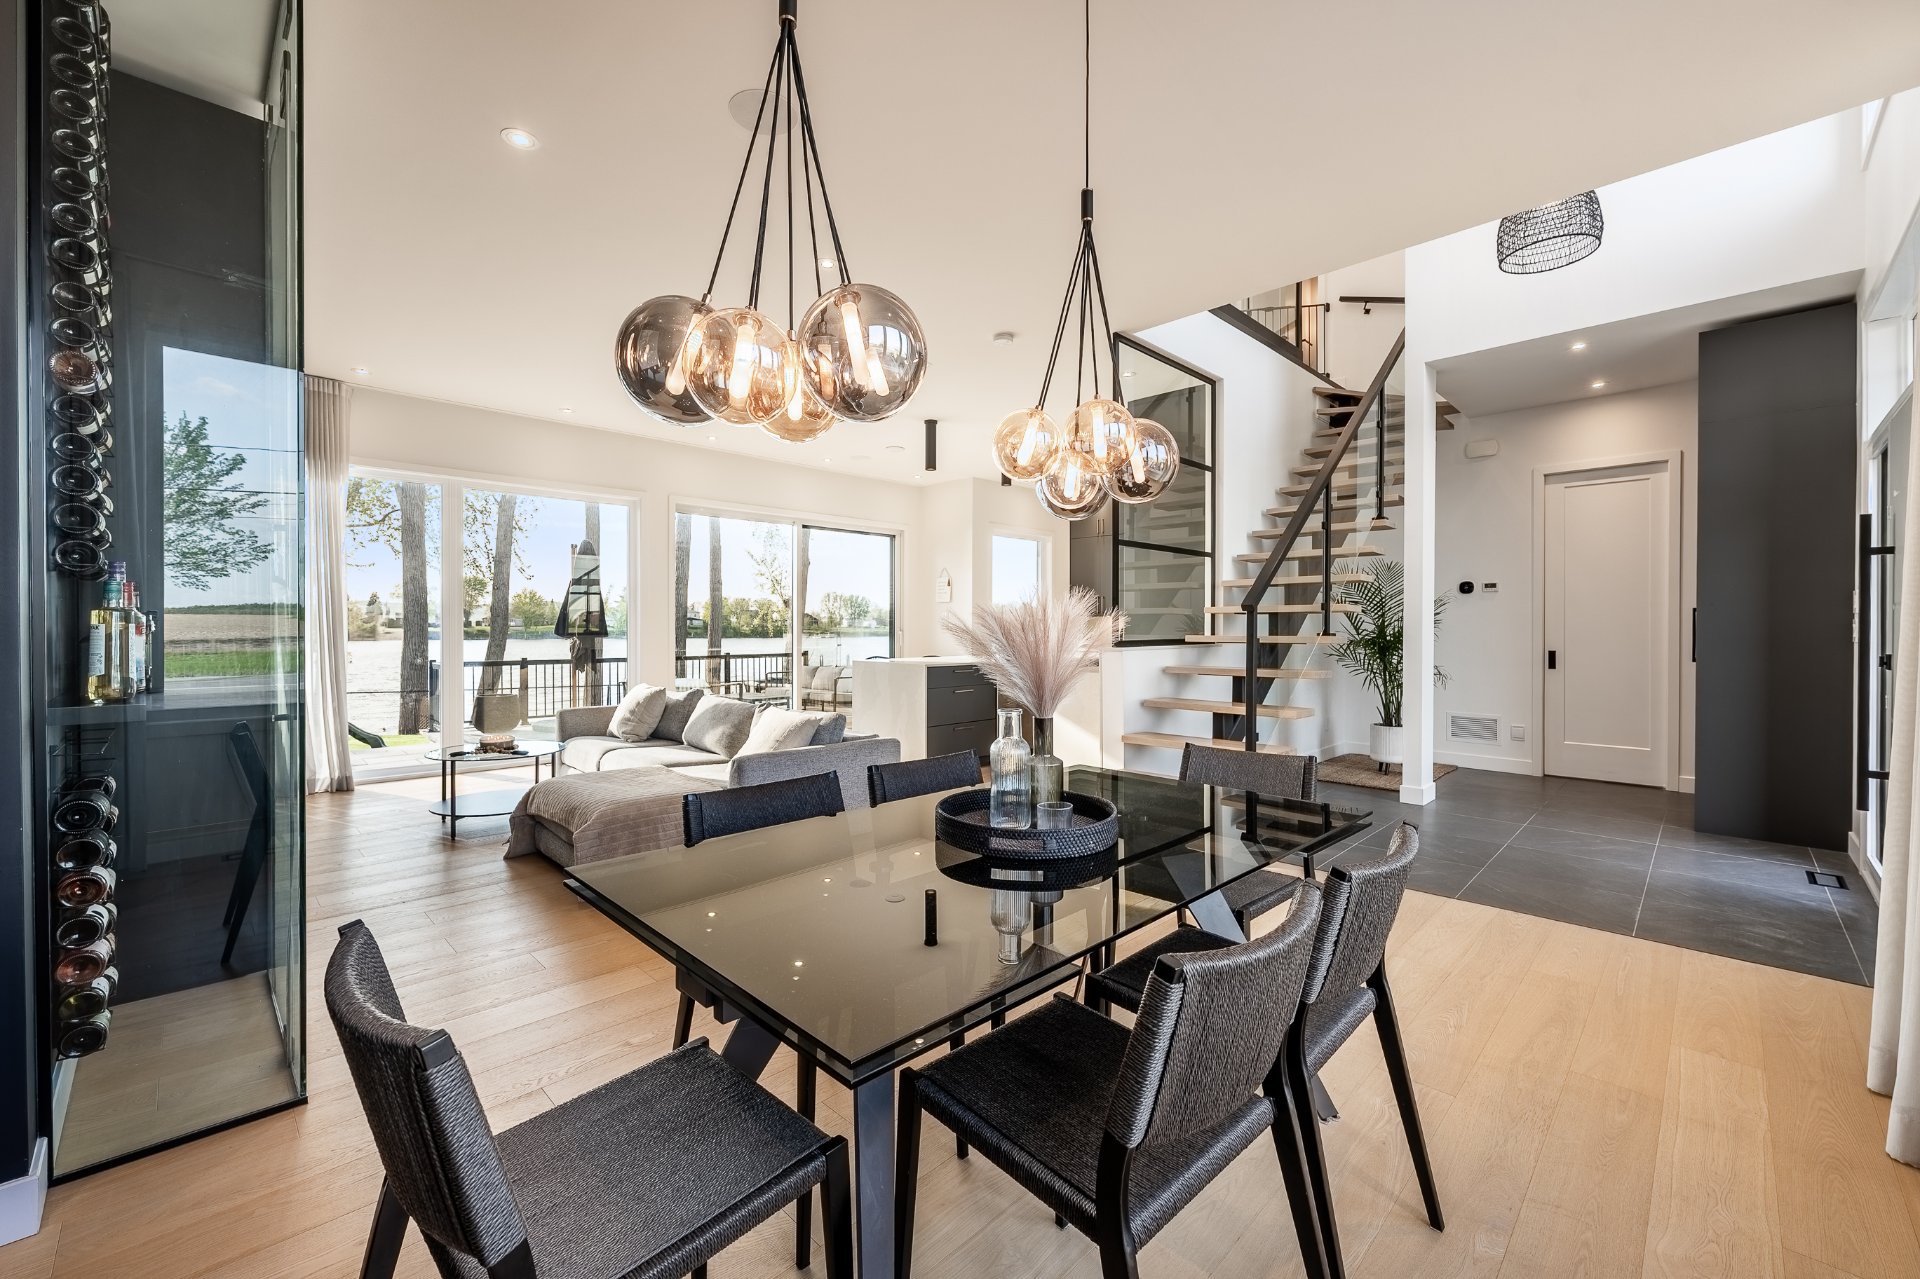 Dining room
 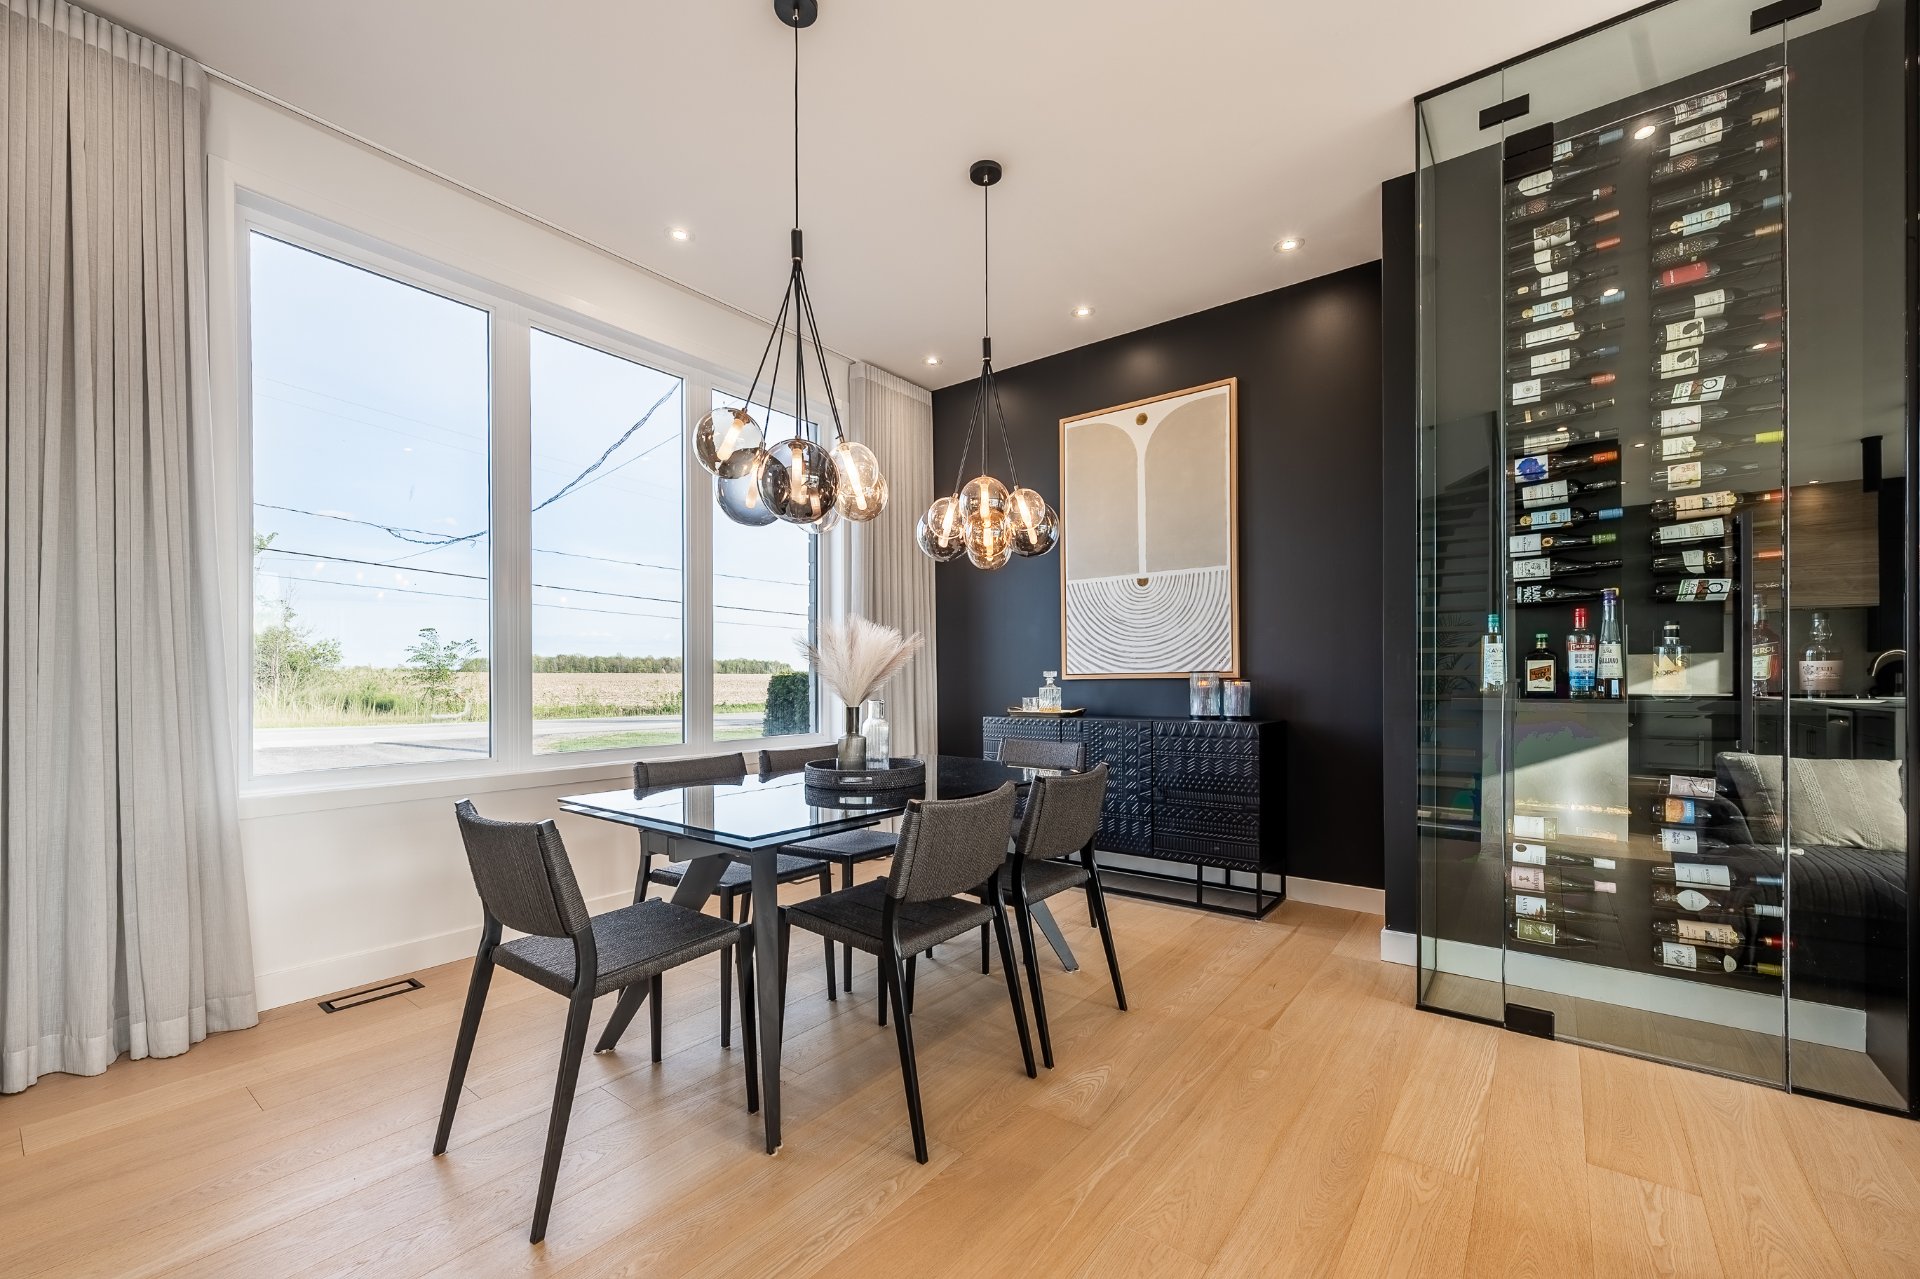 Living room
 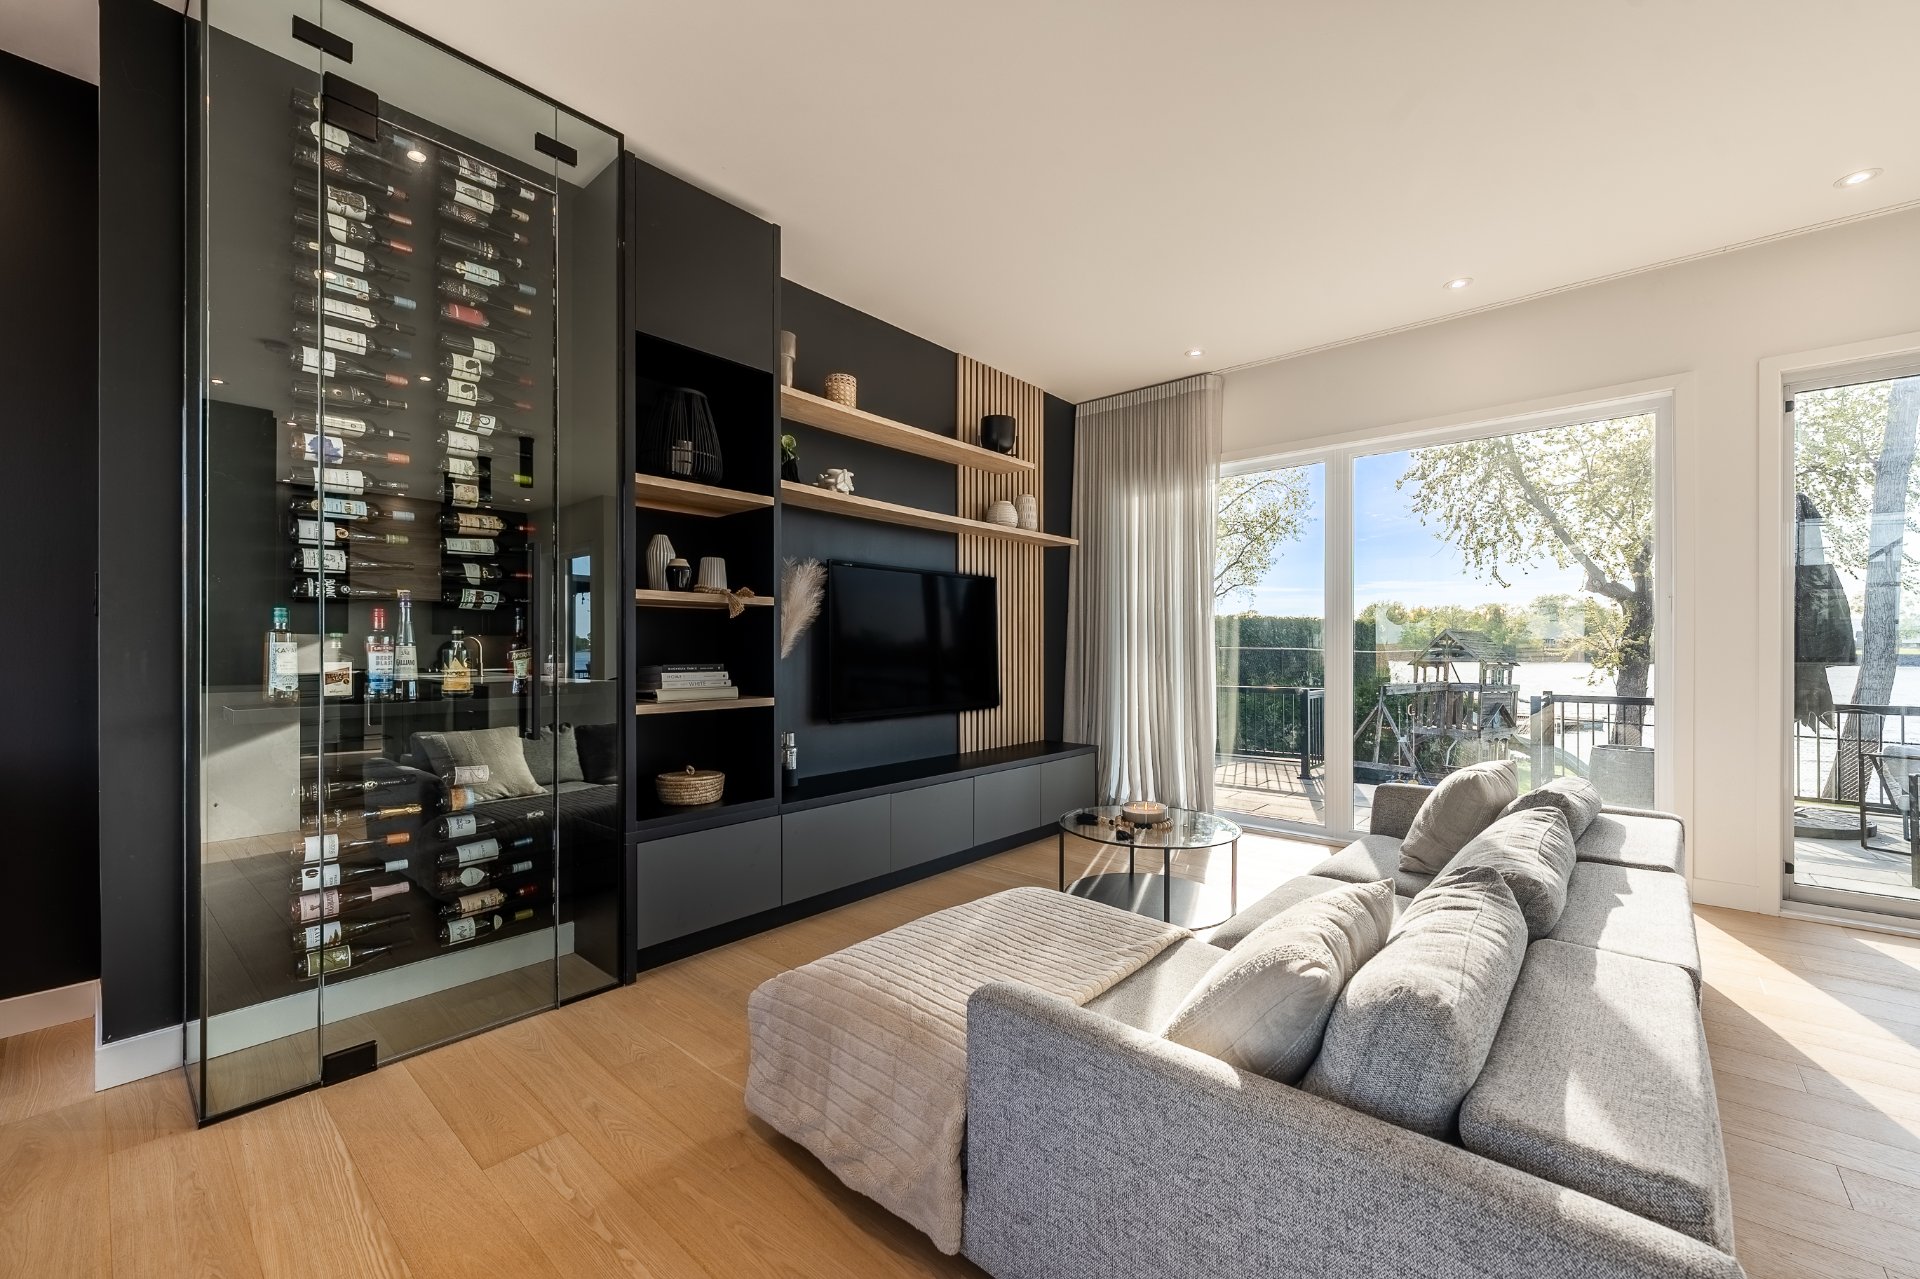 Living room
 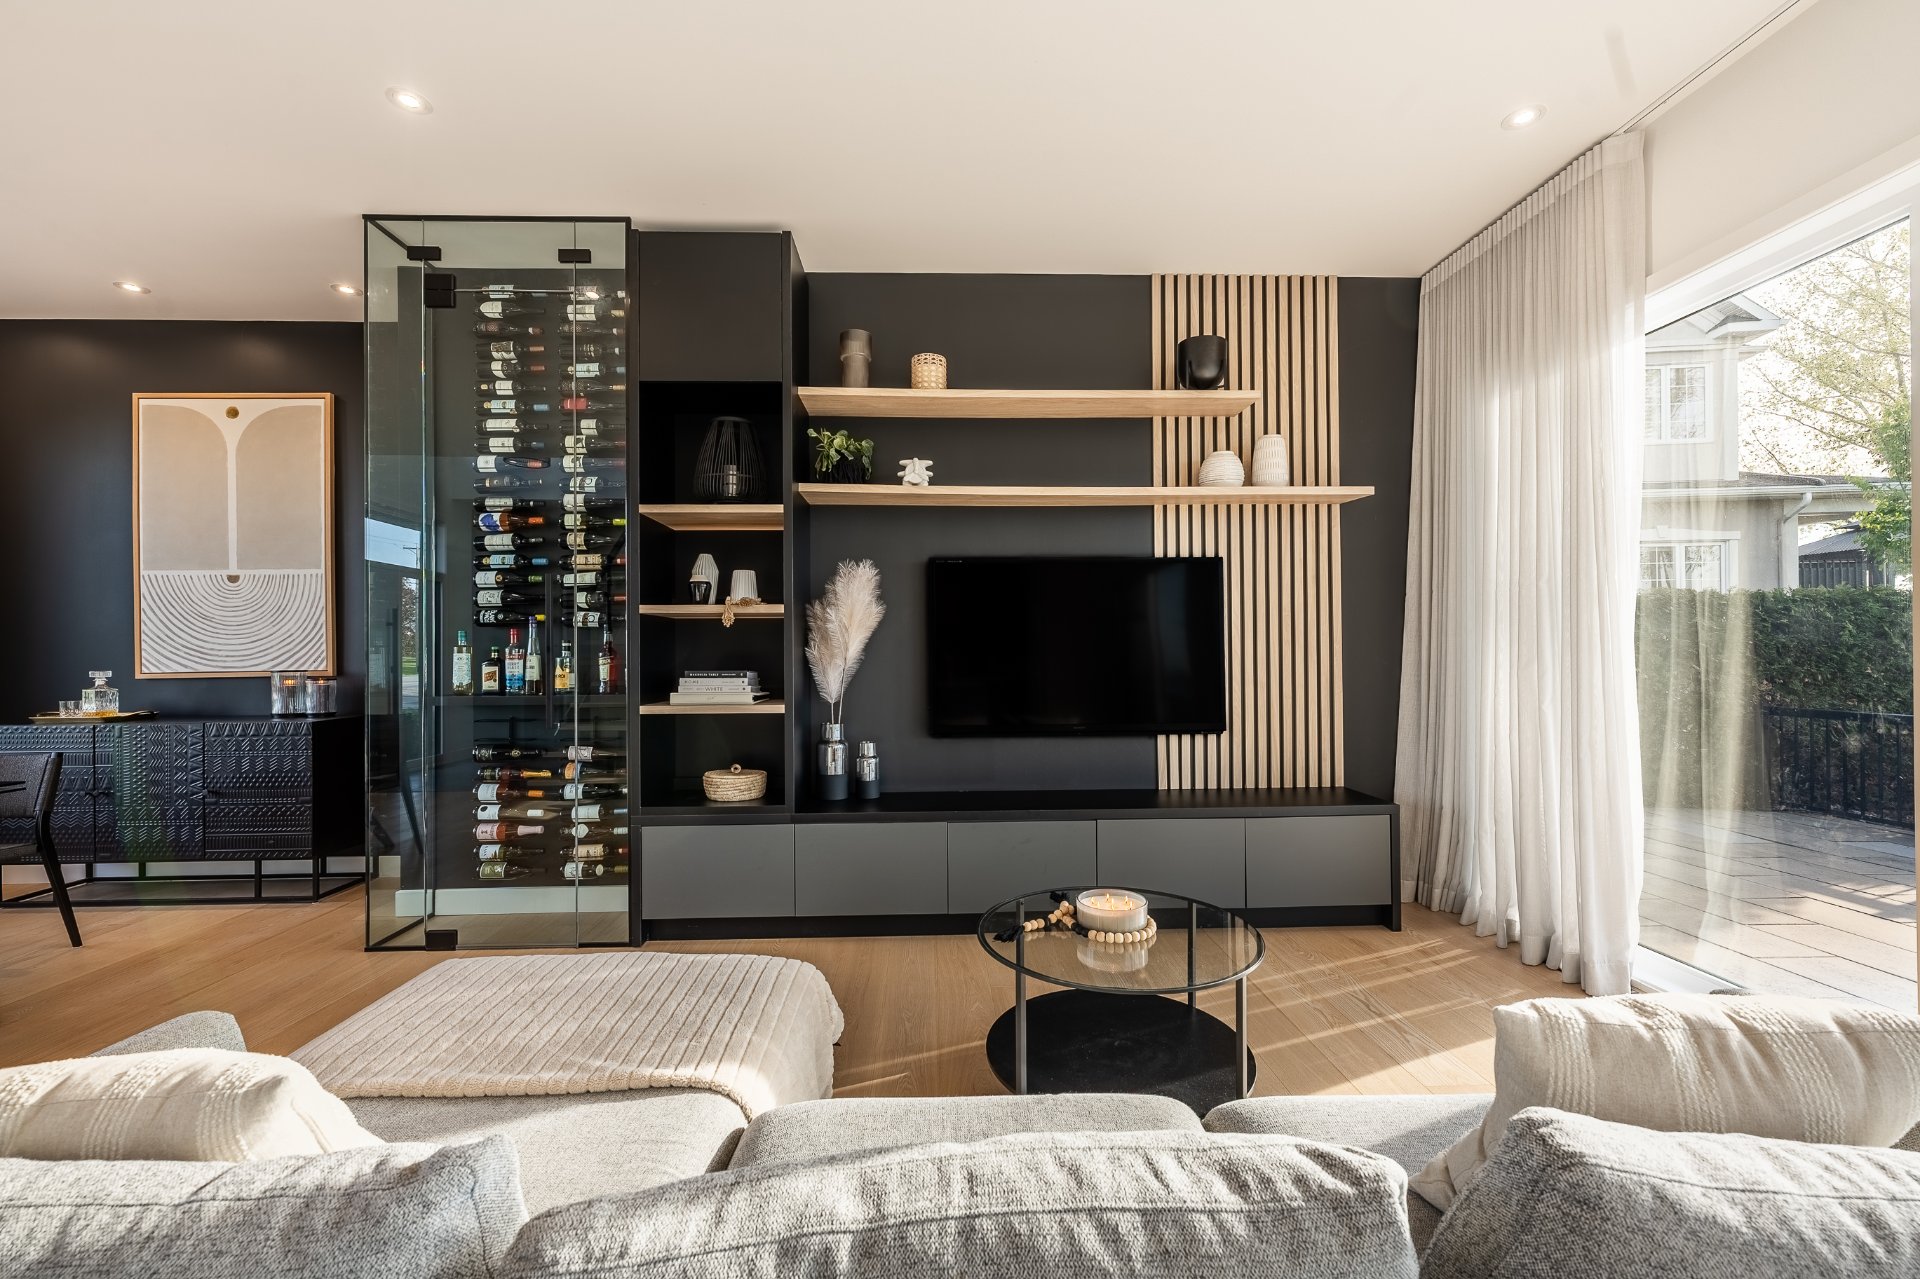 Living room
 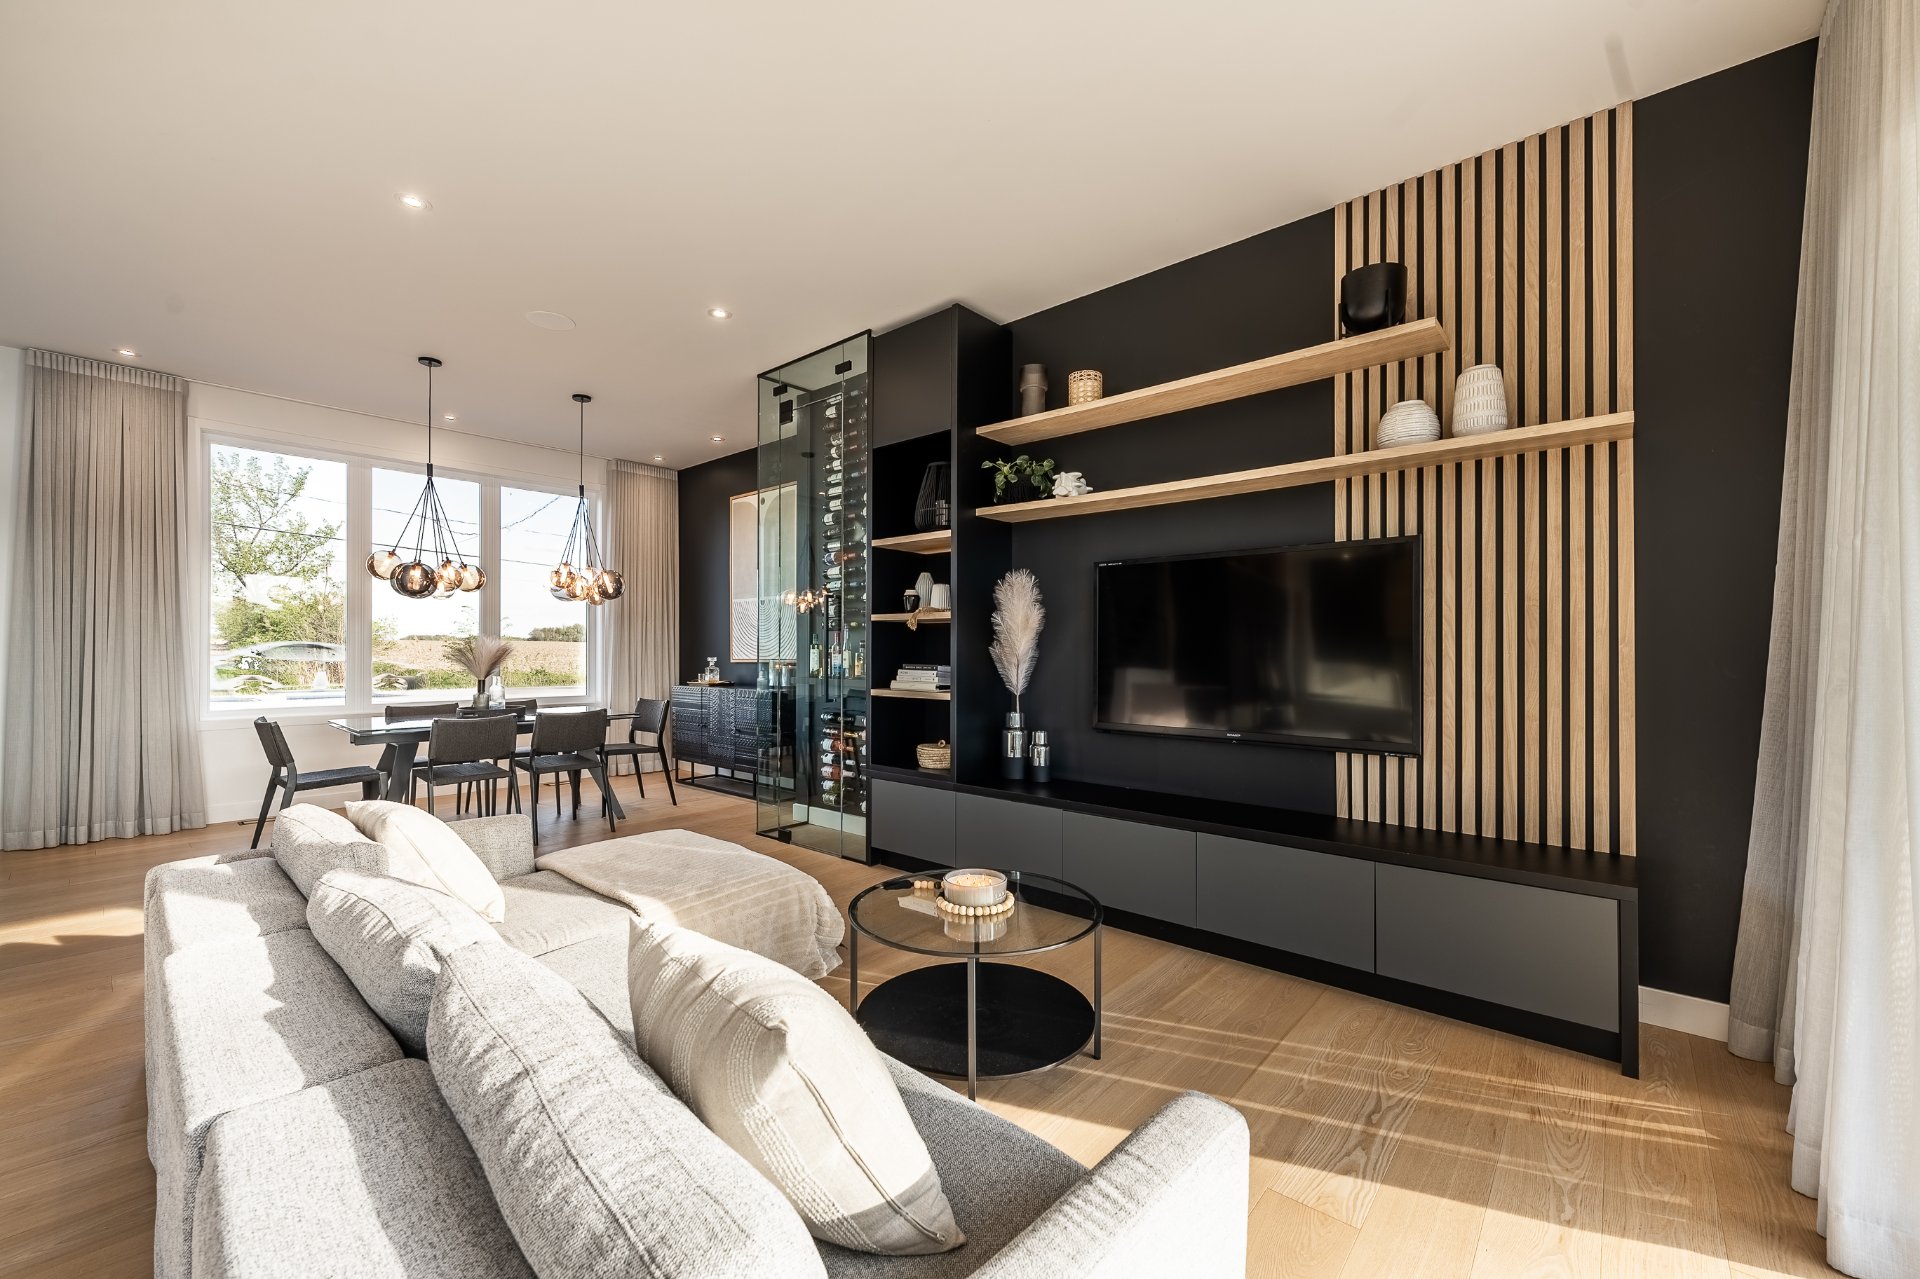 Living room
 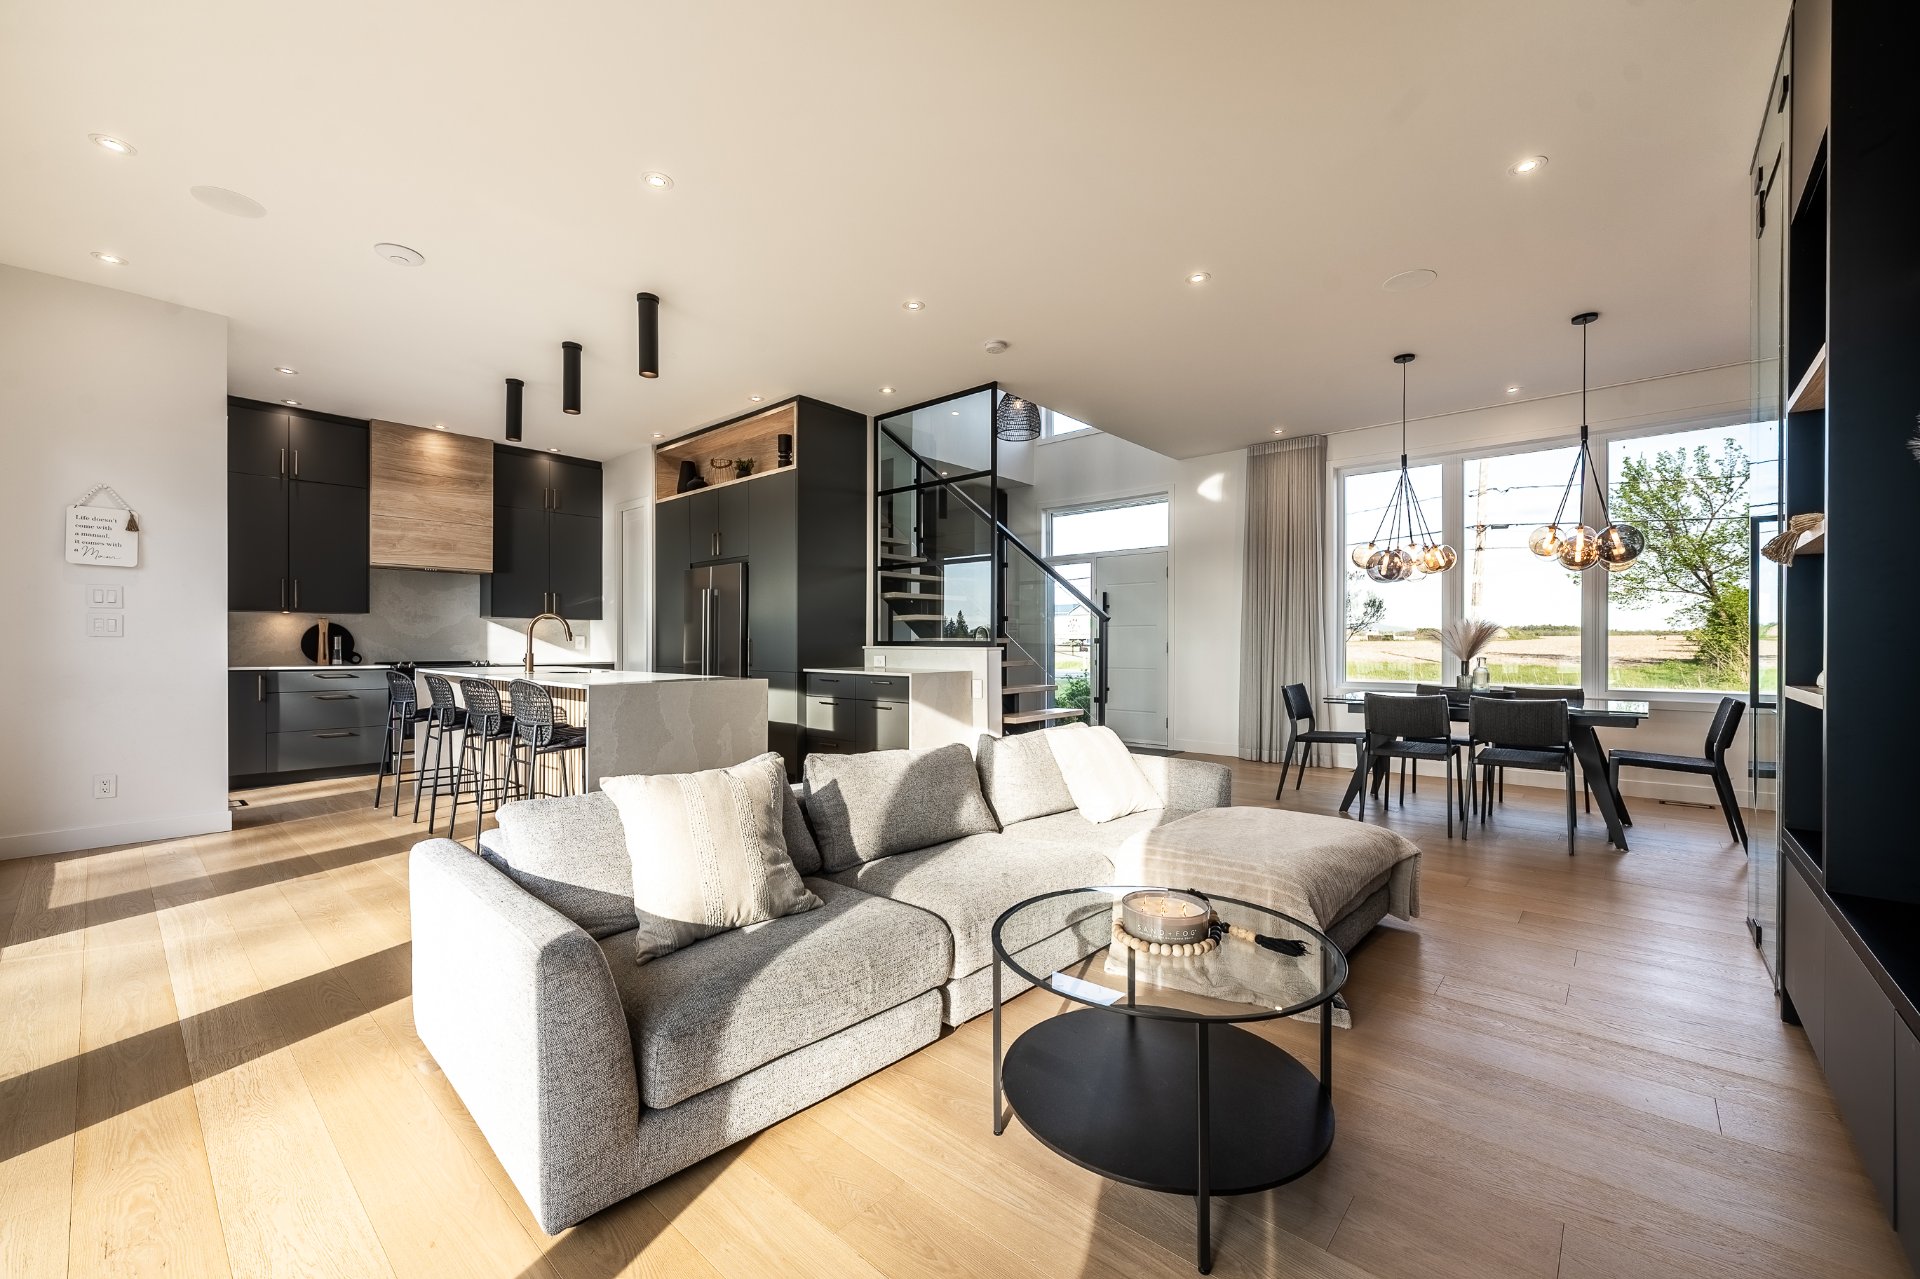 Living room
 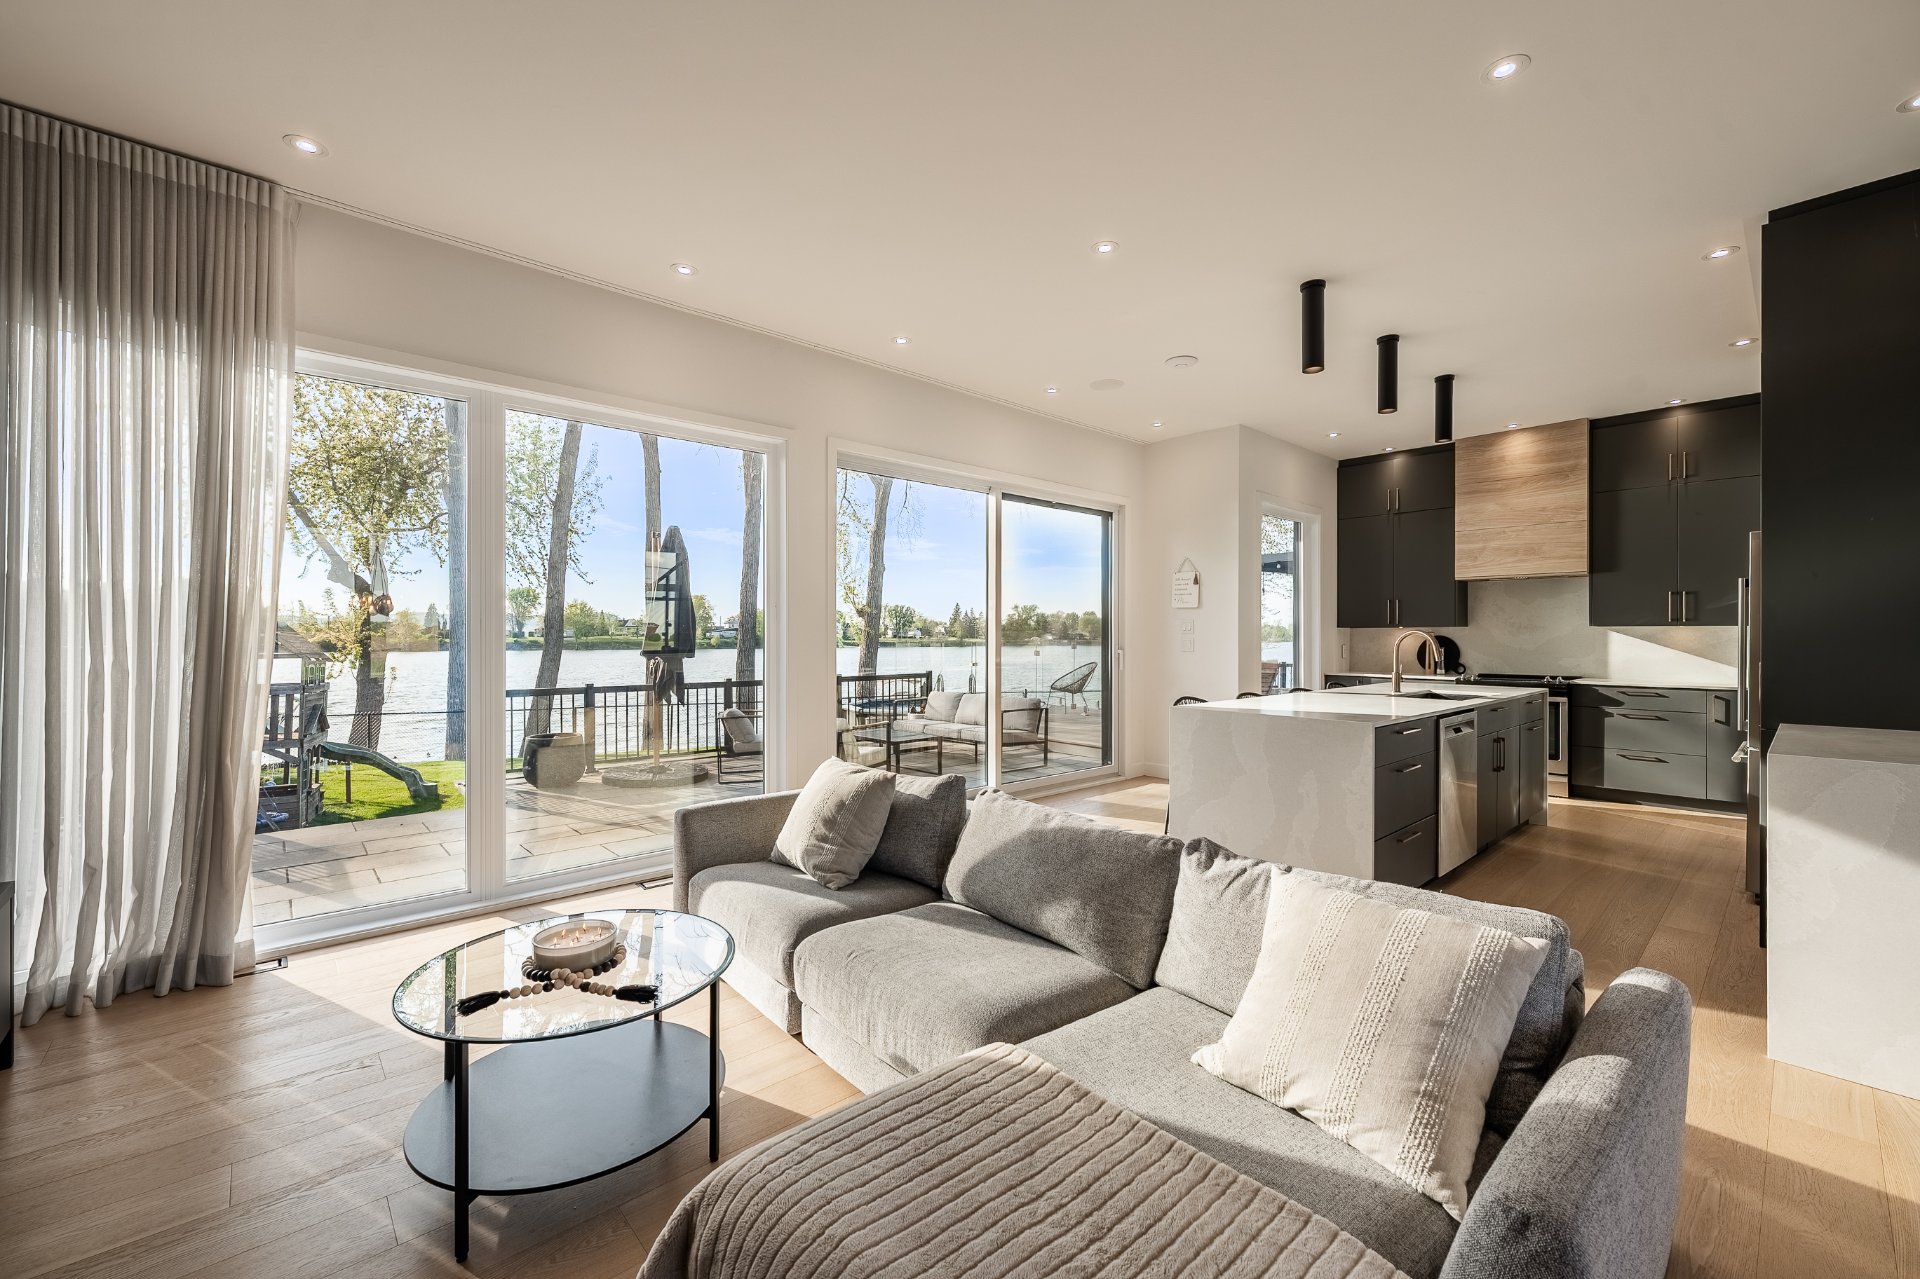 Kitchen
 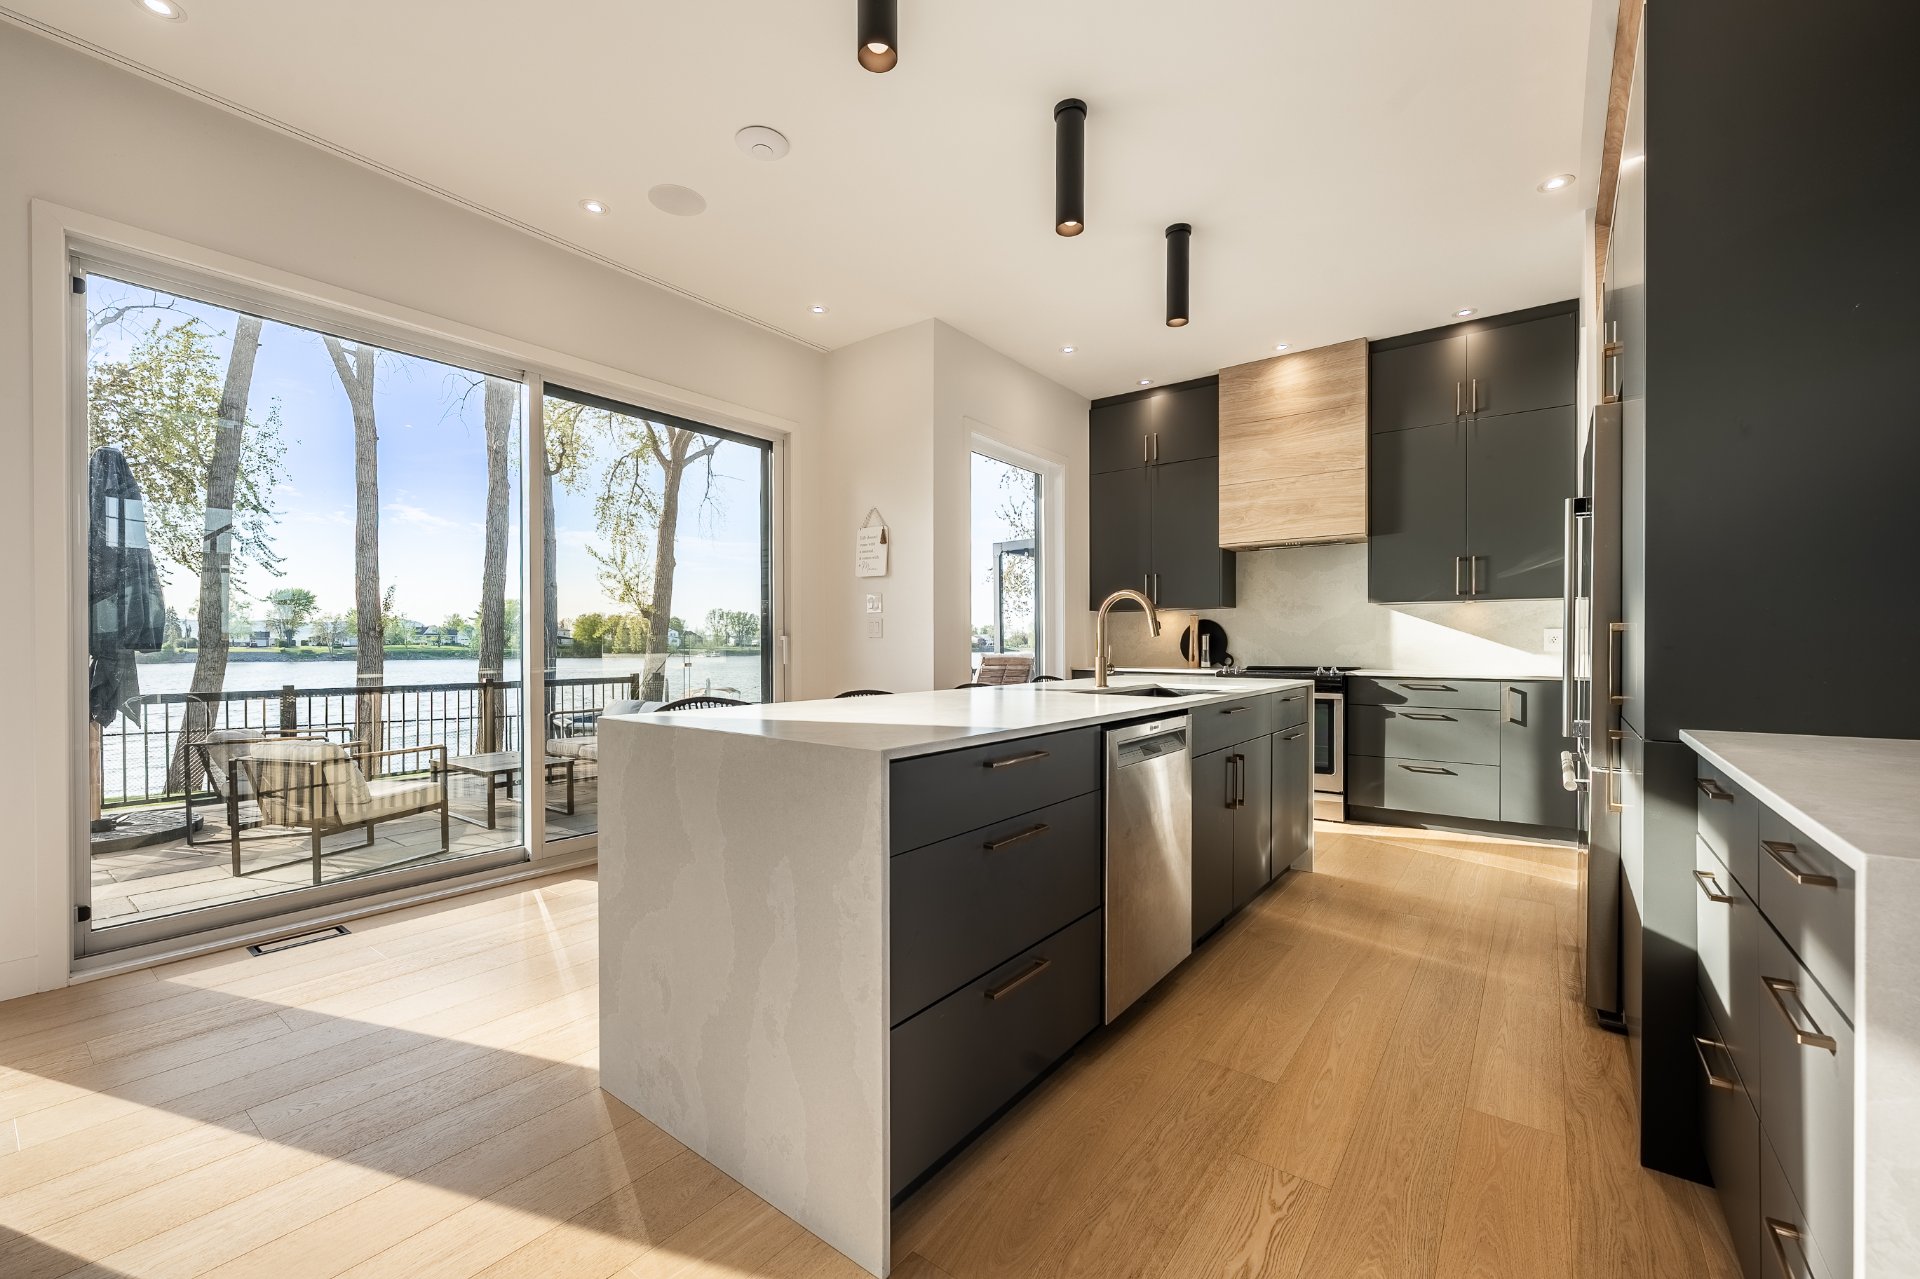 Kitchen
 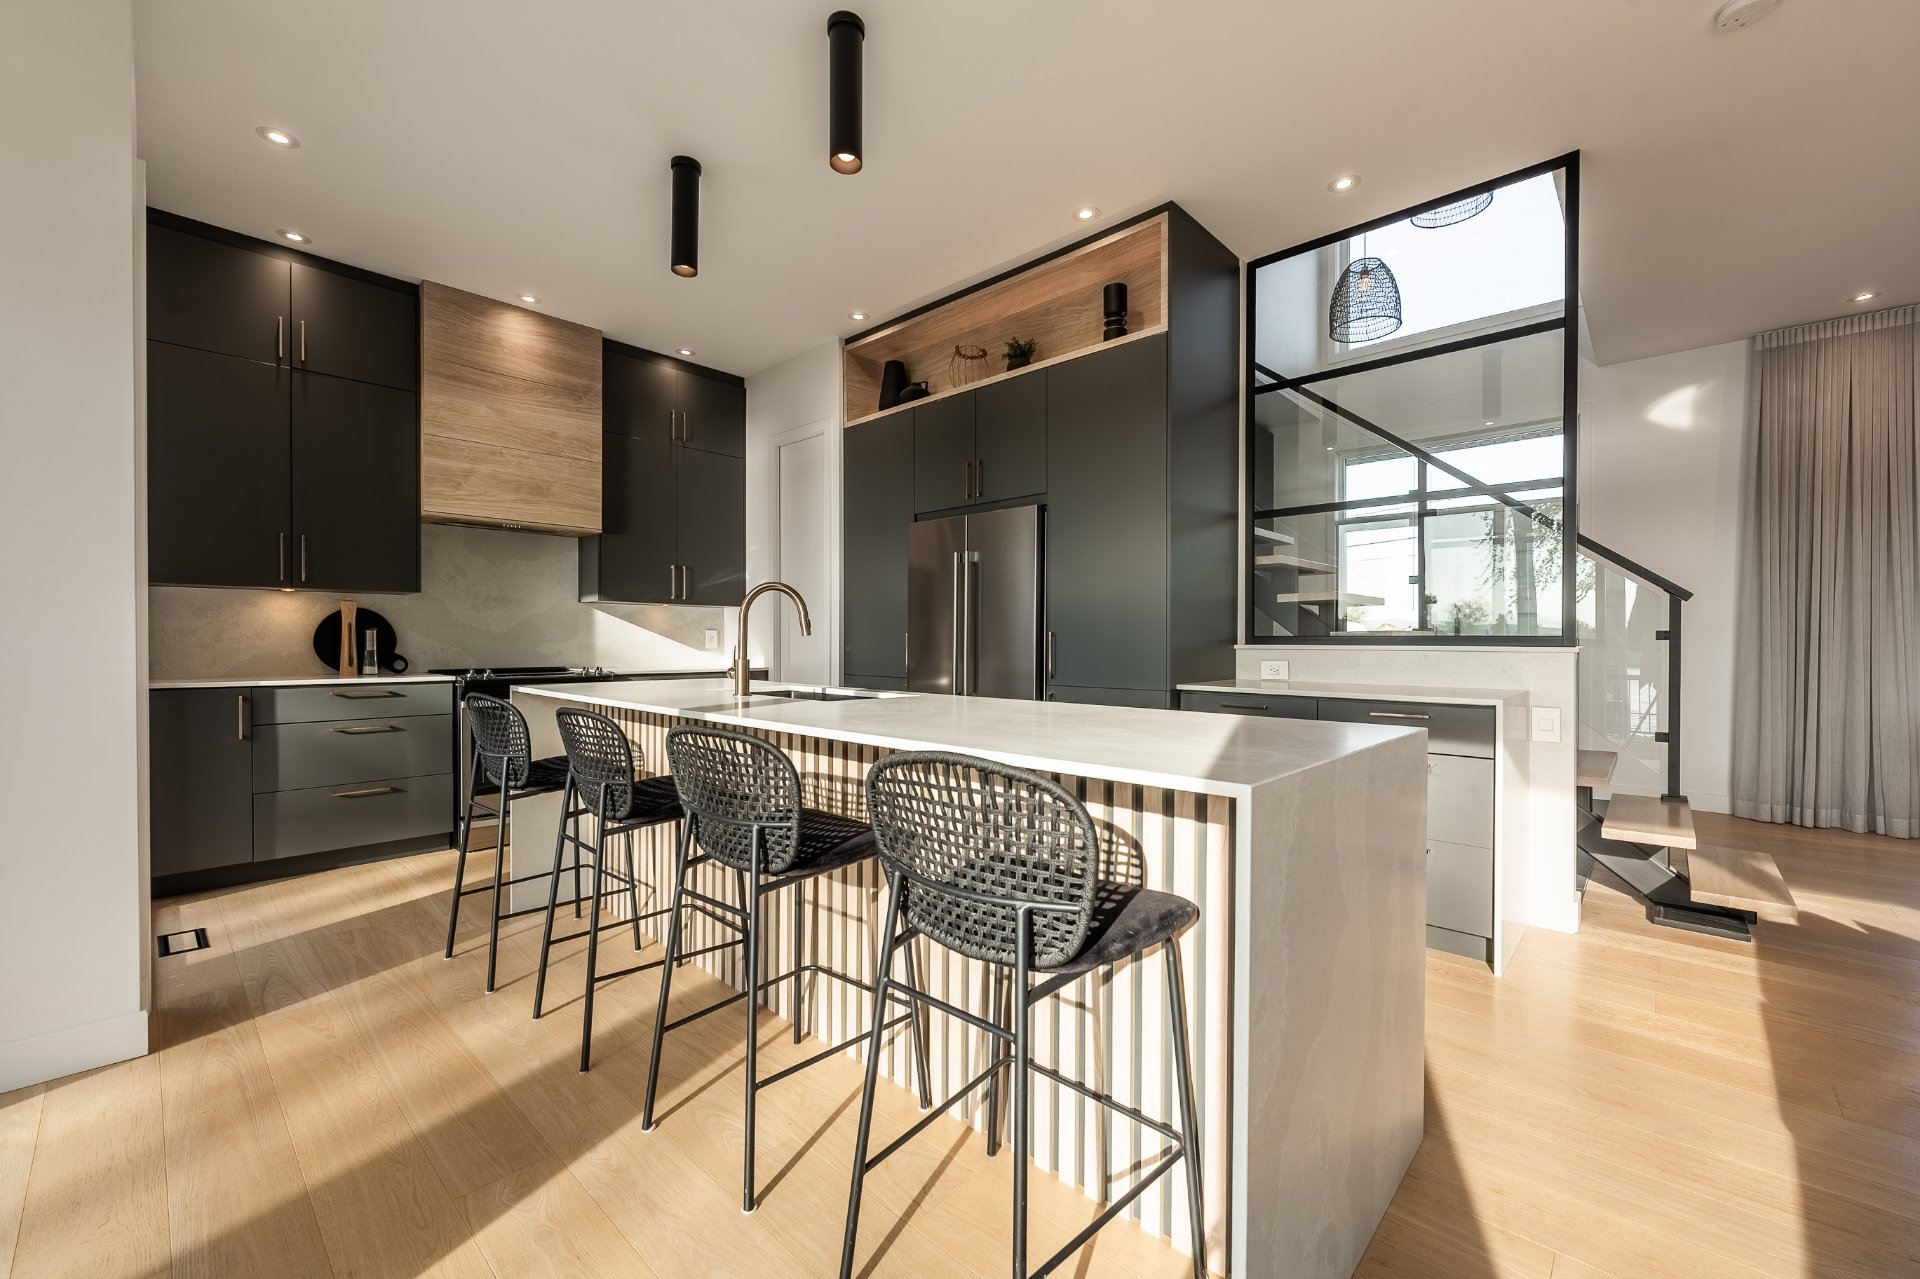 Kitchen
 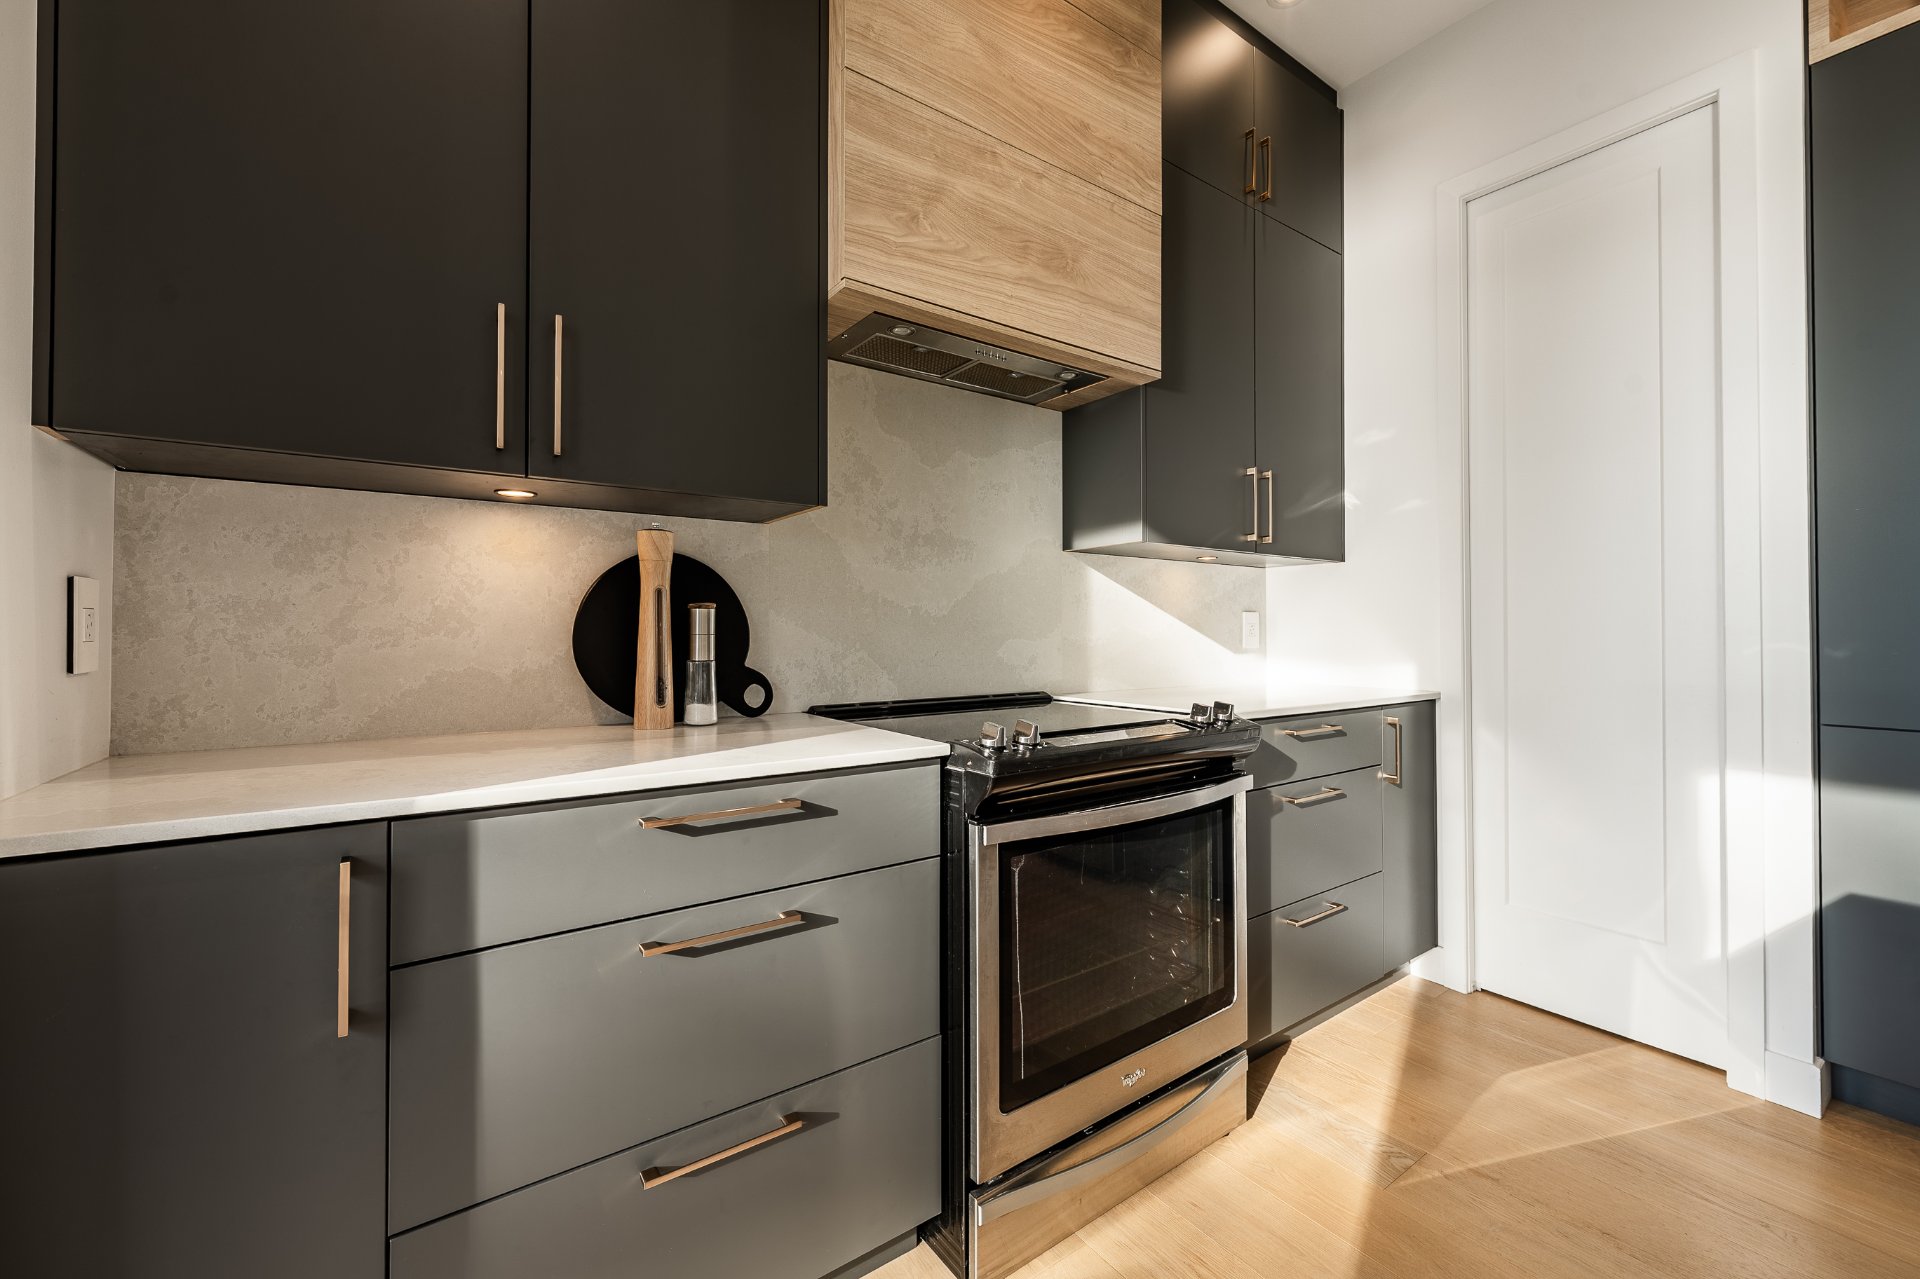 Walk-in closet
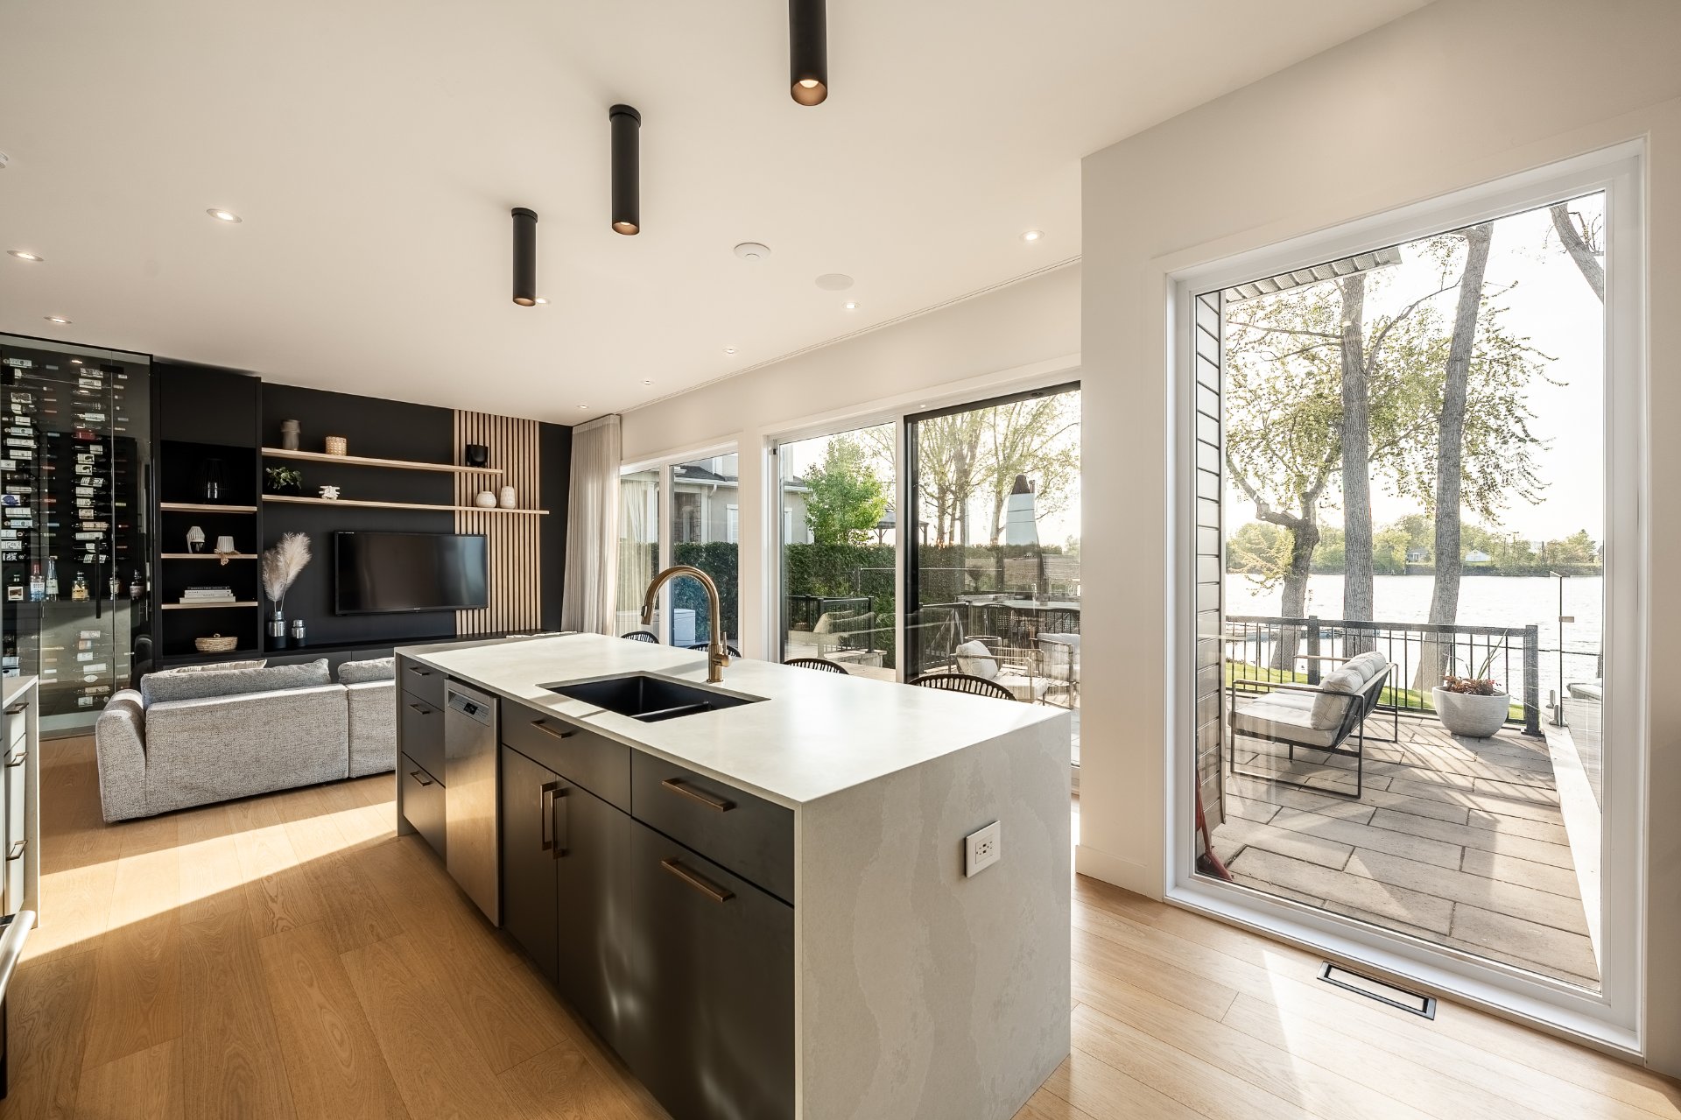
 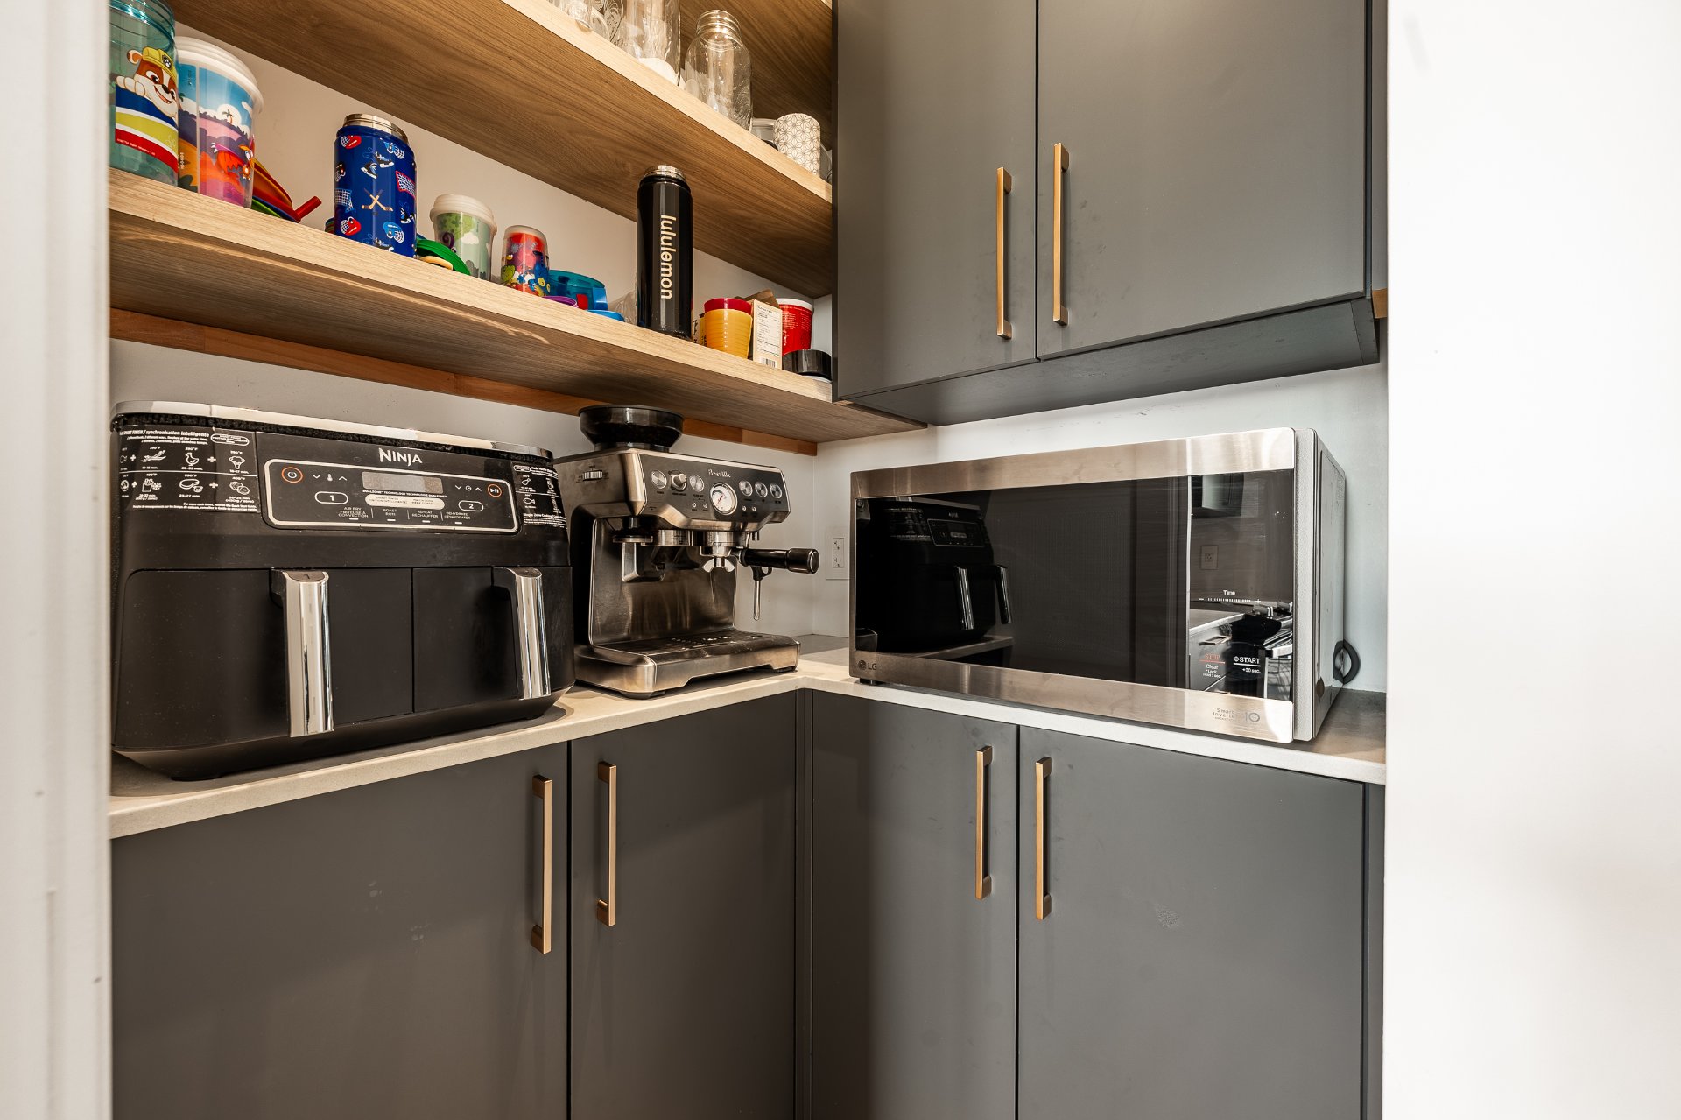 Kitchen
 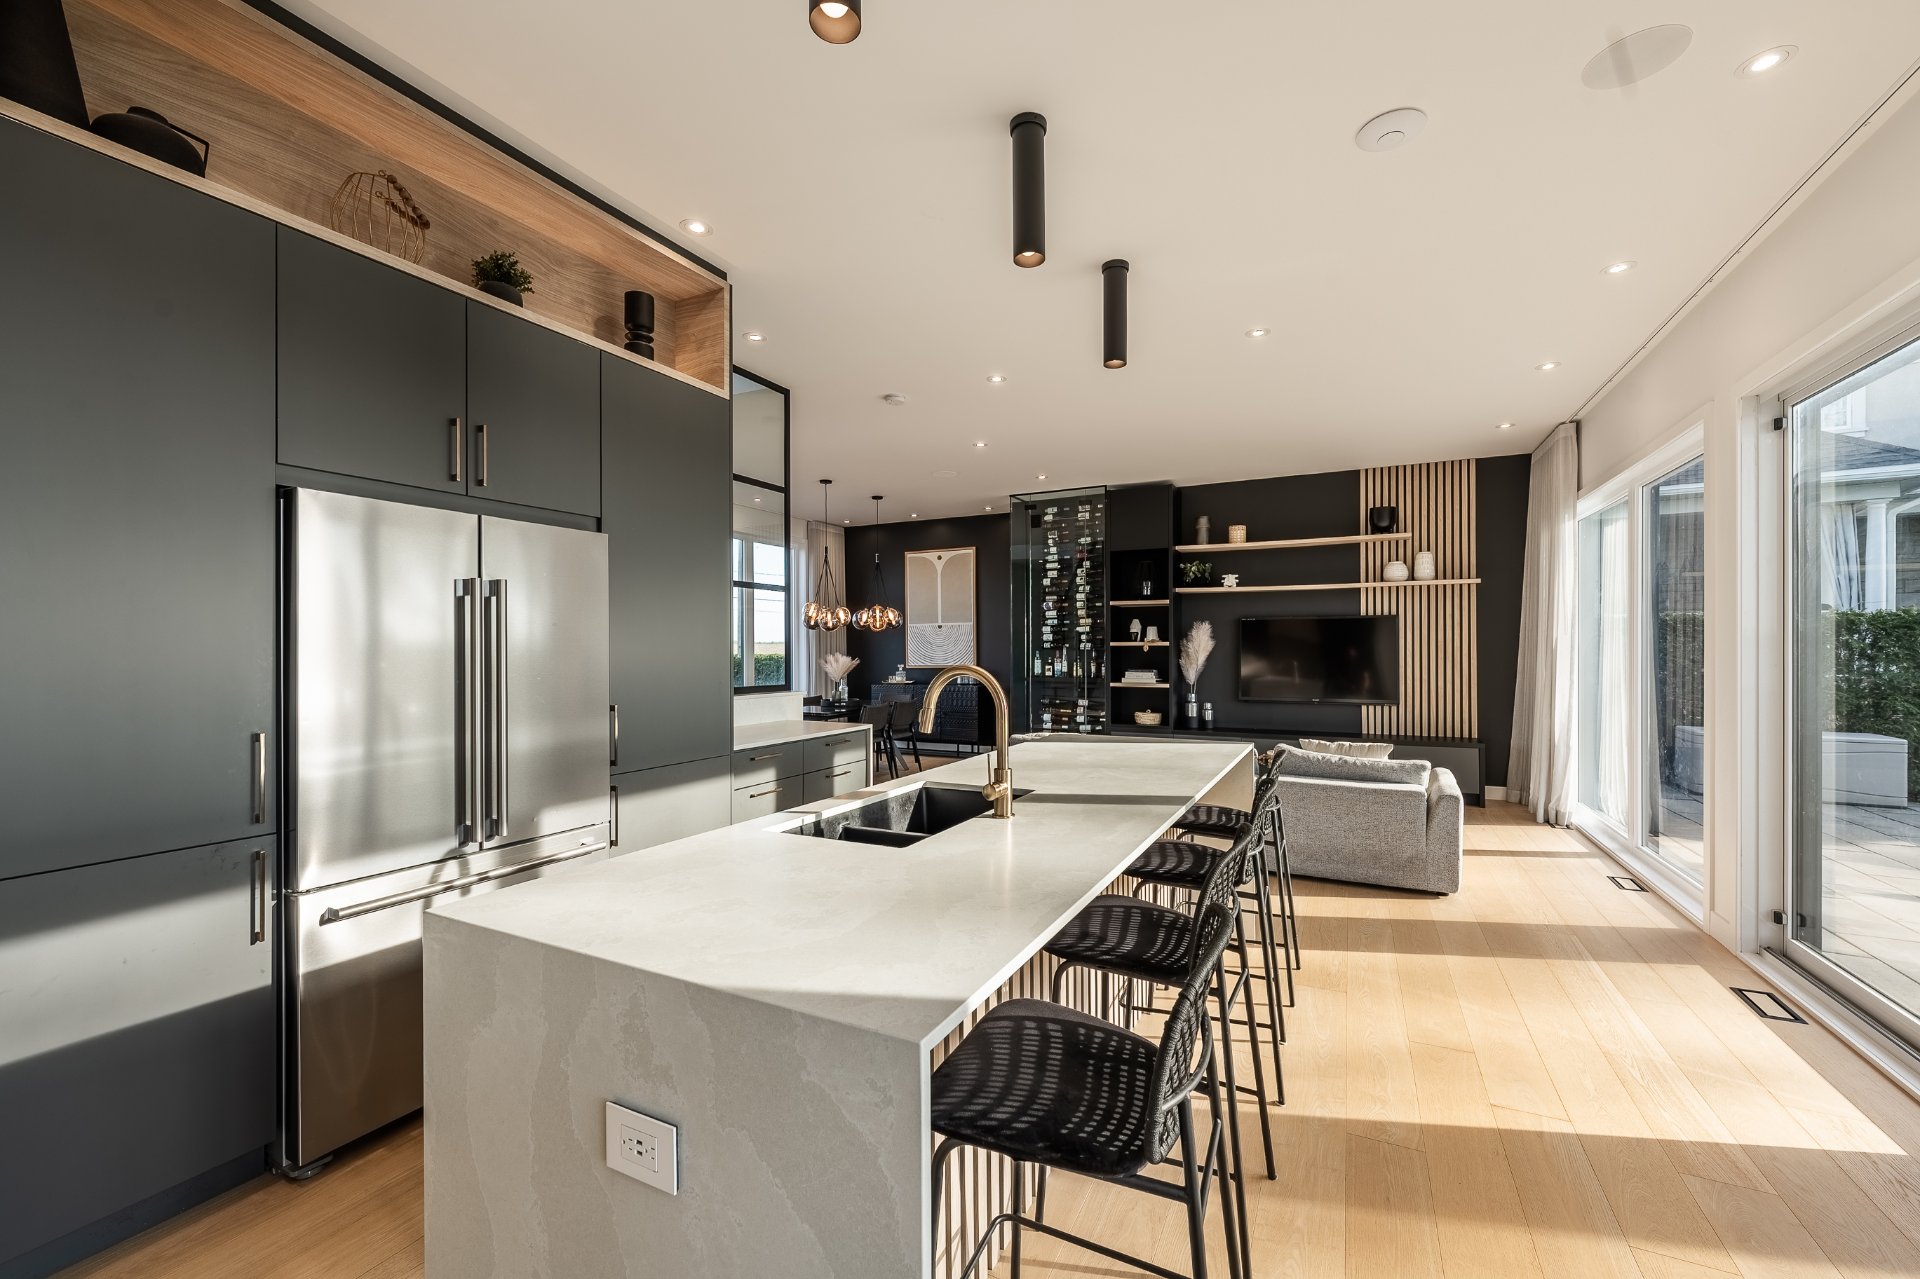 Kitchen
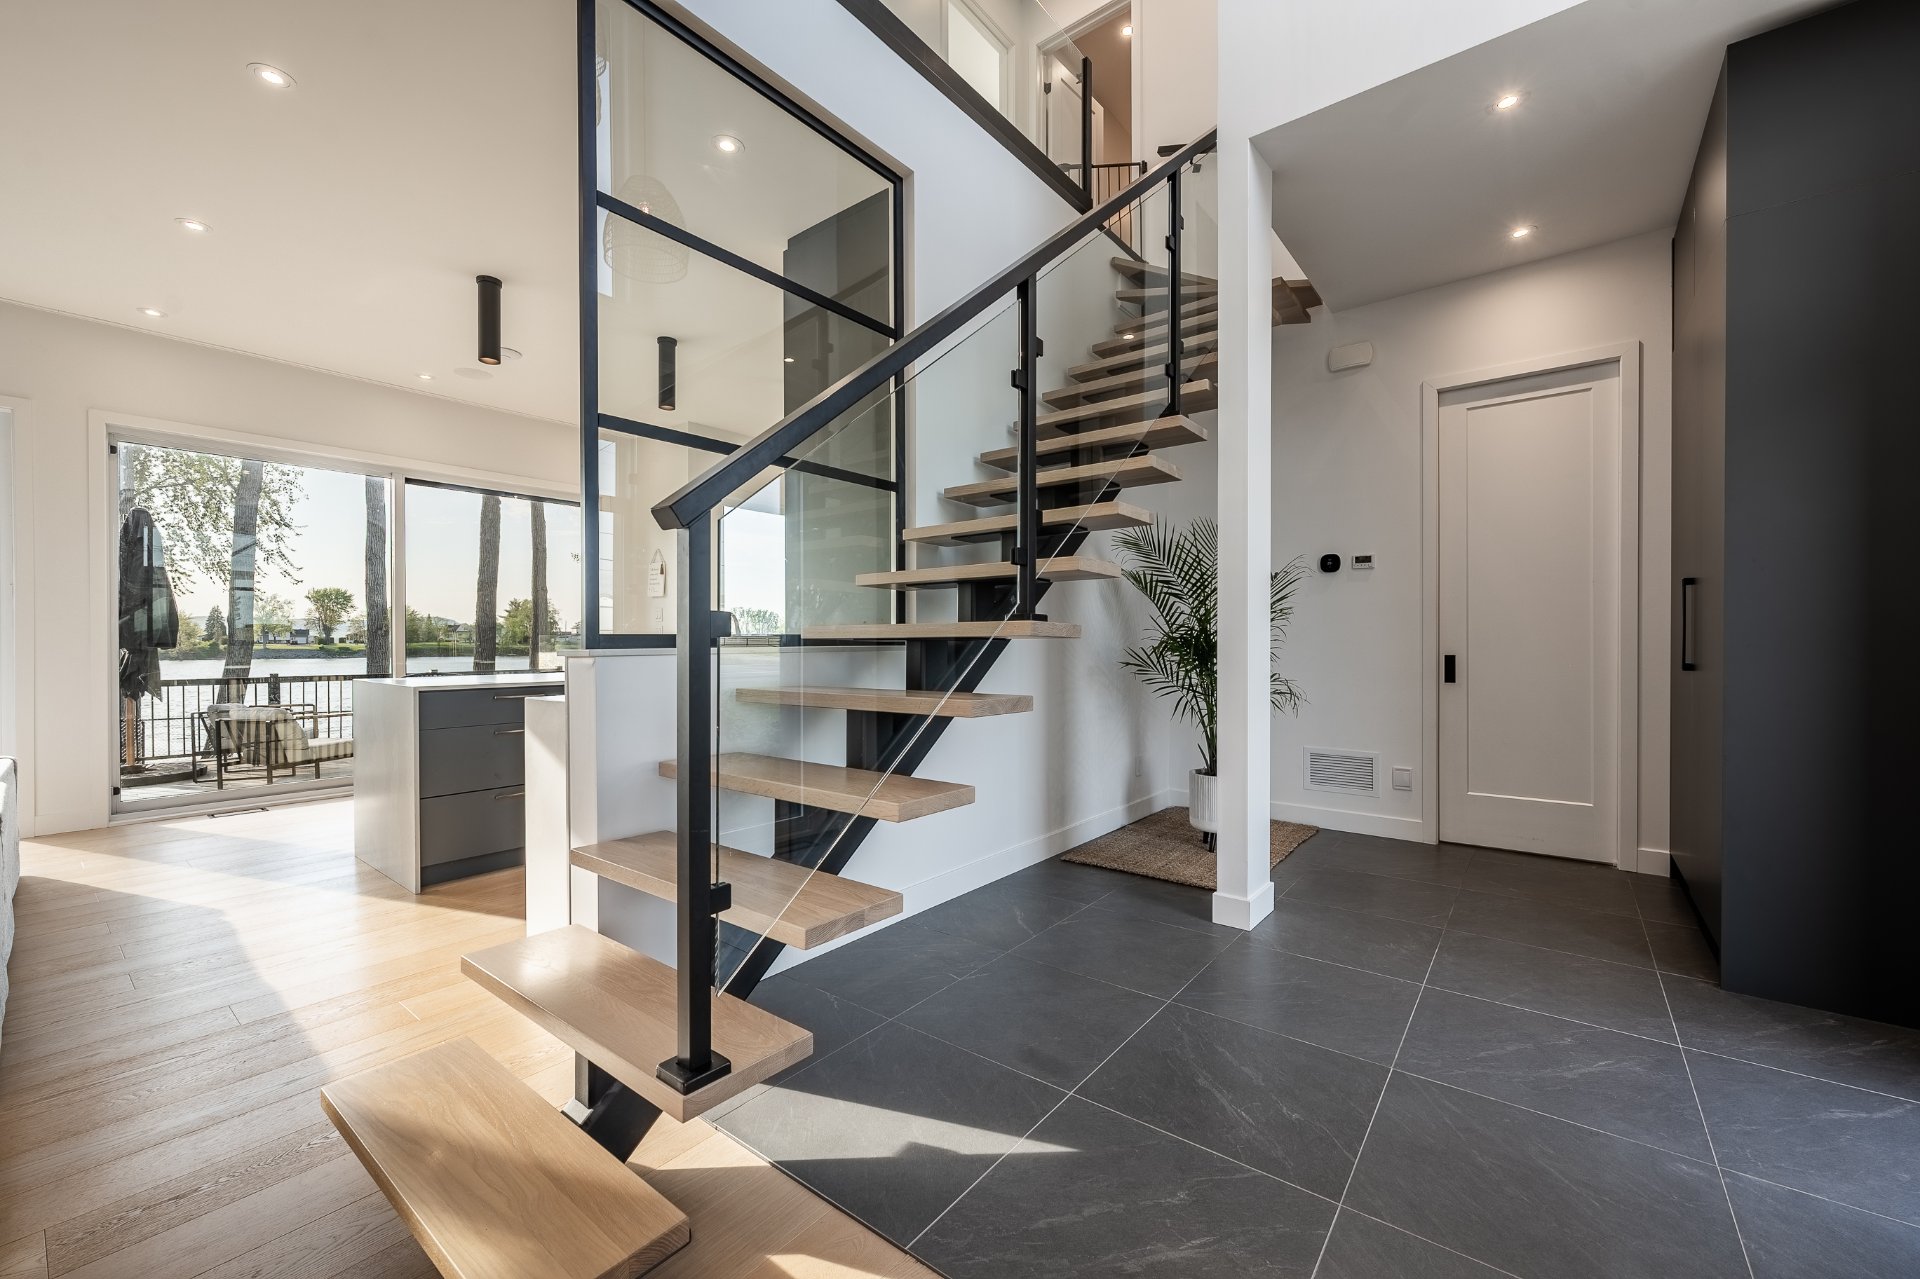
  Staircase
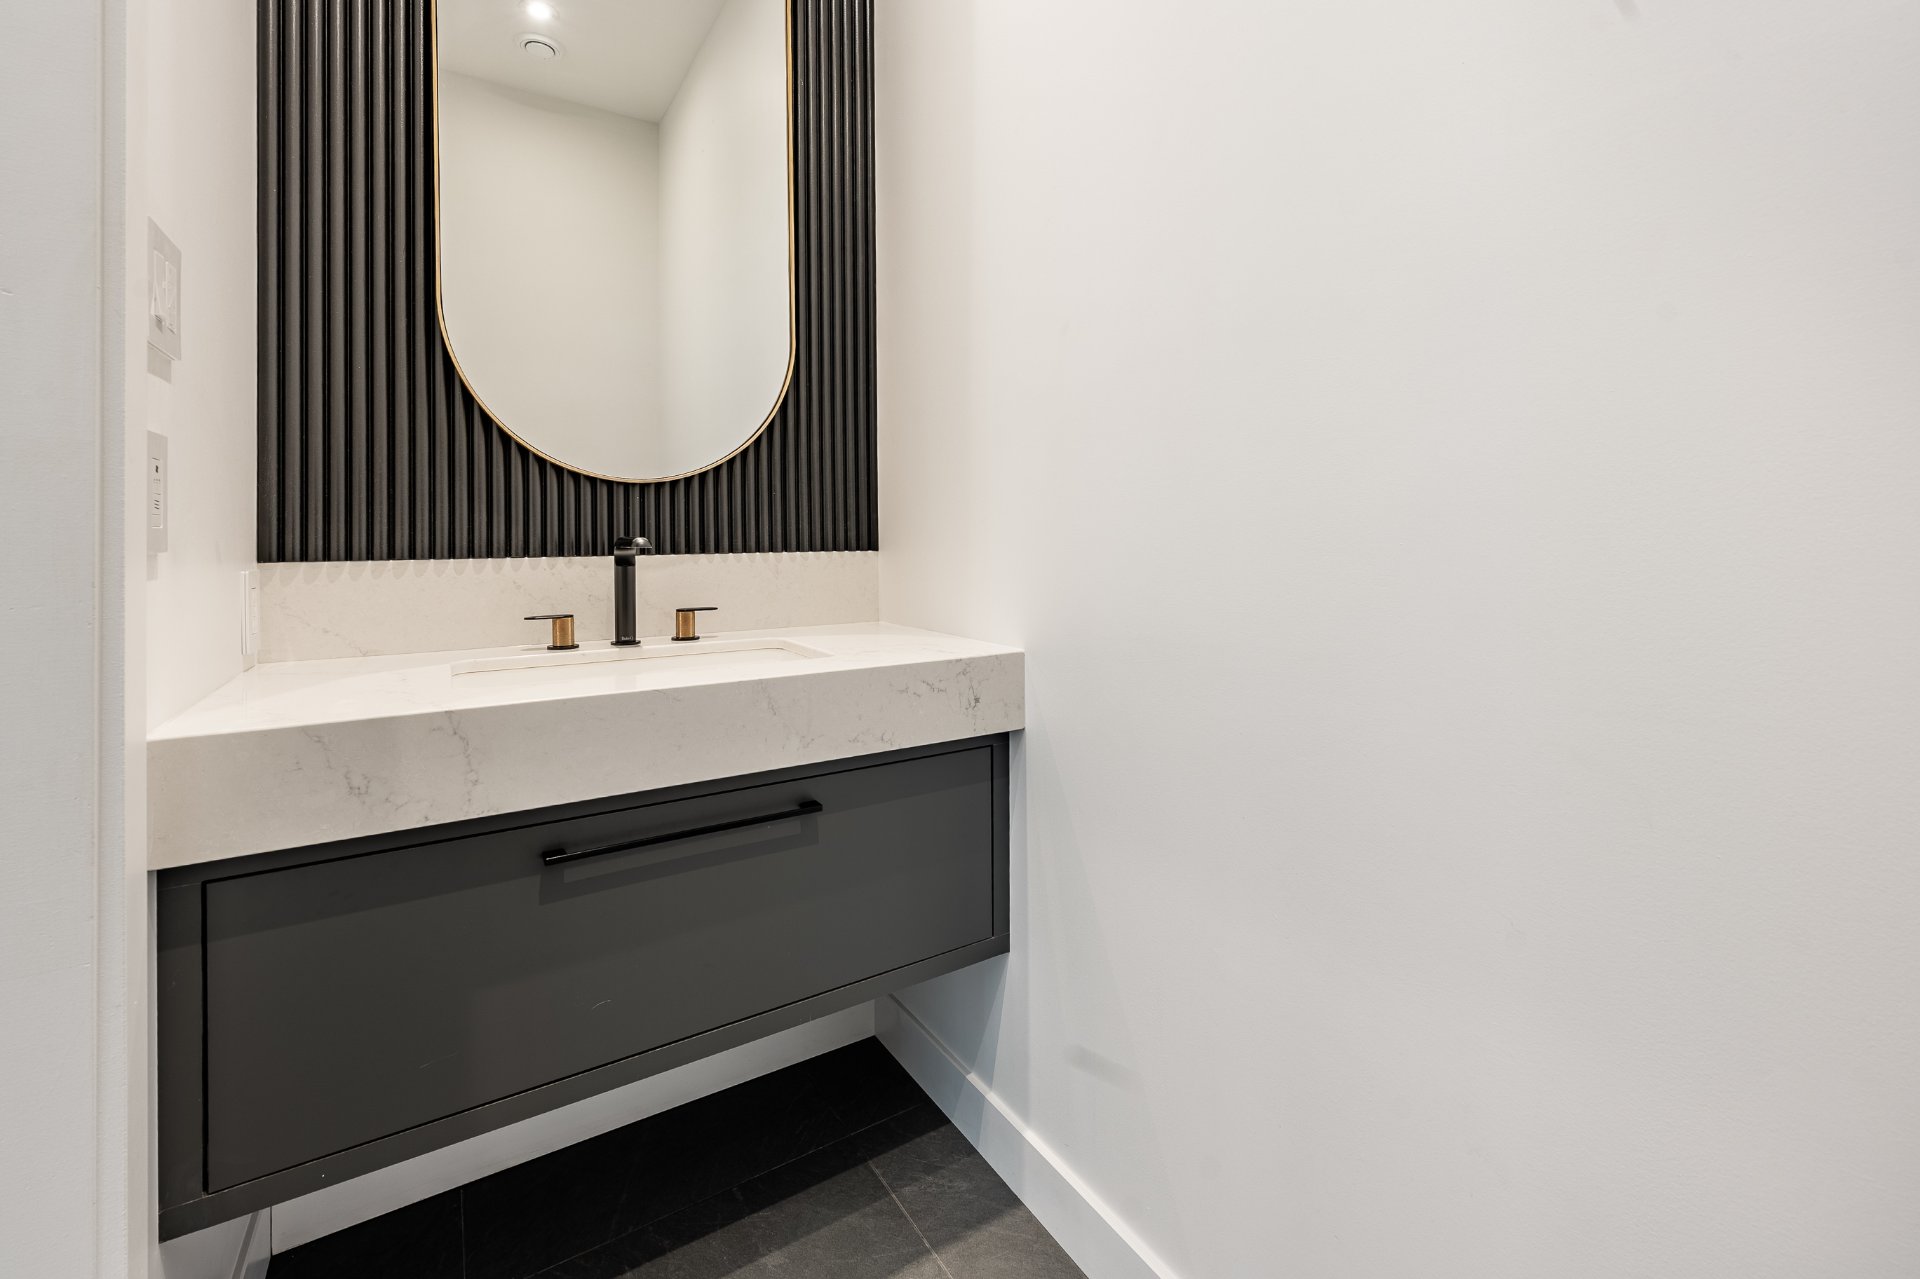
  Washroom
  Primary bedroom
 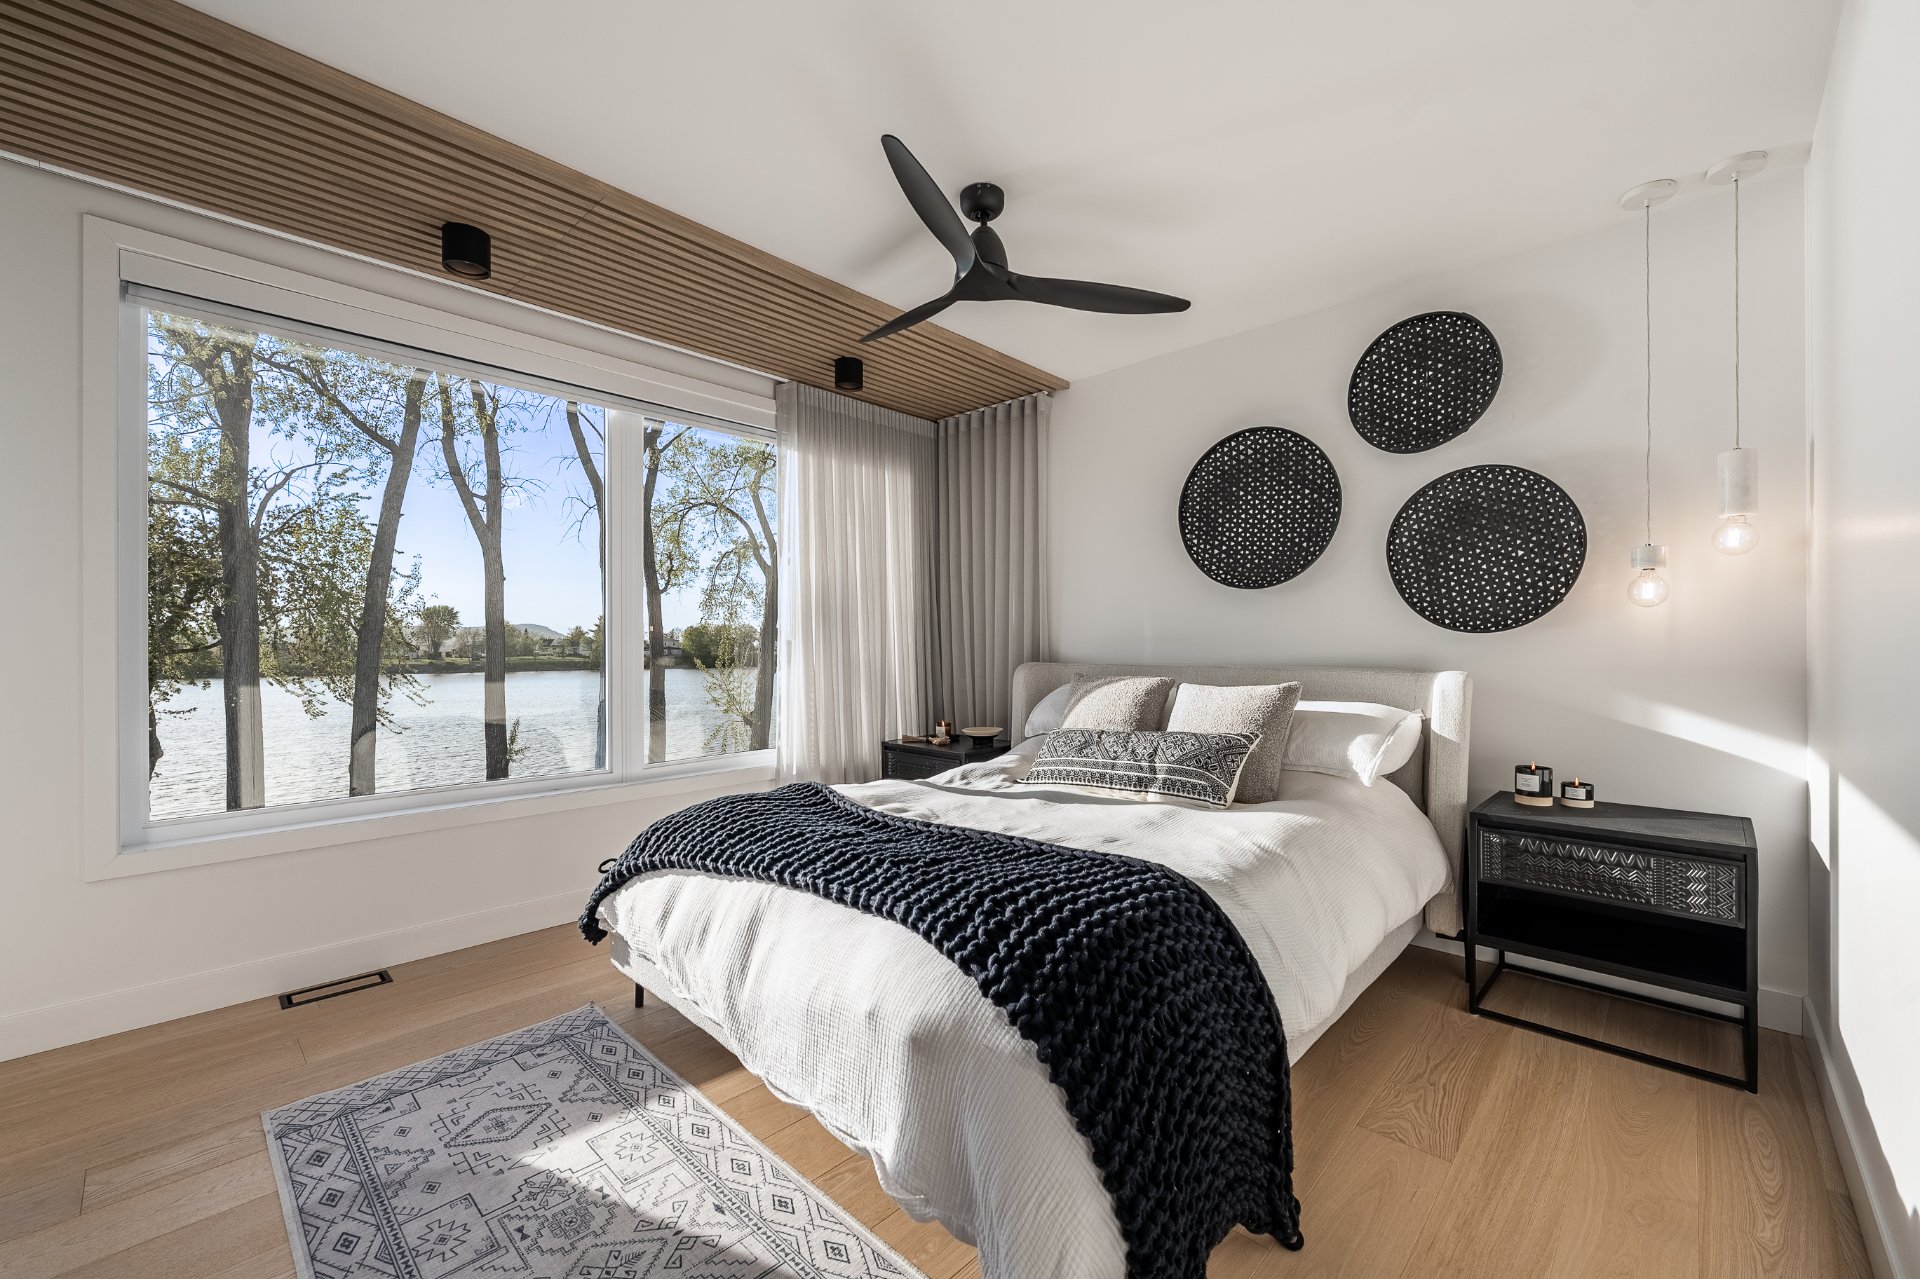 Primary bedroom
 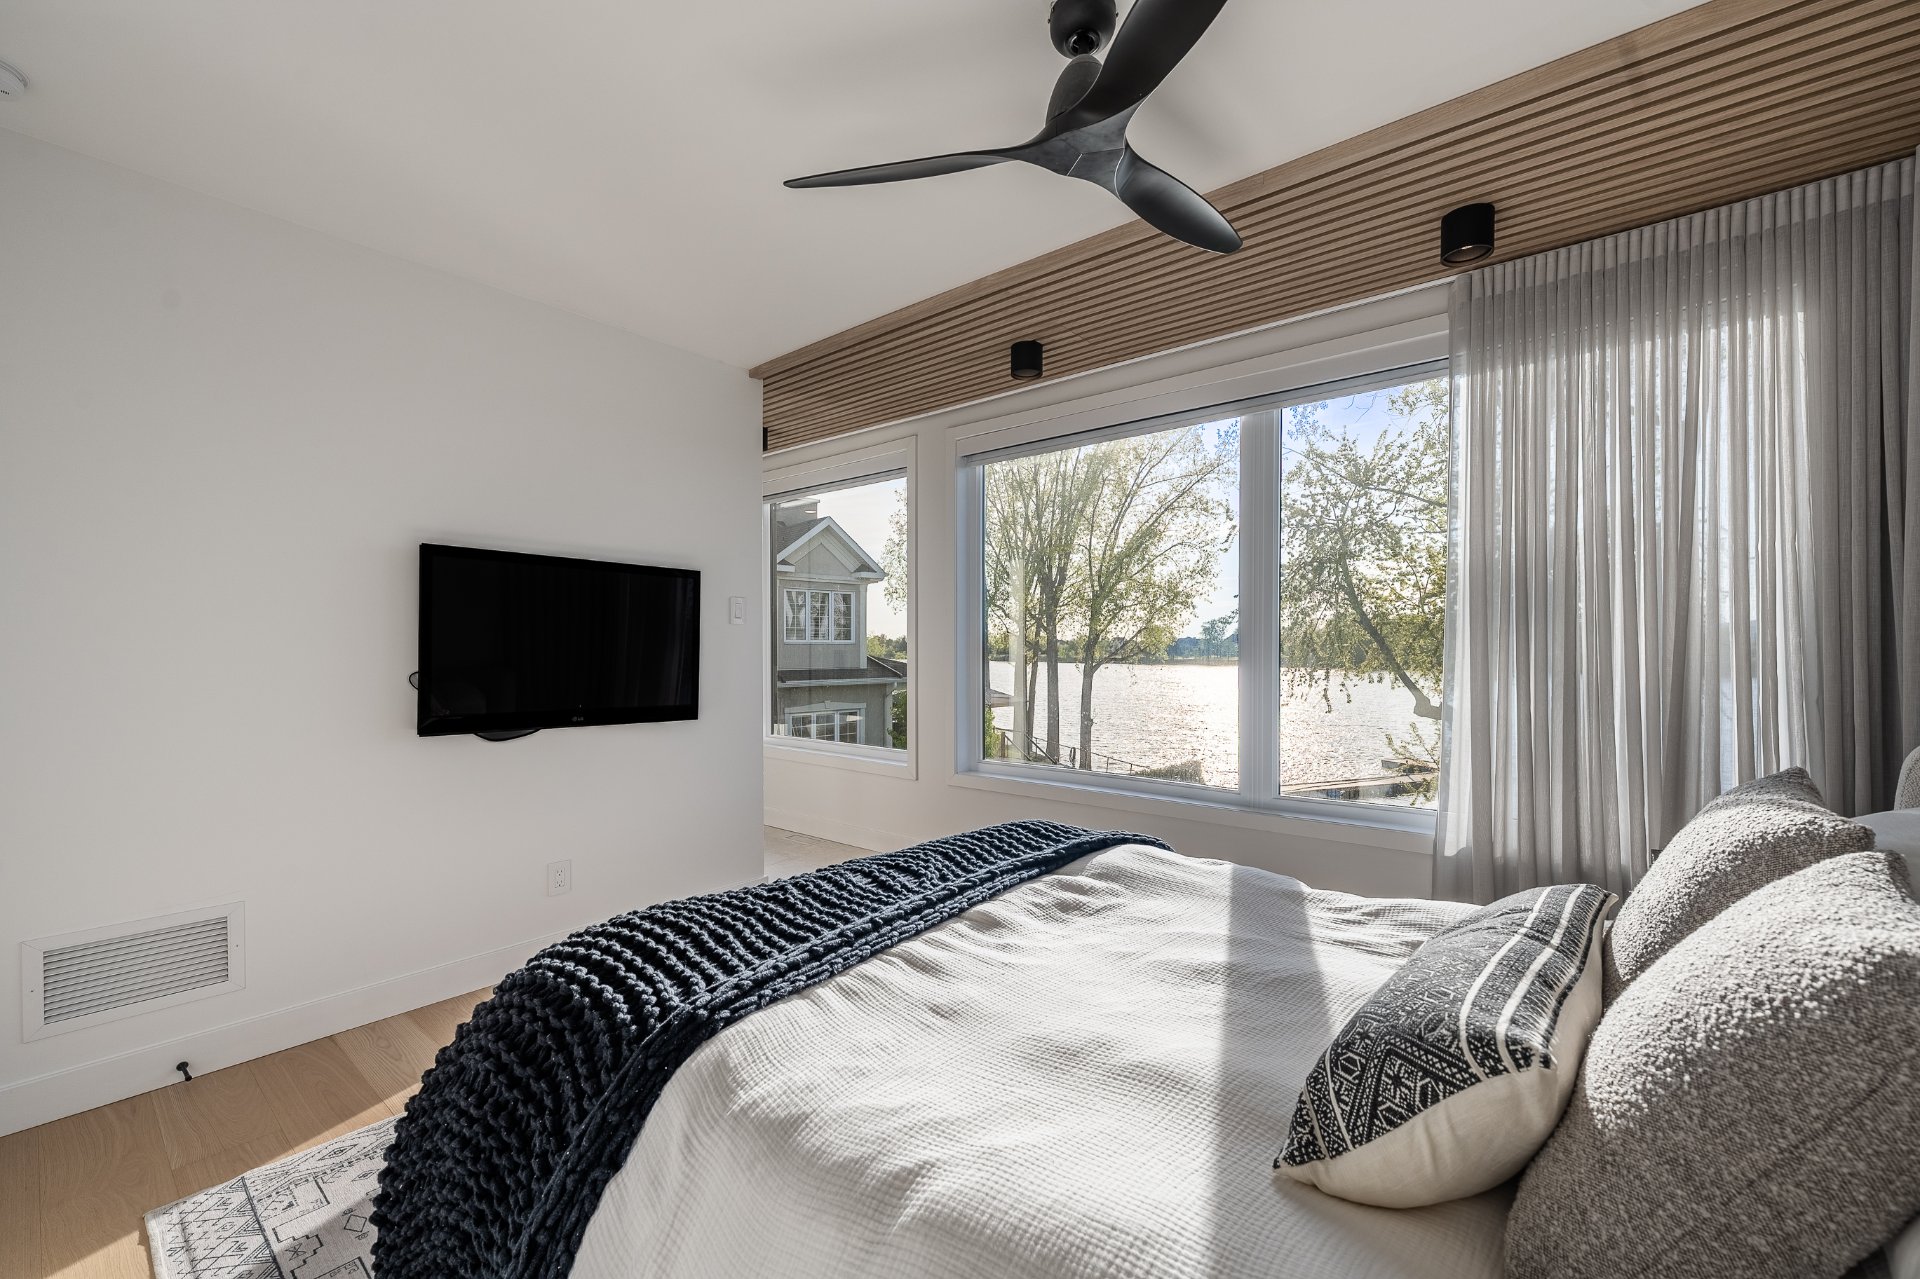 Primary bedroom
 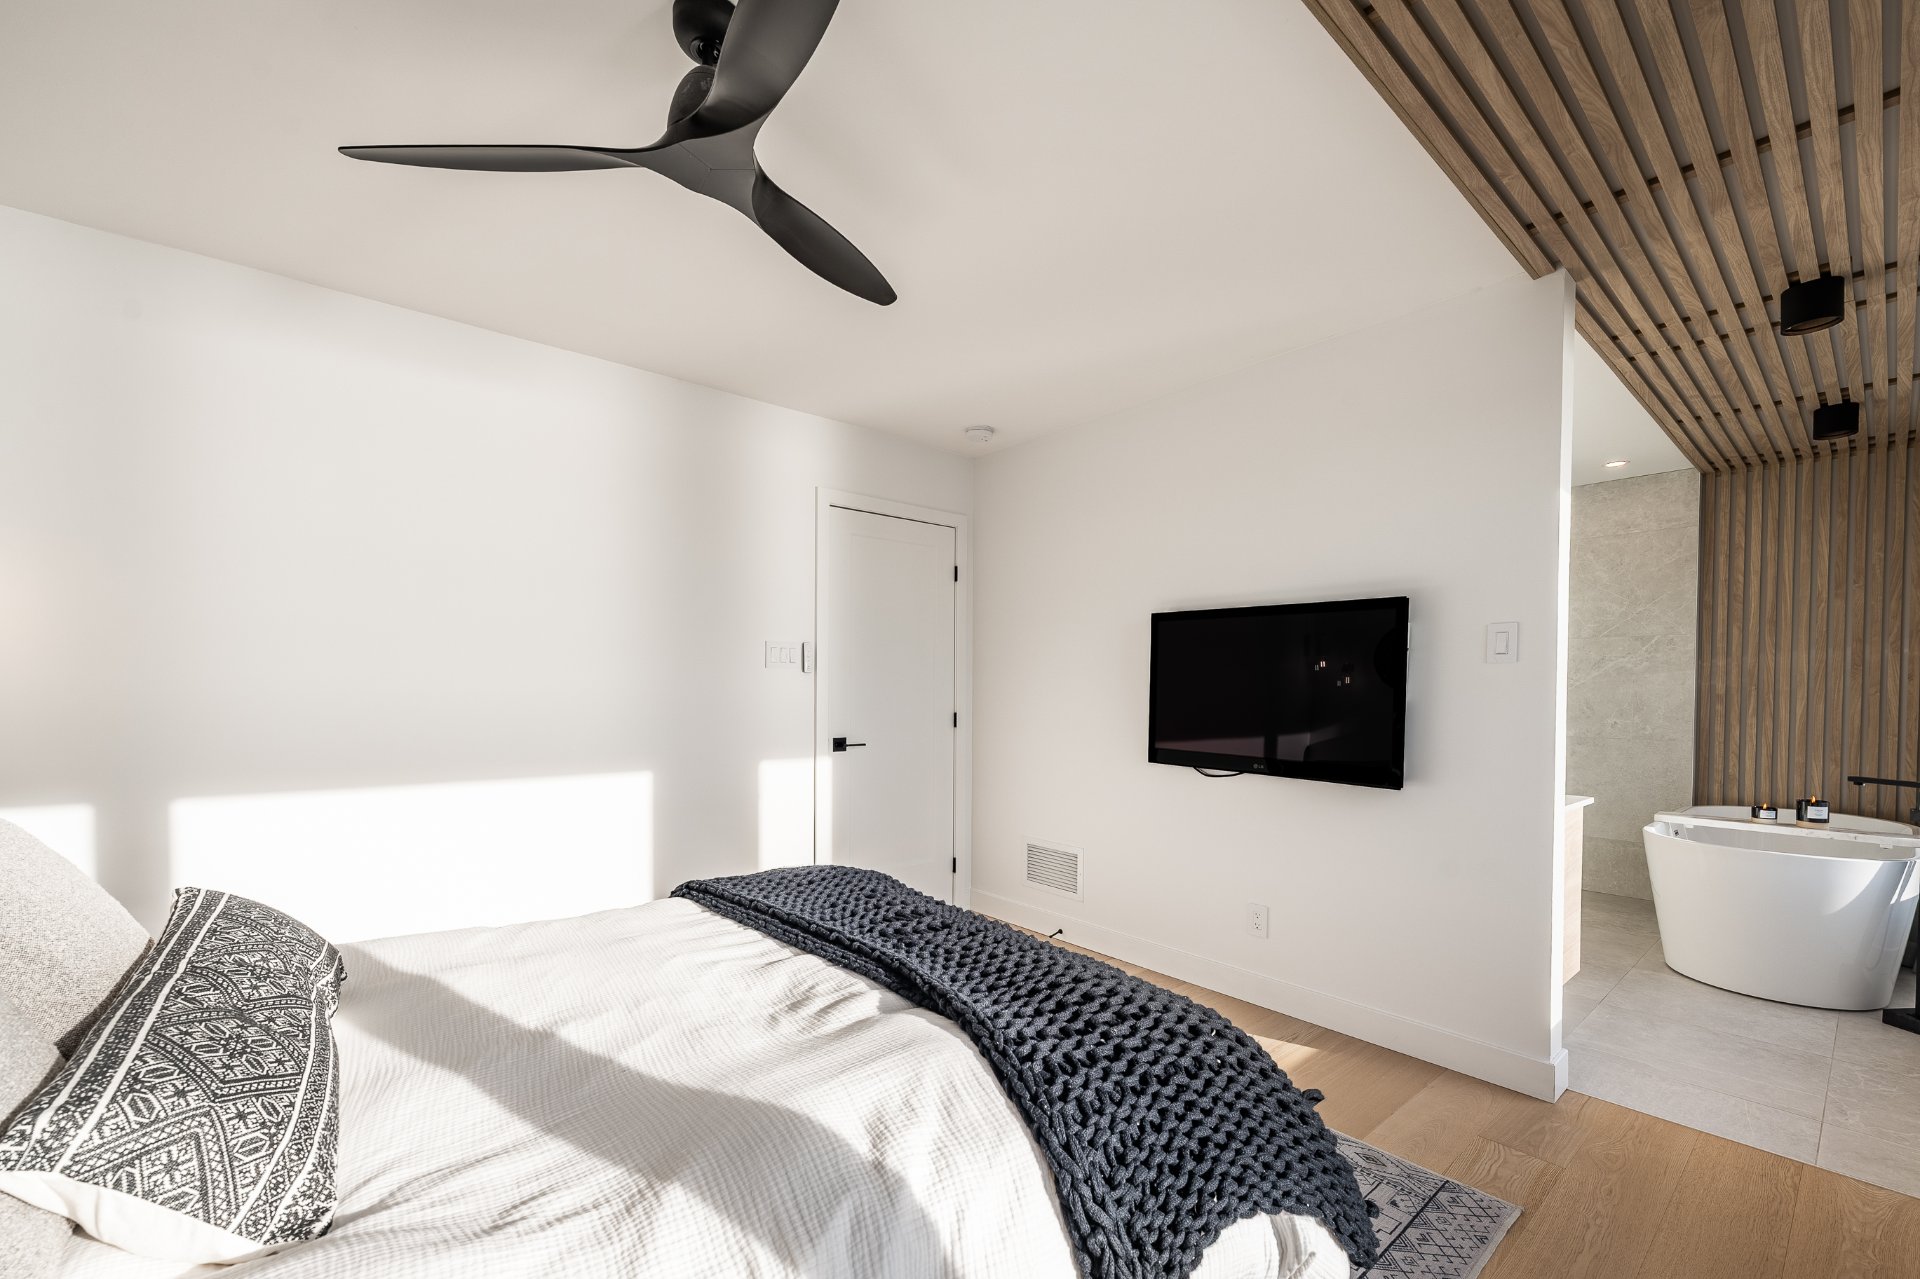 Ensuite bathroom
 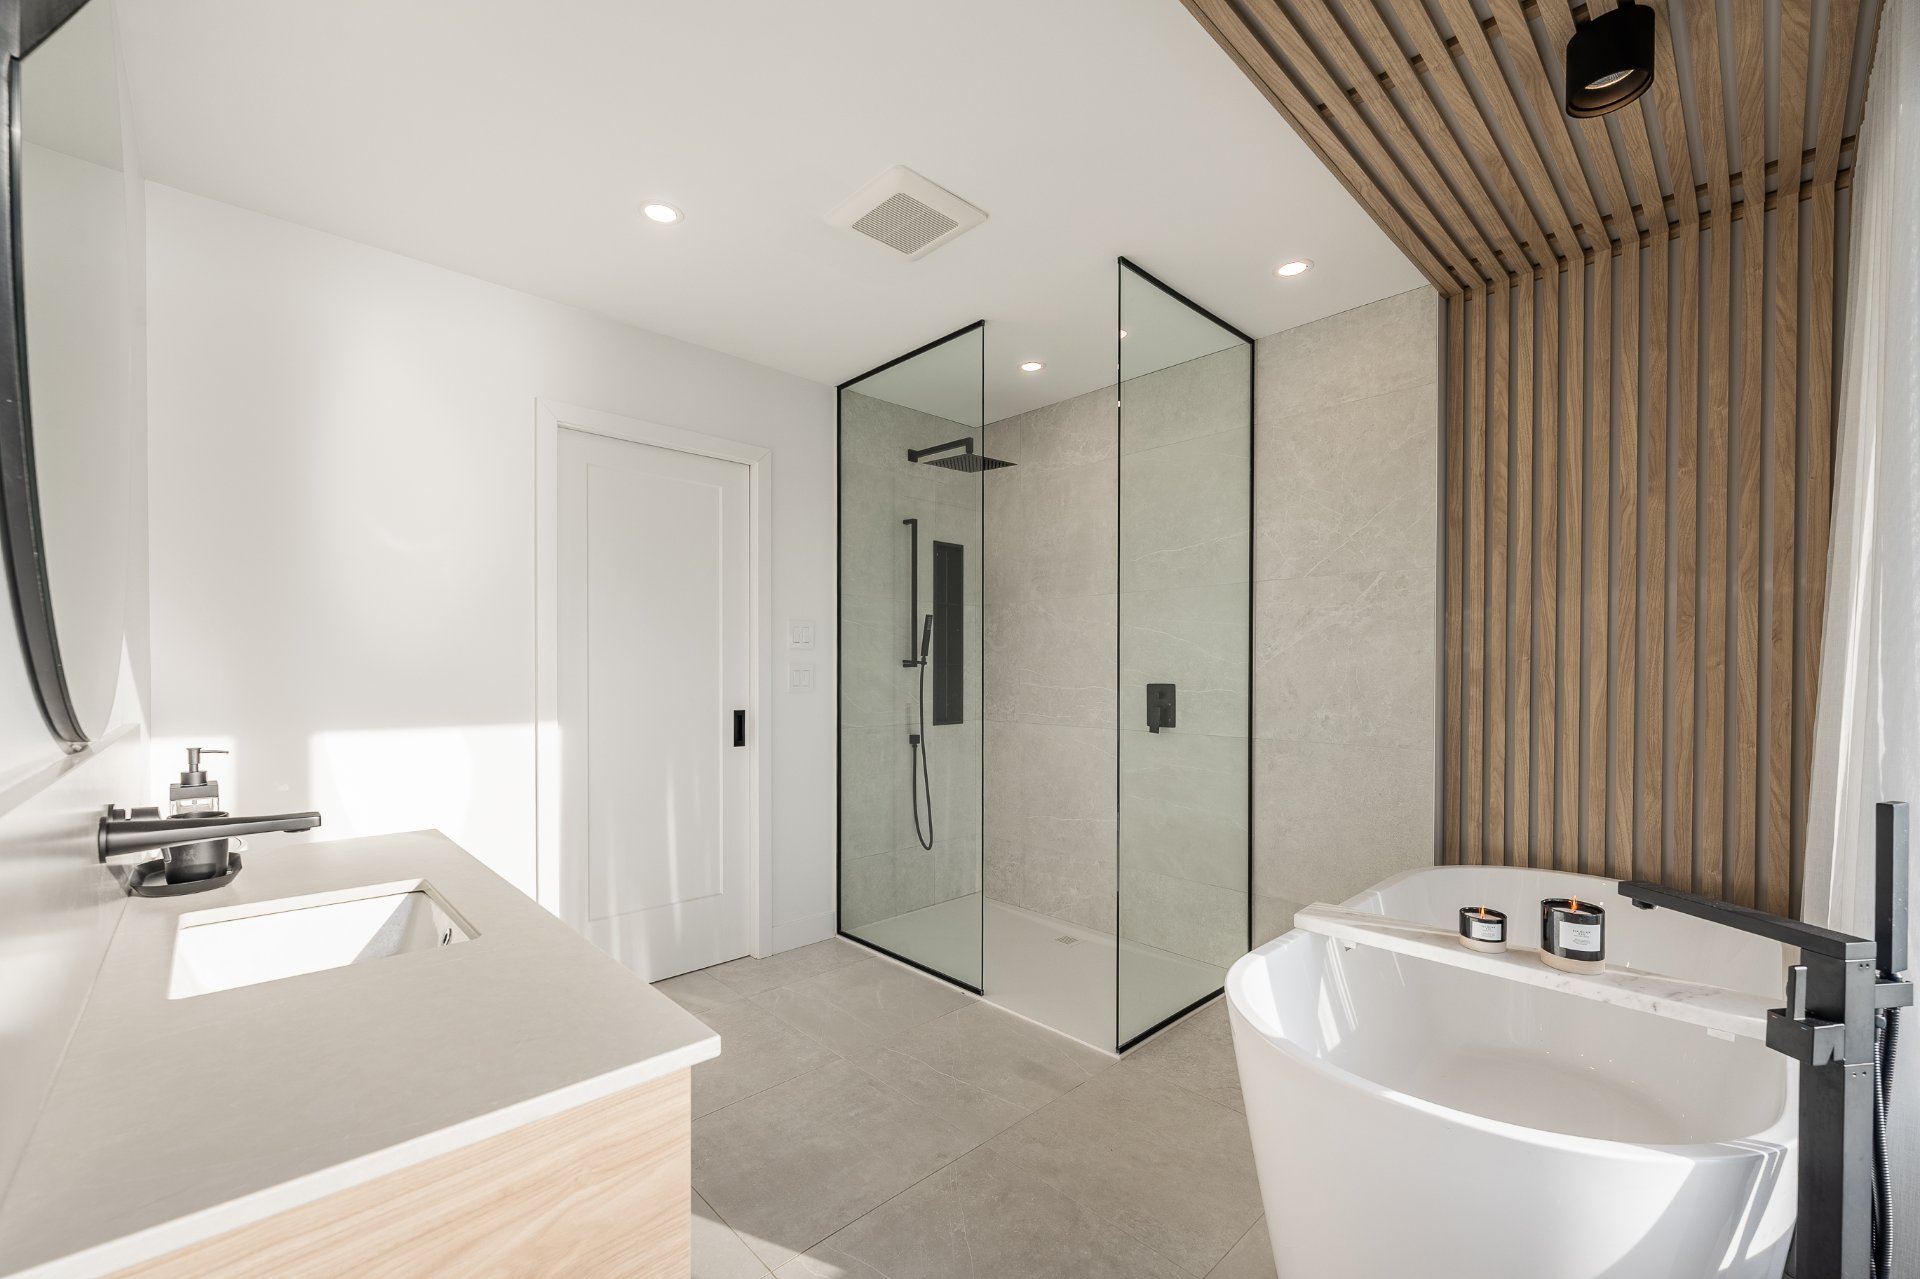 Ensuite bathroom
 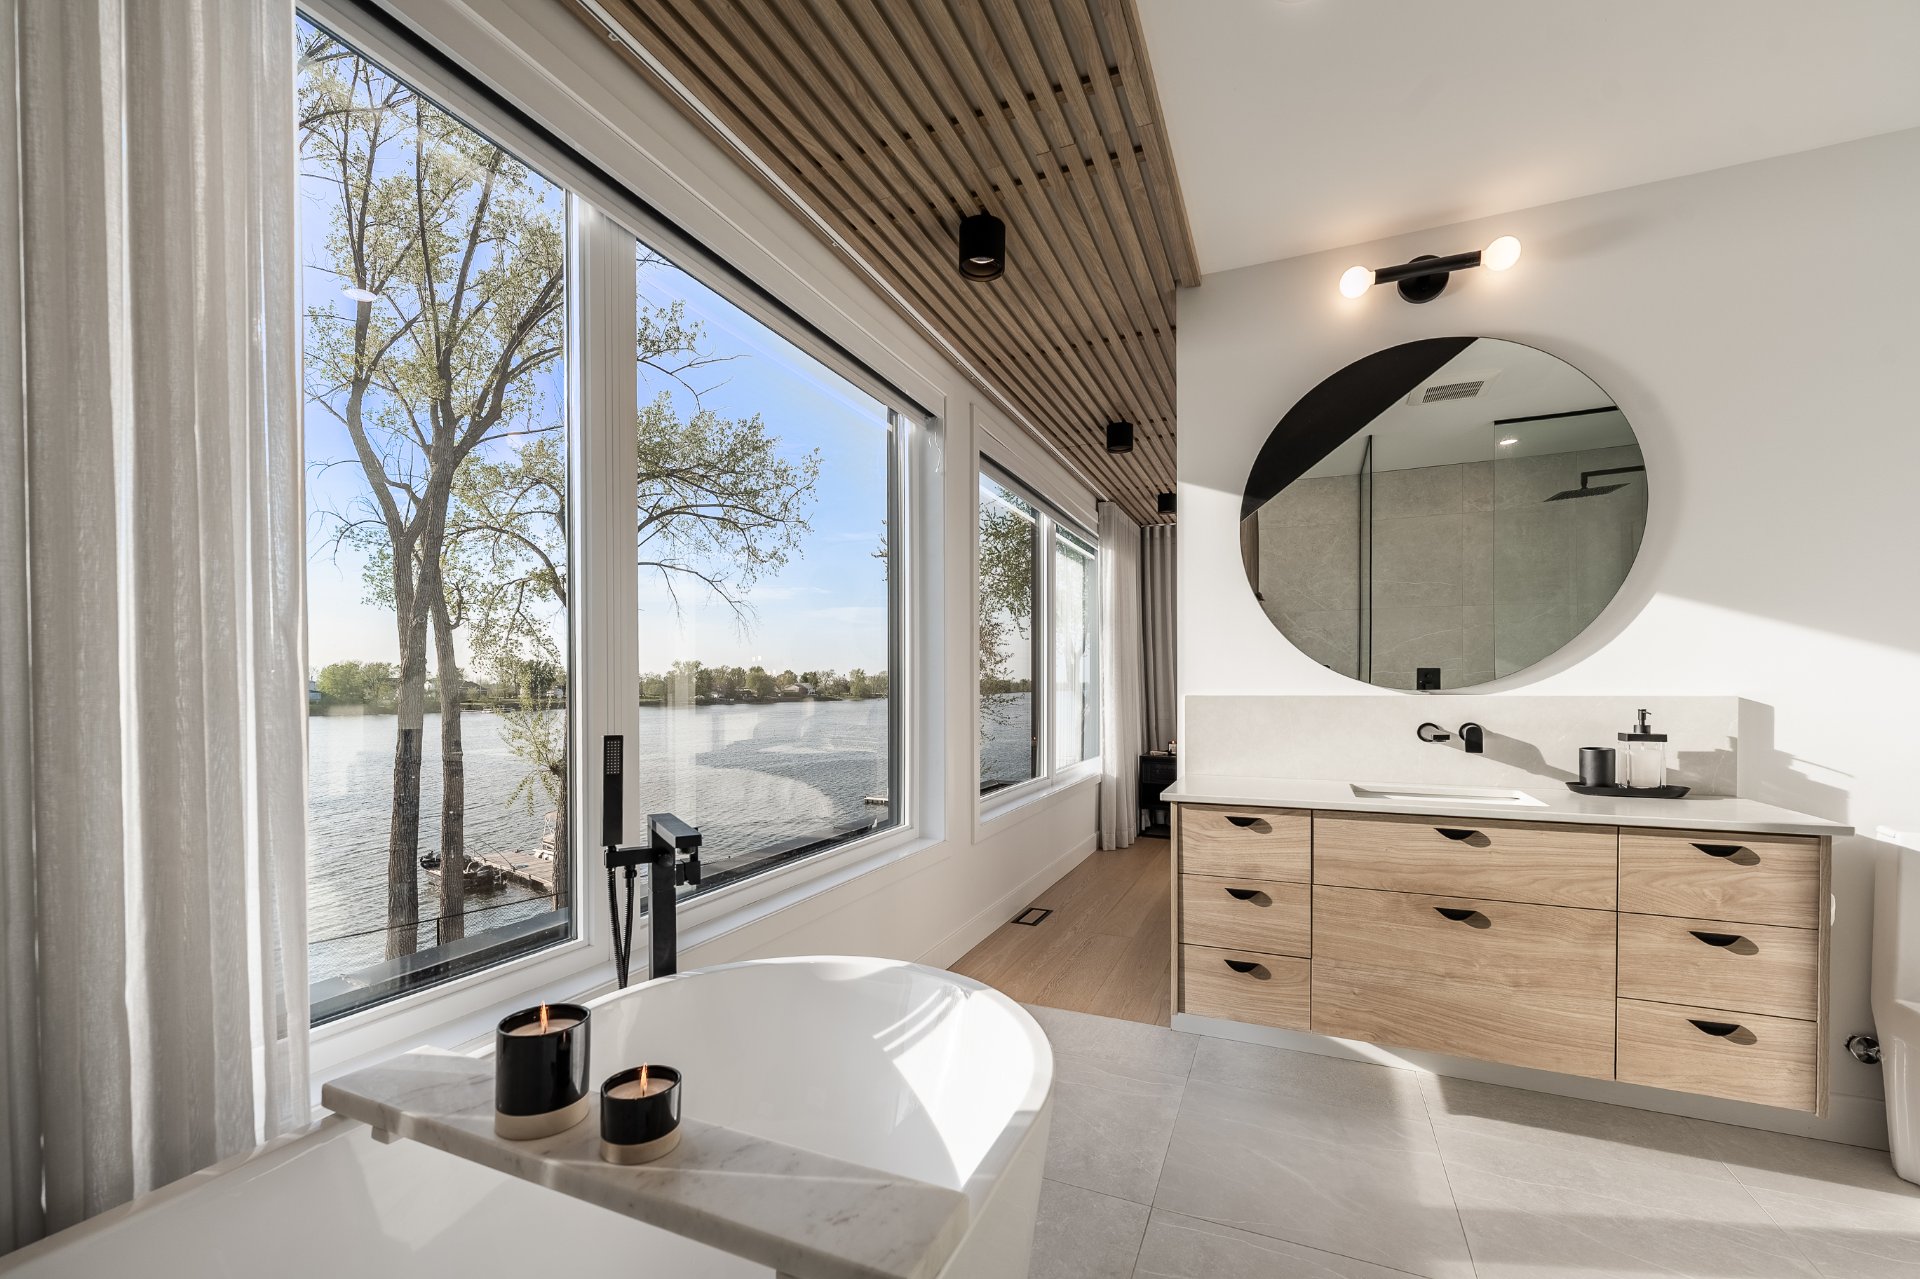 Ensuite bathroom
 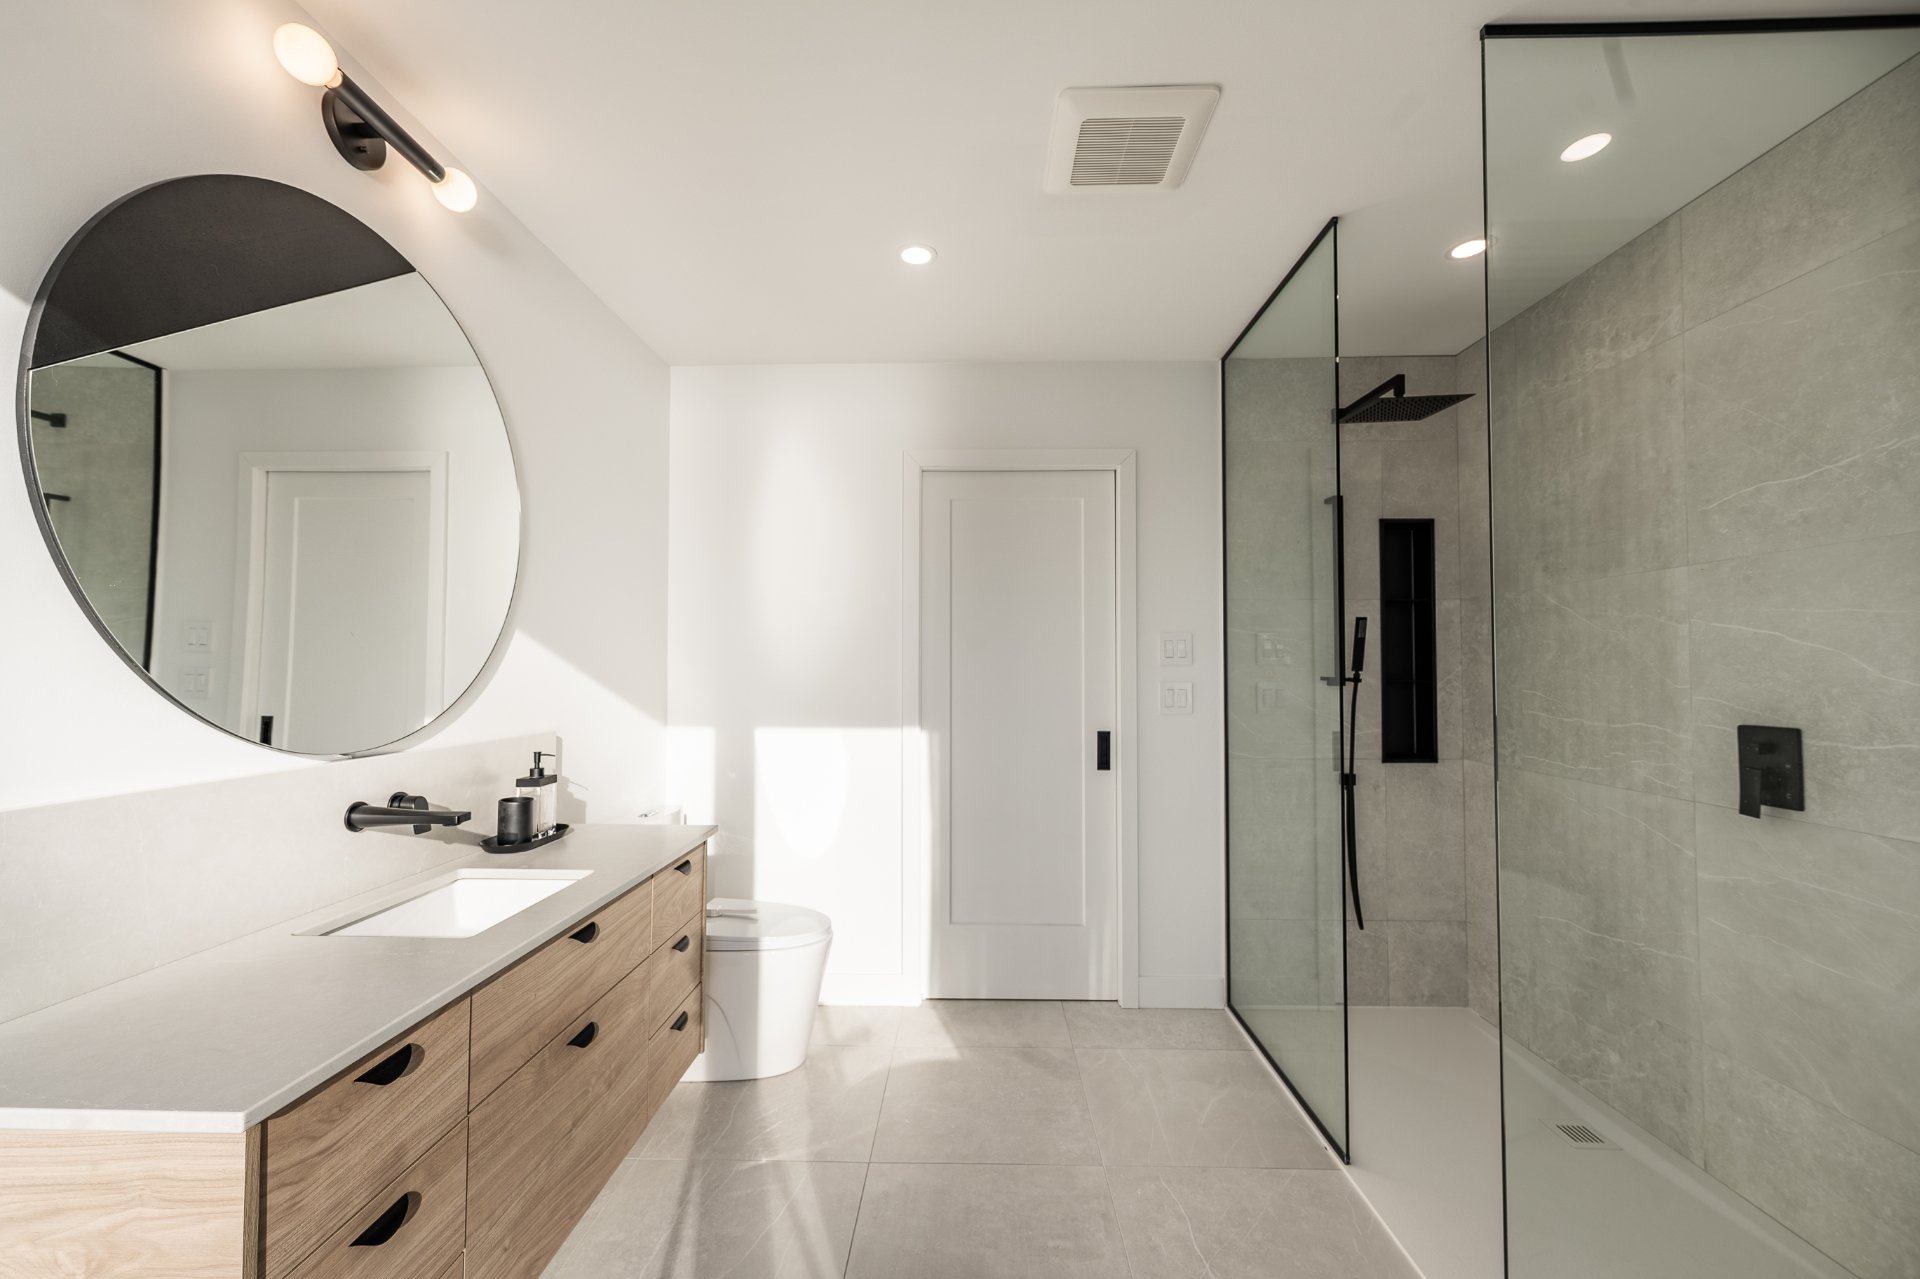 Walk-in closet
 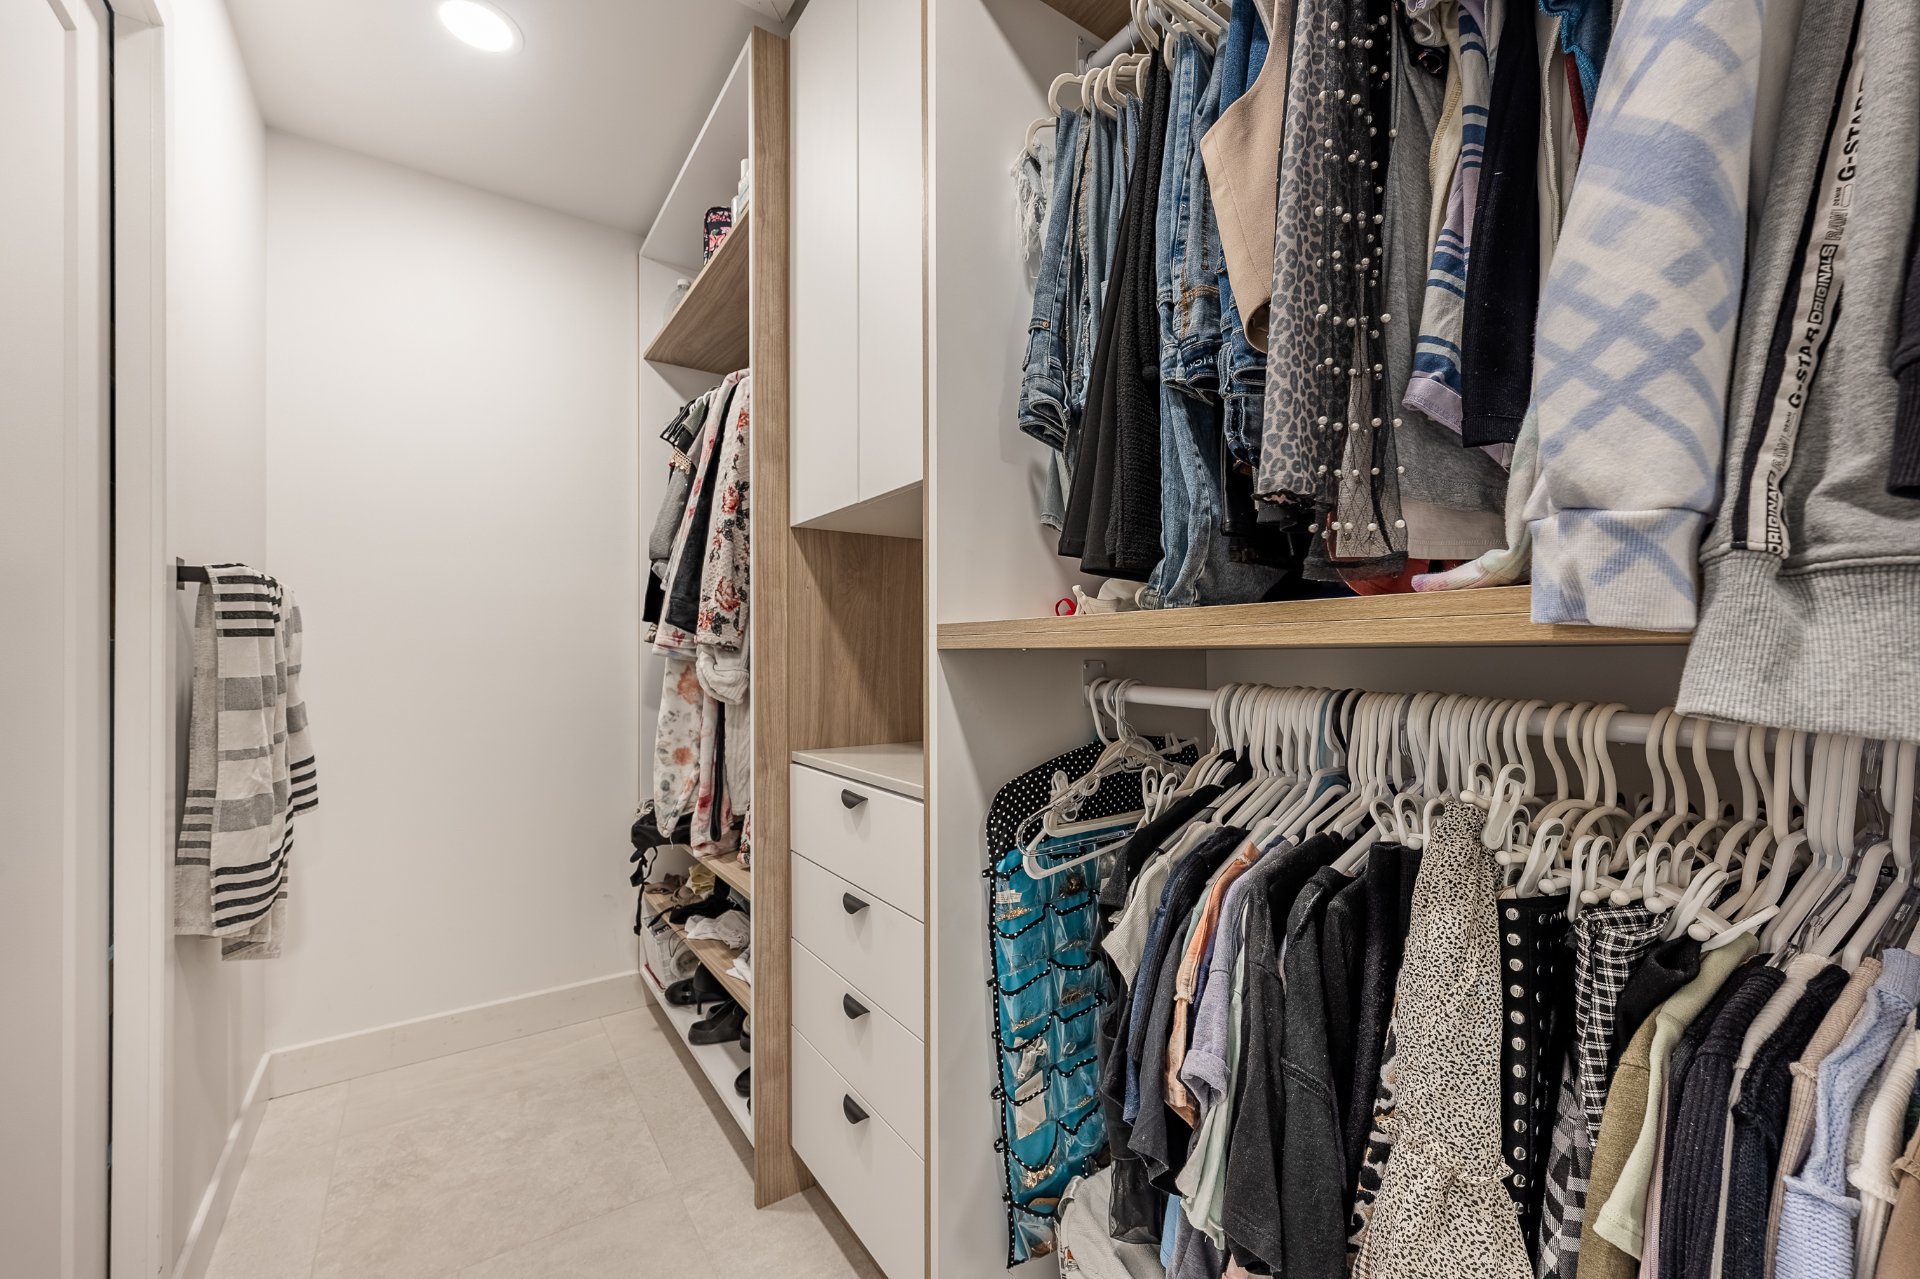 Bedroom
 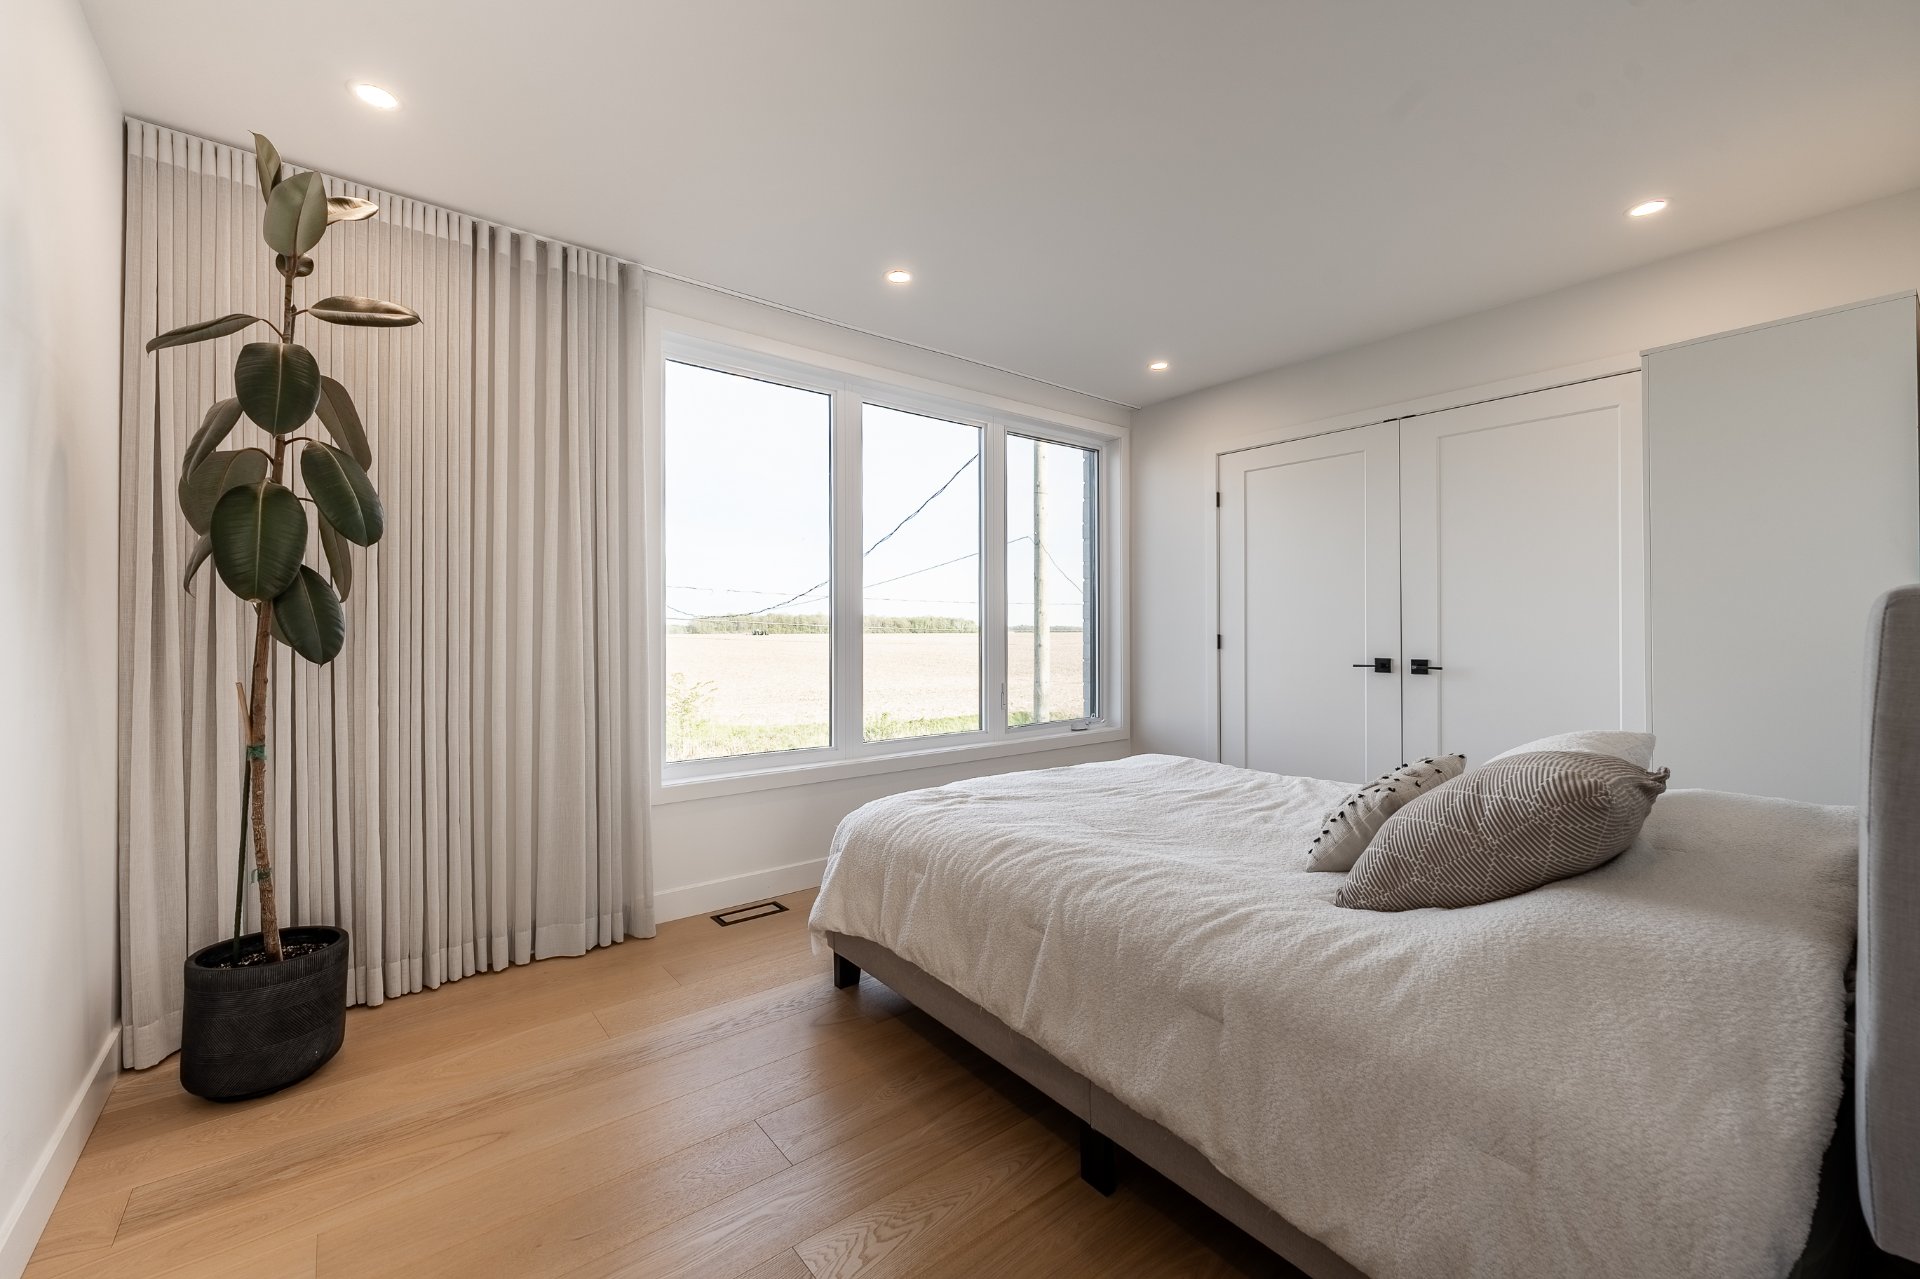 Bedroom
 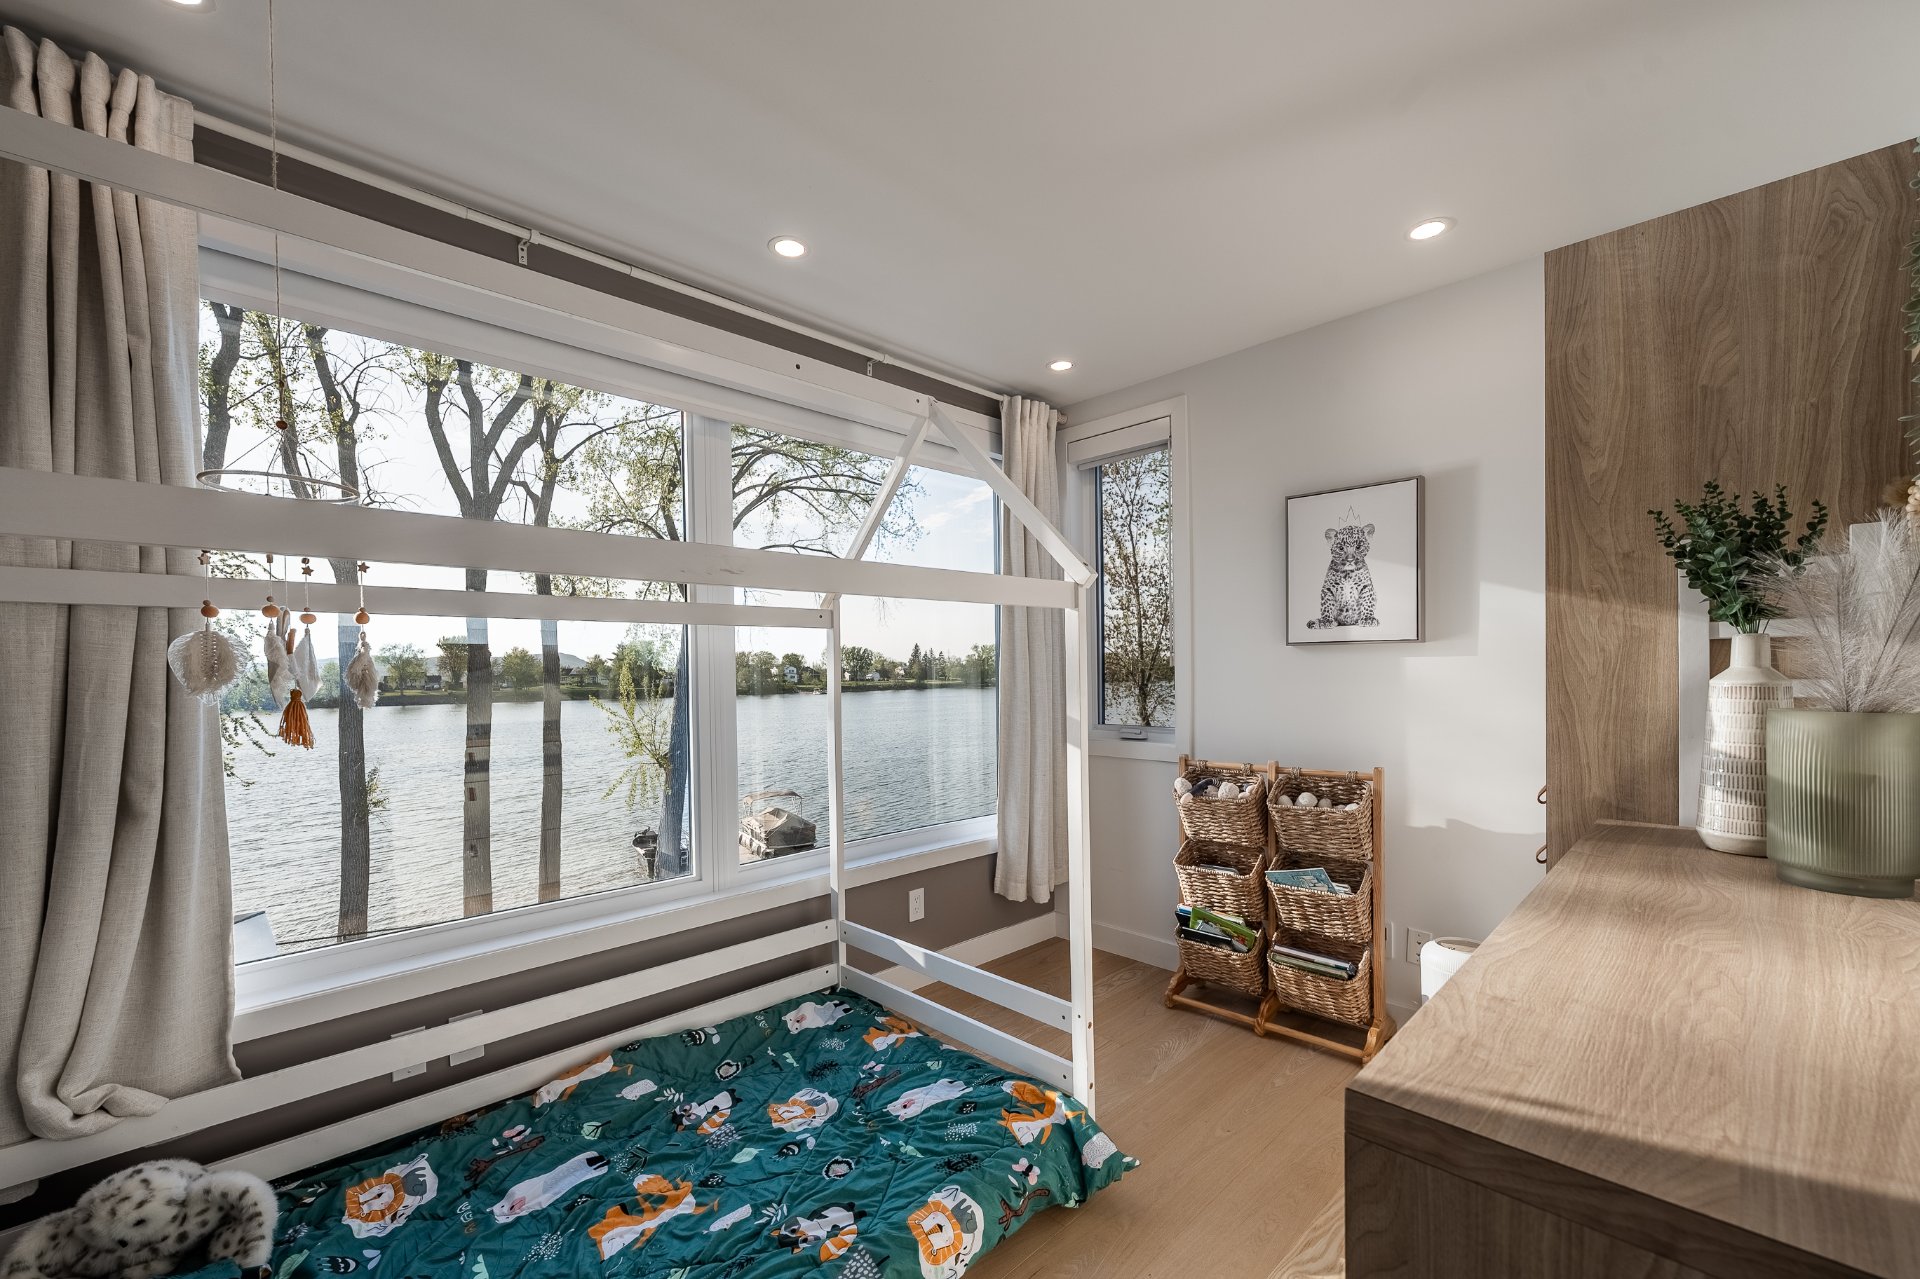 Bathroom
 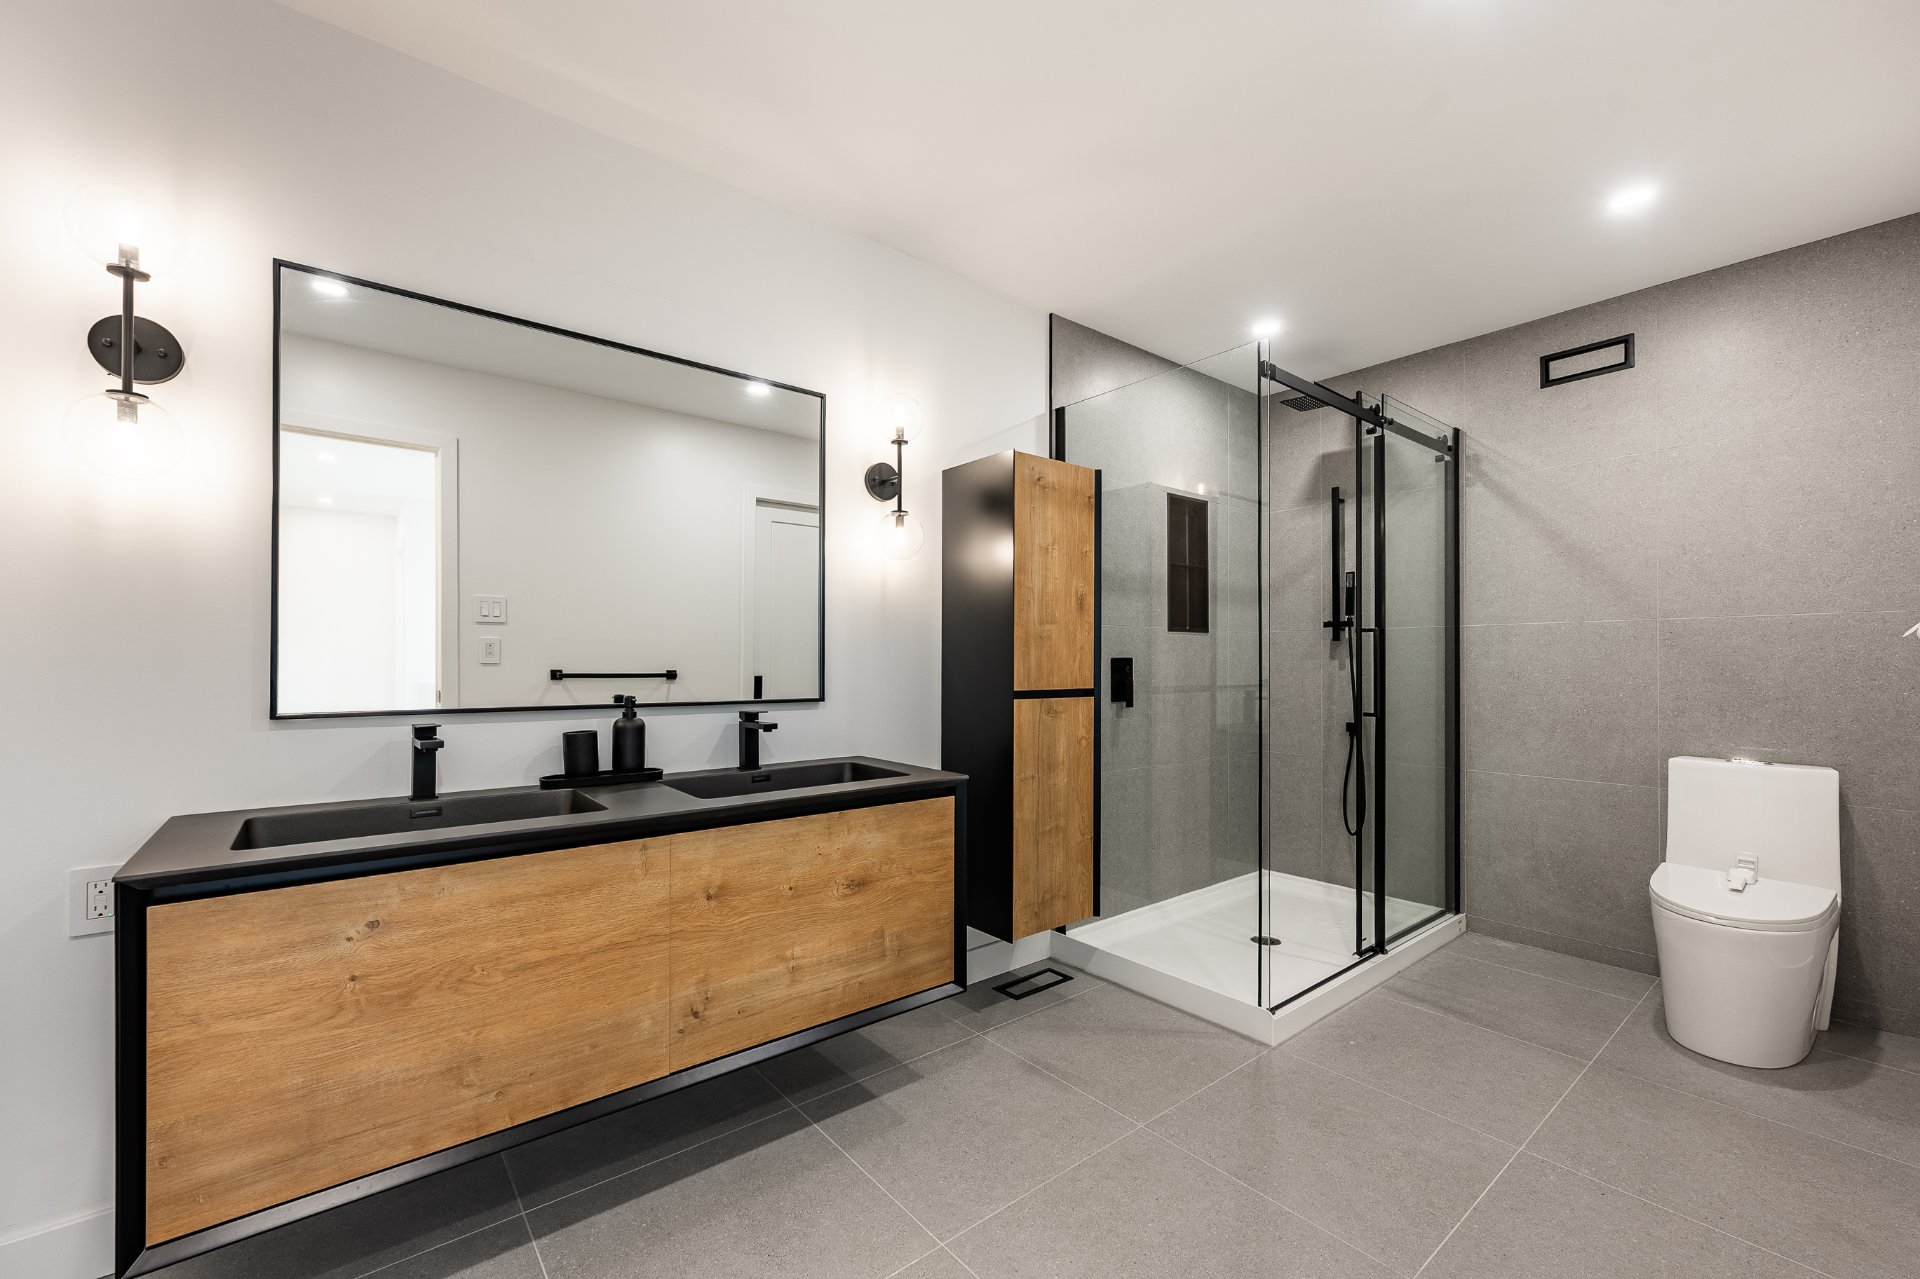 Laundry room
 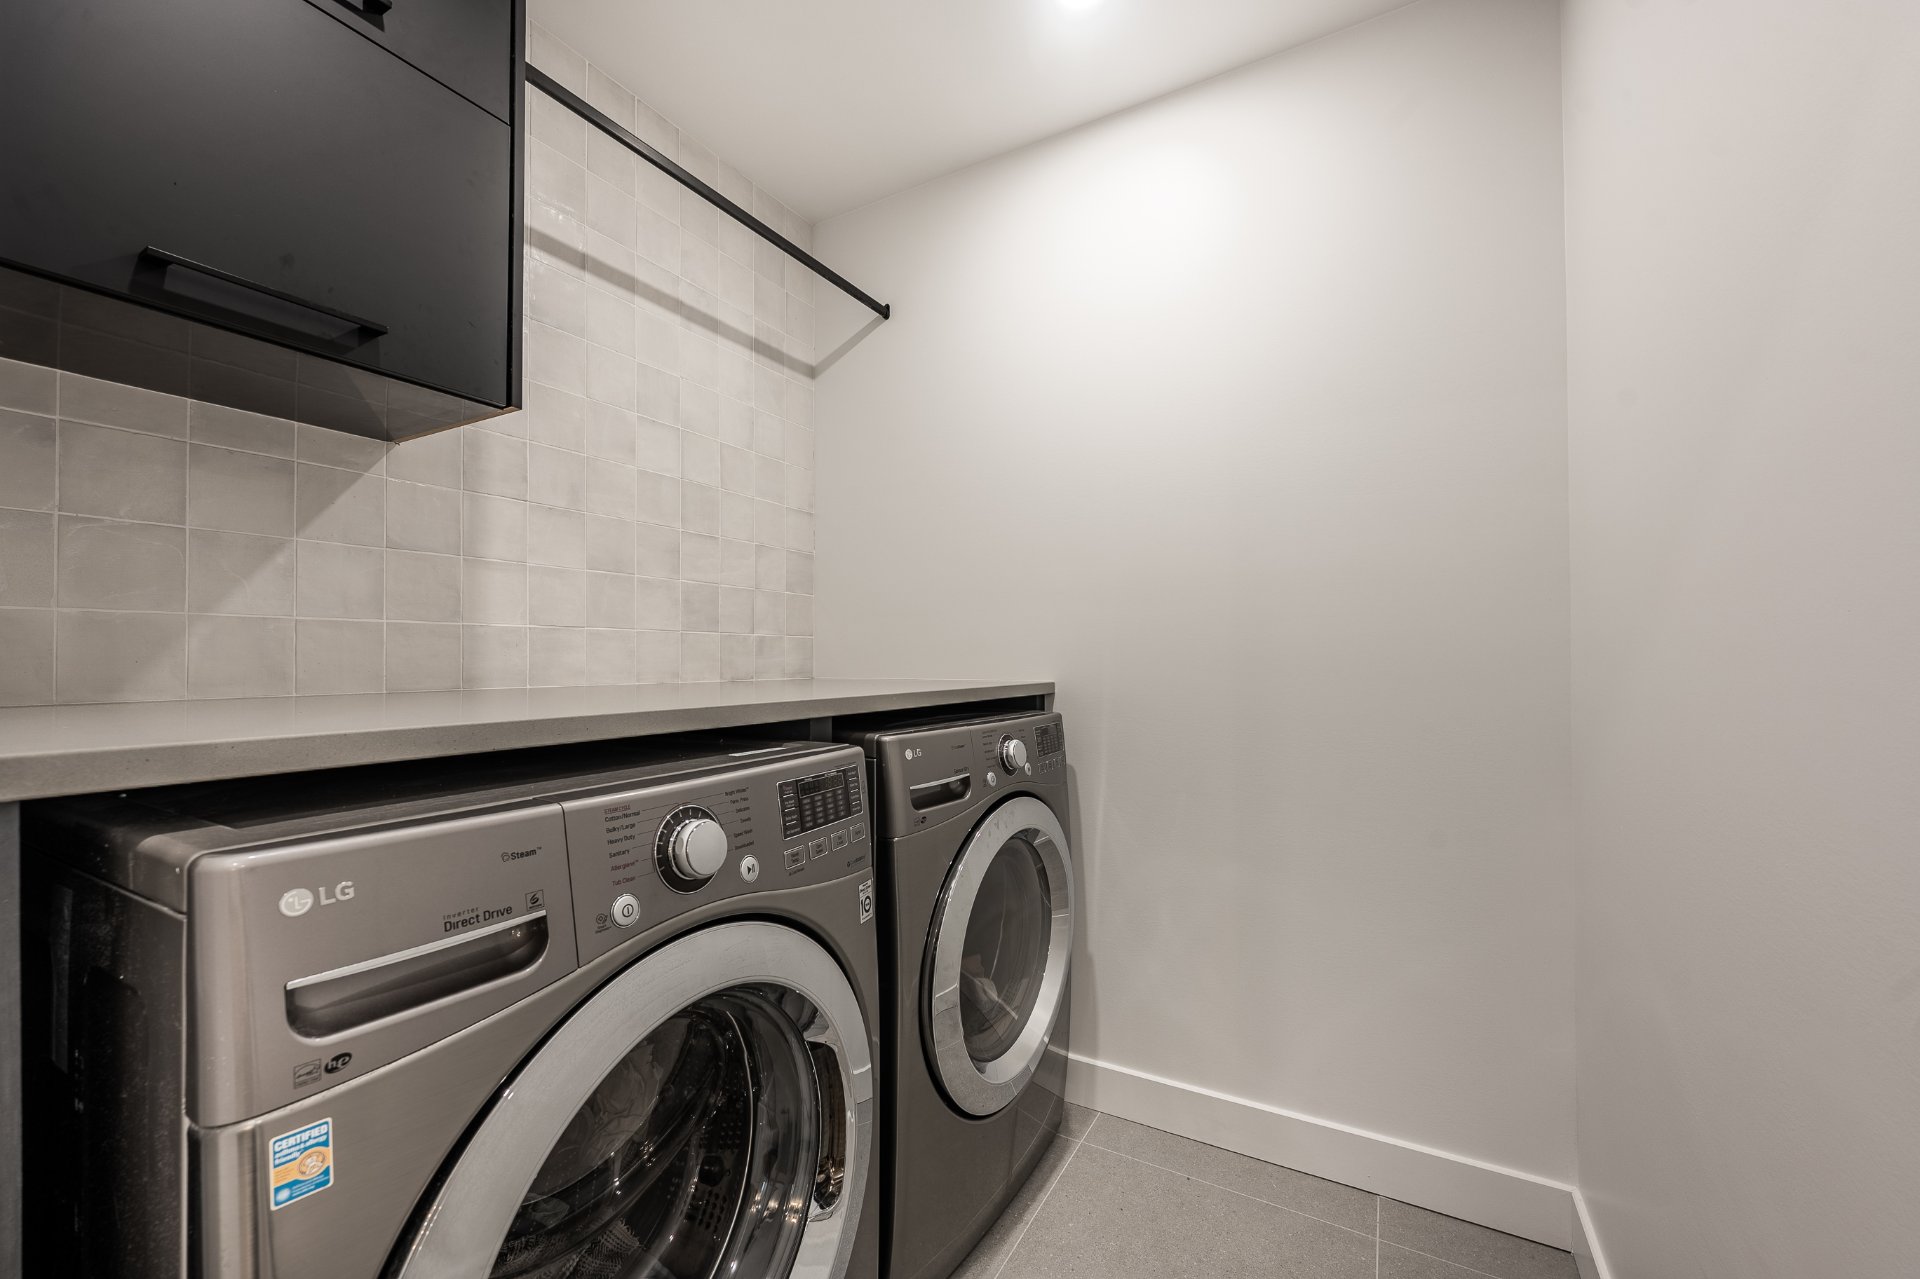 Frontage
 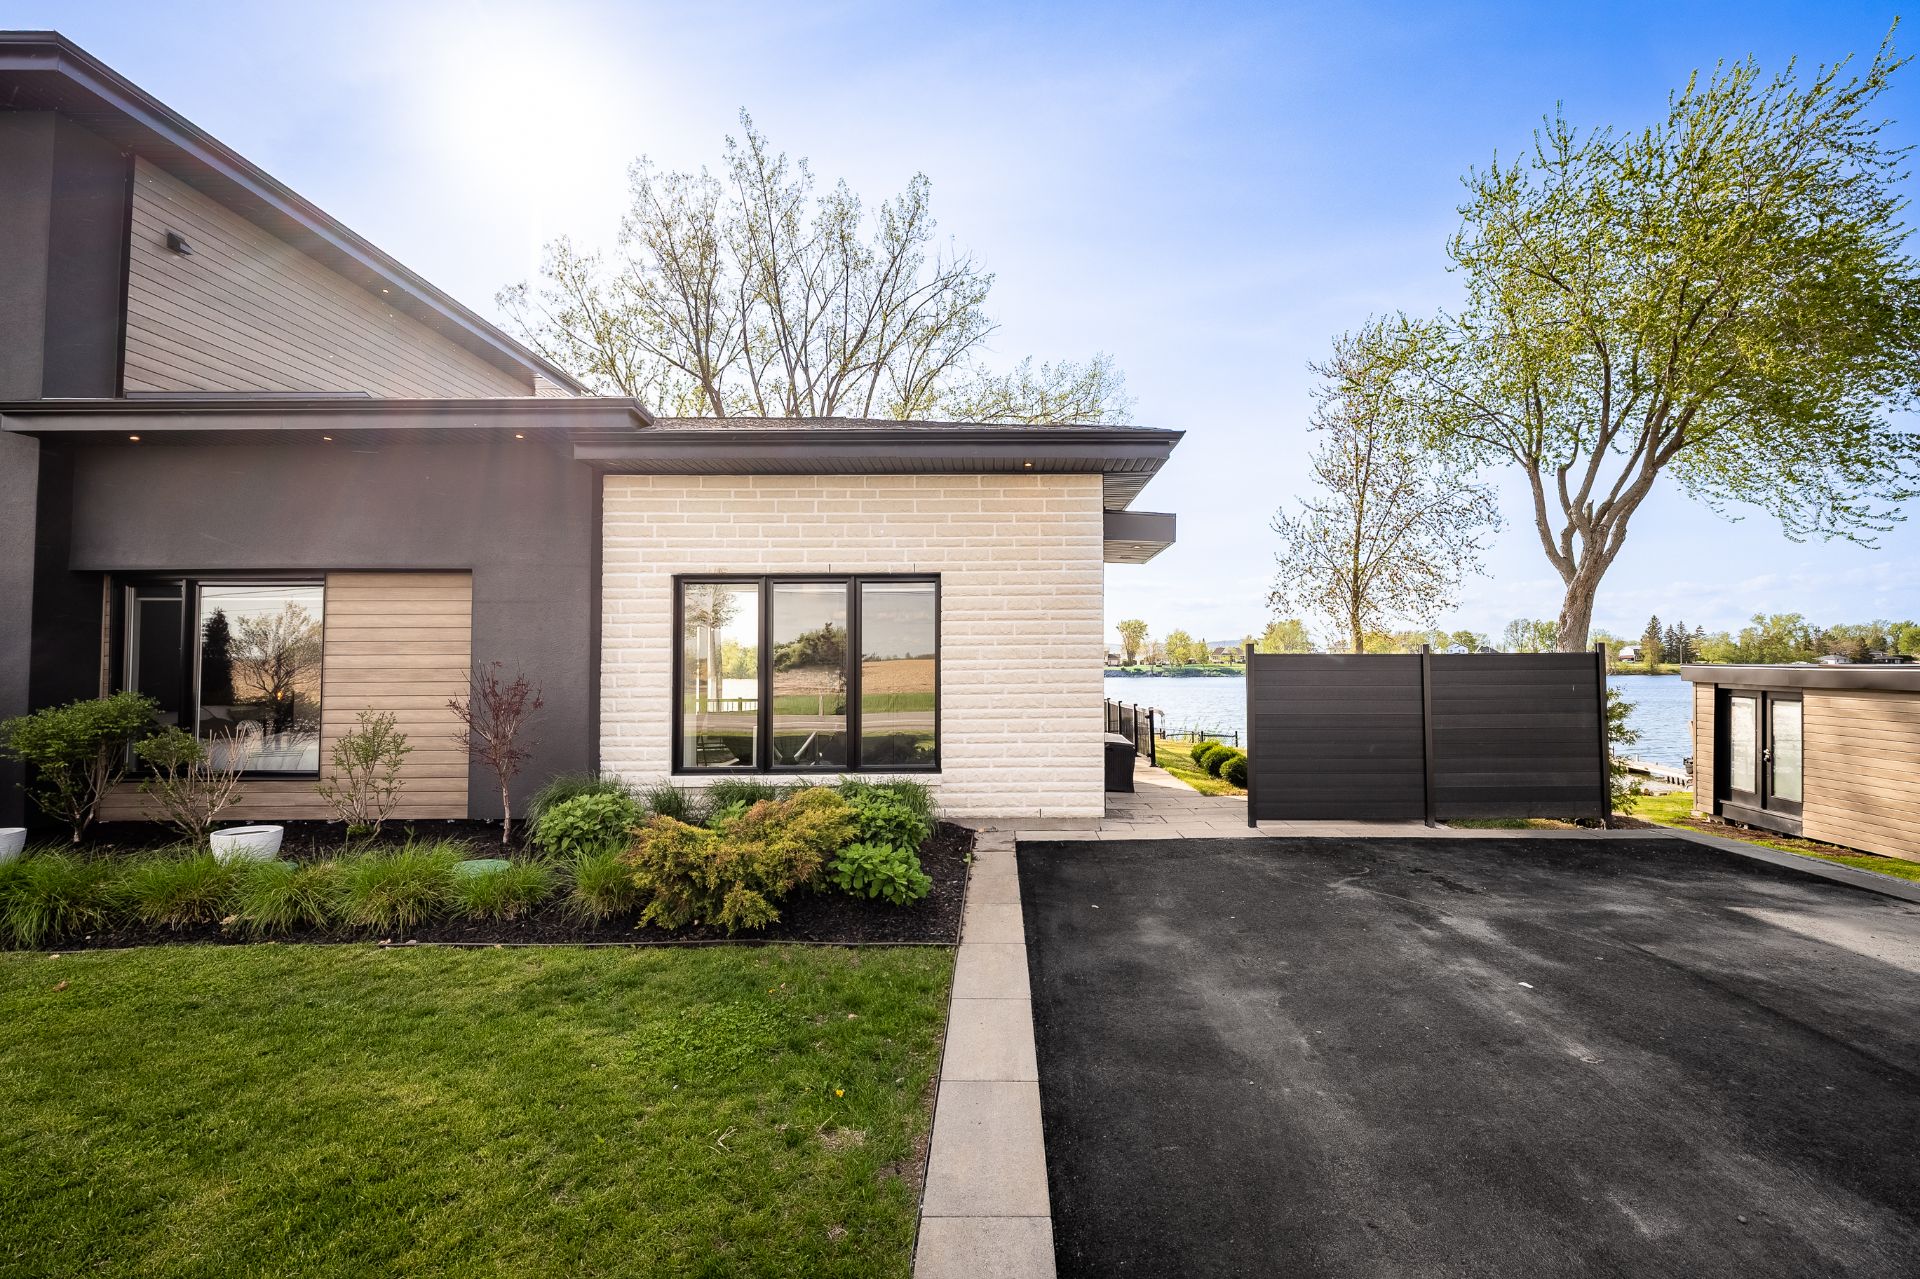 Hallway
 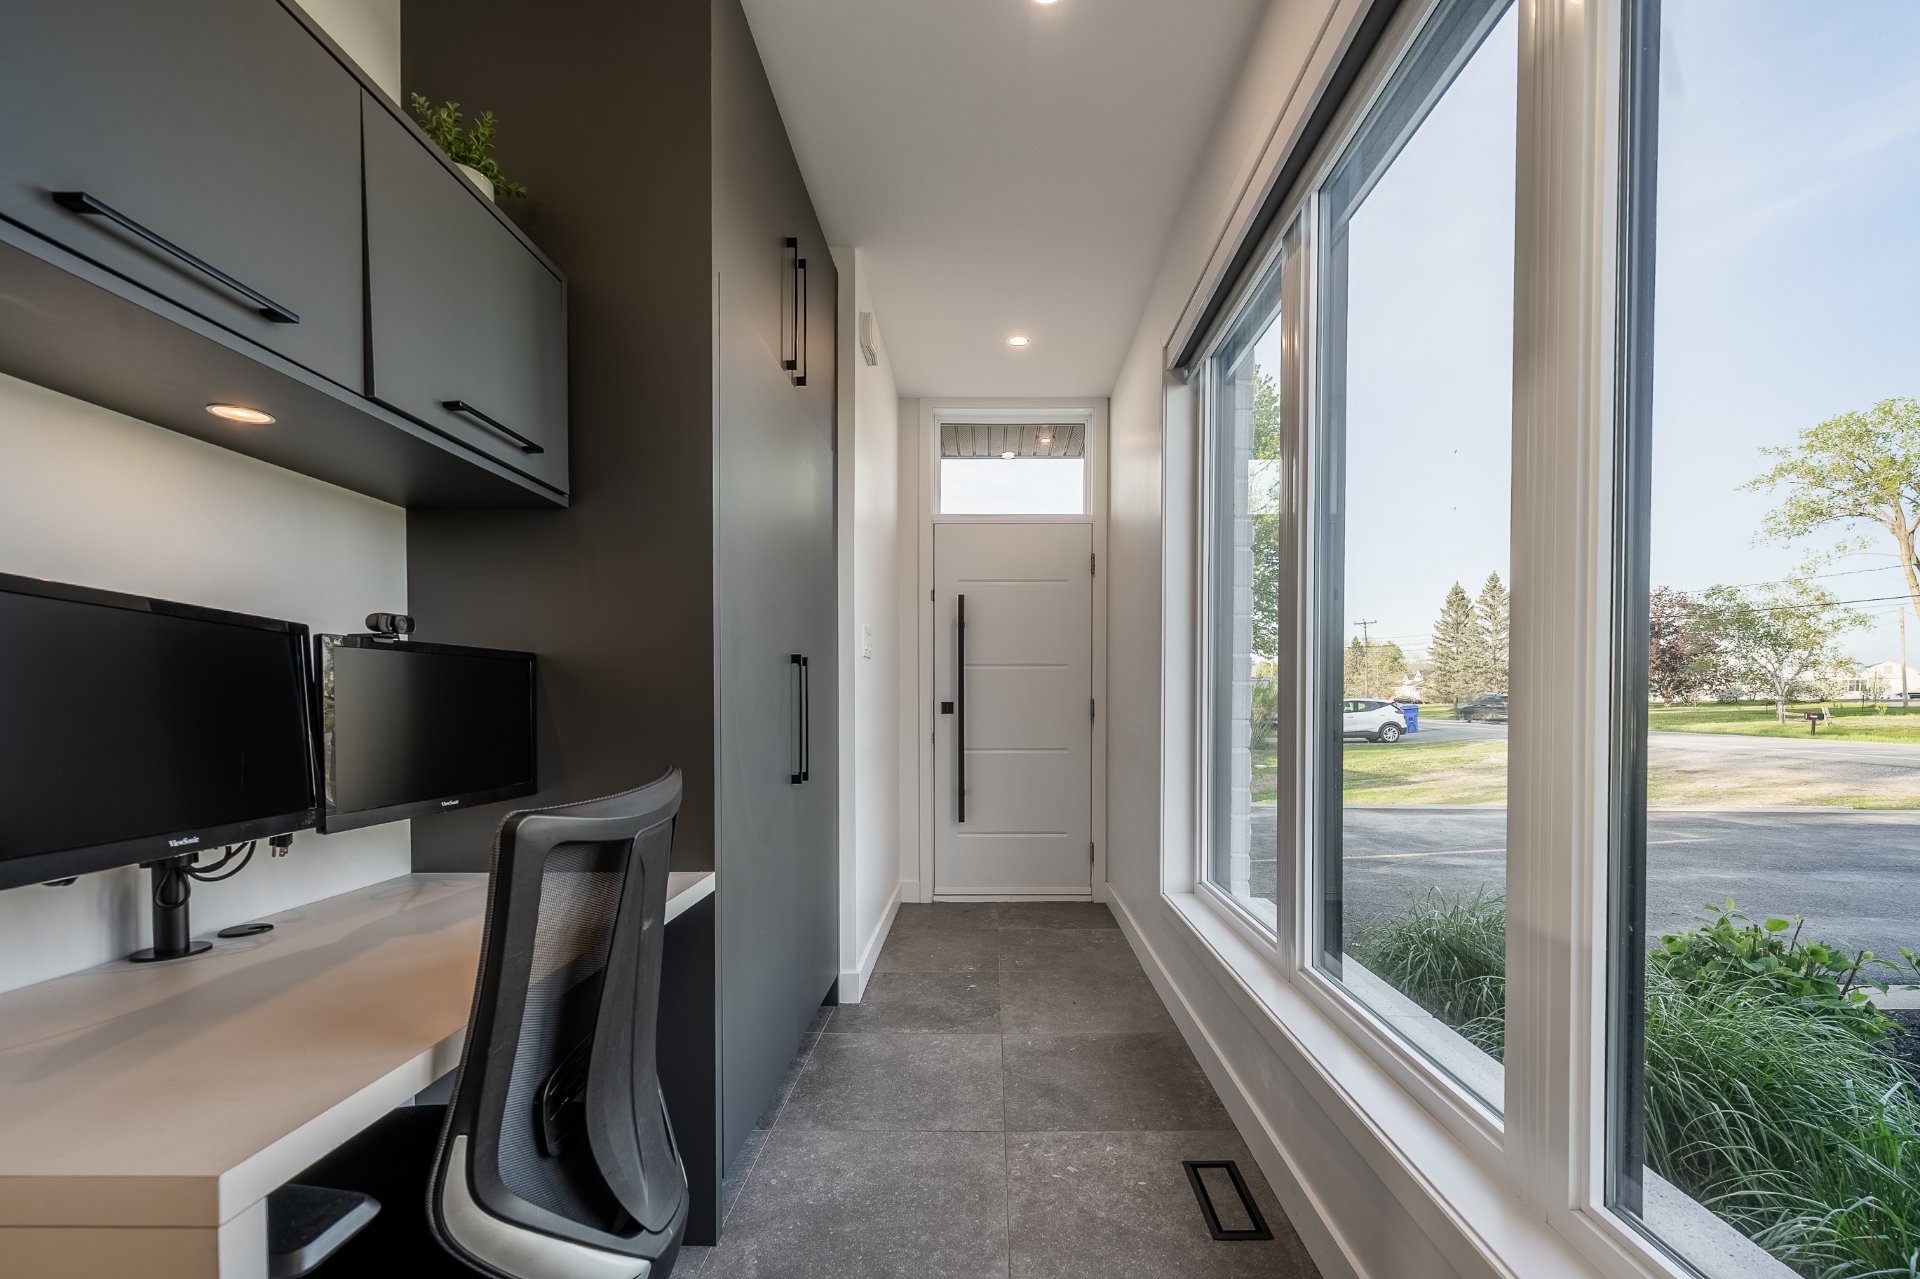 Office
 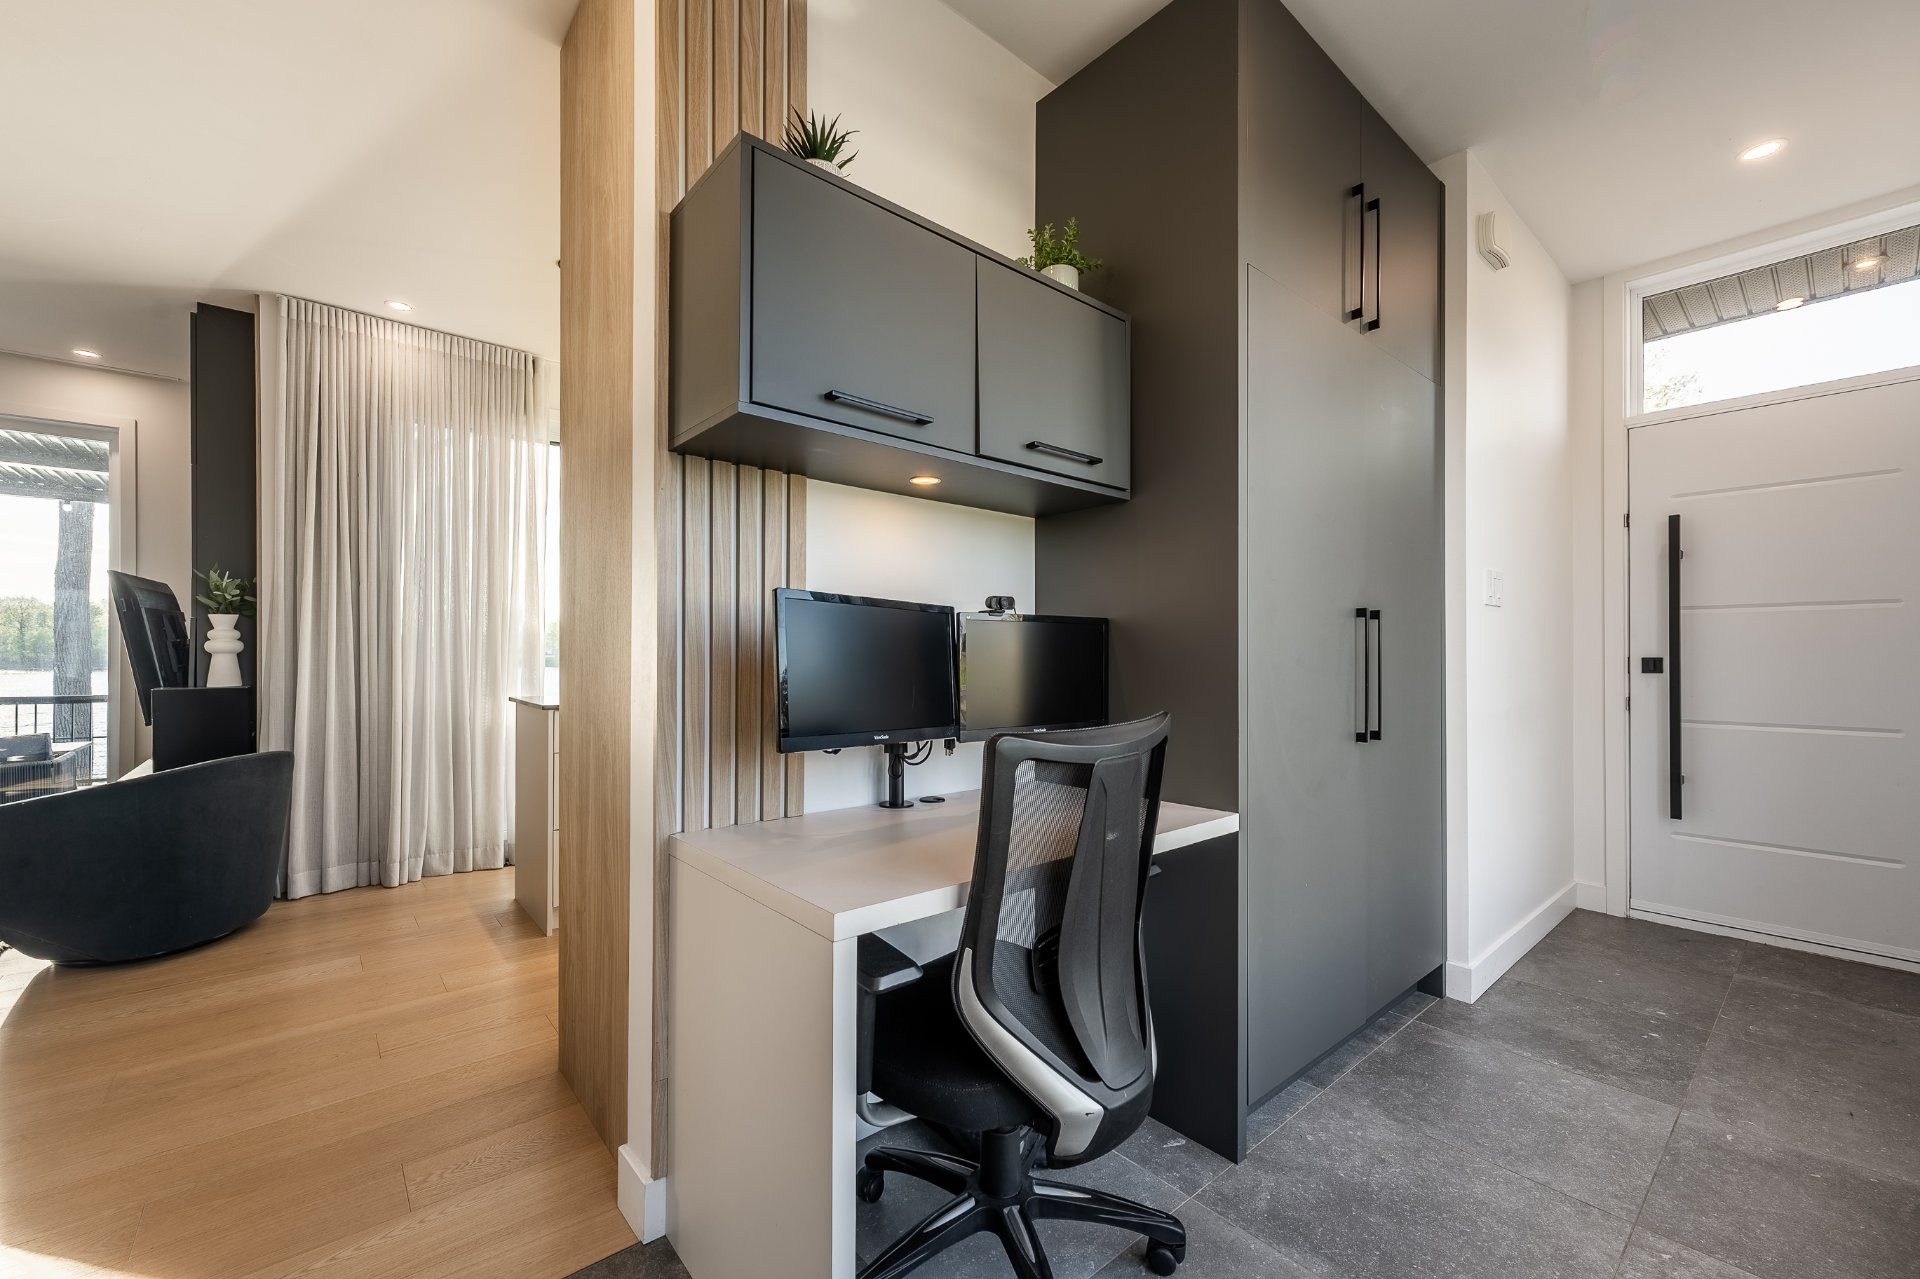 Kitchen
 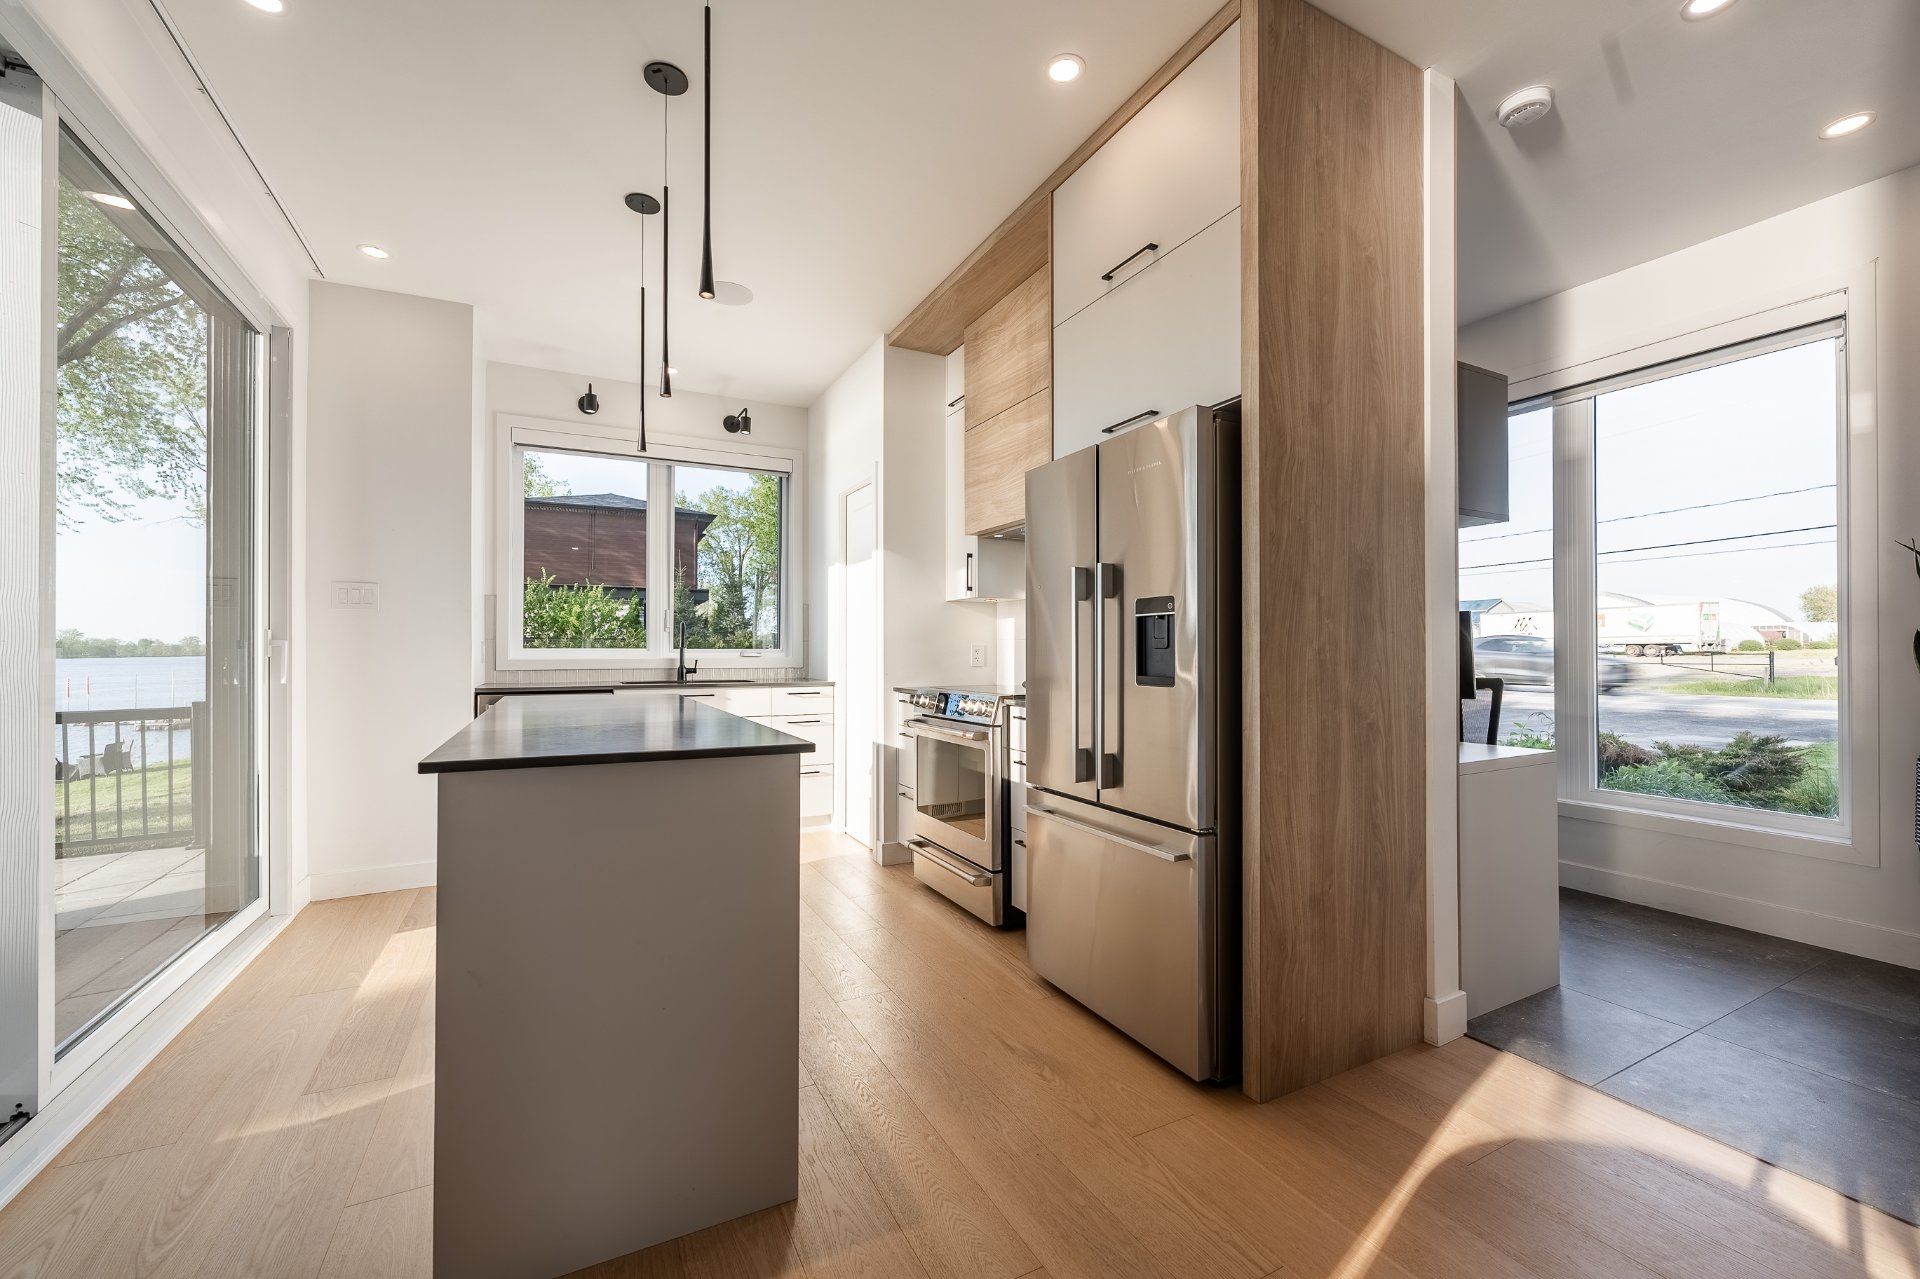 Kitchen
  Kitchen
 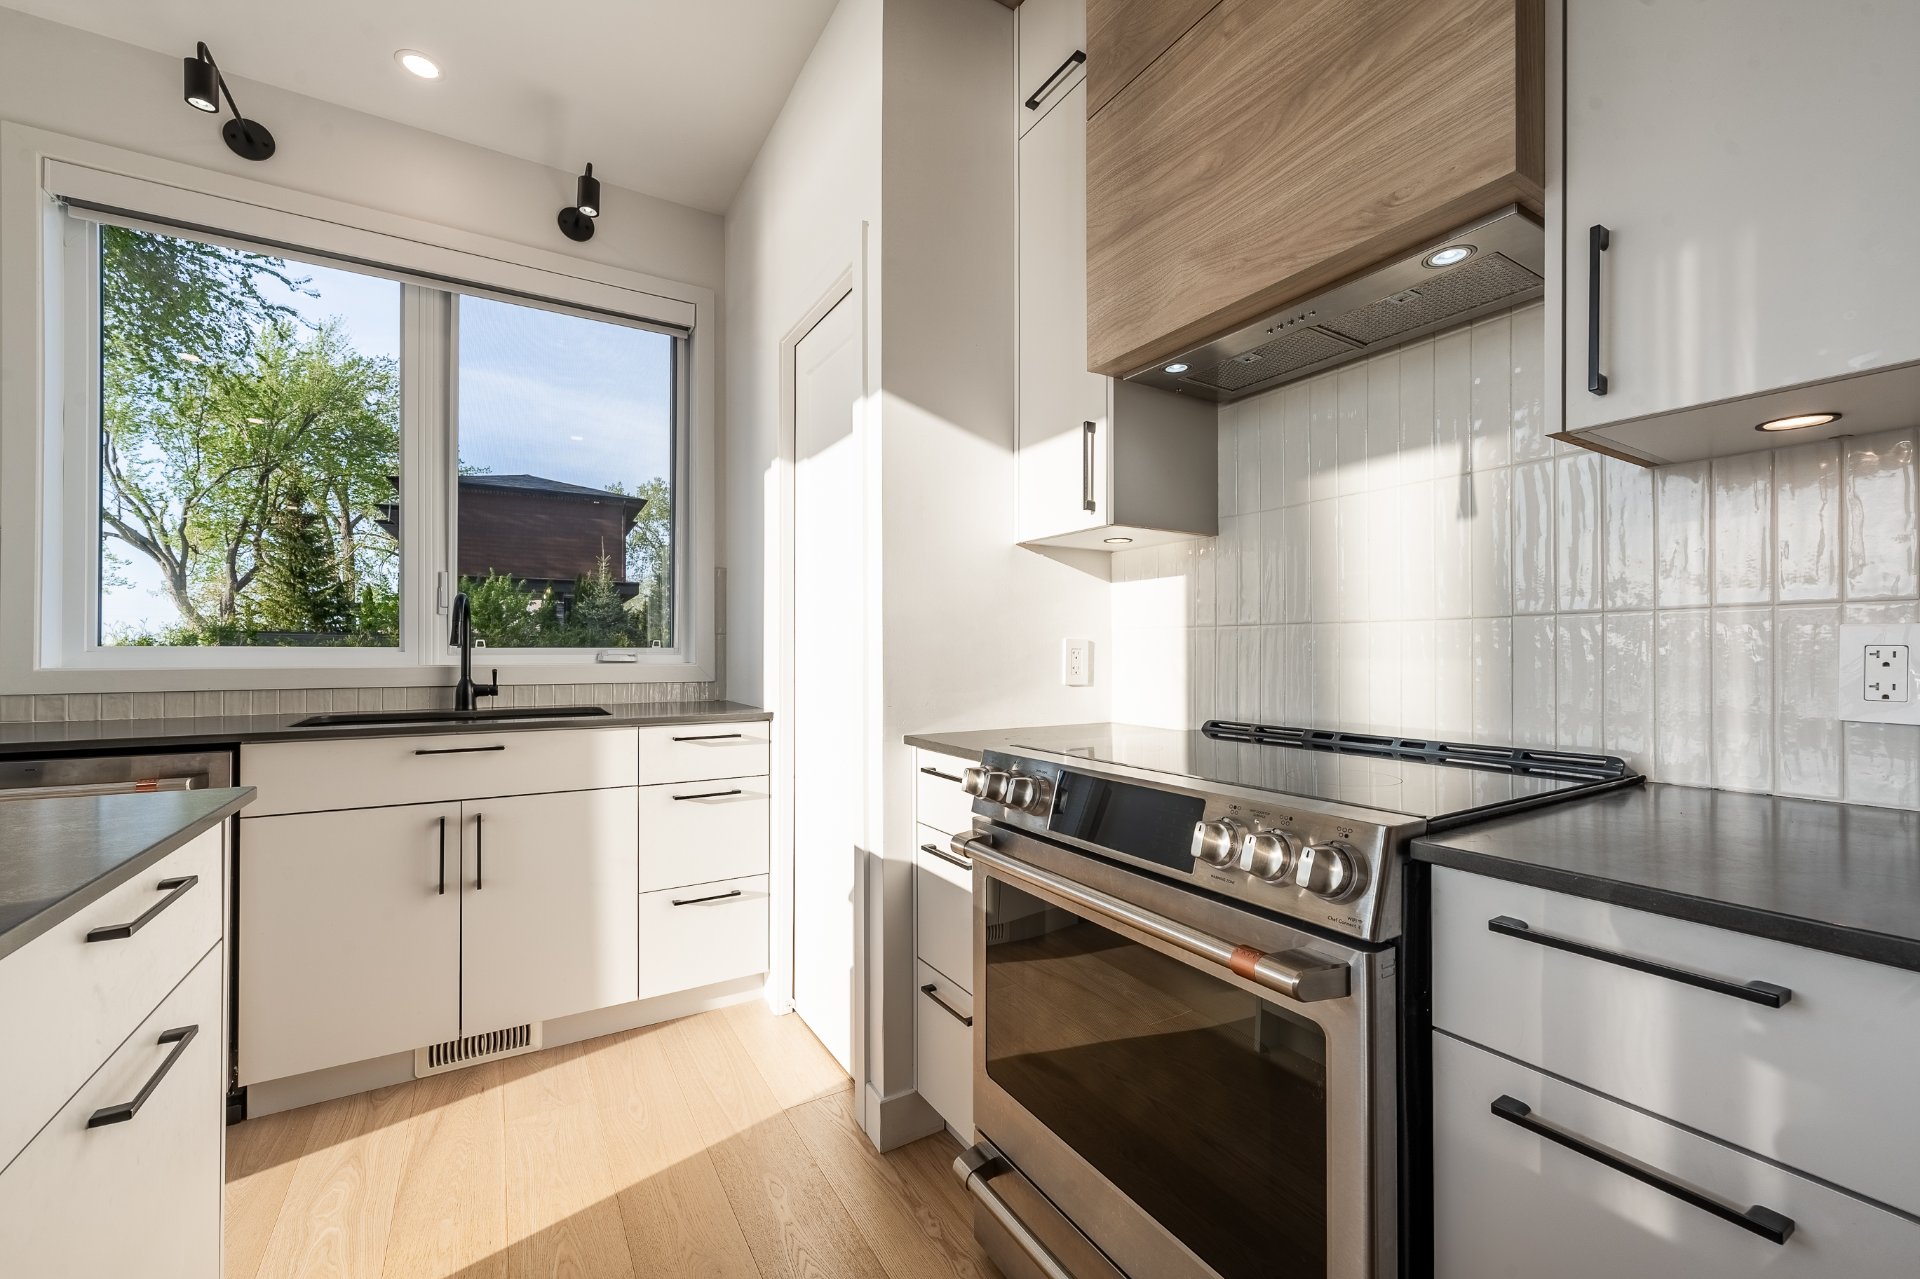 Kitchen
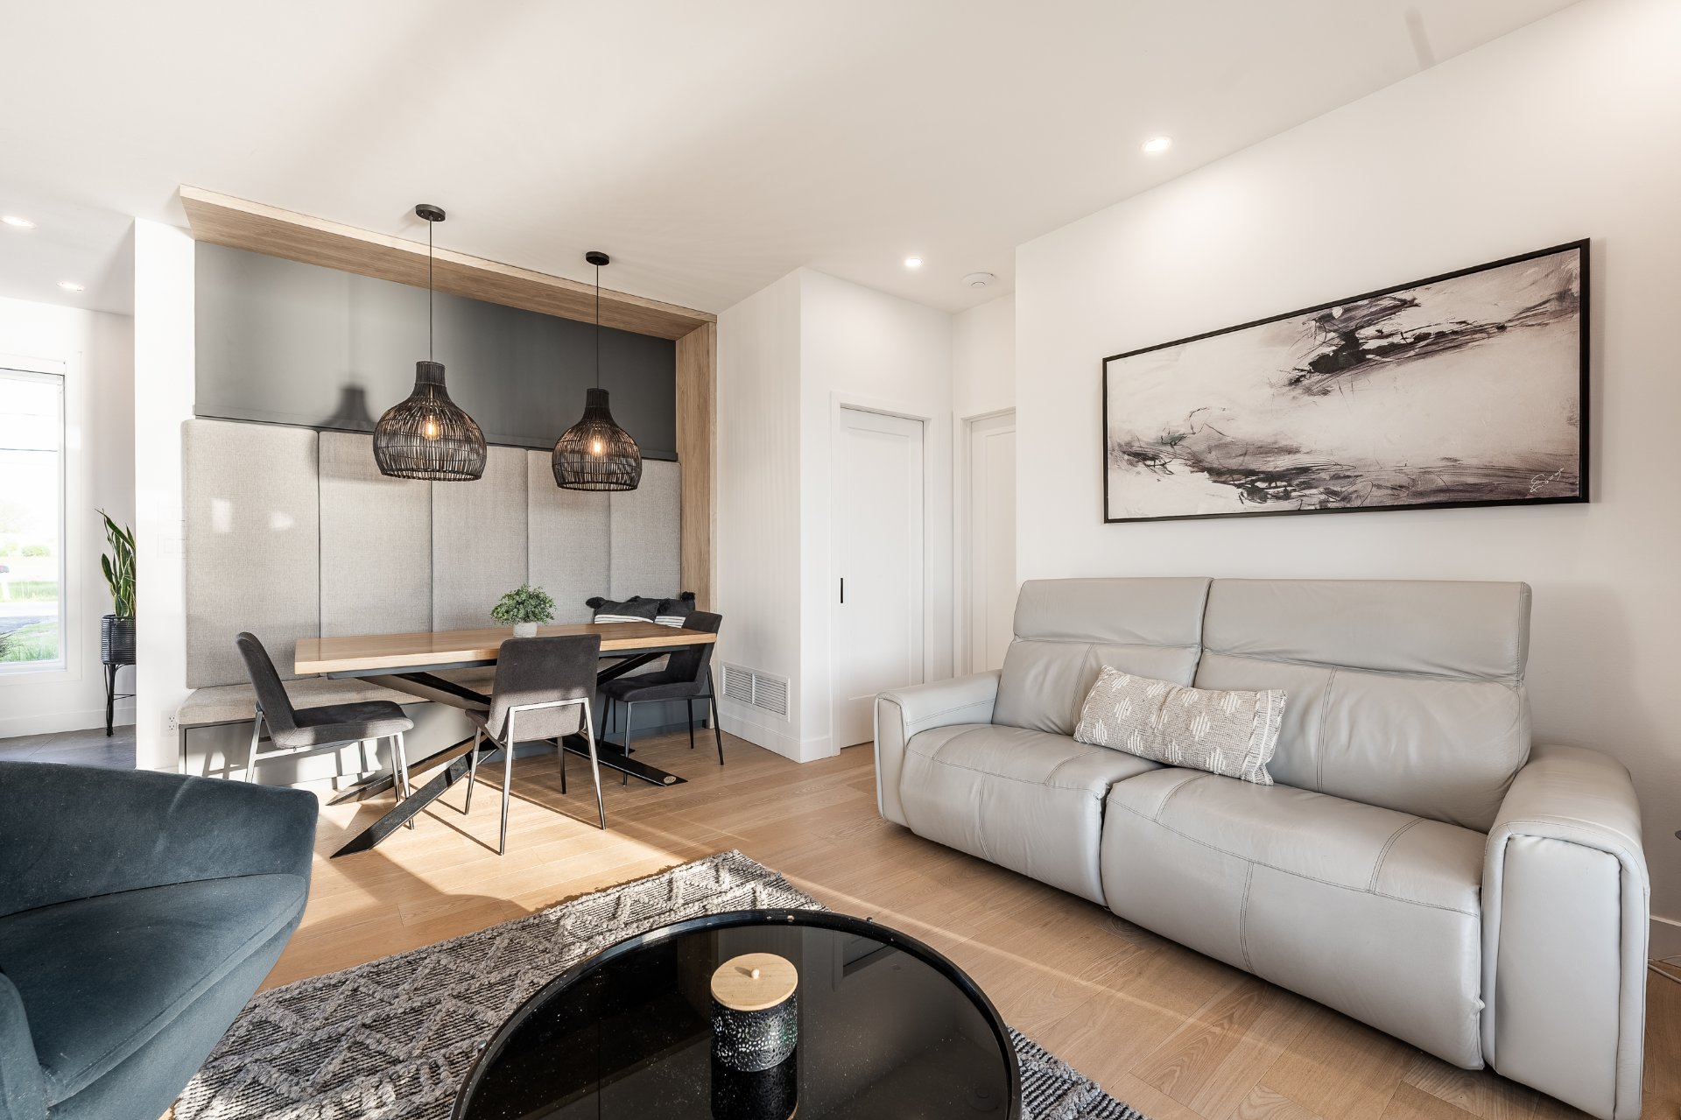
 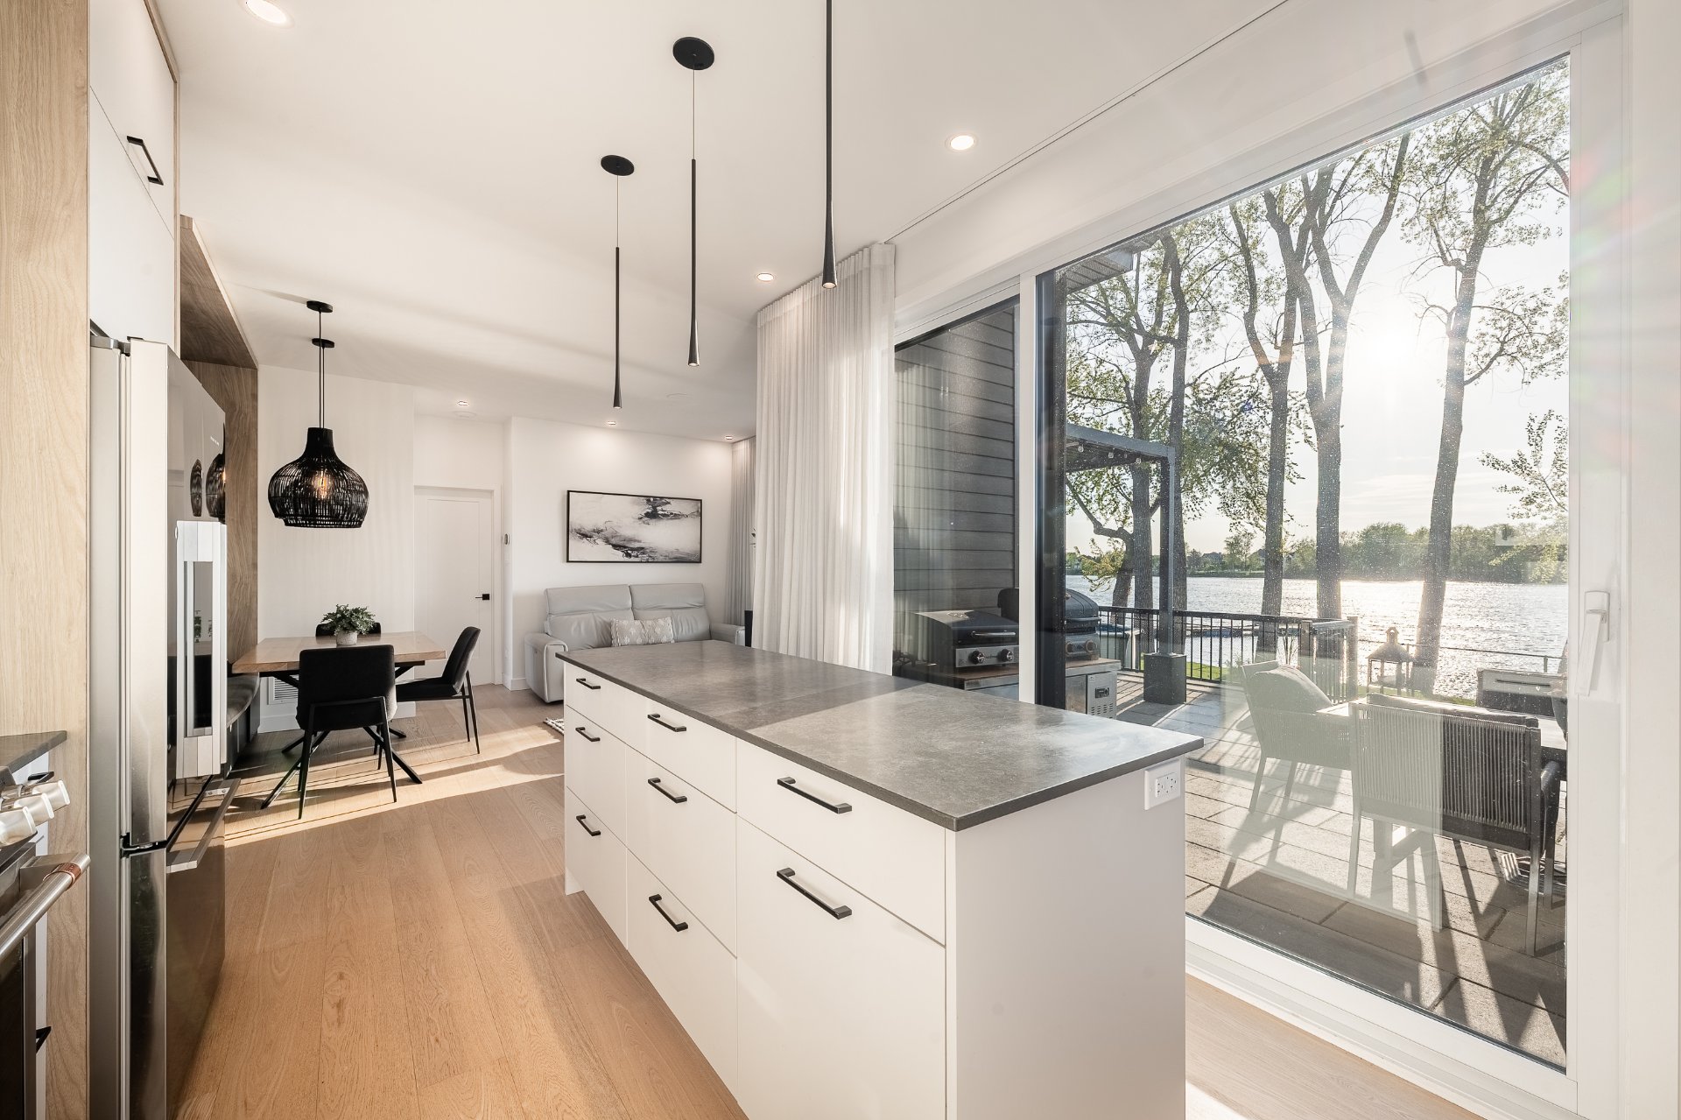 Dining room
 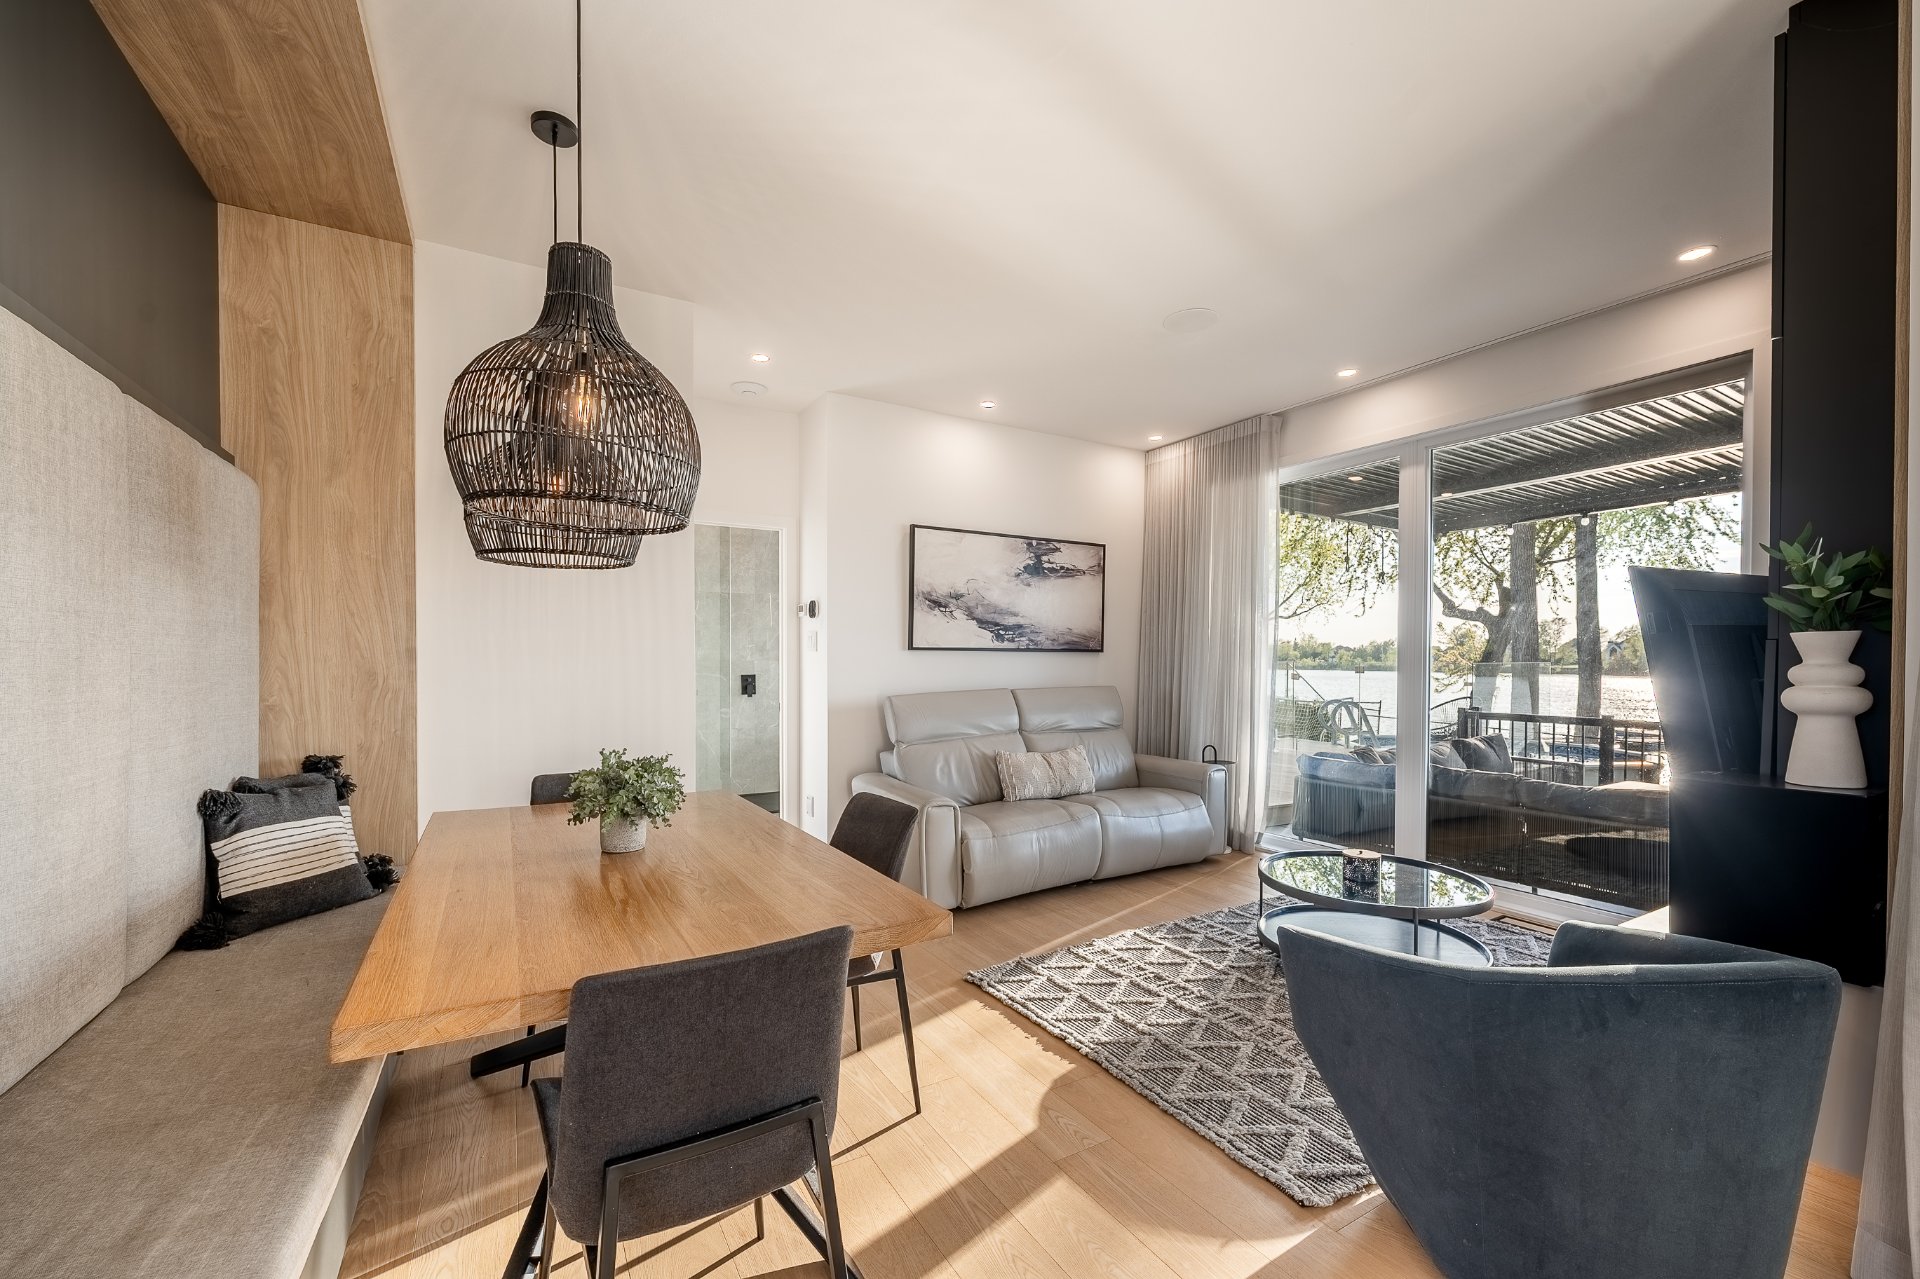 Dining room
 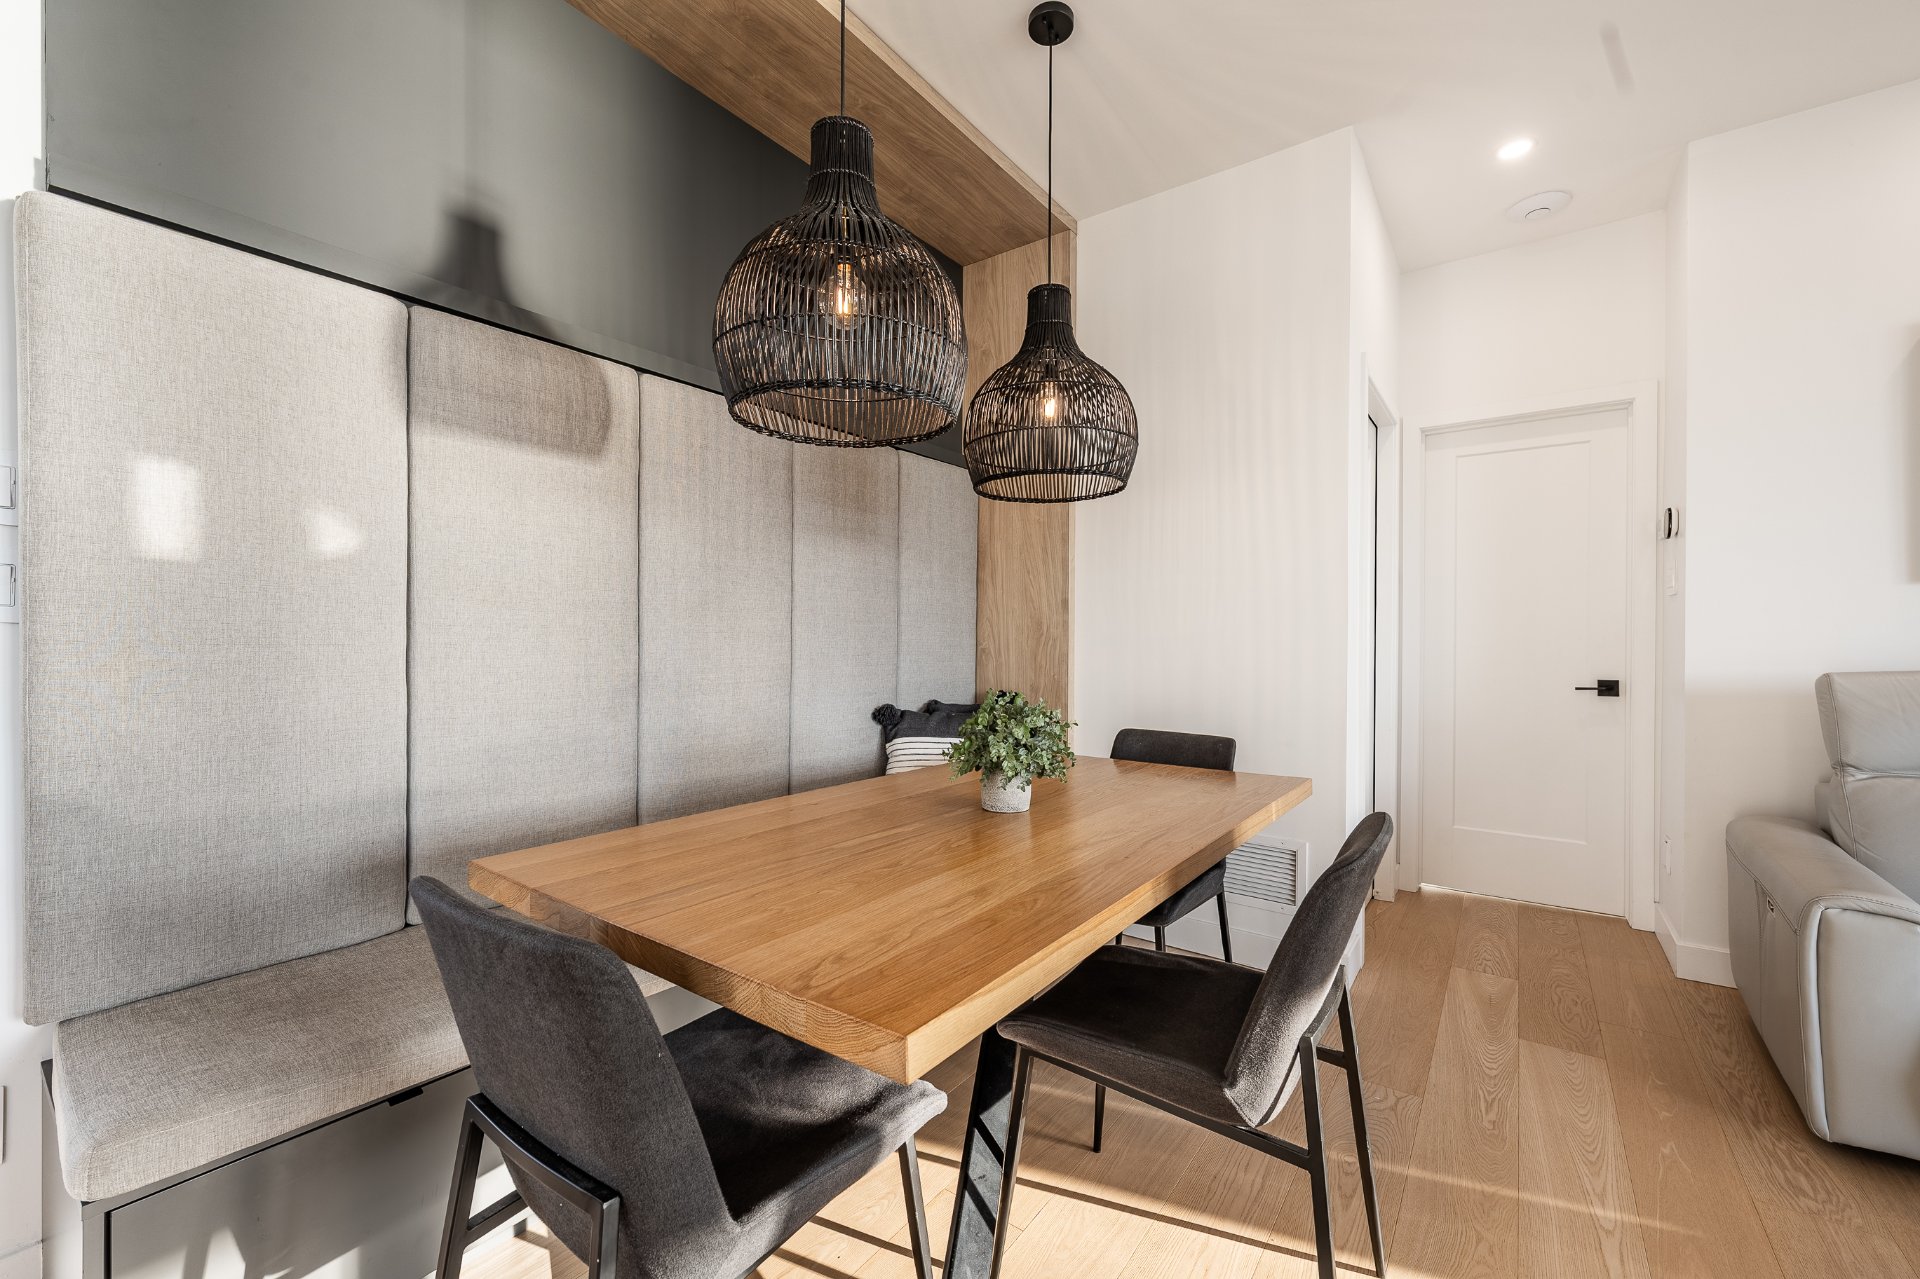 Dining room
 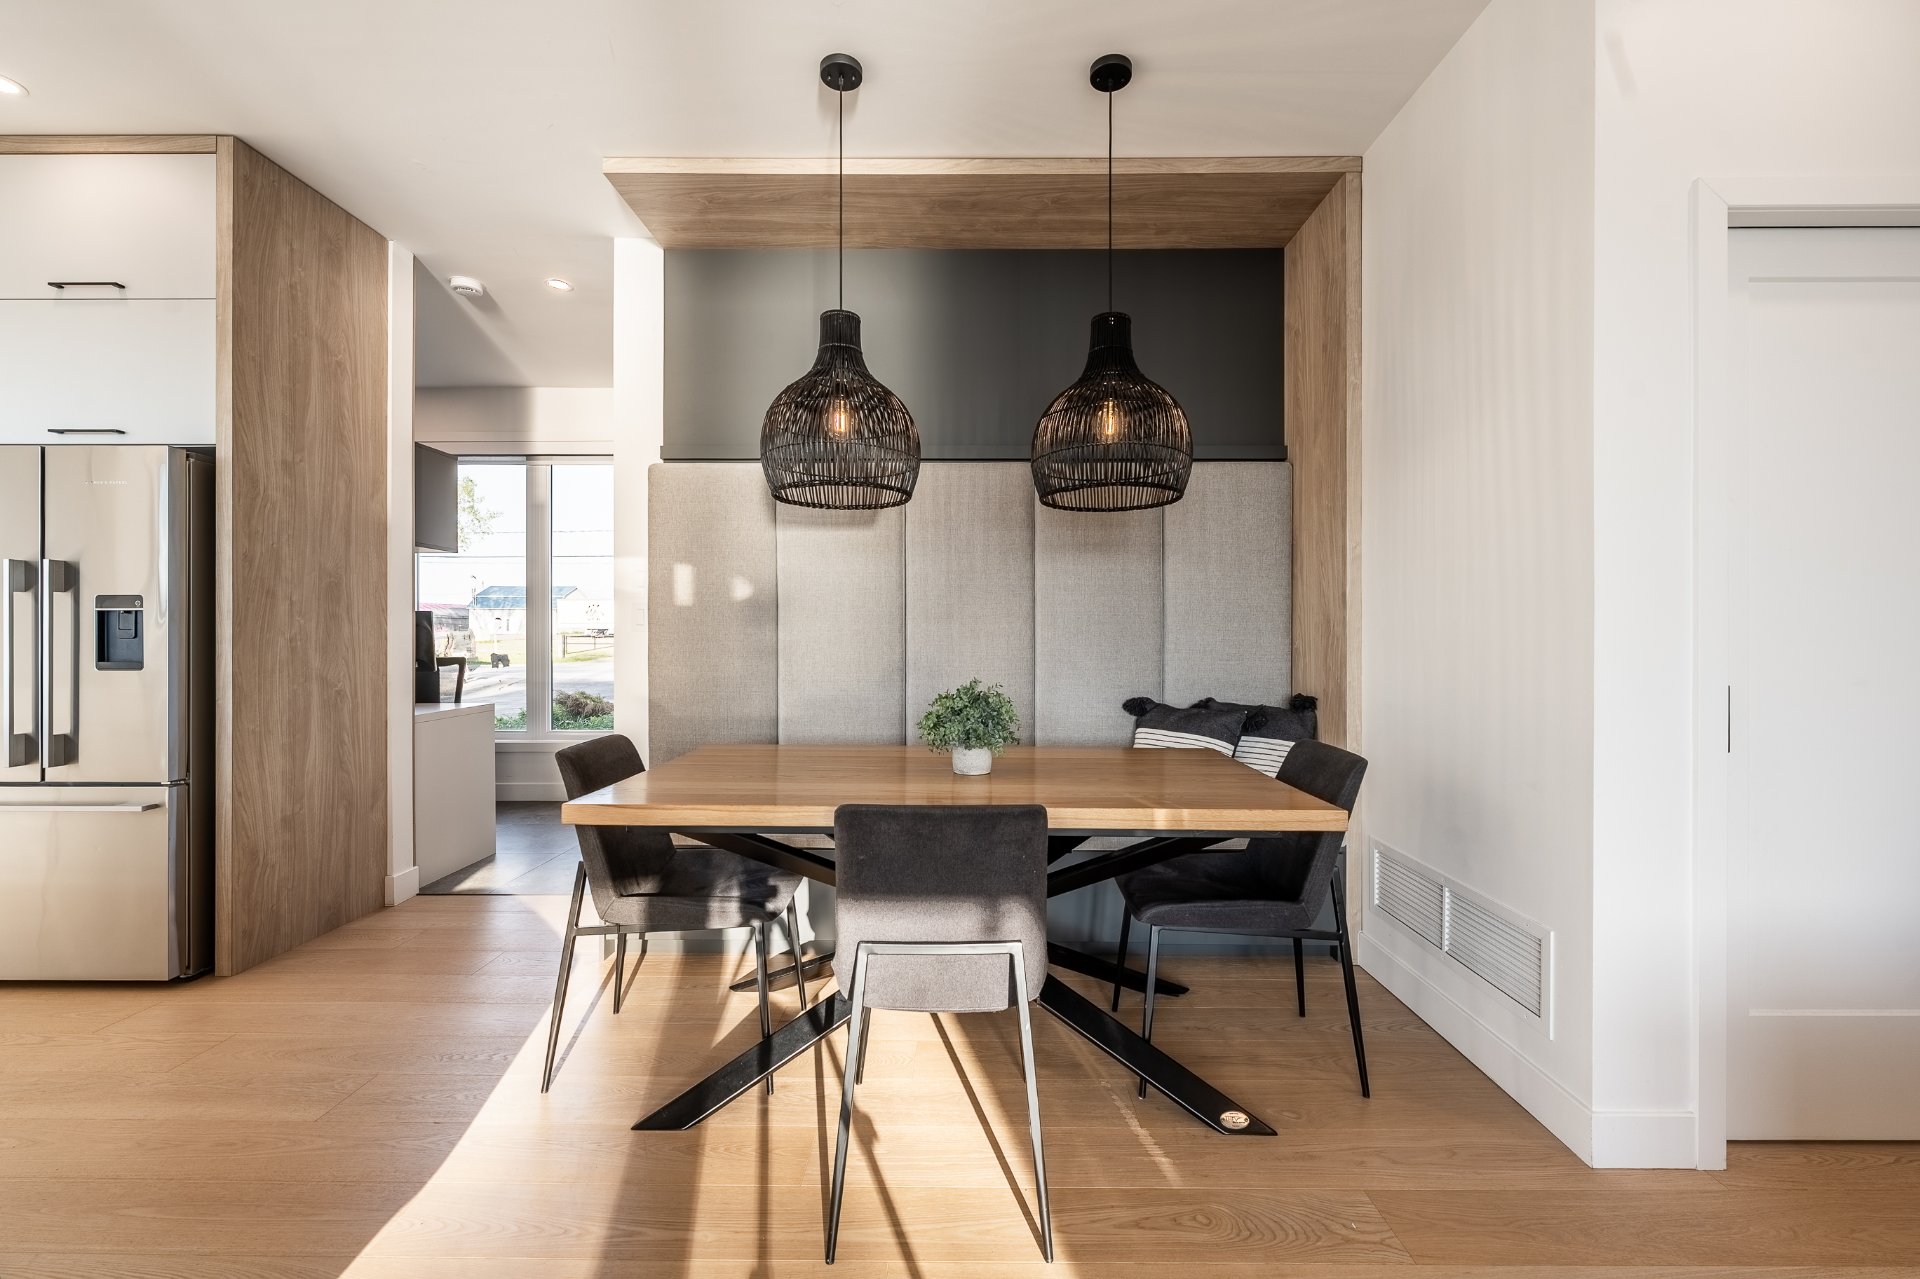 Living room
 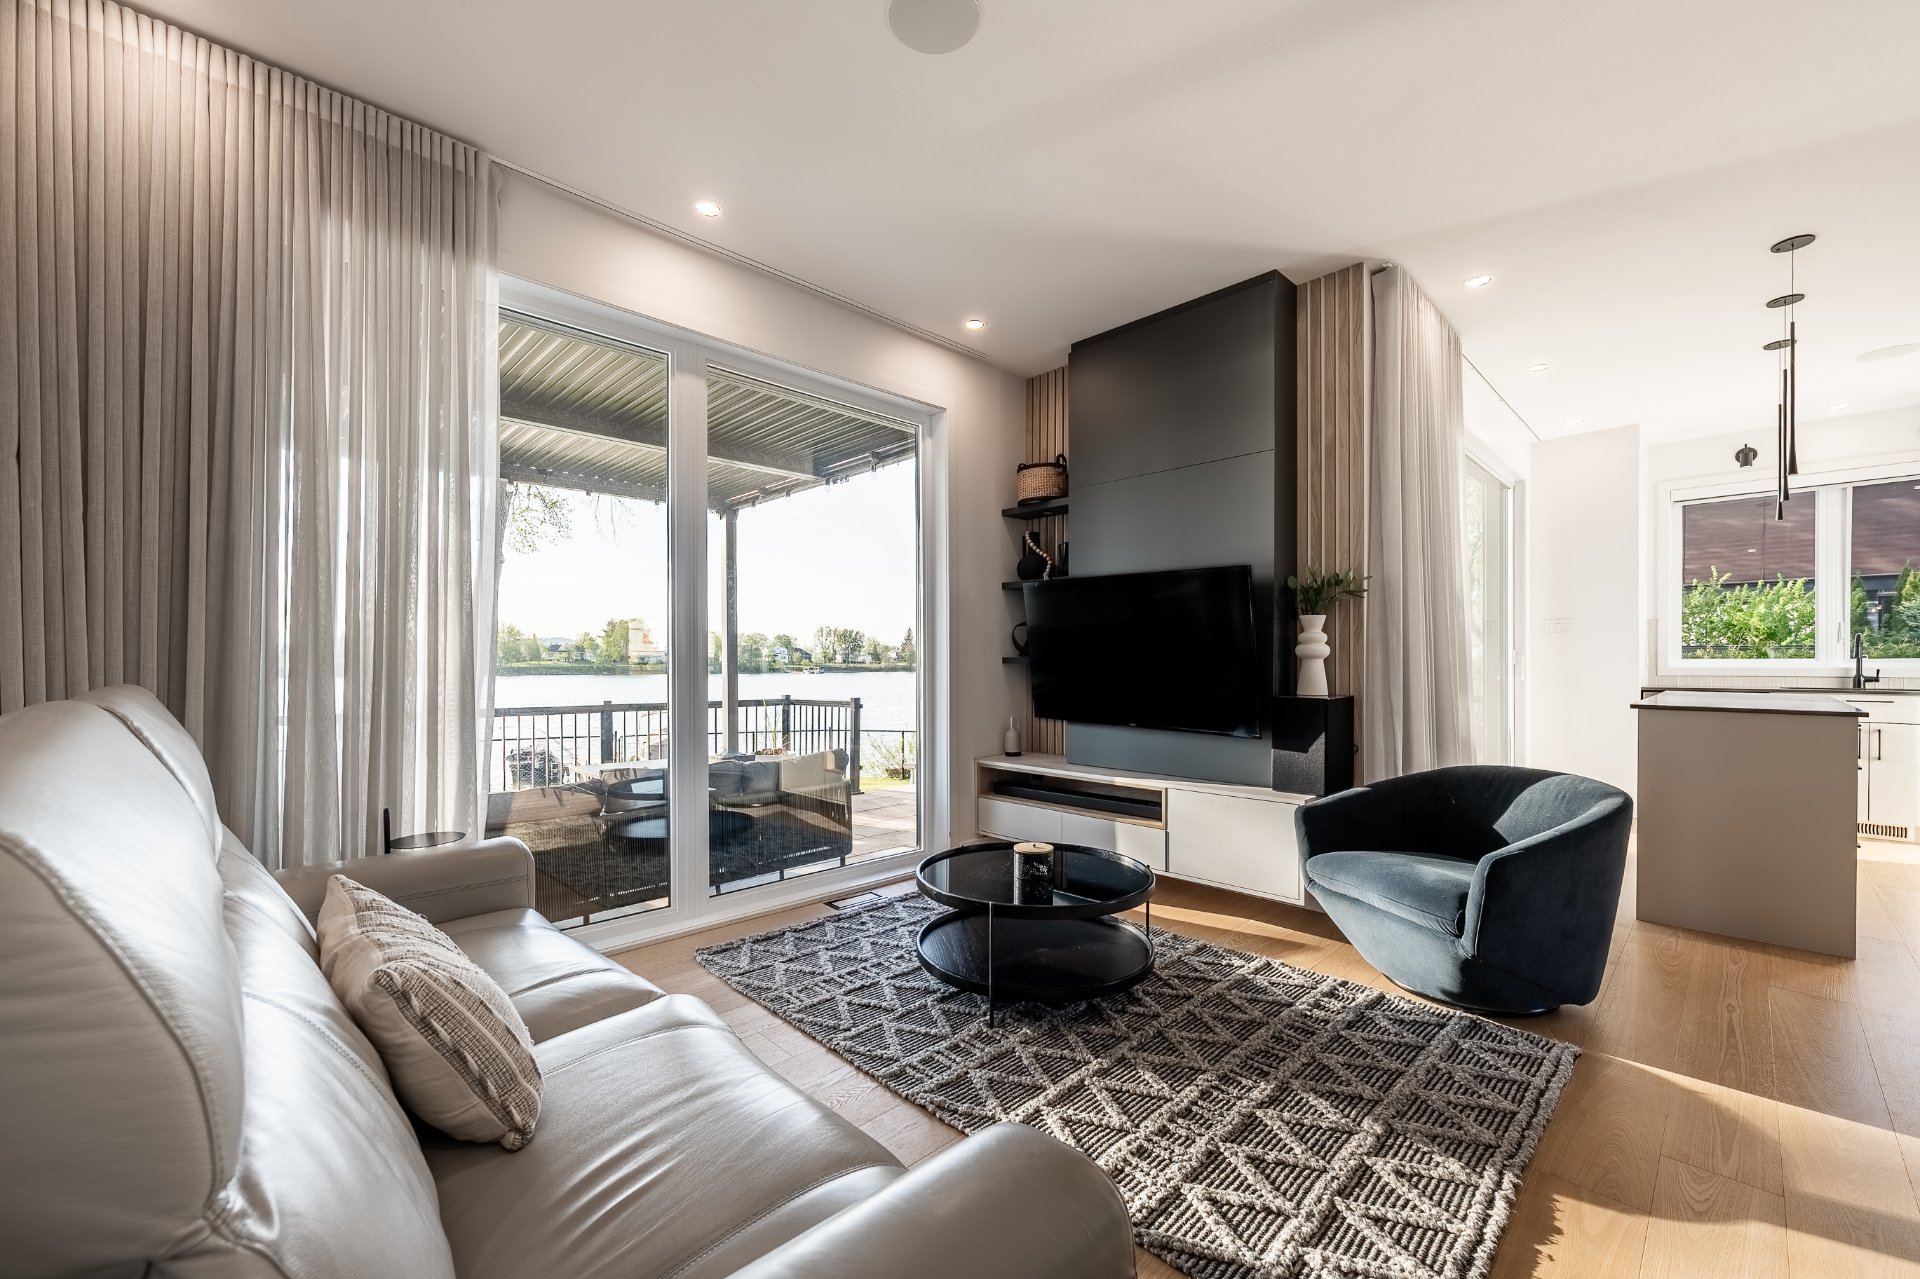 Living room
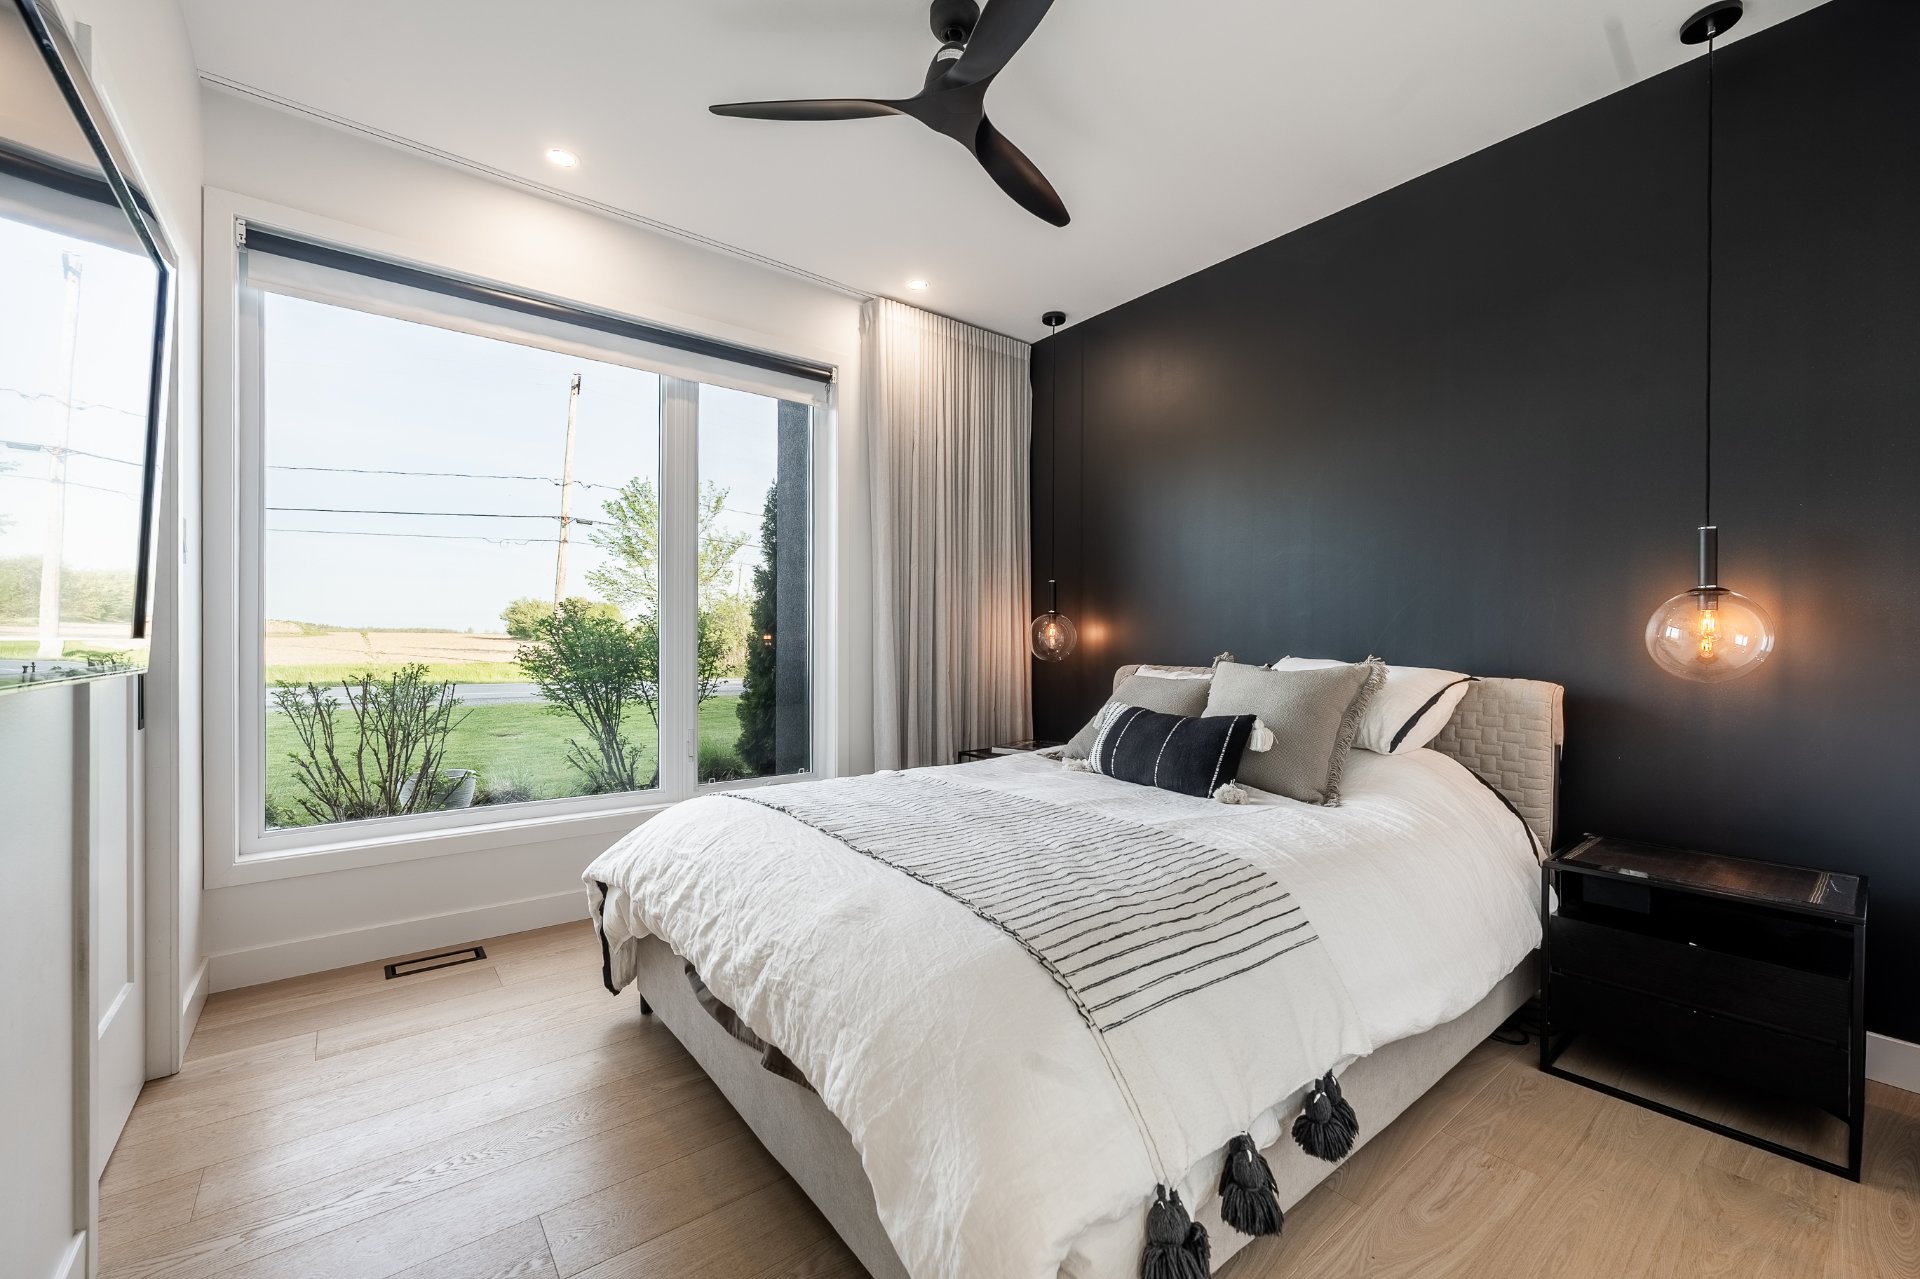
  Primary bedroom
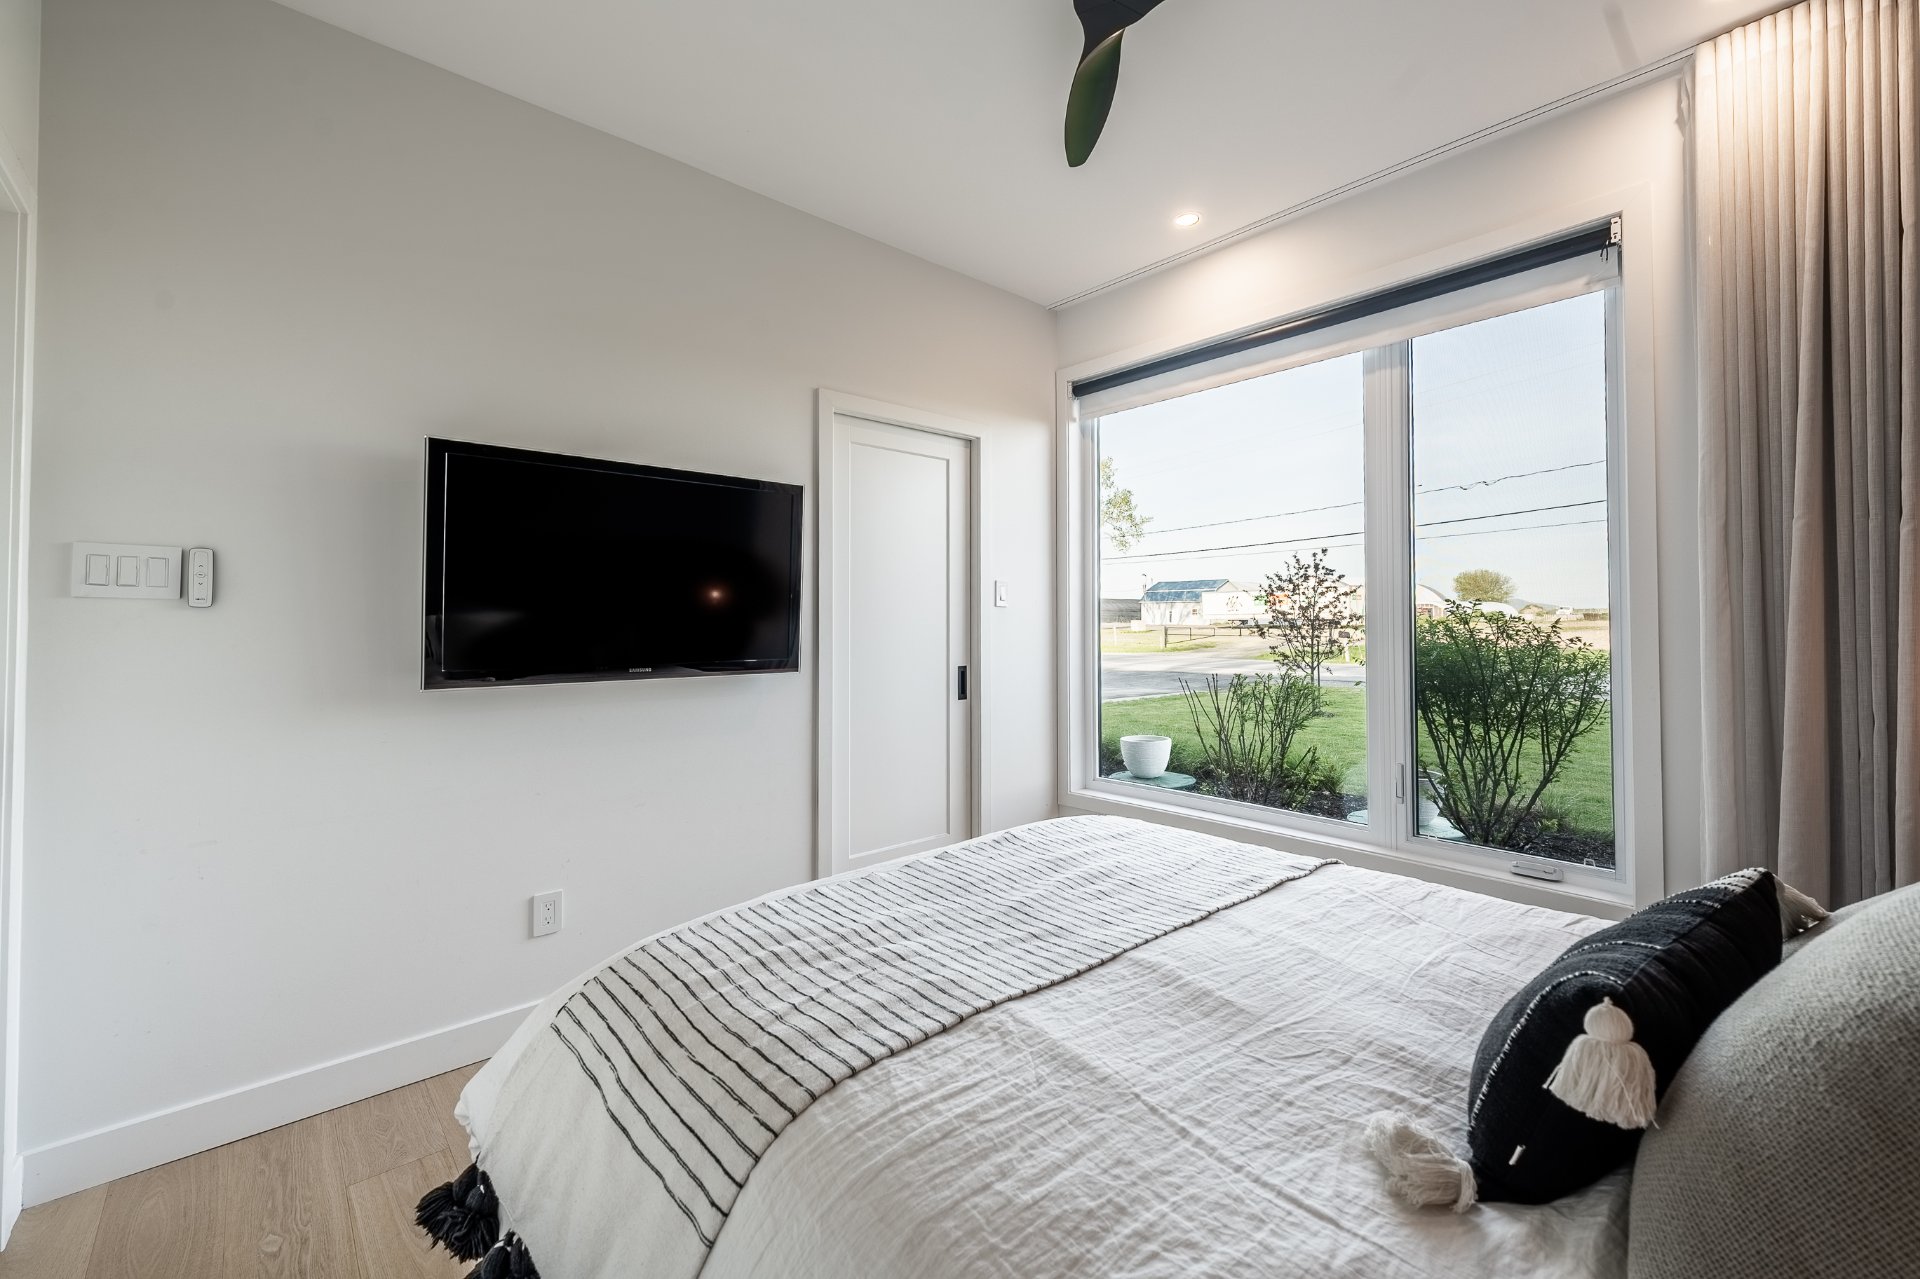
  Primary bedroom
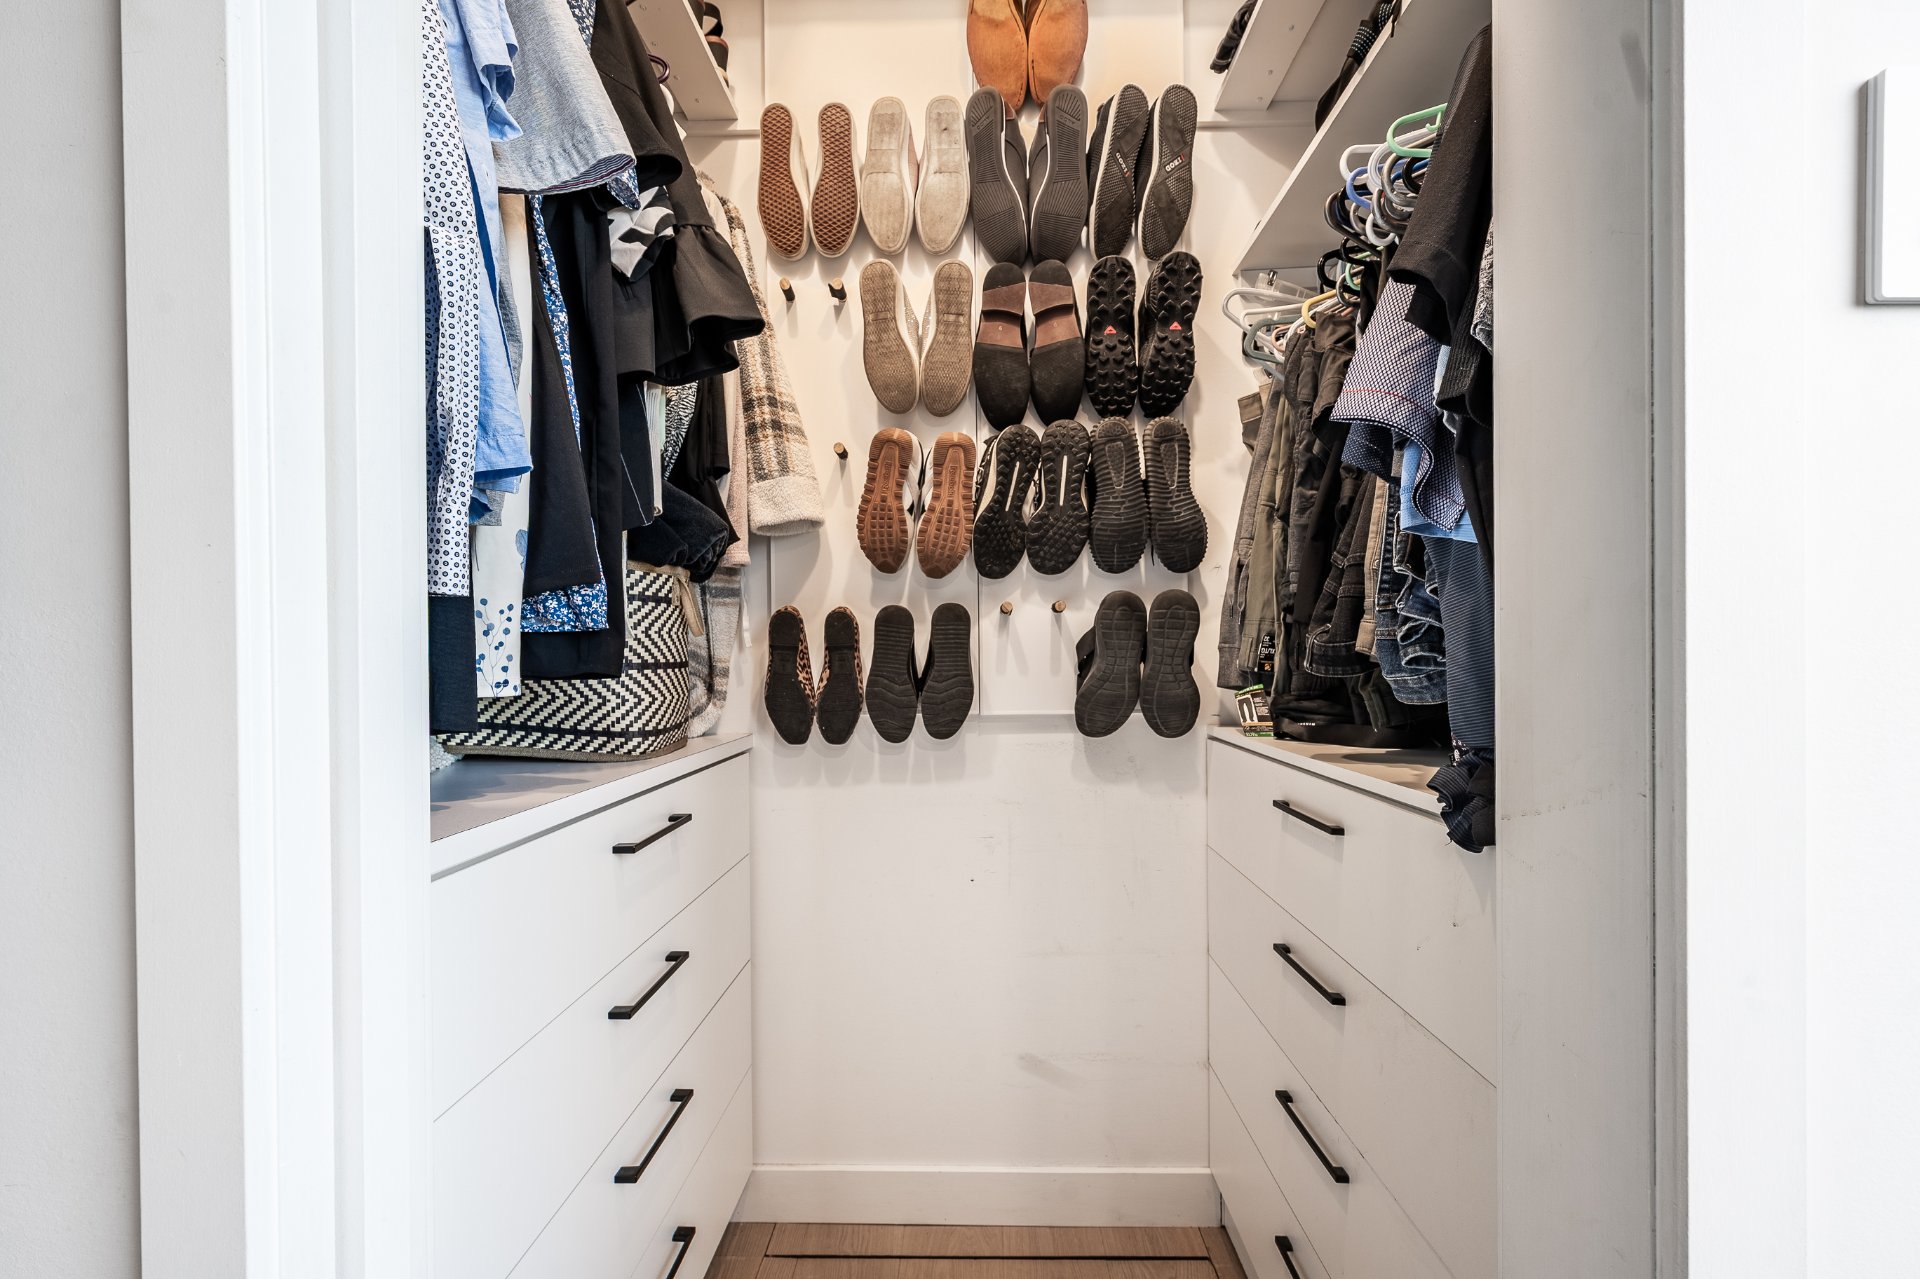
  Walk-in closet
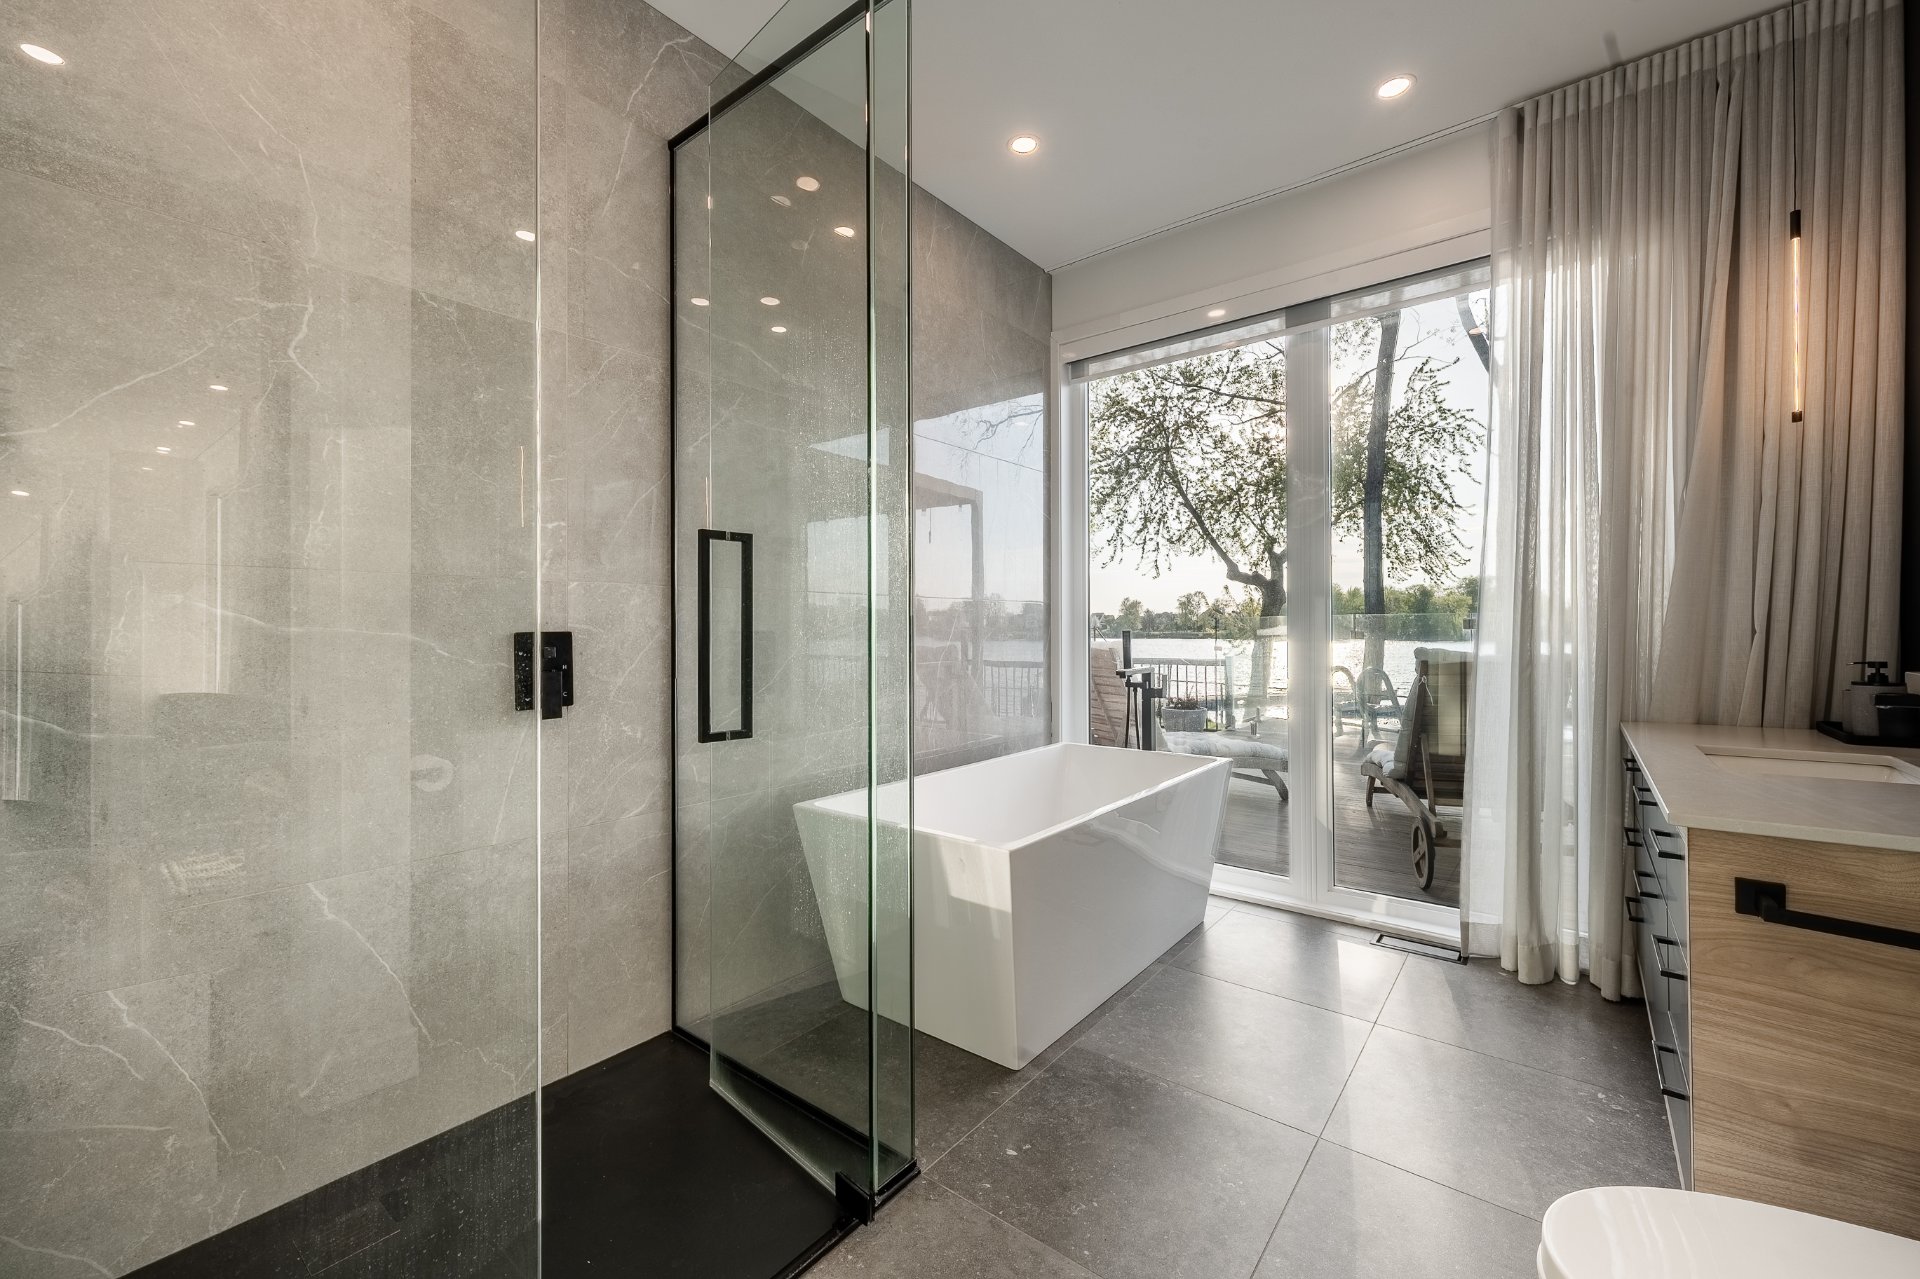
  Bathroom
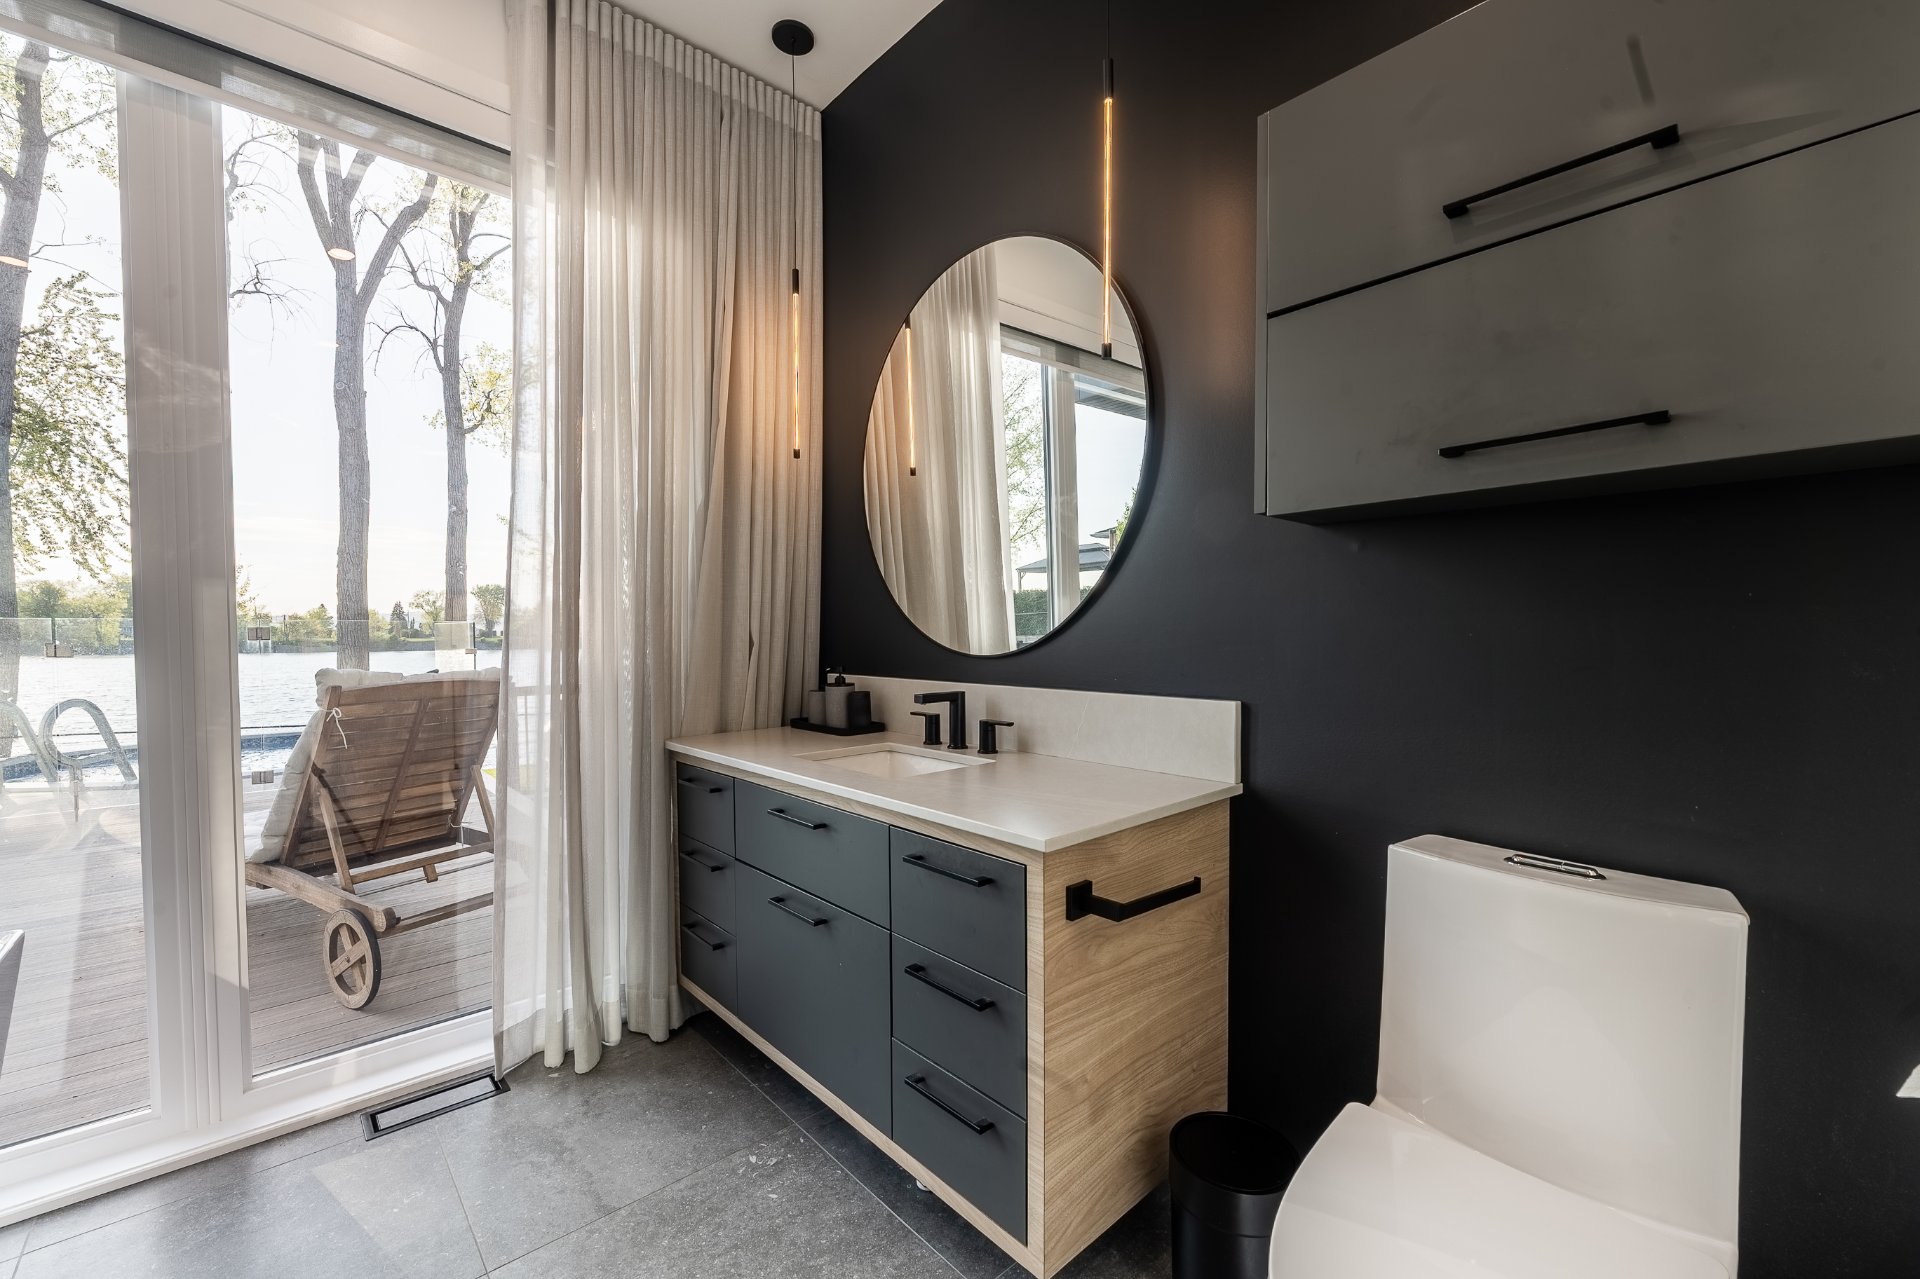
  Bathroom
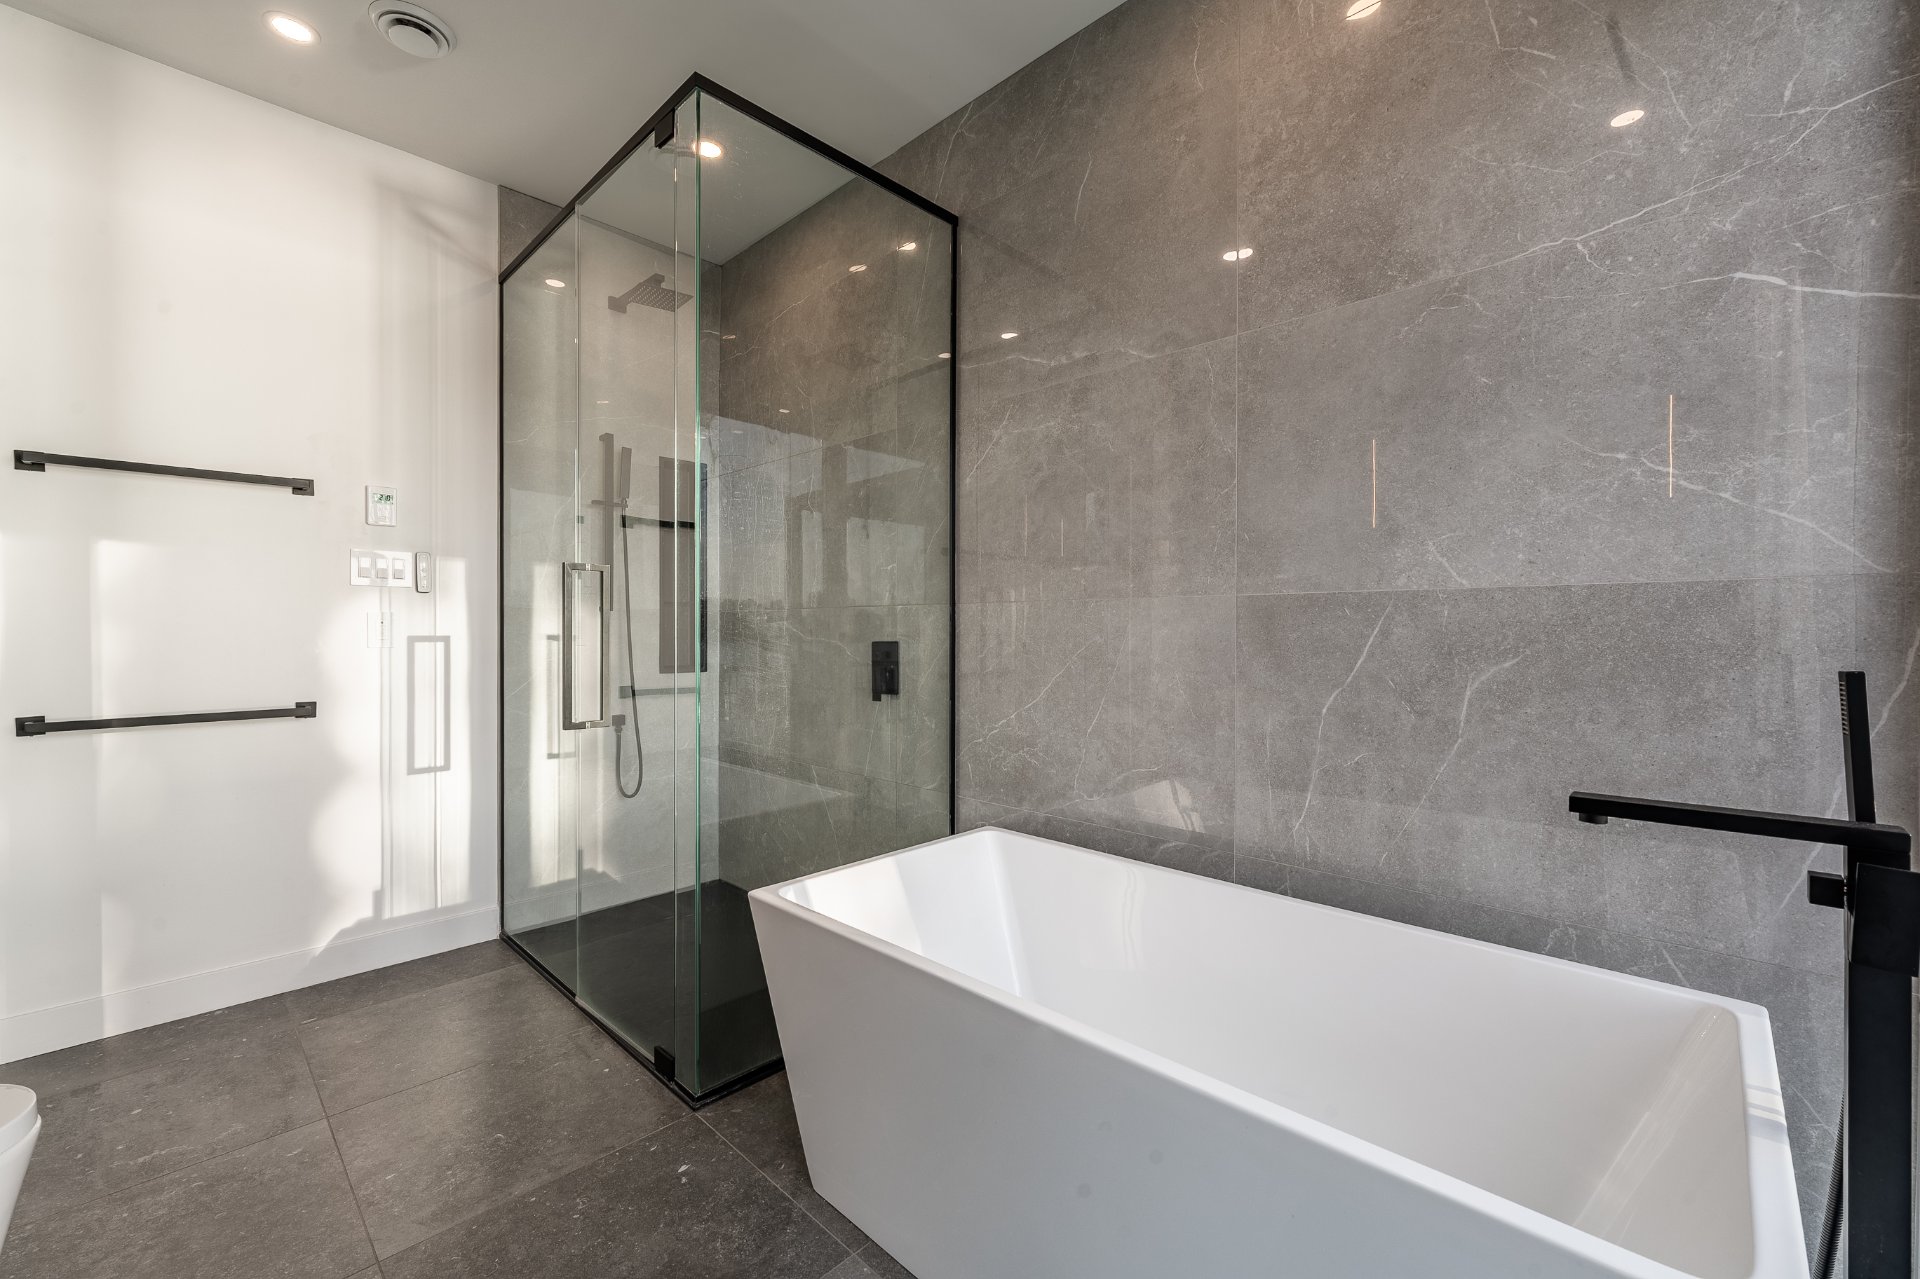
  Bathroom
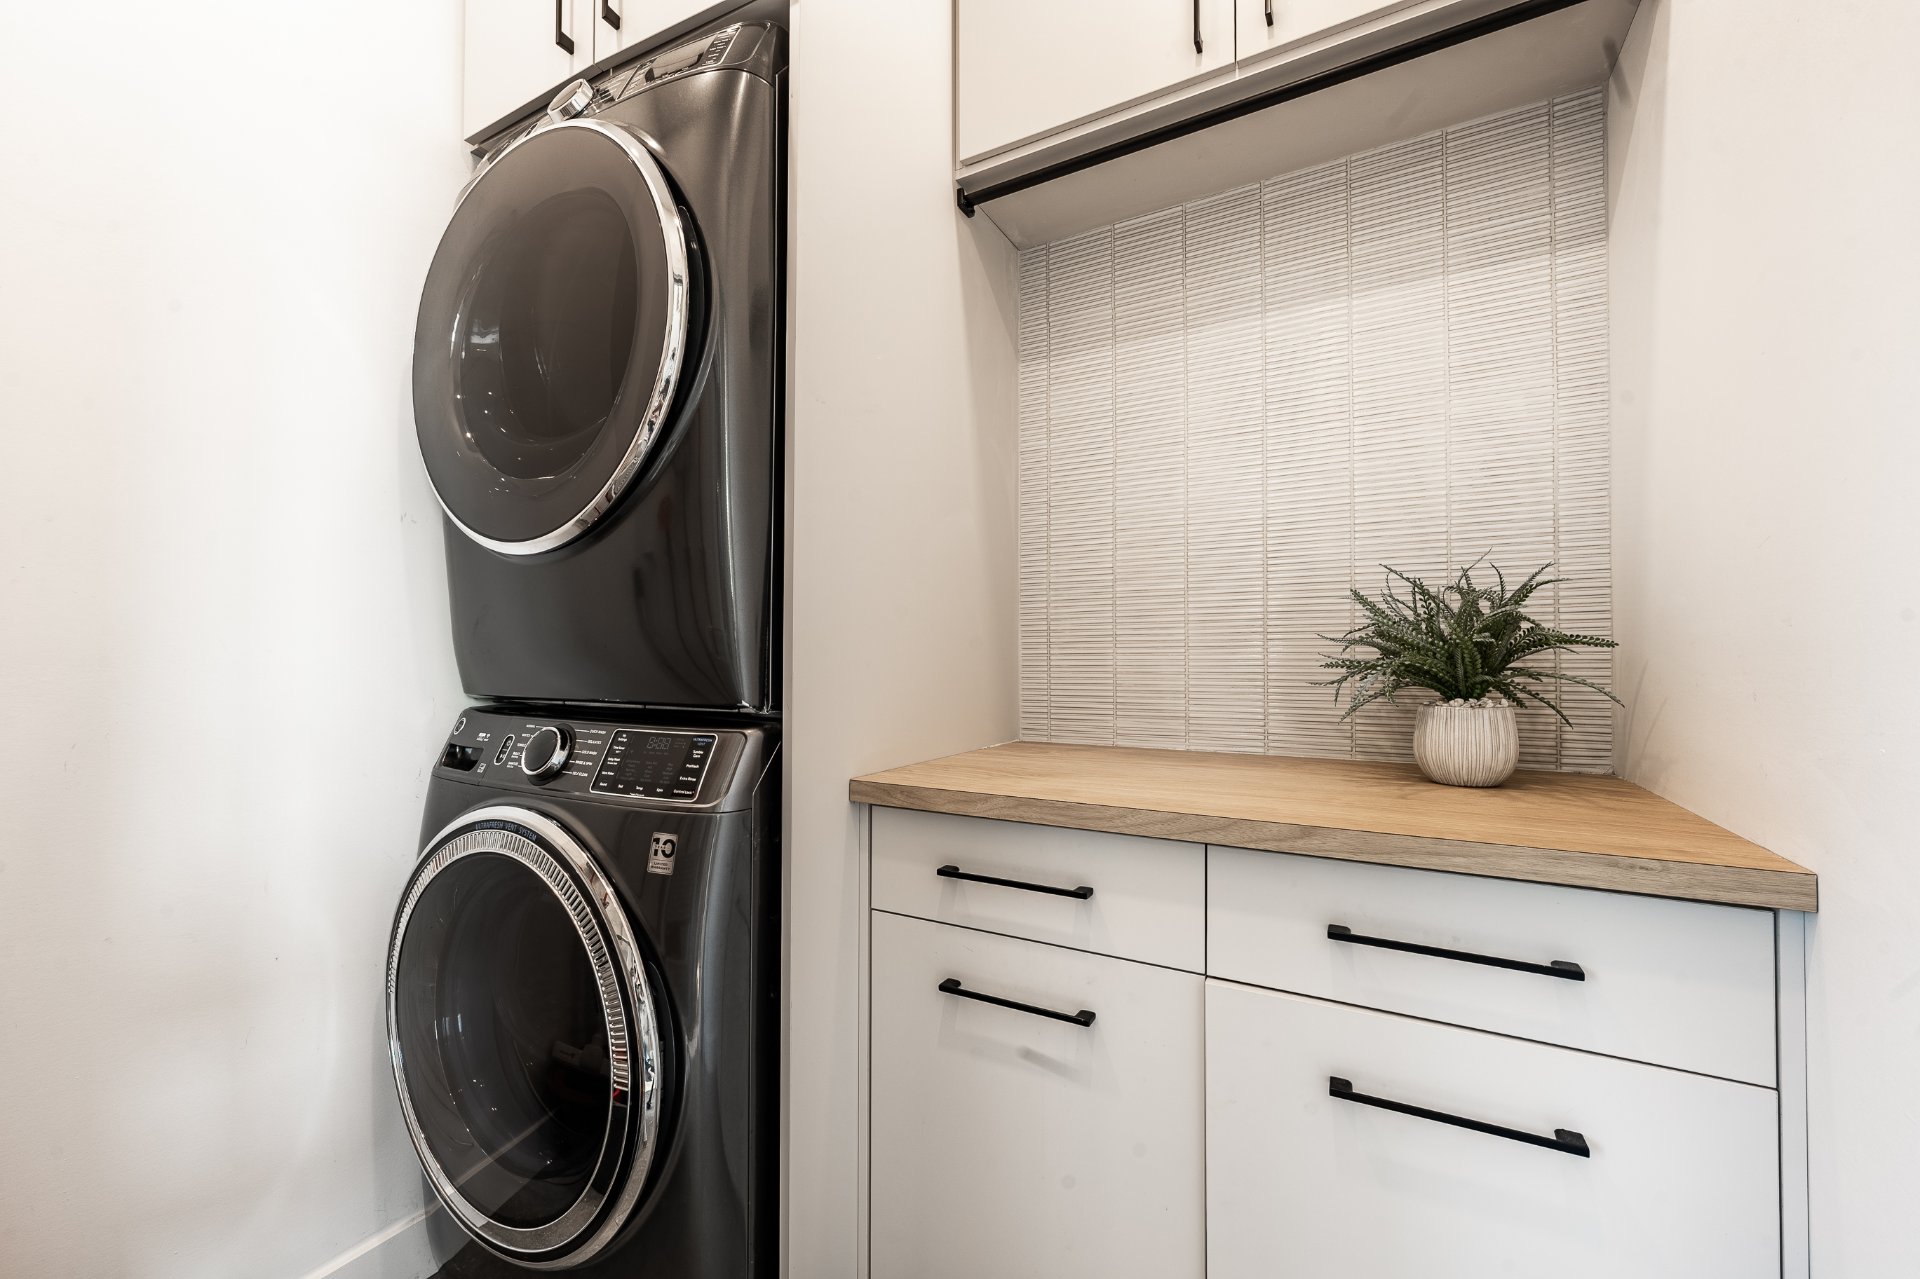
  Laundry room
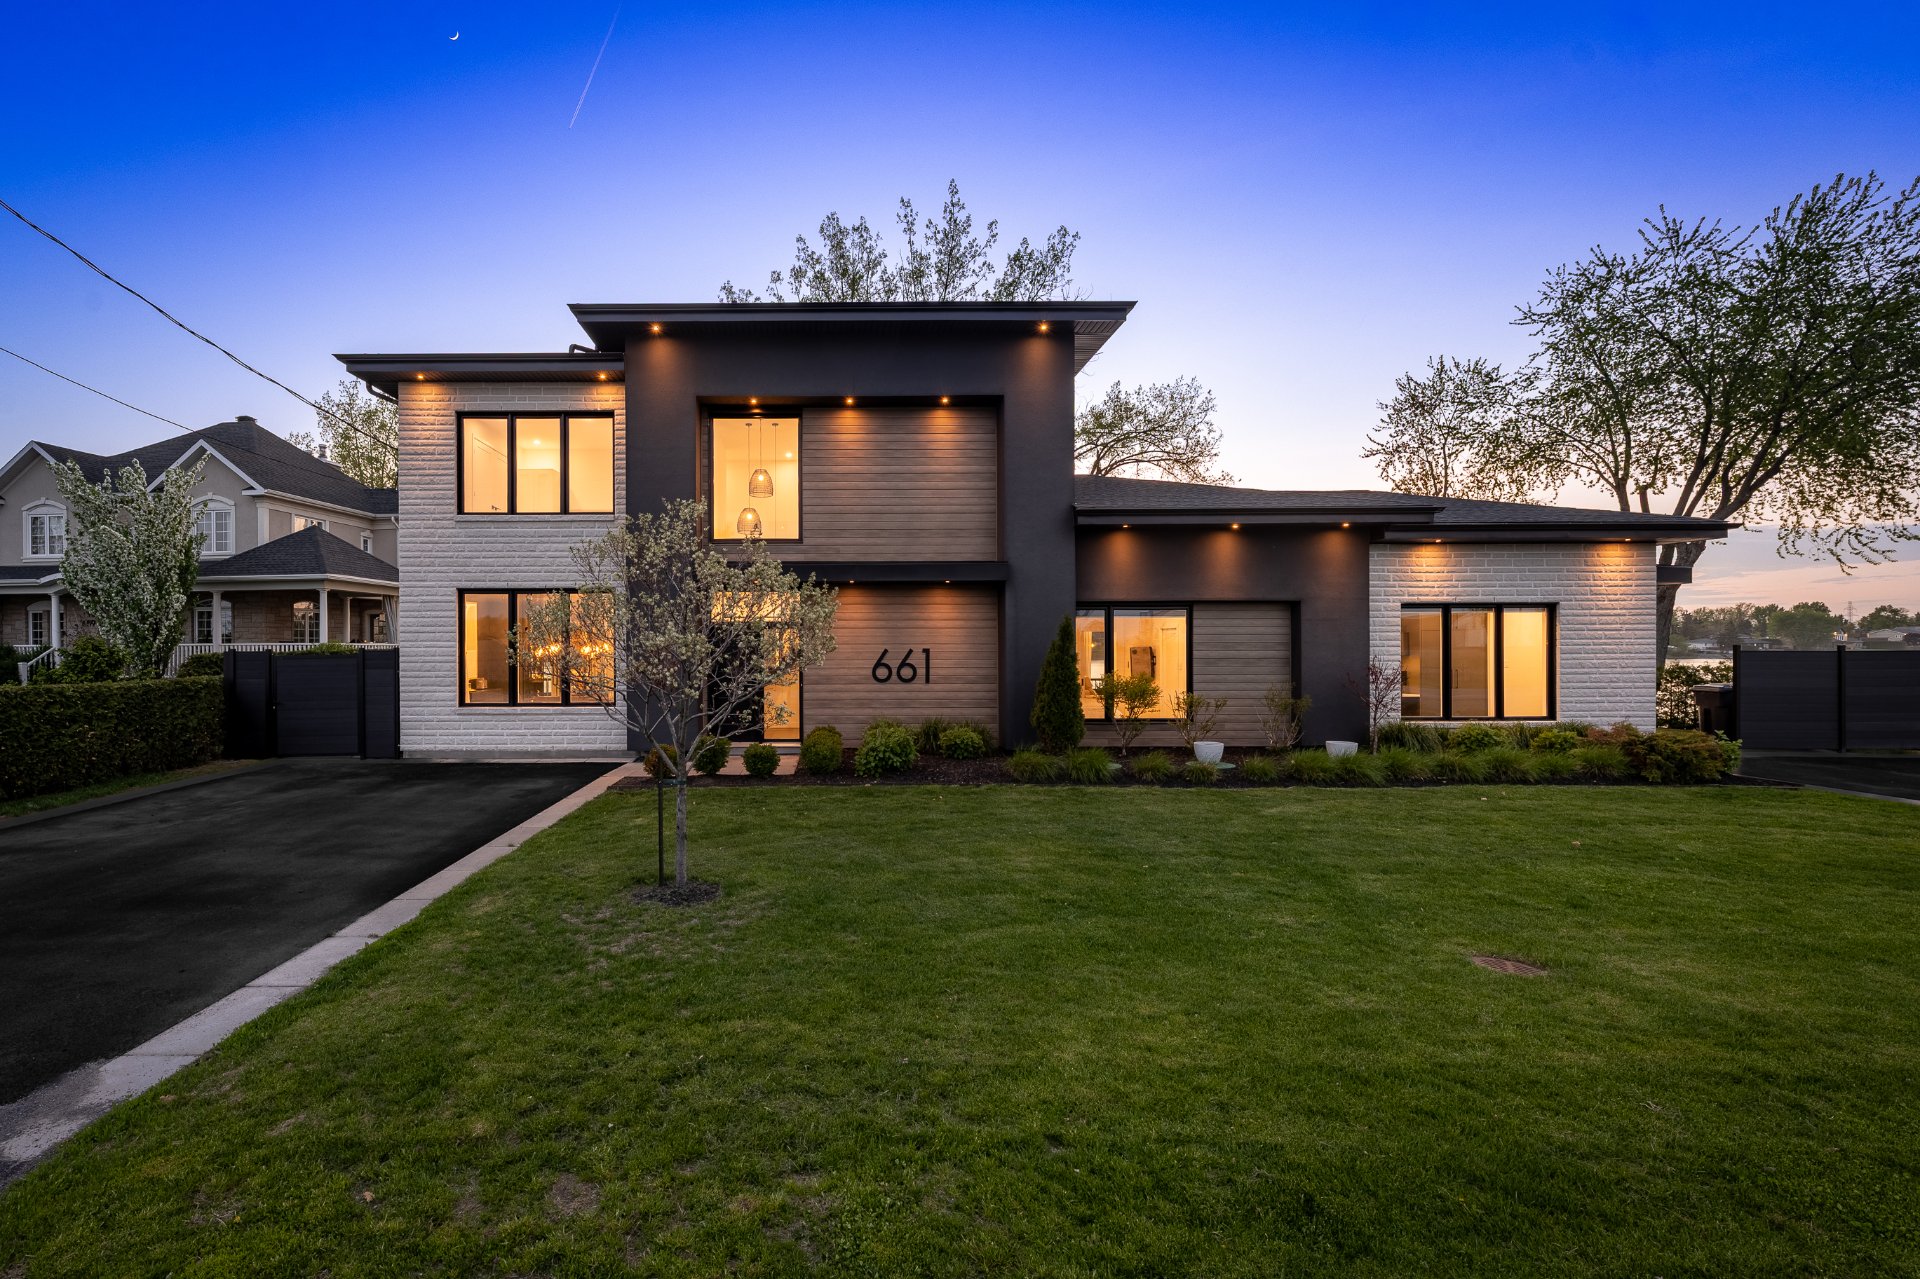
  Frontage
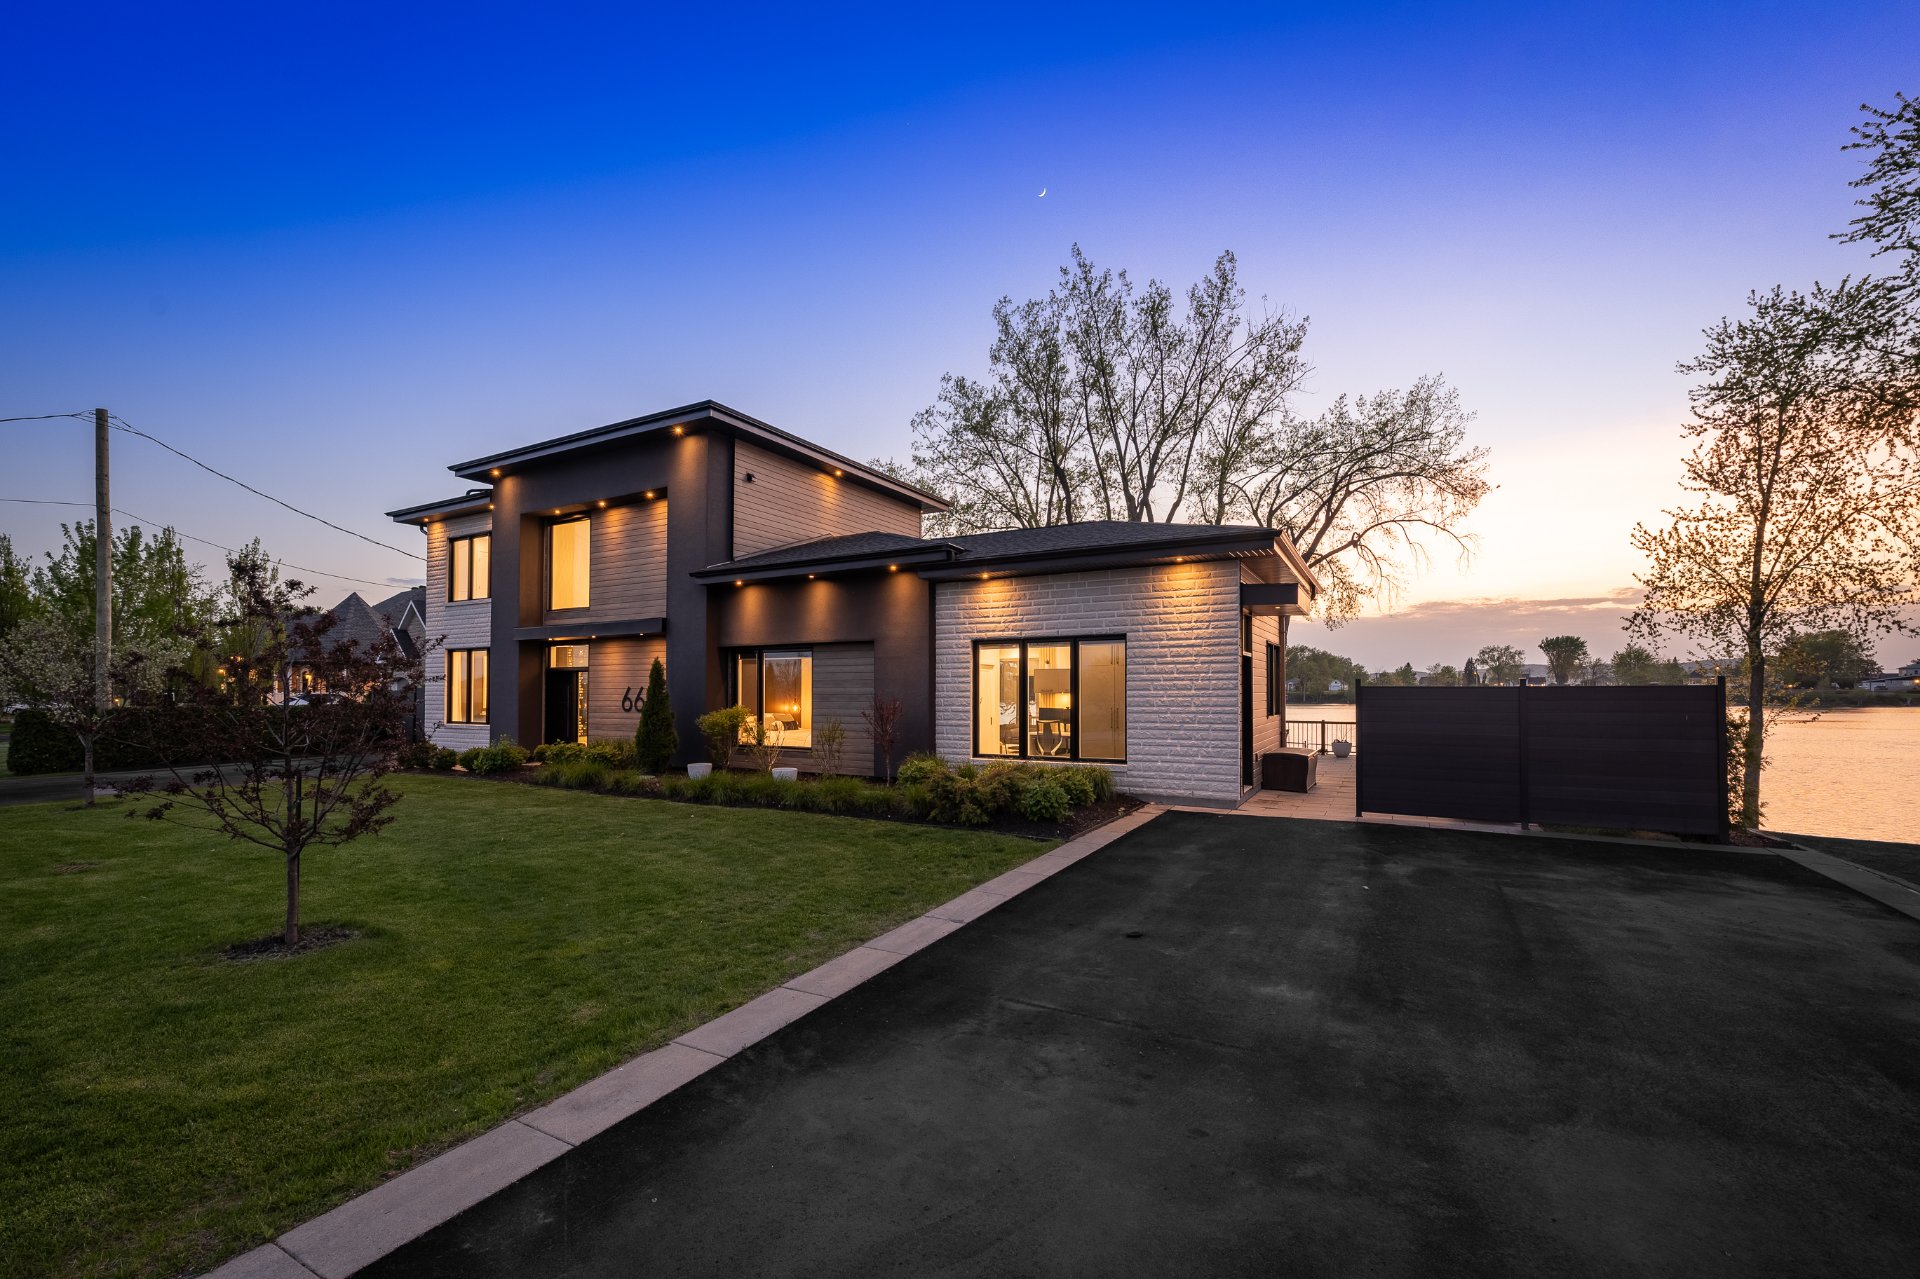
  Frontage
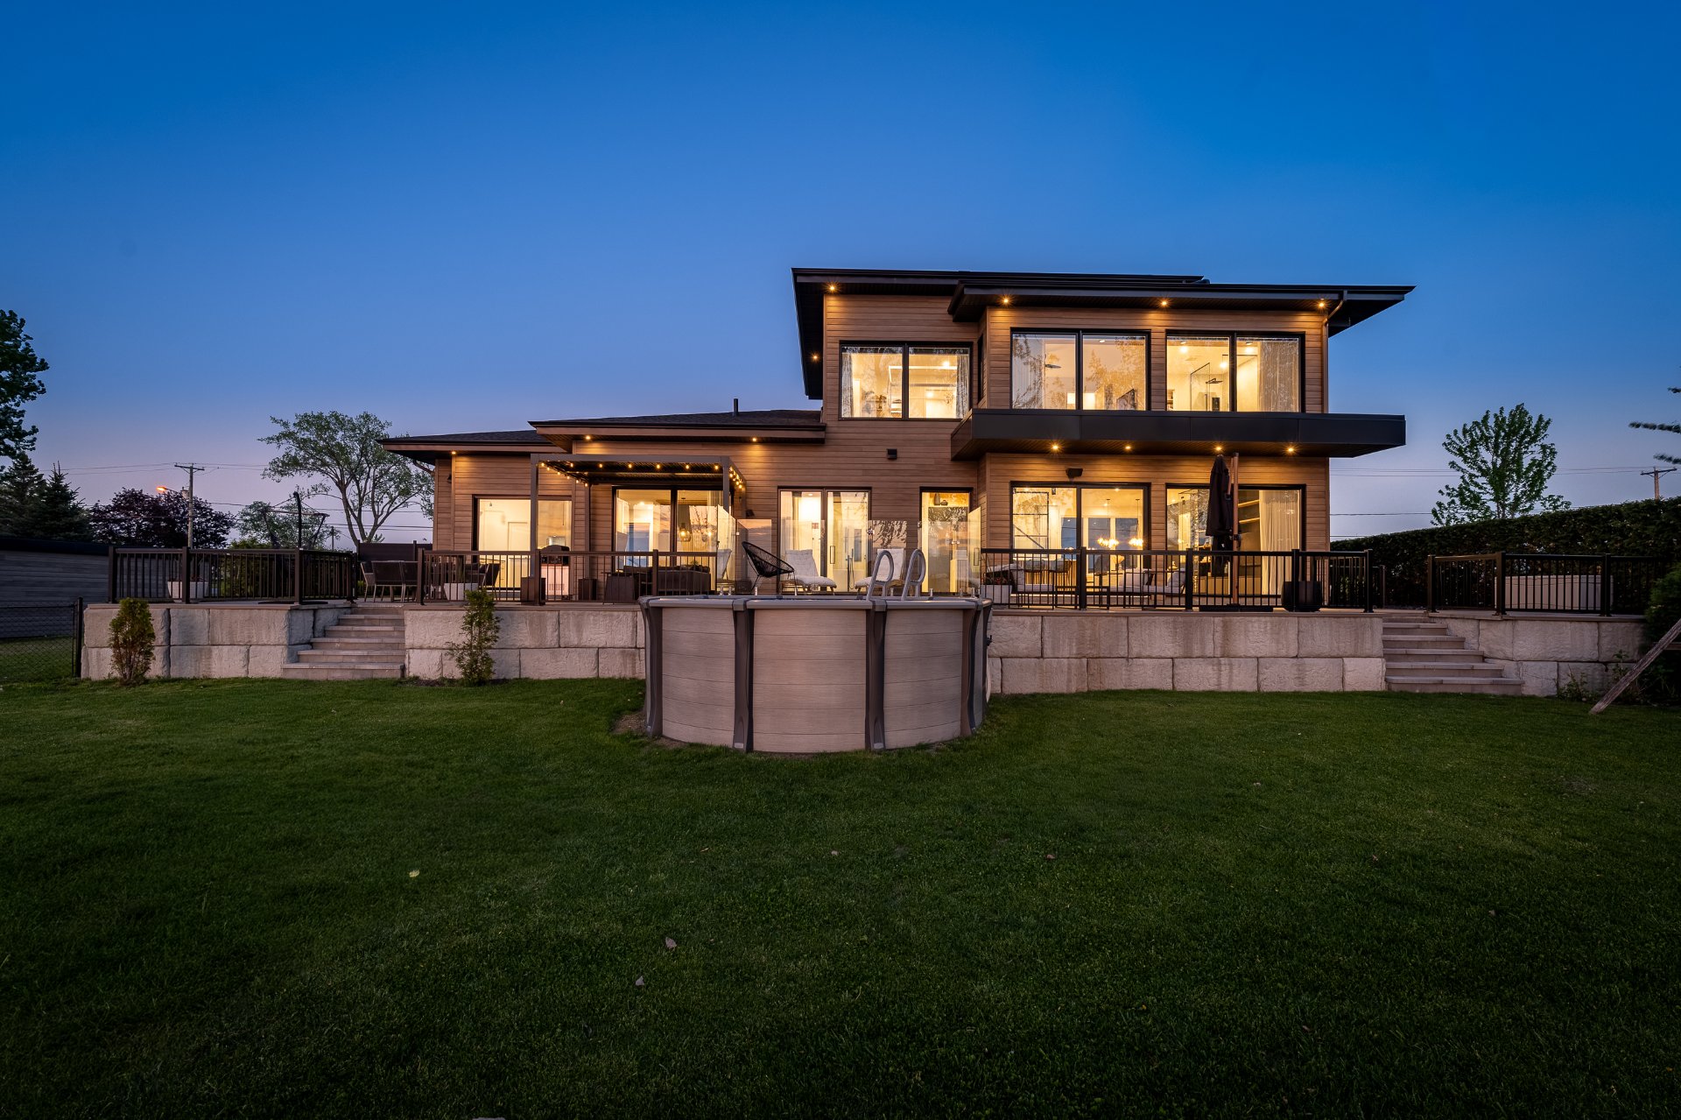
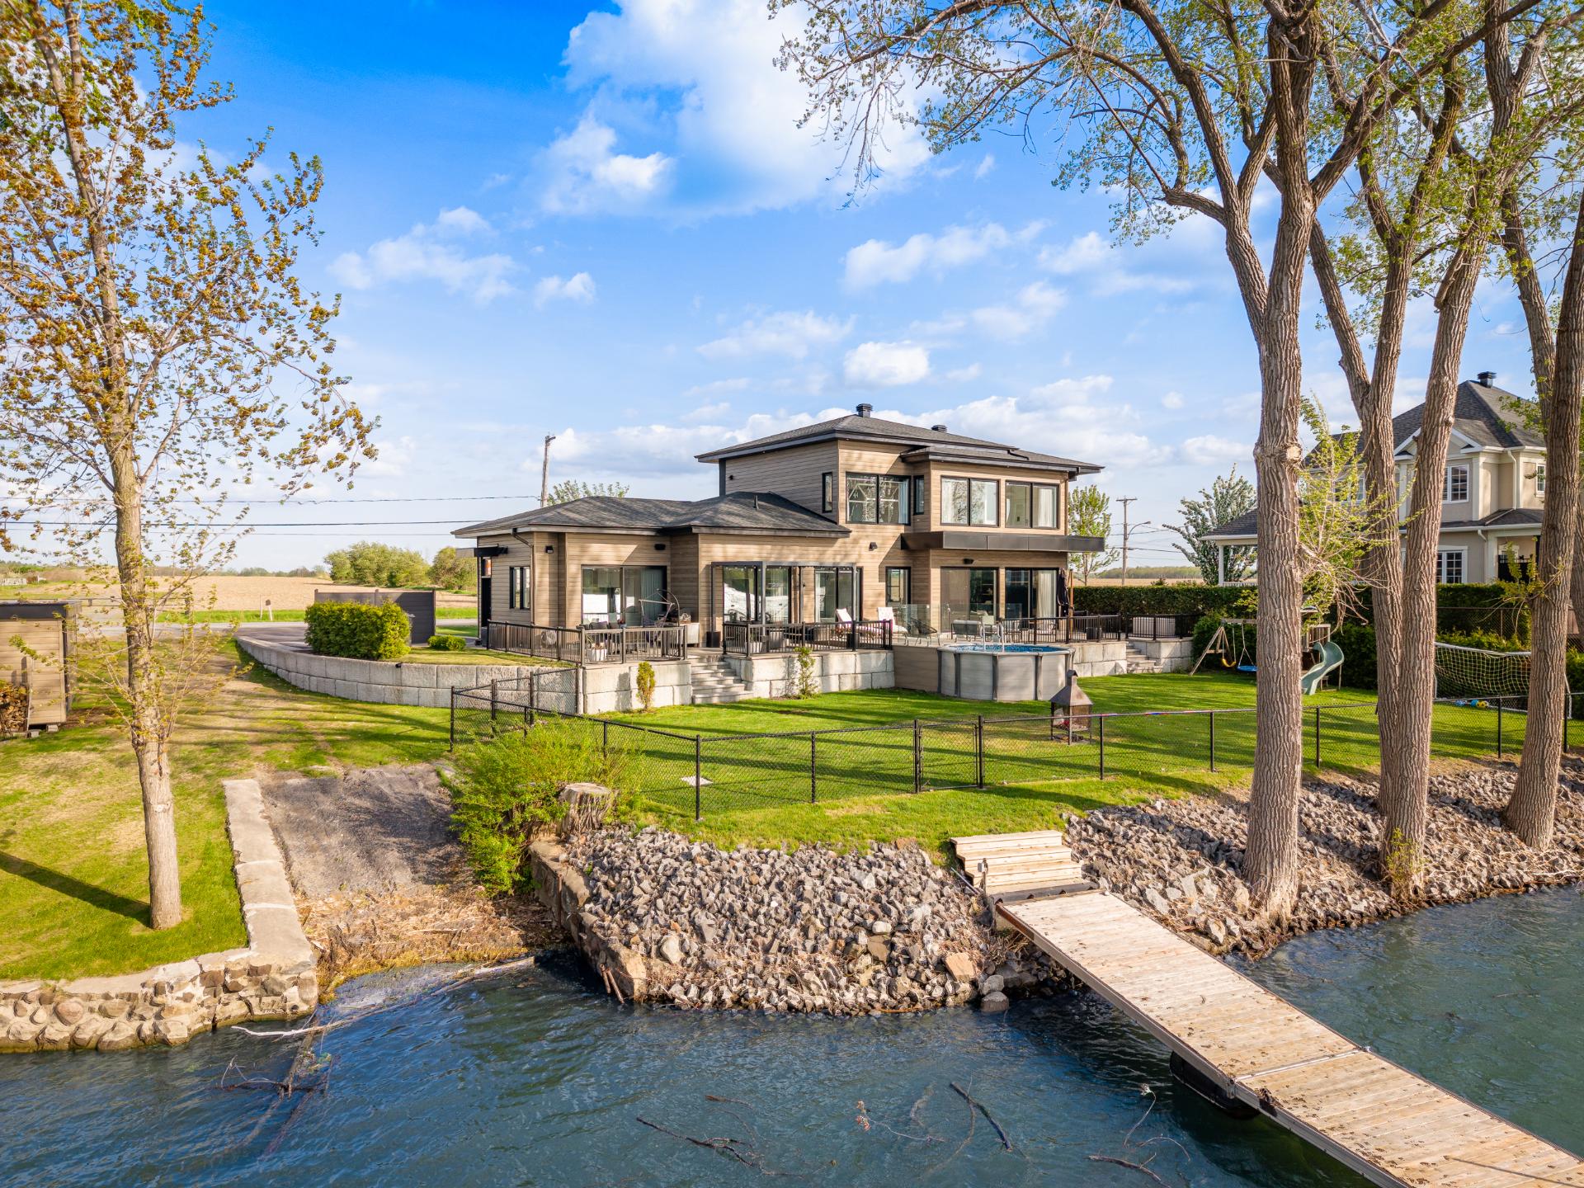
  Back facade
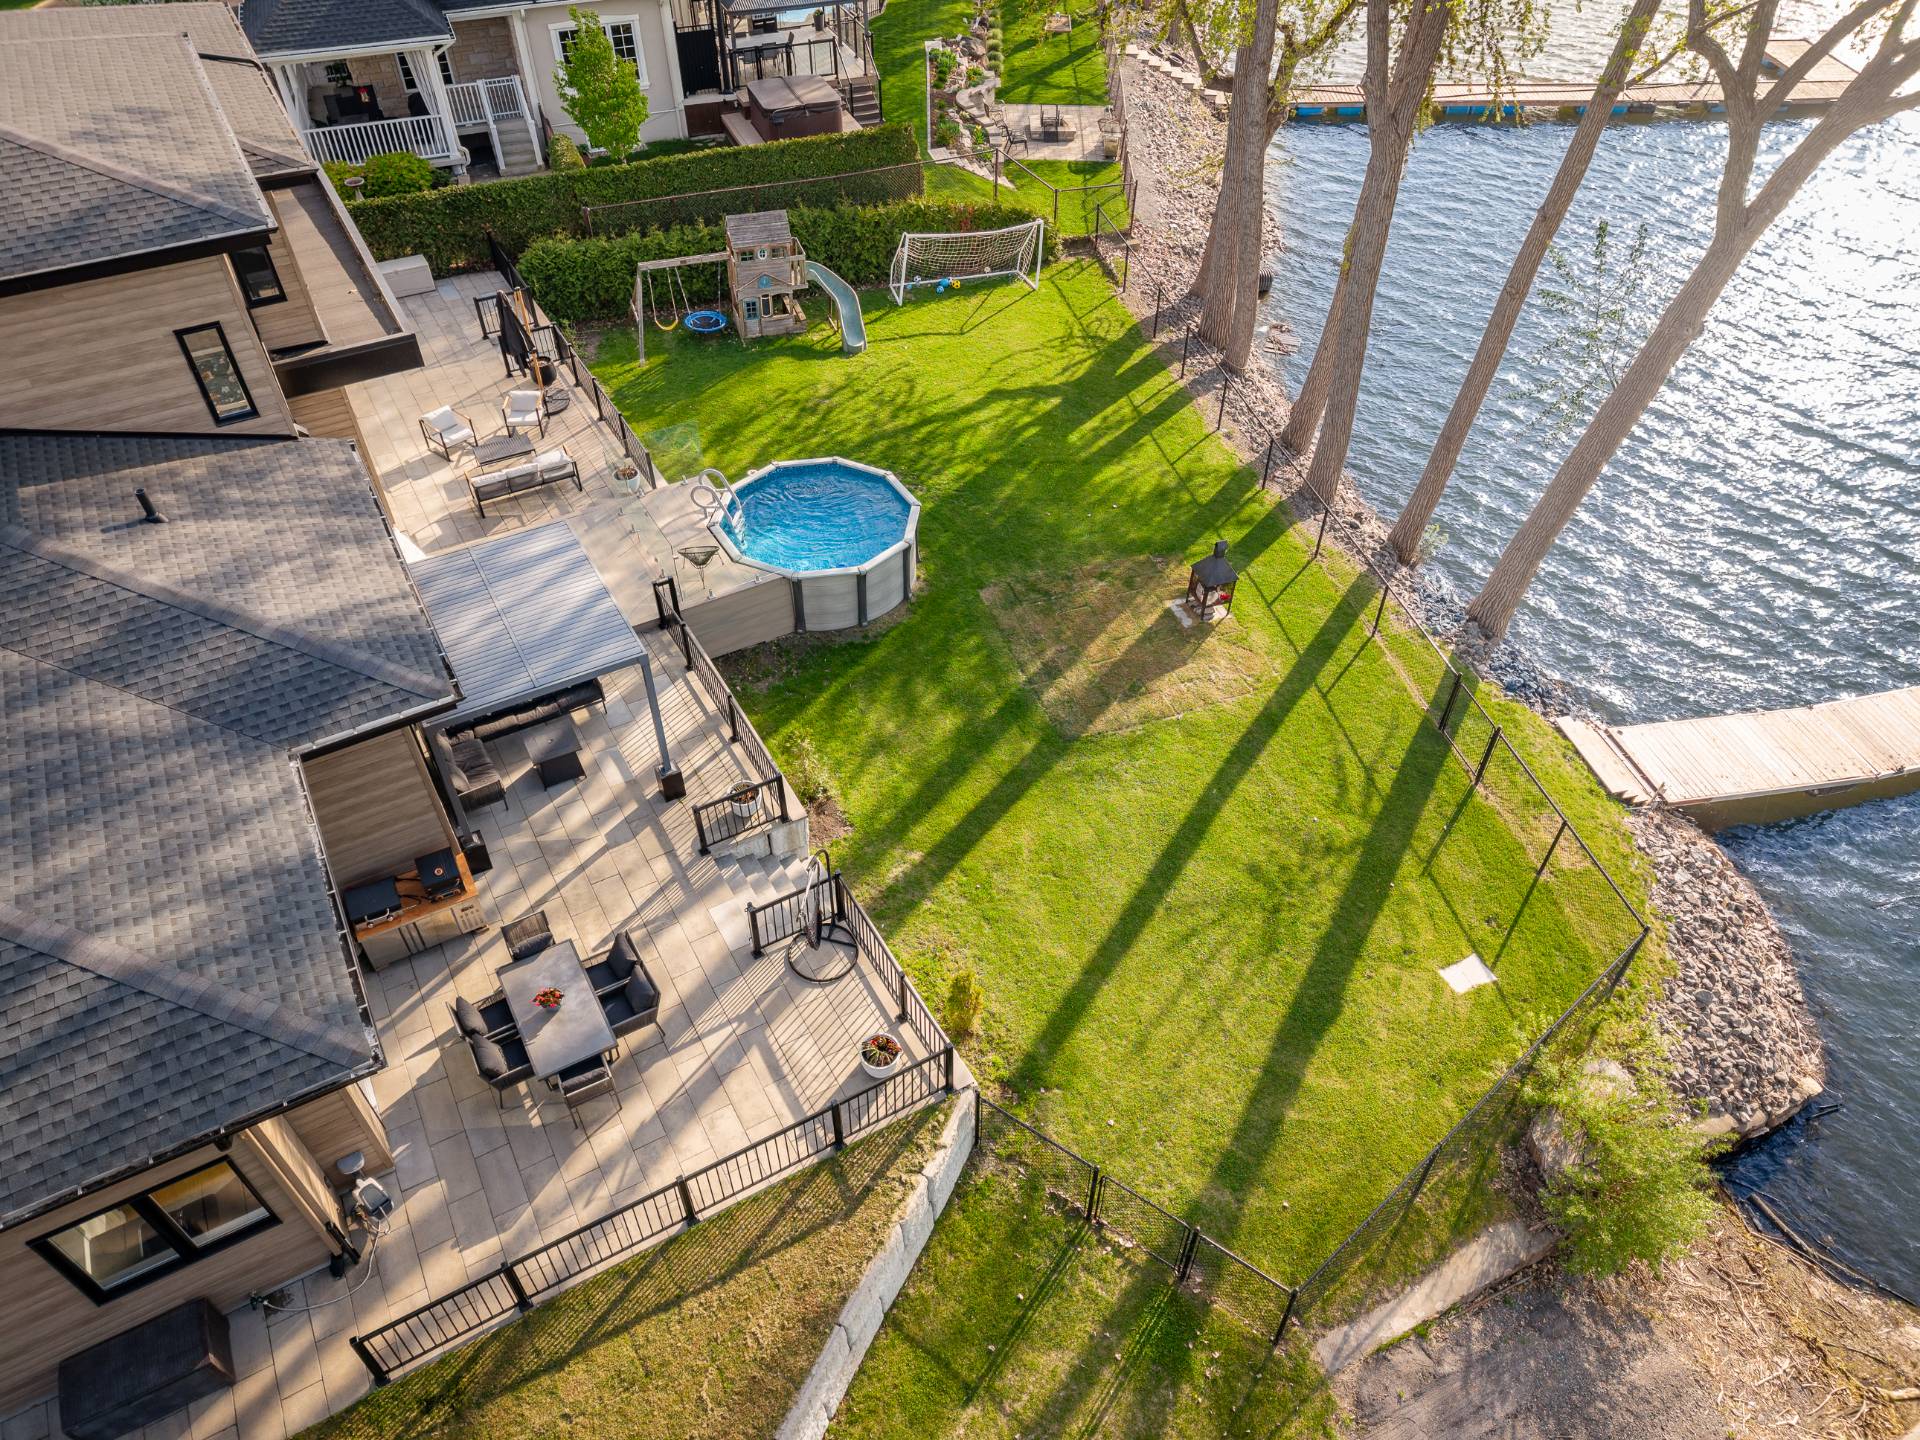
  Patio
Patio 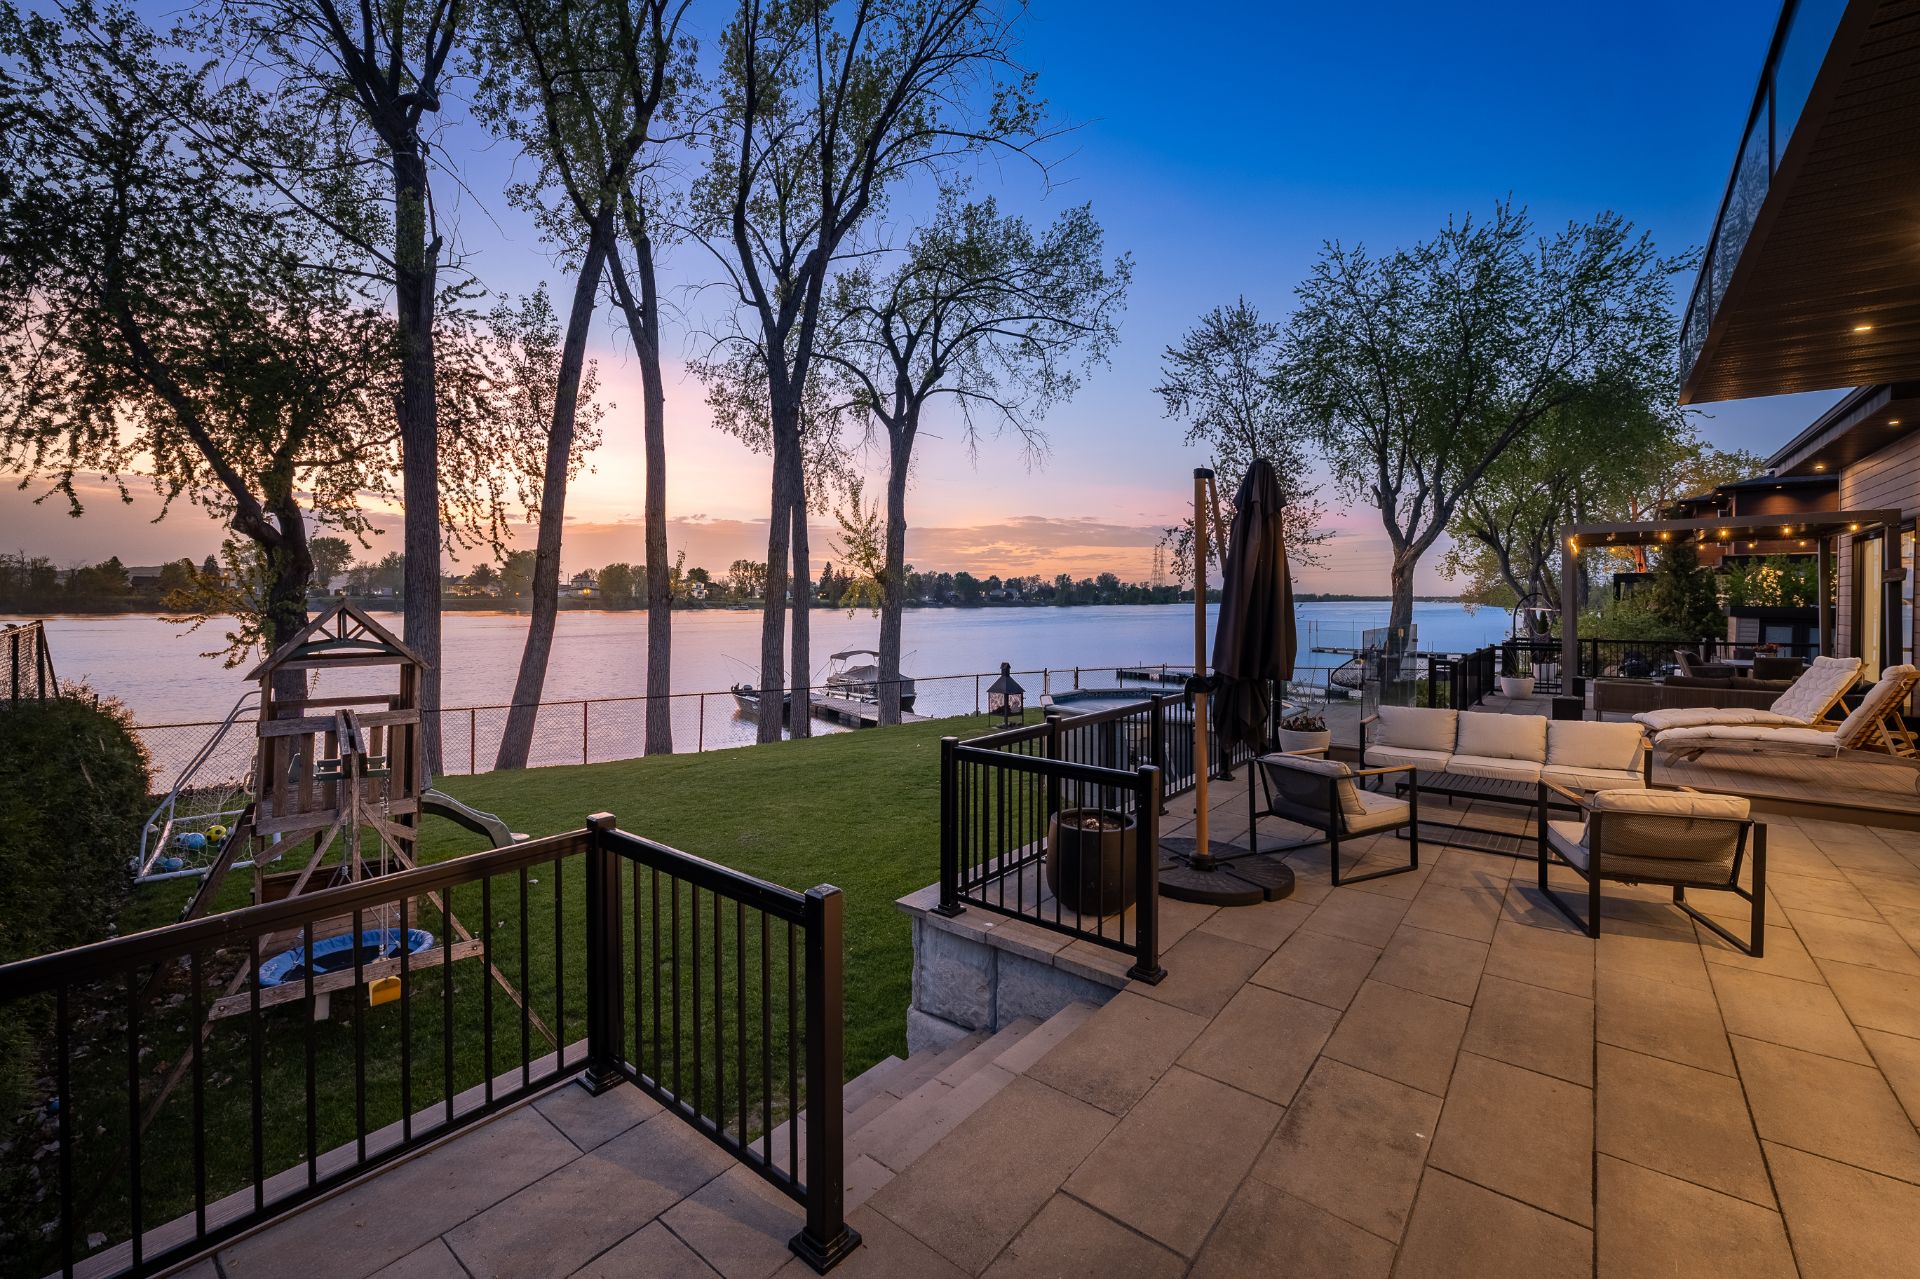 Patio
Patio 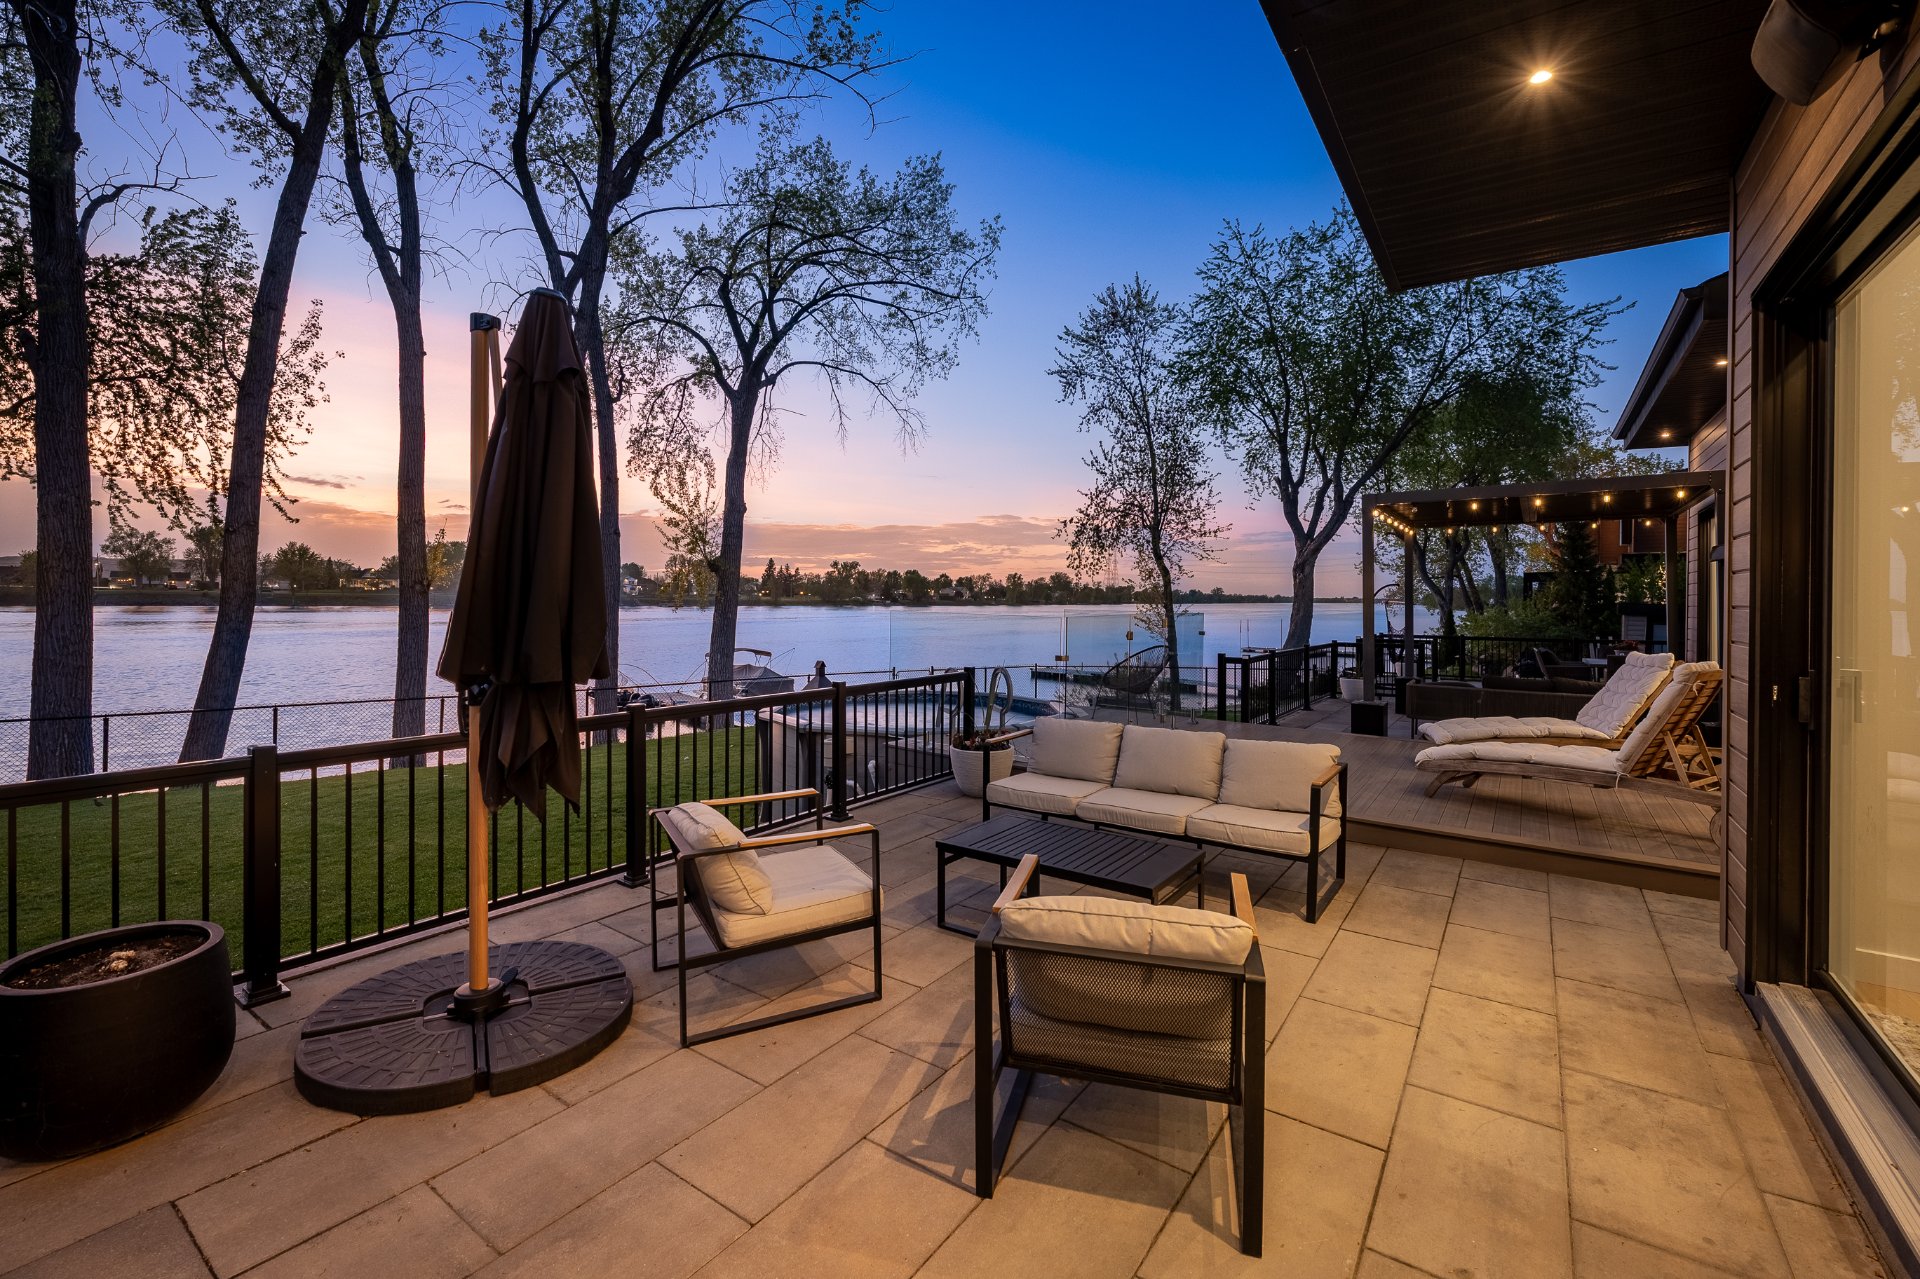 Patio
Patio 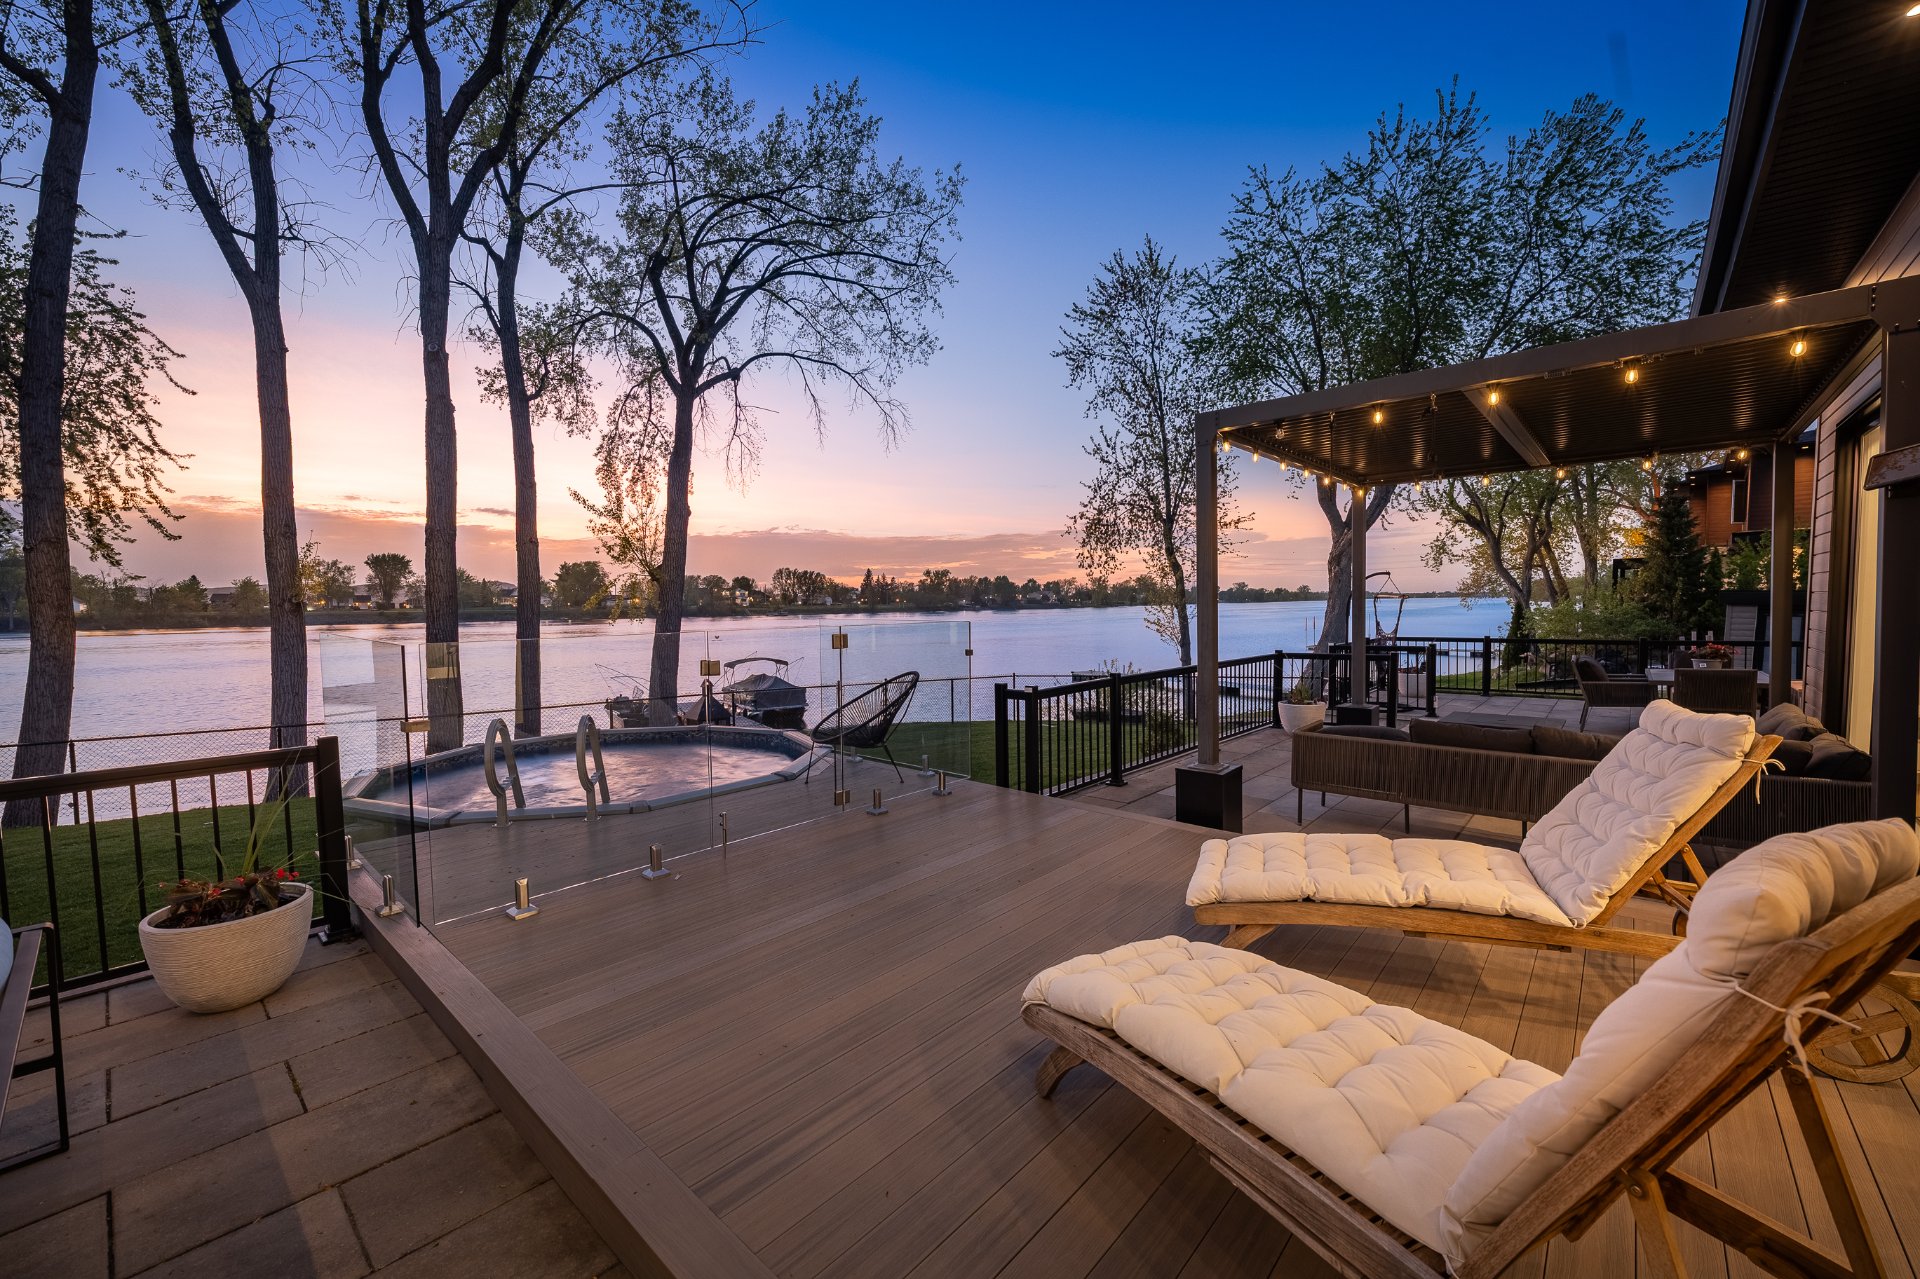 Patio
Patio 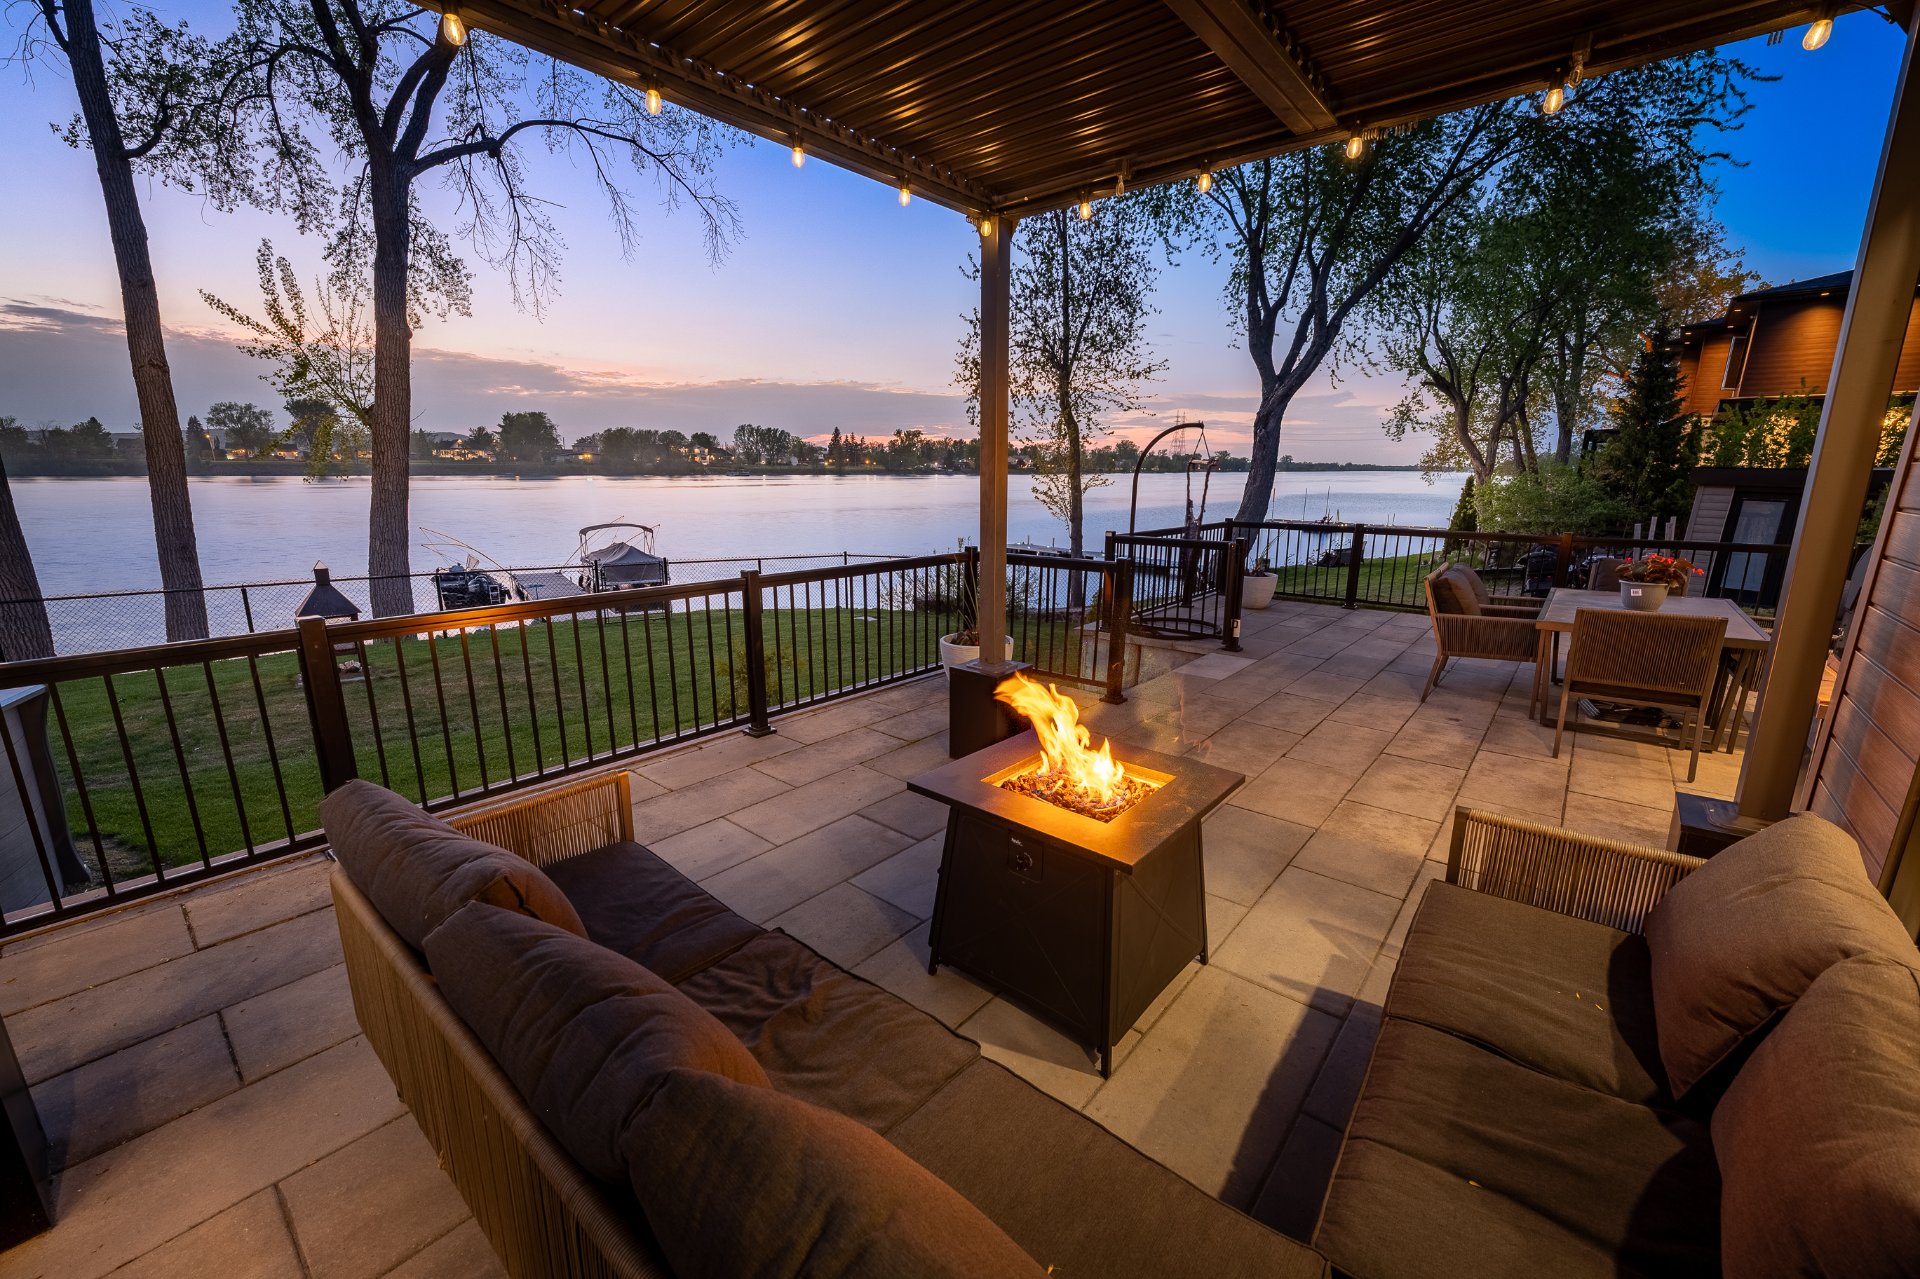 Waterfront
 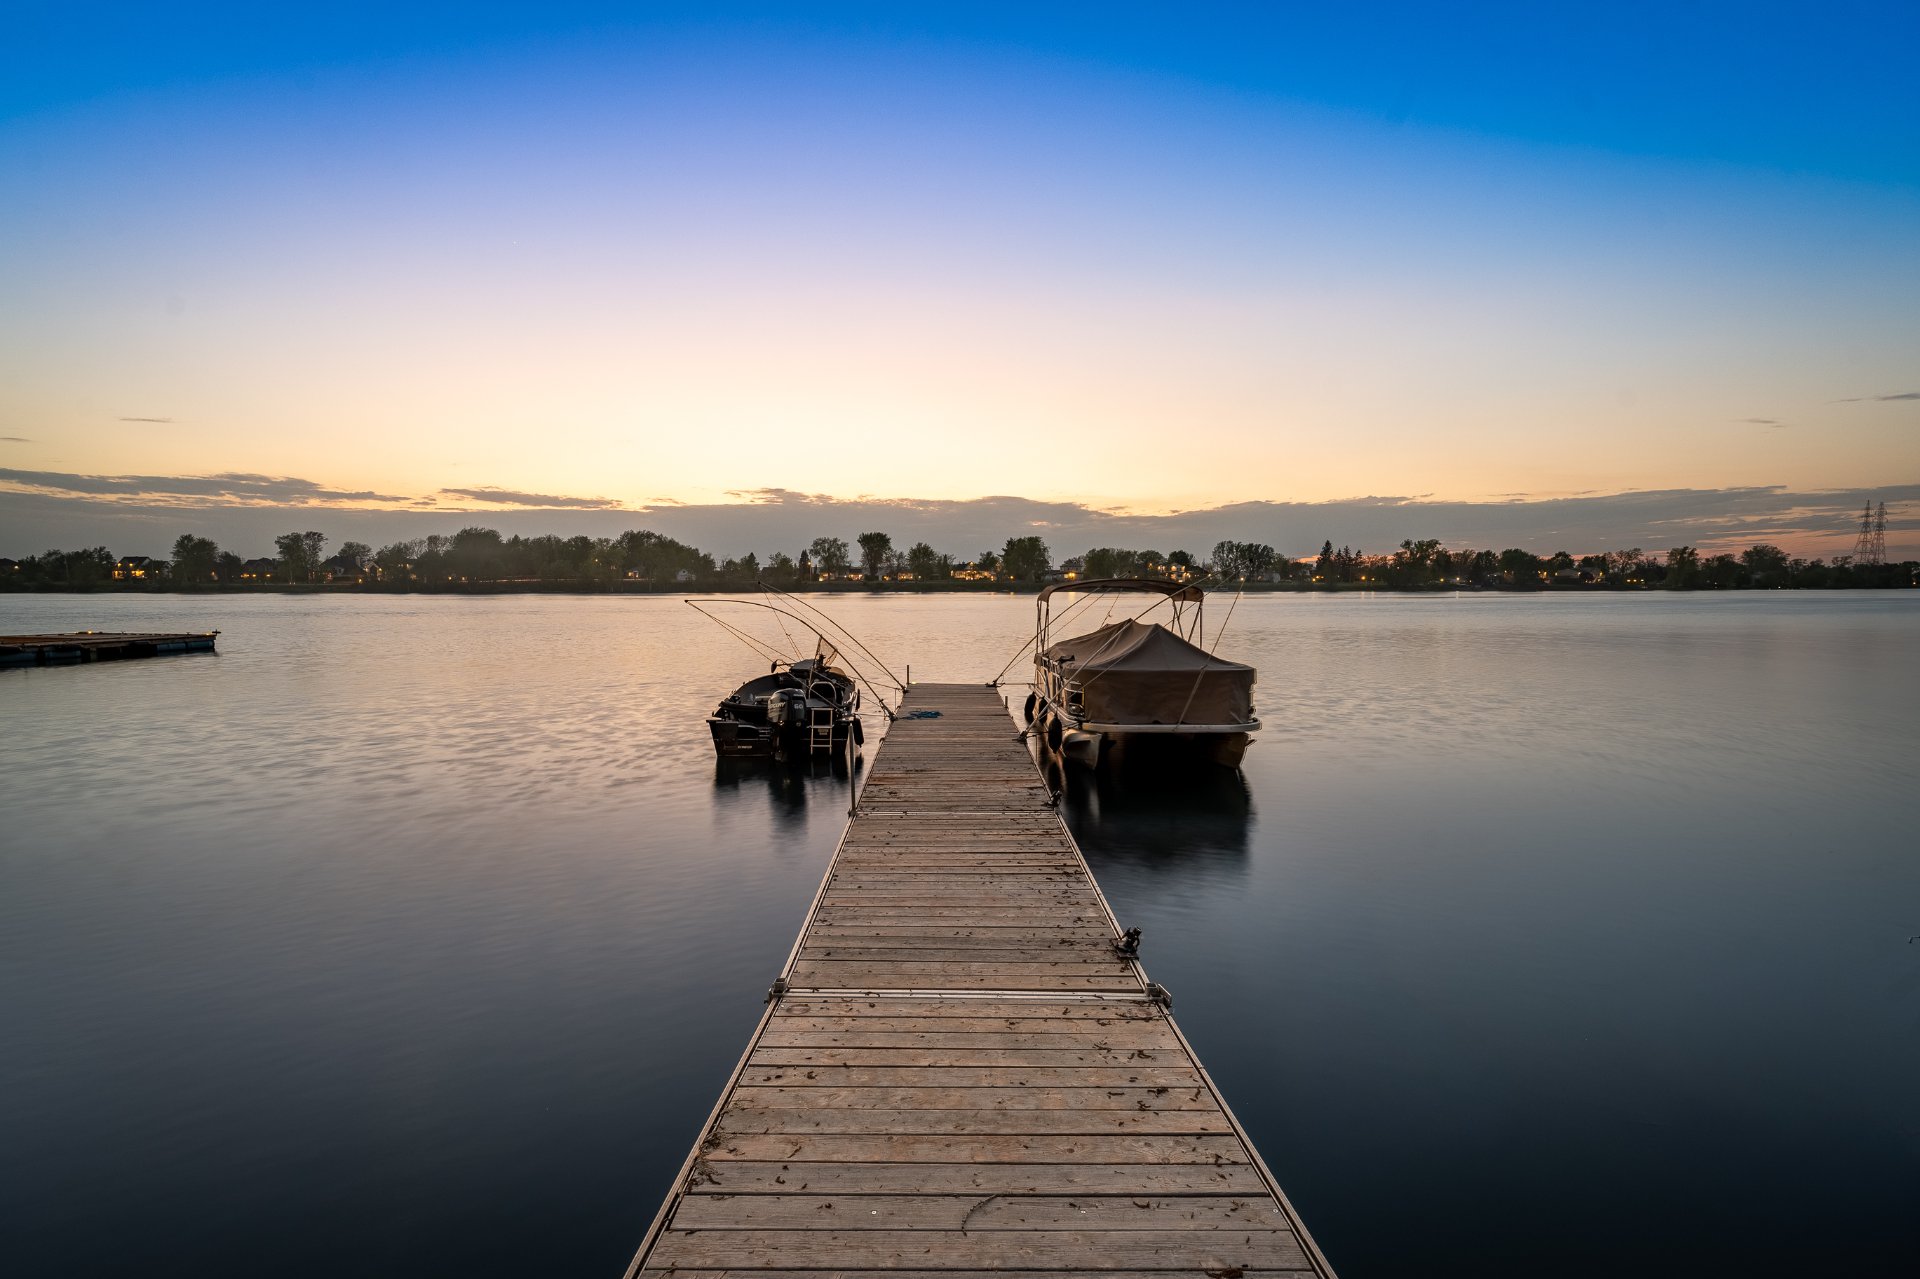 Water view
 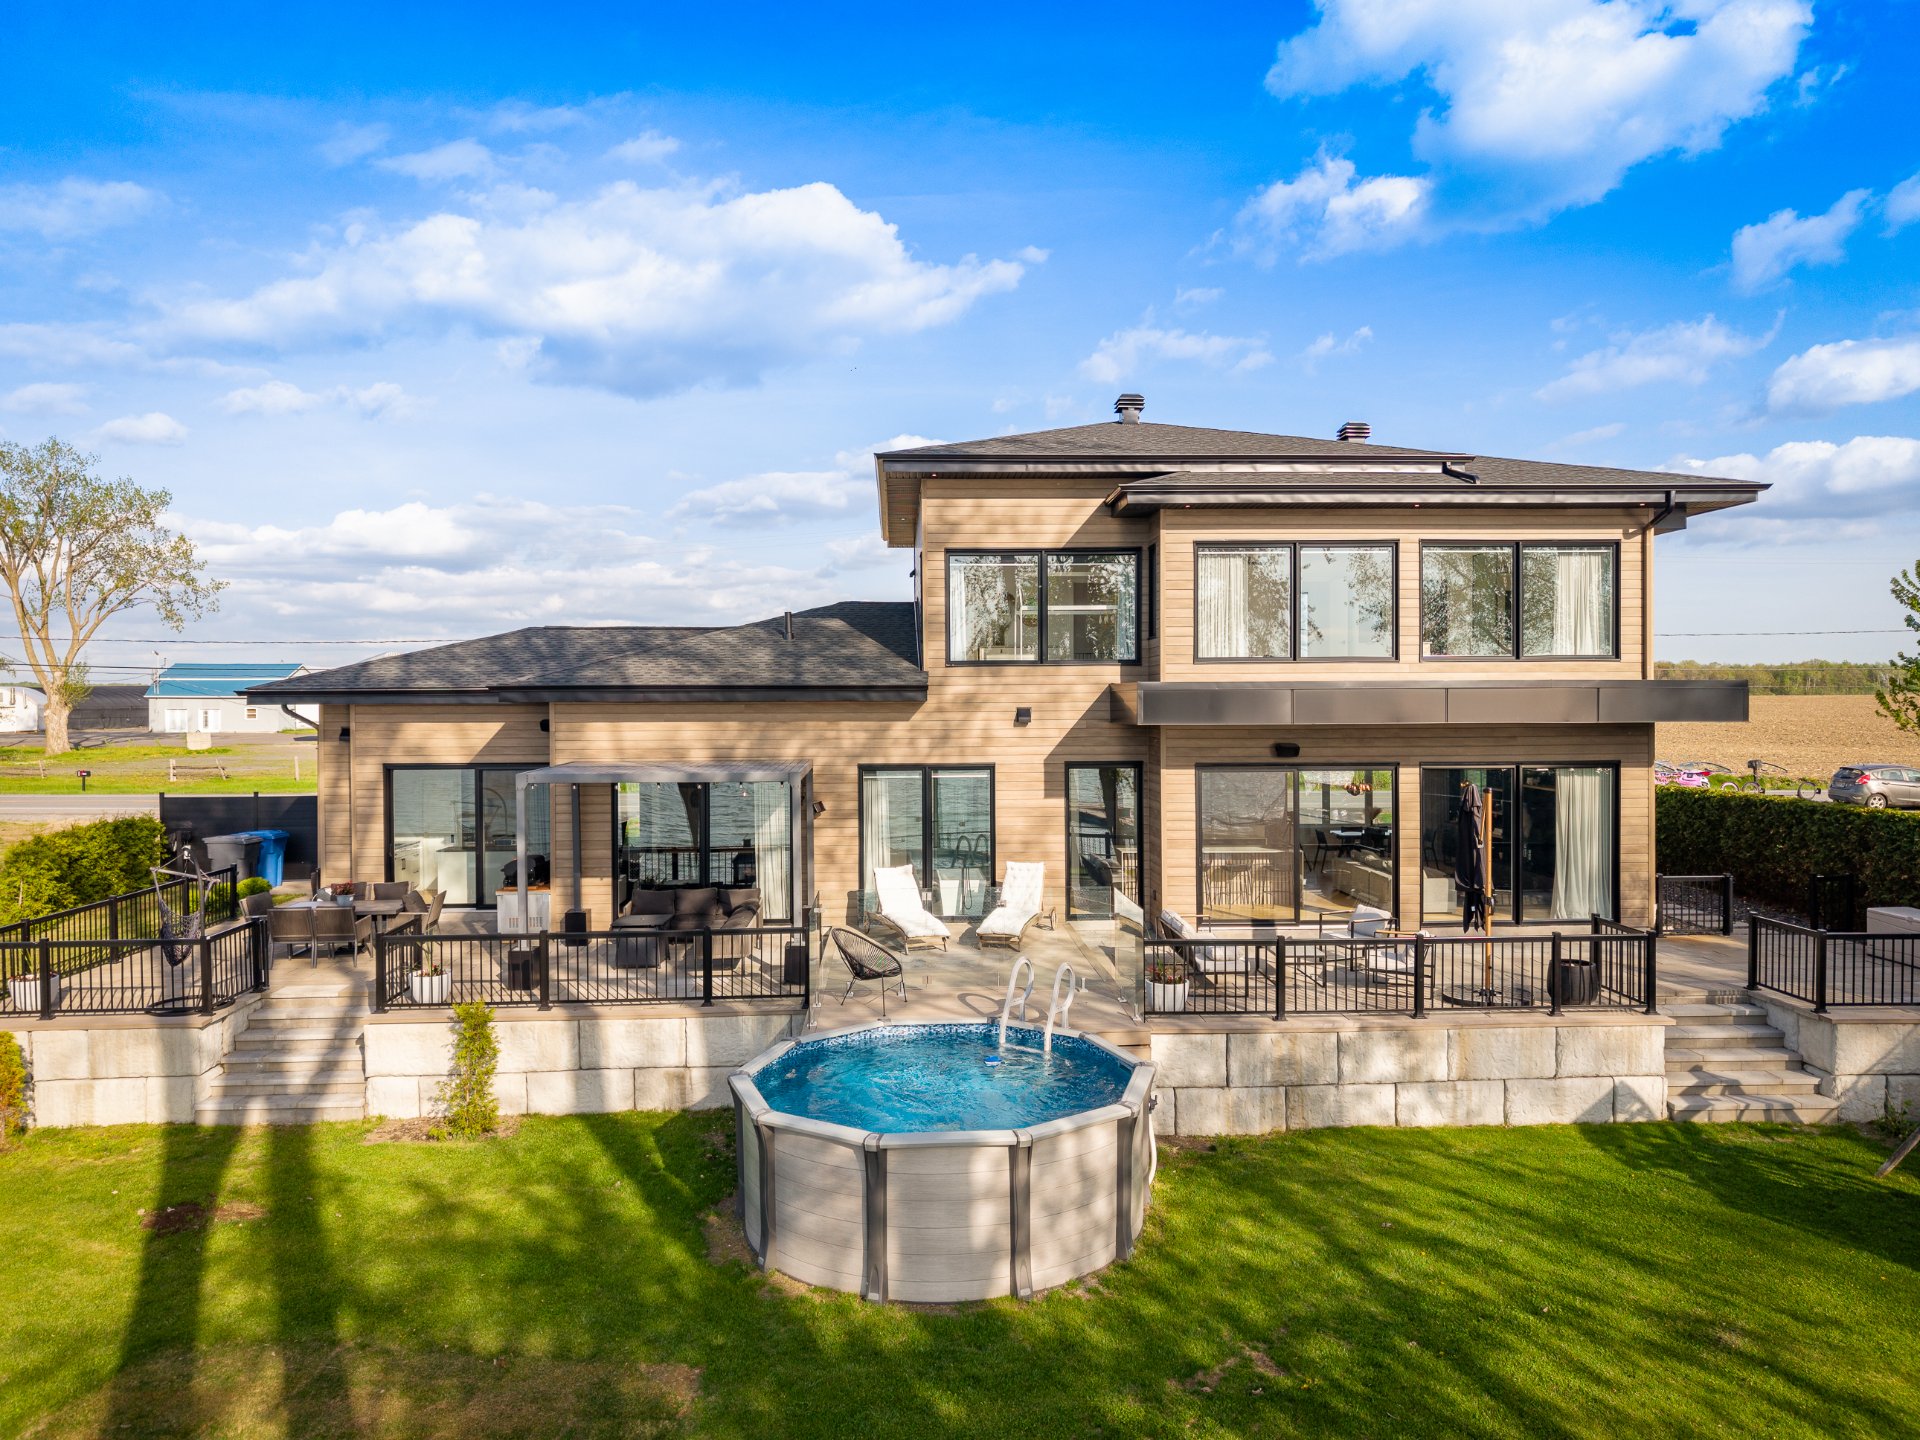 Back facade
 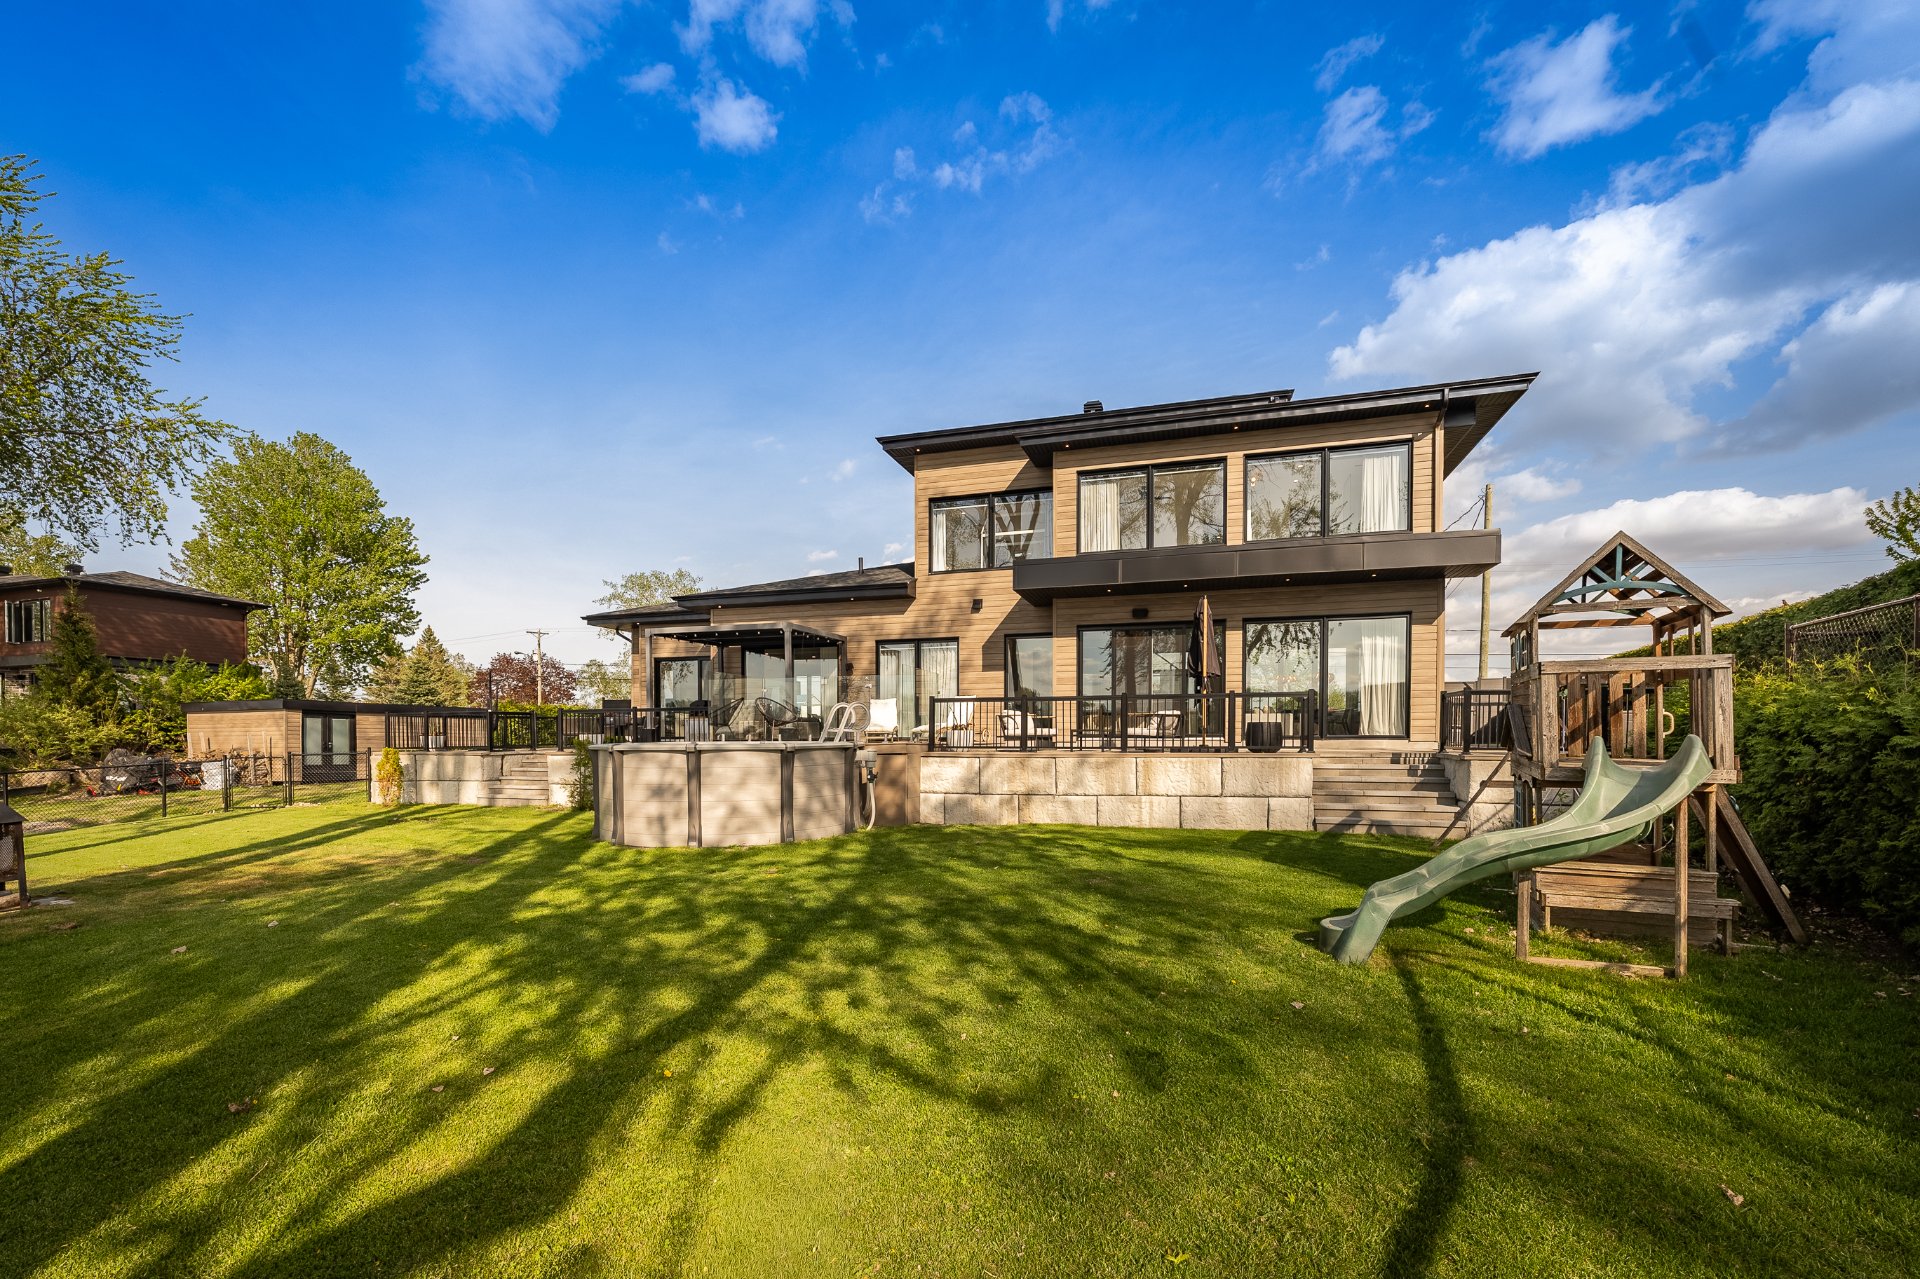 Water view
 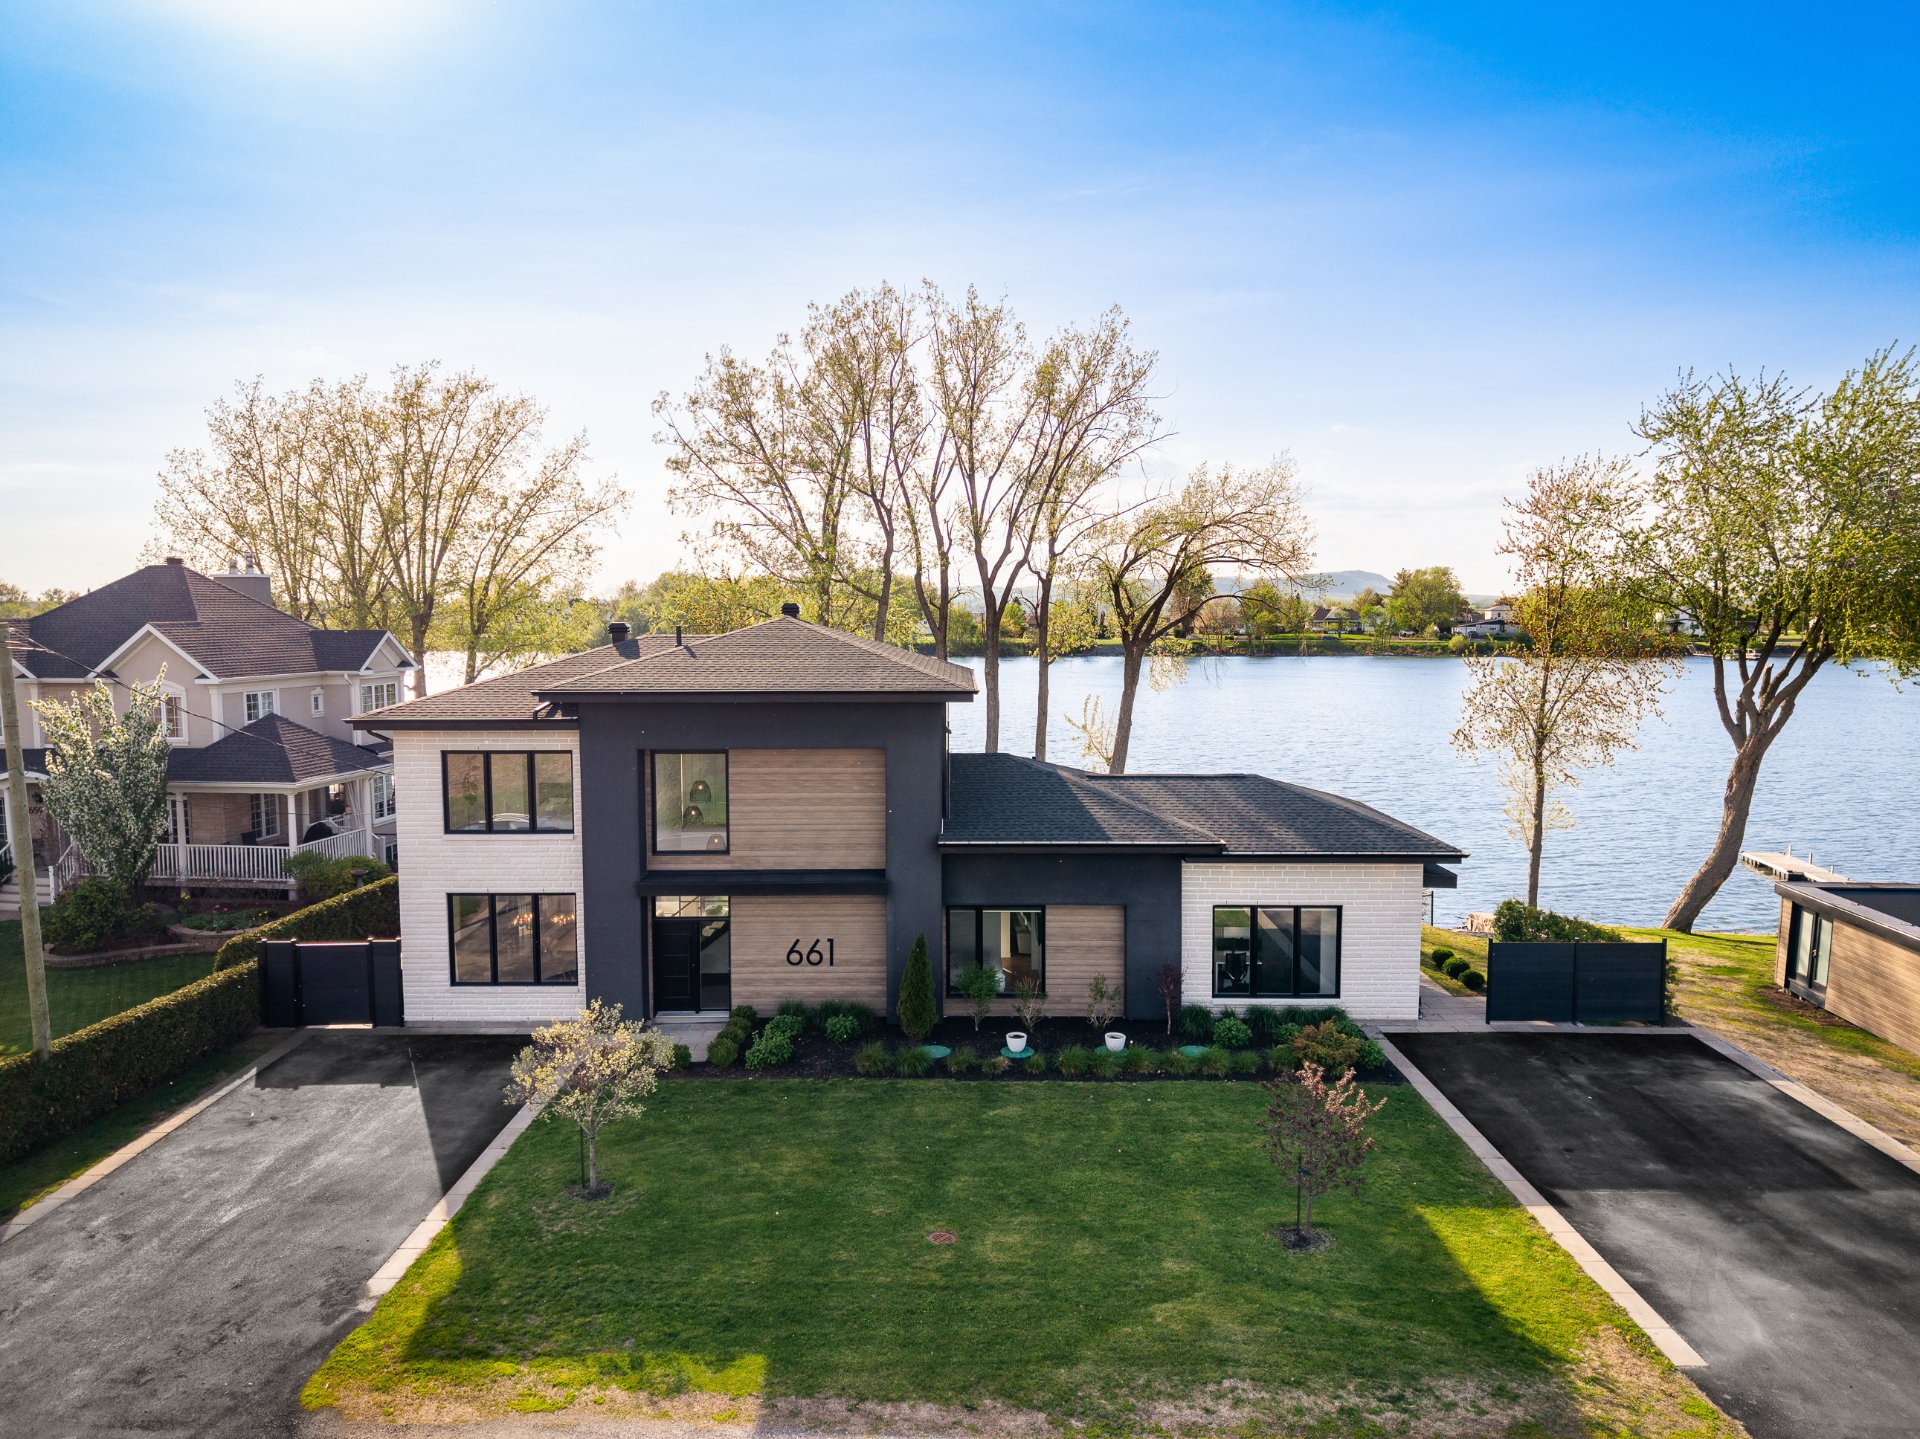 Water view
  Water view
  Water view
  Water view
  Water view
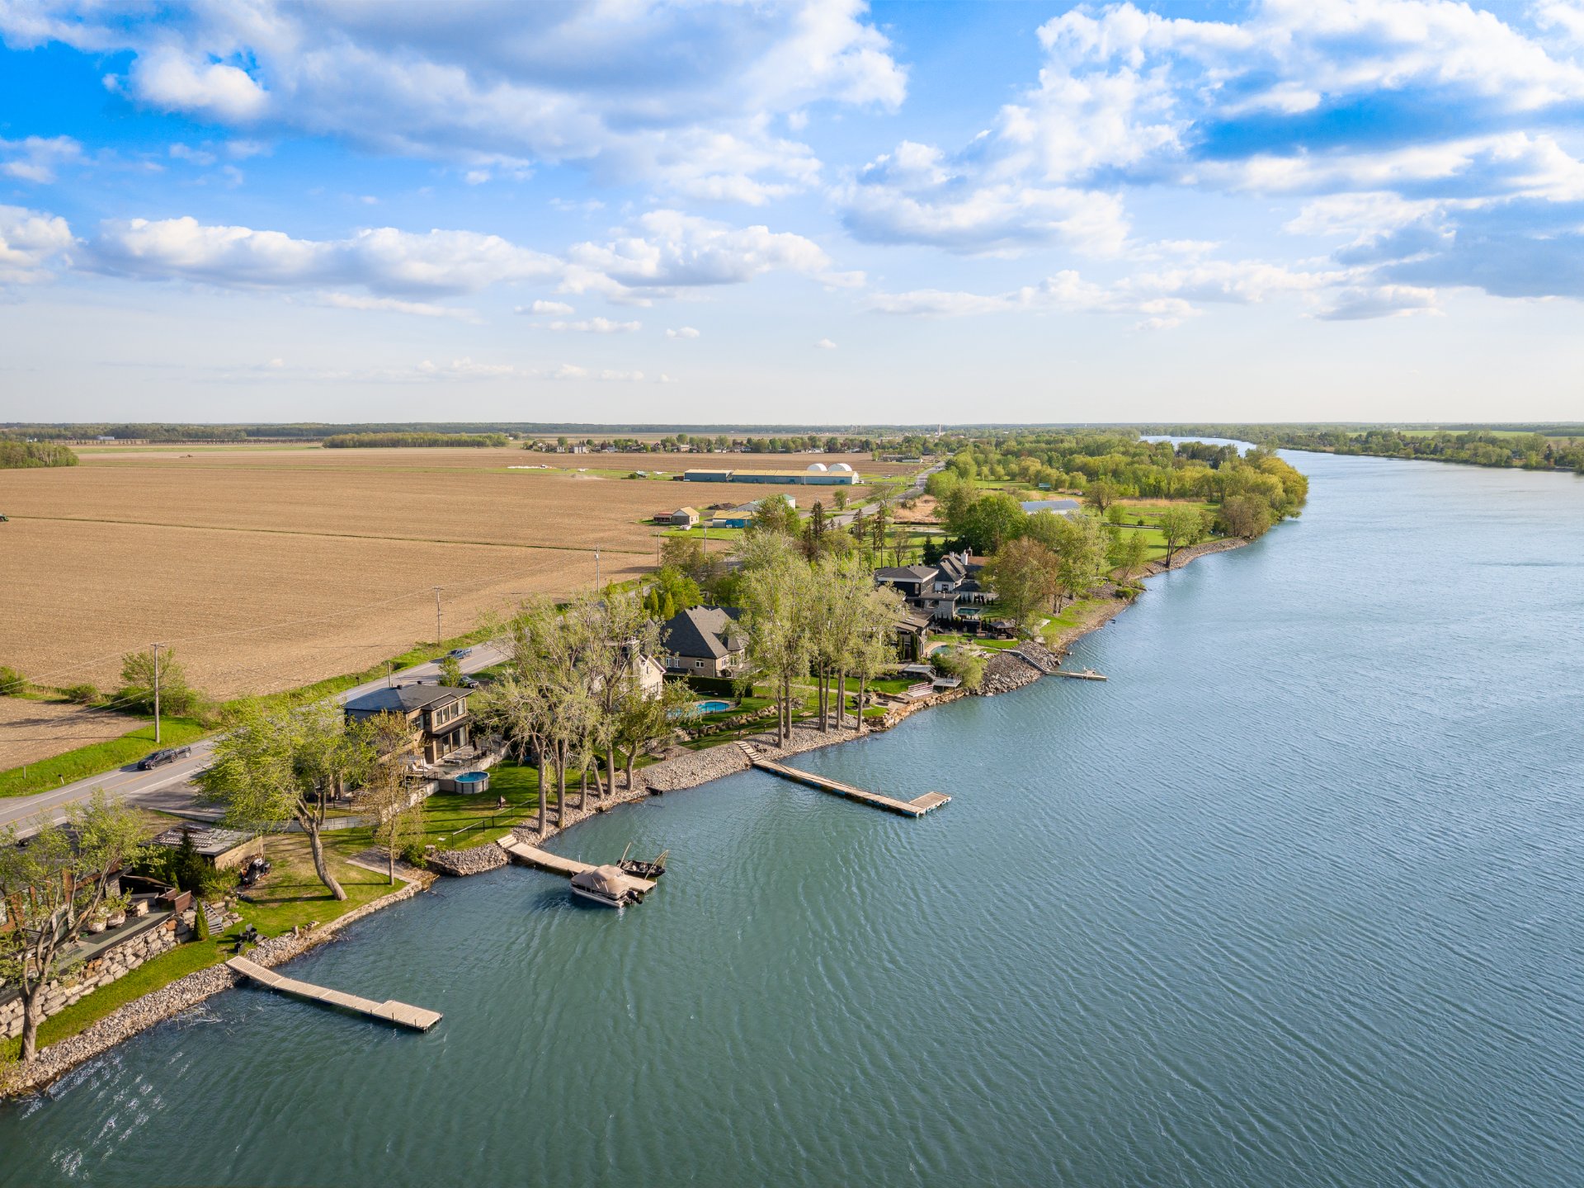
 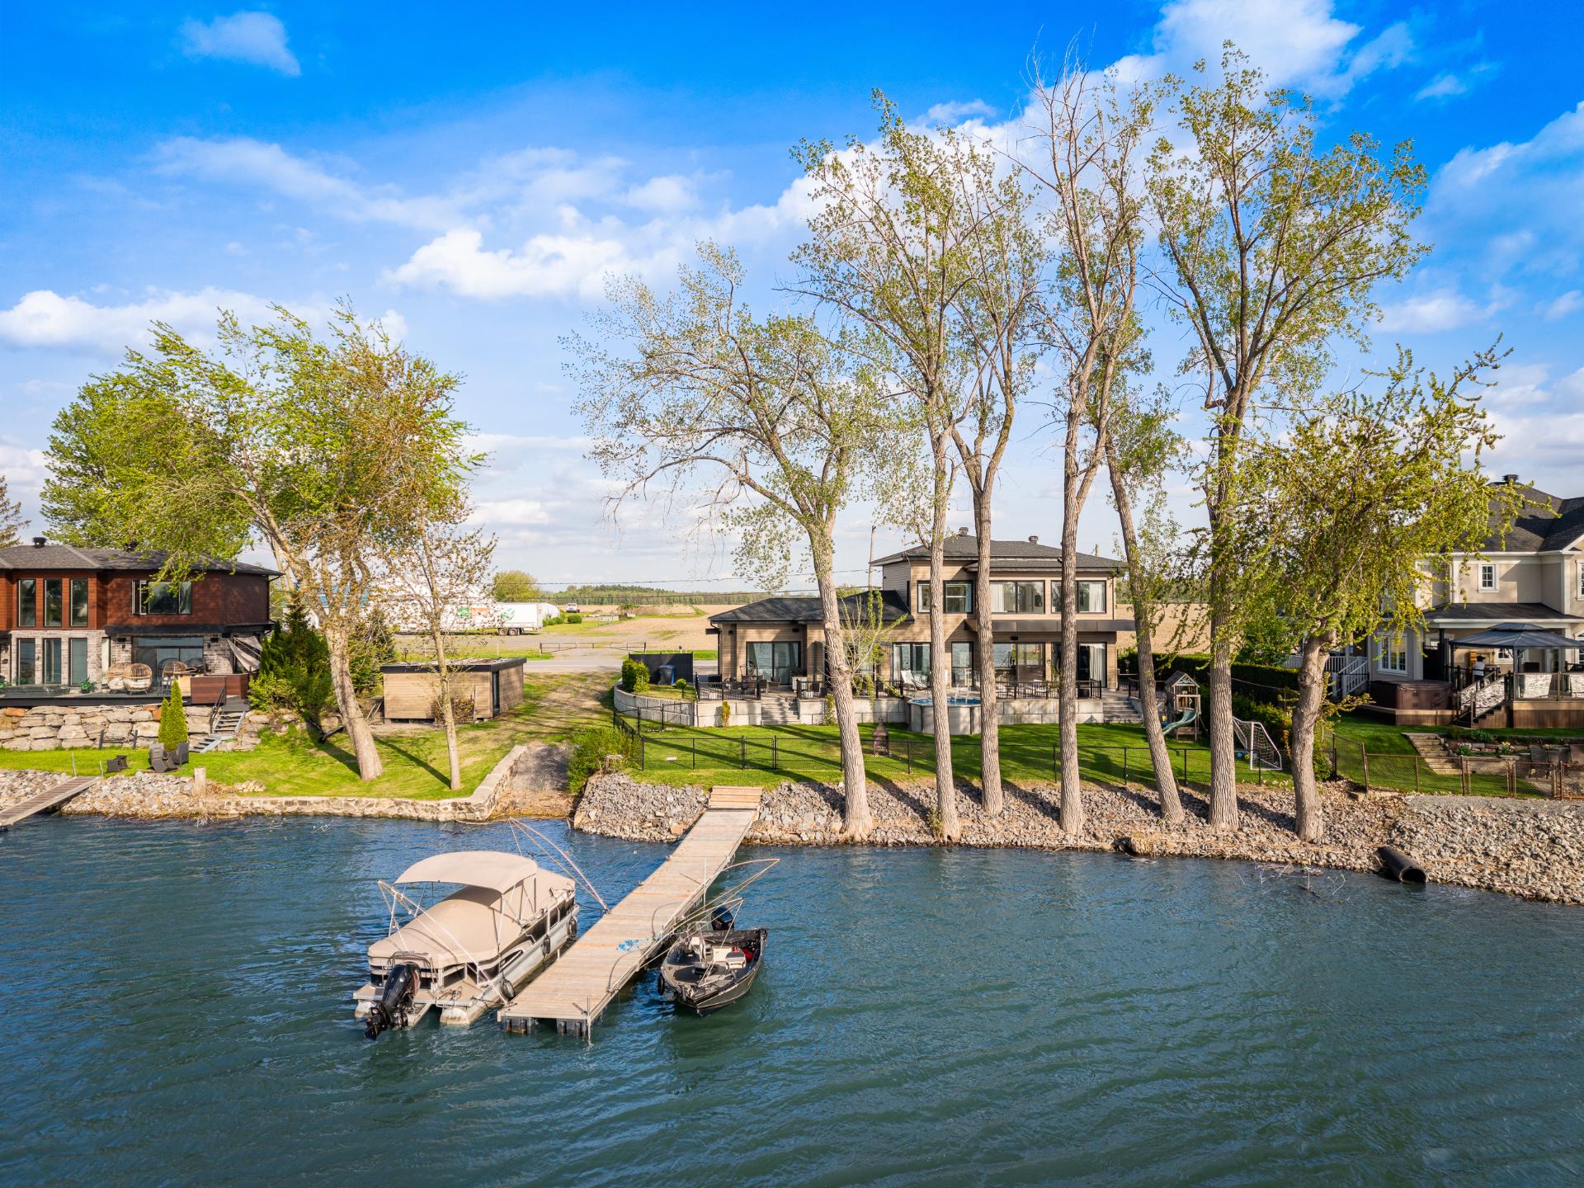 Overall View
 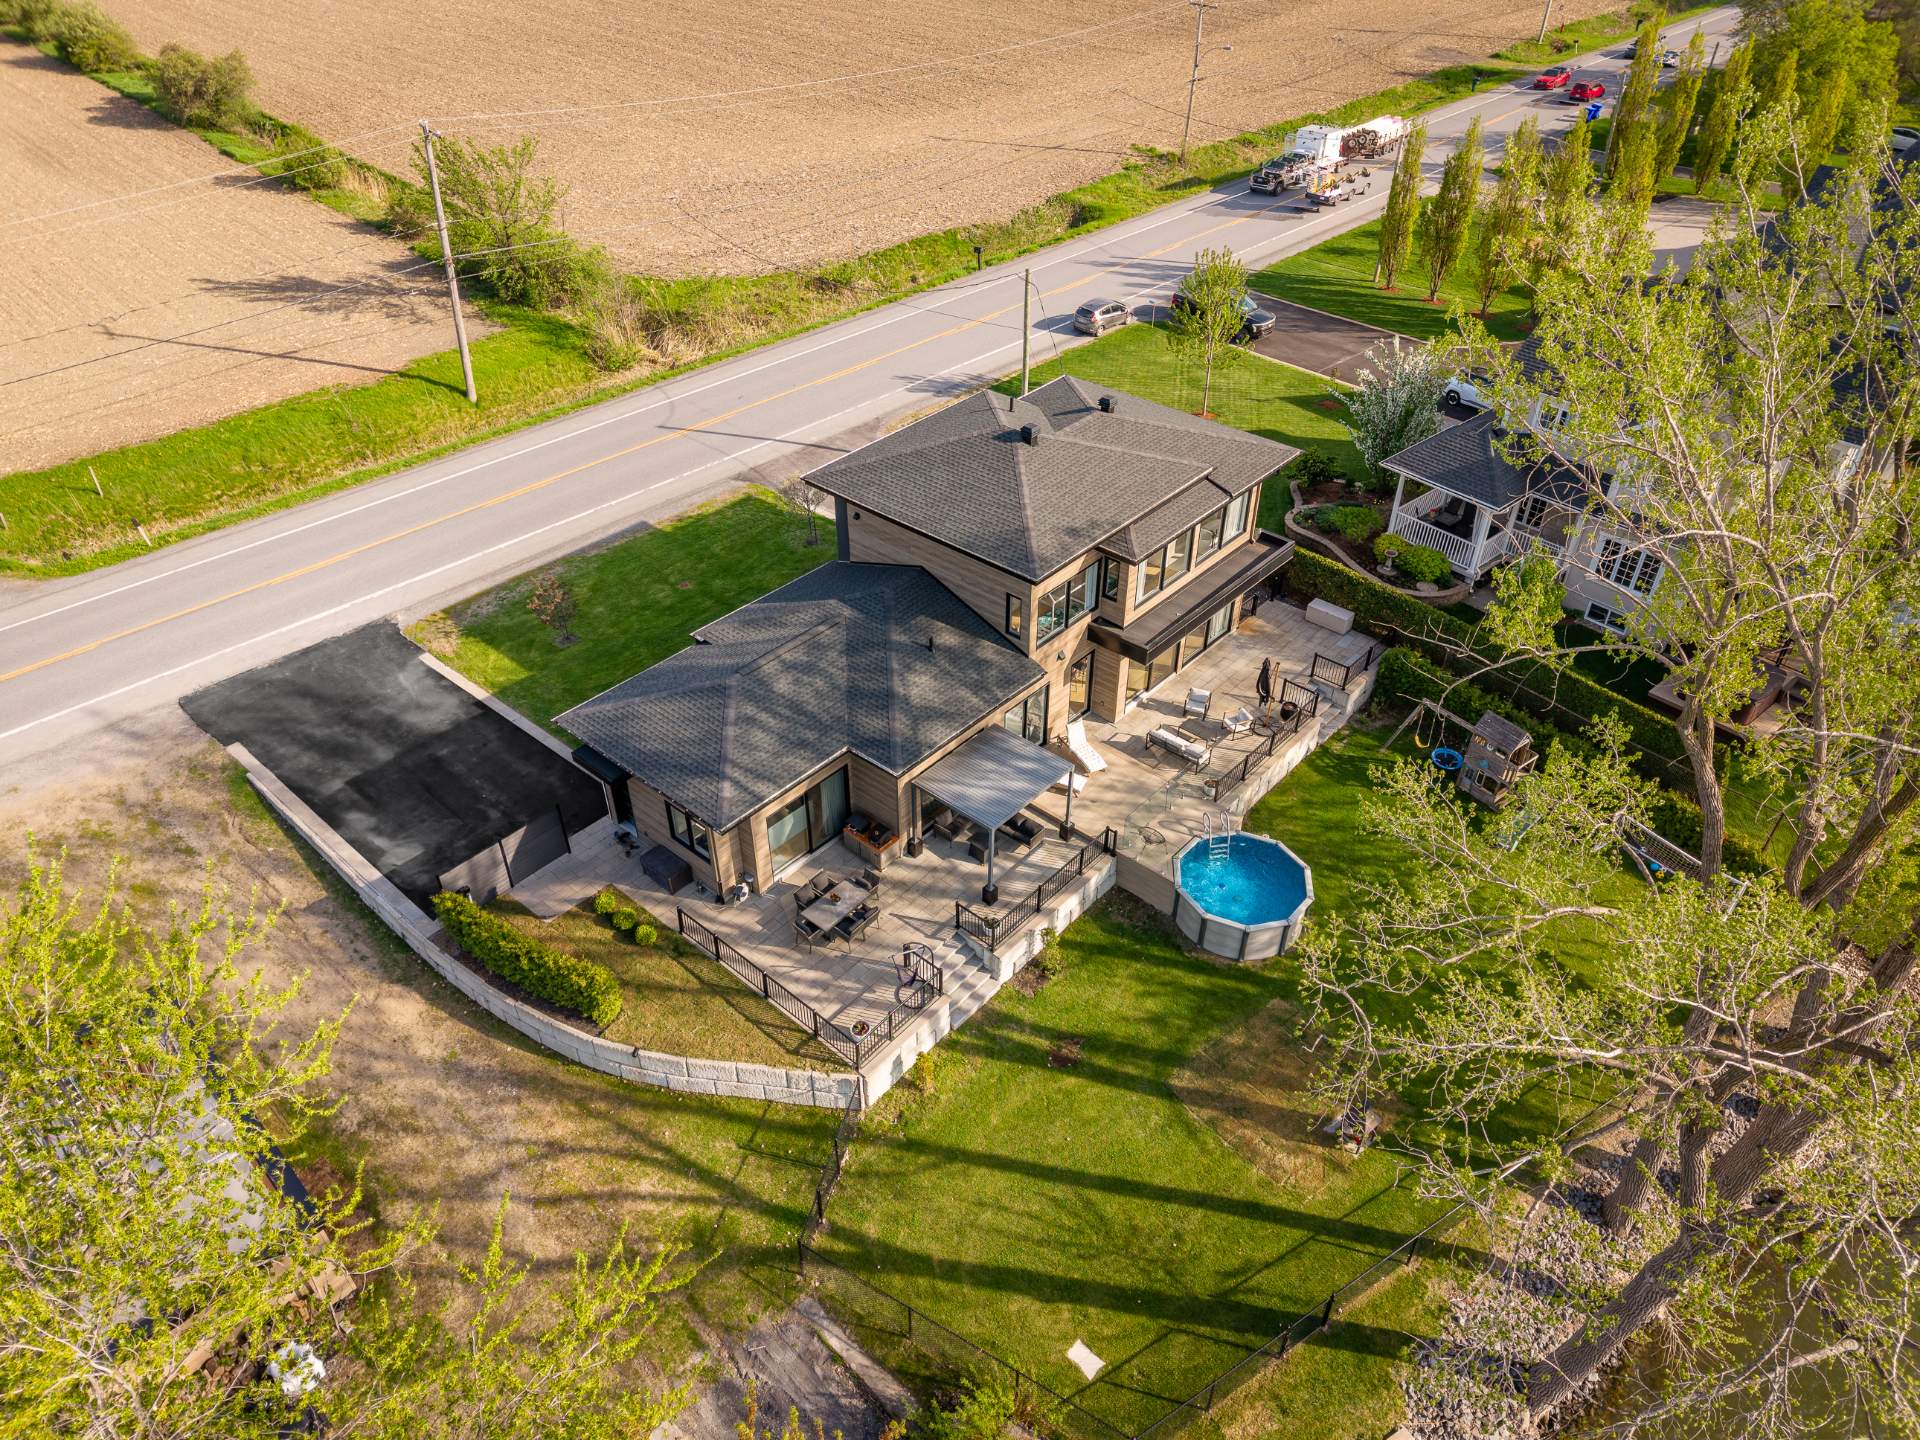 Water view
 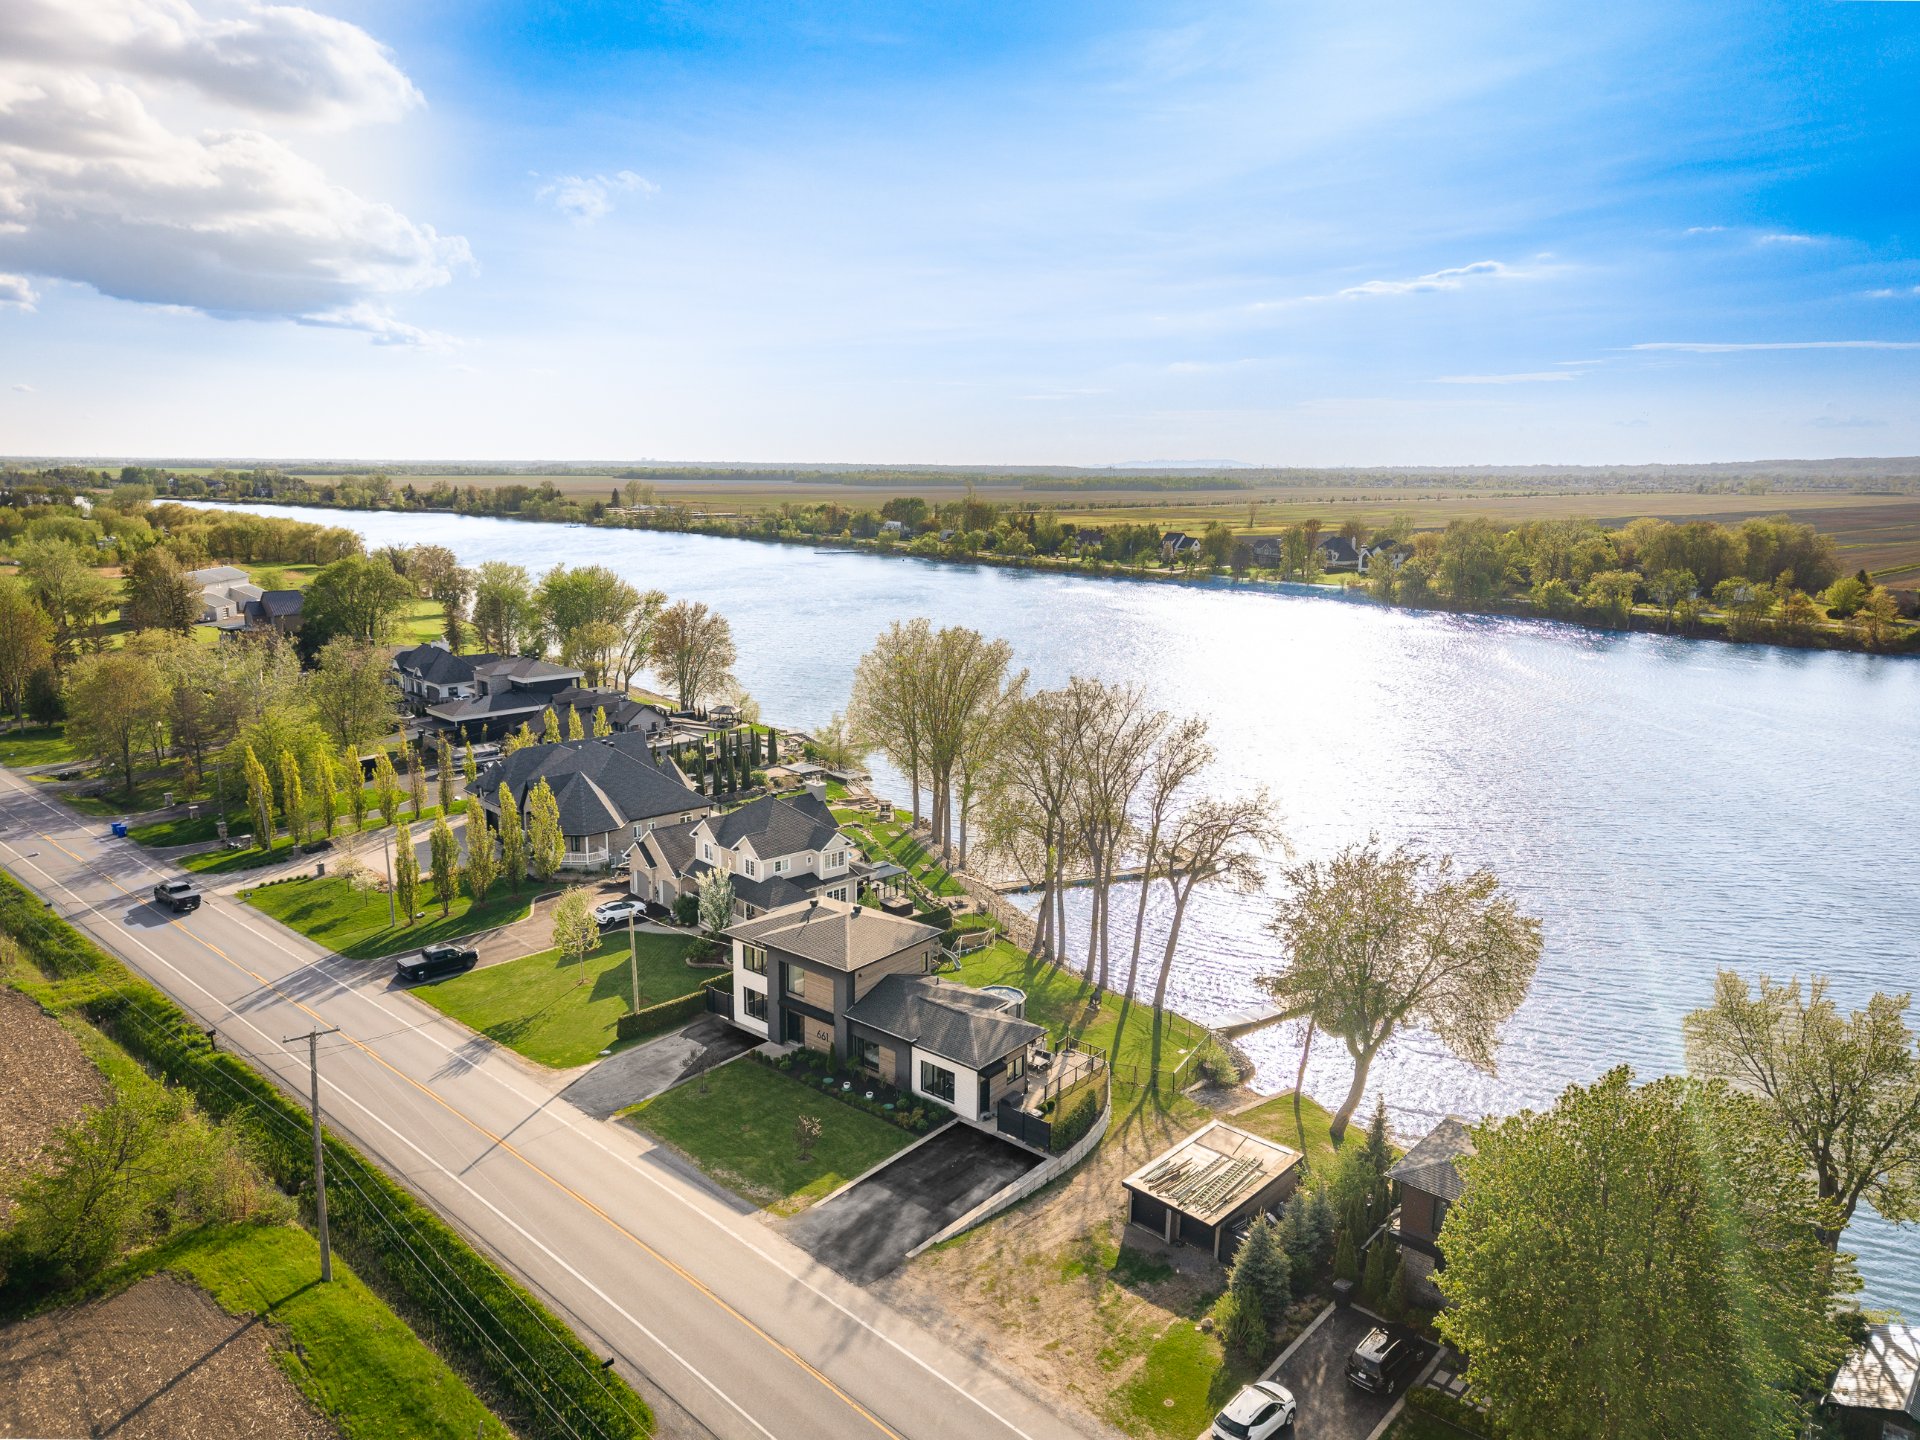 Patio
Patio 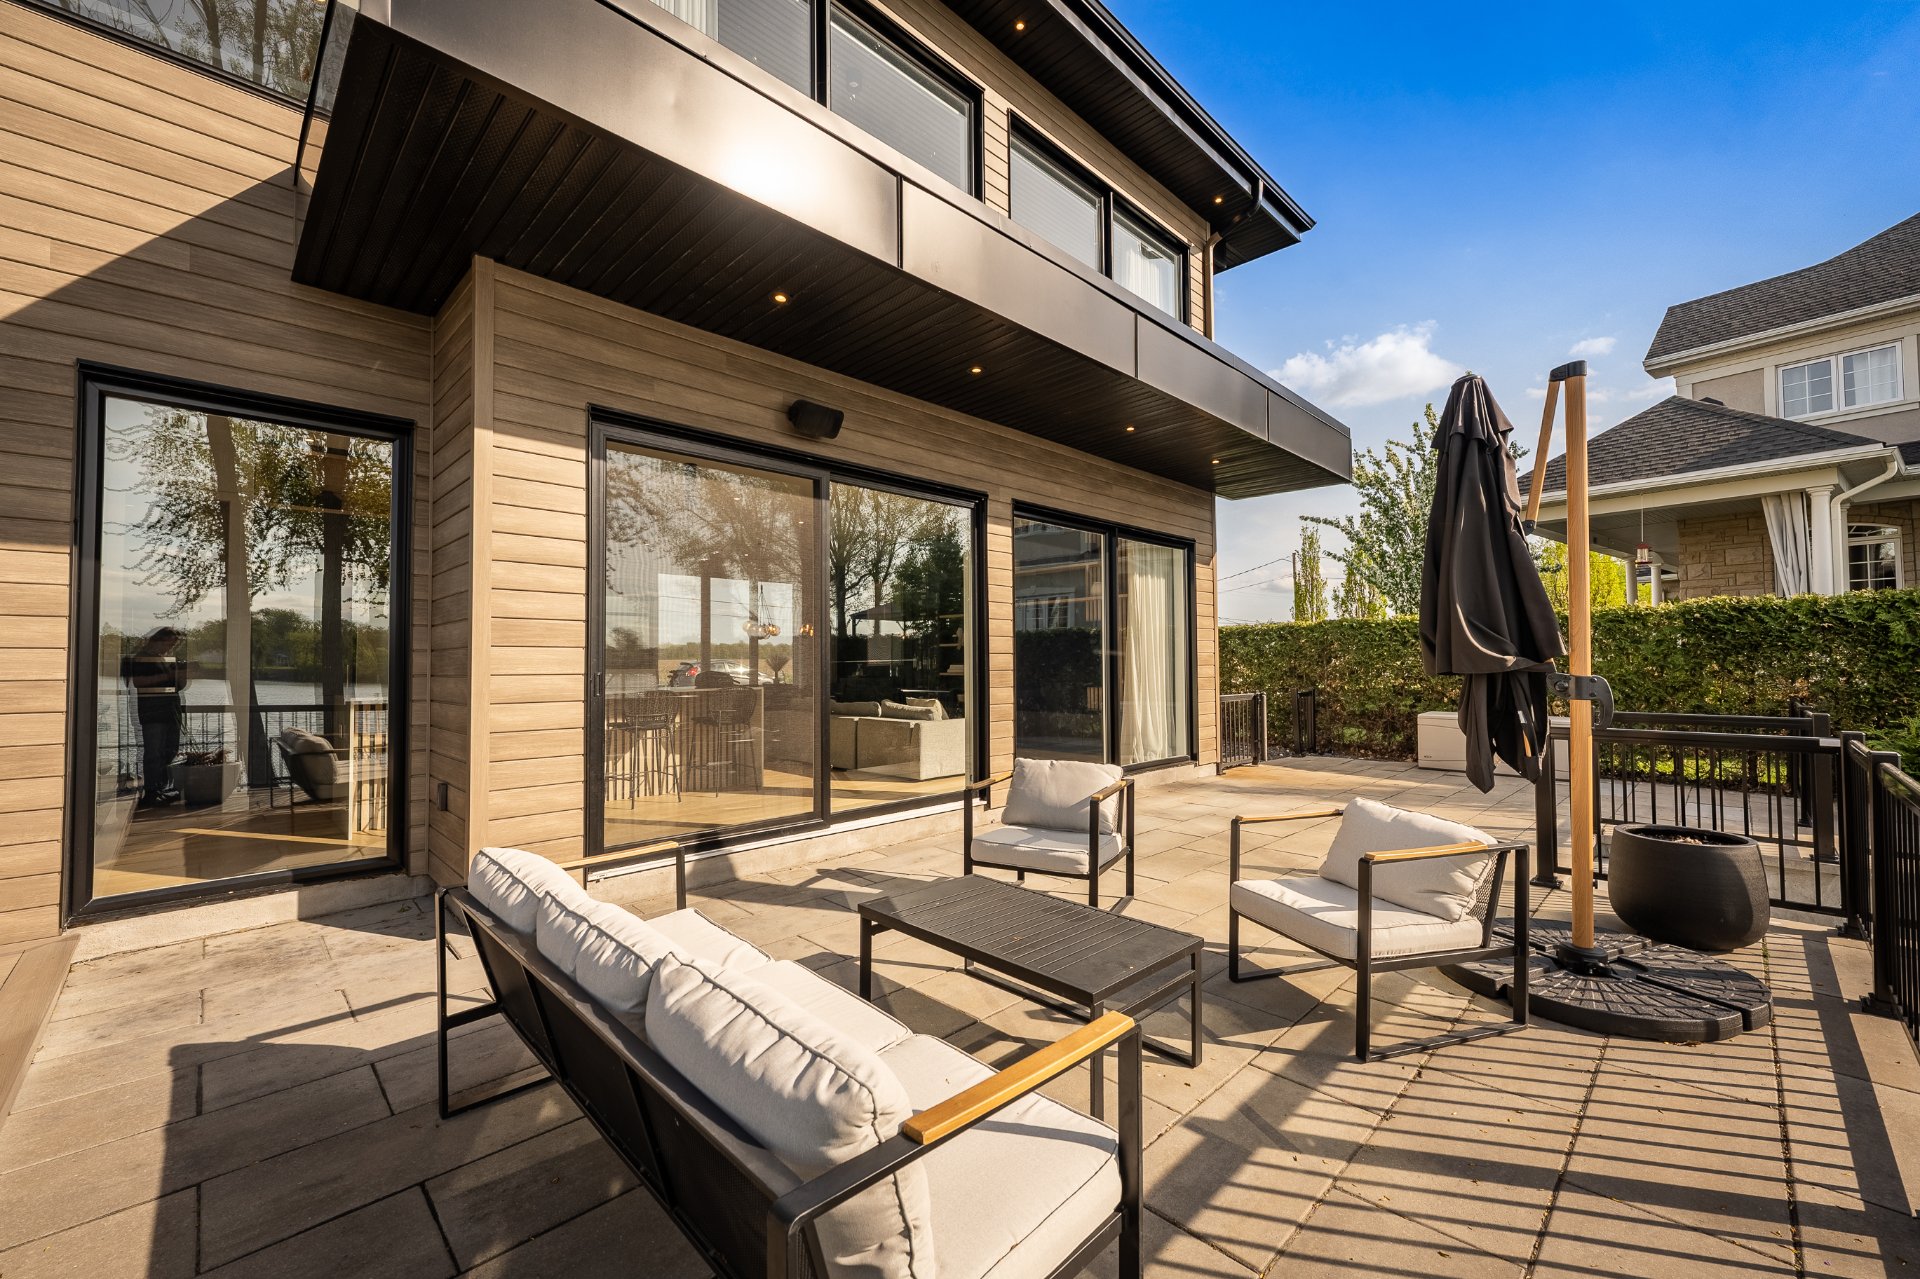 Patio
Patio 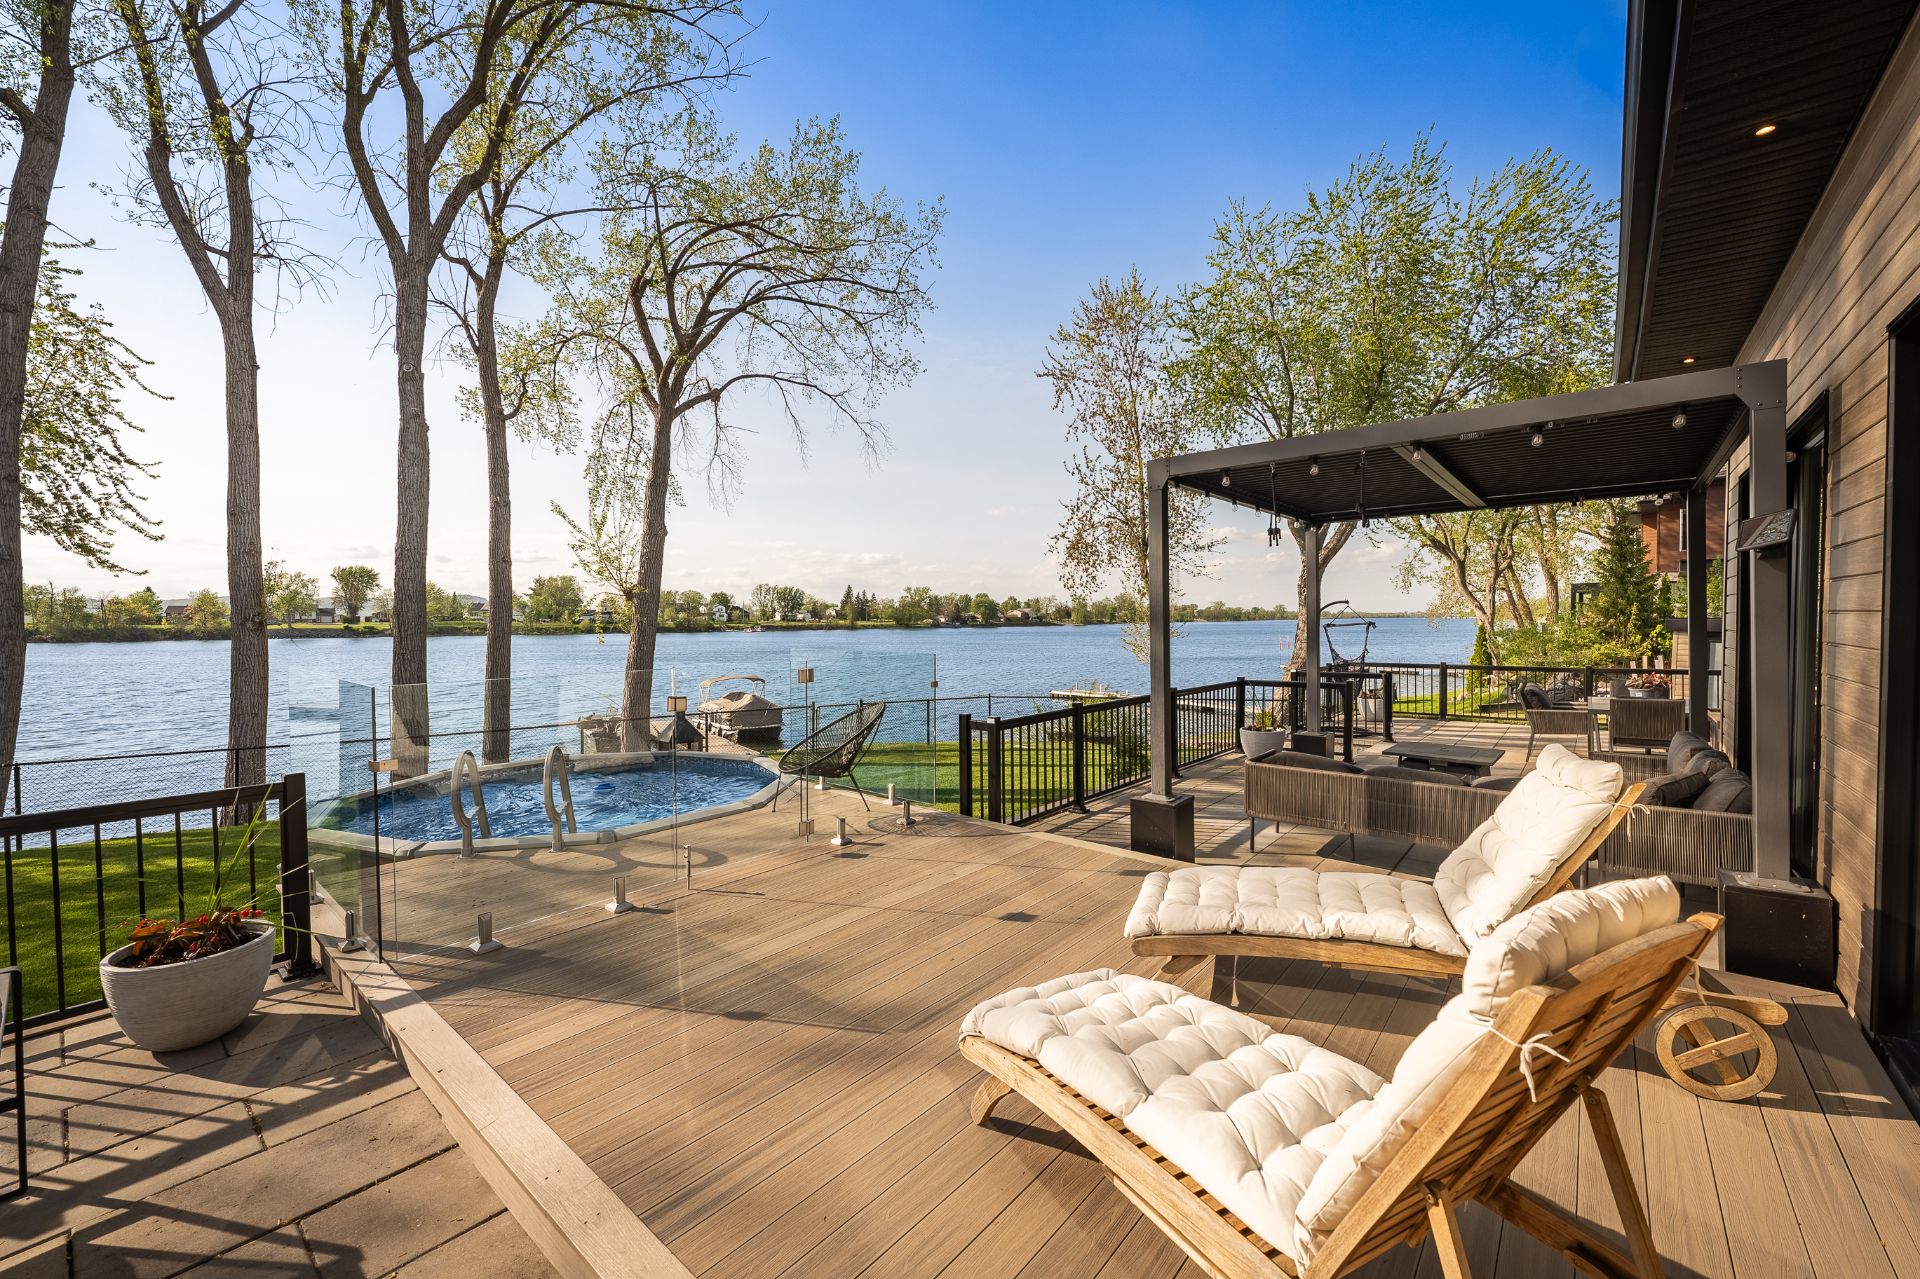 Pool
Pool 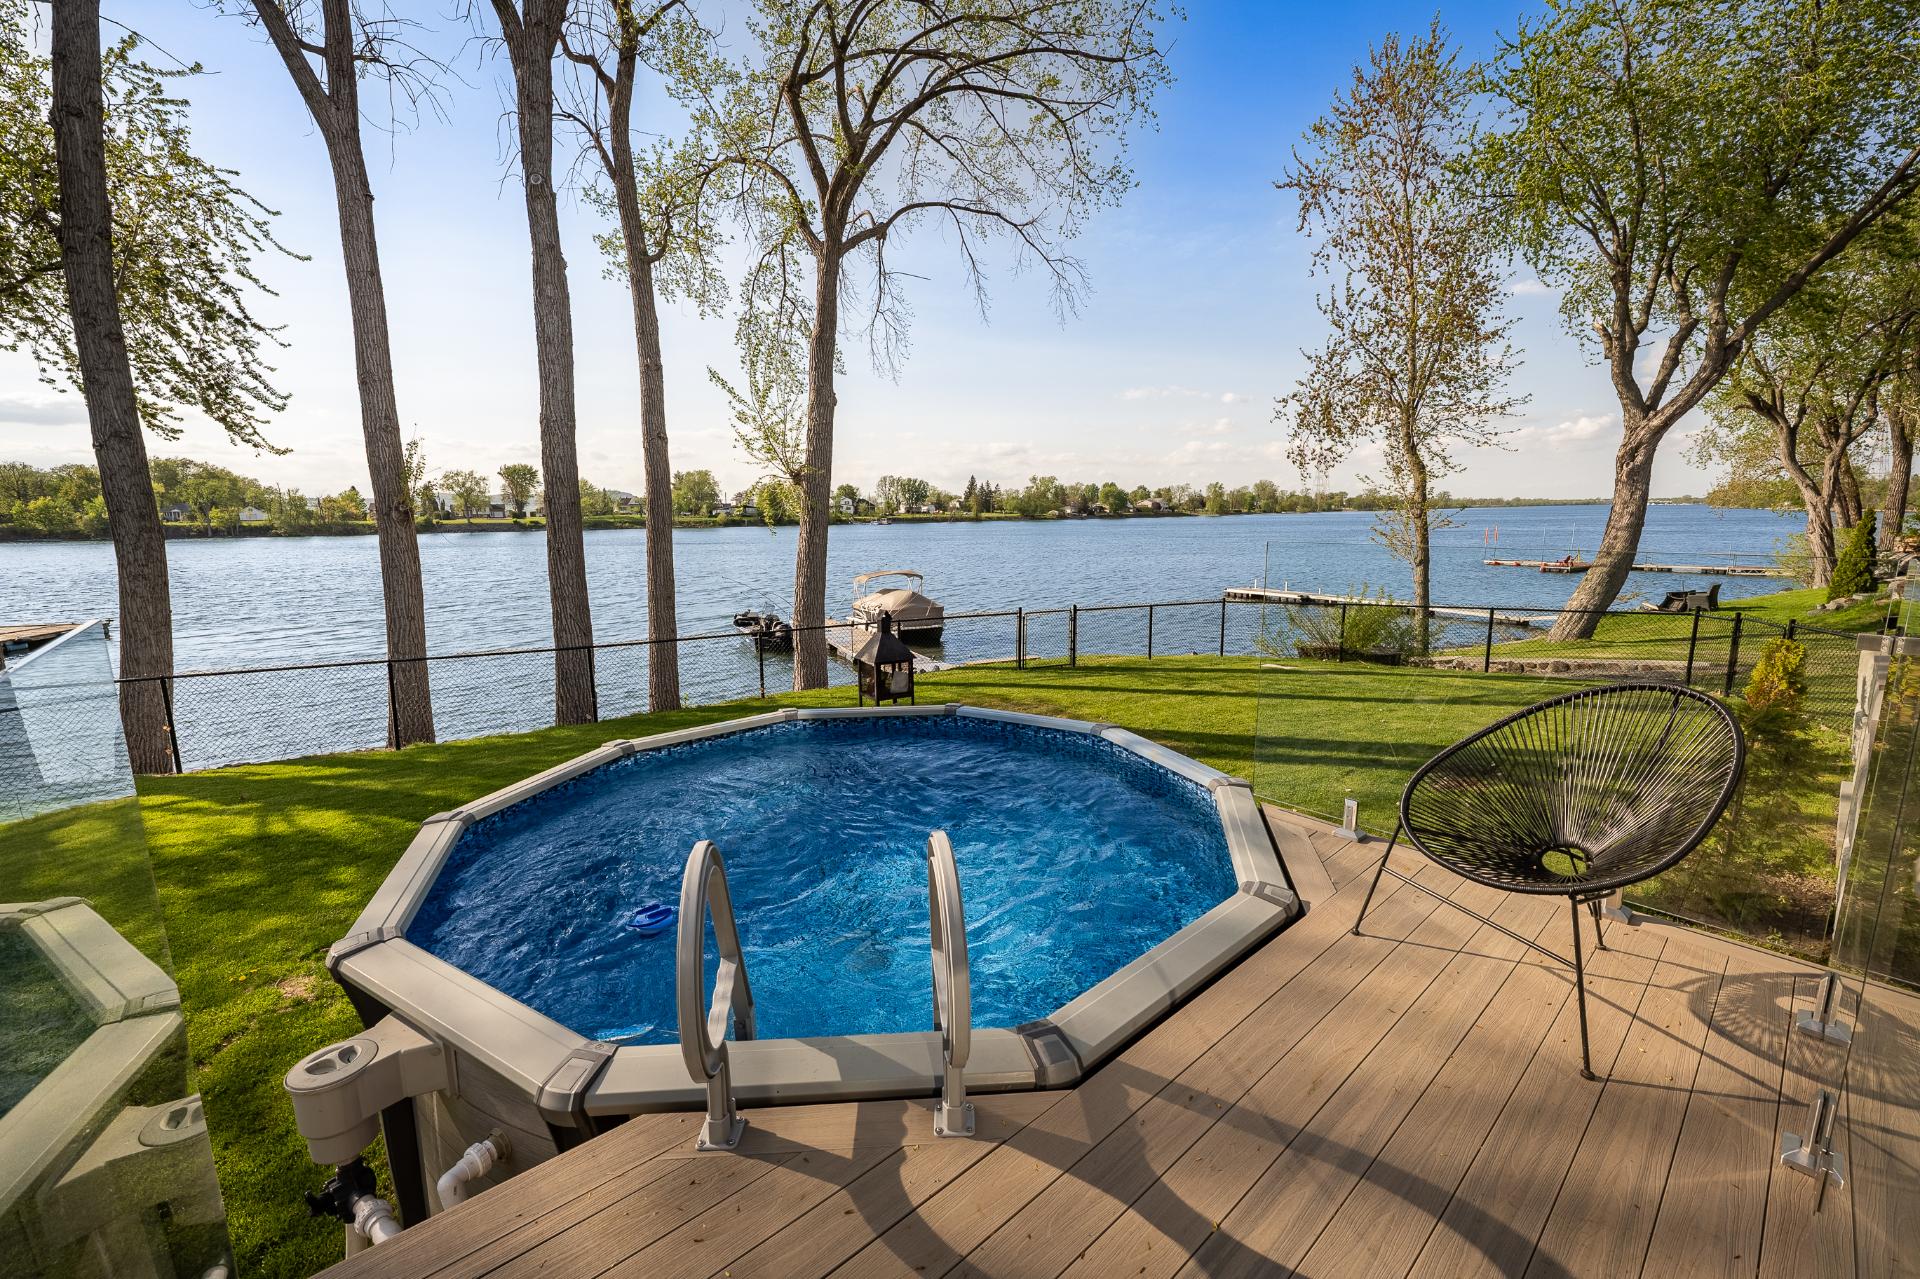 Patio
Patio 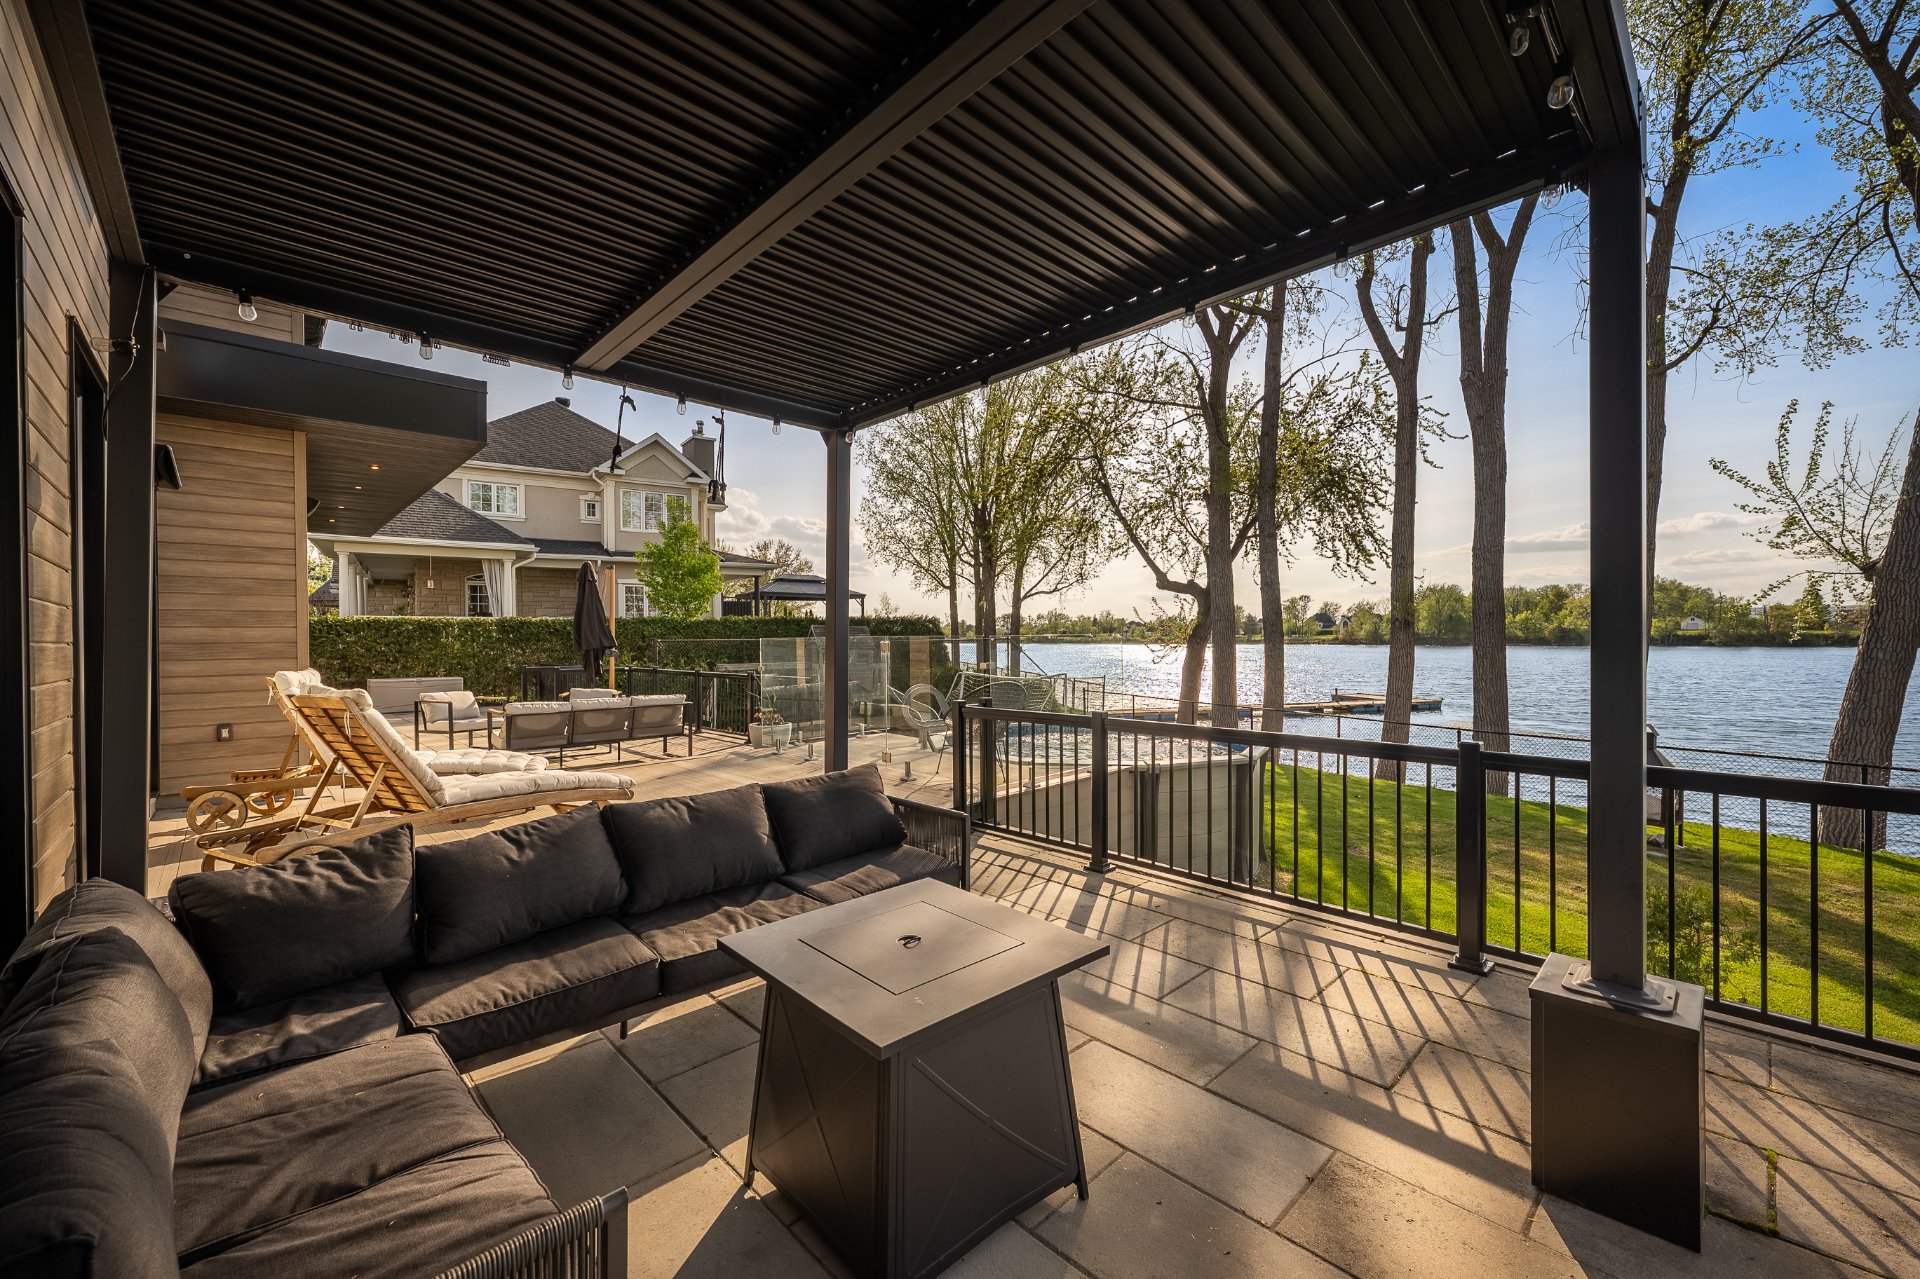 Patio
Patio 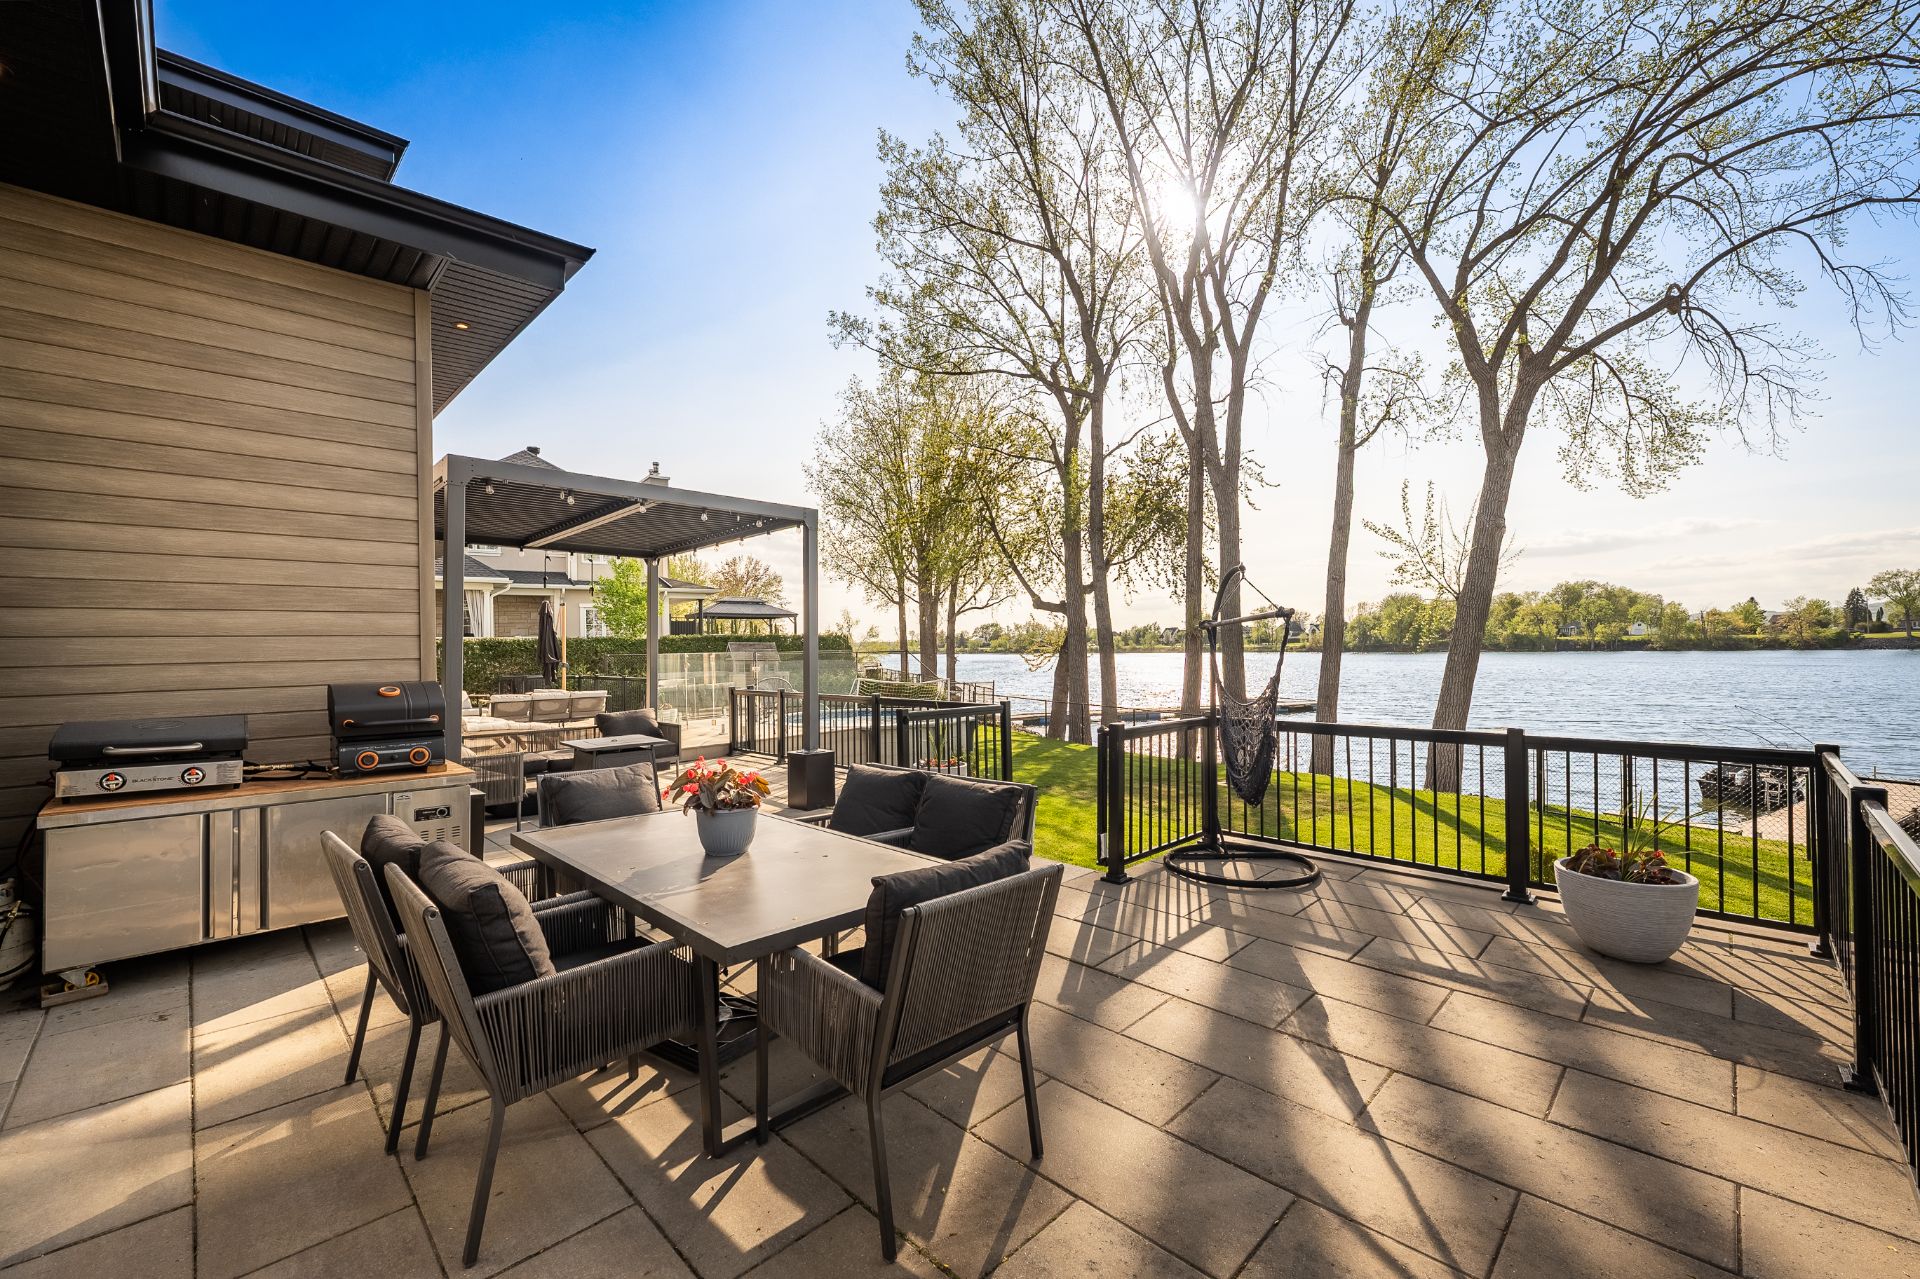 Backyard
 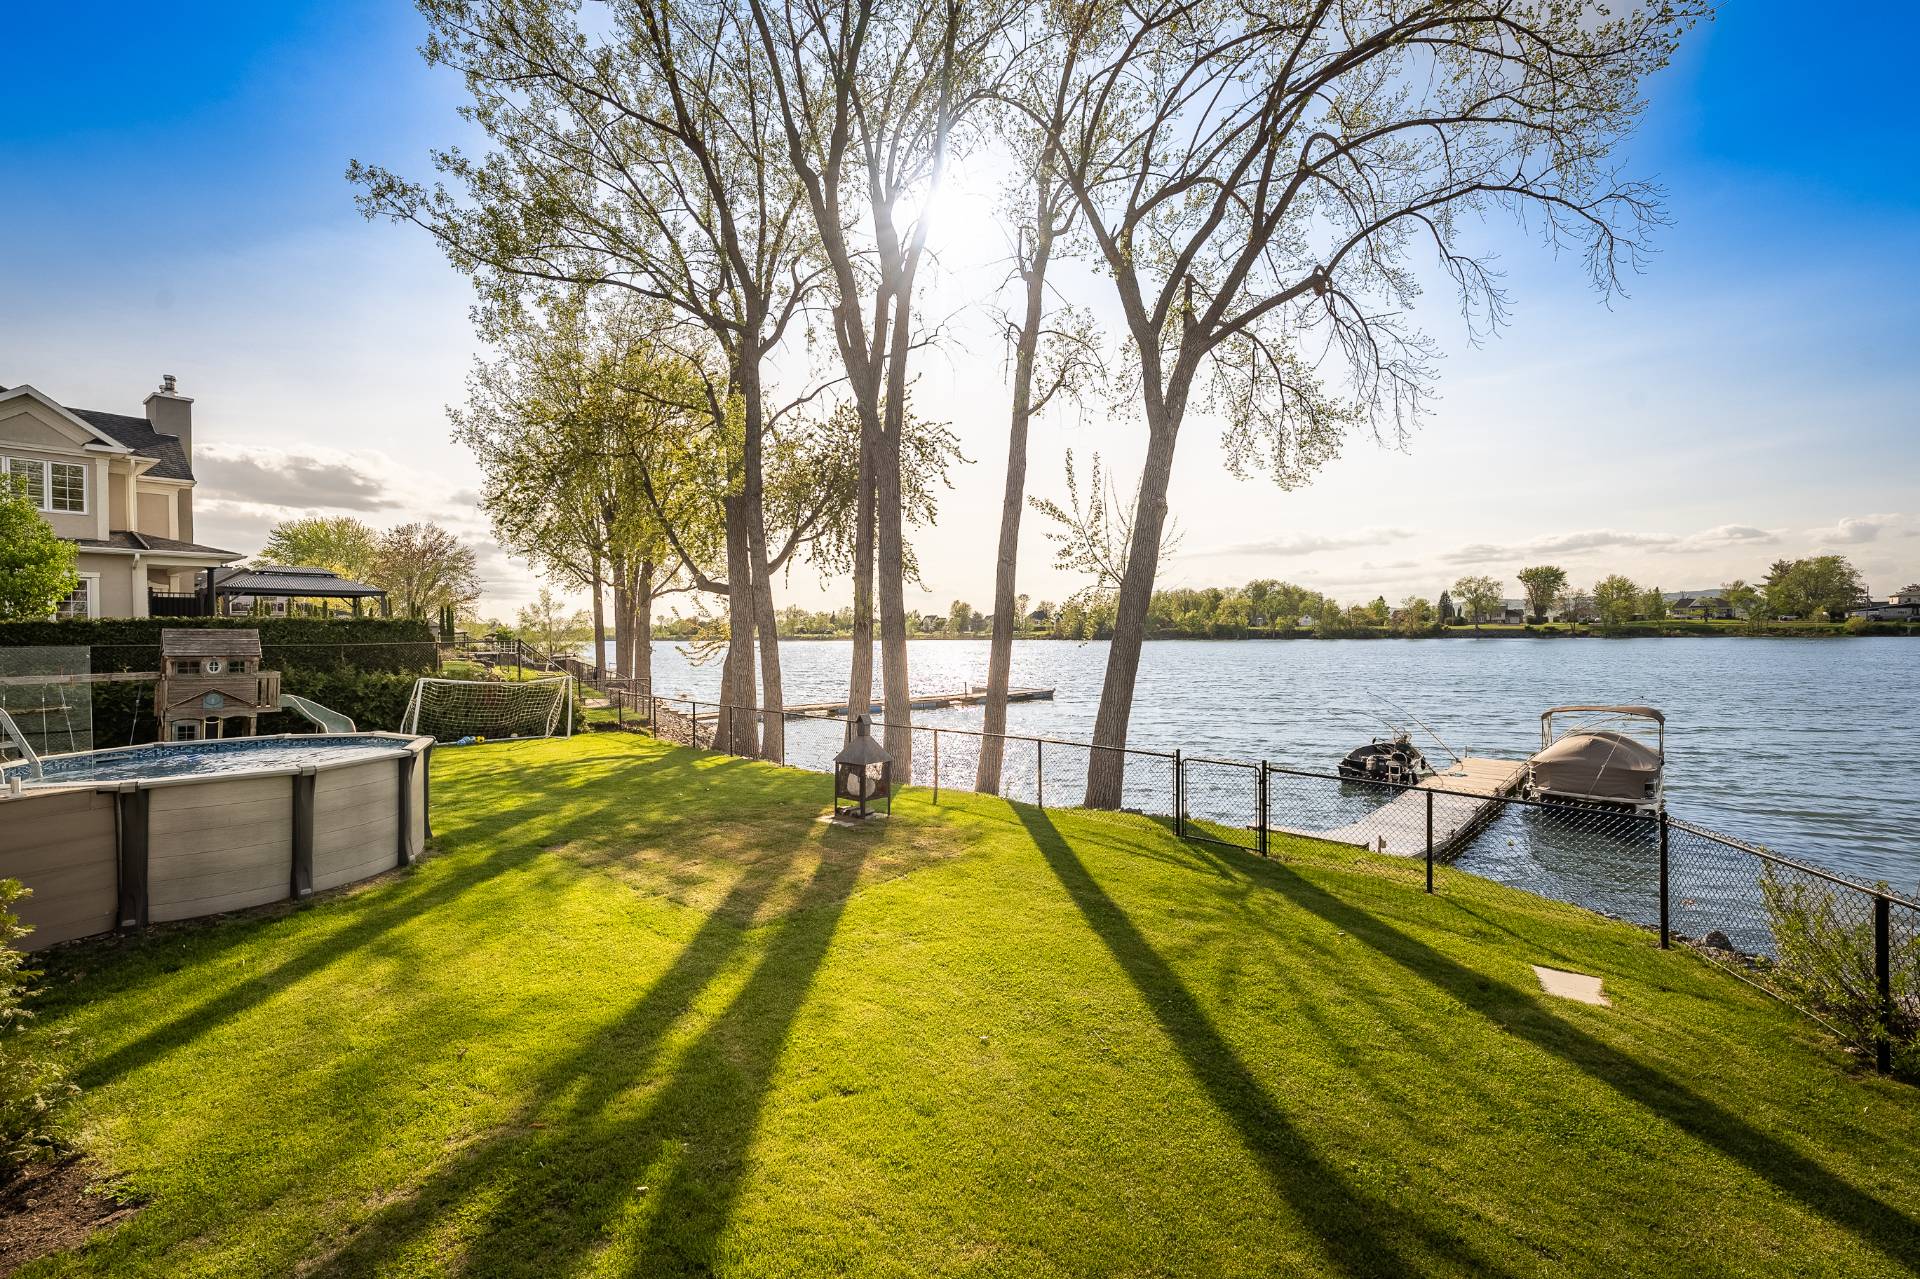 Waterfront
 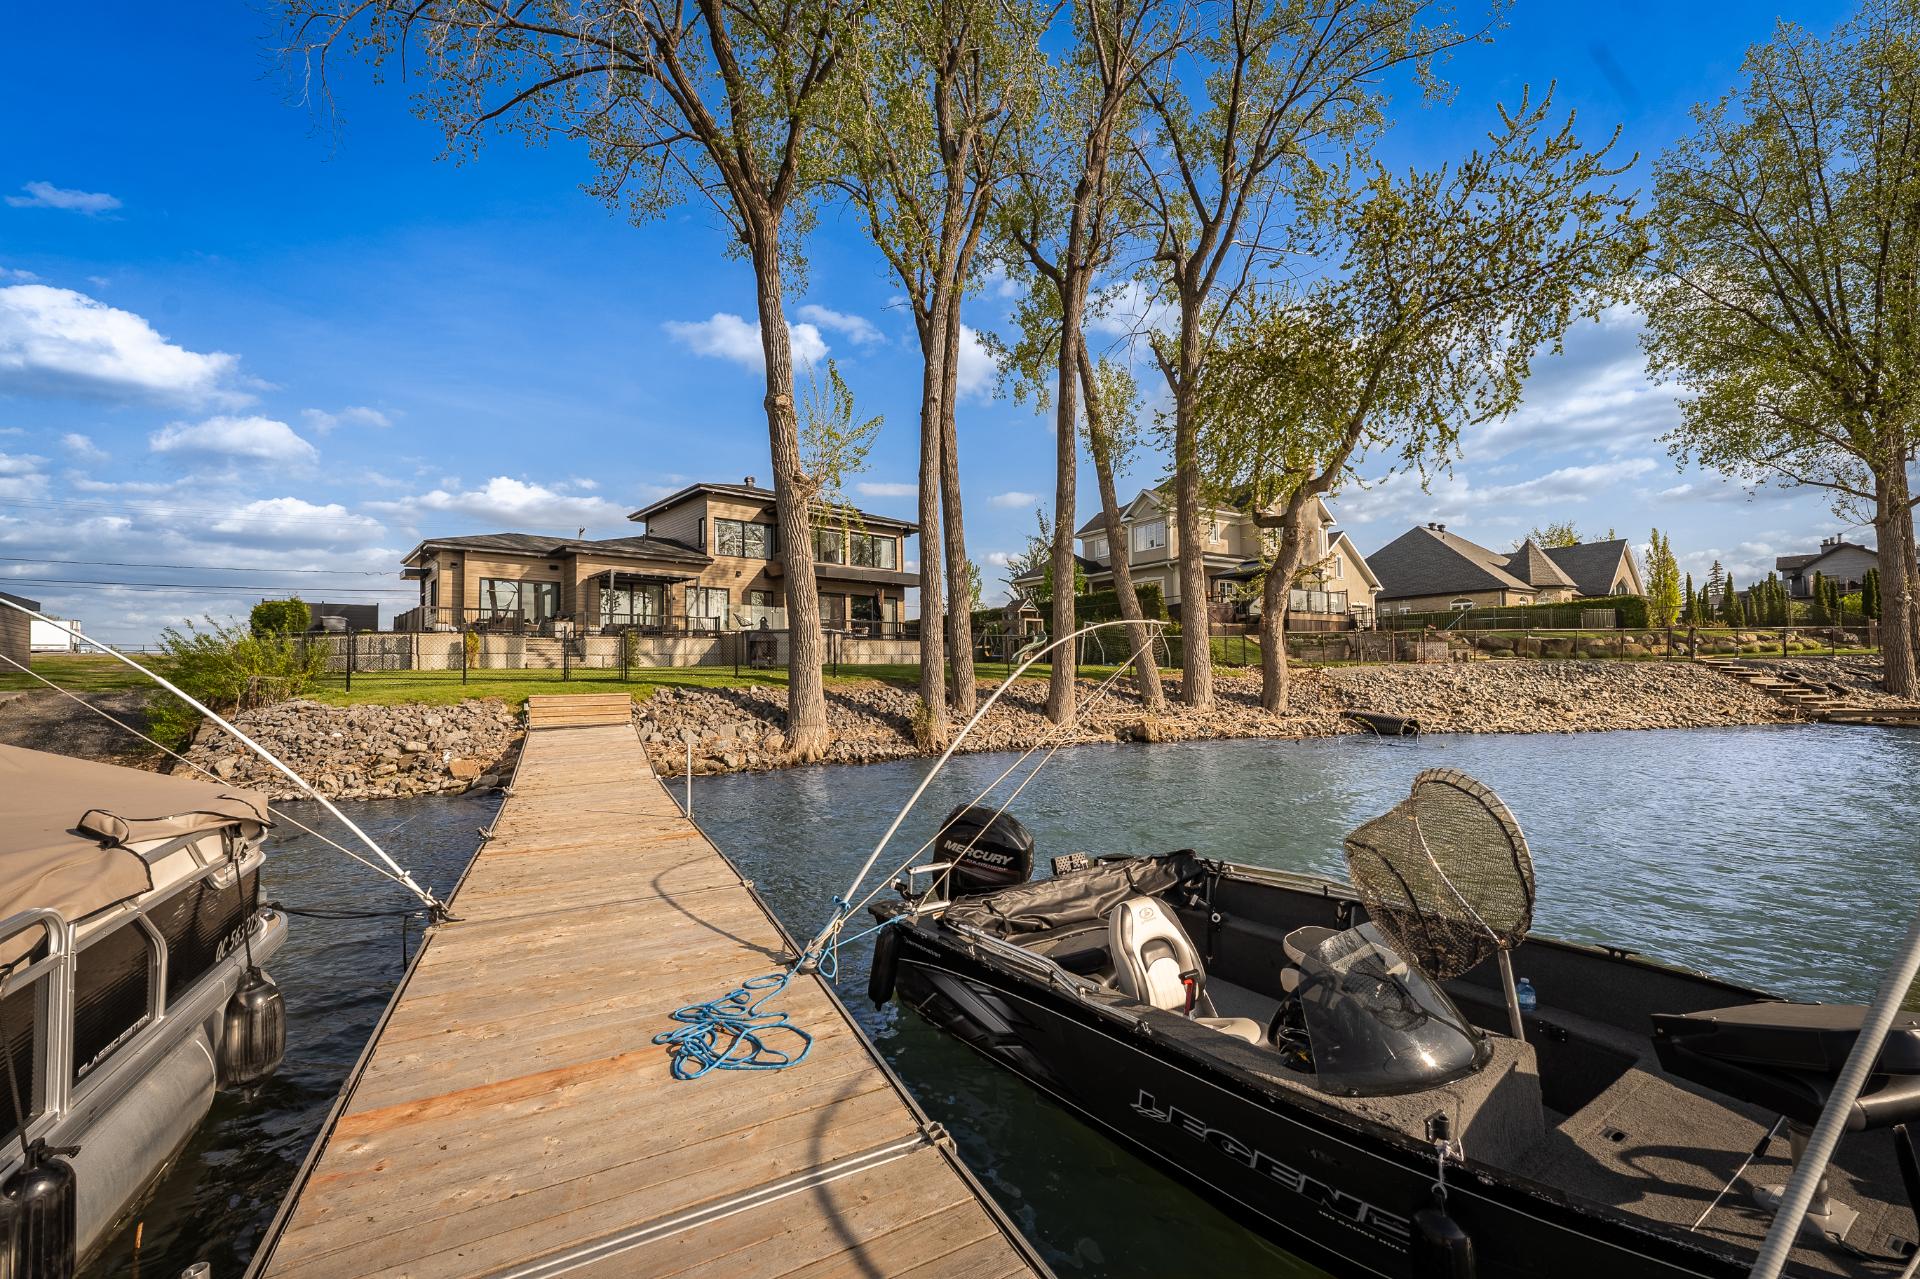 Warehouse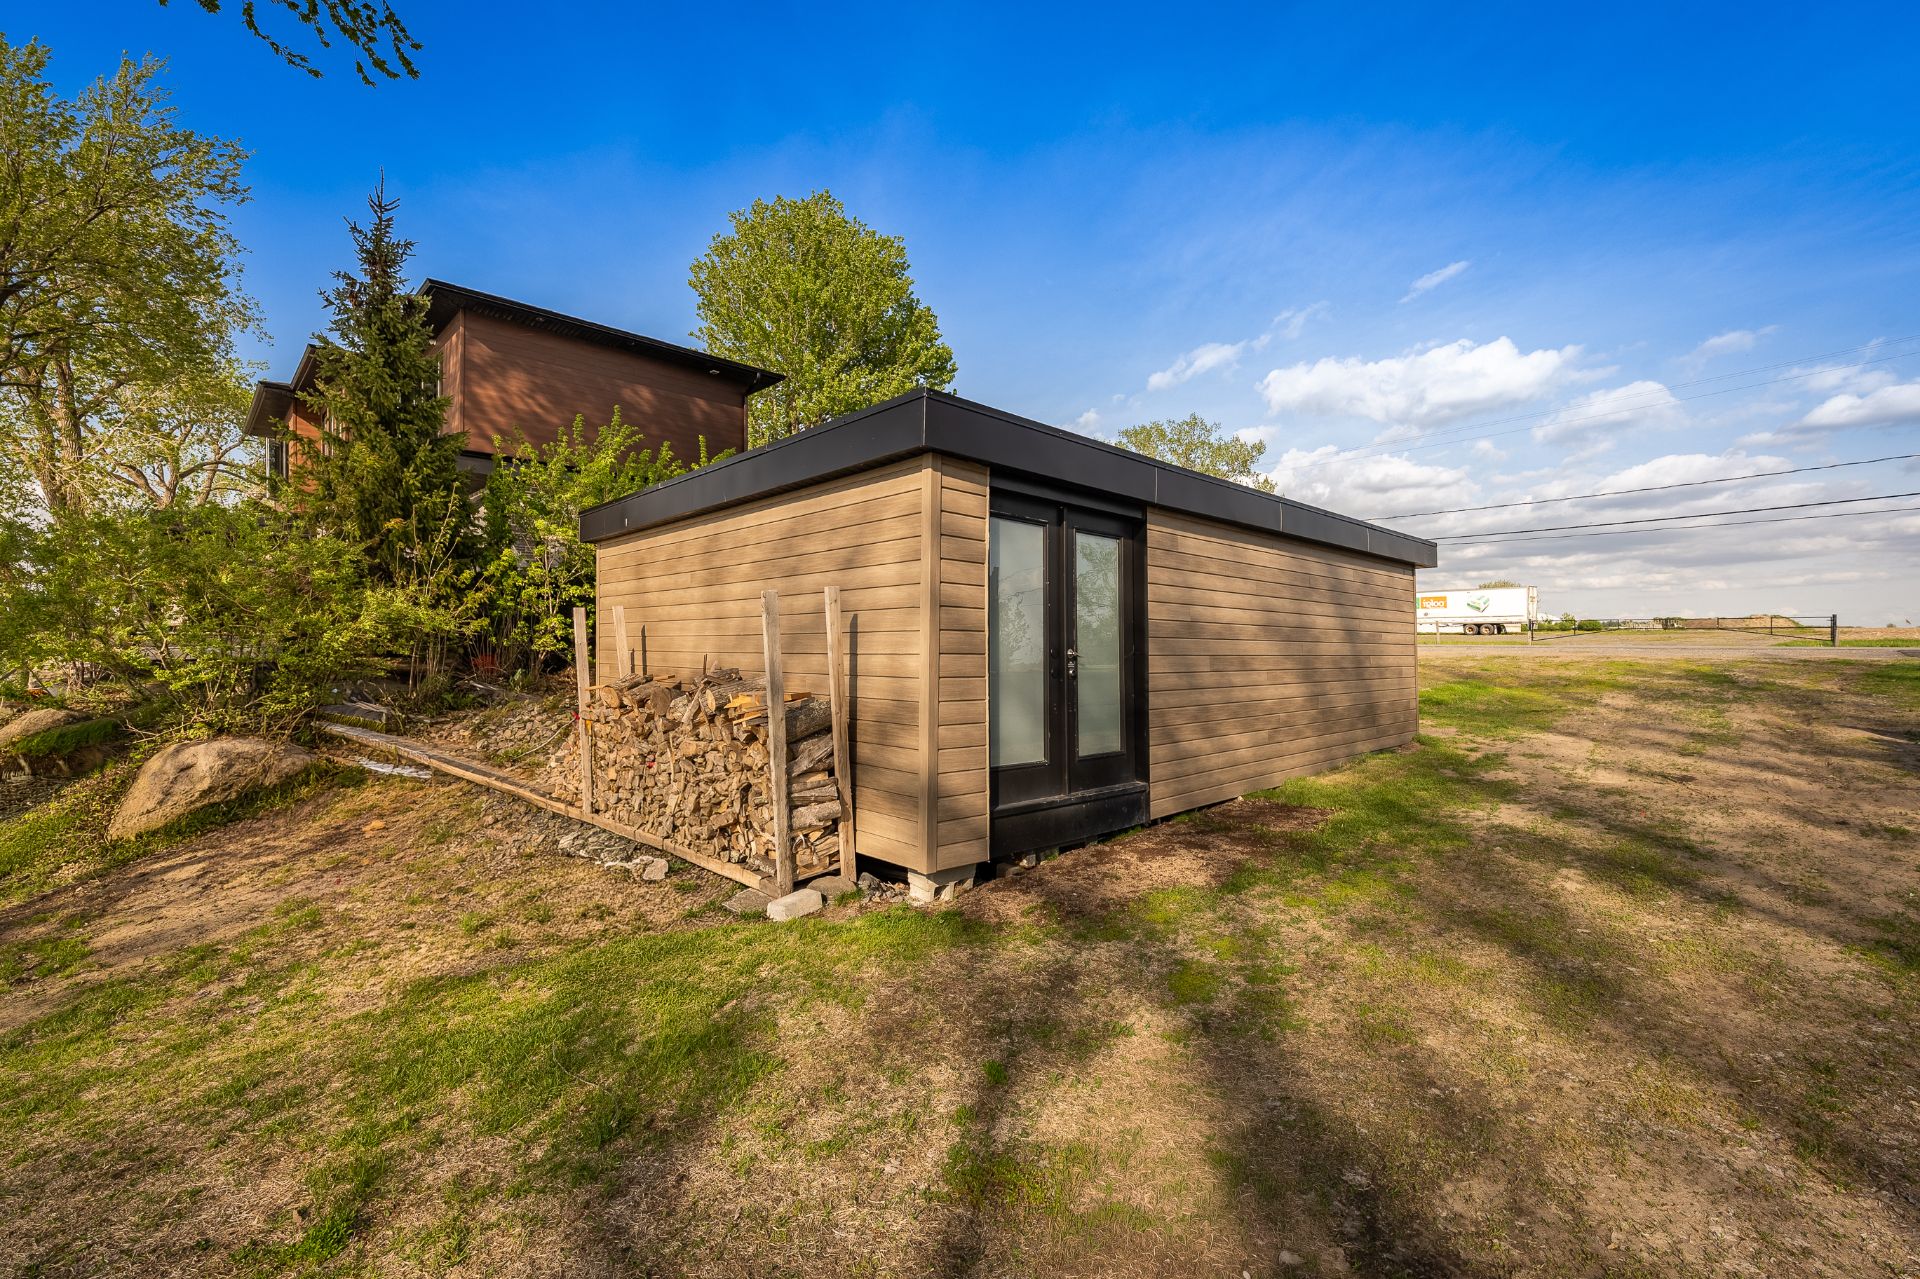
Description
Let yourself be captivated by this spectacular luxury BI-GENERATIONAL property, built directly along the Richelieu in Saint-Mathias. Modern and filled with natural light, it offers an exceptional lifestyle setting: 167 feet of navigable waterfront, a 14,367 sq. ft. lot, dock, terrace, pool and boat launch. Its contemporary architecture signed by LEGUË, architectural staircase, glass-enclosed wine cellar and high-end finishes create a warm, refined and elegant atmosphere. The spa-inspired bathrooms add to the property's sense of refinement. An intimate haven of peace, only 40 minutes from Montréal.
Spectacular luxury BI-GENERATIONAL property, designed by LEGUË architecte and built directly along the Richelieu in Saint-Mathias-sur-Richelieu. This contemporary, bright and thoughtfully designed residence offers a rare lifestyle setting with 167 feet of navigable waterfront, a 14,367 sq. ft. lot, a private dock, a boat launch, a pool and a vast rear terrace of over 1,300 sq. ft. facing the water.
According to the plans, the property offers approximately 2,344 sq. ft. of living space over two levels. The ground floor features a warm and refined main living area, where the living room, dining room and kitchen are enhanced by abundant fenestration and a direct connection to the terrace and the river. The modern, functional kitchen offers a large central island and clean lines that blend seamlessly with the home's architectural style. From the moment you enter, the architectural staircase, high-end materials and well-proportioned volumes set the tone for the entire residence.
The intergenerational section benefits from its own living area with a family room, kitchen, bathroom, bedroom and separate access, allowing a second generation to live in an intimate, practical and elegant environment. This configuration is ideal for an extended family, a parent, a young adult or any complementary living need, without compromising comfort or aesthetics.
Upstairs, the main section includes three bedrooms and a bathroom. This level was designed to provide a peaceful private area, separate from the reception and common living spaces. The rooms offer pleasant proportions, generous natural light and a calm environment, in keeping with the high-end character of the property.
The exterior is one of the residence's greatest assets. The rear terrace, dock, pool and landscaping create a true extension of the living spaces toward the river. Whether entertaining, relaxing, enjoying the sunset or heading out on the water directly from home, the setting offers an exceptional quality of life. The navigable waterfront allows you to fully enjoy the Richelieu in an intimate, peaceful and prestigious environment Located only 25 minutes from Brossard and 40 minutes from Montréal, this property combines the elegance of contemporary construction, the rarity of a navigable waterfront location and the sought-after versatility of a turnkey intergenerational home. A distinctive property designed for those seeking space, comfort, privacy and a refined waterfront lifestyle.
Inclusions : Poles, blinds, curtains, solar shades, fixed mirrors, fixed light fixtures, above-ground pool and accessories, central vacuums and accessories, heat pumps, two removable outdoor containers, dock in the water.
Exclusions : All household appliances, owners' belongings, pergola
Location
Room Details
| Room | Dimensions | Level | Flooring |
|---|---|---|---|
| Hallway | 5.0 x 2.0 M | Ground Floor | Ceramic tiles |
| Hallway | 4.4 x 2.9 M | Ground Floor | Ceramic tiles |
| Laundry room | 1.7 x 1.9 M | Ground Floor | Ceramic tiles |
| Washroom | 1.3 x 2.2 M | Ground Floor | Ceramic tiles |
| Kitchen | 4.6 x 3.3 M | Ground Floor | Wood |
| Dining room | 4.2 x 2.9 M | Ground Floor | Wood |
| Storage | 1.4 x 2.0 M | Ground Floor | Wood |
| Living room | 4.3 x 4.7 M | Ground Floor | Wood |
| Dining room | 3.5 x 3.5 M | Ground Floor | Wood |
| Kitchen | 4.9 x 4.6 M | Ground Floor | Wood |
| Living room | 5.2 x 4.0 M | Ground Floor | Wood |
| Storage | 1.3 x 1.5 M | Ground Floor | Wood |
| Primary bedroom | 3.4 x 3.4 M | Ground Floor | Wood |
| Bathroom | 2.4 x 4.1 M | 2nd Floor | Ceramic tiles |
| Bathroom | 2.8 x 3.7 M | Ground Floor | Ceramic tiles |
| Laundry room | 1.7 x 1.8 M | 2nd Floor | Ceramic tiles |
| Bedroom | 3.3 x 2.4 M | 2nd Floor | Wood |
| Bedroom | 3.9 x 2.9 M | 2nd Floor | Wood |
| Primary bedroom | 3.7 x 3.4 M | 2nd Floor | Wood |
| Bathroom | 3.1 x 3.0 M | 2nd Floor | Ceramic tiles |
| Walk-in closet | 3.0 x 1.5 M | 2nd Floor | Ceramic tiles |
Characteristics
| Pool | Above-ground |
|---|---|
| Bathroom / Washroom | Adjoining to primary bedroom, Seperate shower |
| Siding | Aggregate, Brick, Steel |
| Heating system | Air circulation, Electric baseboard units, Radiant |
| Driveway | Asphalt |
| Roofing | Asphalt shingles |
| Proximity | ATV trail, Daycare centre, Elementary school, Highway, Snowmobile trail |
| Equipment available | Central heat pump, Central vacuum cleaner system installation, Private balcony, Private yard, Ventilation system |
| Window type | Crank handle, French window |
| Heating energy | Electricity |
| Landscaping | Fenced, Land / Yard lined with hedges, Landscape |
| Distinctive features | Intergeneration, Navigable, No neighbours in the back, Water access |
| Basement | Low (less than 6 feet), Unfinished |
| Cupboard | Melamine |
| View | Mountain, Panoramic, Water |
| Water supply | Municipality |
| Parking | Outdoor |
| Restrictions/Permissions | Pets allowed |
| Foundation | Poured concrete |
| Windows | PVC |
| Zoning | Residential |
| Sewage system | Sealed septic tank |
| Topography | Sloped |
This property is presented in collaboration with EXP AGENCE IMMOBILIÈRE