
OPEN HOUSE
2026-Nov-08 | 14:00 - 16:00
1975 Av. Vézina
Saint-Hyacinthe, Bourg-Joli/Bois-Joli, J2S8N4
Bungalow | MLS: 27728462
3
2
N/A
1990
$440,000
Frontage 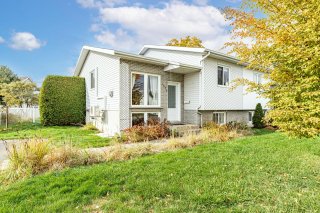 Frontage
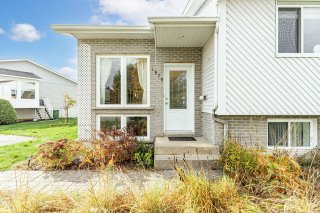 Frontage
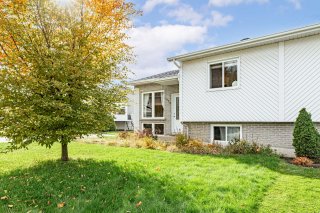 Frontage
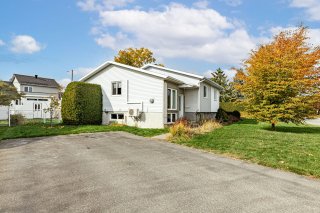 Hallway
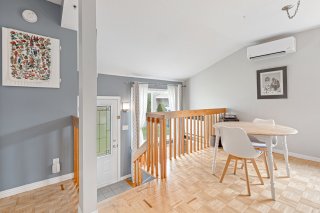 Overall View
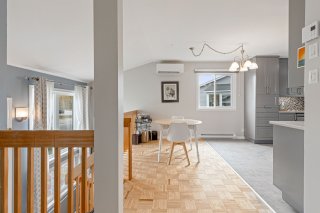 Overall View
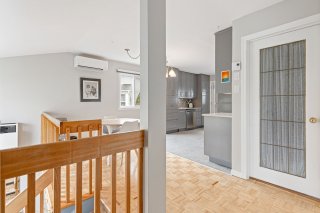 Overall View
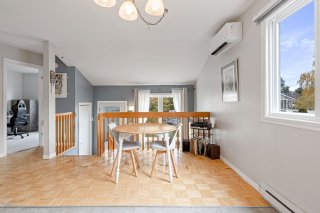
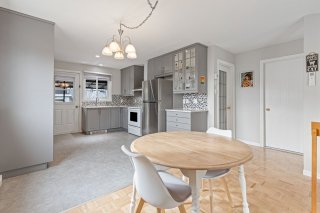 Dining room
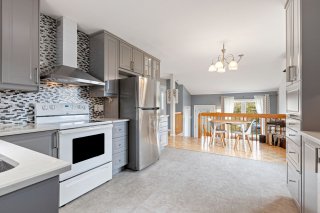
 Kitchen
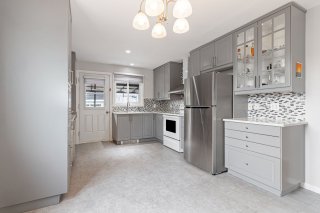 Kitchen
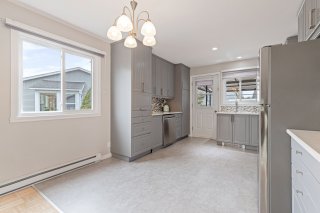 Kitchen
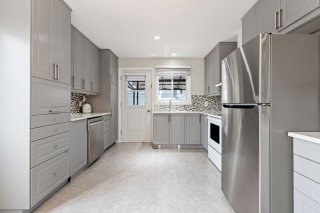 Kitchen
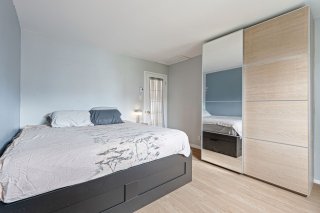
 Primary bedroom
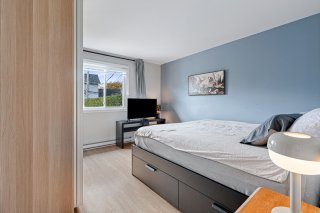 Primary bedroom
 Bedroom
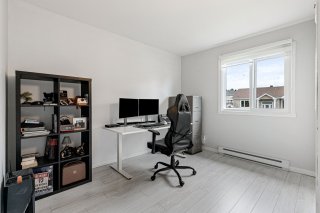 Bedroom
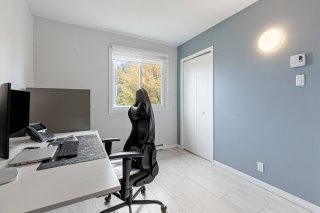 Bathroom
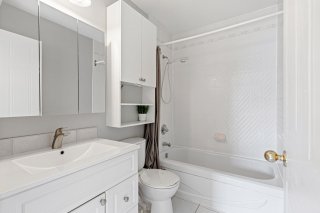 Family room
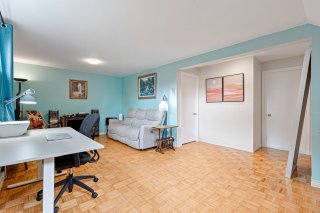 Family room
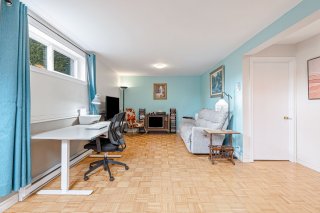 Family room
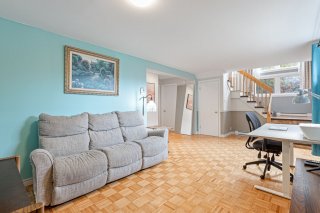 Bedroom
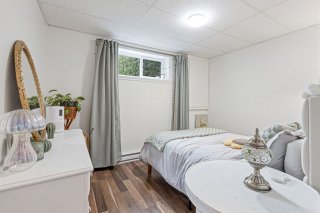 Bathroom
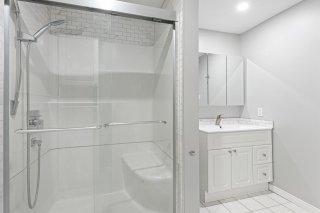 Bathroom
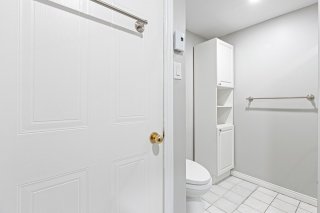
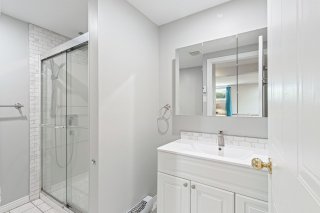 Bathroom
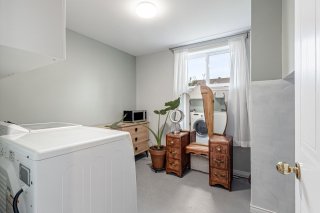
 Laundry room
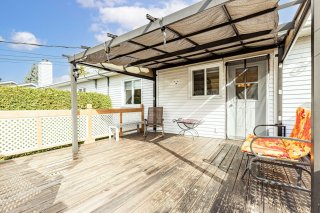
 Patio
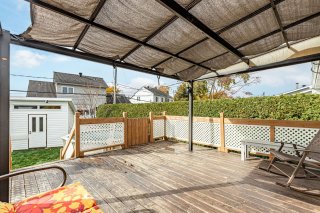
 Patio
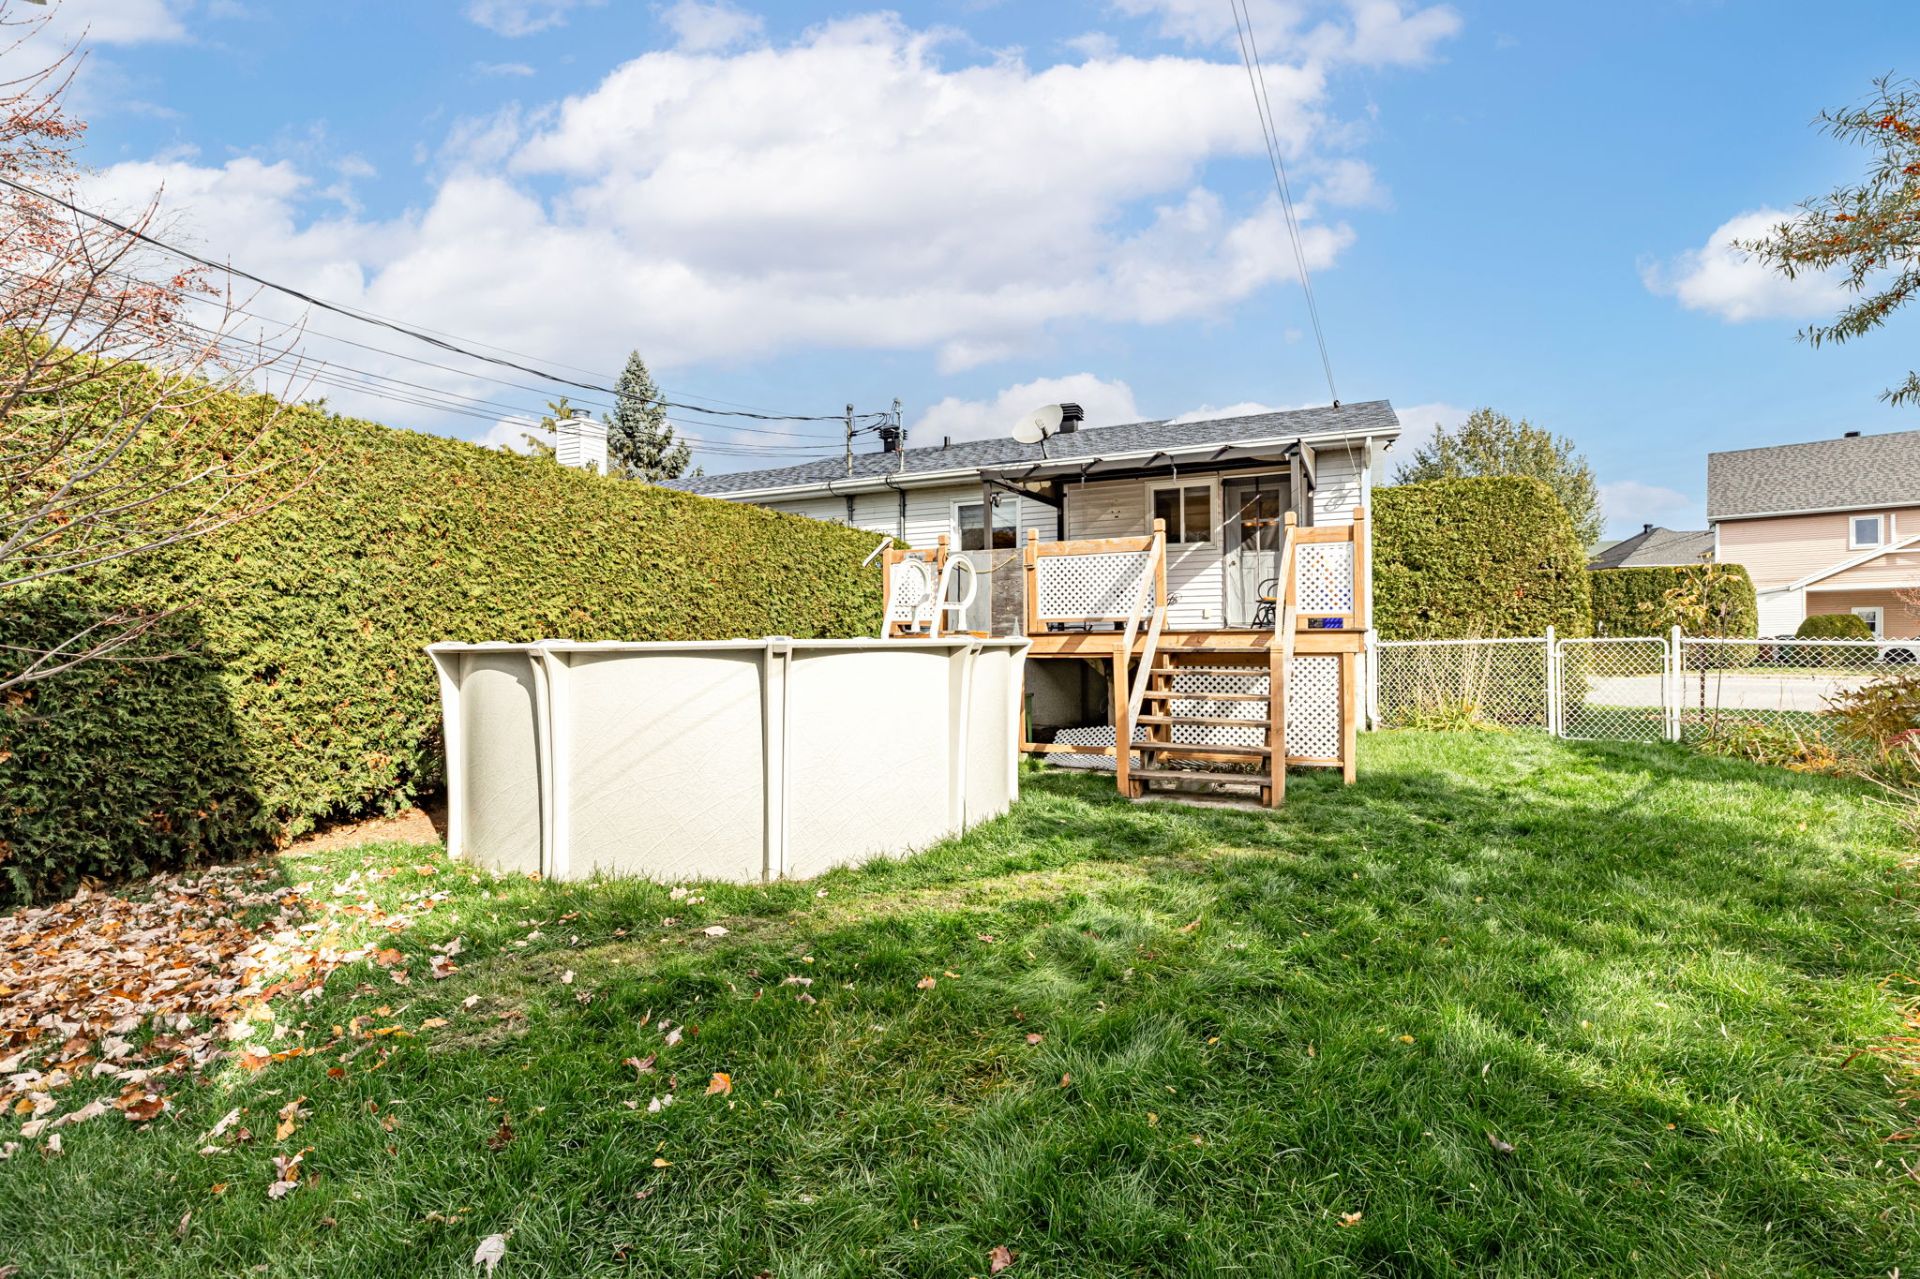
 Exterior
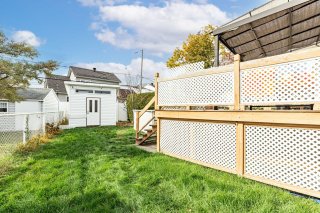 Exterior
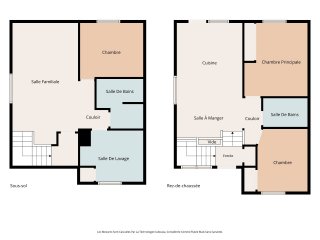
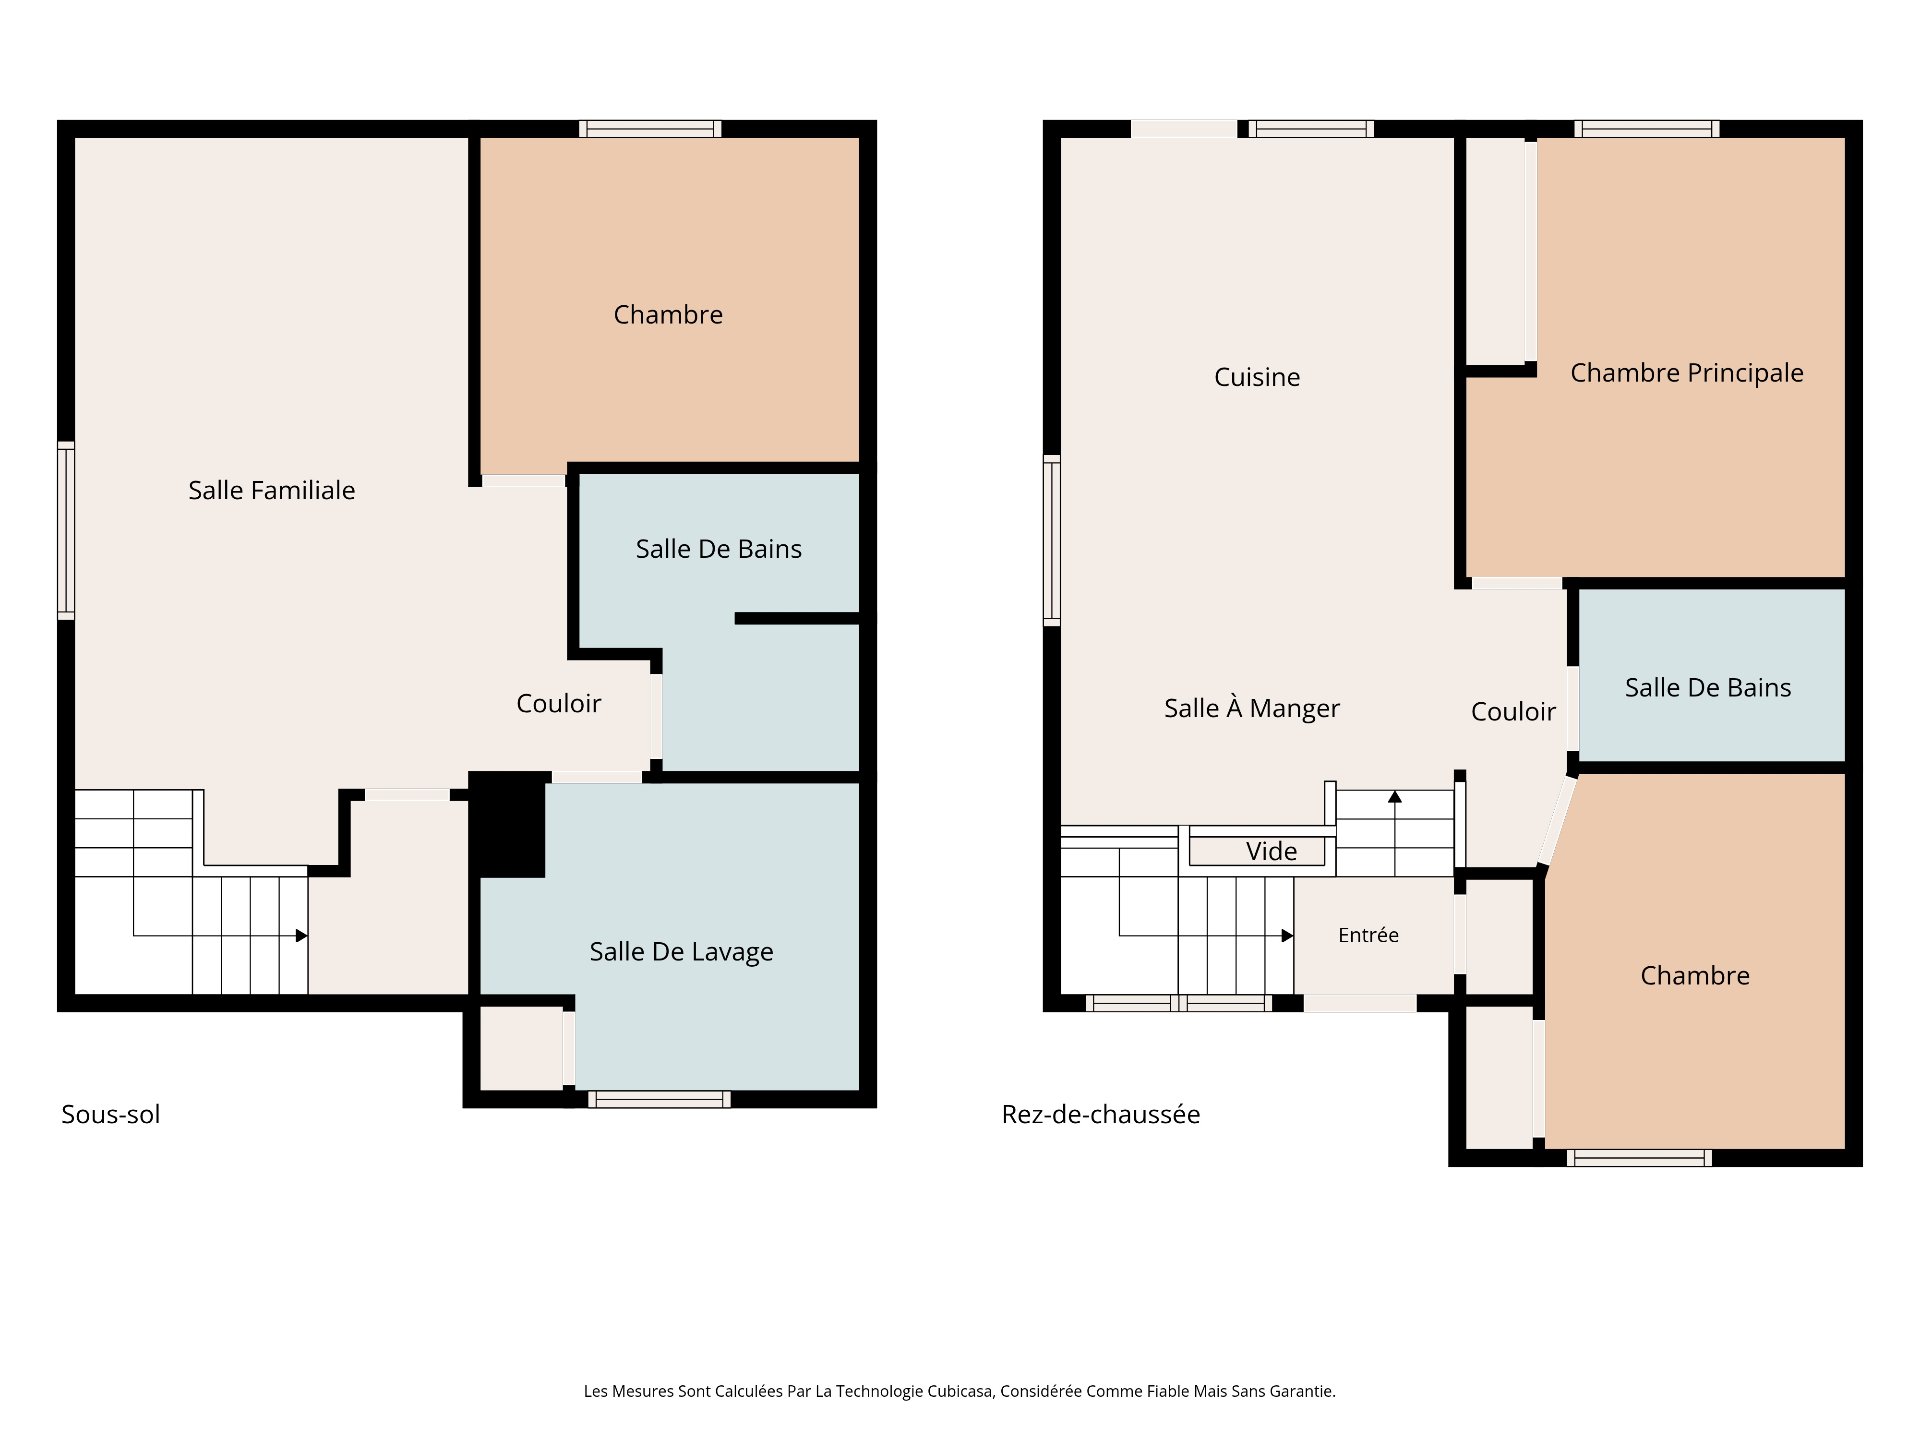
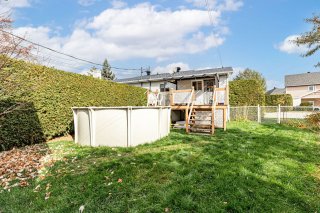 Drawing (sketch)
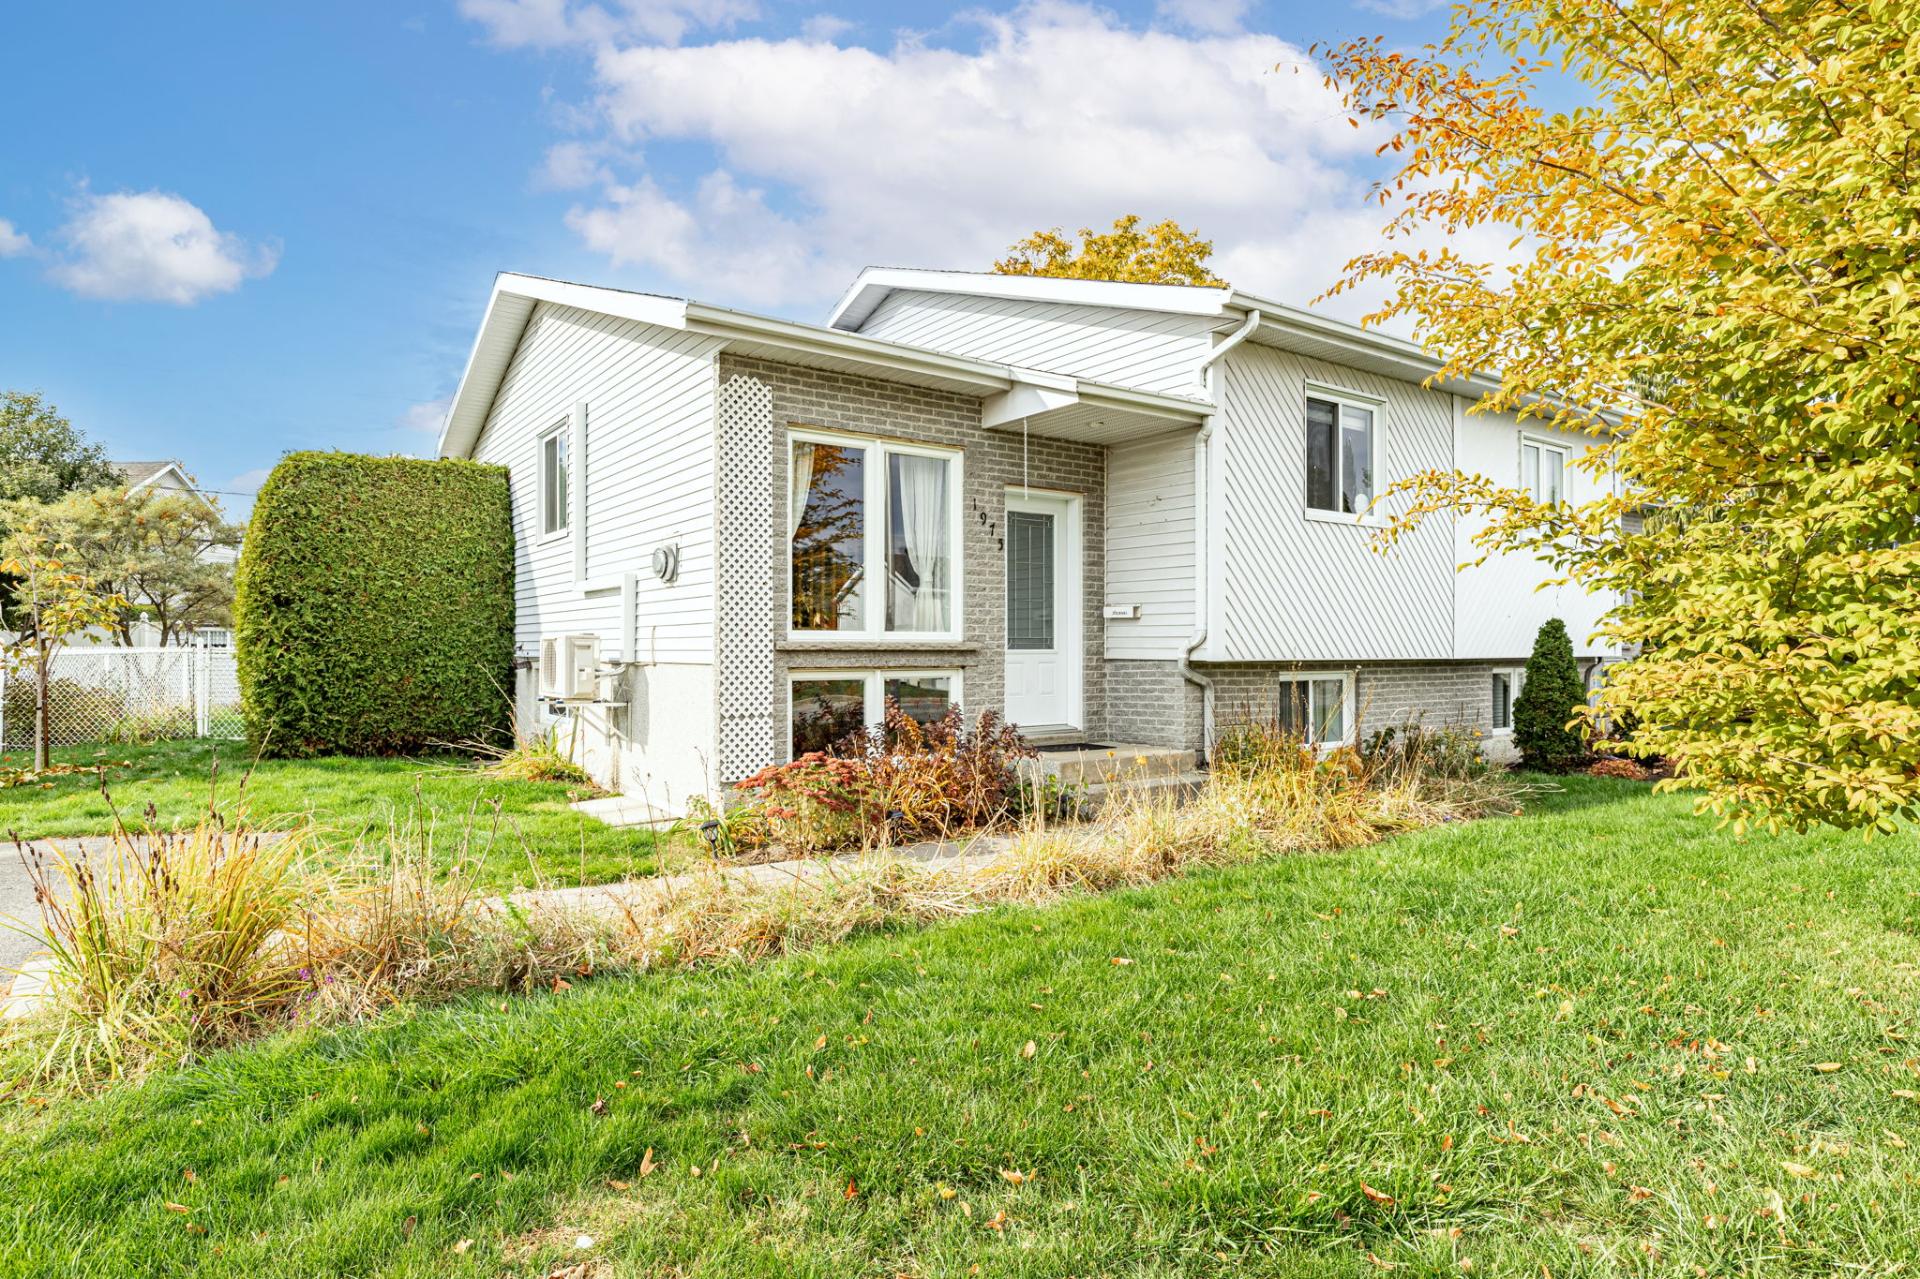 Frontage
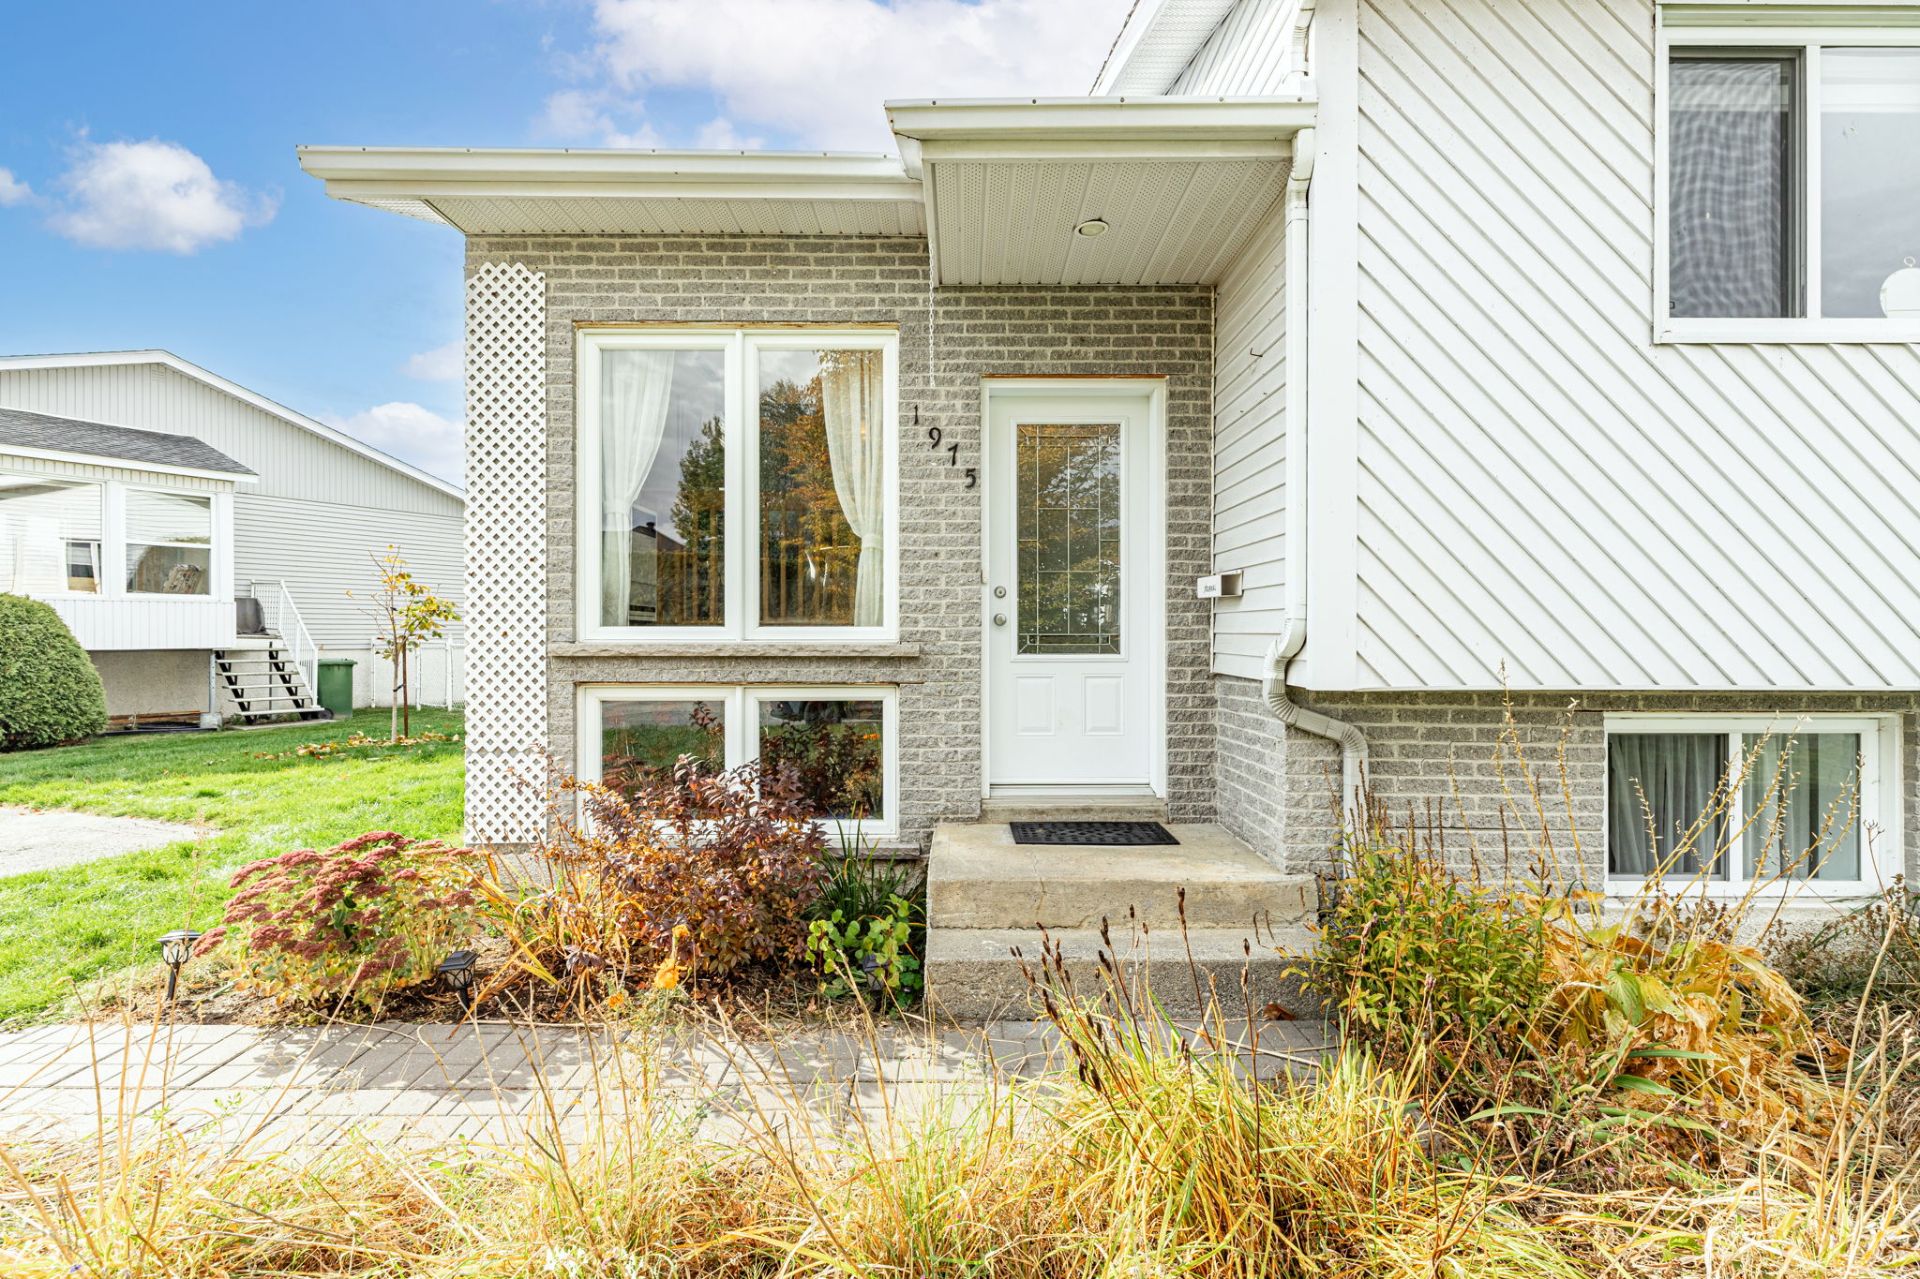 Frontage
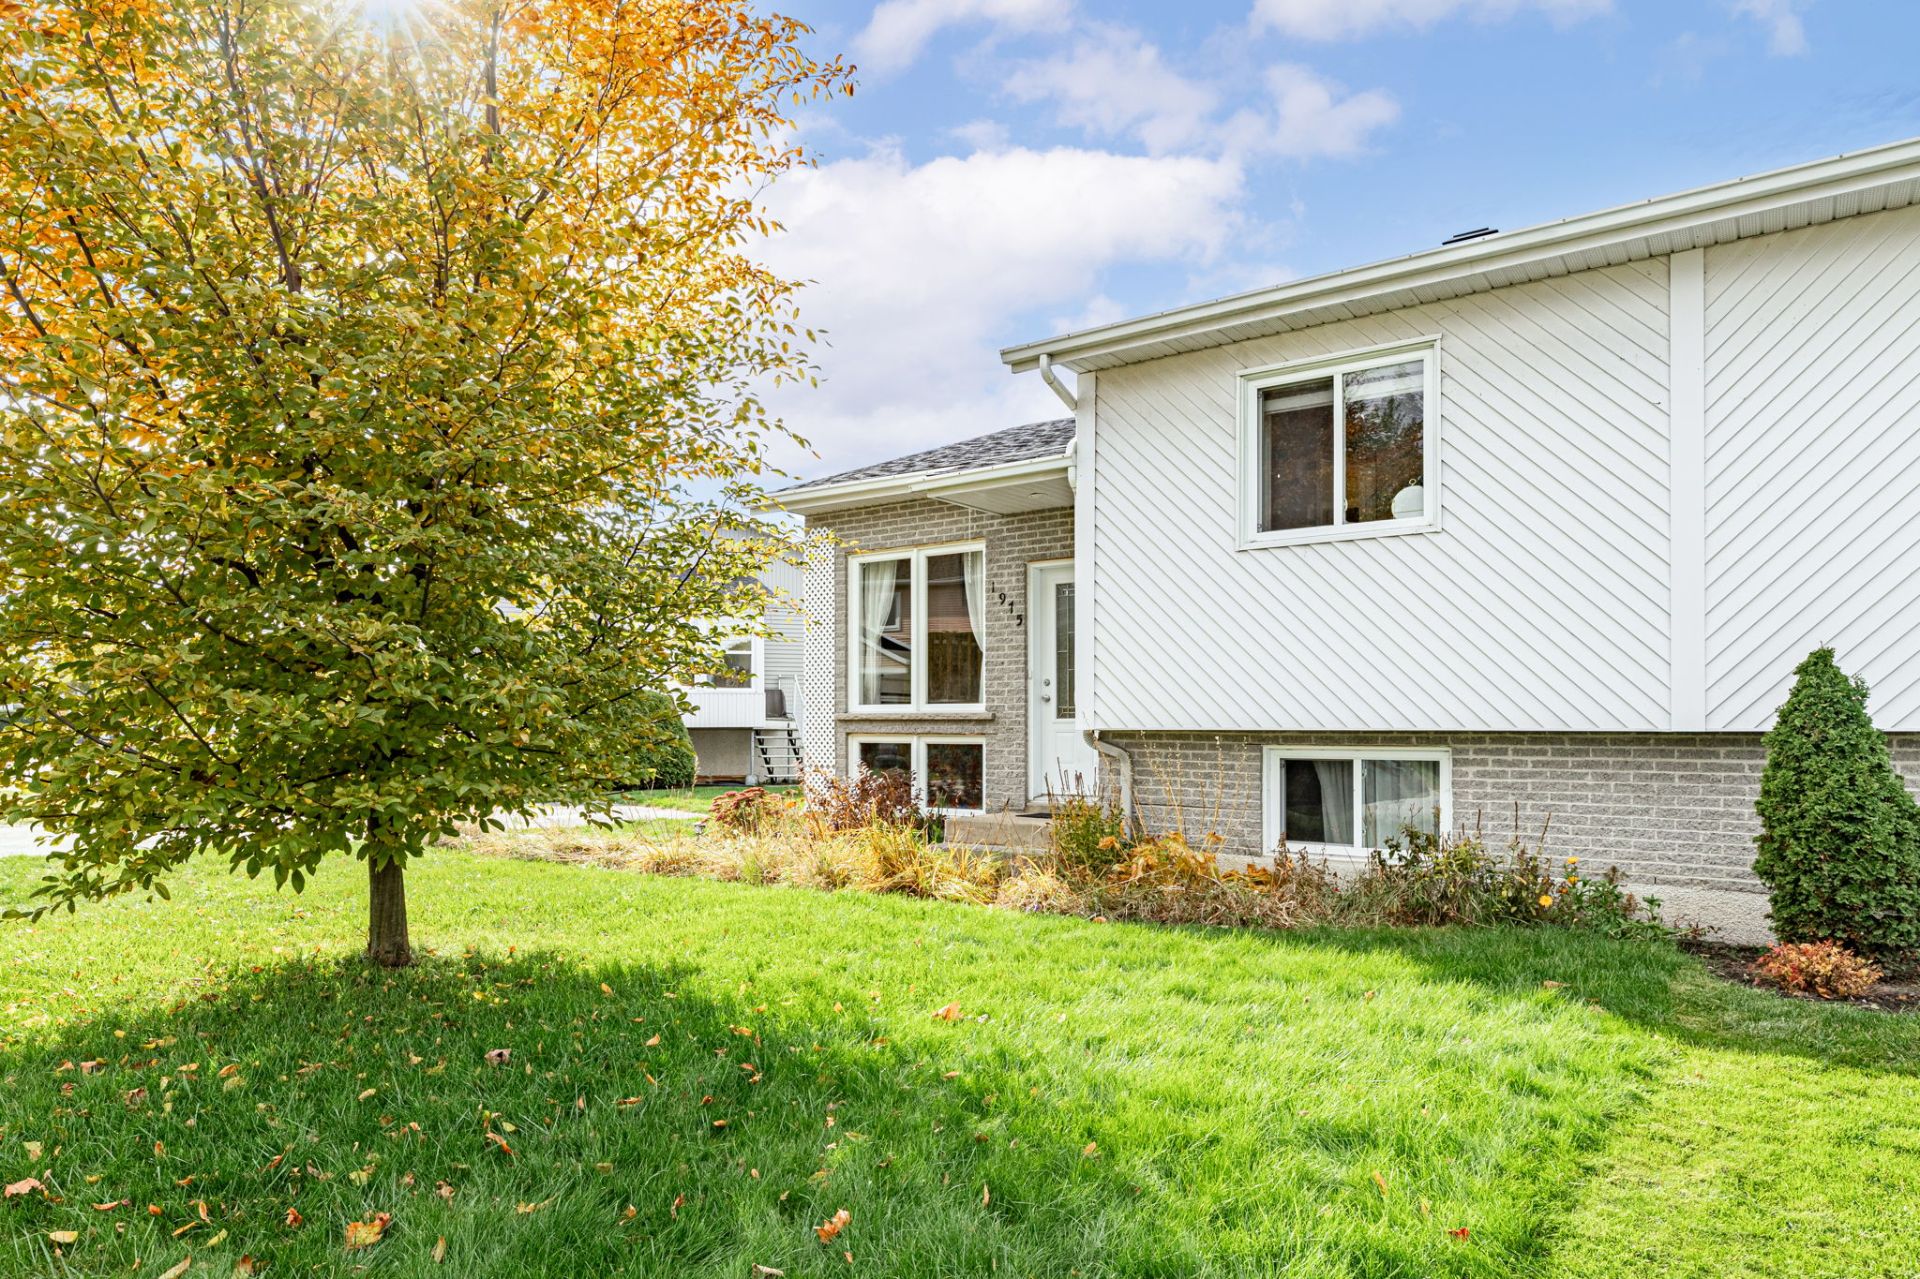 Frontage
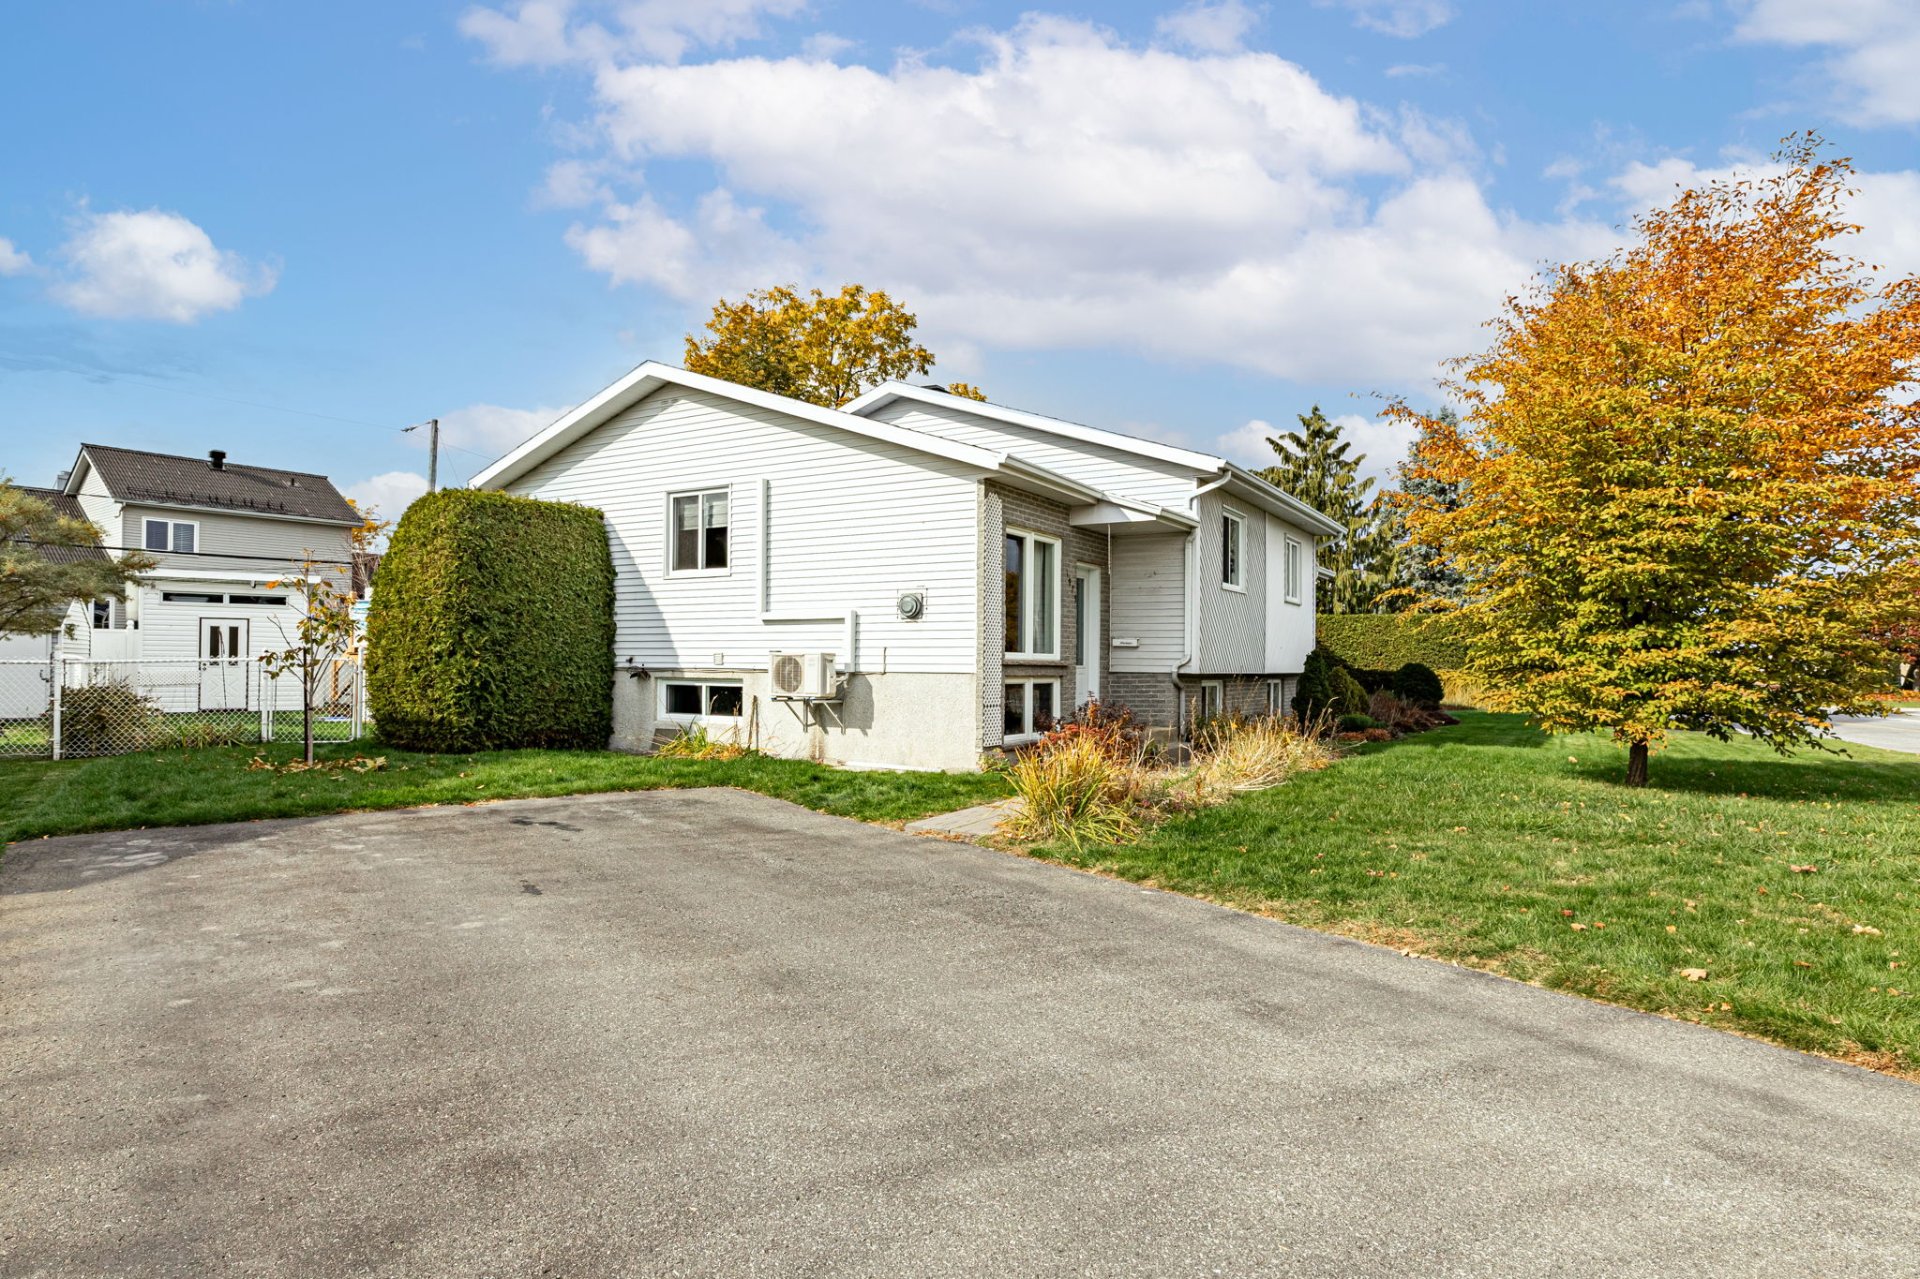 Hallway
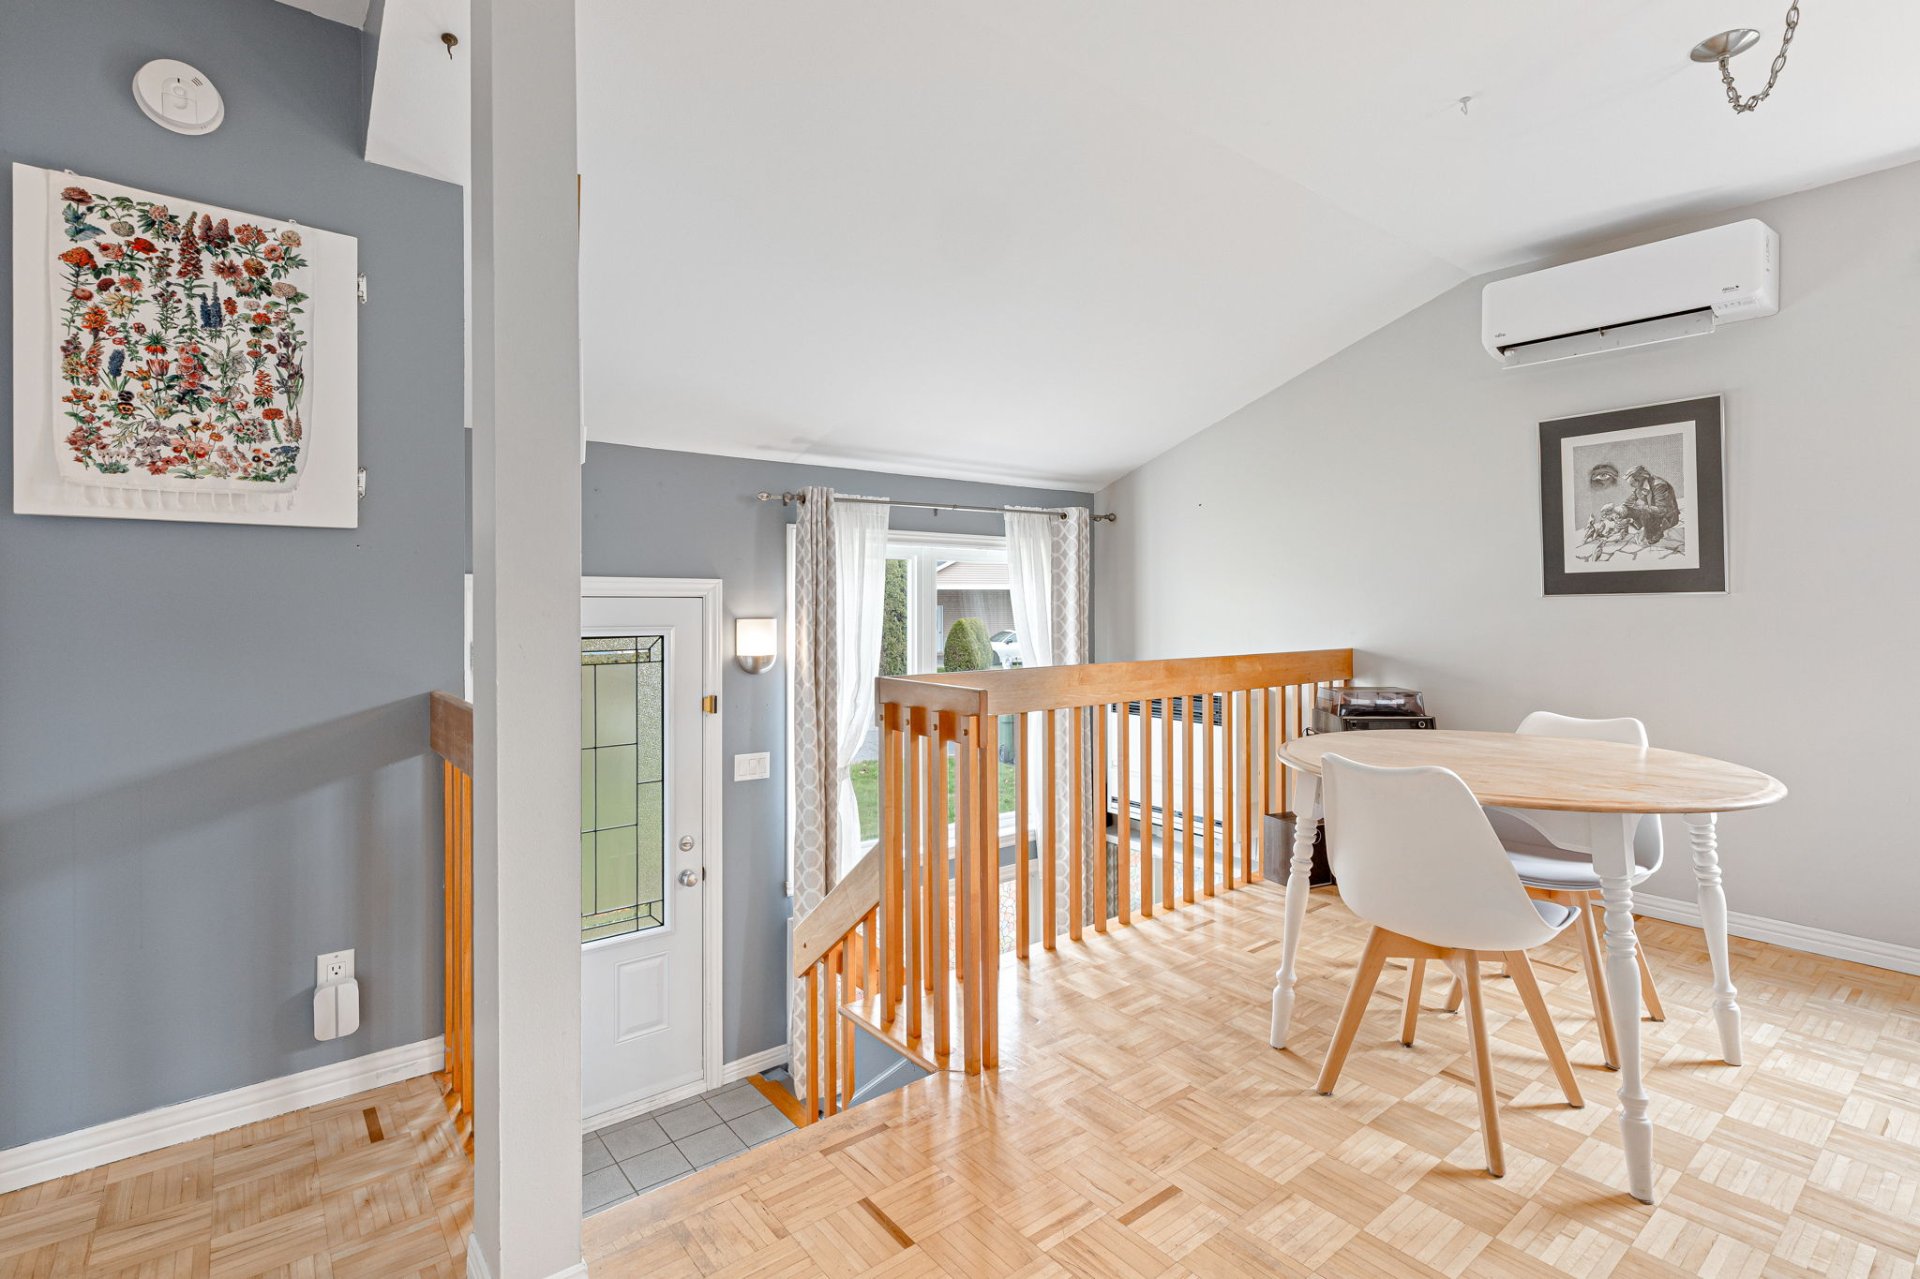 Overall View
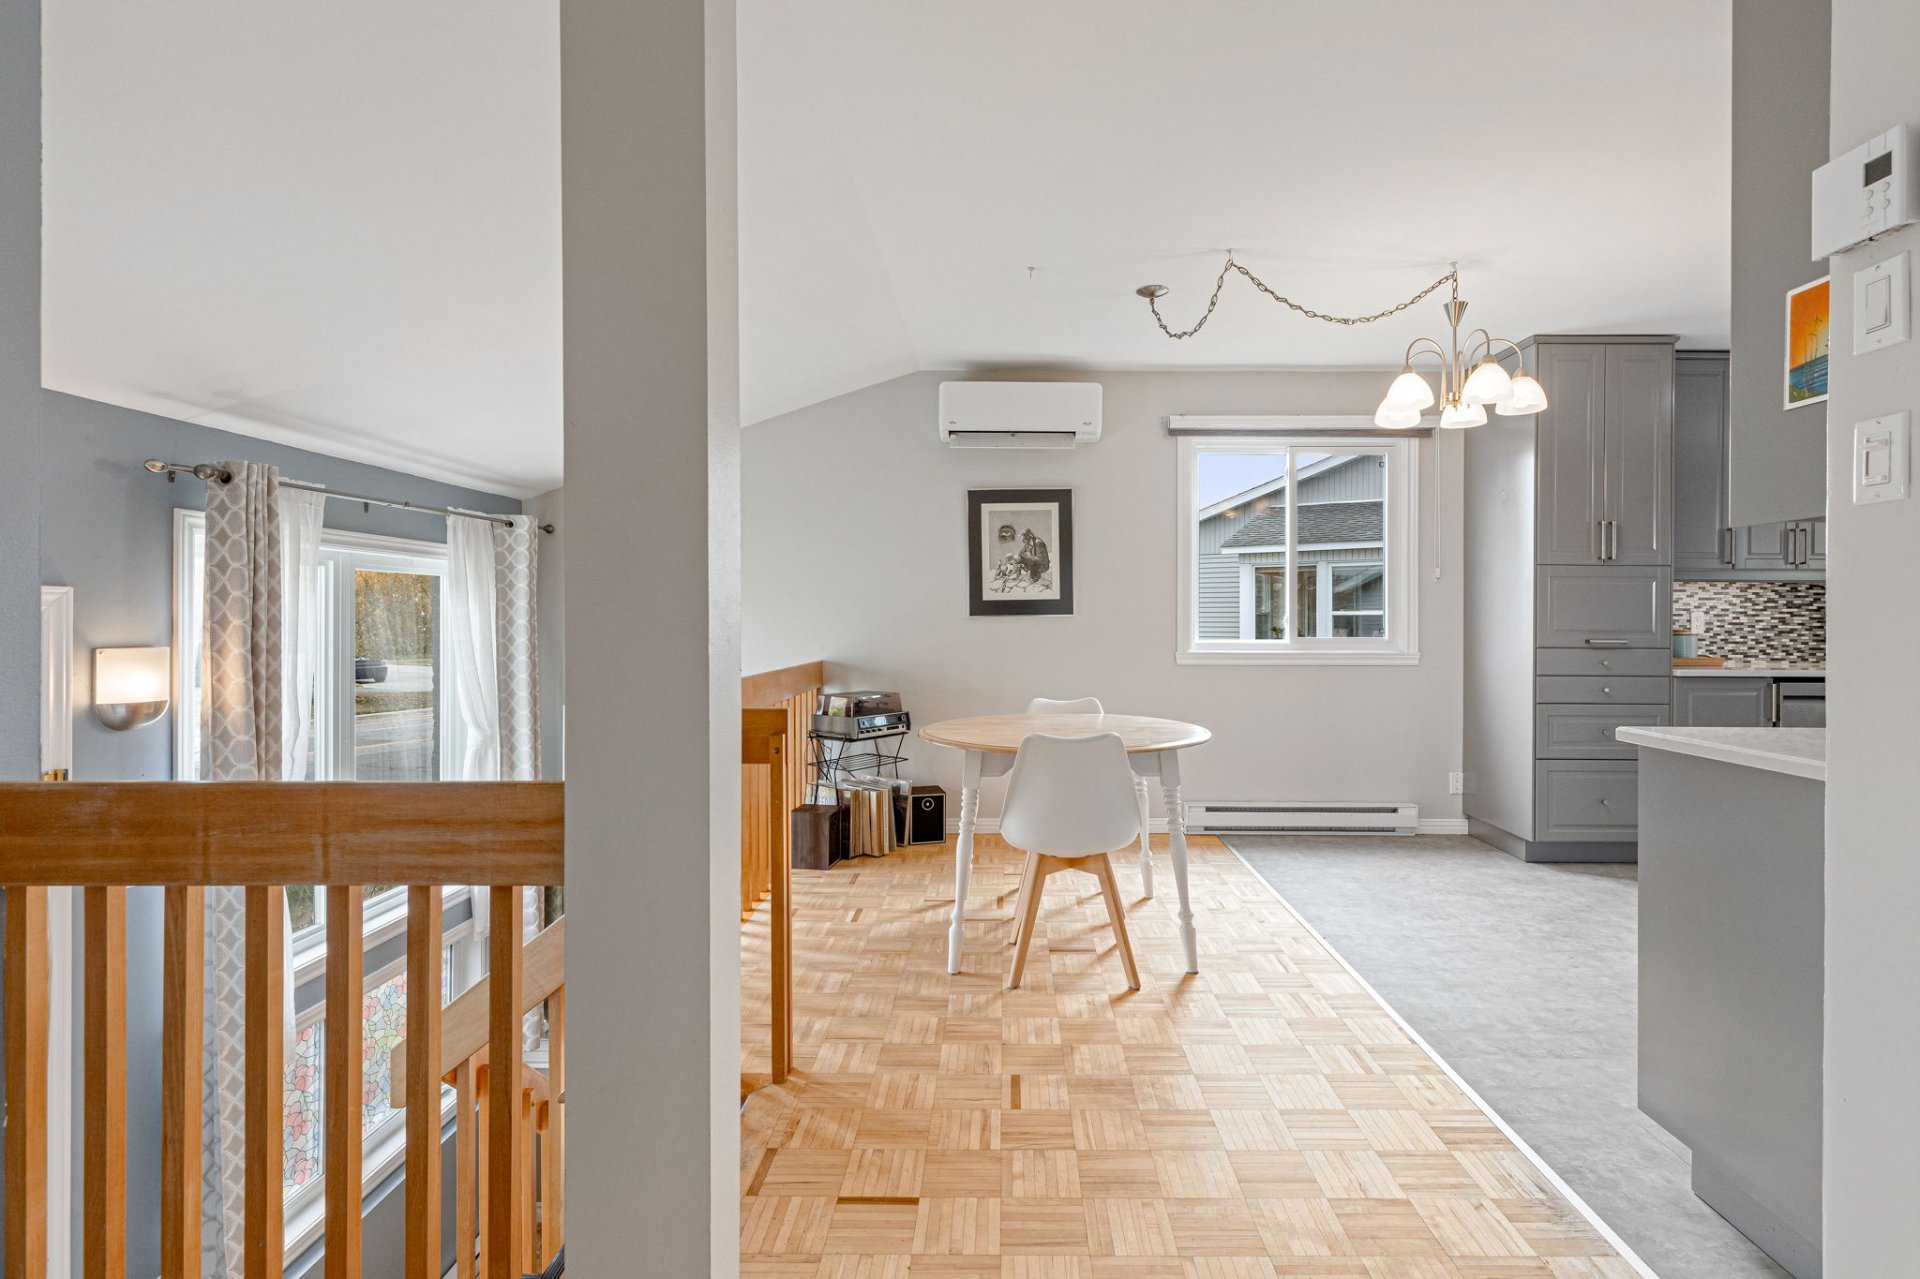 Overall View
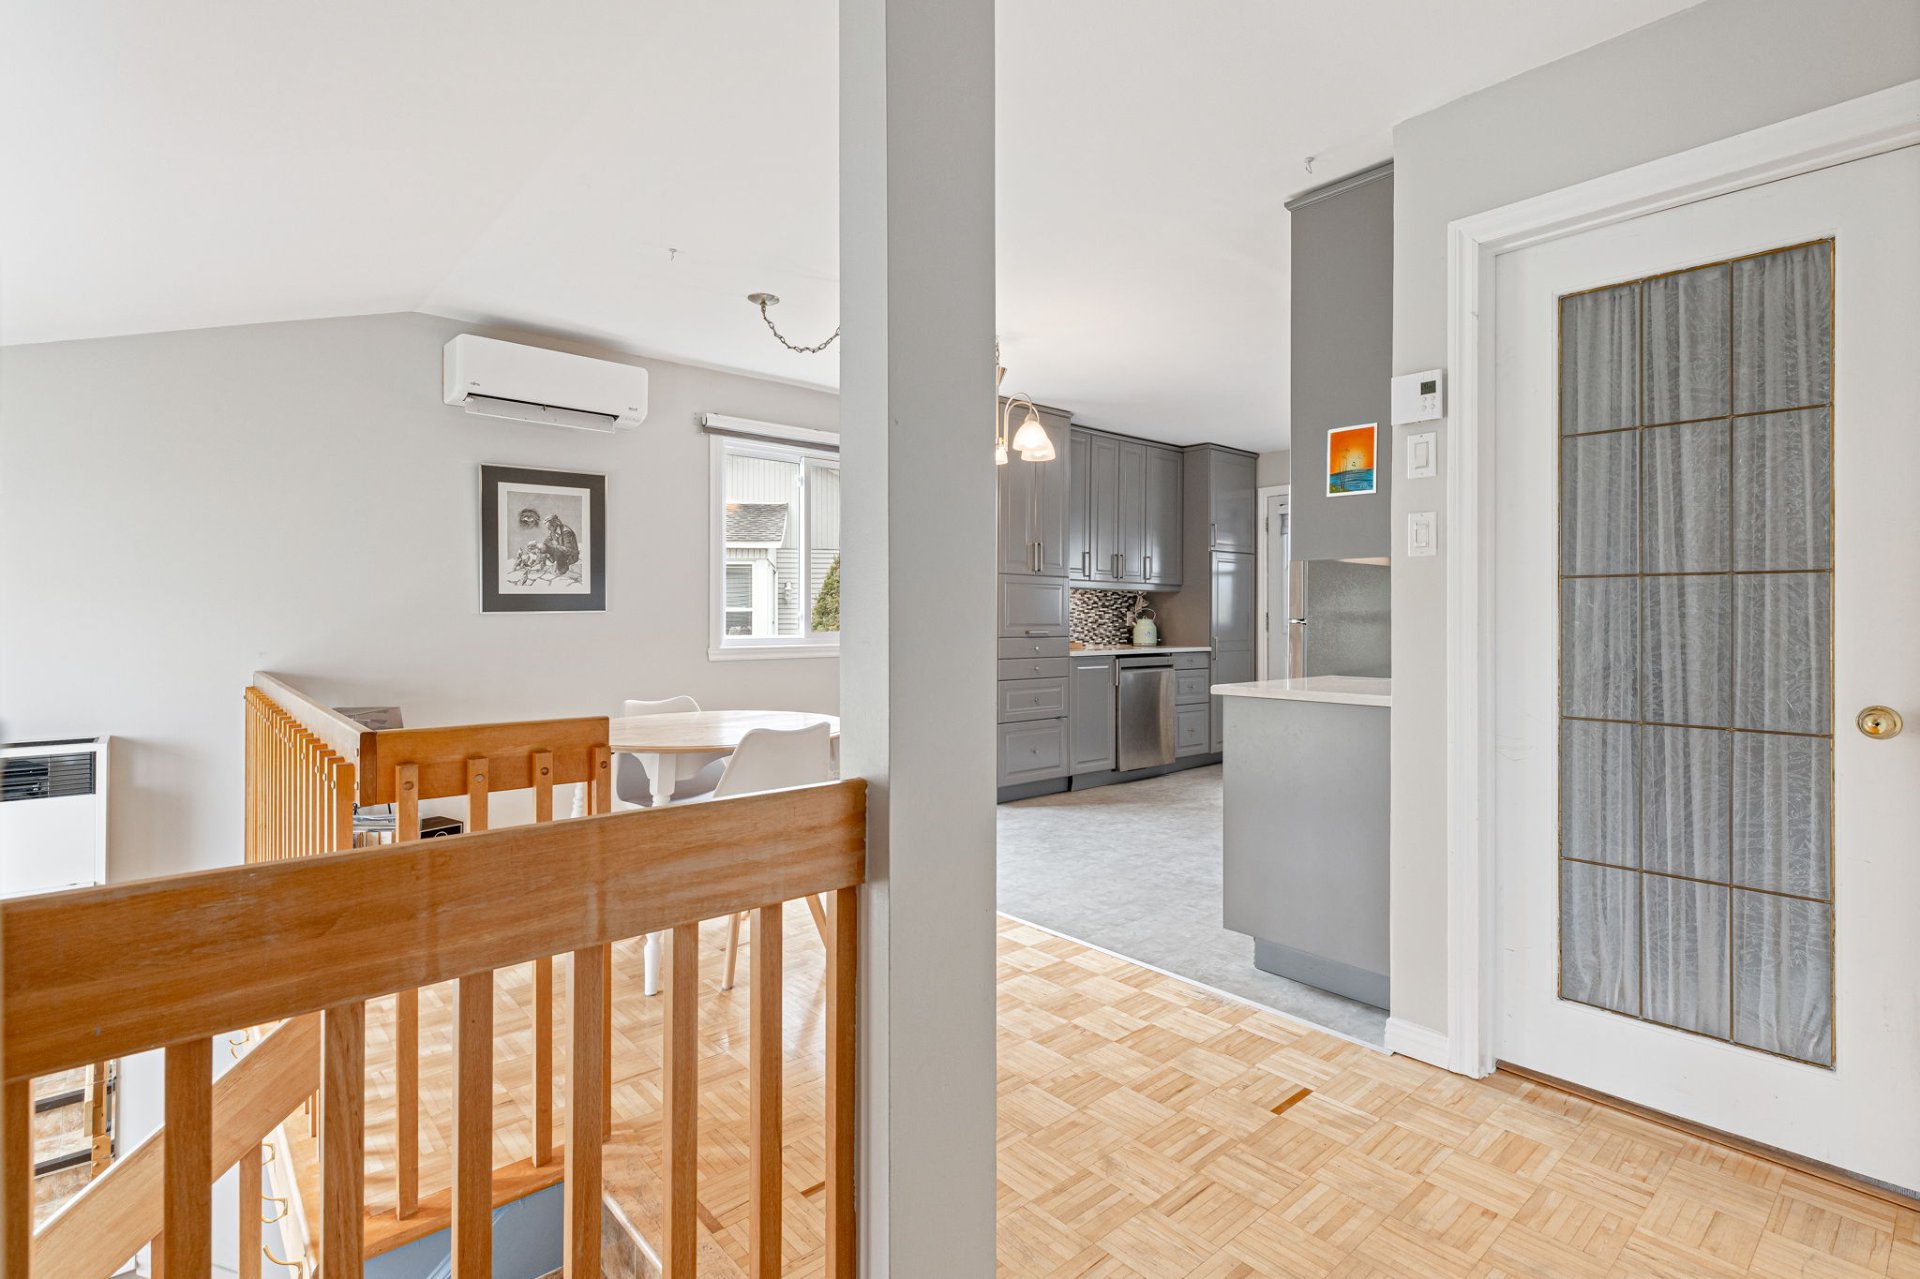 Overall View
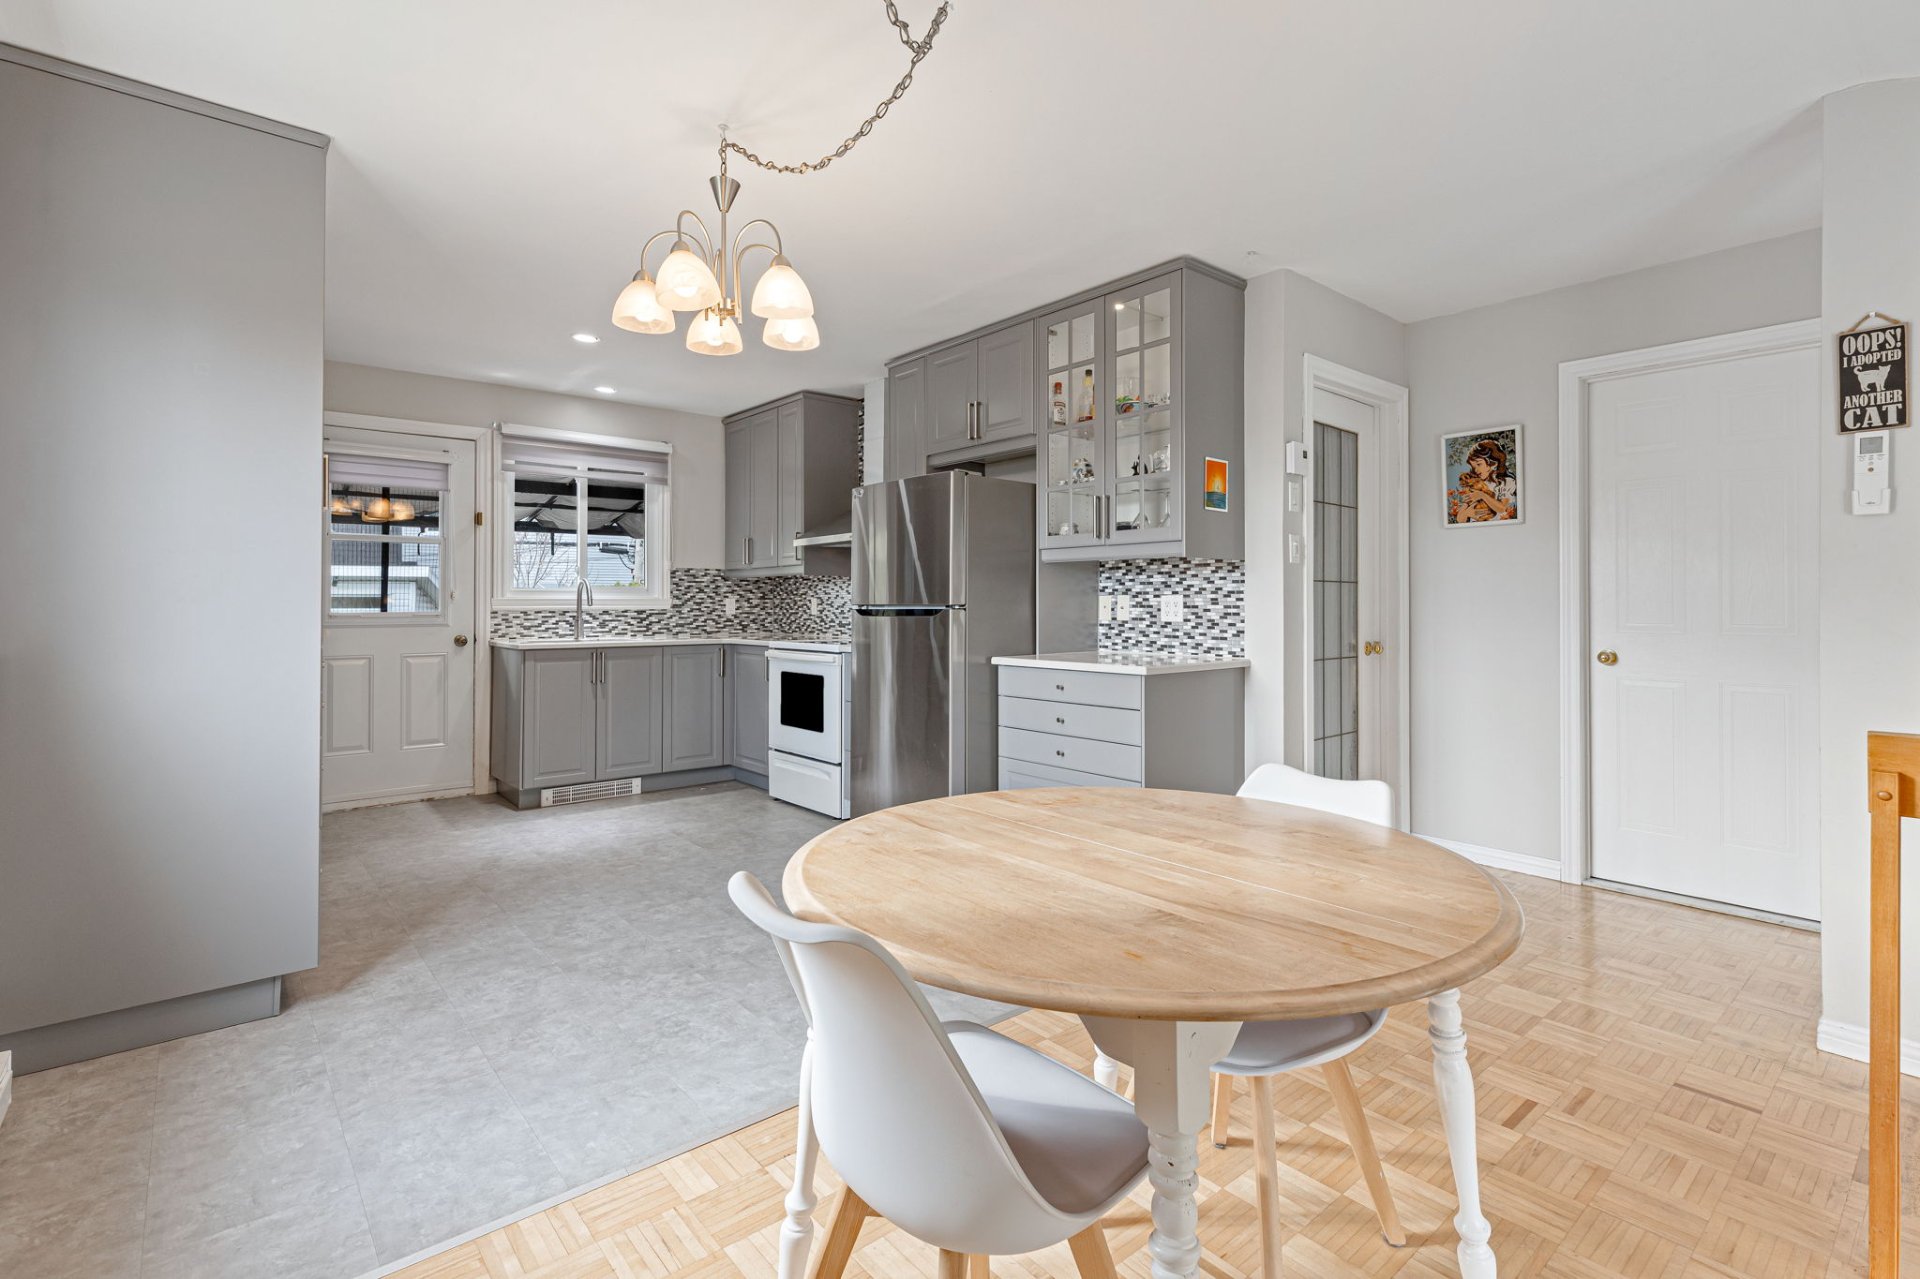 Dining room
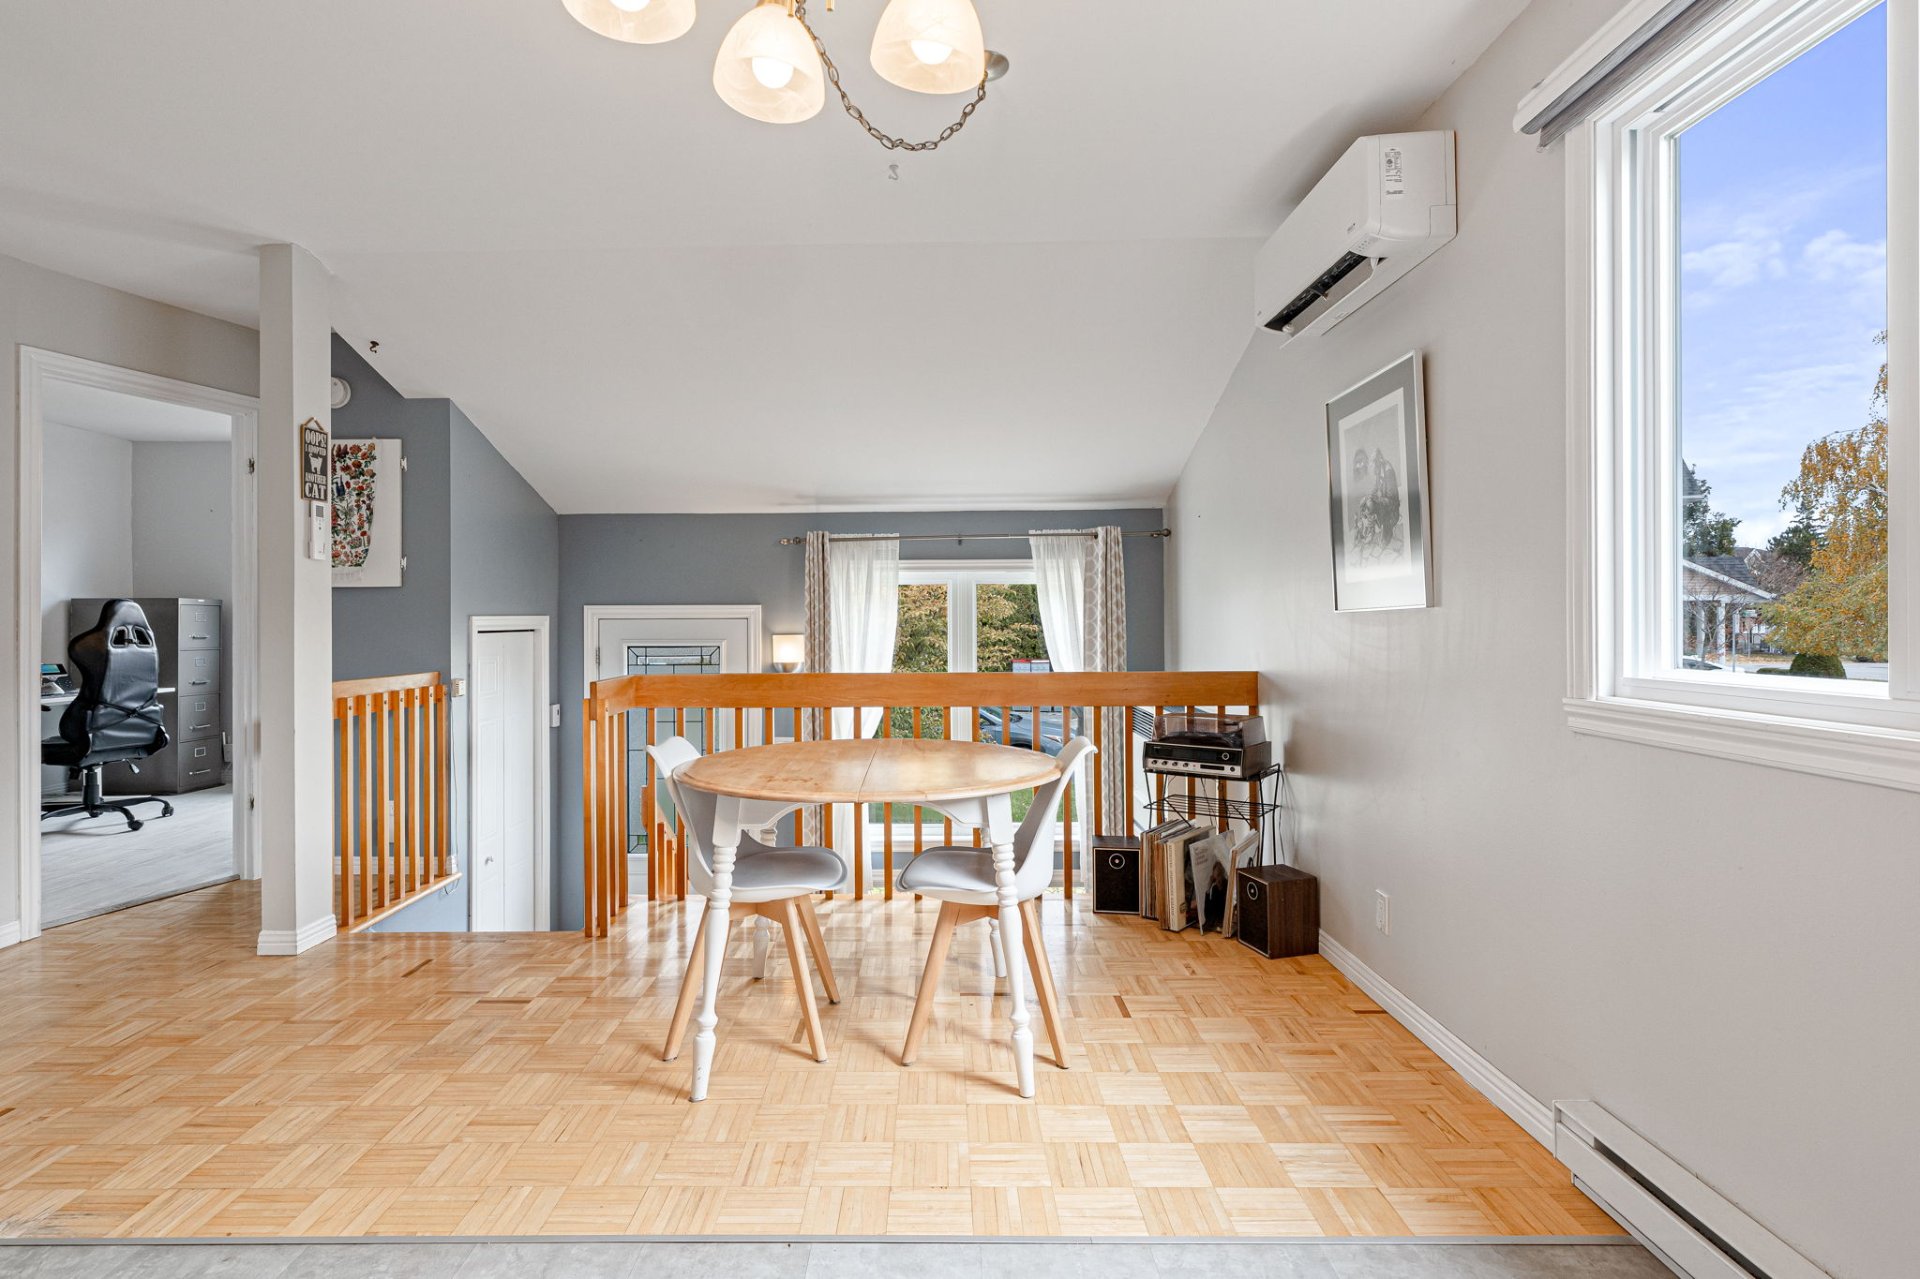 Kitchen
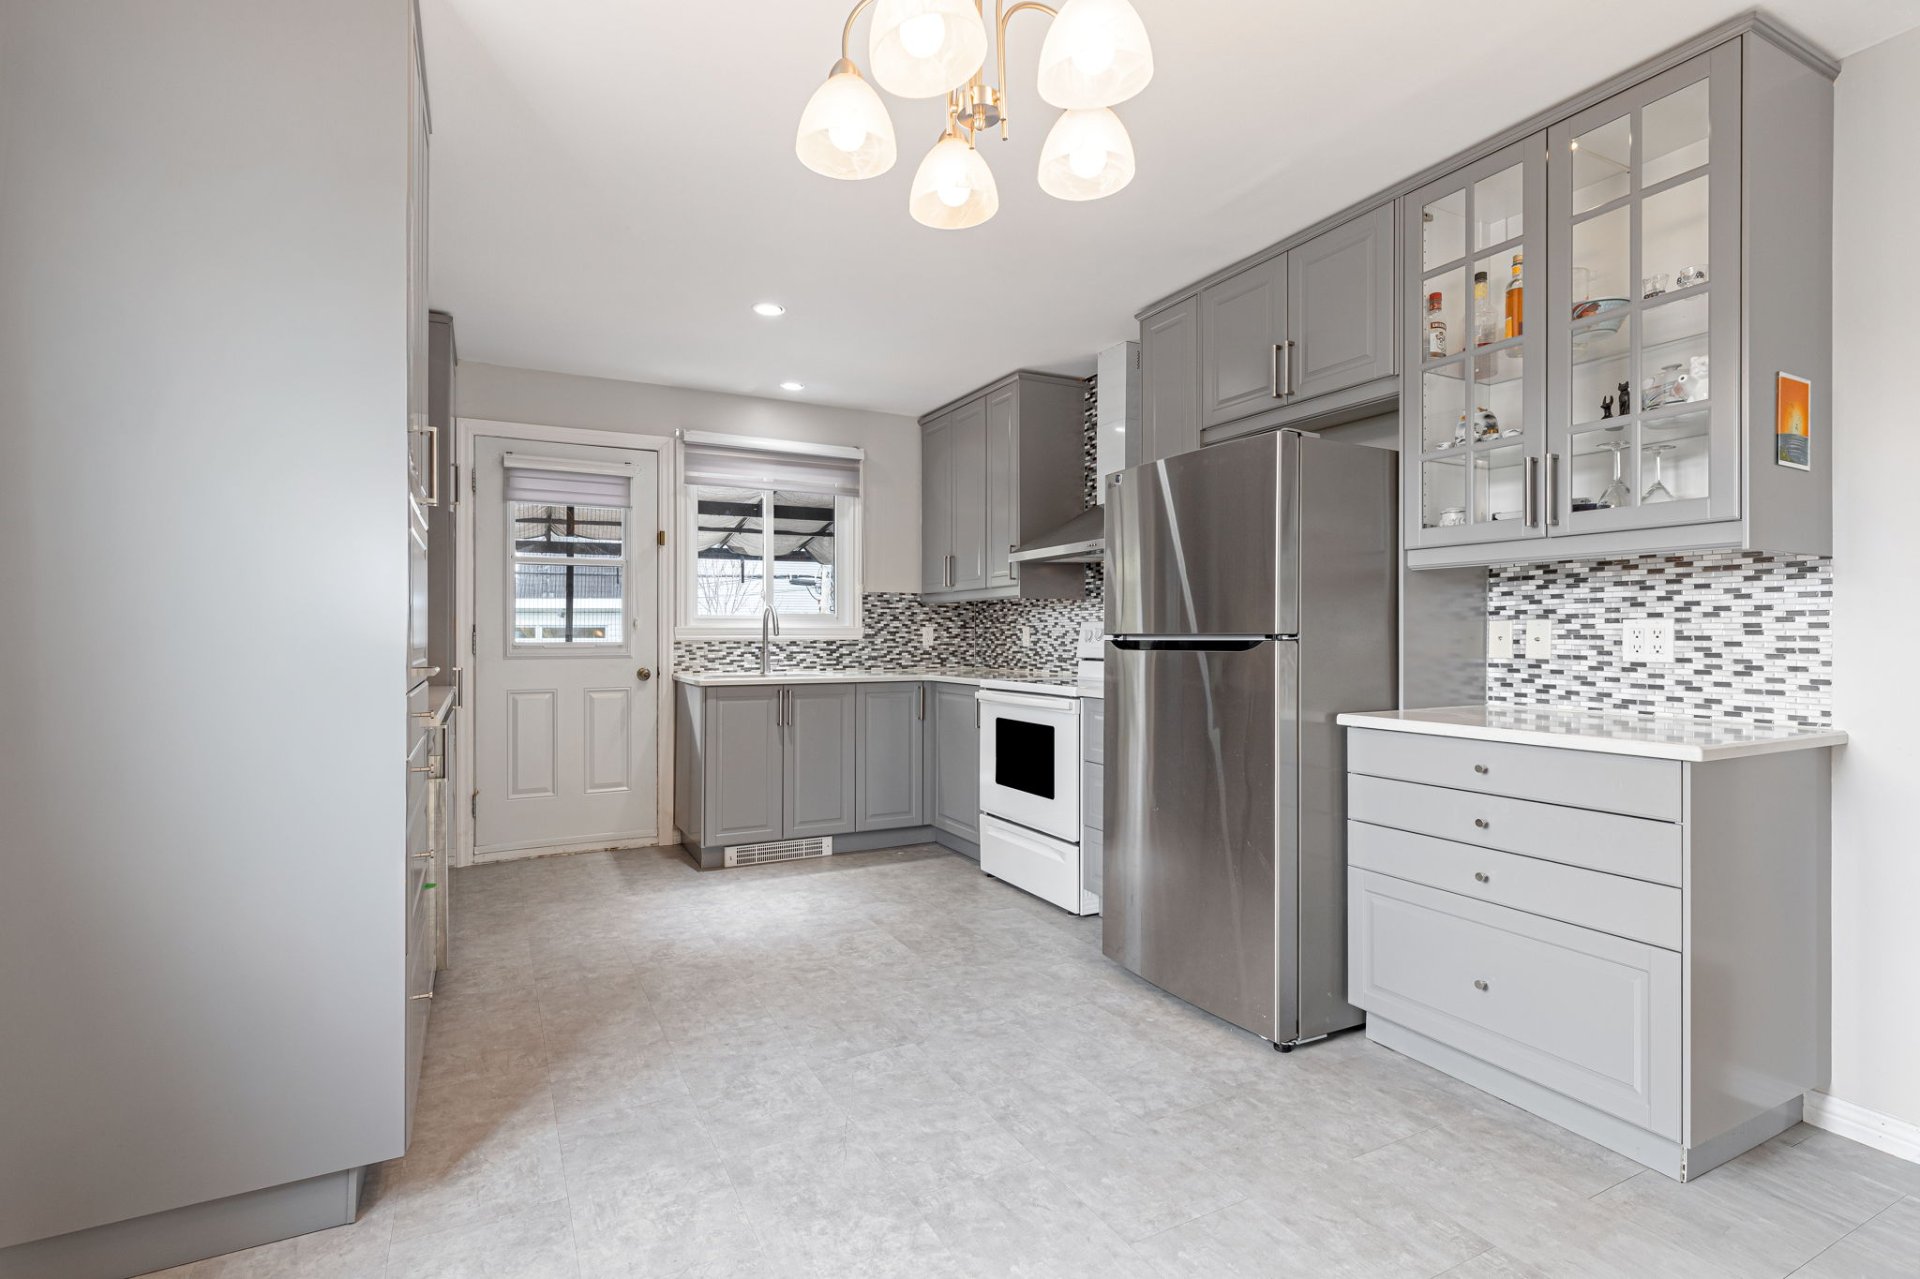 Kitchen
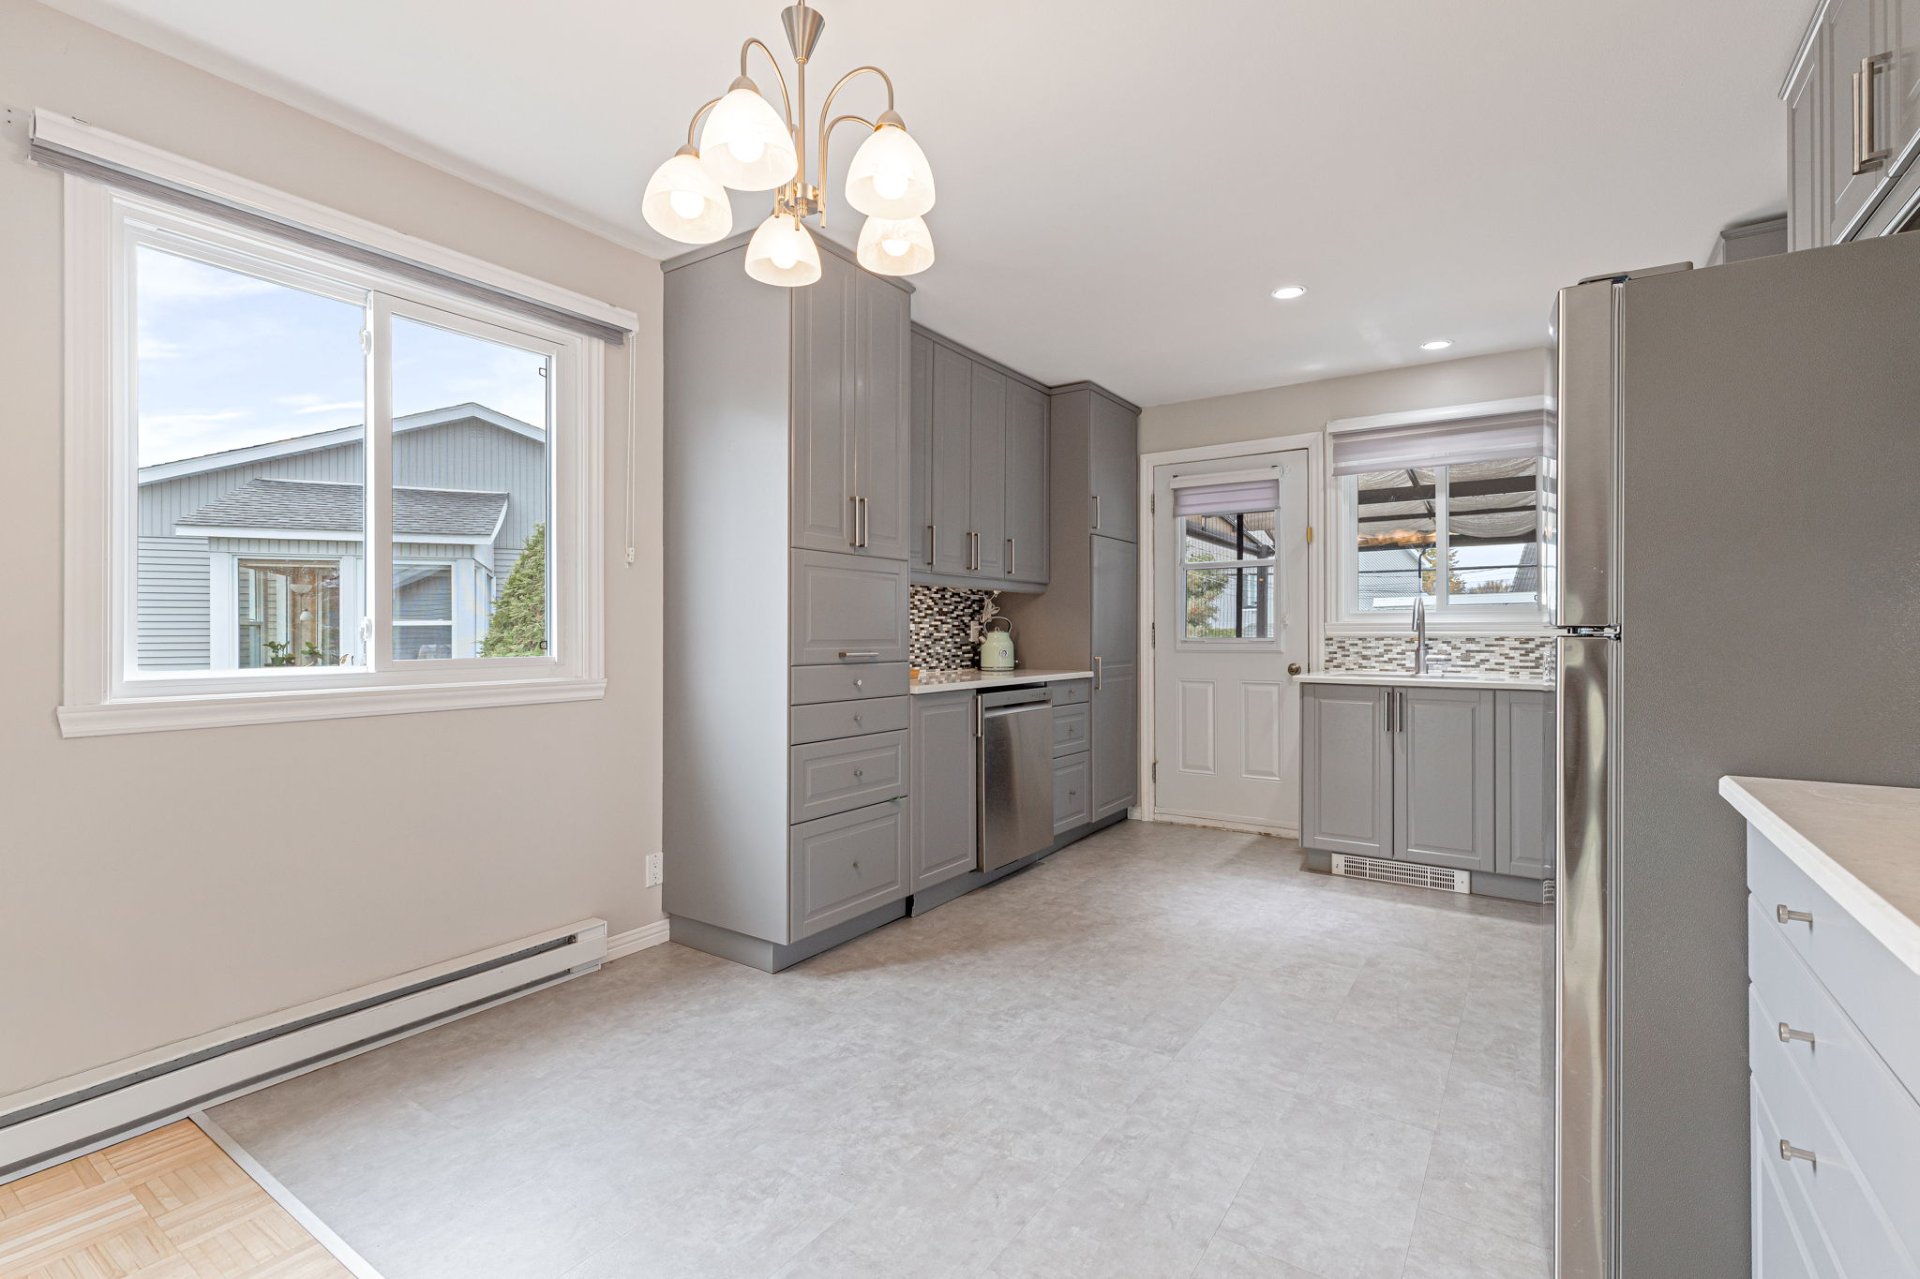 Kitchen
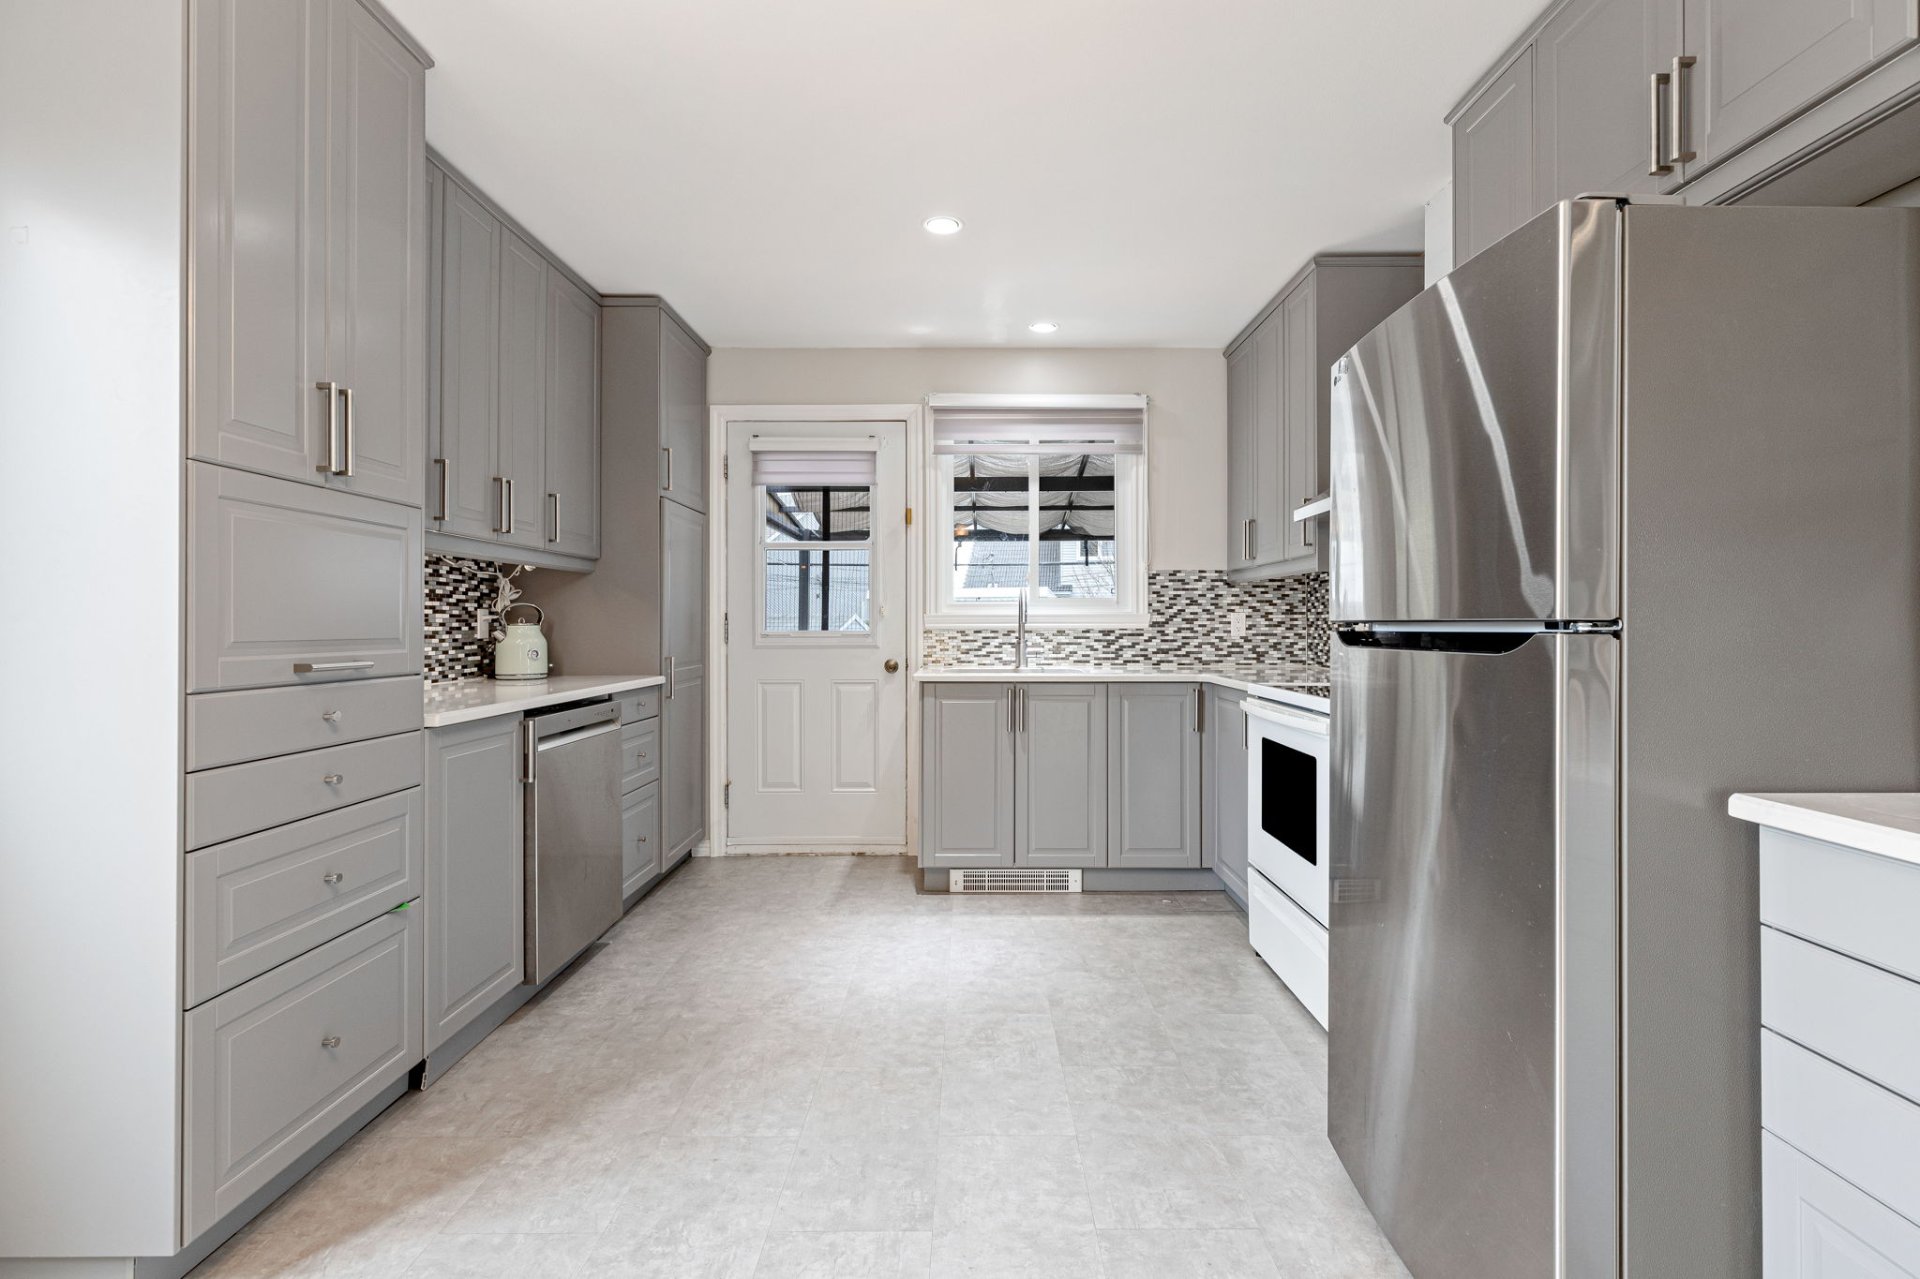 Kitchen
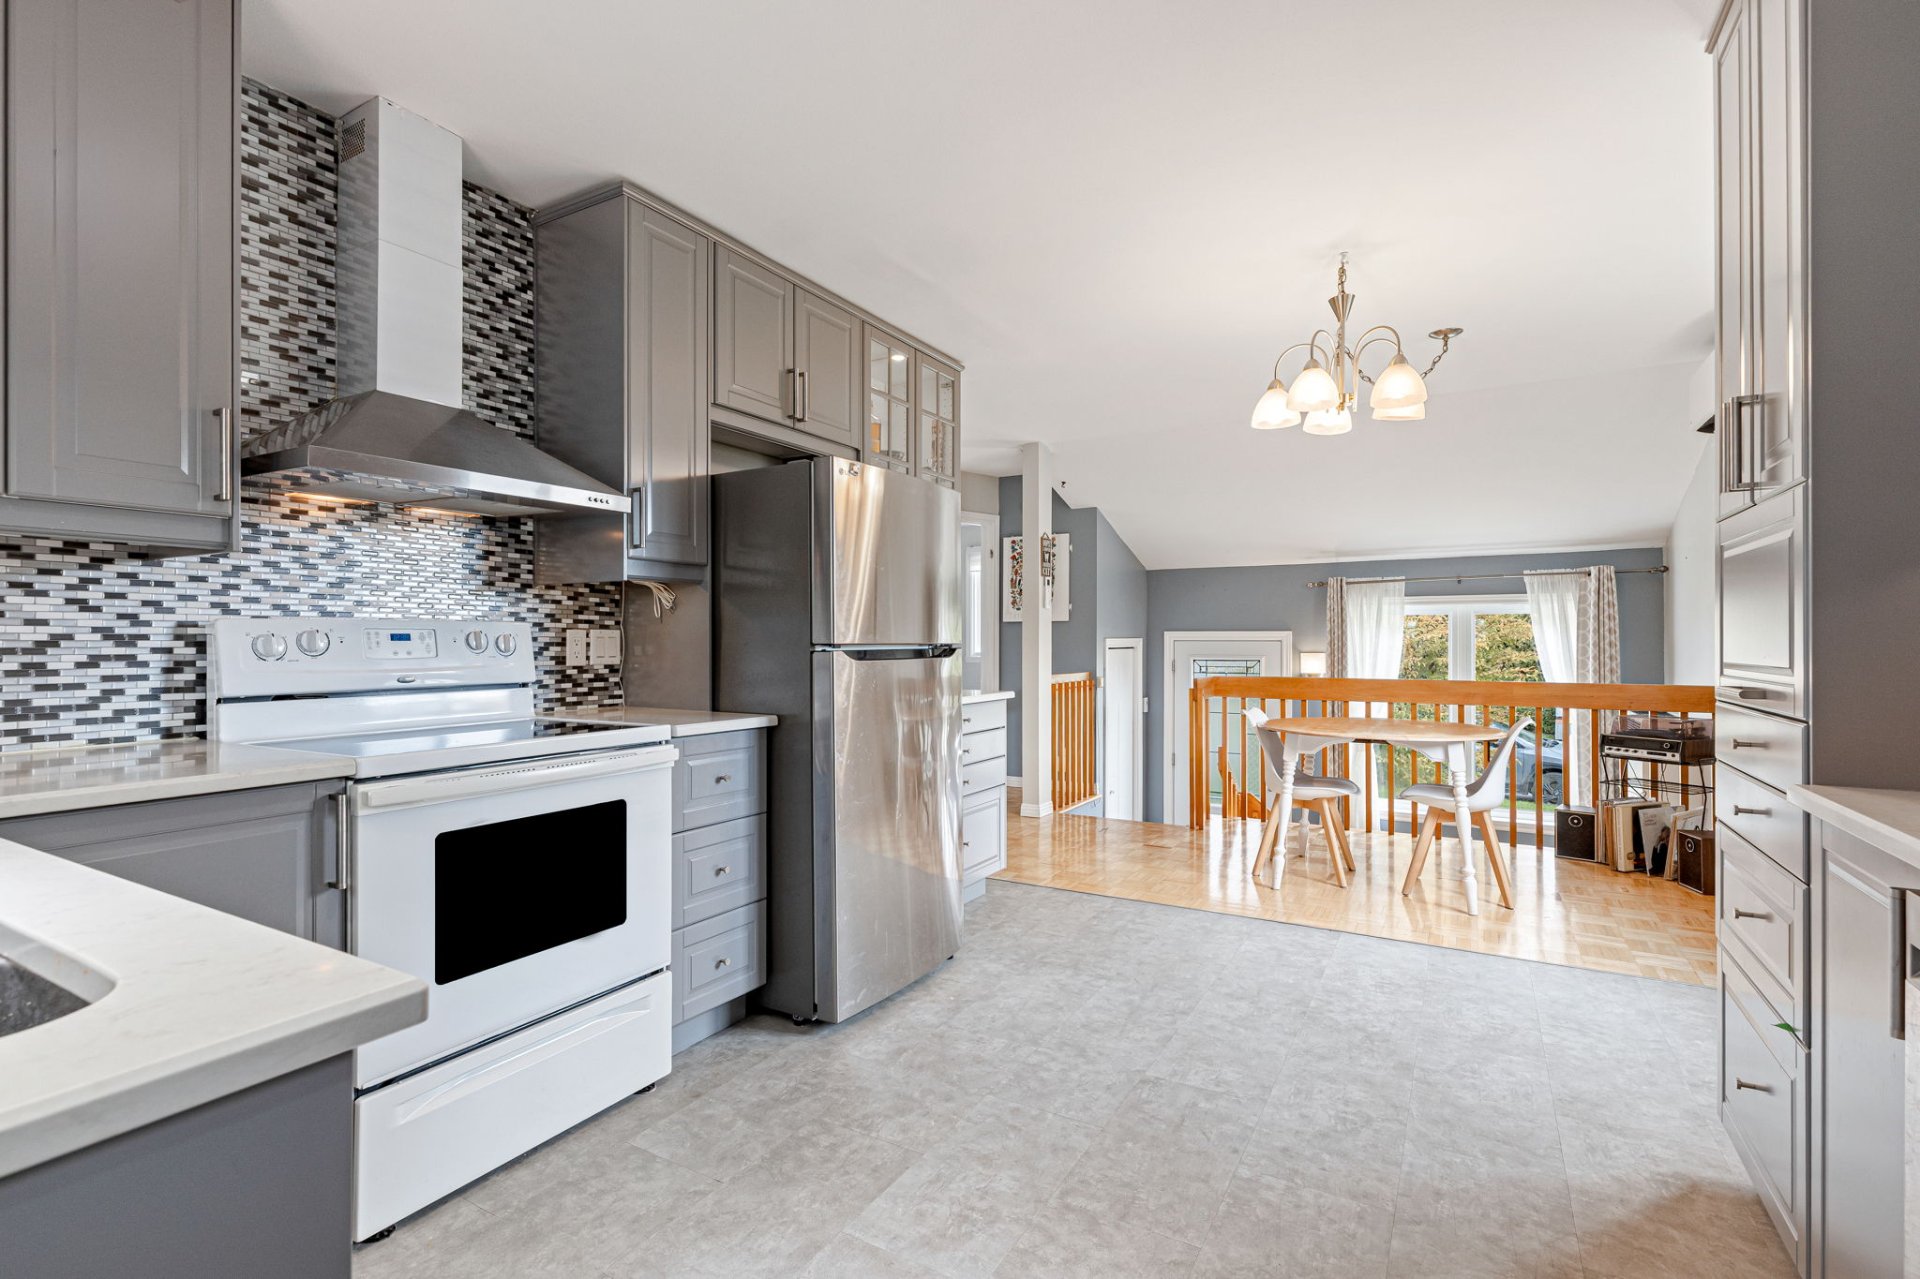 Primary bedroom
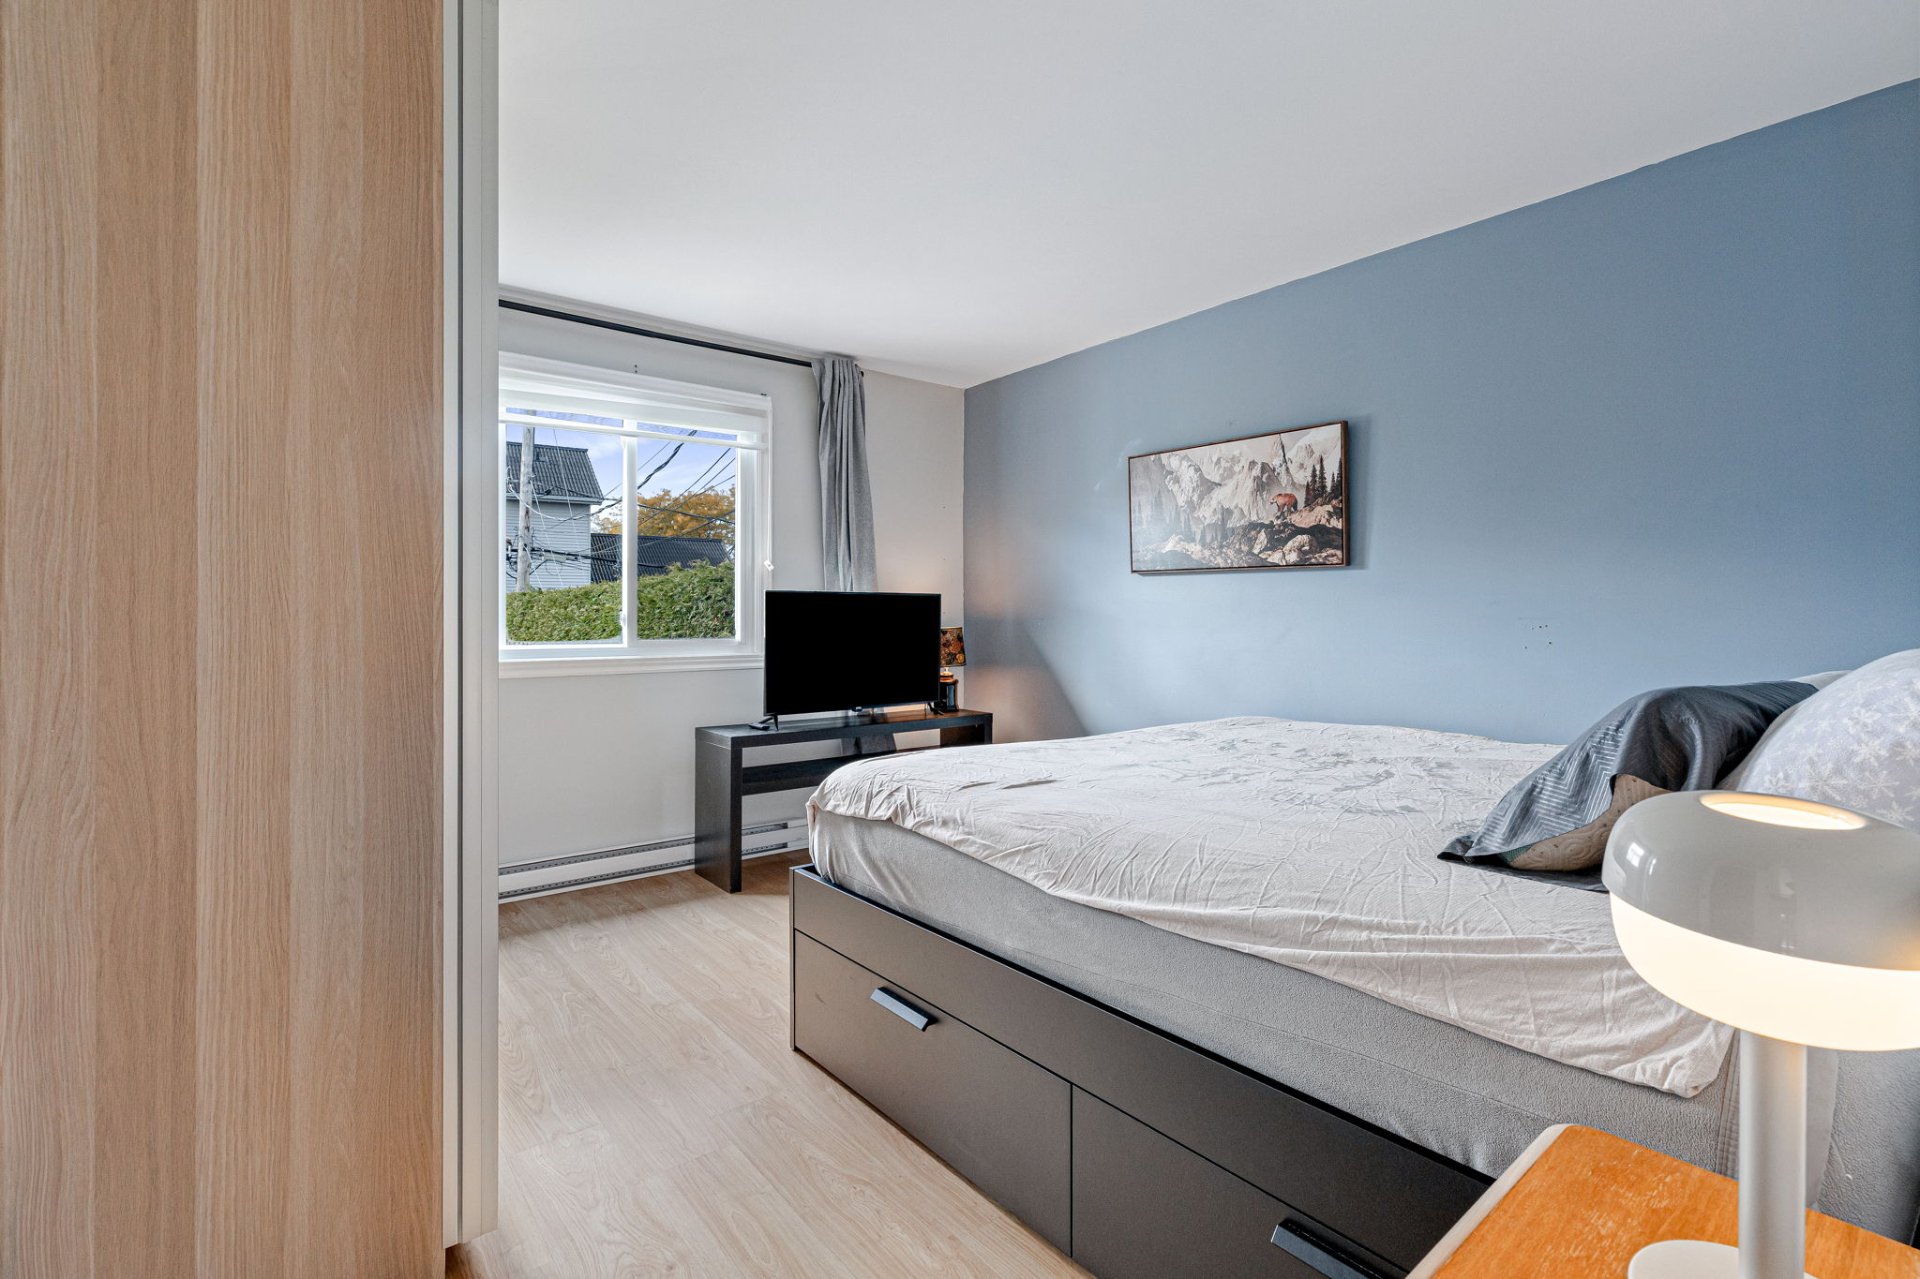 Primary bedroom
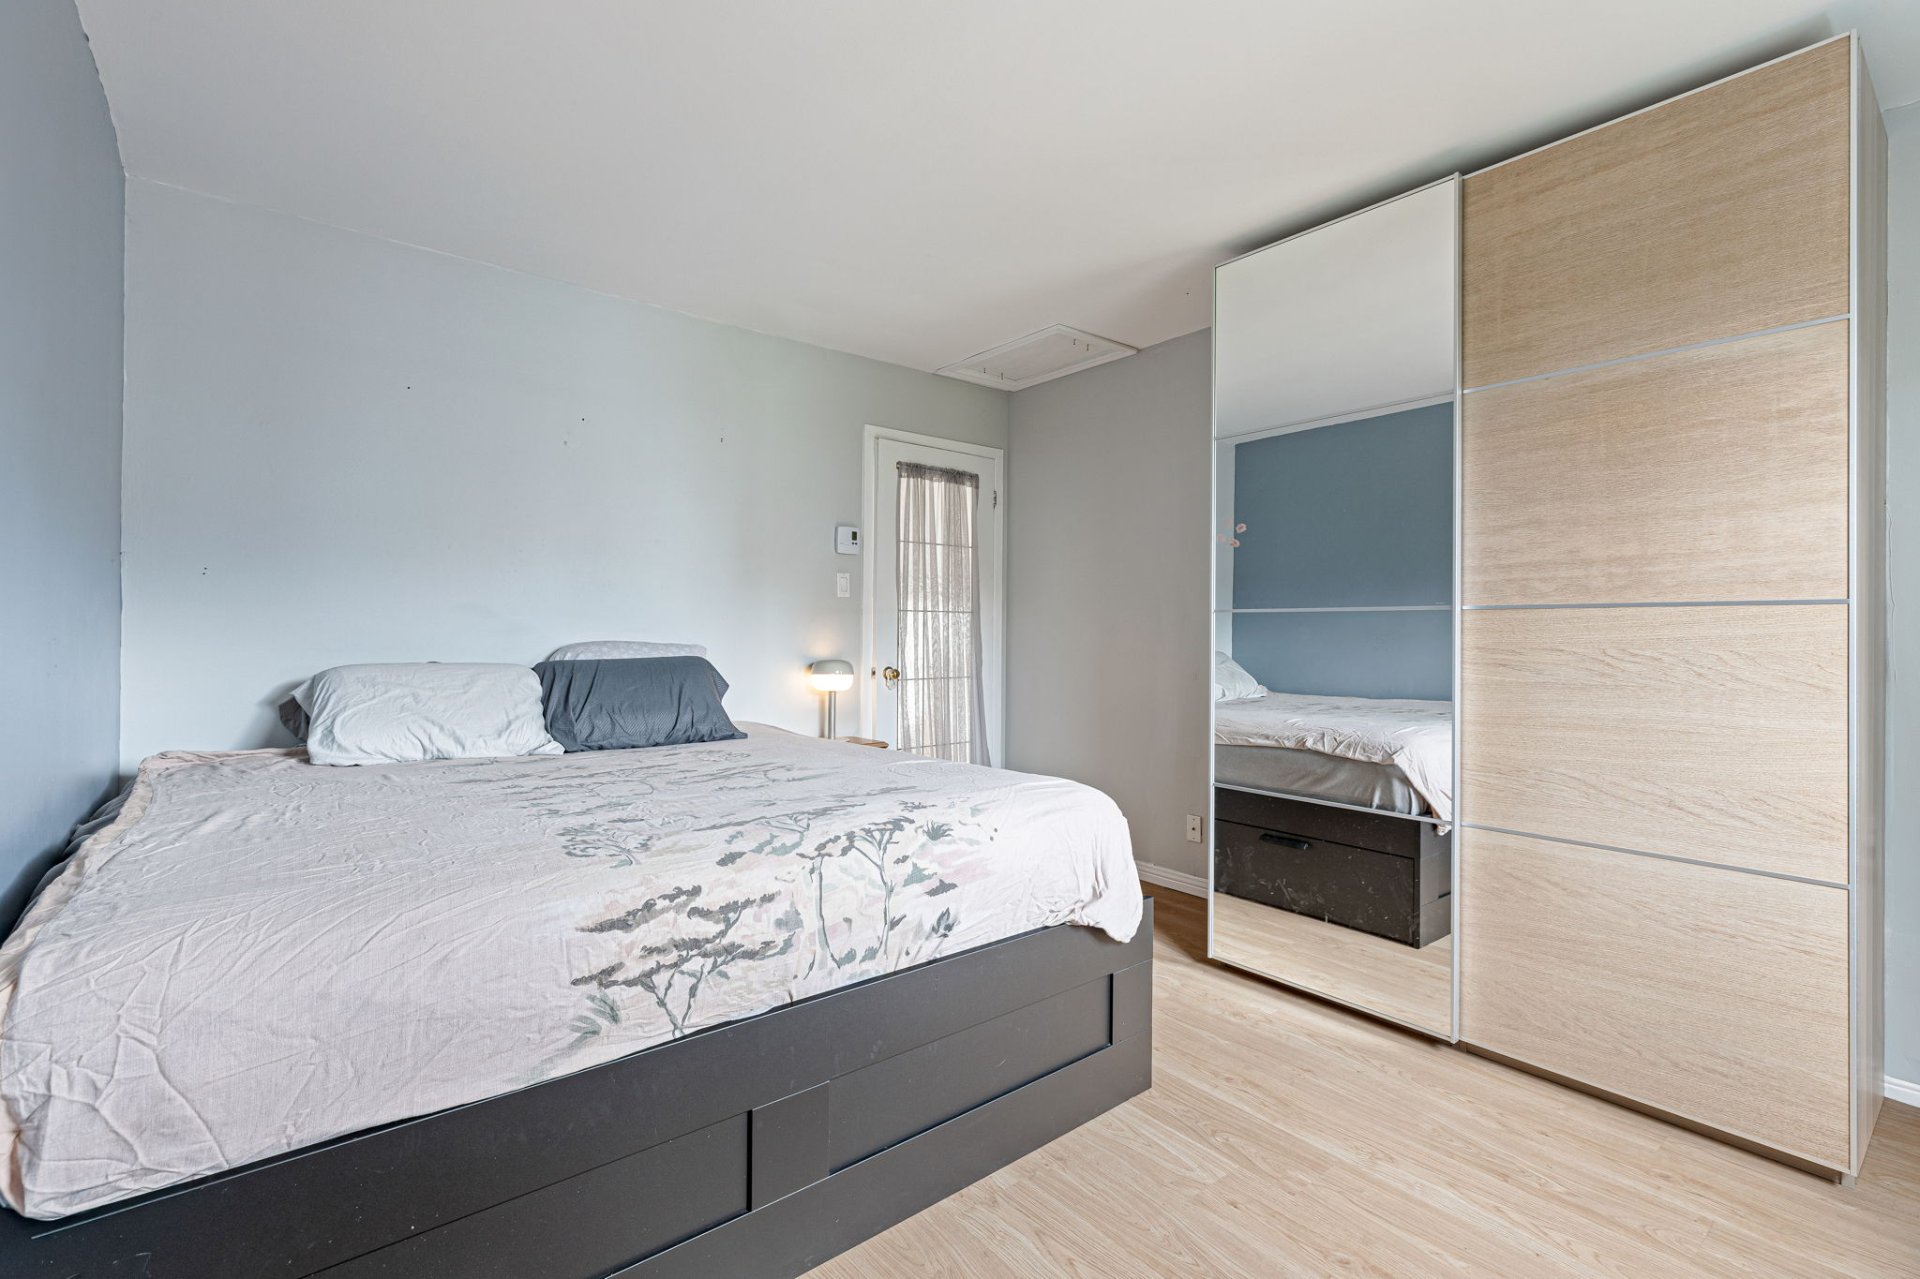 Bedroom
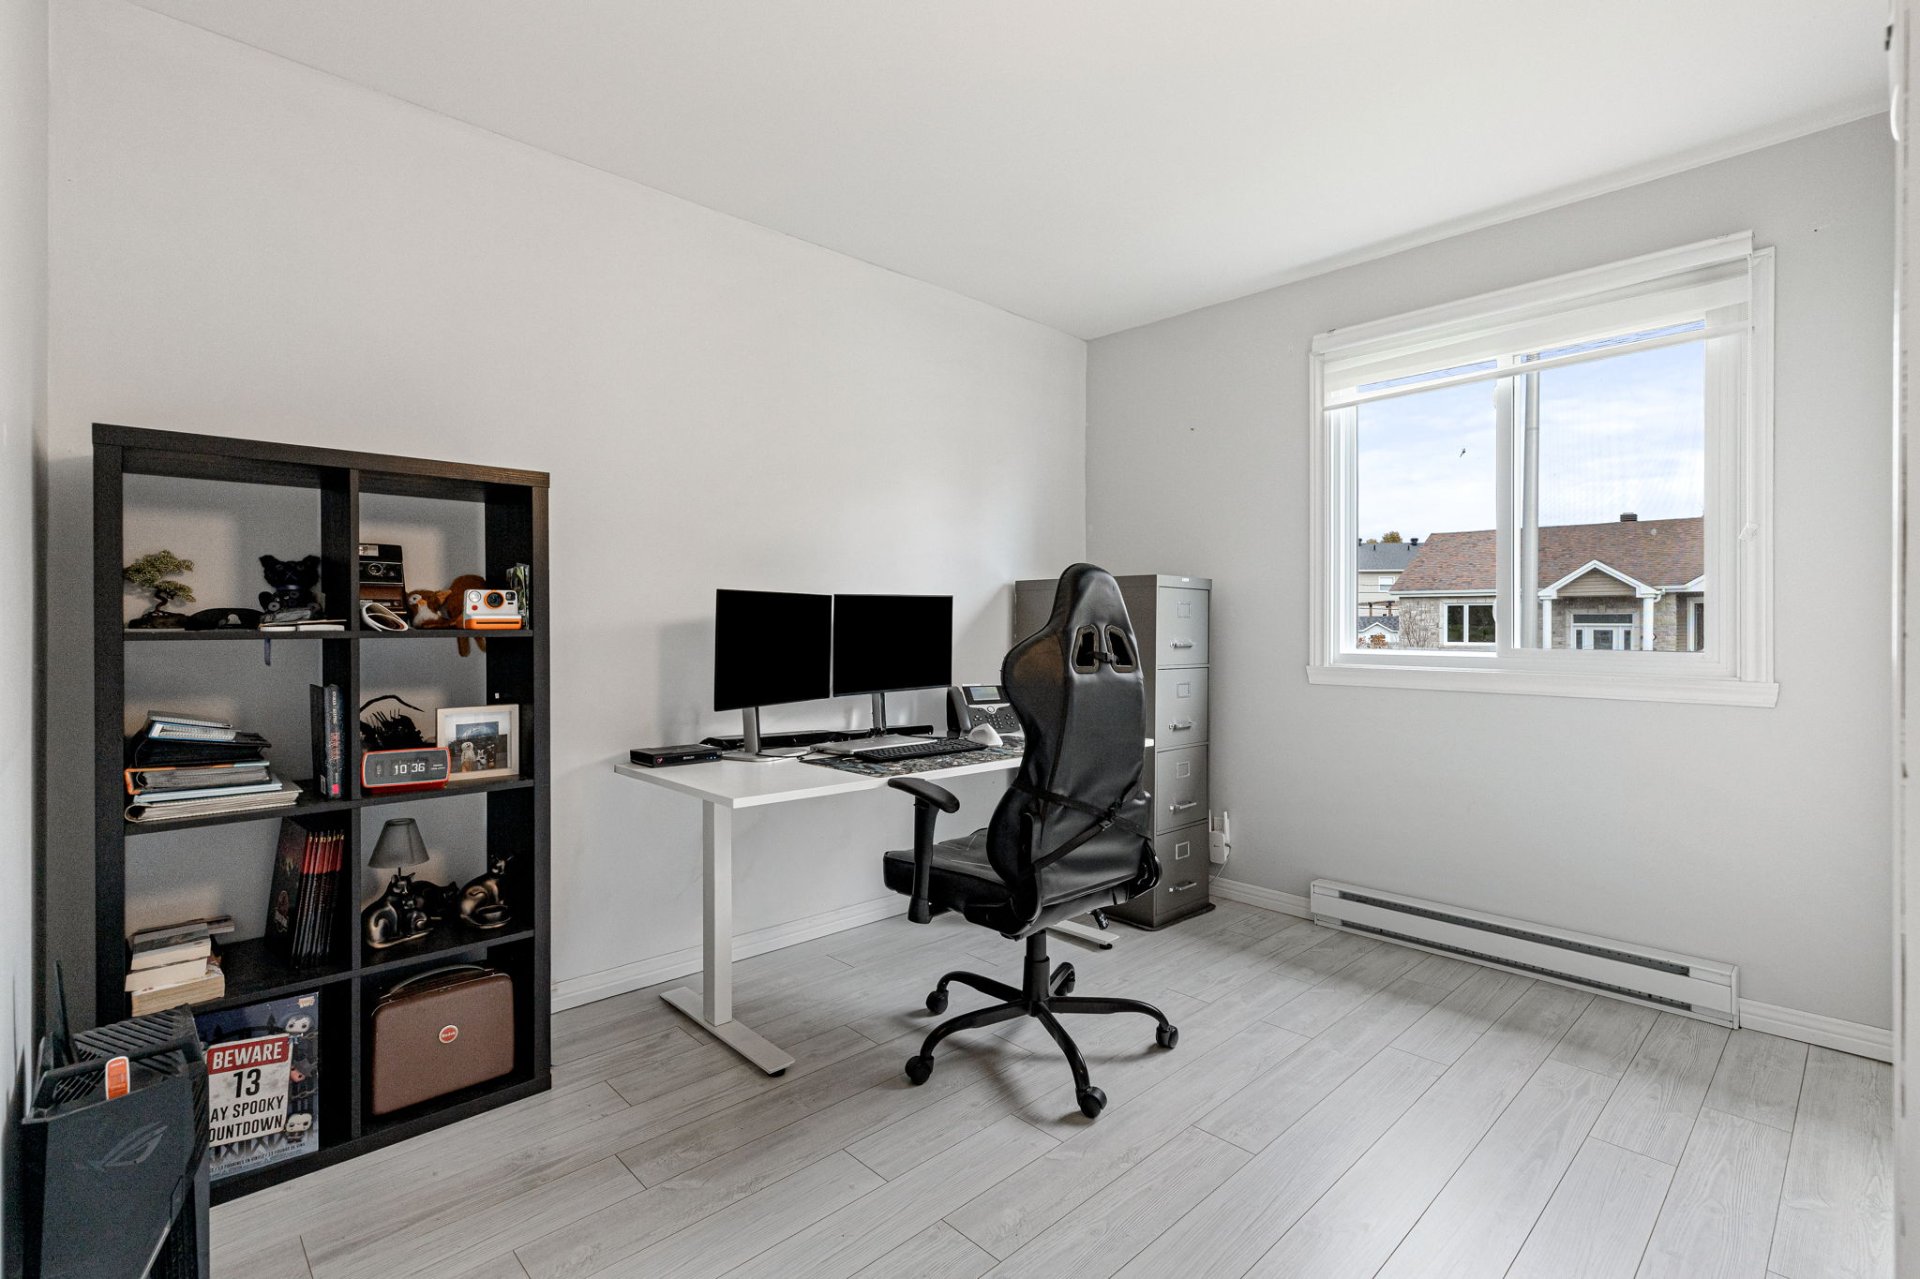 Bedroom
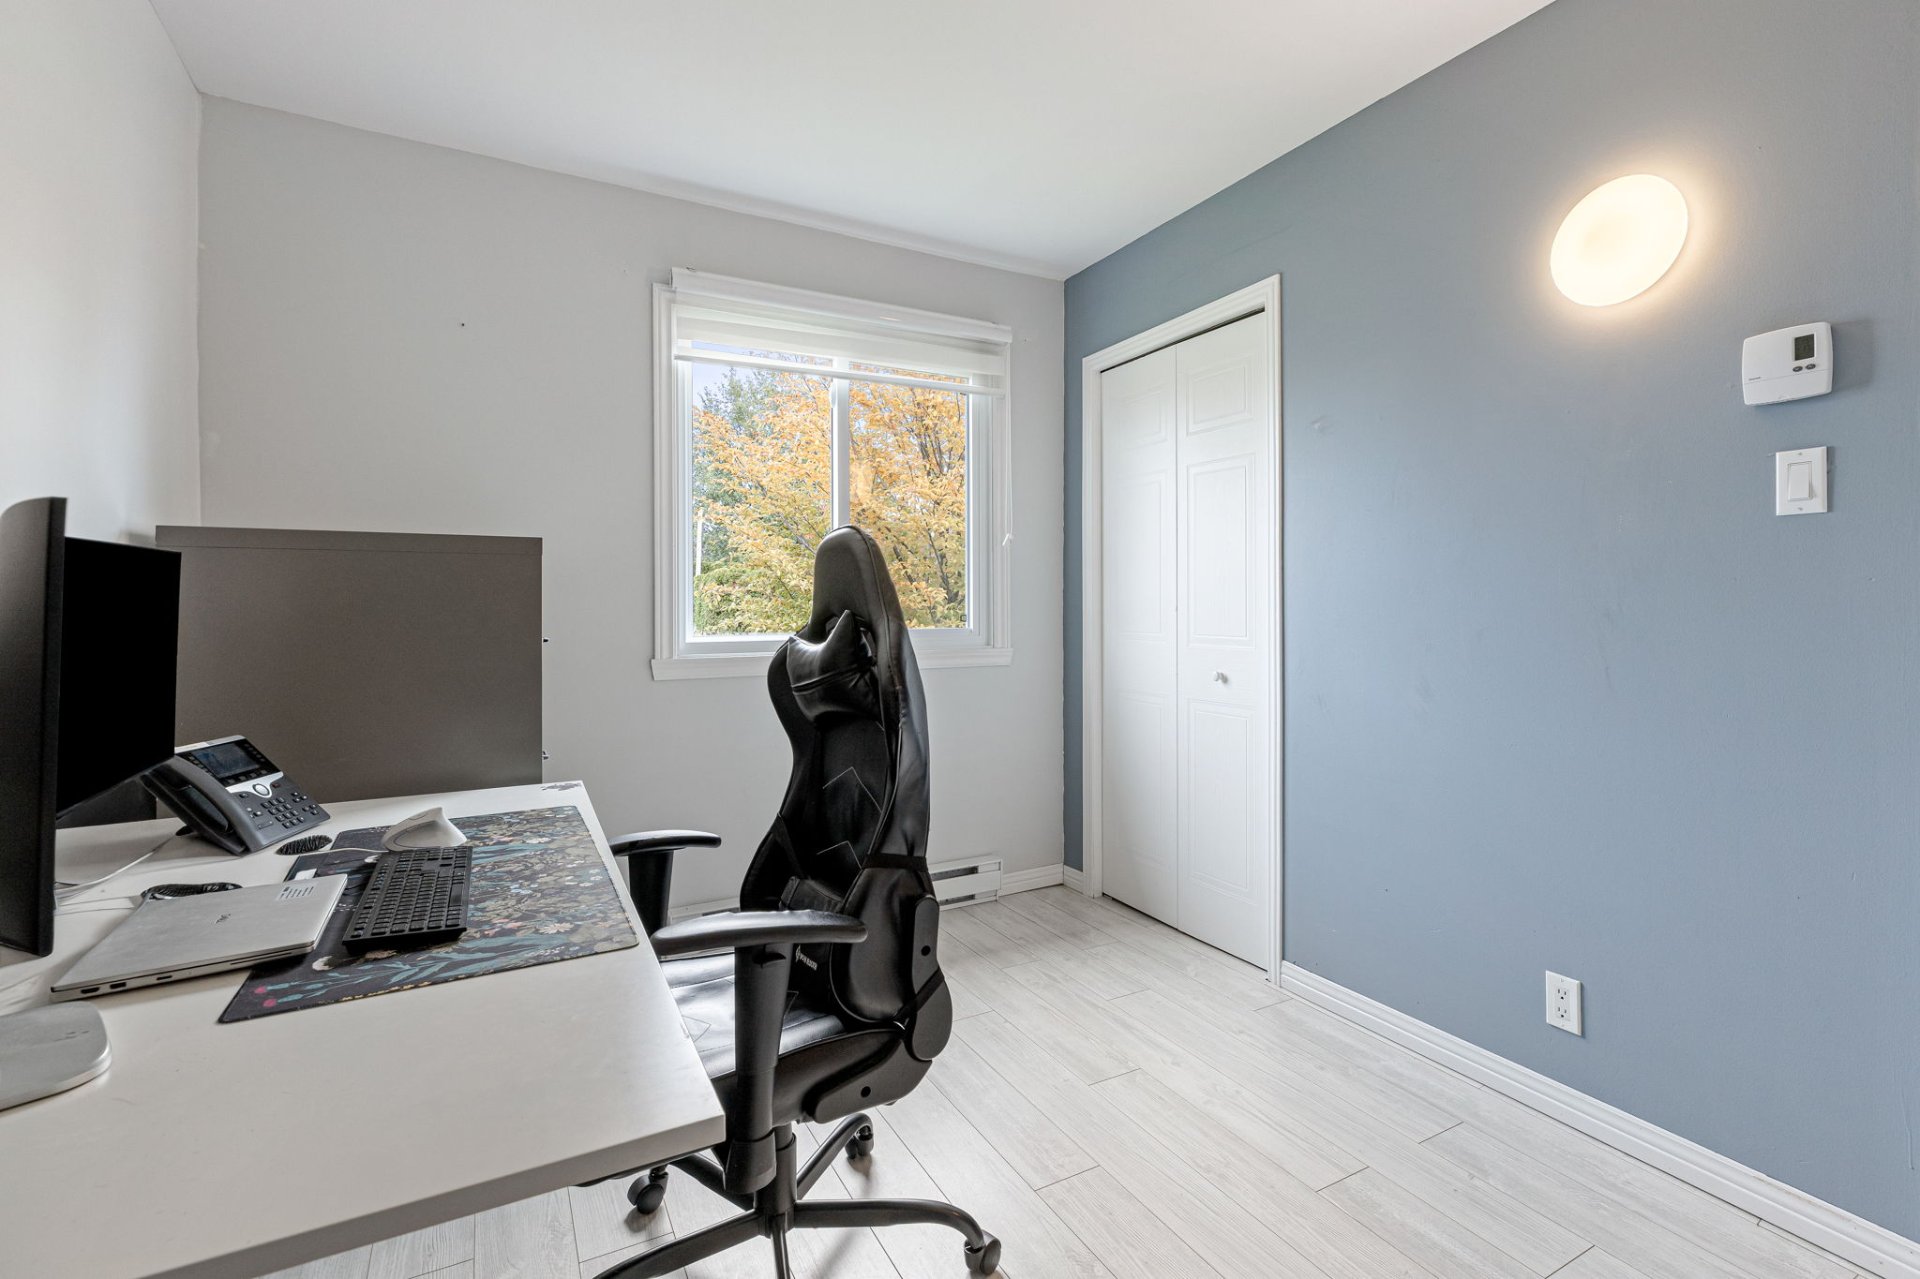 Bathroom
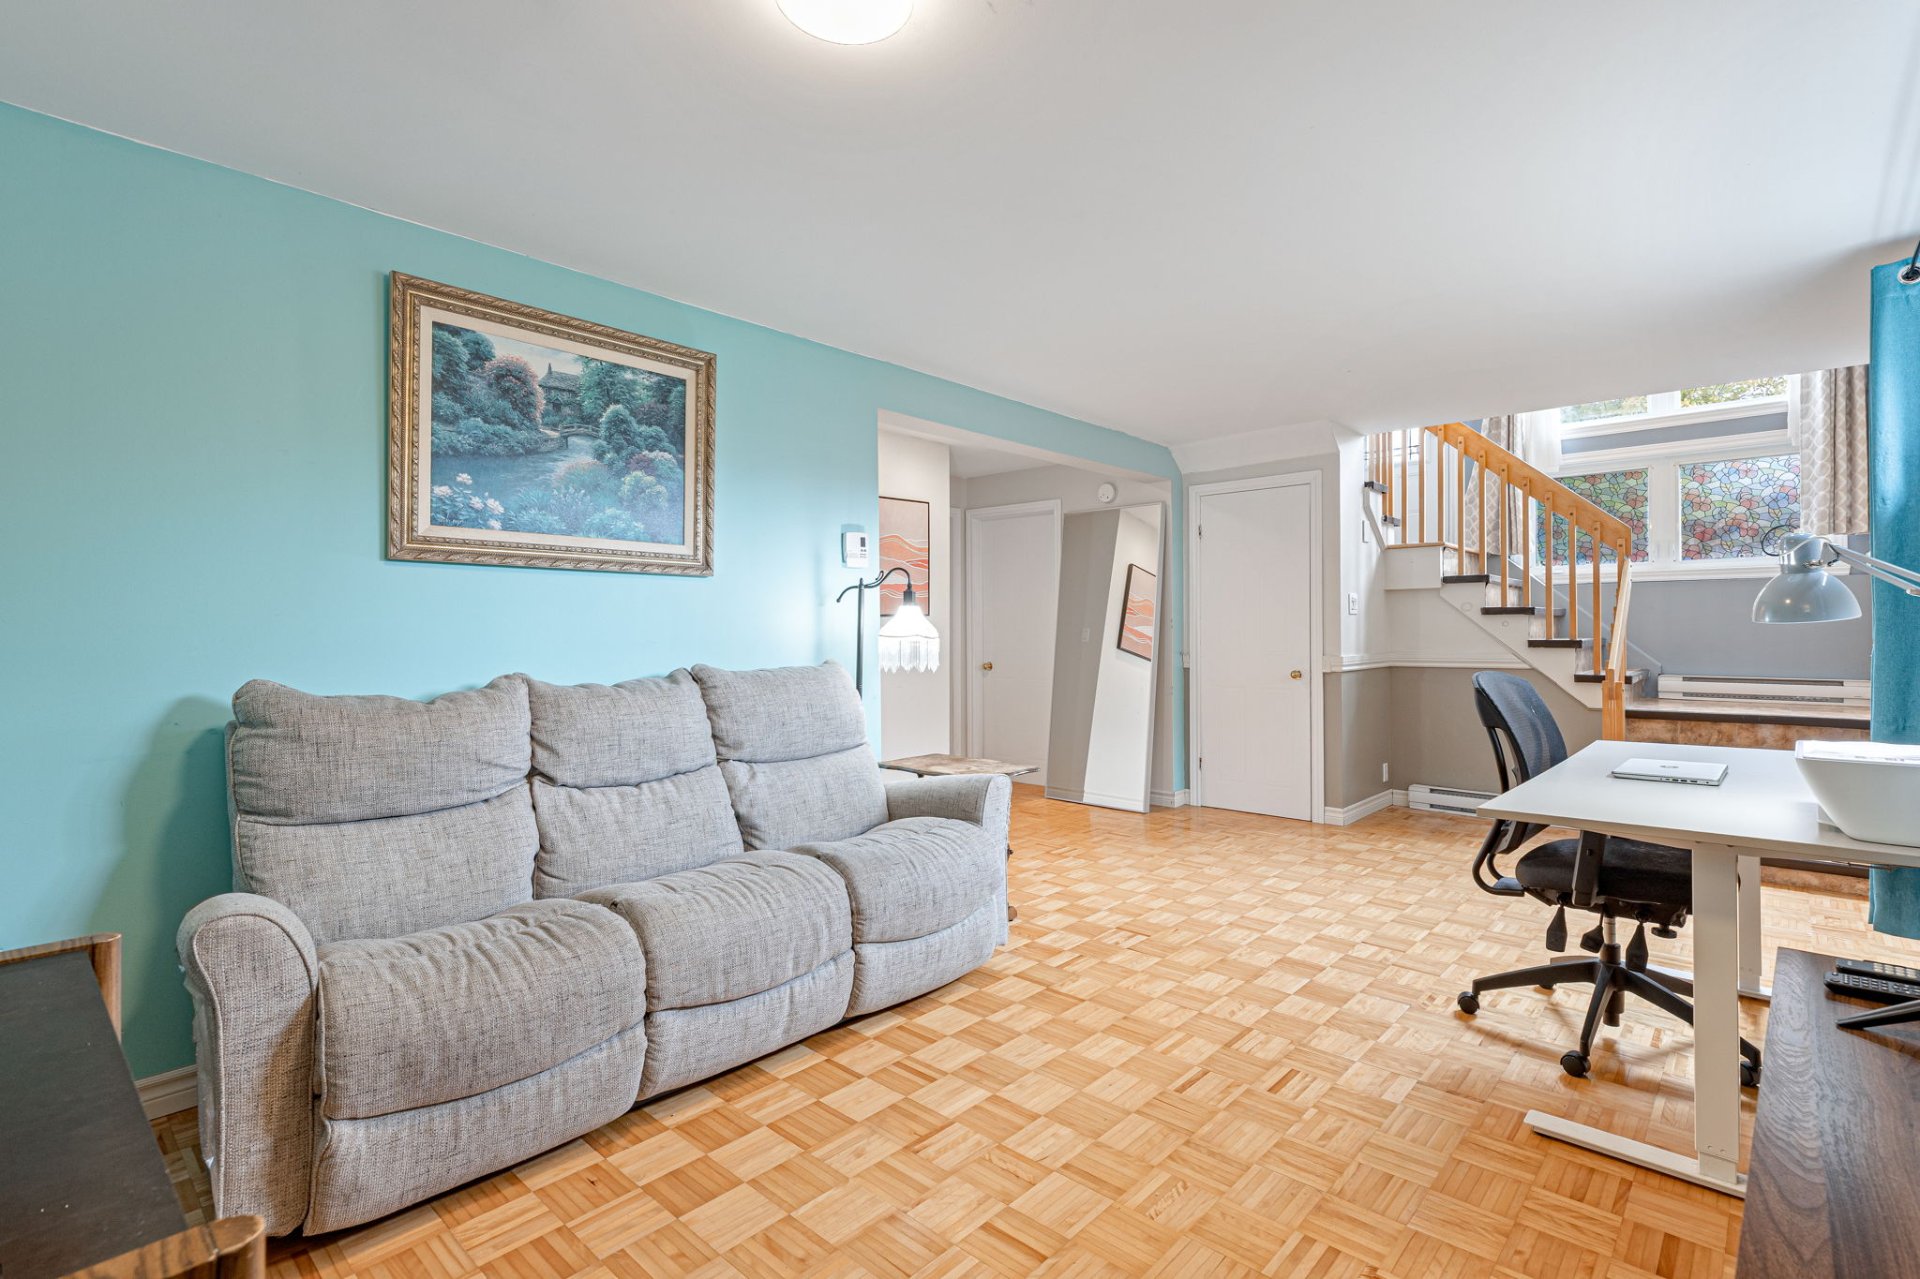
 Family room
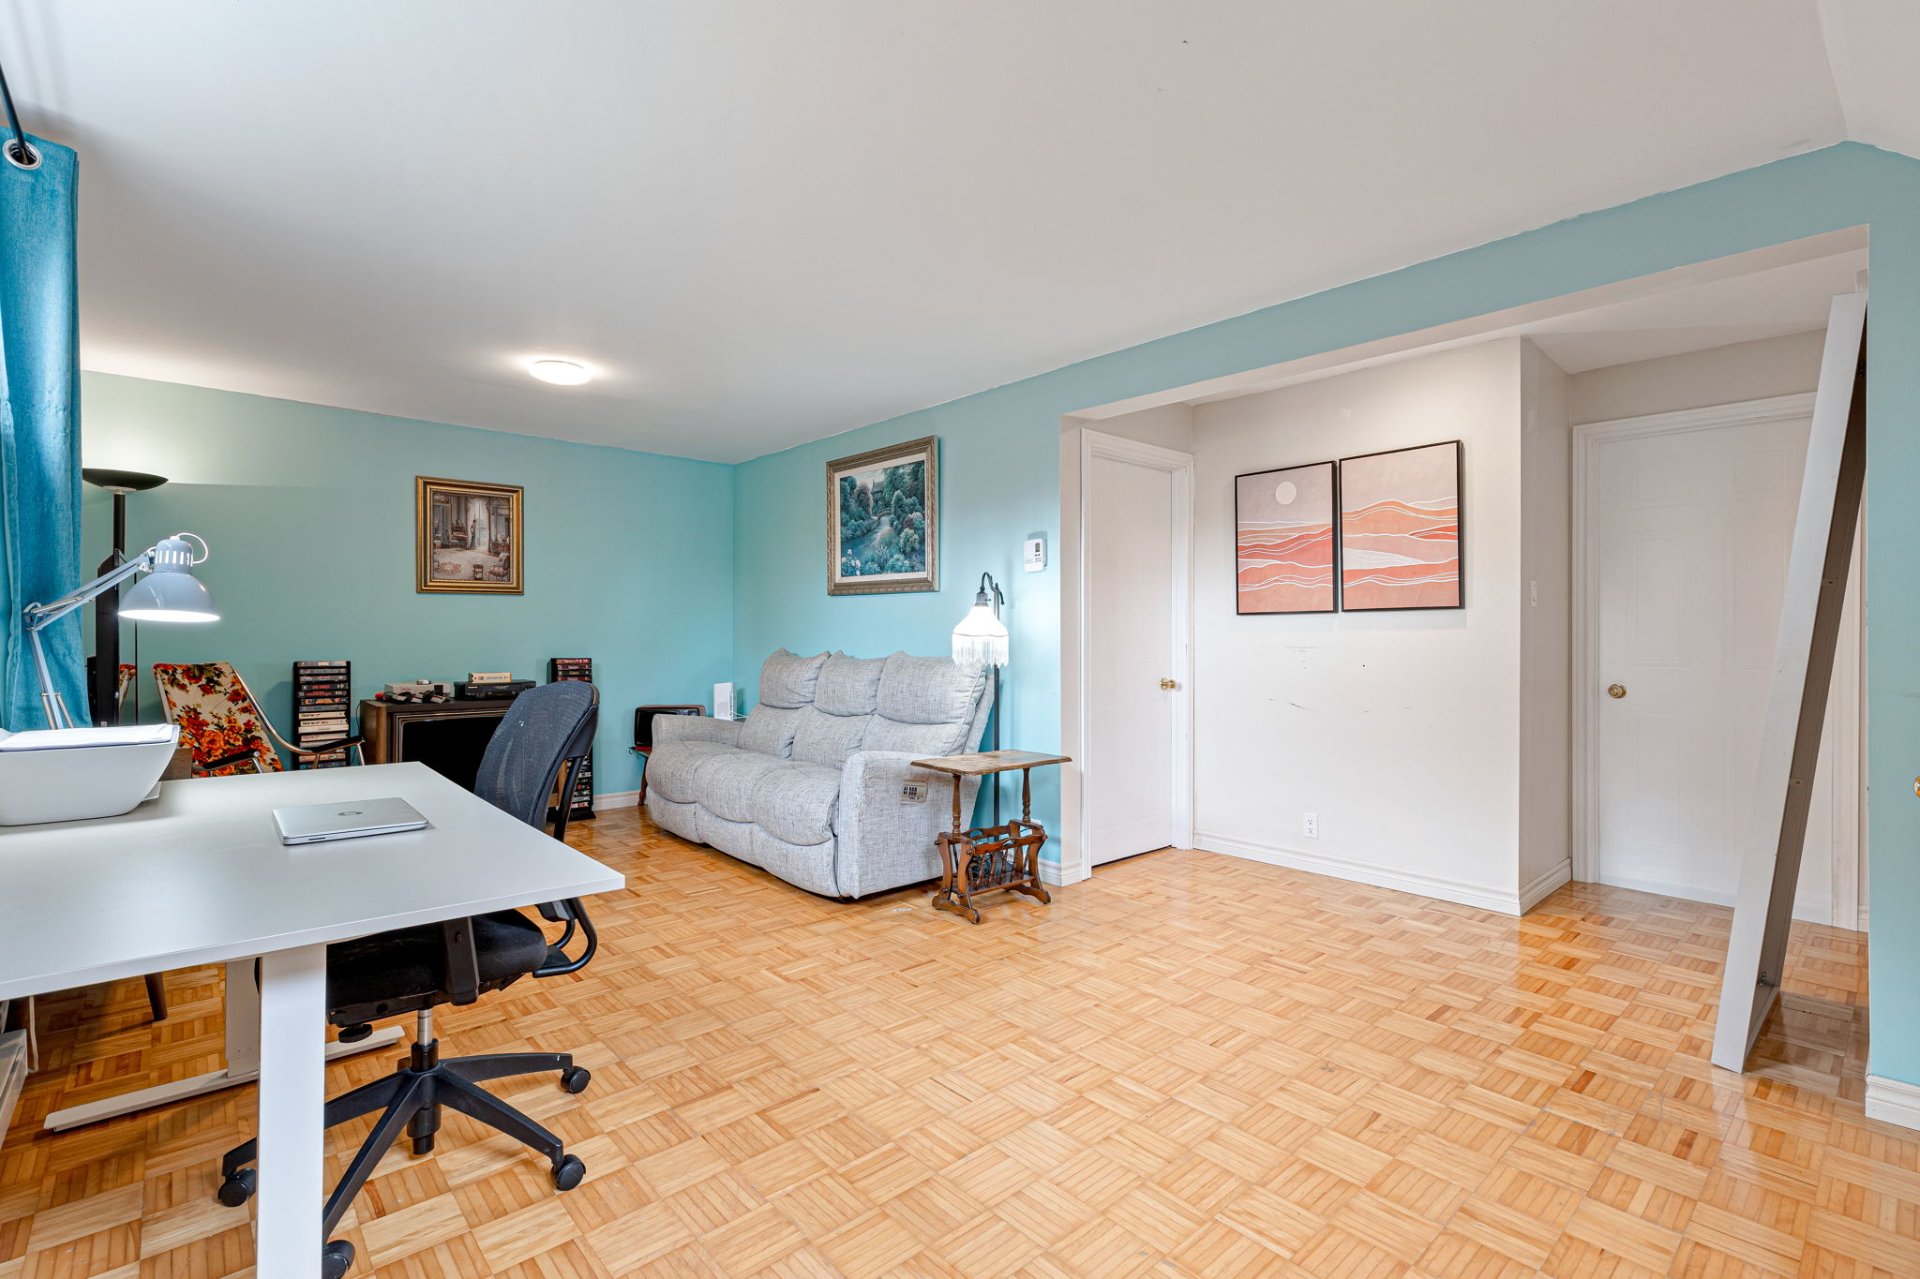 Family room
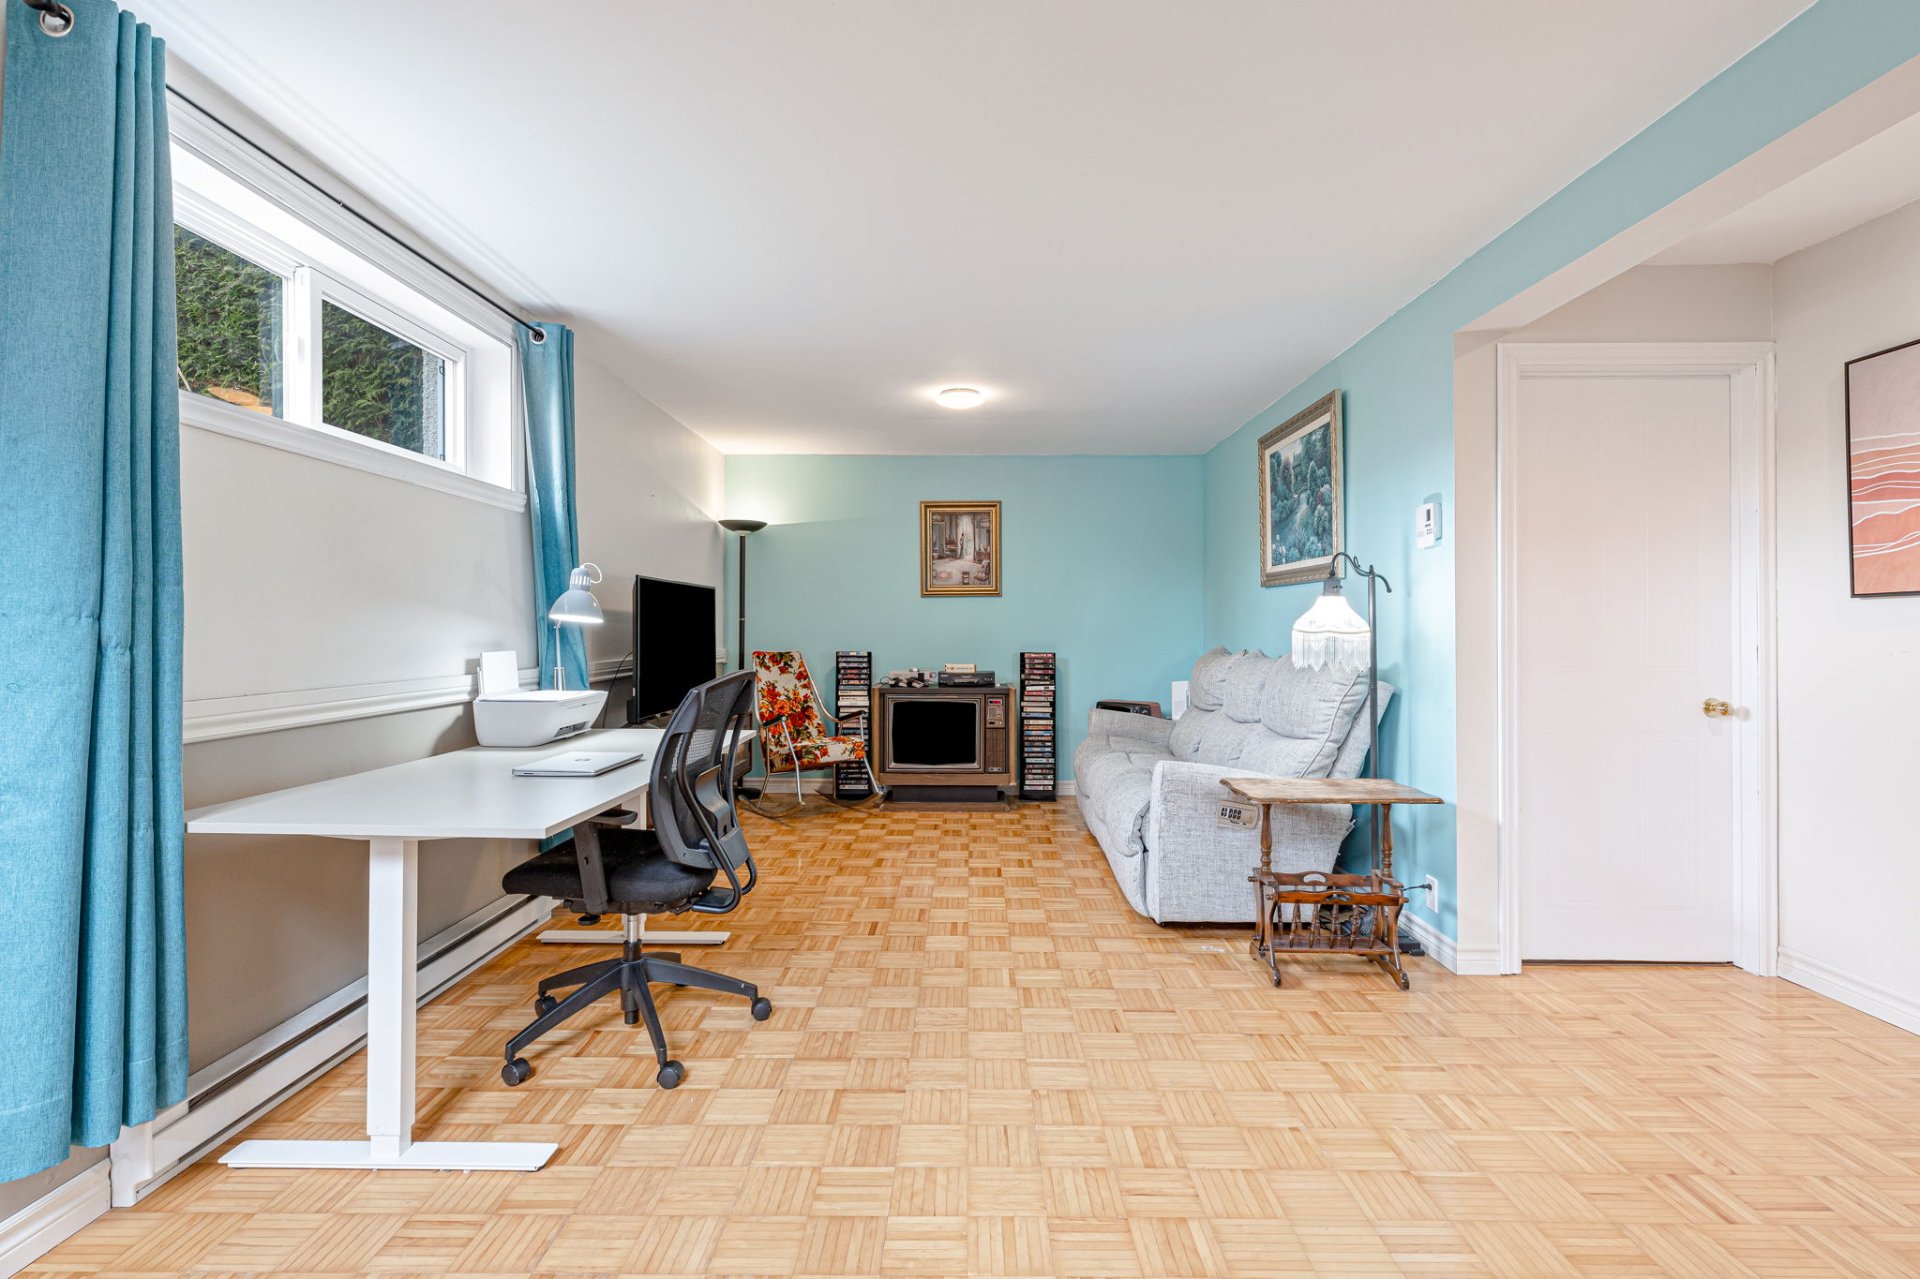 Family room
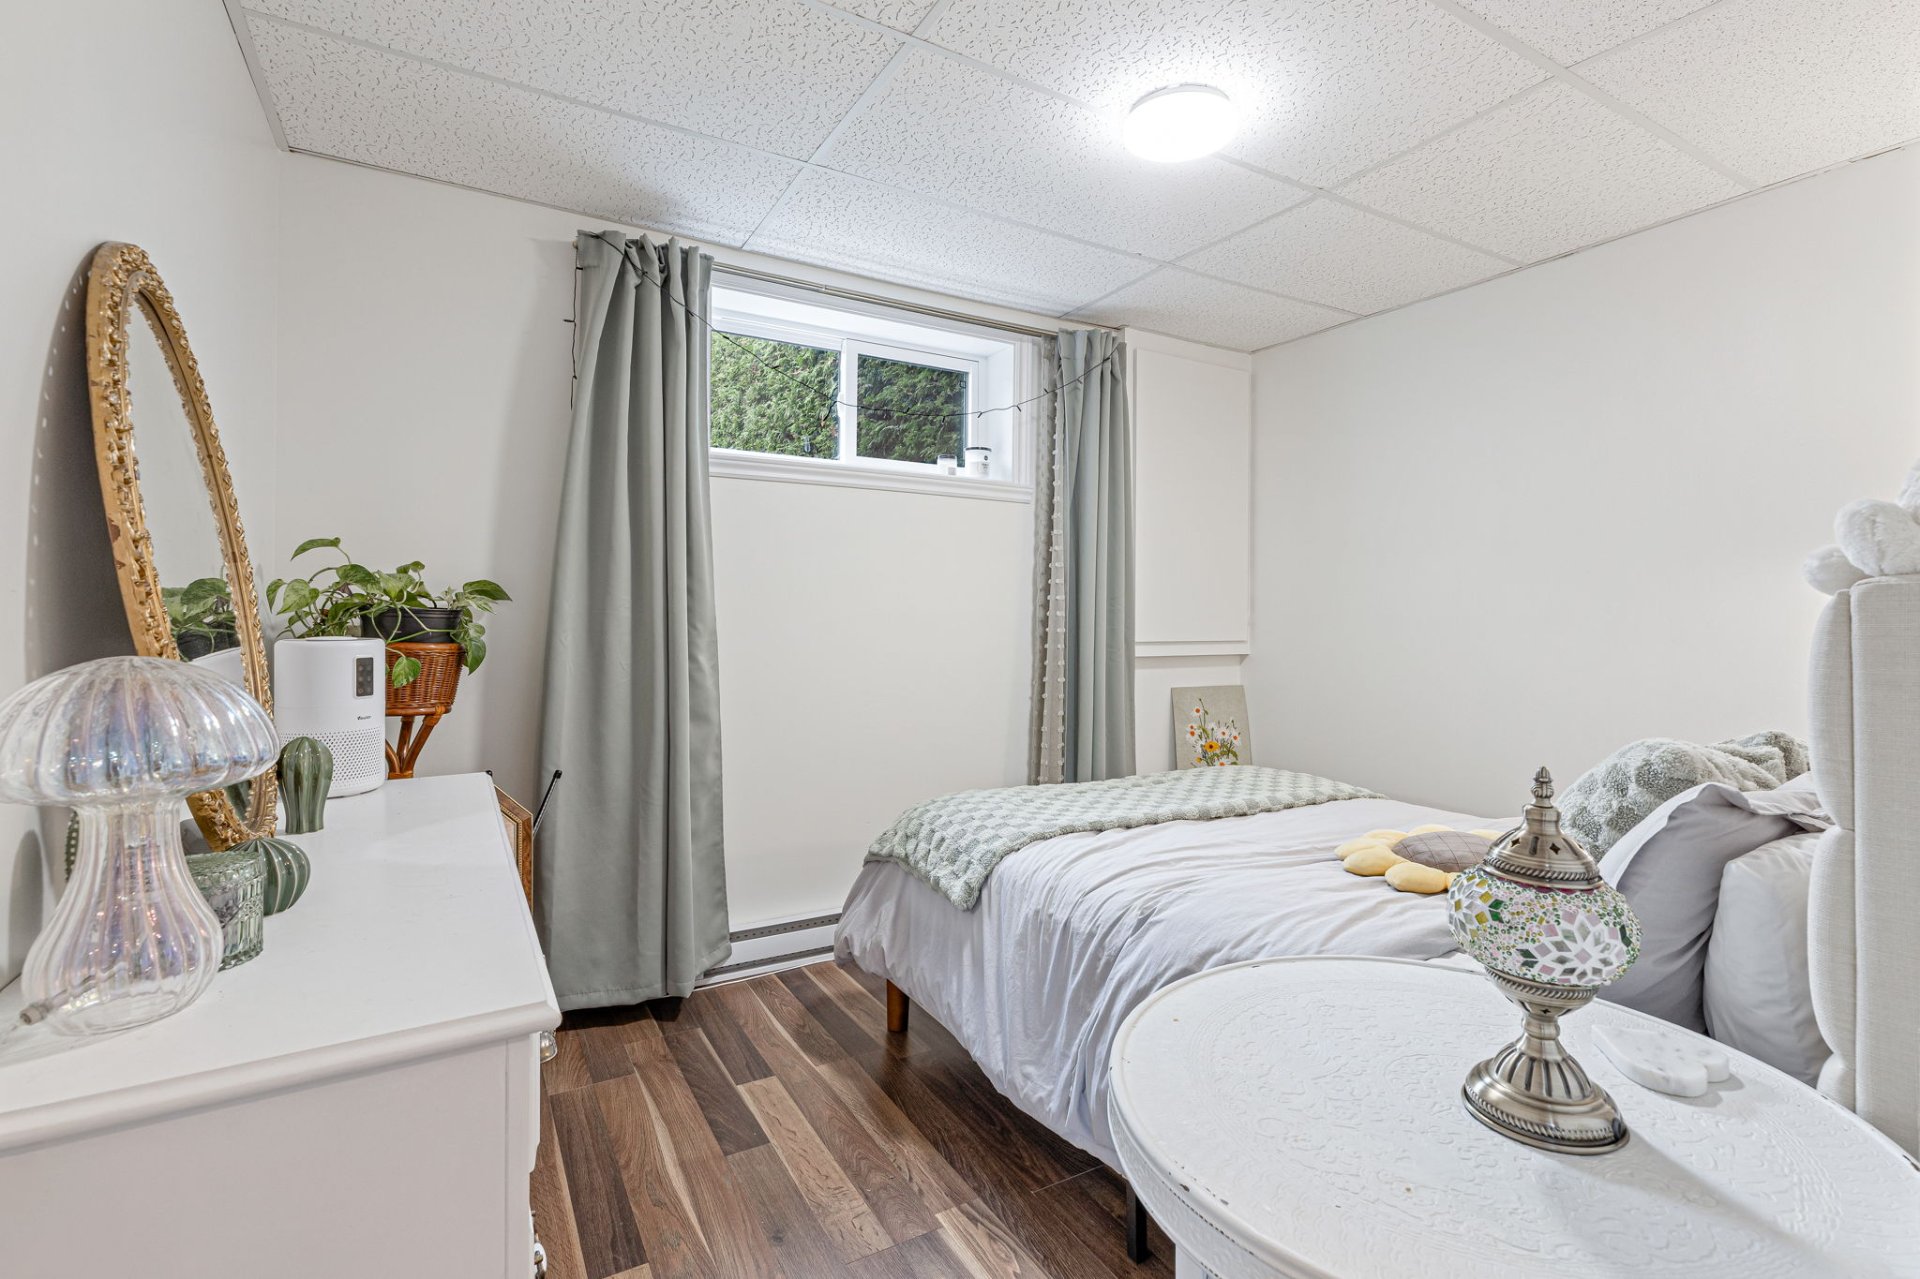
 Bedroom
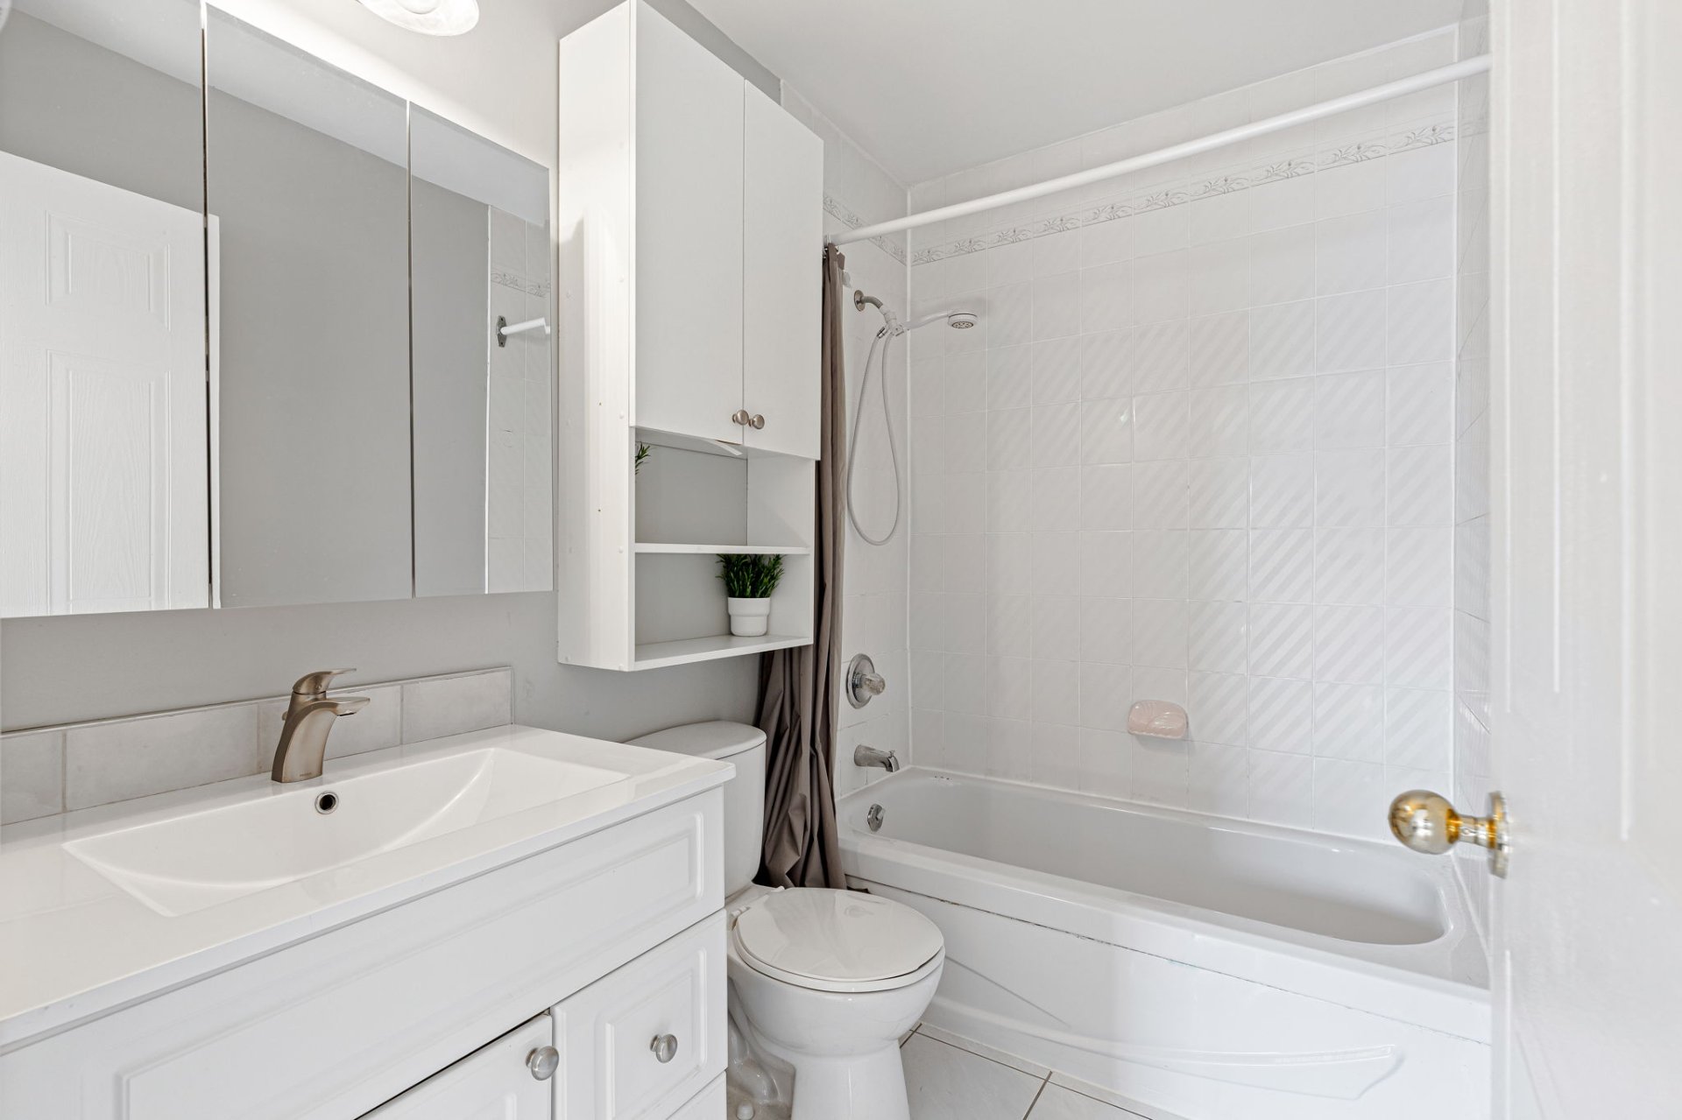
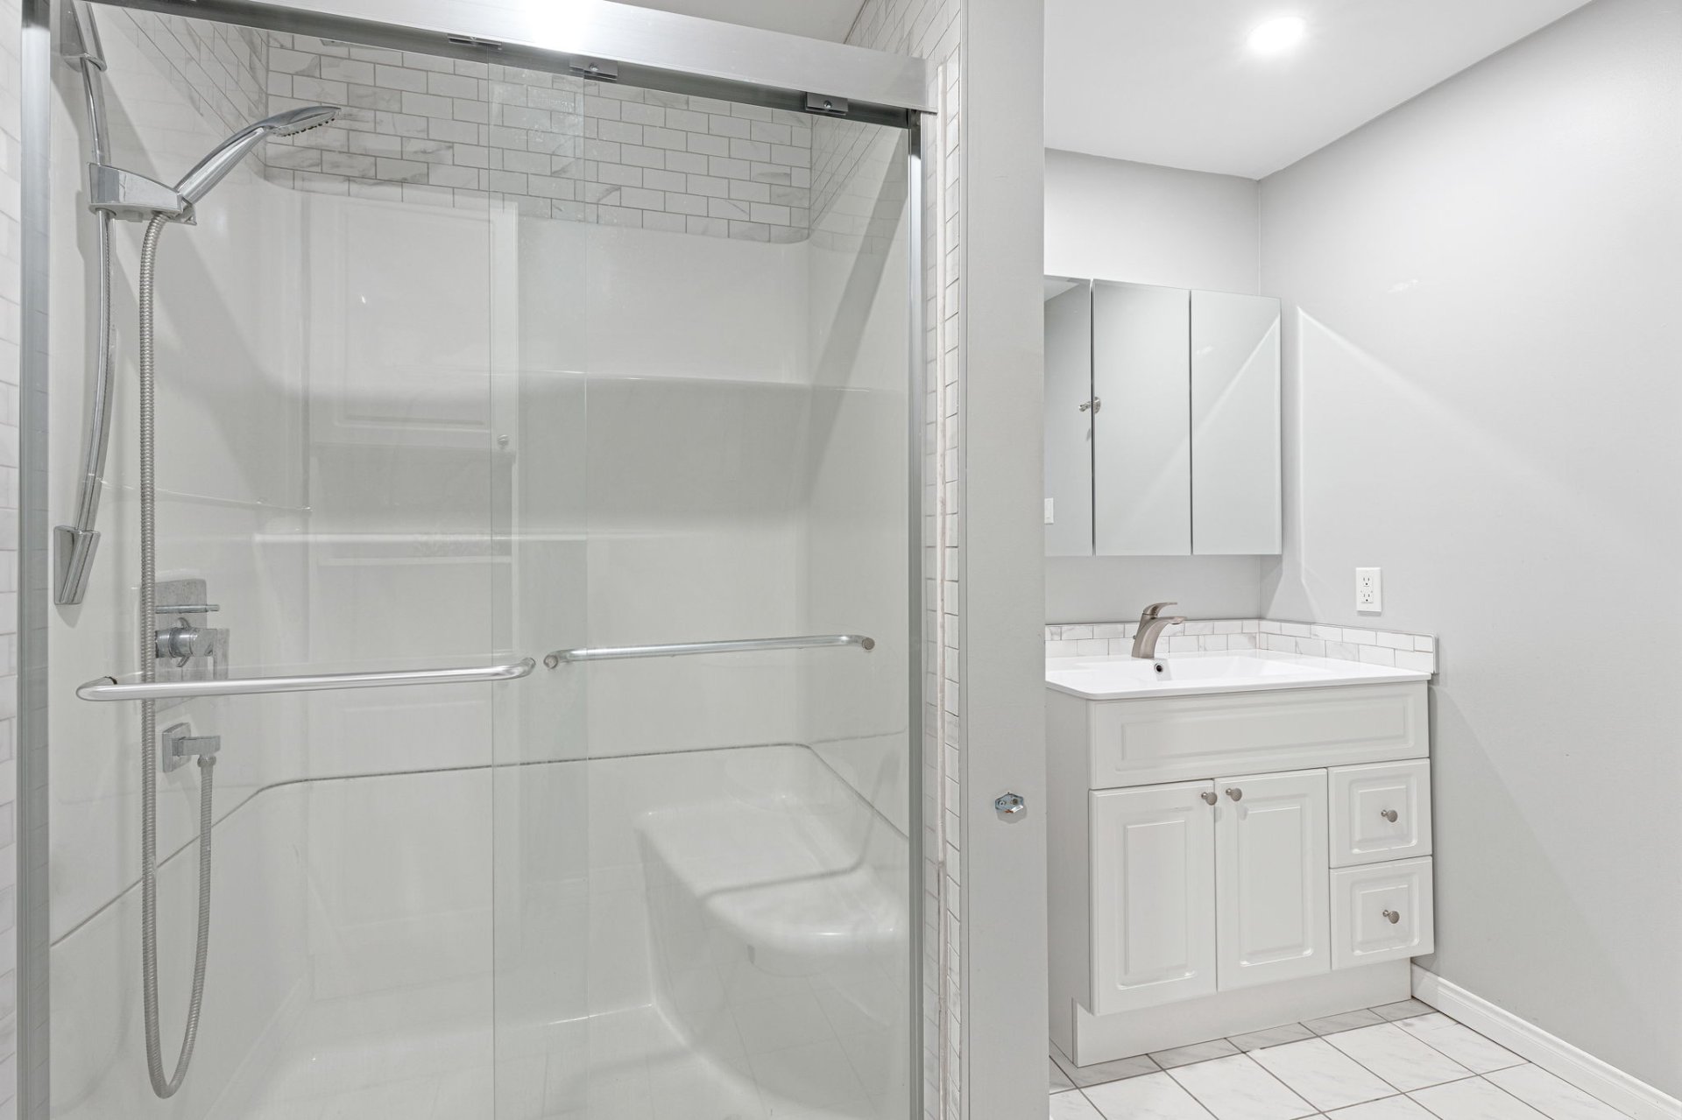
 Bathroom
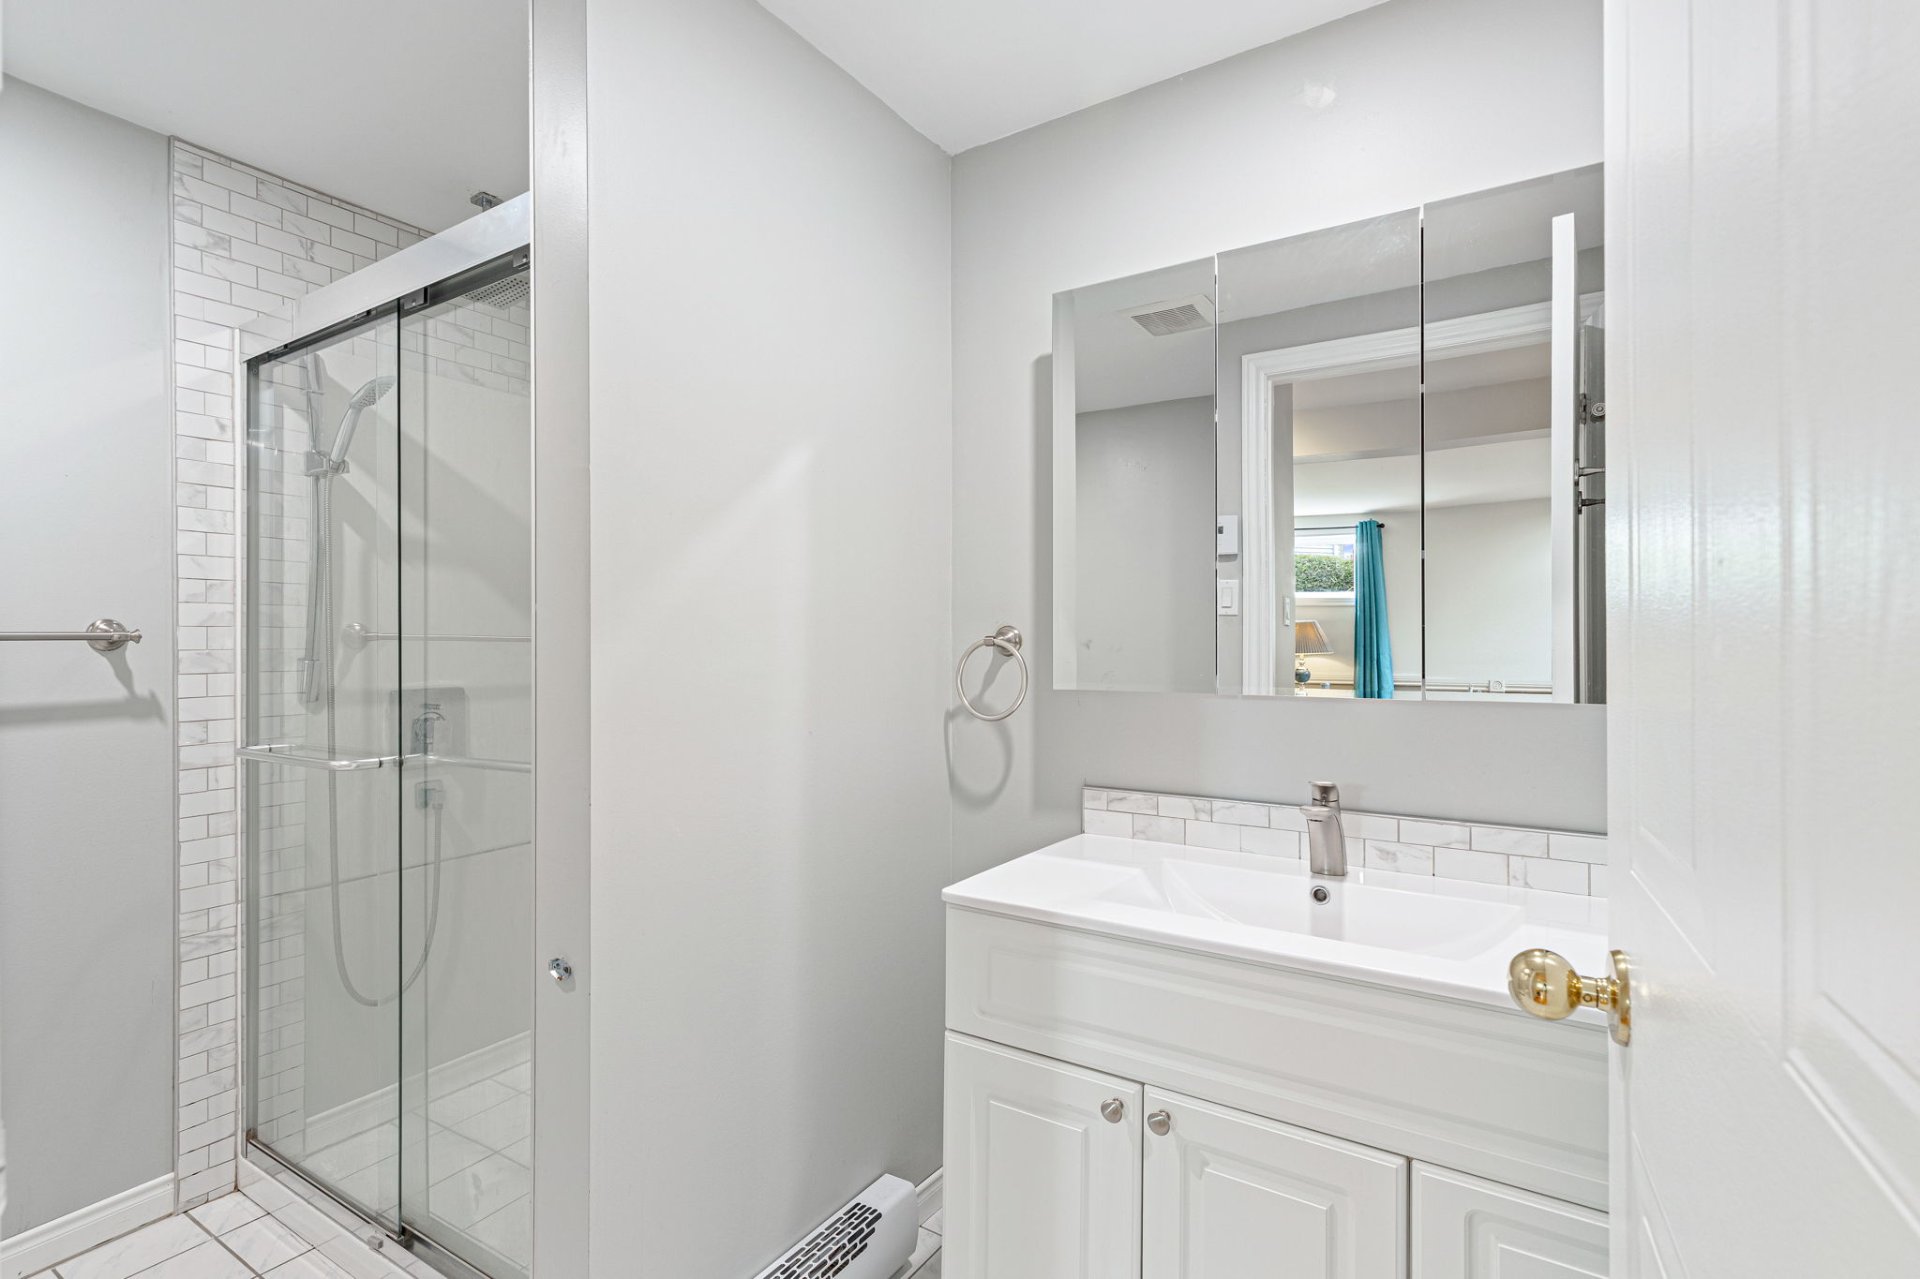
 Bathroom
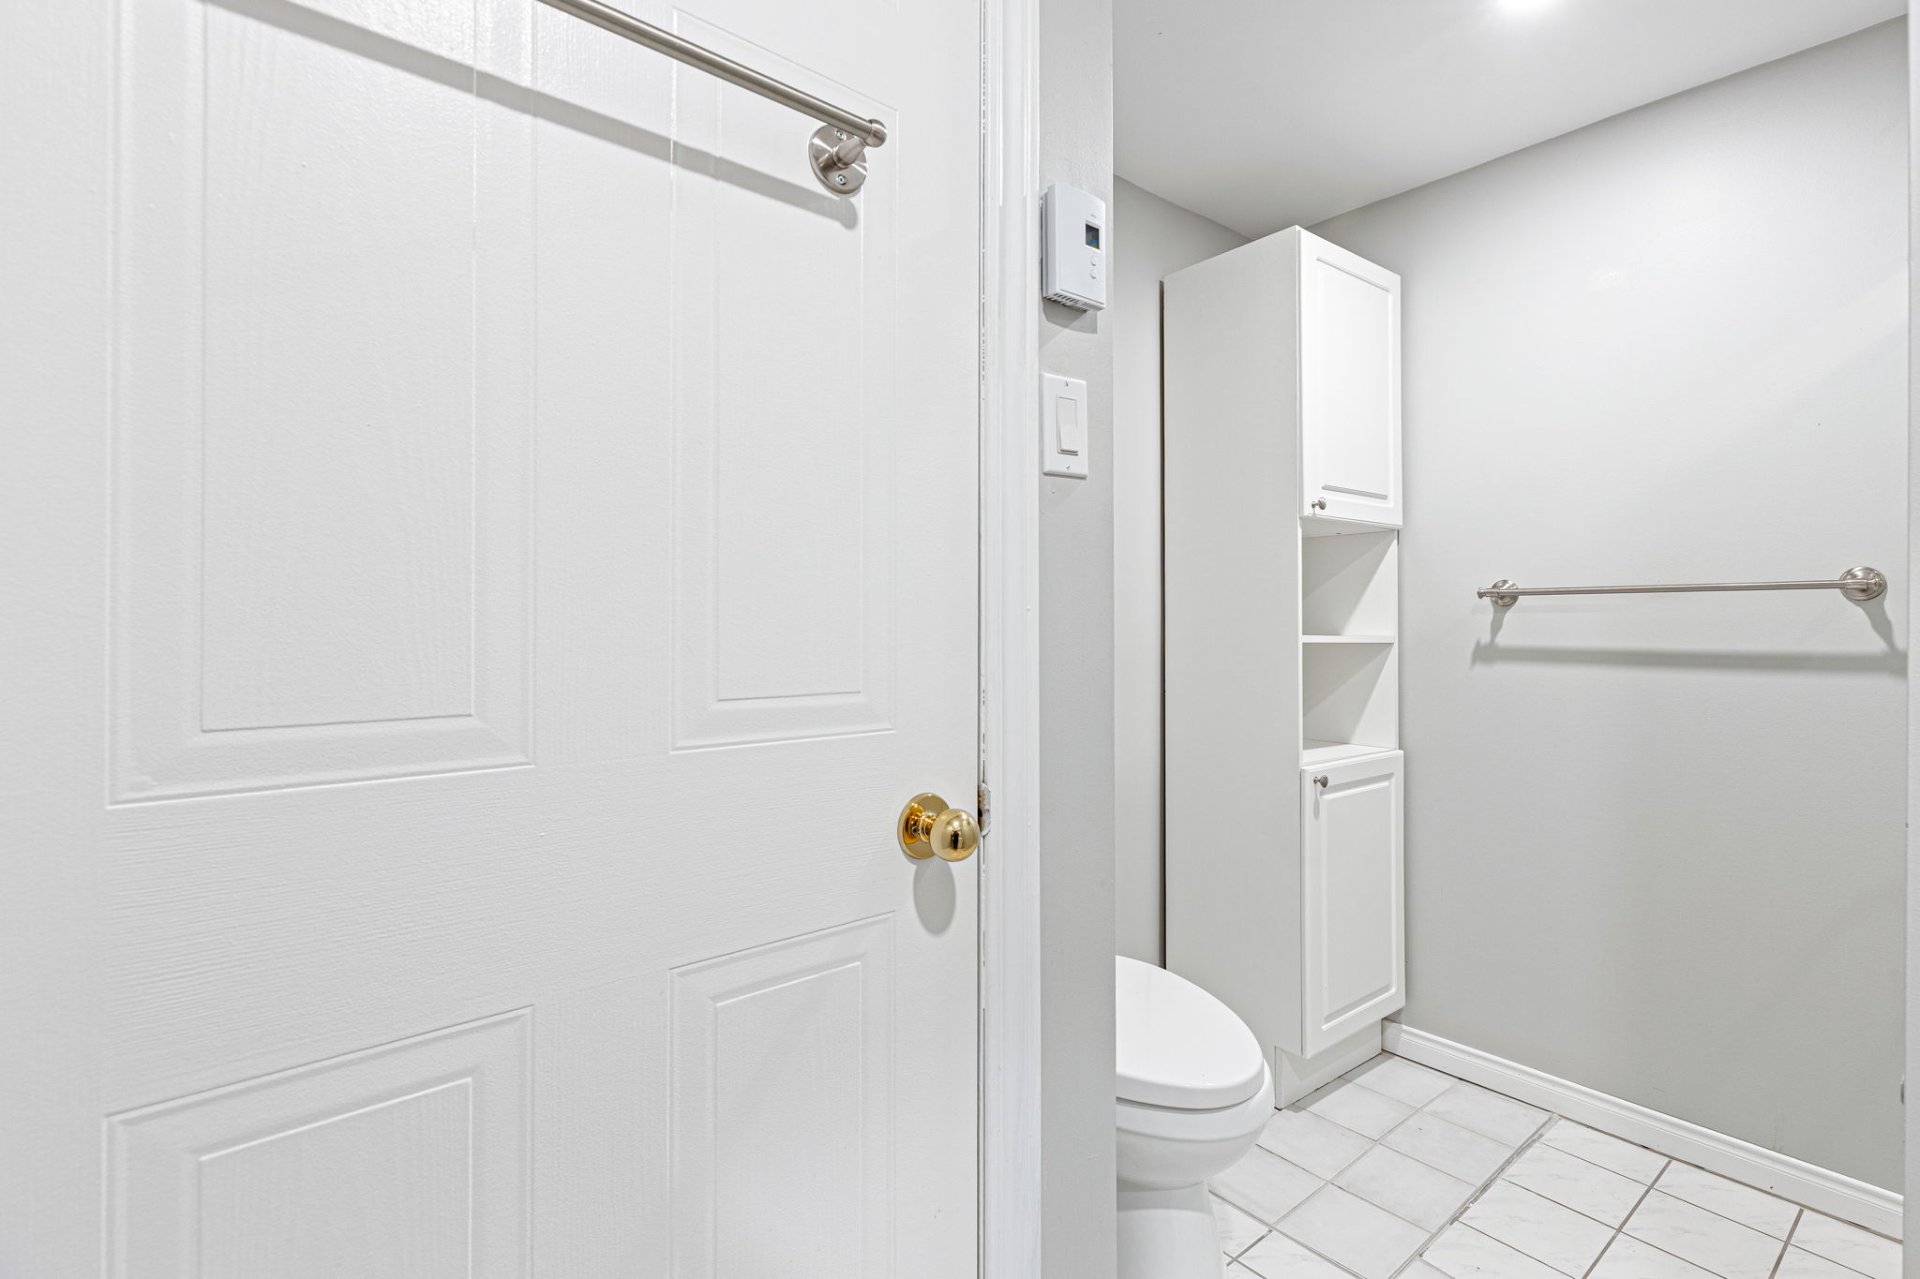
 Bathroom
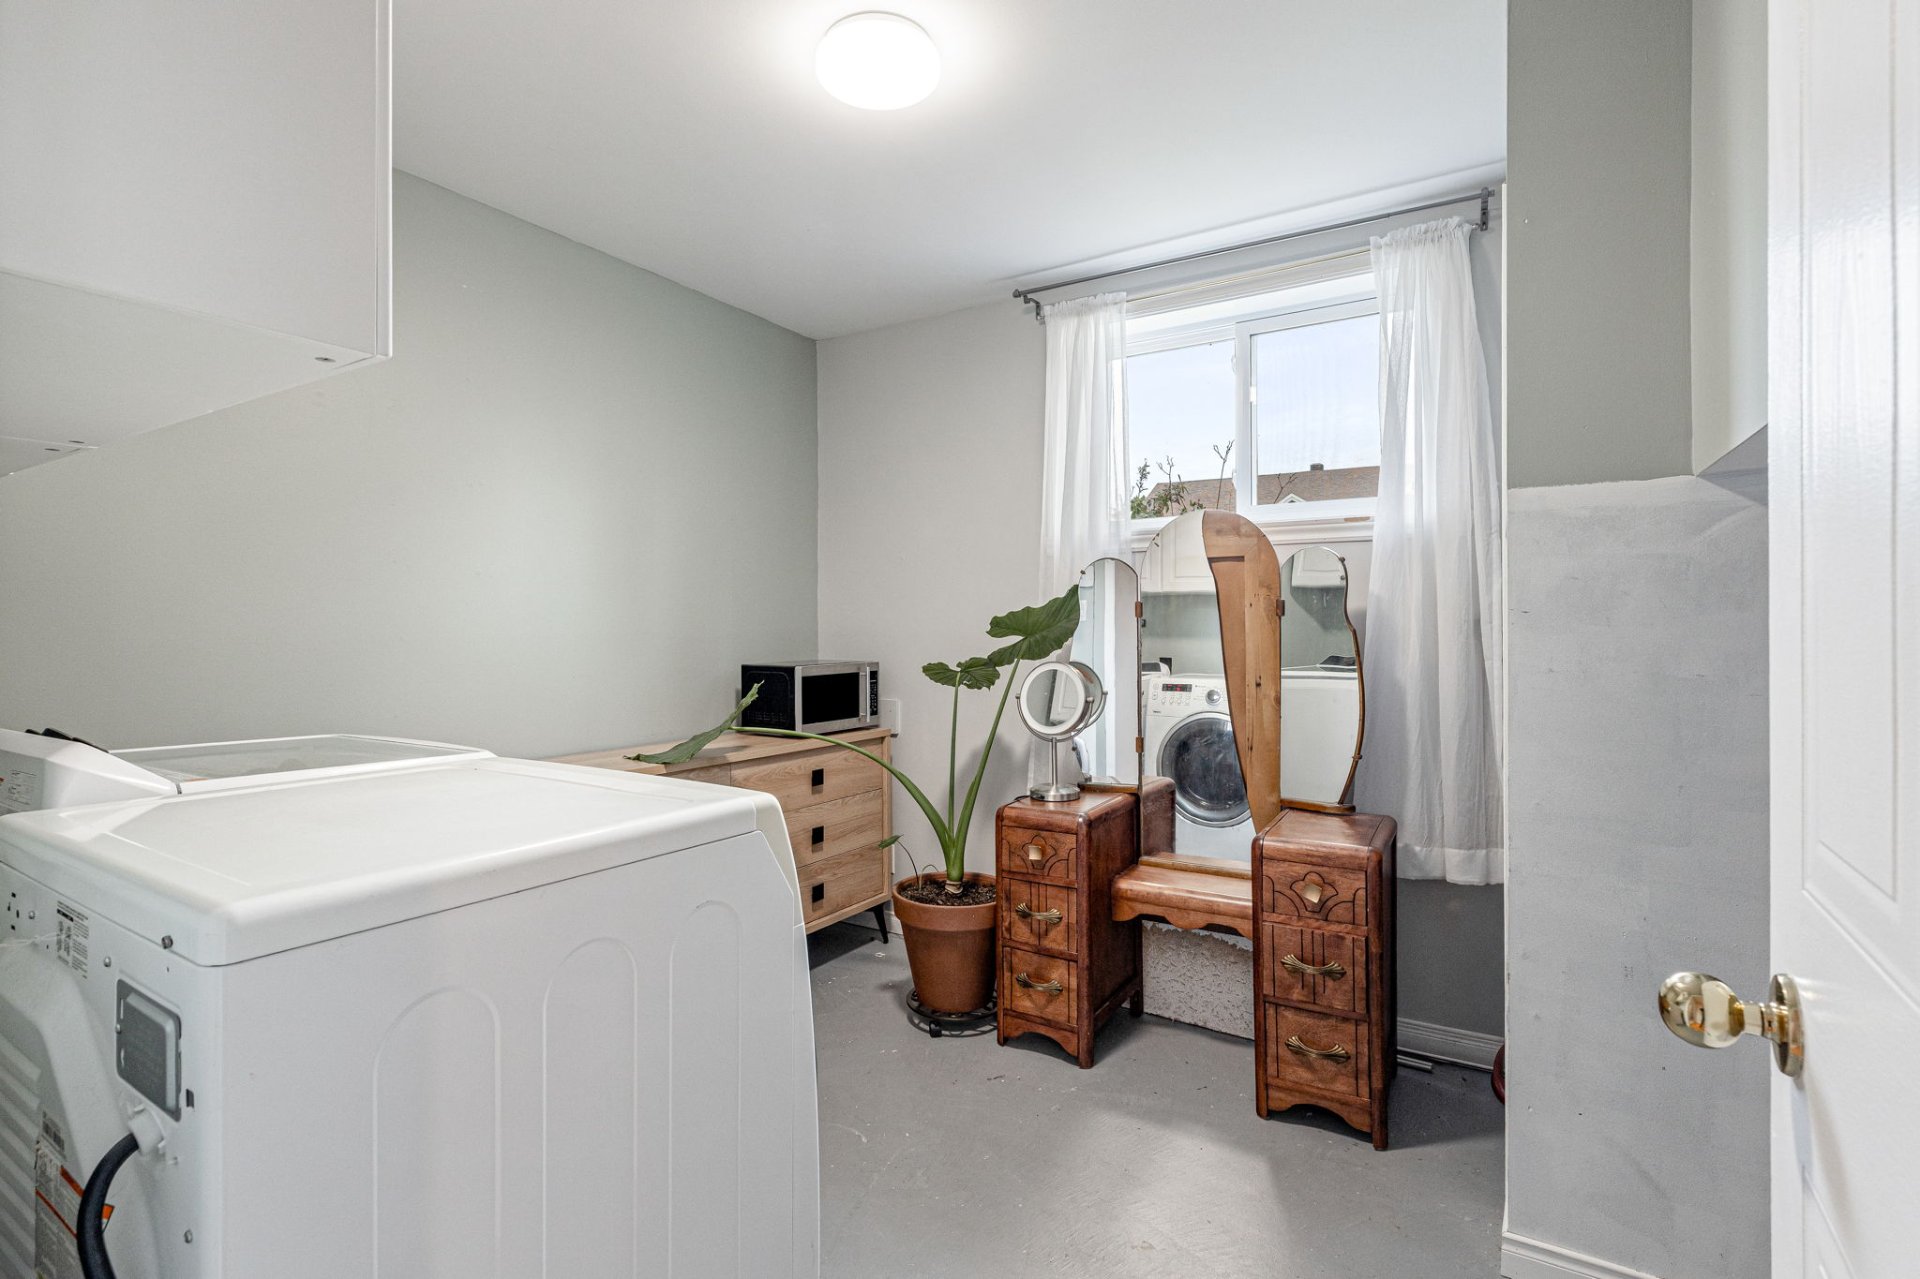
 Laundry room
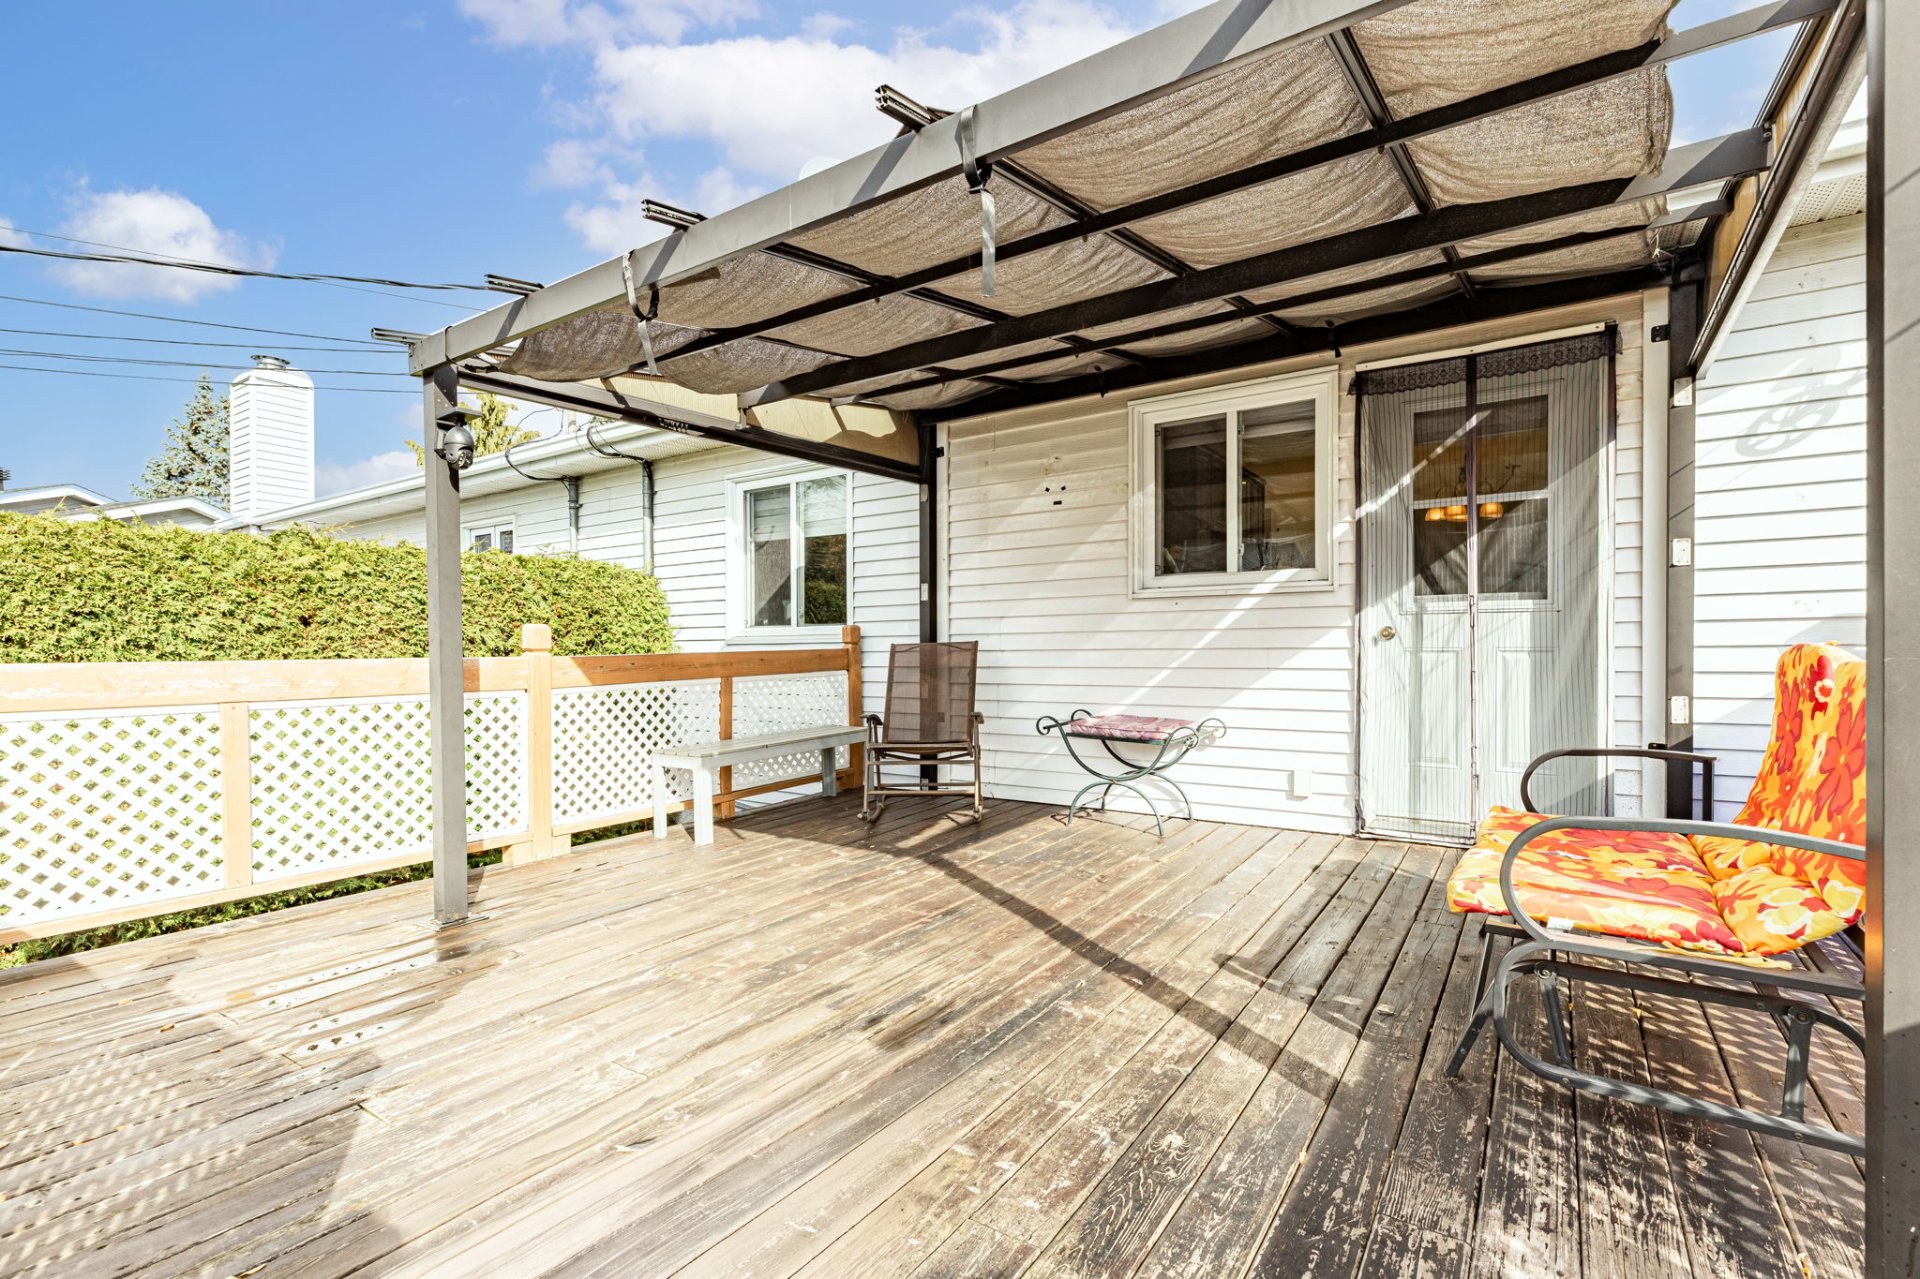
 Patio
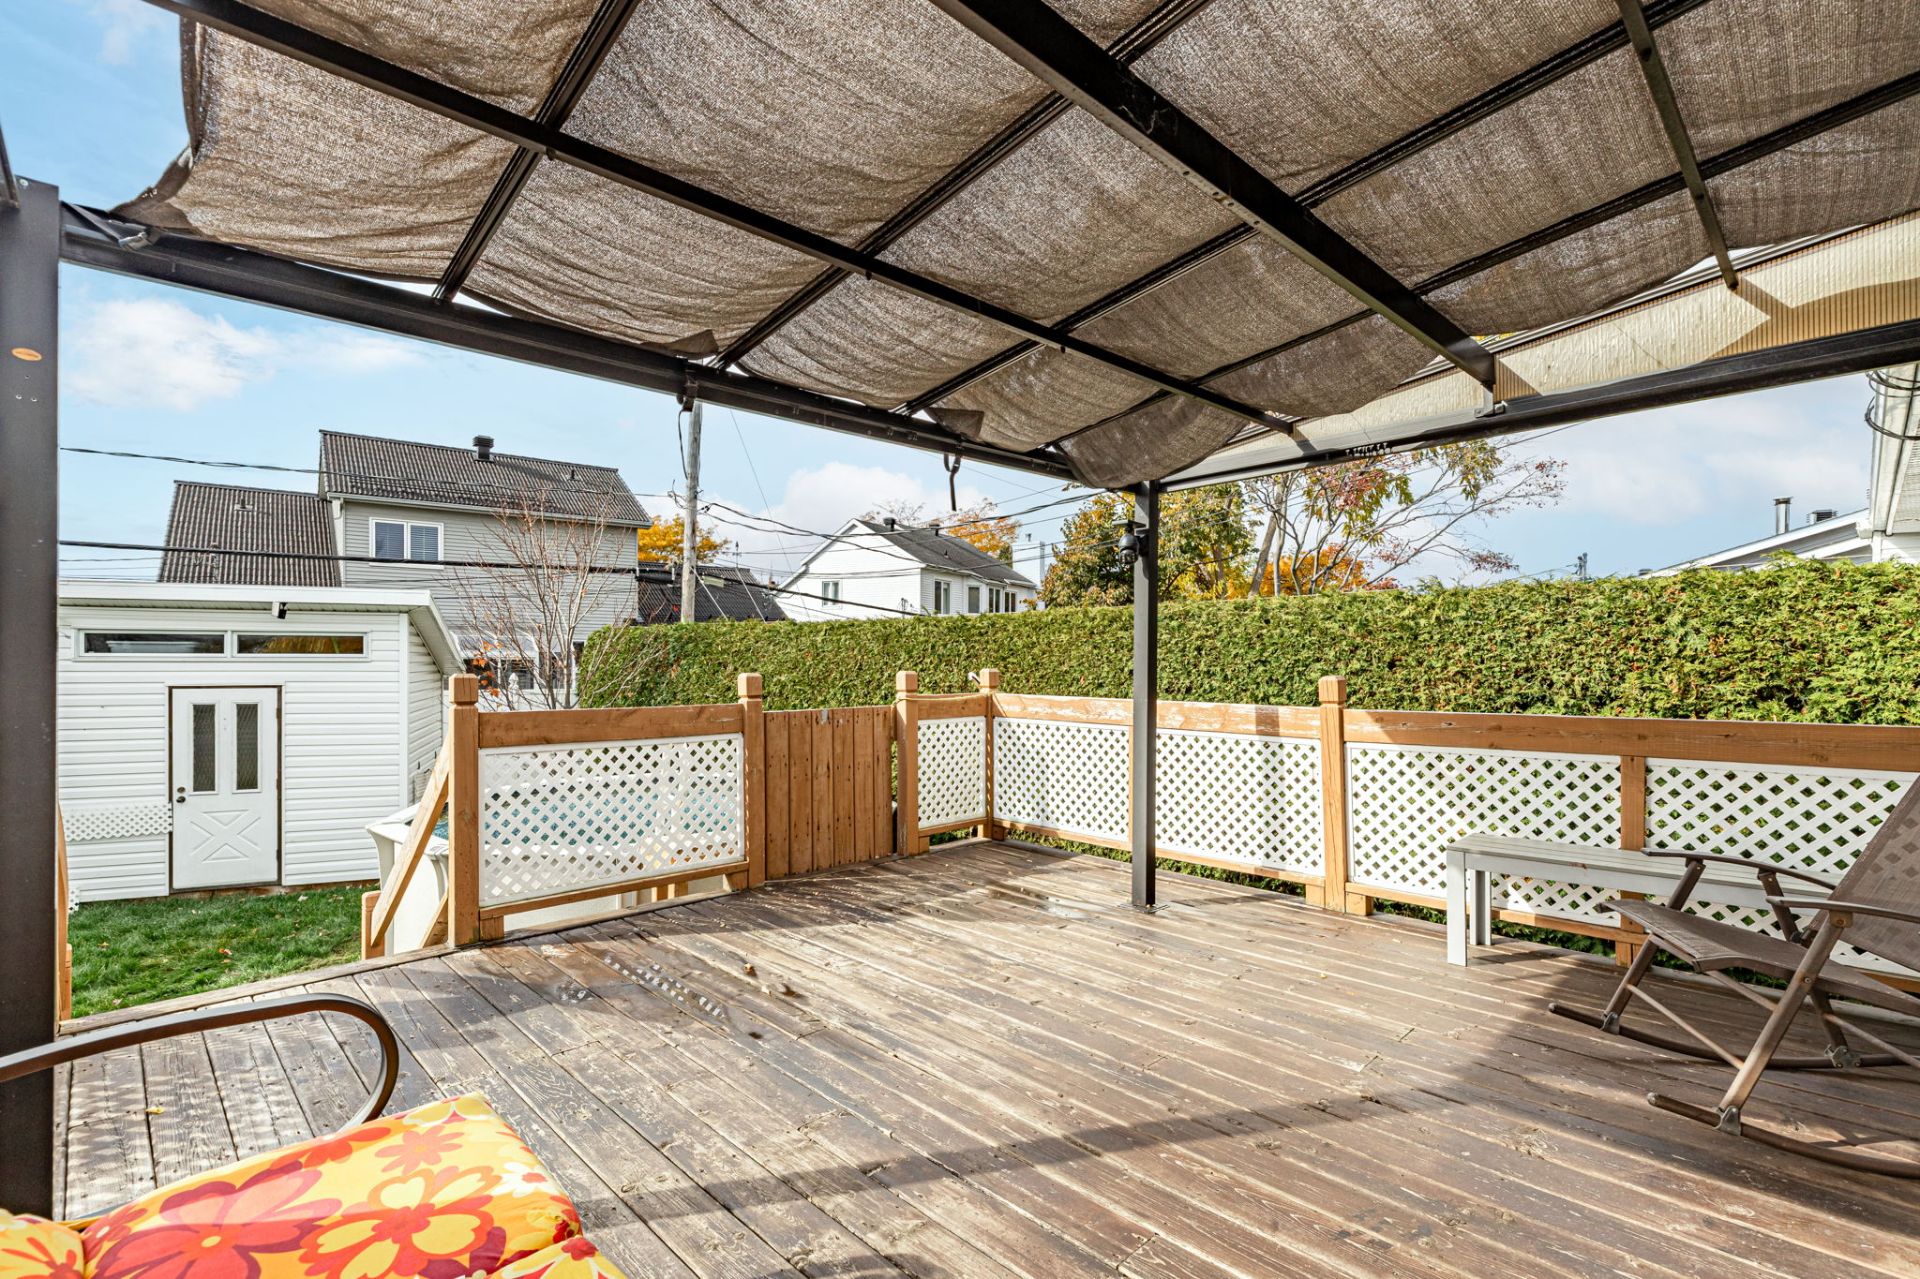
 Patio
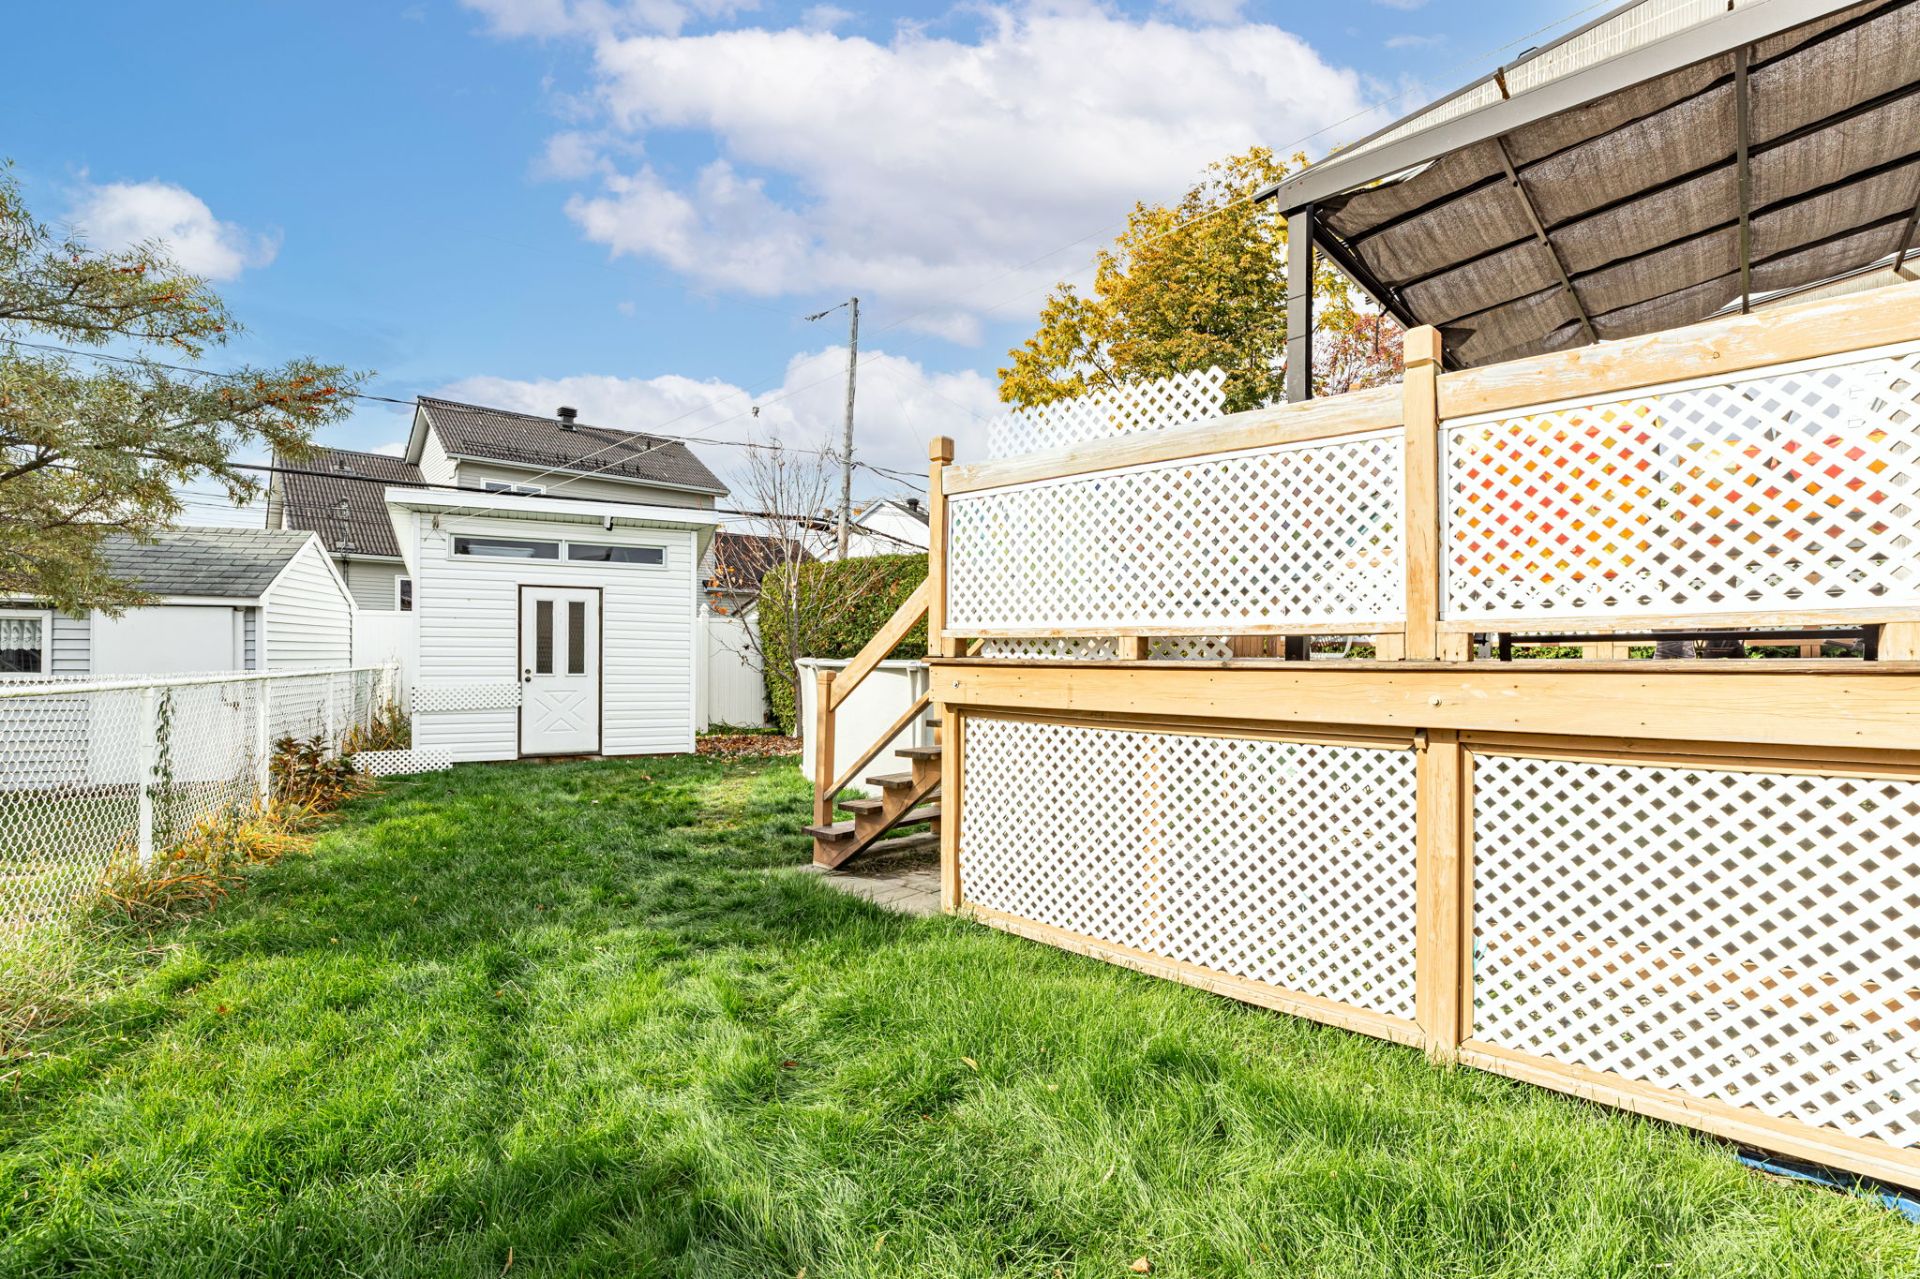
 Exterior
 Exterior
 Drawing (sketch)
Description
Location
Room Details
| Room | Dimensions | Level | Flooring |
|---|---|---|---|
| Kitchen | 11.8 x 13.4 P | Ground Floor | |
| Dining room | 11.8 x 7.9 P | Ground Floor | |
| Bathroom | 7.10 x 5.1 P | Ground Floor | |
| Primary bedroom | 11.2 x 12.11 P | Ground Floor | |
| Bedroom | 8.11 x 11.1 P | Ground Floor | |
| Bedroom | 11.2 x 10.0 P | Basement | |
| Family room | 11.8 x 21.6 P | Basement | |
| Bathroom | 8.3 x 8.10 P | Basement | |
| Laundry room | 11.2 x 9.1 P | Basement |
Characteristics
| Basement | 6 feet and over, Finished basement |
|---|---|
| Pool | Above-ground |
| Driveway | Asphalt, Double width or more |
| Roofing | Asphalt shingles |
| Heating system | Electric baseboard units |
| Sewage system | Municipal sewer |
| Water supply | Municipality |
| Parking | Outdoor |
| Foundation | Poured concrete |
| Zoning | Residential |
| Equipment available | Wall-mounted heat pump |
| Rental appliances | Water heater |
This property is presented in collaboration with PROPRIO DIRECT