
OPEN HOUSE
2026-Sep-27 | 14:00 - 16:00
10 Rue Circle
Châteauguay, J6J2A2
Bungalow | MLS: 27266819
$449,000
Description
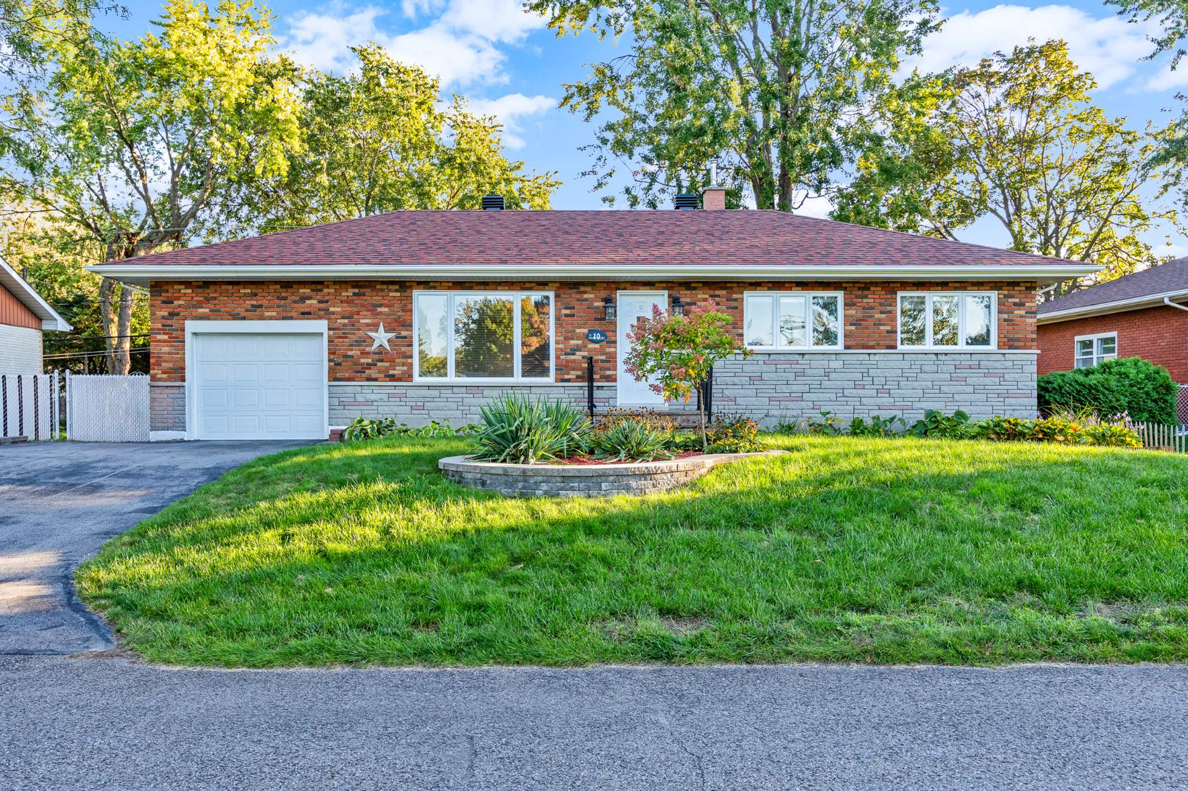
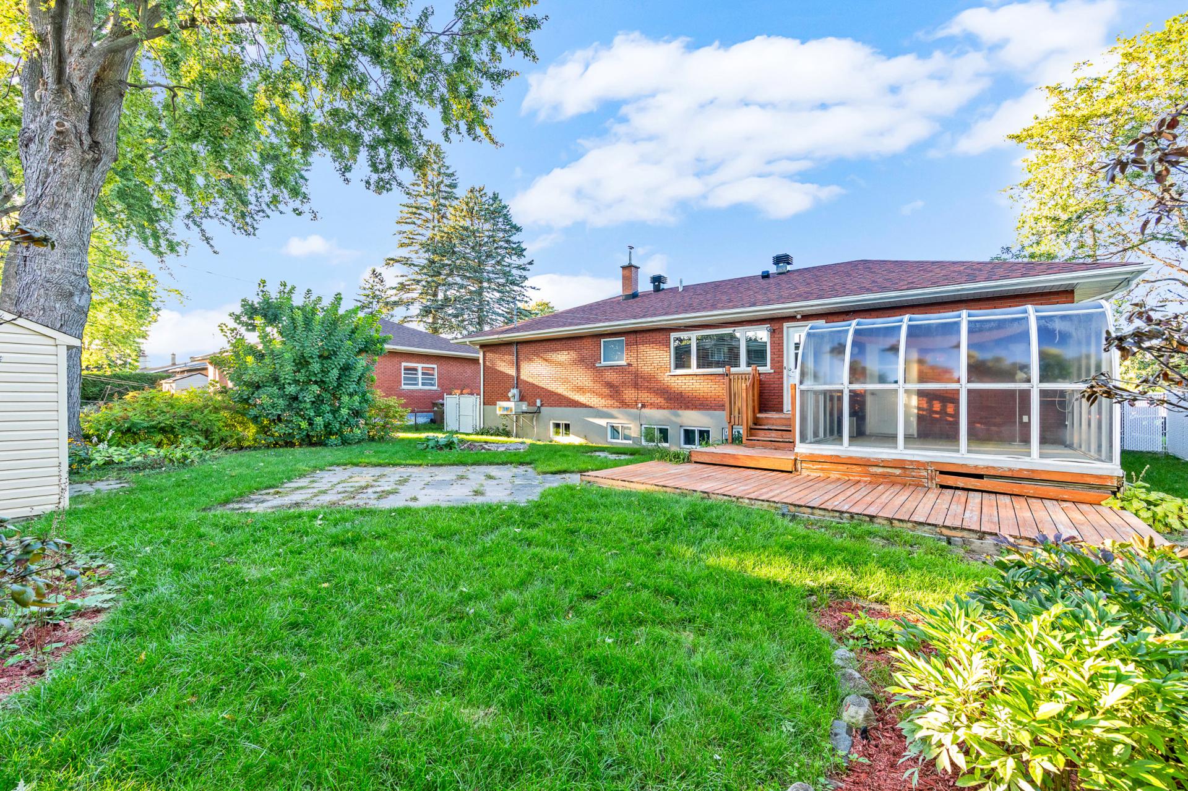
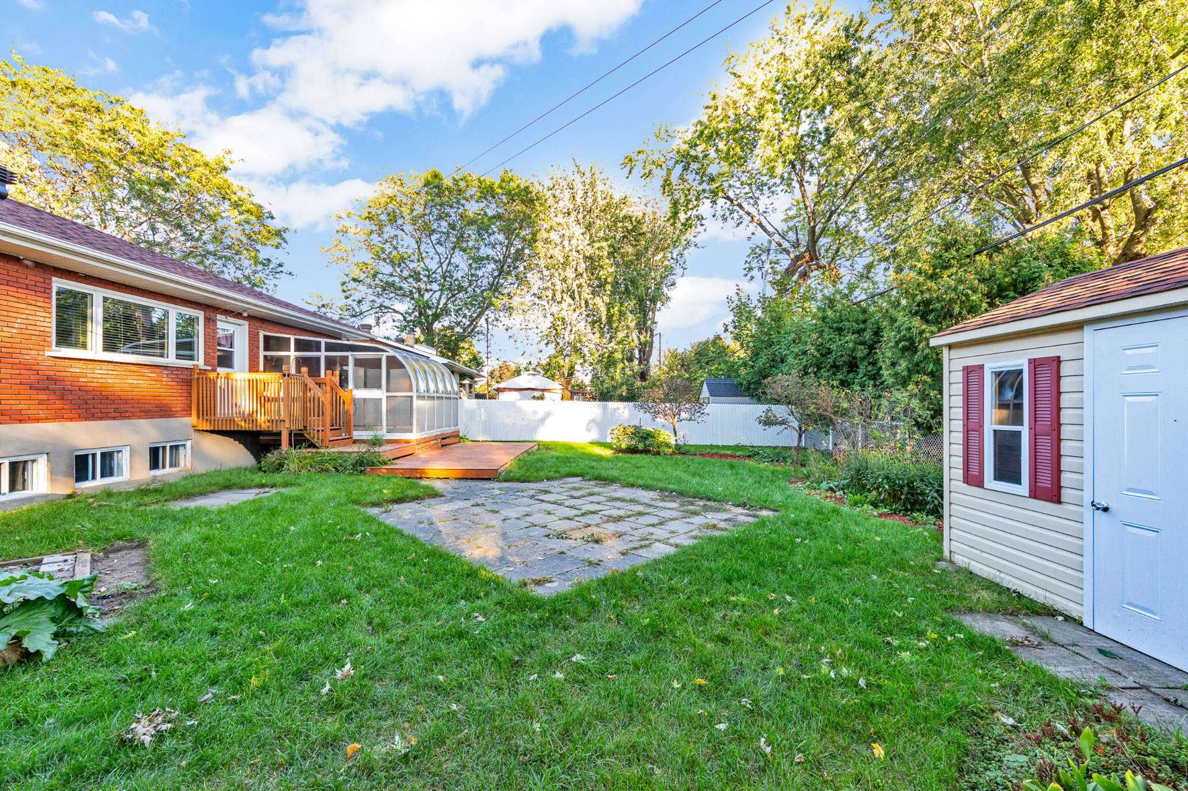
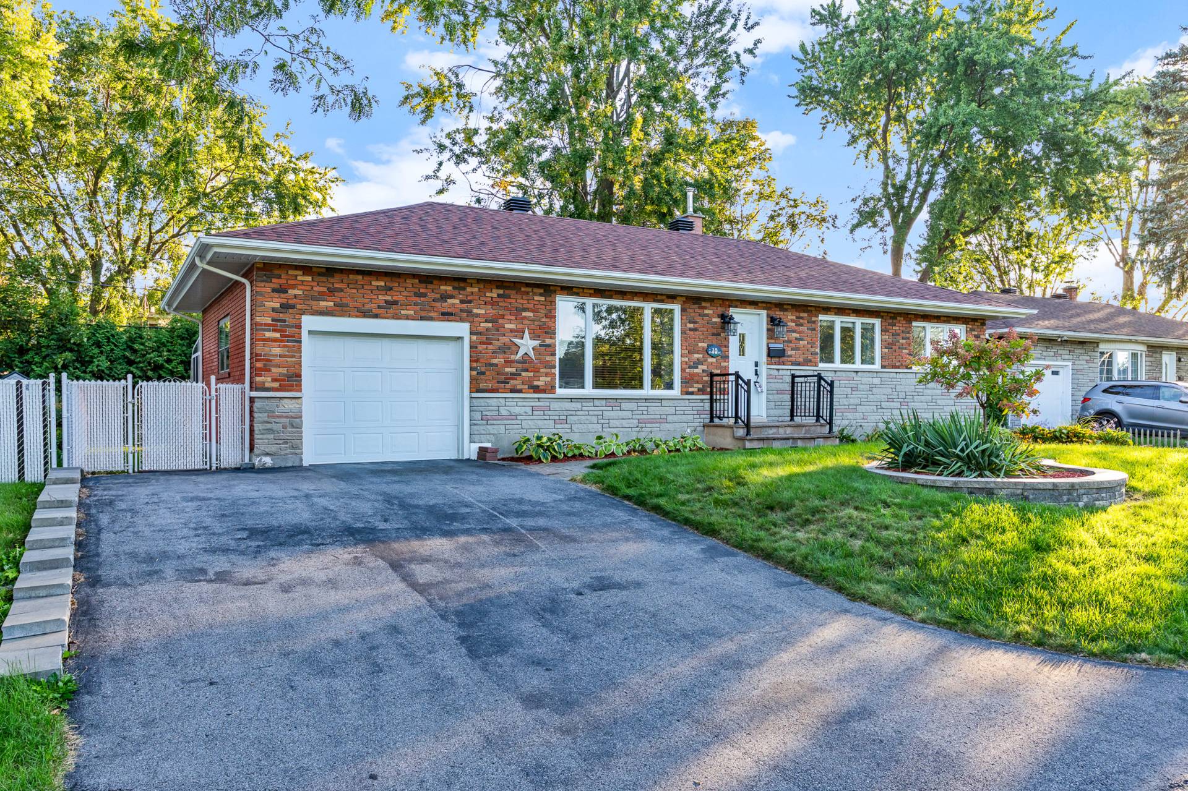
Bright and spacious 4-bedroom bungalow offering a versatile layout, beautiful hardwood floors, and a finished basement with two additional bedrooms, laundry room, storage, and powder room. Enjoy a welcoming living space, functional kitchen, and a beautifully landscaped backyard featuring a large wooden deck, screened-in sunroom, paved patio, mature trees, and established gardens. Located in a sought-after family-friendly neighbourhood close to parks, schools, daycare options, grocery stores, restaurants, and major routes.
Bright and inviting 4-bedroom bungalow with a finished basement and beautiful outdoor space A spacious and versatile layout offering comfortable everyday living, additional living space, and plenty of potential to make it your own
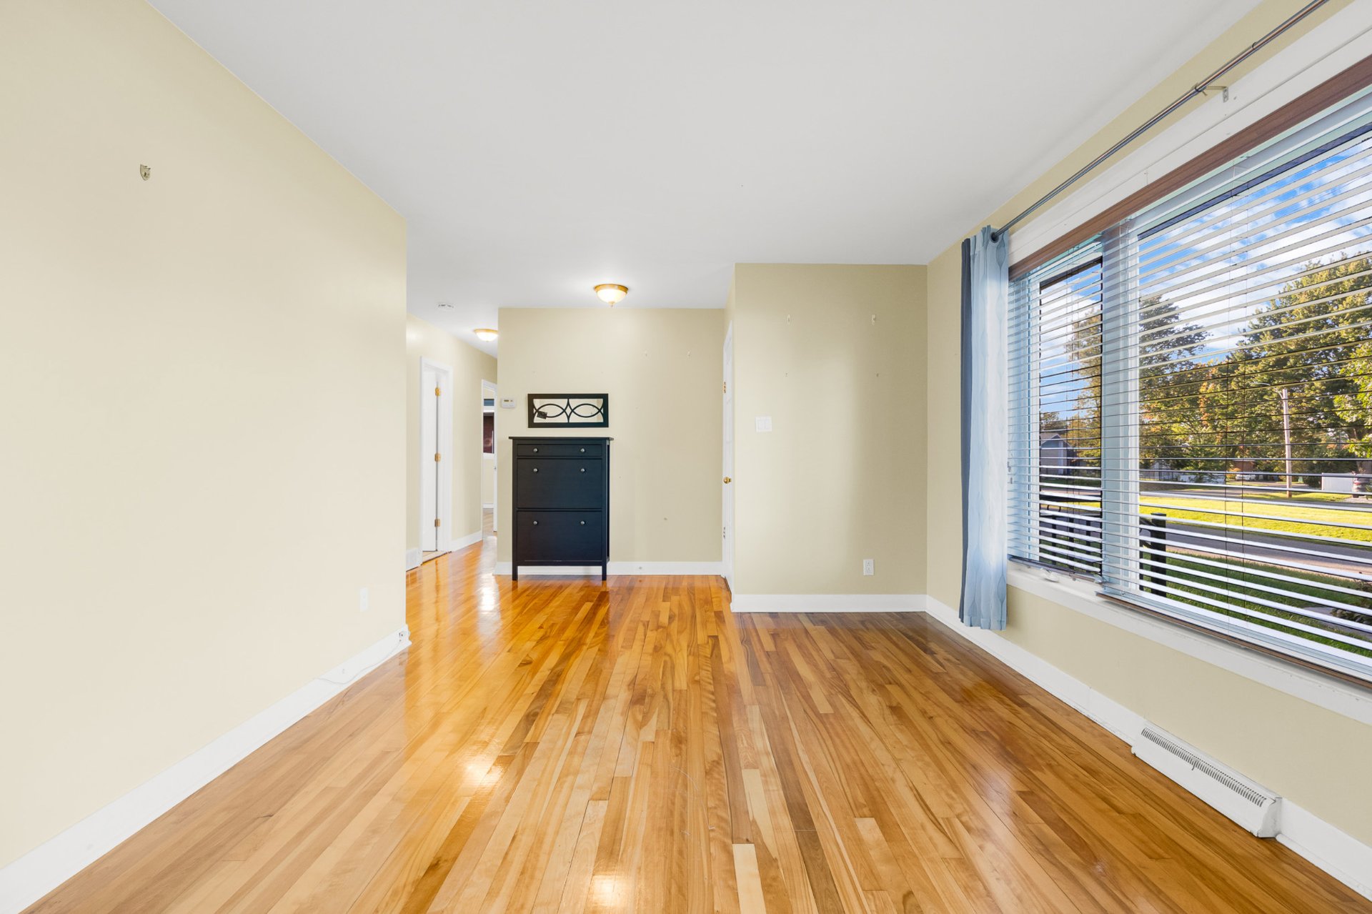
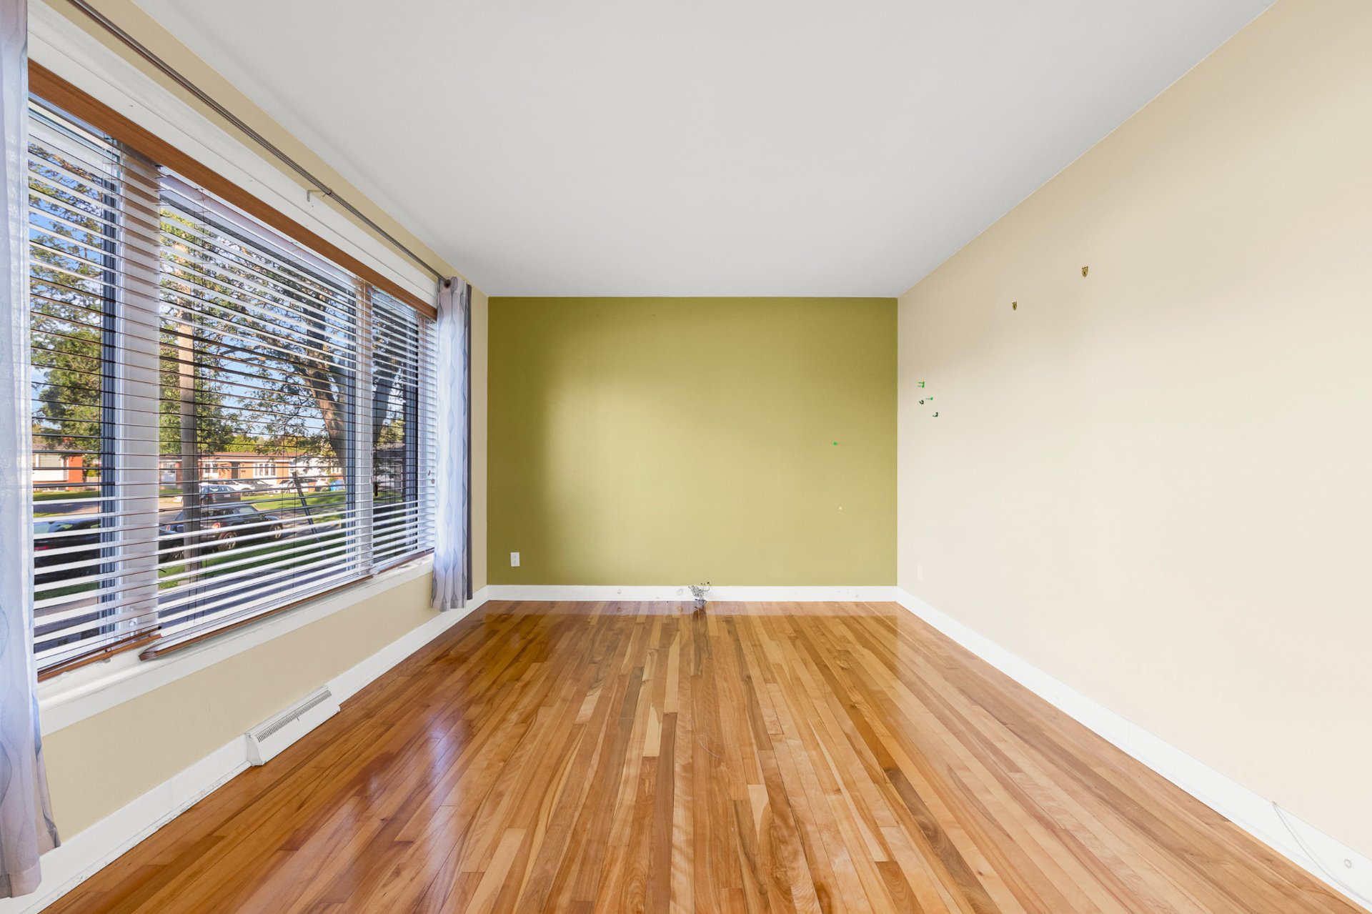
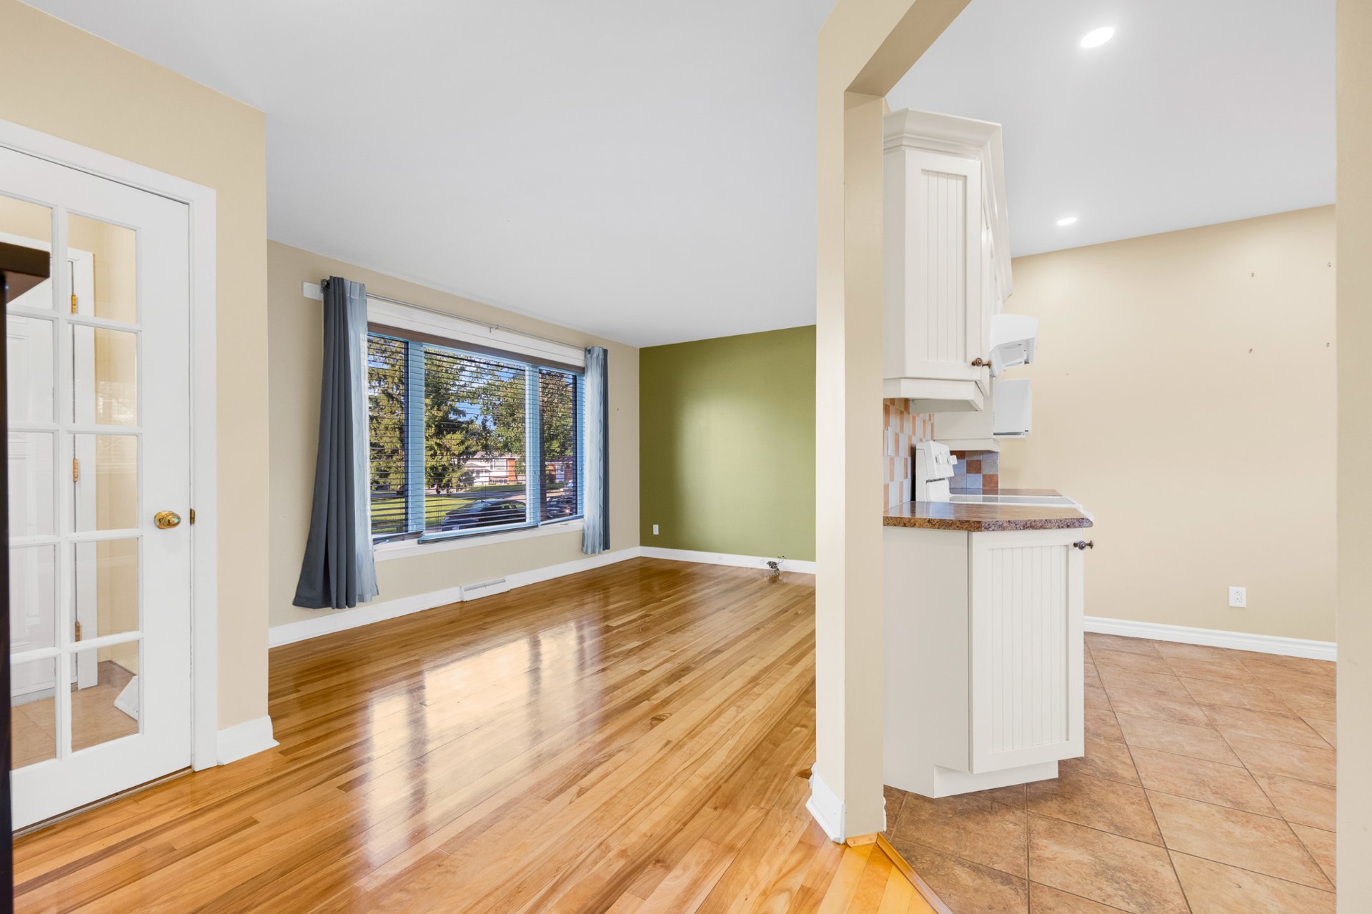
The bright and spacious living room features beautiful hardwood flooring and large windows that fill the space with natural light The generous layout offers plenty of room for comfortable seating and entertaining An open-concept design creates a seamless connection to the adjacent dining area and kitchen Large windows overlooking the front yard and surrounding neighbourhood enhance the welcoming and inviting atmosphere
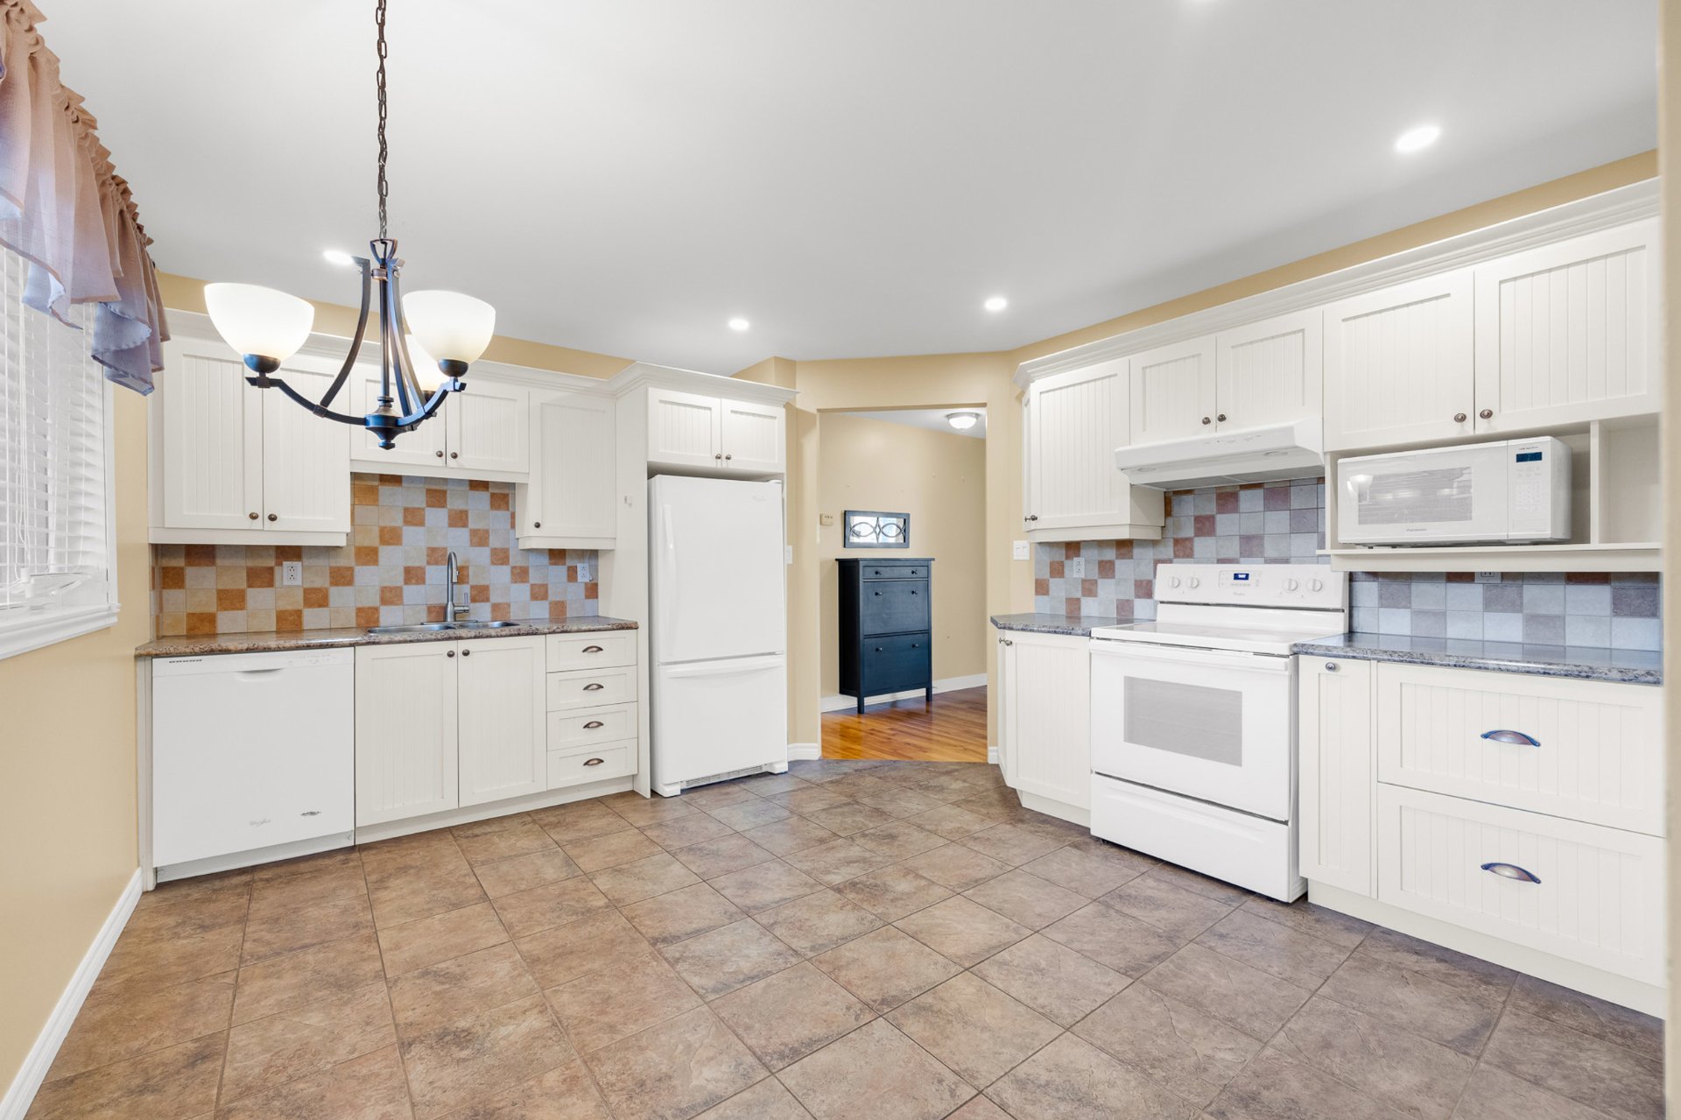
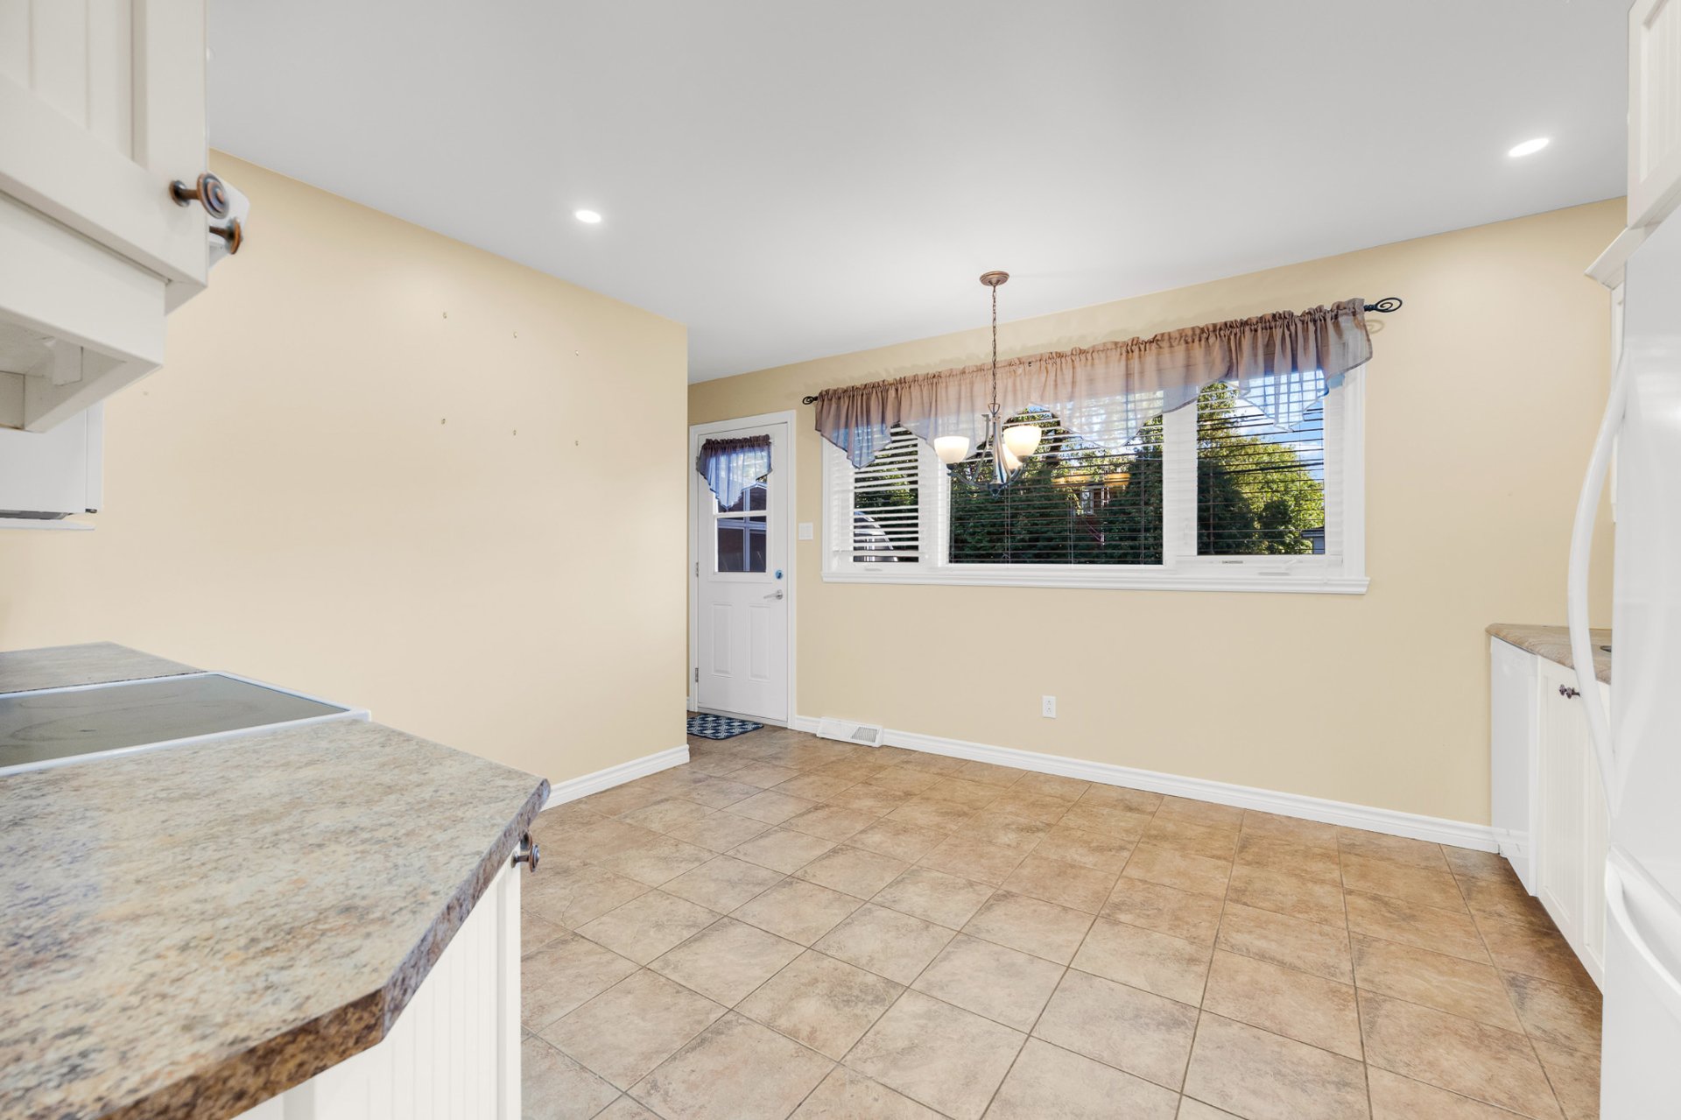
The kitchen features ample white cabinetry, granite-style countertops, and a decorative tiled backsplash that adds warmth and character Generous workspace and storage provide functionality for everyday cooking A large window fills the kitchen with natural light, while the dedicated dining area offers a comfortable space for family meals and entertaining Recessed lighting and a central pendant fixture complete the inviting space
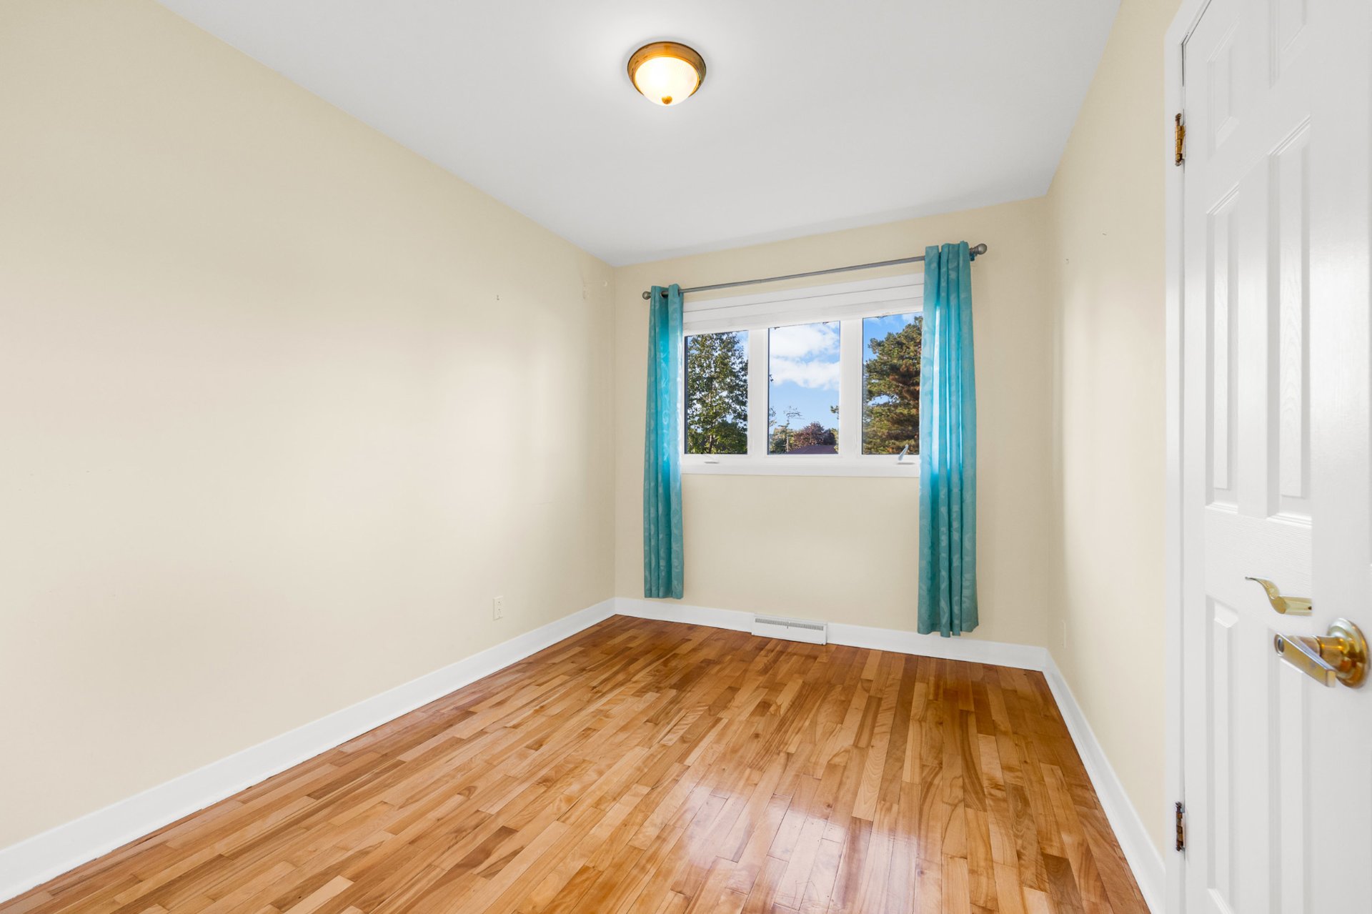
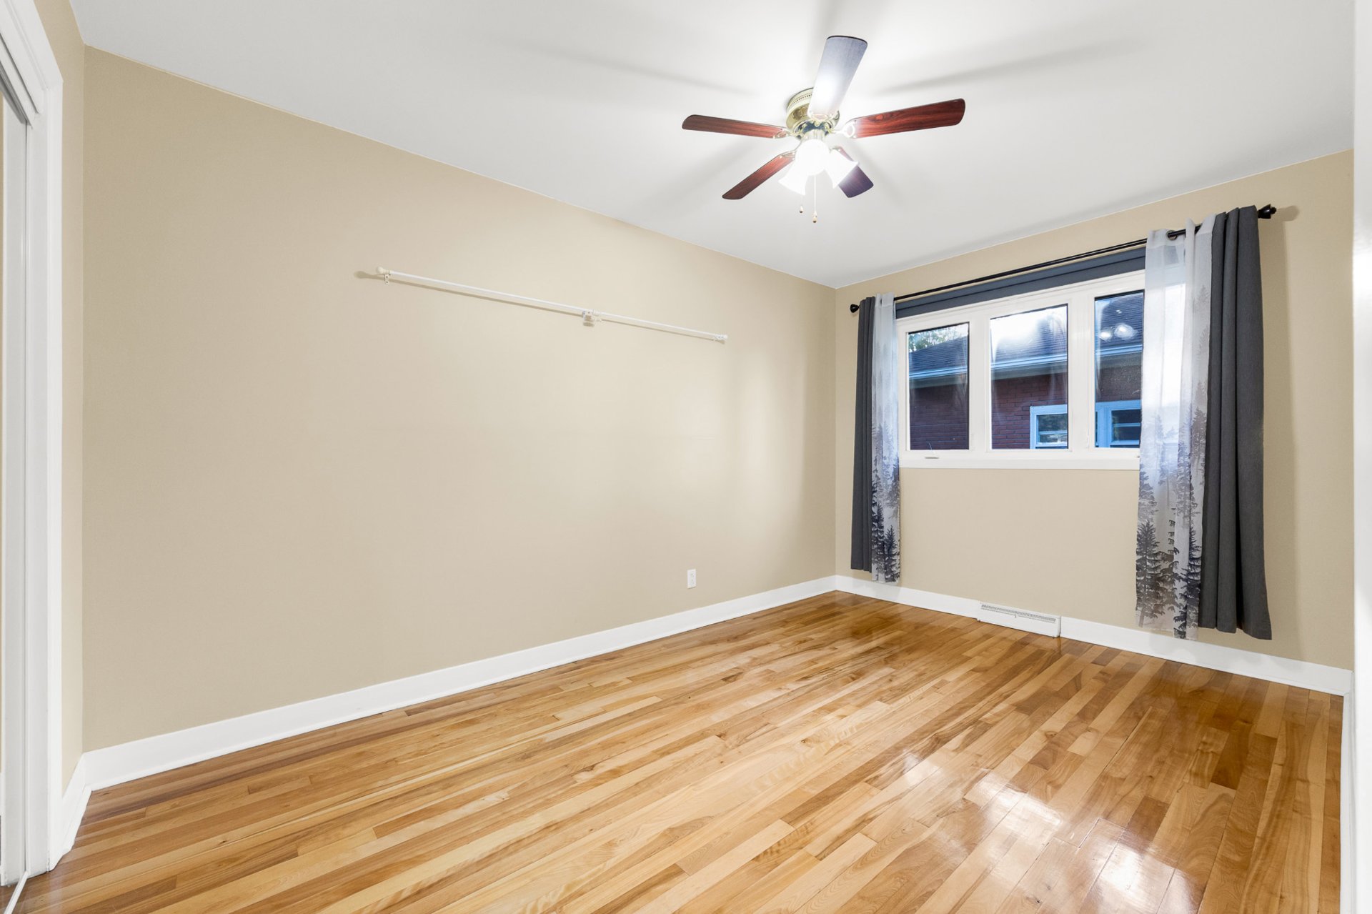
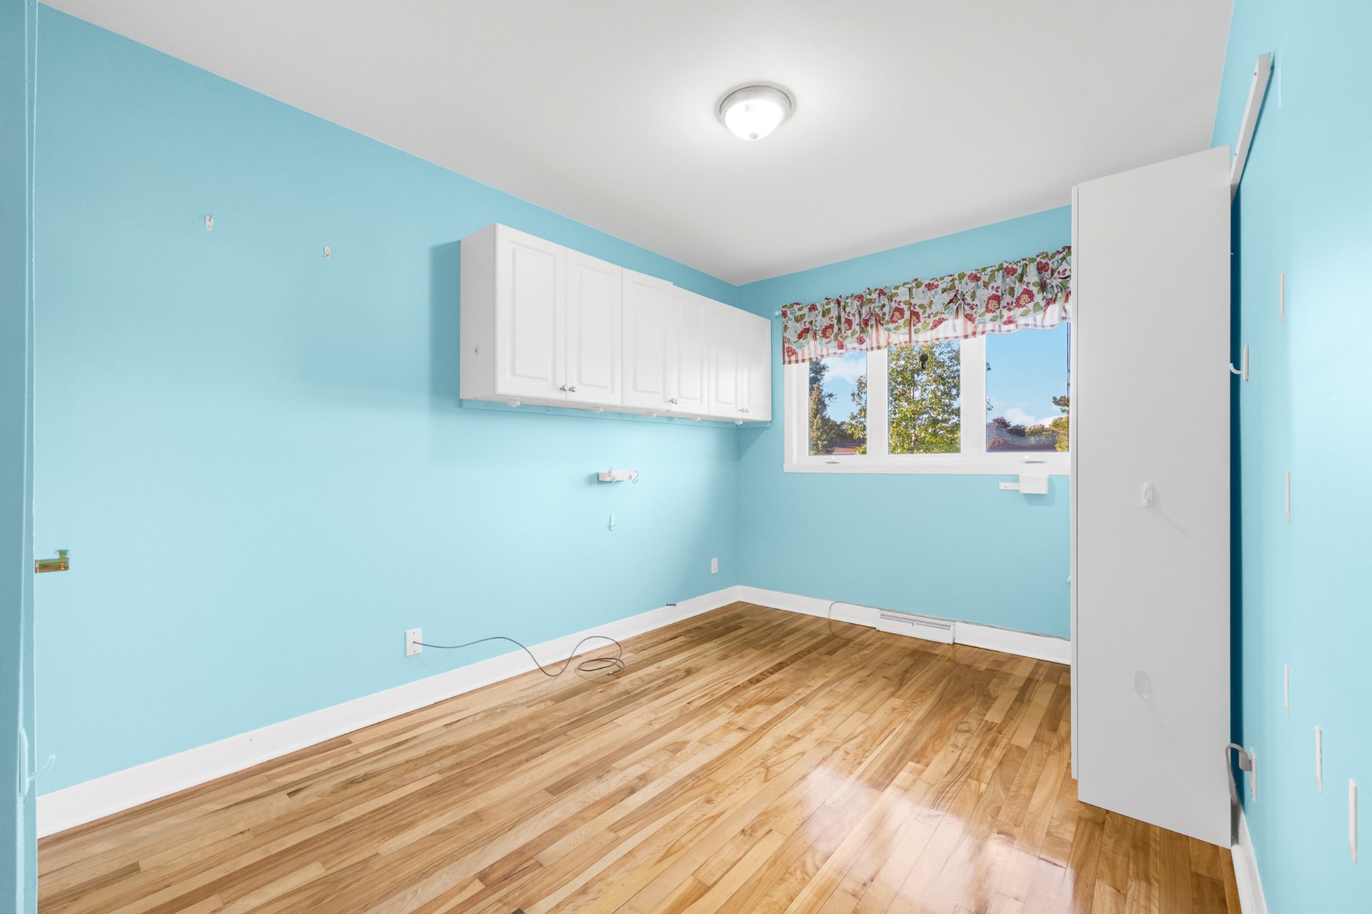
Primary bedroom featuring beautiful hardwood flooring and abundant natural light The generous layout provides plenty of room for comfortable furnishings, while the large window enhances the bright and airy feel Two additional well-sized bedrooms on the main level offer versatility for children, guests, or a home office
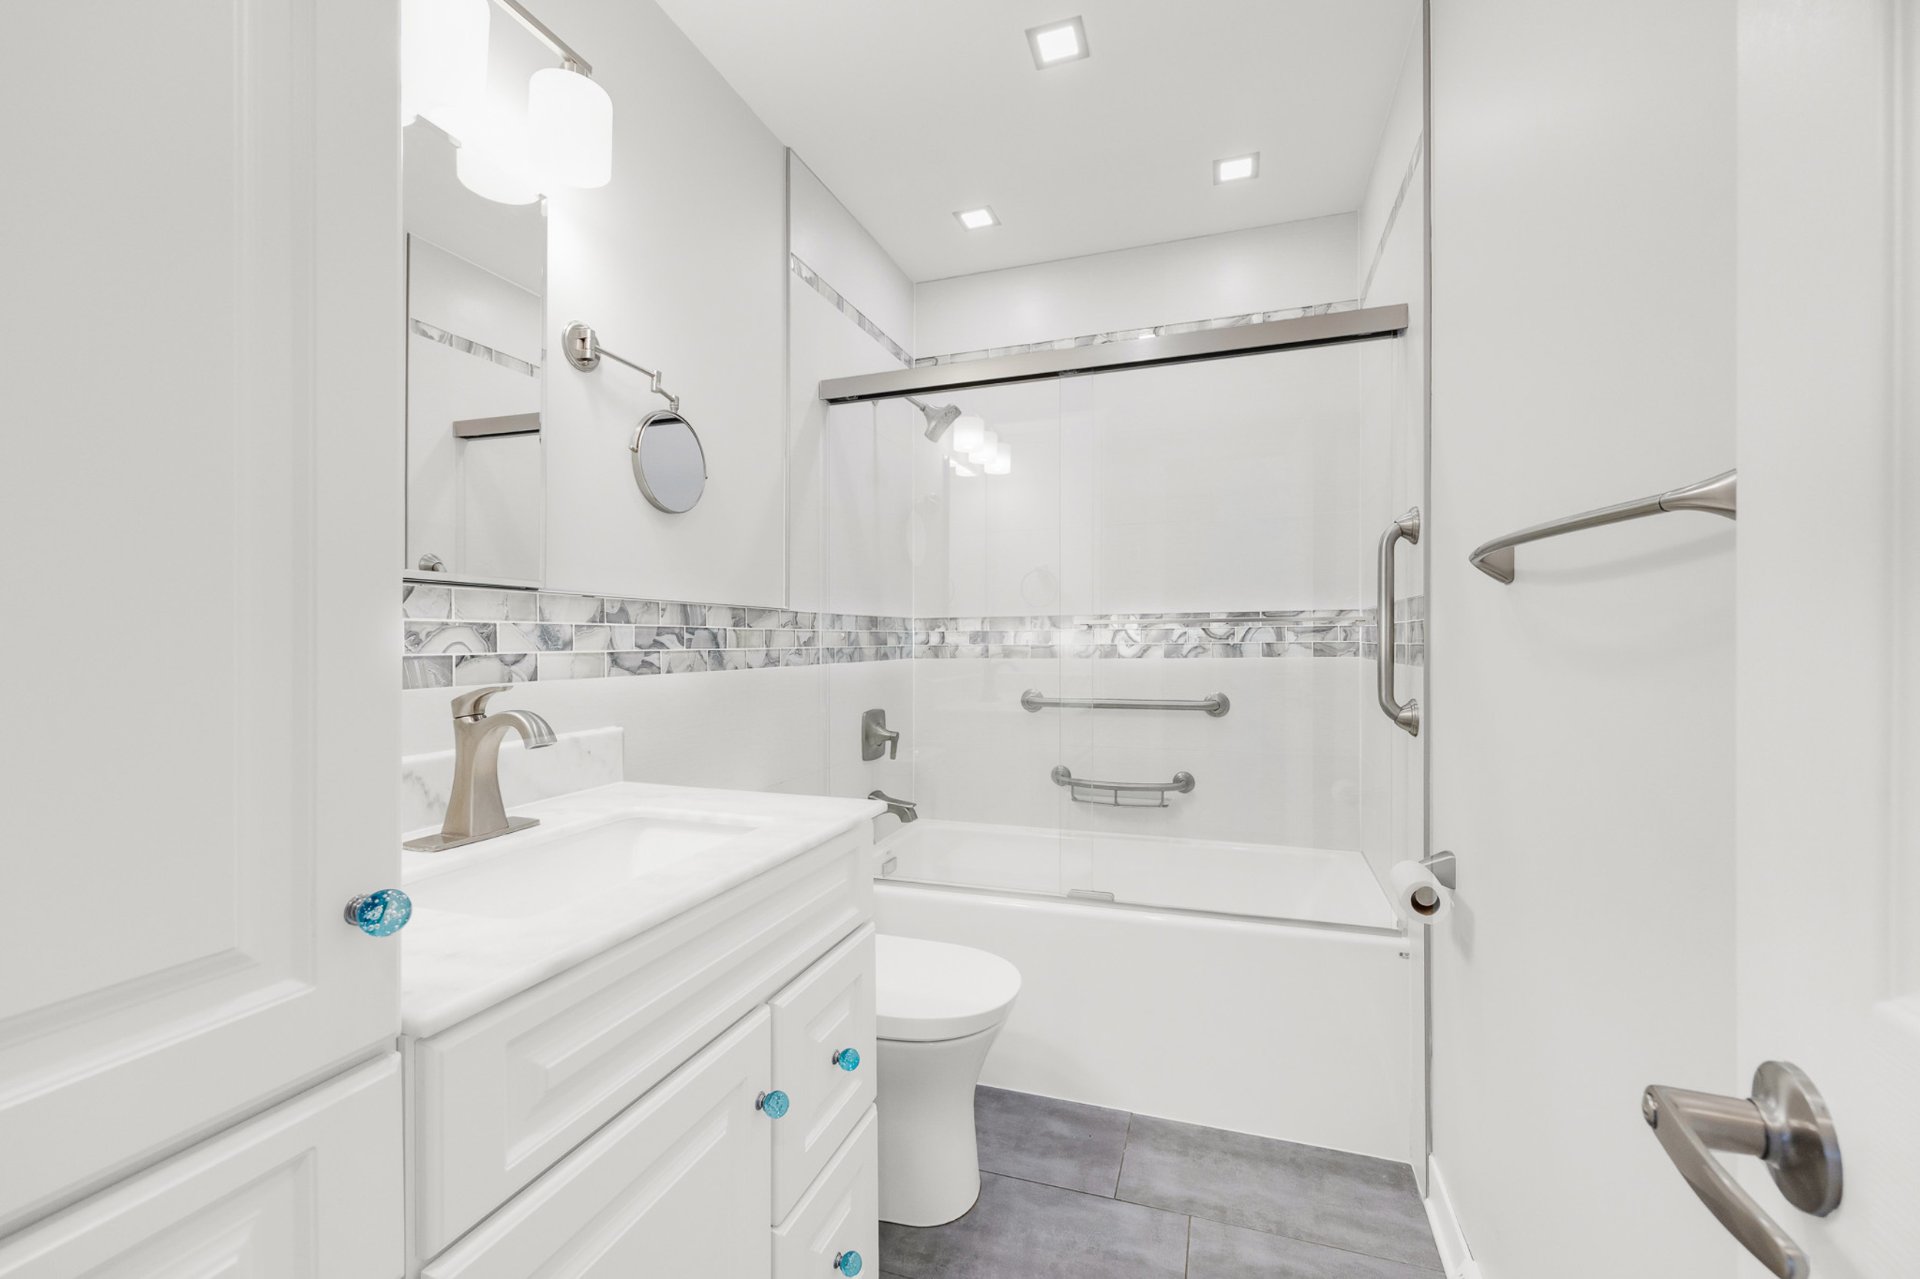
Bright and beautifully updated bathroom featuring a clean, modern design with white cabinetry, a sleek vanity, and contemporary fixtures The bathtub and shower combination is complemented by elegant white wall tiles and a decorative mosaic accent border, adding character and visual interest Grey flooring provides a subtle contrast, while recessed lighting creates a bright and inviting atmosphere
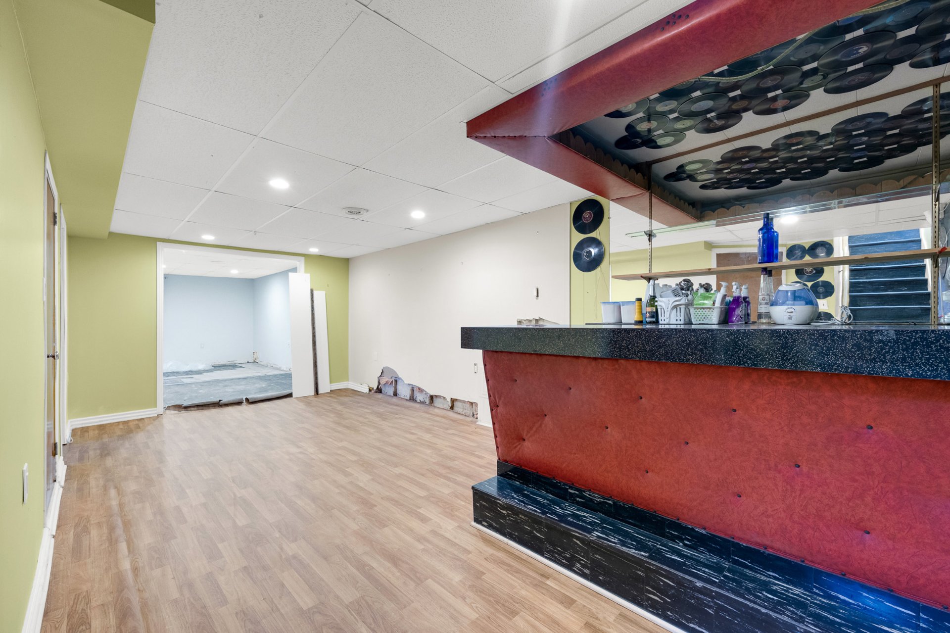
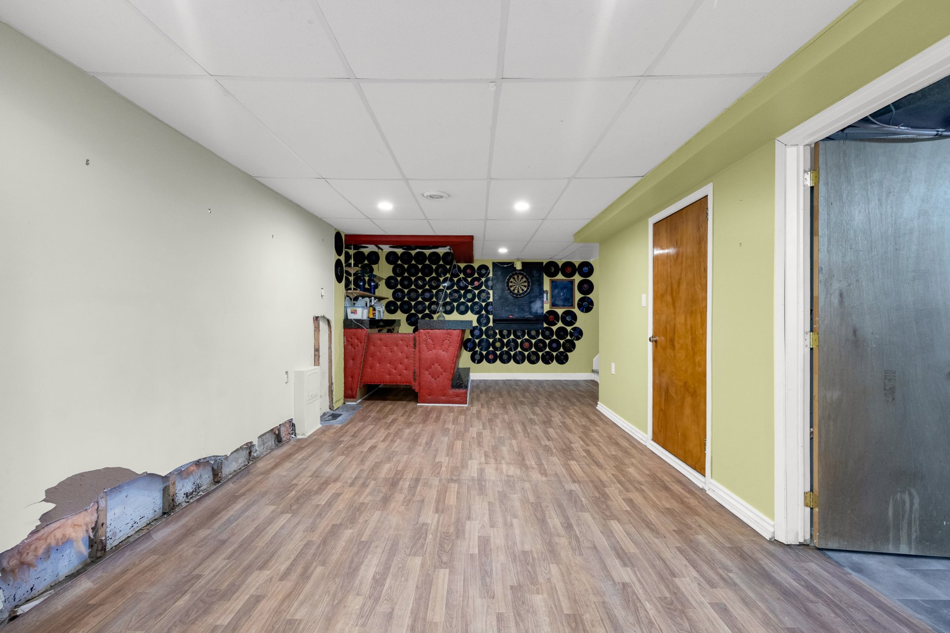
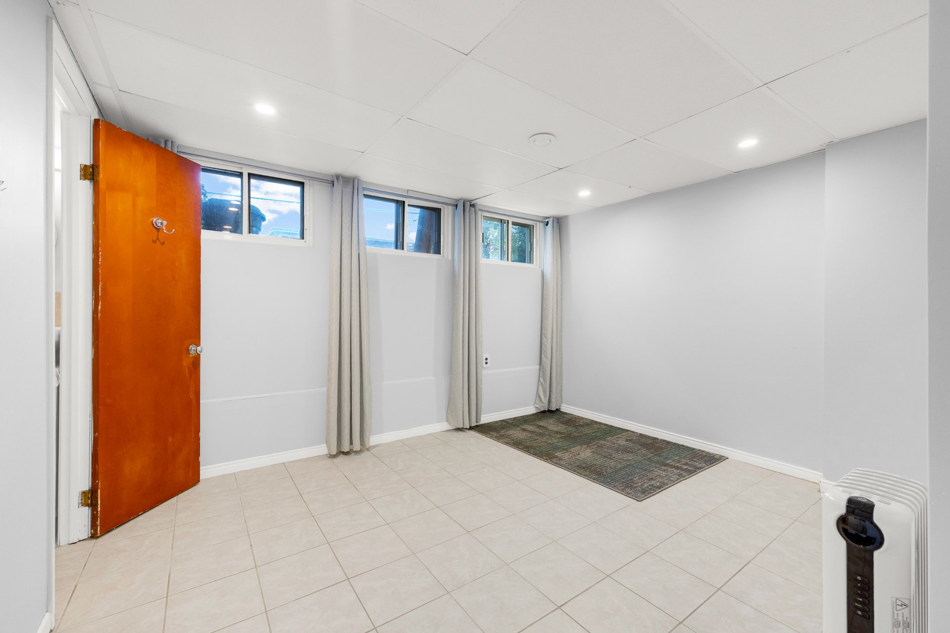
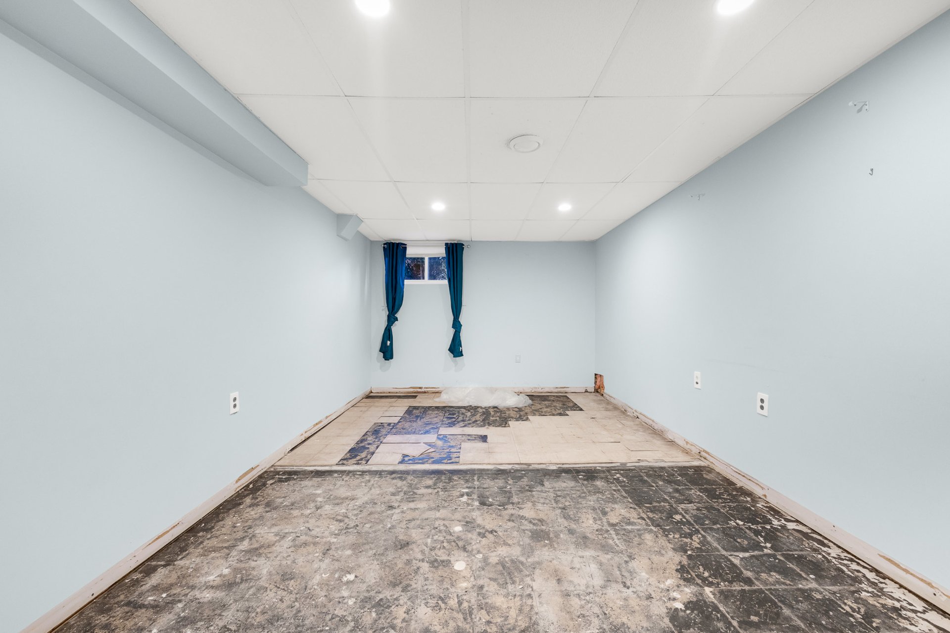
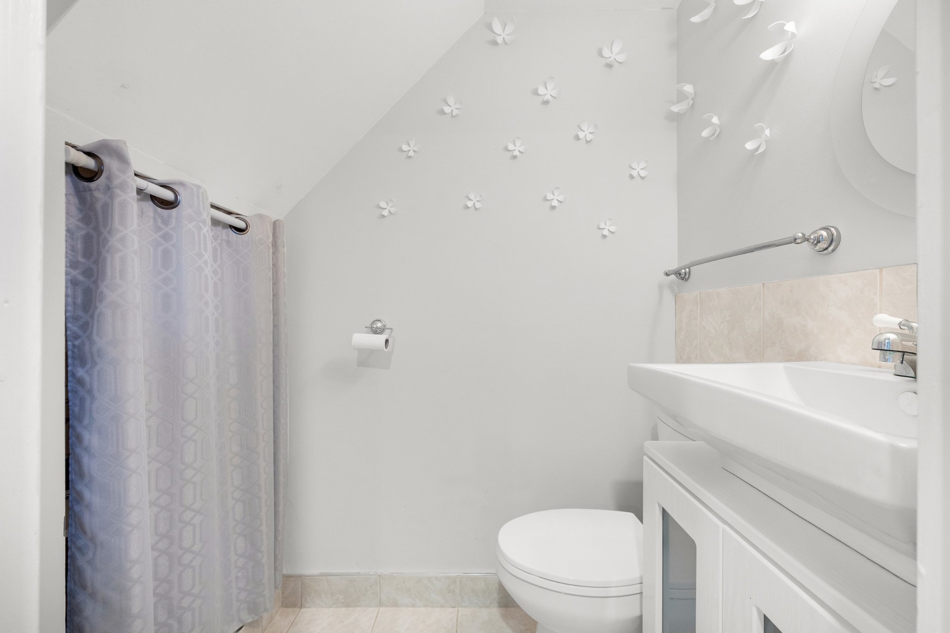
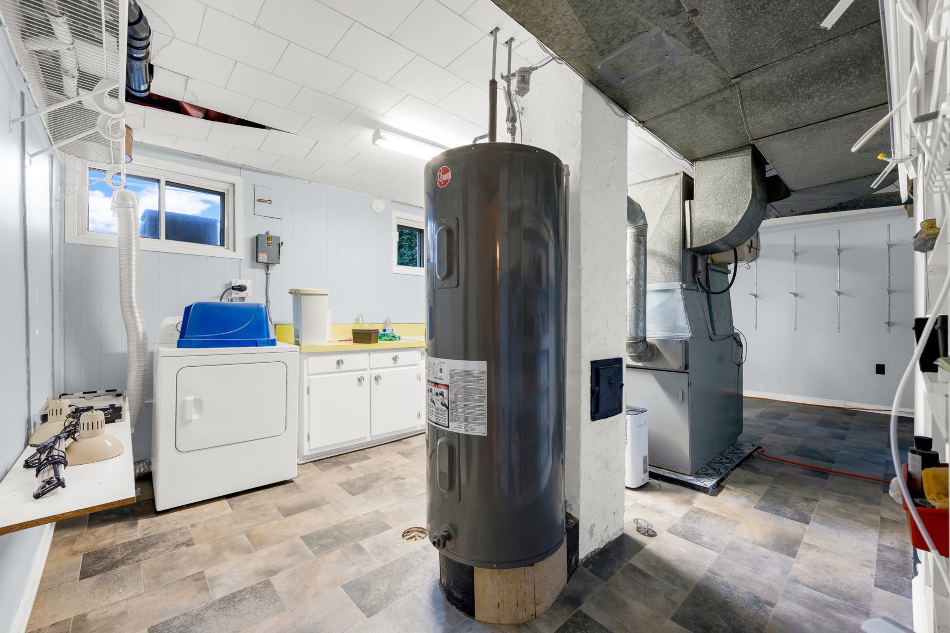
The finished basement offers additional living space and endless potential to make it your own Featuring two additional bedrooms, providing flexibility for guests, a home office, or growing family needs A spacious layout offers room for a family room, recreation area, or additional living space to suit your lifestyle Includes a laundry room with storage and a convenient powder room An opportunity to update and customize the space to reflect your personal needs and preferences
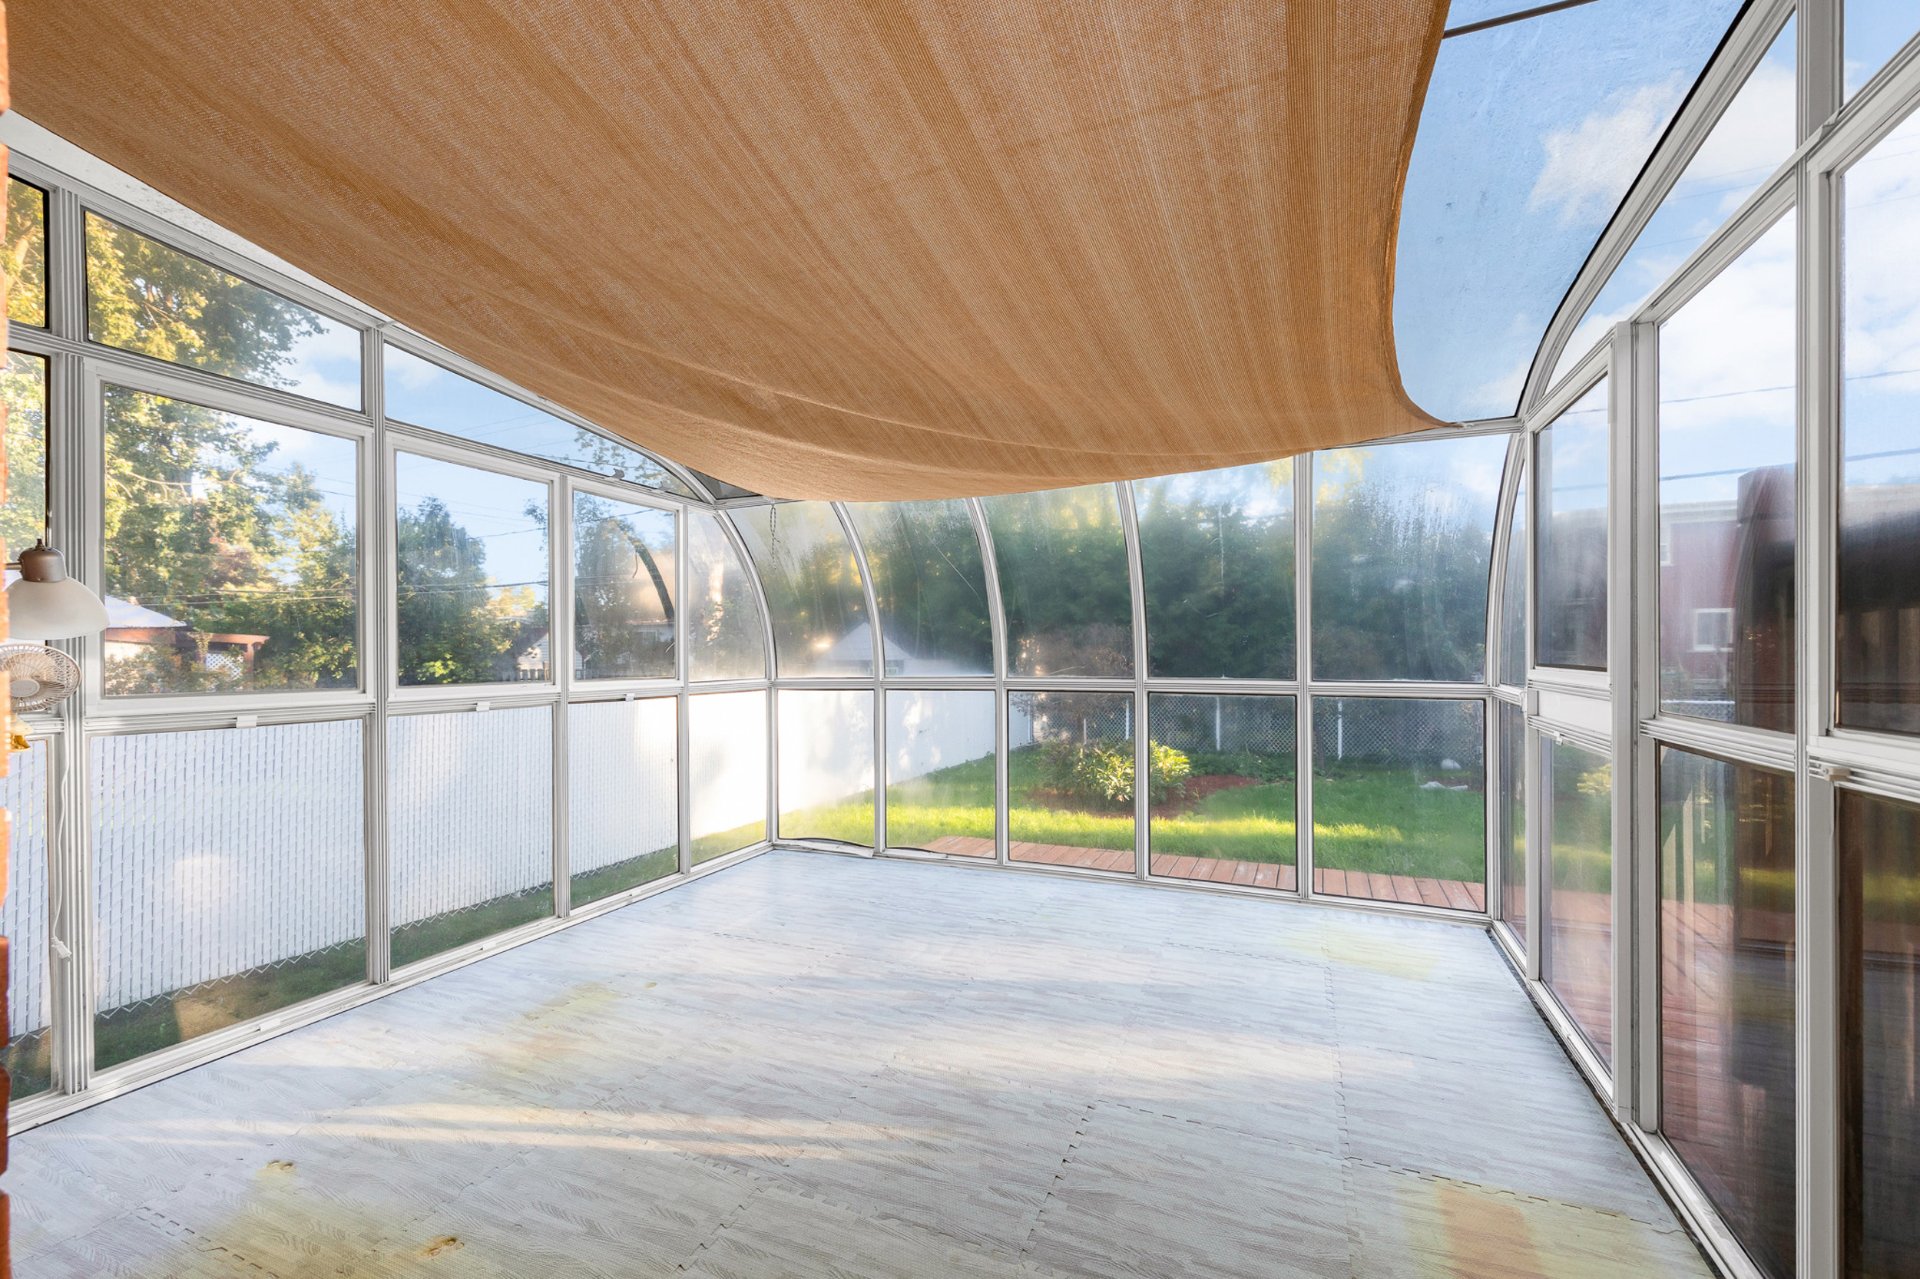
Beautifully landscaped backyard featuring a spacious green lawn, mature trees, and established gardens that create a peaceful outdoor retreat A large wooden deck and screened-in sunroom provide the perfect setting for outdoor dining, relaxing, and entertaining The generous yard also features a paved patio area, a convenient storage shed, and plenty of space for gardening, play, or enjoying the outdoors
Located in a sought-after, family-oriented neighbourhood, just minutes from parks, schools, daycare options, grocery stores, and a variety of local restaurants Convenient access to major routes leading into the city makes daily commuting simple and efficient
Exclusions : outdoor cameras
Location
Room Details
| Room | Dimensions | Level | Flooring |
|---|---|---|---|
| Living room | 18.9 x 11.6 P | Ground Floor | Wood |
| Kitchen | 17.3 x 12.3 P | Ground Floor | Ceramic tiles |
| Primary bedroom | 13.10 x 8.10 P | Ground Floor | Wood |
| Bedroom | 10.4 x 14.6 P | Ground Floor | Wood |
| Bedroom | 8.7 x 11.1 P | Ground Floor | Wood |
| Bathroom | 5.3 x 8.10 P | Ground Floor | Ceramic tiles |
| Family room | 21.5 x 15.6 P | Basement | Floating floor |
| Bedroom | 17.9 x 10.9 P | Basement | Ceramic tiles |
| Bedroom | 12.4 x 12.3 P | Basement | Unfinished |
| Laundry room | 22.10 x 12.7 P | Basement | |
| Washroom | 4.6 x 7.9 P | Basement | Ceramic tiles |
Characteristics
| Basement | 6 feet and over, Finished basement |
|---|---|
| Heating system | Air circulation |
| Driveway | Asphalt |
| Roofing | Asphalt shingles |
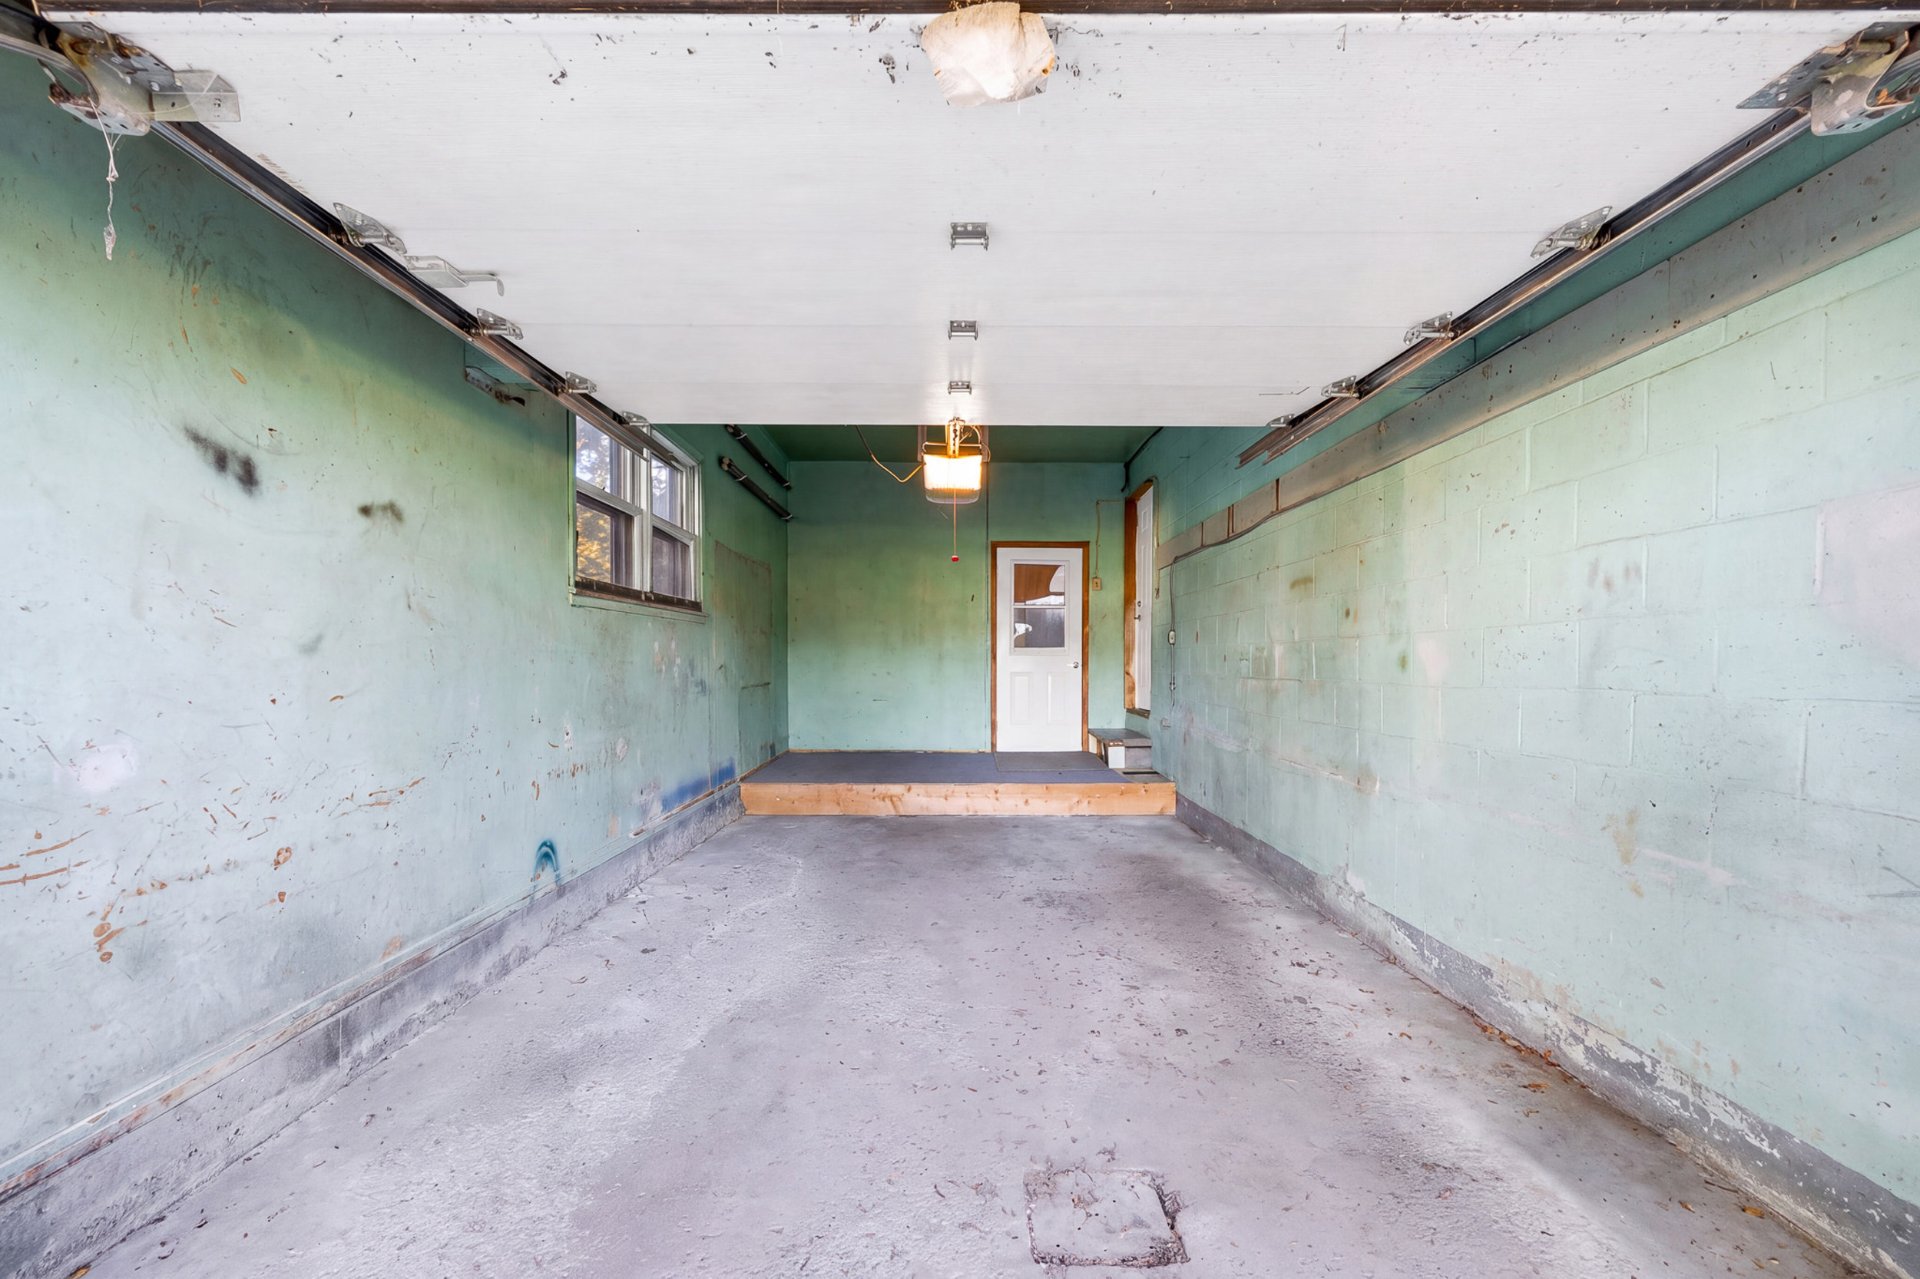
| Garage | Attached, Fitted, Single width |
| Heating energy | Bi-energy, Electricity, Heating oil |
| Proximity | Bicycle path, Daycare centre, Elementary school, Golf, Highway, Hospital, Park - green area |
| Equipment available | Central air conditioning |
| Parking | Garage, Outdoor |
| Sewage system | Municipal sewer |
| Water supply | Municipality |
| Foundation | Poured concrete |
| Zoning | Residential |
This property is presented in collaboration with EXP AGENCE IMMOBILIÈRE