
1740 Rue du Moulin
Sainte-Marie-Madeleine, J0H1S0
Bungalow | MLS: 25825770
5
1
N/A
1983
$599,000
Description
Inclusions : rideaux - bois de chauffage
Location
Room Details
| Room | Dimensions | Level | Flooring |
|---|---|---|---|
| 5.8 x 5.11 P | Ground Floor | Parquetry | |
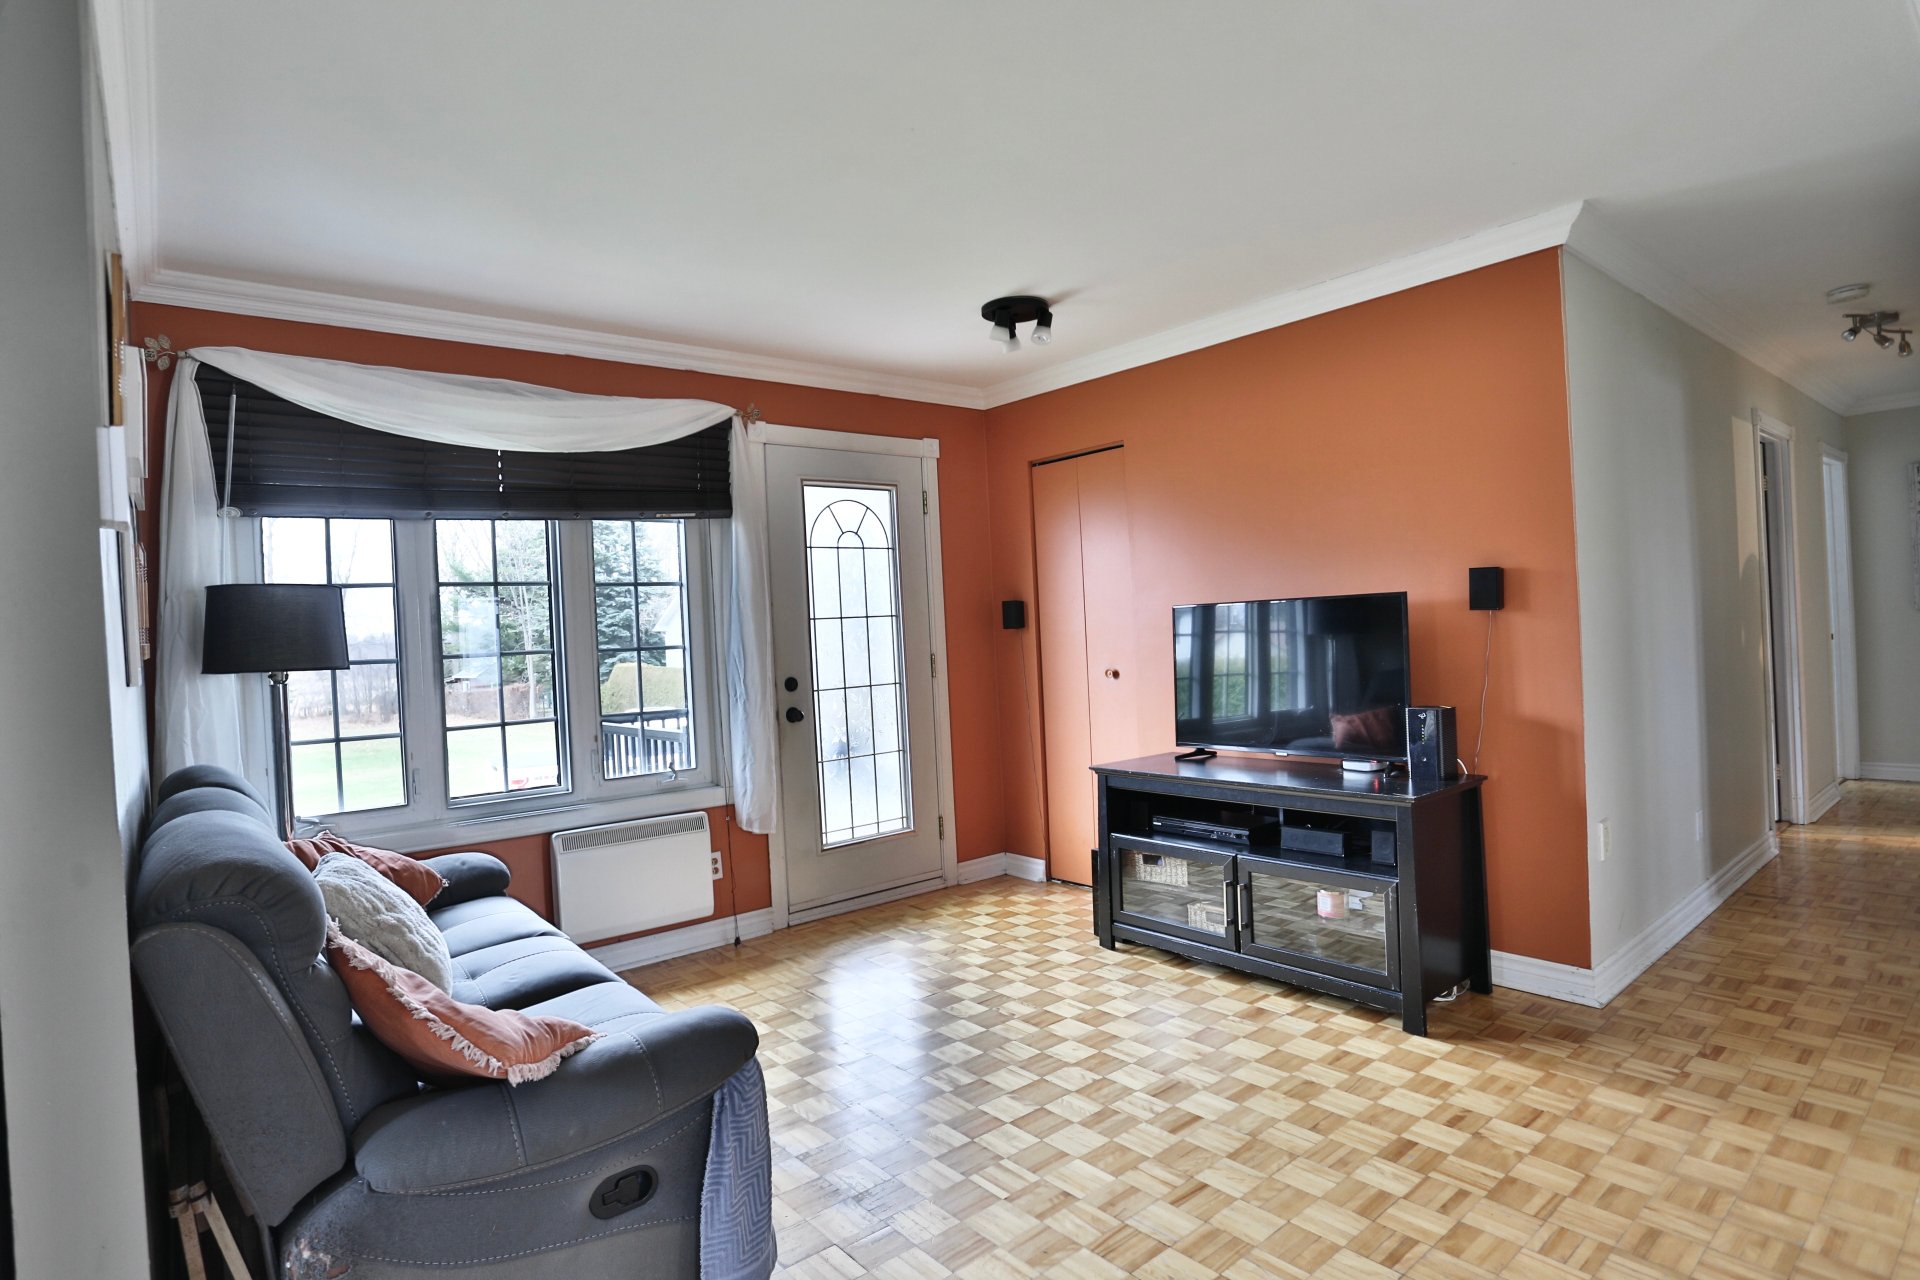
| Living room | 13.4 x 11.9 P | Ground Floor | Parquetry |
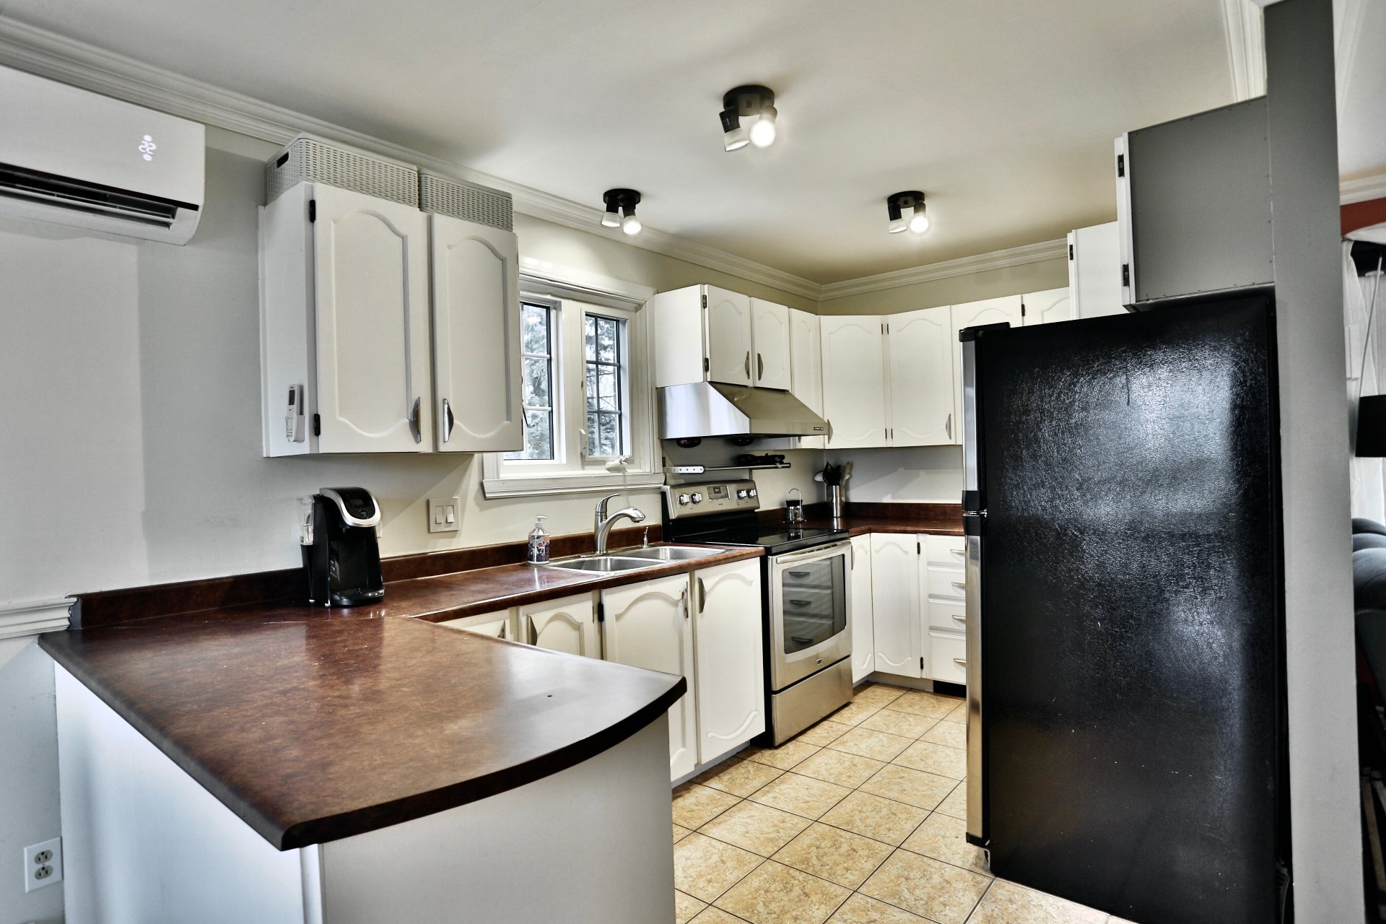
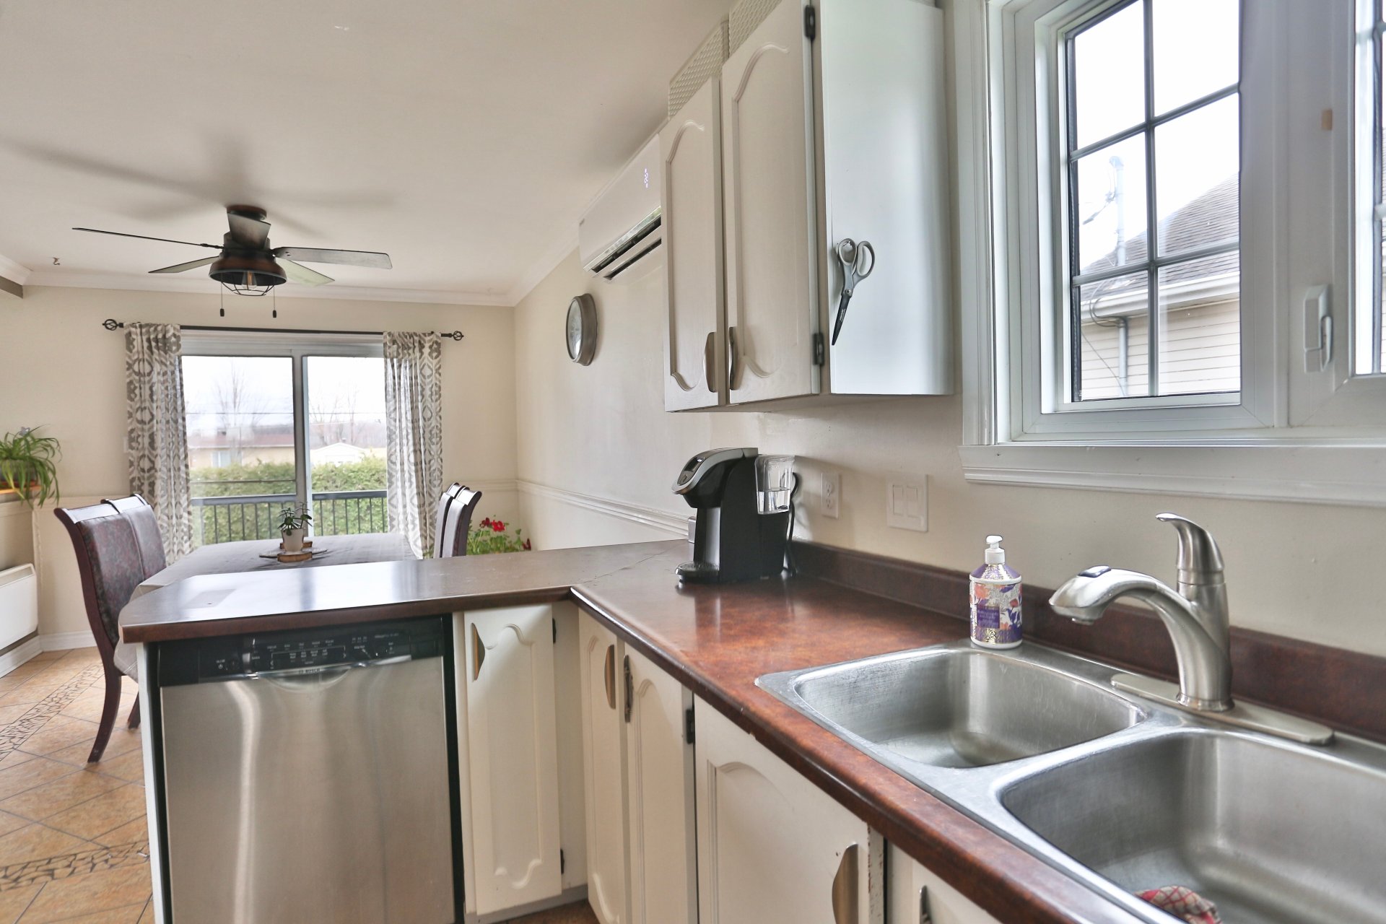
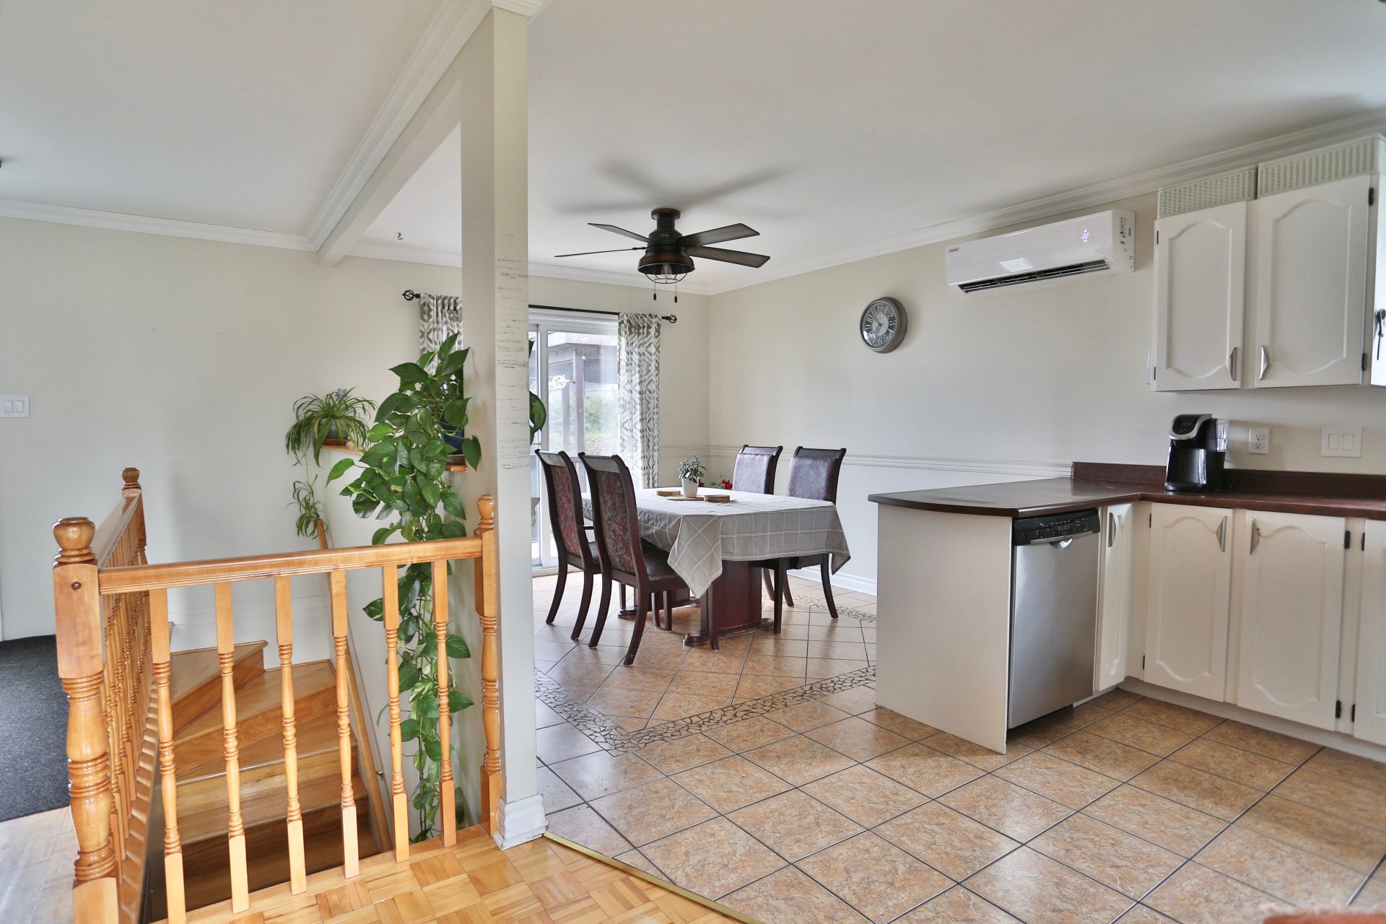
| Kitchen | 10.4 x 13.5 P | Ground Floor | Ceramic tiles |
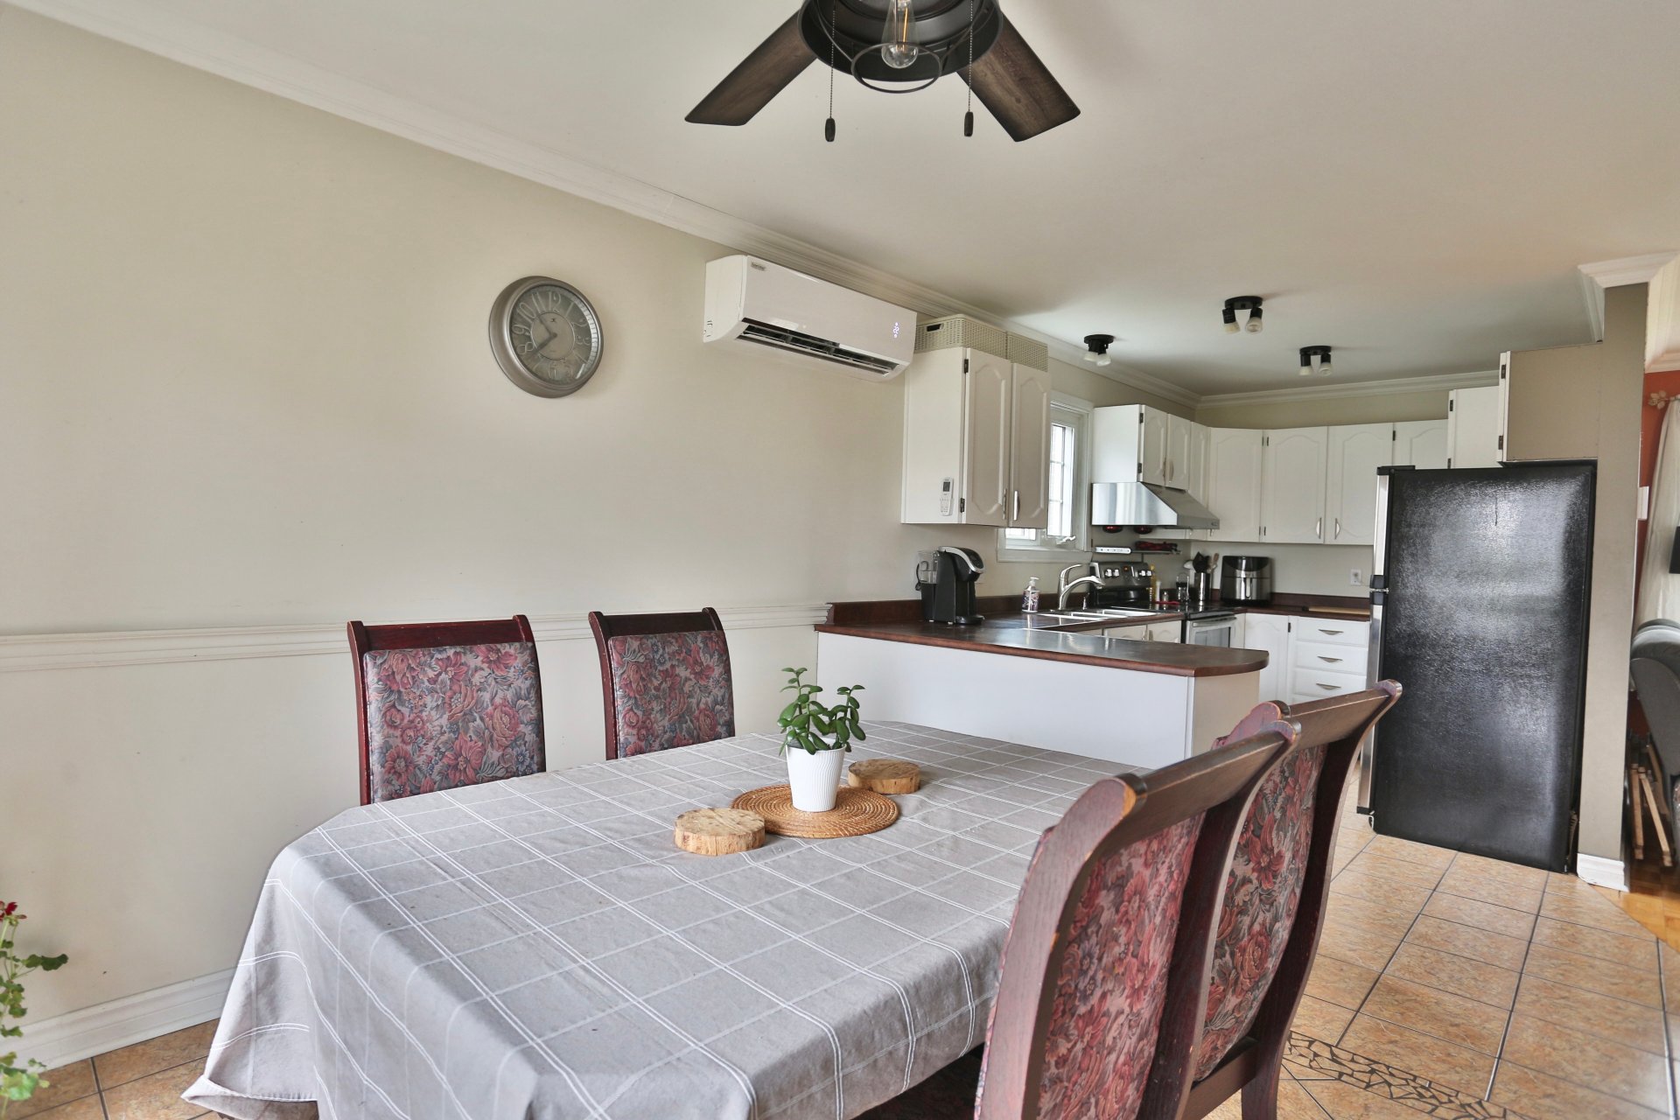
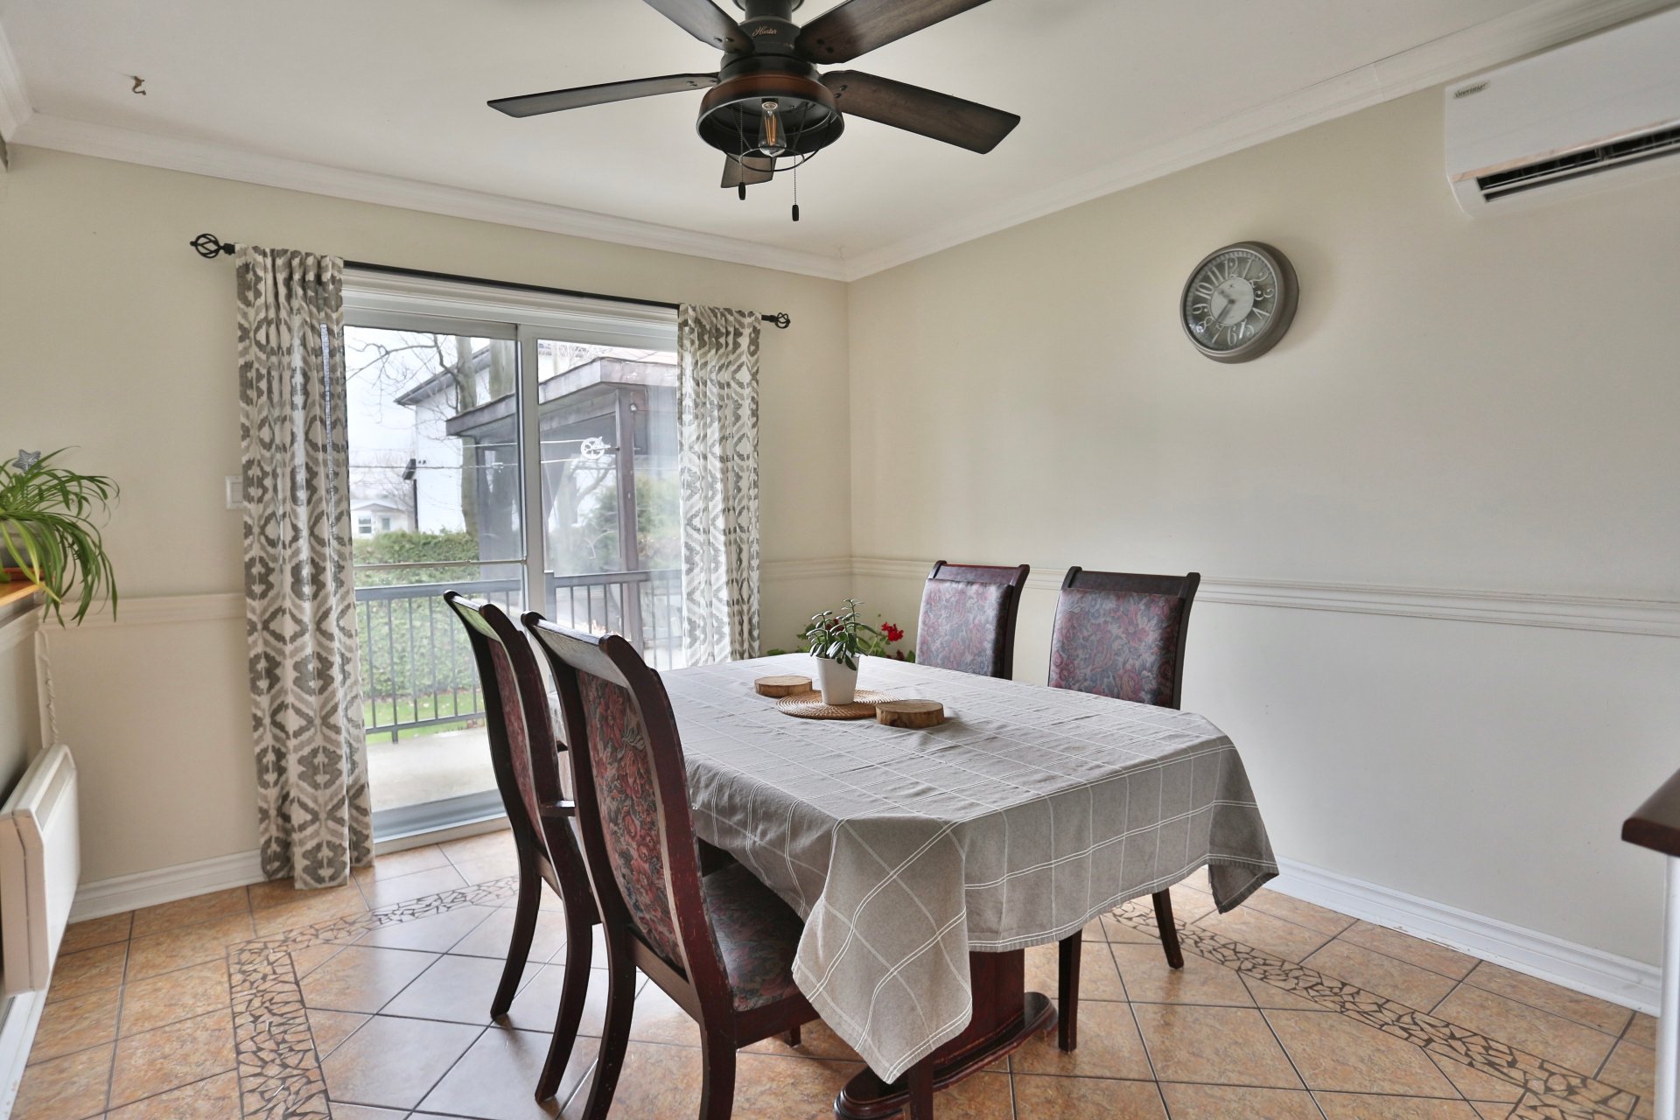
| Dining room | 10.4 x 11.3 P | Ground Floor | Ceramic tiles |
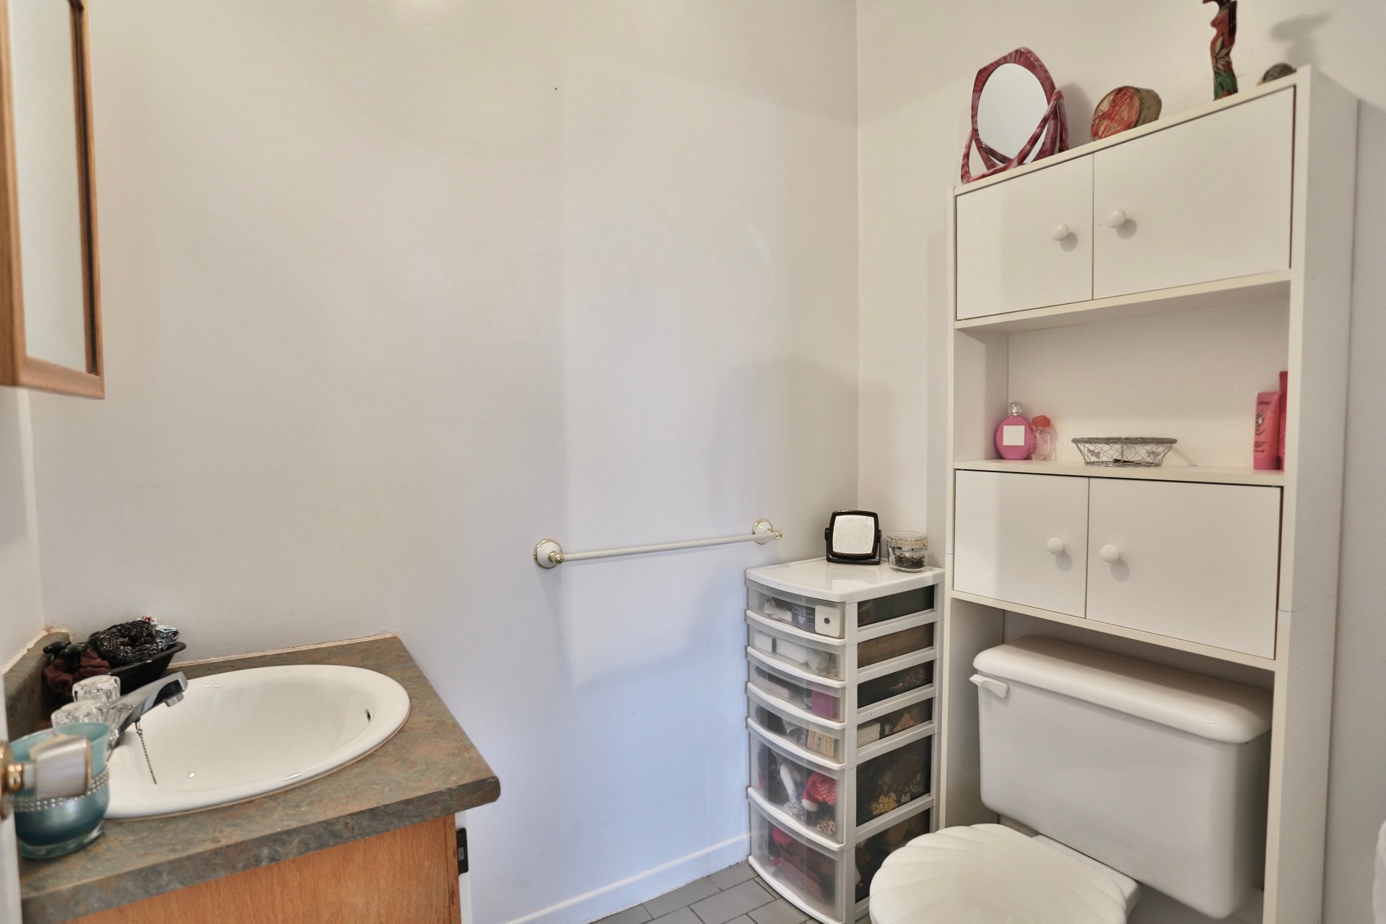
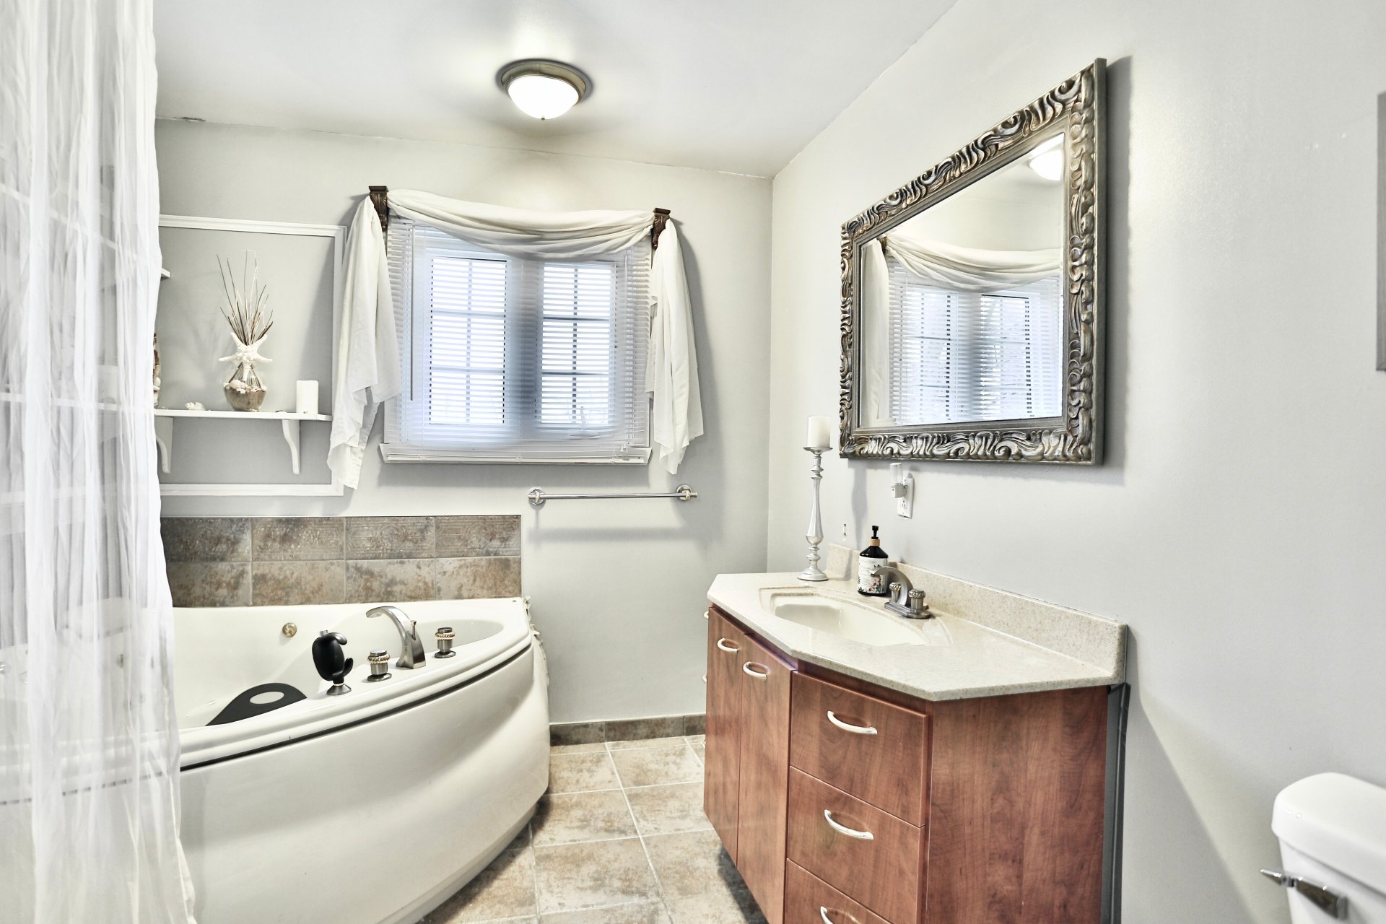
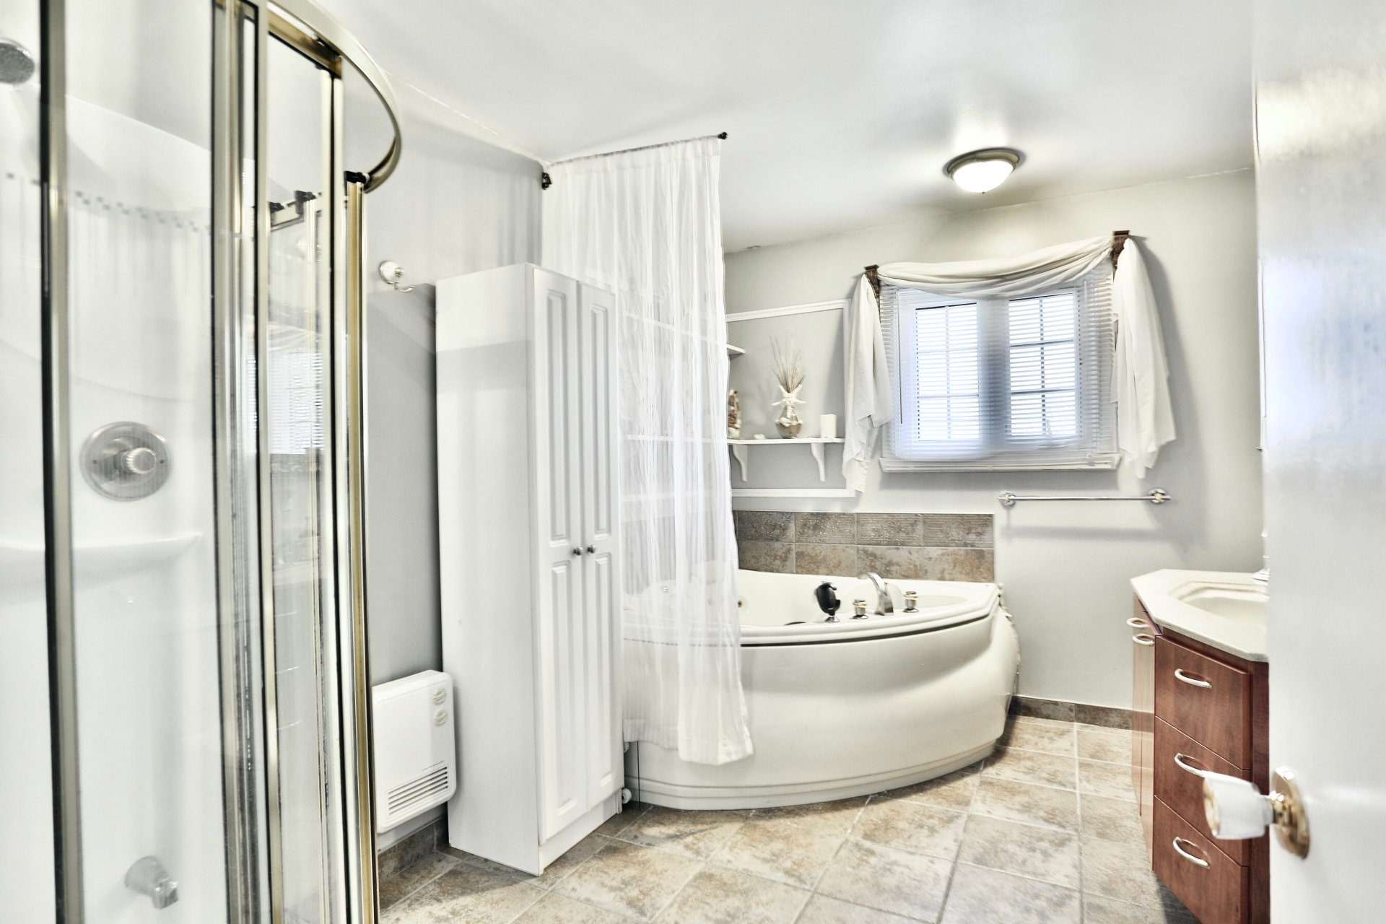
| Bathroom | 8.4 x 11.8 P | Ground Floor | Ceramic tiles |
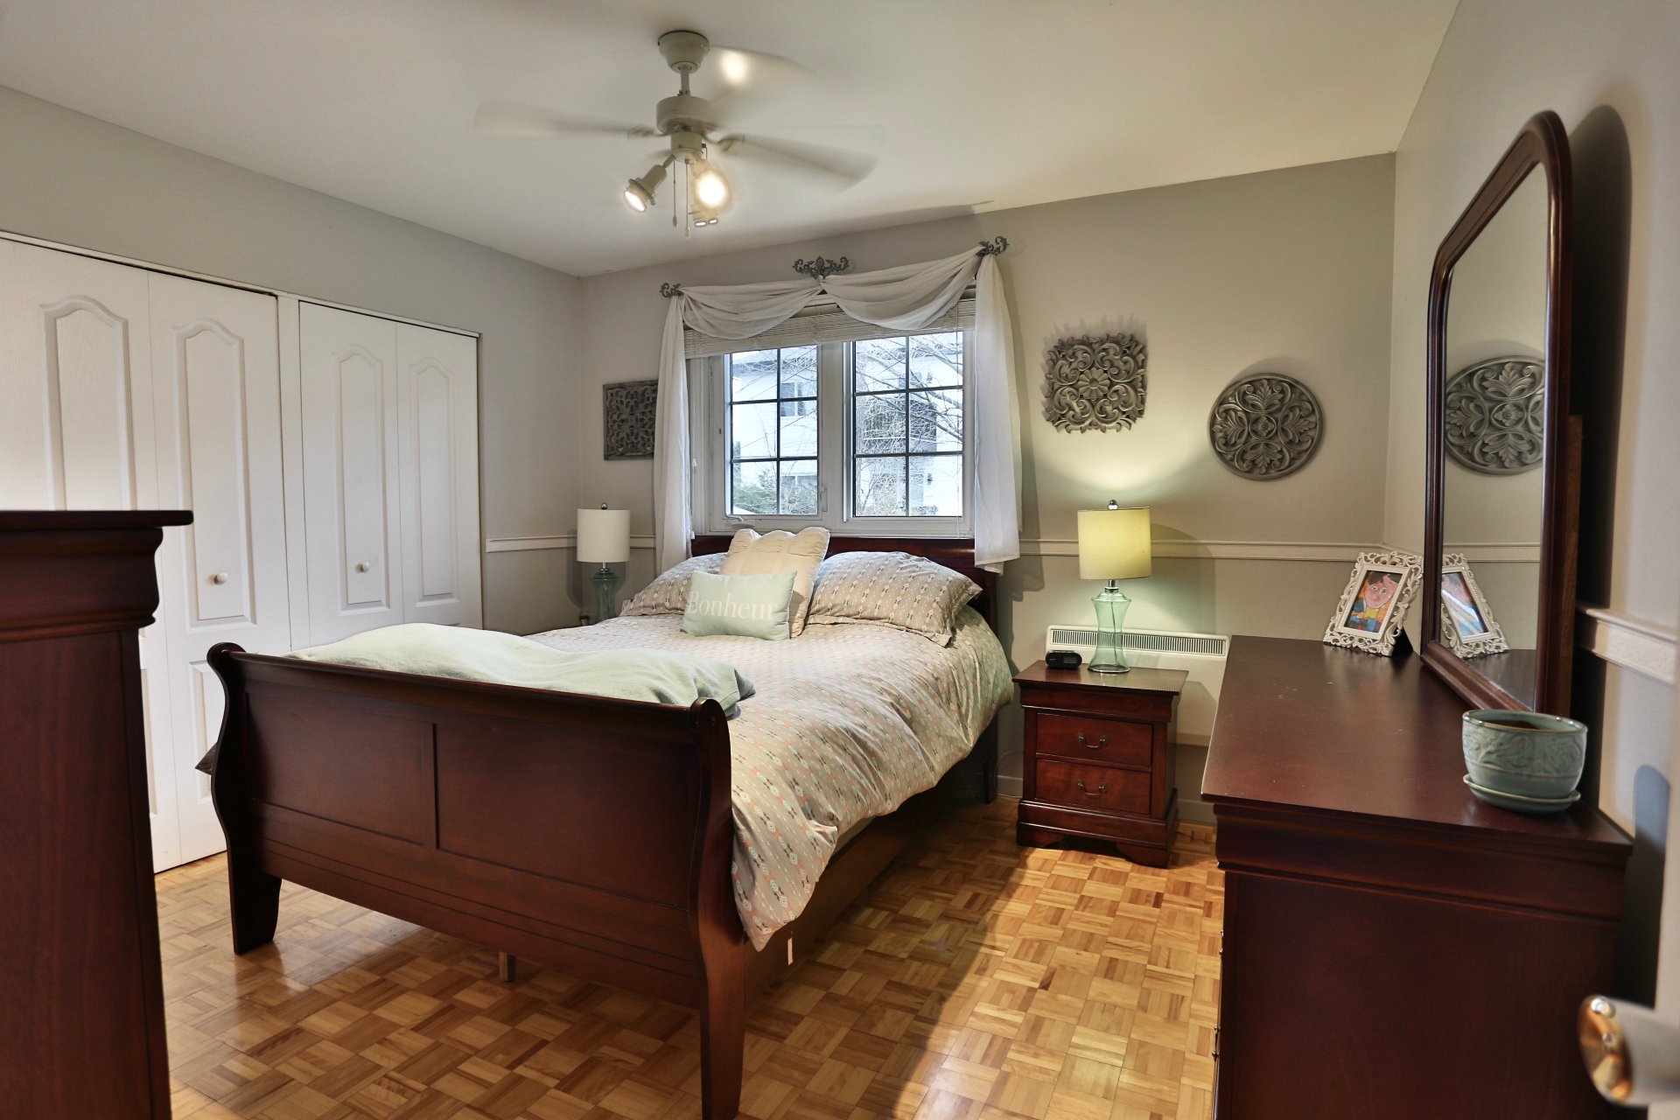
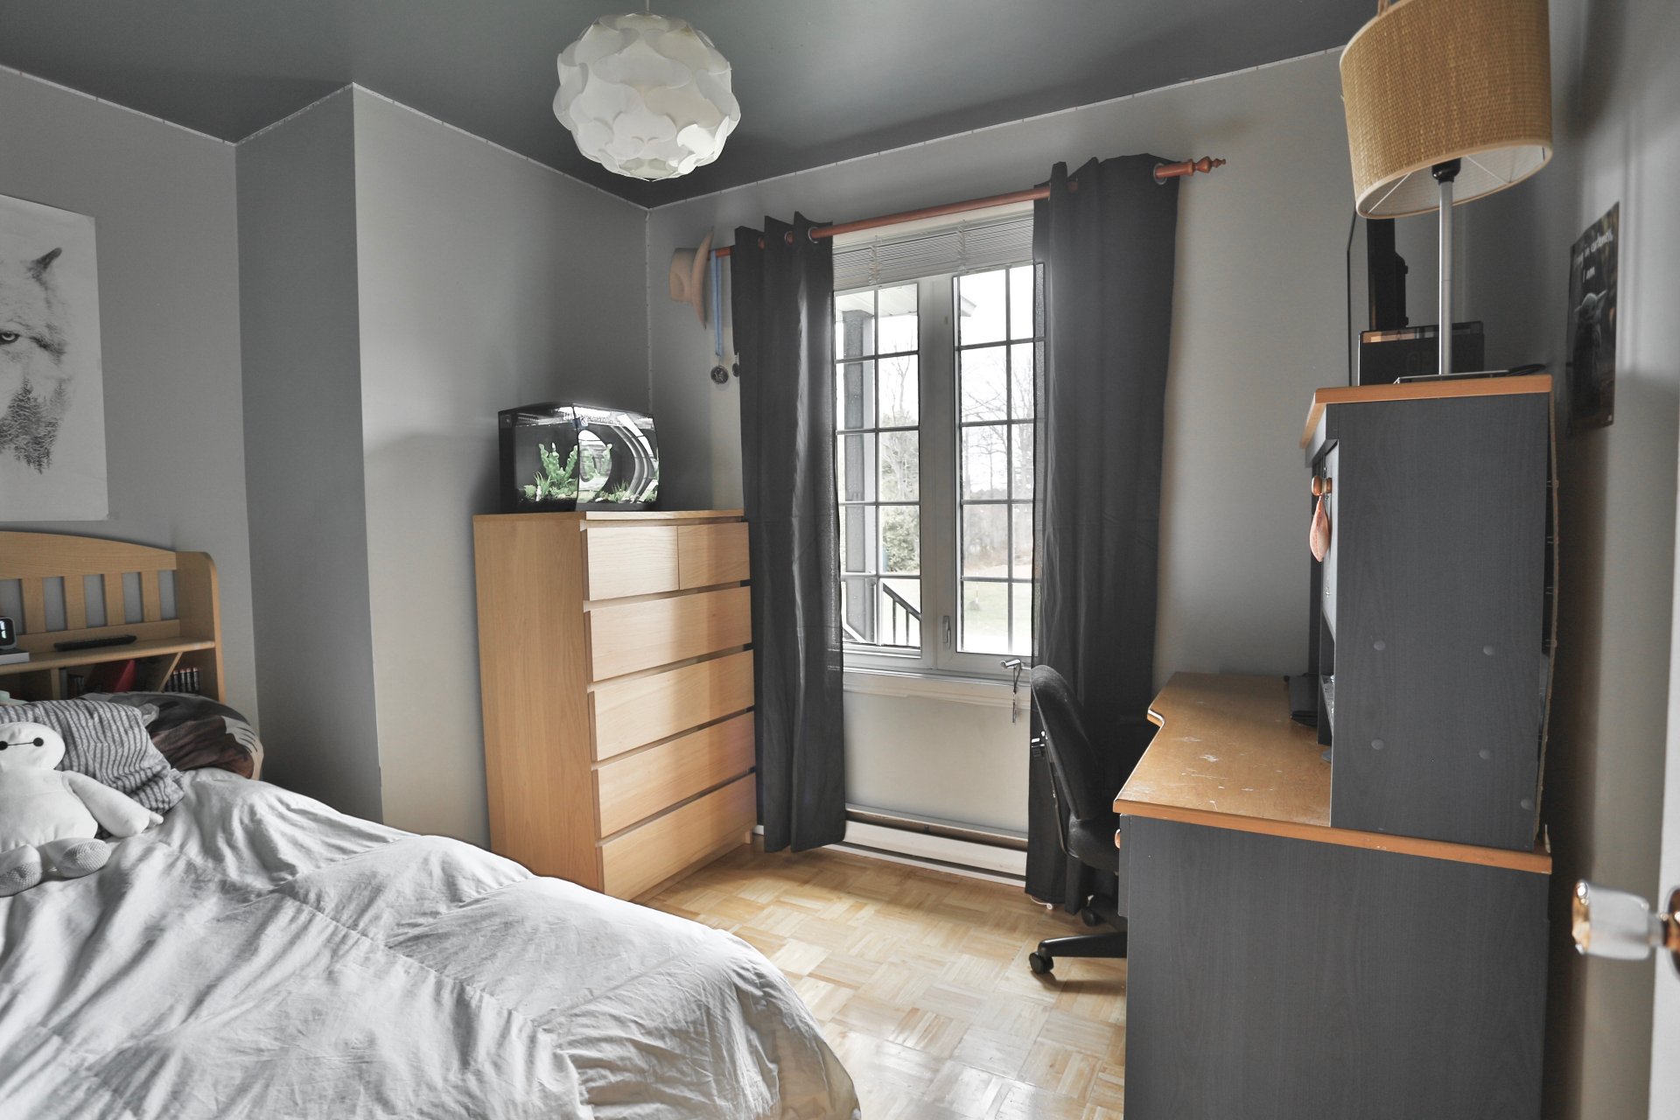
| Primary bedroom | 11.9 x 12 P | Ground Floor | Parquetry |
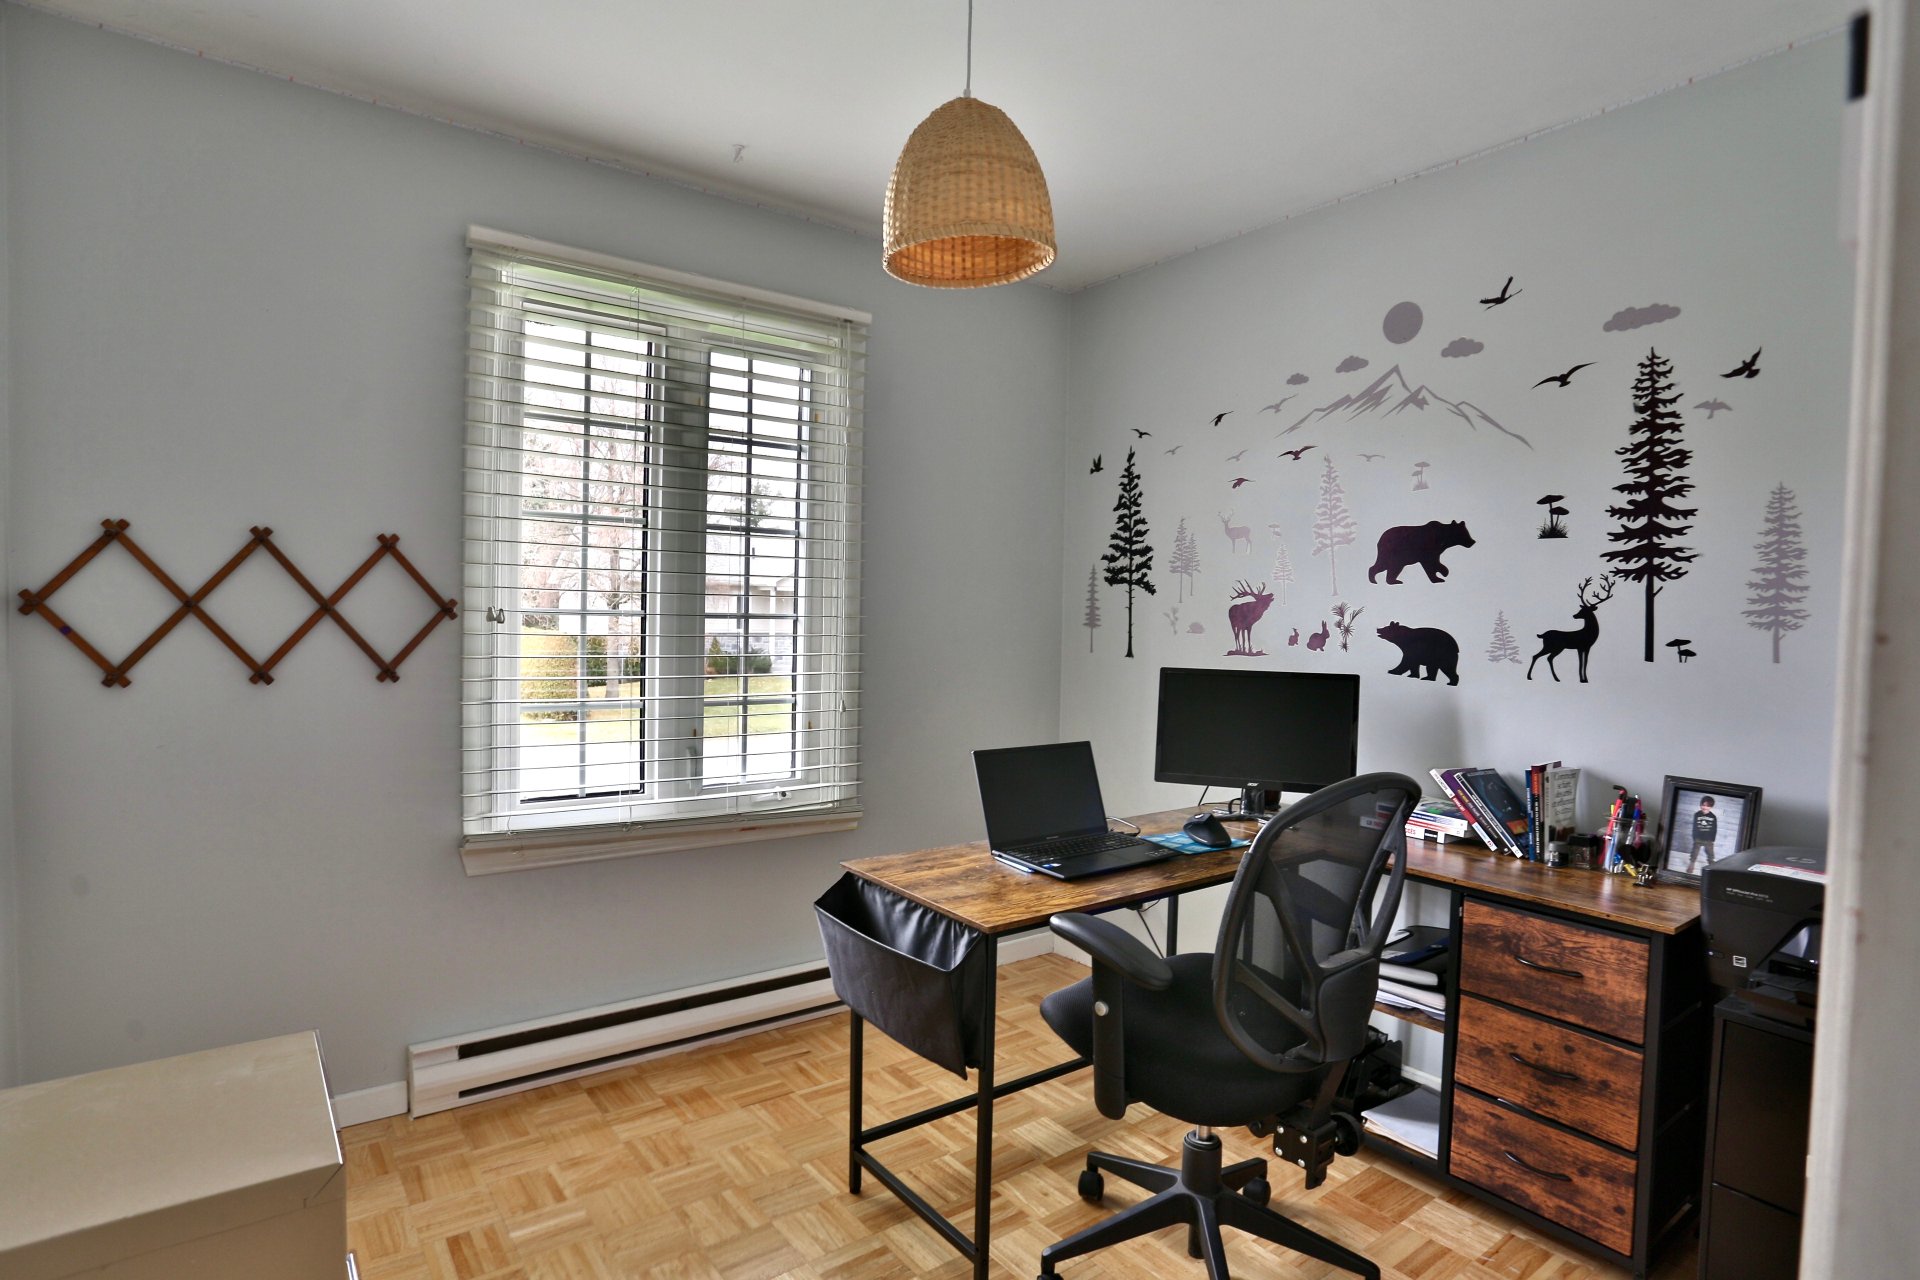
| Bedroom | 10.11 x 8.5 P | Ground Floor | Parquetry |
| Bedroom | 9.6 x 8.7 P | Ground Floor | Parquetry |
| Washroom | 4.8 x 6.1 P | Ground Floor | Parquetry |
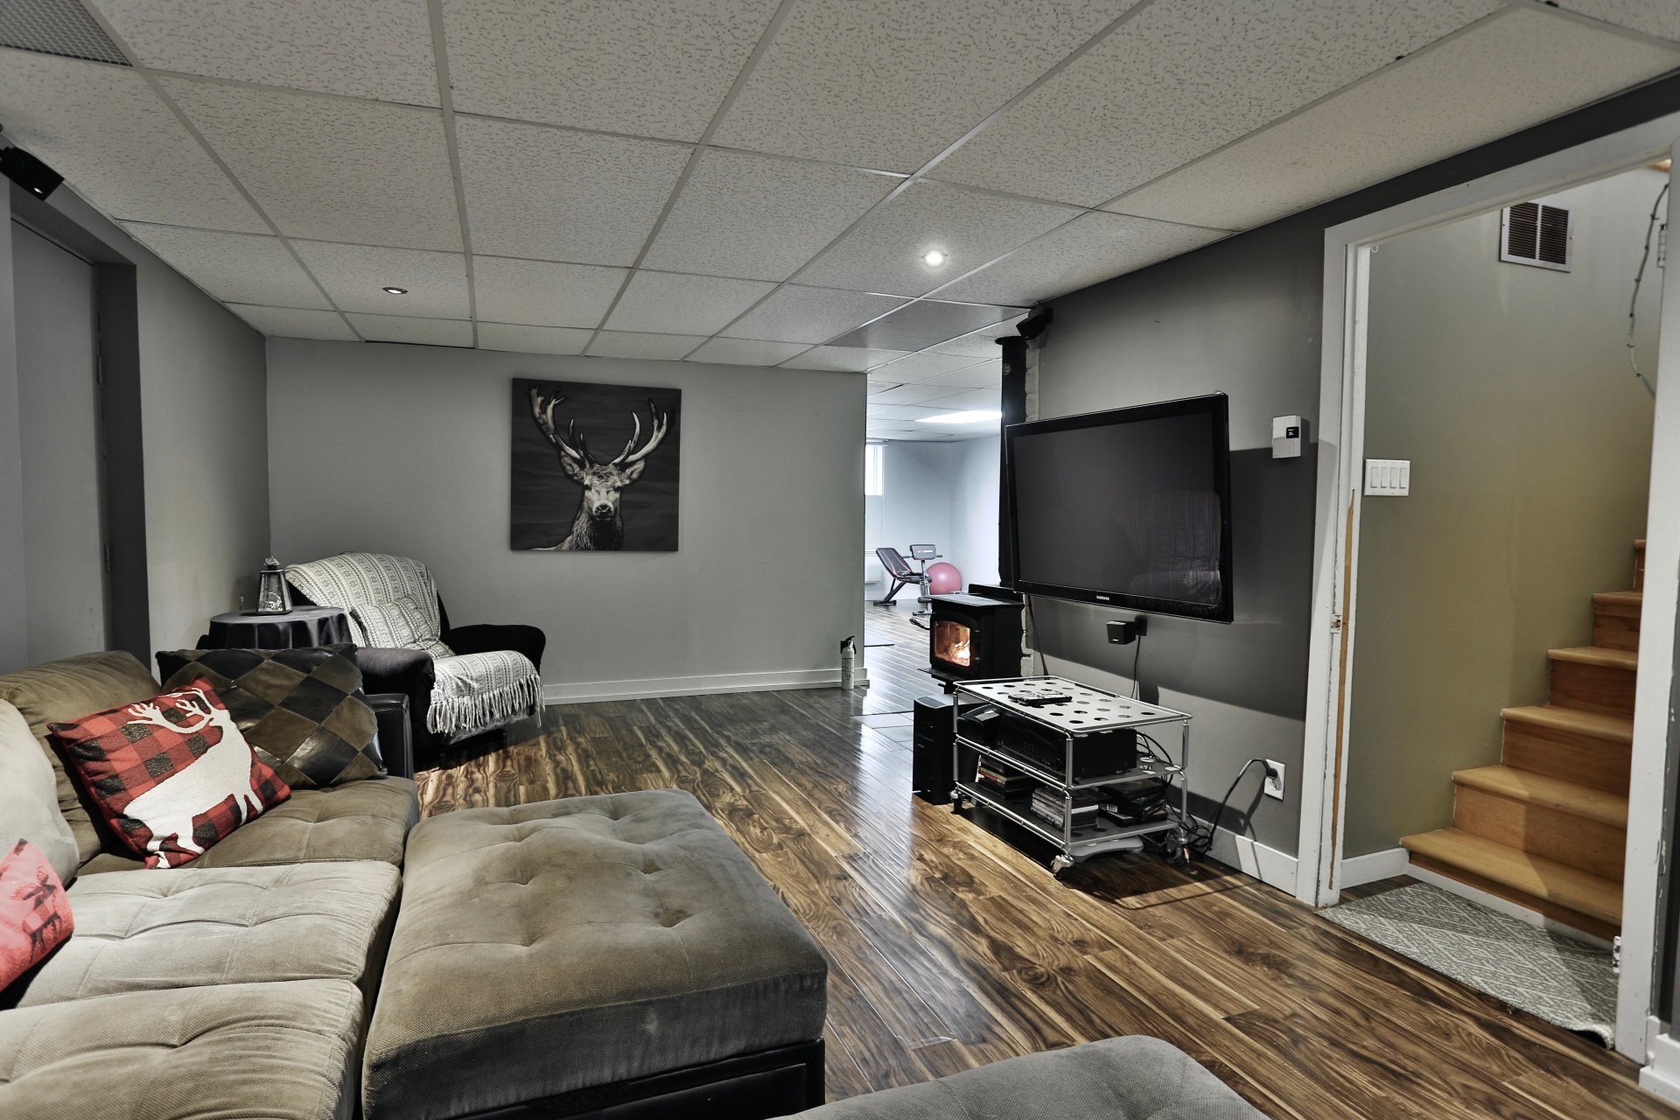
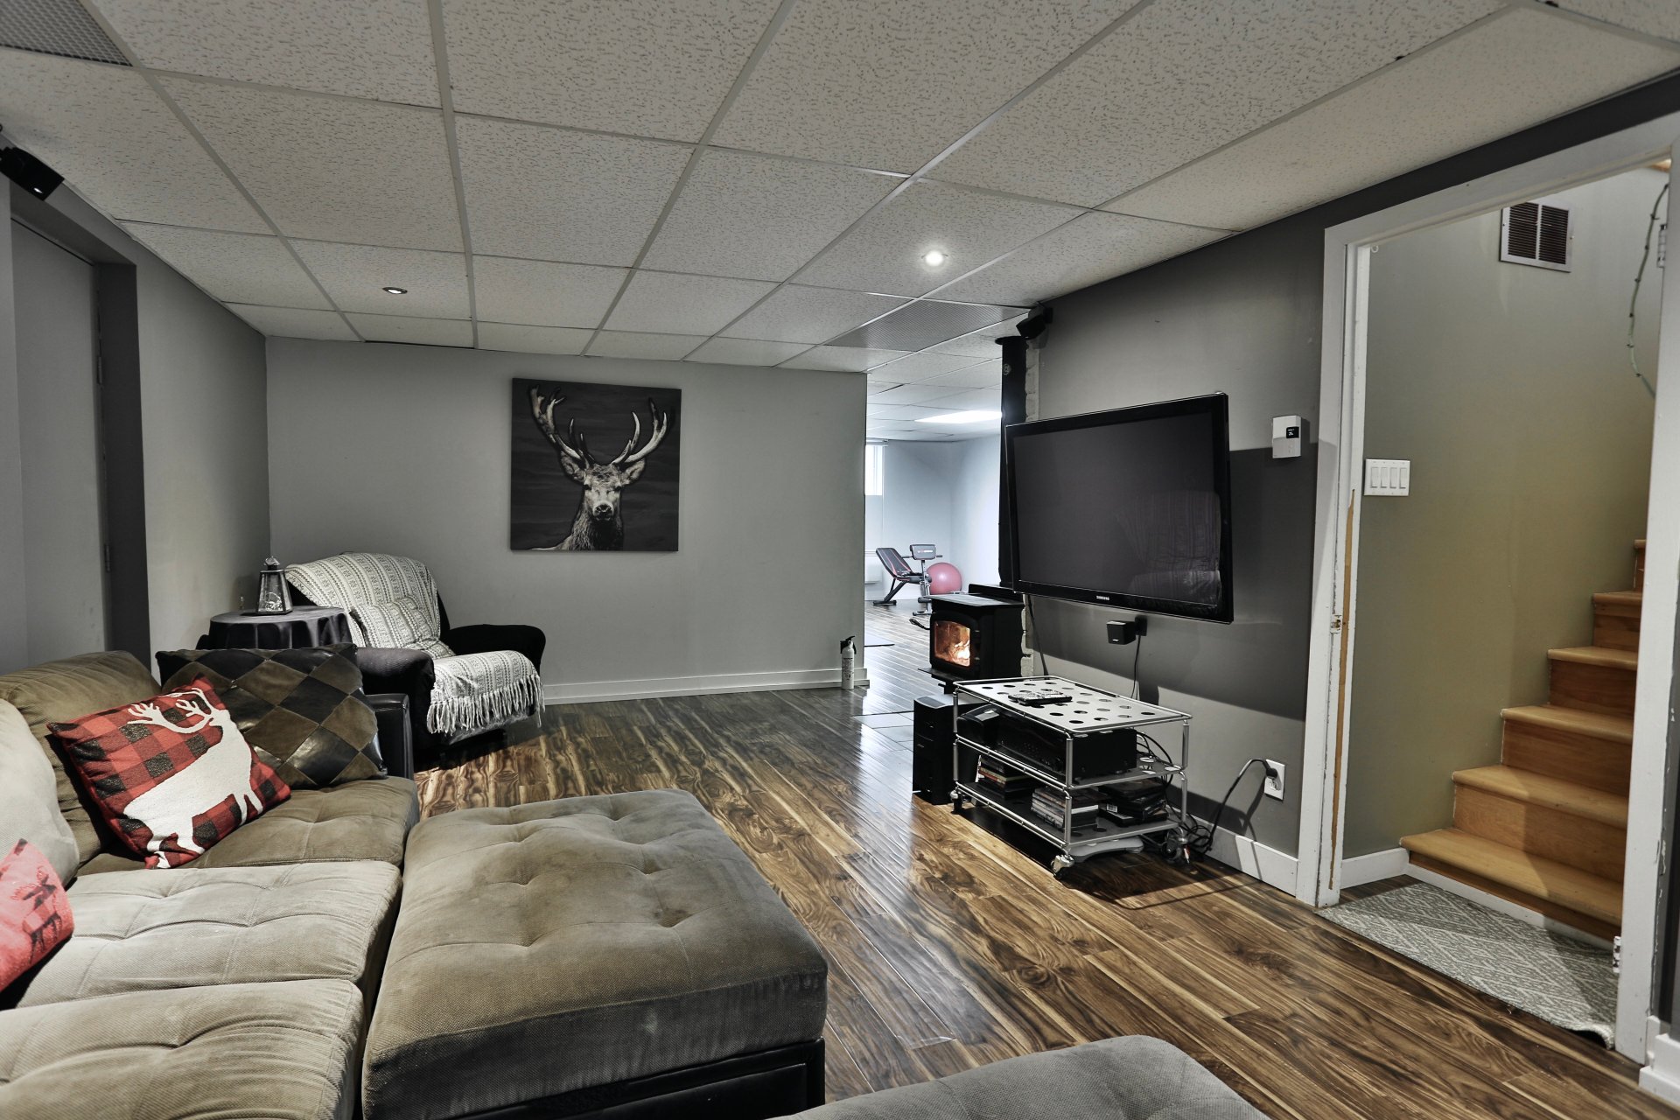
| Family room | 2.4 x 11.11 P | Basement | Floating floor |
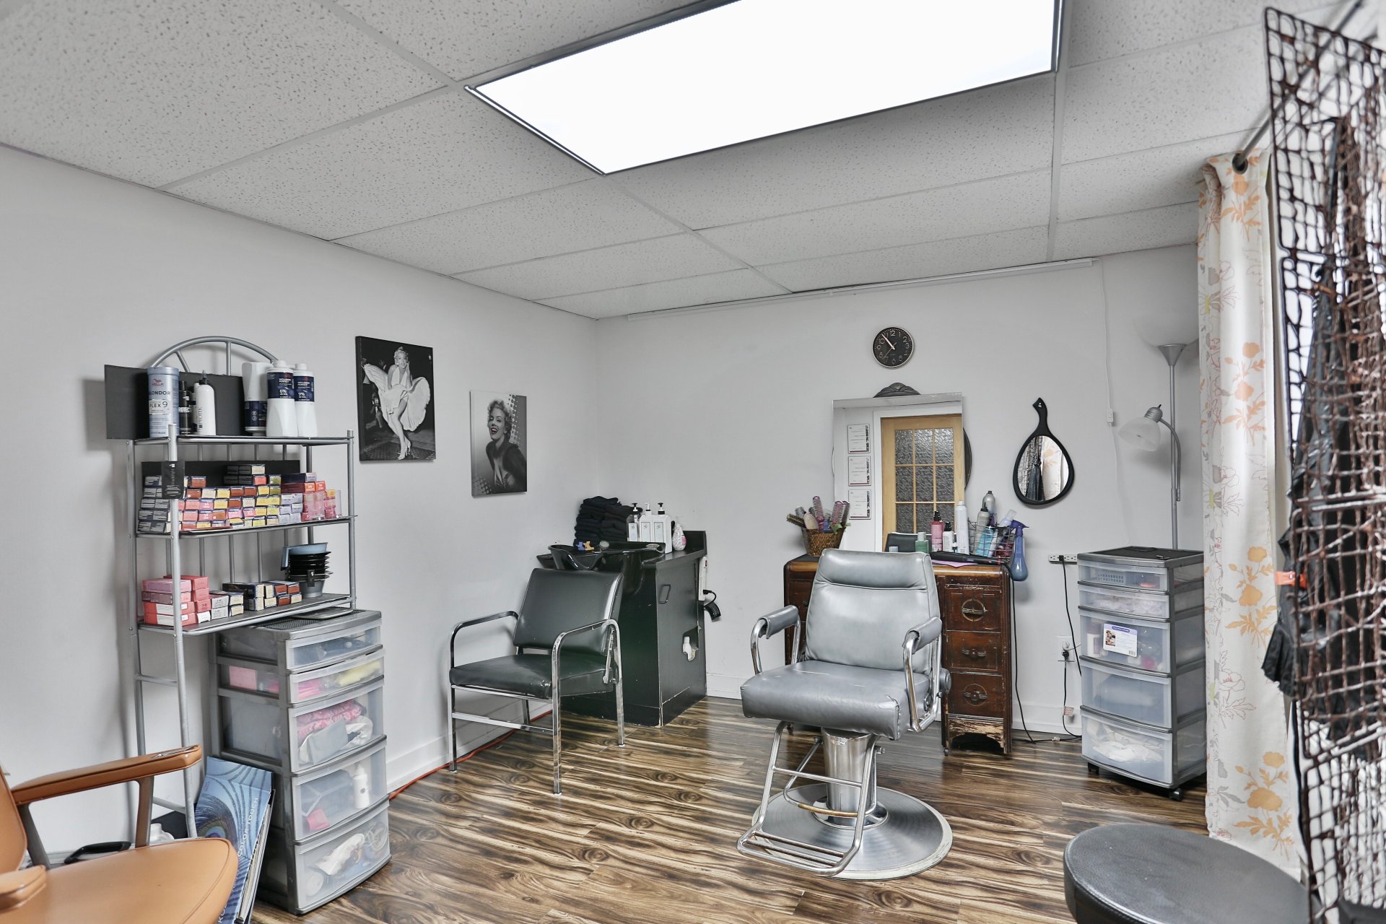
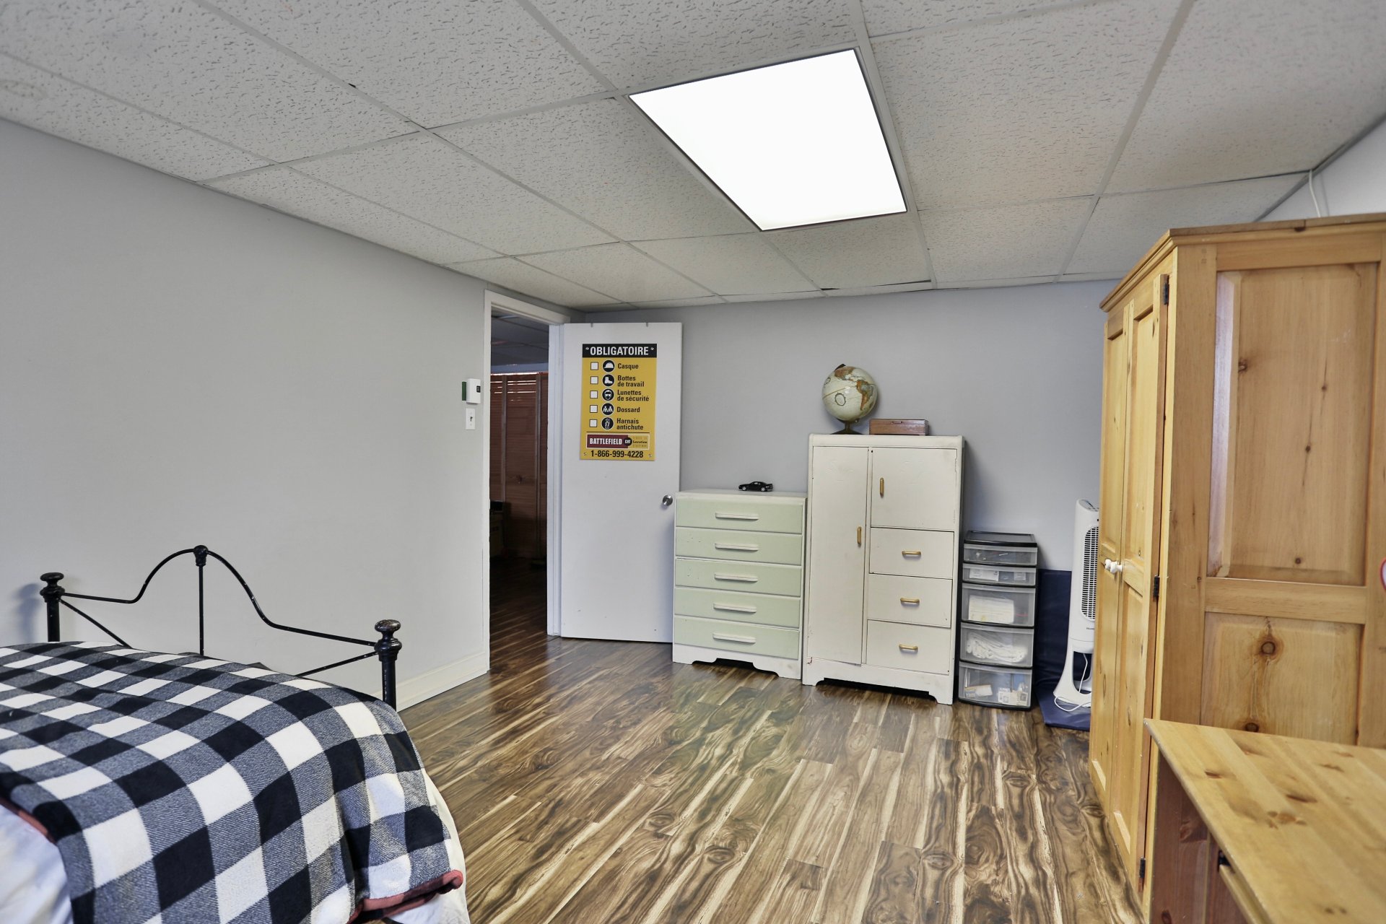
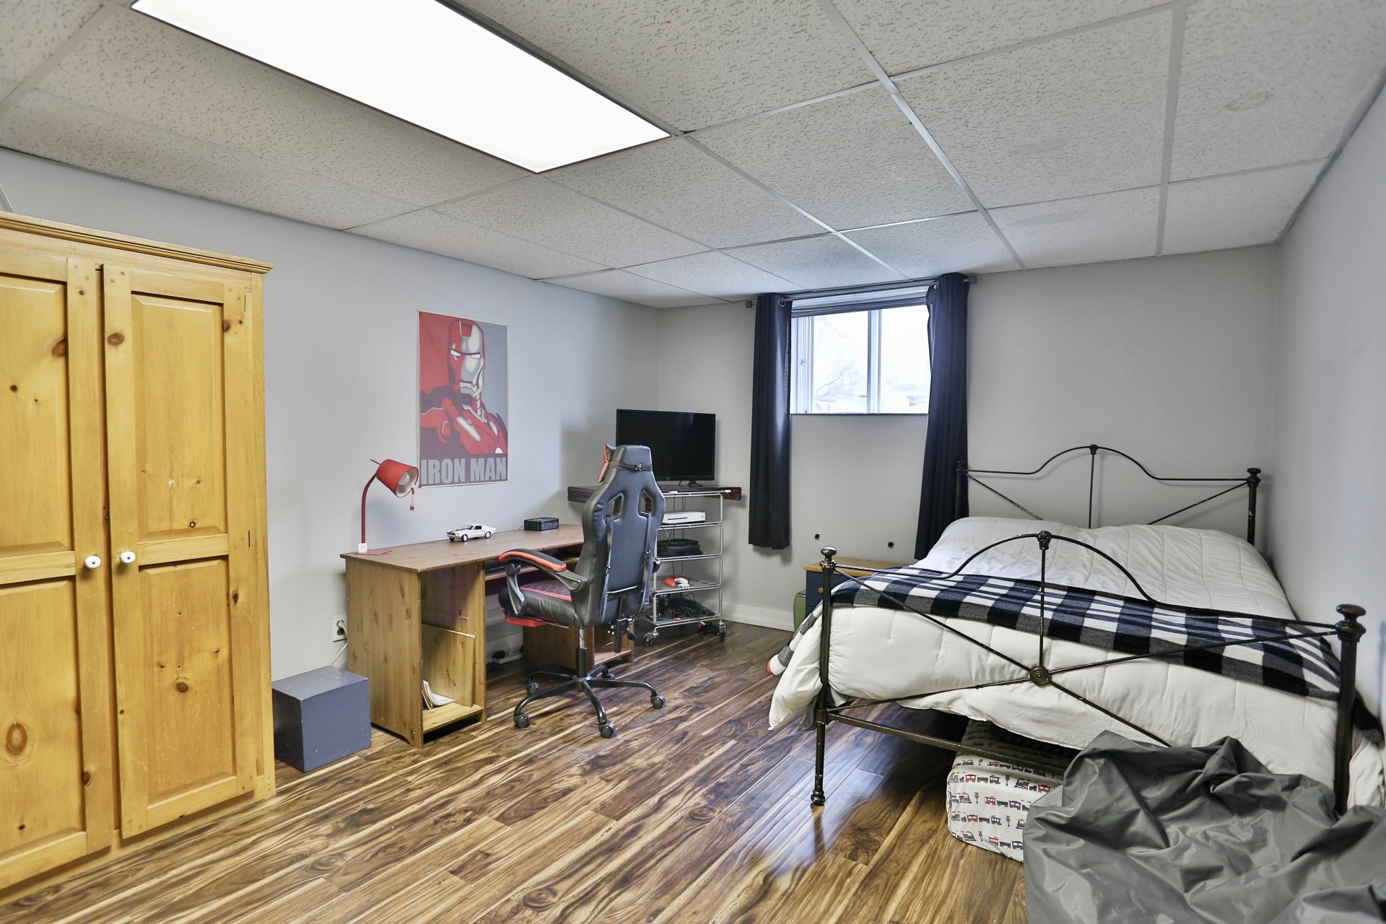
| Bedroom | 11.4 x 10 P | Basement | Floating floor |
| Bedroom | 19.9 x 11.5 P | Basement | Floating floor |
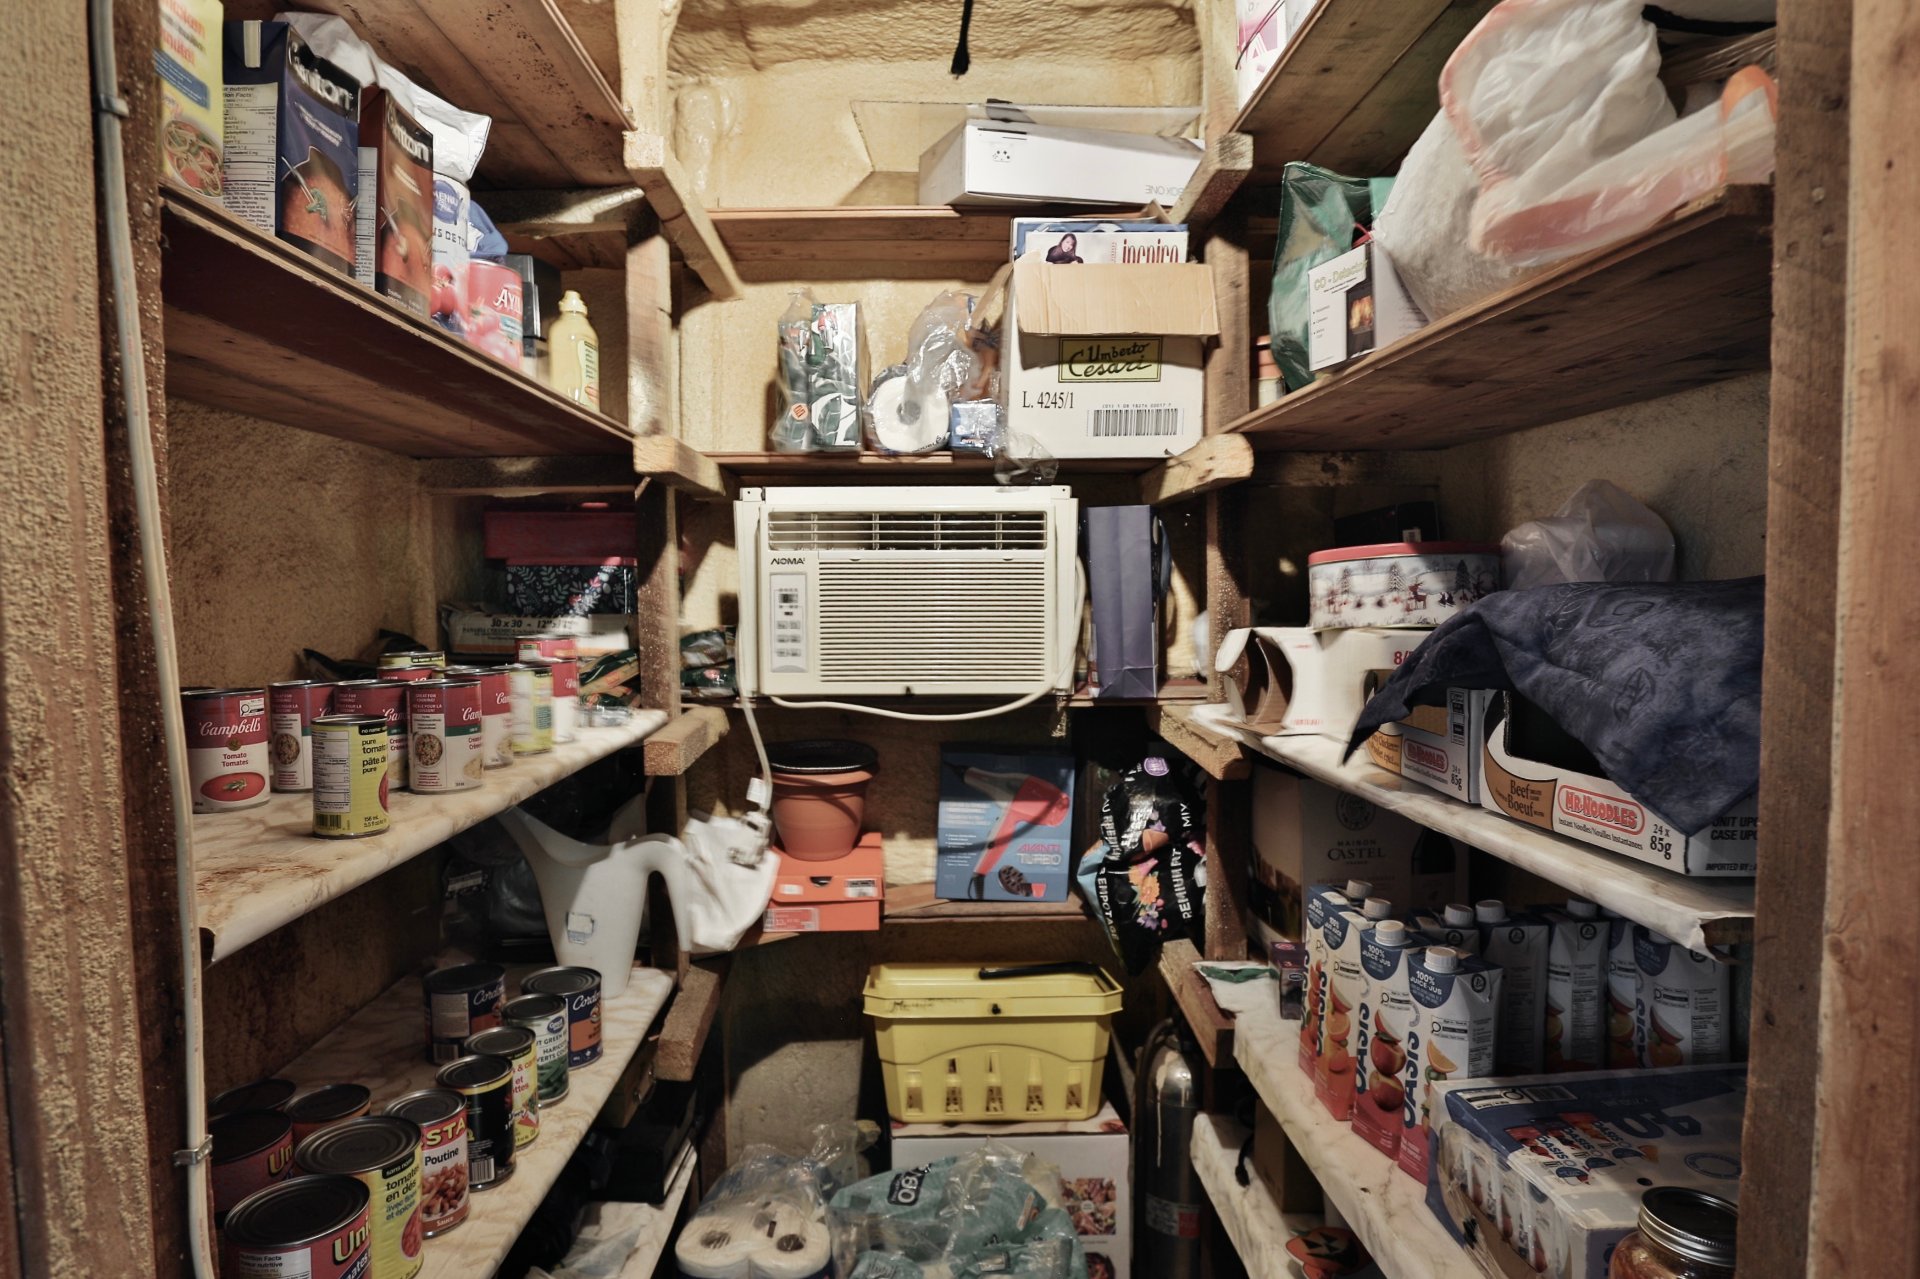
| Cellar / Cold room | 5 x 5 P | Basement | Concrete |
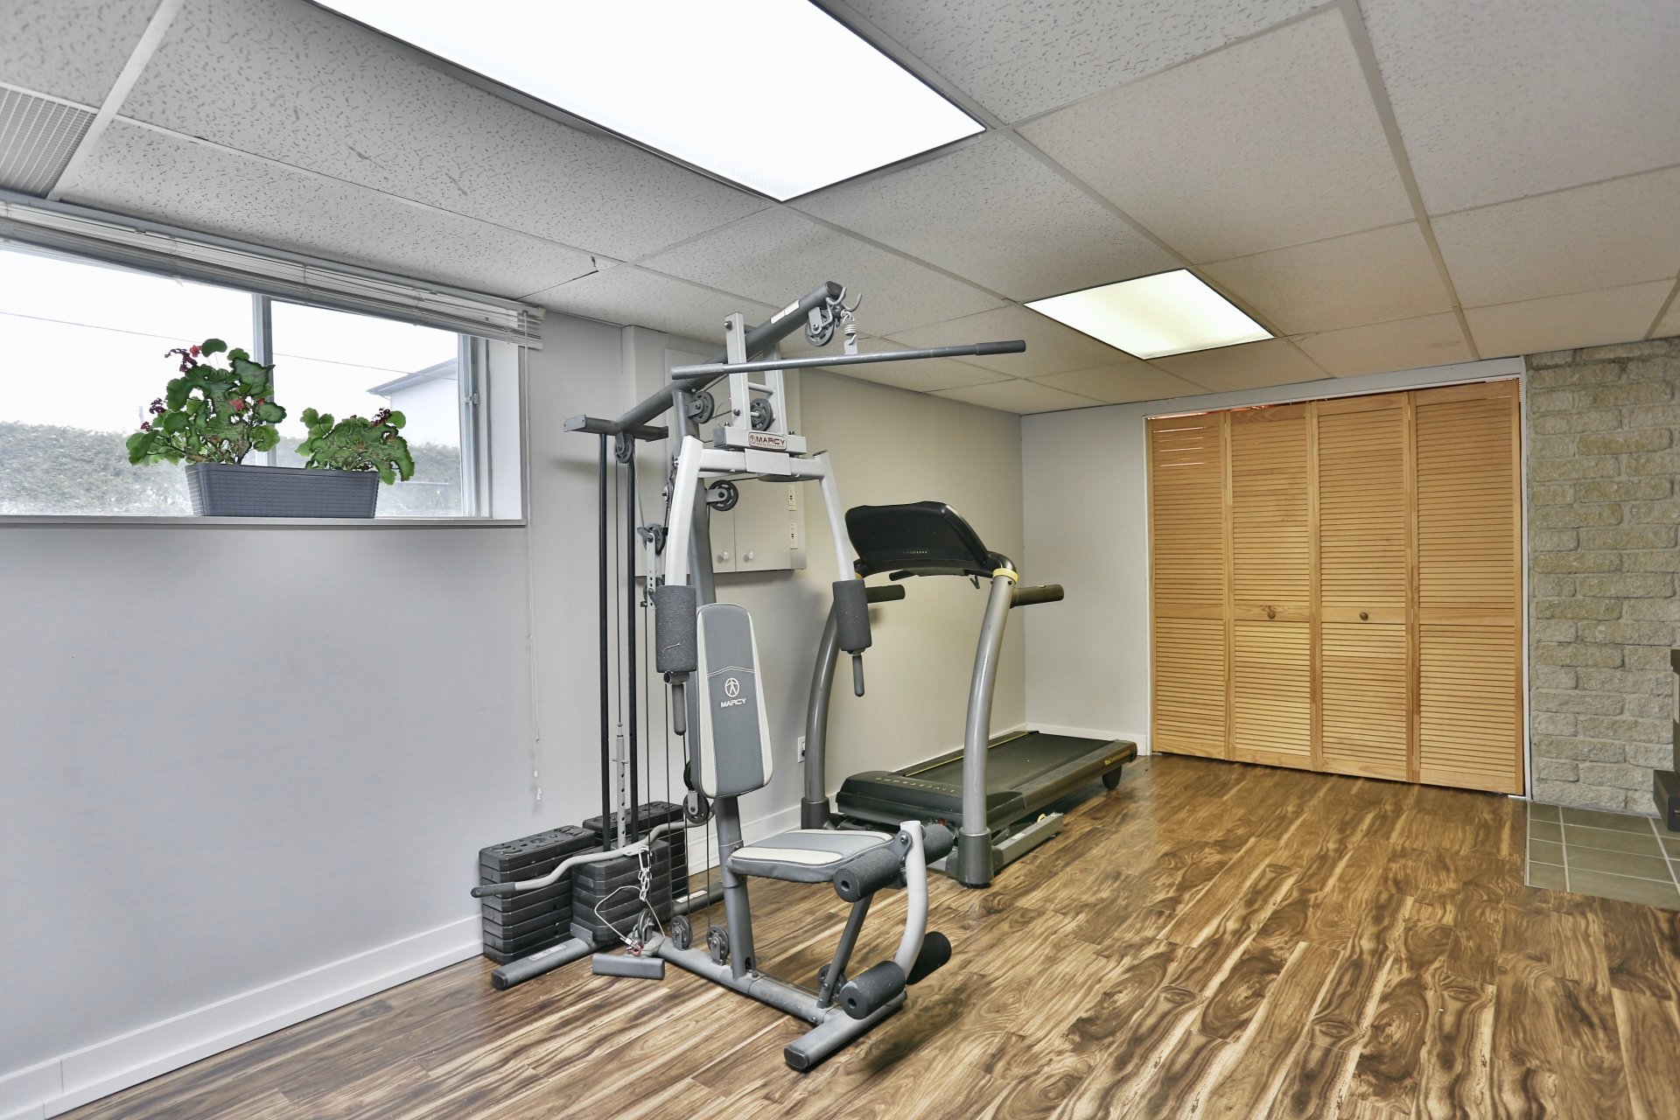
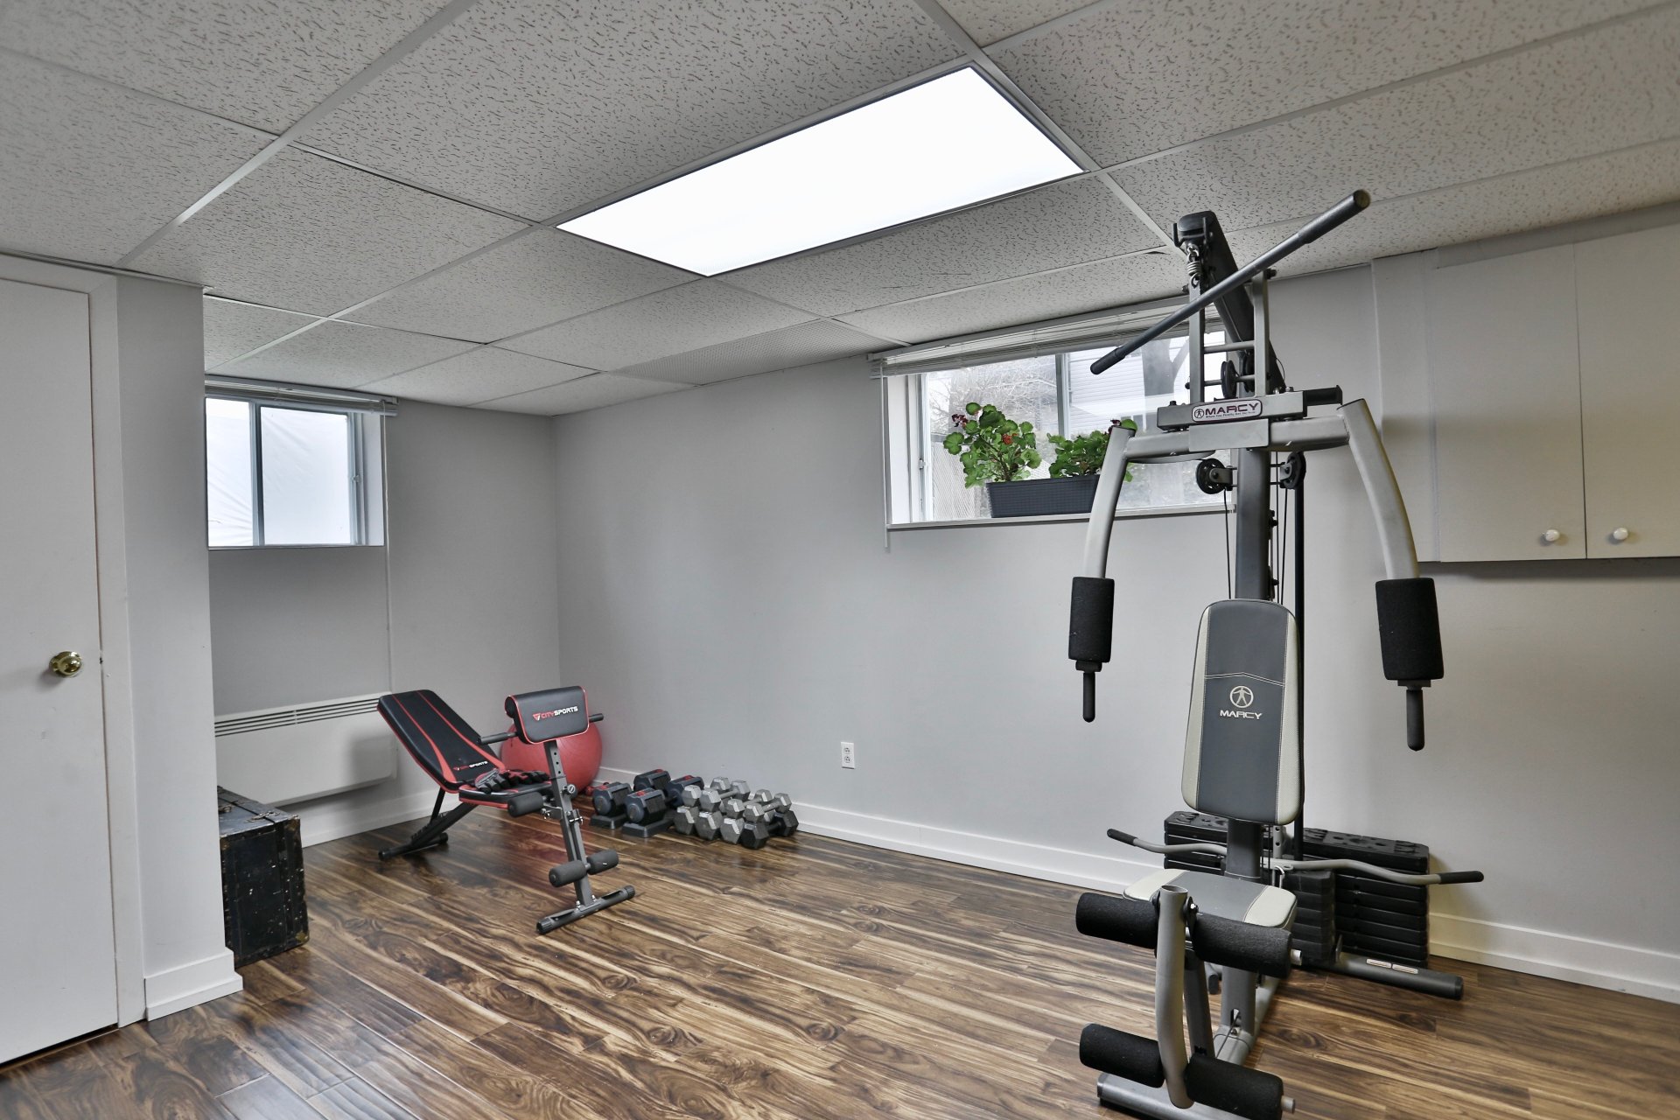
| Playroom | 24.4 x 11 P | Basement | Floating floor |
Characteristics
| Basement | 6 feet and over |
|---|---|
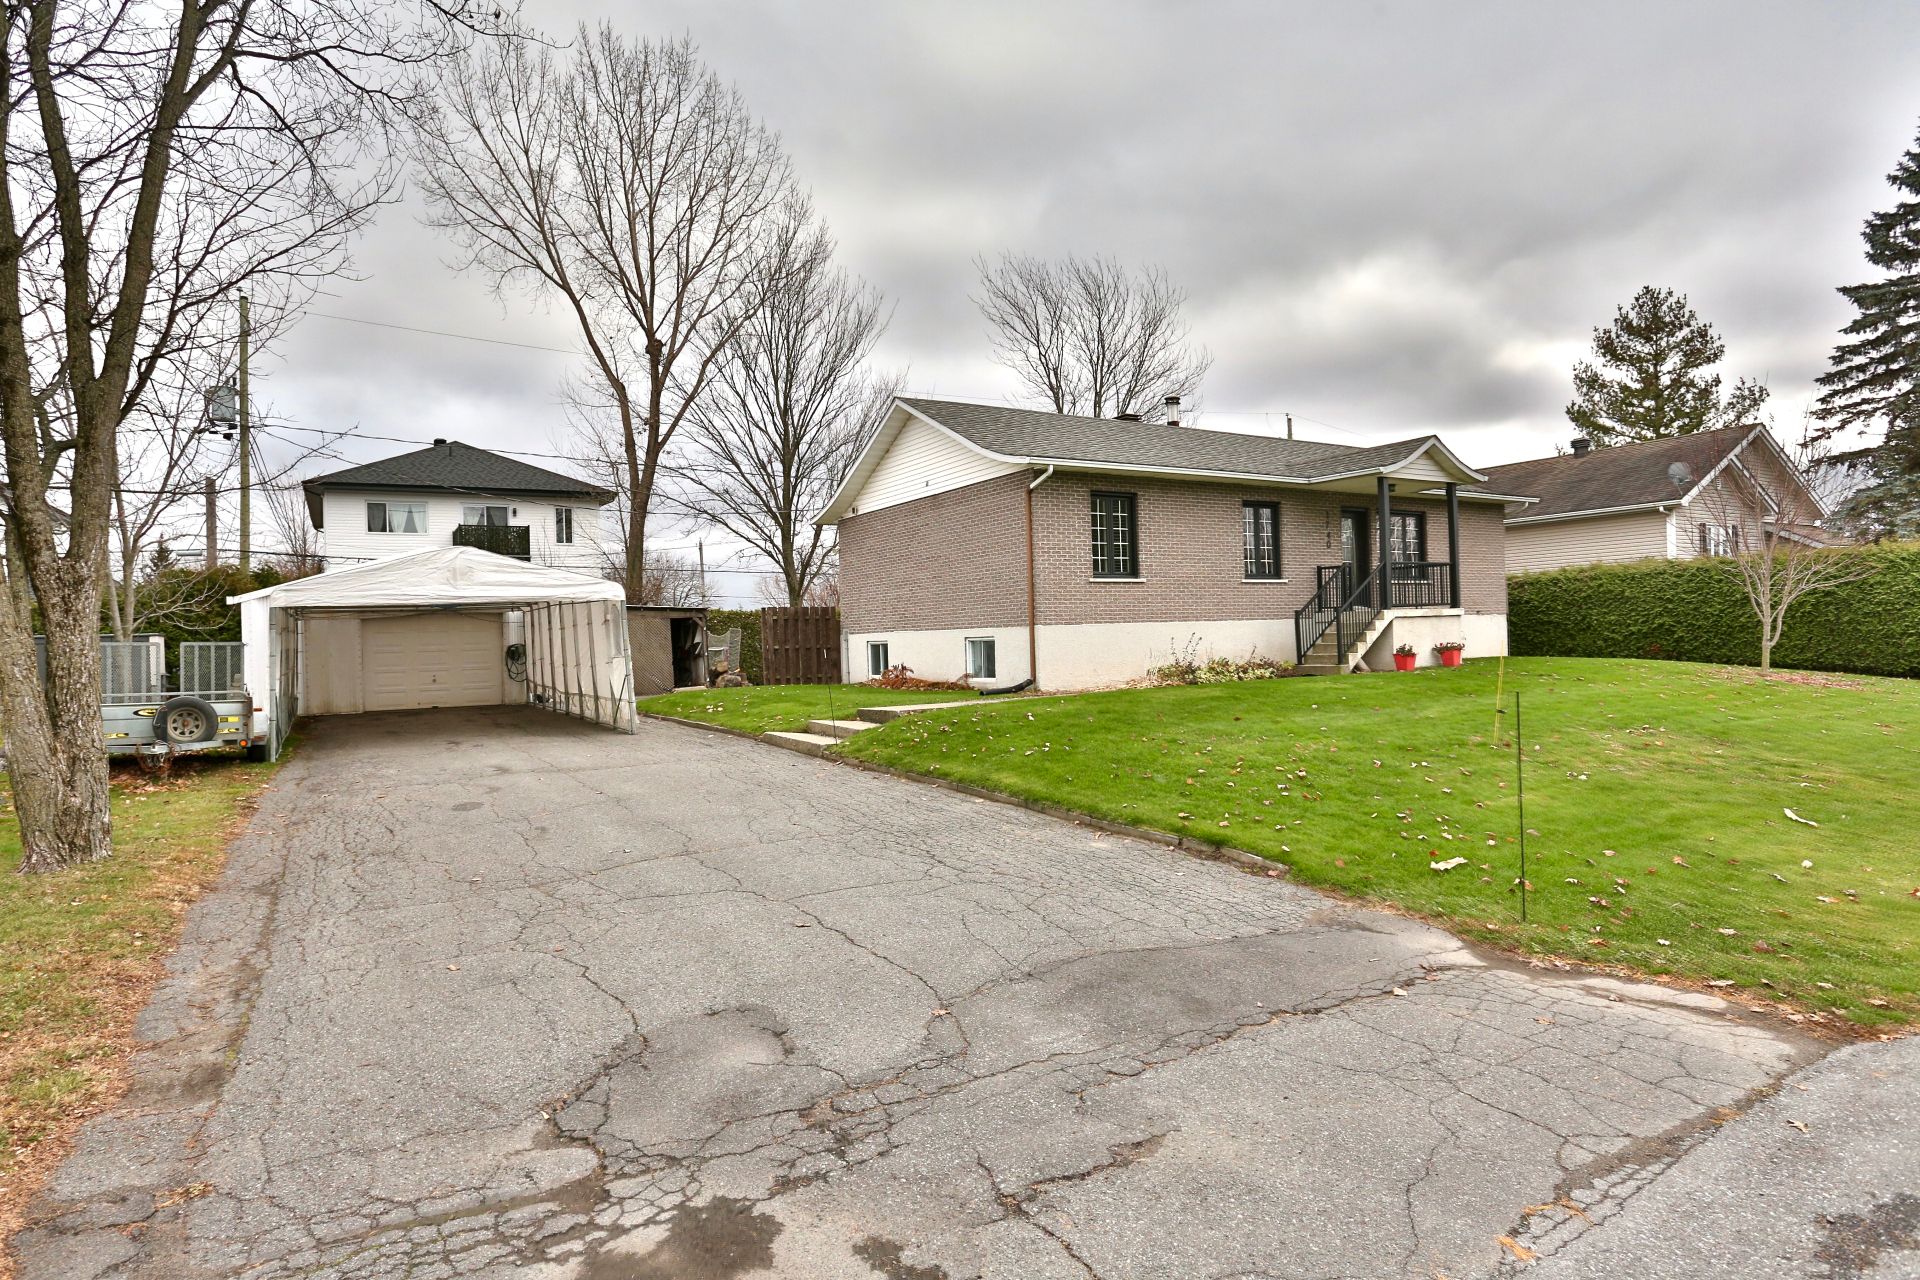
| Driveway | Asphalt |
| Proximity | Bicycle path, Daycare centre, Elementary school, Highway, Park - green area |
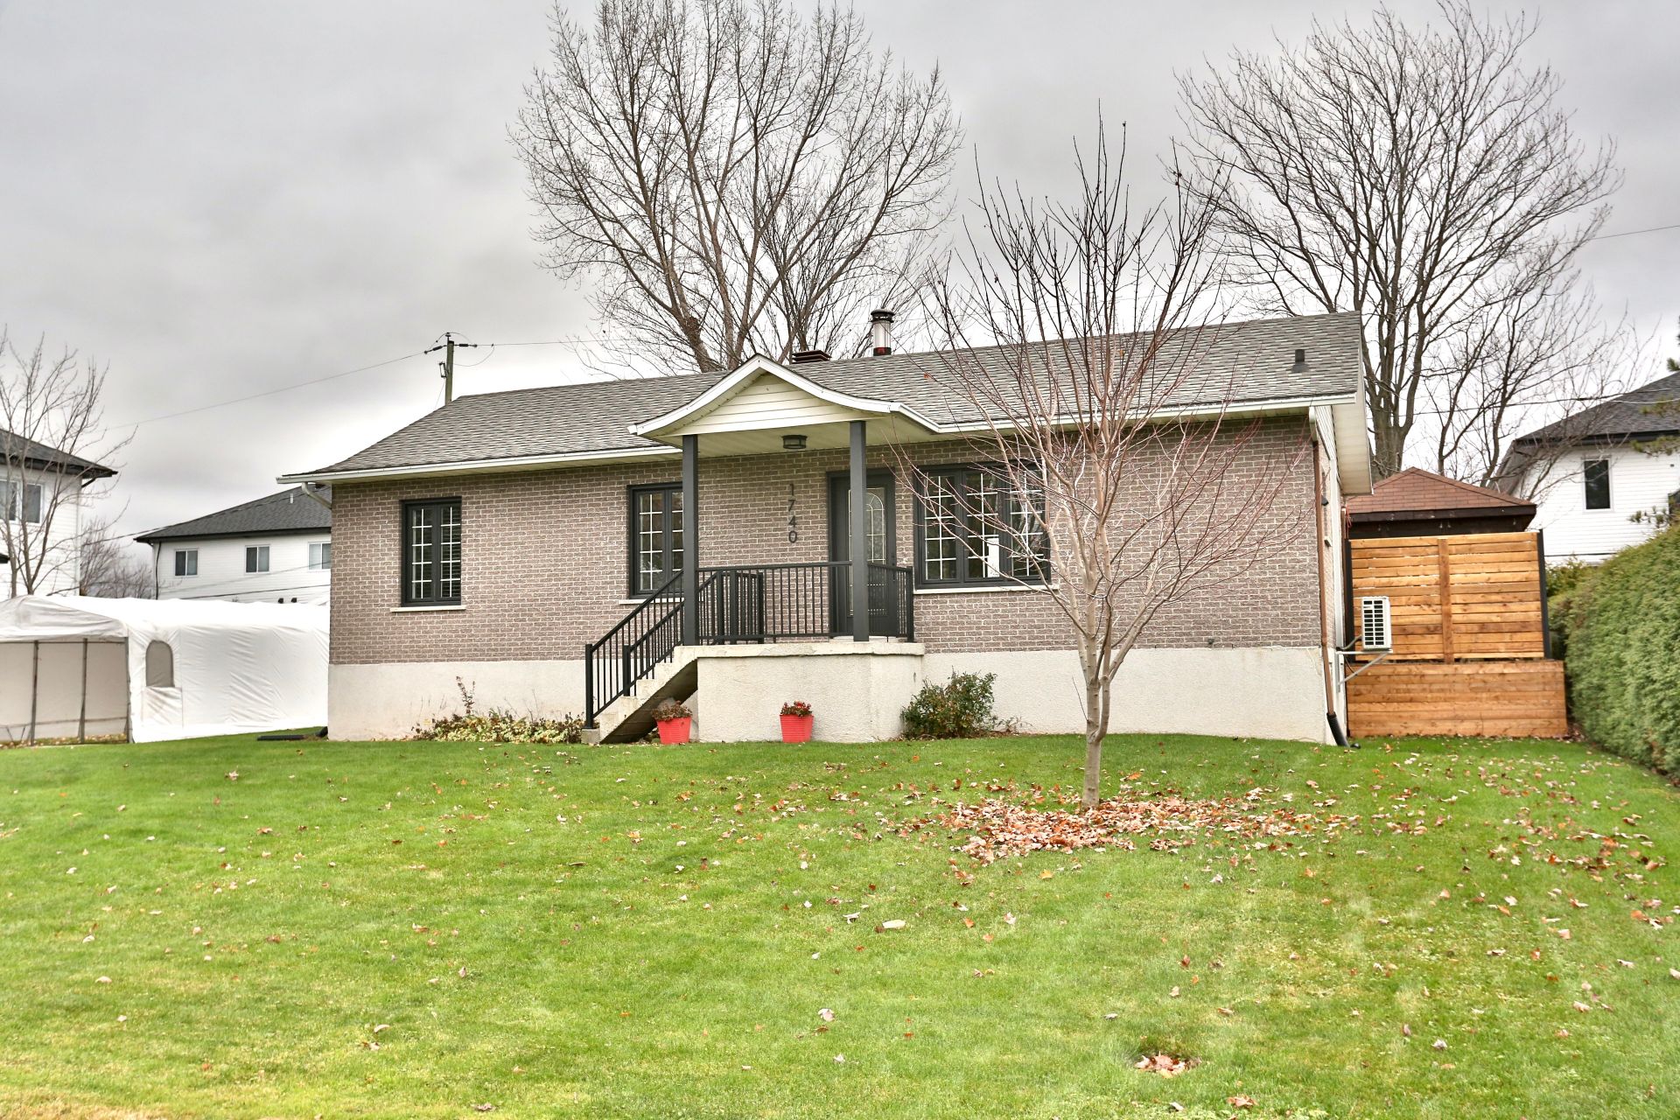
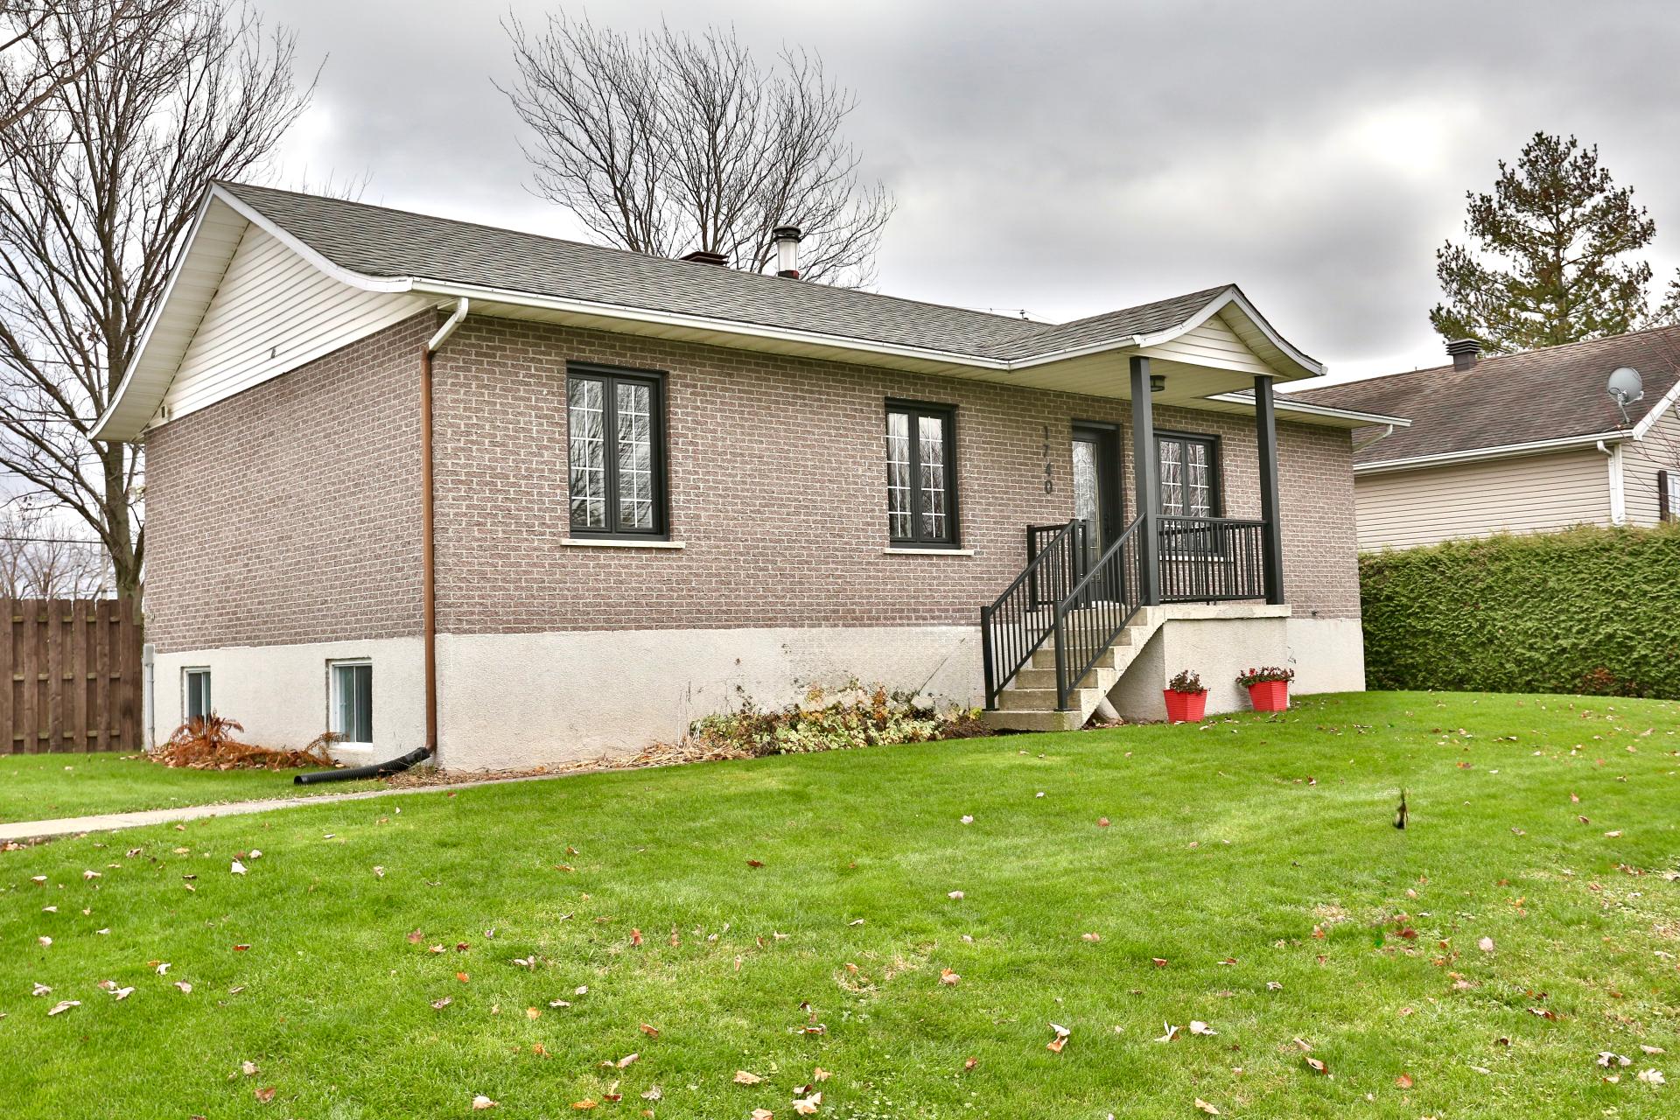
| Siding | Brick |
| Window type | Crank handle |
| Garage | Detached, Heated, Single width |
| Heating system | Electric baseboard units, Other |
| Heating energy | Electricity |
| Parking | Garage, Outdoor |
| Sewage system | Municipal sewer |
| Water supply | Municipality |
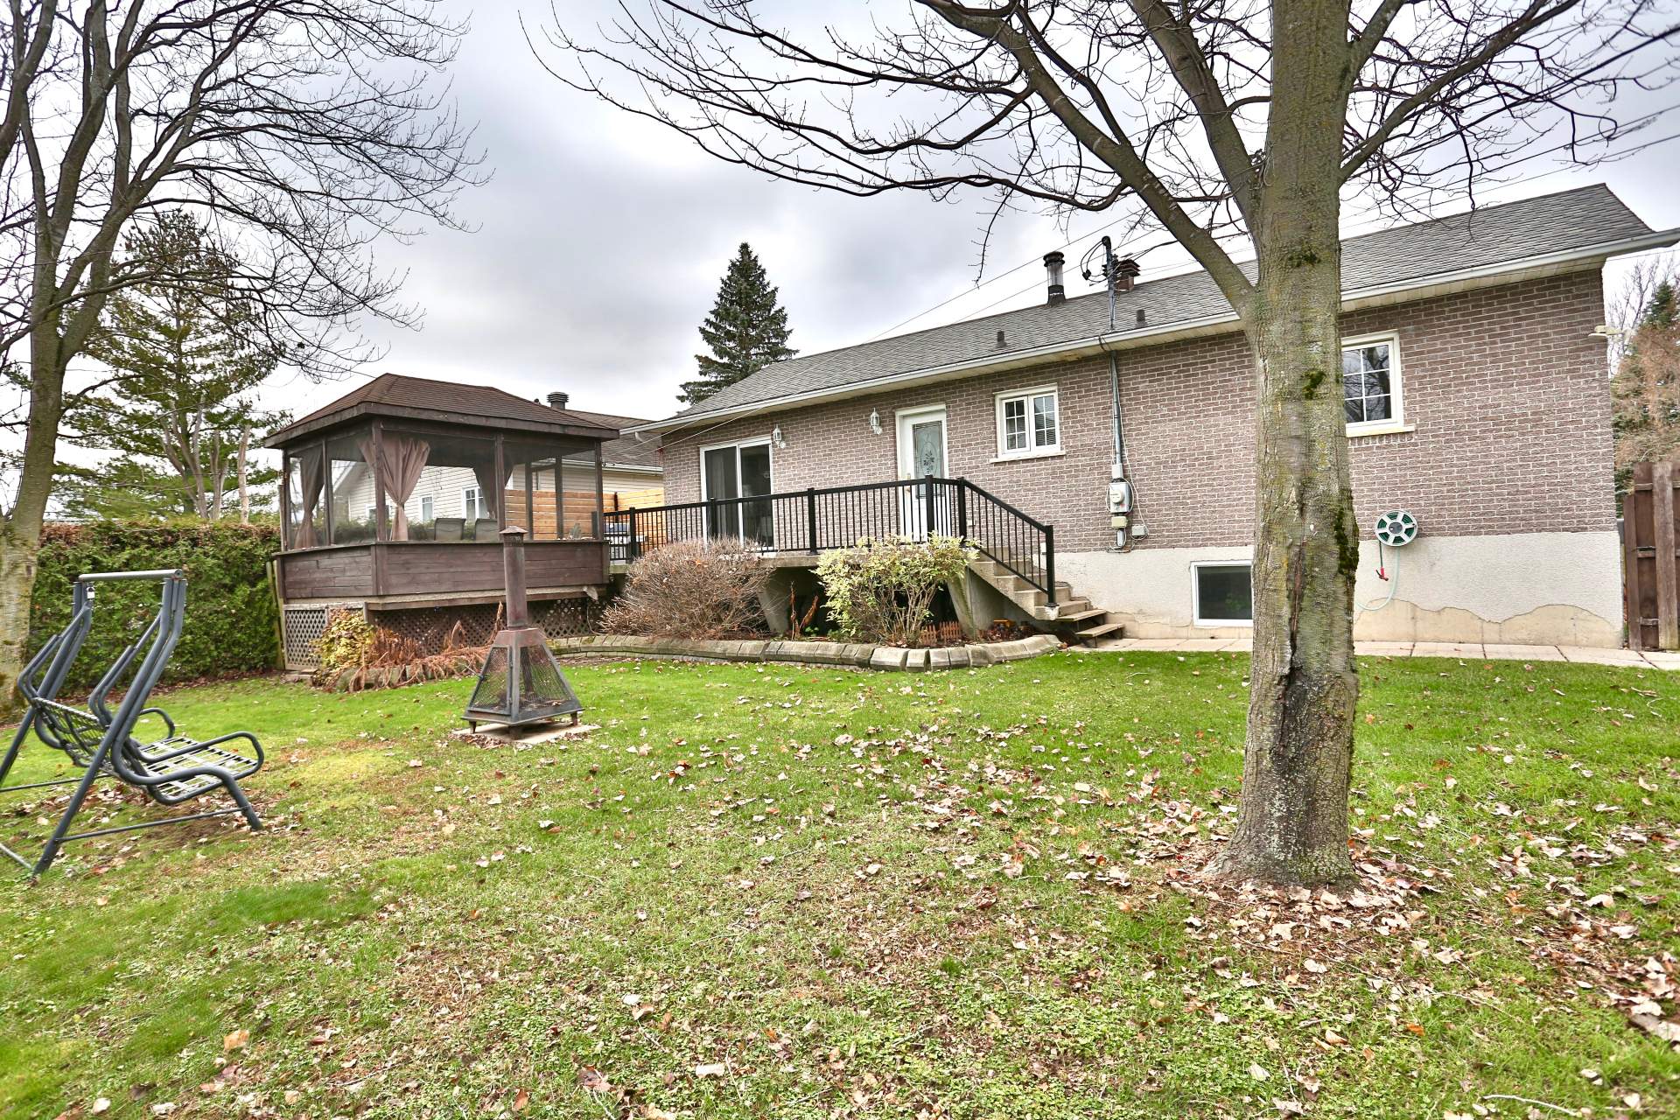
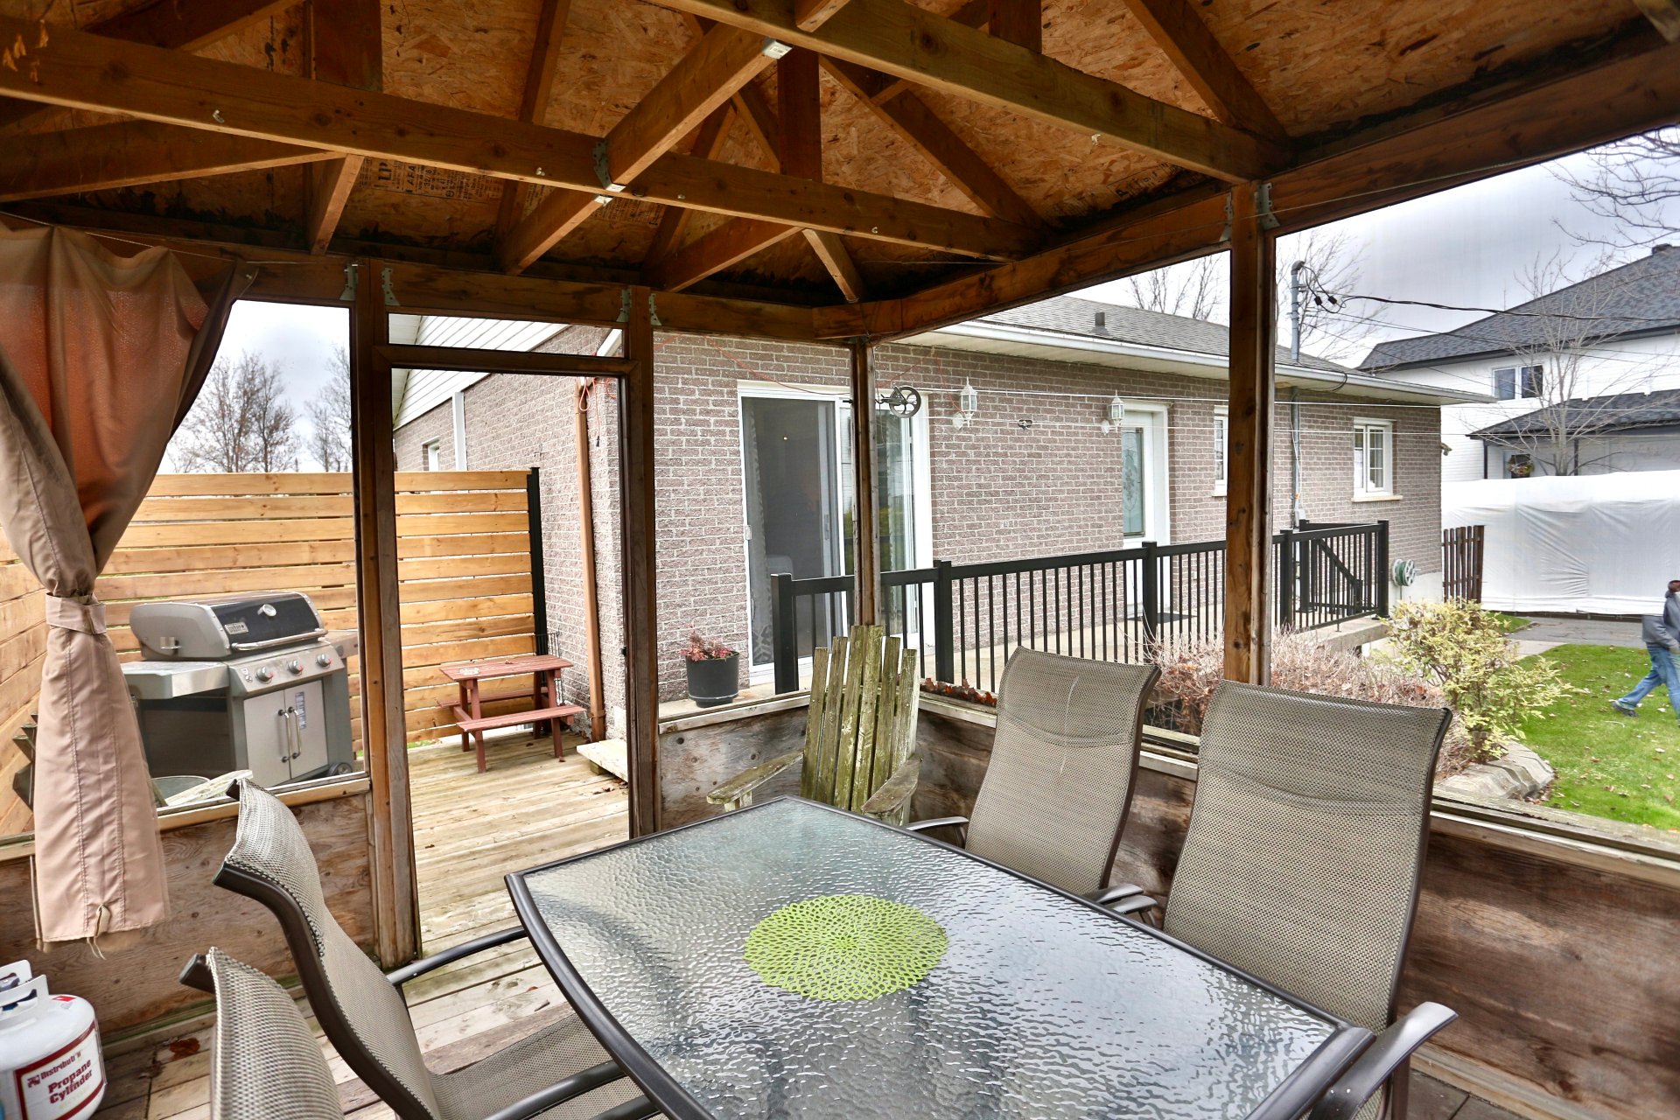
| Landscaping | Patio |
| Foundation | Poured concrete |
| Windows | PVC |
| Zoning | Residential |
| Cupboard | Wood |
| Hearth stove | Wood burning stove |
This property is presented in collaboration with GROUPE SUTTON-ACTUEL INC.