
OPEN HOUSE
2026-Aug-30 | 14:00 - 16:00
55 Rue de Longueuil
Saint-Basile-le-Grand, Montérégie J3N1H3
Bungalow | MLS: 25157509
$699,000
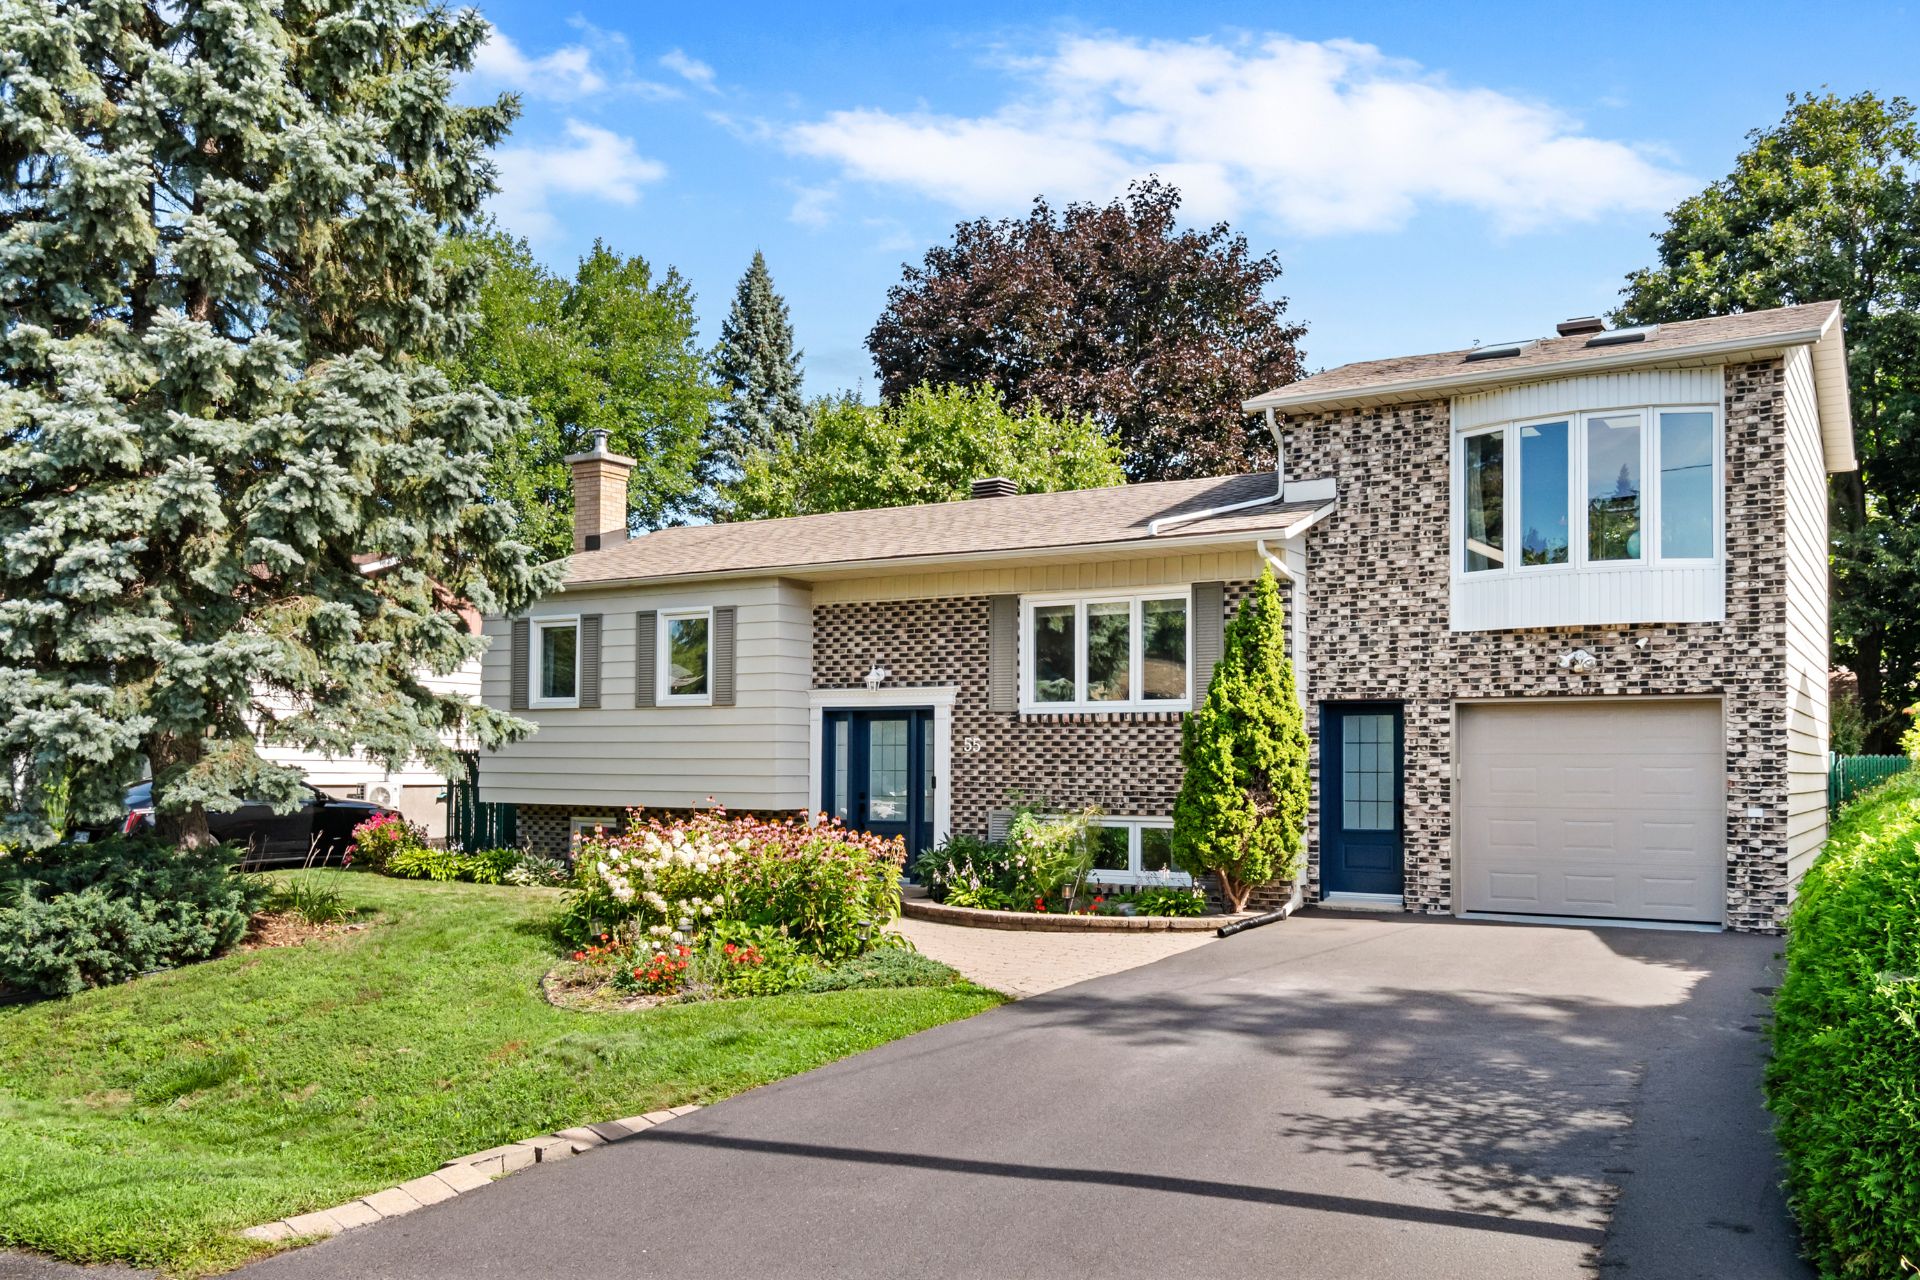 Frontage
 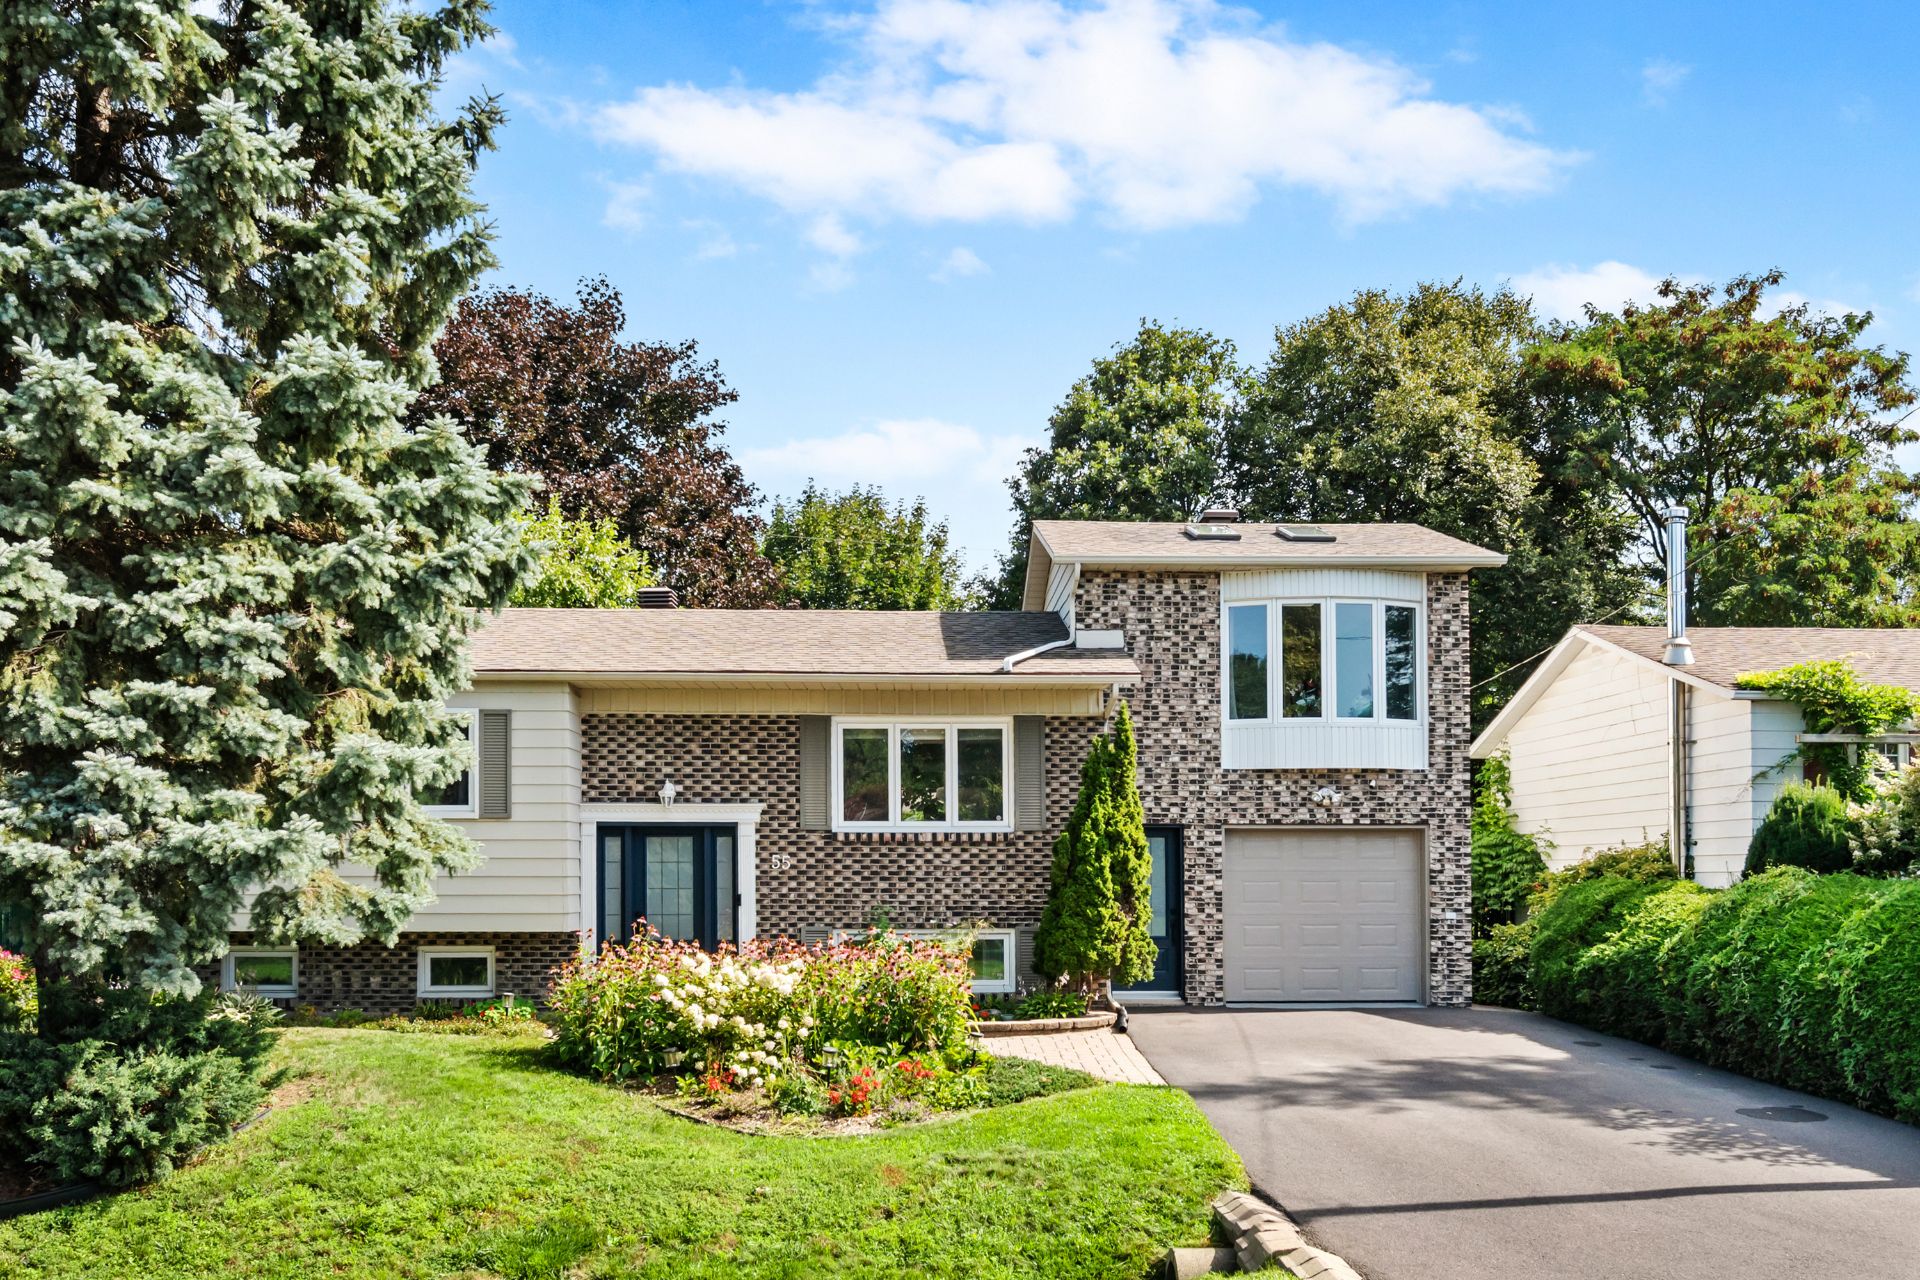 Frontage
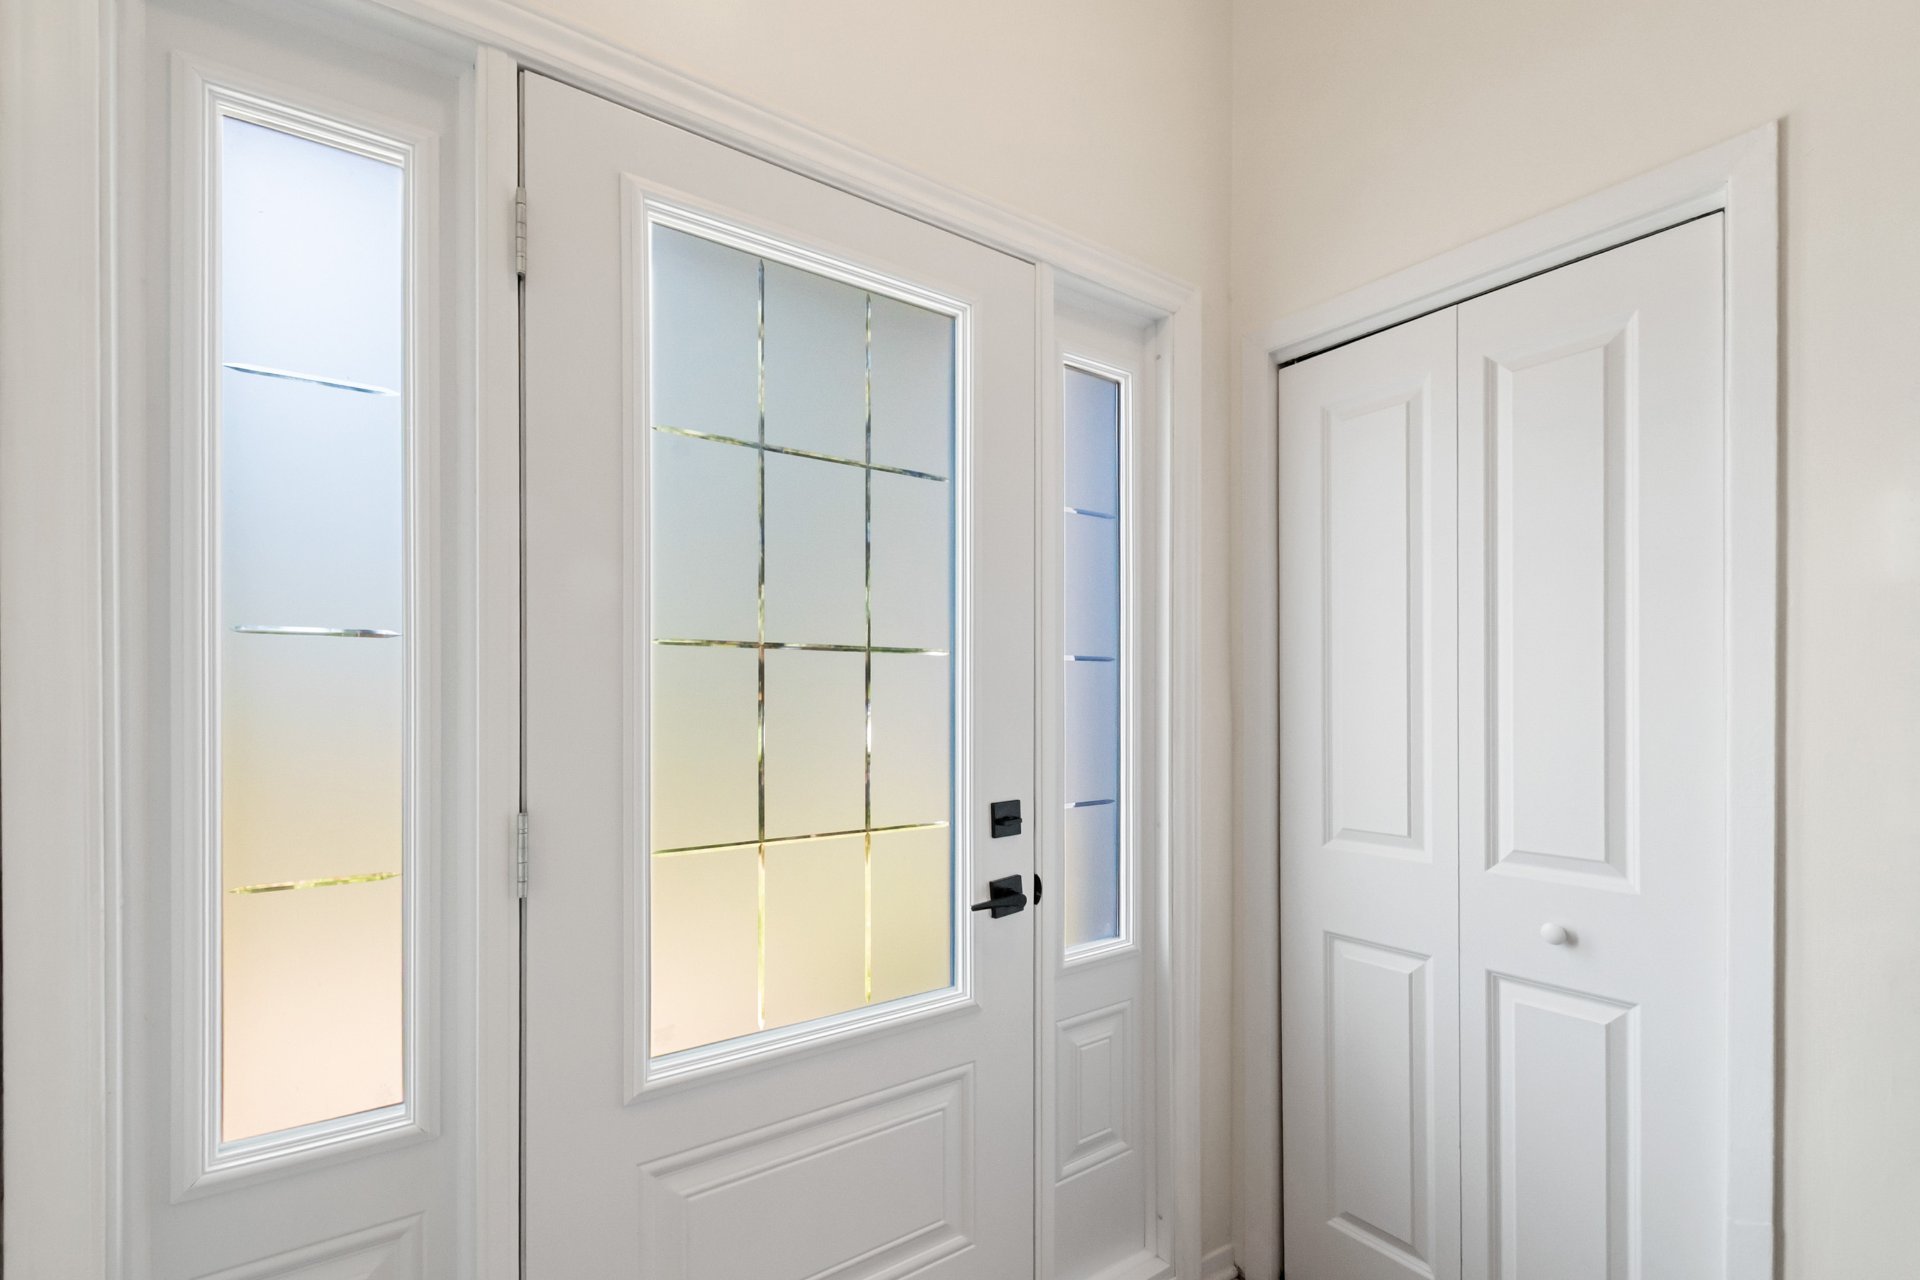
  Hallway
  Dining room
 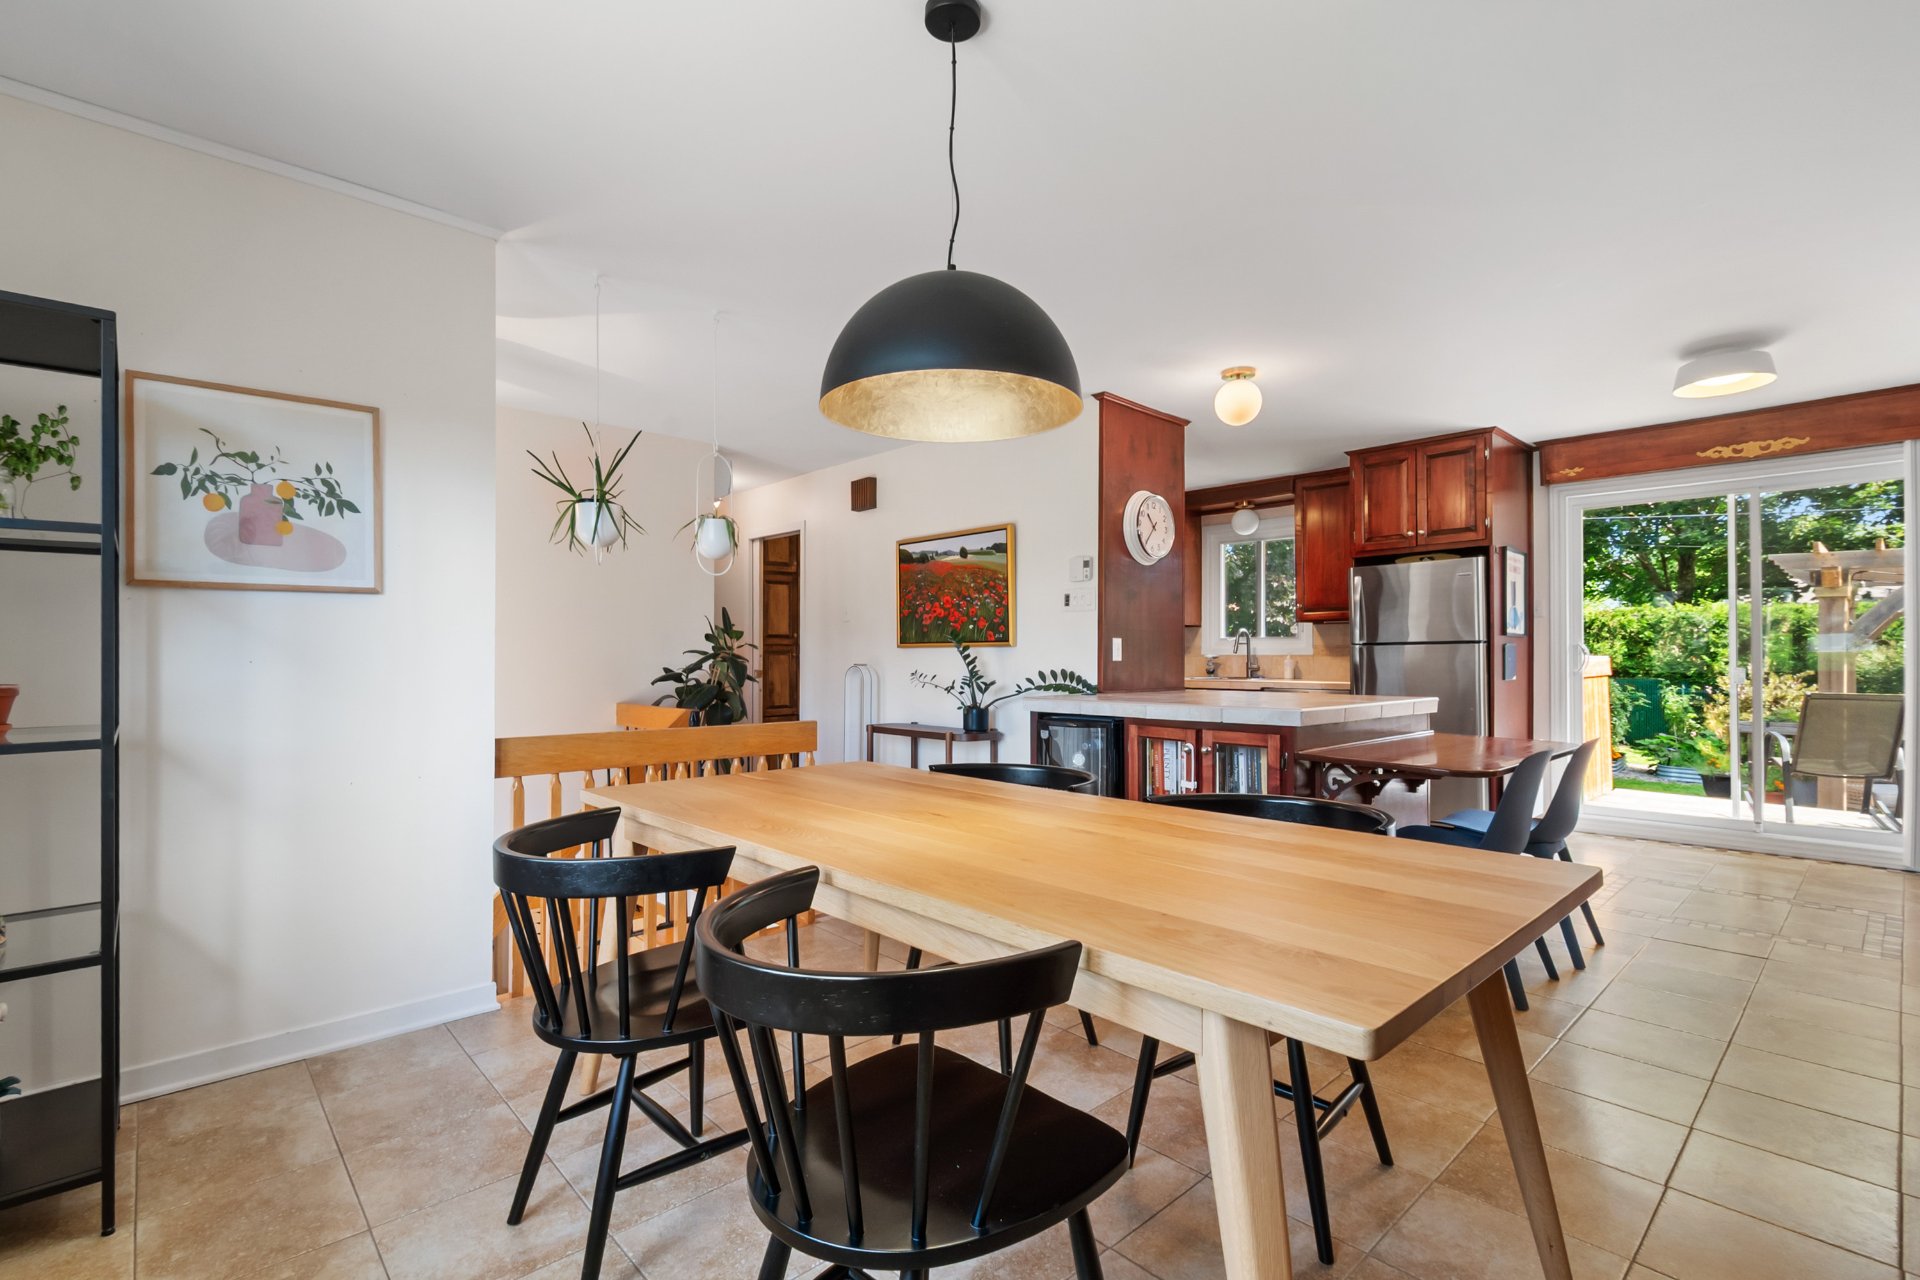 Dining room
 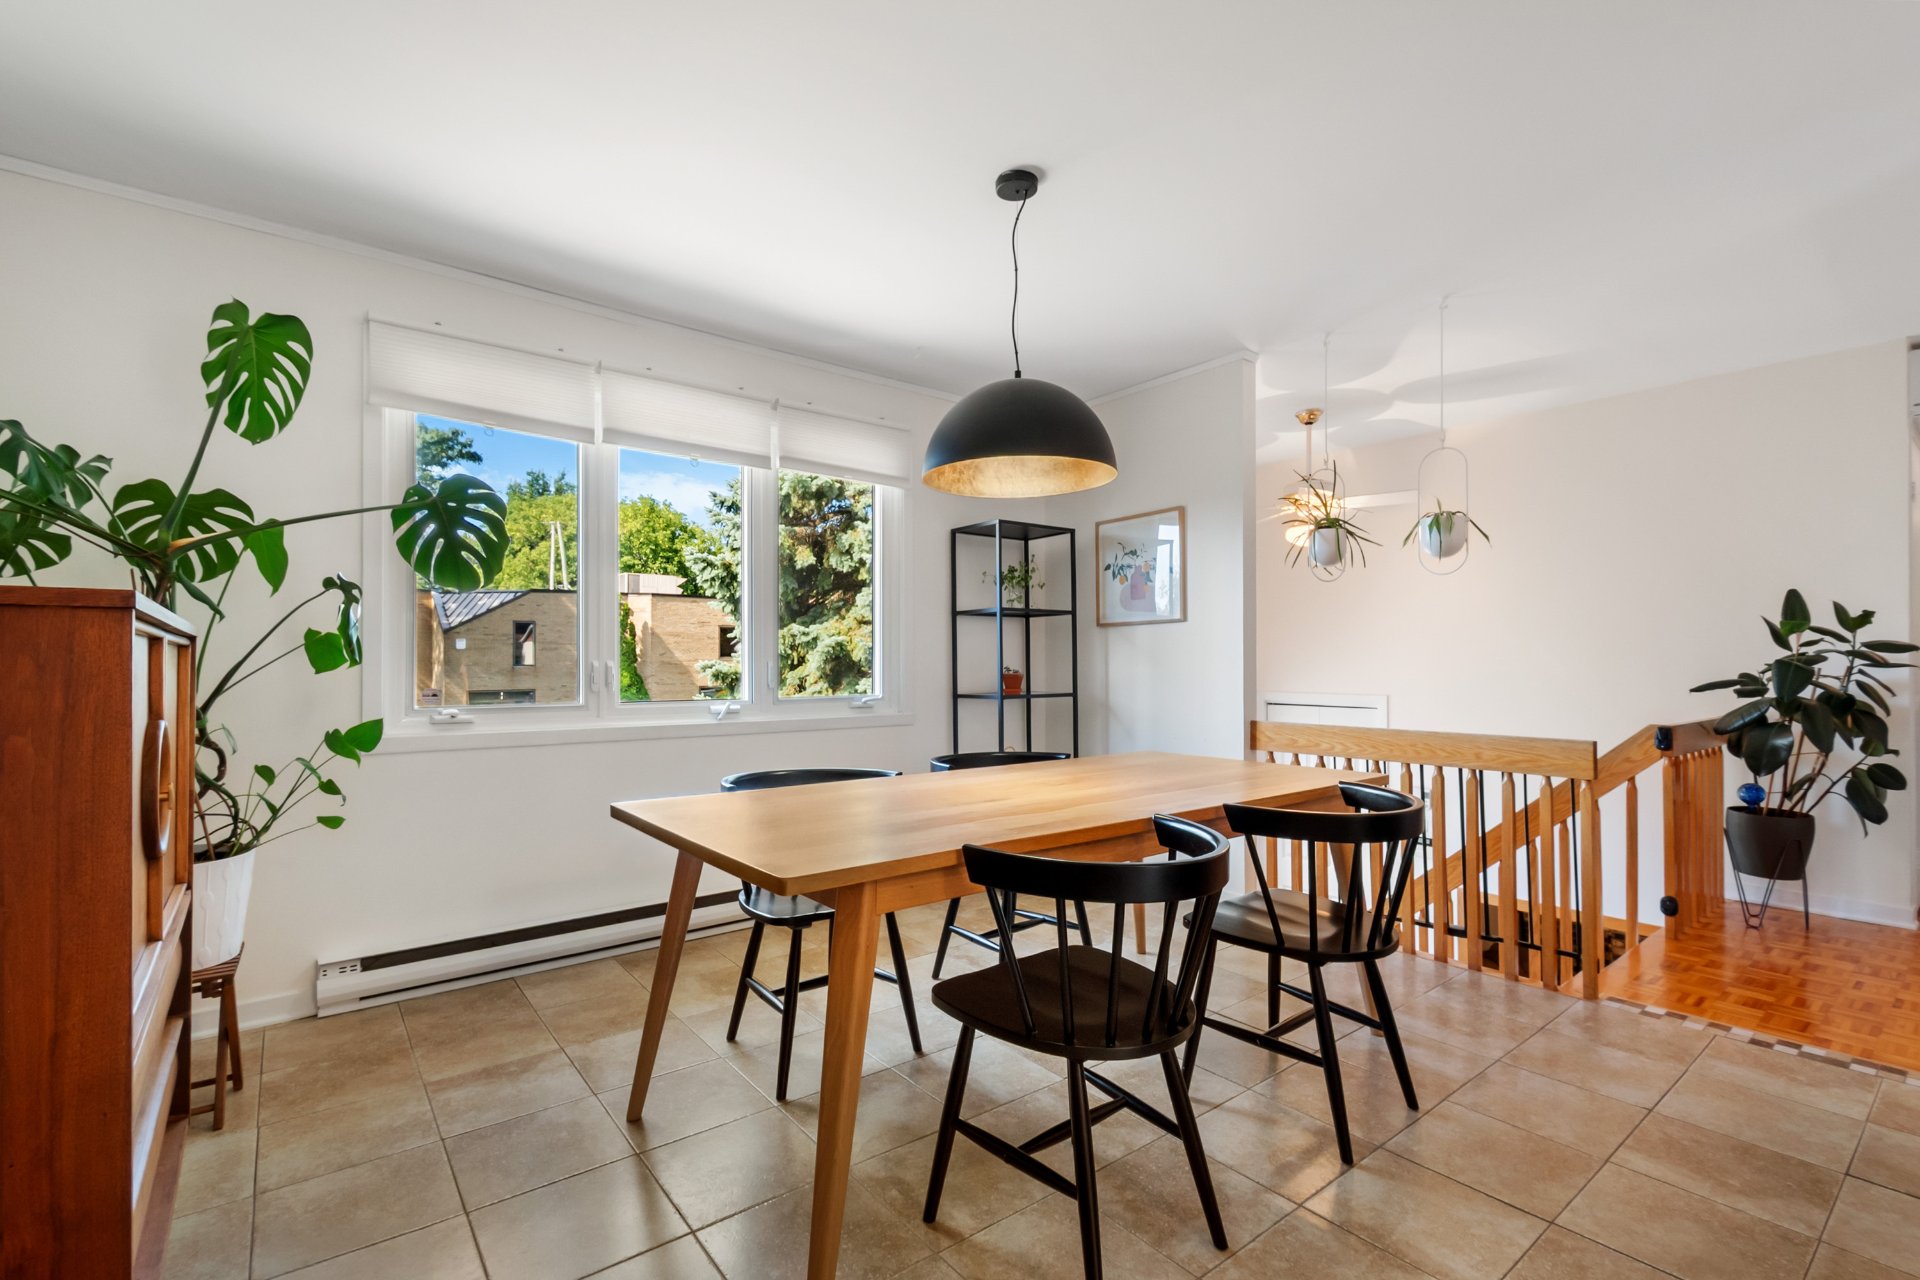 Dining room
 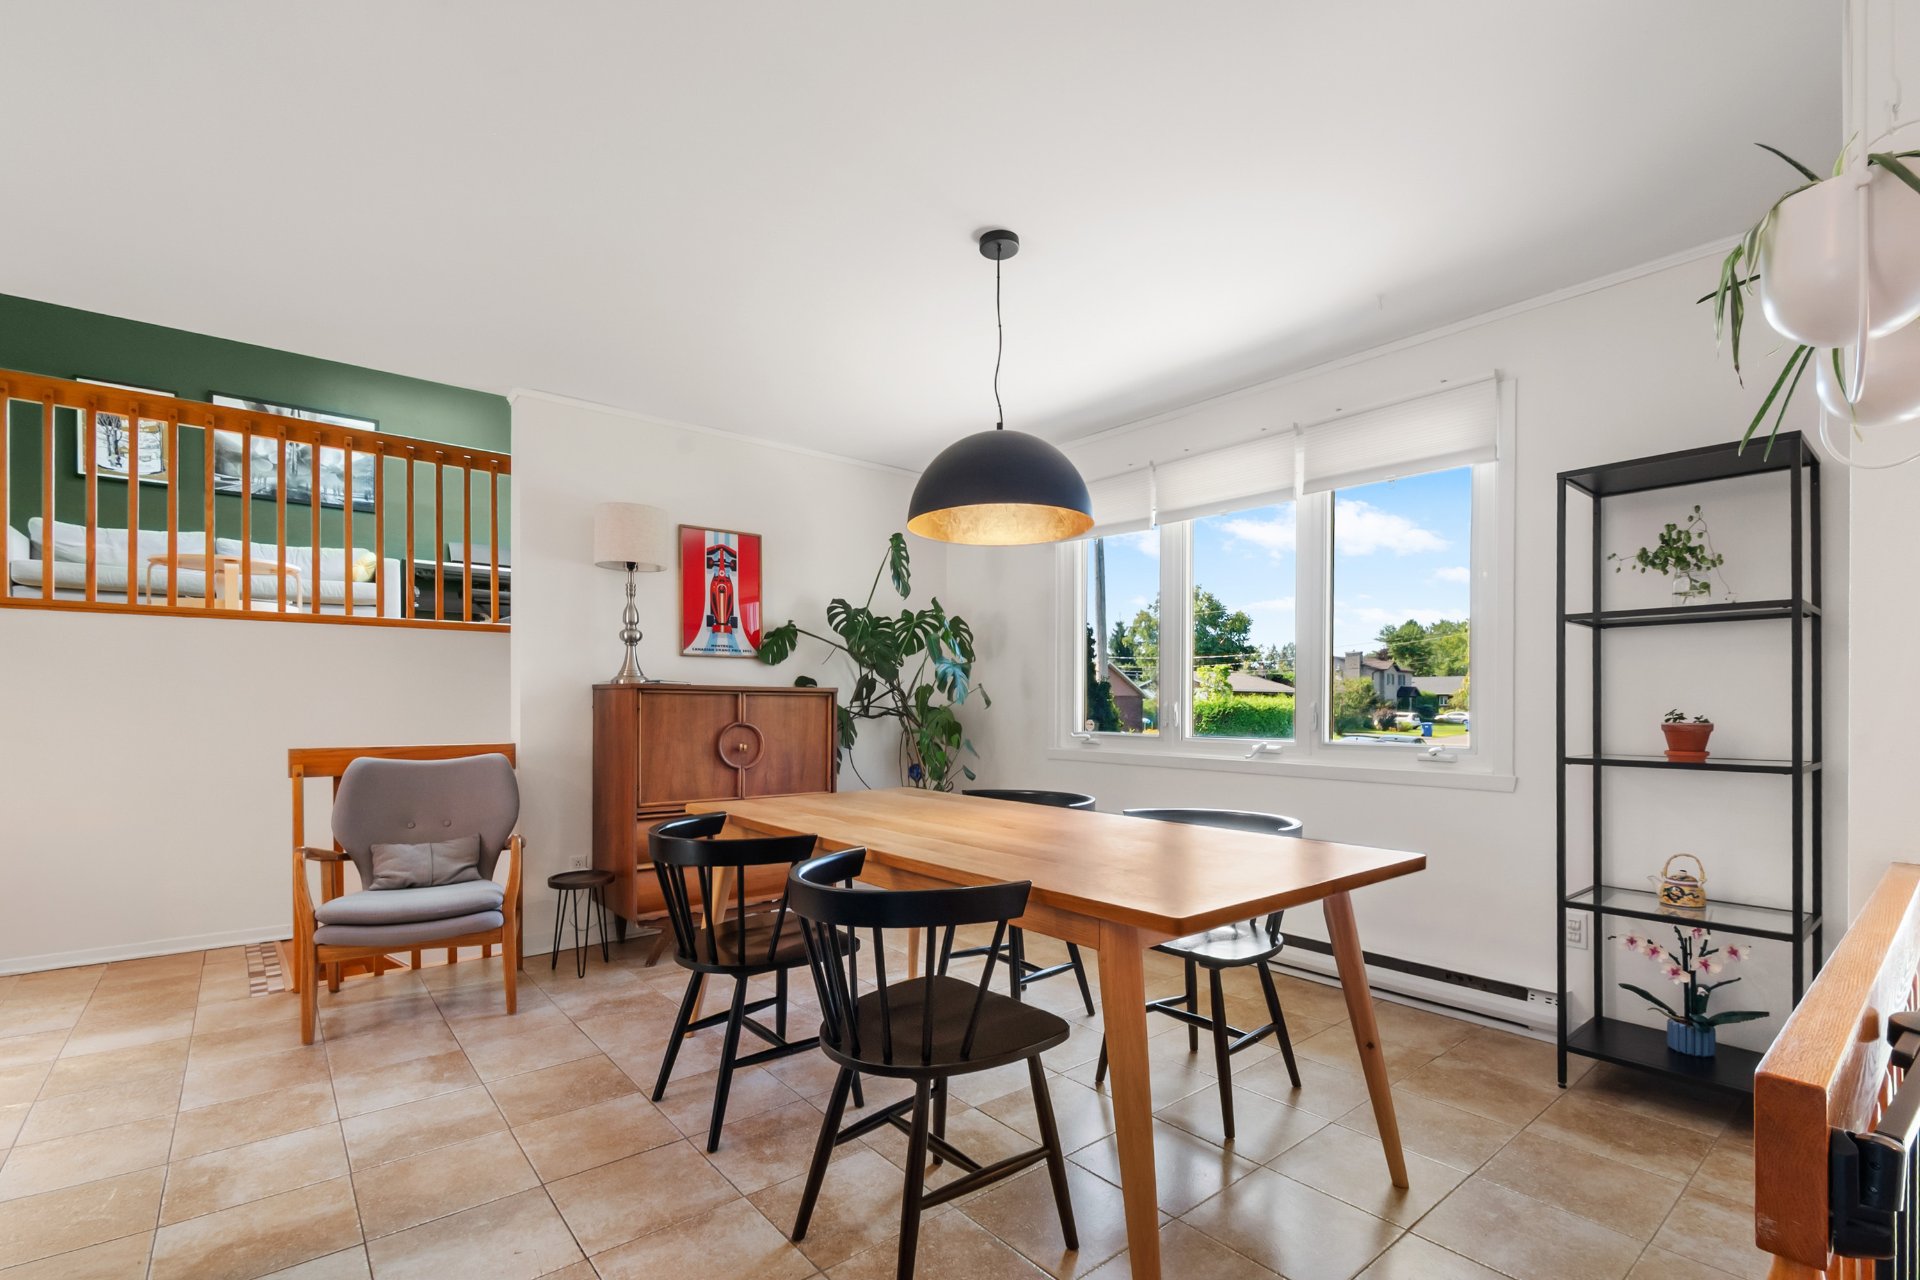 Dining room
 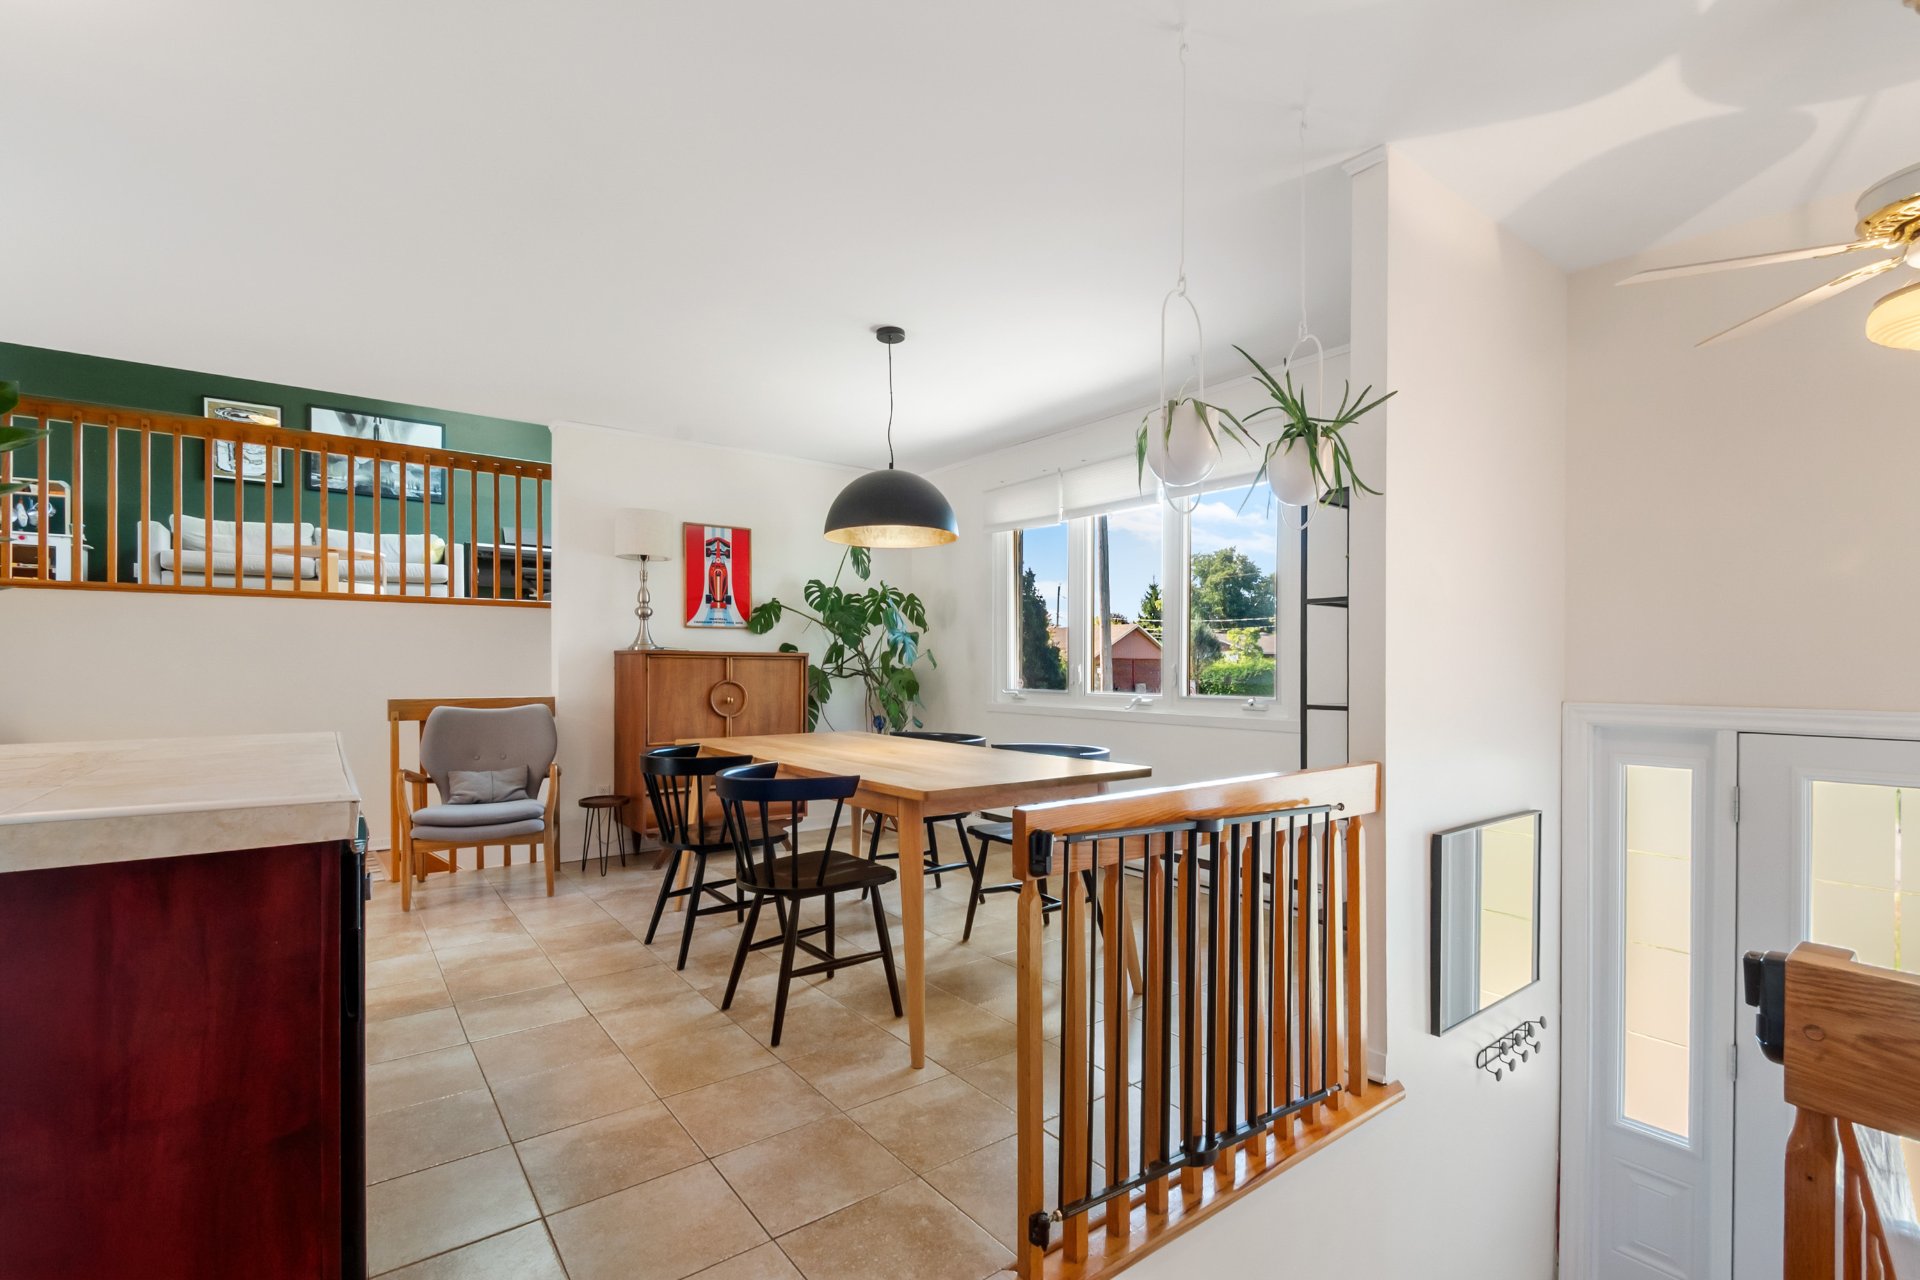 Staircase
 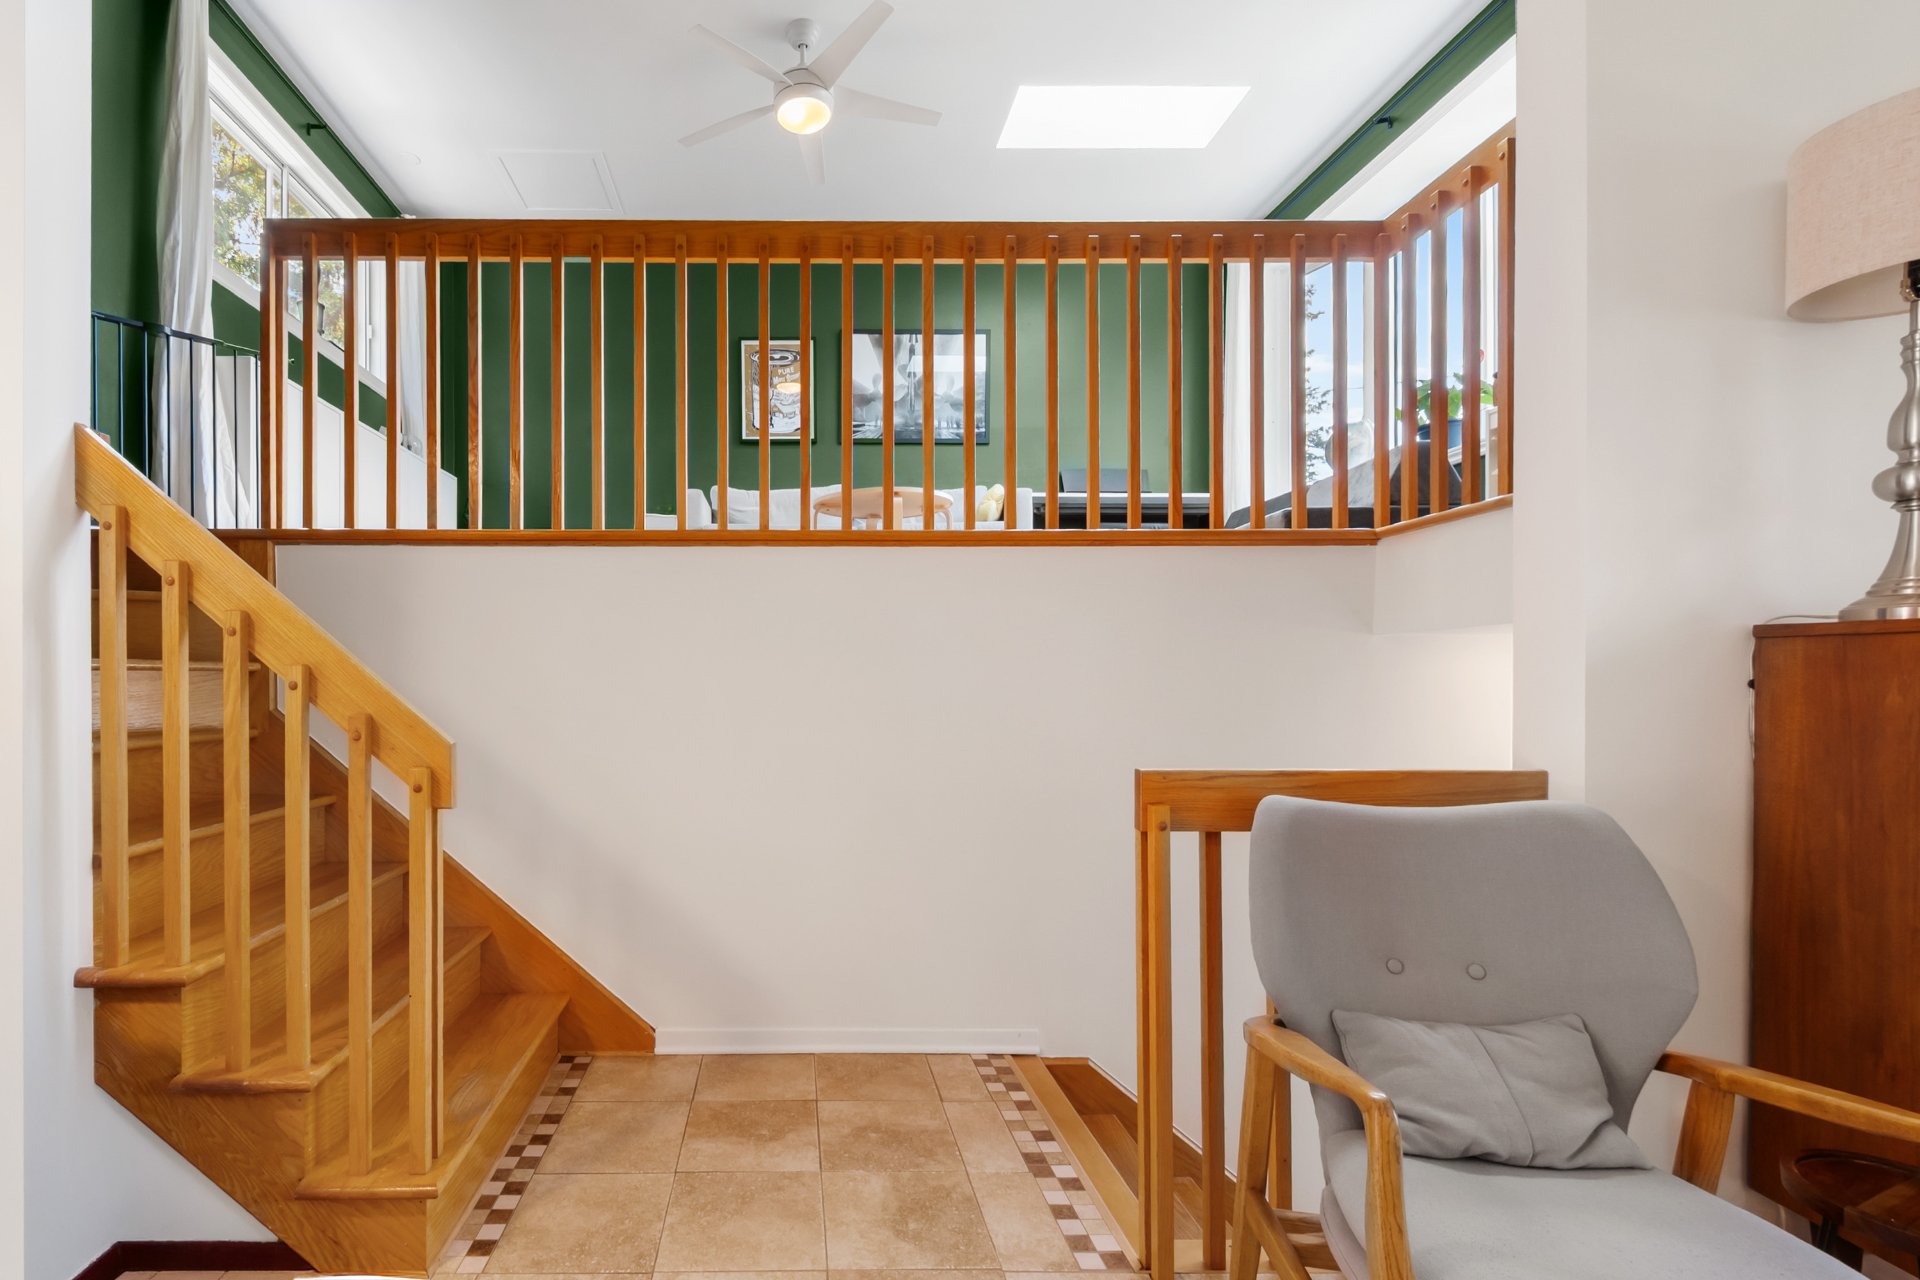 Family room
 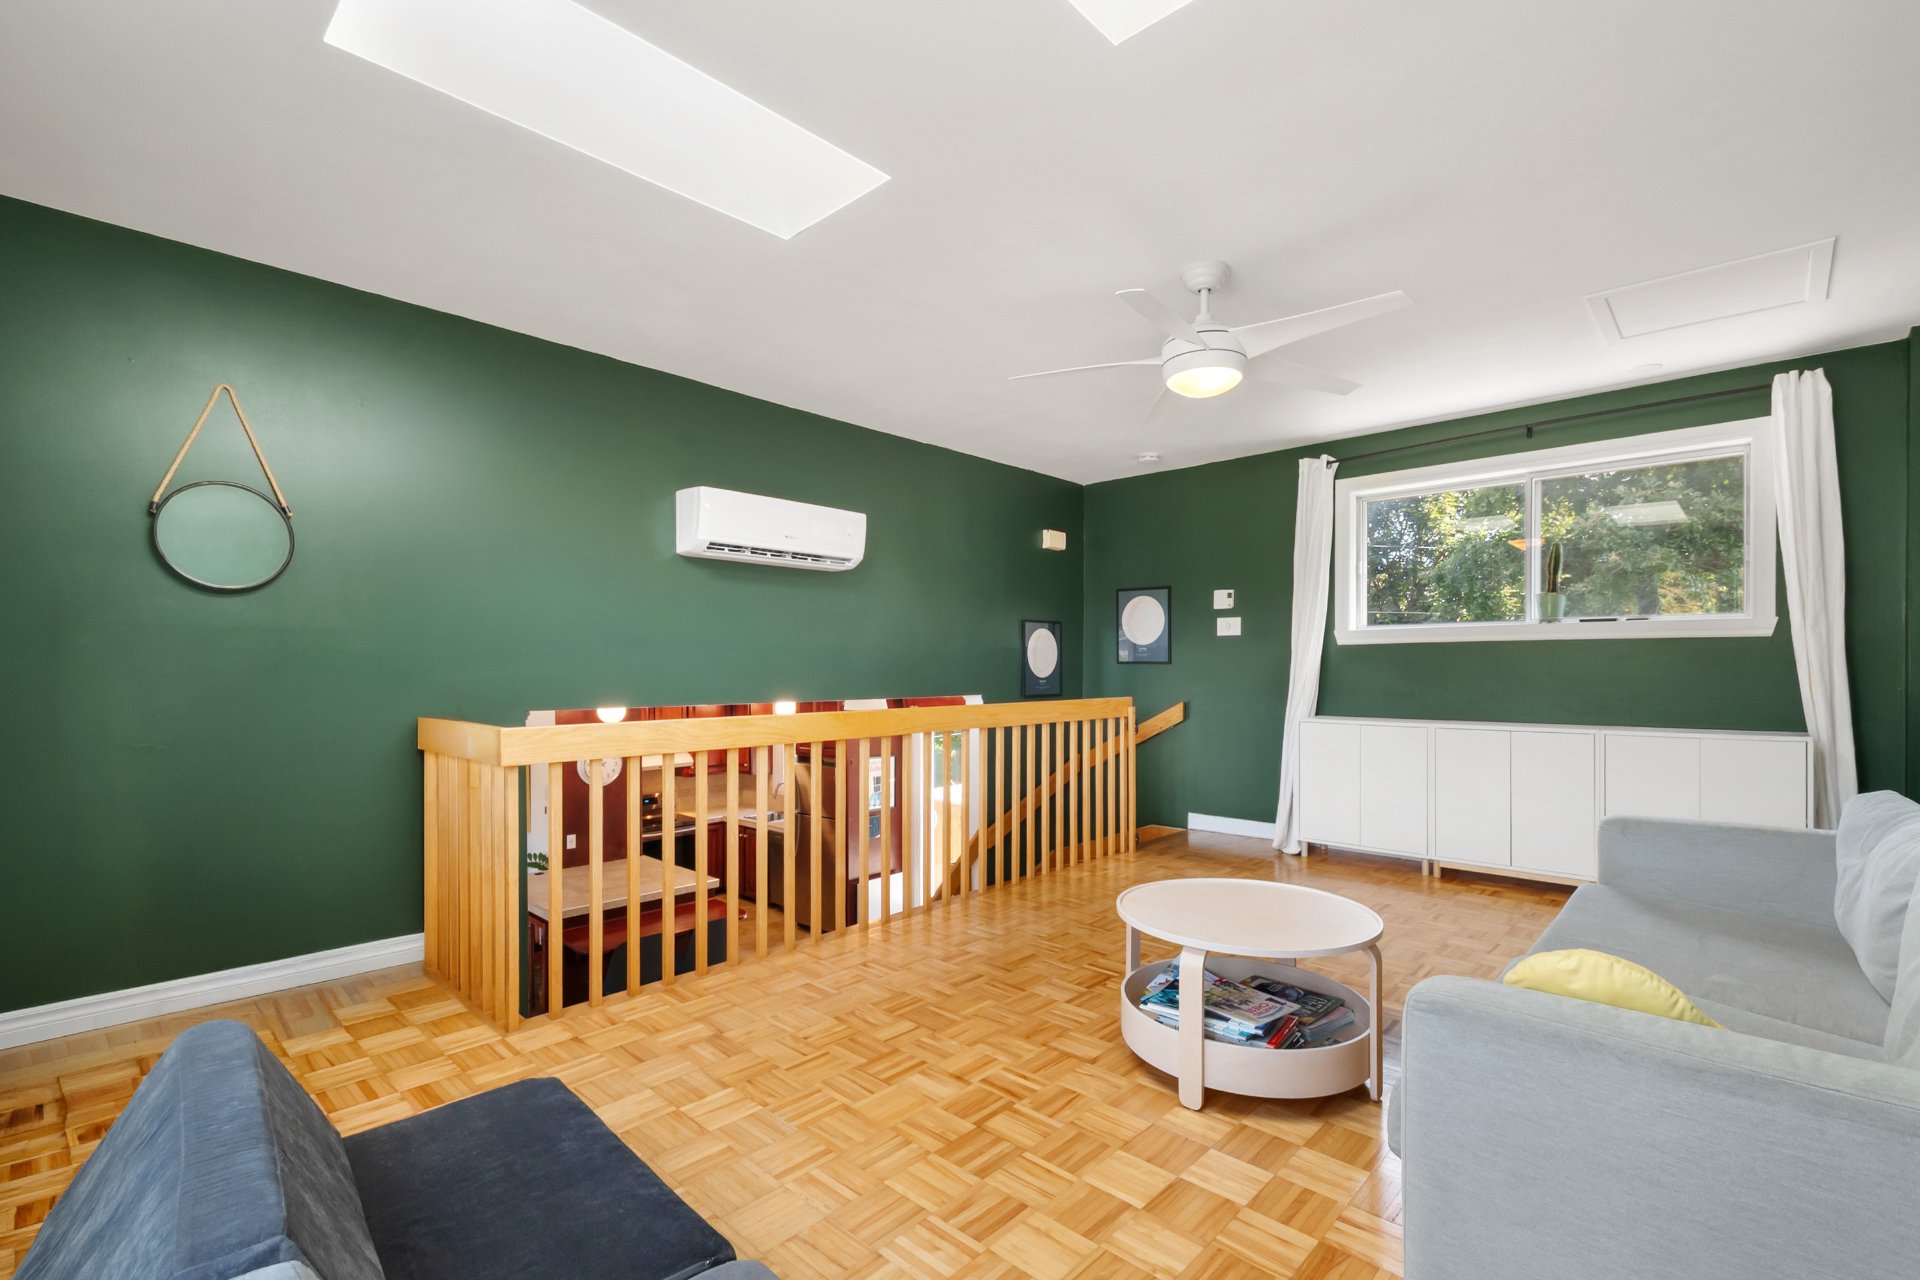 Family room
 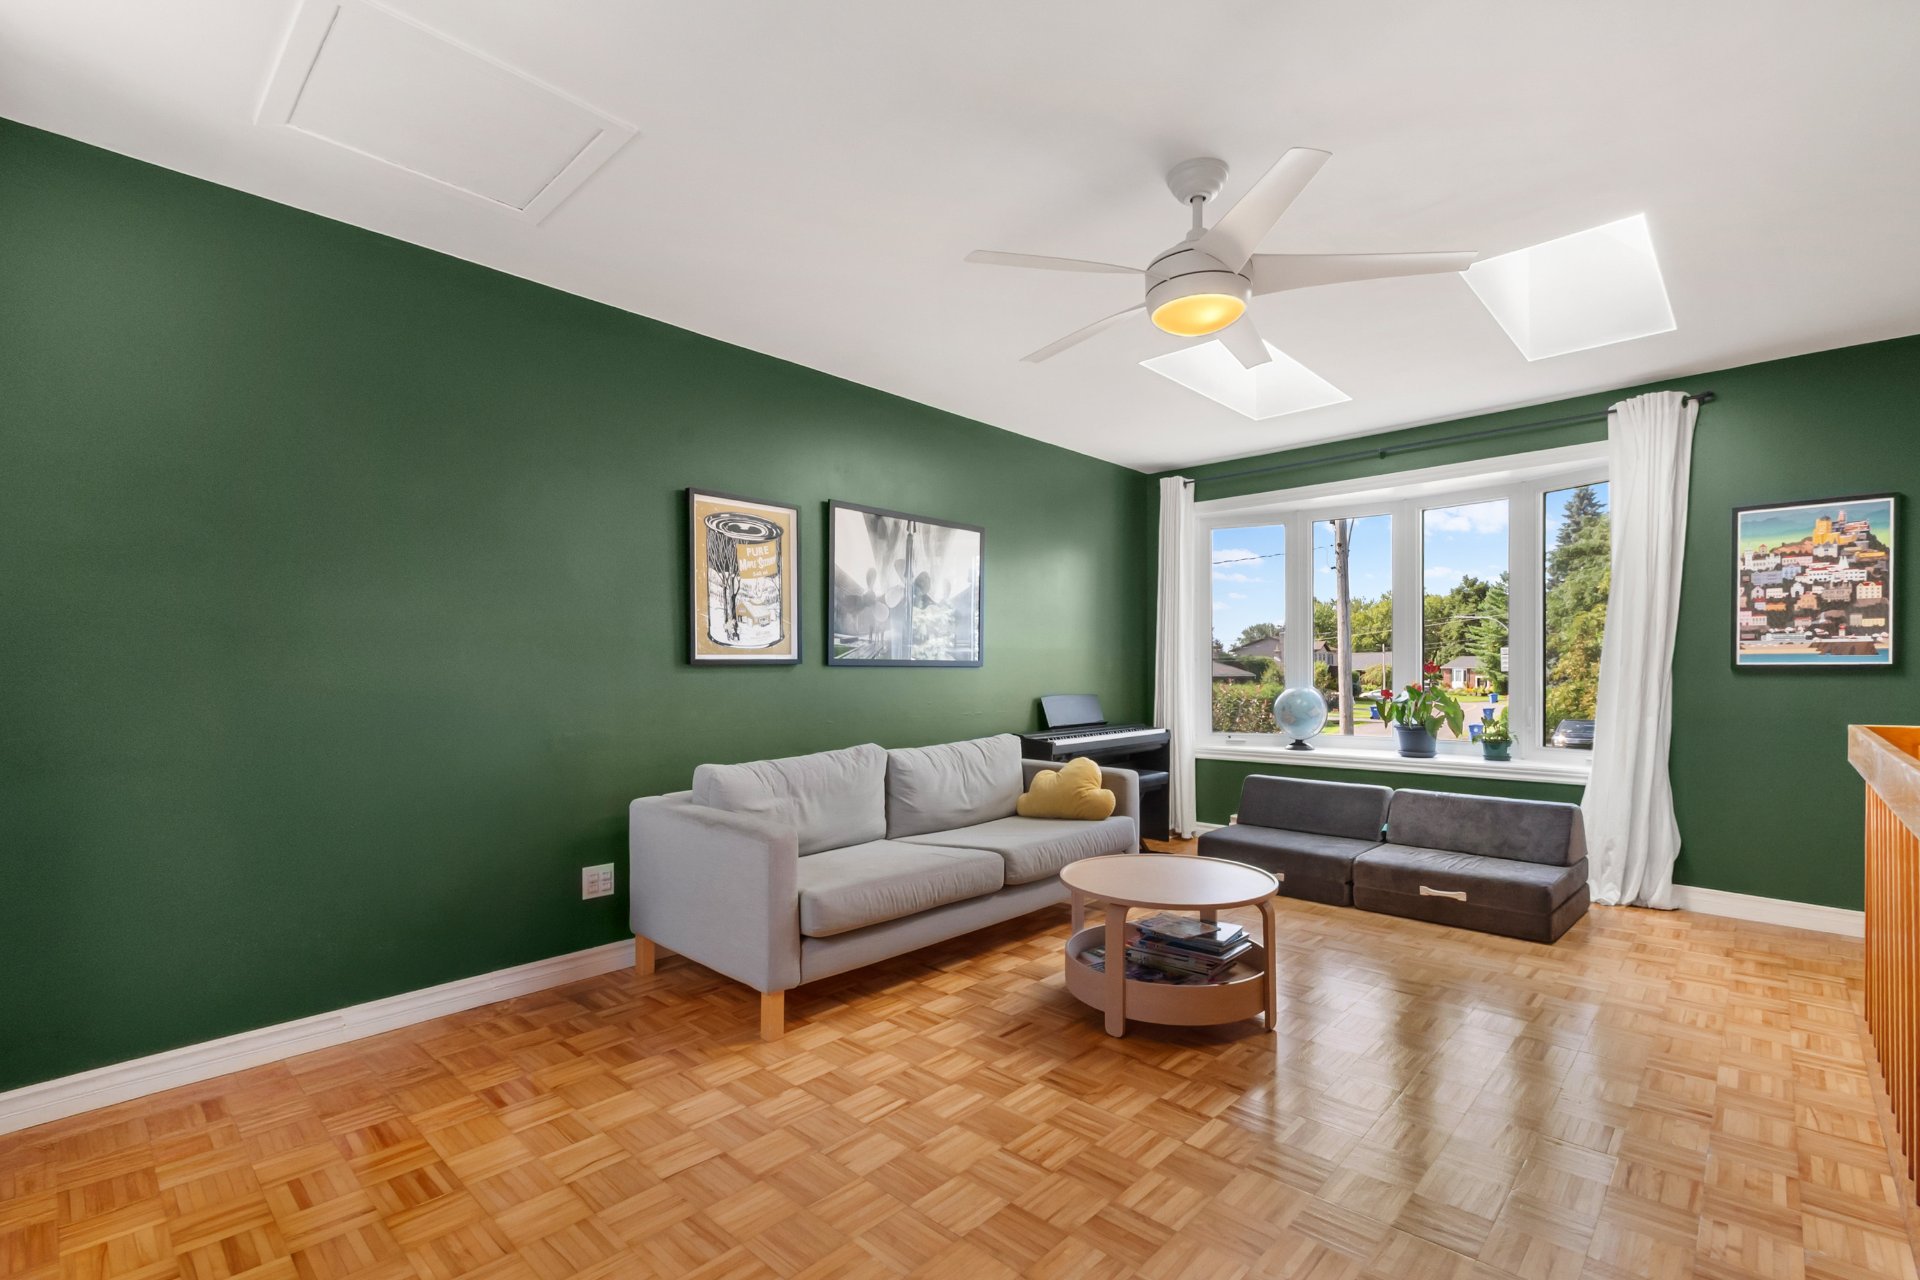 Family room
 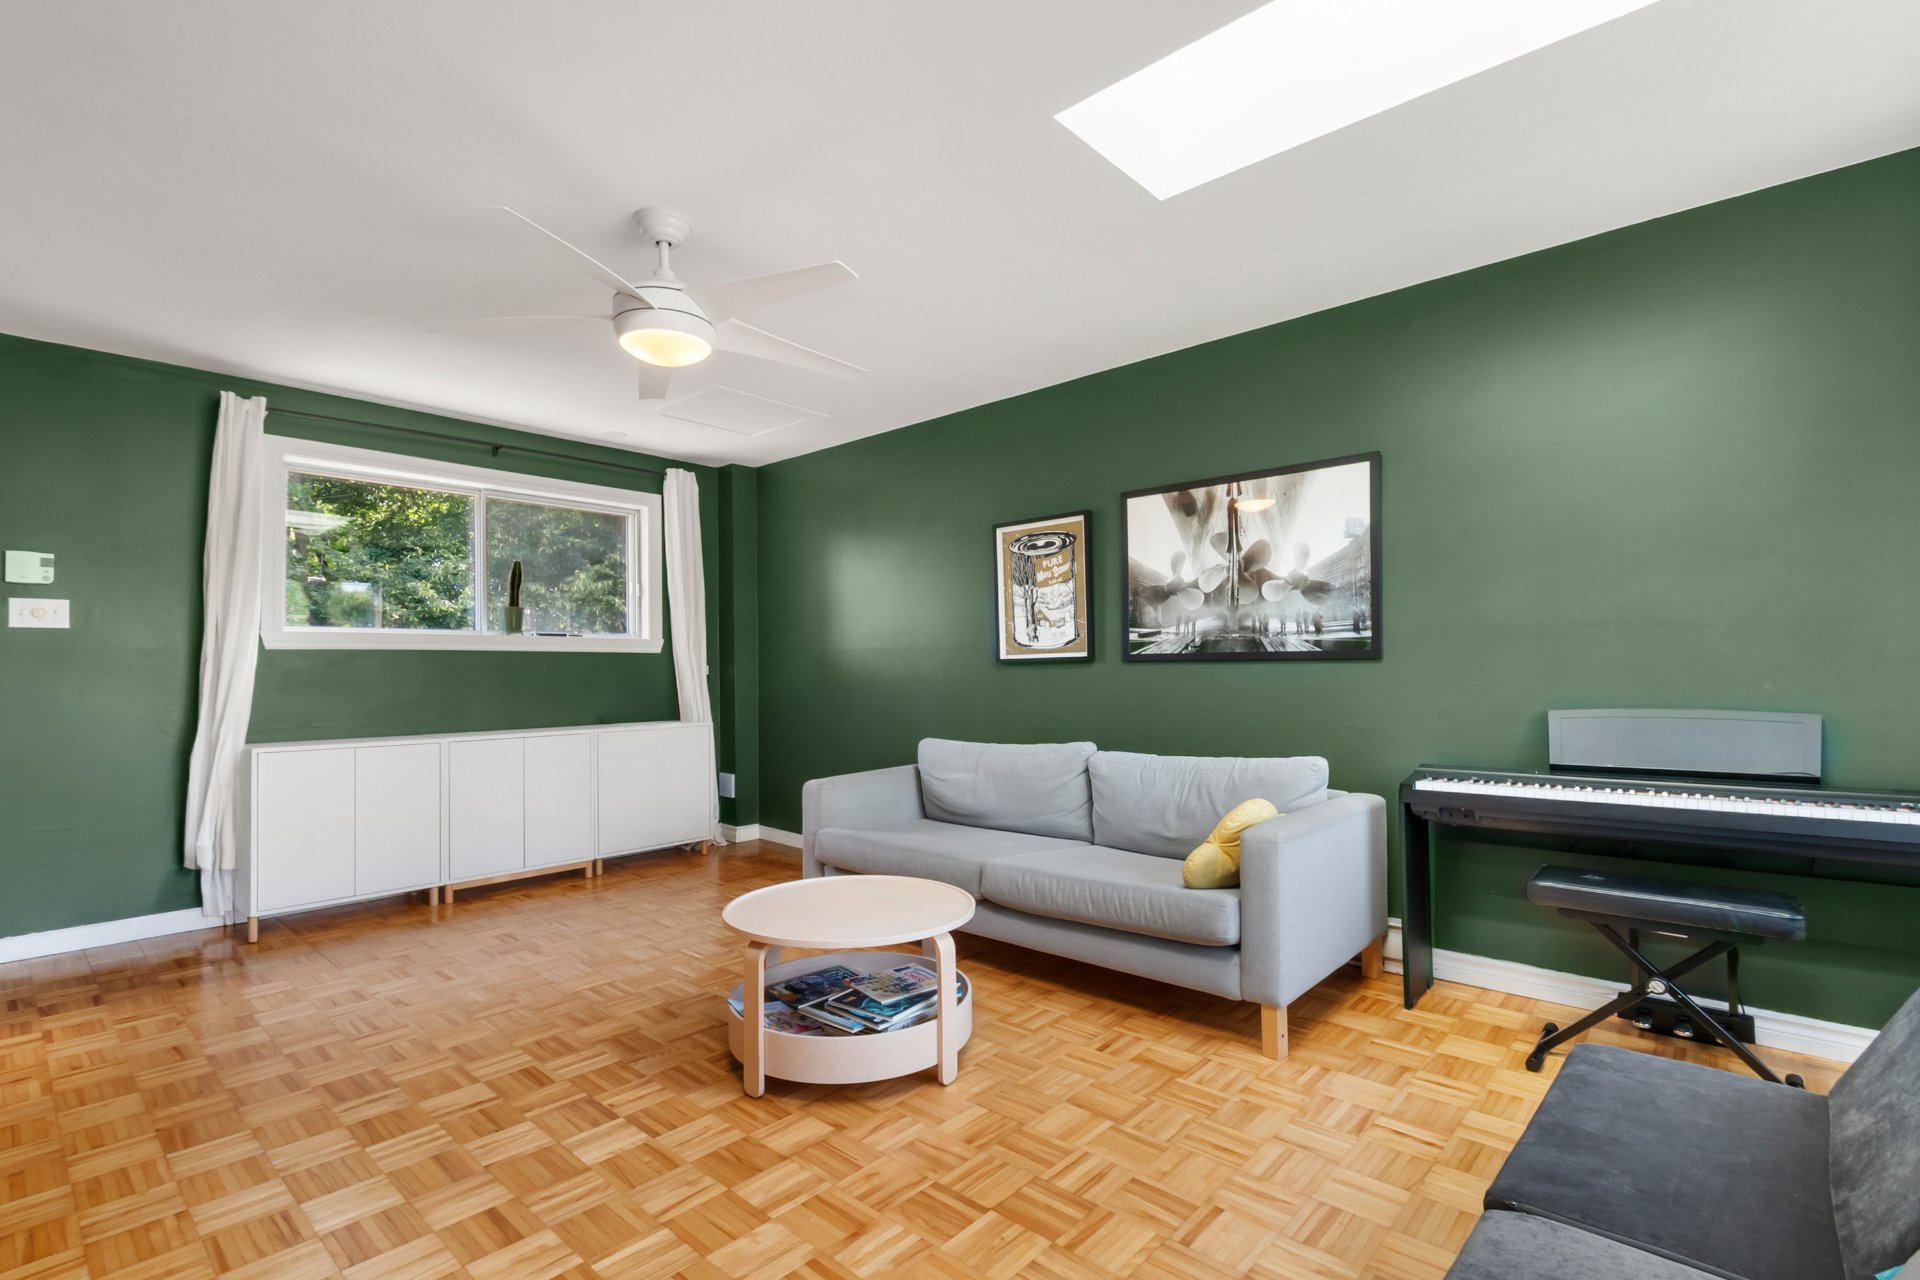 Family room
 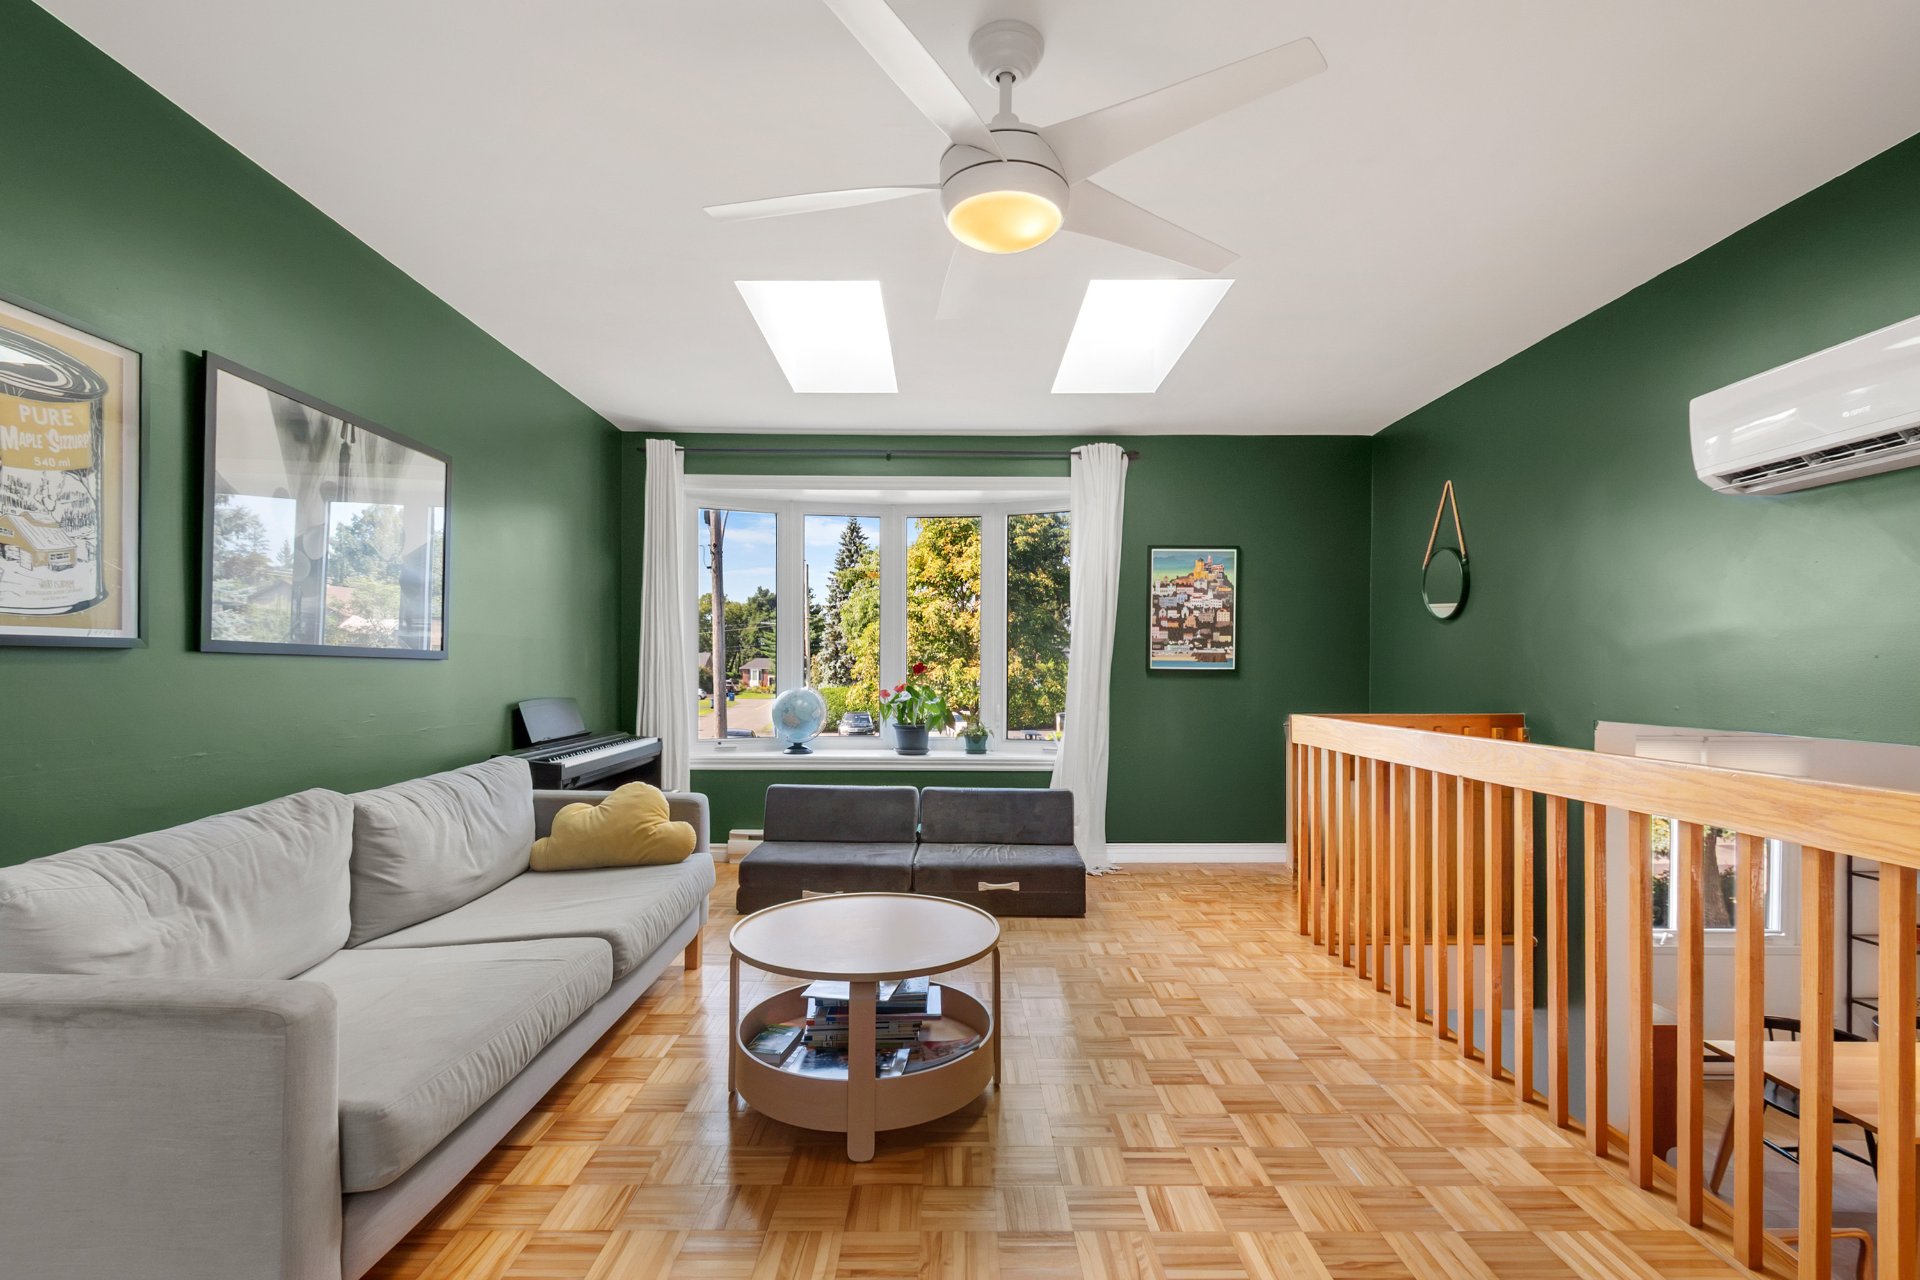 Kitchen
 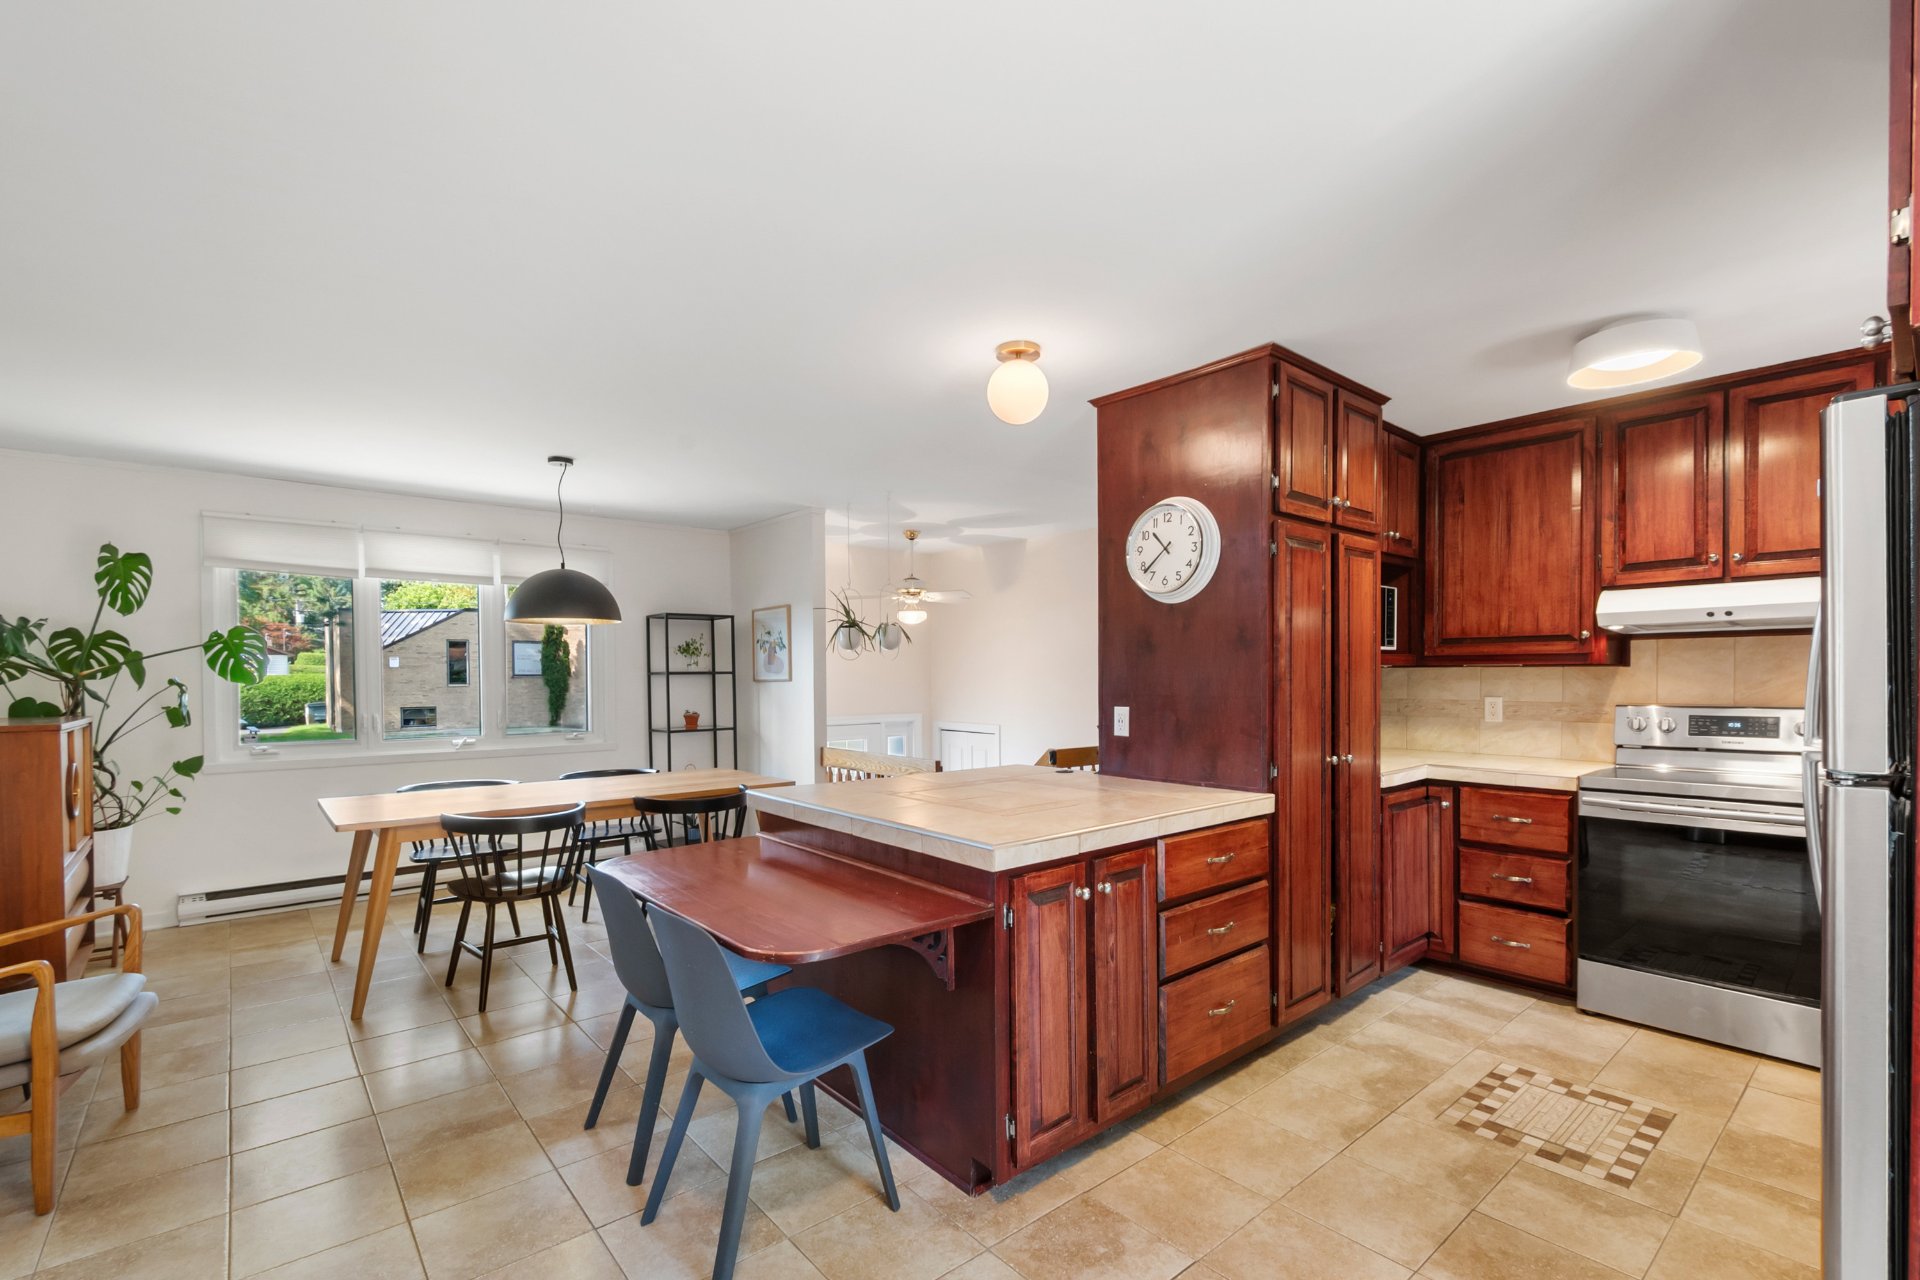 Kitchen
 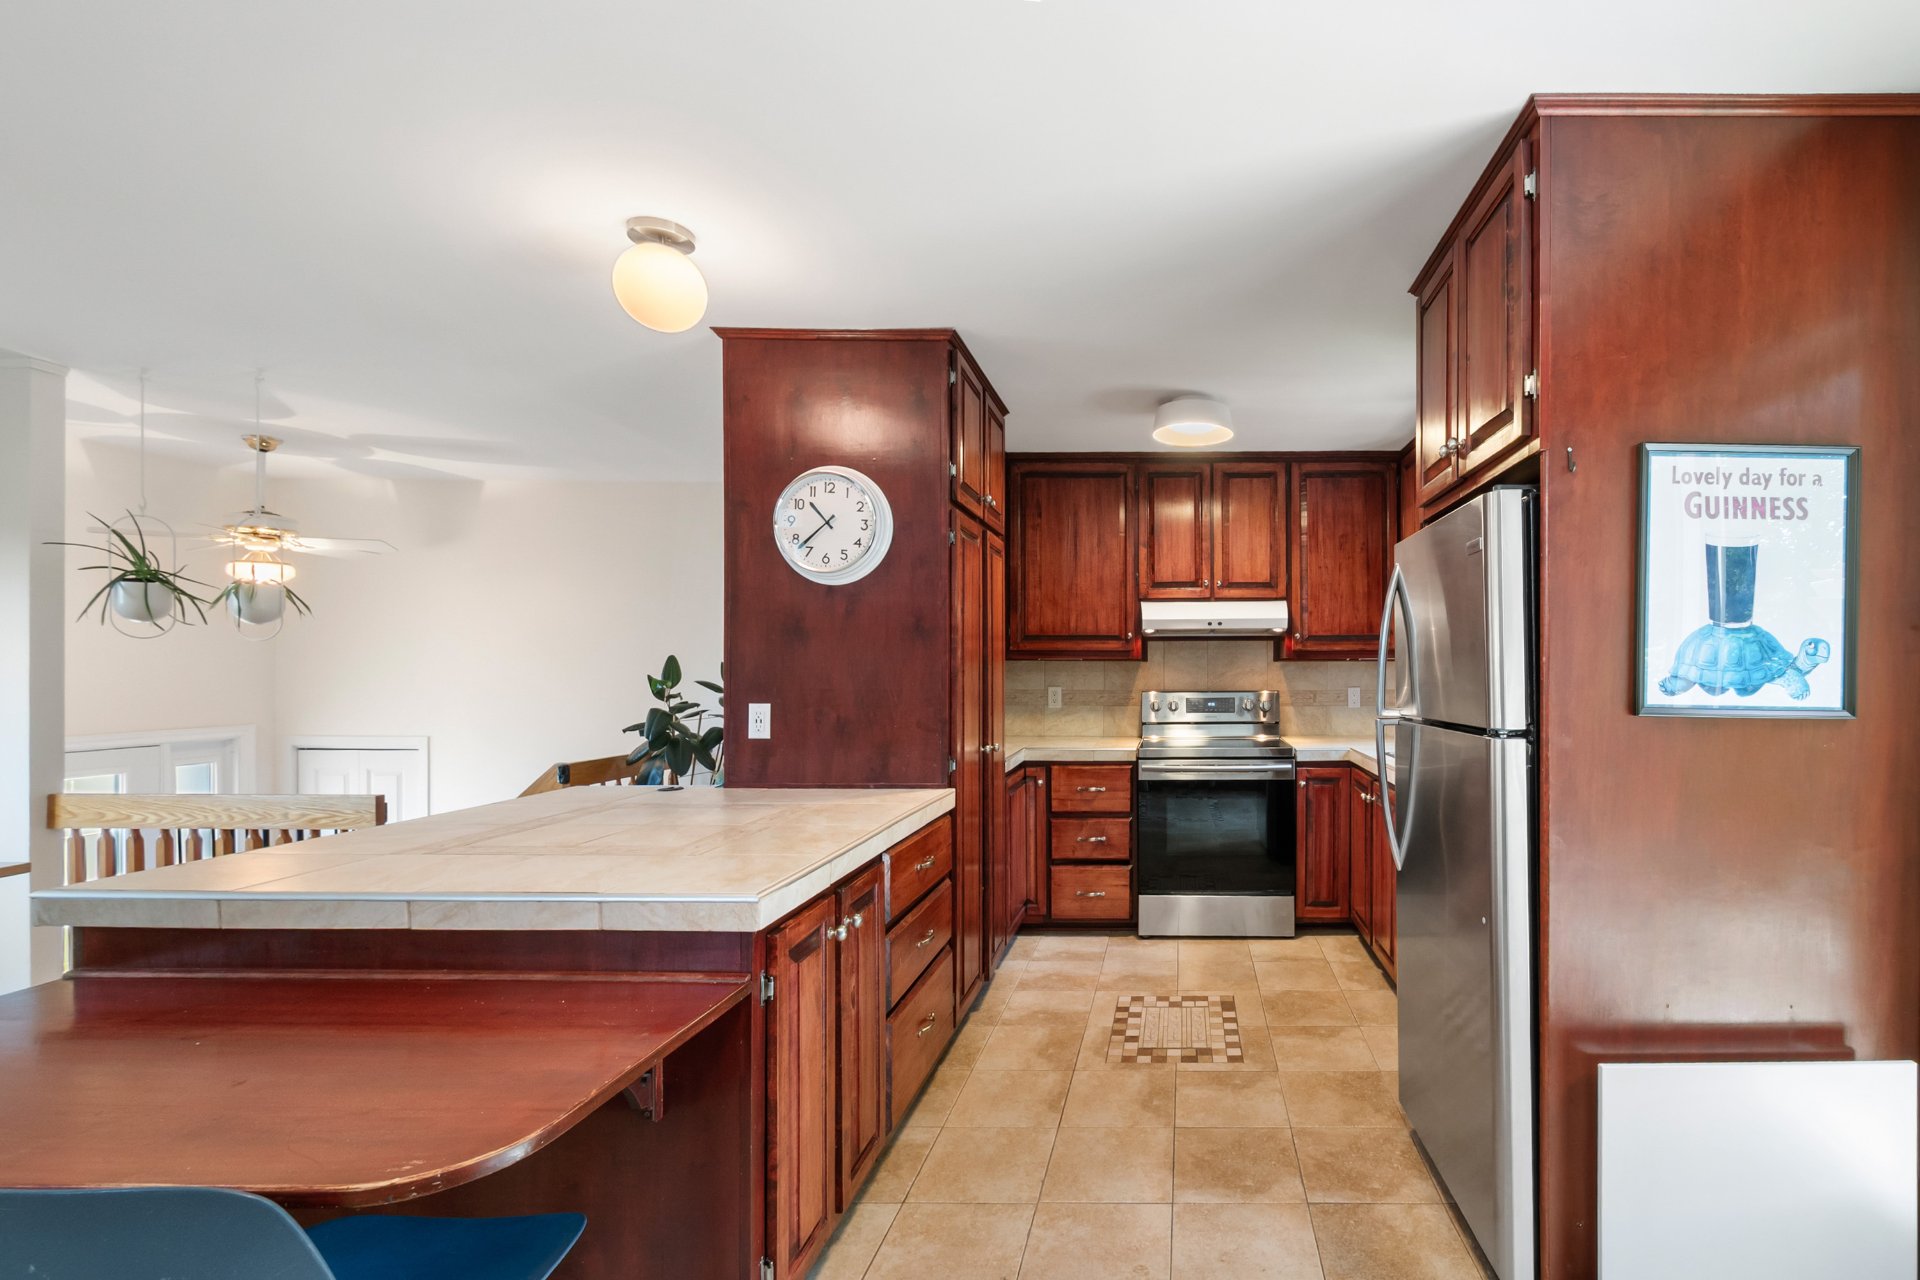 Kitchen
 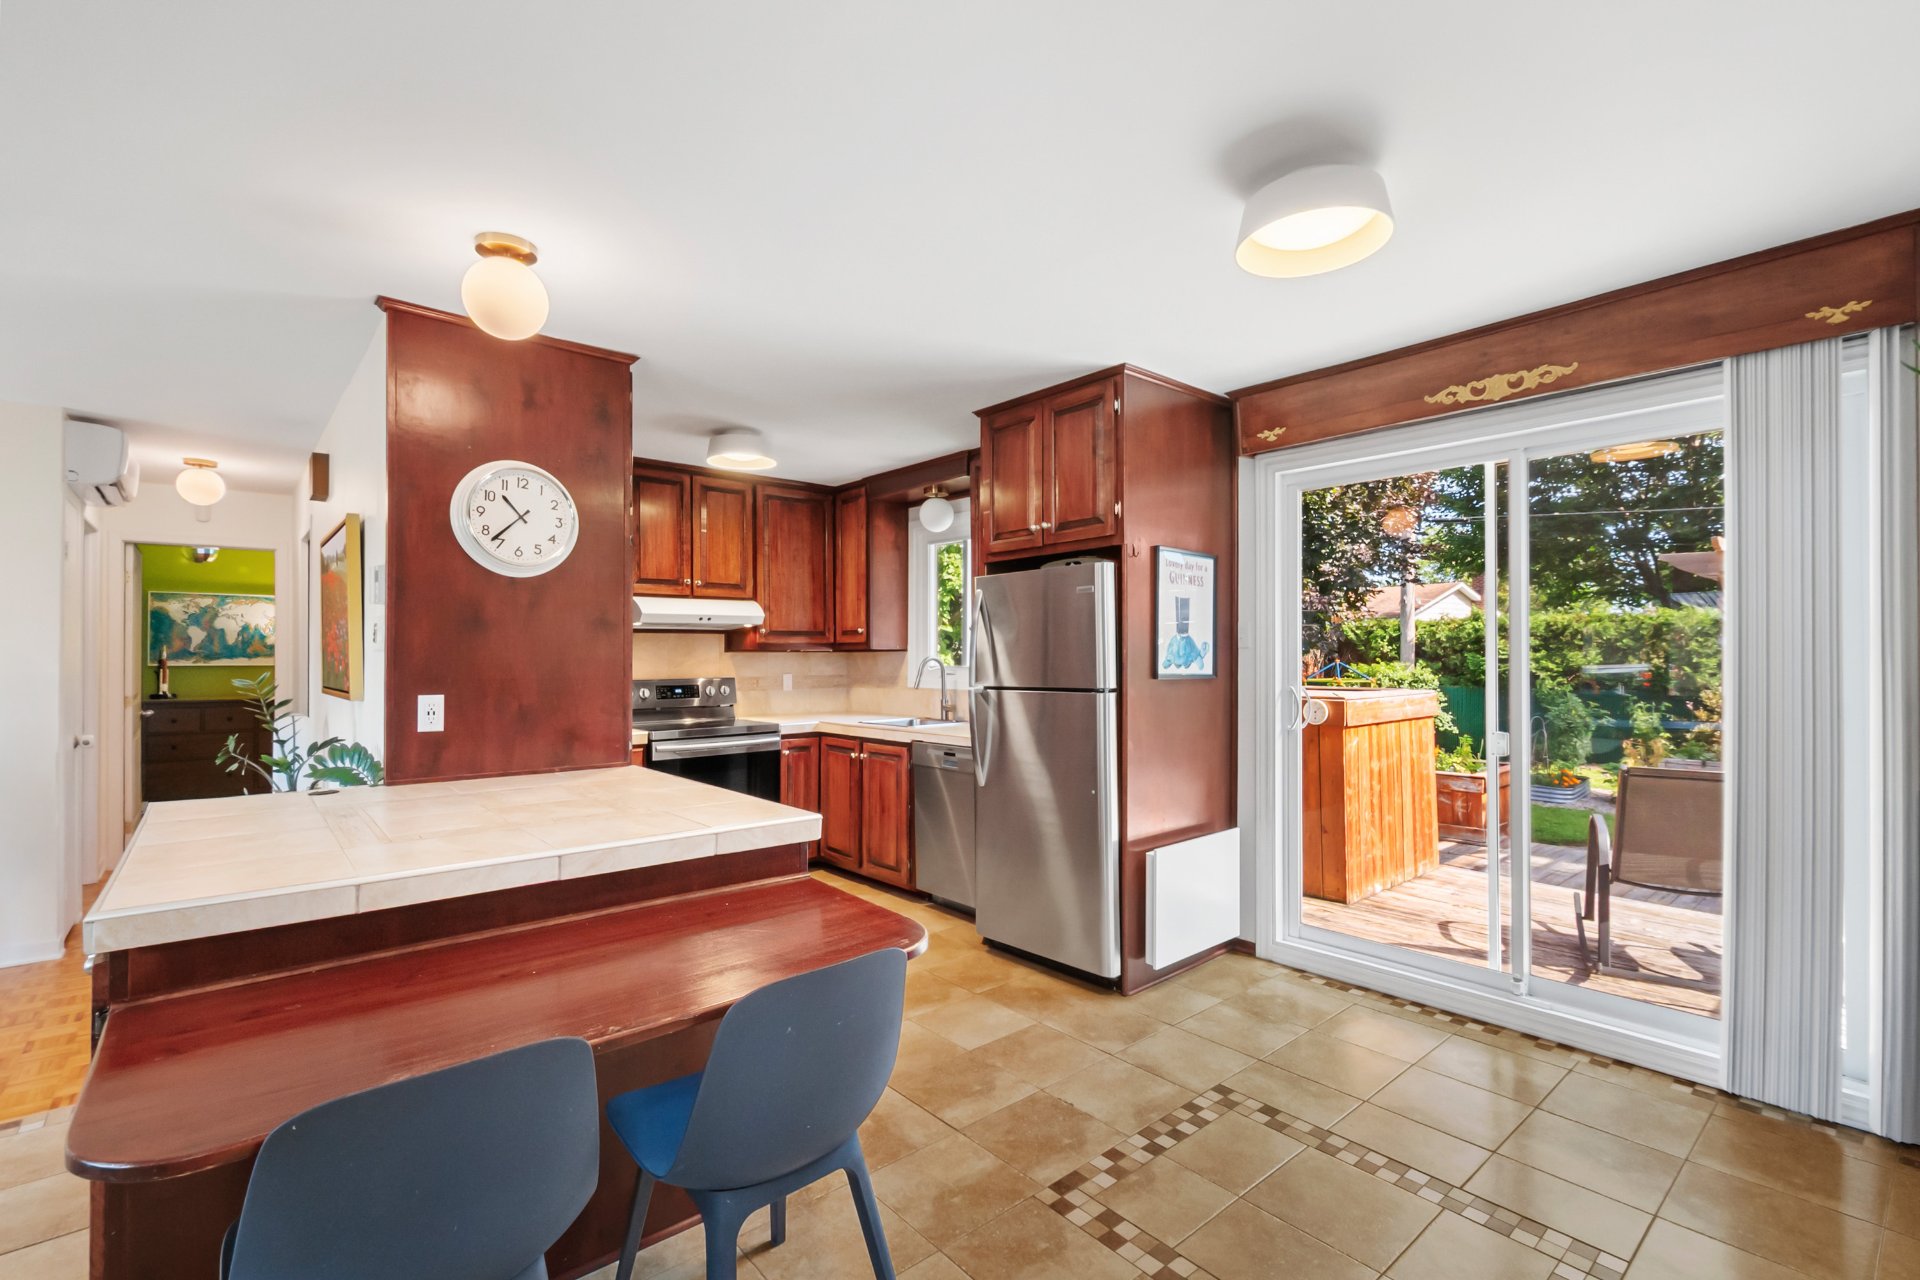 Kitchen
 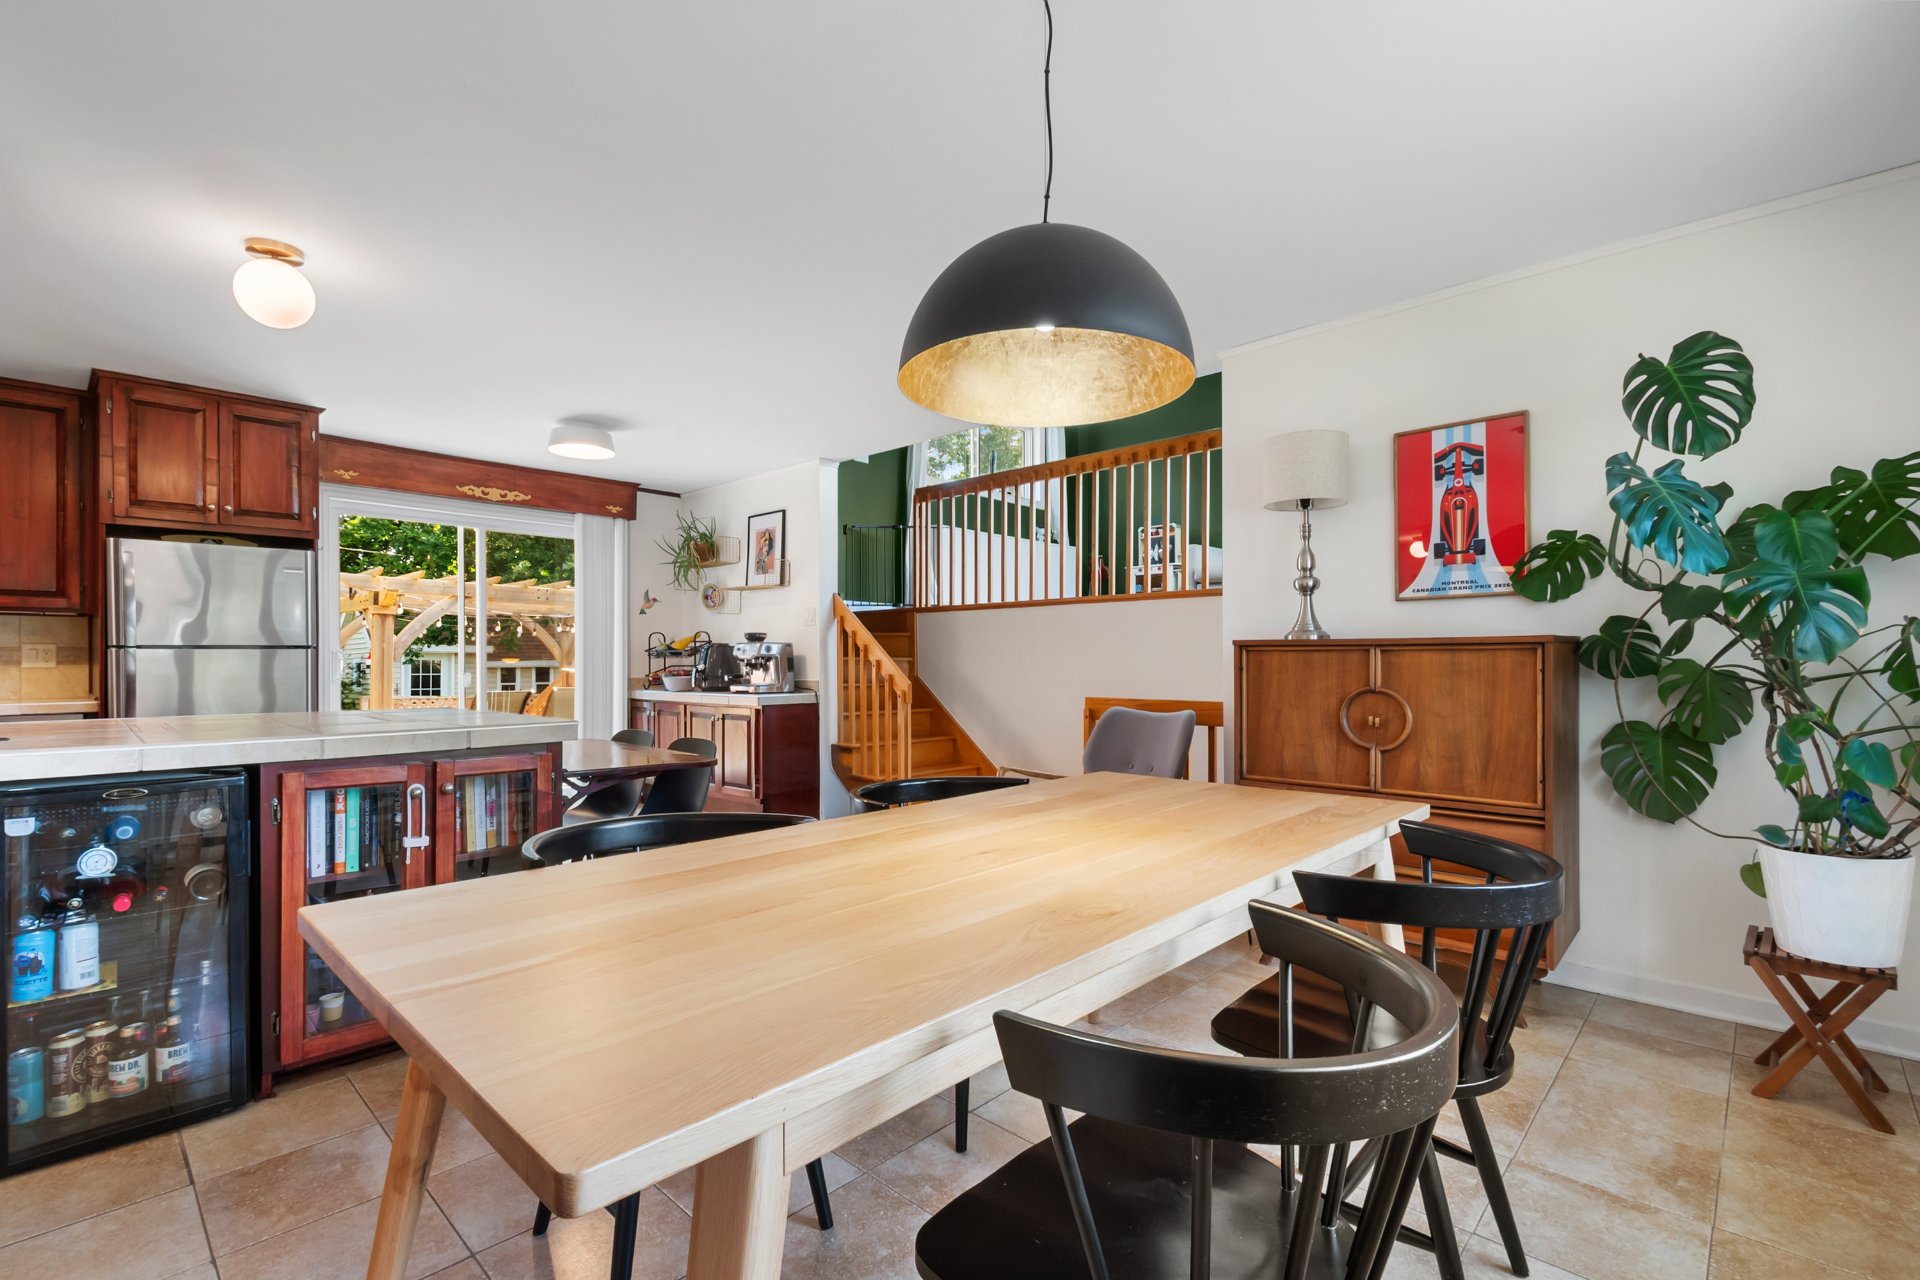 Kitchen
 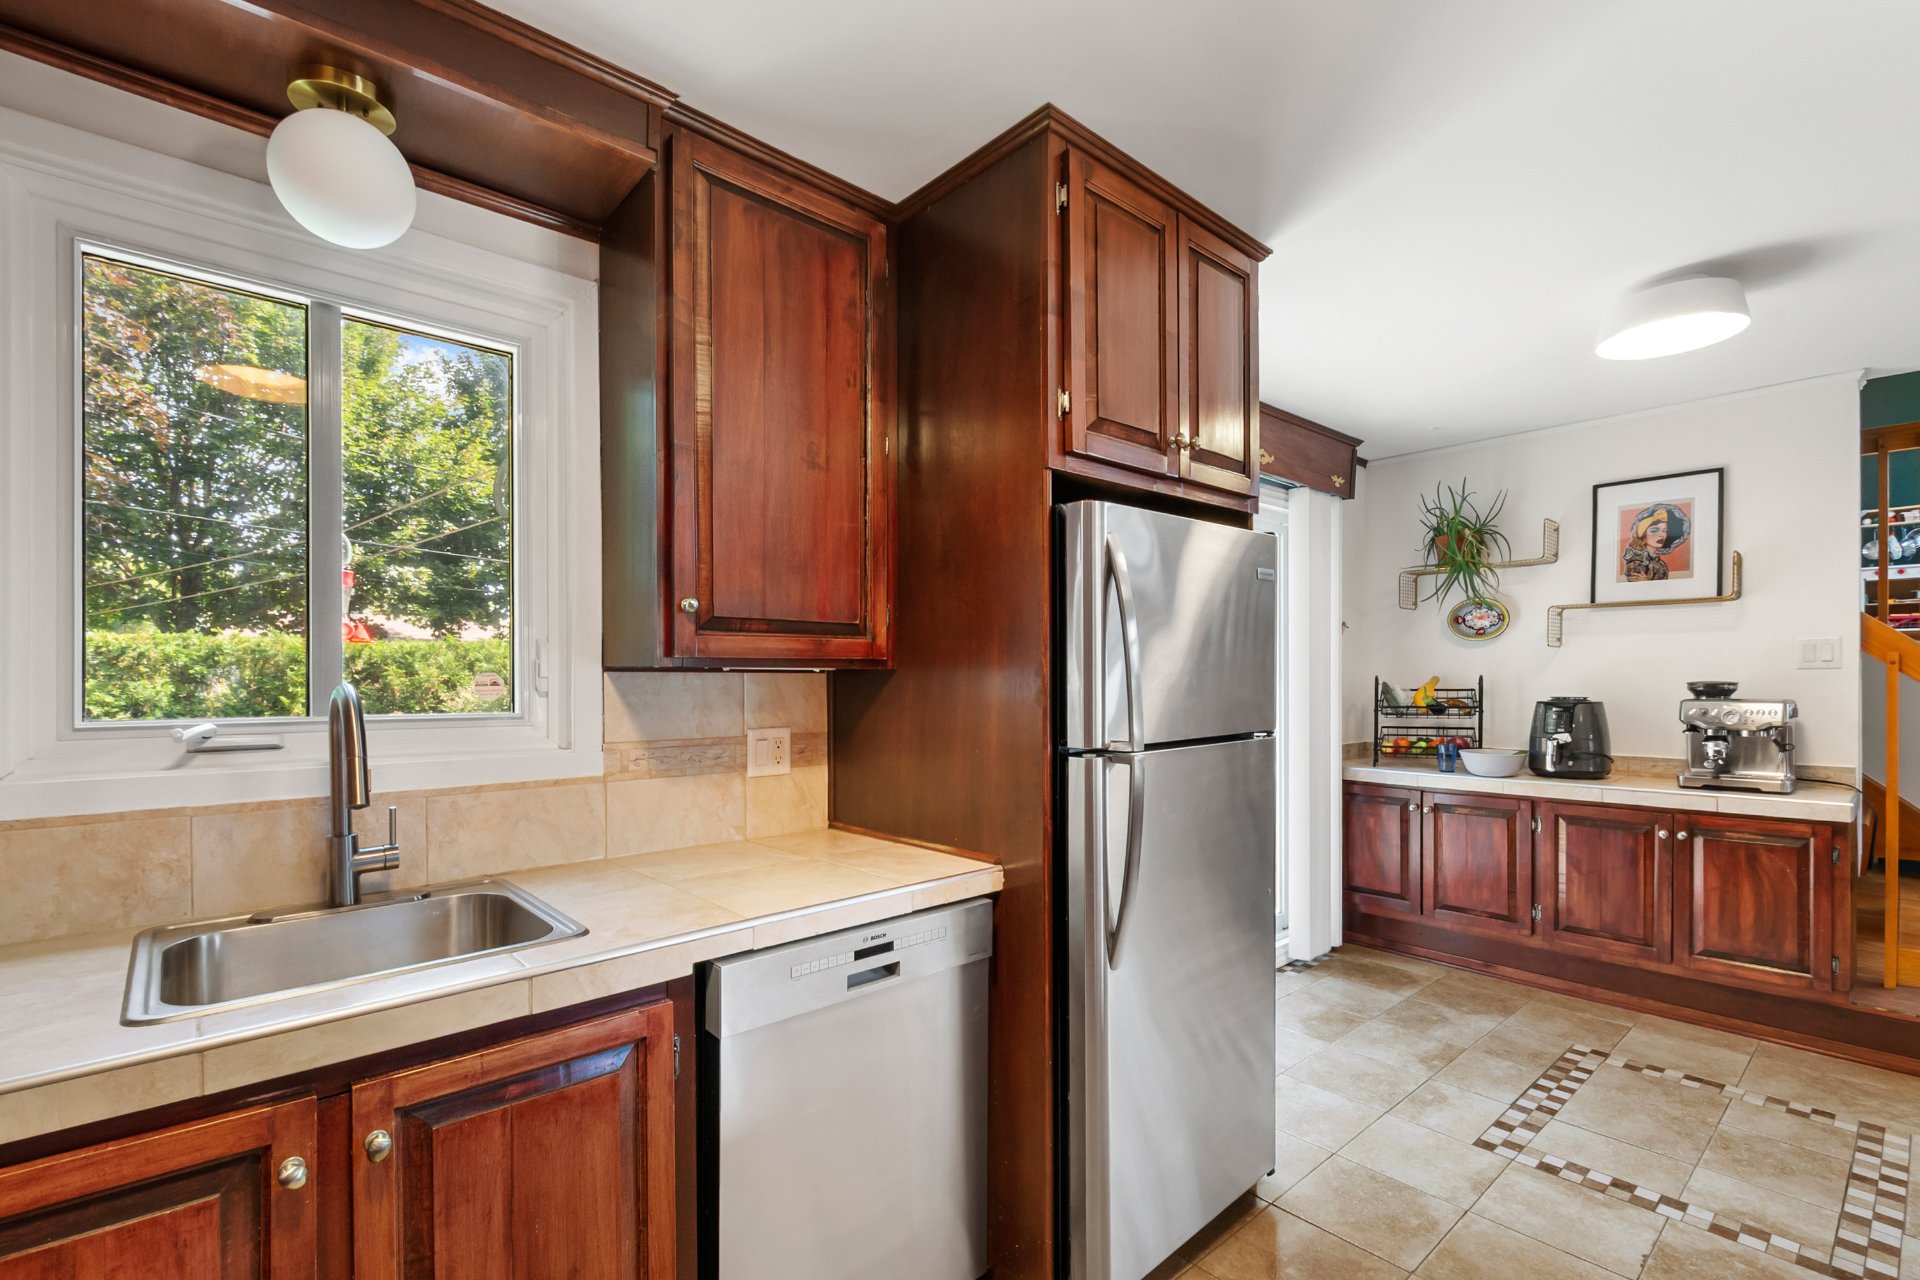 Bedroom
 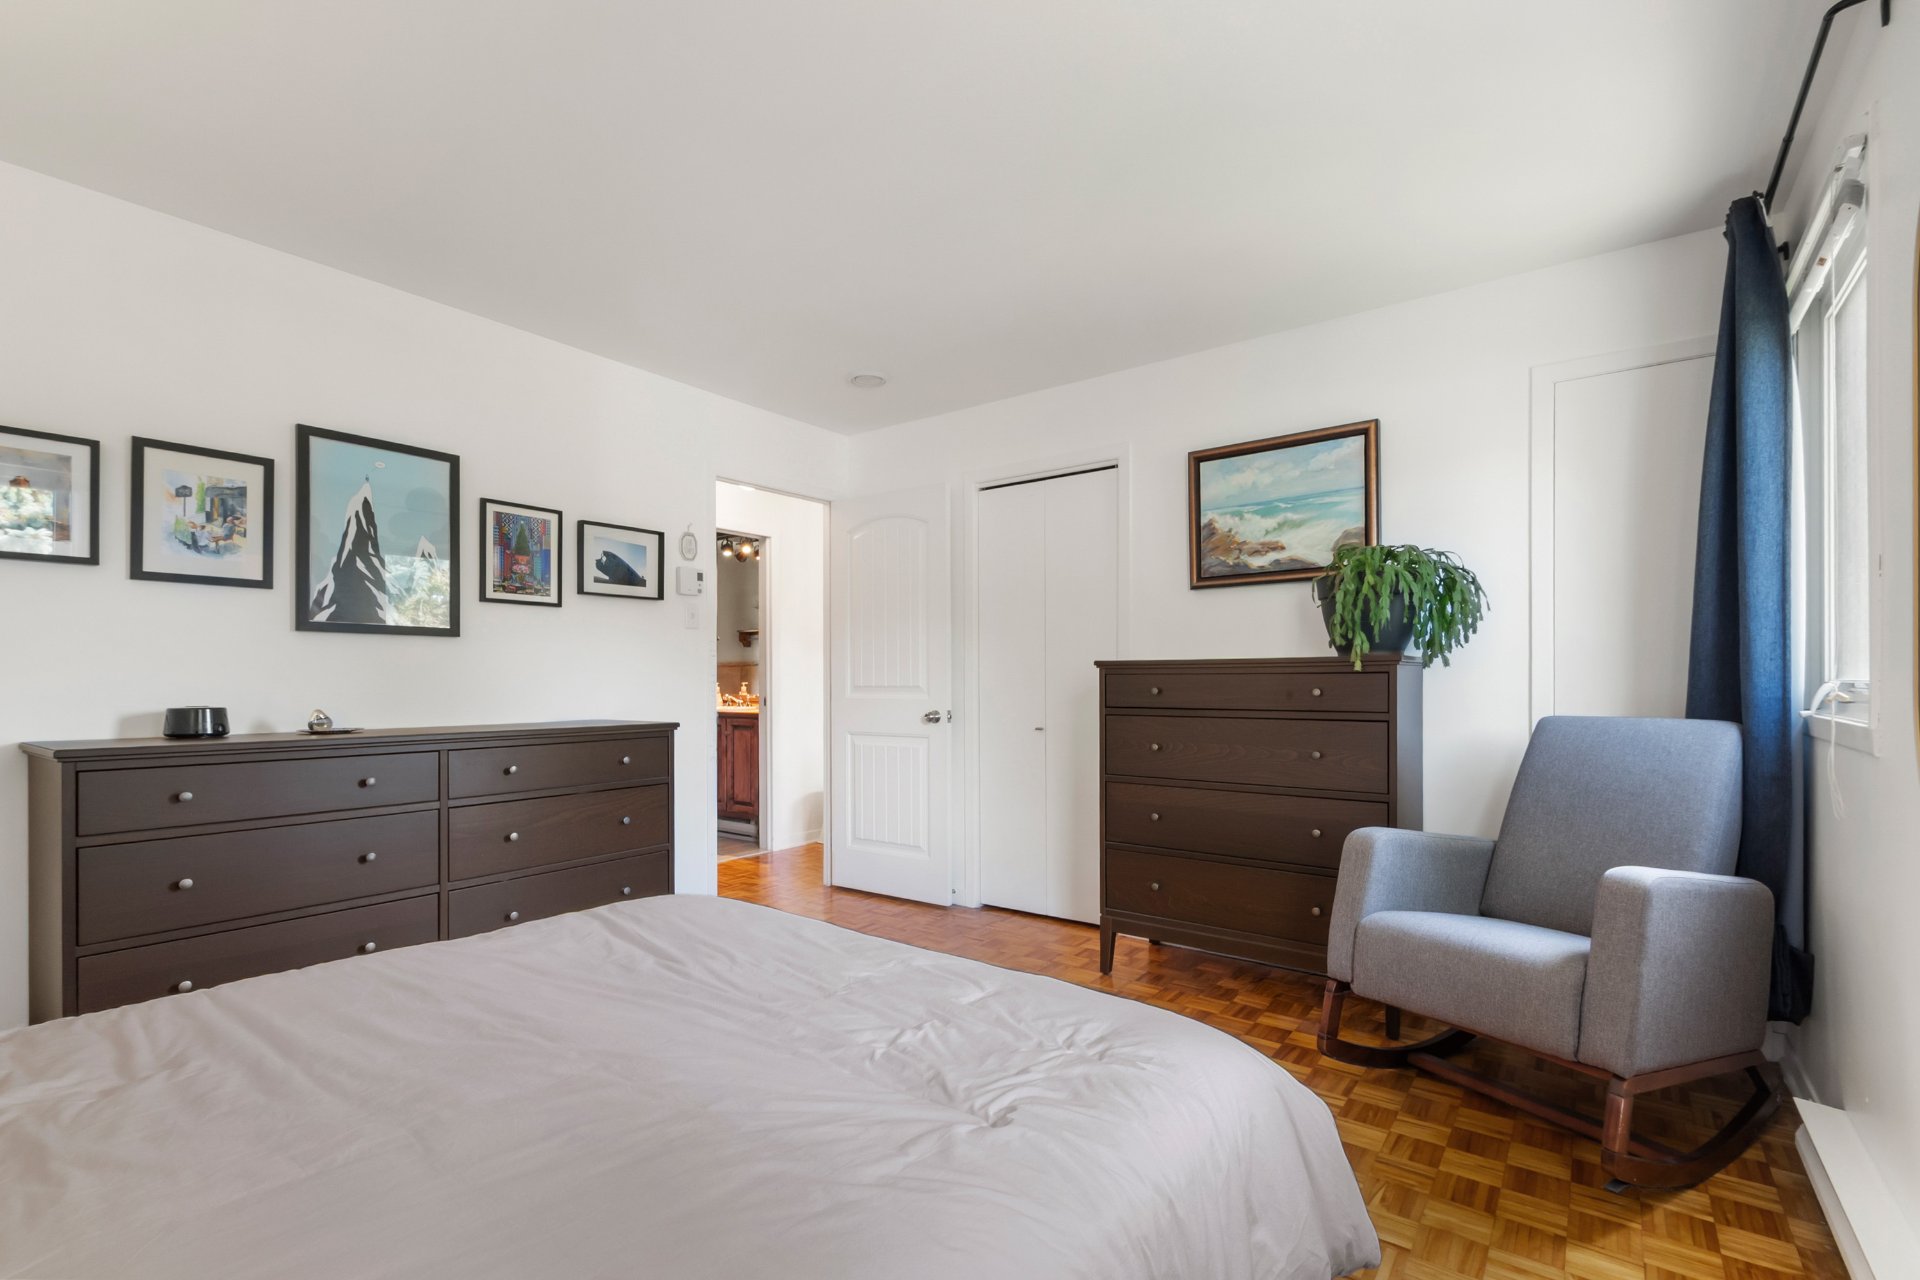 Bedroom
 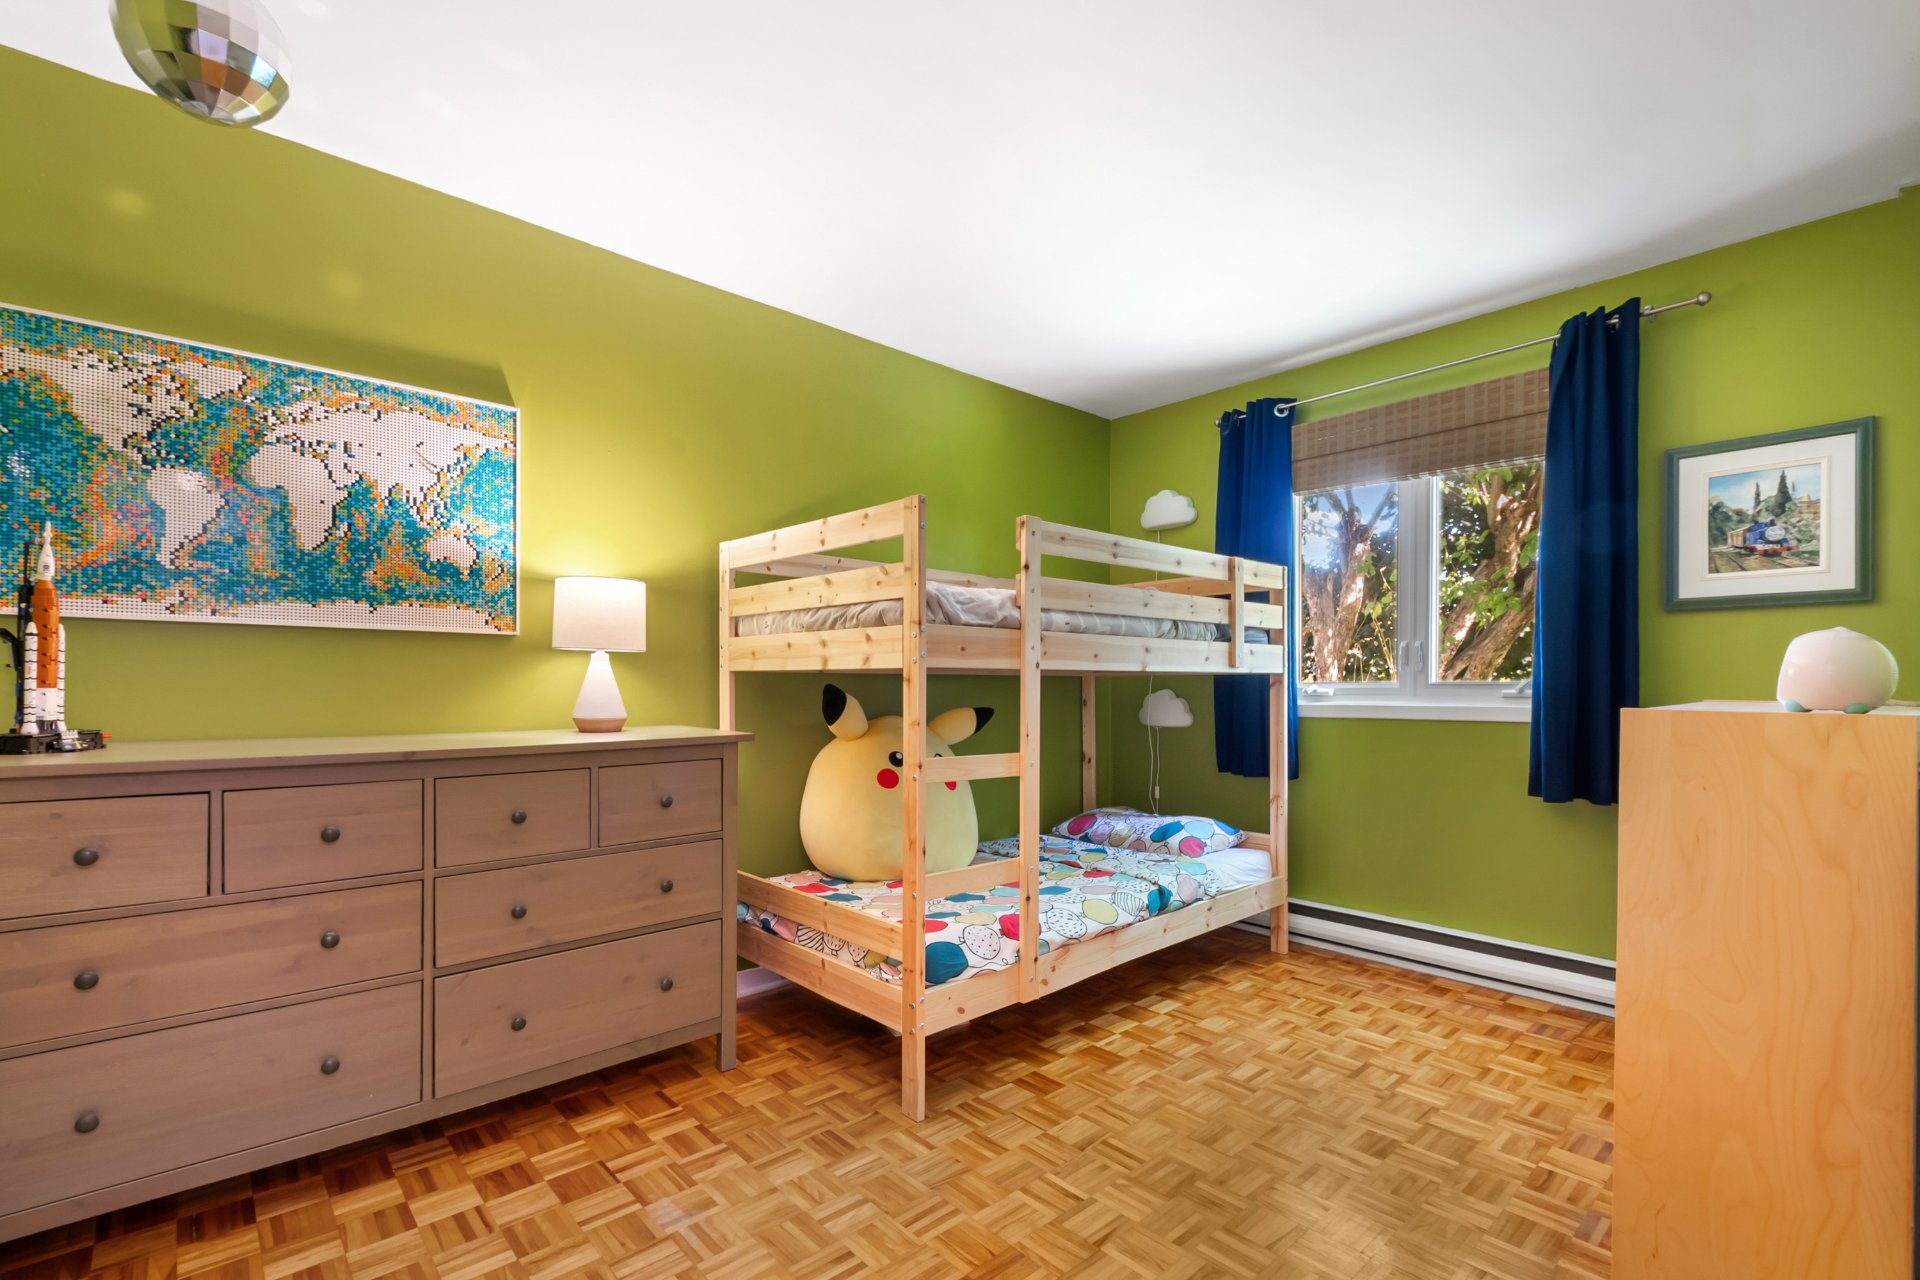 Bedroom
 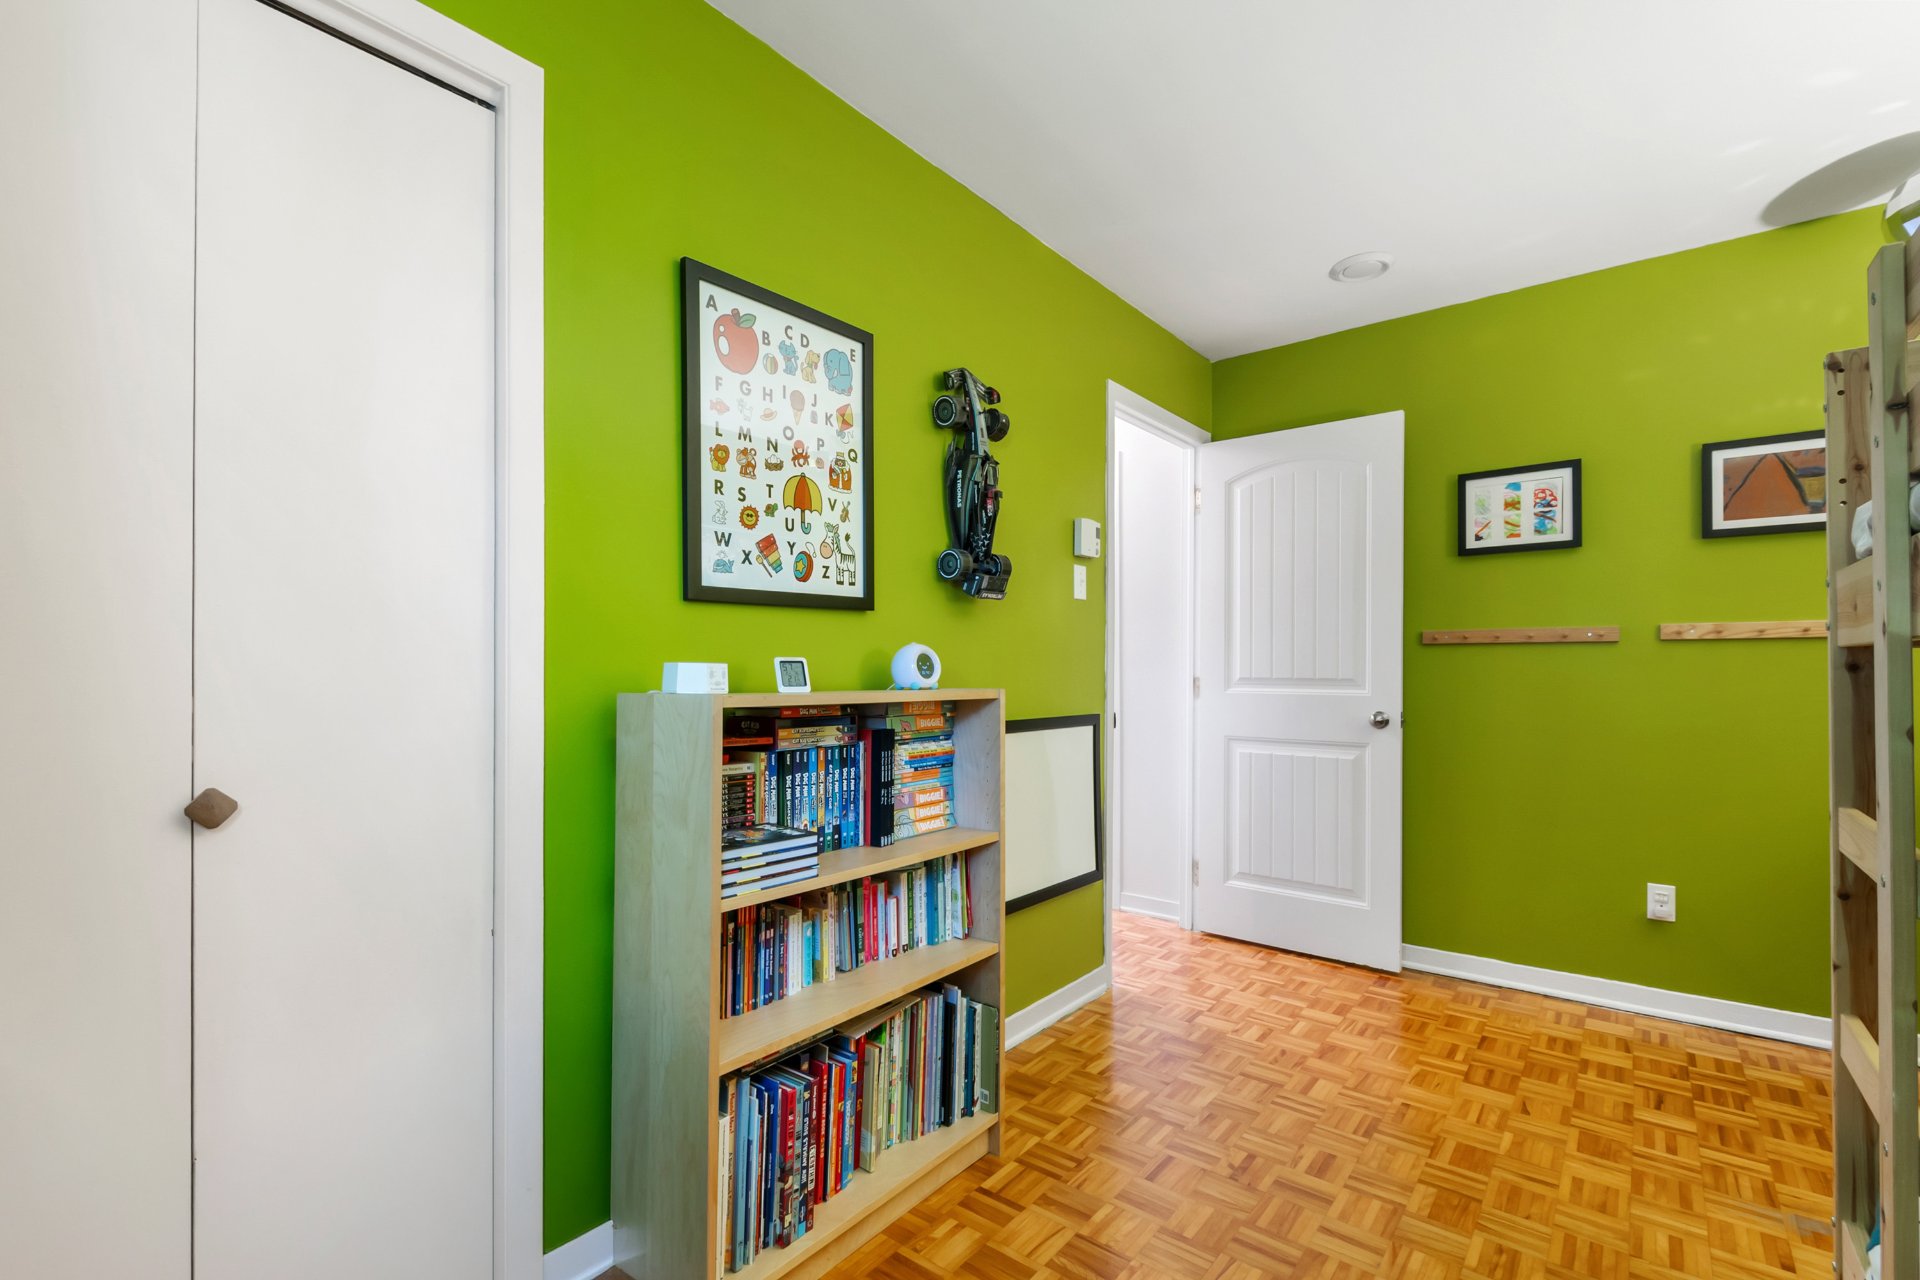 Basement
 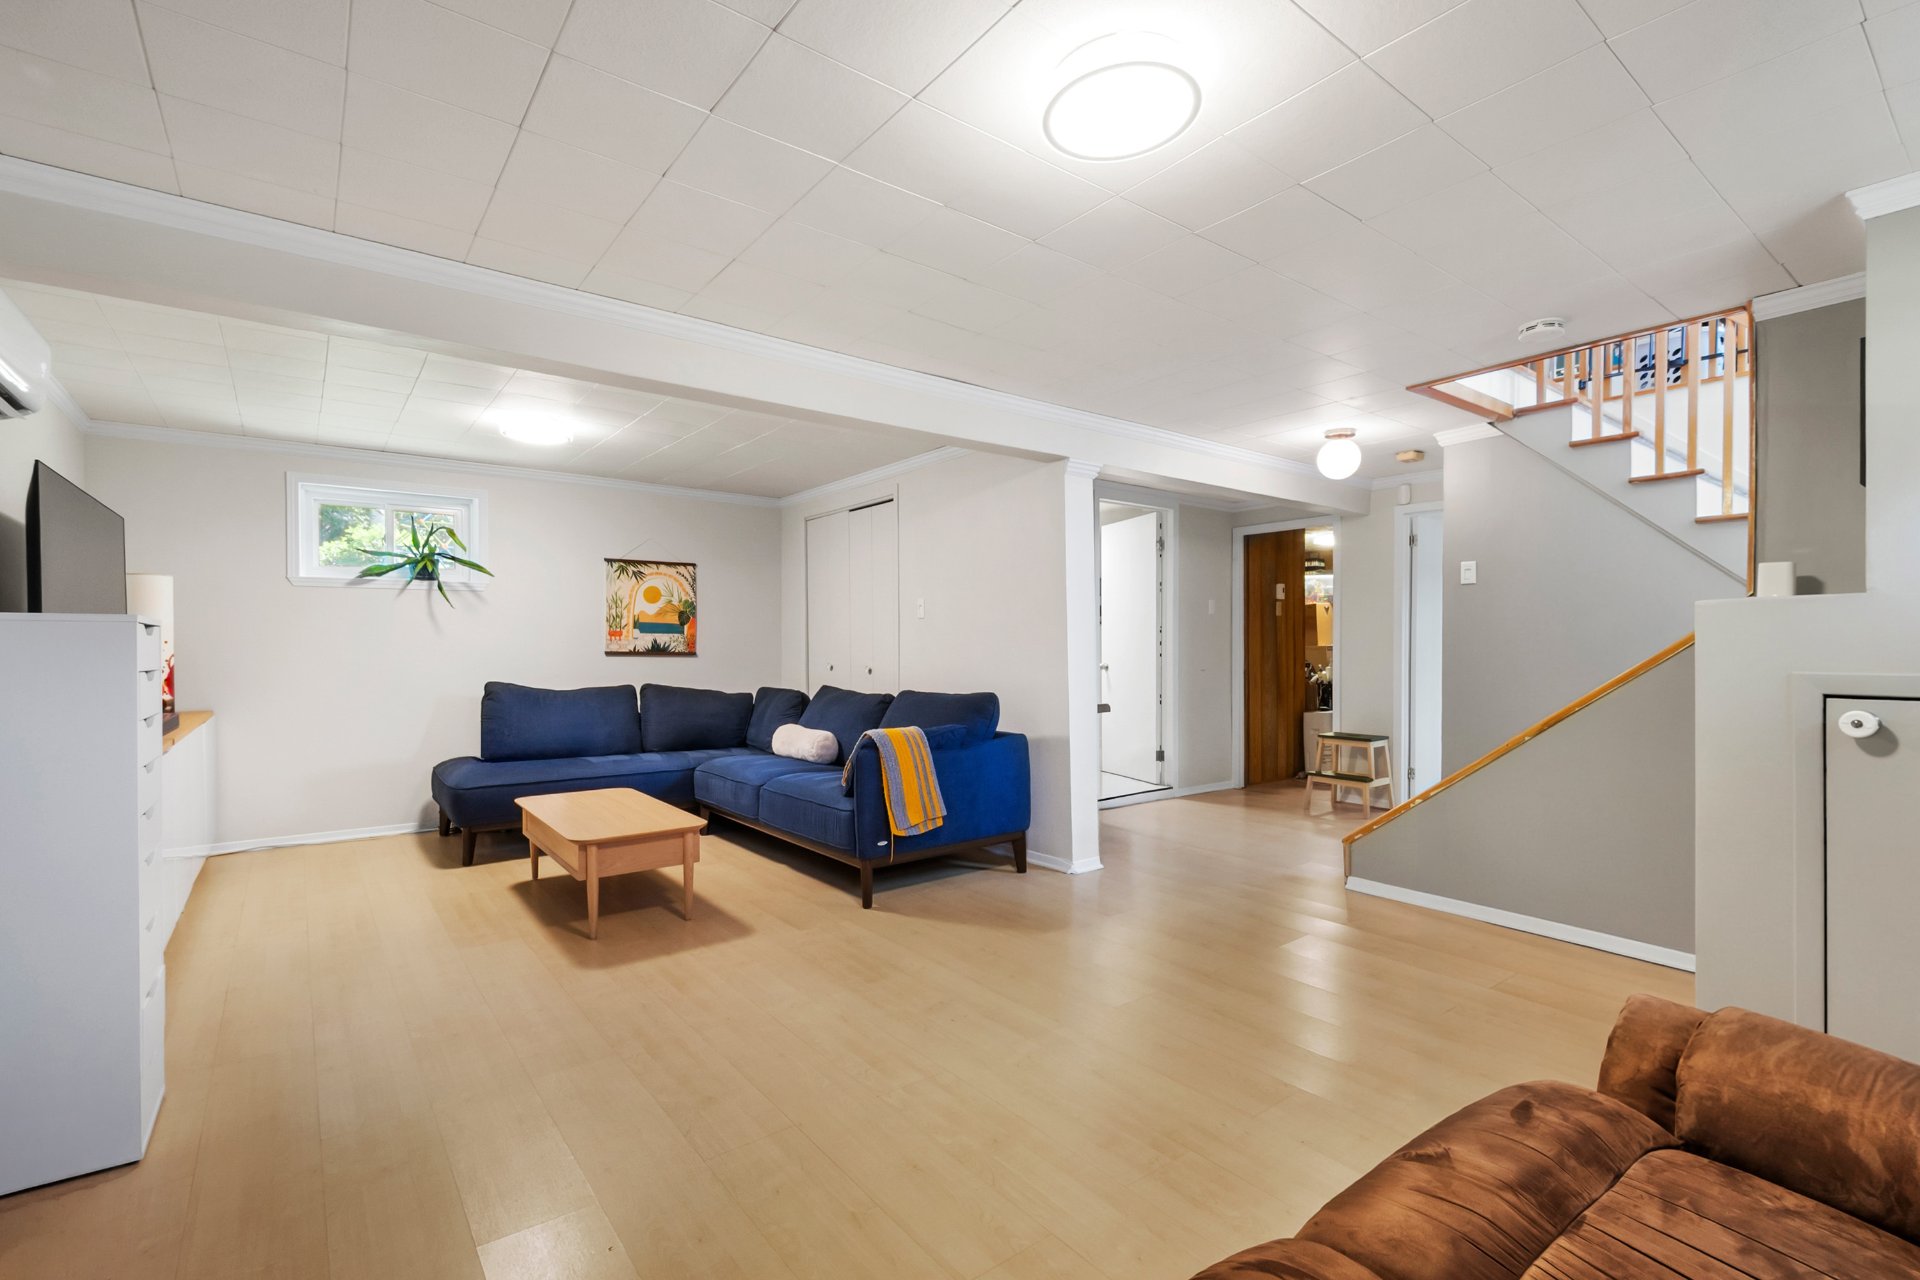 Basement
 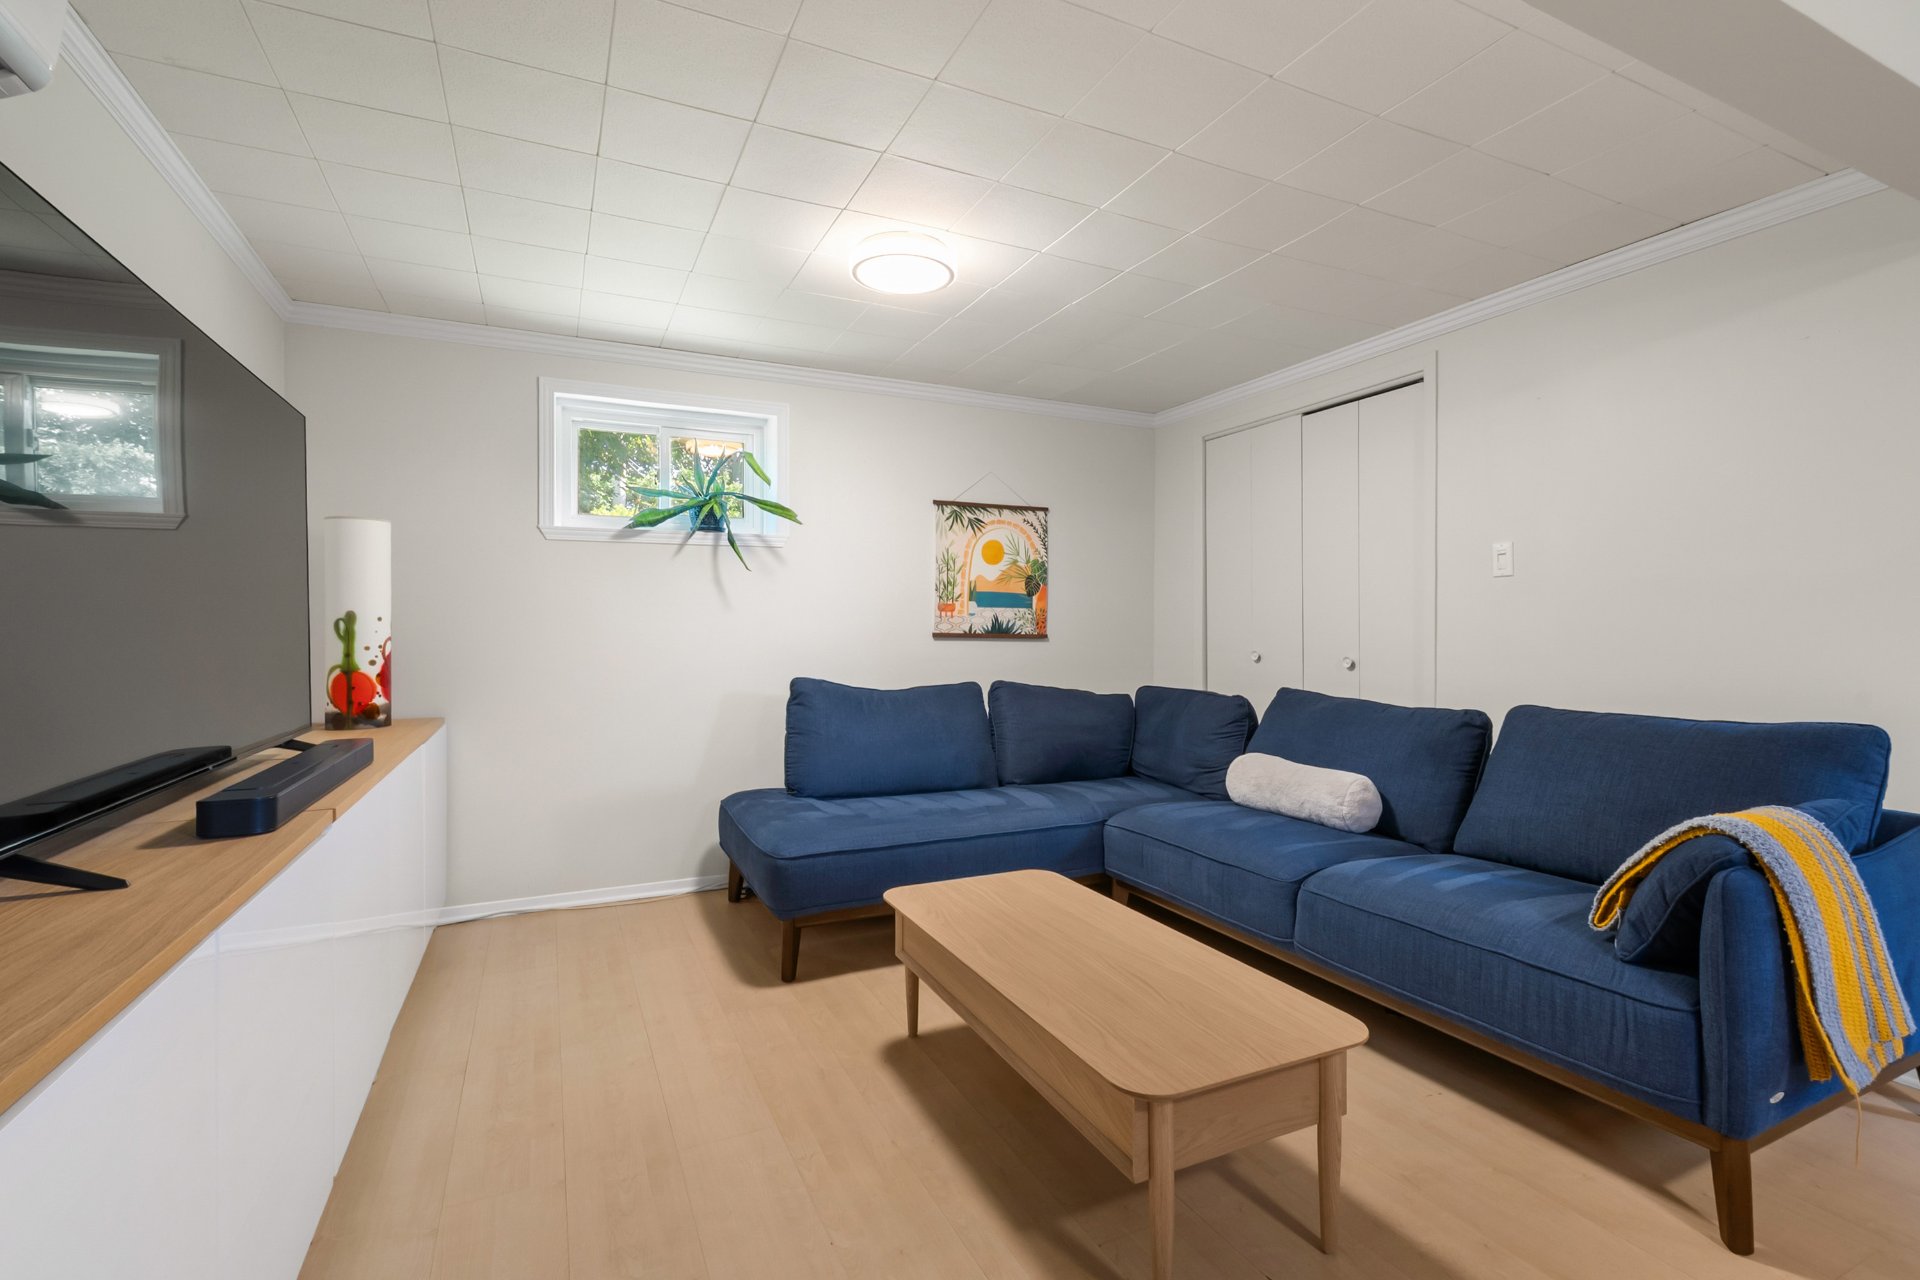 Basement
 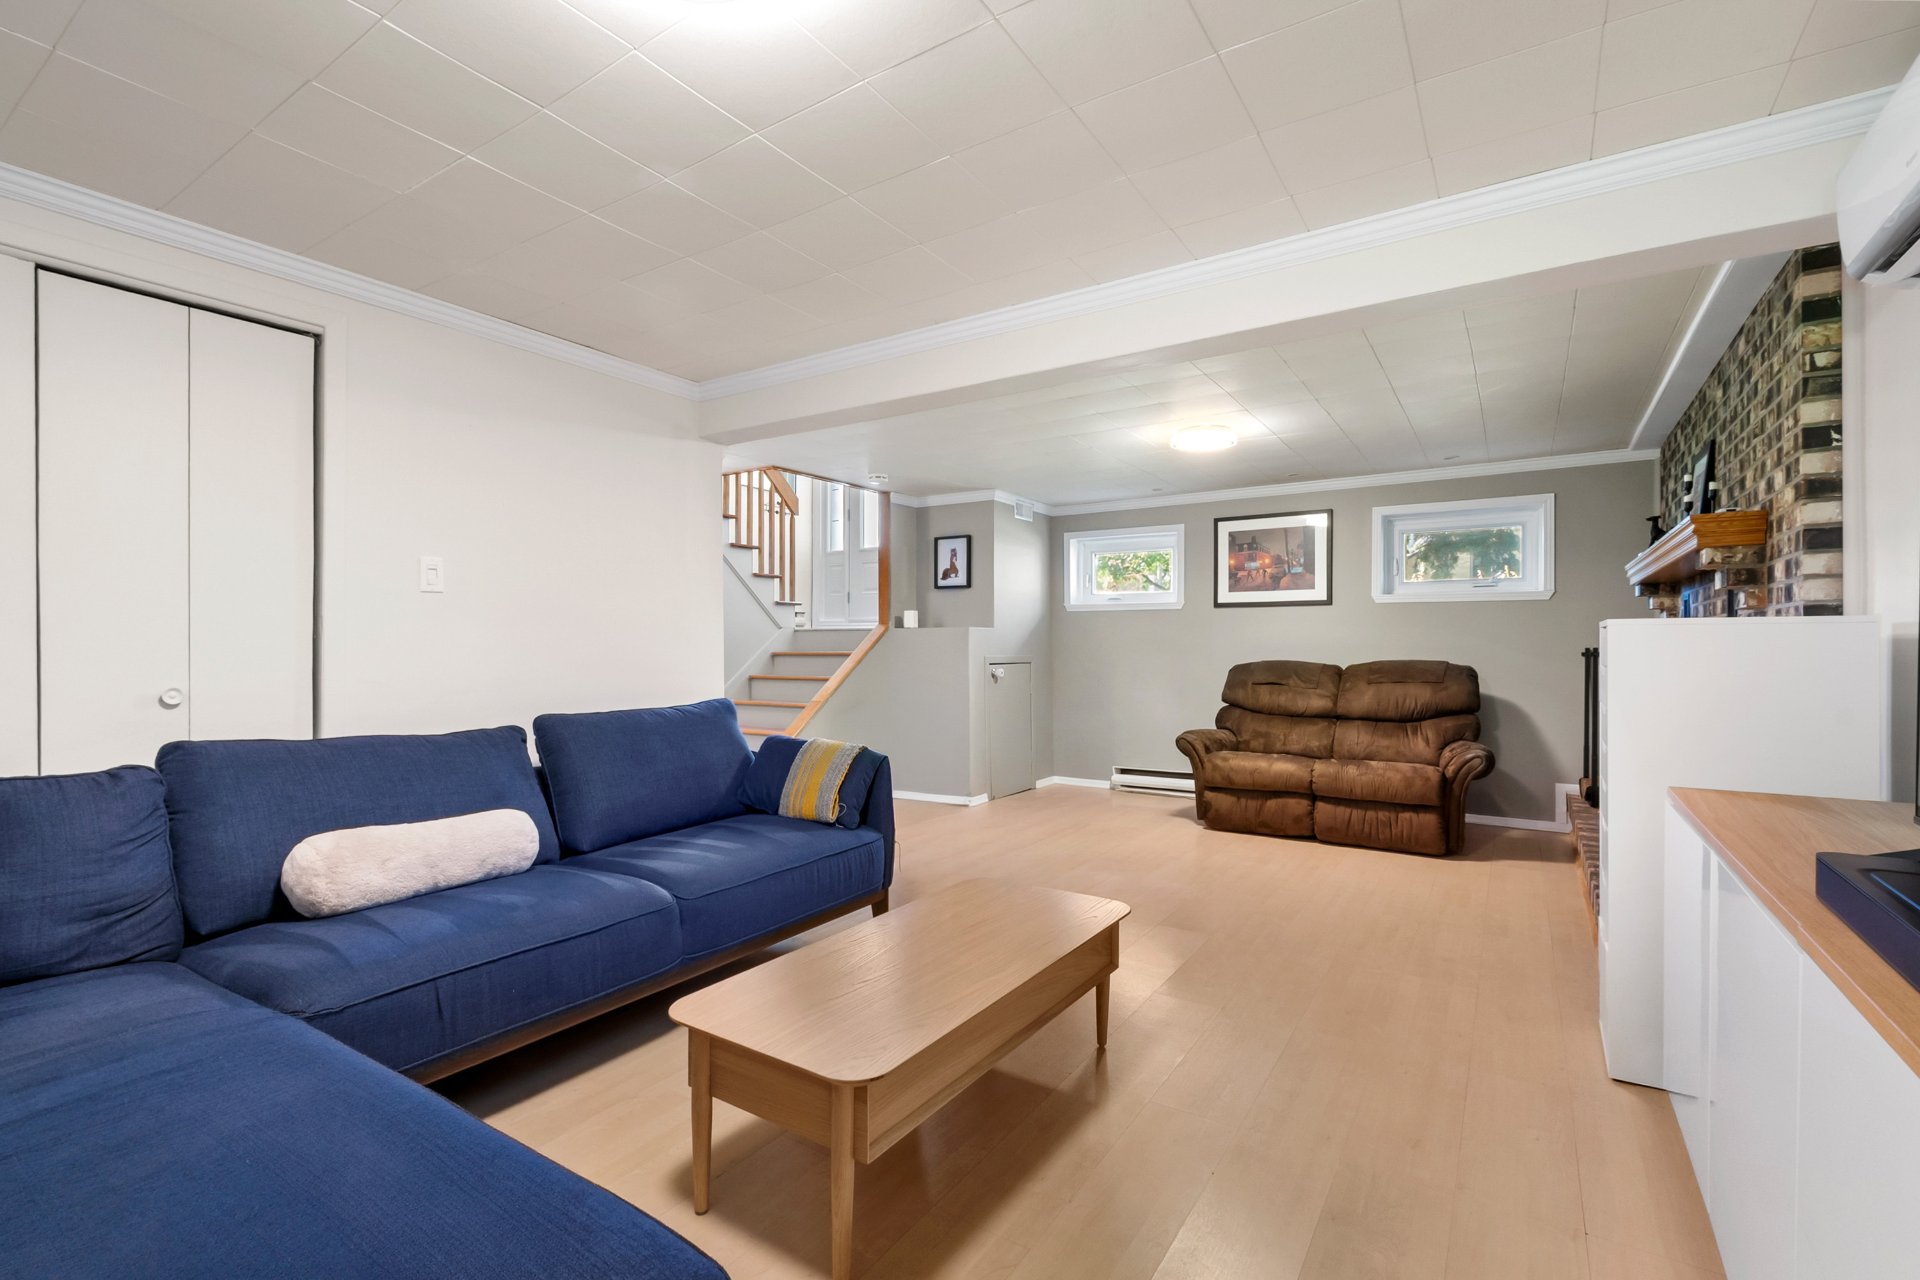 Basement
 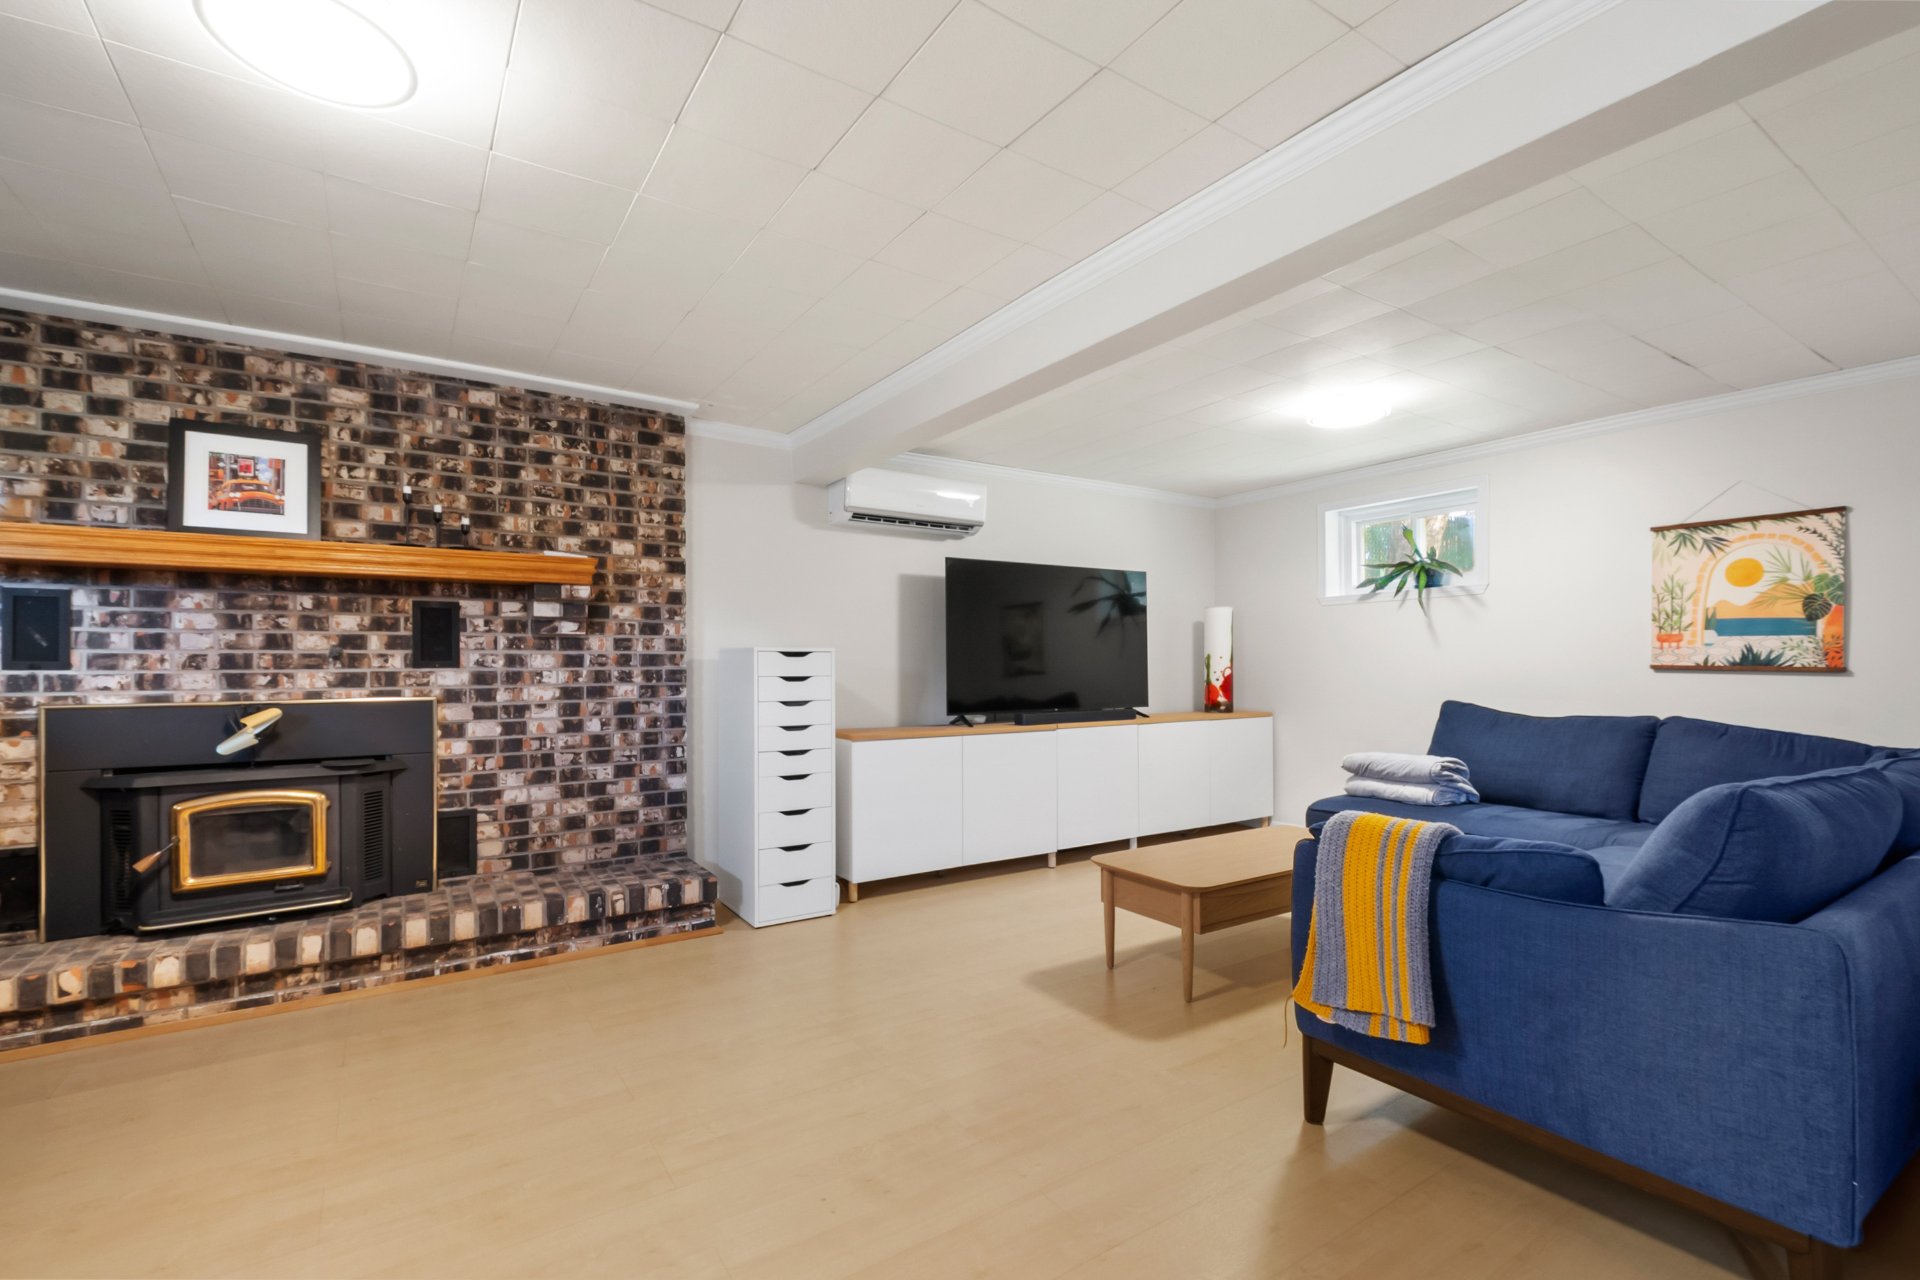 Bathroom
 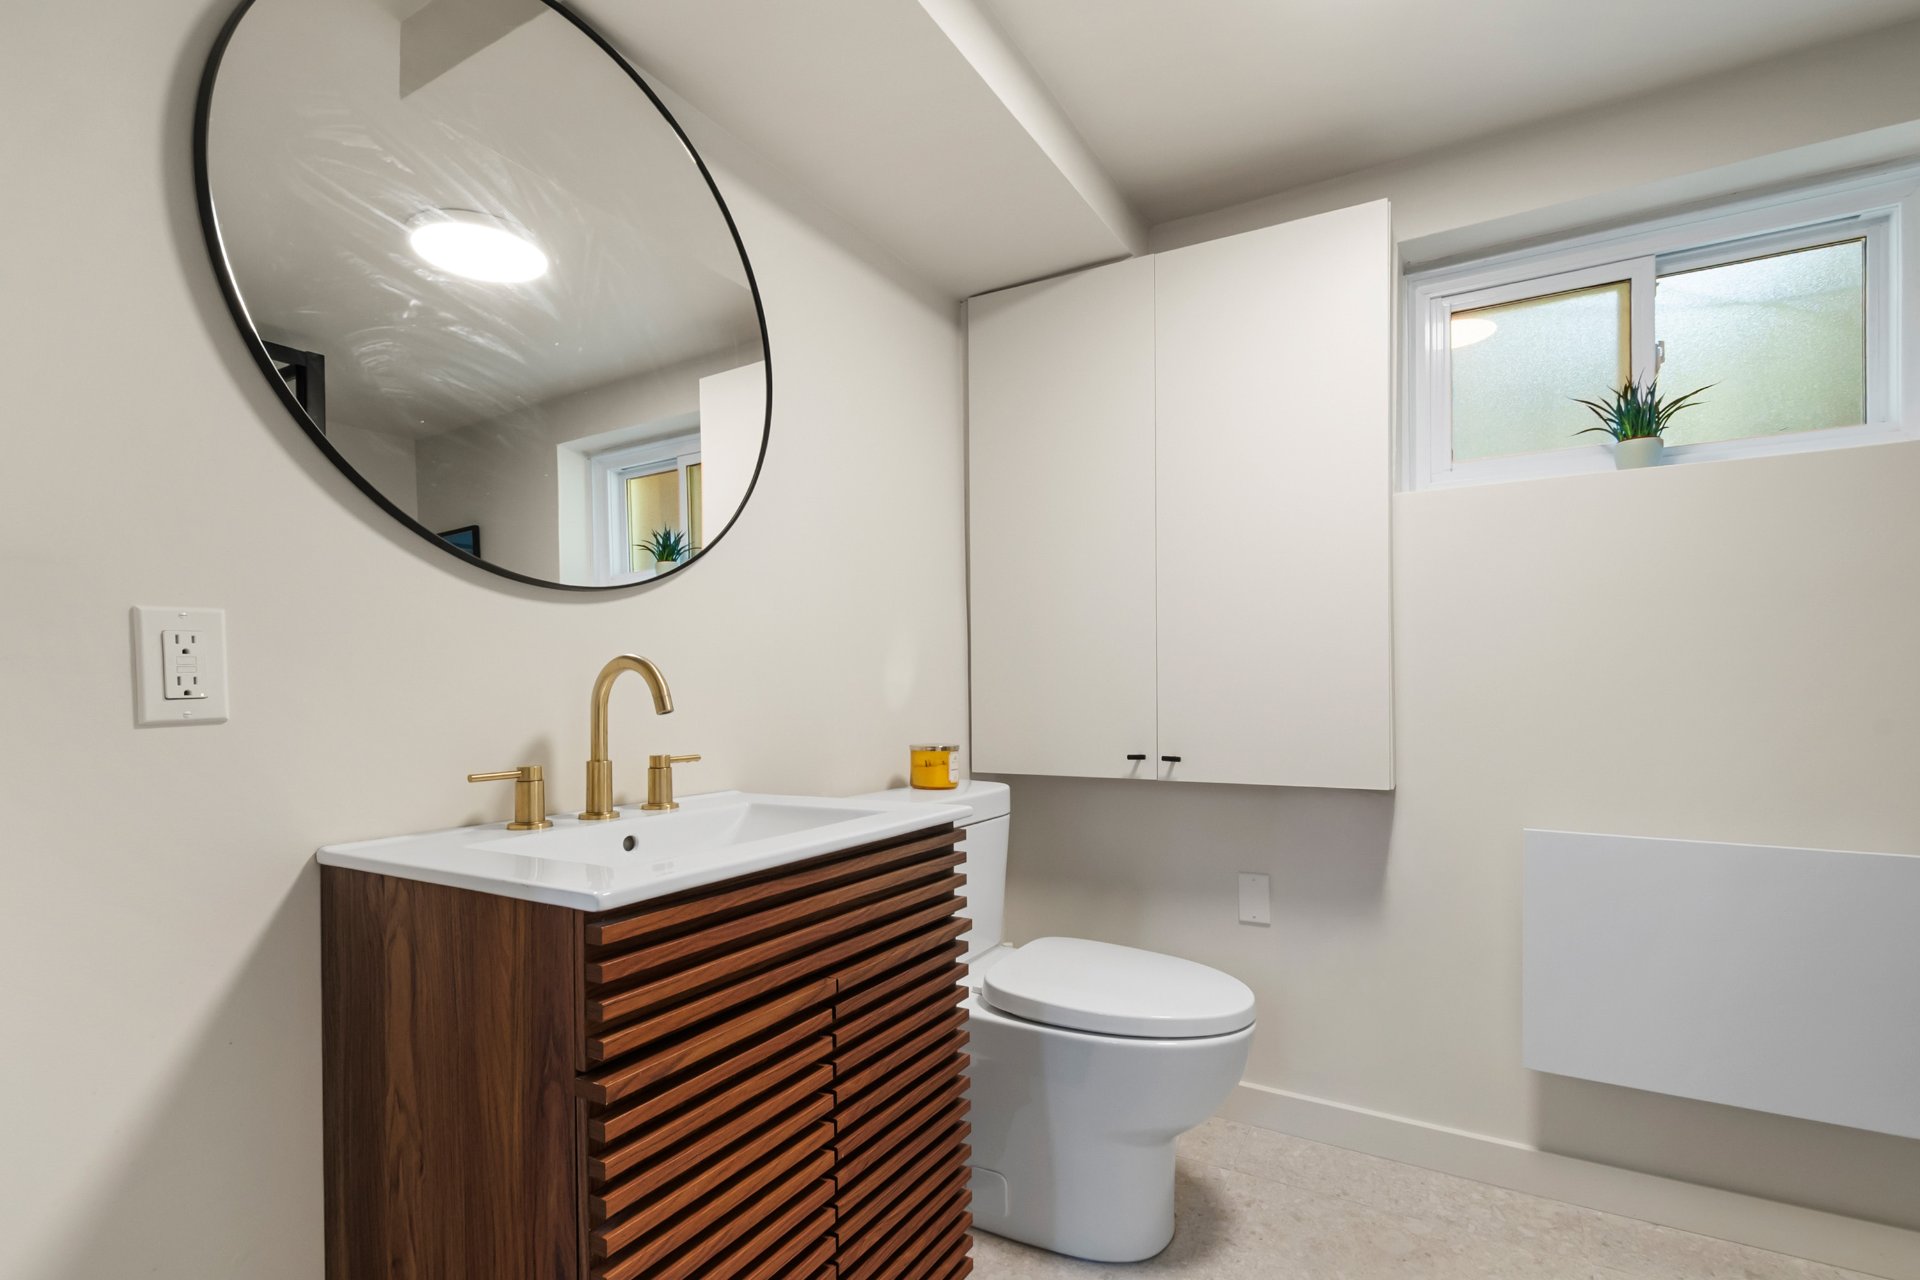 Bedroom
 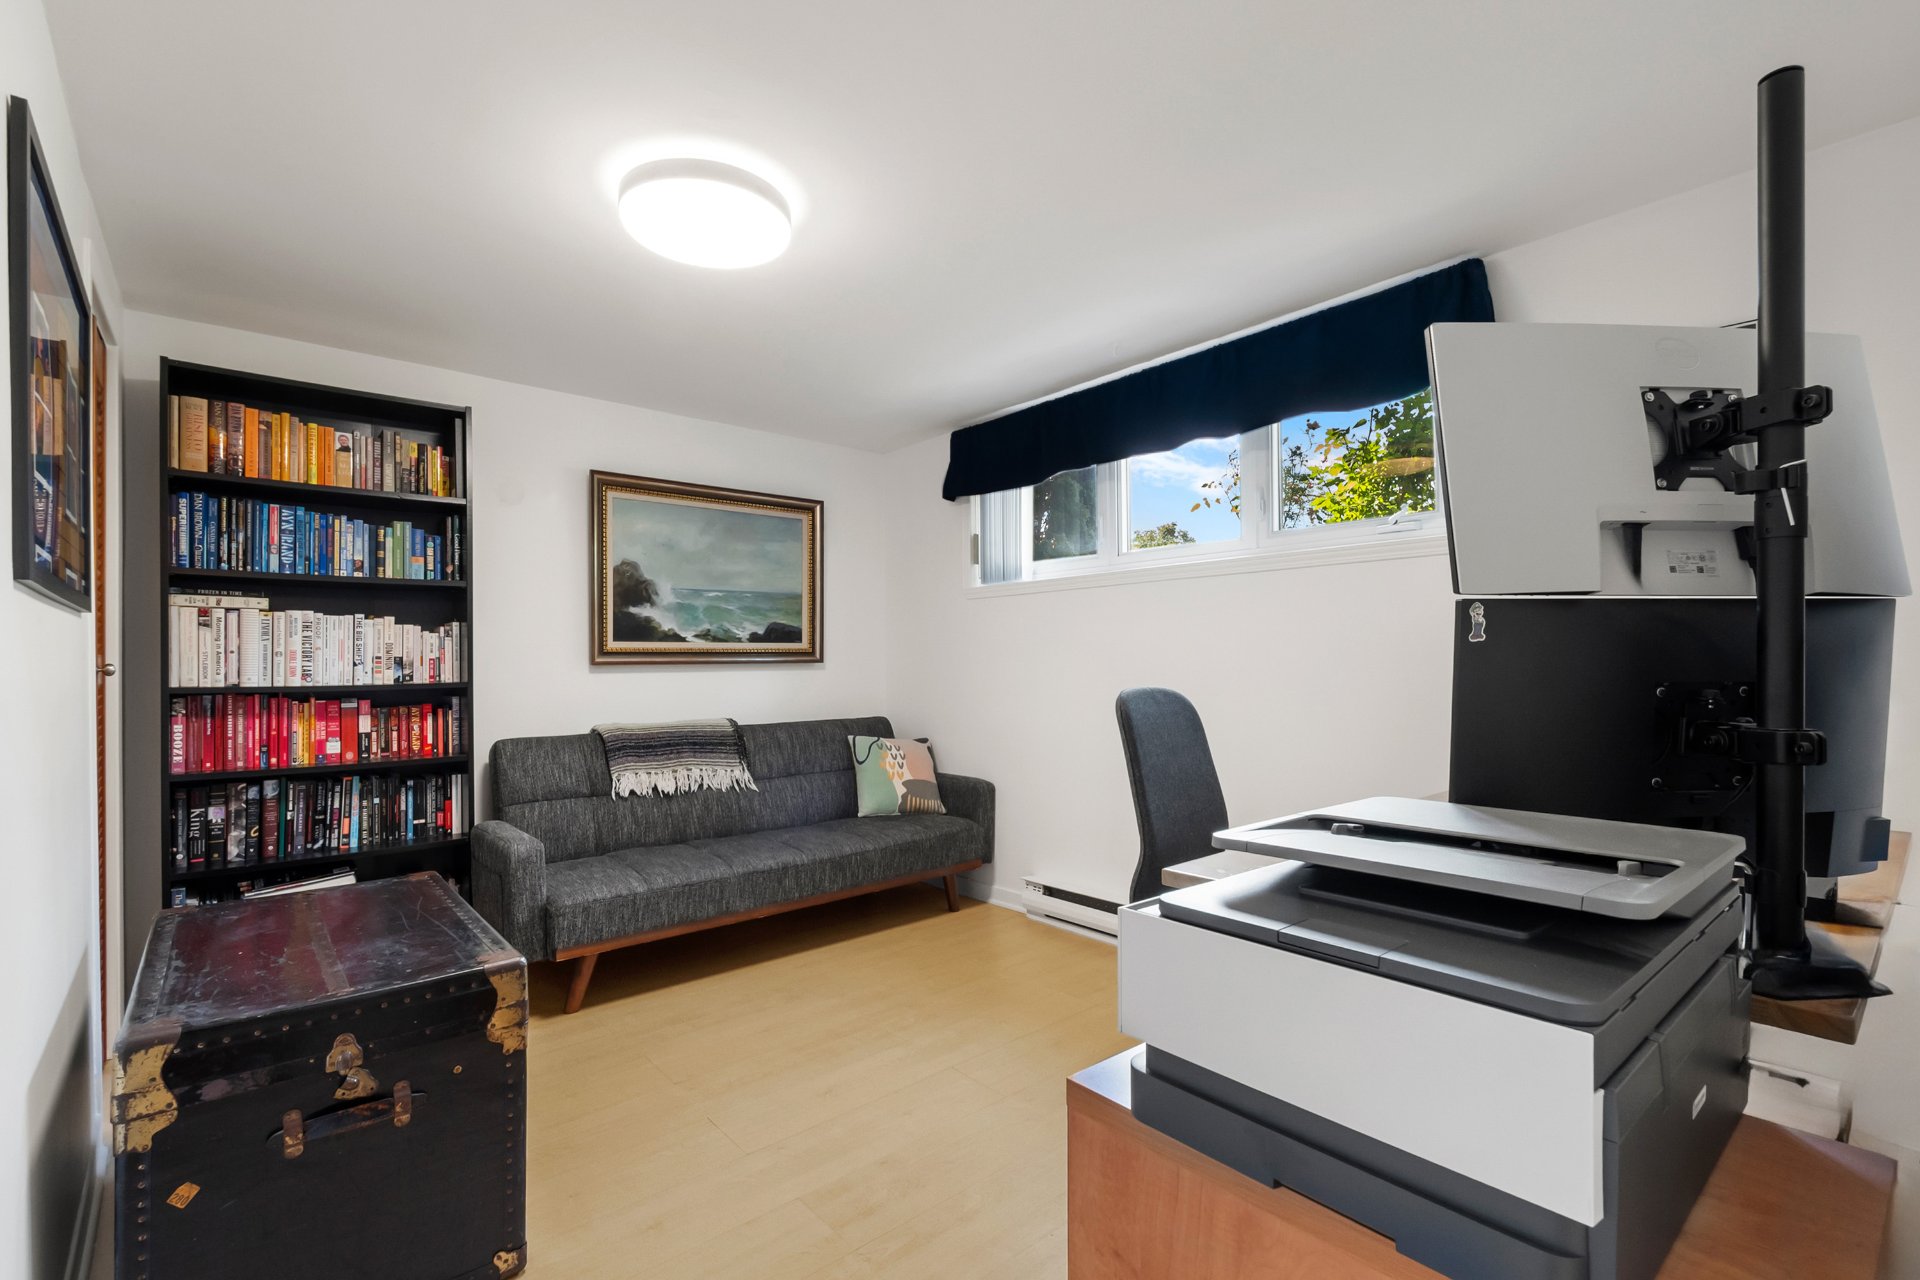 Bedroom
 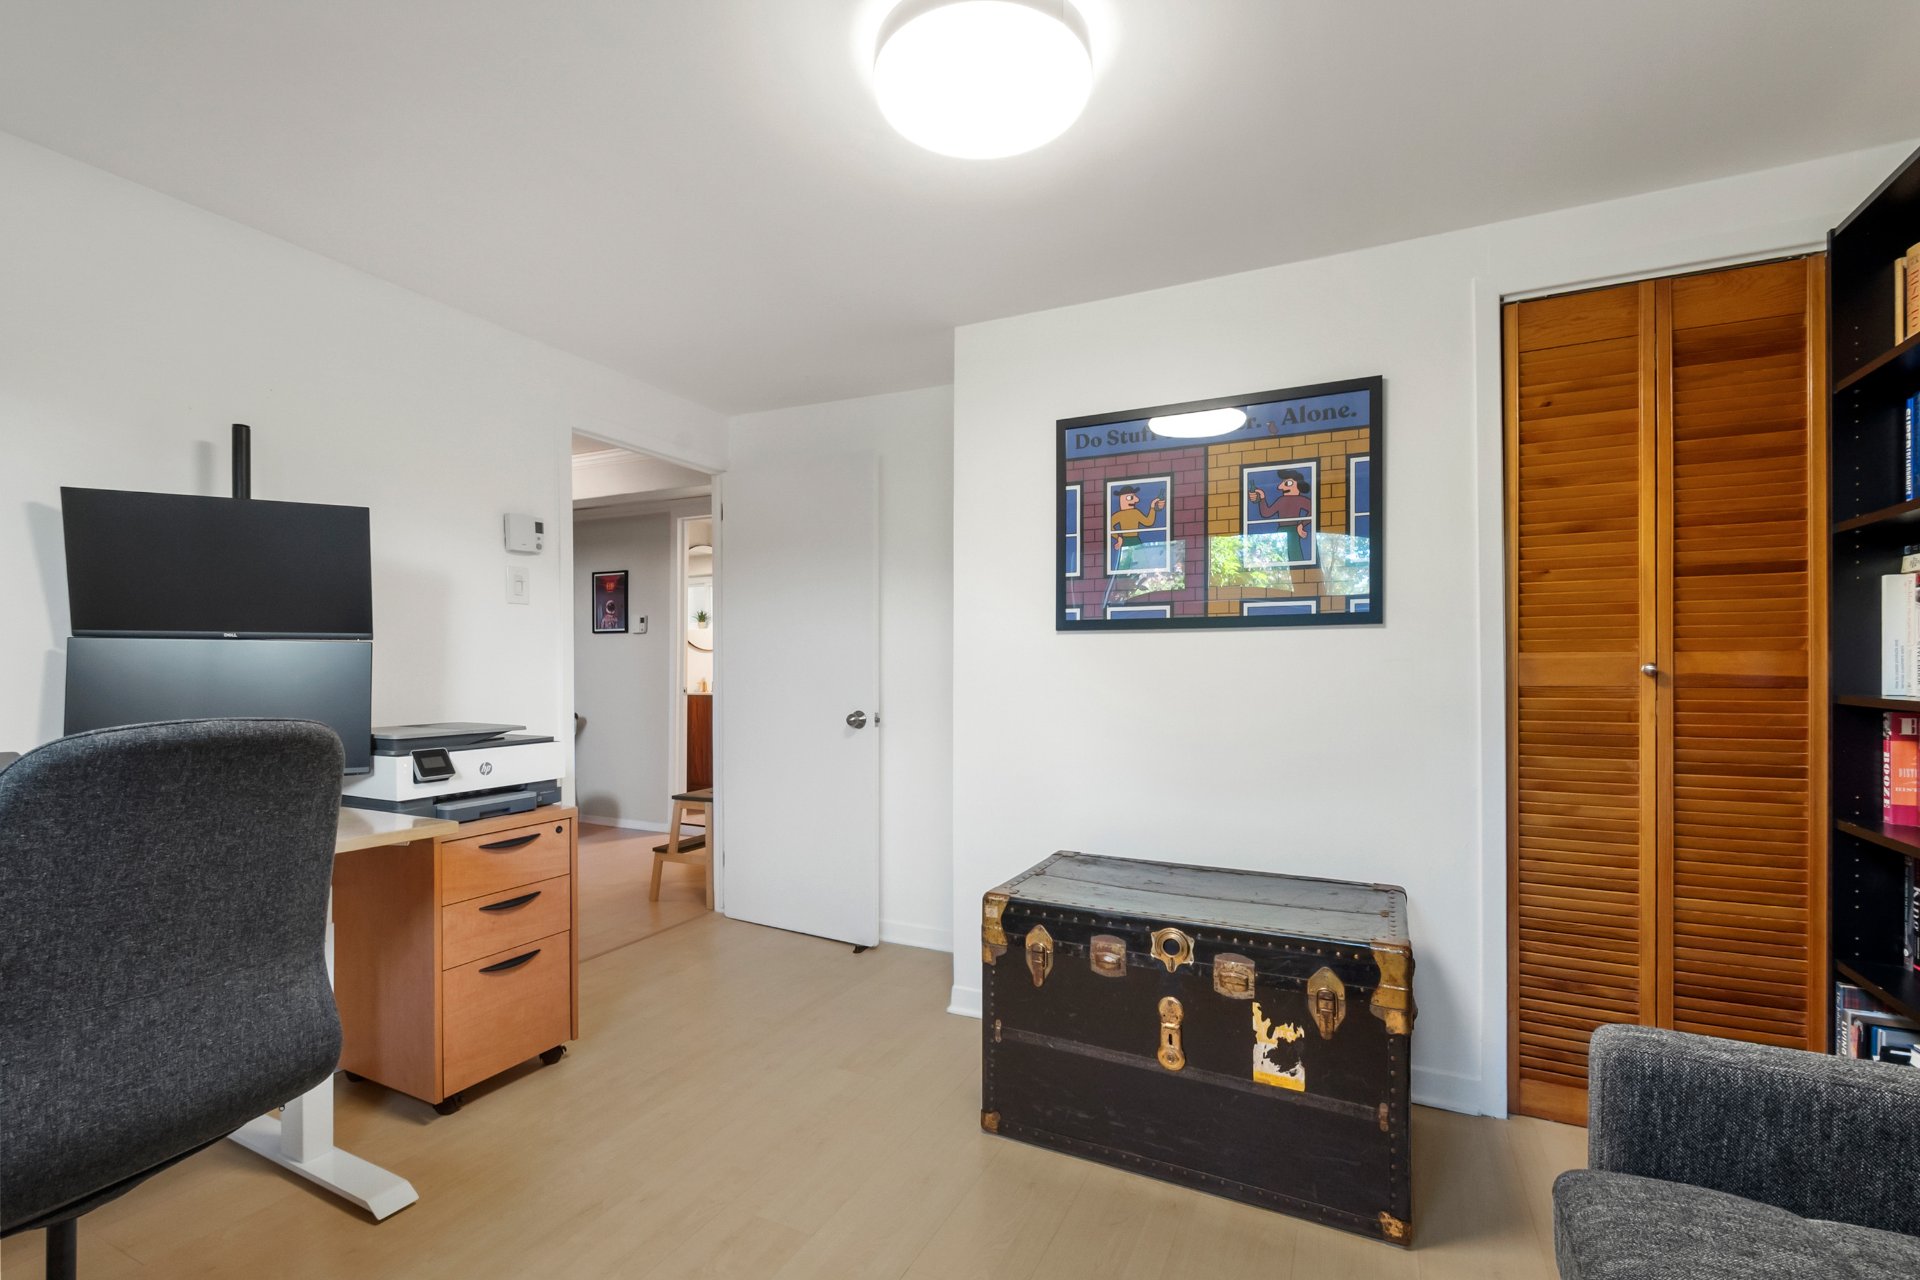 Bathroom
 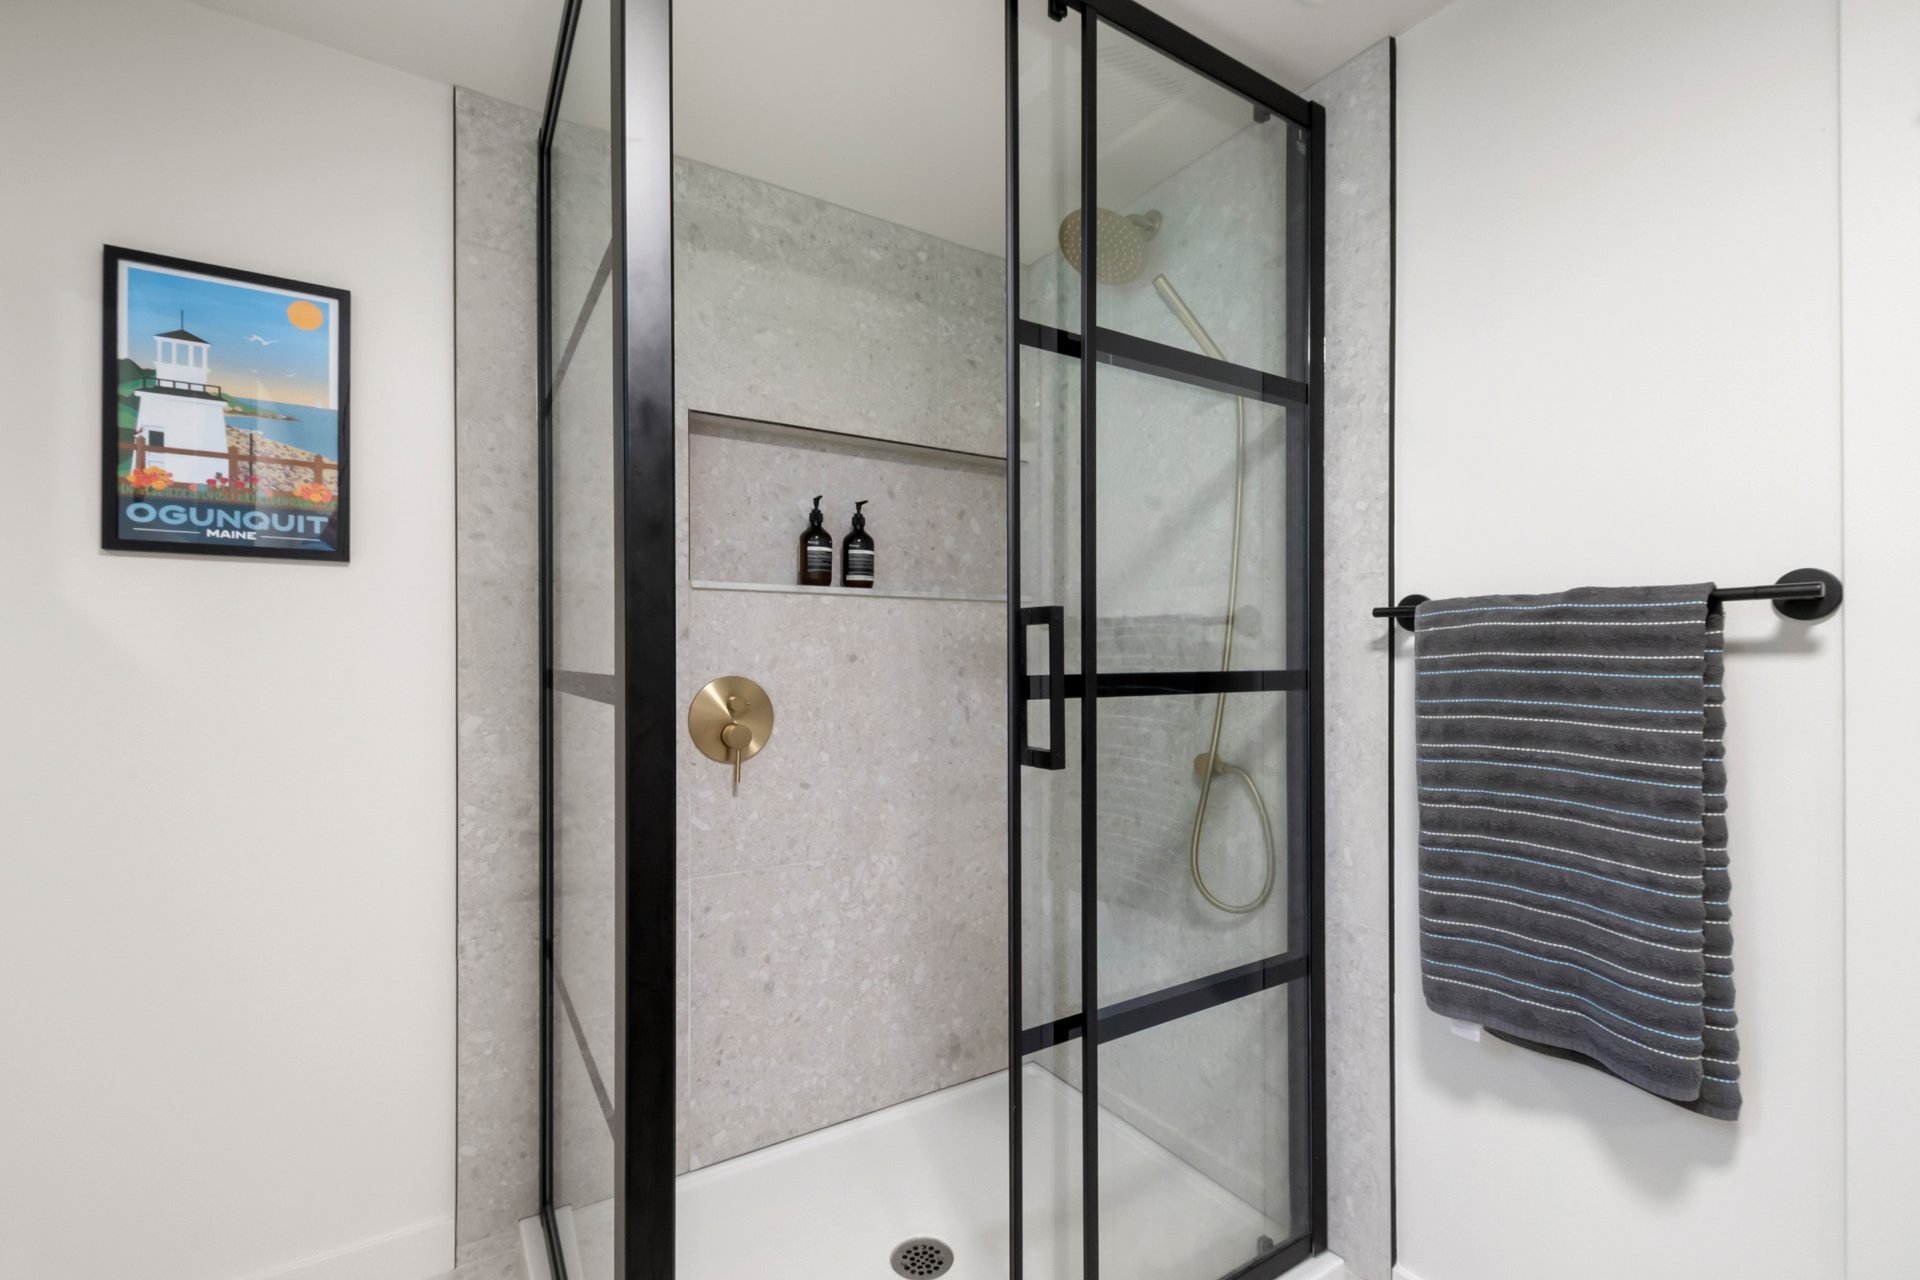 Storage
 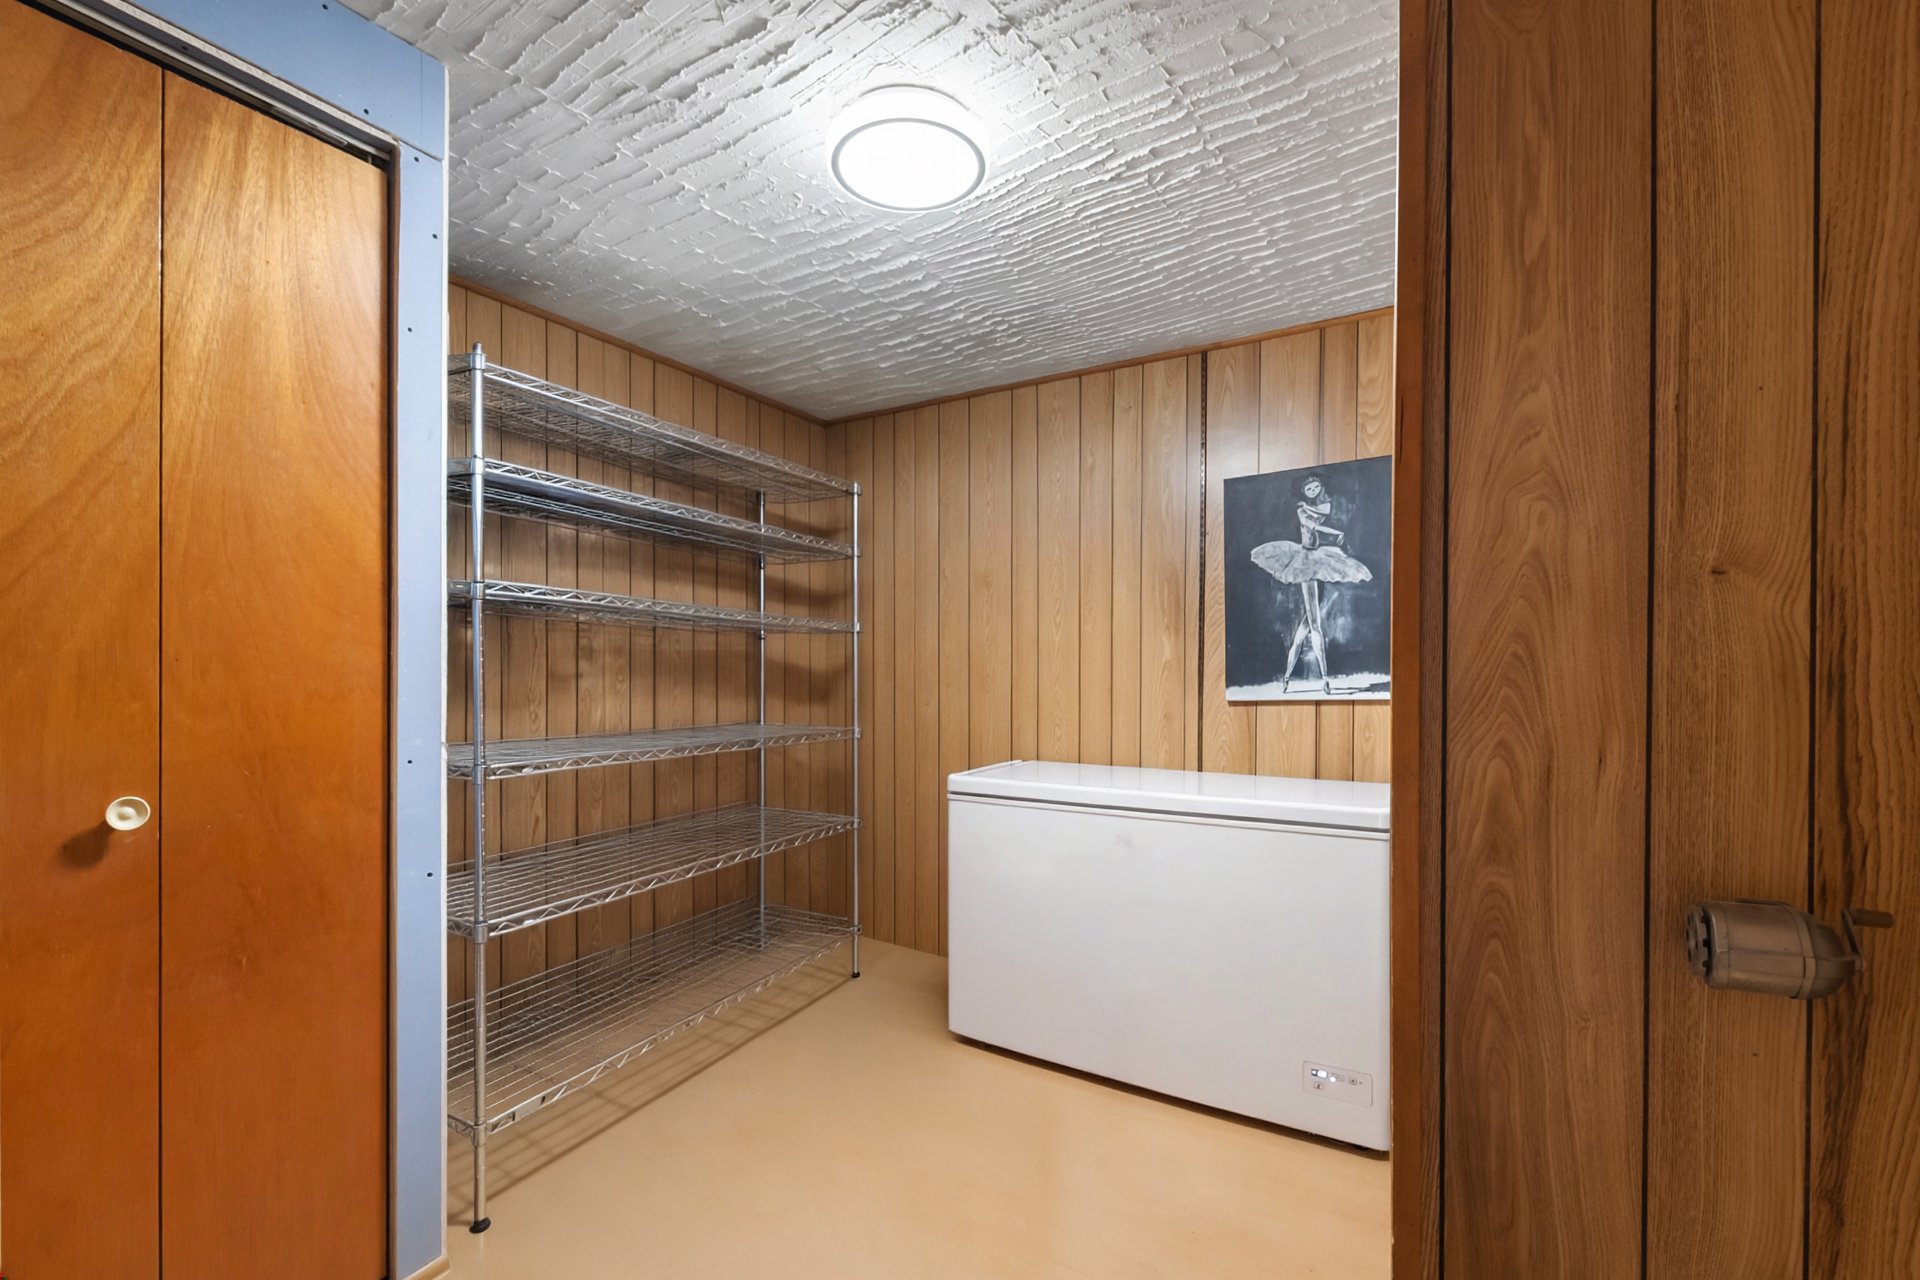 Bathroom
 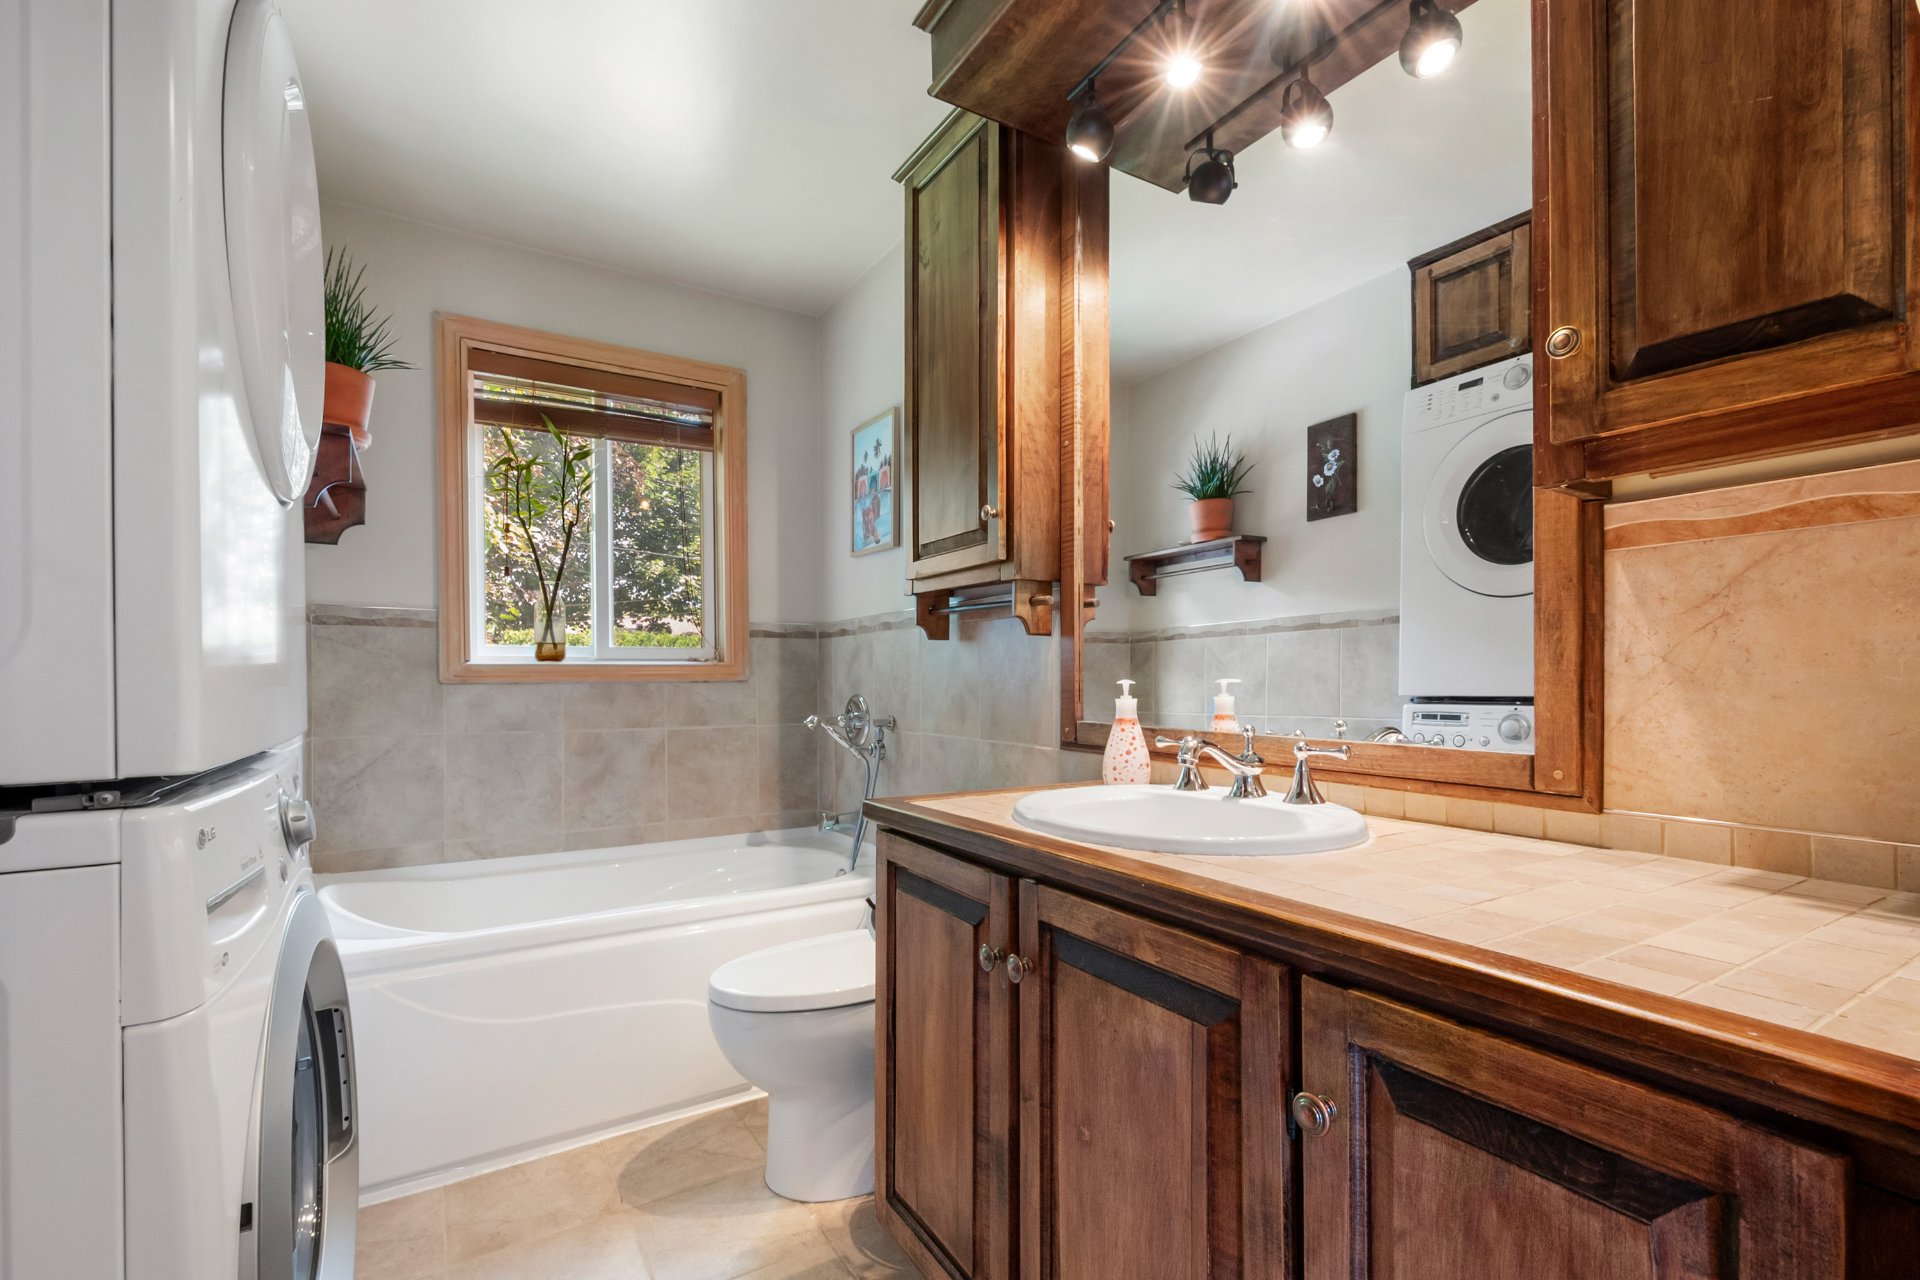 Bathroom
 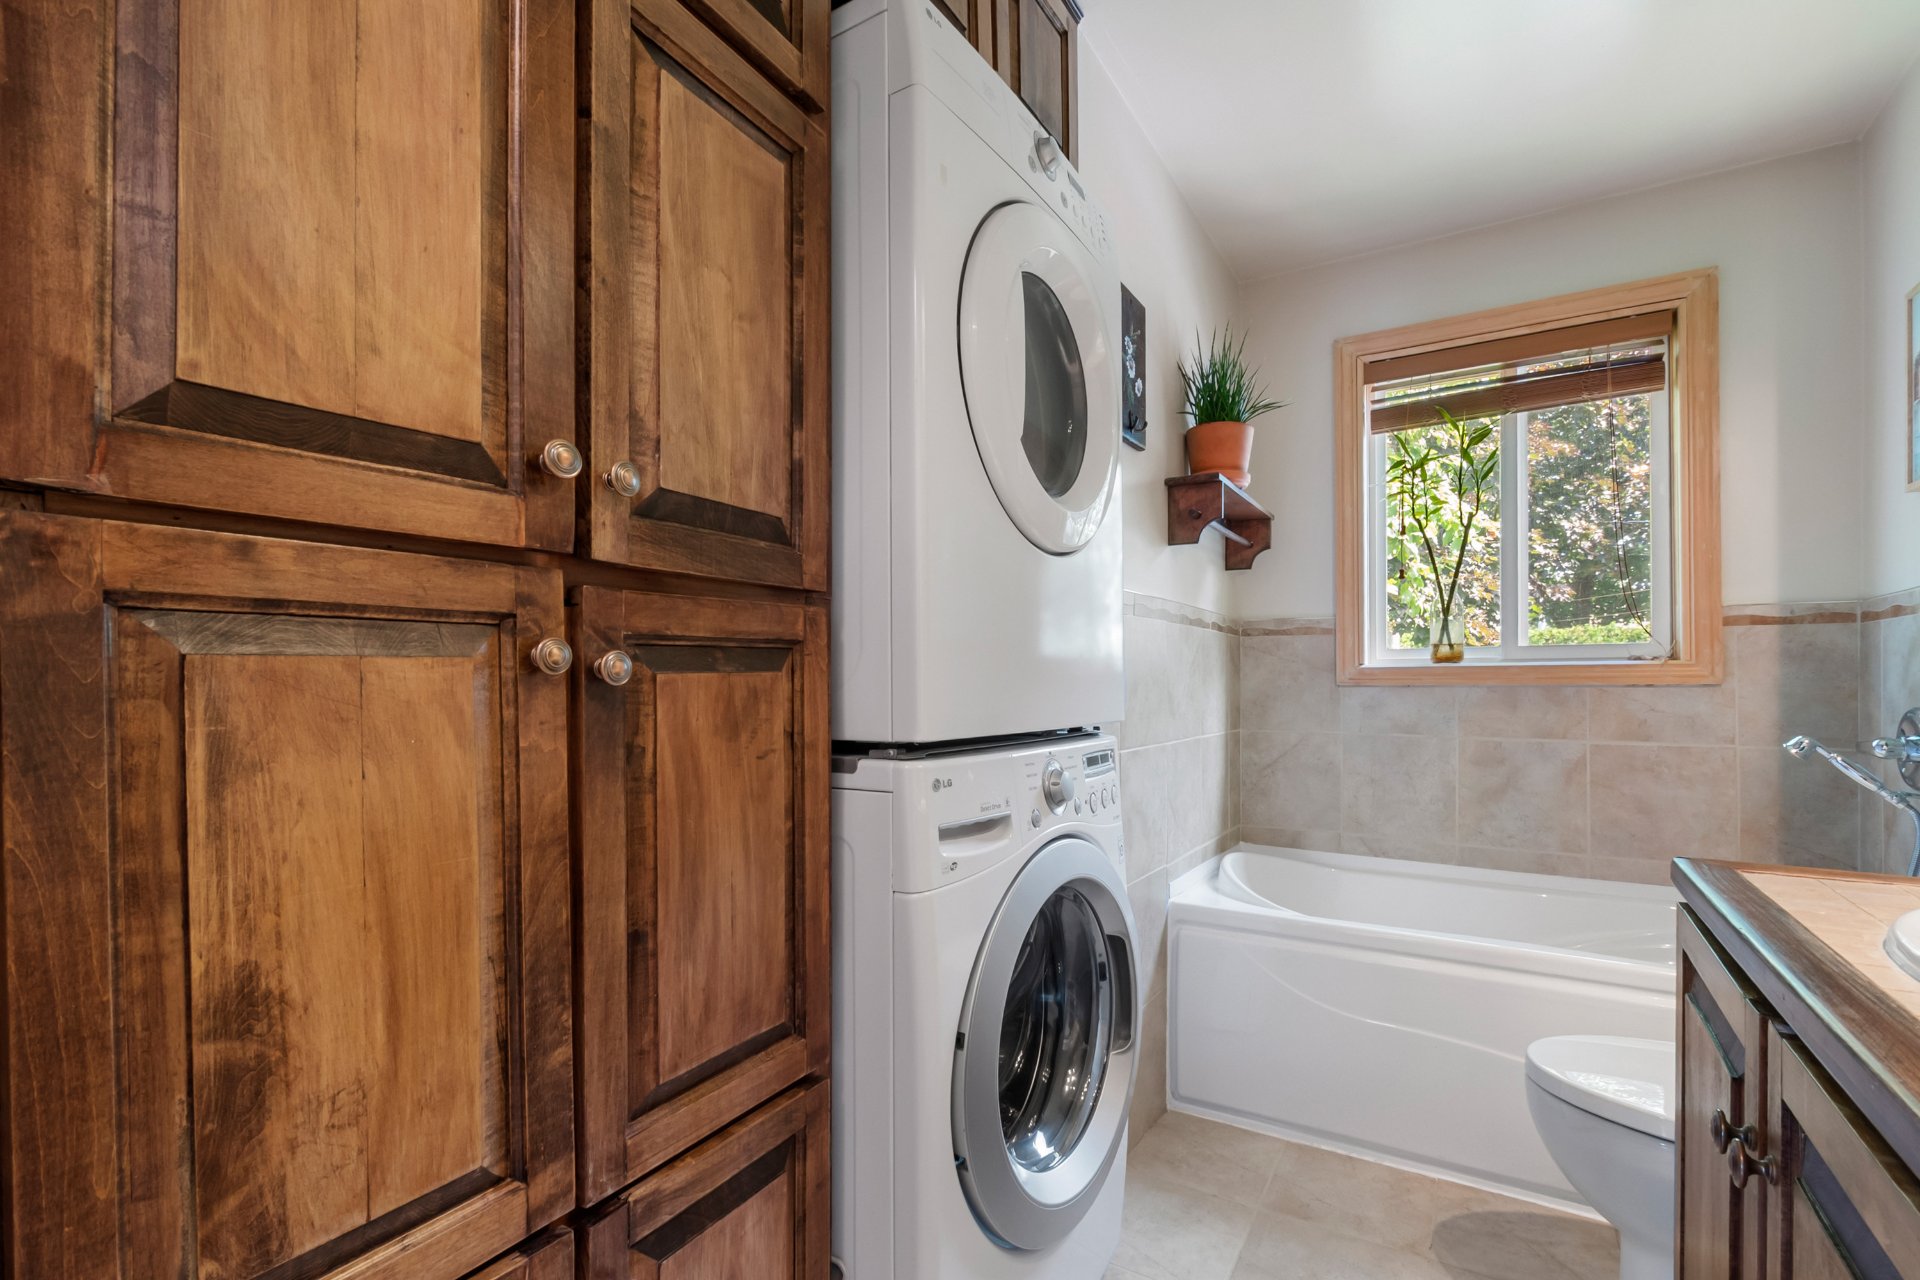 Bedroom
 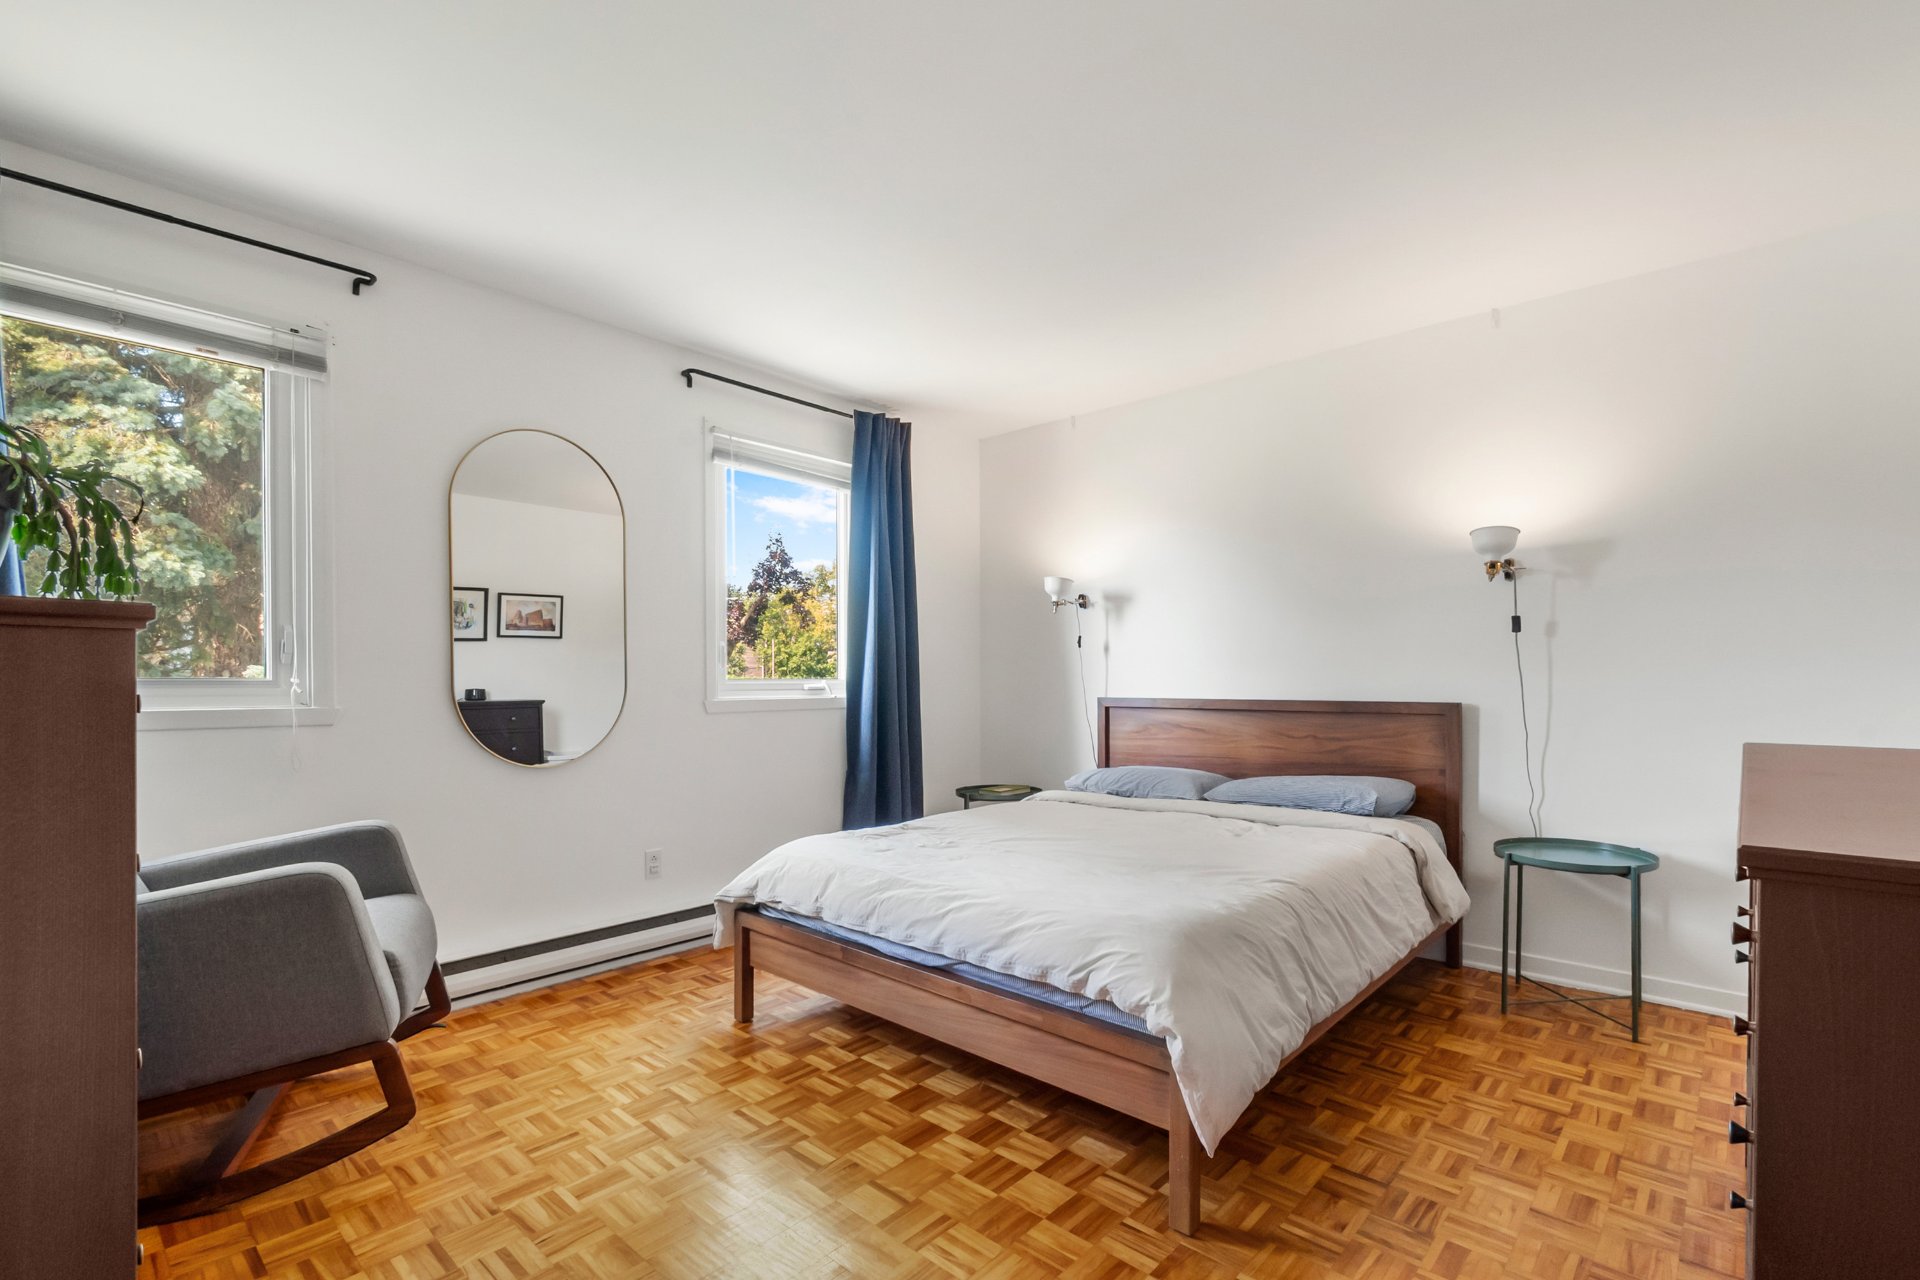 Garage
 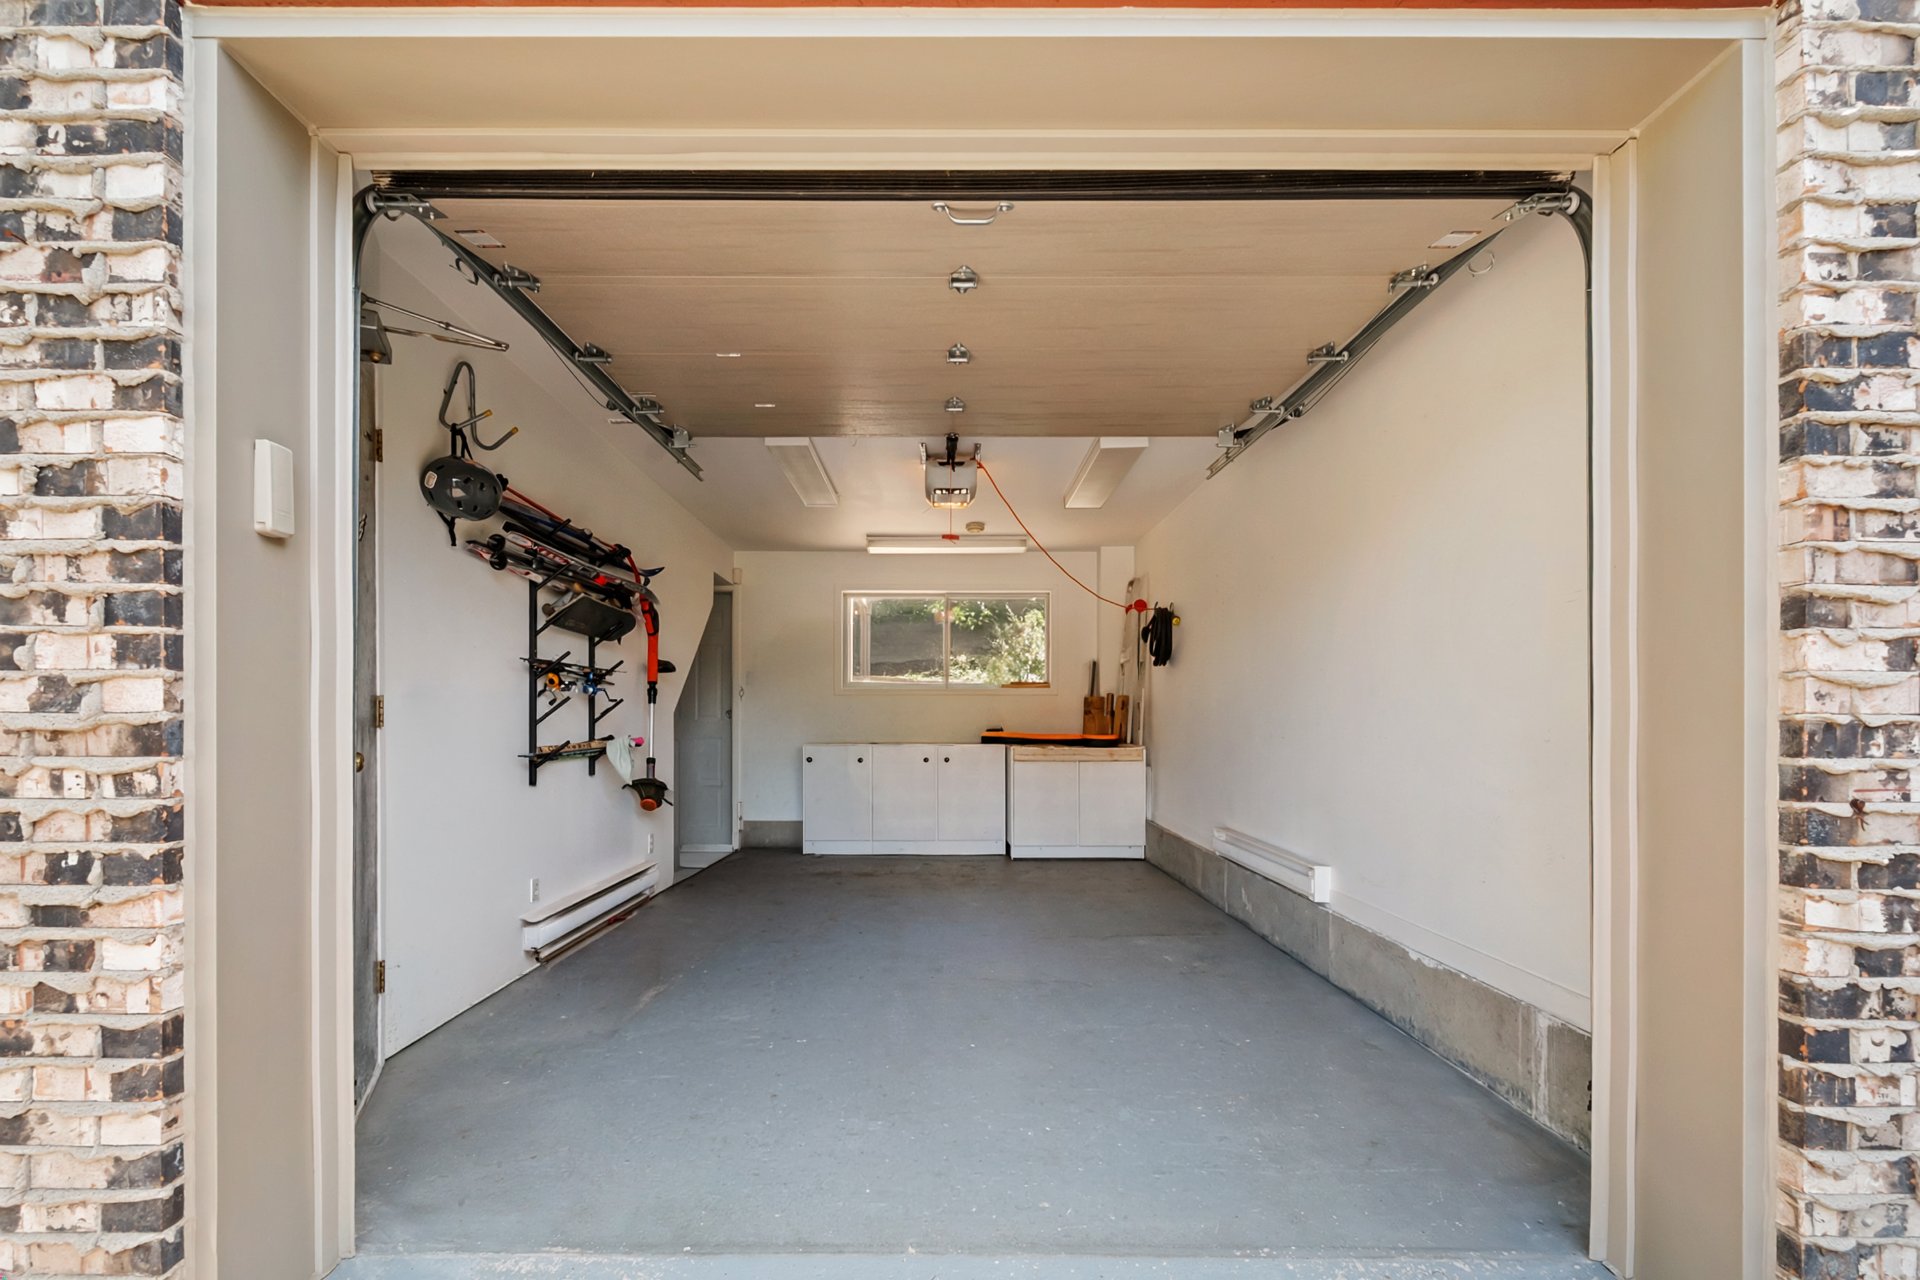 Backyard
 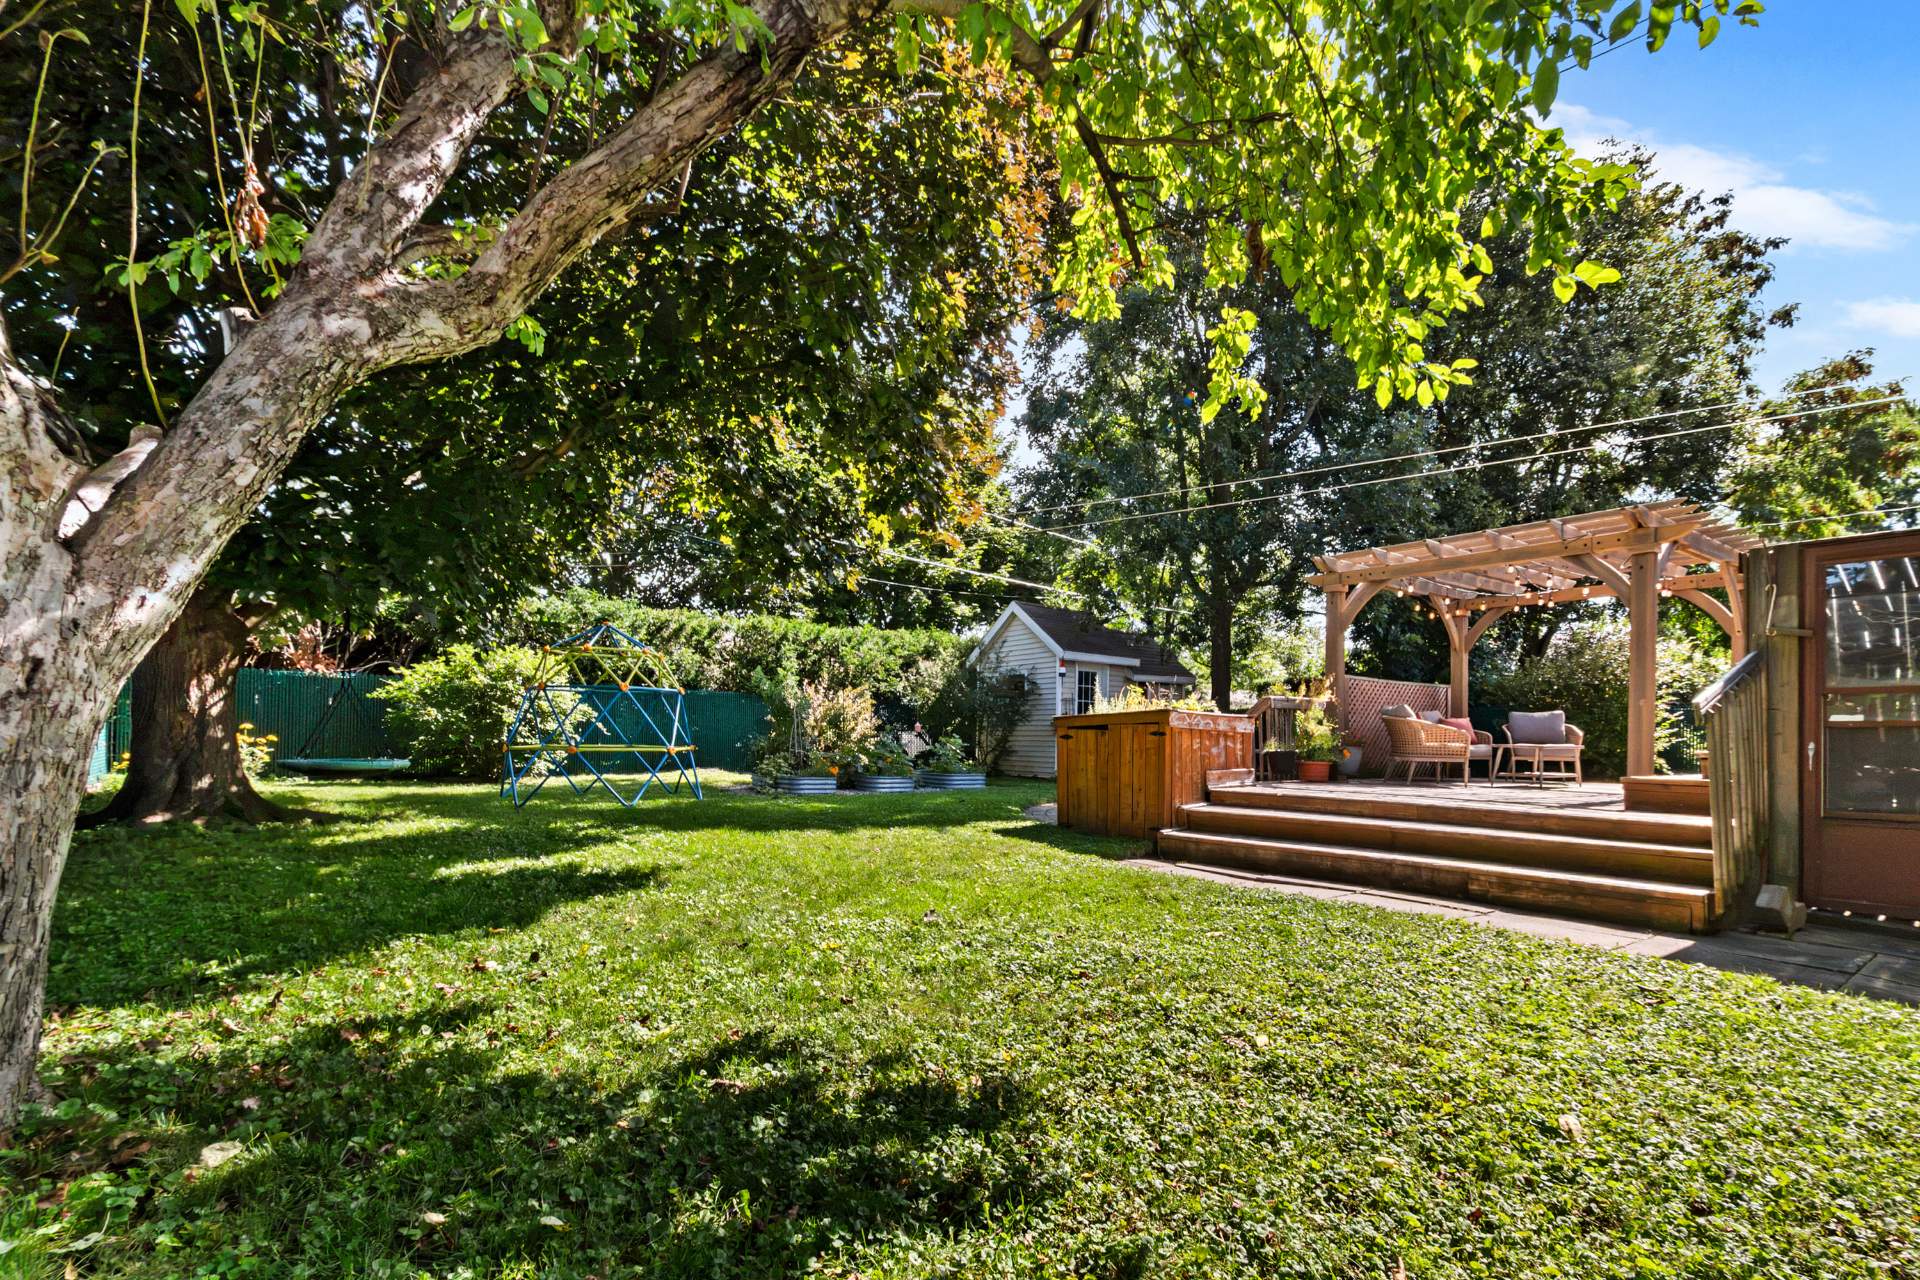 Patio
Patio 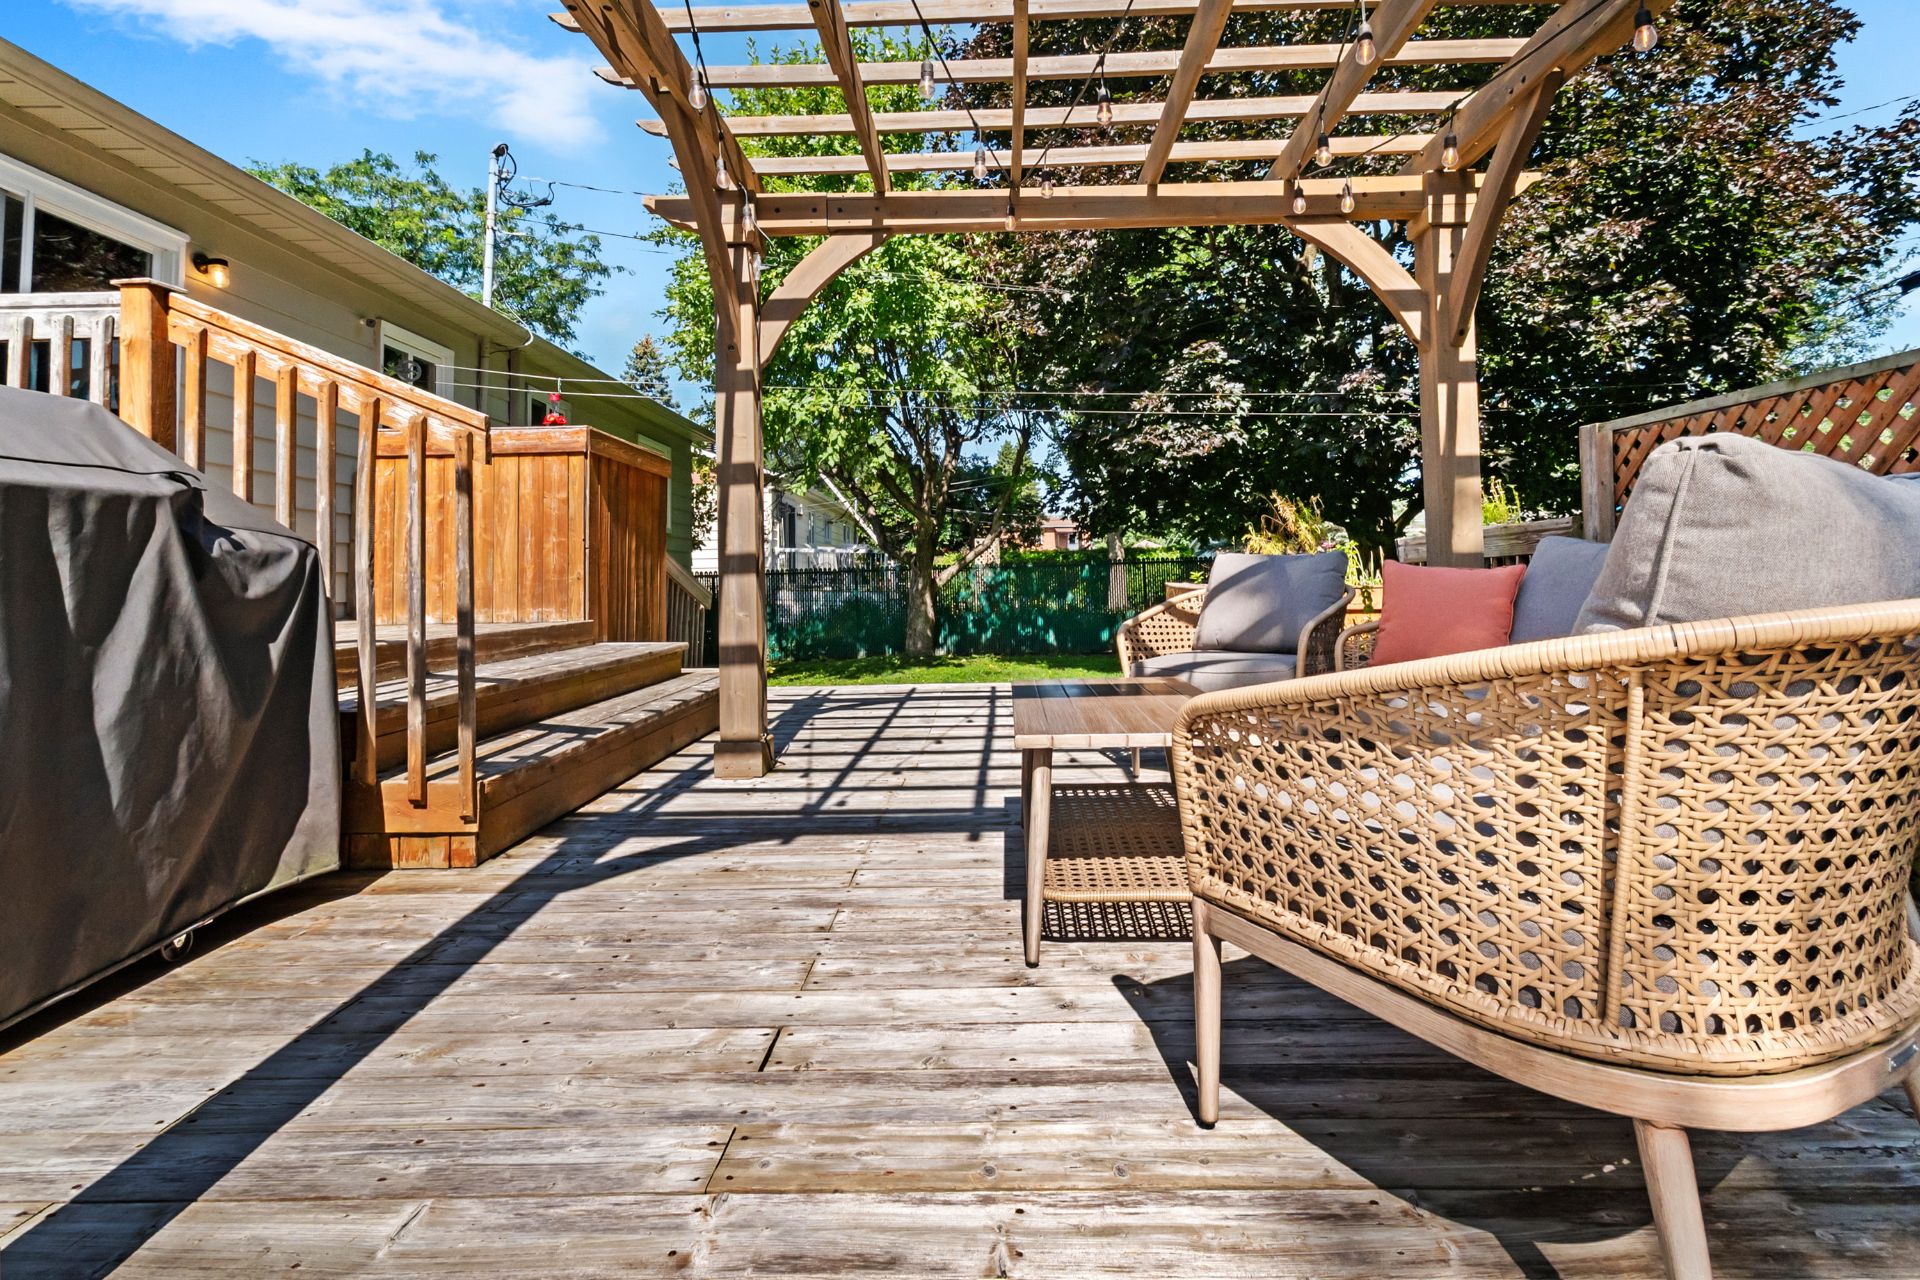 Patio
Patio 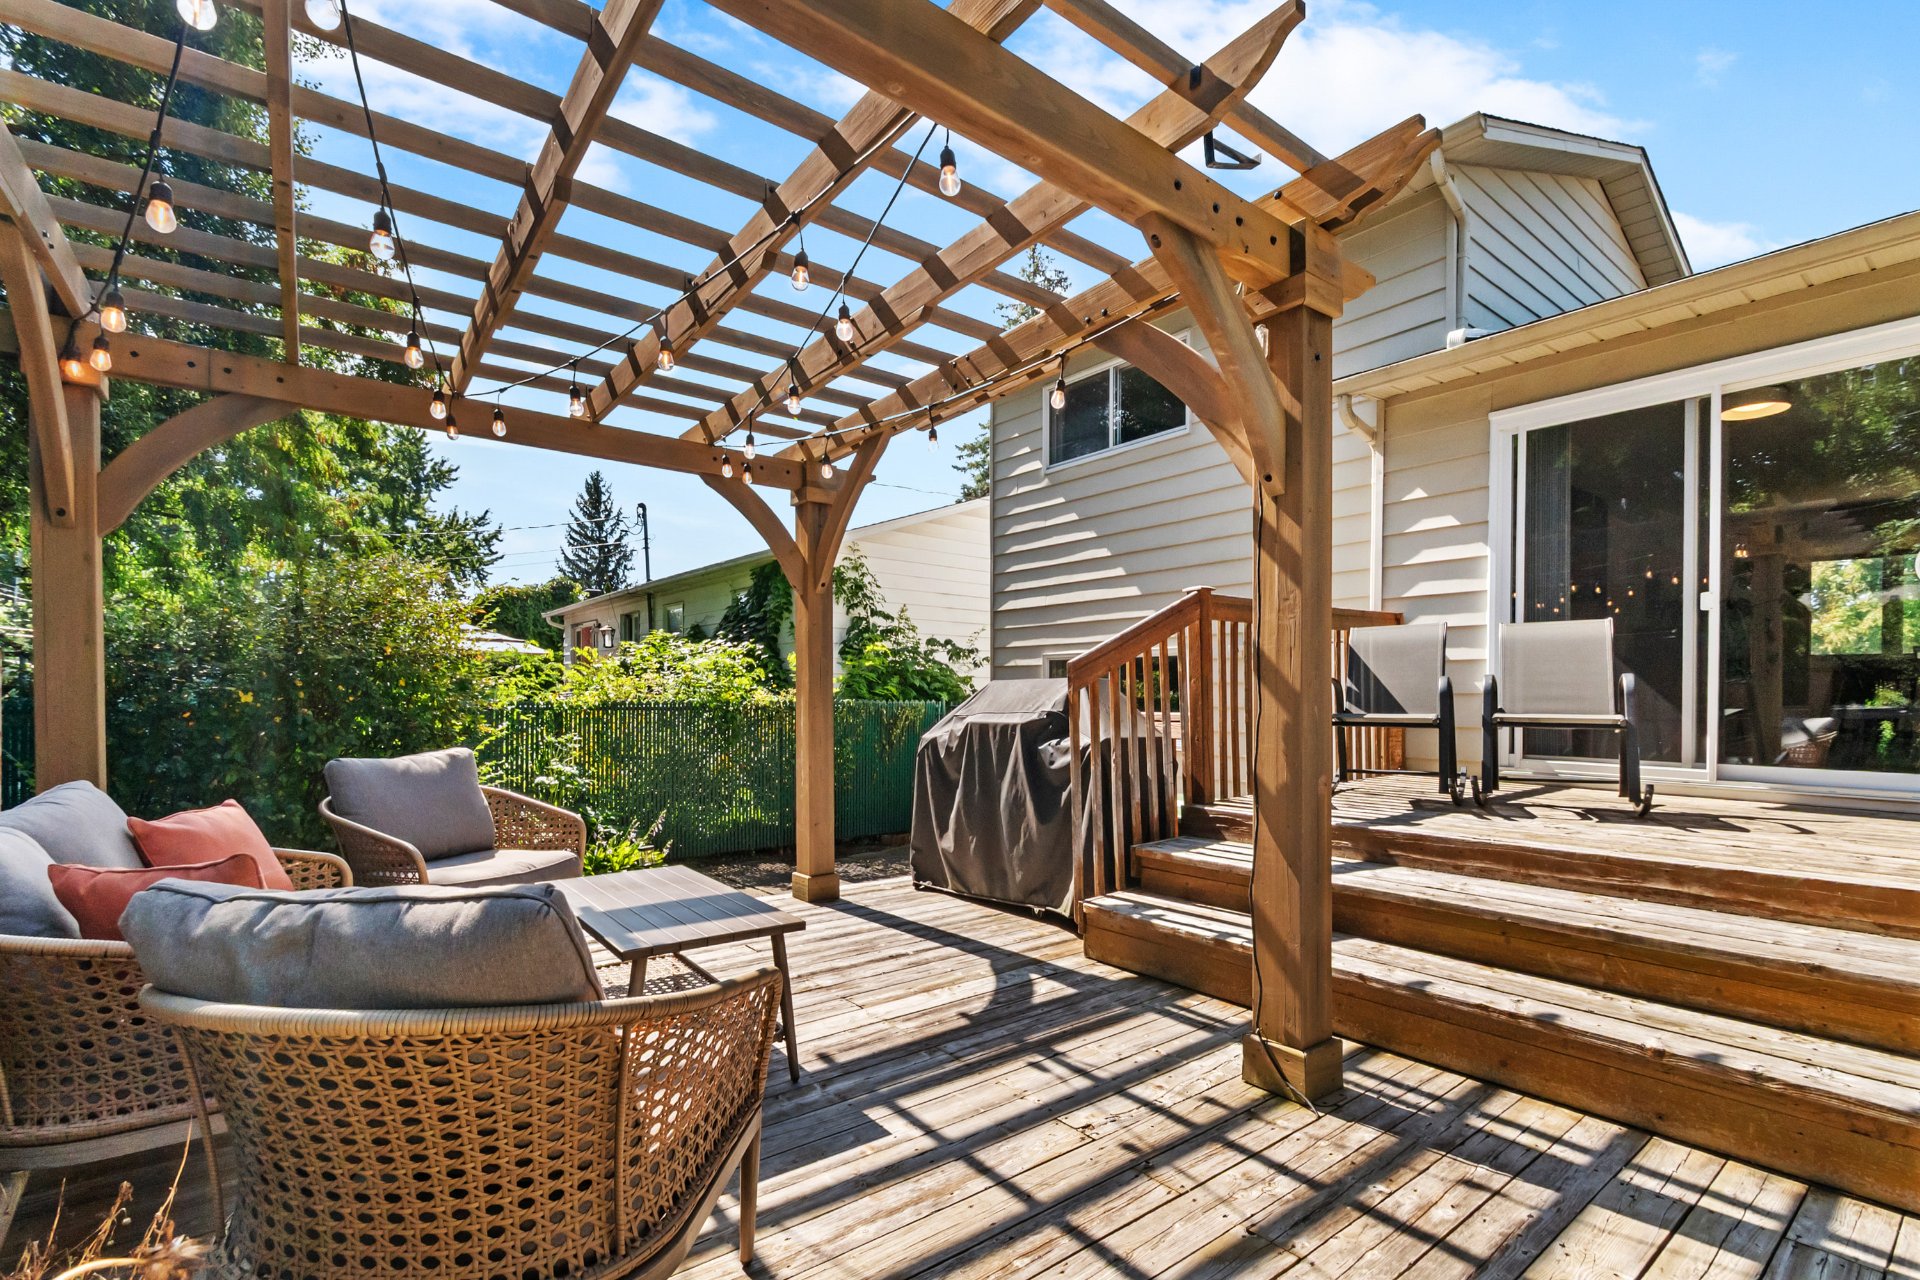 Patio
Patio 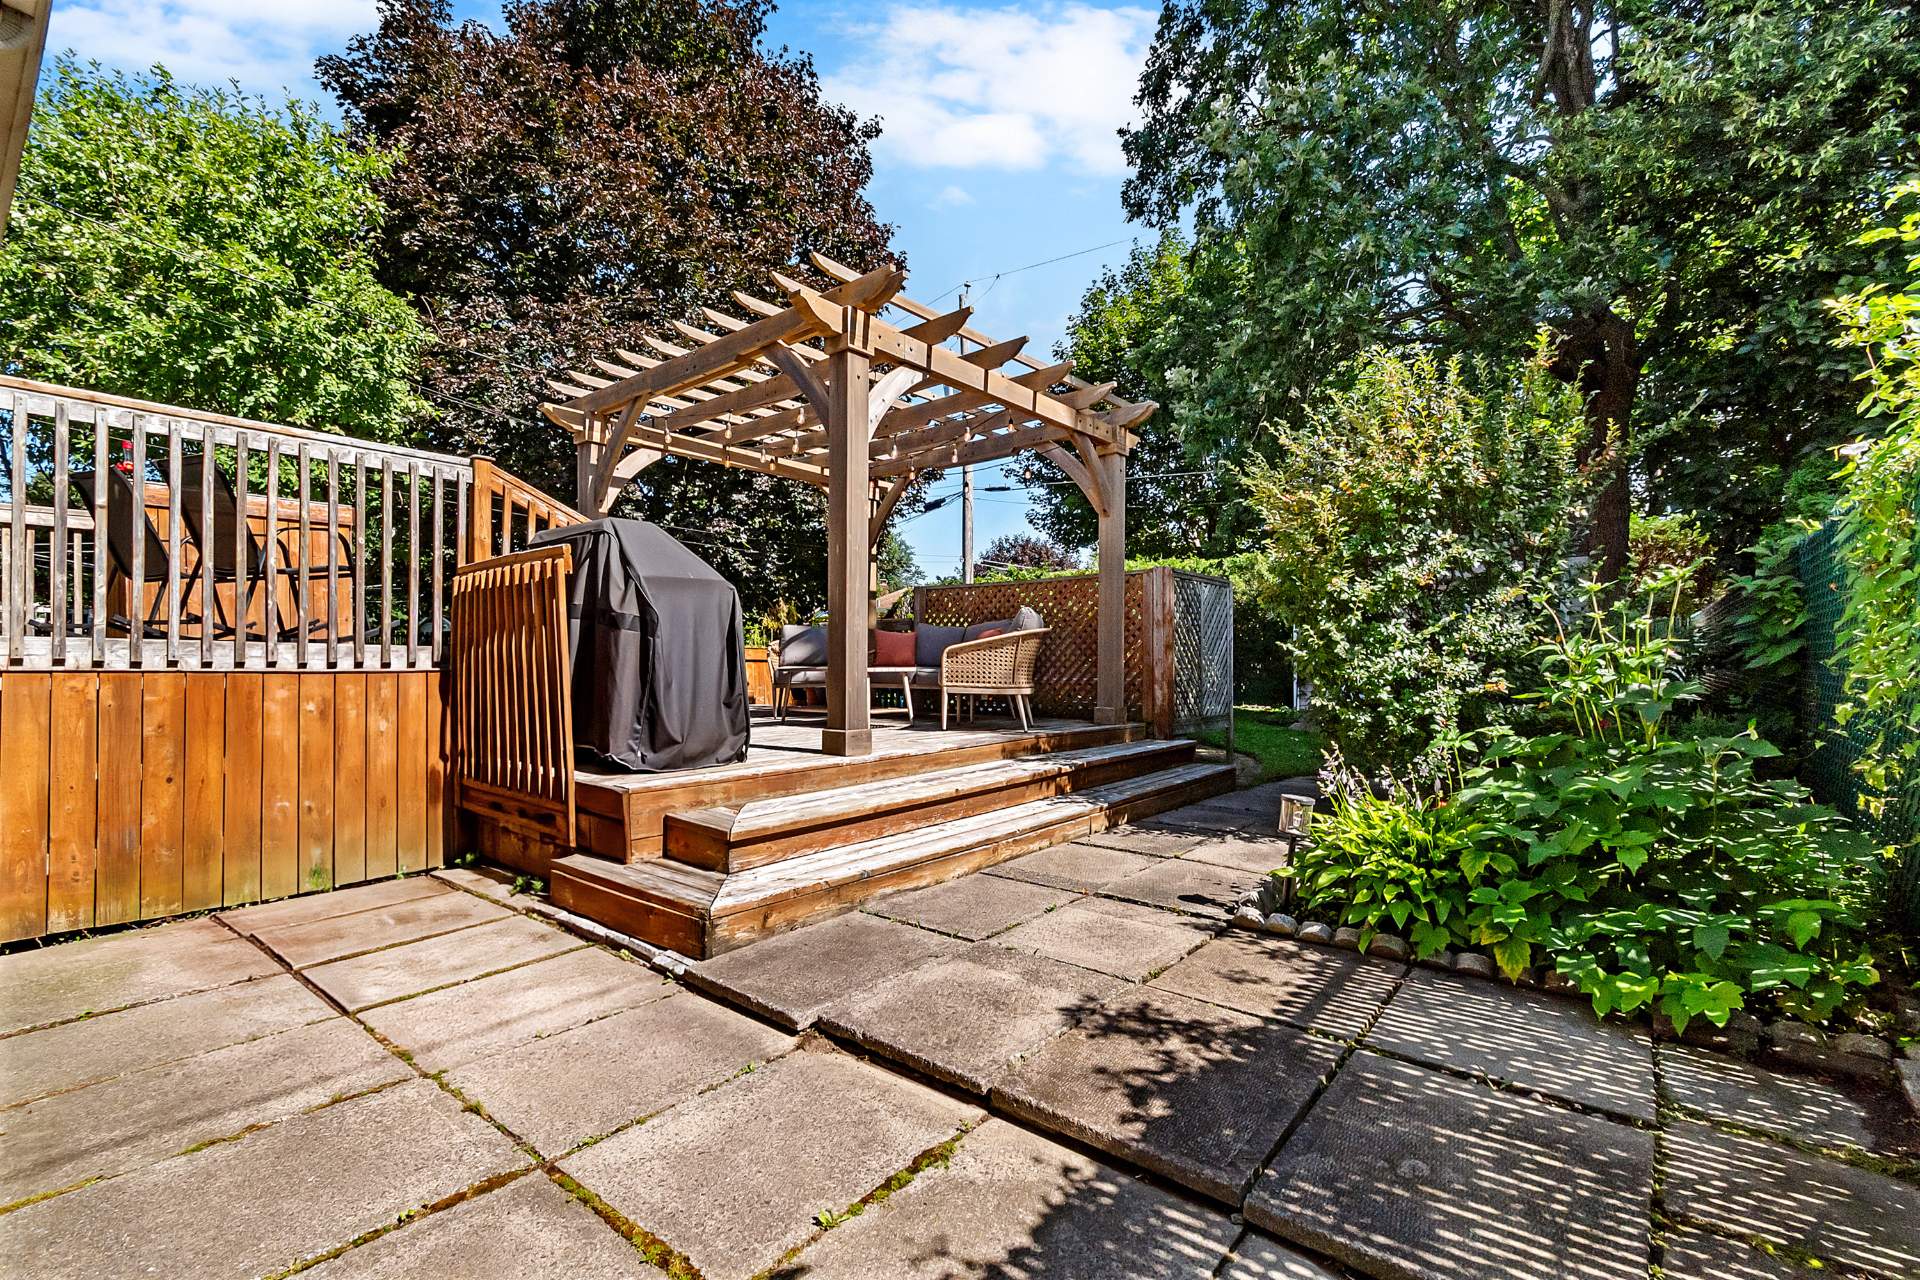 Patio
Patio 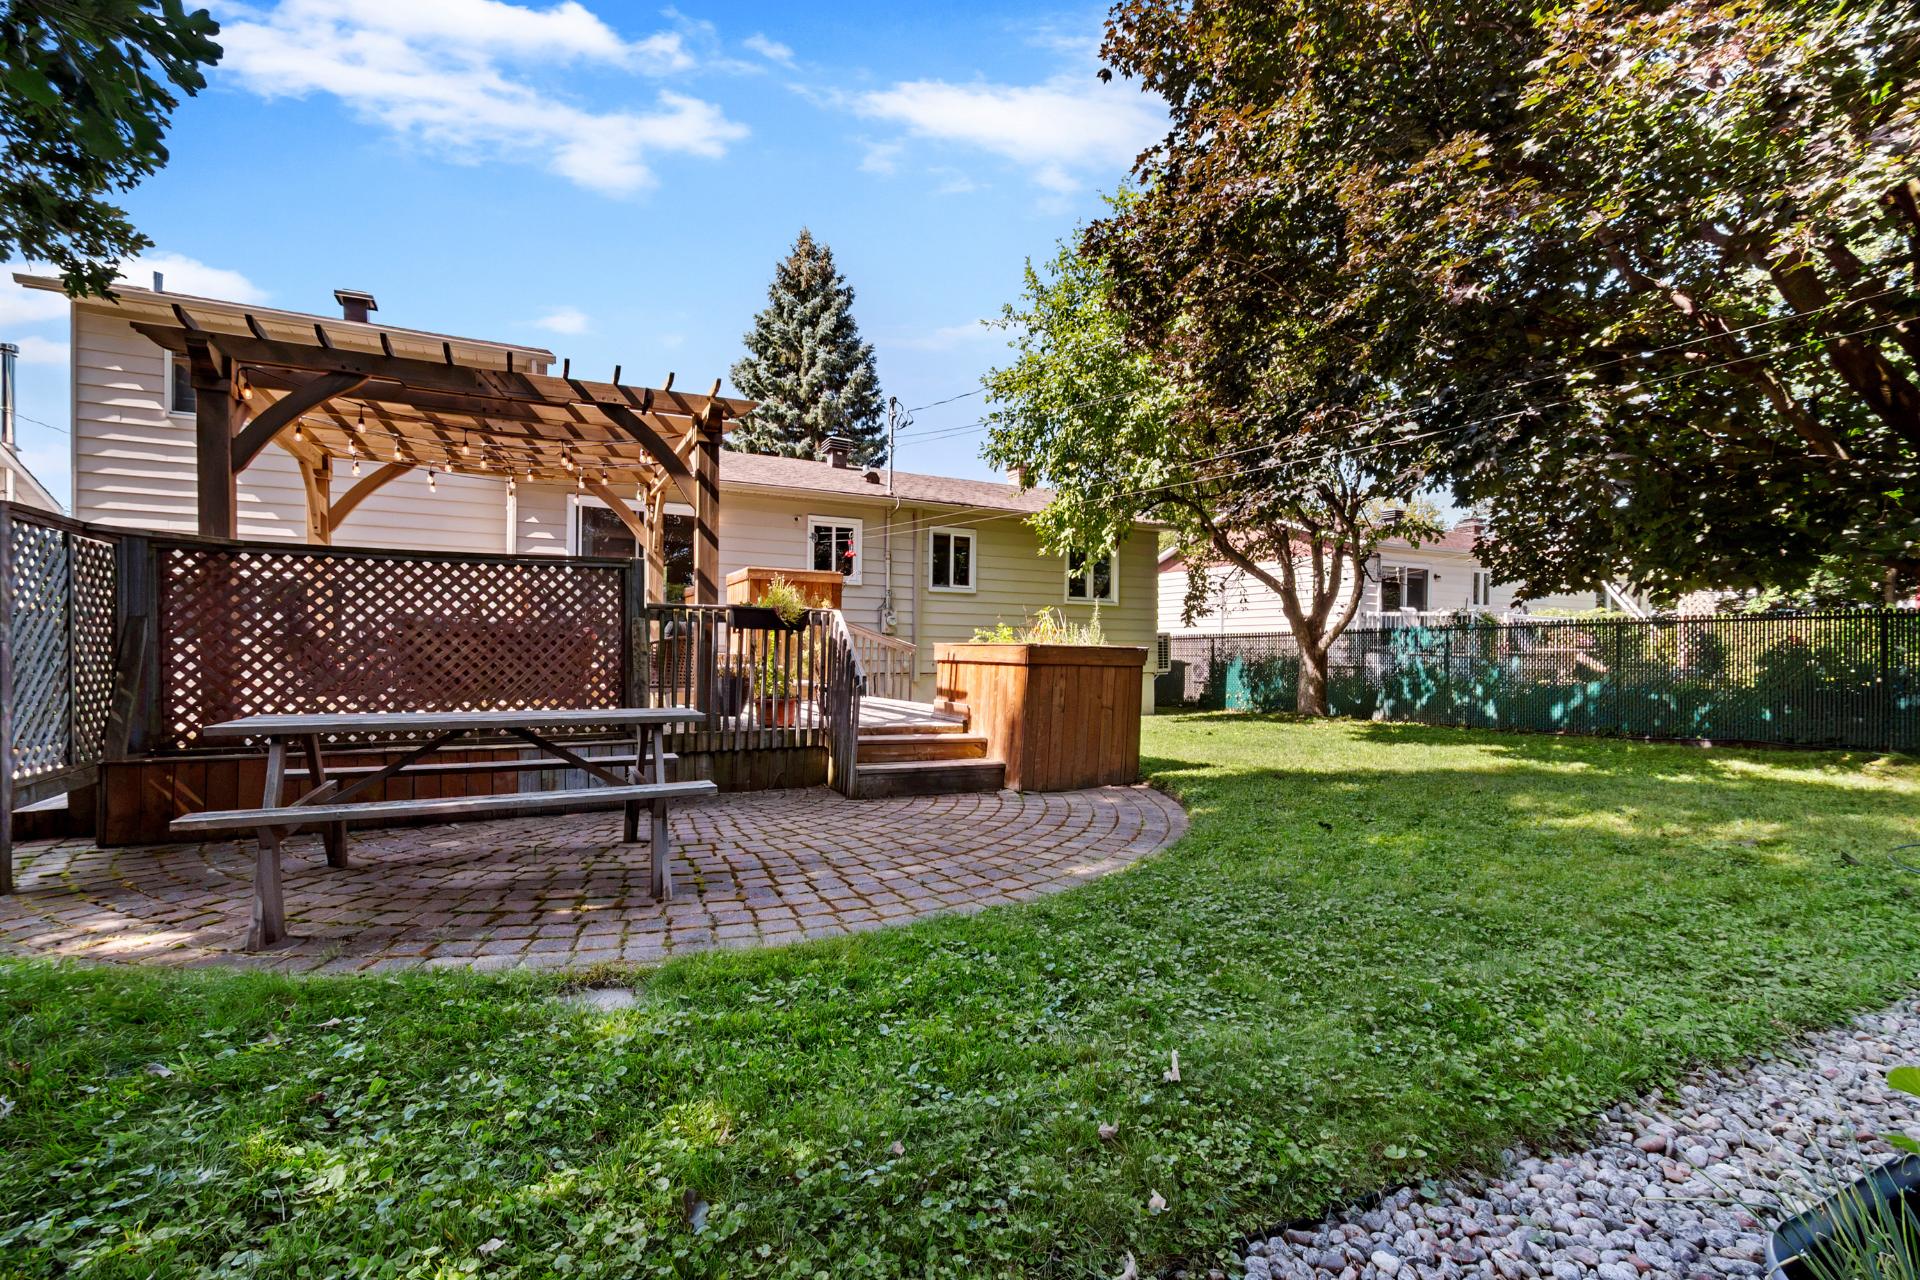 Patio
Patio 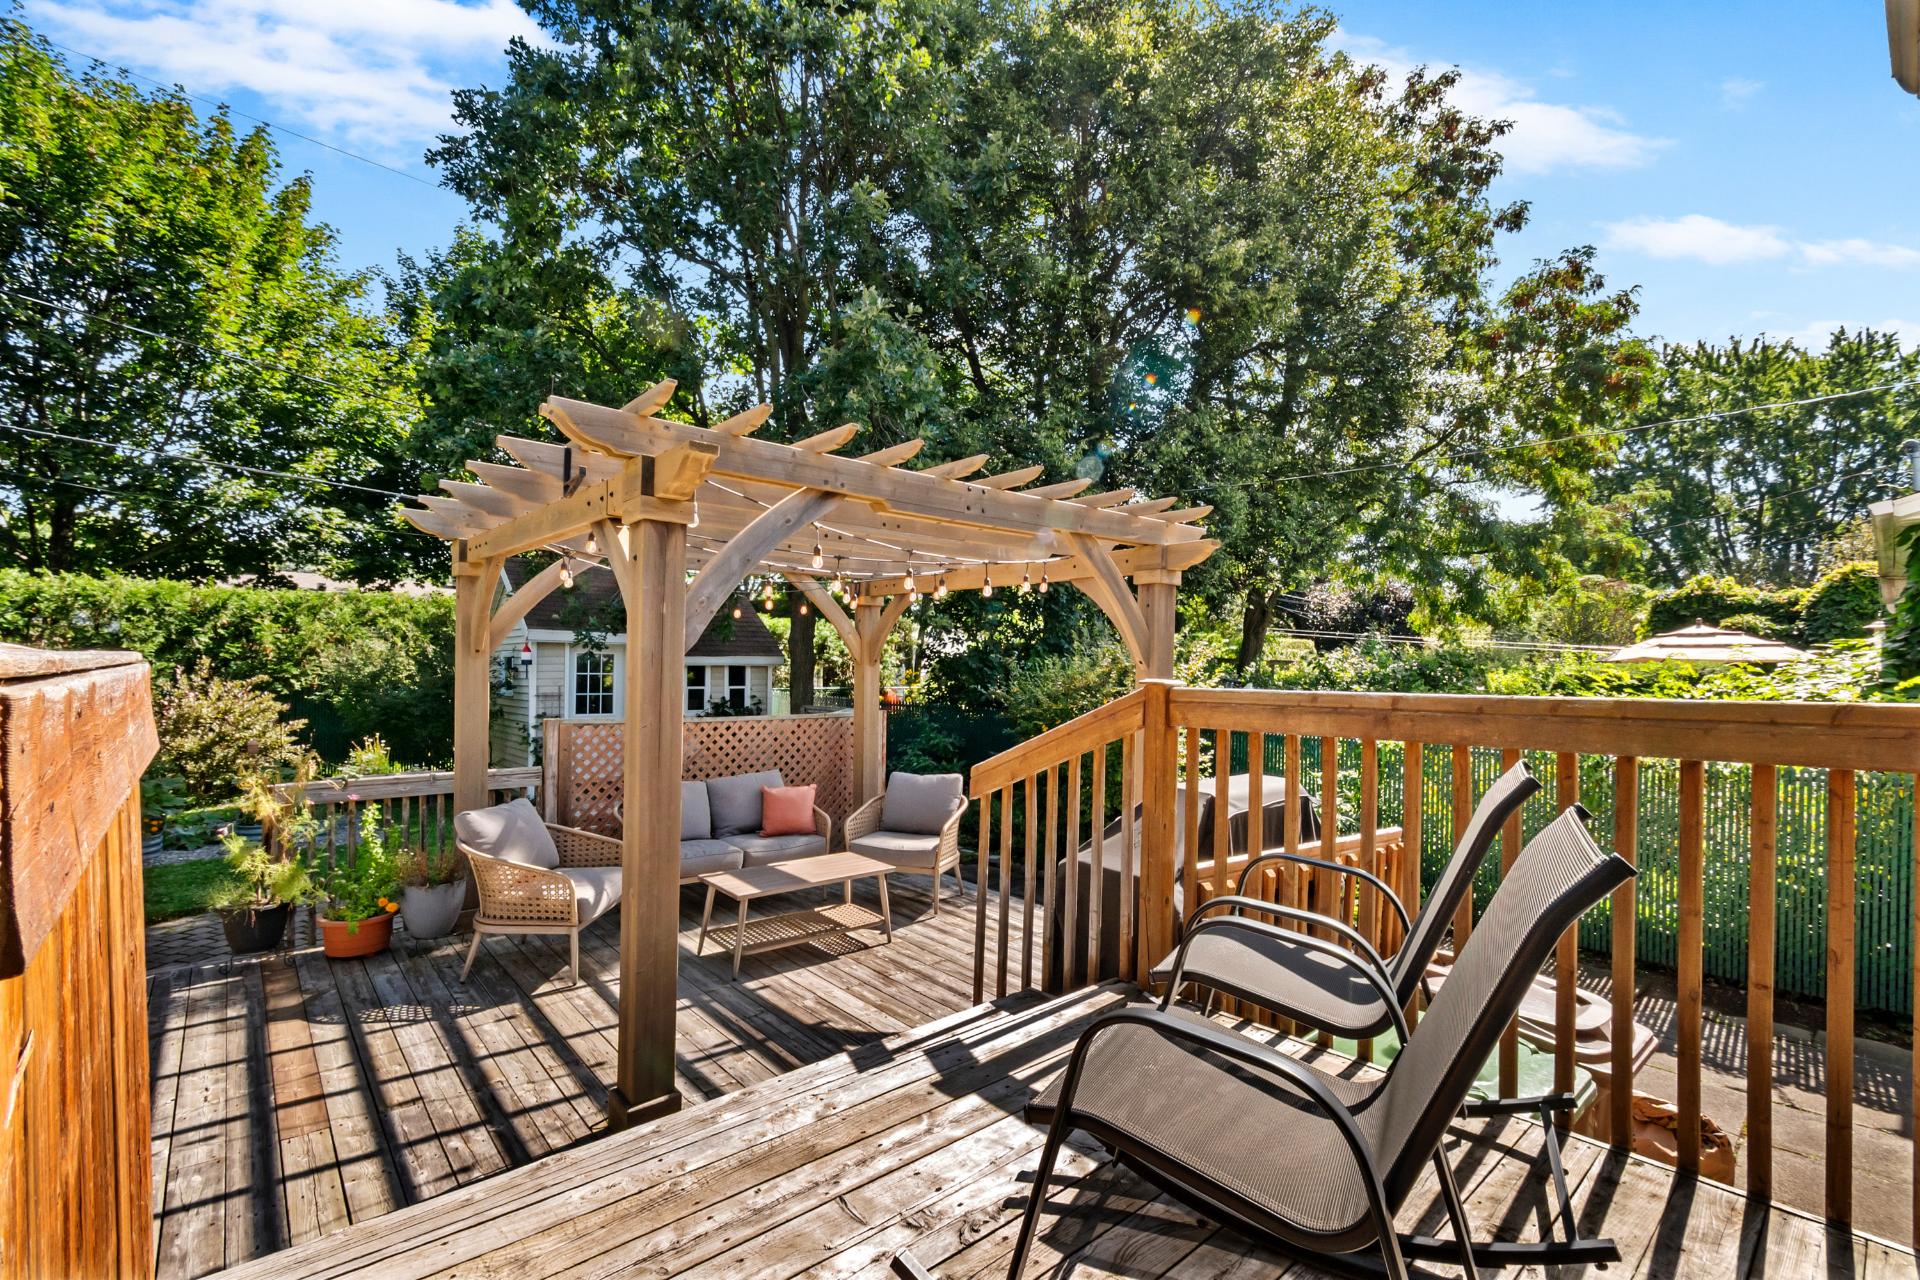 Patio
Patio 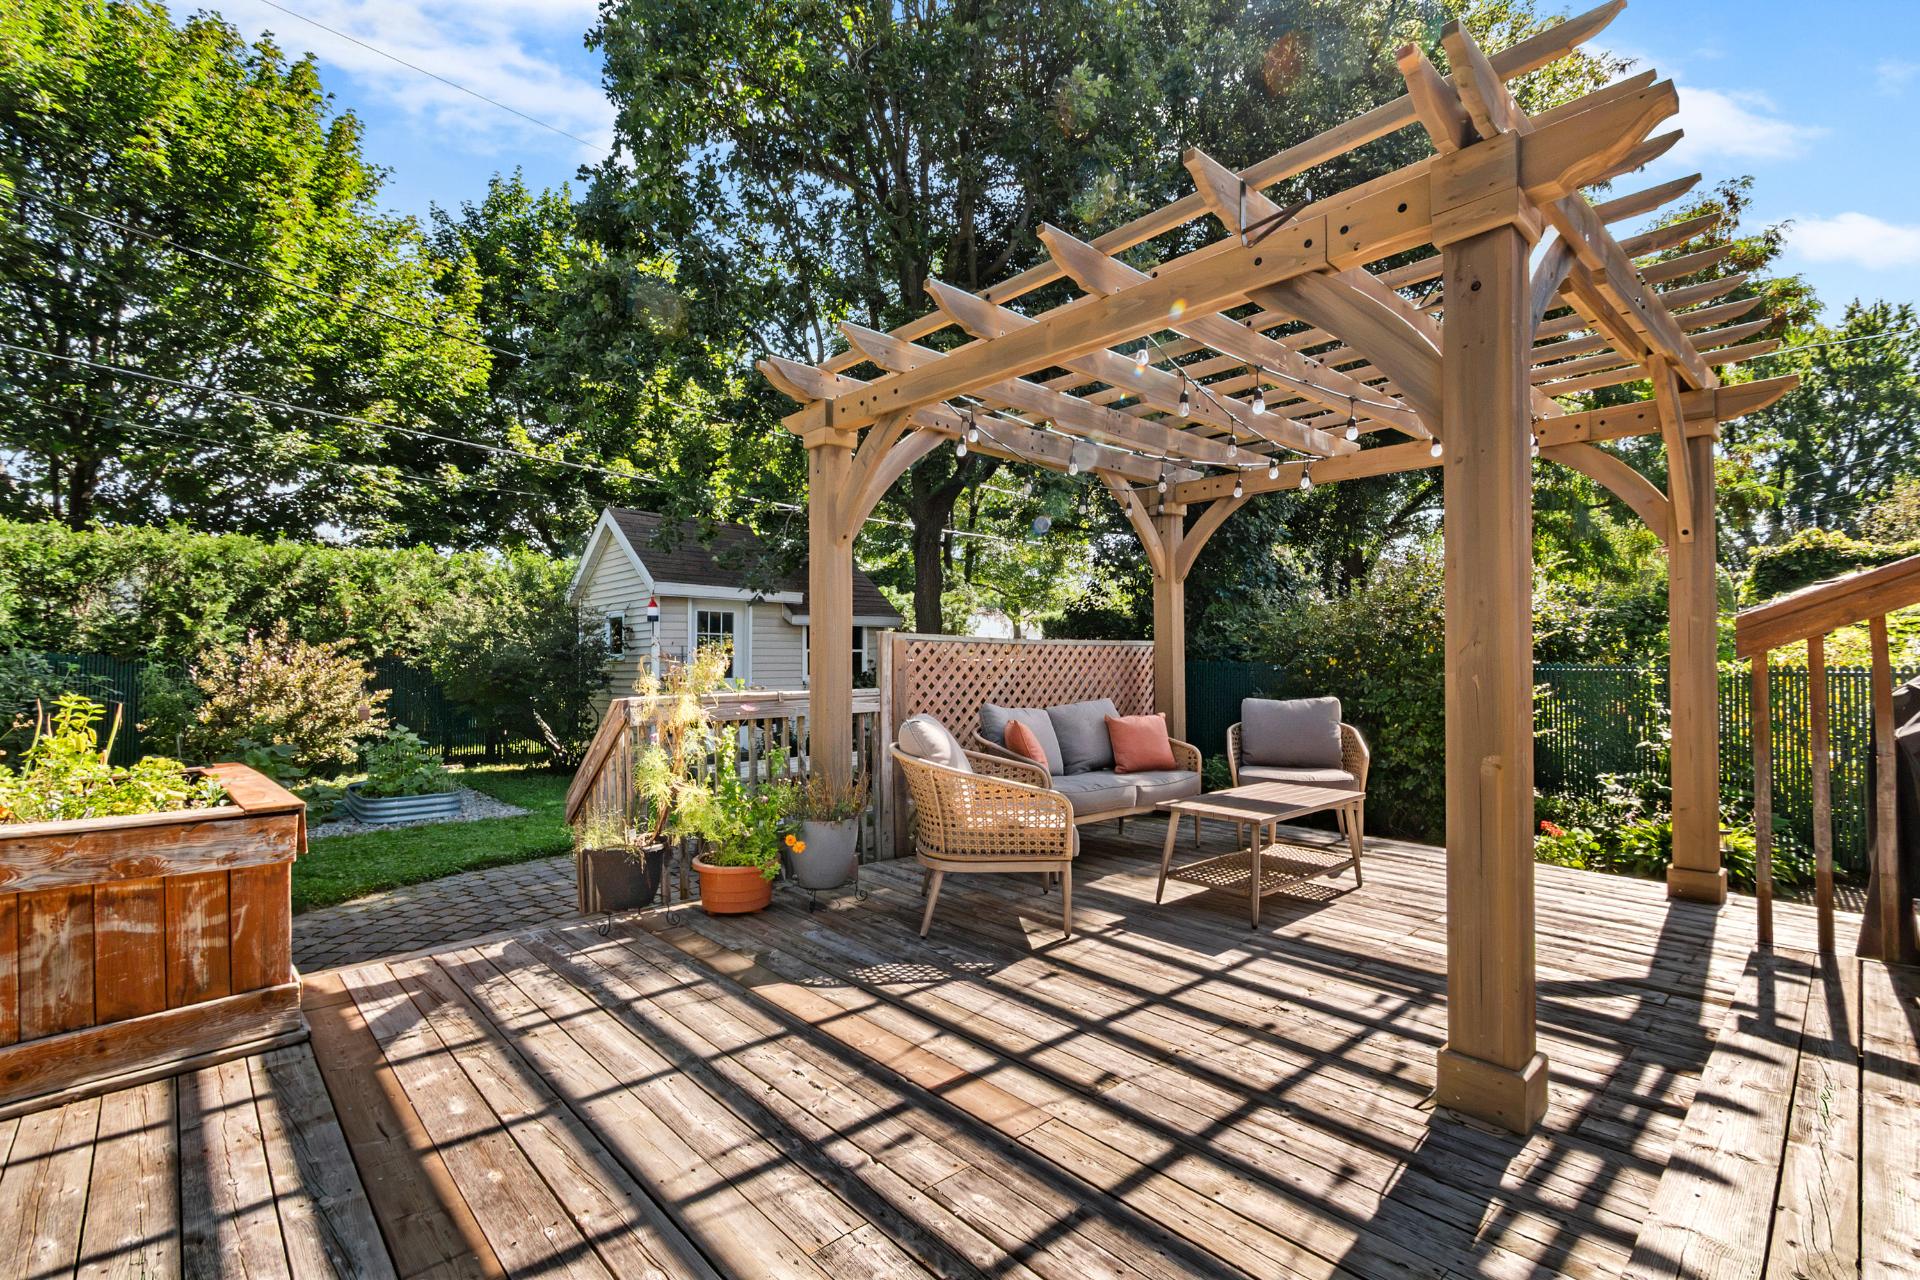
Description
An exceptional opportunity in Saint-Basile-le-Grand! Located at 55 Longueil Street, this magnificent, meticulously maintained two-story home offers an ideal living environment for your family. Bright and inviting, it features a spacious dining room, a modern kitchen with a large island, and a superb 2nd-floor family room. The fully finished basement includes a cozy fireplace for relaxing evenings. Equipped with a wall-mounted air conditioner for optimal summer comfort, it also boasts a beautifully landscaped backyard. A true turn-key home in a highly sought-after area. A visit is a must !
Magnificent two-story home carefully maintained and ideally located in Saint-Basile-le-Grand at 55 de Longueil Street.
This bright and warm property offers an ideal living environment for your family:
Welcoming Living Spaces:
-Enjoy a beautiful and cozy family room on the second floor!
- Large and bright dining roomSpacious basement equipped with a fireplace, perfect for relaxing evenings
- Kitchen equipped with a large island
- 3 bedroomsBasementLarge, fully finished basement offering multiple layout possibilities (play area, home office, or recreation zone)
- Wall-mounted air conditioner to ensure optimal comfort during the summer season
Exterior:
- Superb large backyard perfectly landscaped to fully enjoy sunny days
An opportunity not to be missed in a sought-after area!
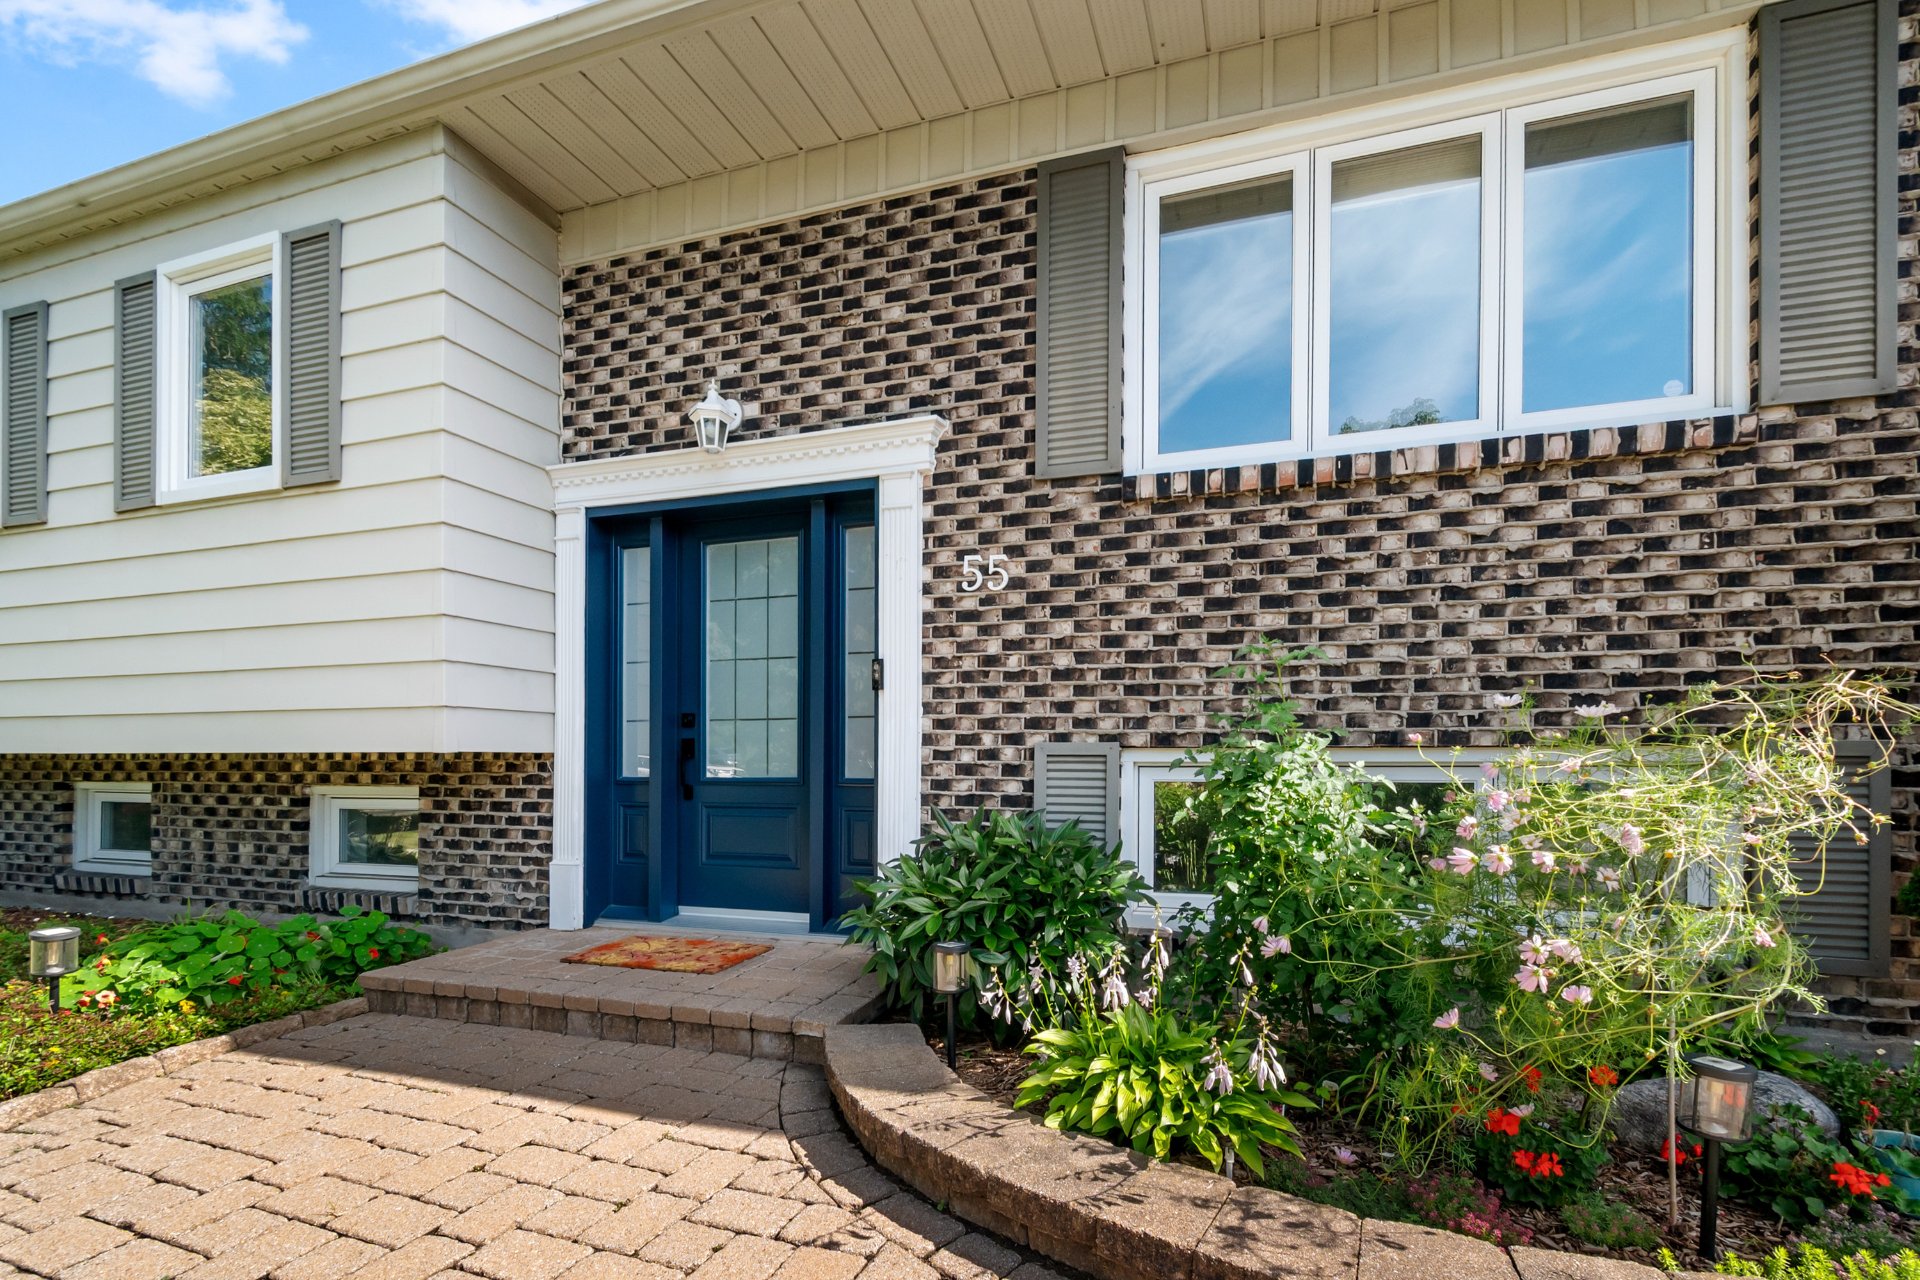
Work performed since 2018: -complete renovation of the basement bathroom (2024); -replacement of the water heater; -replacement of 3 doors in 2022 (main entrance, side entrance near the garage, -rear patio door) and garage door (2023); -upgrading of main attic insulation (2022); -Gree multi-zone heat pump (2022); -resurfacing of the asphalt driveway (2023); -replacement of skylights (2025); -replacement of the sump pump and installation of a radon mitigation system (2025).
Inclusions : washer, dryer, curtains, blinds, pergola
Exclusions : Refrigerator, stove, dishwasher
Location
Room Details
| Room | Dimensions | Level | Flooring |
|---|---|---|---|
| Hallway | 6.5 x 4 P | Ground Floor | Parquetry |
| Dining room | 13 x 11 P | Ground Floor | Ceramic tiles |
| Kitchen | 18 x 10 P | Ground Floor | Ceramic tiles |
| Living room | 18.5 x 14 P | AU | Parquetry |
| Hallway | 3 x 12.5 P | Ground Floor | Parquetry |
| Bathroom | 9.5 x 5 P | Ground Floor | Ceramic tiles |
| Bedroom | 9 x 13 P | Ground Floor | Parquetry |
| Bedroom | 12 x 13.5 P | Ground Floor | Parquetry |
| Family room | 12.5 x 21.5 P | Basement | Floating floor |
| 8.5 x 7.3 P | Basement | Floating floor | |
| Bedroom | 12.1 x 11.0 P | Basement | Parquetry |
| Bathroom | 6.5 x 9 P | Basement | Ceramic tiles |
Characteristics
| Basement | 6 feet and over, Finished basement |
|---|---|
| Proximity | Alpine skiing, Bicycle path, Daycare centre, Elementary school, Golf, Highway, Park - green area, Public transport |
| Windows | Aluminum, PVC |
| Driveway | Asphalt |
| Roofing | Asphalt shingles |
| Garage | Attached, Heated, Single width |
| Siding | Brick |
| Heating system | Electric baseboard units, Other |
| Heating energy | Electricity |
| Parking | Garage, Outdoor |
| Sewage system | Municipal sewer |
| Water supply | Municipality |
| Foundation | Poured concrete |
| Zoning | Residential |
| Equipment available | Wall-mounted air conditioning |
| Hearth stove | Wood fireplace |
This property is presented in collaboration with RE/MAX DYNAMIQUE INC.