
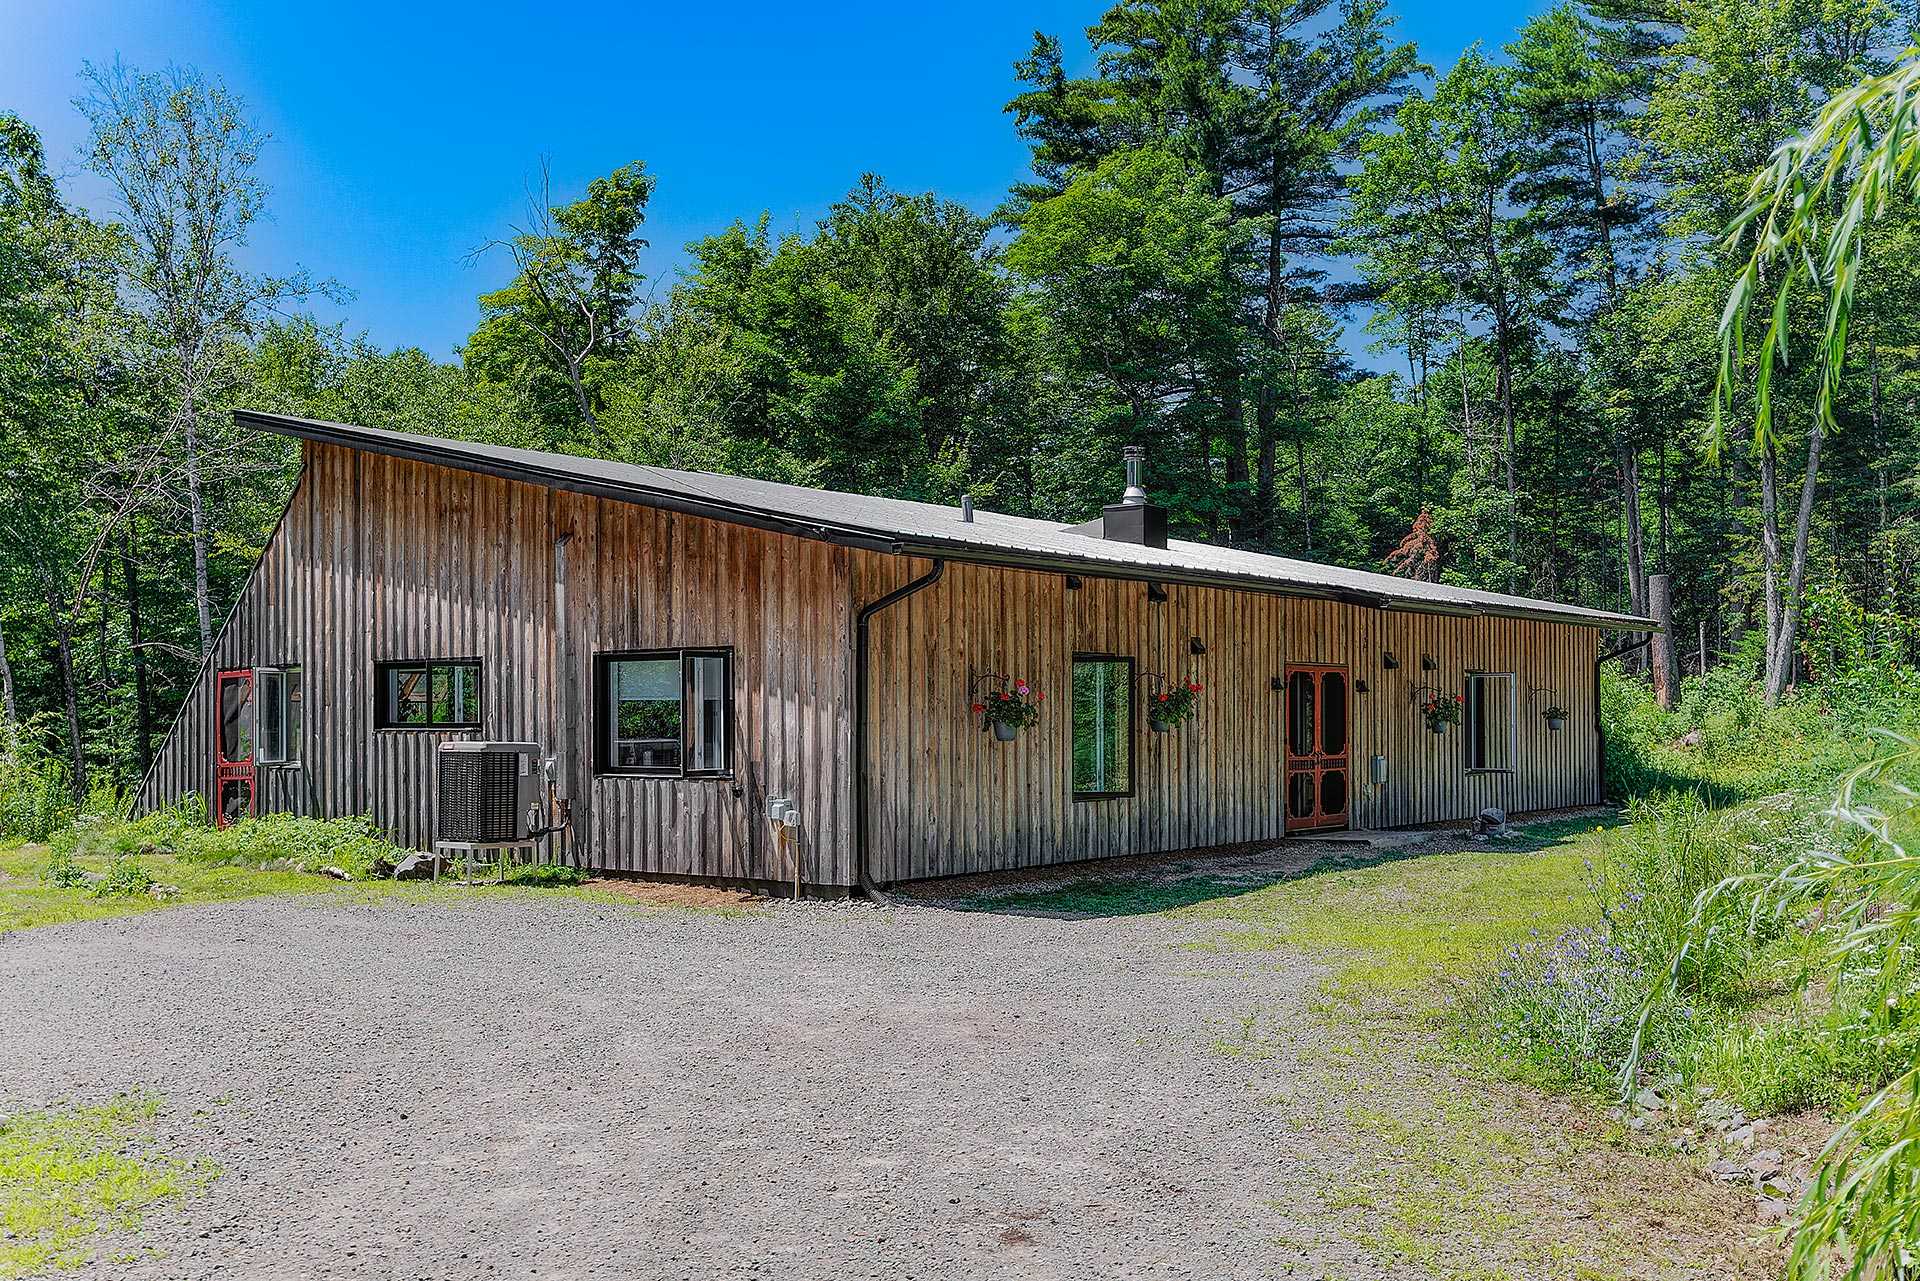
 Overall View
 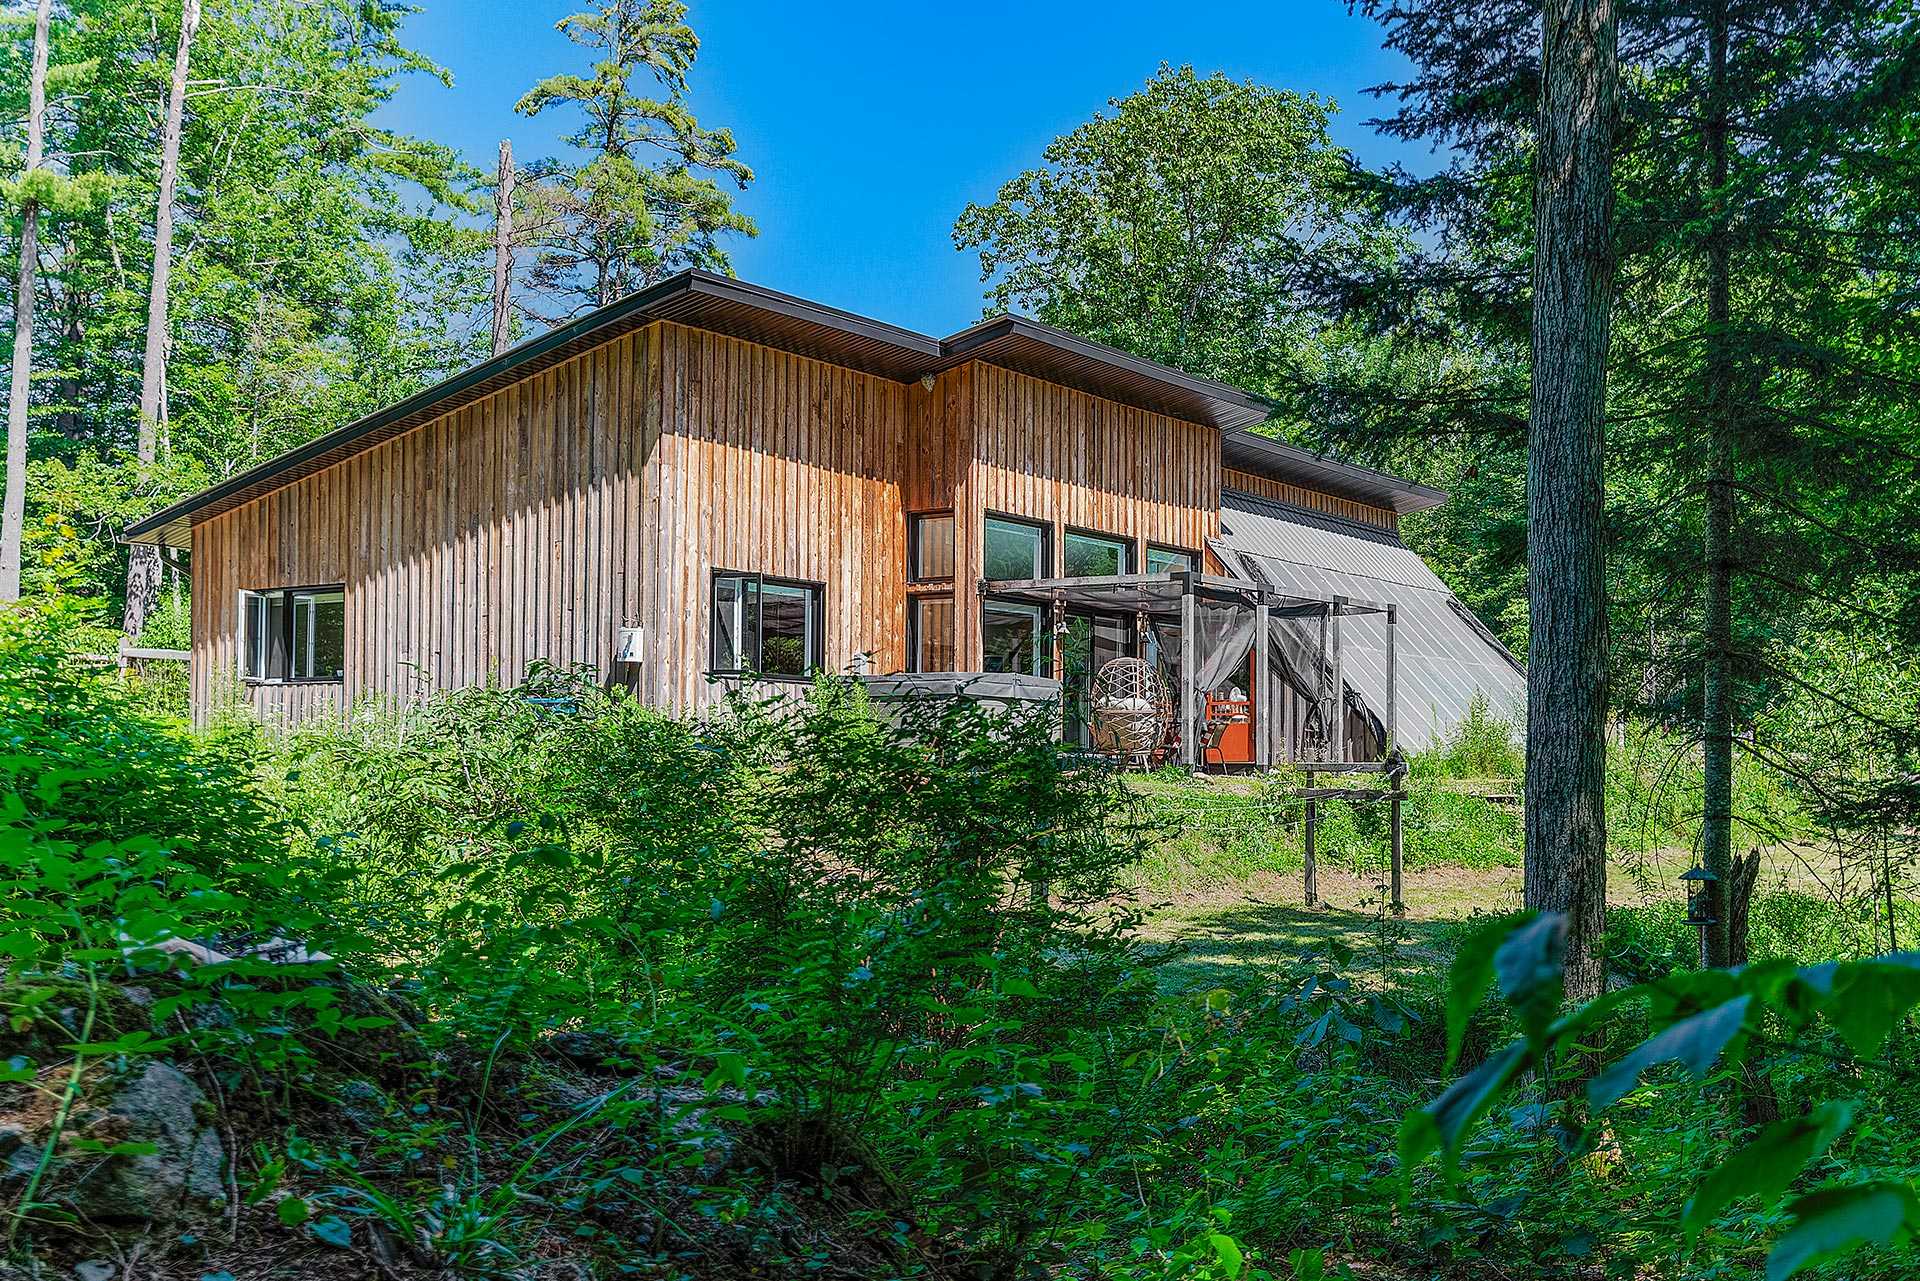 Aerial photo
  Aerial photo
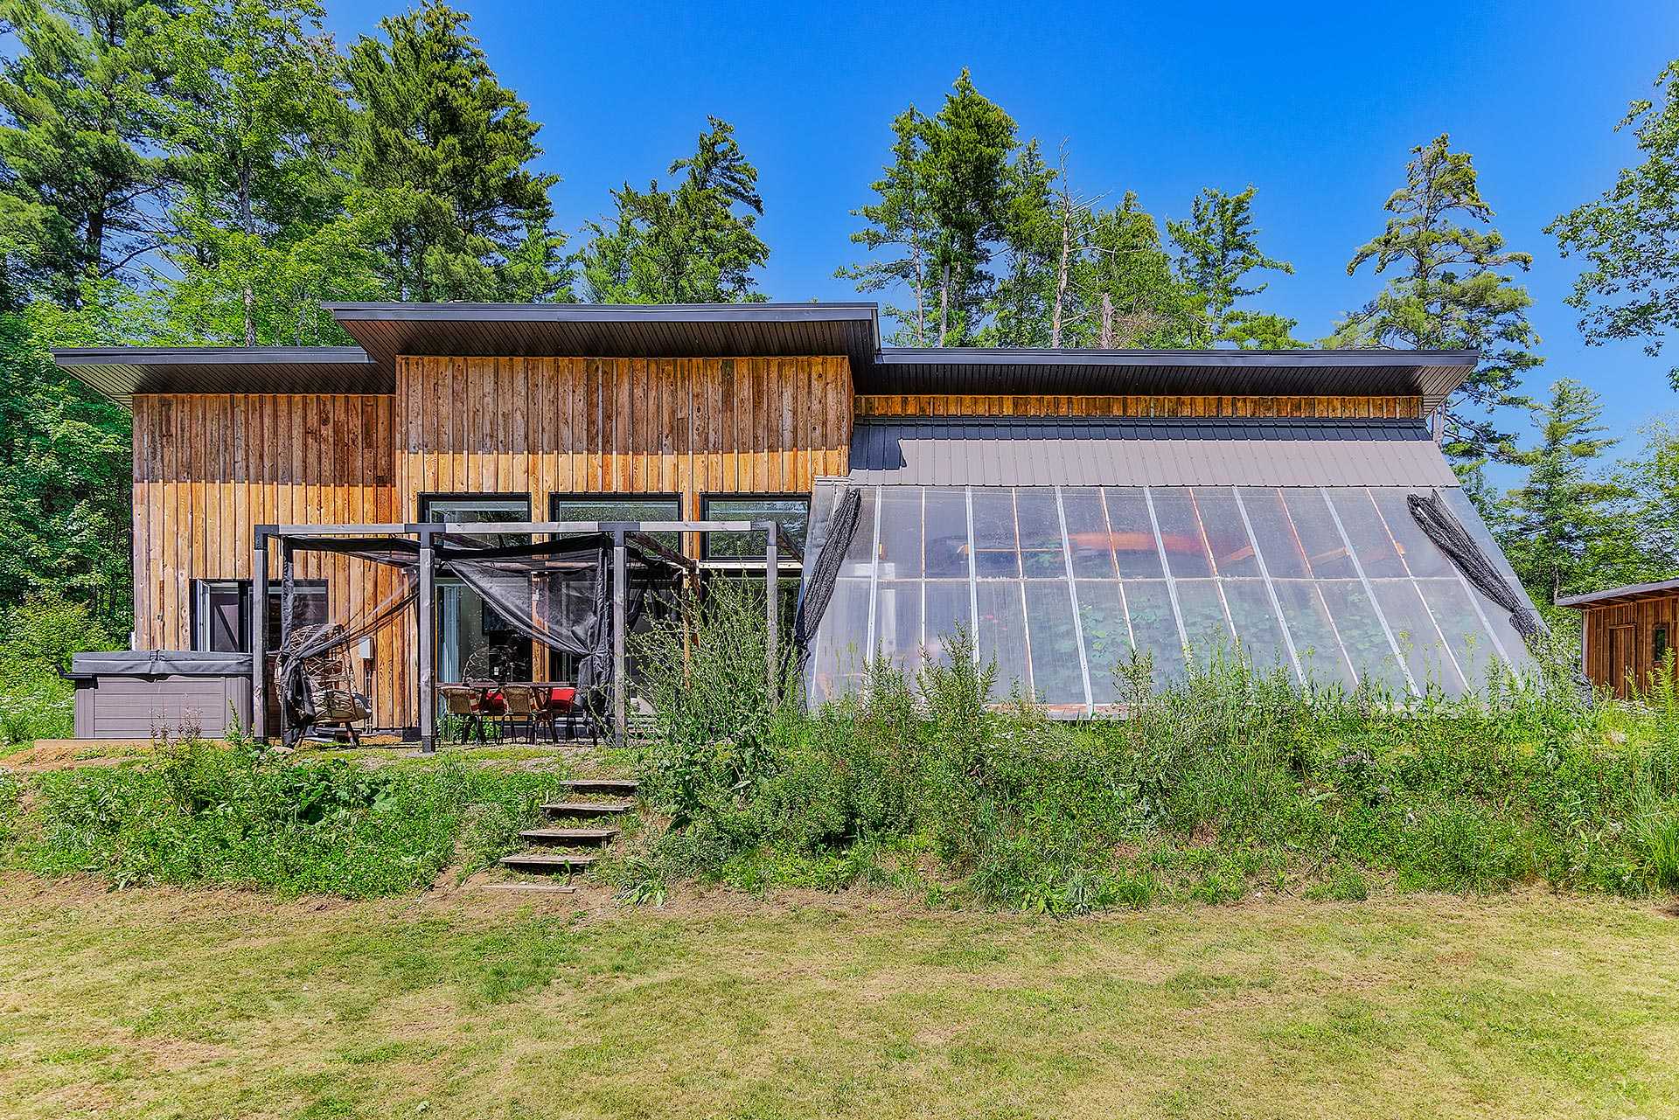
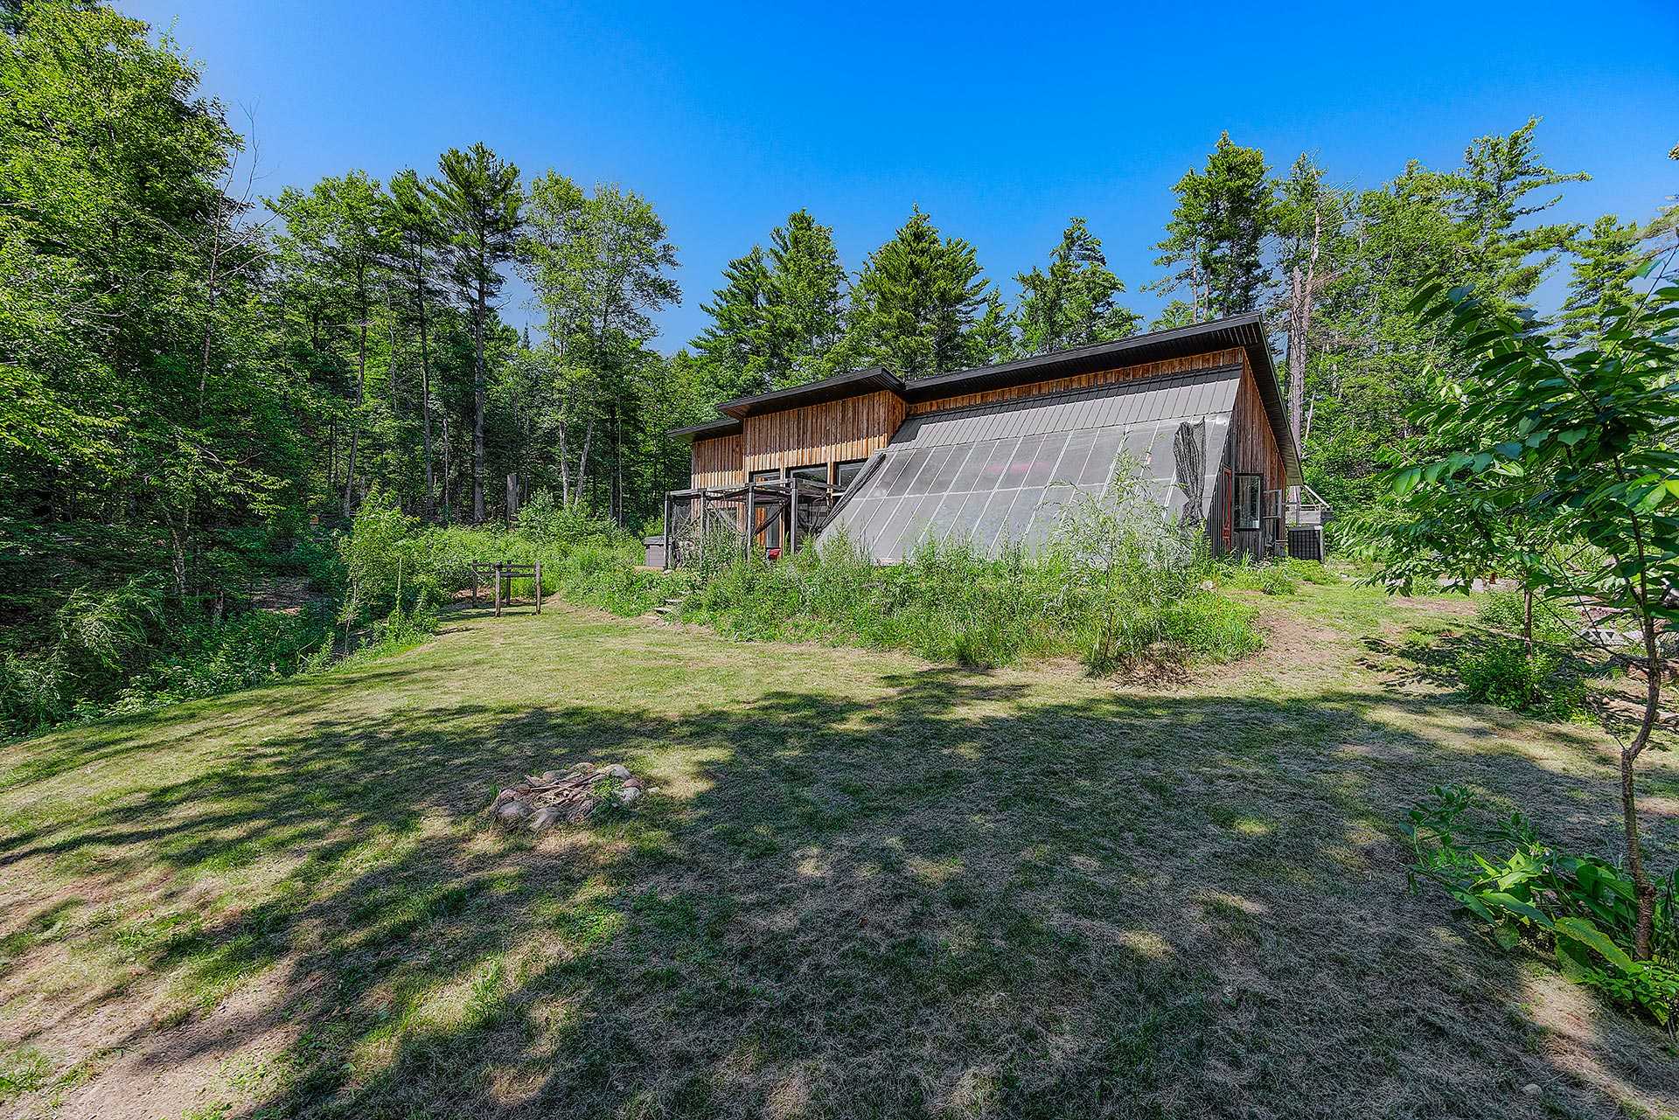
  Back facade
 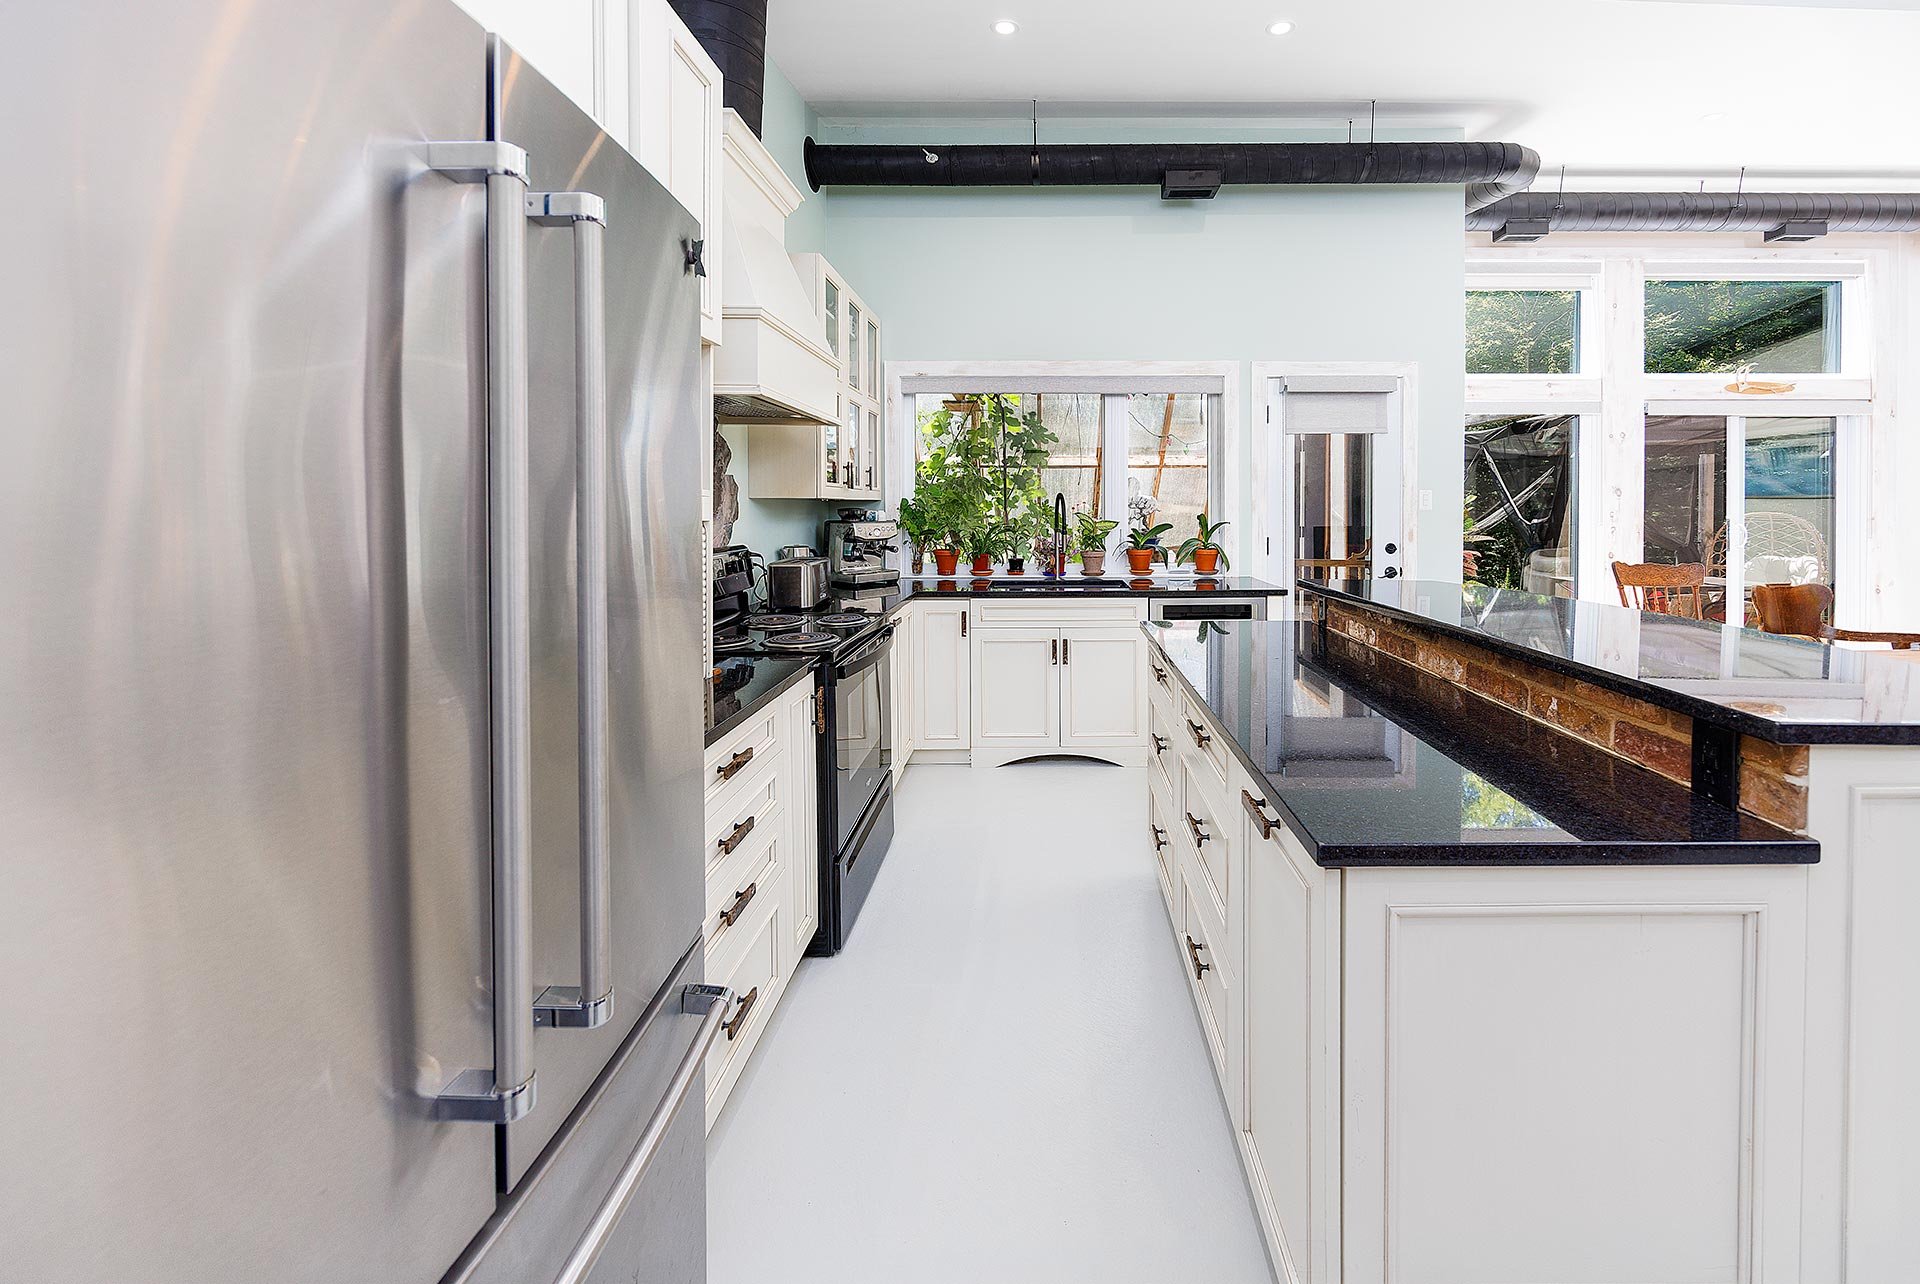 Back facade
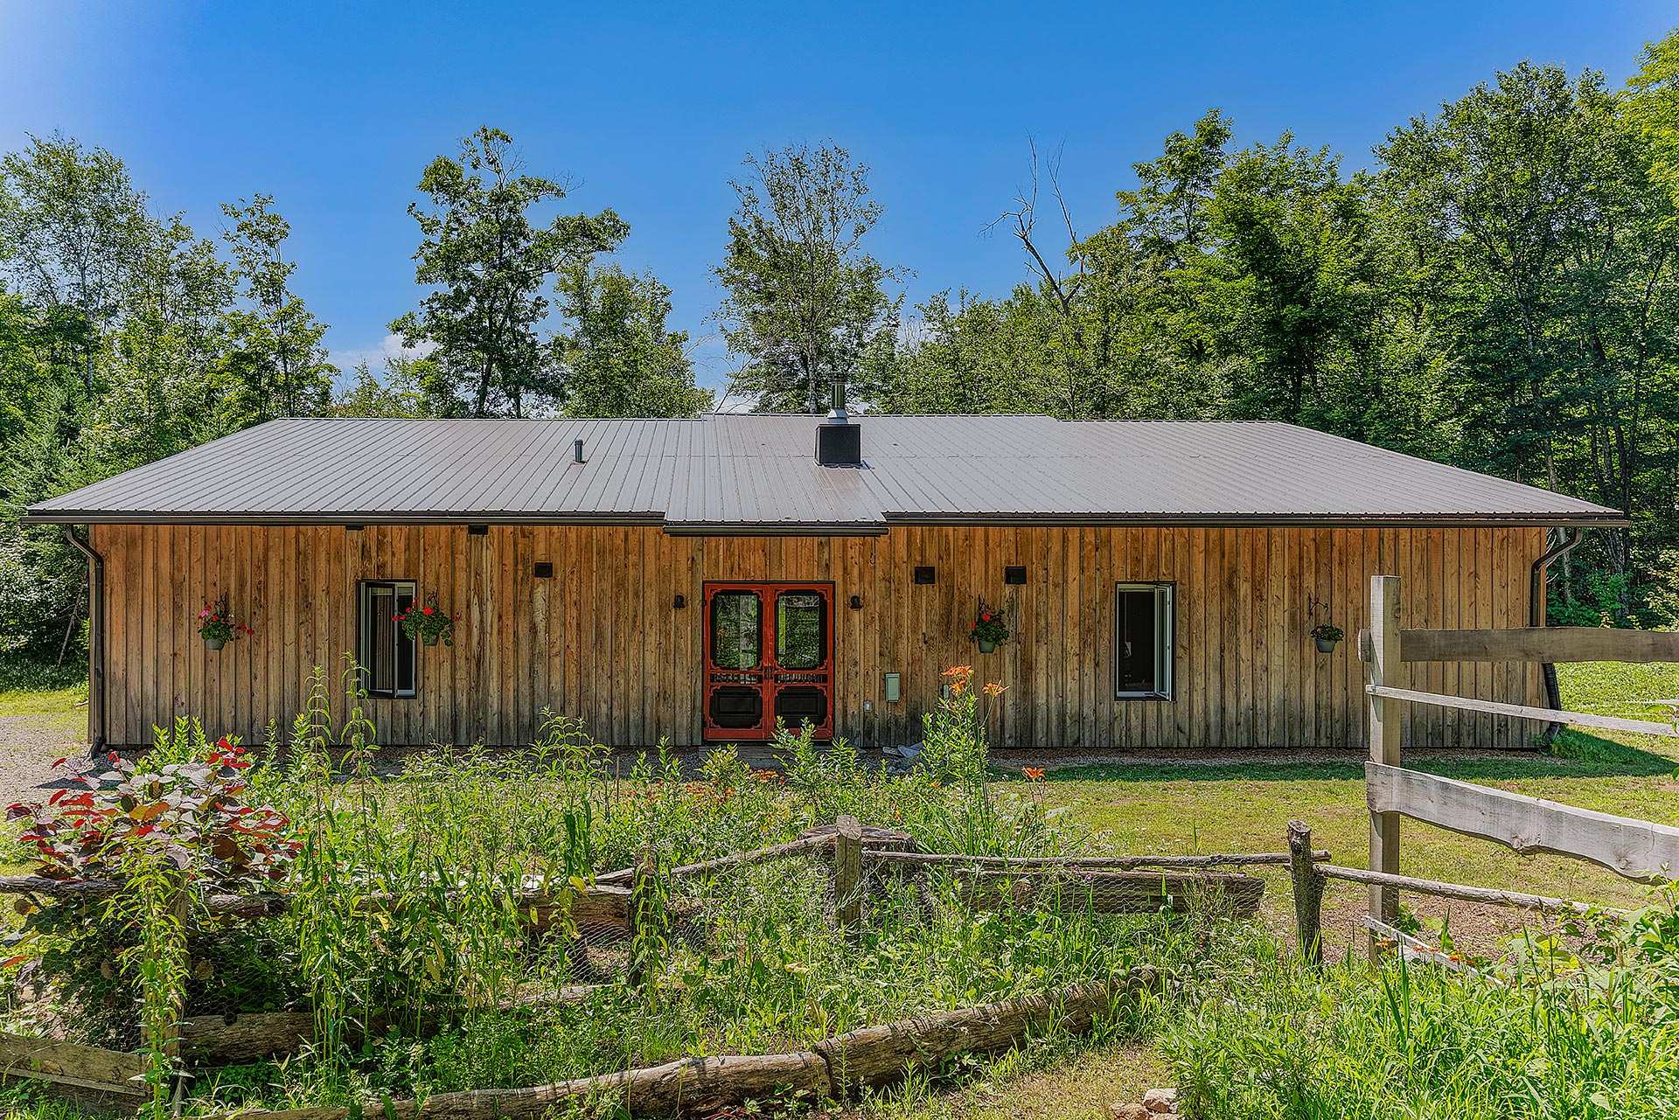
 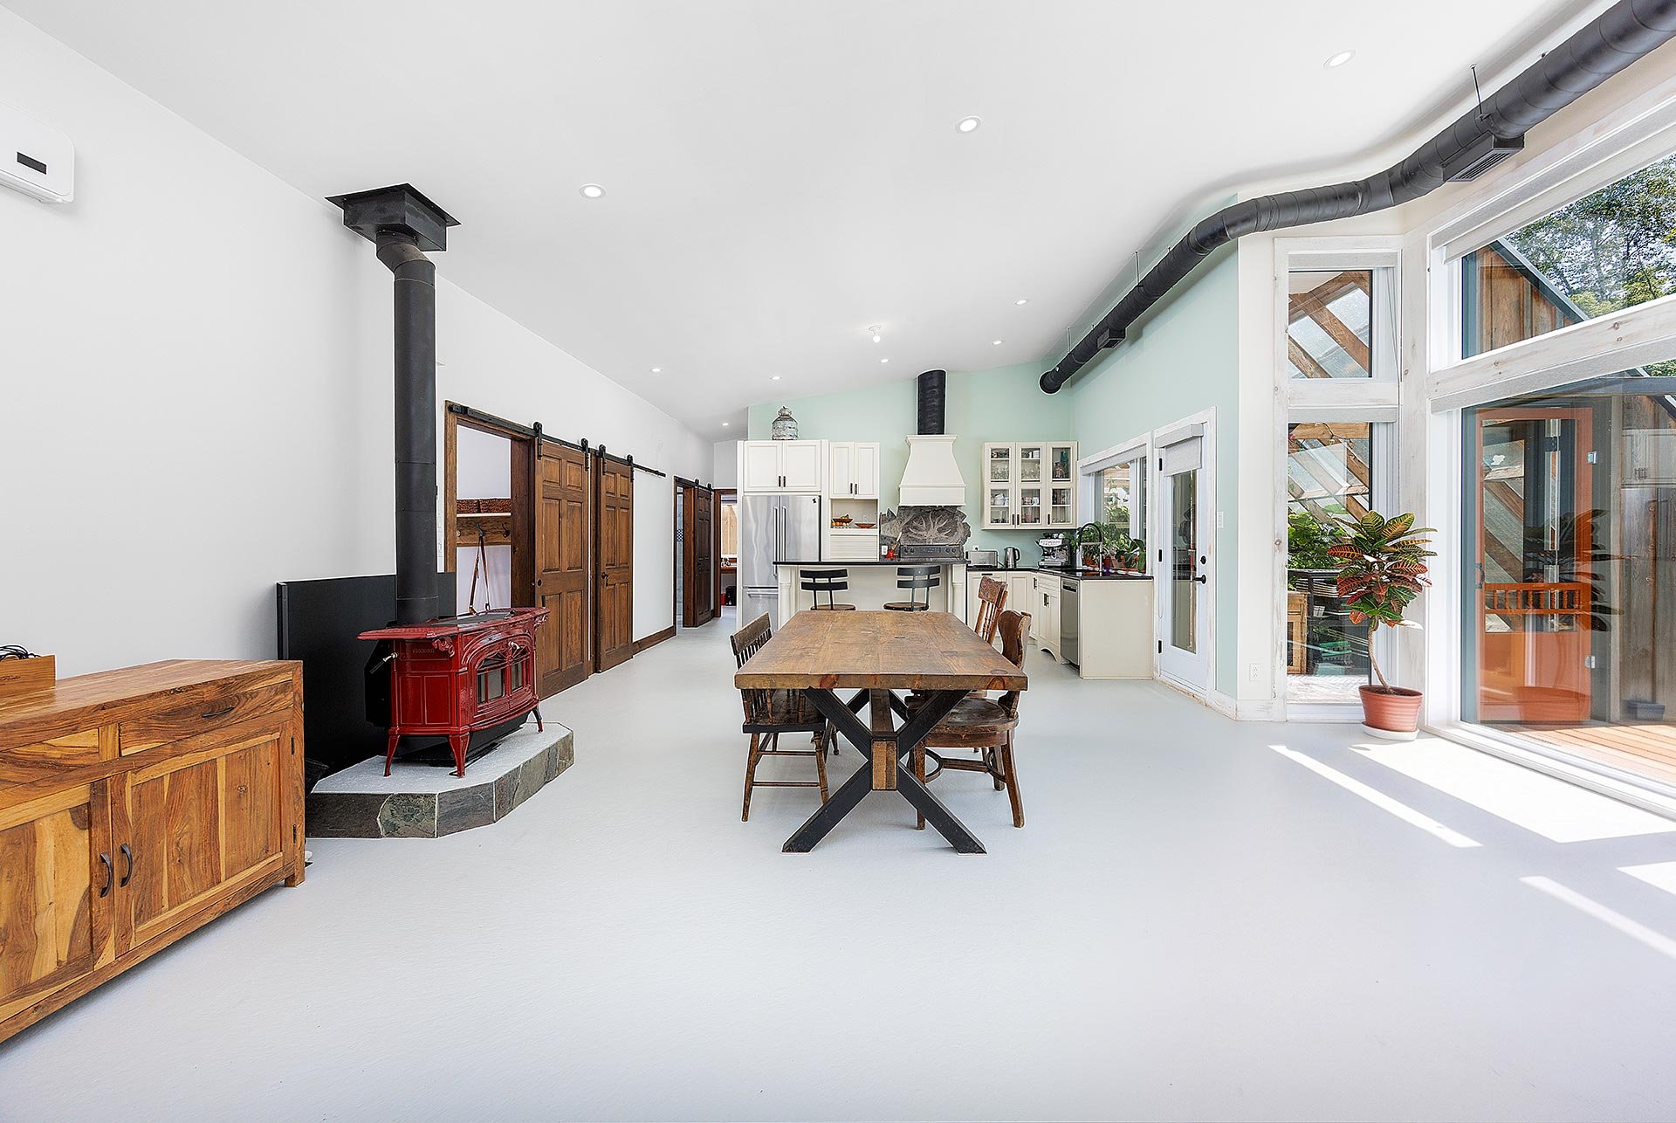 Frontage
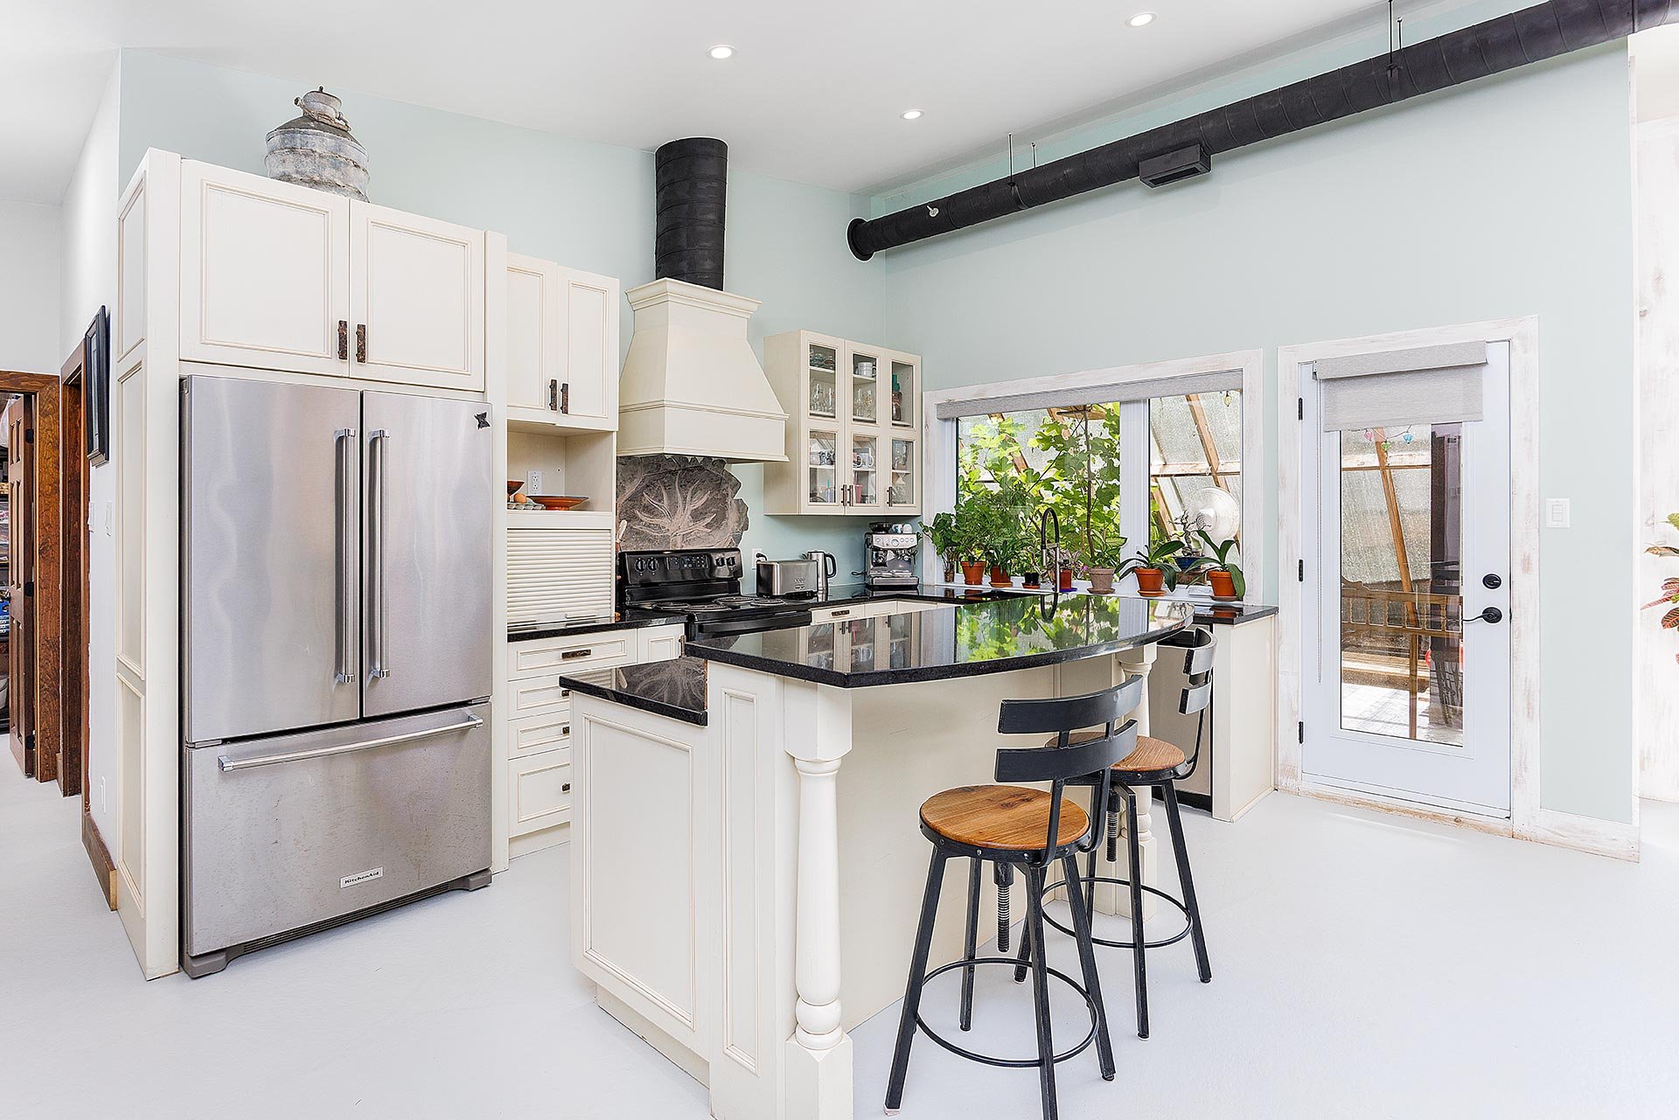
 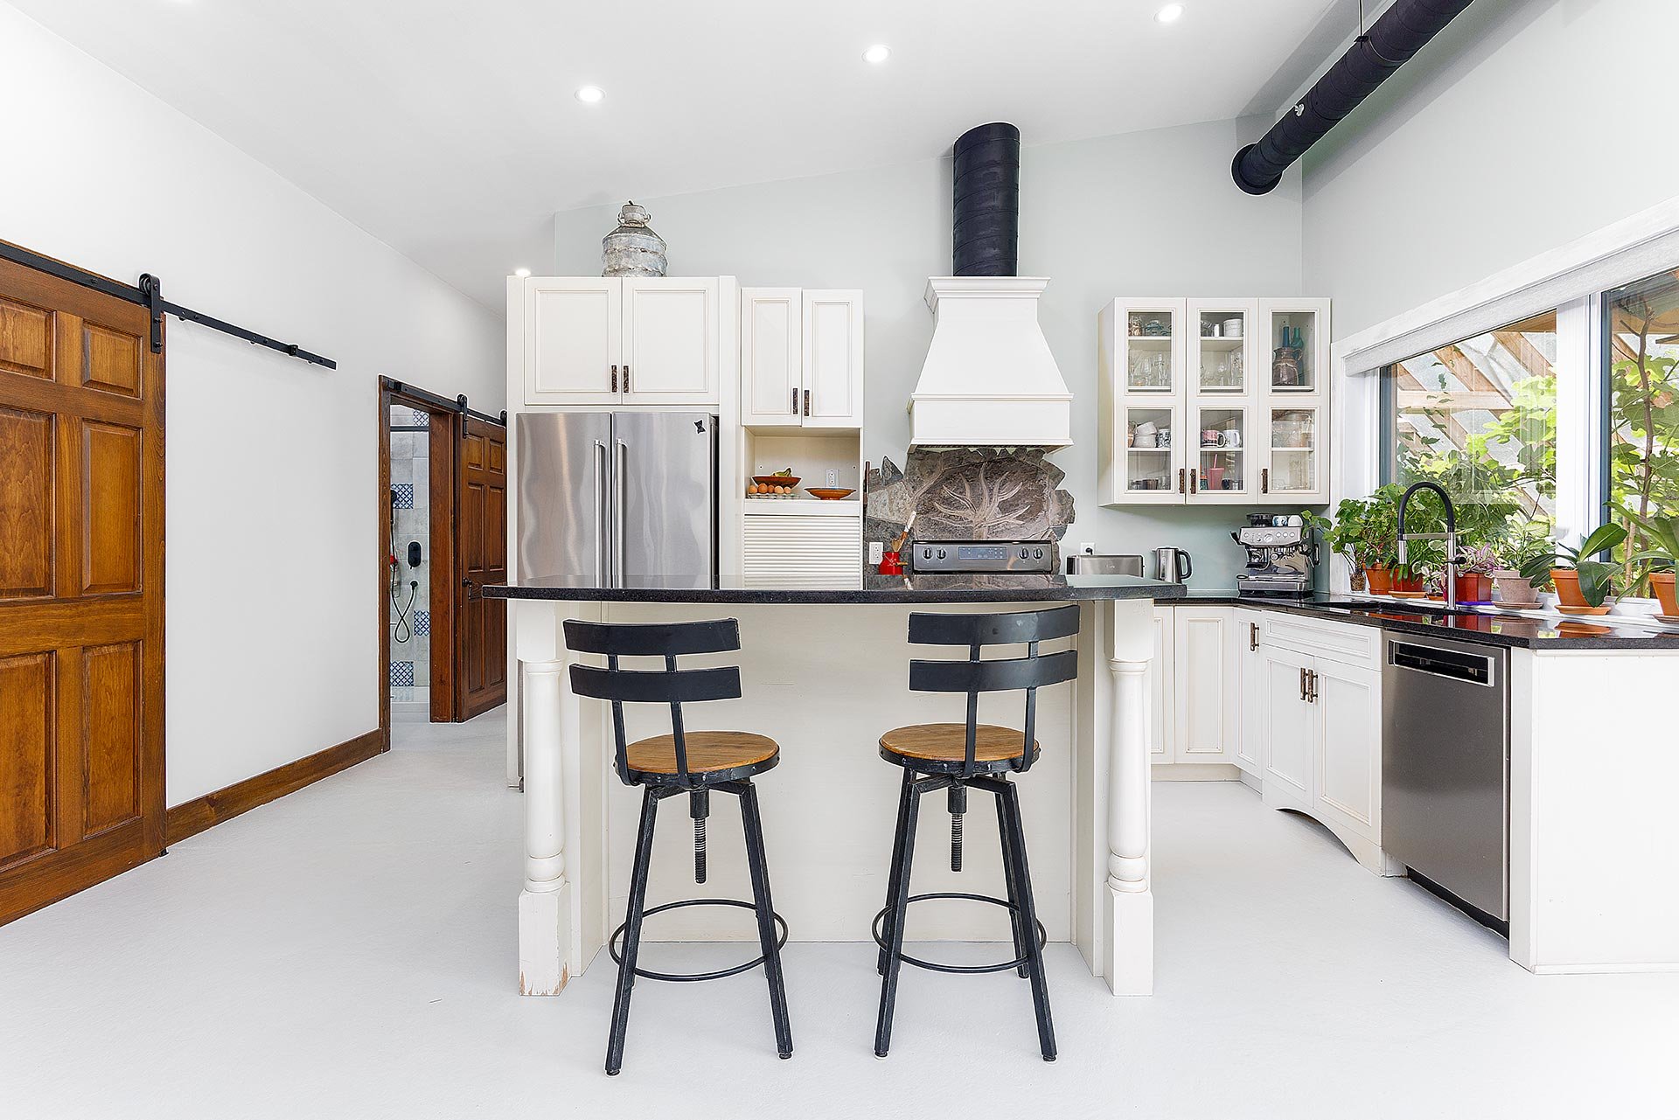 Kitchen
 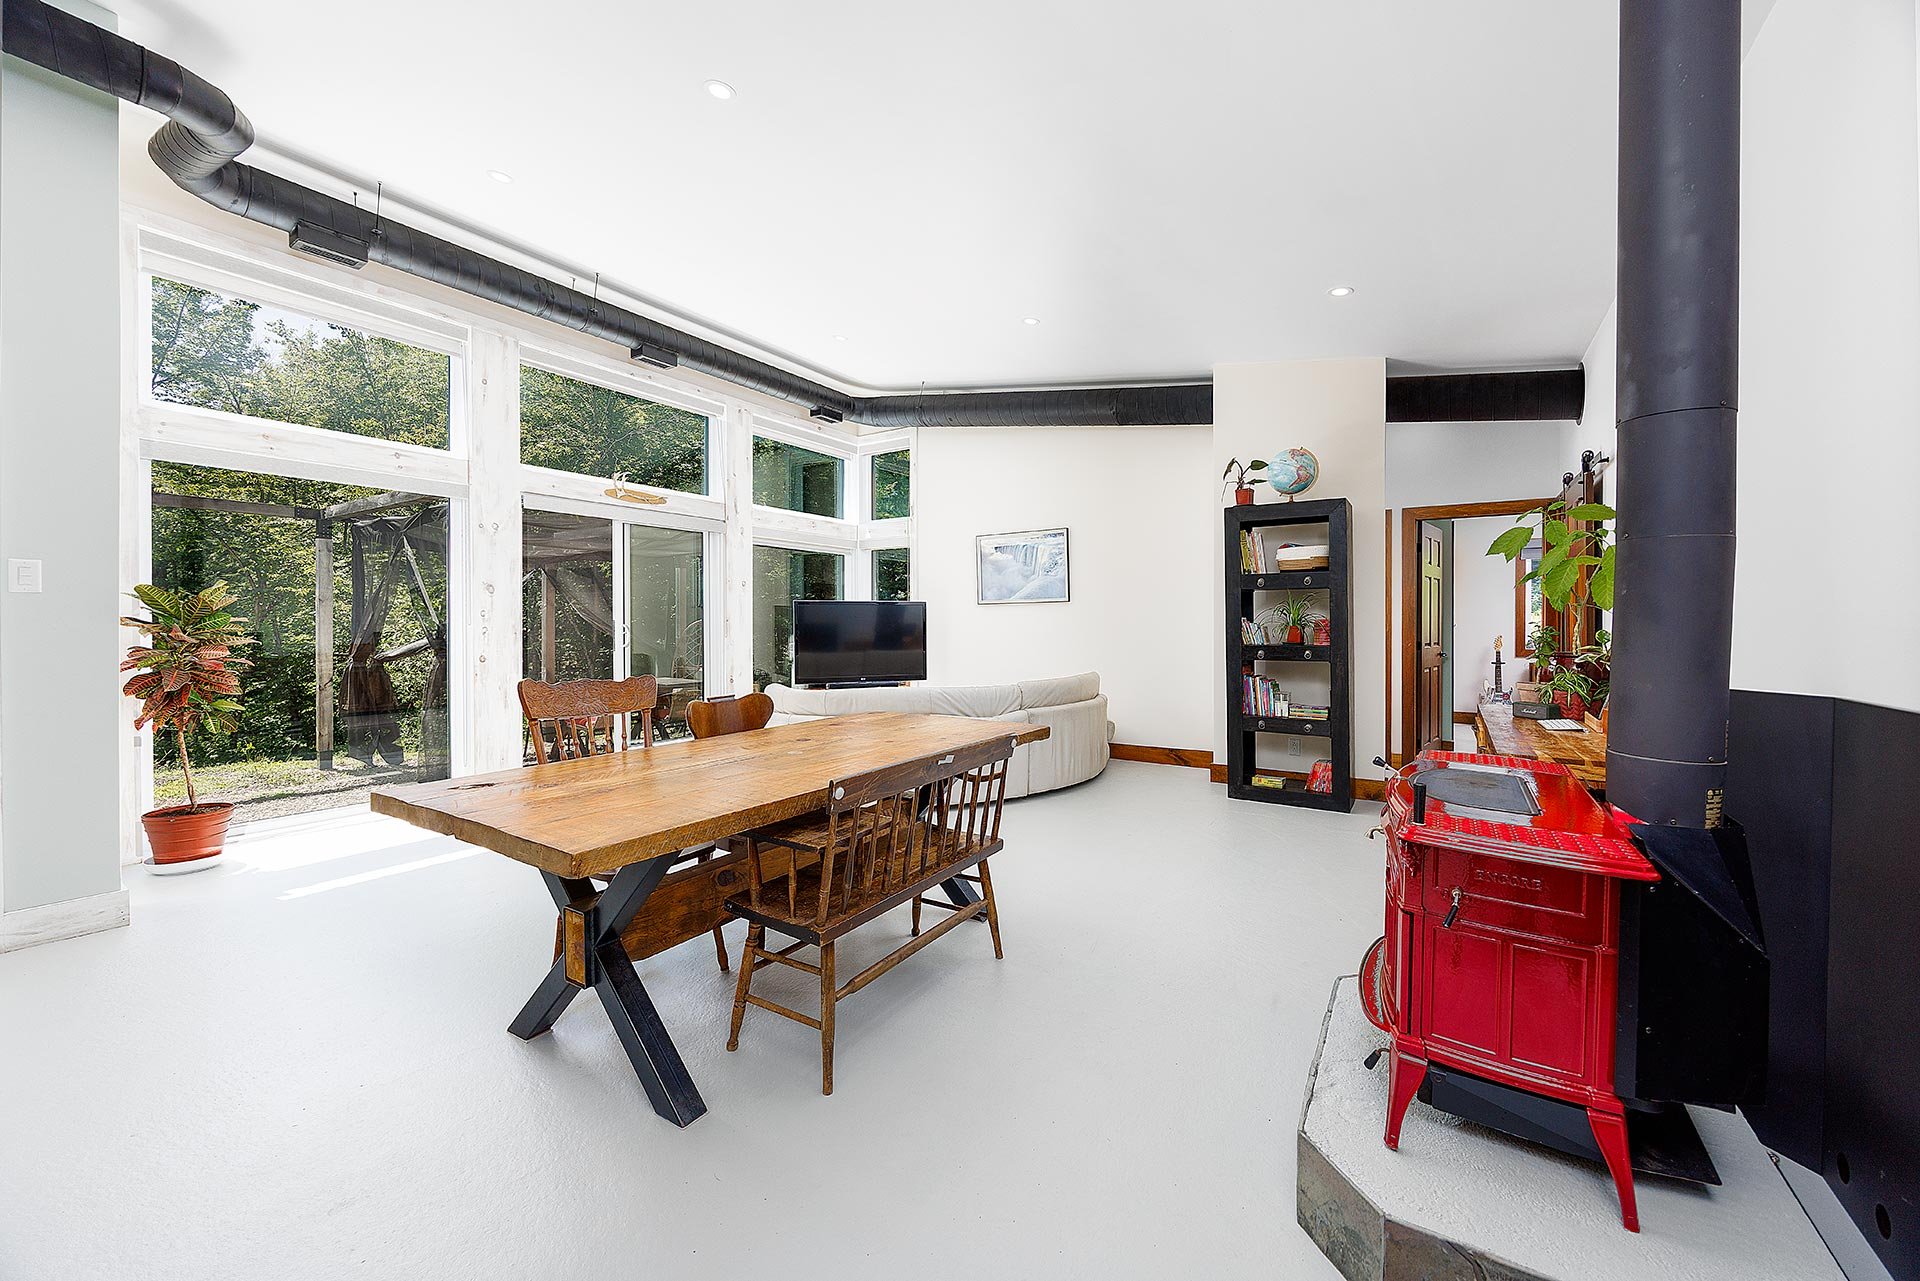 Kitchen
 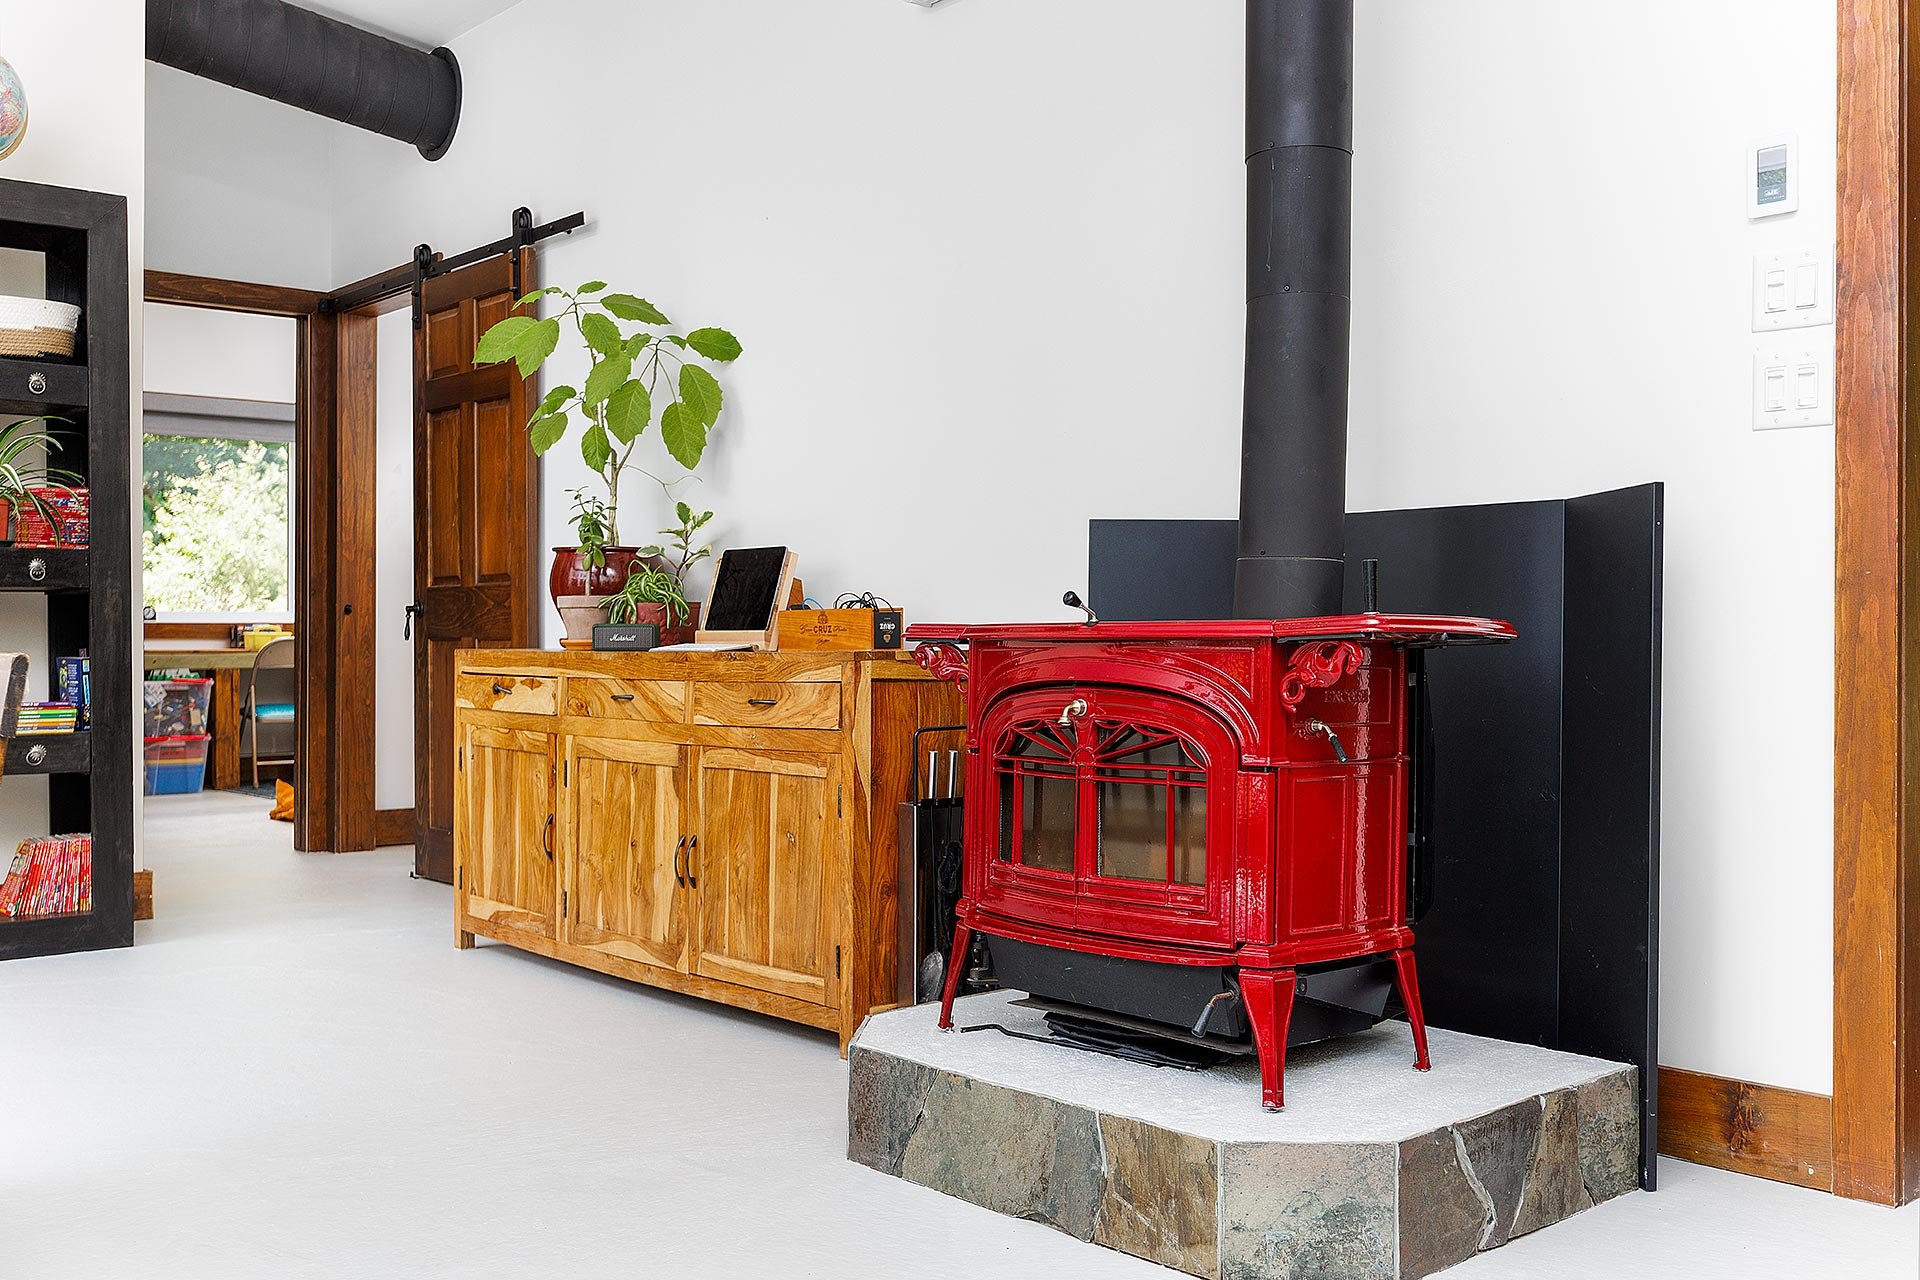 Dining room
 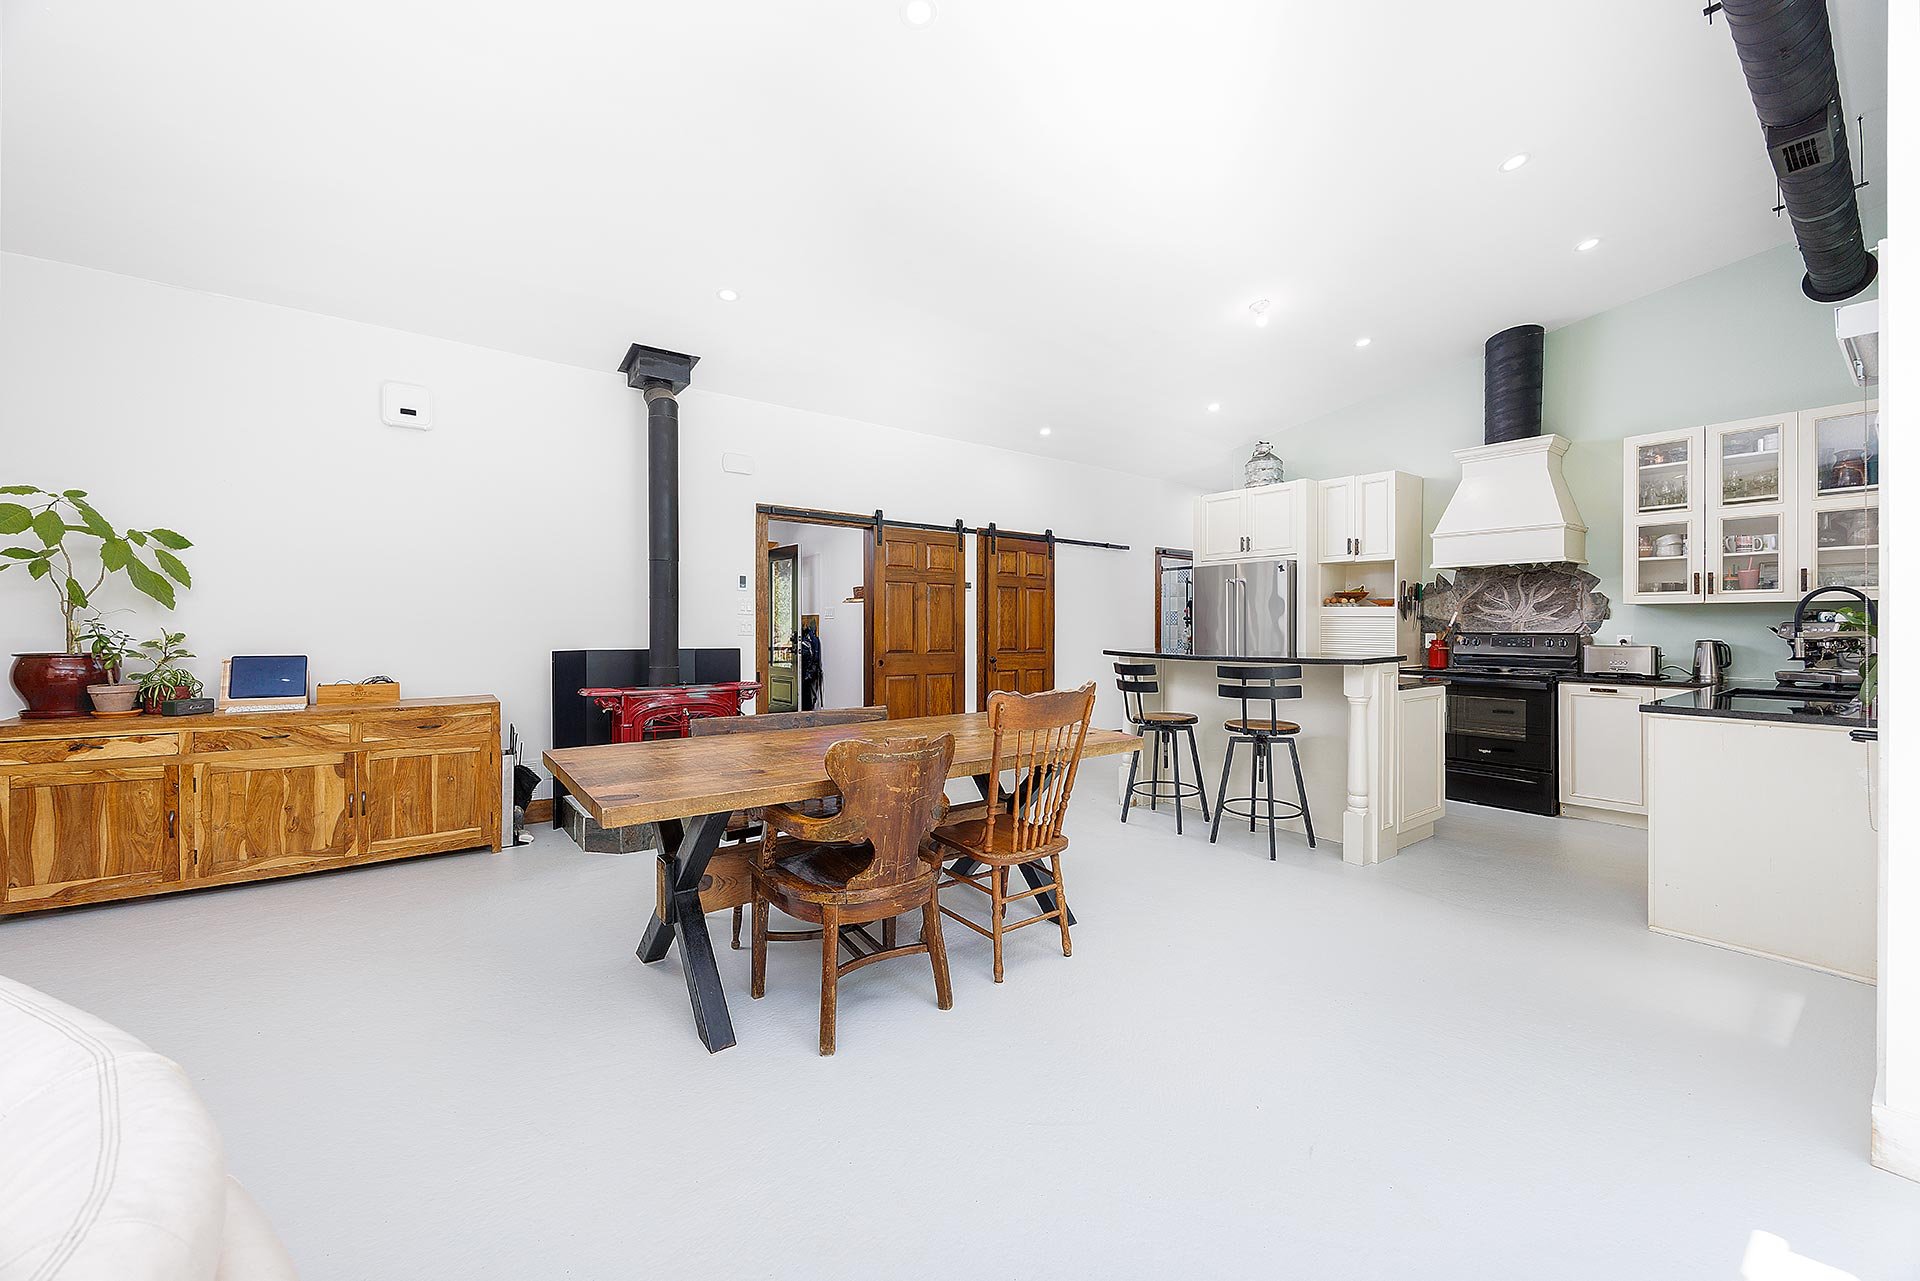 Dinette
 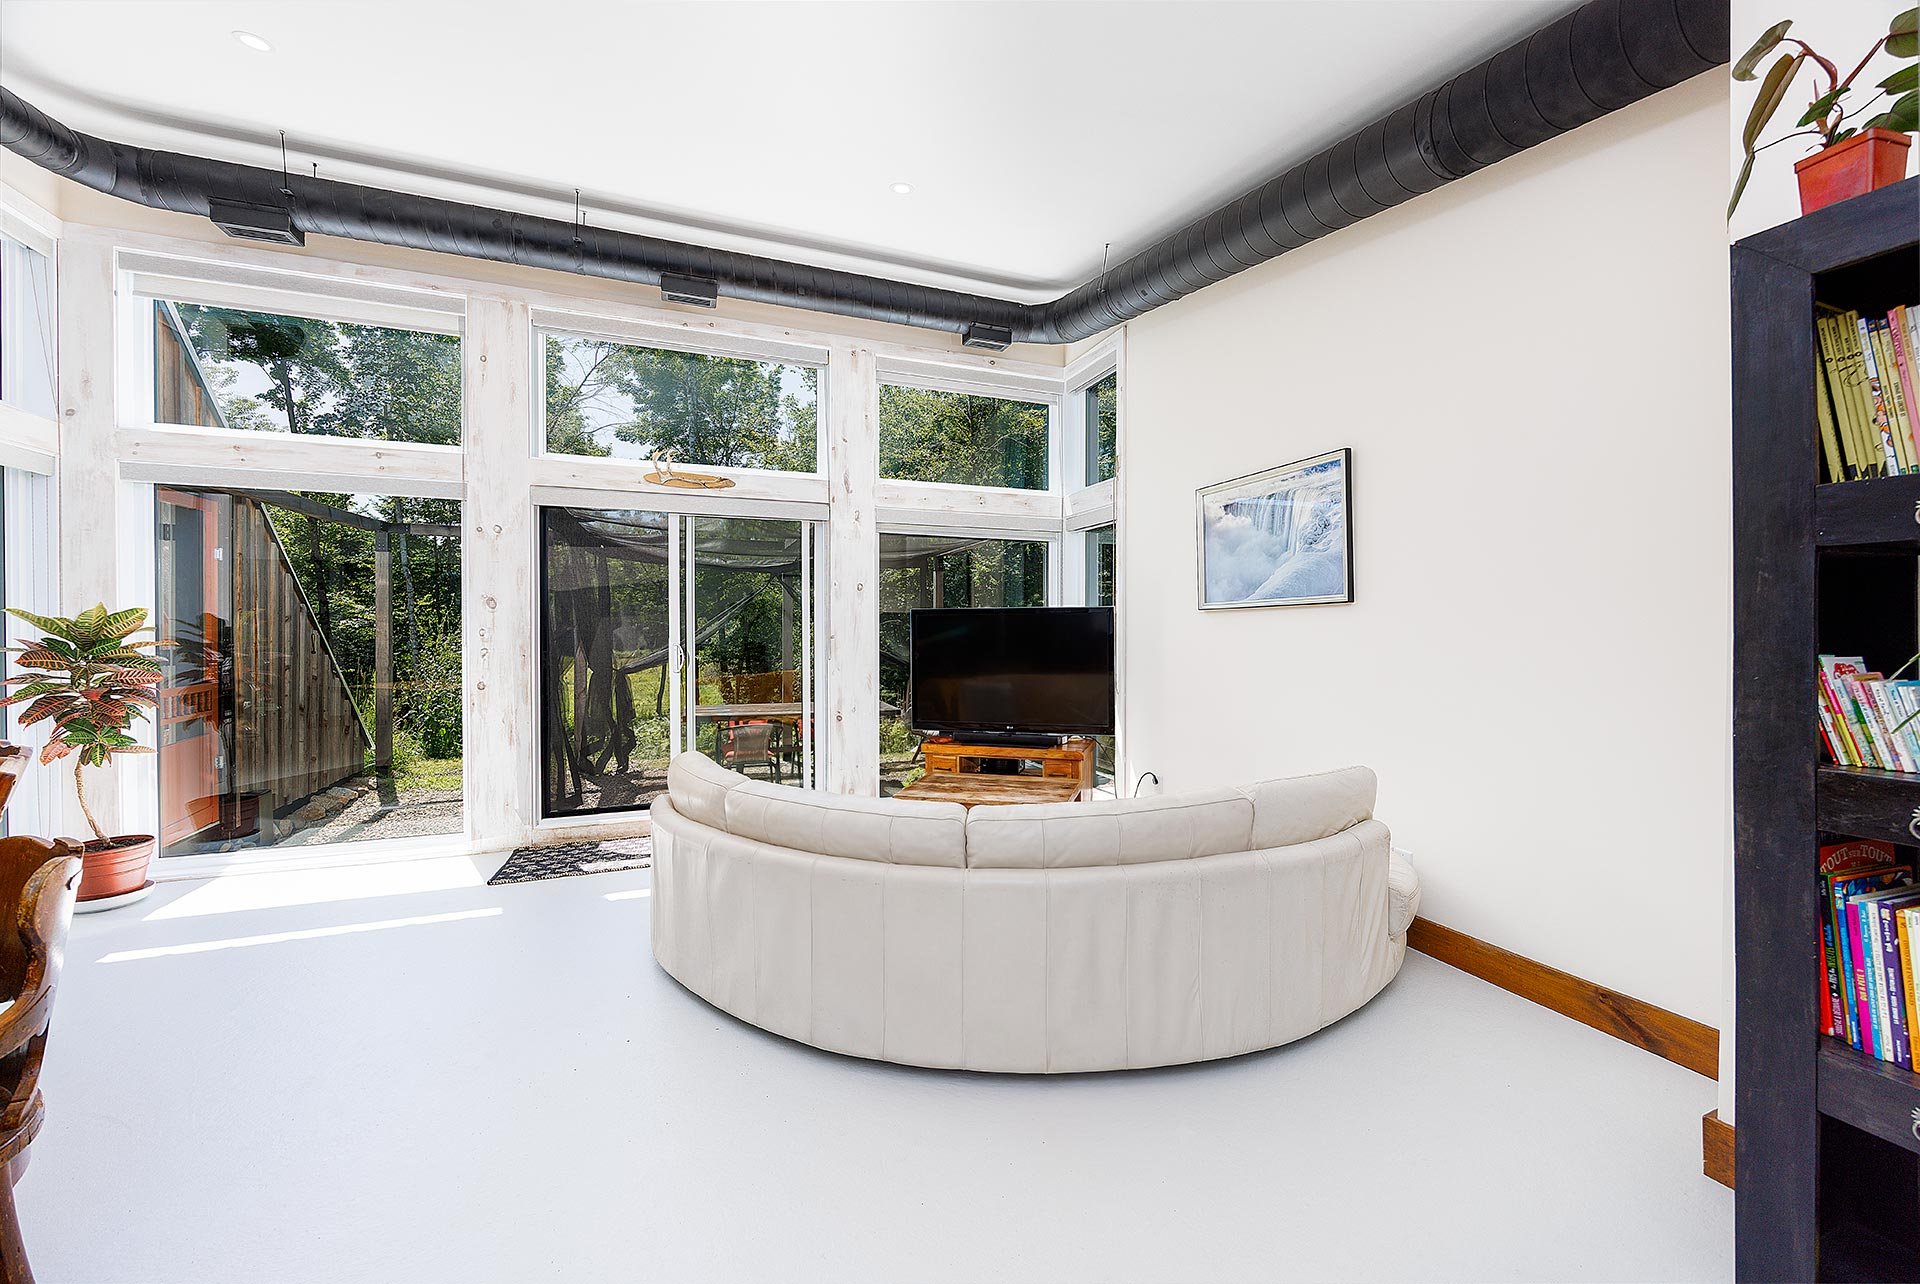 Family room
 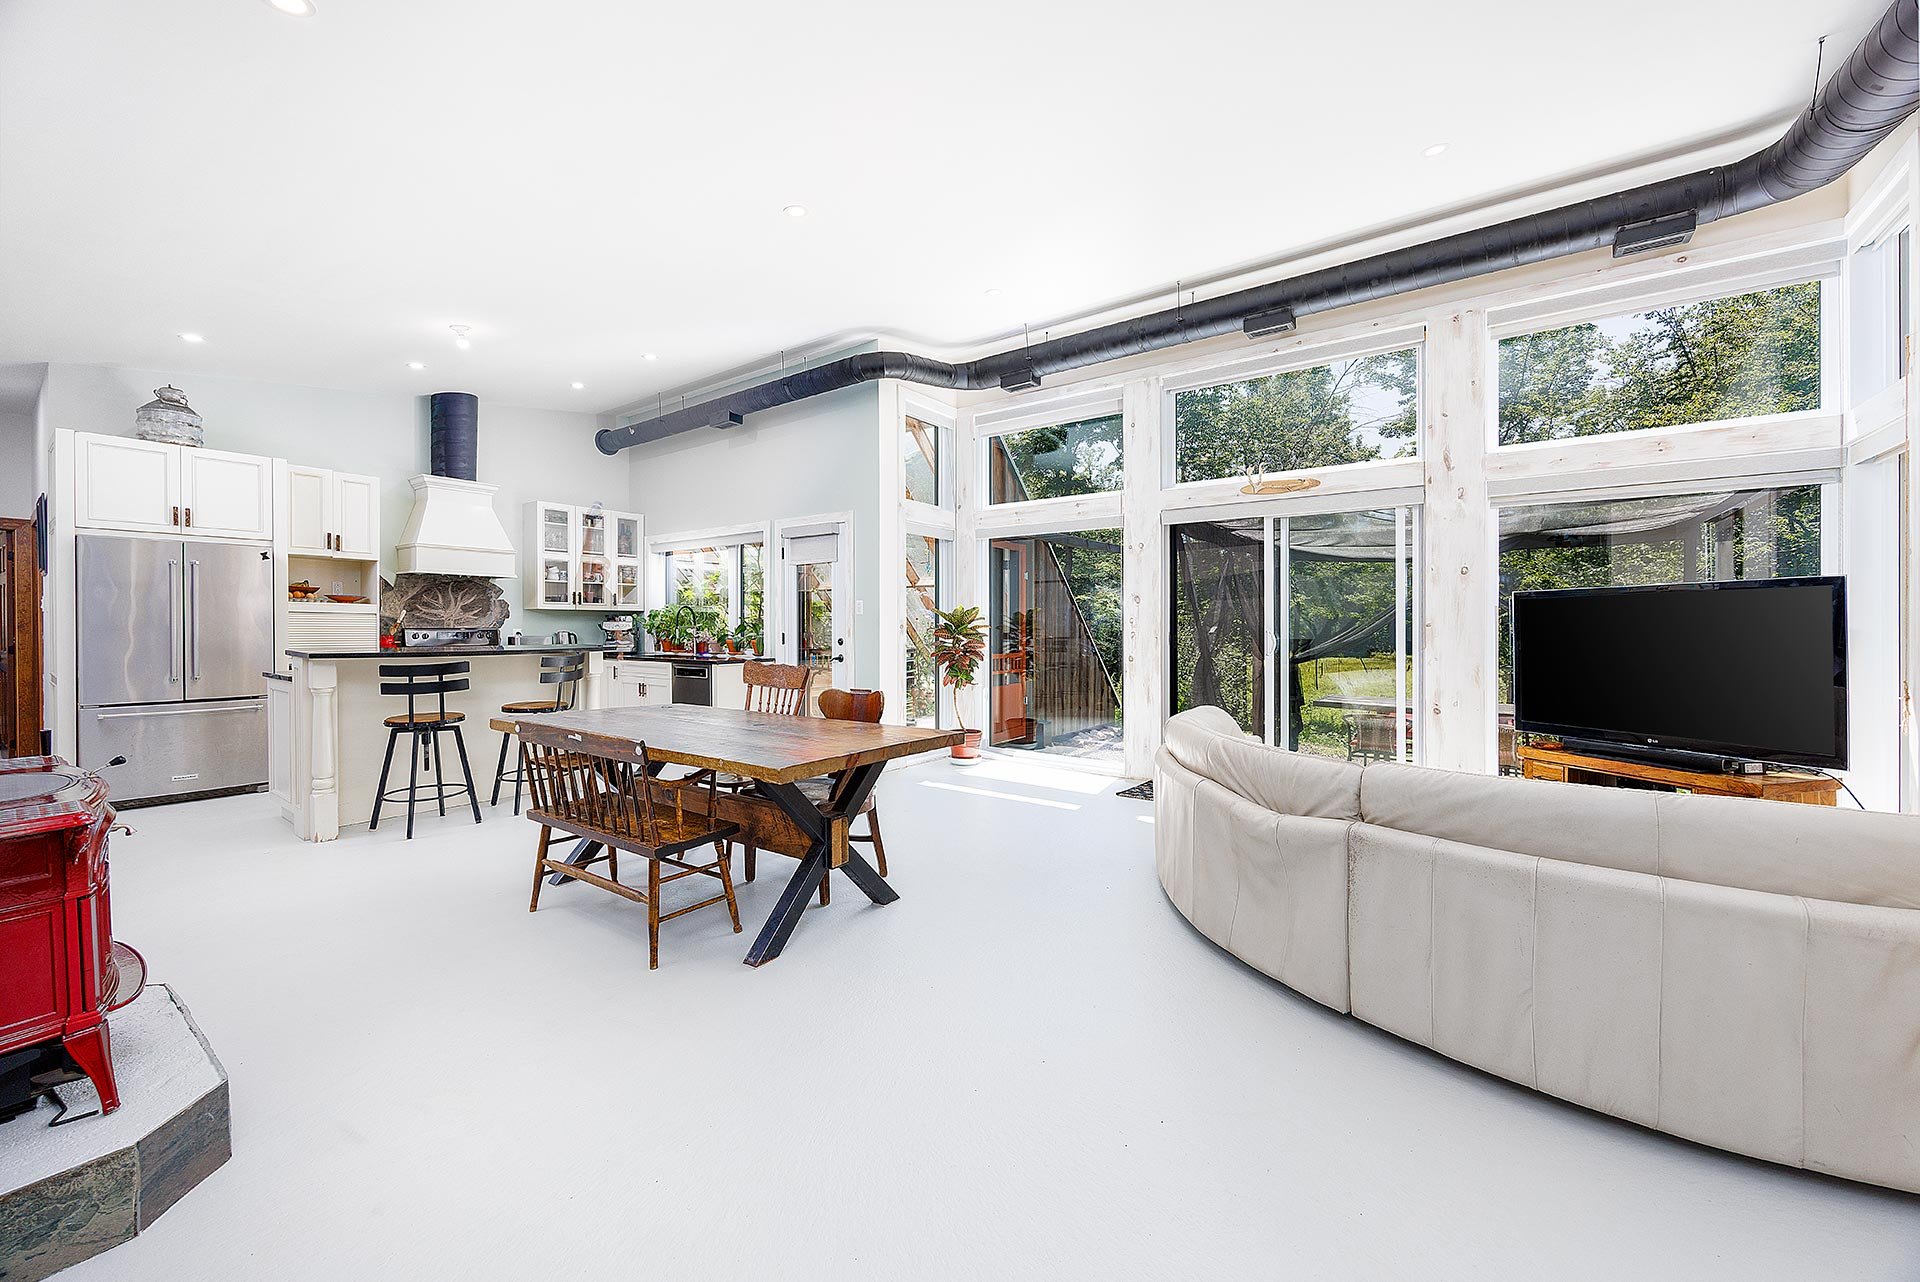 Other
Other 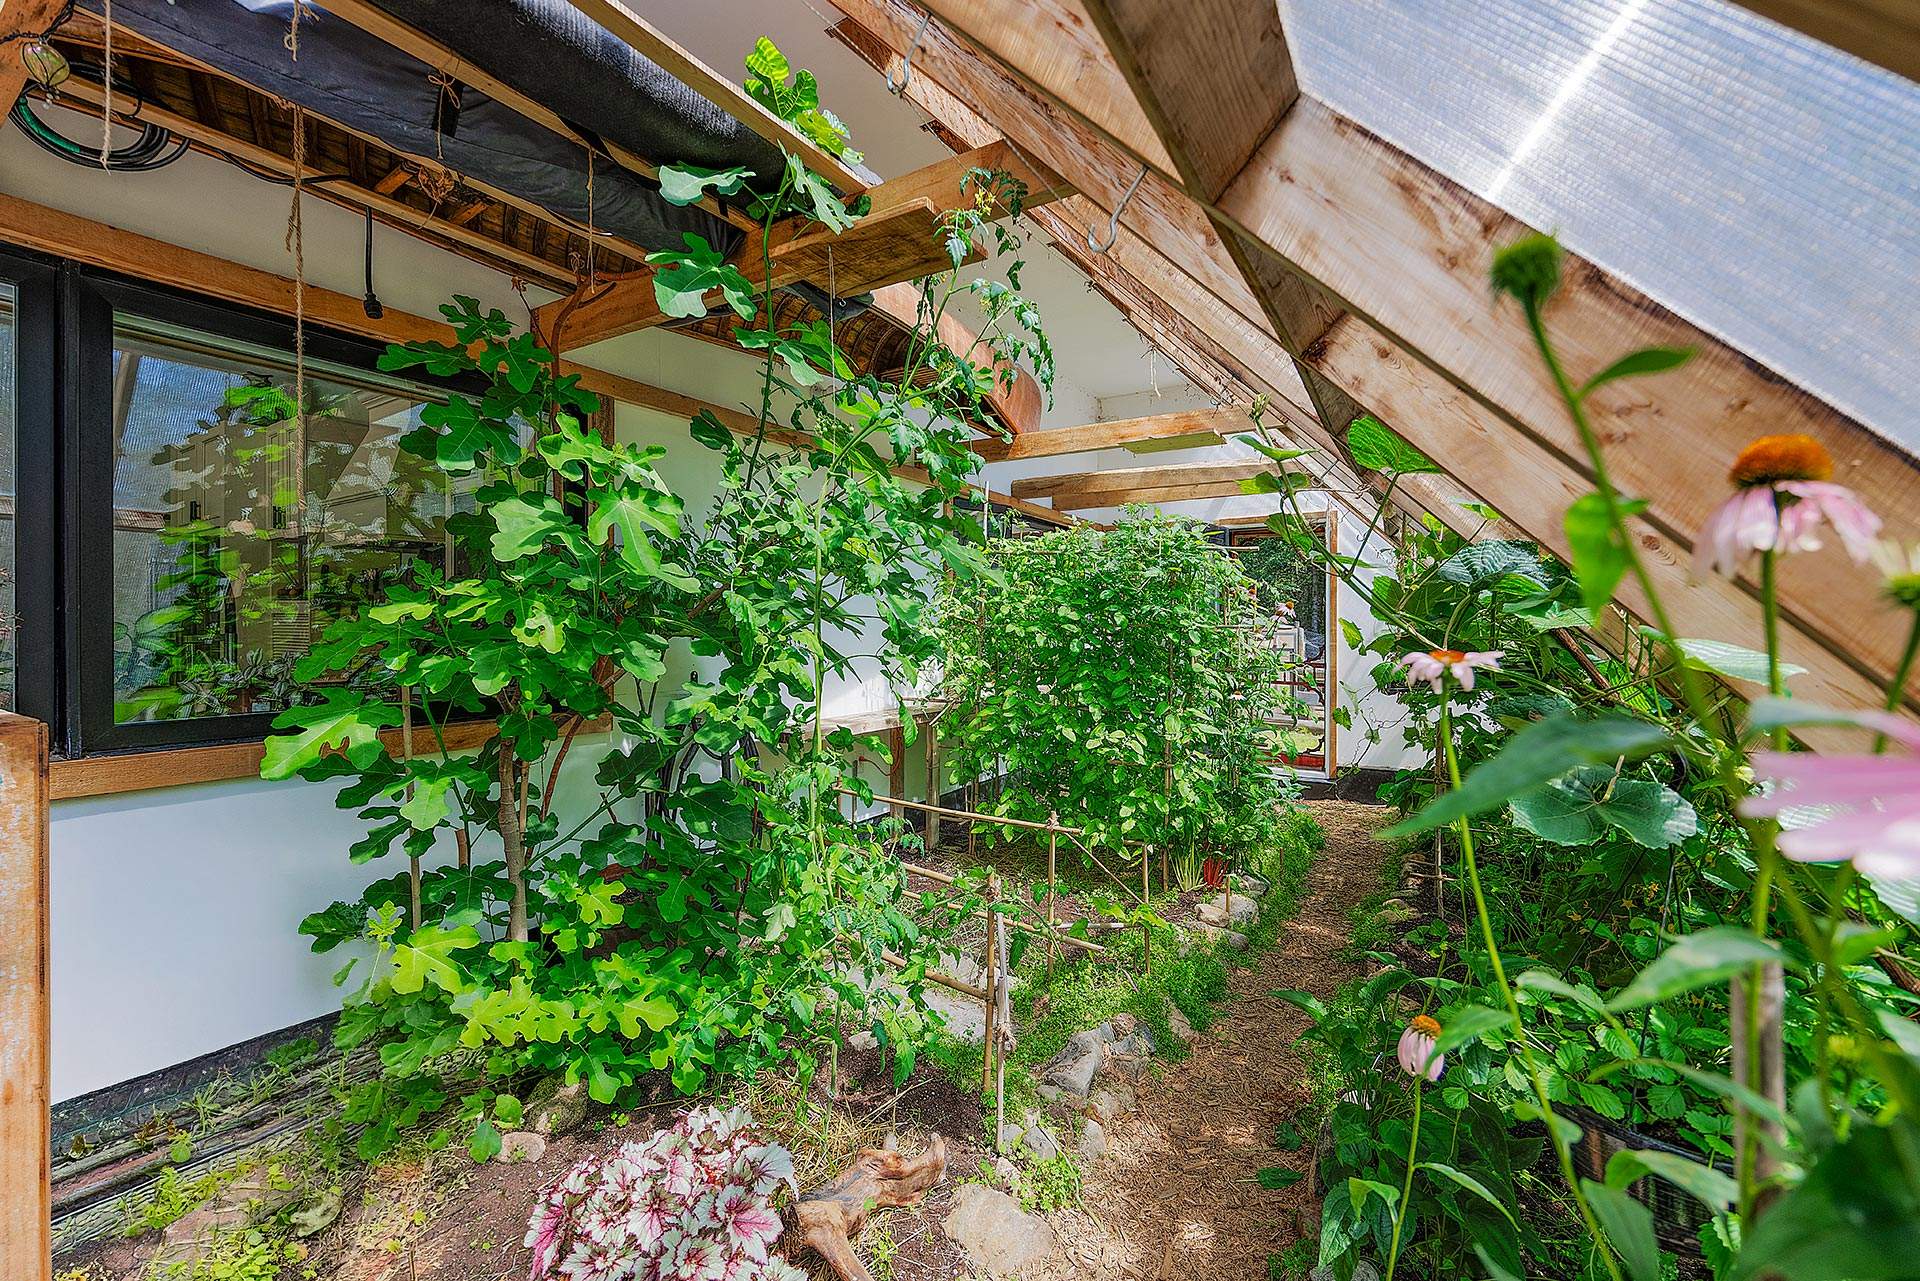 Bathroom
  Bathroom
  Dining room
  Living room
 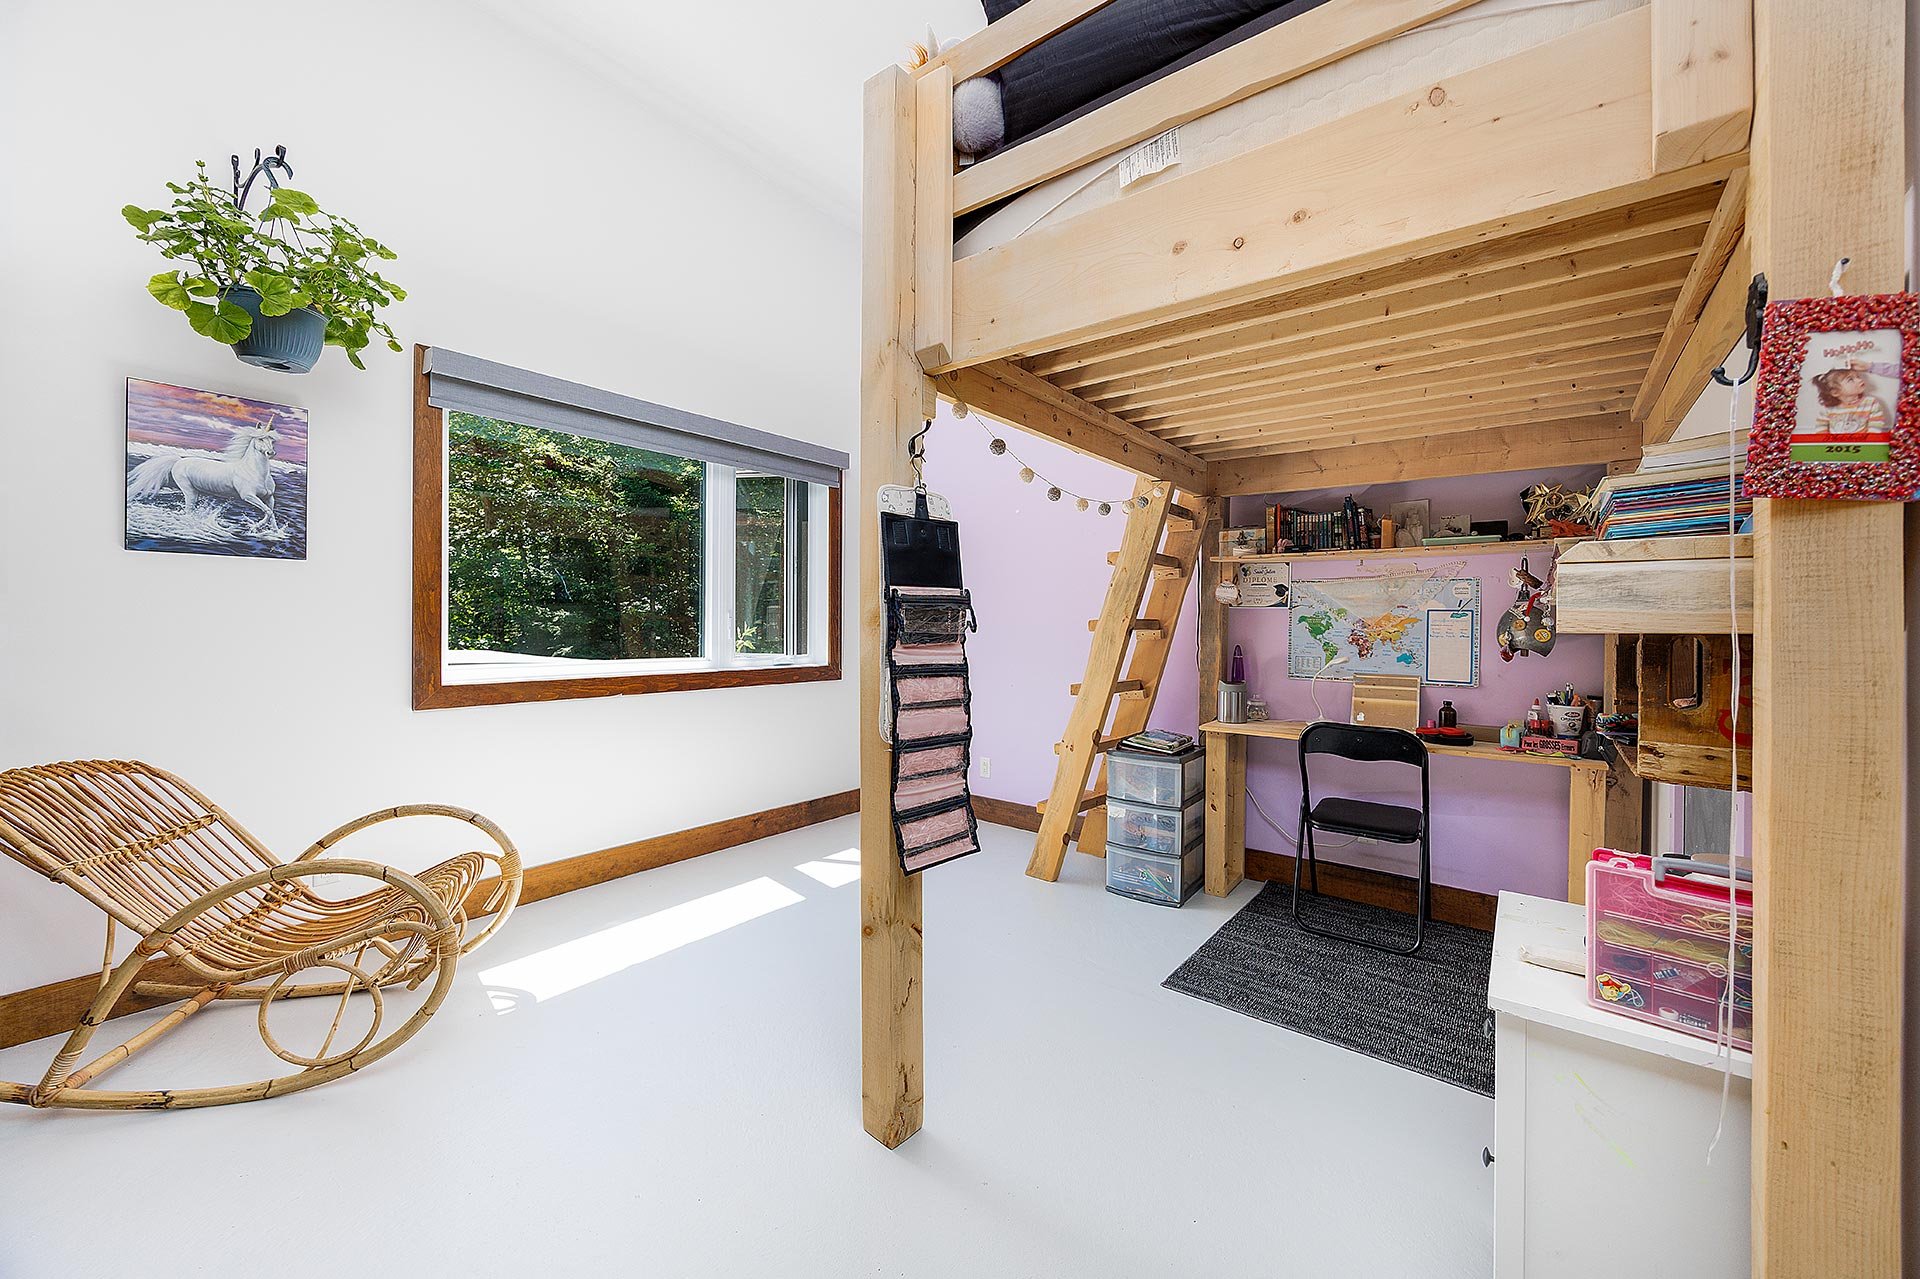 Interior
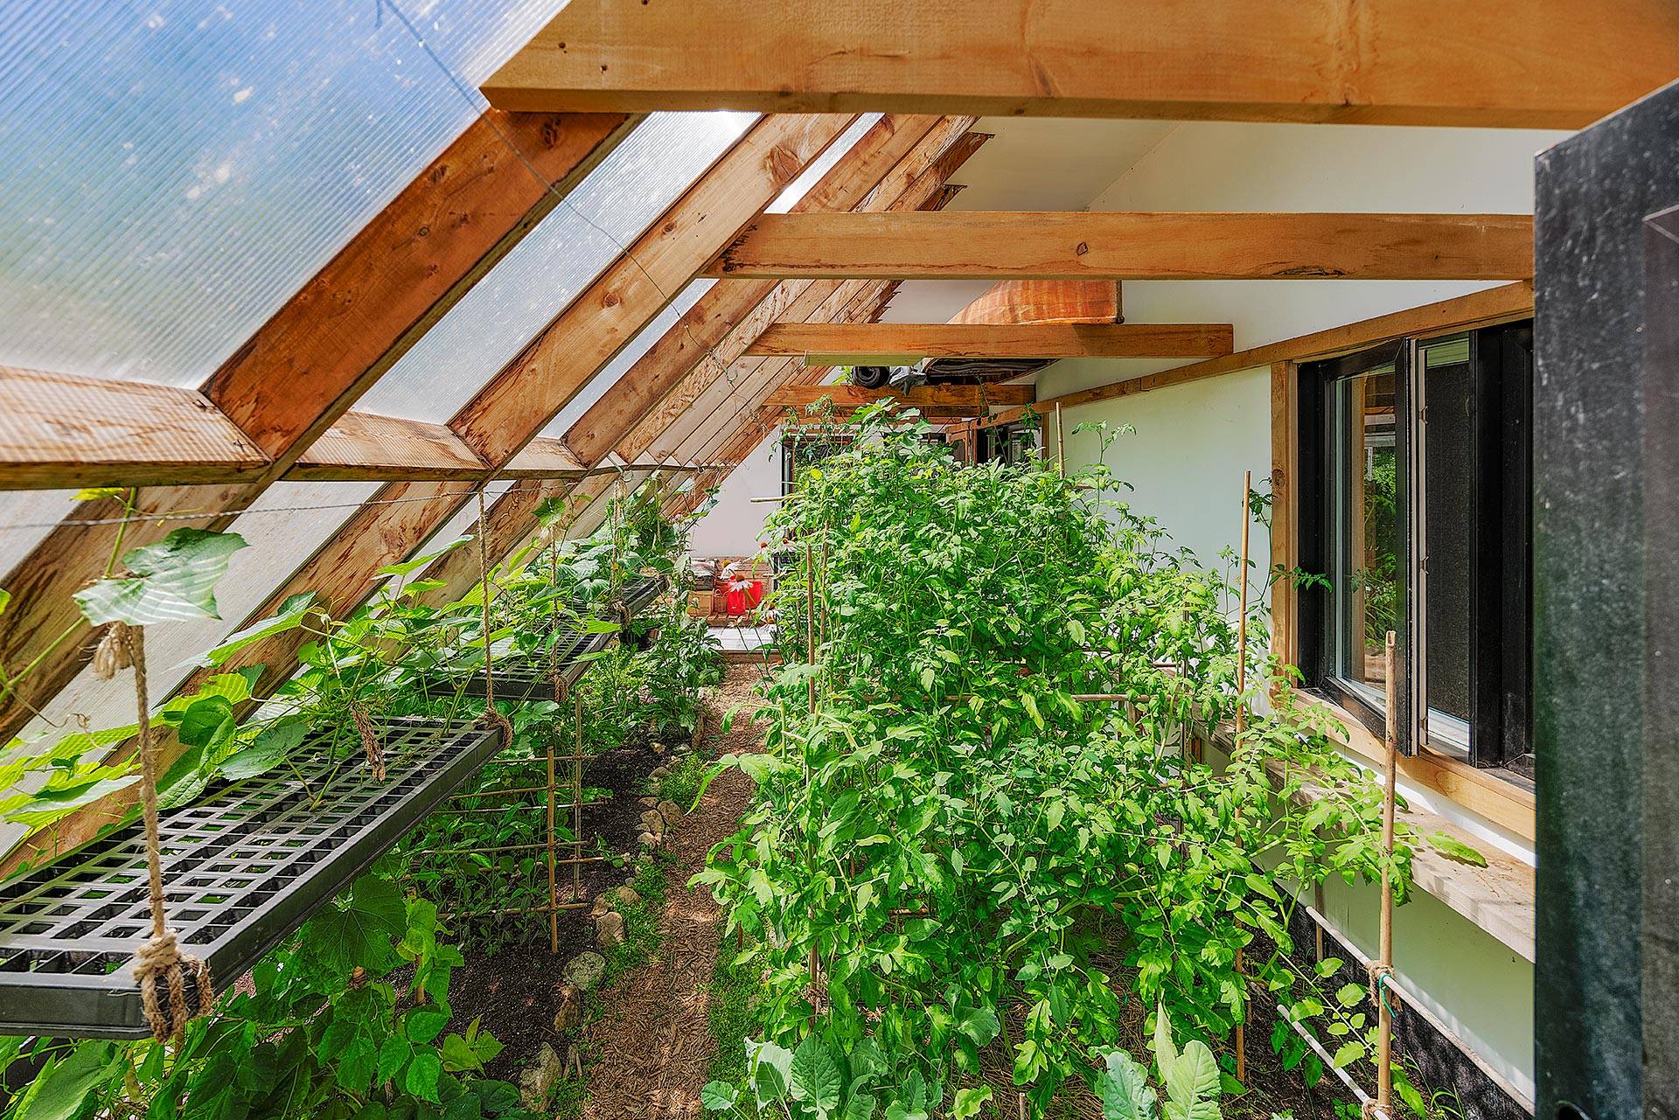
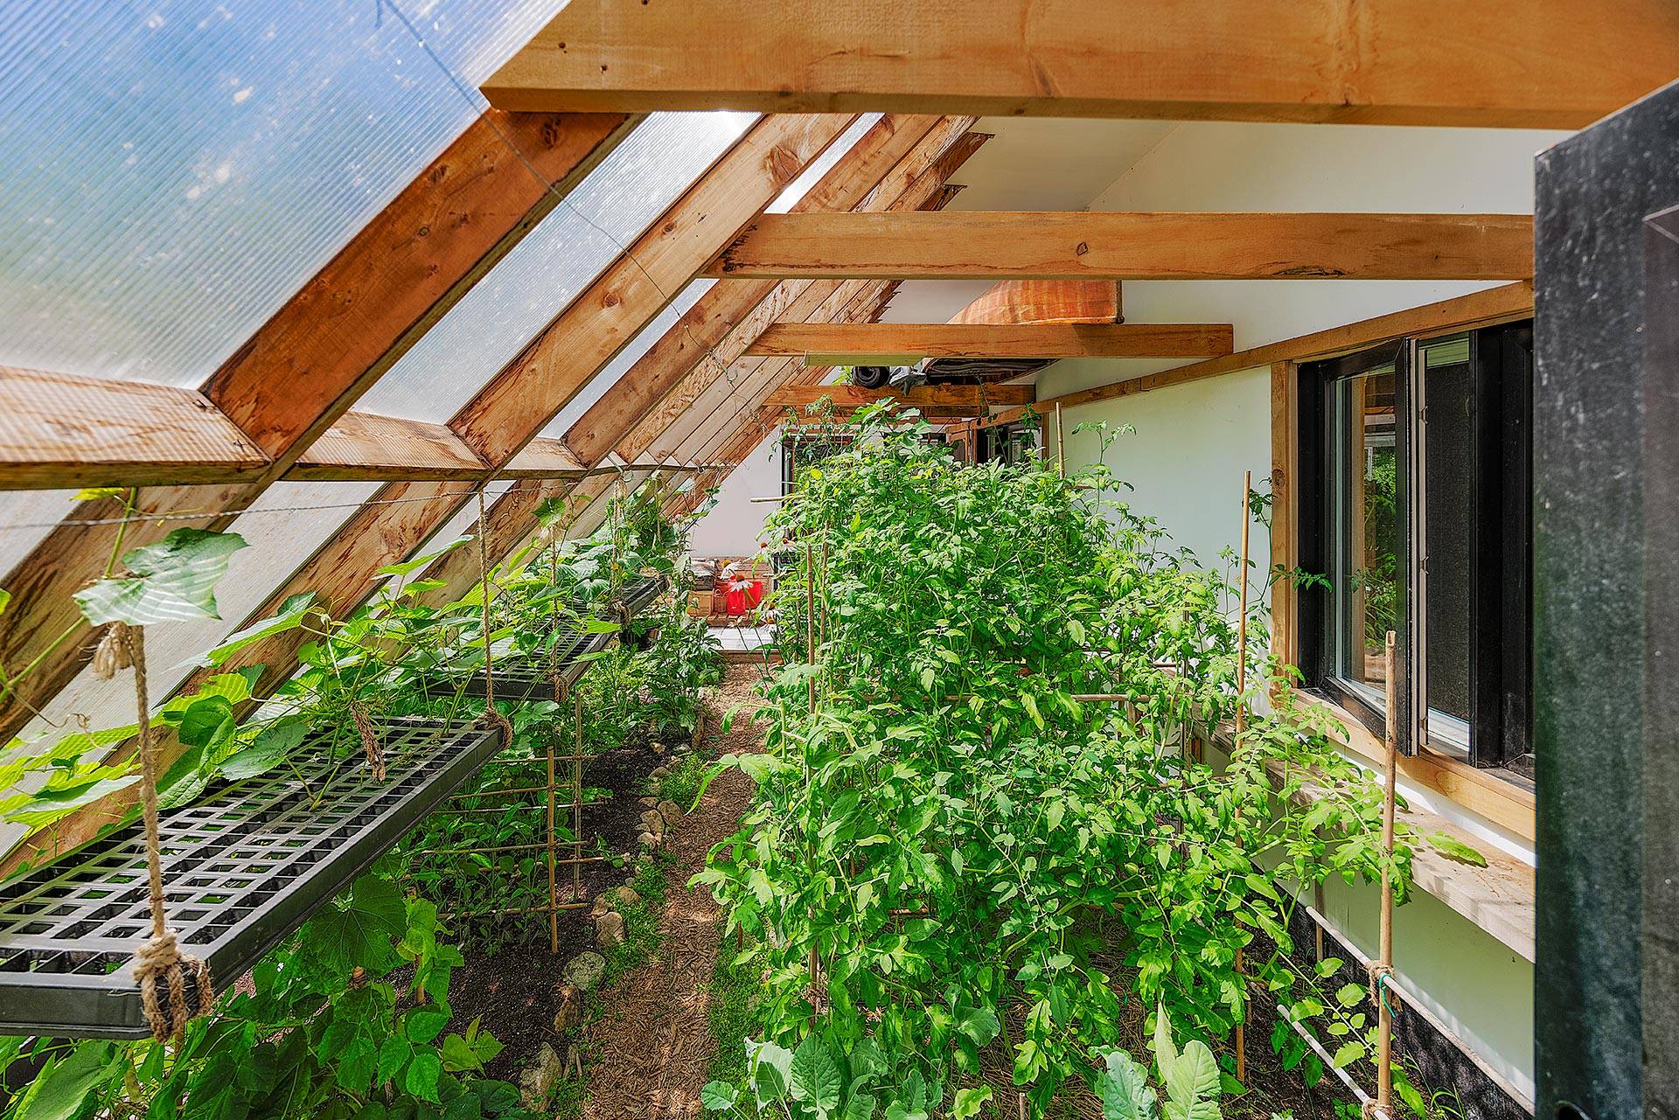
  Greenhouse
 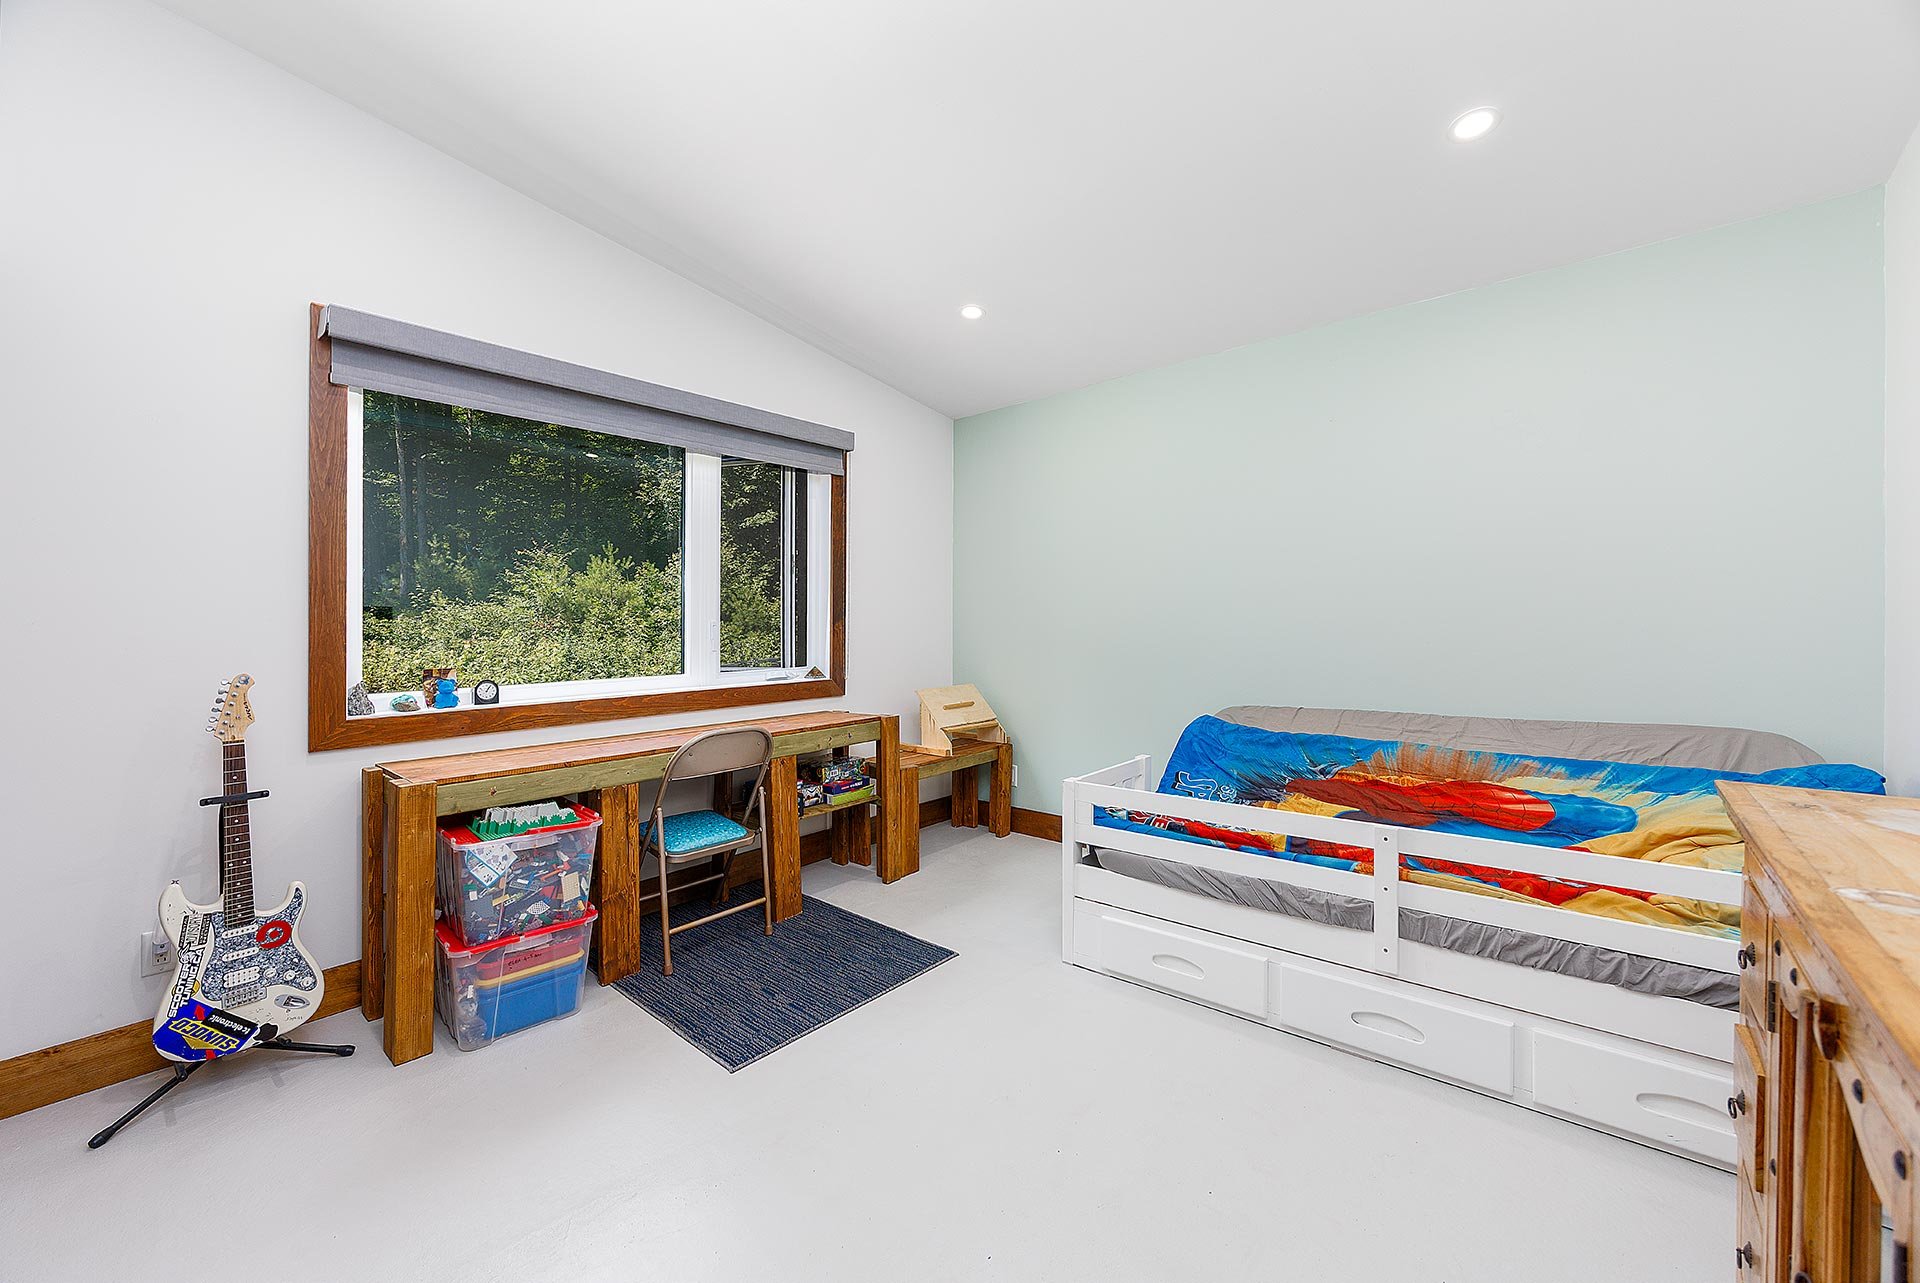 Greenhouse
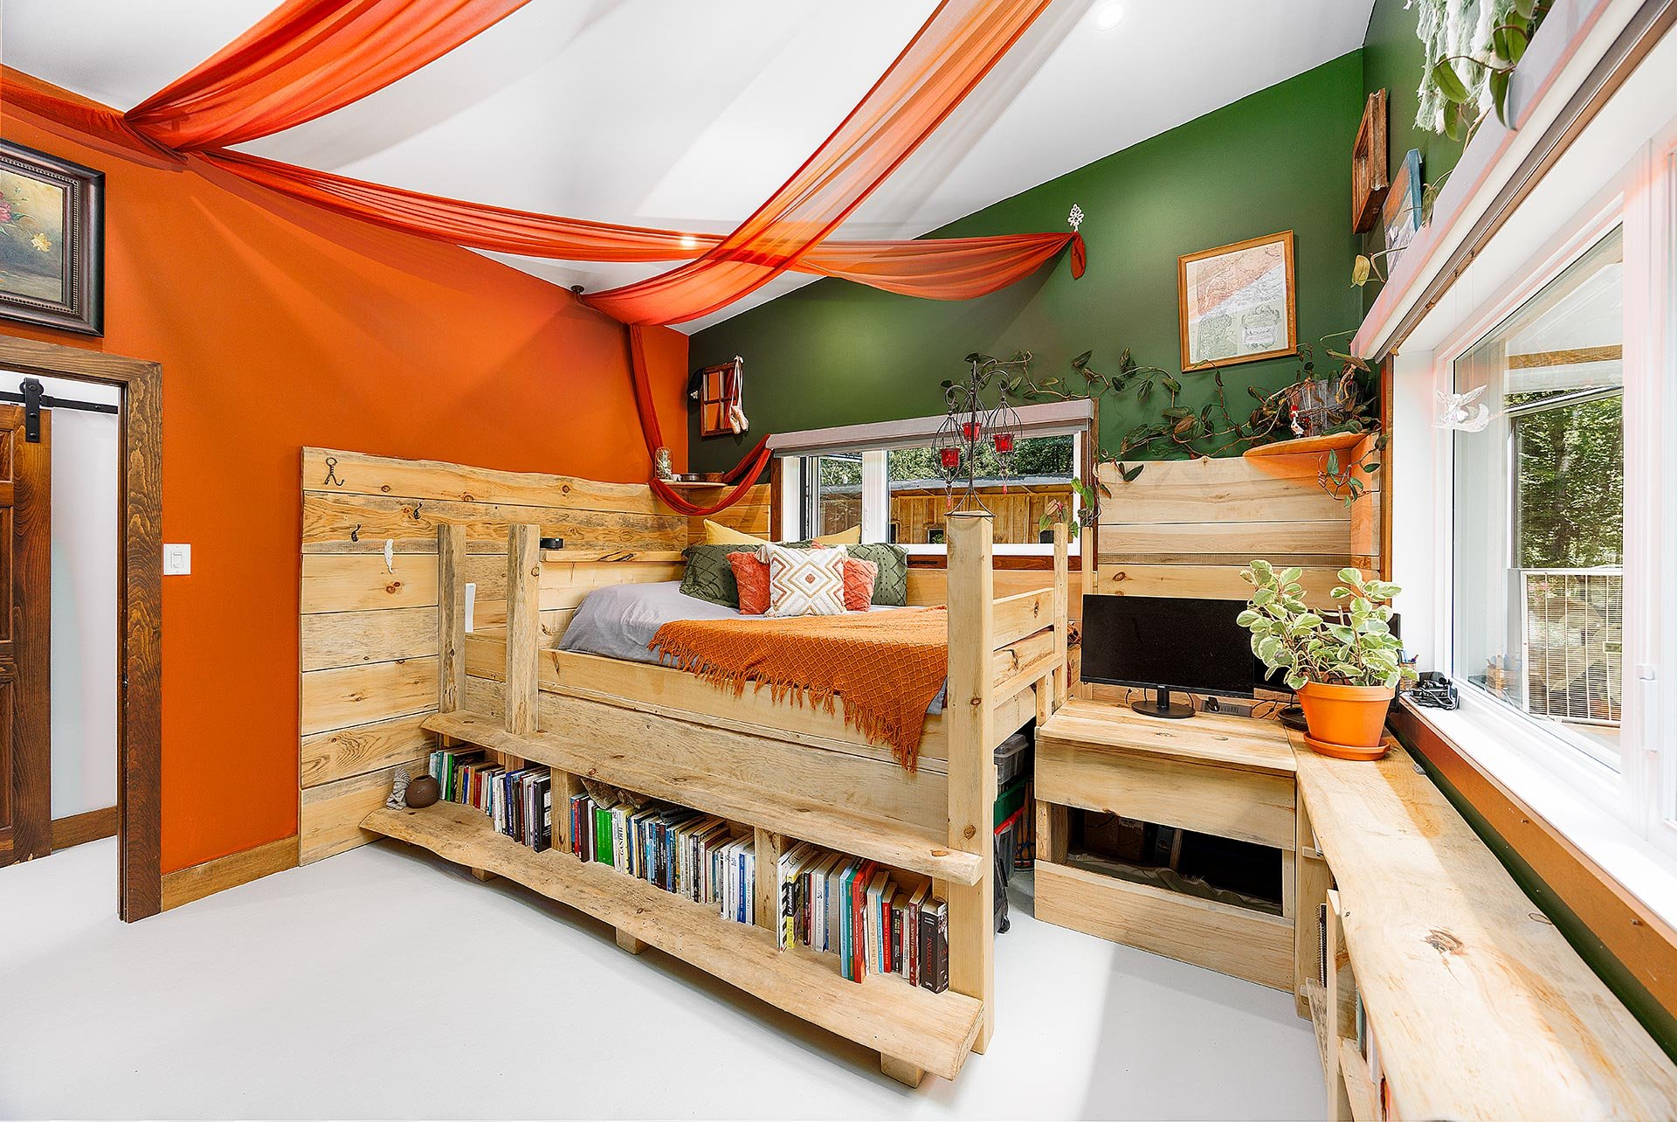
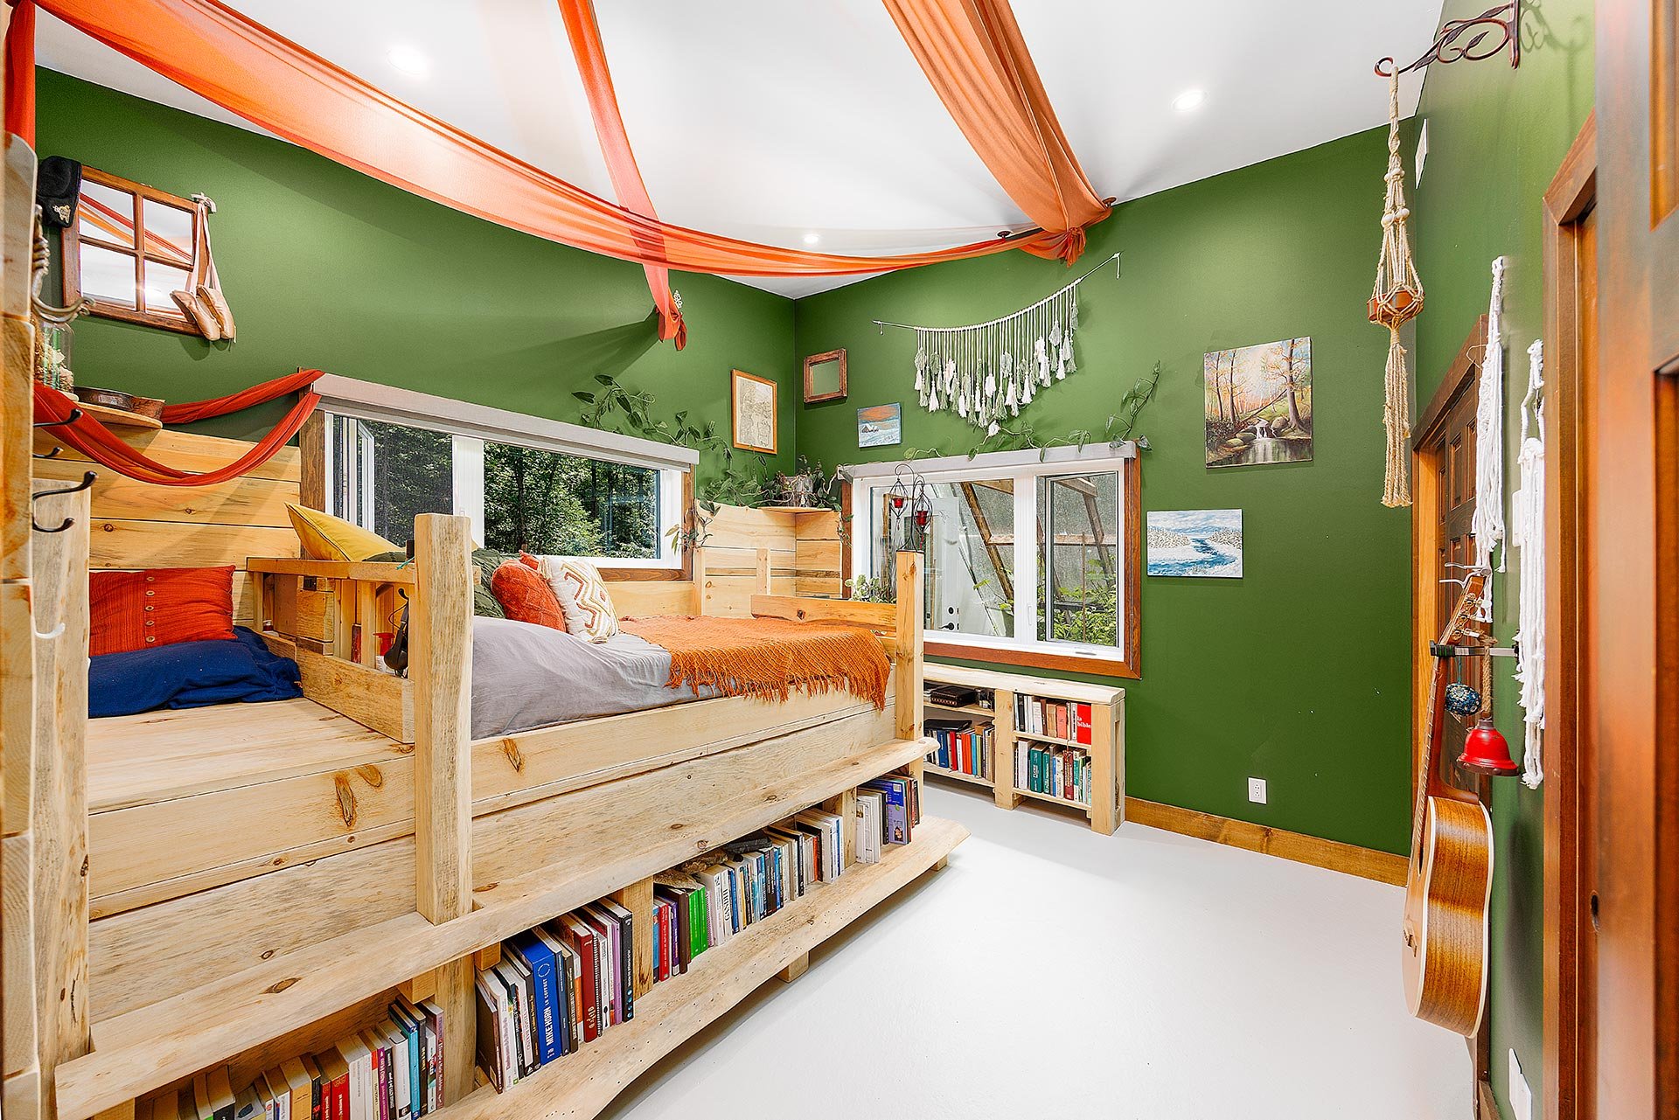
  Primary bedroom
  Primary bedroom
  Bathroom
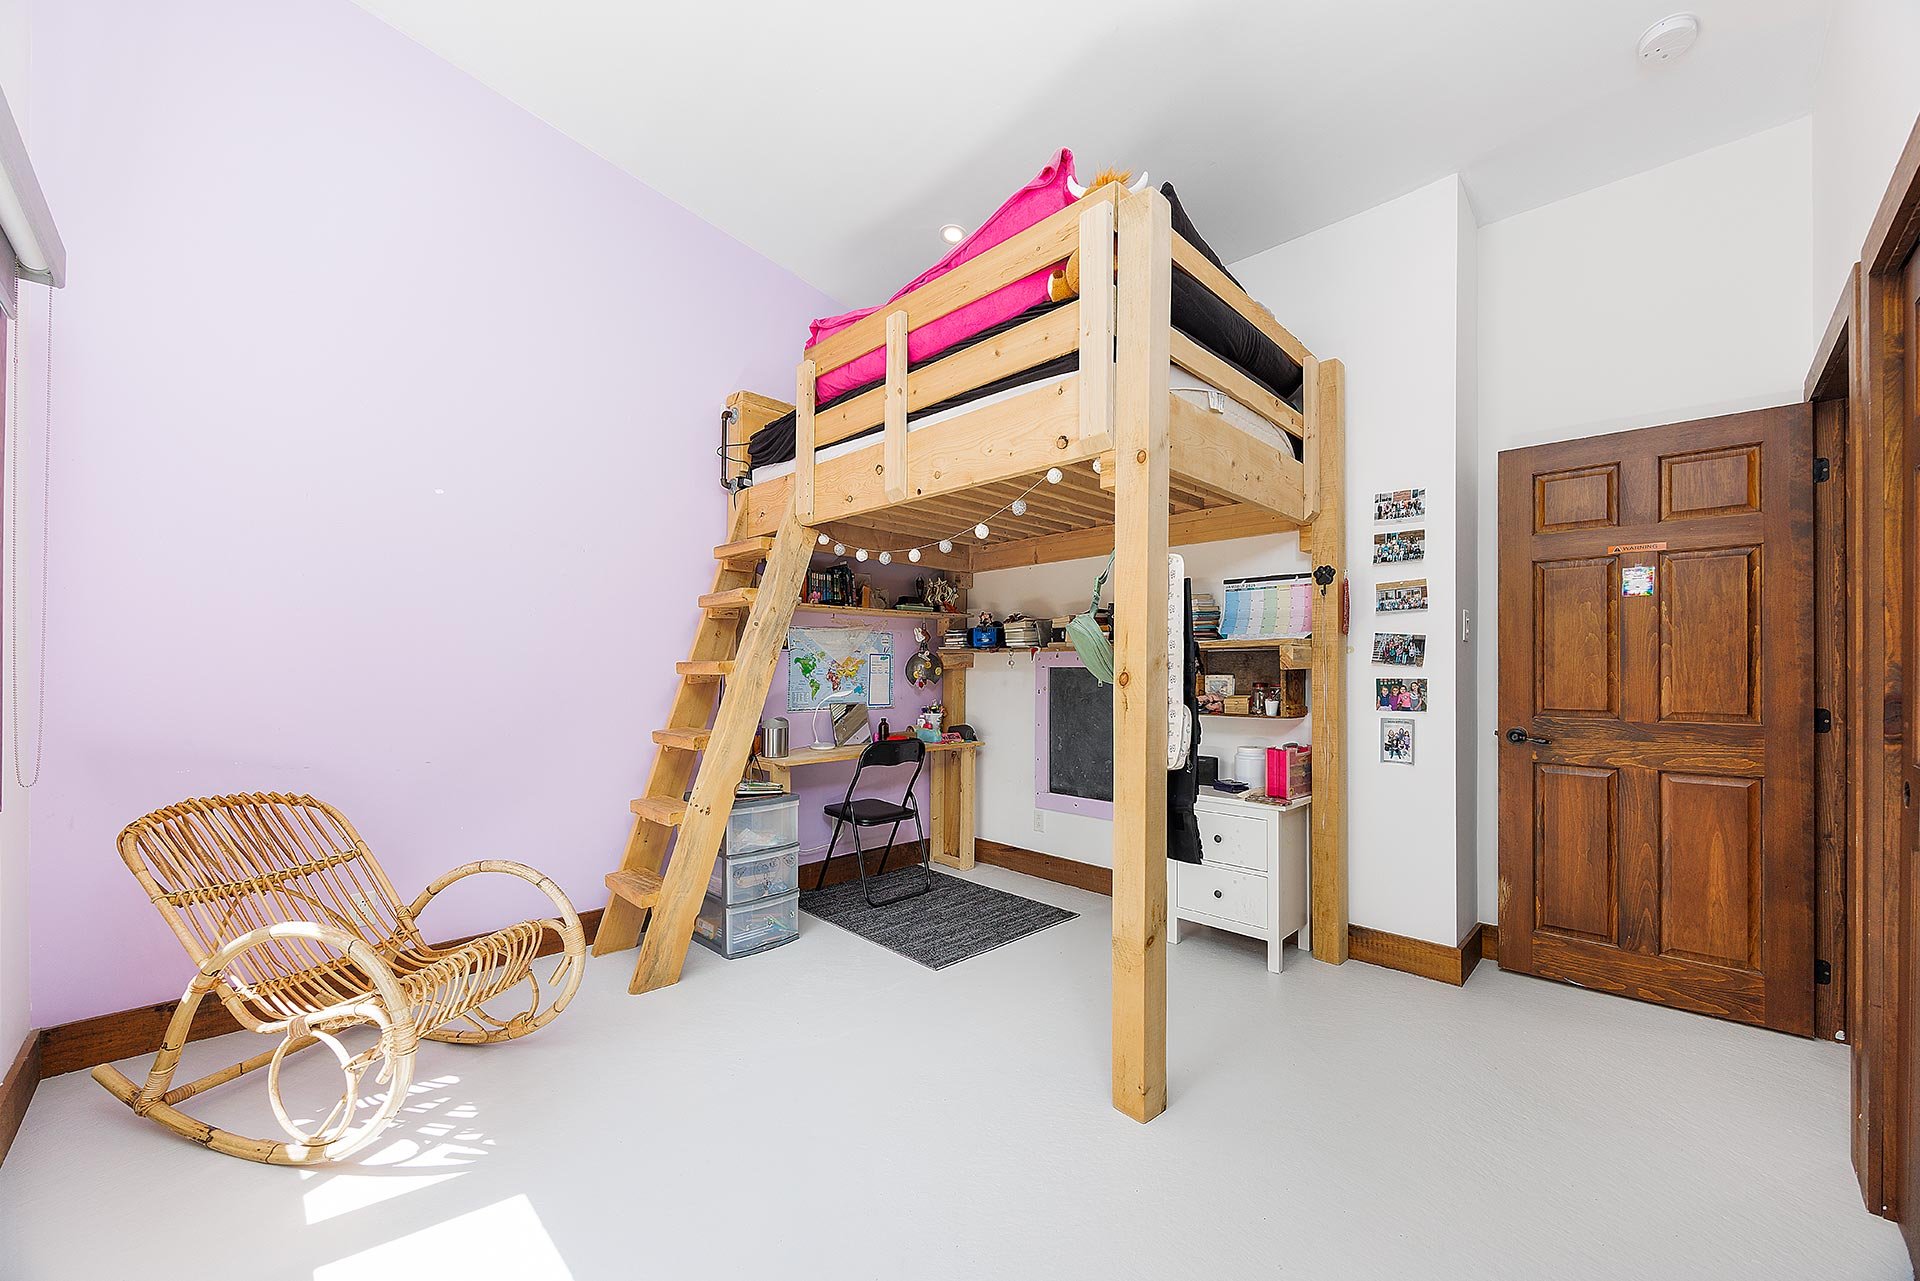
  Bedroom
  Bedroom
 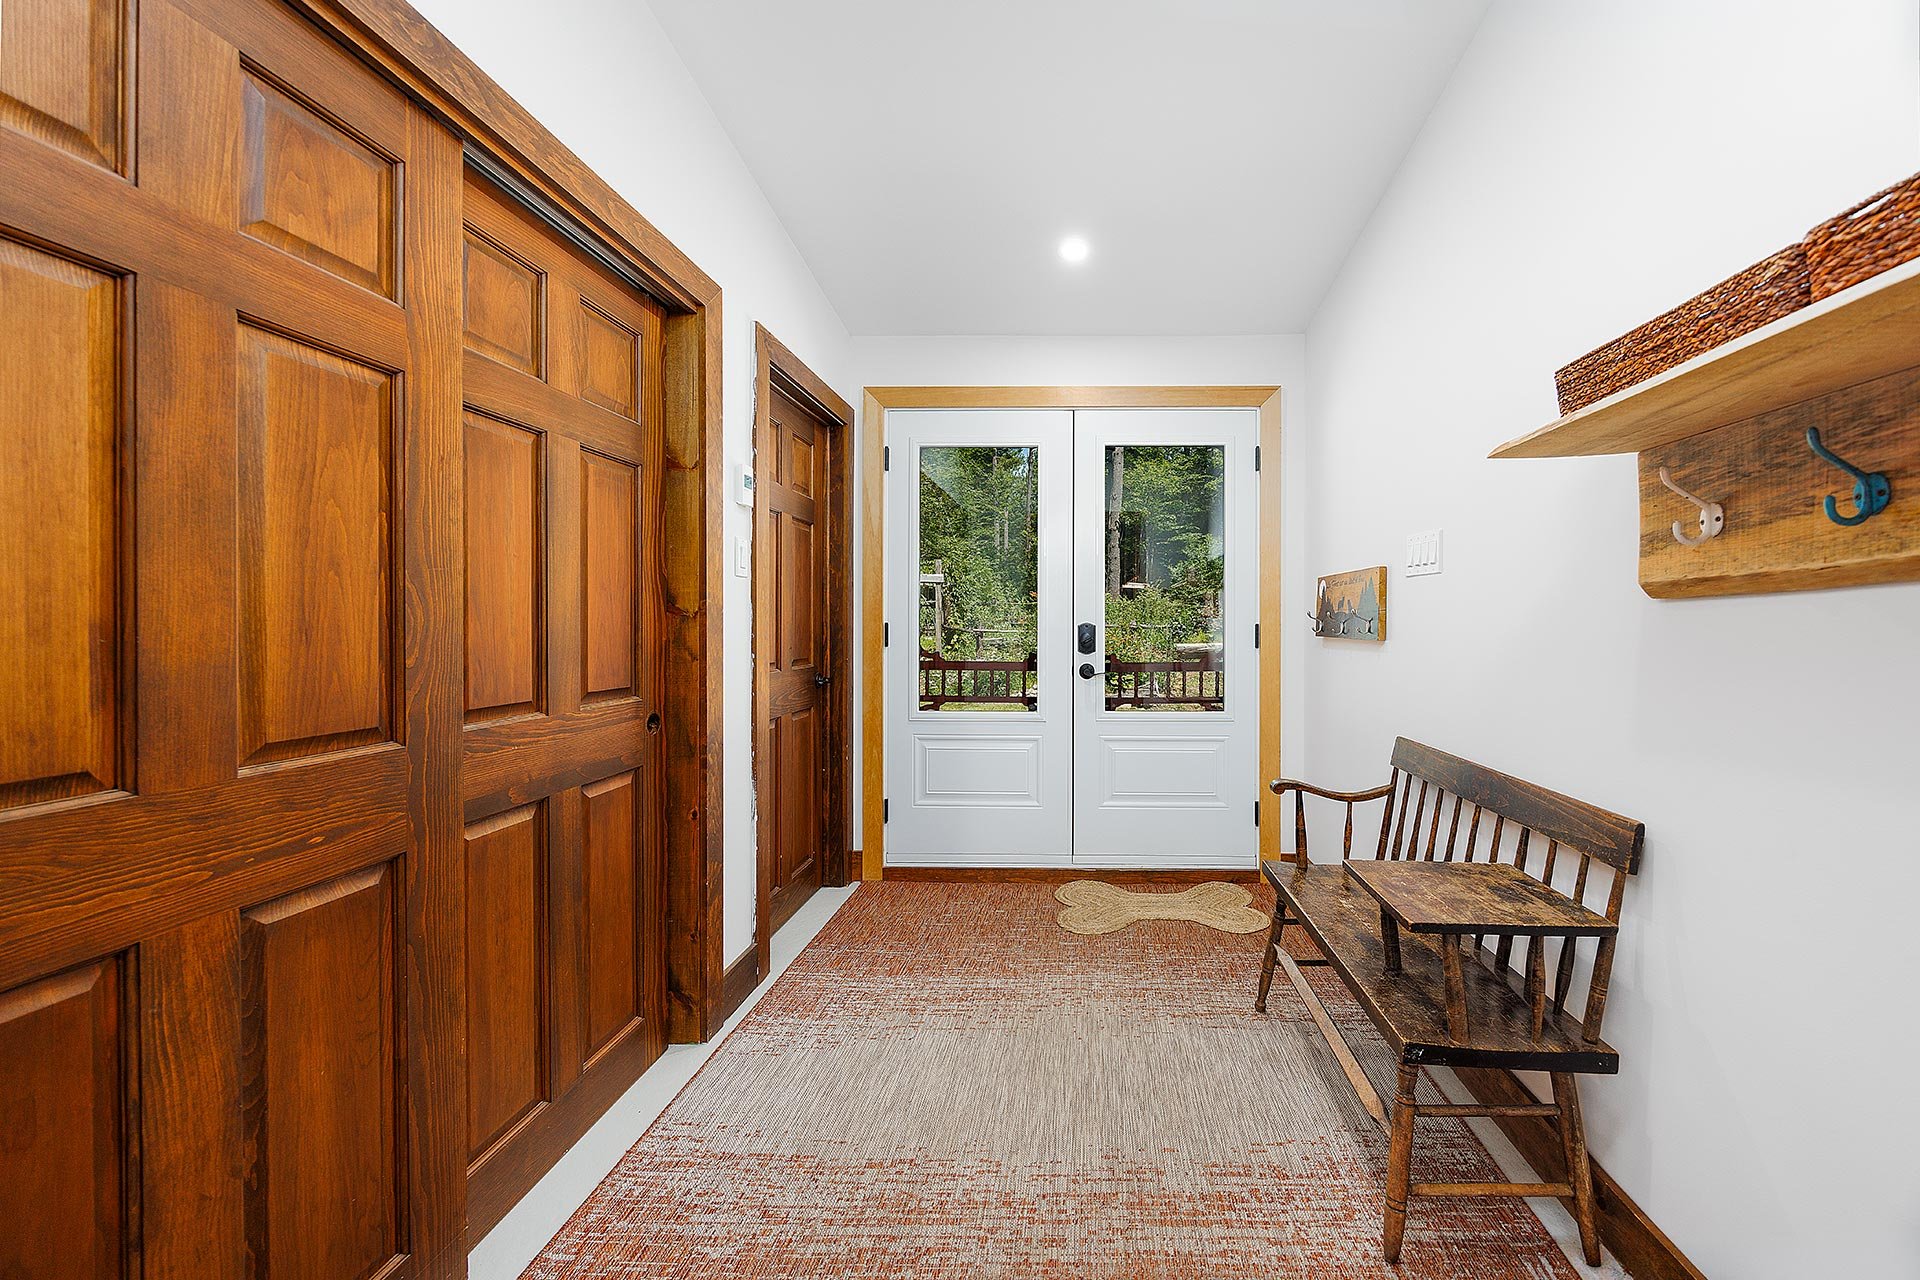 Bedroom
 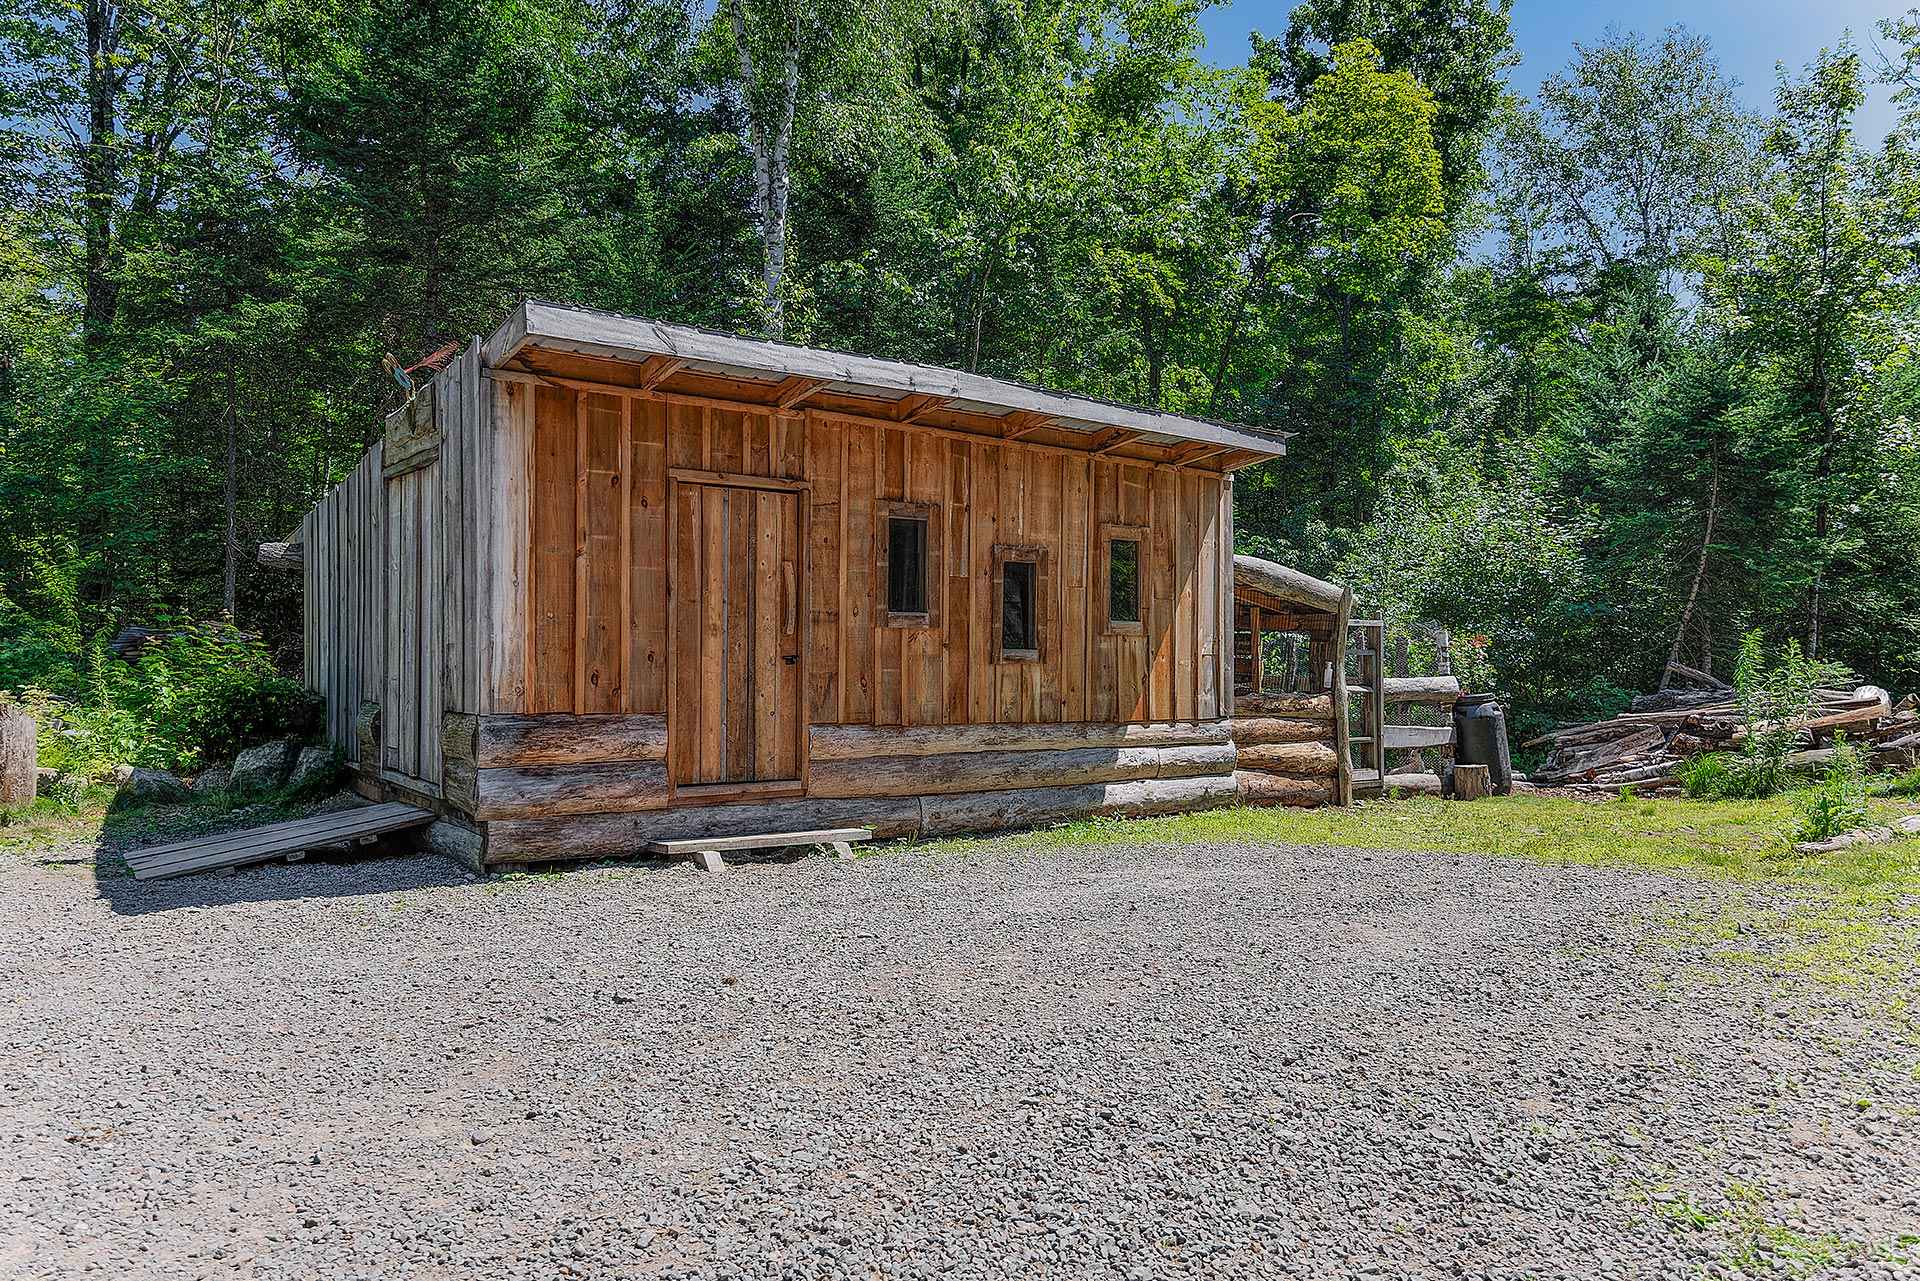 Bedroom
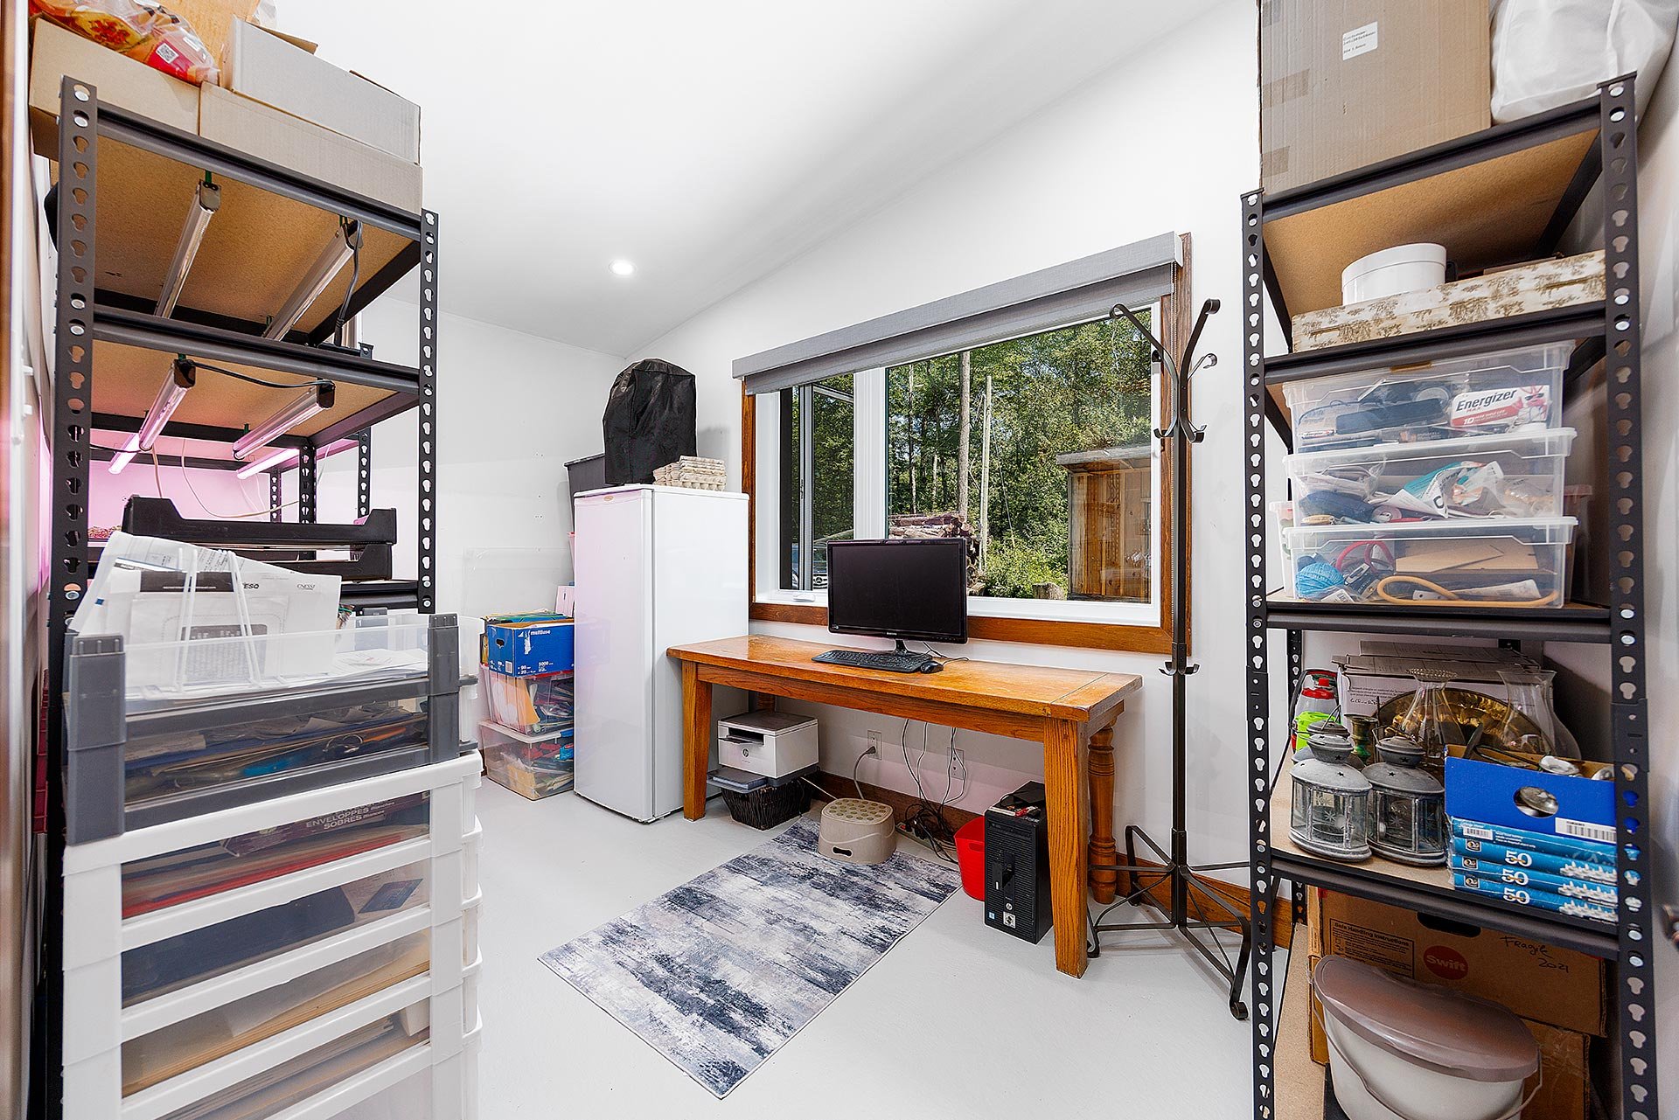
 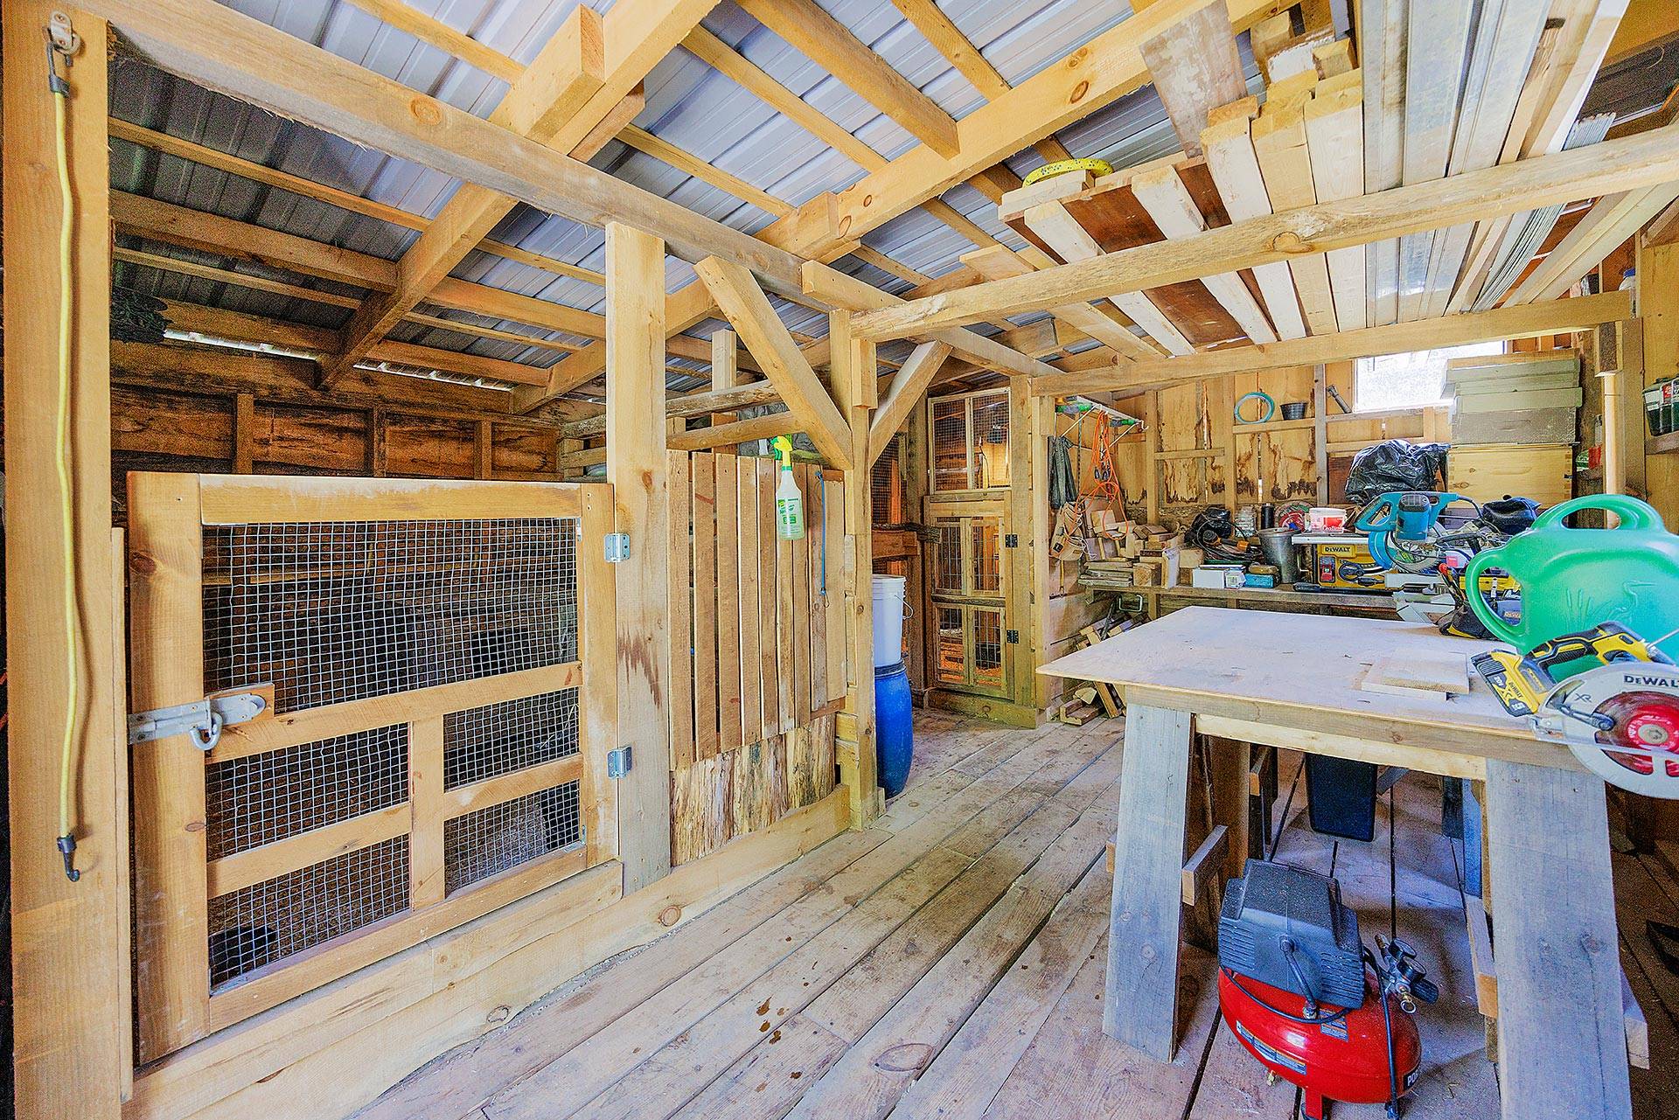 Office
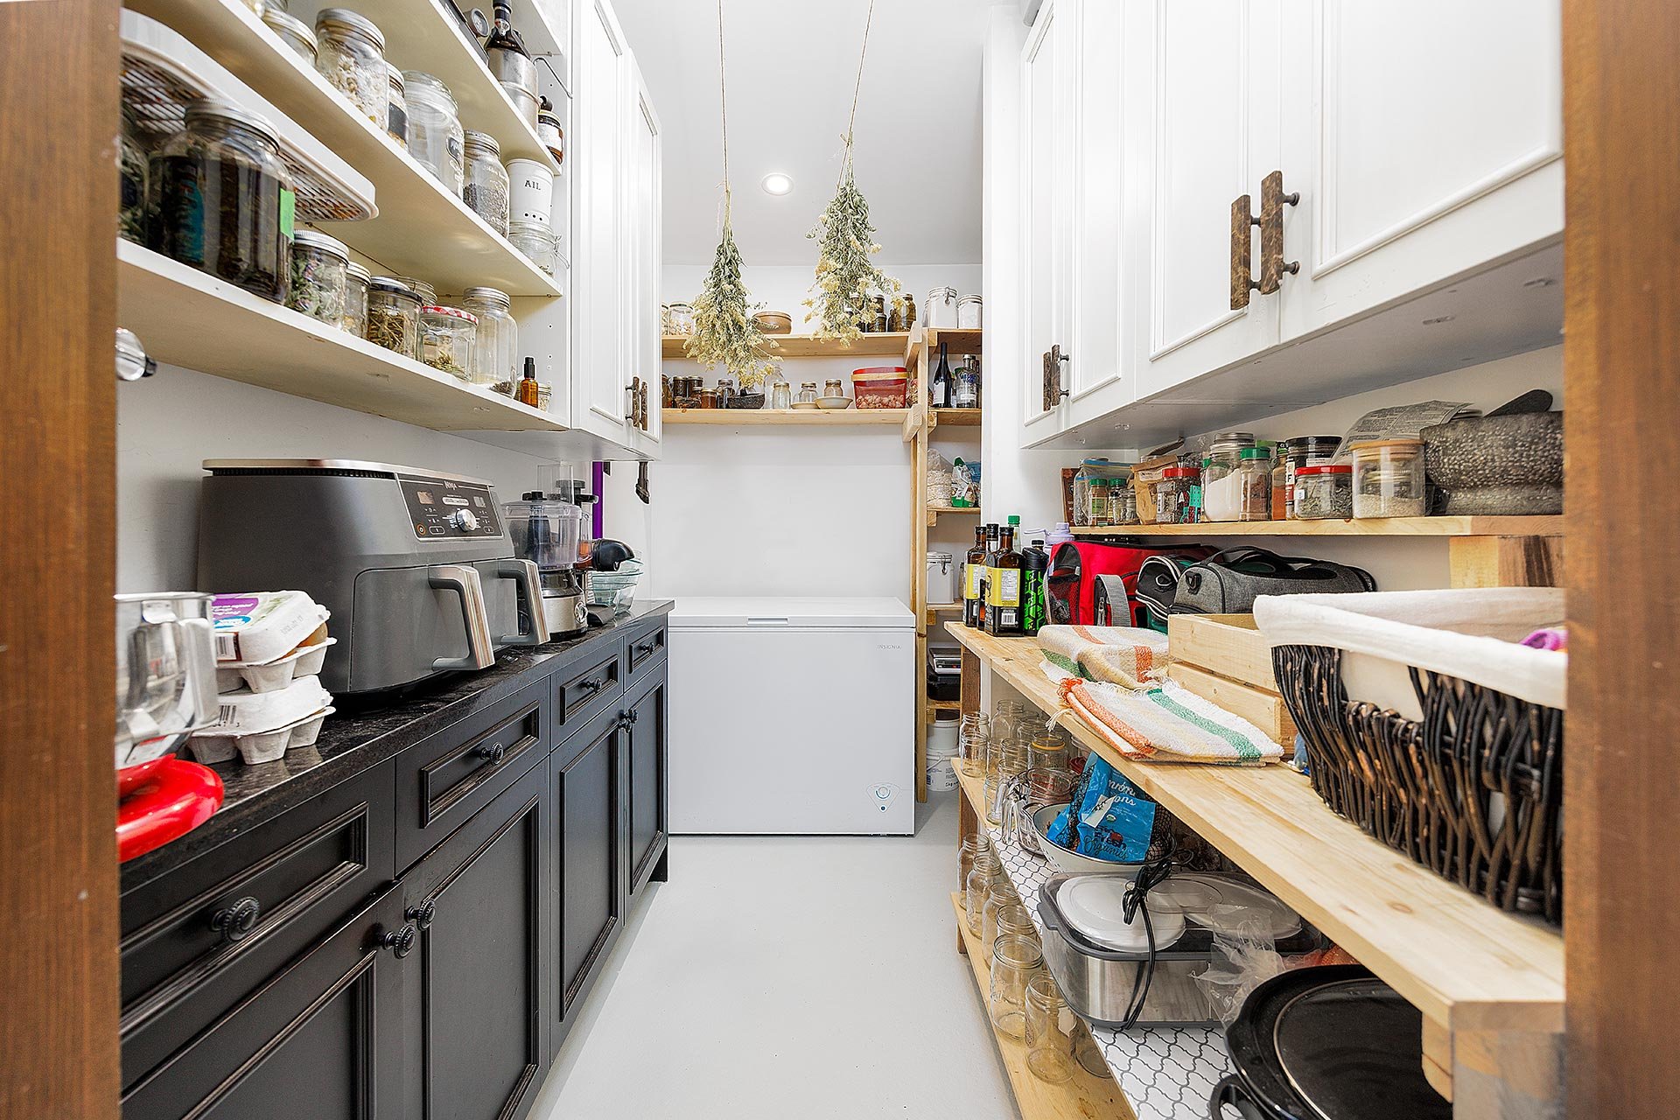
 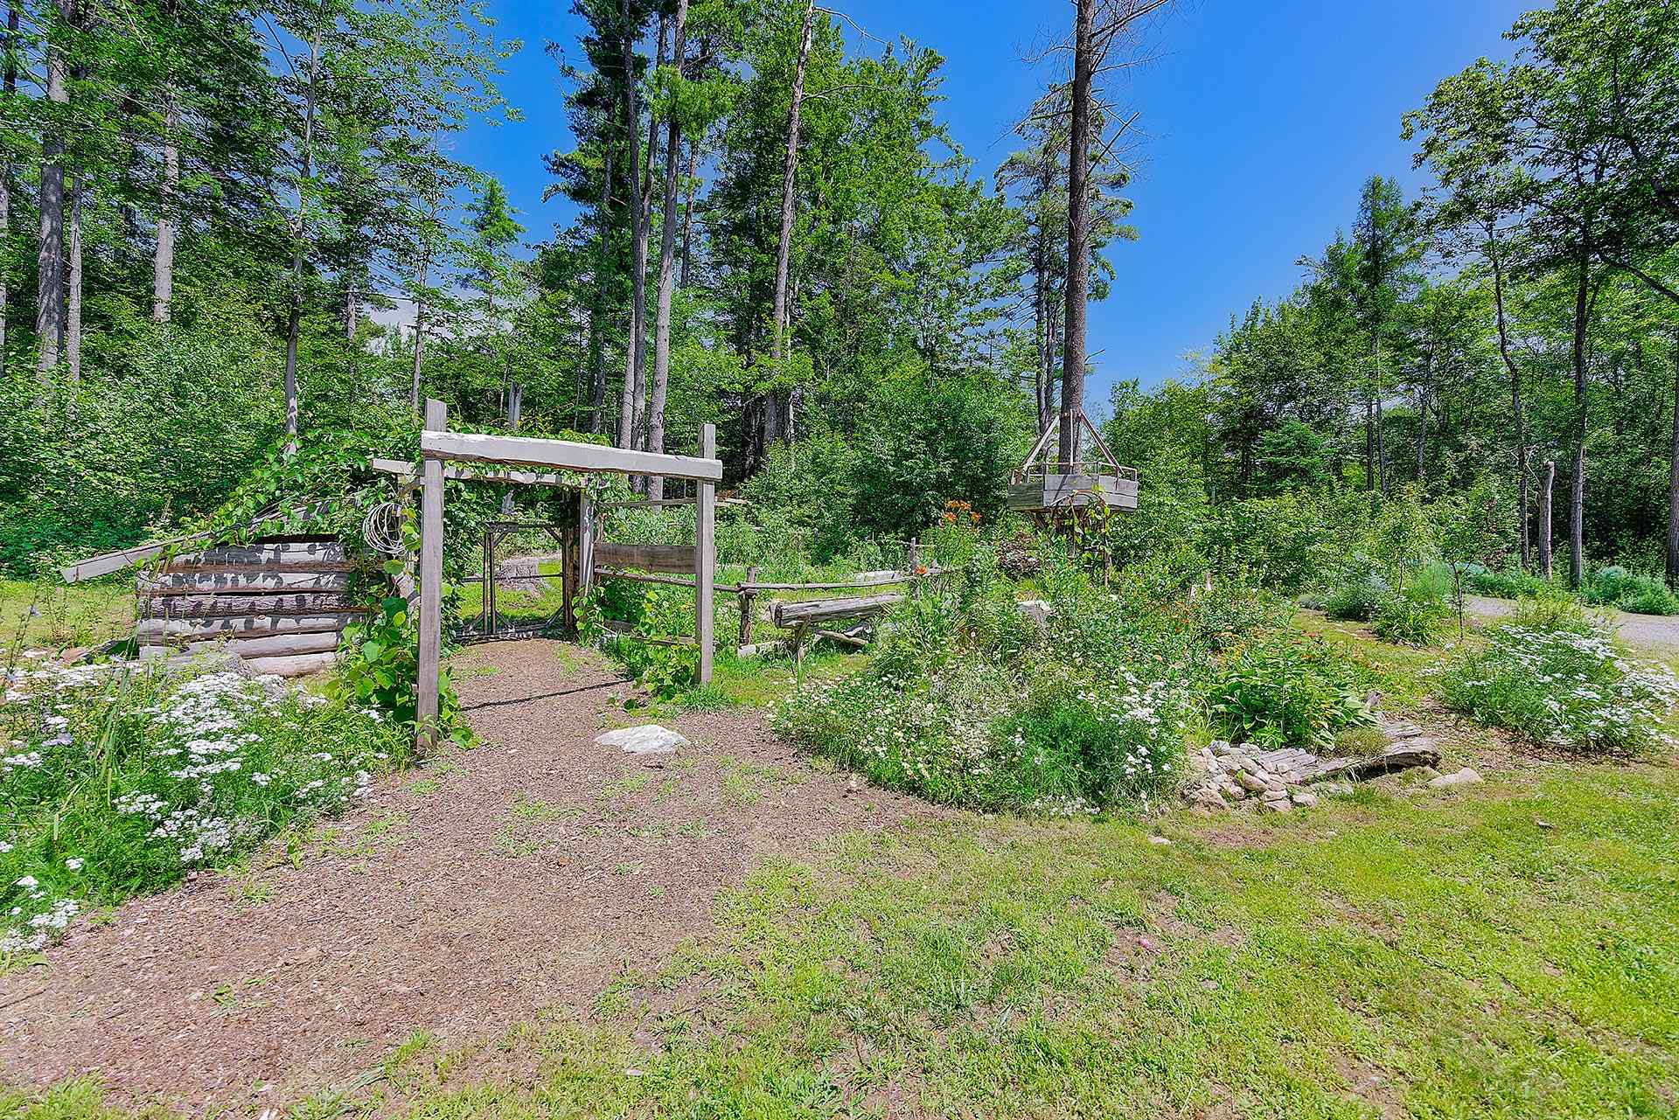 Storage
 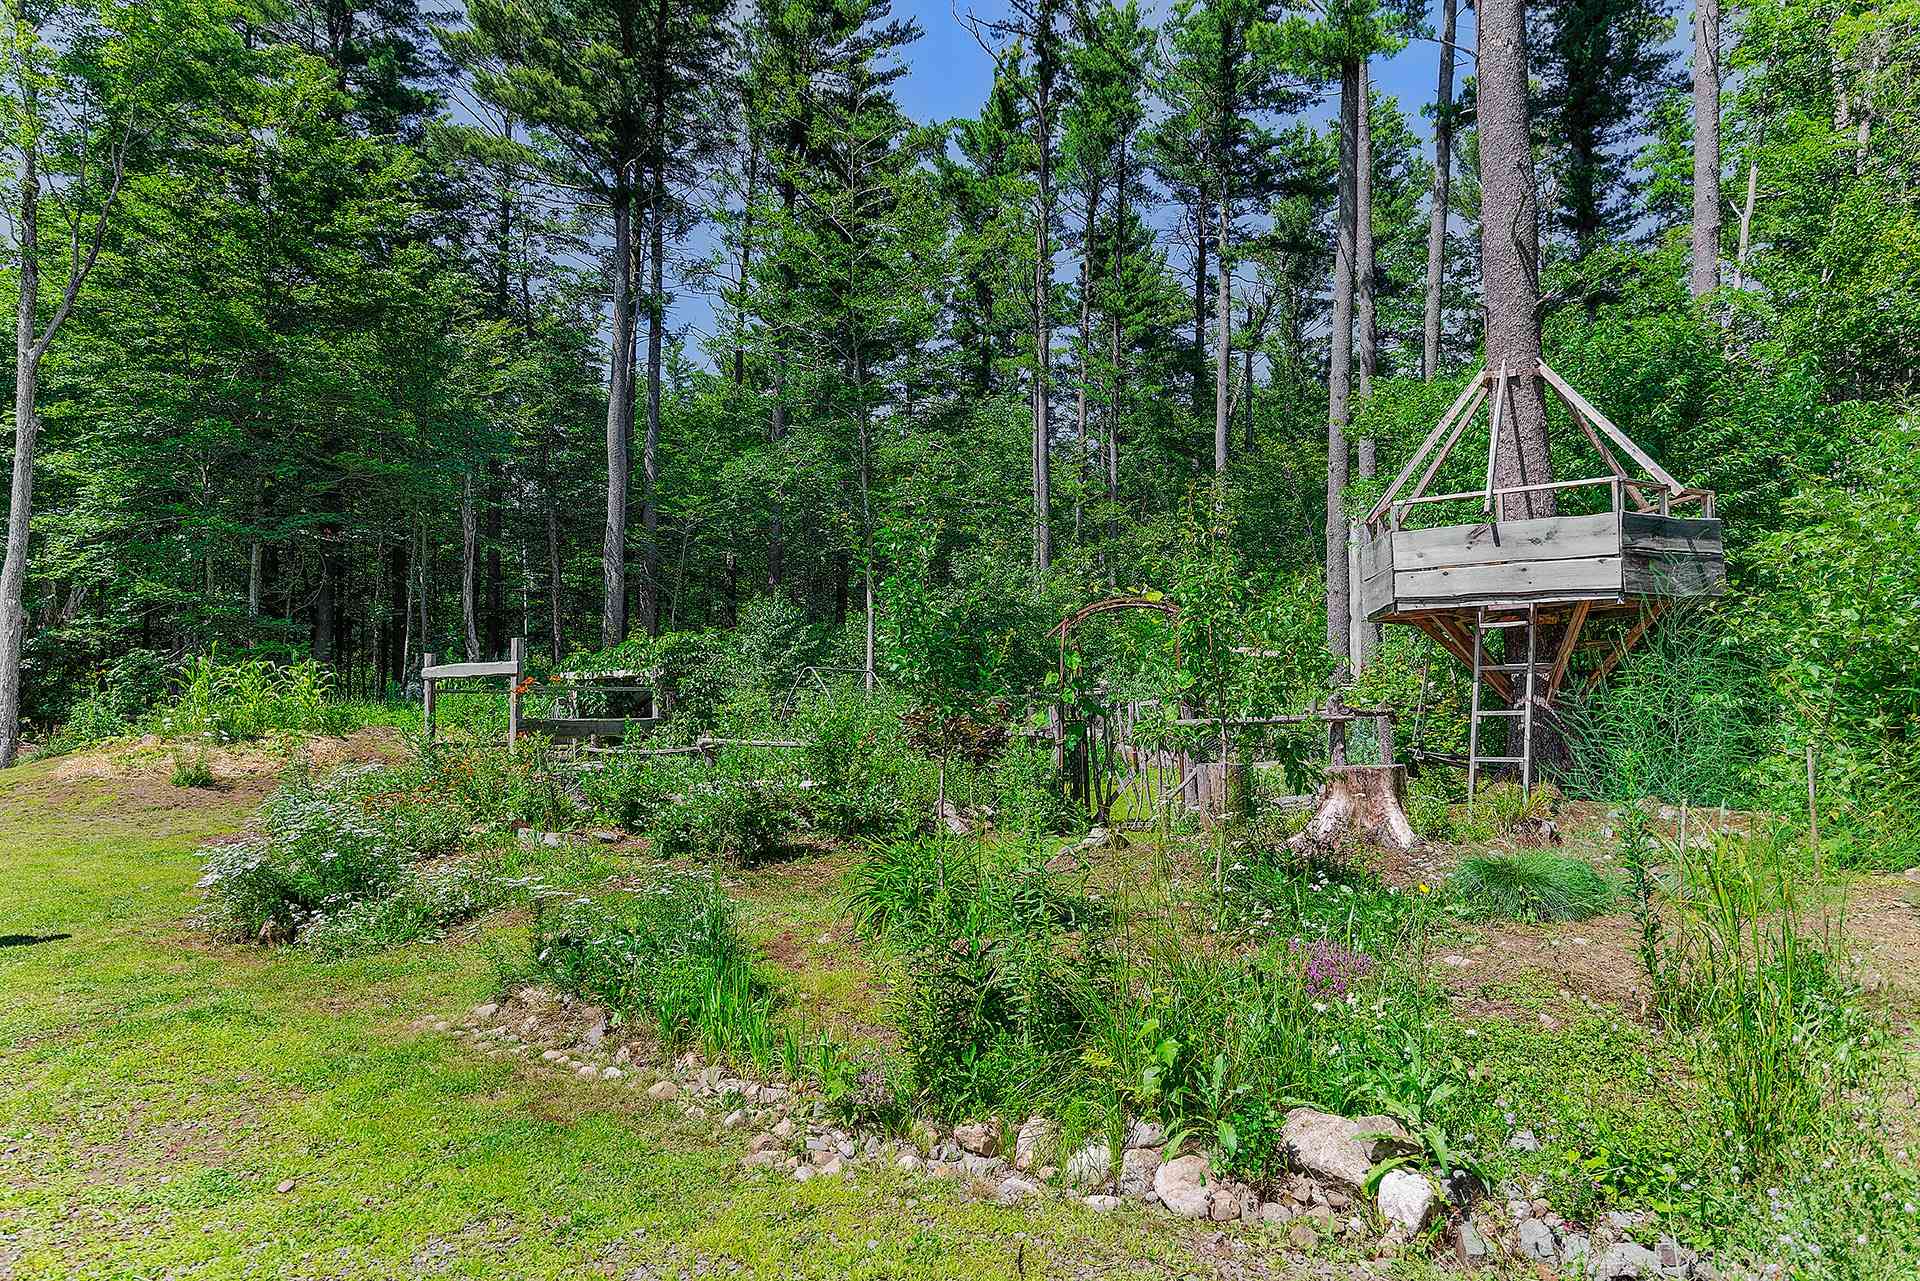 Hot tub
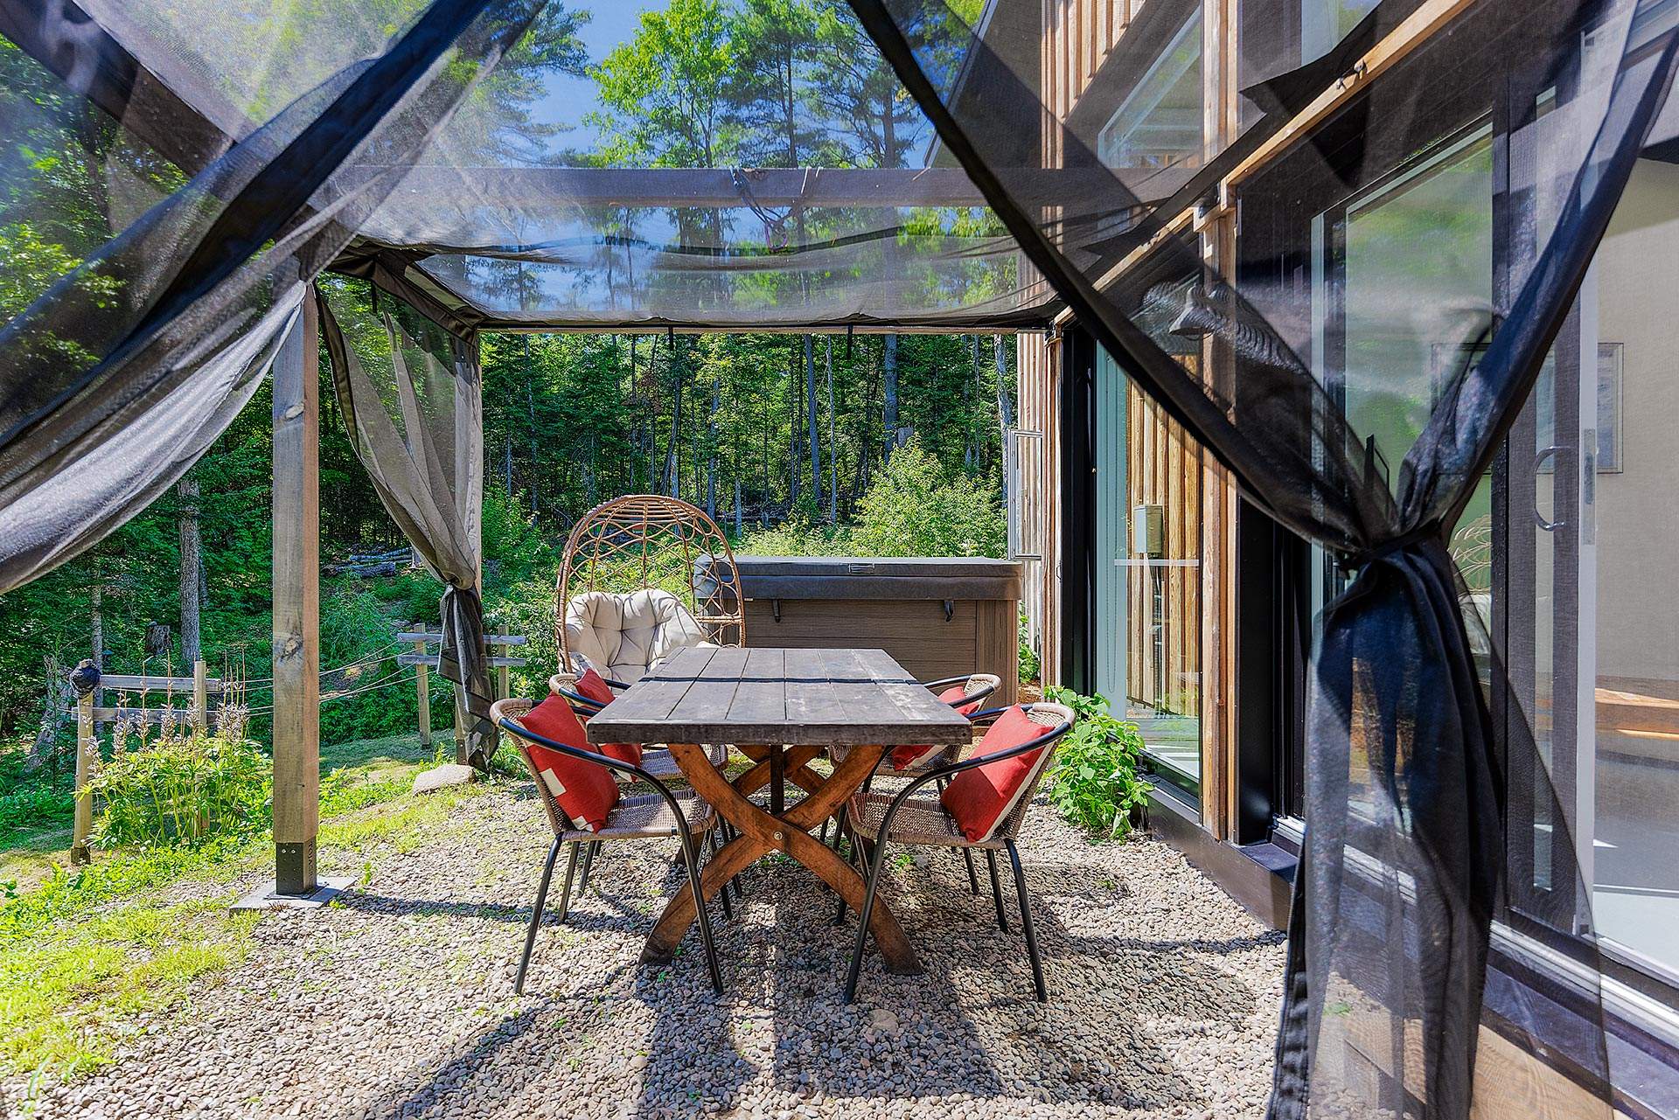
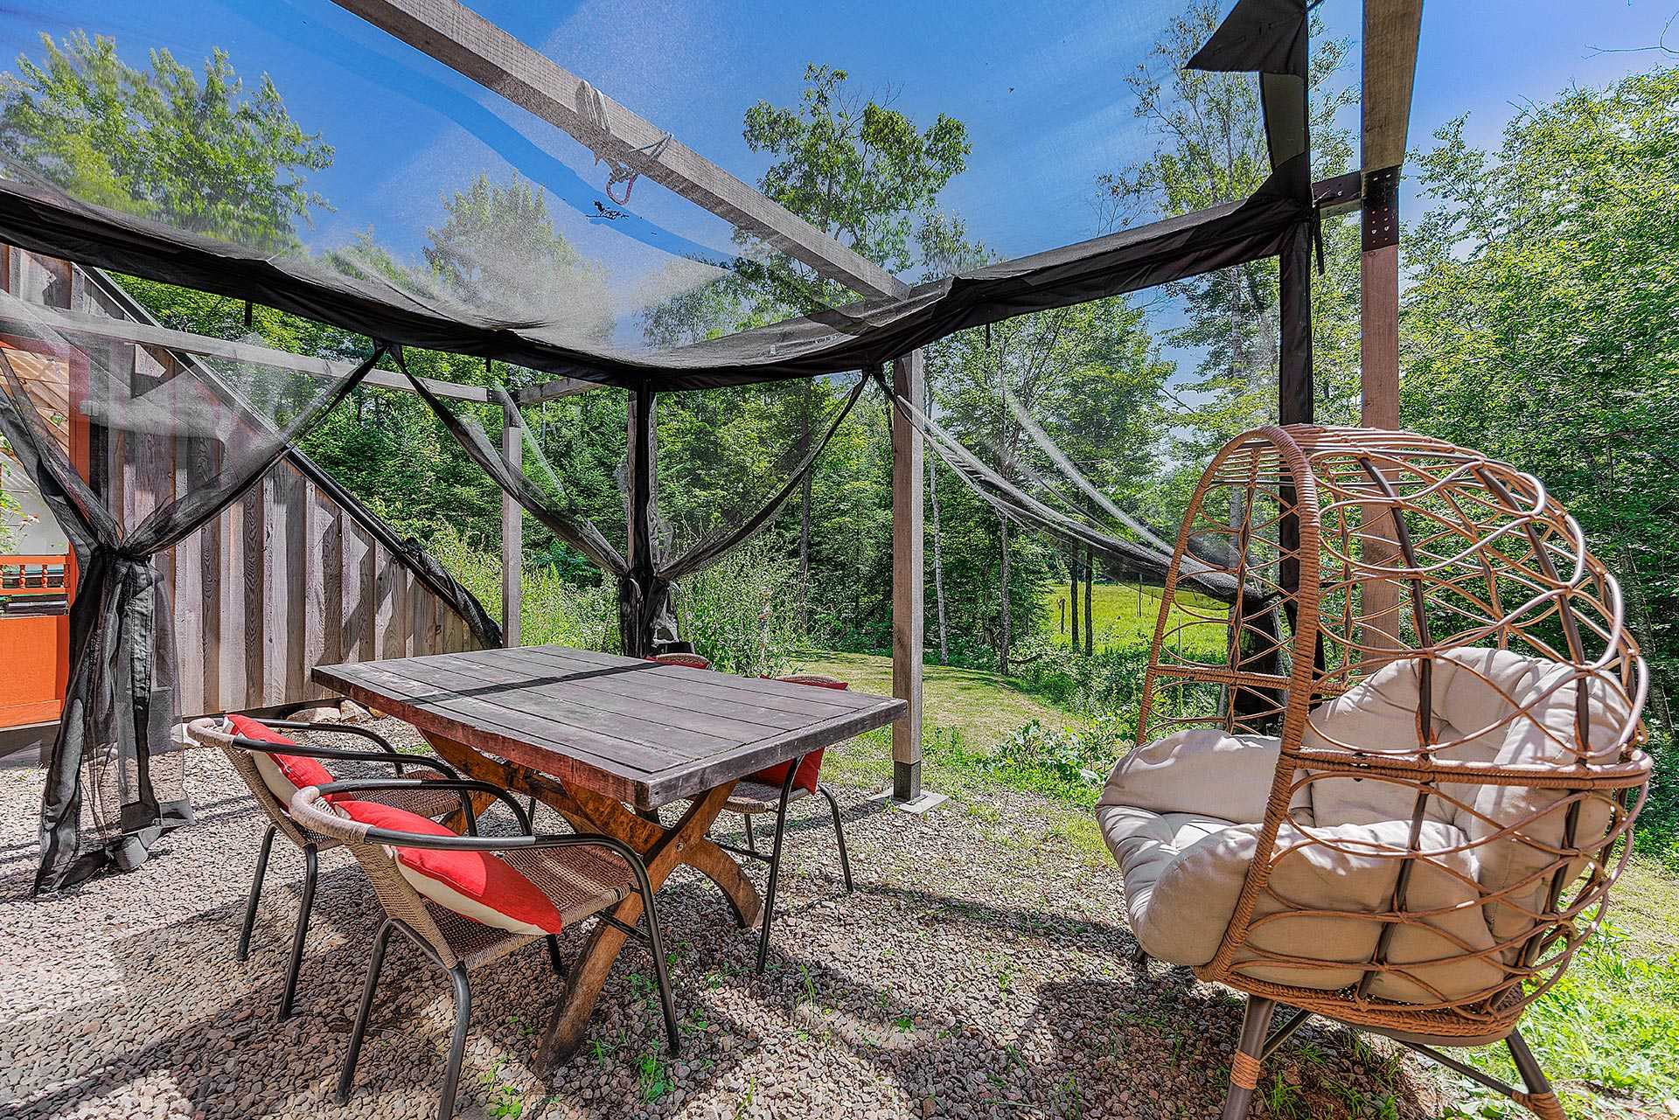
  Patio
Patio 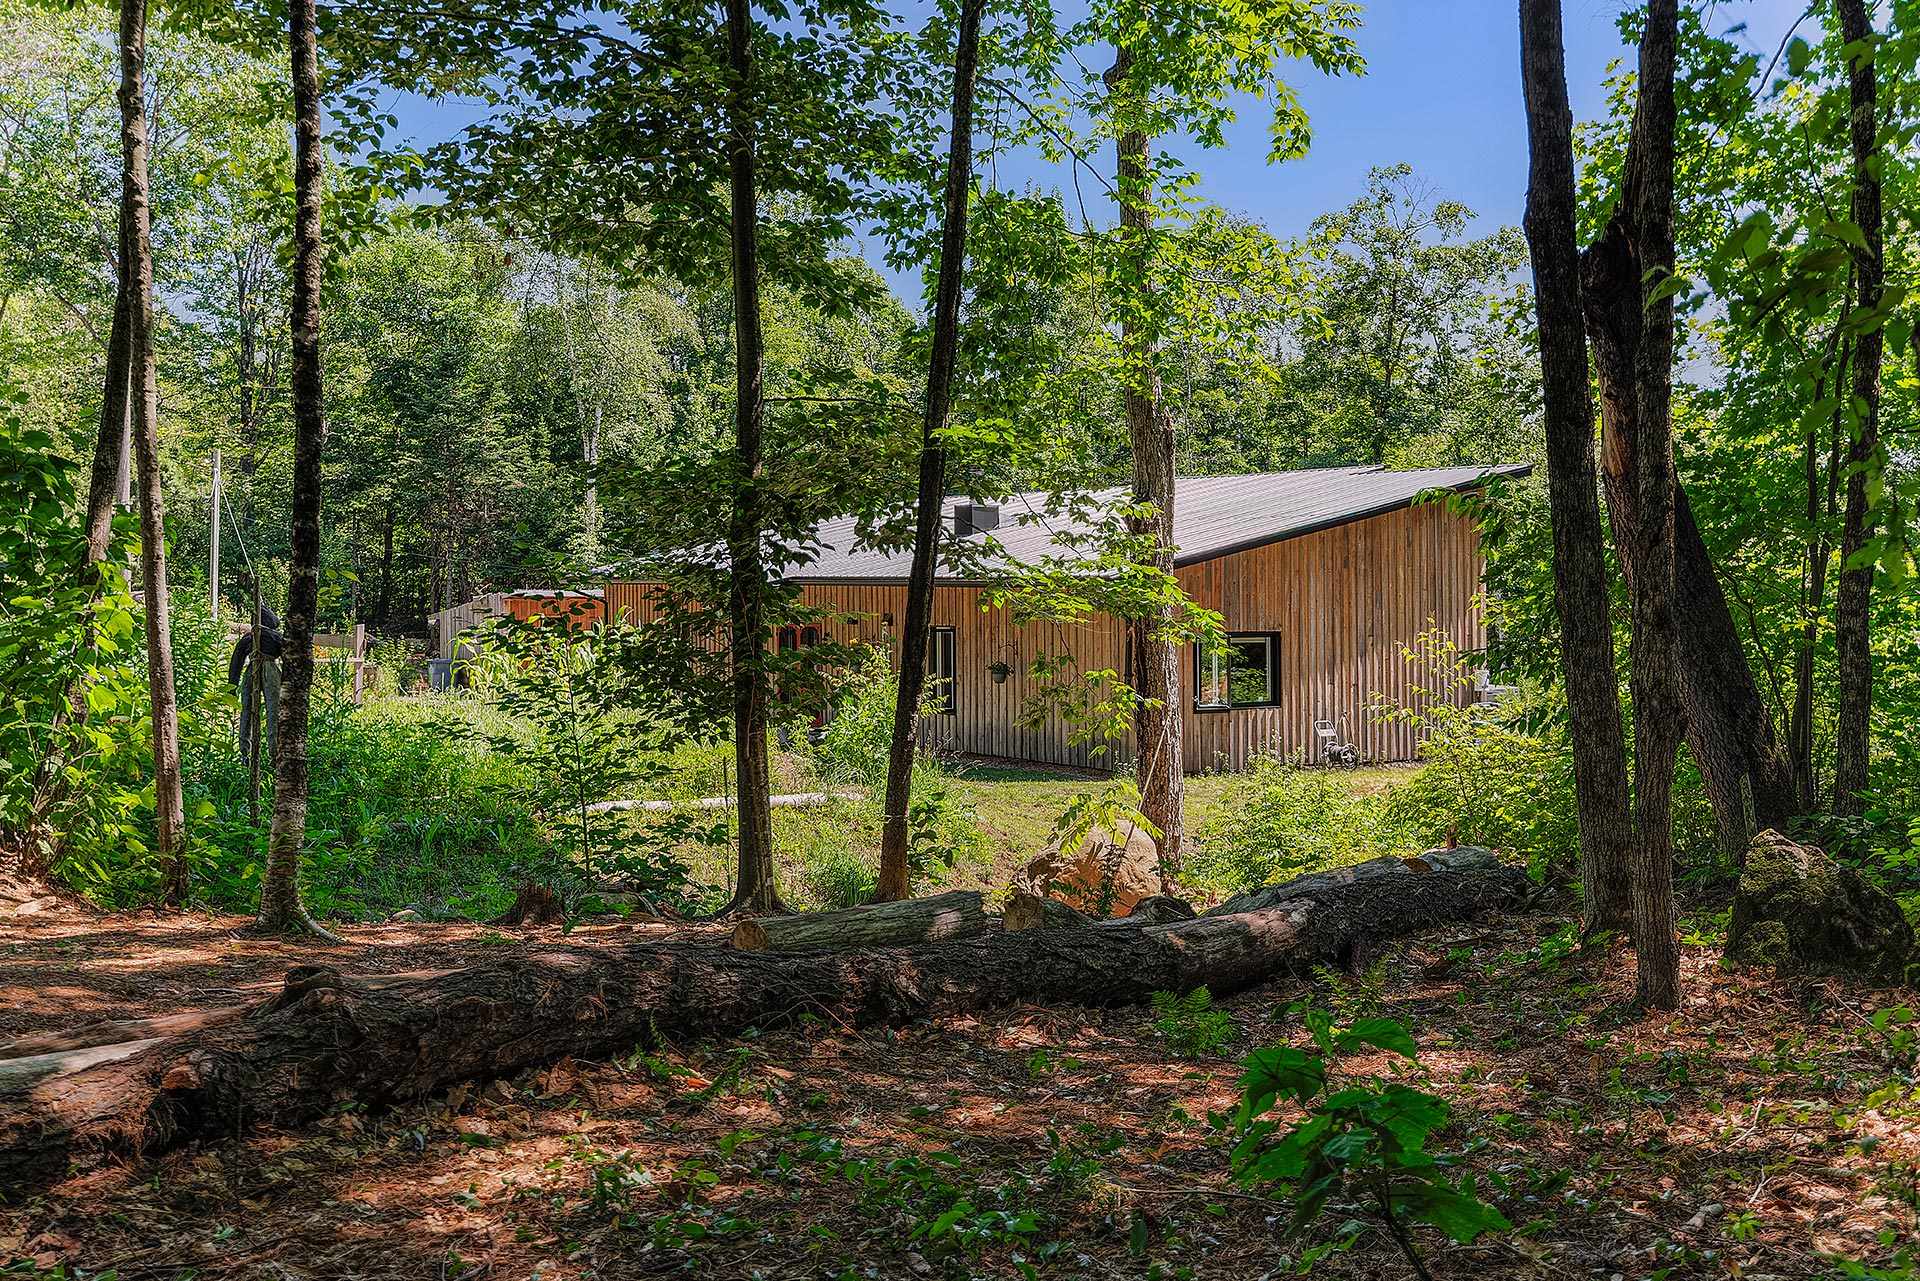 Hallway
  Shed
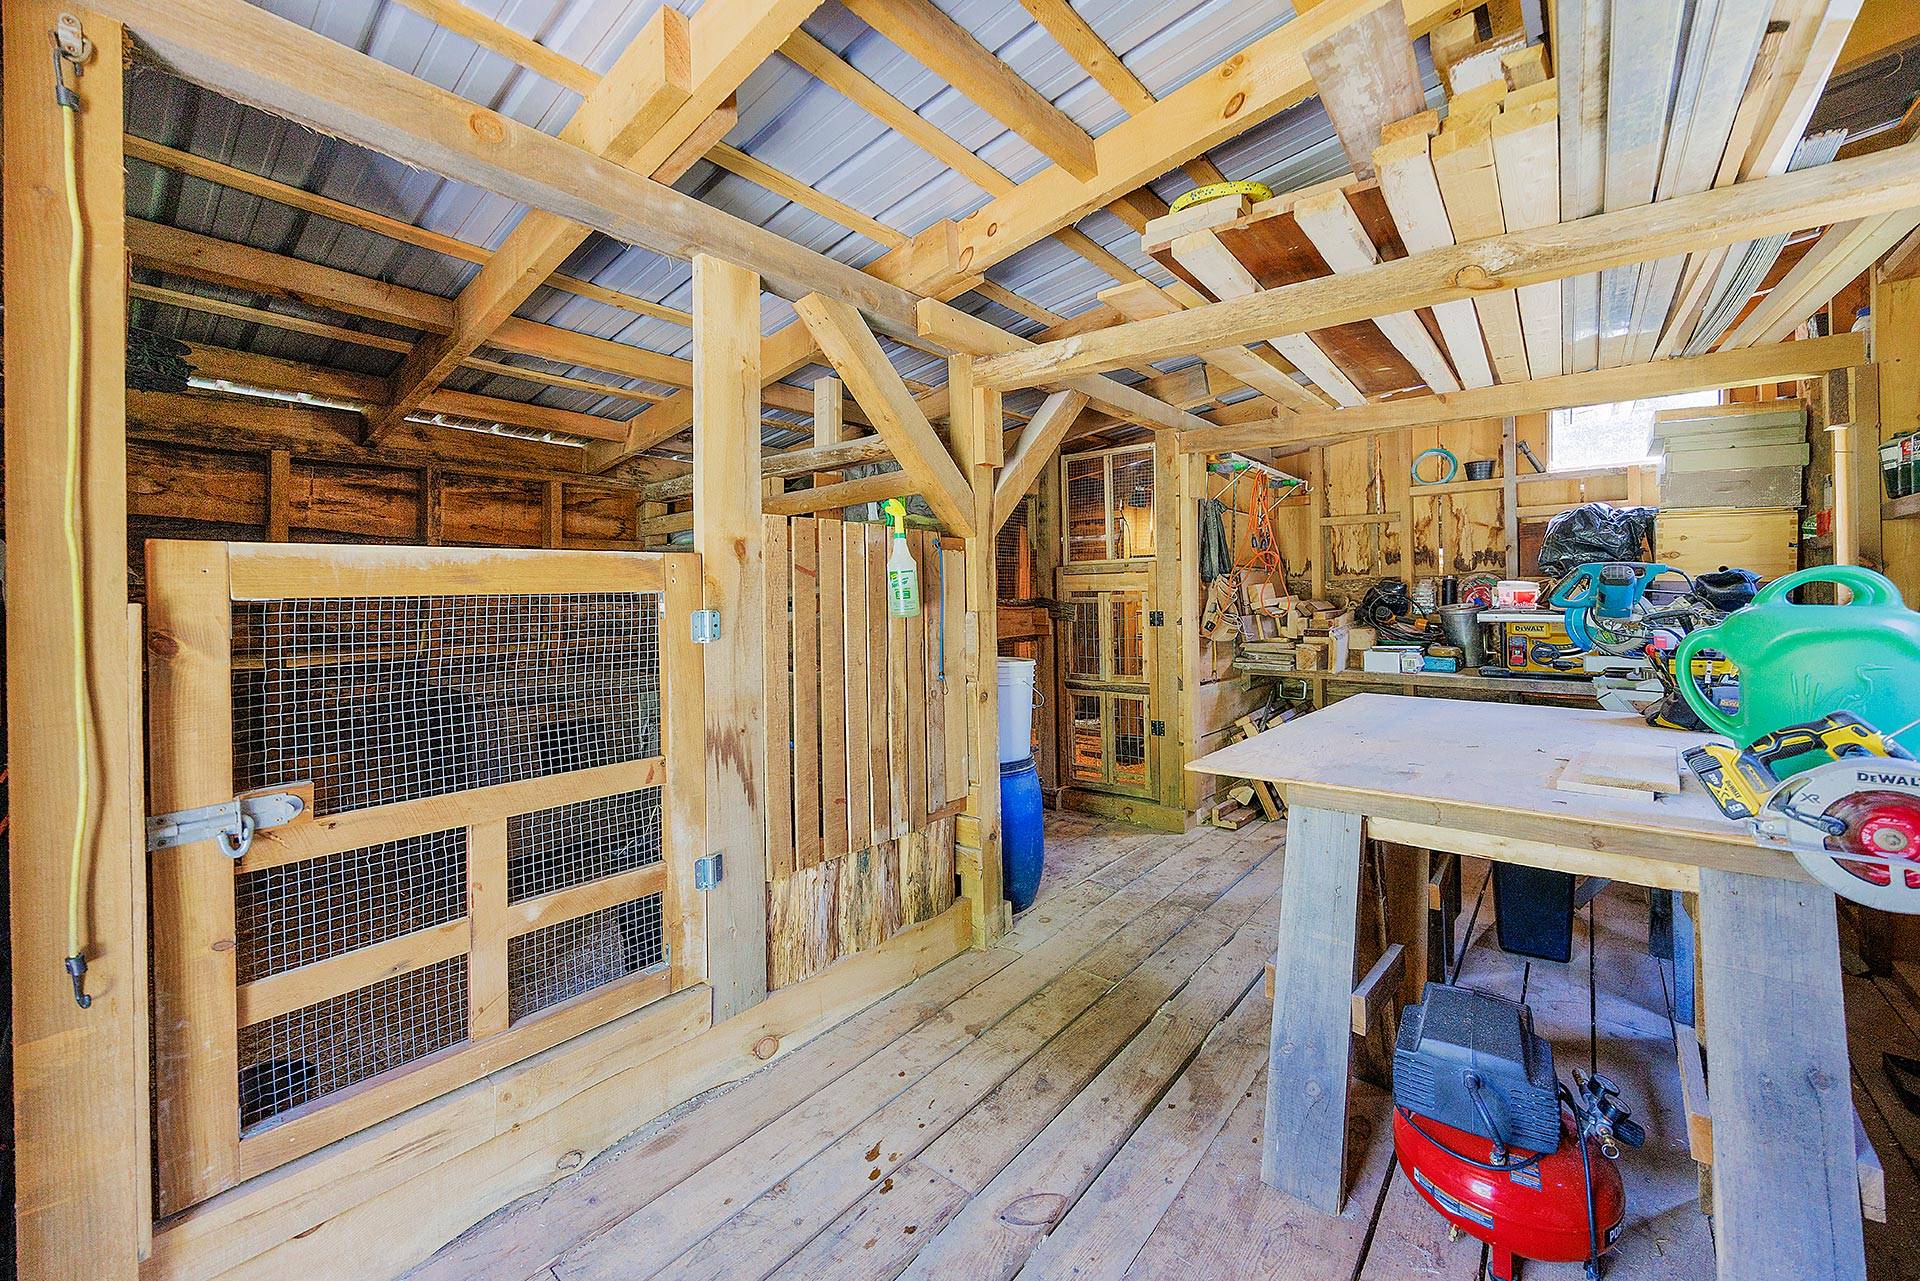
Shed 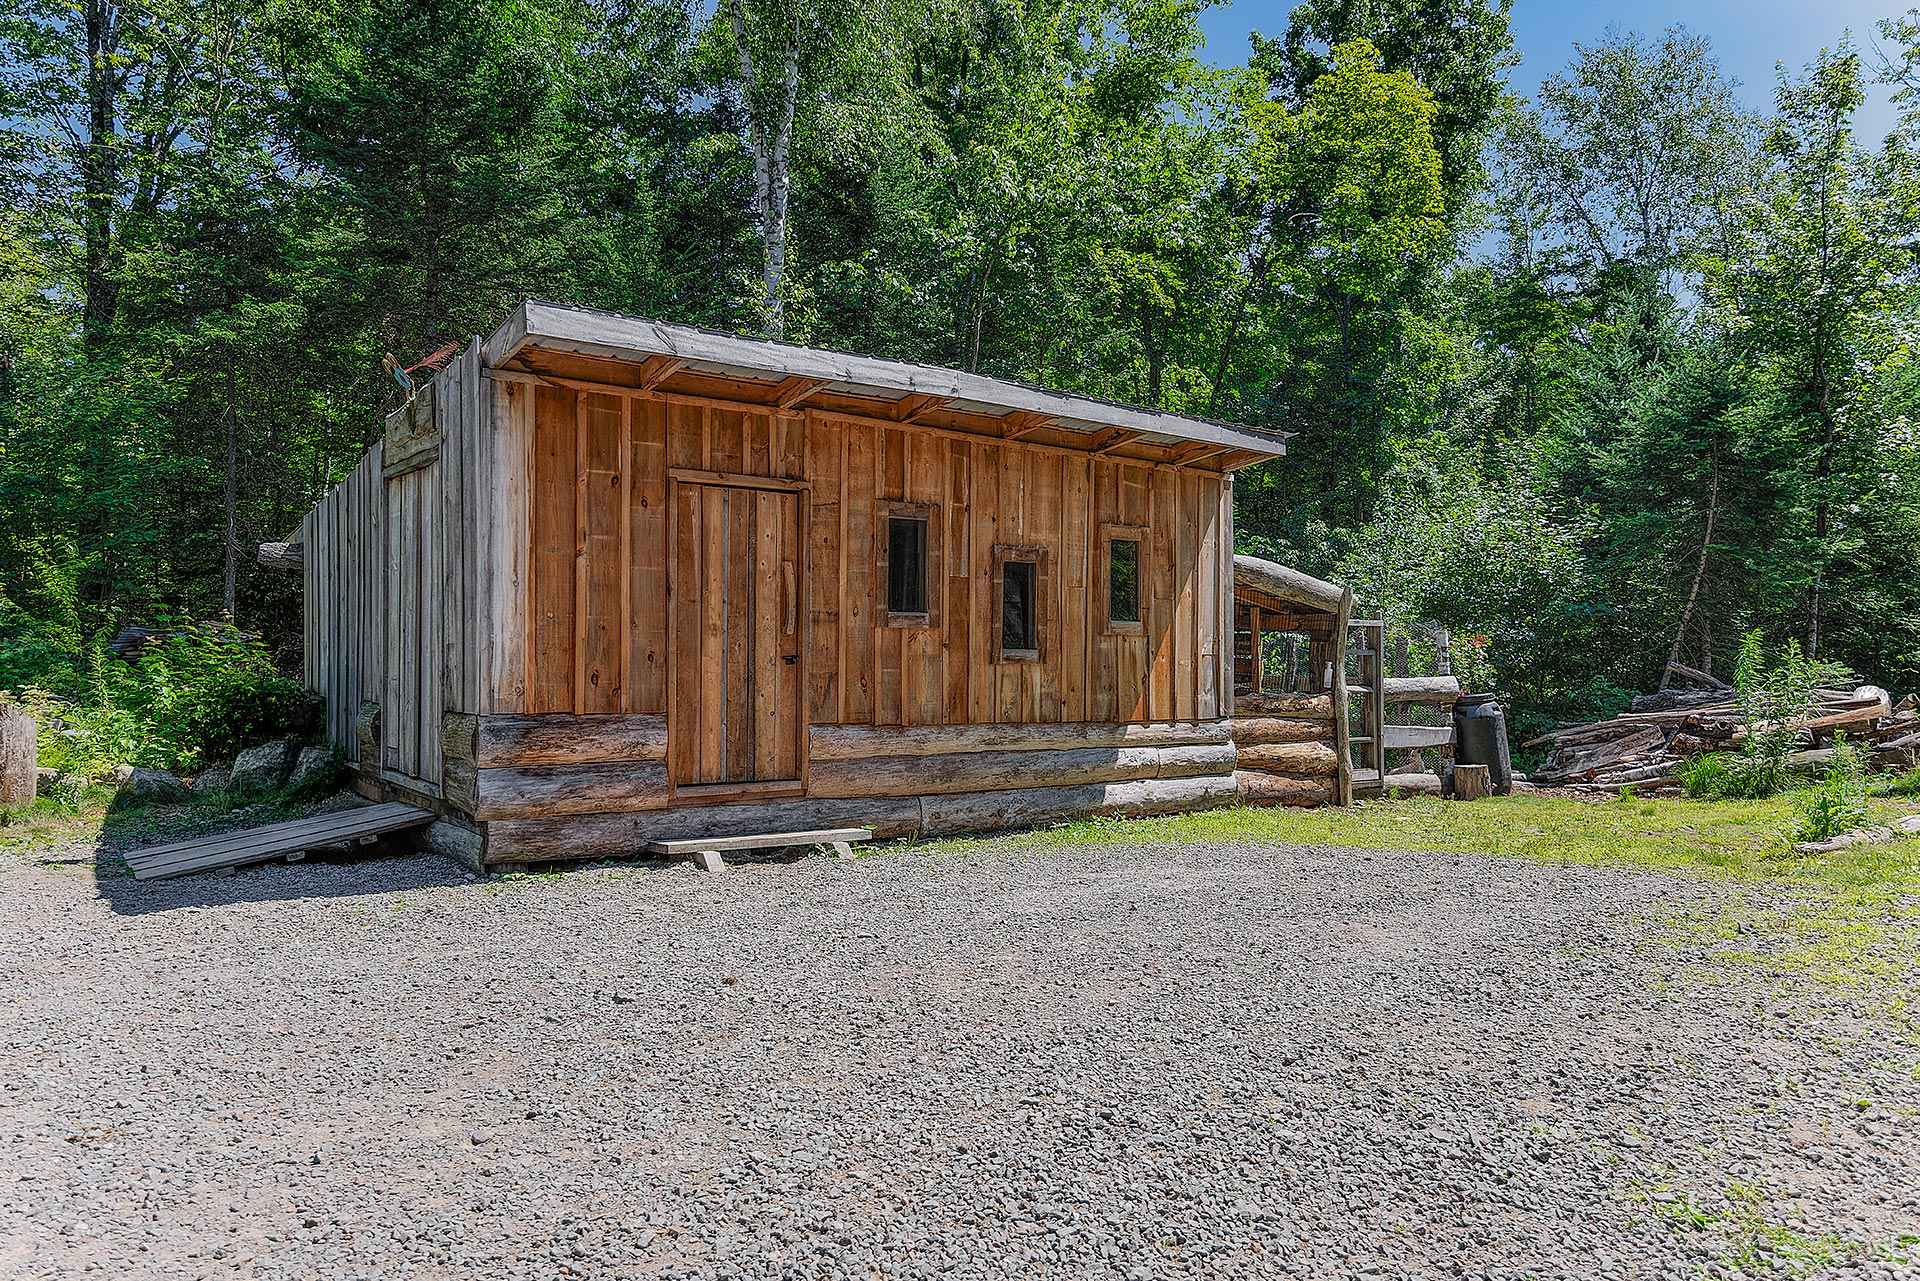 Workshop
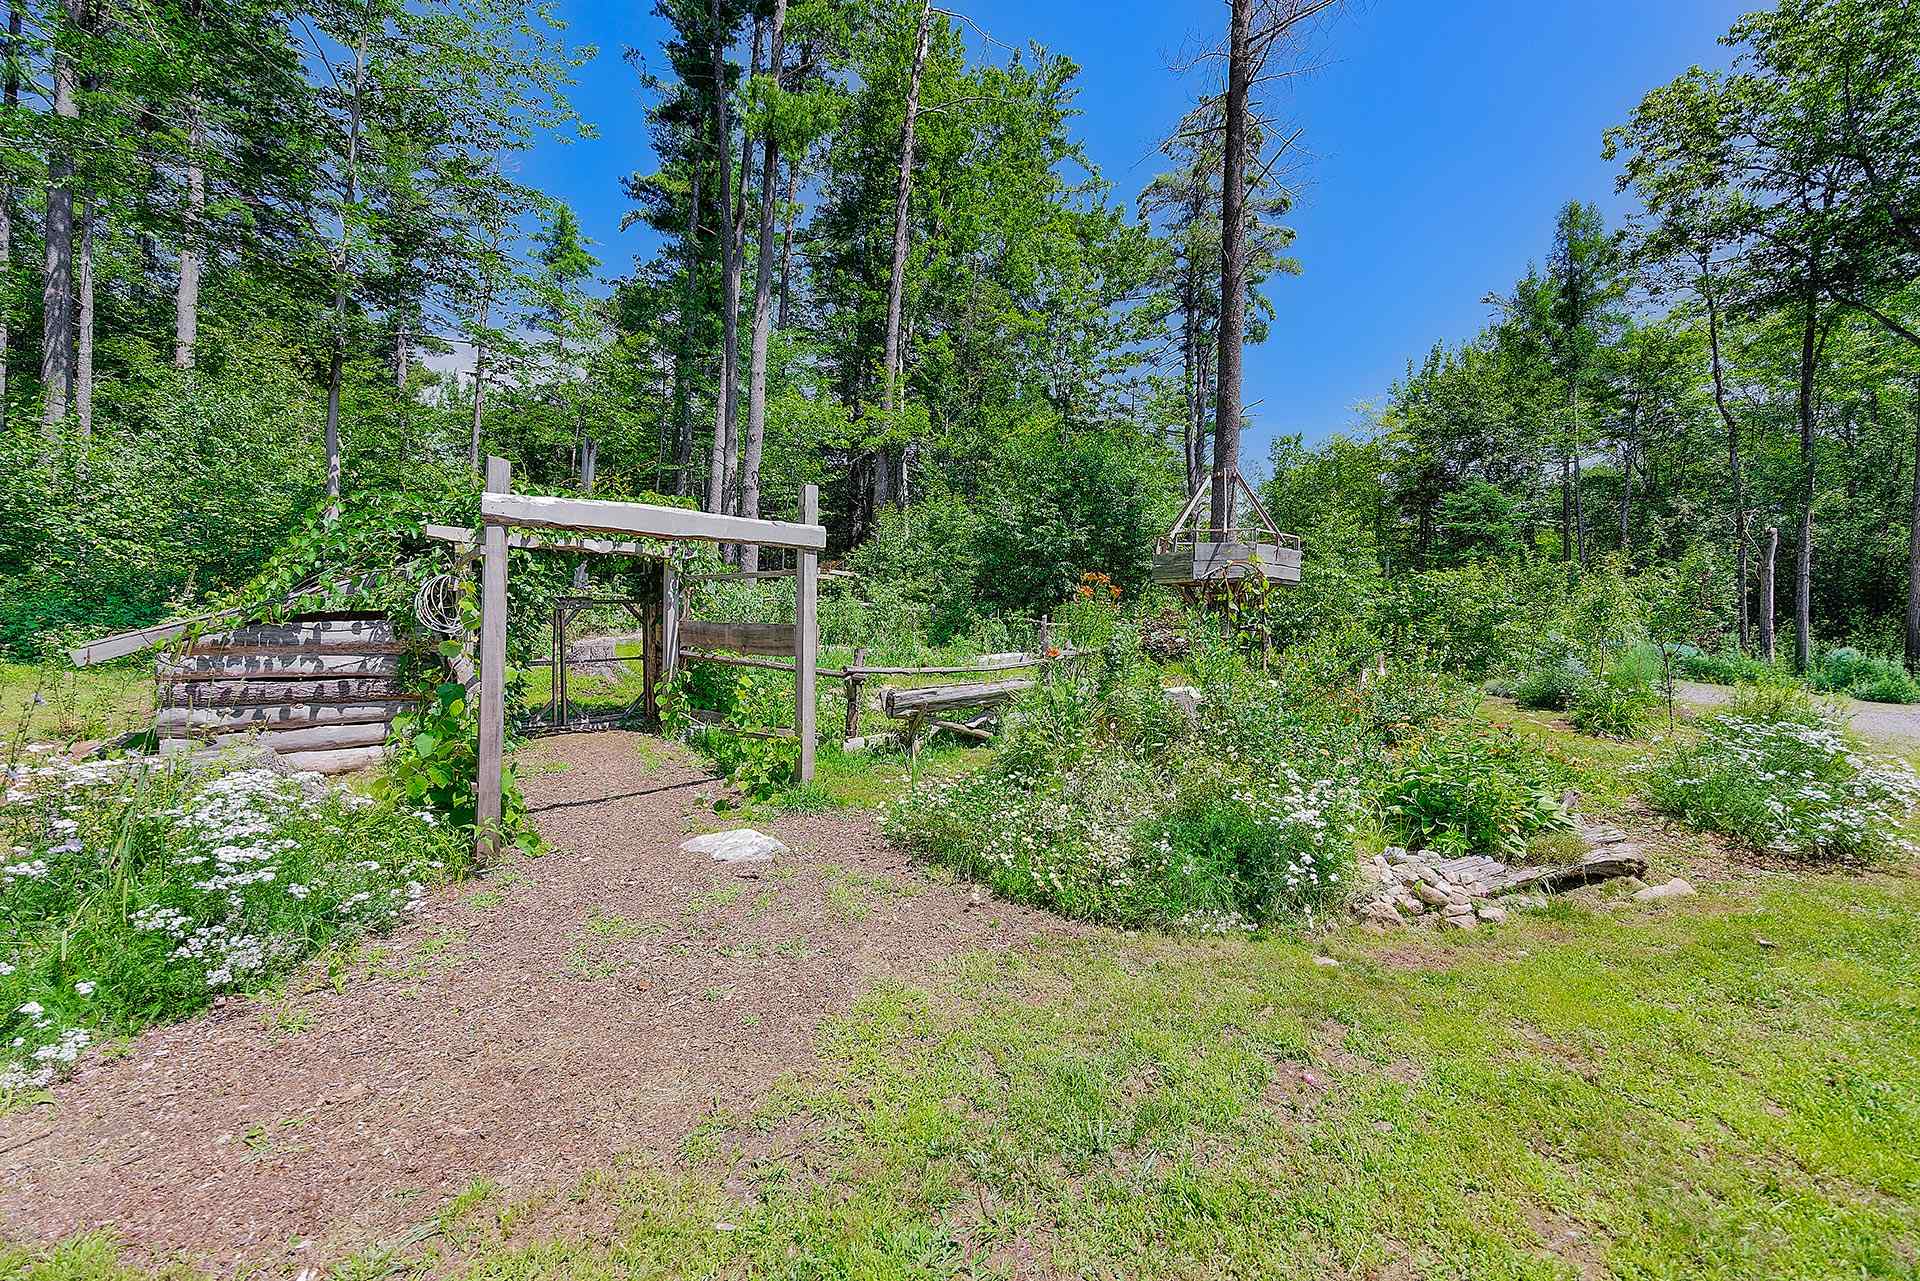
  Garden
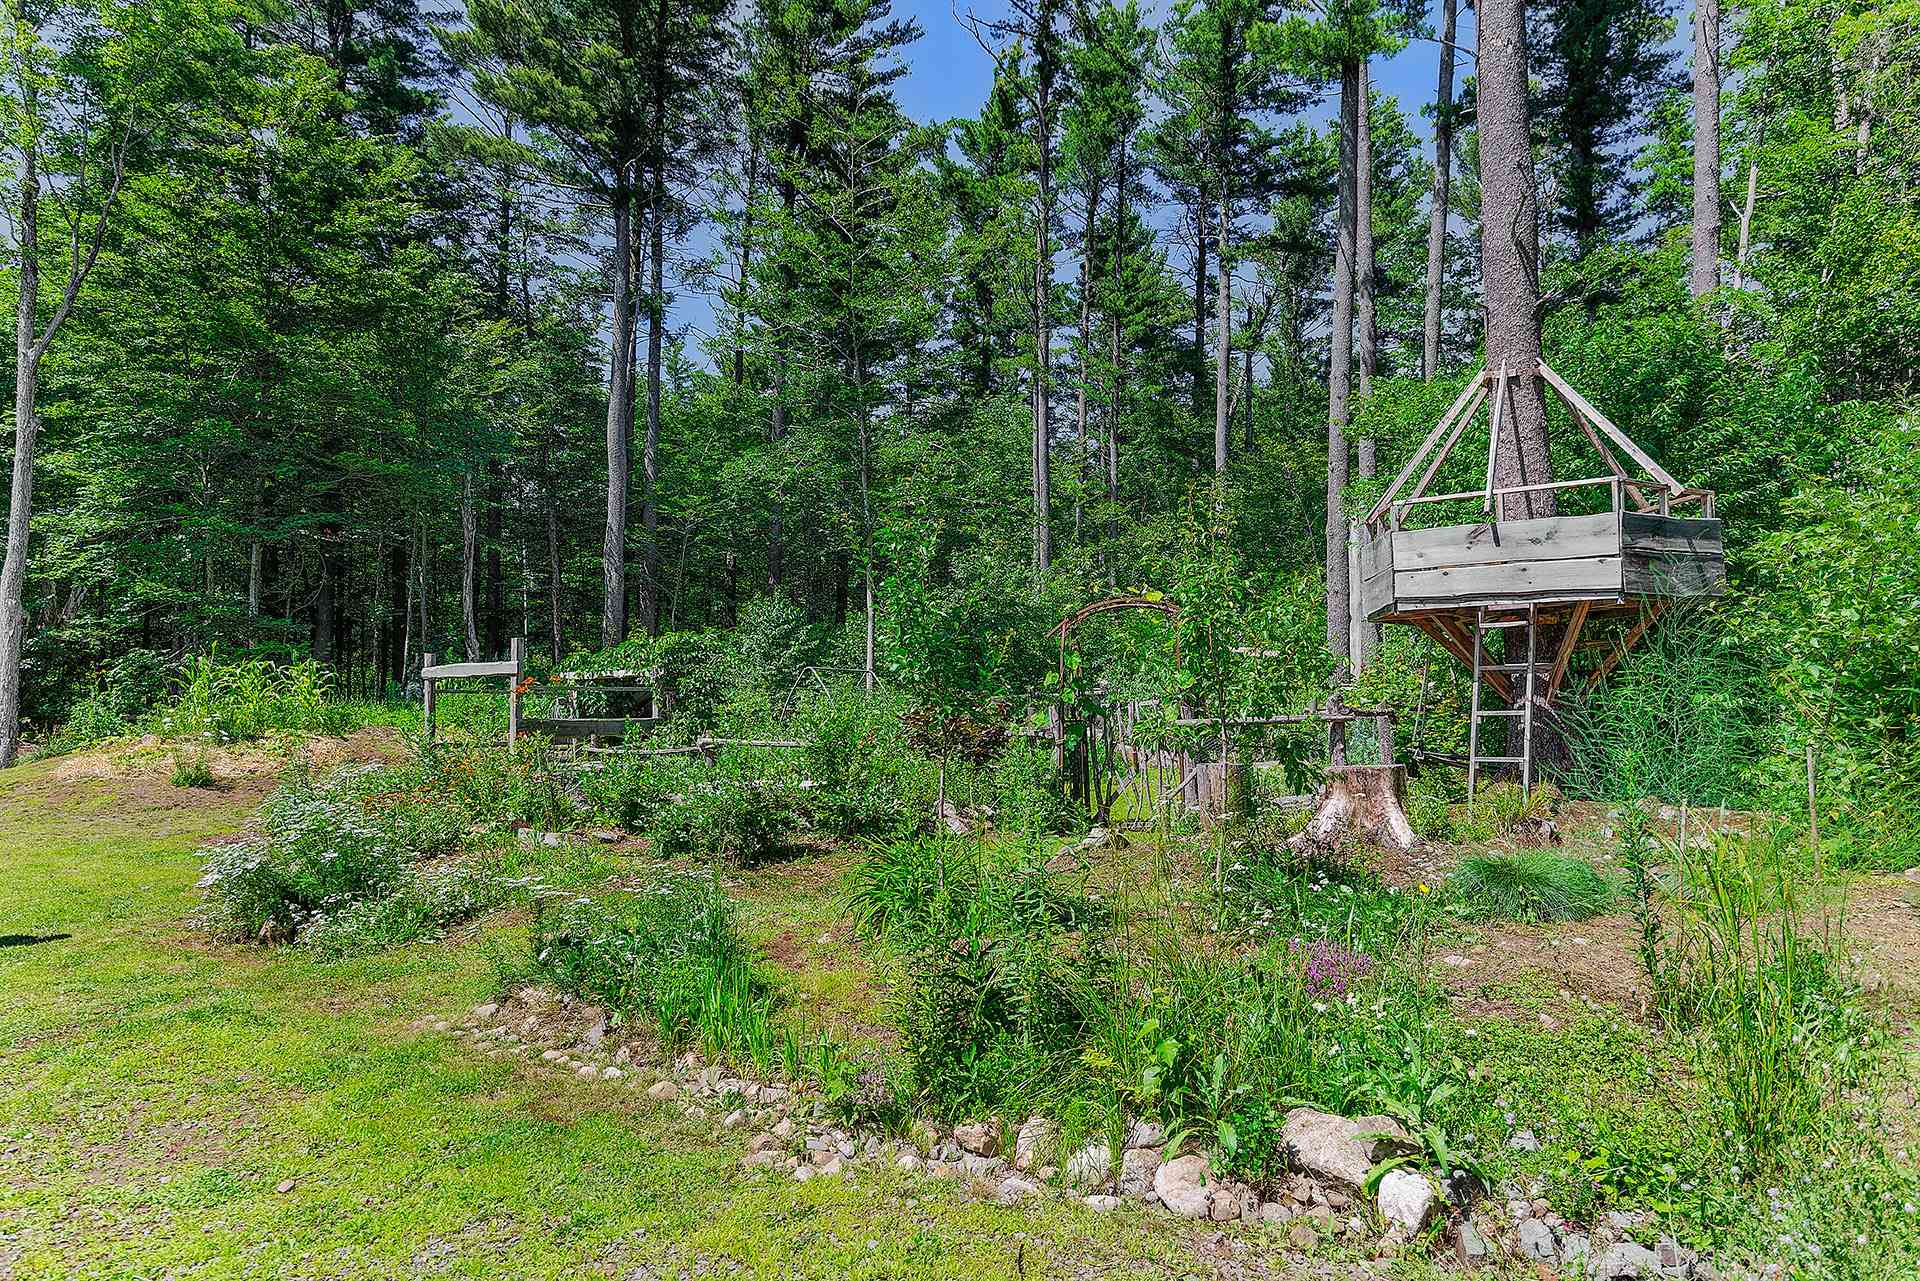
  Garden
  Exterior entrance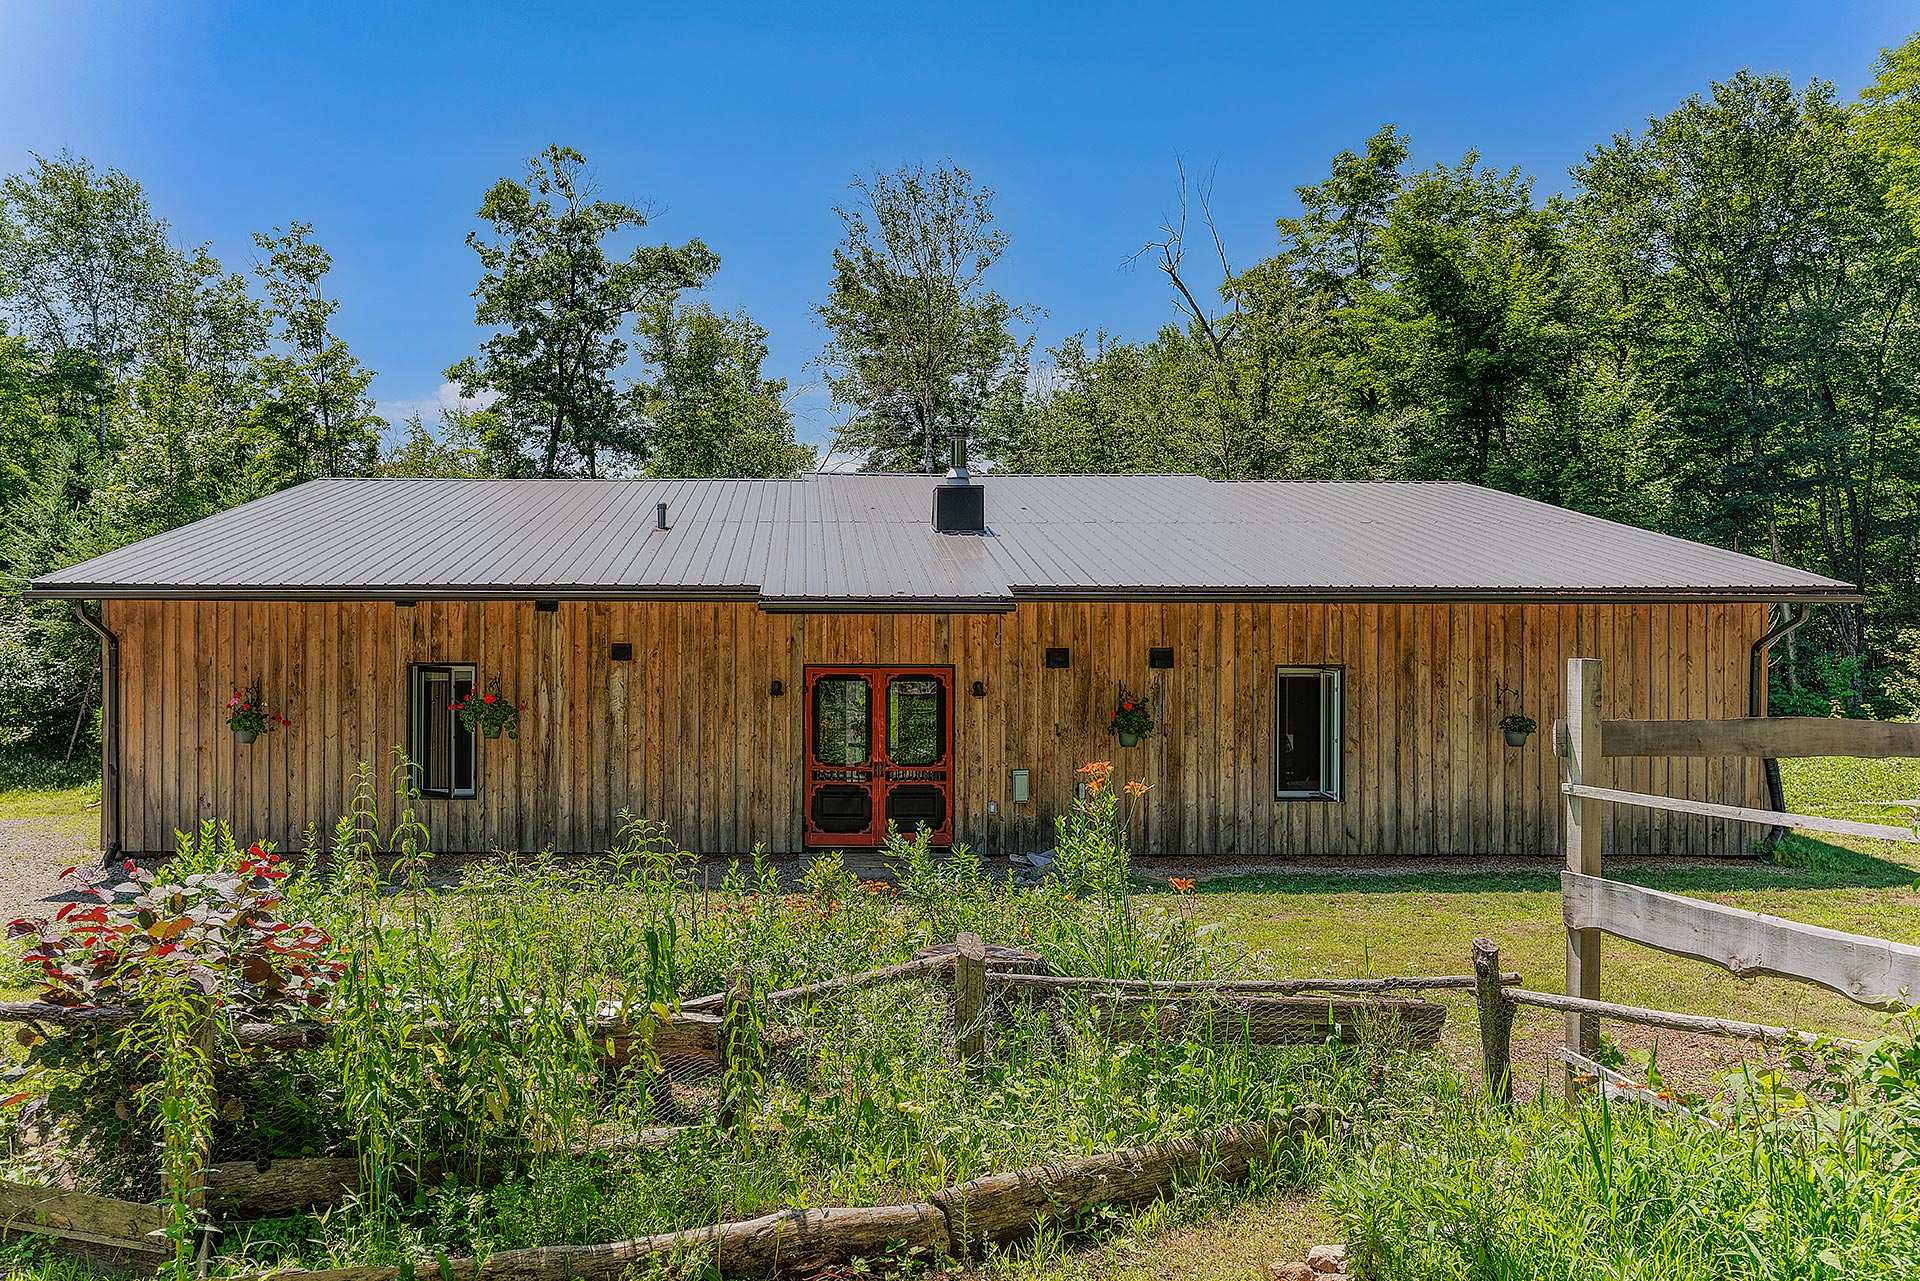
Description
Rare 2021 property designed for food self-sufficiency and energy efficiency, featuring superior insulation, radiant flooring, southern exposure, passive solar design, and an integrated three-season greenhouse. This bright single-storey home offers 3 bedrooms, 2 bathrooms, and semi-cathedral ceilings. Over 10 acres with gardens, vegetable plots, fruit trees, grapevines, medicinal plants, and a chicken coop. Access to 3 private lakes and nearly 20 km of trails, less than an hour from Montreal.
A property designed to support food self-sufficiency and energy efficiency. Built in 2021 using energy-efficient design principles, it features superior insulation, radiant flooring throughout the entire living area, a south-facing orientation that promotes passive solar heating, and a three-season greenhouse integrated into the home.
This bright single-storey home with semi-cathedral ceilings offers three bedrooms and two bathrooms. Its private 10+ acre lot features several gardens and vegetable plots, fruit trees, grapevines, medicinal plants, and a chicken coop. Beehives may even be included for the aspiring beekeeper!
Located in the heart of Domaine Lakefield, the property provides access to three private lakes for fishing and water activities, as well as nearly 20 km of walking trails. Less than one hour from Montreal, 20 minutes from Lachute, and 30 minutes from Saint-Sauveur, this is your opportunity to live in a private forest setting while remaining close to major urban centres.
KEY FEATURES:
* Built in 2021
* Superior insulation
* Passive solar design
* Radiant flooring throughout the entire living area
* Integrated three-season greenhouse
* More than 10 private acres
* Gardens, vegetable plots, and fruit trees
* Grapevines and medicinal plants
* Chicken coop and possibility of including beehives
* Three bedrooms and two bathrooms
* Wood-burning stove
* Access to three private lakes
* Nearly 20 km of trails
* Less than one hour from Montreal
A rare property combining self-sufficiency, energy efficiency, and a nature-focused lifestyle. Let's visit!
Inclusions : KitchenAid refrigerator, KitchenAid dishwasher, custom-built bed in the children's bedroom and in the primary bedroom
Exclusions : Lumber, logs, and firewood (stored outside) 4x4 wooden structure and its mosquito netting, BeWell 2025 spa
Location
Room Details
| Room | Dimensions | Level | Flooring |
|---|---|---|---|
| Hallway | 6.6 x 9.5 P | Ground Floor | Concrete |
| Kitchen | 12.5 x 16.11 P | Ground Floor | Concrete |
| Living room and dining room open area | 17.11 x 20.11 P | Ground Floor | Concrete |
| Primary bedroom | 12.4 x 13.7 P | Ground Floor | Concrete |
| Bedroom | 12.0 x 12.4 P | Ground Floor | Concrete |
| Bedroom | 12.0 x 13.4 P | Ground Floor | Concrete |
| Home office | 7.1 x 12.1 P | Ground Floor | Concrete |
| Bathroom | 9.5 x 6.11 P | Ground Floor | Concrete |
| Bathroom | 9.5 x 7.2 P | Ground Floor | Concrete |
| Mechanical room | 9.3 x 5.9 P | Ground Floor | Concrete |
| Storage | 9.8 x 9.5 P | Ground Floor | Concrete |
| Greenhouse | 27.0 x 11.4 P | Ground Floor | Ground |
Characteristics
| Heating system | Air circulation, Radiant |
|---|---|
| Proximity | Alpine skiing, Cross-country skiing, Golf, Highway, Park - green area |
| Water supply | Artesian well |
| Equipment available | Central heat pump, Ventilation system |
| Basement foundation | Concrete slab on the ground |
| Window type | Crank handle |
| Heating energy | Electricity, Wood |
| Topography | Flat, Sloped |
| Landscaping | Landscape |
| Distinctive features | Navigable, Water access, Wooded lot: hardwood trees |
| Basement | No basement |
| Driveway | Other |
| Parking | Outdoor |
| Sewage system | Purification field, Septic tank |
| Zoning | Residential |
| Bathroom / Washroom | Seperate shower |
| Roofing | Tin |
| Hearth stove | Wood burning stove |
This property is presented in collaboration with EXP AGENCE IMMOBILIÈRE