
OPEN HOUSE
2026-Sep-27 | 10:00 - 12:00
20 Rue Brunet
Saint-Stanislas-de-Kostka, J0S1W0
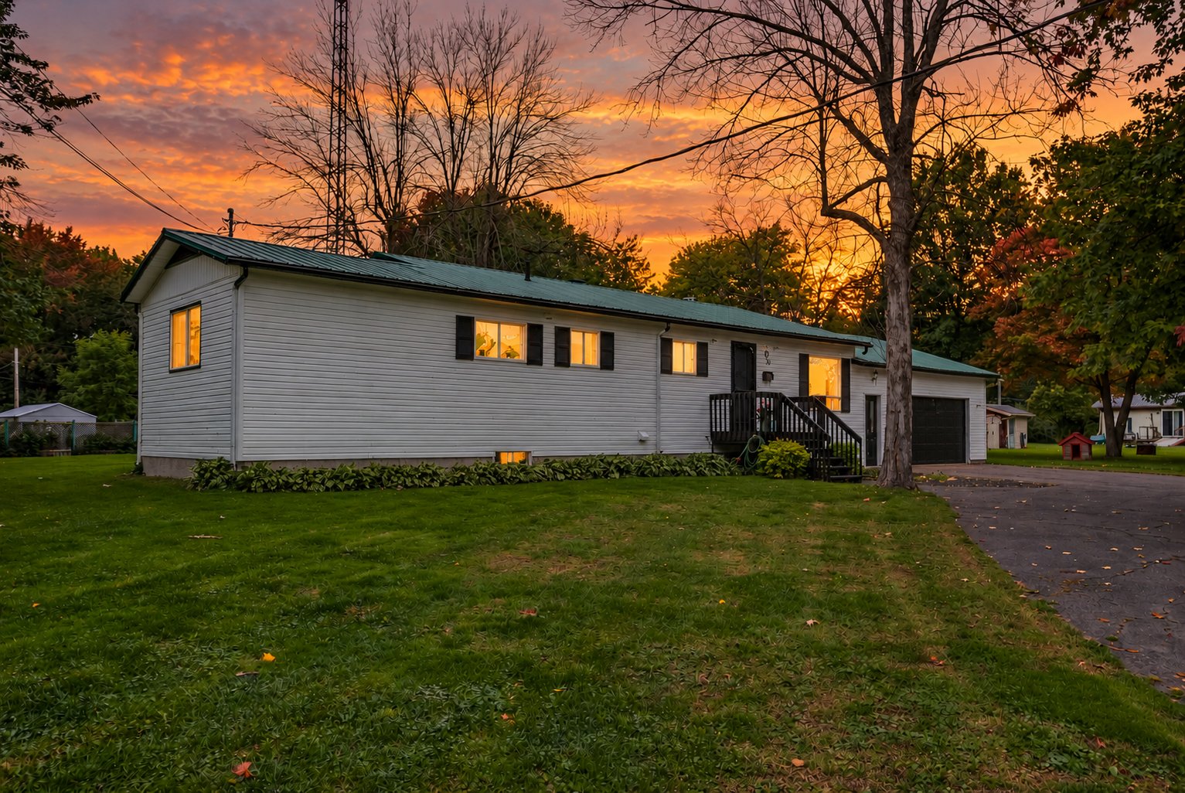
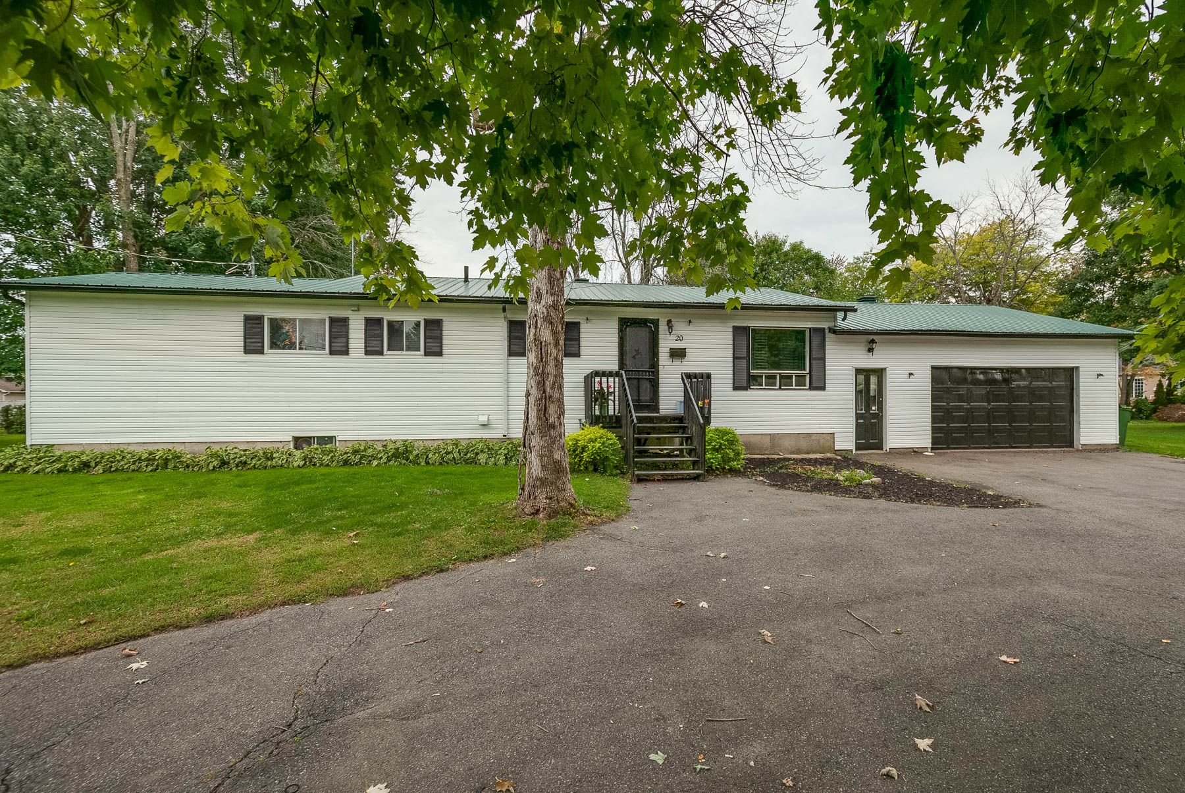
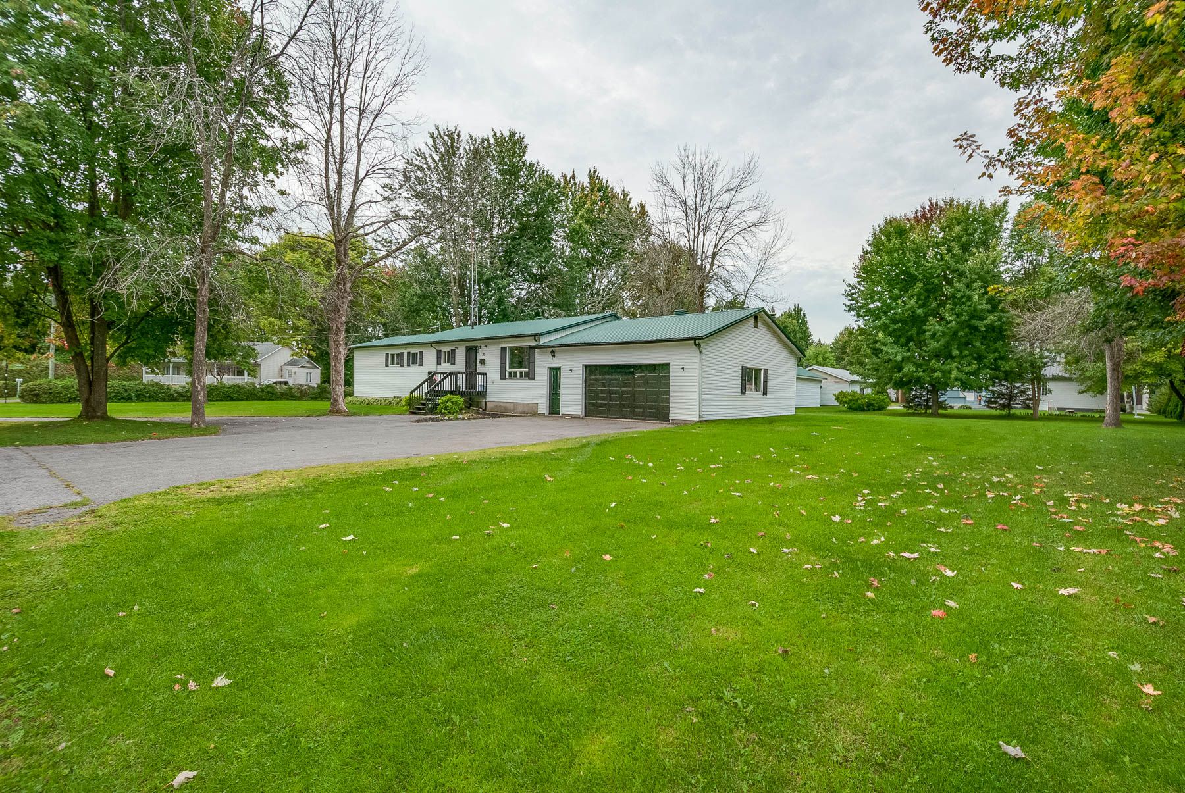
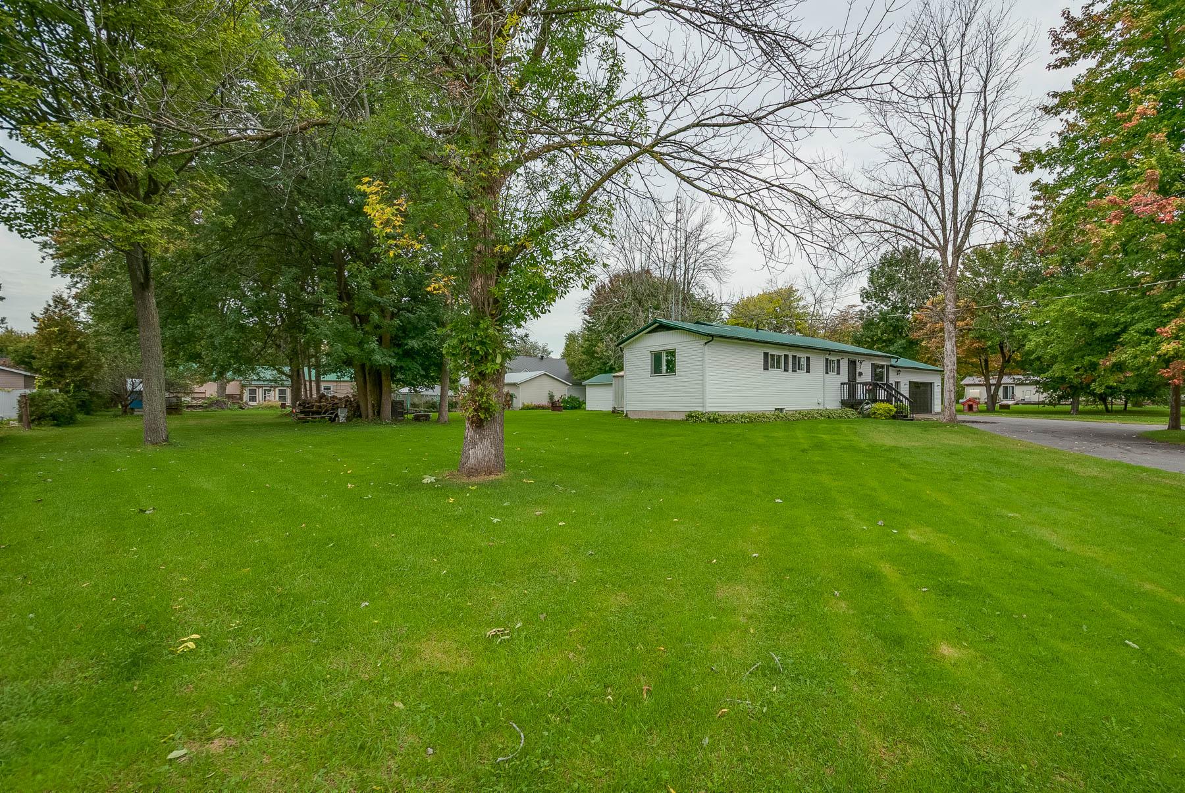
Bungalow | MLS: 23496139
3
1
N/A
1989
$499,000
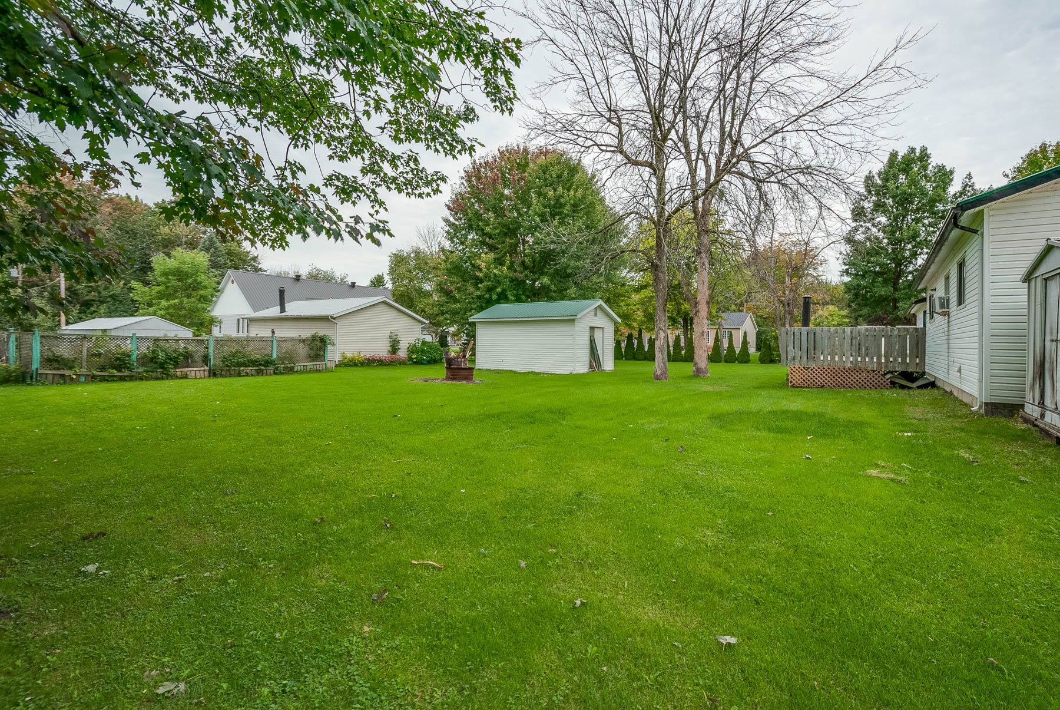
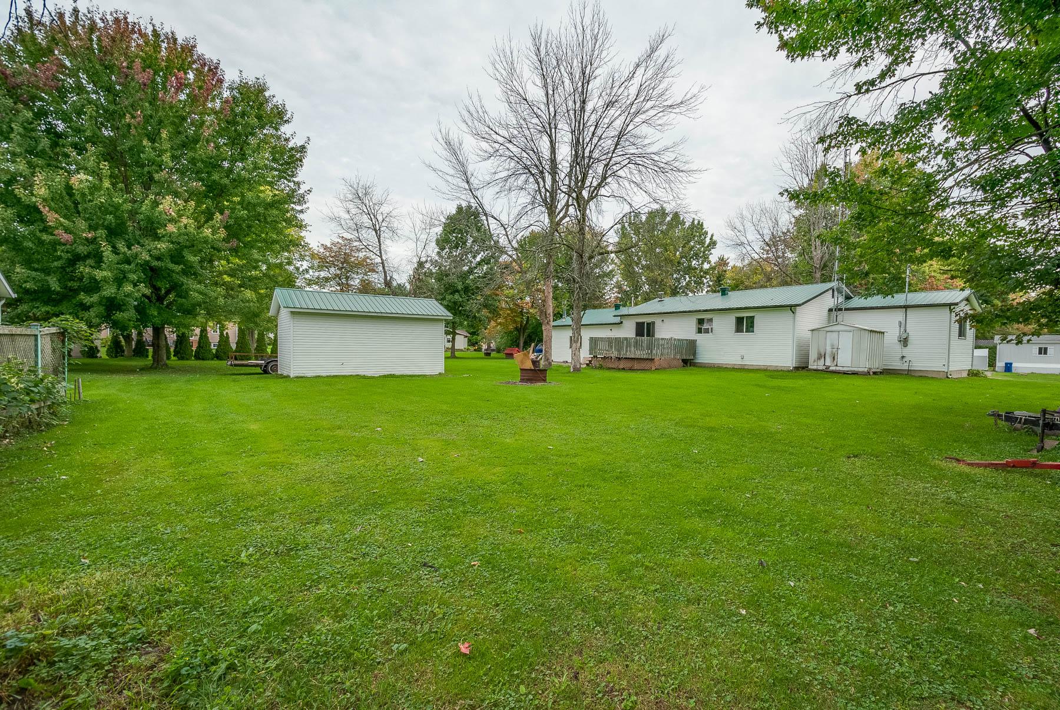
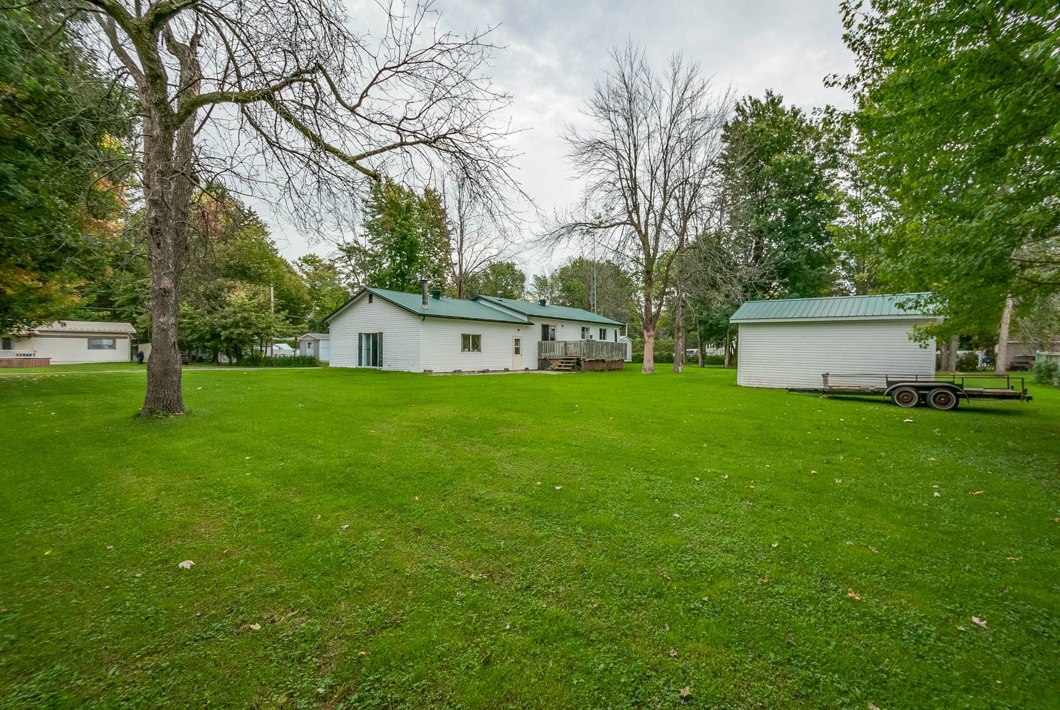
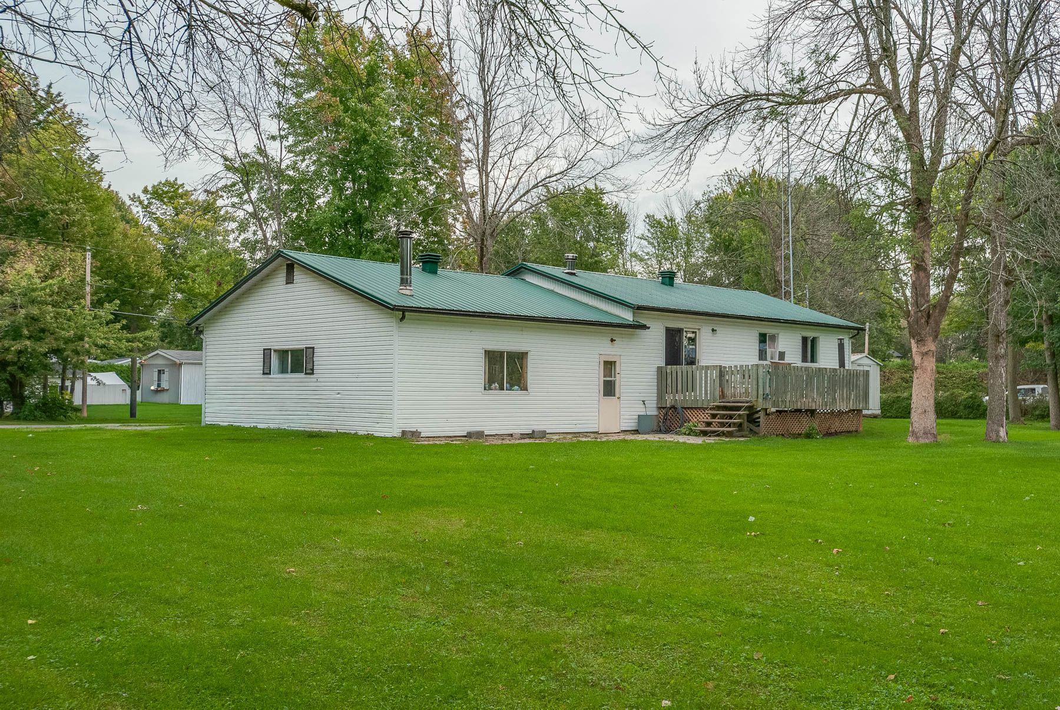
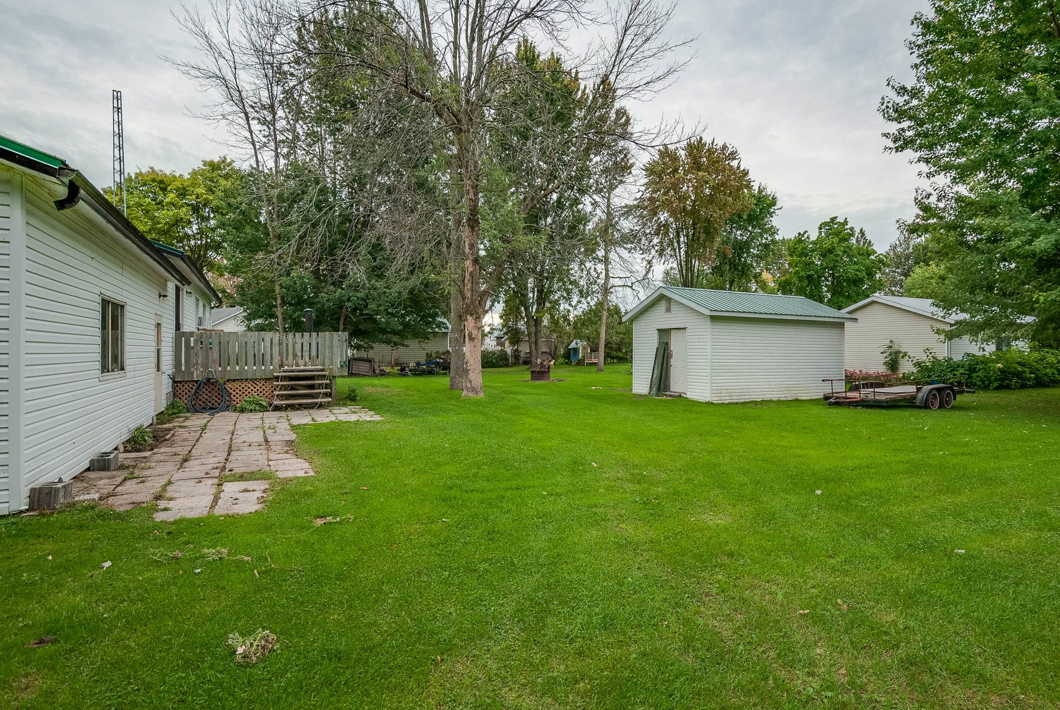
Description
Location
Room Details
| Room | Dimensions | Level | Flooring |
|---|---|---|---|
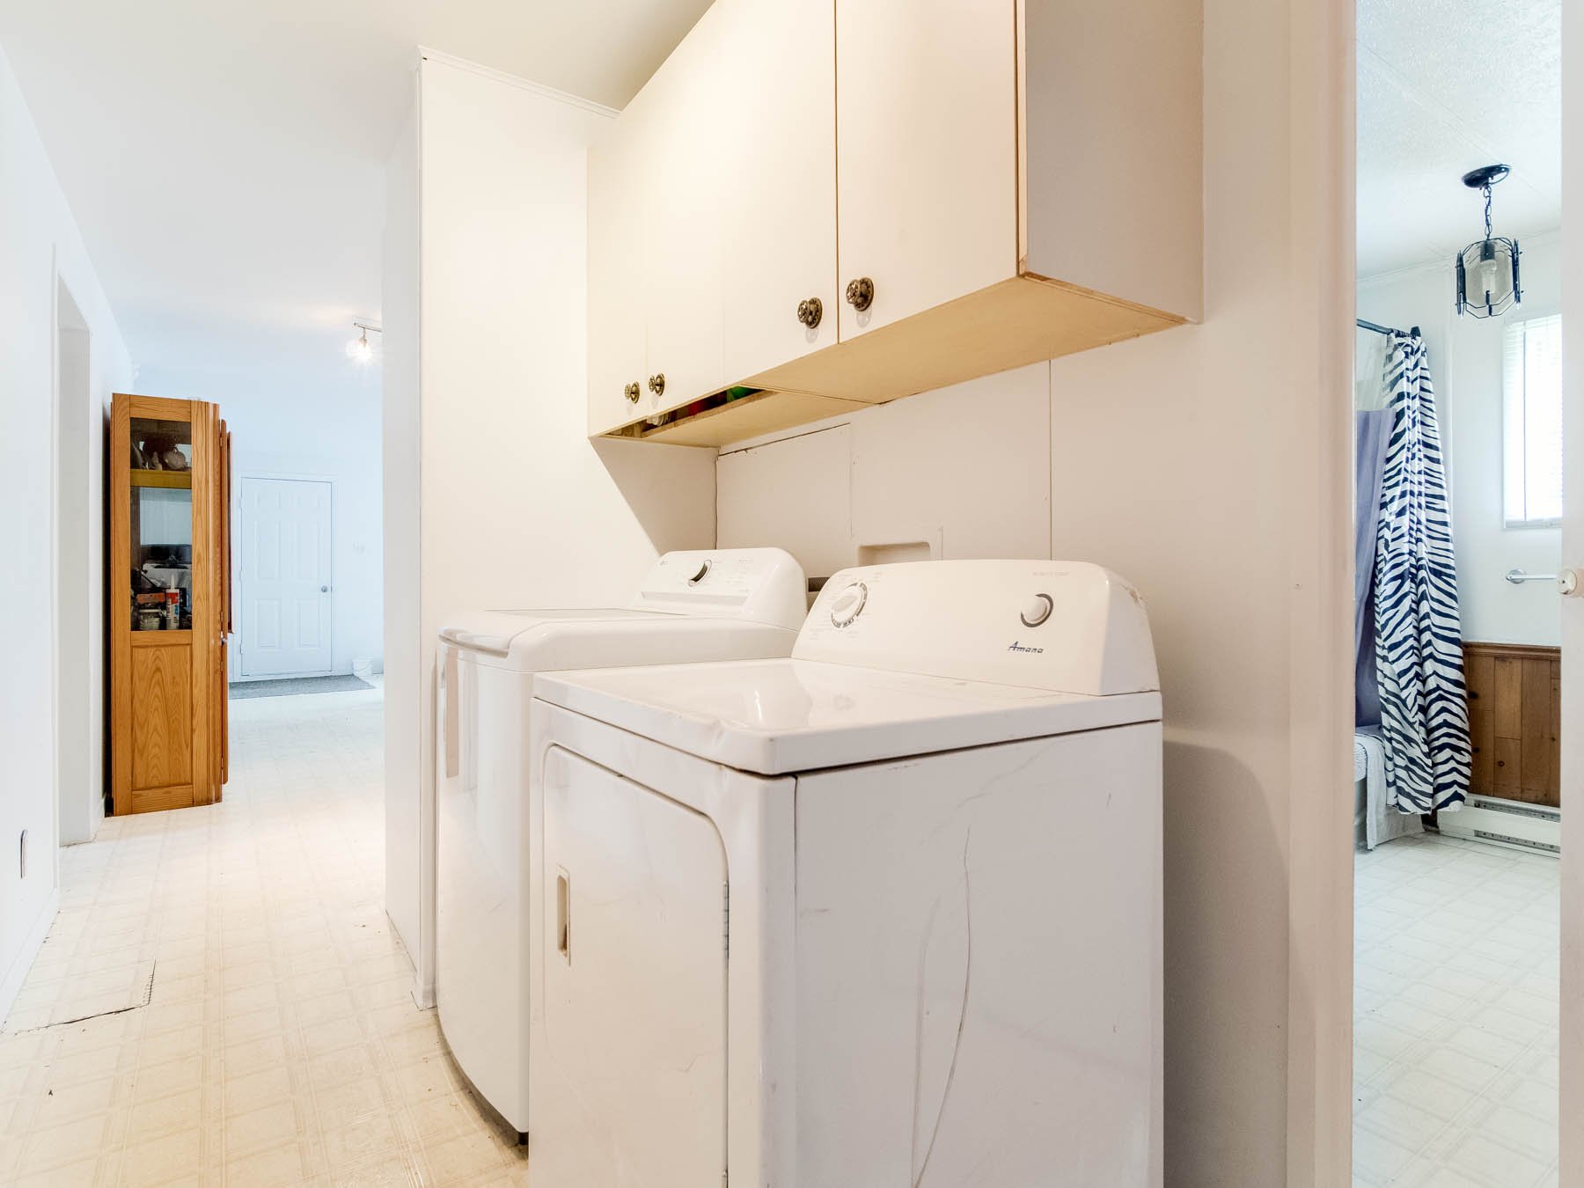
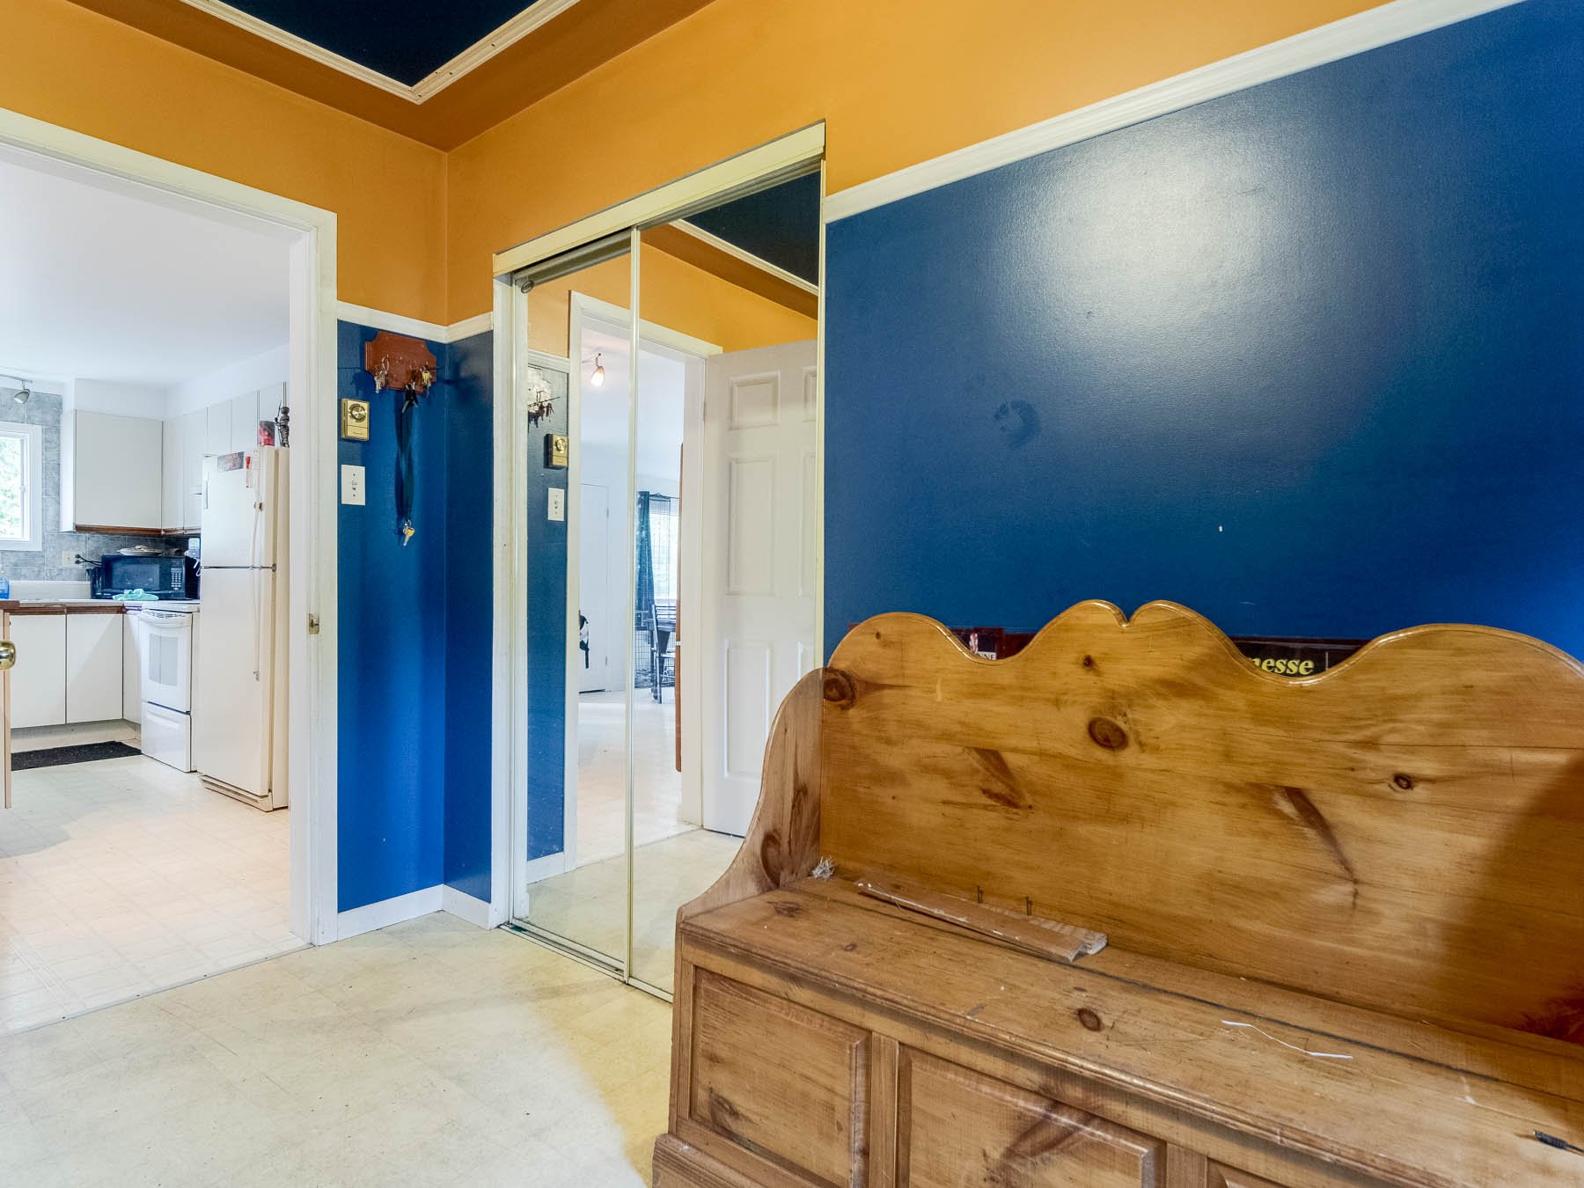
| Hallway | 3.7 x 6.0 P | Ground Floor | |
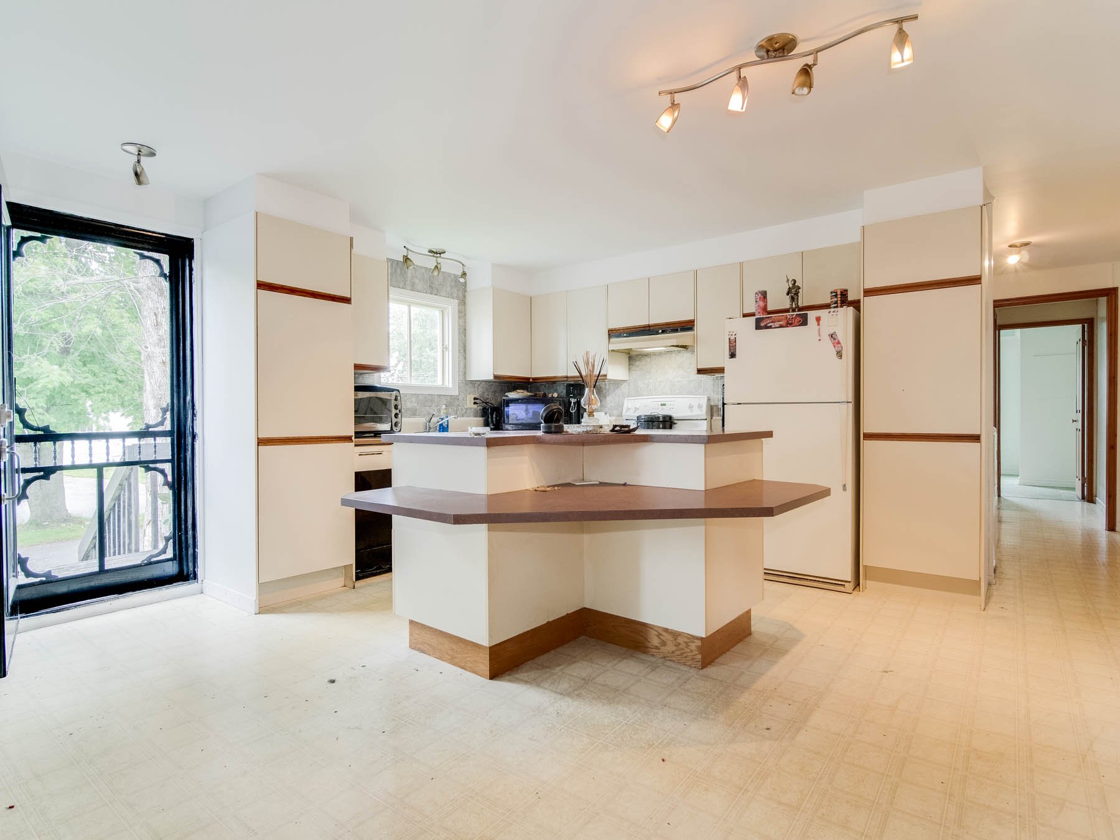
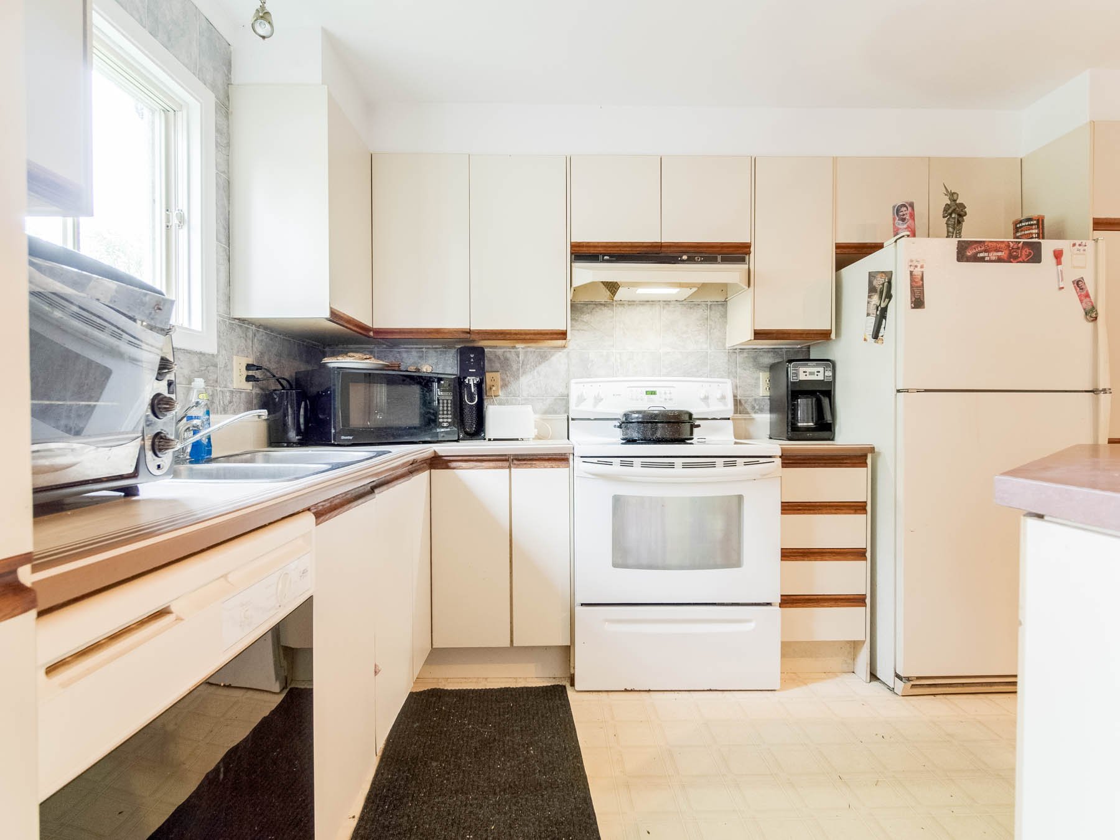
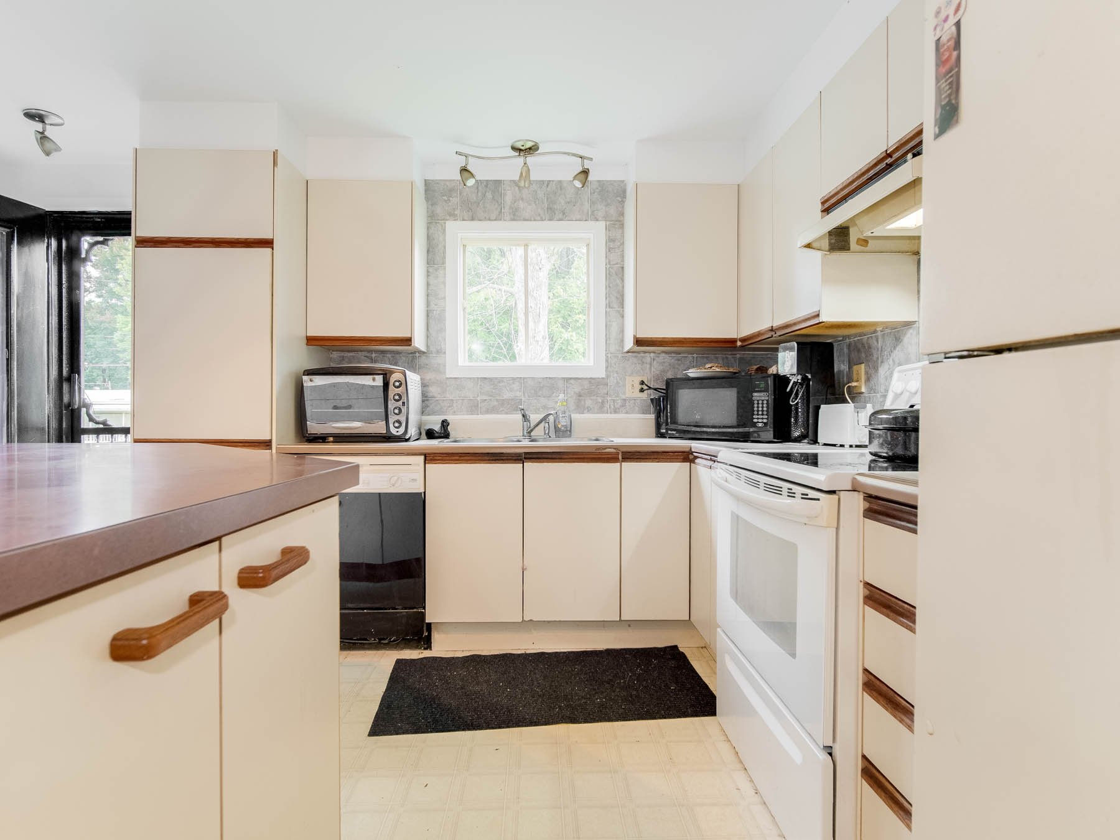
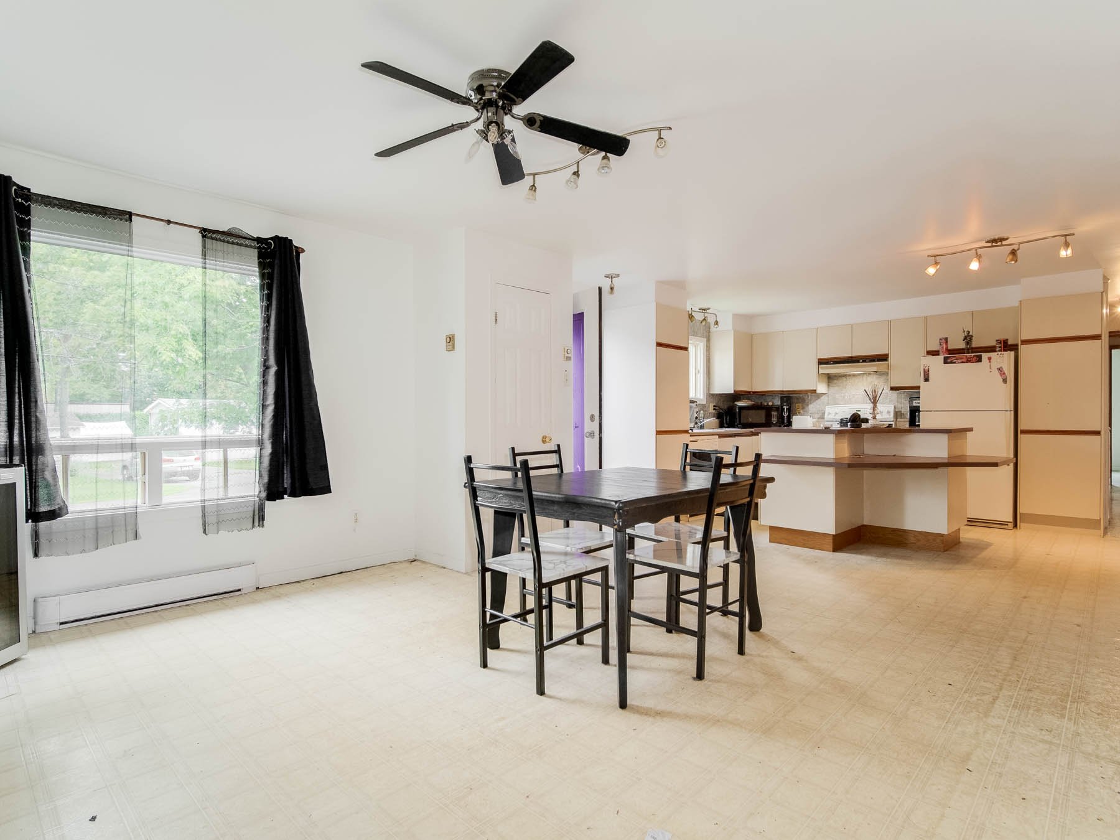
| Kitchen | 15.0 x 10.5 P | Ground Floor | |
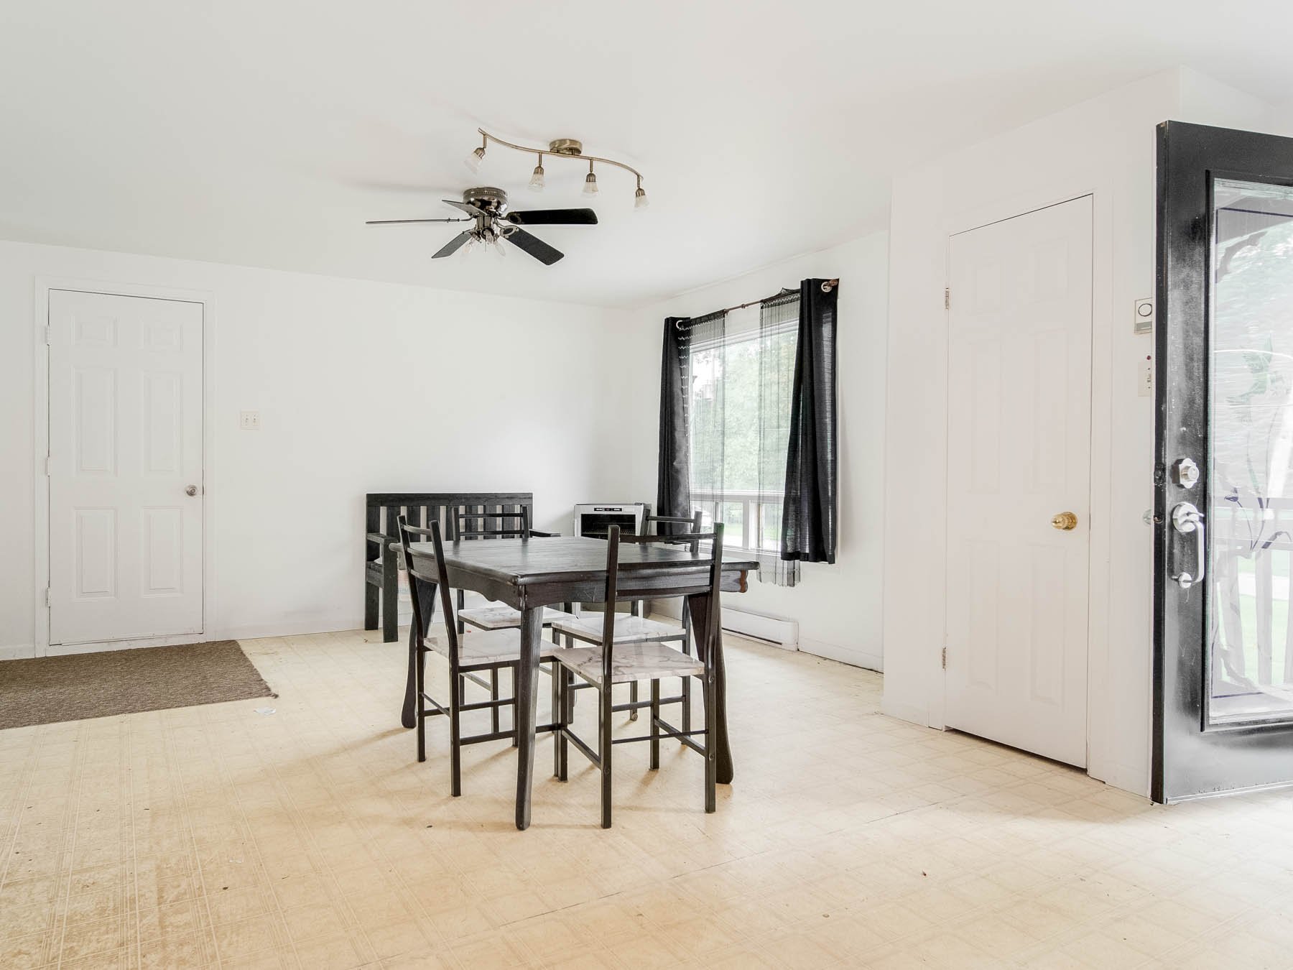
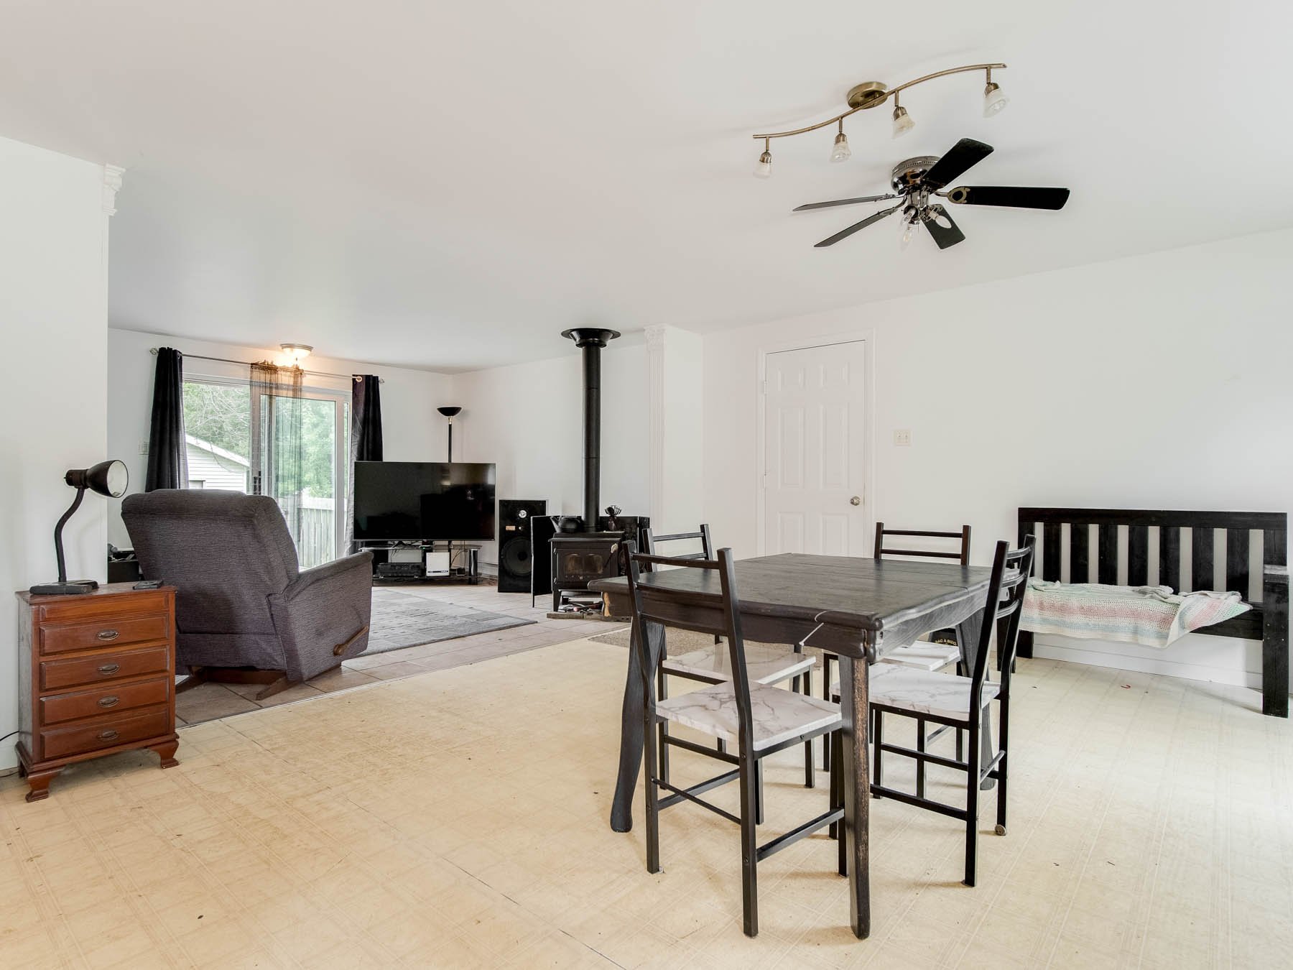
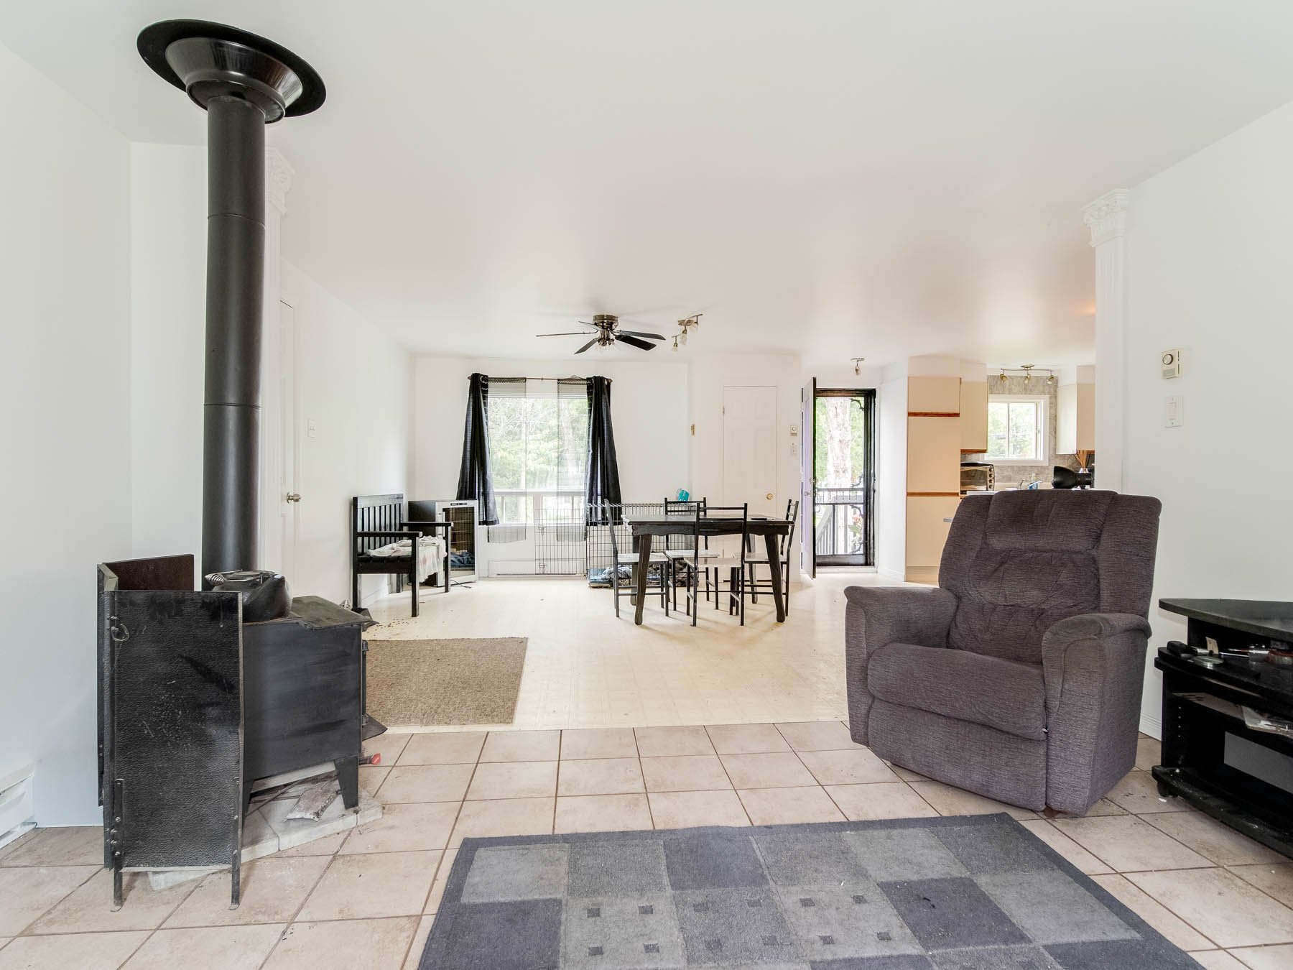
| Dining room | 15 x 15 P | Ground Floor | |
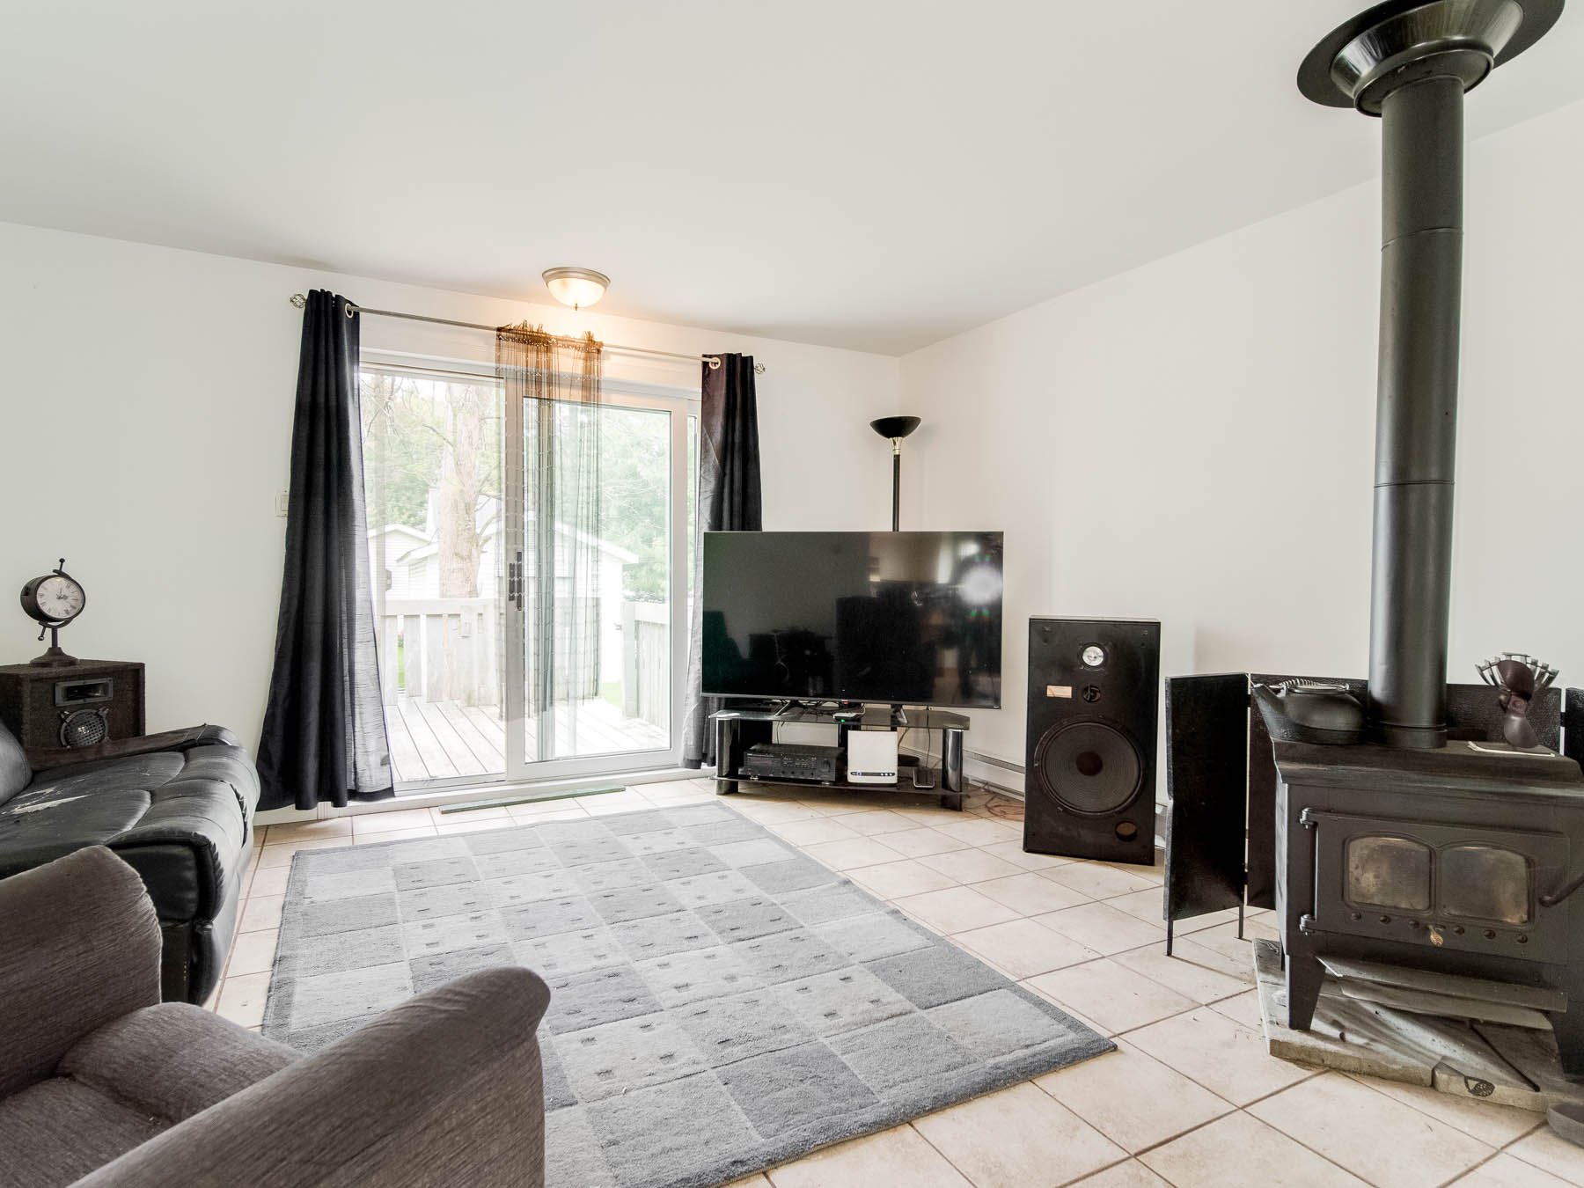
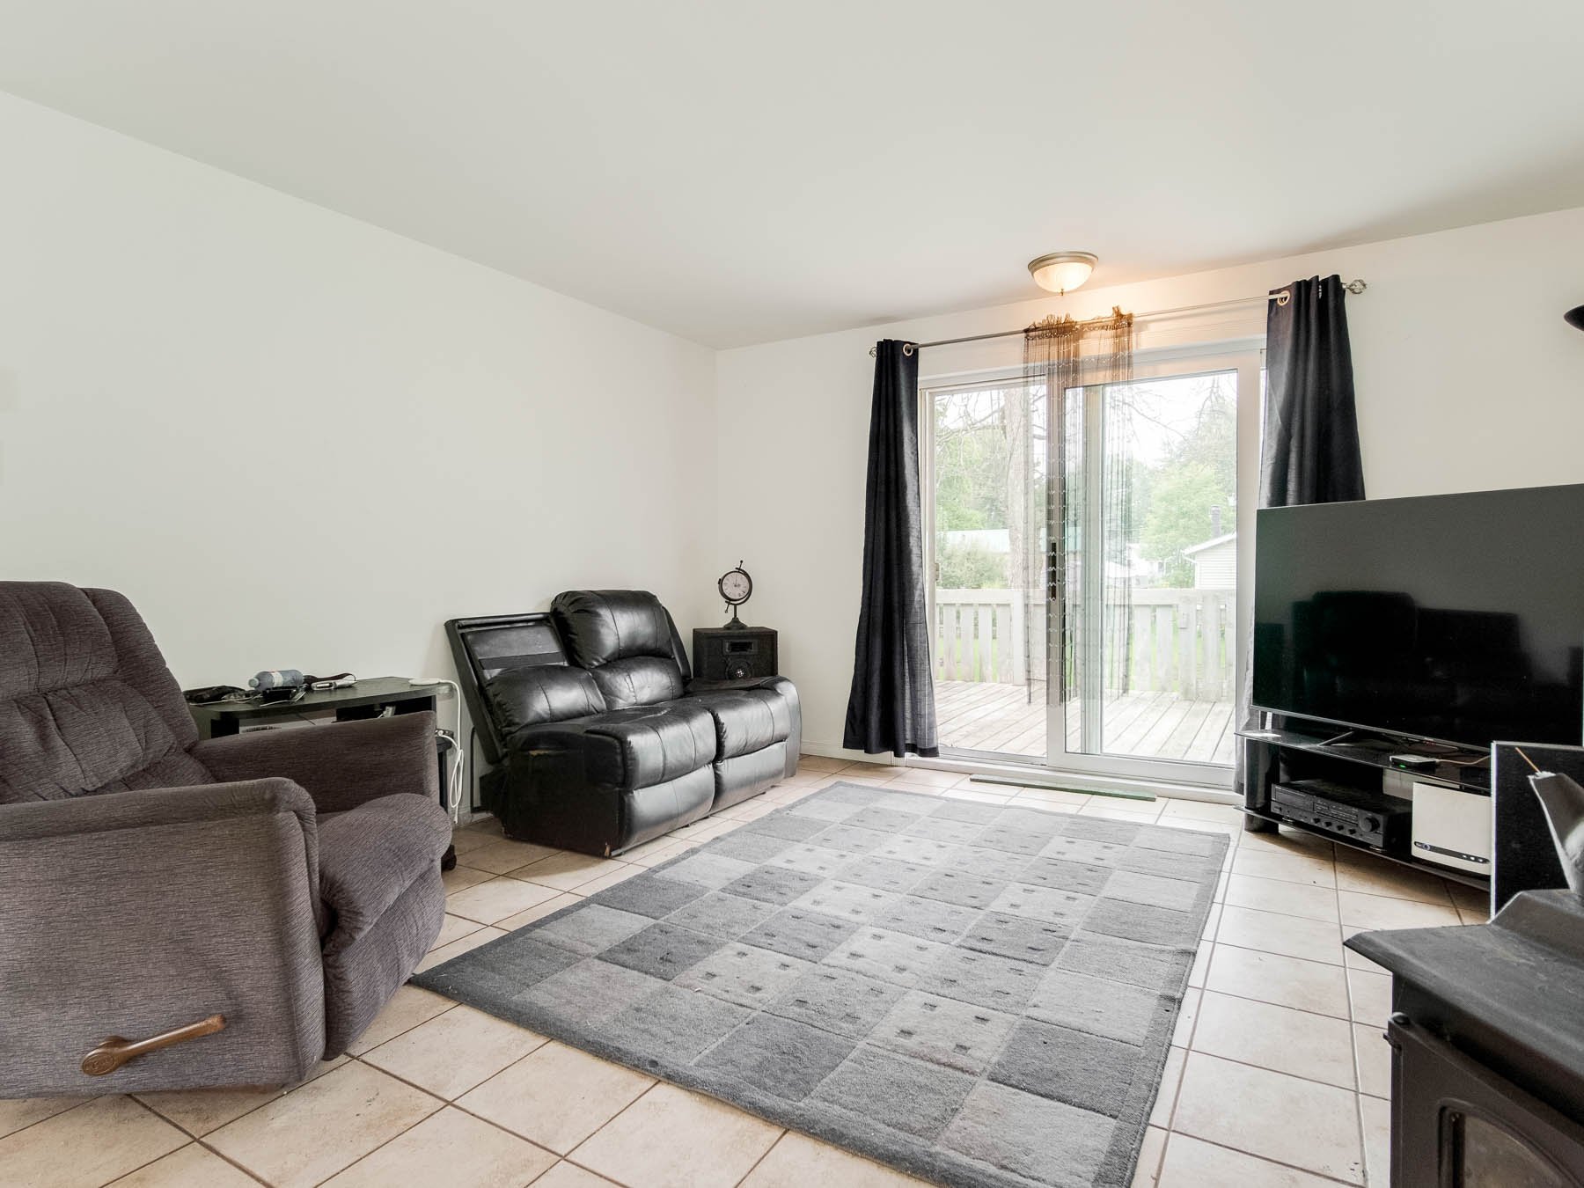
| Living room | 13.3 x 12 P | Ground Floor | |
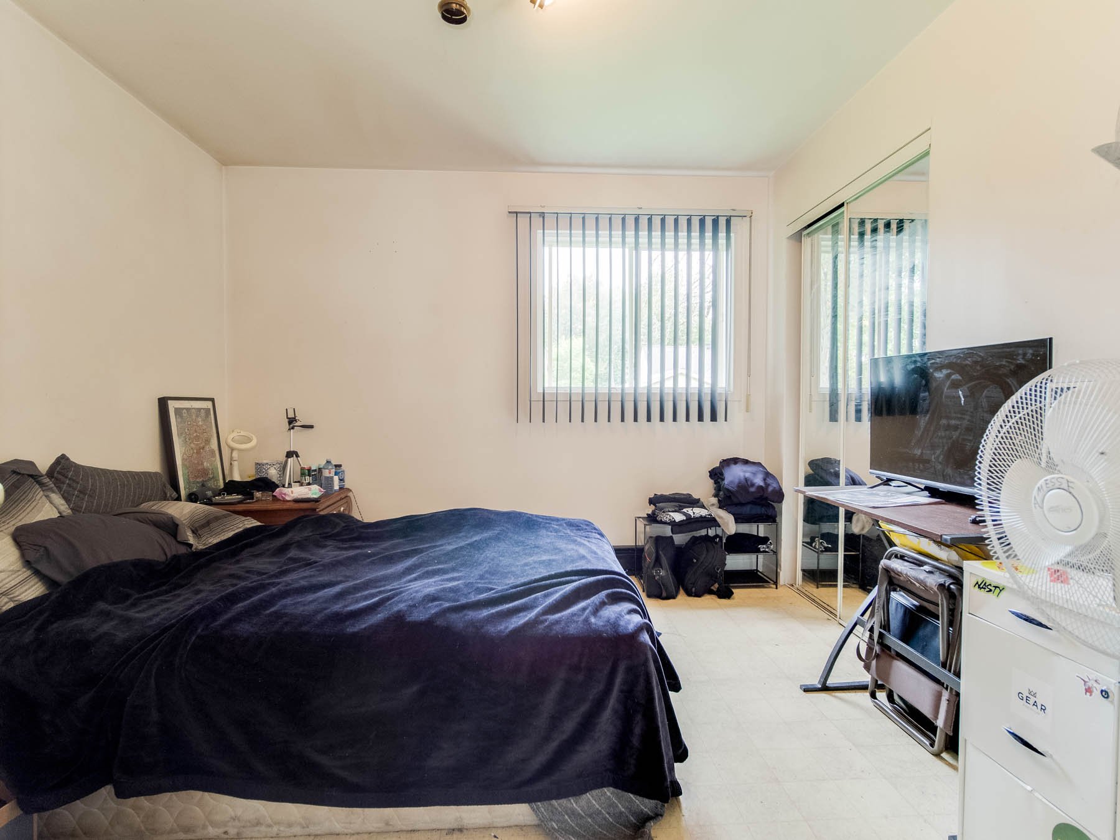
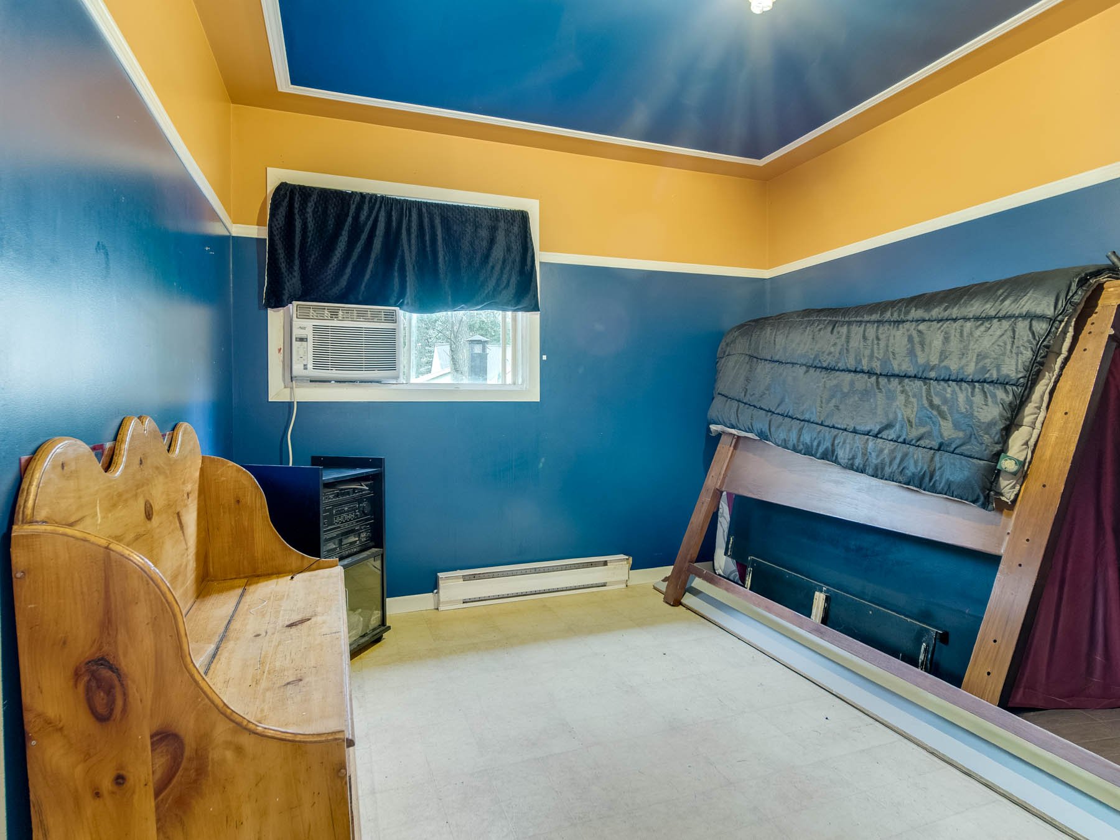
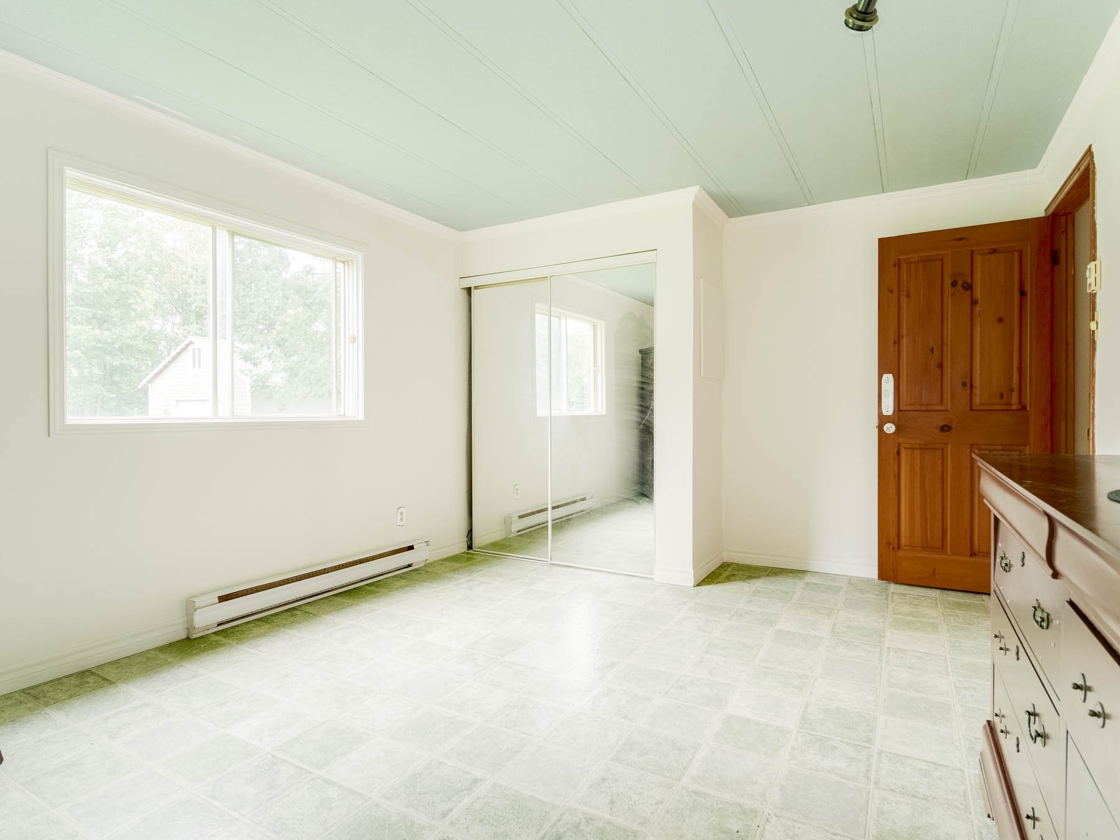
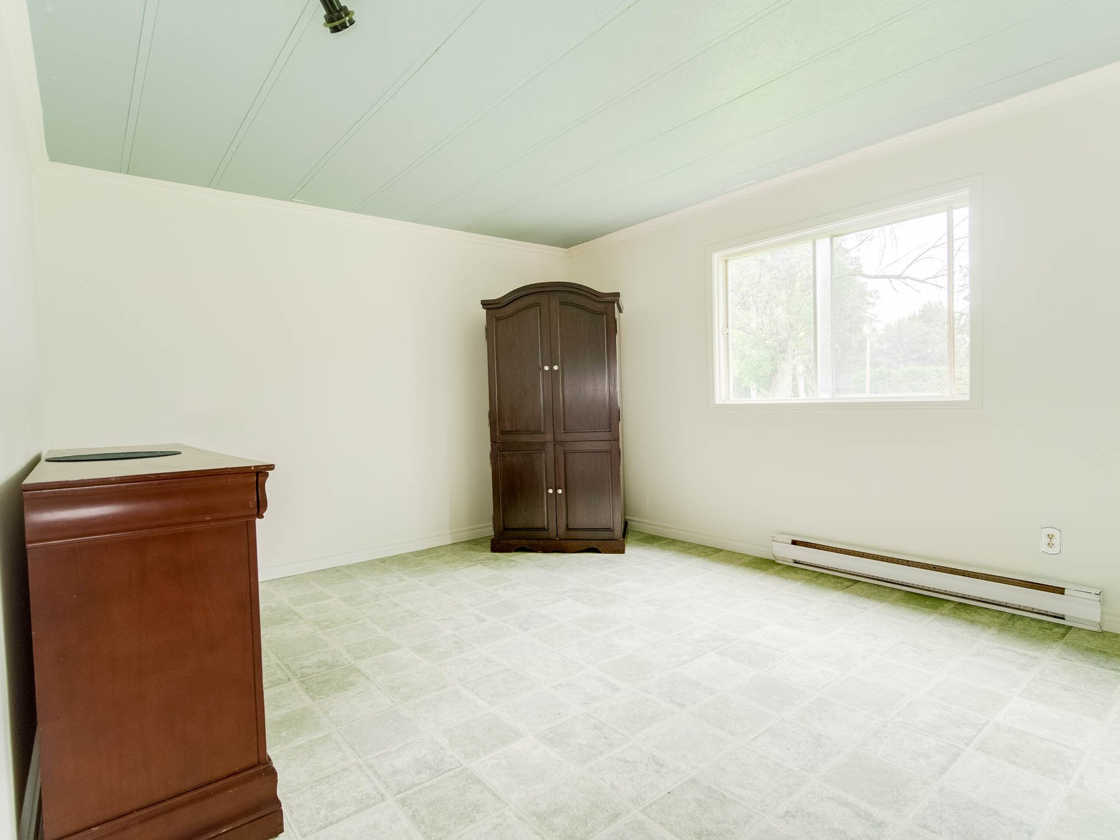
| Bedroom | 11.3 x 9.9 P | Ground Floor | |
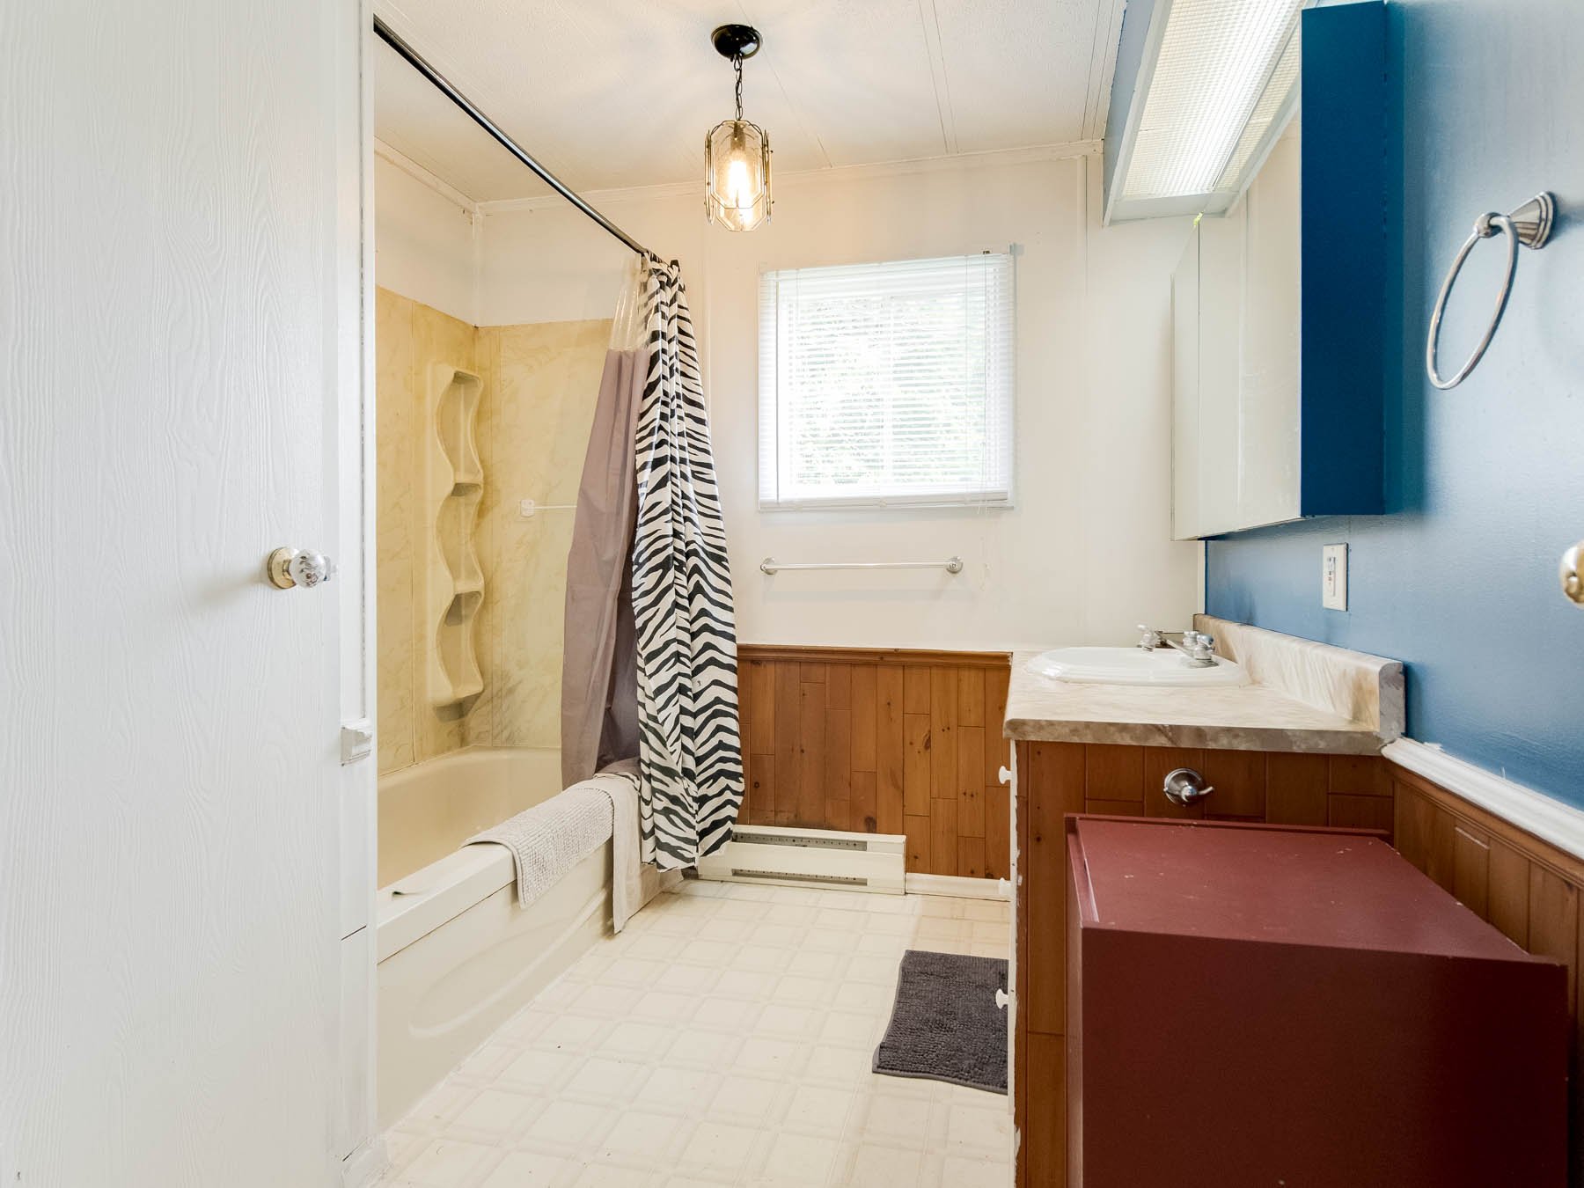
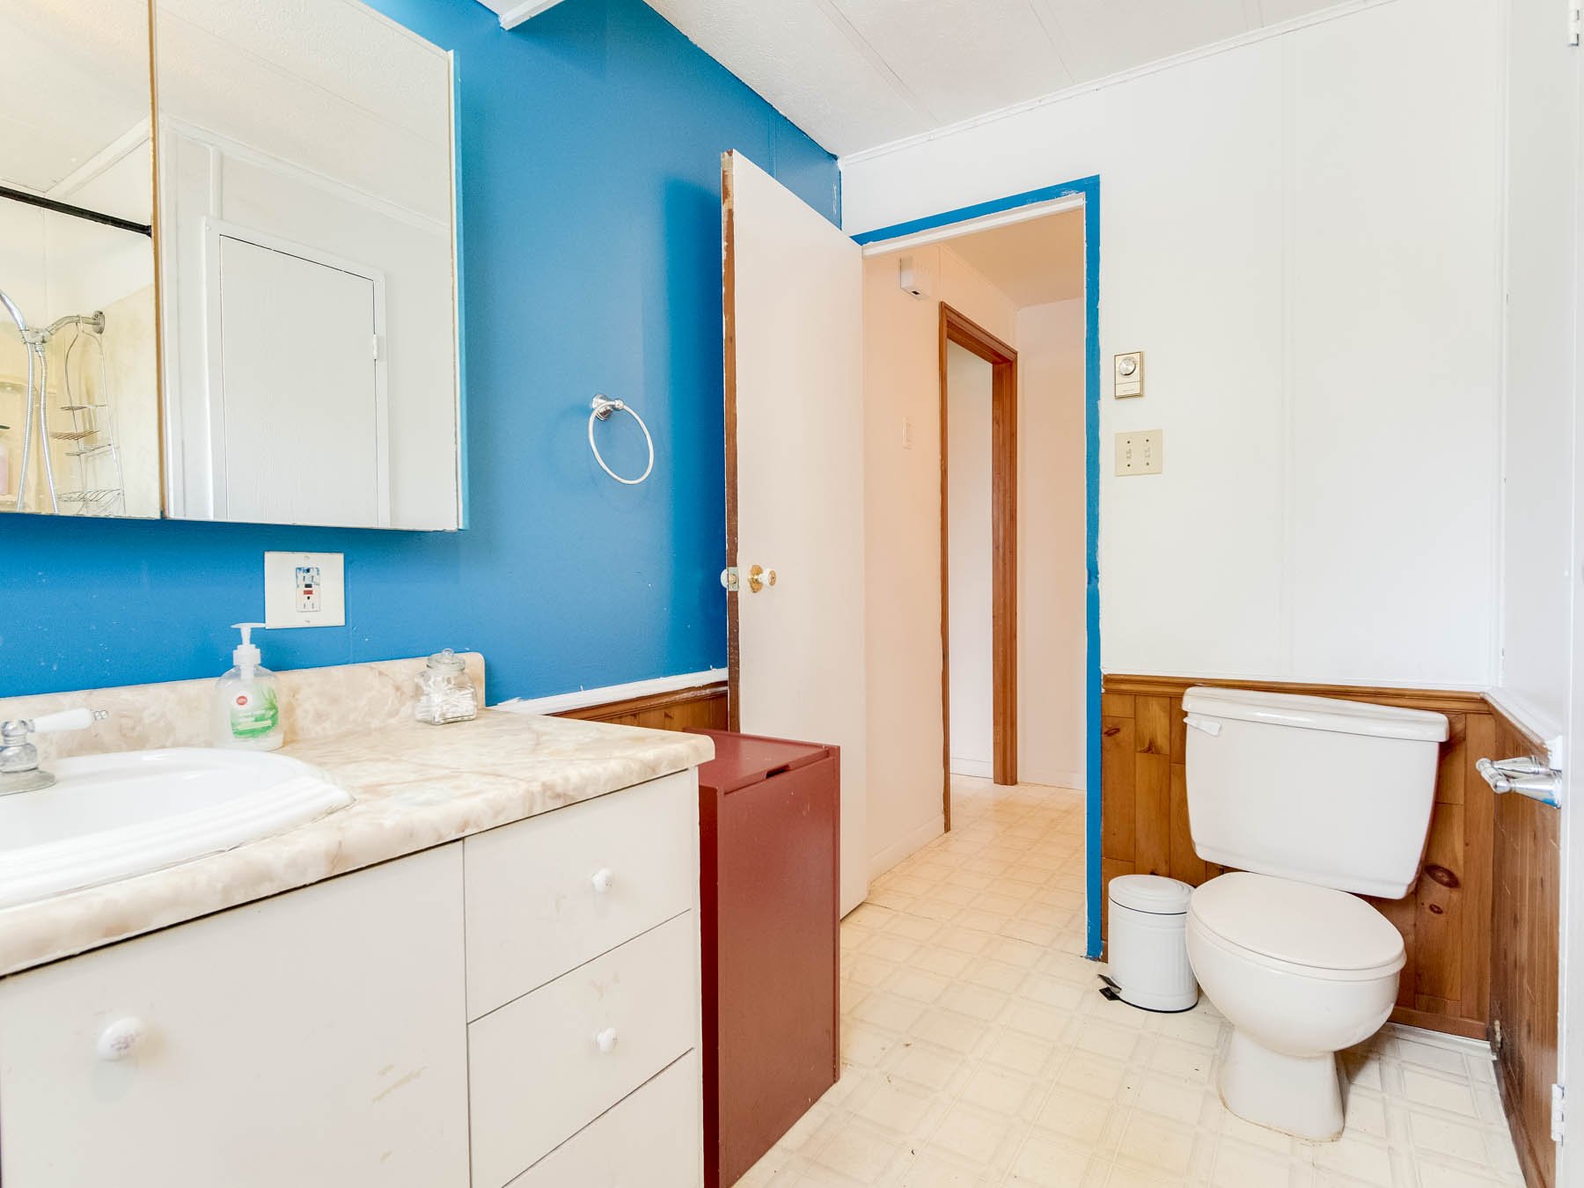
| Bathroom | 9.1 x 5.3 P | Ground Floor | |
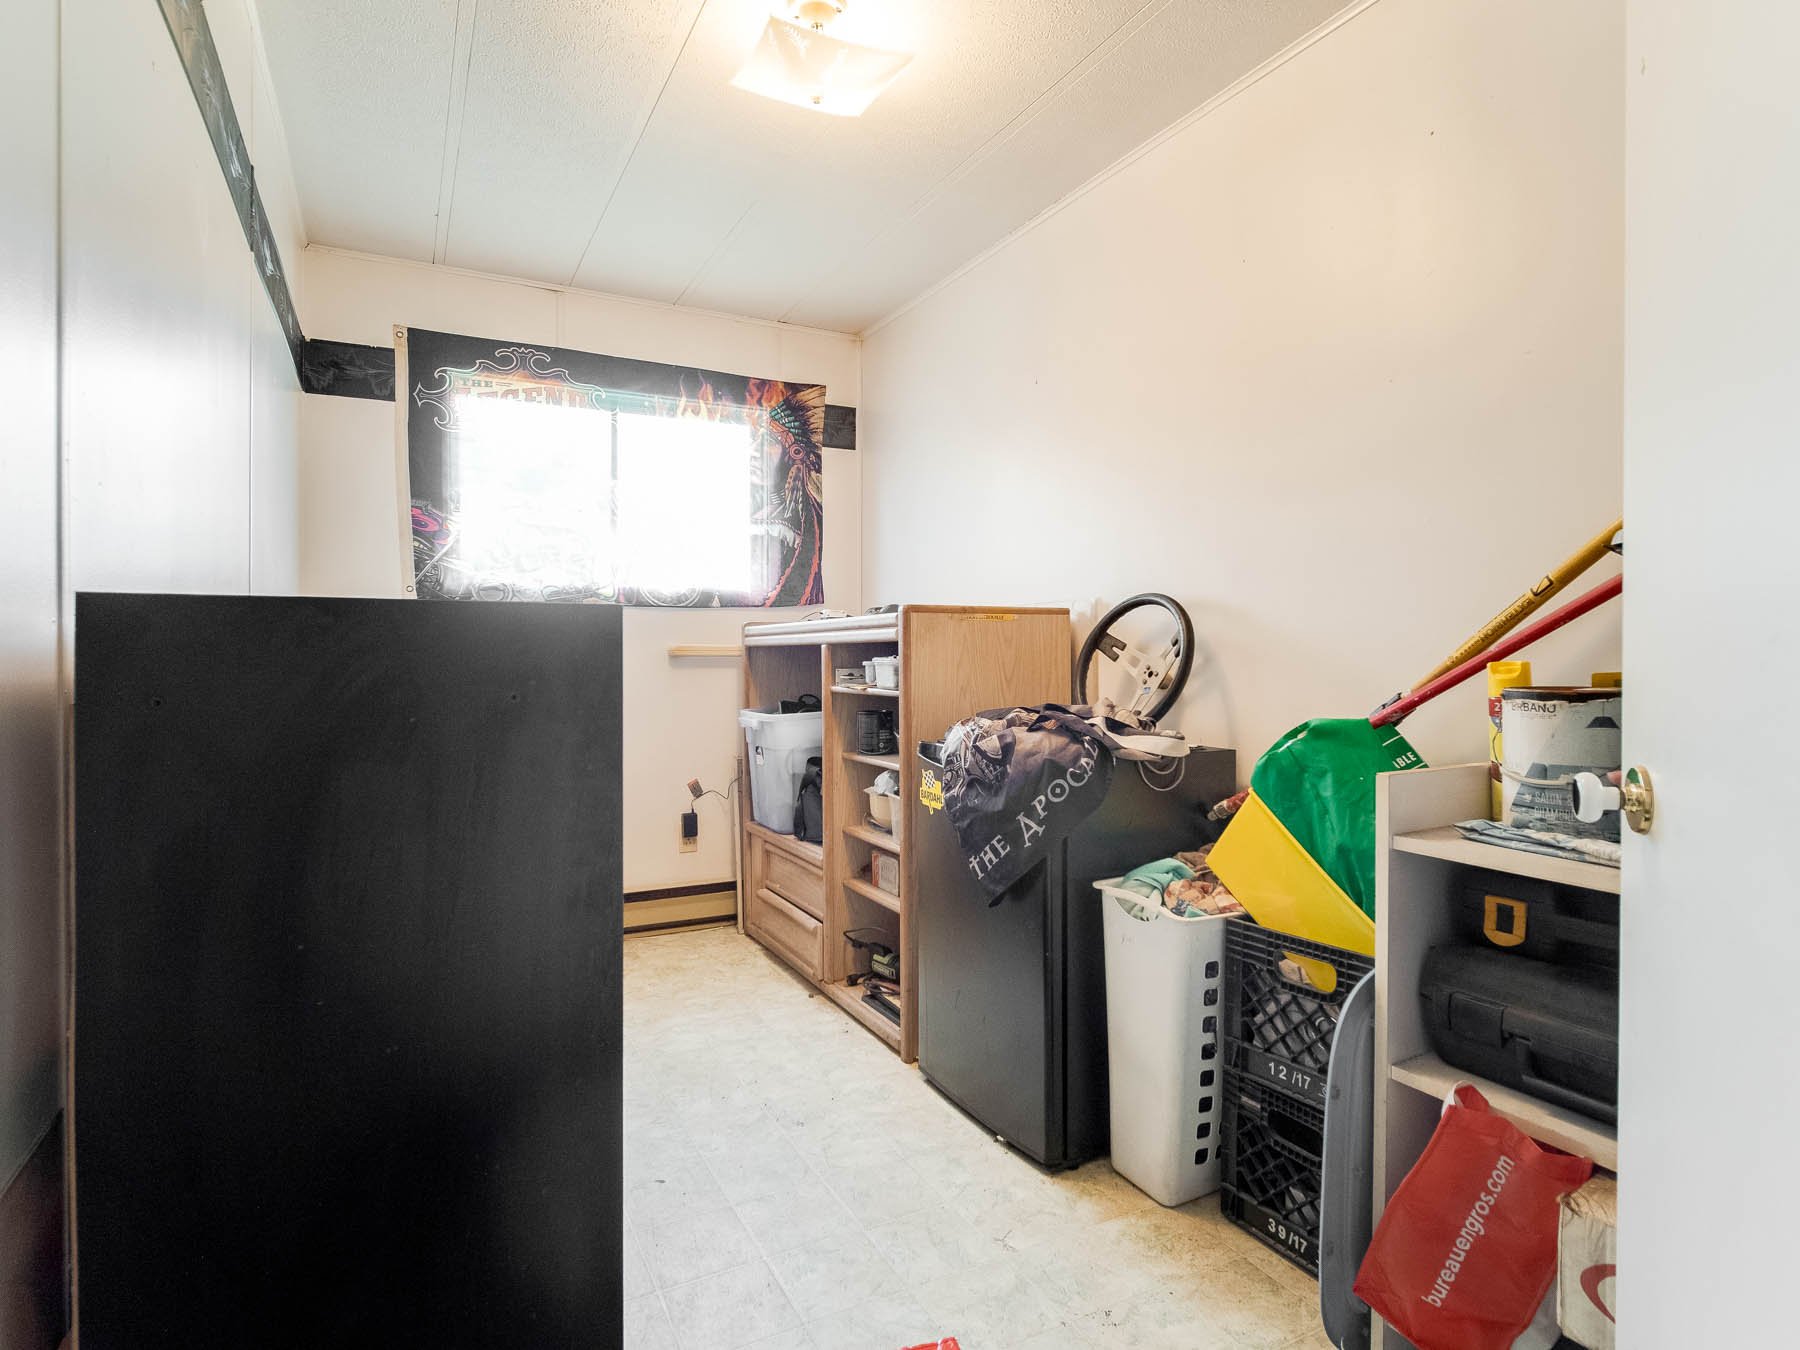
| Home office | 6.5 x 11.8 P | Ground Floor | |
| Bedroom | 11.6 x 10.6 P | Ground Floor | |
| Primary bedroom | 15 x 11.5 P | Ground Floor |
Characteristics
| Water supply | Artesian well |
|---|---|
| Driveway | Asphalt |
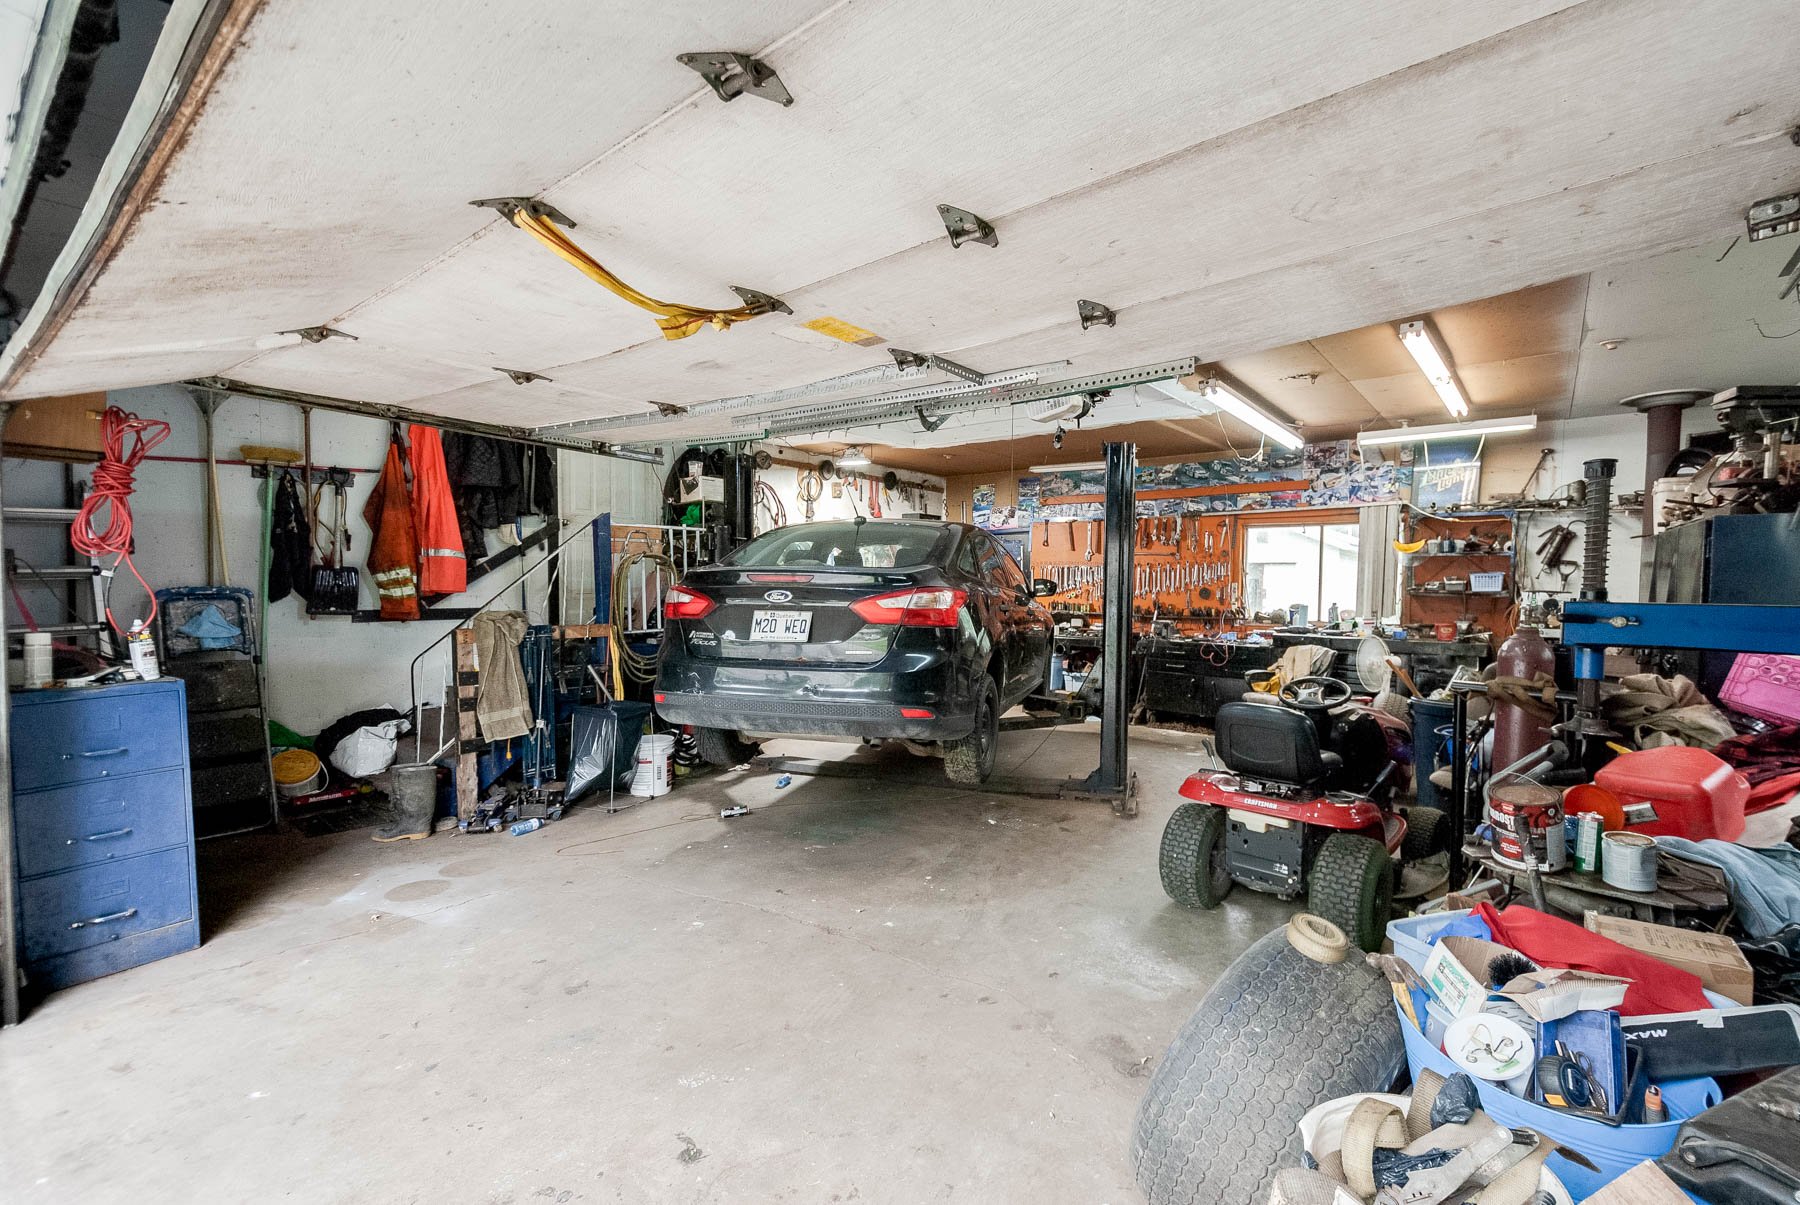
| Garage | Attached, Double width or more, Heated |
| Heating system | Electric baseboard units |
| Heating energy | Electricity |
| Parking | Garage, Outdoor |
| Basement | Low (less than 6 feet) |
| Sewage system | Municipal sewer |
| Zoning | Residential |
| Roofing | Tin |
| Hearth stove | Wood fireplace |
This property is presented in collaboration with EXP AGENCE IMMOBILIÈRE