
OPEN HOUSE
2026-Aug-09 | 14:00 - 16:00
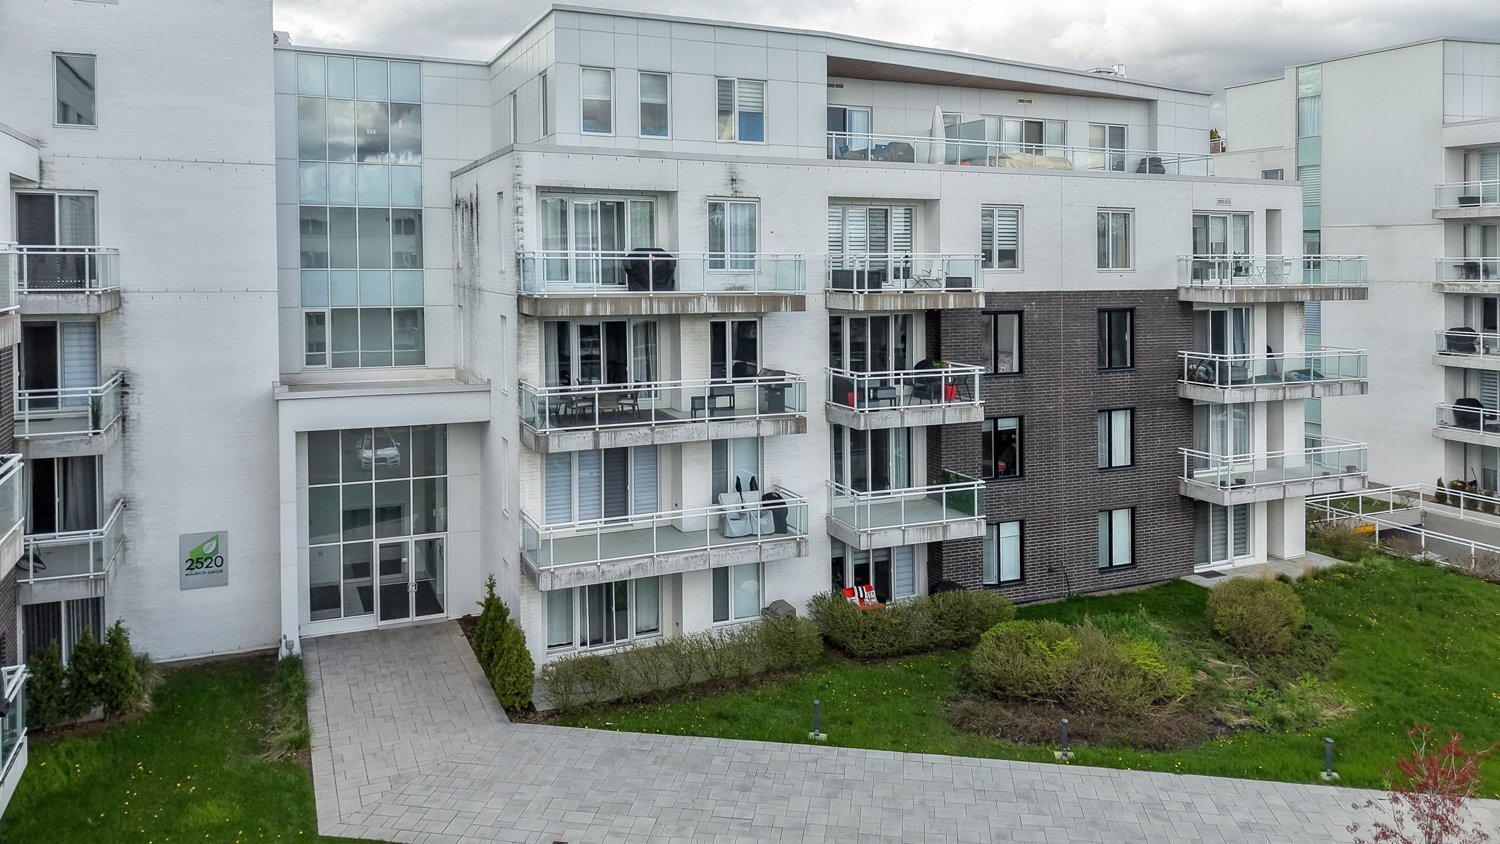
2520 Rue Maurice-Savoie #302
Longueuil (Le Vieux-Longueuil), Montérégie J4N0J7
Apartment | MLS: 23085276
$399,000
Description
Location
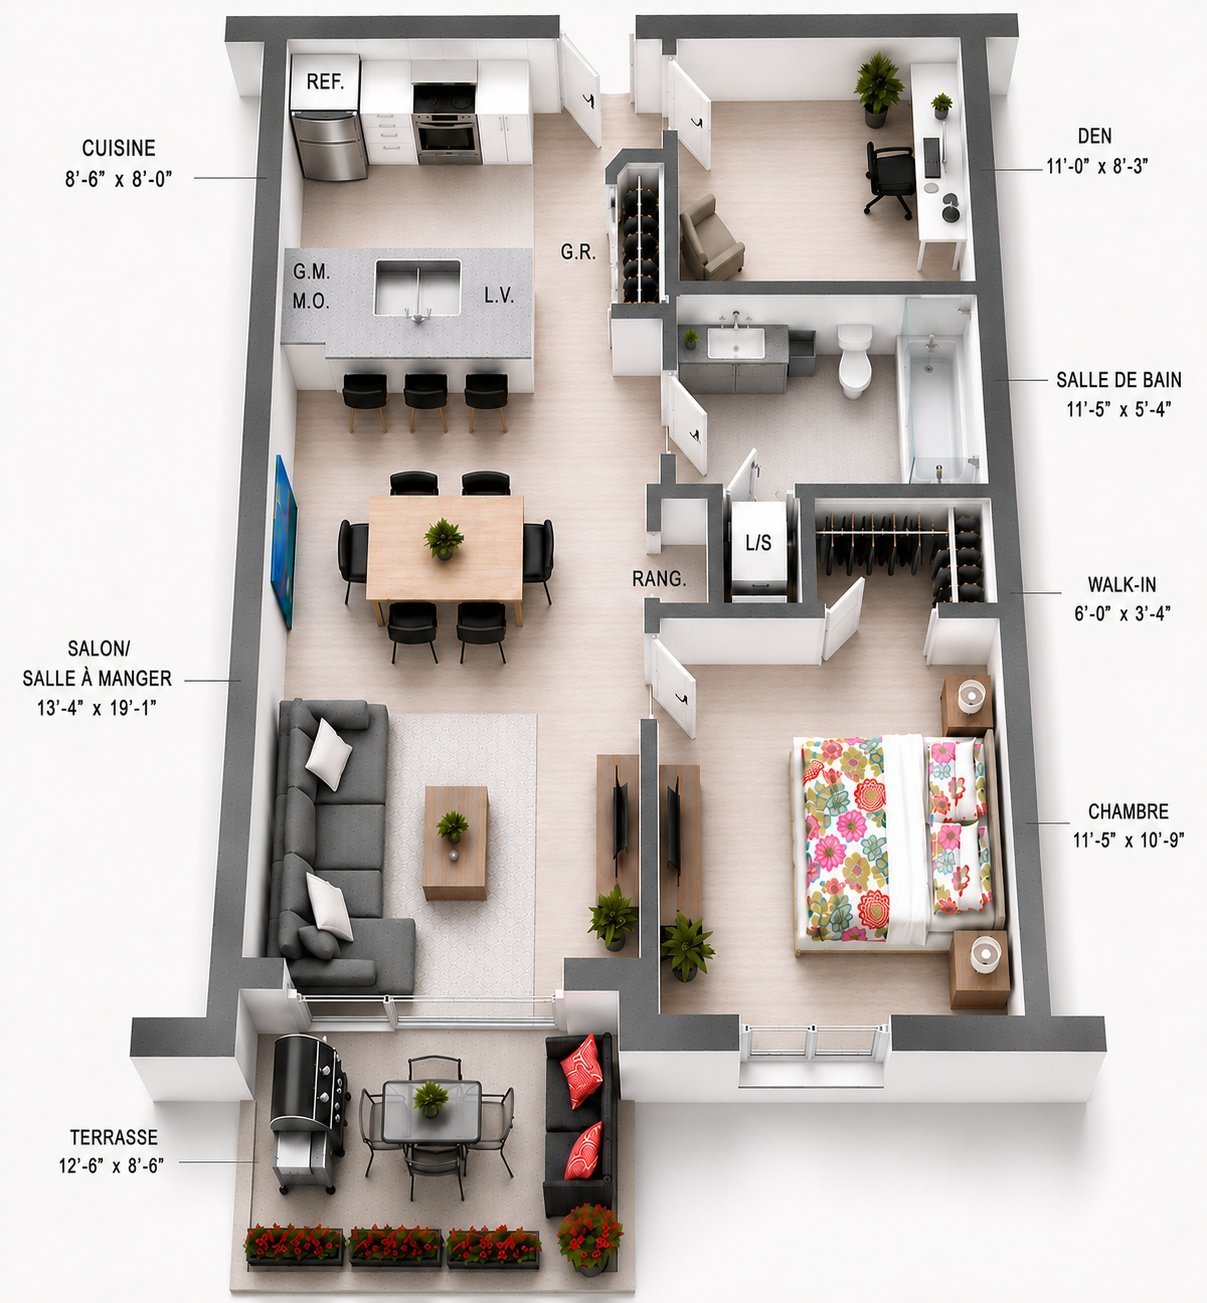
Room Details
| Room | Dimensions | Level | Flooring |
|---|---|---|---|
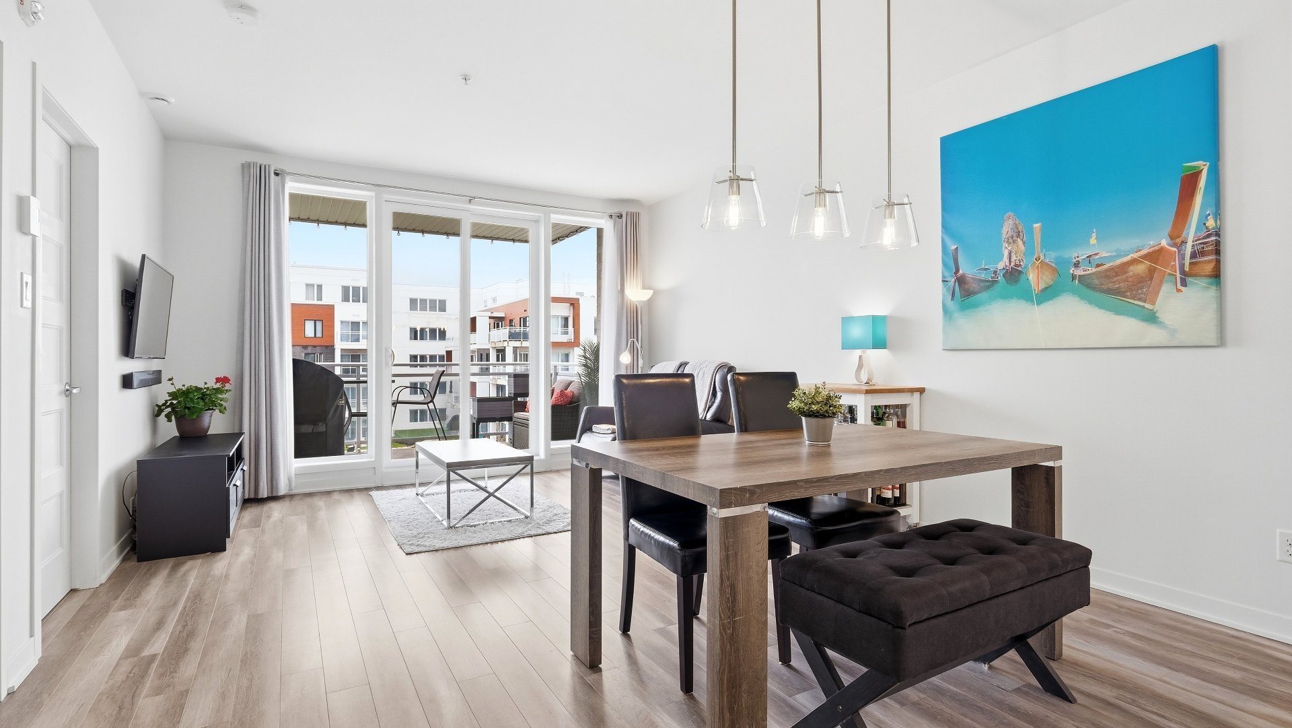
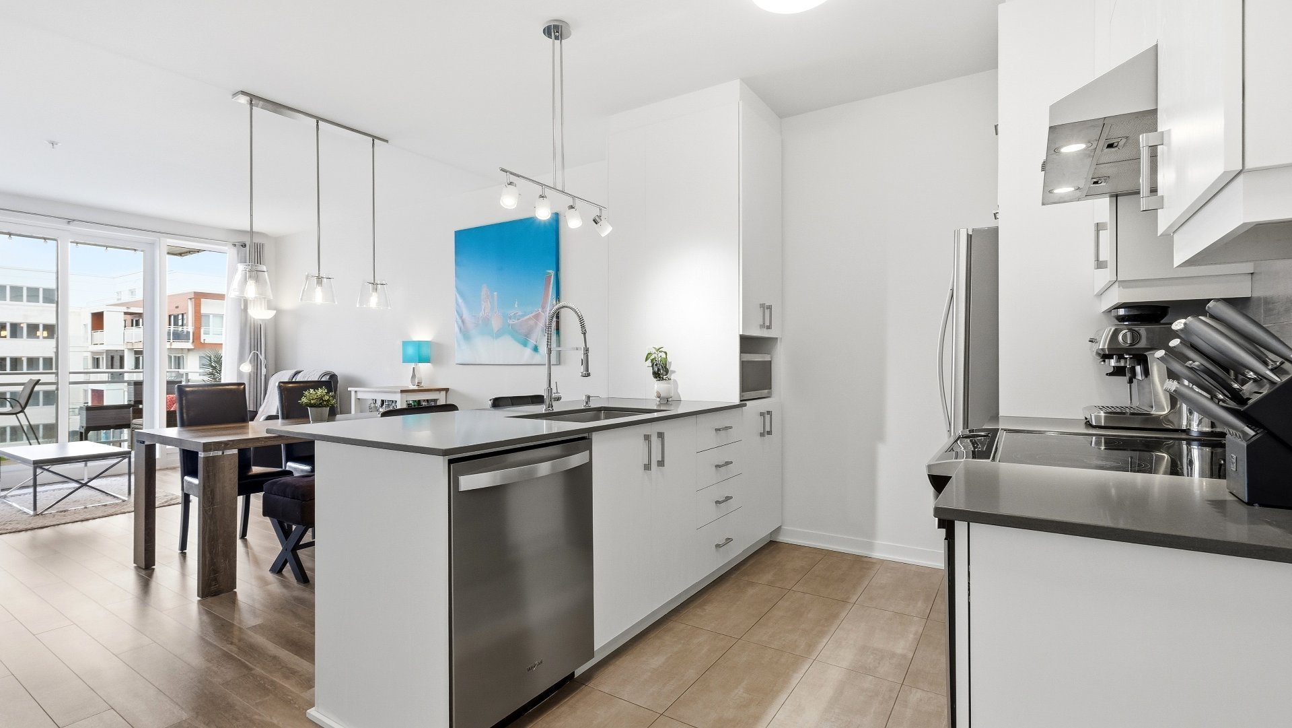
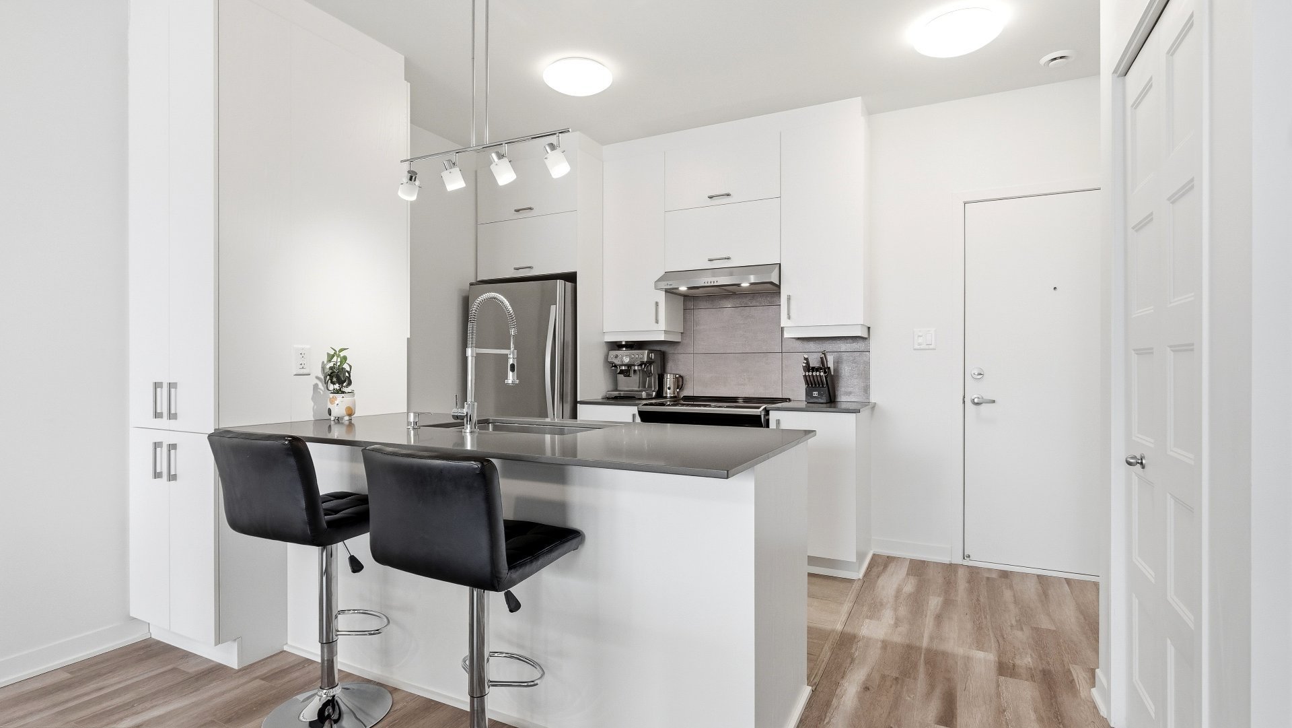
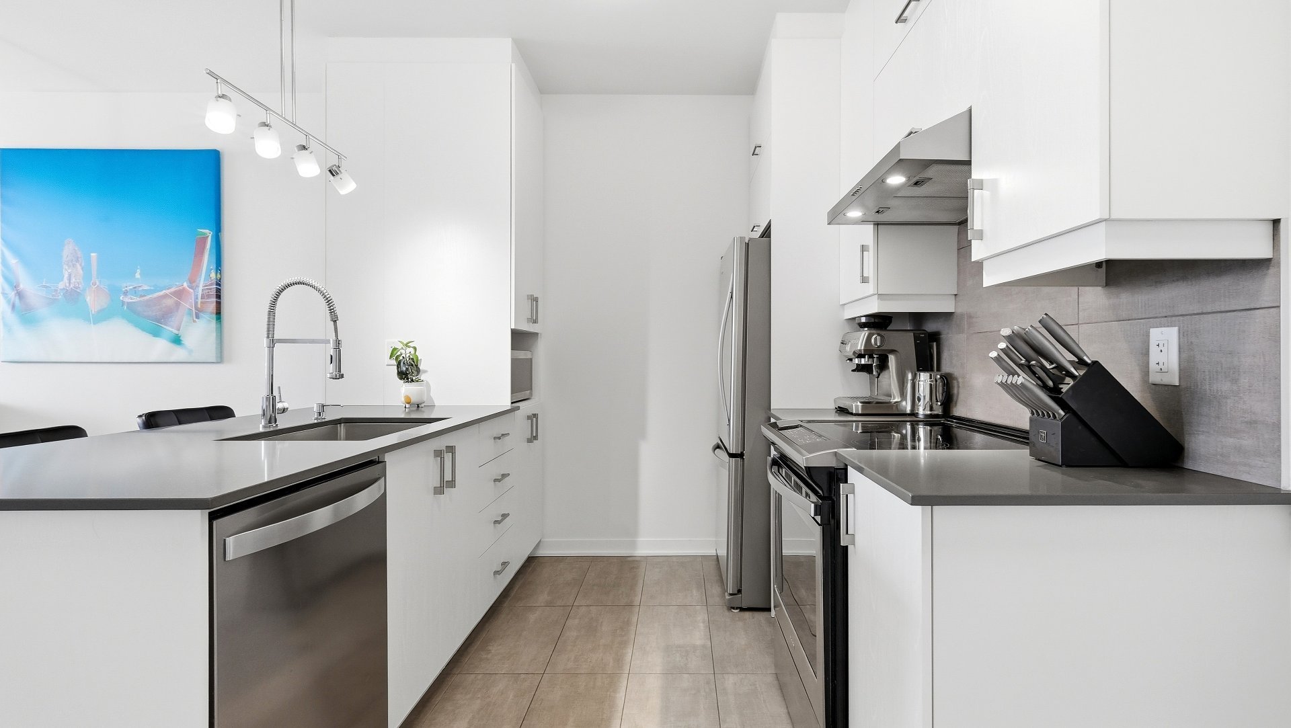
| Kitchen | 8.6 x 8.0 P | 3rd Floor | Ceramic tiles |
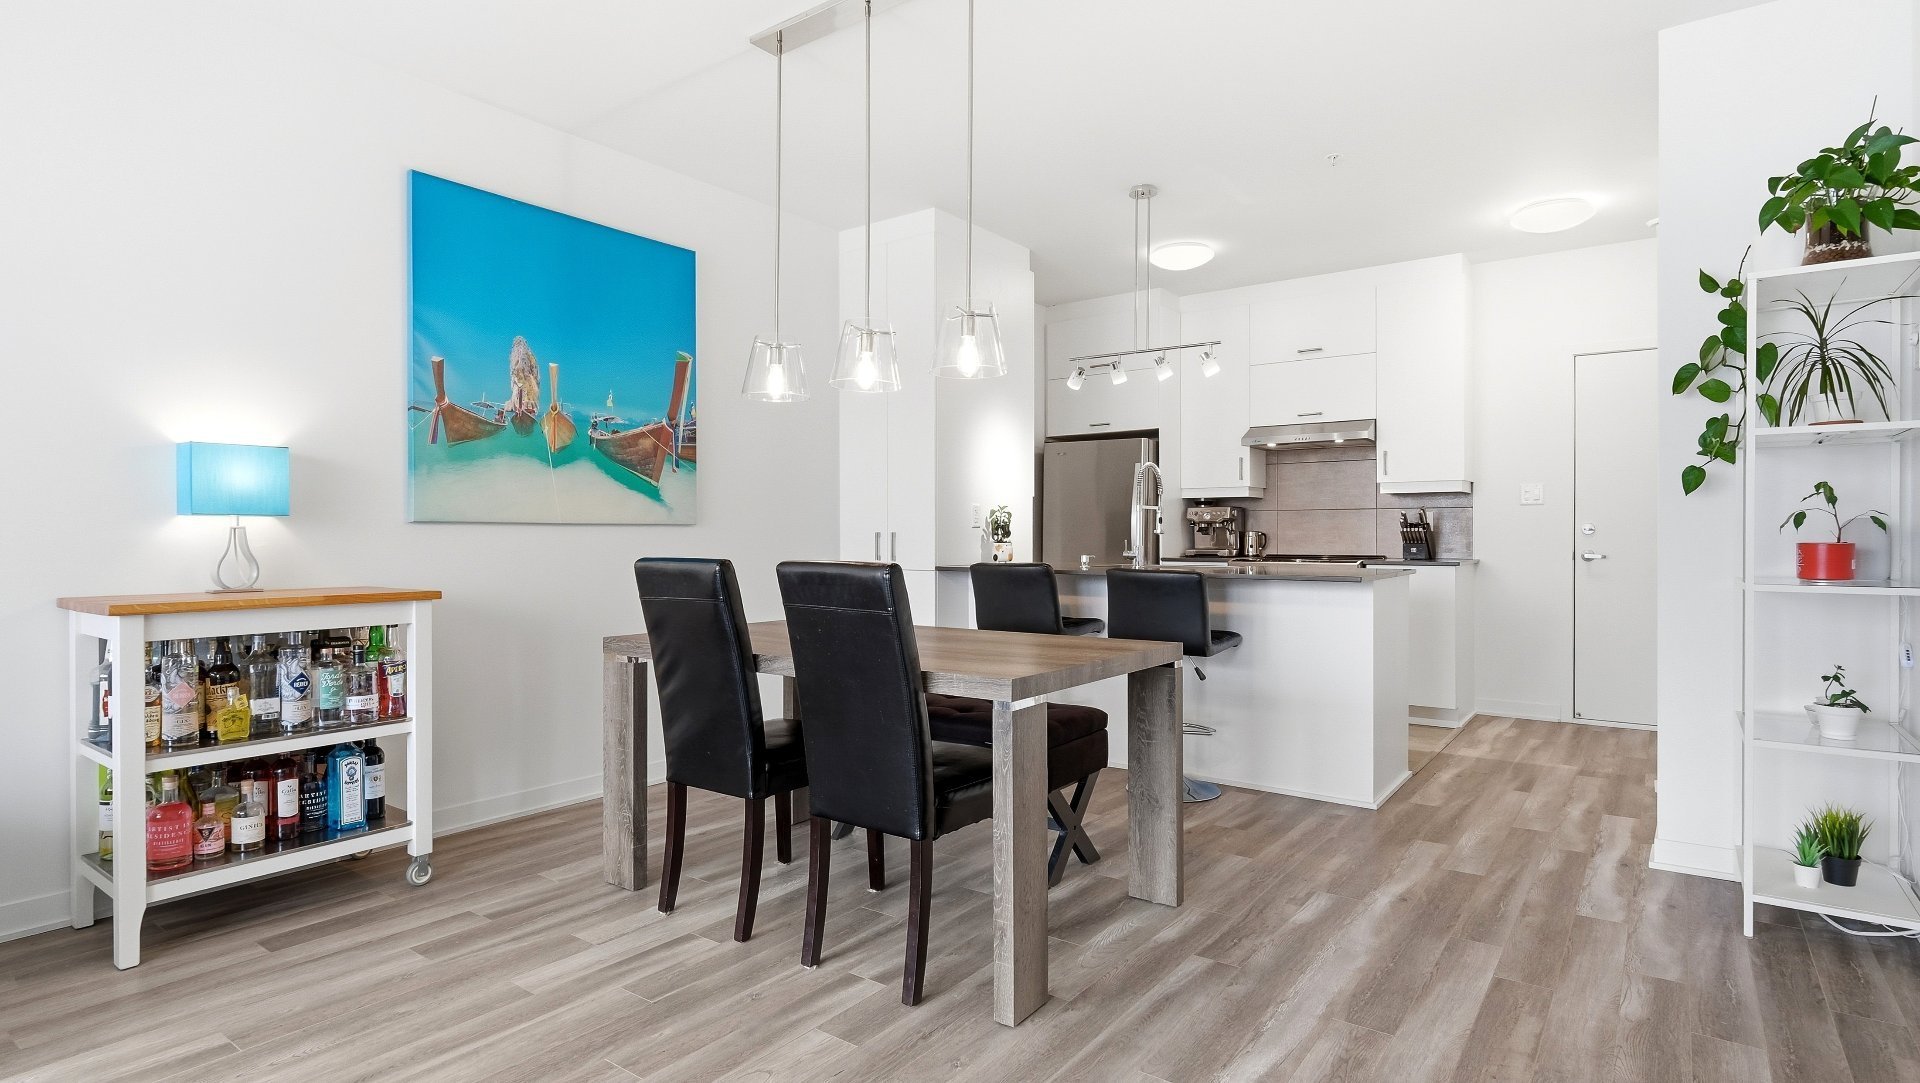
| Dining room | 5.2 x 9.1 P | 3rd Floor | Floating floor |
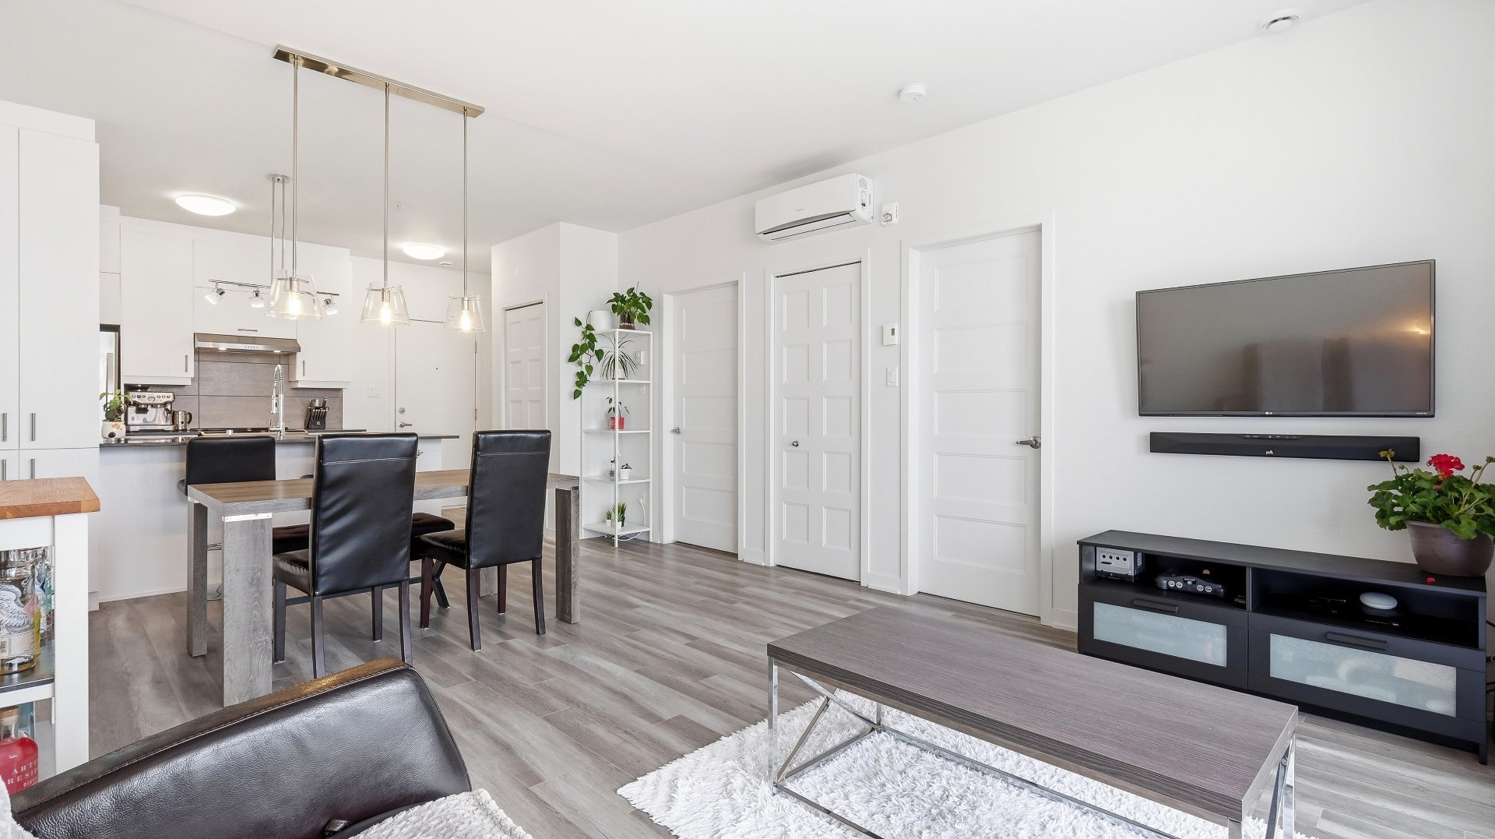
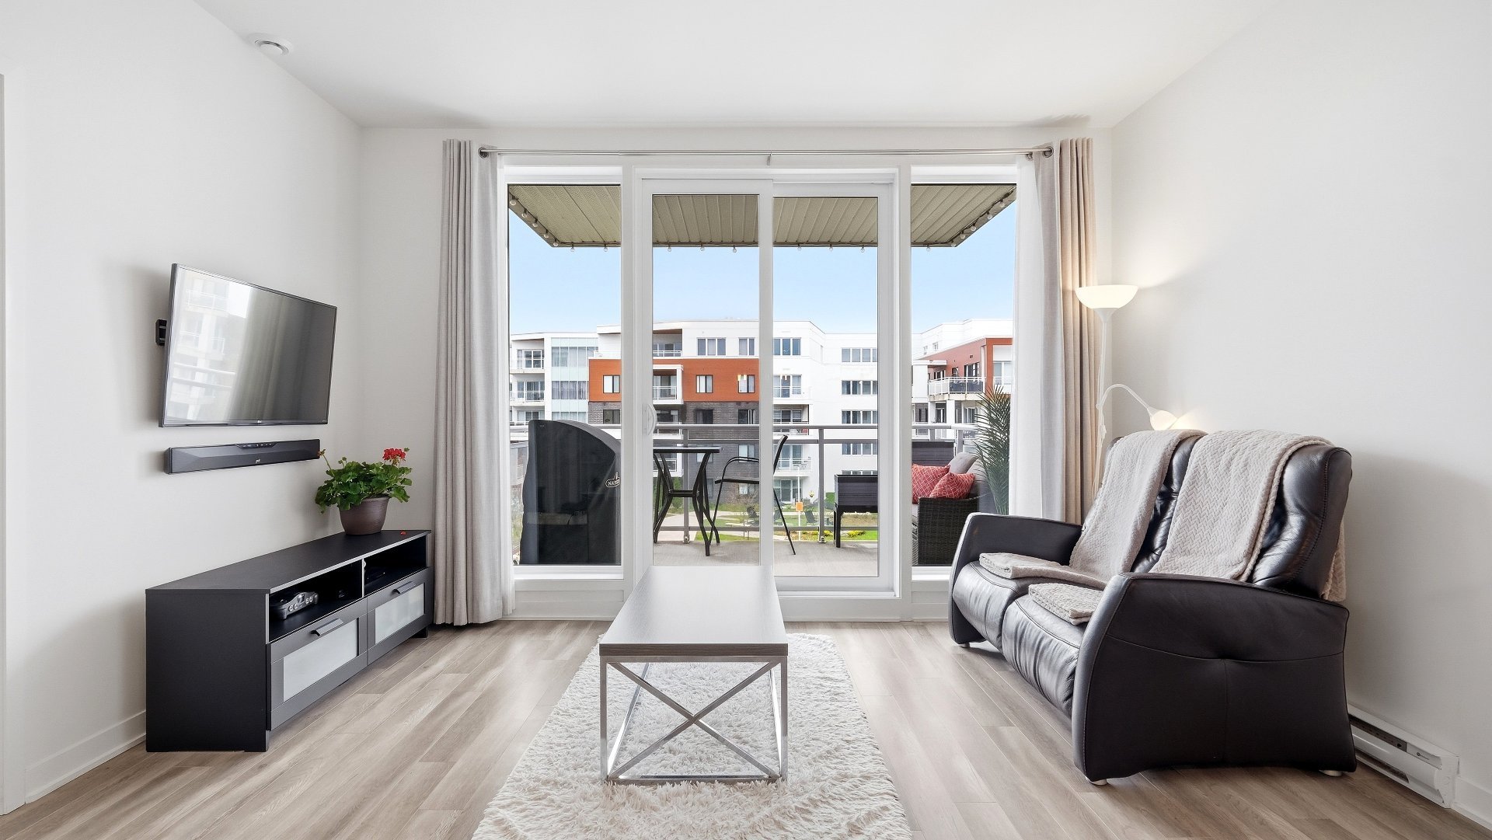
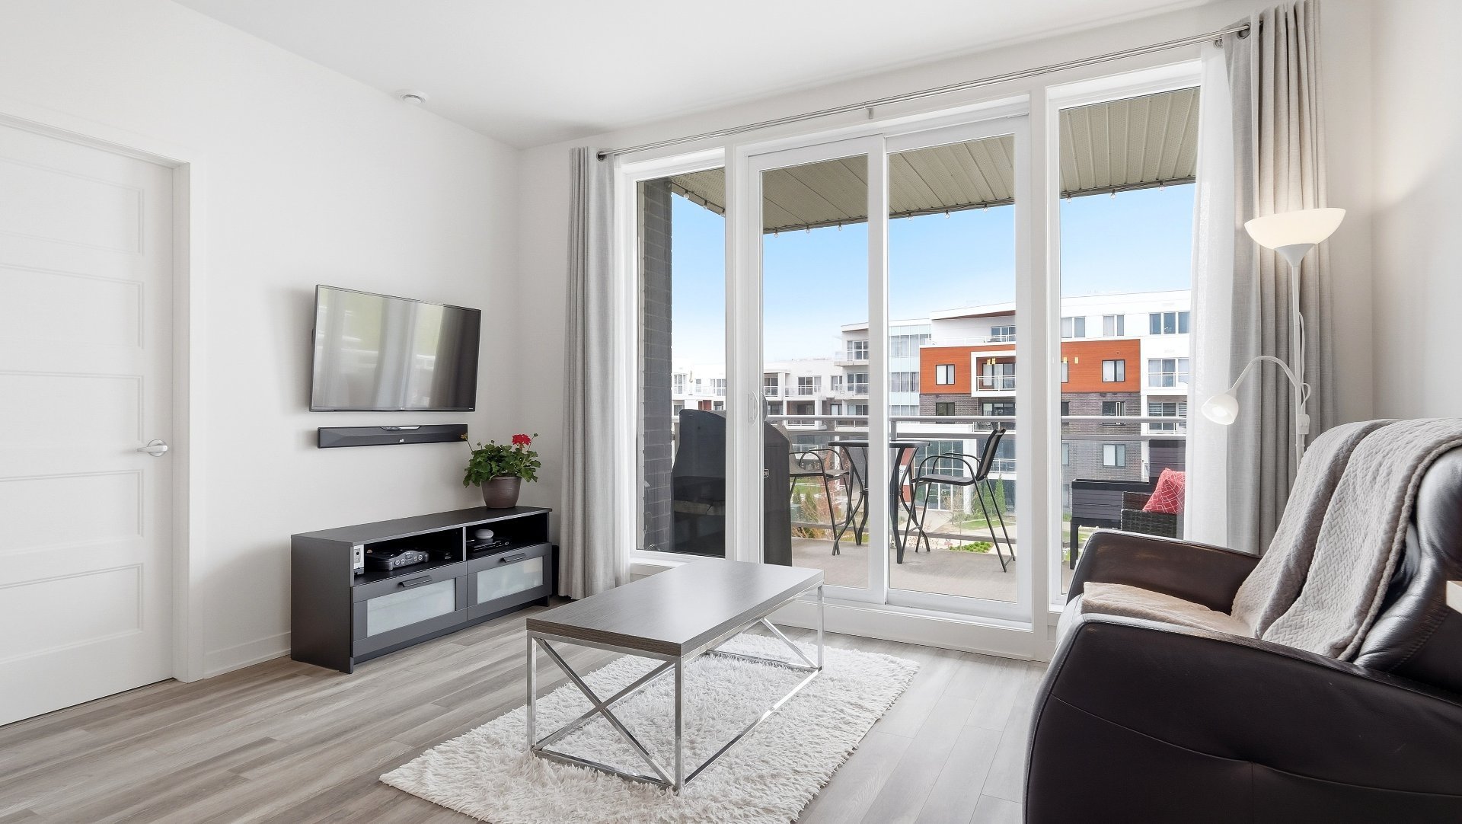
| Living room | 13.4 x 8.4 P | 3rd Floor | Floating floor |
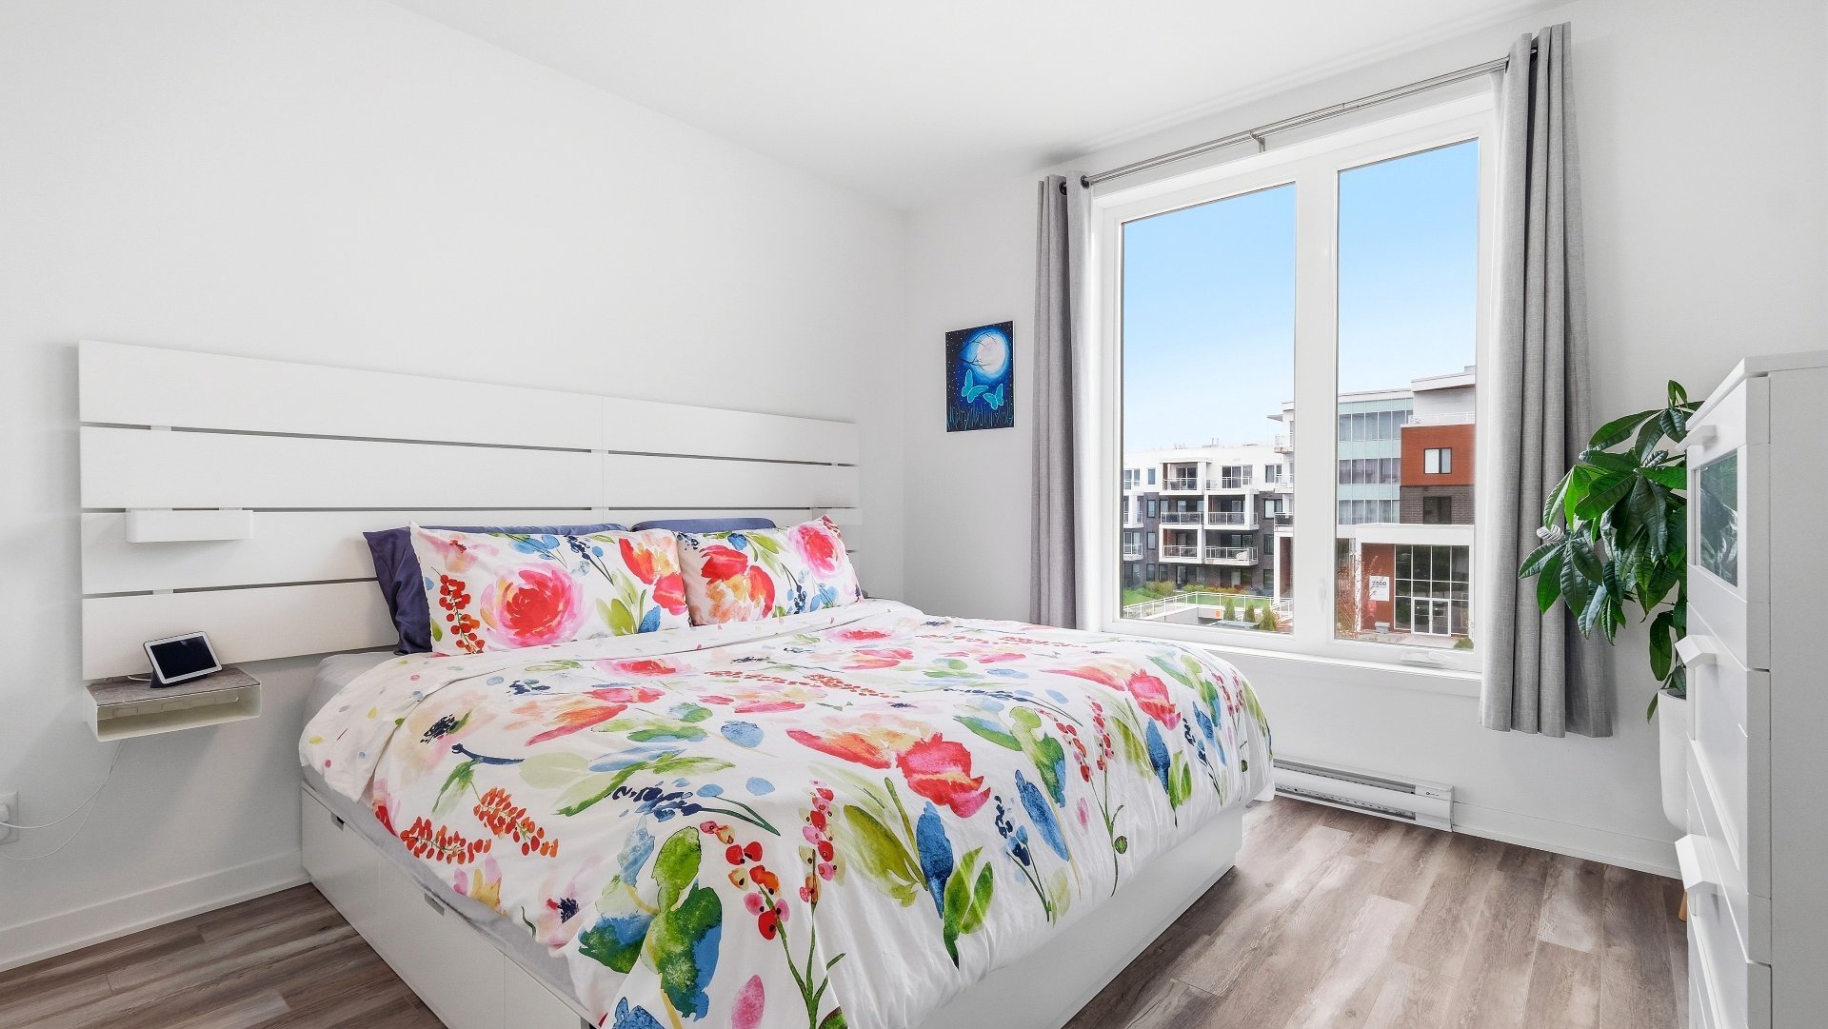
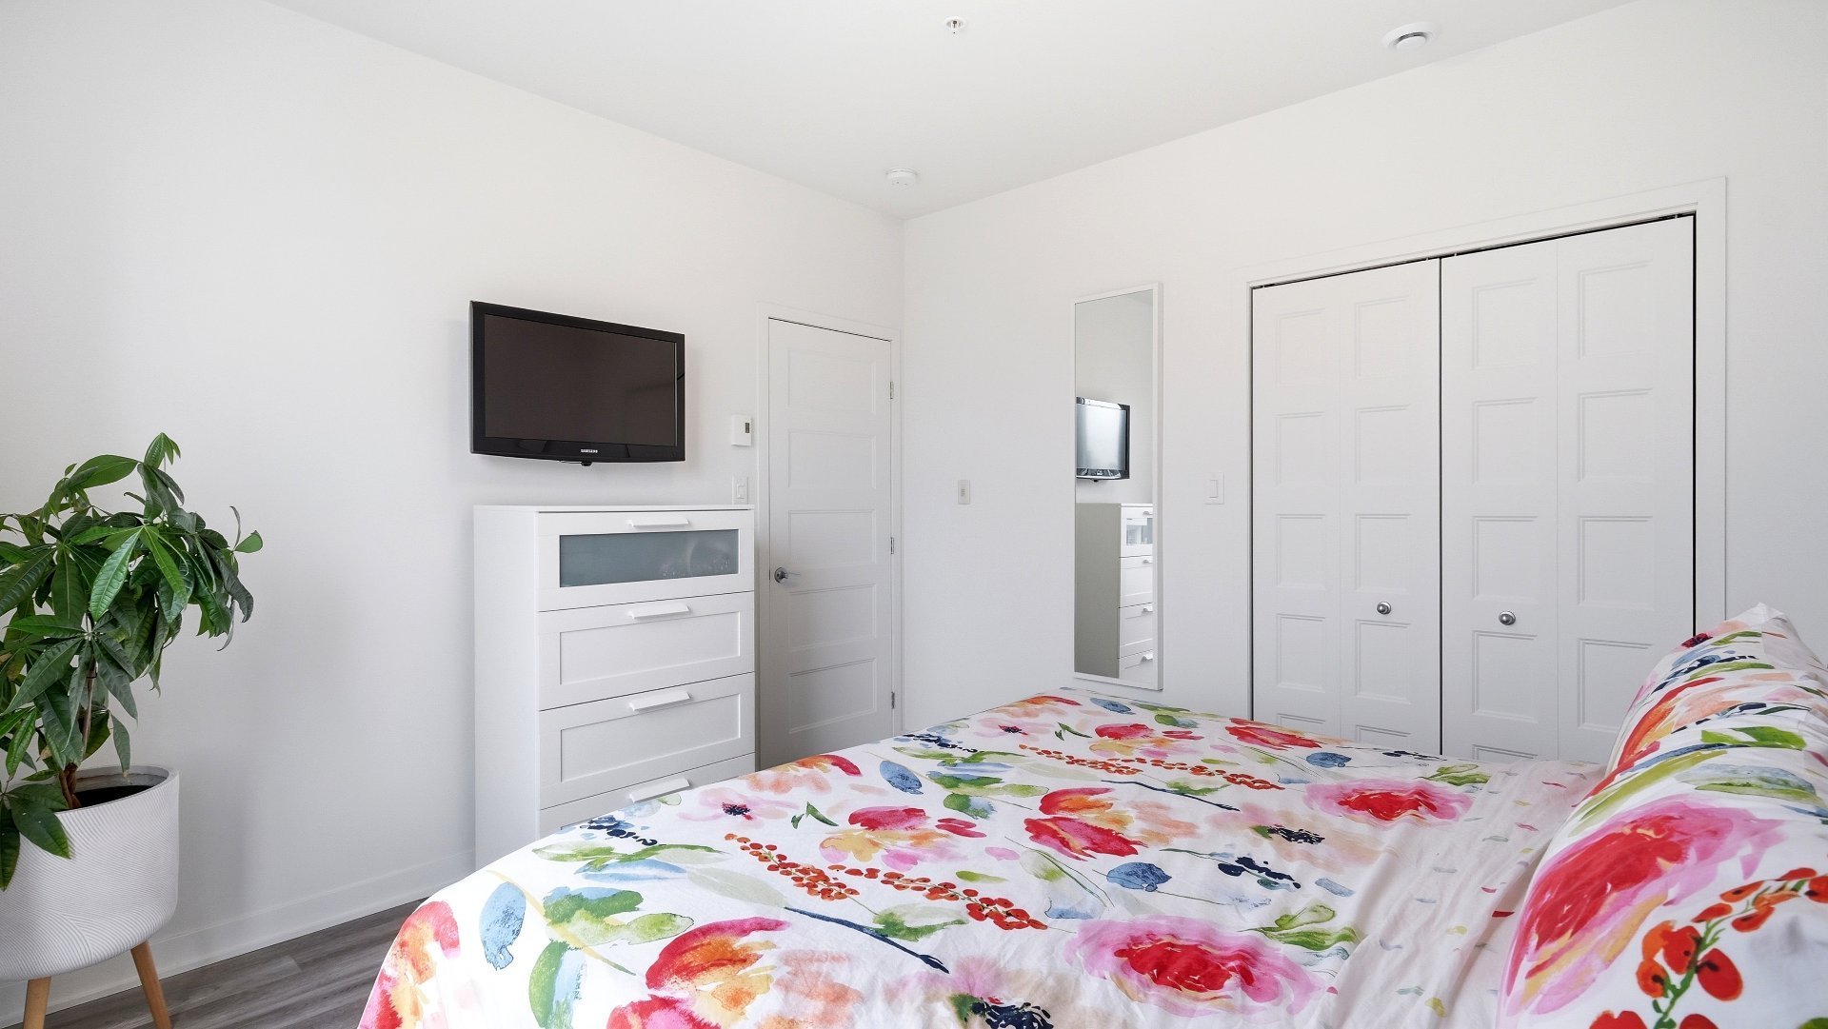
| Primary bedroom | 13.4 x 10.9 P | 3rd Floor | Floating floor |
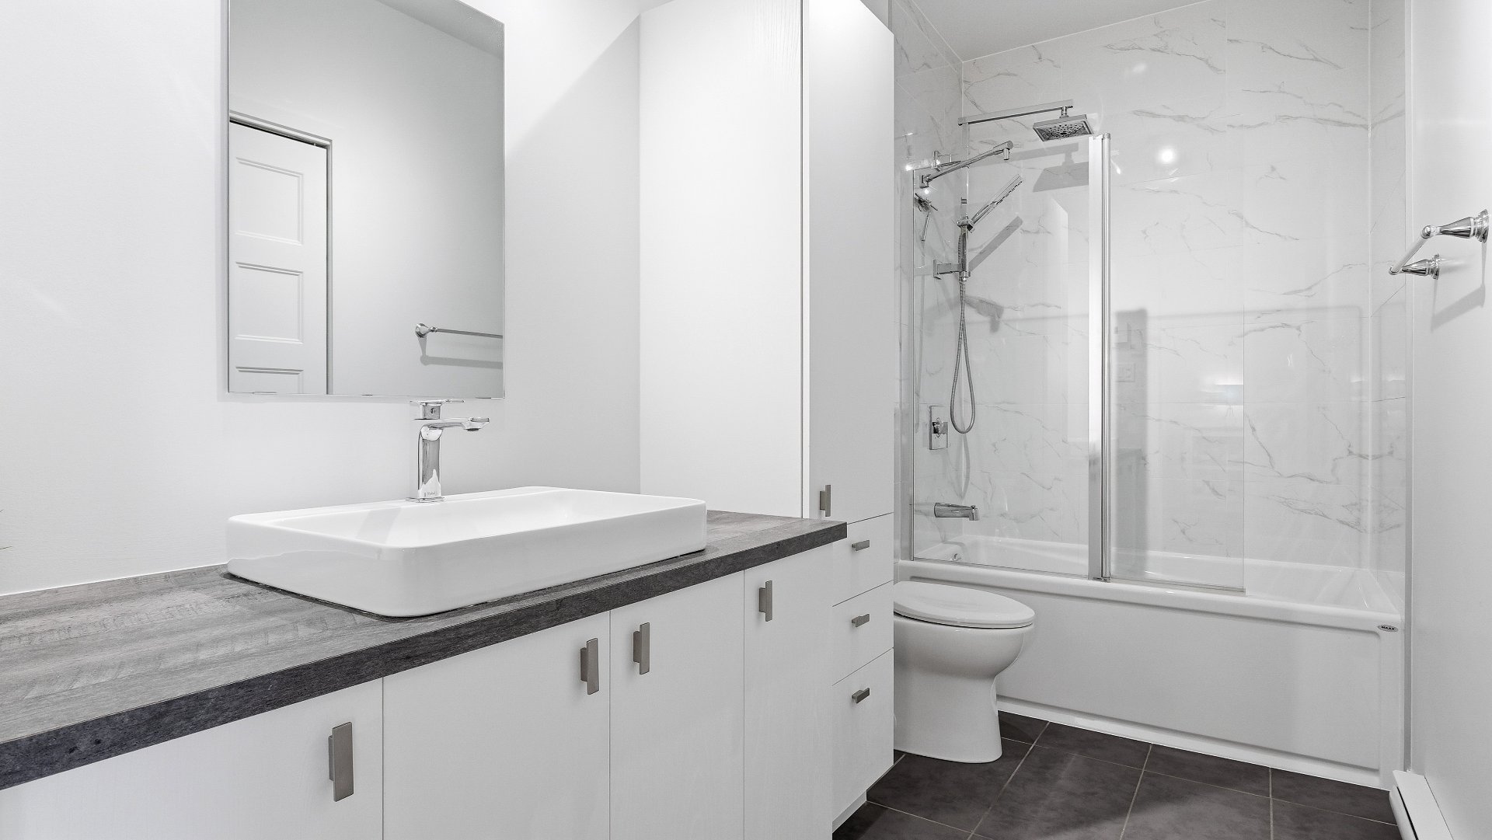
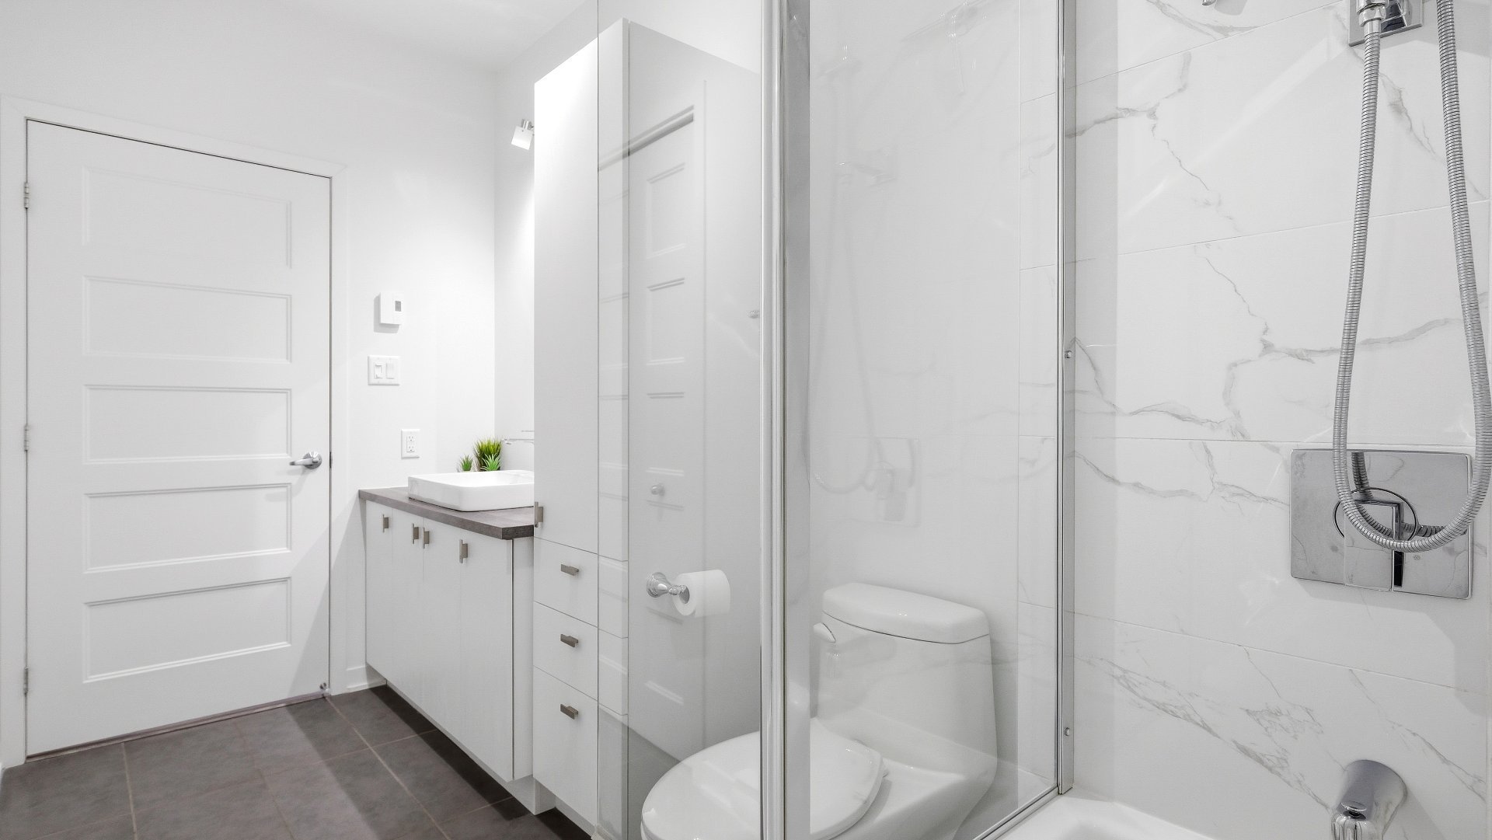
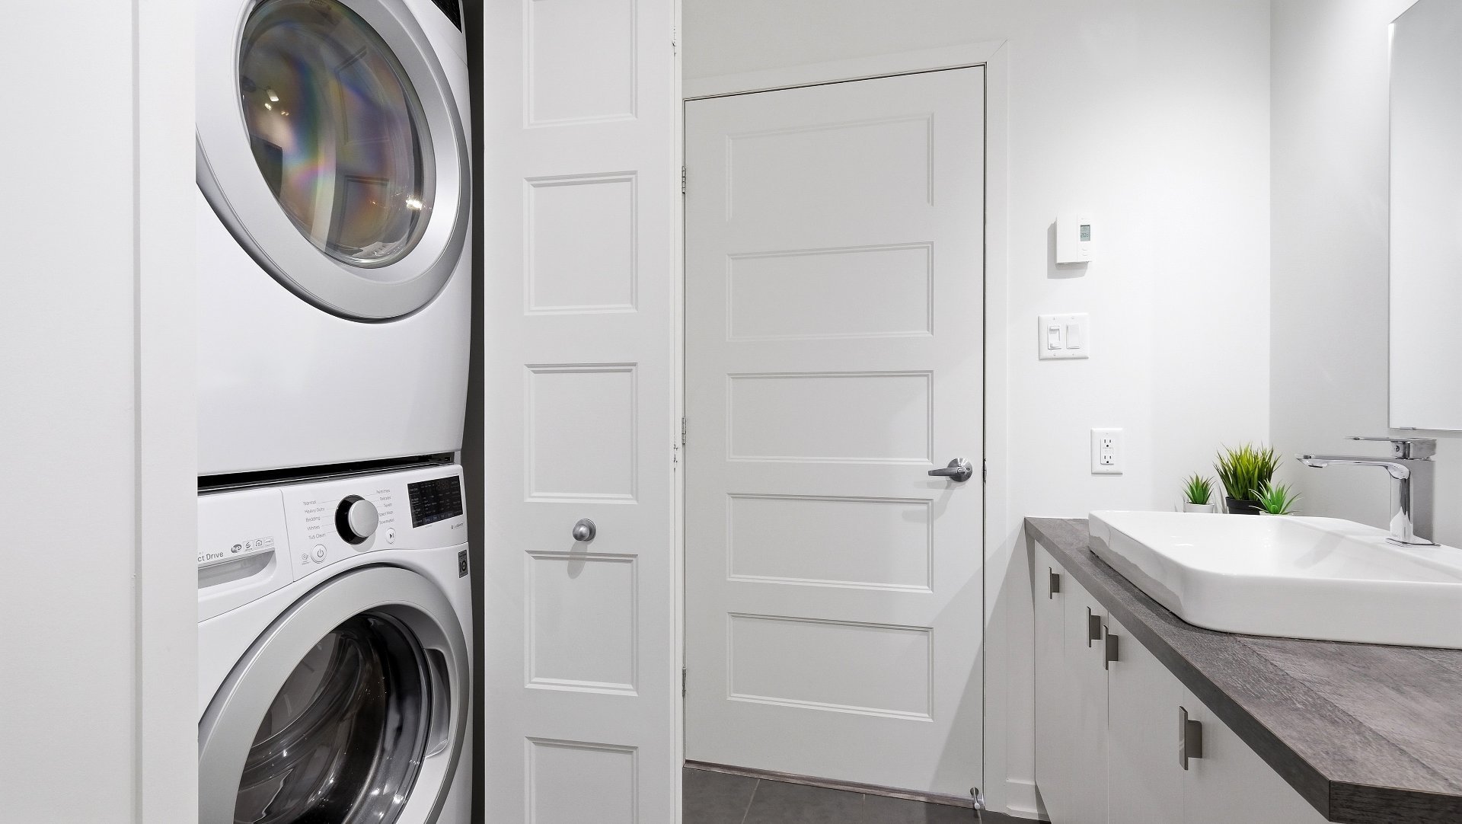
| Bathroom | 11.5 x 5.4 P | 3rd Floor | Ceramic tiles |
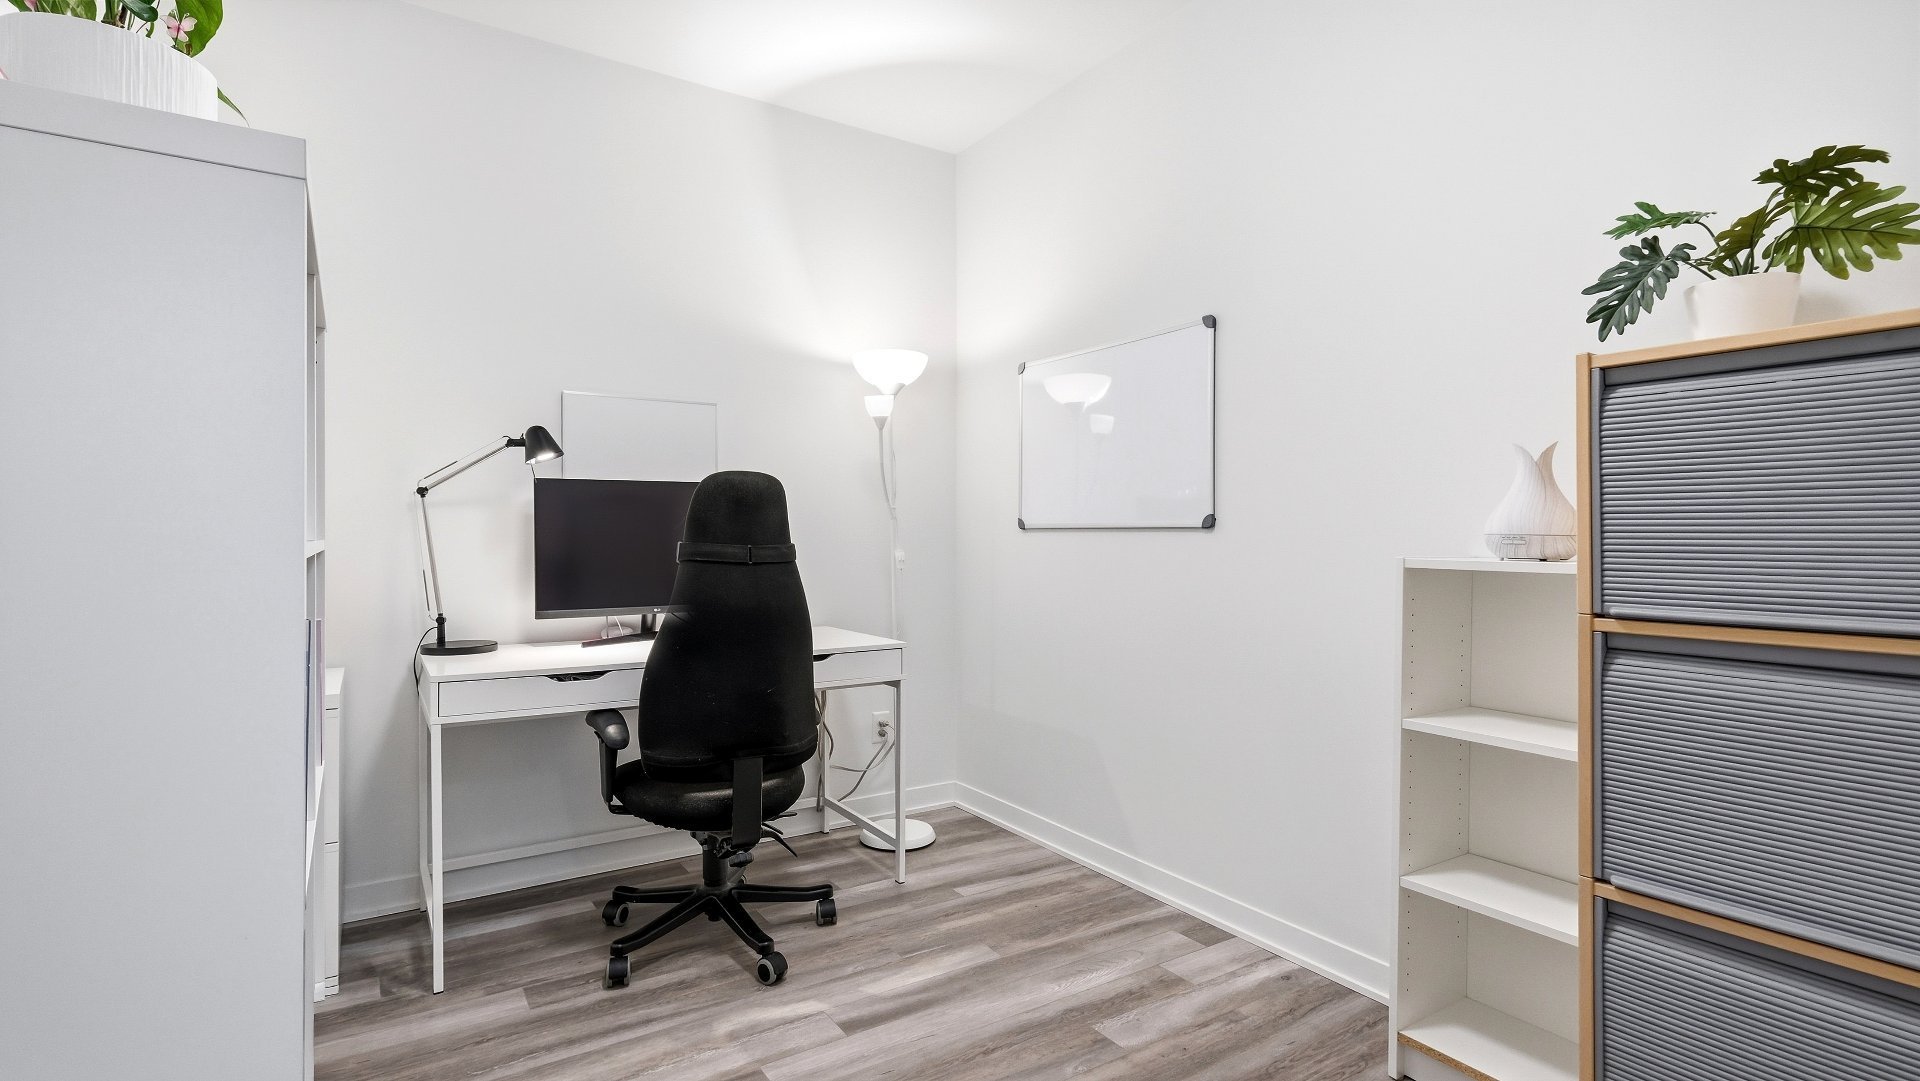
| Home office | 11.0 x 8.3 P | 3rd Floor | Floating floor |
Characteristics
| Mobility impared accessible | Adapted entrance, Exterior access ramp |
|---|---|
| Driveway | Asphalt |
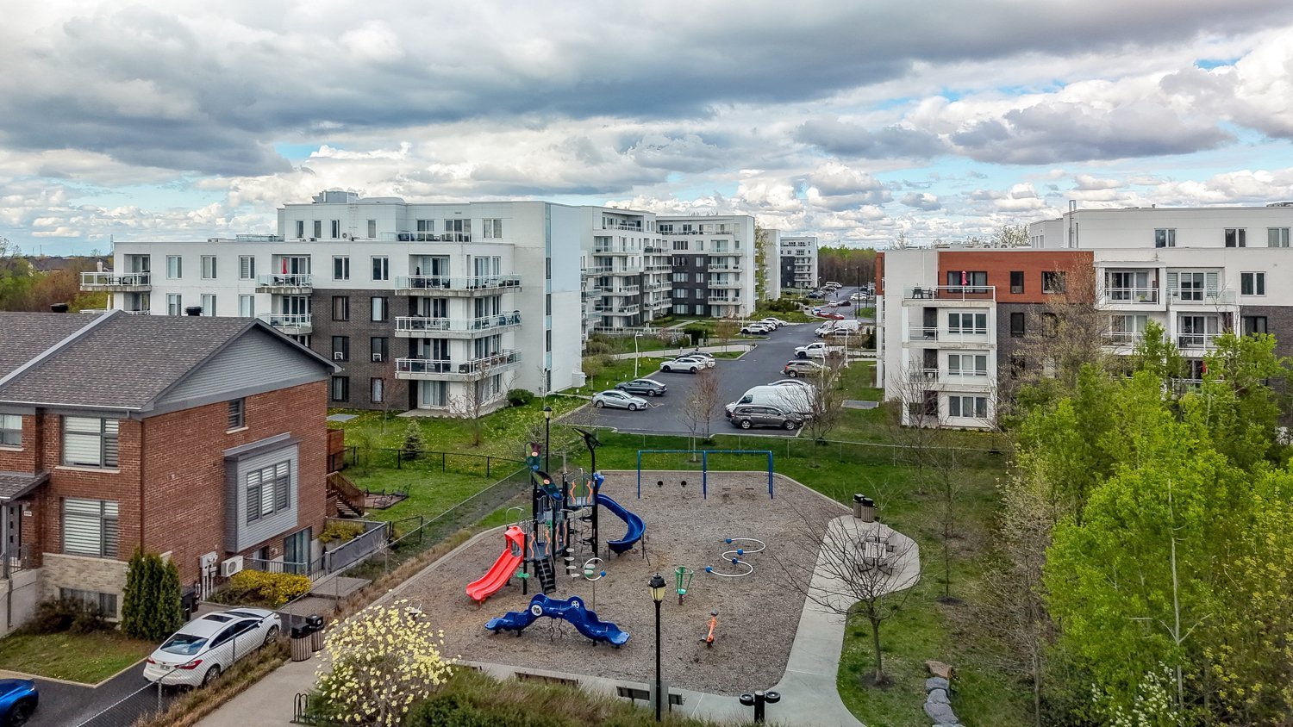
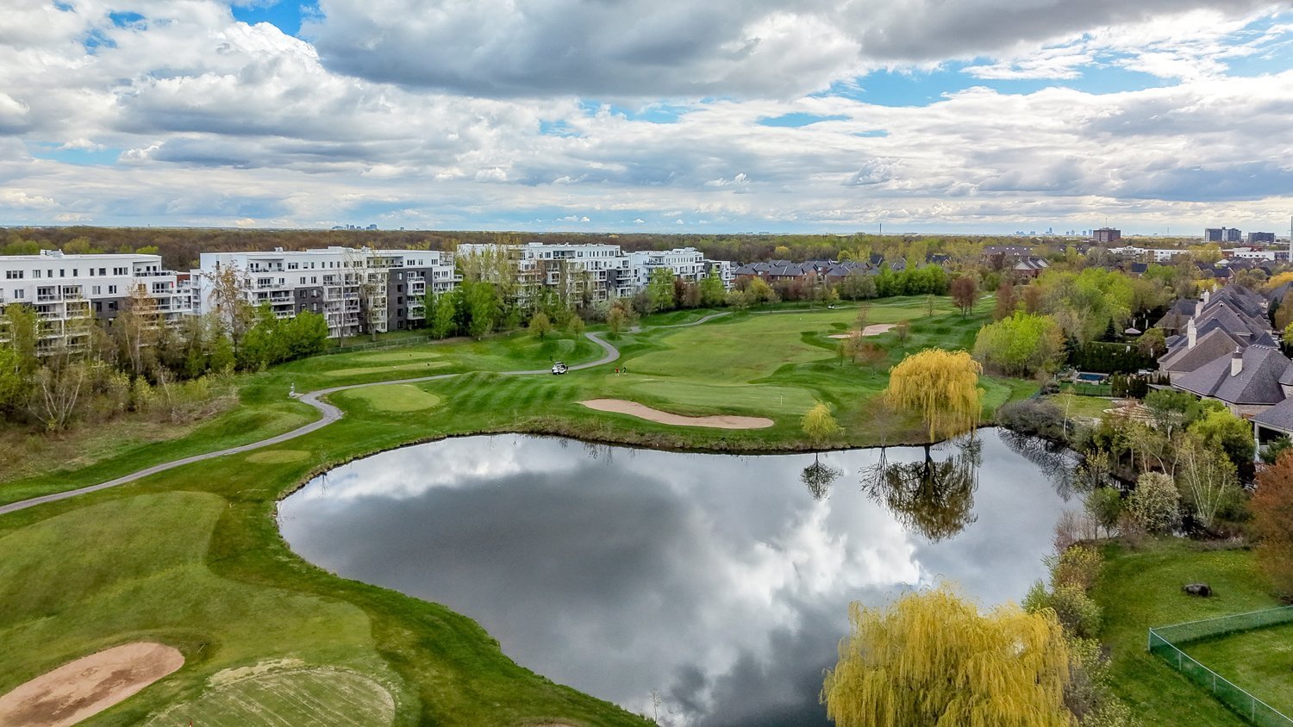
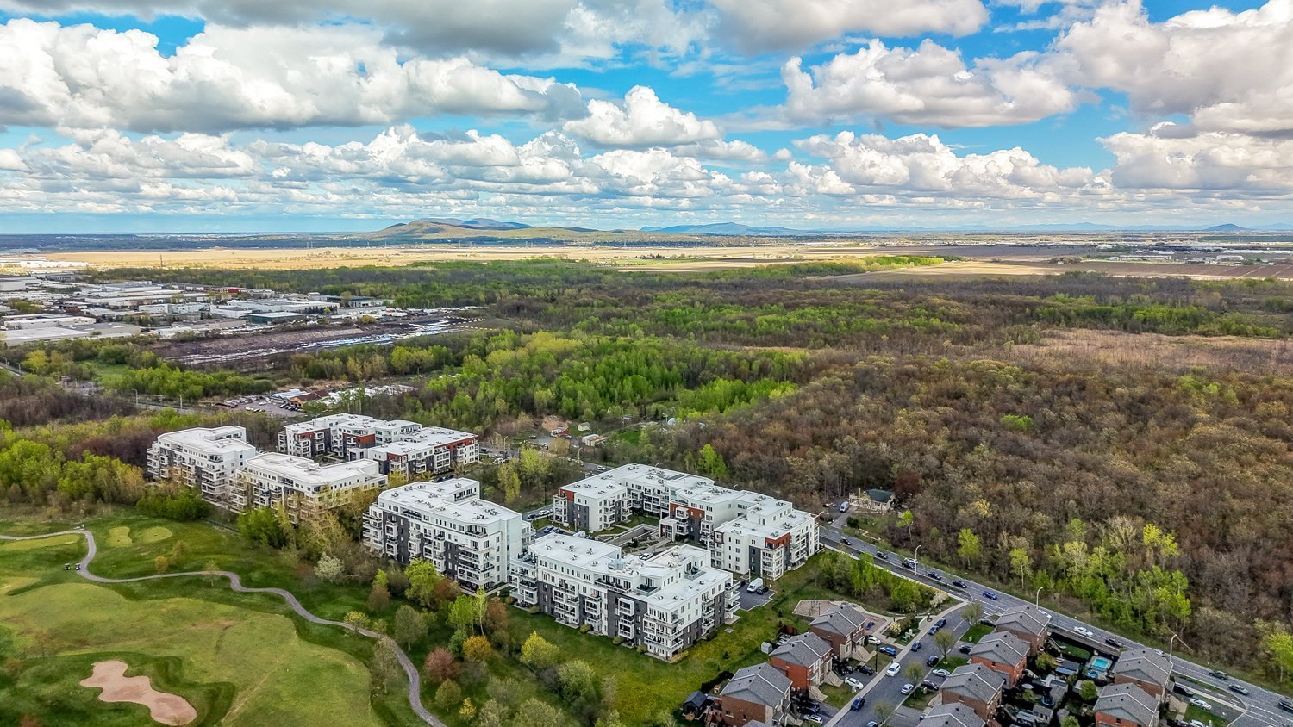
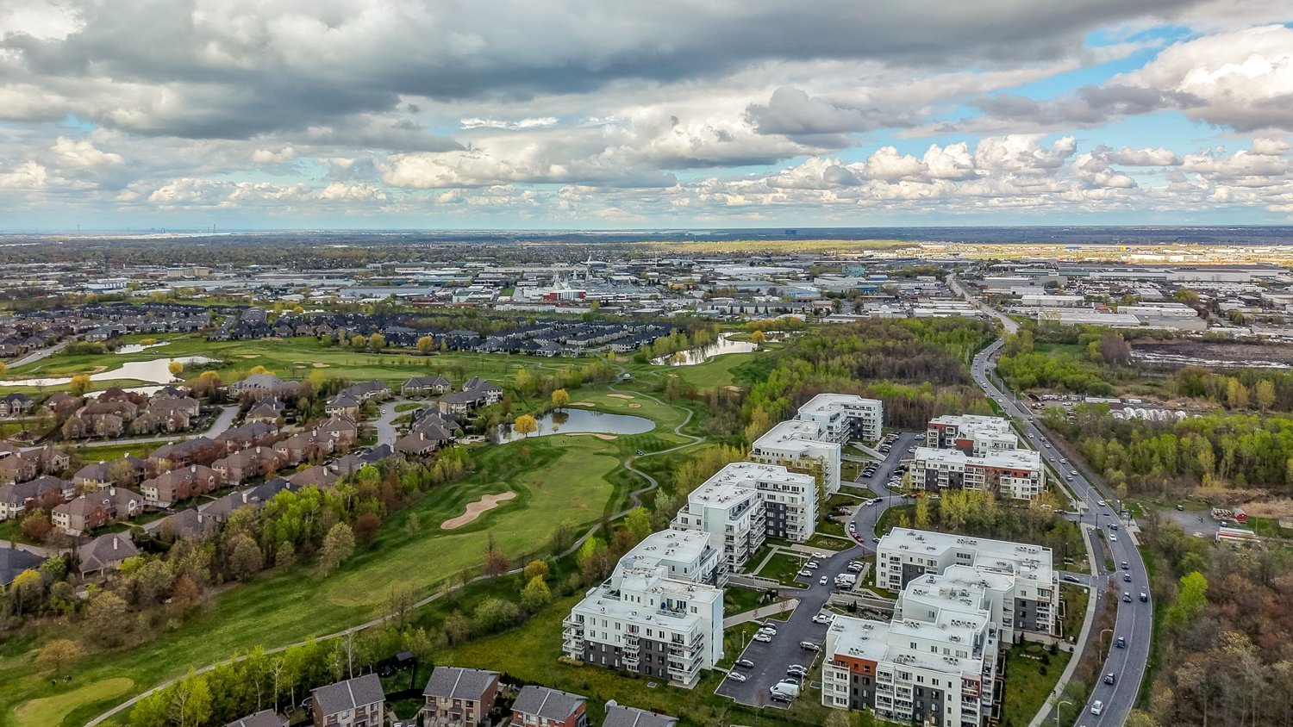
| Proximity | Bicycle path, Cross-country skiing, Daycare centre, Elementary school, Golf, High school, Highway, Hospital, Park - green area, Public transport |
| Window type | Crank handle |
| Heating system | Electric baseboard units |
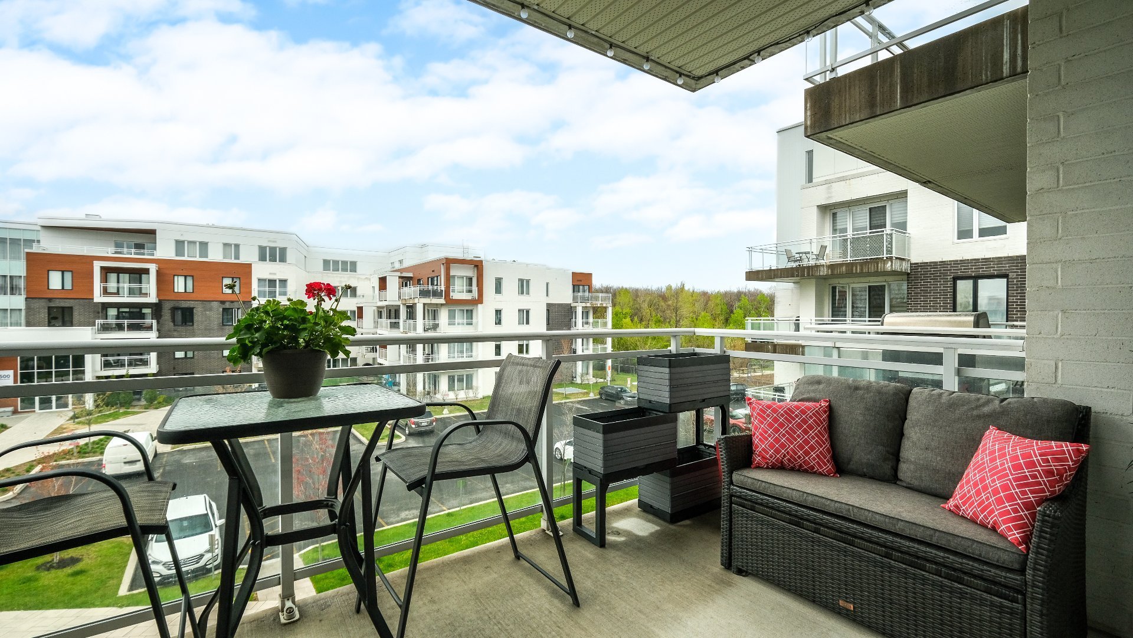
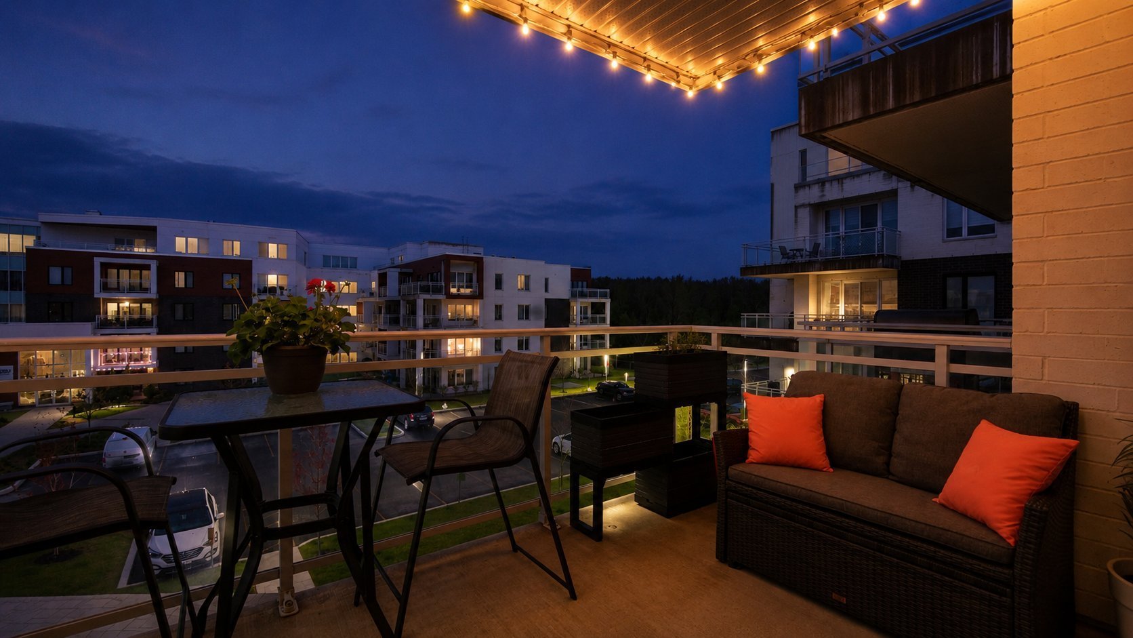
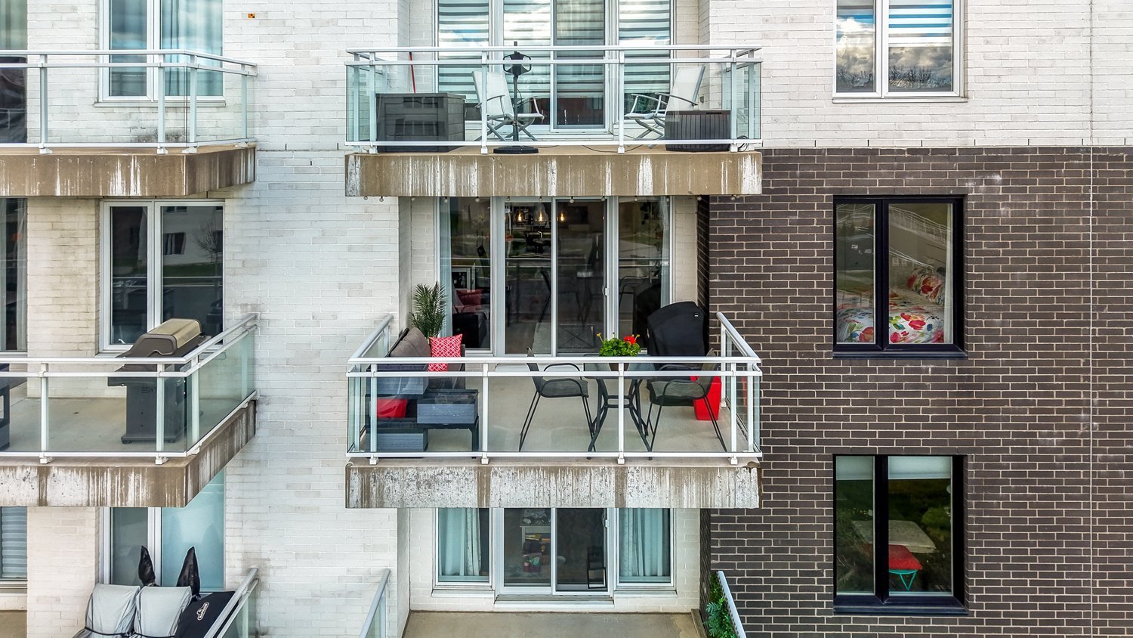
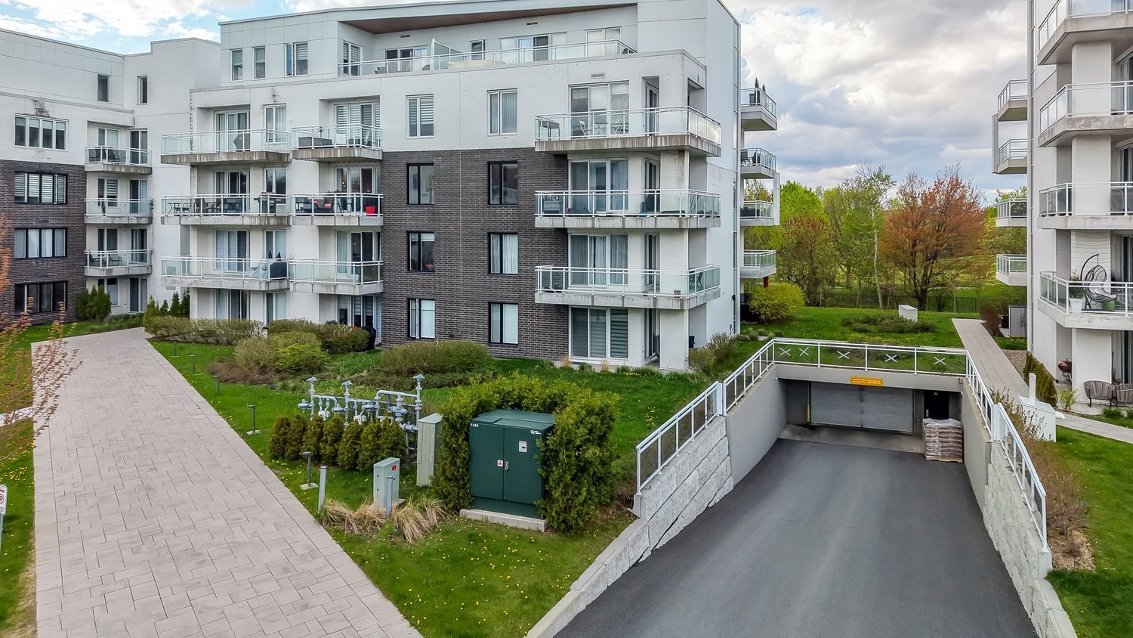
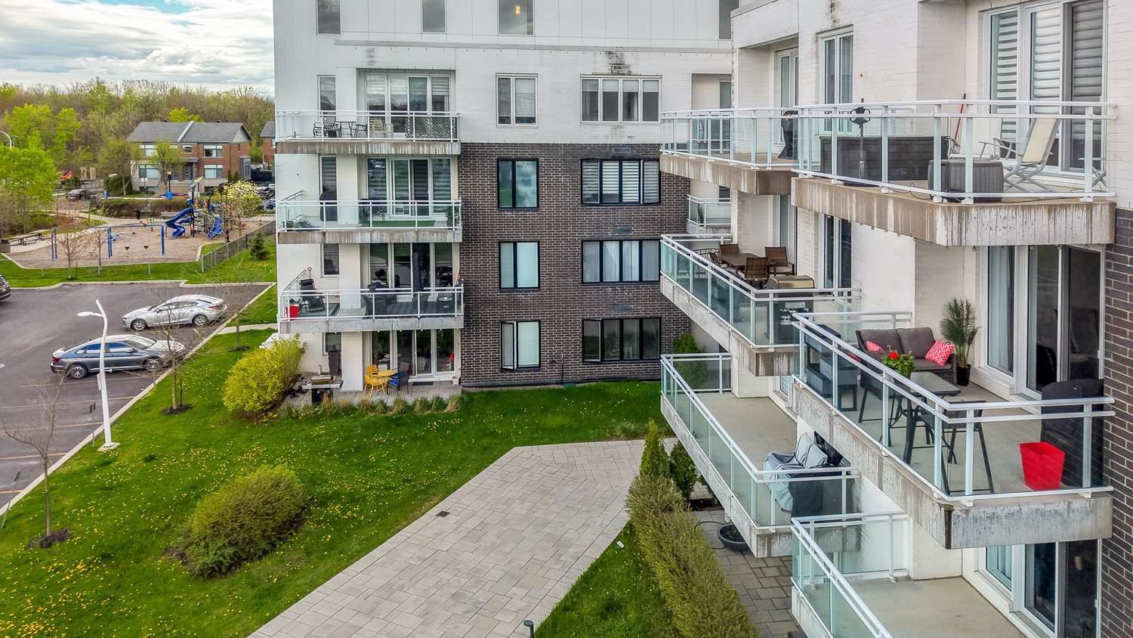
| Equipment available | Electric garage door, Entry phone, Private balcony, Ventilation system, Wall-mounted heat pump |
| Heating energy | Electricity |
| Easy access | Elevator |
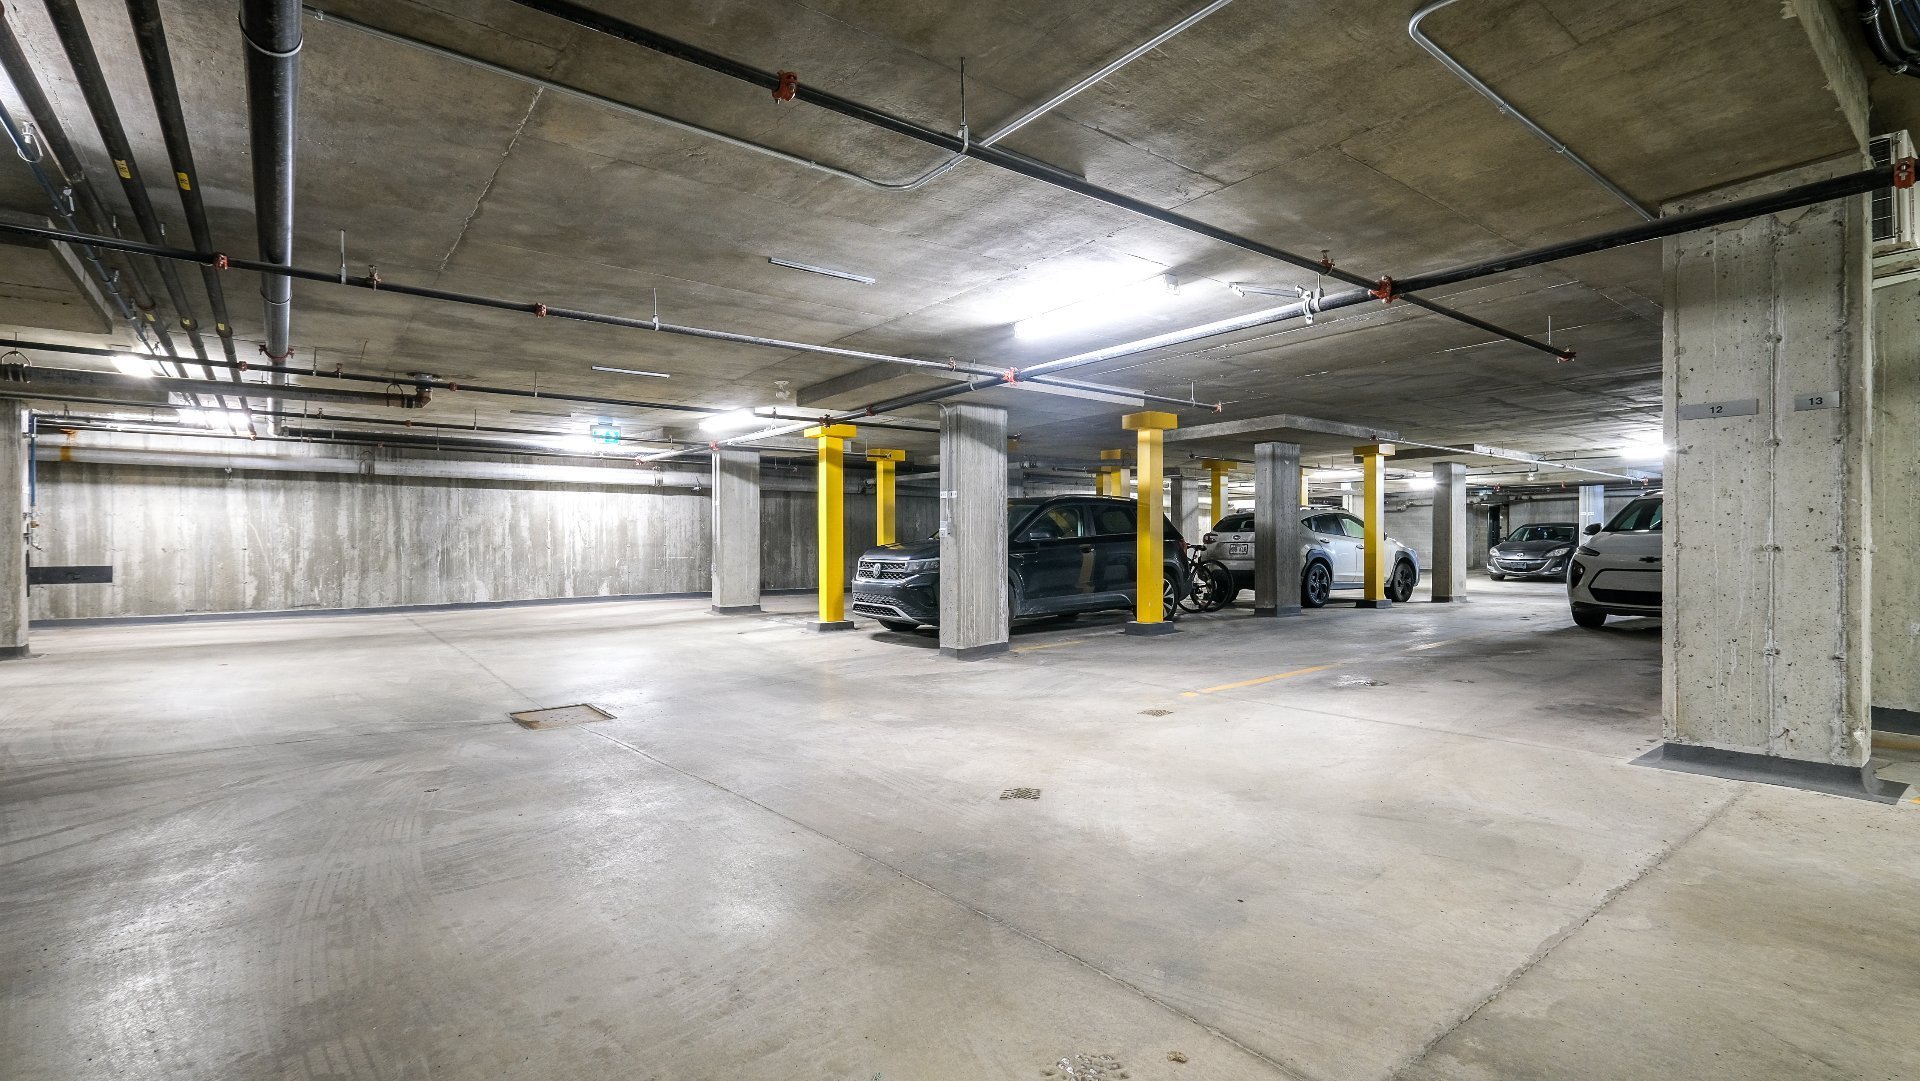
| Garage | Fitted, Heated, Single width |
| Topography | Flat |
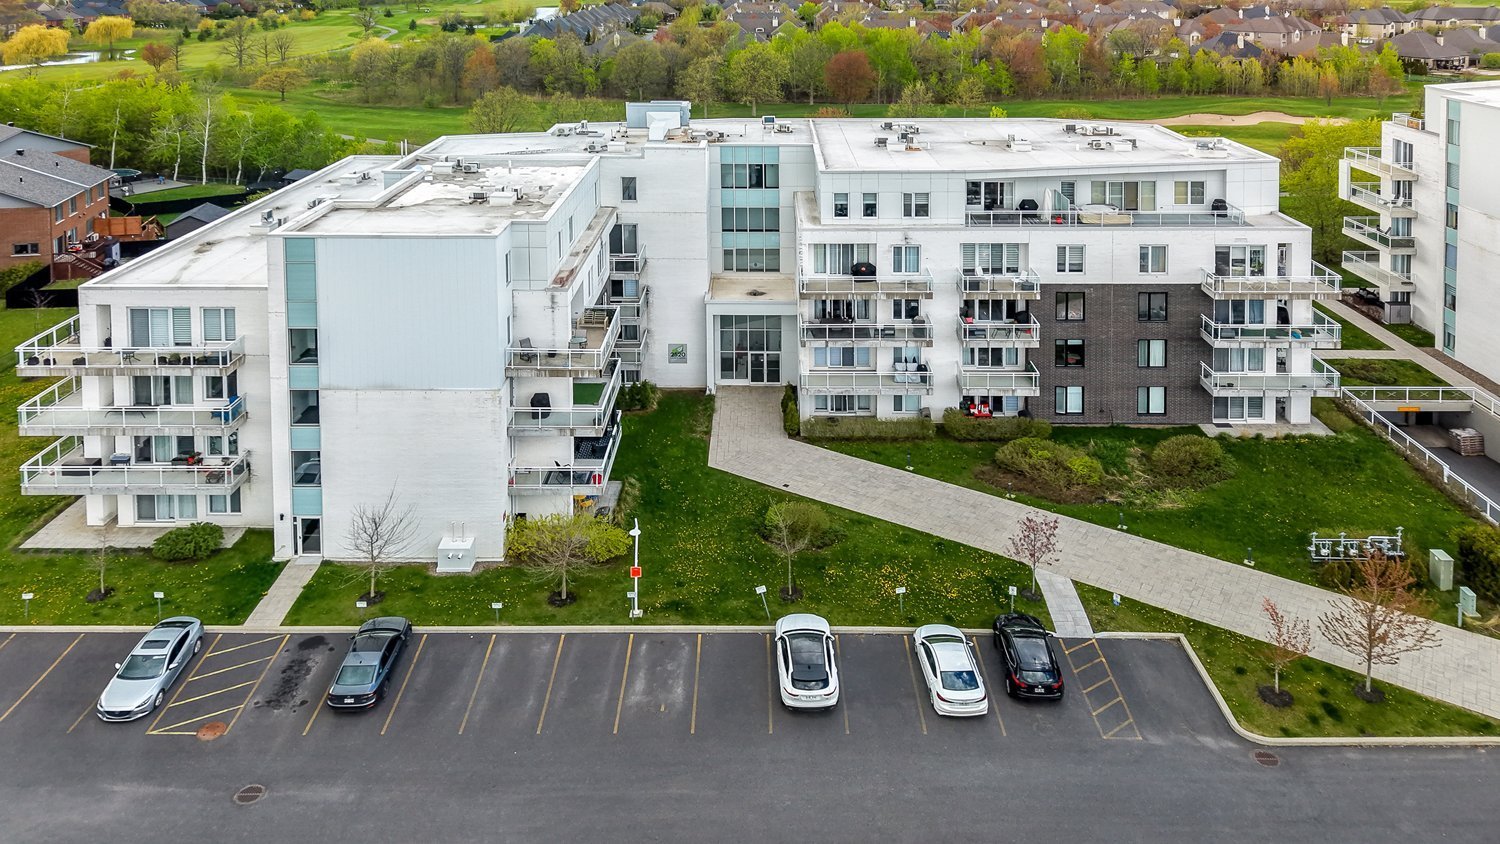
| Parking | Garage, Outdoor |
| Sewage system | Municipal sewer |
| Water supply | Municipality |
| Restrictions/Permissions | Pets allowed with conditions |
| Windows | PVC |
| Zoning | Residential |
| Bathroom / Washroom | Seperate shower |
| Available services | Visitor parking |
This property is presented in collaboration with EXP AGENCE IMMOBILIÈRE