
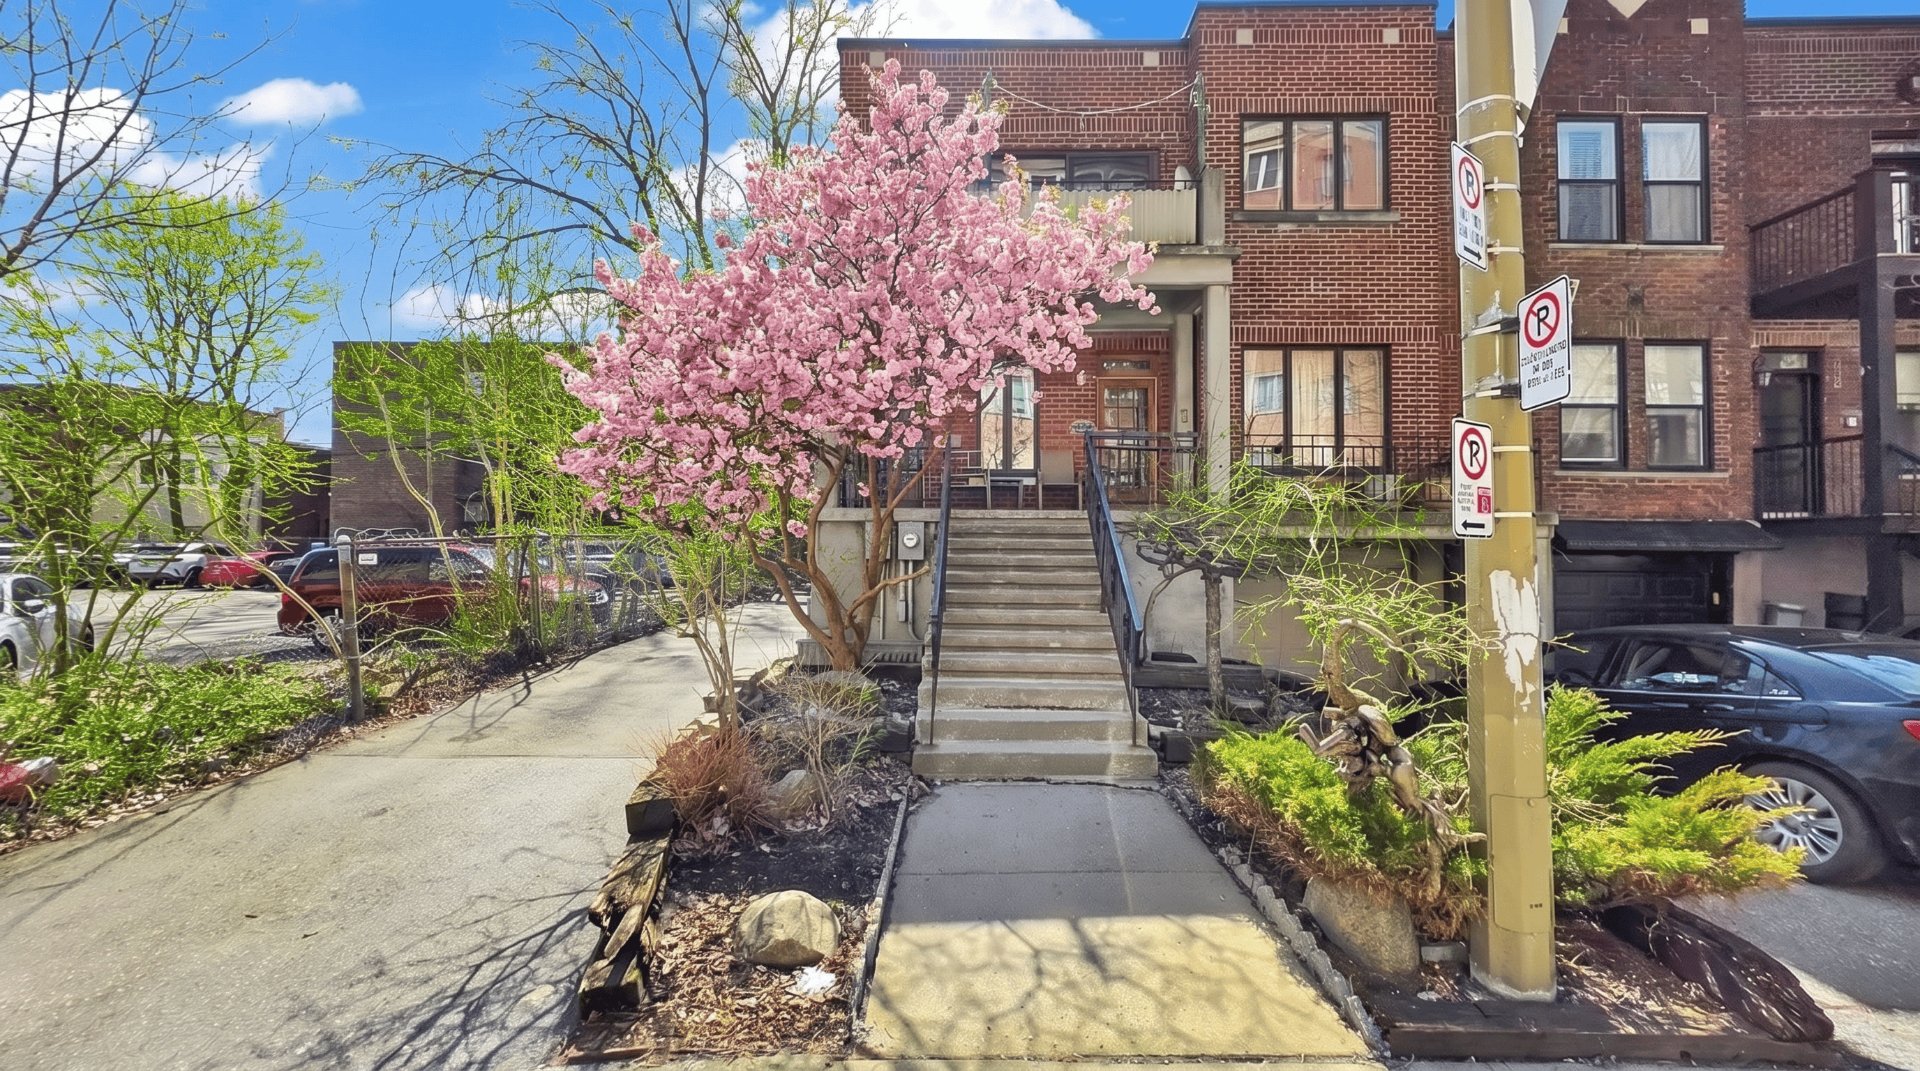
 Frontage
 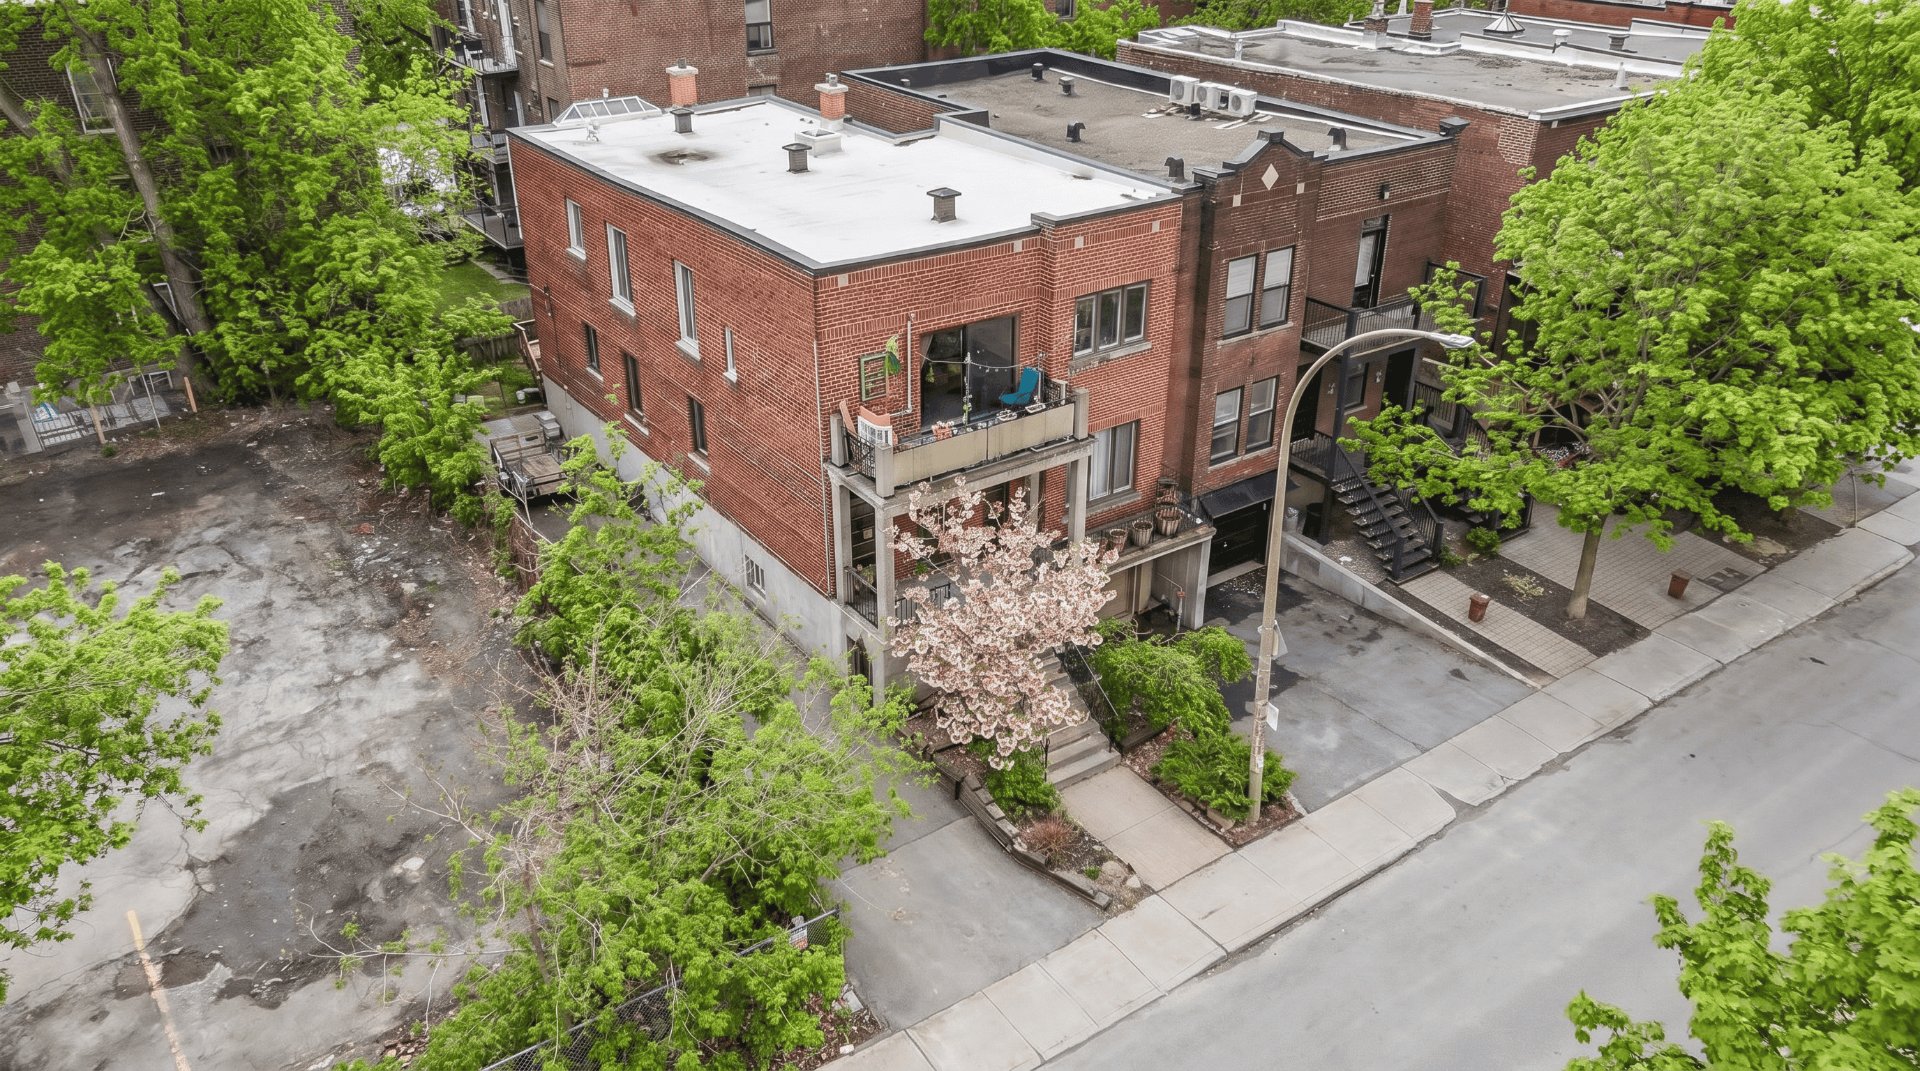 Frontage
 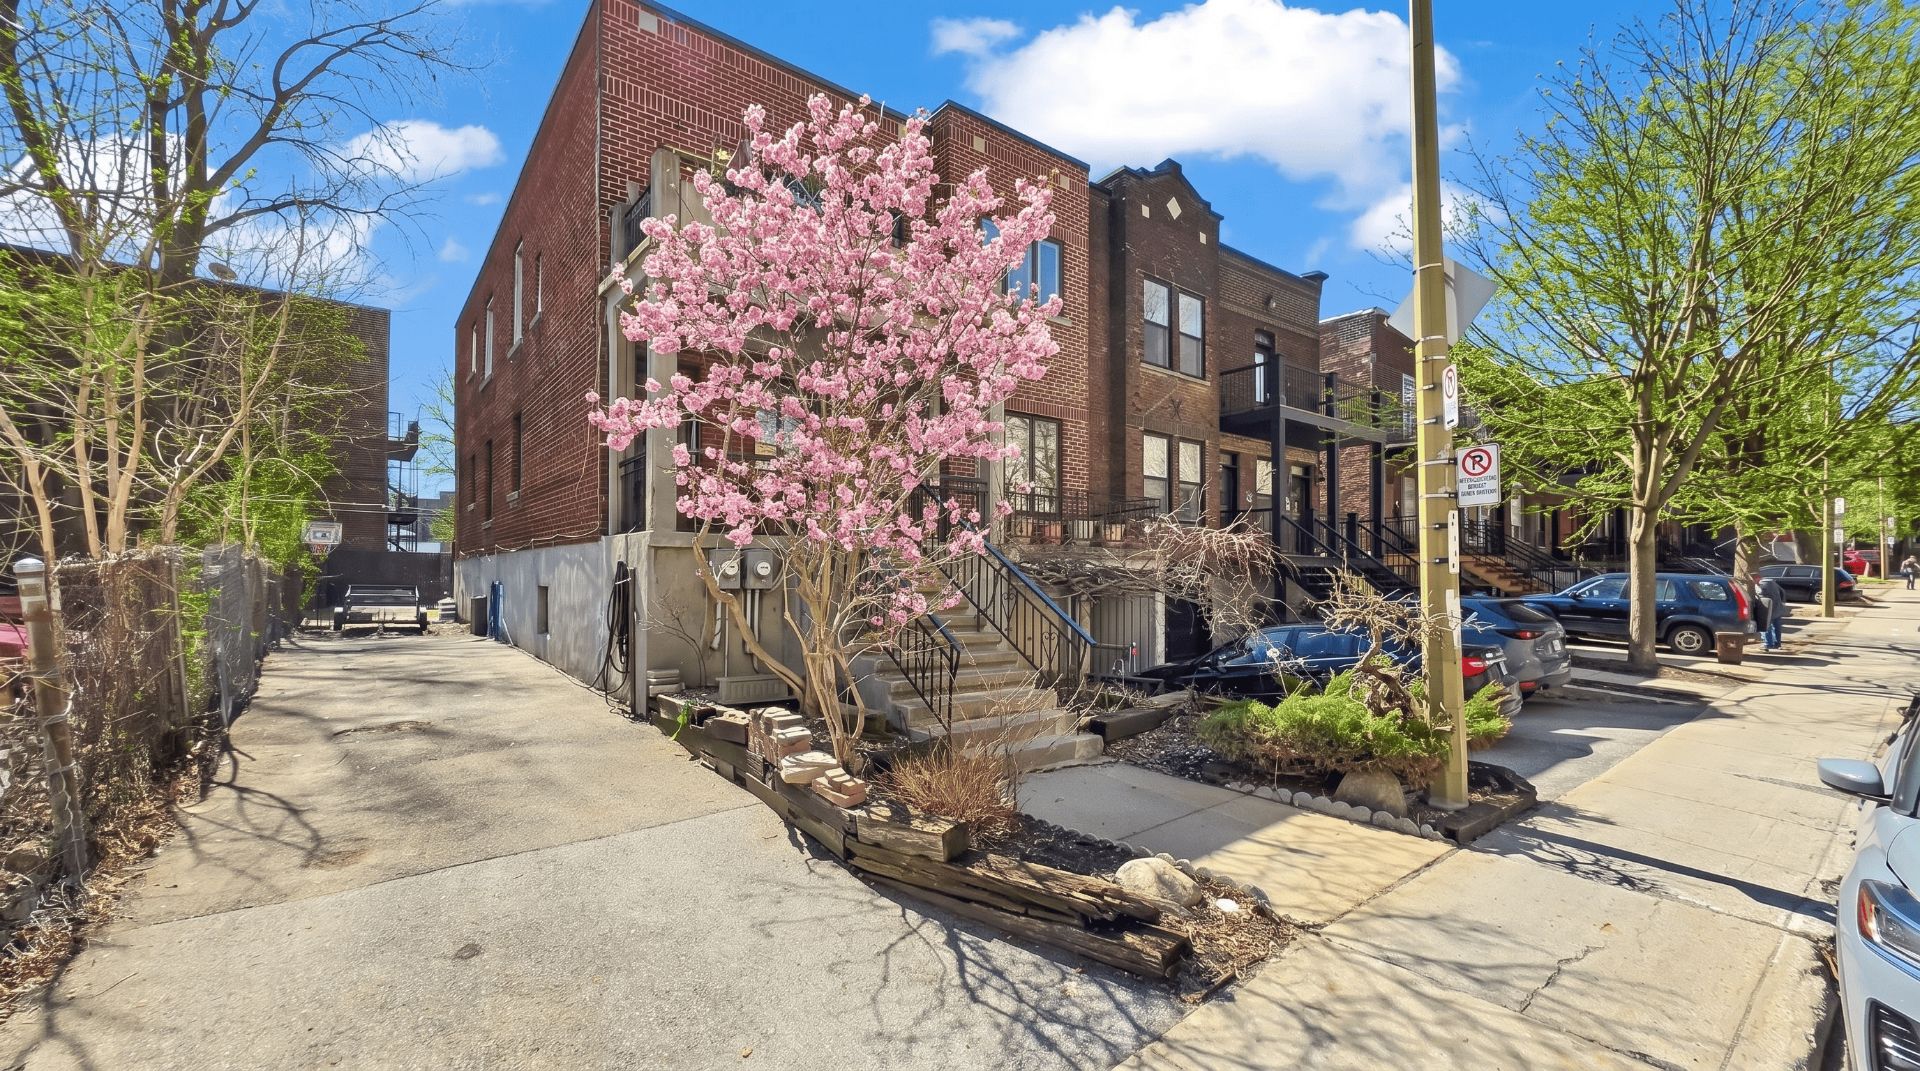 Other
Other 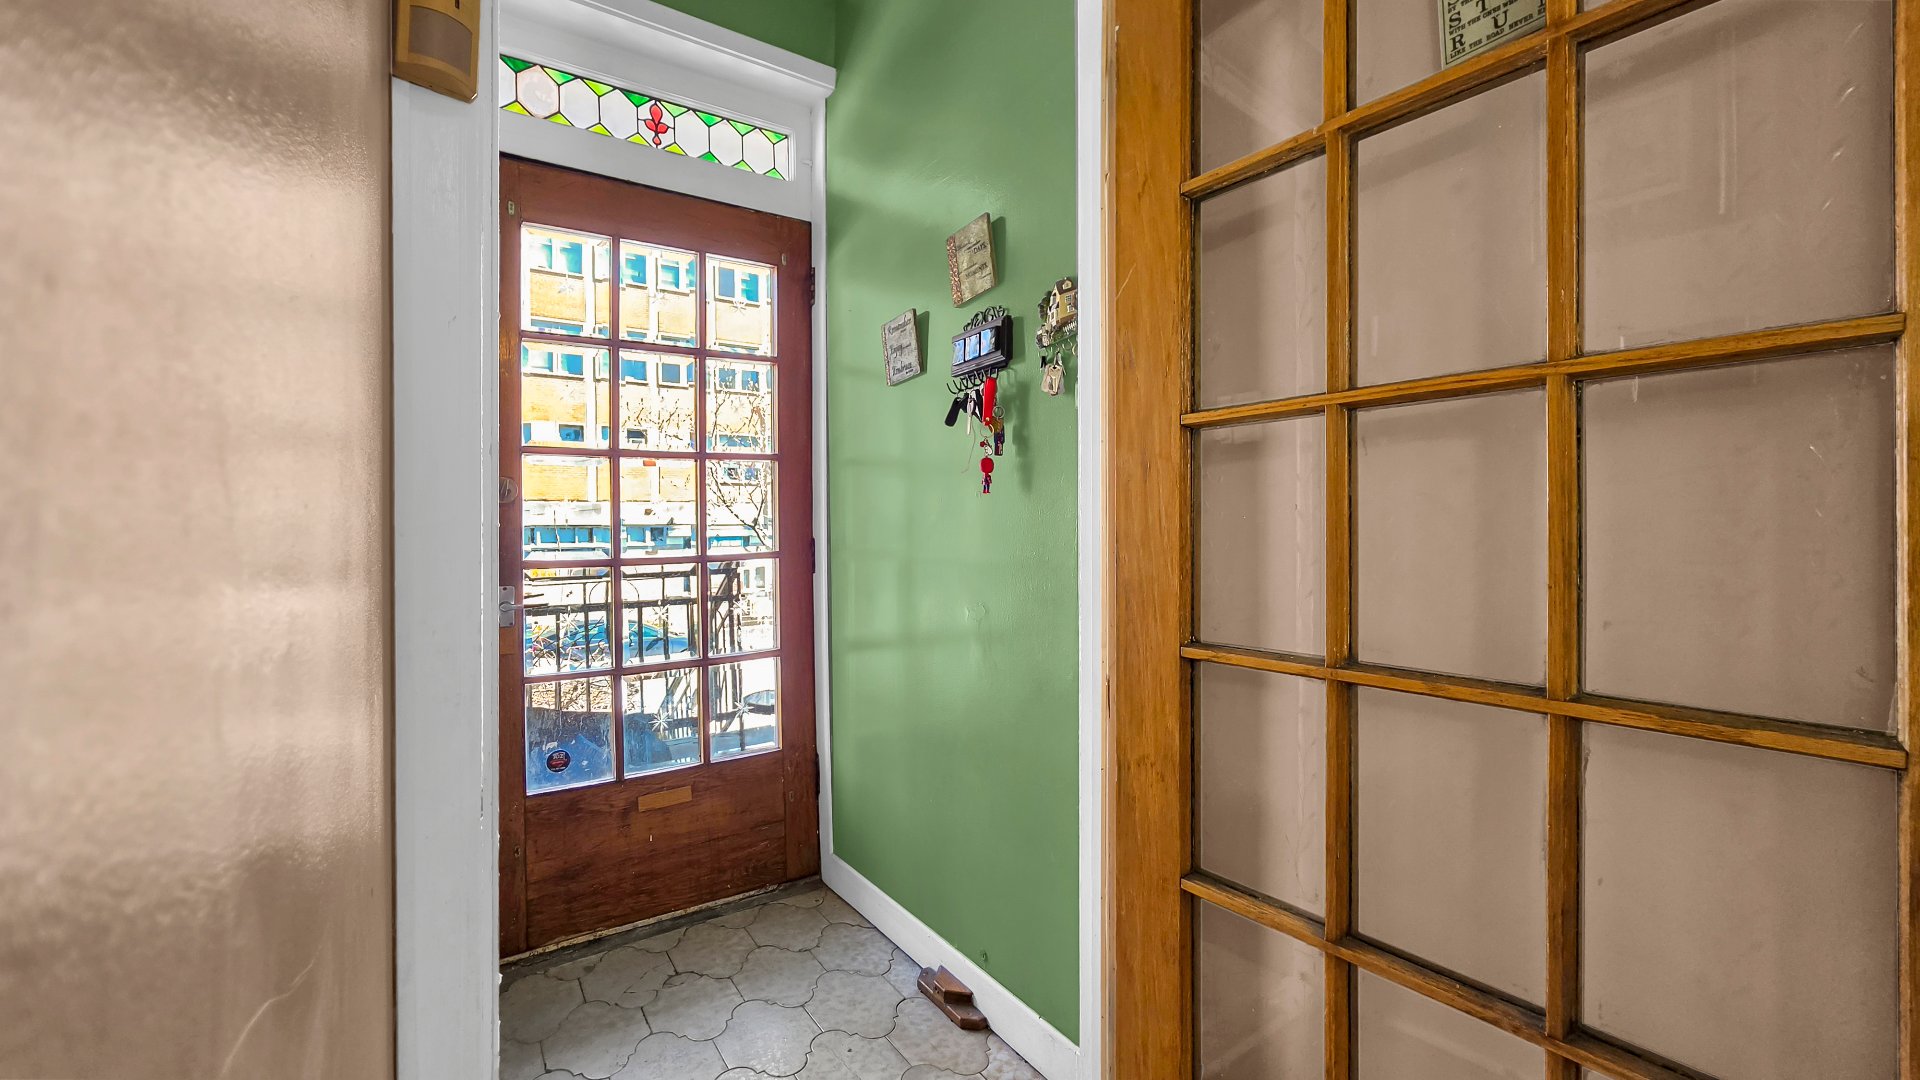 Den
Den 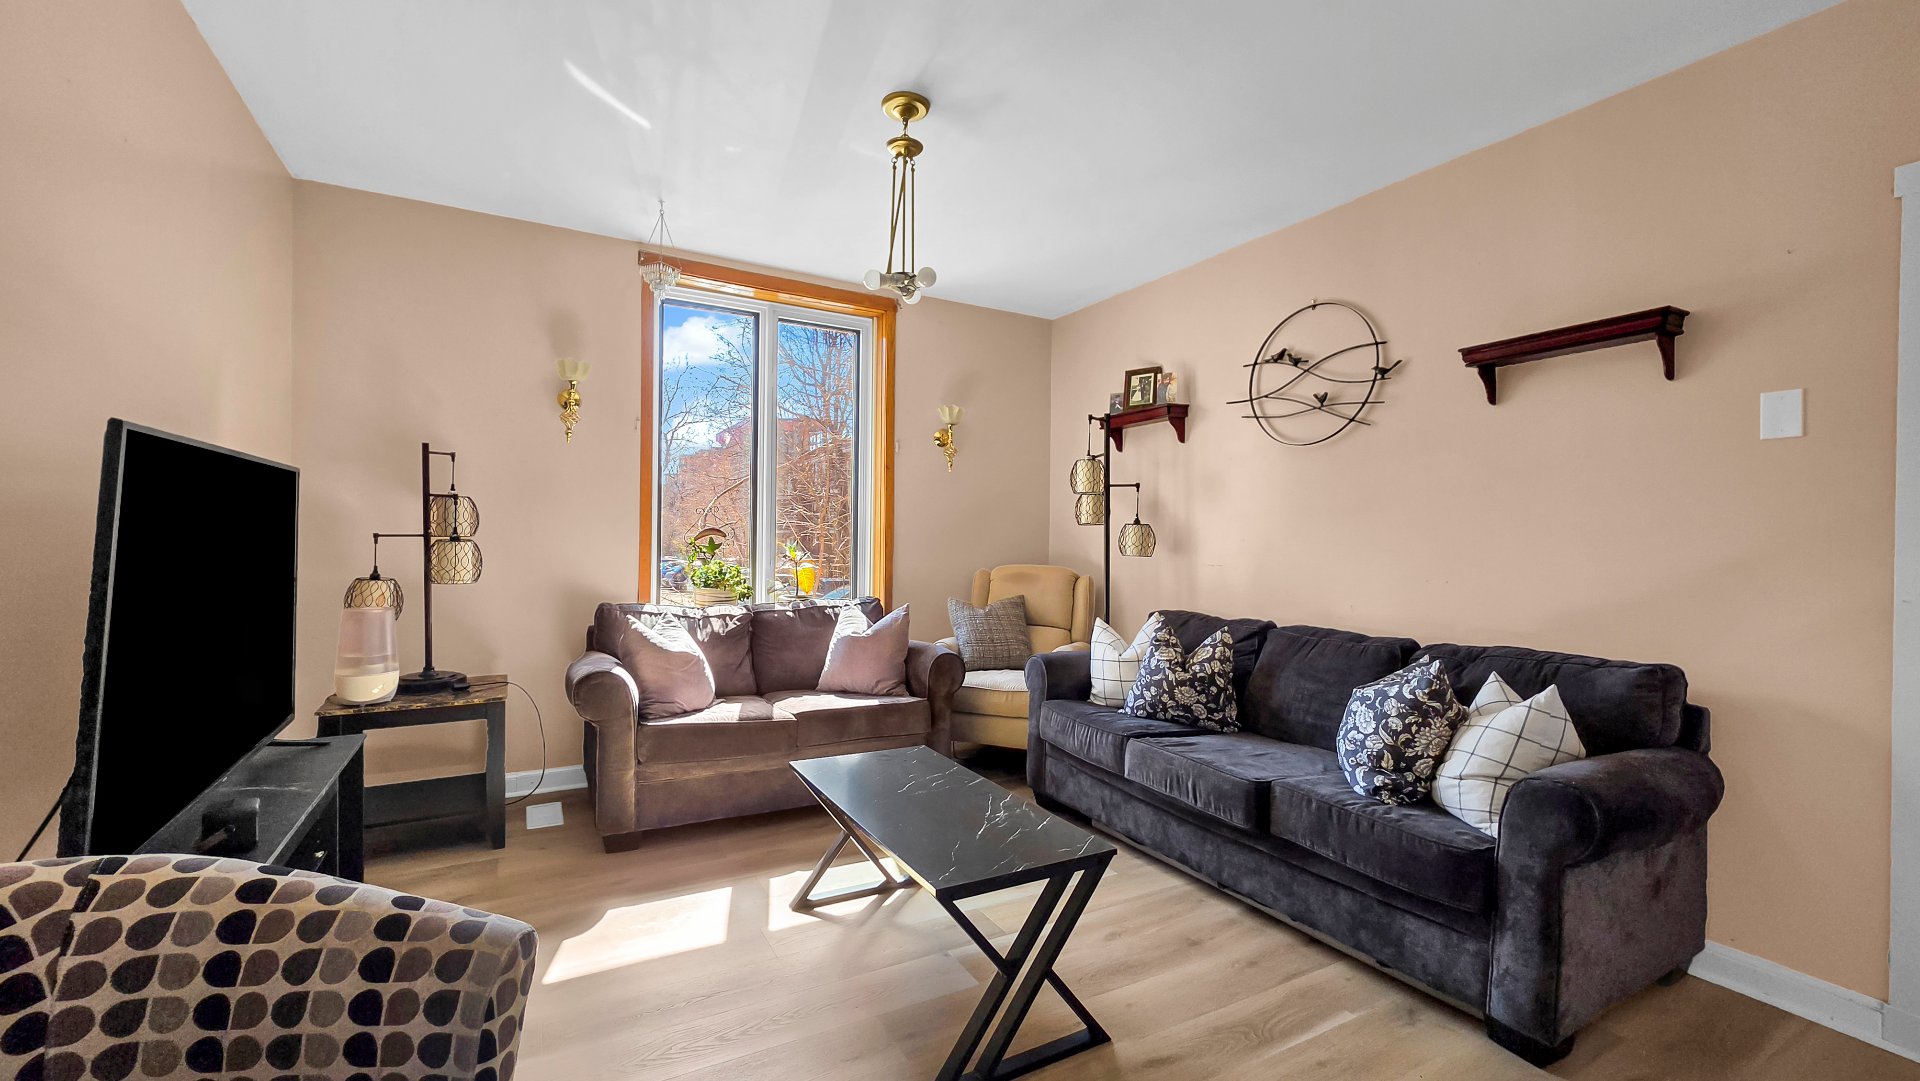 Den
Den 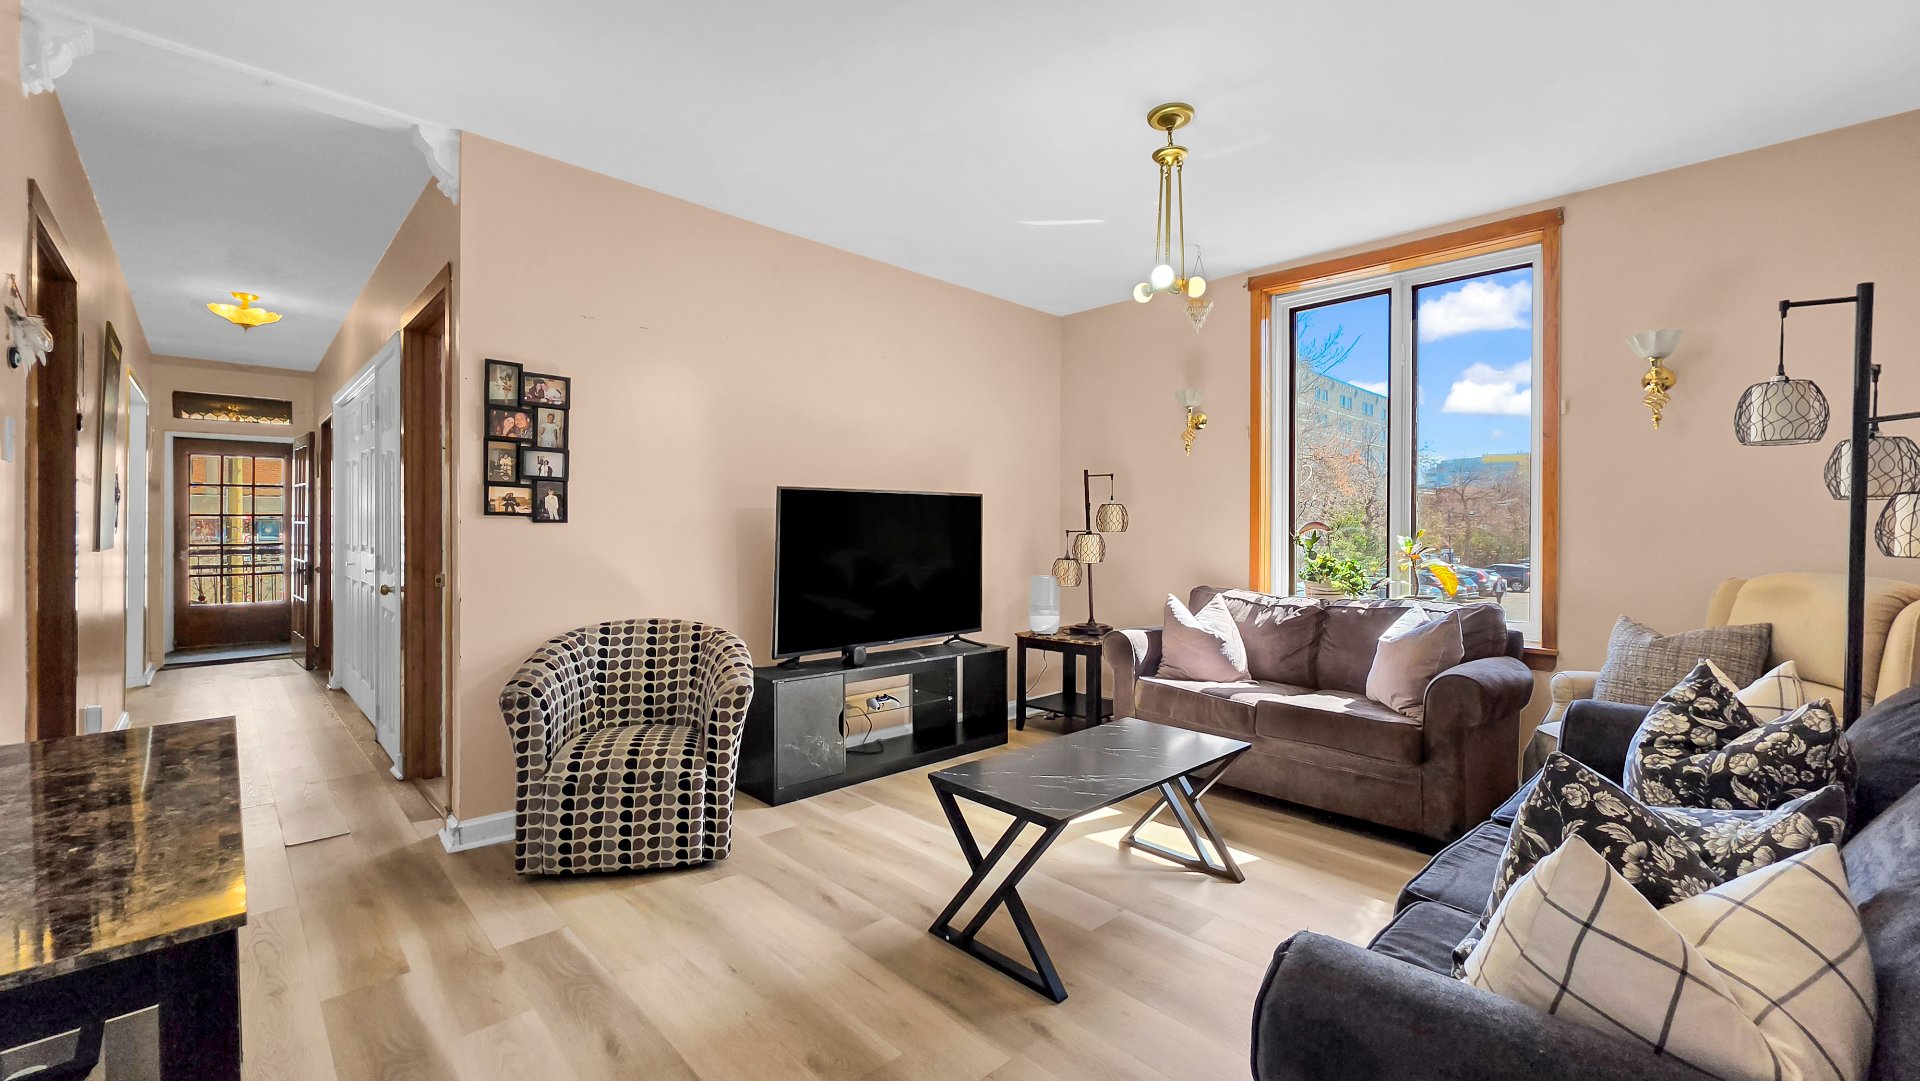 Kitchen
 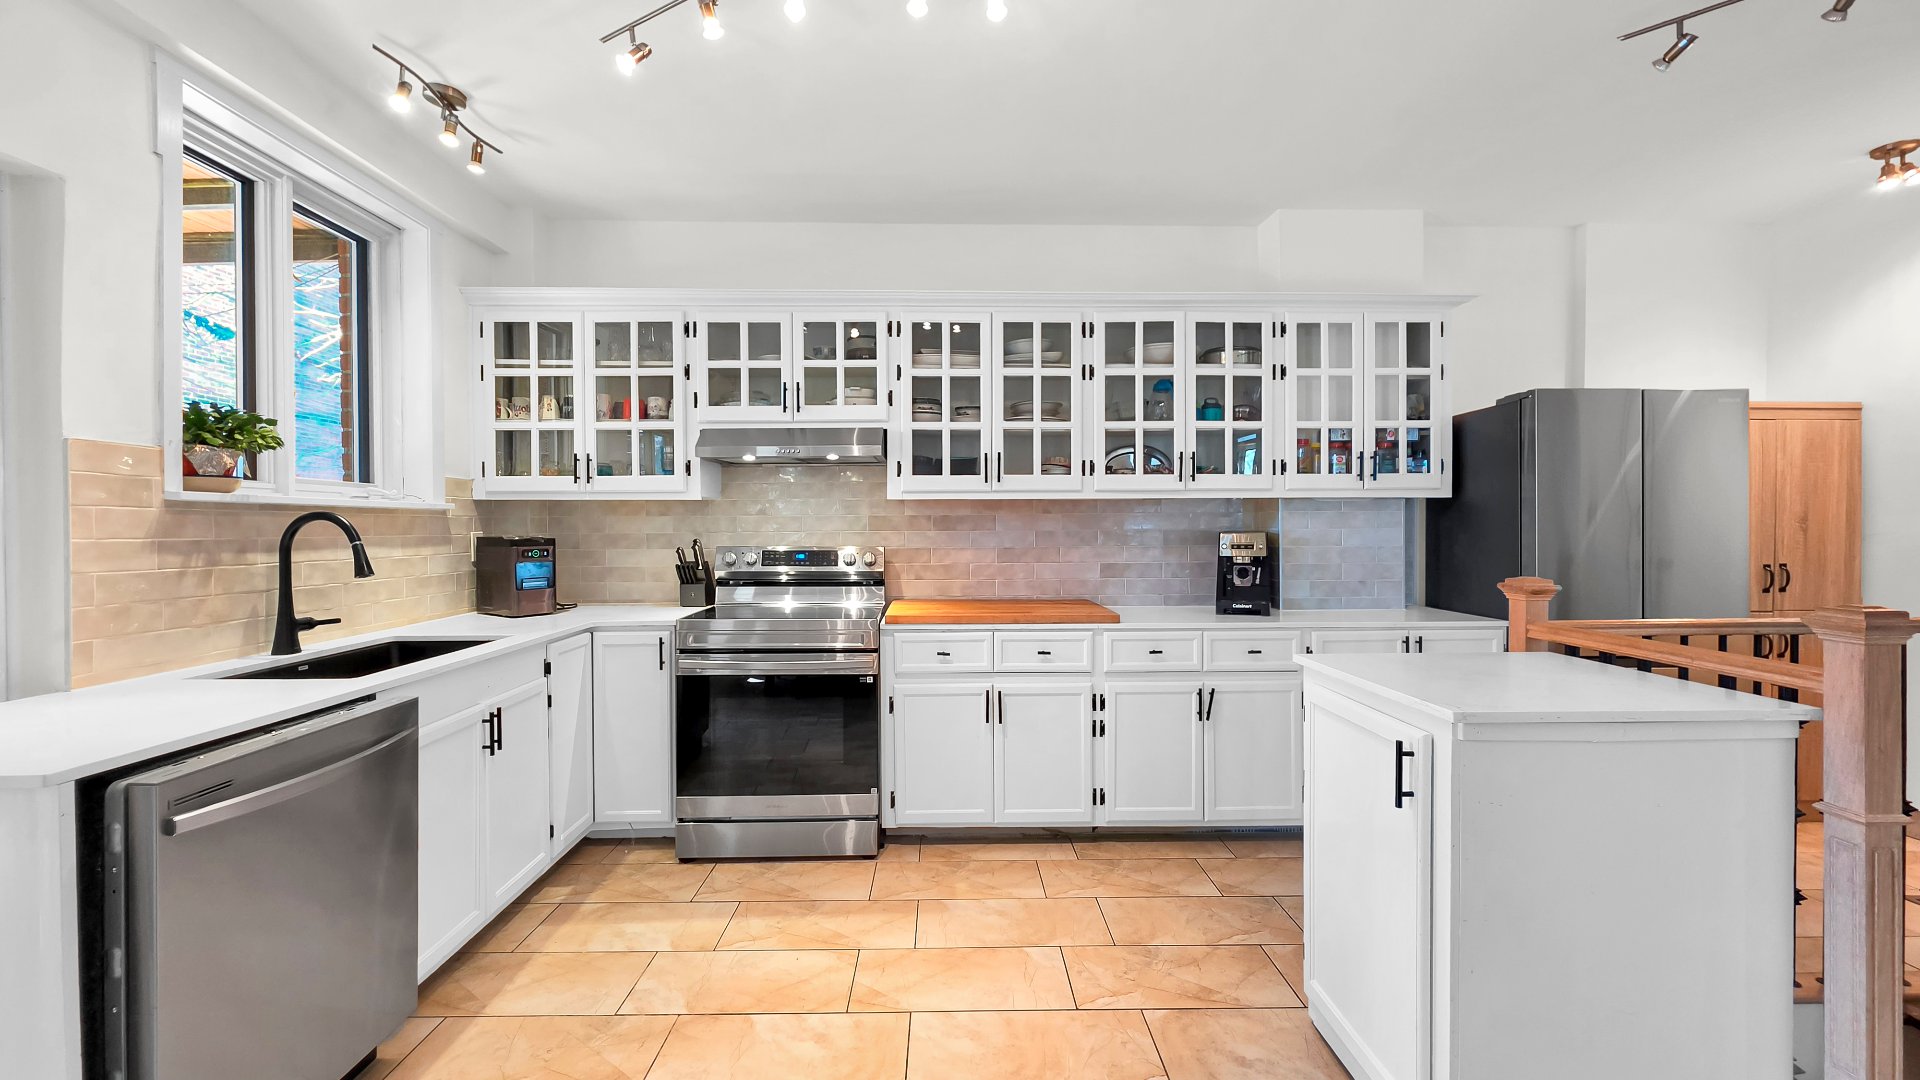 Kitchen
 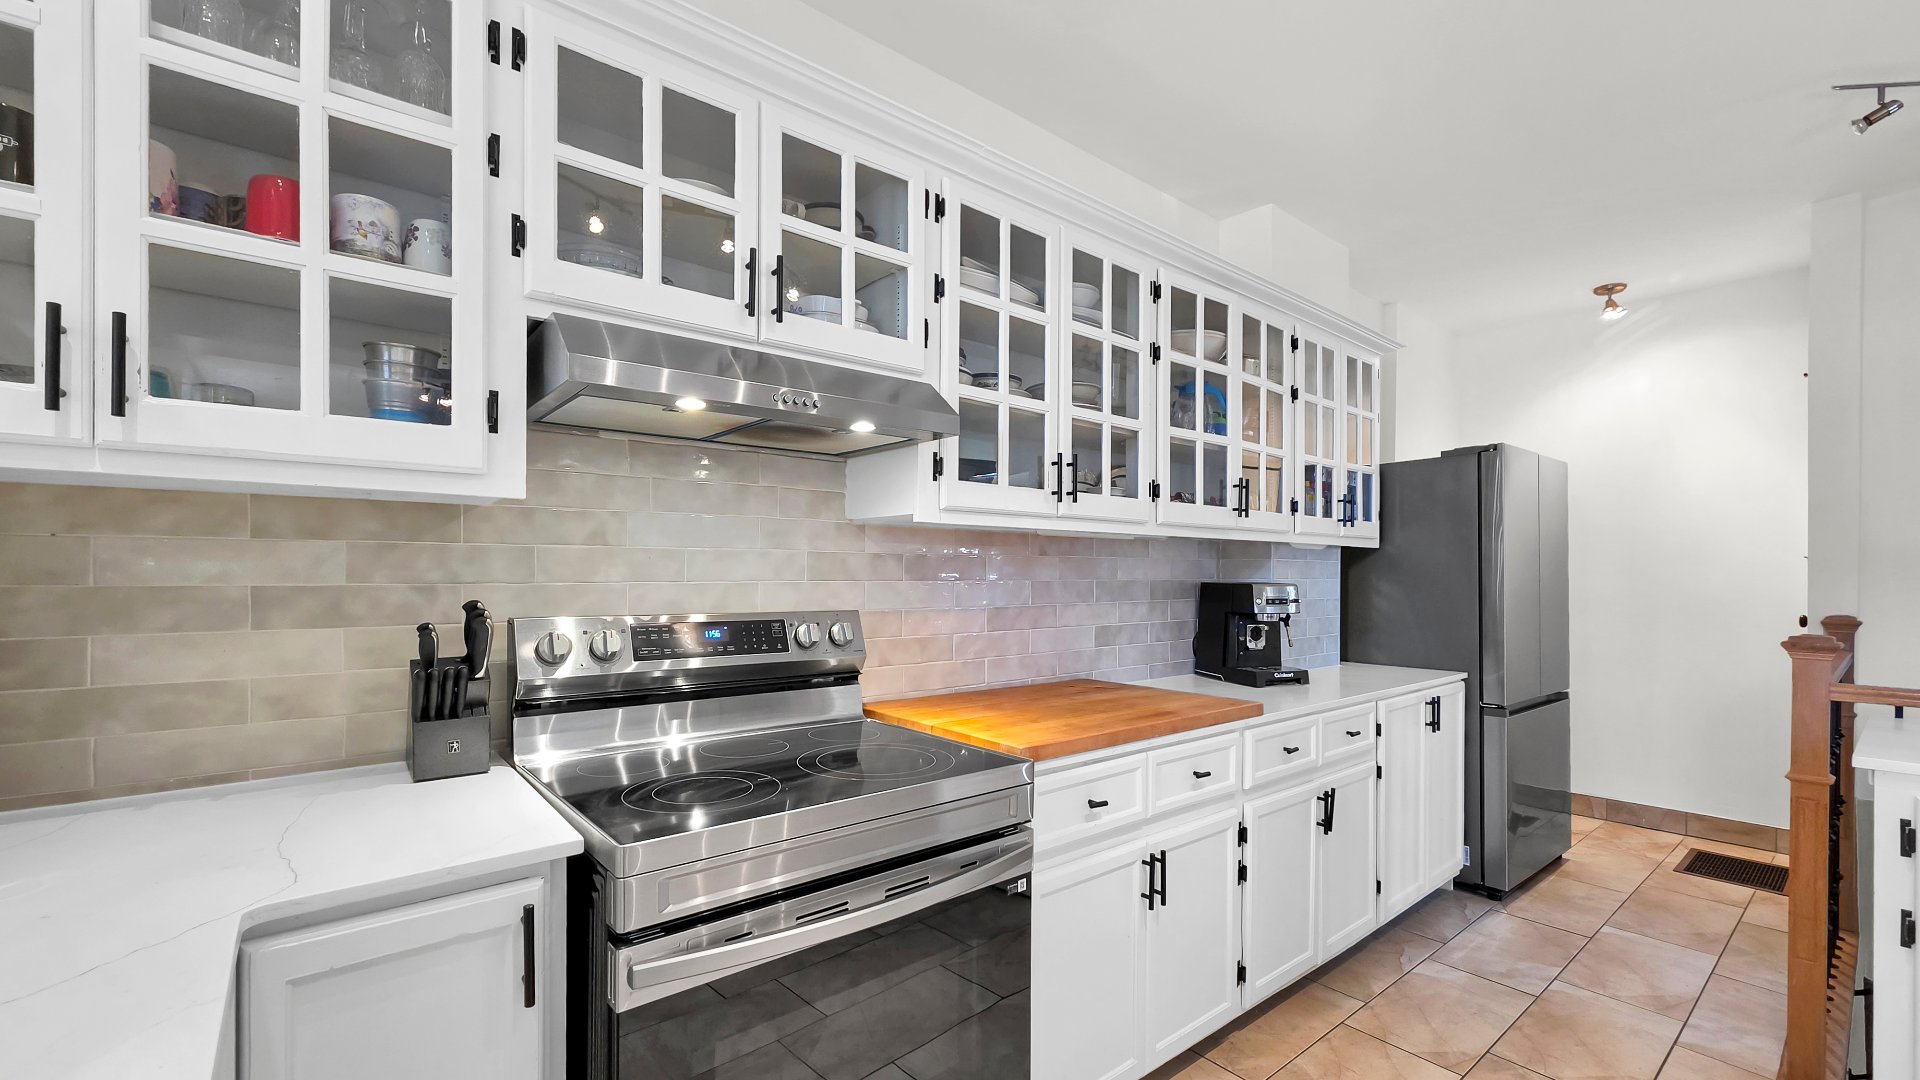 Kitchen
 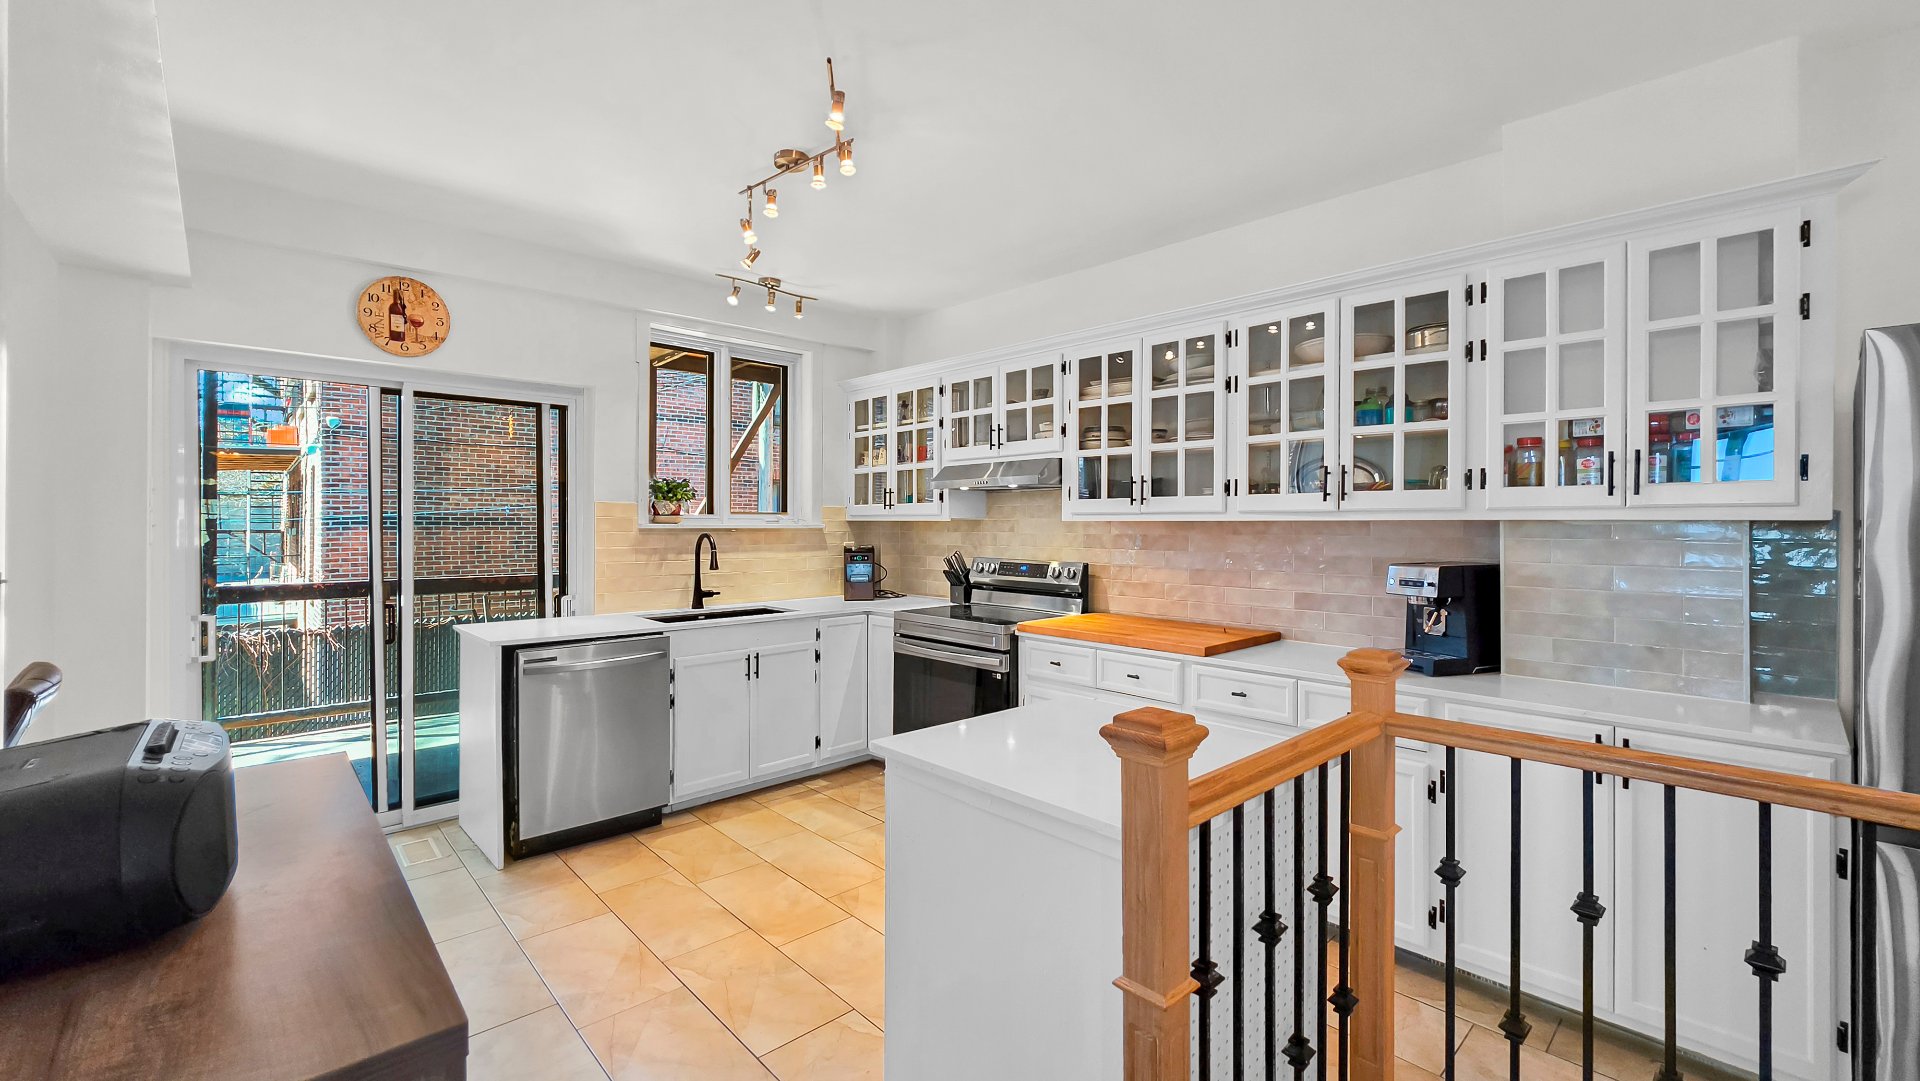 Dining room
 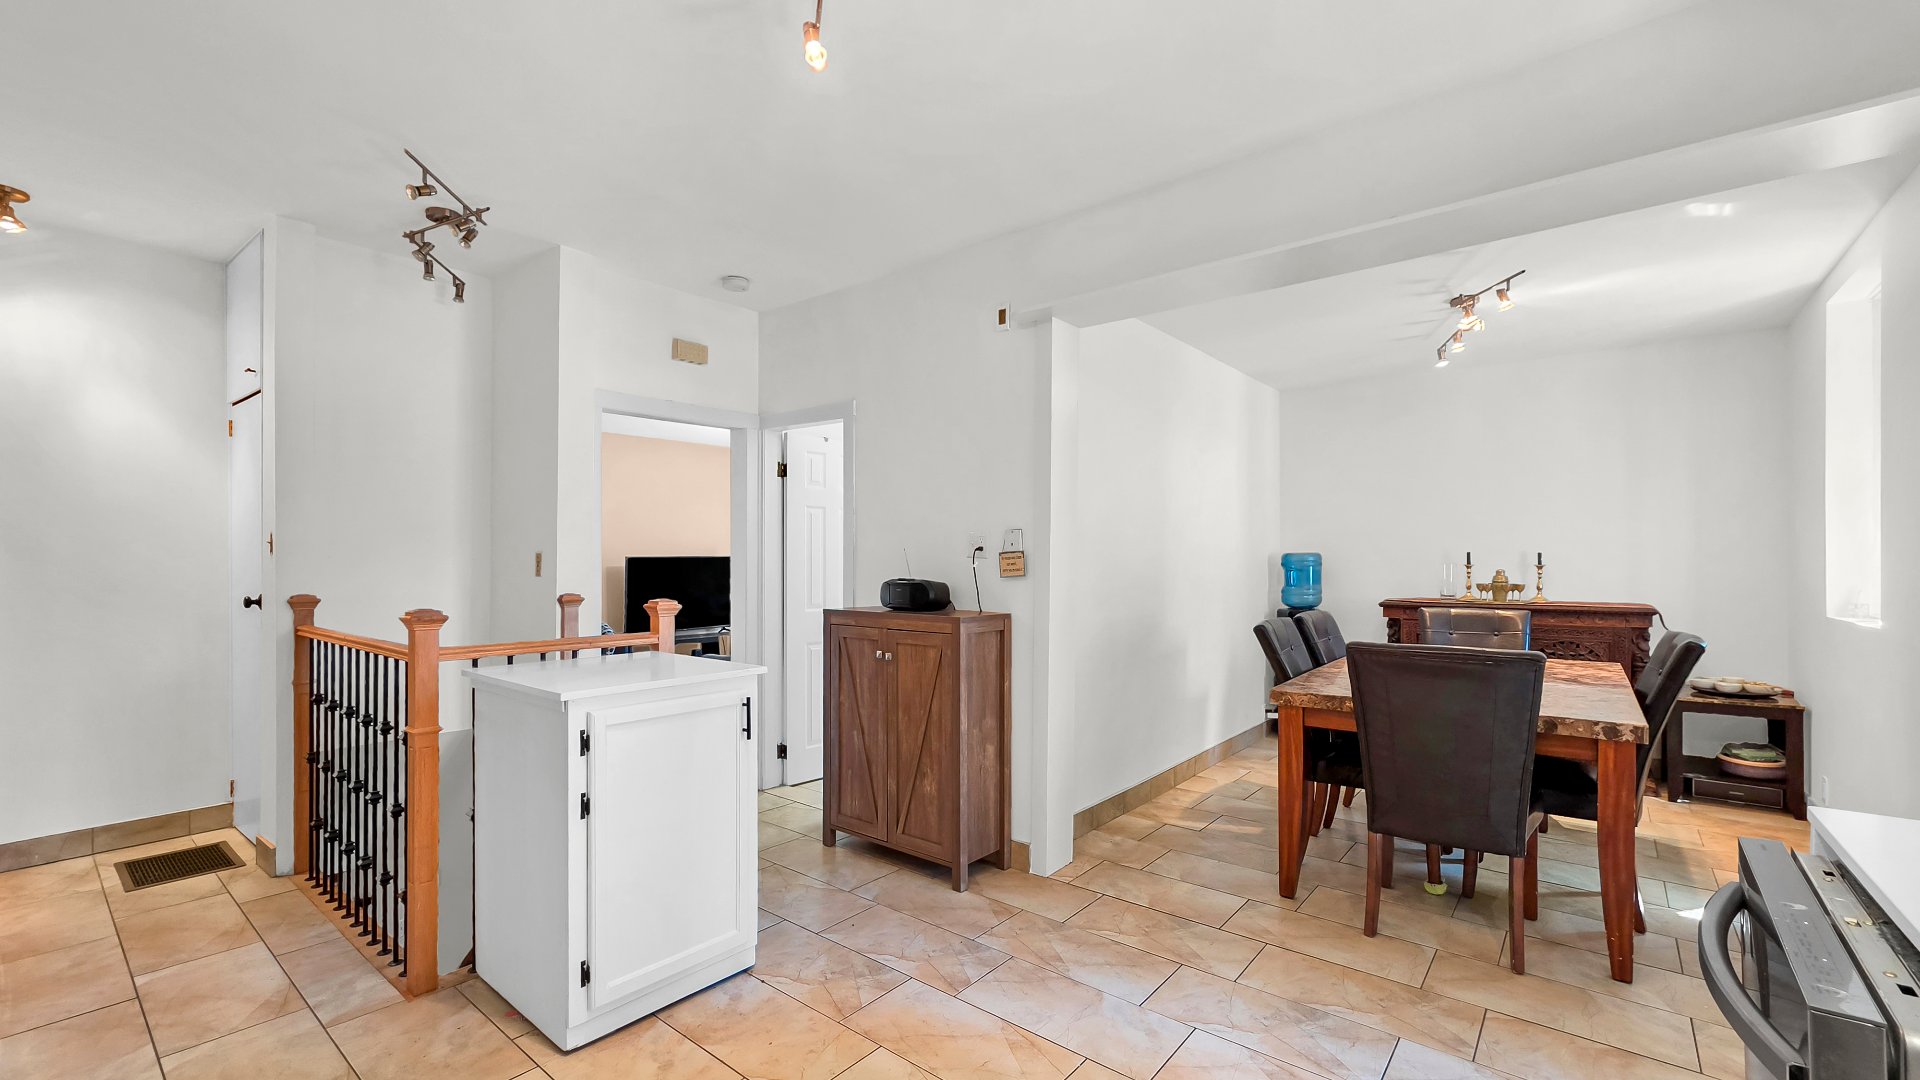 Dining room
 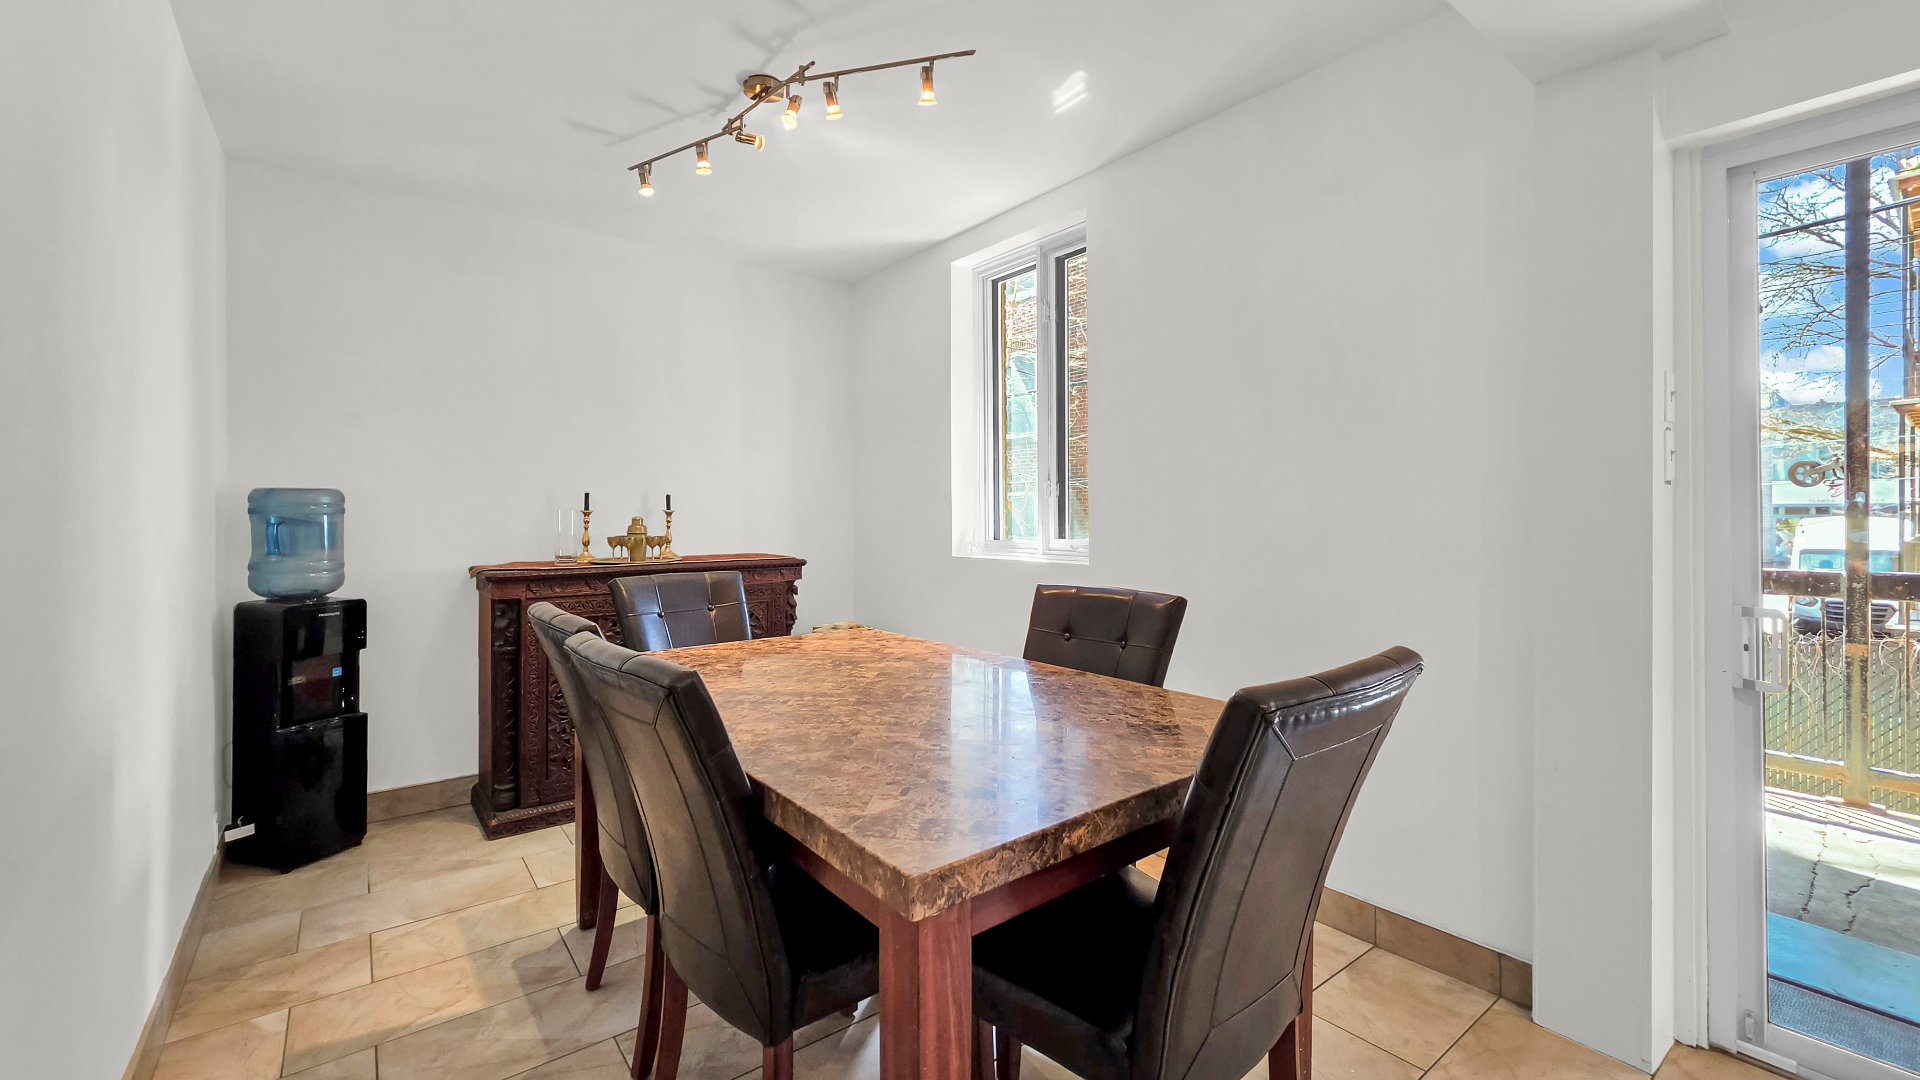 Dining room
 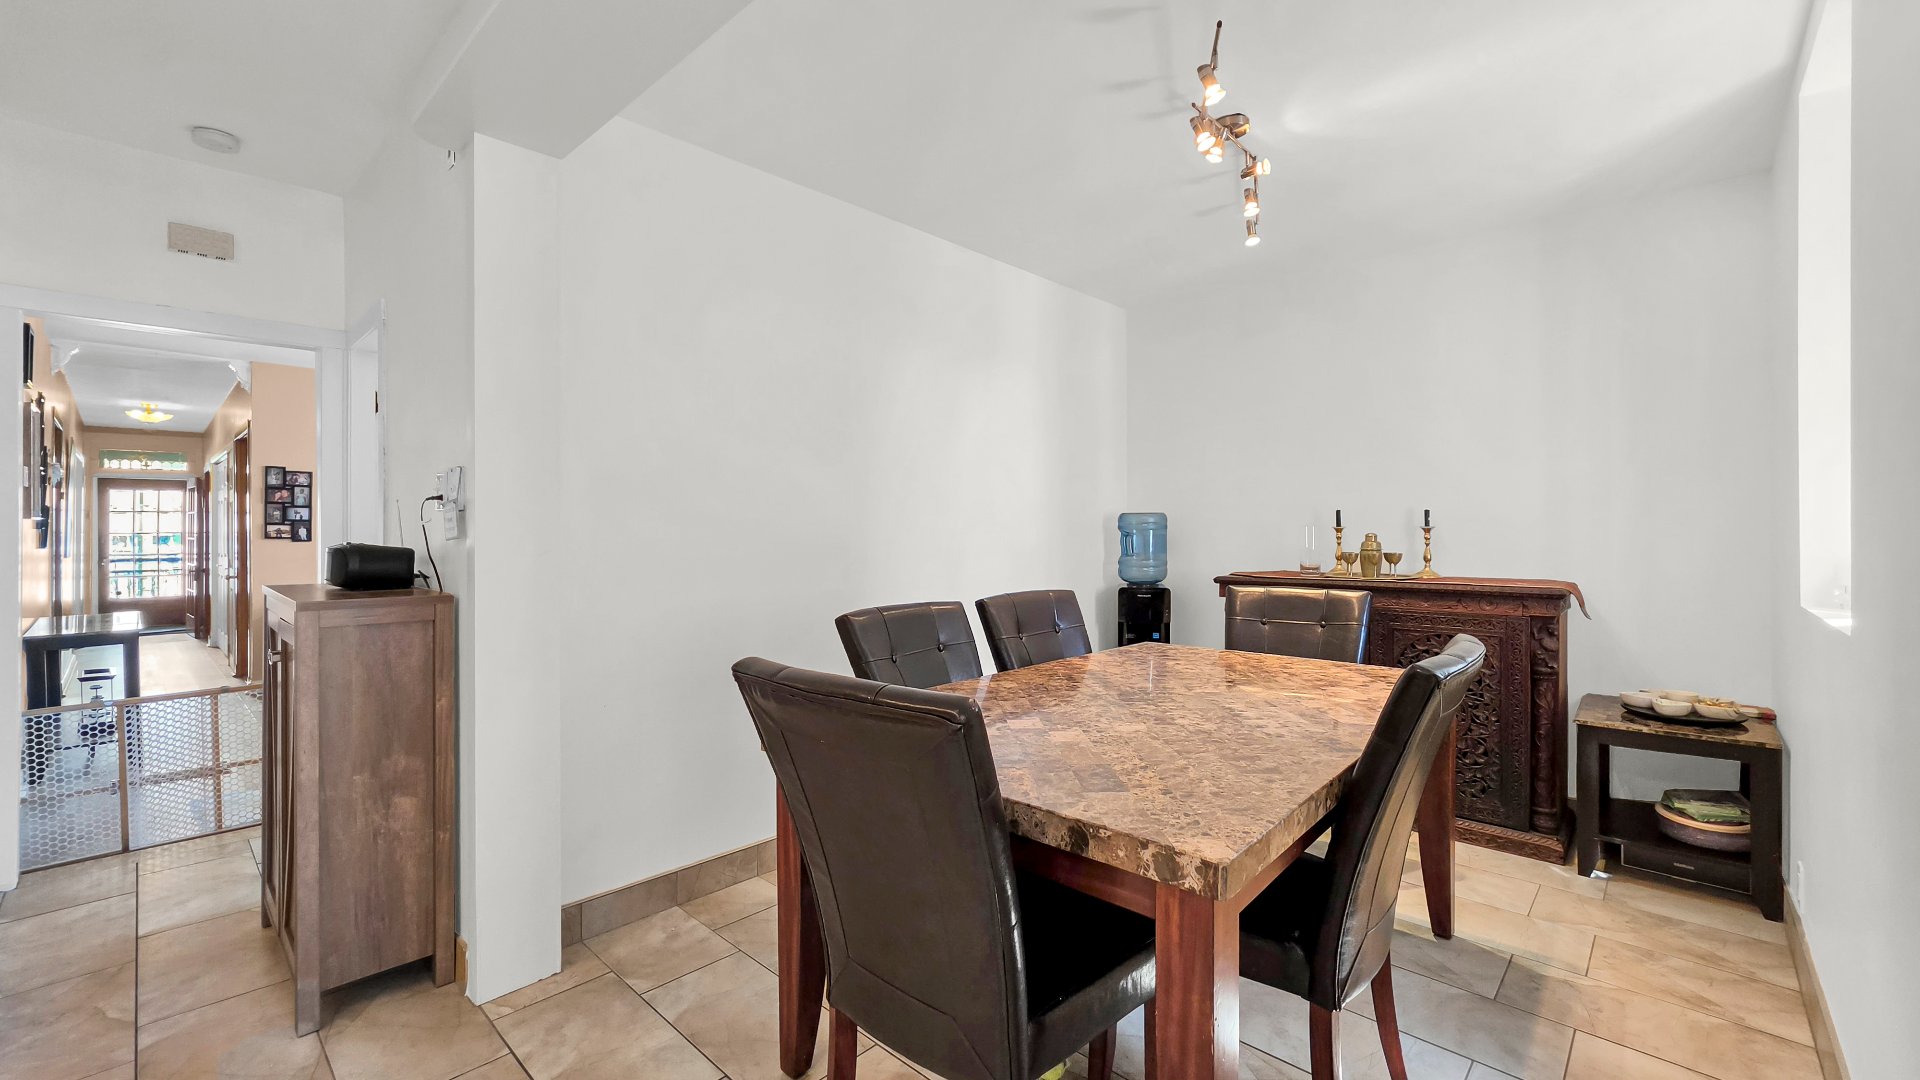 Dining room
 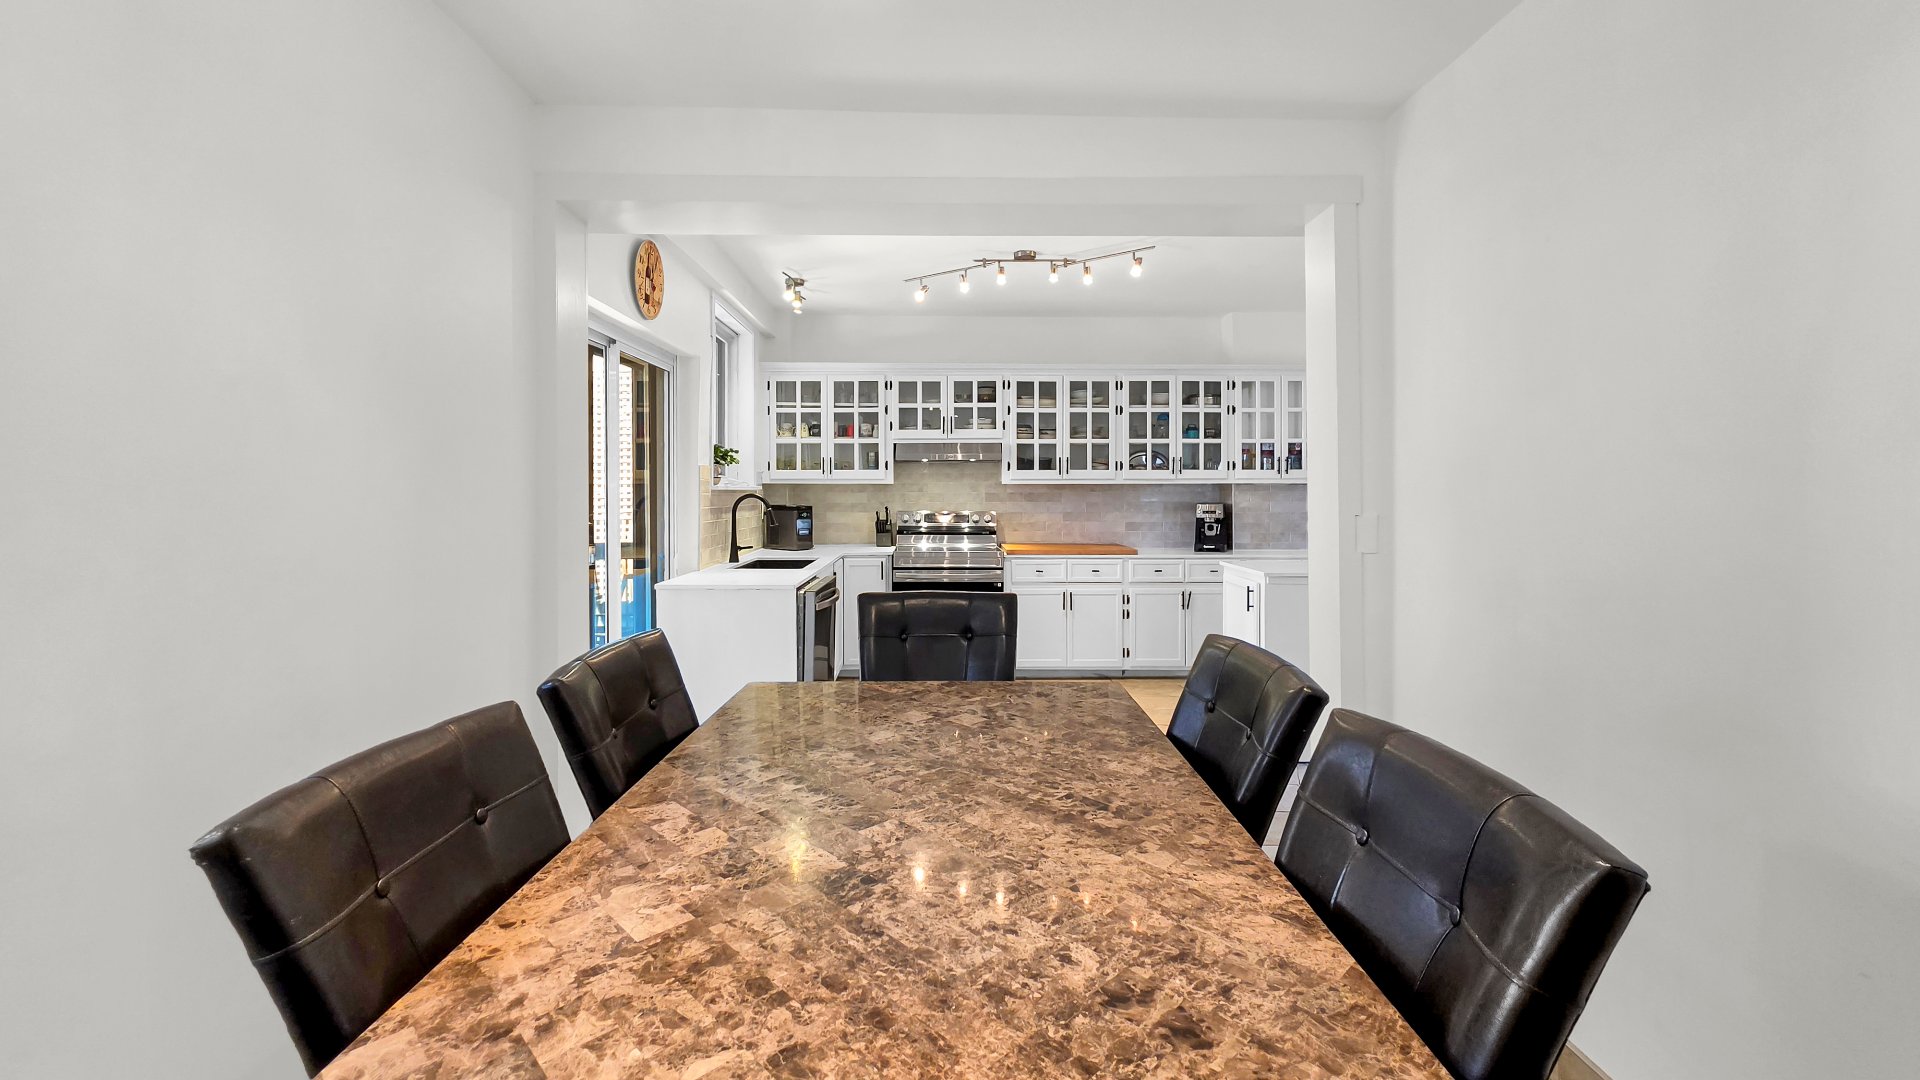 Living room
 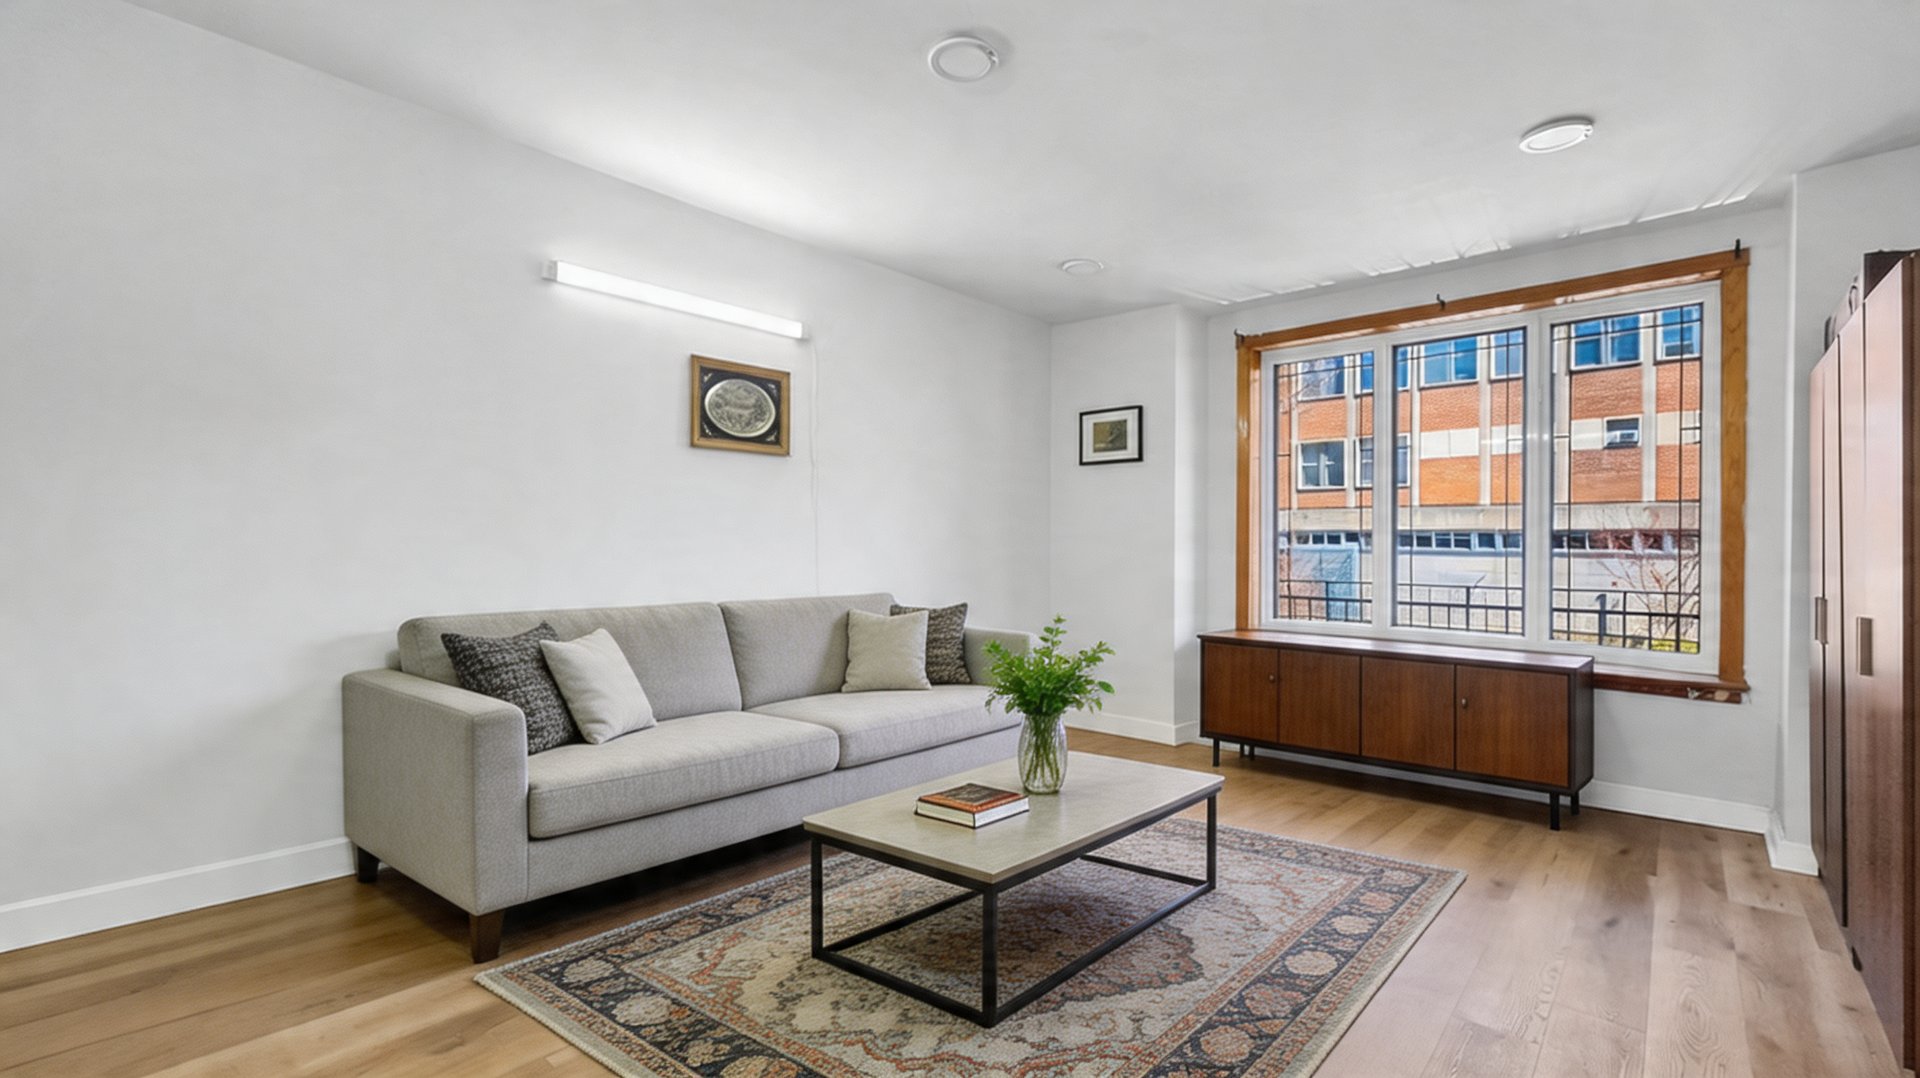 Living room
 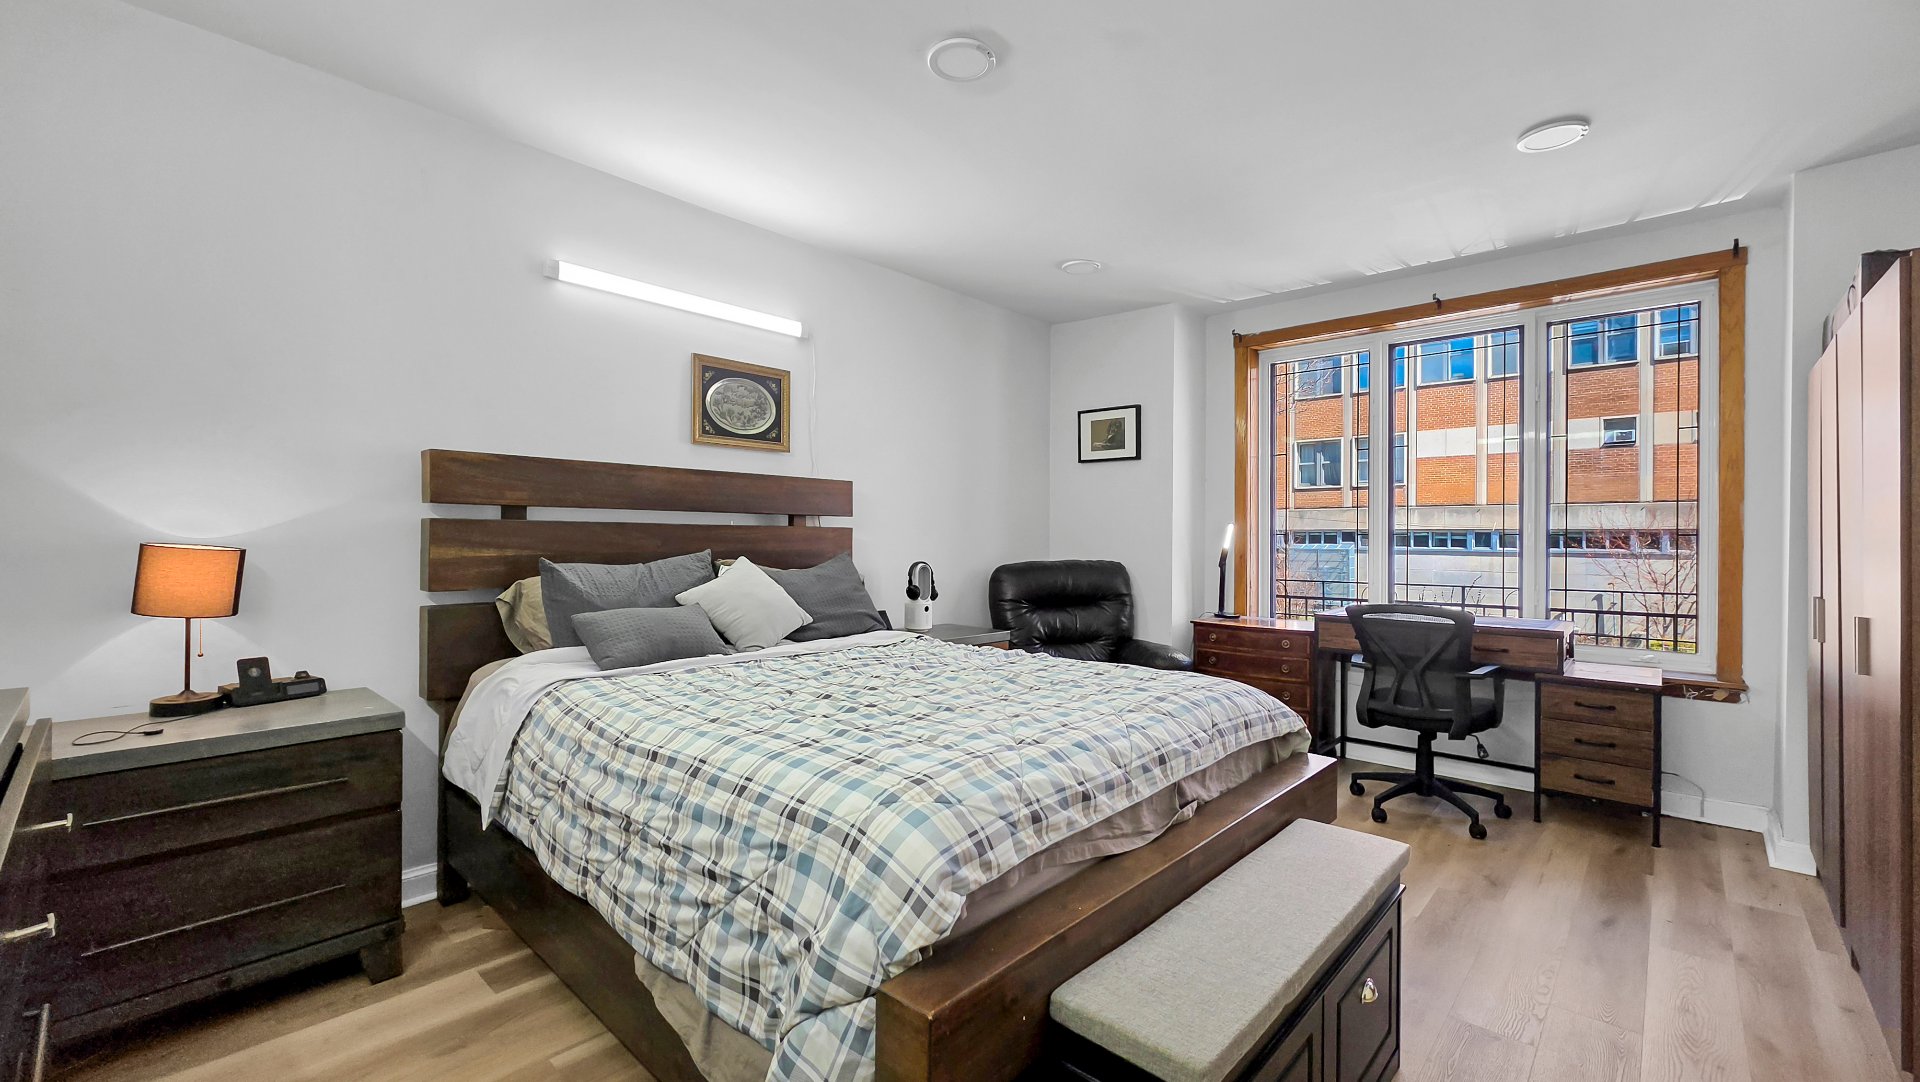 Living room
 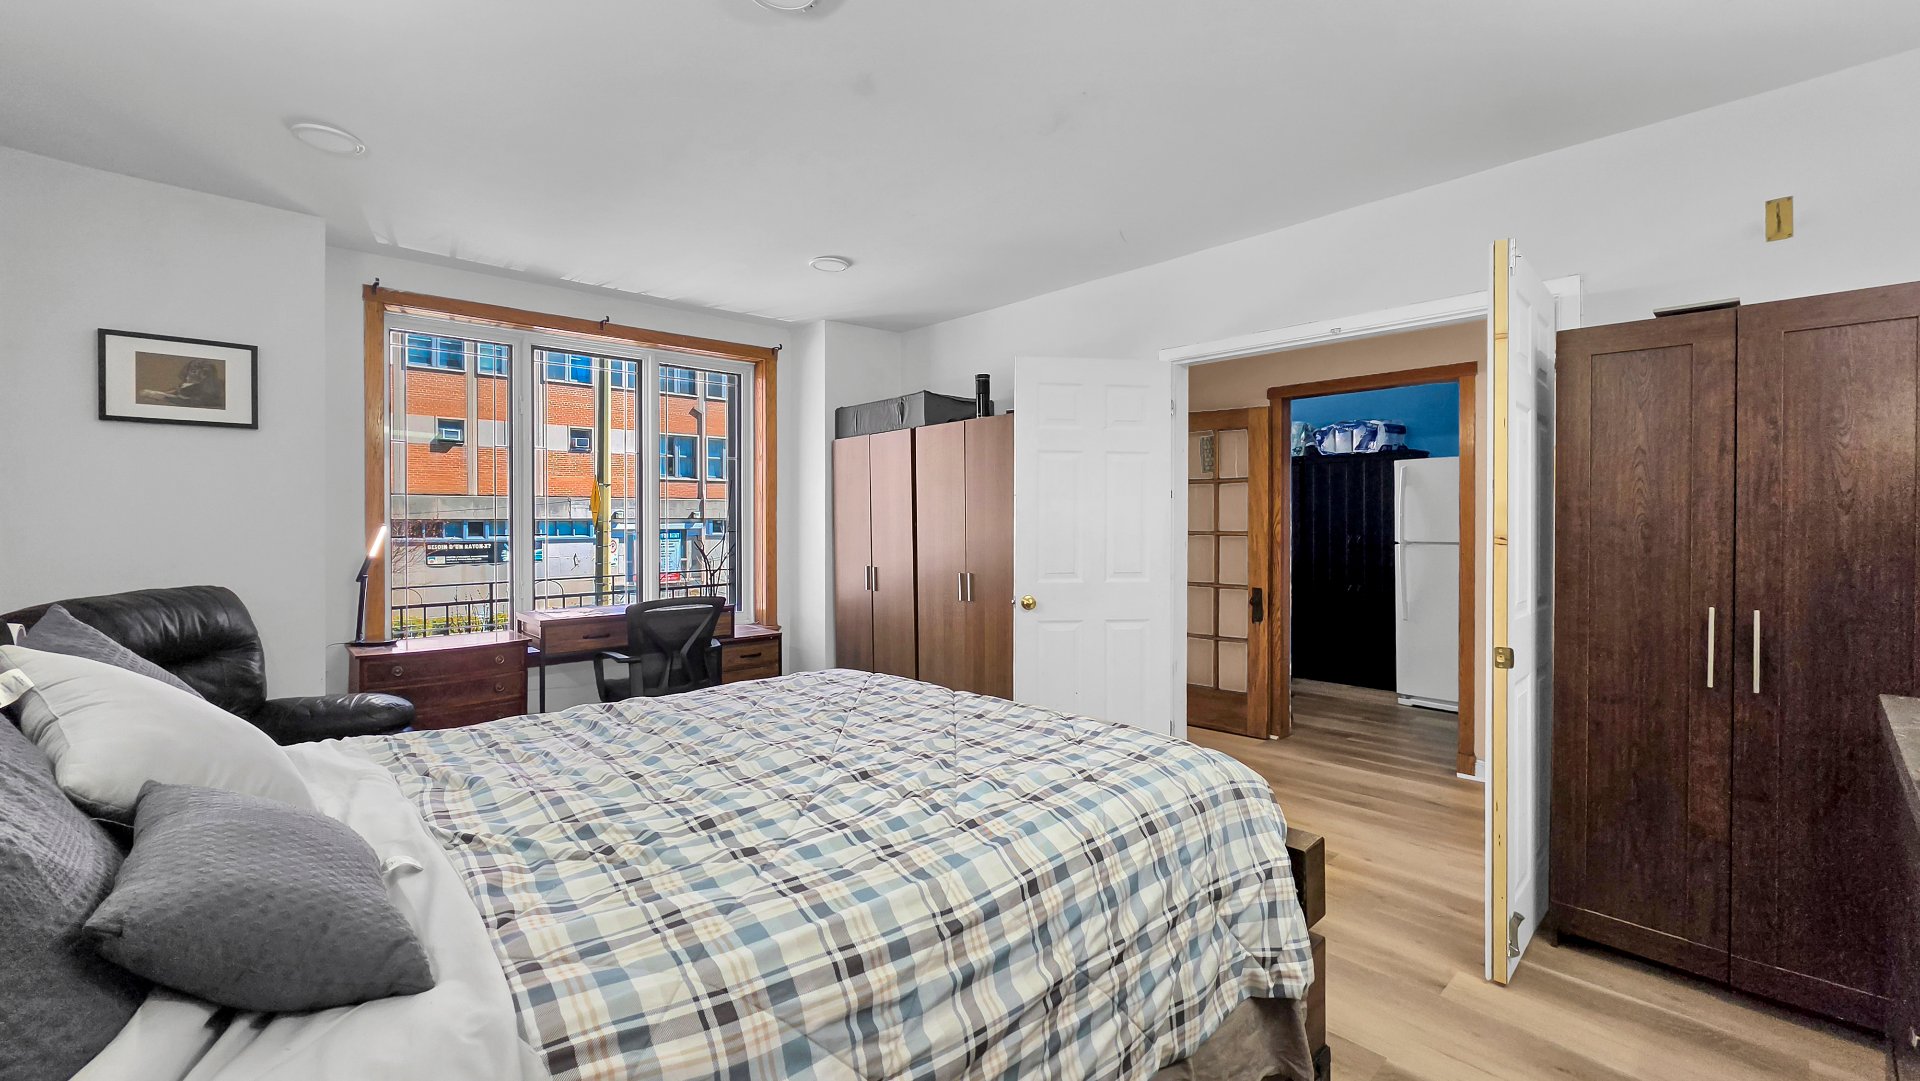 Bedroom
 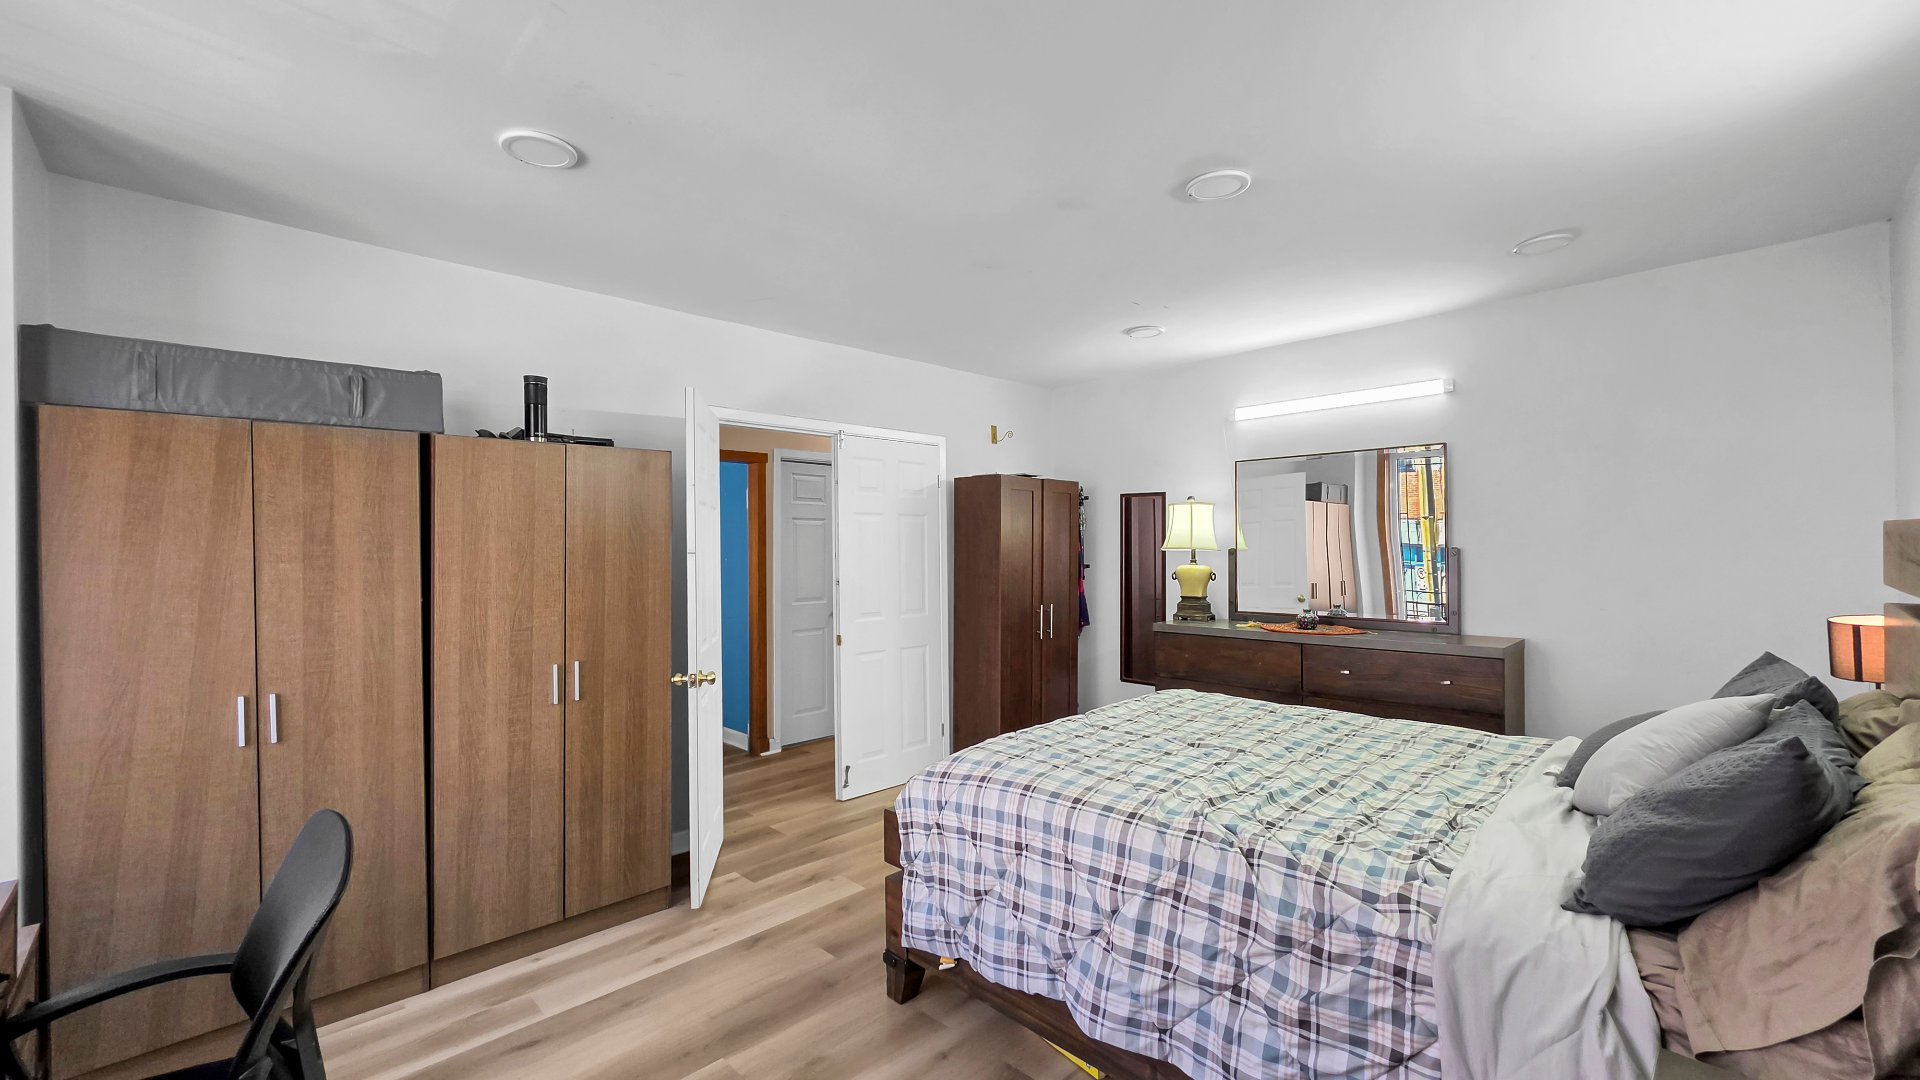 Bedroom
 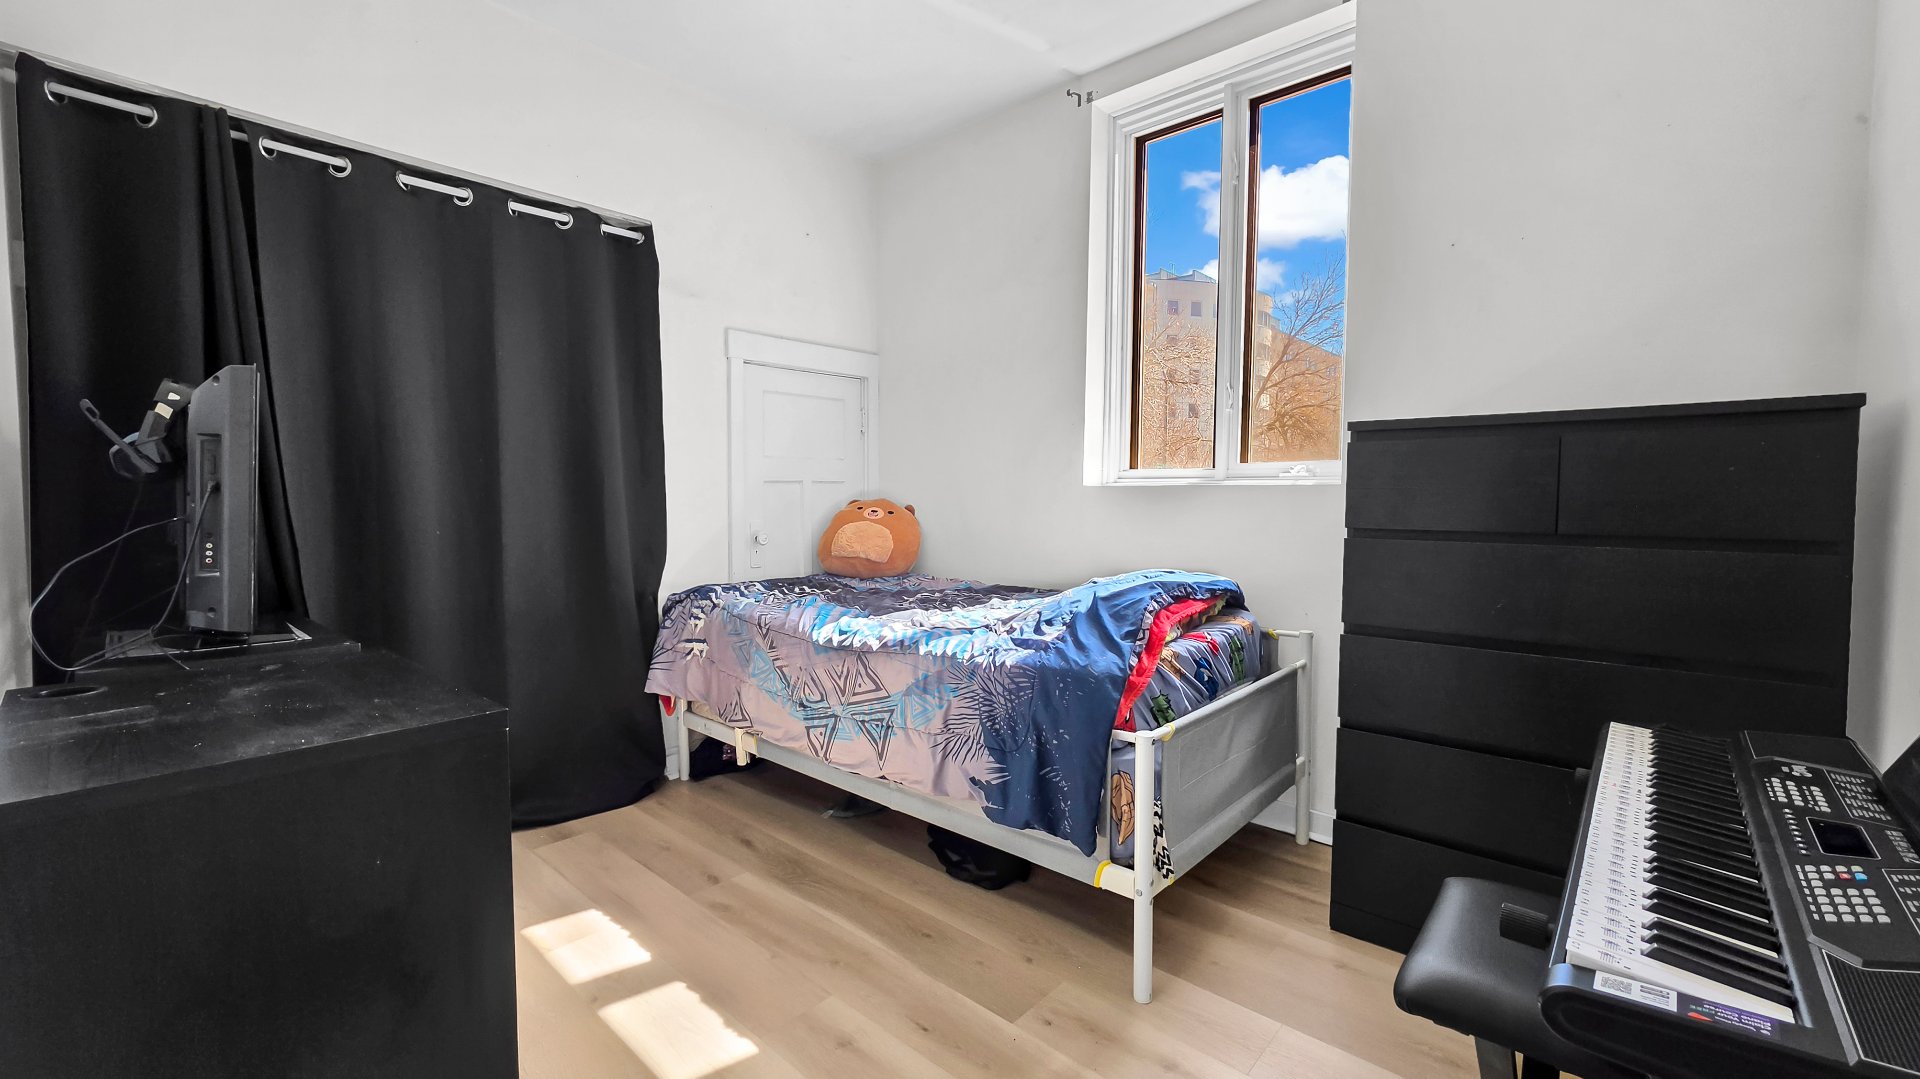 Bedroom
 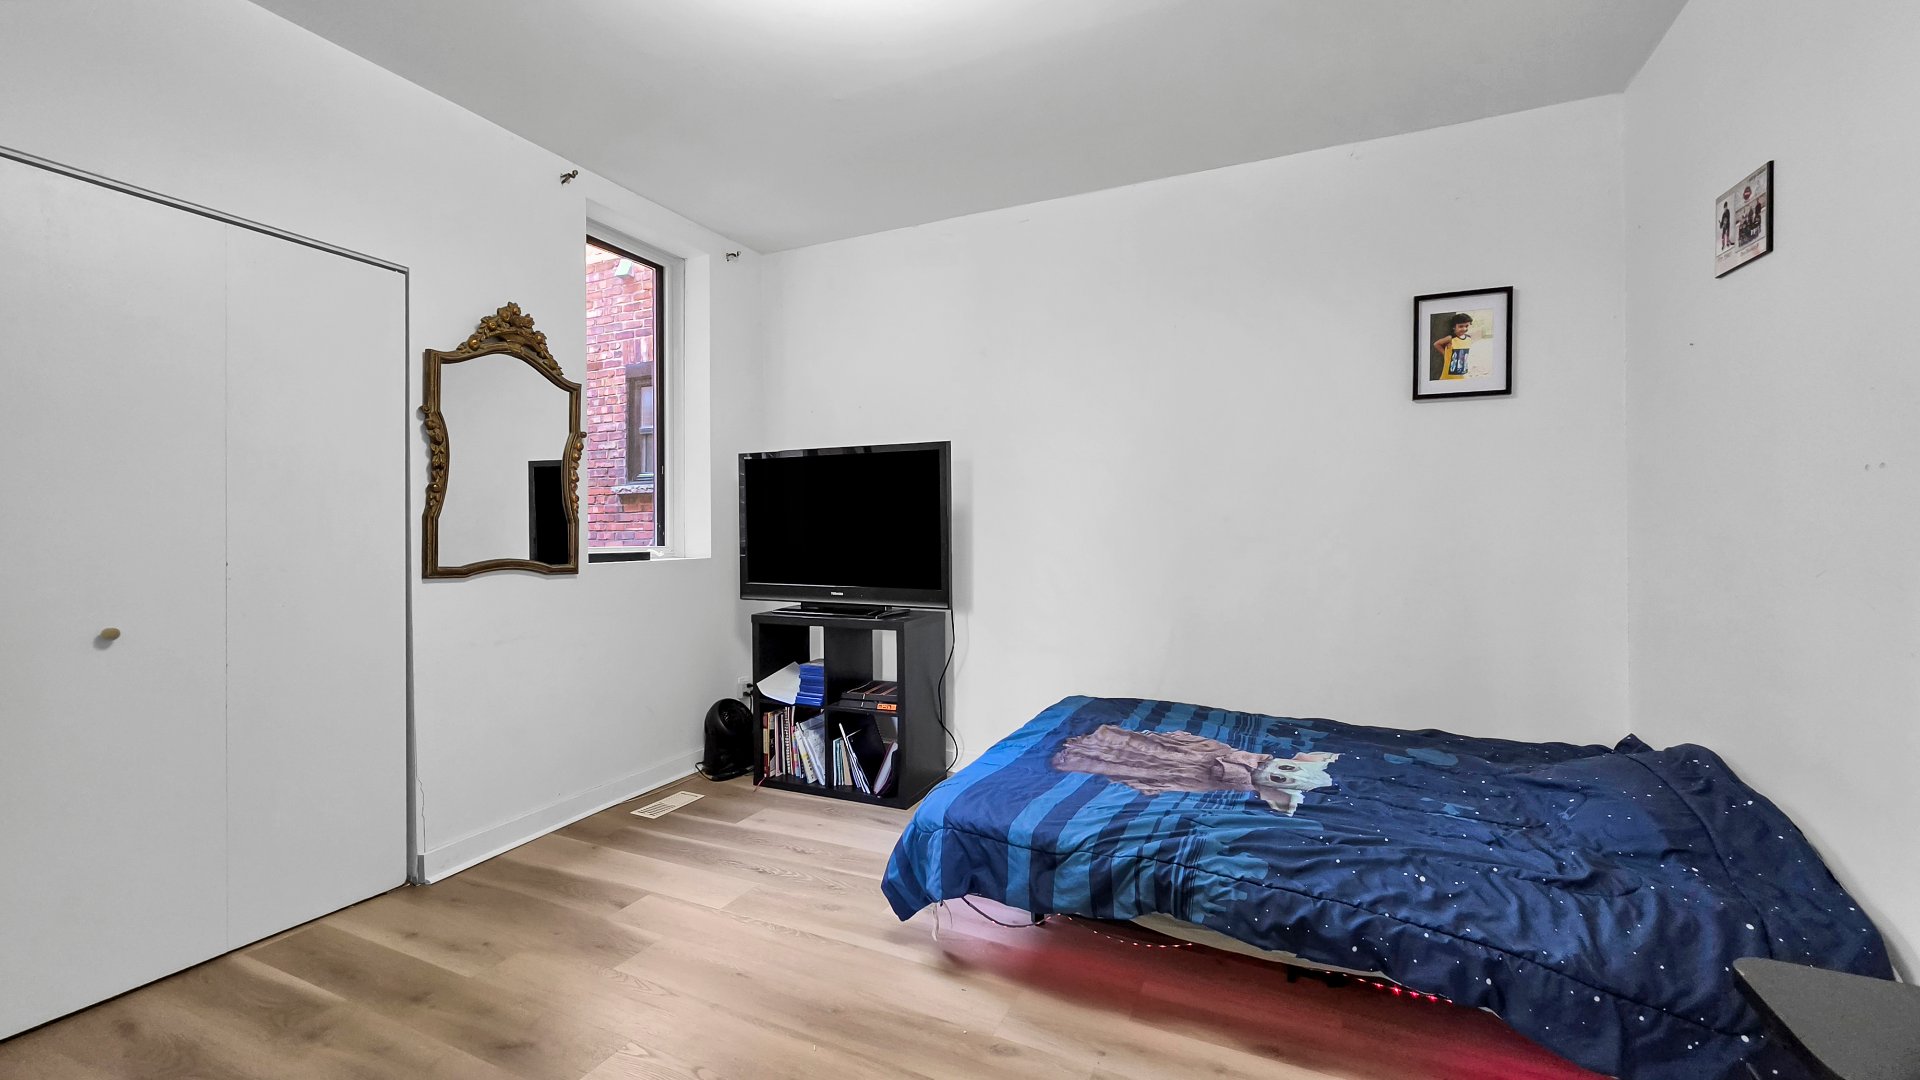 Bedroom
 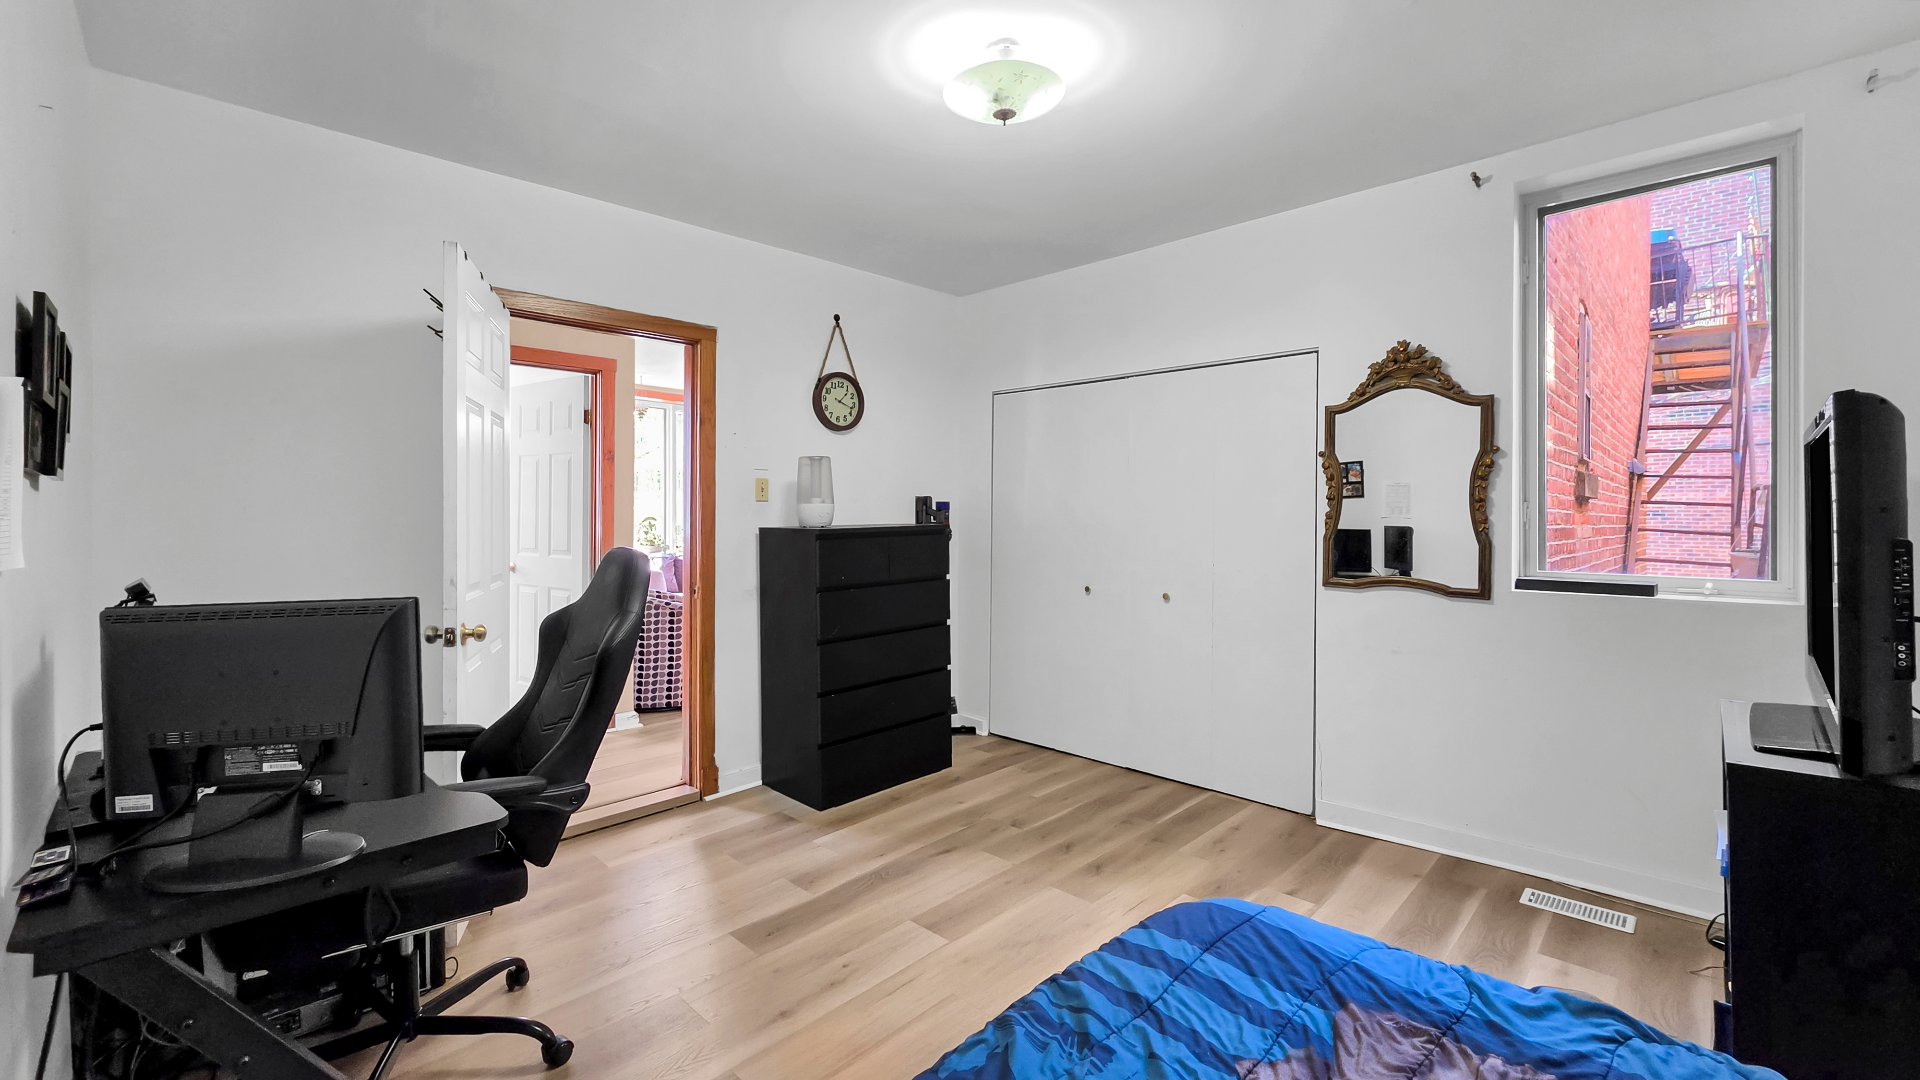 Bedroom
 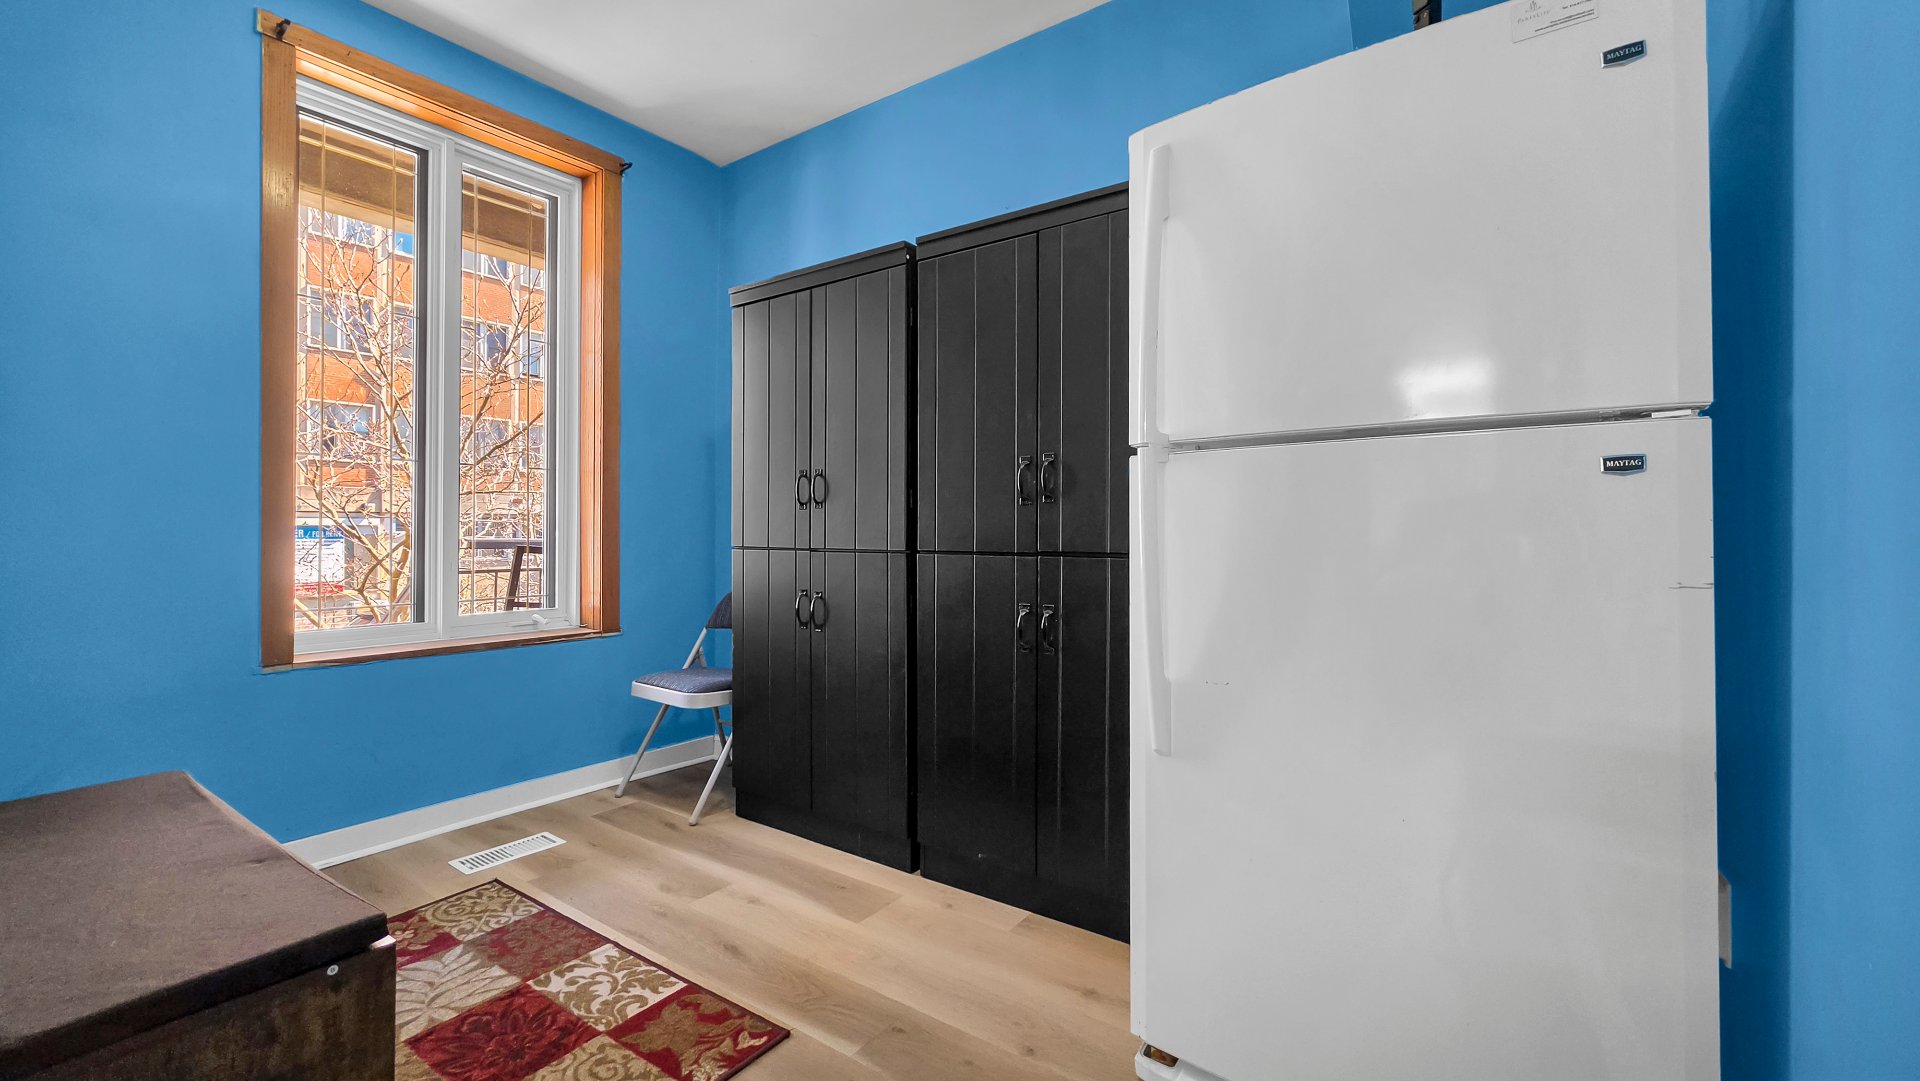 Bedroom
 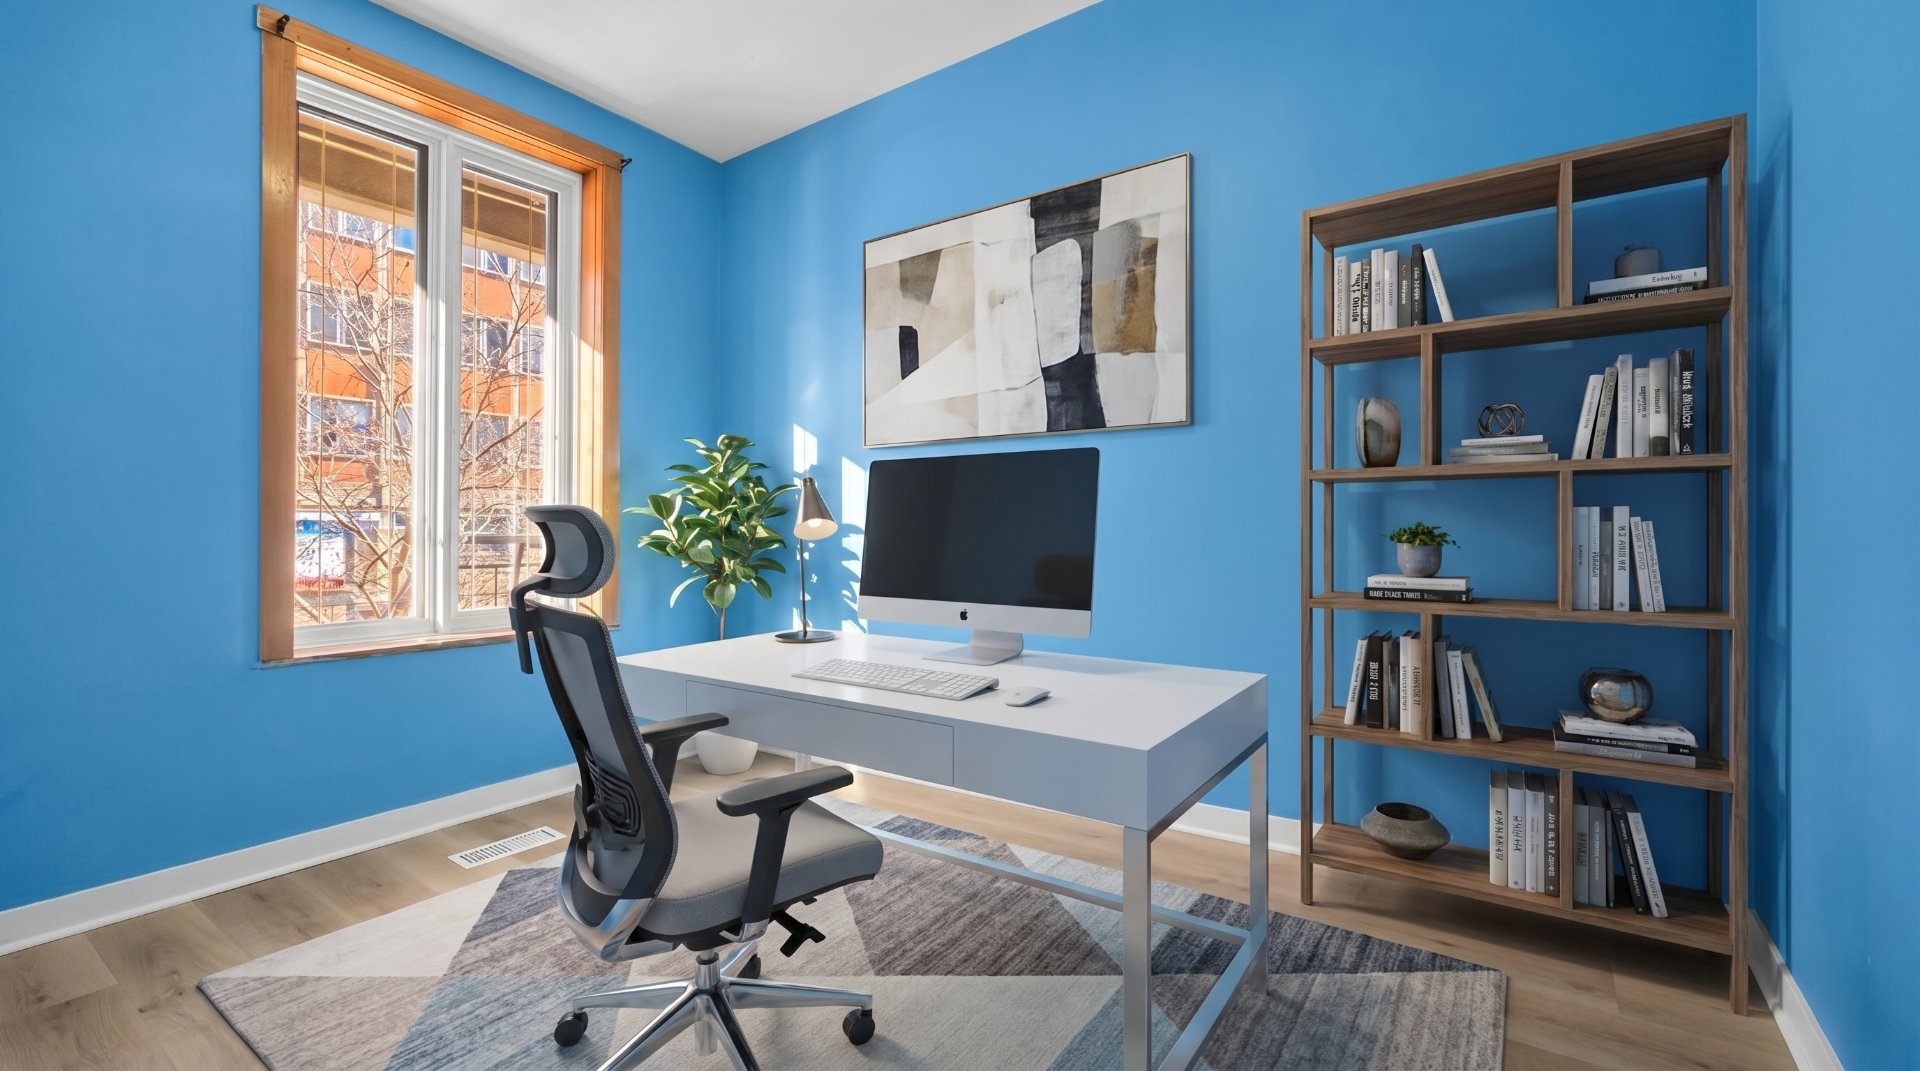 Hallway
 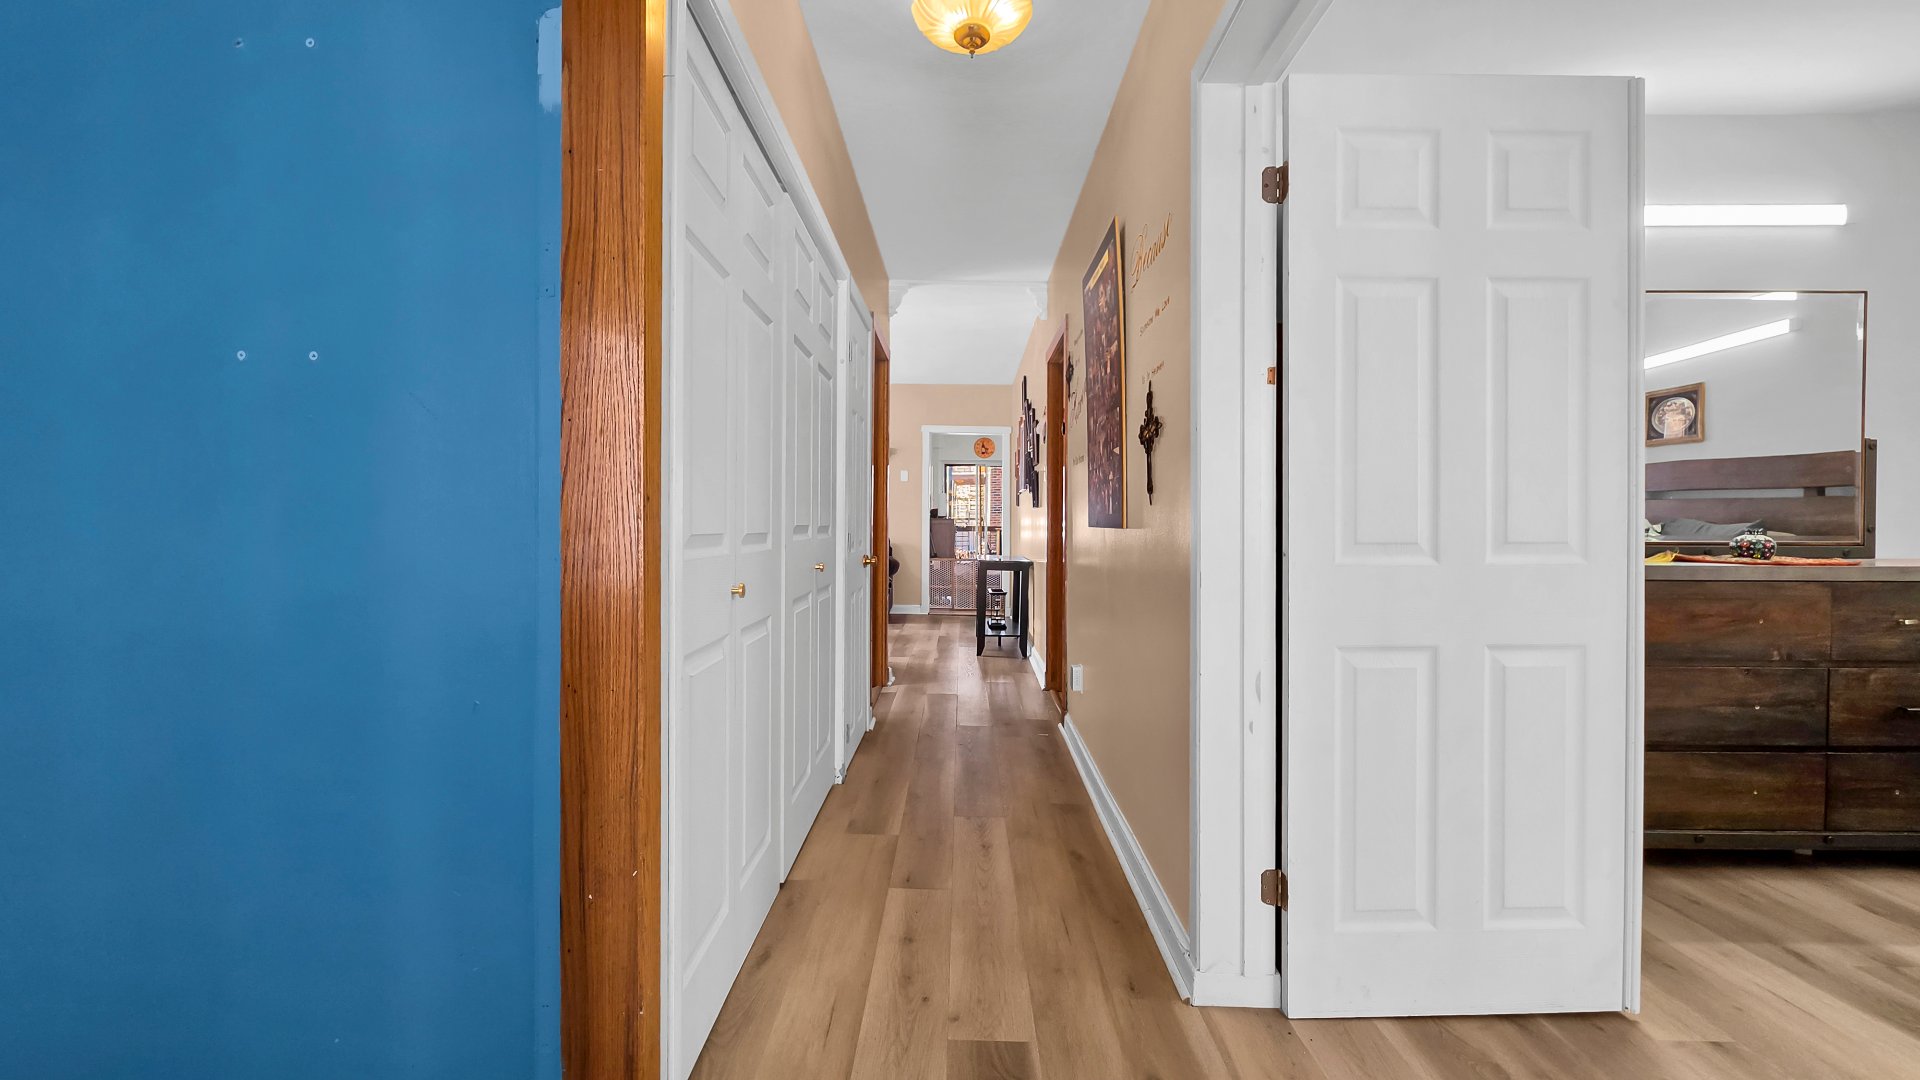 Hallway
 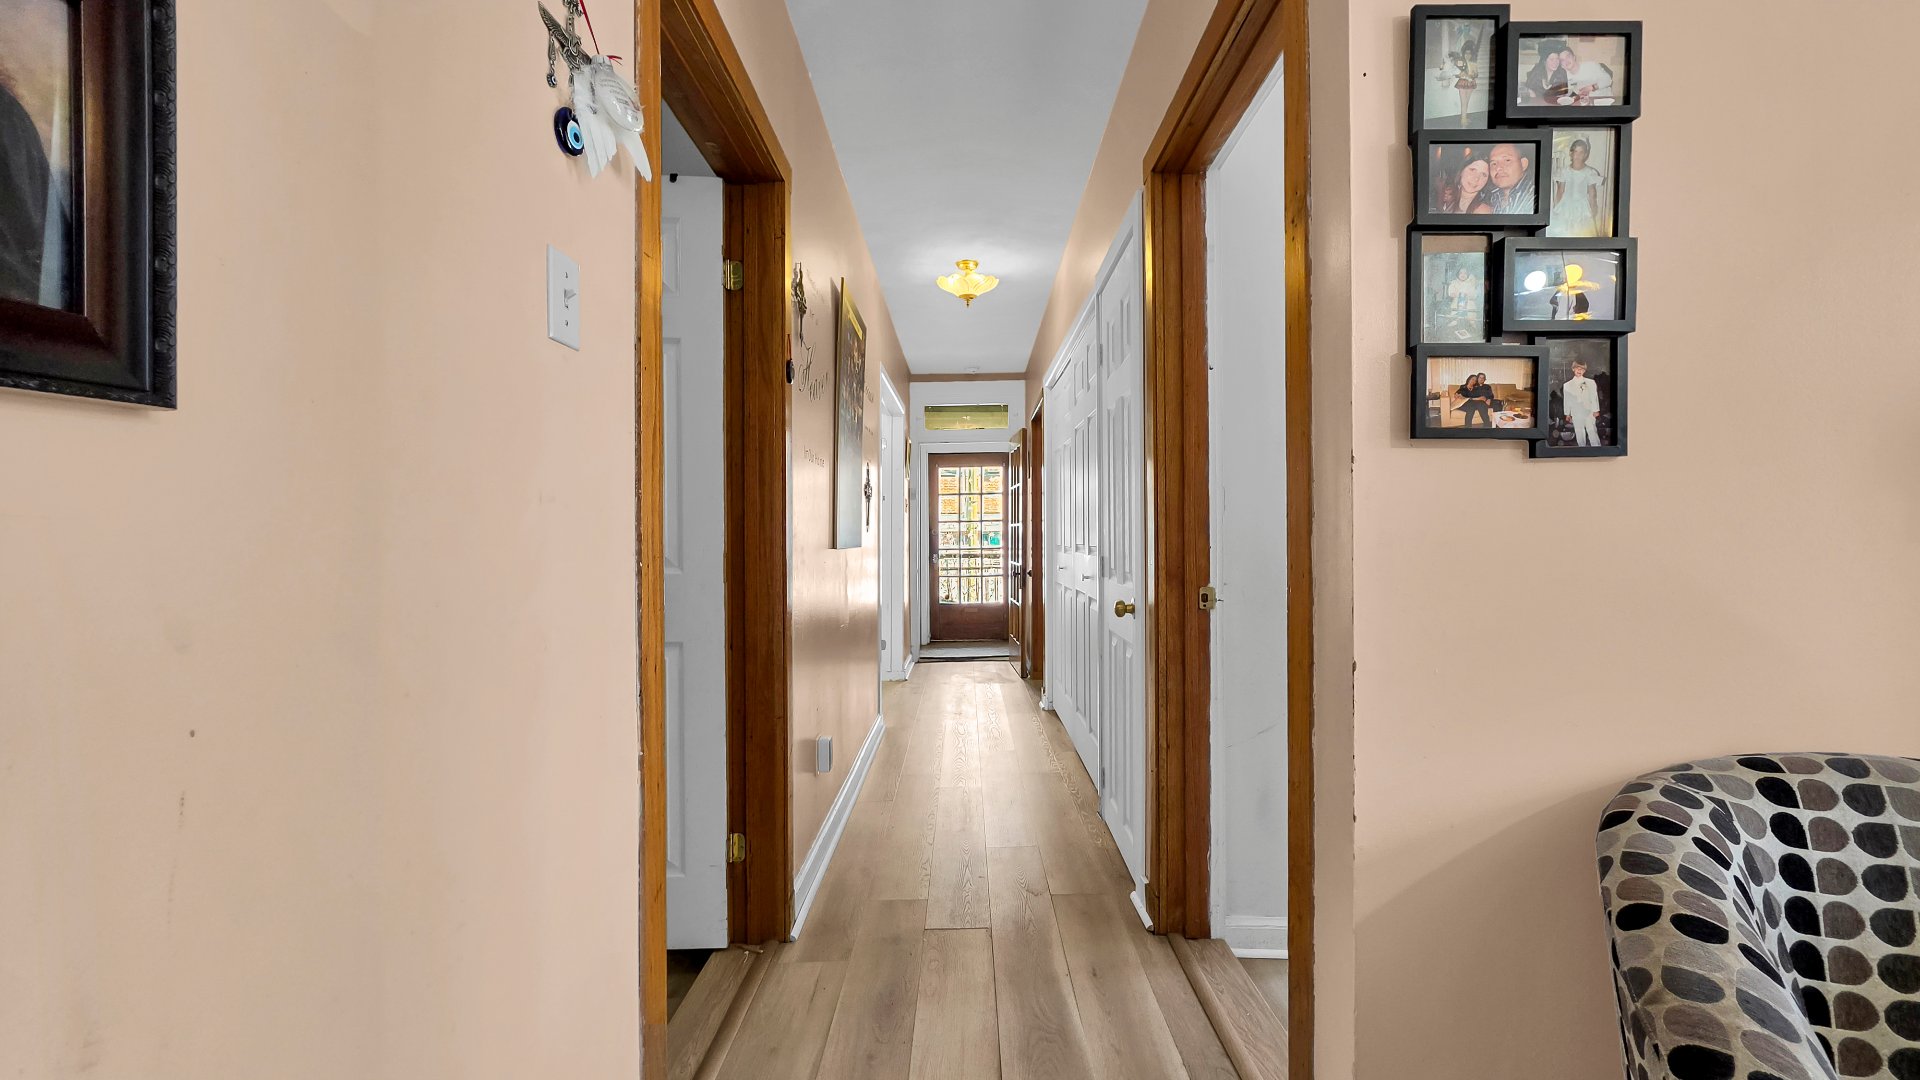 Bathroom
 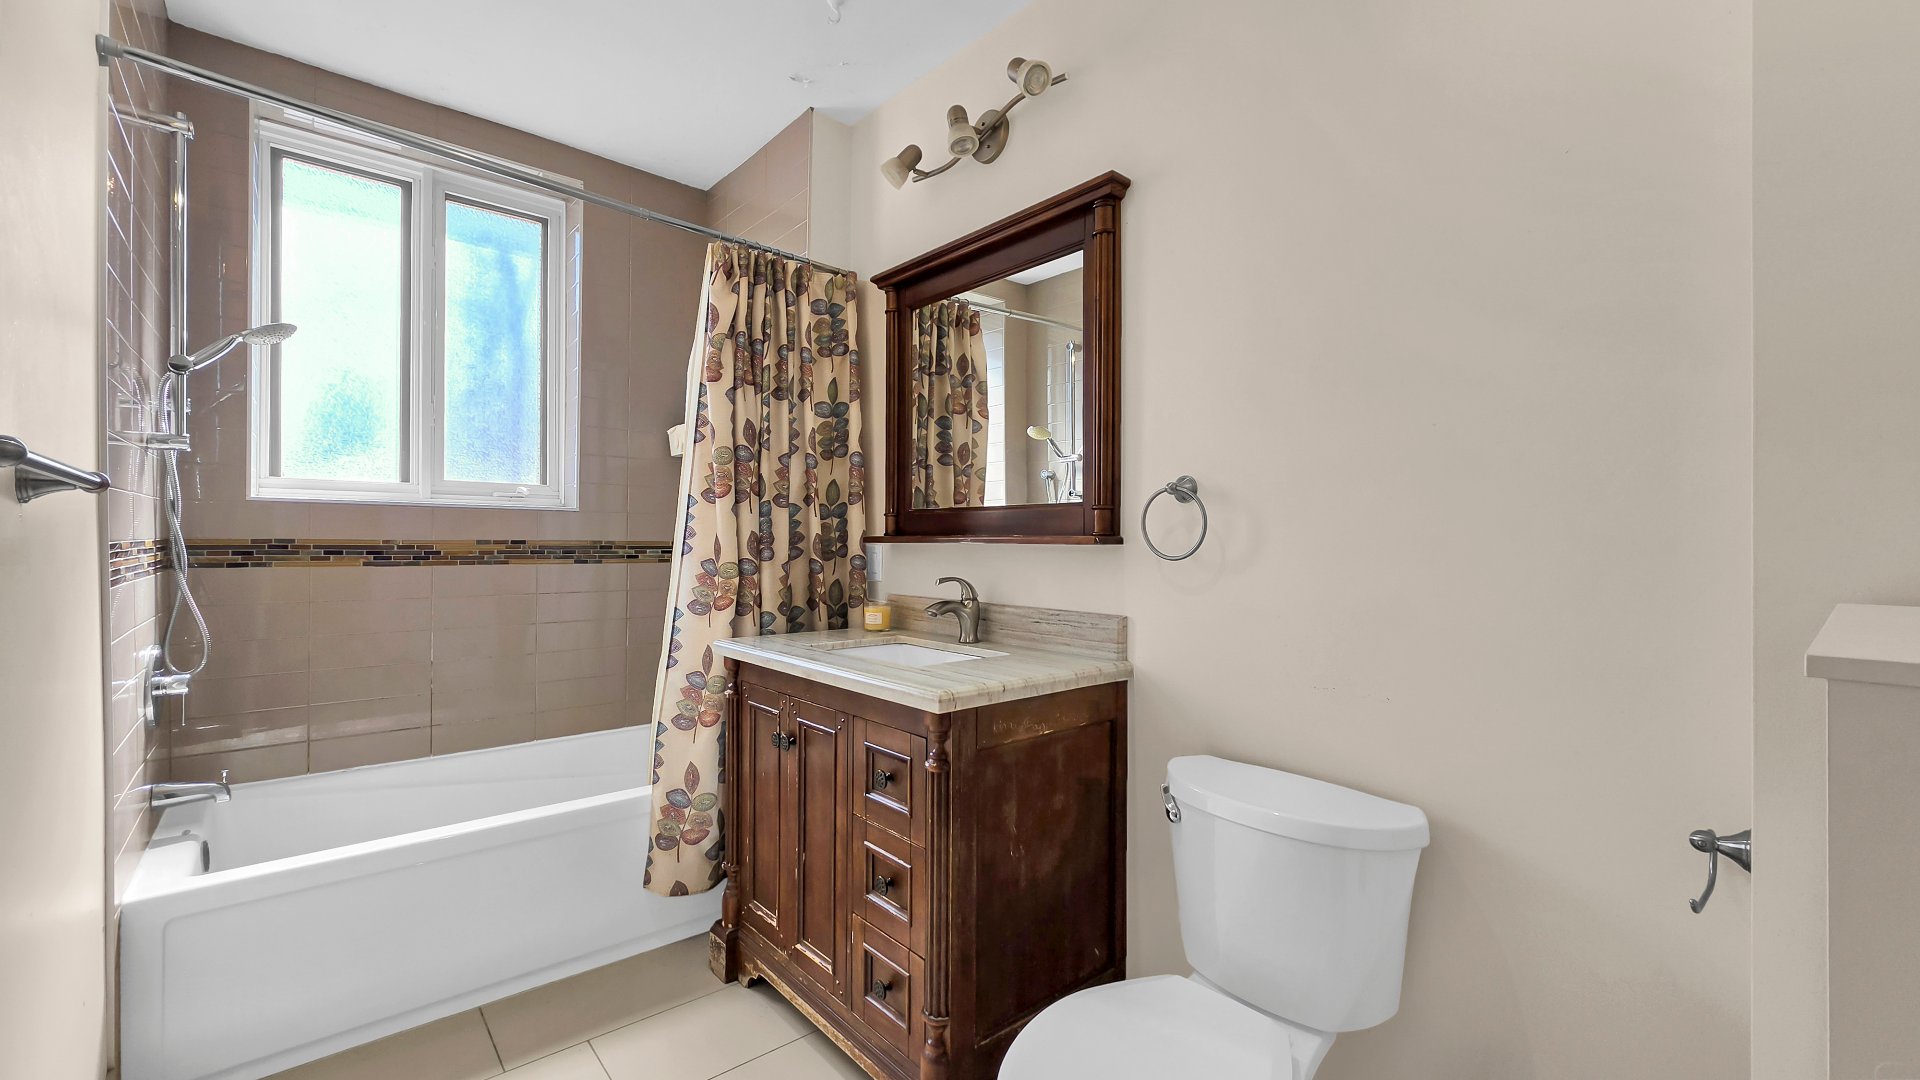 Bathroom
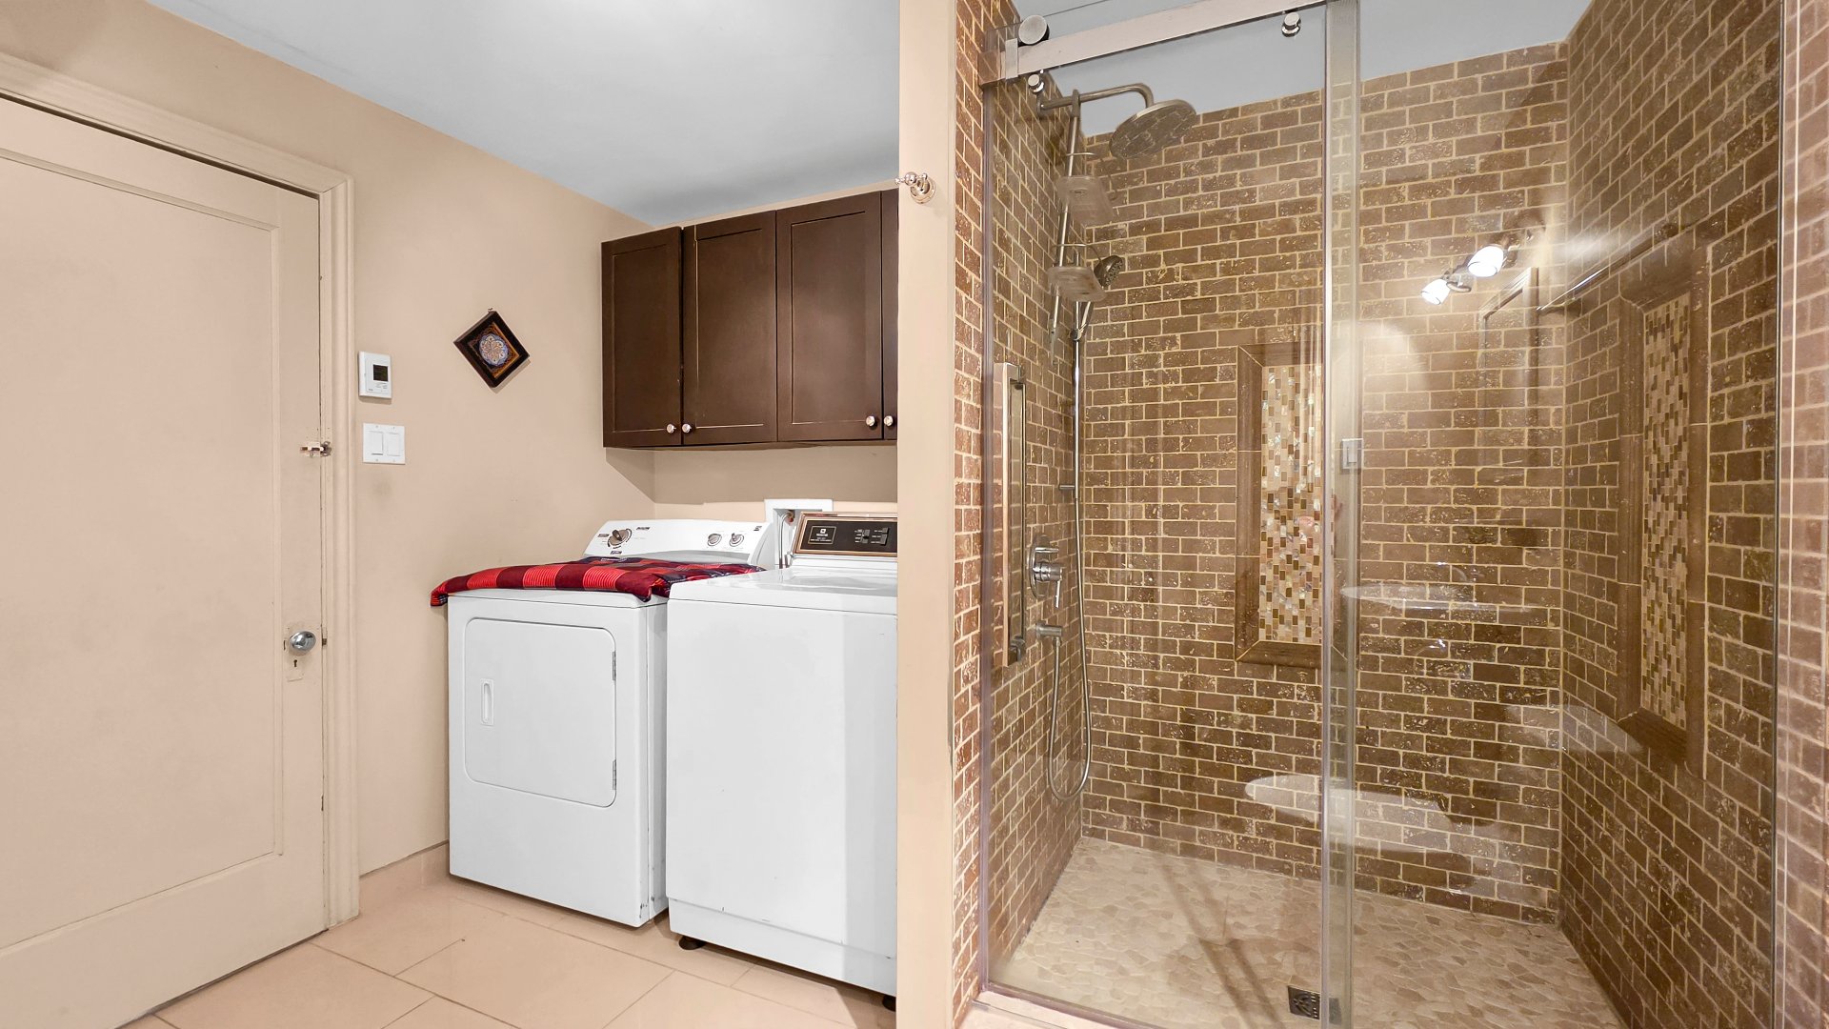
 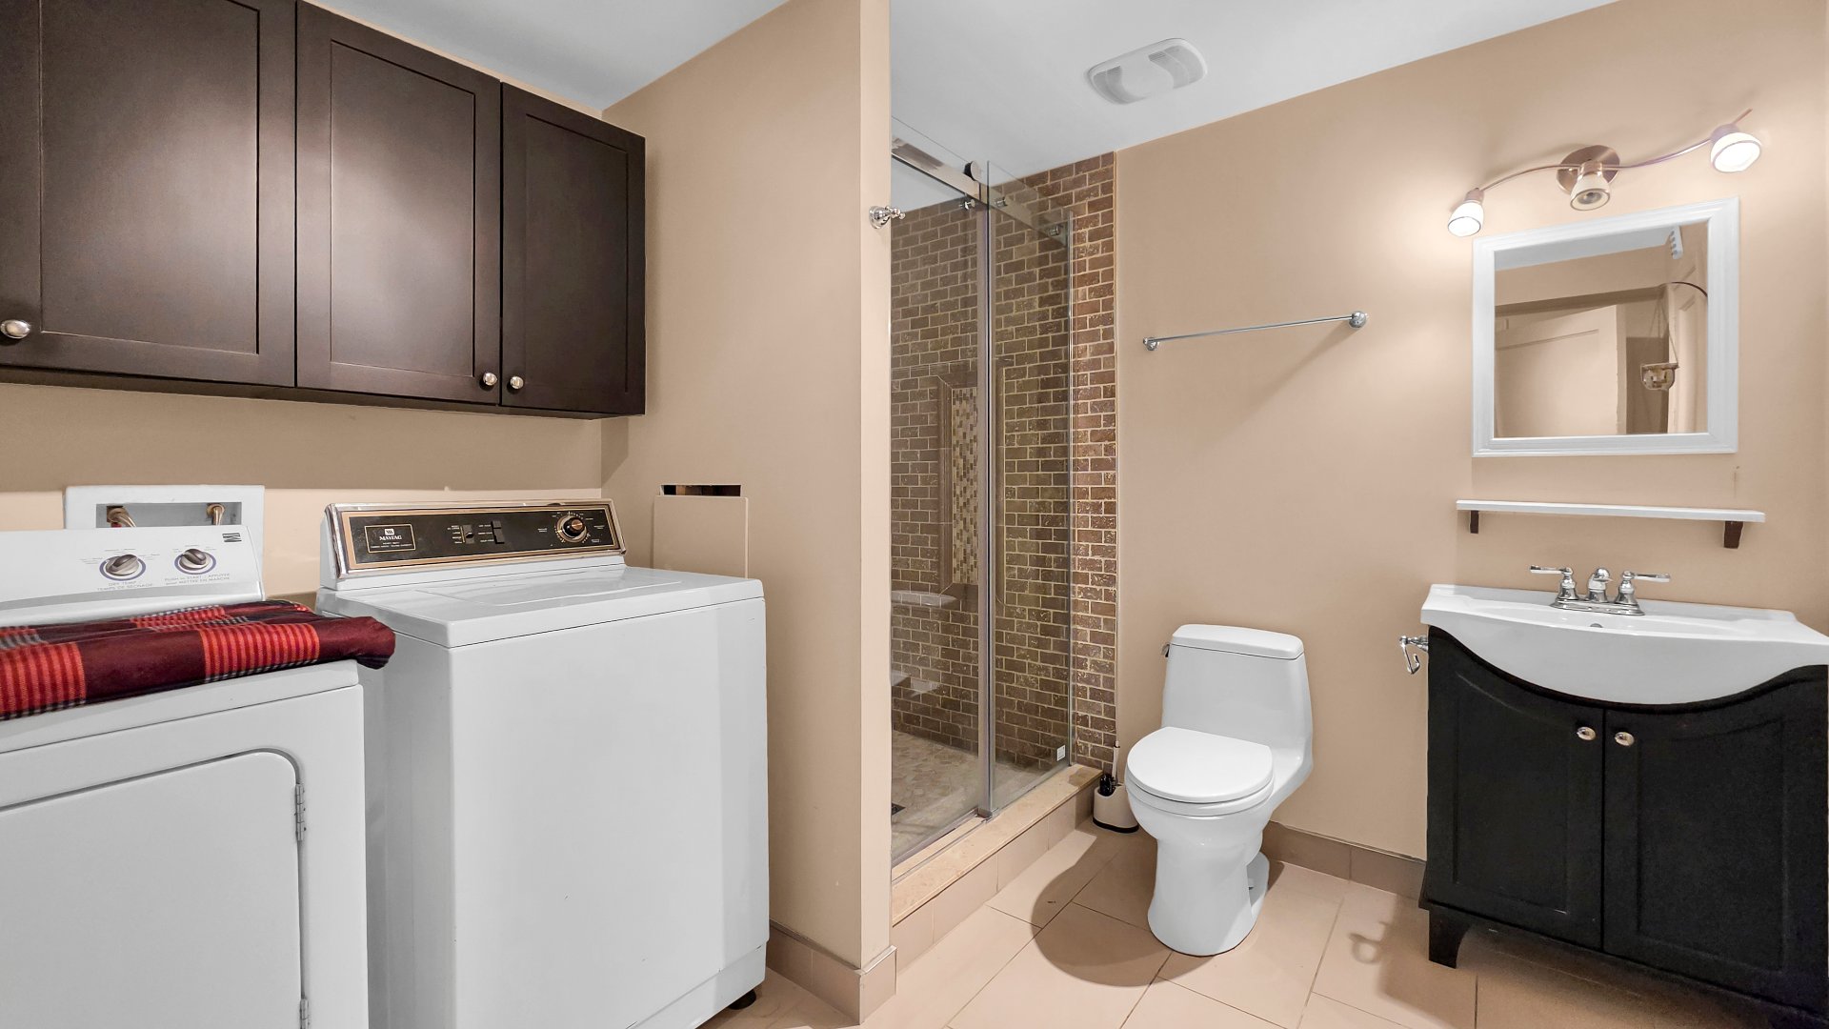 Bathroom
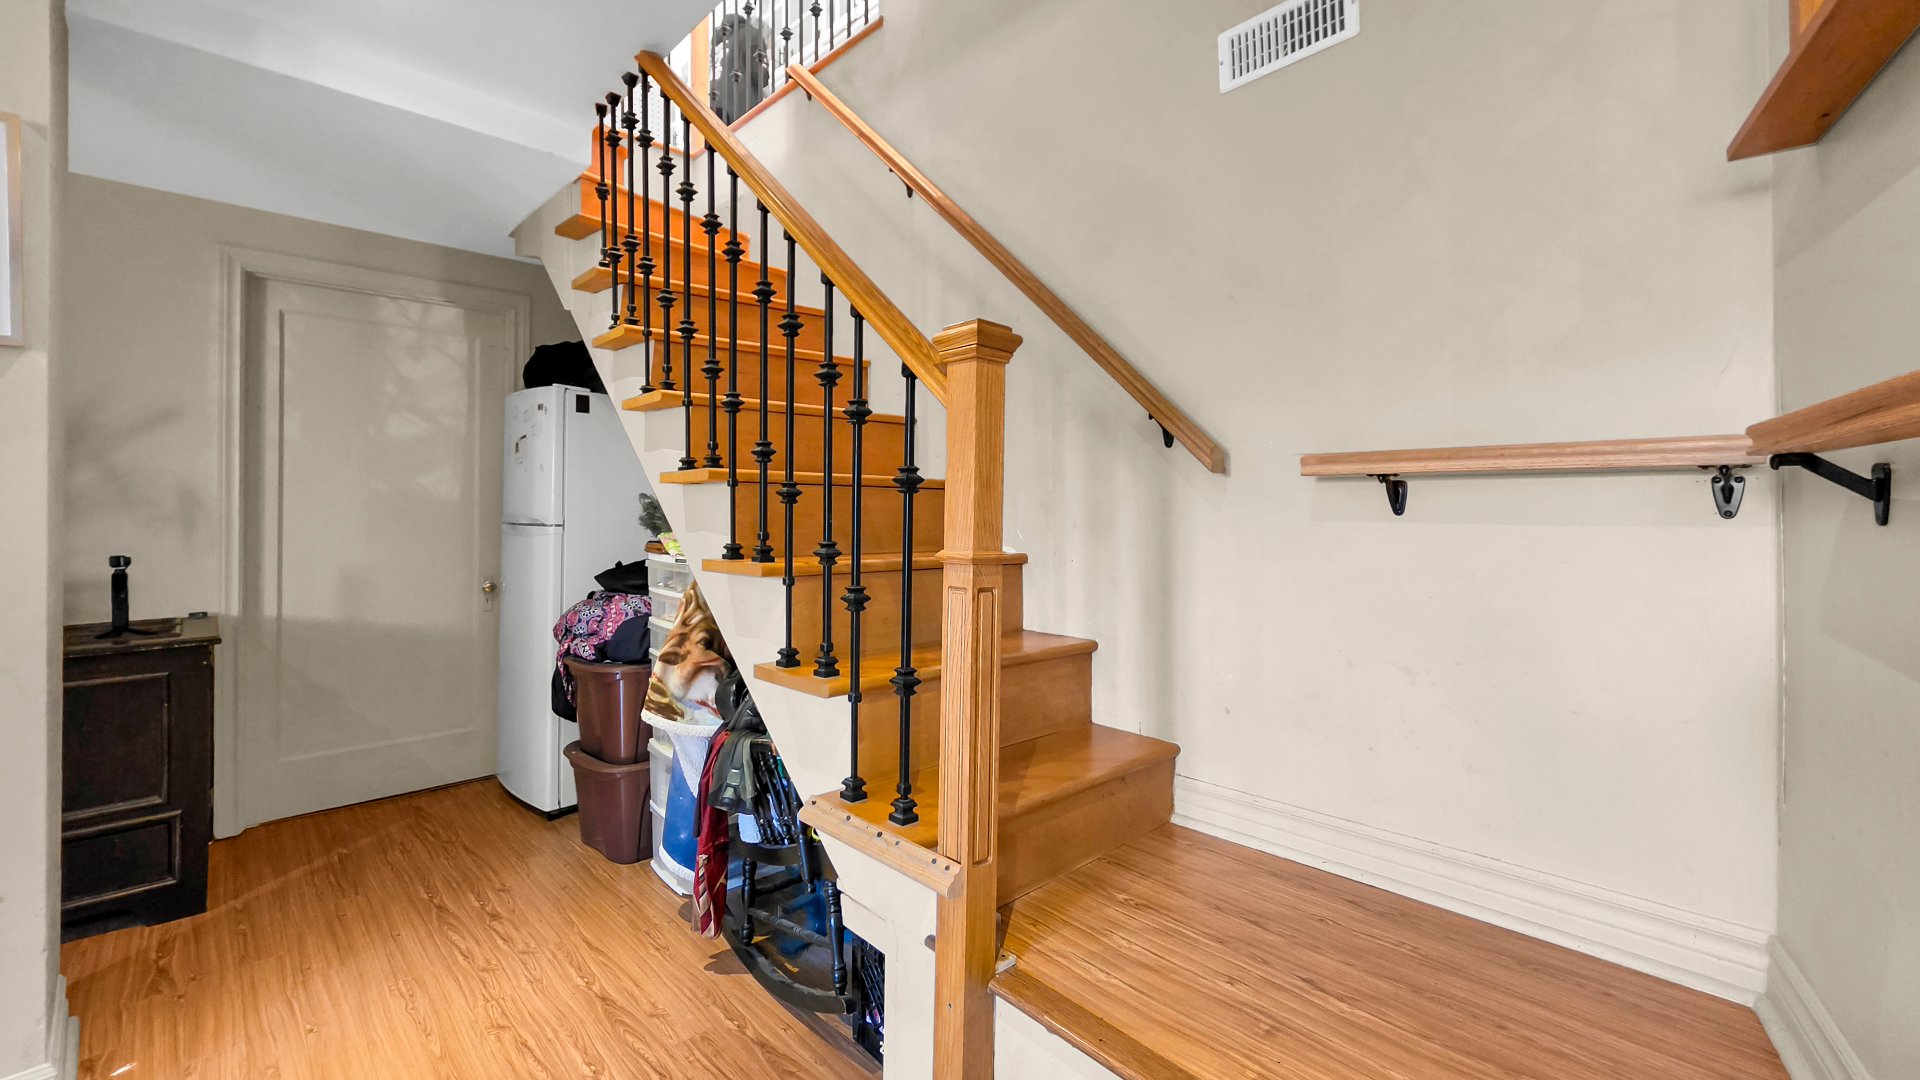
  Staircase
  Bedroom
 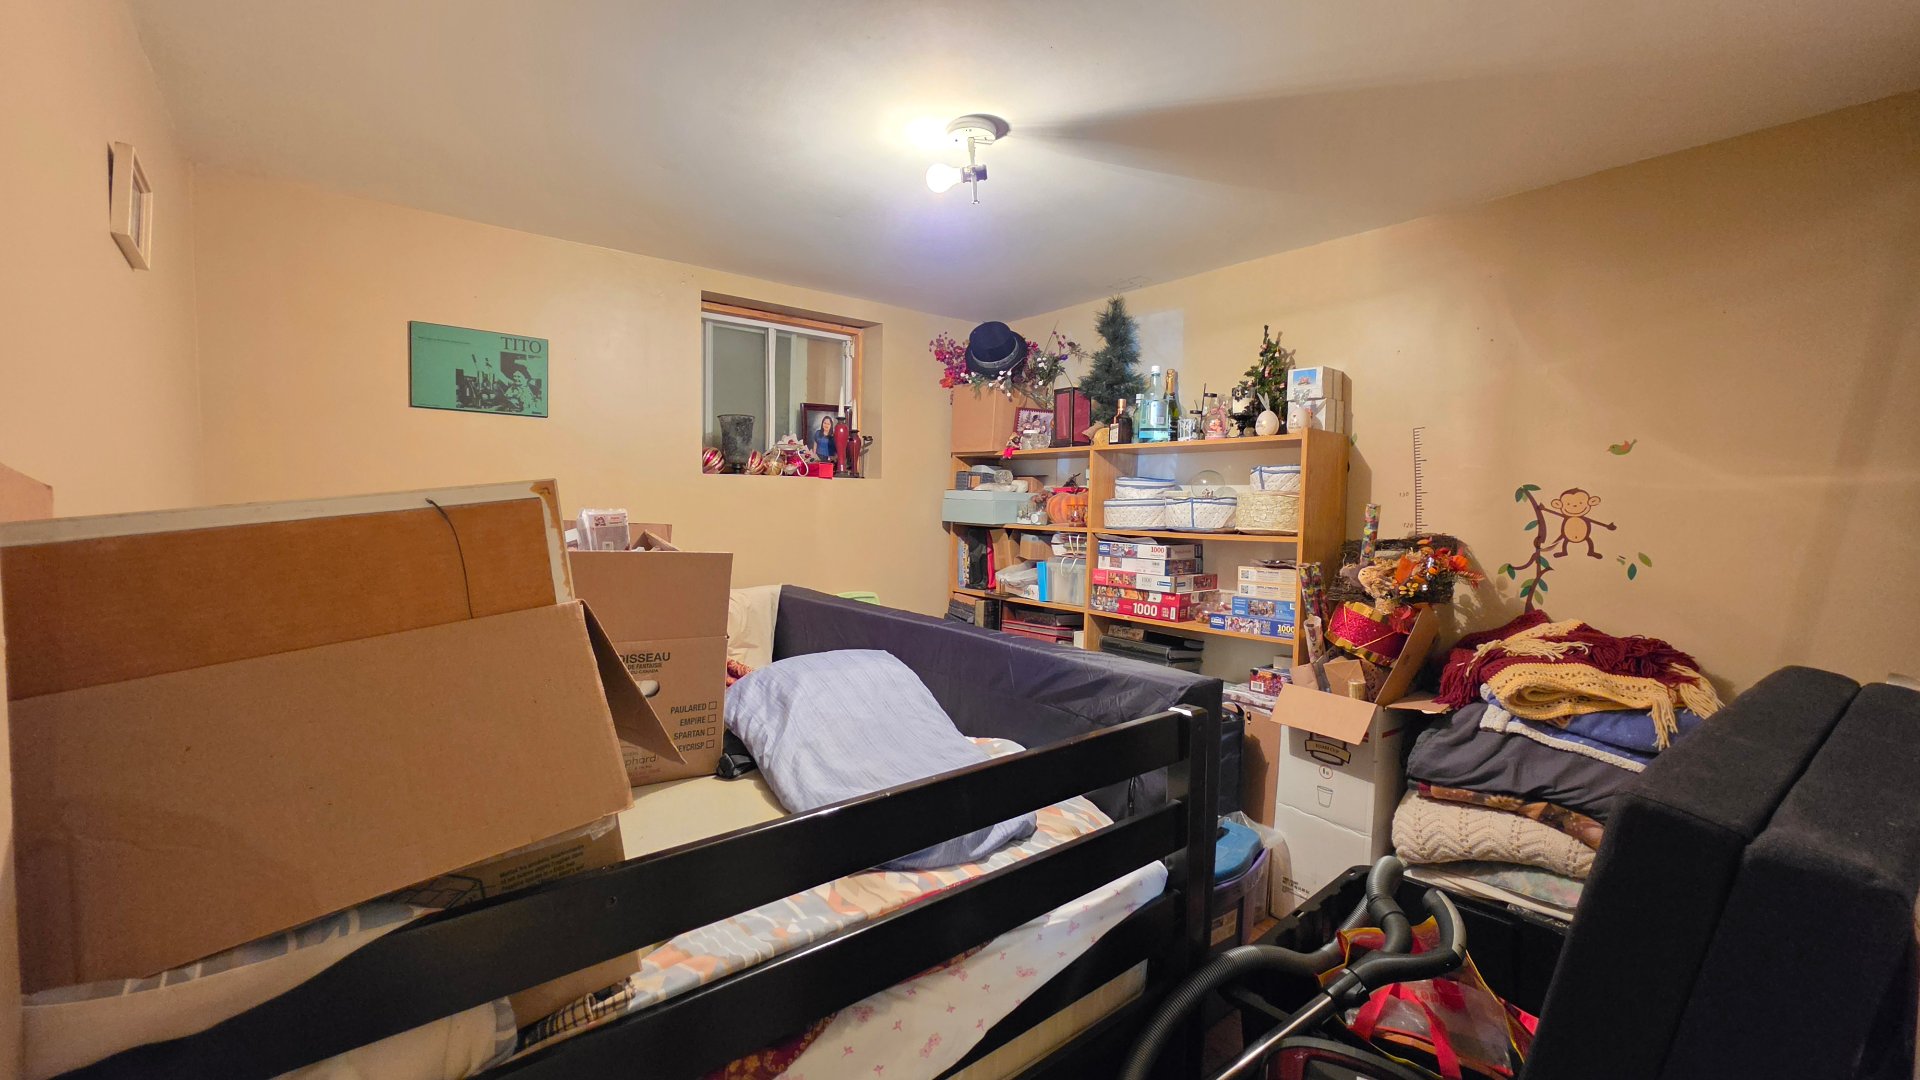 Bedroom
 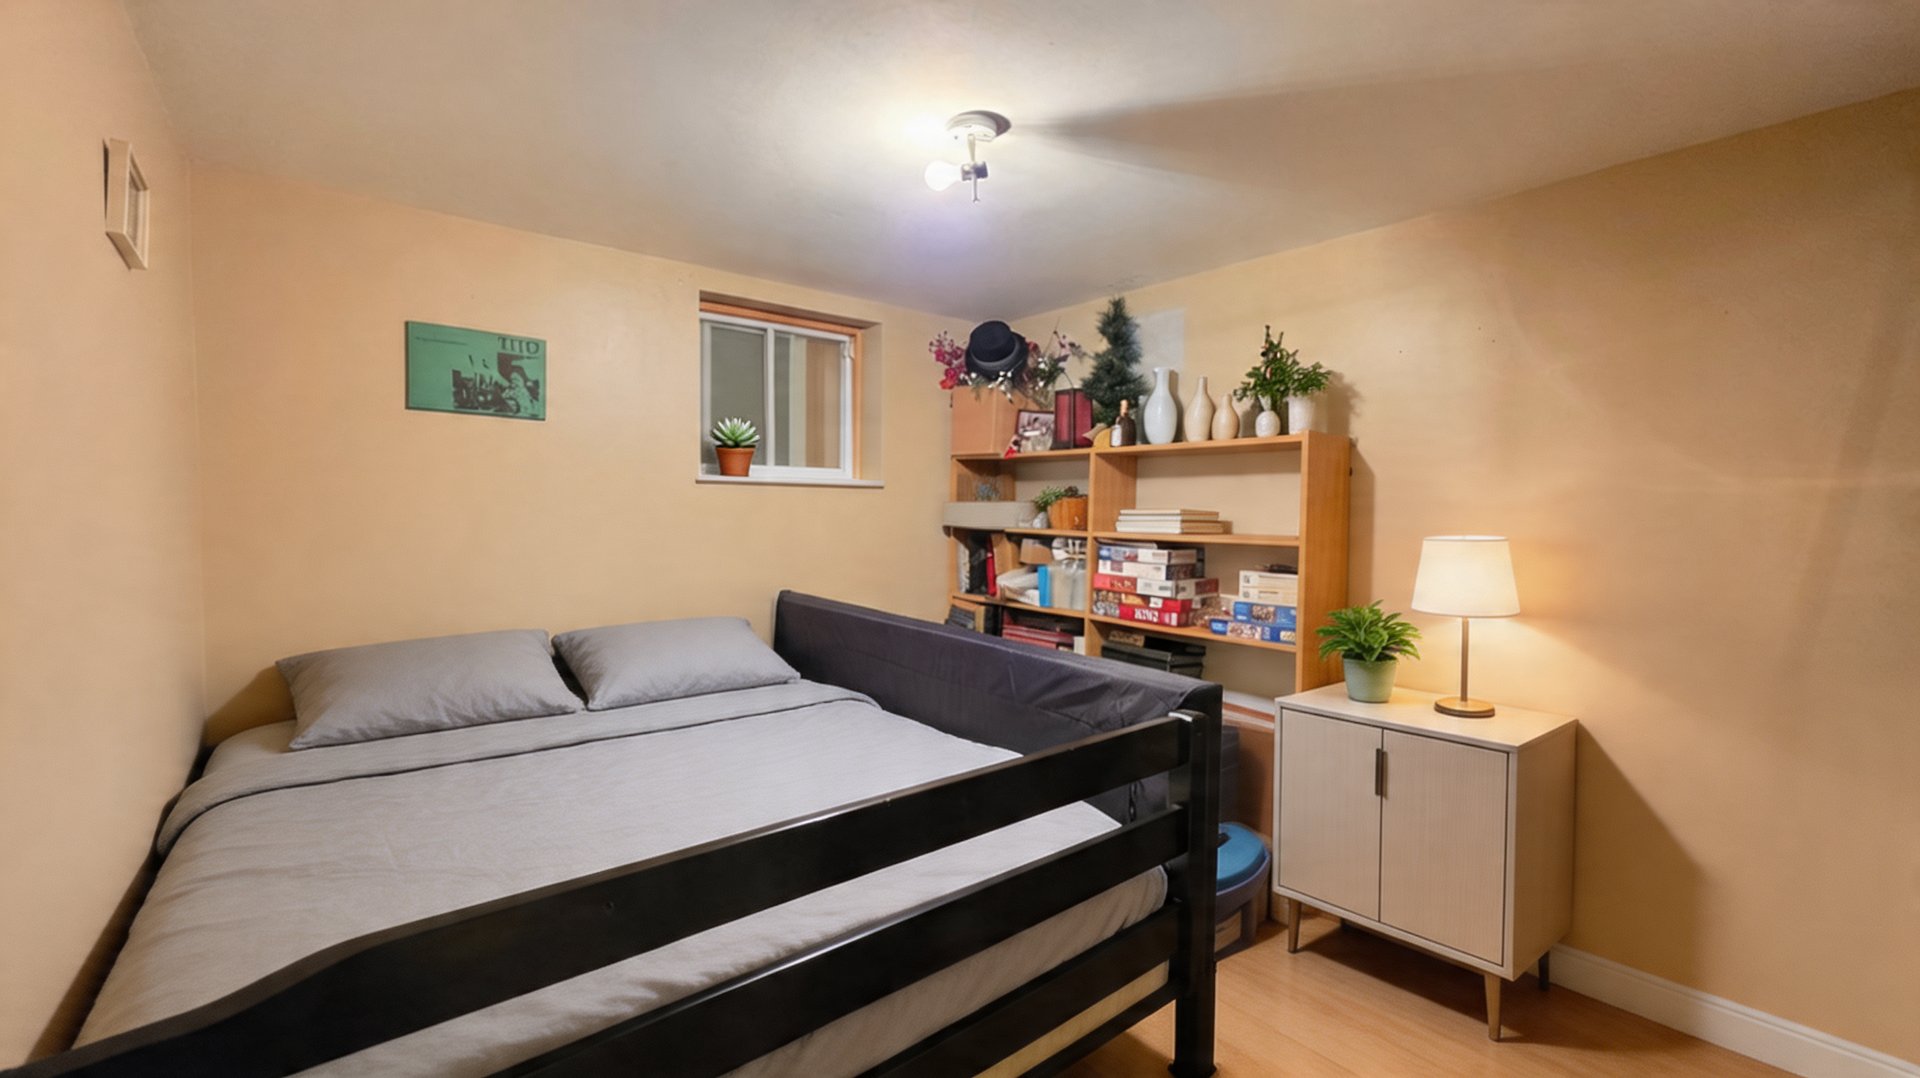 Basement
 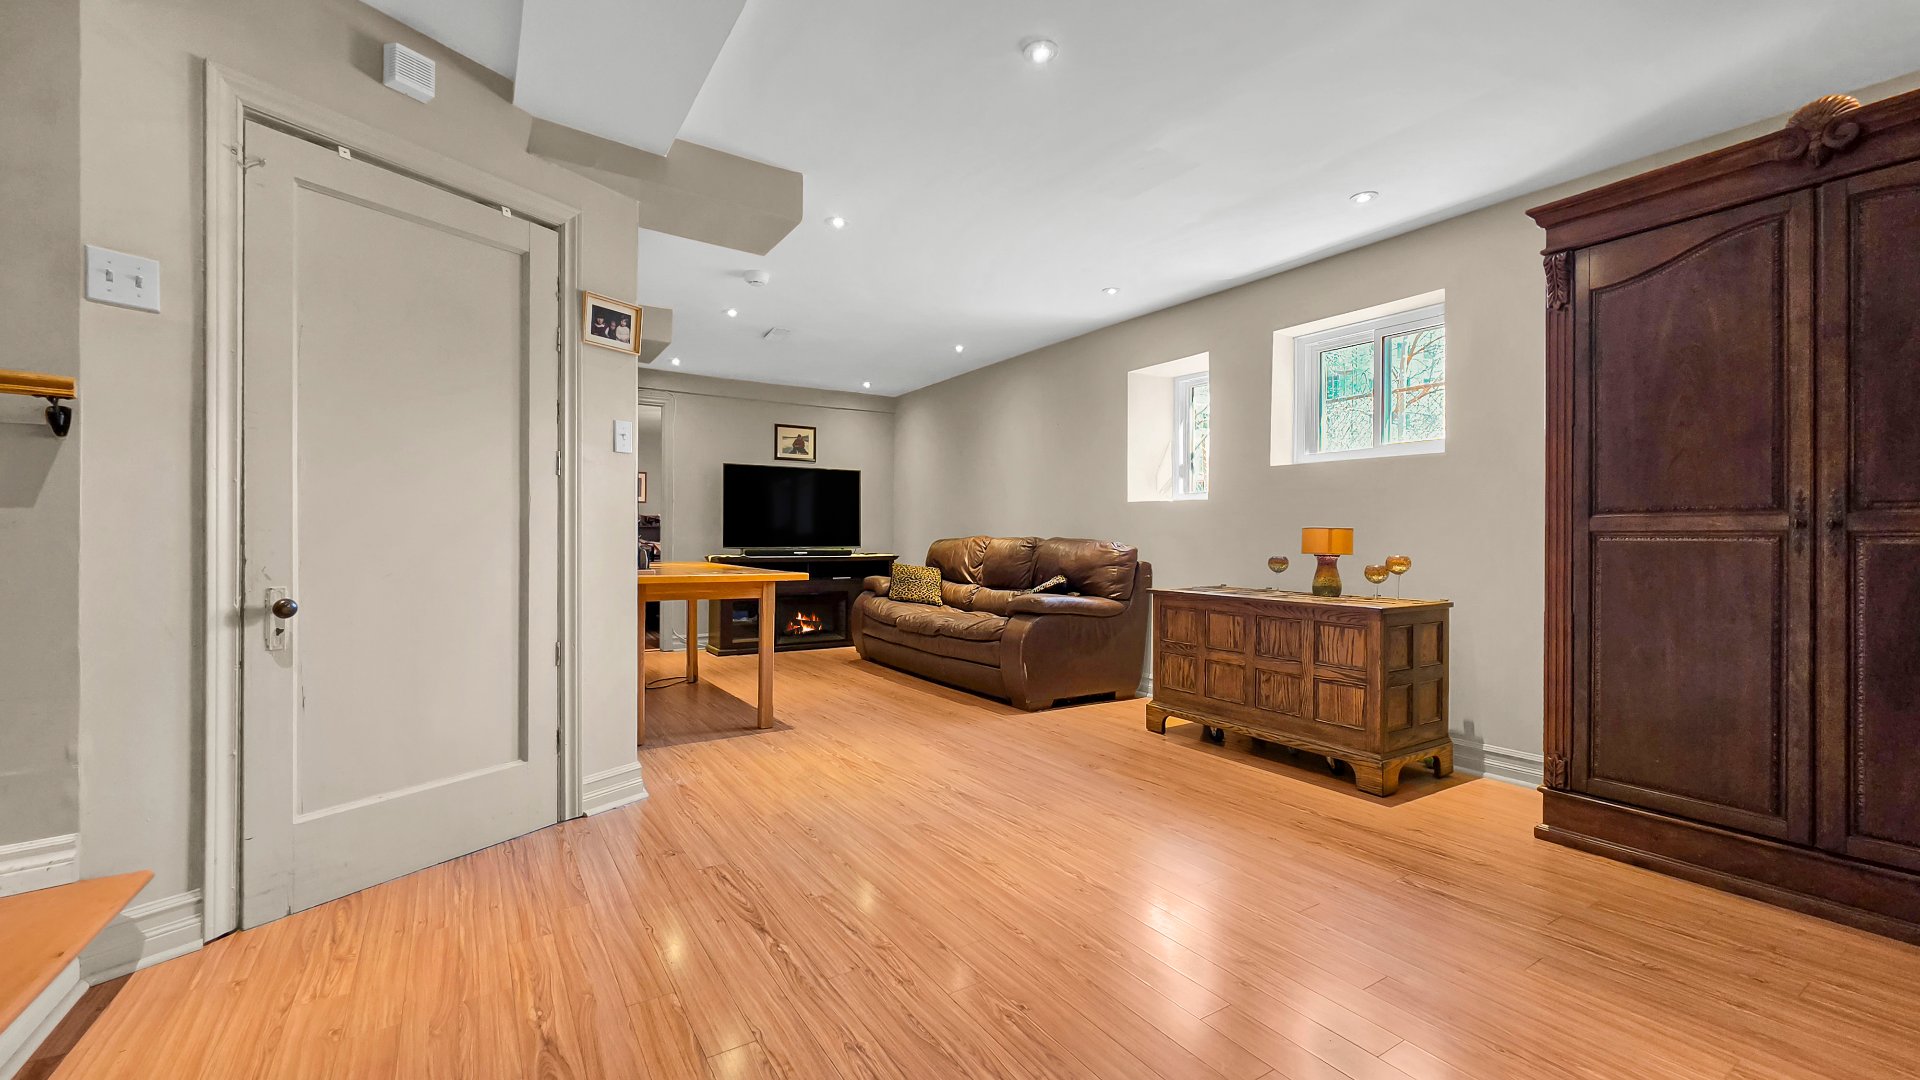 Basement
 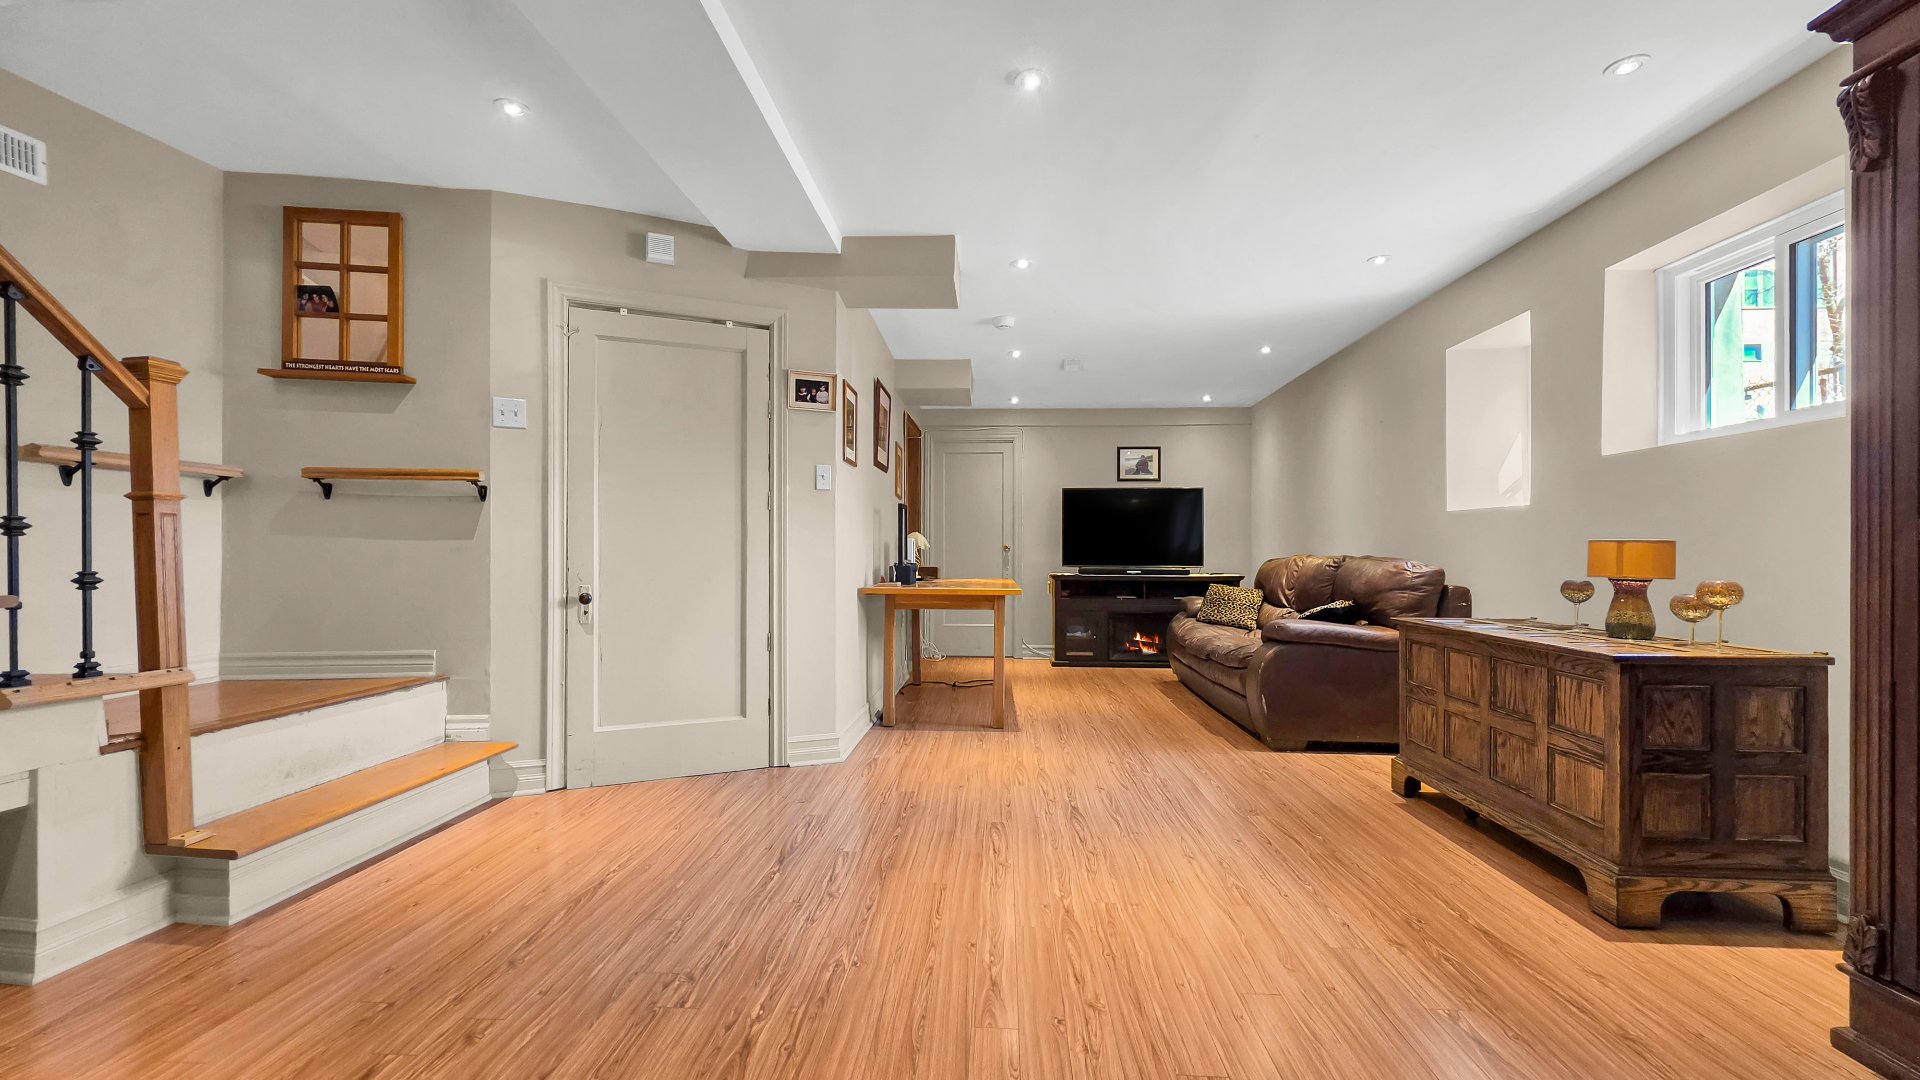 Basement
 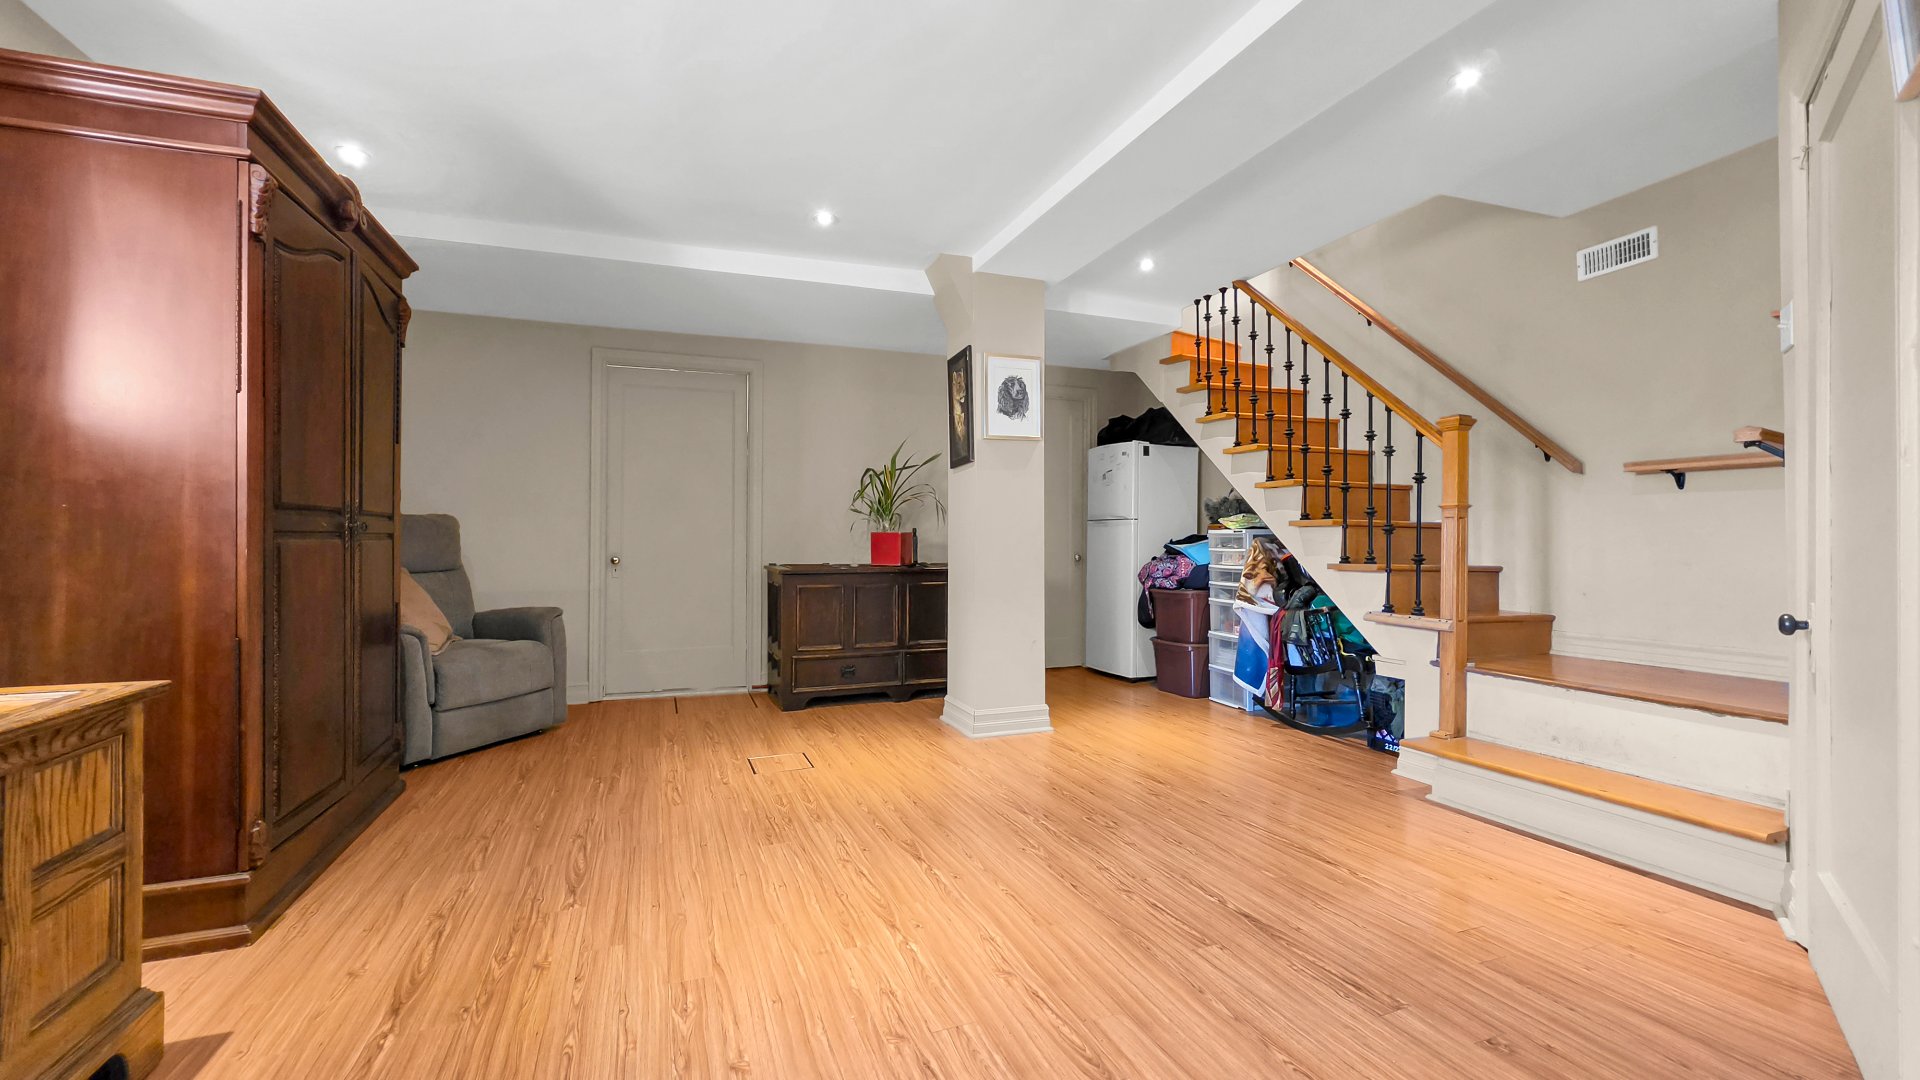 Basement
 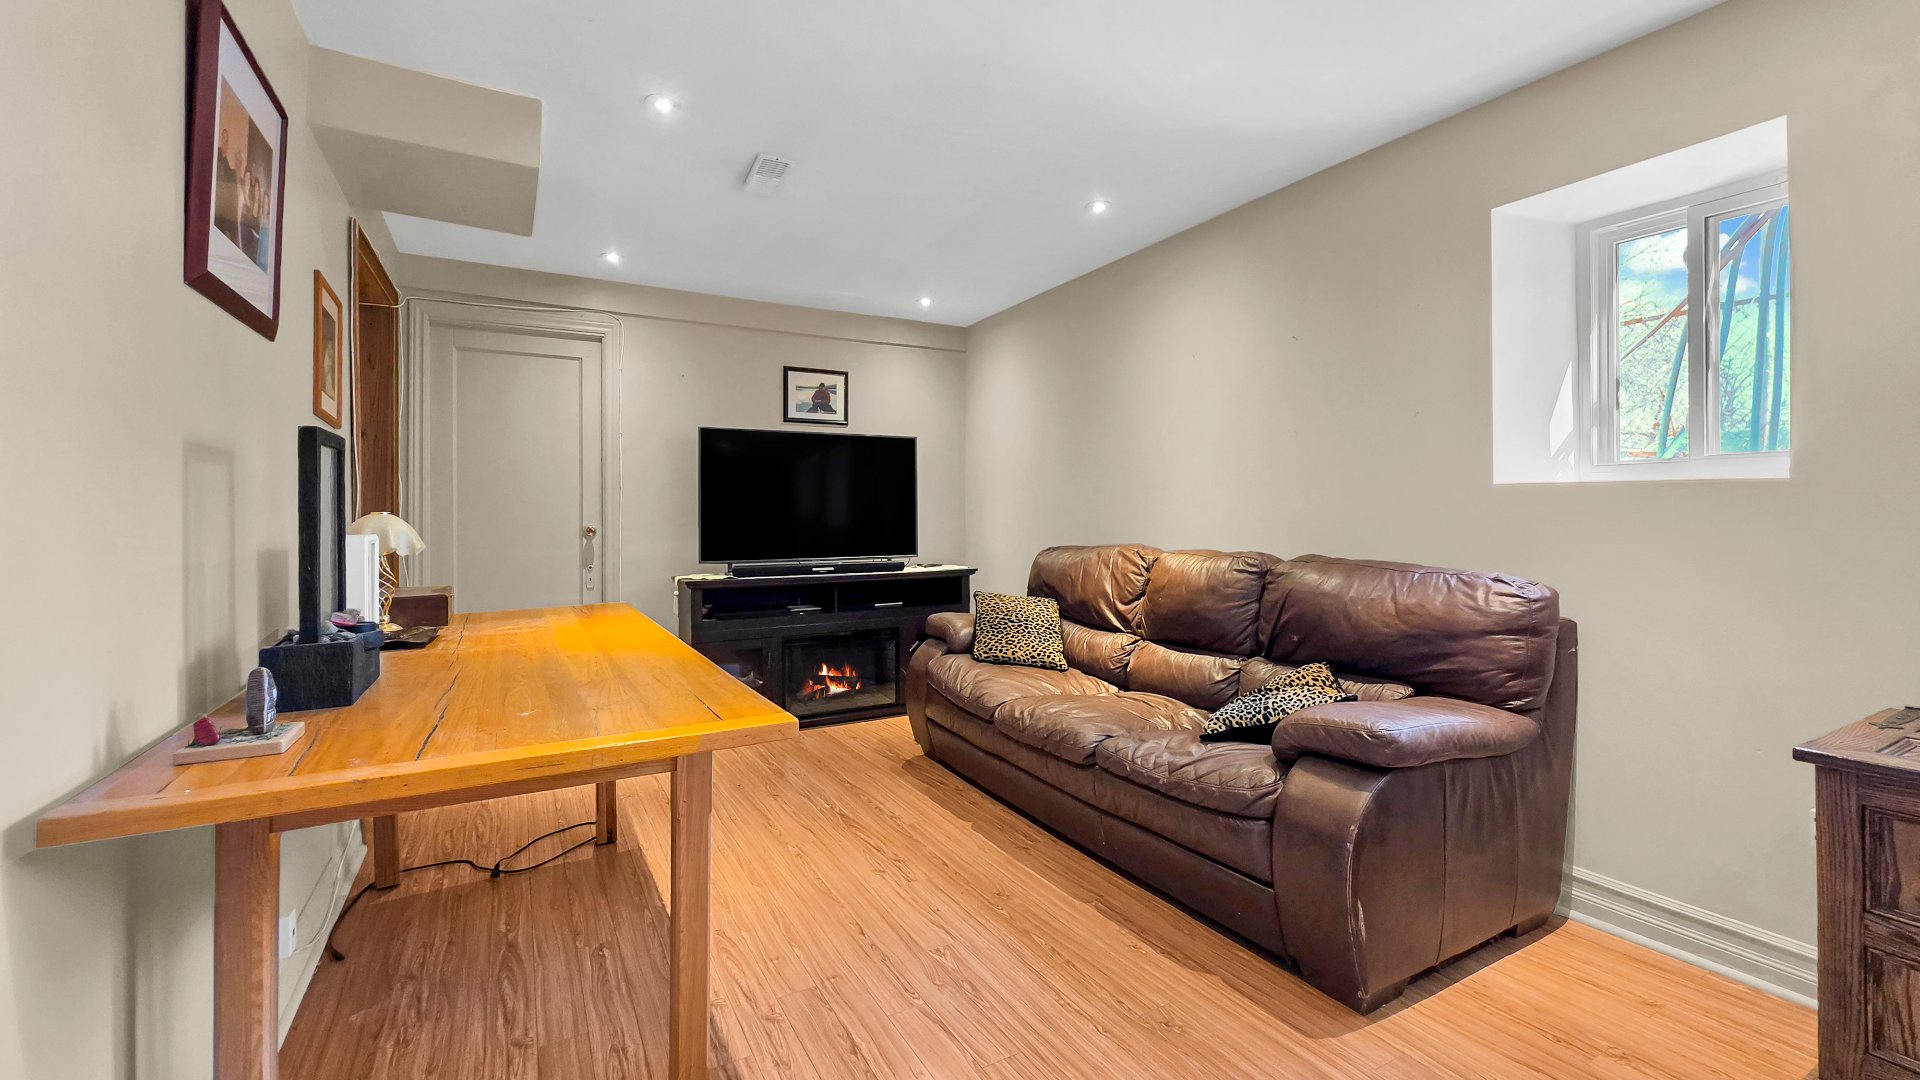 Basement
 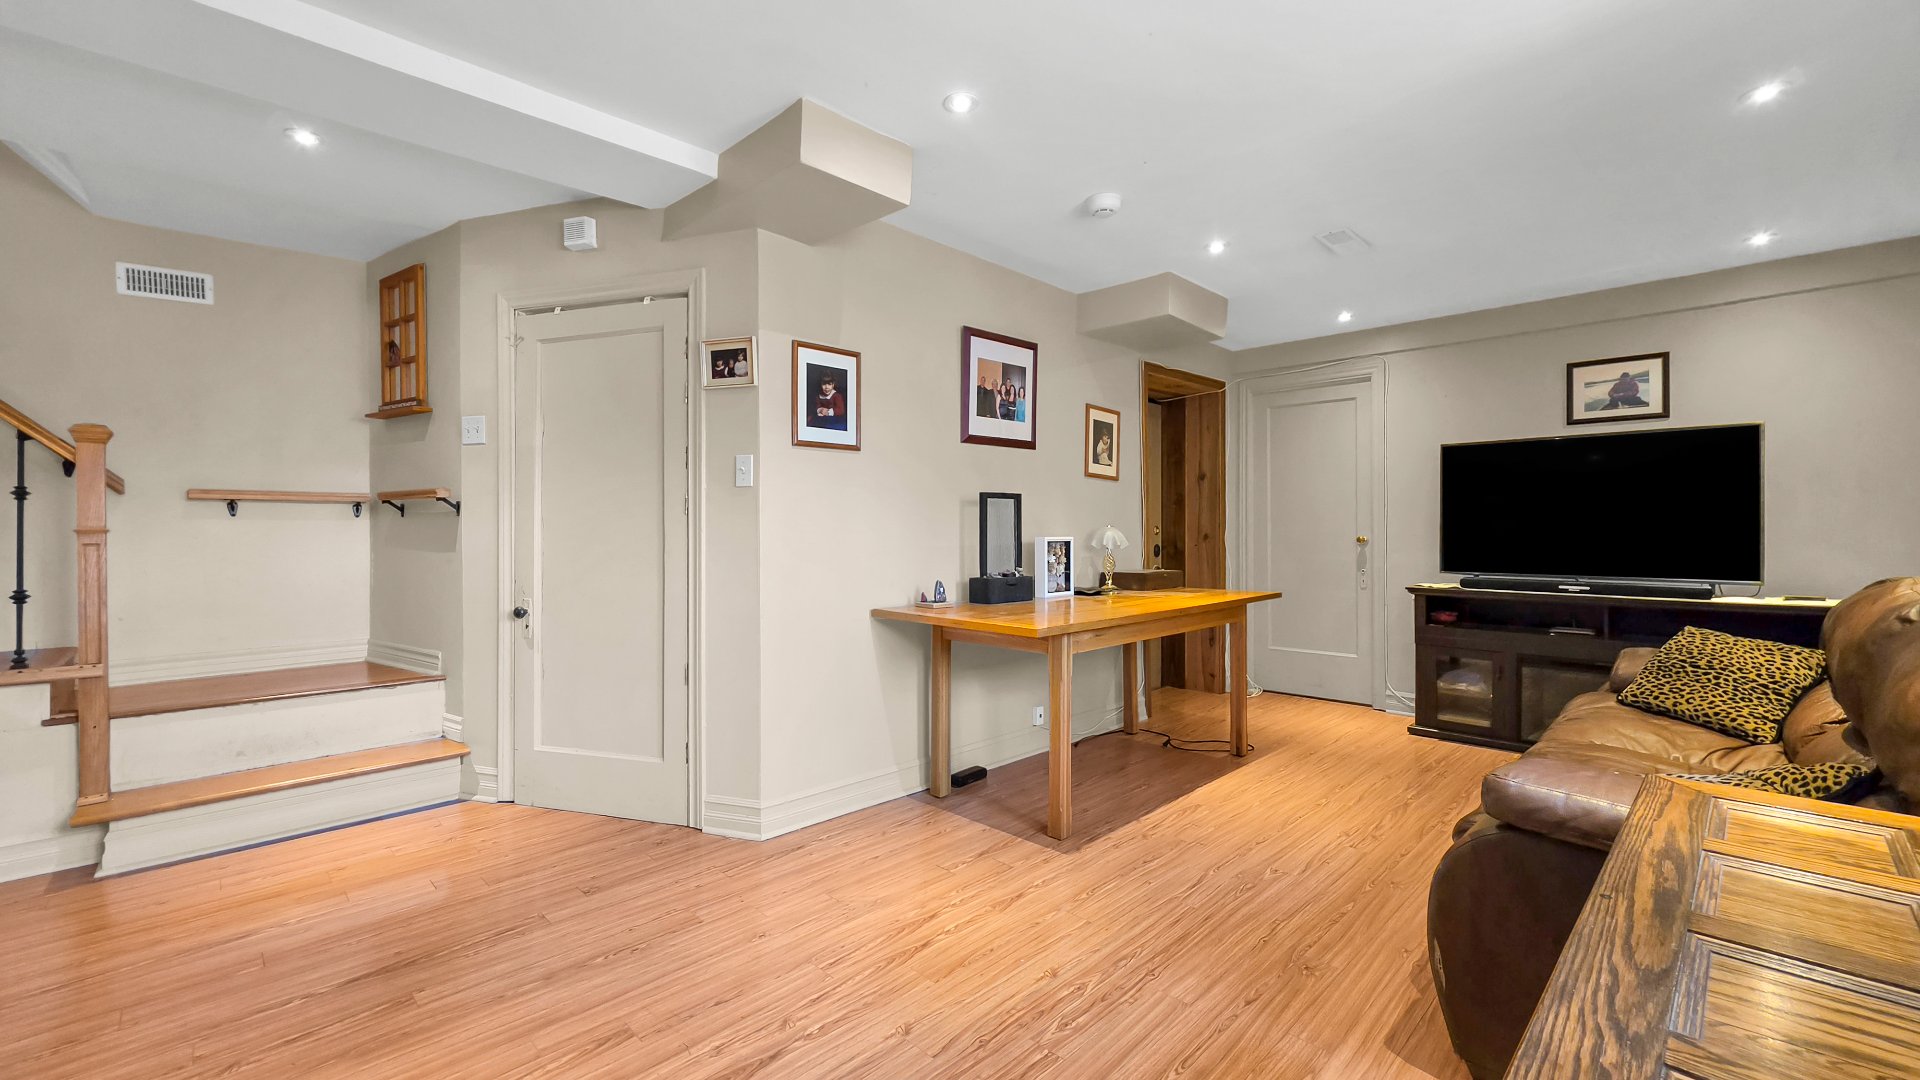 Basement
 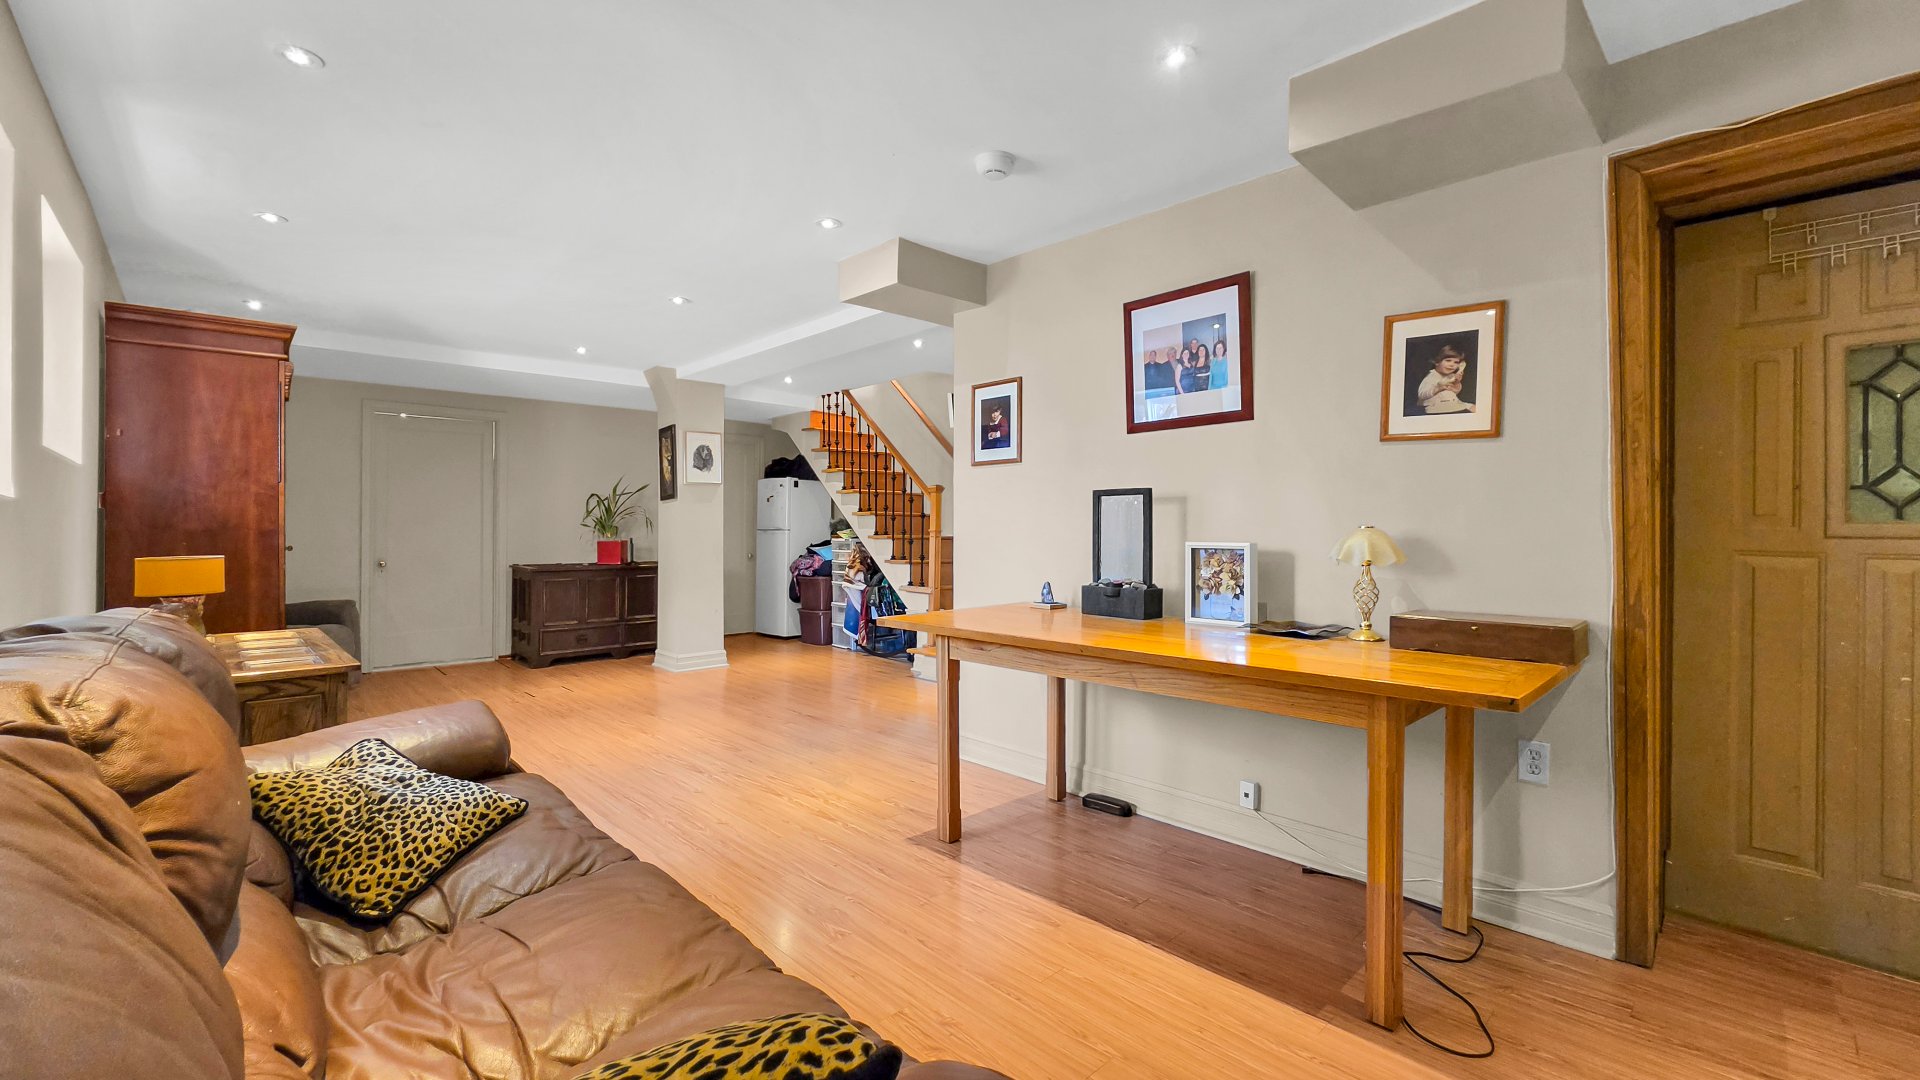 Bedroom
 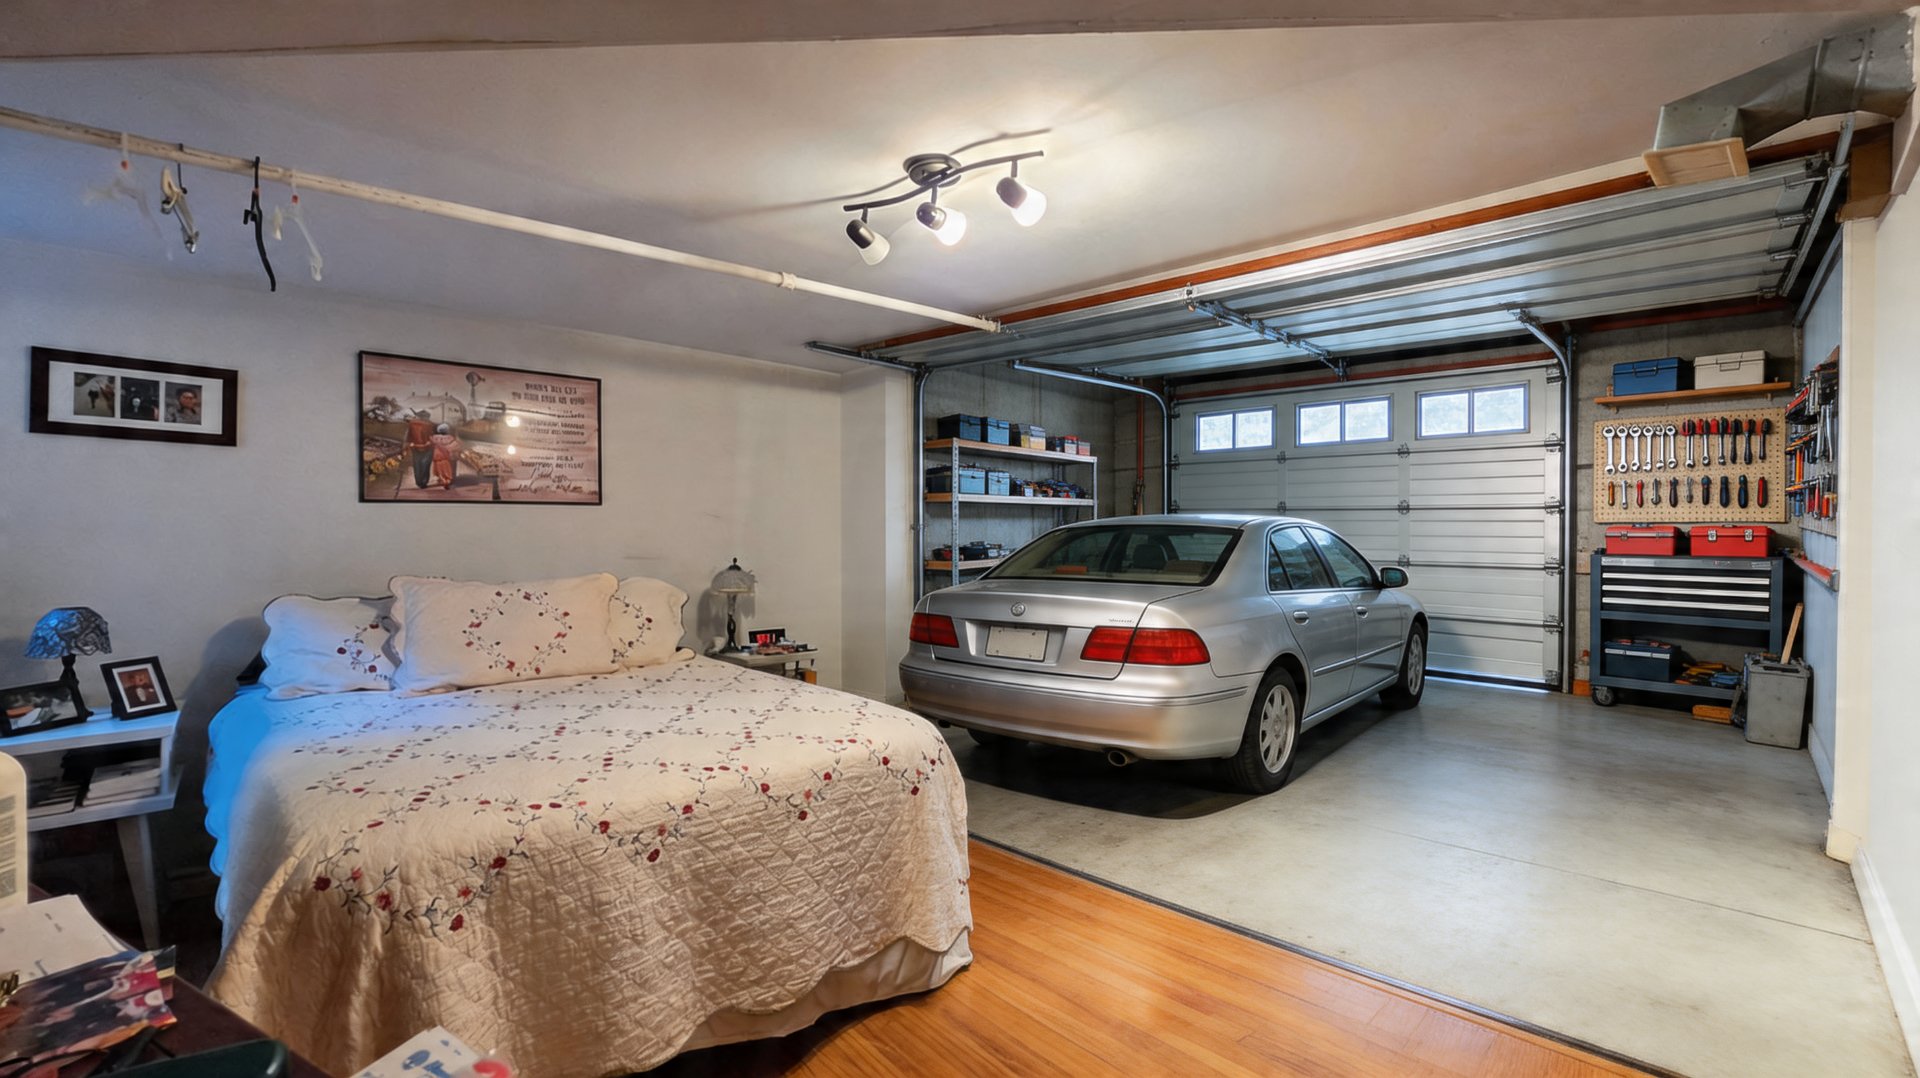 Bedroom
 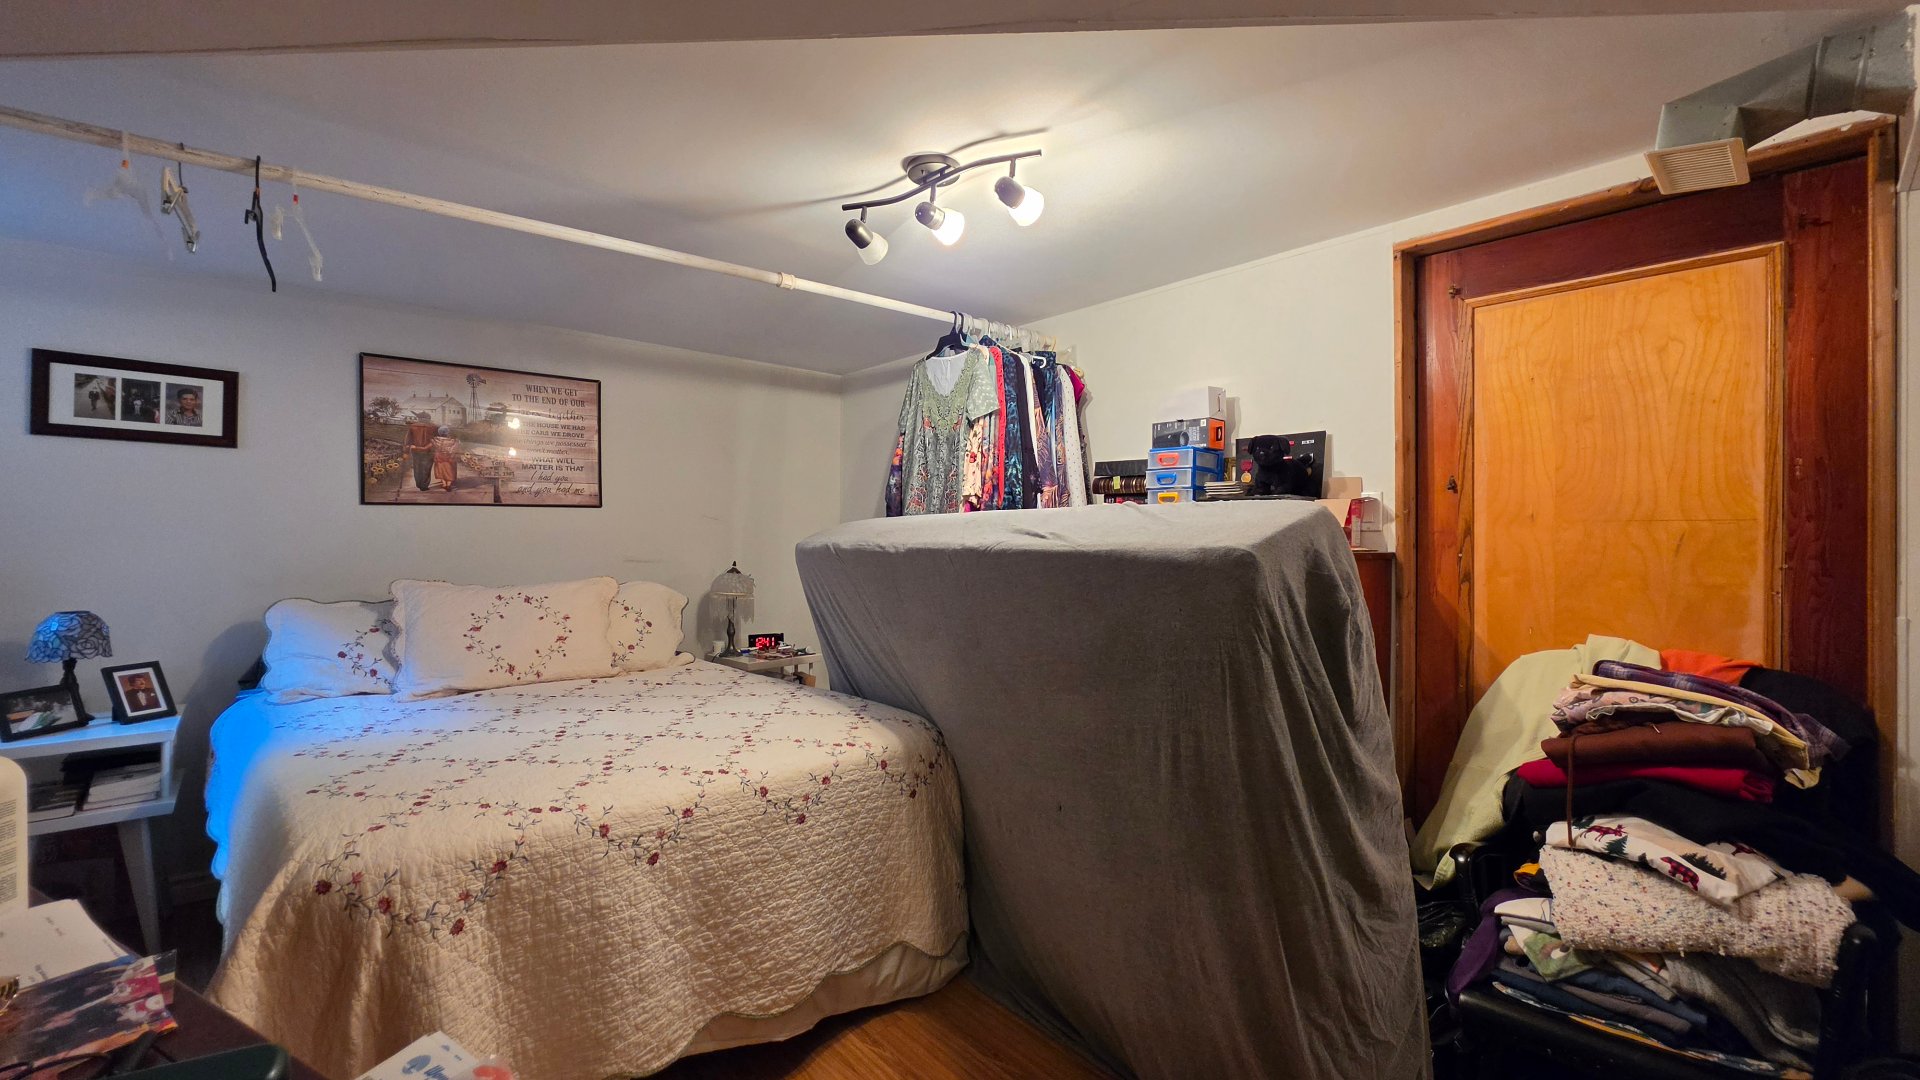 Garage
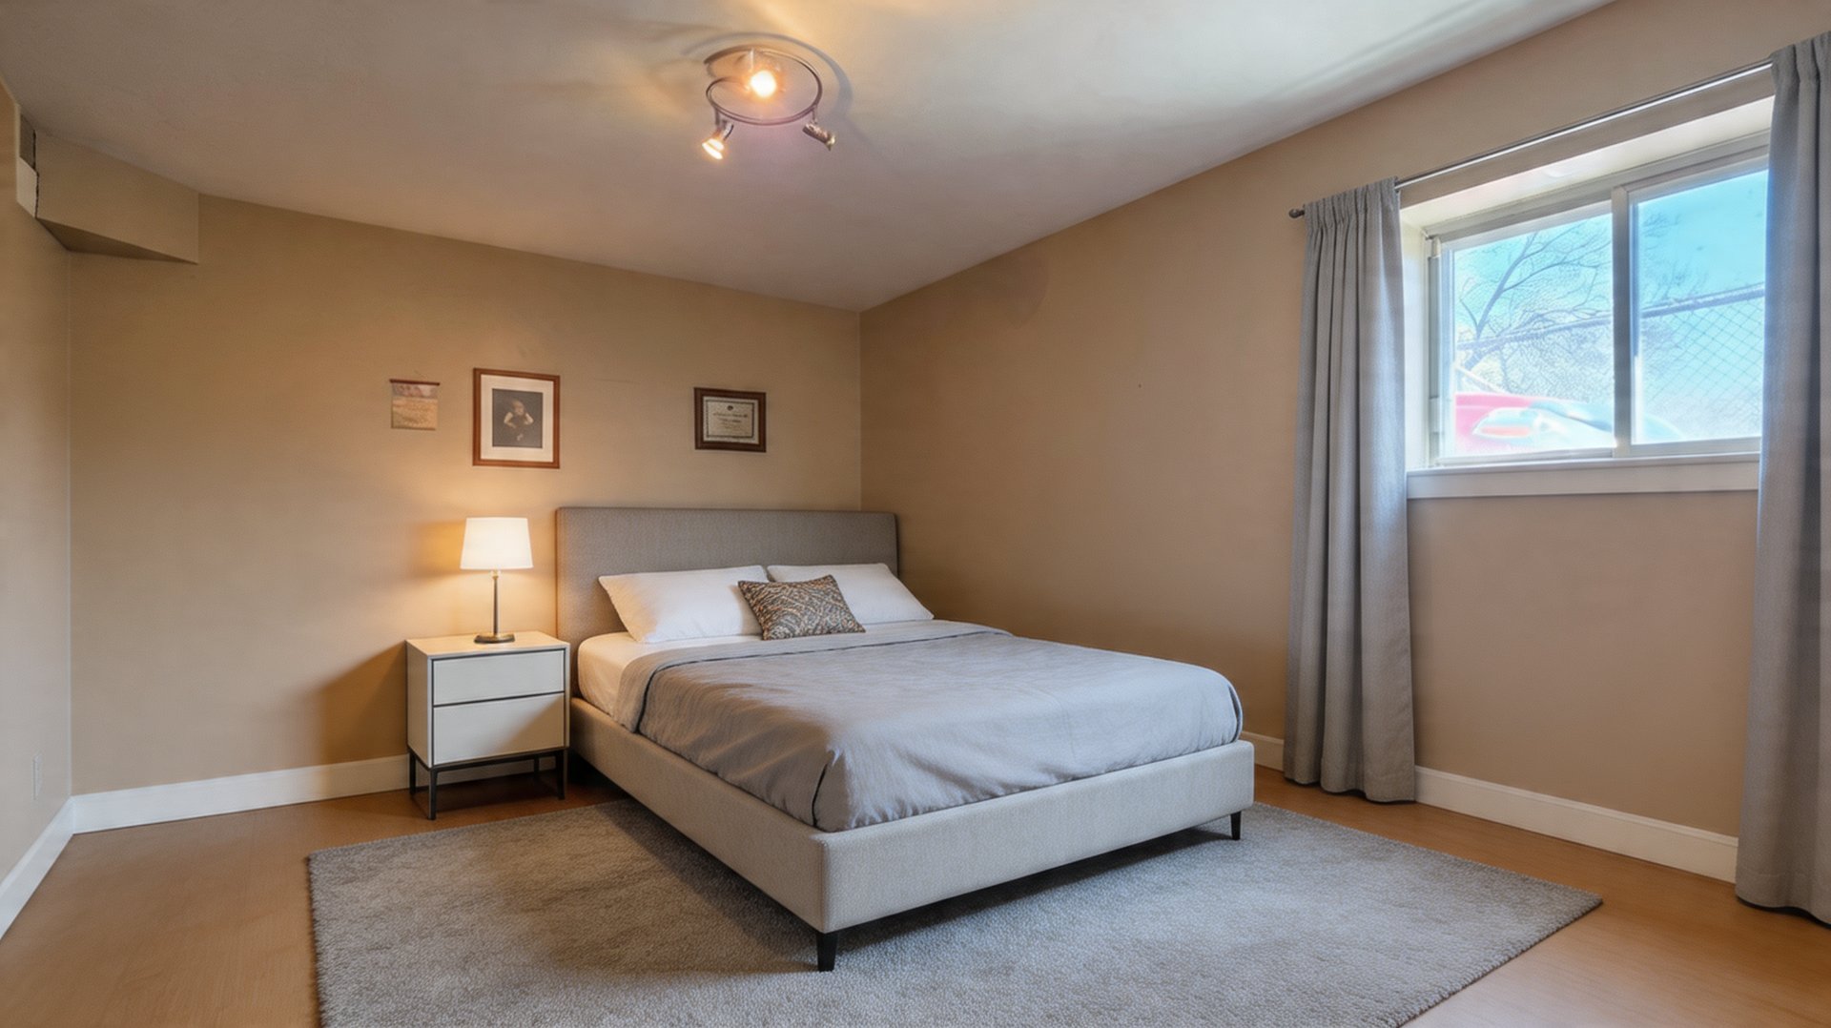
 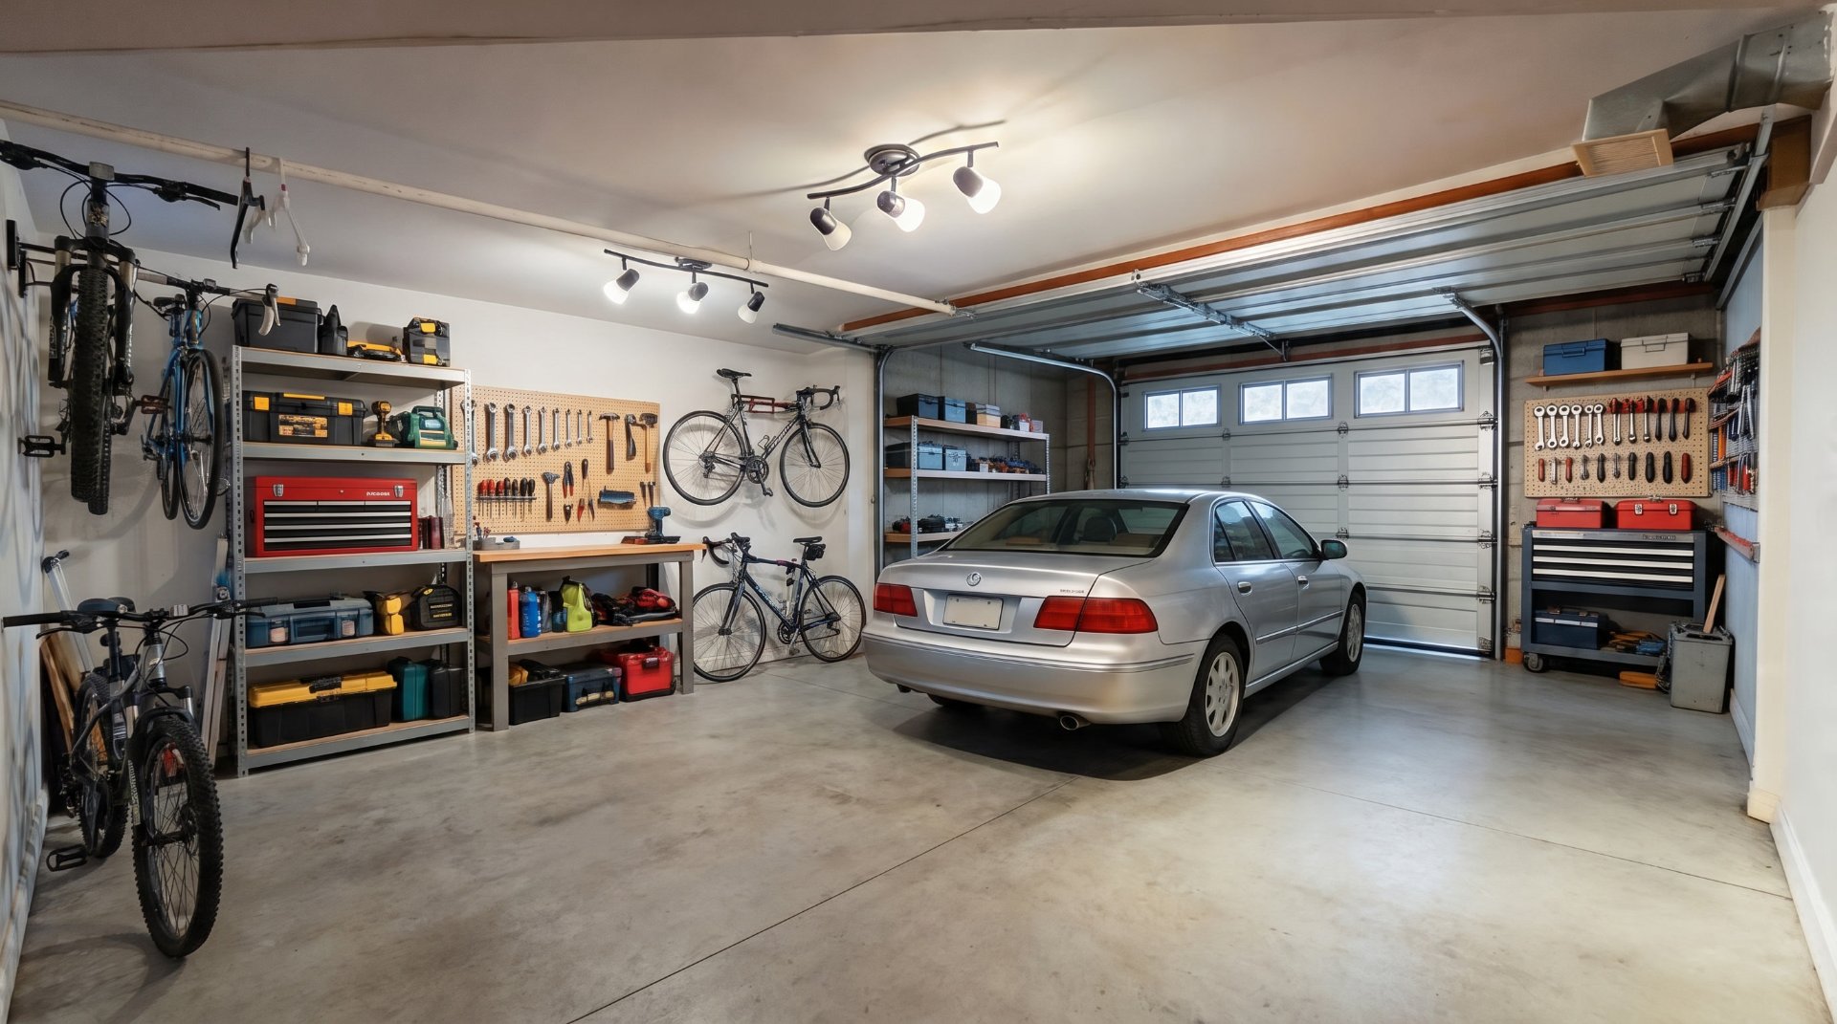 Bedroom
 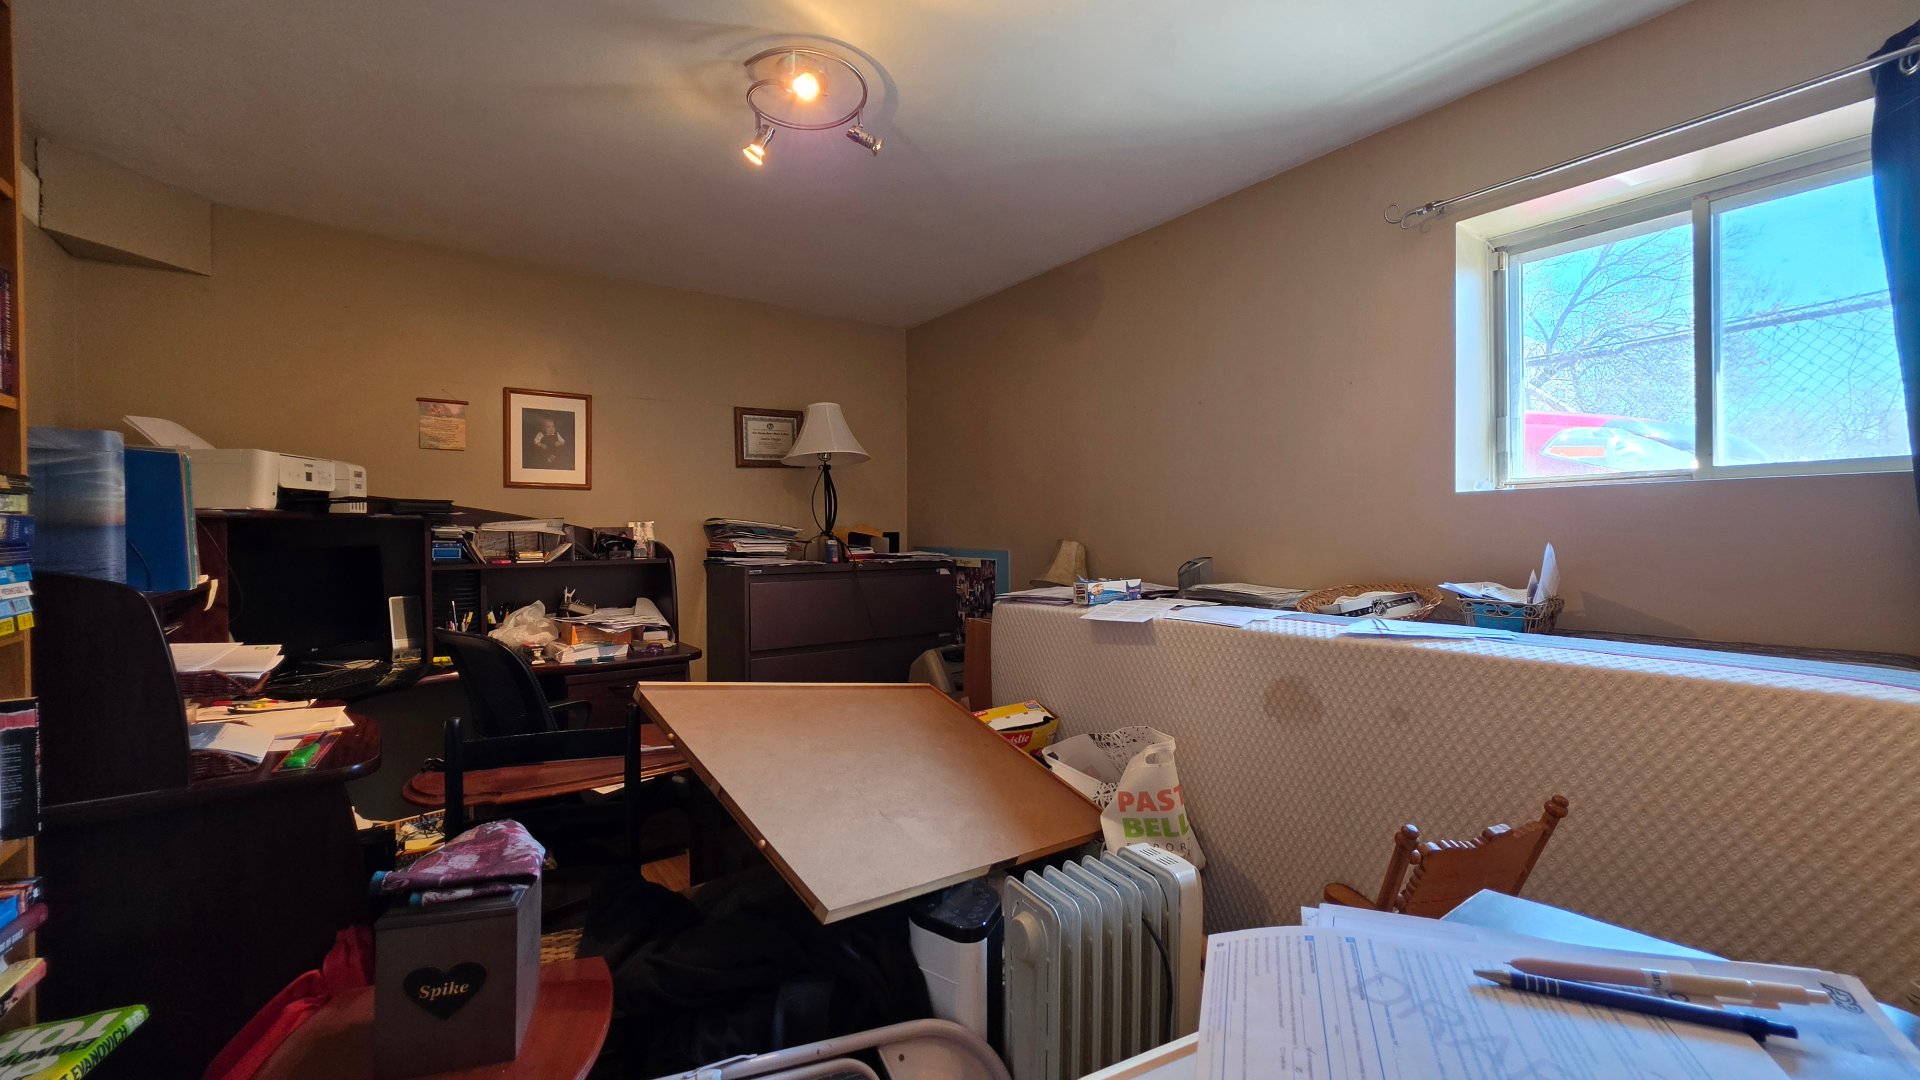 Bedroom
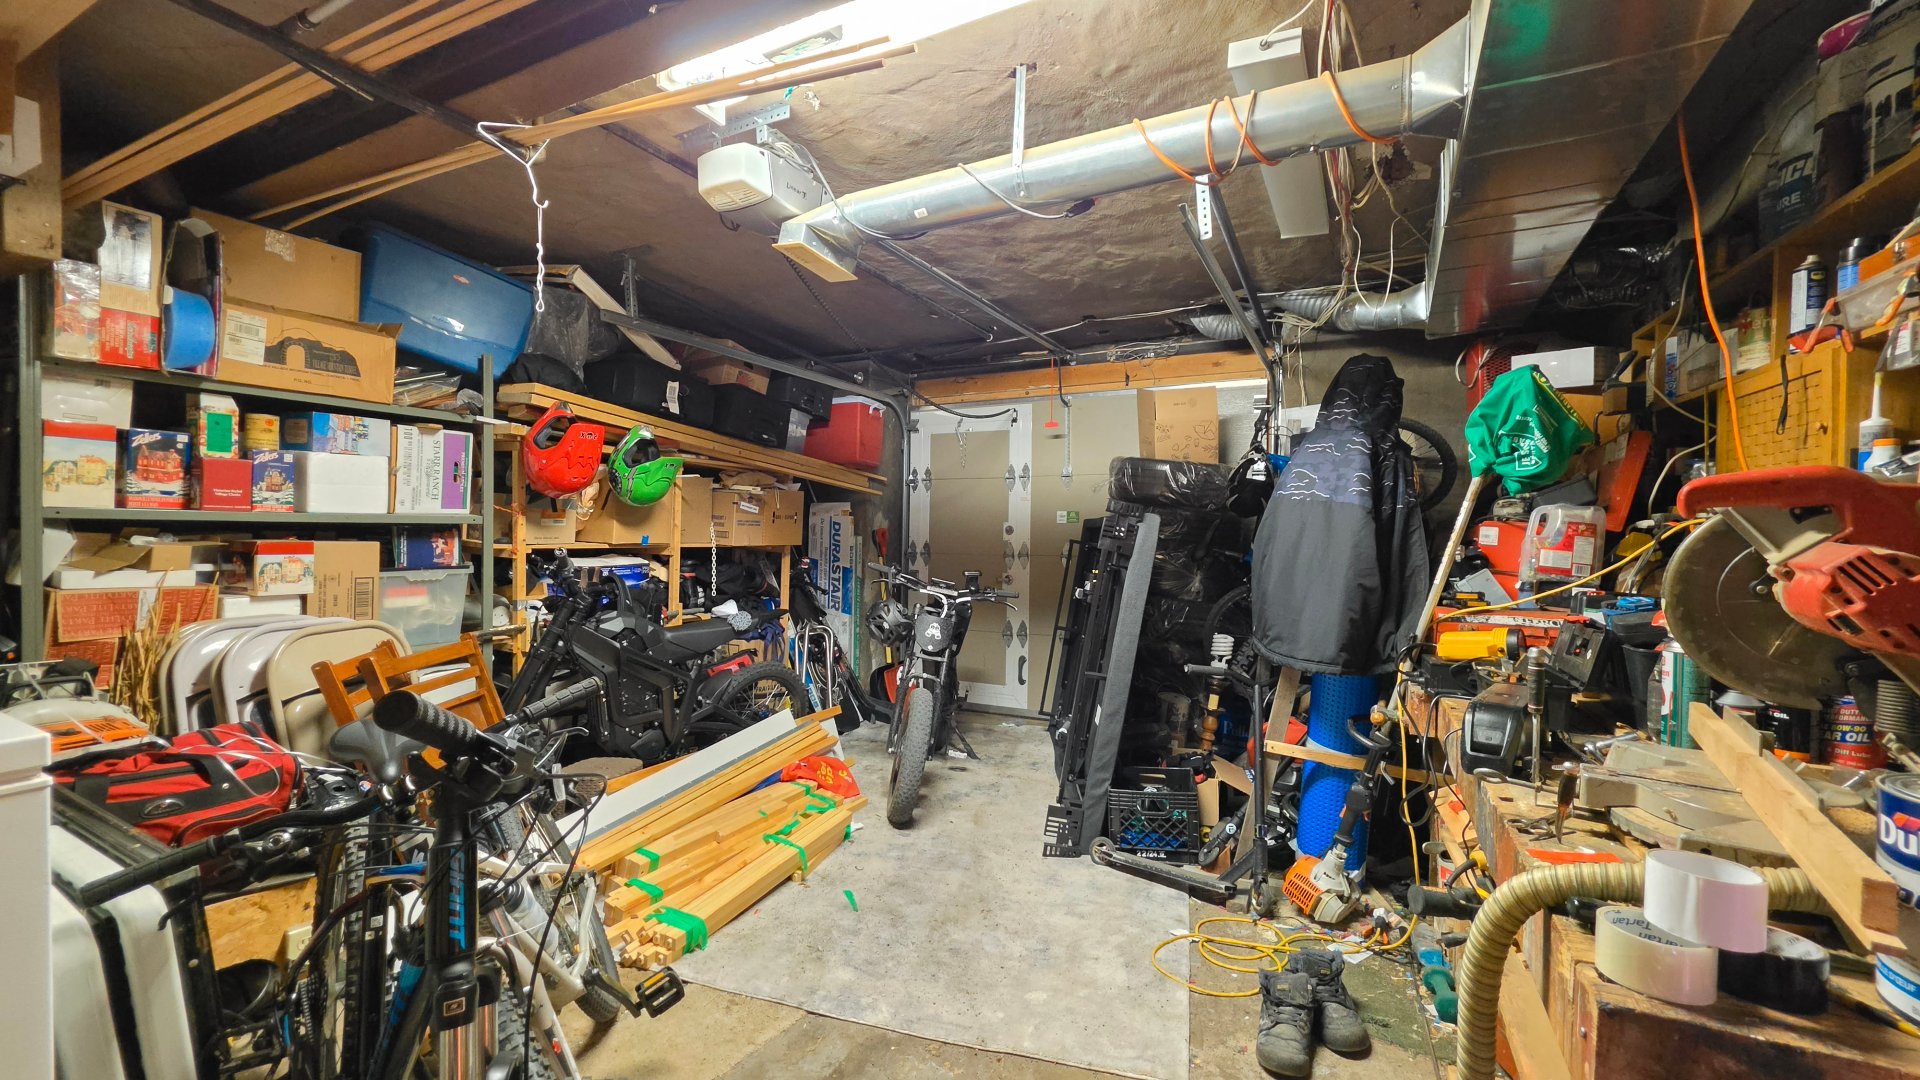
  Garage
  Patio
Patio 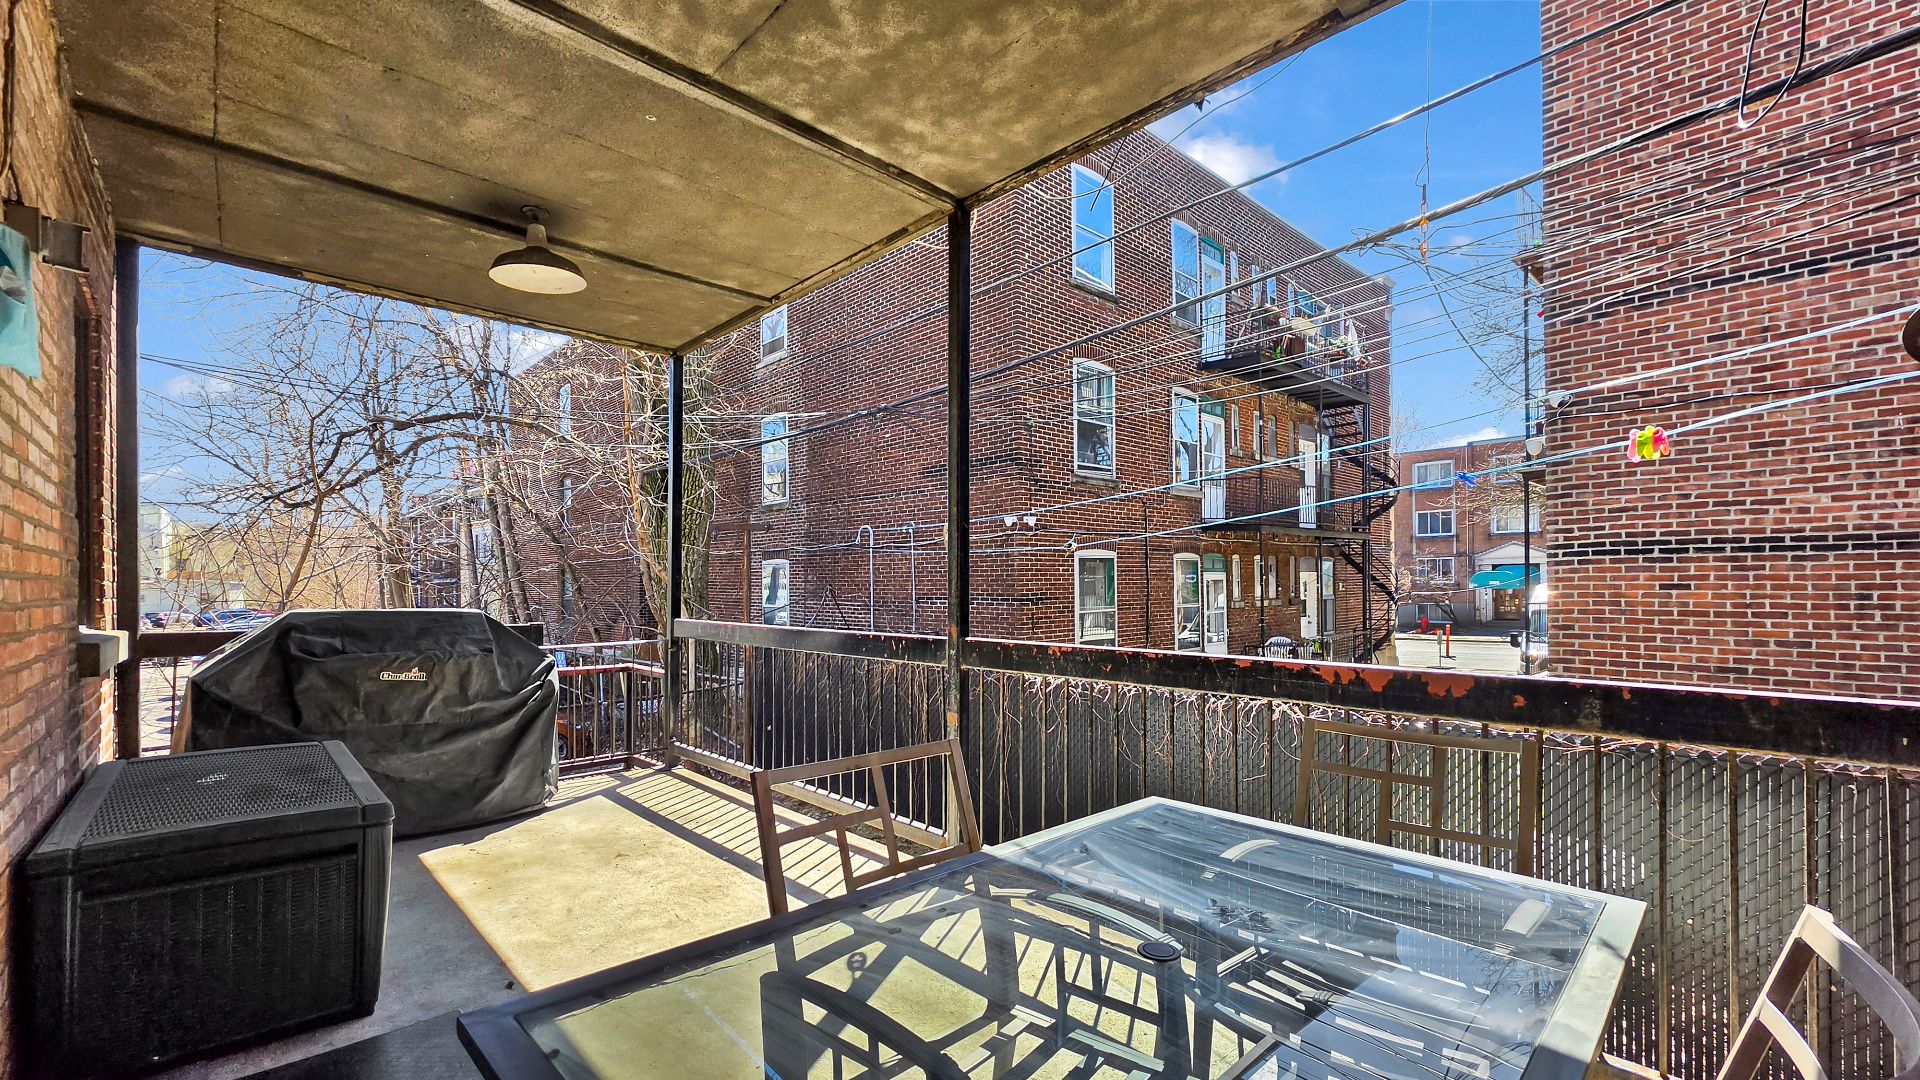 Patio
Patio 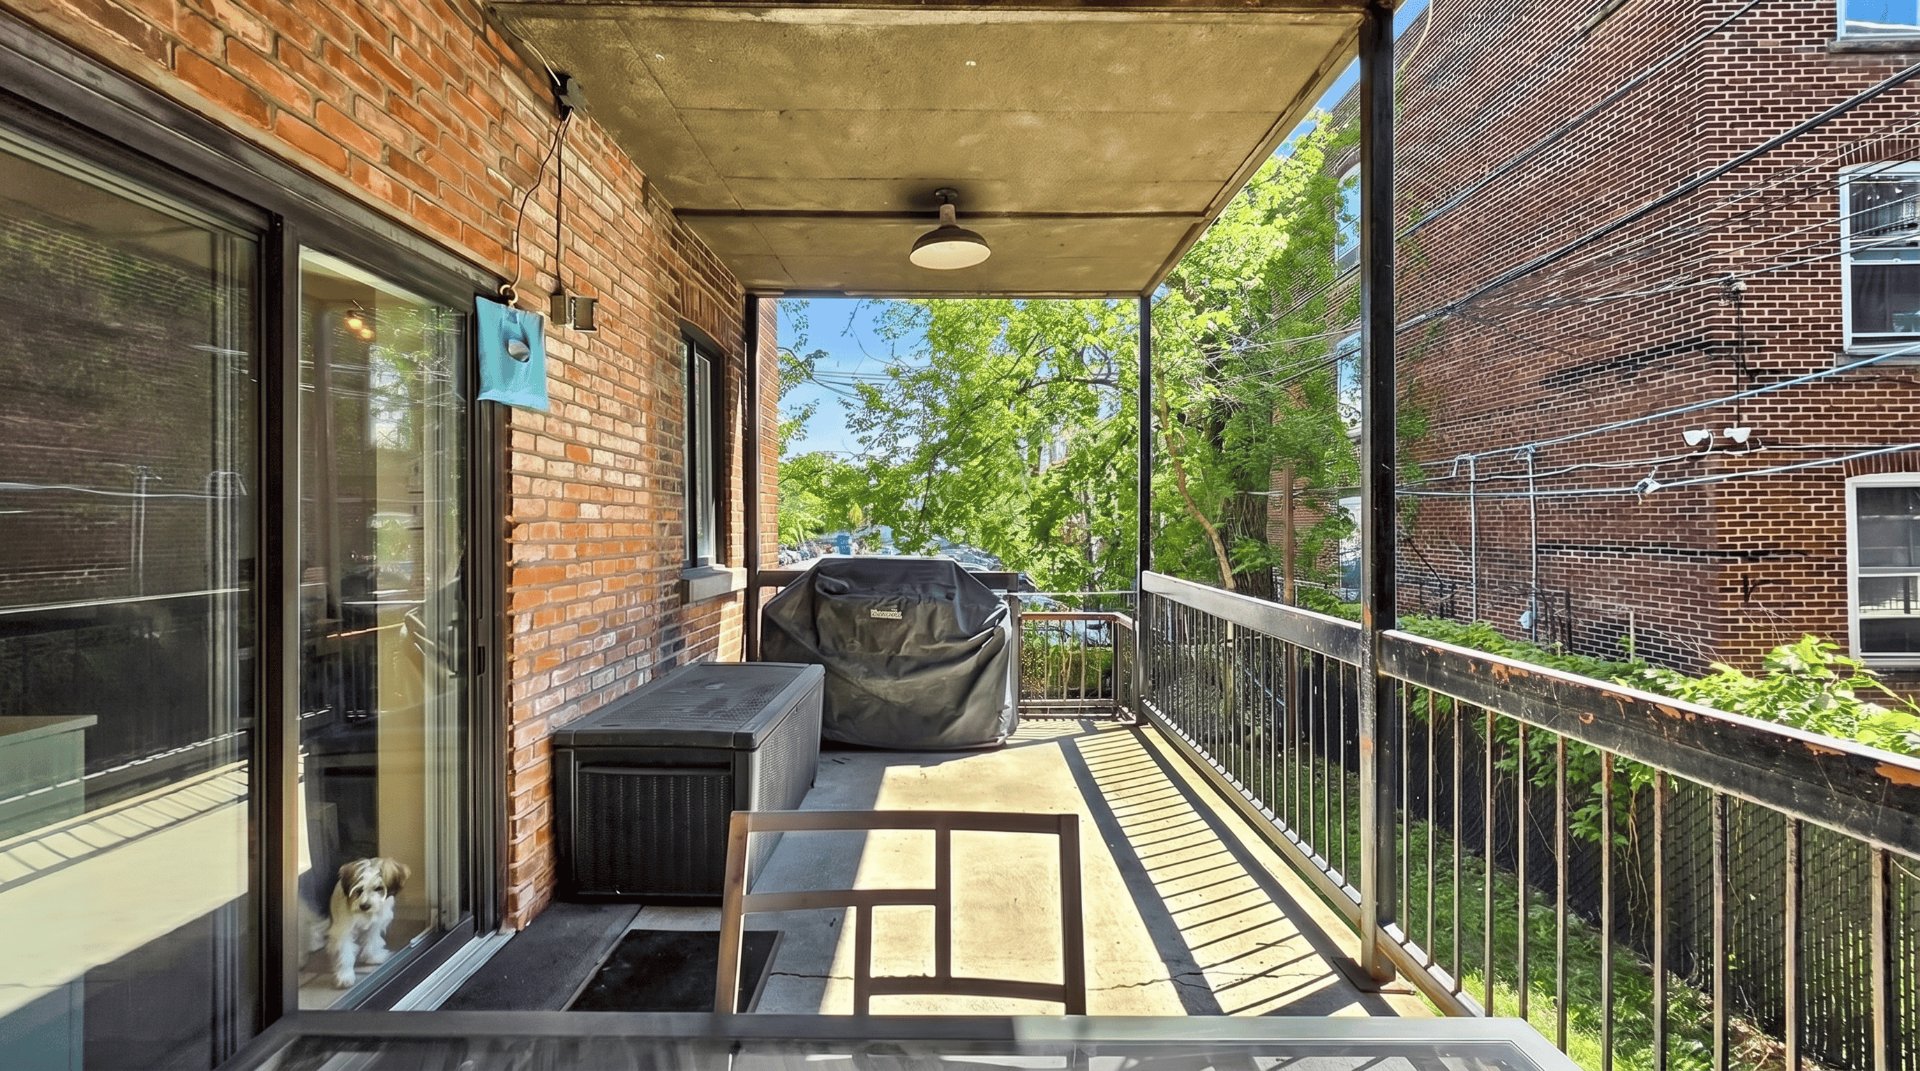 Patio
Patio 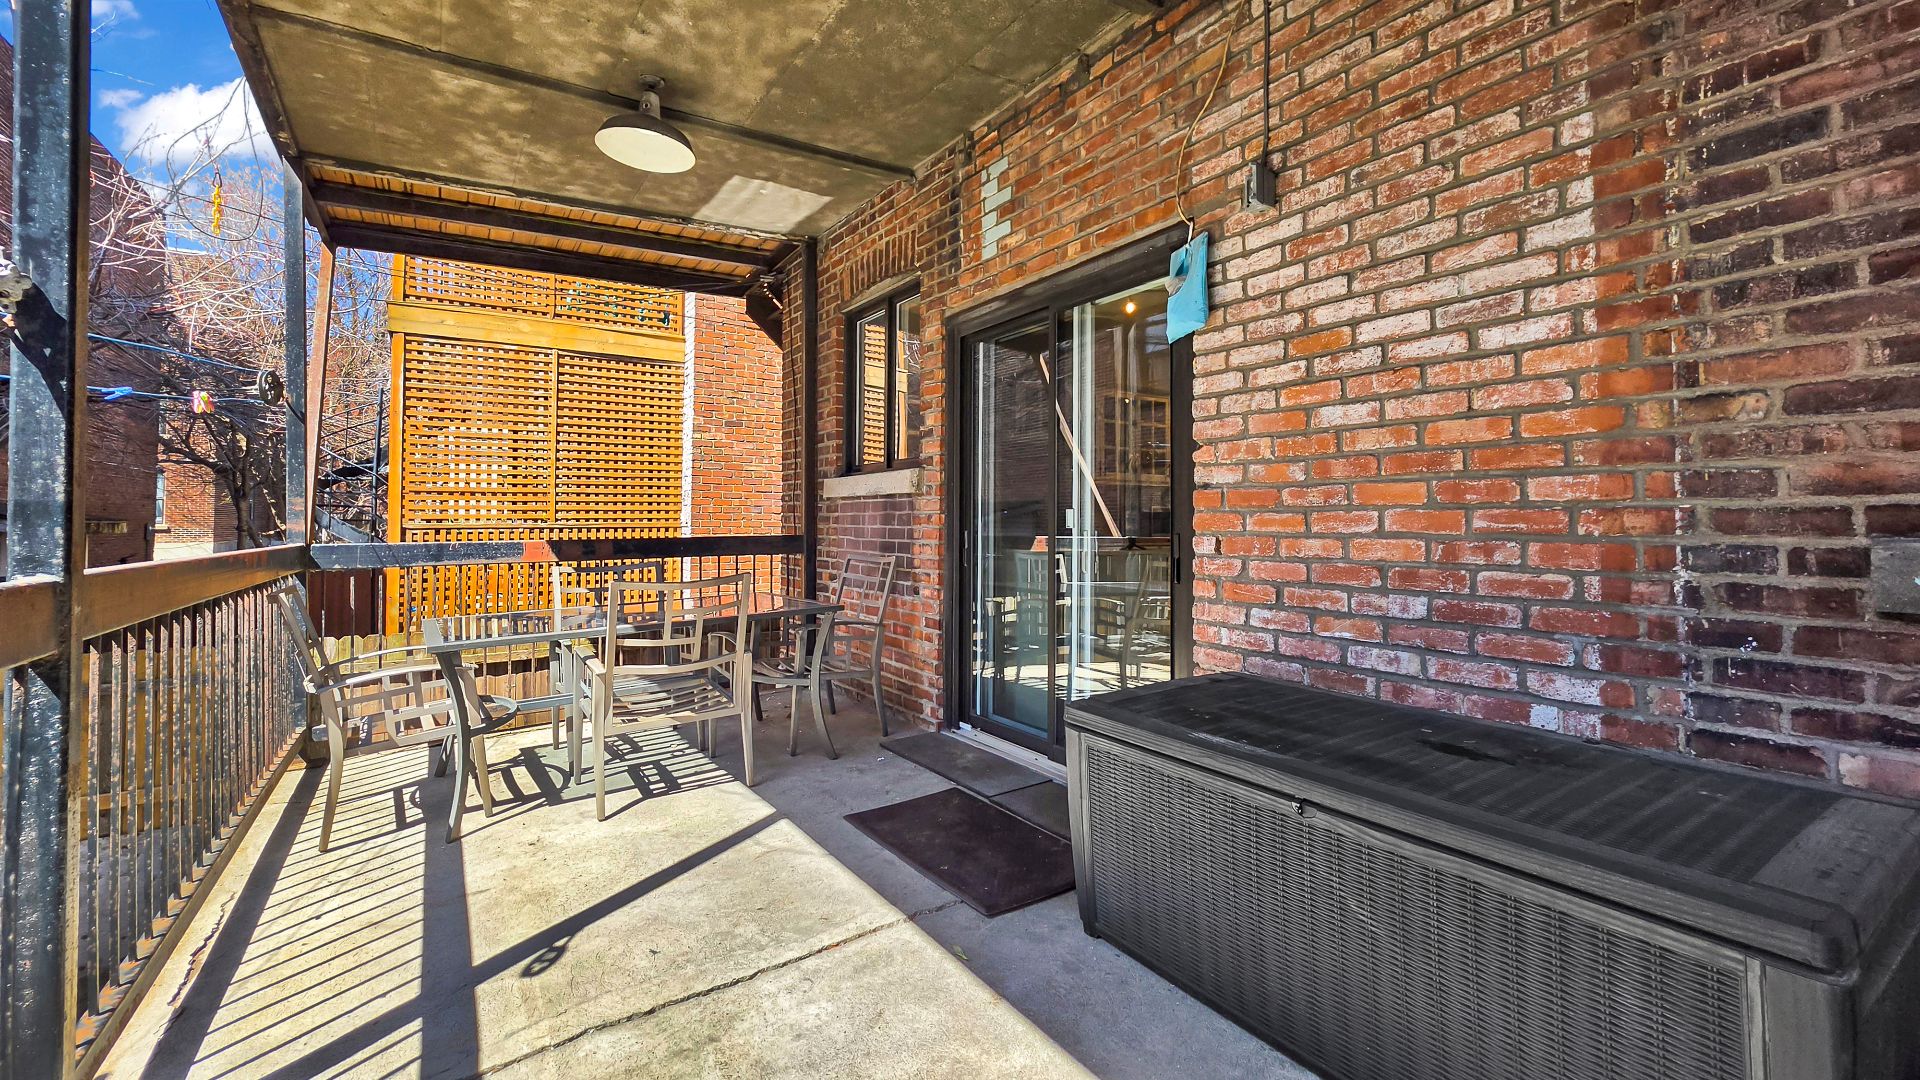 Patio
Patio 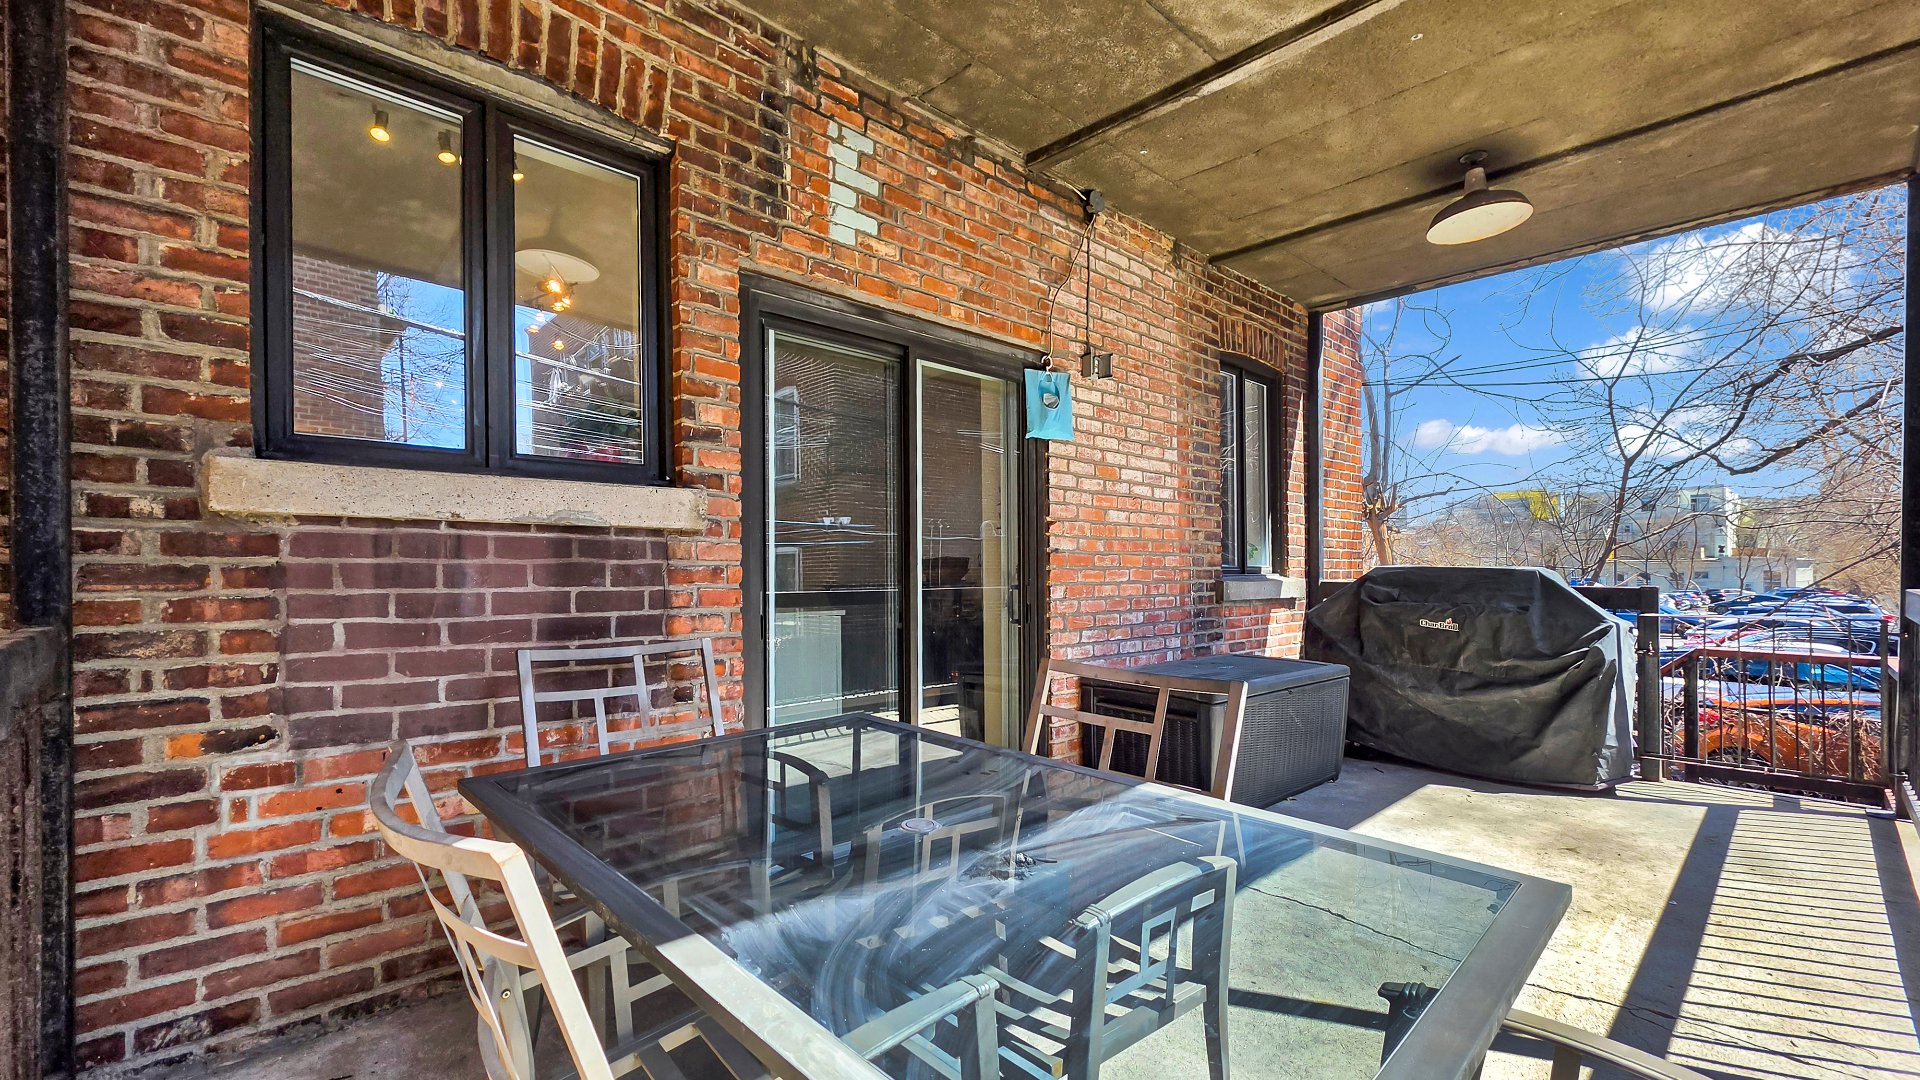 Backyard
 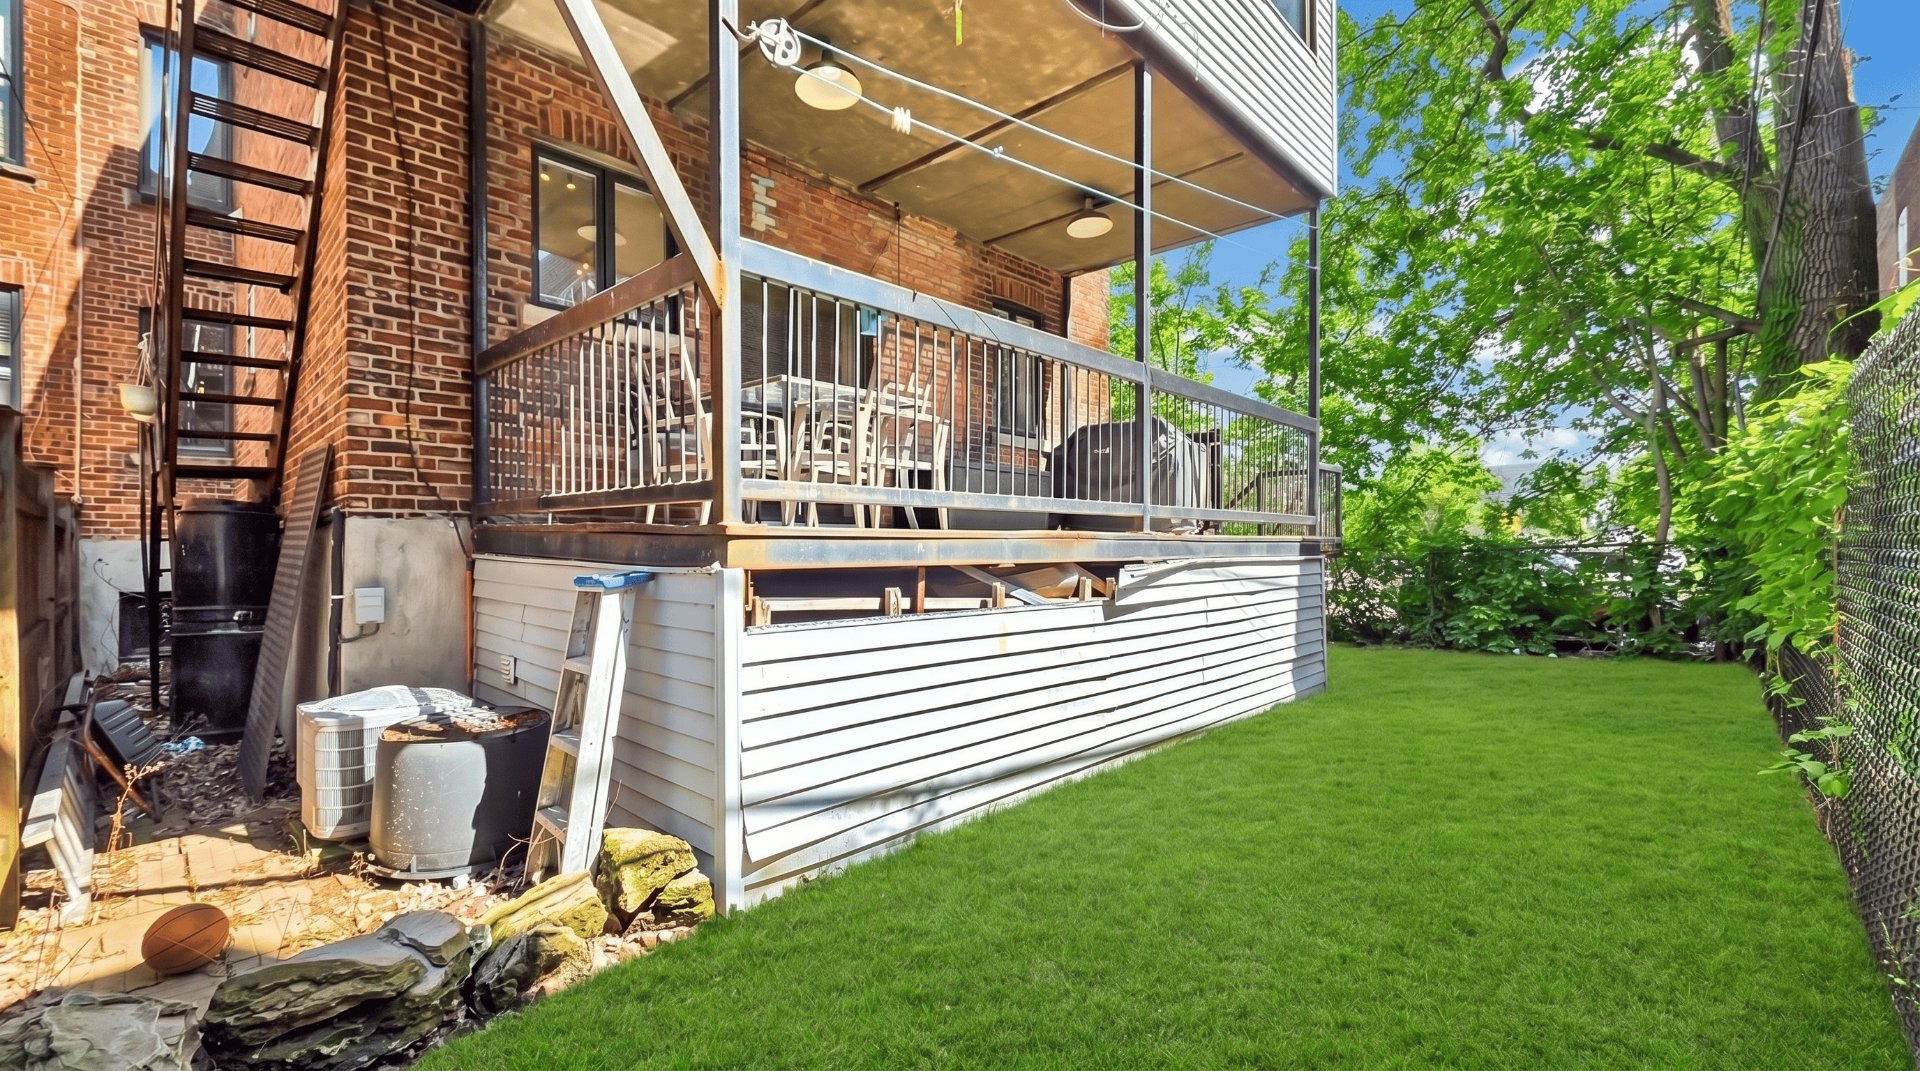 Frontage
 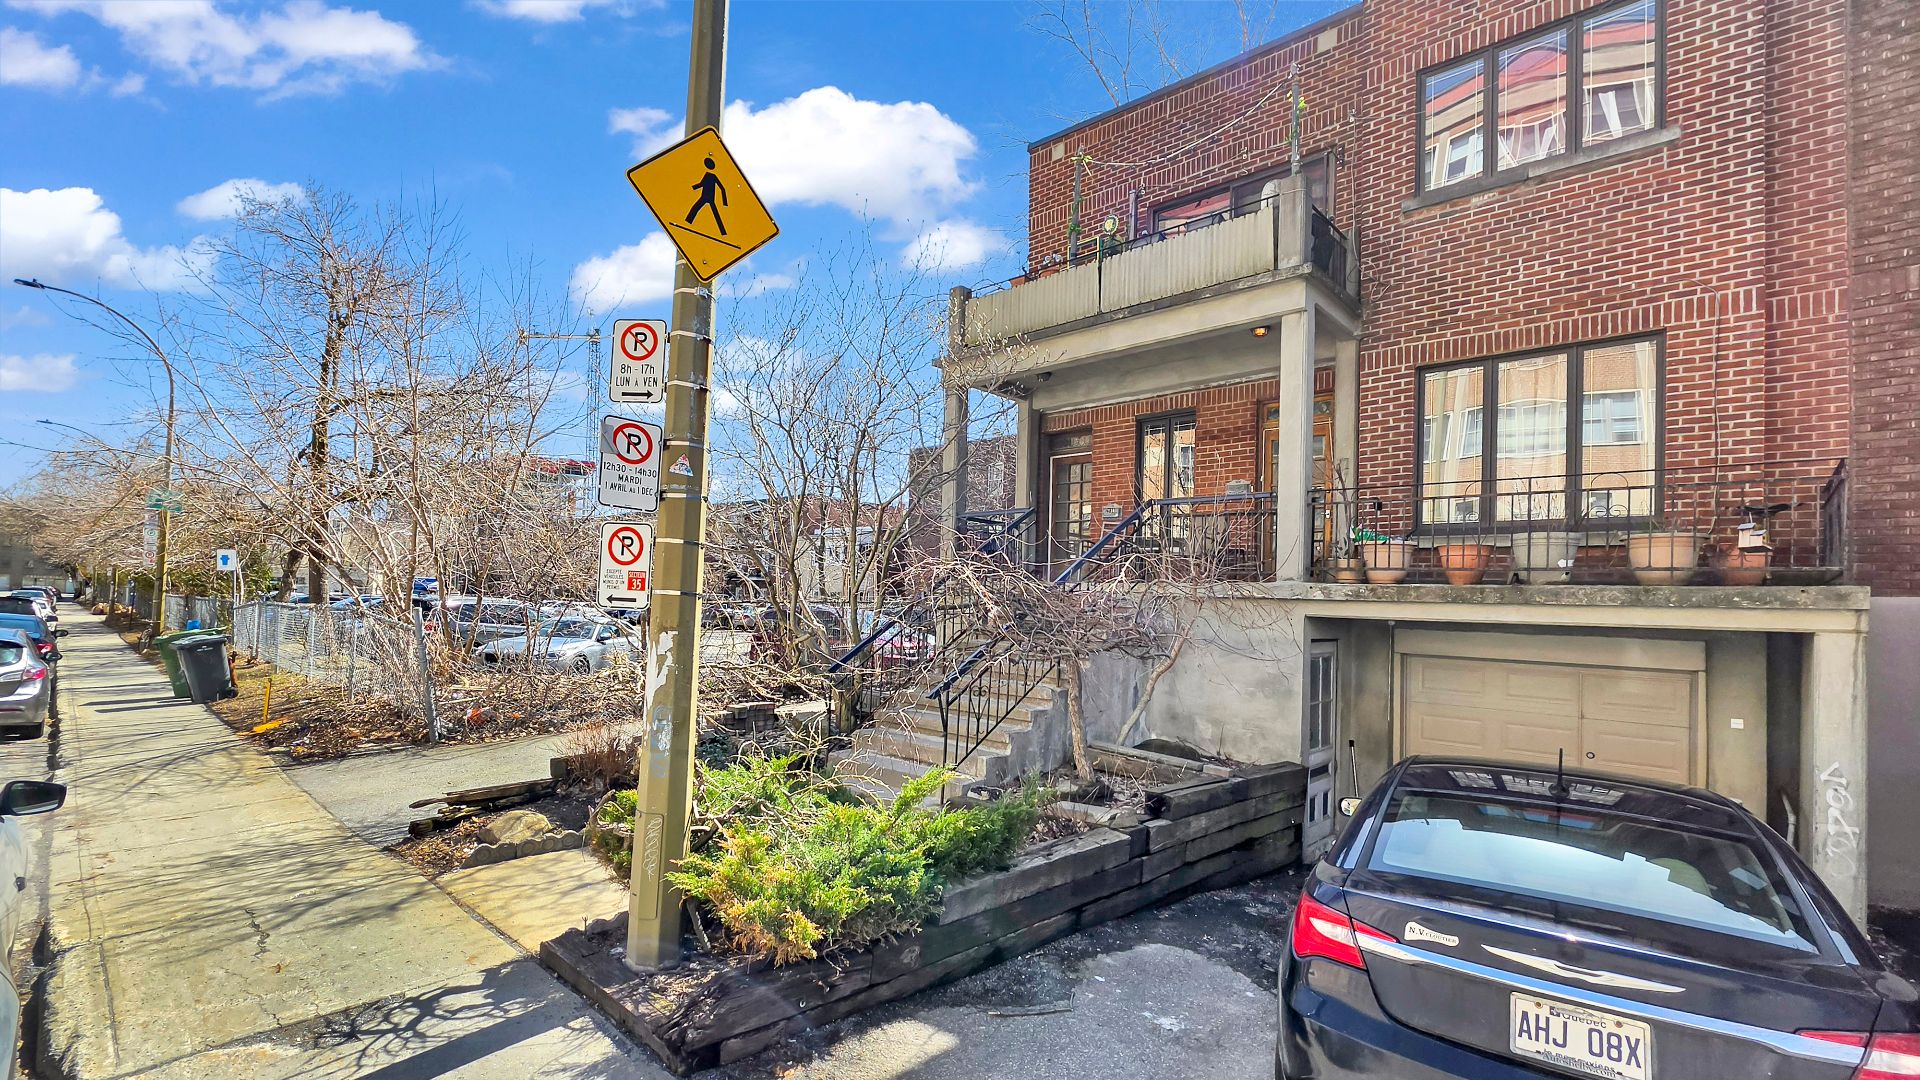 Nearby
 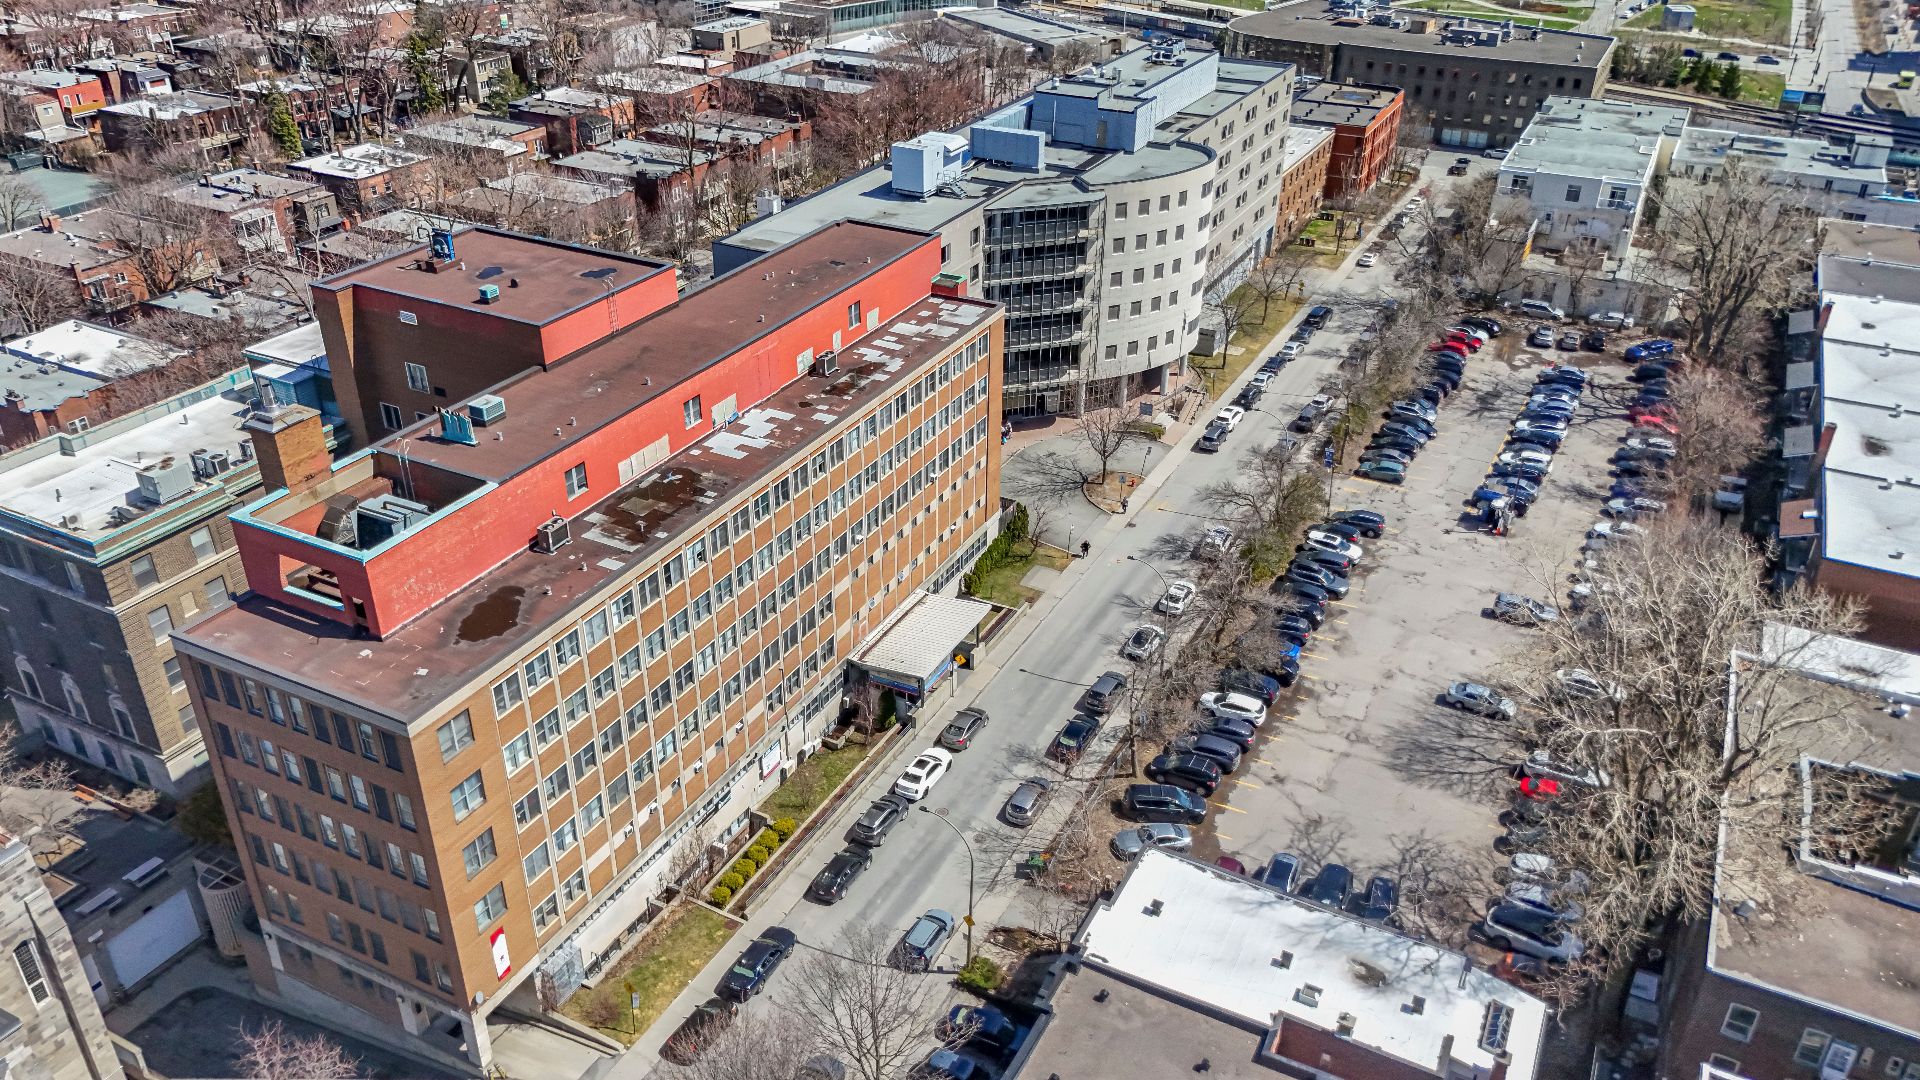 Nearby
 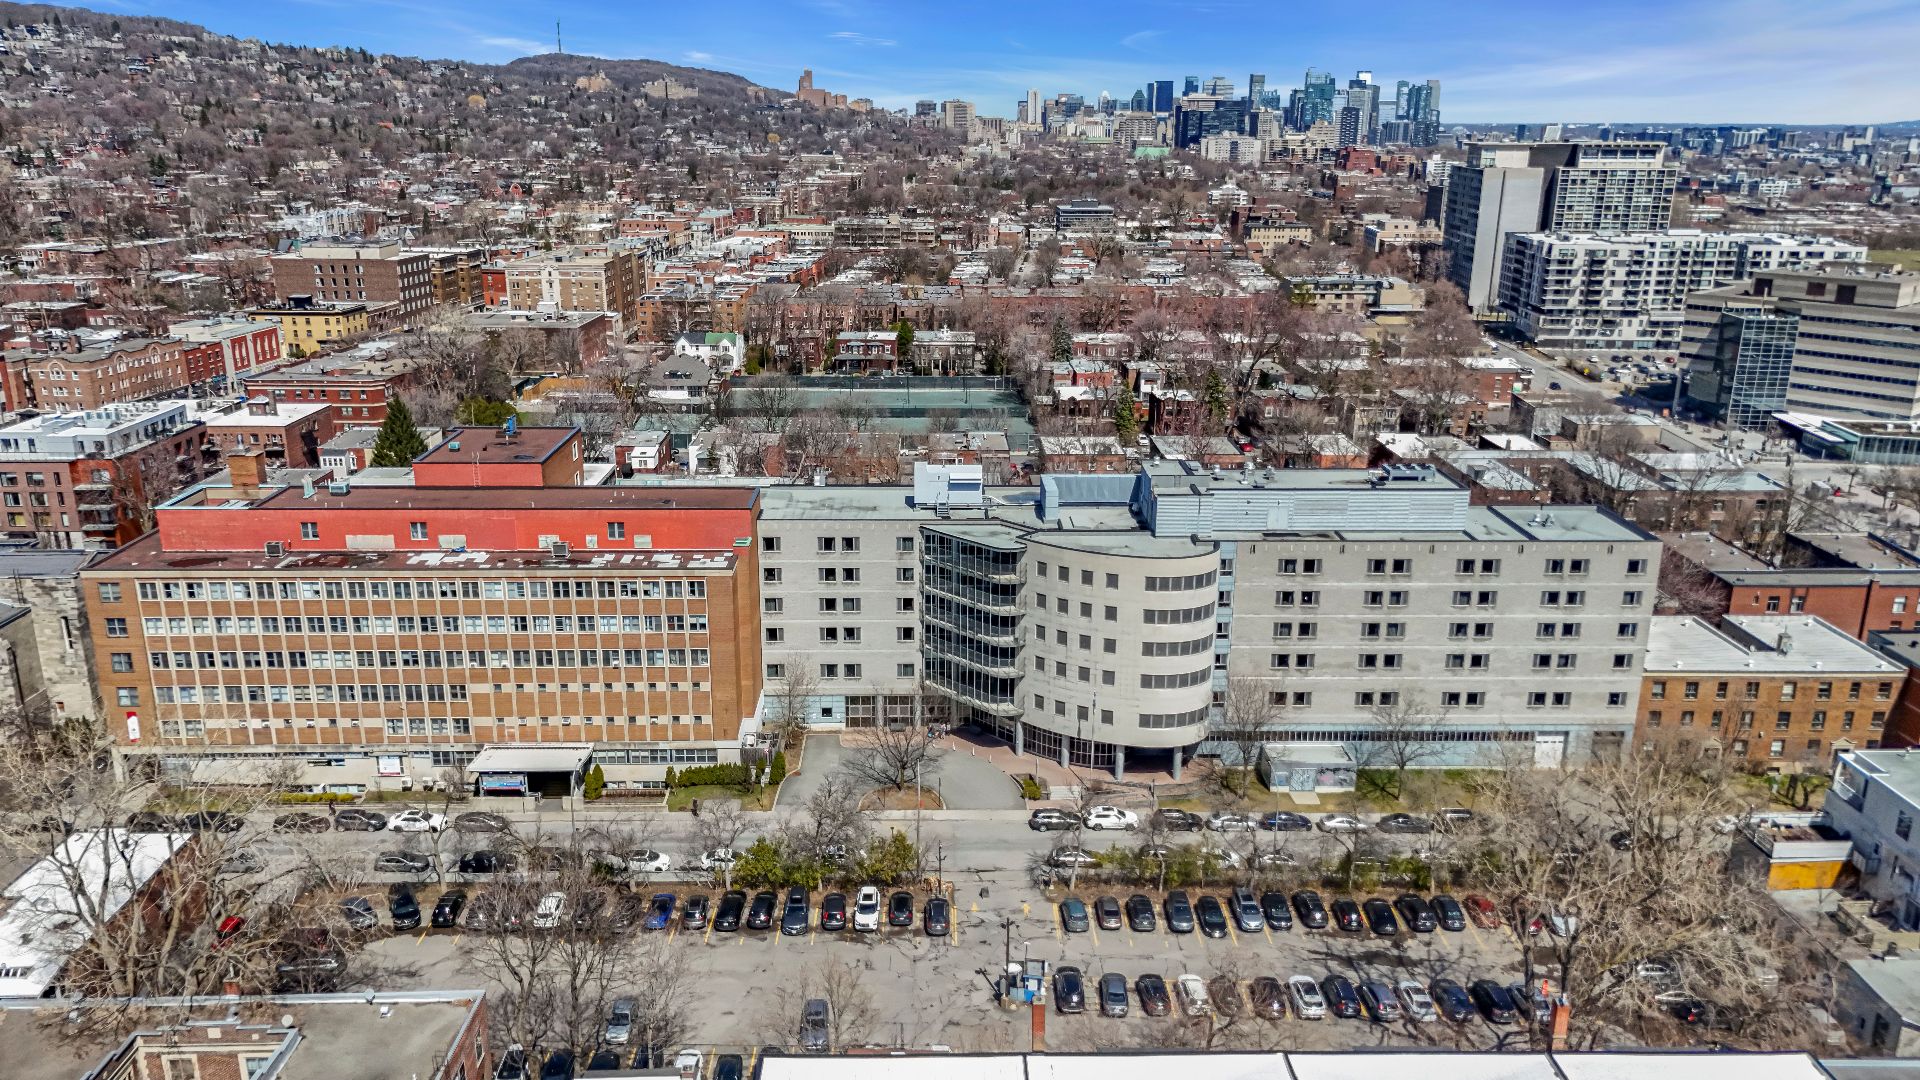 Nearby
 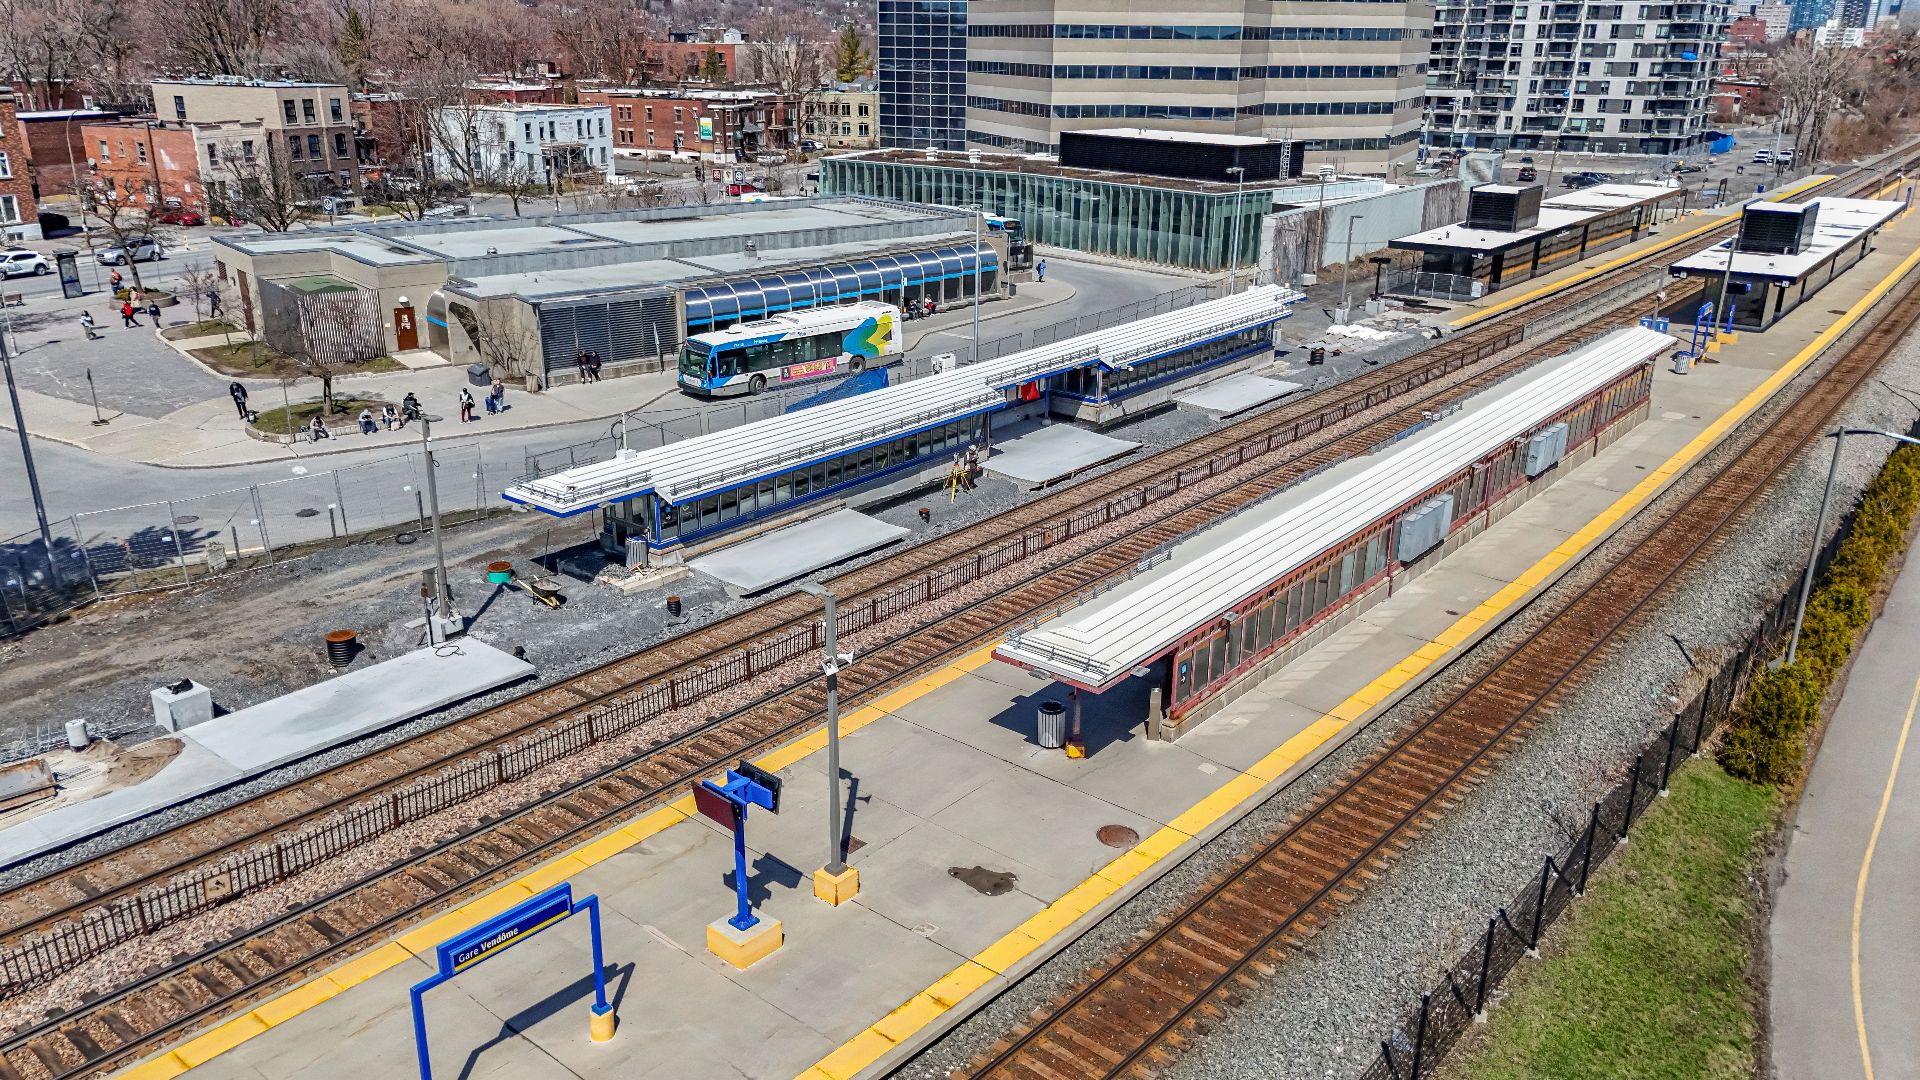 Nearby
  Nearby
 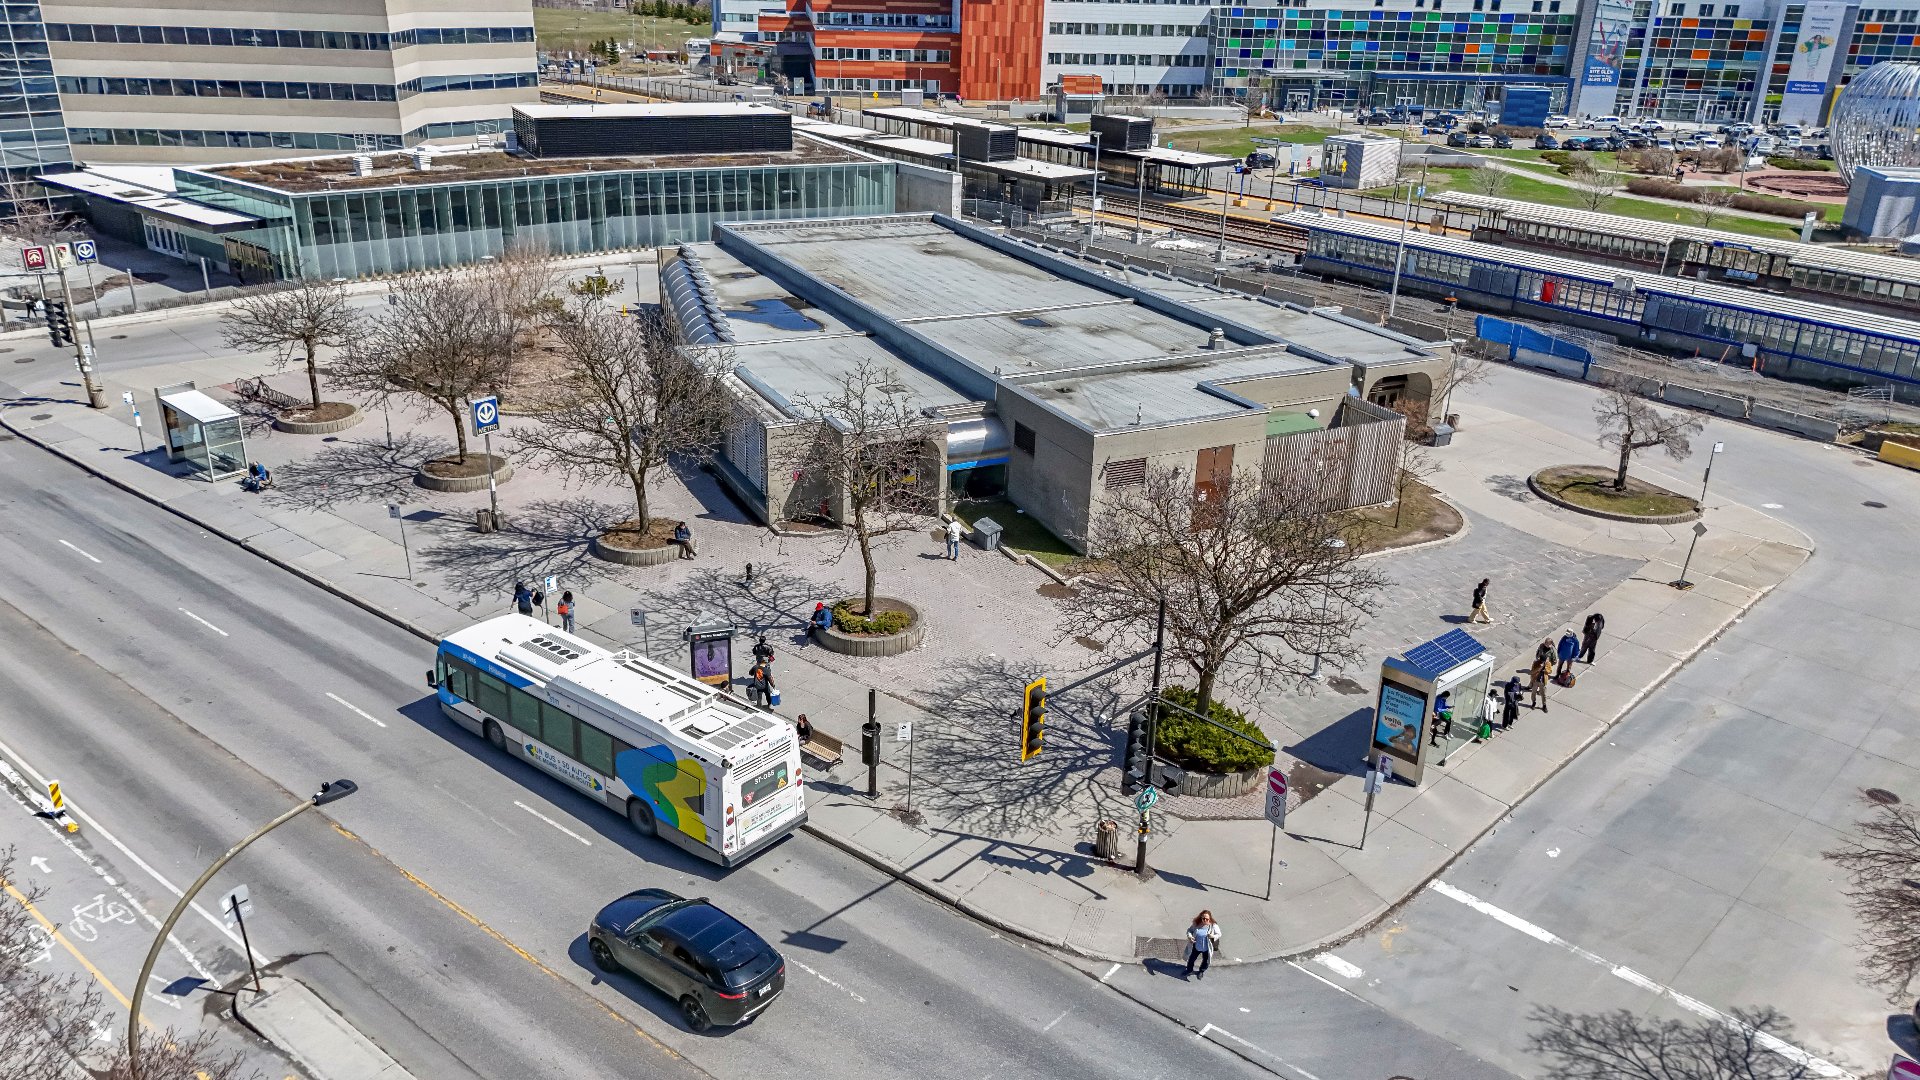 Aerial photo
 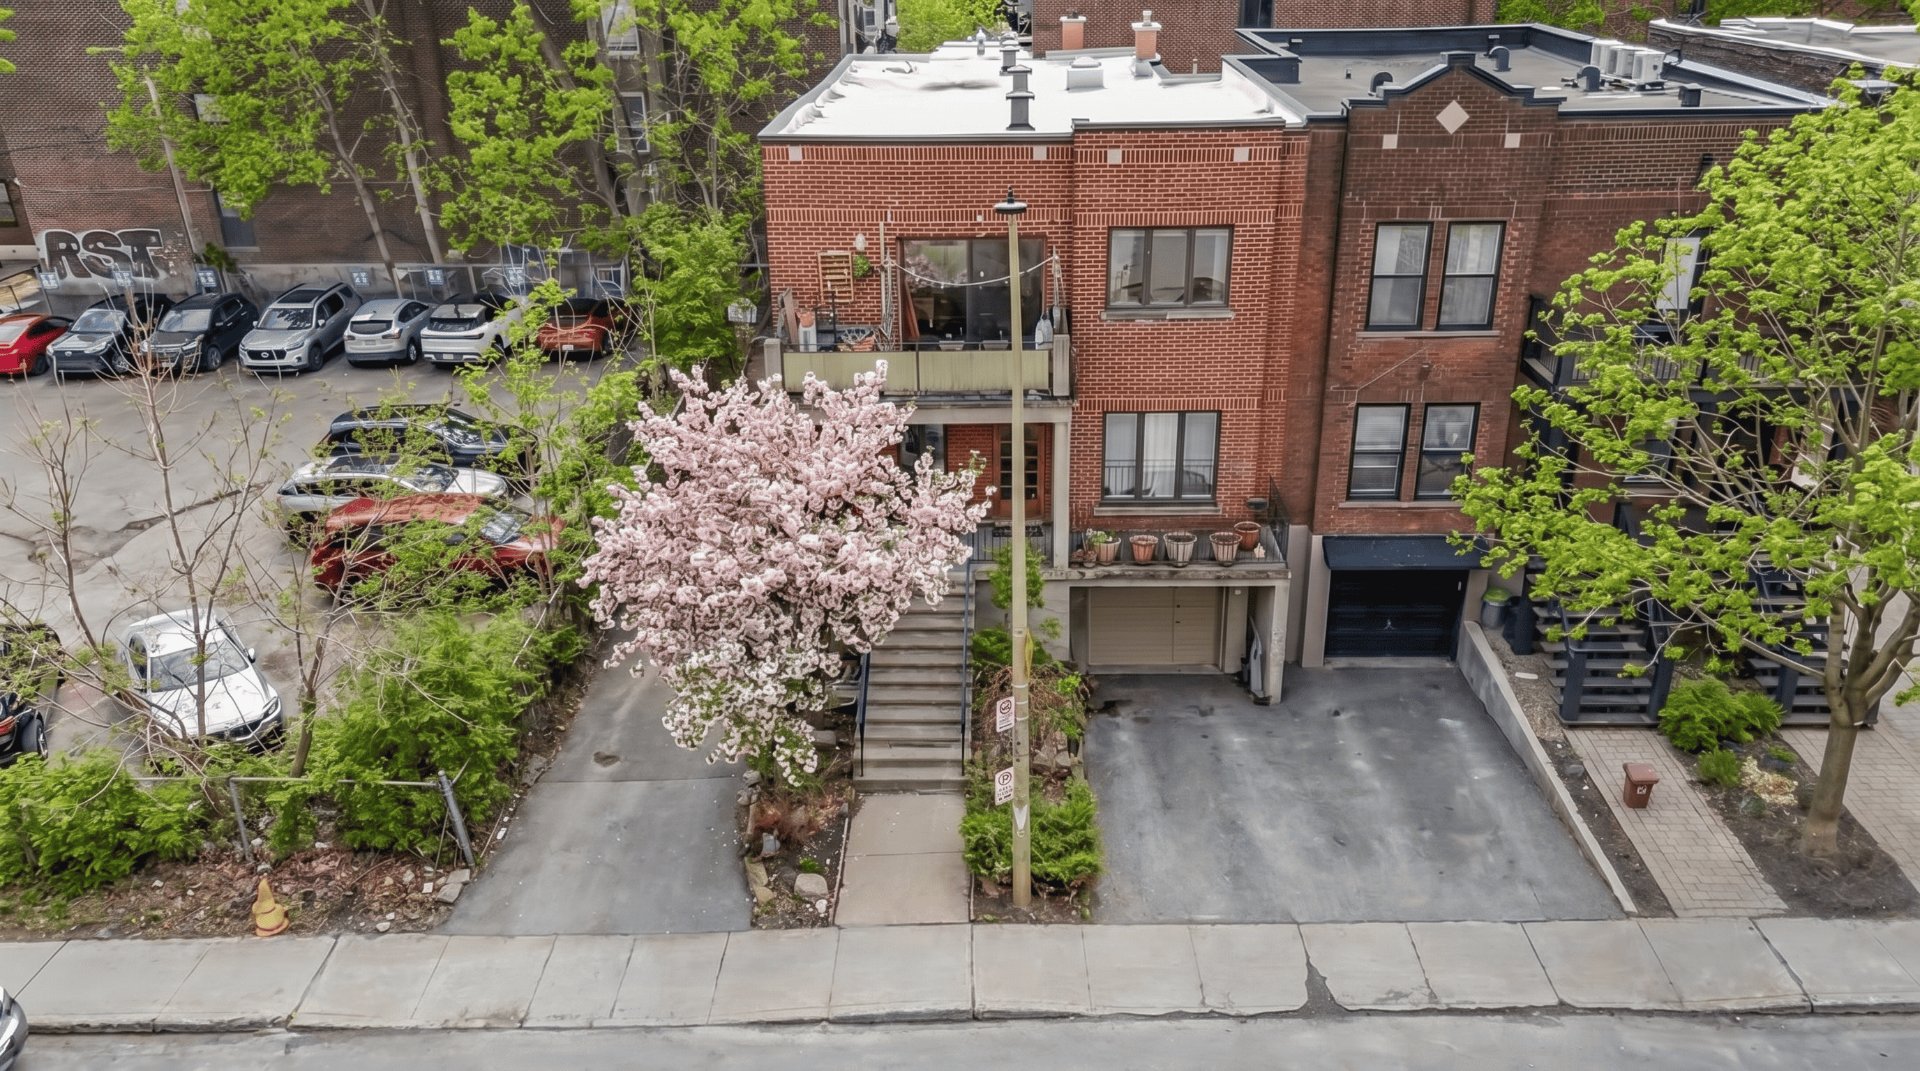 Aerial photo
 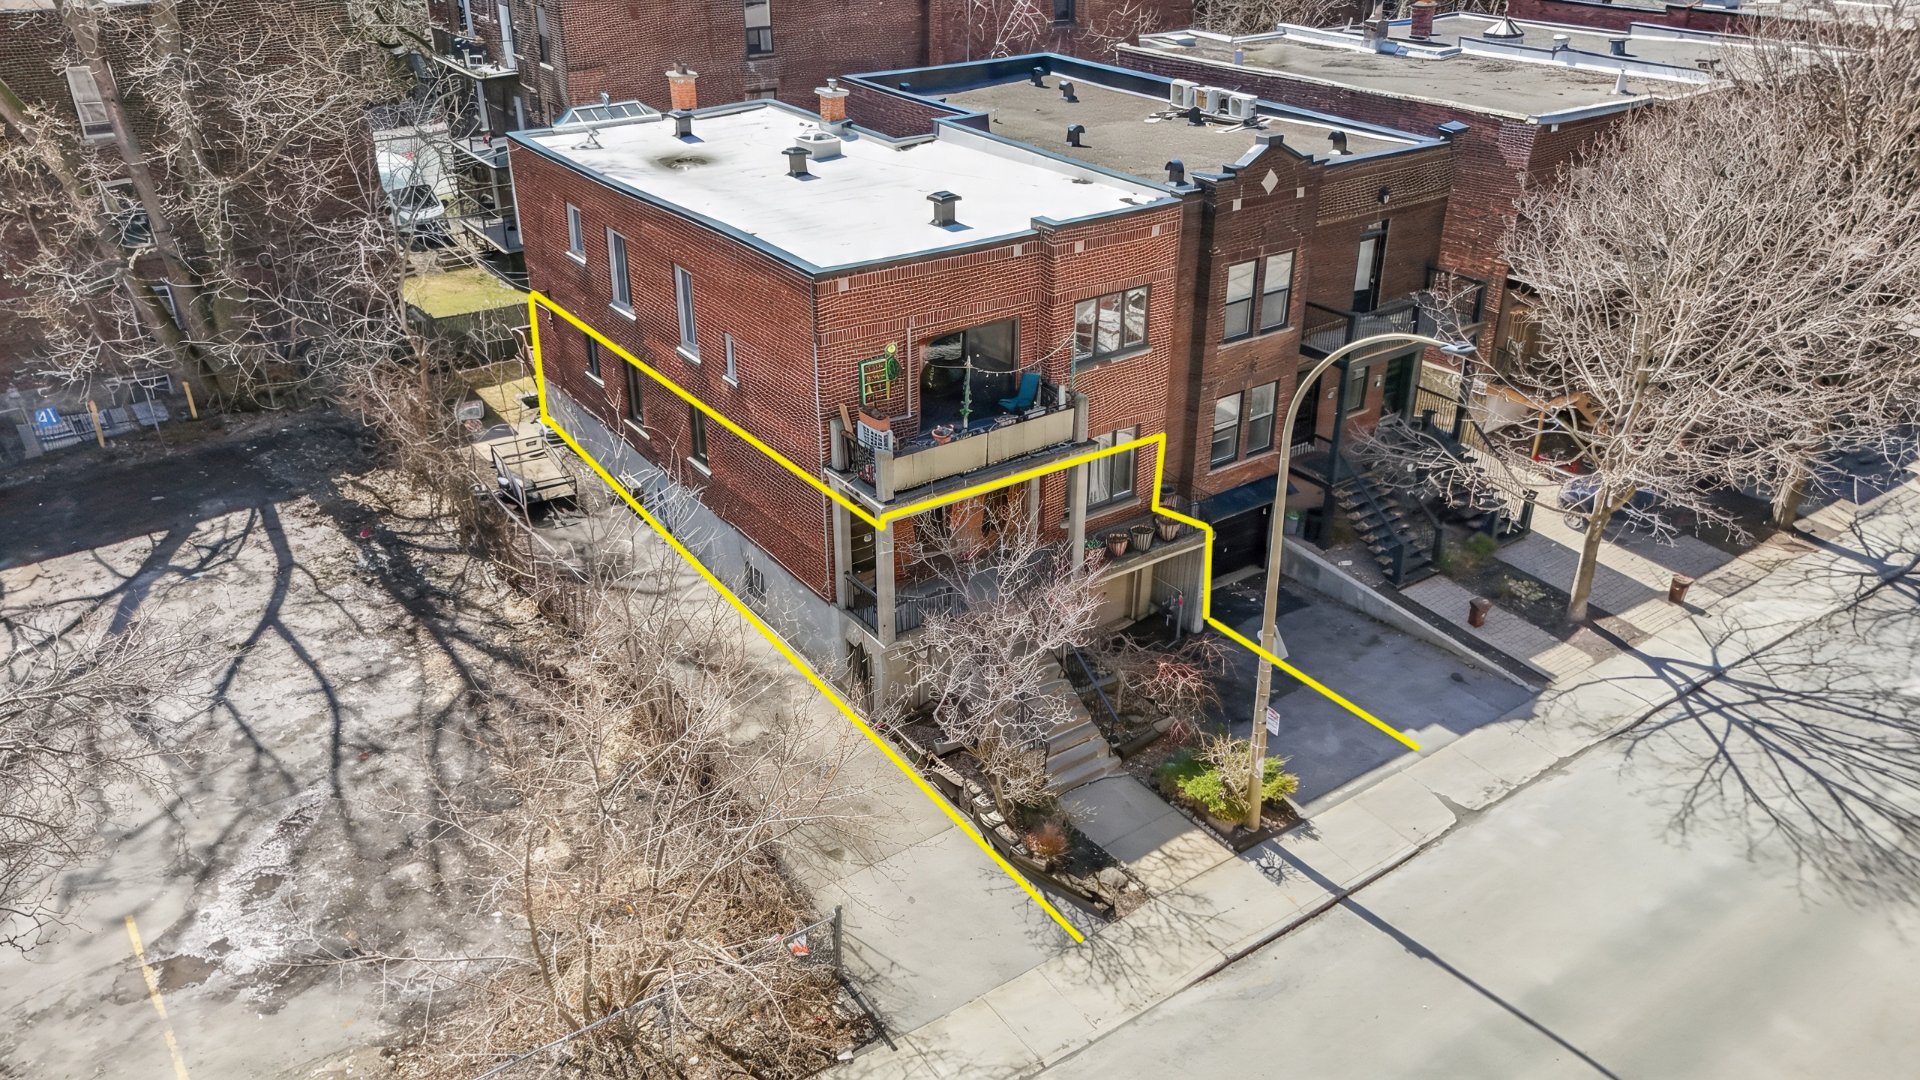 Frontage
 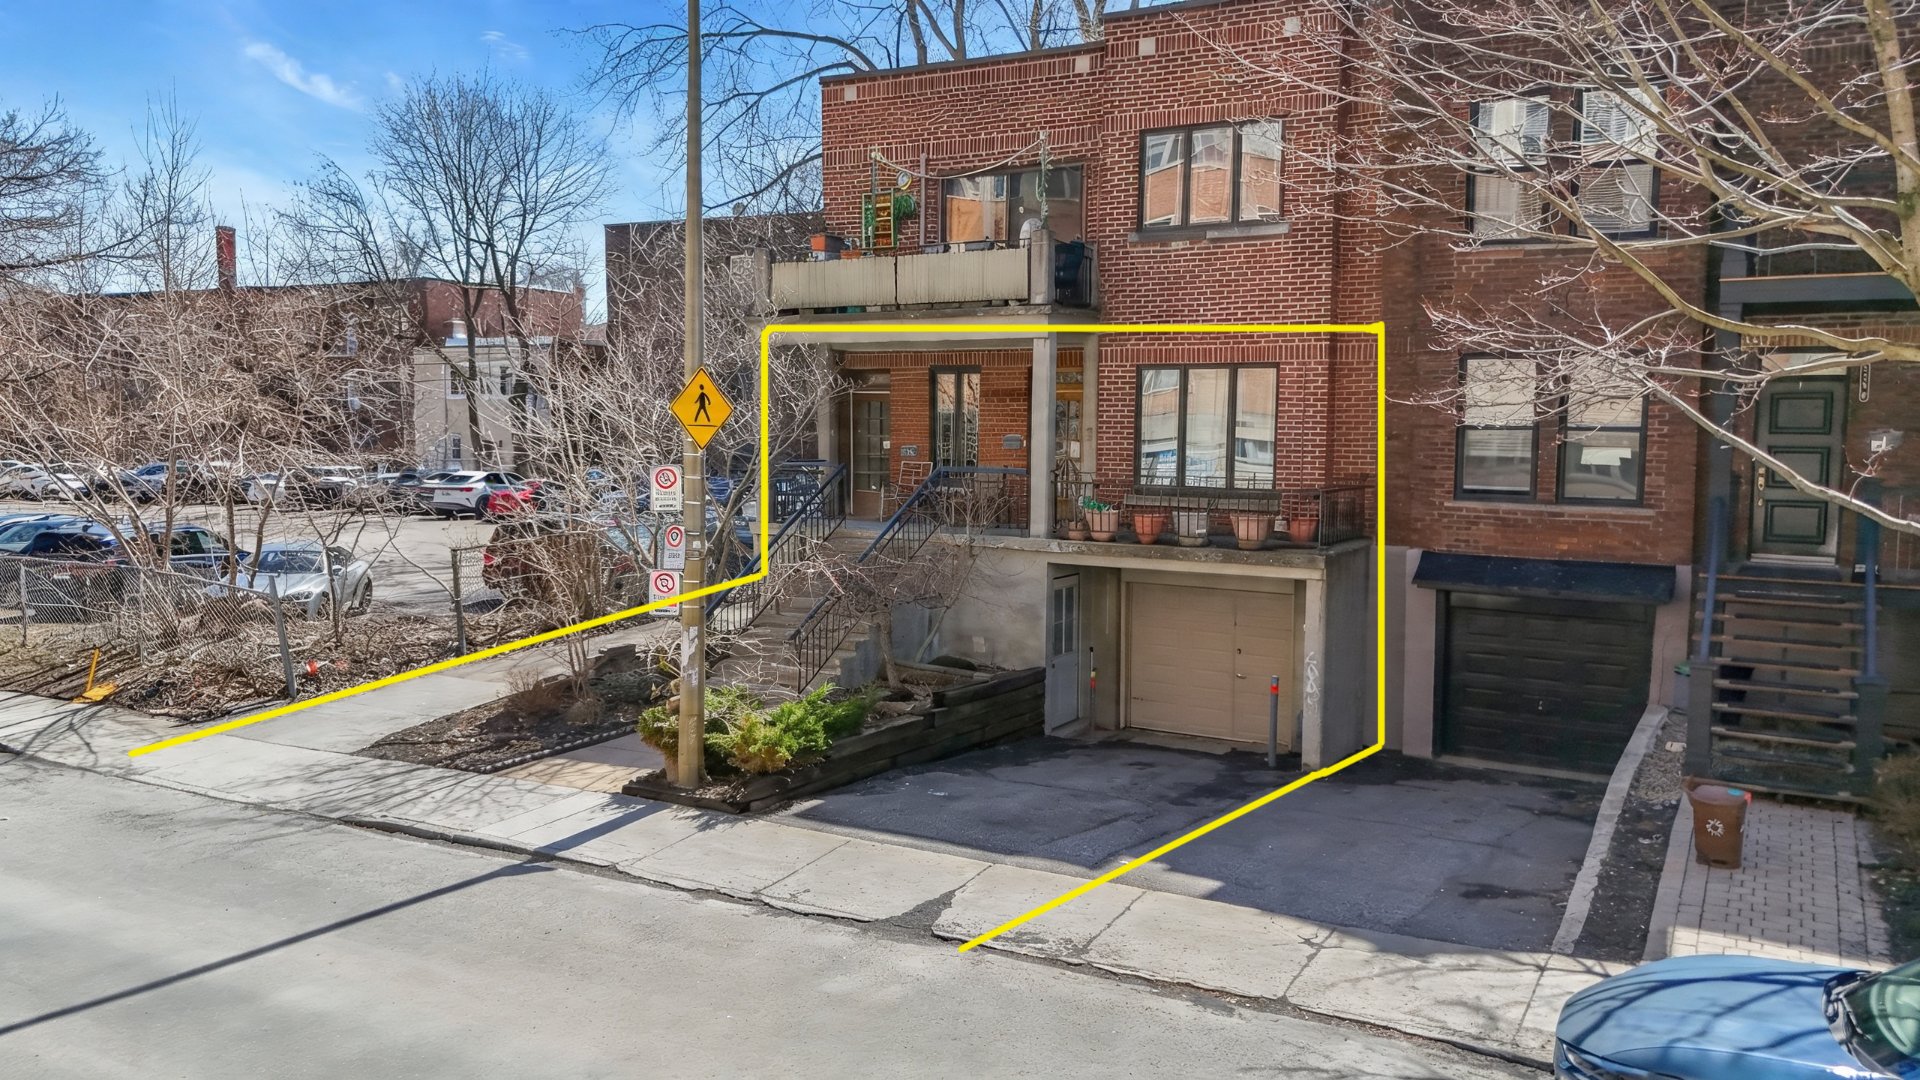 Frontage
 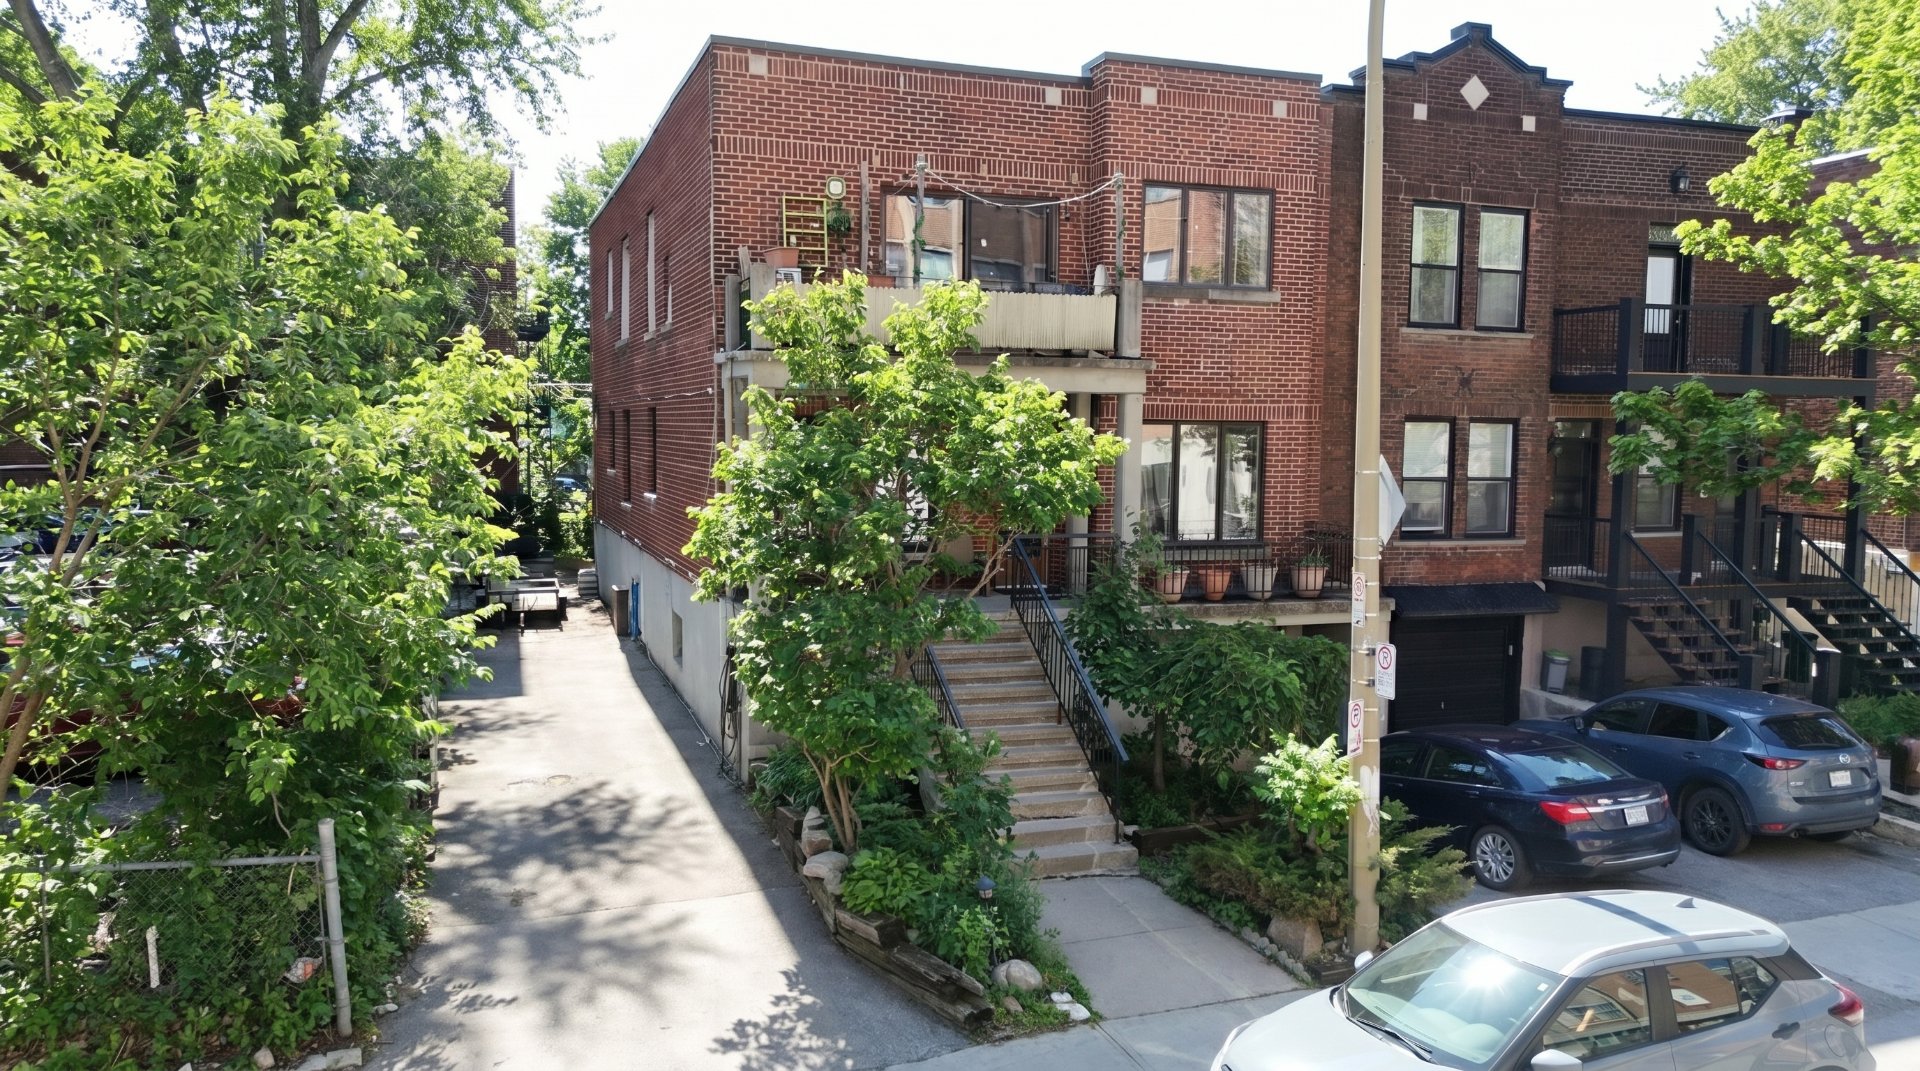 Frontage
 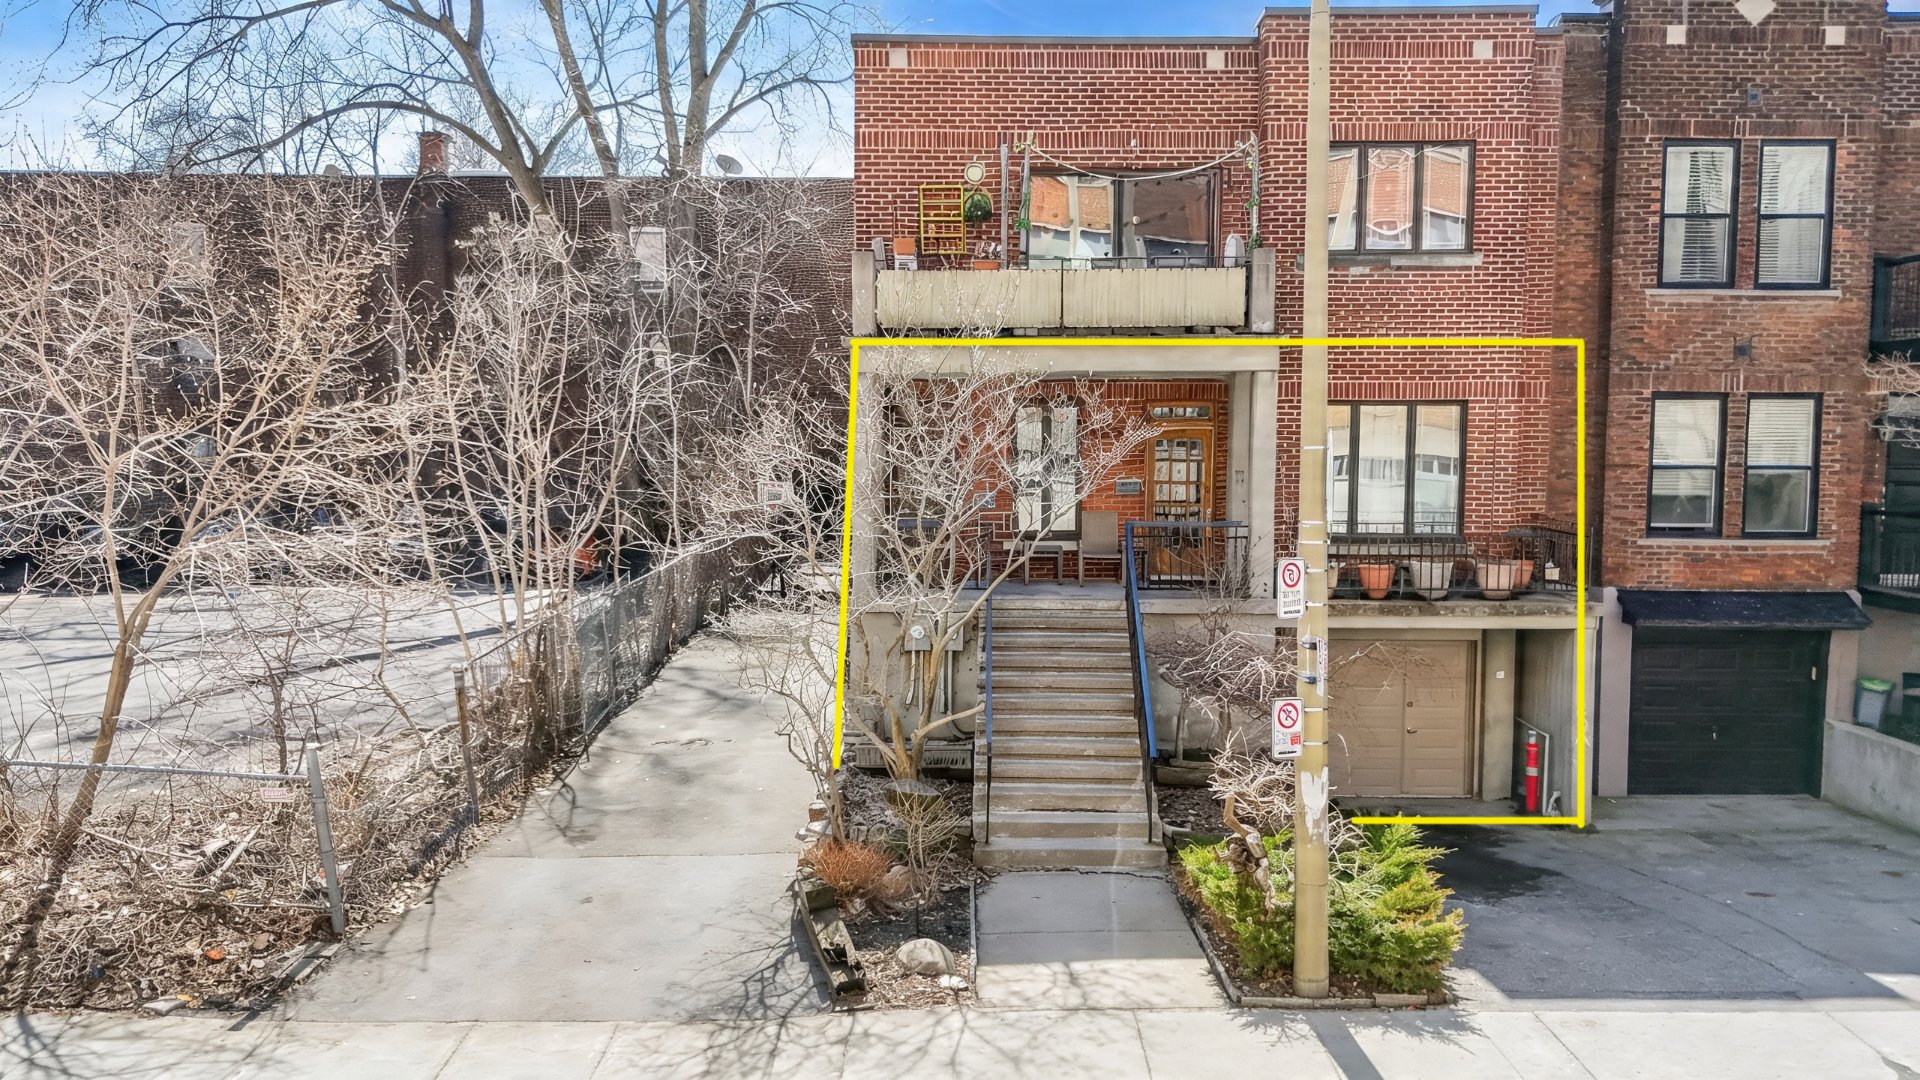 Exterior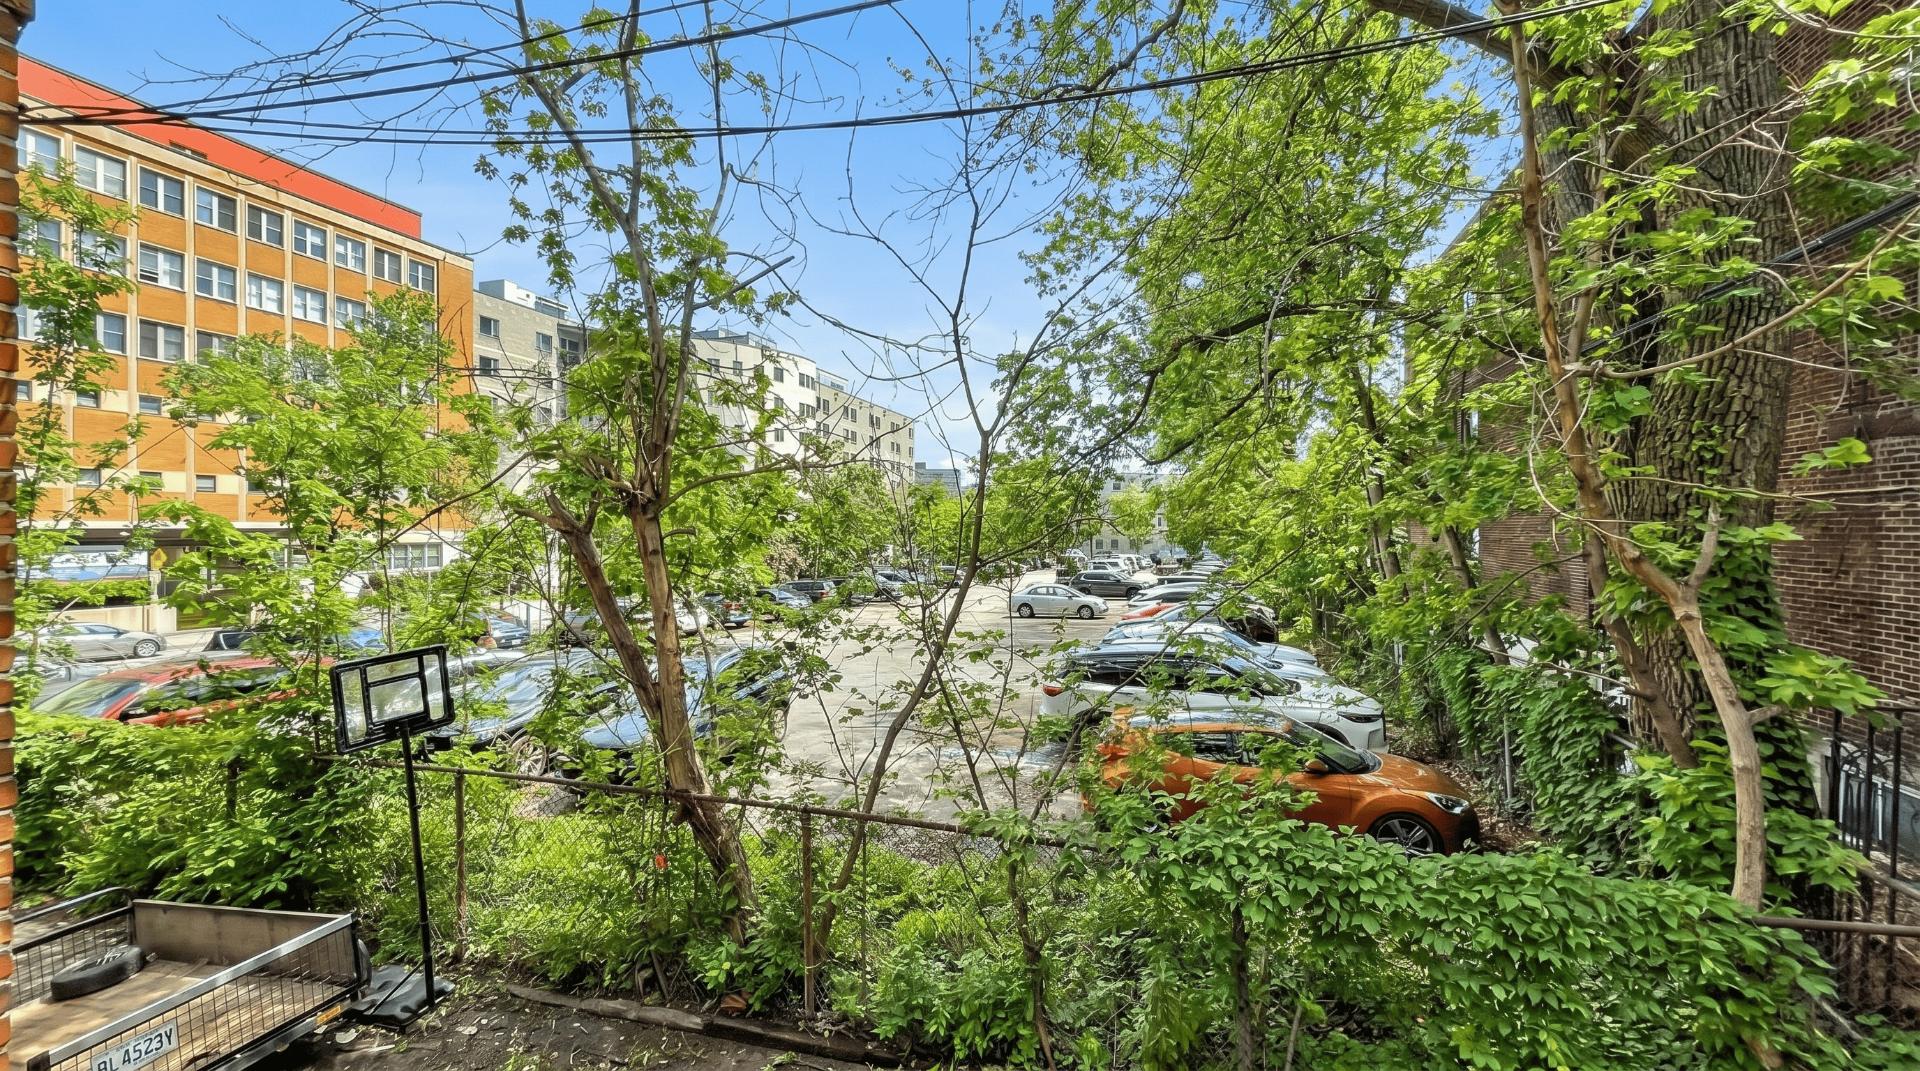
Description
This well-maintained property offers 3 bright bedrooms on the main levels plus 2 additional bedrooms in the finished basement, and 2 full bathrooms. Located in the heart of Notre-Dame-de-Grâce, the home is in close proximity to top-rated schools, major hospitals and convenient public transportation. Outdoor space includes a private driveway and an attached garage for secure parking and extra storage.
Bright, vibrant NDG gem -- a must-see for families and savvy investors! This inviting home features 3 sunny bedrooms above grade plus 2 generous bedrooms in the finished basement, and 2 full bathrooms--perfect for growing households or multi-generational living. Enjoy spacious, light-filled living areas designed for everyday comfort and effortless entertaining.
Nestled in the desirable Notre-Dame-de-Grâce neighbourhood, you're moments from excellent schools, major hospitals and rapid public transit--making commutes and family life a breeze. Outside, benefit from the convenience of a private driveway and attached garage for easy, secure parking and extra storage.
Don't miss this rare opportunity to own in one of NDG's most sought-after pockets -- vibrant community, flexible living space, and fantastic rental potential. Schedule your showing today!
Location
Room Details
| Room | Dimensions | Level | Flooring |
|---|---|---|---|
| Living room | 12.8 x 16.9 P | Ground Floor | |
| Living room | 12.8 x 16.9 P | Ground Floor | |
| Bedroom | 10 x 6.8 P | Ground Floor | |
| Bedroom | 10 x 6.8 P | Ground Floor | |
| Vestibule | 3.2 x 3.4 P | Ground Floor | |
| Vestibule | 3.2 x 3.4 P | Ground Floor | |
| Bedroom | 8.7 x 10 P | Ground Floor | |
| Bedroom | 8.7 x 10 P | Ground Floor | |
| Bedroom | 12.7 x 11.7 P | Ground Floor | |
| Bedroom | 12.7 x 11.7 P | Ground Floor | |
| Living room | 14.4 x 12 P | Ground Floor | |
| Living room | 14.4 x 12 P | Ground Floor | |
| Bathroom | 10.6 x 5.5 P | Ground Floor | |
| Bathroom | 10.6 x 5.5 P | Ground Floor | |
| Bathroom | 9.6 x 9 P | Basement | |
| Bathroom | 9.6 x 9 P | Basement | |
| Bedroom | 9.7 x 9.4 P | Basement | |
| Bedroom | 9.7 x 9.4 P | Basement | |
| Bedroom | 12.9 x 11.4 P | Basement | |
| Bedroom | 12.9 x 11.4 P | Basement | |
| Family room | 27.2 x 17.1 P | Basement | |
| Family room | 27.2 x 17.1 P | Basement | |
| Dining room | 10 x 7 P | Ground Floor | |
| Dining room | 10 x 7 P | Ground Floor |
Characteristics
| Driveway | Asphalt |
|---|---|
| Siding | Brick |
| Proximity | Cegep, Daycare centre, Elementary school, High school, Highway, Hospital, Park - green area, Public transport, Réseau Express Métropolitain (REM), University |
| Heating system | Electric baseboard units |
| Garage | Fitted |
| Parking | Garage, Outdoor |
| Sewage system | Municipal sewer |
| Water supply | Municipality |
| Zoning | Residential |
This property is presented in collaboration with GROUPE SUTTON - PERFORMER INC.