
1187 8e Rang
Sainte-Christine, Montérégie J0H1H0
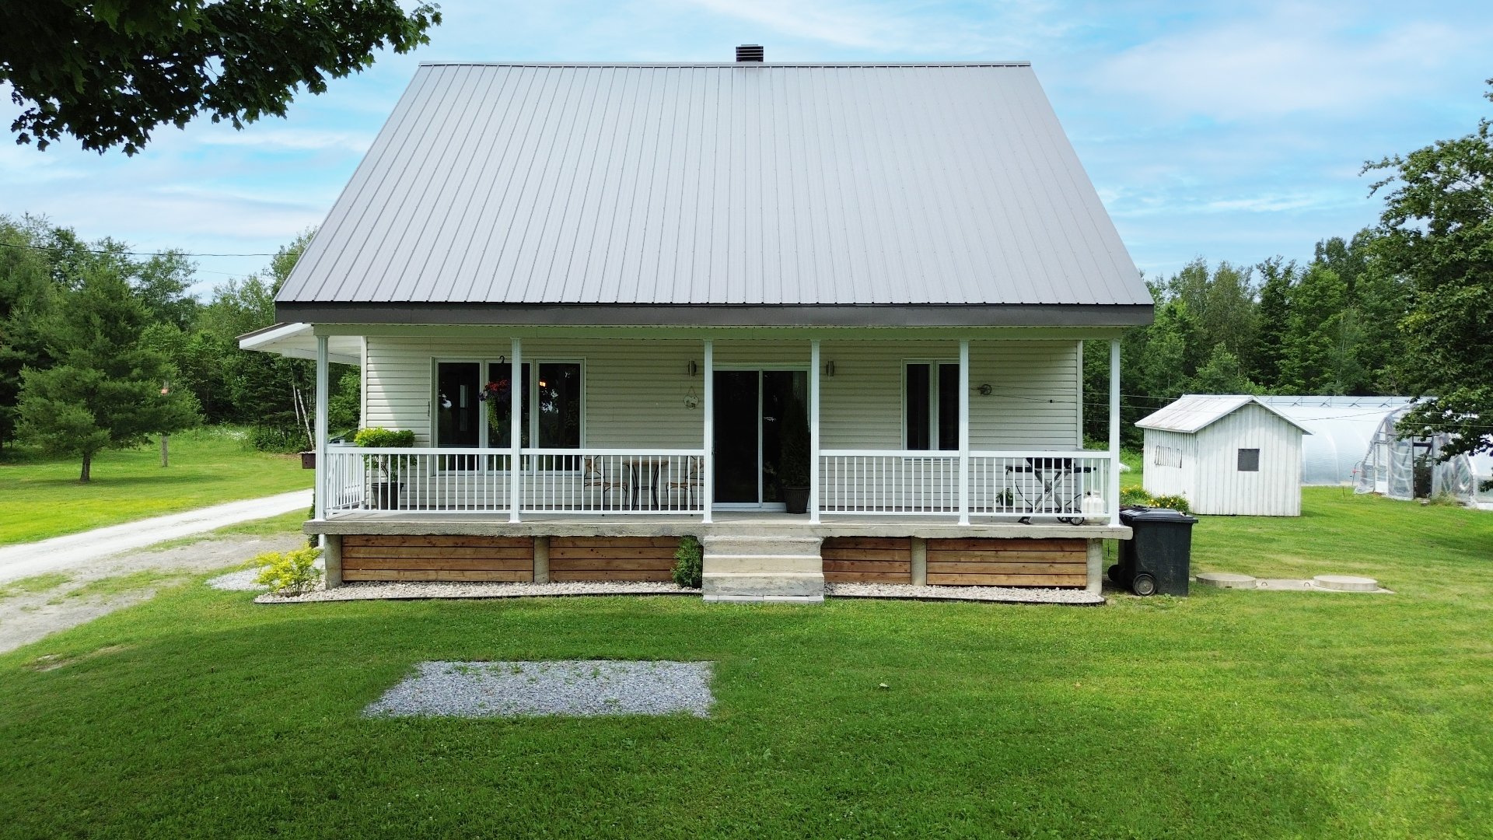
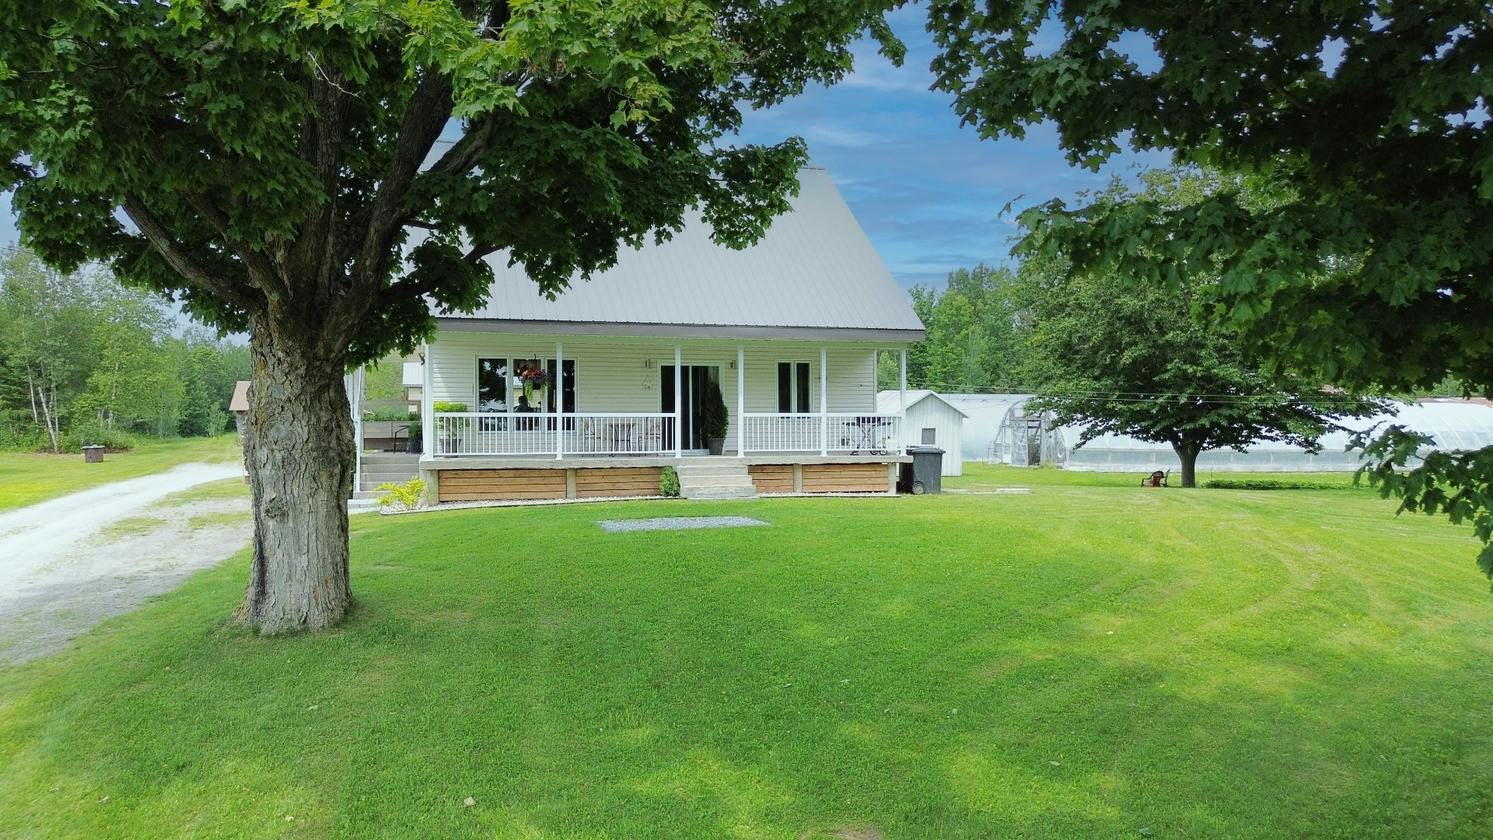
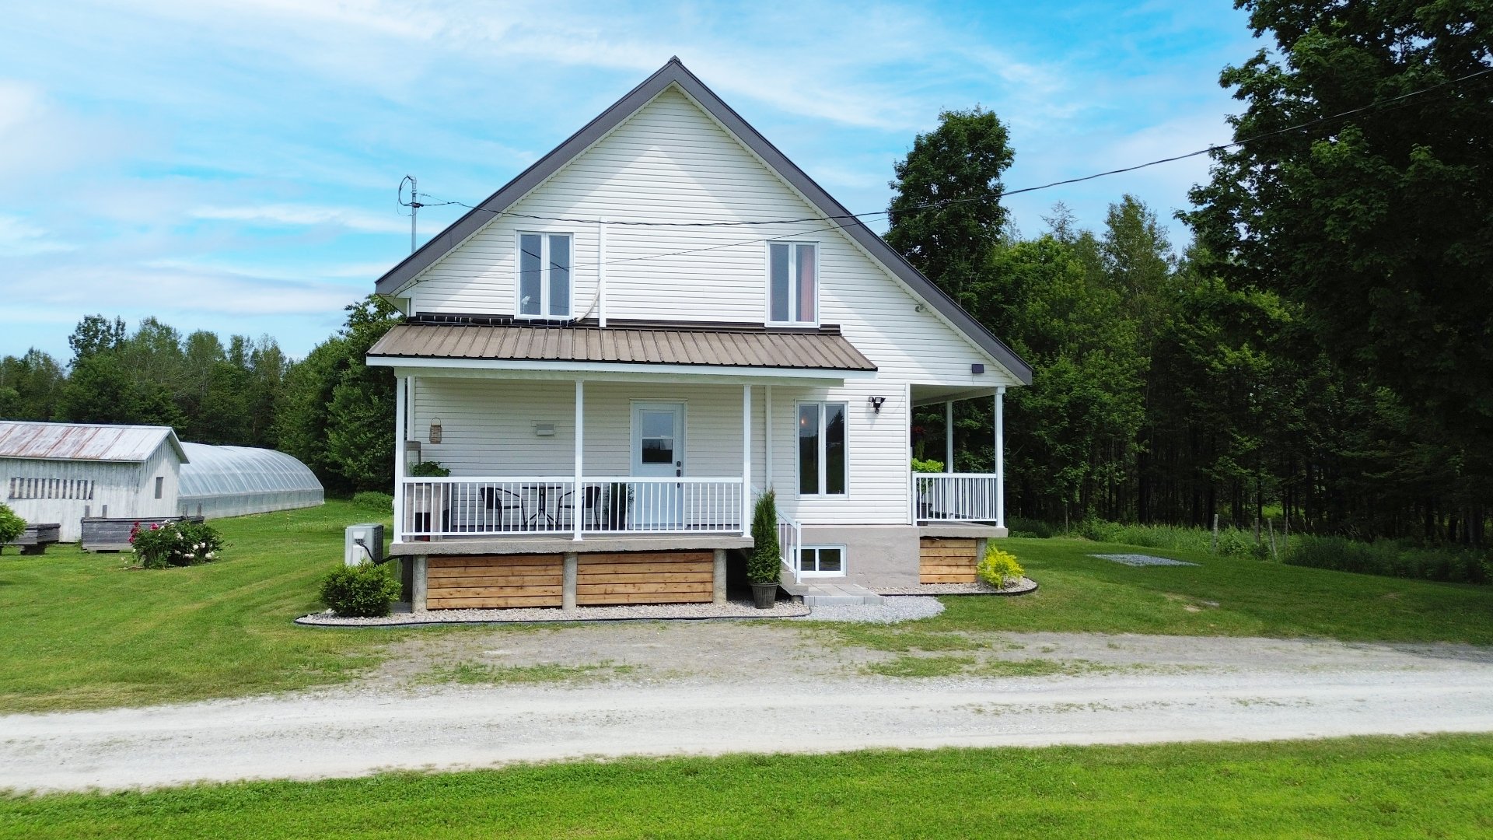
Two or more storey | MLS: 21919511
$465,000
Description
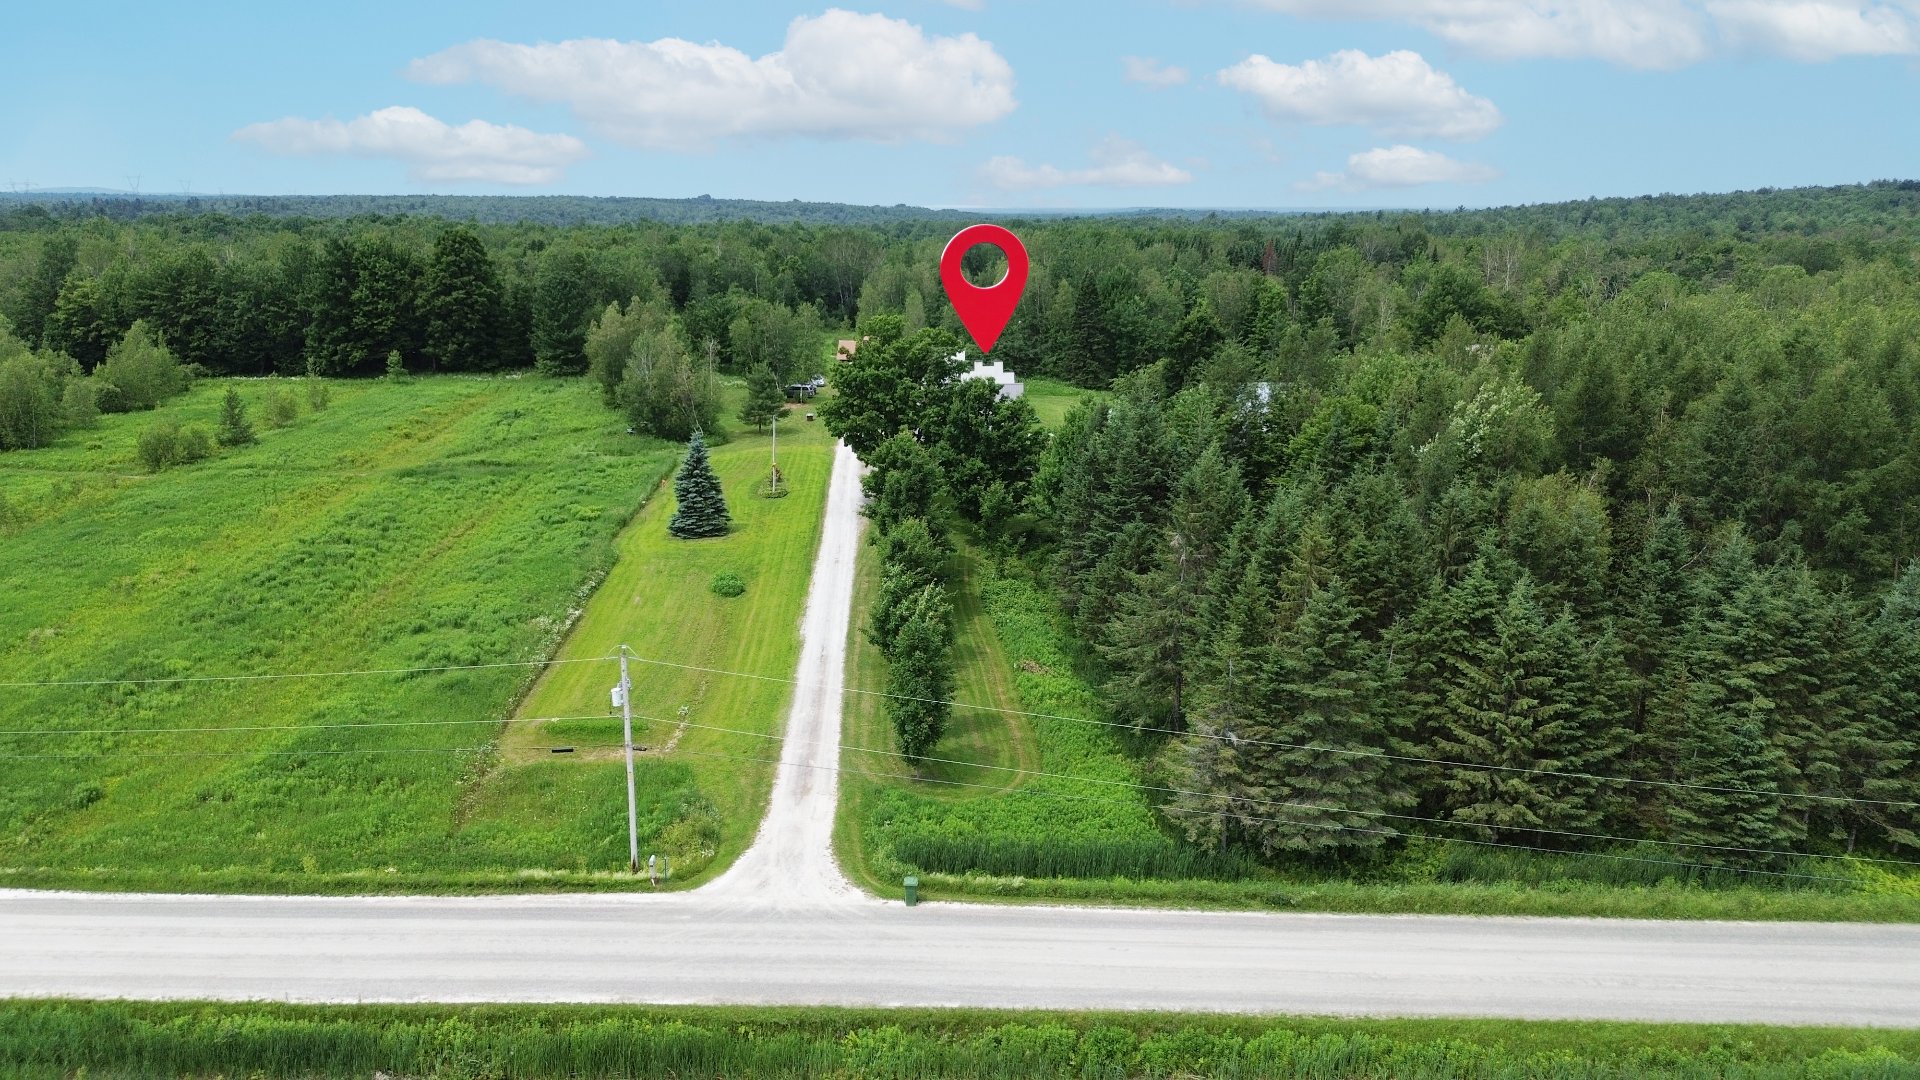
Location
Room Details
| Room | Dimensions | Level | Flooring |
|---|---|---|---|
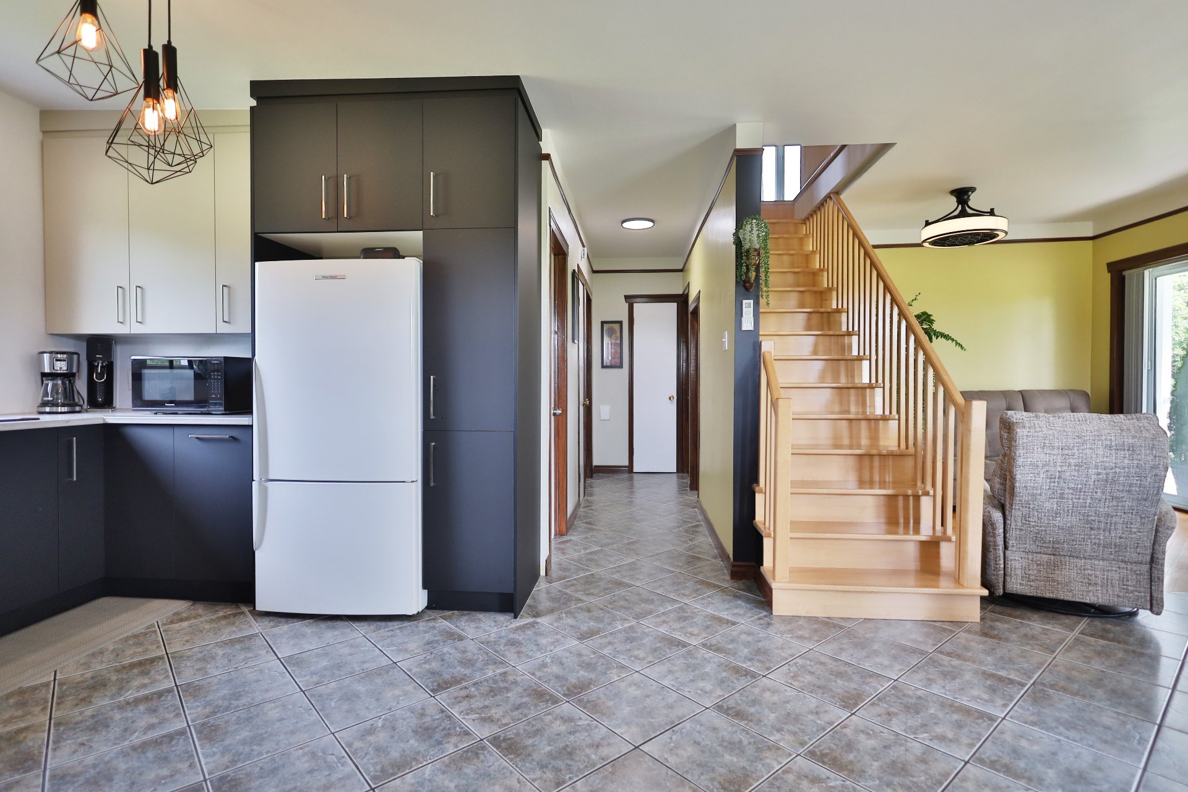
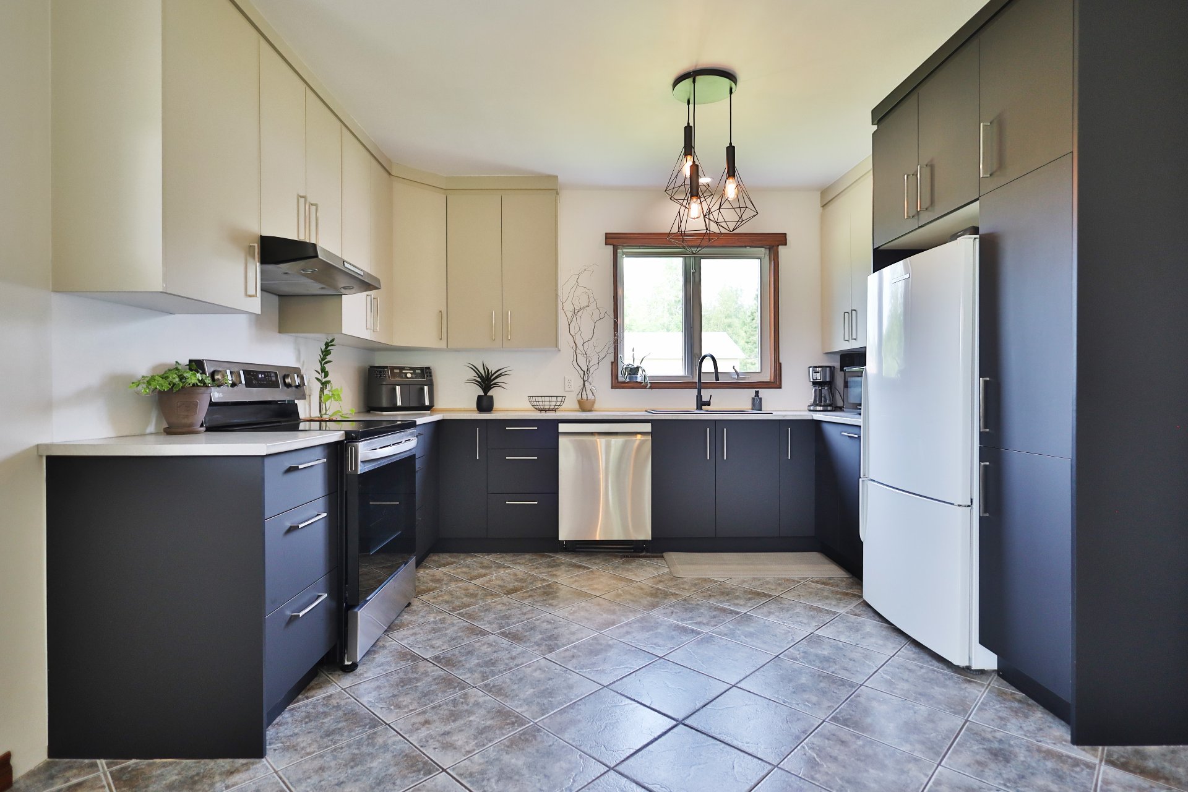
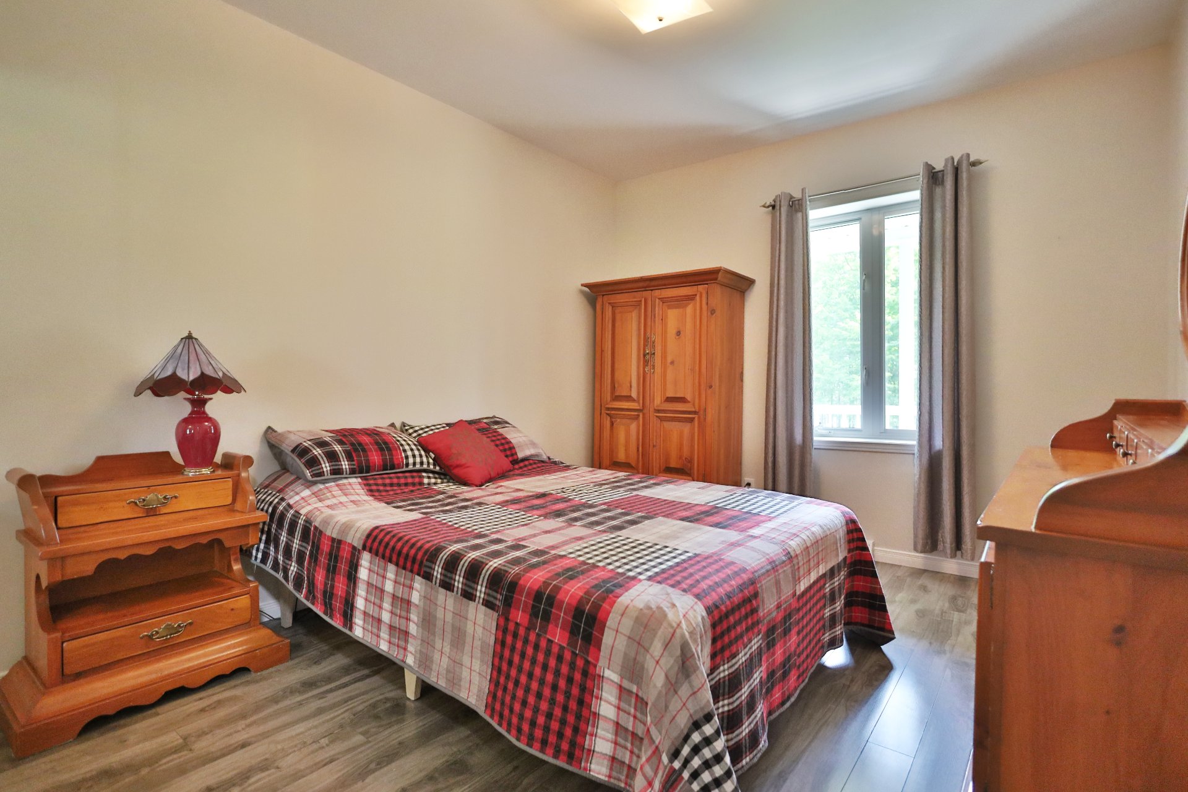
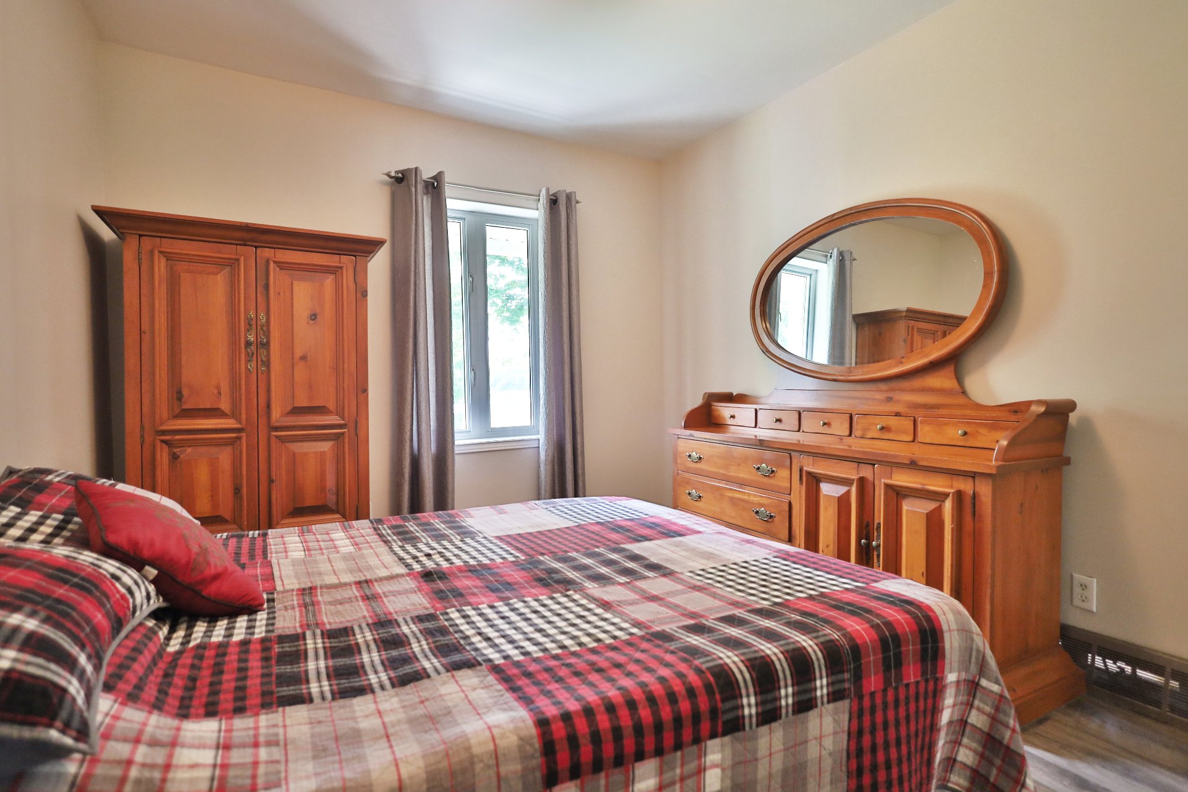
| Kitchen | 10.4 x 12.1 P | Ground Floor | |
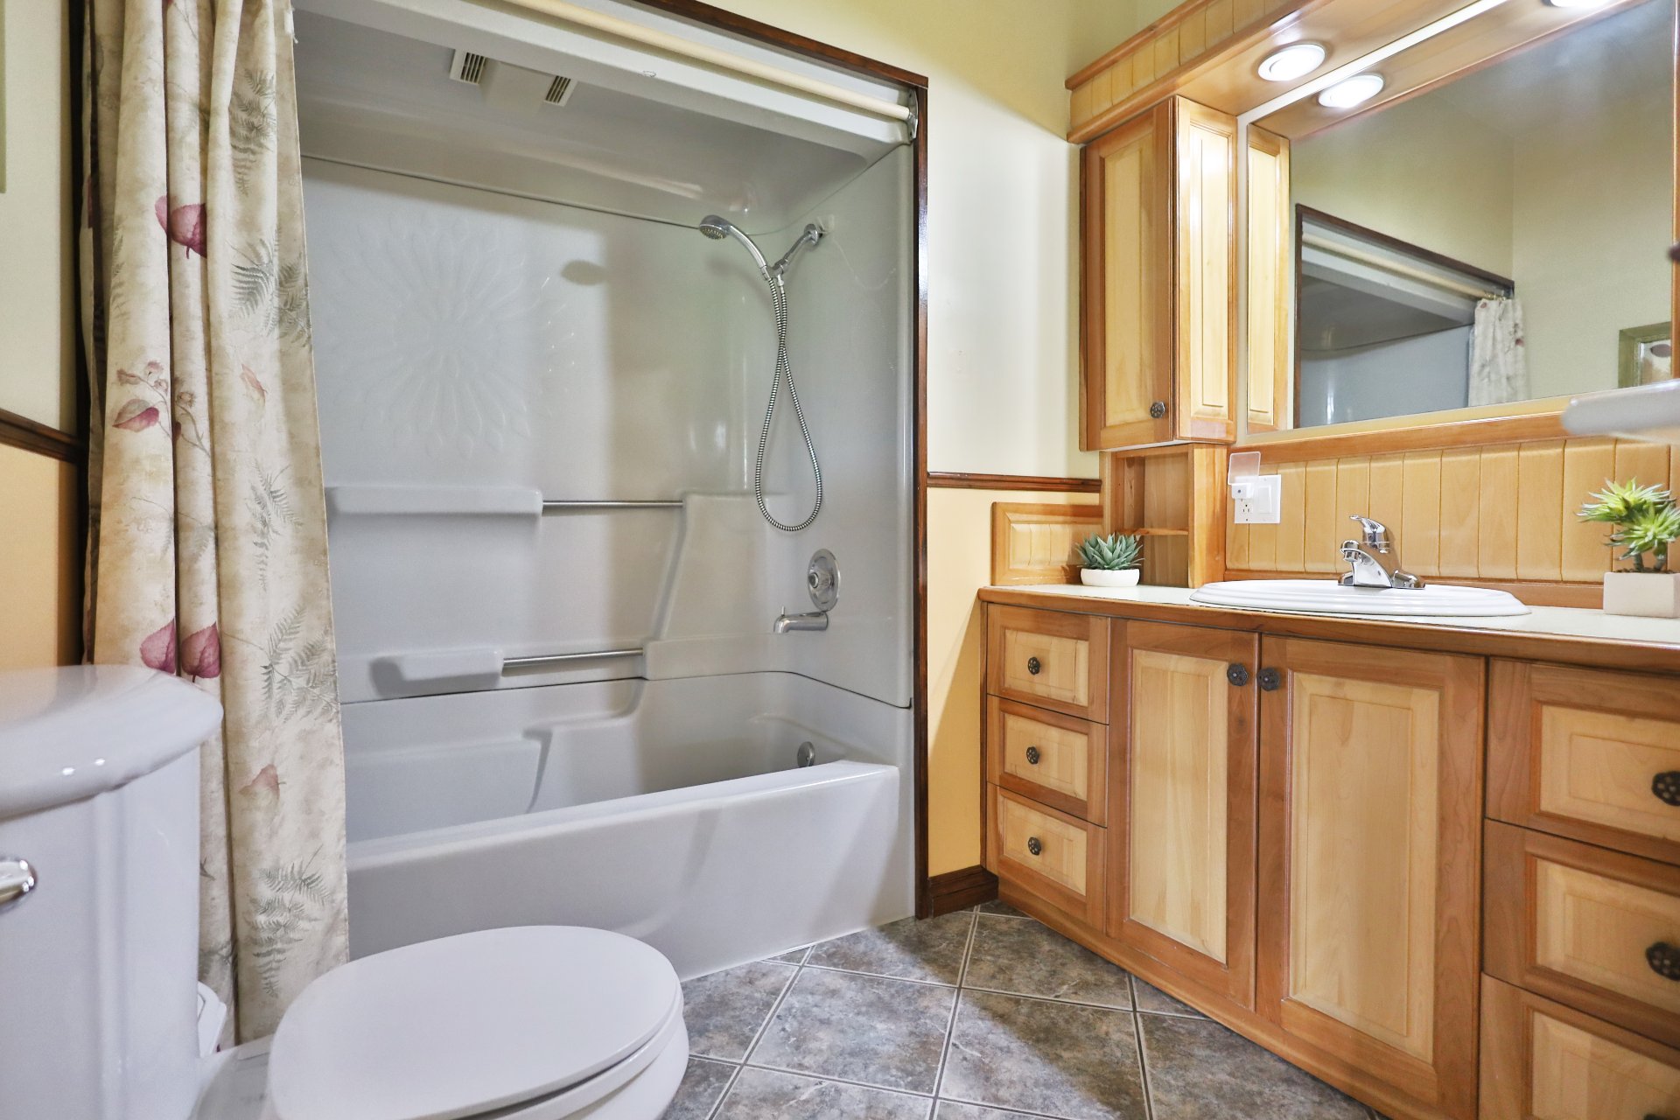
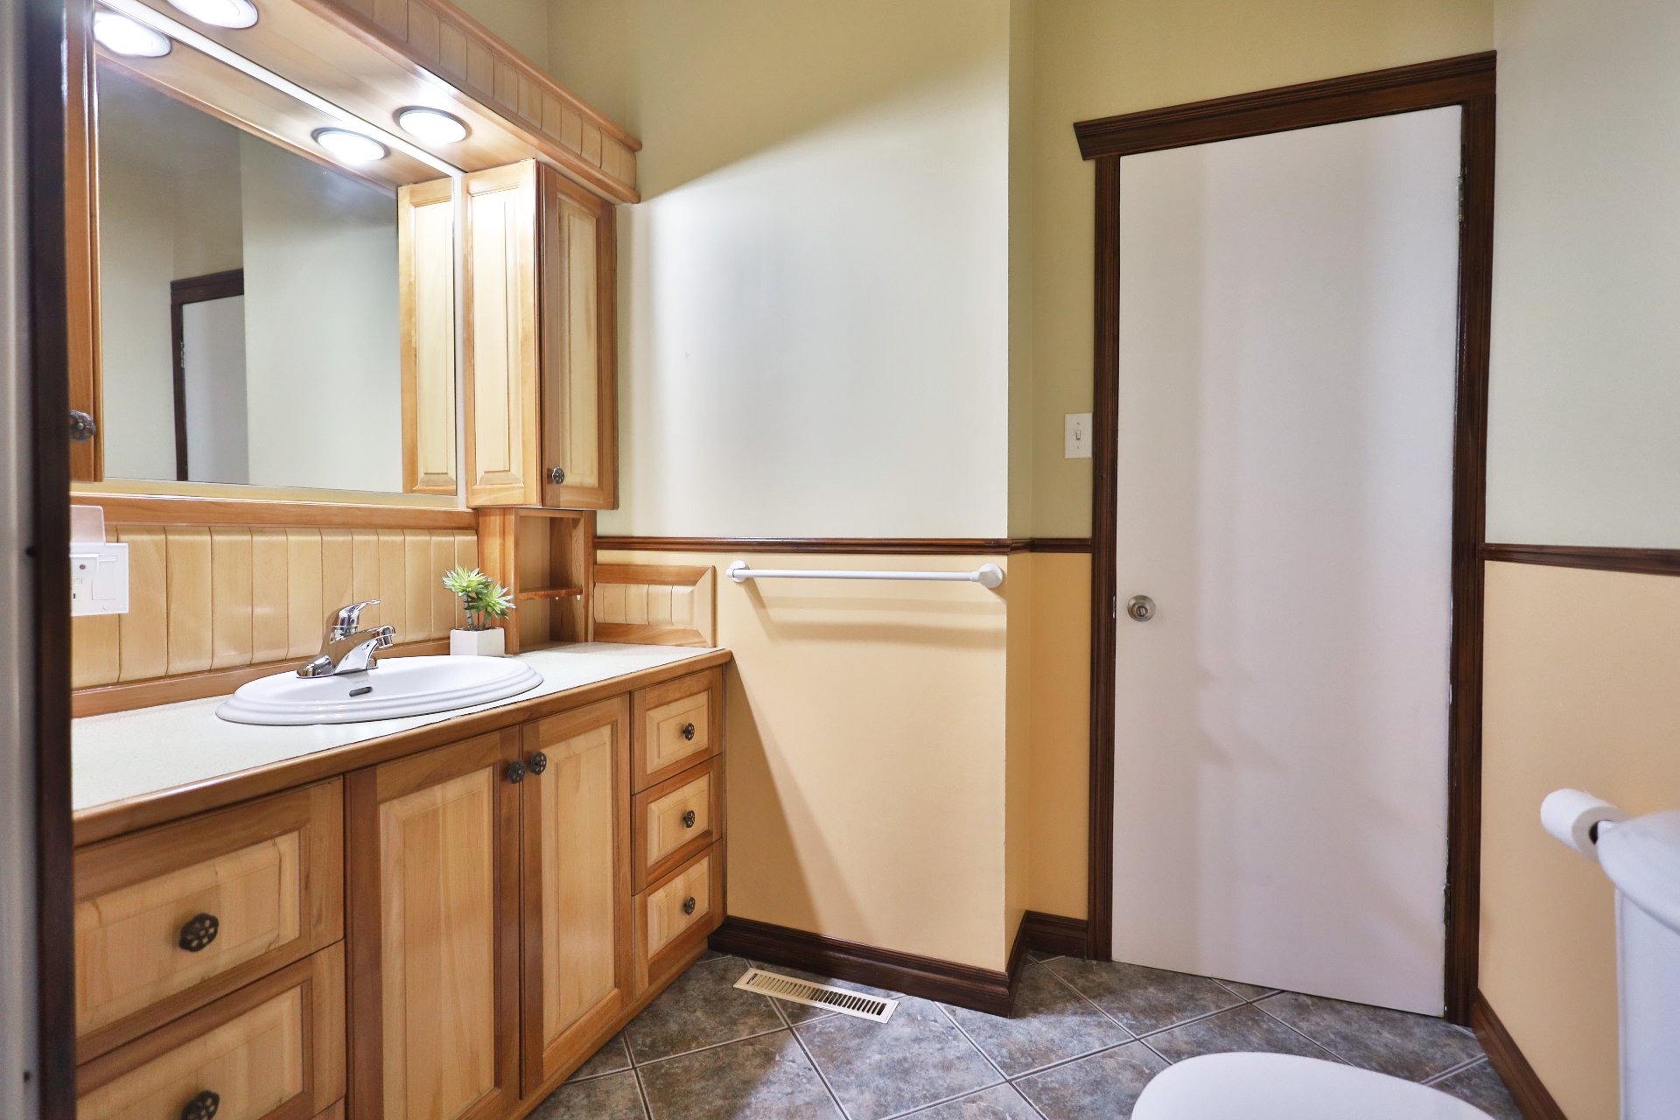
| Bathroom | 7.4 x 7.4 P | Ground Floor | |
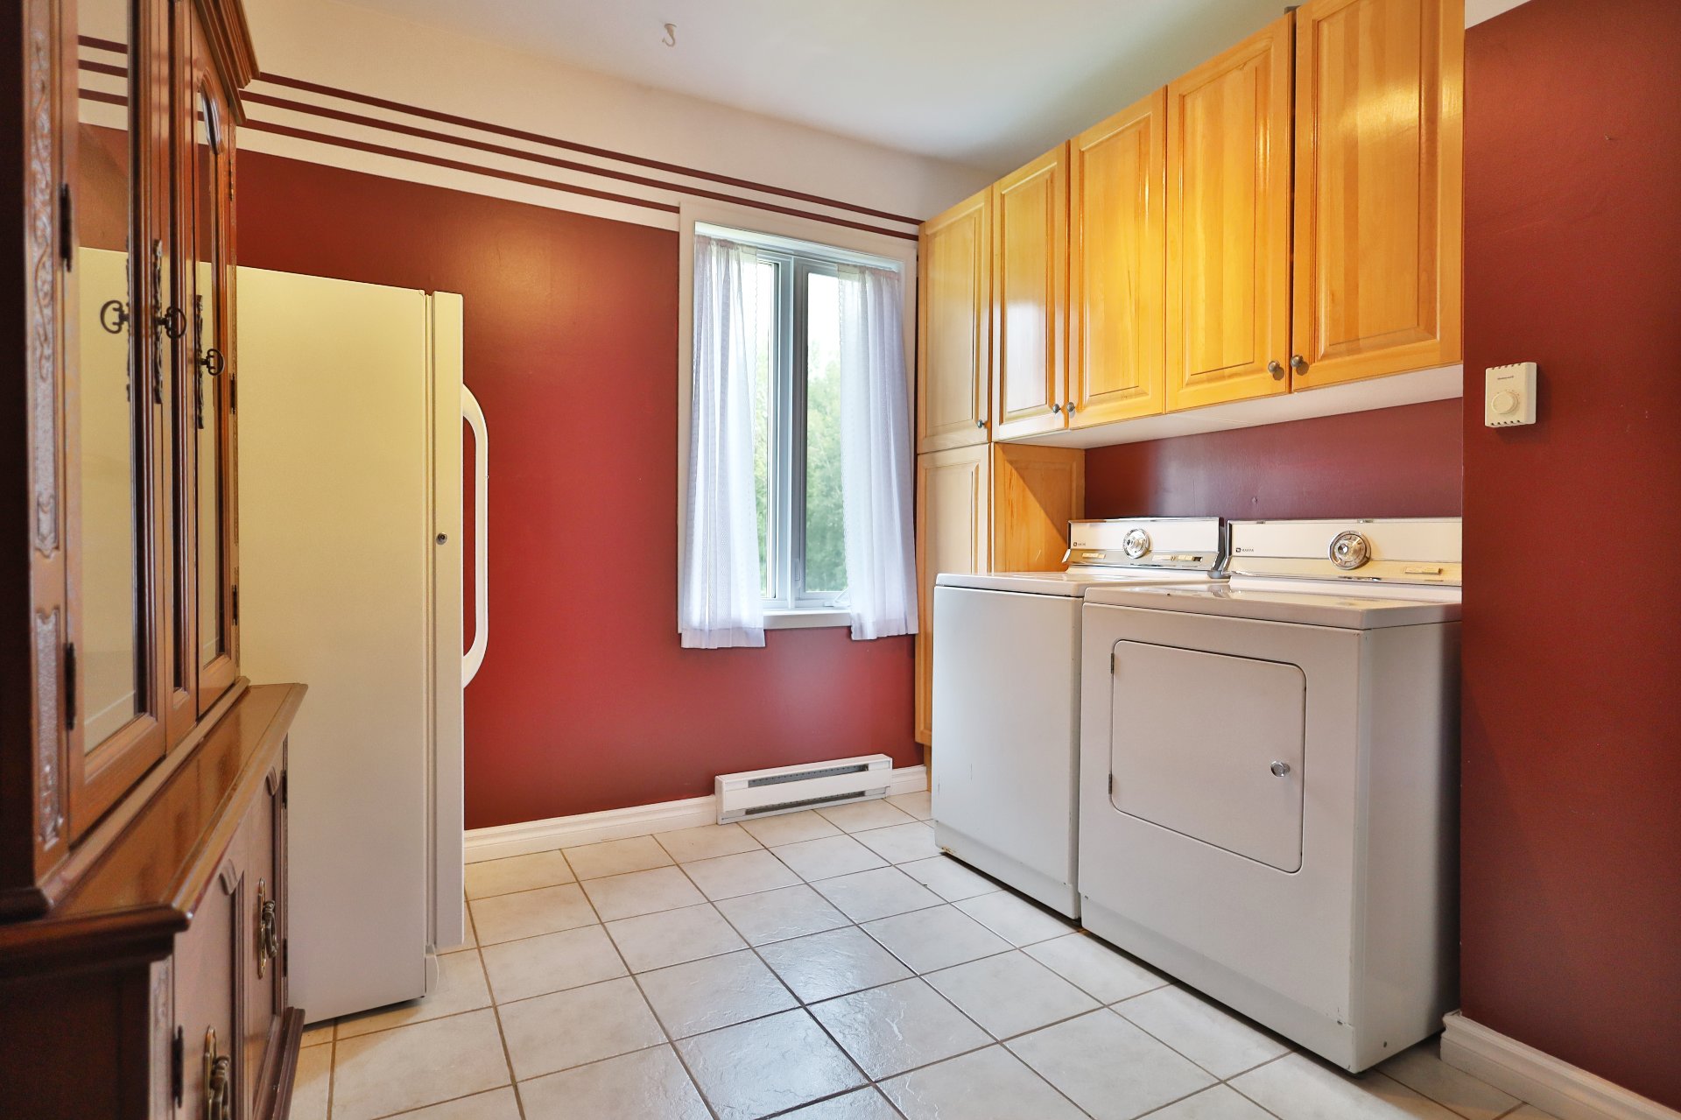
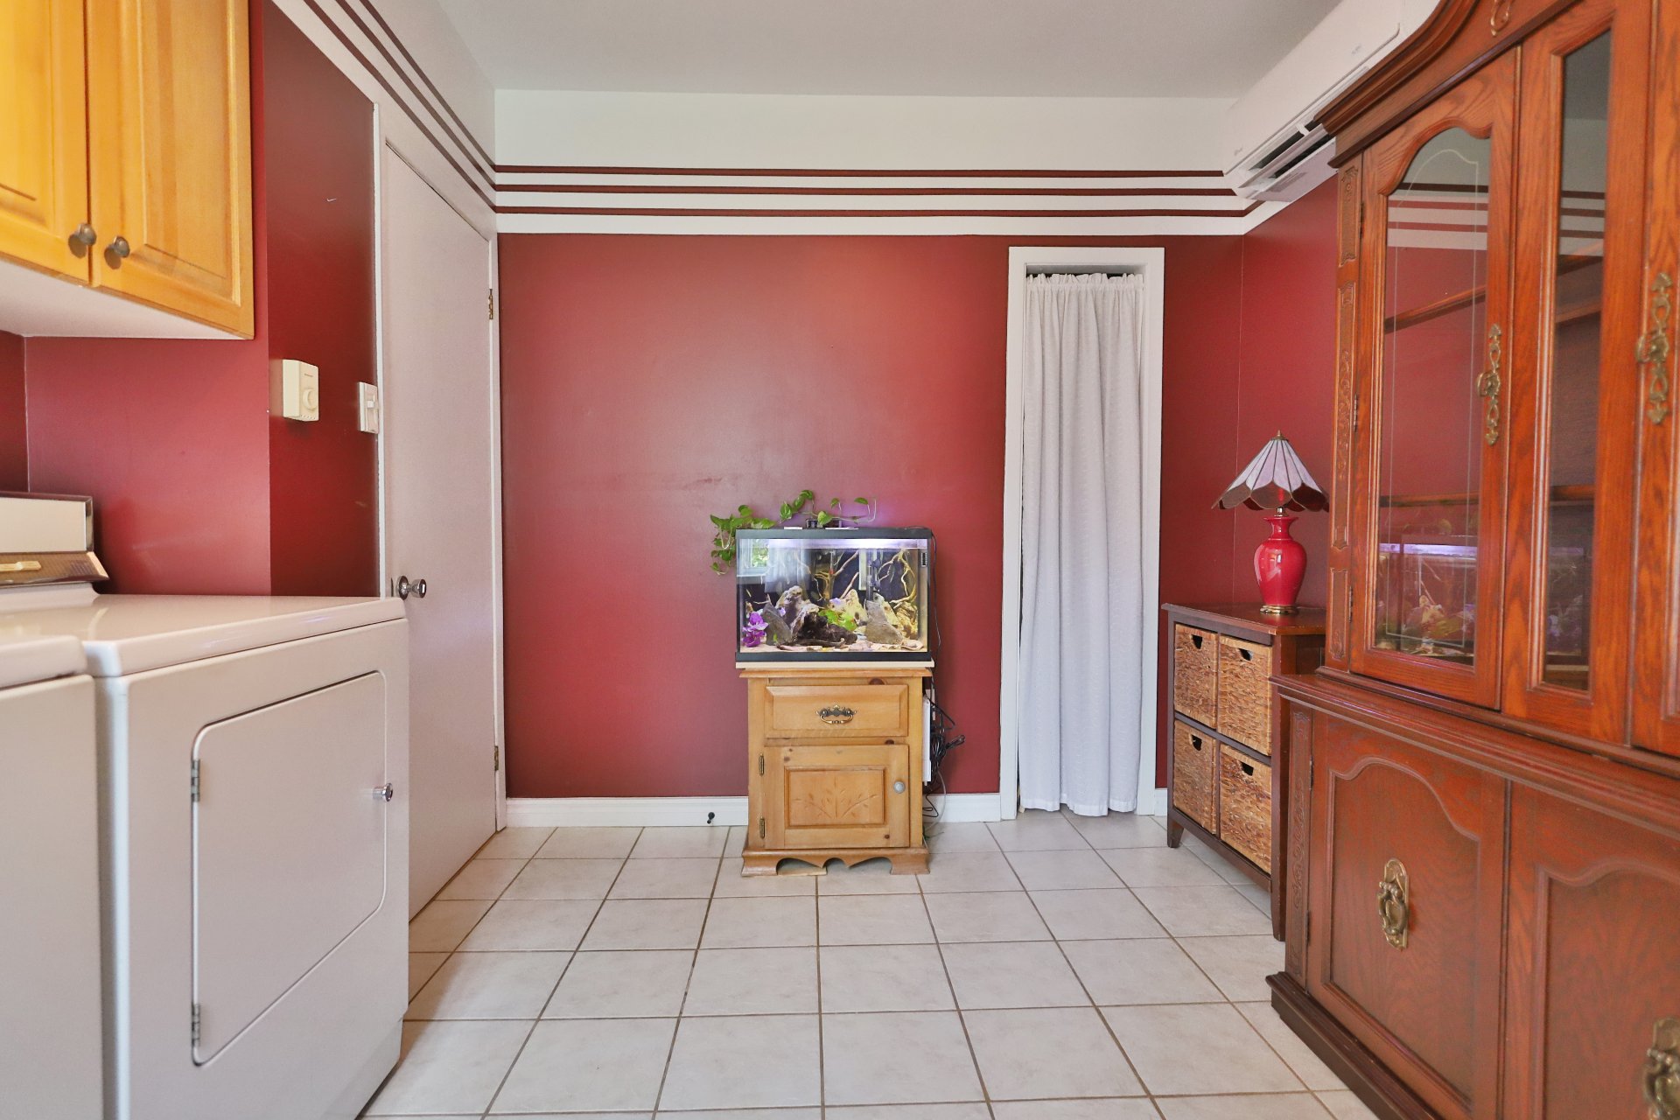
| Laundry room | 8.7 x 11 P | Ground Floor | |
| Bedroom | 10 x 12 P | Ground Floor | |
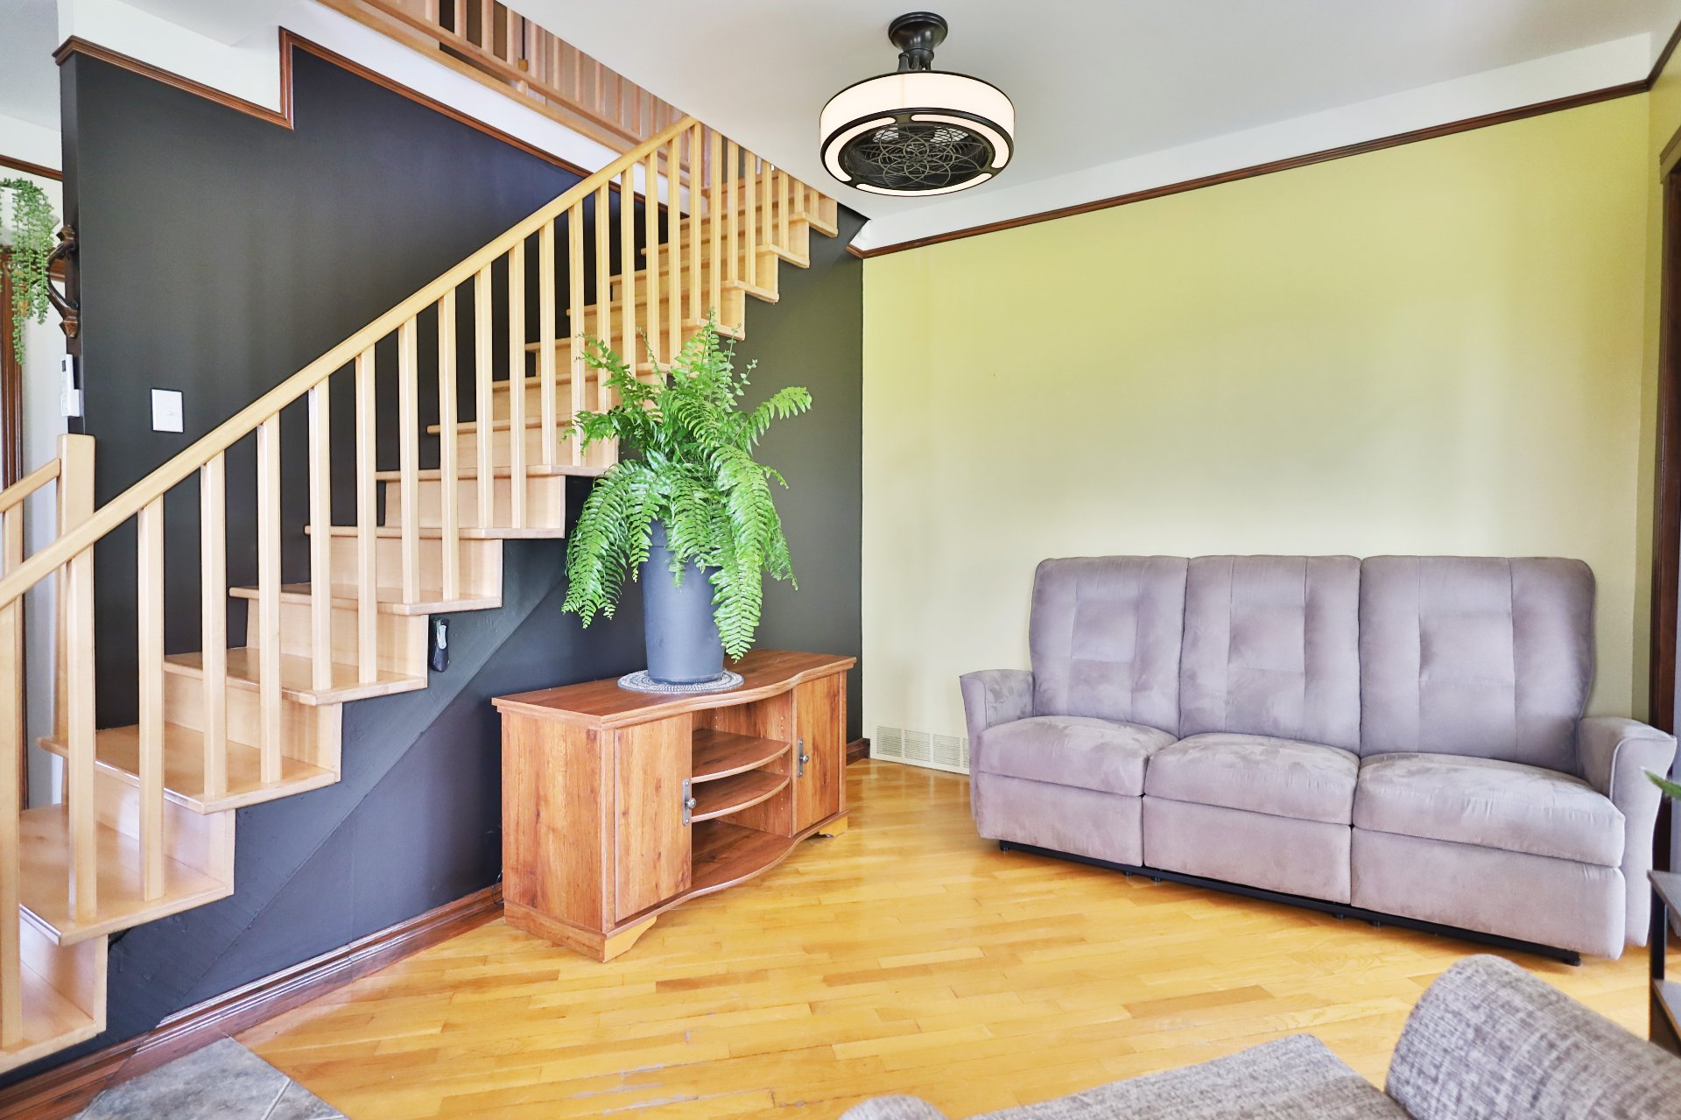
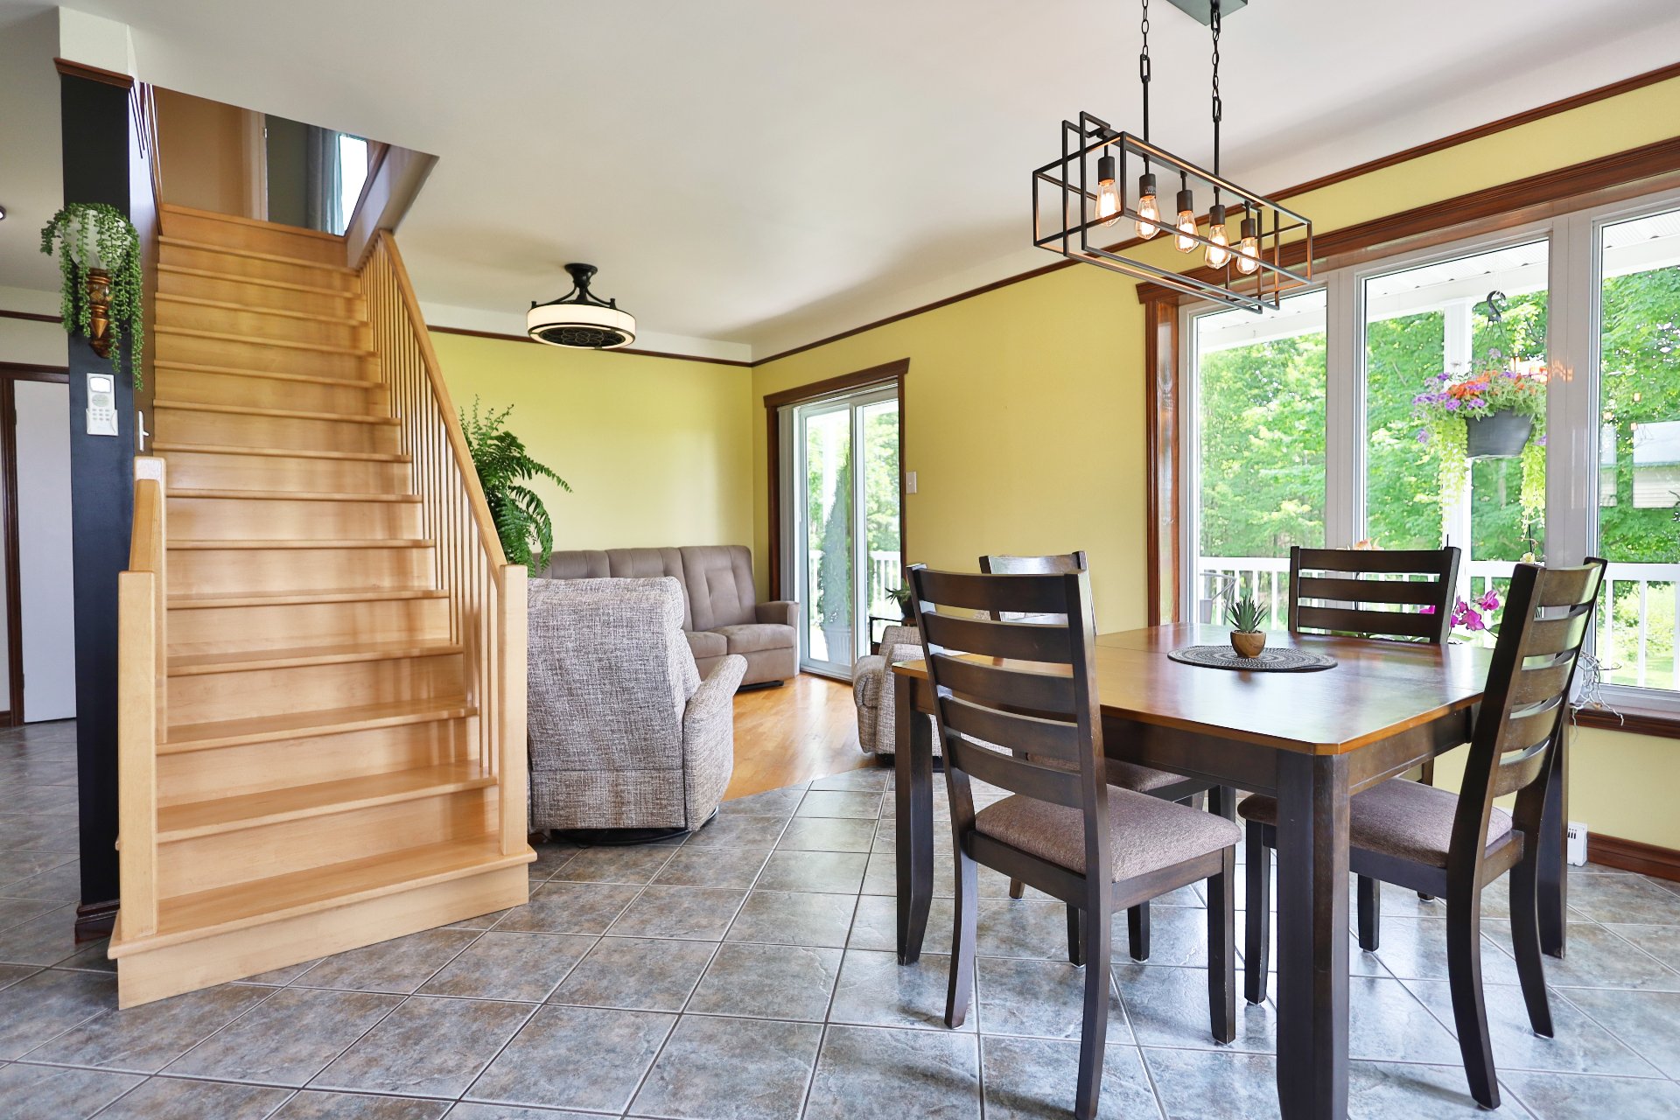
| Dining room | 9.8 x 20.11 P | Ground Floor | |
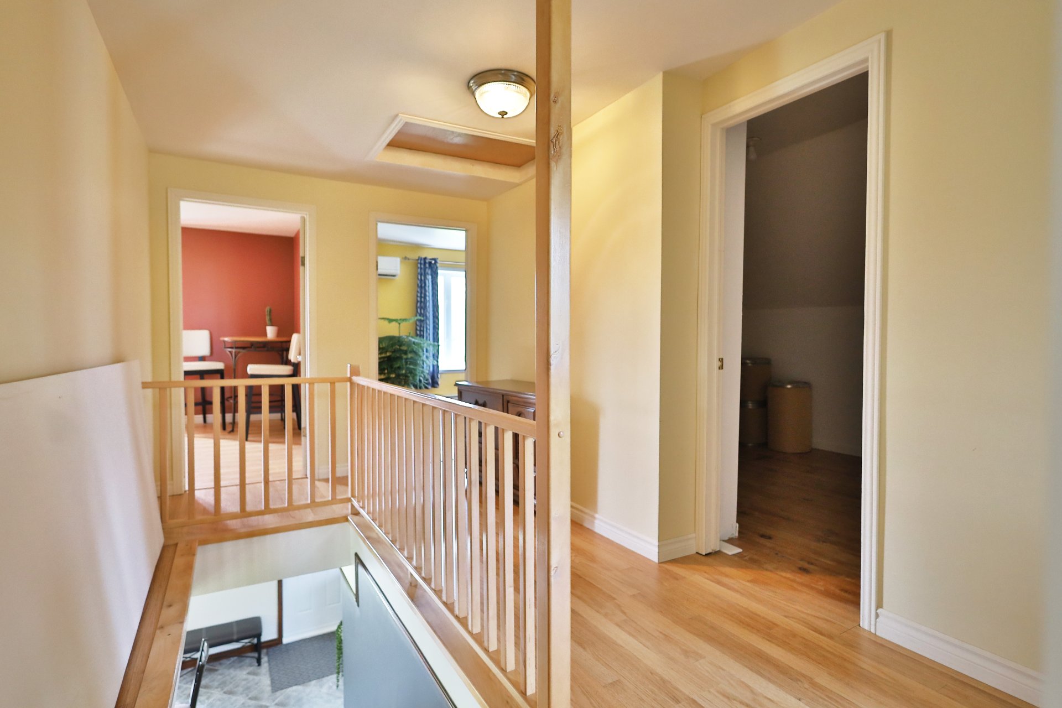
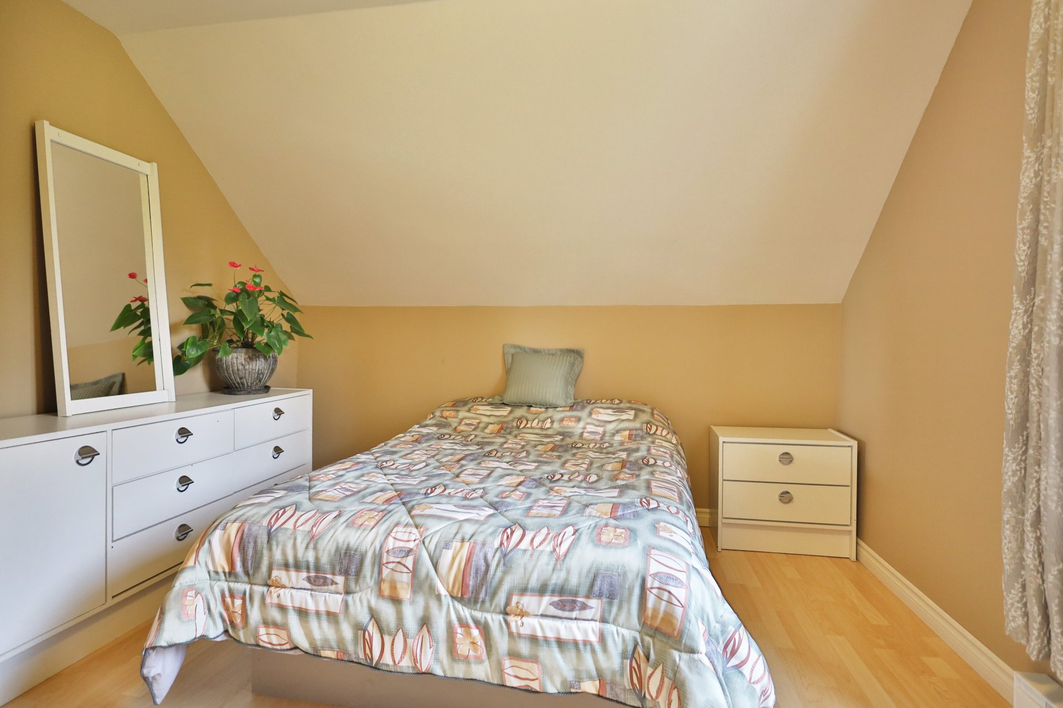
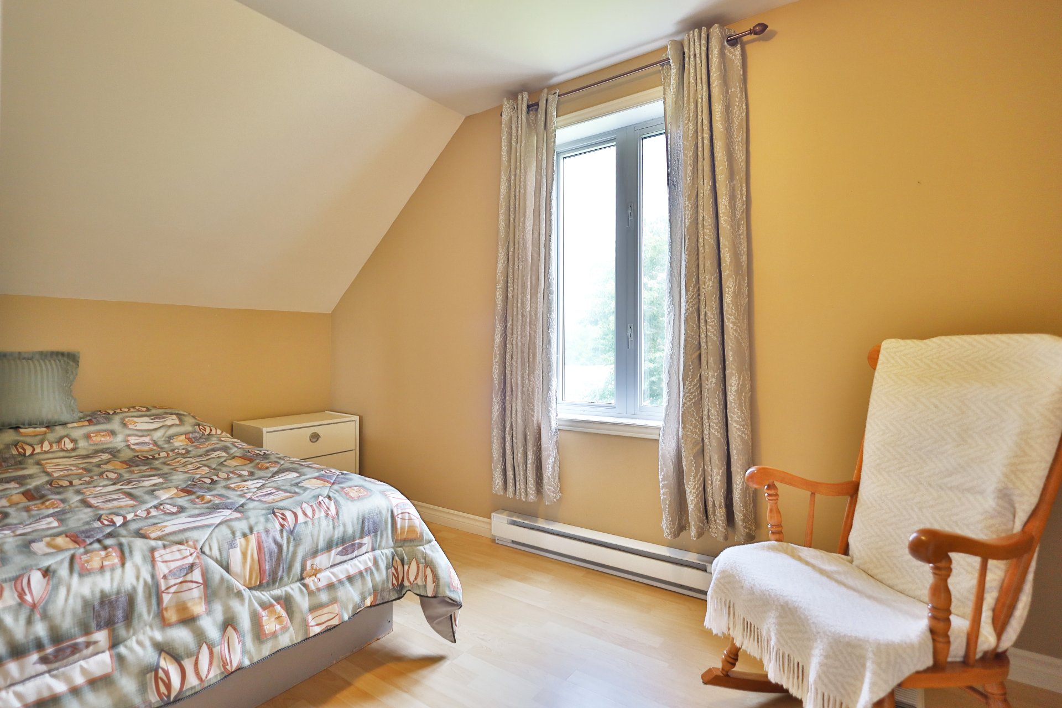
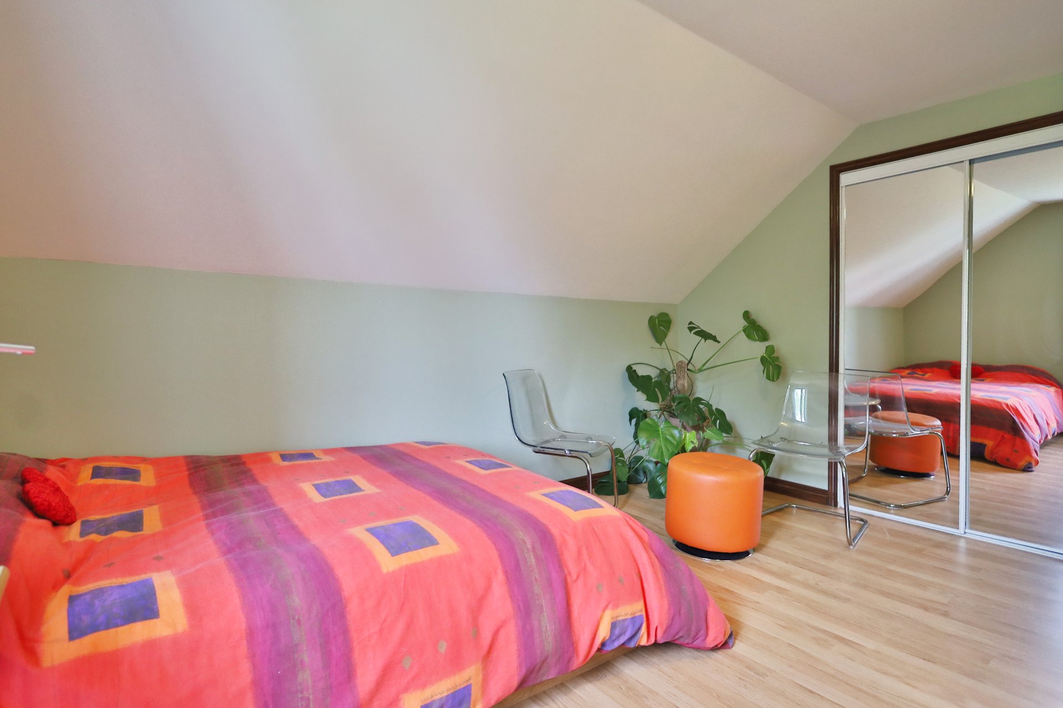
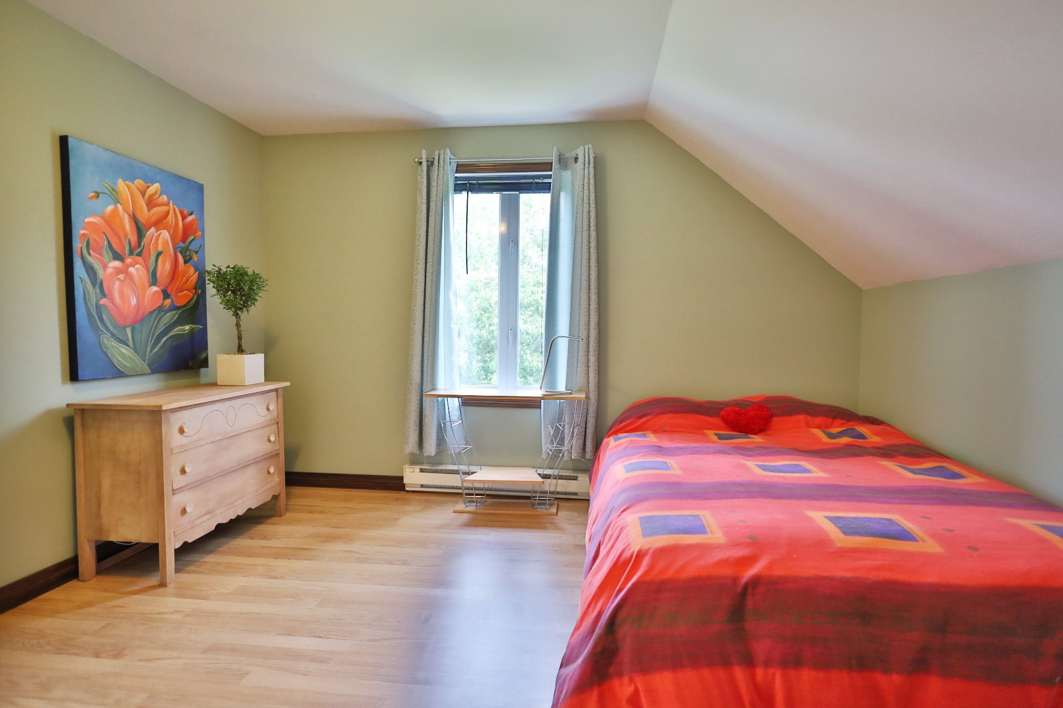
| Primary bedroom | 13.5 x 12.1 P | 2nd Floor | |
| Bedroom | 8.9 x 8.5 P | 2nd Floor | |
| Bedroom | 11.1 x 12.3 P | 2nd Floor | |
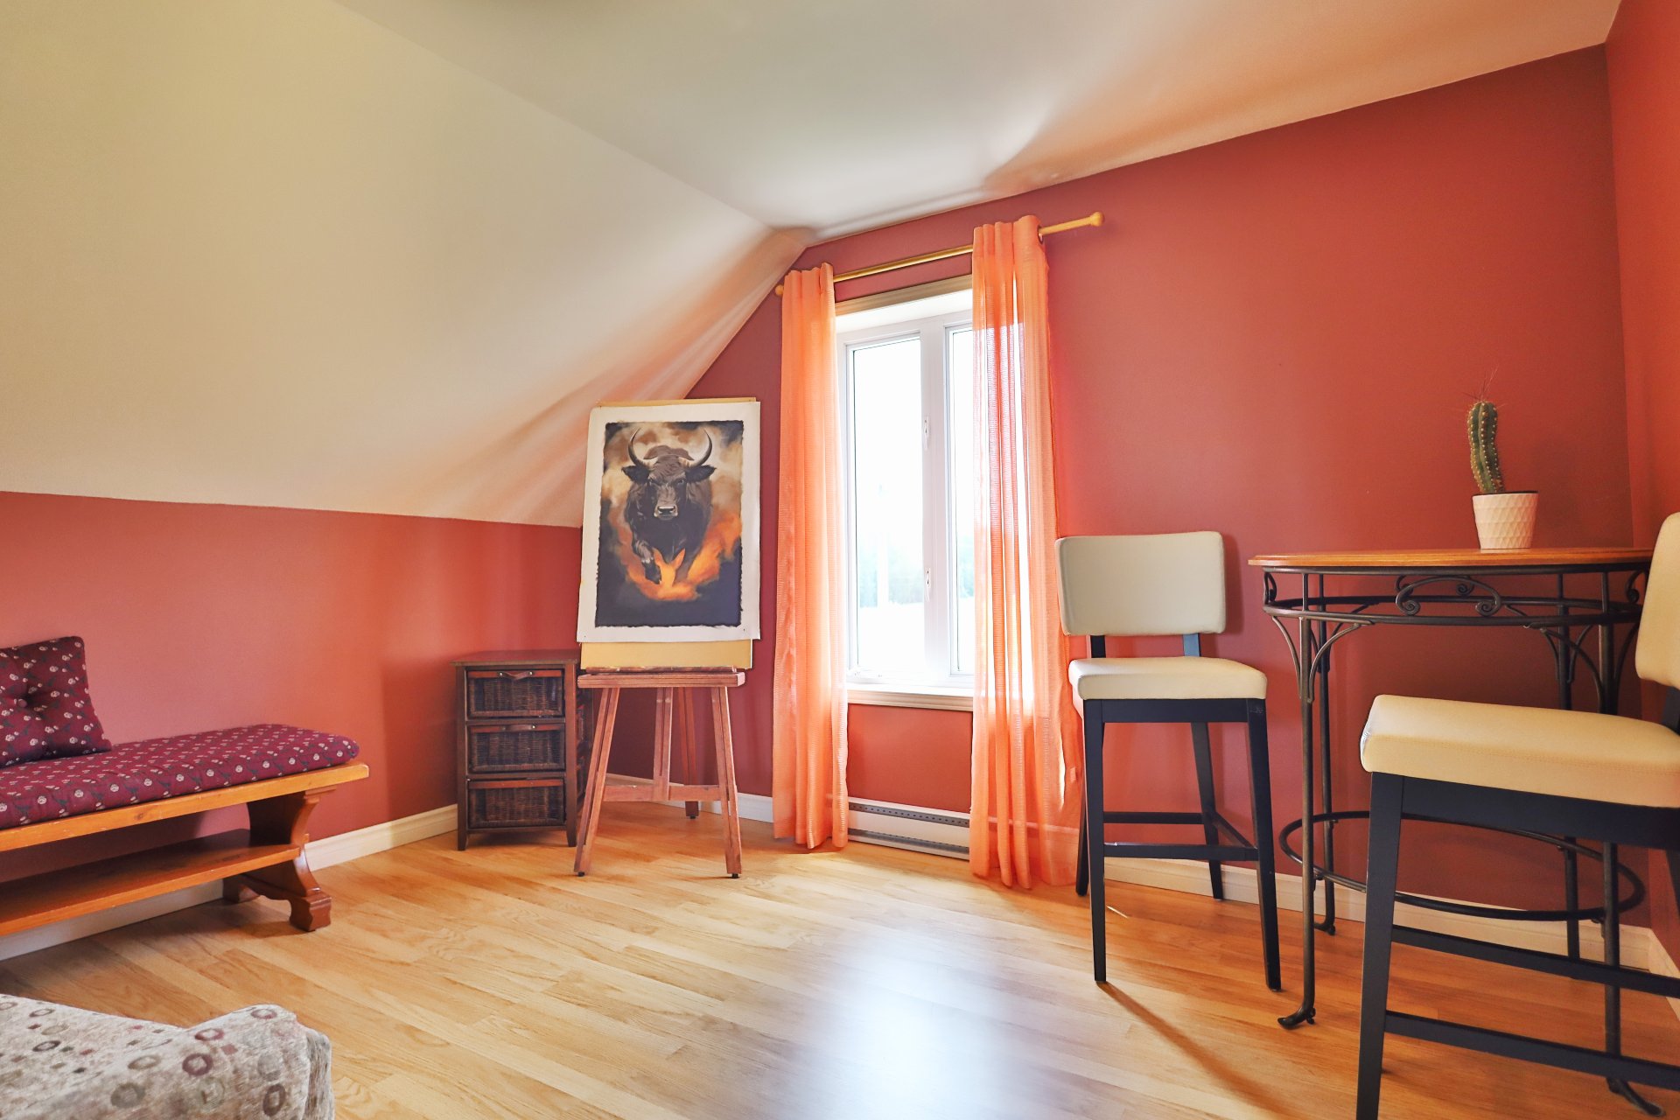
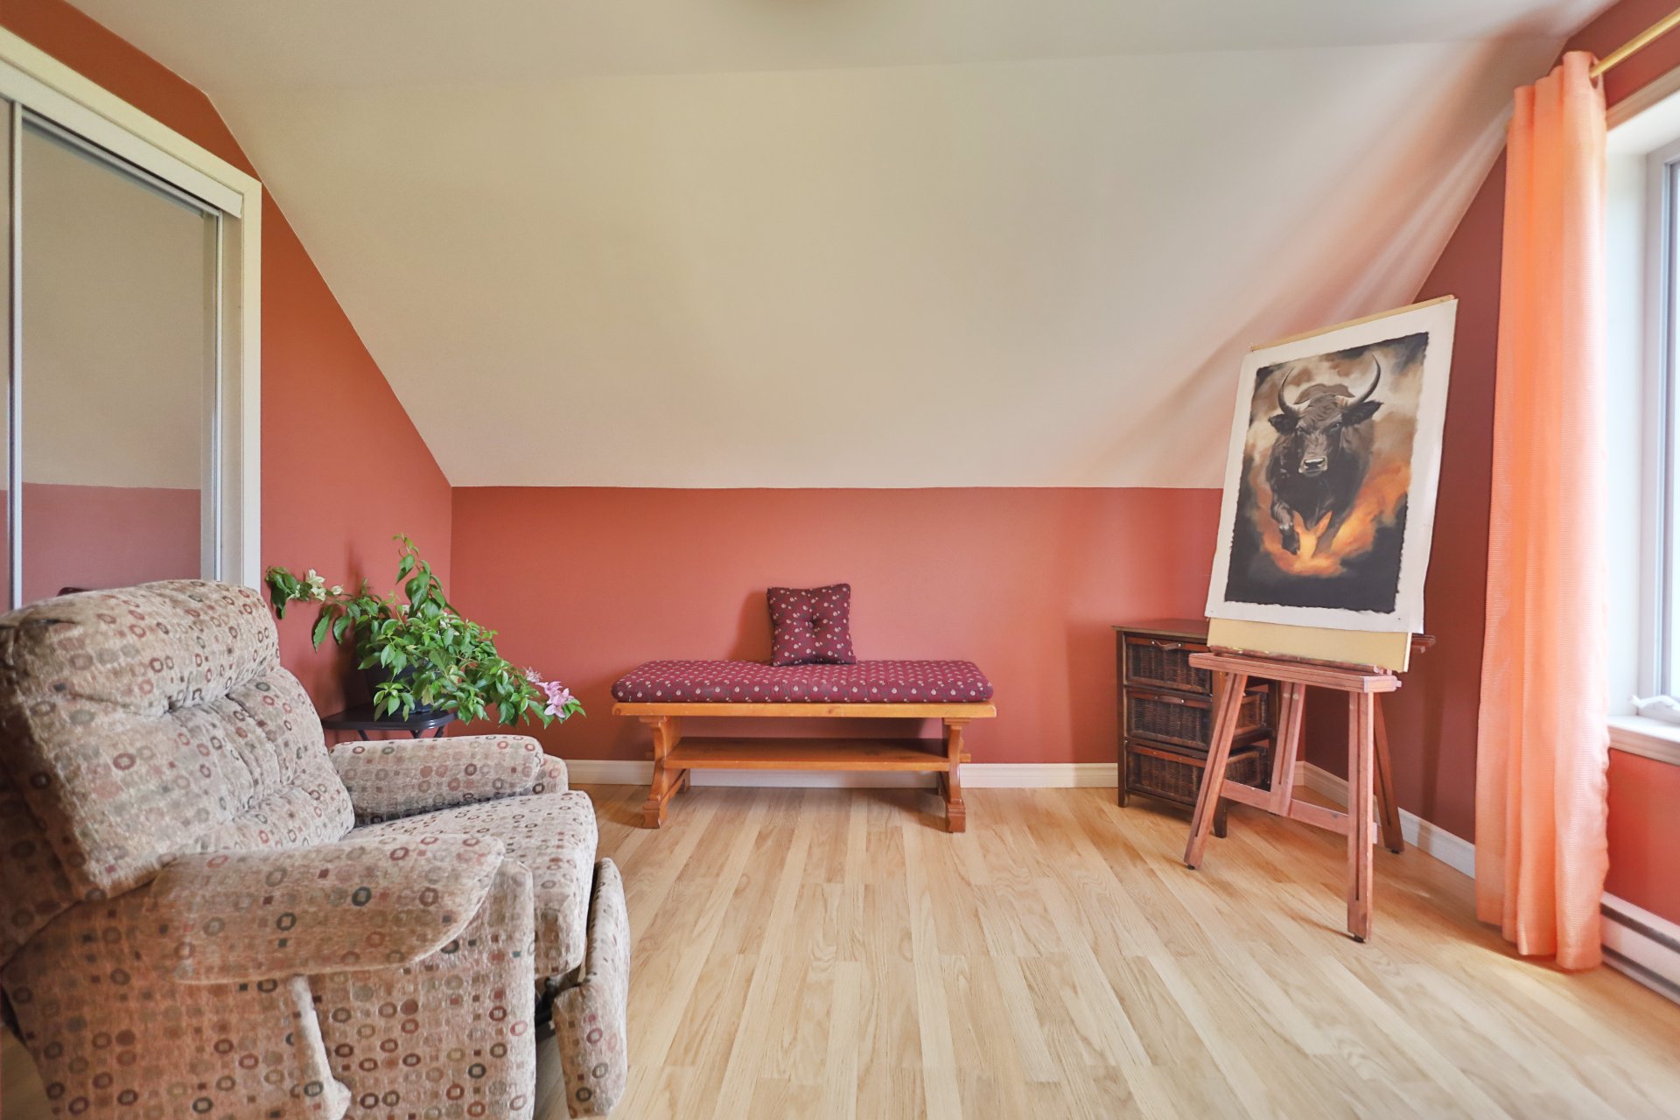
| Home office | 12.5 x 11.7 P | 2nd Floor | |
| Home office | 10.7 x 12.4 P | 2nd Floor | |
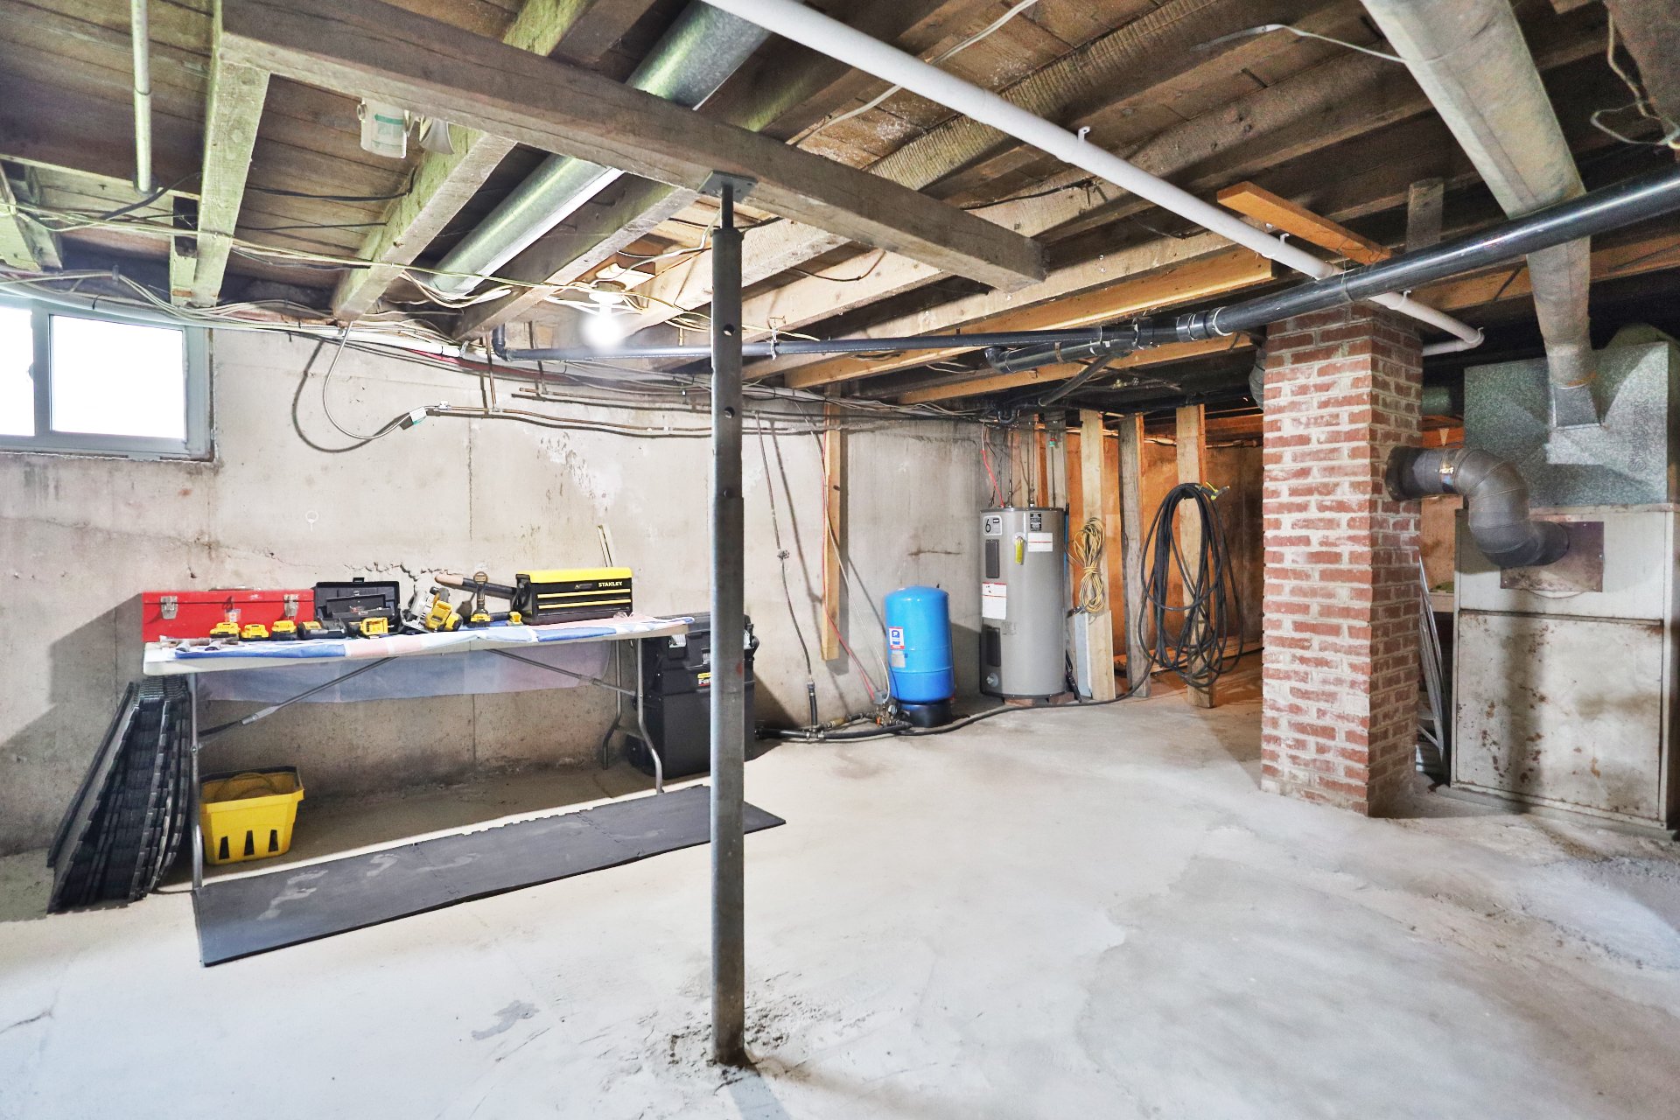
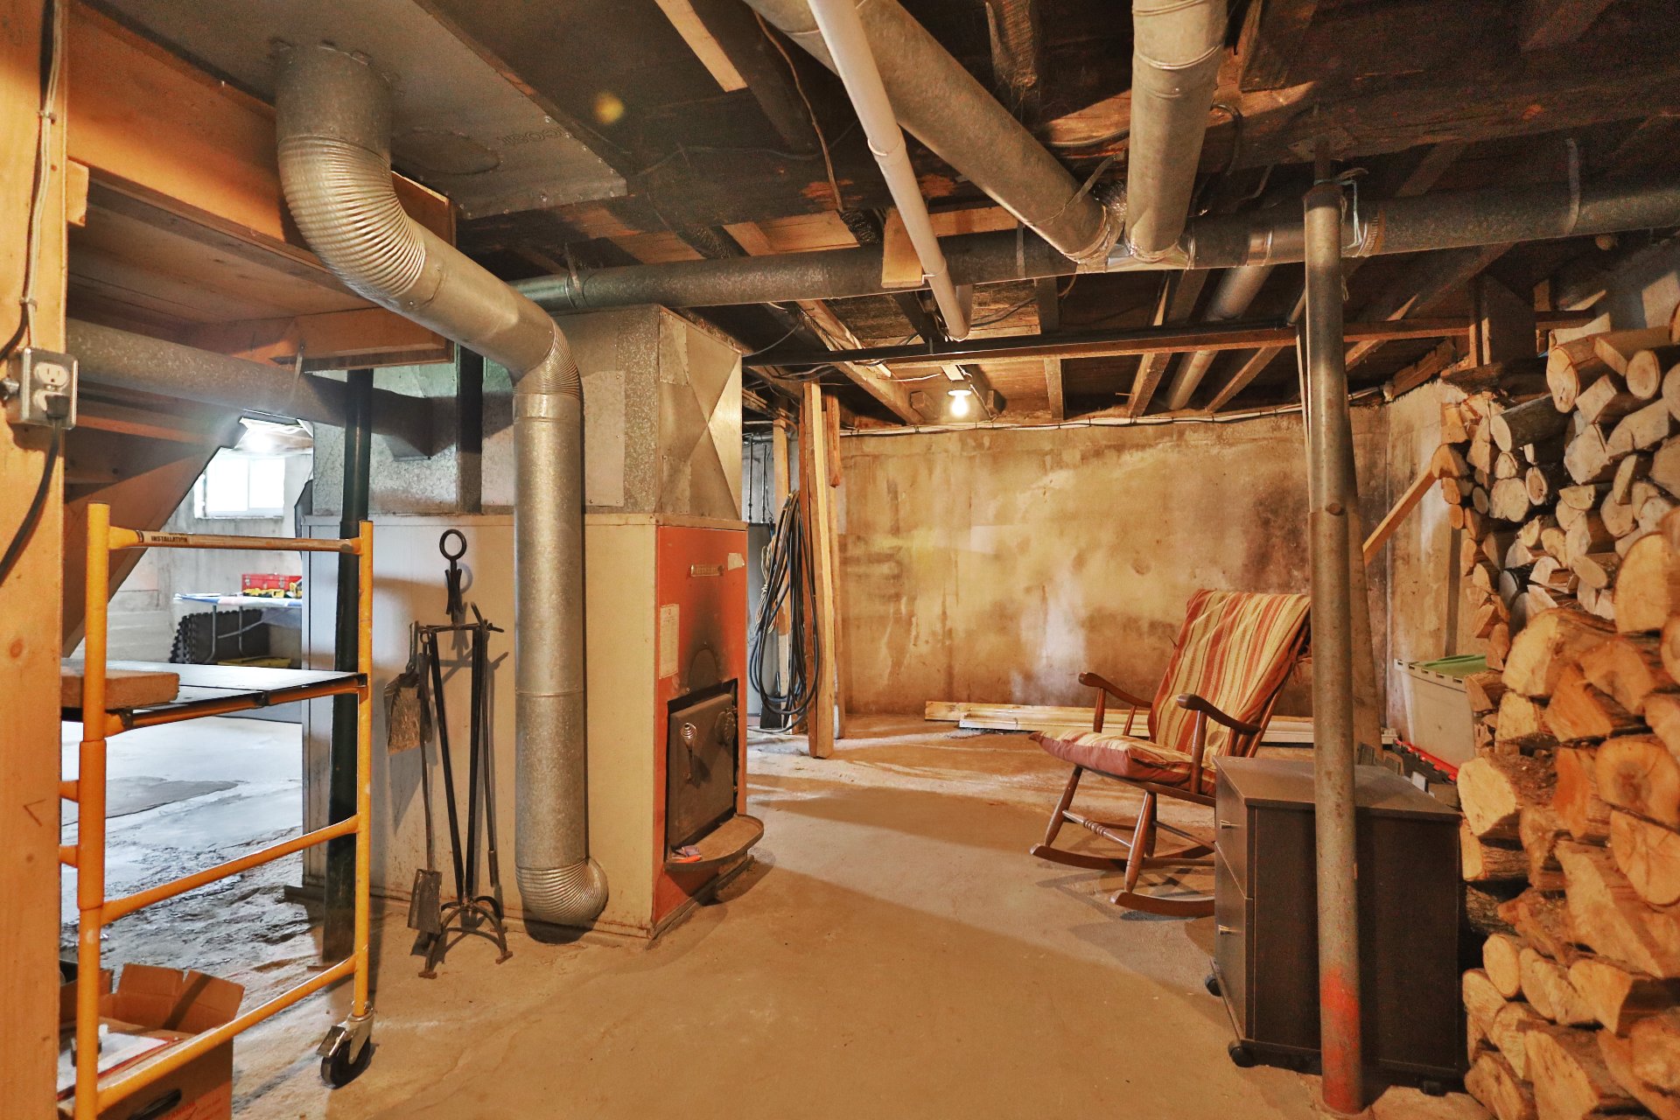
| 25 x 31 P | Basement |
Characteristics
| Basement | 6 feet and over, Unfinished |
|---|---|
| Zoning | Agricultural |
| Water supply | Artesian well |
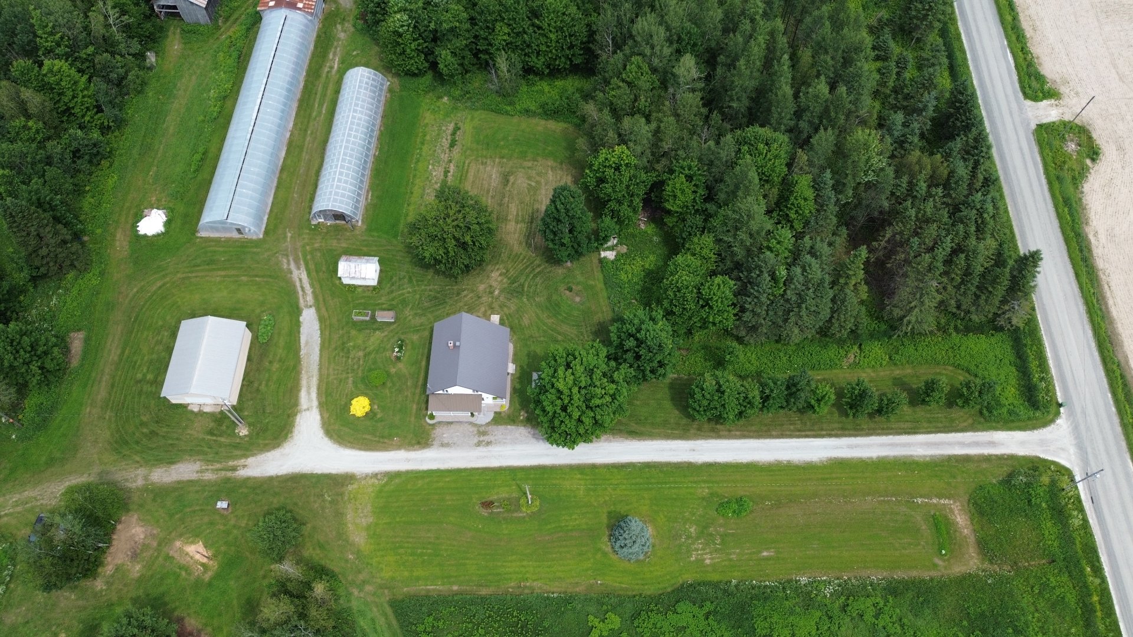
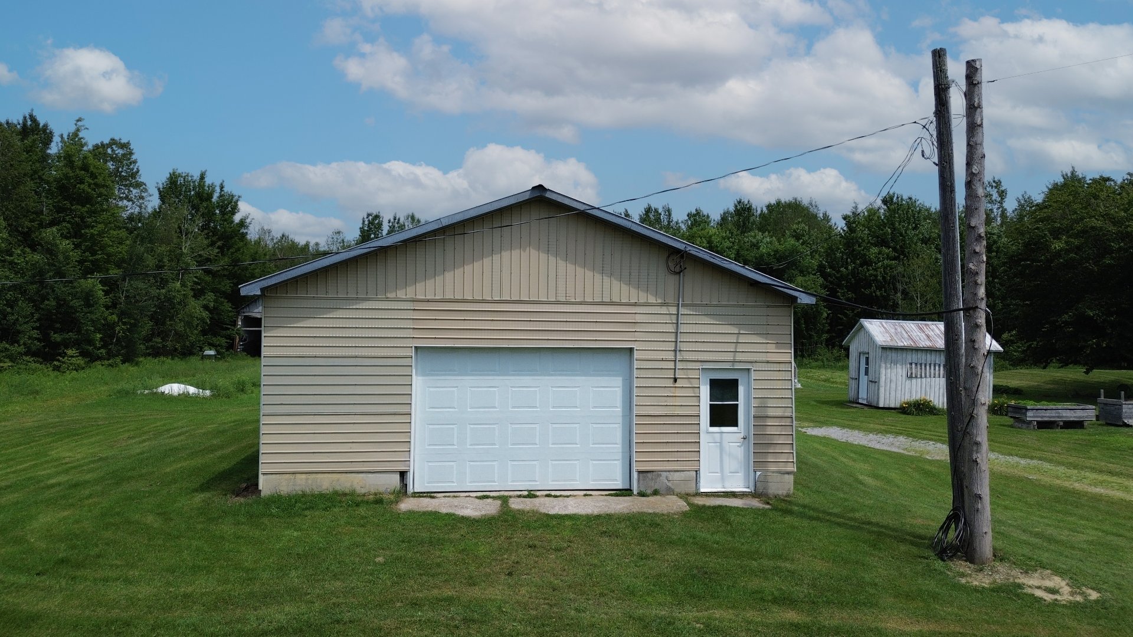
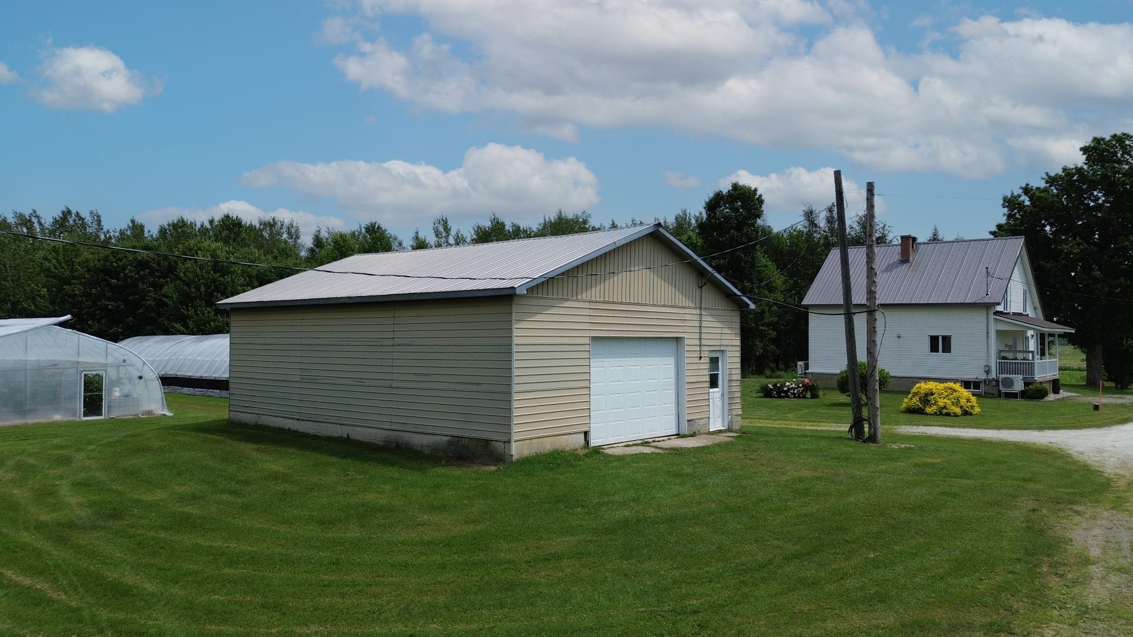
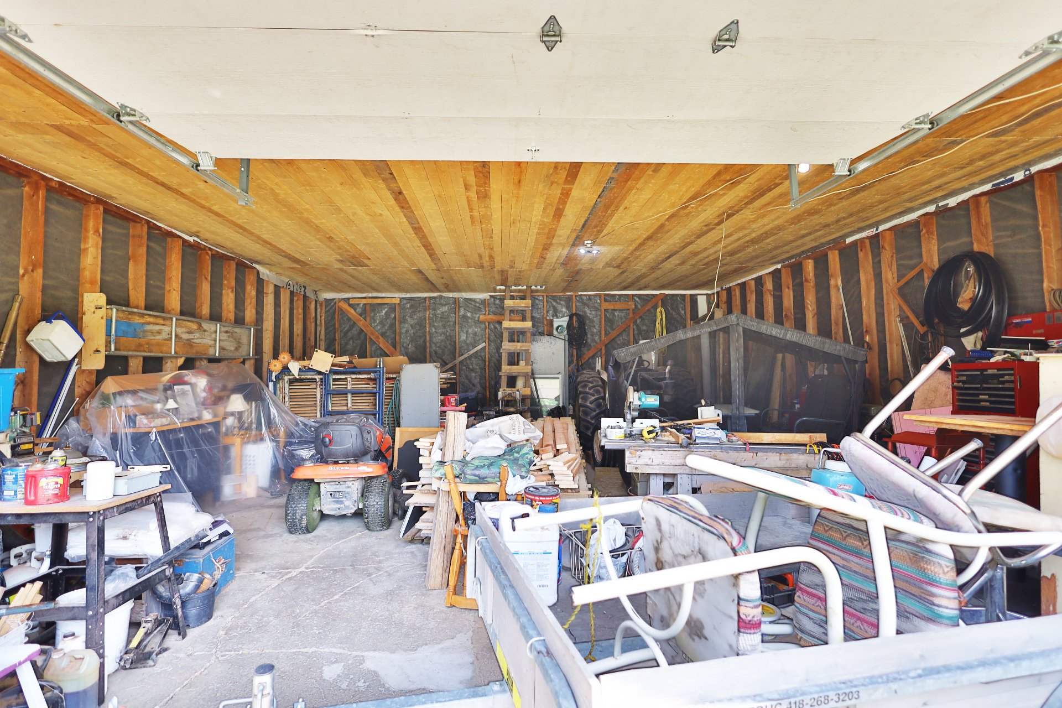
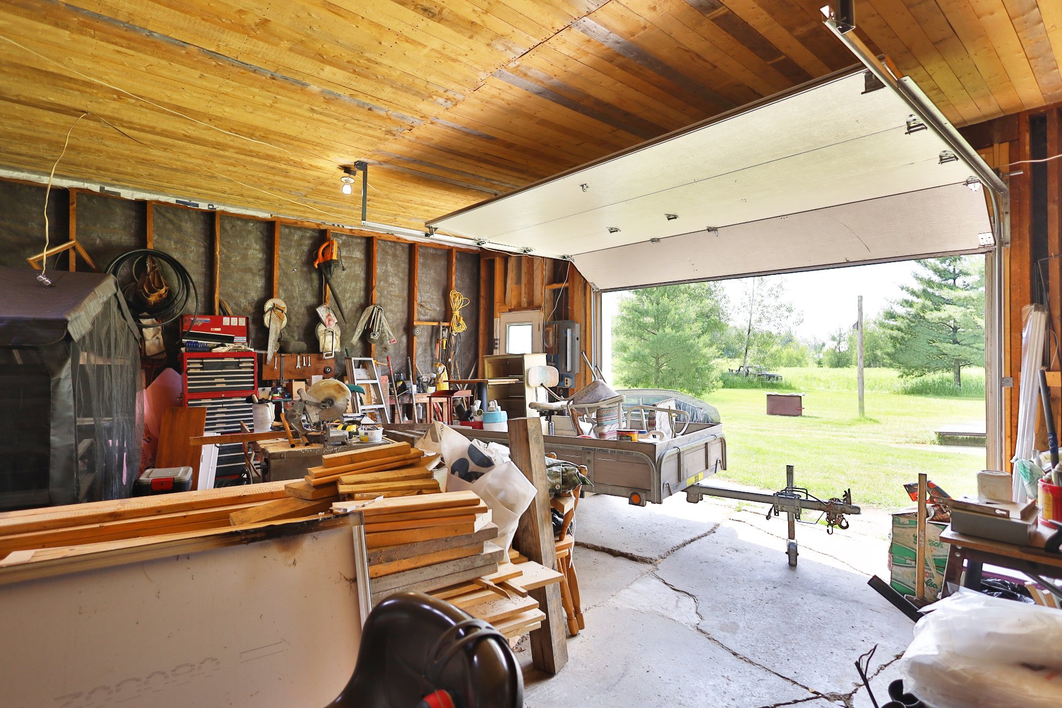
| Garage | Detached |
| Parking | Garage, Outdoor |
| Foundation | Poured concrete |
| Sewage system | Purification field, Septic tank |
| Roofing | Tin |
| Siding | Vinyl |
This property is presented in collaboration with GROUPE SUTTON-ACTUEL INC.