
15 Rue du Collège
Lacolle, Montérégie J0J1J0
Two or more storey | MLS: 21459336
$830,000
Frontage 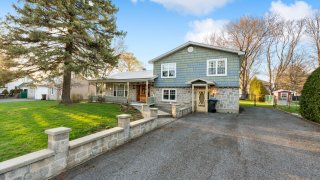 Frontage
 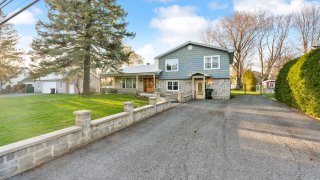 Garage
 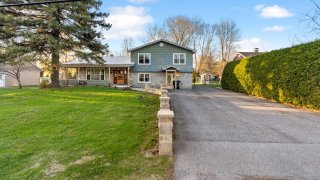 Exterior entrance
 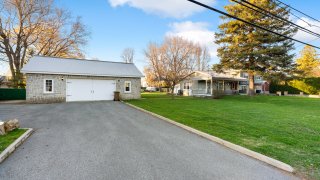 Exterior entrance
 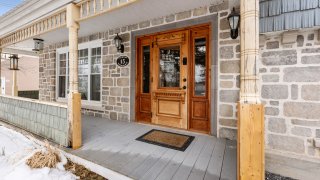 Hallway
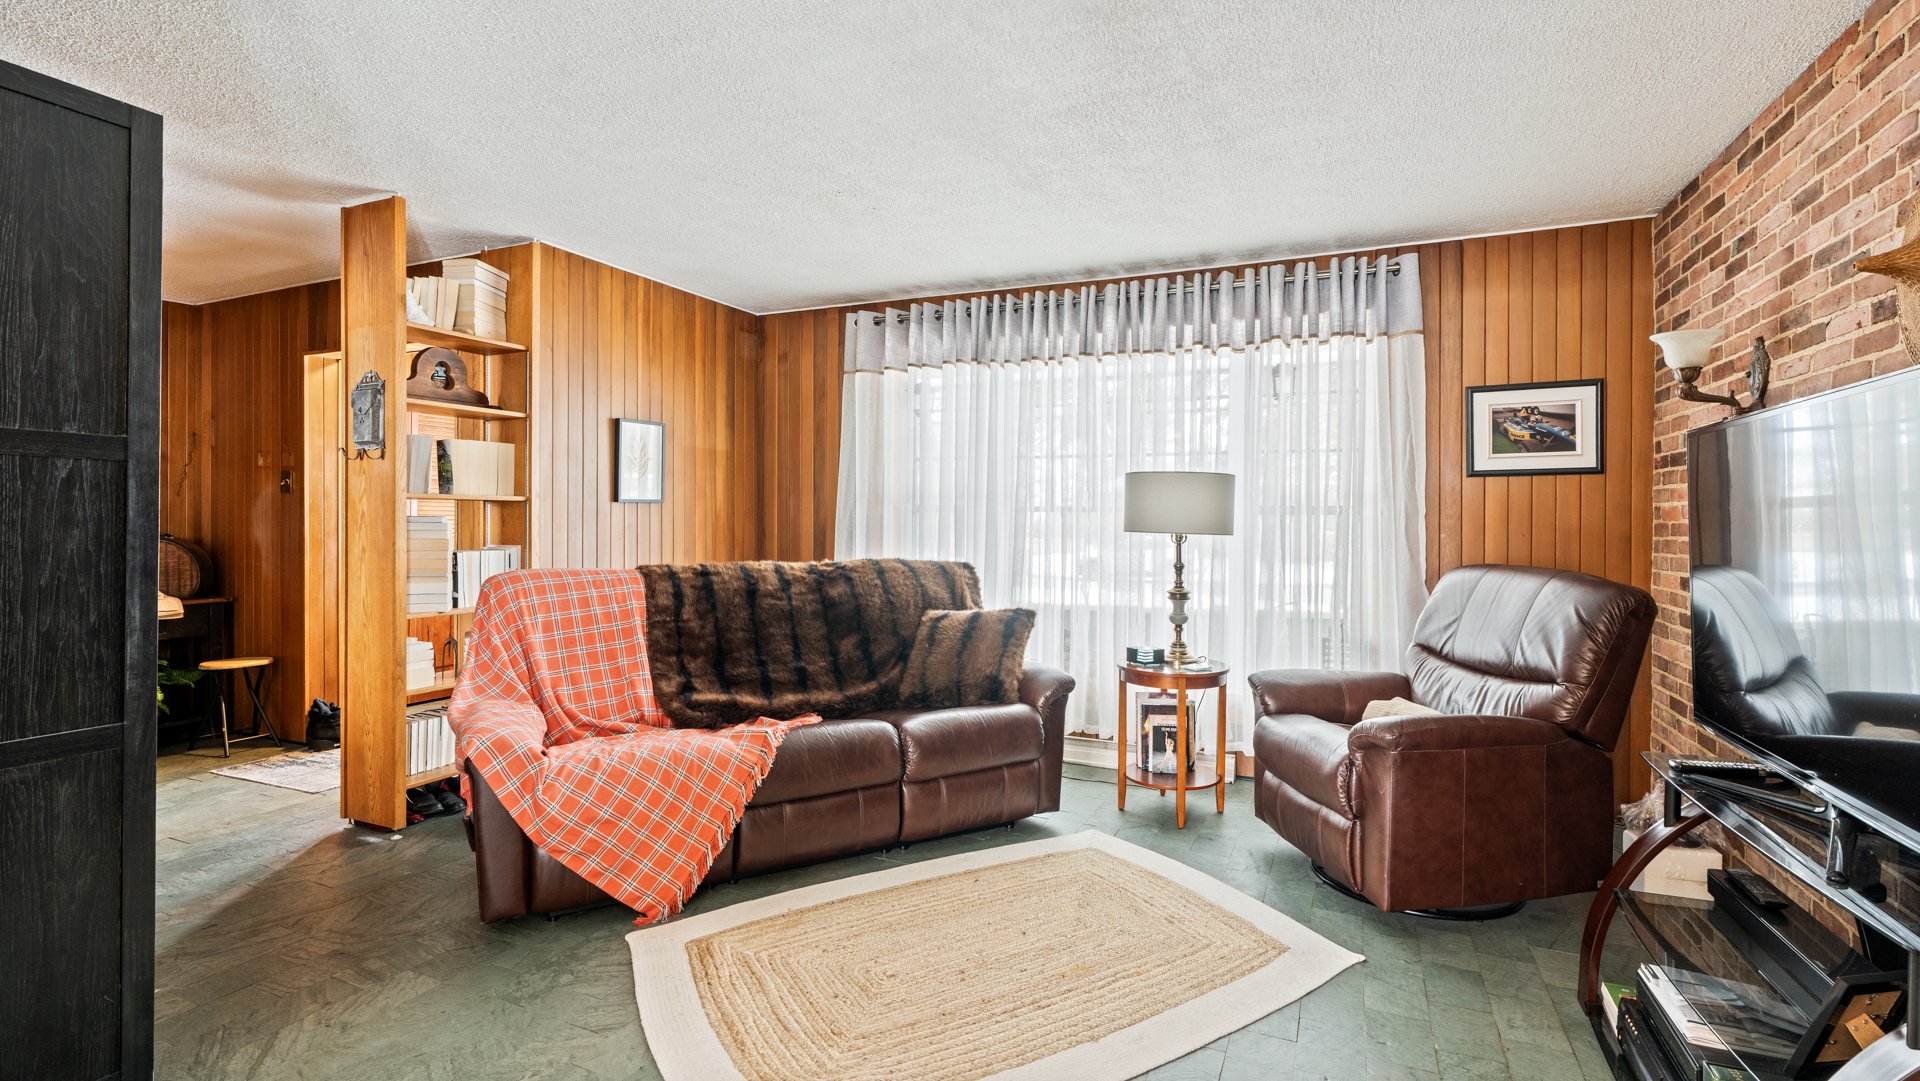
 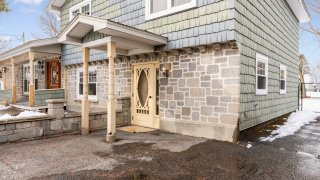 Living room
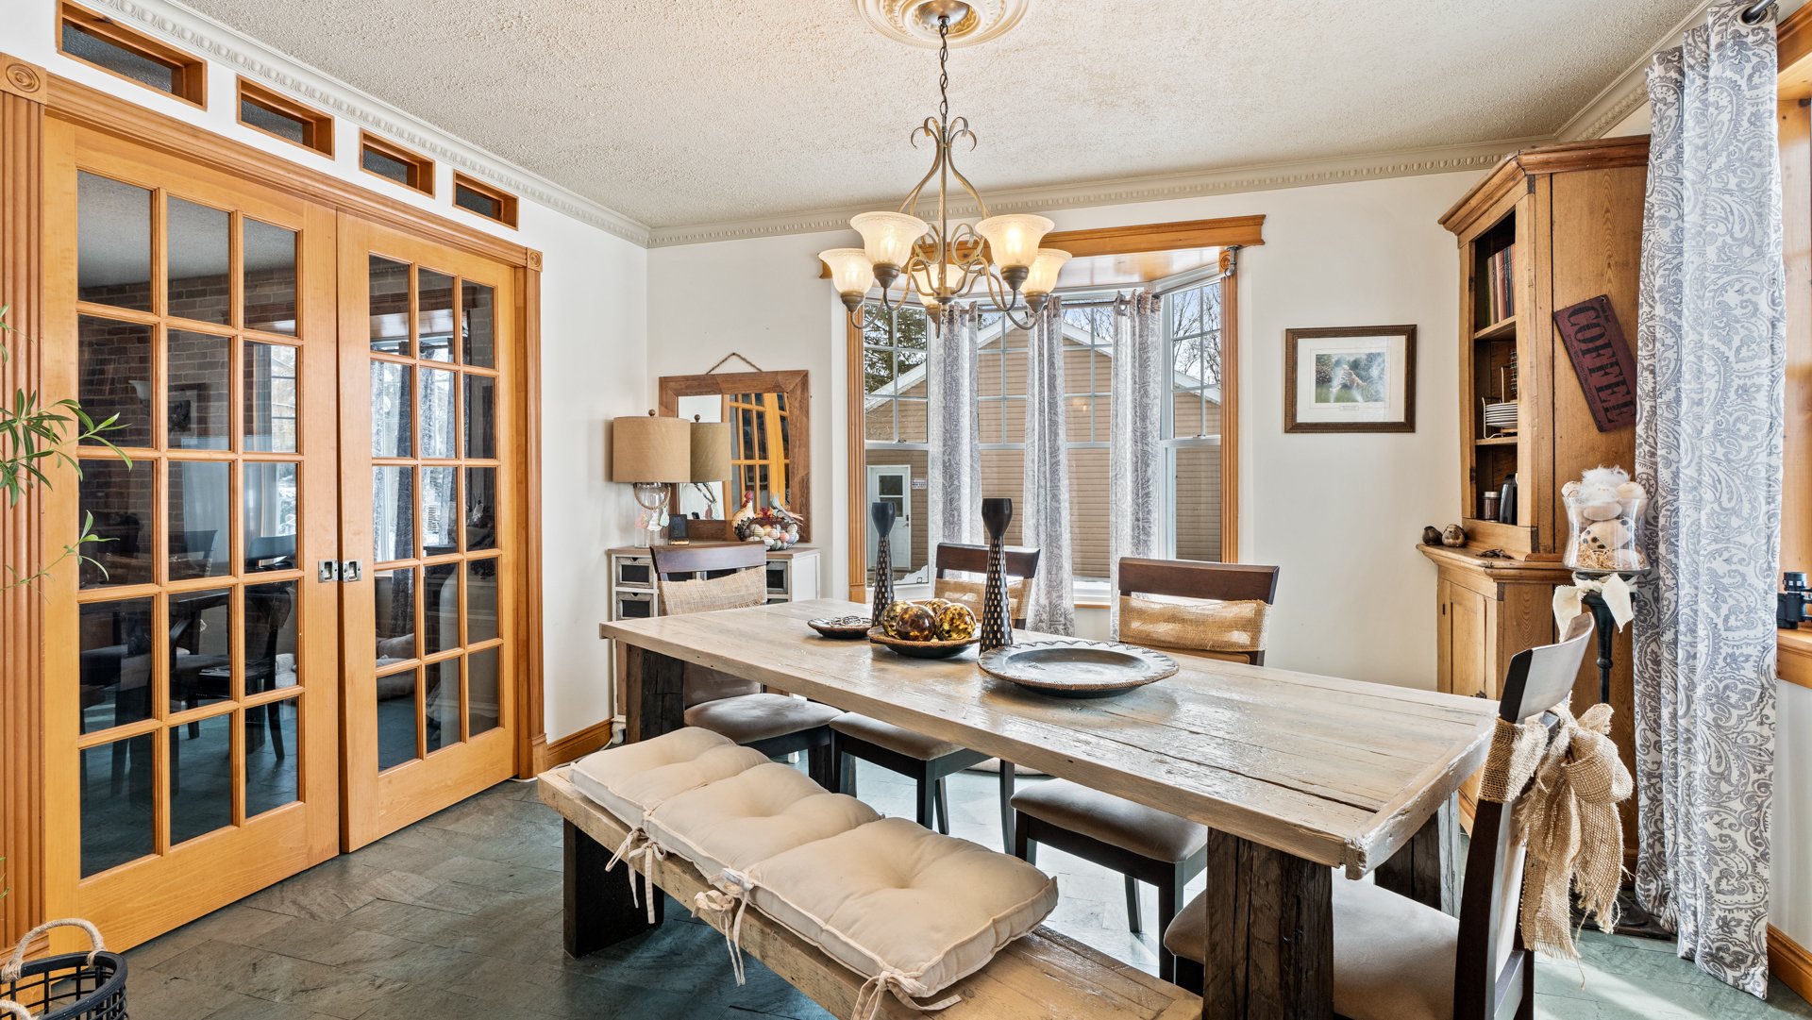
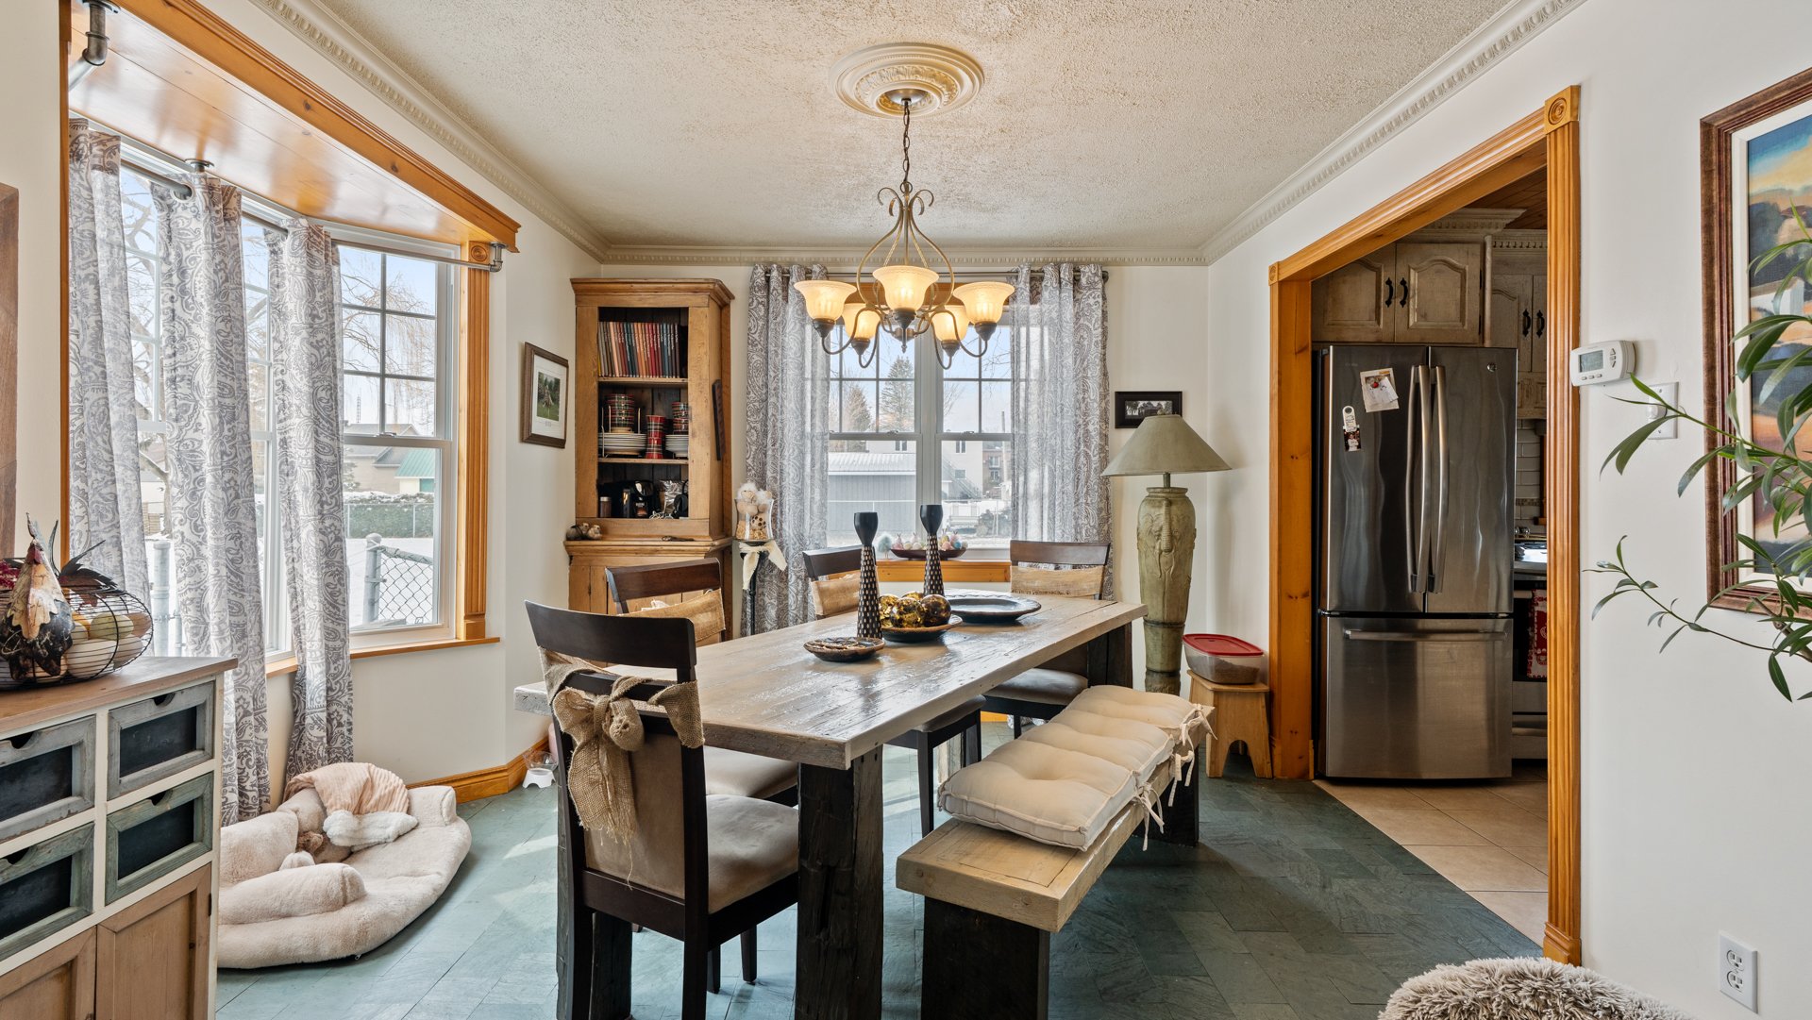
 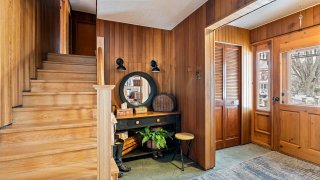 Dining room
 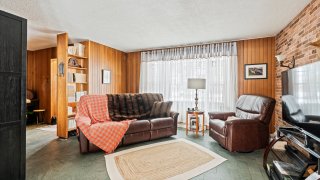 Dining room
 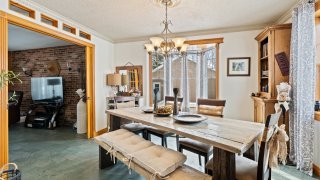 Dining room
 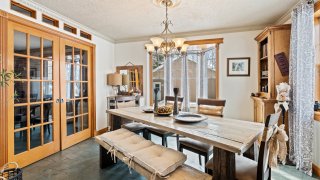 Kitchen
 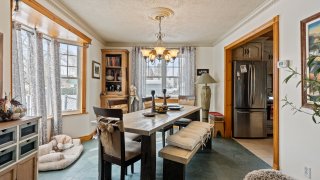 Living room
 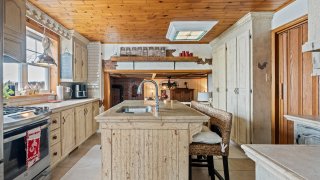 Living room
 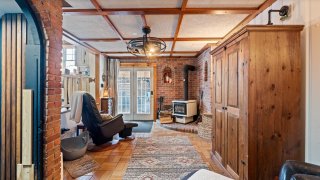 Laundry room
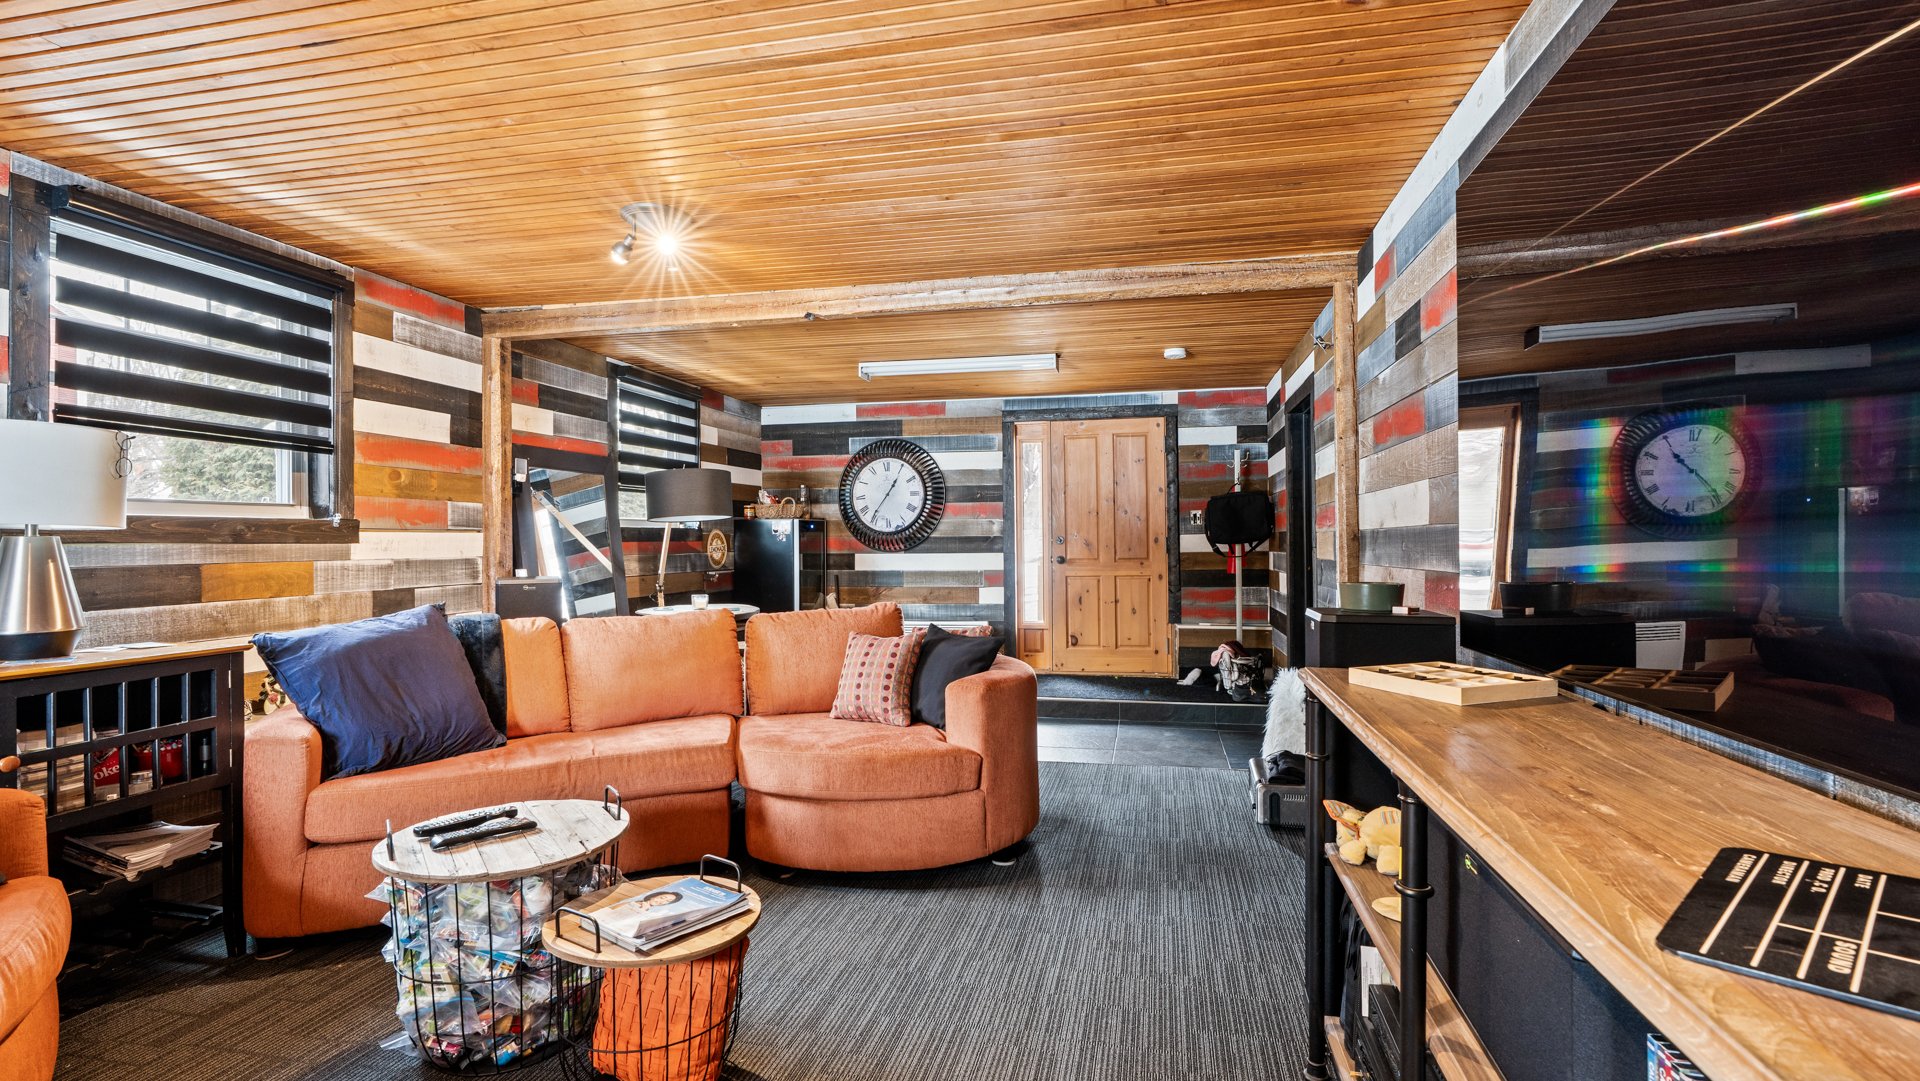
 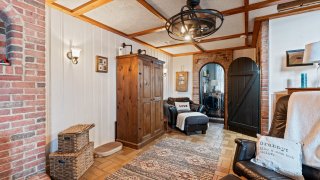 Family room
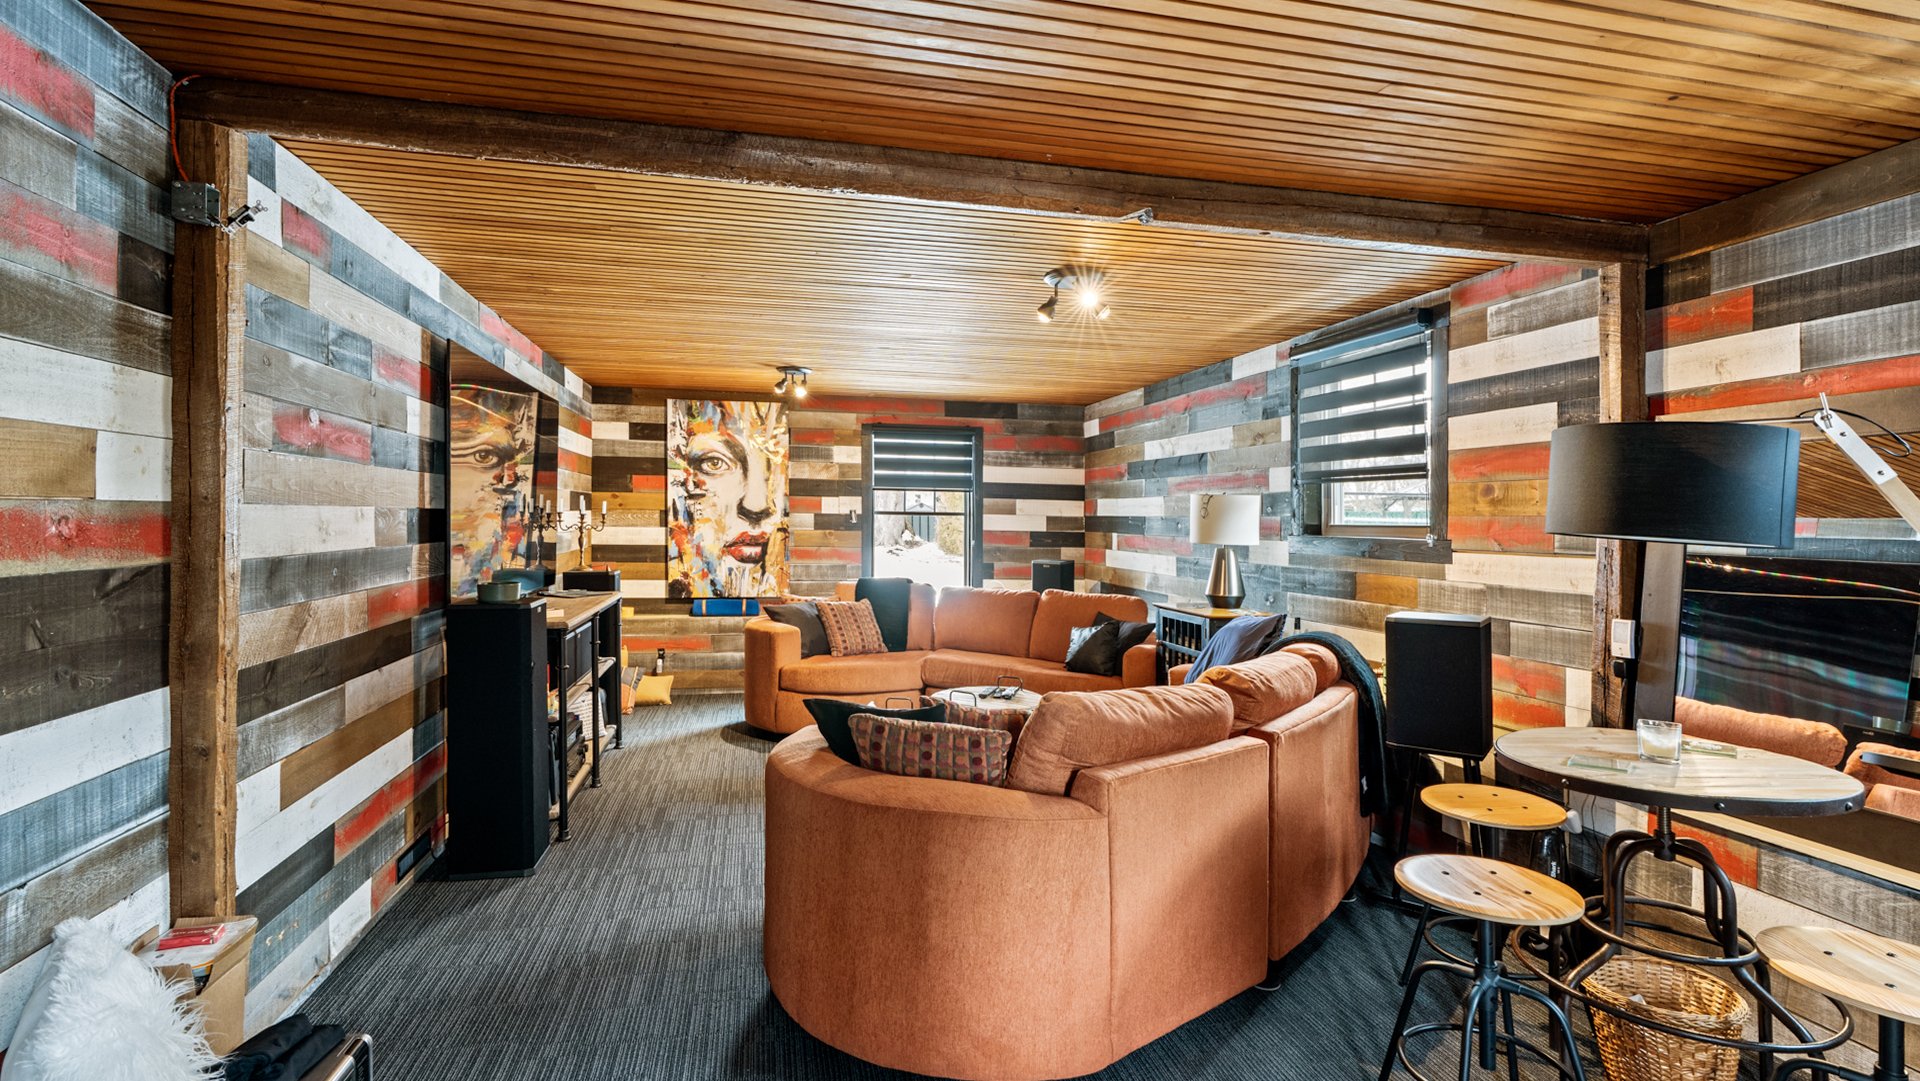
 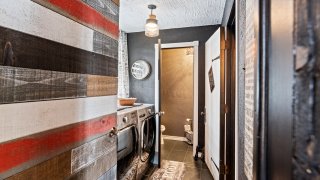 Family room
 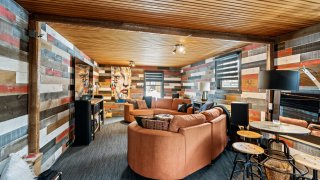 Primary bedroom
 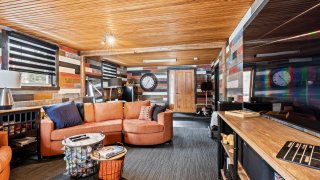 Bedroom
 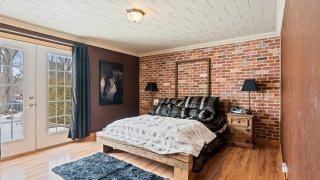 Bedroom
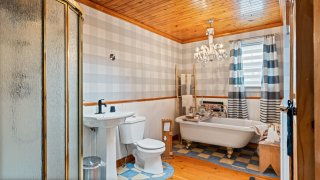
 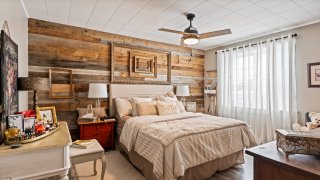 Bathroom
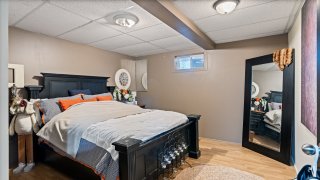
 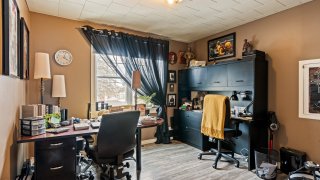 Bedroom
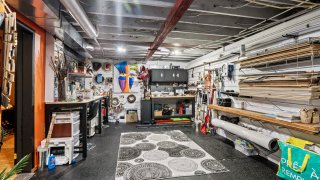
  Workshop
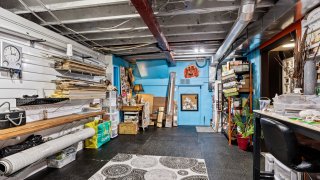
  Workshop
  Garage
  Garage
 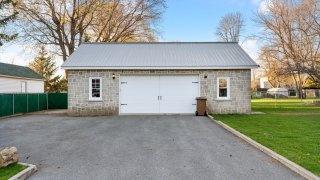 Barn
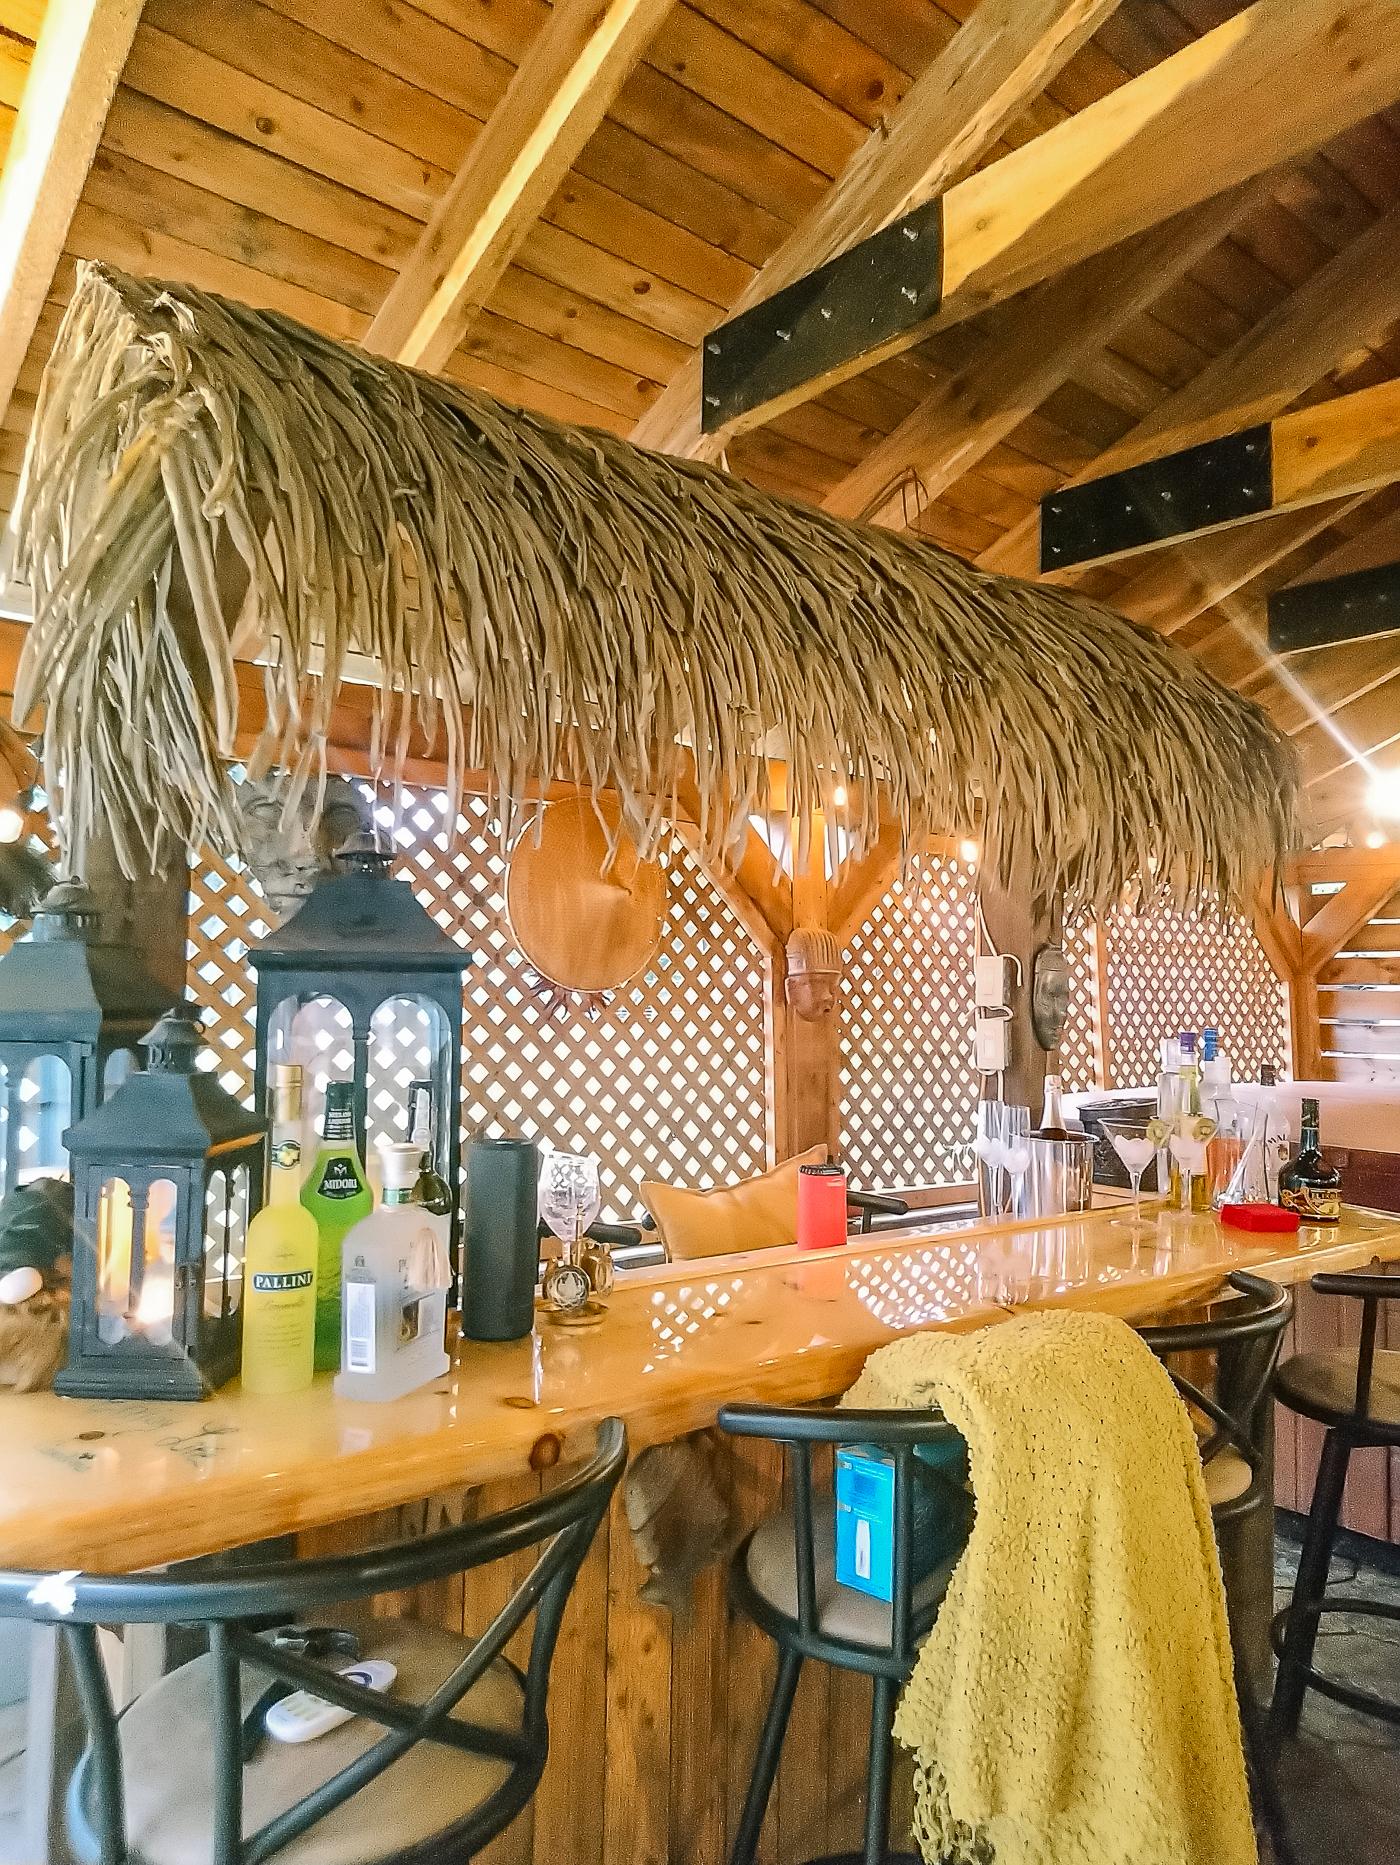
Barn 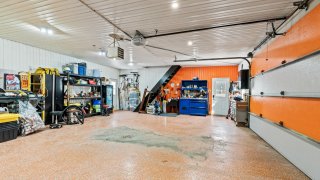 Patio
Patio 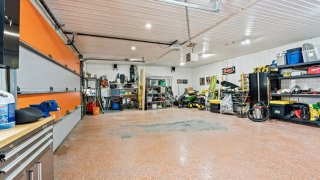 Patio
Patio 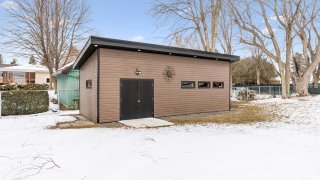 Patio
Patio 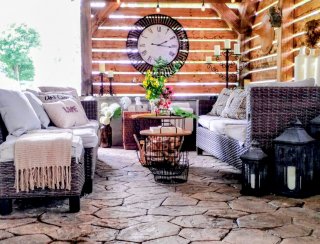 Overall View
 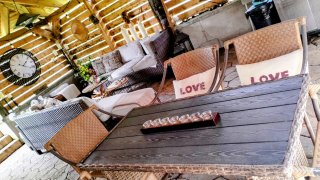 Patio
Patio 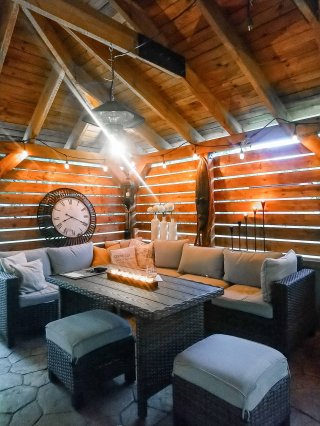 Exterior
 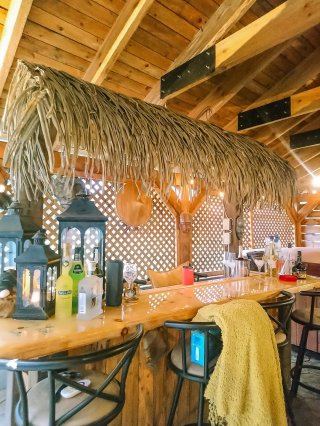 Exterior
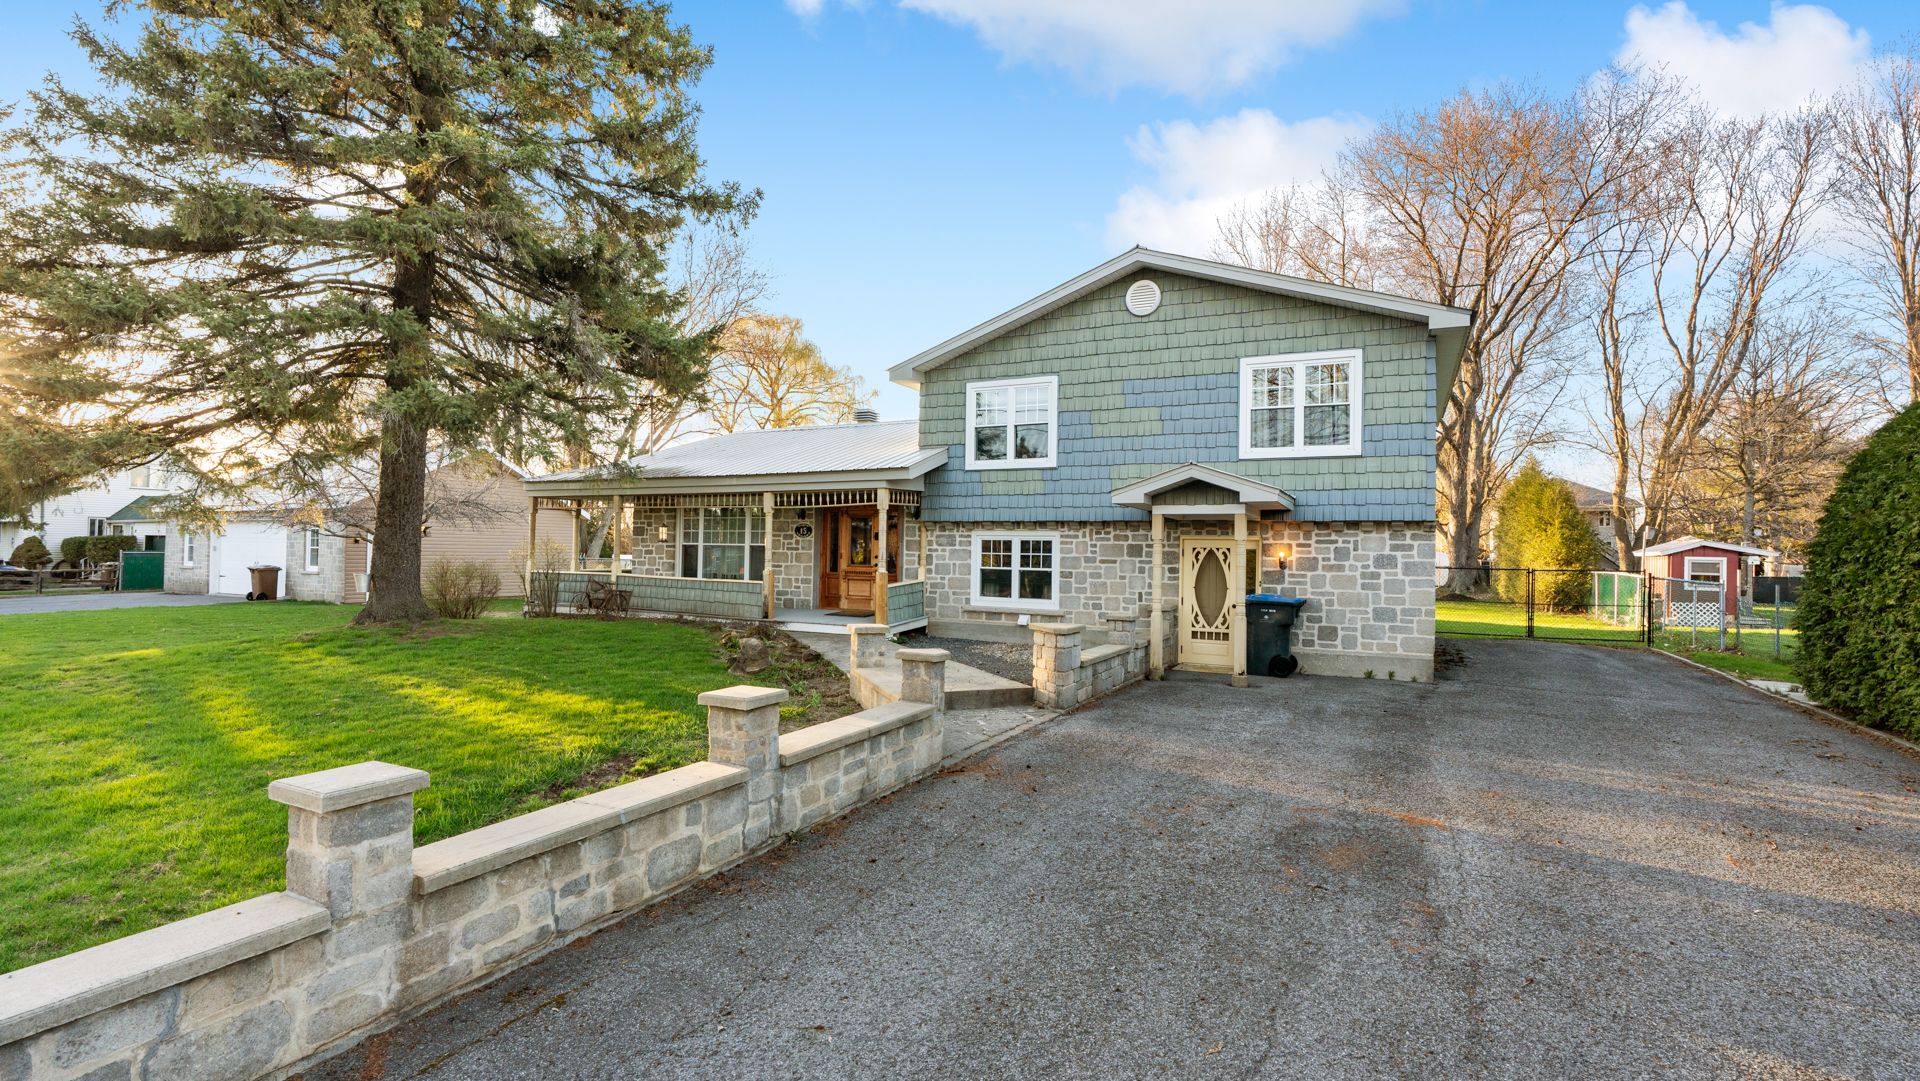 Frontage
 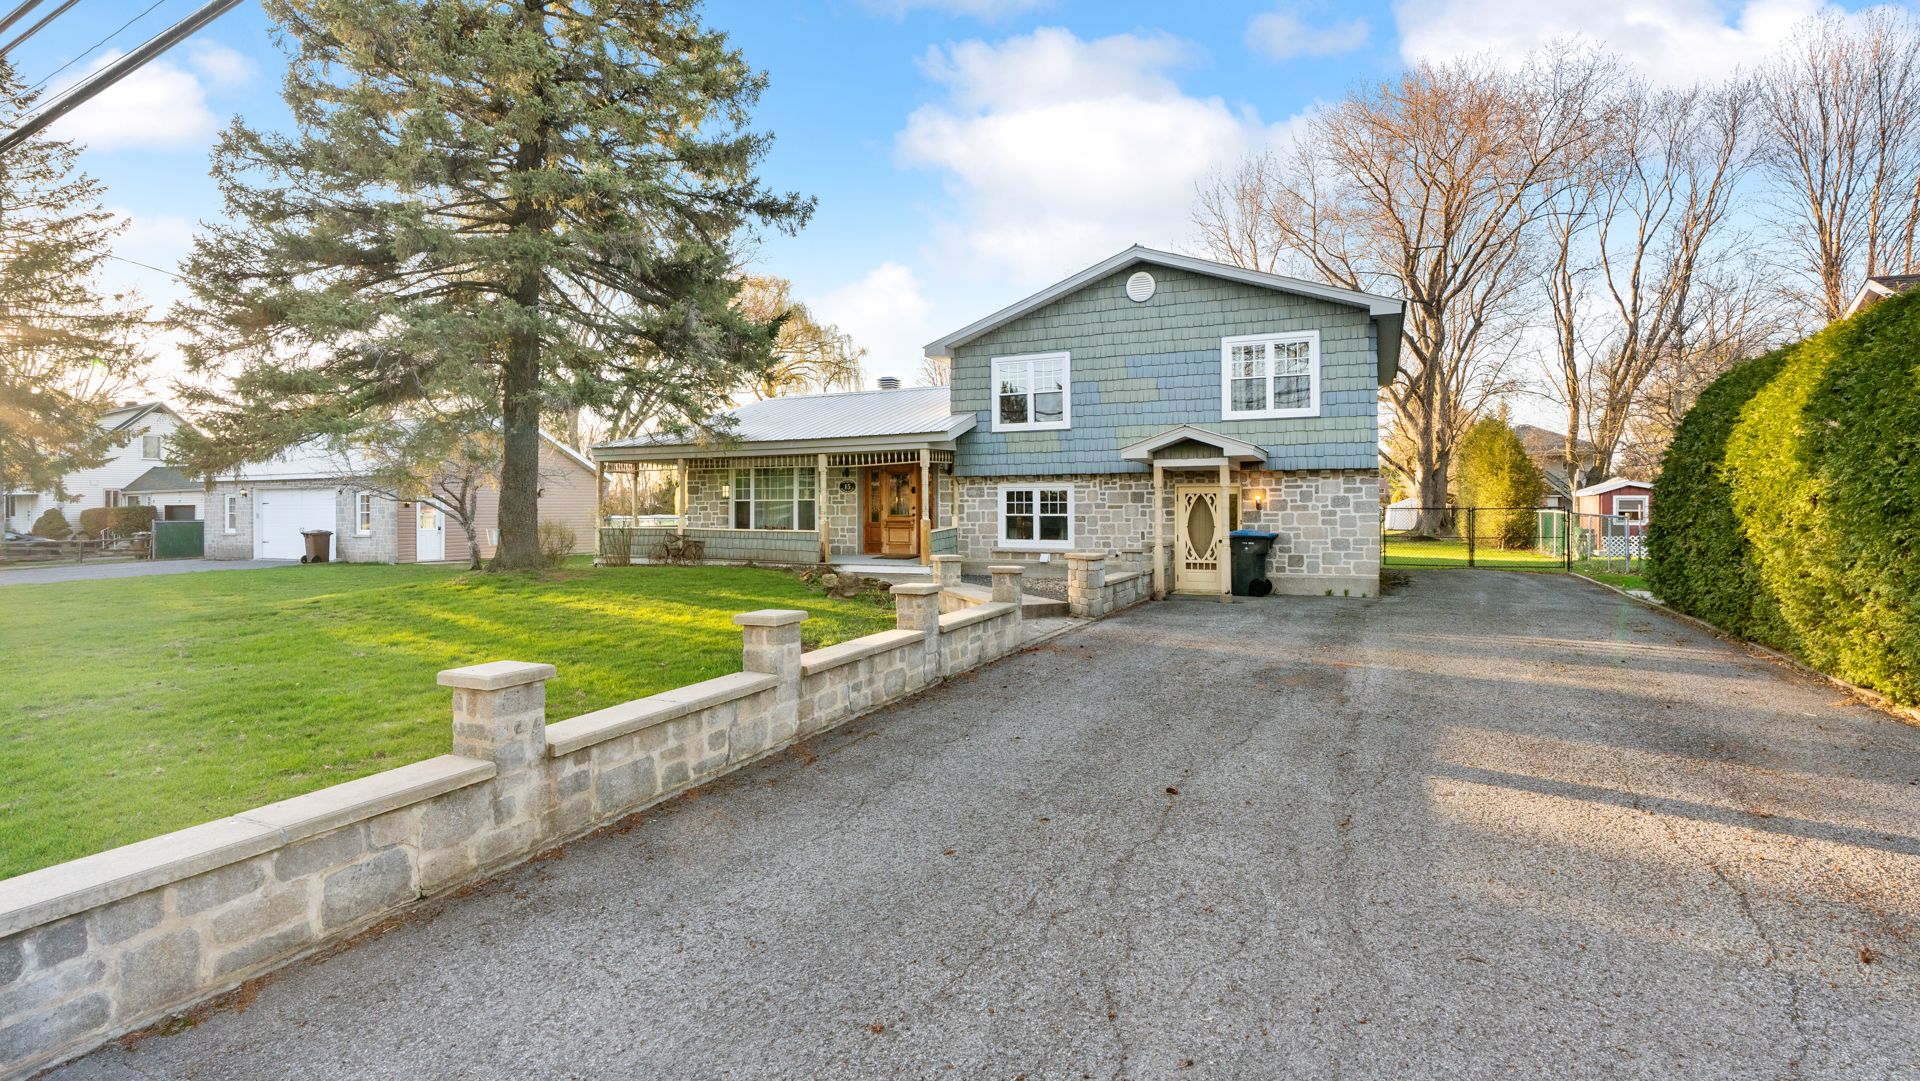 Garage
 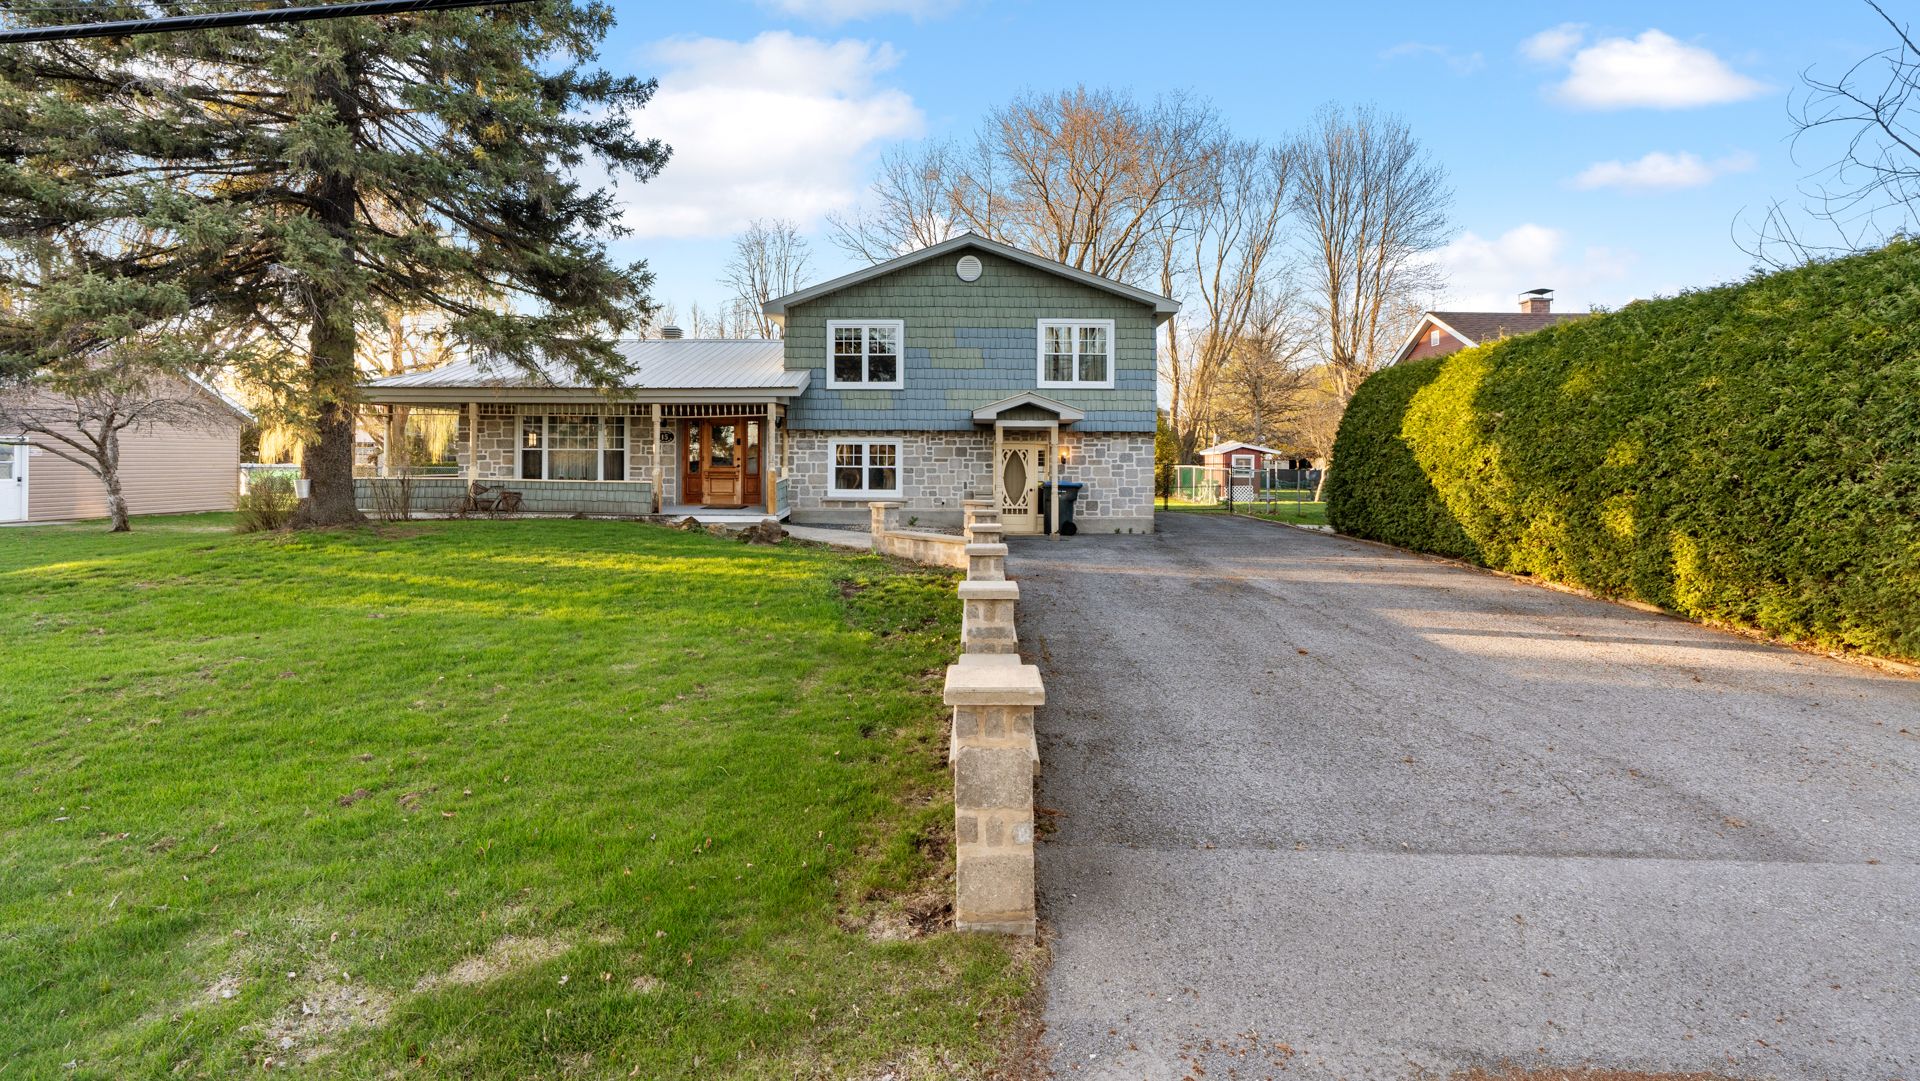 Exterior entrance
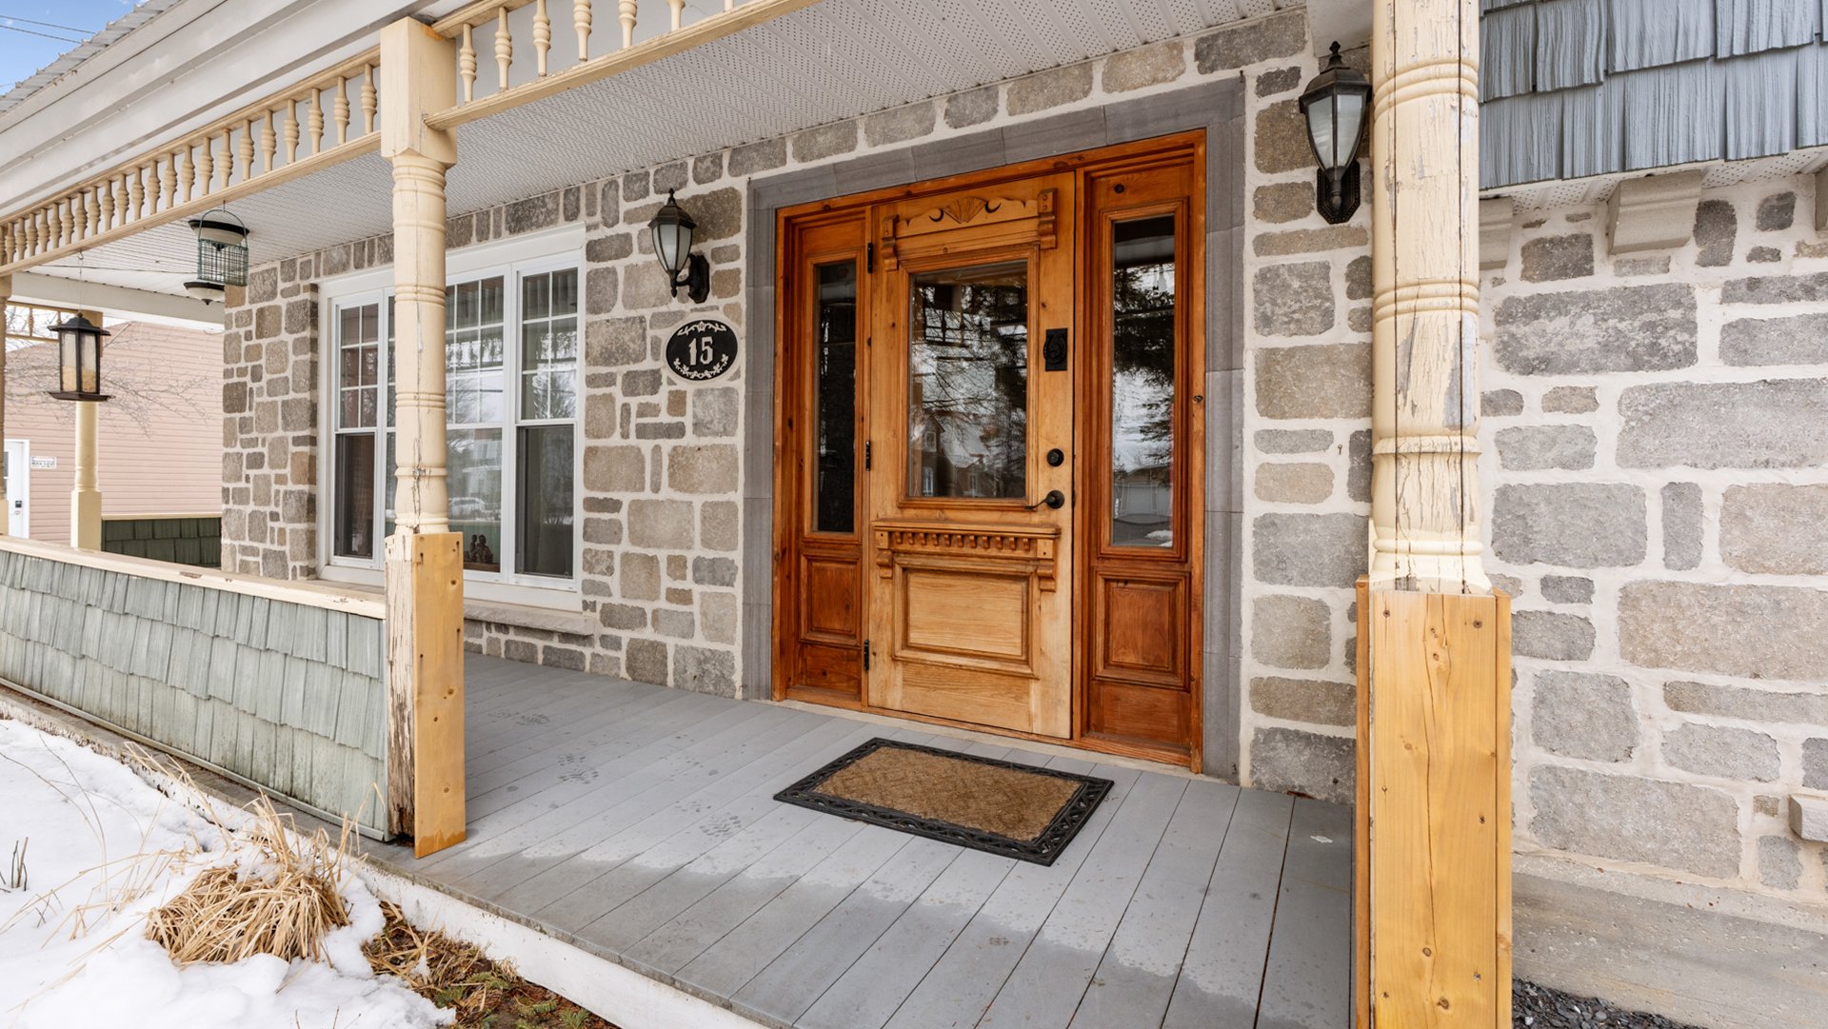
 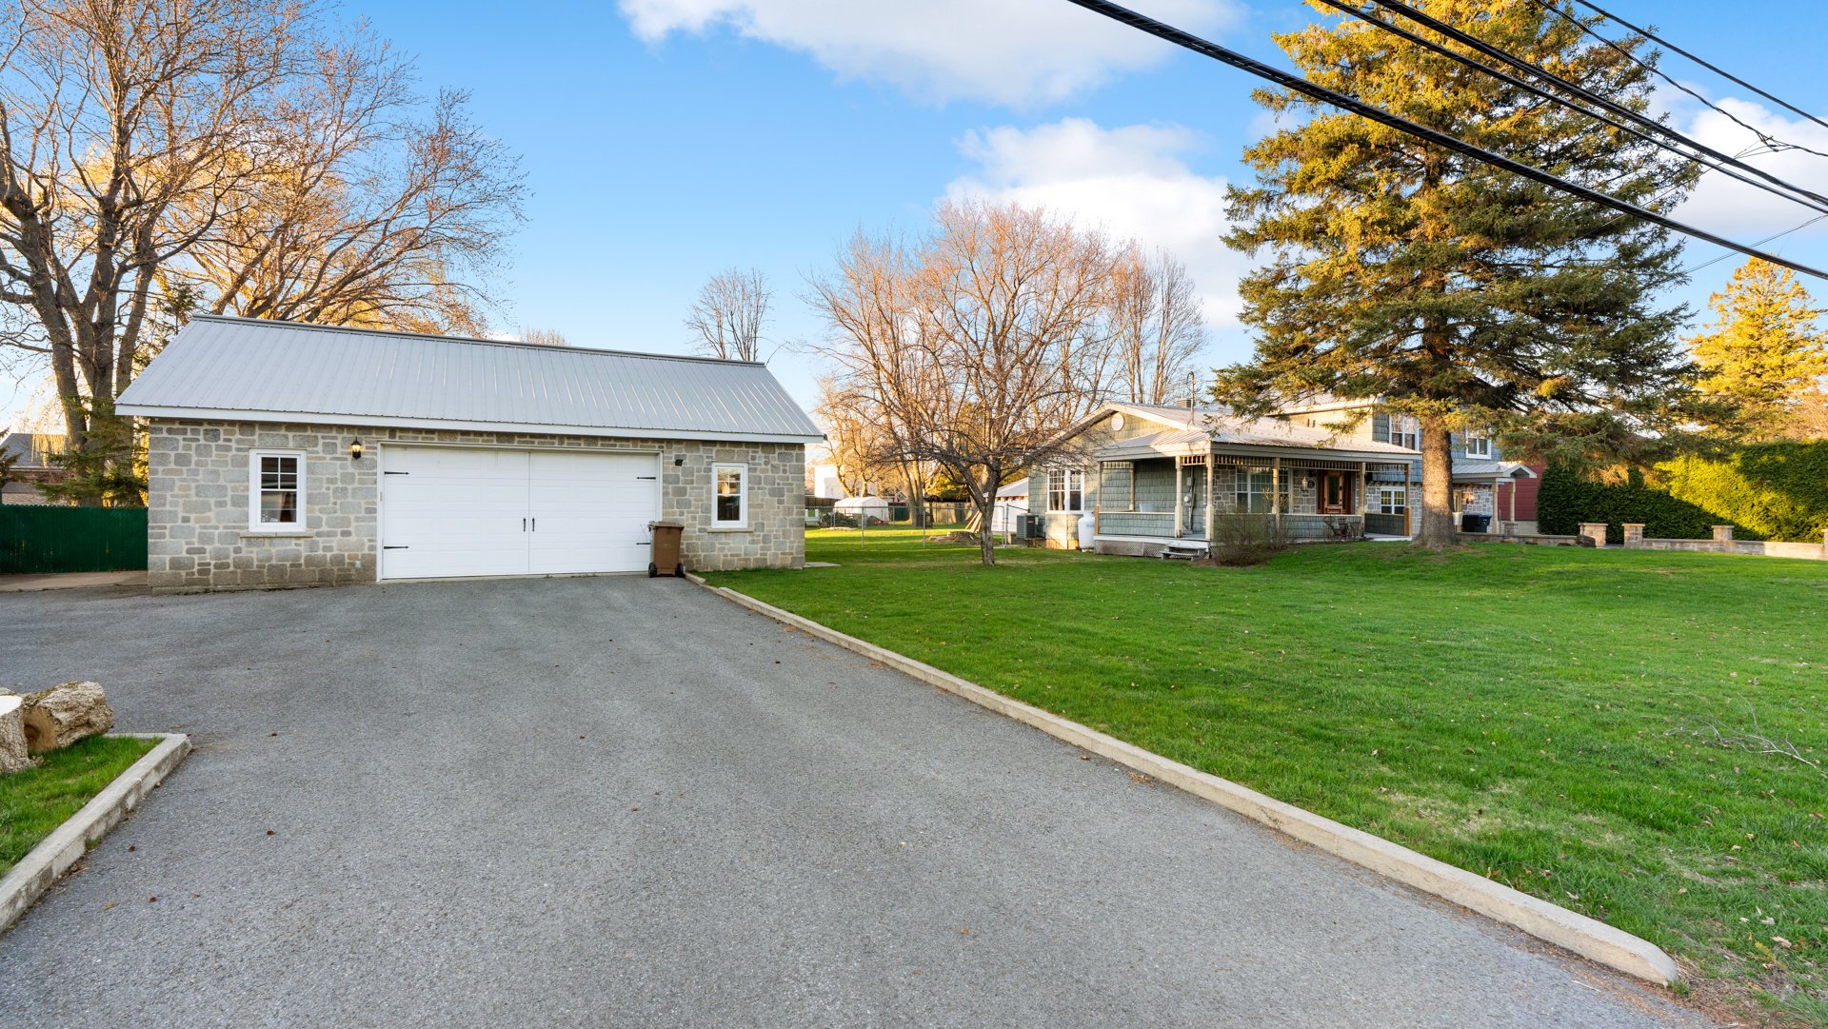 Exterior entrance
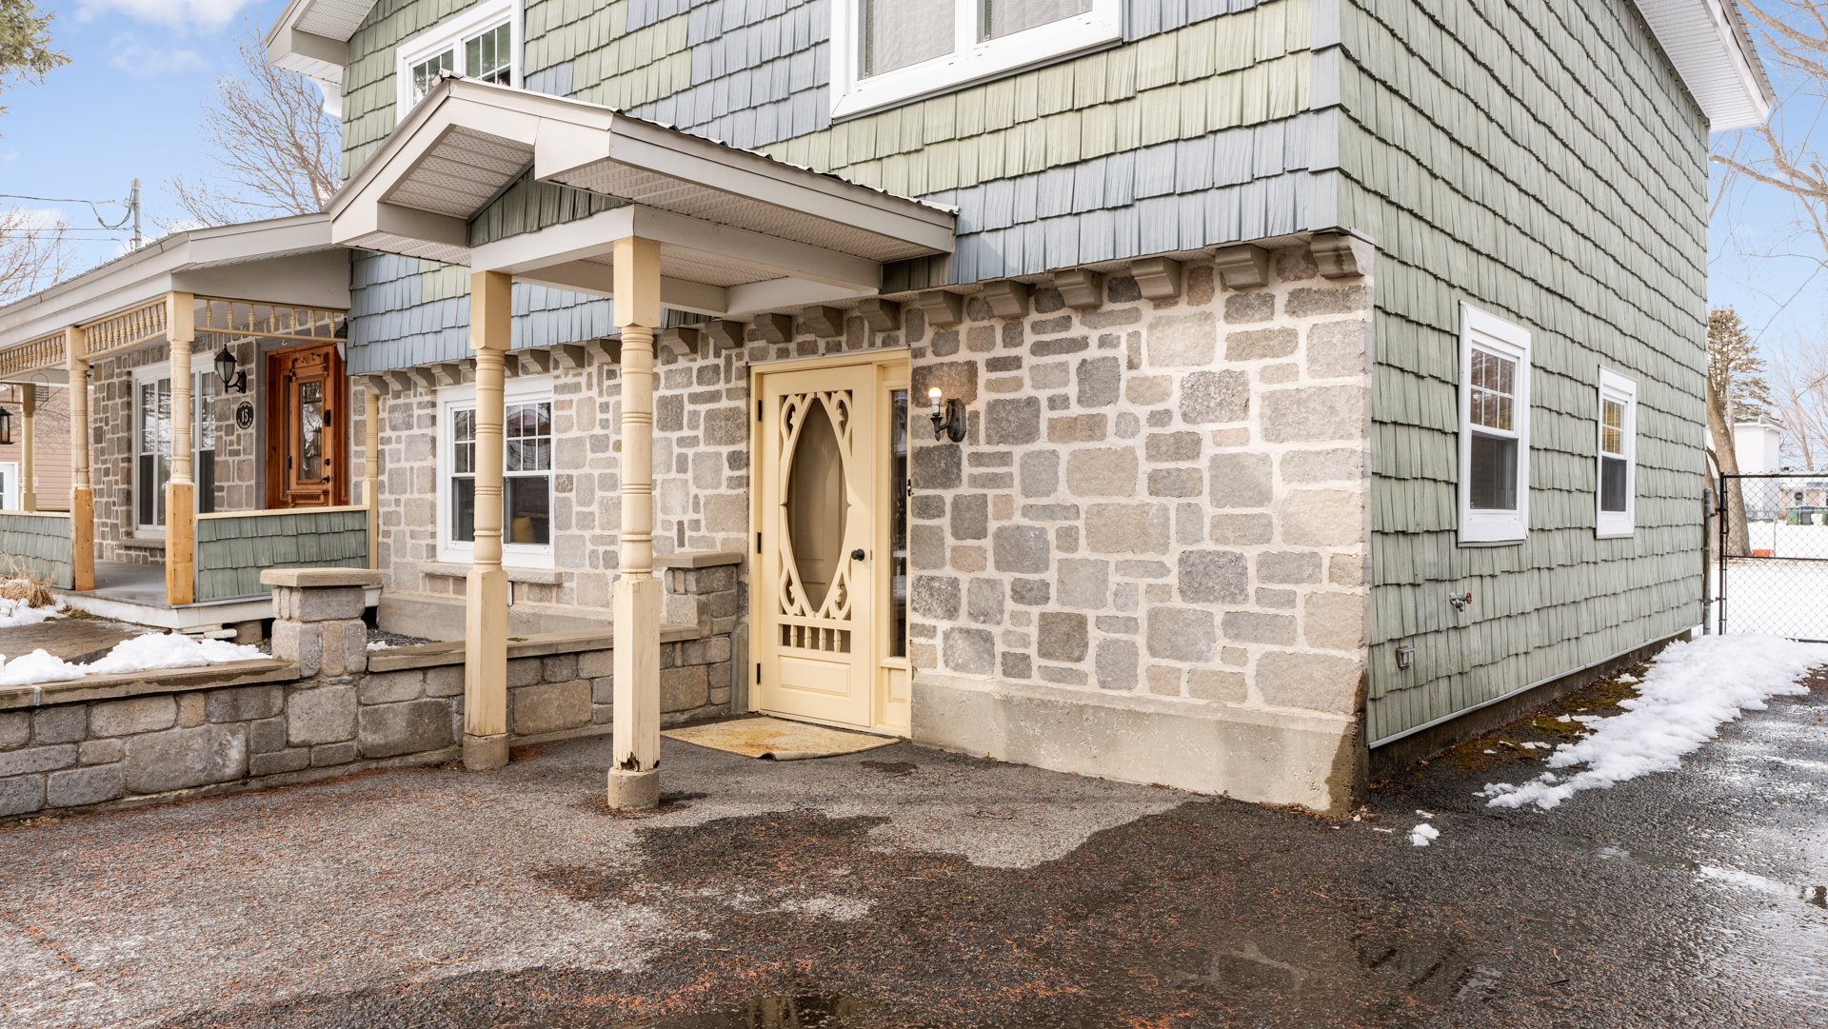
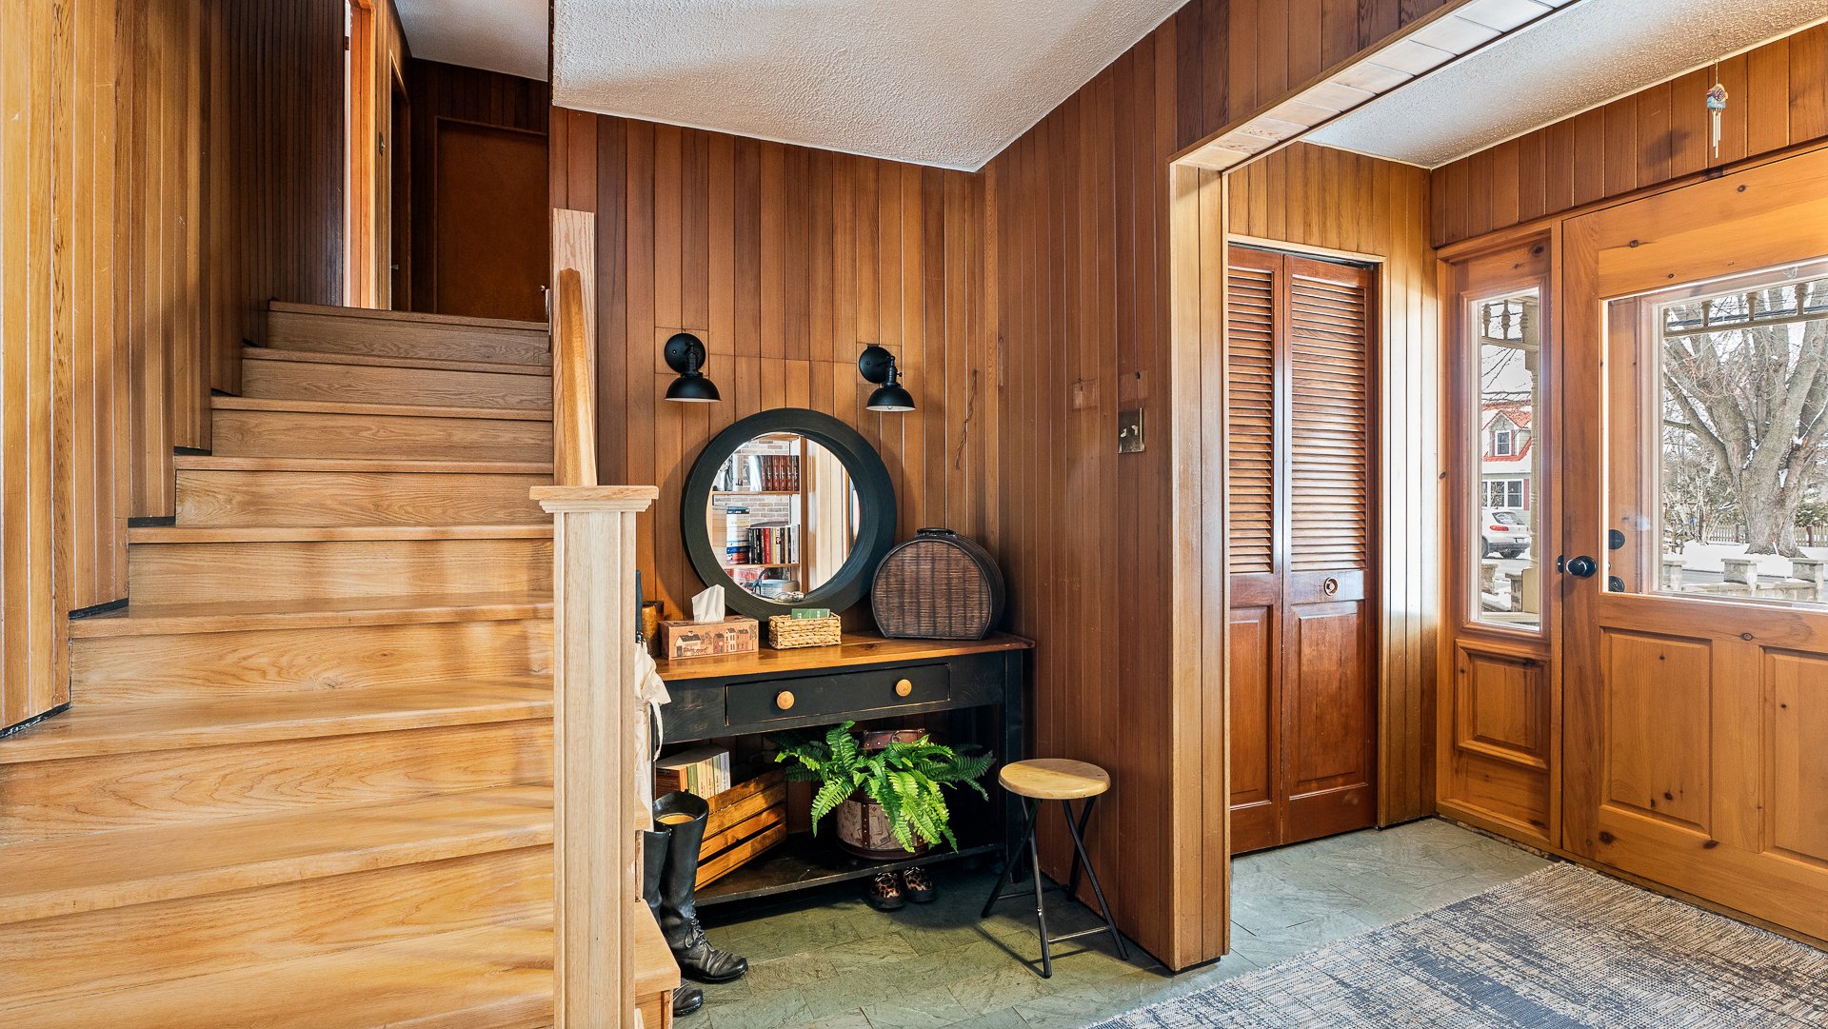
  Hallway
  Living room
  Dining room
  Dining room
 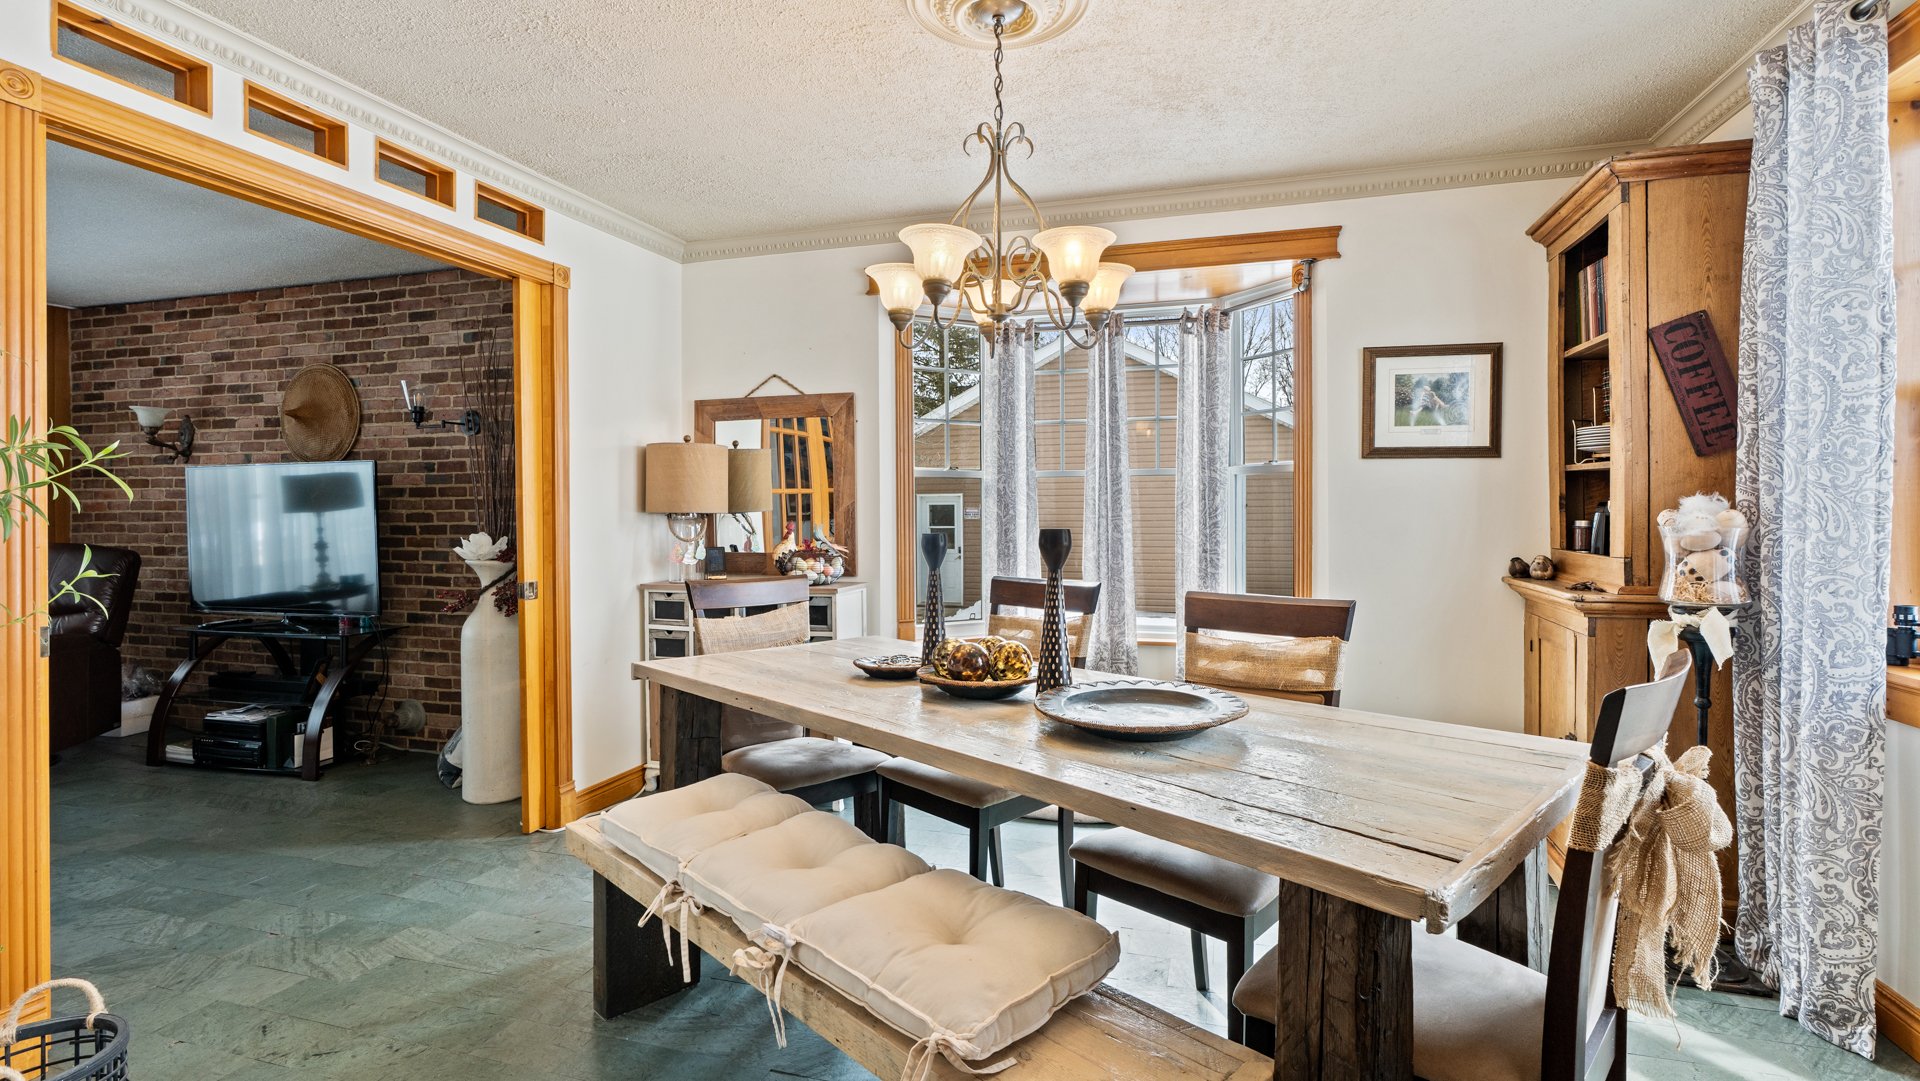 Dining room
  Kitchen
  Living room
 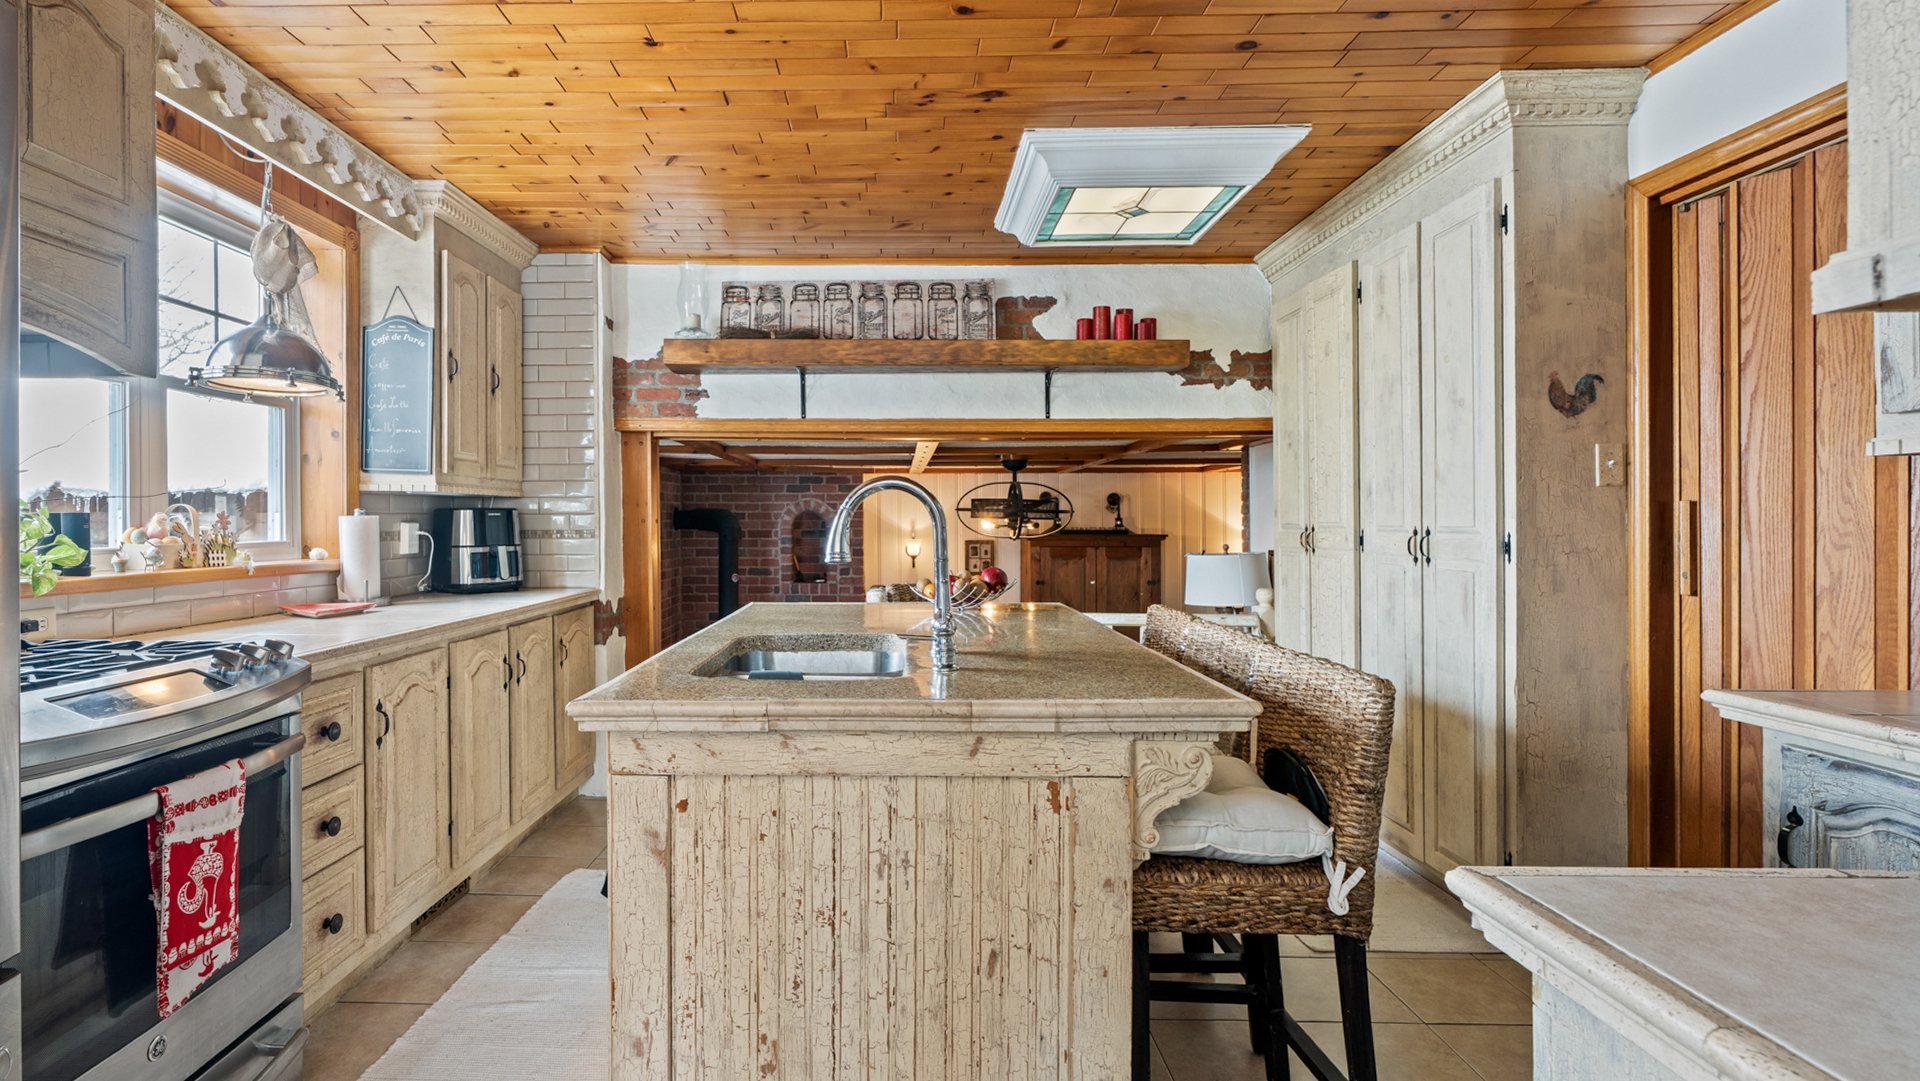 Living room
 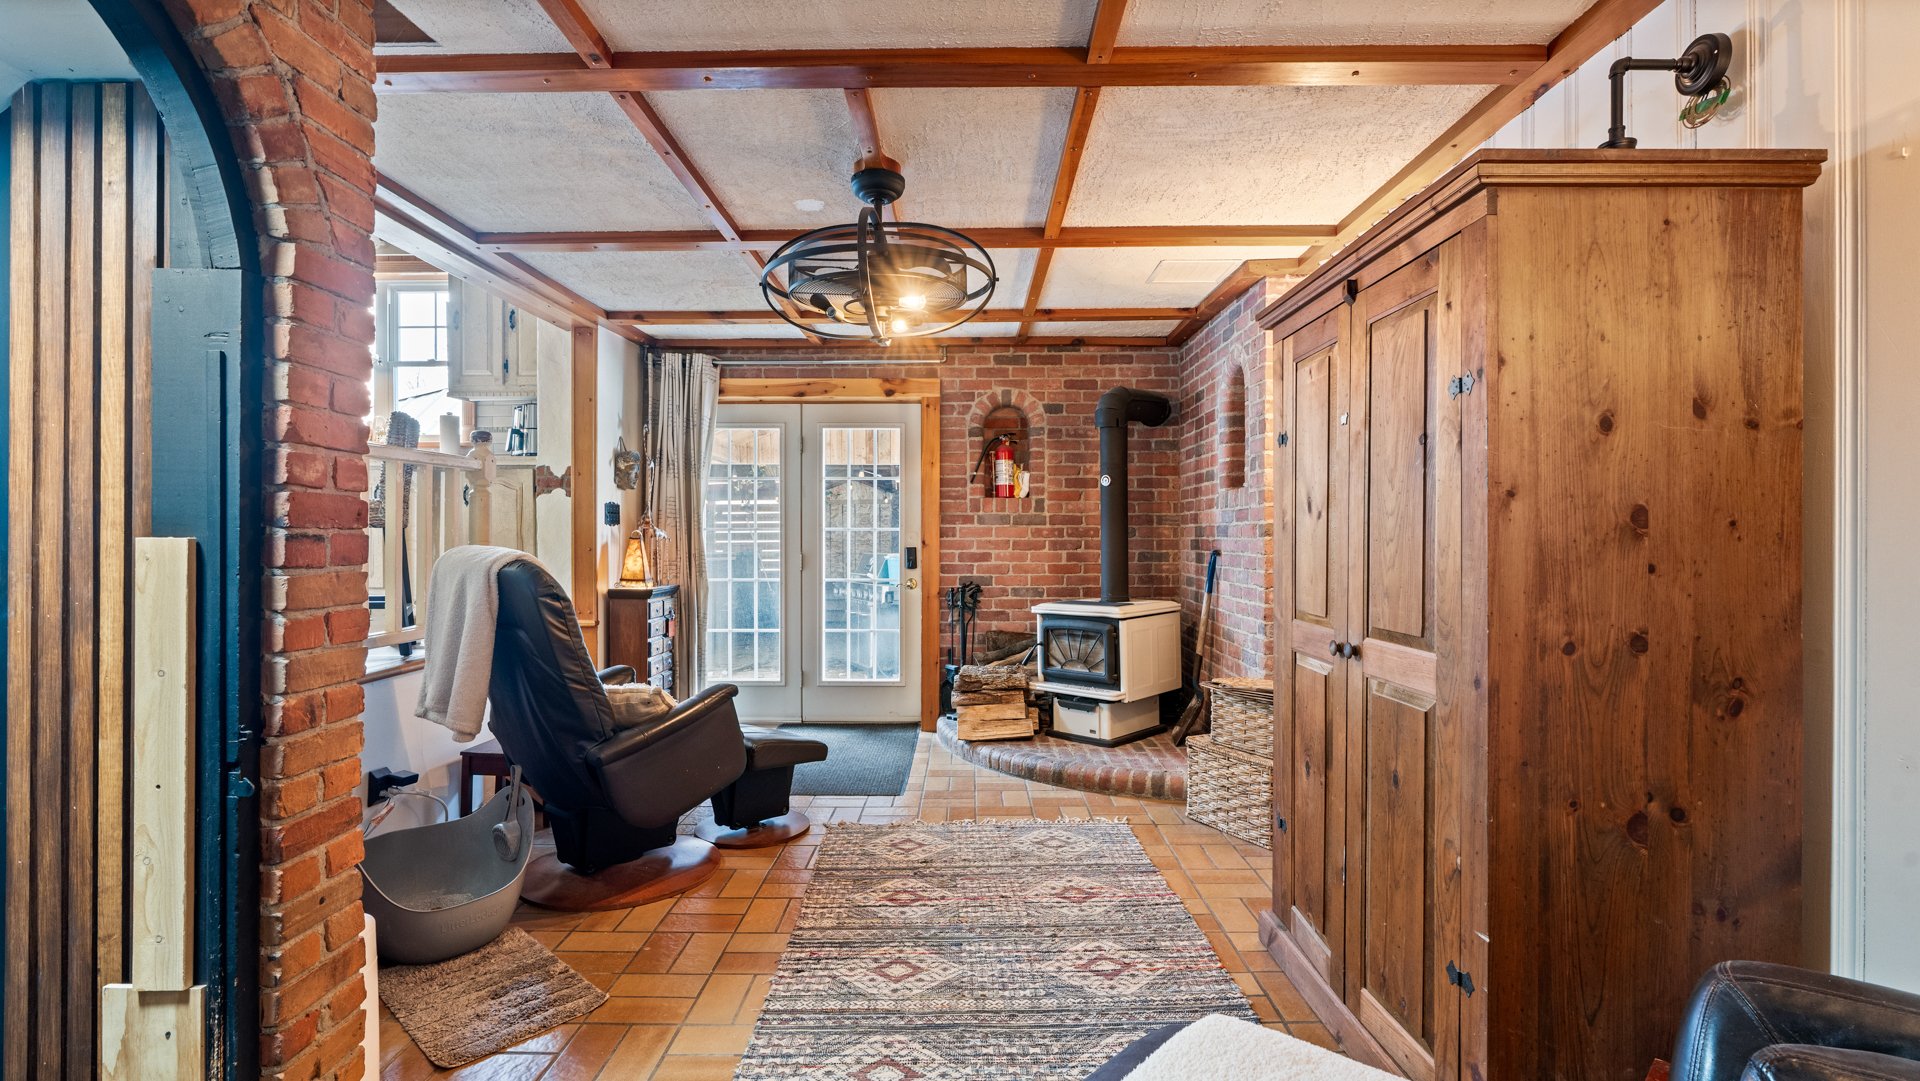 Laundry room
 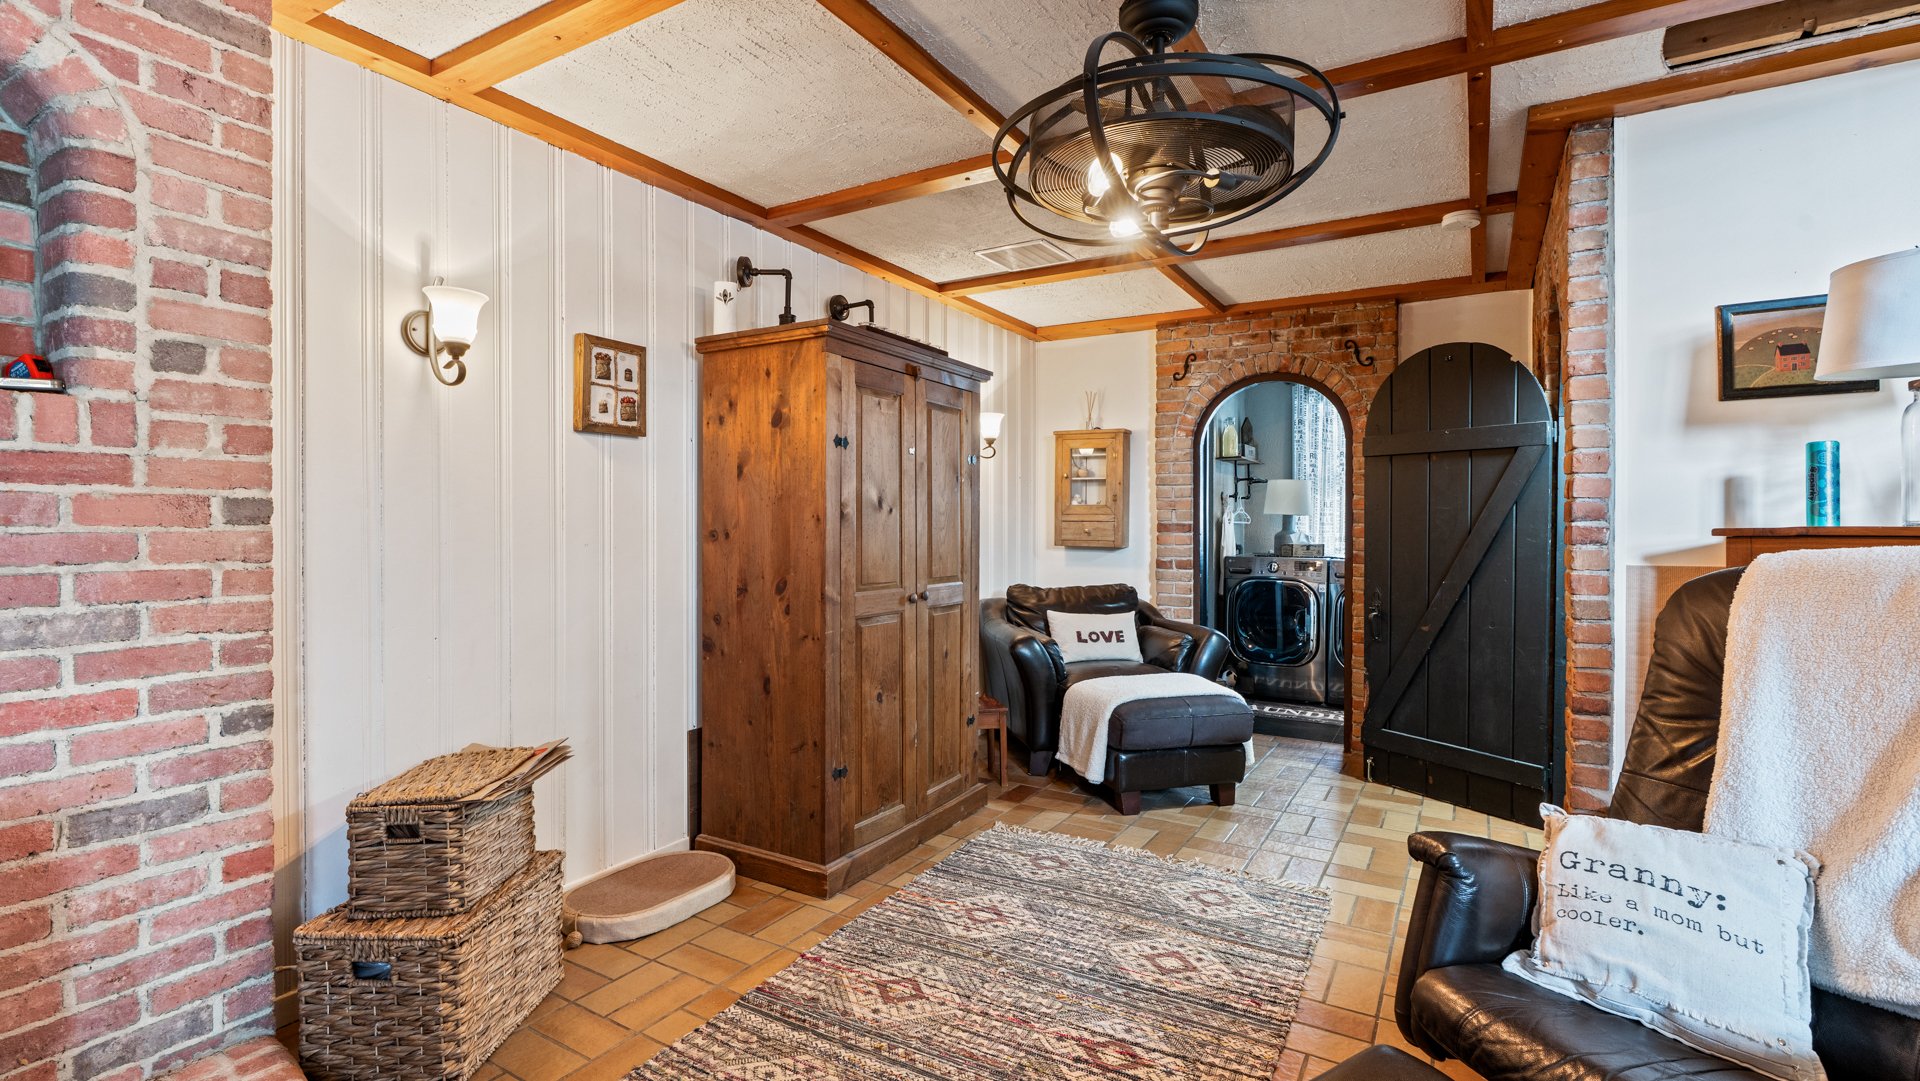 Family room
 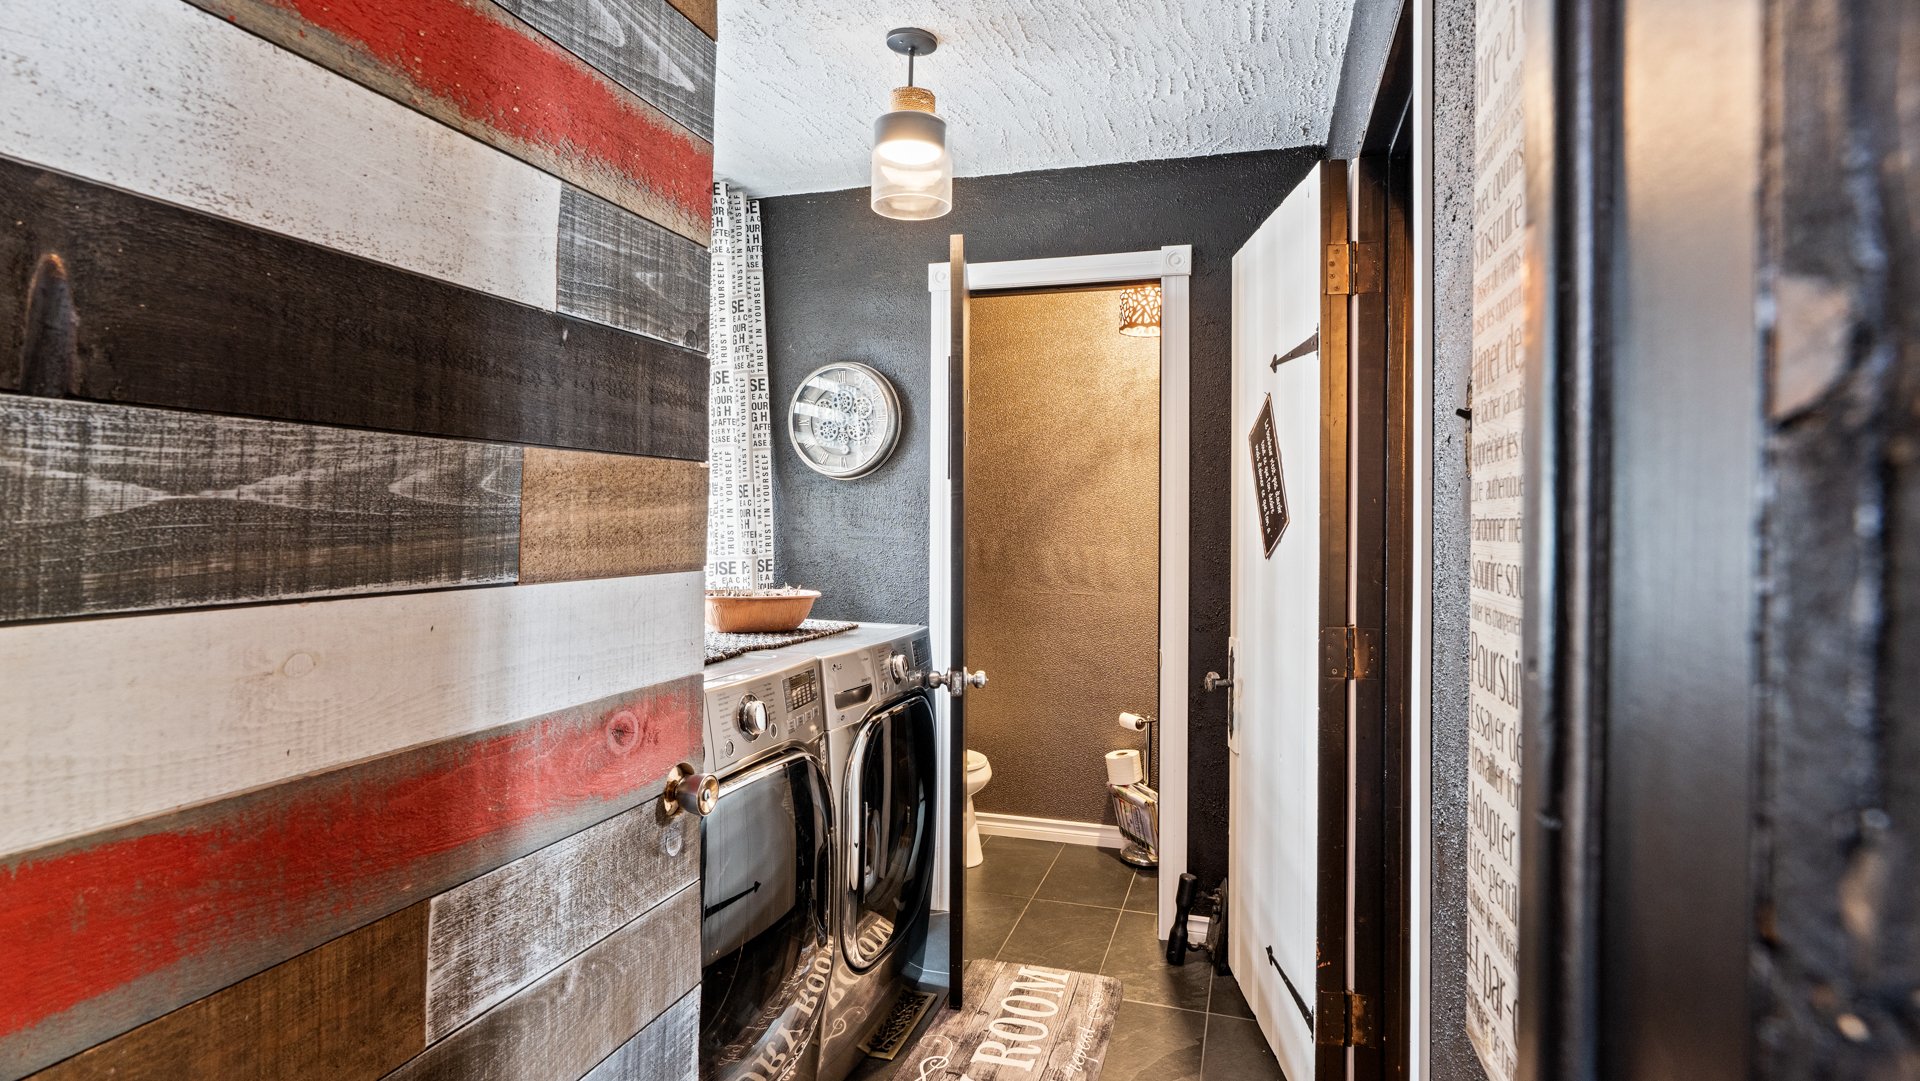 Family room
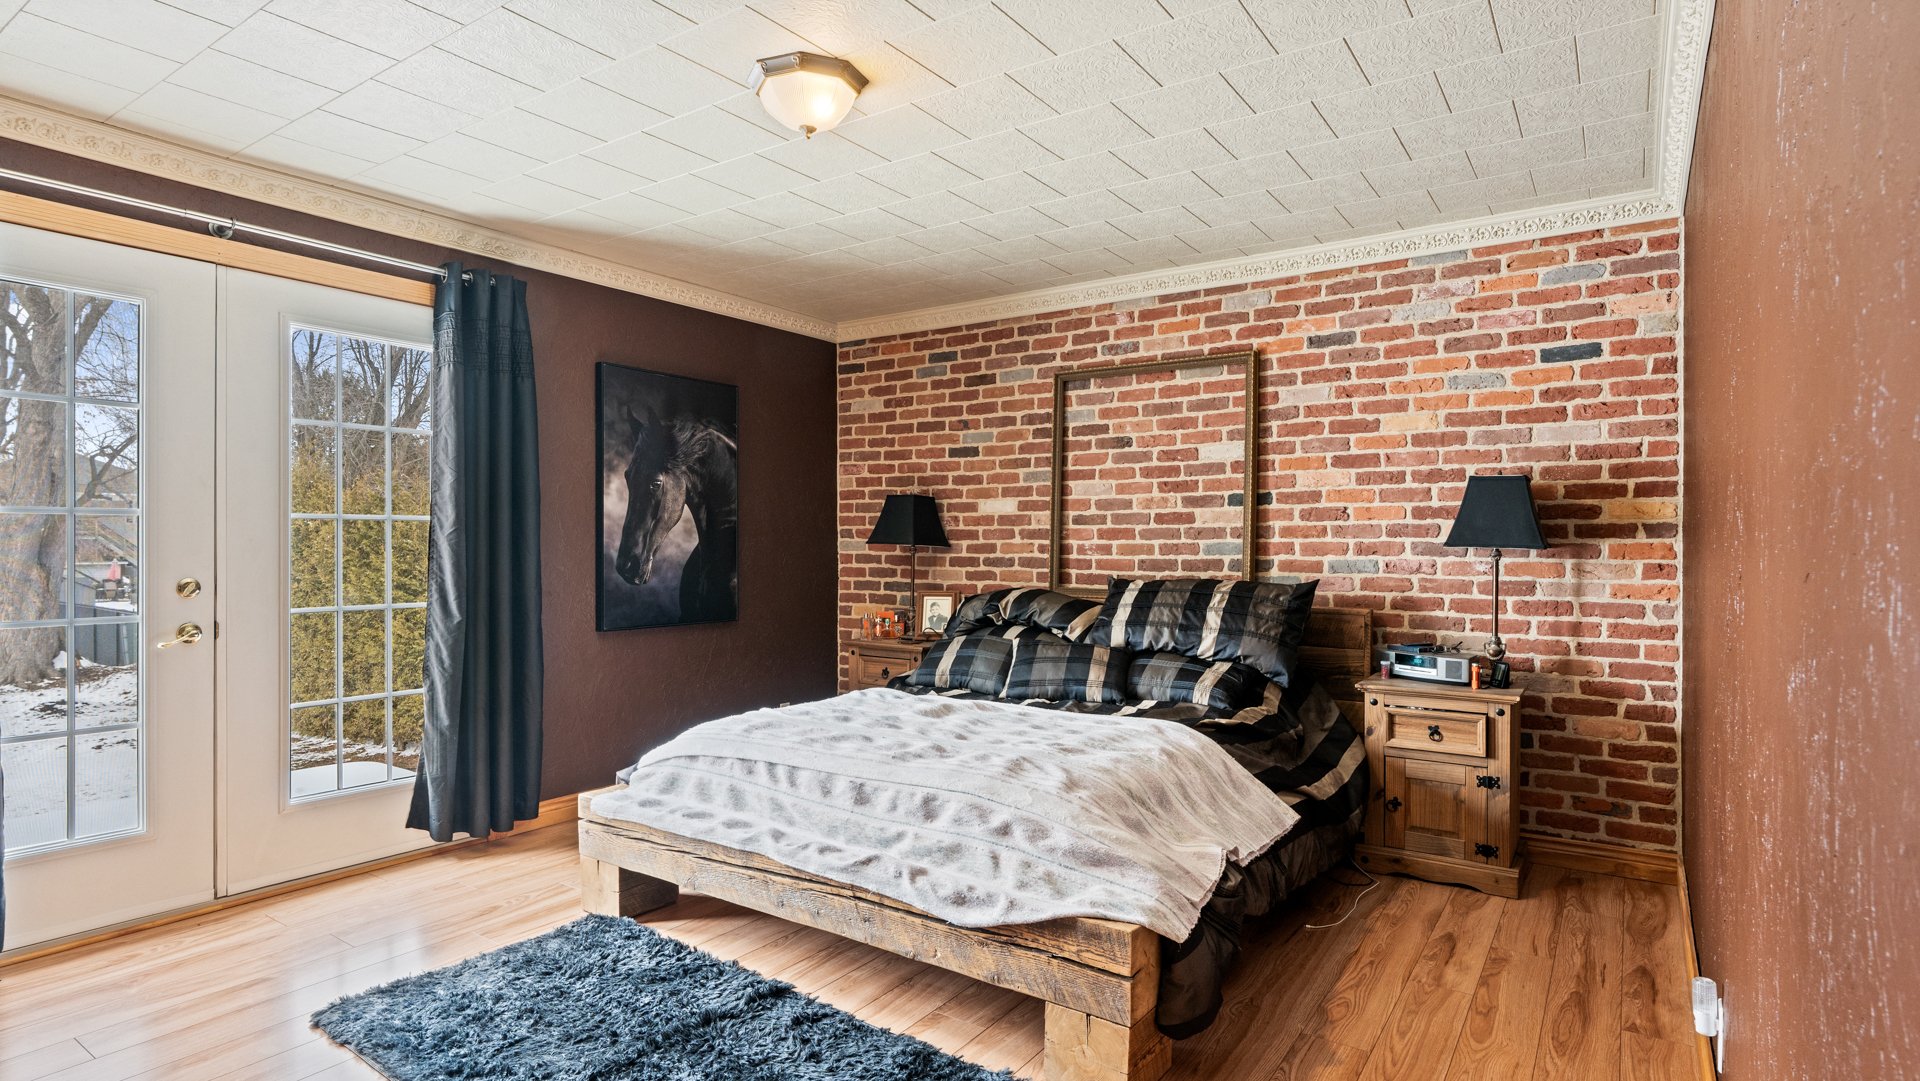
  Primary bedroom
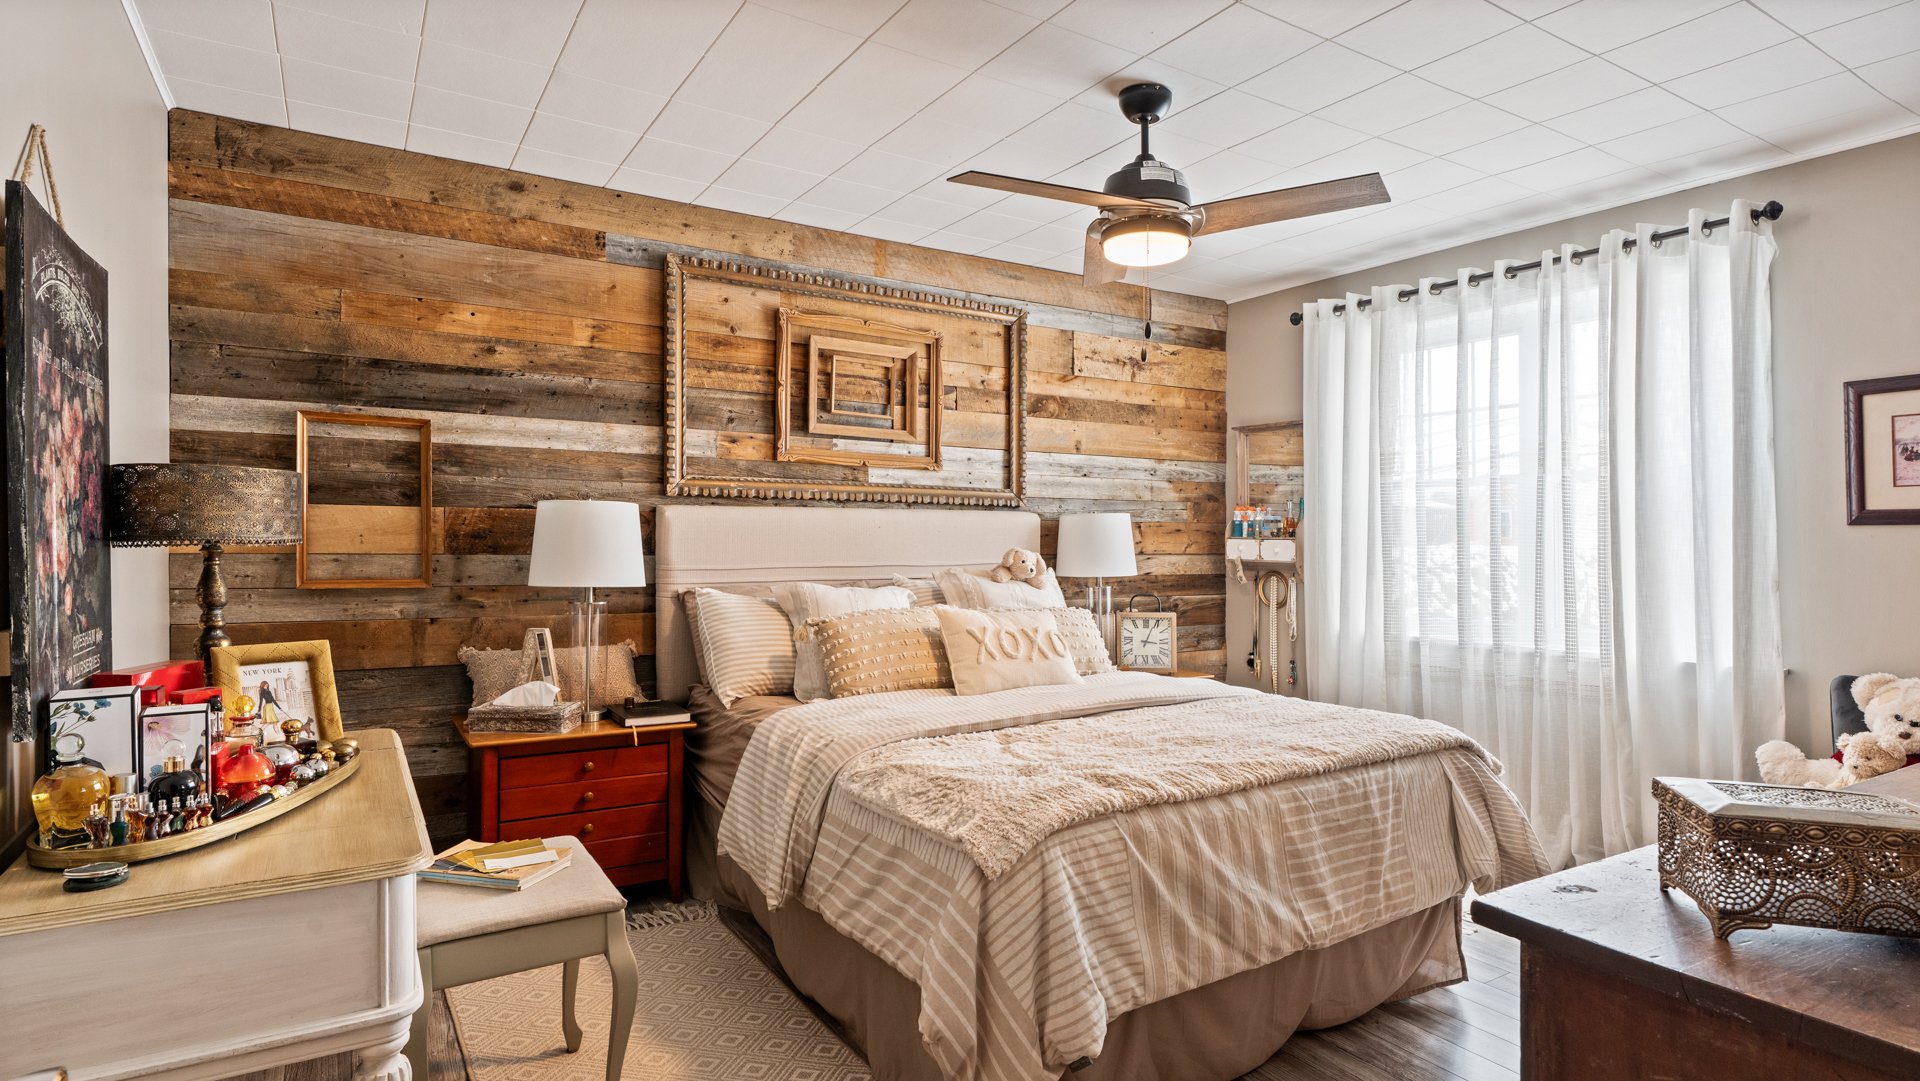
  Bedroom
  Bedroom
  Bathroom
 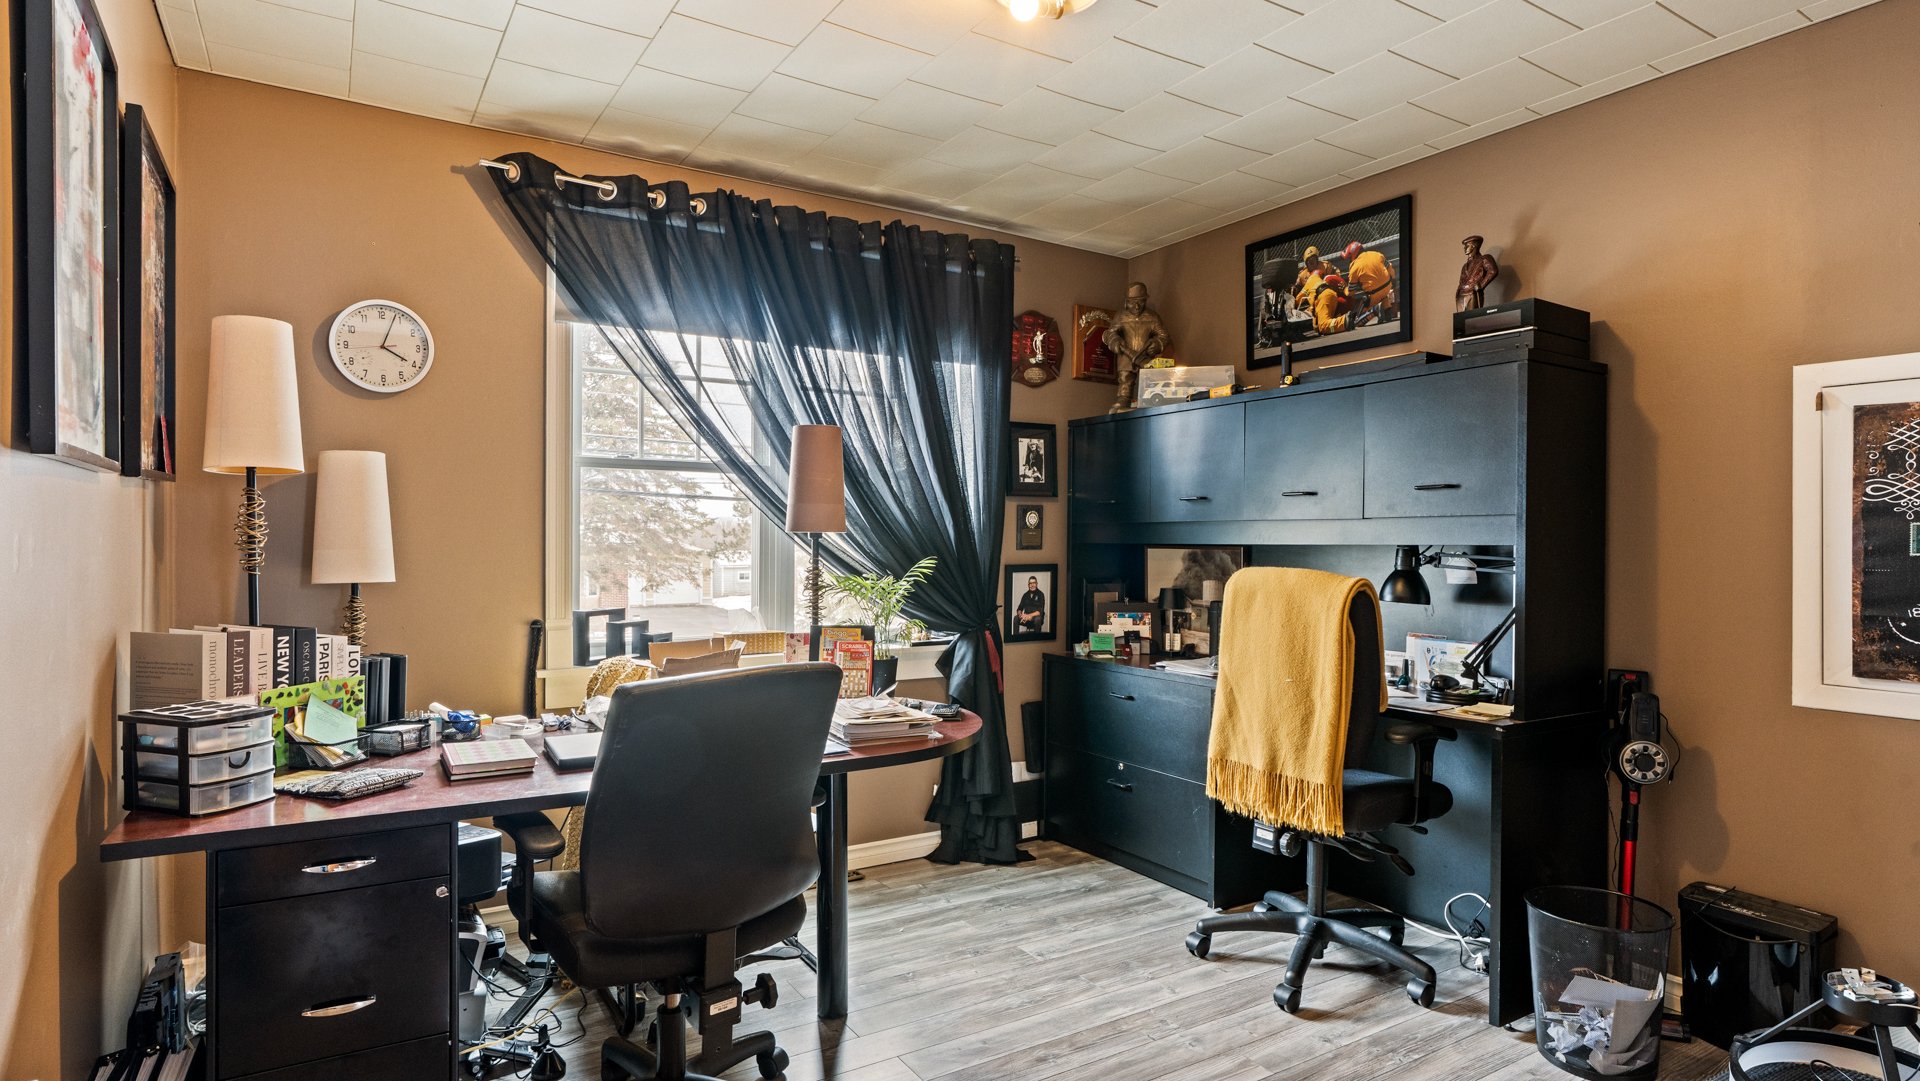 Bedroom
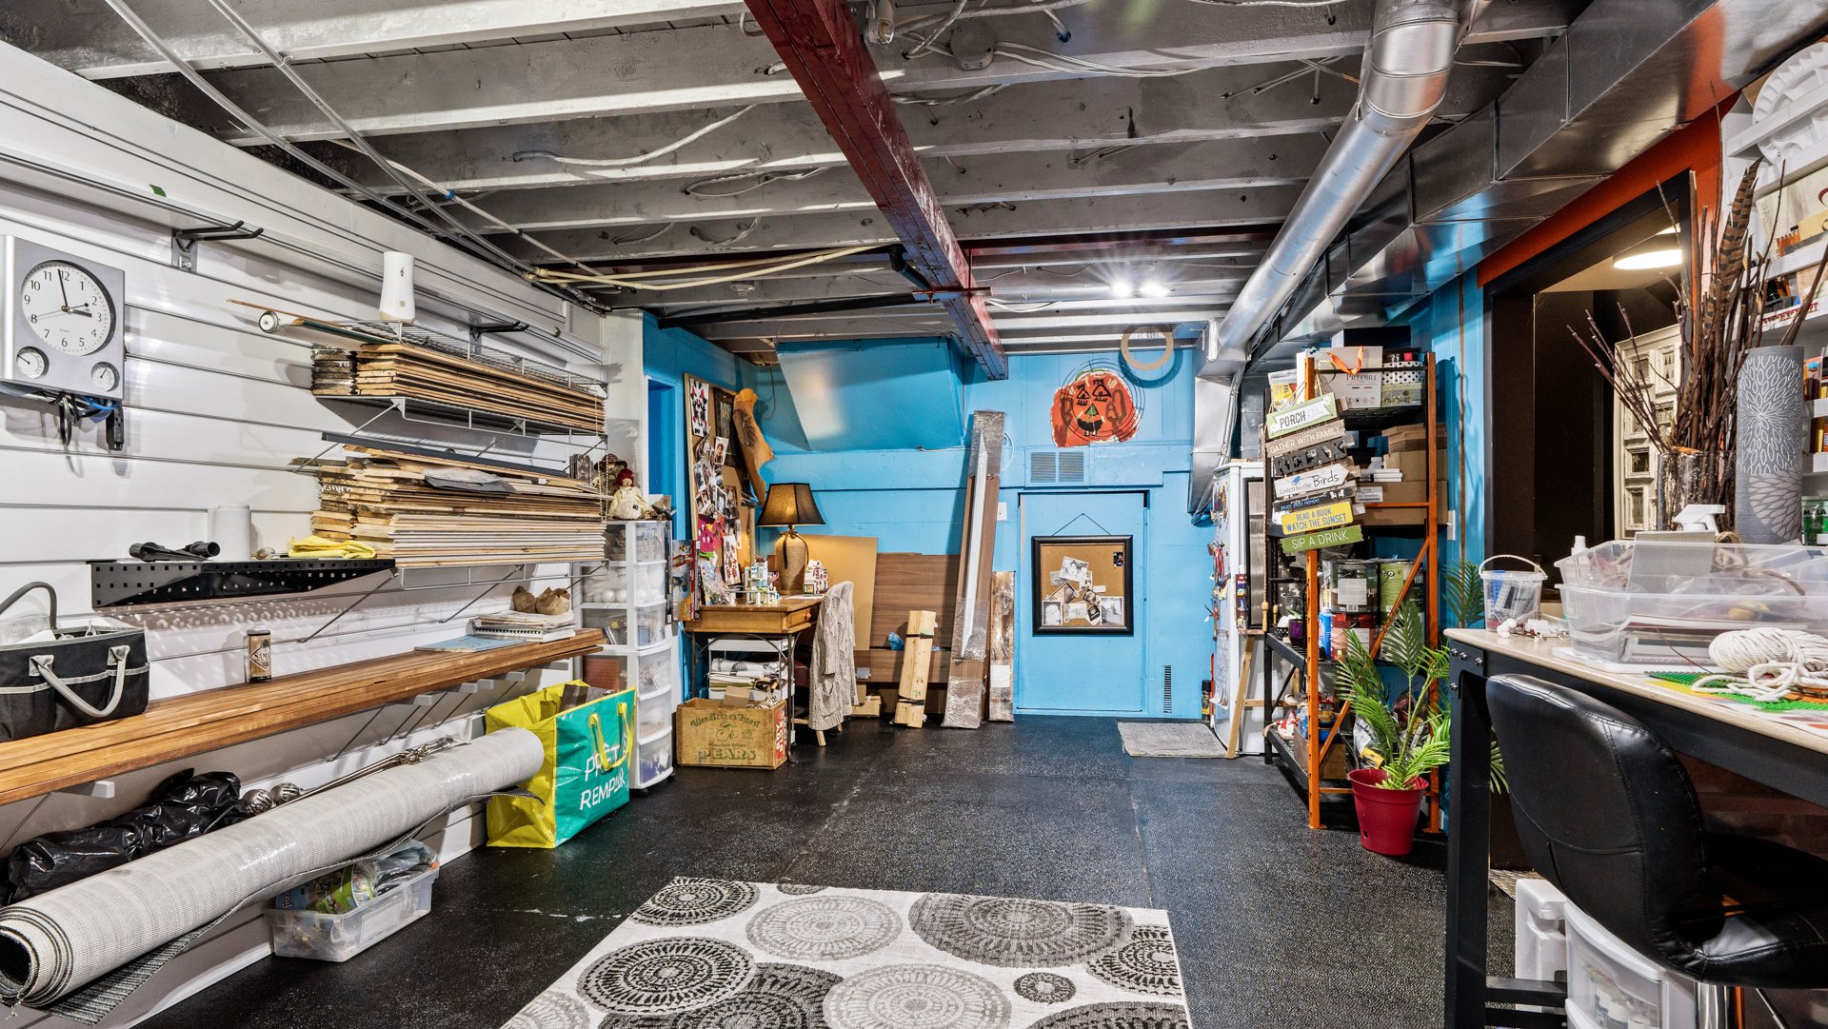
 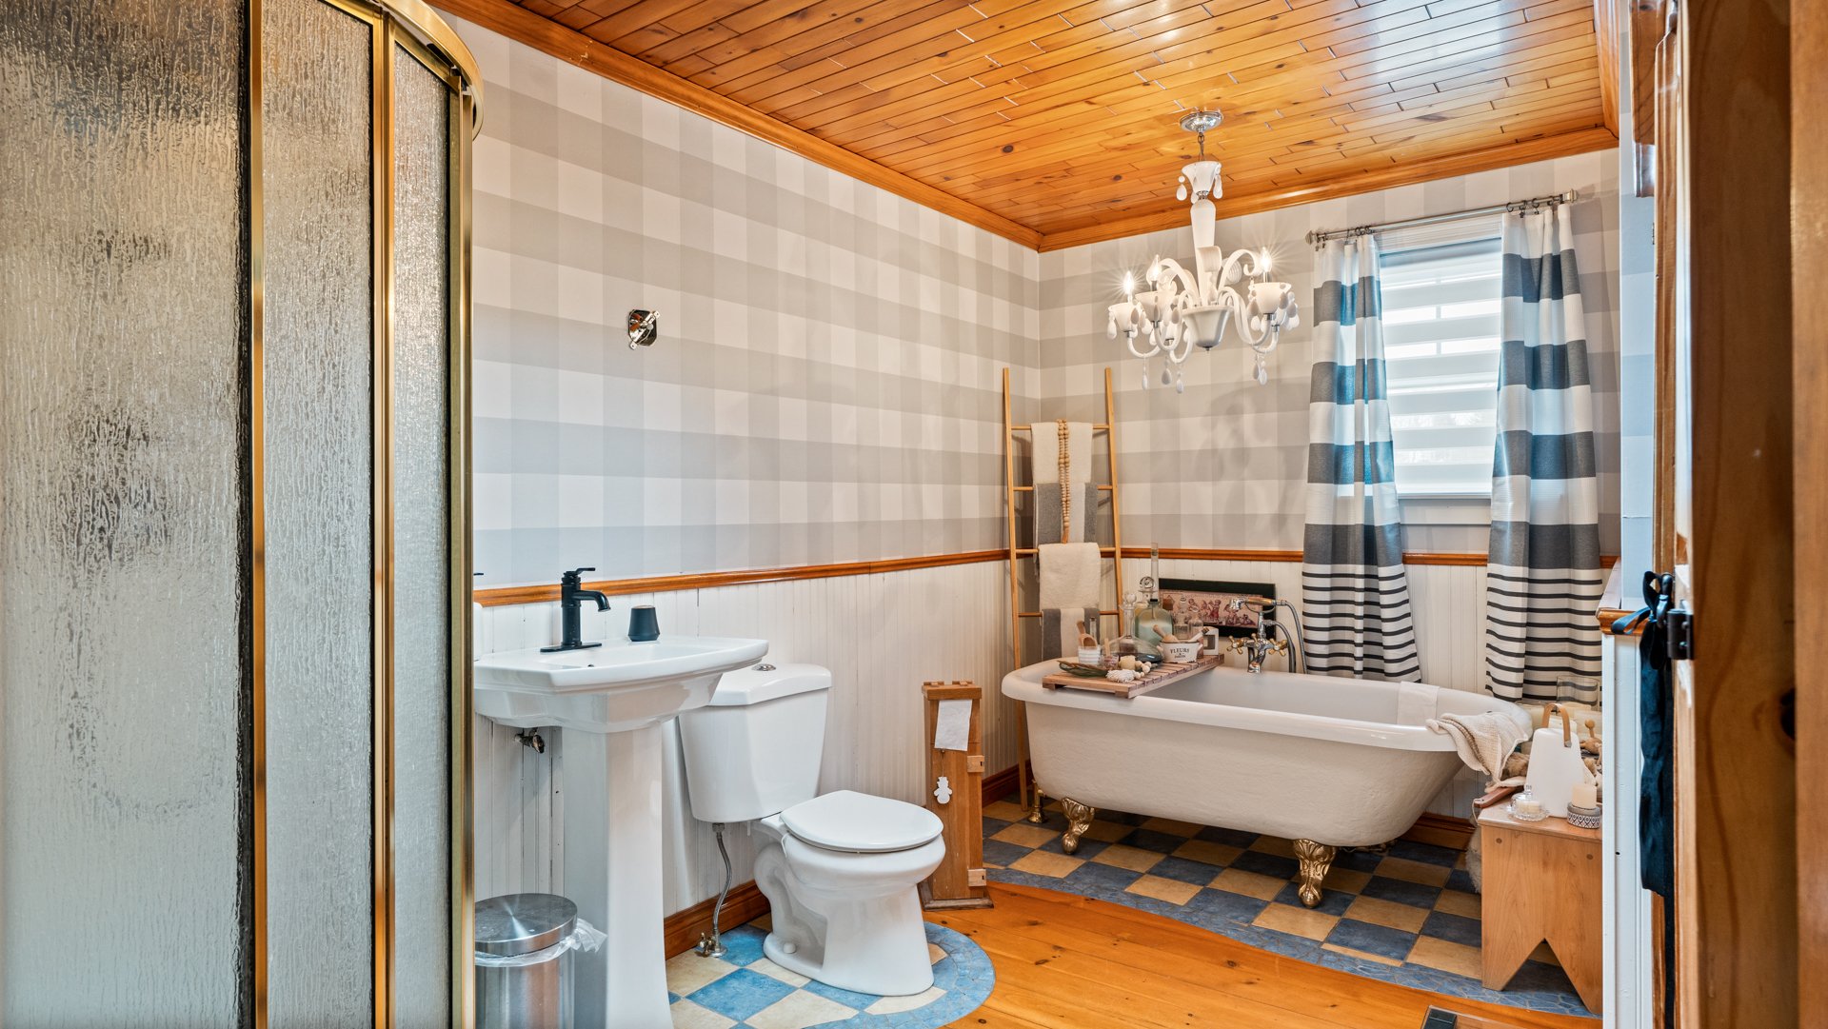 Workshop
 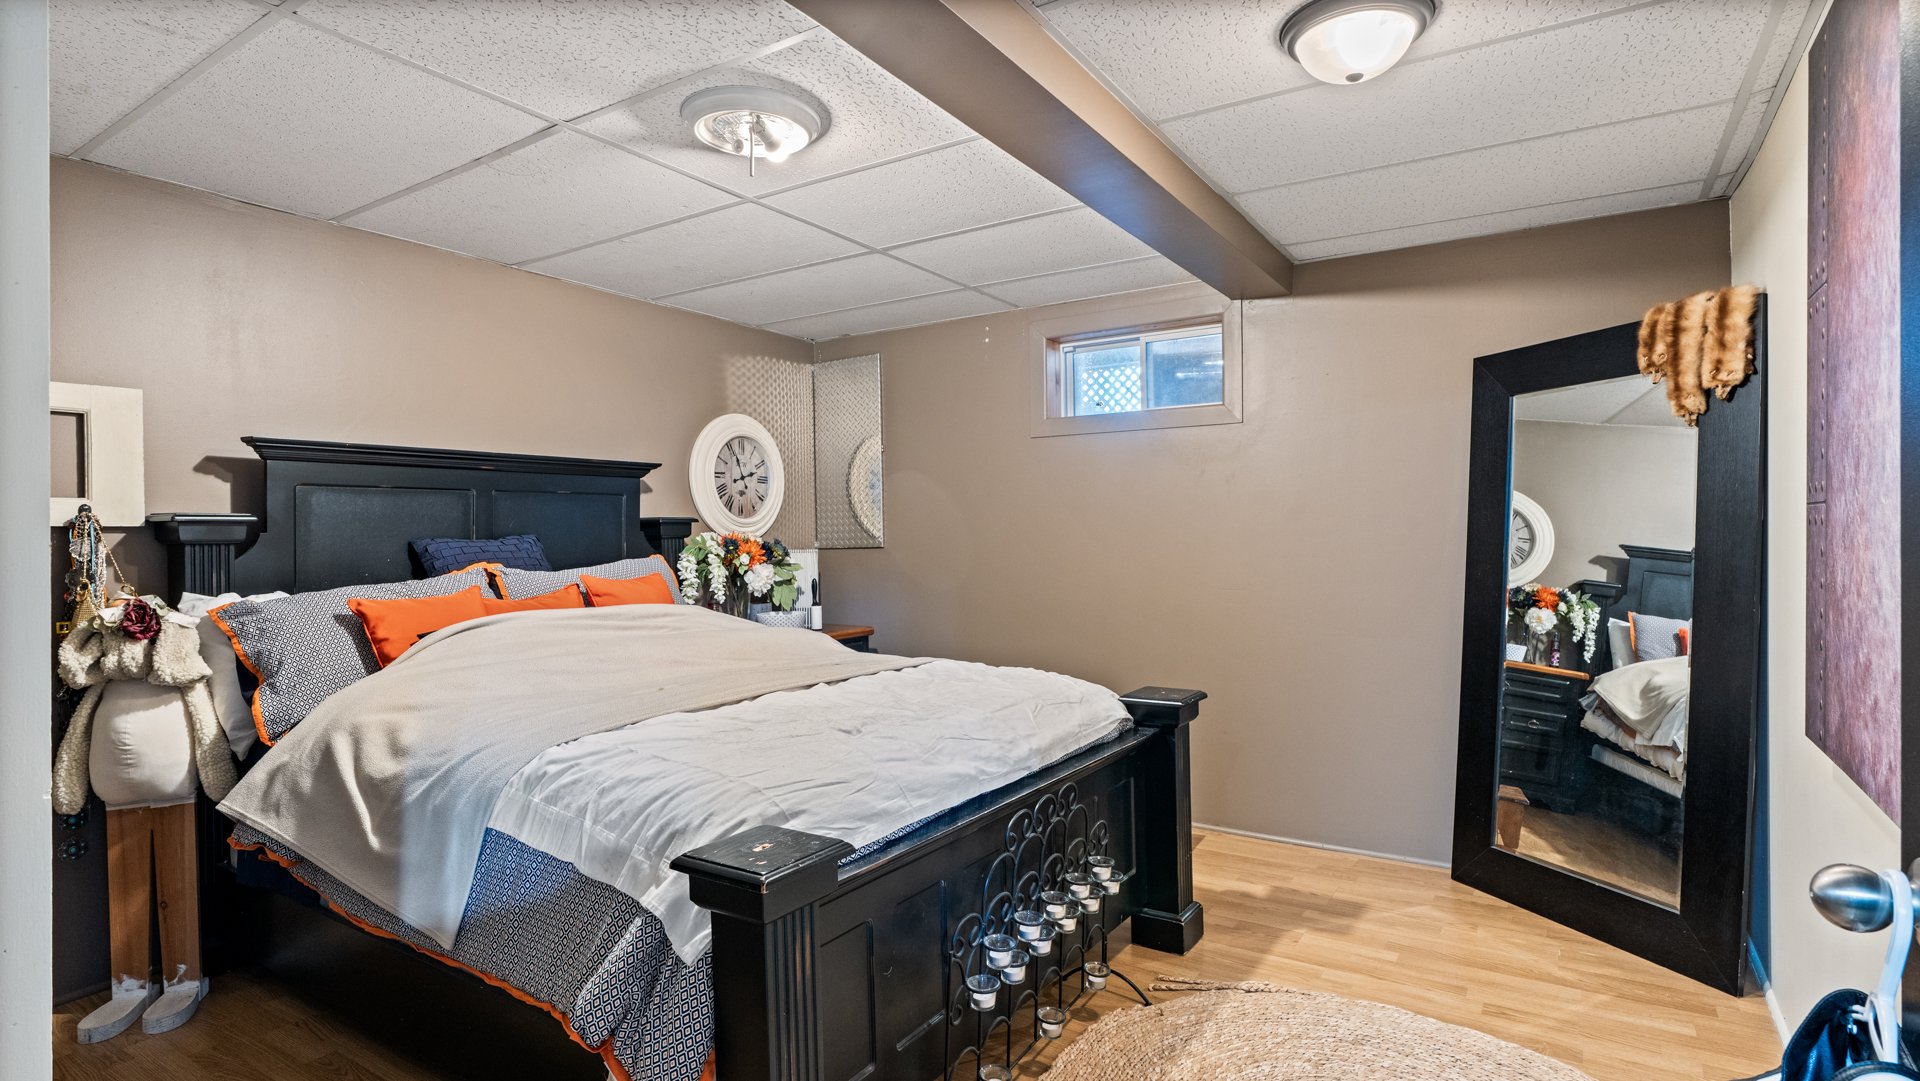 Workshop
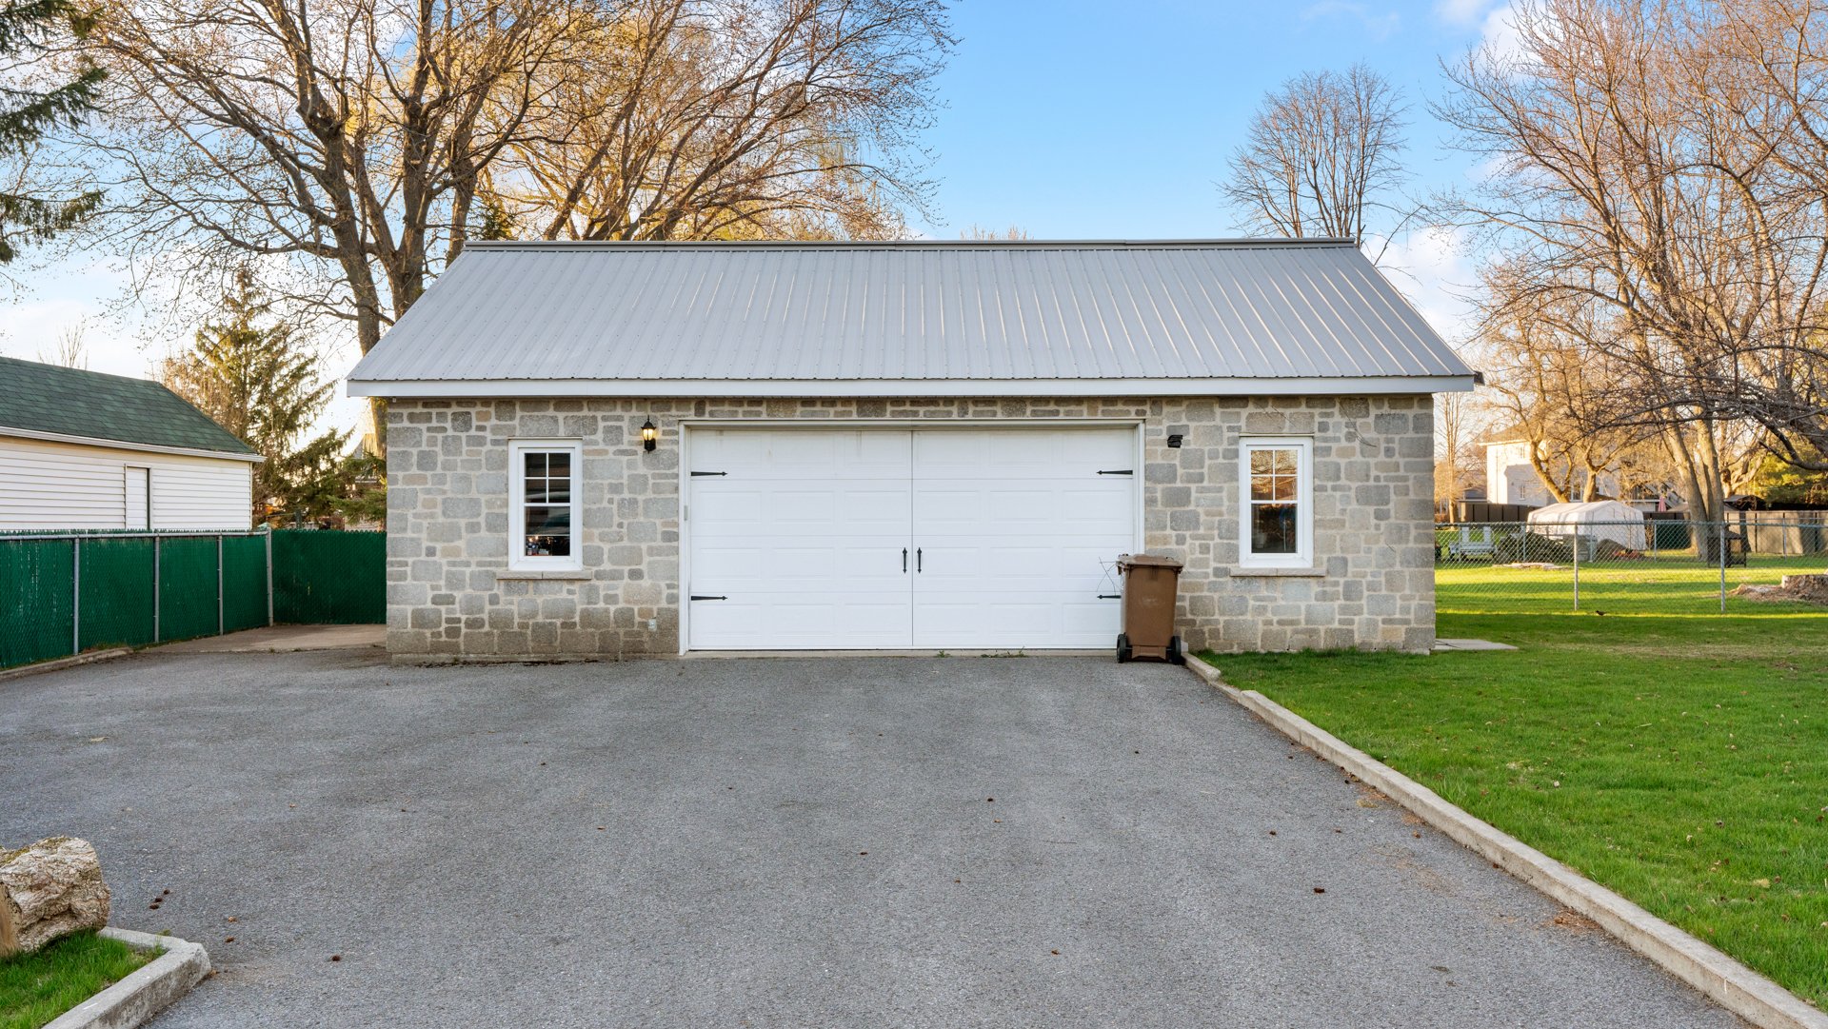
 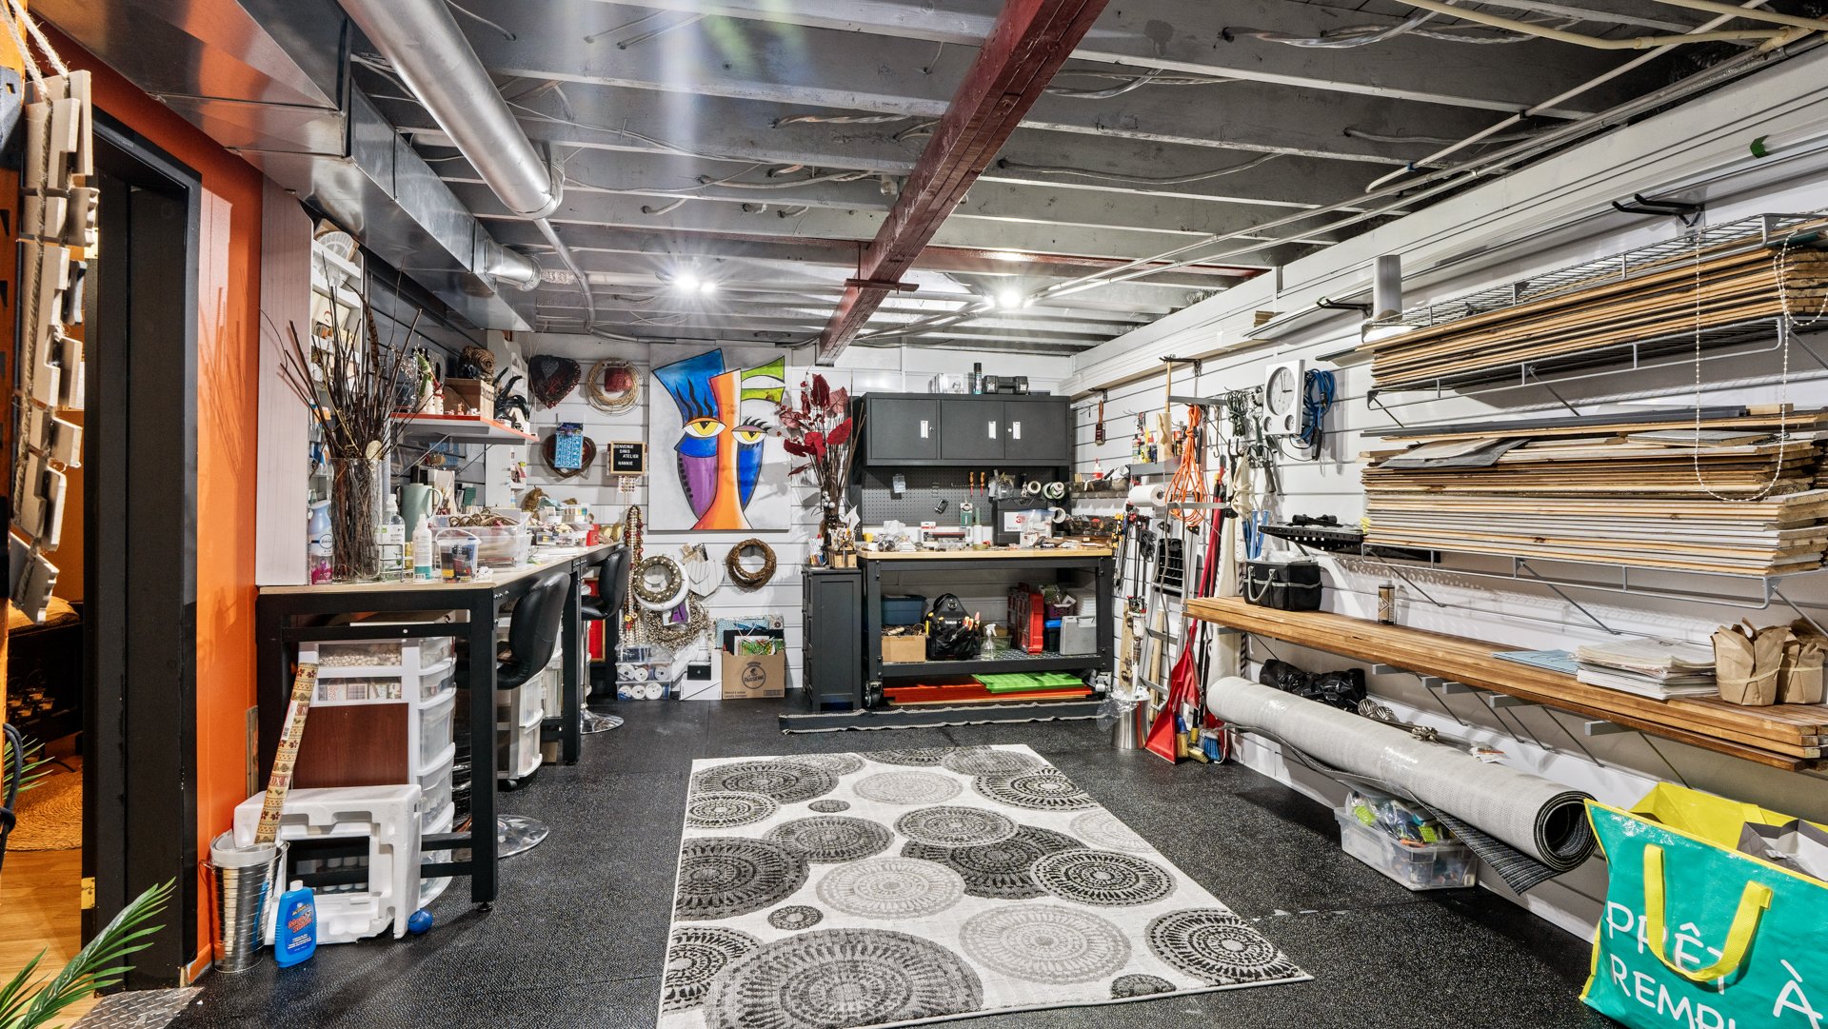 Garage
  Garage
  Barn
Barn 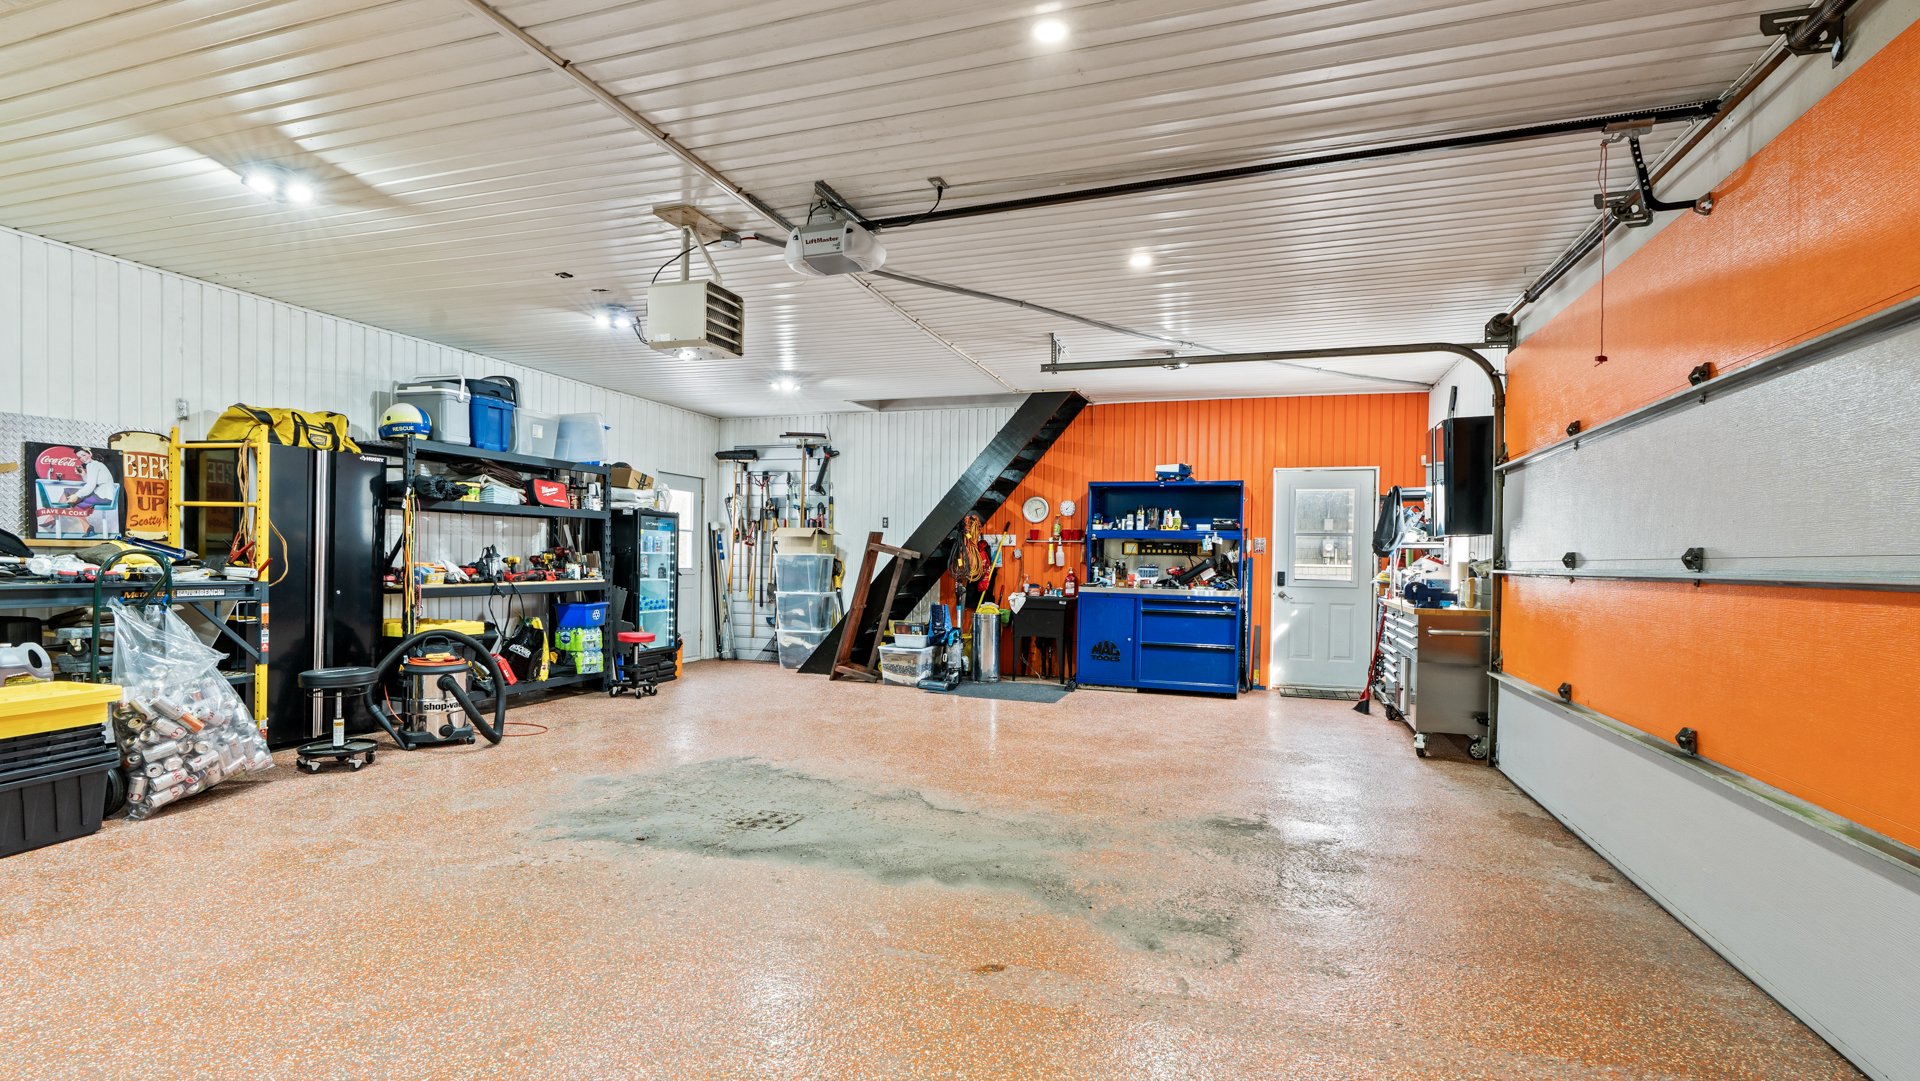 Patio
Patio 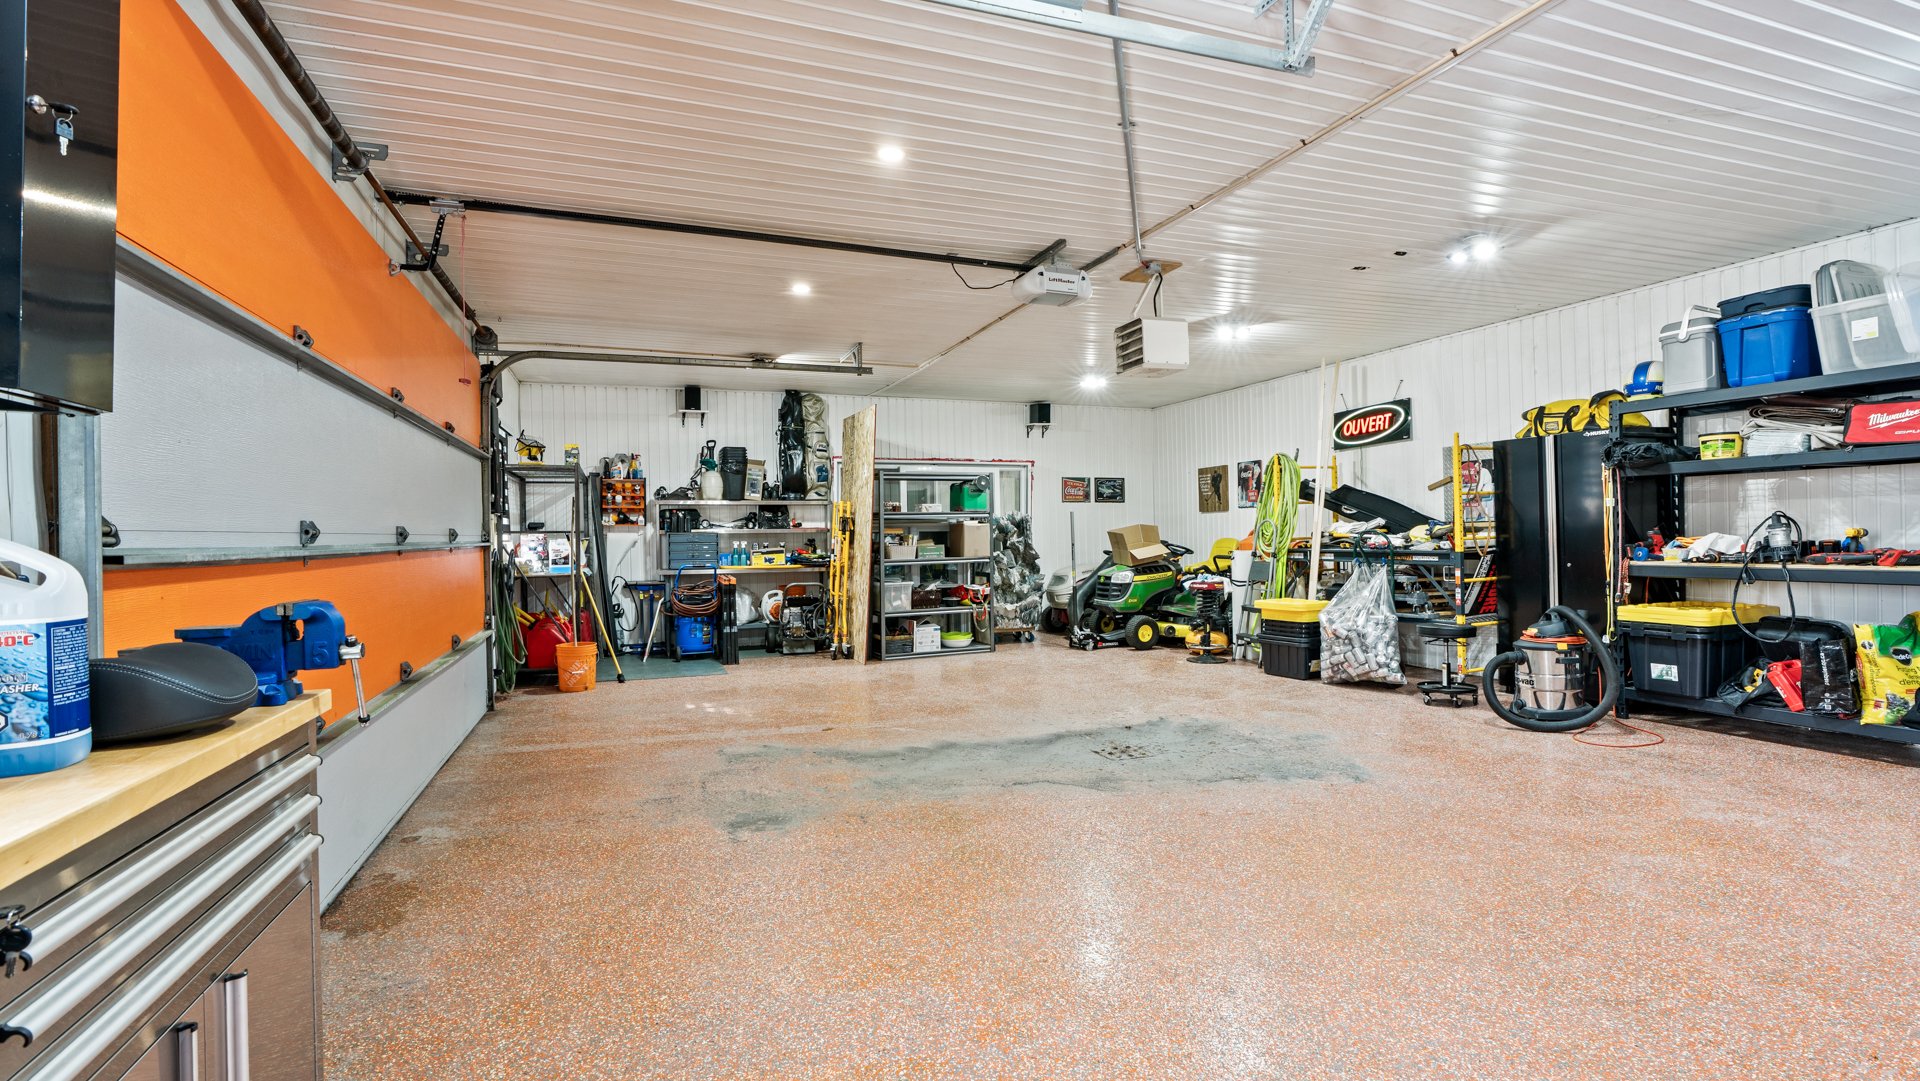 Patio
Patio 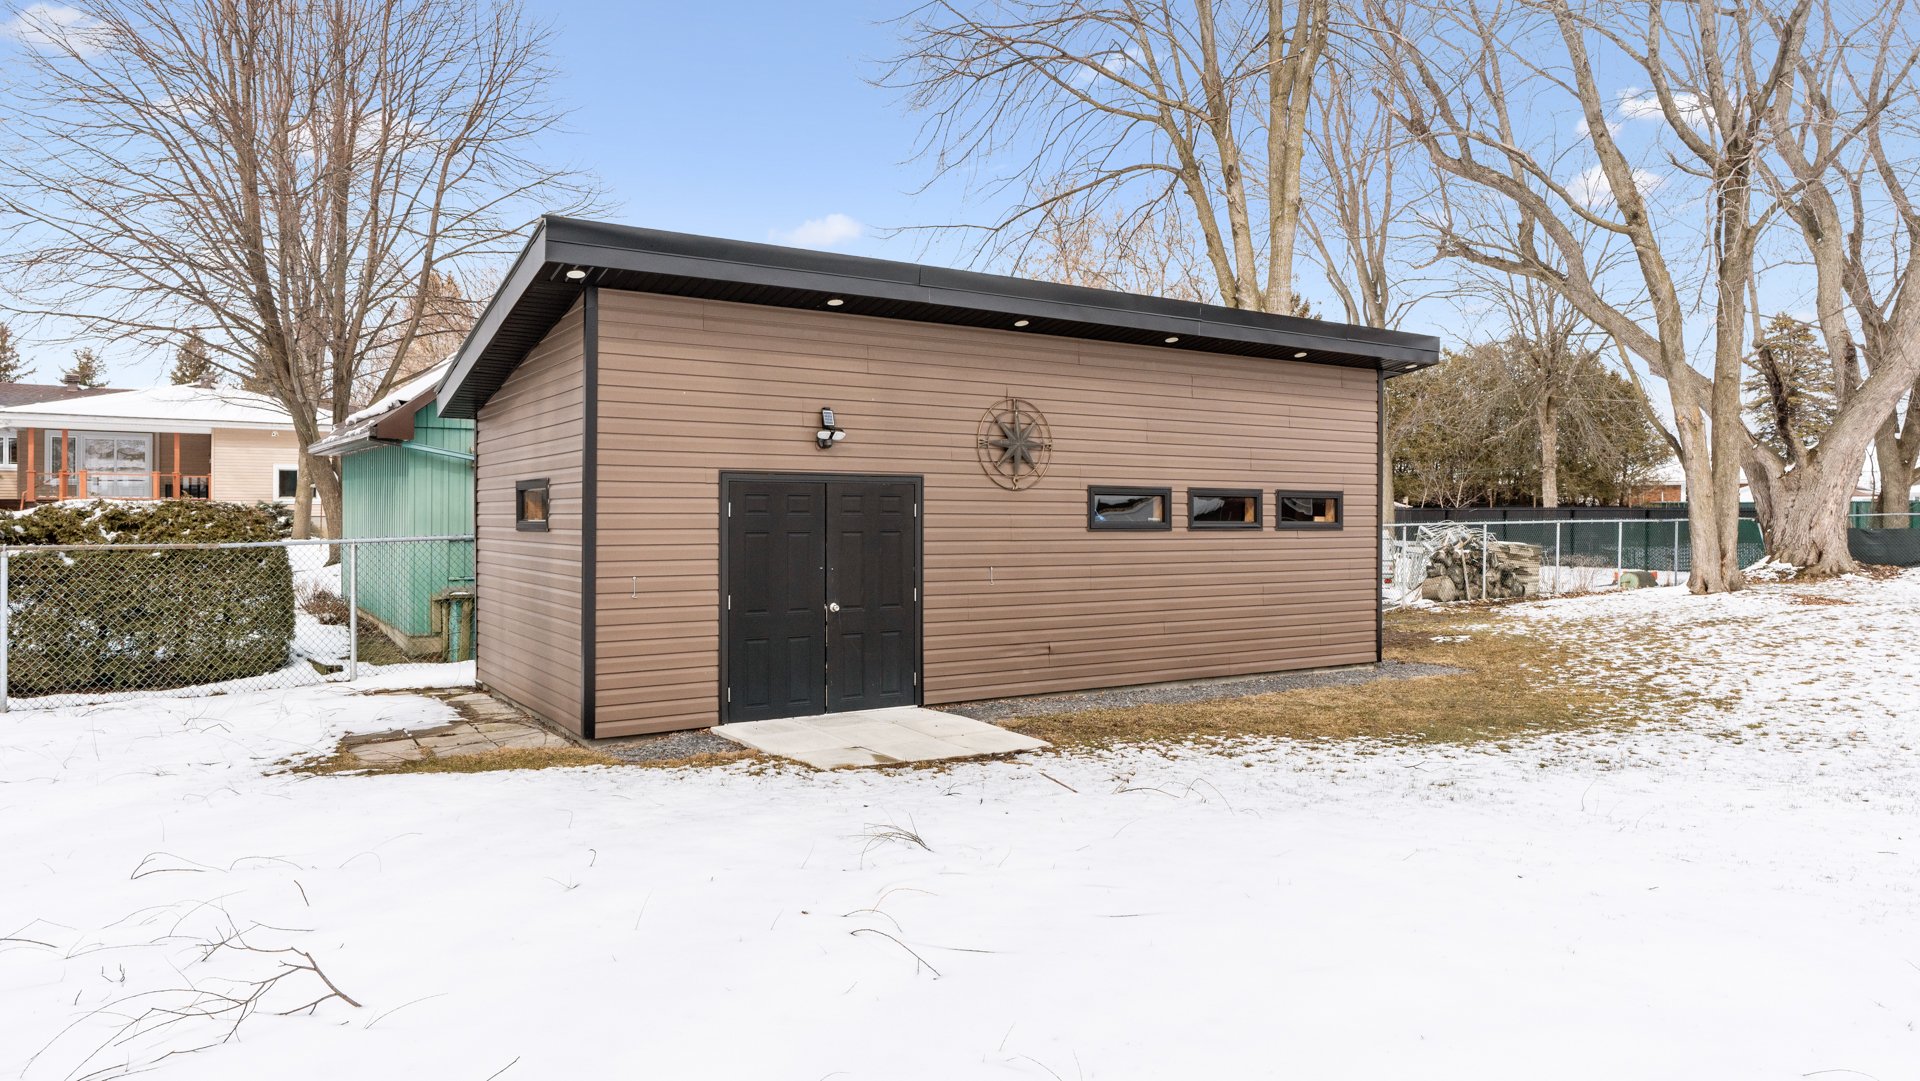 Patio
Patio 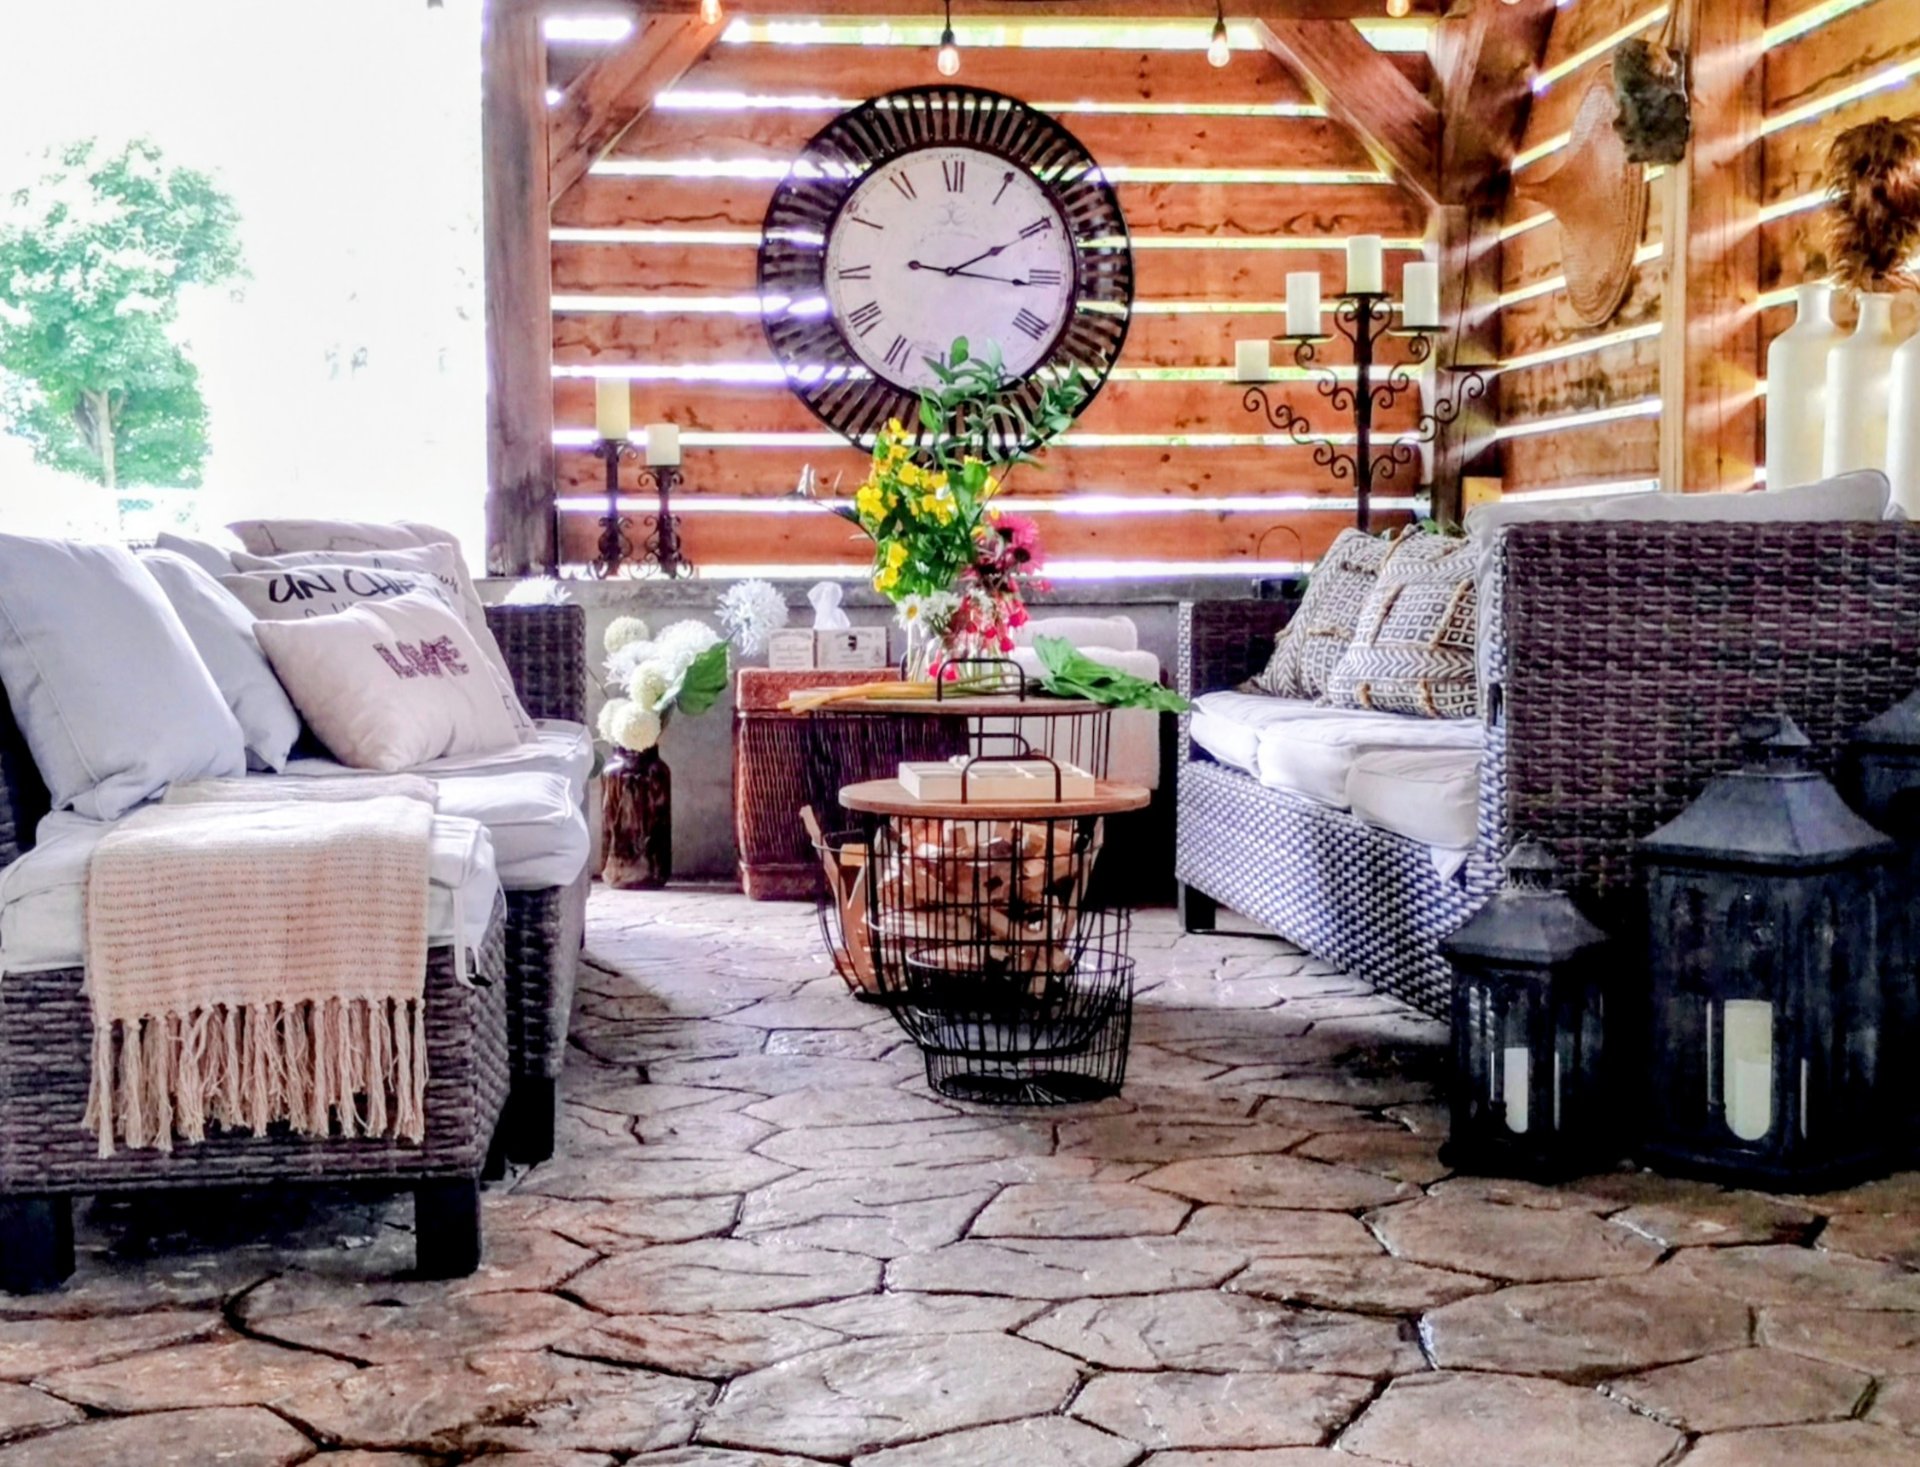 Overall View
 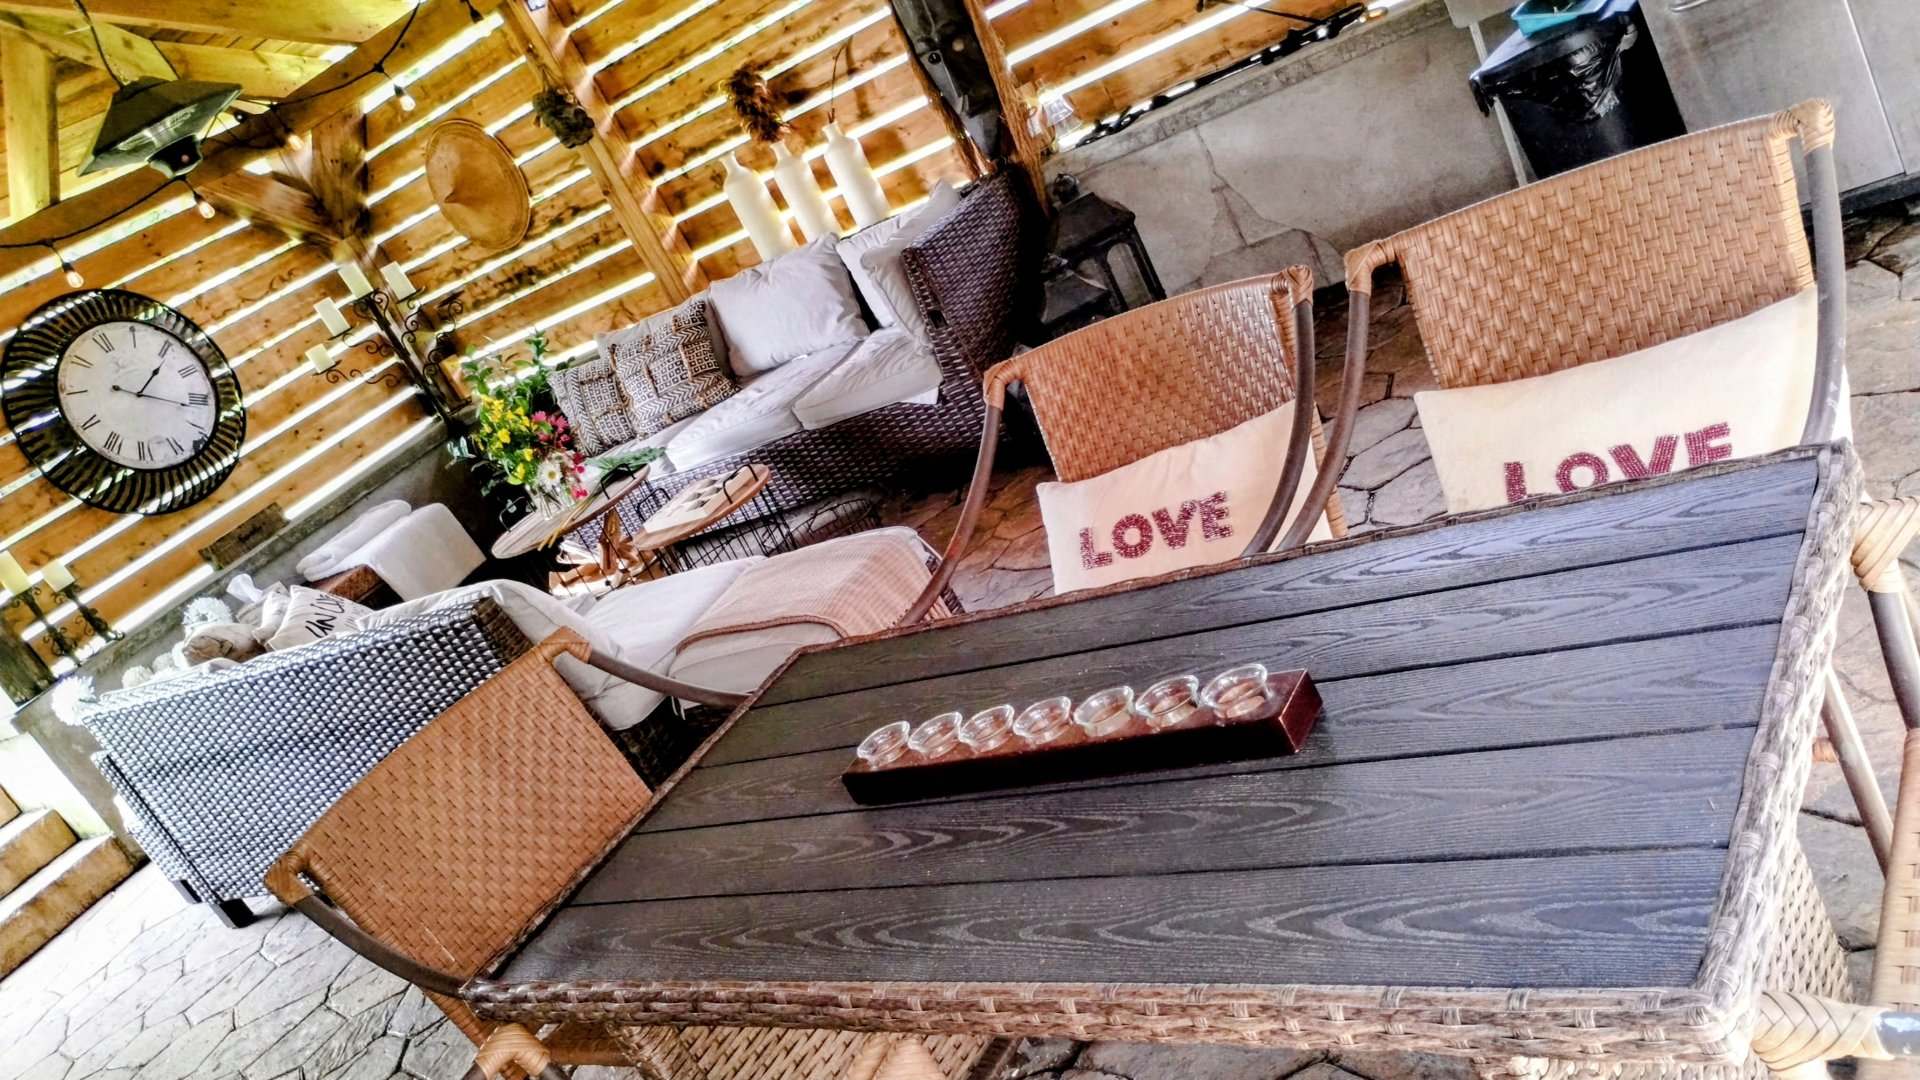 Patio
Patio 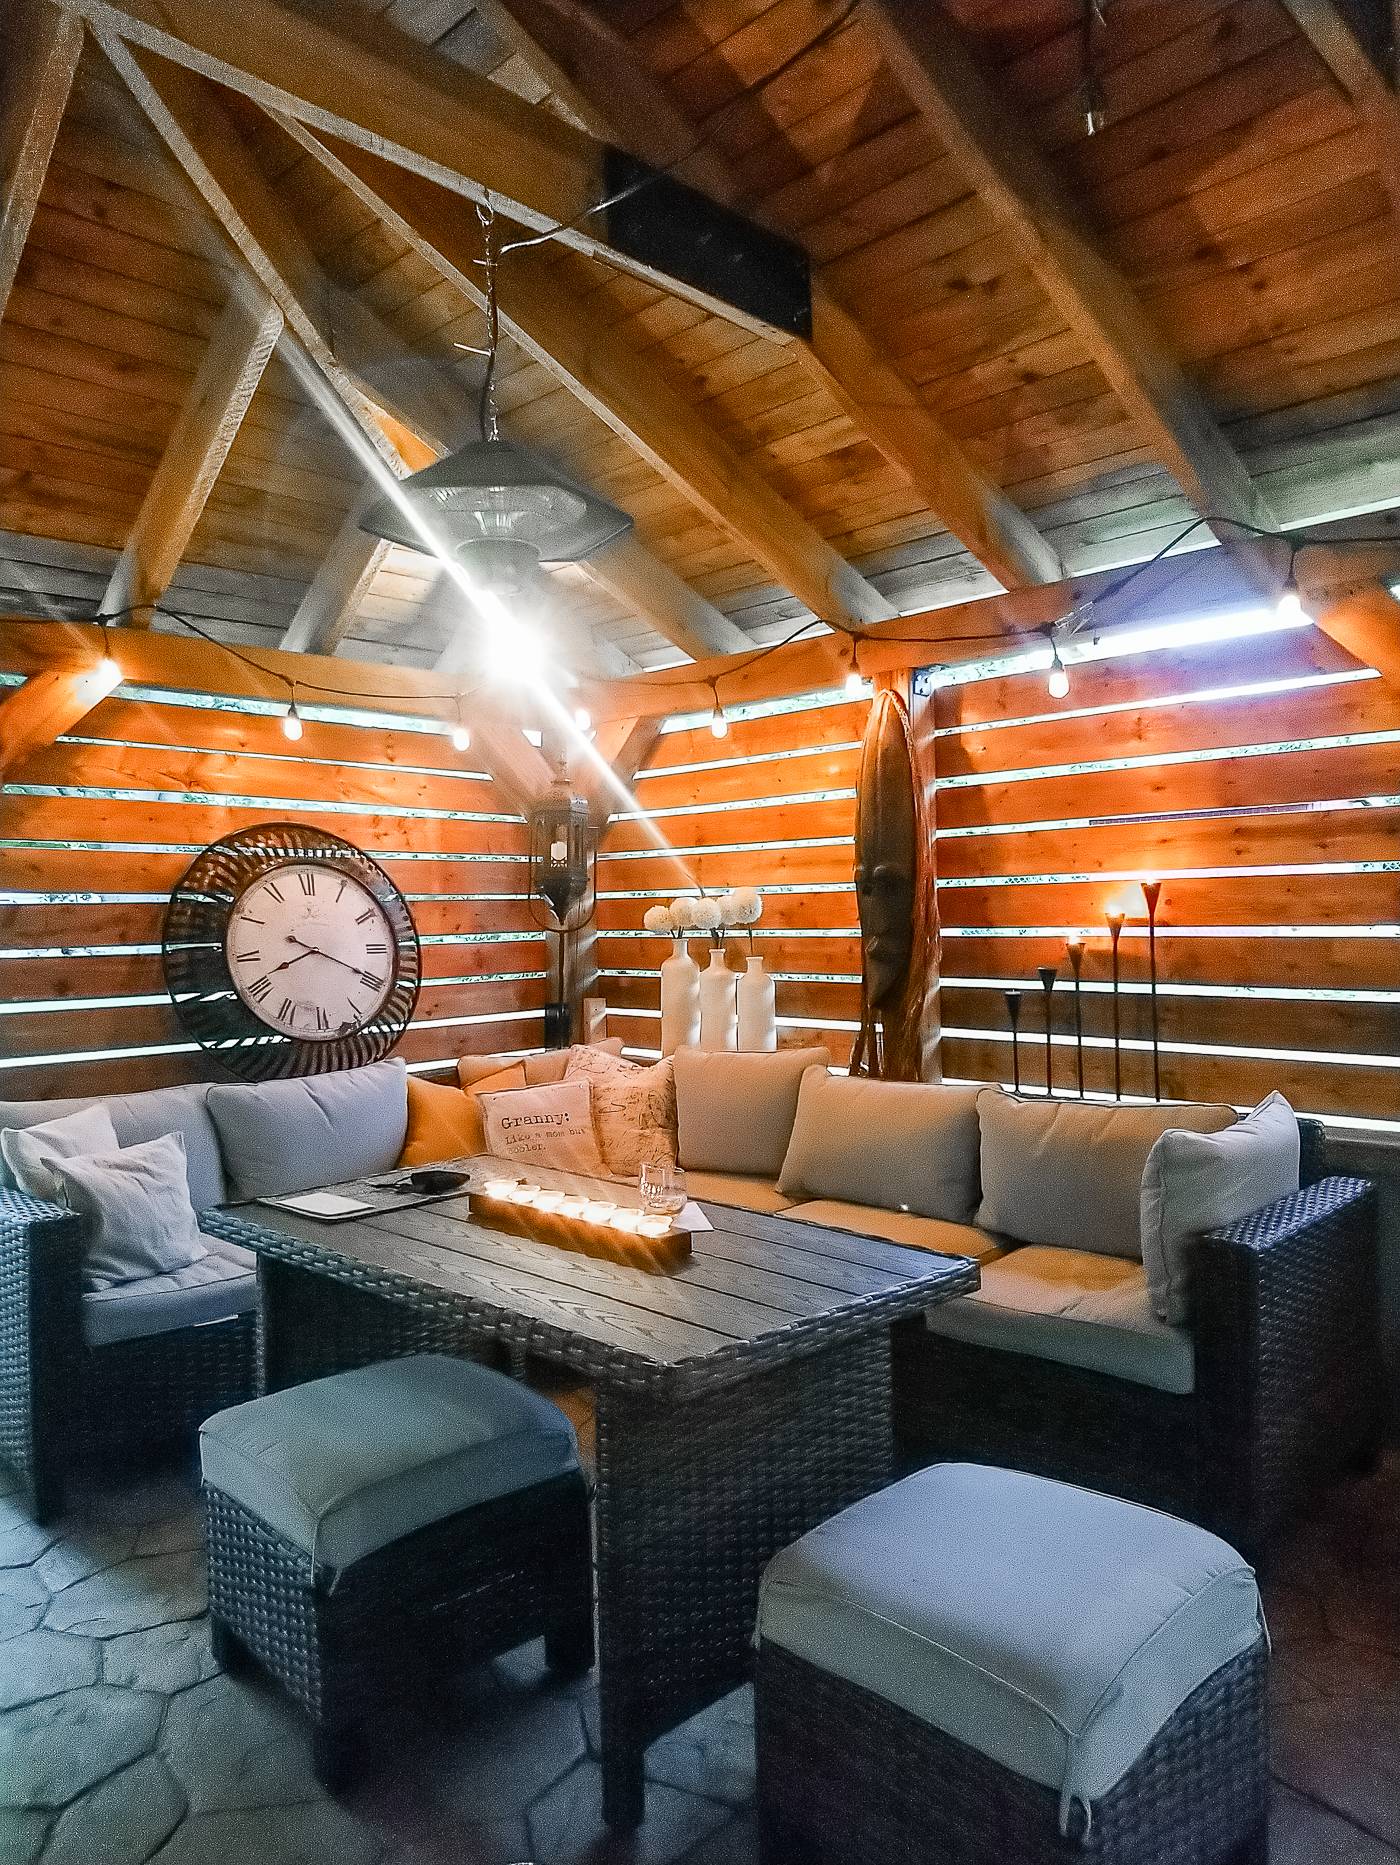 Exterior
  Exterior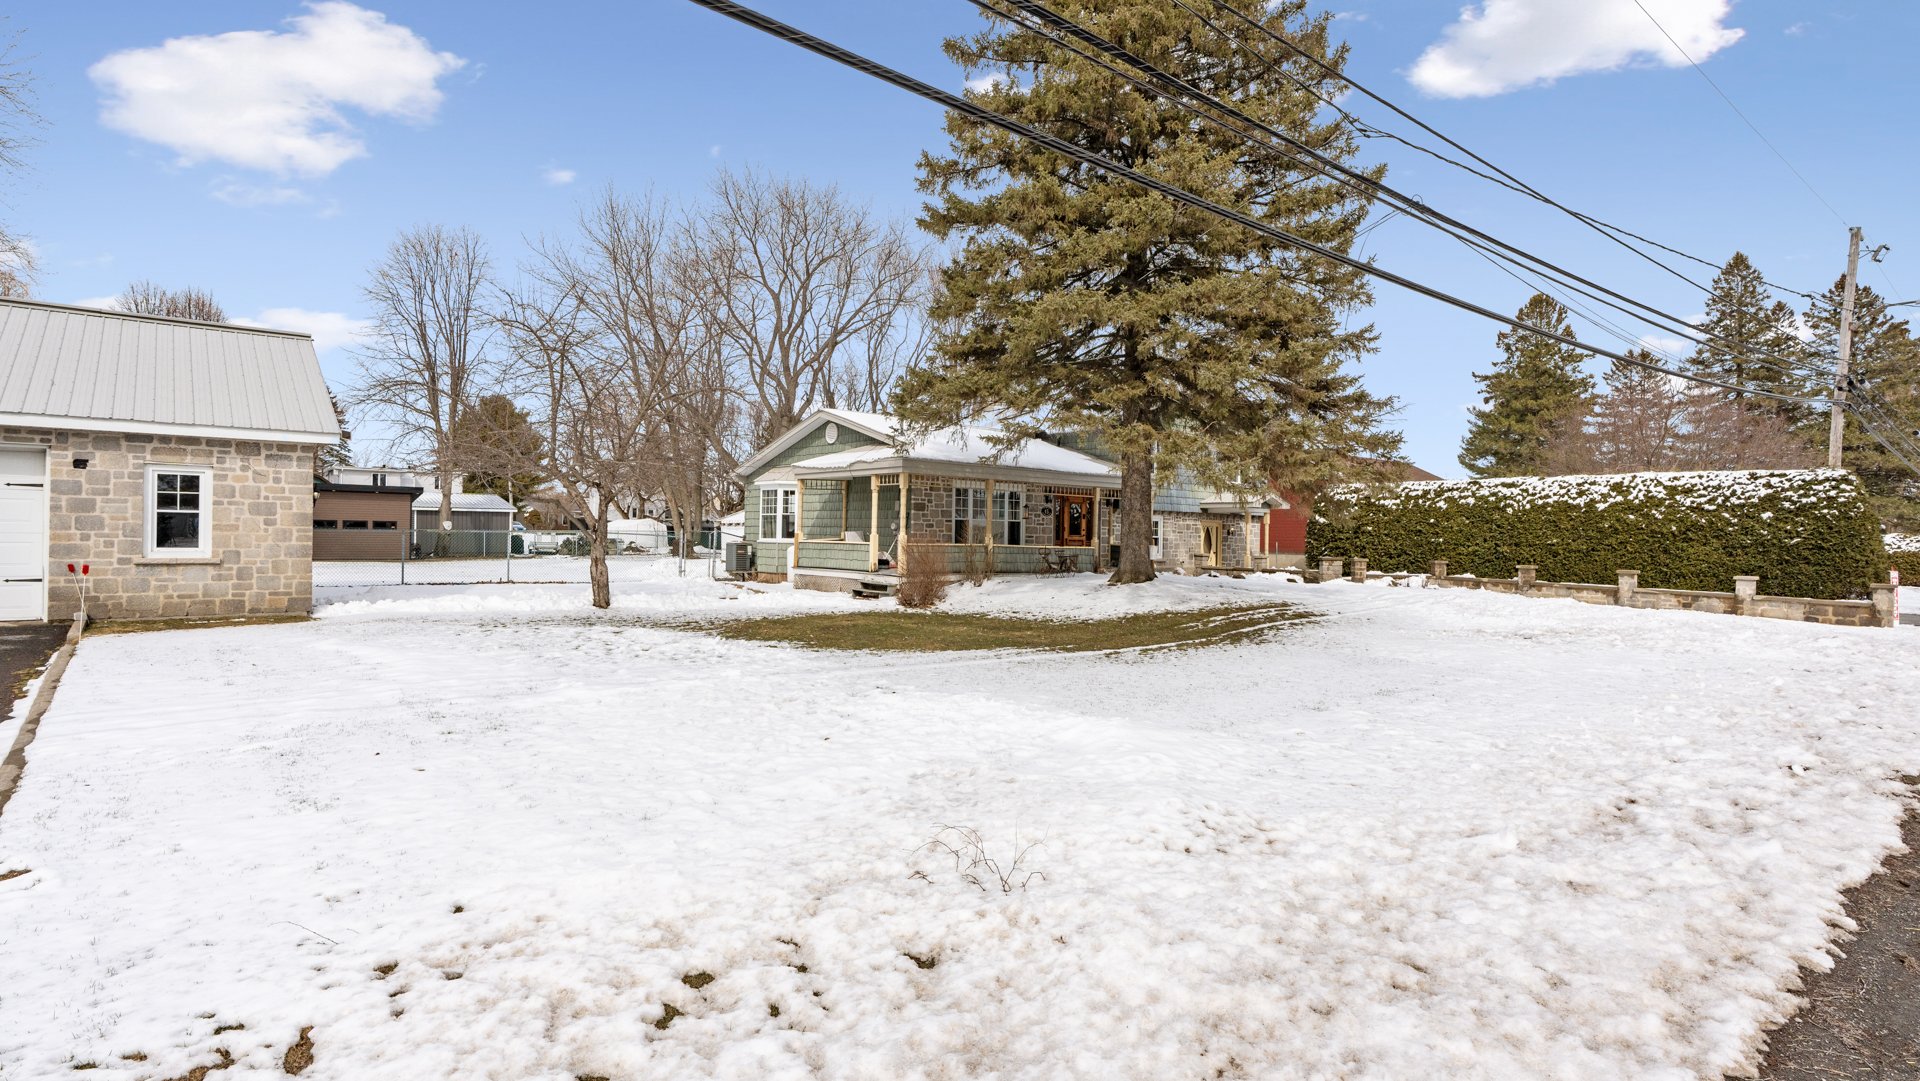
Description
Location
Room Details
| Room | Dimensions | Level | Flooring |
|---|---|---|---|
| Hallway | 9.4 x 8 P | Ground Floor | Slate |
| Living room | 12.10 x 14 P | Ground Floor | Slate |
| Dining room | 12.6 x 10.1 P | Ground Floor | Slate |
| Kitchen | 12.6 x 12.8 P | Ground Floor | Ceramic tiles |
| salle de séjour | 18.3 x 11.5 P | RJ | Ceramic tiles |
| Family room | 12.10 x 26 P | RJ | Carpet |
| Laundry room | 6.8 x 9 P | Ground Floor | Ceramic tiles |
| Washroom | 2.2 x 6 P | Ground Floor | Ceramic tiles |
| Primary bedroom | 12.7 x 15.5 P | 2nd Floor | Floating floor |
| Bedroom | 11.7 x 14 P | 2nd Floor | Floating floor |
| Home office | 10.8 x 10.4 P | 2nd Floor | Floating floor |
| Bathroom | 12.7 x 6.11 P | 2nd Floor | Wood |
| Workshop | 11.10 x 23 P | Basement | Flexible floor coverings |
| Bedroom | 8.7 x 9 P | Basement | Floating floor |
| Bedroom | 12.10 x 12 P | Basement | Floating floor |
Characteristics
| Basement | 6 feet and over, Finished basement |
|---|---|
| Driveway | Asphalt |
| Garage | Detached, Heated, Other |
| Parking | Garage, Outdoor |
| Sewage system | Municipal sewer |
| Water supply | Municipality |
| Zoning | Residential |
This property is presented in collaboration with VENDIRECT INC.