
OPEN HOUSE
2026-Sep-20 | 14:00 - 16:00
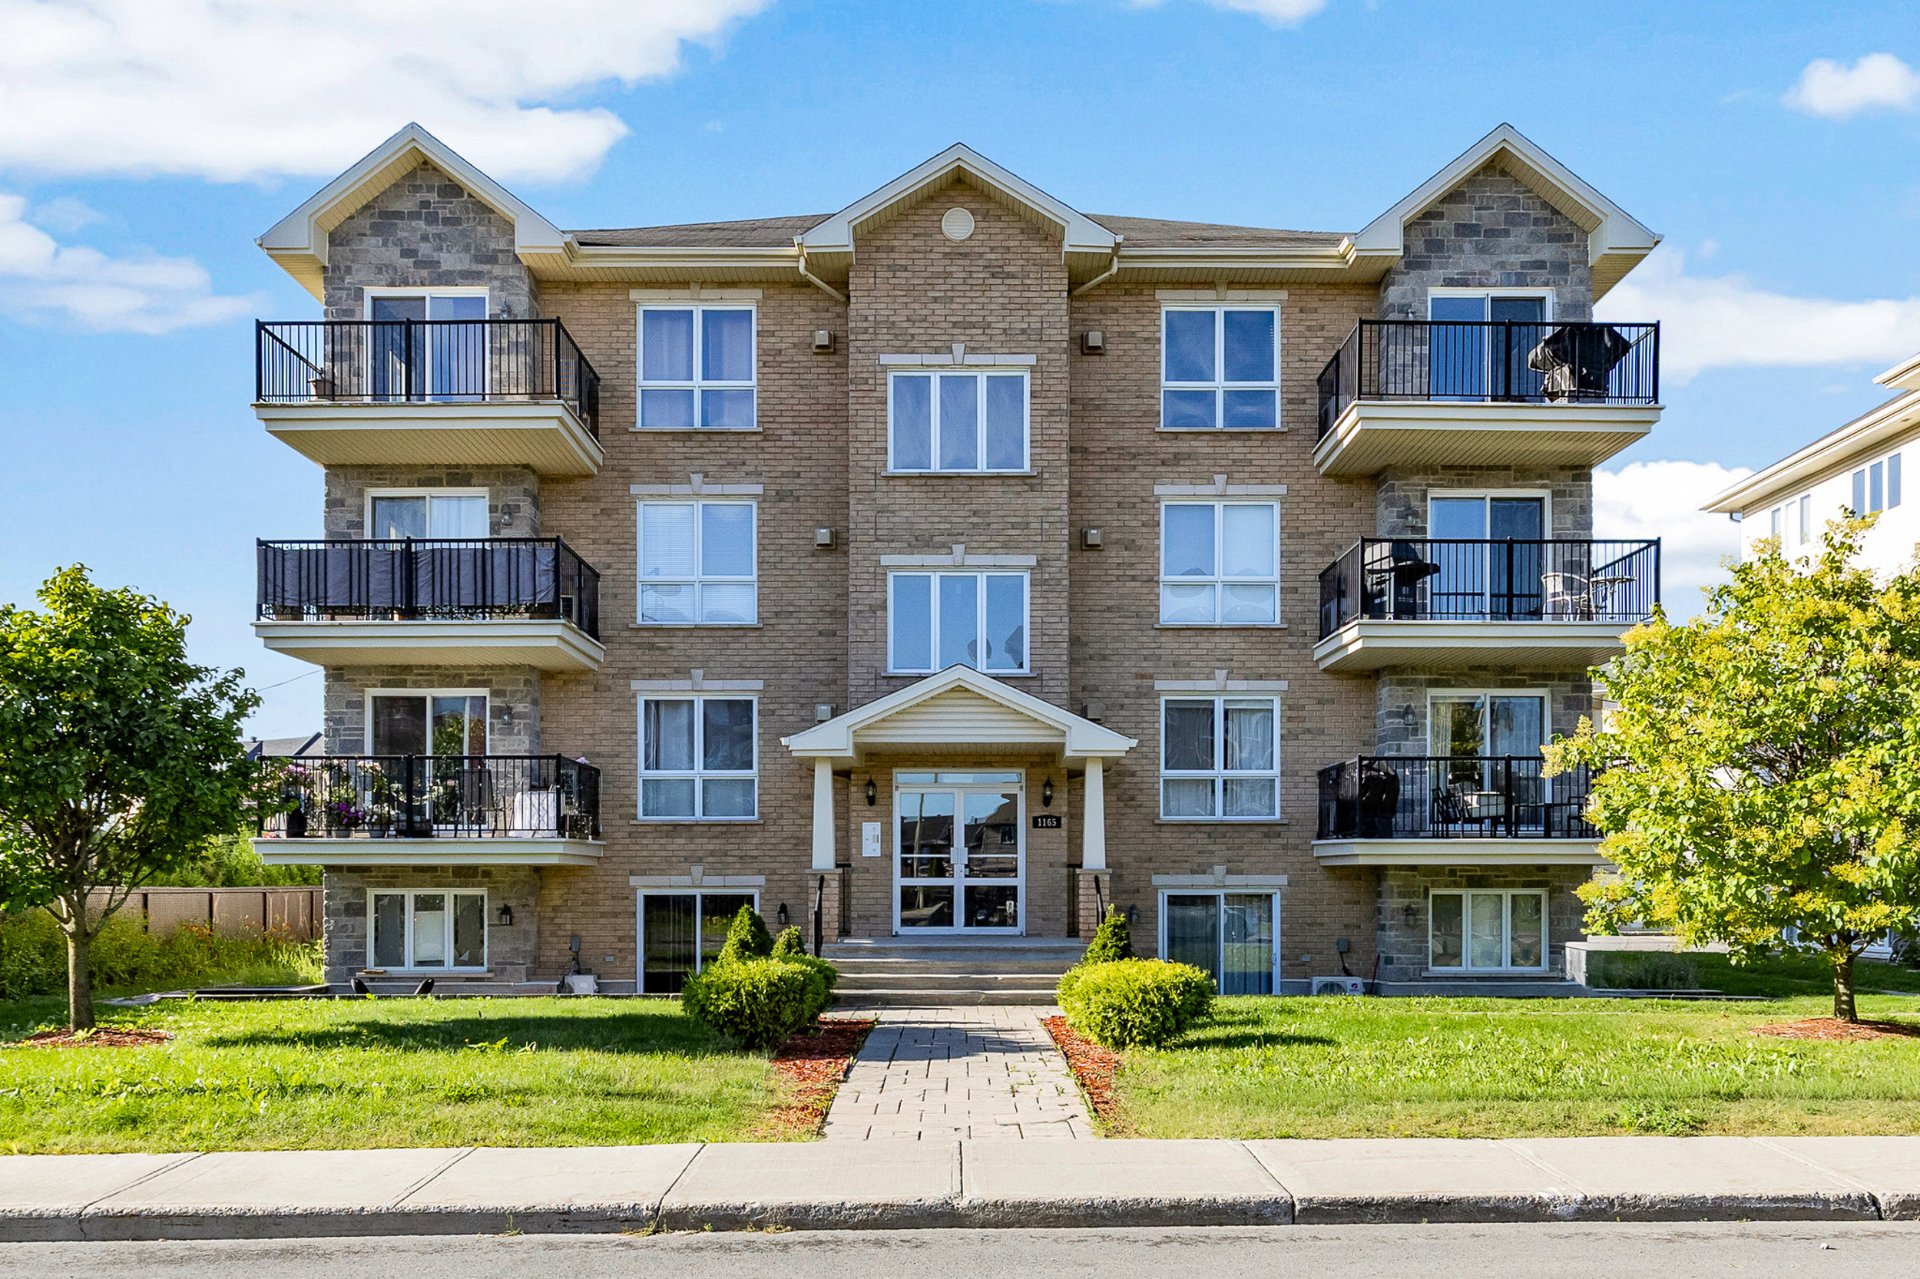
1165 Rue Émile-Bouchard #302
Vaudreuil-Dorion, Montérégie J7V0B7
Apartment | MLS: 20809779
$369,000
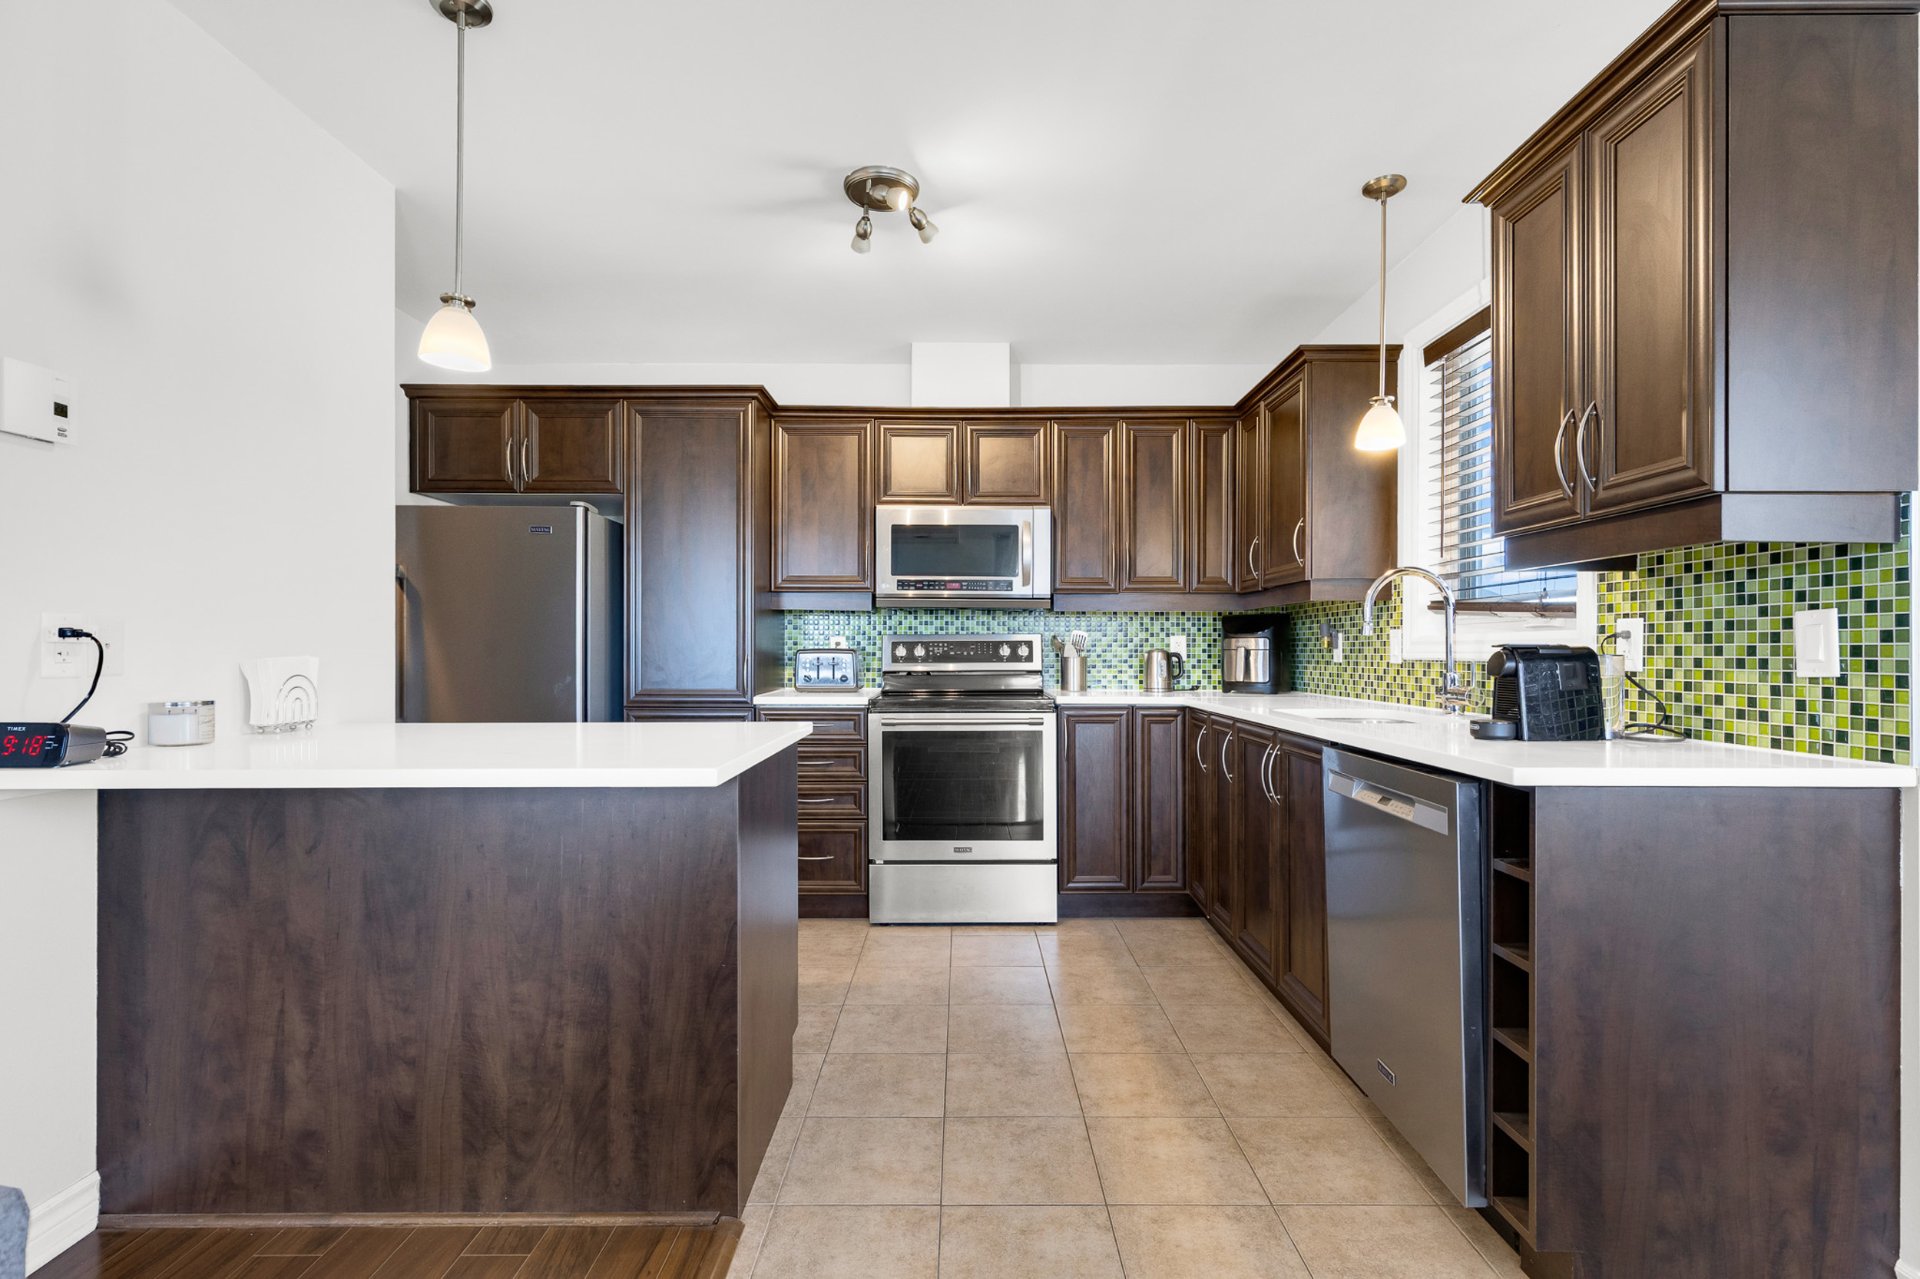
 Living room
 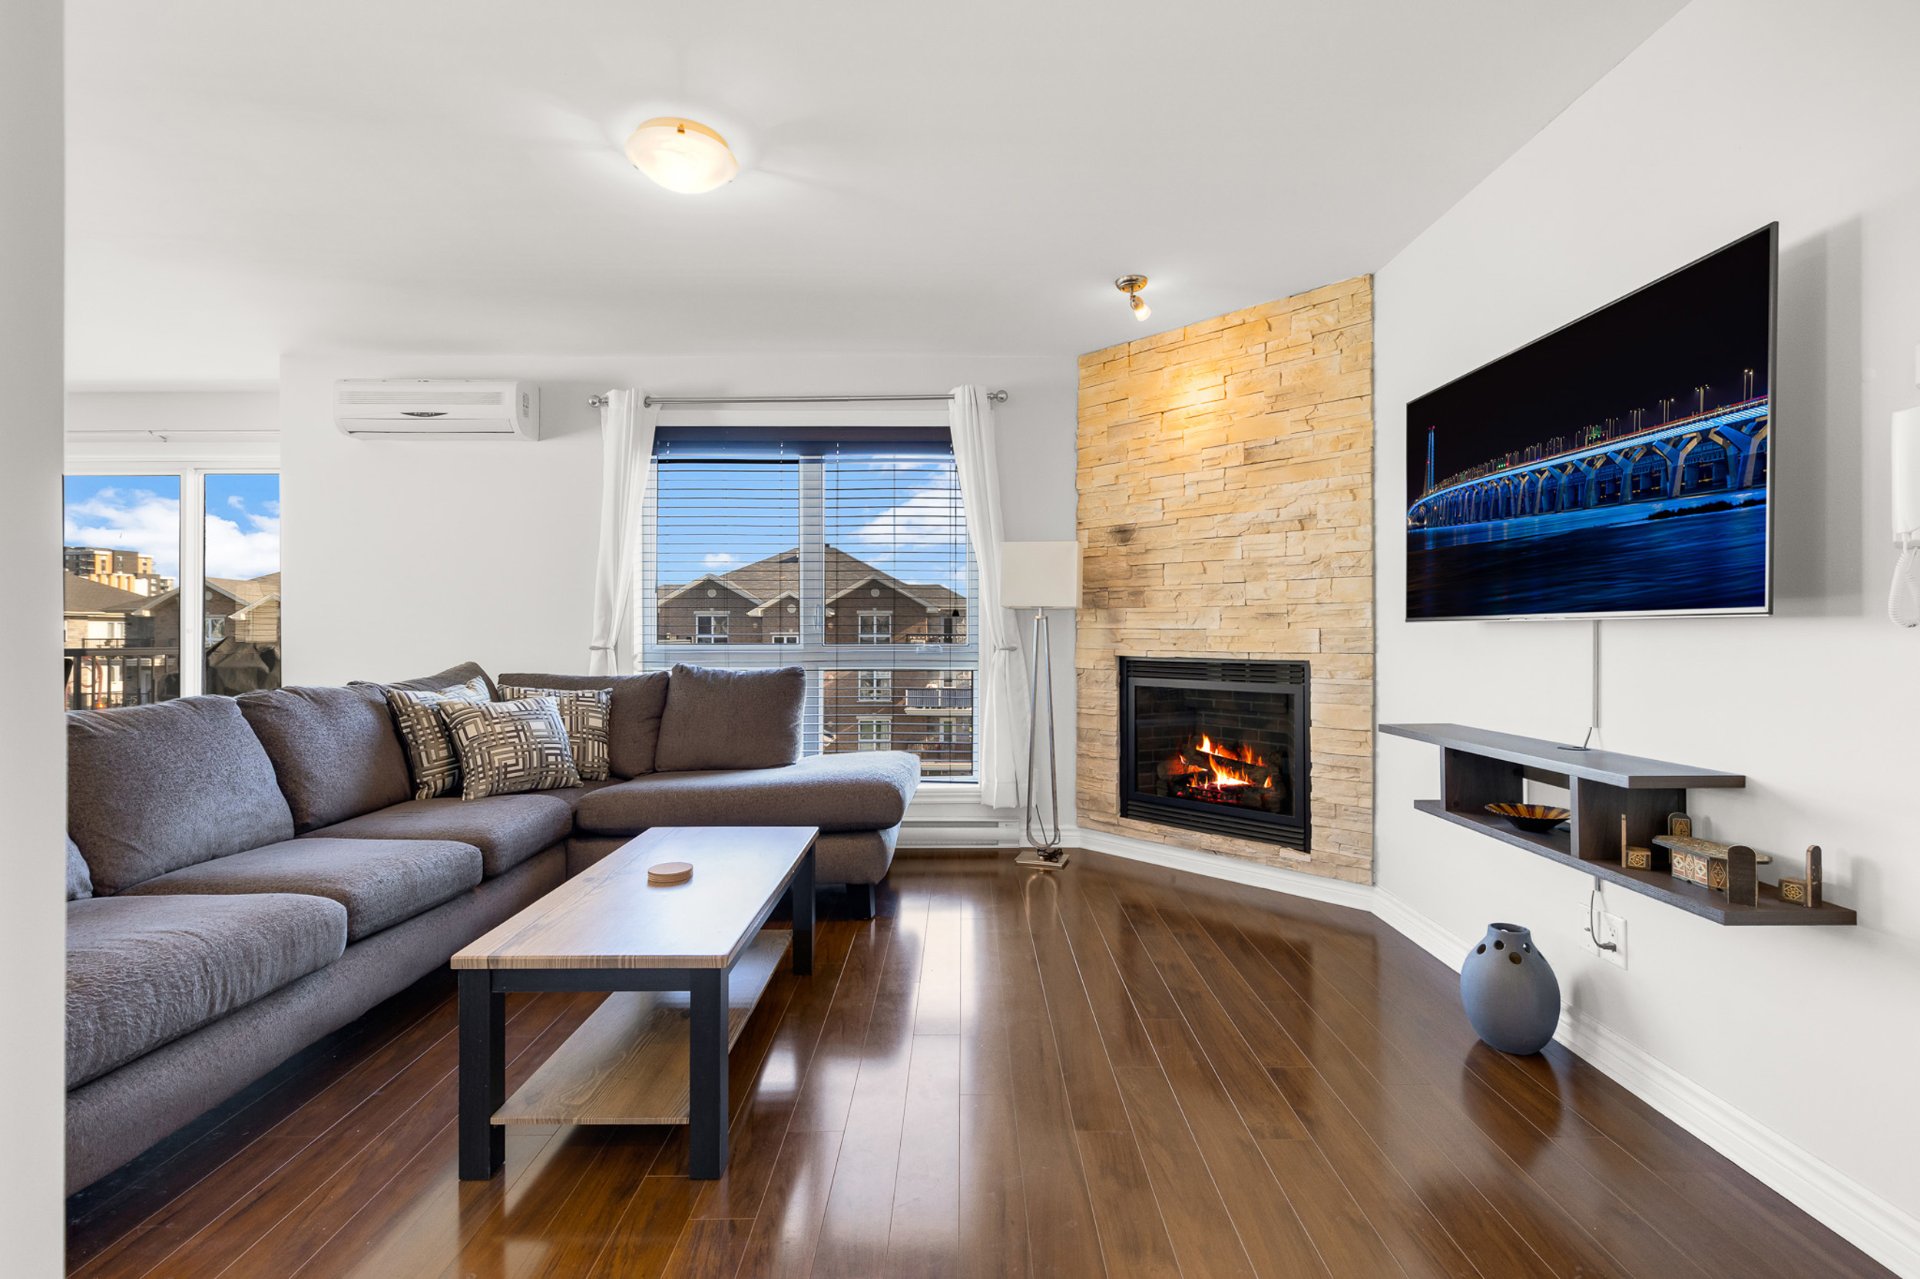 Kitchen
  Living room
 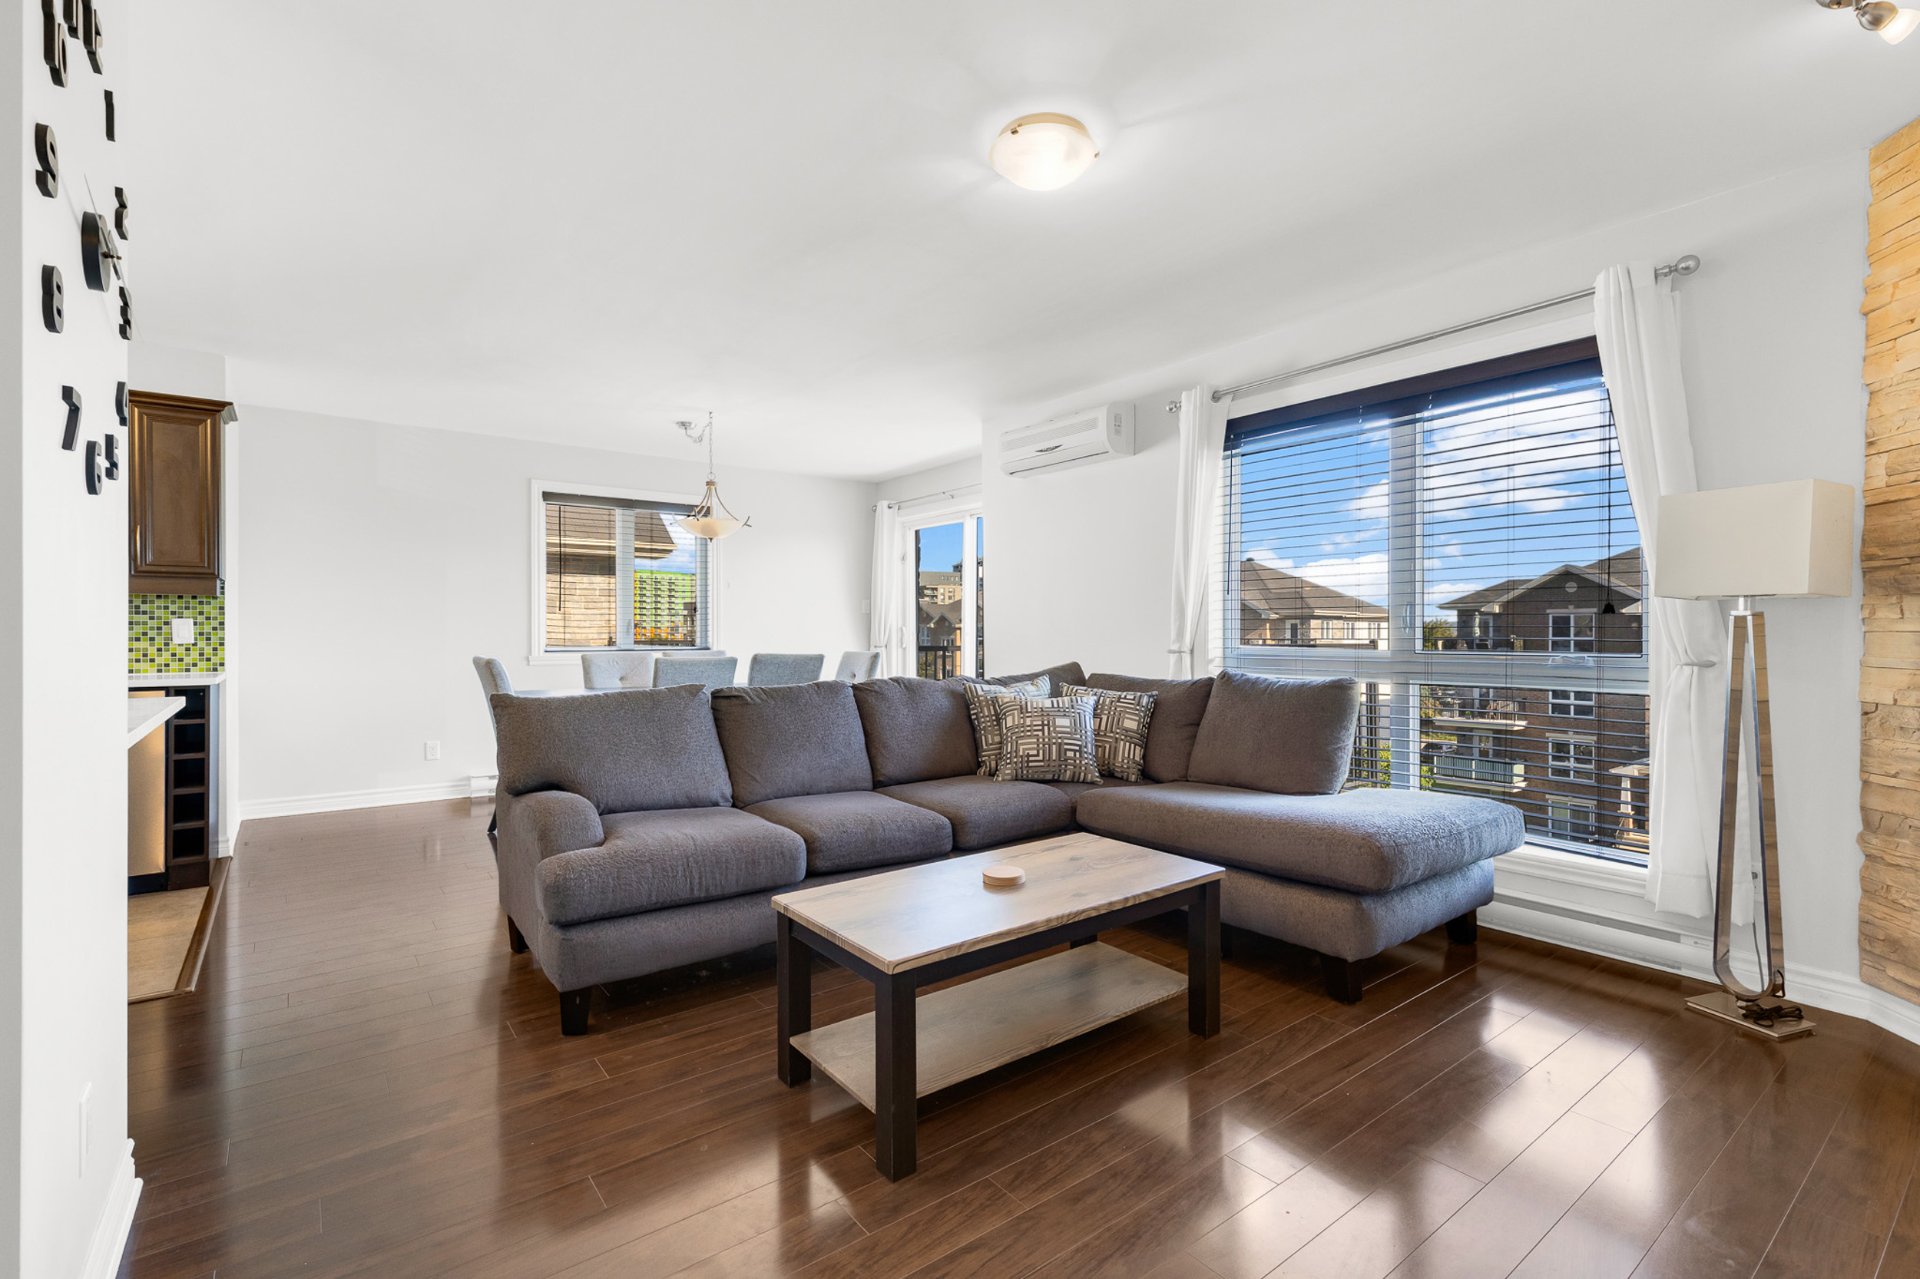 Living room
 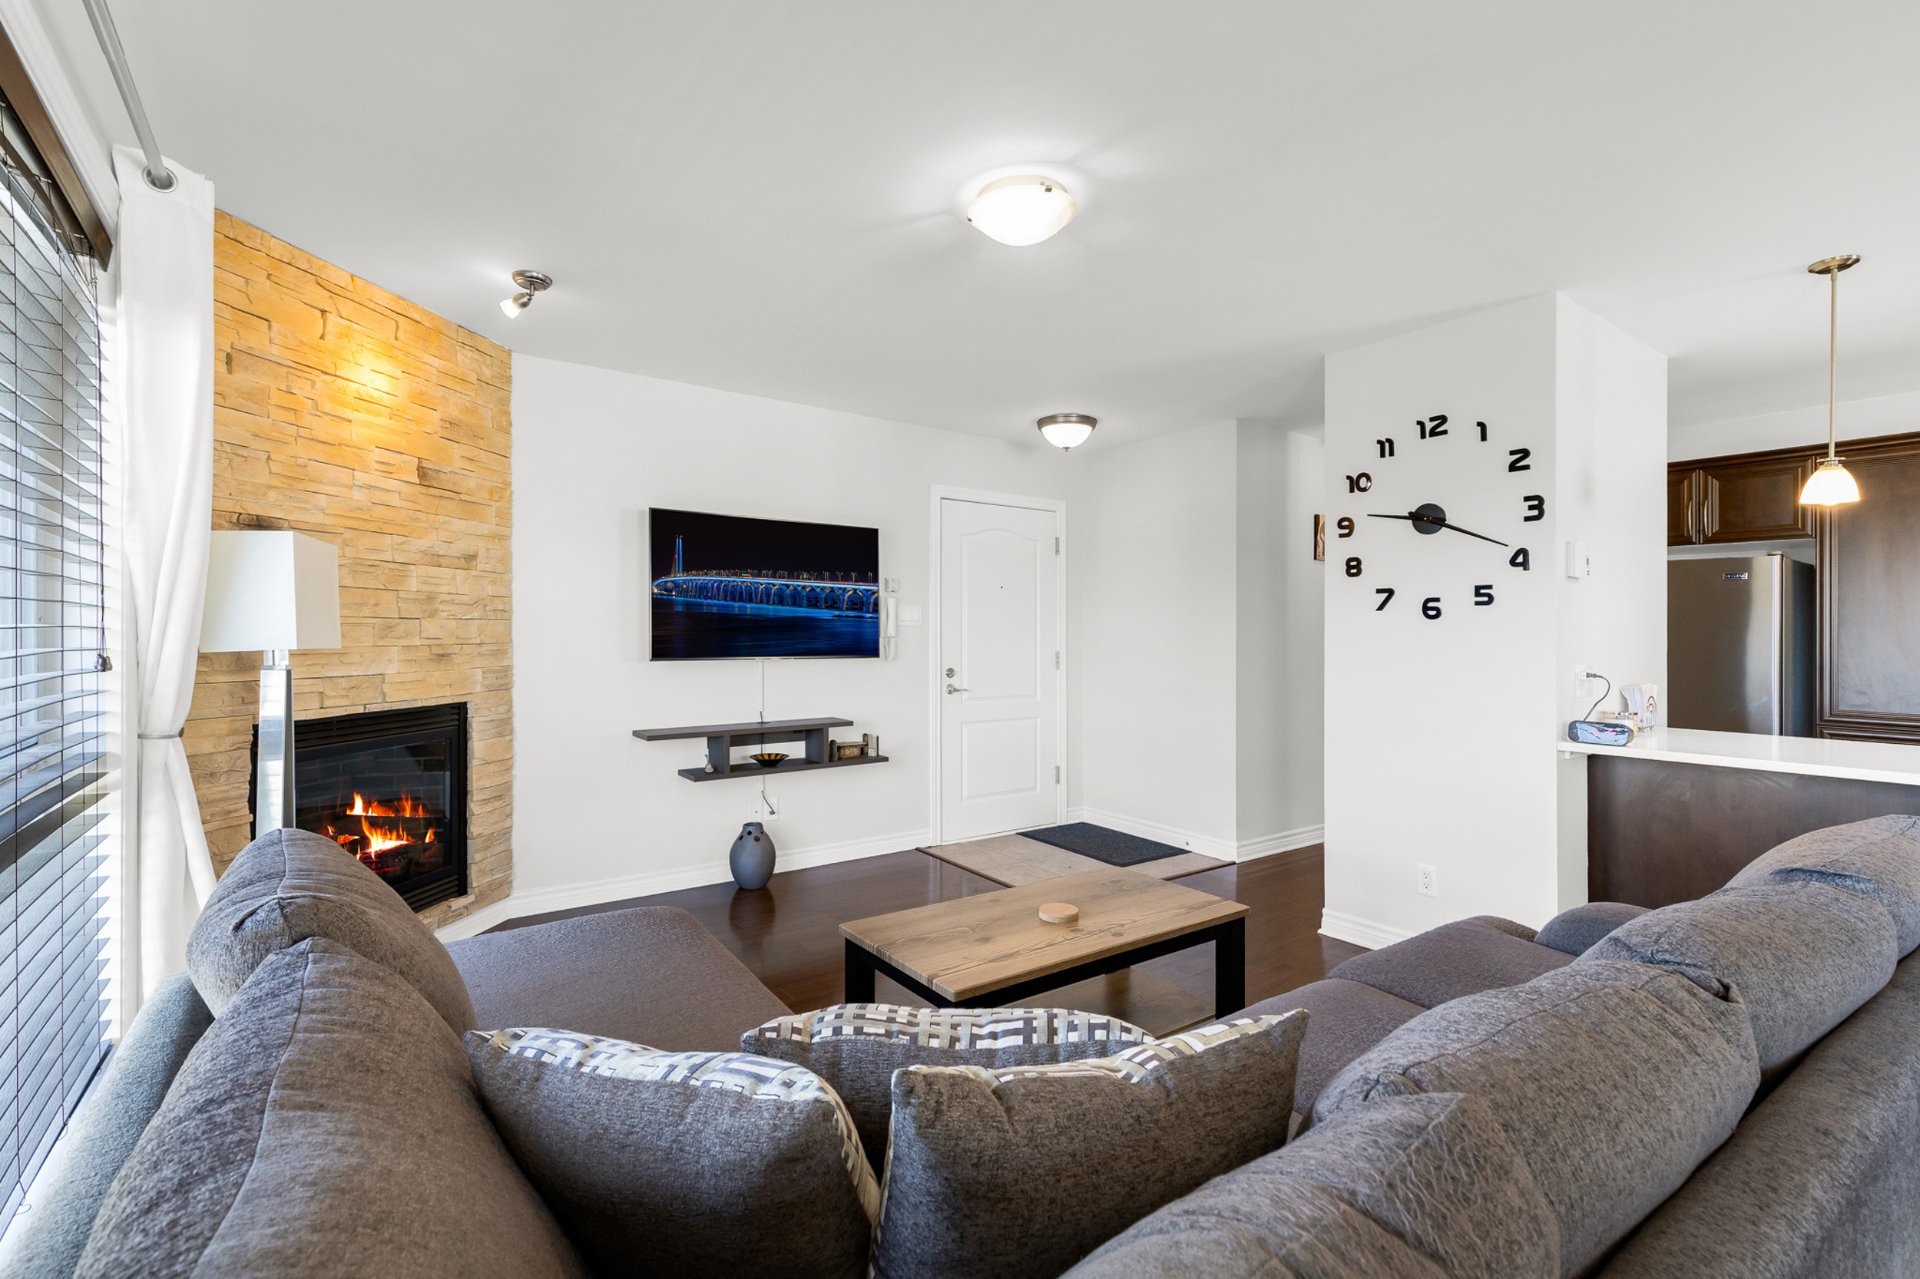 Dinette
 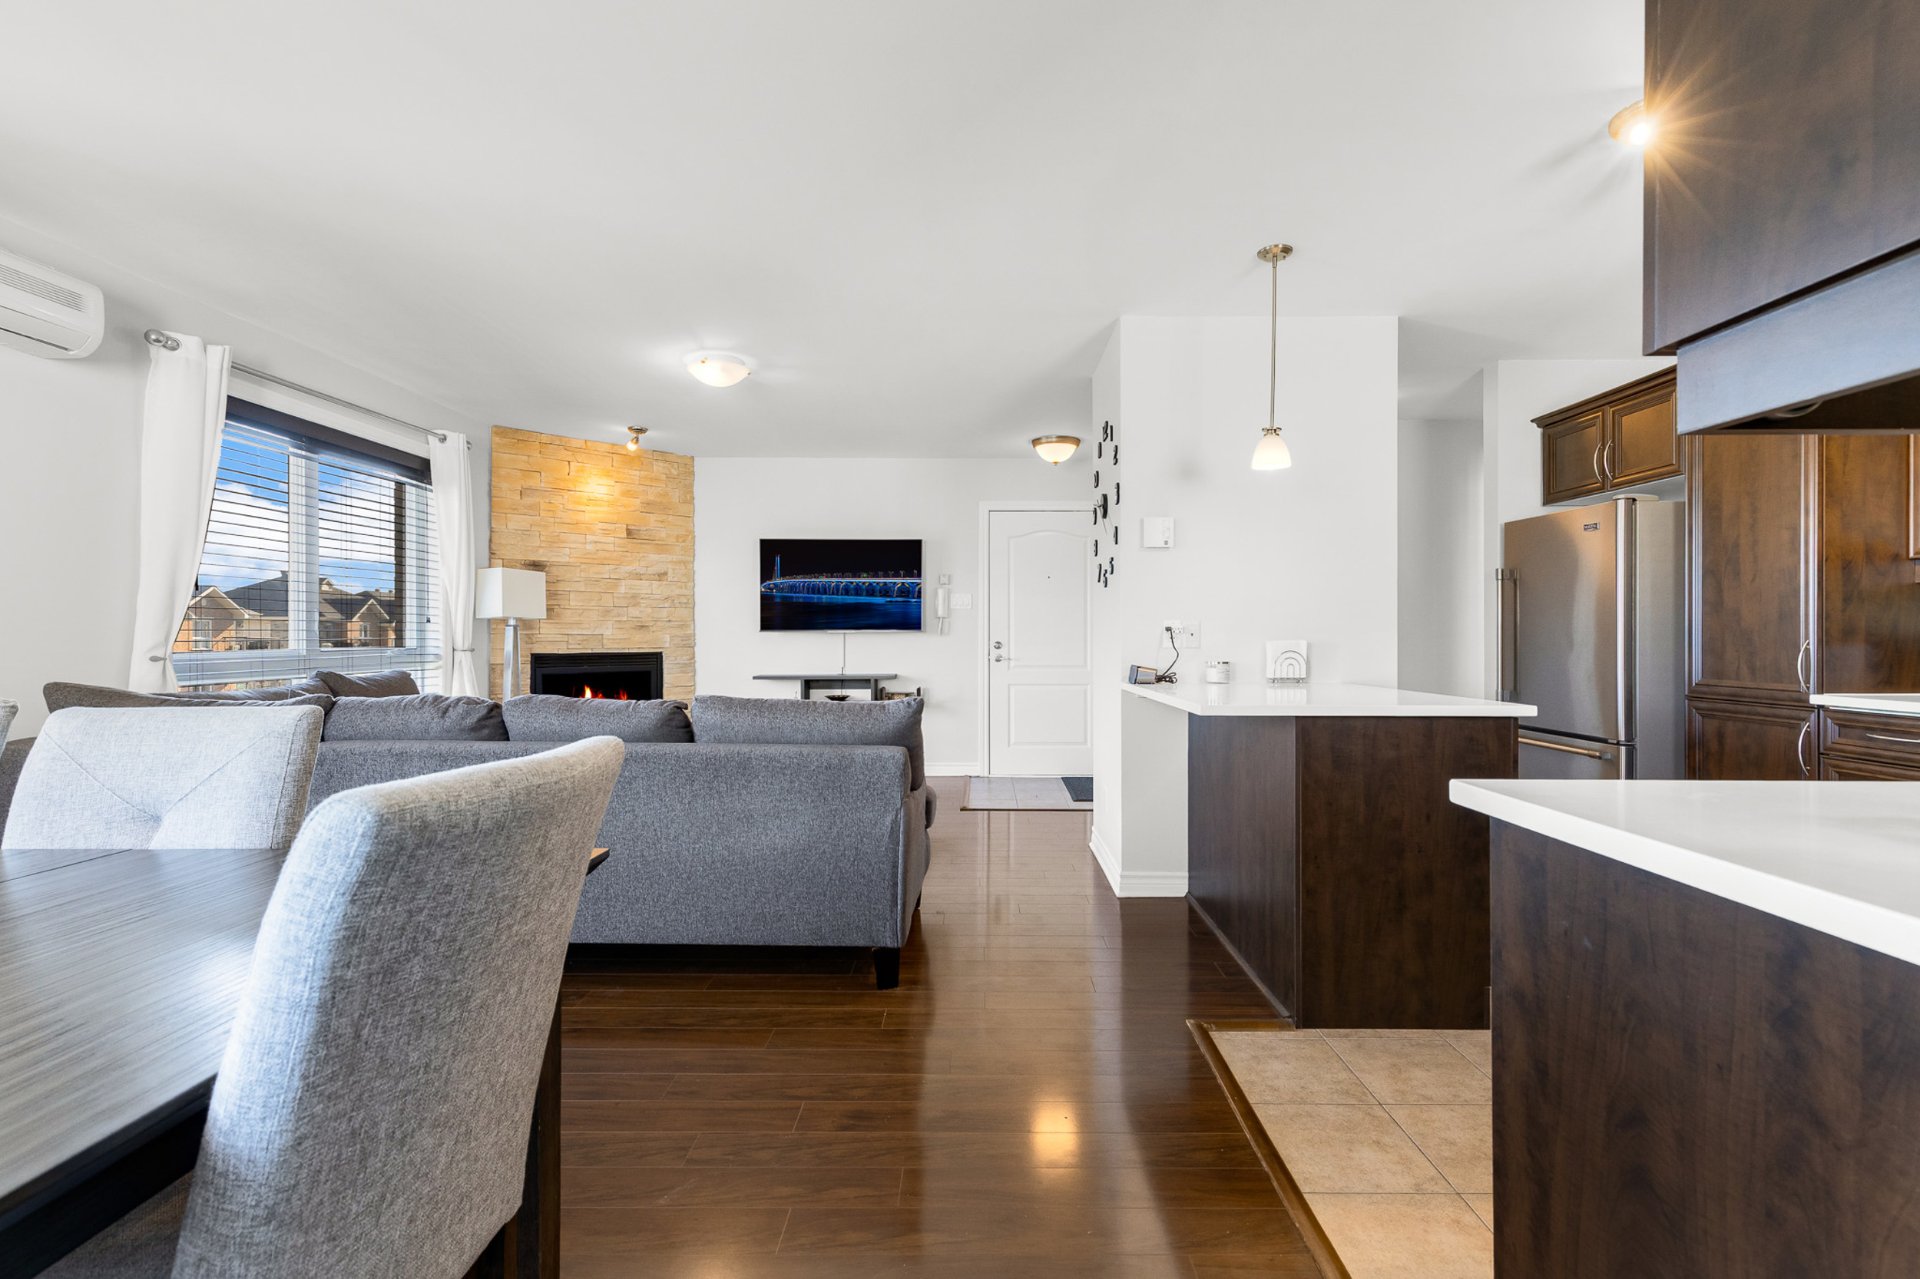 Dinette
 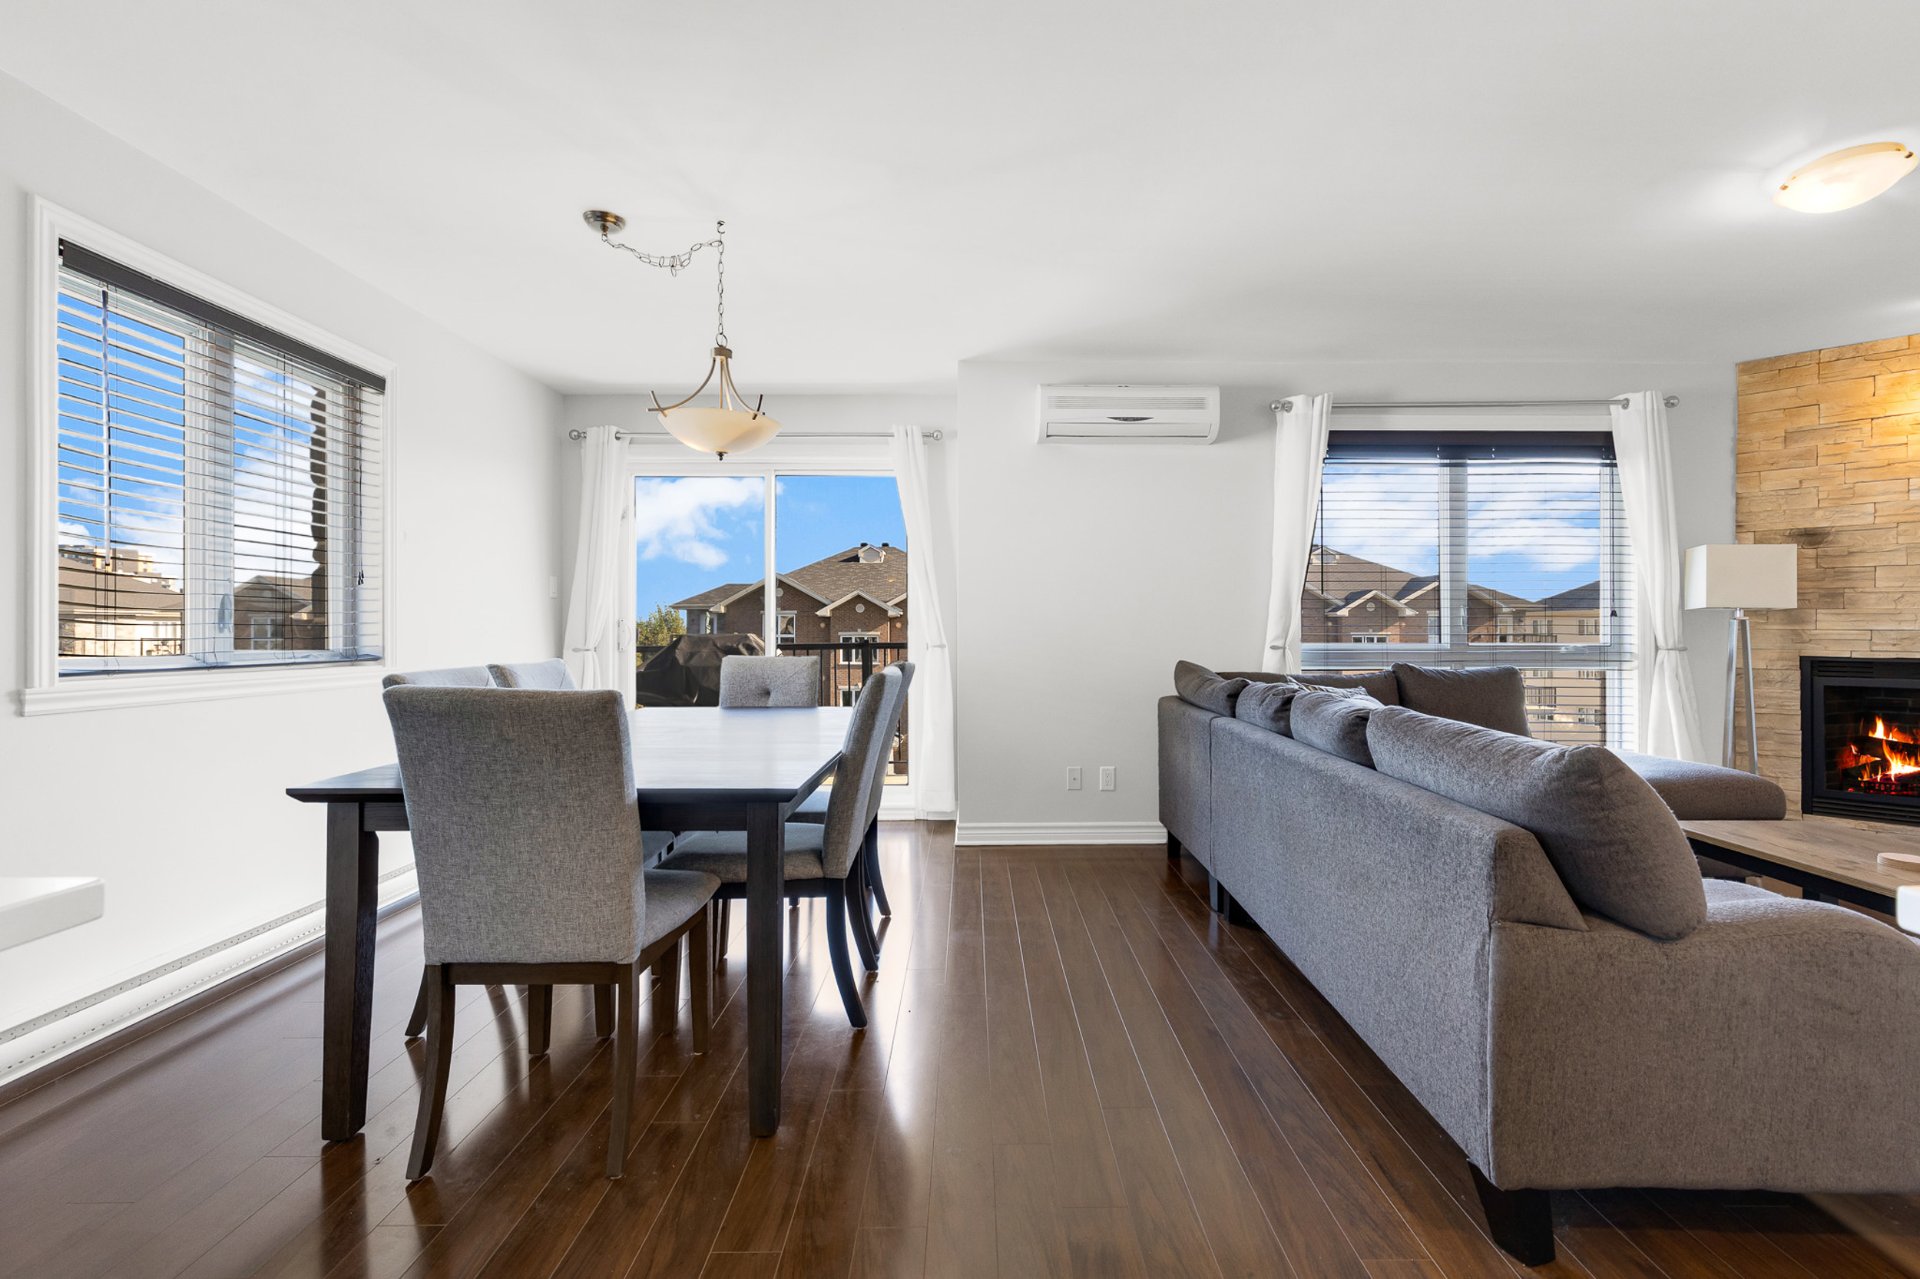 Dinette
 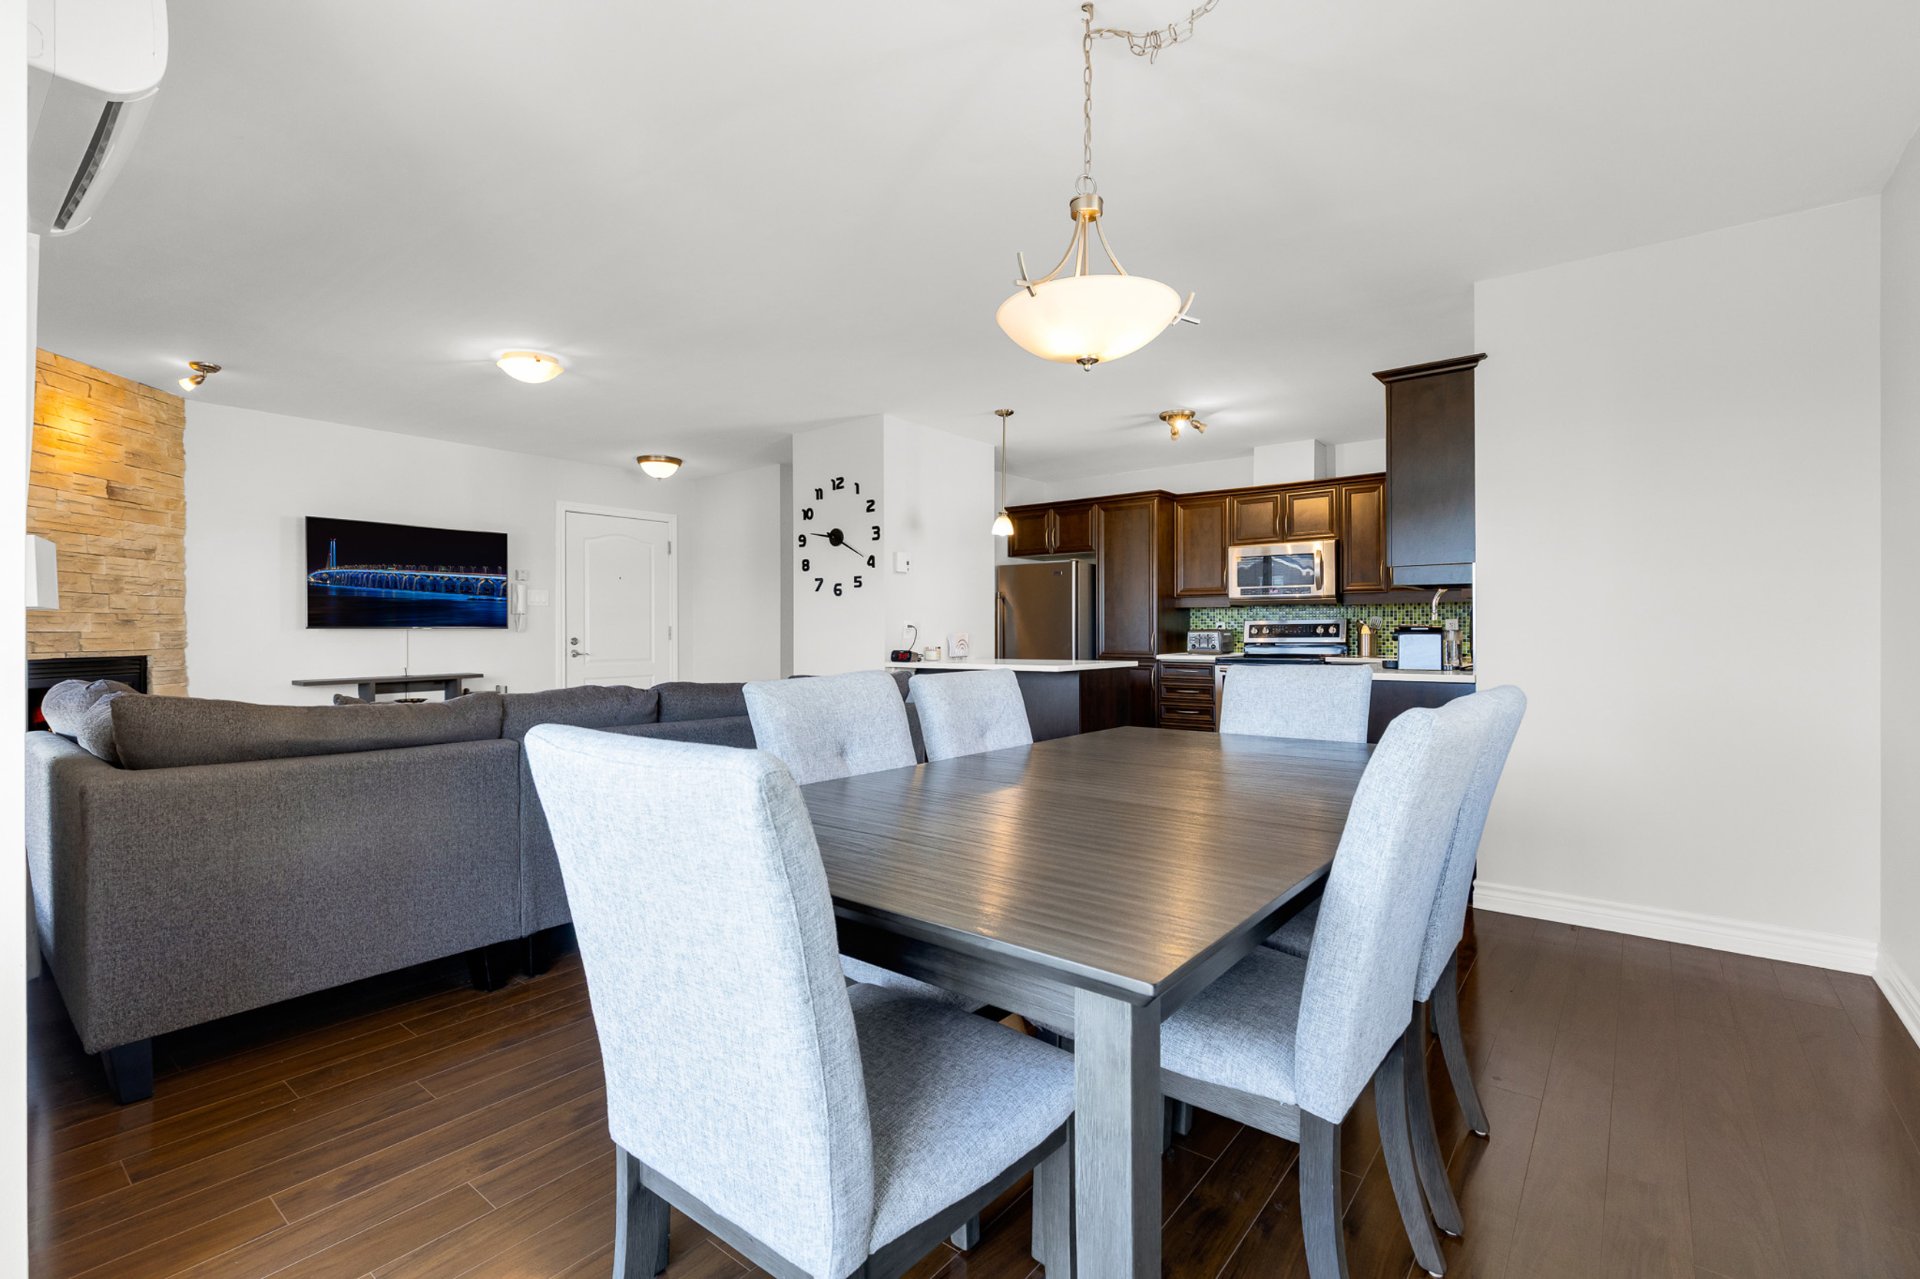 Dinette
 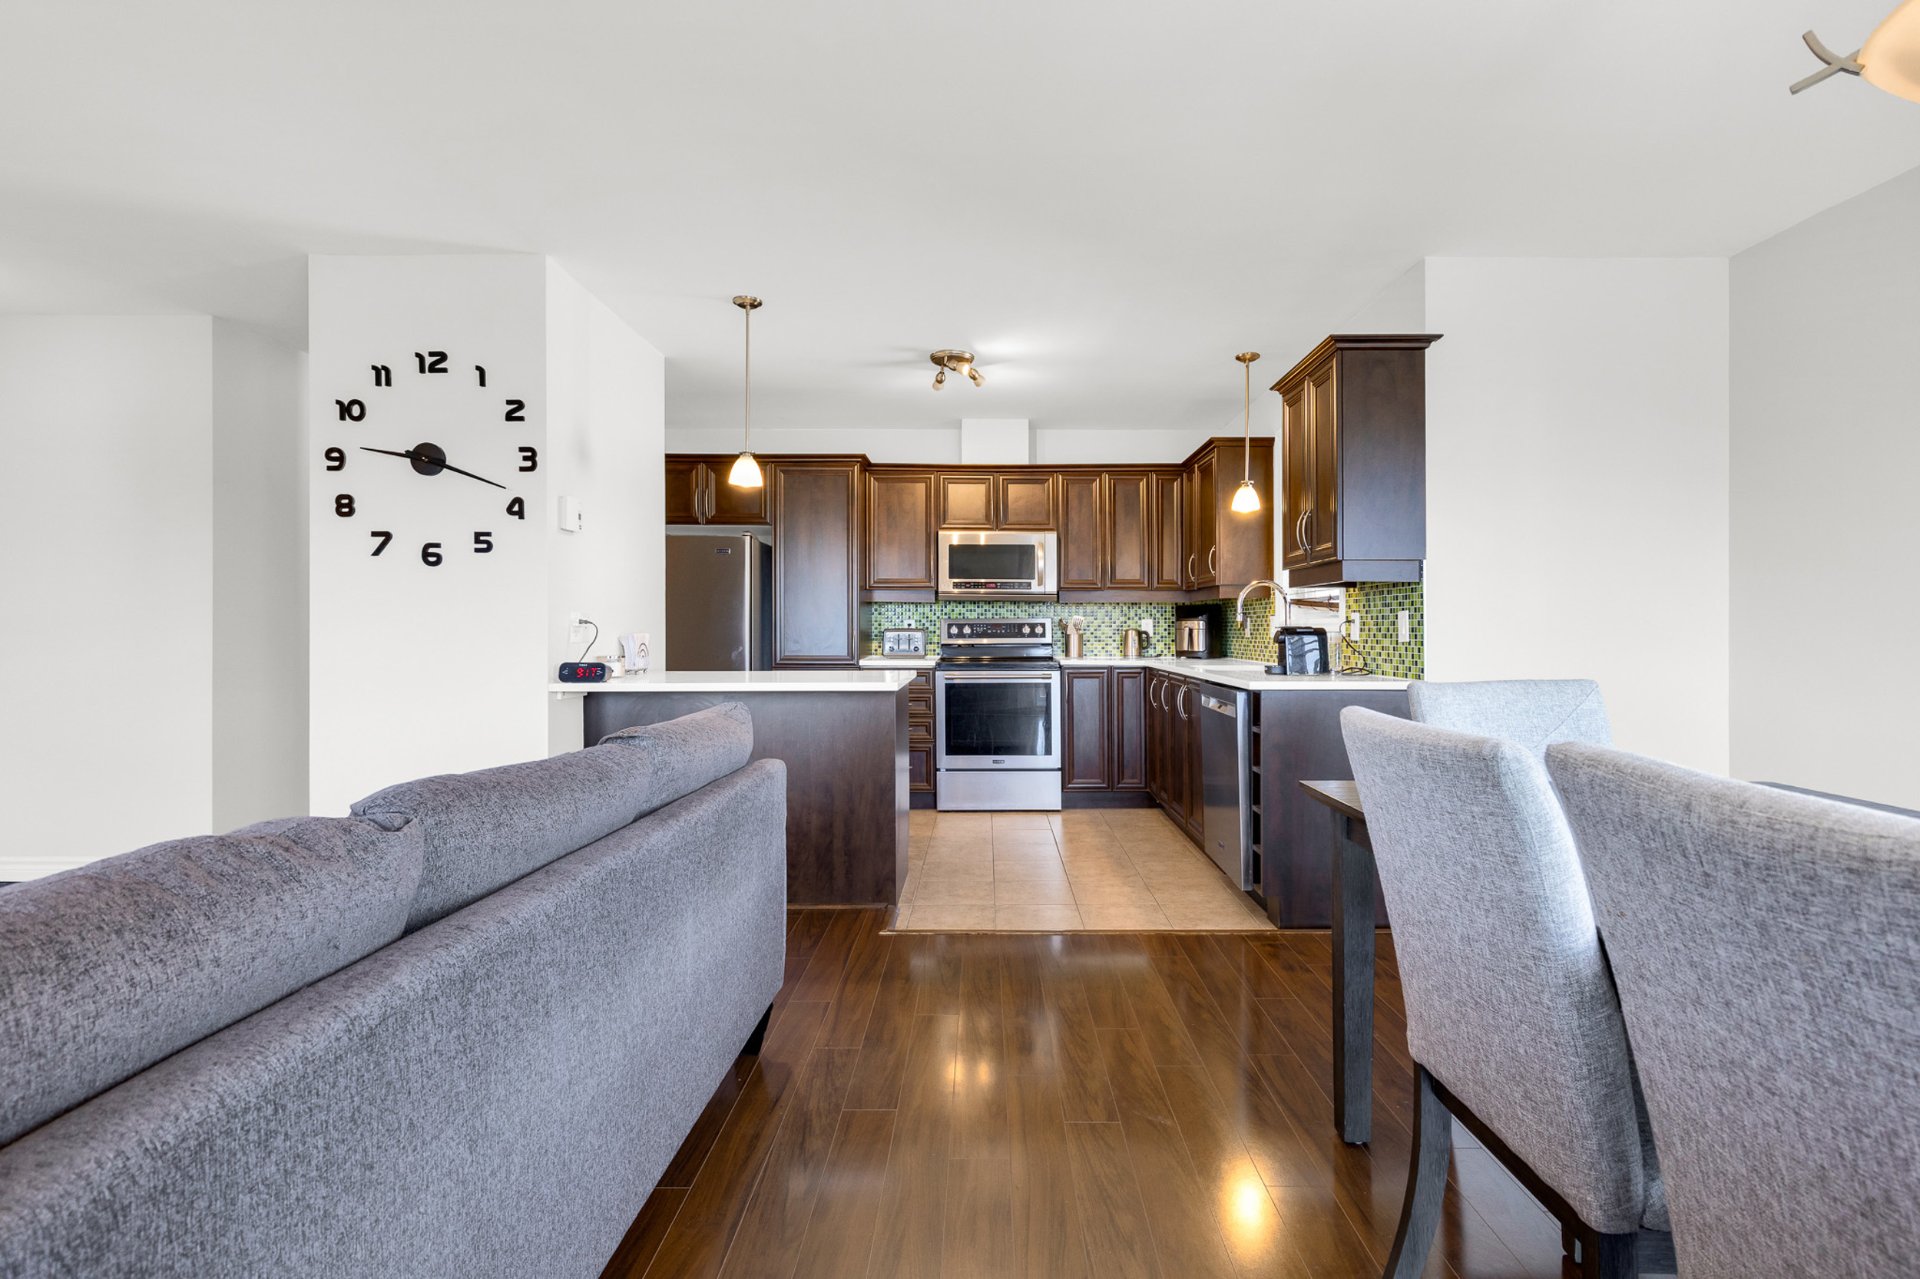 Kitchen
 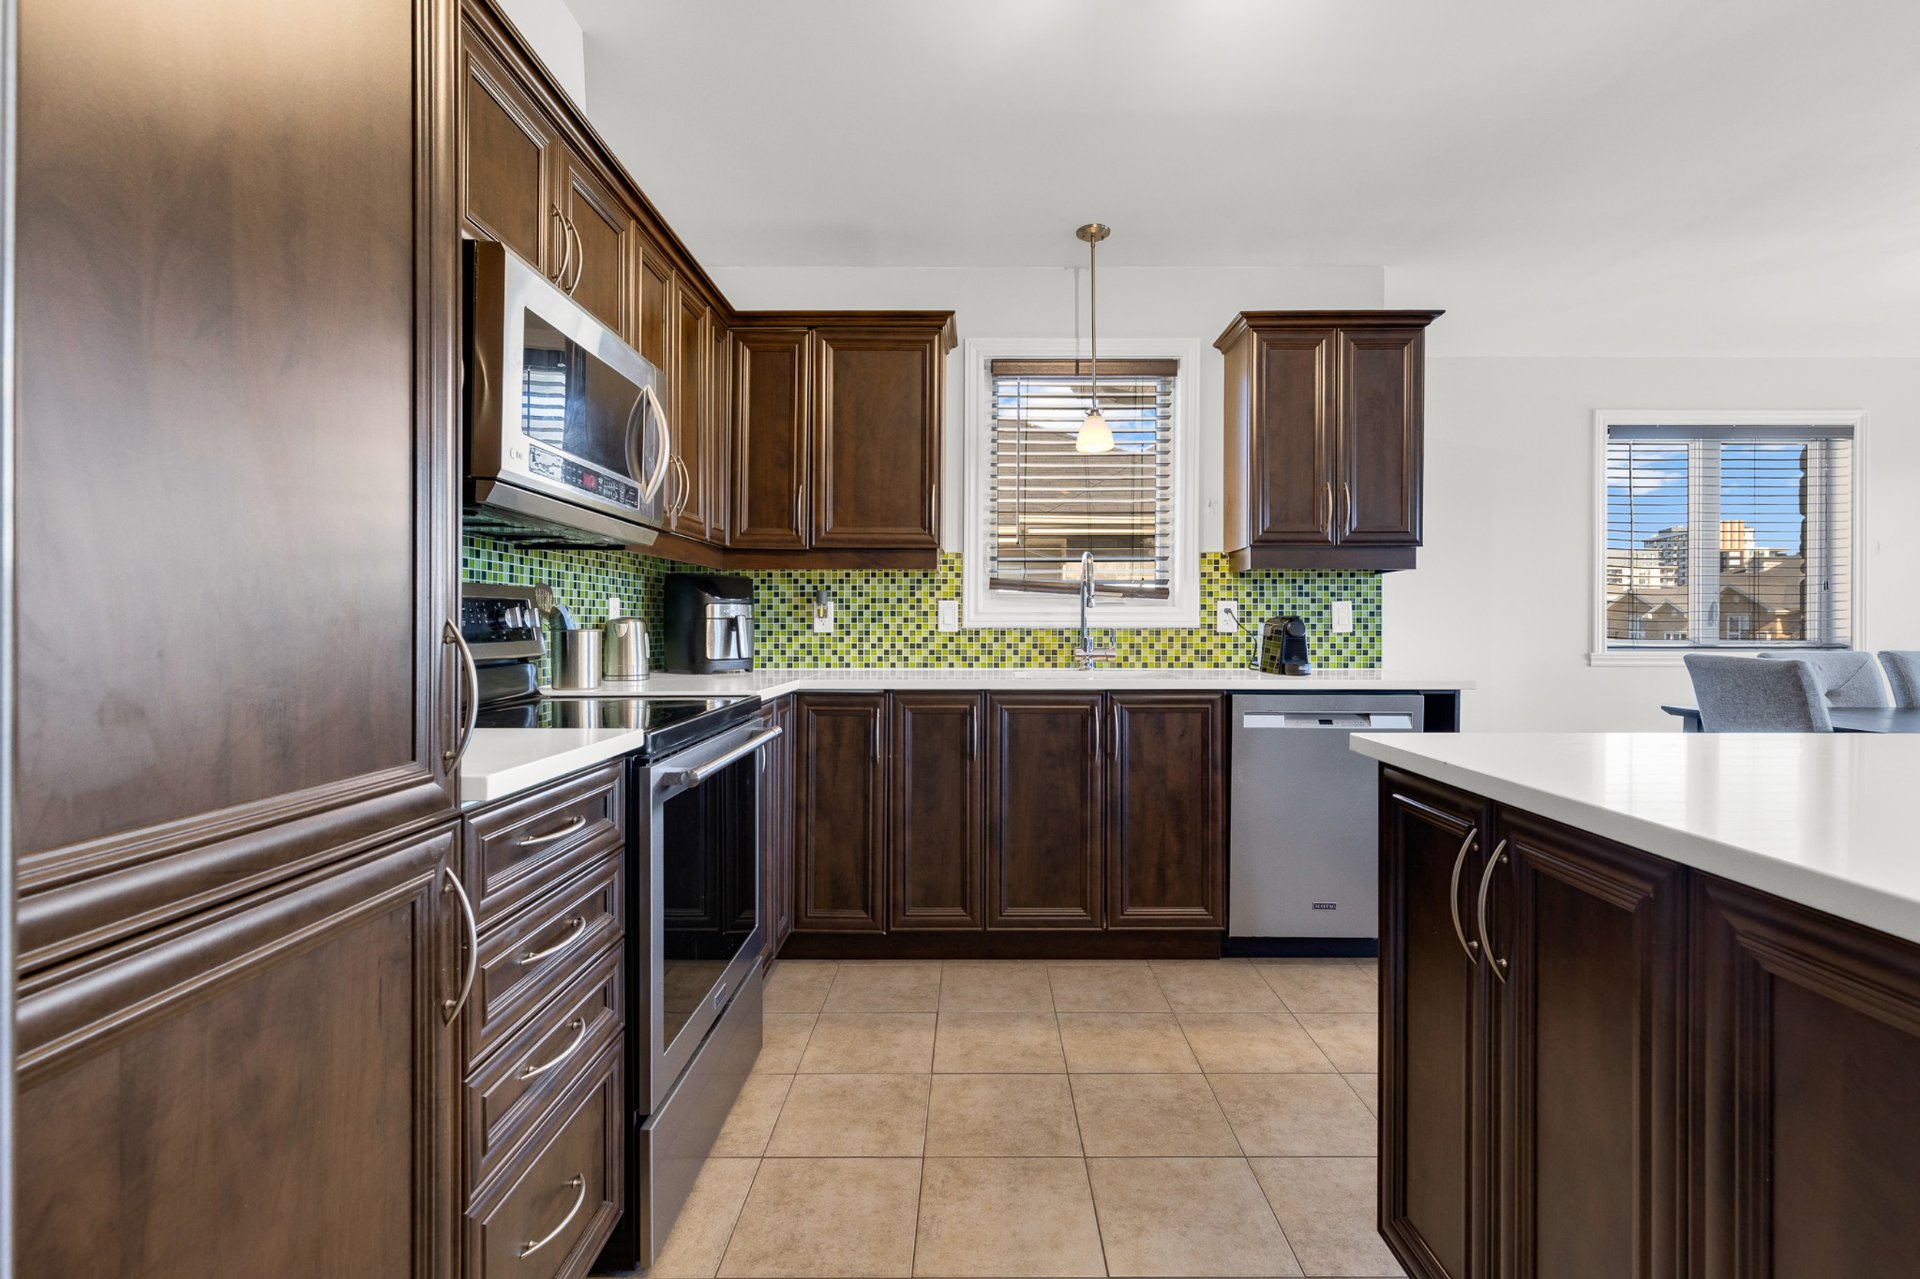 Kitchen
 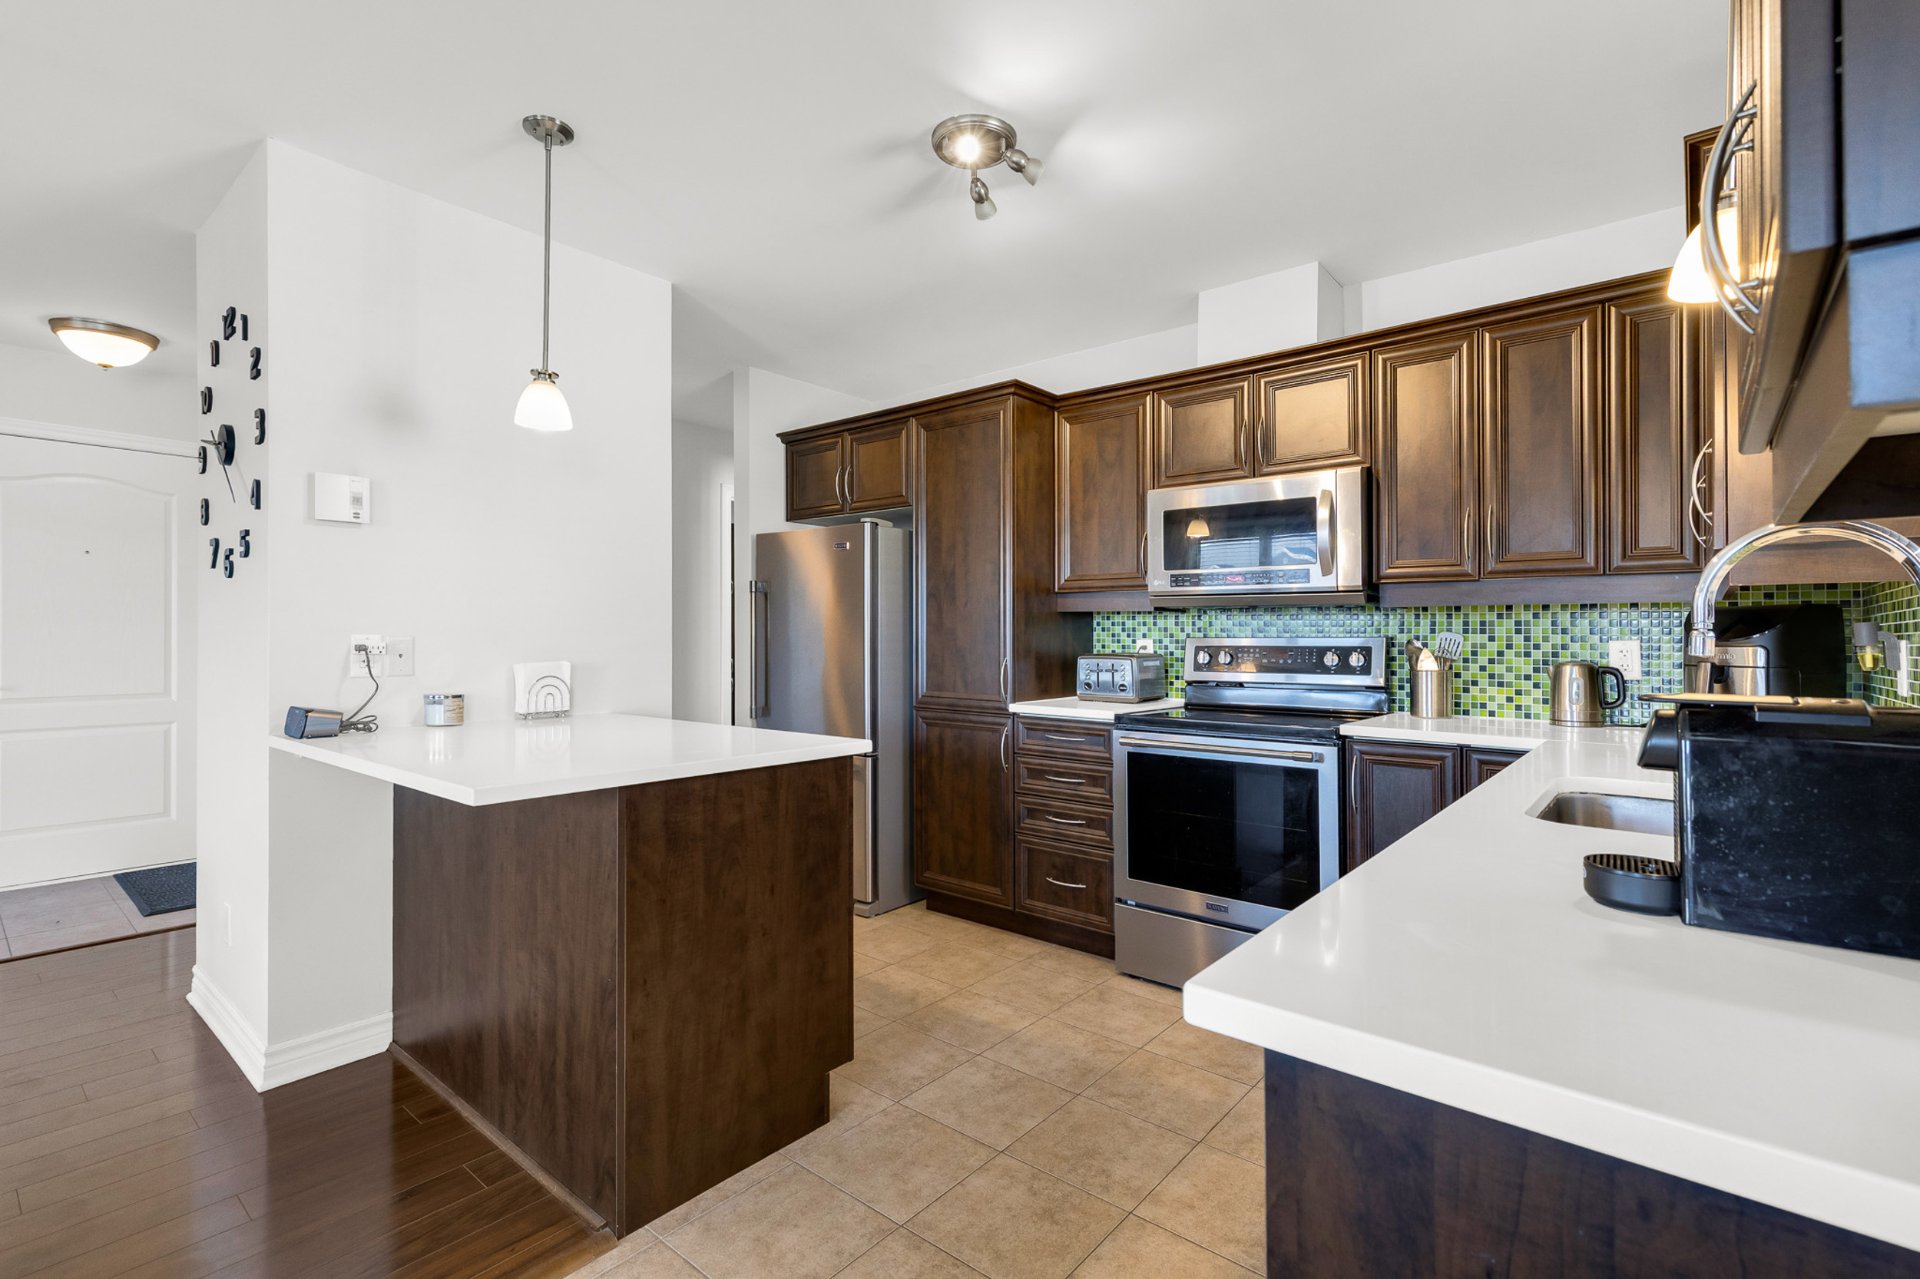 Bathroom
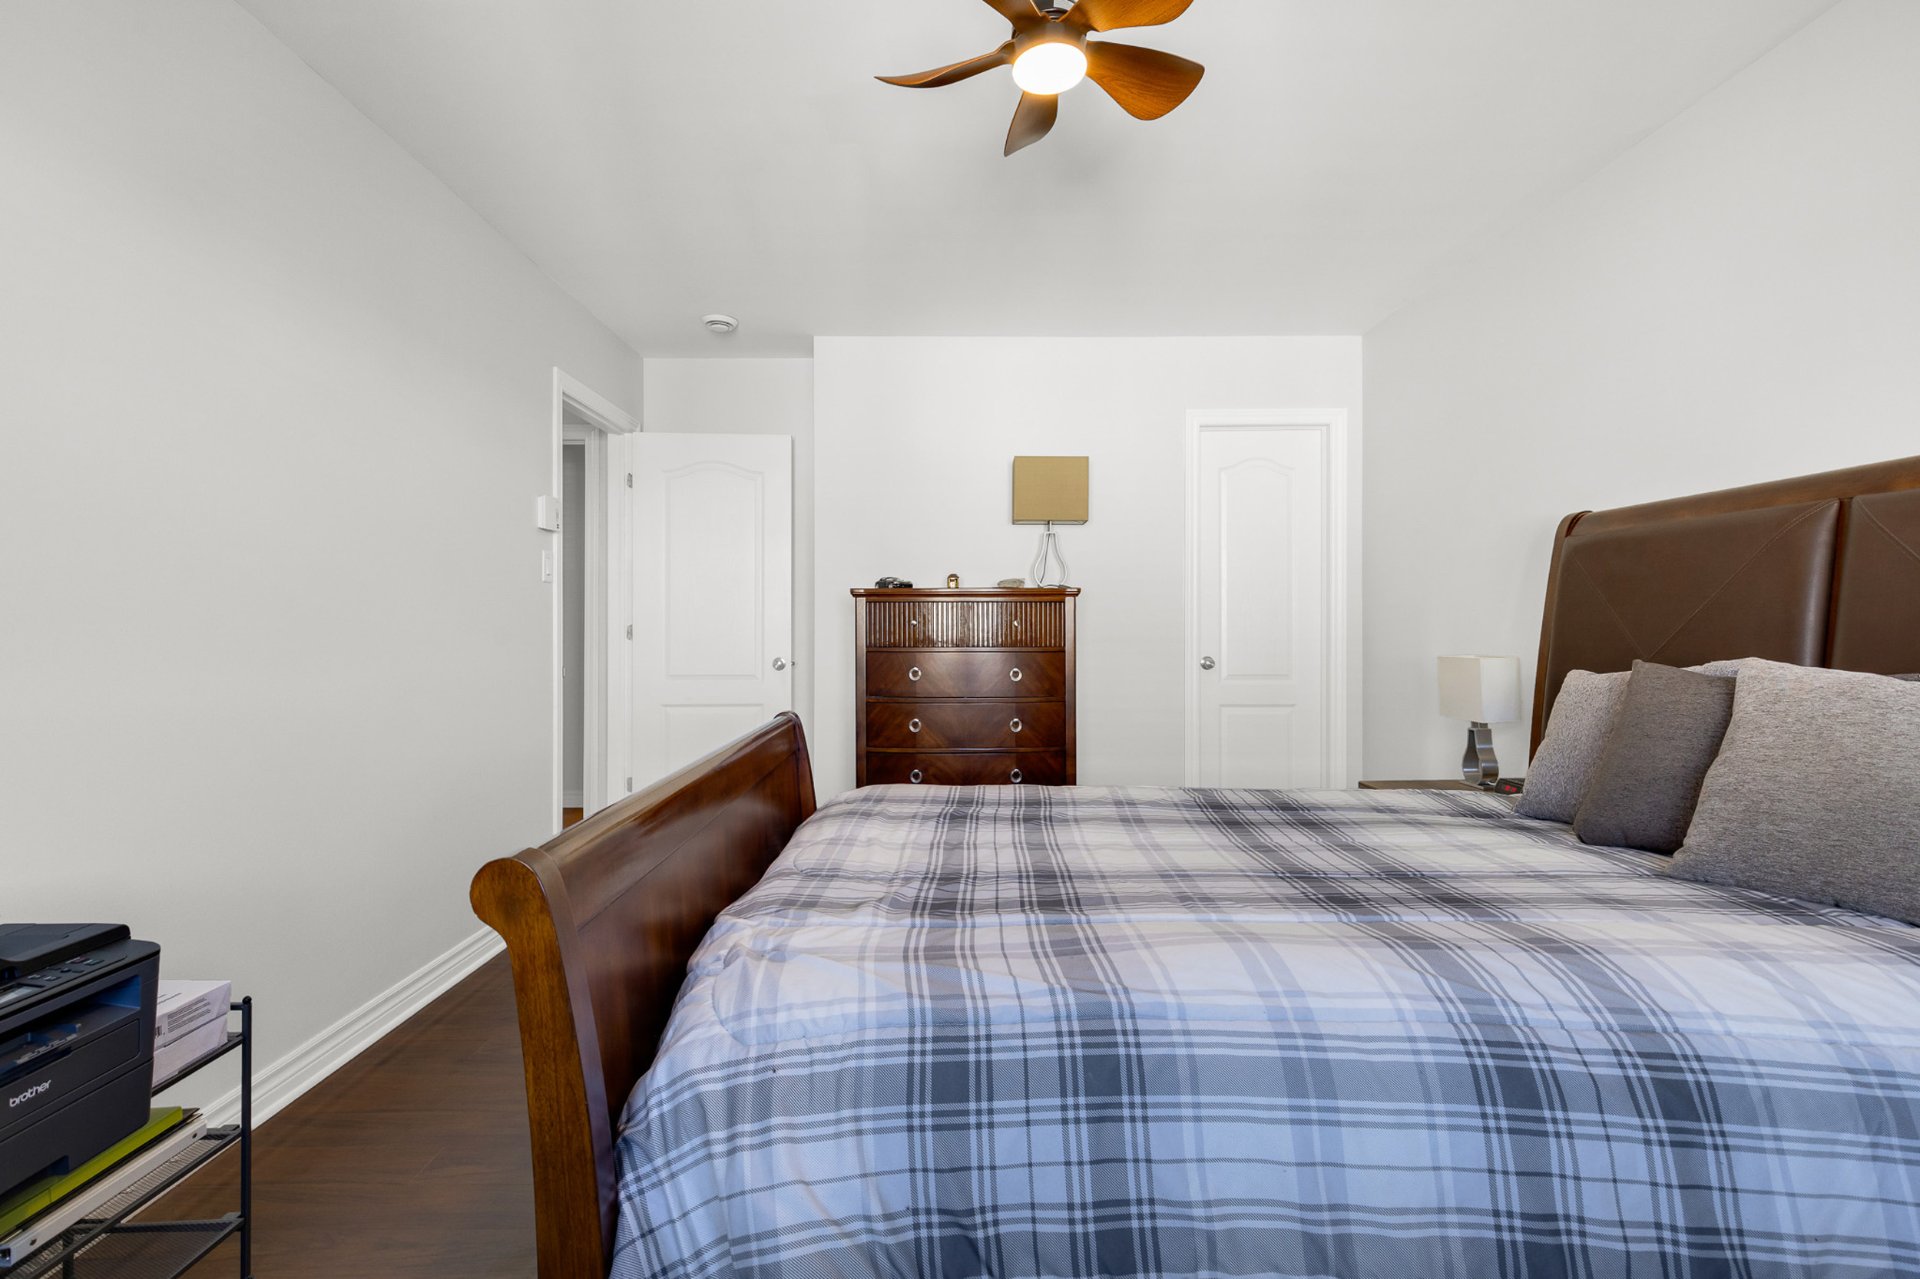
  Primary bedroom
 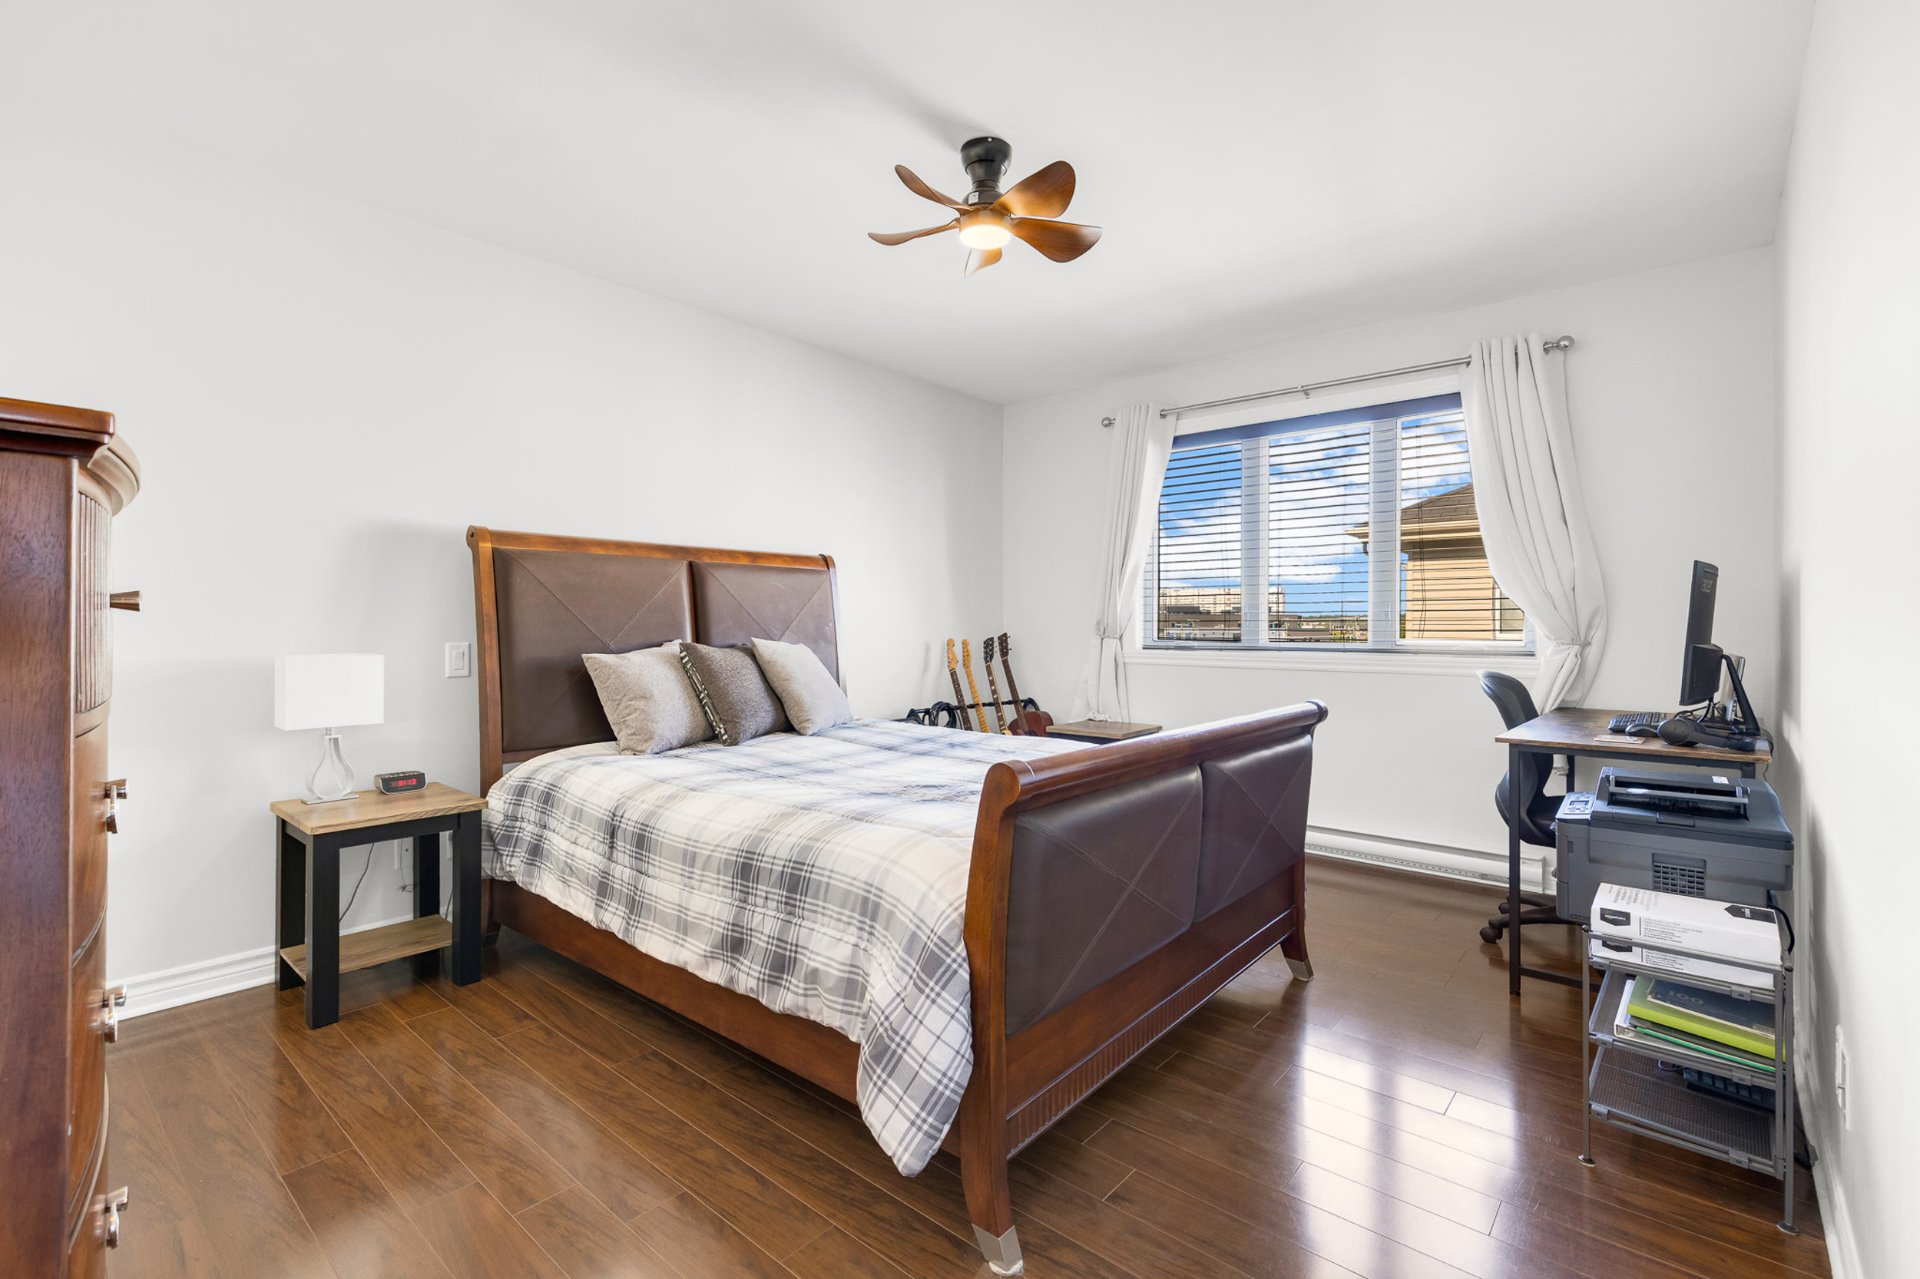 Primary bedroom
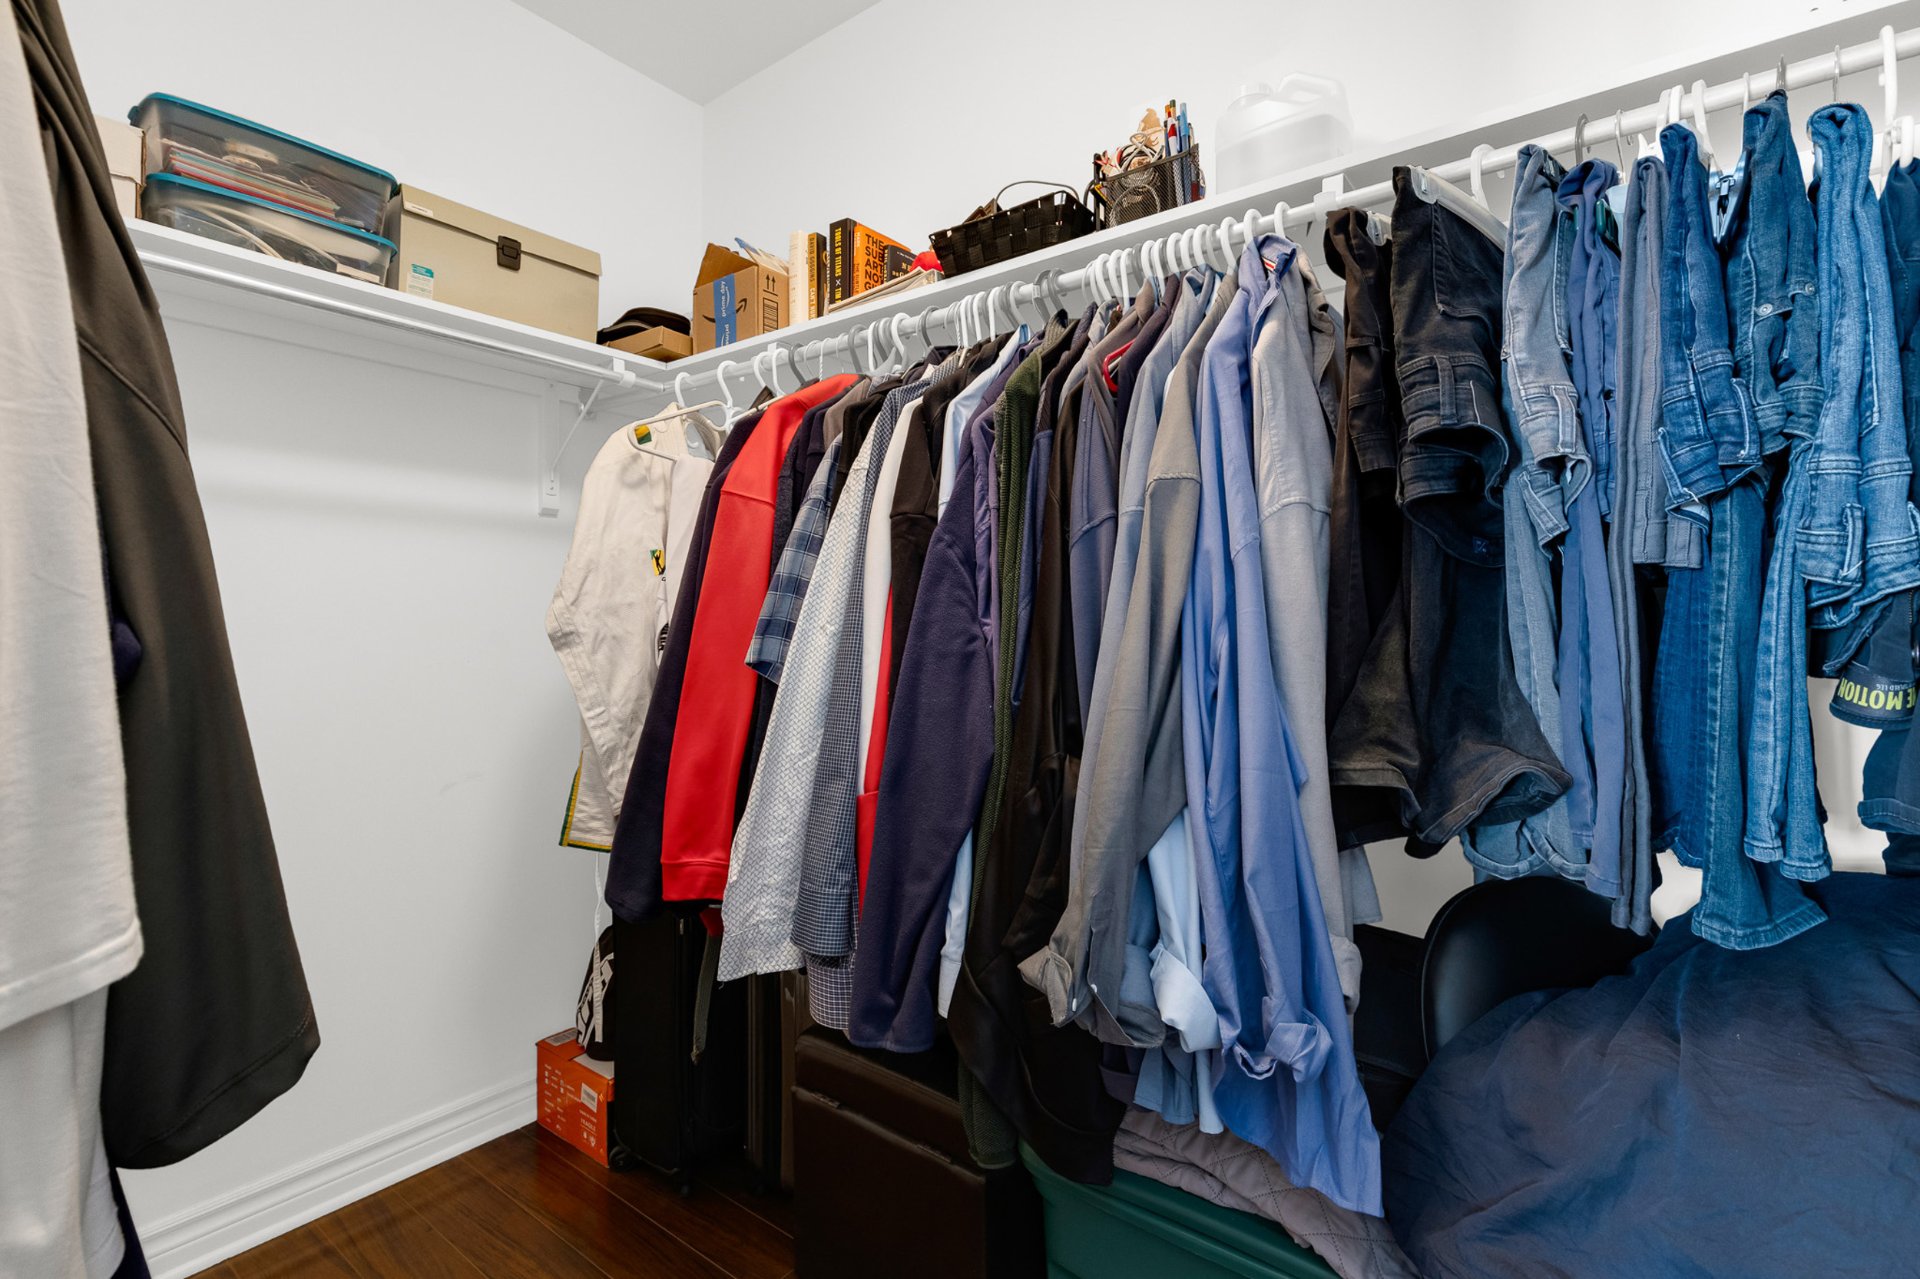
  Walk-in closet
  Bedroom
 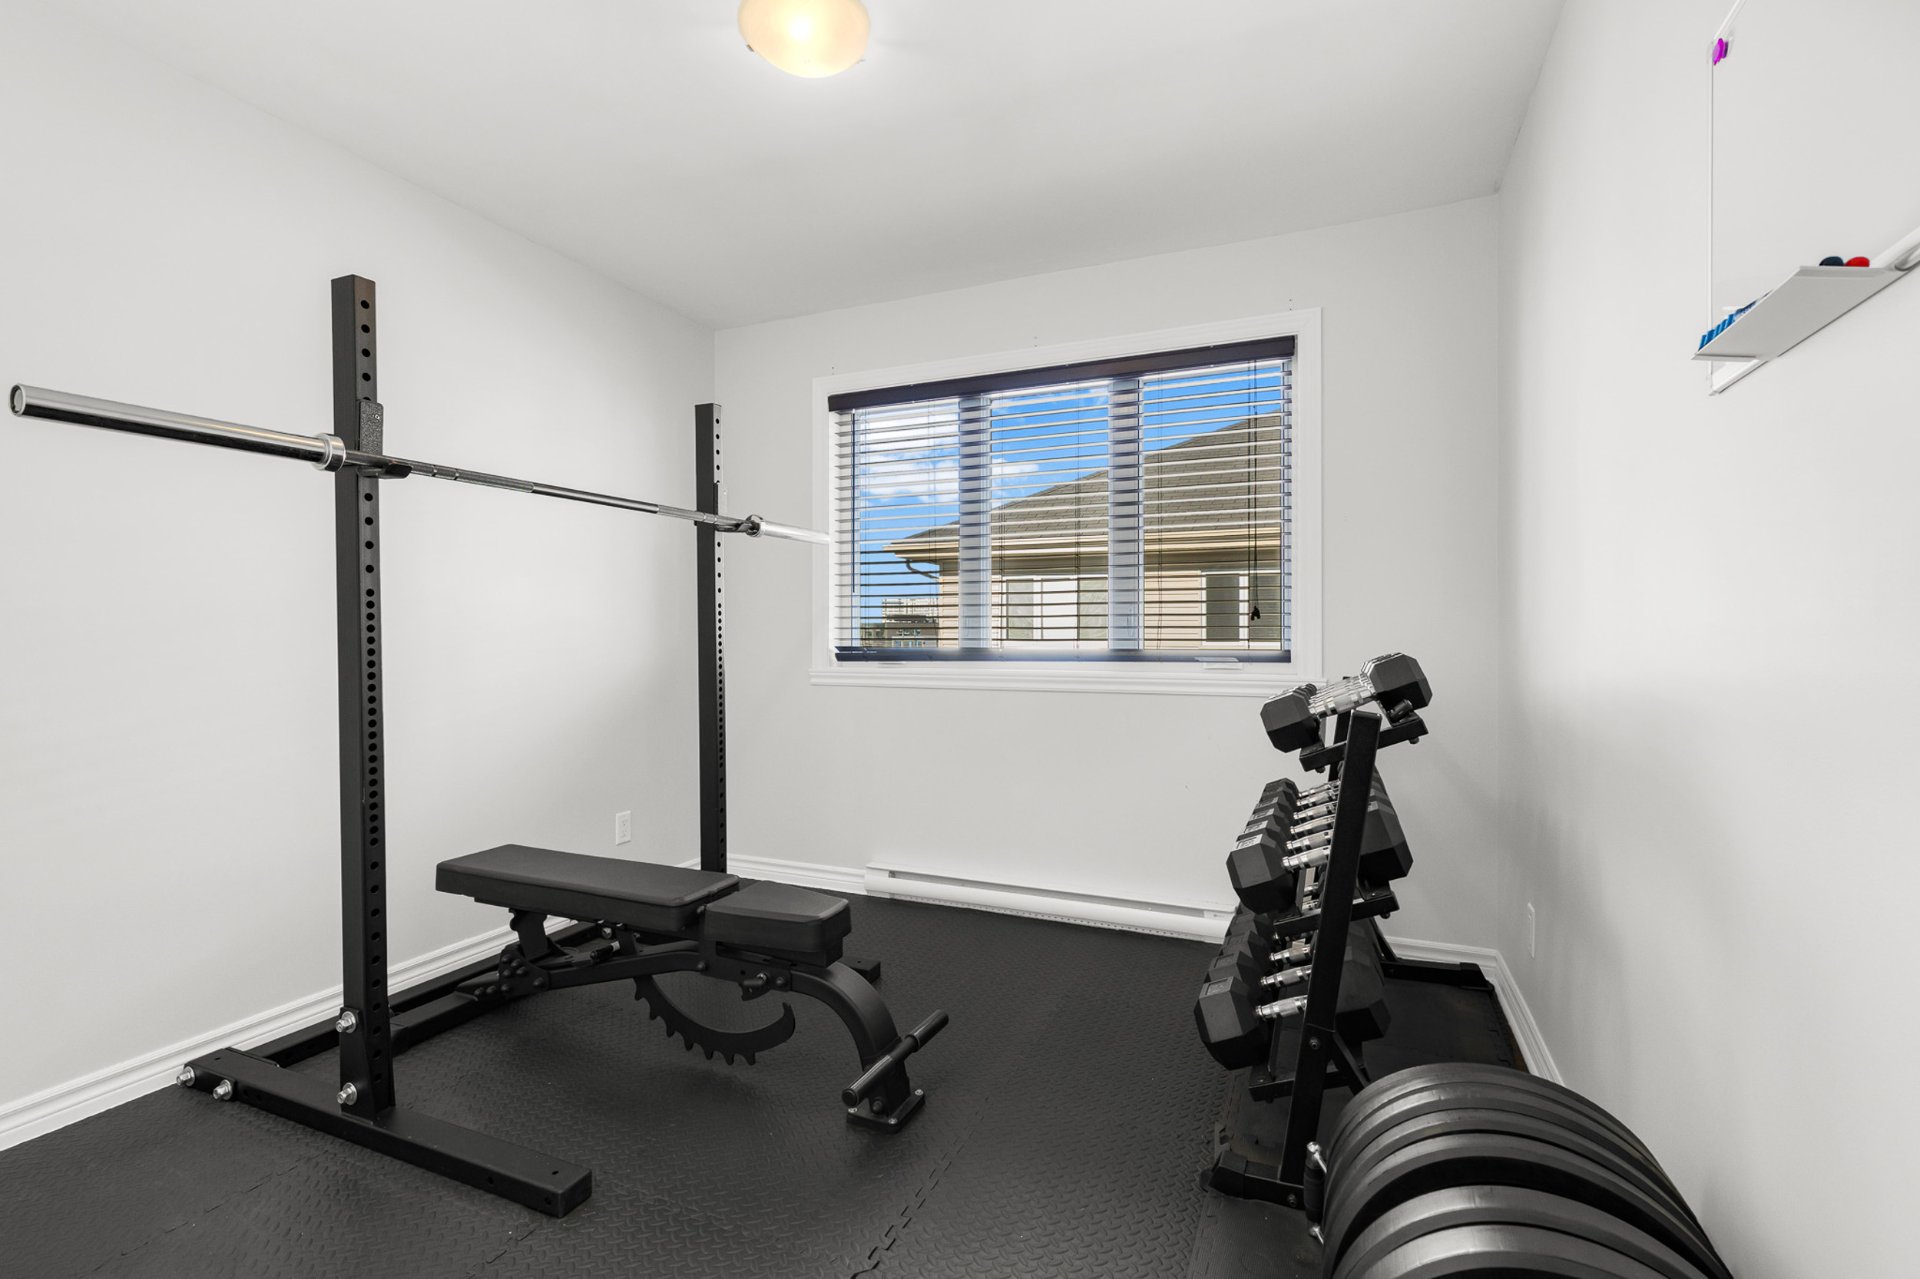 Bedroom
  Bathroom
  Laundry room
  Balcony
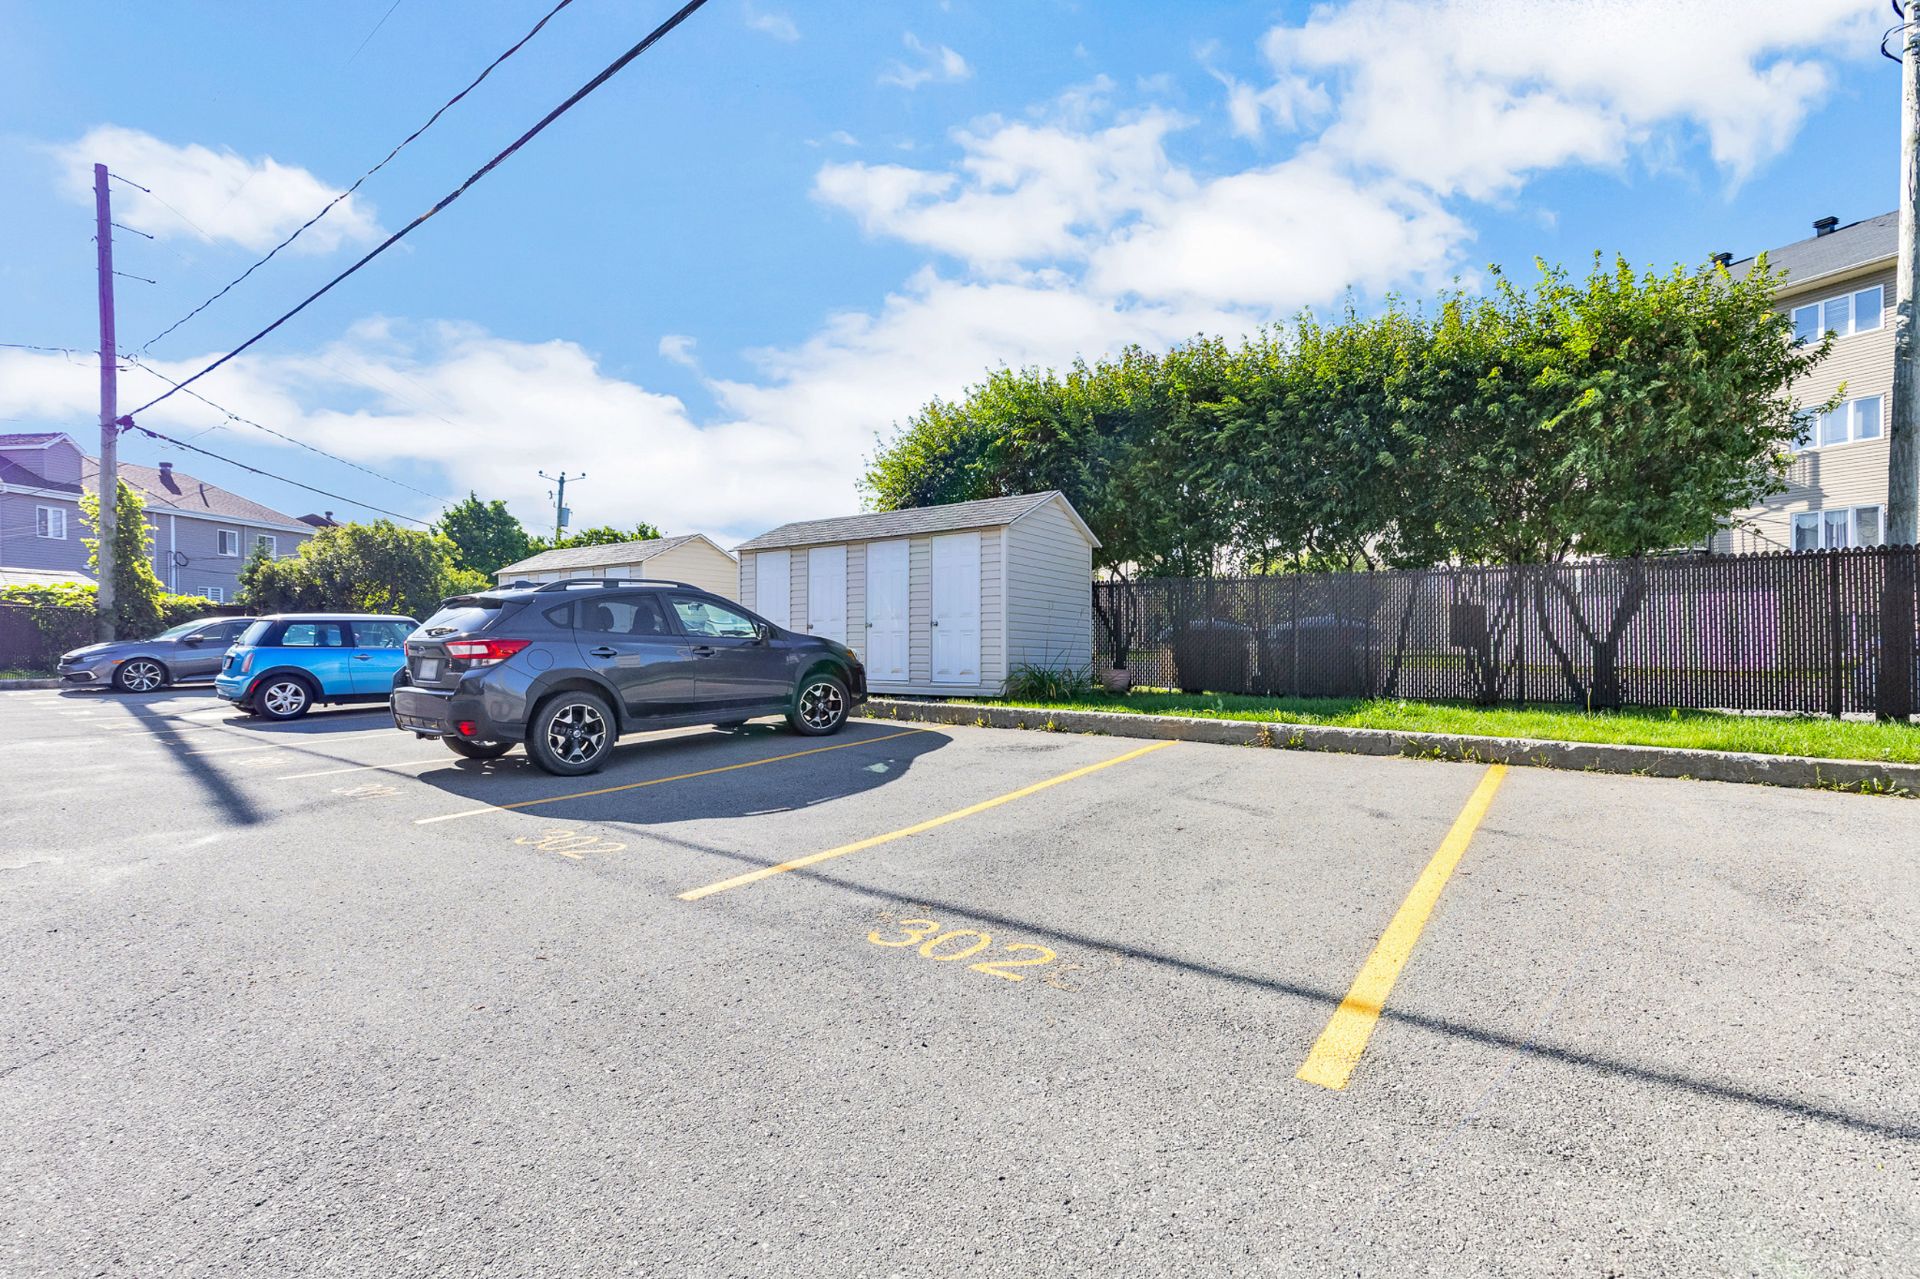
  Parking
 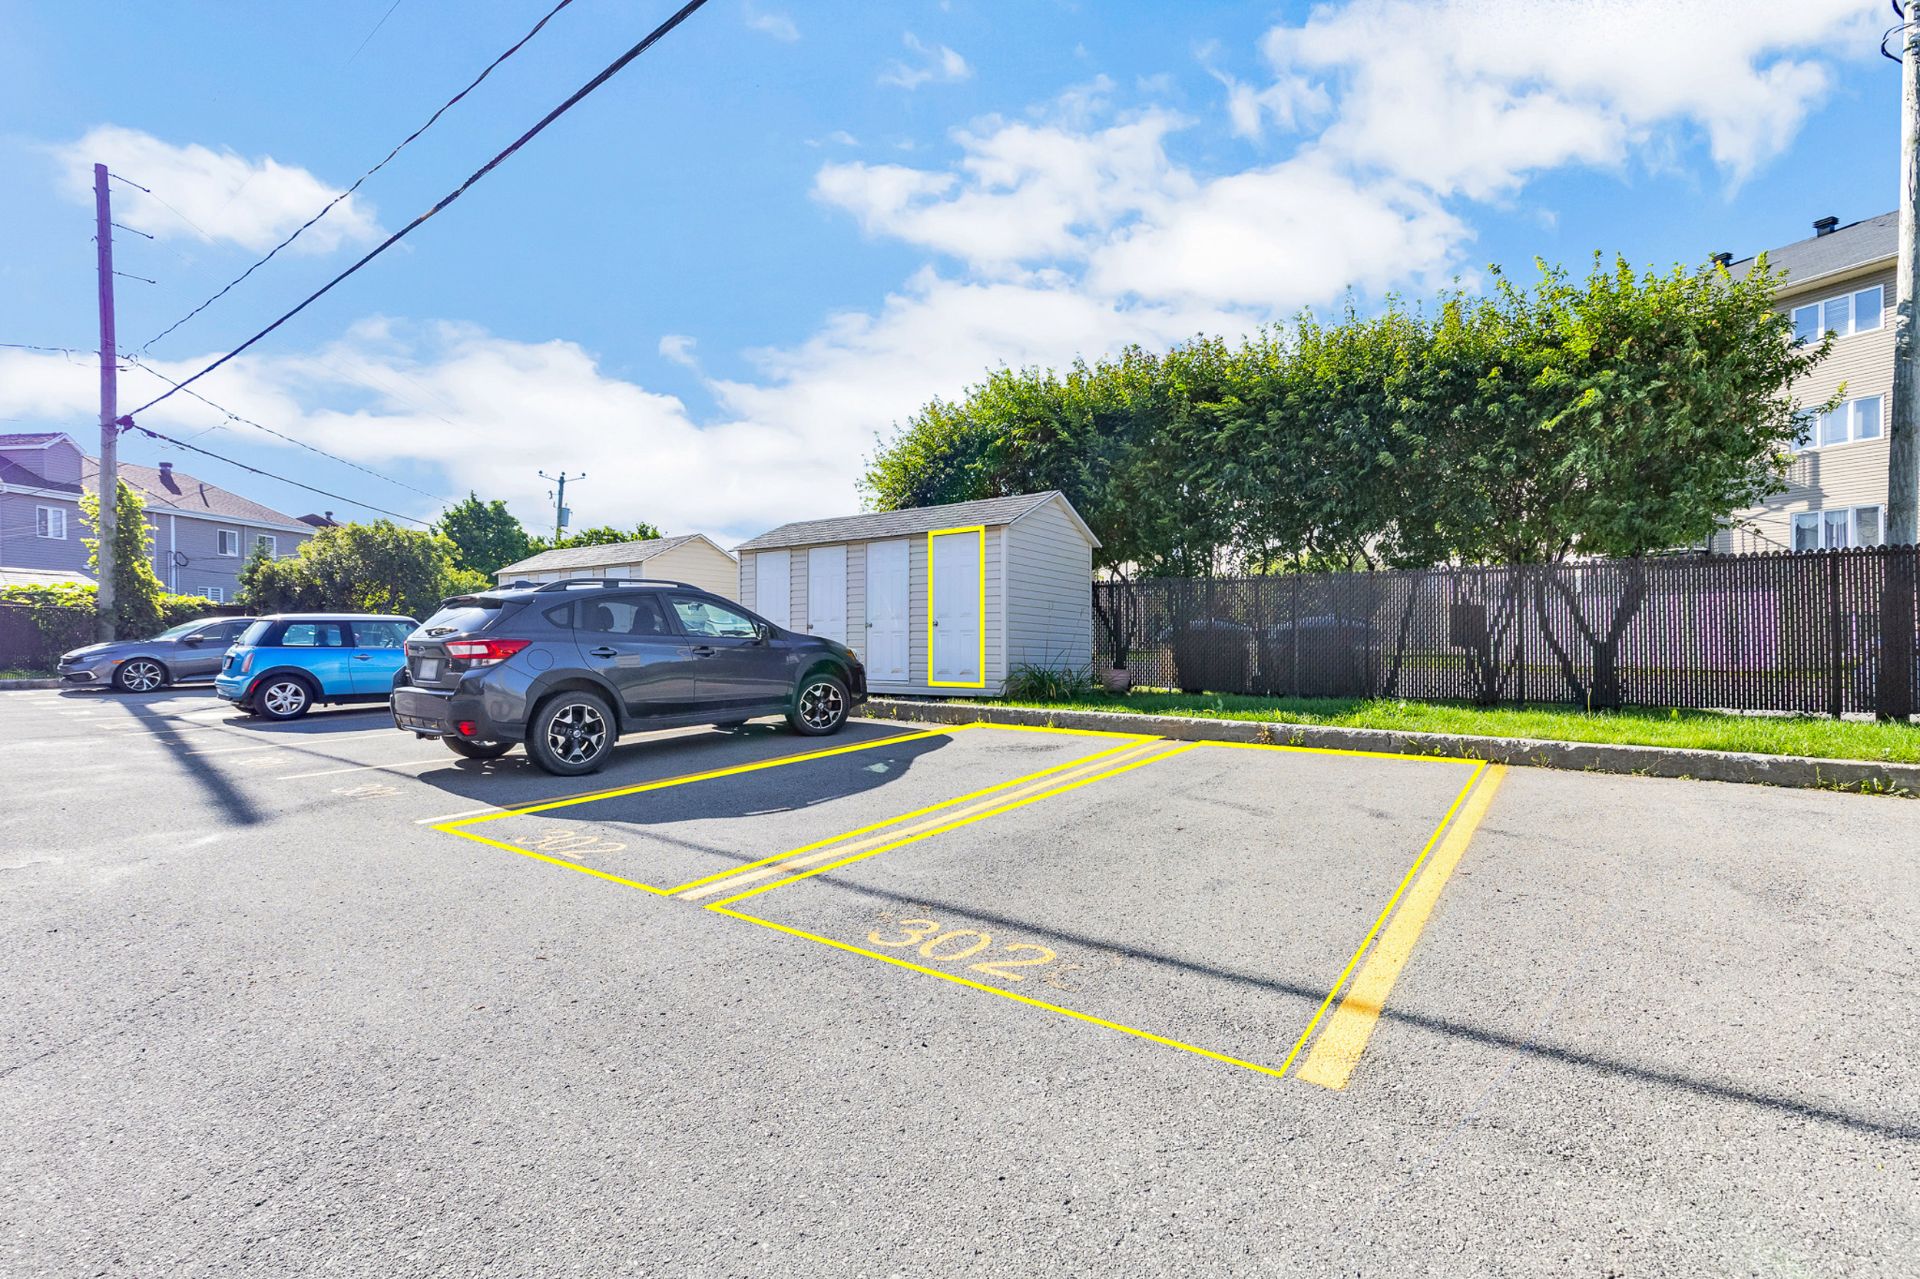 Parking
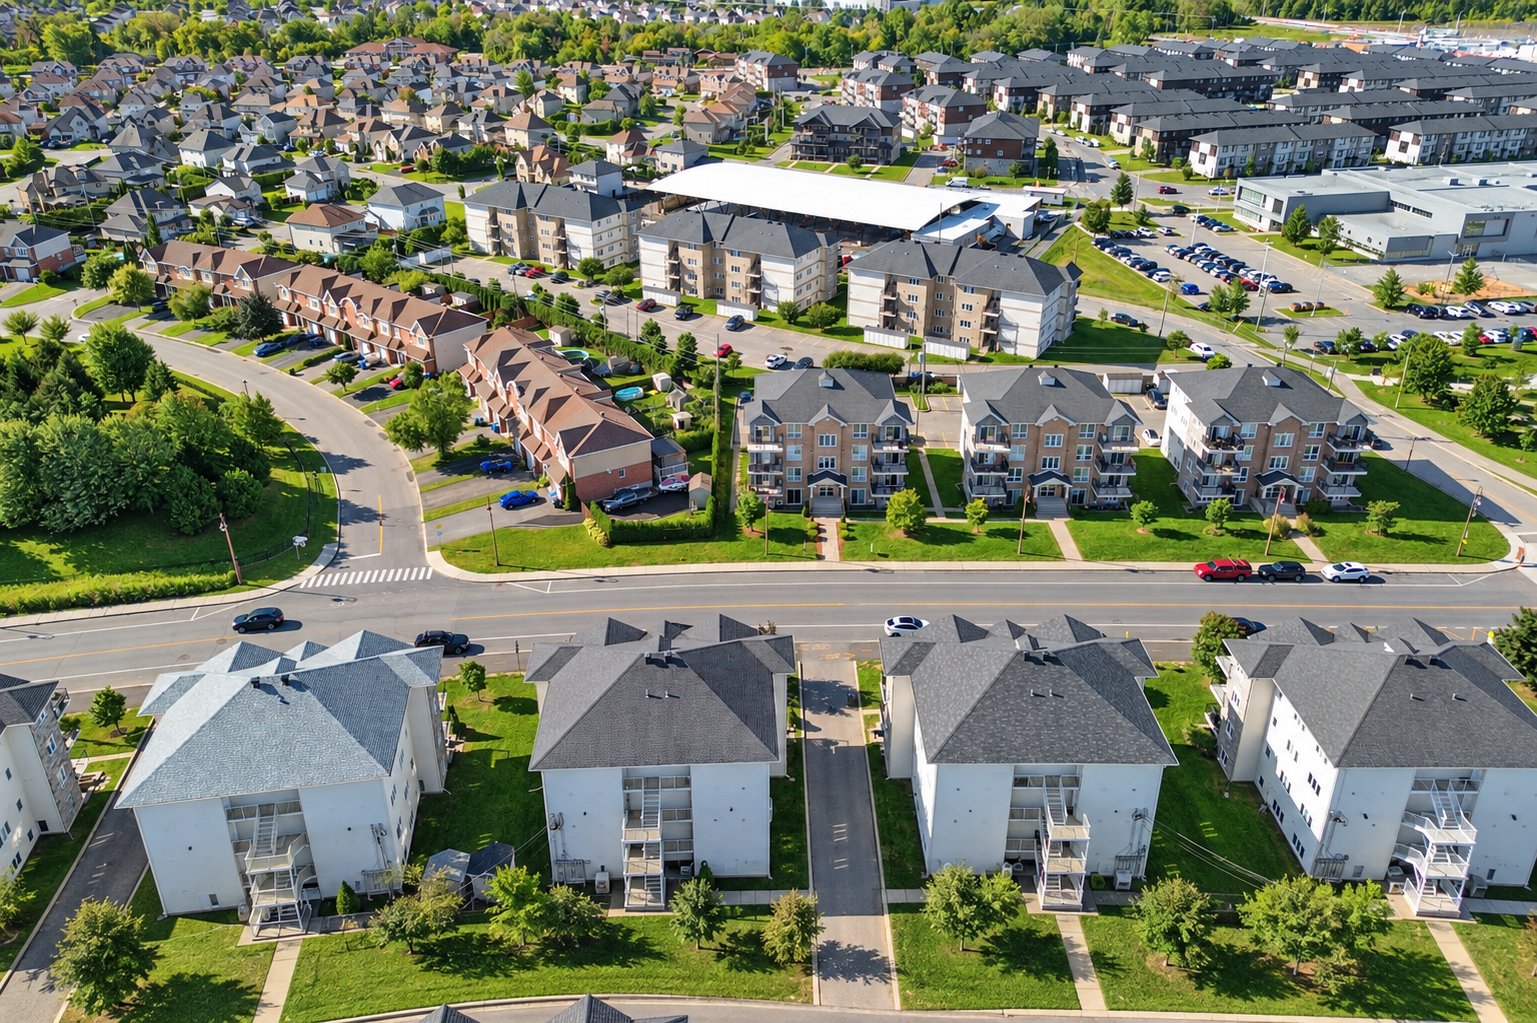
  Aerial photo
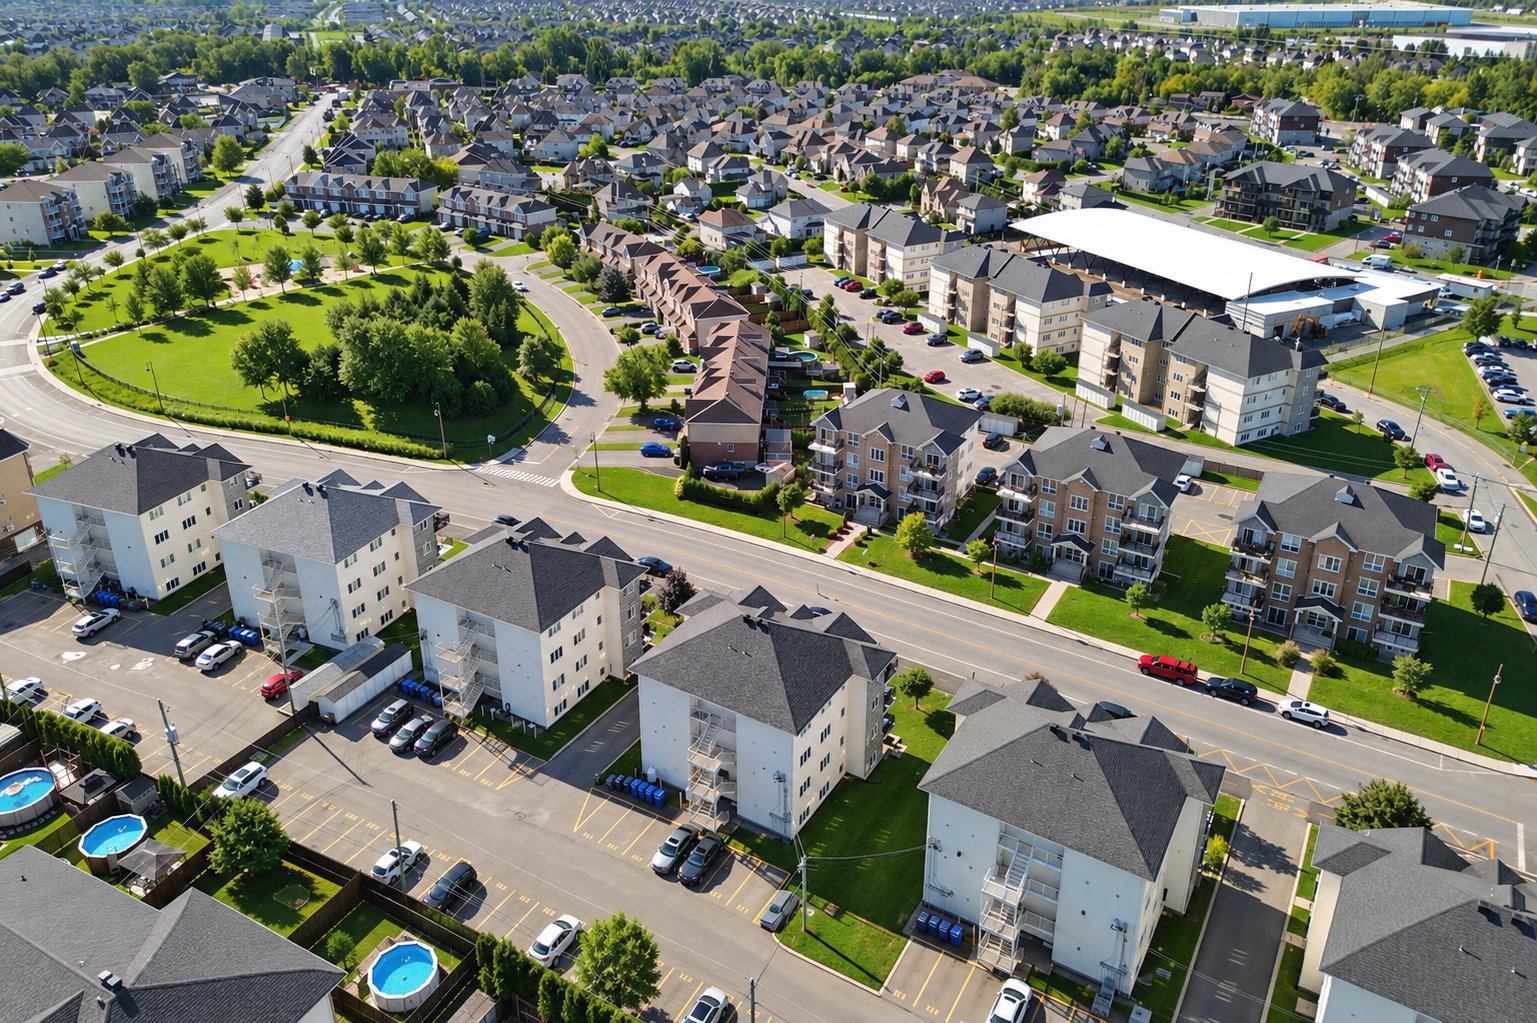
  Aerial photo
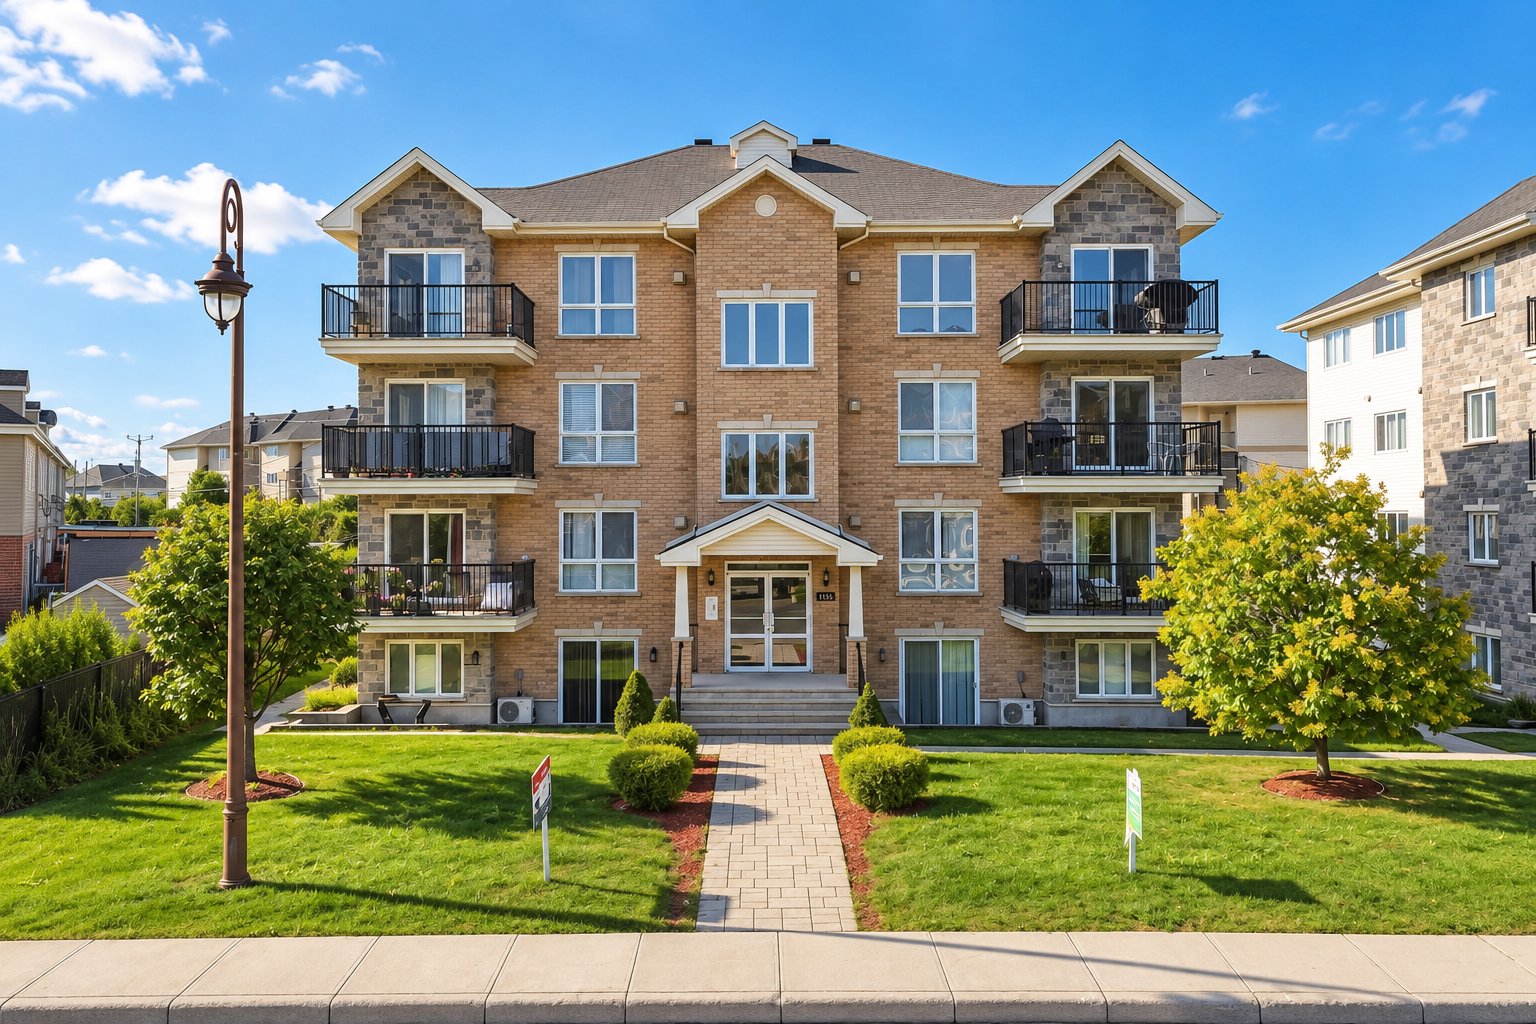
  Frontage
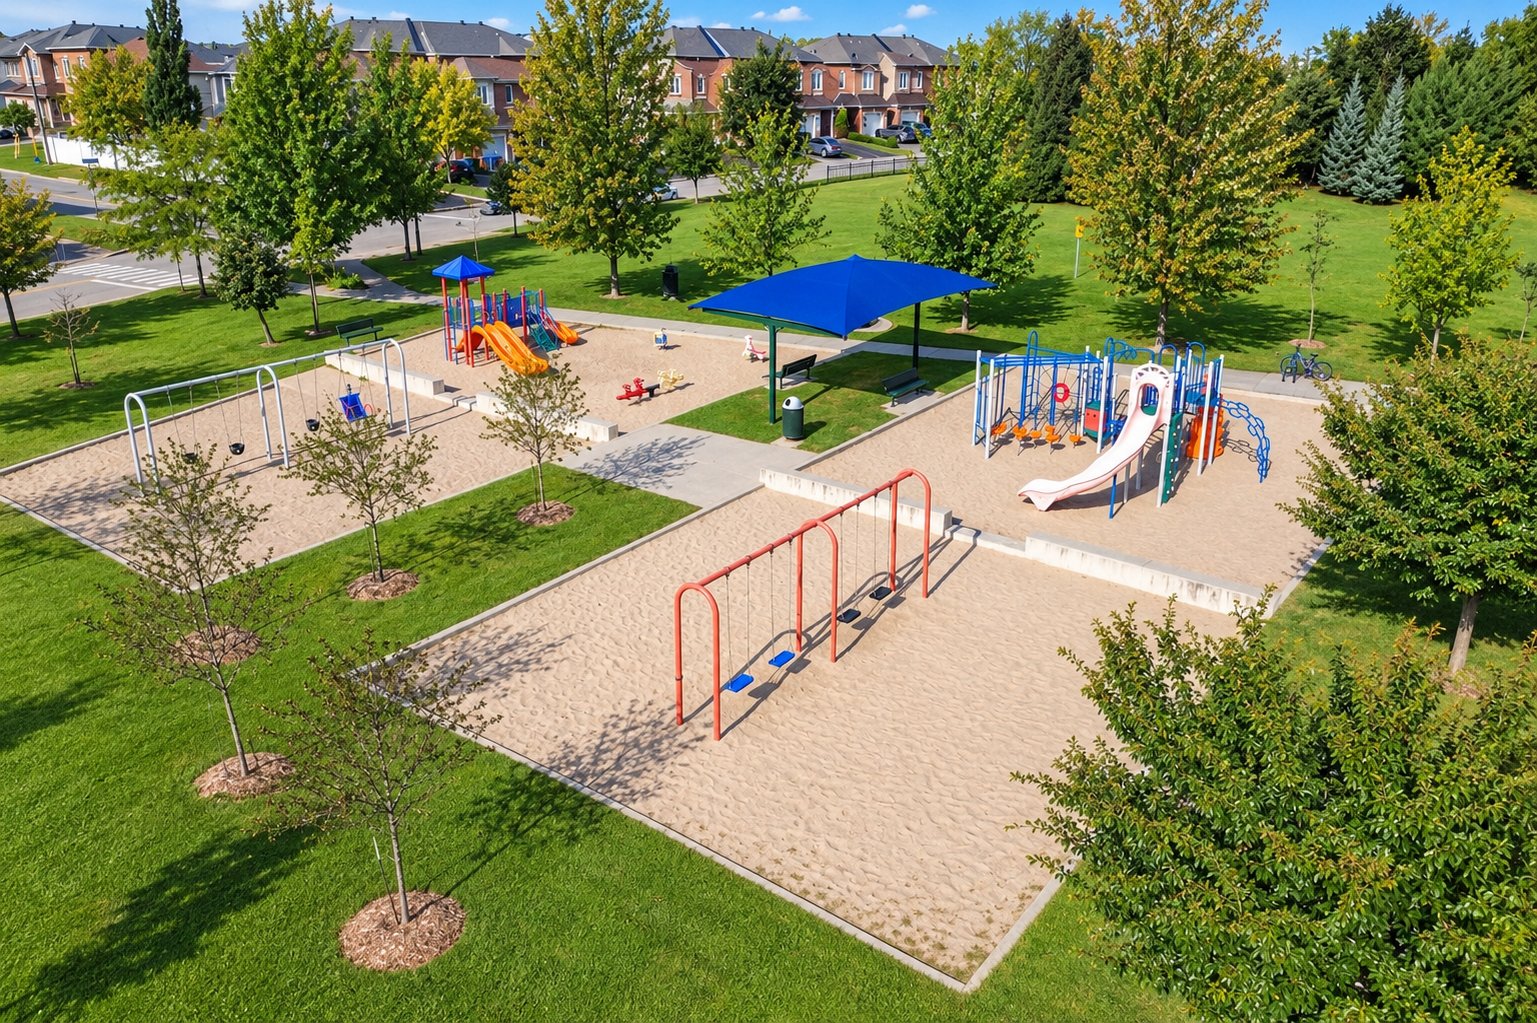
  Aerial photo
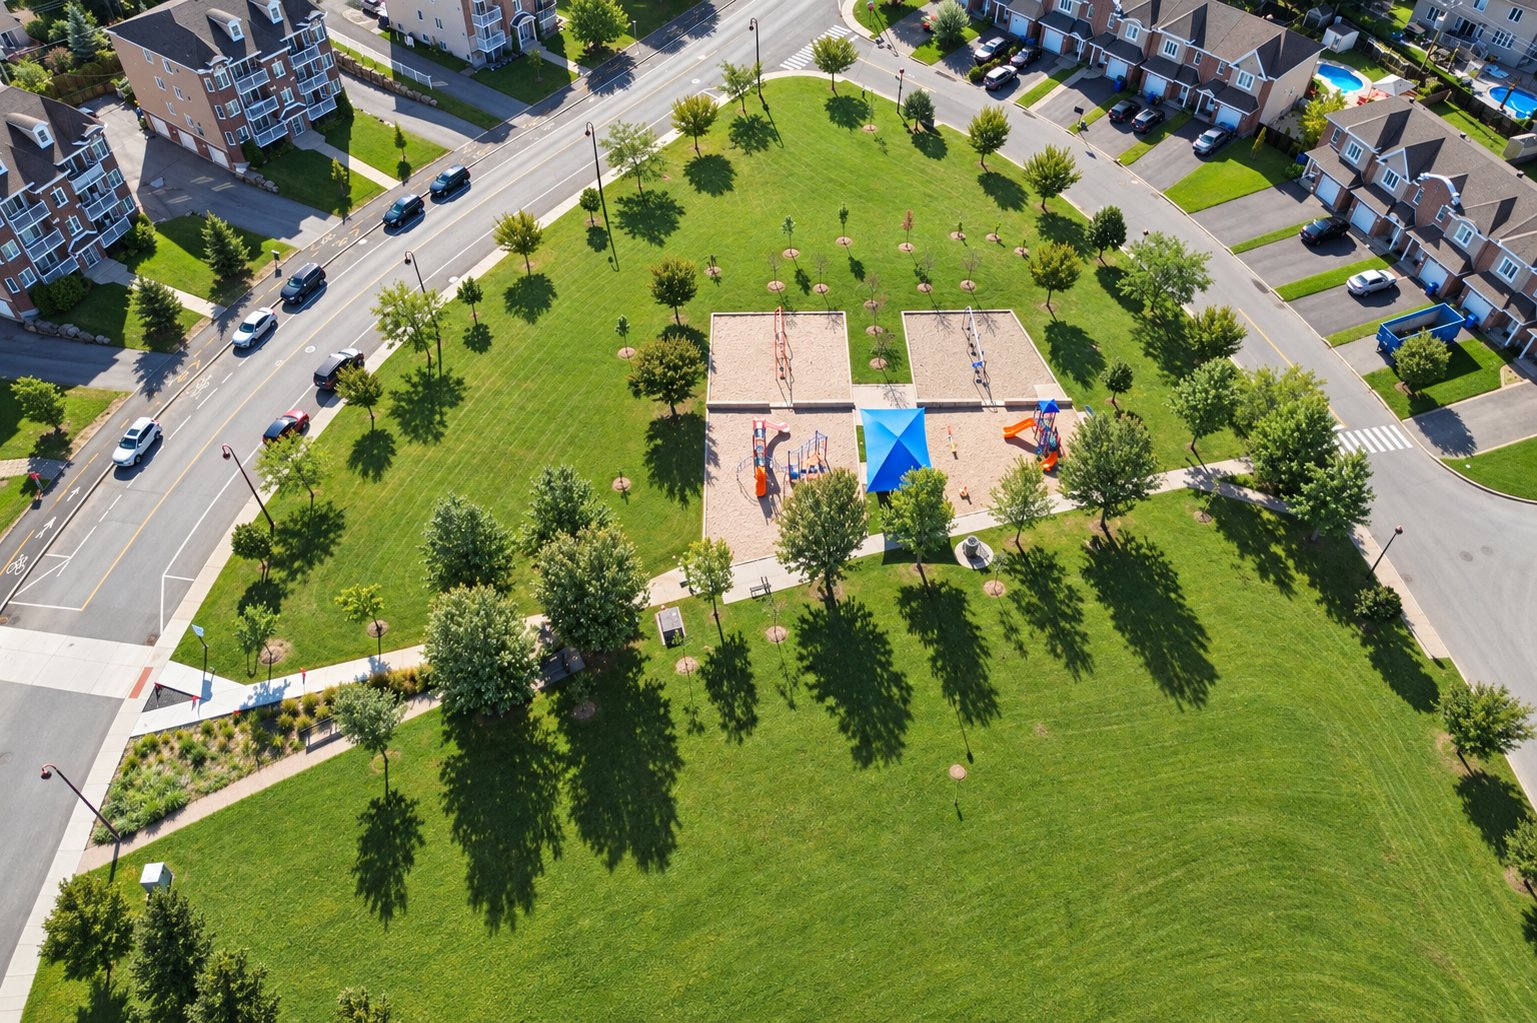
  Aerial photo
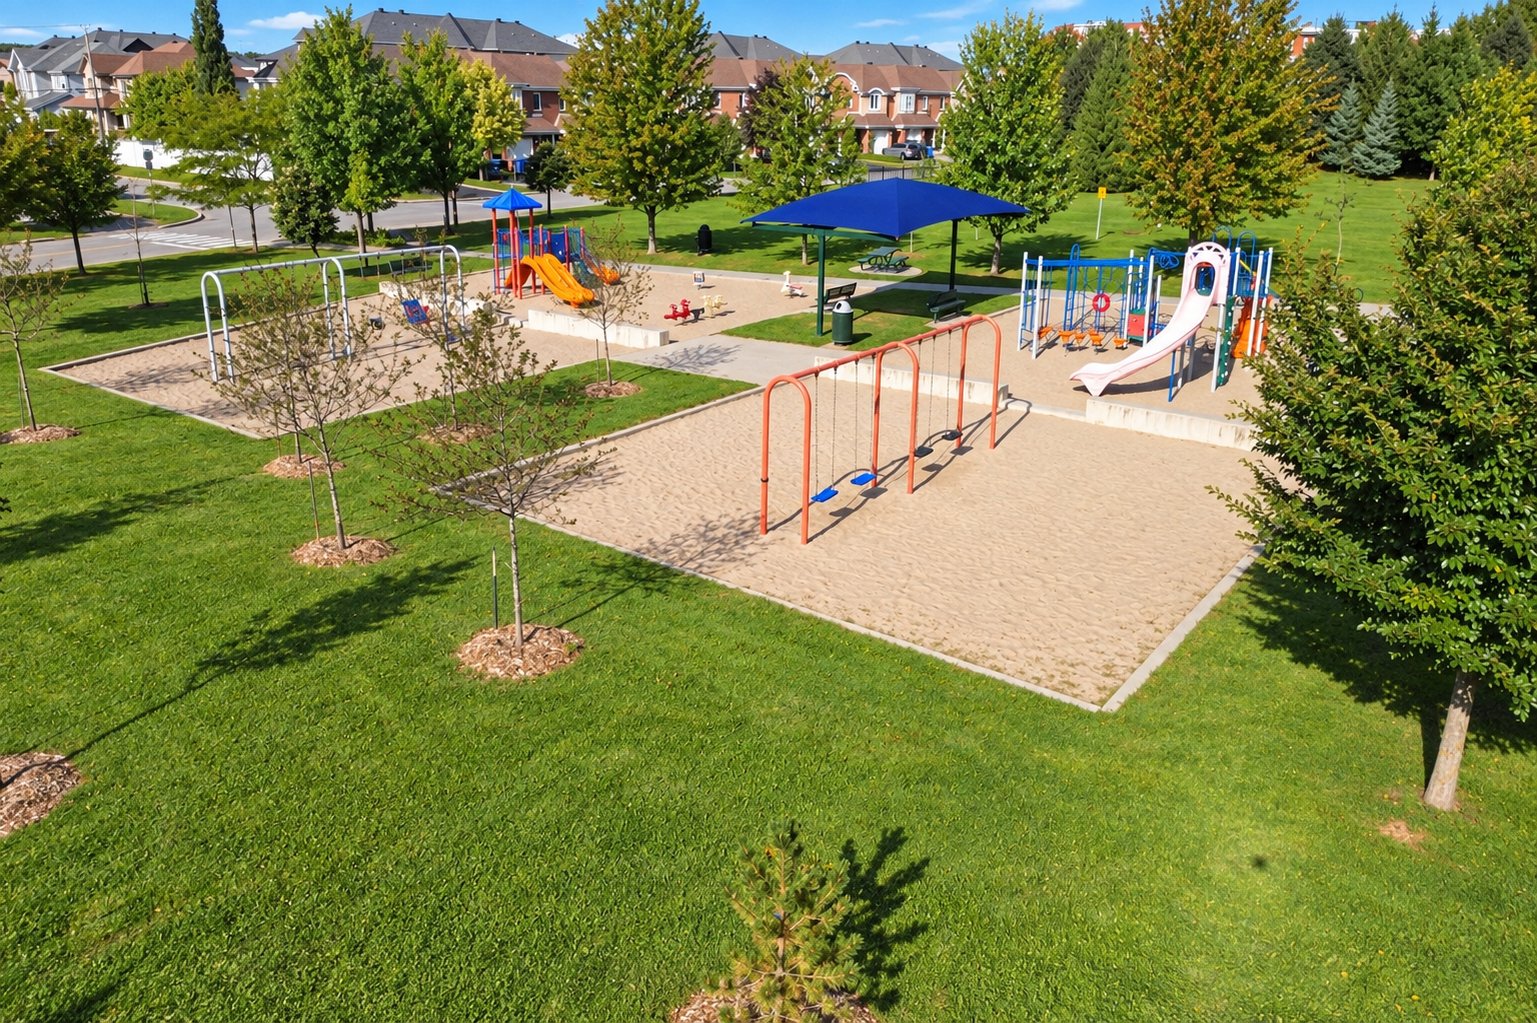
  Aerial photo
  Aerial photo
 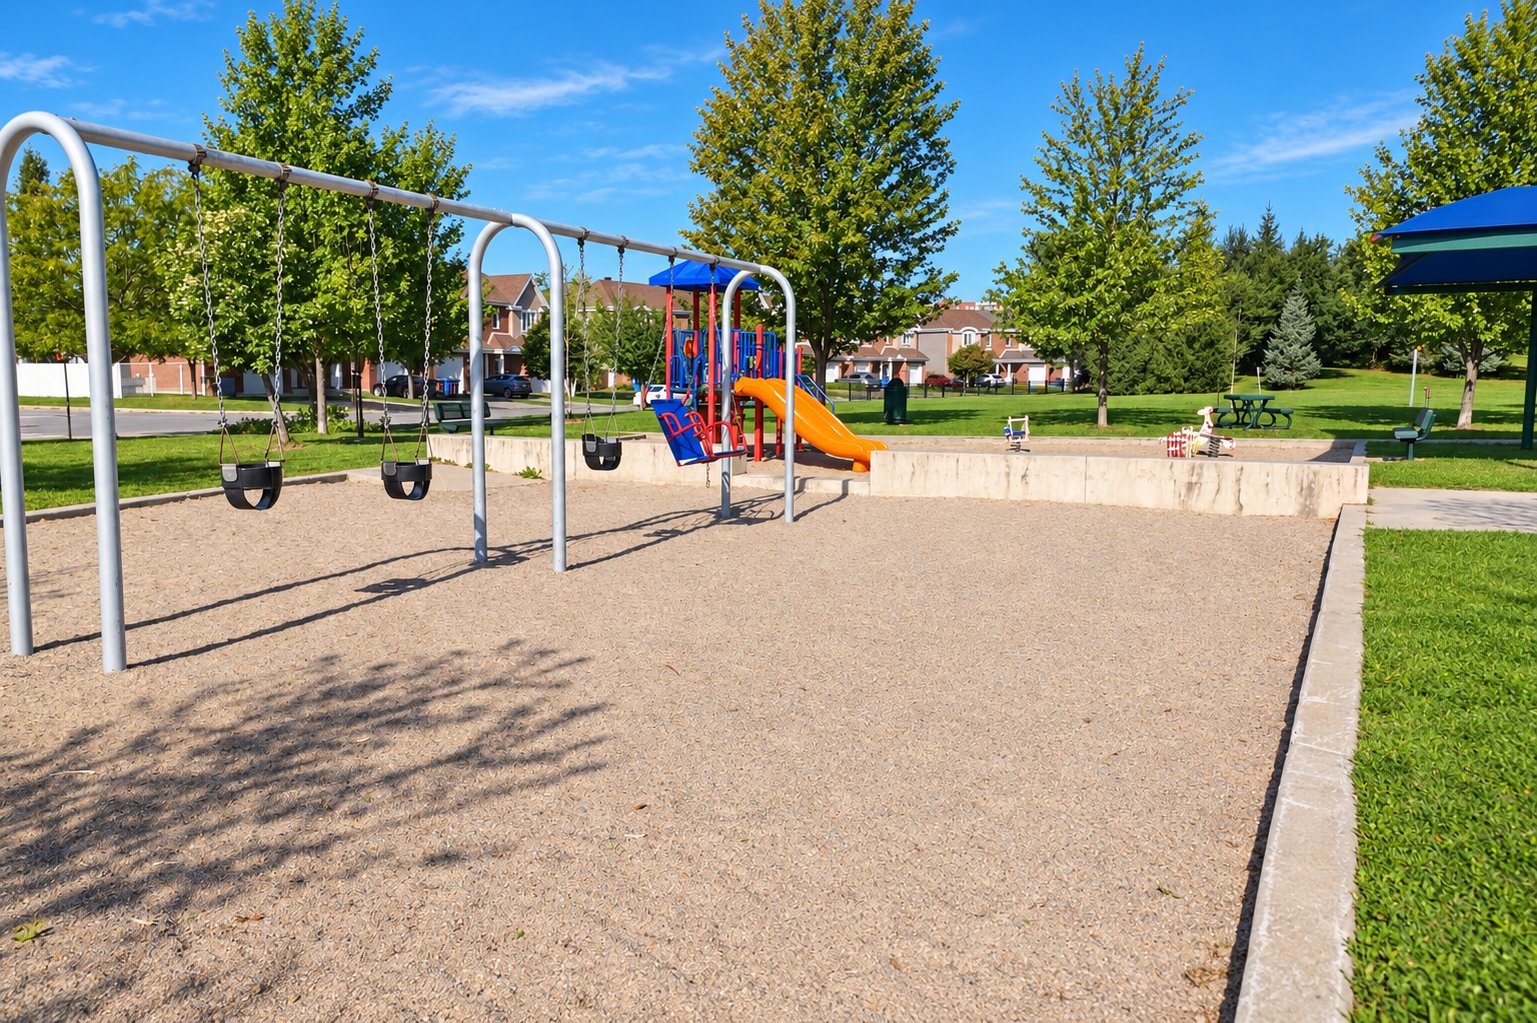 Aerial photo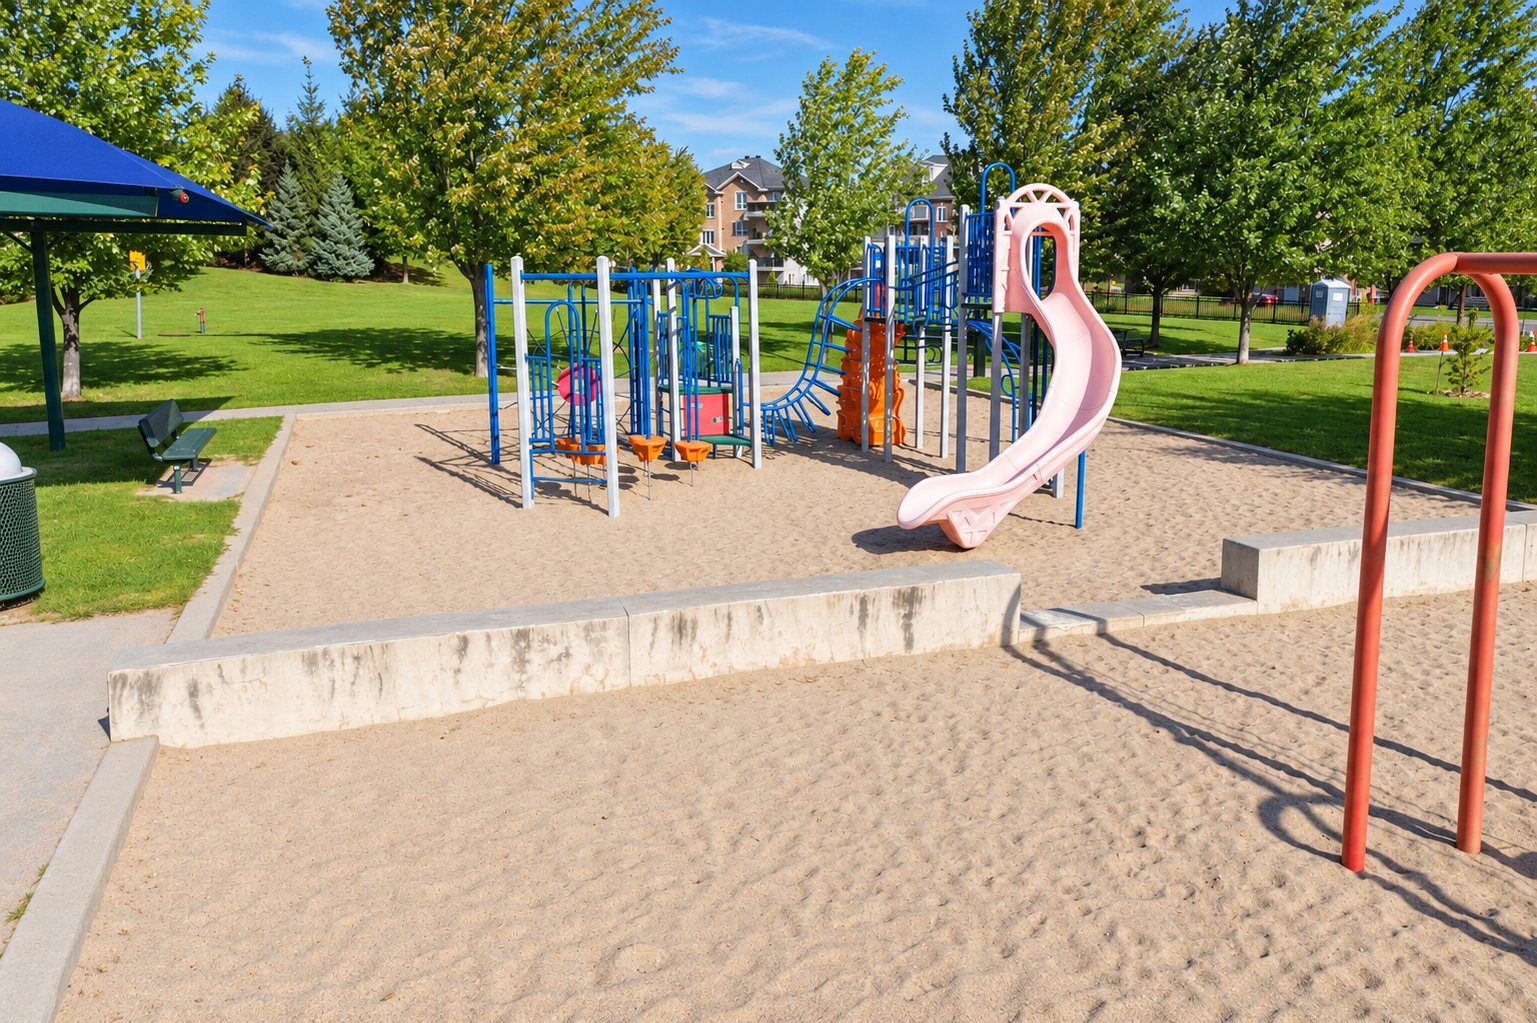
Description
Charming 2-bedroom, 1-bathroom property located in a quiet and sought-after area of Vaudreuil. Open-concept living area with laminate flooring, gas fireplace, stone accent wall, and large windows providing abundant natural light. Spacious kitchen with wood cabinetry, quartz countertops, mosaic backsplash, and peninsula. Primary bedroom with walk-in closet, a second bedroom. Well-appointed bathroom with tub and separate shower. Dedicated laundry and storage room. Enjoy a balcony, 2 exterior parking spaces, and storage shed. Conveniently located near schools, shopping, parks, recreational facilities,train station, and highways 20, 30 & 40.
A bright and spacious 2-bedroom, 1-bathroom home offering a comfortable and functional layout in the quiet and well-established Vaudreuil area Thoughtfully designed with generous living spaces, abundant storage, and excellent everyday functionality Ideal for couples, families, professionals, first-time buyers, or those looking for additional space to work from home
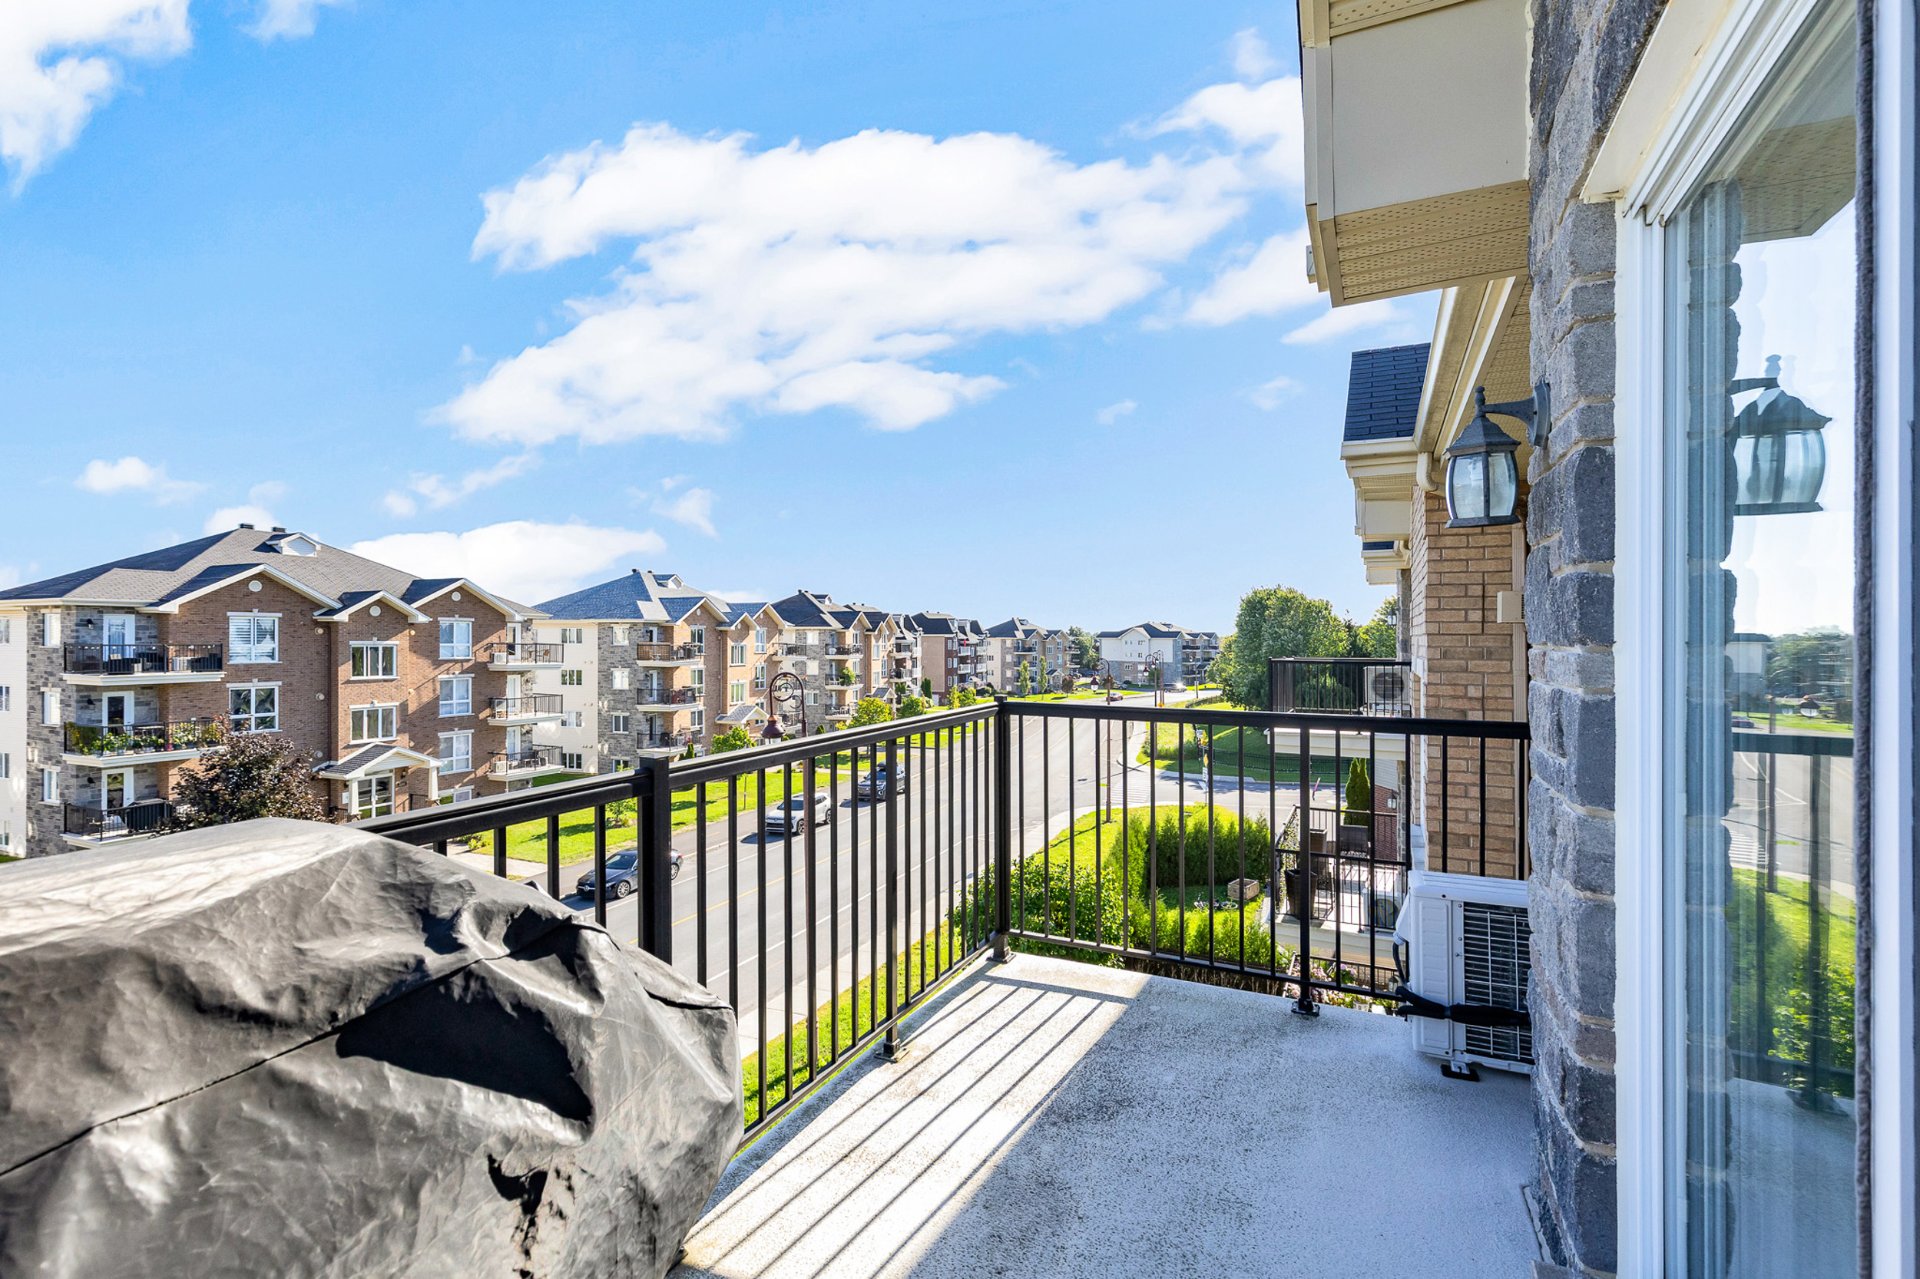
Durable laminate flooring runs throughout the principal living areas, creating warmth and continuity Striking stone accent wall adds character and texture to the space Cozy gas fireplace creates a beautiful focal point and inviting atmosphere Large windows and patio doors fill the room with abundant natural light Open-concept design creates a seamless connection between the living room, dining area, and kitchen Generous layout offers plenty of flexibility for comfortable living and entertaining Direct access to the balcony extends the living space outdoors
Well-appointed kitchen combines rich dark wood cabinetry with sleek white quartz countertops Abundant cabinetry provides excellent storage for everyday essentials Vibrant green mosaic tile backsplash adds a distinctive pop of colour and character Large peninsula provides additional preparation space and a convenient area for seating Bright open layout overlooks the dining and living areas, keeping the space connected and social Window above the sink brings in additional natural light
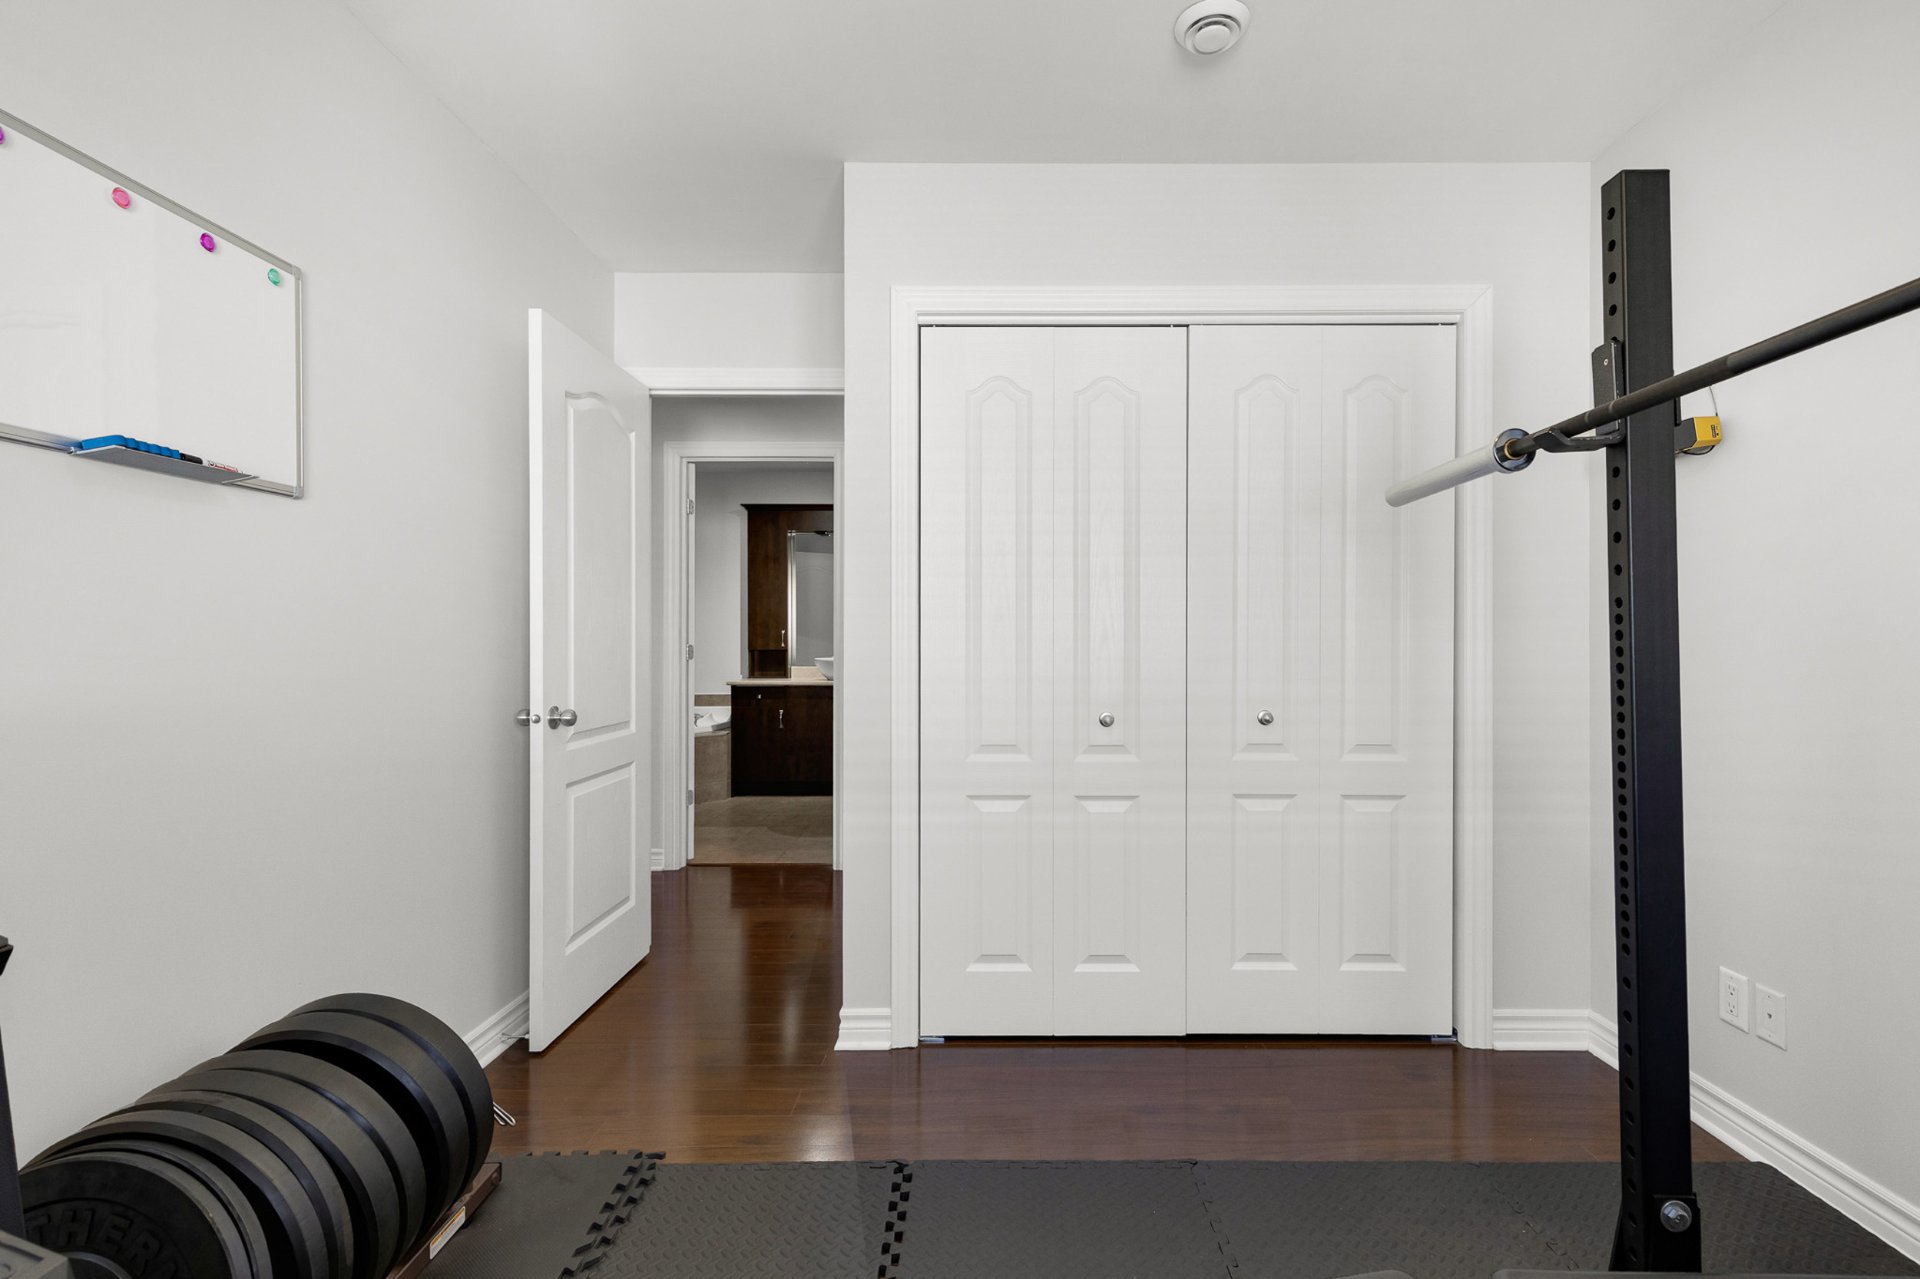
Spacious primary bedroom offers a peaceful and inviting retreat Warm laminate flooring continues throughout the room Large window provides generous natural light Walk-in closet offers excellent storage and organization Large and versatile second bedroom provides plenty of room to adapt to your needs Bright and functional space ideal as a guest room, home office, children's bedroom, or home gym
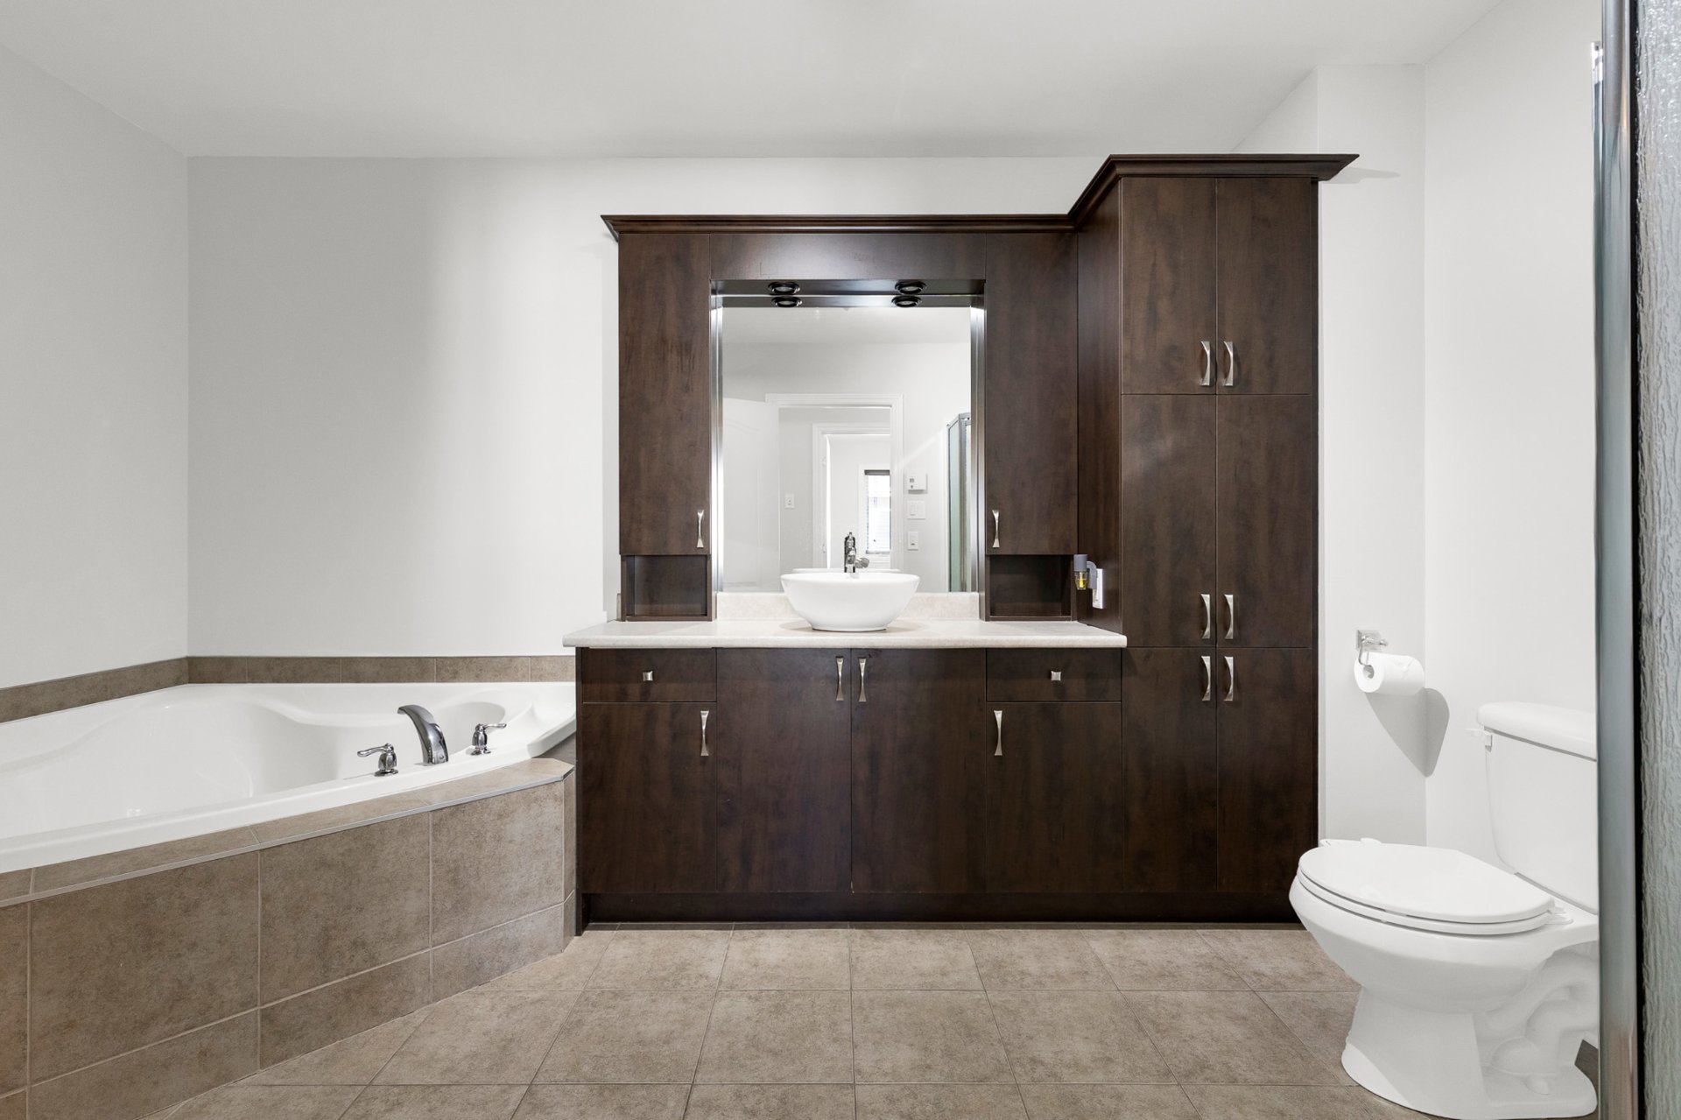
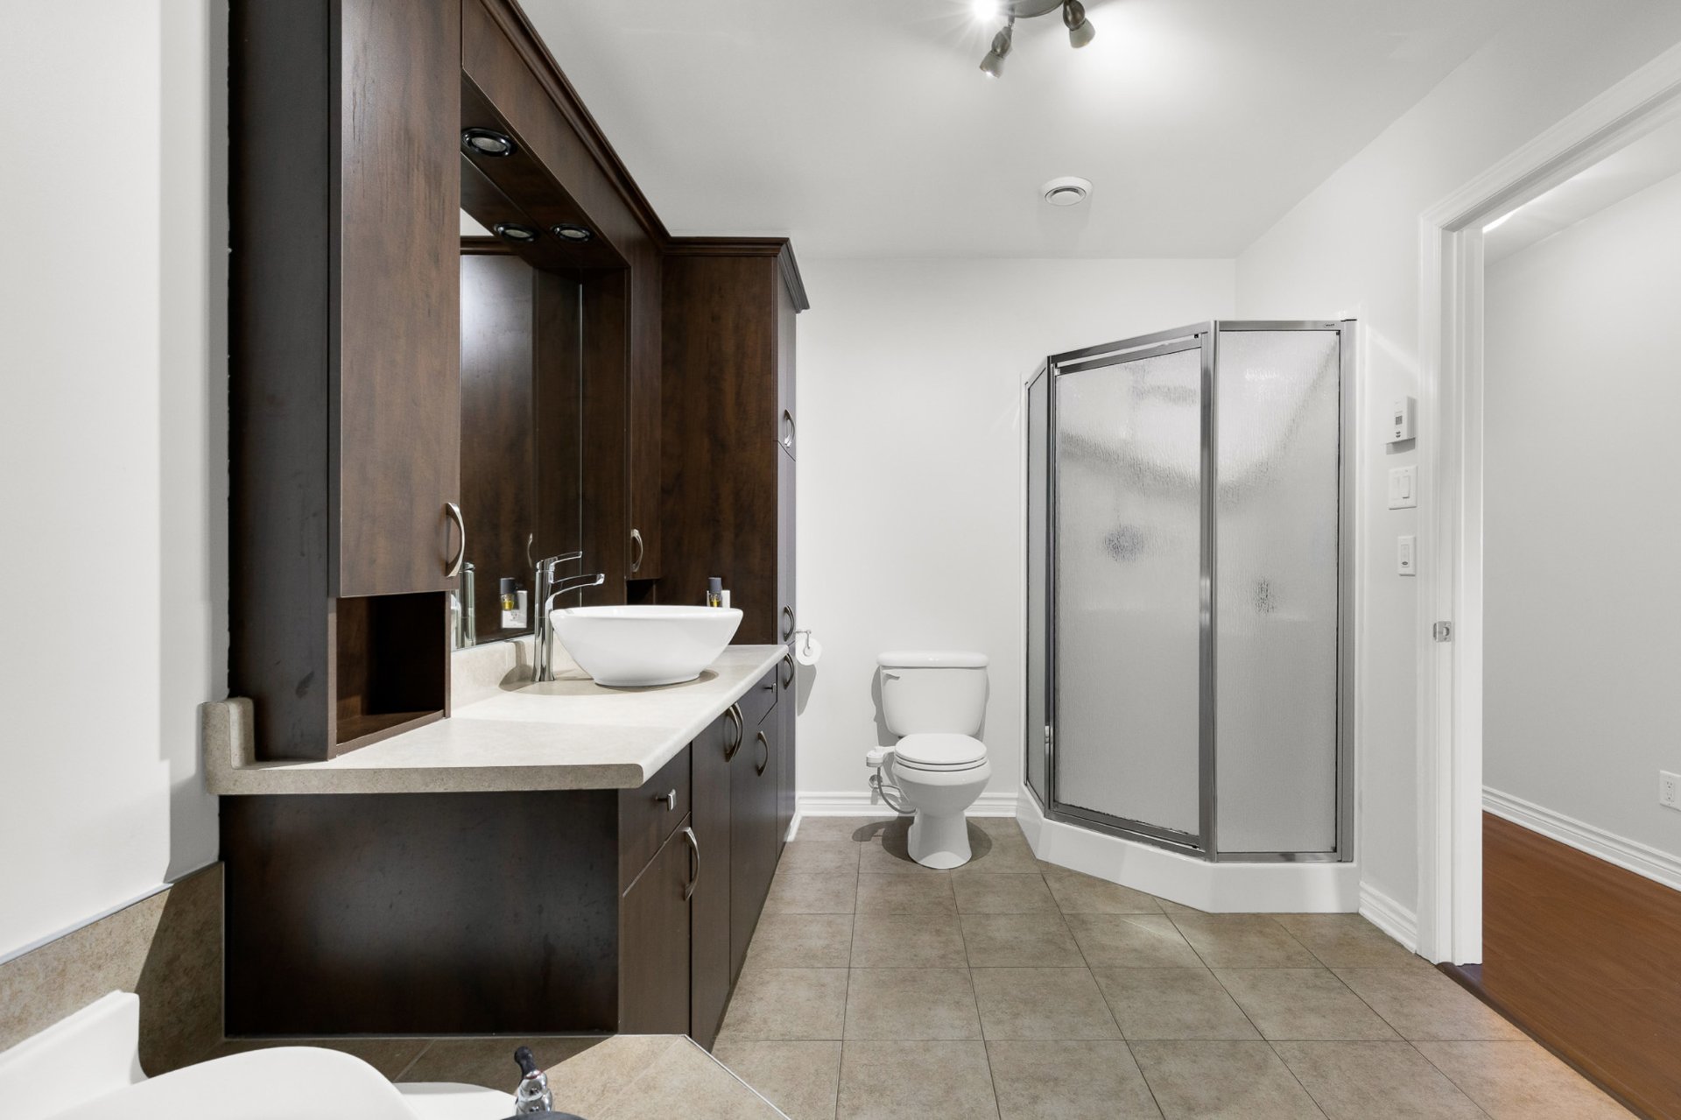
Well-appointed bathroom designed with both comfort and functionality in mind Large soaker tub provides a relaxing retreat Separate glass-enclosed shower offers added convenience Elegant dark wood vanity provides generous storage
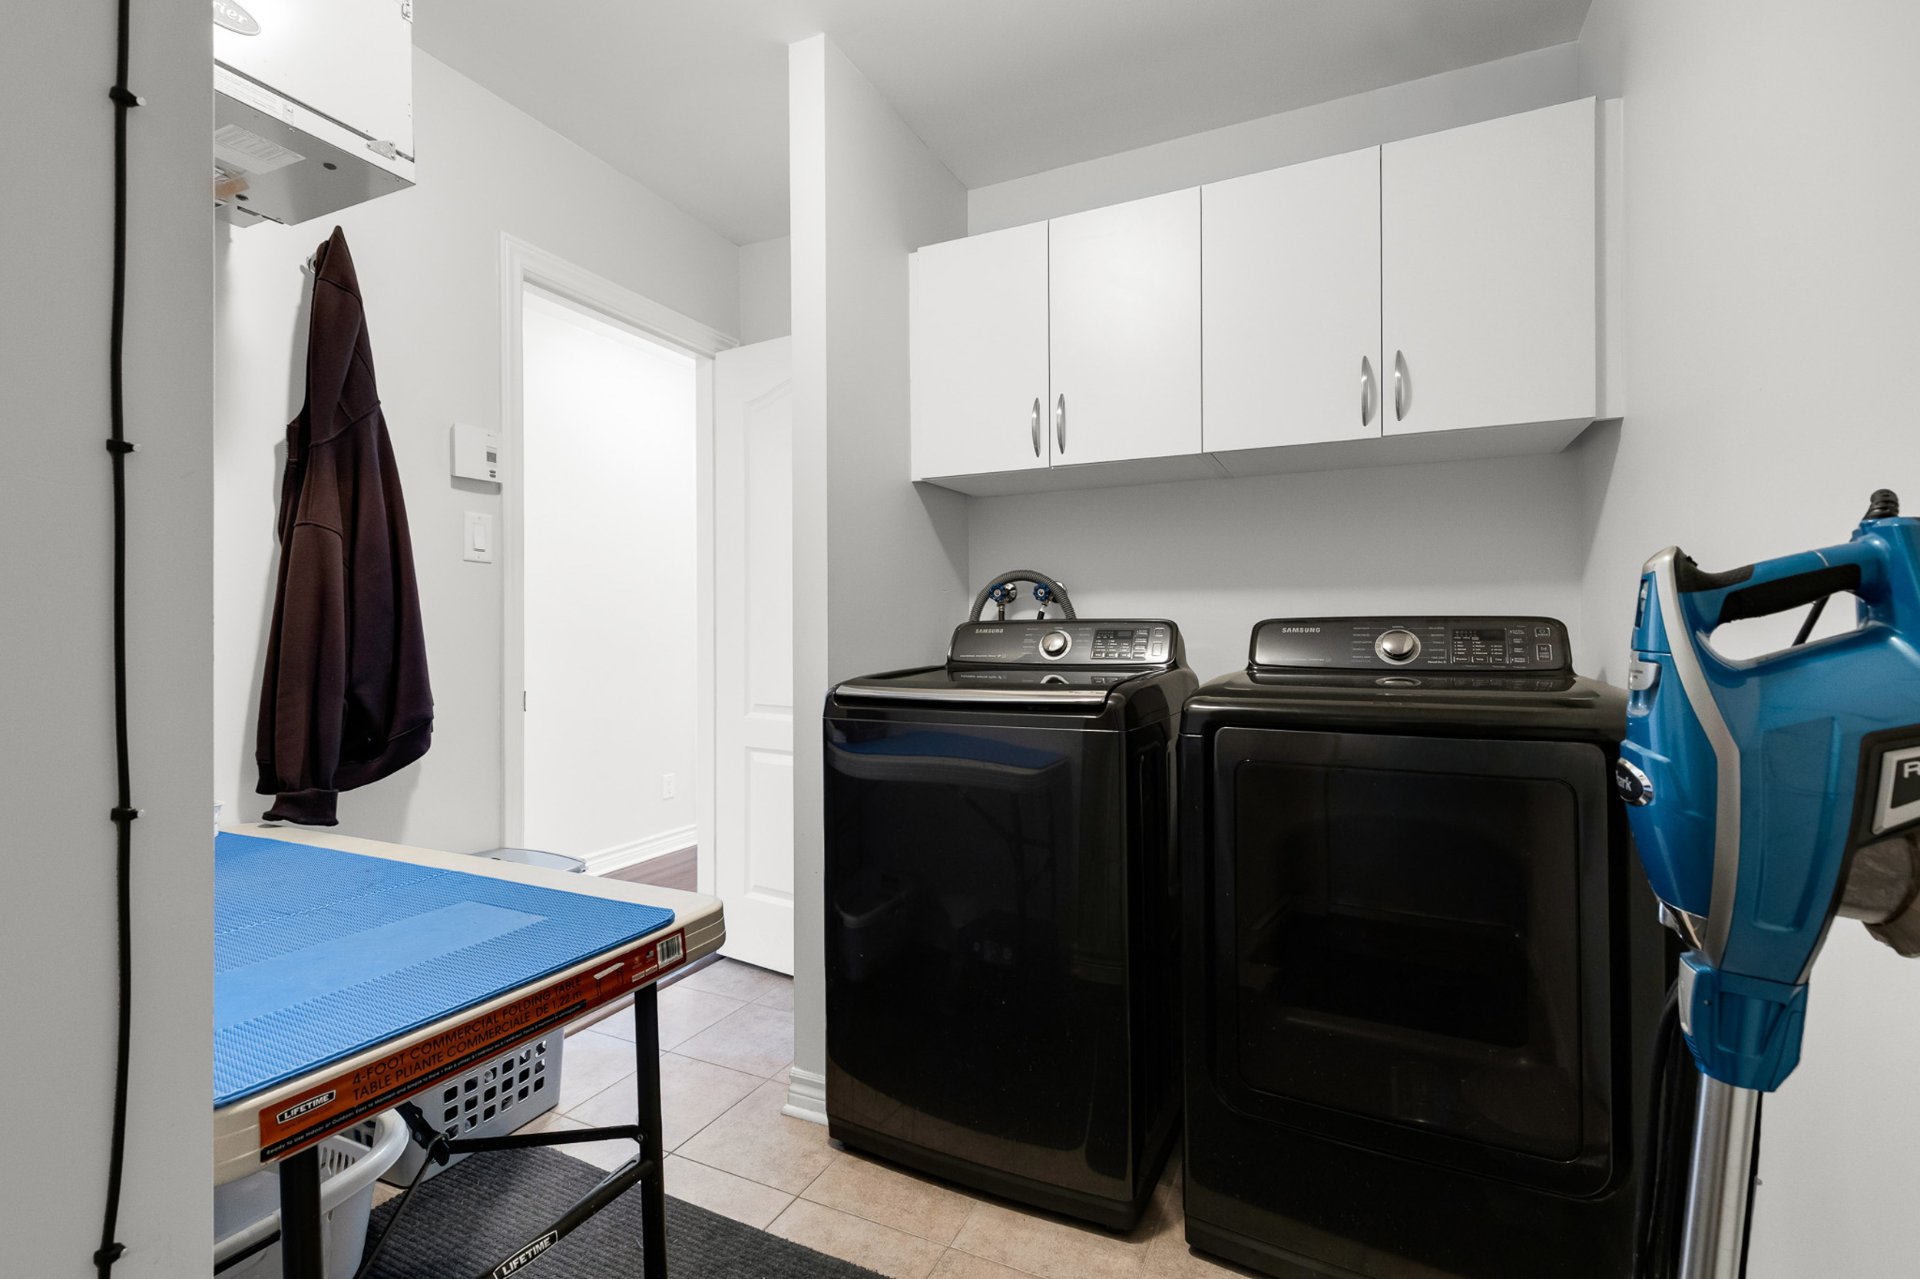
Dedicated laundry and storage room adds valuable functionality to the home Generous overhead cabinetry provides convenient additional storage Ample room for household essentials, organization, and everyday utility needs
Two exterior parking spaces Exterior storage shed provides additional space for seasonal items, tools, and equipment
Close to the library and numerous recreational facilities offered by the City of Vaudreuil-Dorion Enjoy easy access to parks, green spaces, bike paths, and waterfront areas Nearby indoor and outdoor skating rinks, sports complex, and numerous recreational amenities Conveniently located near major retailers including Walmart, Reno-Depot, Costco, Home Depot, and Canadian Tire Near daycares, elementary schools, and Cité-des-Jeunes High School Convenient access to the Vaudreuil-Dorion train station Easy access to Highways 20, 30, and 40
Inclusions : curtains, blinds
Location
Room Details
| Room | Dimensions | Level | Flooring |
|---|---|---|---|
| Living room | 14.7 x 13.1 P | 3rd Floor | Floating floor |
| Kitchen | 12.9 x 9.0 P | 3rd Floor | Ceramic tiles |
| Dining room | 14.5 x 10.9 P | 3rd Floor | Floating floor |
| Primary bedroom | 11.5 x 15.3 P | 3rd Floor | Floating floor |
| Bedroom | 9.11 x 12.4 P | 3rd Floor | Floating floor |
| Bathroom | 8.0 x 13.0 P | 3rd Floor | Ceramic tiles |
| Laundry room | 7.11 x 10.7 P | 3rd Floor | Ceramic tiles |
Characteristics
| Proximity | Bicycle path, Cegep, Daycare centre, Elementary school, Golf, High school, Highway, Park - green area, Public transport |
|---|---|
| Heating system | Electric baseboard units |
| Heating energy | Electricity |
| Equipment available | Entry phone, Ventilation system, Wall-mounted air conditioning |
| Available services | Fire detector |
| Hearth stove | Gaz fireplace |
| Sewage system | Municipal sewer |
| Water supply | Municipality |
| Parking | Outdoor |
| Zoning | Residential |
| Bathroom / Washroom | Seperate shower |
| Rental appliances | Water heater |
This property is presented in collaboration with EXP AGENCE IMMOBILIÈRE