
3710 Rue Phil-Goyette
Vaudreuil-Dorion, Montérégie J7V3E5
Two or more storey | MLS: 19350506
$615,000
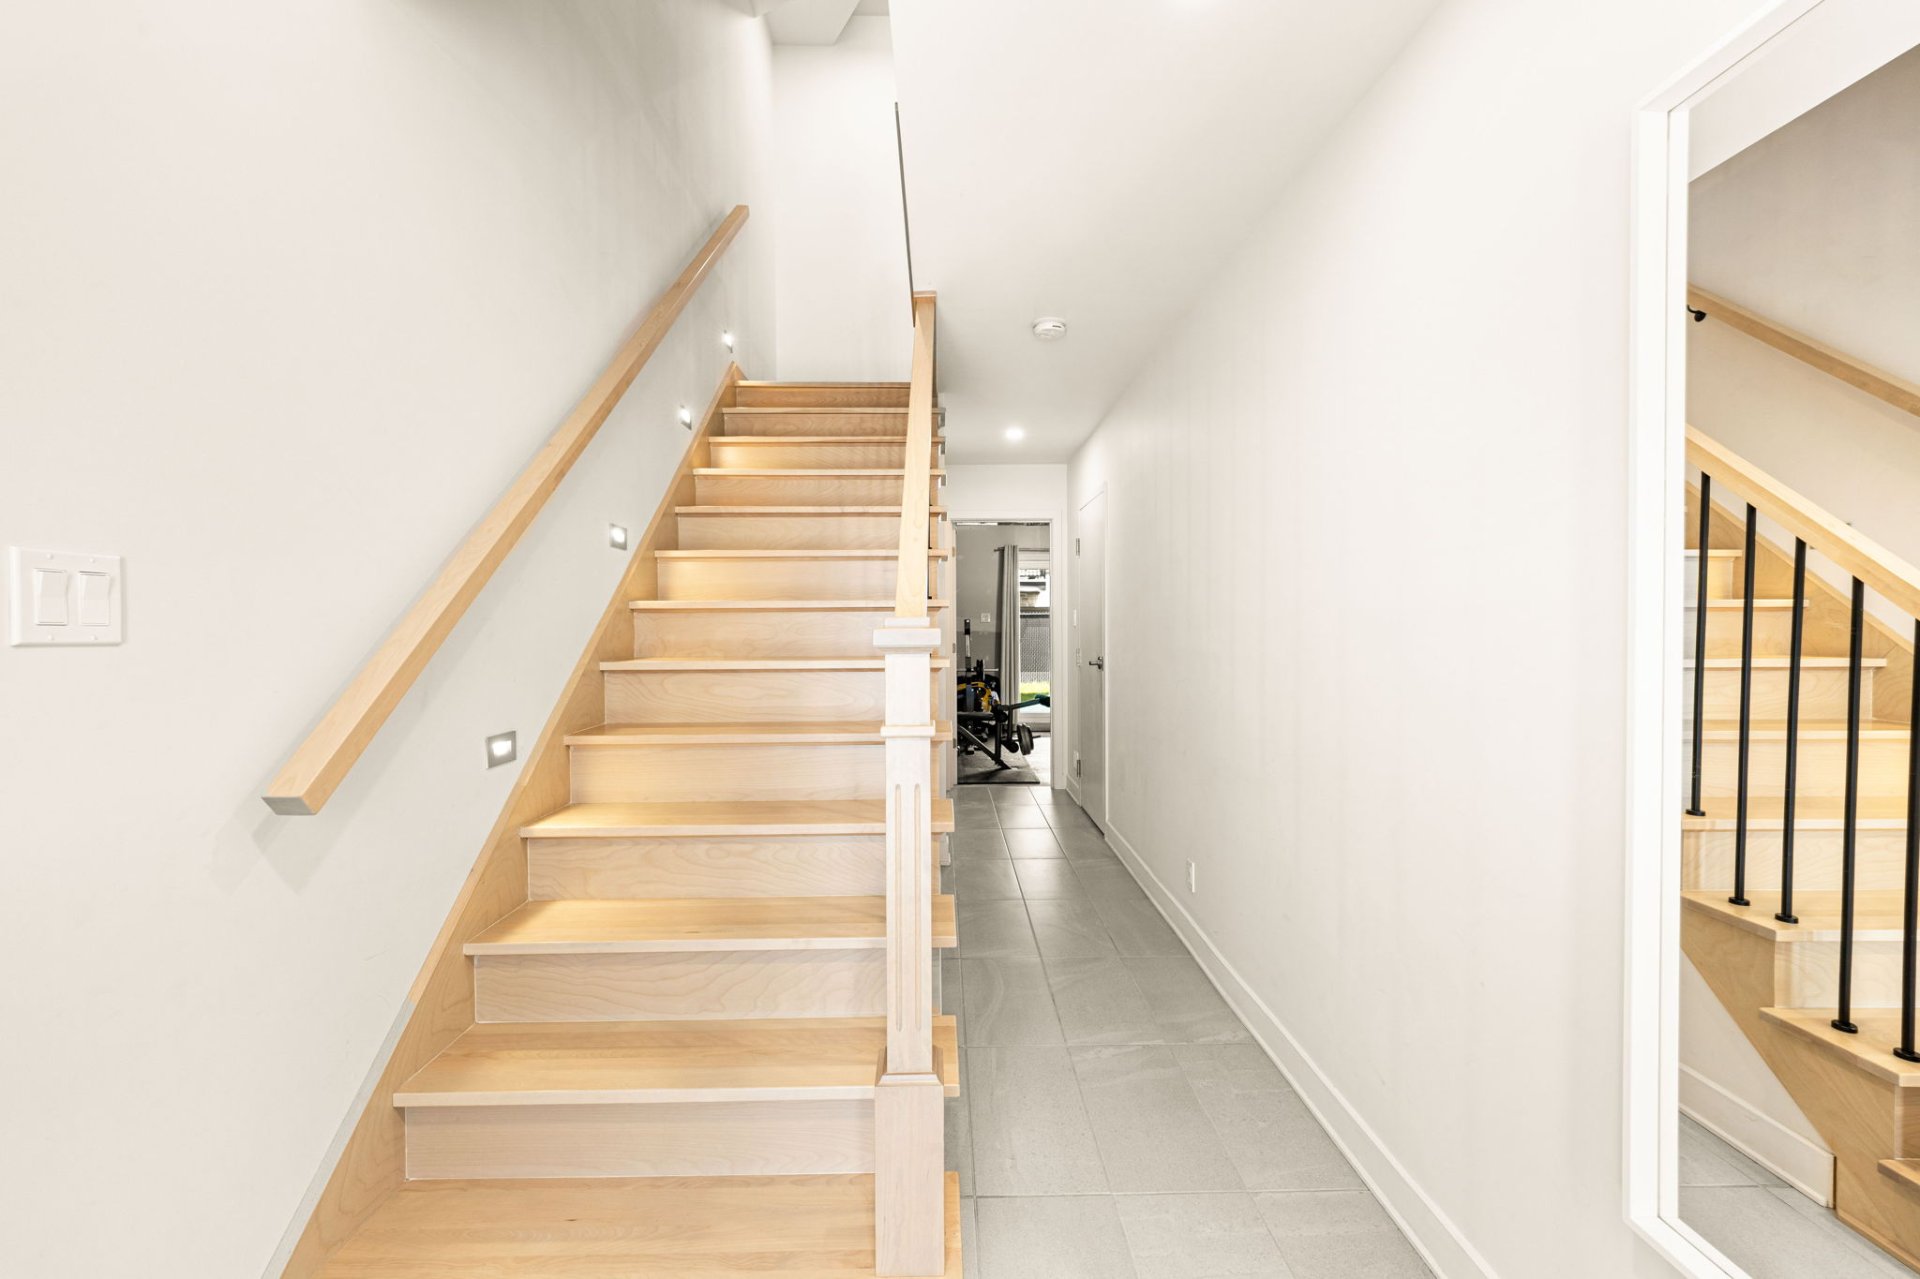
 Staircase
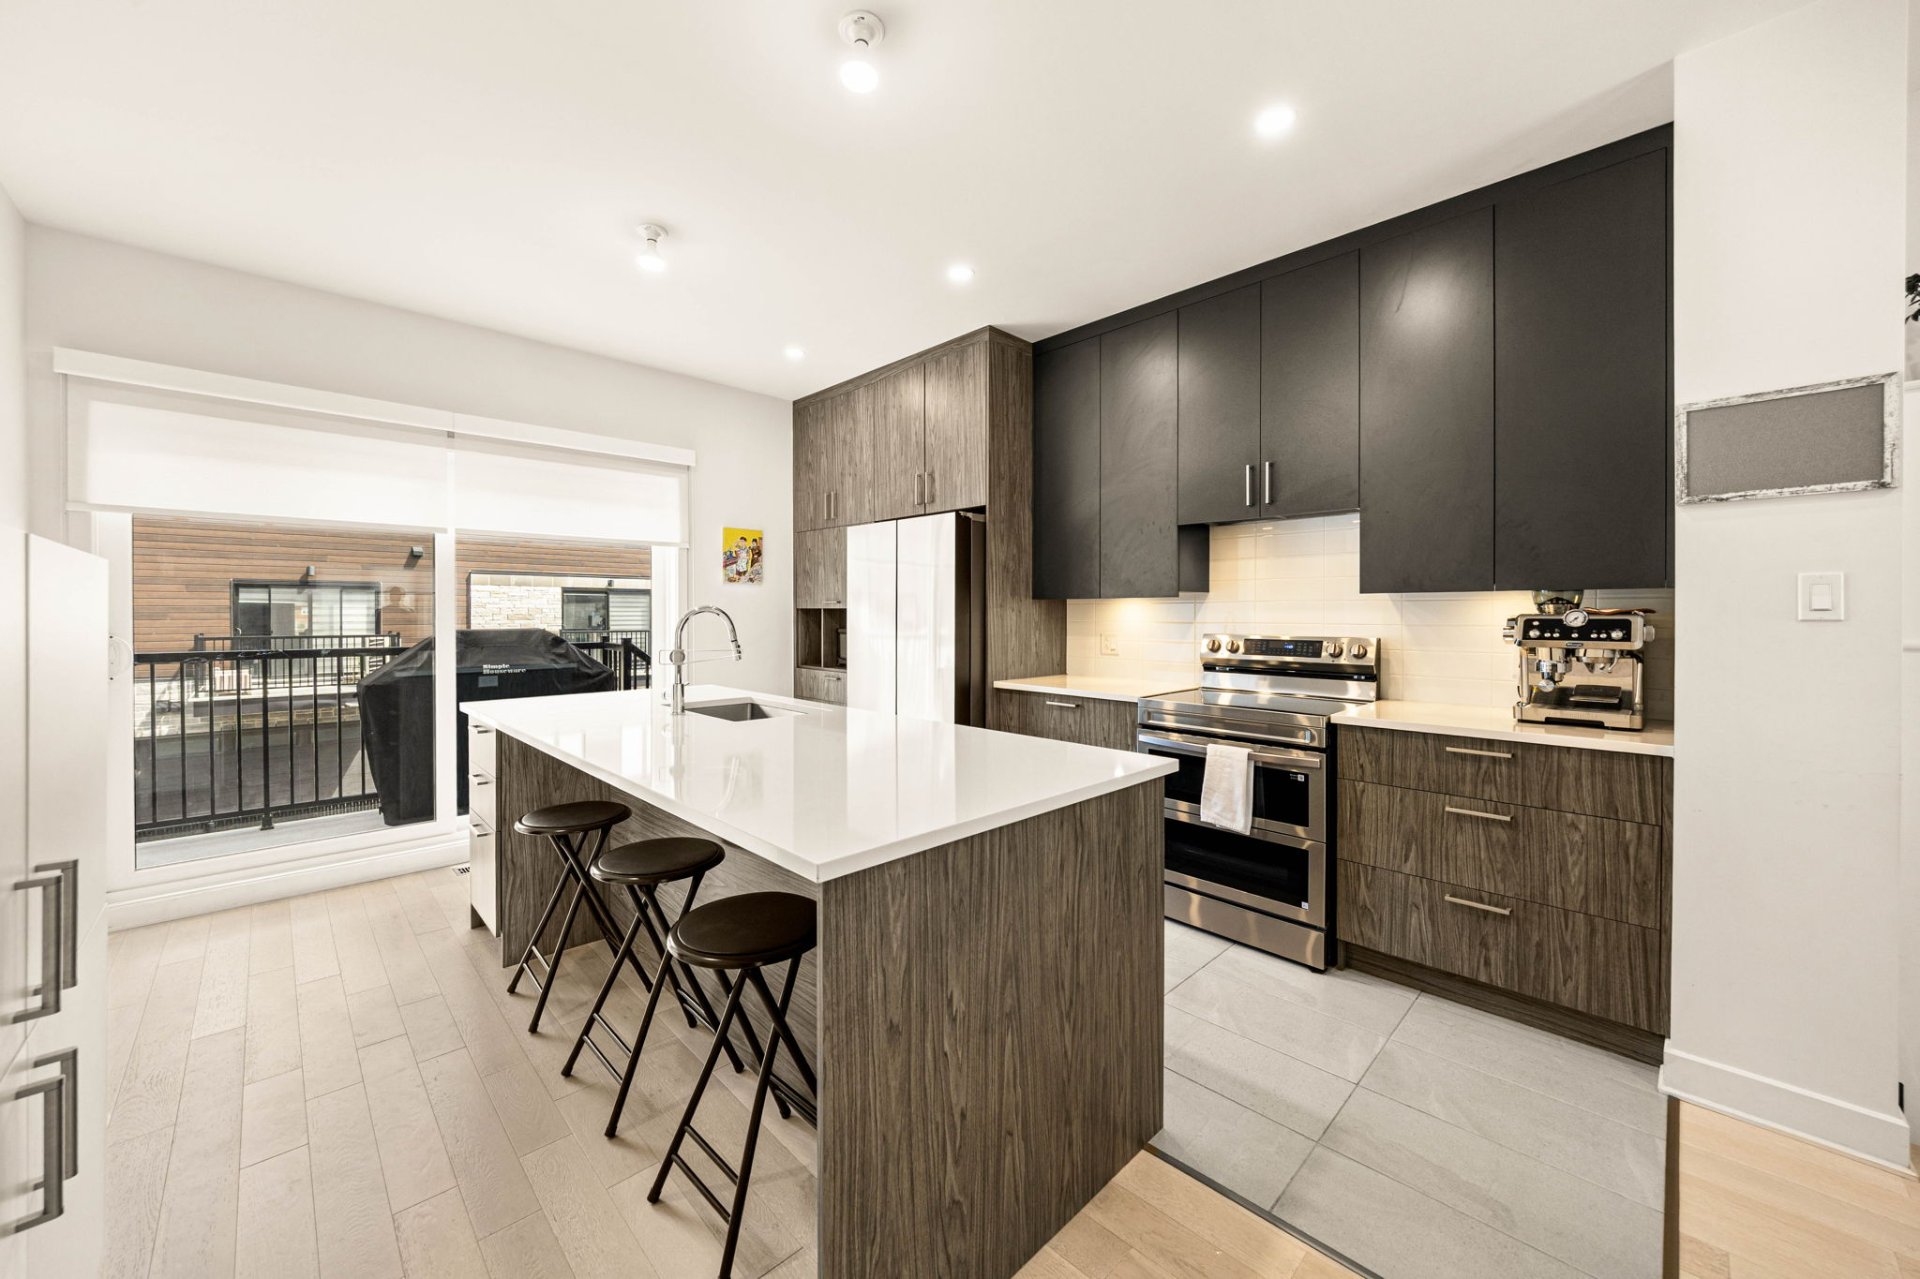
  Kitchen
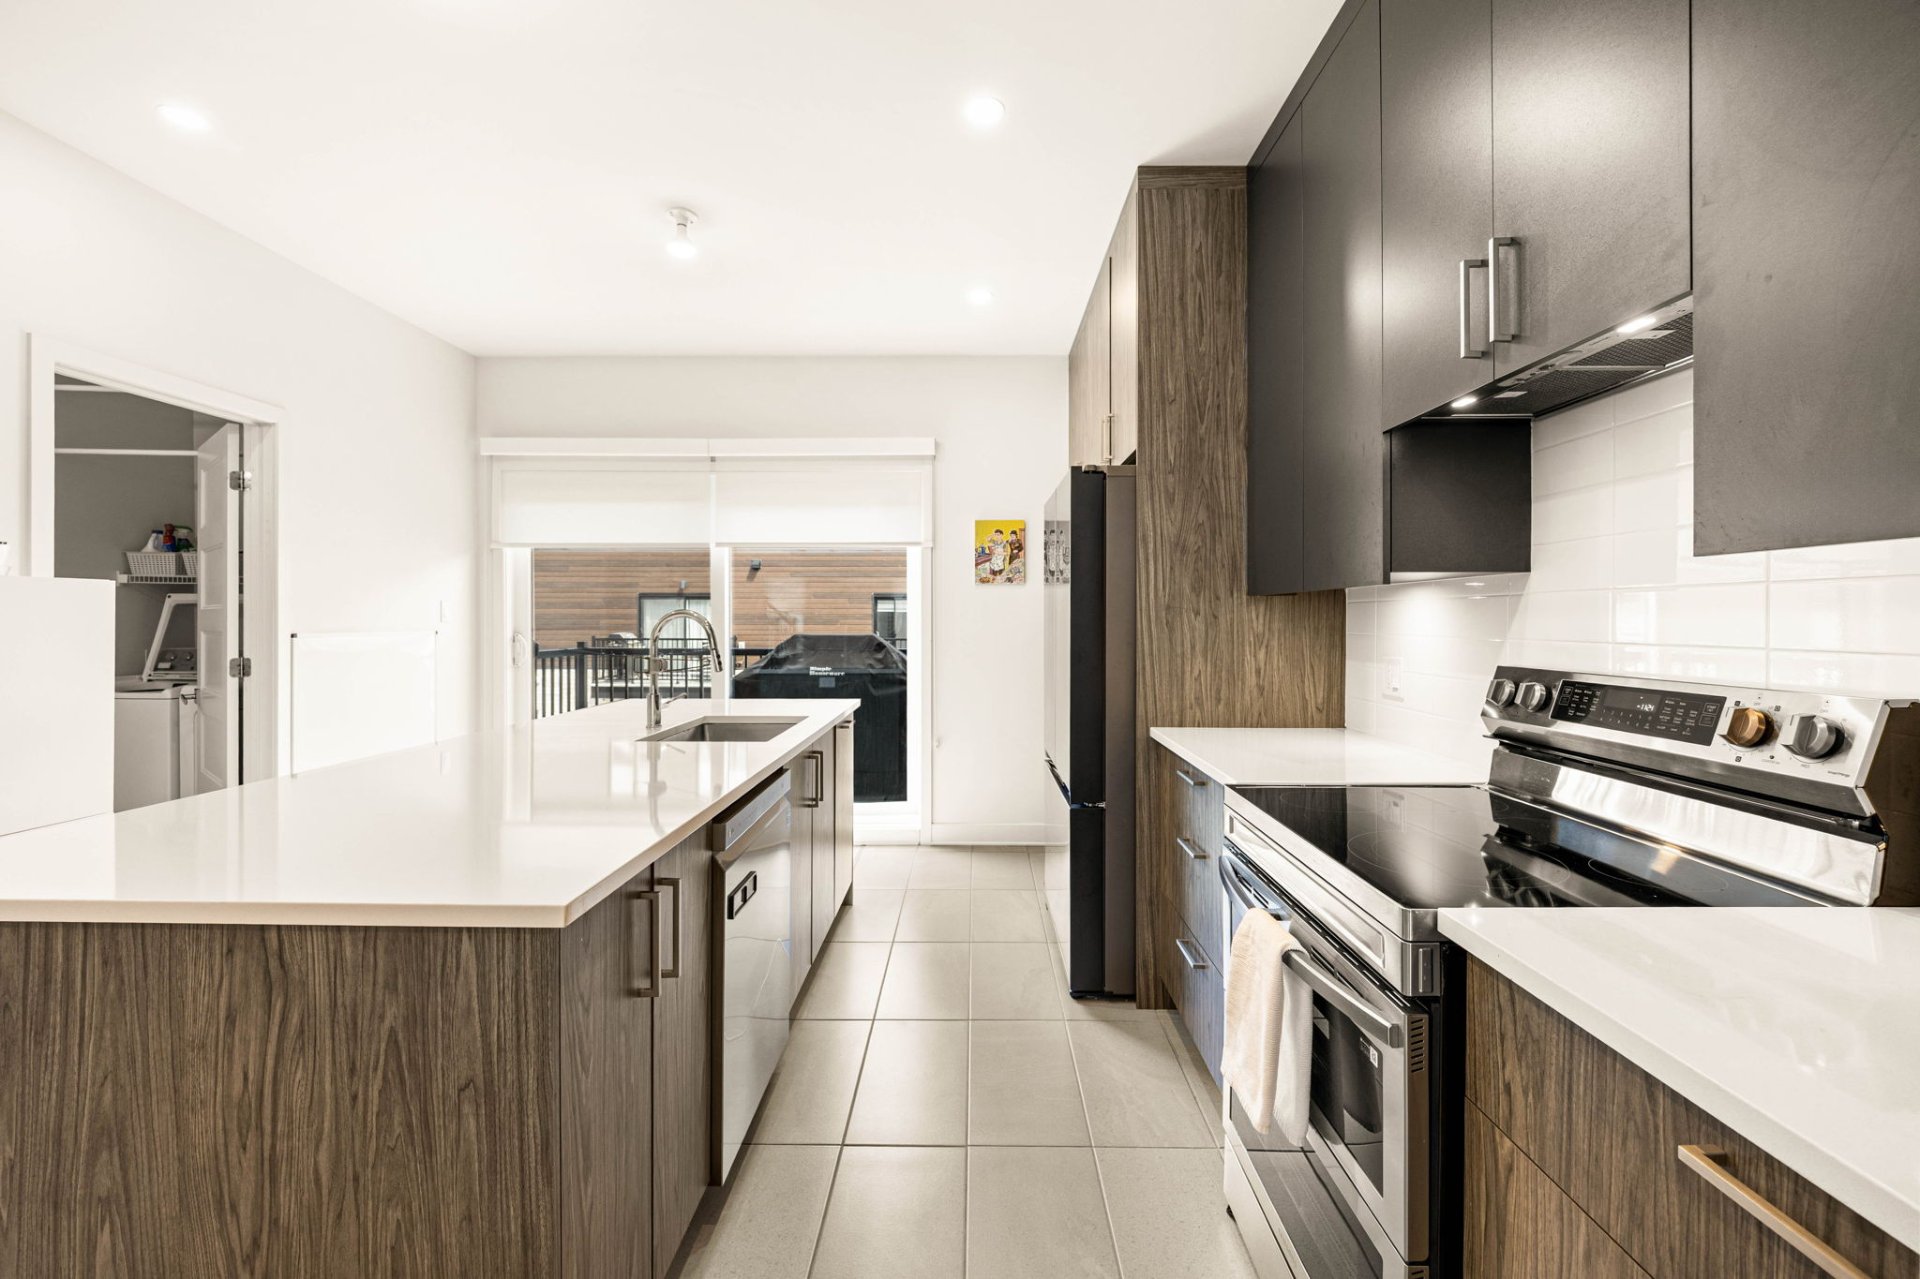
  Kitchen
  Kitchen
 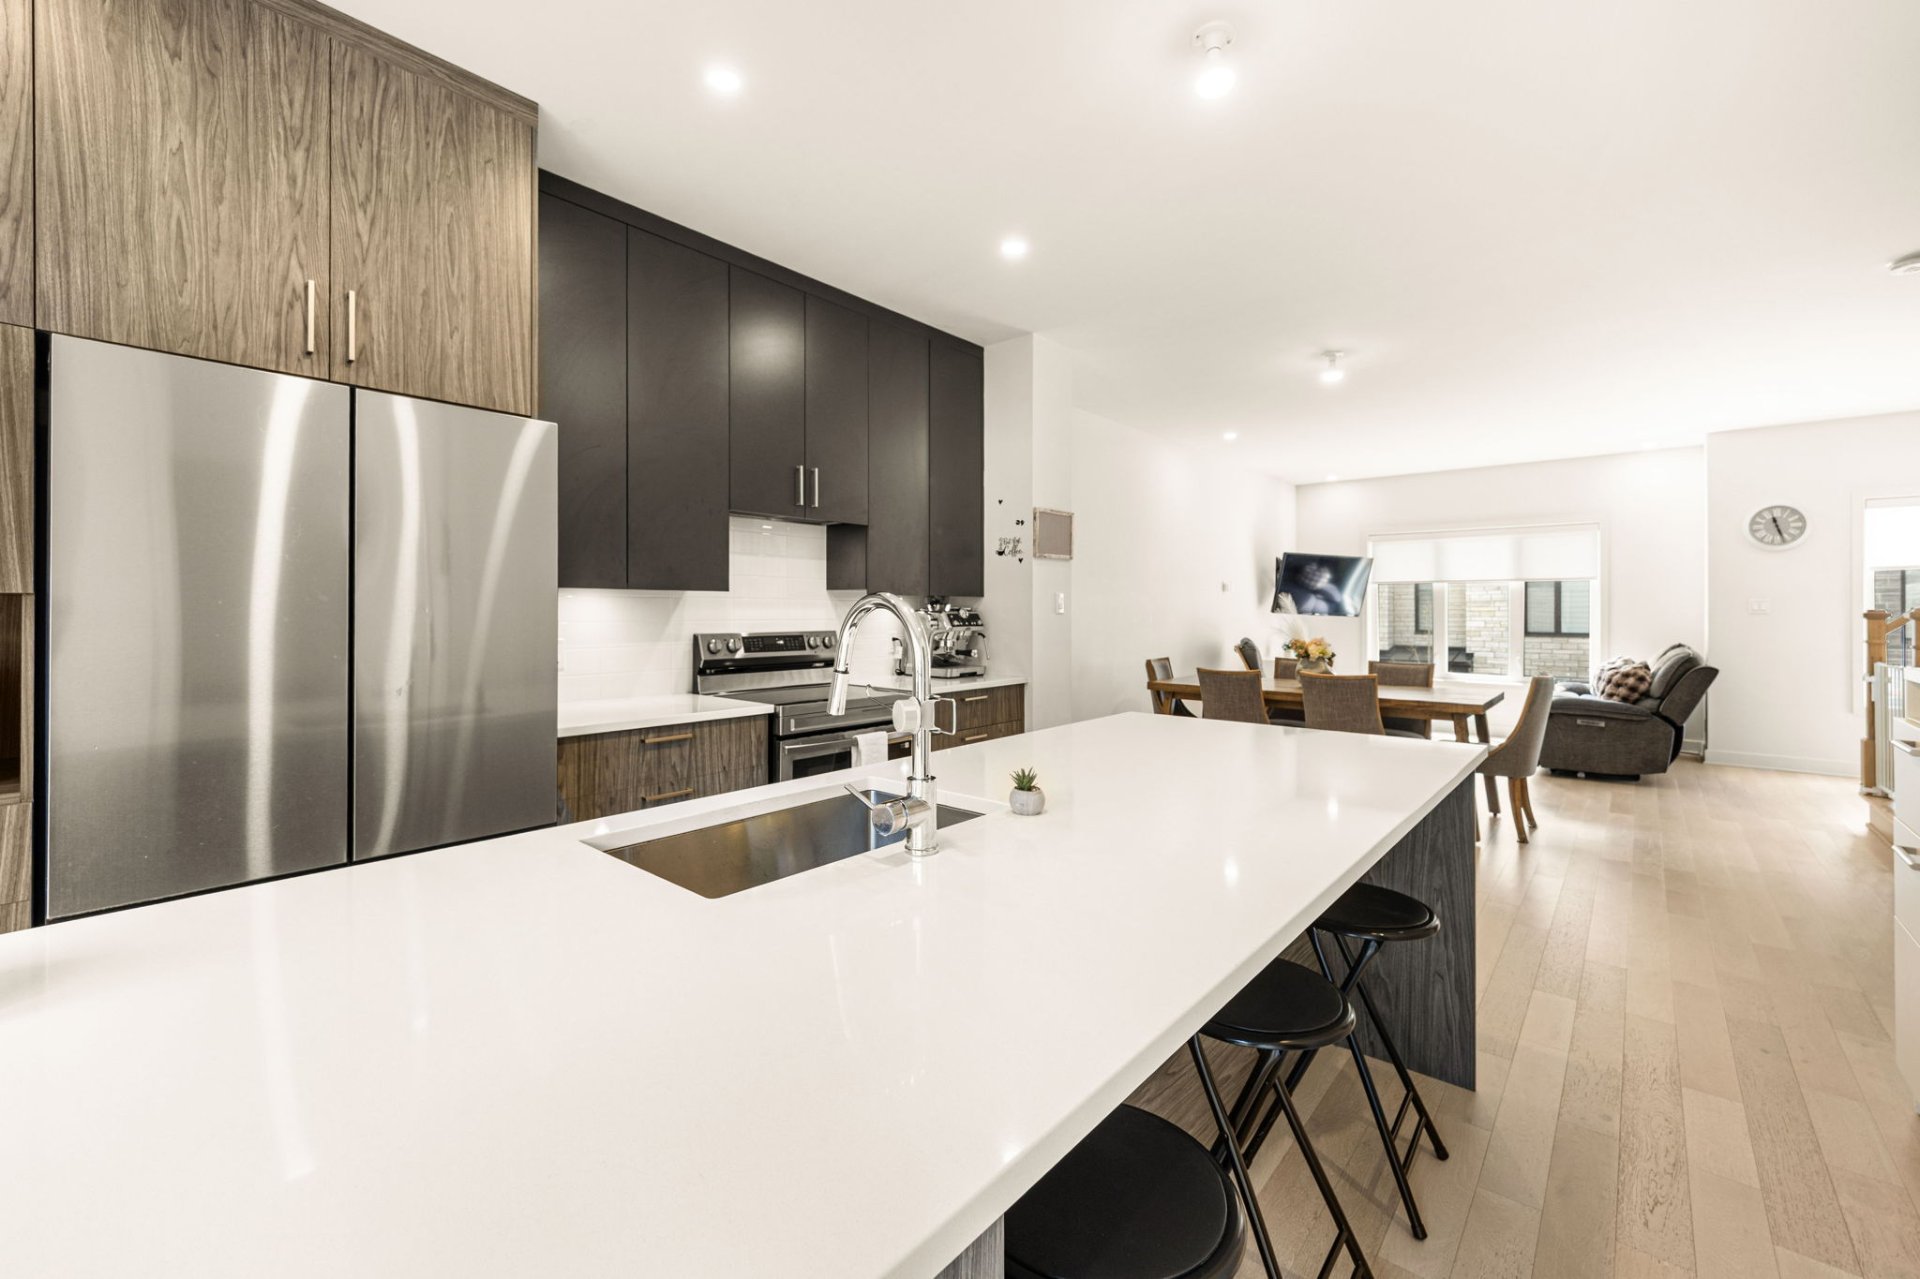 Kitchen
 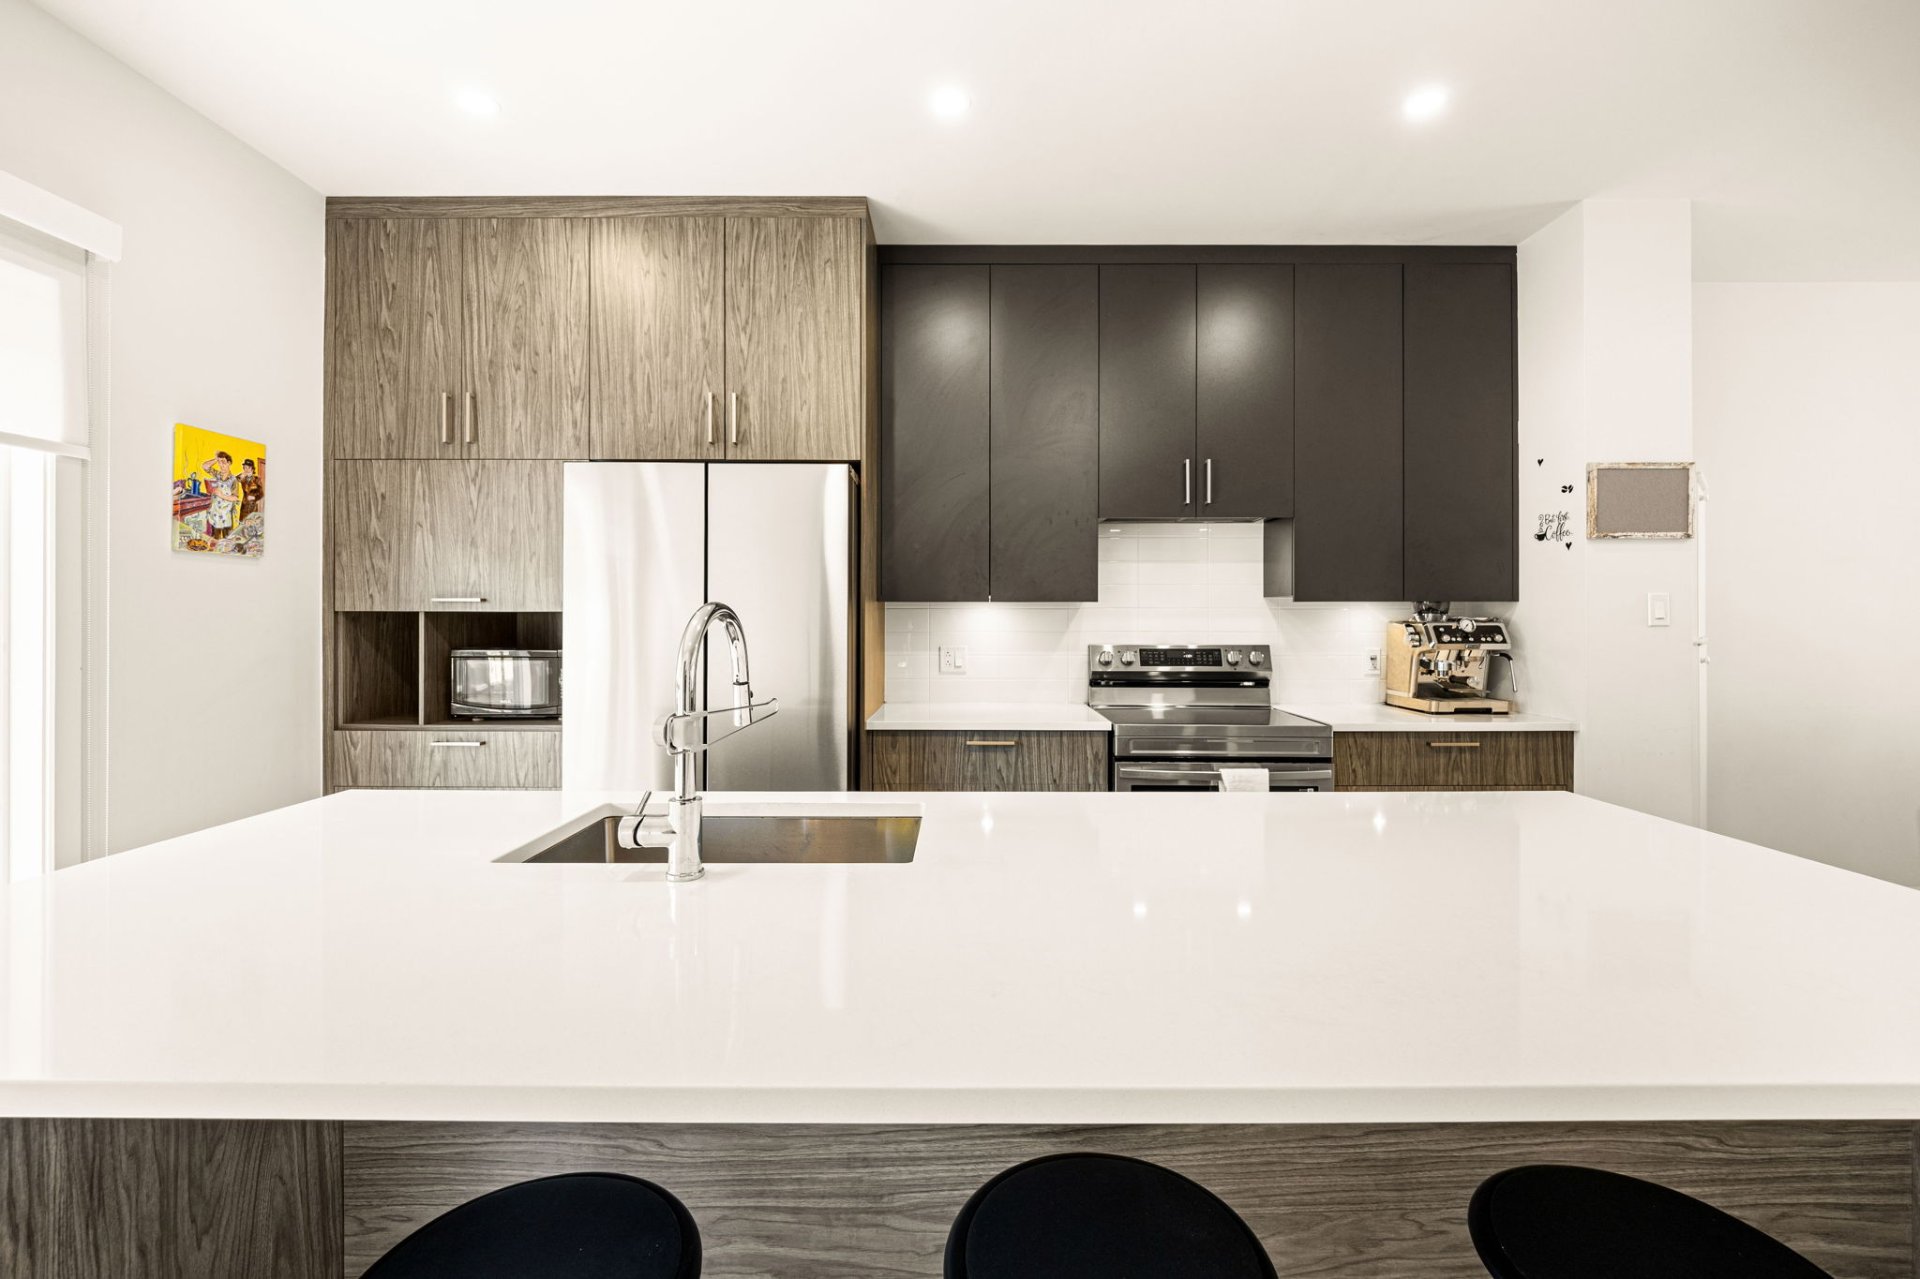 Dinette
 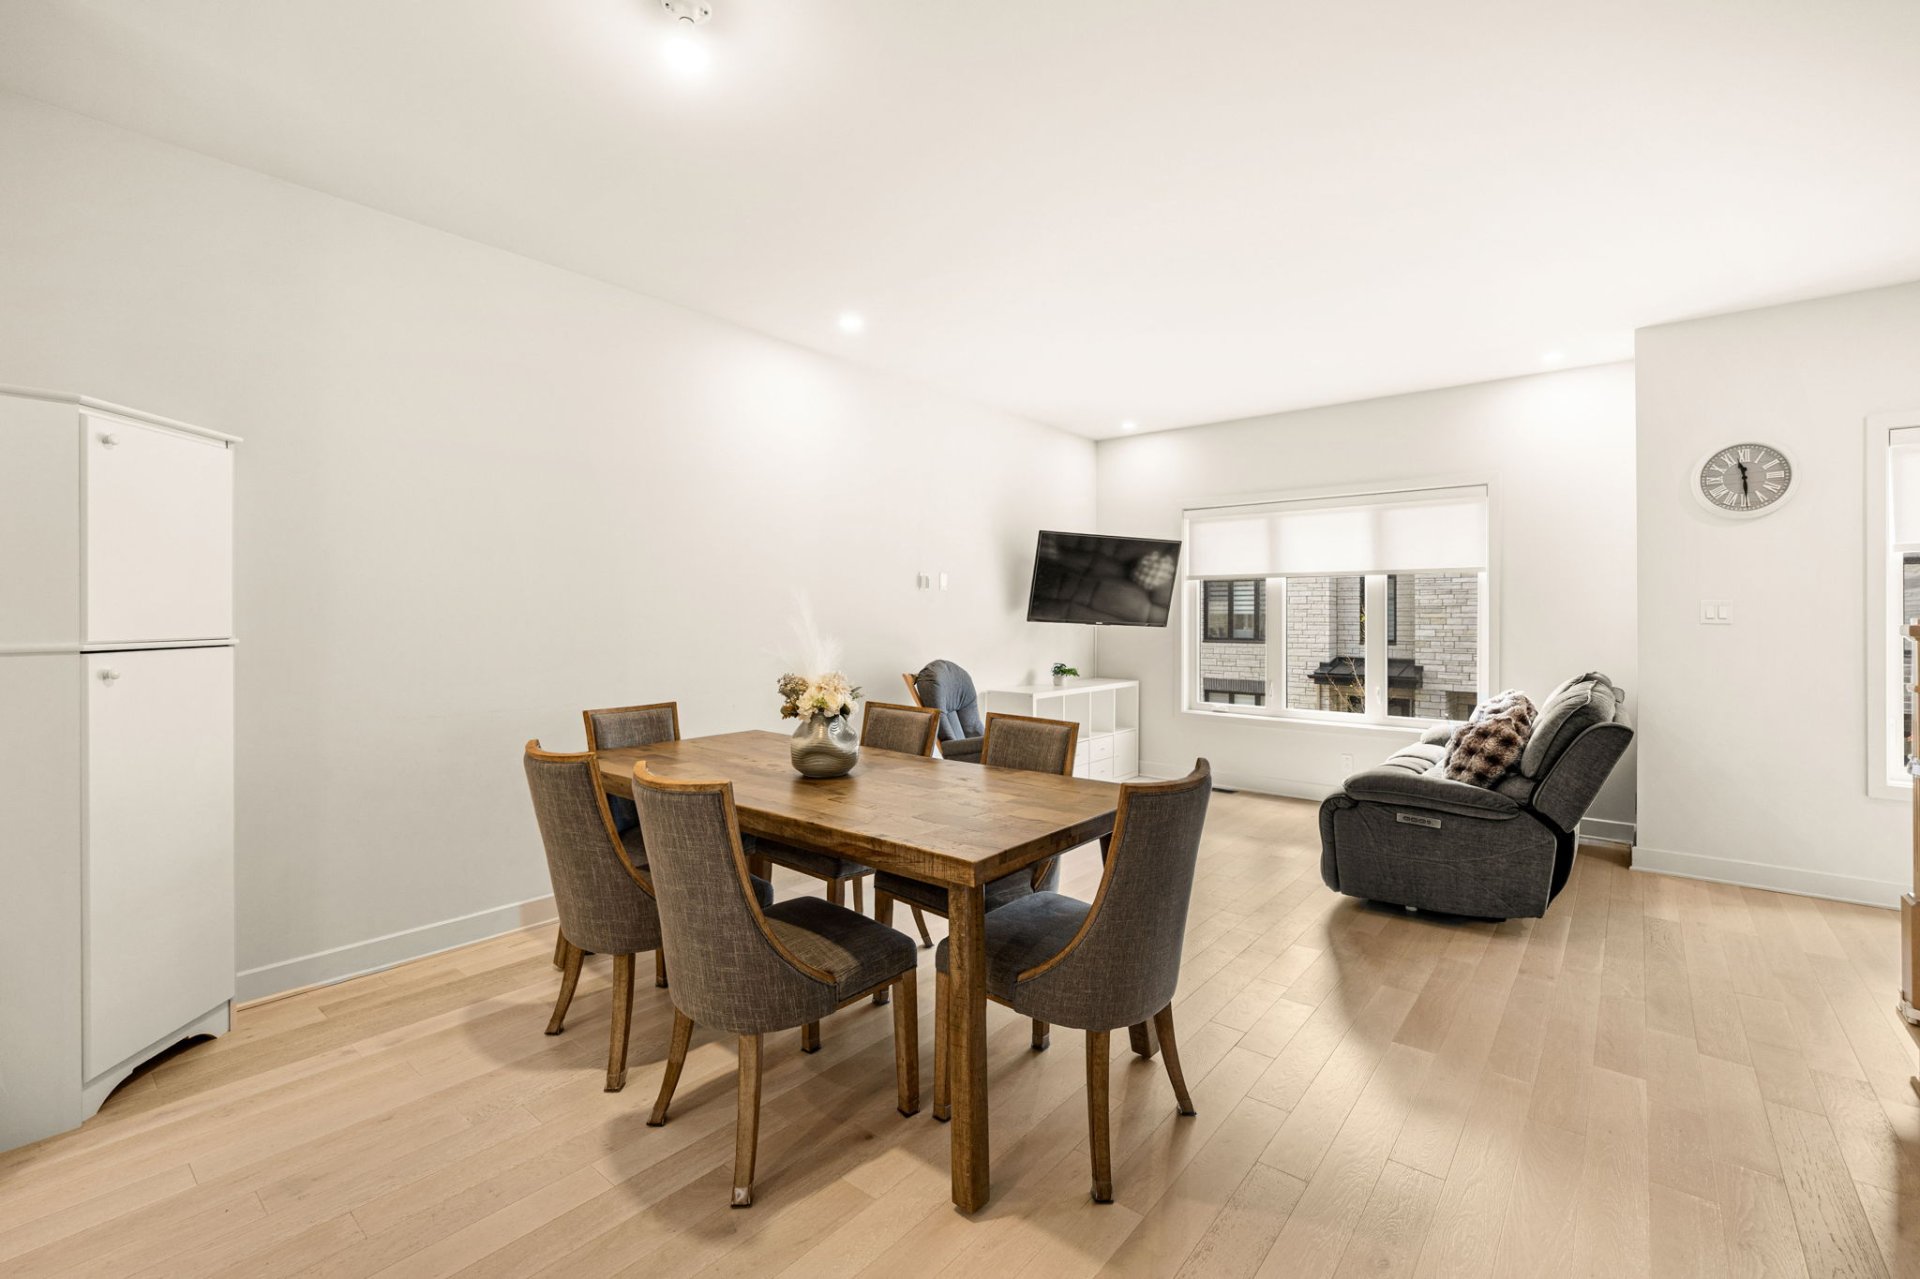 Dinette
 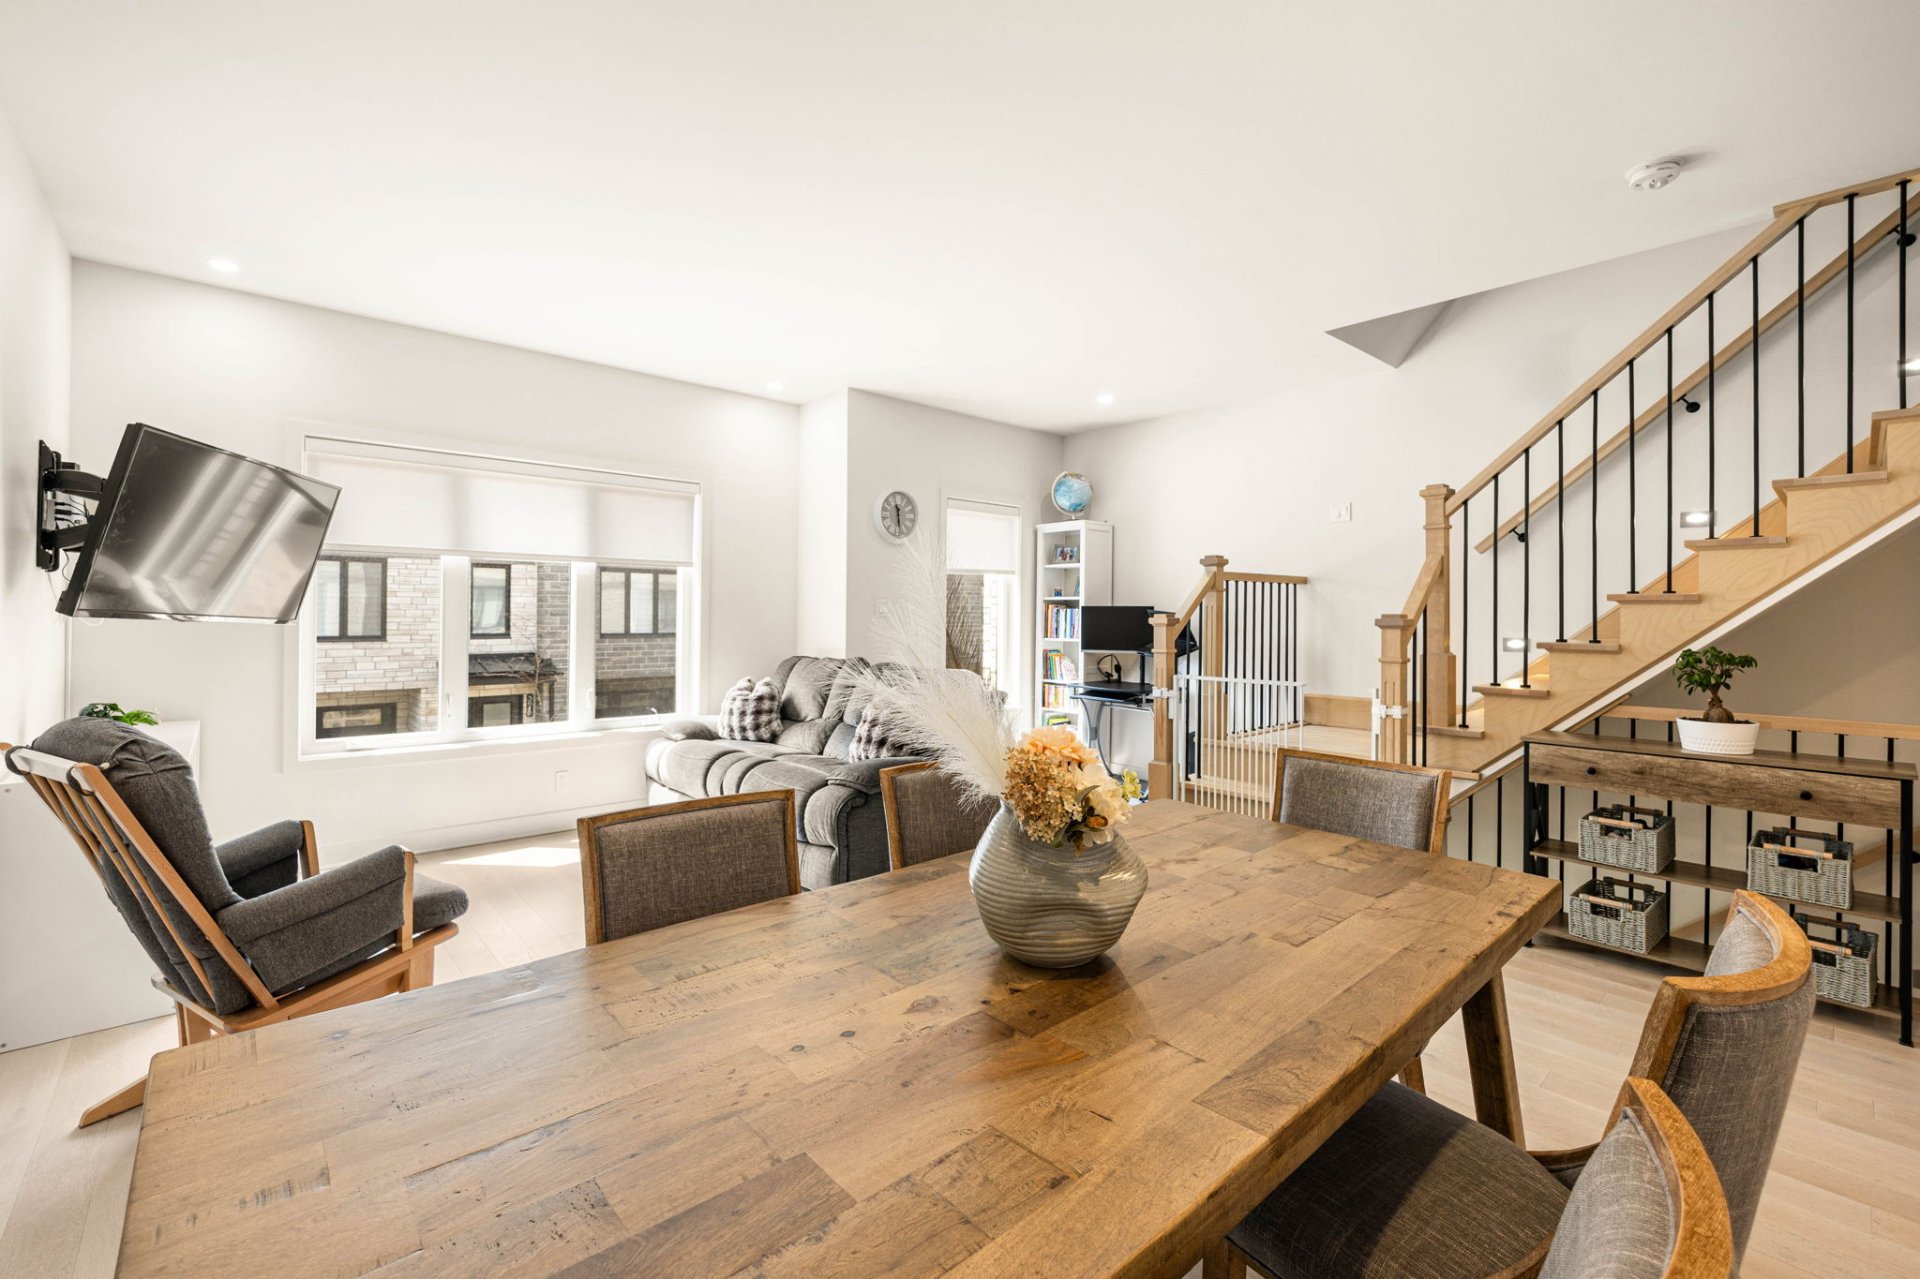 Kitchen
 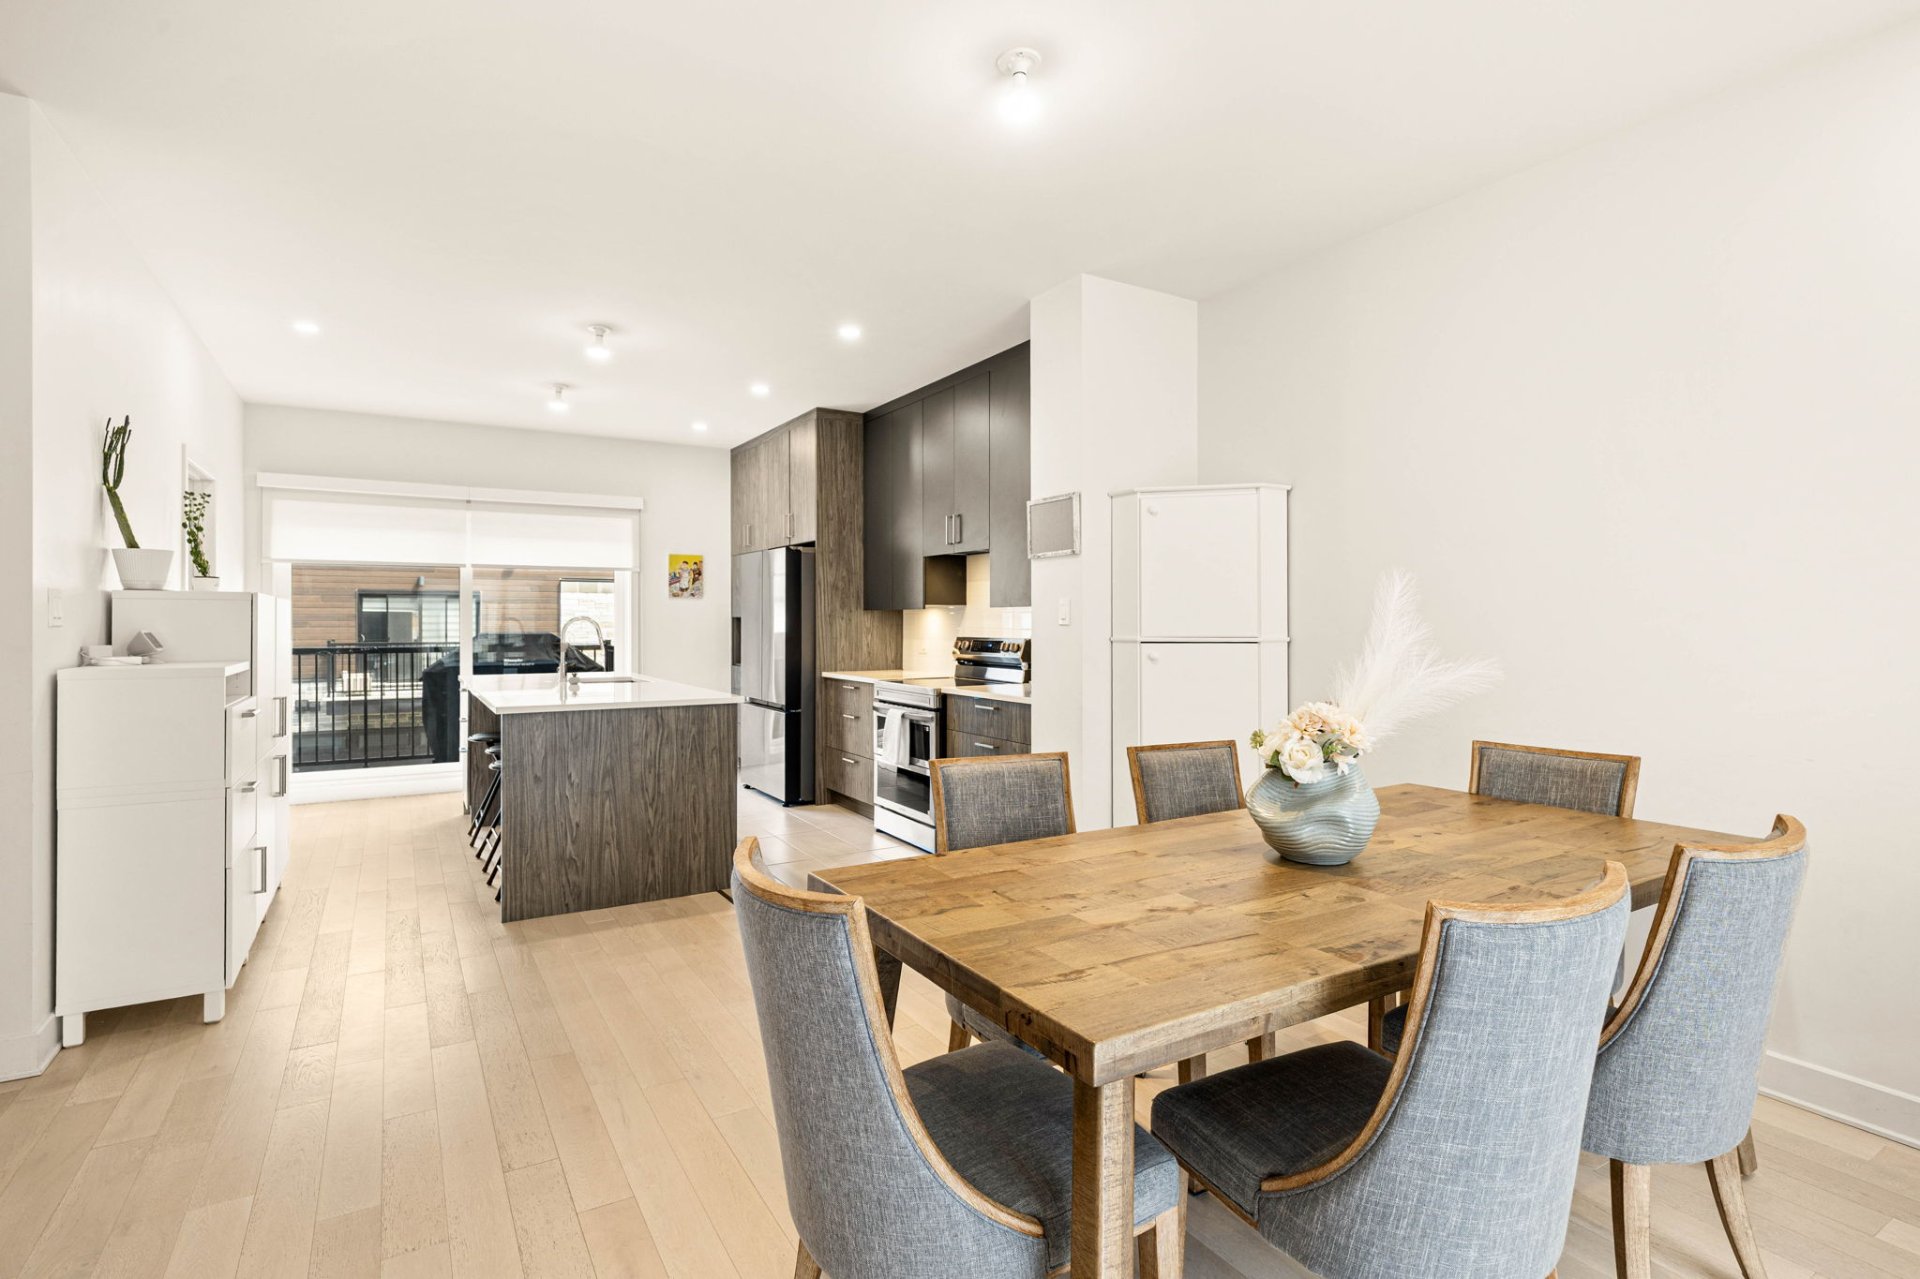 Living room
 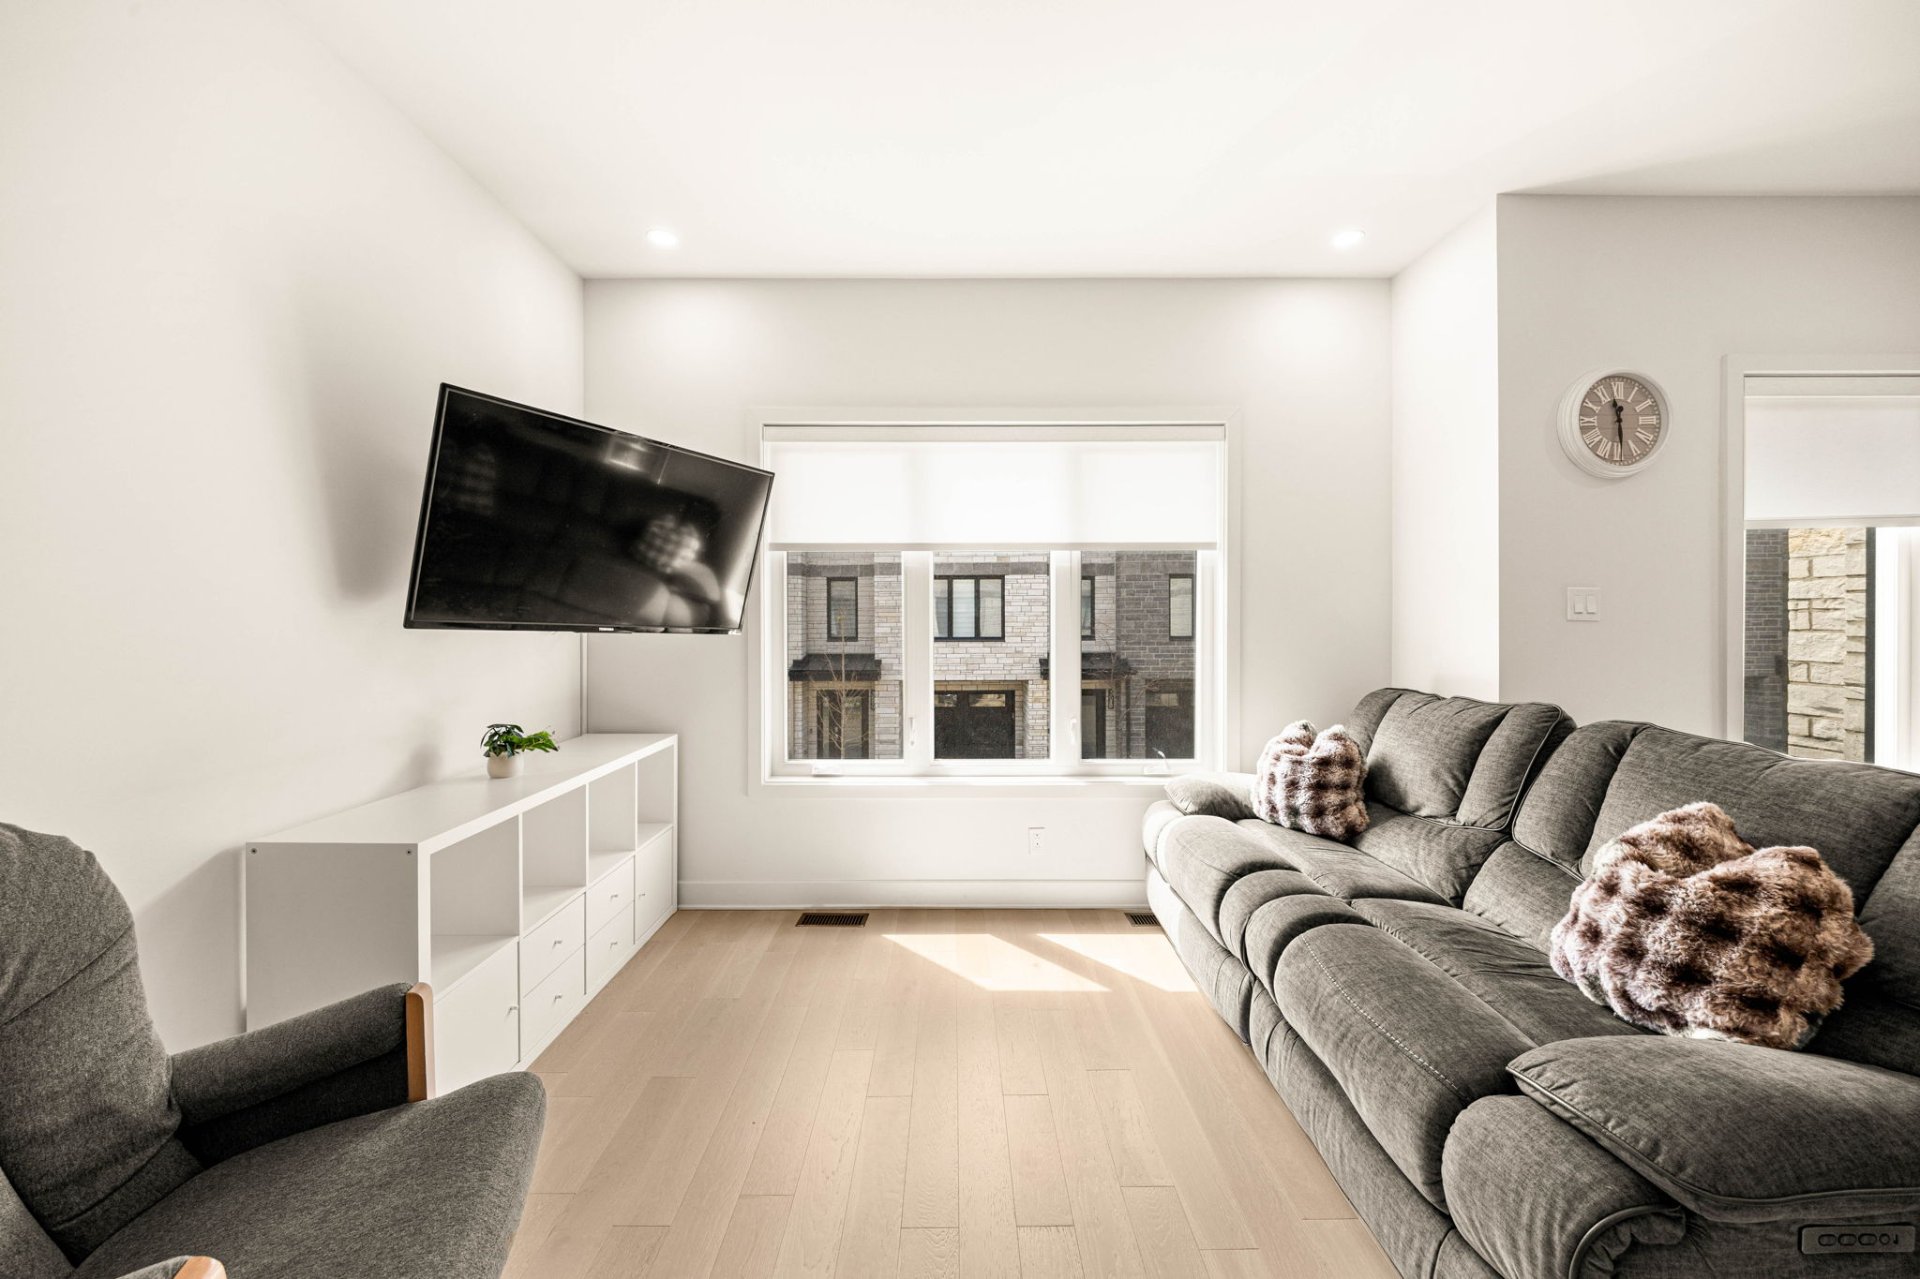 Dinette
 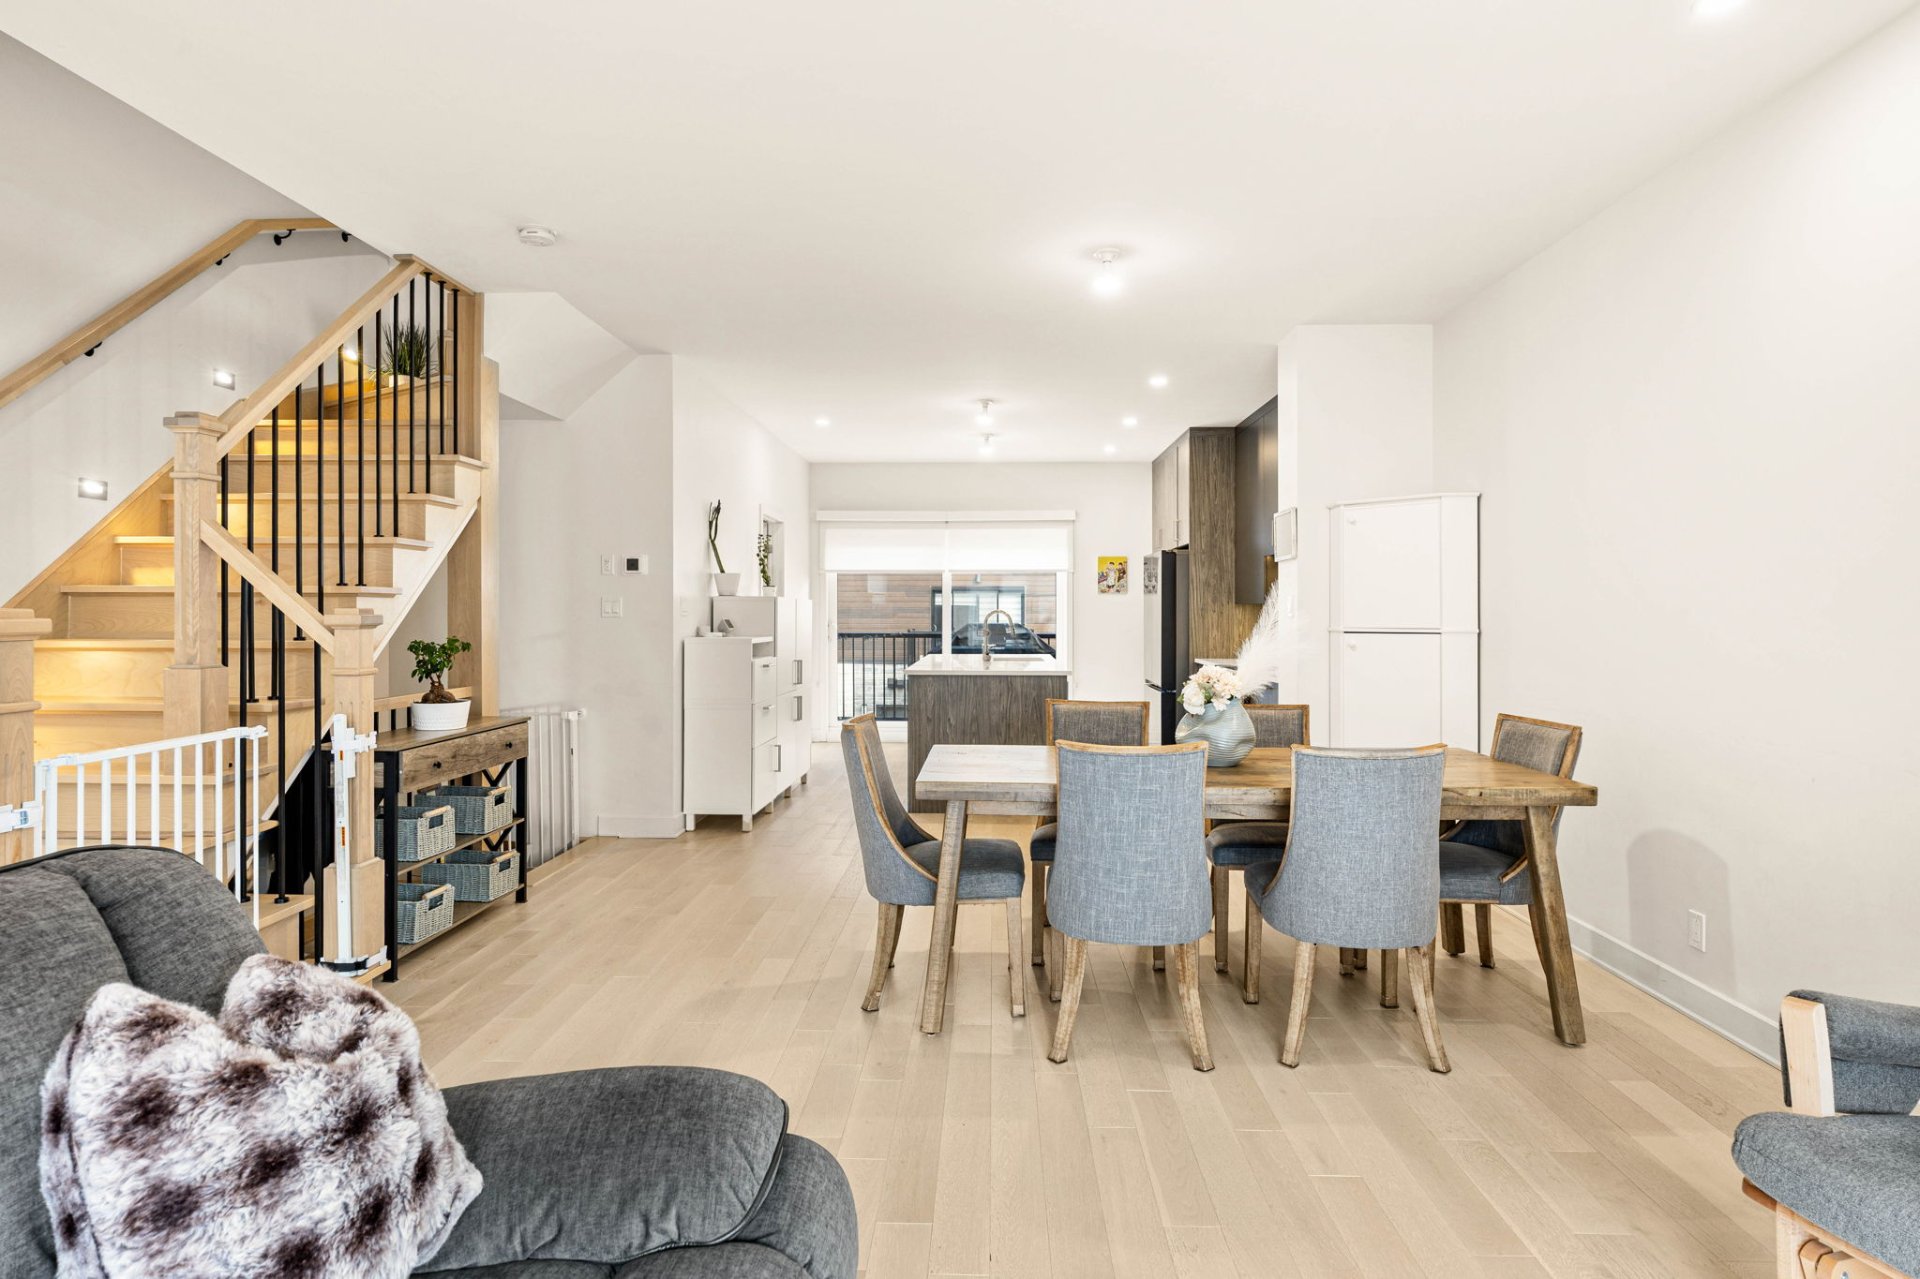 Washroom
 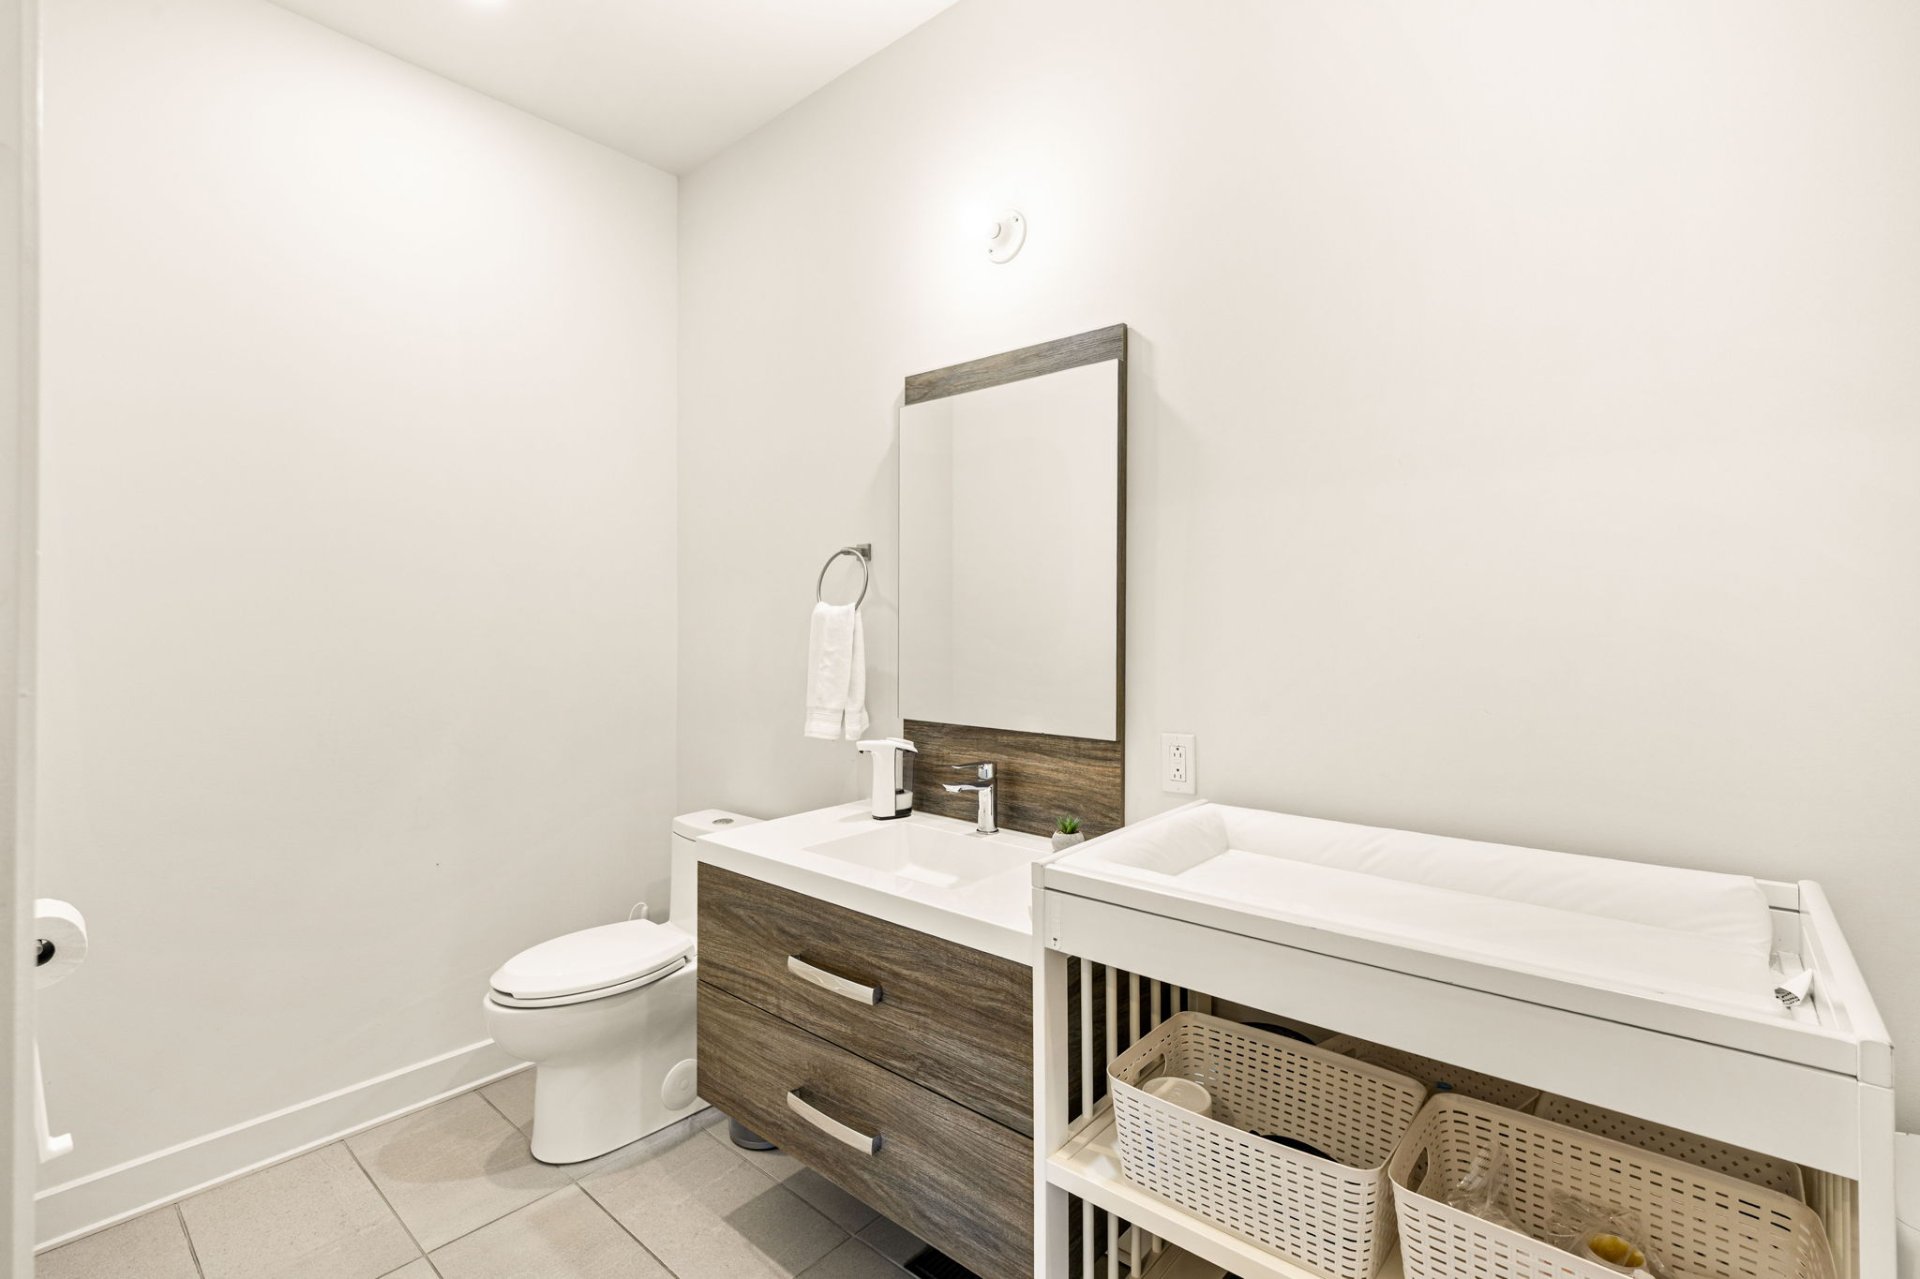 Washroom
 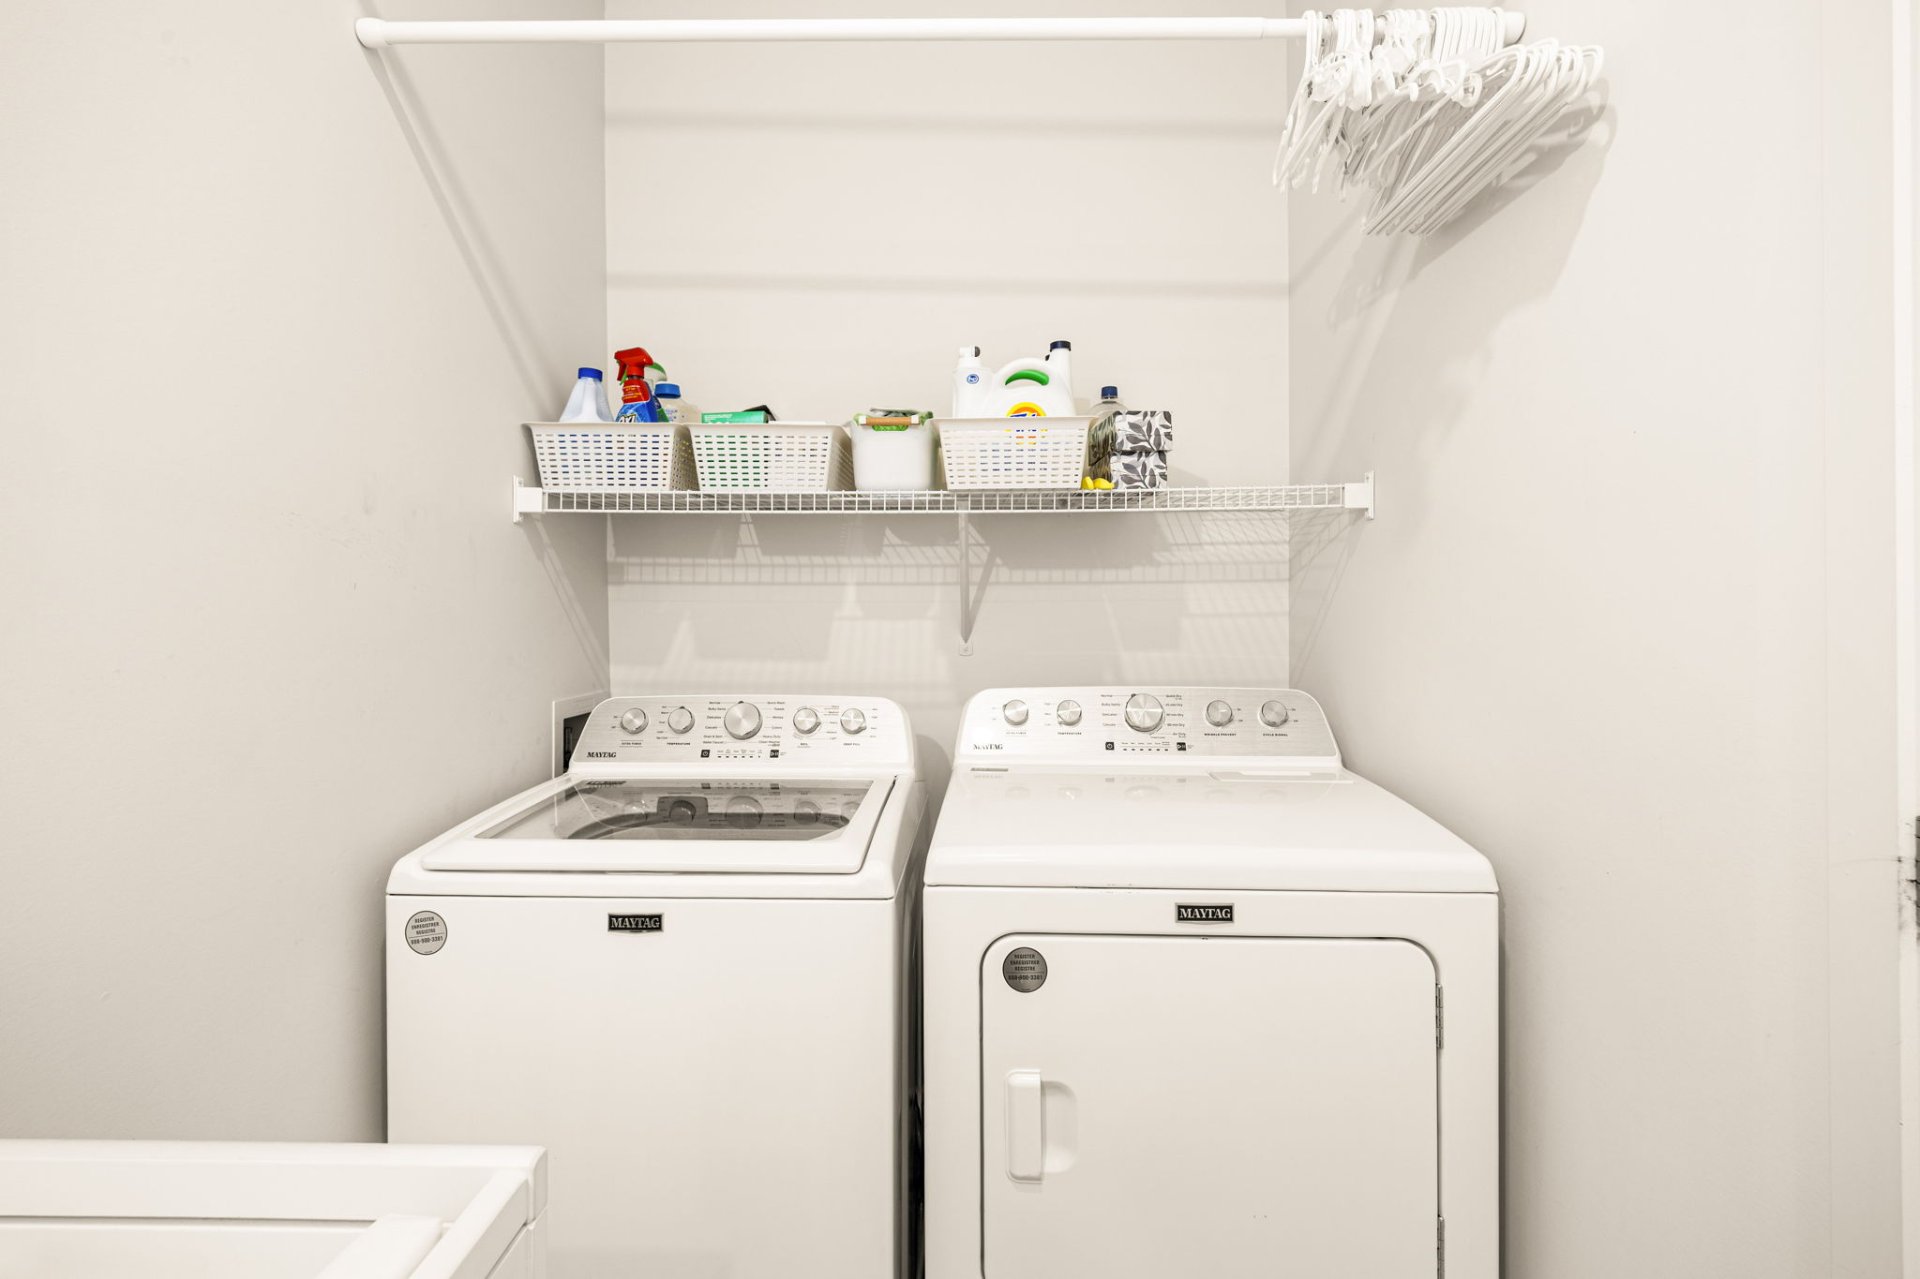 Primary bedroom
 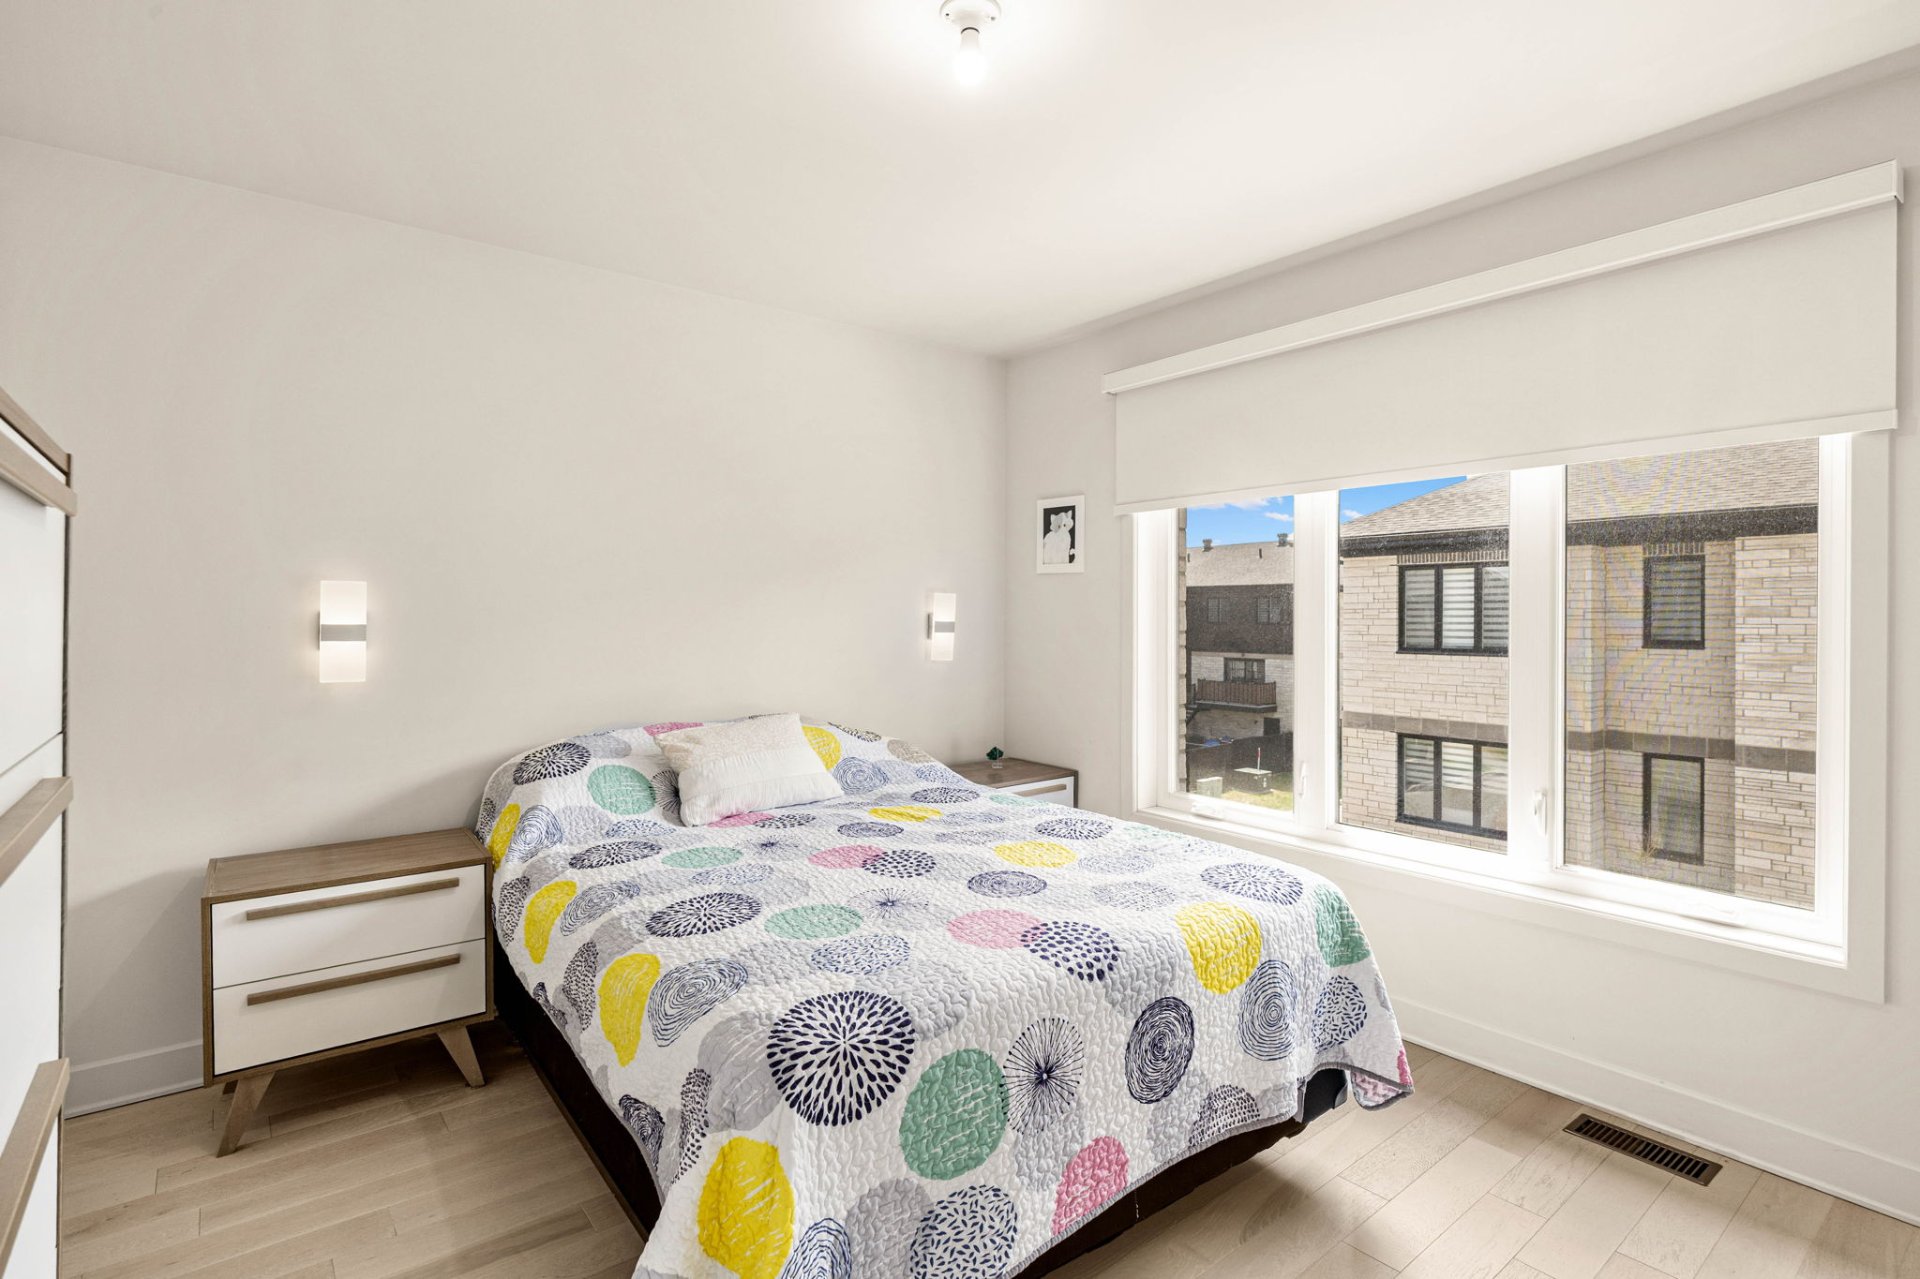 Primary bedroom
 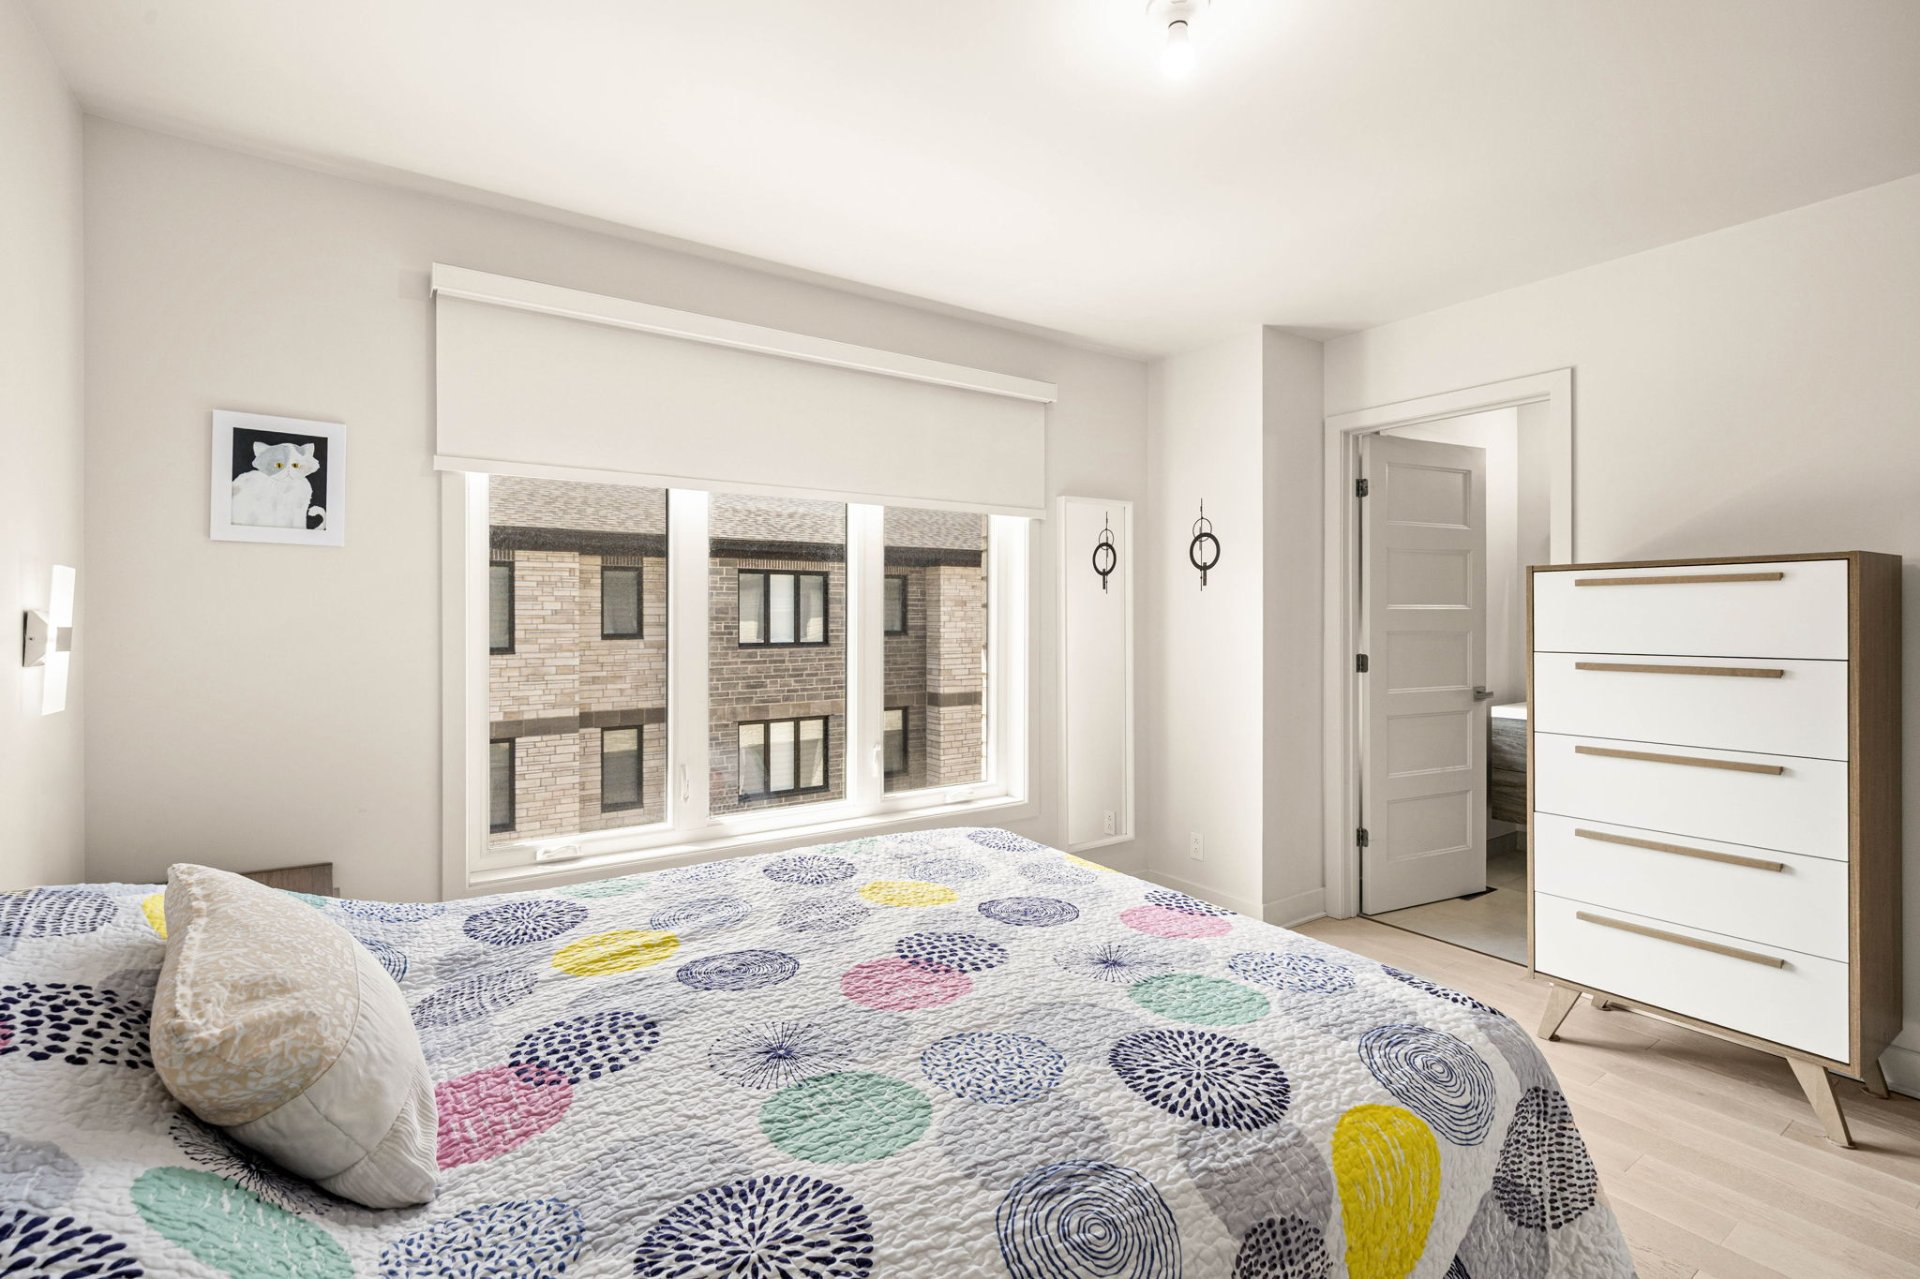 Primary bedroom
 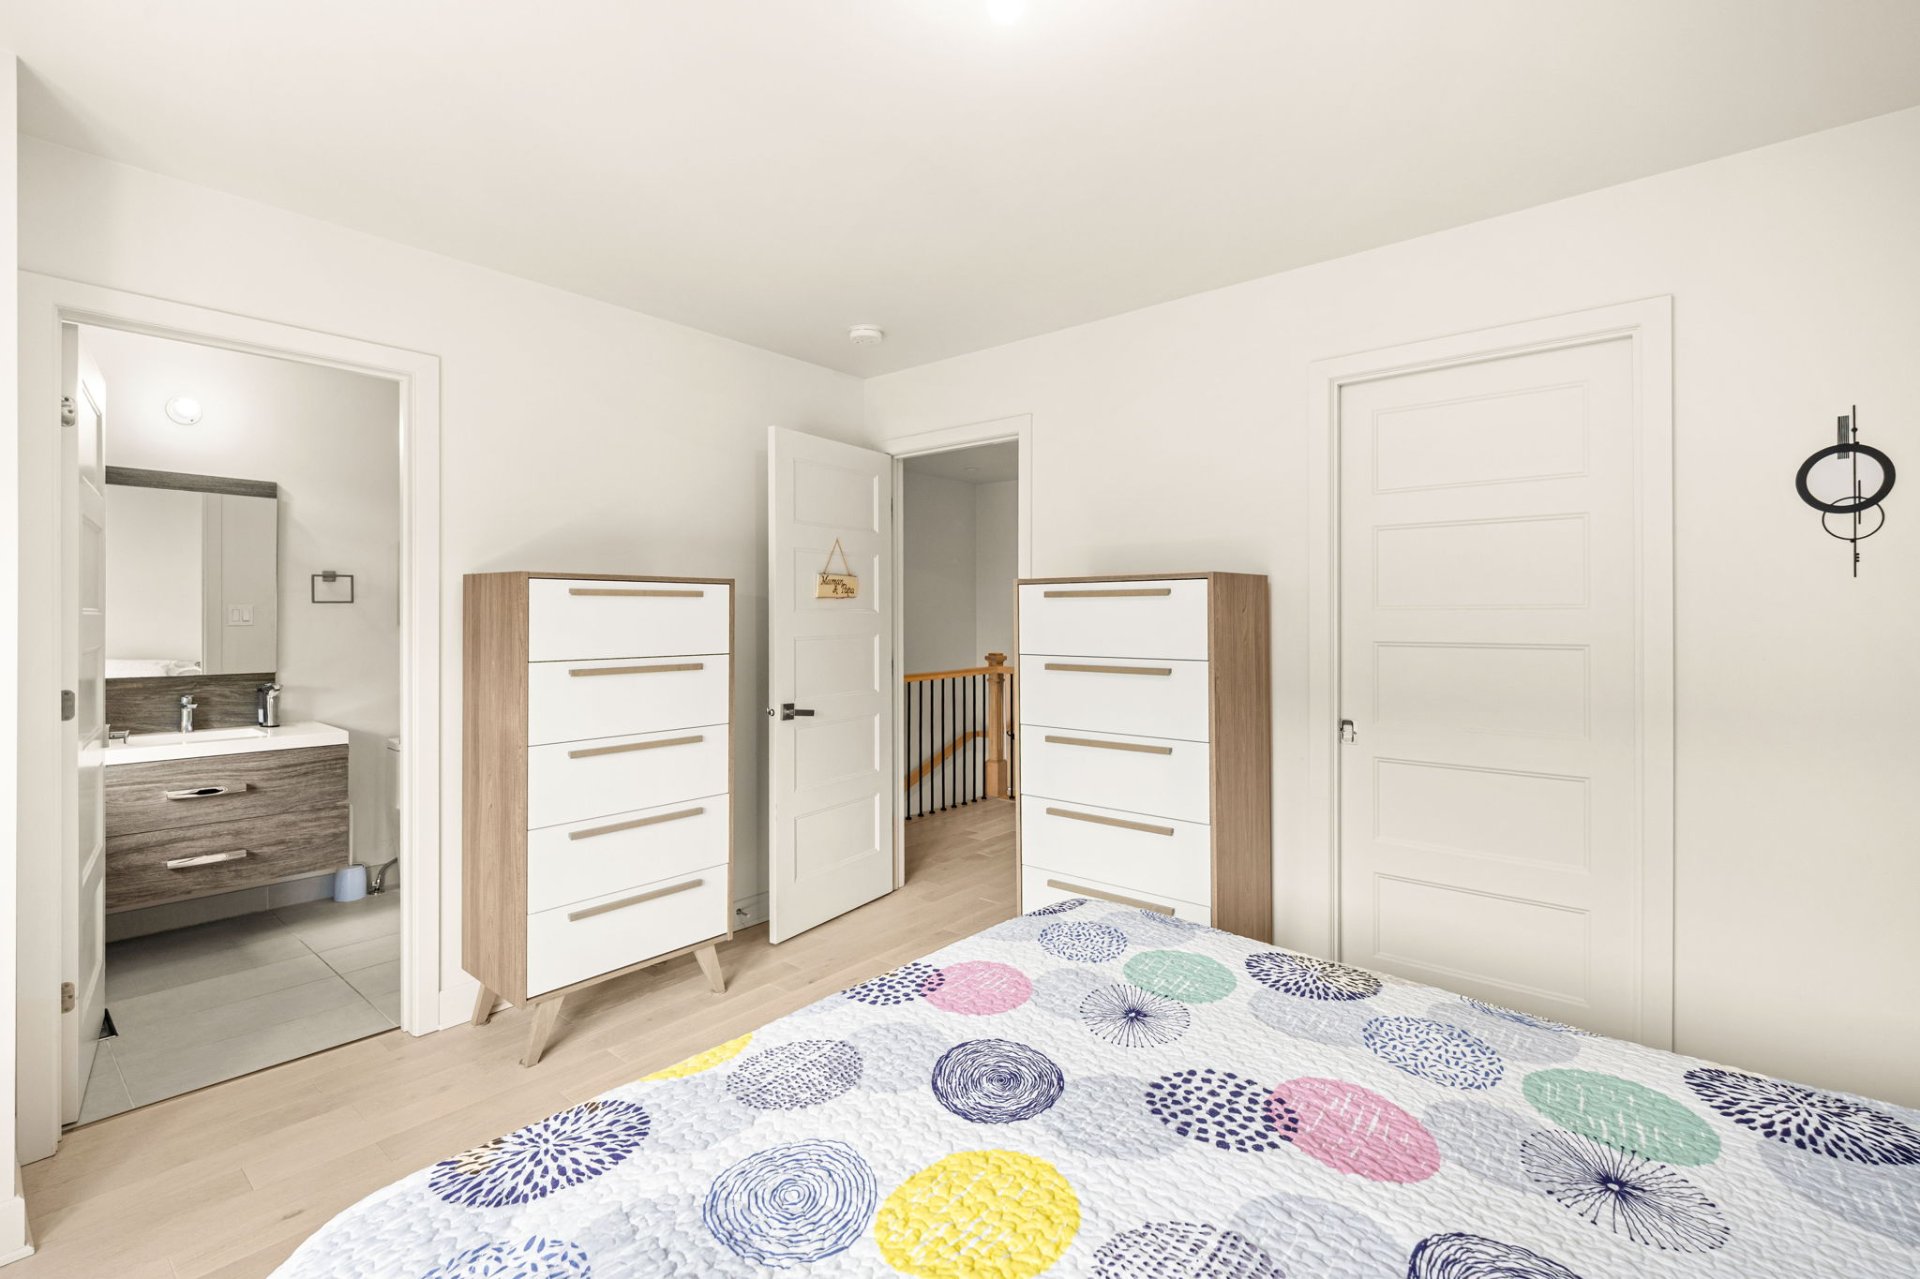 Ensuite bathroom
 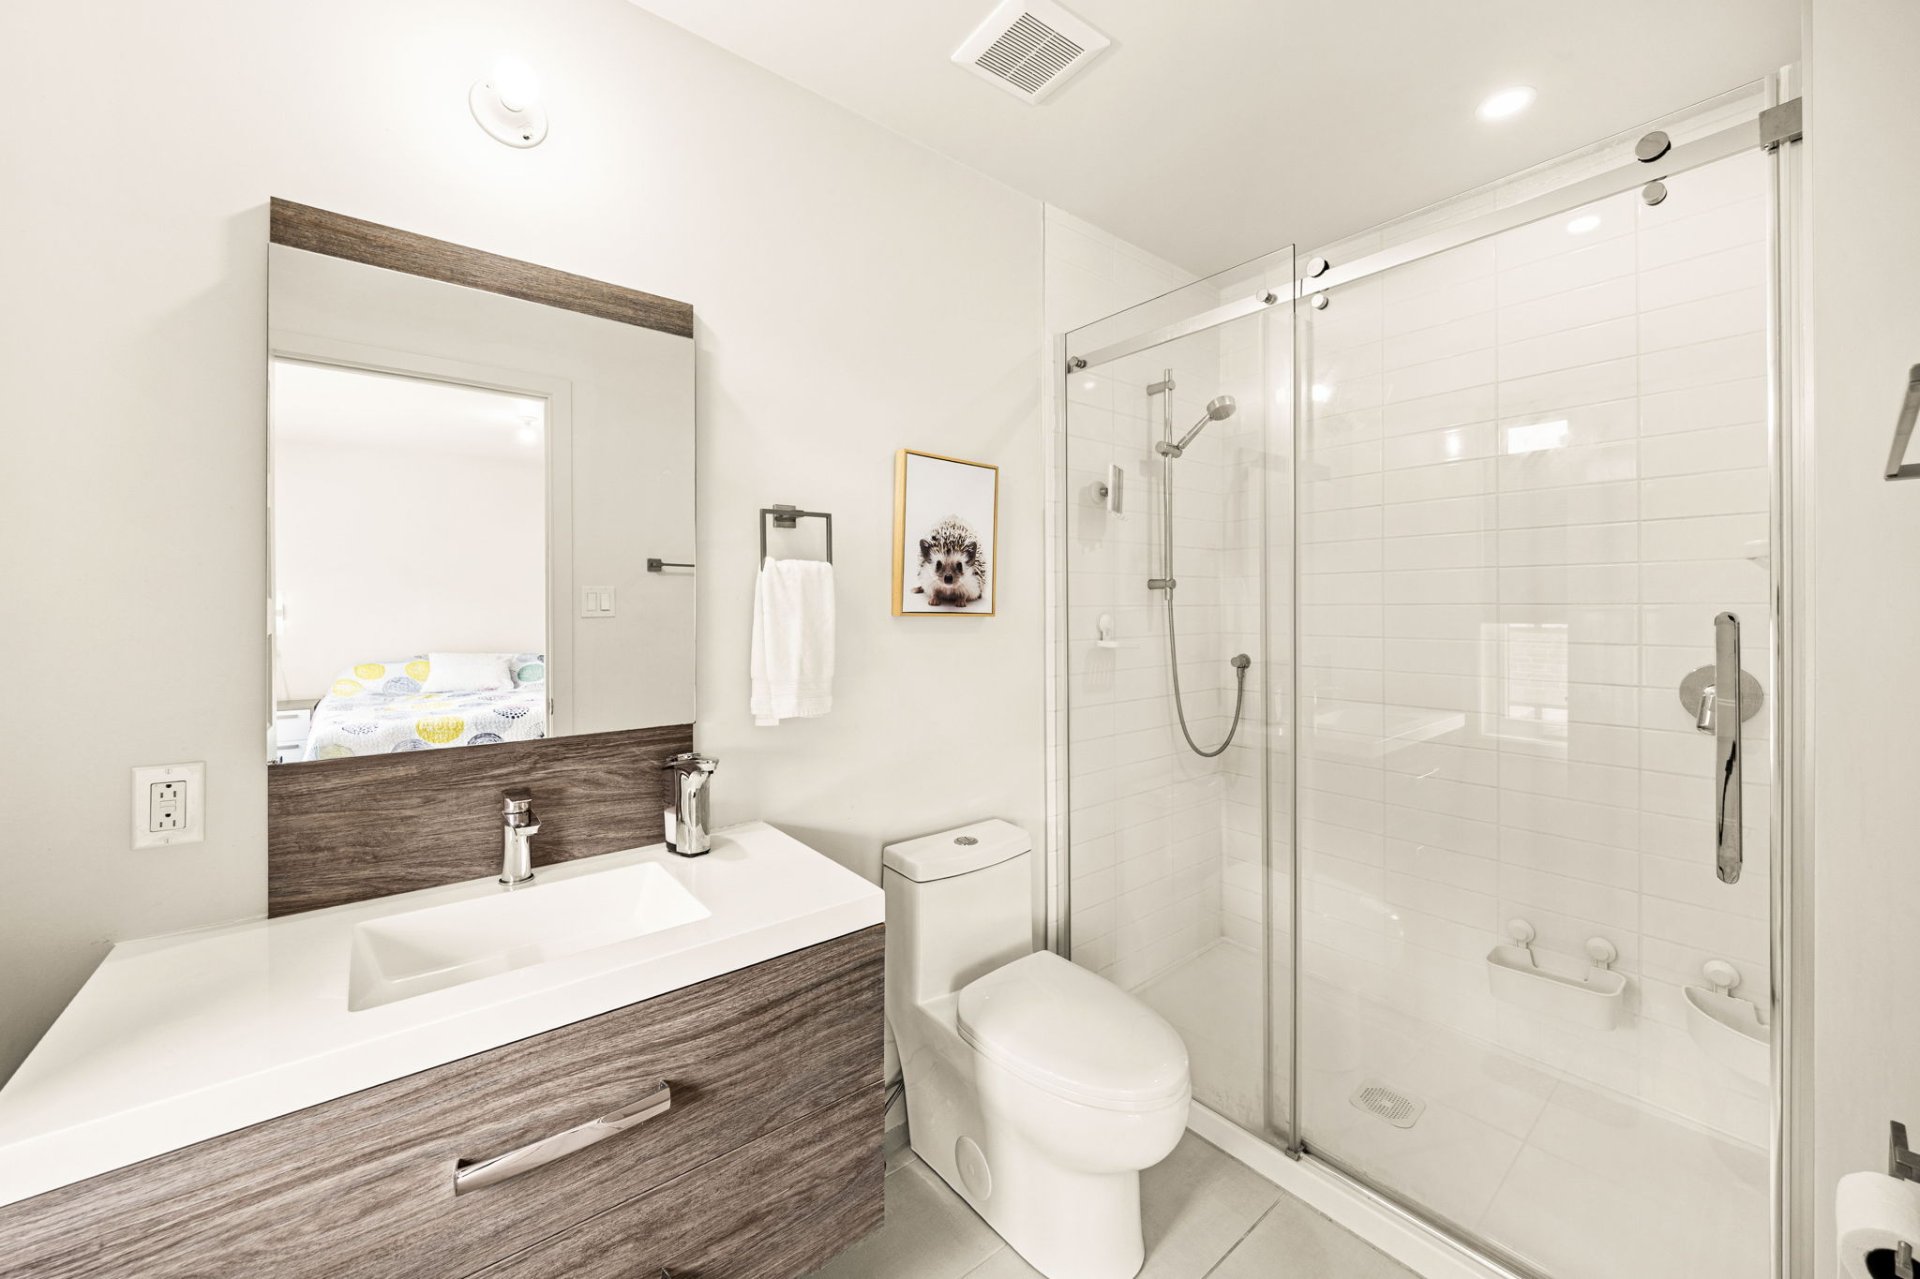 Bedroom
 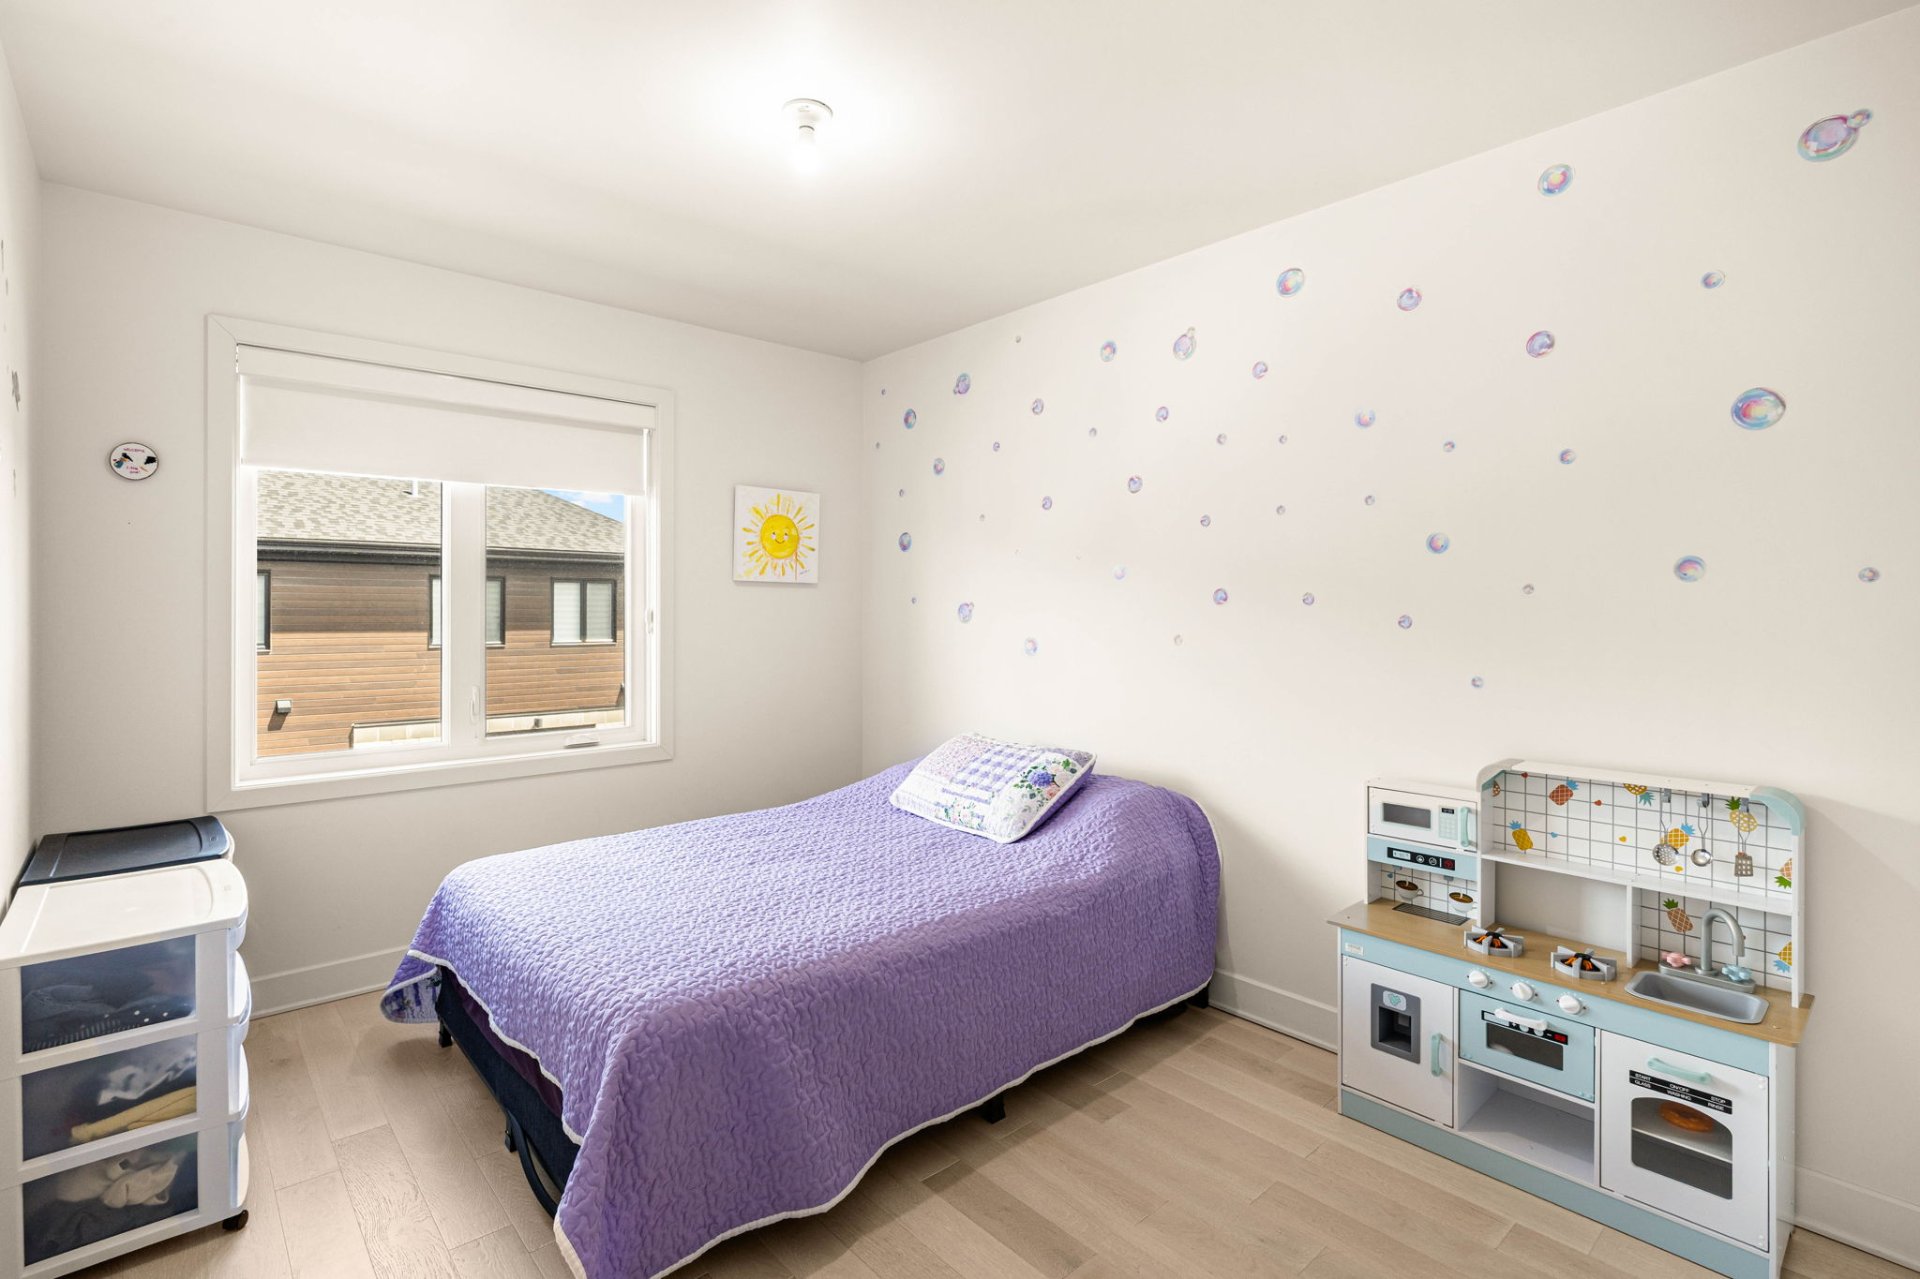 Bedroom
 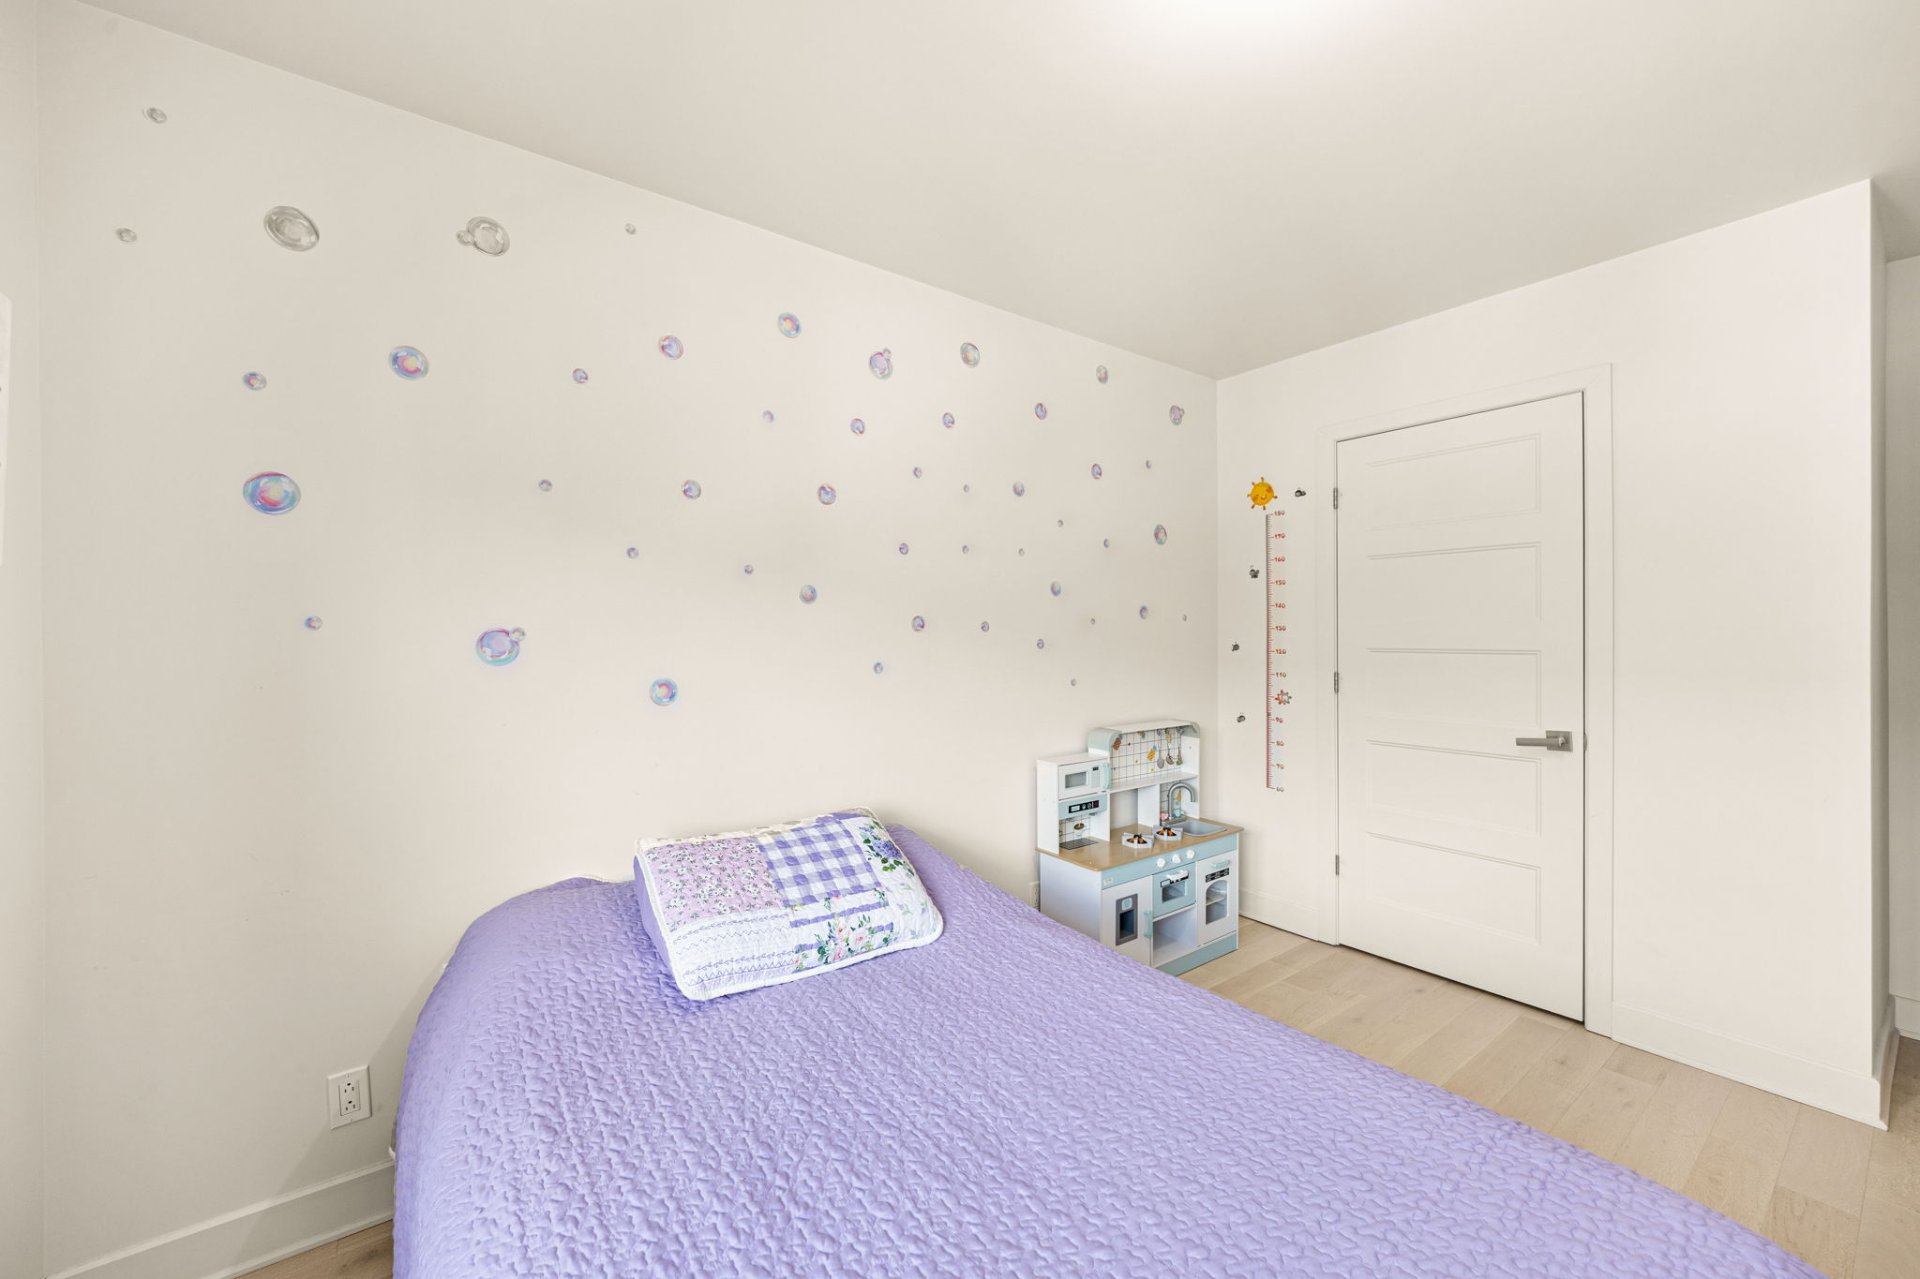 Bedroom
 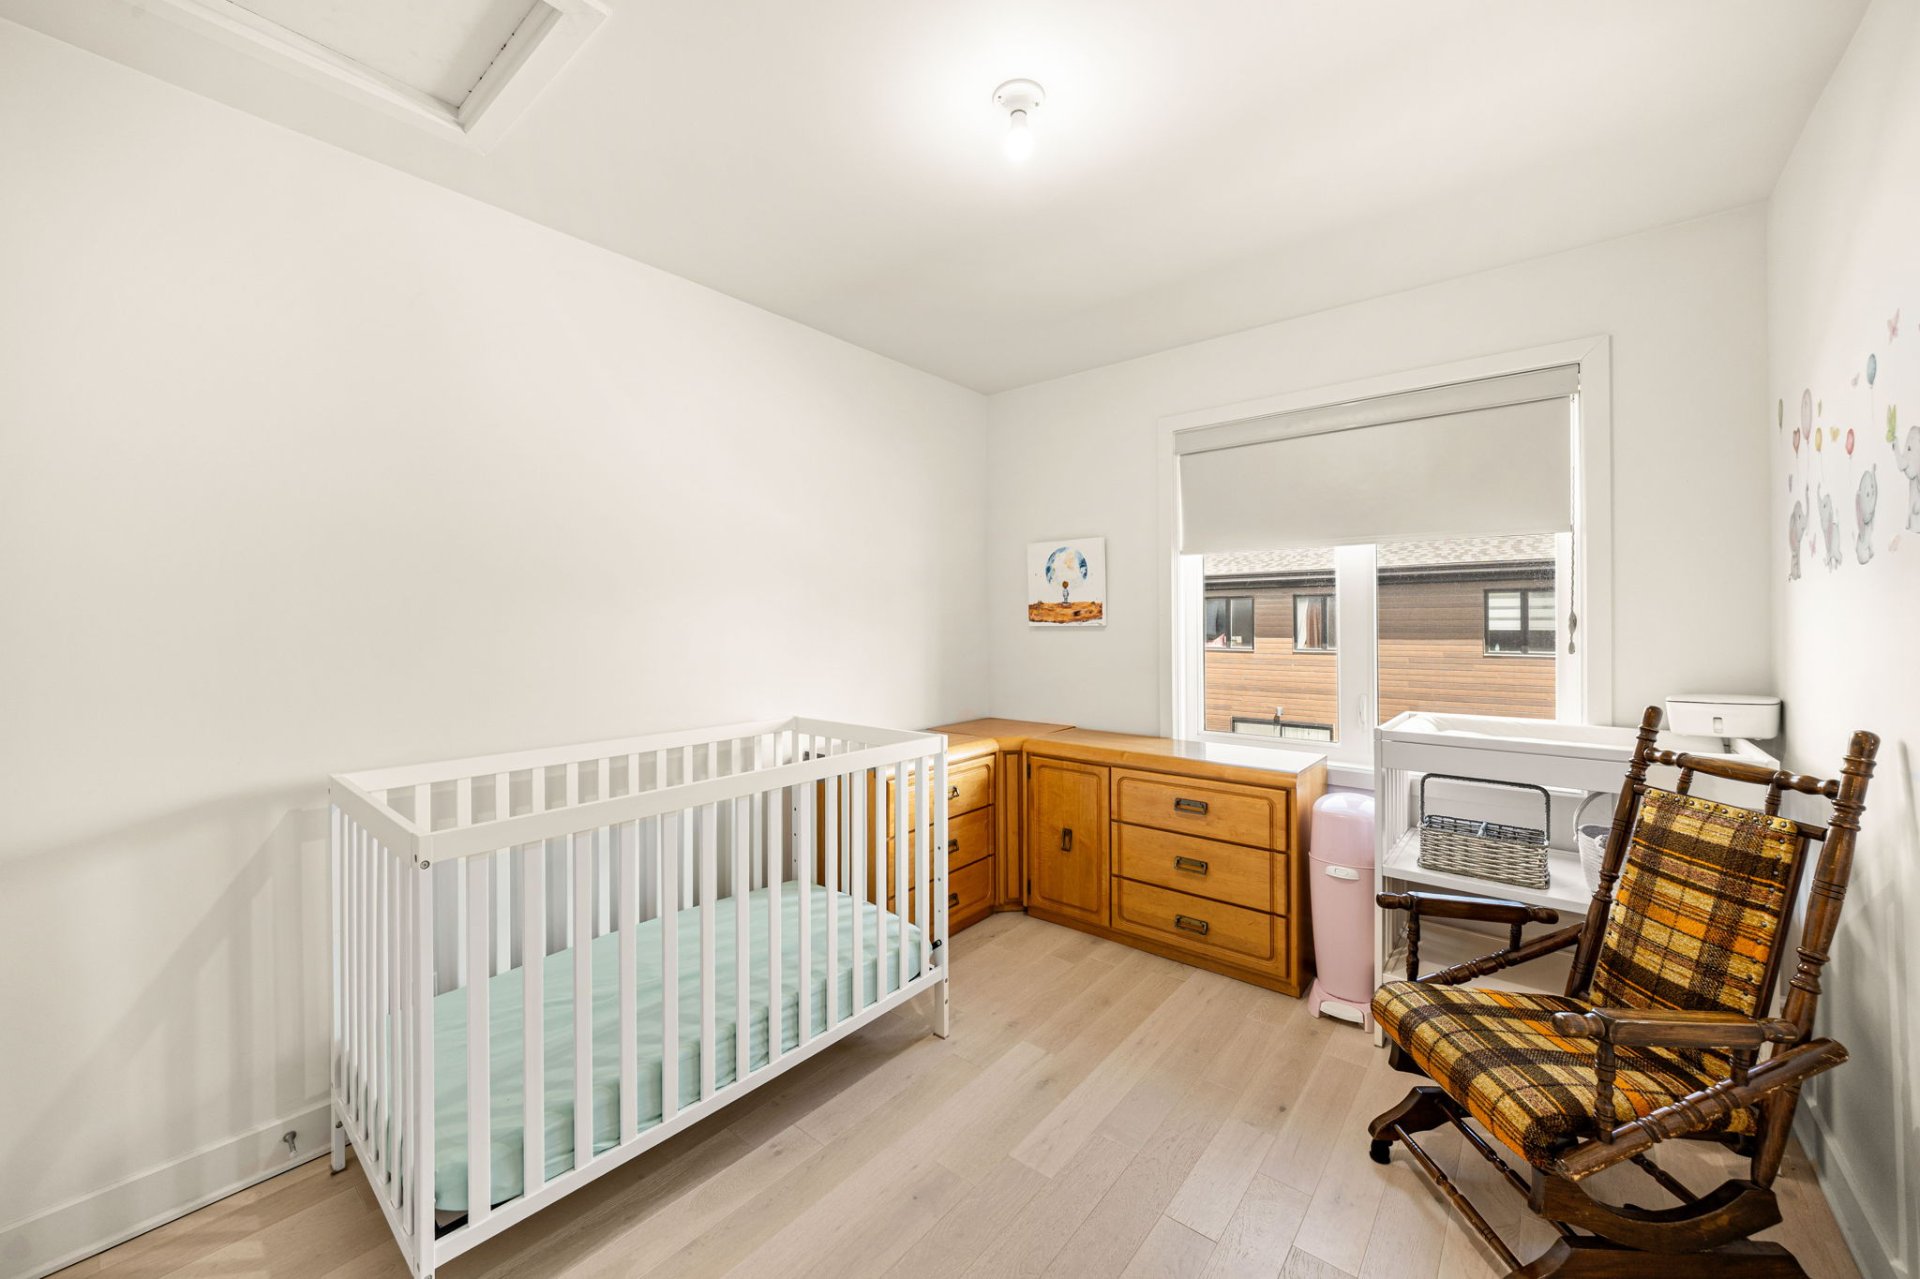 Bedroom
  Bathroom
  Hallway
  Basement
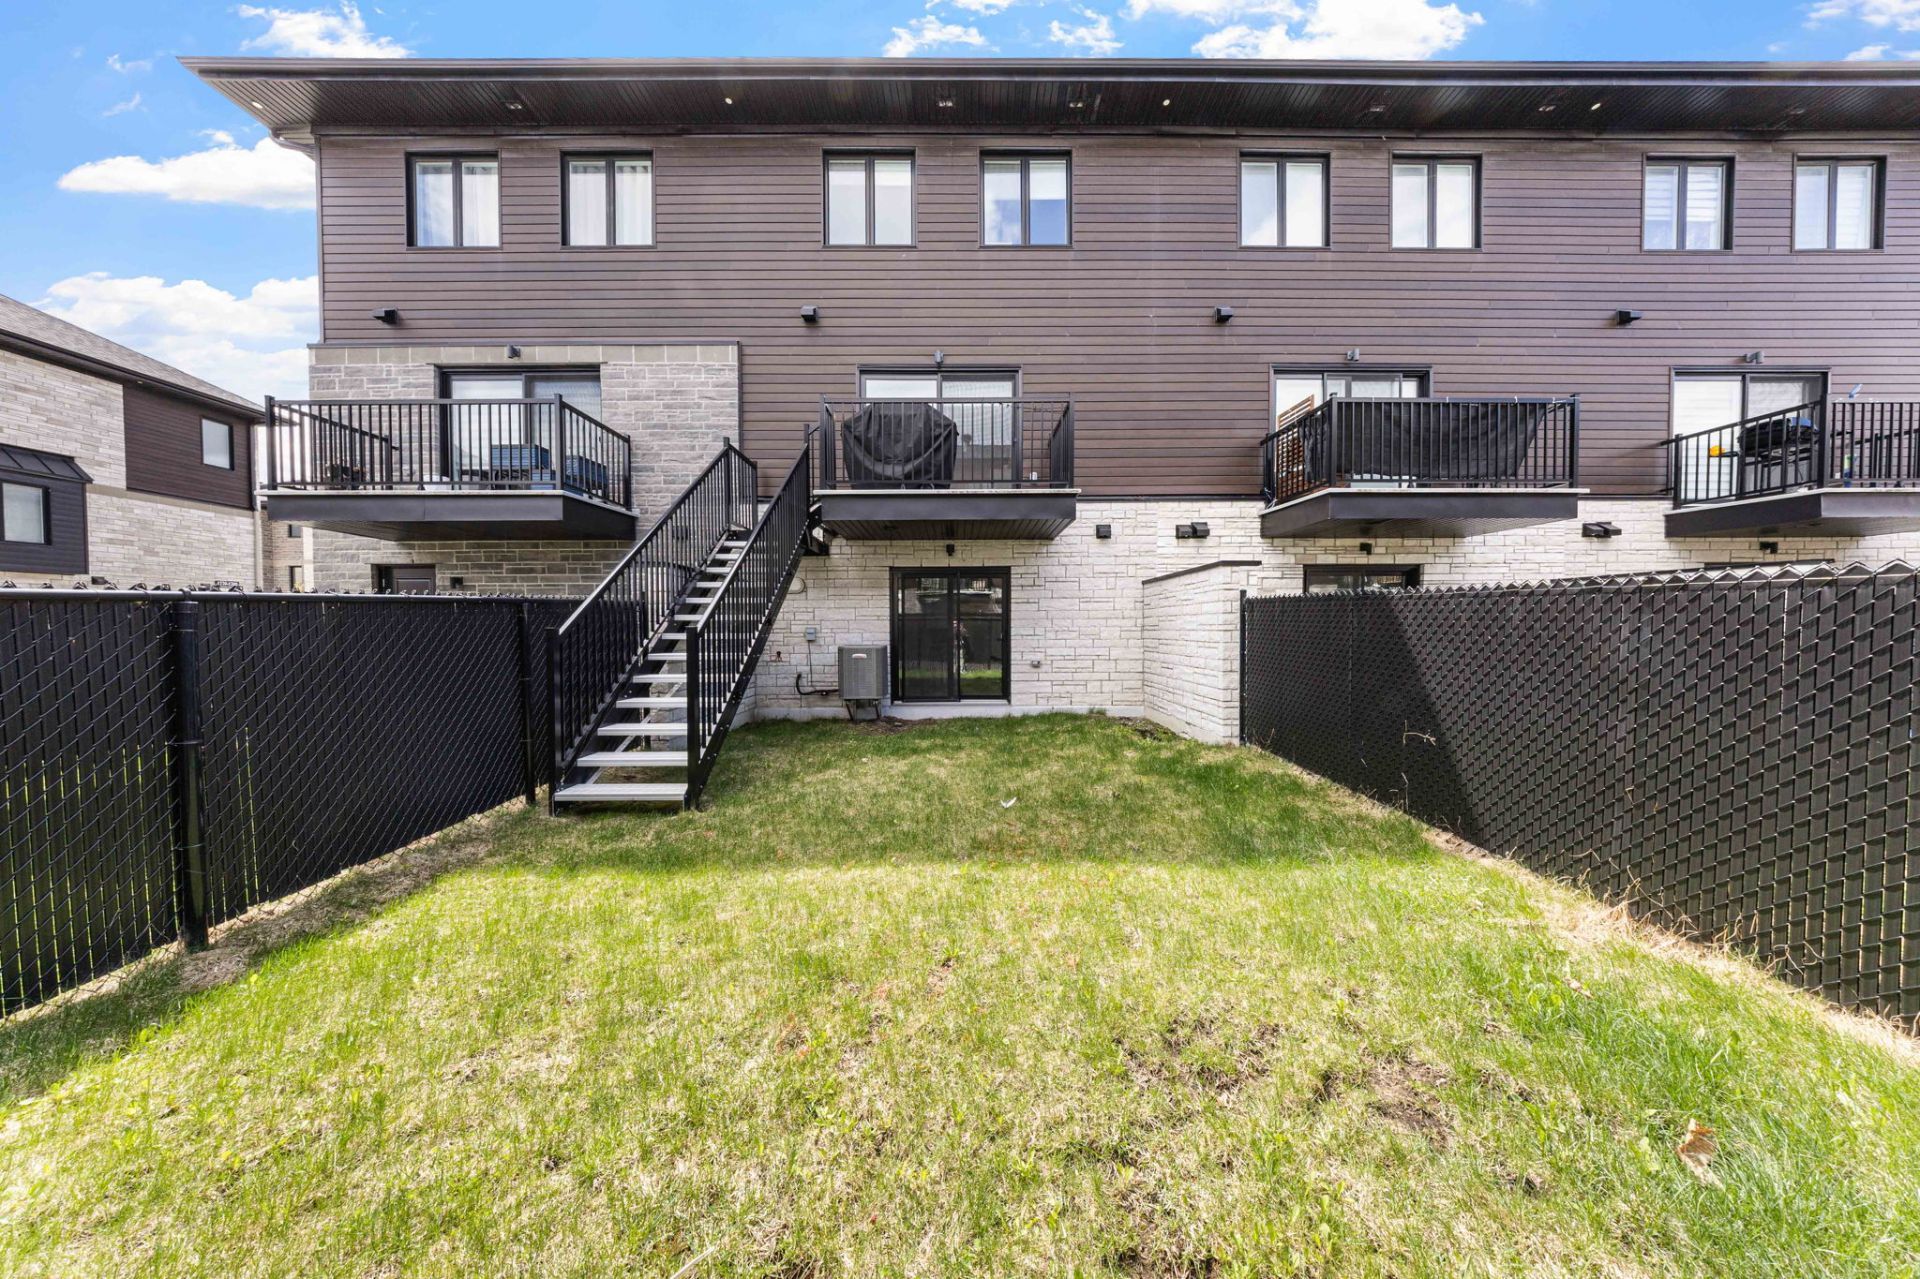
  Backyard
 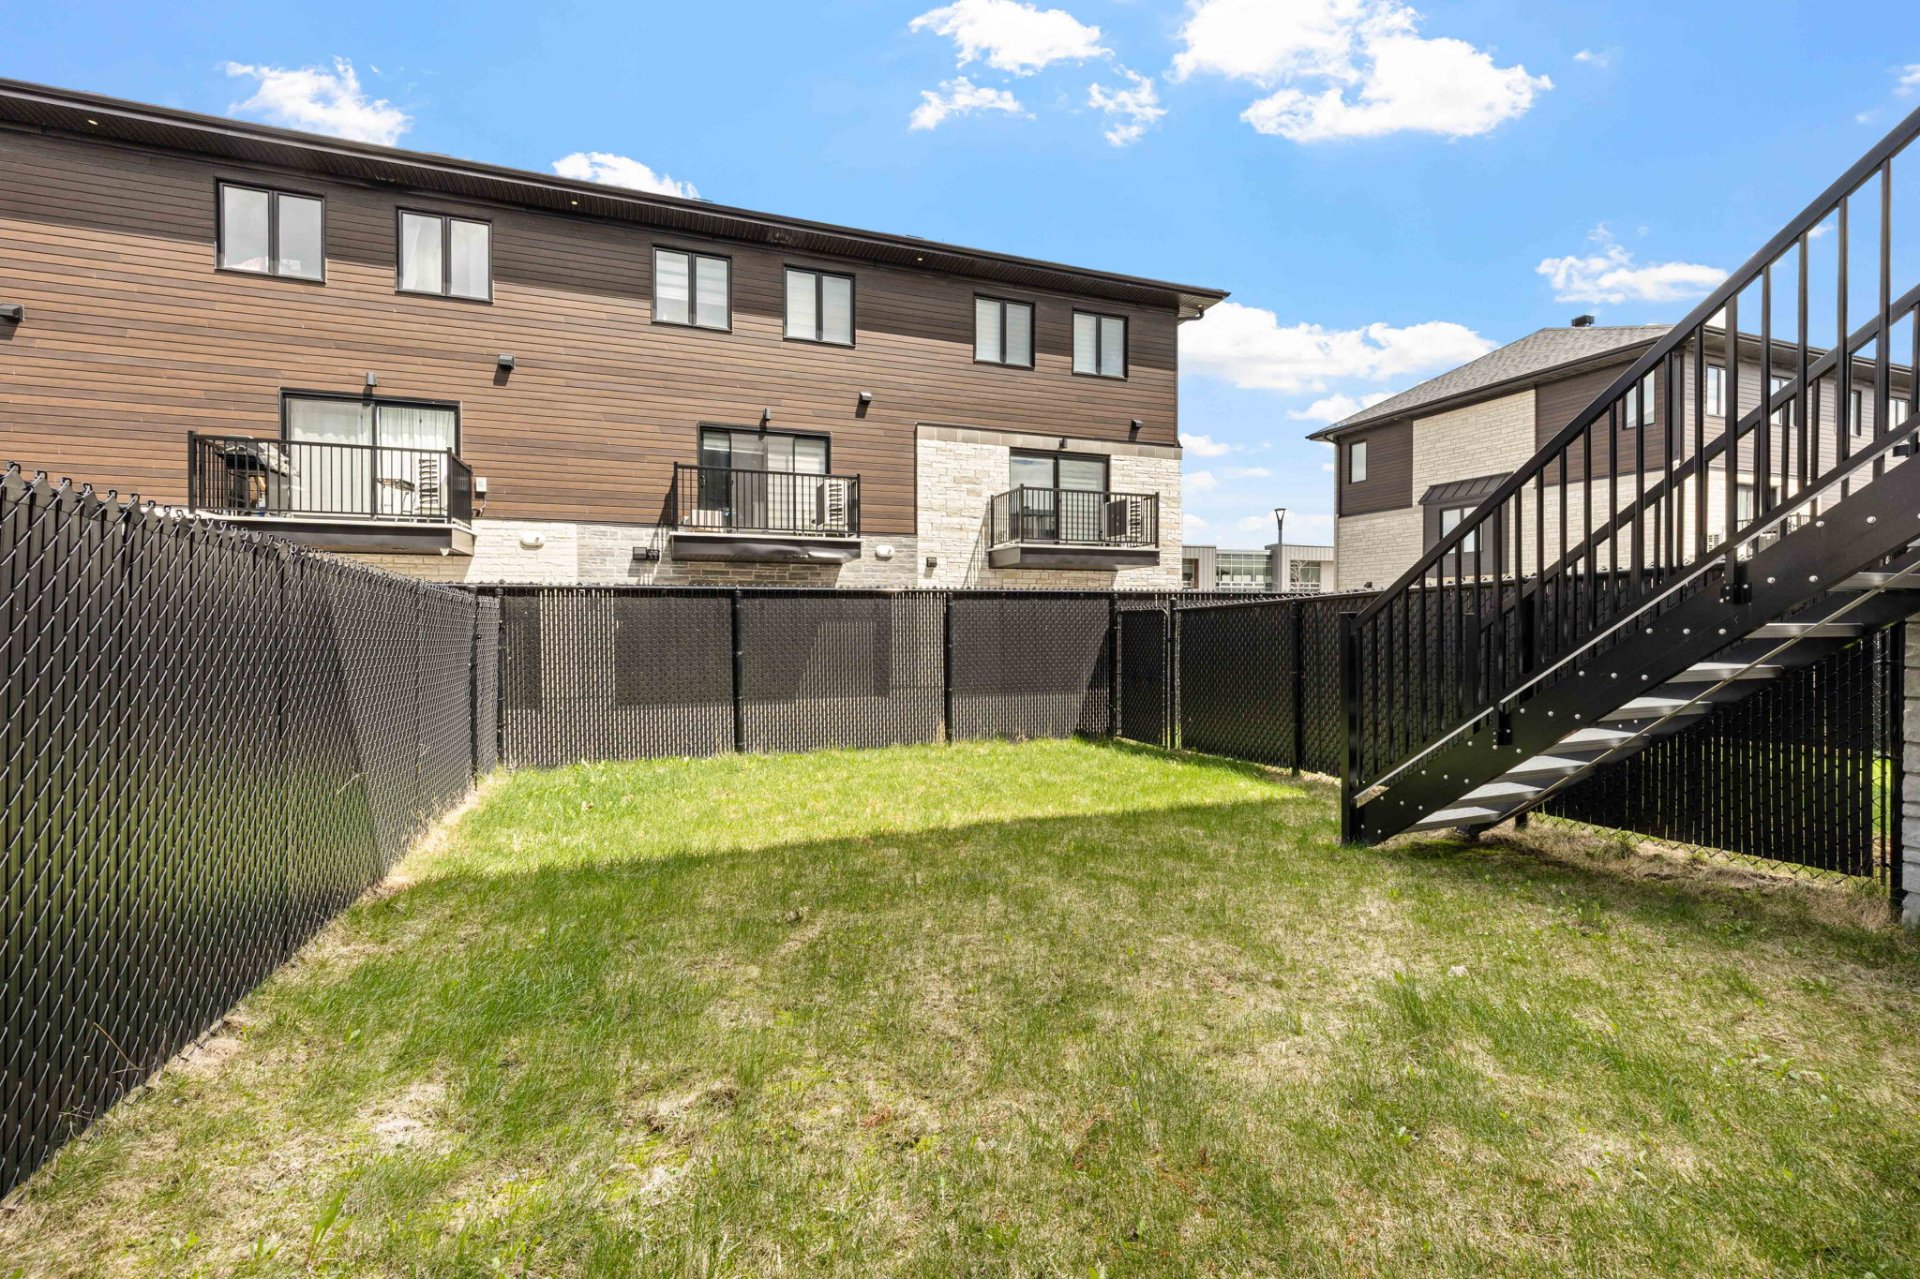 Backyard
  Common room
 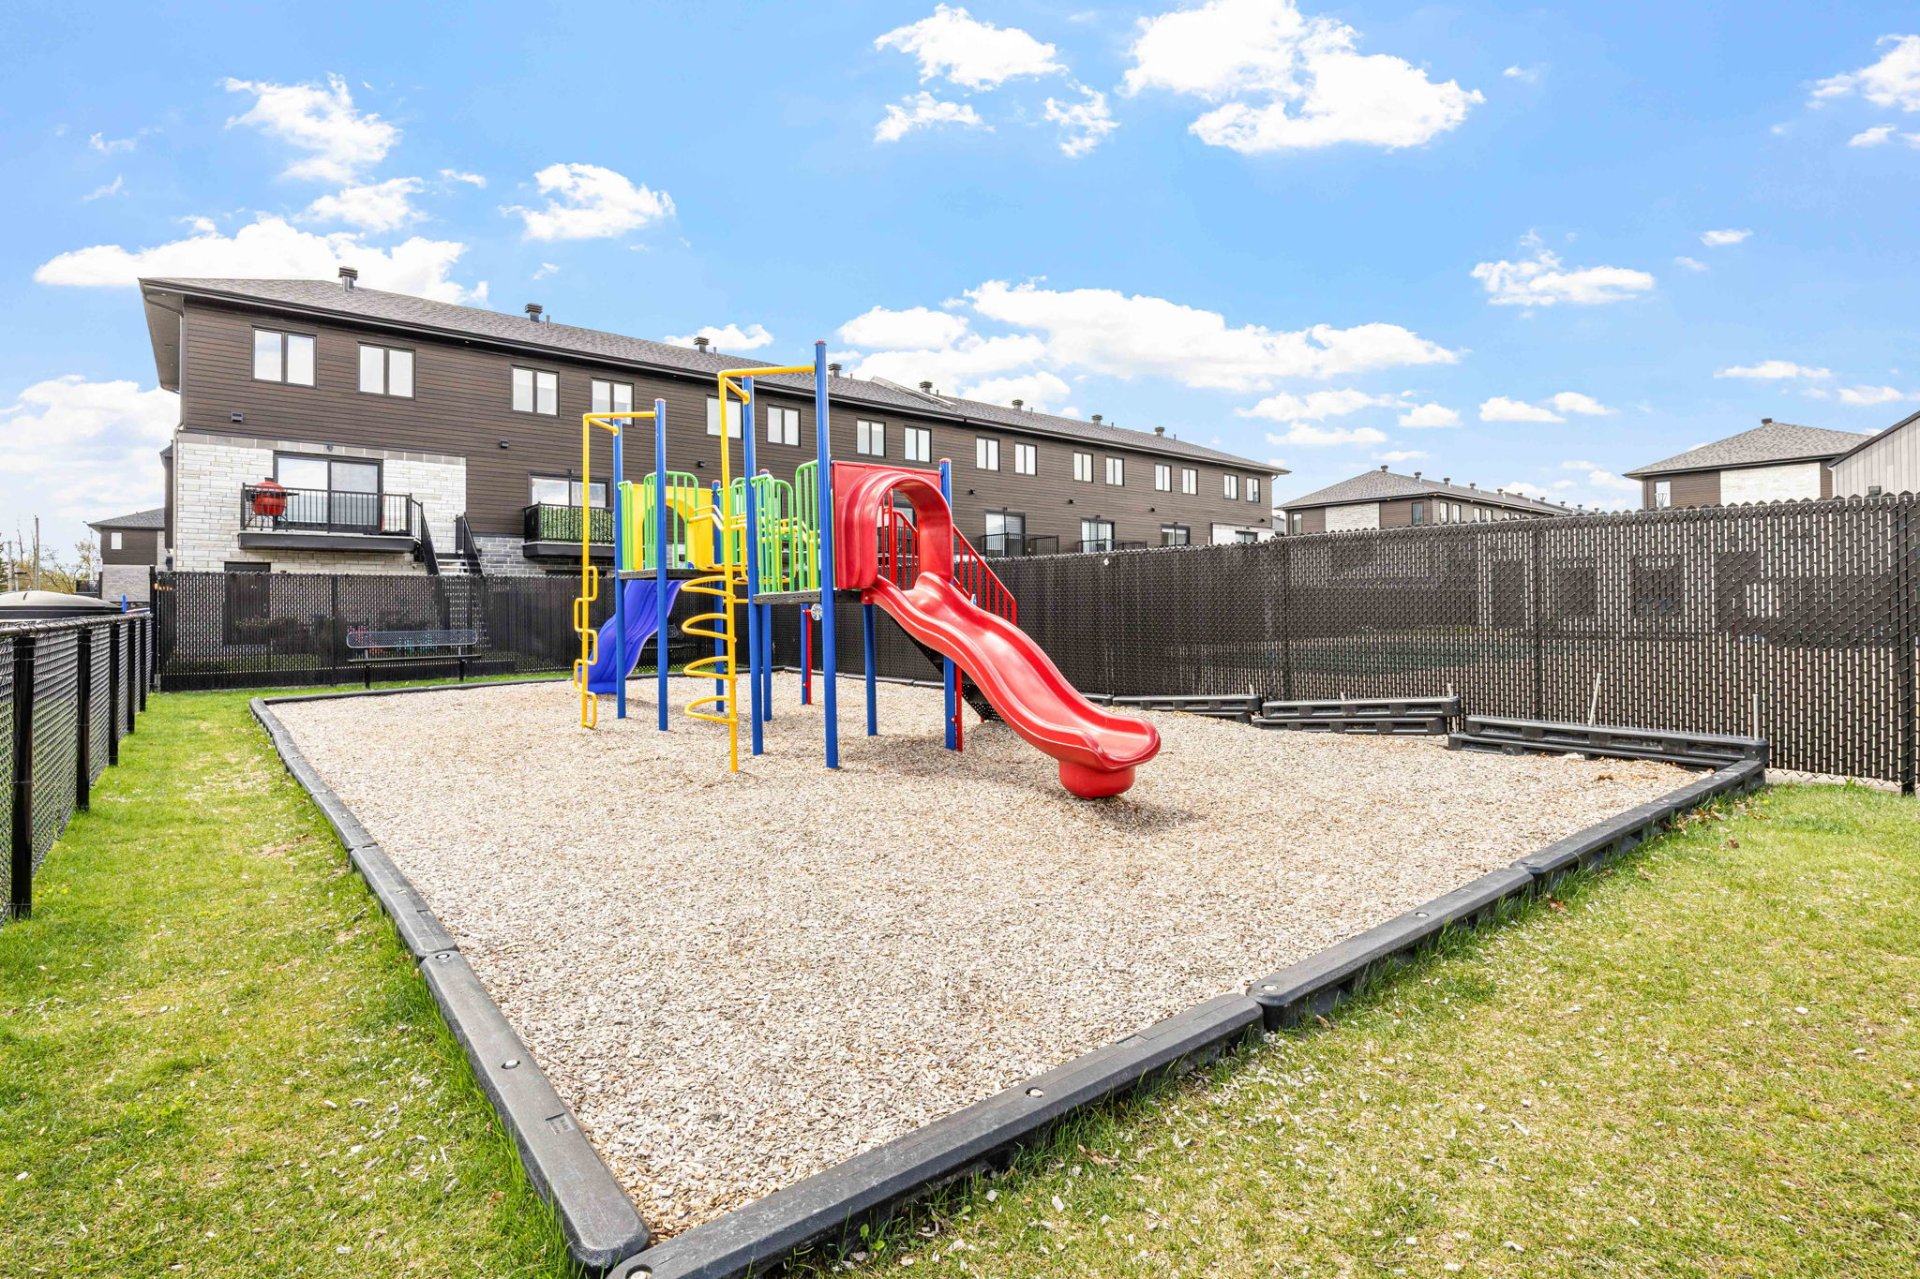 Common room
 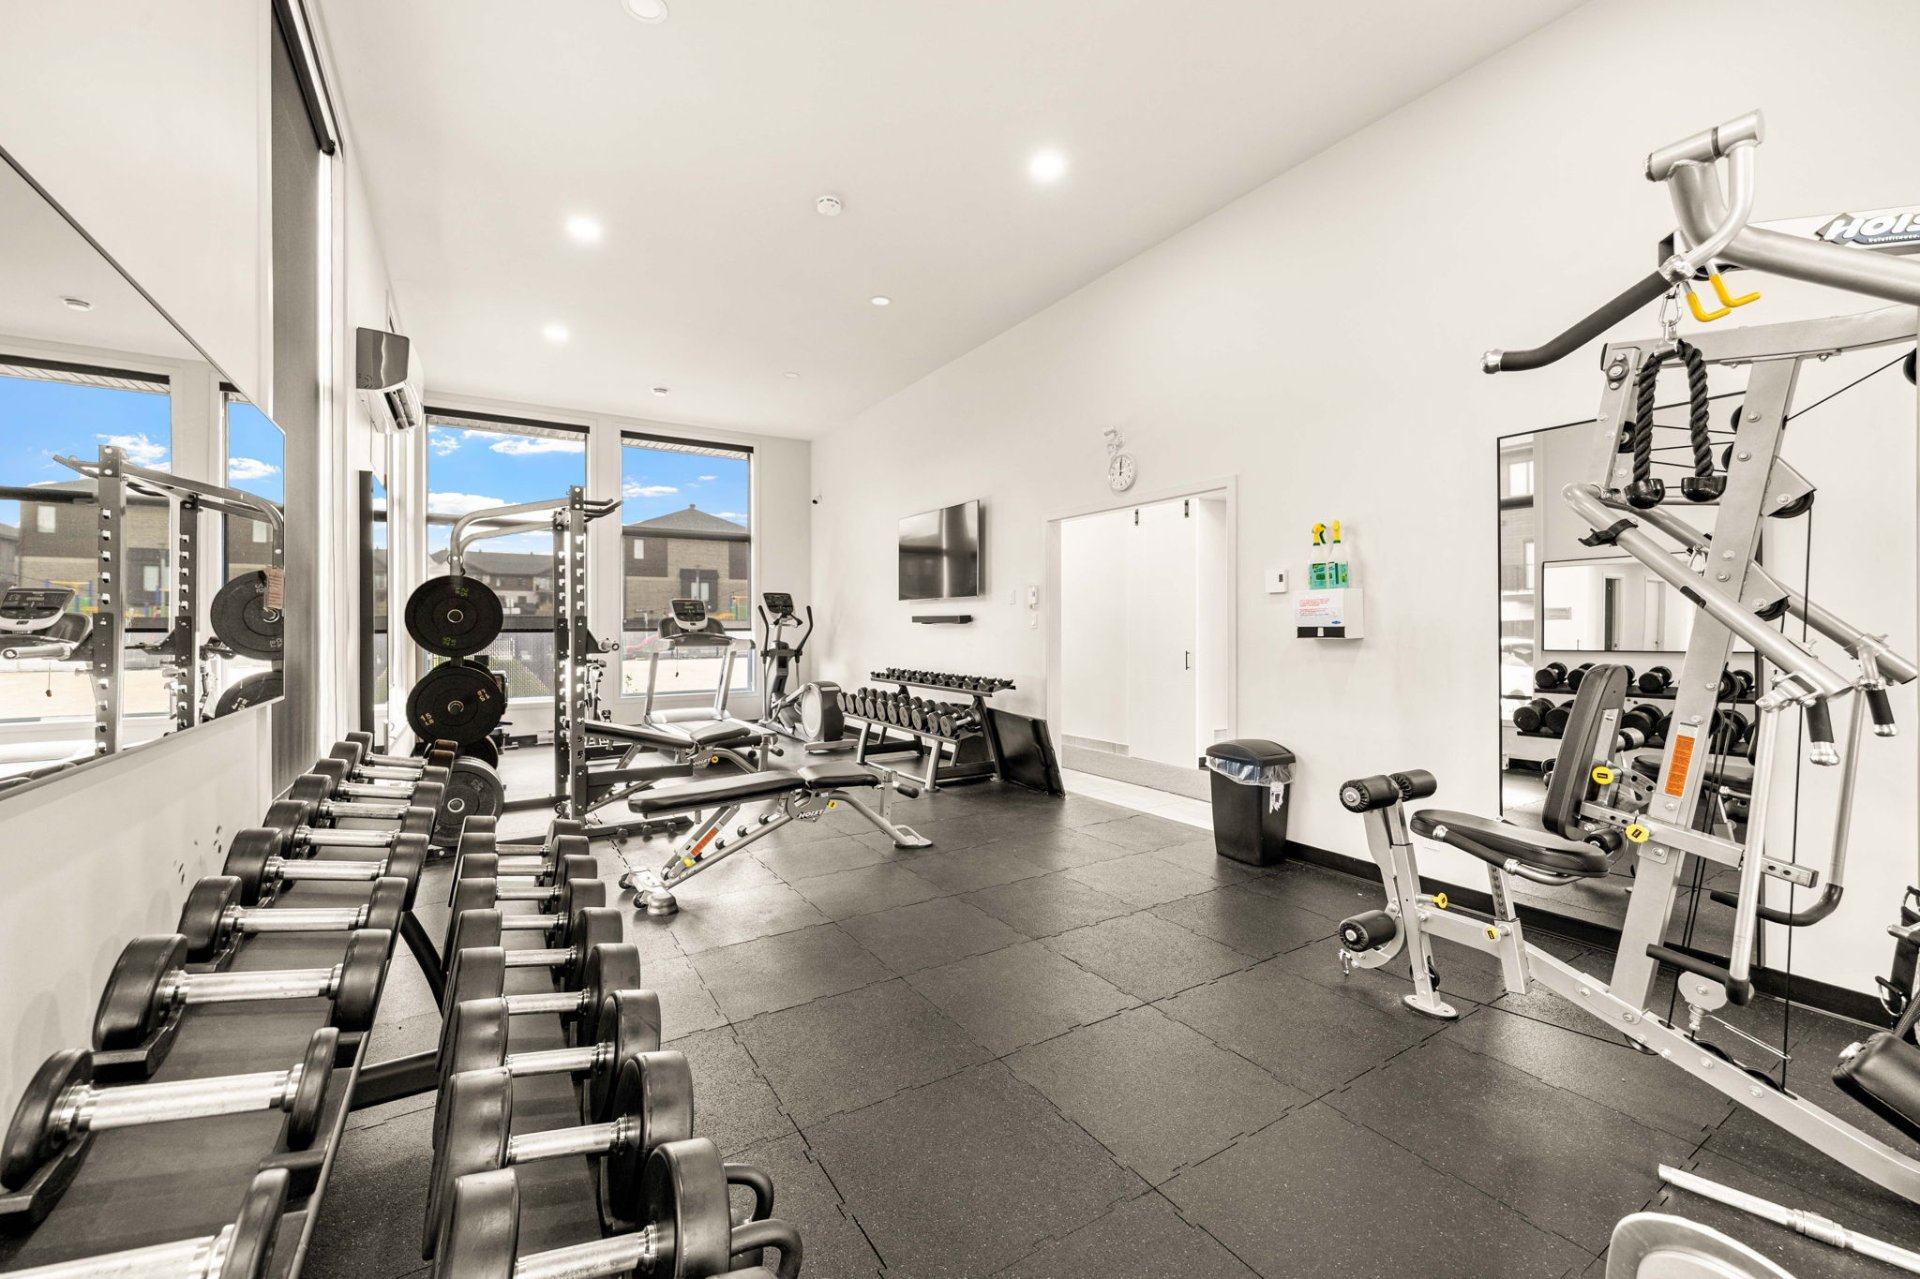 Common room
 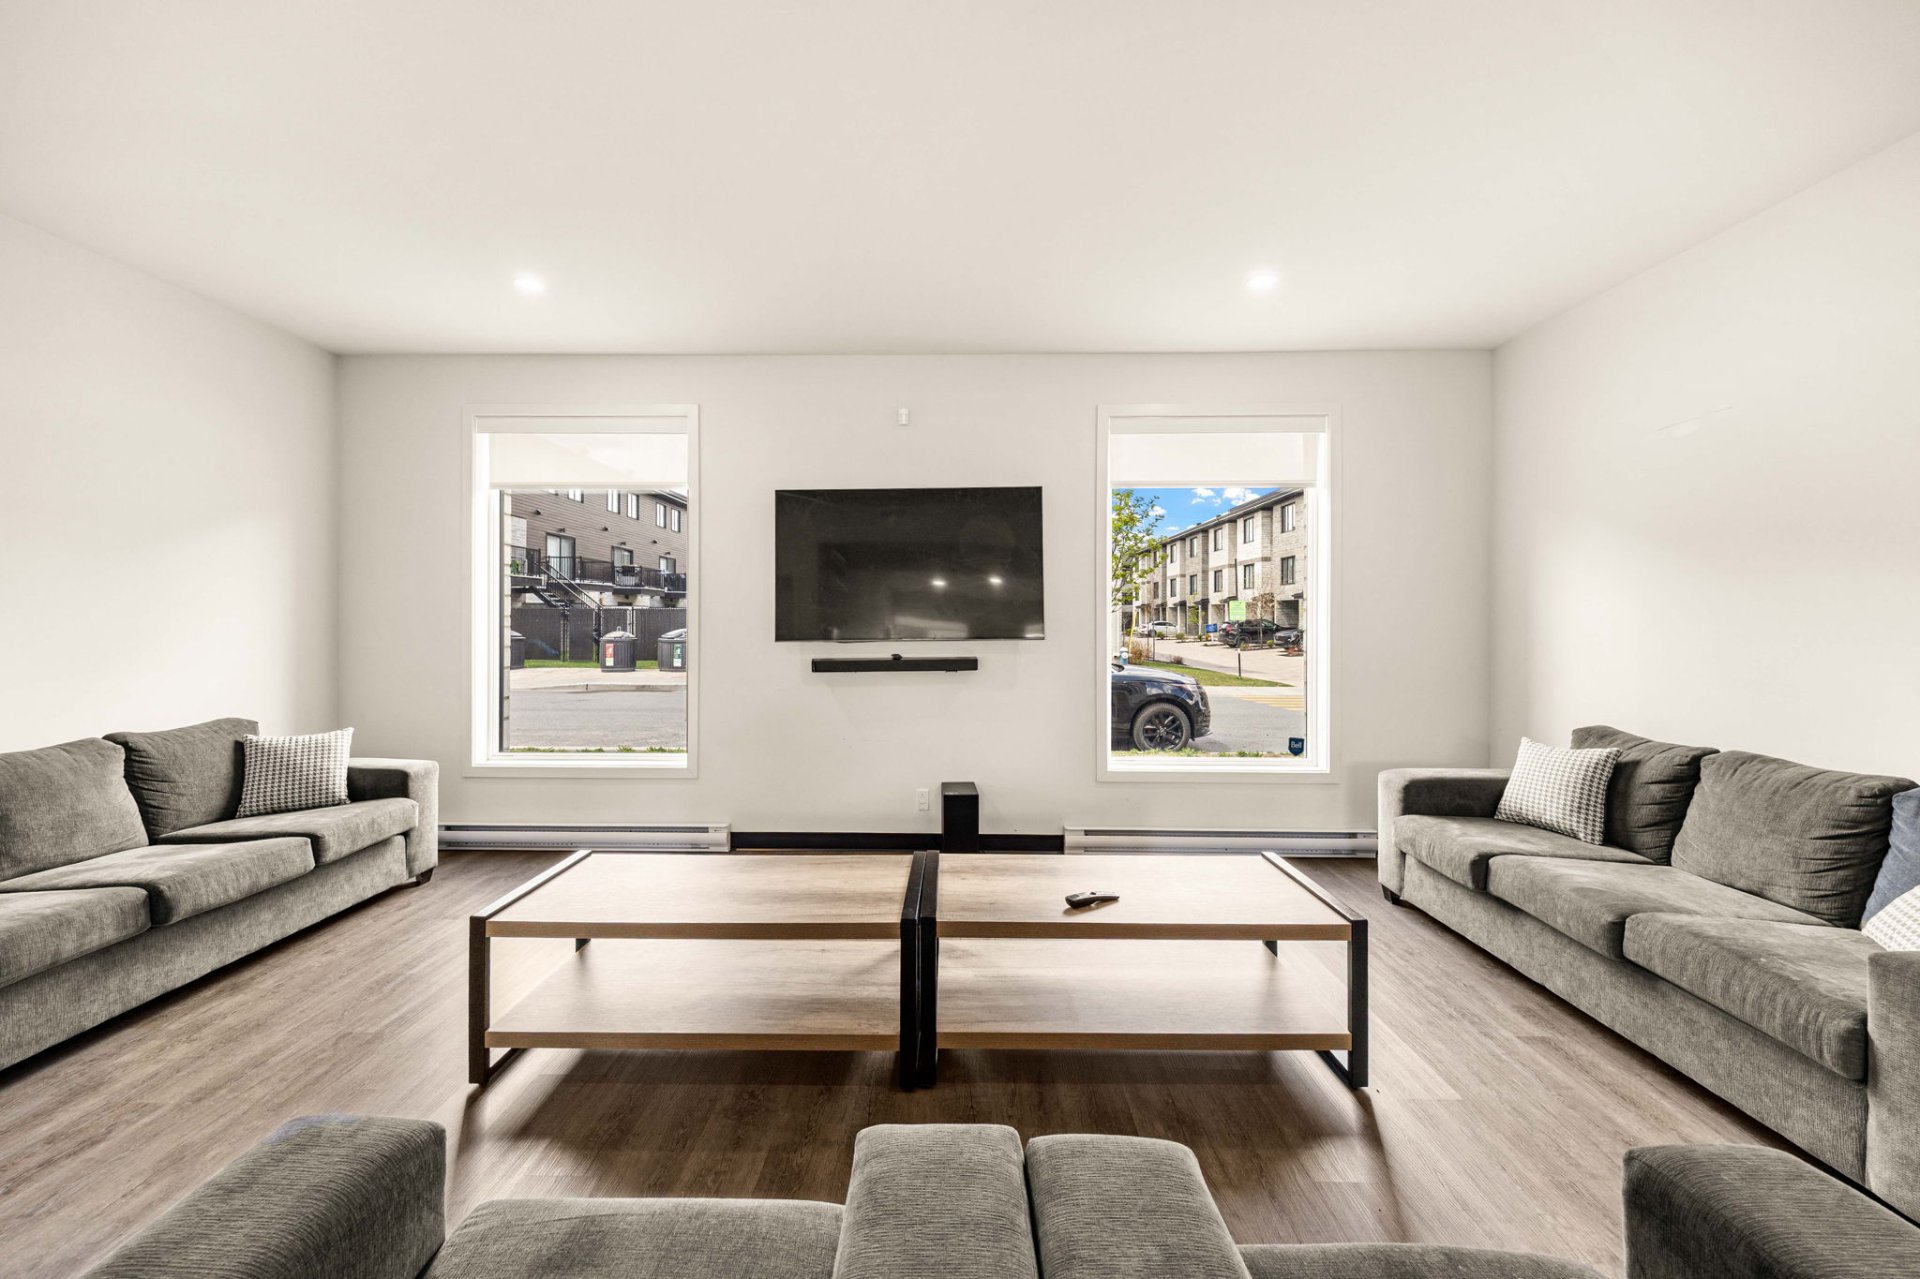 Common room
 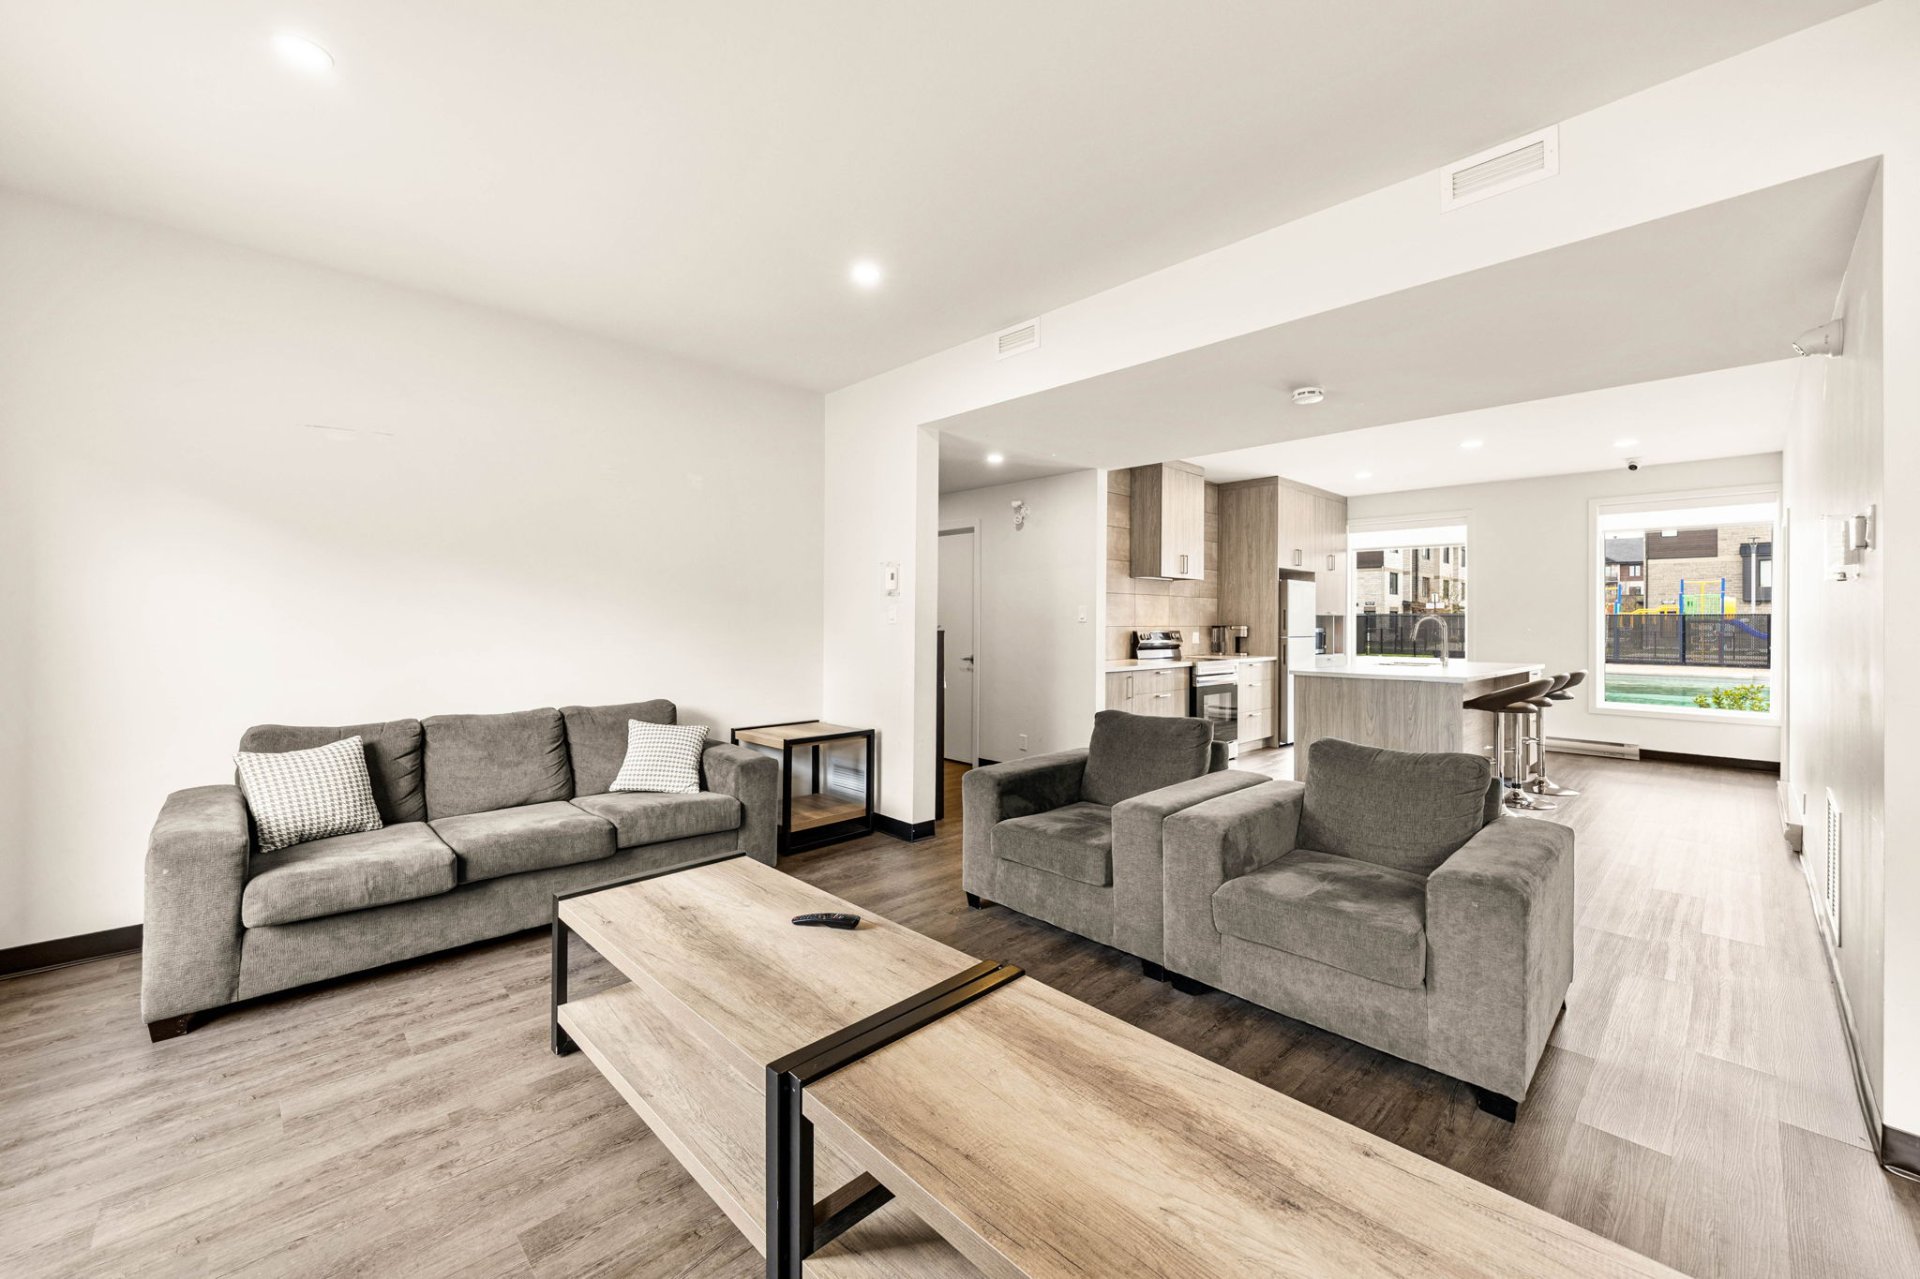 Common room
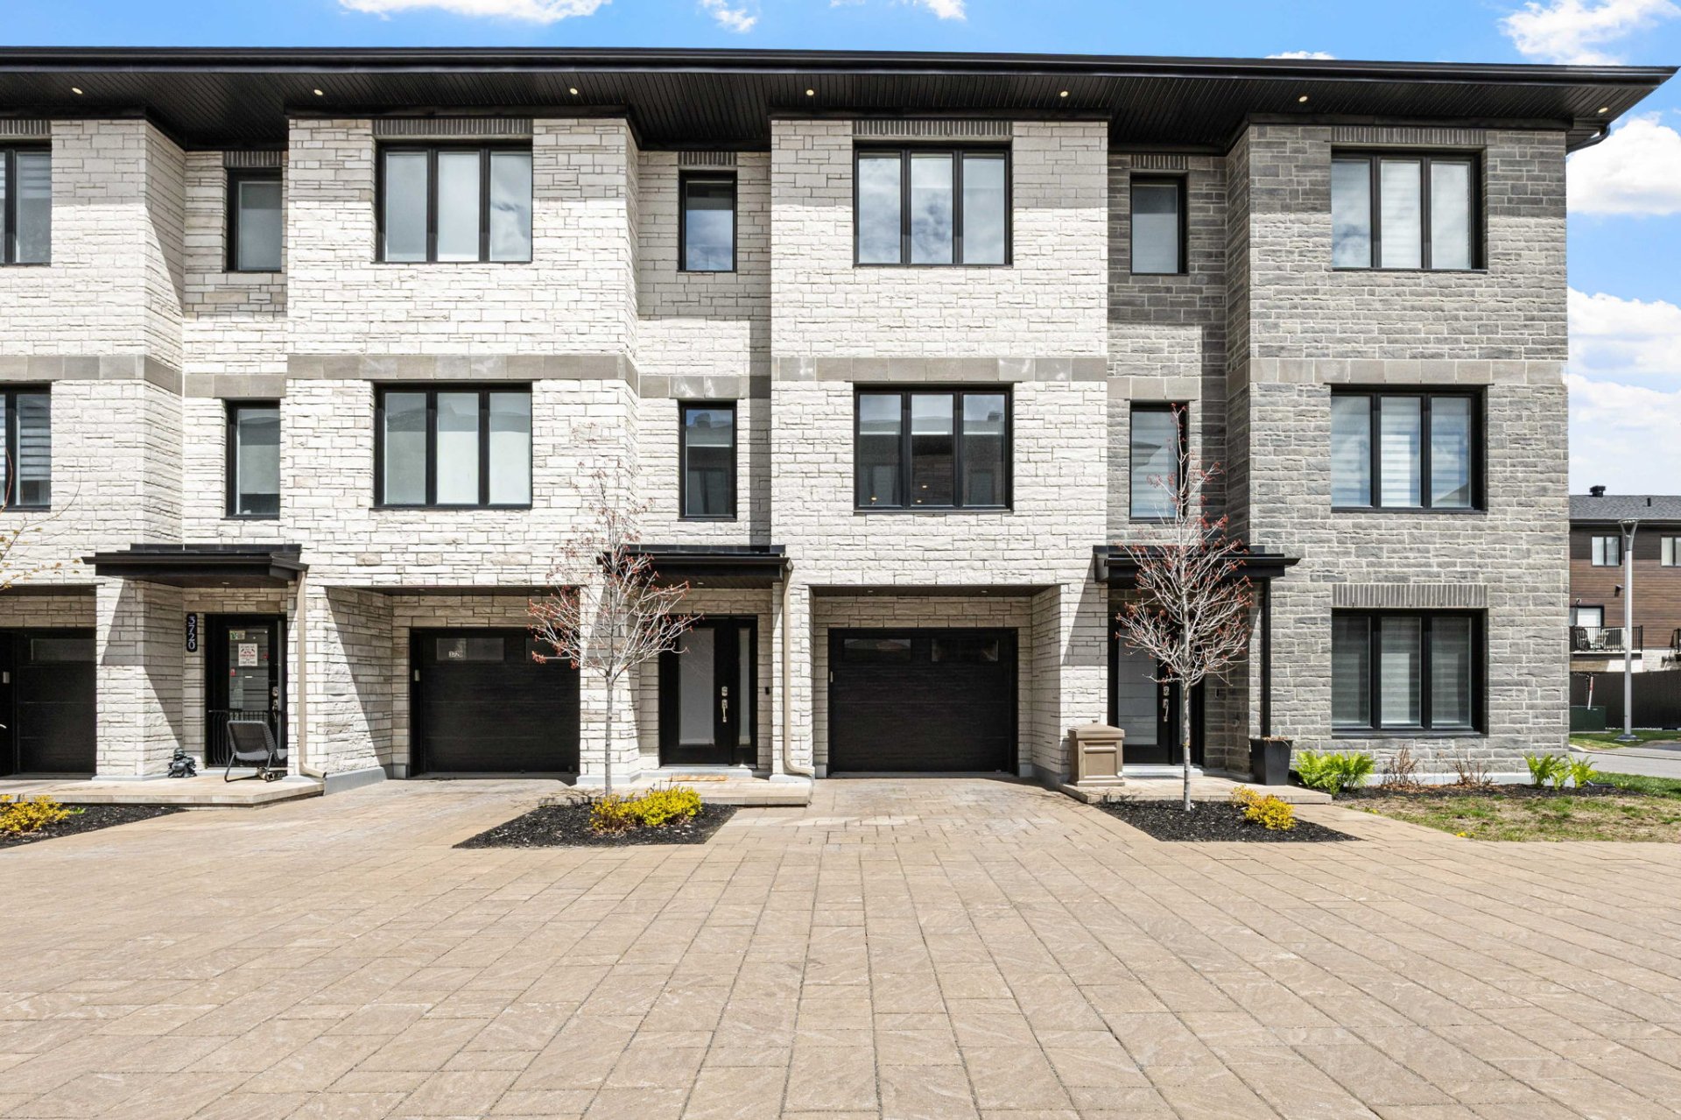
 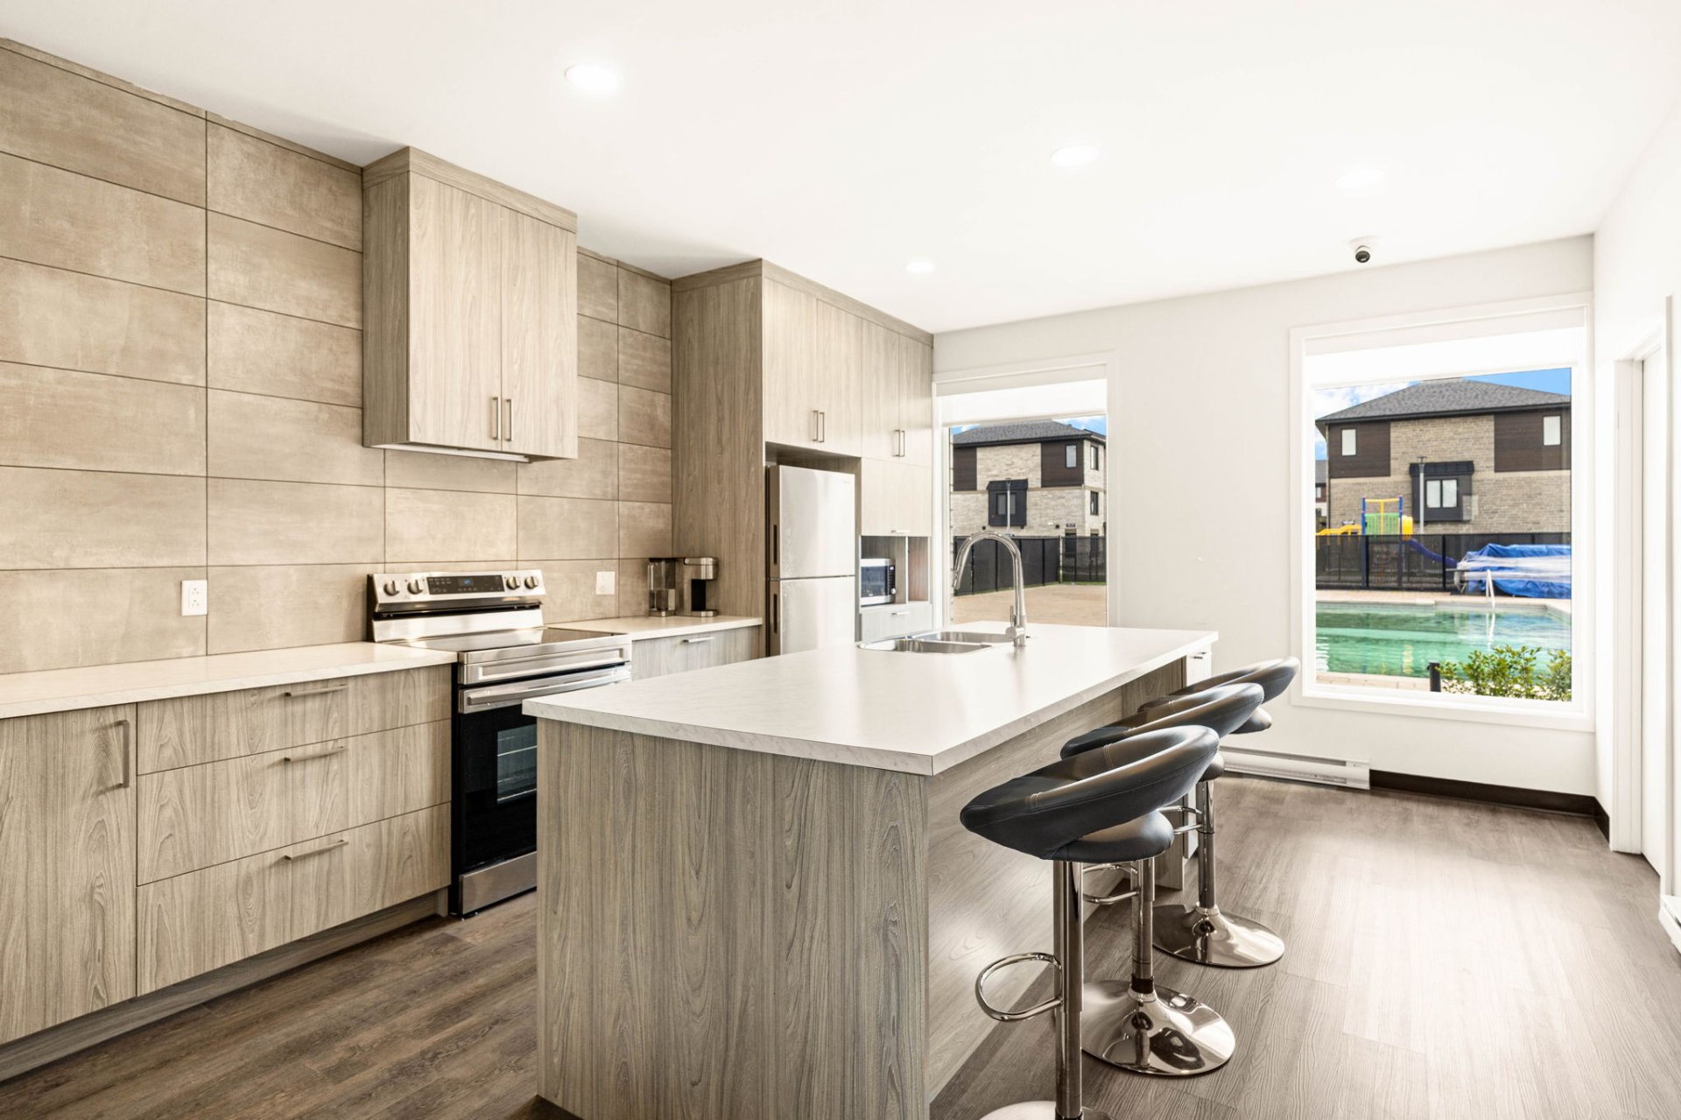 Exterior
 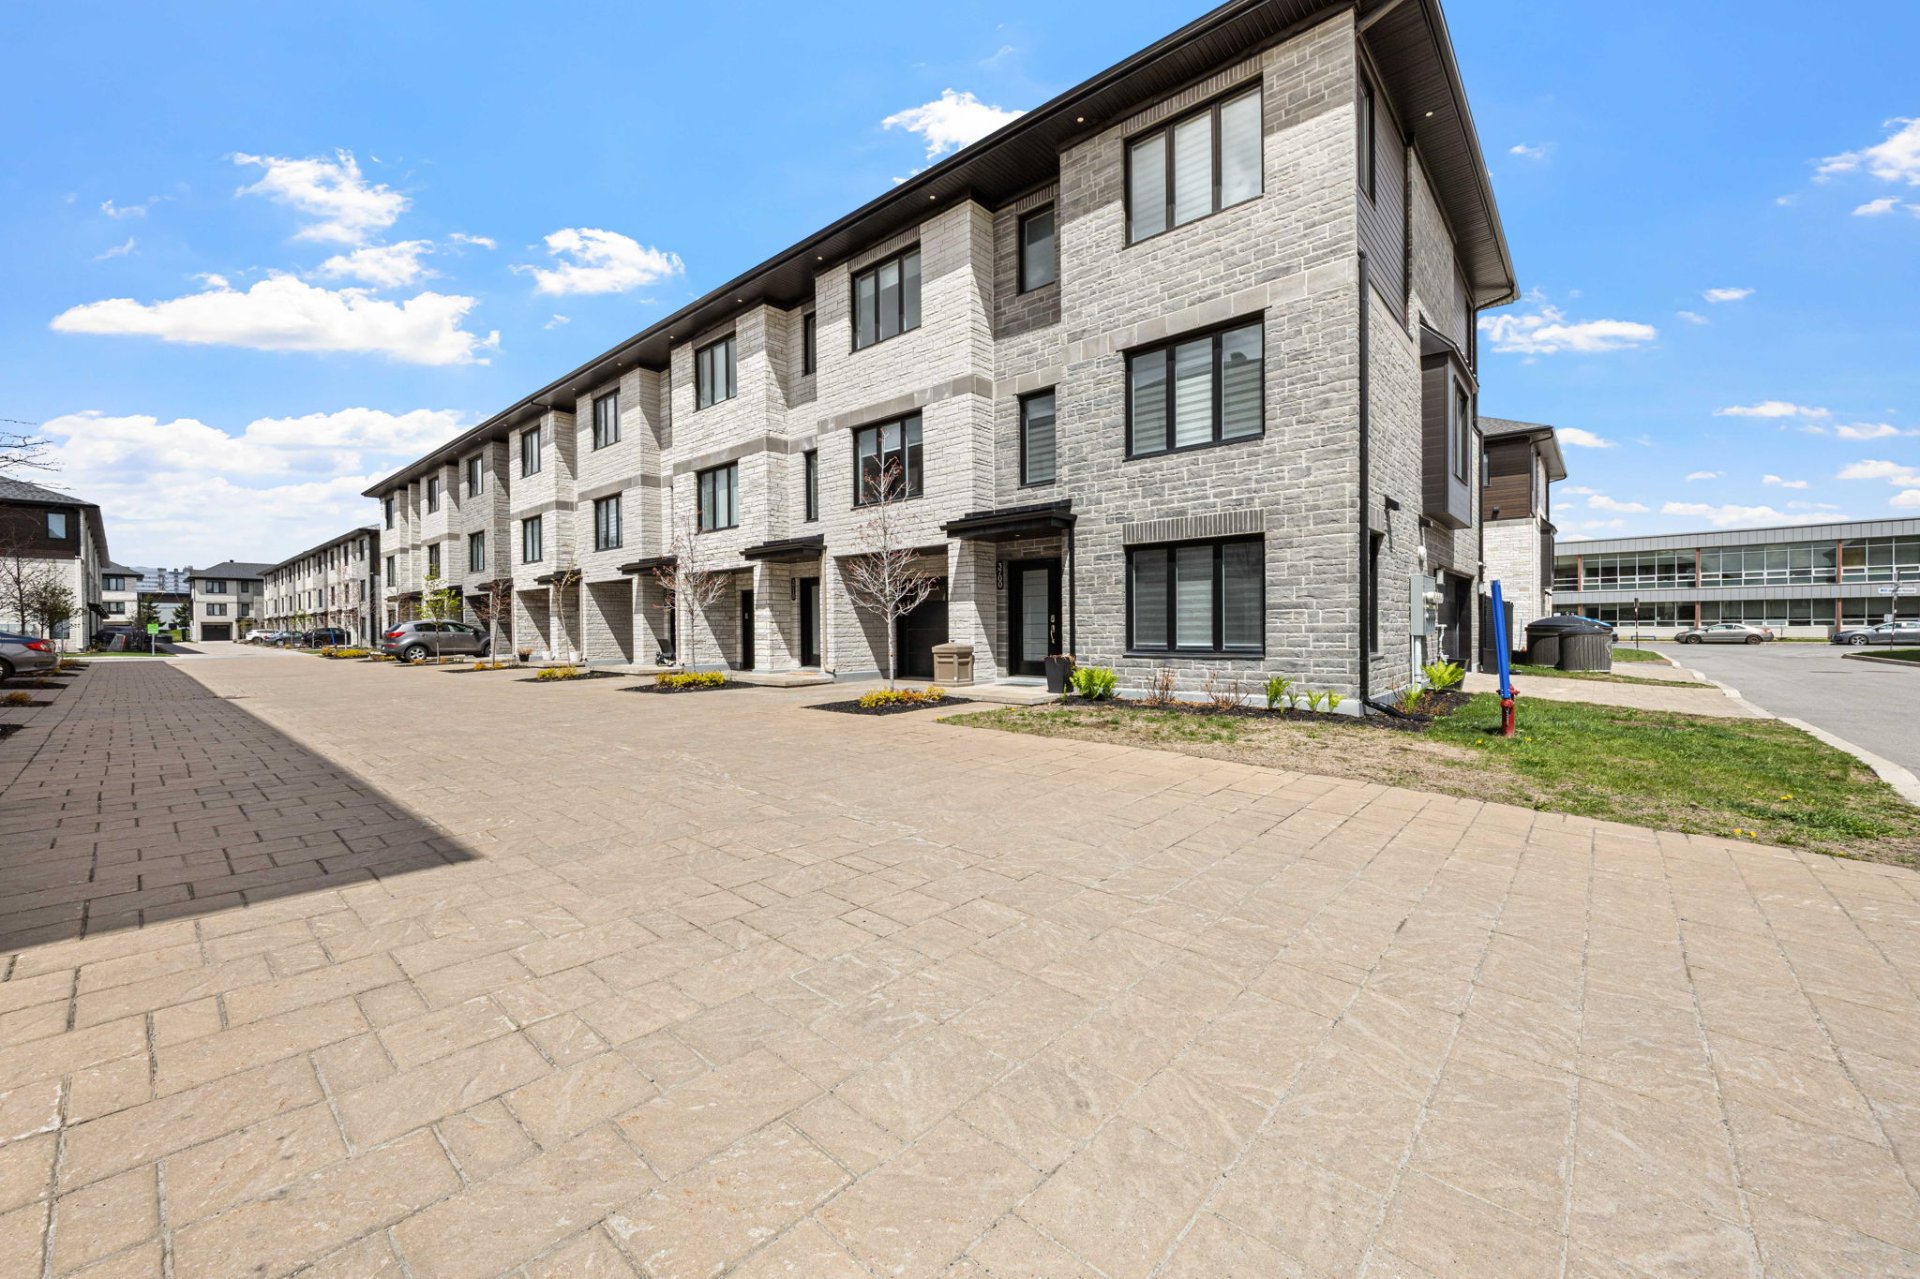 Aerial photo
 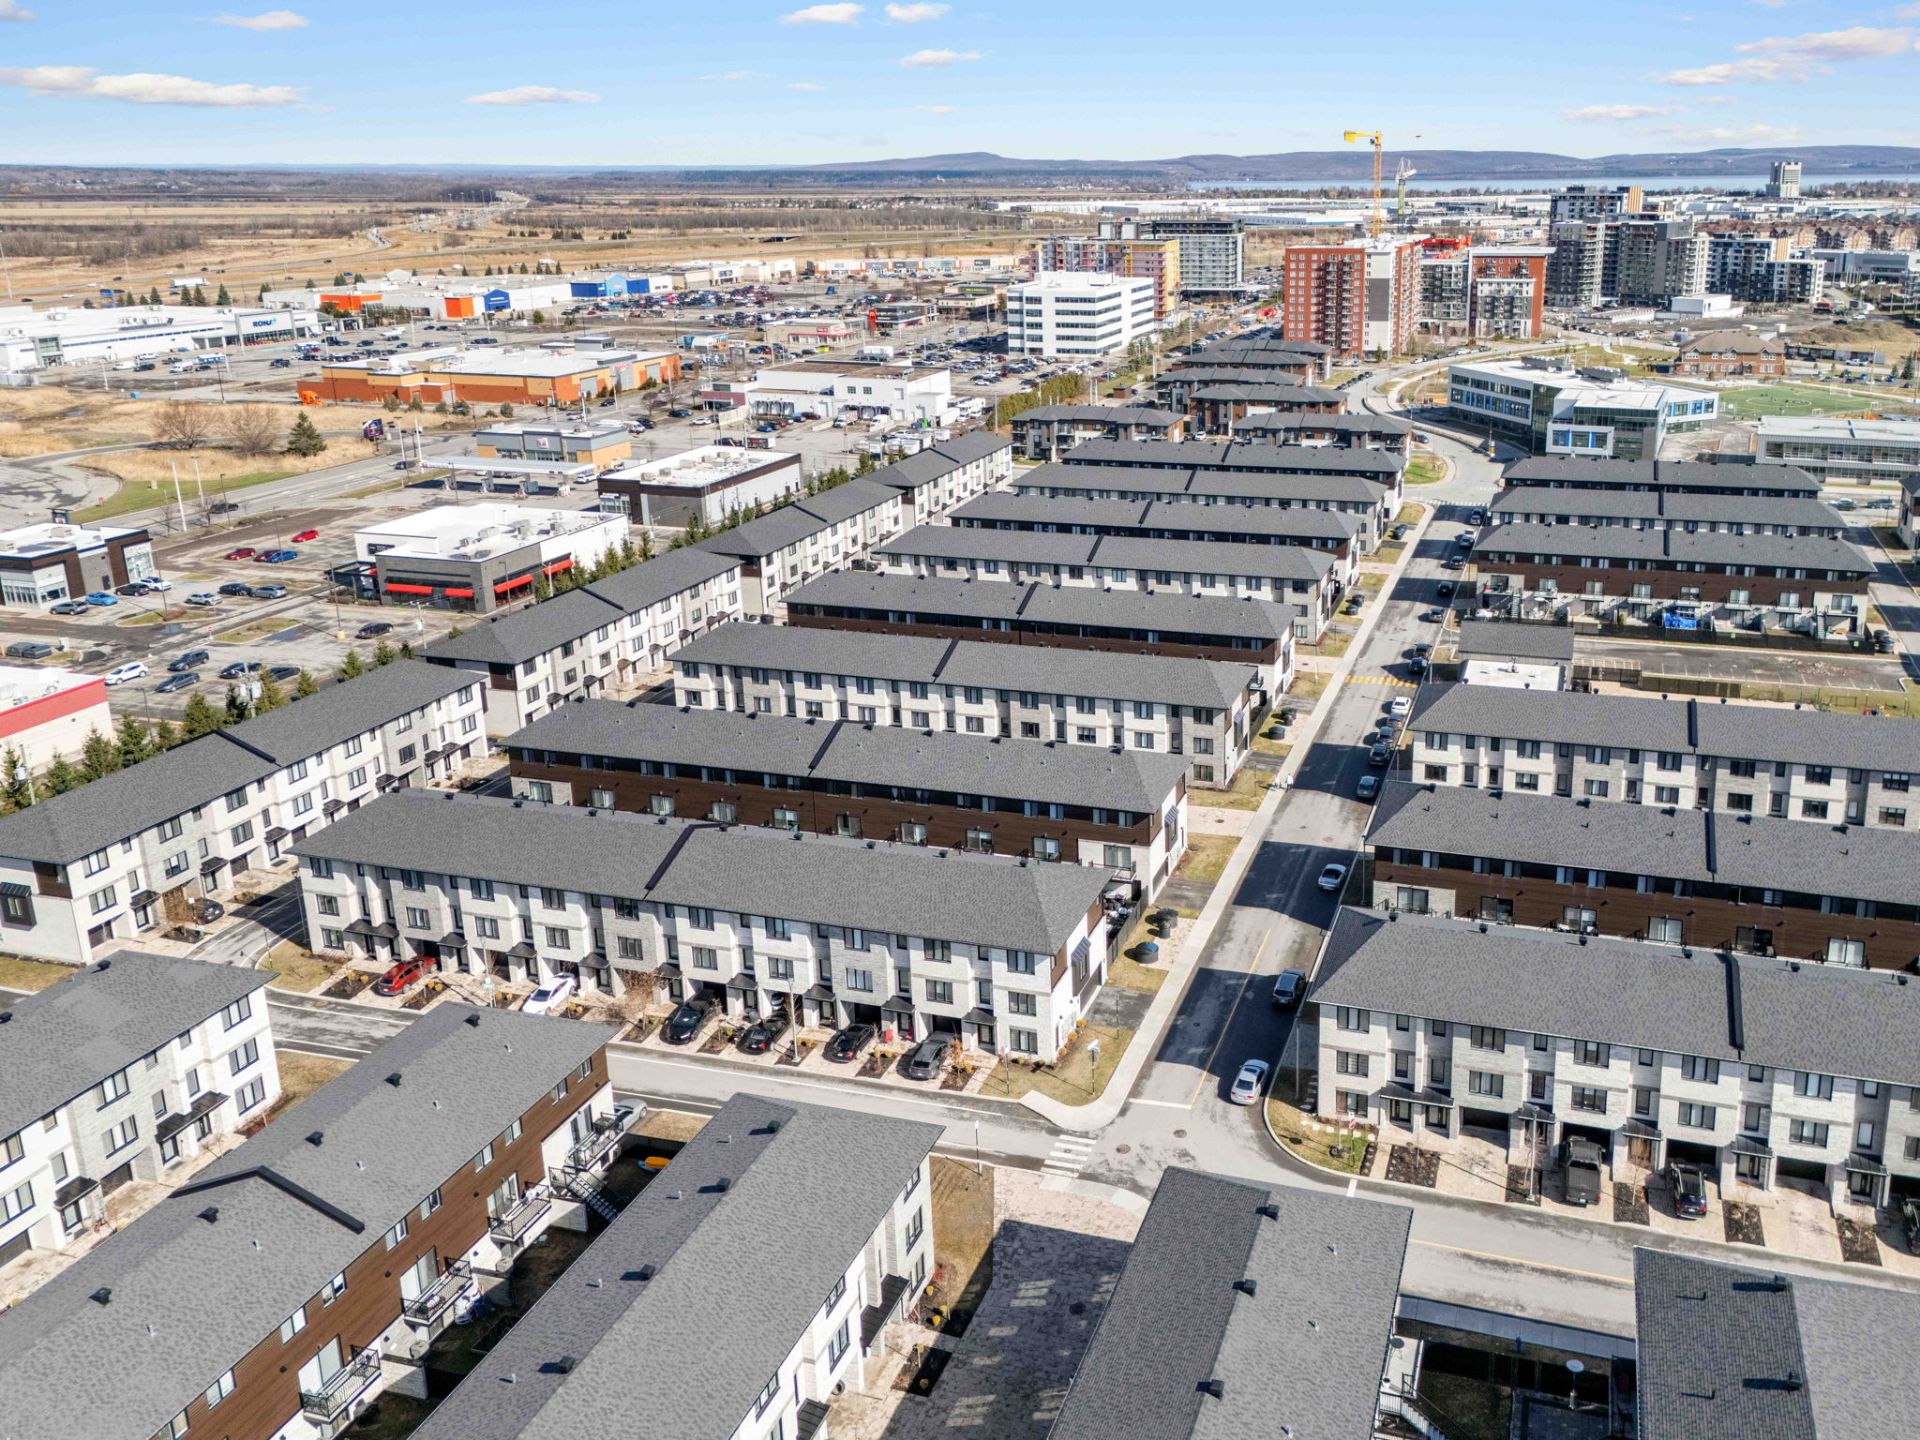 Aerial photo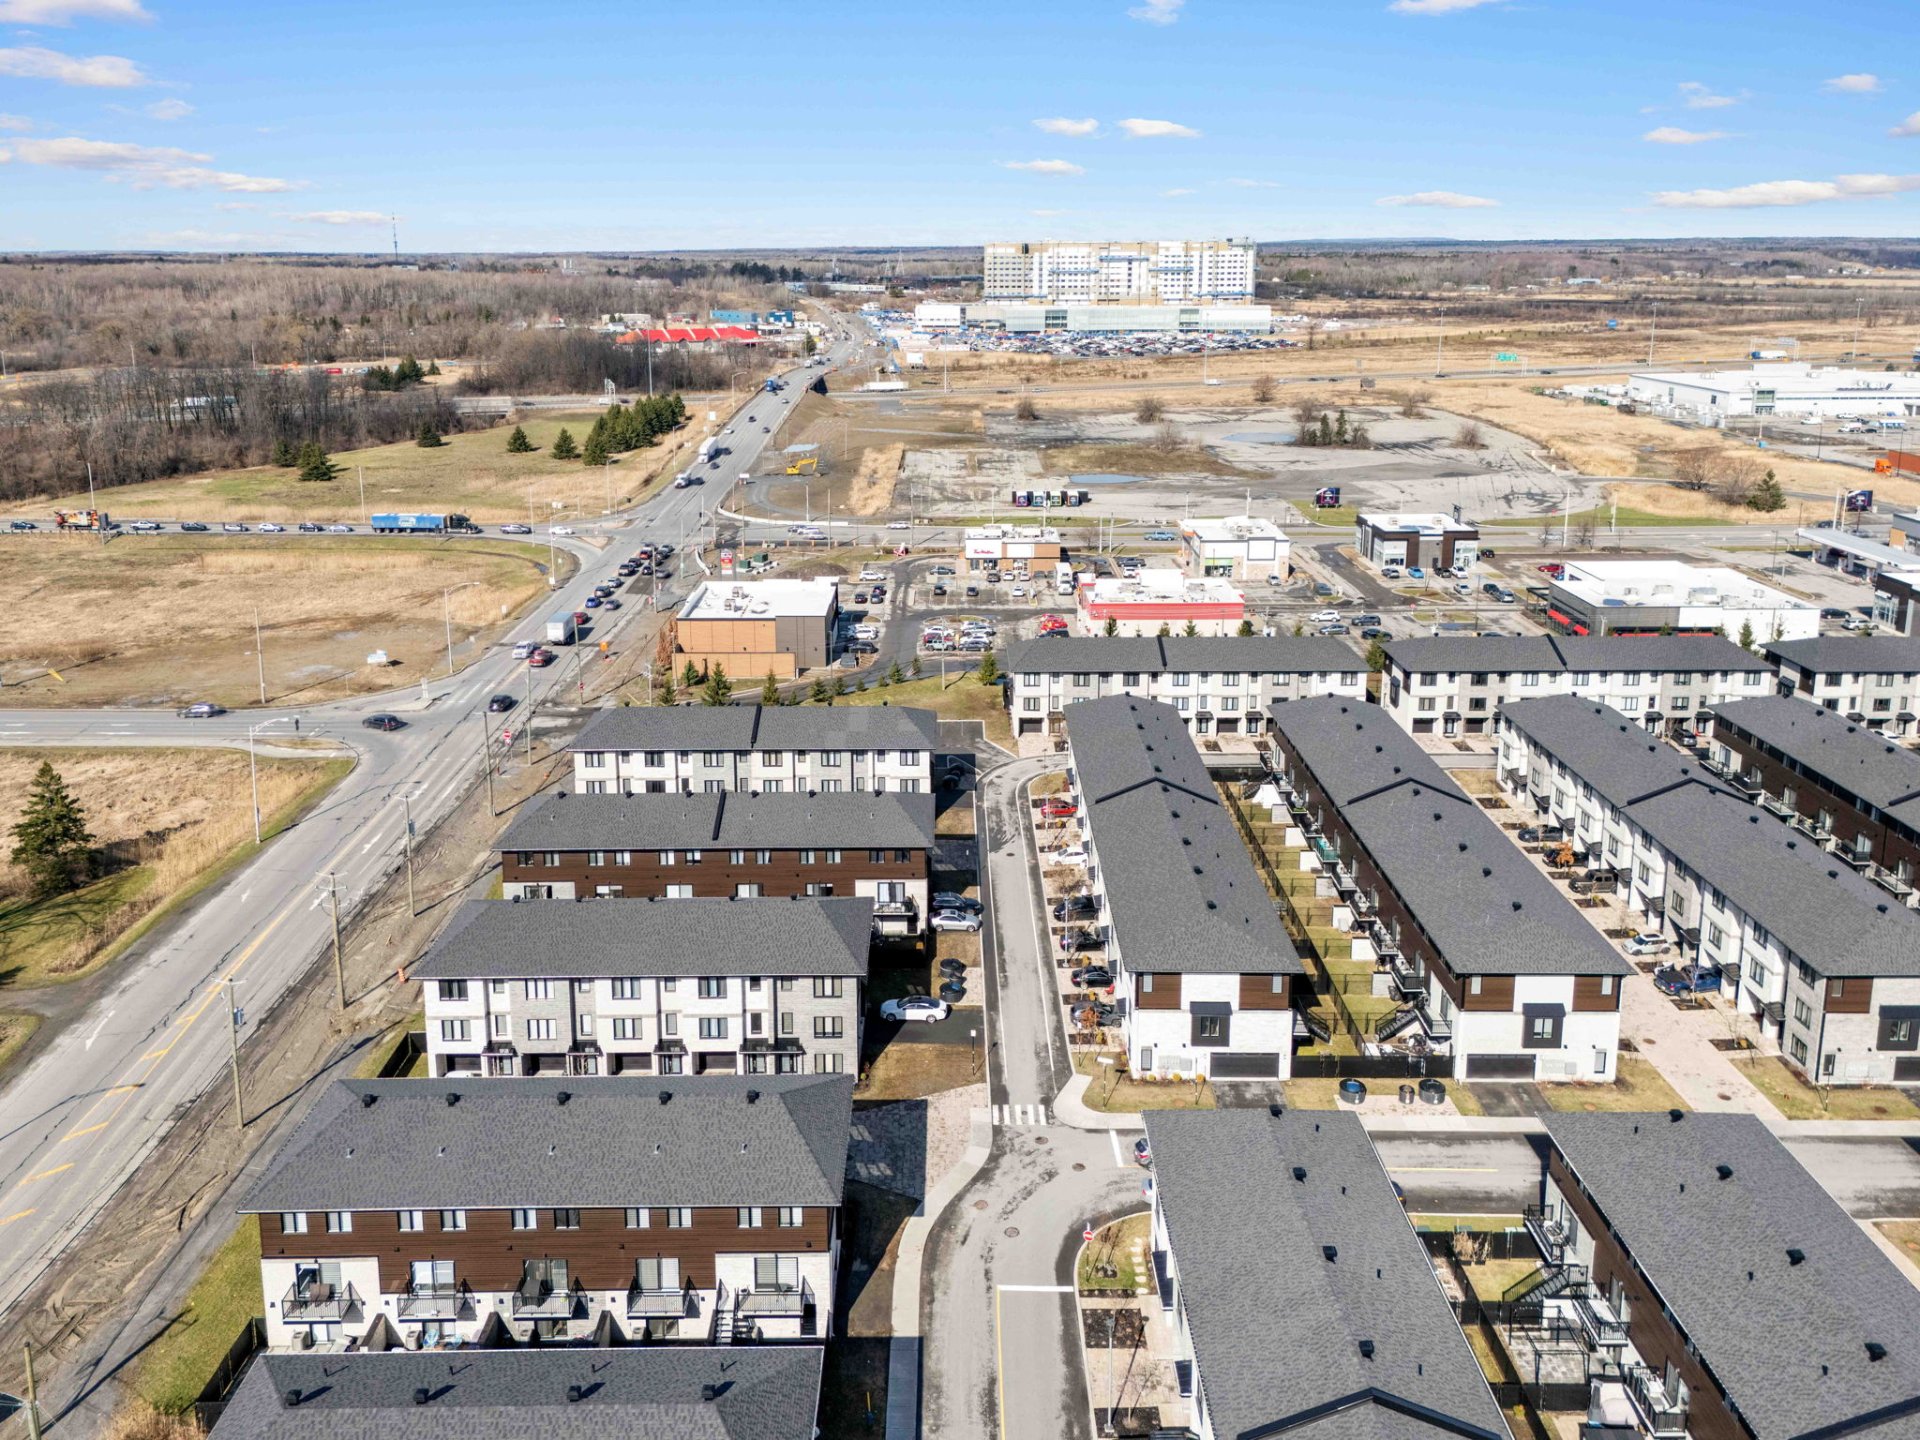
Description
Unique townhouse in the sought-after Le LINQ project in Vaudreuil-Dorion featuring 3 levels, 3 bedrooms, 2 full bathrooms upstairs including an ensuite, single garage, private backyard, and numerous upgrades. Bright corner unit with 9-ft ceilings, quartz kitchen, large island, recessed lighting, and open-concept living spaces. Family room or office on entry level with backyard access. Enjoy access to the pool, clubhouse with gym, park, and visitor parking. Prime location near schools, parks, shops, restaurants, EXO train, and highways 20, 30 & 40.
Unique townhouse in Le Linq with 2 full bathrooms on the second level including an ensuite to the primary bedroom. This home is located in the brand new and highly sought-after LINQ project of Vaudreuil-Dorion. Designed with style, space, and functionality in mind, this luxurious home offers three full levels of living space, a private backyard, and a double garage, along with numerous high-end upgrades throughout.
The main living level features a bright and spacious open-concept living and dining area with 9-foot ceilings, enhanced by extra windows exclusive to this corner unit. The modern kitchen is a true centerpiece, showcasing quartz countertops, a large quartz island, custom added cabinetry made lower for convenience and added storage, a double sink with no division (farmer sink), recessed lighting, and premium finishes. This level also includes a powder room with washer and dryer installation, perfect for everyday convenience next to the kitchen which leads on to the balcony, with stairs going down to an additional private backyard with access to that yard from the main floor as well.
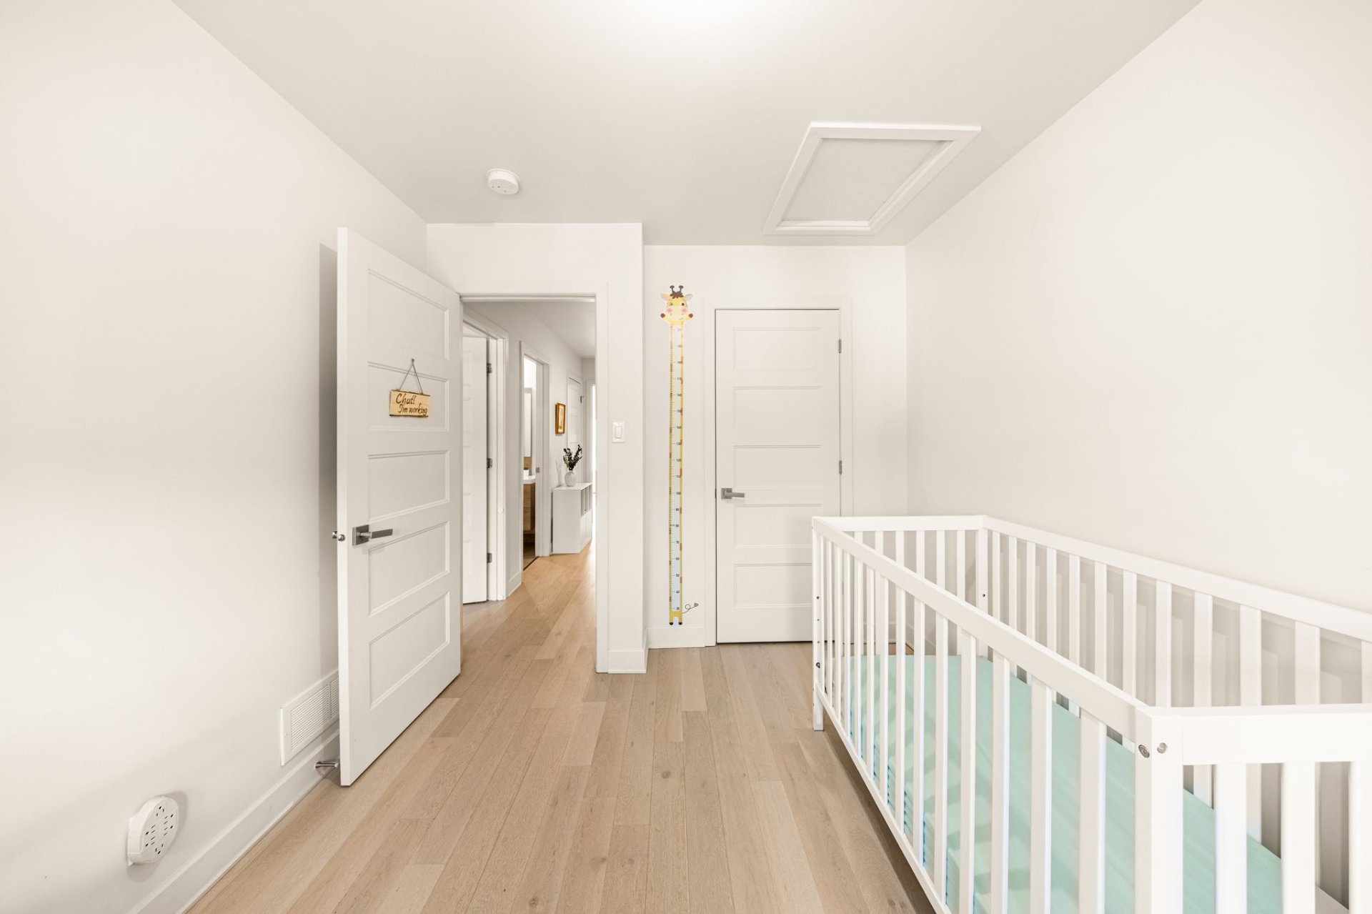
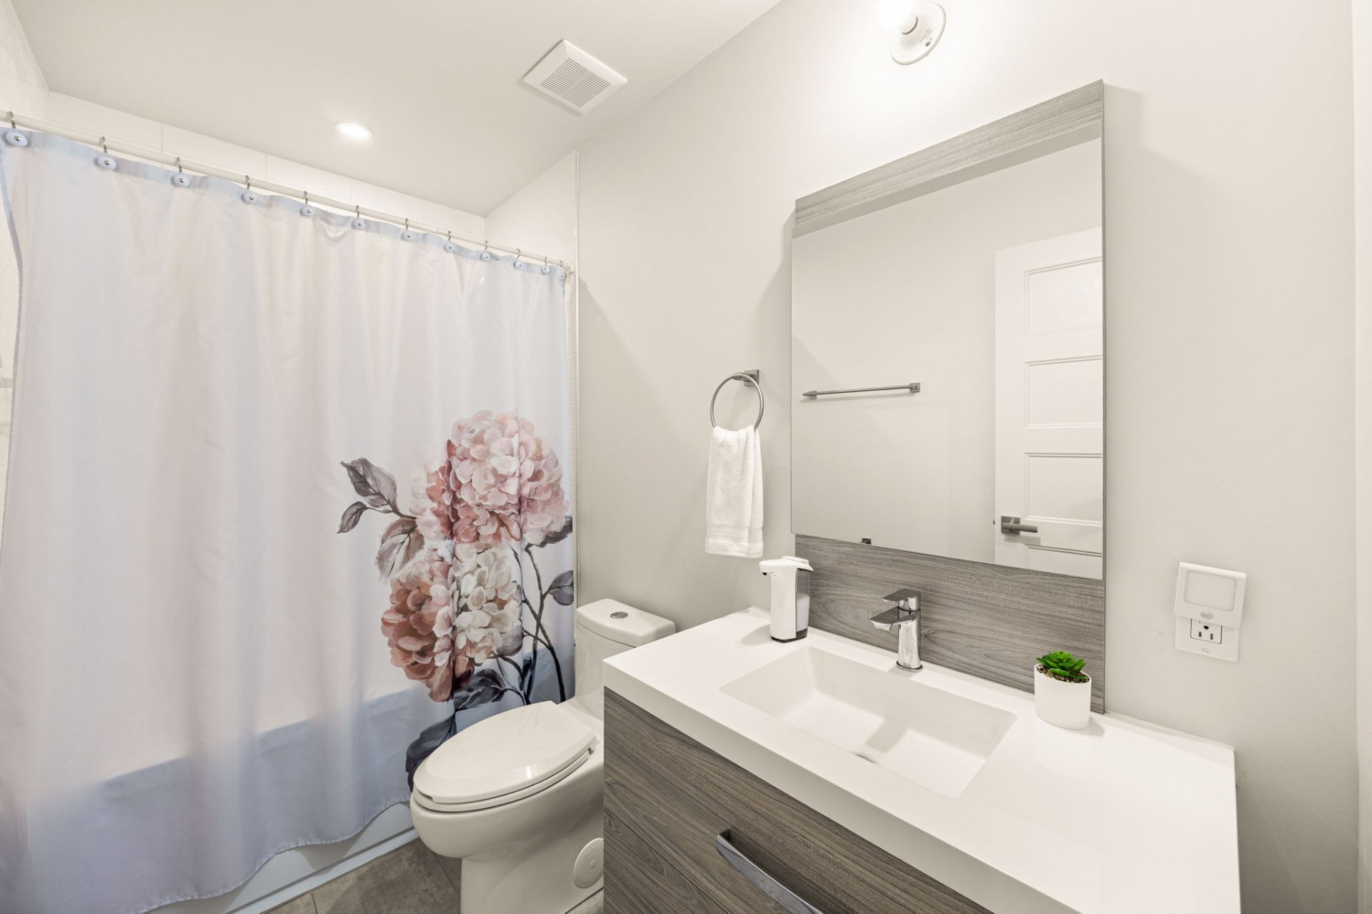
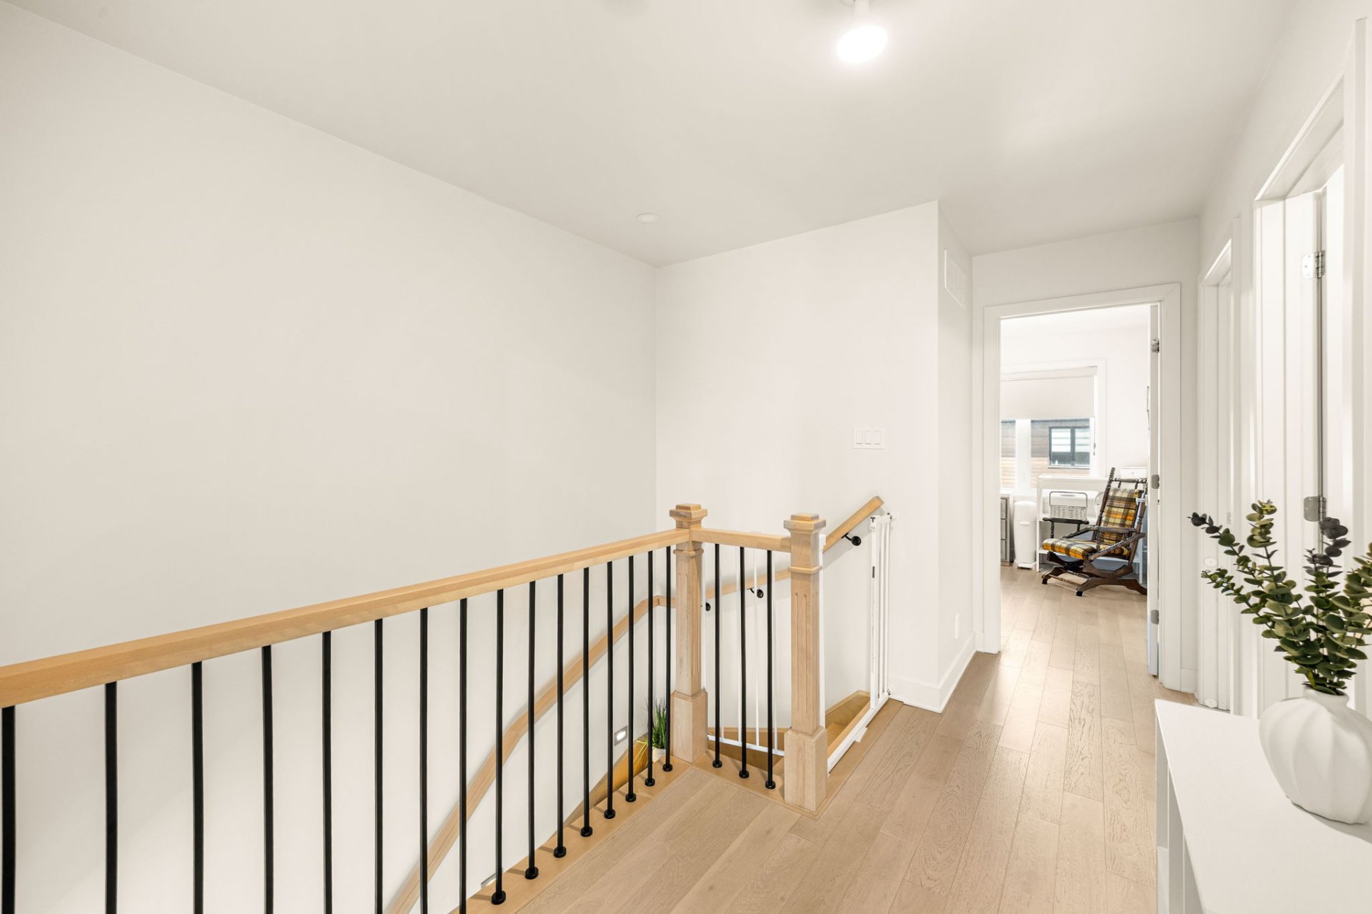
The upper level offers a generous primary bedroom with a walk-in closet and a full ensuite bathroom, two additional bedrooms, and a full family bathroom for kids and the family.
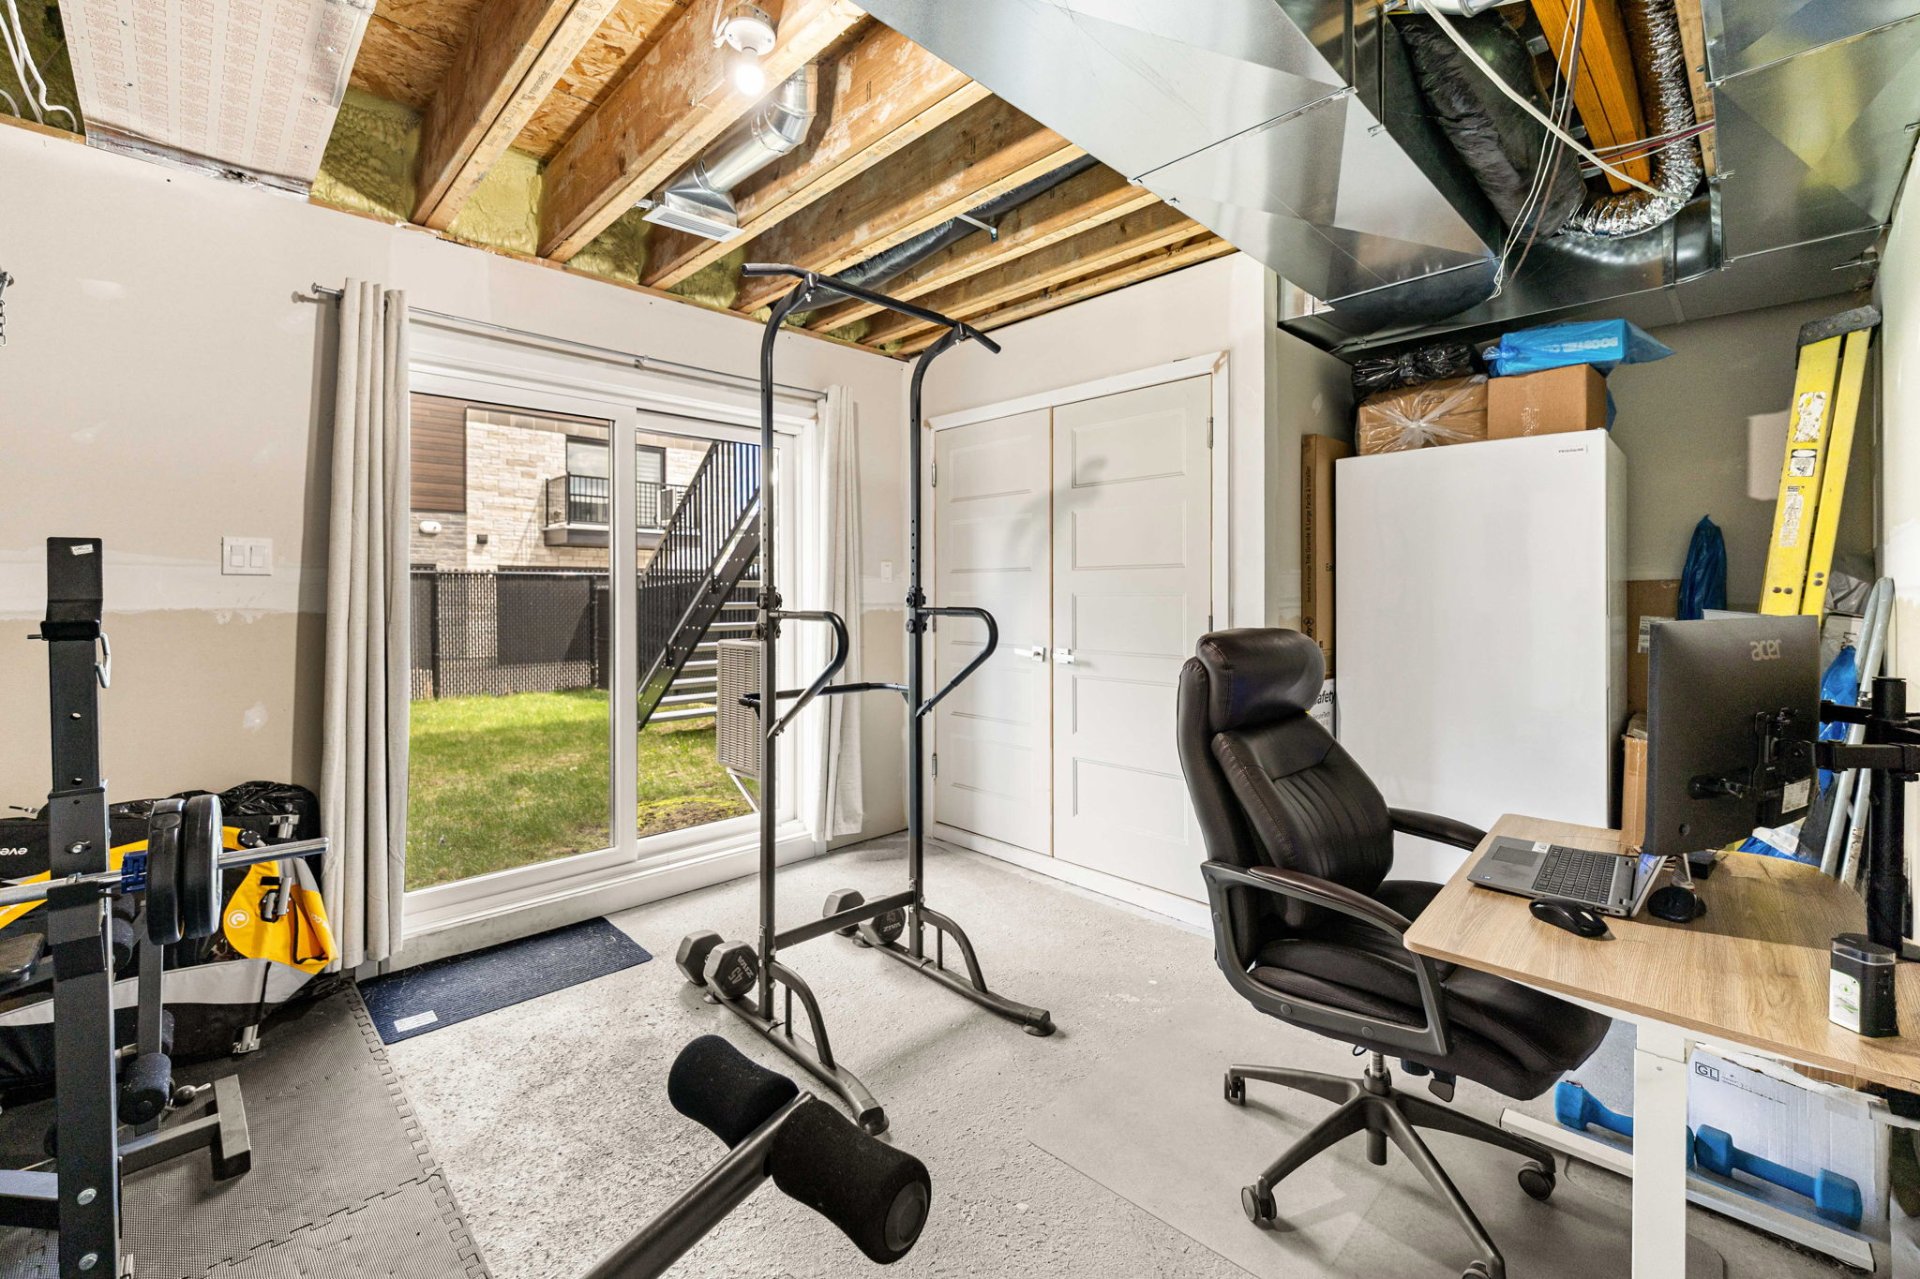
On the entry level (basement), you'll find a partially-finished family room or office space, ideal for remote work or additional living space, along with direct access to the backyard via a patio door.
This home boasts a unique and luxurious design, highlighted by engineered wood flooring, a wood staircase, modern mouldings and doors.
Project Amenities Include:
- Swimming pool
- Club house with gym
- Park
- Guest parking
Unit Specifications:
- 2 full bathrooms on the second level with an ensuite bathroom
- Staircase from the balcony to the backyard
- Double sink in the kitchen
- Added cabinetry with lower cabinets for convenience
- Full sink in the garage
- Instant natural gas hot water tank
- Central air conditioning
- Large quartz island
- Recessed lighting
- 9 ft ceilings on main living floor
- Partially-finished room on entry level (basement)
PROXIMITY:
Schools & Education
- École des Légendes (elementary school) -- approx. 0.3 km
- École Hymne-au-Printemps -- approx. 1.5 km
- Pierre Elliott Trudeau Elementary School -- approx. 2.5 km
- Macdonald High School -- approx. 6 km
- Westwood Junior/Senior High School -- approx. 7 km
- Multiple daycare centres within 1--3 km
Parks & Recreation
- Parc Aurèle-Joliat -- approx. 0.5 km
- Parc des Chenaux -- approx. 1 km
- Centre Multisports André-Chagnon -- approx. 2 km Bike paths, walking trails, soccer fields, and green spaces throughout the area
Services & Healthcare
- CLSC Vaudreuil-Dorion -- approx. 3 km
- Future Vaudreuil-Soulanges Hospital -- approx. 4 km
- Dental clinics, banks, gyms, veterinary clinics
Inclusions : blinds, library in the living room (den), all light fixtures or lighting, dishwasher, range hood and fan, electric garage door opener (1 remote), TV bracket in the living room and the basement.
Exclusions : Fridge, stove, washer and dryer
Location
Room Details
| Room | Dimensions | Level | Flooring |
|---|---|---|---|
| Family room | 19 x 11.6 P | Ground Floor | Concrete |
| Storage | 4.2 x 5.10 P | Ground Floor | Concrete |
| Living room | 19 x 11.11 P | 2nd Floor | |
| Dining room | 19 x 8.10 P | 2nd Floor | |
| Kitchen | 13.5 x 14.3 P | 2nd Floor | |
| Washroom | 5.3 x 13.11 P | 2nd Floor | |
| Primary bedroom | 12.11 x 10.9 P | 3rd Floor | |
| Bathroom | 5.9 x 9.4 P | 3rd Floor | |
| Walk-in closet | 7.5 x 3.7 P | 3rd Floor | |
| Bathroom | 9.4 x 5.4 P | 3rd Floor | |
| Bedroom | 9.4 x 11.6 P | 3rd Floor | |
| Bedroom | 9.4 x 14.3 P | 3rd Floor |
Characteristics
| Bathroom / Washroom | Adjoining to primary bedroom |
|---|---|
| Heating system | Air circulation |
| Roofing | Asphalt shingles |
| Proximity | ATV trail, Bicycle path, Cross-country skiing, Daycare centre, Elementary school, Golf, High school, Highway, Hospital, Park - green area, Public transport, Snowmobile trail |
| Equipment available | Central air conditioning, Central vacuum cleaner system installation, Private balcony, Private yard, Ventilation system |
| Available services | Common areas, Exercise room, Outdoor pool, Visitor parking |
| Window type | Crank handle |
| Heating energy | Electricity, Natural gas |
| Landscaping | Fenced |
| Garage | Fitted, Heated, Single width |
| Parking | Garage, Outdoor |
| Pool | Inground |
| Sewage system | Municipal sewer |
| Water supply | Municipality |
| Restrictions/Permissions | Pets allowed |
| Driveway | Plain paving stone |
| Windows | PVC |
| Zoning | Residential |
This property is presented in collaboration with M IMMOBILIER