
OPEN HOUSE
2026-Sep-13 | 14:00 - 16:00
725 10e Avenue #206
Montréal (Lachine), Montréal H8S3G1
Apartment | MLS: 18418326
$375,000
Description
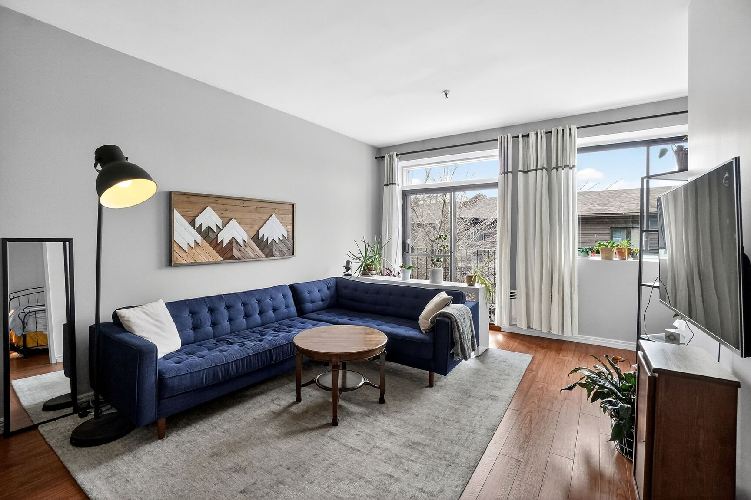
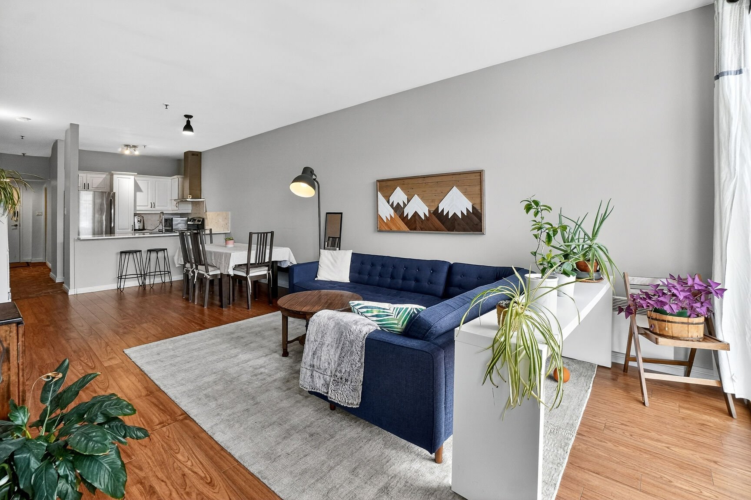
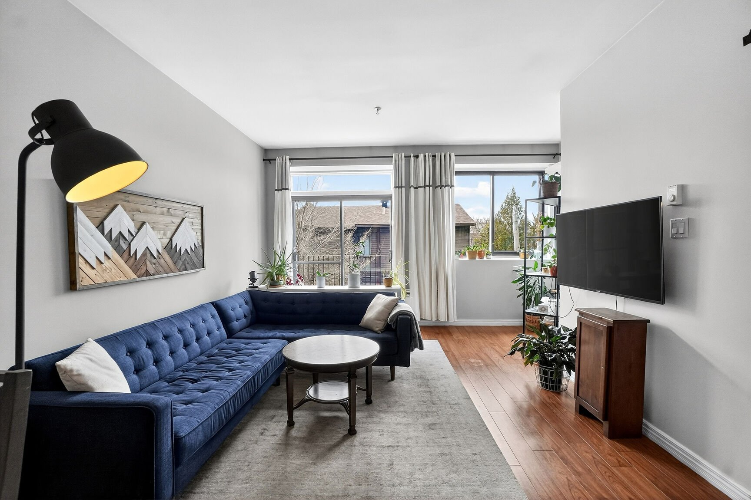
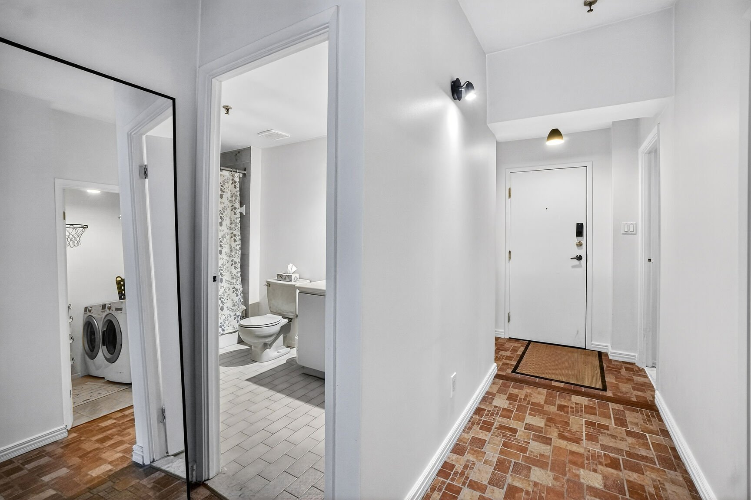
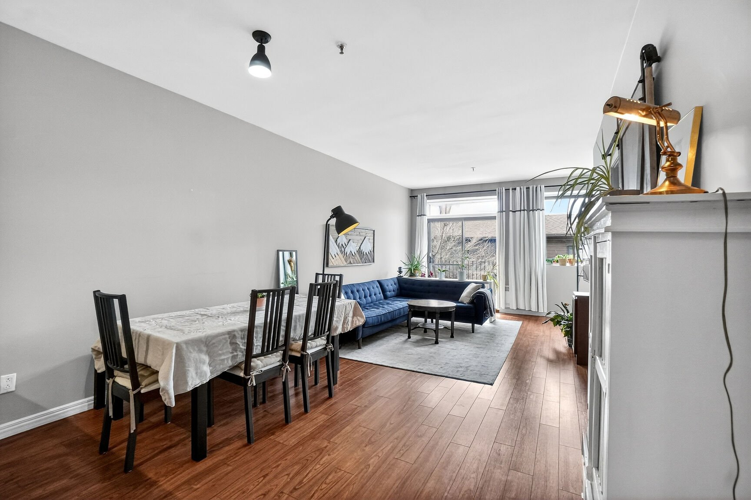
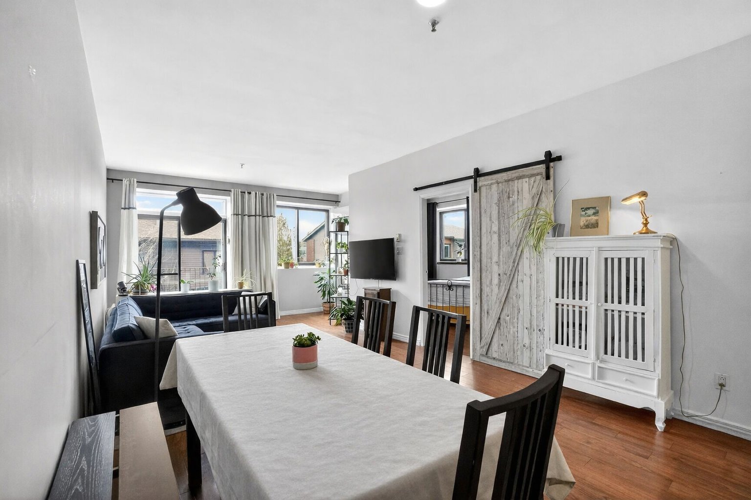
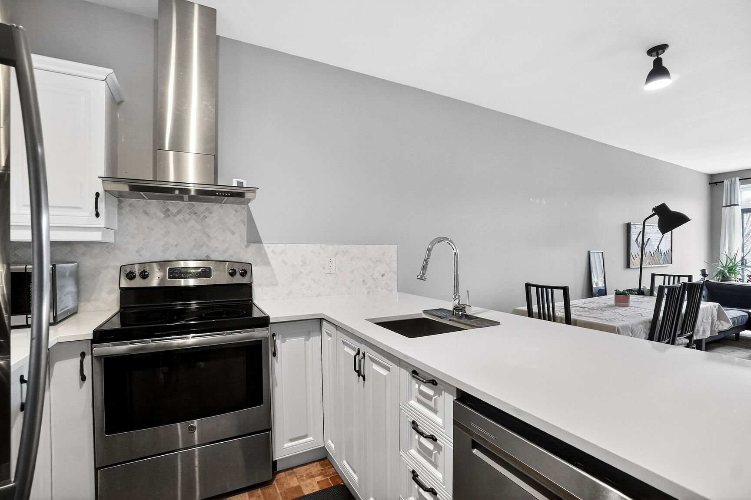
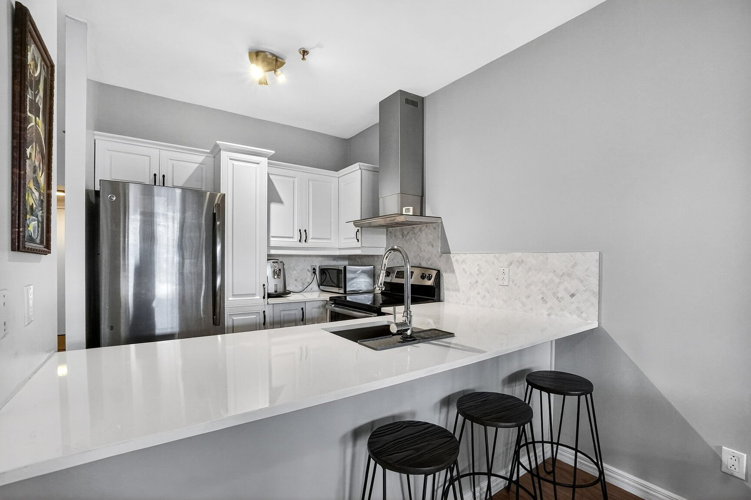
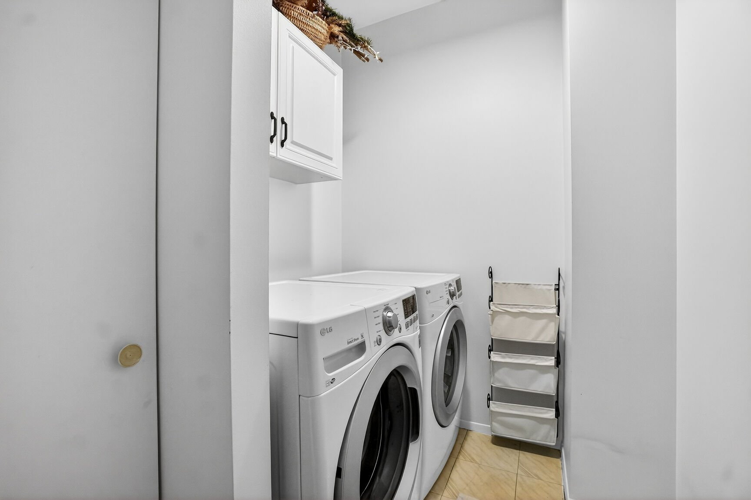
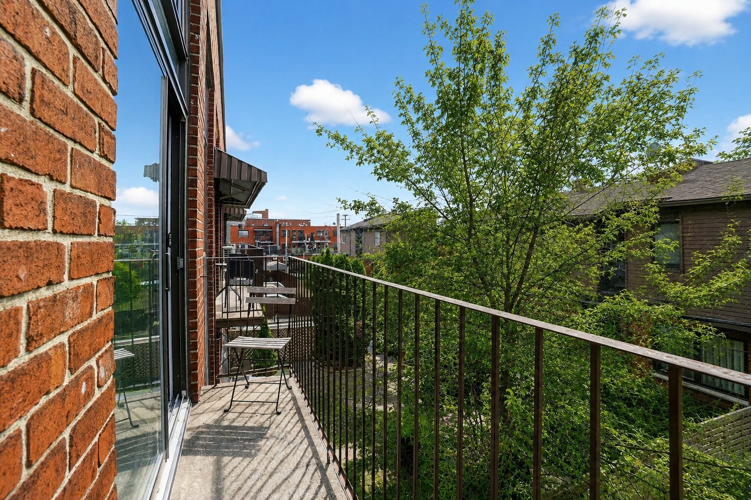
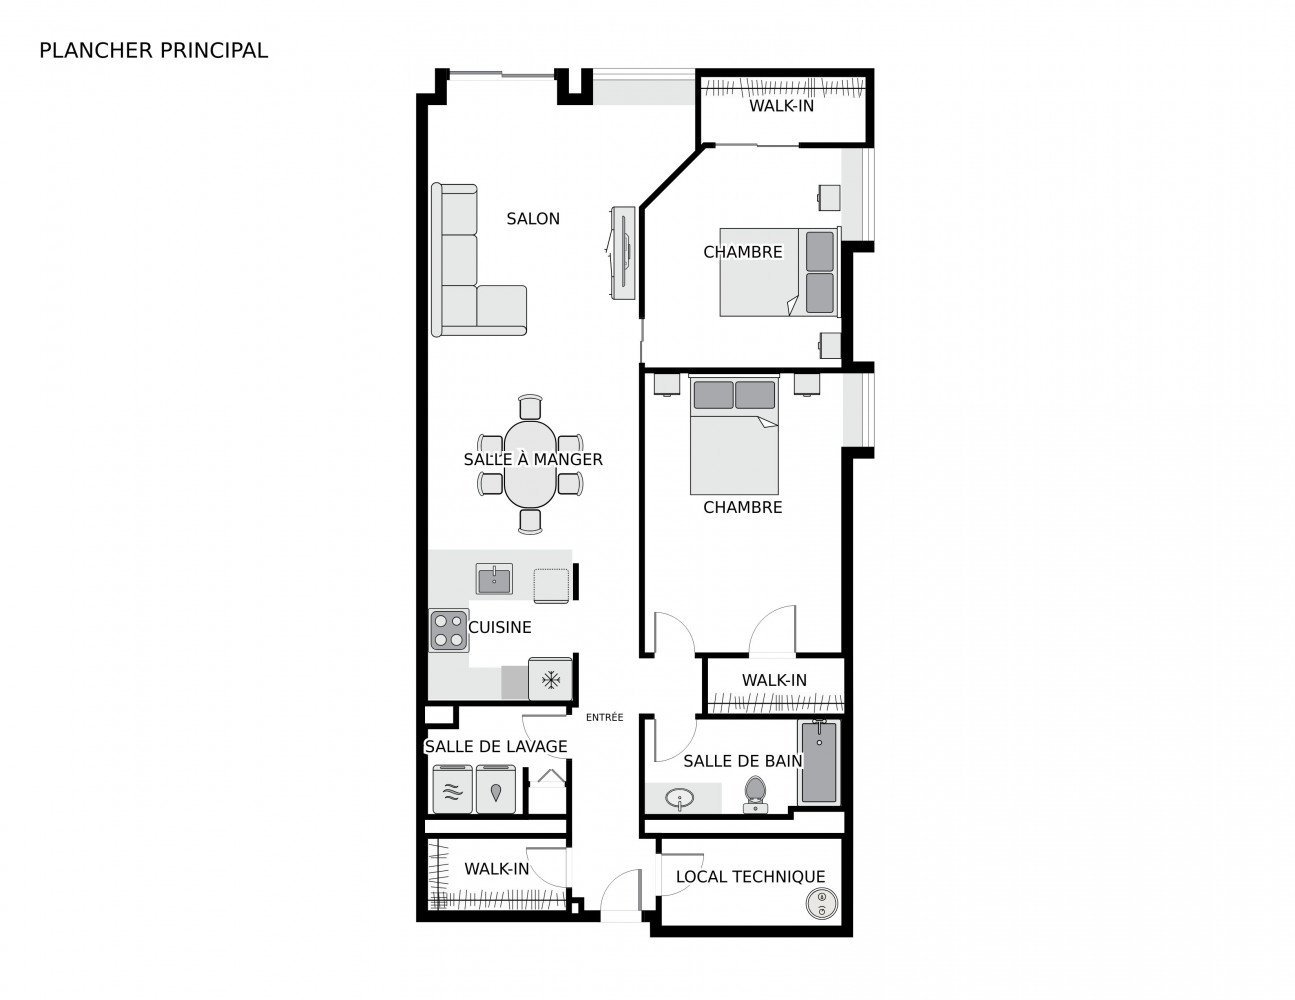
Lachine East, sought-after neighbourhood, steps from the canal and Provost Street. This divided condo of 1,019 sq. ft. offers two spacious bedrooms with hardwood floors, a bright open-concept living area, a functional kitchen with a breakfast bar, and an independent laundry room -- a rare luxury in a condo. Wall-mounted heat pump, two large storage rooms, private balcony and parking included. 10 minutes from downtown, direct access to Highways 20 and 13. Move-in ready, condo fees among the lowest on the market.
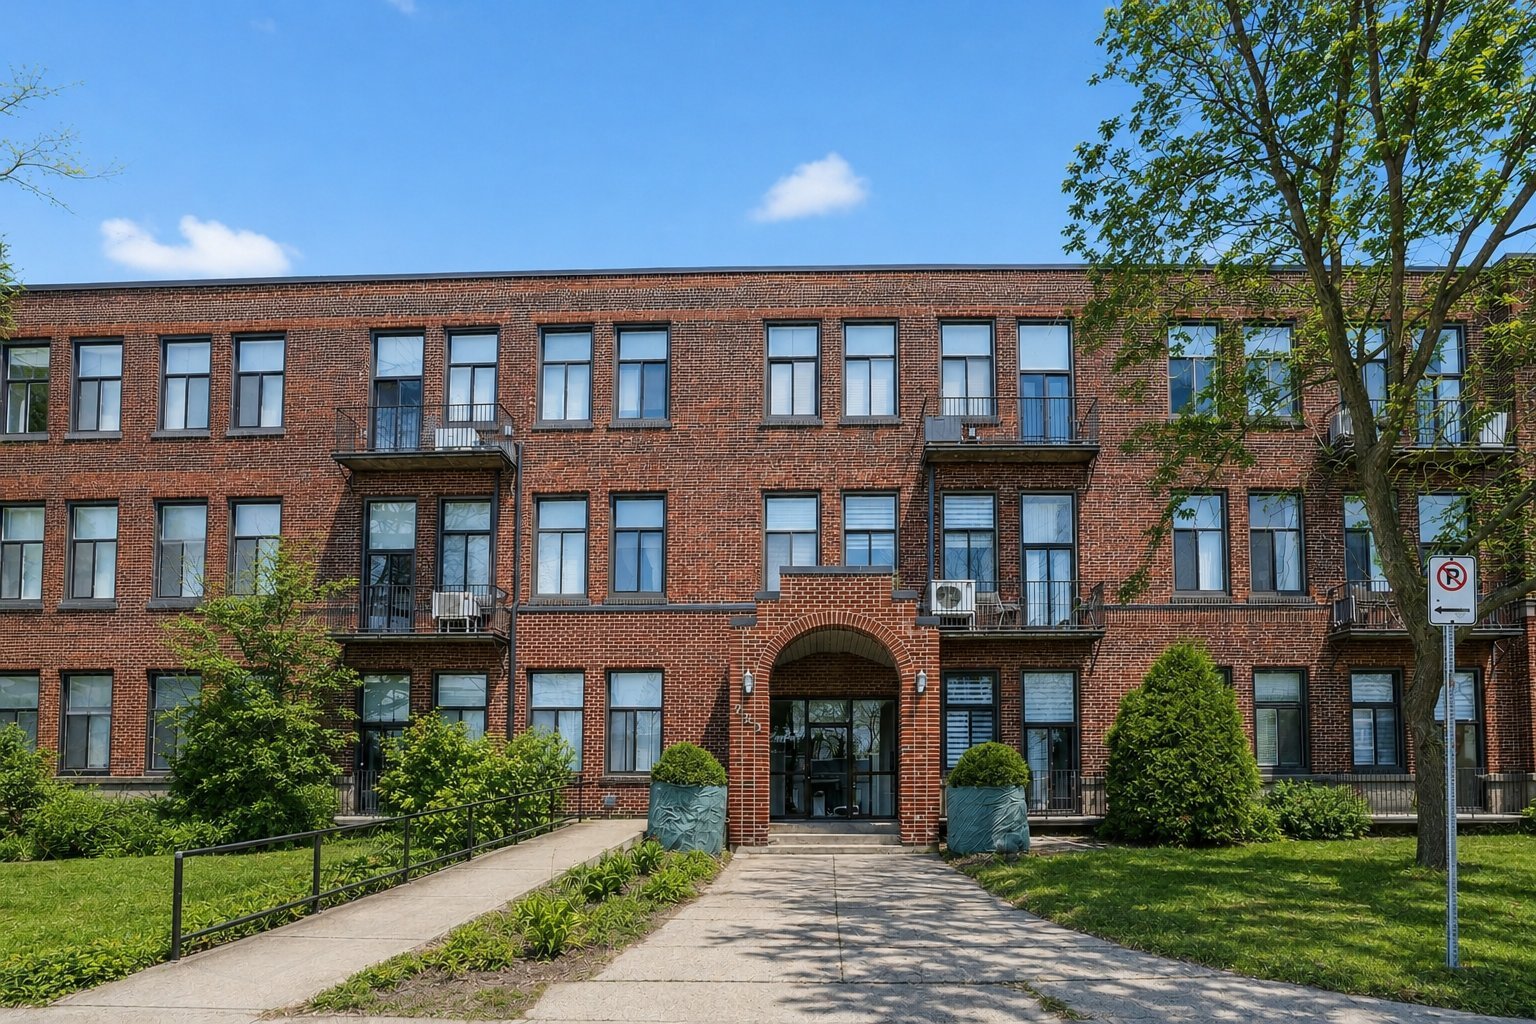
Located on the 2nd floor of a well-insulated 32-unit building in Lachine East, this divided condo of 1,019 sq. ft. offers solid value at $368/sq. ft. Space, natural light, and functionality combined -- ideal for a first-time buyer, a professional, or a young couple.
THE CONDO
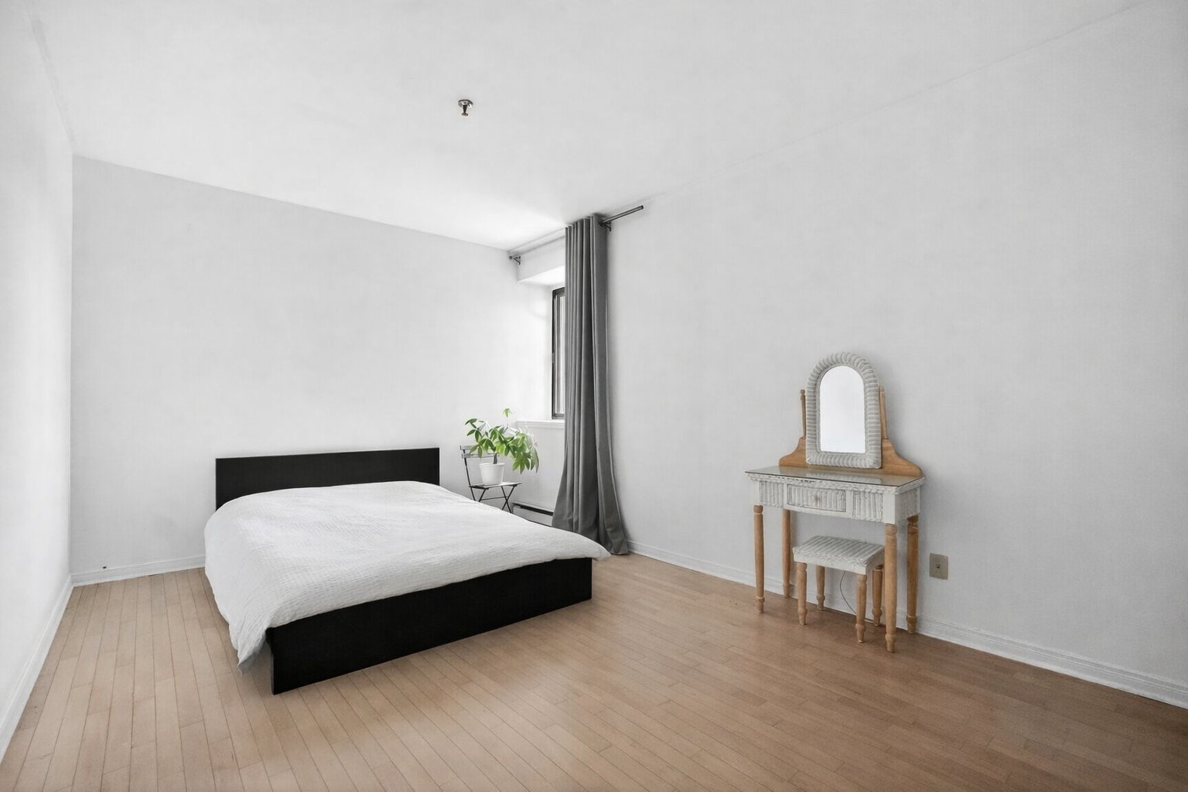
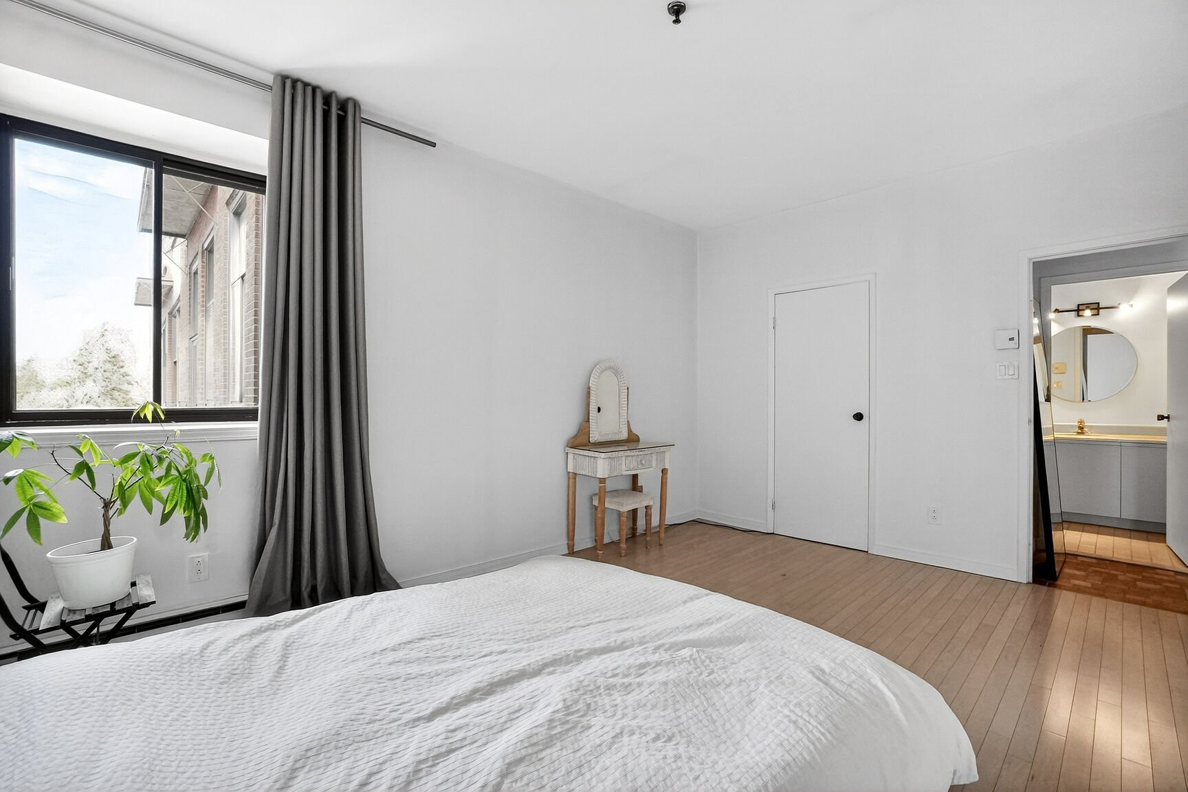
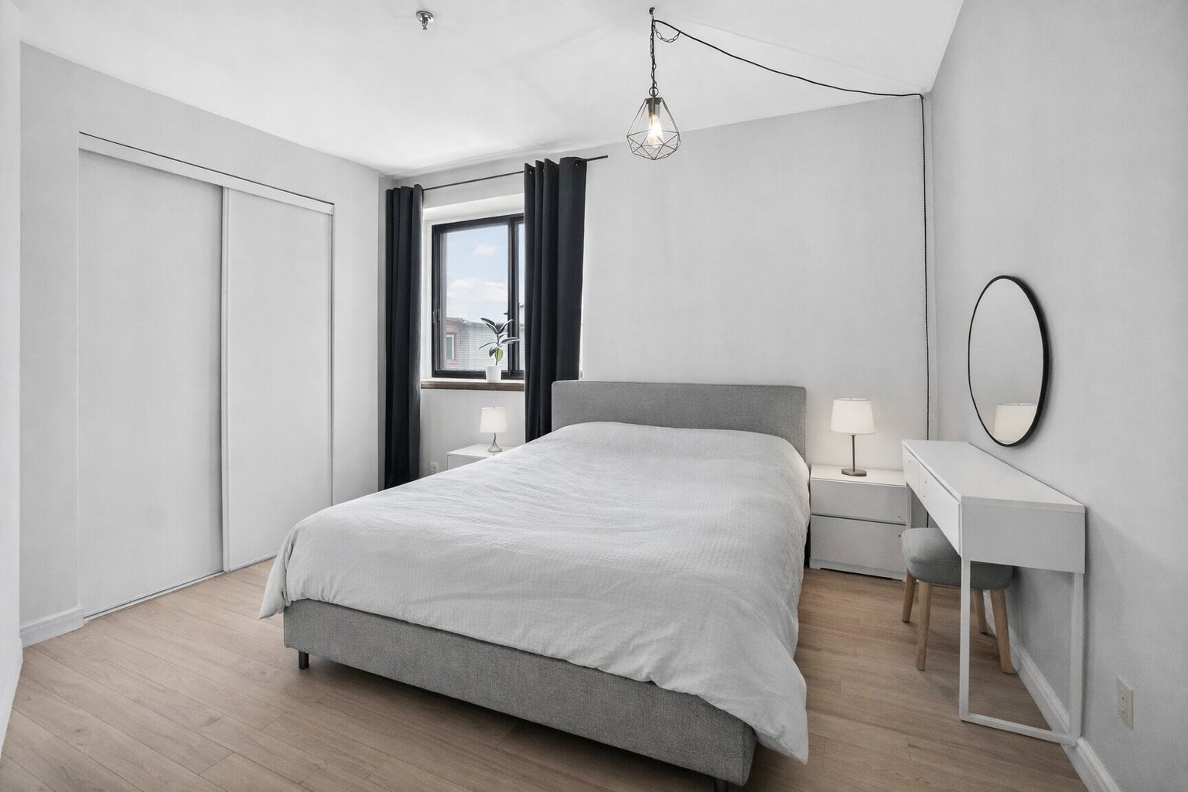
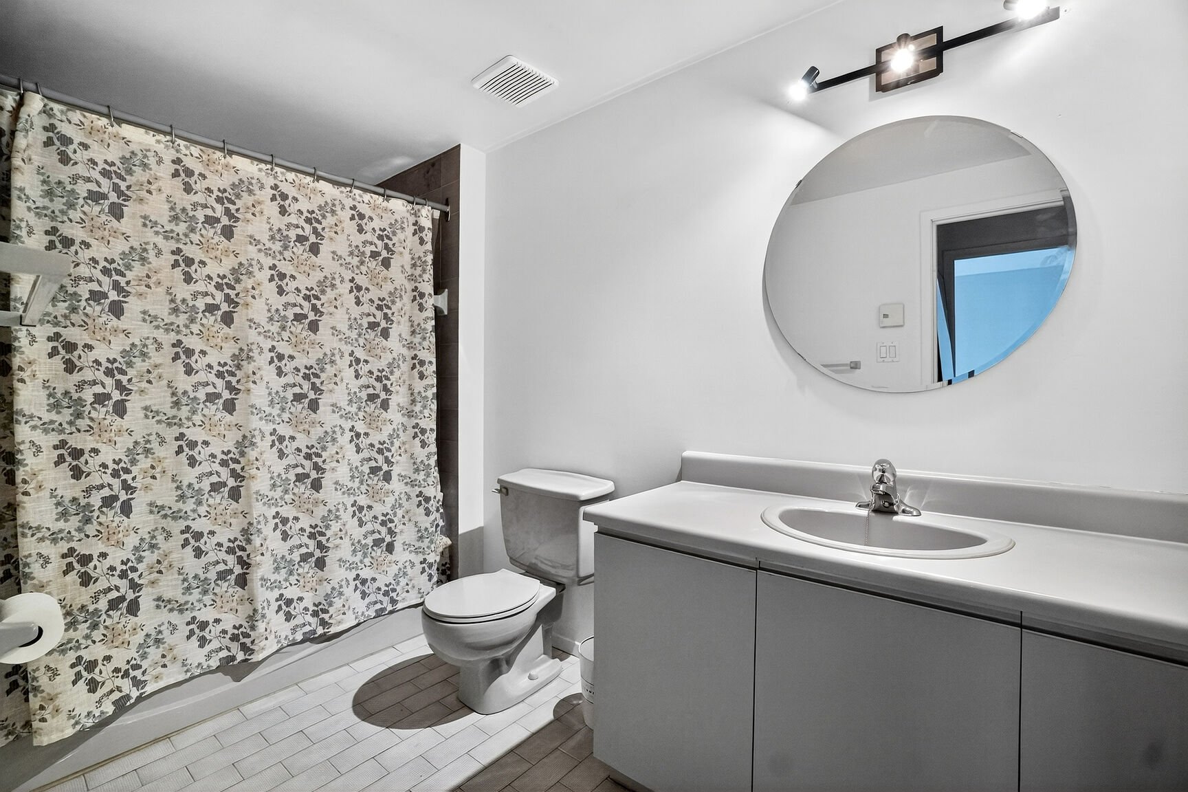
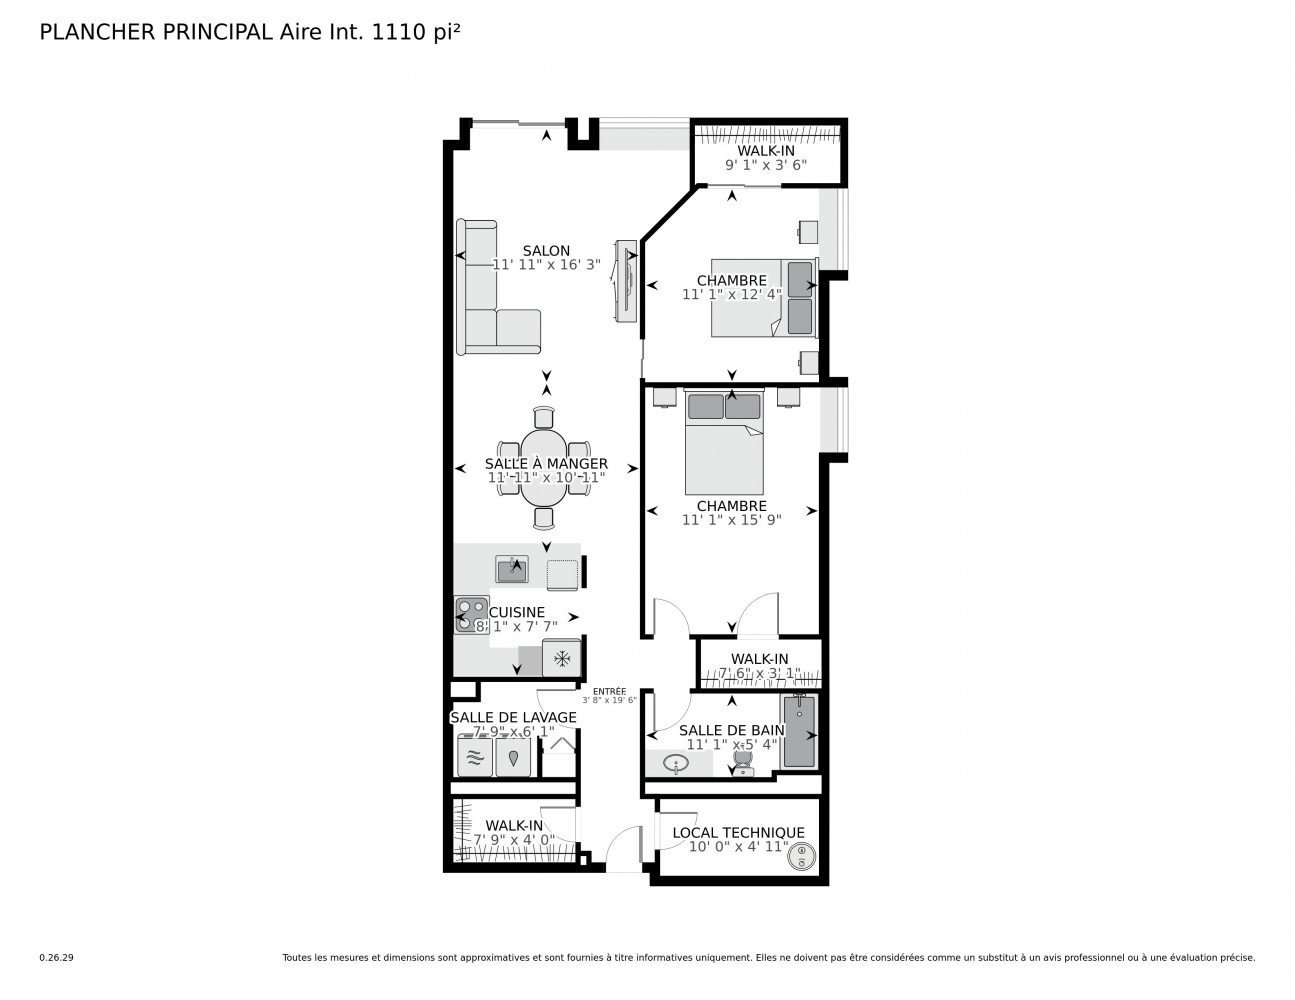
Open-concept living area with hardwood floors, kitchen with breakfast bar, hood fan, and stainless Whirlpool dishwasher. Primary bedroom (11 x 15 ft) and second bedroom (10 x 12 ft), each with a closet. Full bathroom with bathtub. Independent laundry room and two large storage rooms -- rare in a condo. Private full-width balcony and dedicated outdoor parking included.
THE BUILDING
Up-to-date documents: minutes, financial statements, insurance, reserve fund. No special assessments. Current year's reserve fund contribution covered by the seller.
LOCATION
Walking distance to Provost Street, the Lachine Canal, and Parc René-Lévesque. Victor-Thérien and Dalbé-Viau schools nearby. Direct access to Highways 20 and 13, Lachine train station, STM multiple bus lines. Downtown 10--15 min away. Trudeau Airport 10 min away.
Inclusions : - Wall-mounted heat pump - Living room curtain rod - Curtain rods and curtains in both bedrooms - Stainless steel Whirlpool dishwasher - Range hood - Light fixtures - Front door smart lock
Location
Room Details
| Room | Dimensions | Level | Flooring |
|---|---|---|---|
| Hallway | 3.10 x 19.8 P | 2nd Floor | Ceramic tiles |
| Kitchen | 7.11 x 8.0 P | 2nd Floor | Ceramic tiles |
| Dining room | 11.2 x 11.8 P | 2nd Floor | Wood |
| Living room | 11.8 x 13.5 P | 2nd Floor | Wood |
| Primary bedroom | 11.0 x 15.0 P | 2nd Floor | Wood |
| Bedroom | 10.11 x 12.8 P | 2nd Floor | Wood |
| Bathroom | 5.5 x 10.11 P | 2nd Floor | Ceramic tiles |
| Laundry room | 5.11 x 7.6 P | 2nd Floor | Ceramic tiles |
Characteristics
| Driveway | Asphalt |
|---|---|
| Proximity | Bicycle path, Cegep, Daycare centre, Elementary school, High school, Highway, Hospital, Park - green area, Public transport, University |
| Siding | Brick |
| Heating system | Electric baseboard units |
| Easy access | Elevator |
| Equipment available | Entry phone, Private balcony, Wall-mounted heat pump |
| Available services | Fire detector |
| Topography | Flat |
| Sewage system | Municipal sewer |
| Water supply | Municipality |
| Parking | Outdoor |
| Zoning | Residential |
| Cupboard | Wood |
This property is presented in collaboration with EXP AGENCE IMMOBILIÈRE