
OPEN HOUSE
2026-Nov-01 | 13:00 - 14:00
20 Mtée Calixa-Lavallée
Verchères, J0L2R0
Two or more storey | MLS: 18070198
2
2
N/A
1922
$449,000
Description
Location
Room Details
| Room | Dimensions | Level | Flooring |
|---|---|---|---|
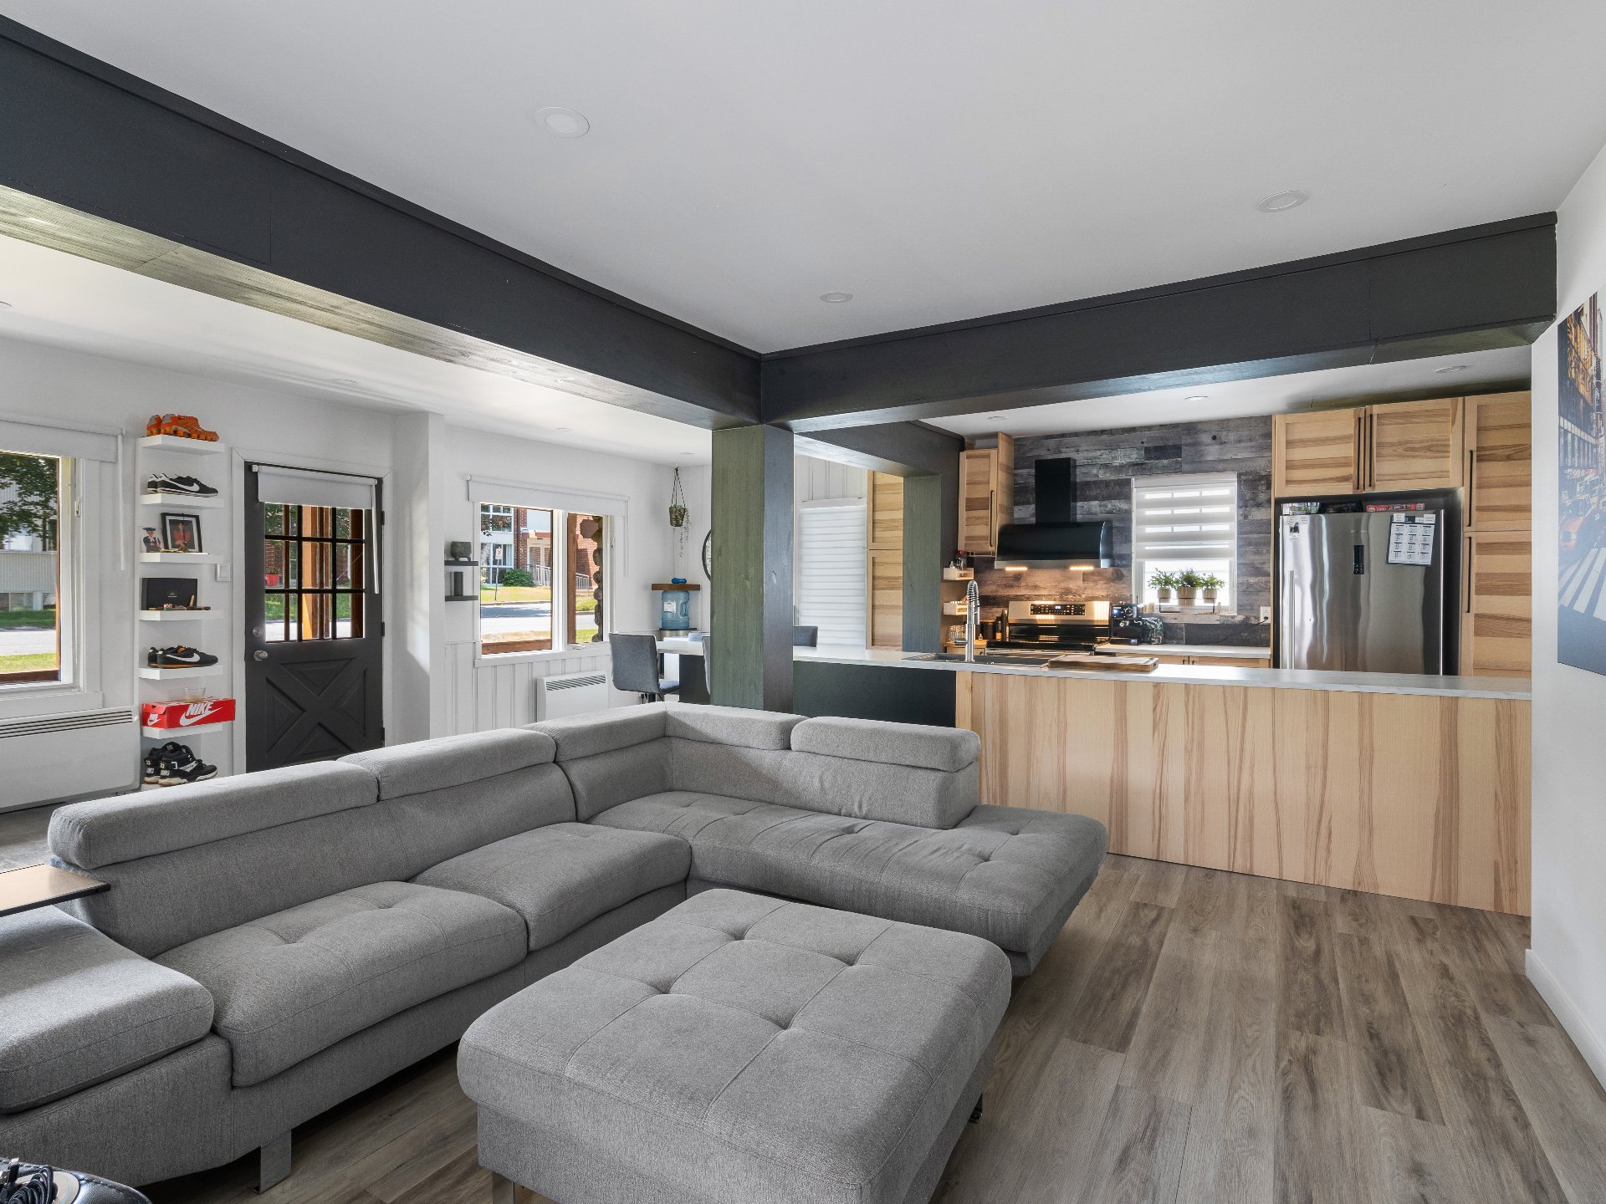
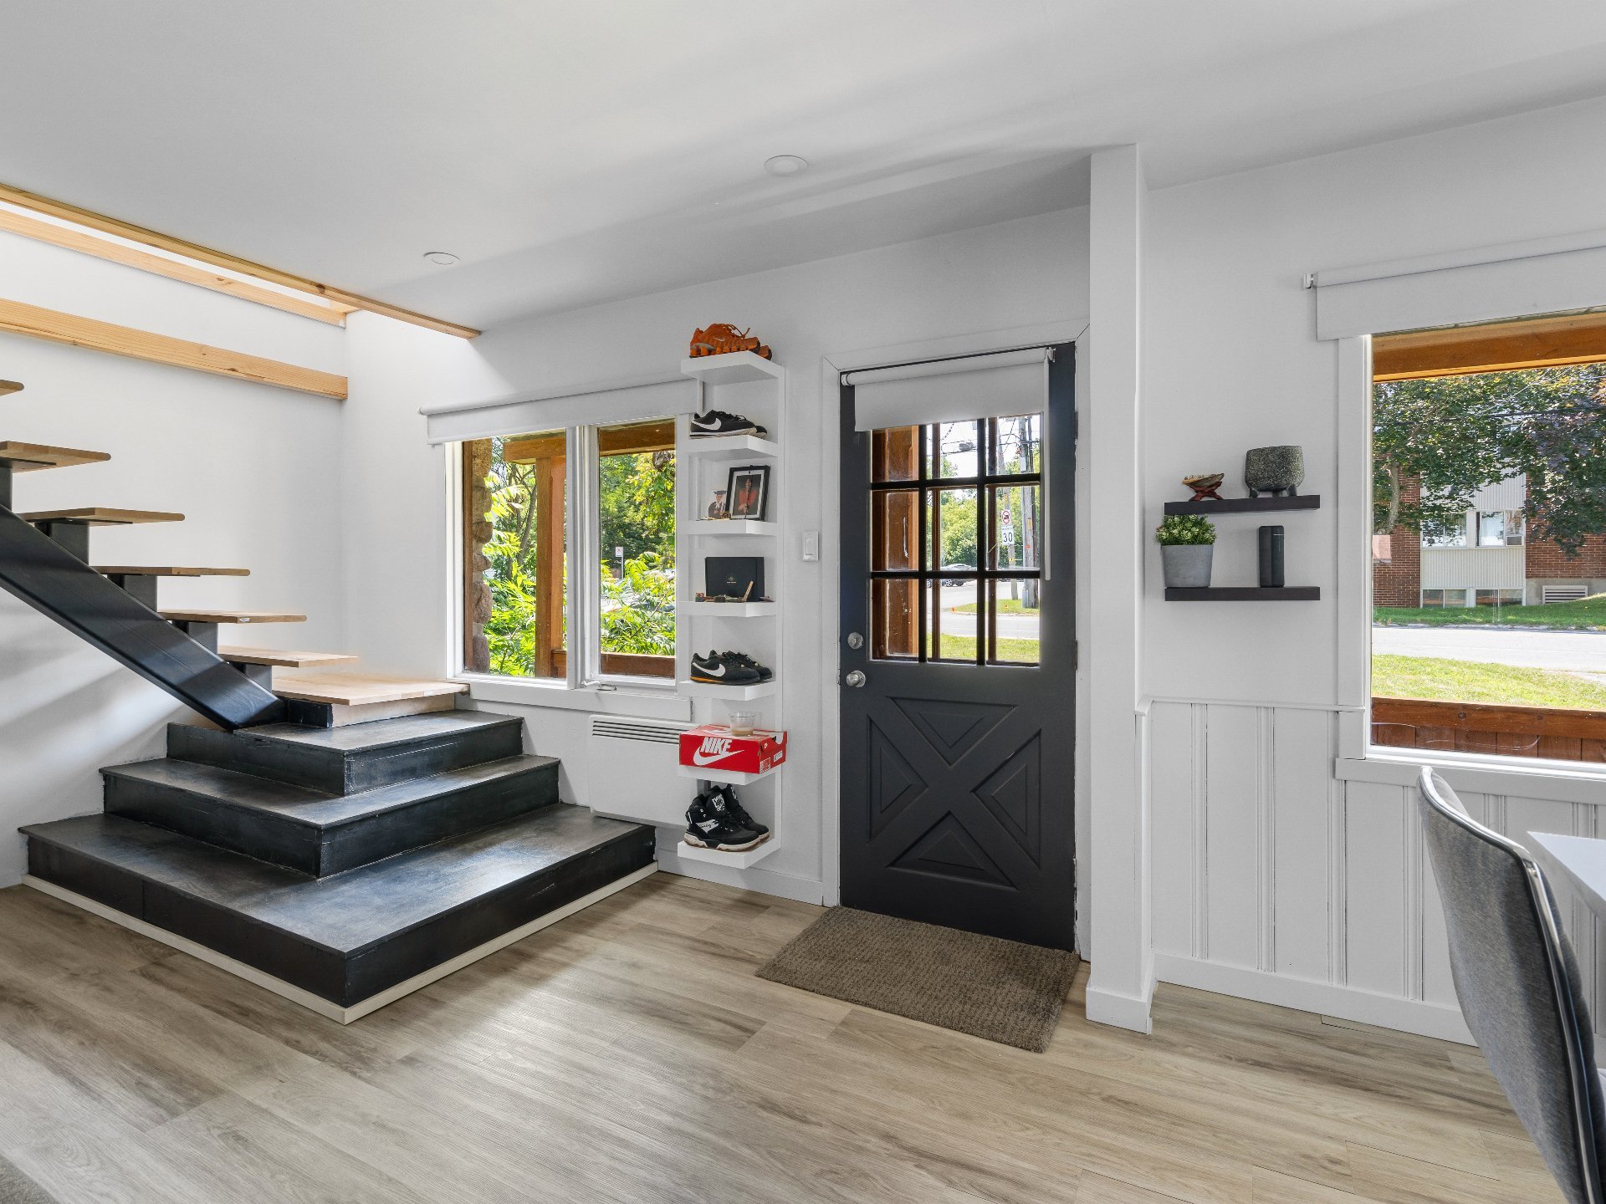
| Entrance | 13.10 x 9.3 P | Ground Floor | Floating floor |
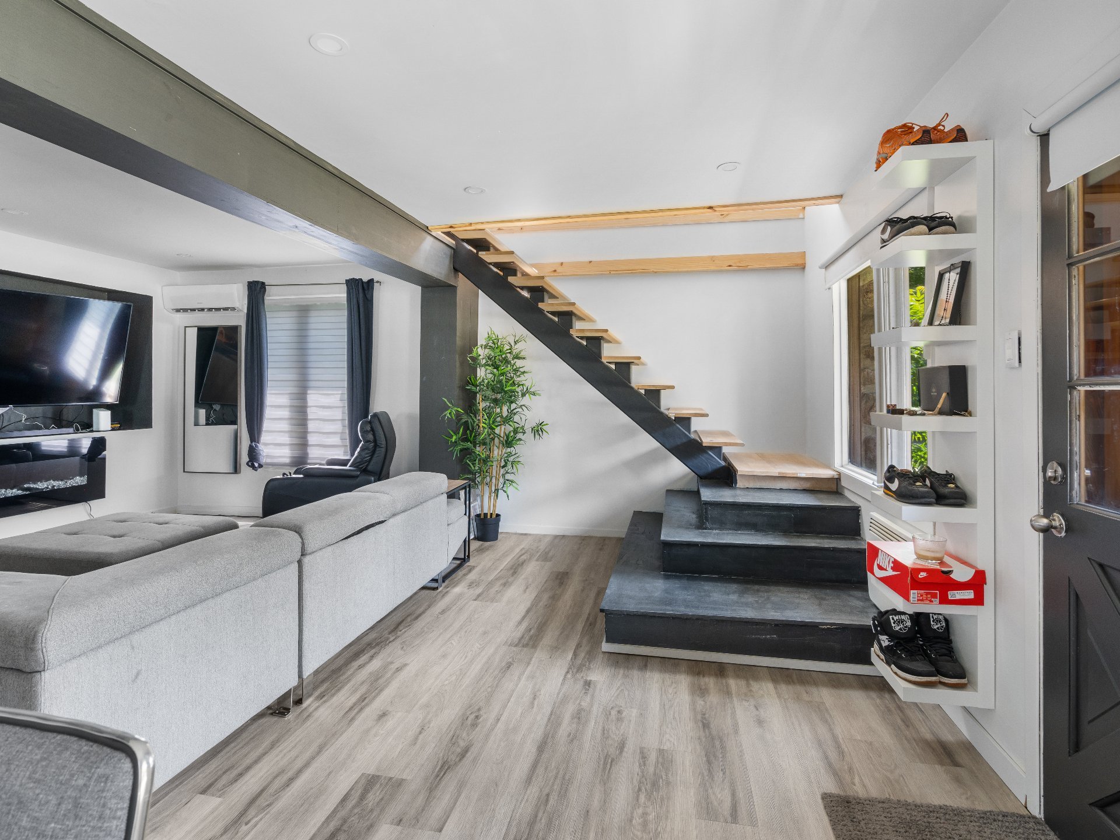
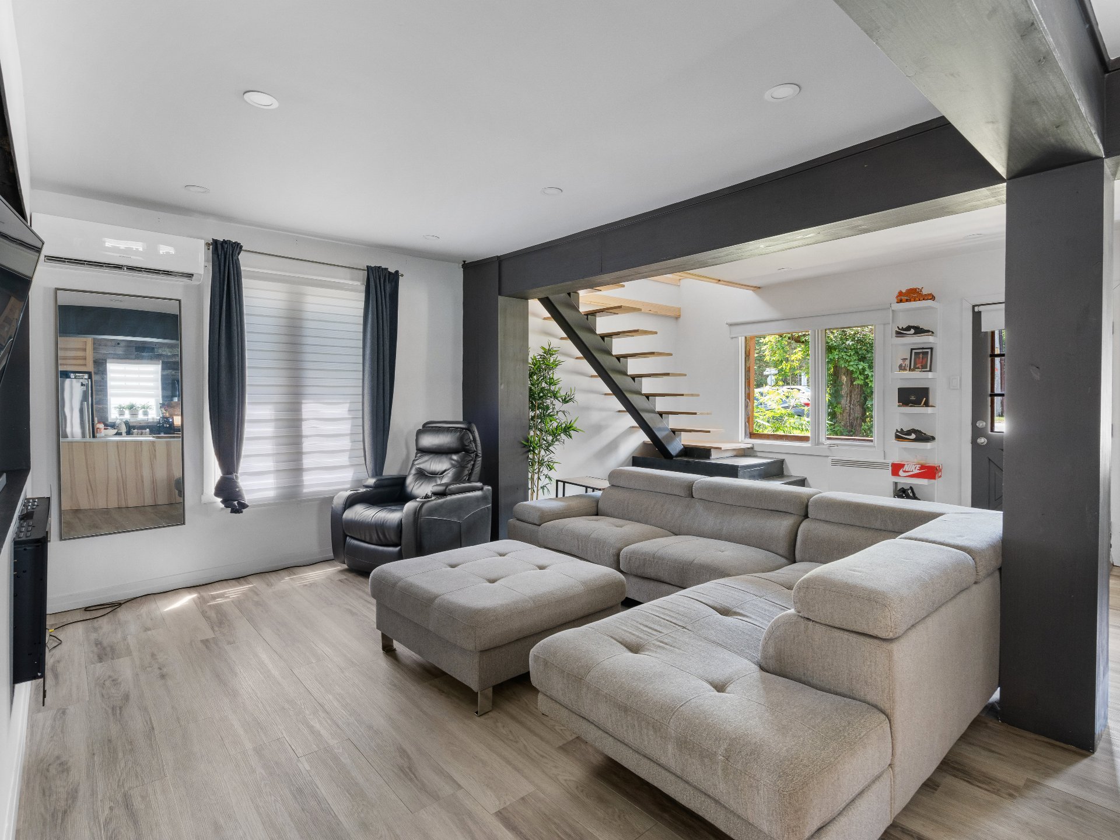
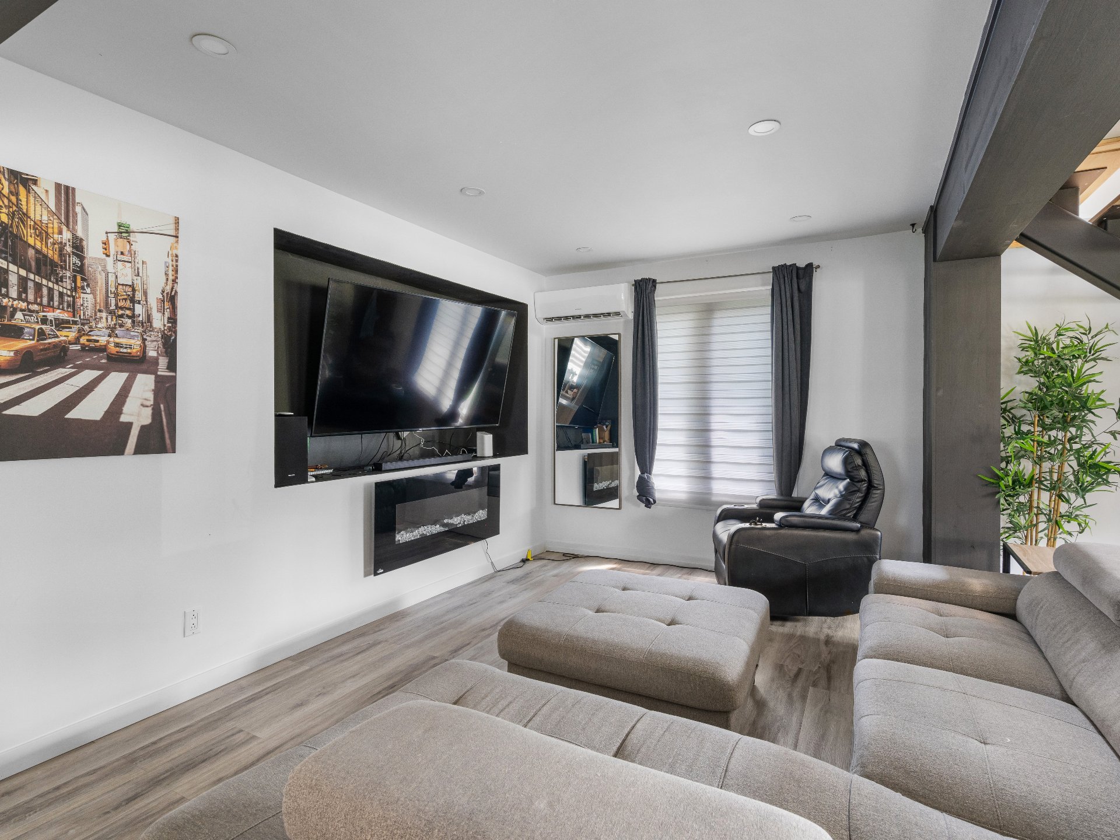
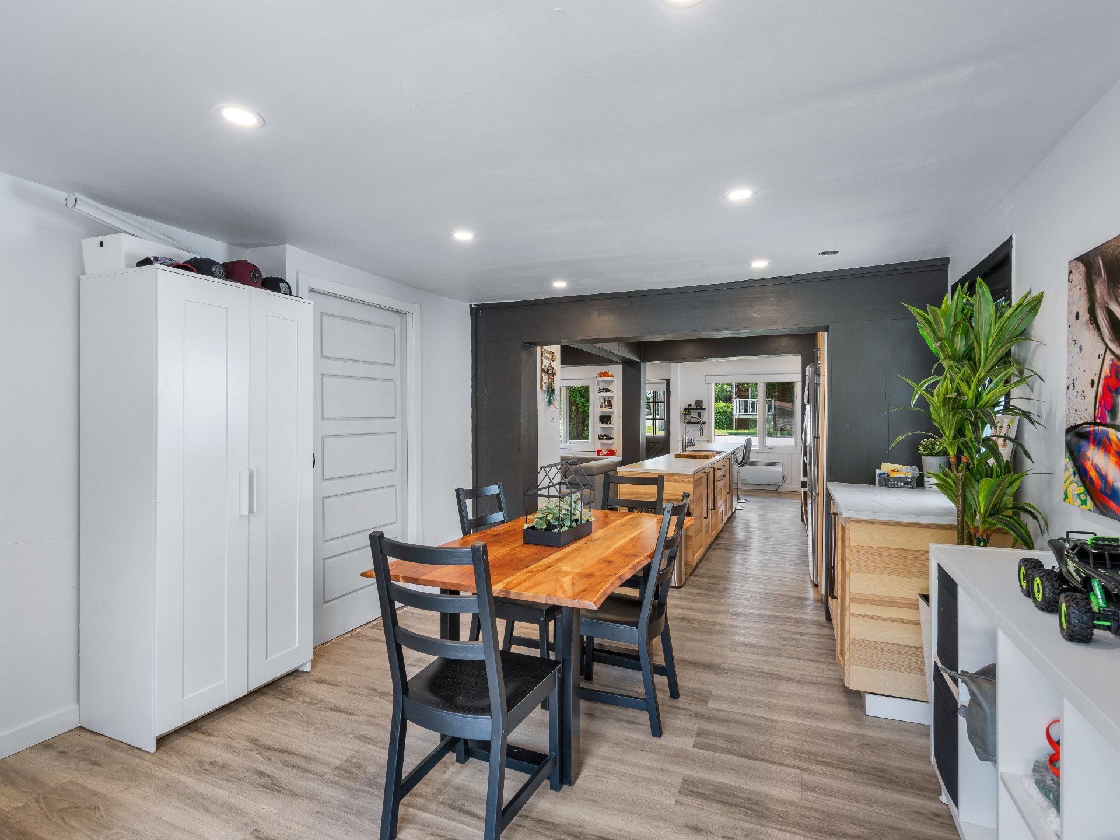
| Living room | 12.11 x 11.7 P | Ground Floor | Floating floor |
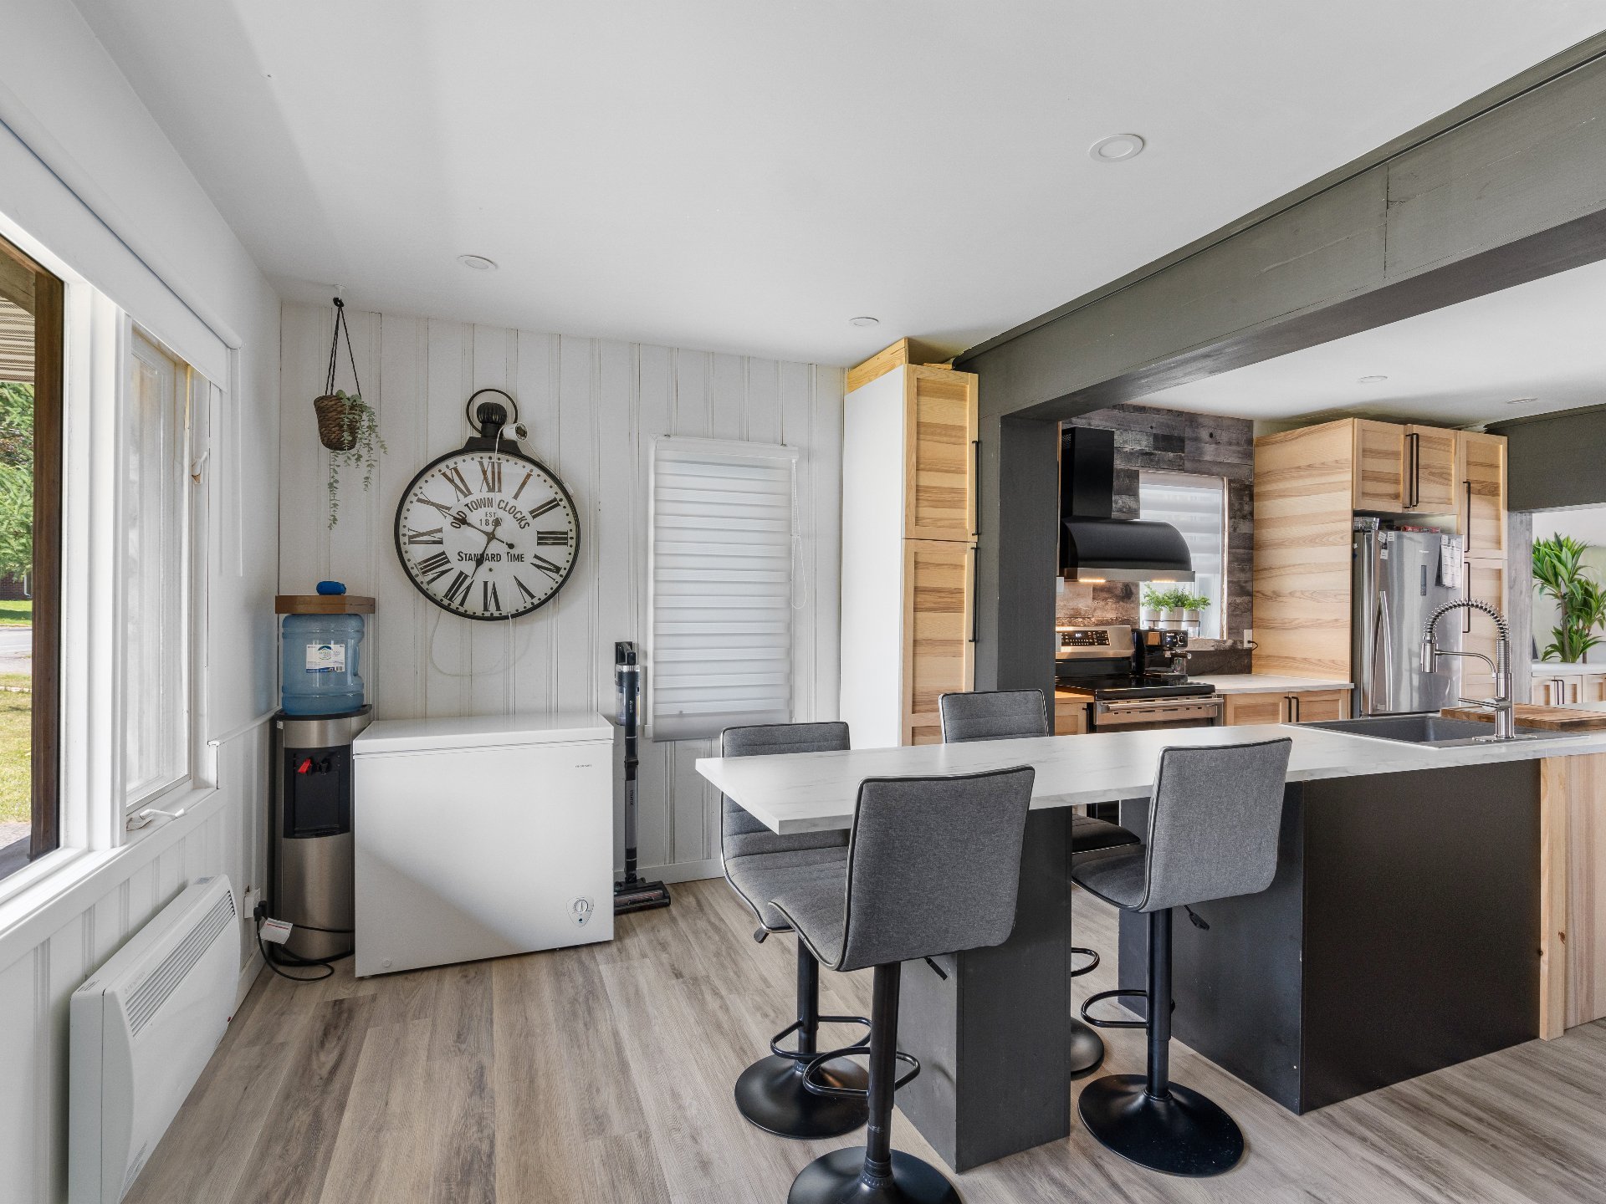
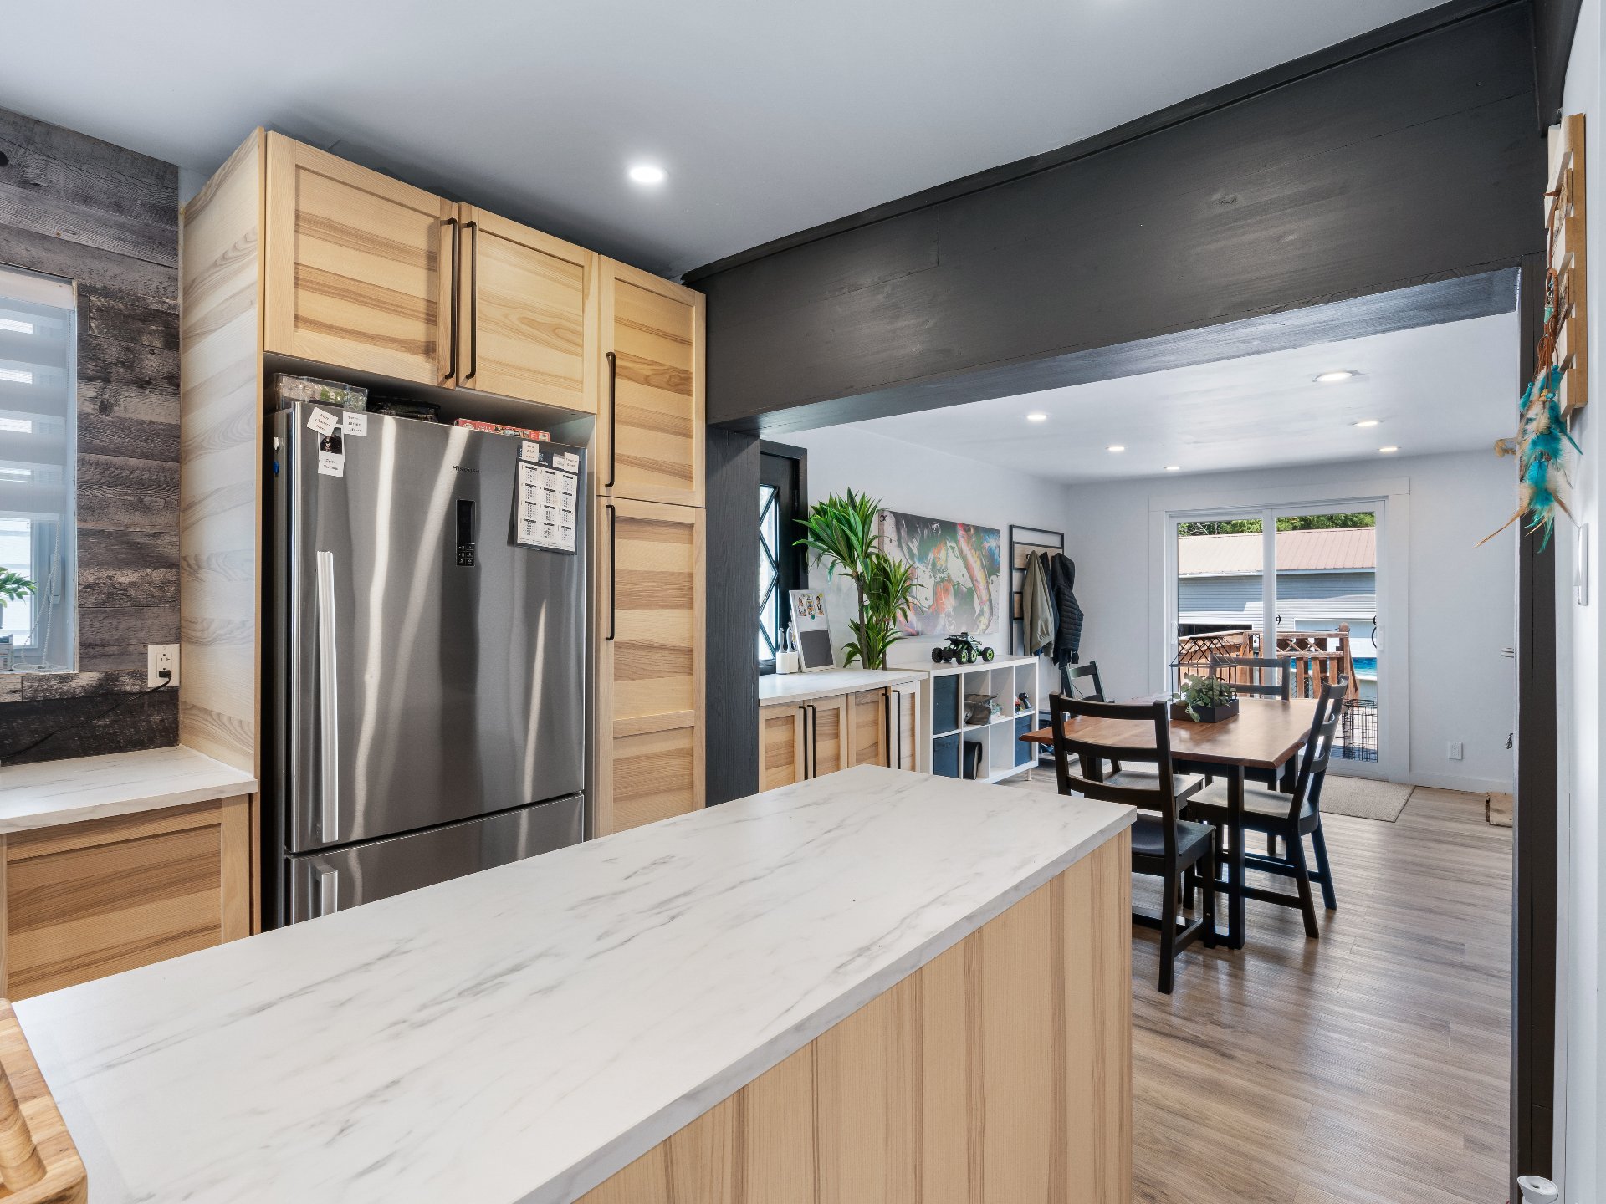
| Kitchen | 11.7 x 7.2 P | Ground Floor | Floating floor |
| Dining room | 15.3 x 11.11 P | Ground Floor | Floating floor |
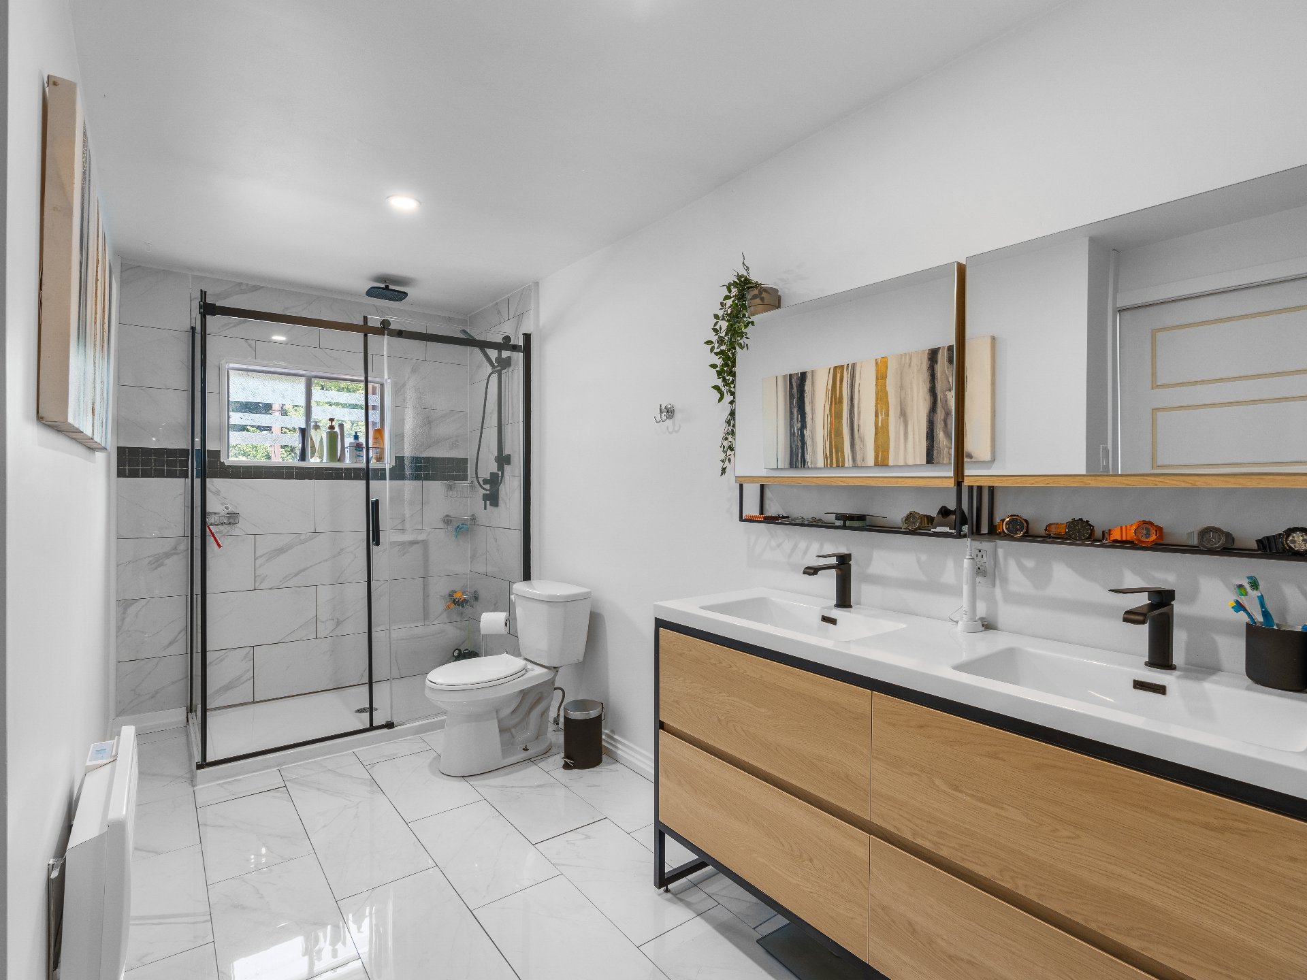
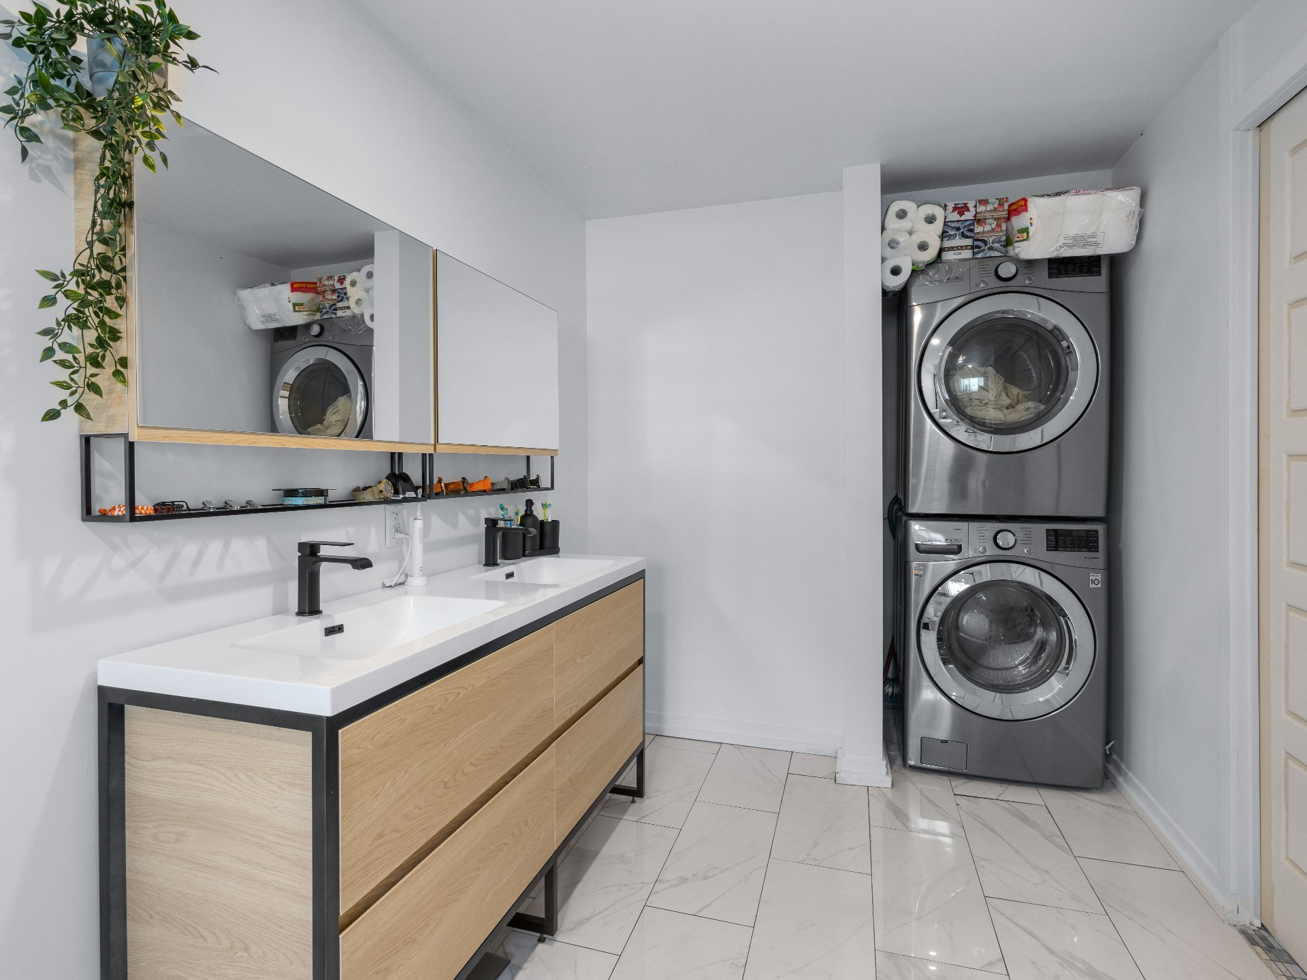
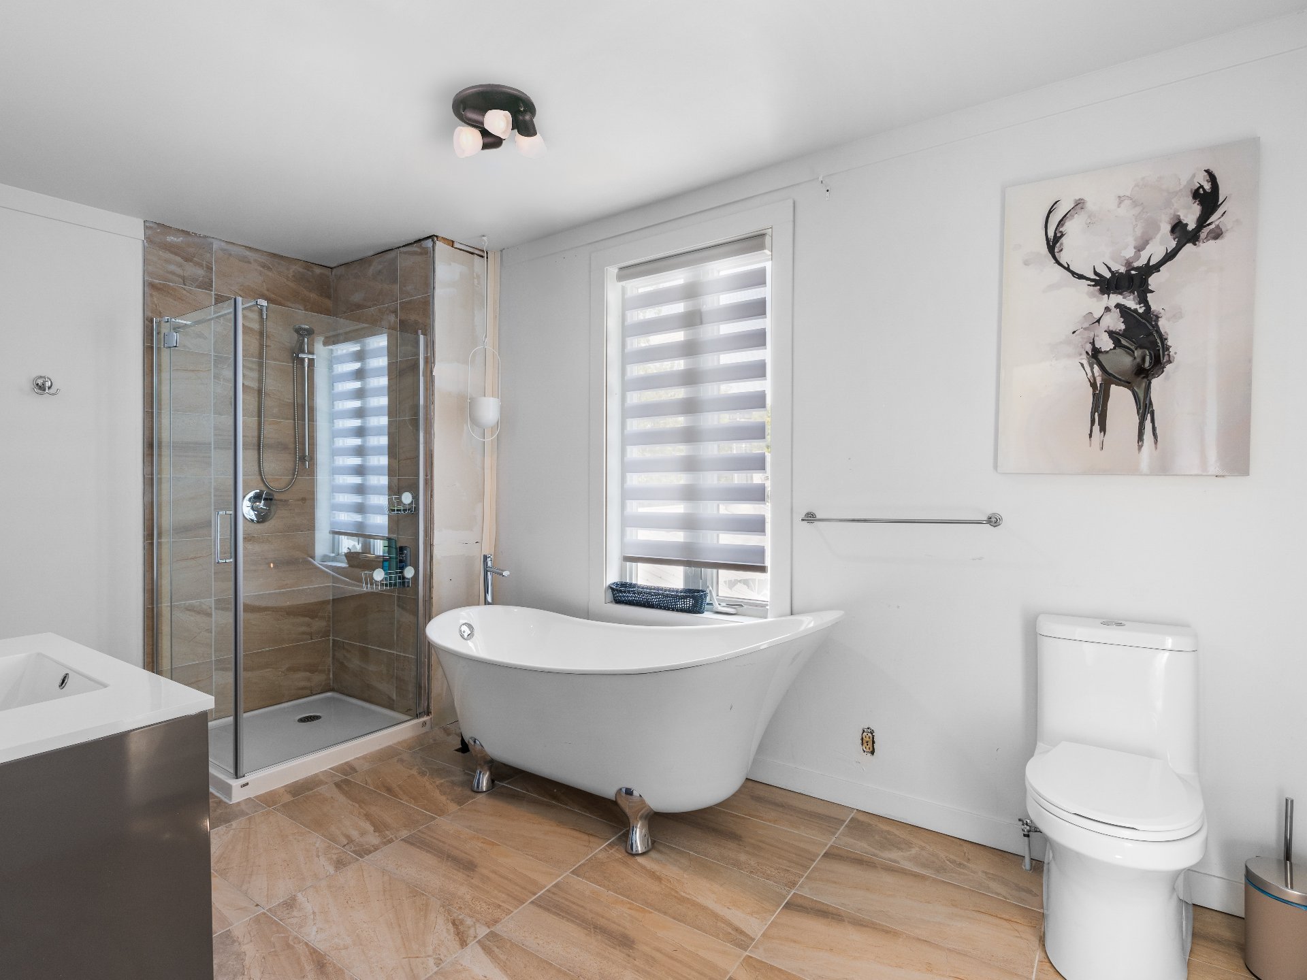
| Bathroom | 15.3 x 5.10 P | Ground Floor | Ceramic tiles |
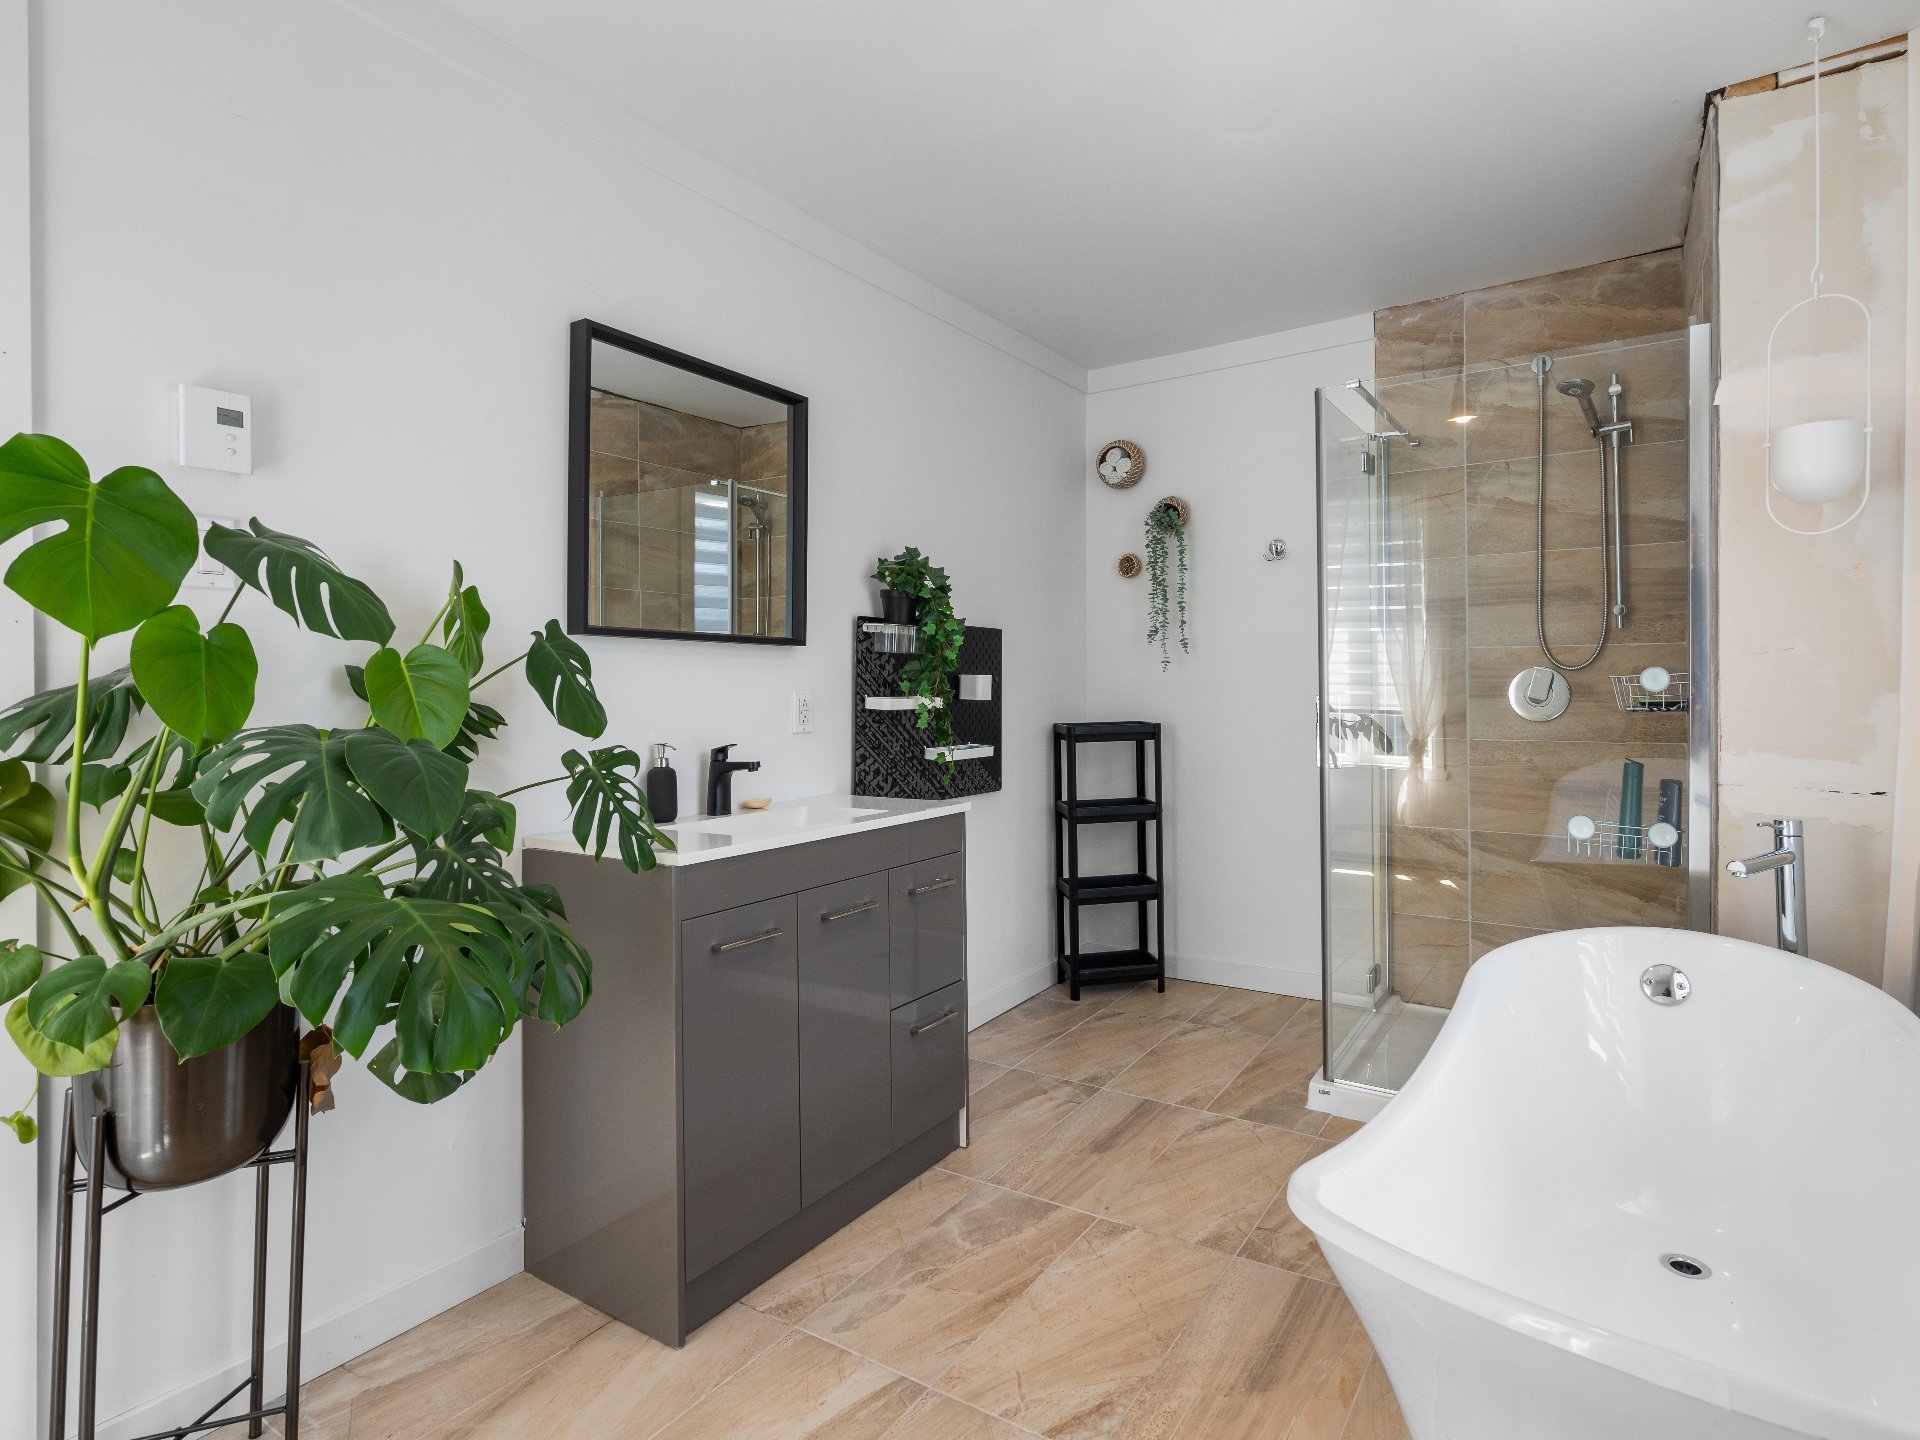
| Bathroom | 13.5 x 7.9 P | 2nd Floor | Ceramic tiles |
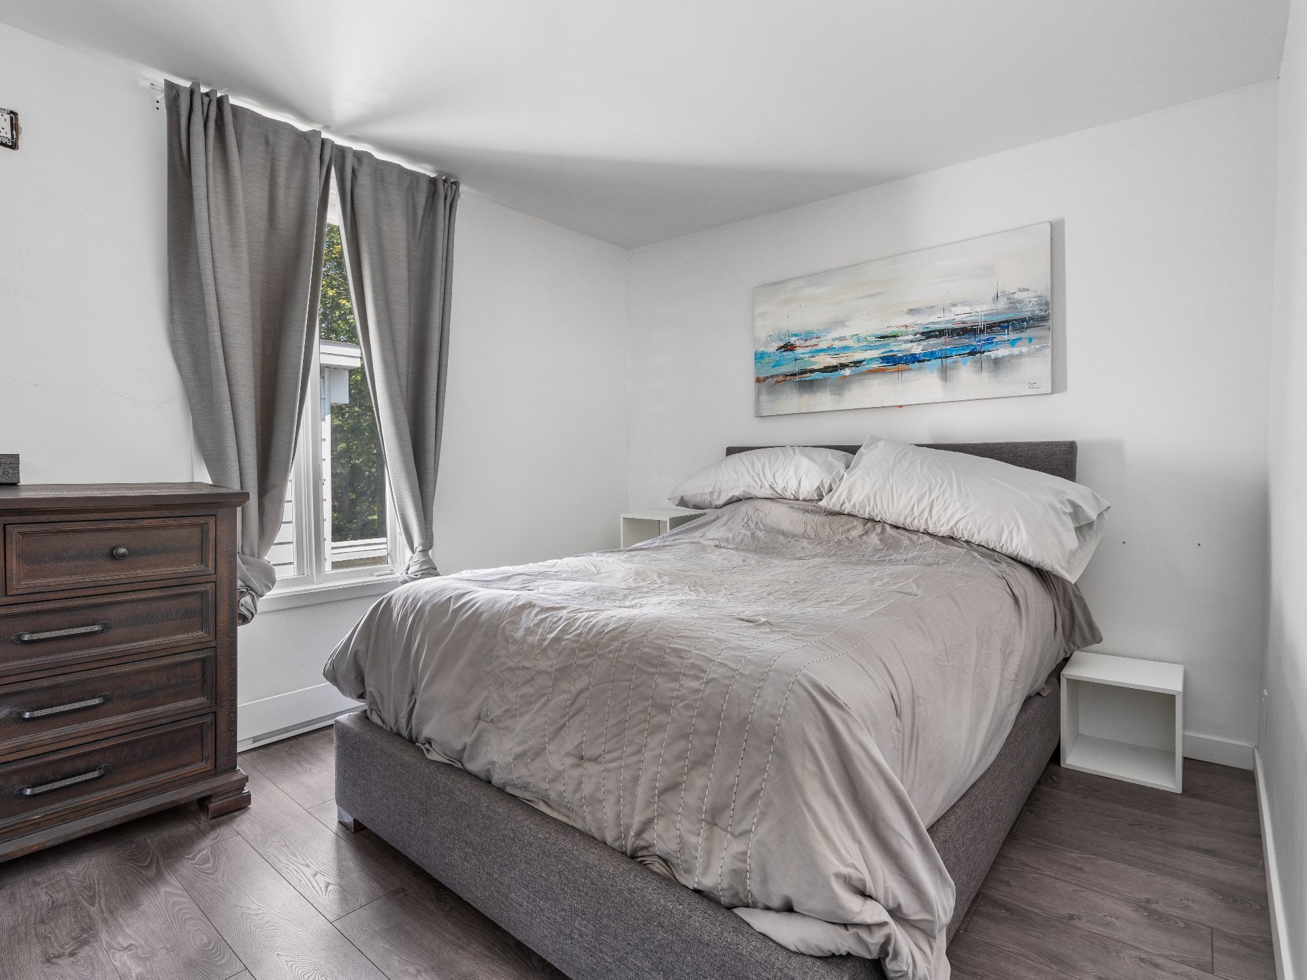
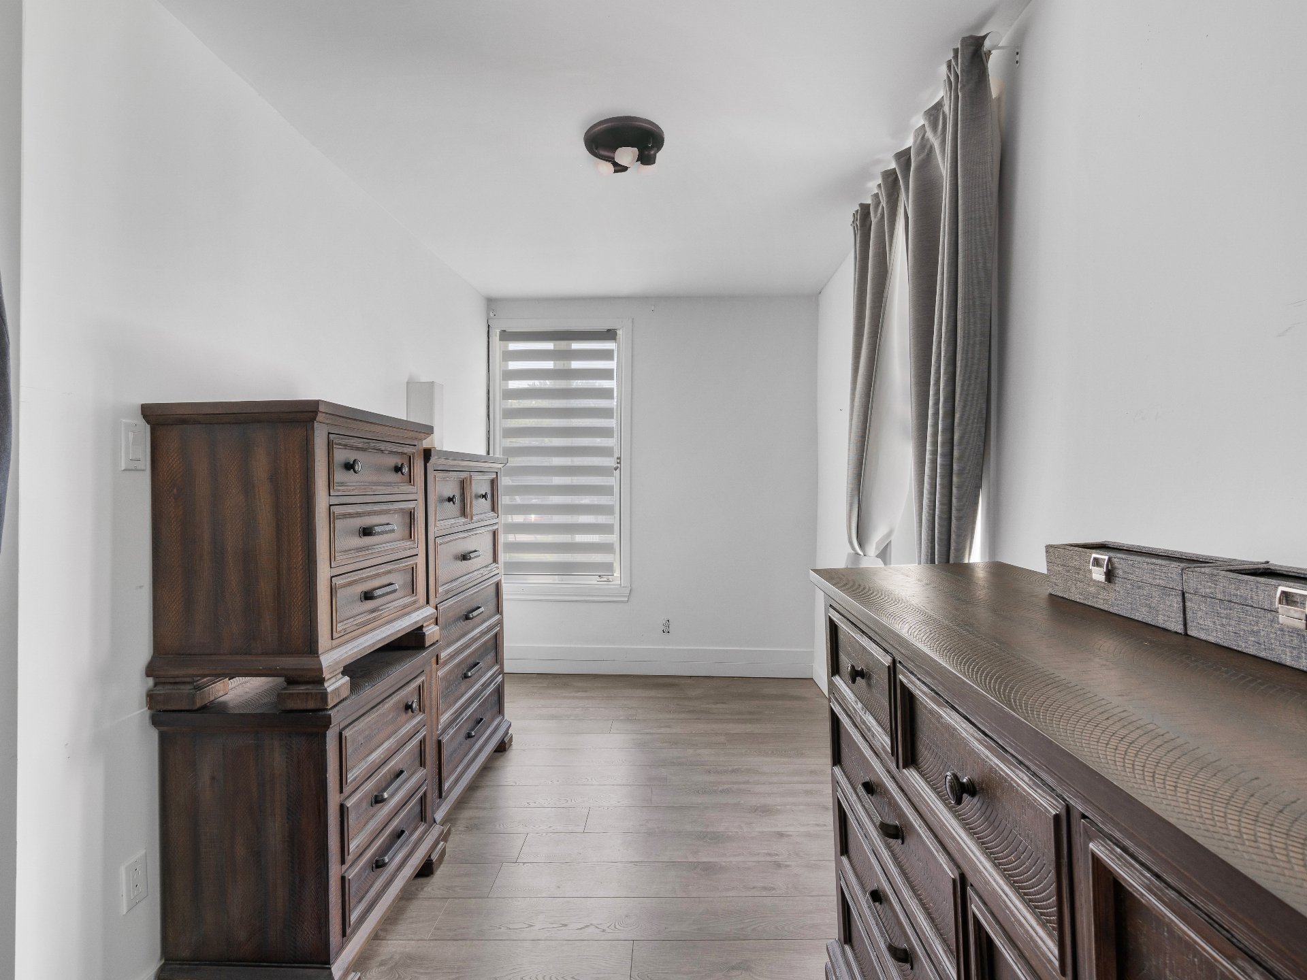
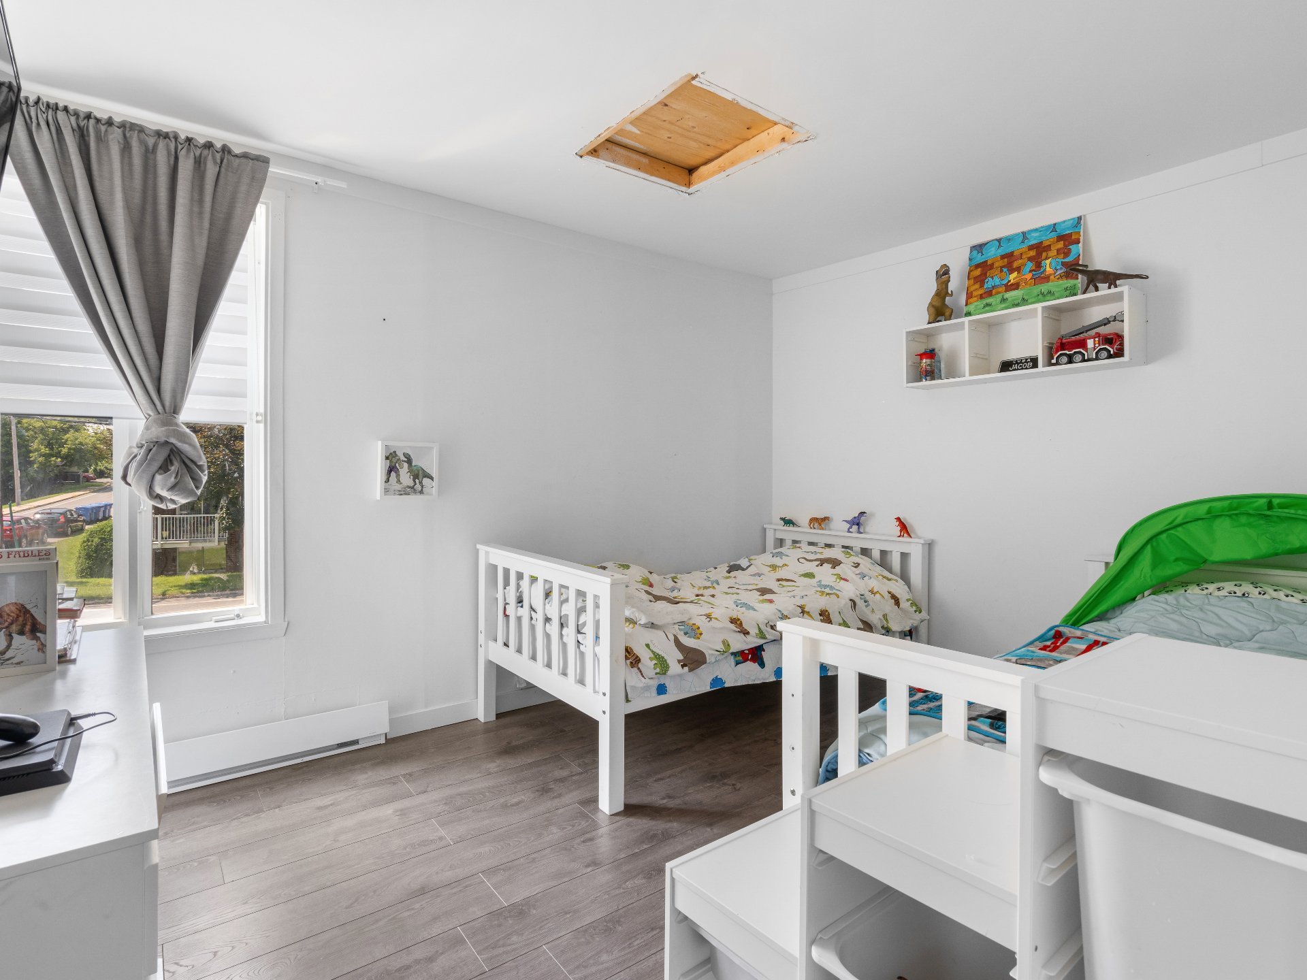
| Bedroom | 12.2 x 9.10 P | 2nd Floor | Floating floor |
| Primary bedroom | 21.10 x 9.10 P | 2nd Floor | Floating floor |
Characteristics
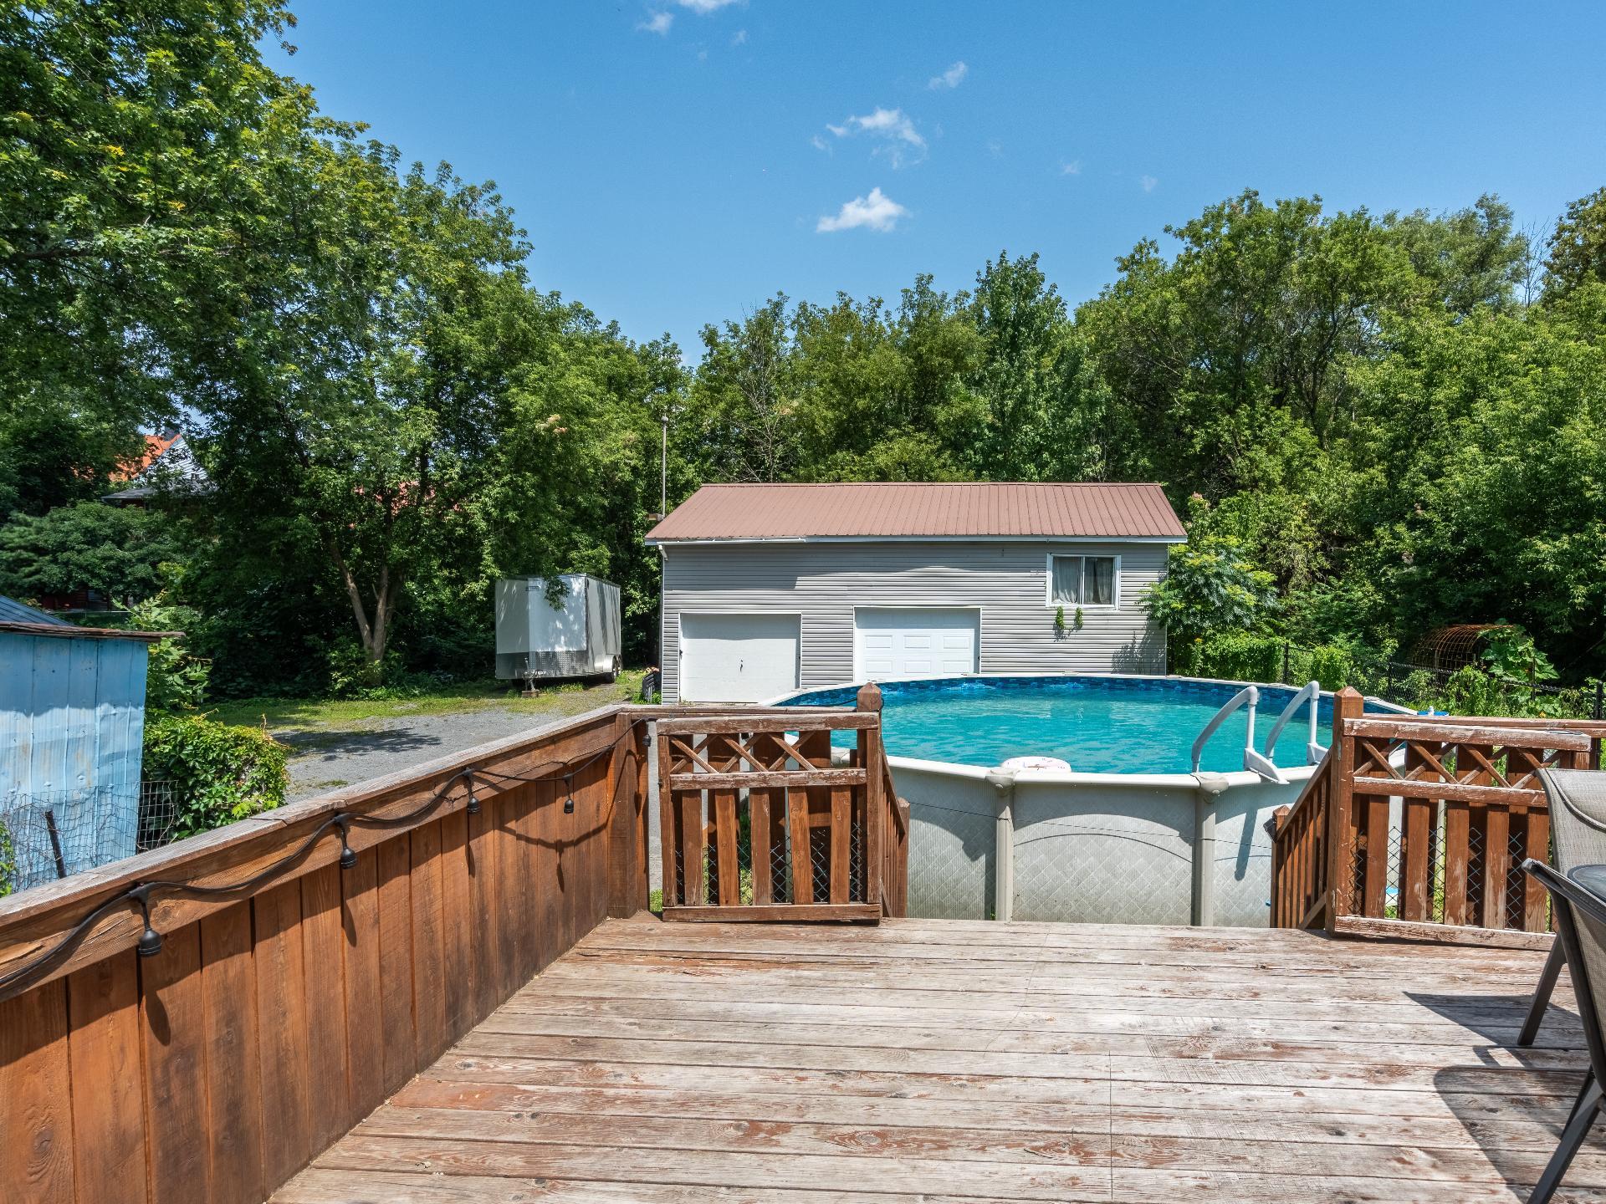
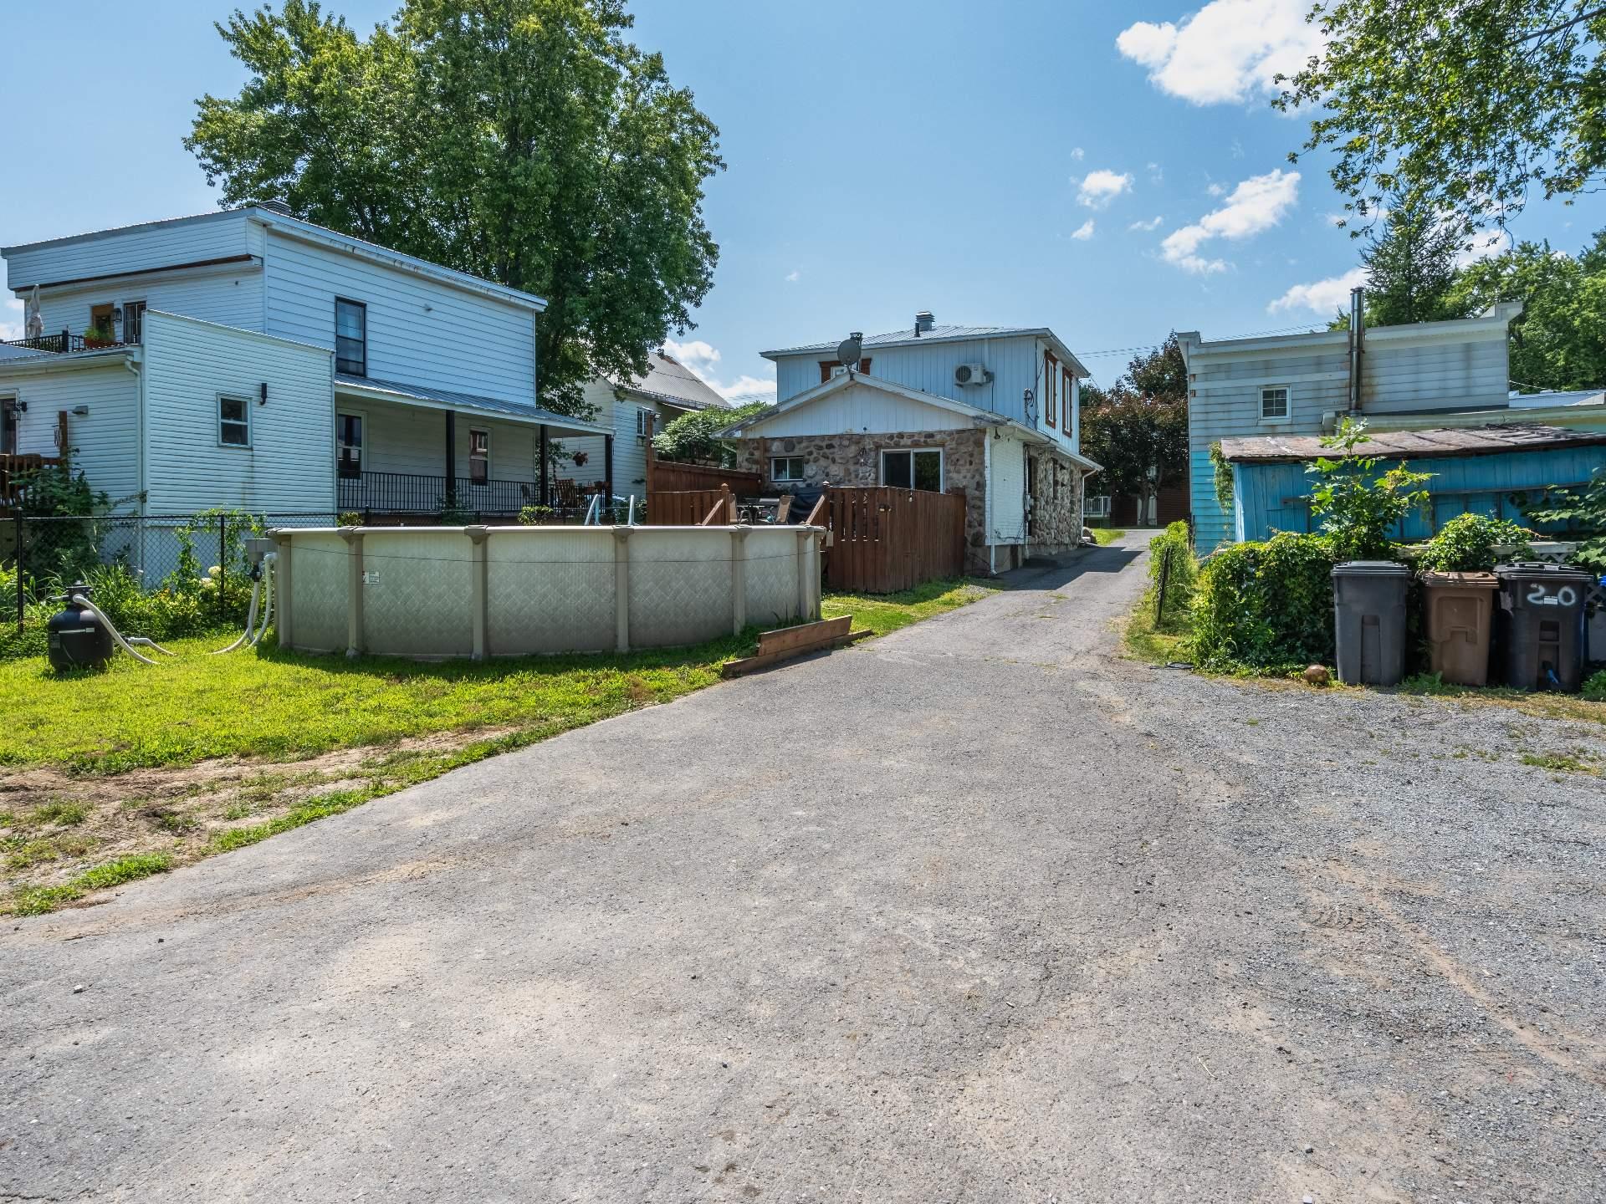
| Pool | Above-ground |
|---|---|
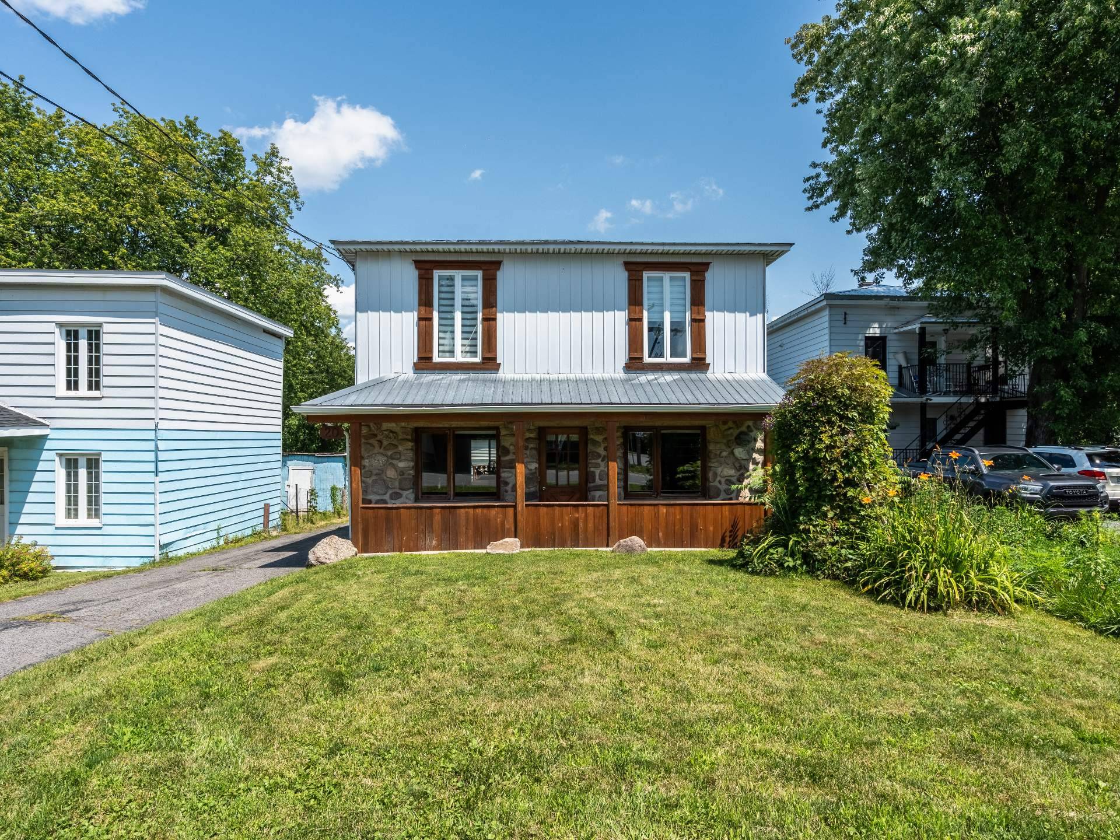
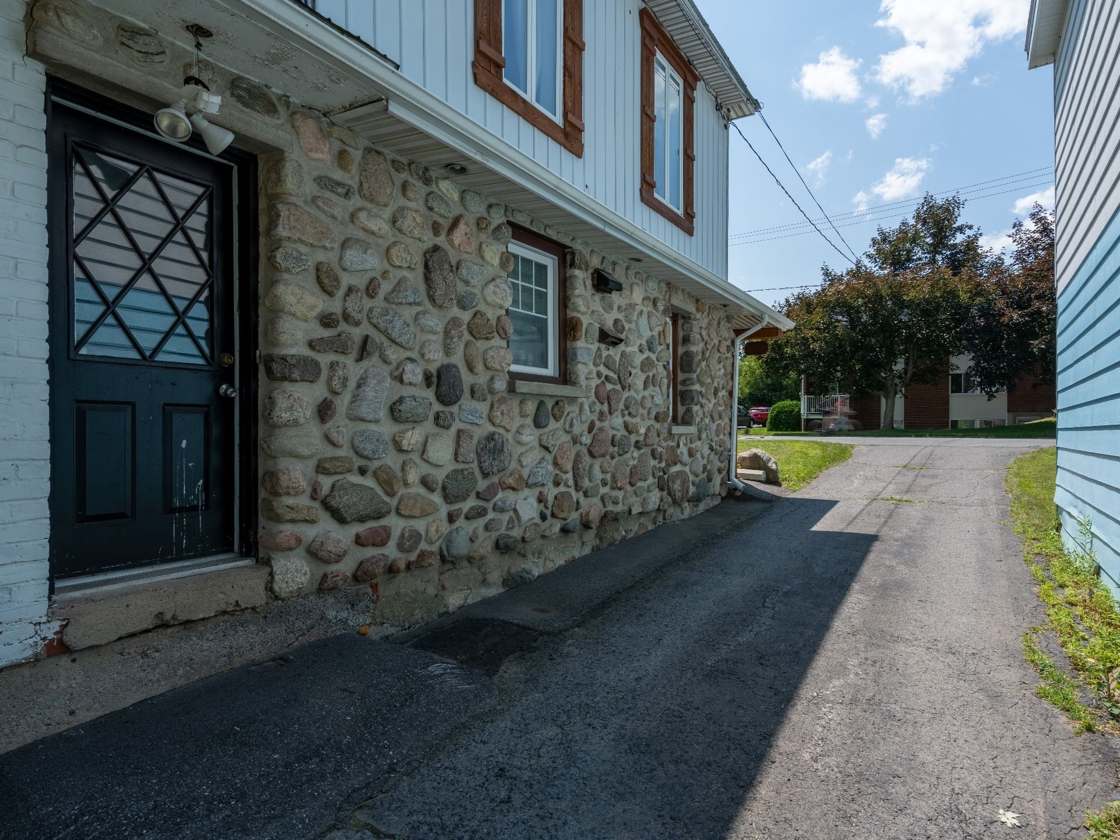
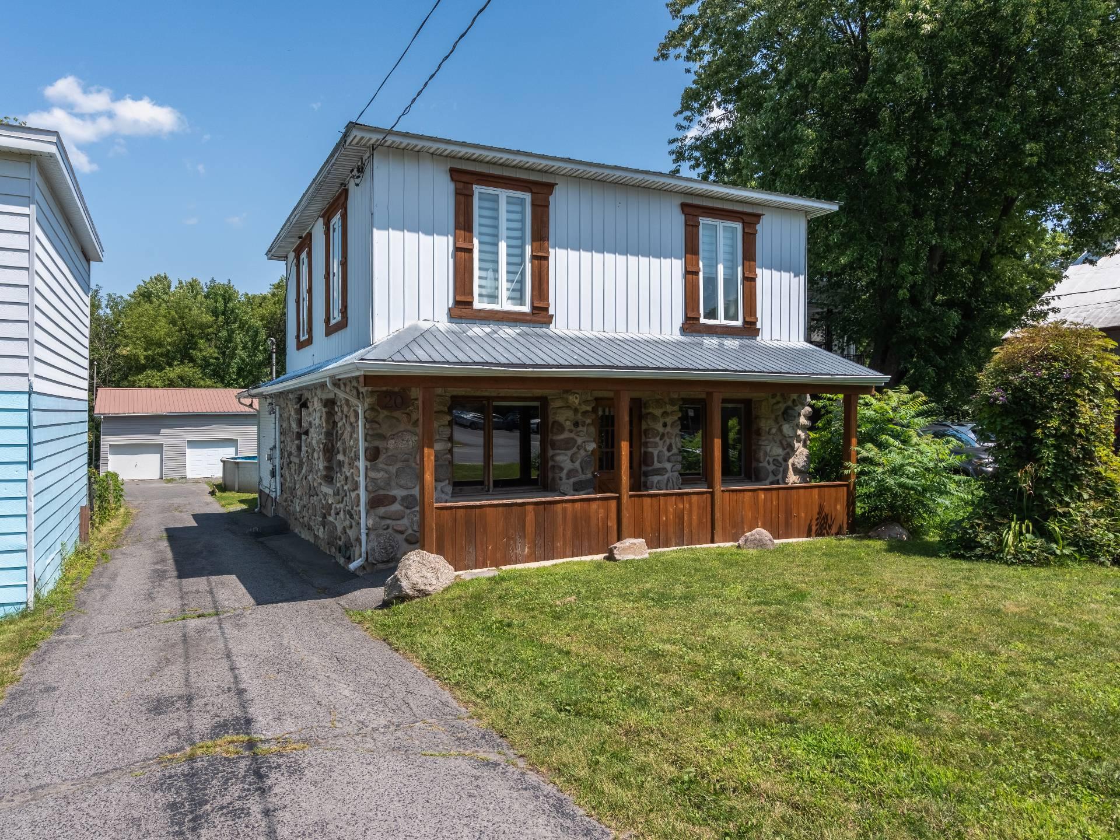
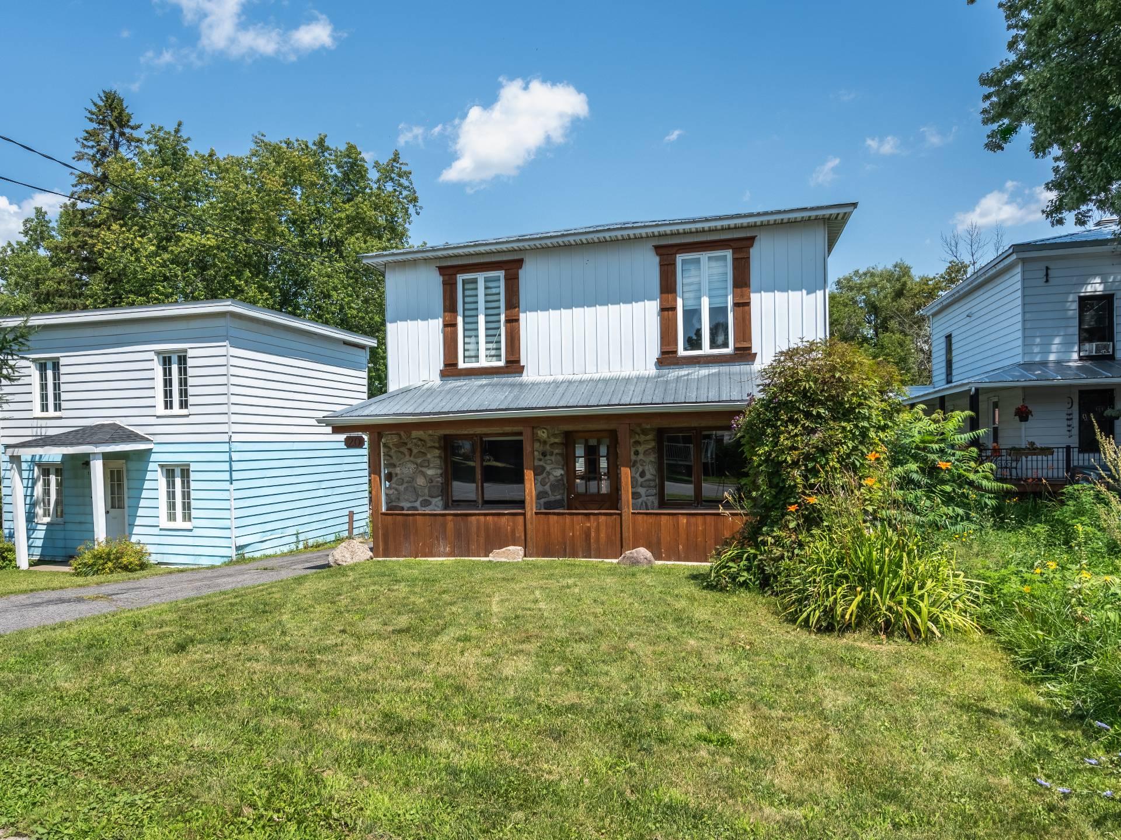
| Siding | Aluminum |
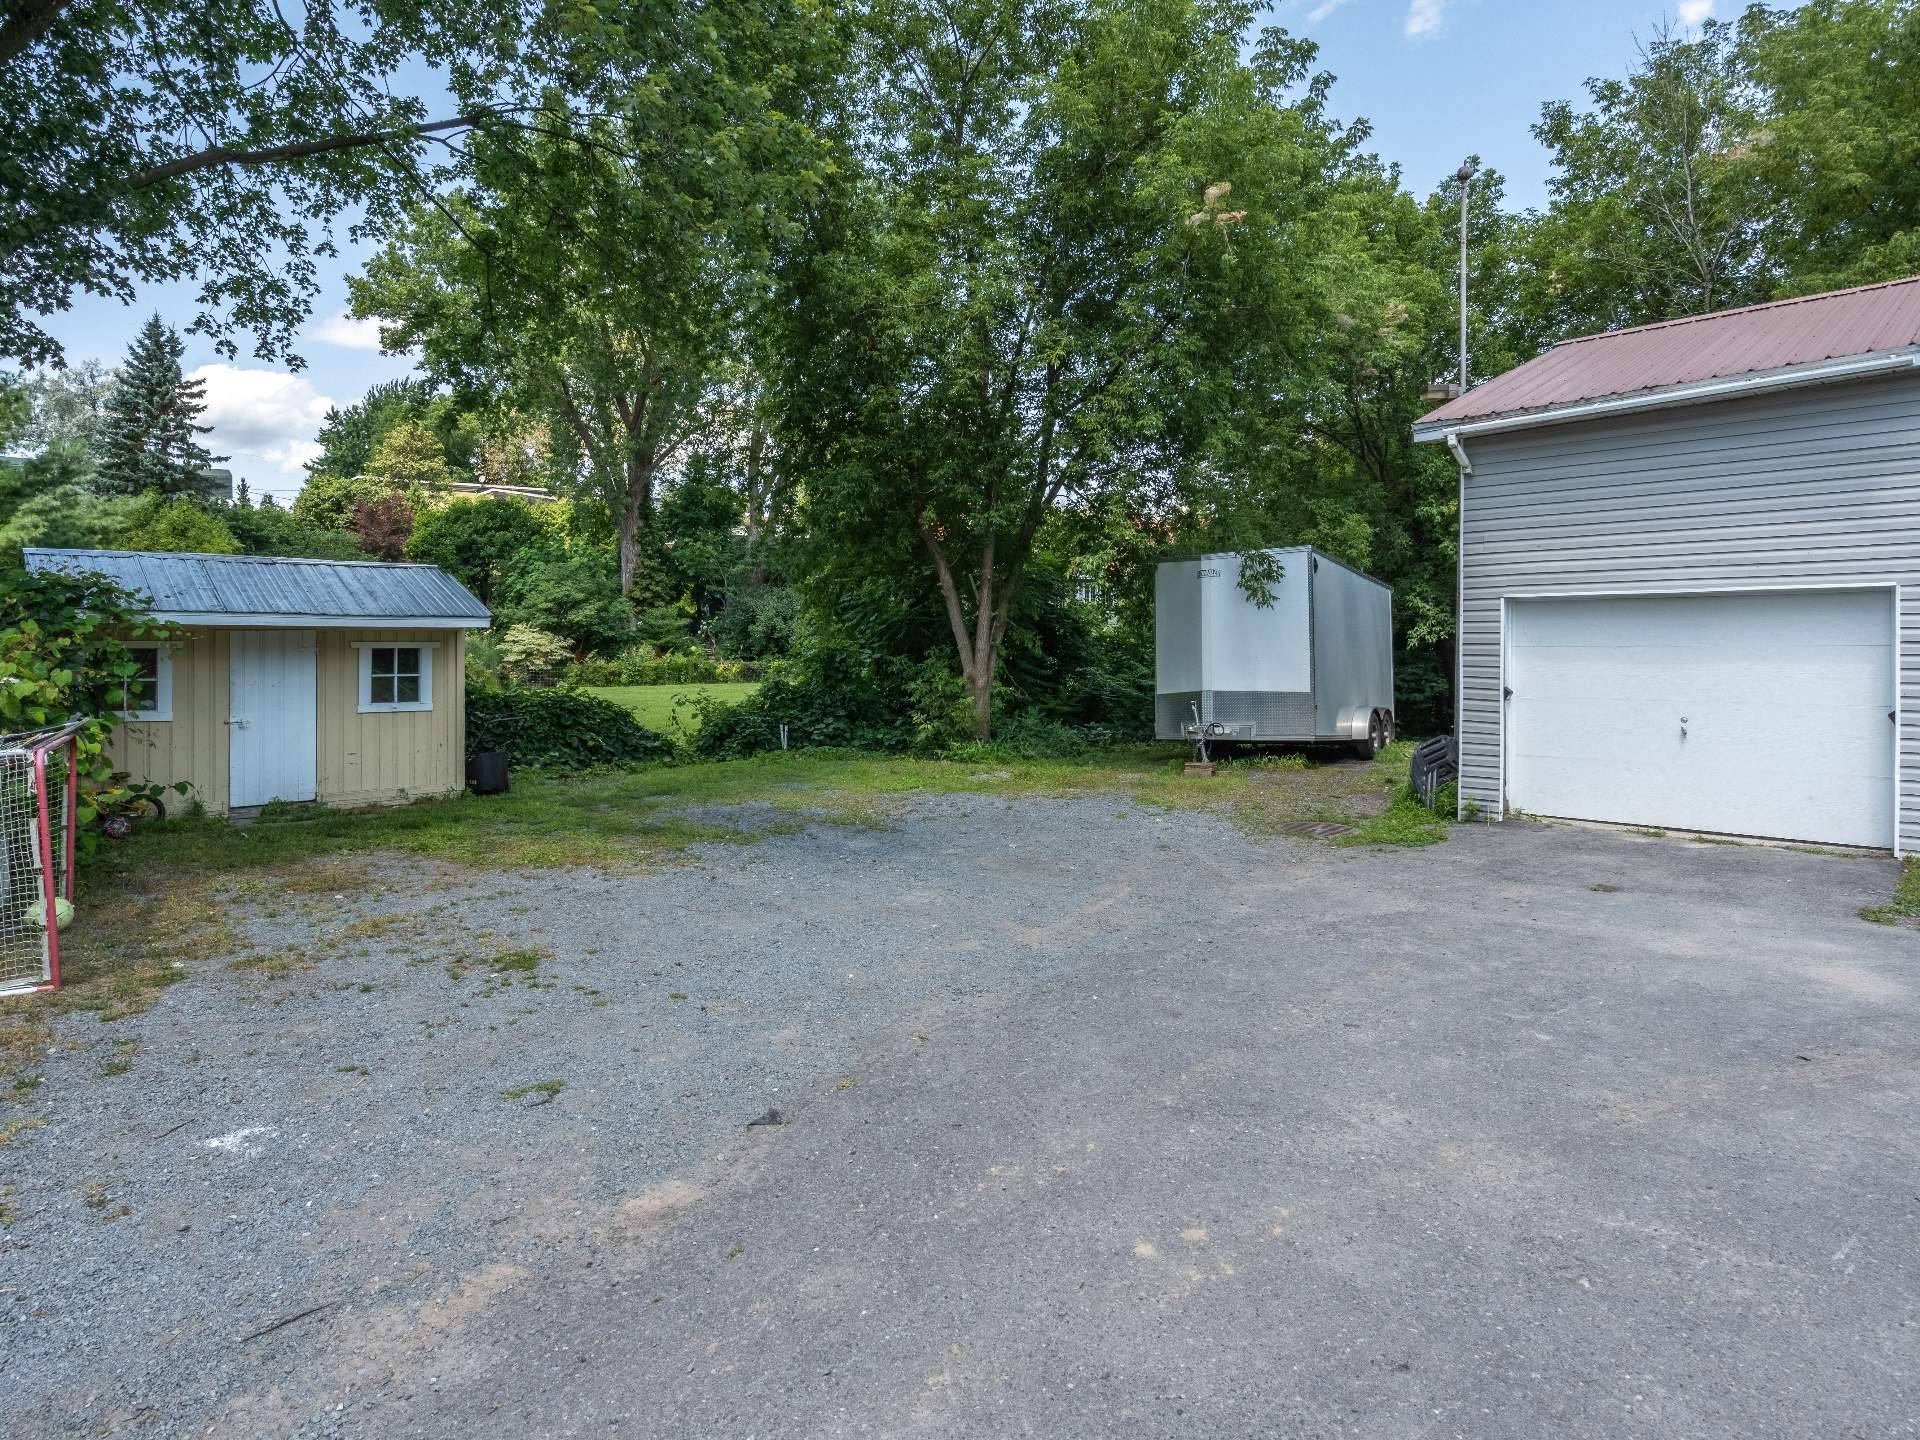
| Driveway | Asphalt |
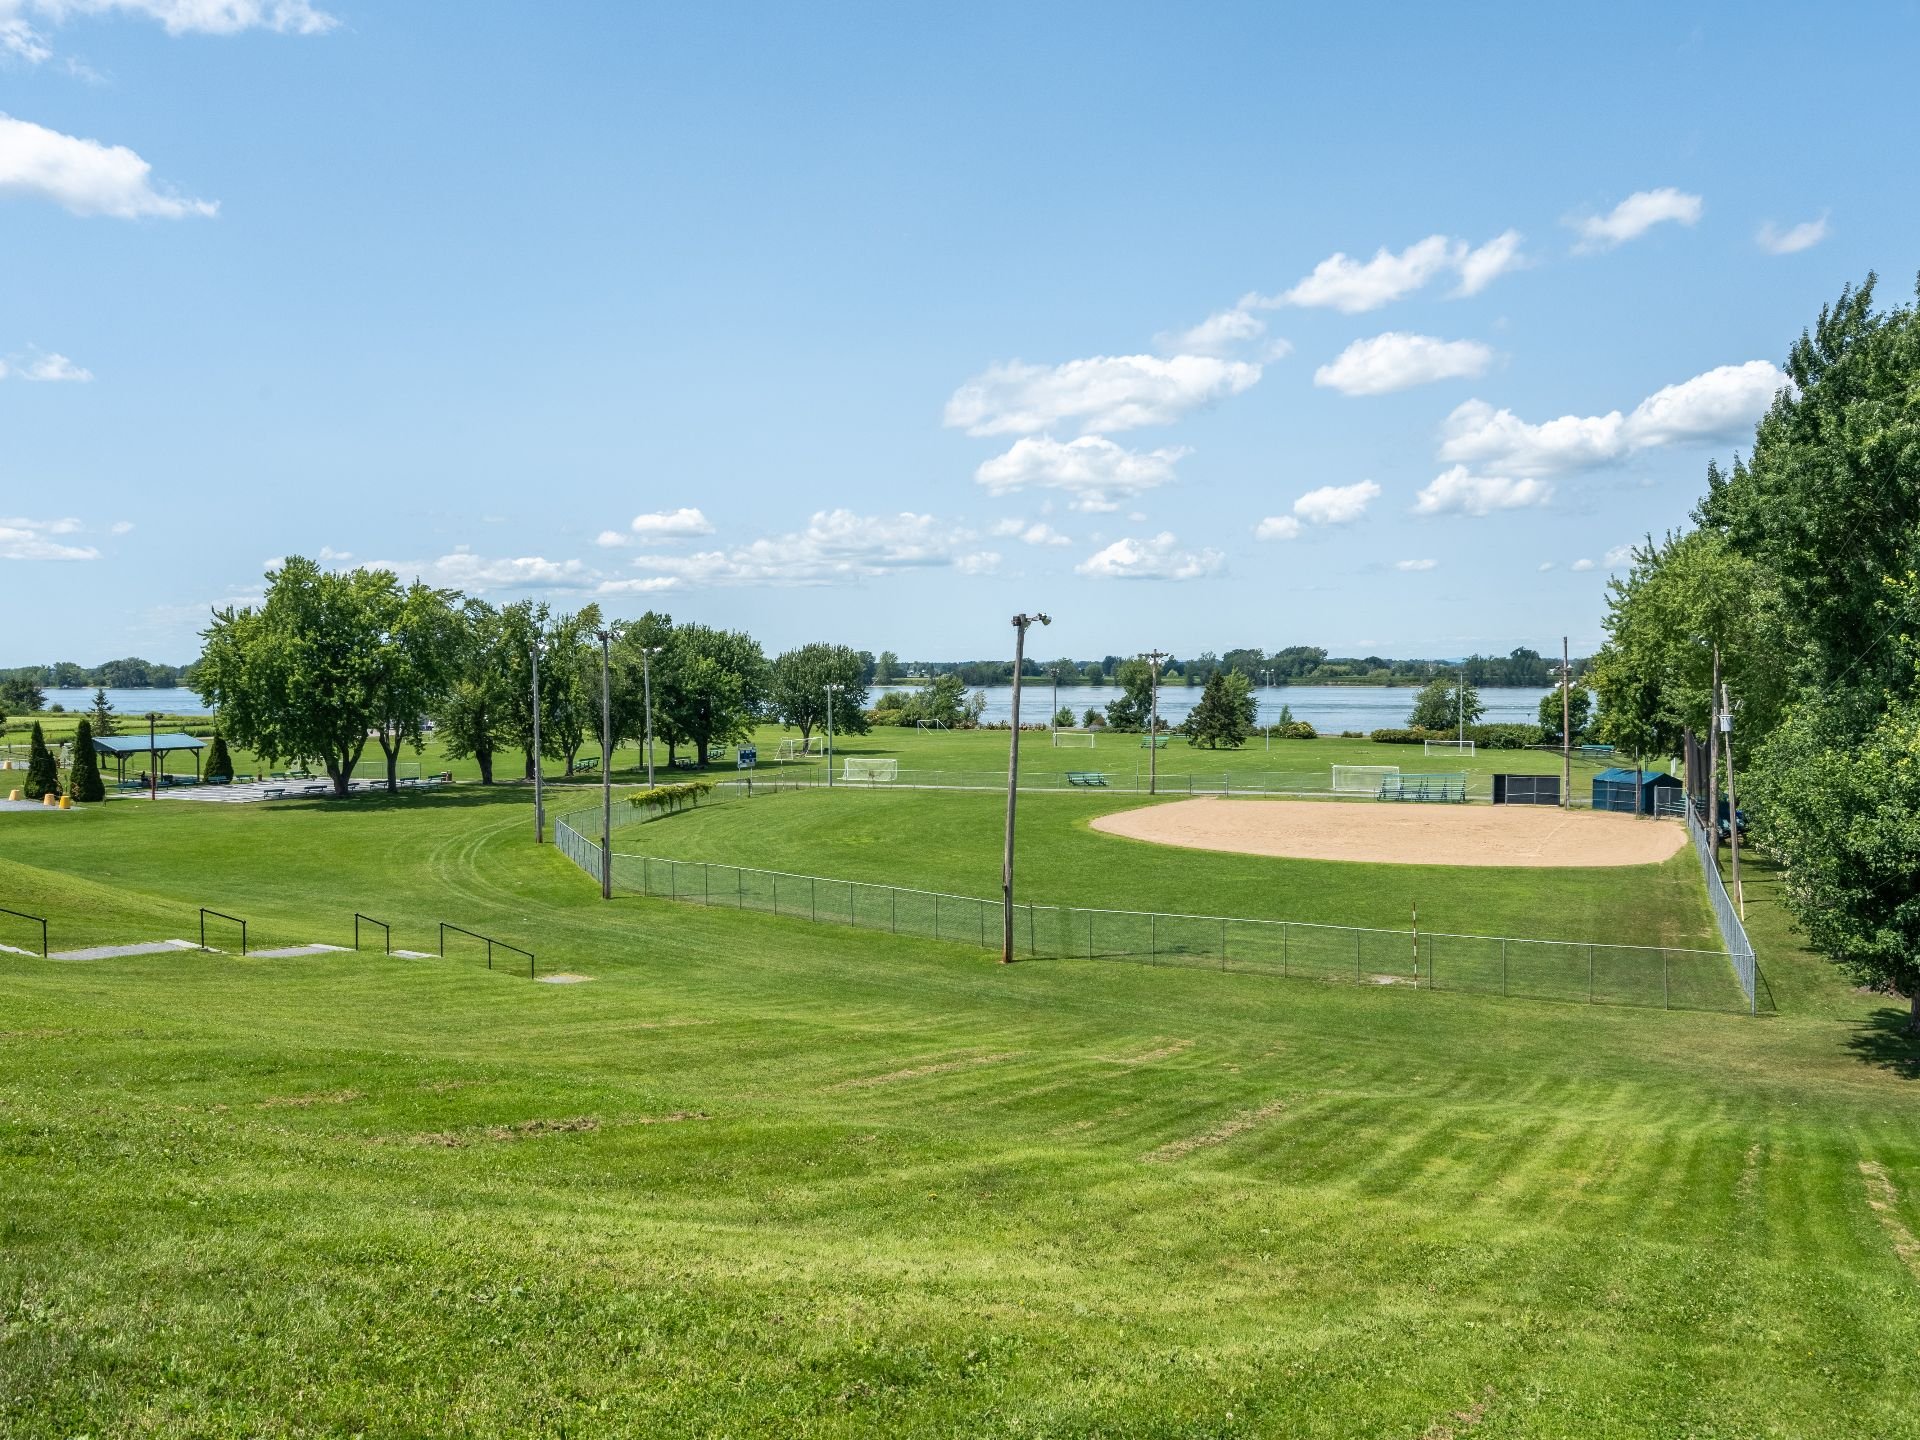
| Proximity | Bicycle path, Daycare centre, Elementary school, Golf, Highway, Park - green area, Public transport |
| Window type | Crank handle |
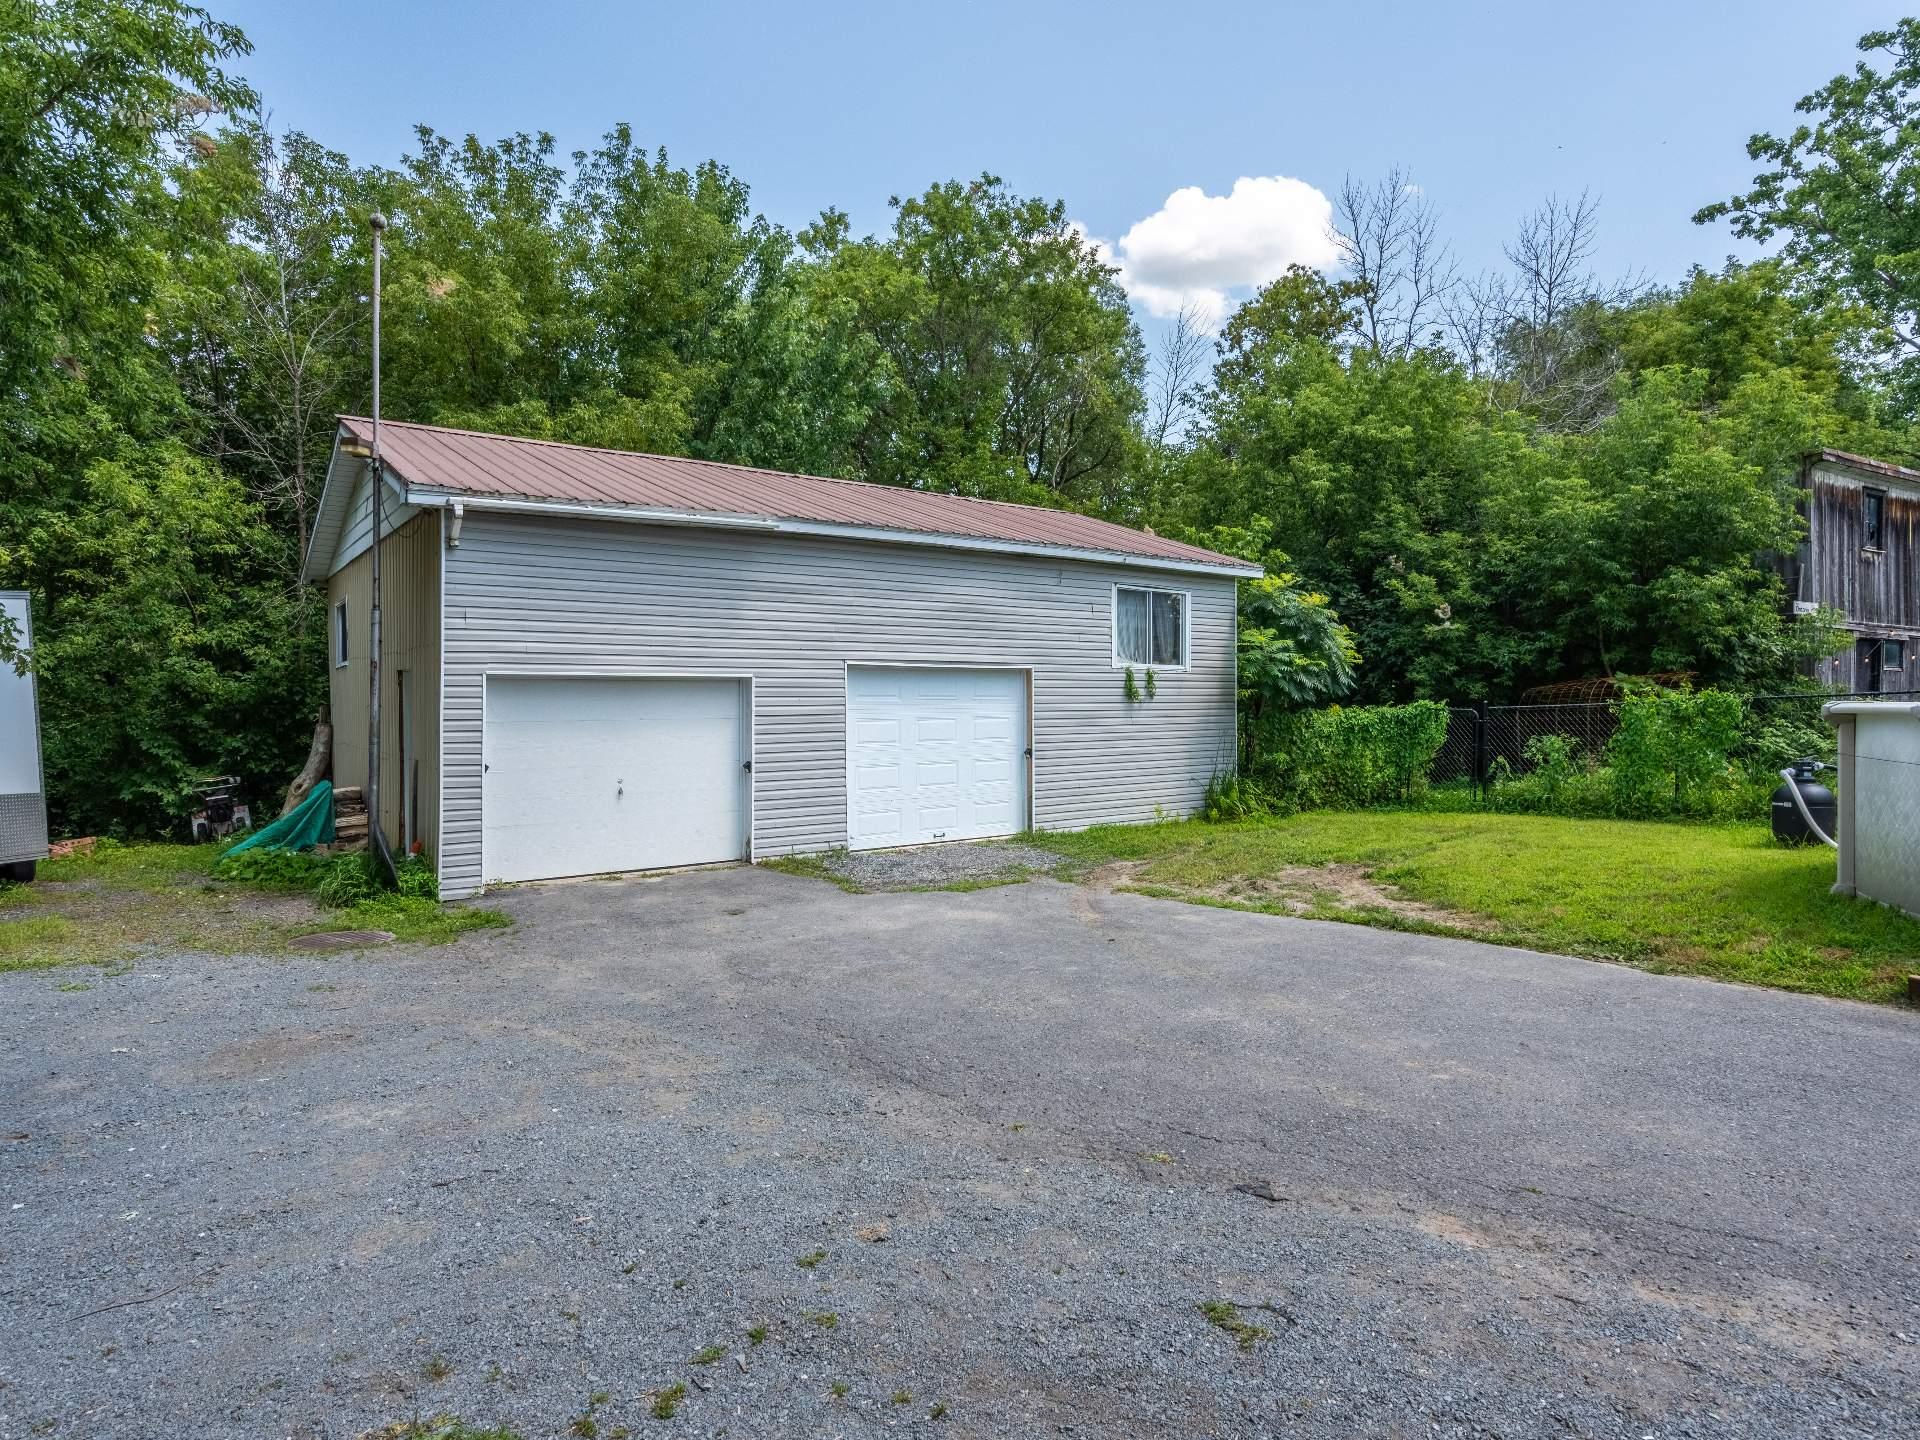
| Garage | Detached |
| Heating system | Electric baseboard units, Radiant |
| Heating energy | Electricity |
| Available services | Fire detector |
| Parking | Garage, Outdoor |
| Hearth stove | Granule stove |
| Landscaping | Landscape |
| Sewage system | Municipal sewer |
| Water supply | Municipality |
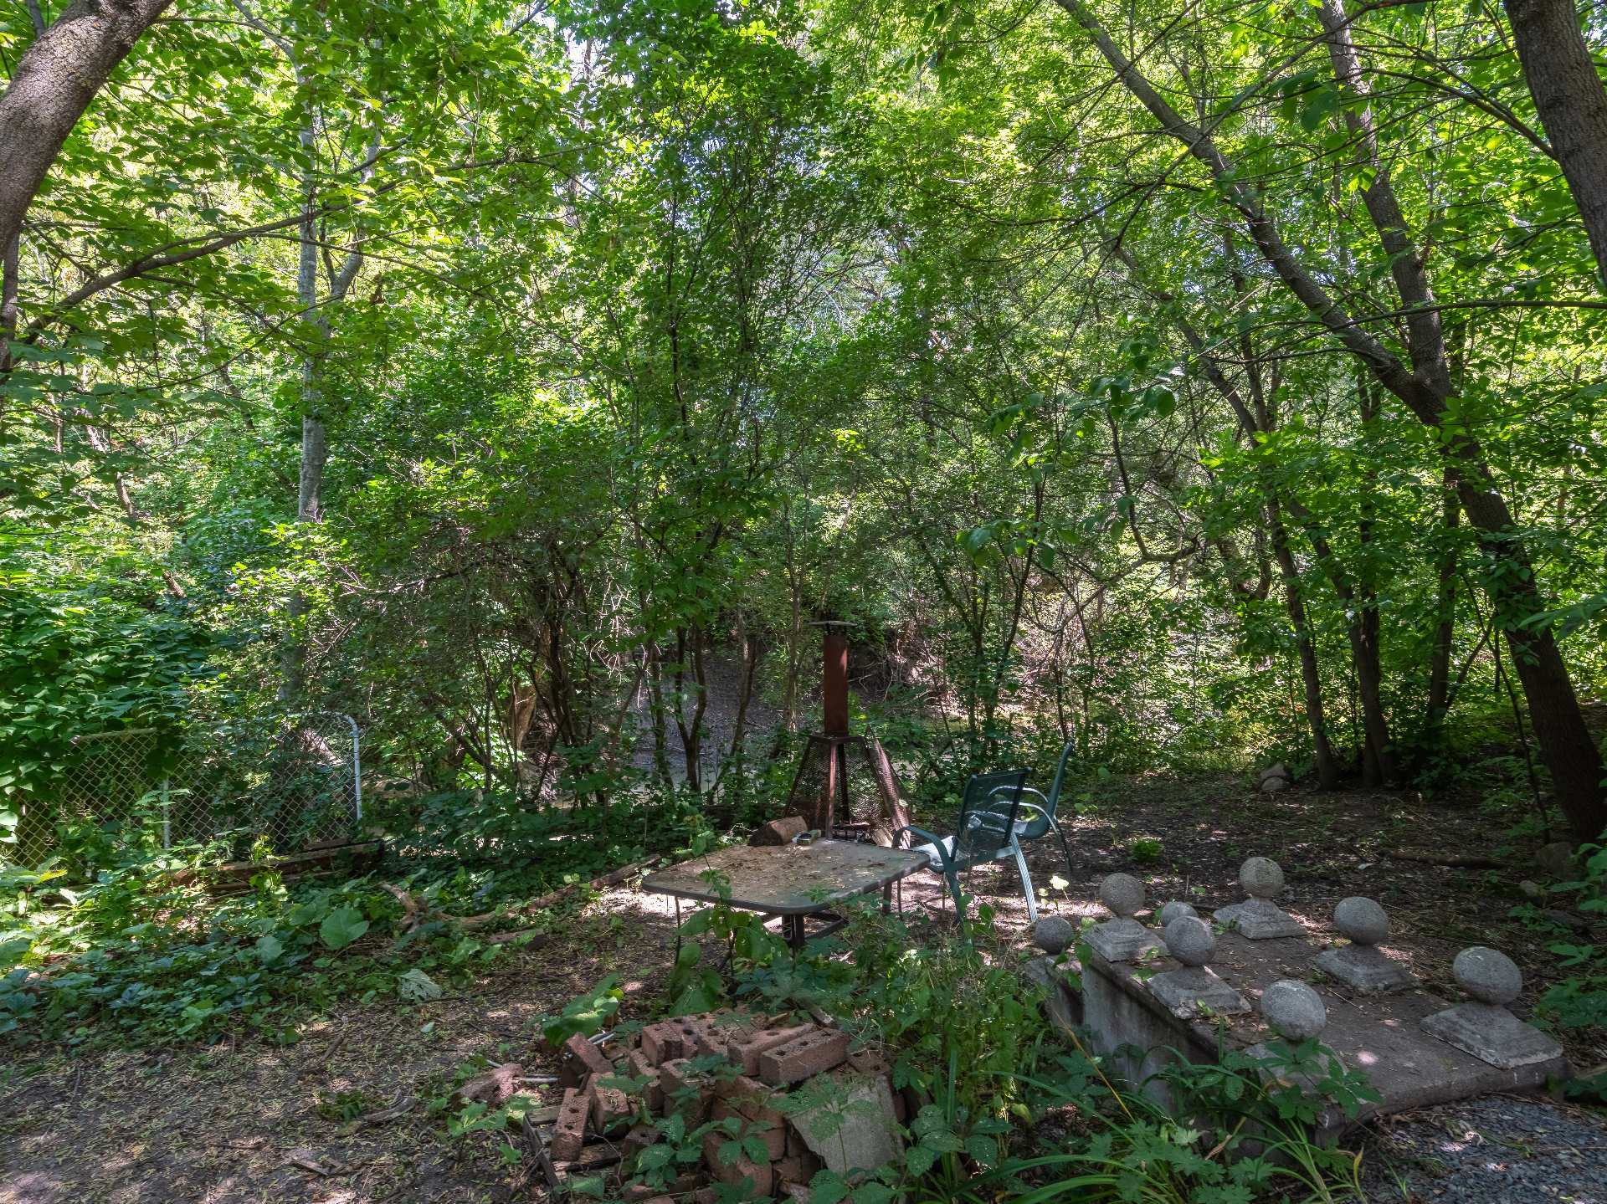
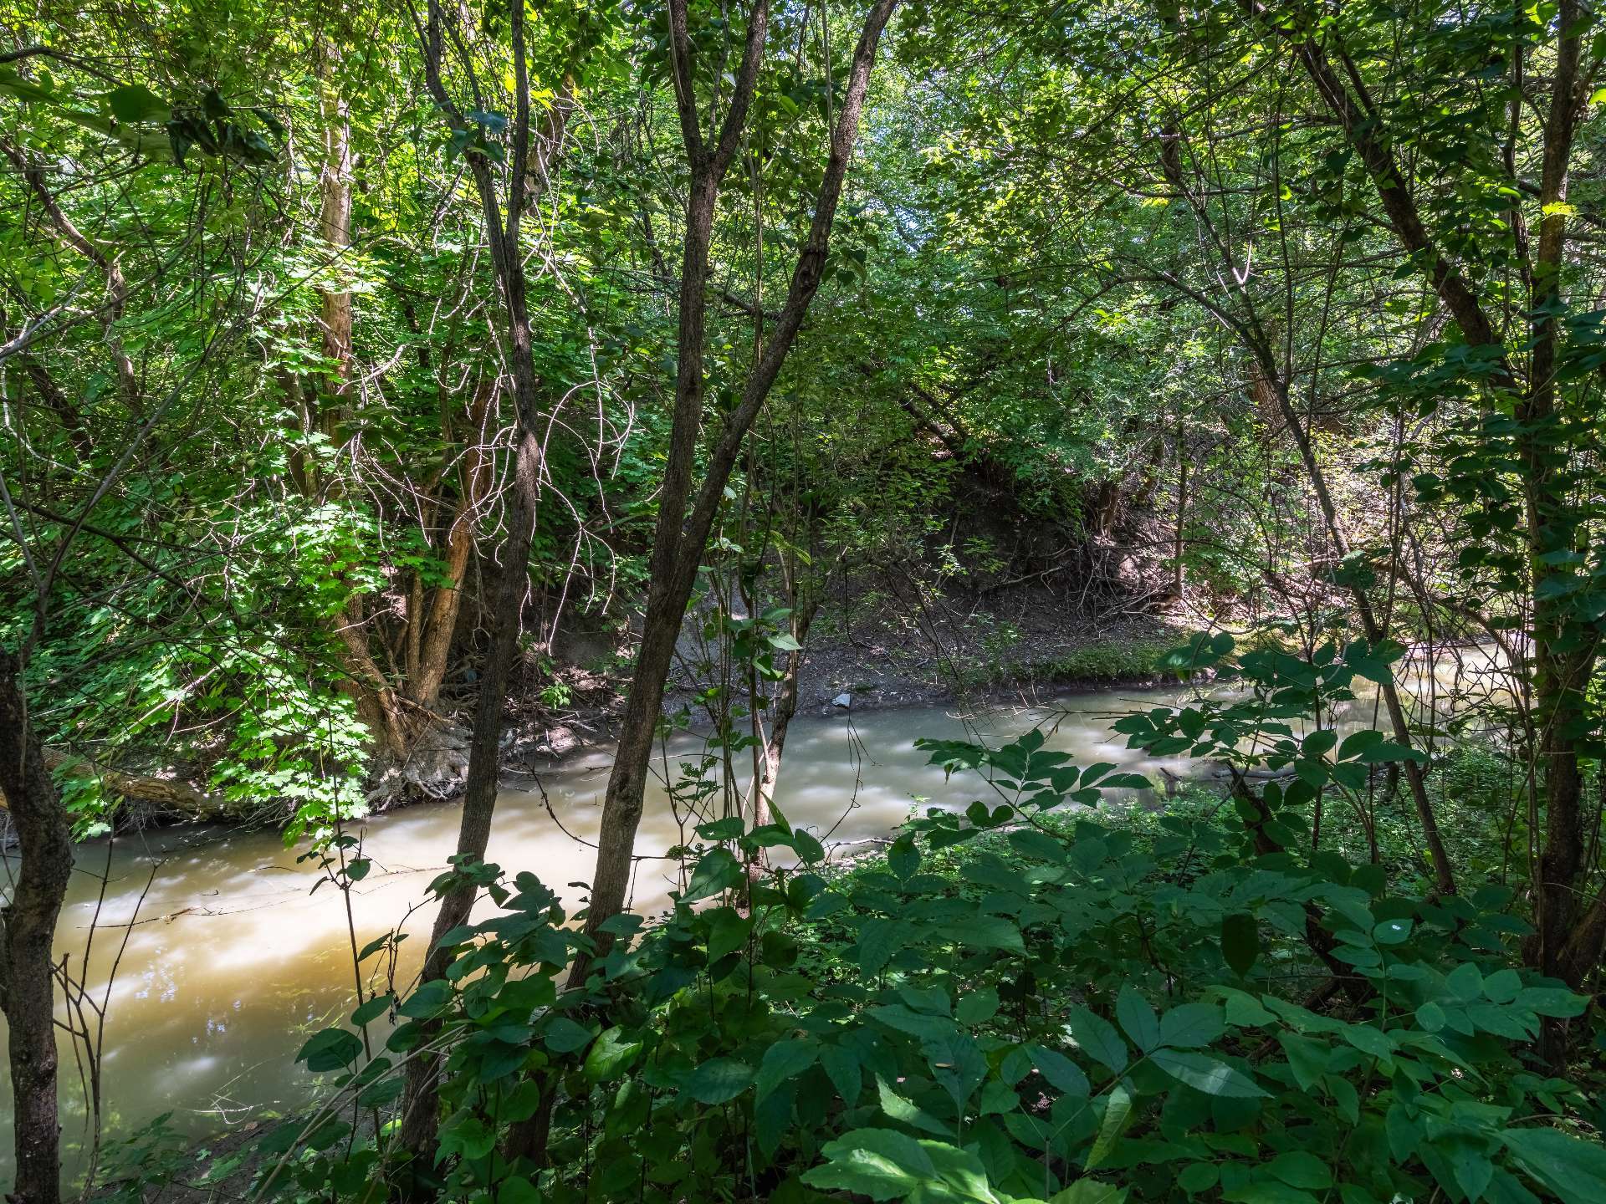
| Distinctive features | No neighbours in the back, Wooded lot: hardwood trees |
| Foundation | Poured concrete, Stone |
| Windows | PVC, Wood |
| Zoning | Residential |
| Bathroom / Washroom | Seperate shower |
| Roofing | Tin |
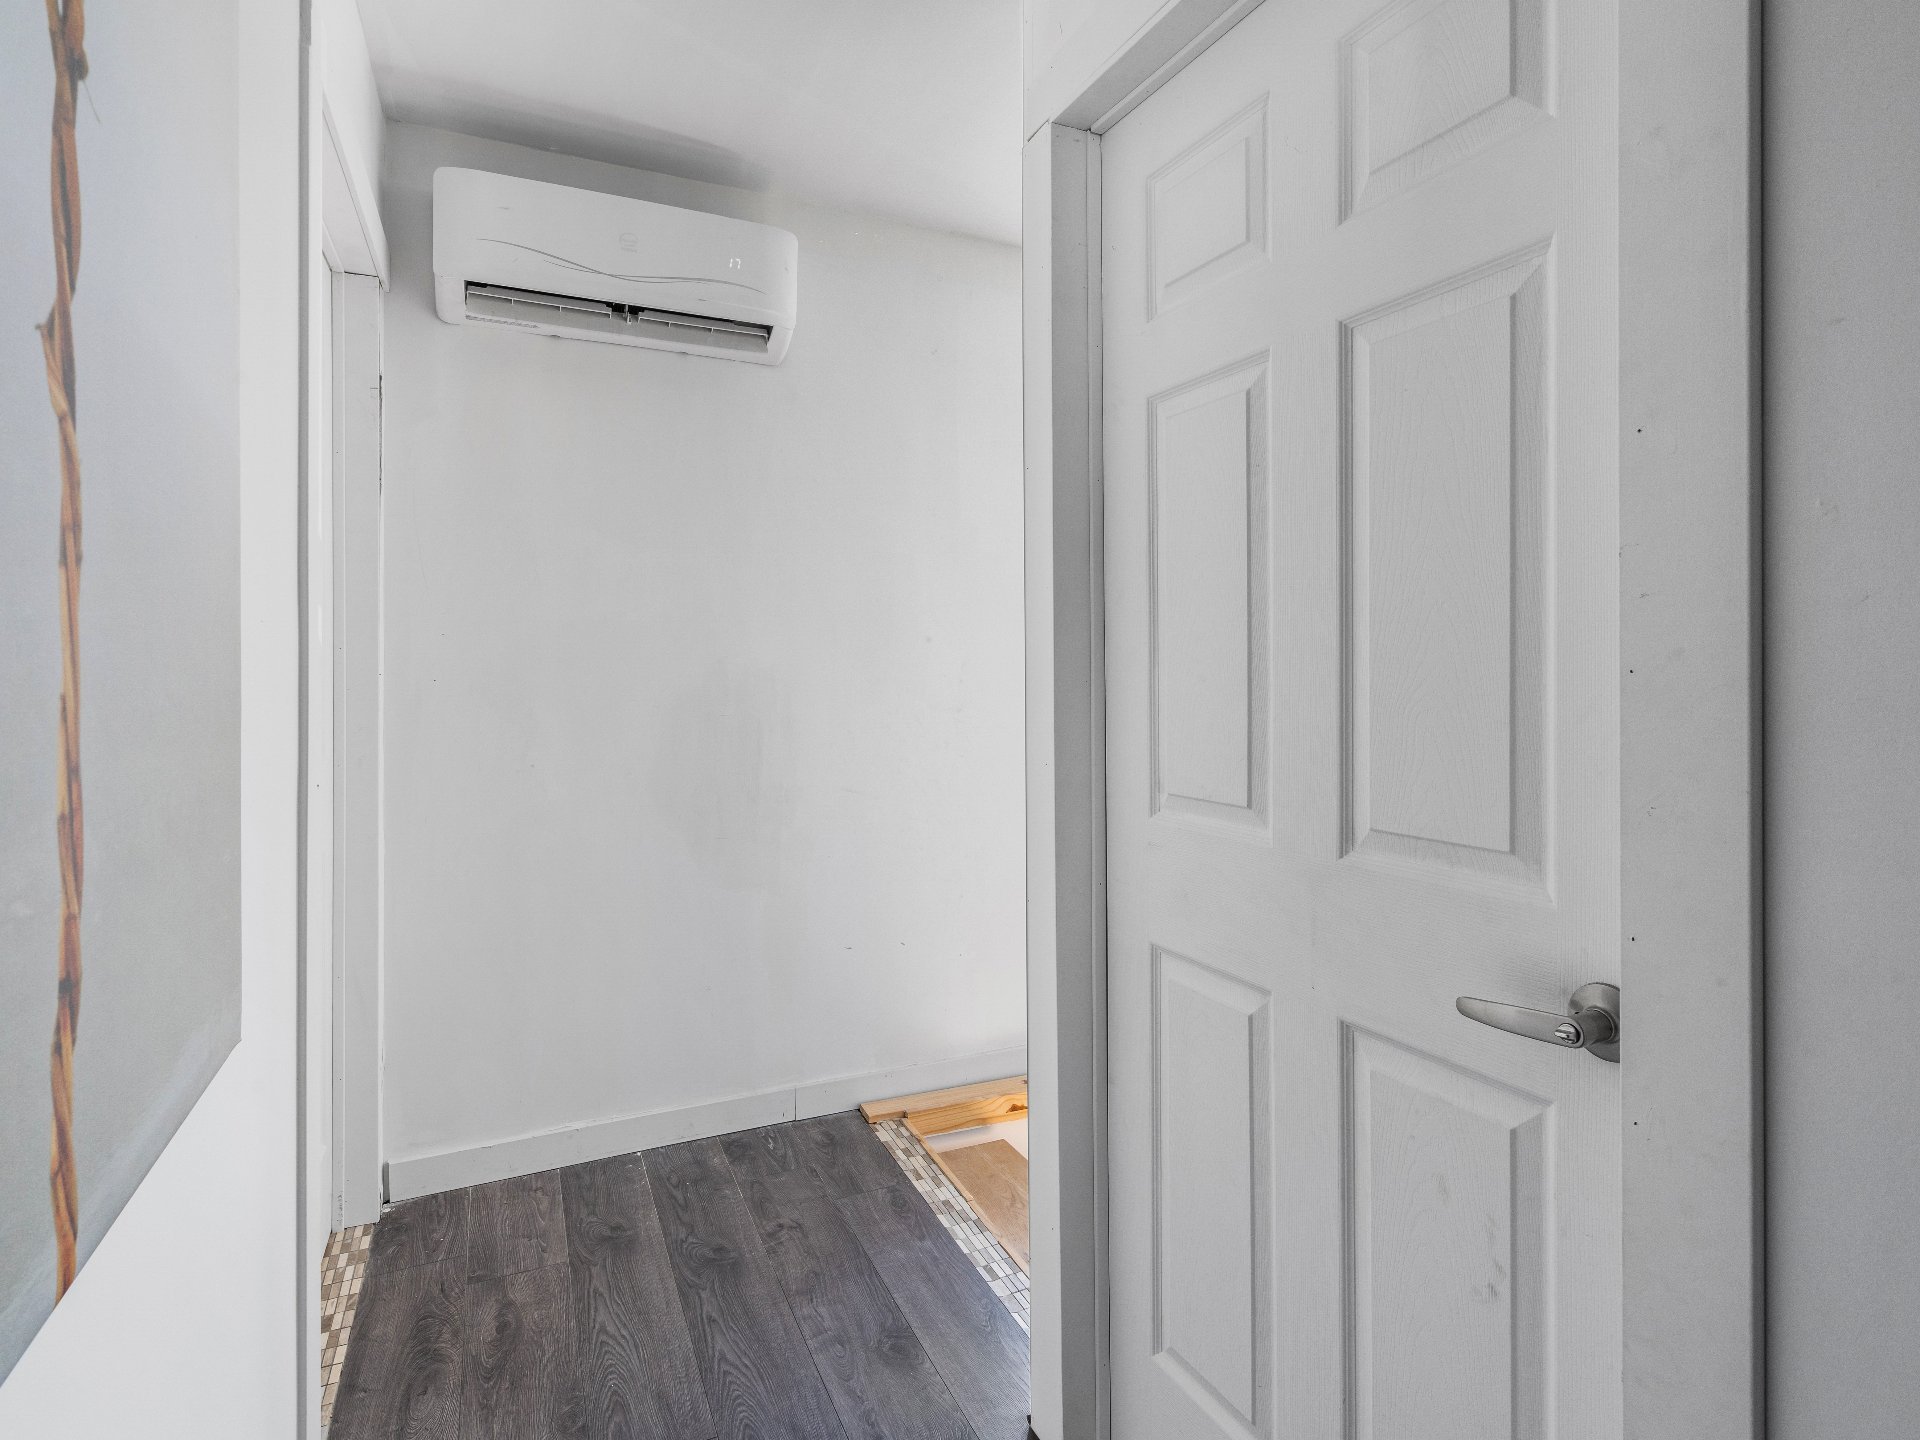
| Equipment available | Wall-mounted air conditioning, Wall-mounted heat pump |
This property is presented in collaboration with RE/MAX DYNASTIE