
OPEN HOUSE
2026-Nov-15 | 14:00 - 16:00
2055 Av. Desjardins #103
Montréal (Mercier/Hochelaga-Maisonneuve), Hochelaga-Maisonneuve, H1V2H1
Apartment | MLS: 17552658
$649,000
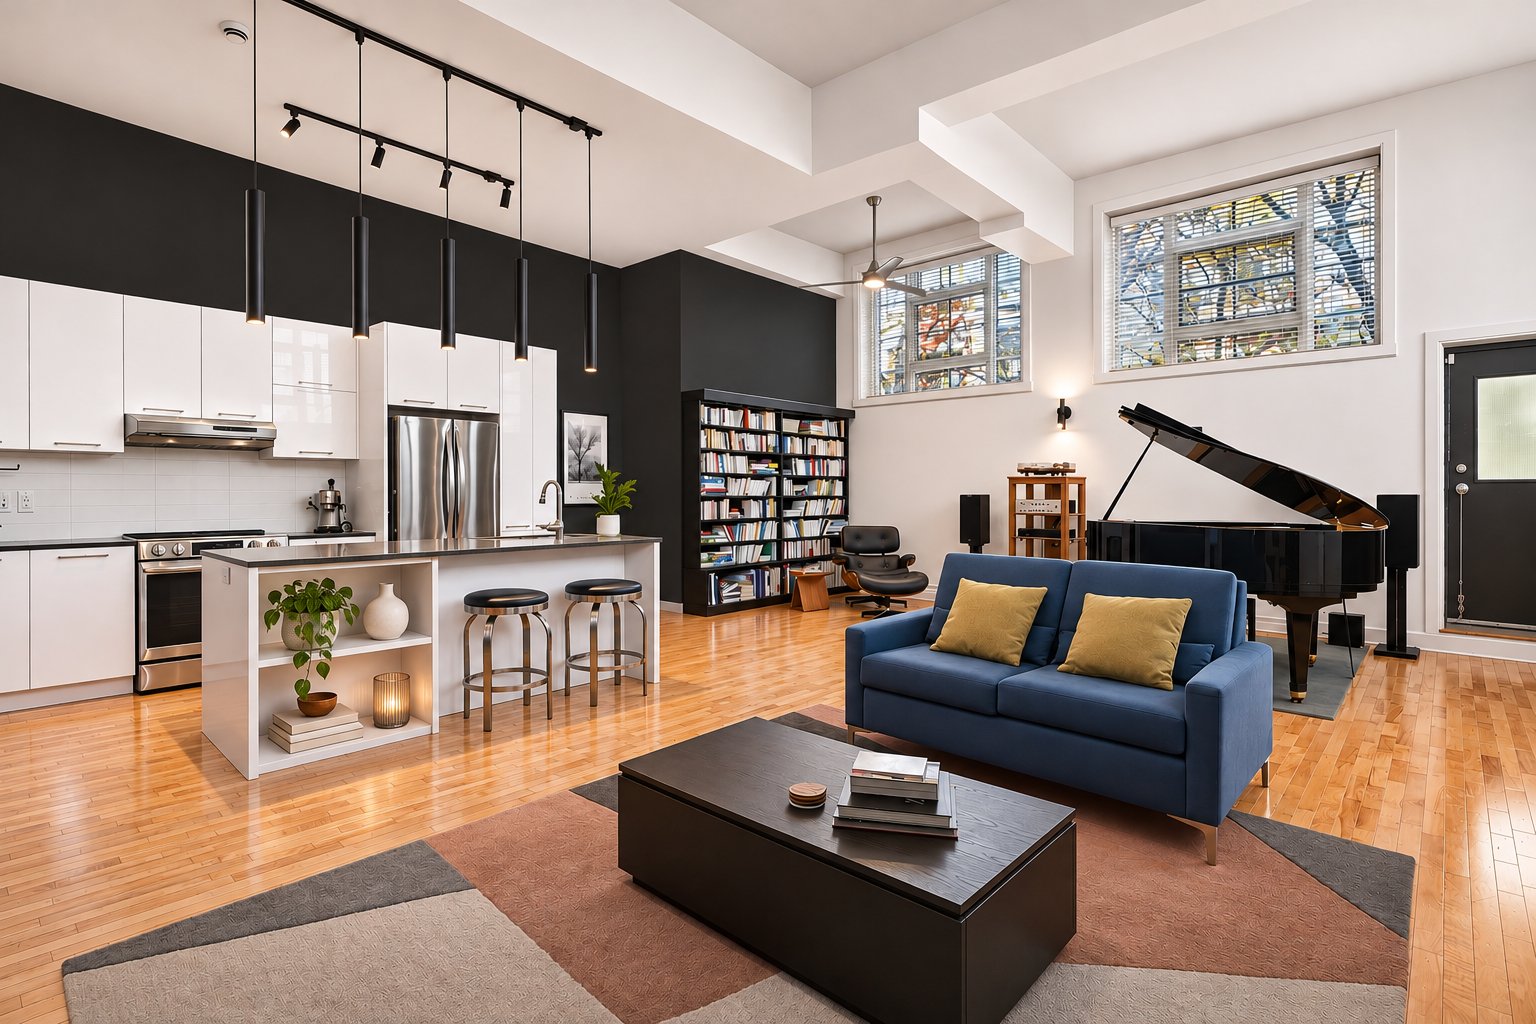 Overall View
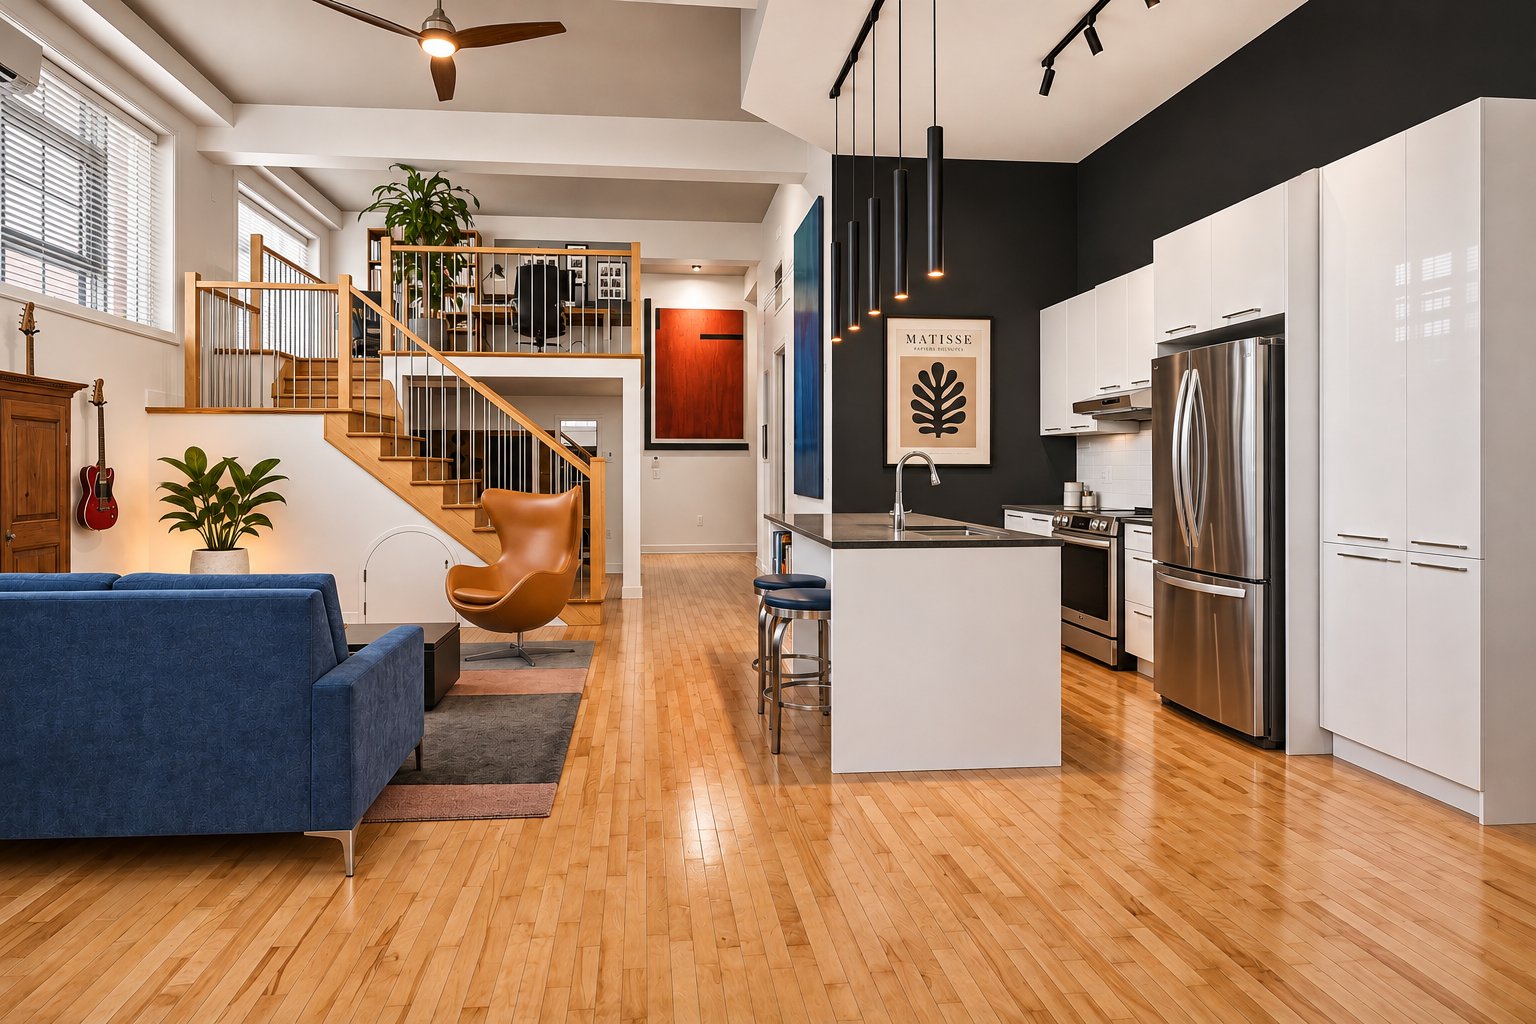
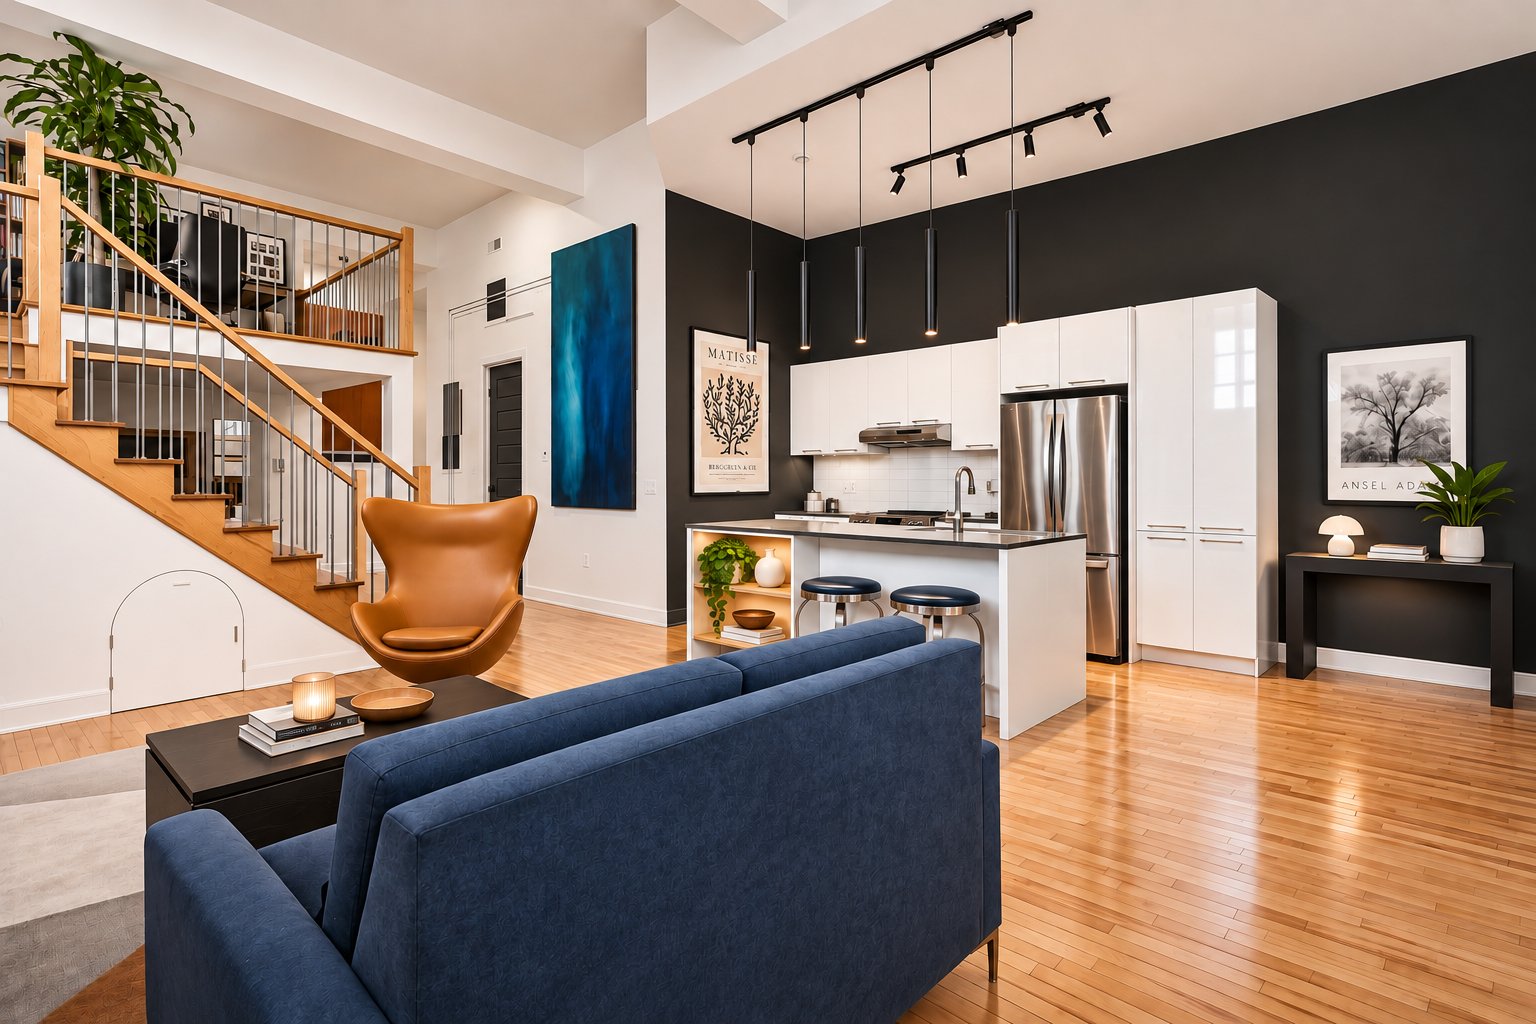 Overall View
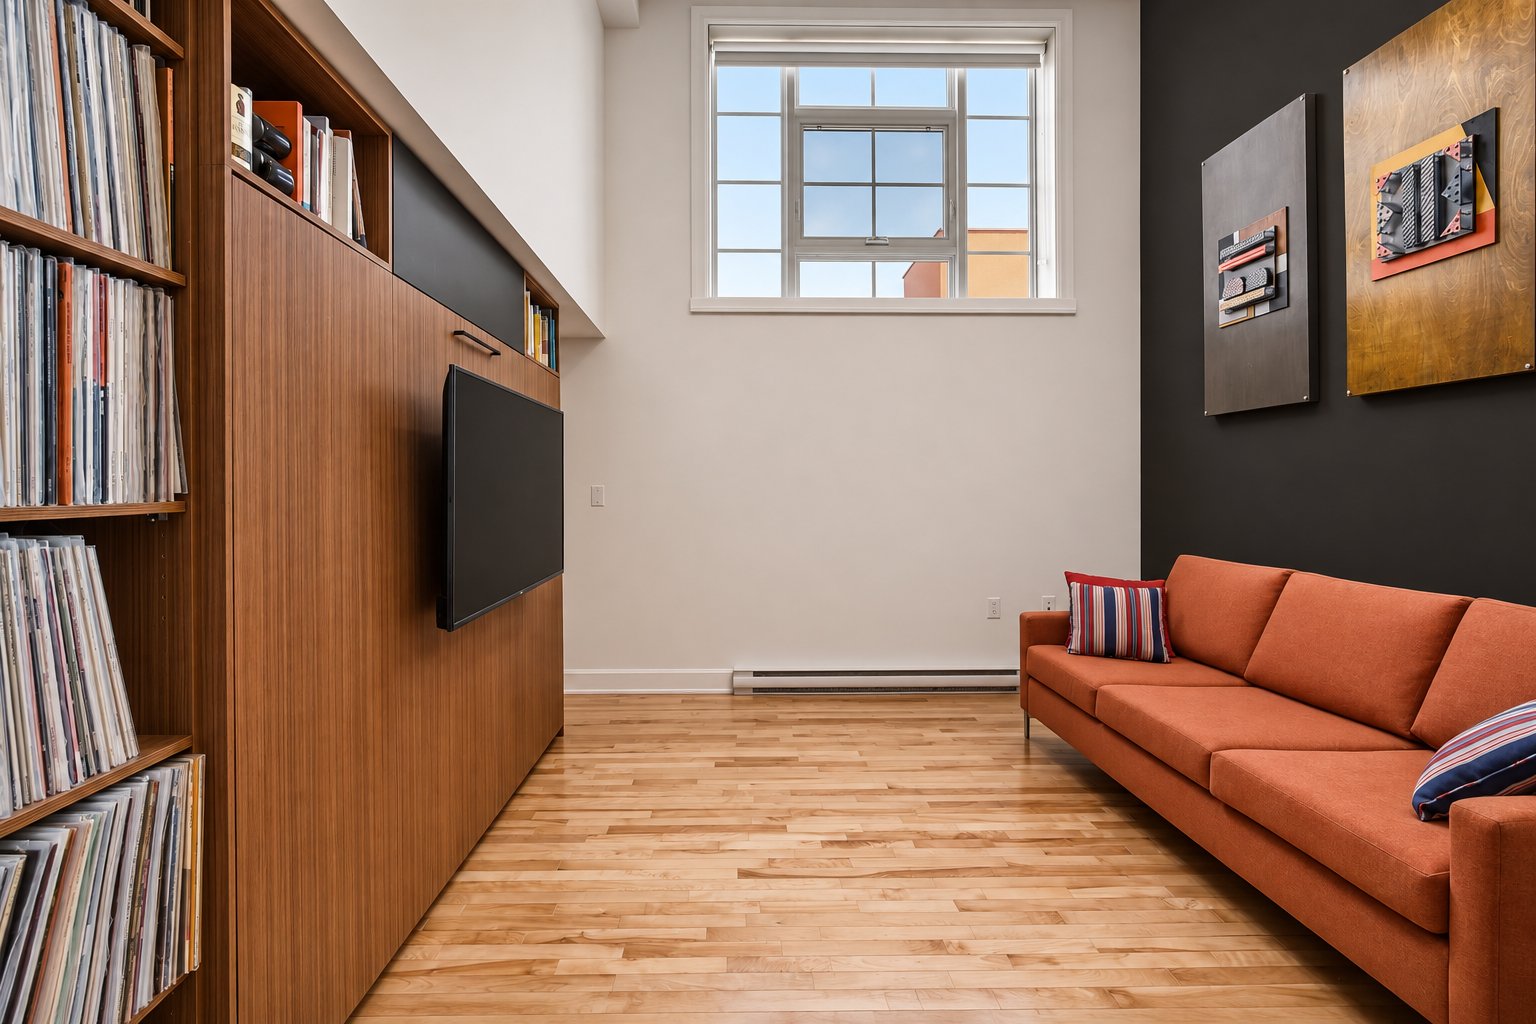
 Primary bedroom
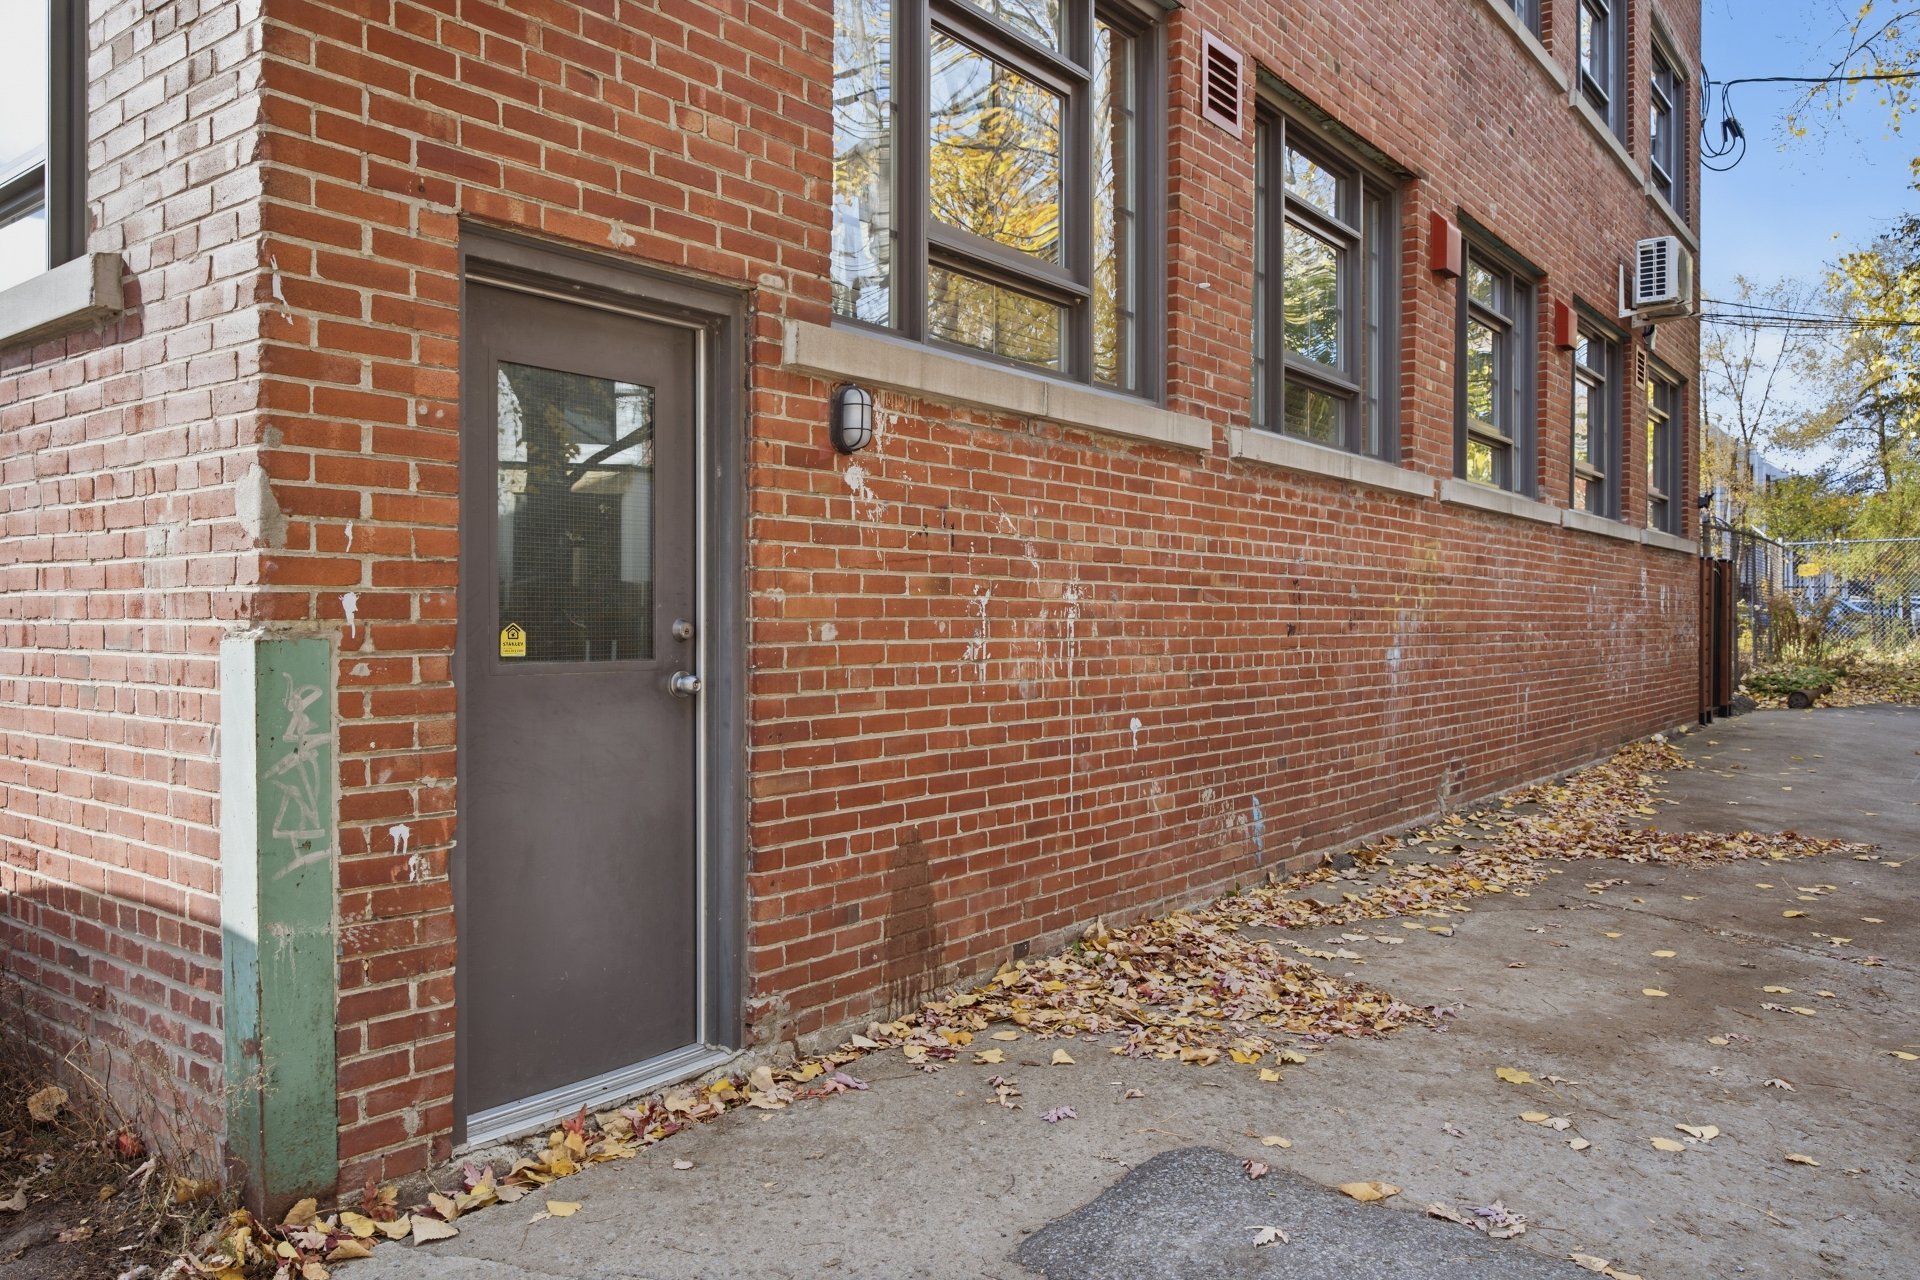
 Exterior entrance
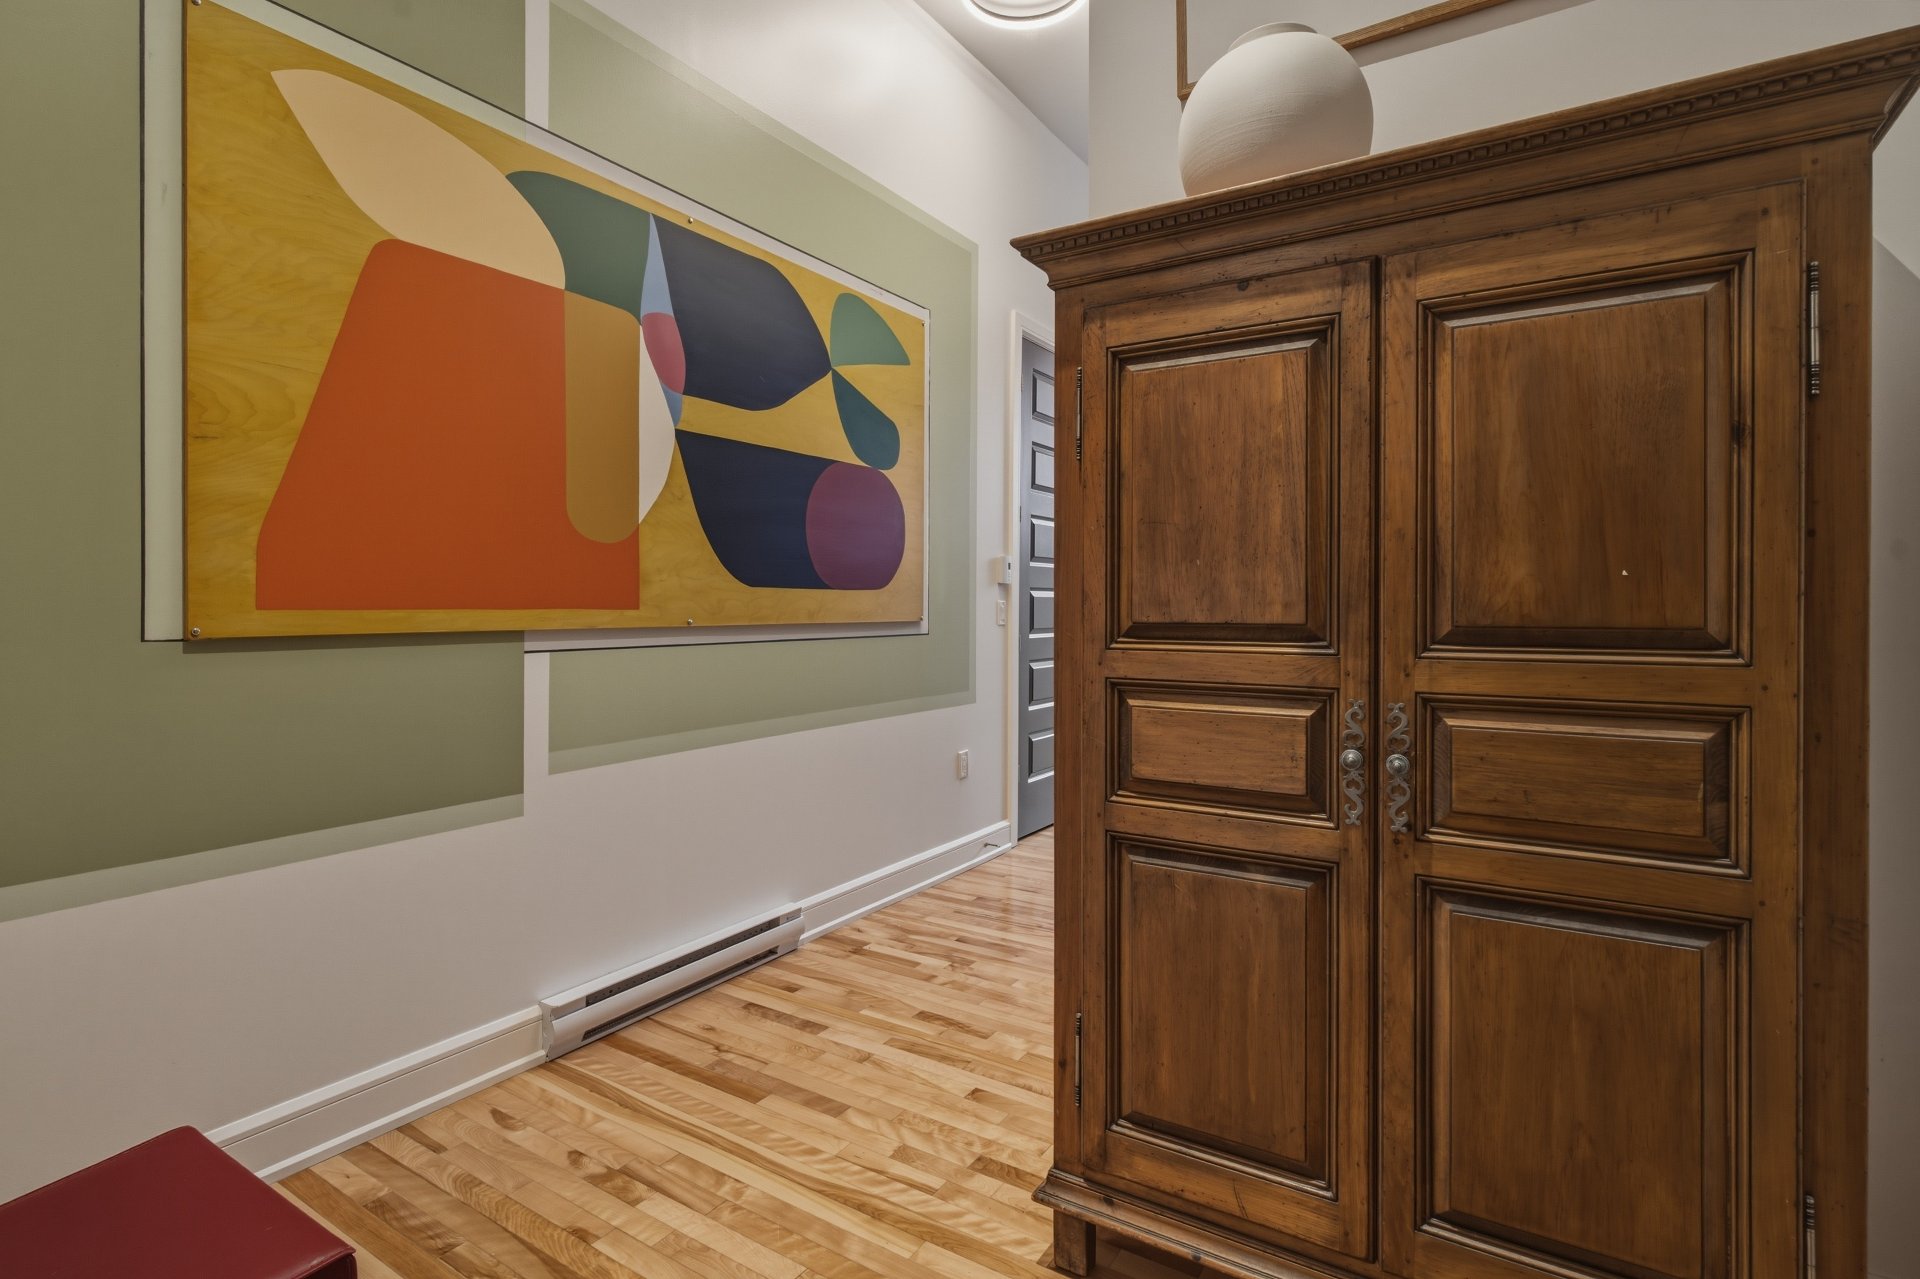
 Hallway
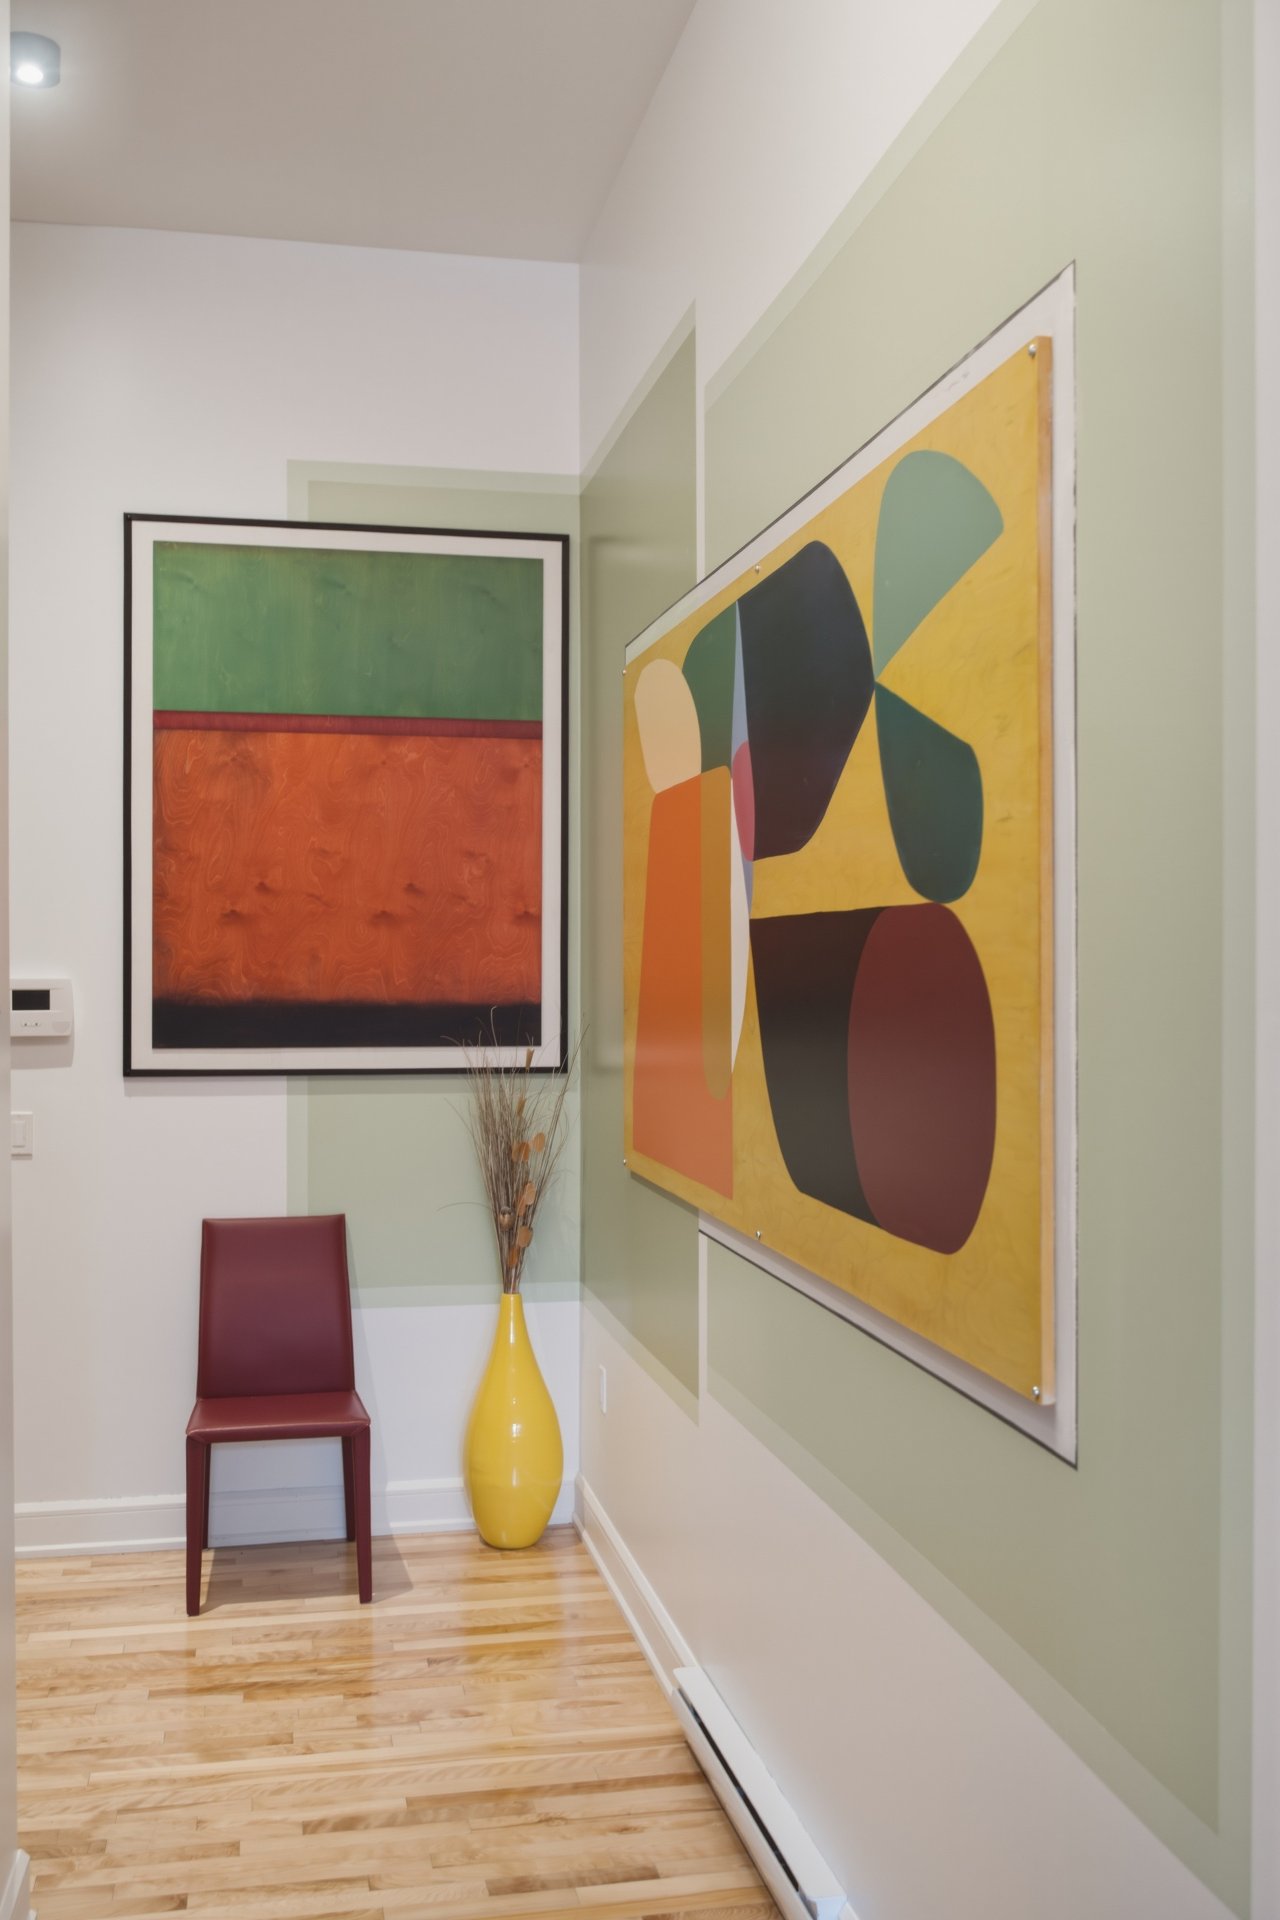
 Hallway
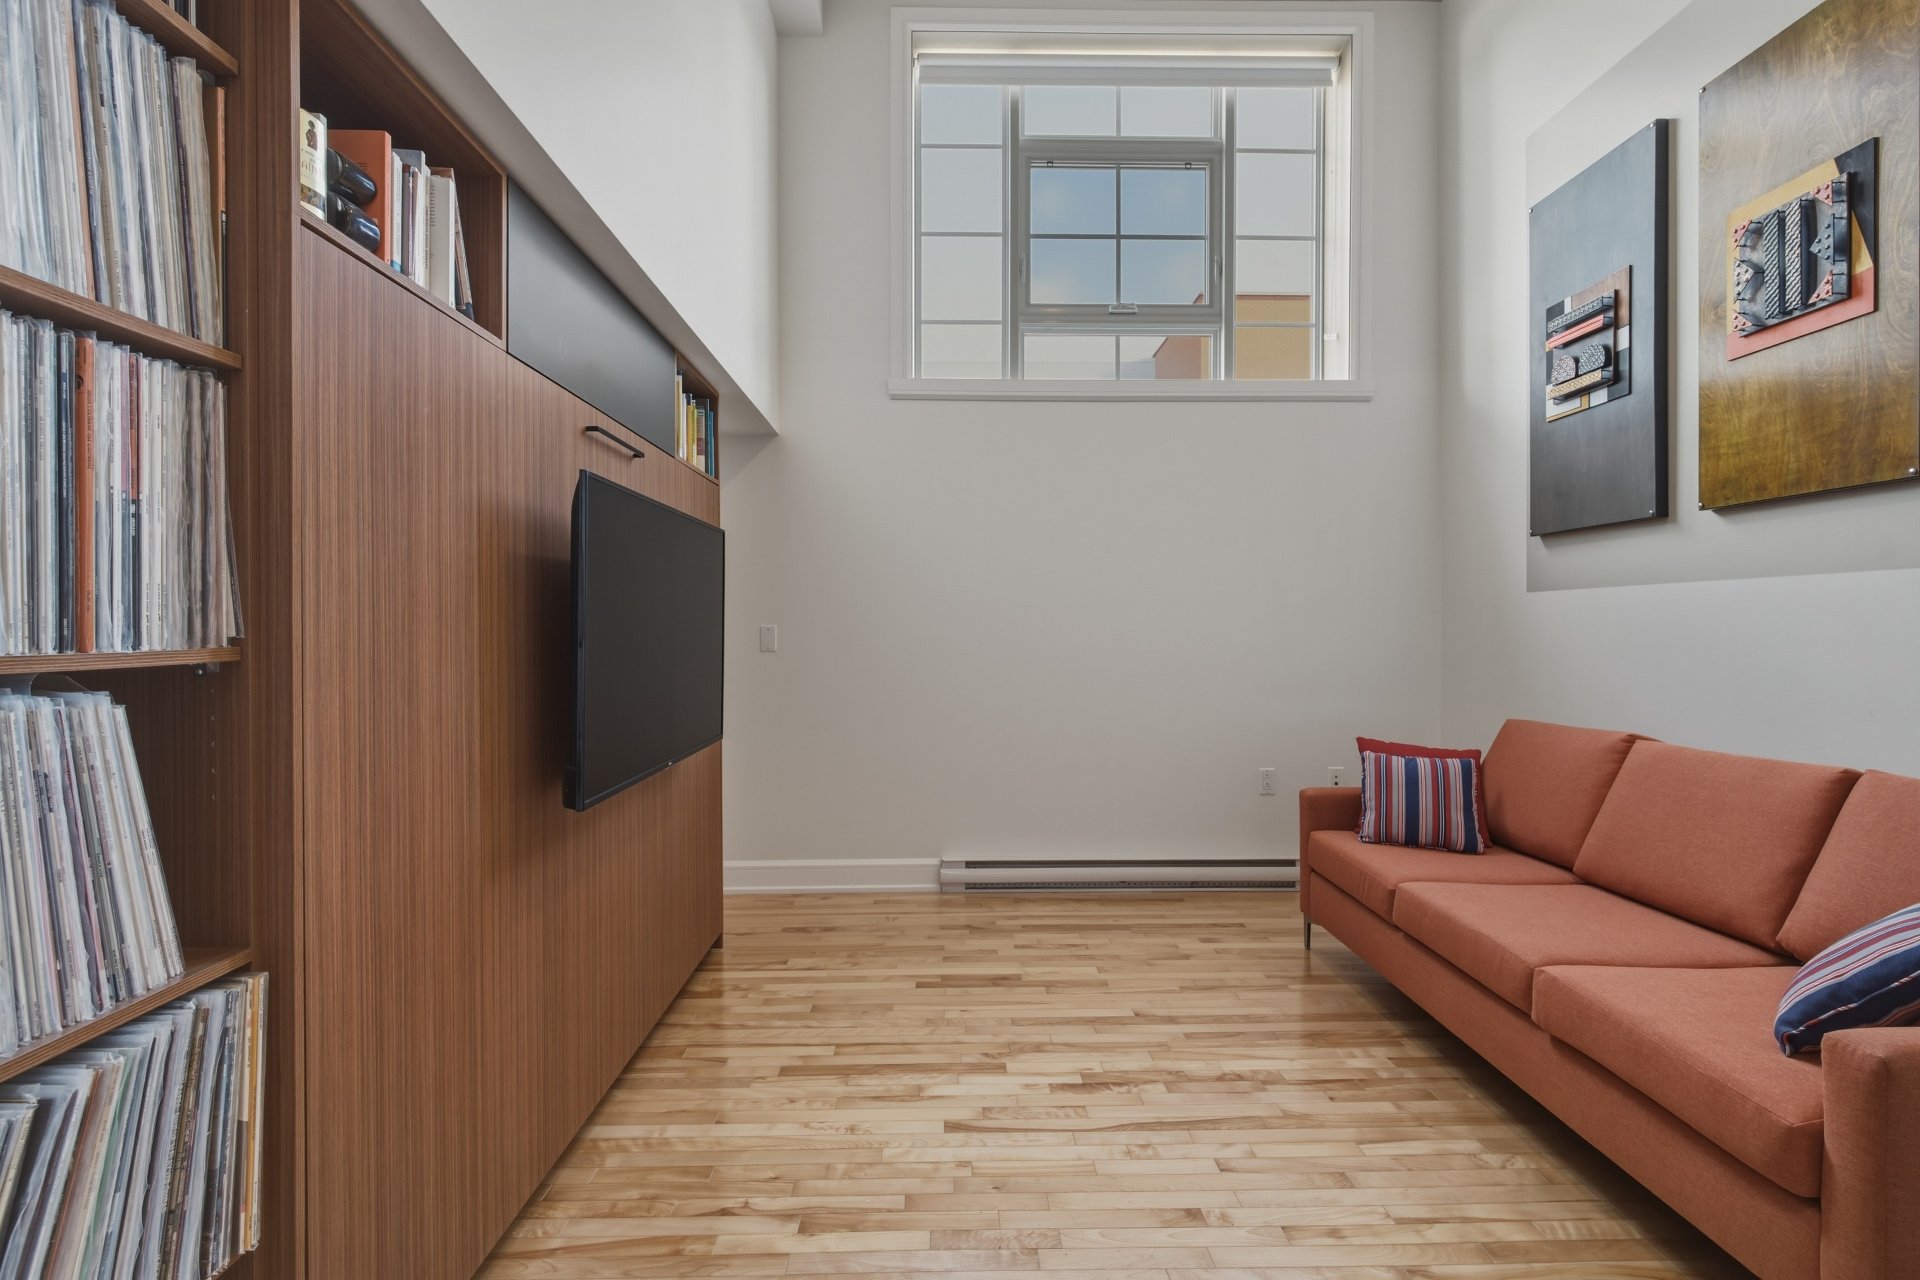
 Primary bedroom
 Primary bedroom
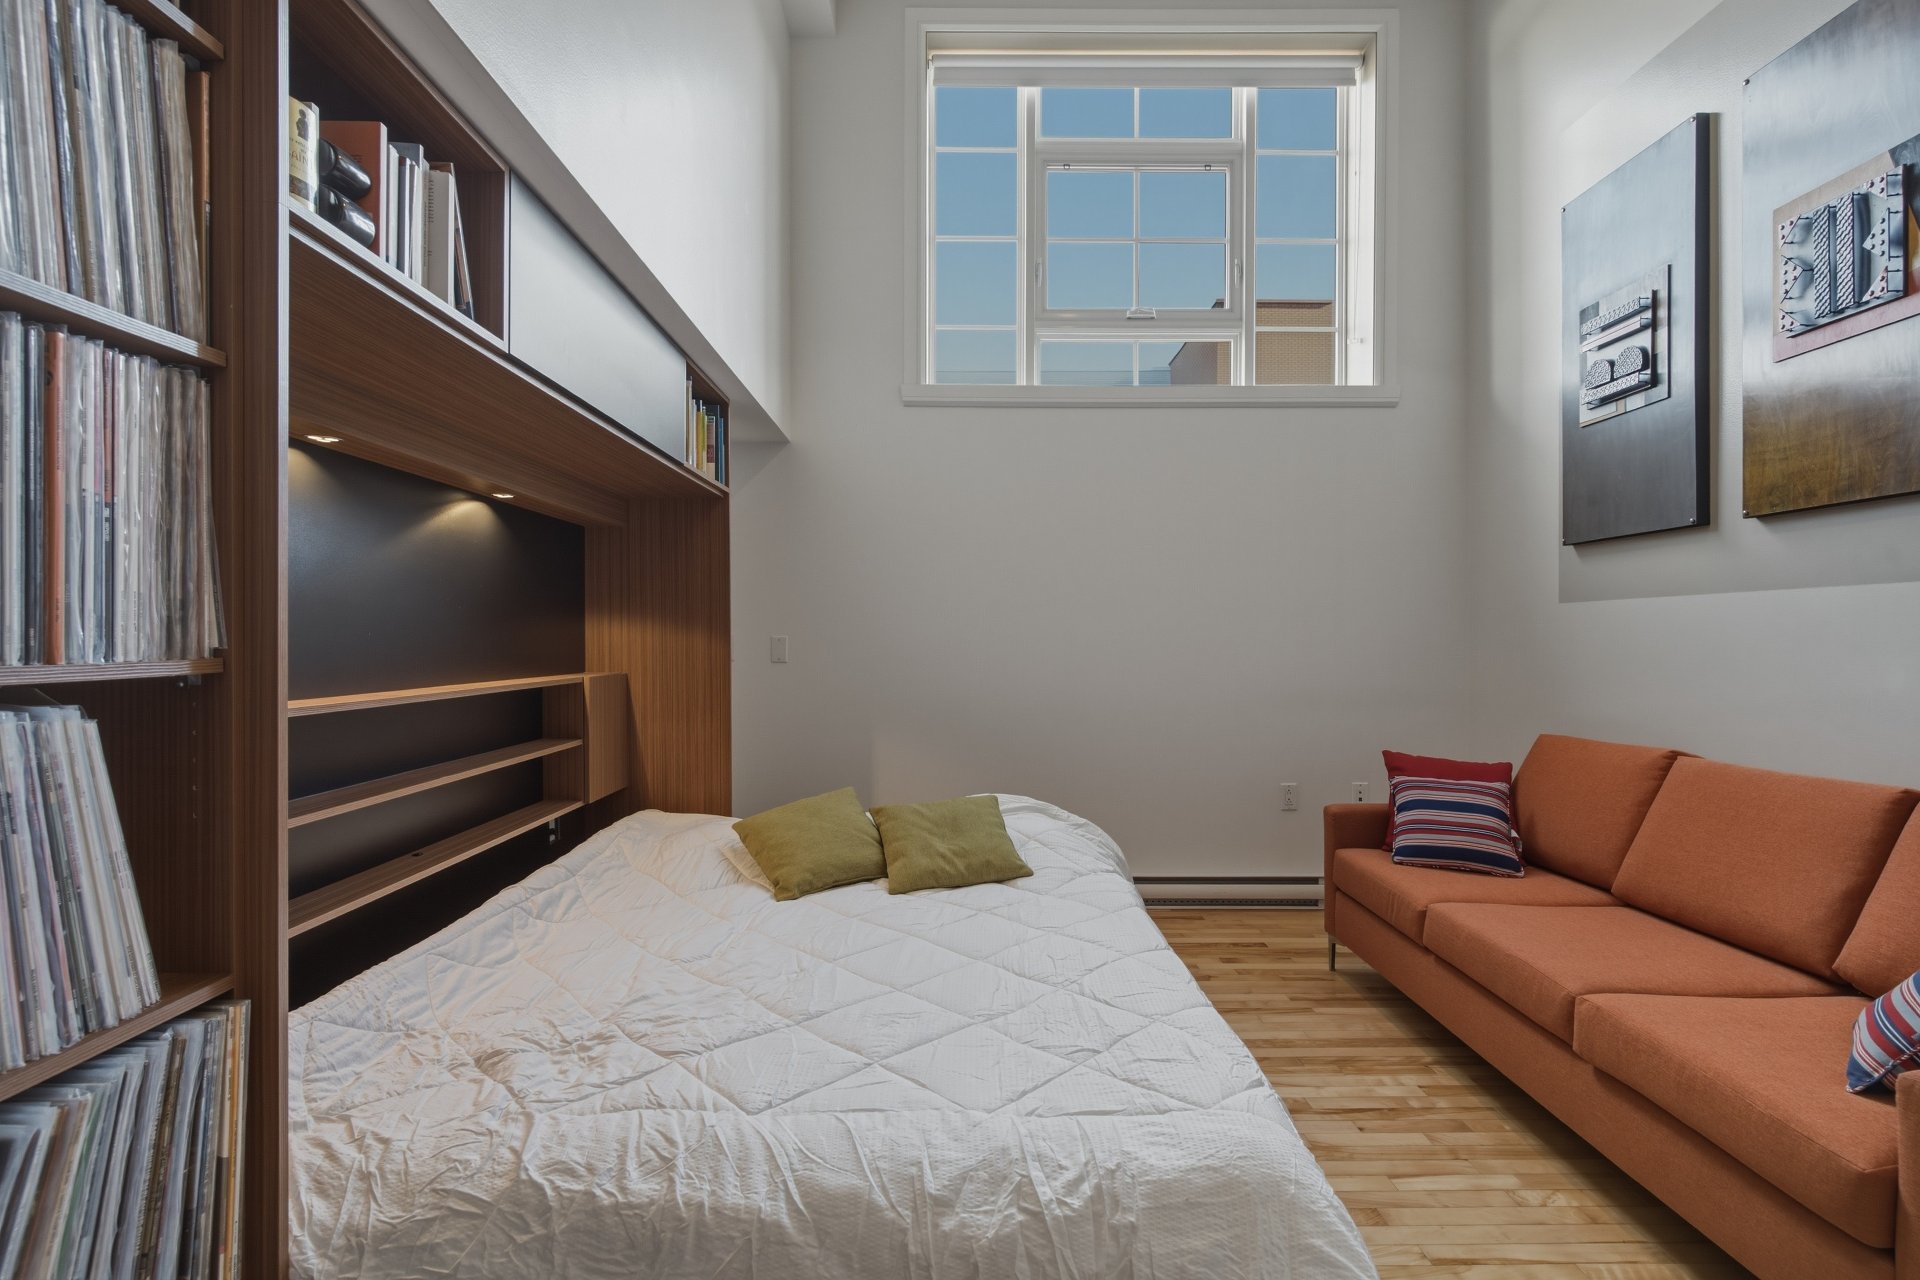 Primary bedroom
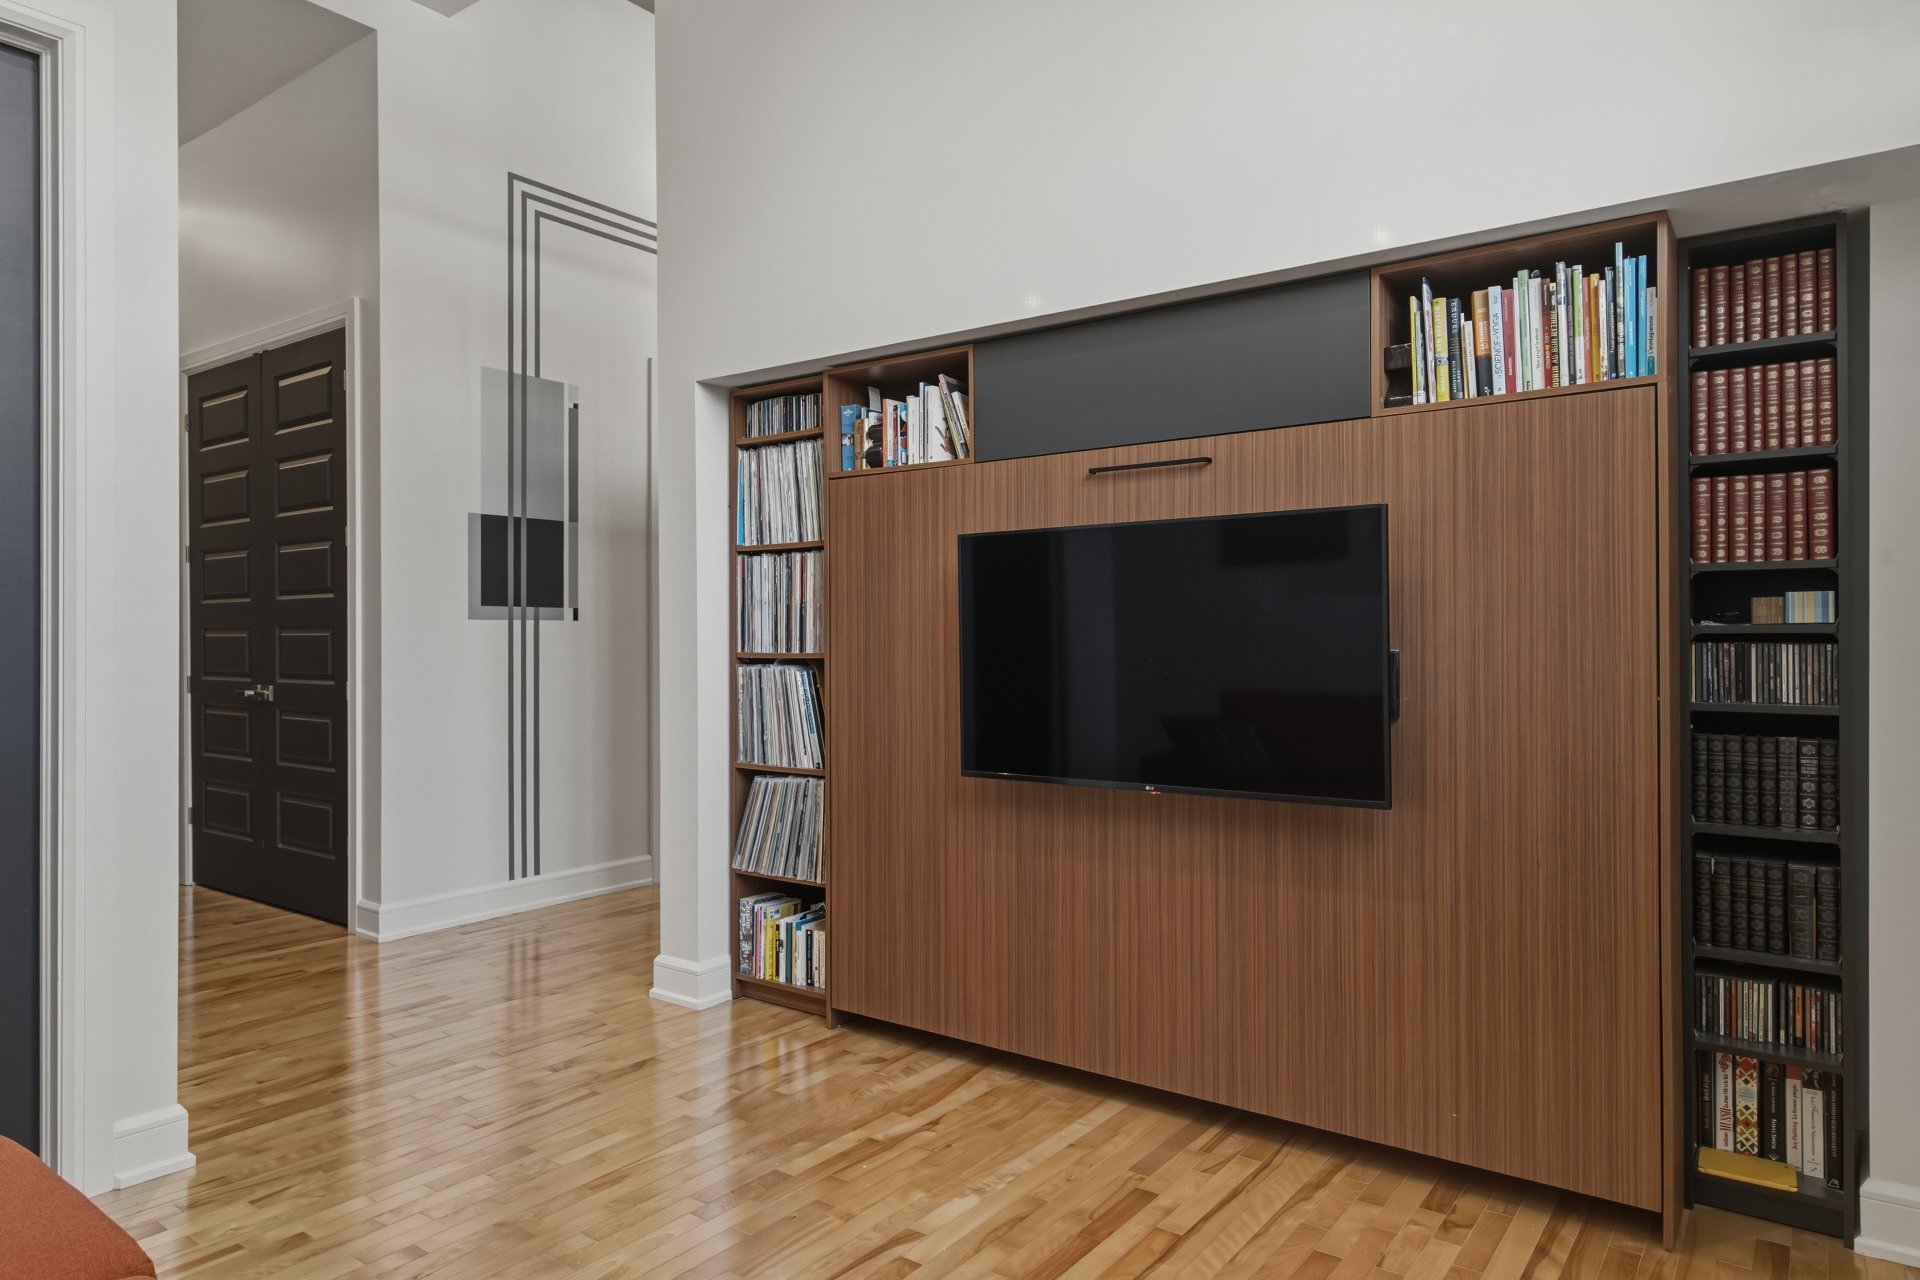 Primary bedroom
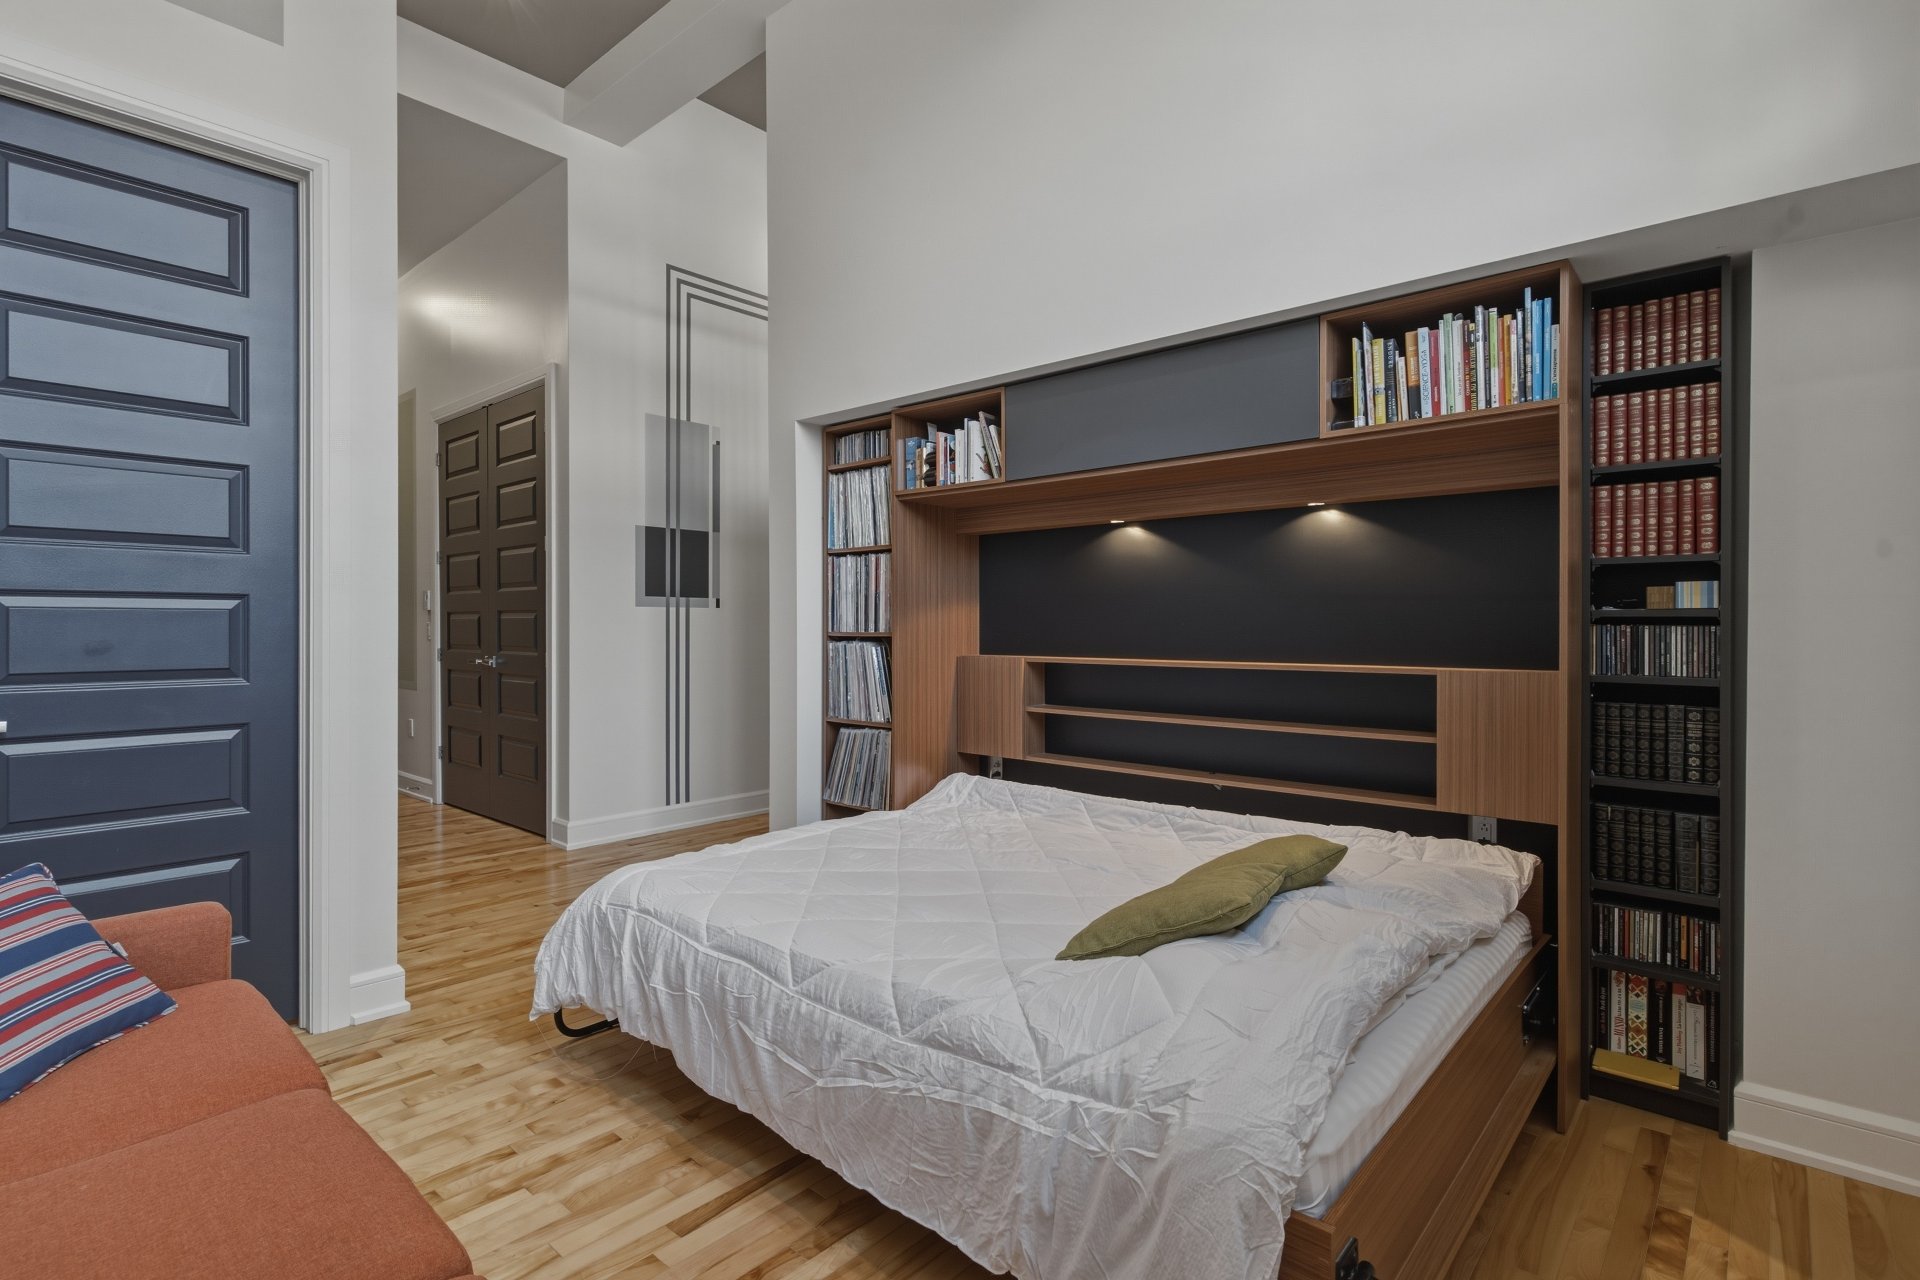 Bathroom
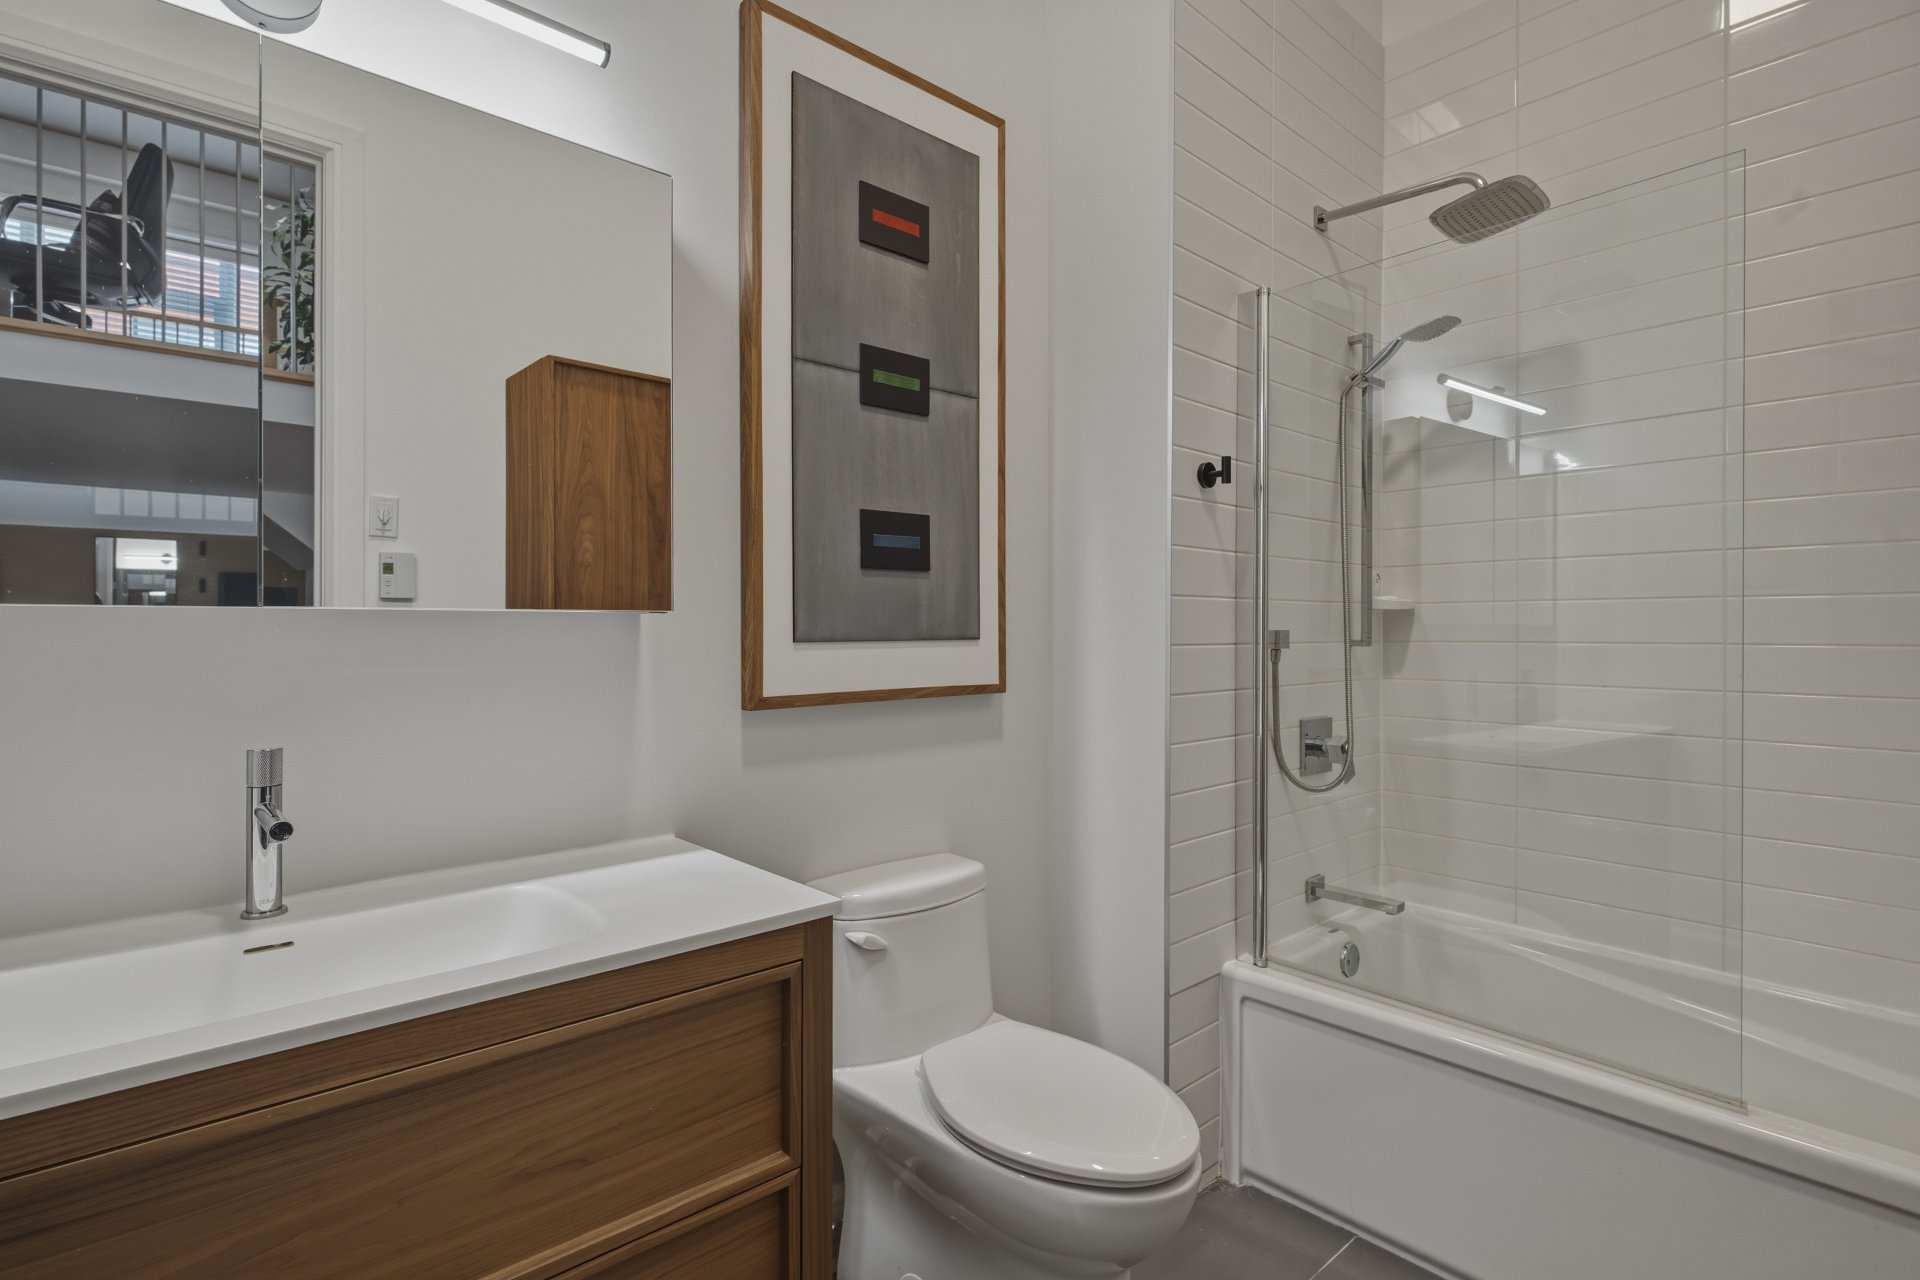 Bedroom
 Overall View
 Overall View
 Overall View
 Overall View
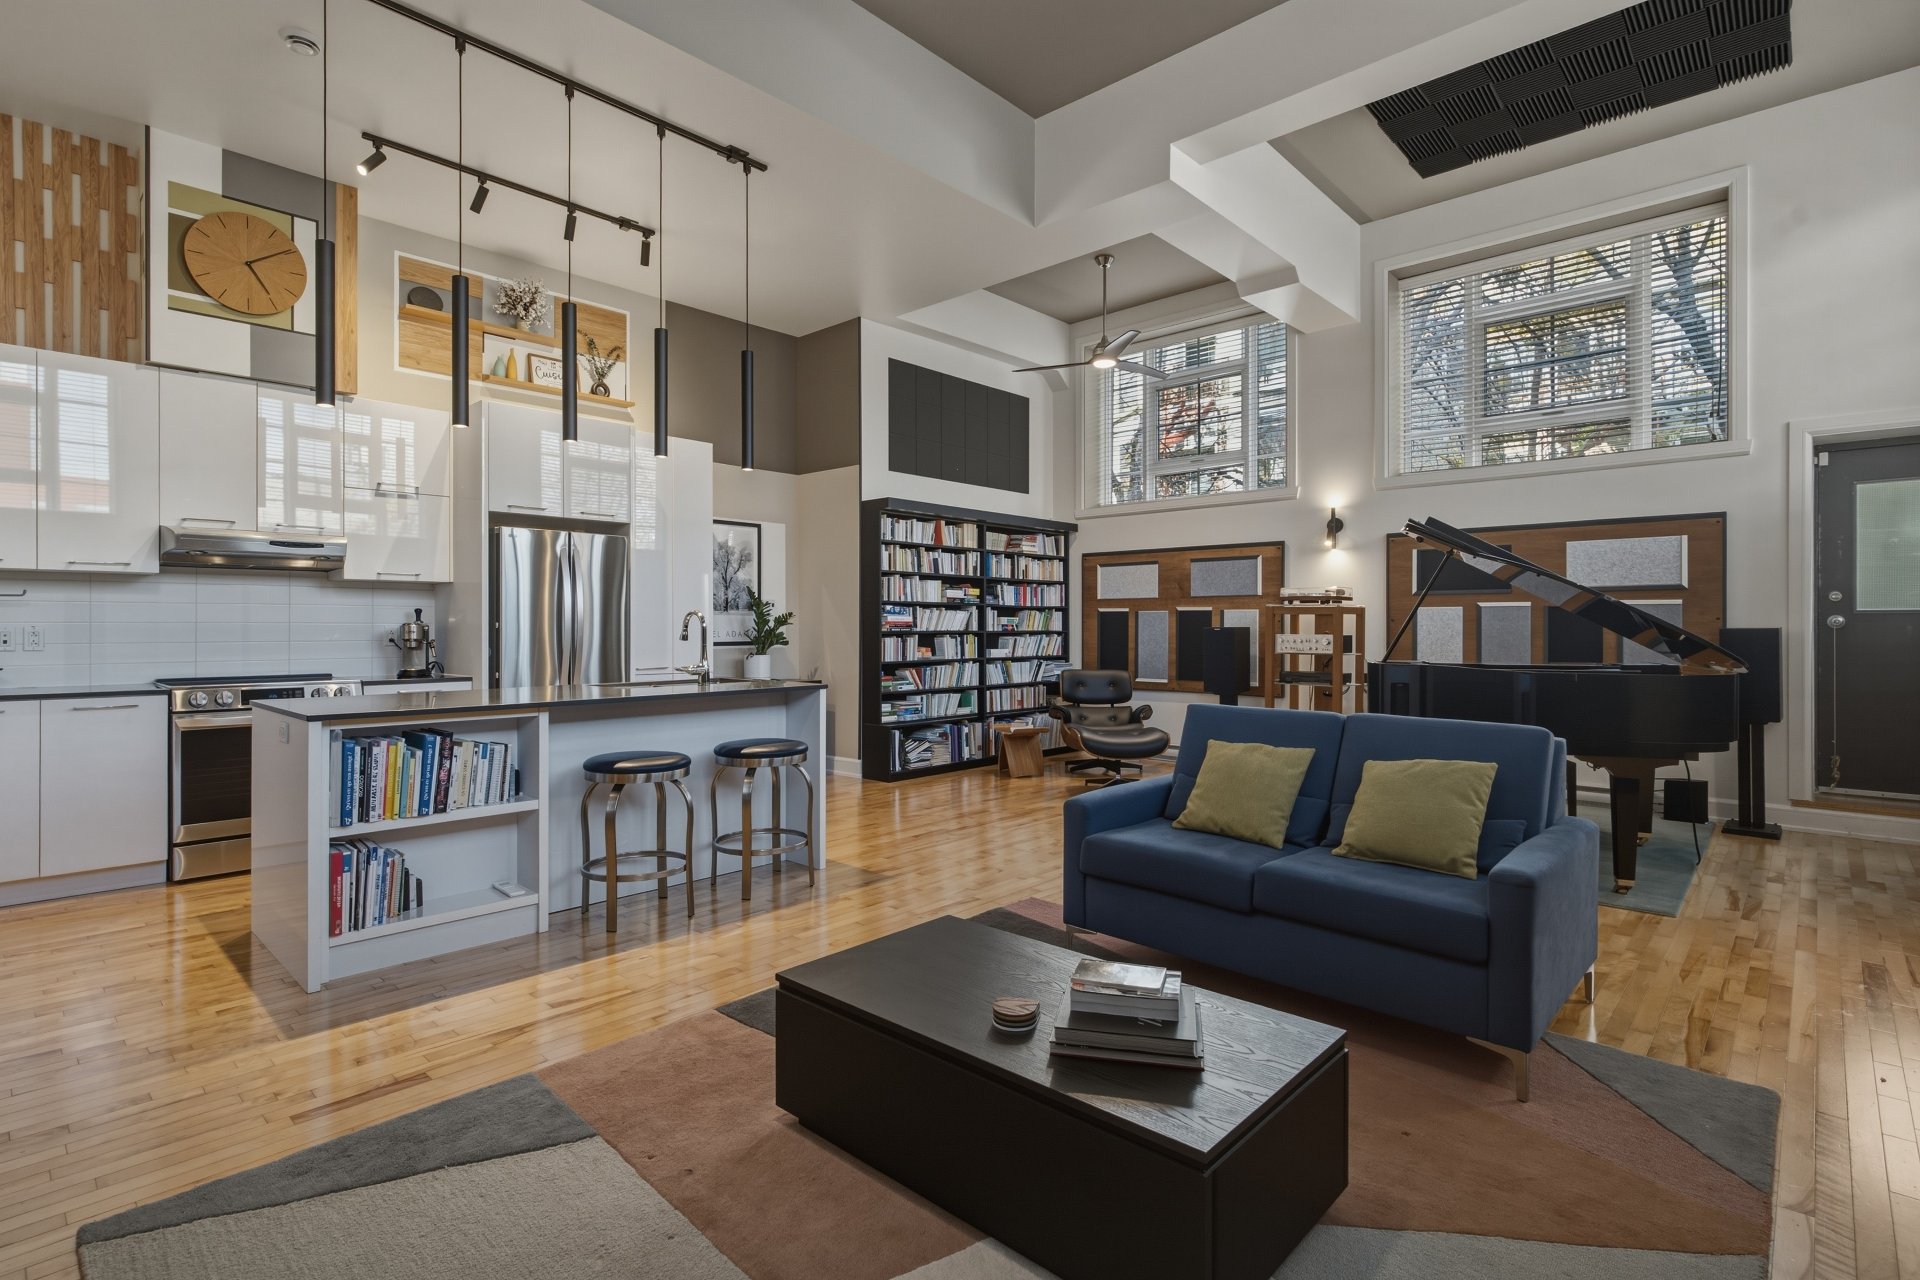 Overall View
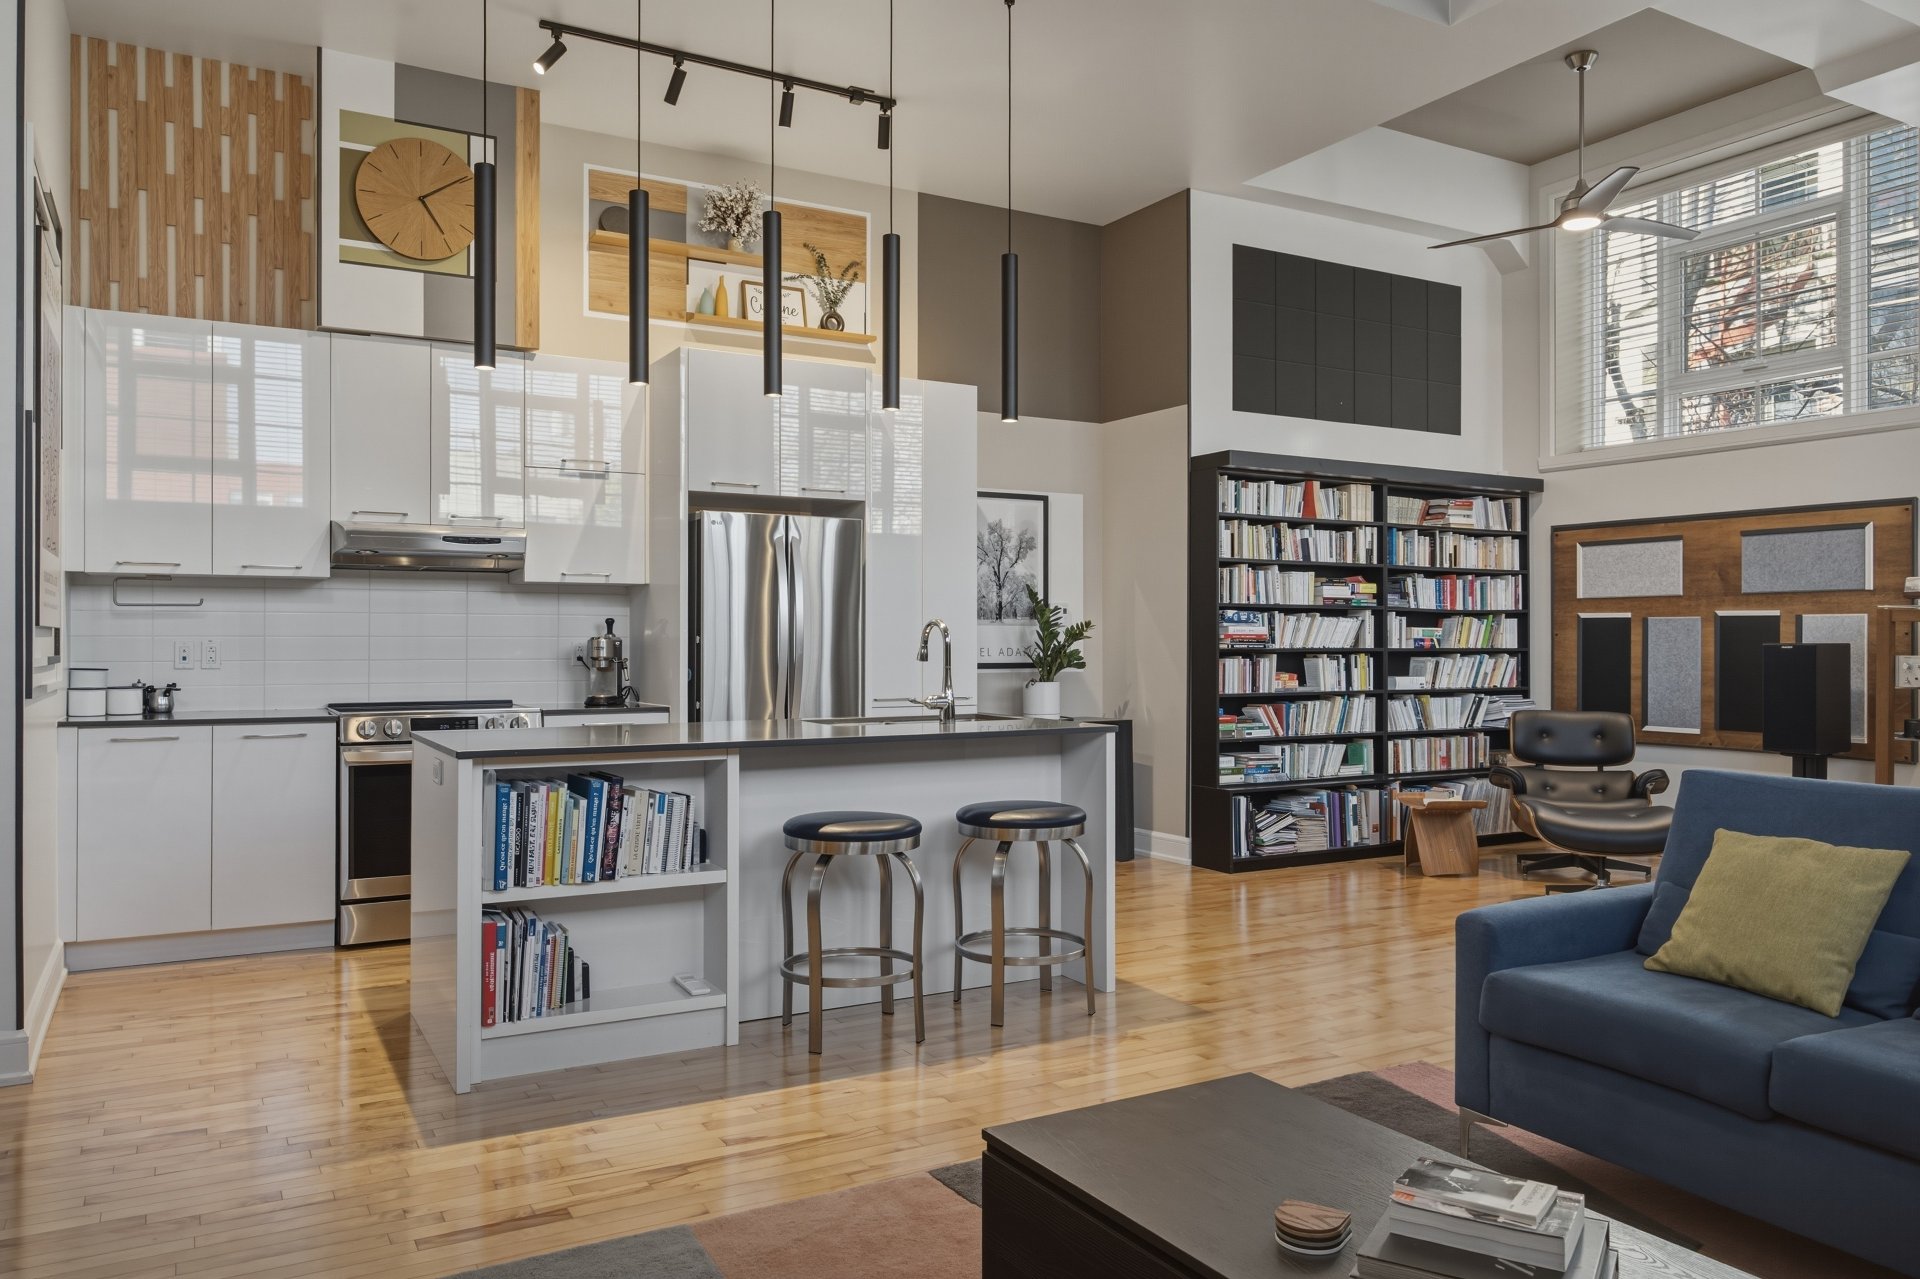 Overall View
 Kitchen
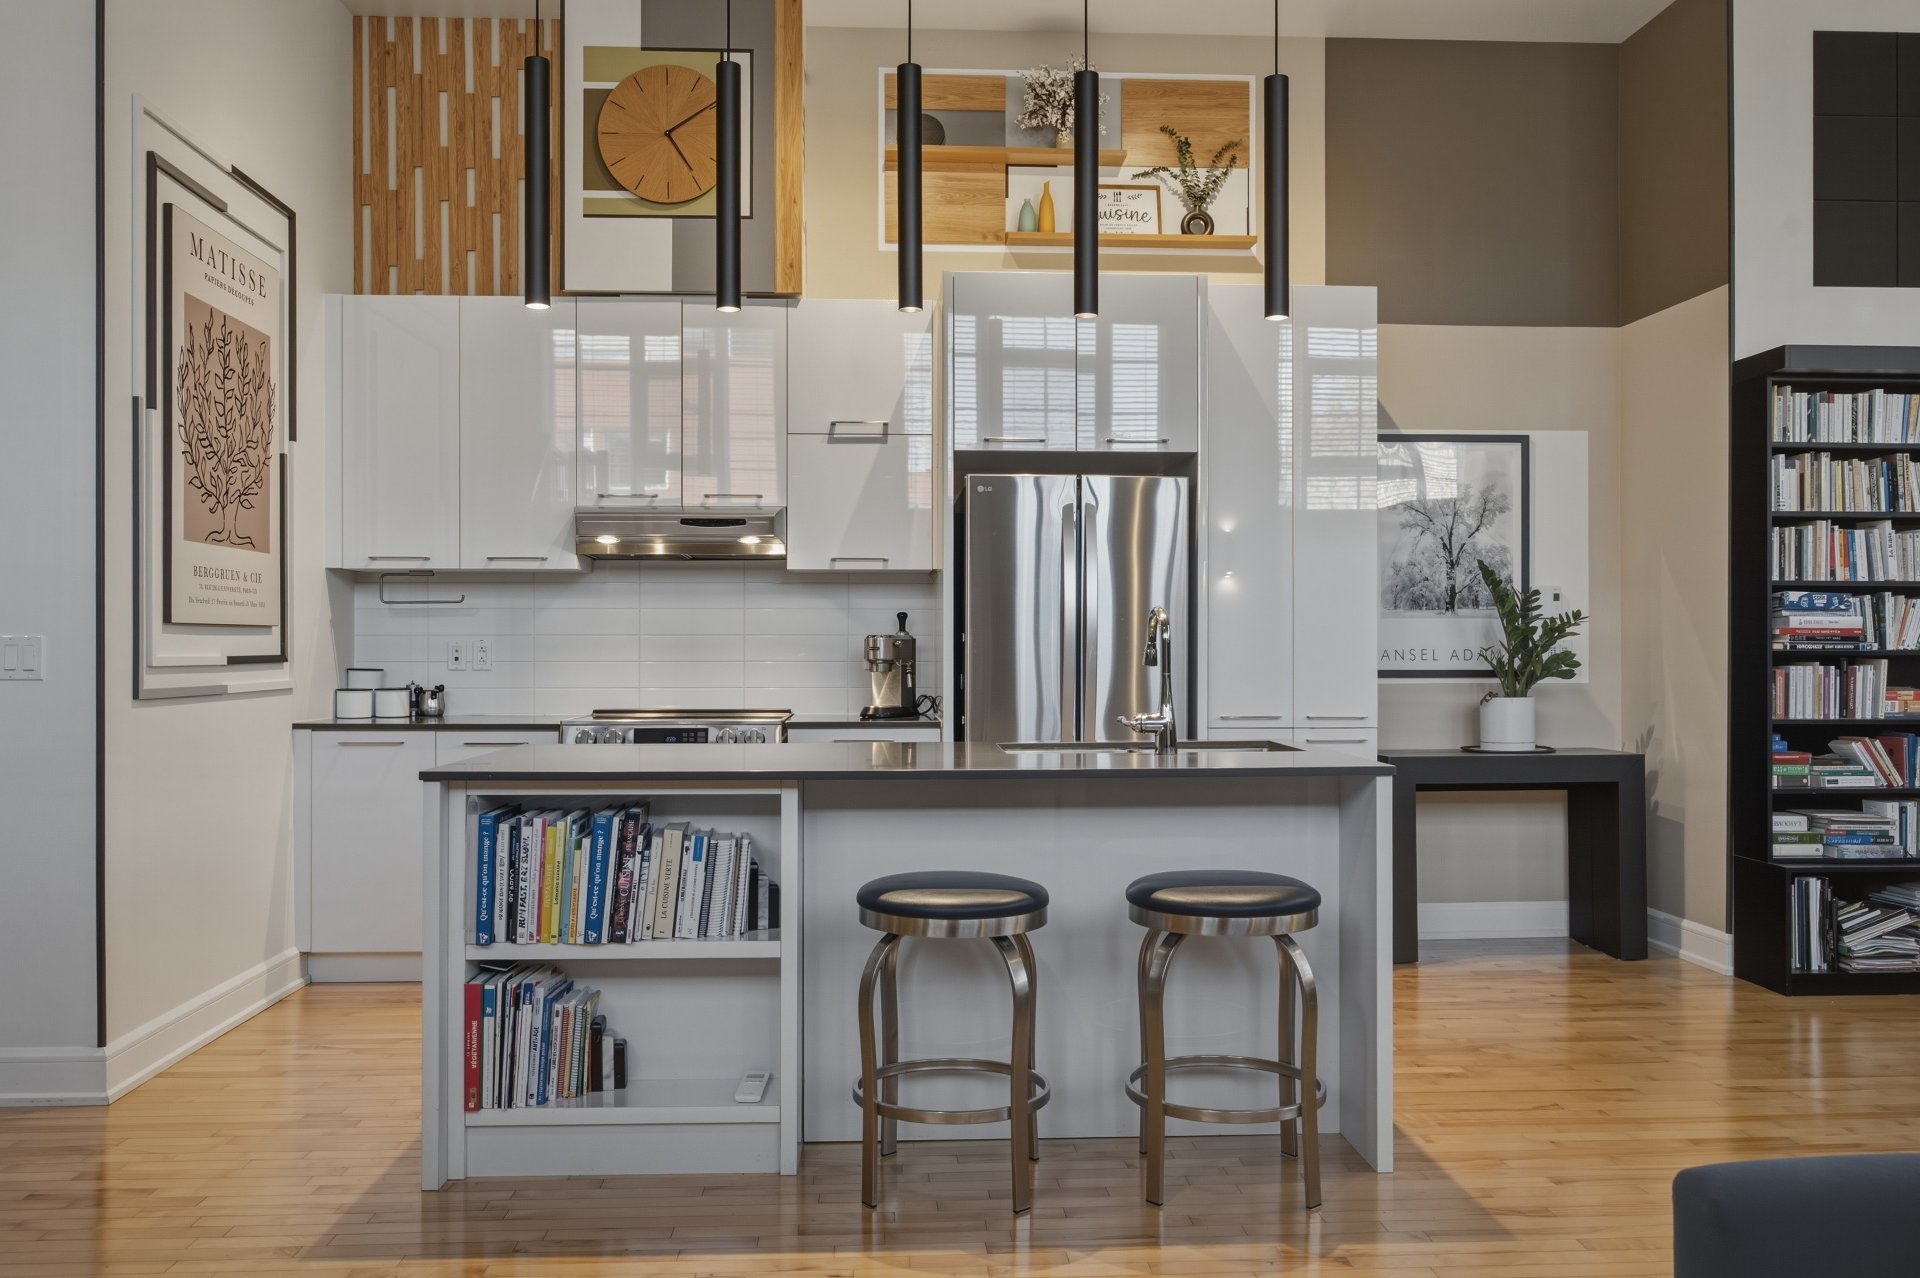 Kitchen
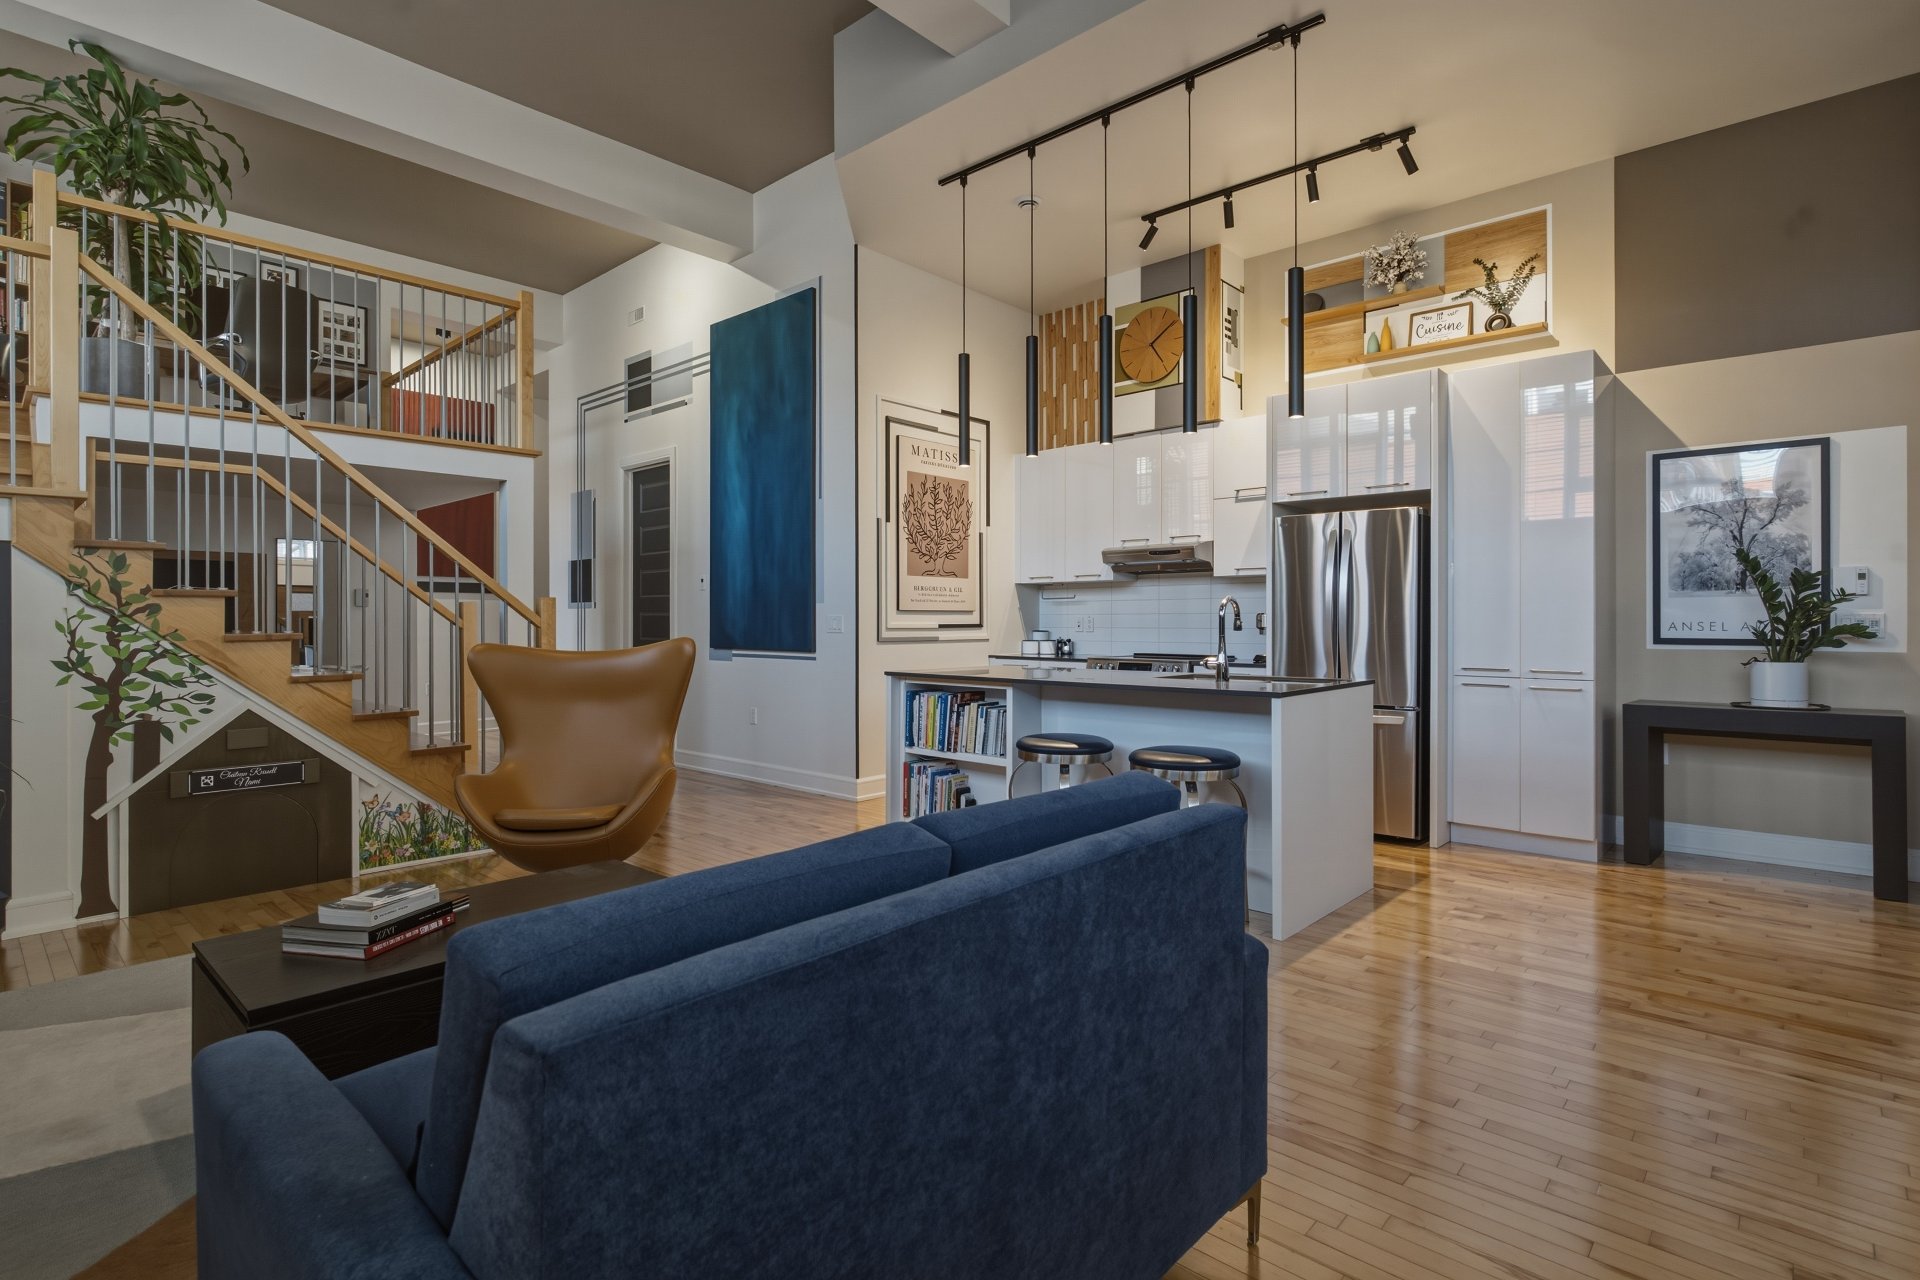 Overall View
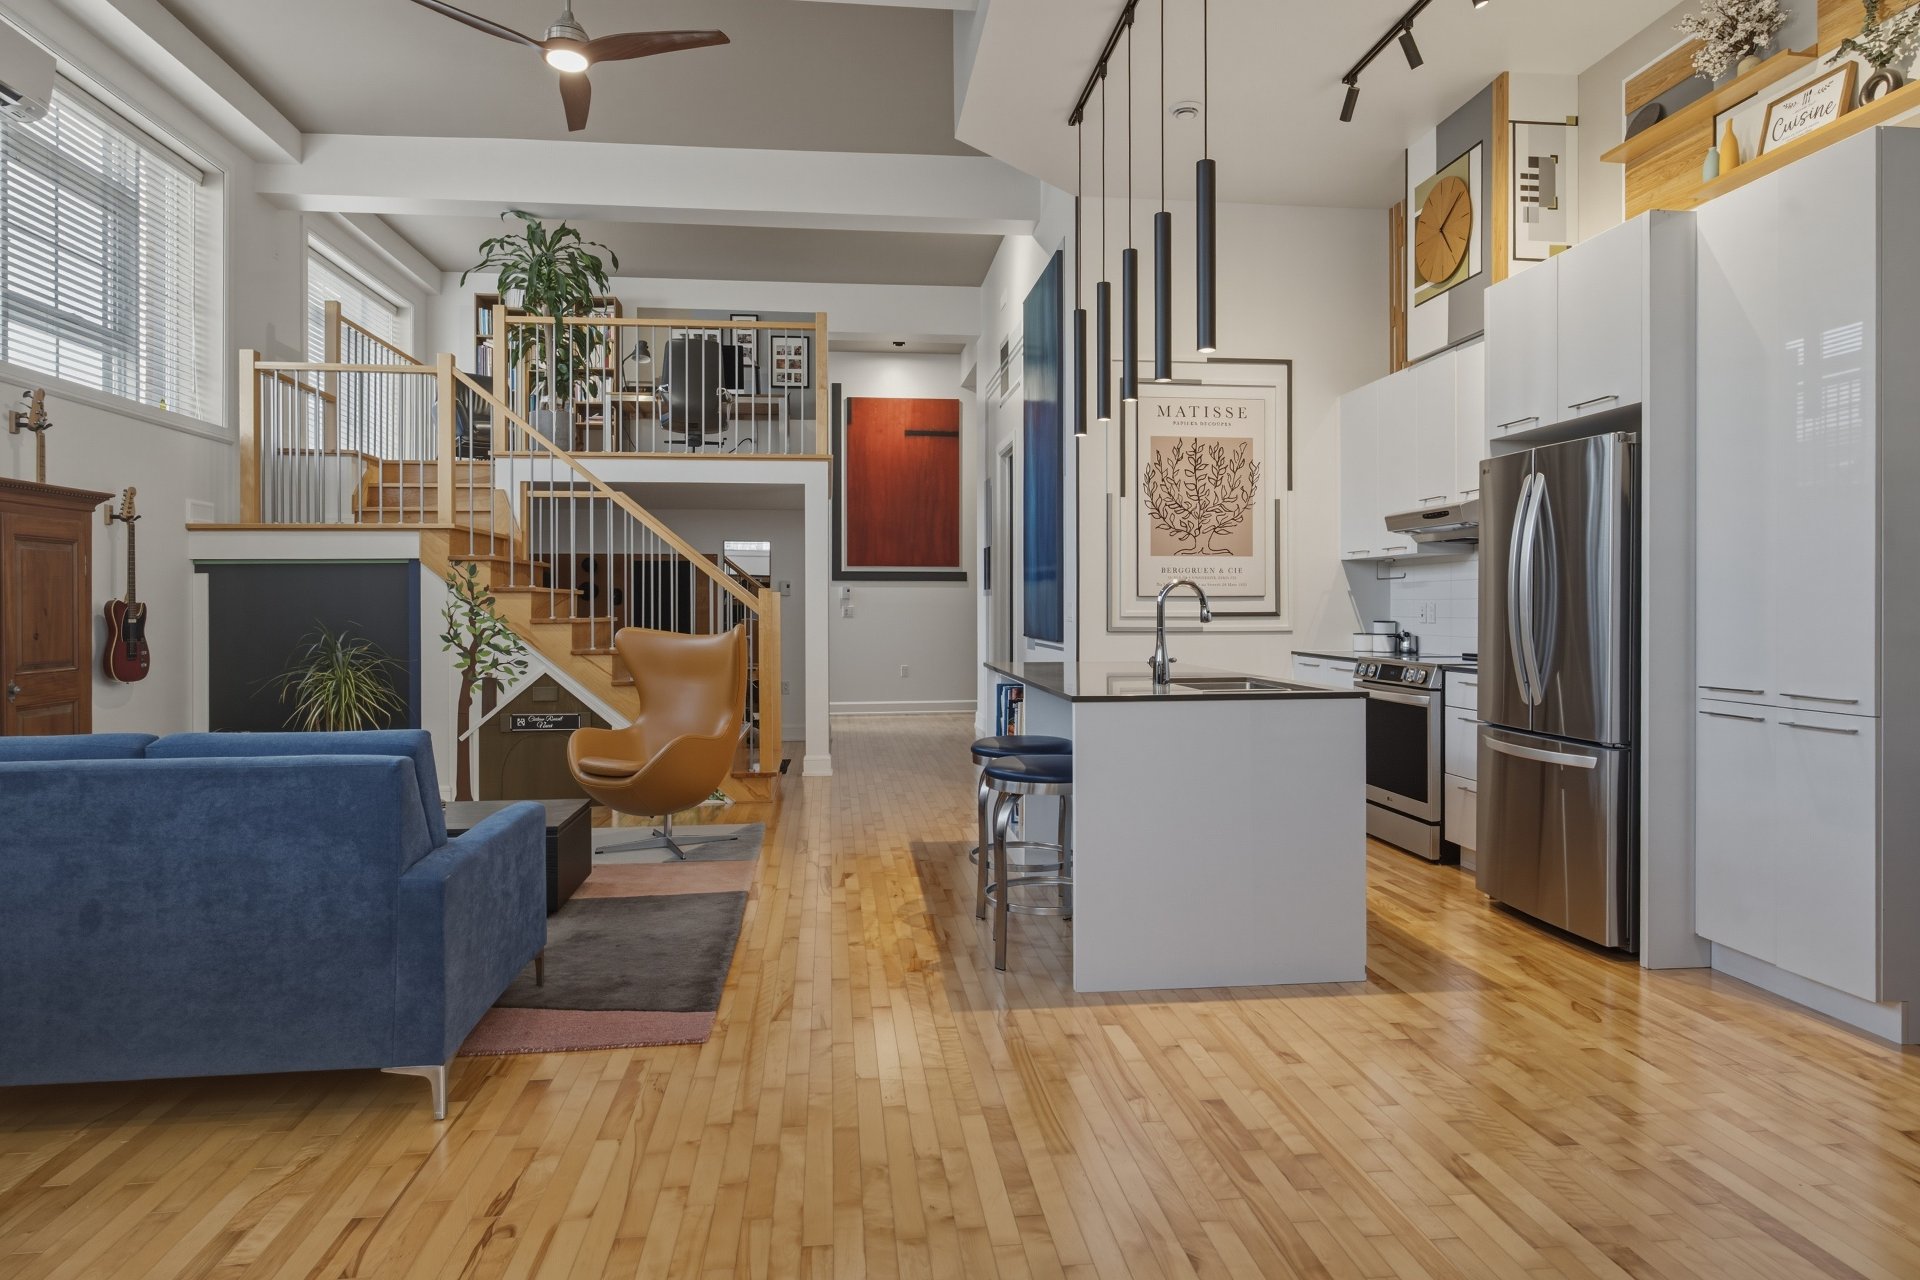 Overall View
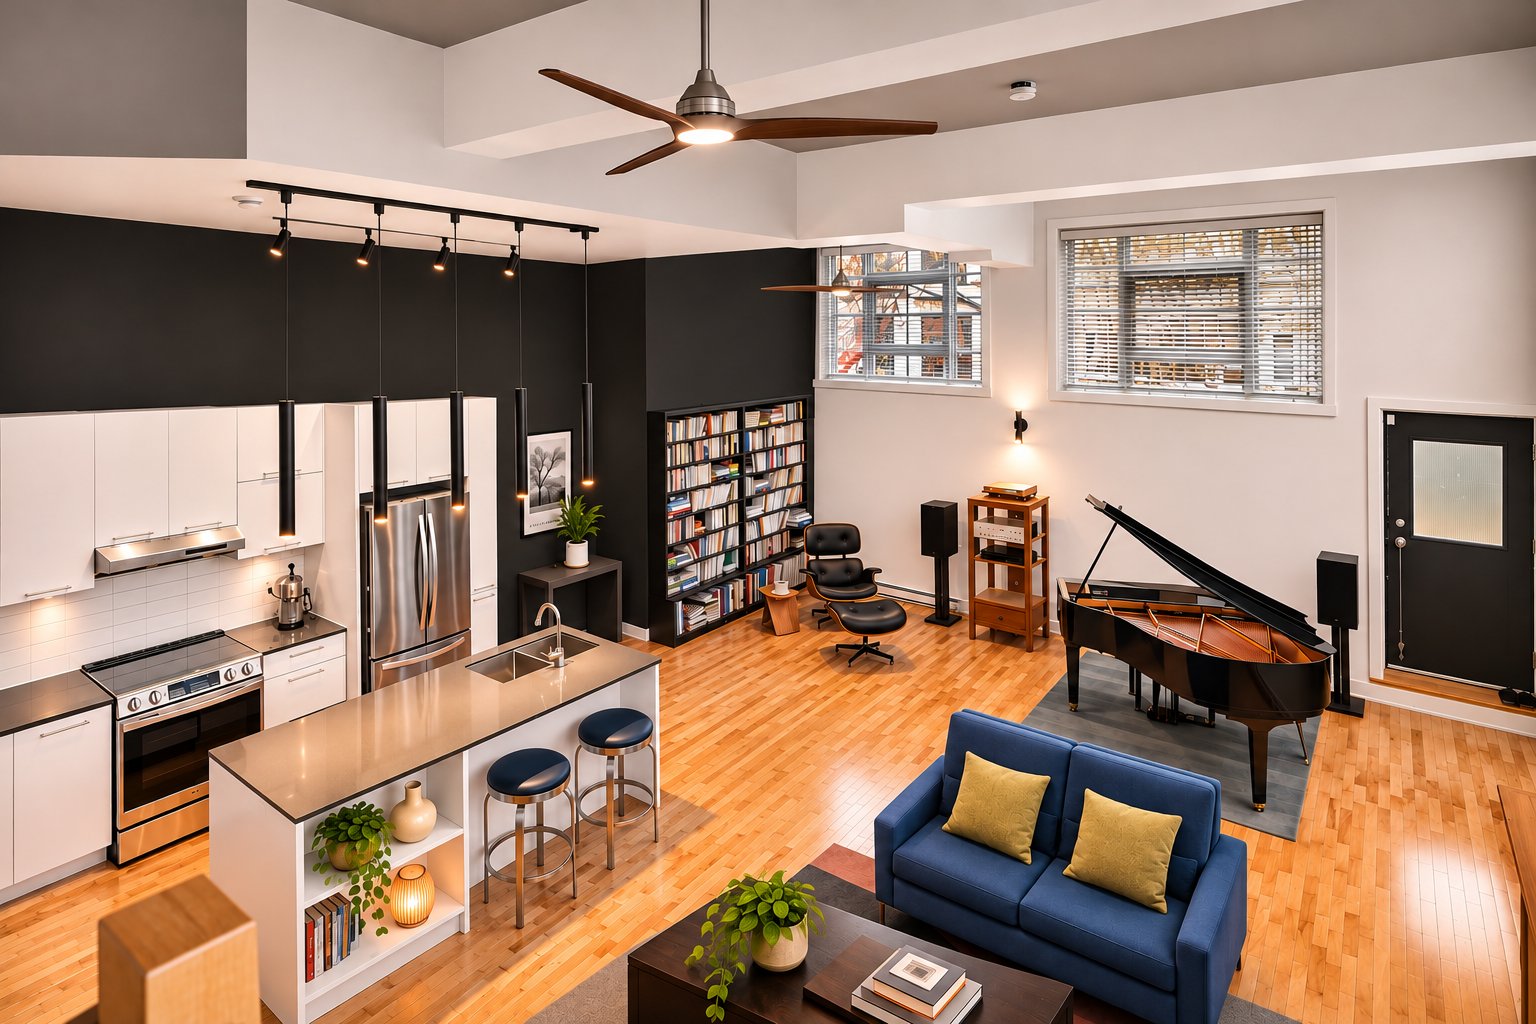 Overall View
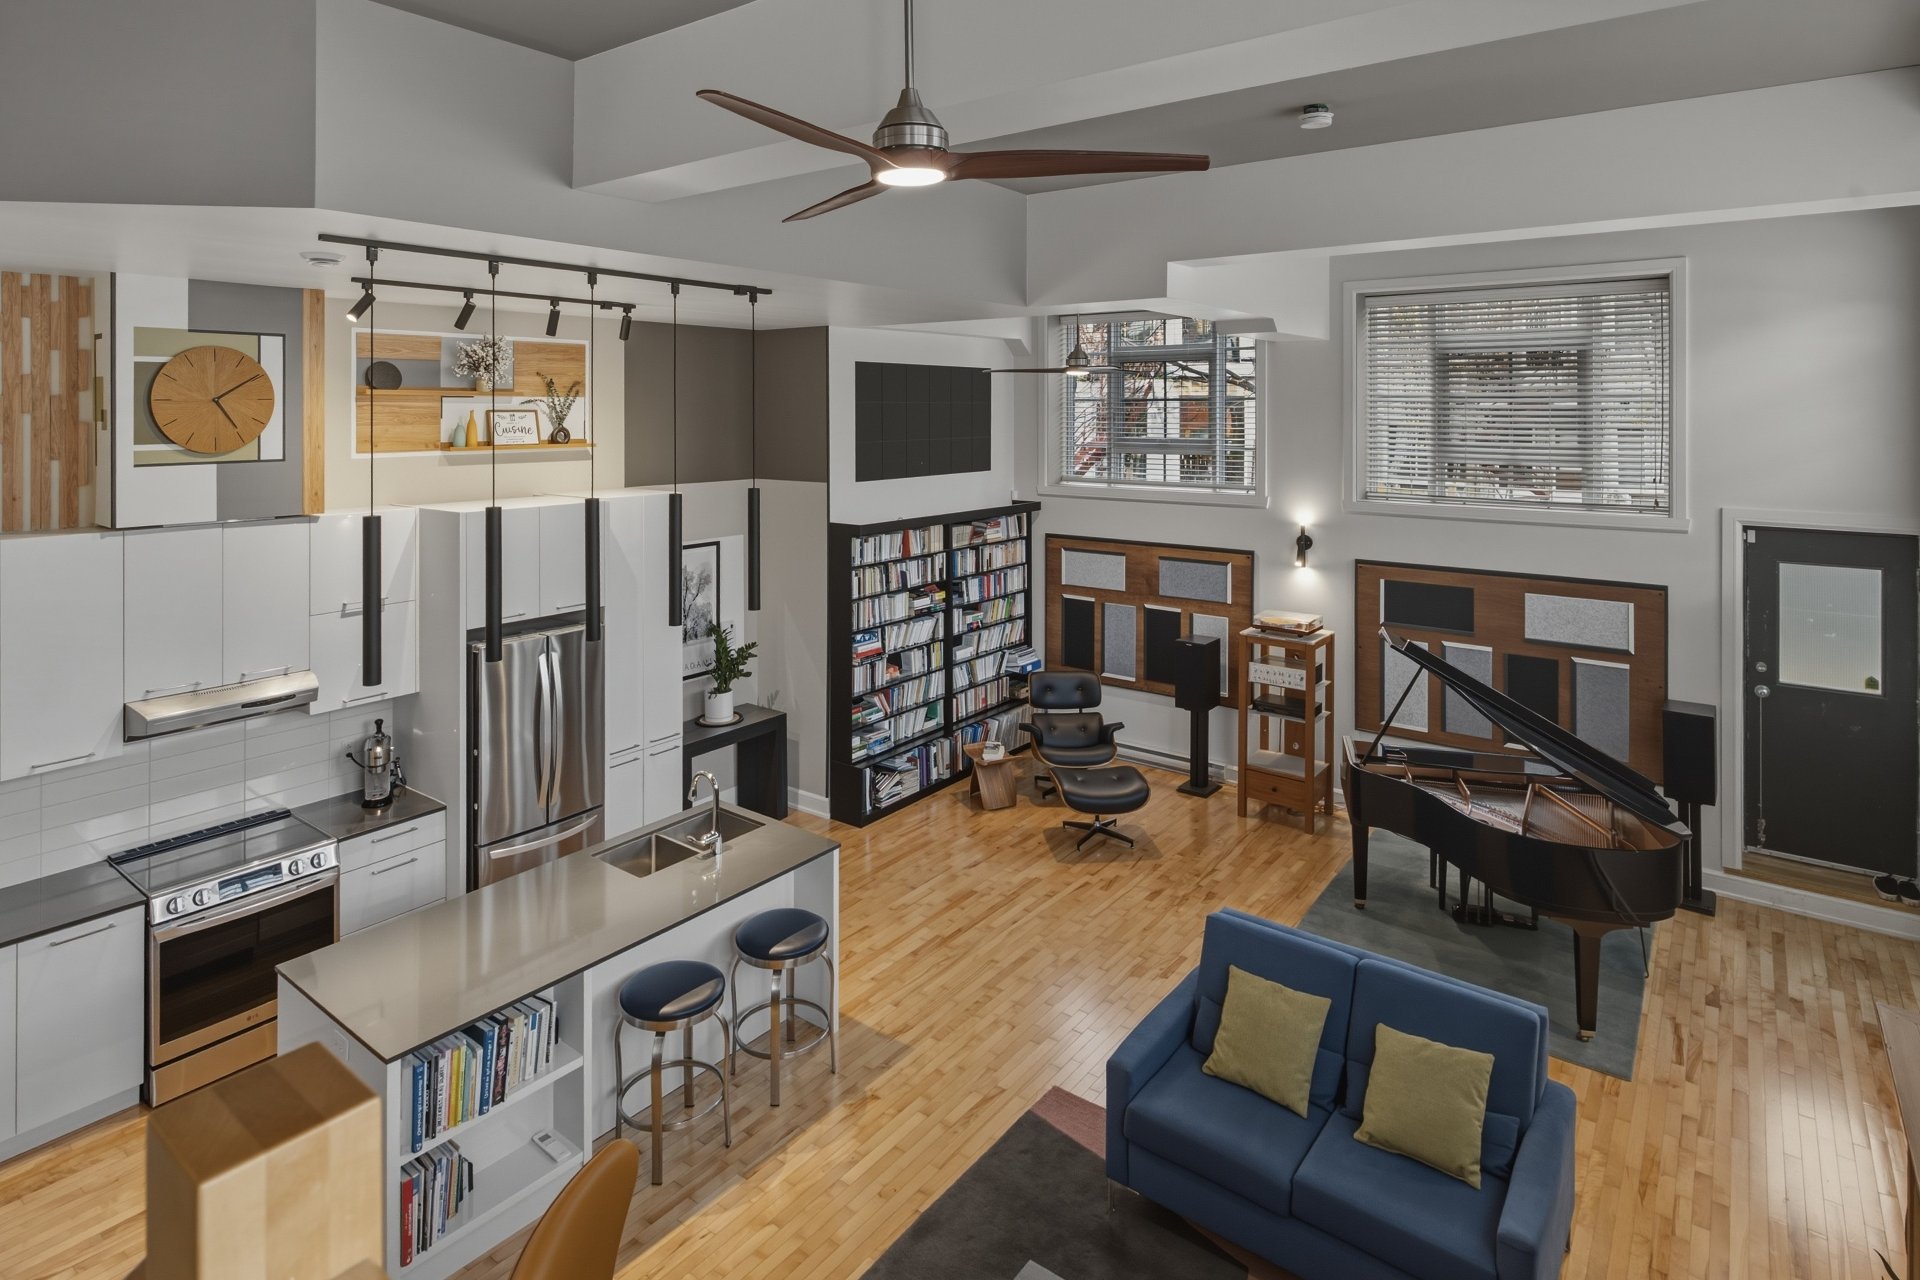 Overall View
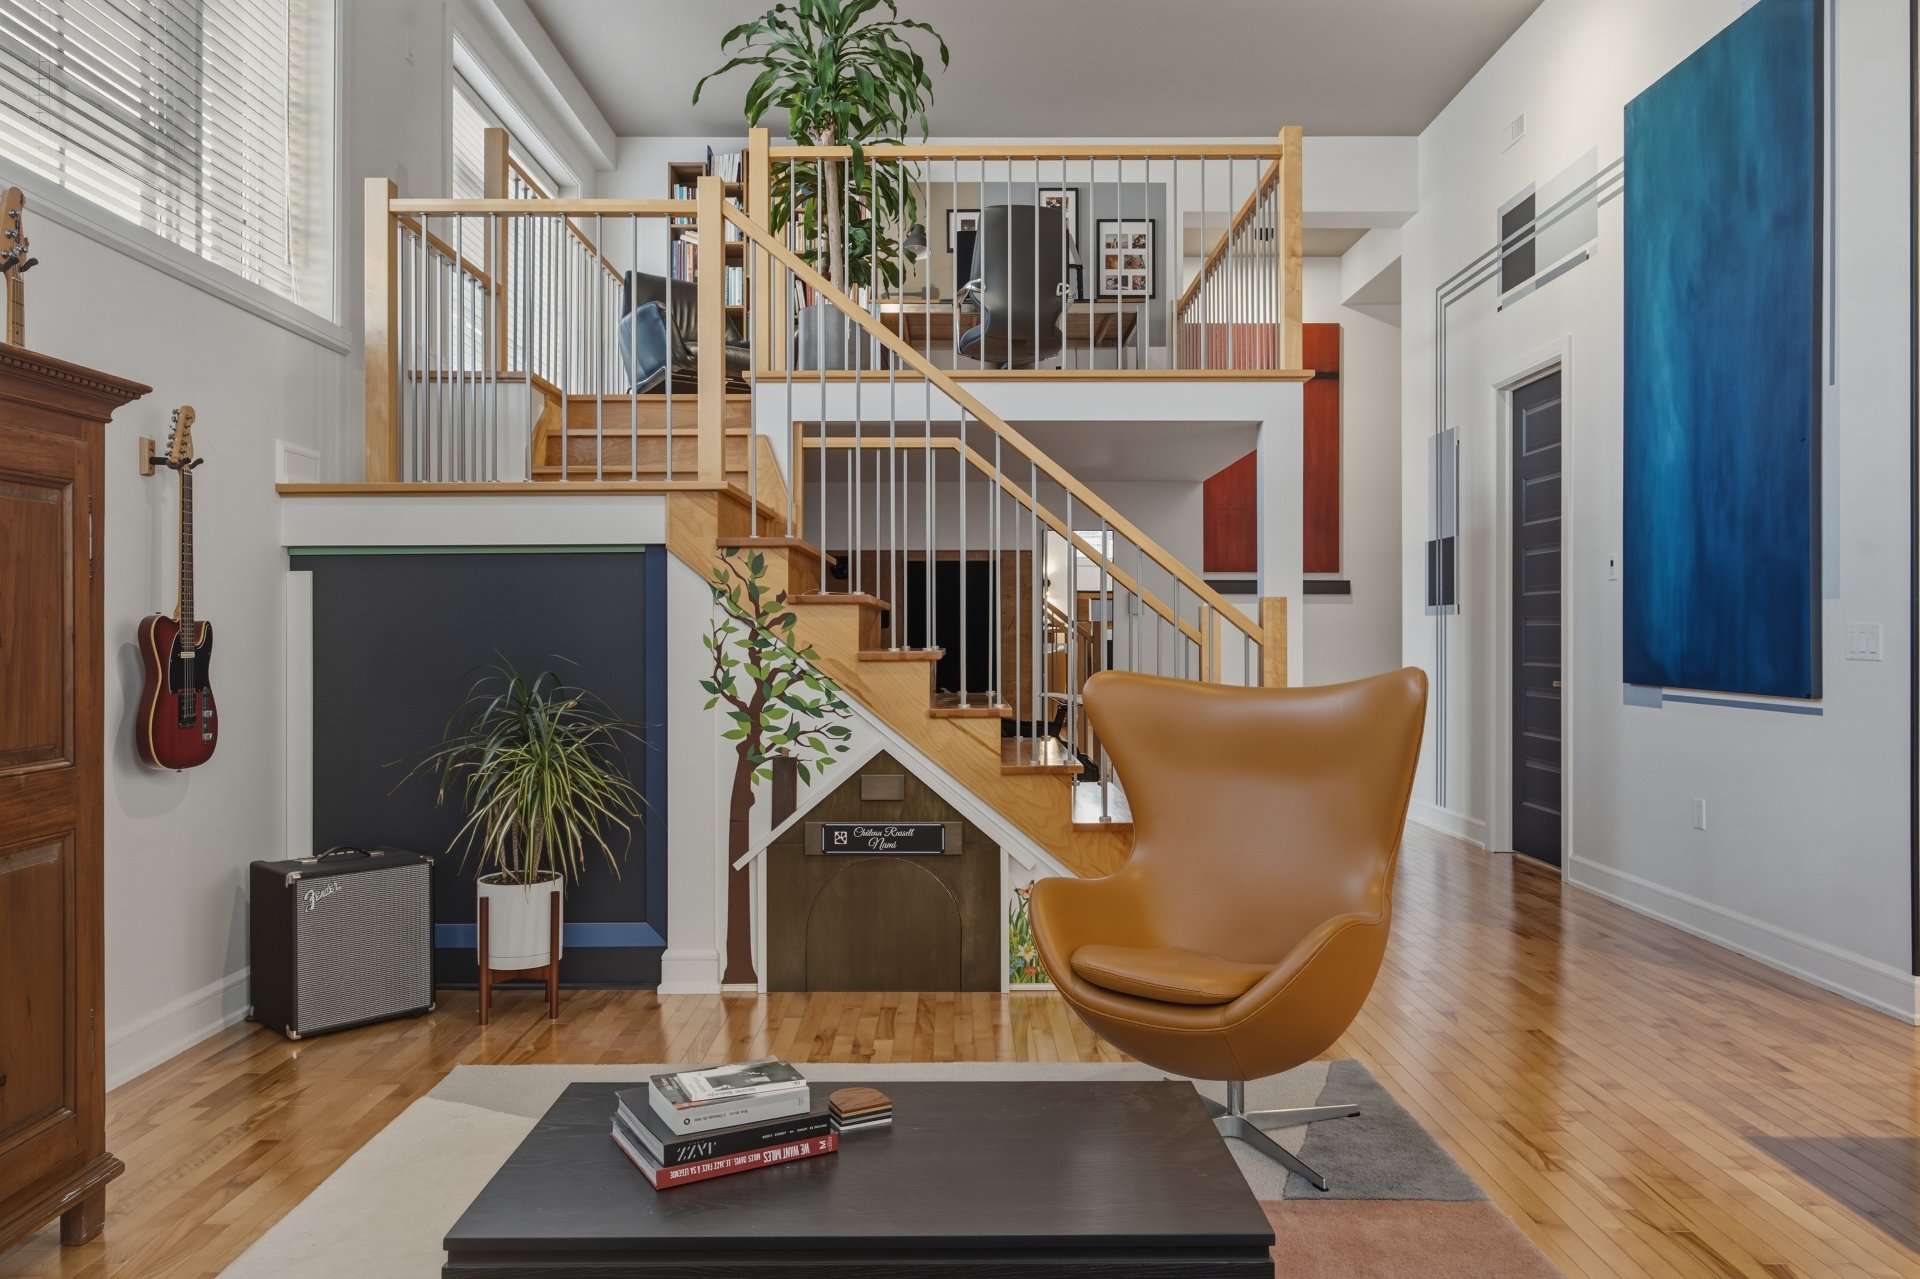 Kitchen
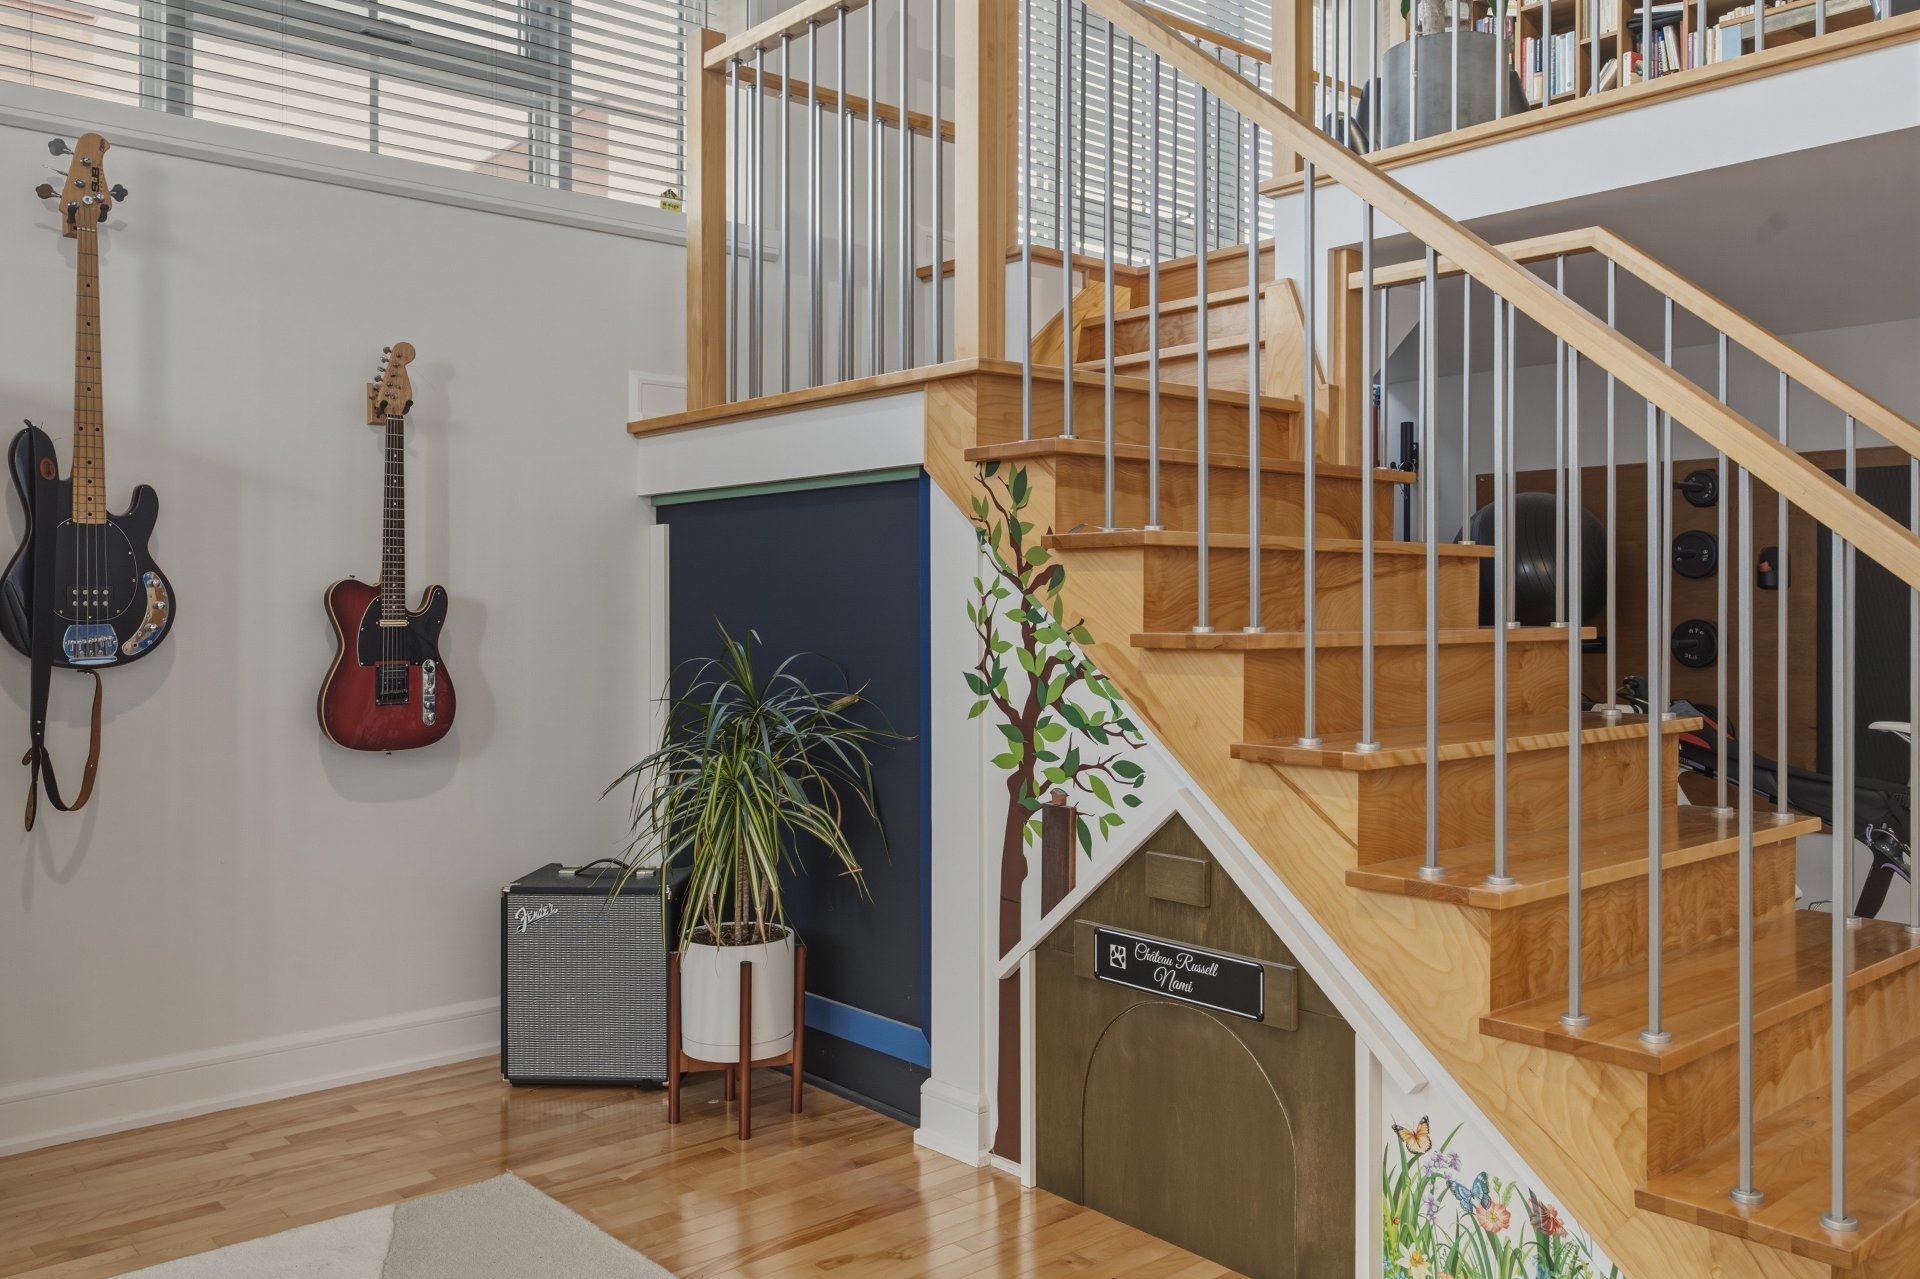 Kitchen
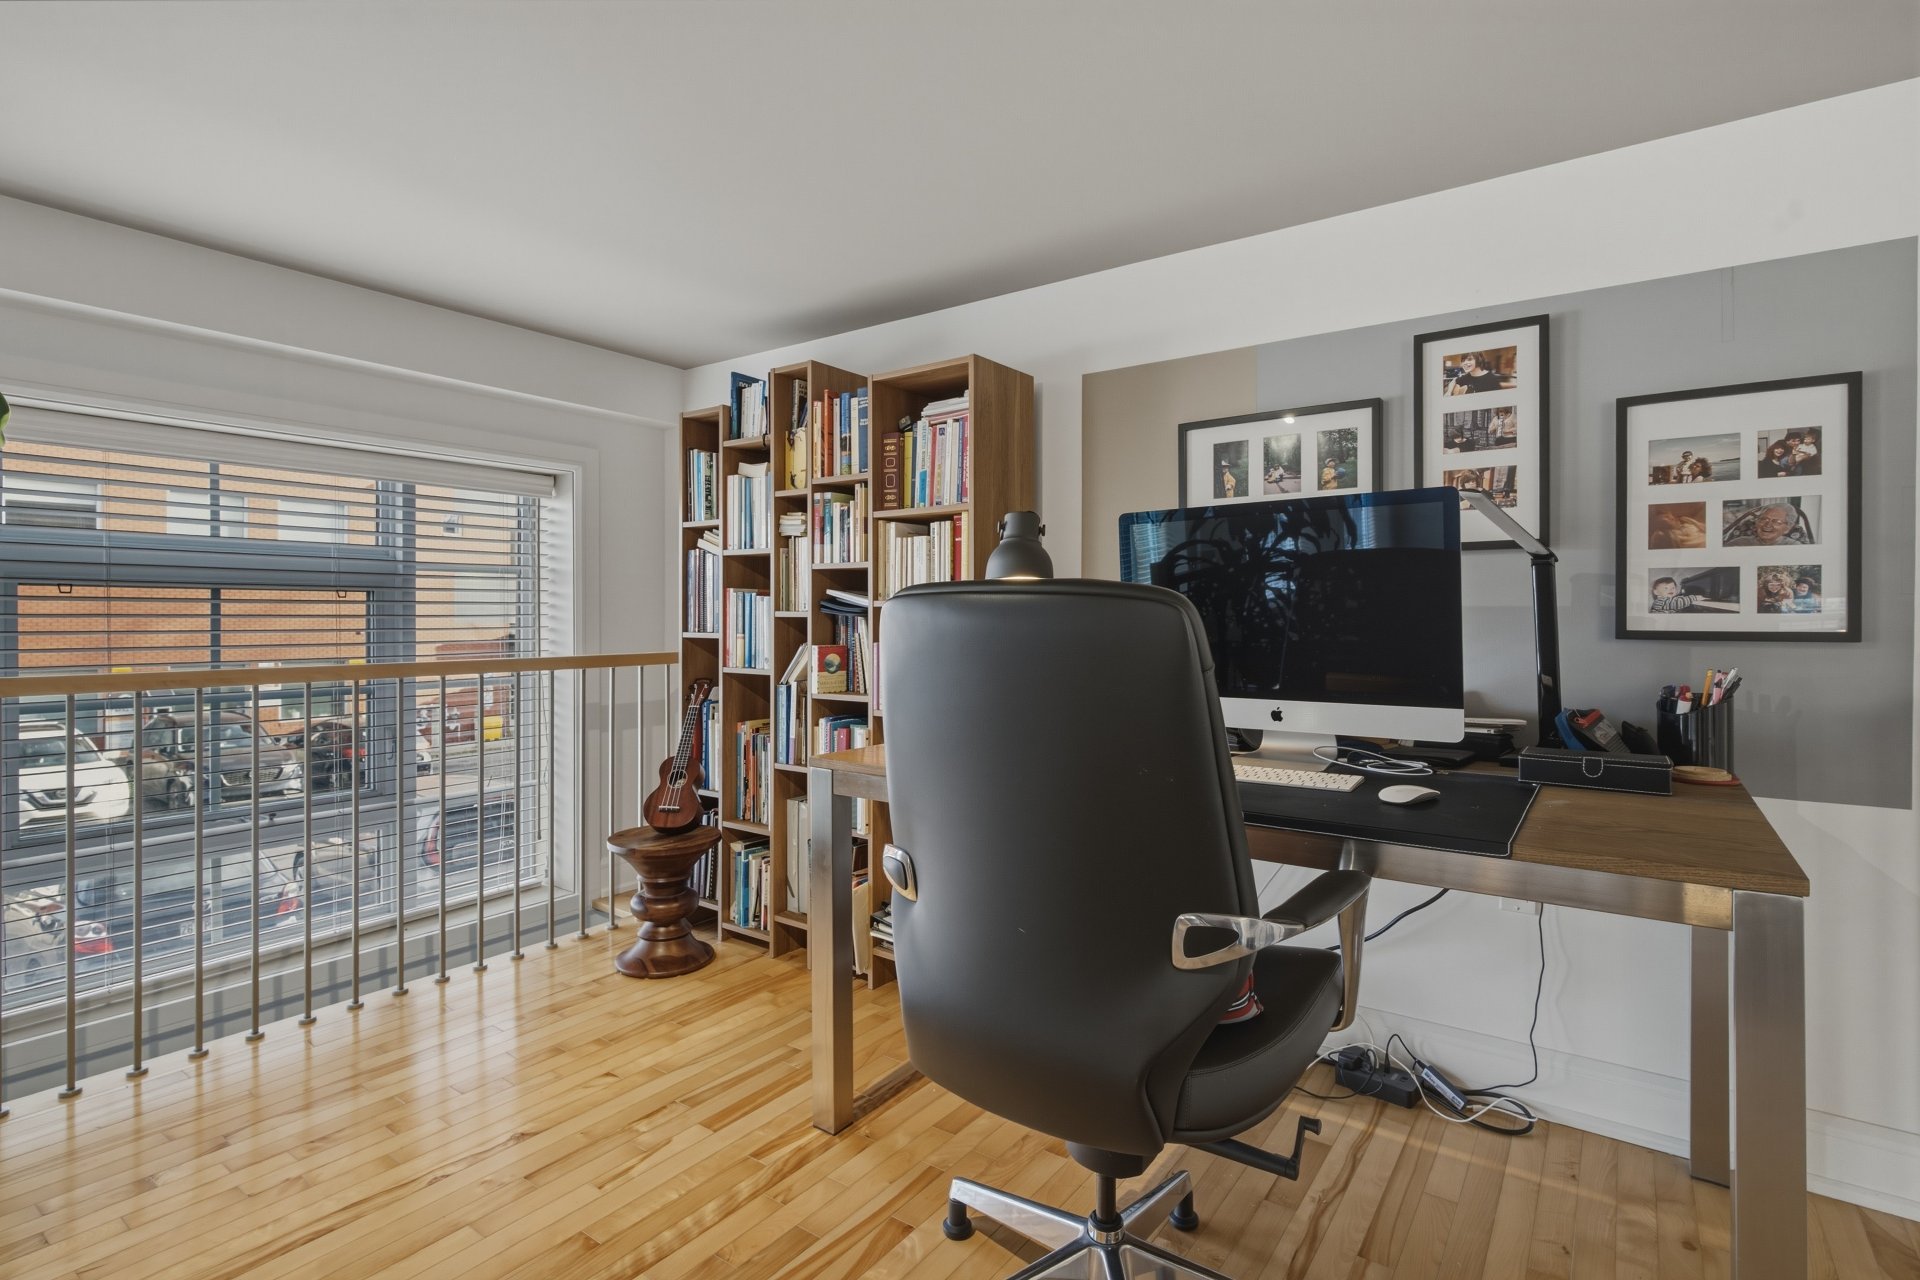 Overall View
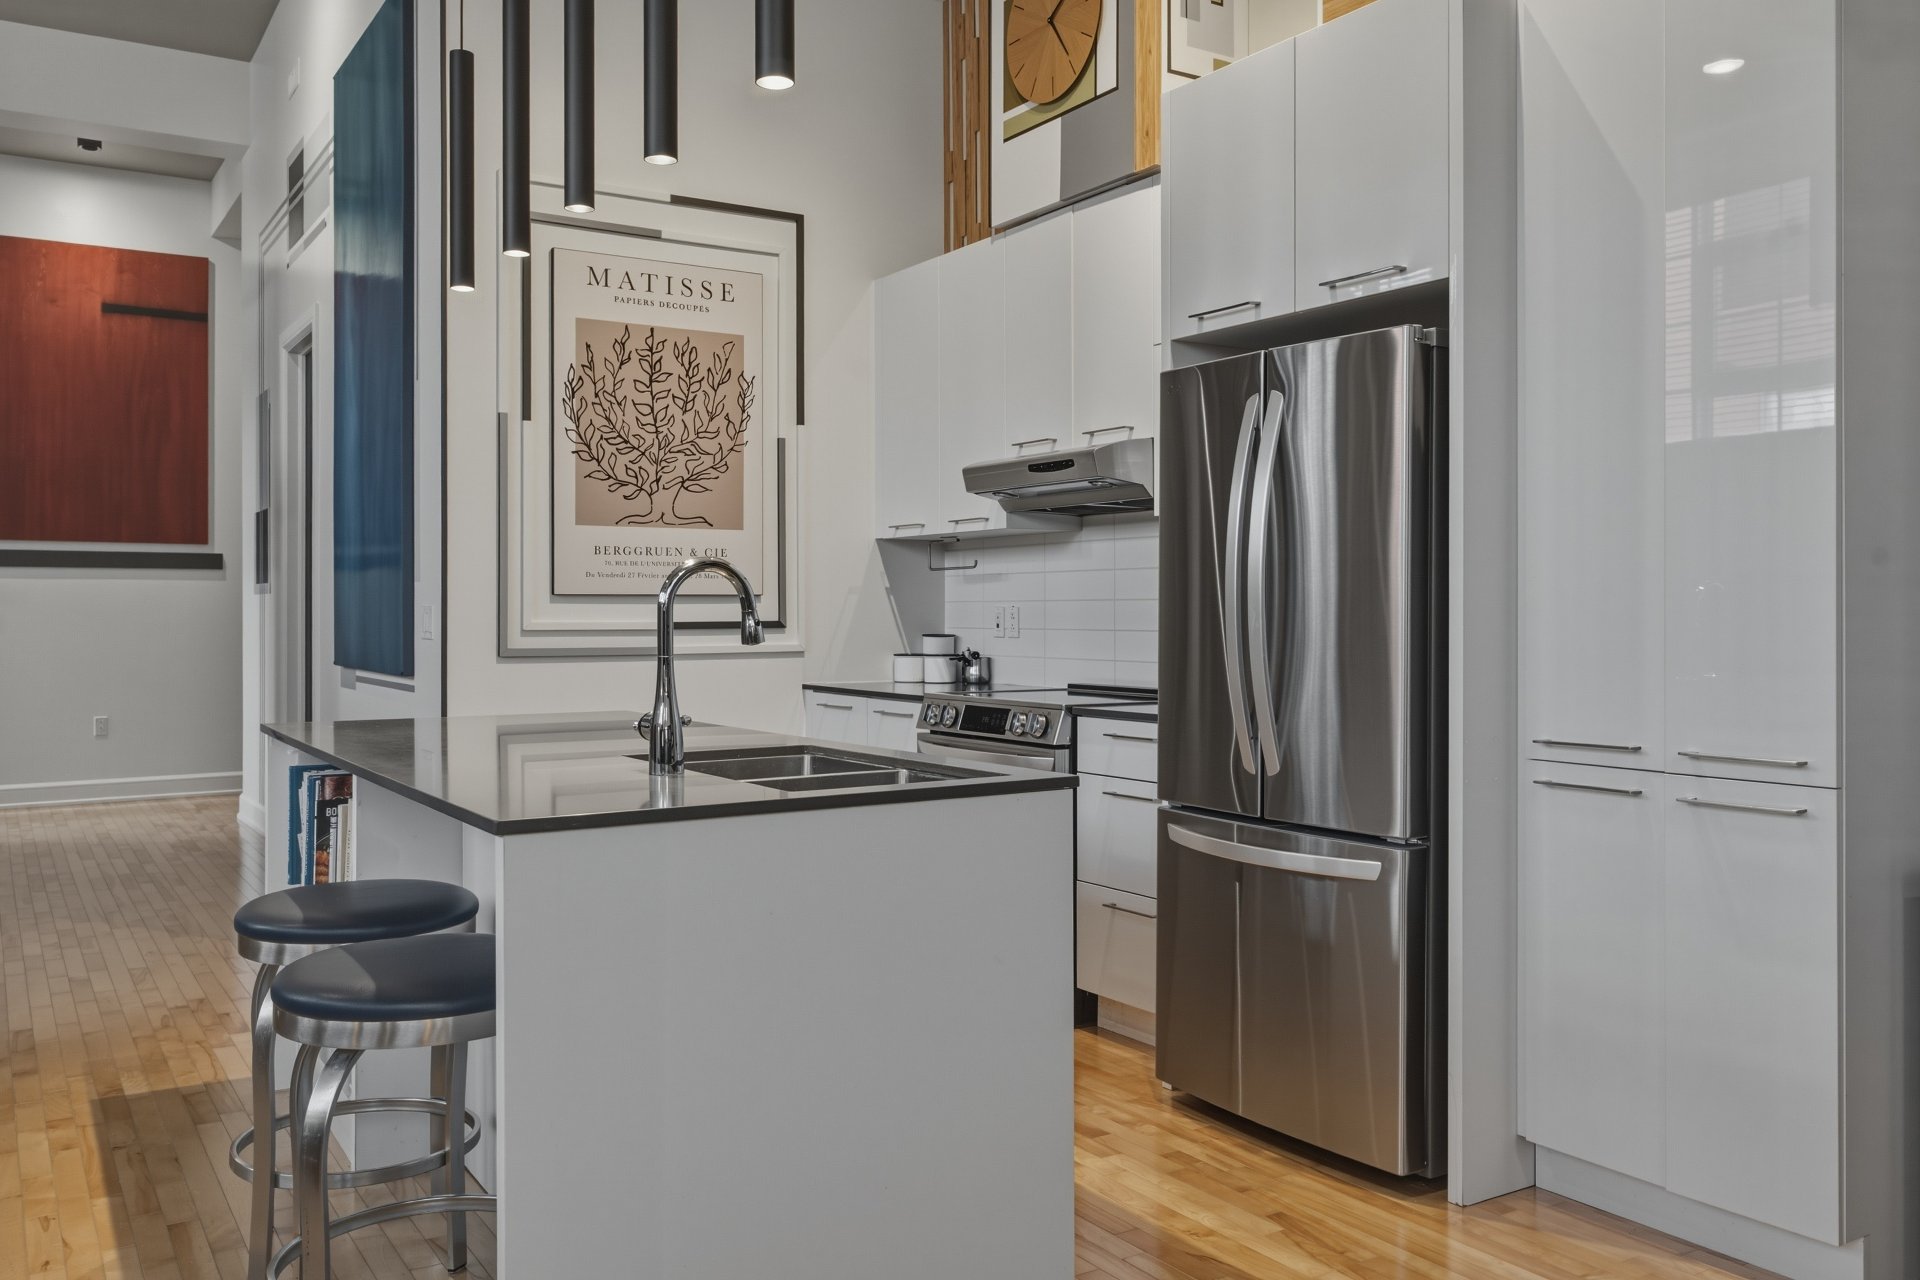 Overall View
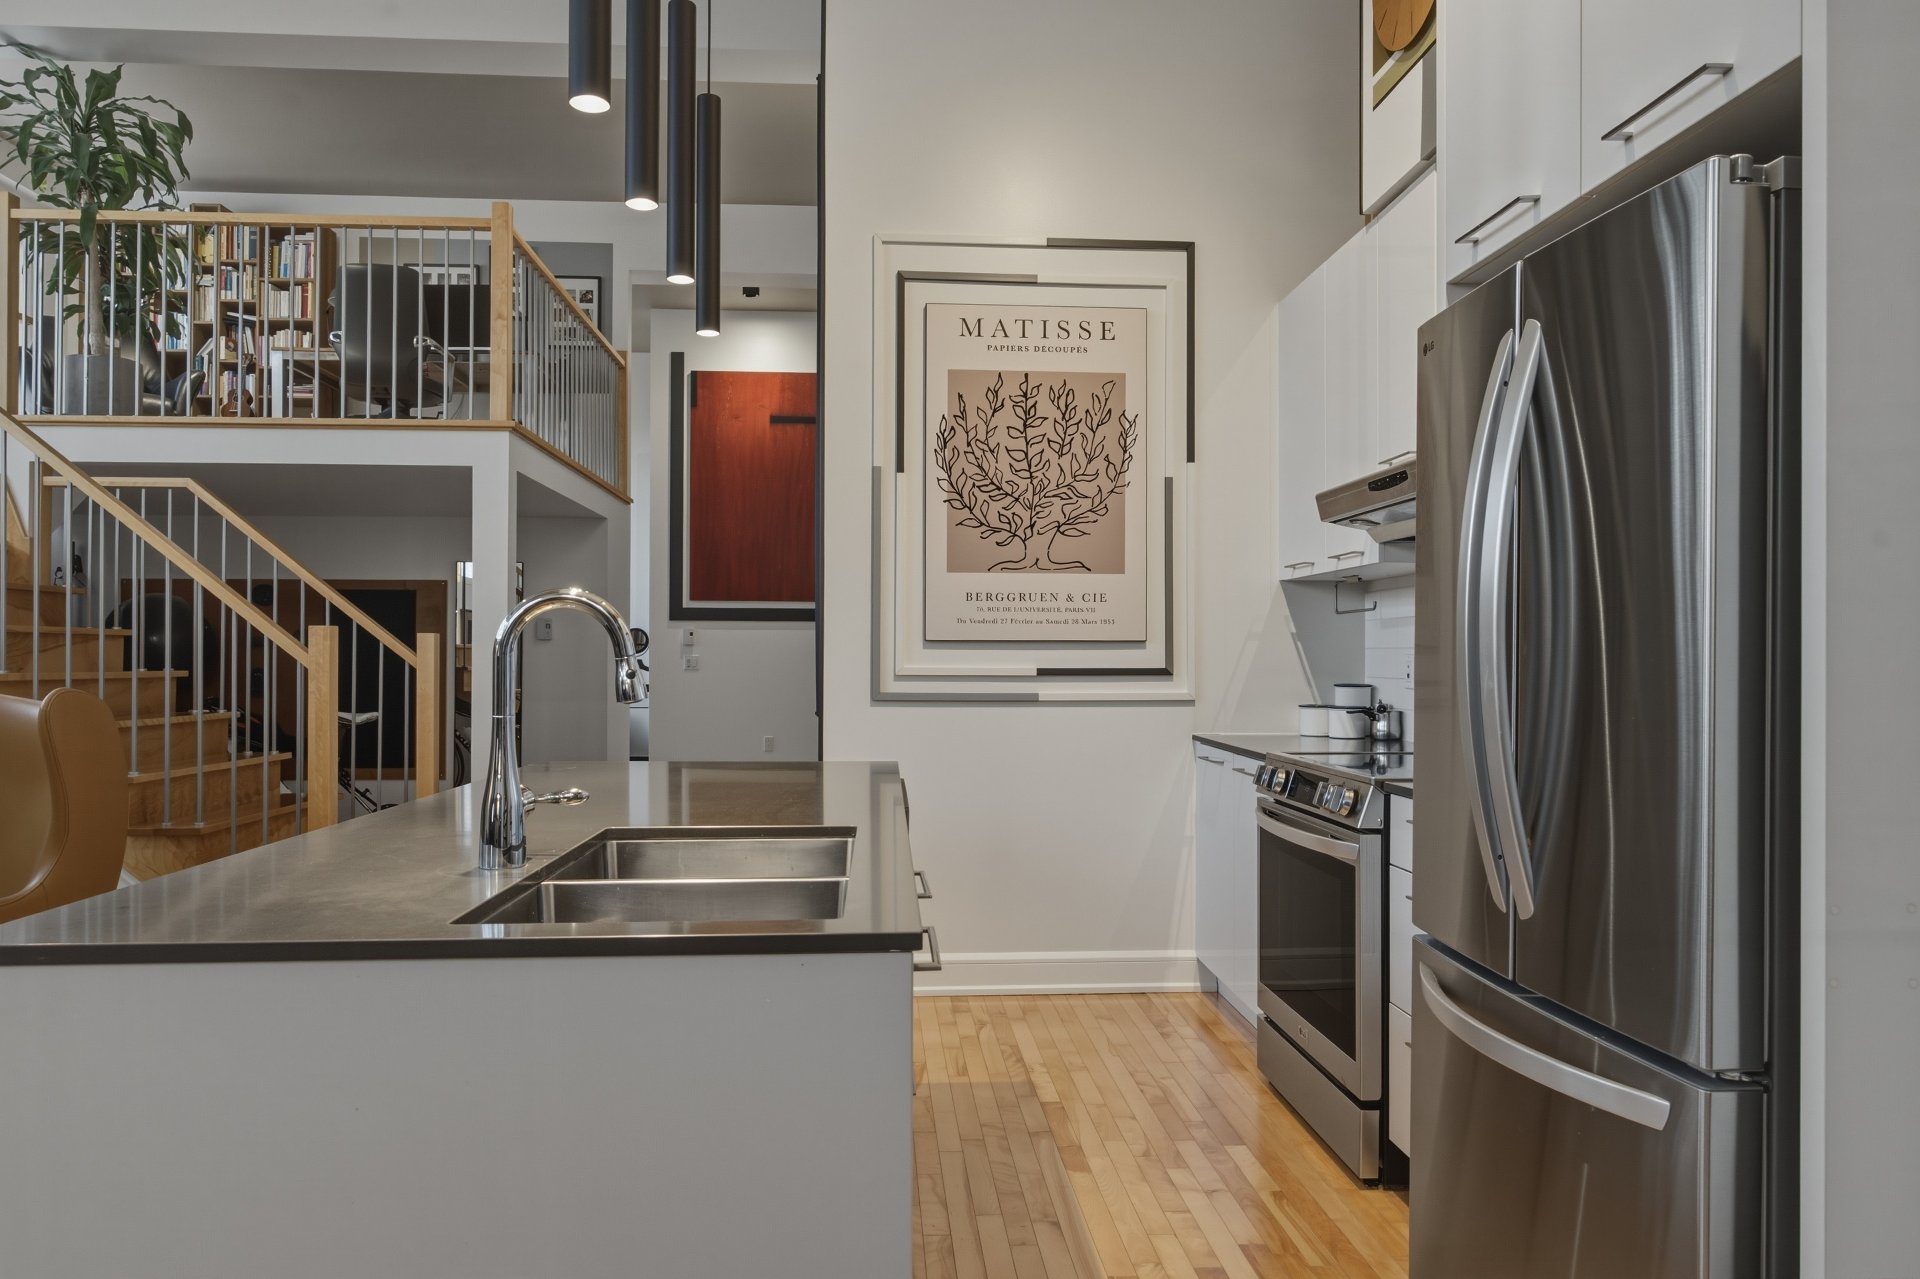 Staircase
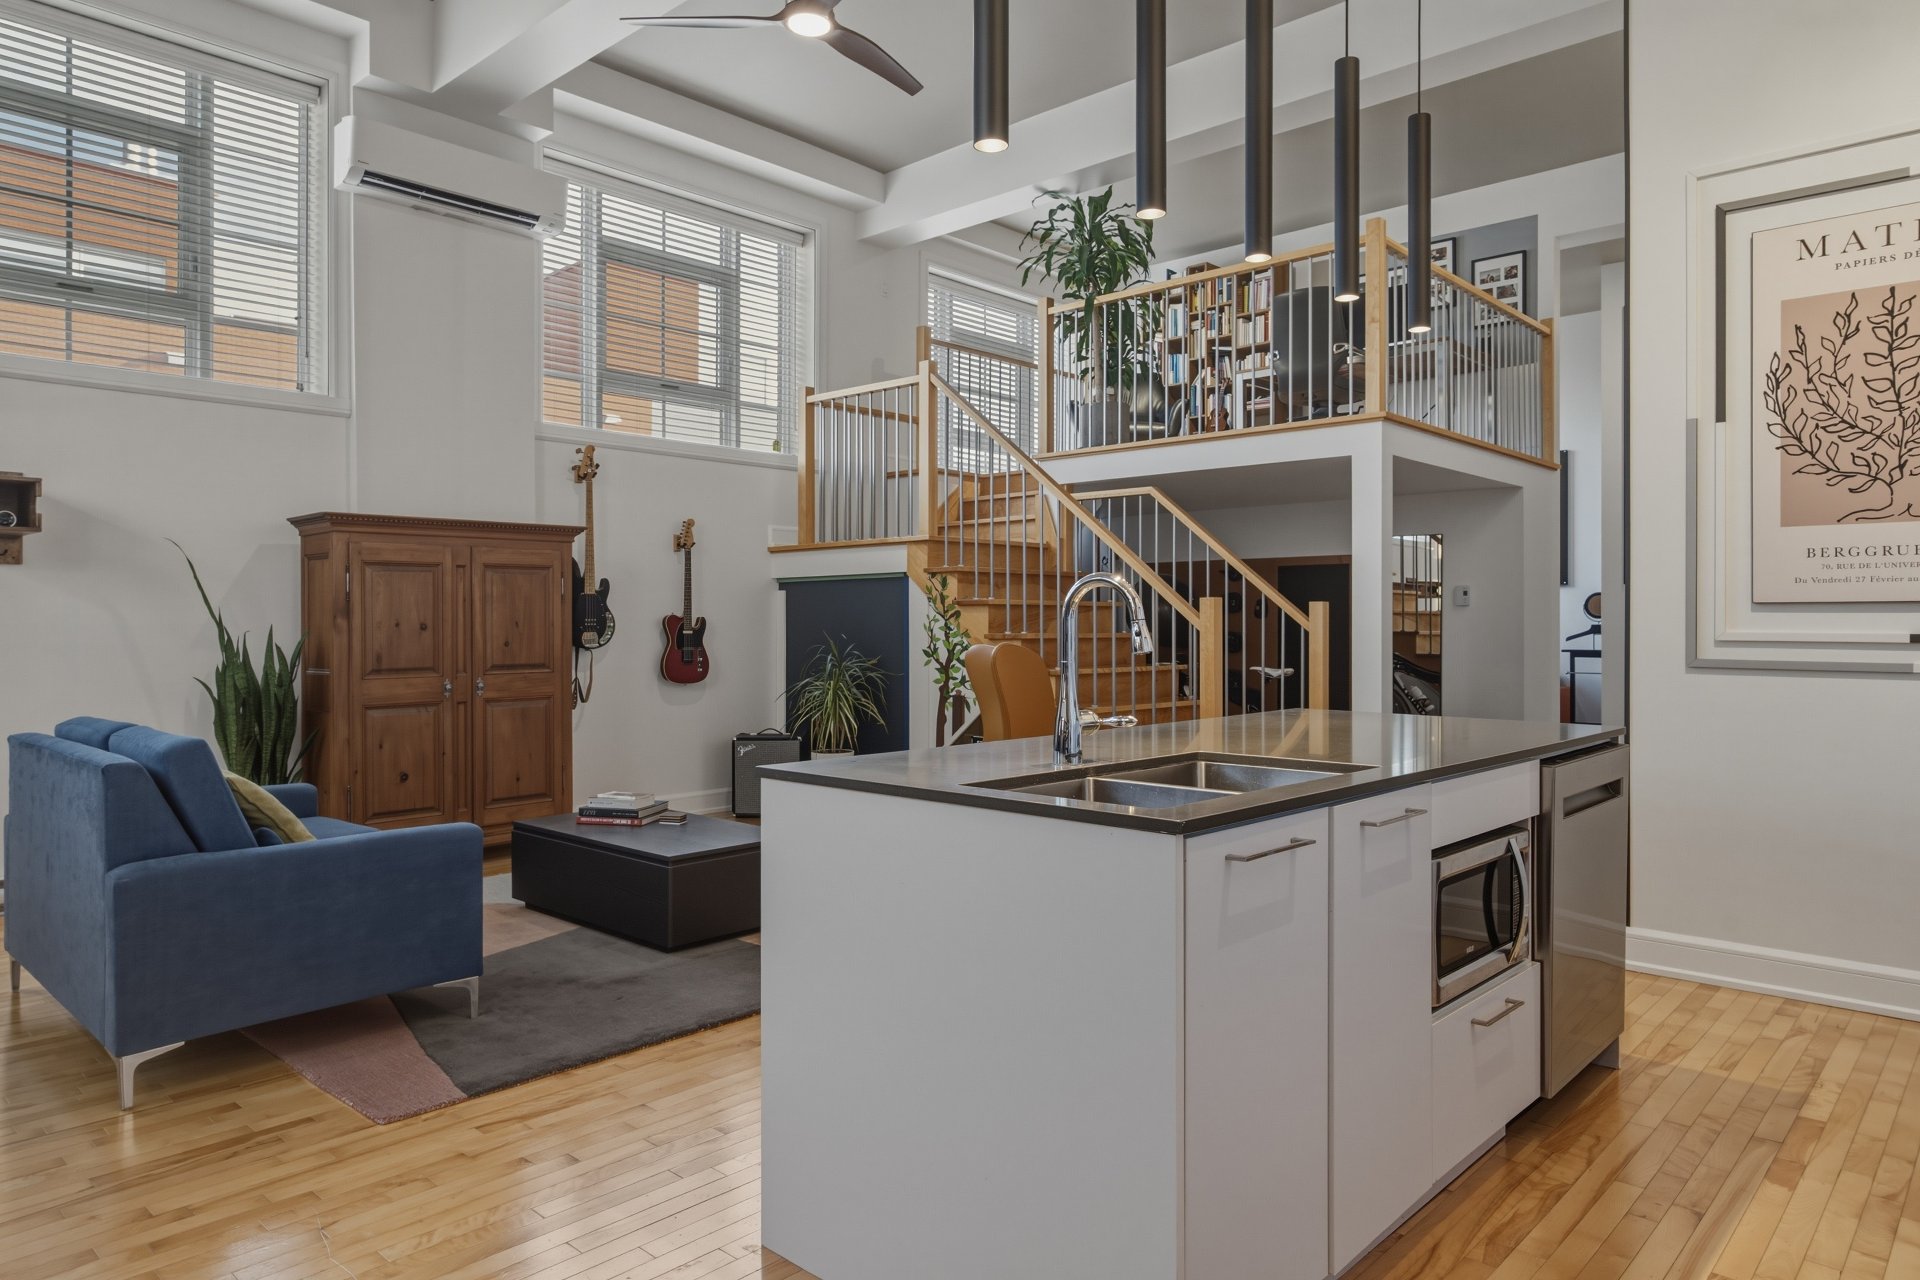 Office
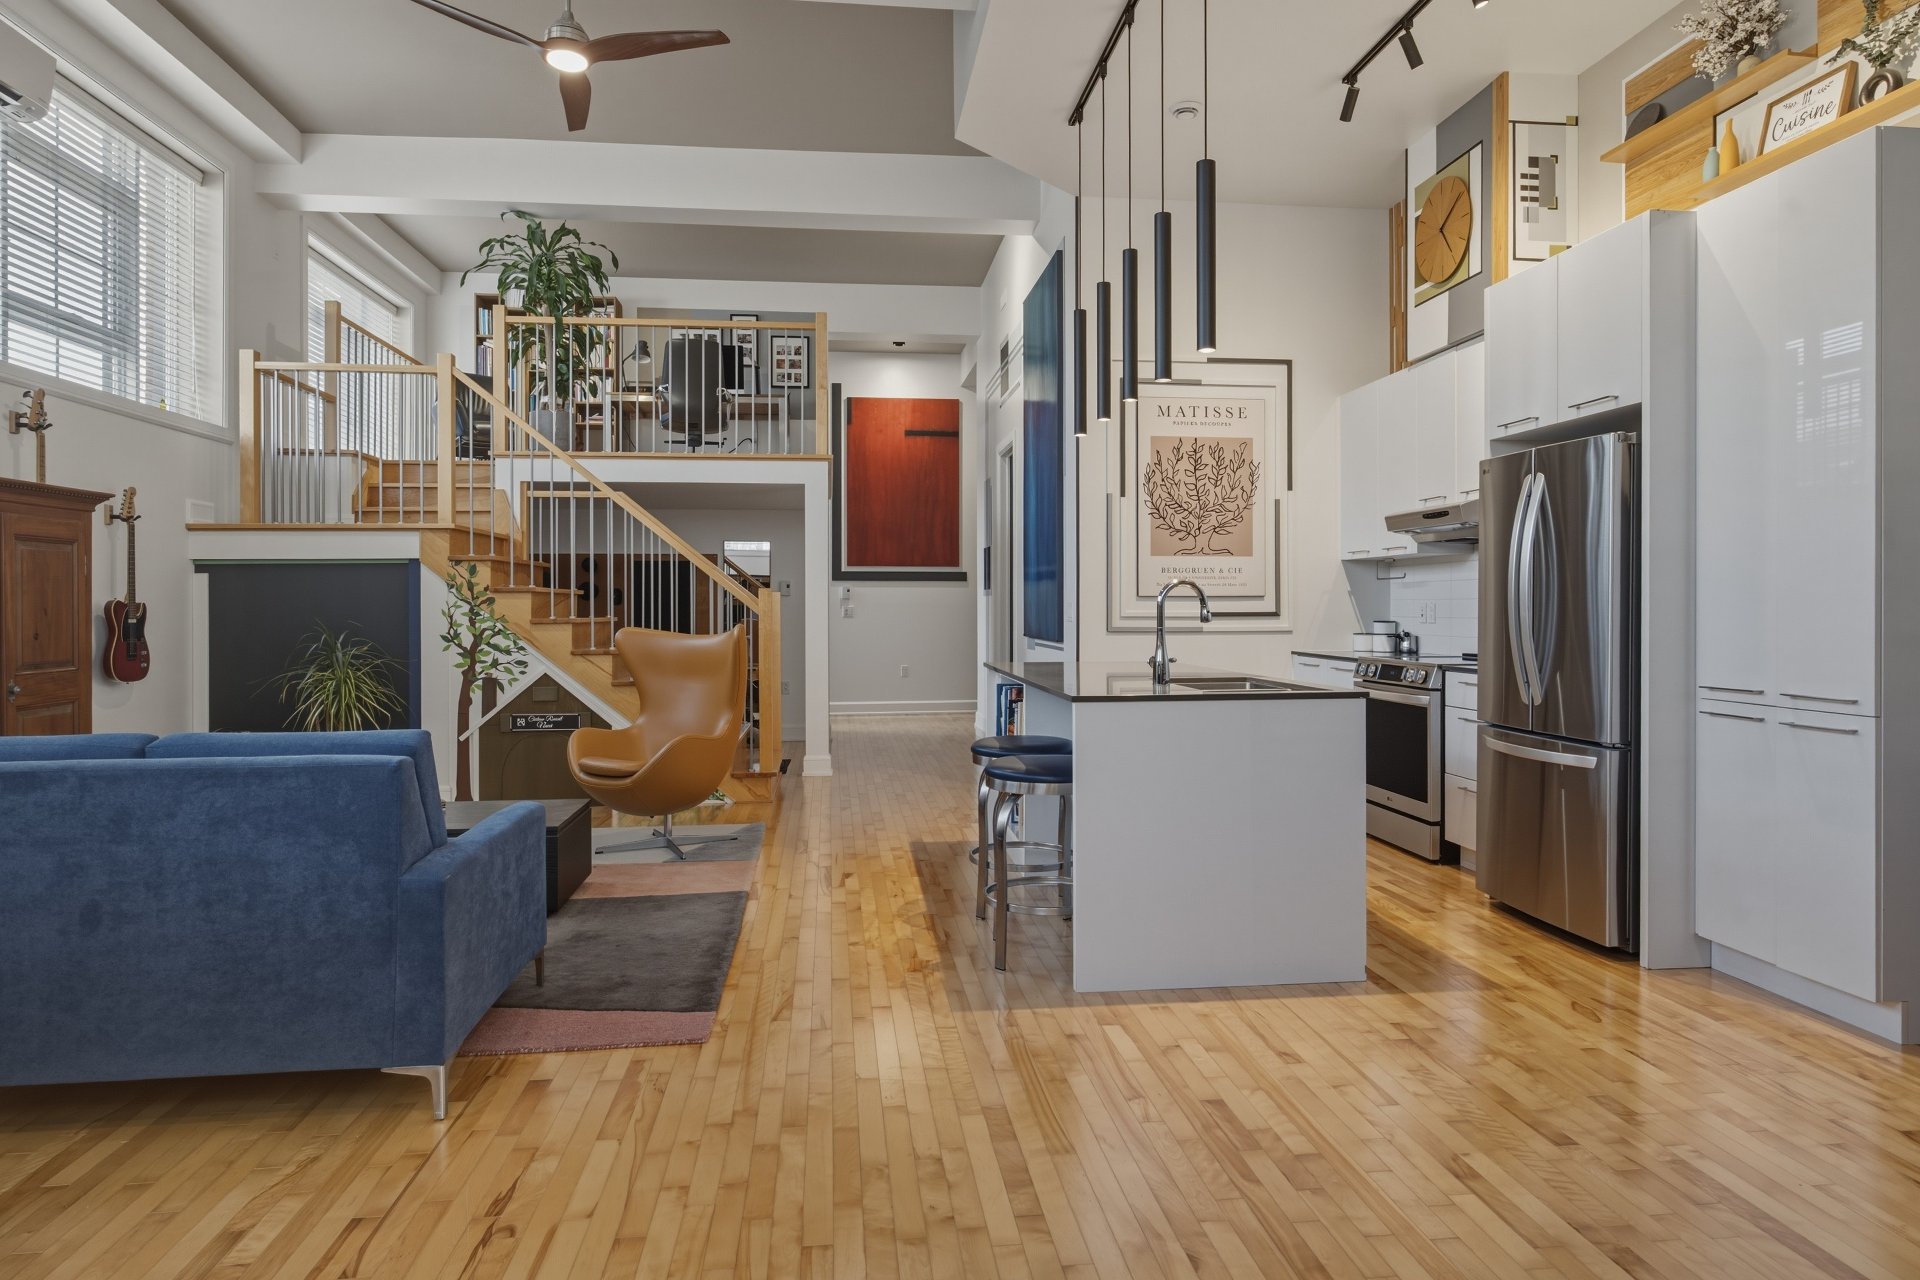 Overall View
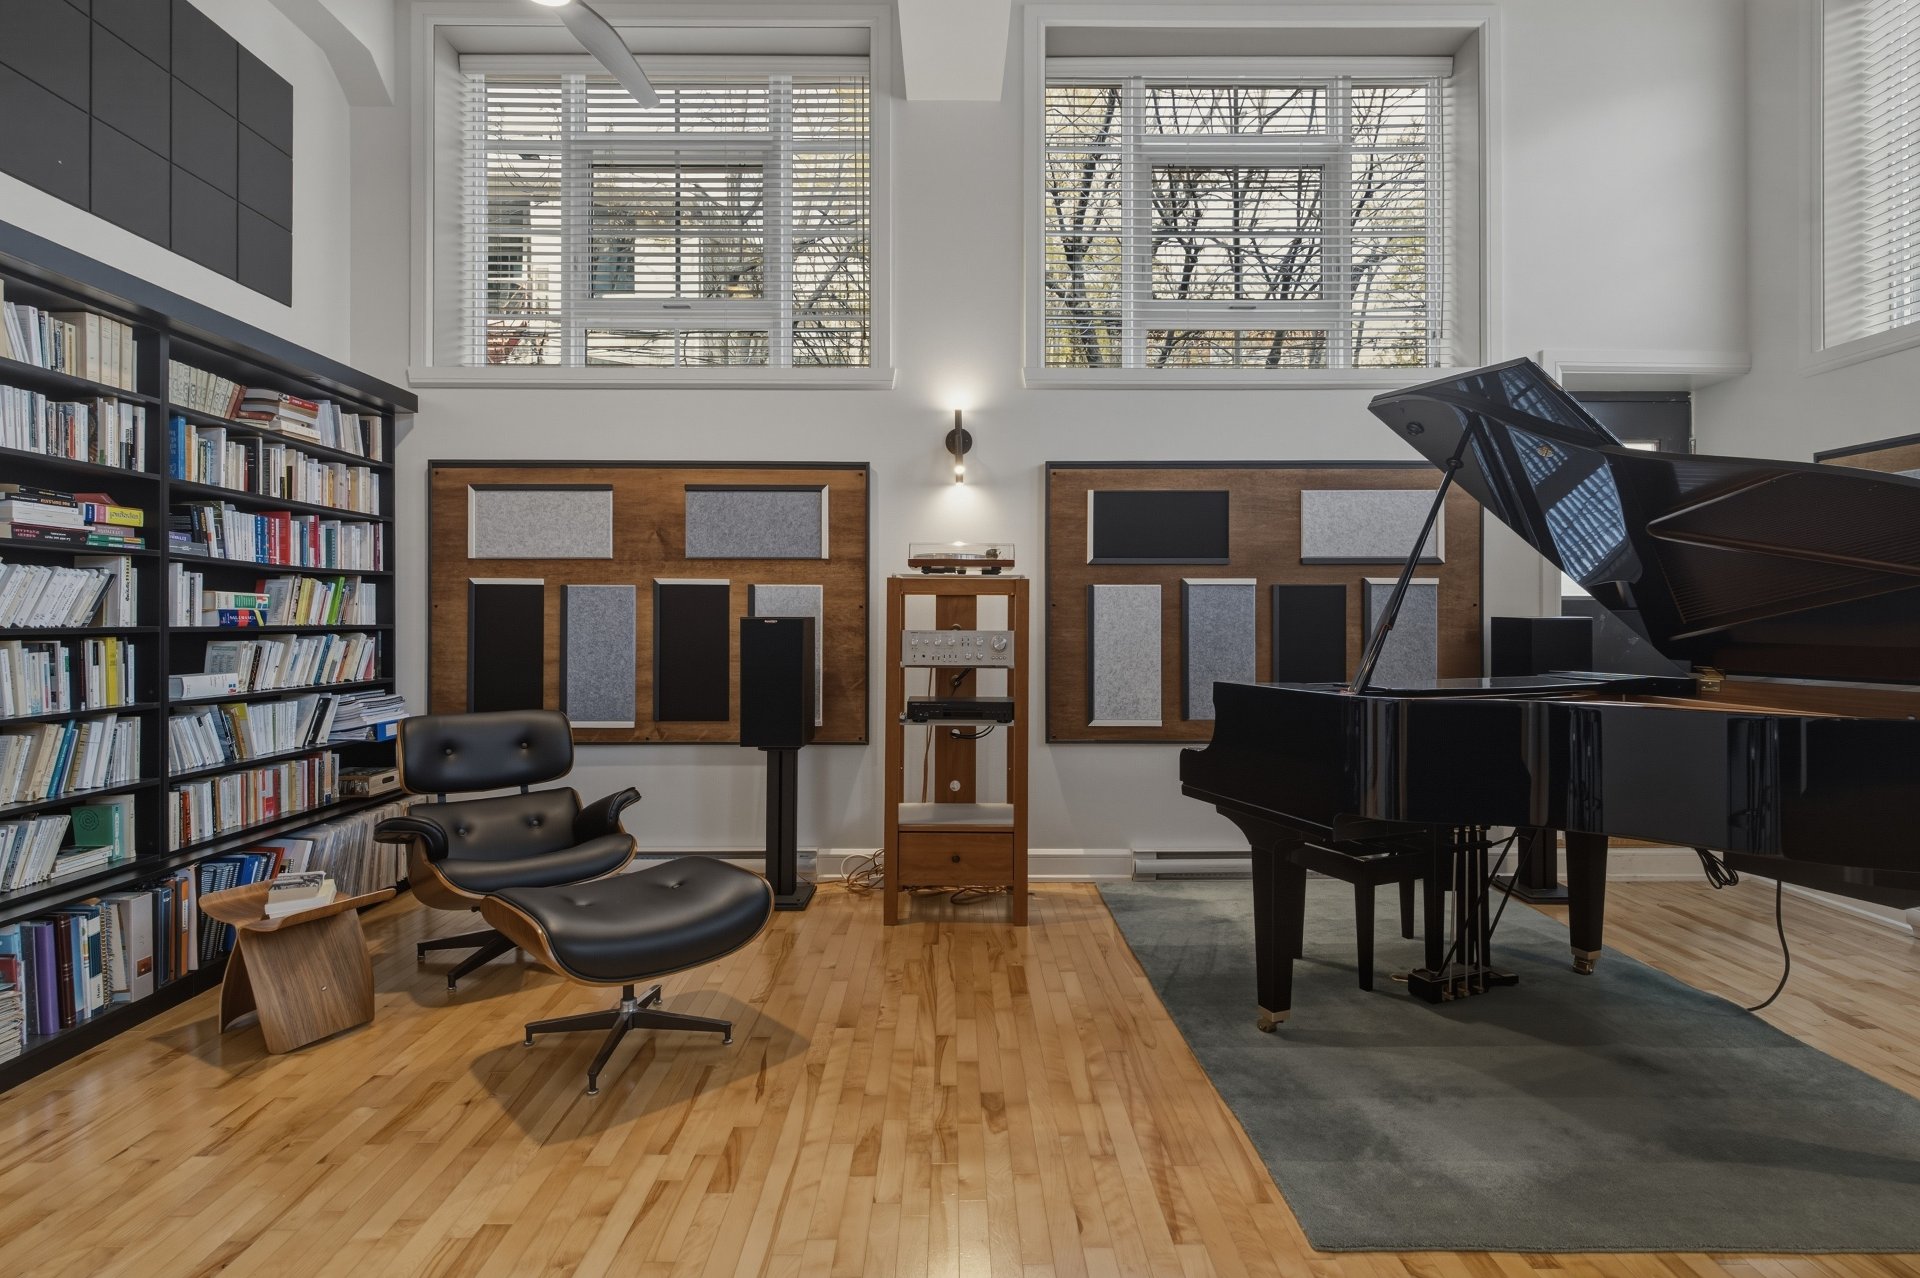 Overall View
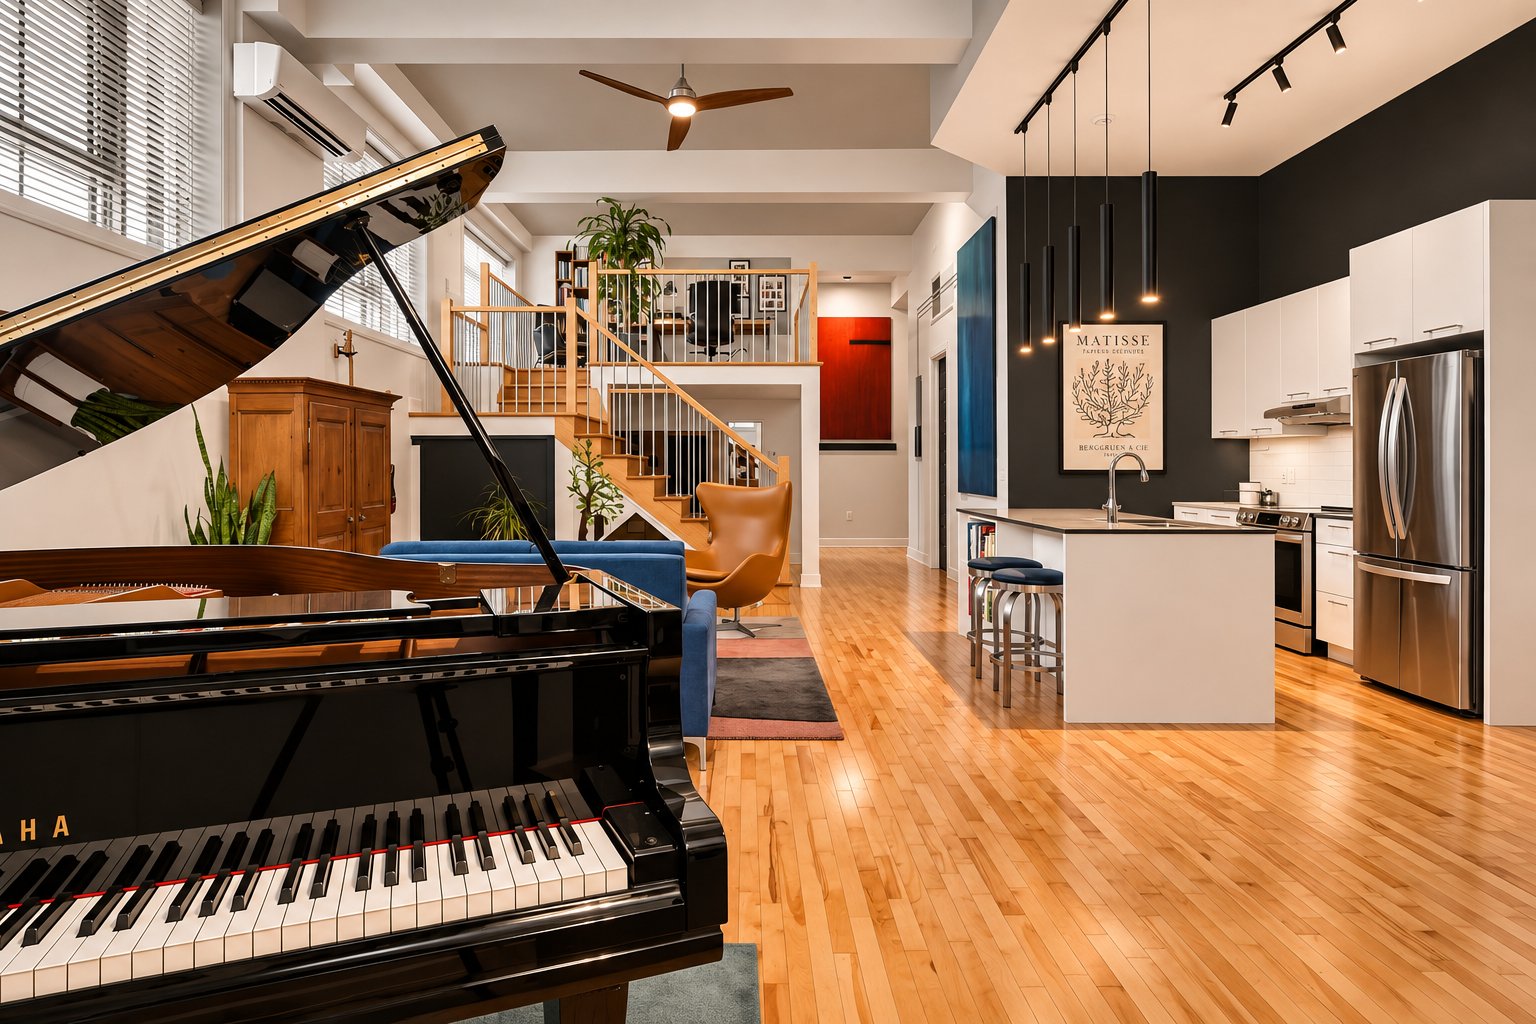 Overall View
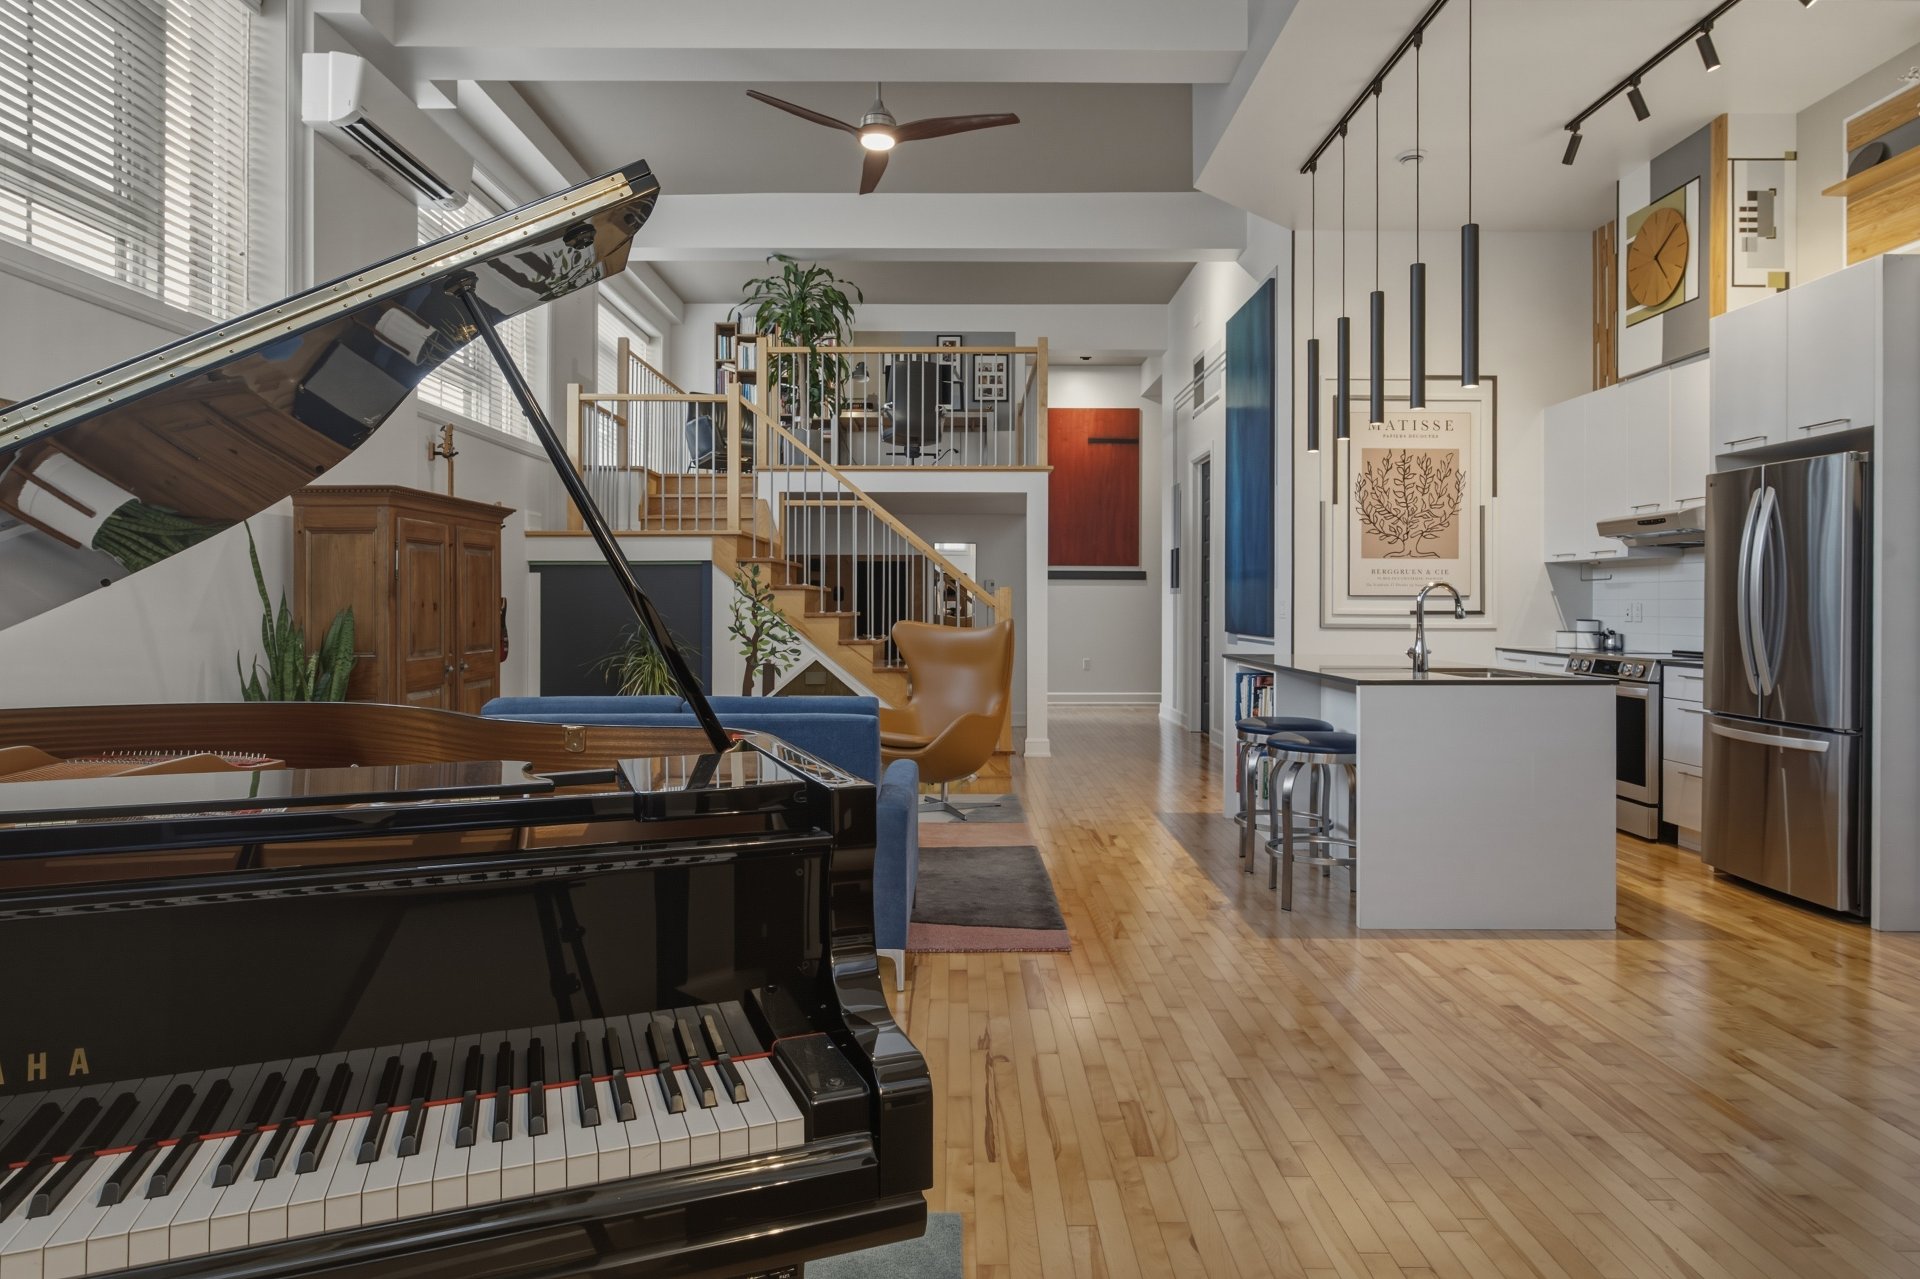 Overall View
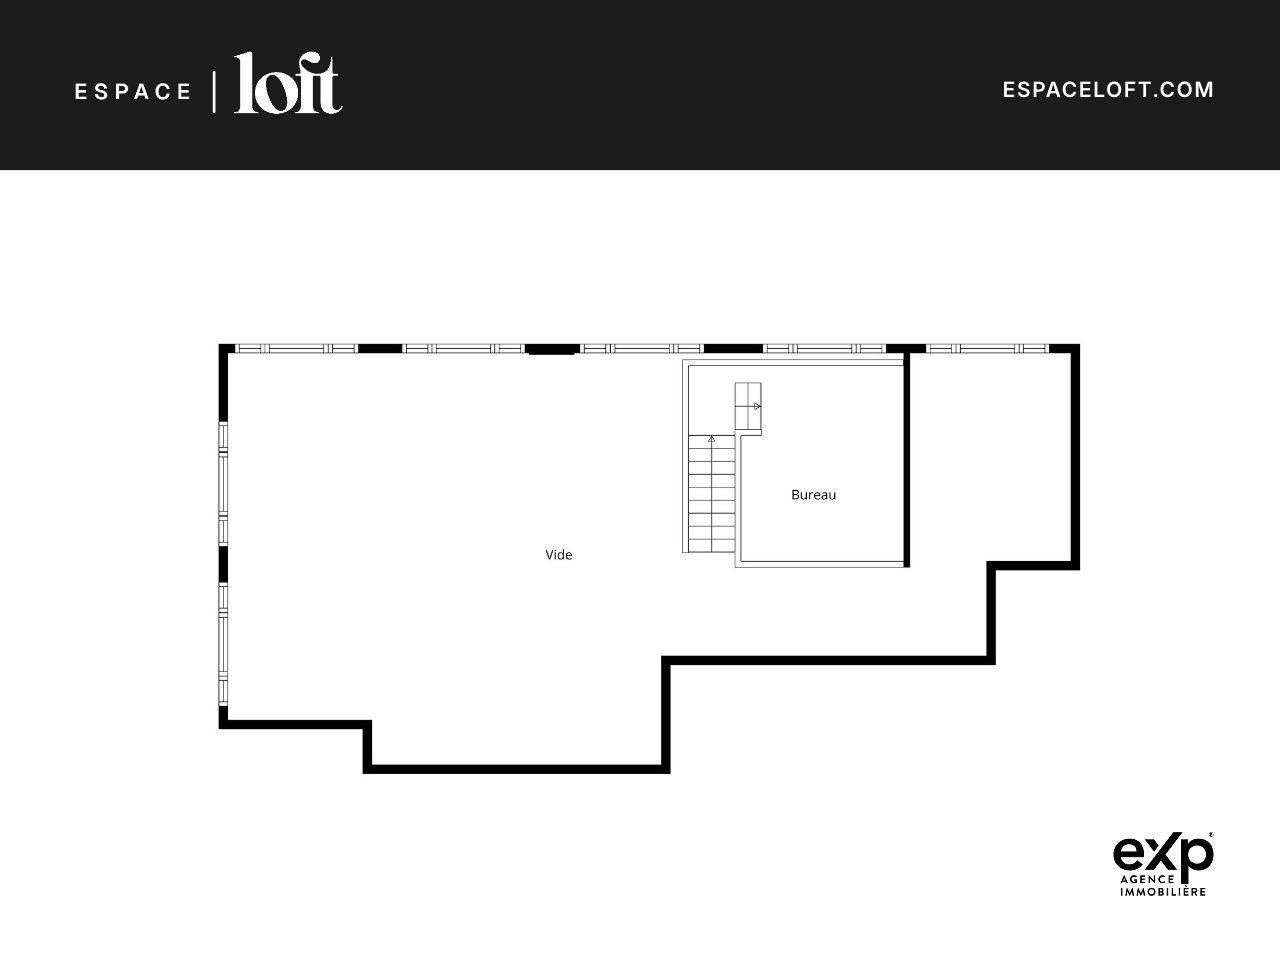
 Drawing (sketch)
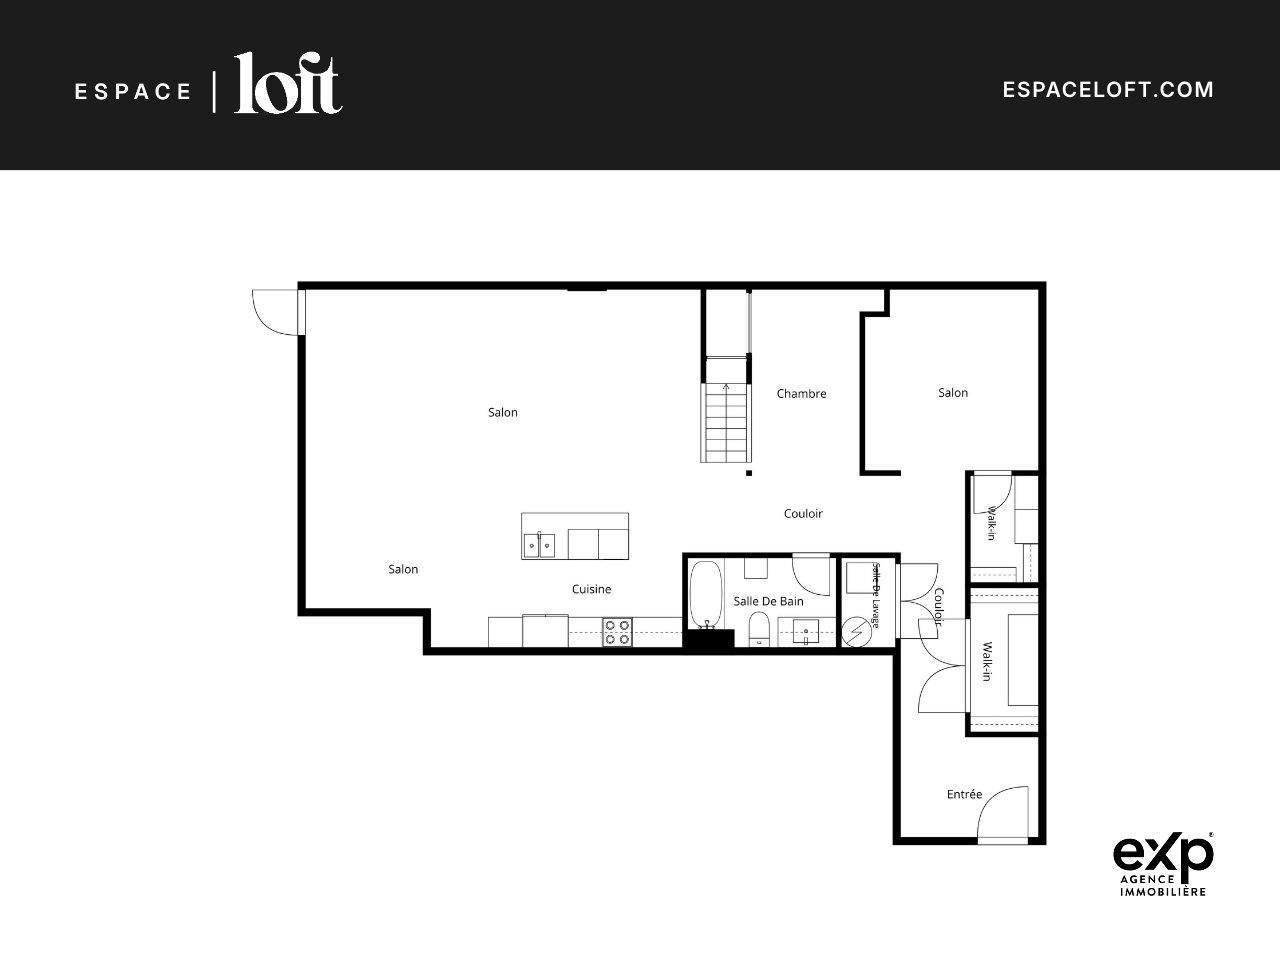 Drawing (sketch)
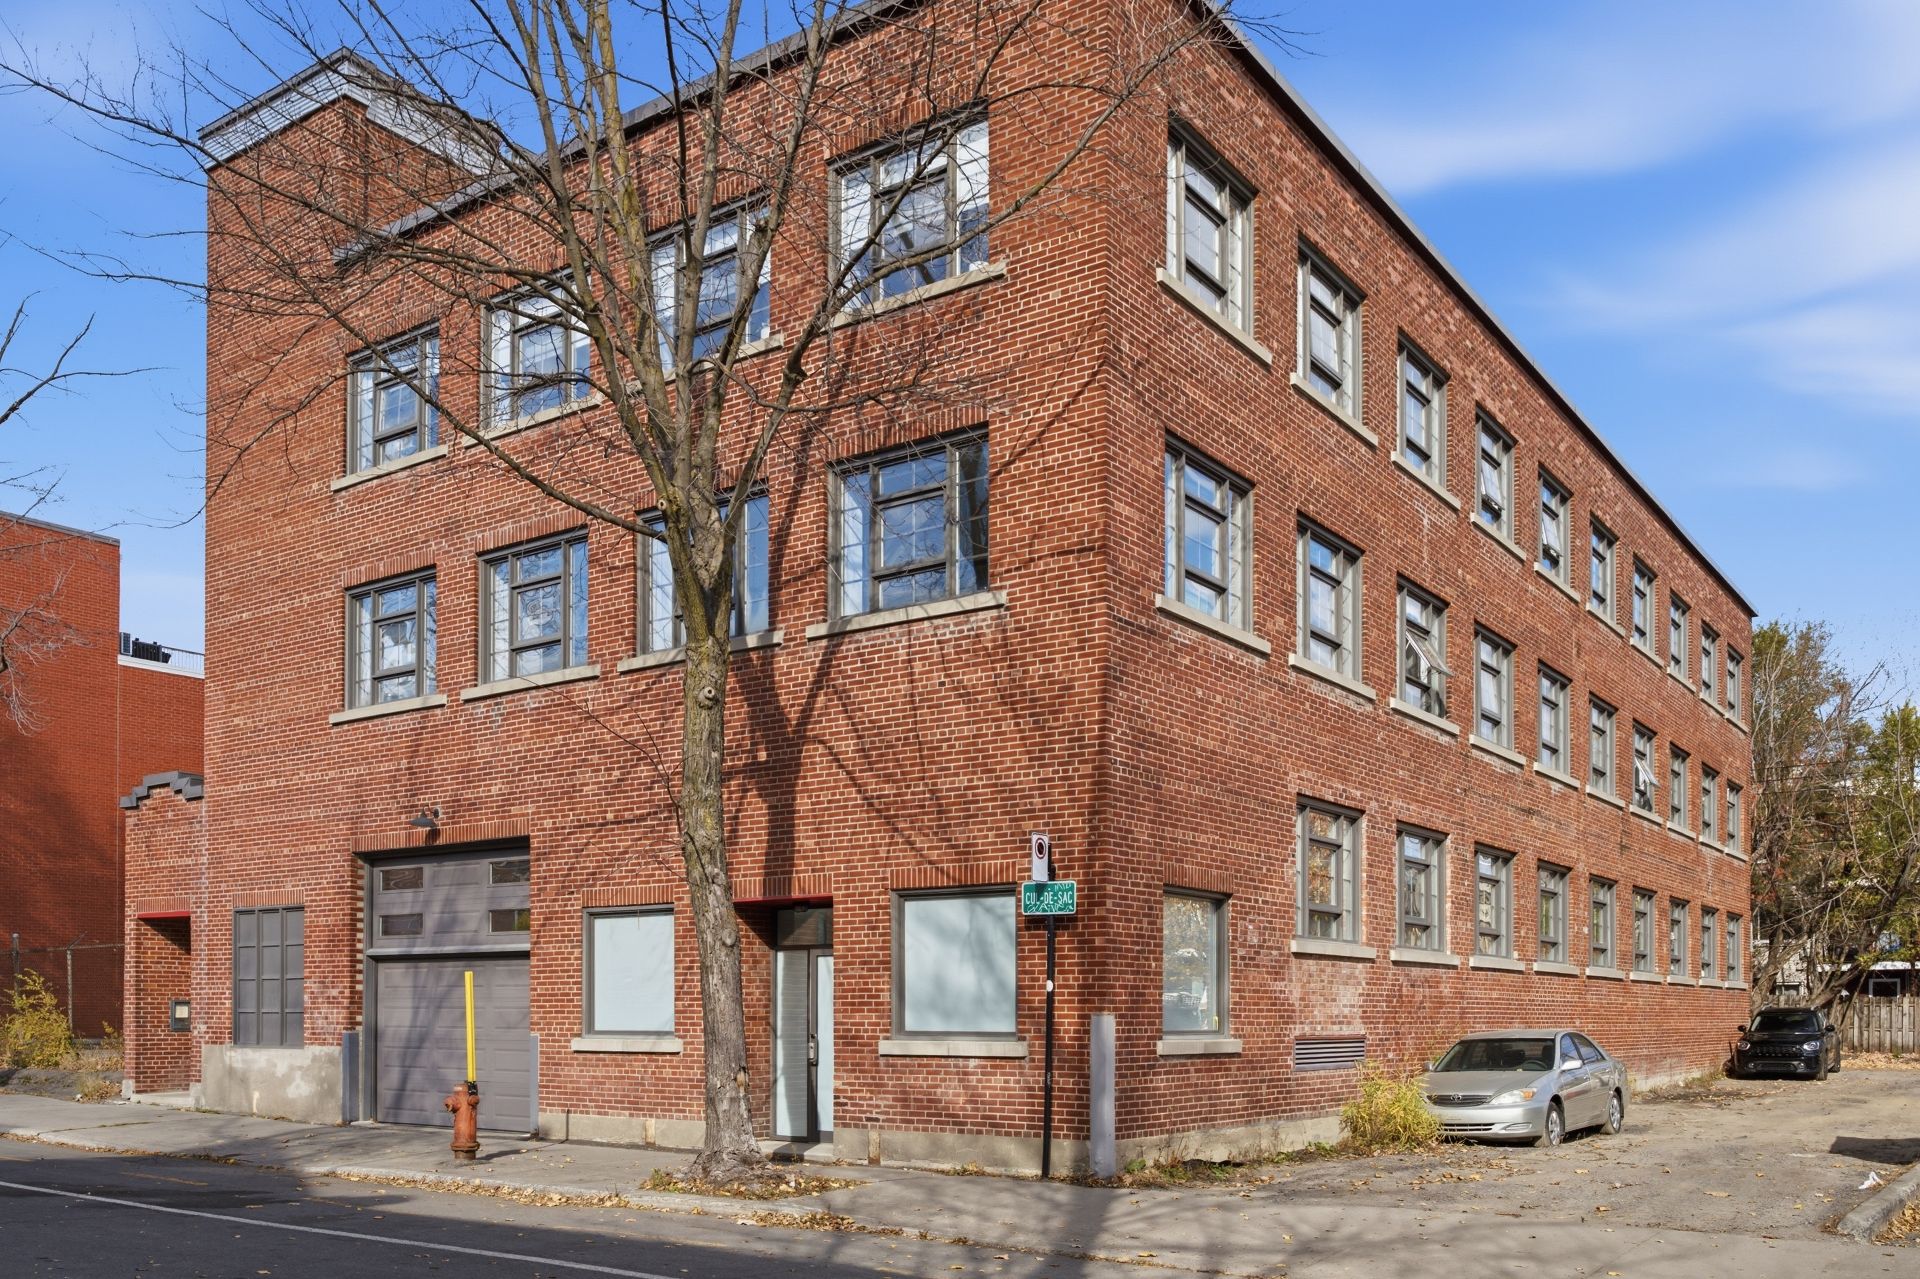
 Frontage
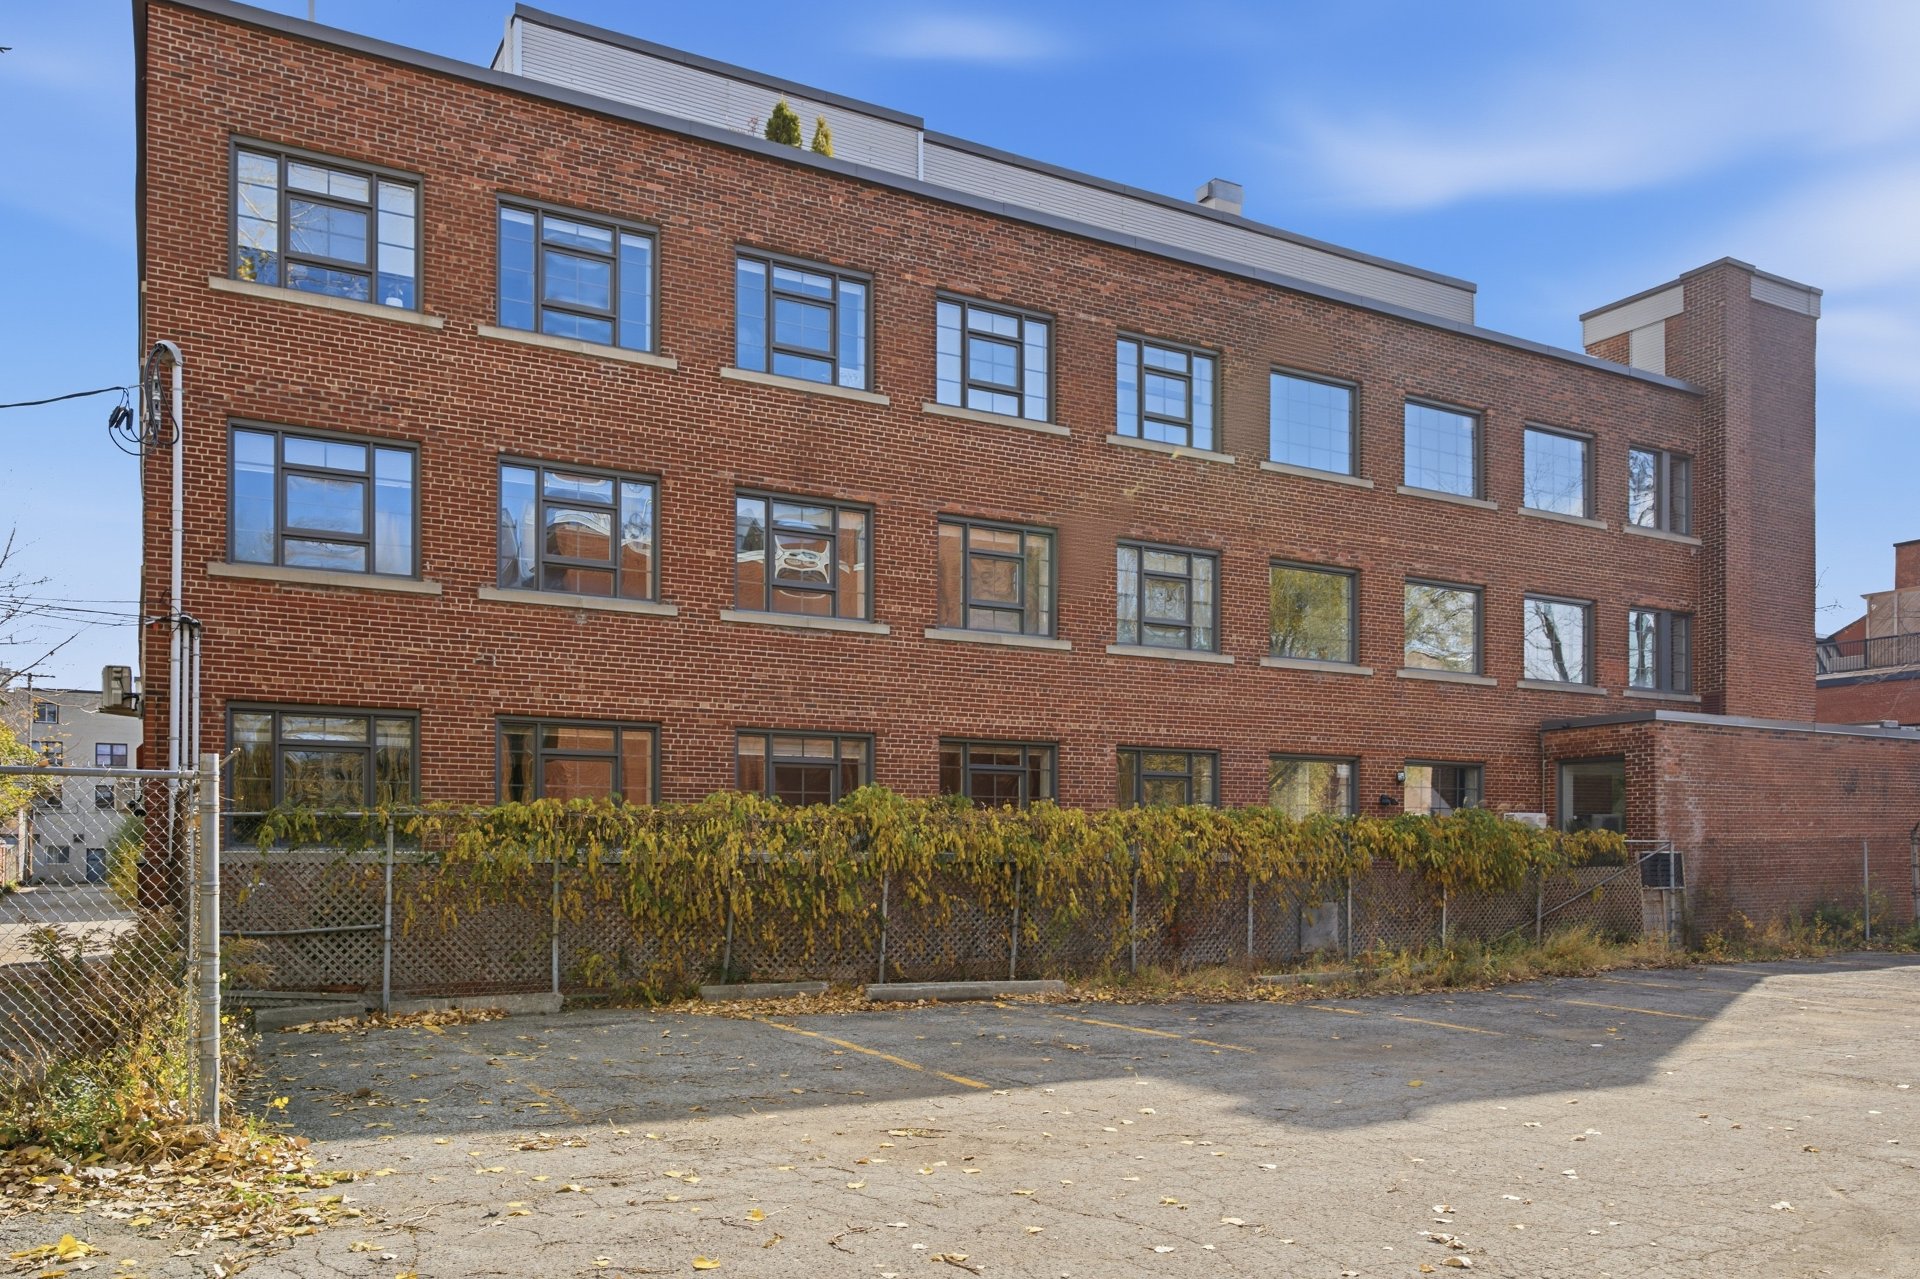
 Frontage
Description
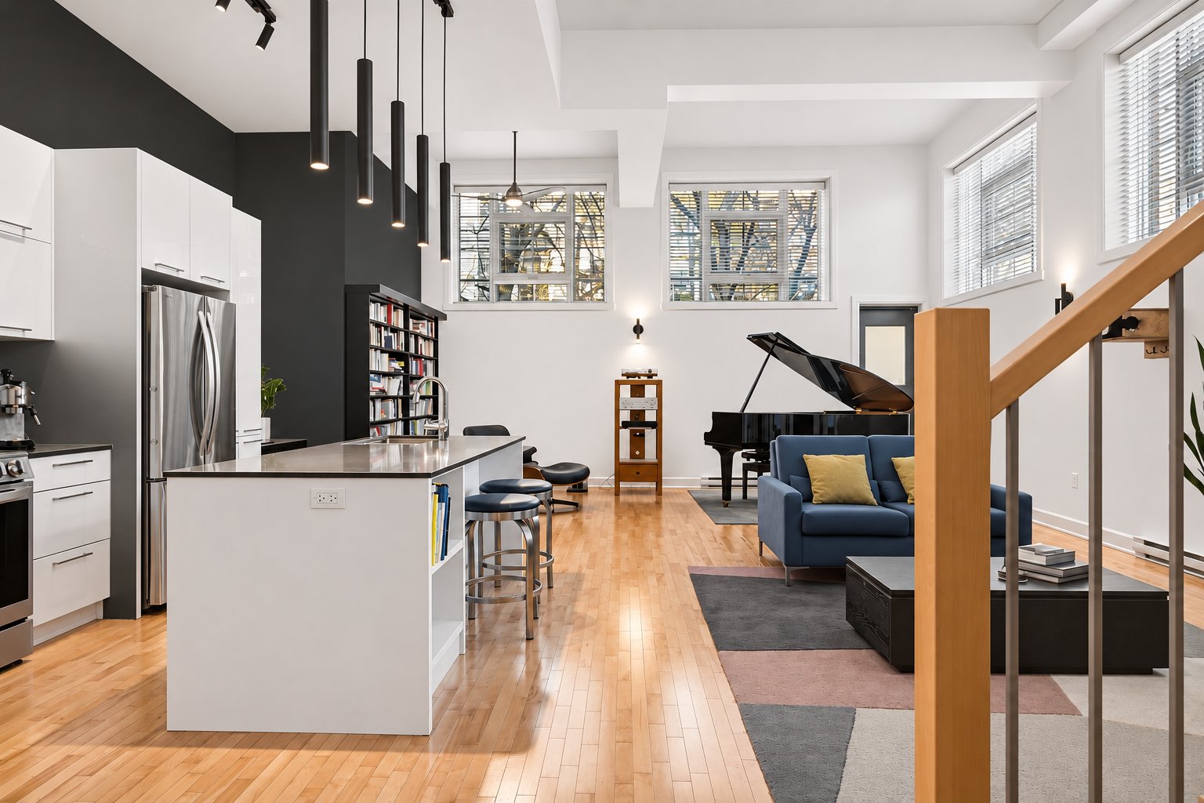
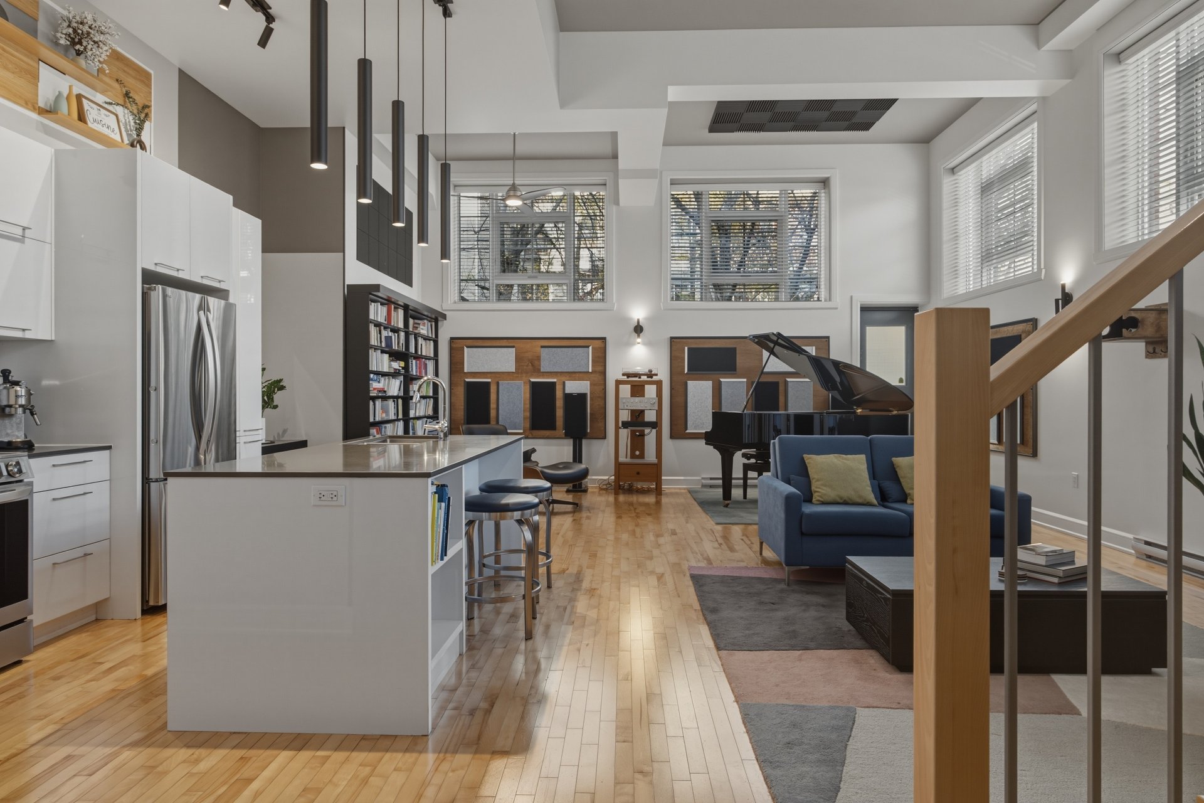
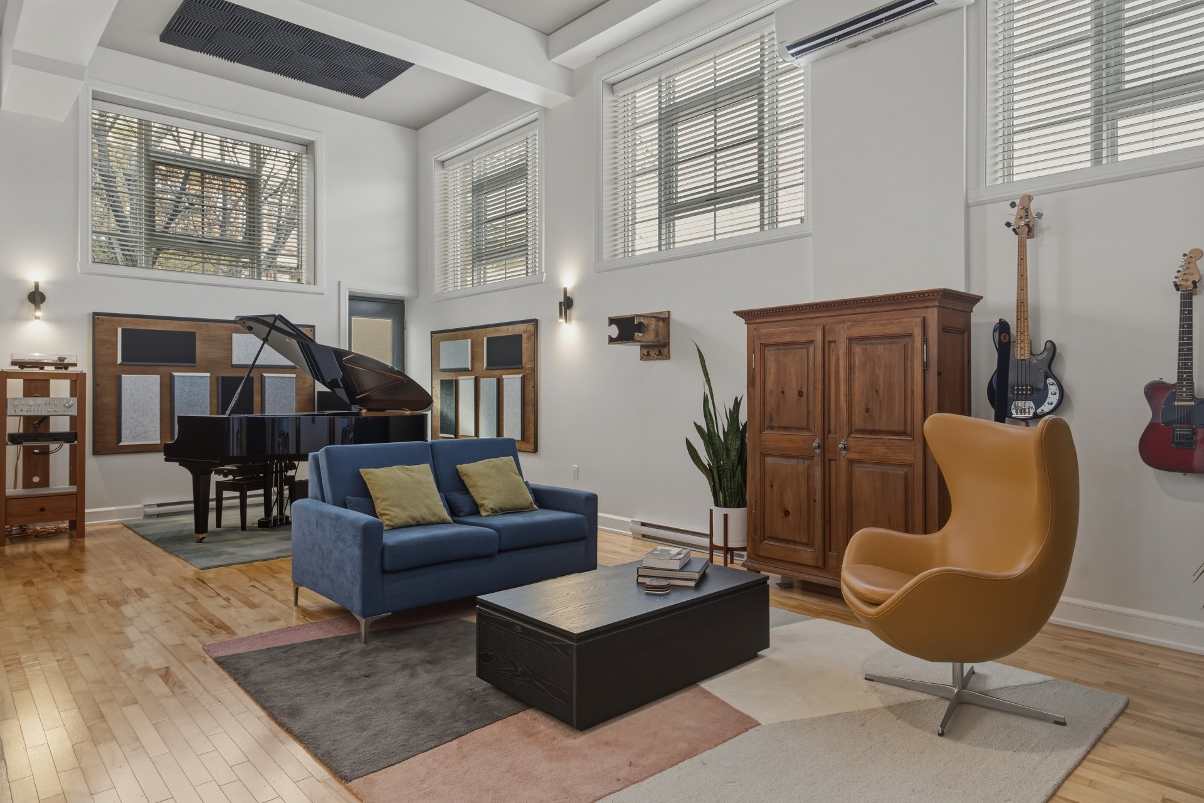
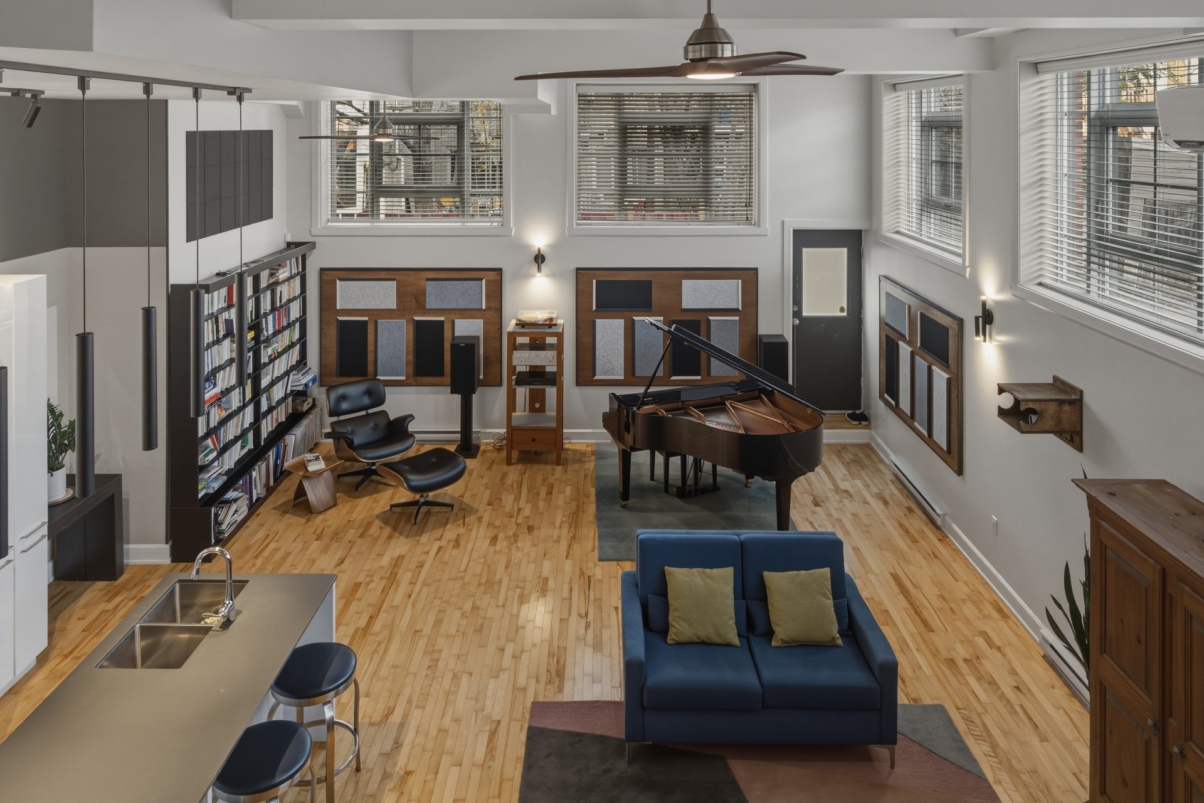
A loft that stands out for its impressive proportions and abundant natural light! In the heart of Hochelaga-Maisonneuve, this 1,209 sq. ft. space features ceilings nearly 14 feet high, seven large windows and a spacious open living area. The mezzanine adds a unique perspective, while wood floors bring warmth and softness to the décor. A layout with room for your ideas, entertaining and creating living spaces that reflect your style. Close to Maisonneuve Market, cafés and transit, discover a loft that's anything but ordinary!
OPEN HOUSE SUNDAY, NOVEMBER 15, FROM 2 TO 4 P.M.
SPACE TO LIVE YOUR WAY
A spacious 1,209 sq. ft. loft with ceilings reaching nearly 14 feet and seven large windows that fill the space with natural light.Its layout offers the potential to create a second bedroom.
THE LOFT
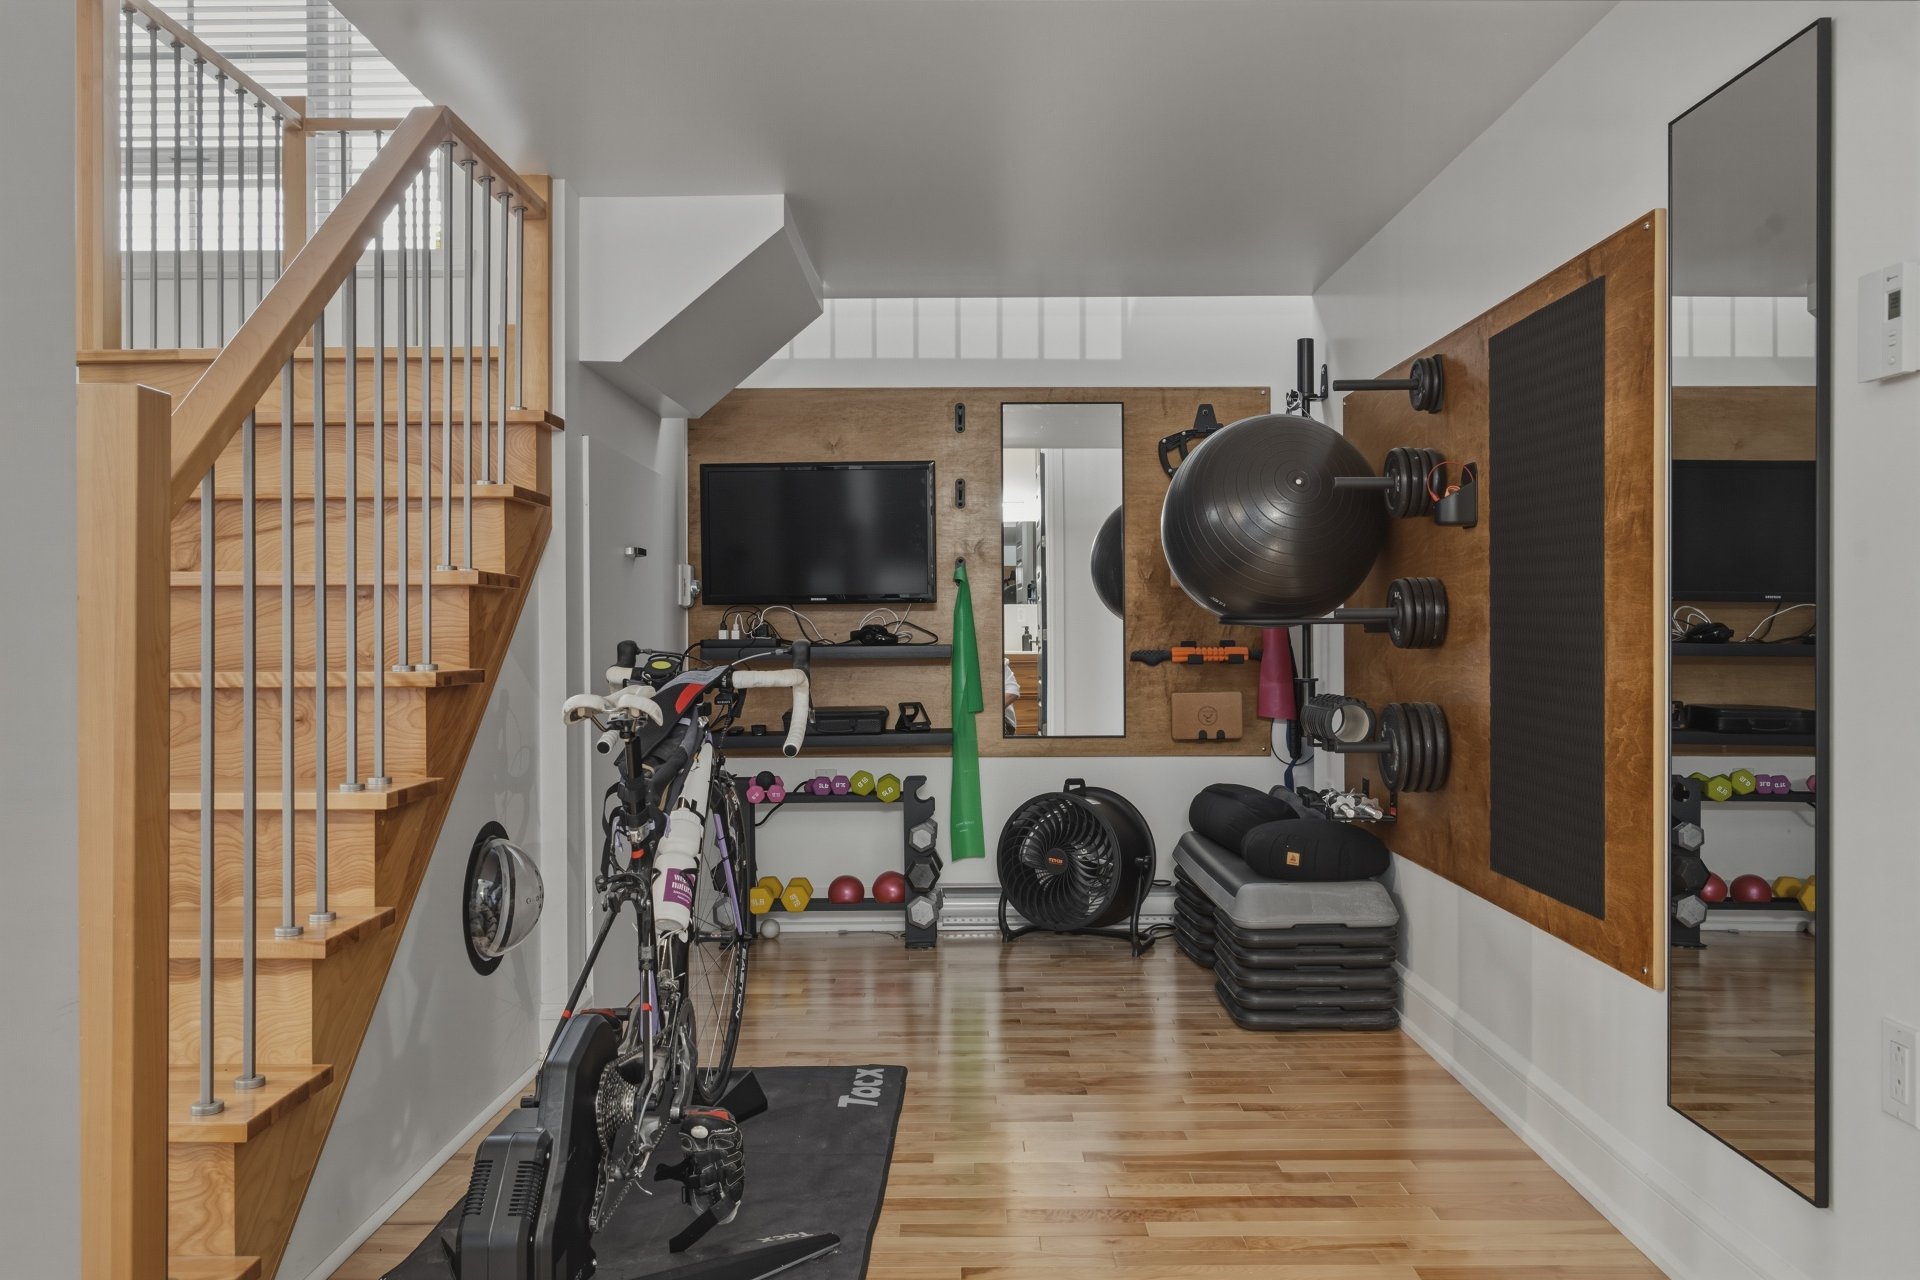
-» Open living area combining the kitchen, dining room and living room, ideal for entertaining. -» Kitchen with quartz countertop. -» Mezzanine with a versatile room underneath, currently used as a home gym. -» Bedroom and separate walk-in closet. -» Wood floors and ample storage. -» Bathroom vanity and medicine cabinet replaced in 2026. -» New heat pump installed in 2025 for optimal comfort. -» Direct outdoor access to the rear lane.
THE BUILDING
-» Converted to condominiums in 2015. -» Condominium building with 14 units over three floors. -» Elevator. -» Excellent reserve fund.
THE NEIGHBOURHOOD
-» Approximately a 14-minute walk to Pie-IX metro and a 21-minute walk to Viau metro. -» Maisonneuve Market, cafés, restaurants and shops in the area. -» Nearby bike paths and parks. -» Maisonneuve Park, the Botanical Garden and Olympic Park facilities.
Inclusions : Refrigerator, stove, dishwasher, washer and dryer, 3 ceiling fans, blinds, light fixtures, central vacuum system and acoustic panels.
Exclusions : Murphy bed and TV mount, television mounted on the Murphy bed.
Location
Room Details
| Room | Dimensions | Level | Flooring |
|---|---|---|---|
| Hallway | 6.4 x 9.0 P | Ground Floor | Wood |
| Bedroom | 10.7 x 11.4 P | Ground Floor | Wood |
| Walk-in closet | 4.4 x 7.0 P | Ground Floor | Wood |
| Gym | 6.6 x 11.8 P | Ground Floor | Wood |
| Bathroom | 5.9 x 9.8 P | Ground Floor | Ceramic tiles |
| Living space | 23.0 x 25.5 P | Ground Floor | Wood |
| Kitchen | 9.0 x 16.0 P | Ground Floor | Wood |
| Mezzanine | 9.1 x 10.3 P | Ground Floor | Wood |
| Storage | 4.3 x 9.4 P | Ground Floor | Wood |
Characteristics
| Proximity | Bicycle path, Daycare centre, Elementary school, High school, Public transport |
|---|---|
| Siding | Brick |
| Equipment available | Central vacuum cleaner system installation, Entry phone, Ventilation system, Wall-mounted heat pump |
| Distinctive features | Corner unit |
| Window type | Crank handle |
| Heating system | Electric baseboard units, Other |
| Heating energy | Electricity |
| Easy access | Elevator |
| Topography | Flat |
| Sewage system | Municipal sewer |
| Water supply | Municipality |
| Restrictions/Permissions | Pets allowed, Short-term rentals allowed |
| Windows | PVC |
| Zoning | Residential |
This property is presented in collaboration with EXP AGENCE IMMOBILIÈRE