
OPEN HOUSE
2026-Aug-02 | 14:00 - 16:00
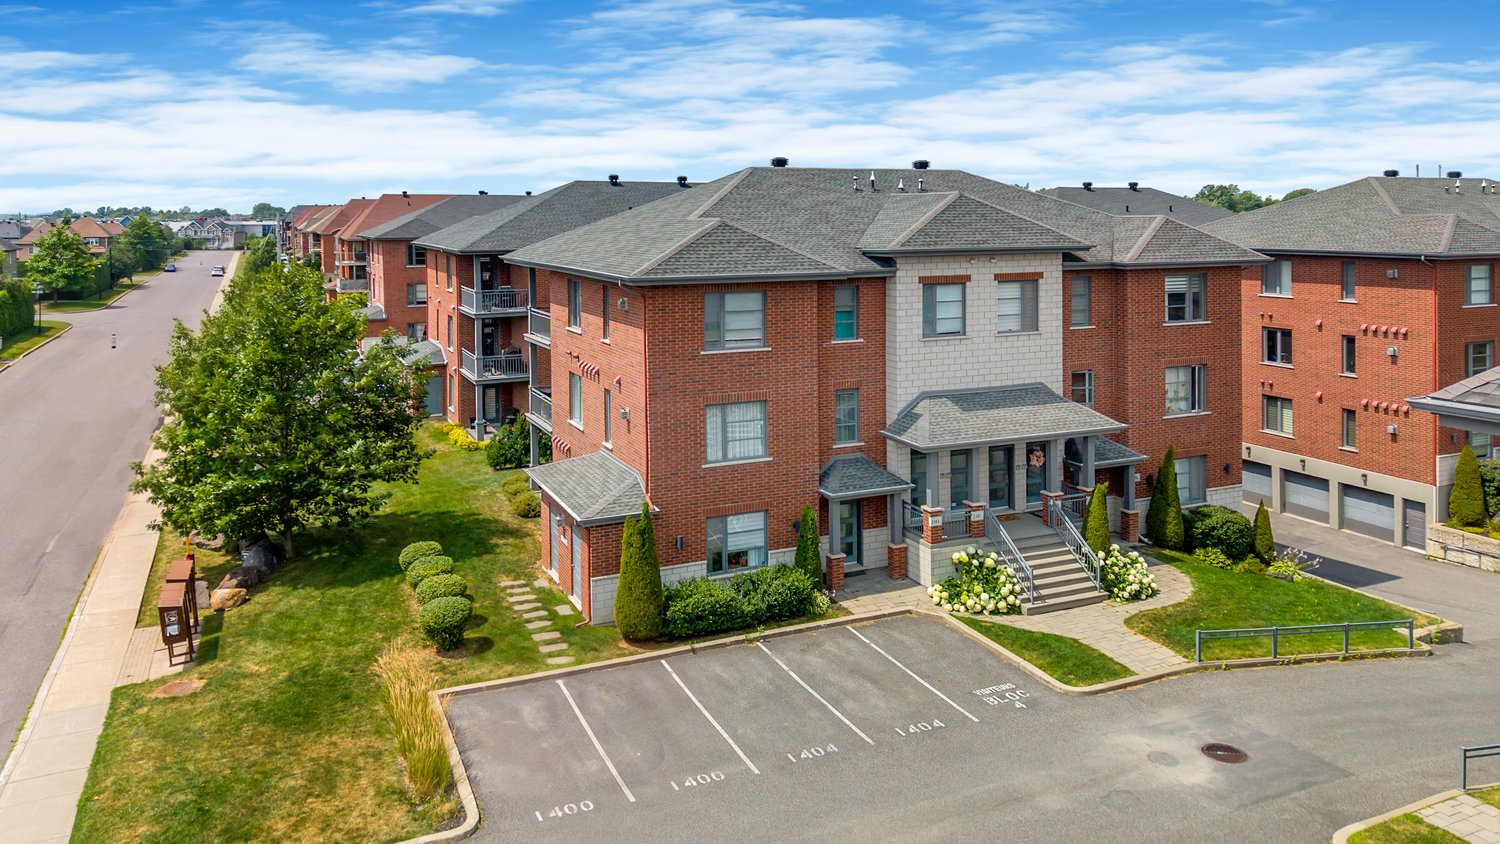
1404 Rue de Niverville
Chambly, Montérégie J3L0R5
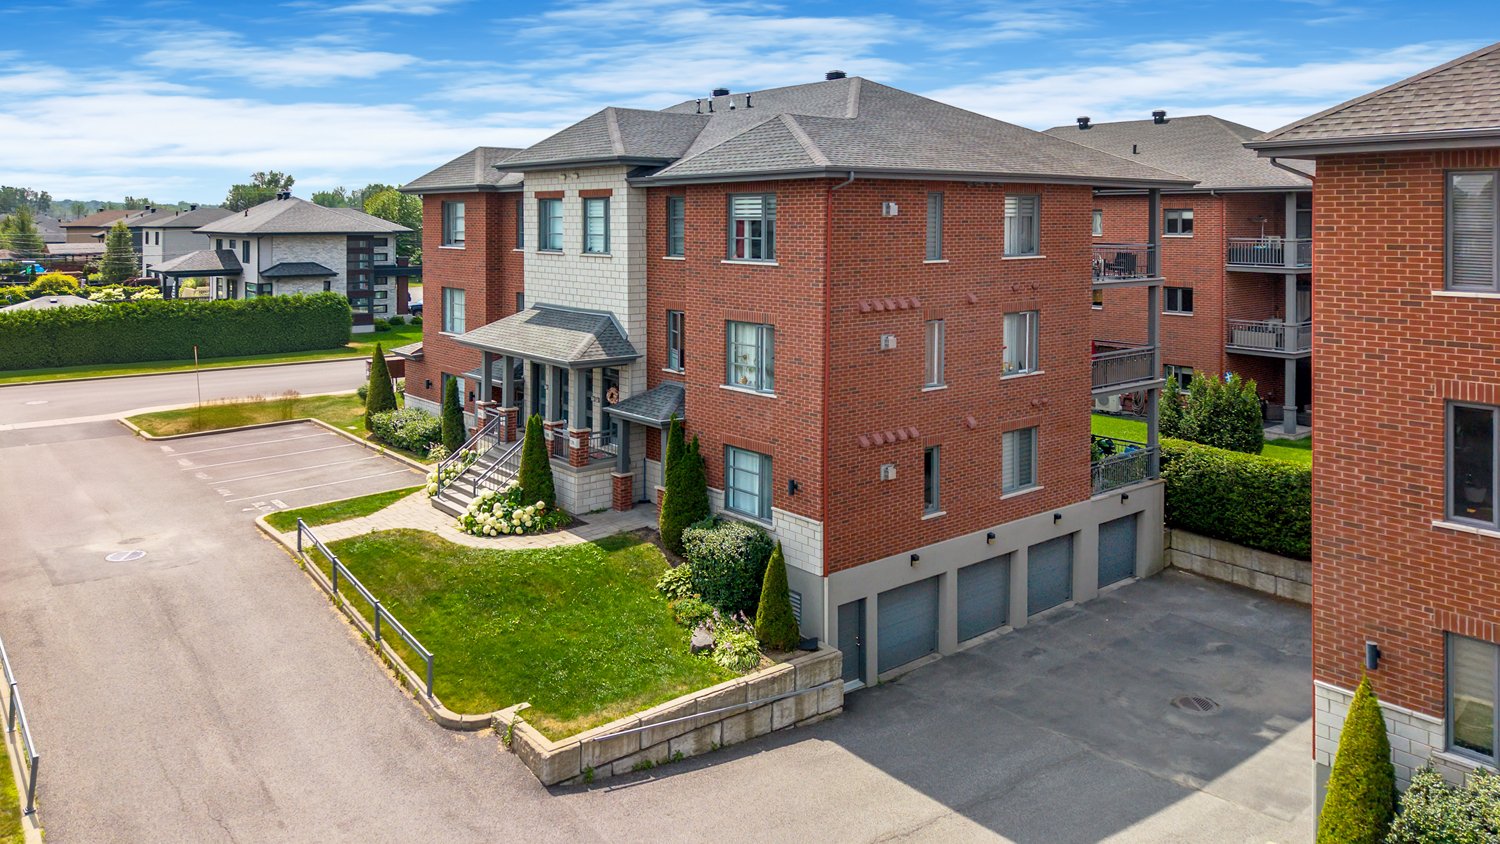
Apartment | MLS: 16876029
$449,000
Description
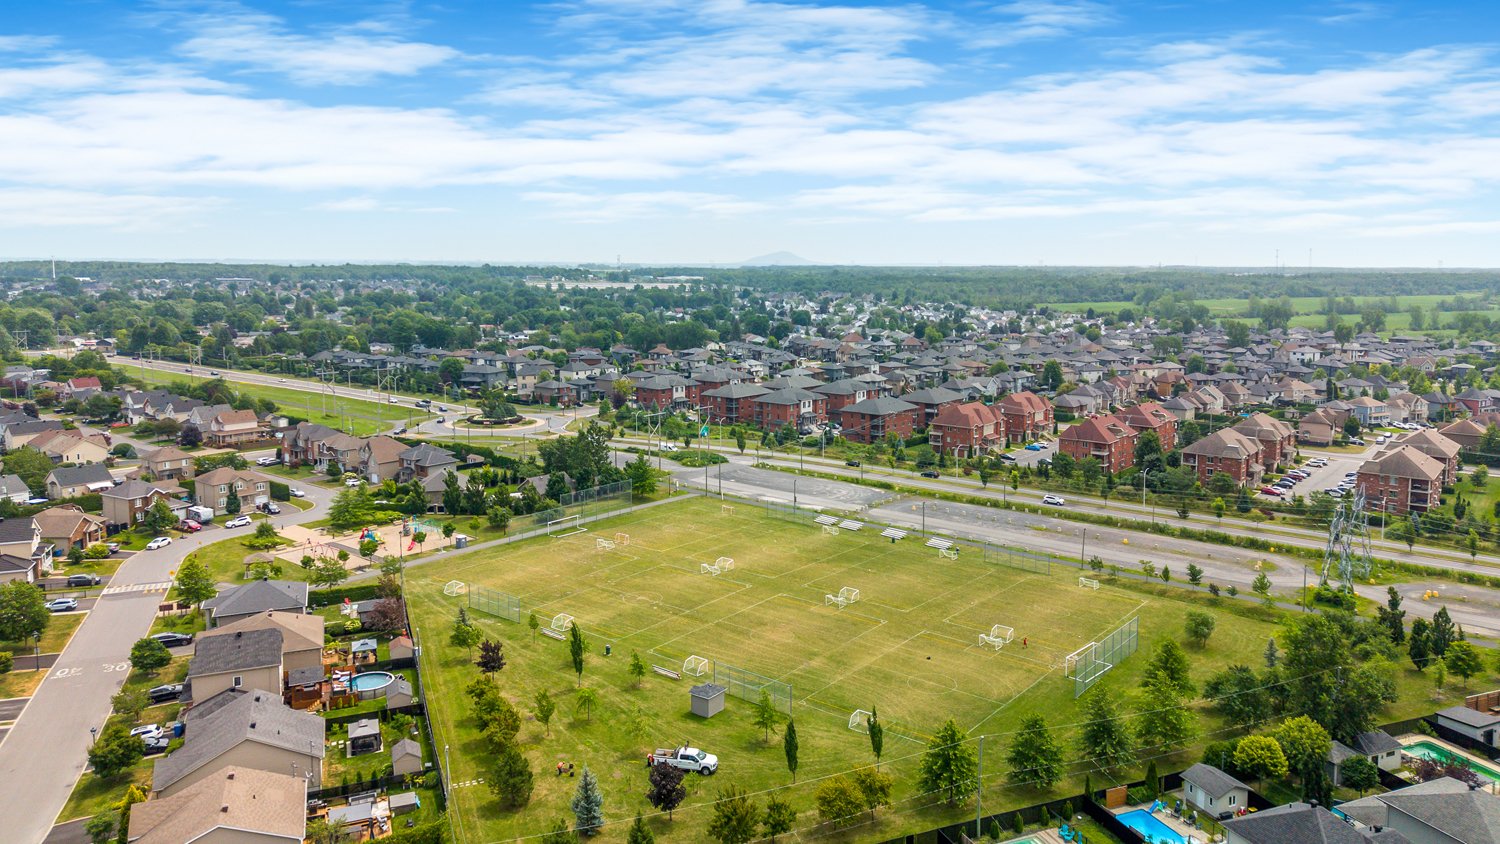
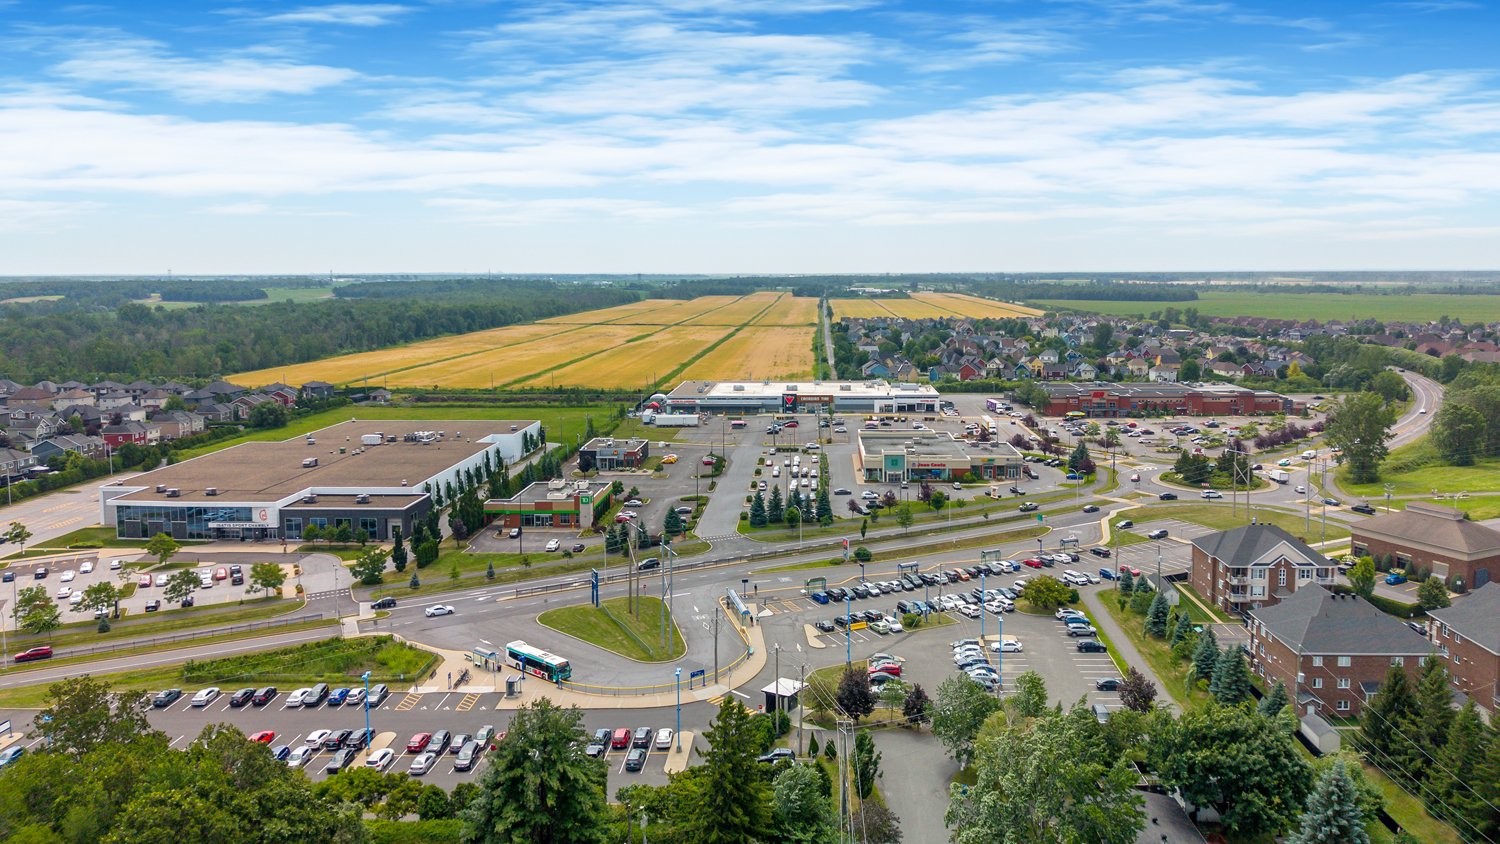
Location
Room Details
| Room | Dimensions | Level | Flooring |
|---|---|---|---|
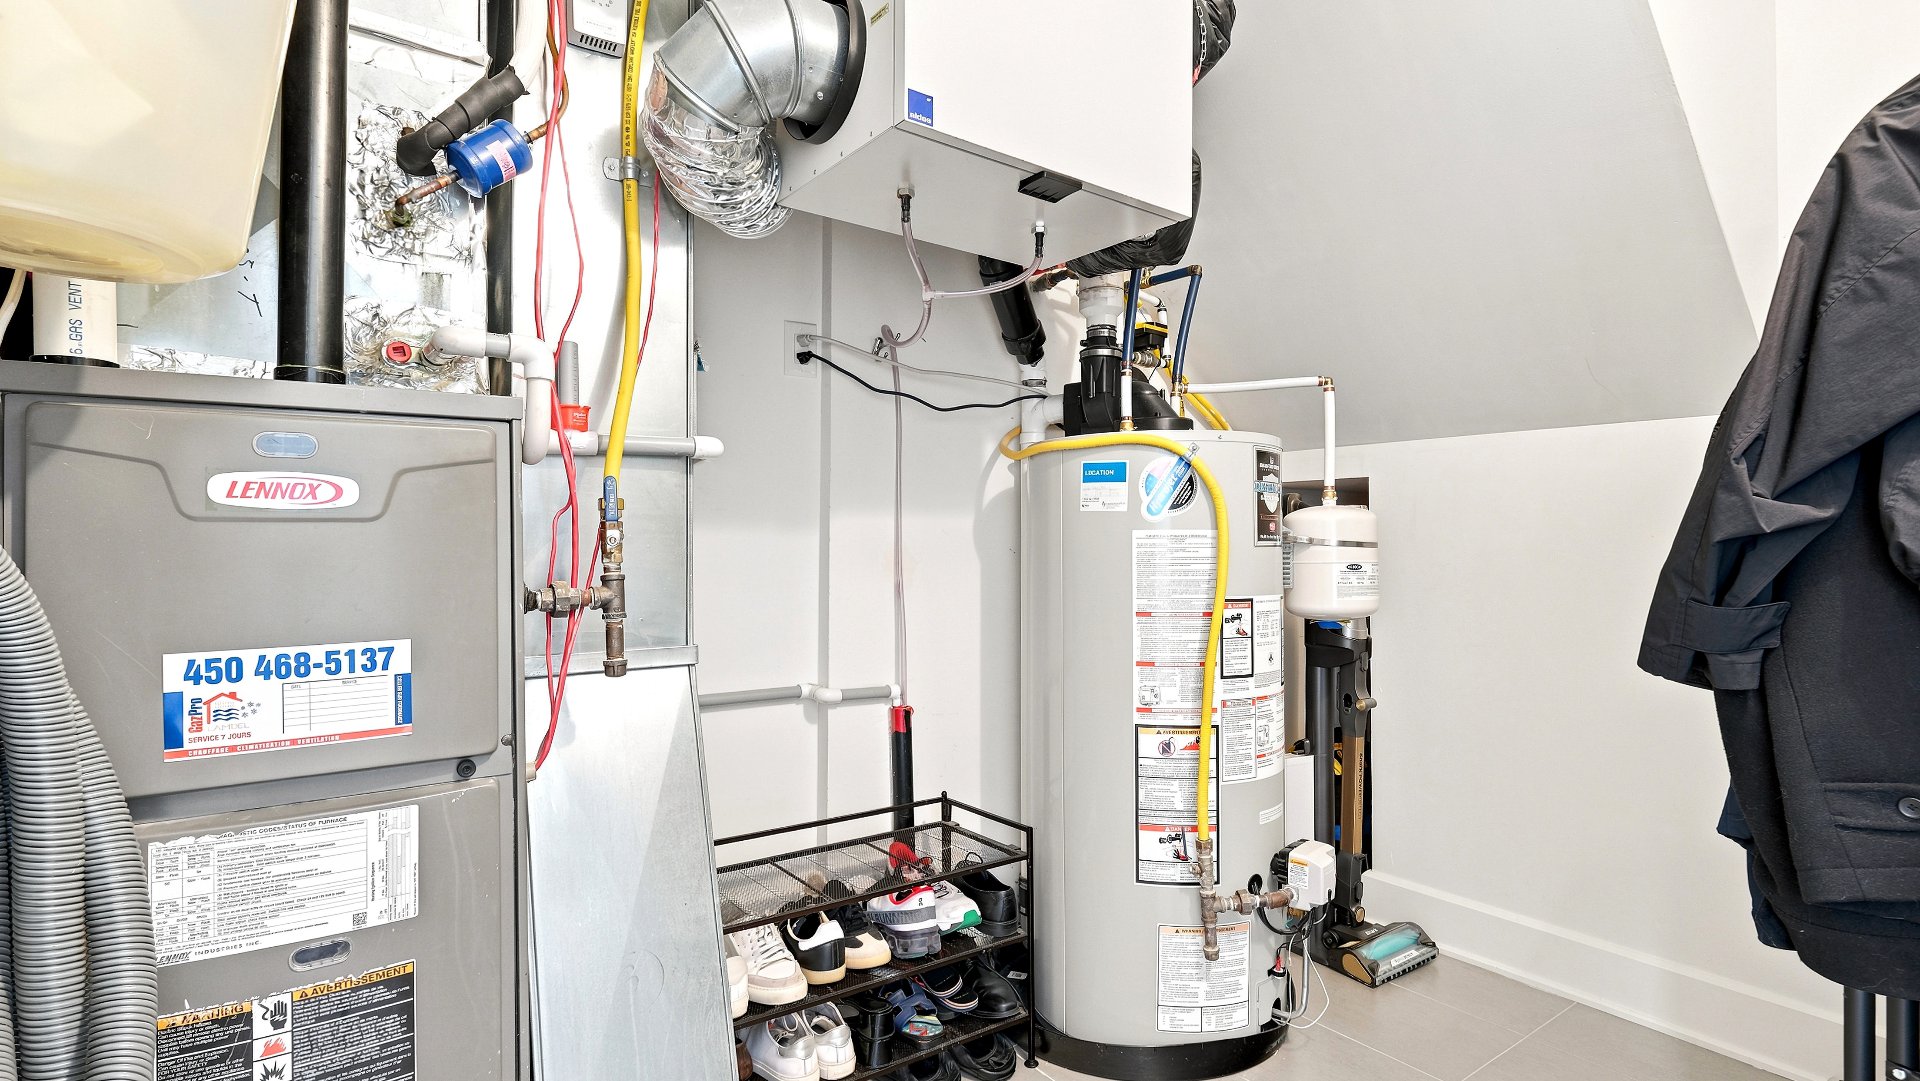
| Storage | 8.10 x 7.2 P | 2nd Floor | Ceramic tiles |
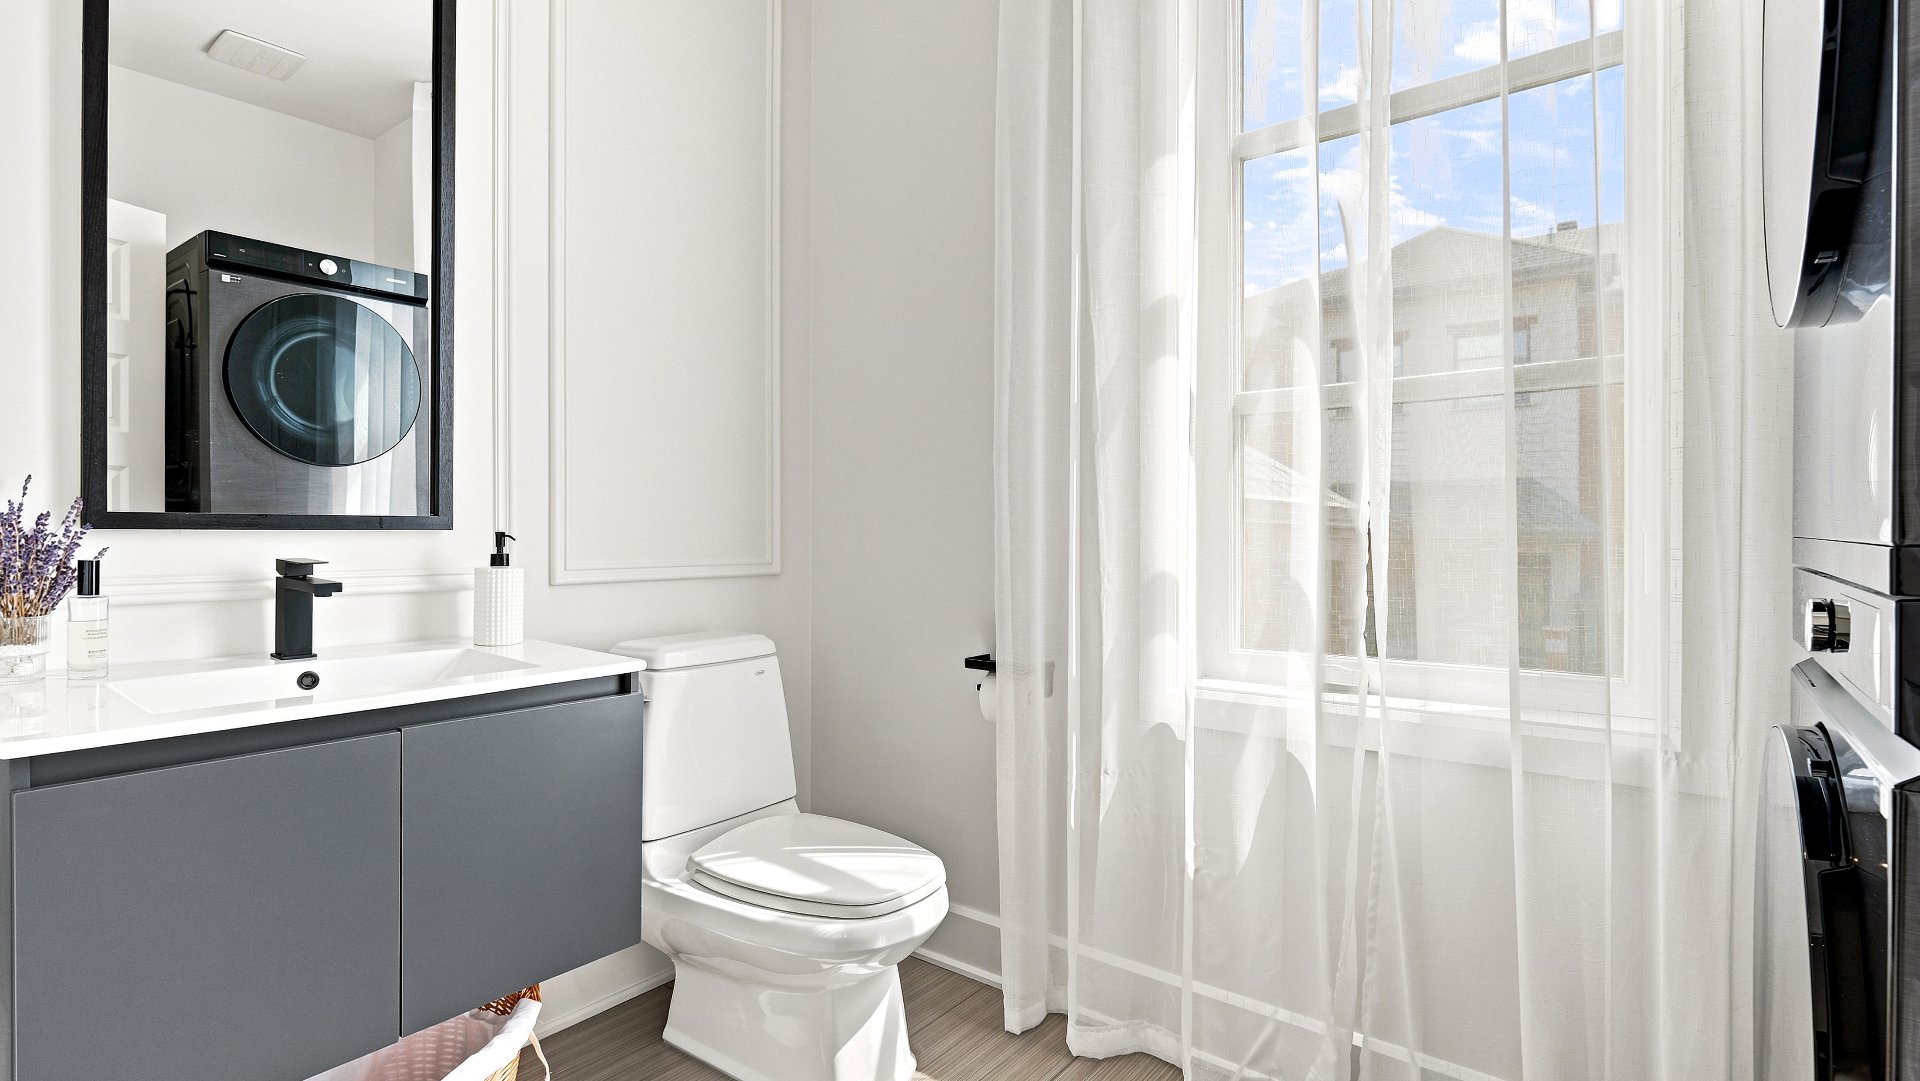
| Washroom | 9.4 x 5.5 P | 2nd Floor | Floating floor |
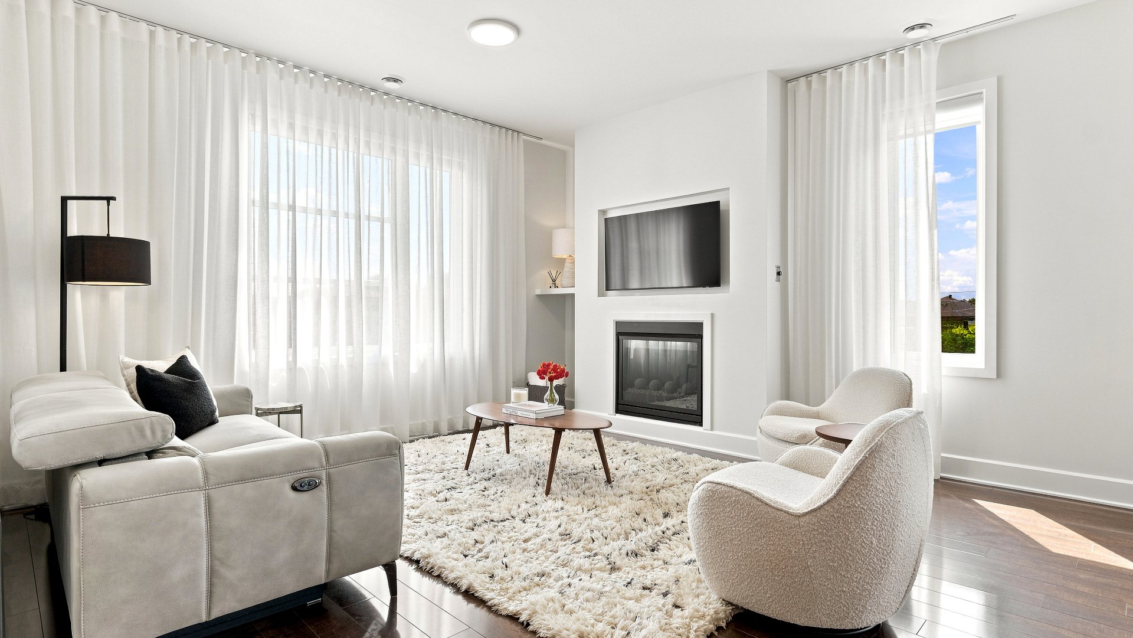
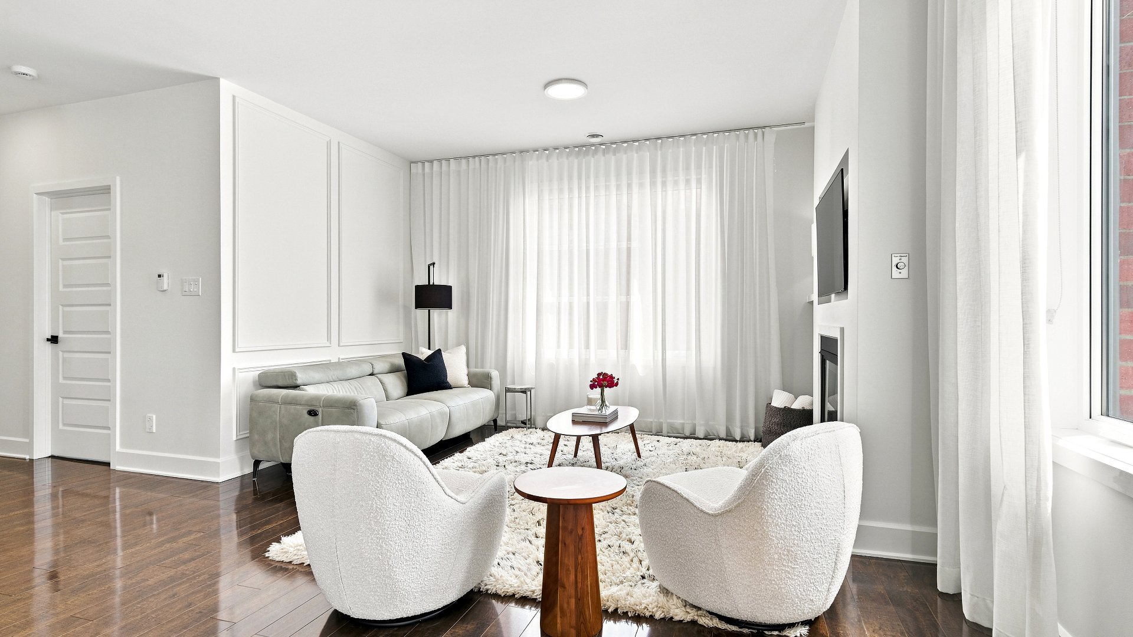
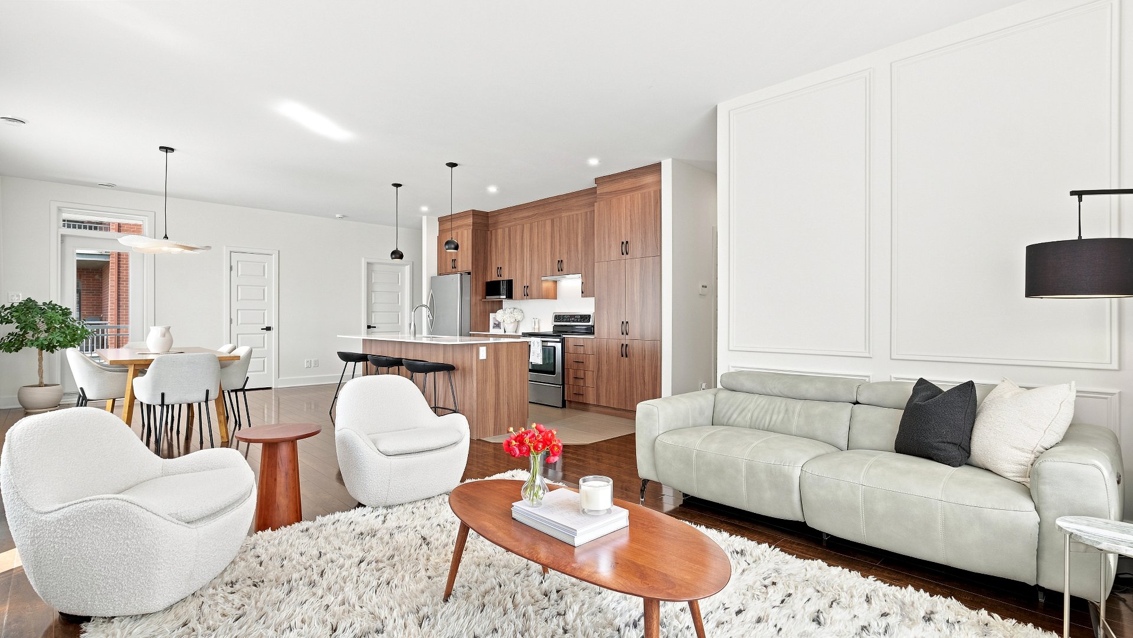
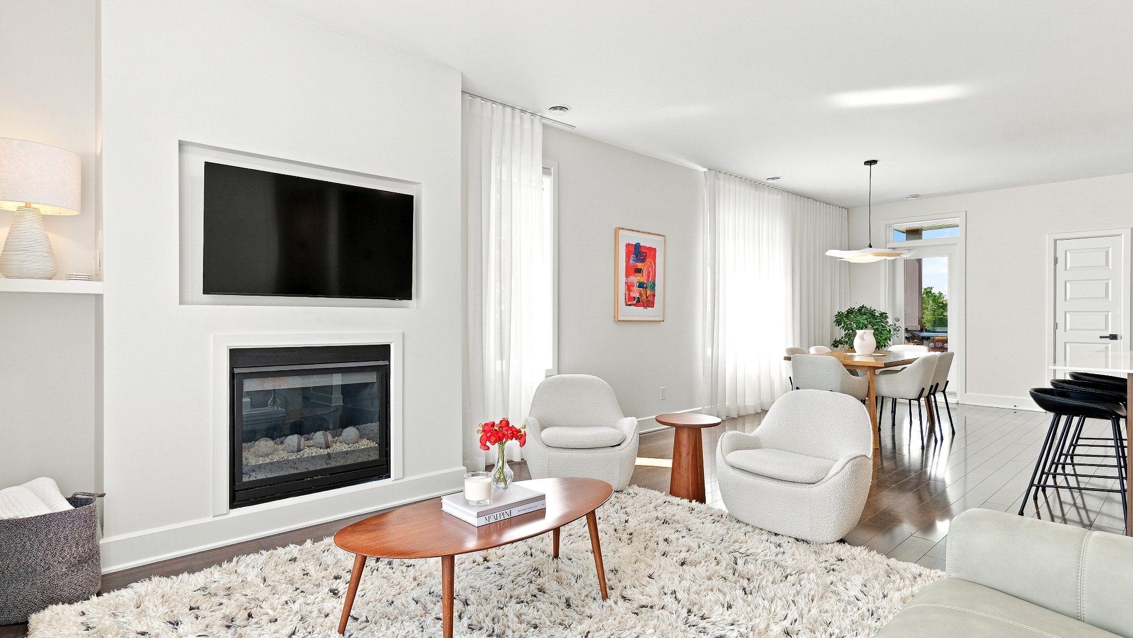
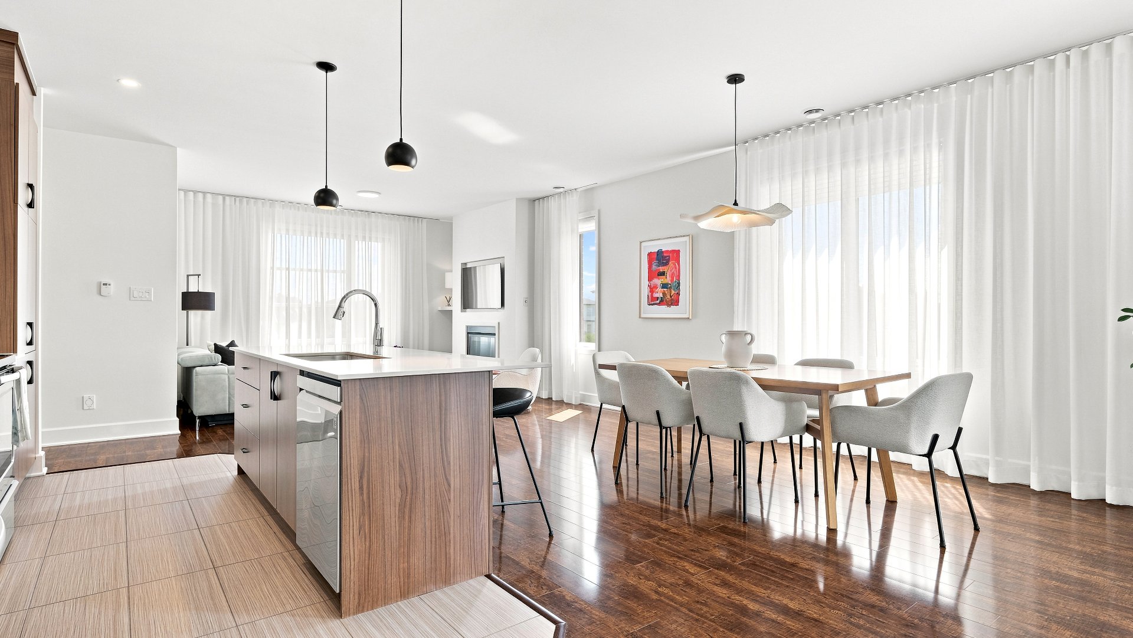
| Living room | 14.2 x 12.8 P | 2nd Floor | Floating floor |
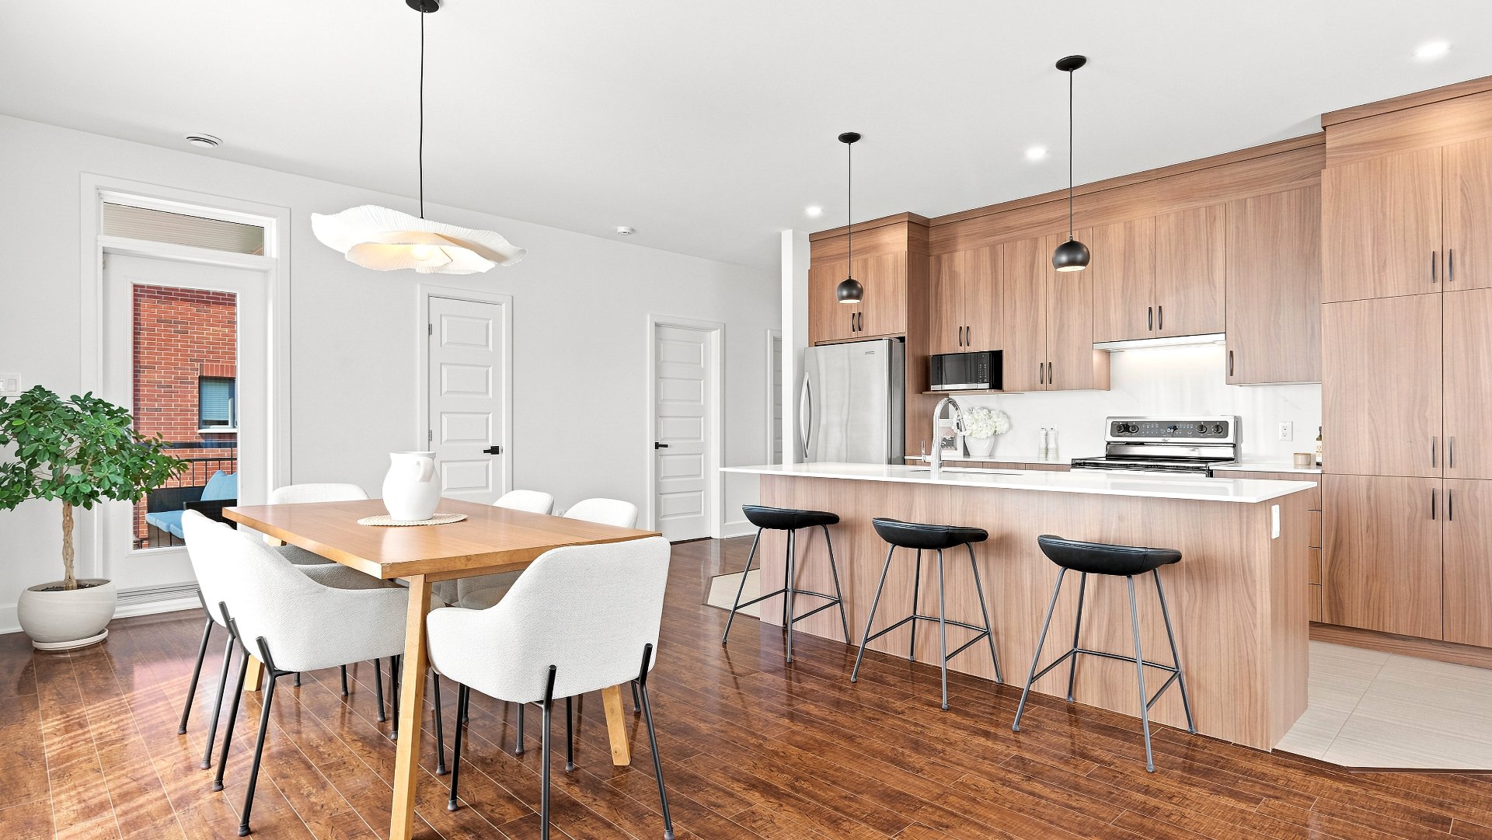
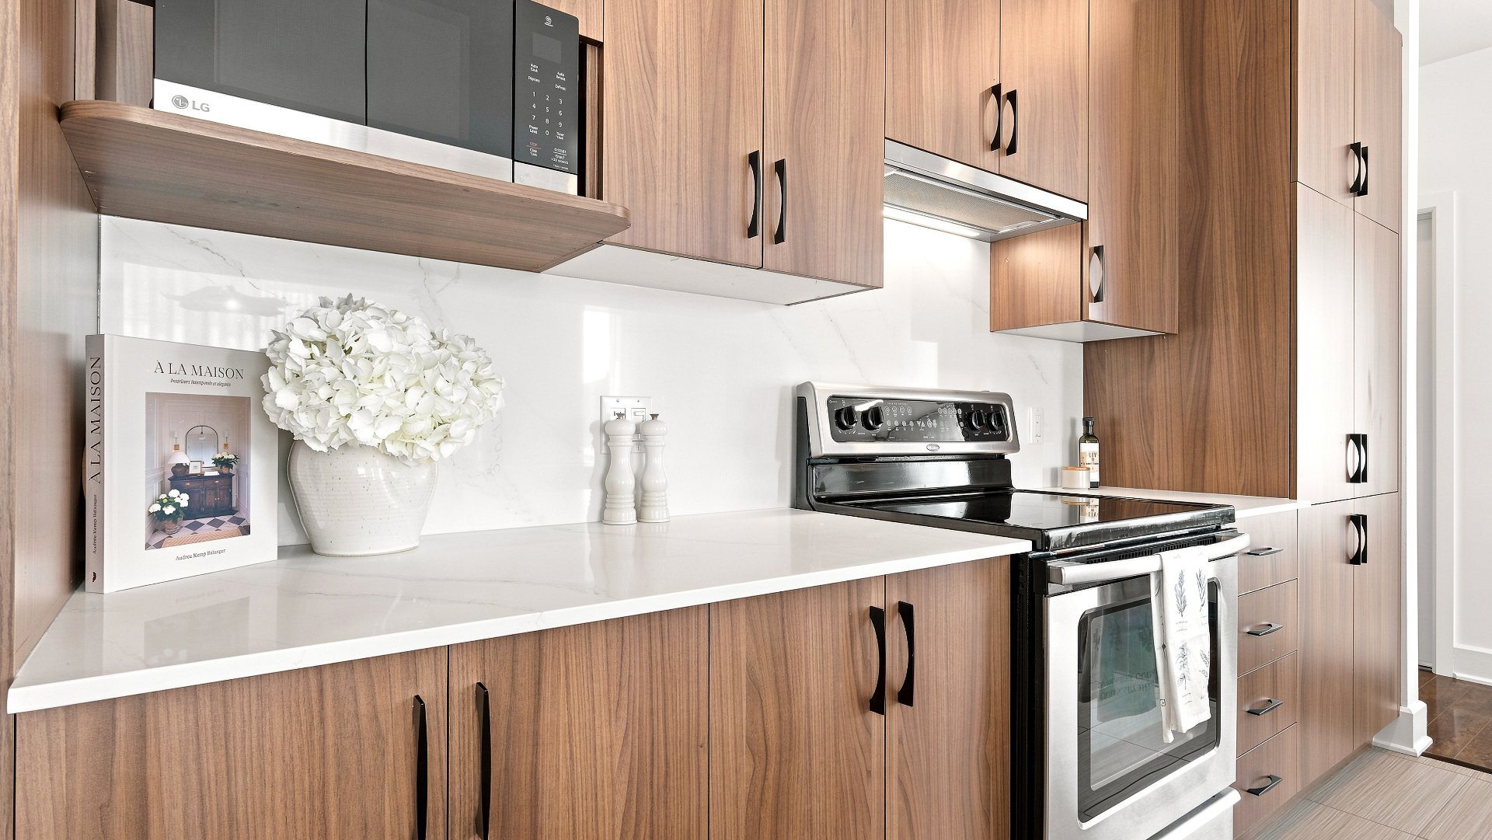
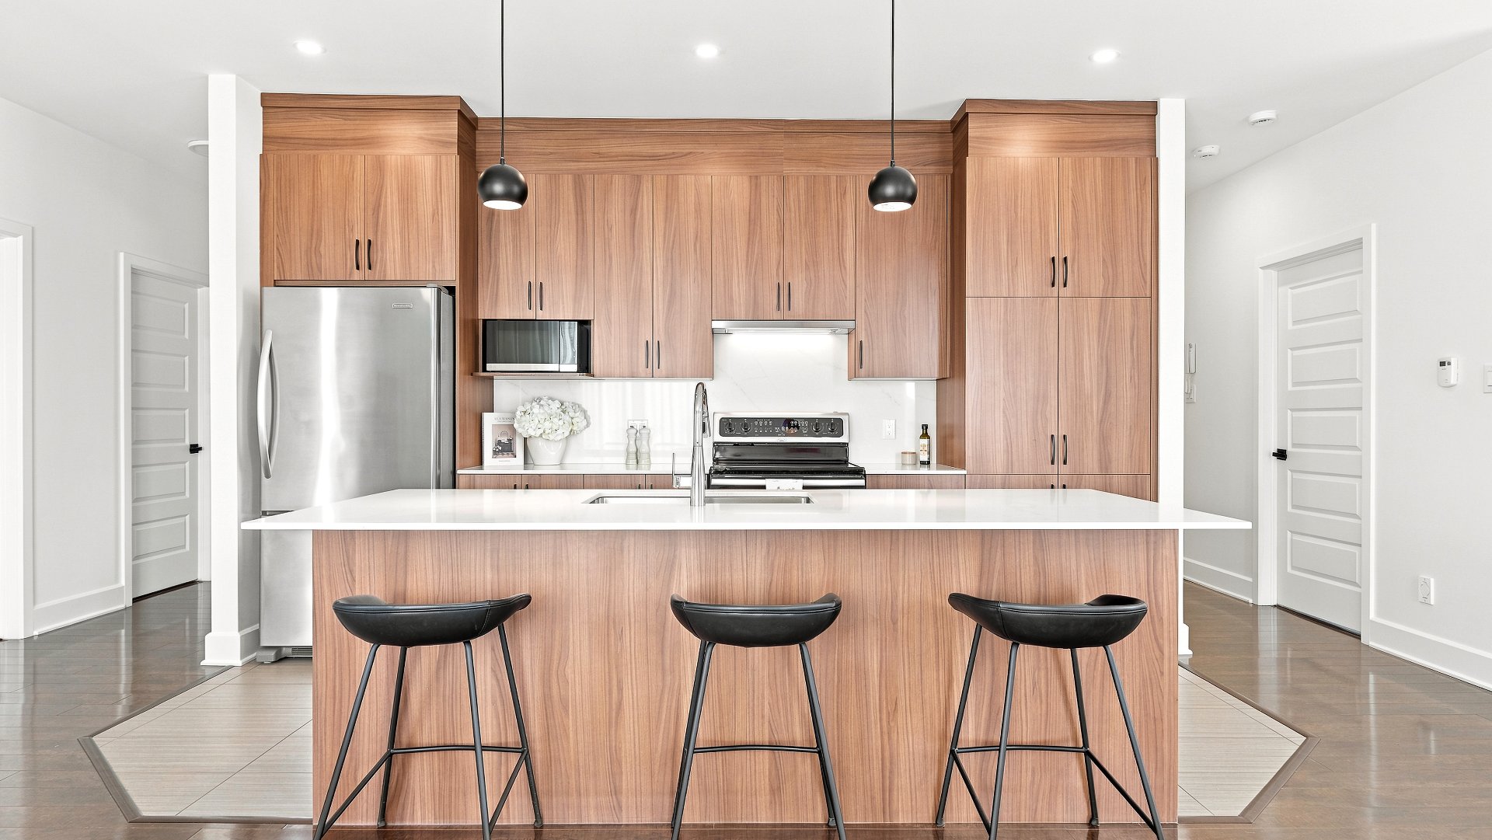
| Kitchen | 14.6 x 8.6 P | 2nd Floor | Ceramic tiles |
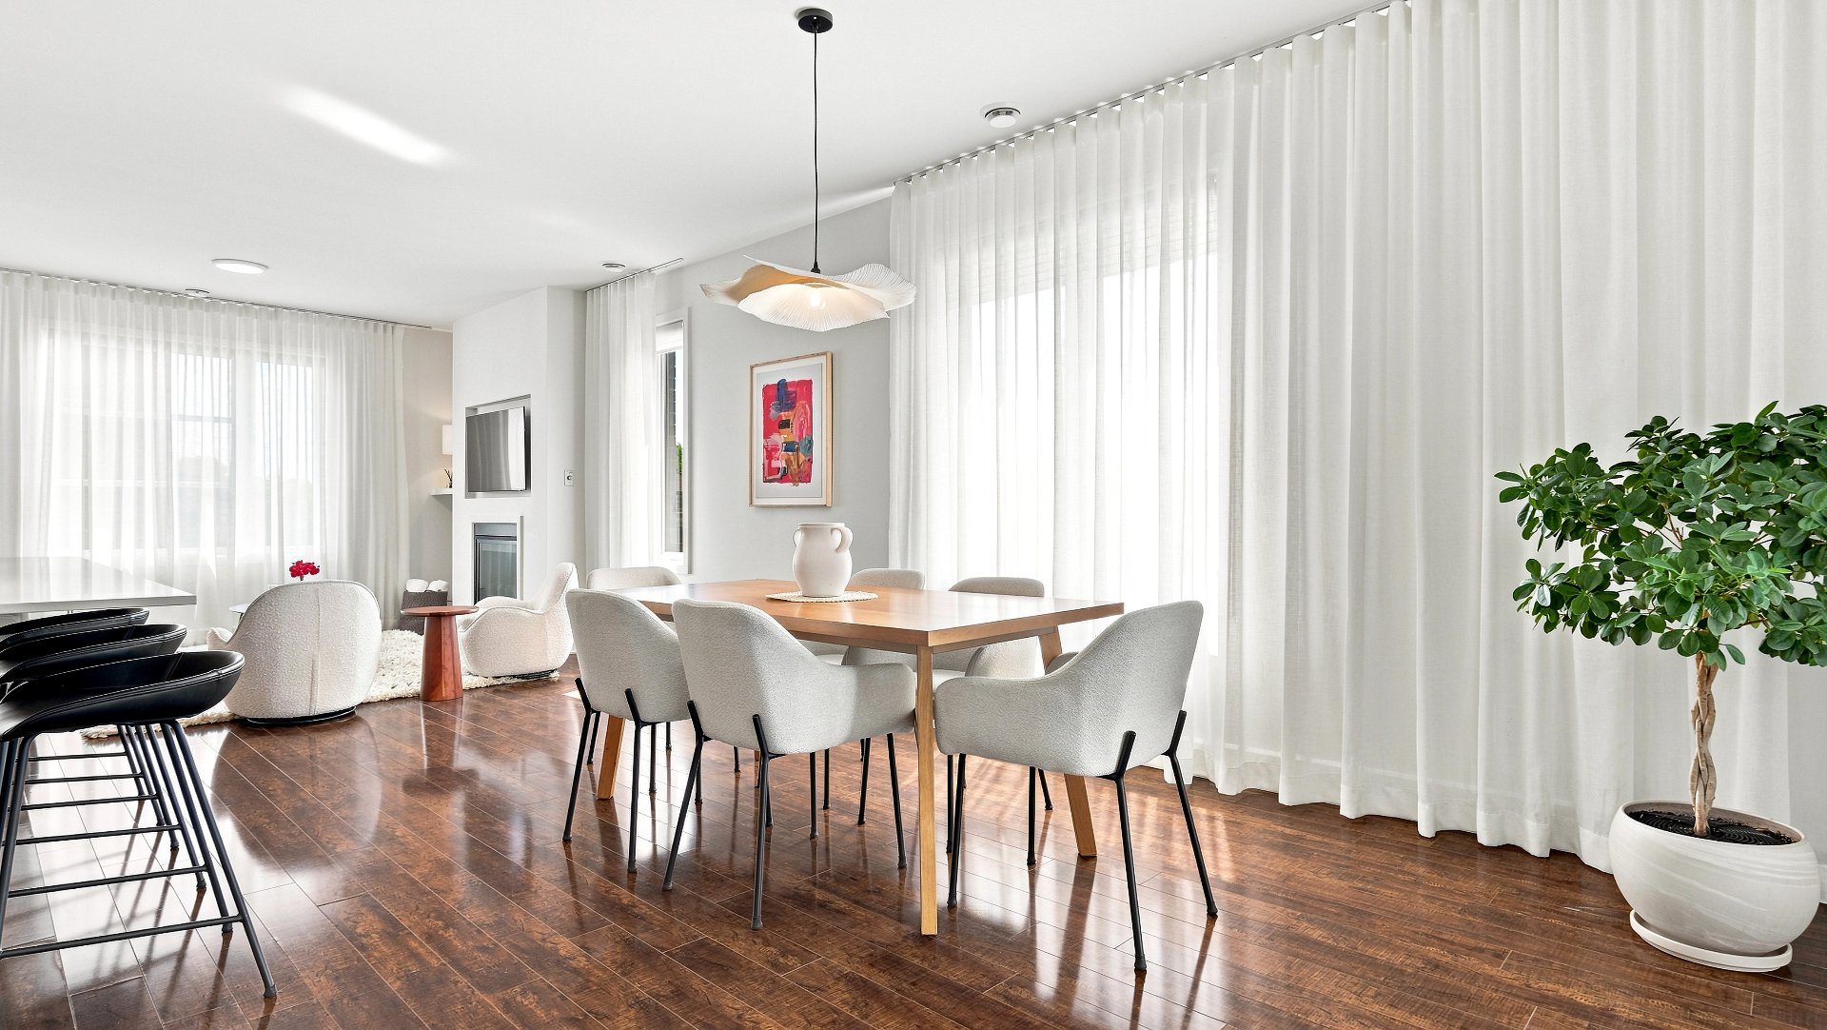
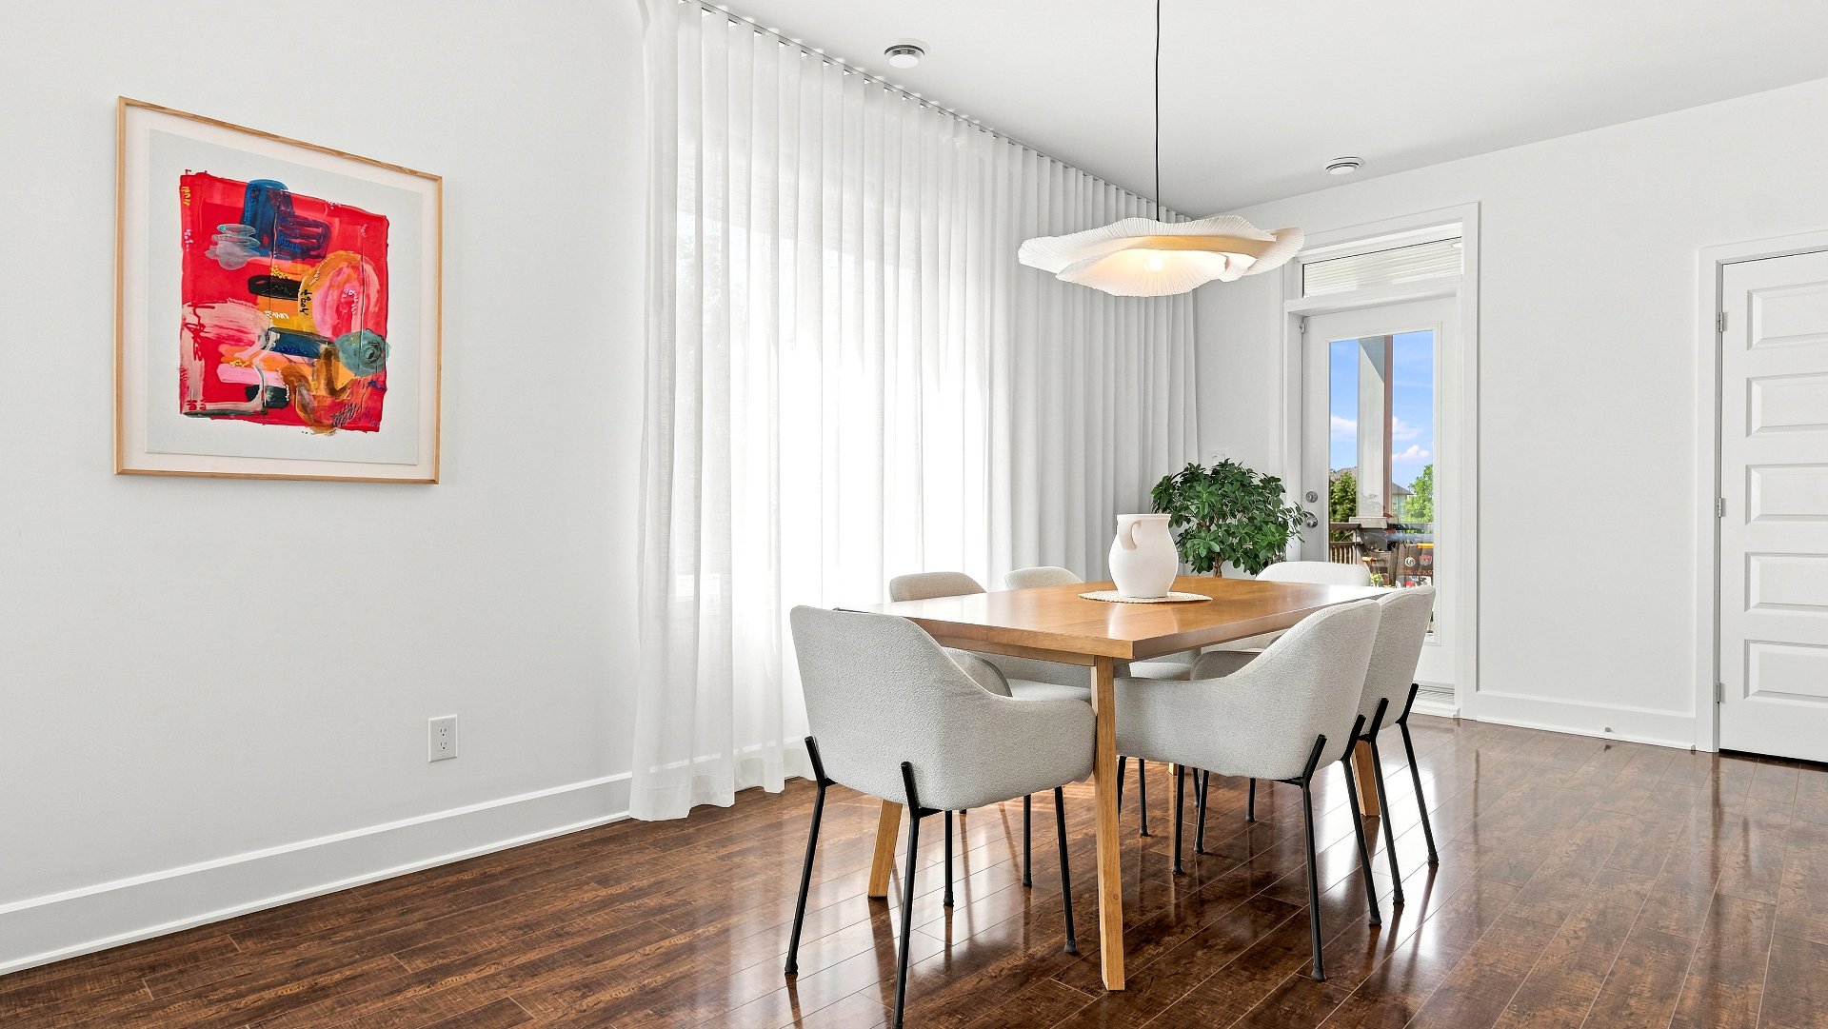
| Dining room | 16.4 x 10.6 P | 2nd Floor | Floating floor |
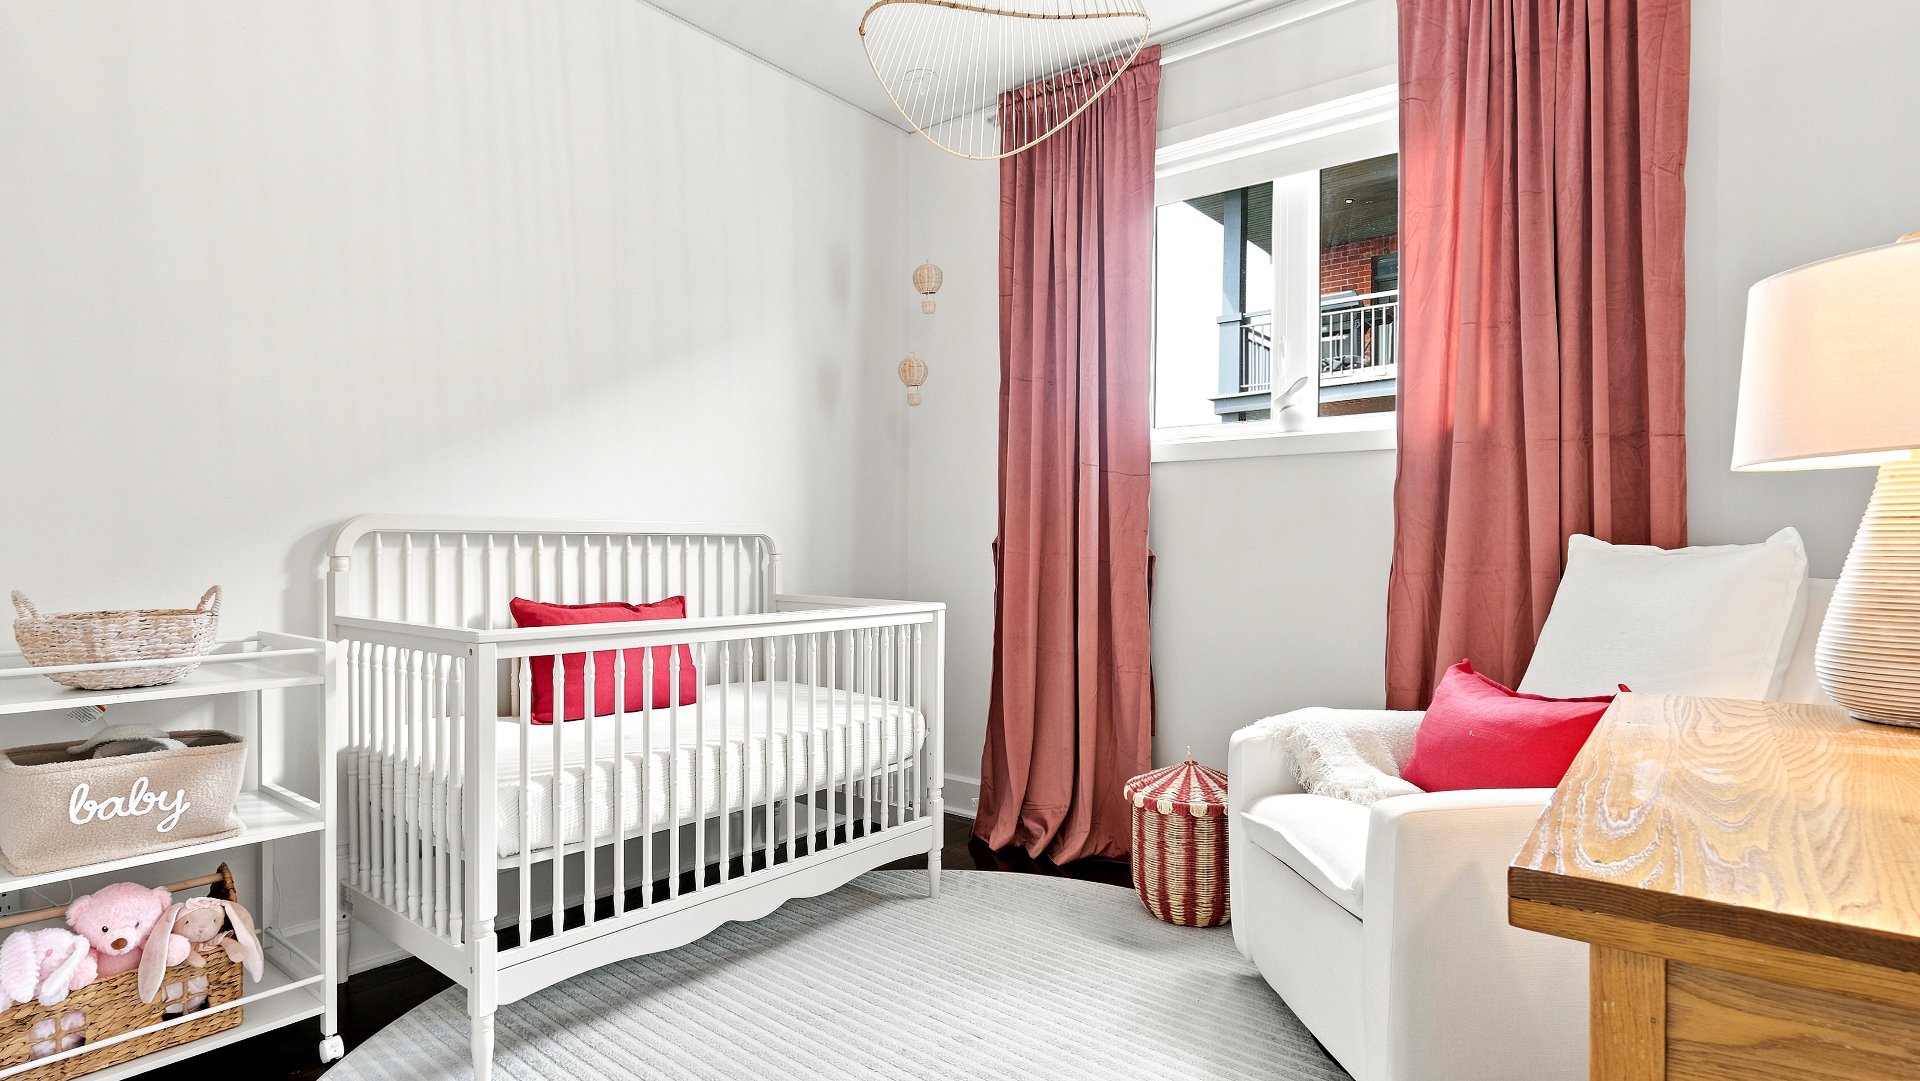
| Bedroom | 10.0 x 9.7 P | 2nd Floor | Floating floor |
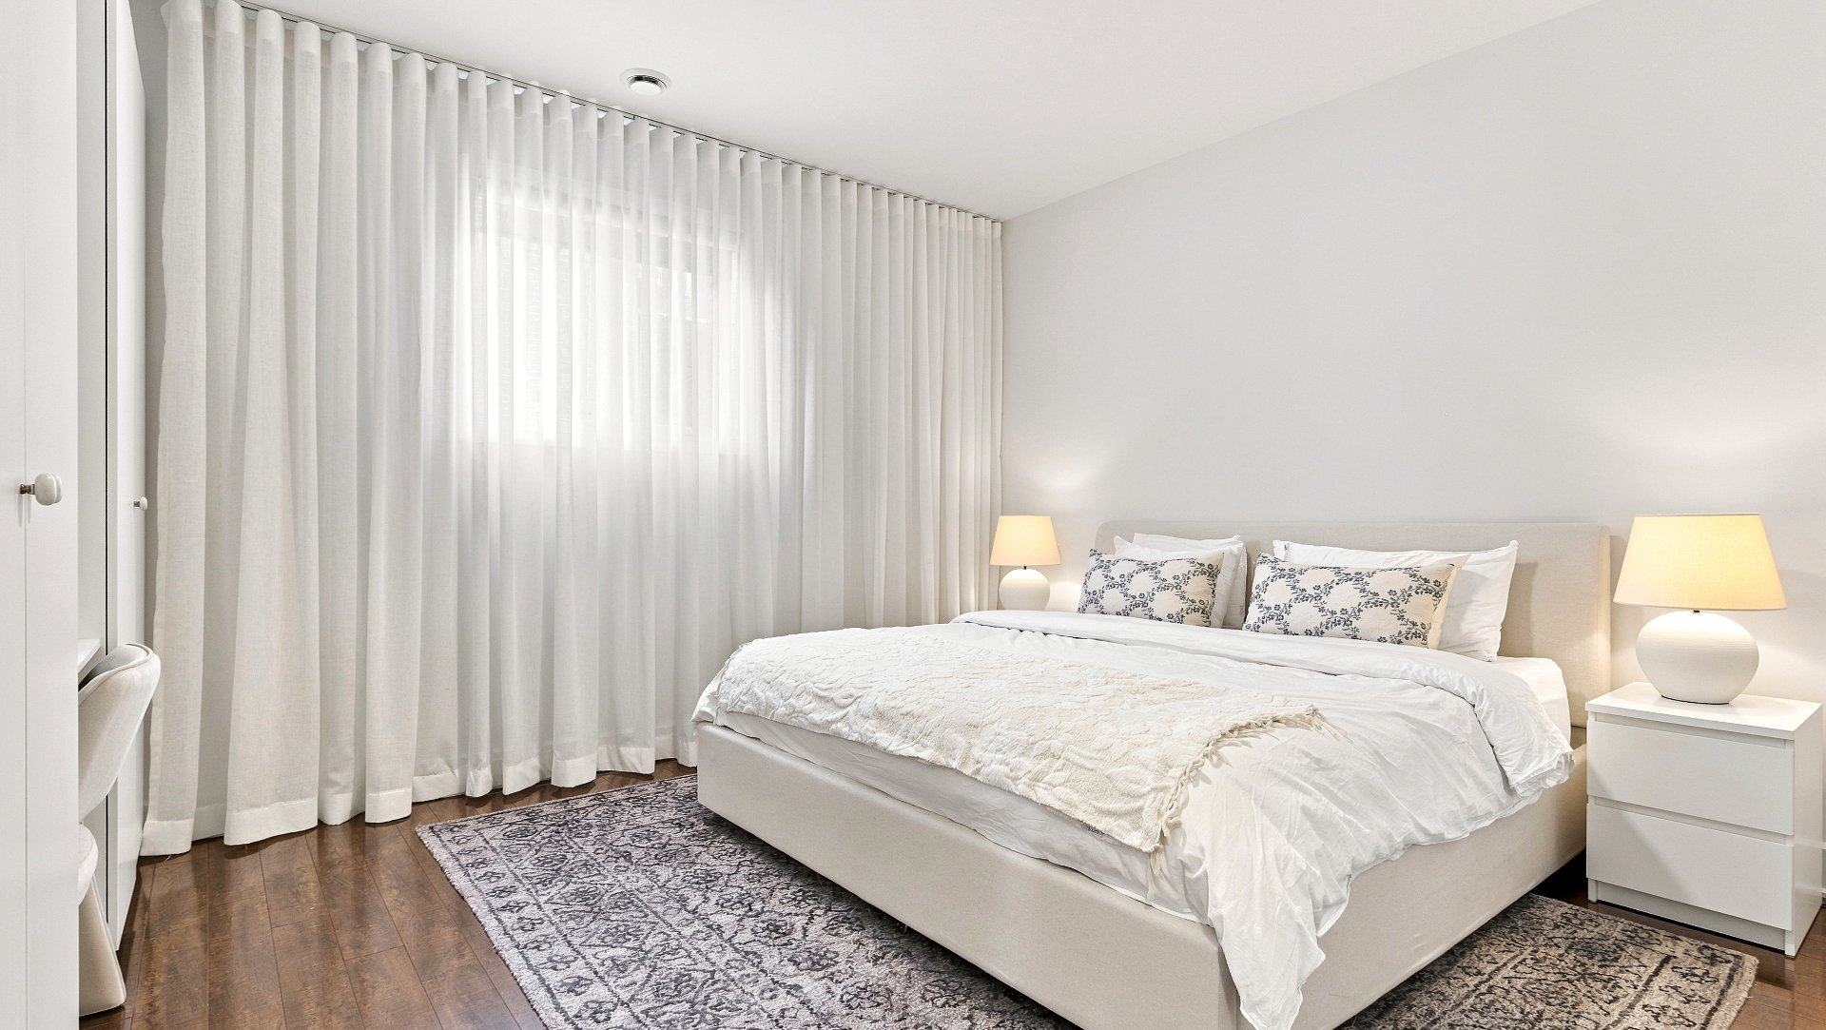
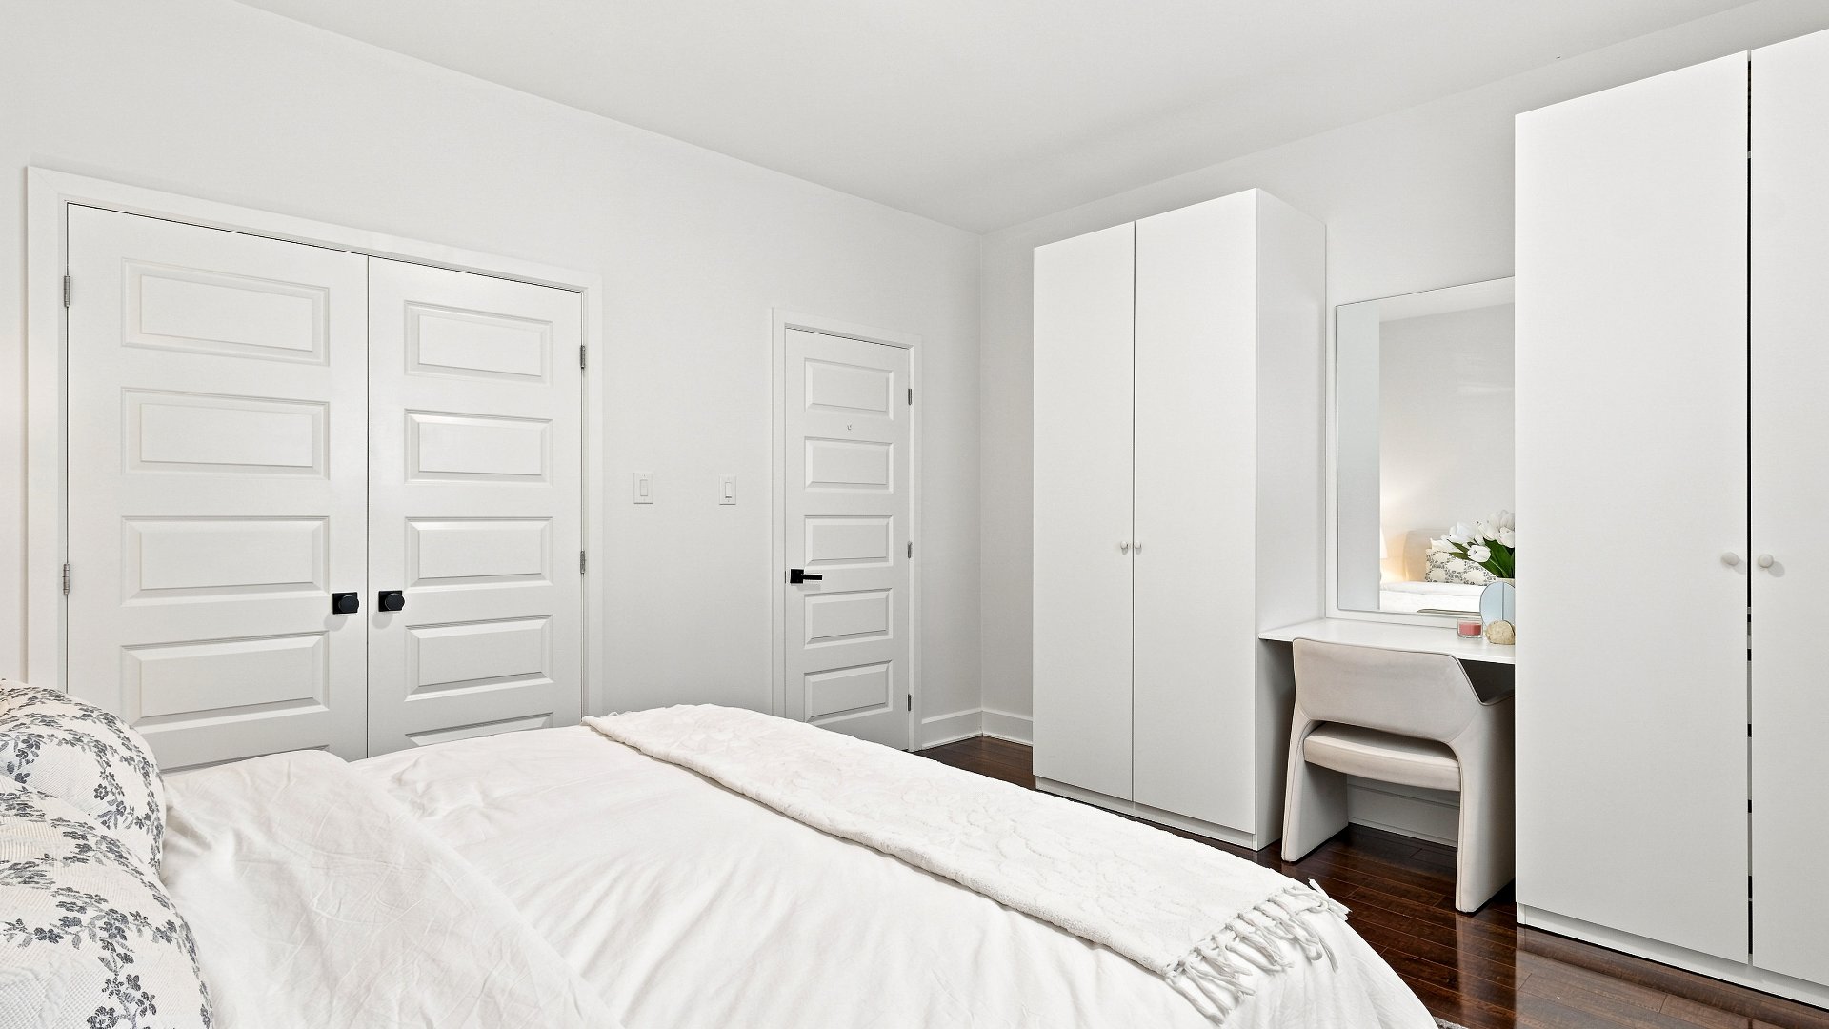
| Primary bedroom | 14.2 x 12.0 P | 2nd Floor | Floating floor |
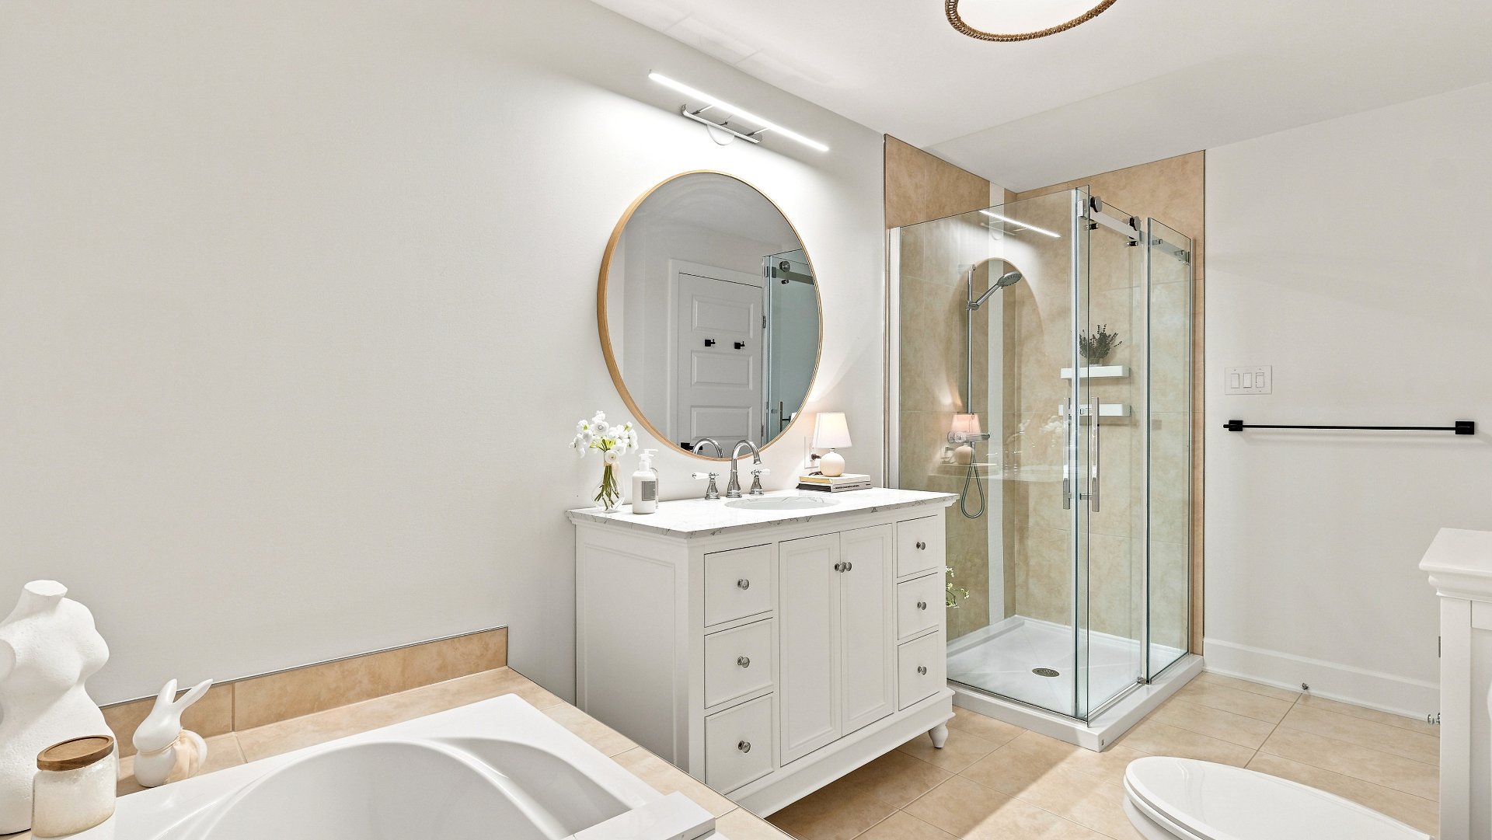
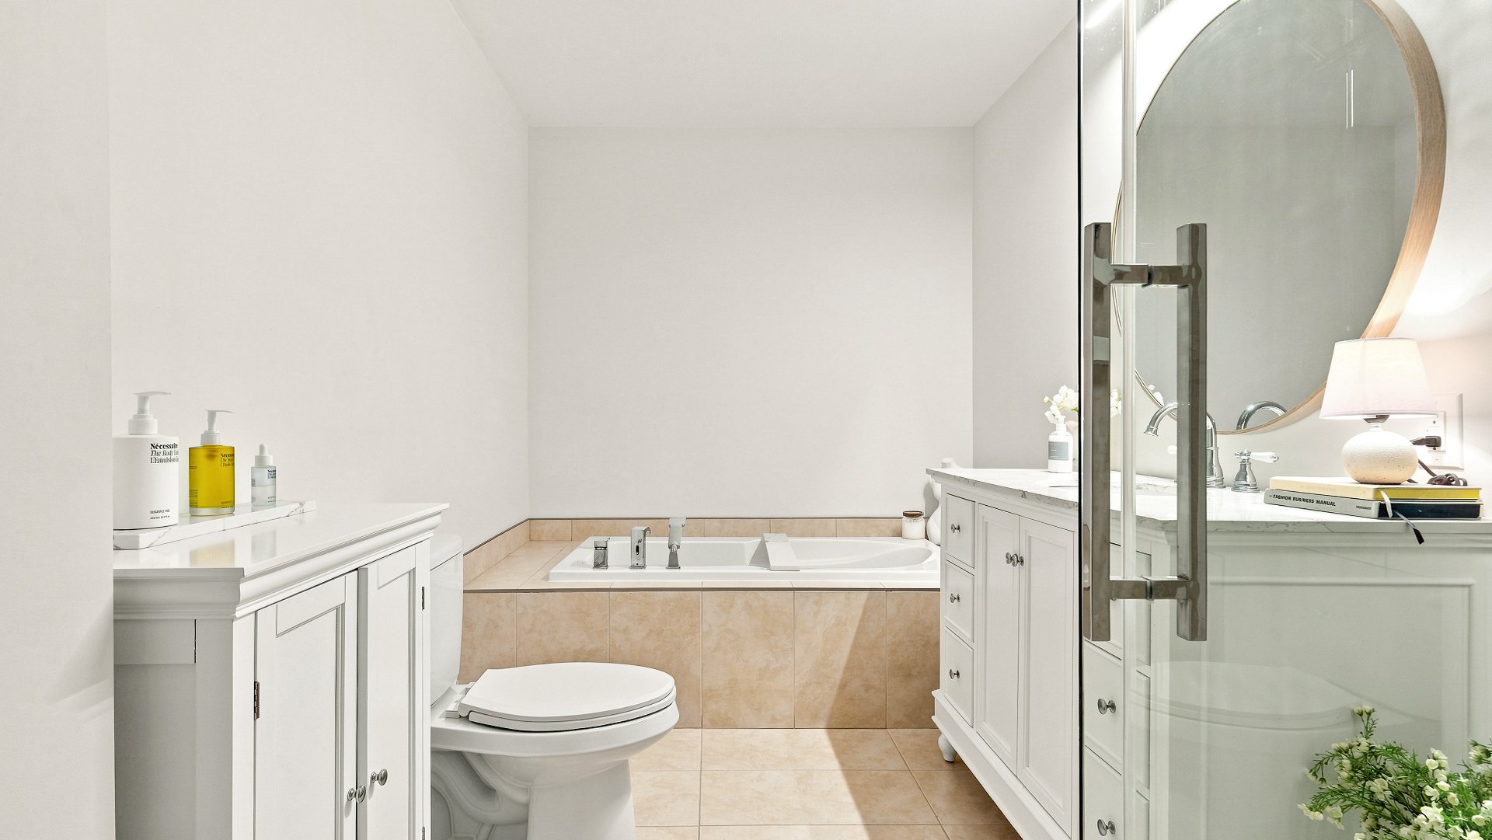
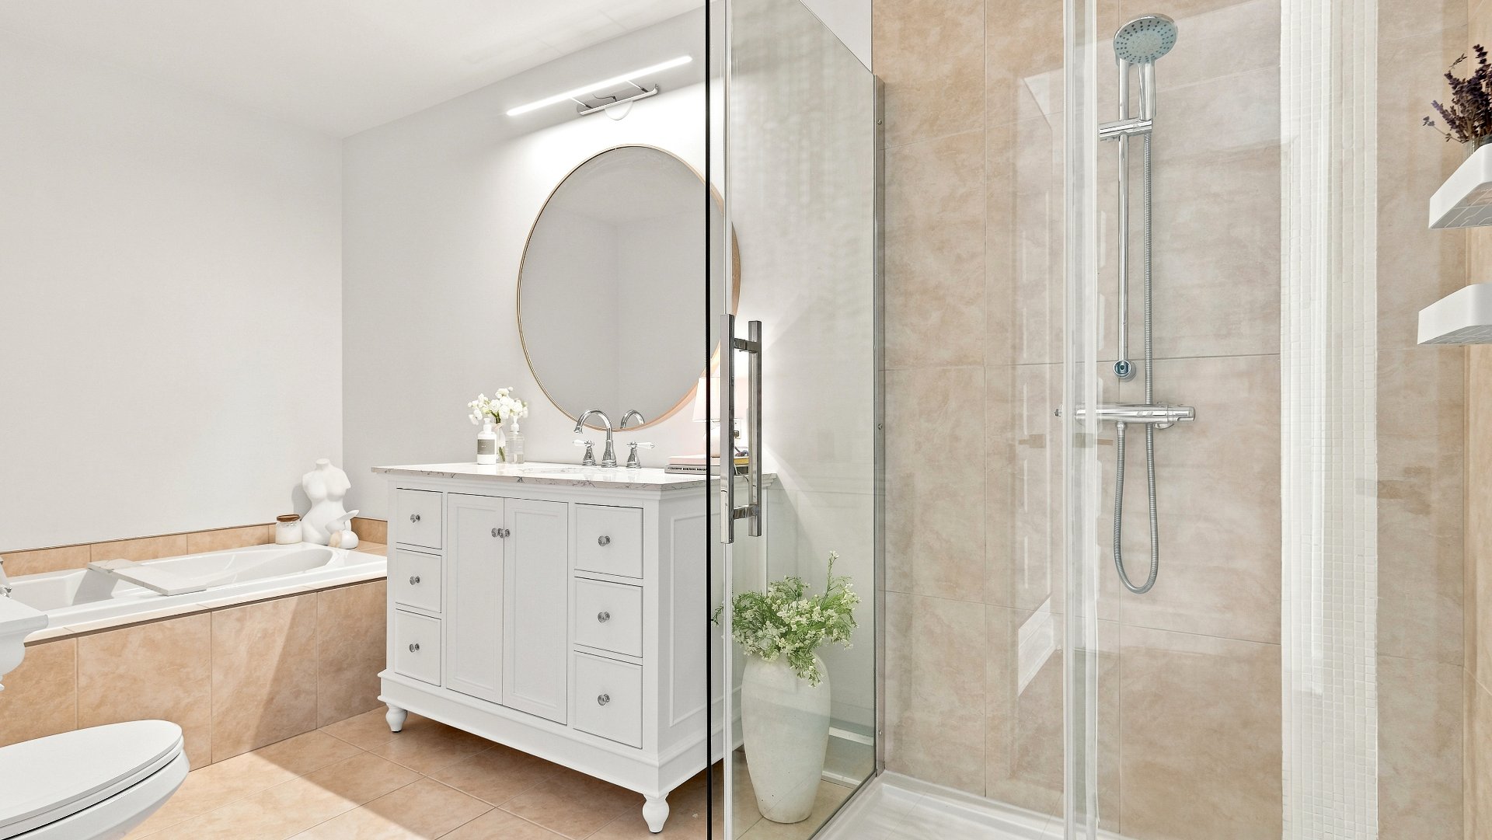
| Bathroom | 13.0 x 7.6 P | 2nd Floor | Ceramic tiles |
Characteristics
| Heating system | Air circulation |
|---|---|
| Driveway | Asphalt |
| Roofing | Asphalt shingles |
| Siding | Brick, Stone |
| Equipment available | Central air conditioning |
| Window type | Crank handle |
| Proximity | Daycare centre, Elementary school, High school, Highway, Public transport |
| Available services | Fire detector, Leak detection system |
| Topography | Flat |
| Hearth stove | Gaz fireplace |
| Cupboard | Melamine |
| Sewage system | Municipal sewer |
| Water supply | Municipality |
| Heating energy | Natural gas |
| Parking | Outdoor |
| Windows | PVC |
| Zoning | Residential |
| Bathroom / Washroom | Seperate shower |
| Rental appliances | Water heater |
This property is presented in collaboration with EXP AGENCE IMMOBILIÈRE