
OPEN HOUSE
2026-Sep-20 | 14:00 - 16:00
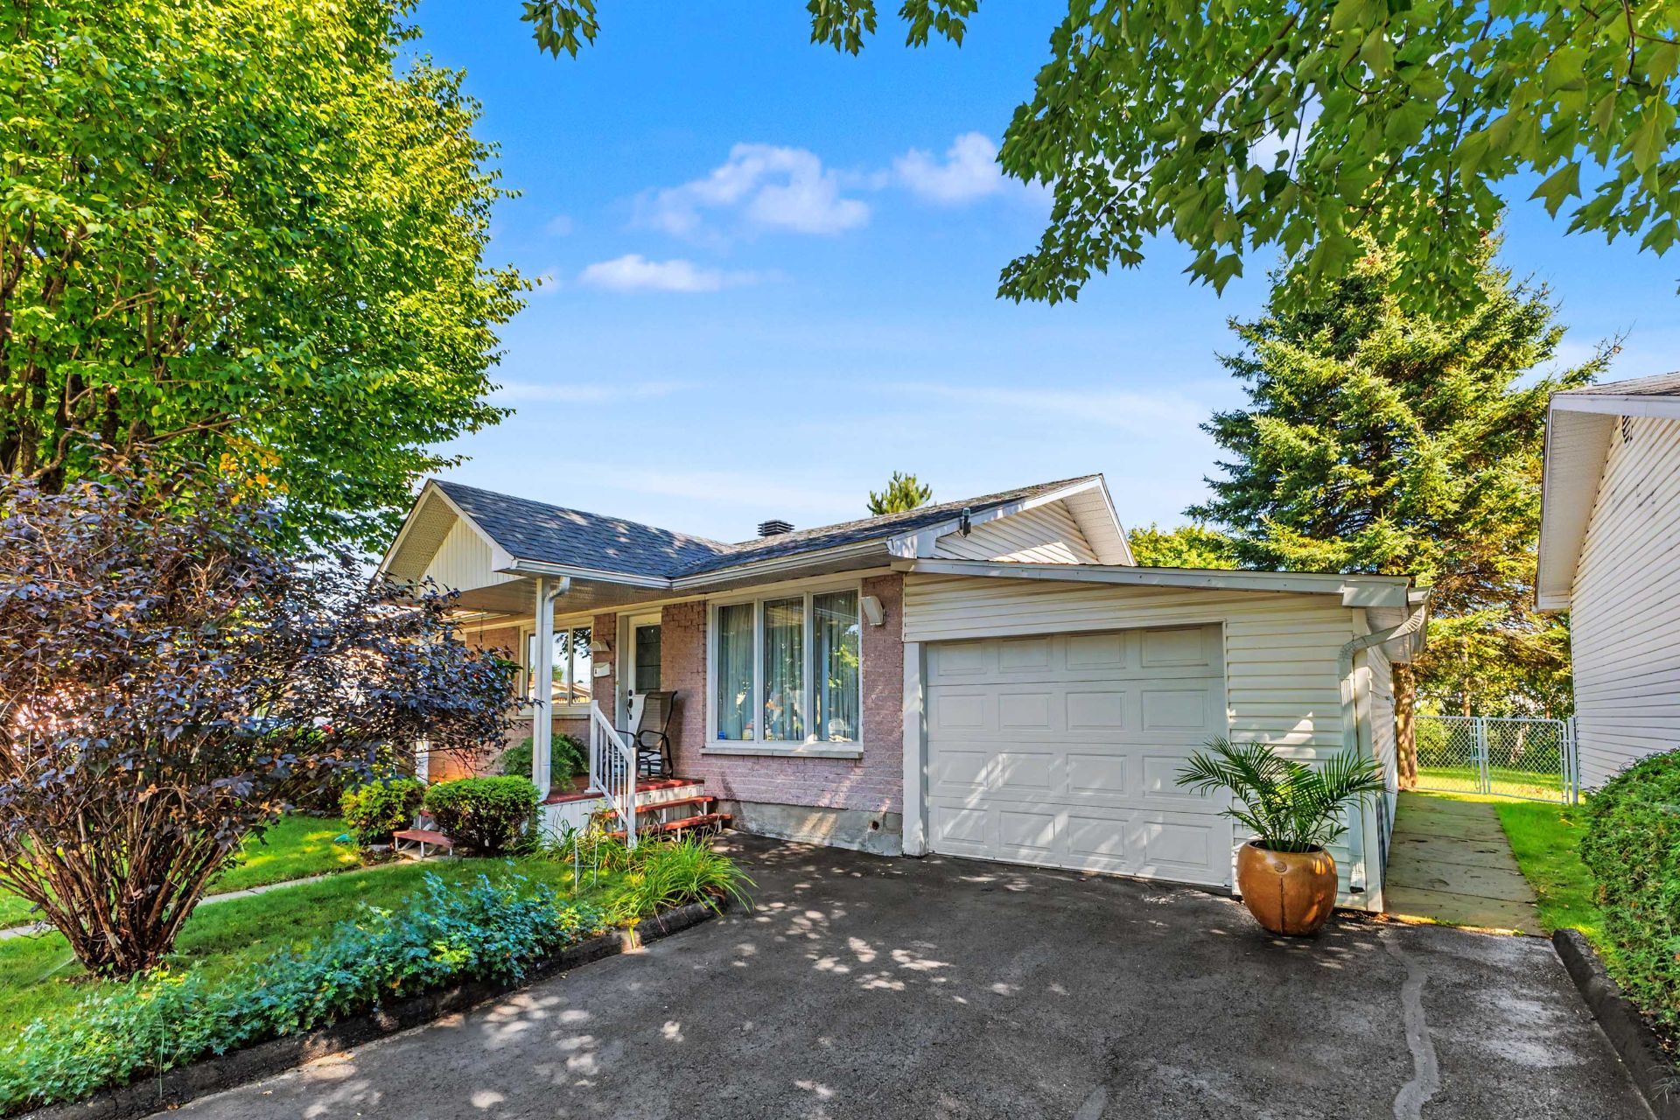
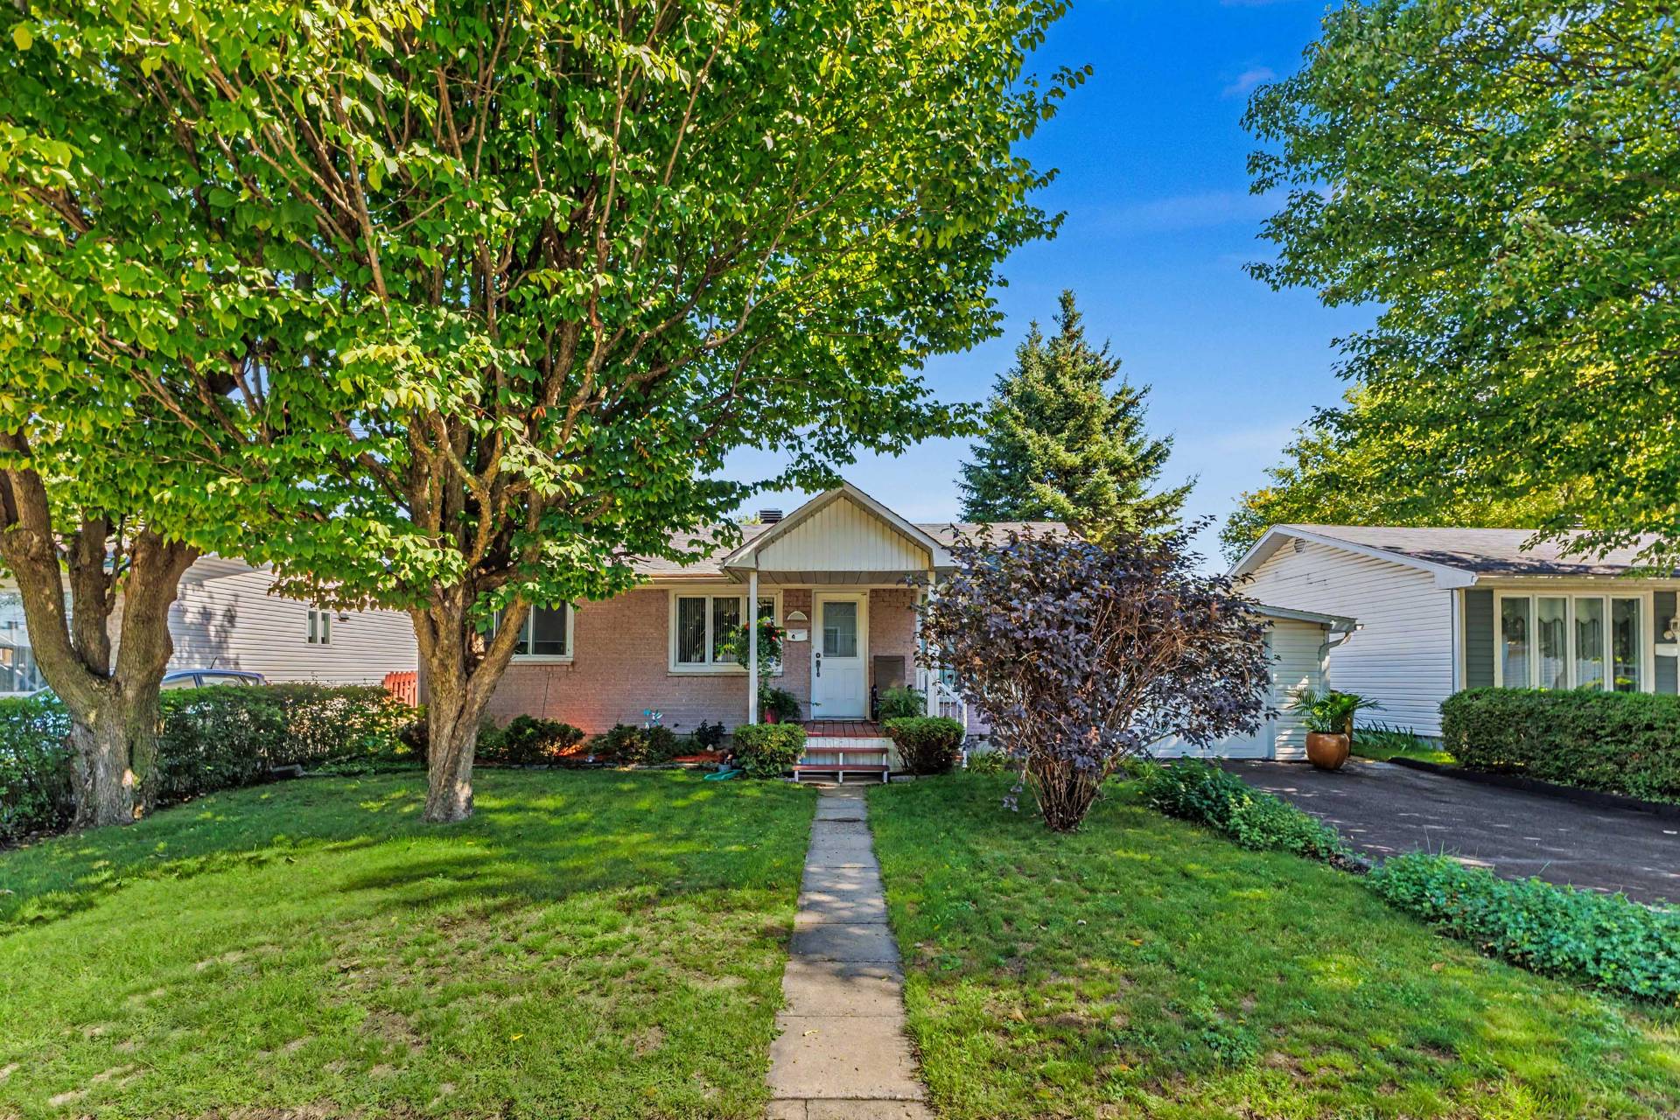
4 Rue St-Sauveur
Sorel-Tracy, Montérégie J3P5L8
Bungalow | MLS: 15930616
$315,000
Description
Location
Room Details
| Room | Dimensions | Level | Flooring |
|---|---|---|---|
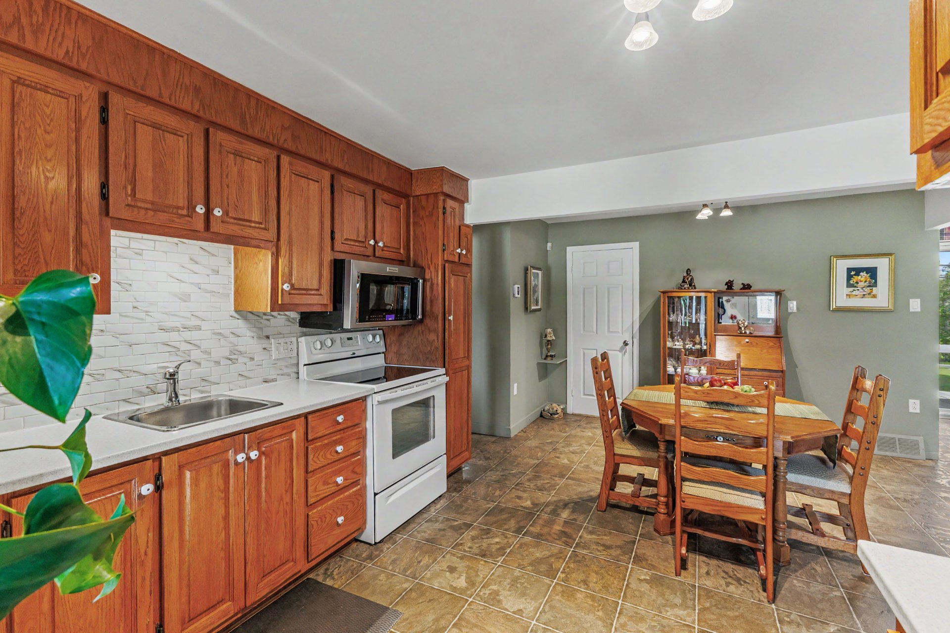
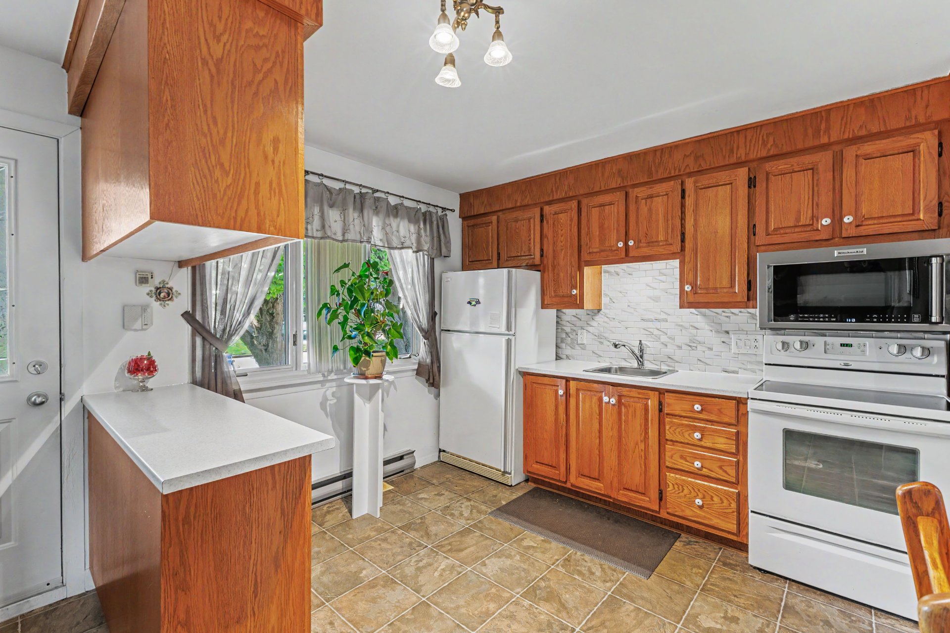
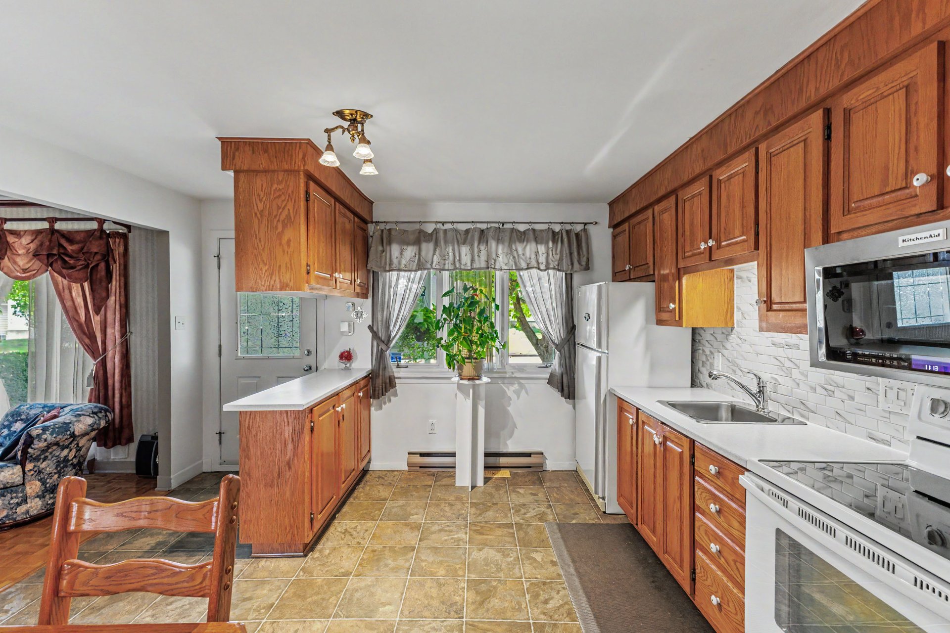
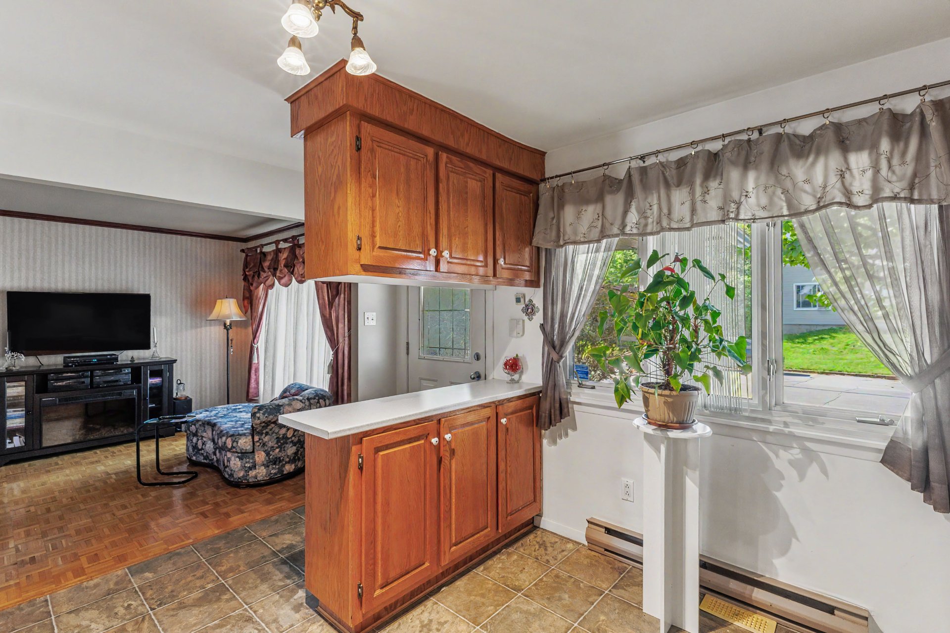
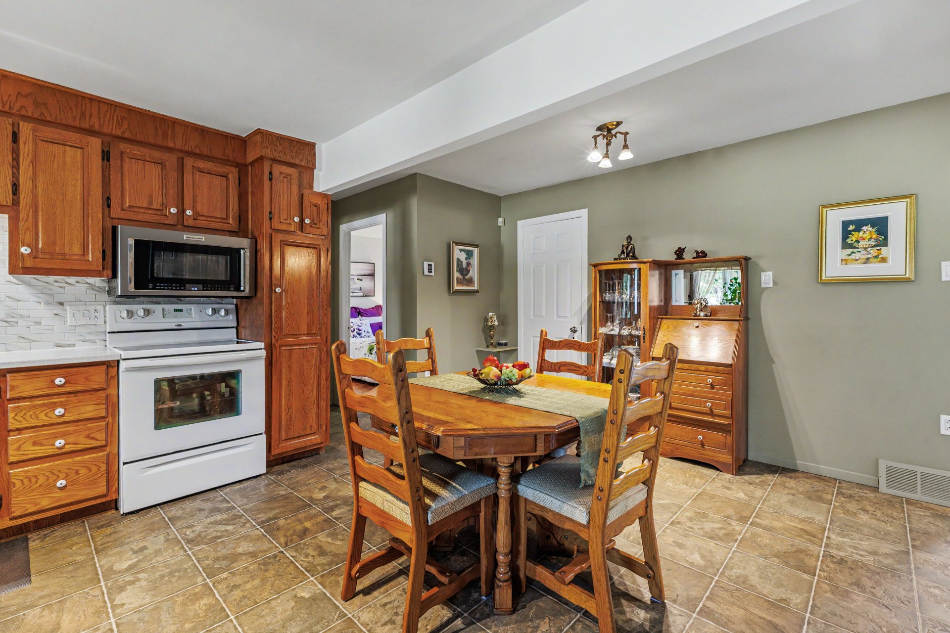
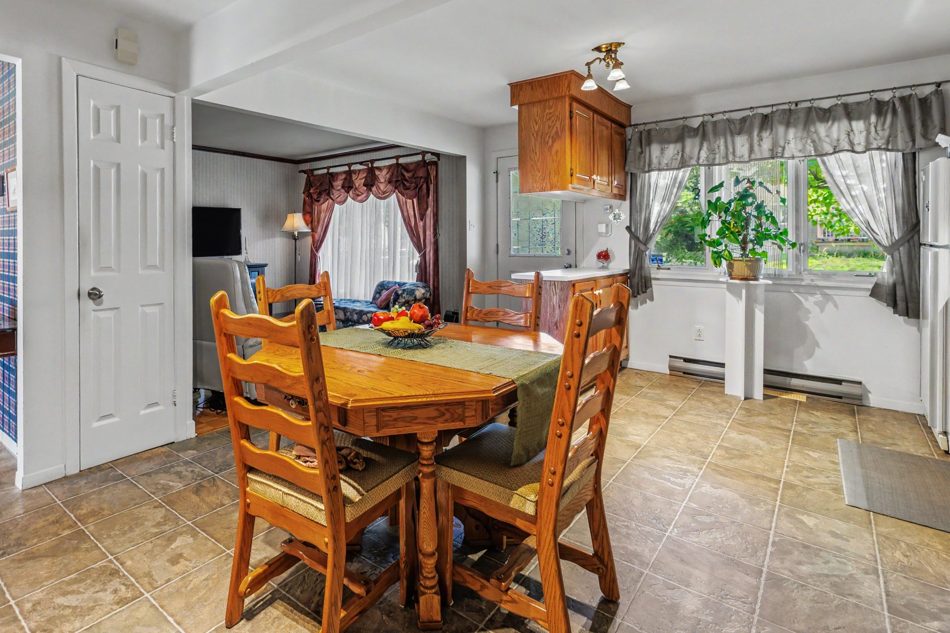
| Kitchen | 2.9 x 2.4 M | Ground Floor | |
| Dining room | 3.6 x 2.2 M | Ground Floor | |
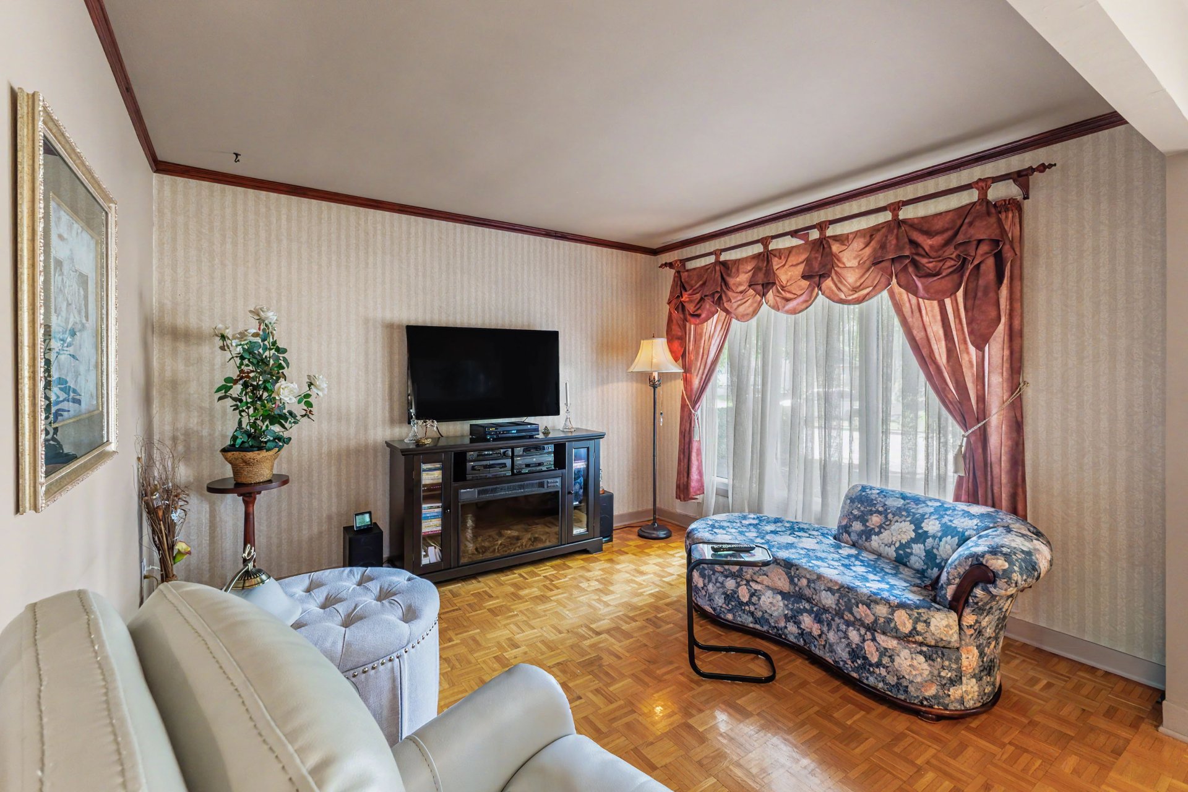
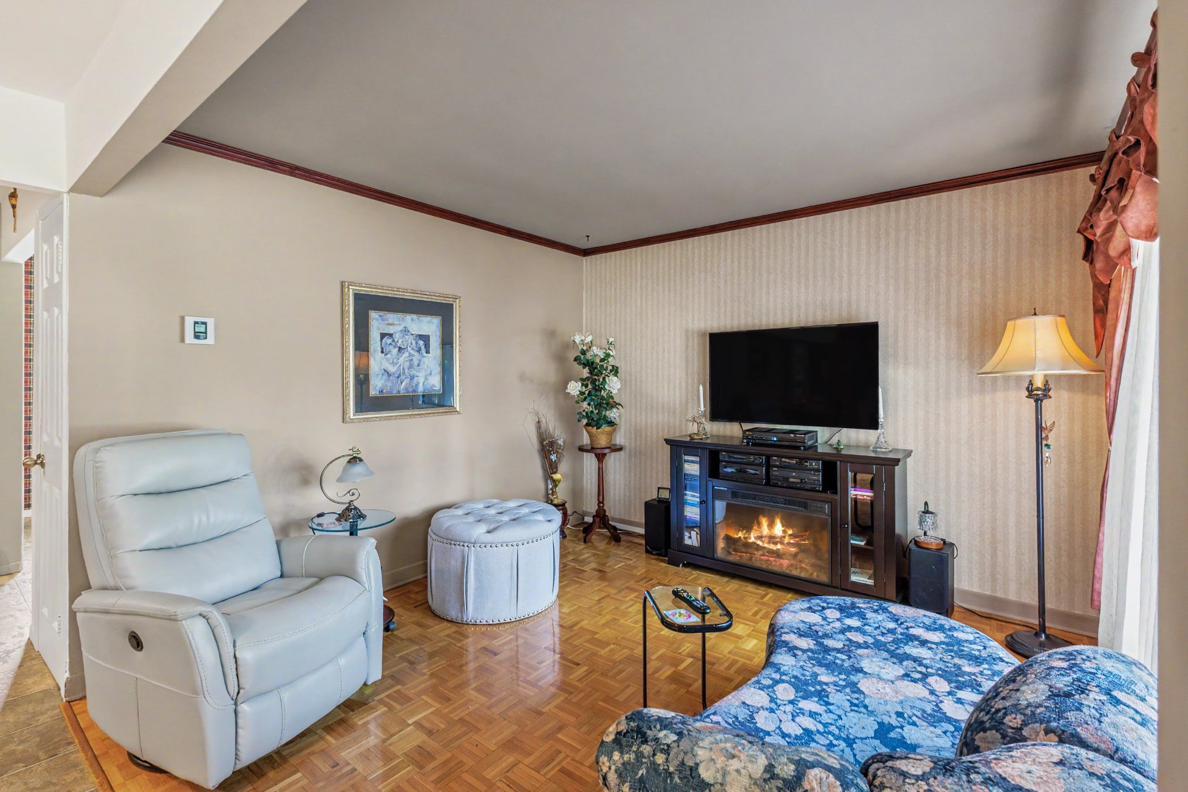
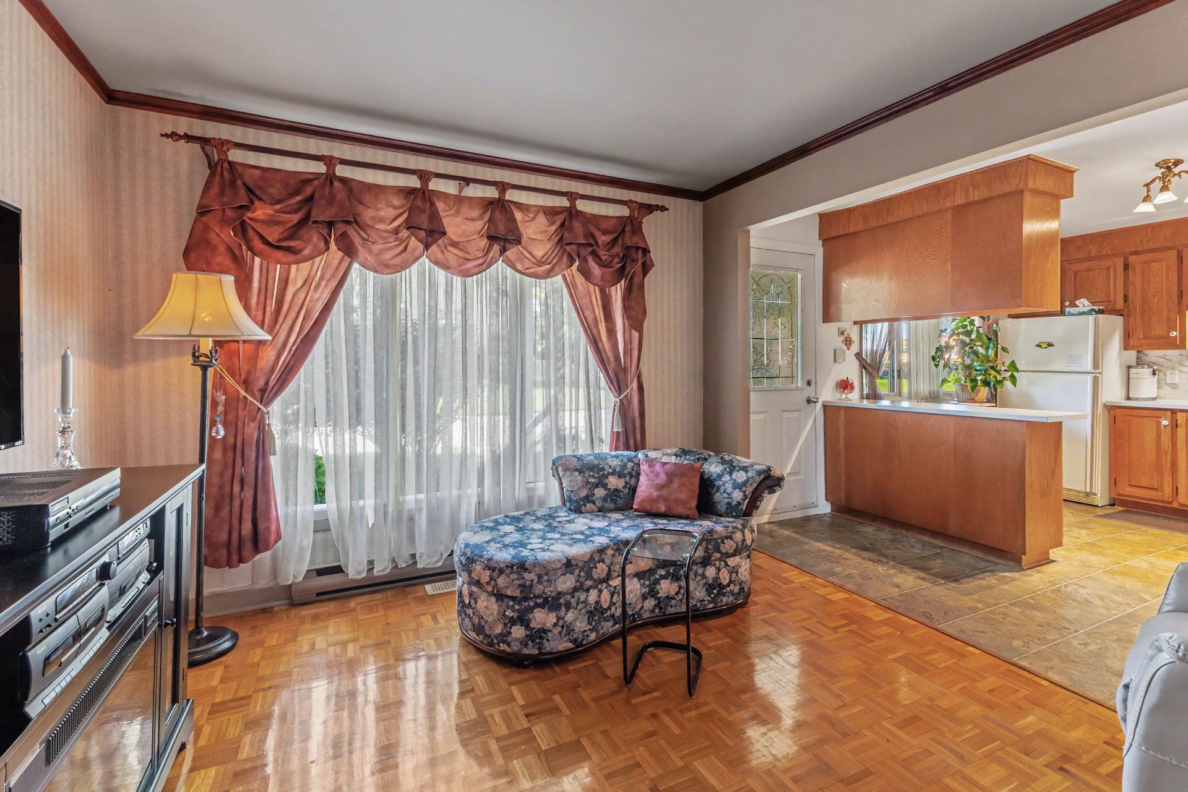
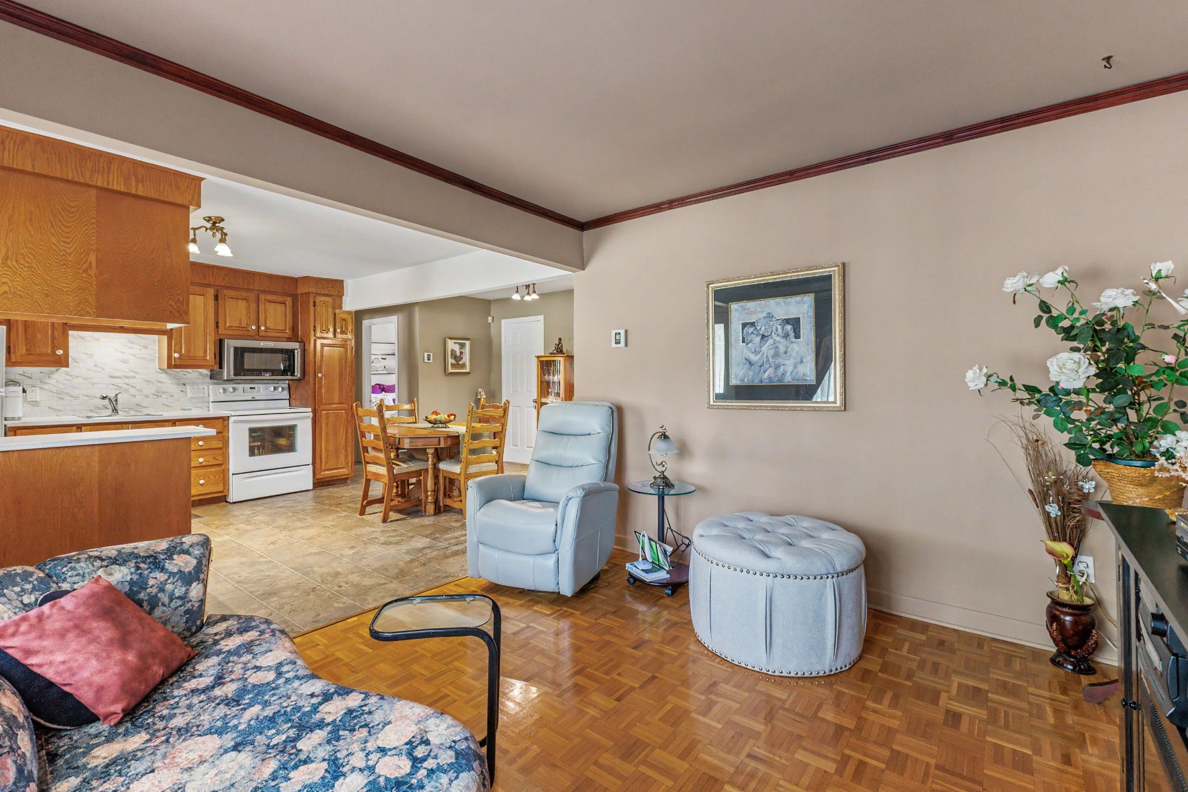
| Living room | 3.2 x 3.5 M | Ground Floor | |
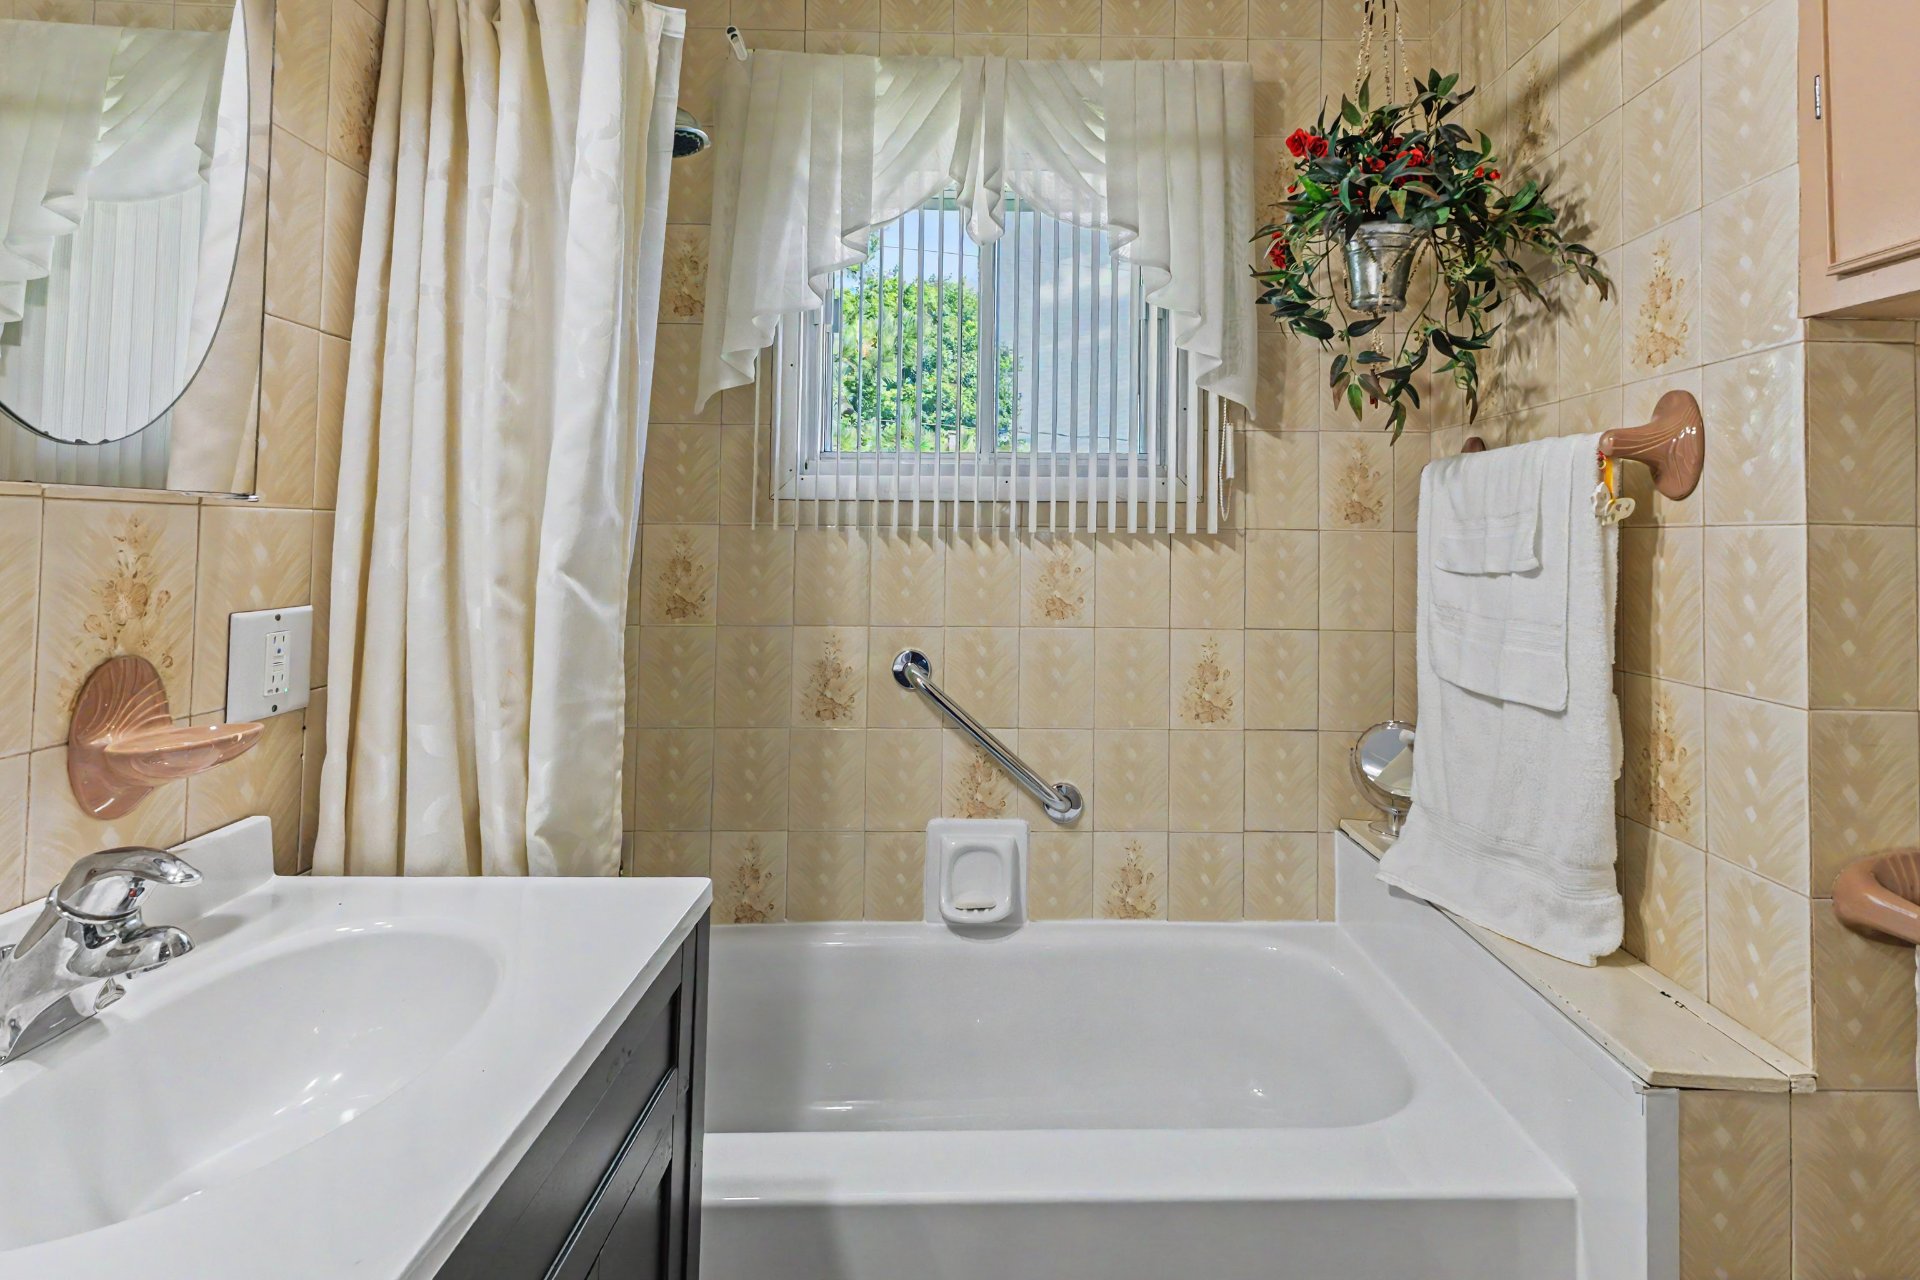
| Bathroom | 1.69 x 1.68 M | Ground Floor | |
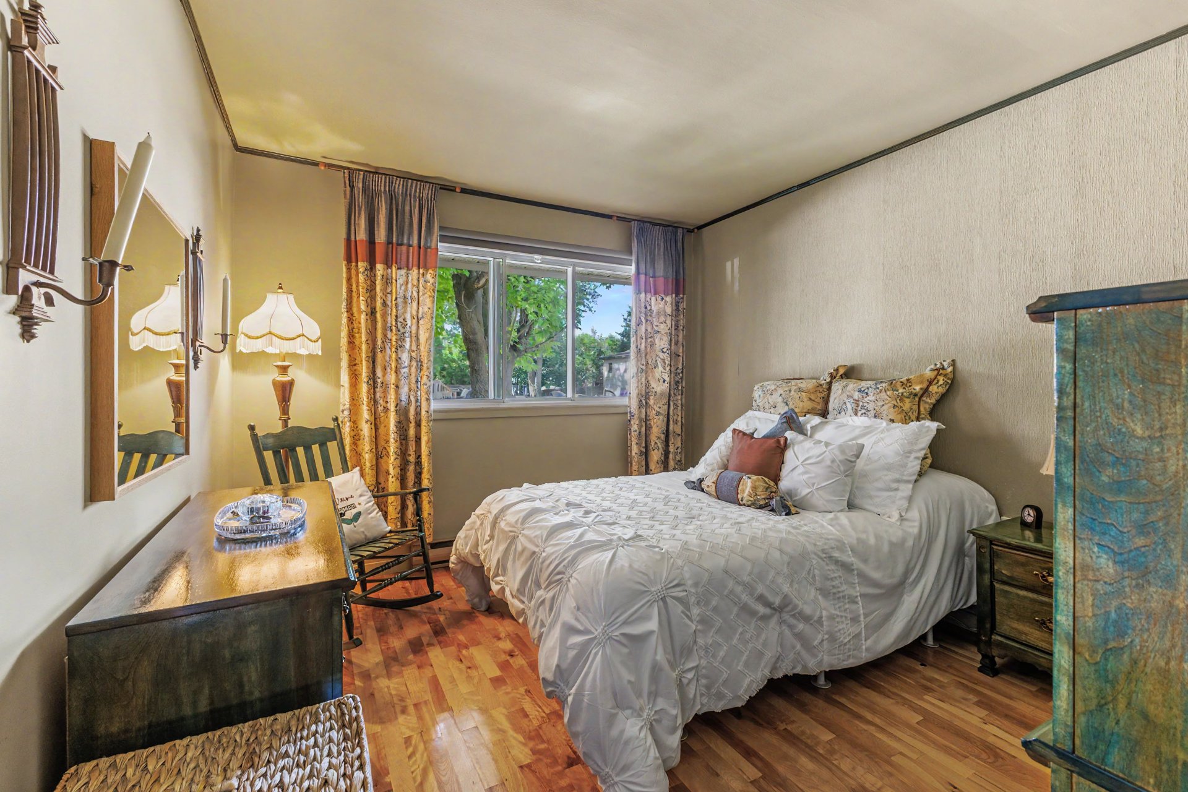
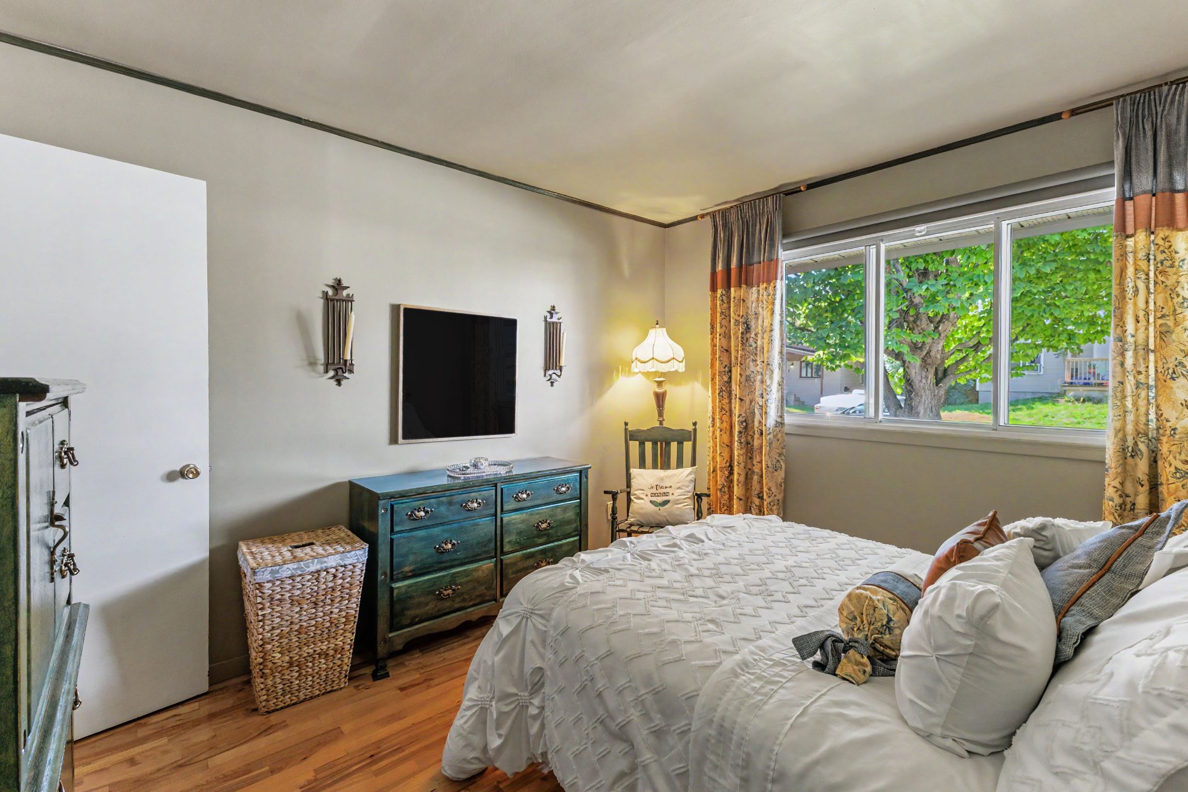
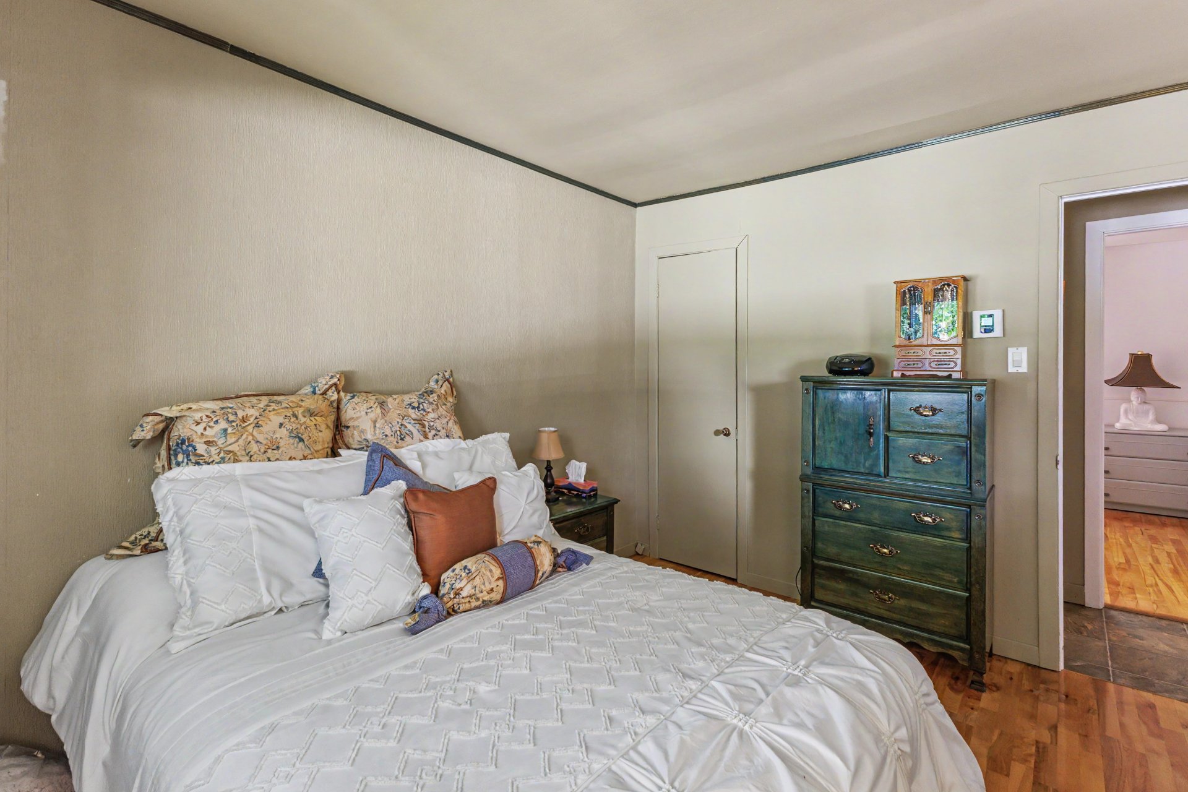
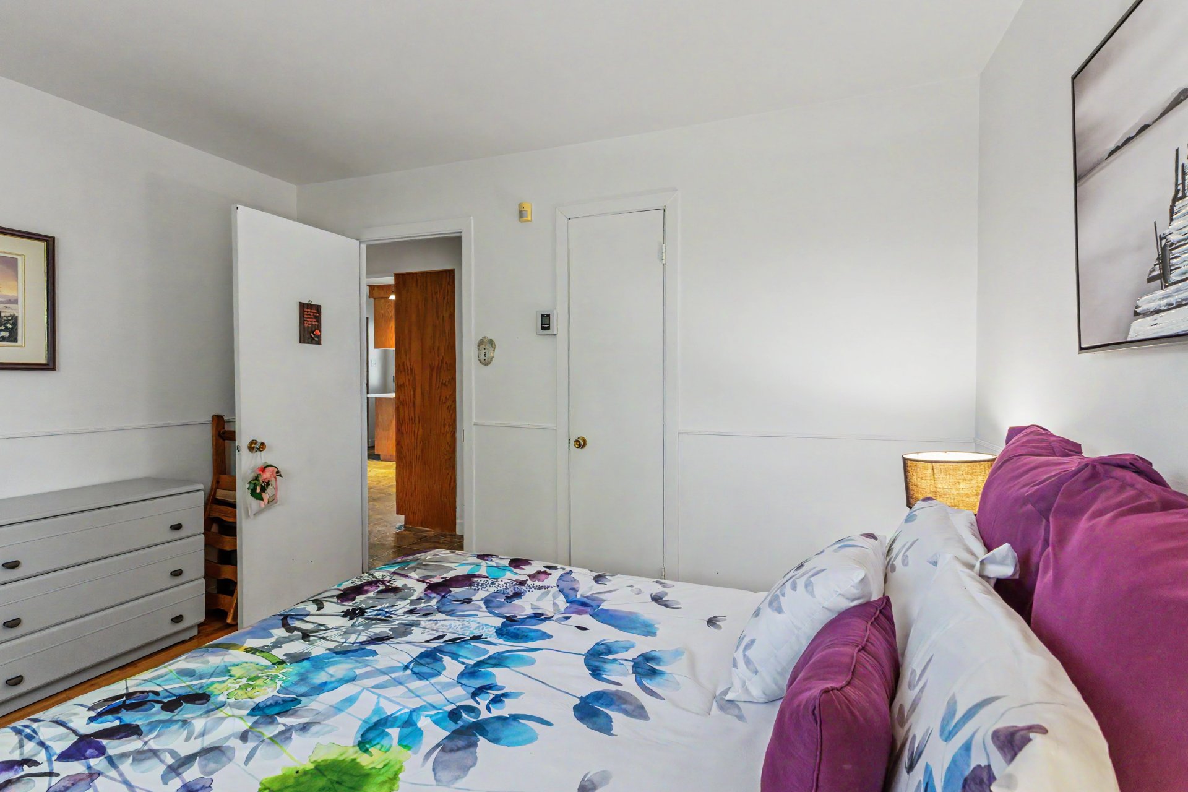
| Primary bedroom | 3.8 x 3.5 M | Ground Floor | |
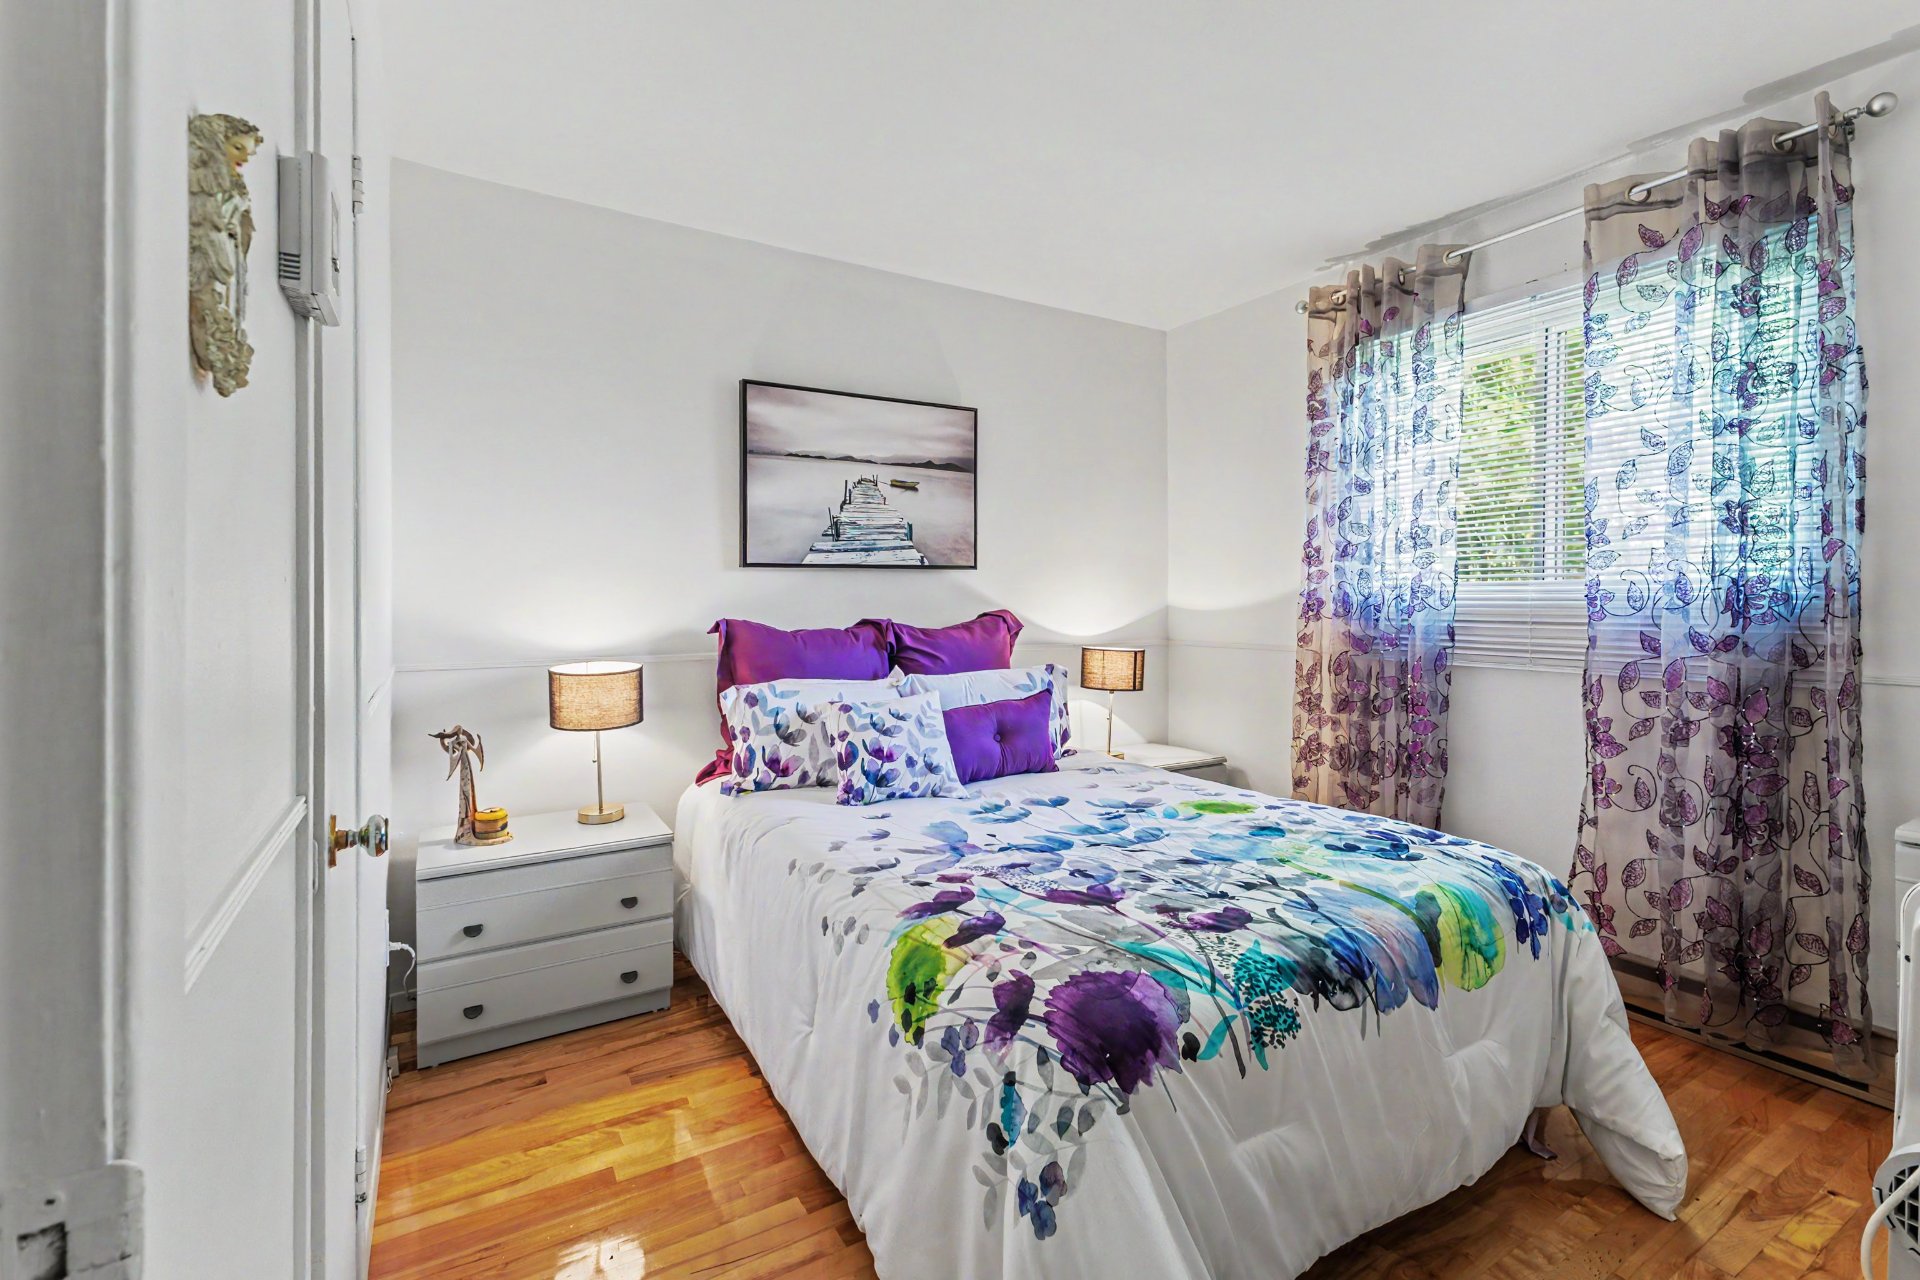
| Bedroom | 3.63 x 2.96 M | Ground Floor | |
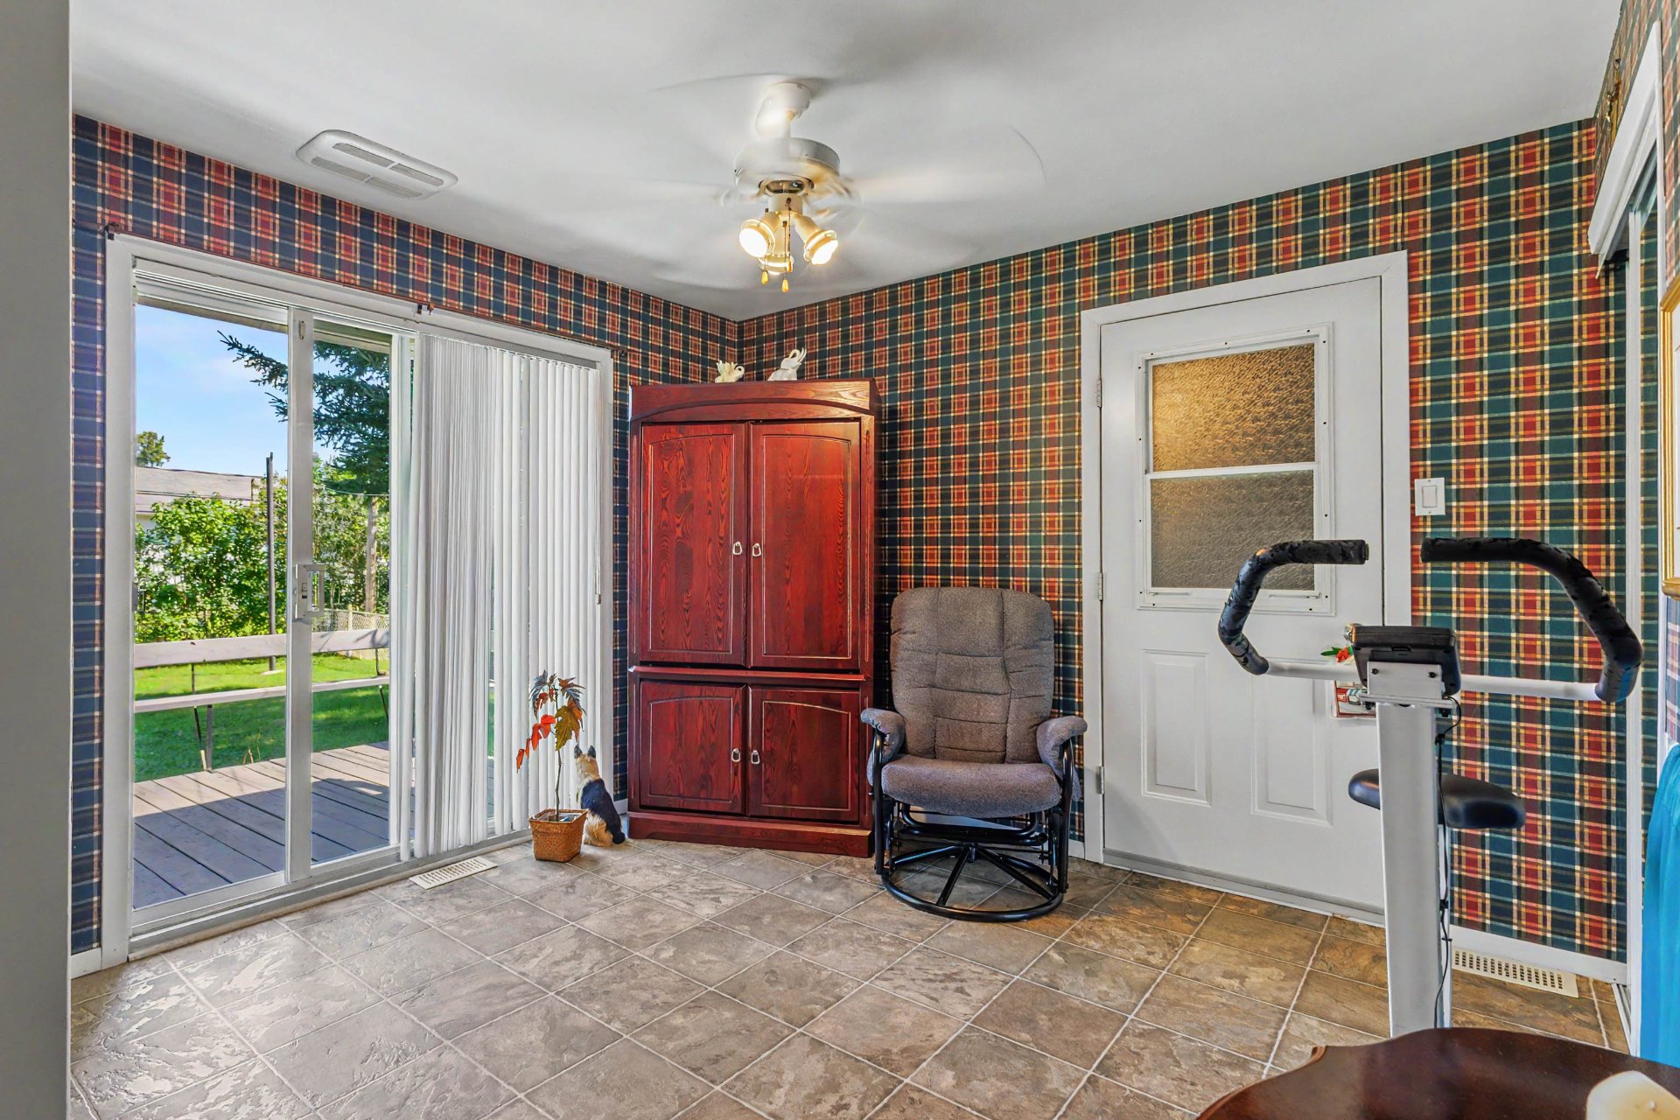
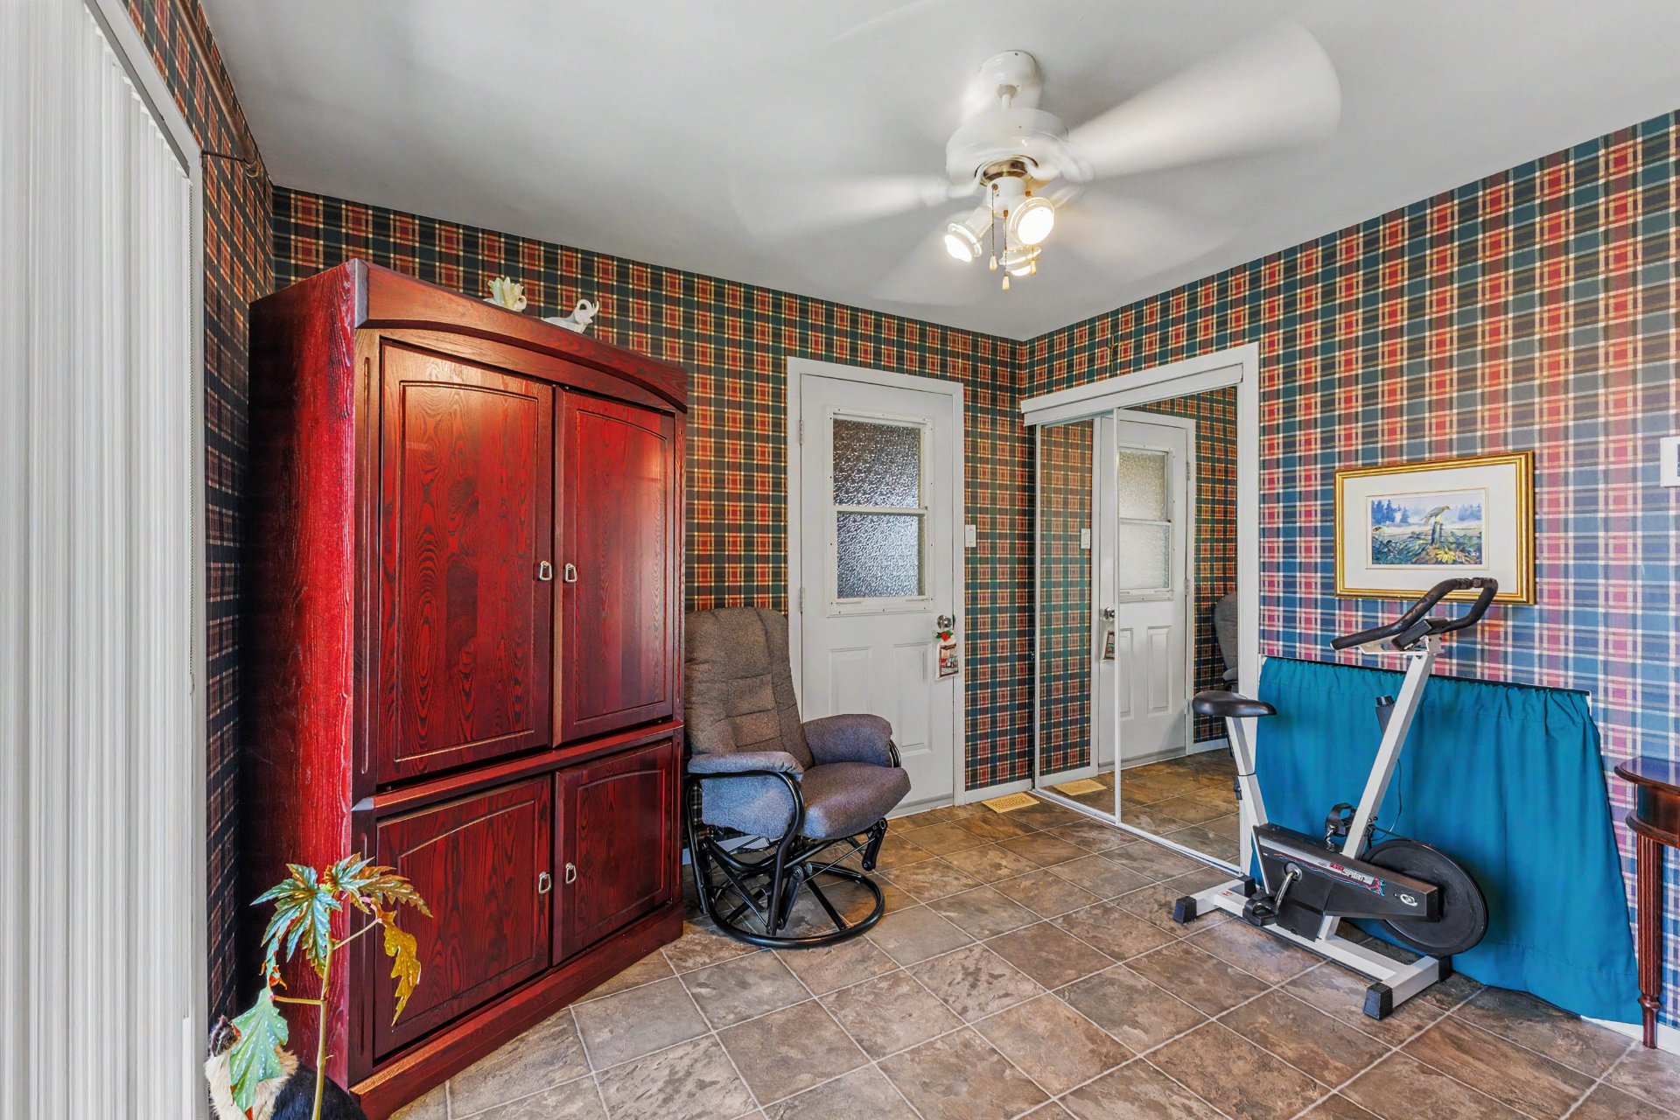
| Family room | 3.1 x 3.21 M | Ground Floor | |
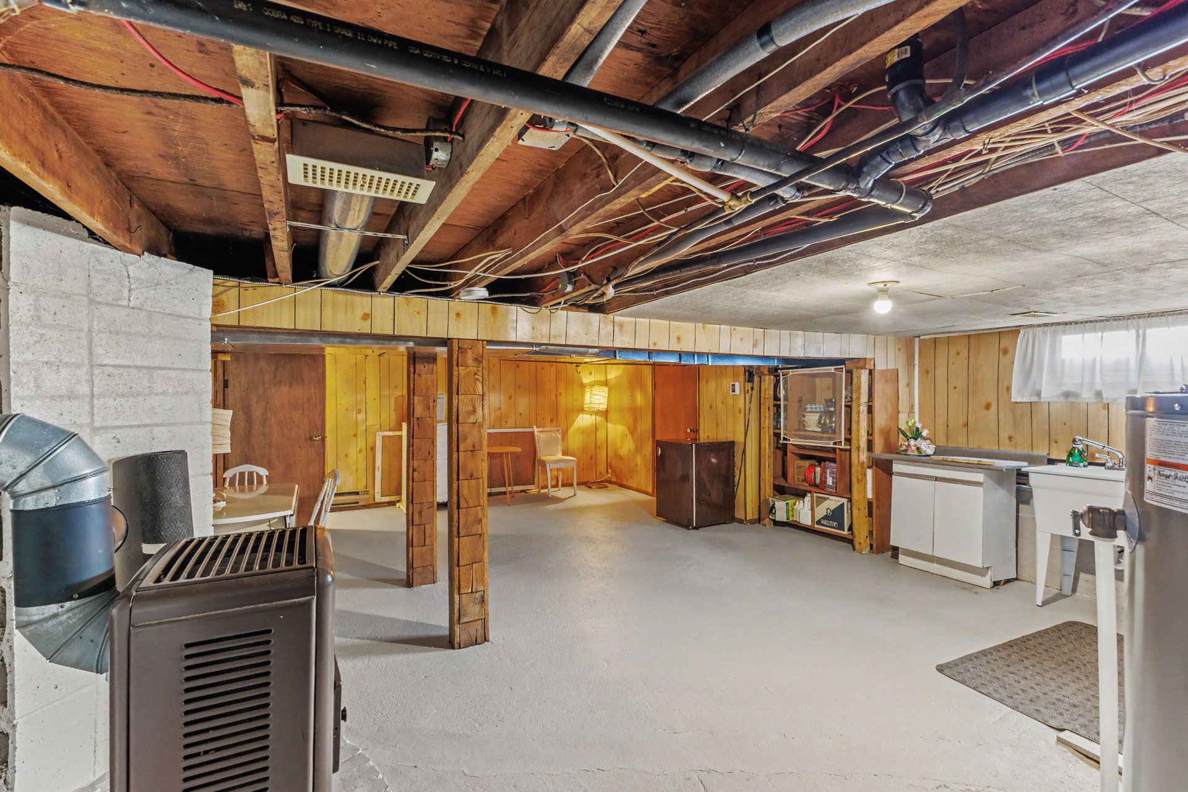
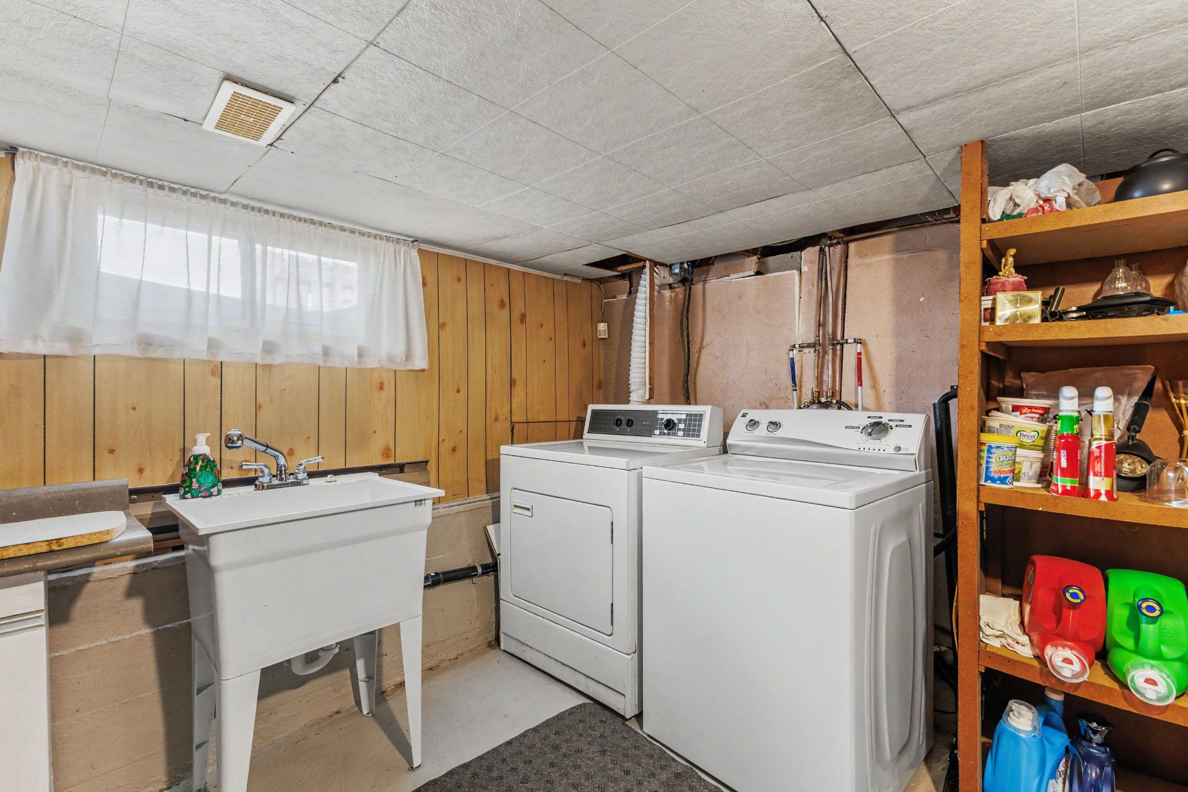
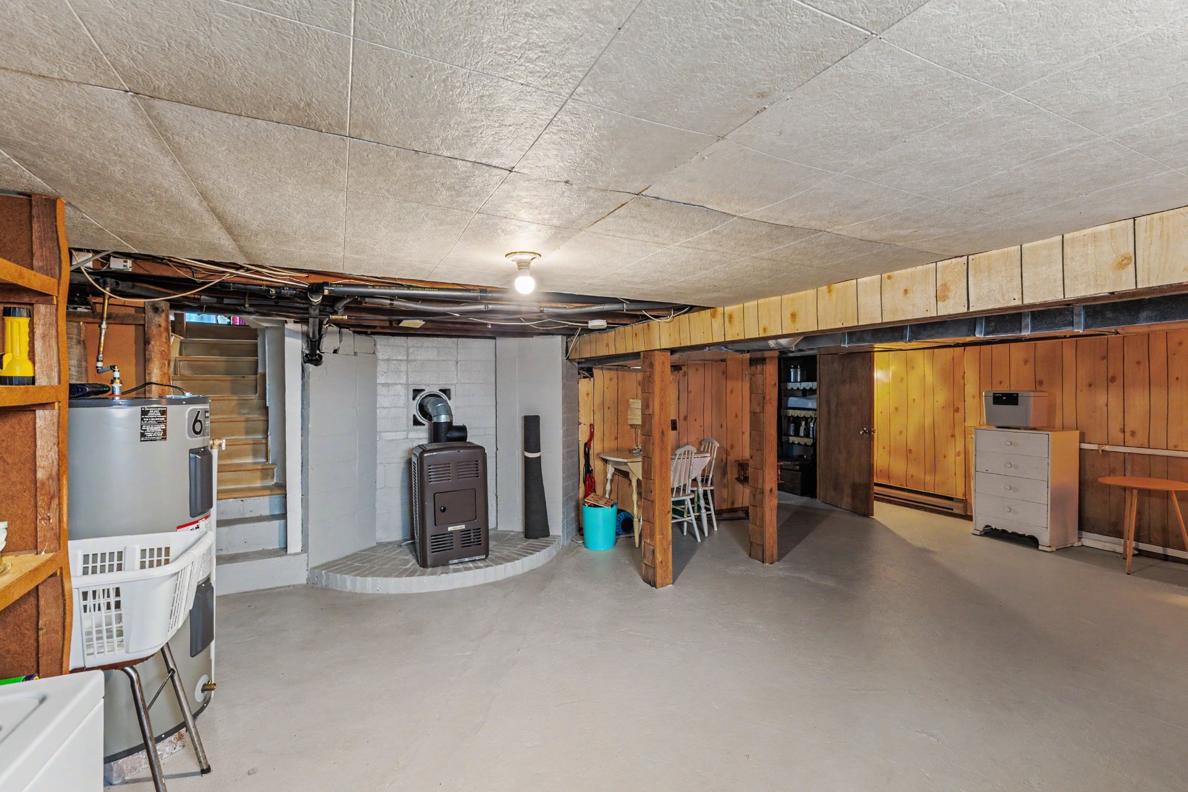
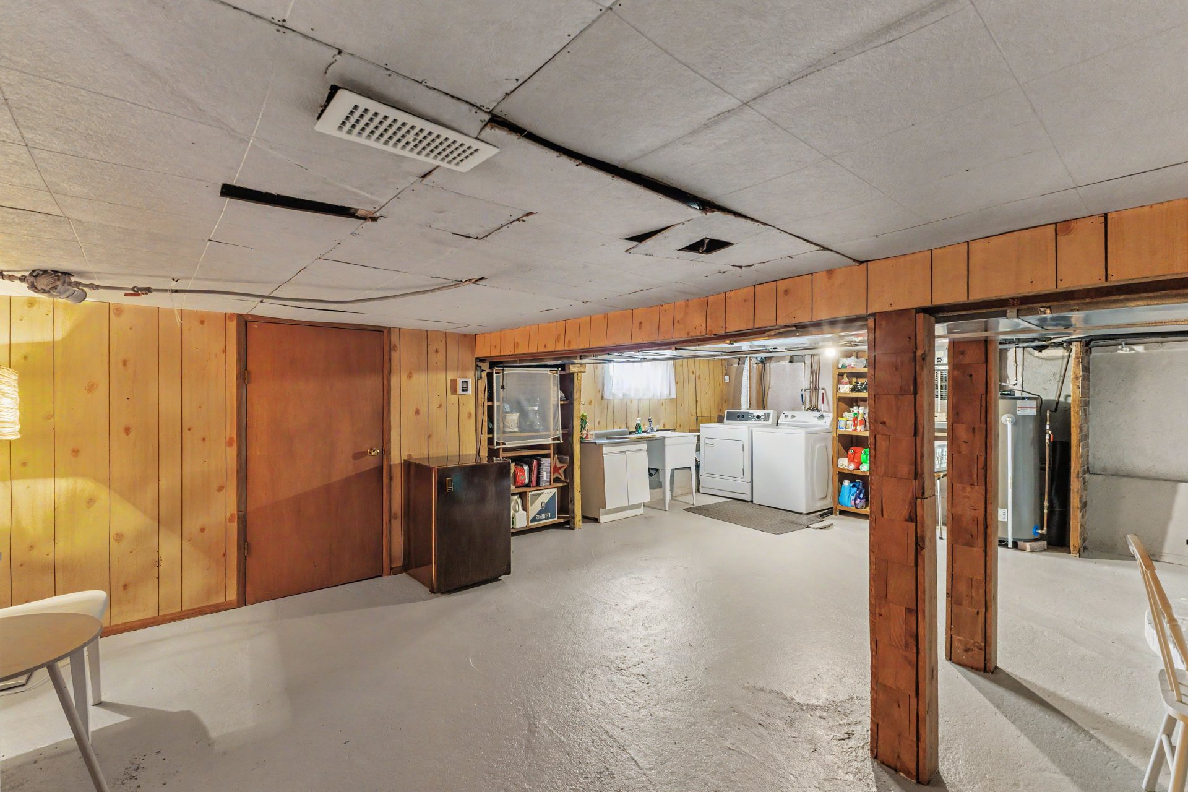
| Laundry room | 3.92 x 3.15 M | Basement |
Characteristics
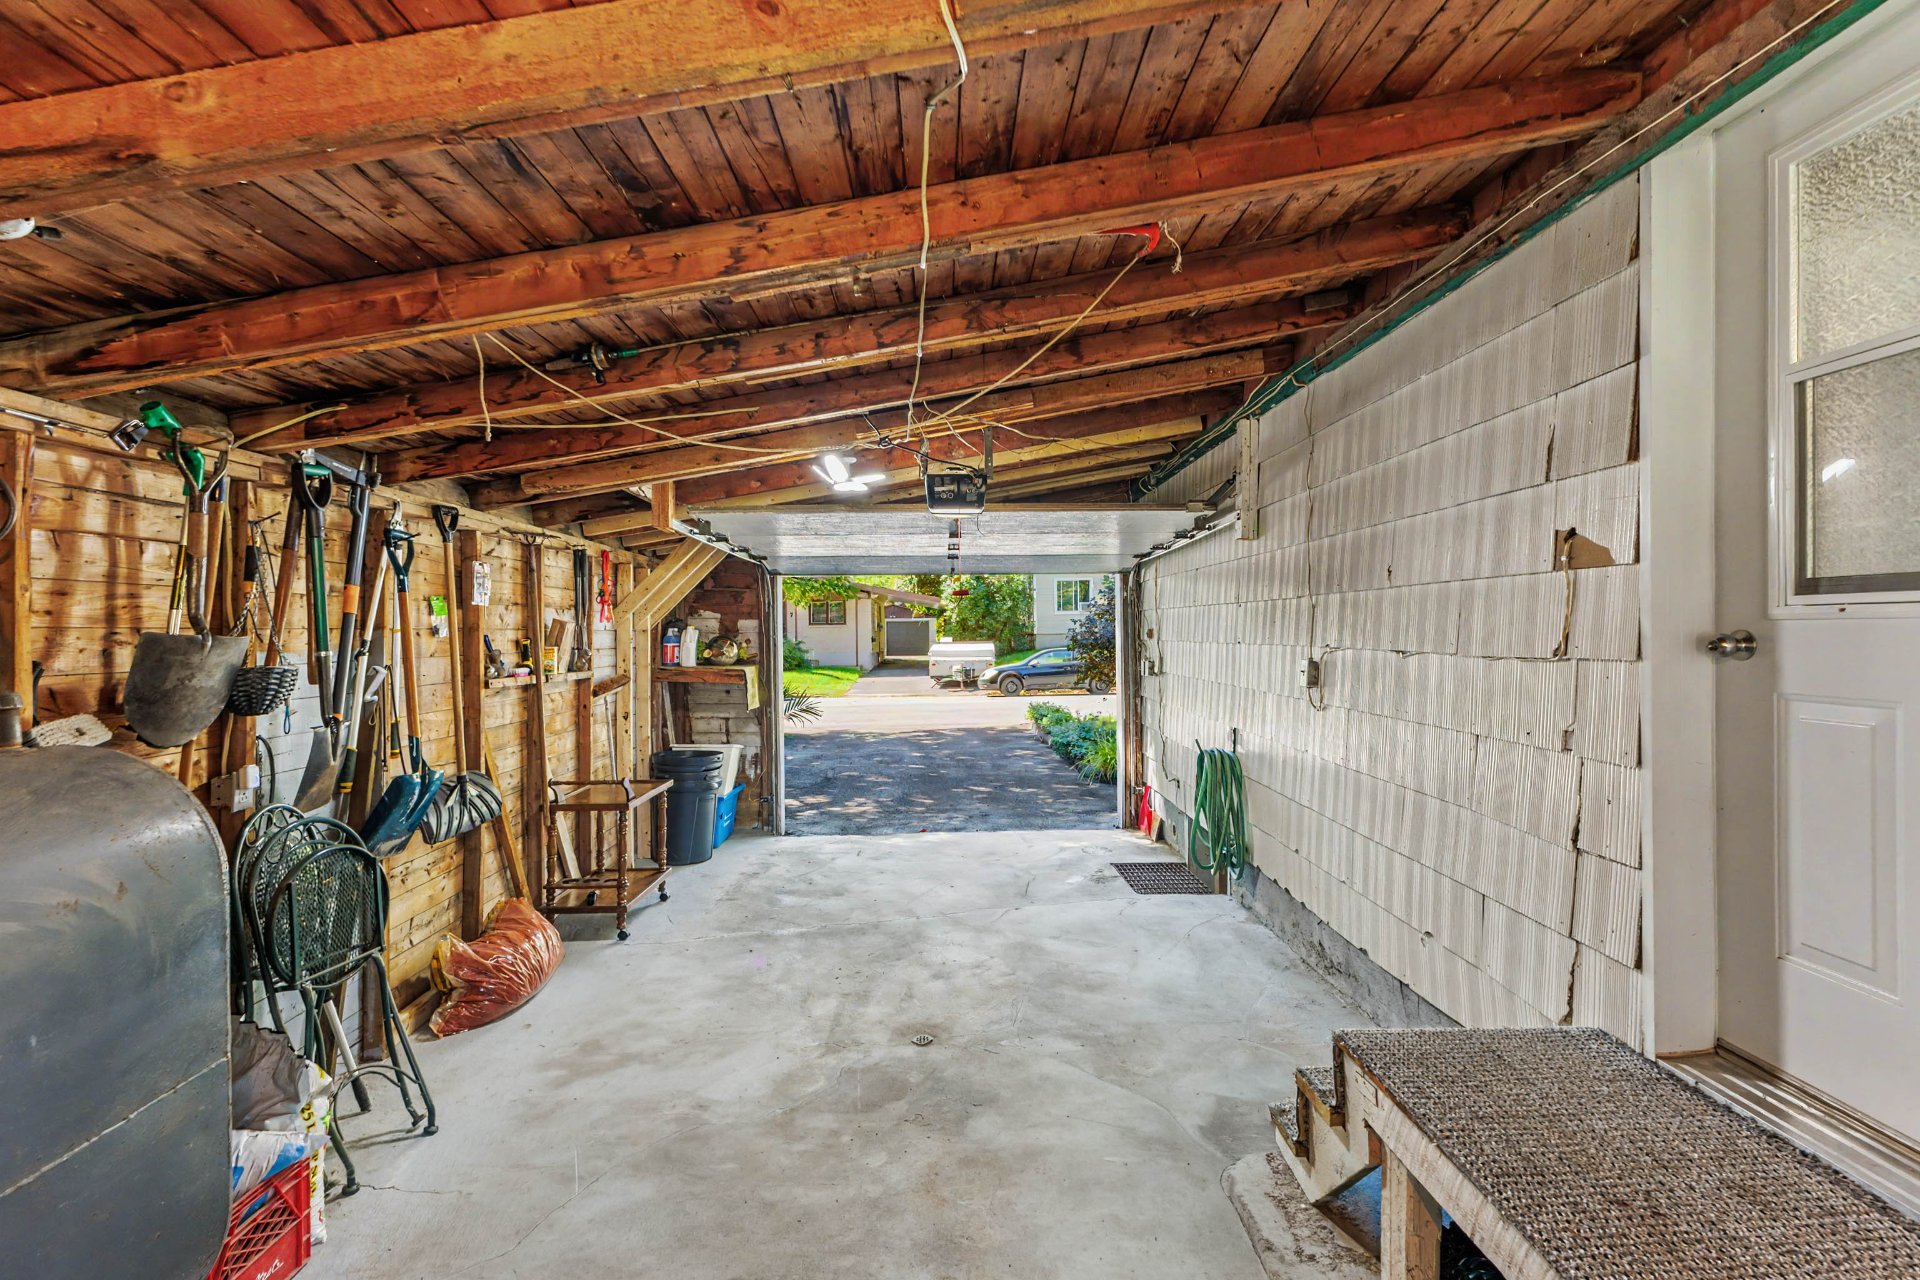
| Garage | Attached |
|---|---|
| Parking | Garage, Outdoor |
| Sewage system | Municipal sewer |
| Water supply | Municipality |
| Zoning | Residential |
| Basement | Unfinished |
This property is presented in collaboration with GROUPE SUTTON-ACTUEL INC.