
OPEN HOUSE
2026-Aug-09 | 14:00 - 16:00
909 Rue de Clichy #302
Vaudreuil-Dorion, Montérégie J7V0A2
Apartment | MLS: 15218658
$410,000
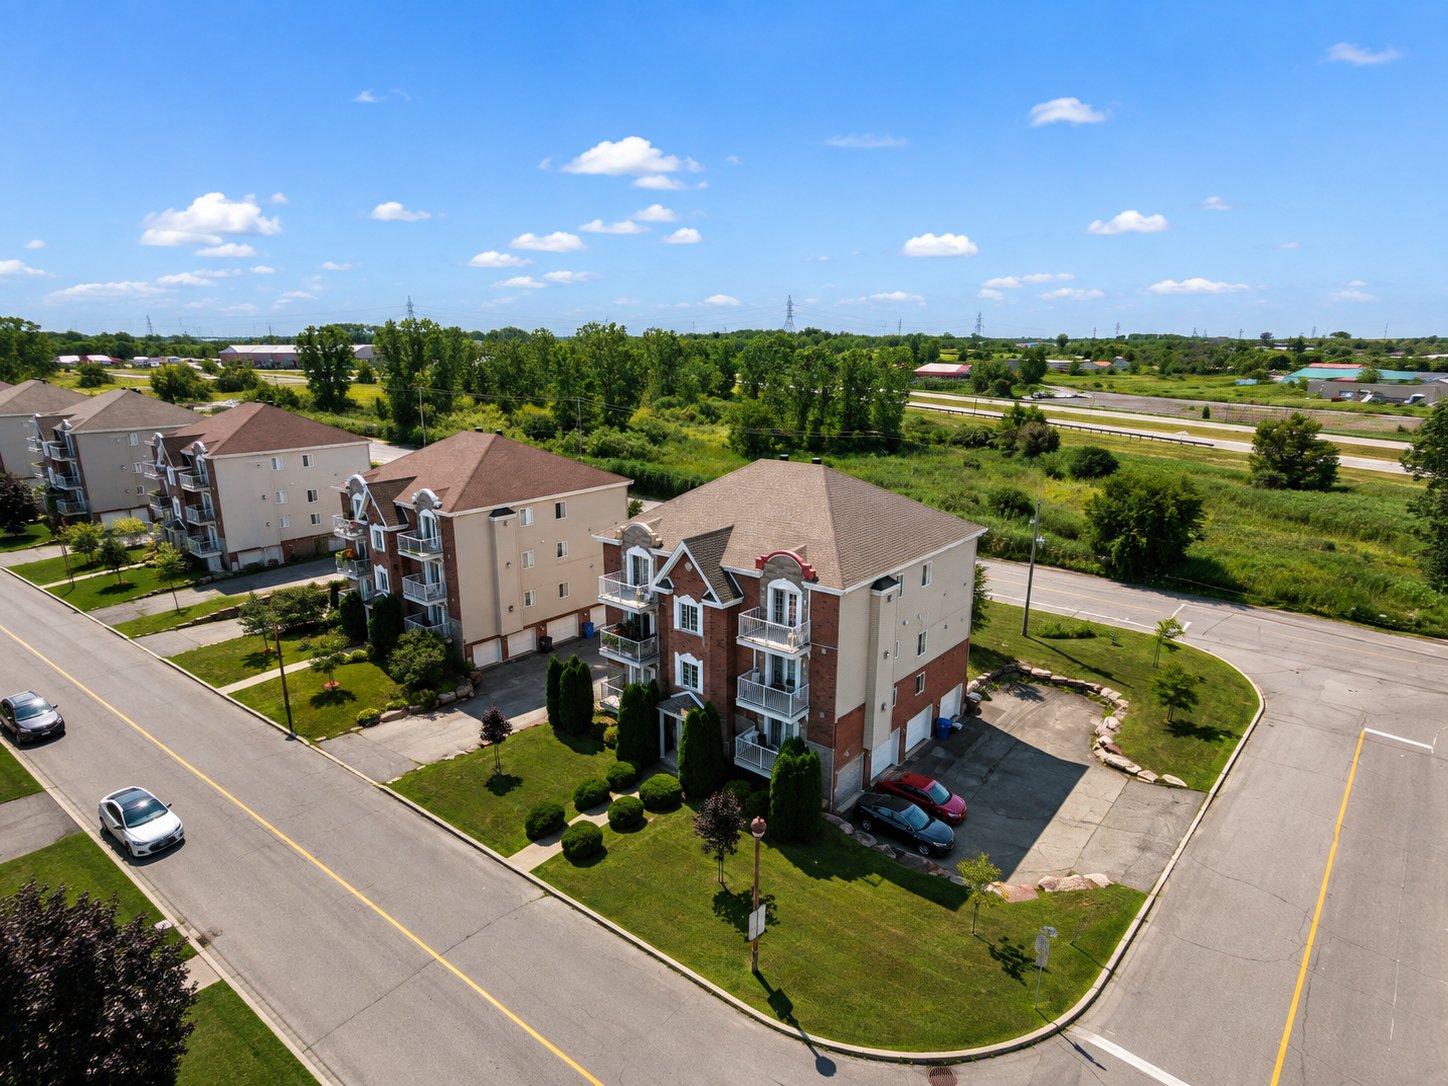
Description
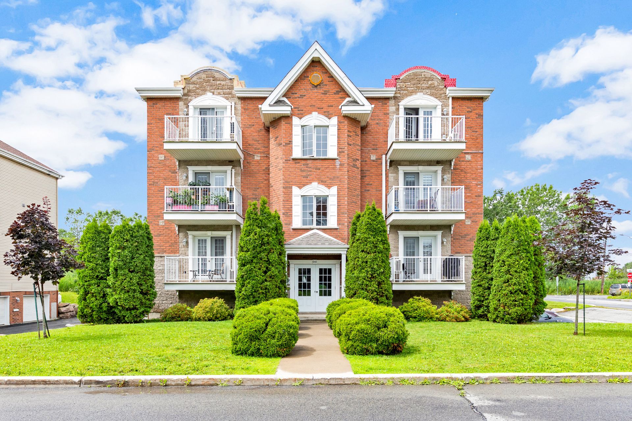
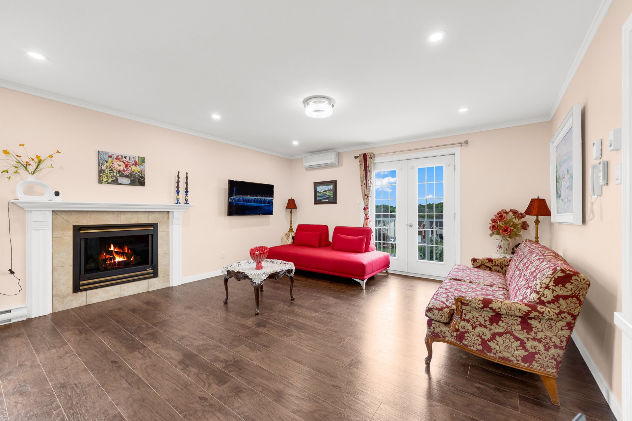
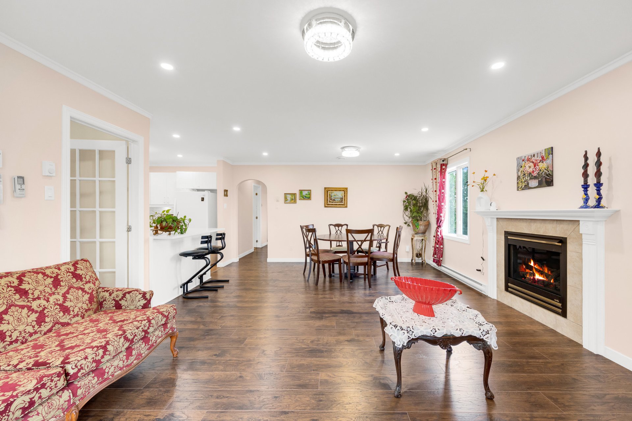
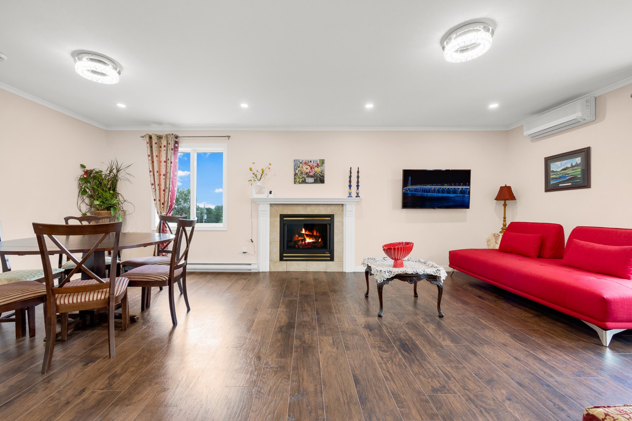
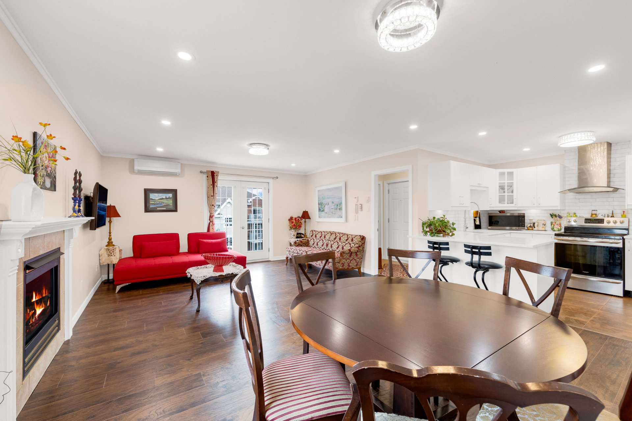
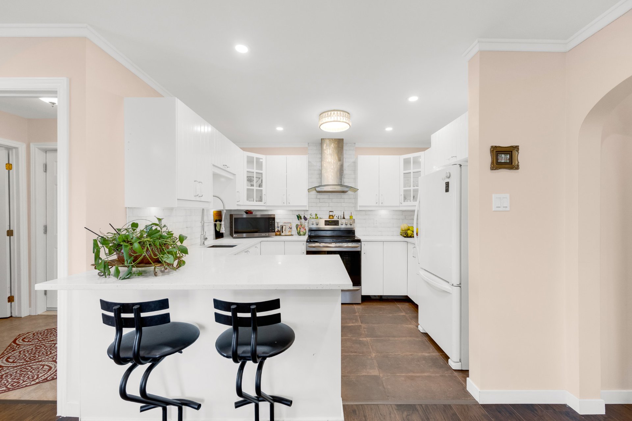
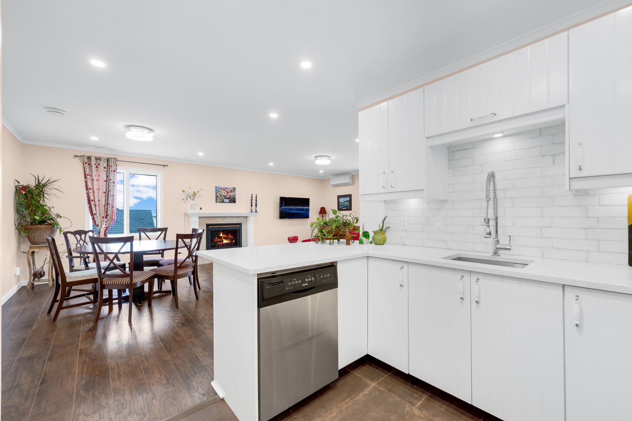
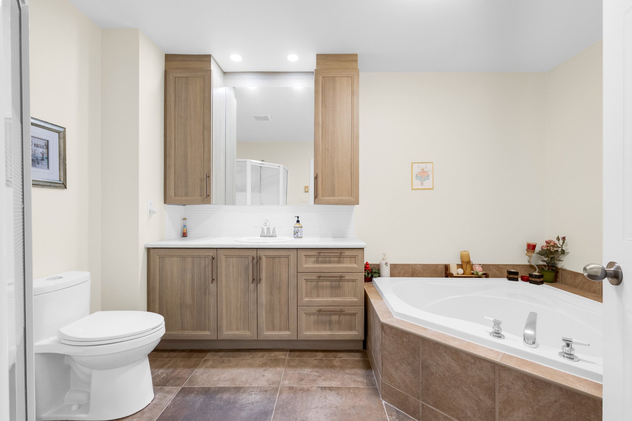
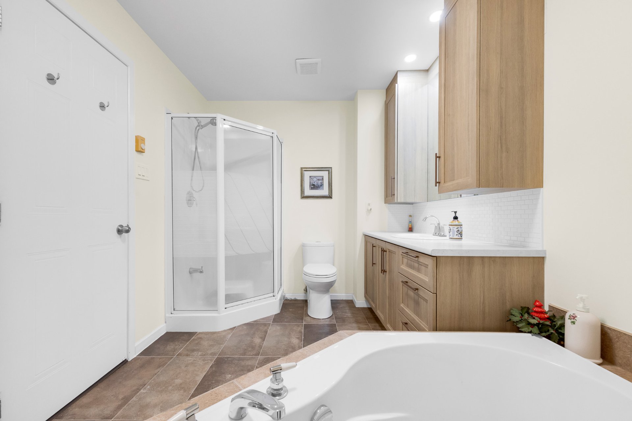
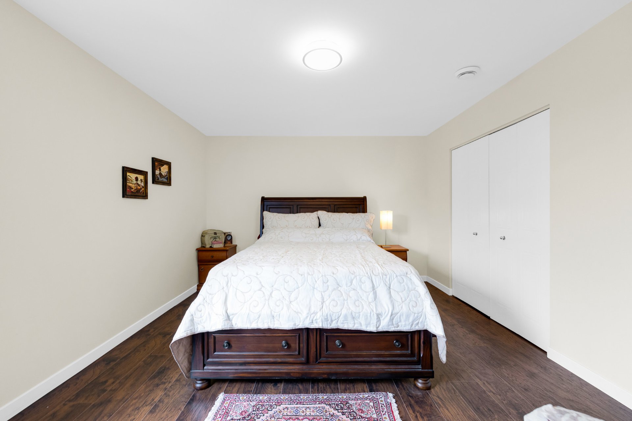
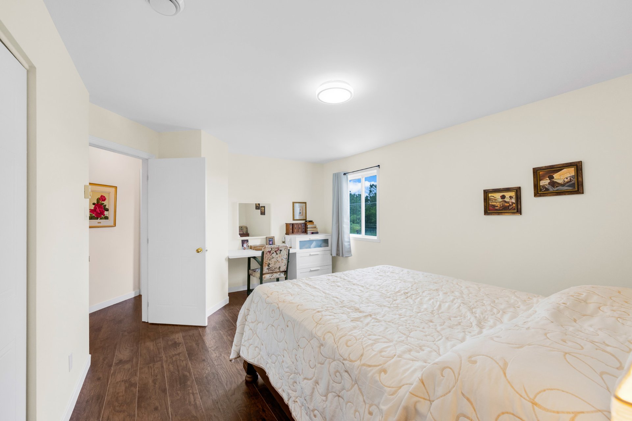
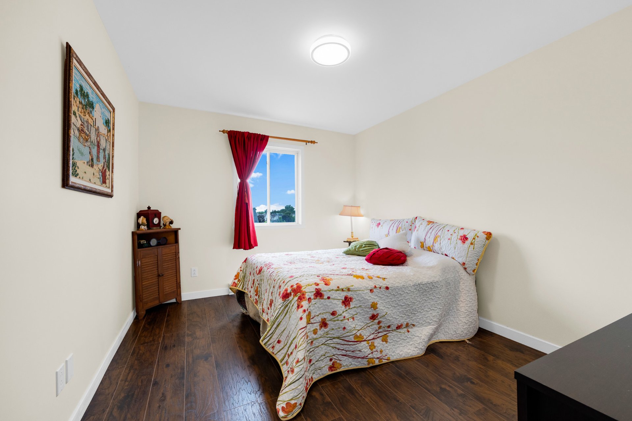
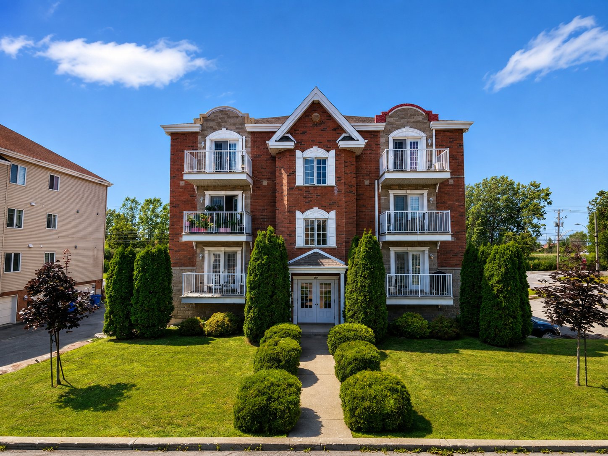
Bright top-floor condo in a convenient Vaudreuil-Dorion location. The open-concept living and dining area features renovated laminate flooring, abundant natural light and a cozy fireplace. The renovated kitchen offers modern cabinetry, generous counter space, a large peninsula and plenty of storage. Two well-sized bedrooms, a spacious bathroom with separate tub and glass shower, no neighbours above, a private garage and an exterior parking space complete the package.
Bright and spacious top-floor condo offering comfort, privacy and an exceptionally practical layout in a convenient Vaudreuil-Dorion location.
The open-concept living and dining area features warm laminate flooring, abundant natural light and a cozy fireplace, creating an inviting space for everyday living and entertaining. The renovated kitchen offers modern white cabinetry, generous counter space, a large peninsula with seating and plenty of storage.
The unit includes two well-sized bedrooms and a large bathroom complete with a separate bathtub and glass-enclosed shower. As a top-floor unit, it also provides the added benefit of having no neighbours above.
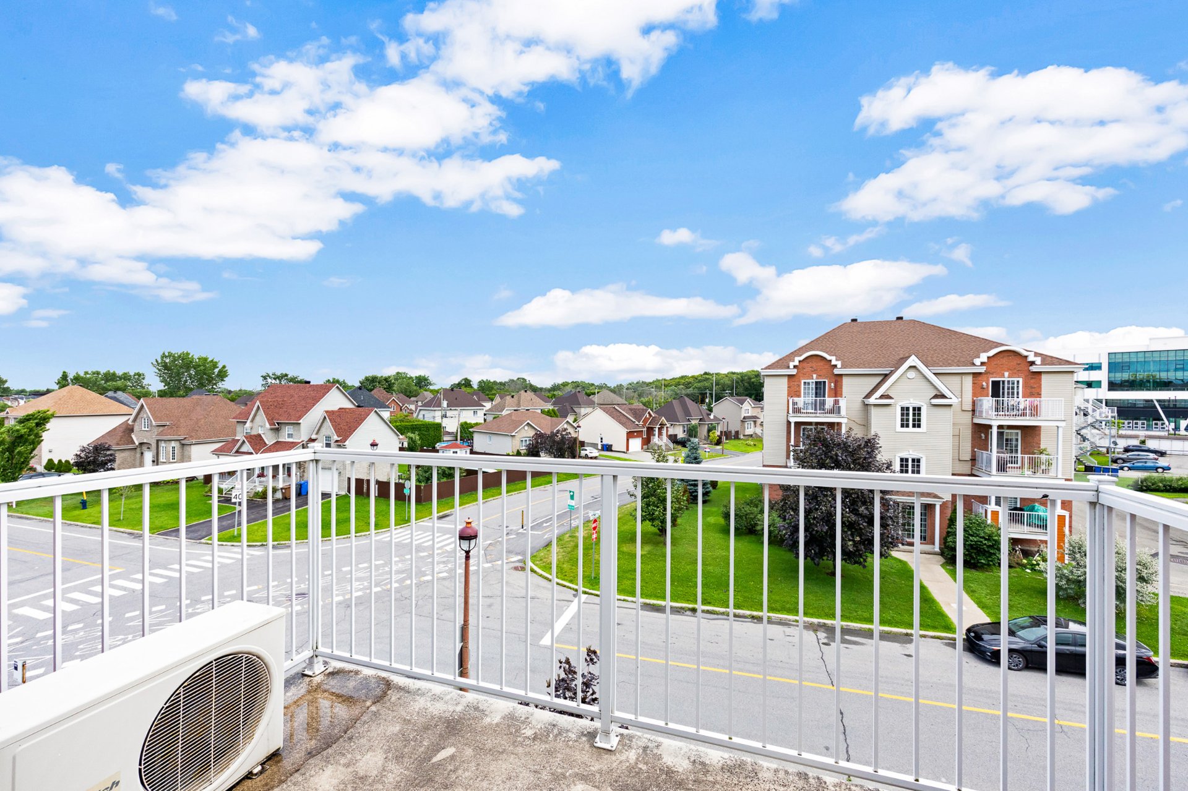
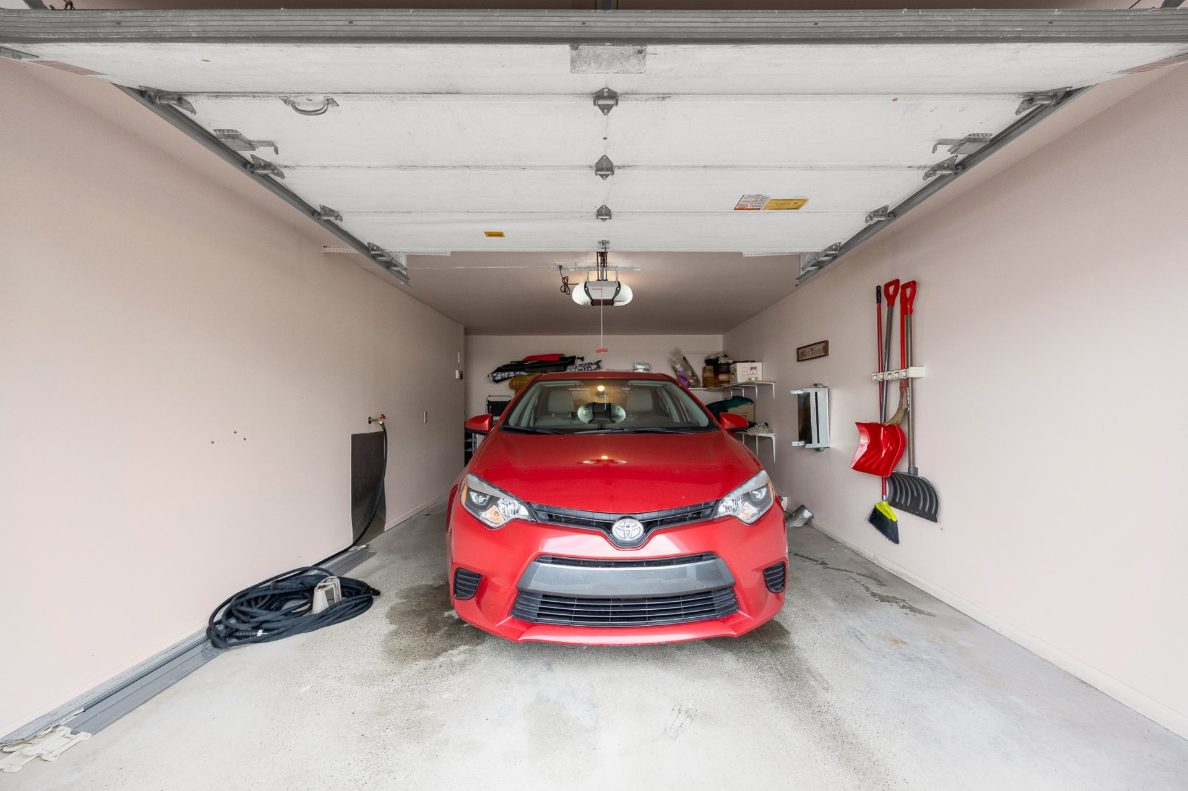
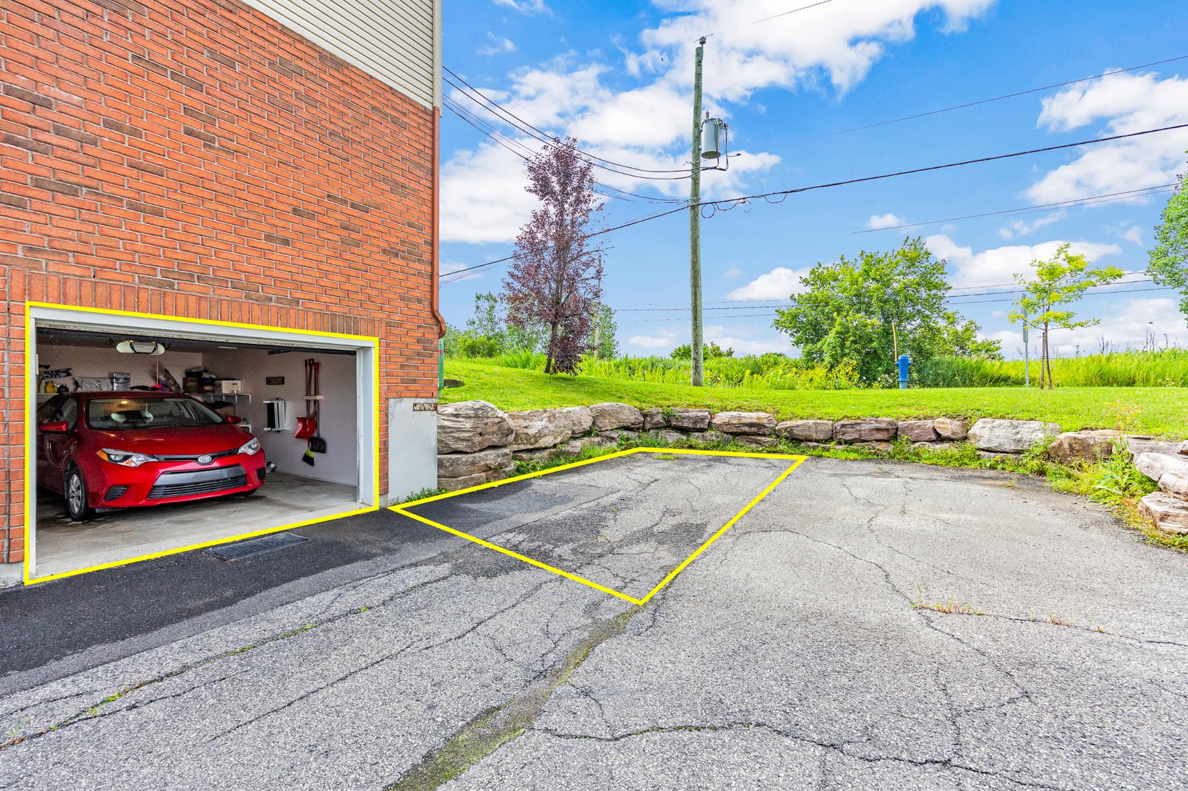
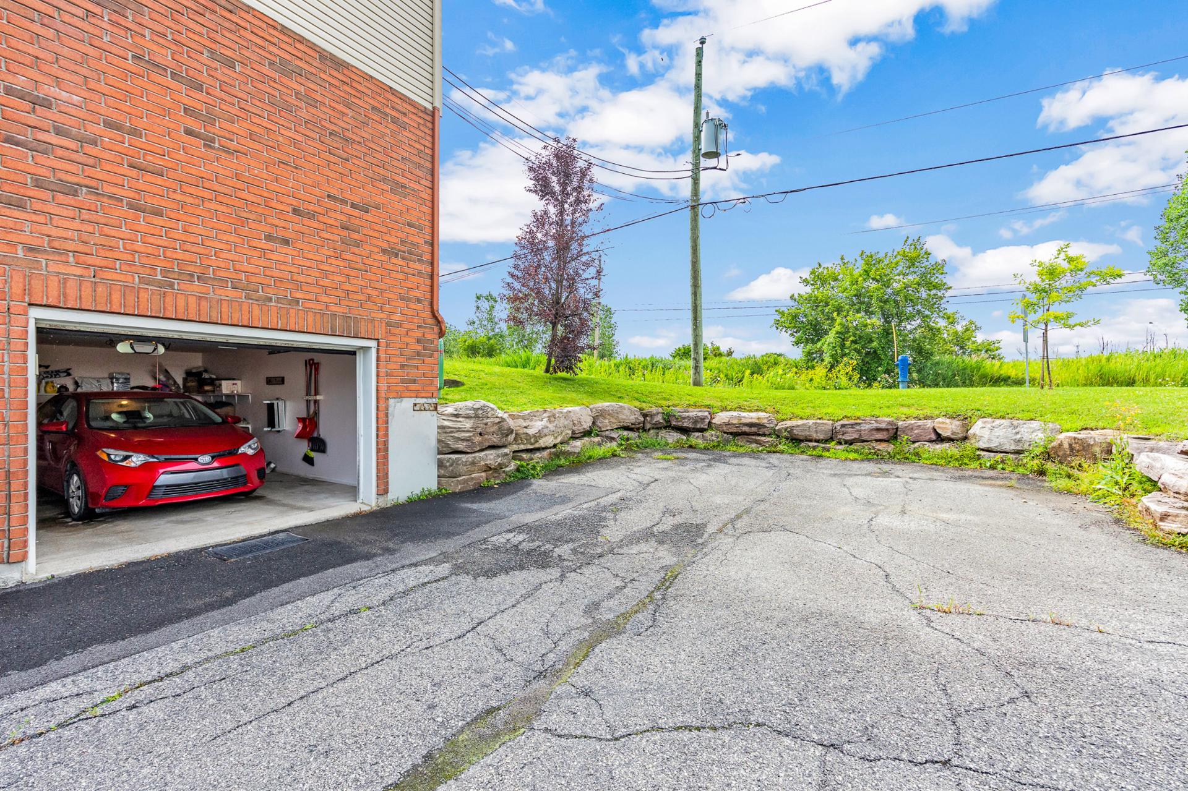
A private garage and an additional exterior parking space offer excellent convenience and storage. Ideally situated near shops, restaurants, schools, parks, public transportation and major roadways.
A well-maintained, move-in-ready condo combining space, functionality and an excellent location.
Location
Room Details
| Room | Dimensions | Level | Flooring |
|---|---|---|---|
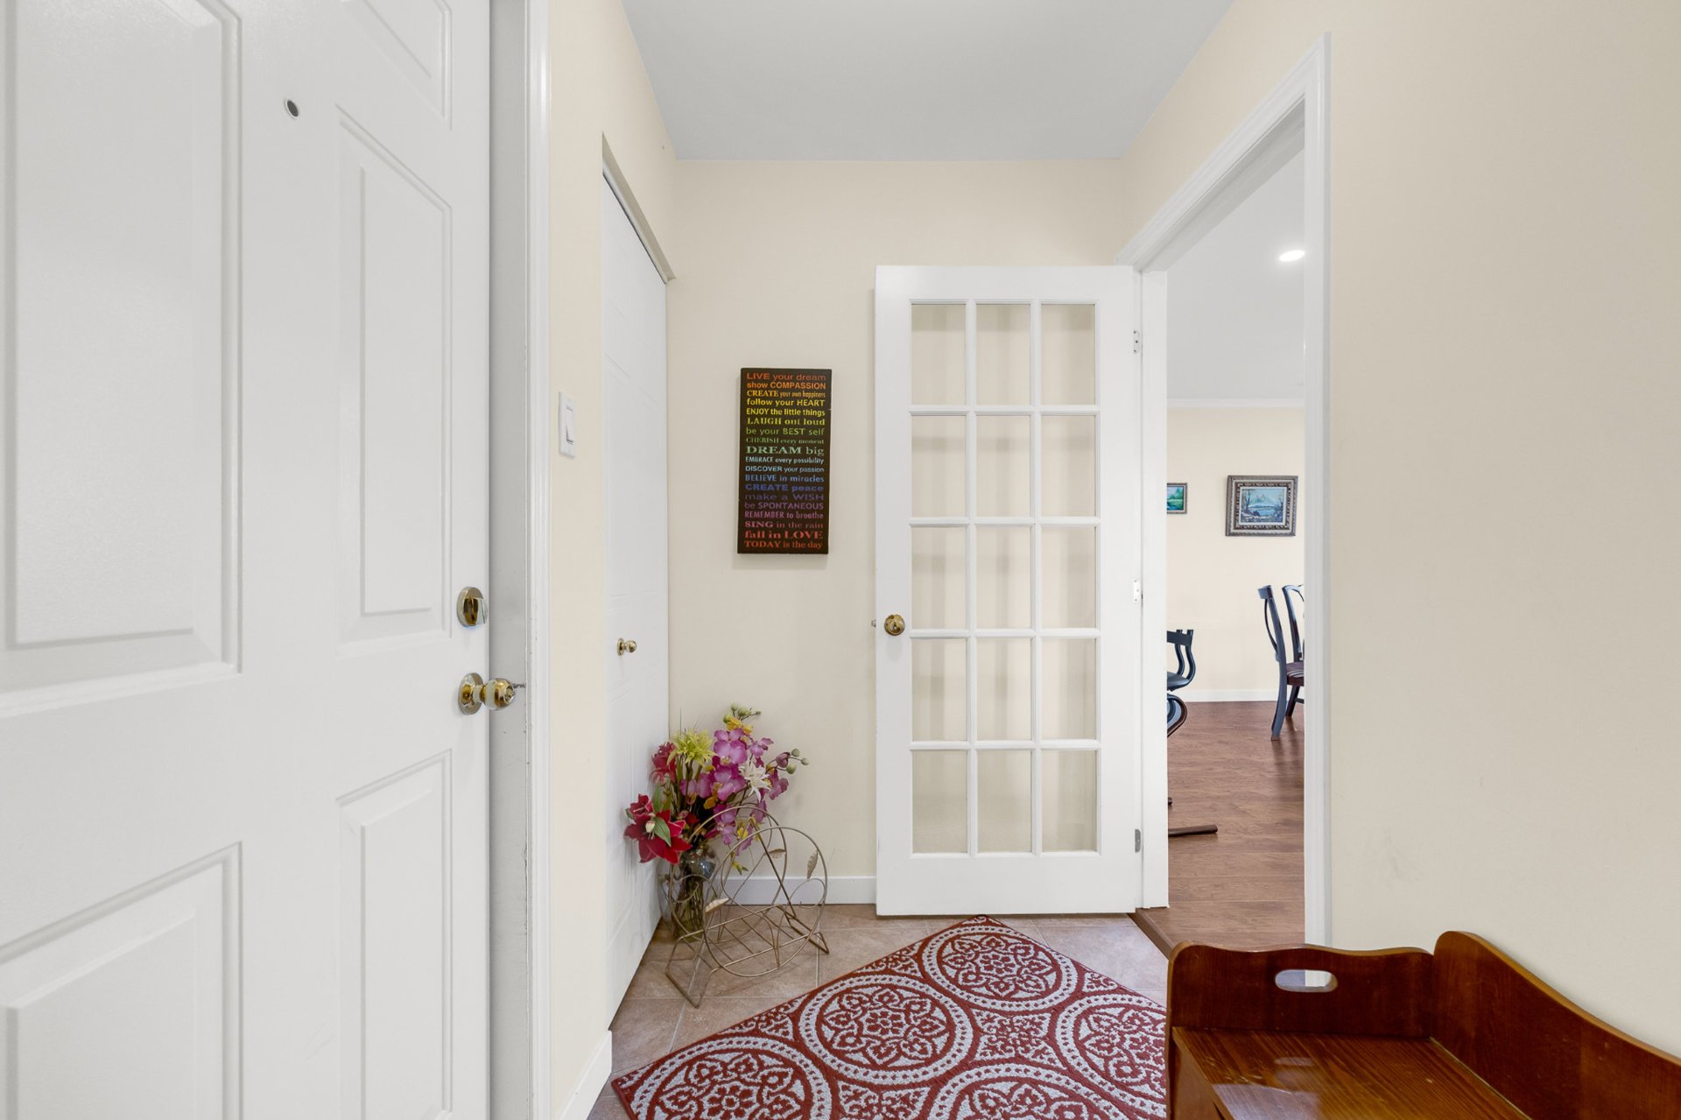
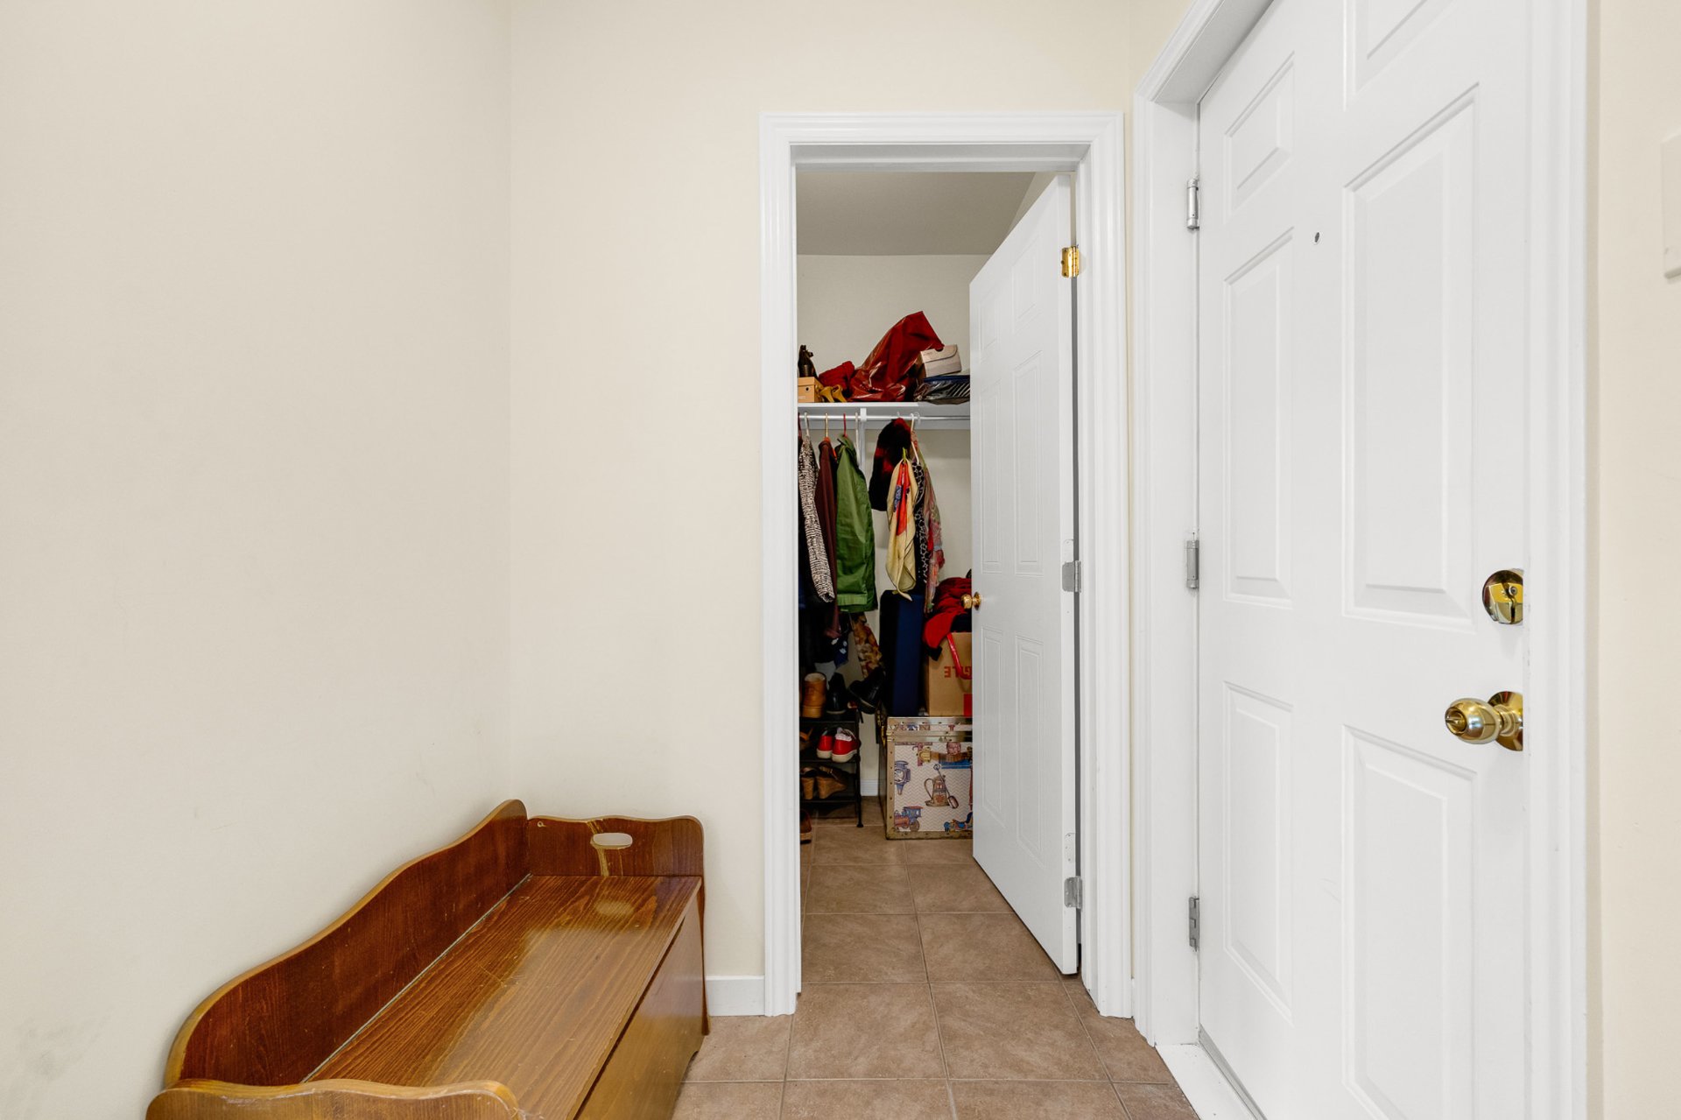
| Hallway | 5 x 6.9 P | 3rd Floor | Ceramic tiles |
| Living room | 15.3 x 13 P | 3rd Floor | Floating floor |
| Dinette | 14 x 9 P | 3rd Floor | Floating floor |
| Kitchen | 8 x 10.11 P | 3rd Floor | Ceramic tiles |
| Bathroom | 8 x 12.5 P | 3rd Floor | Ceramic tiles |
| Primary bedroom | 16.9 x 12 P | 3rd Floor | Floating floor |
| Bedroom | 12 x 10 P | 3rd Floor | Floating floor |
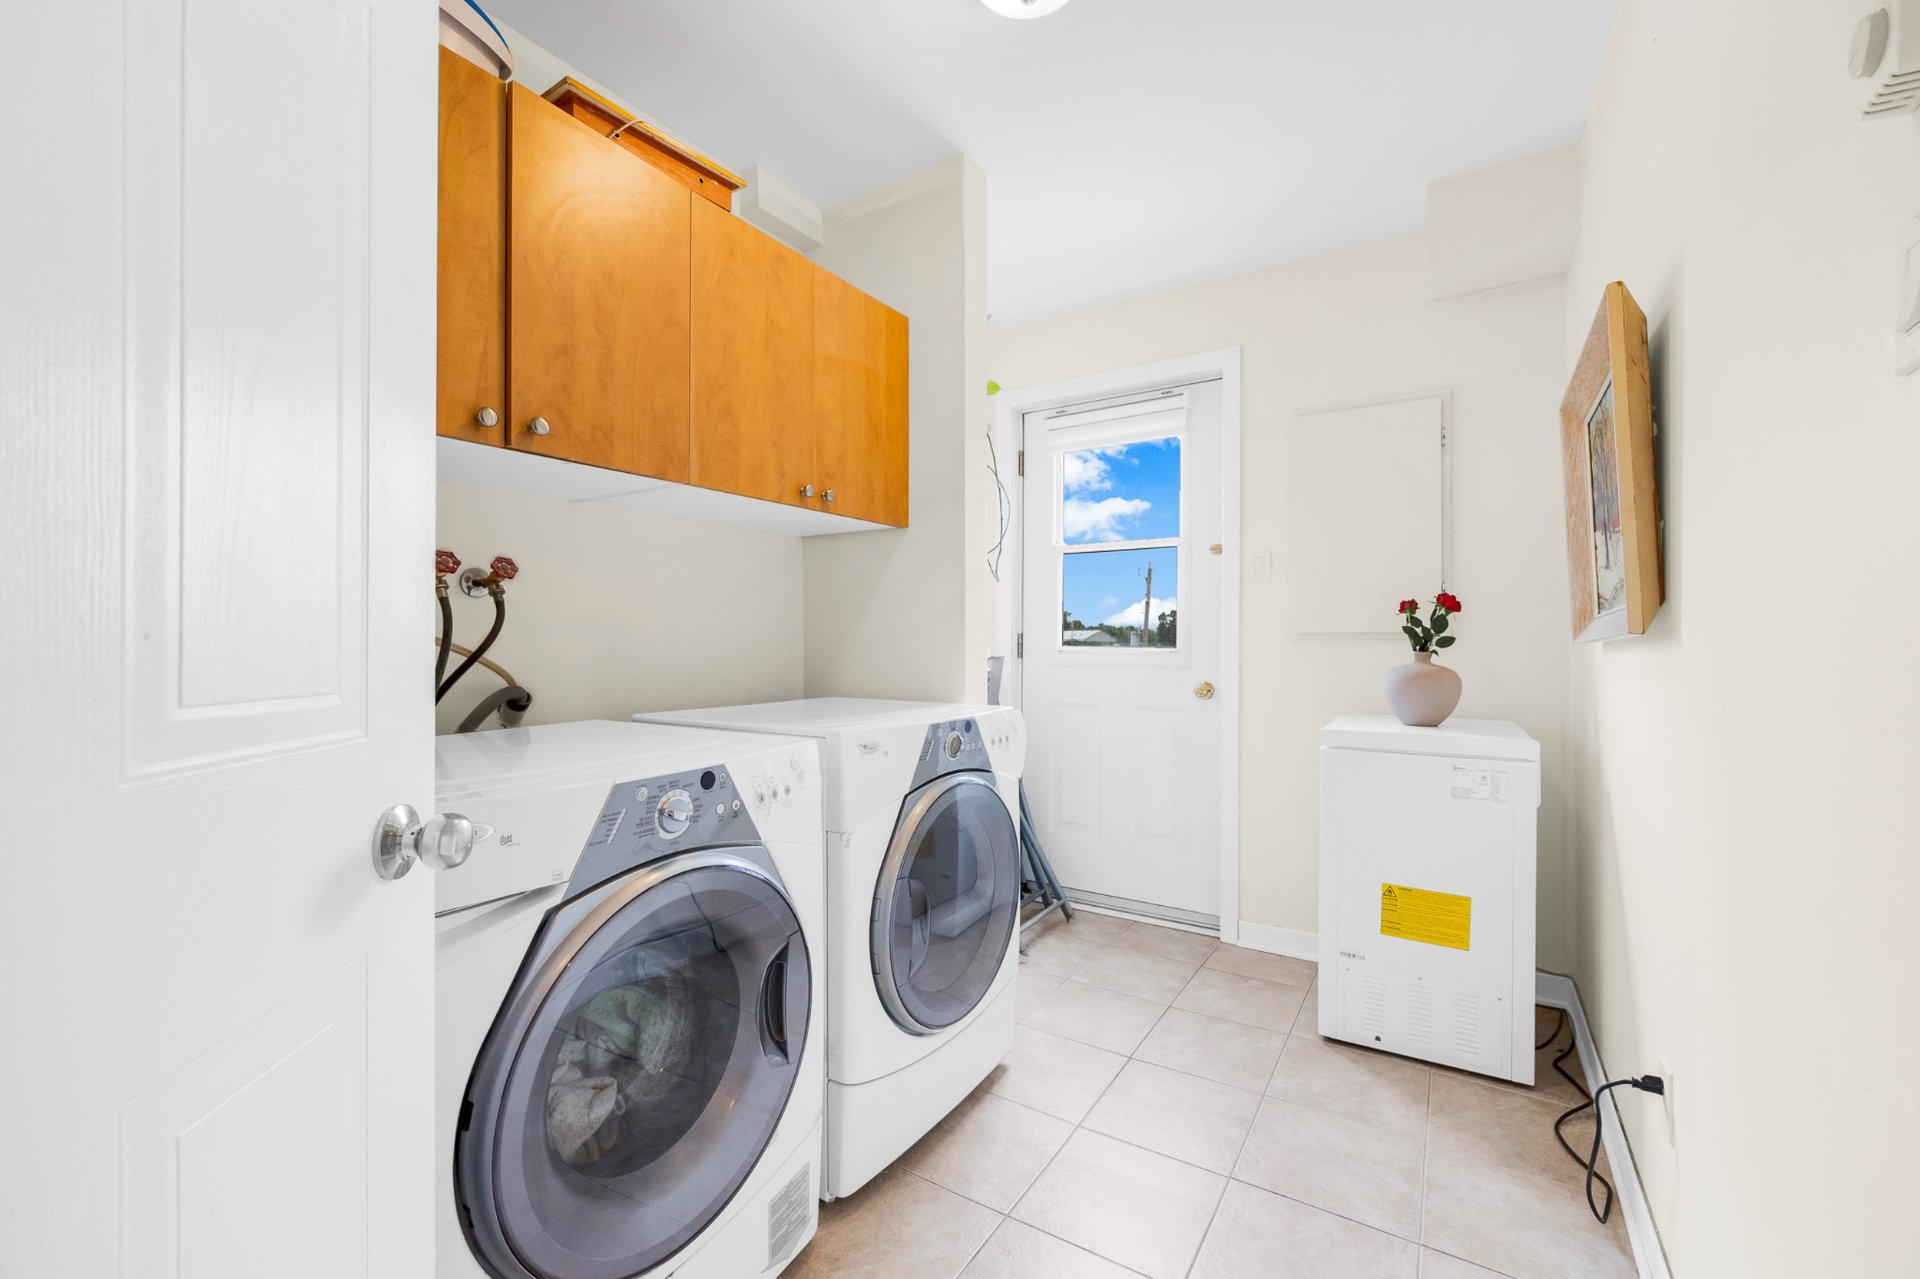
| Laundry room | 6.9 x 10.6 P | 3rd Floor | Ceramic tiles |
Characteristics
| Driveway | Asphalt |
|---|---|
| Proximity | Bicycle path, Daycare centre, Elementary school, High school, Highway, Park - green area, Public transport |
| Heating system | Electric baseboard units |
| Heating energy | Electricity |
| Garage | Fitted, Heated, Single width |
| Parking | Garage, Outdoor |
| Hearth stove | Gaz fireplace |
| Sewage system | Municipal sewer |
| Water supply | Municipality |
| Restrictions/Permissions | Pets allowed with conditions |
| Zoning | Residential |
| Bathroom / Washroom | Seperate shower |
| Equipment available | Wall-mounted air conditioning |
This property is presented in collaboration with EXP AGENCE IMMOBILIÈRE