
OPEN HOUSE
2026-Sep-27 | 13:00 - 16:00
356 Rue Notre-Dame
Saint-Jean-sur-Richelieu, Saint-Jean-sur-Richelieu, J3B6N7
Two or more storey | MLS: 15215588
$639,000
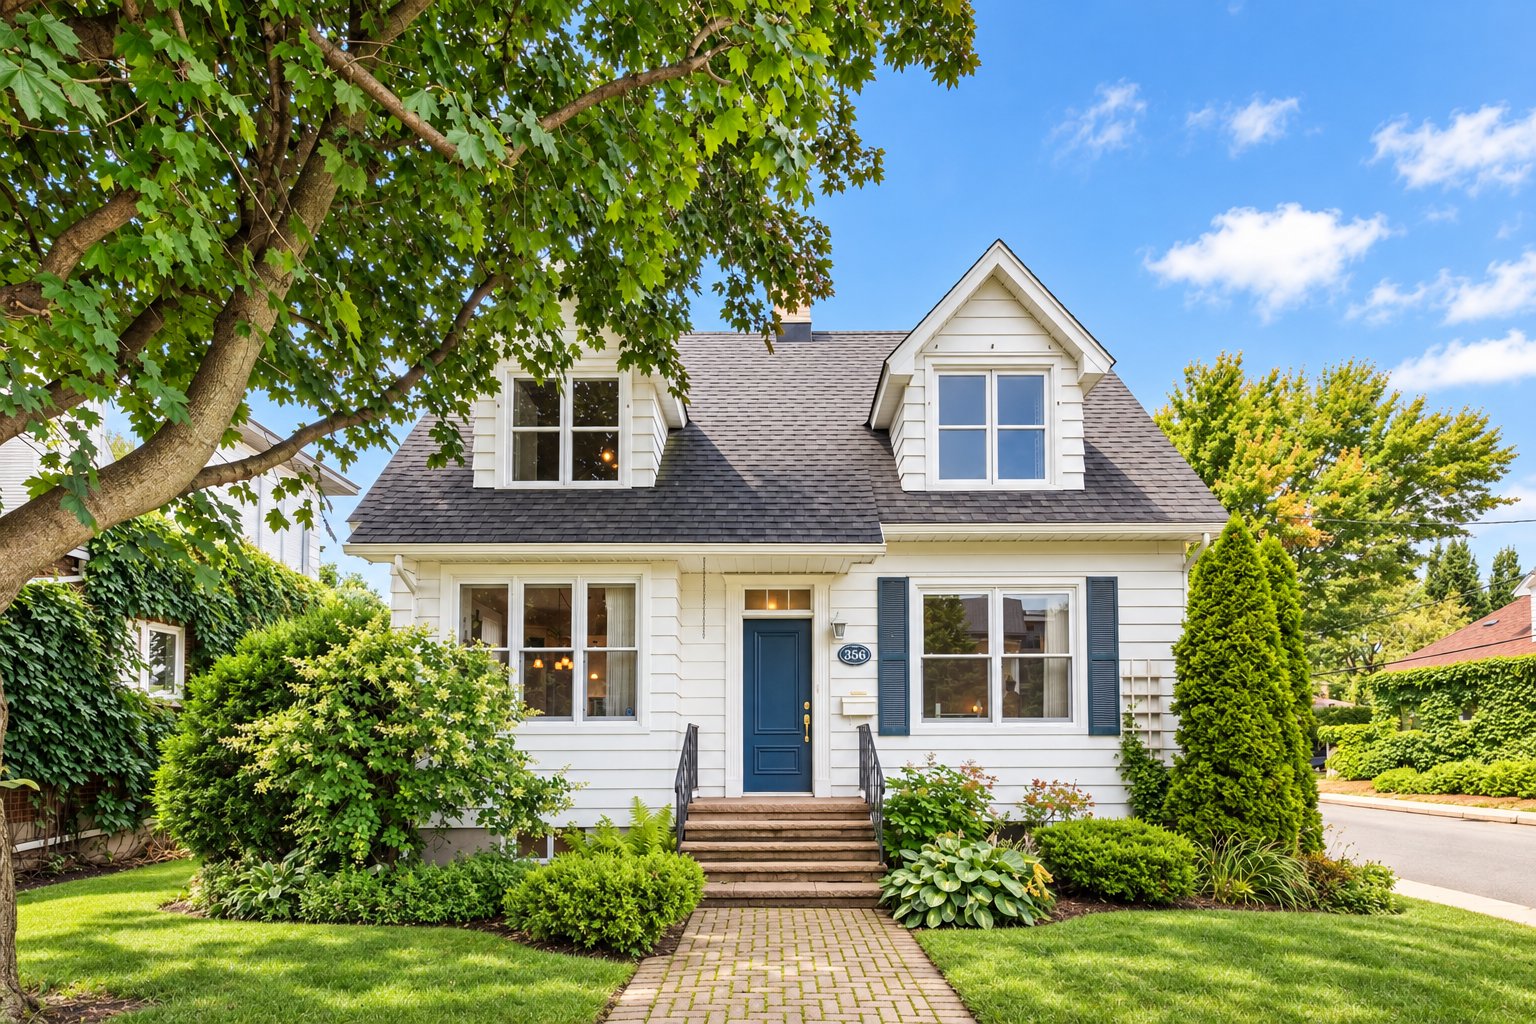 Frontage
 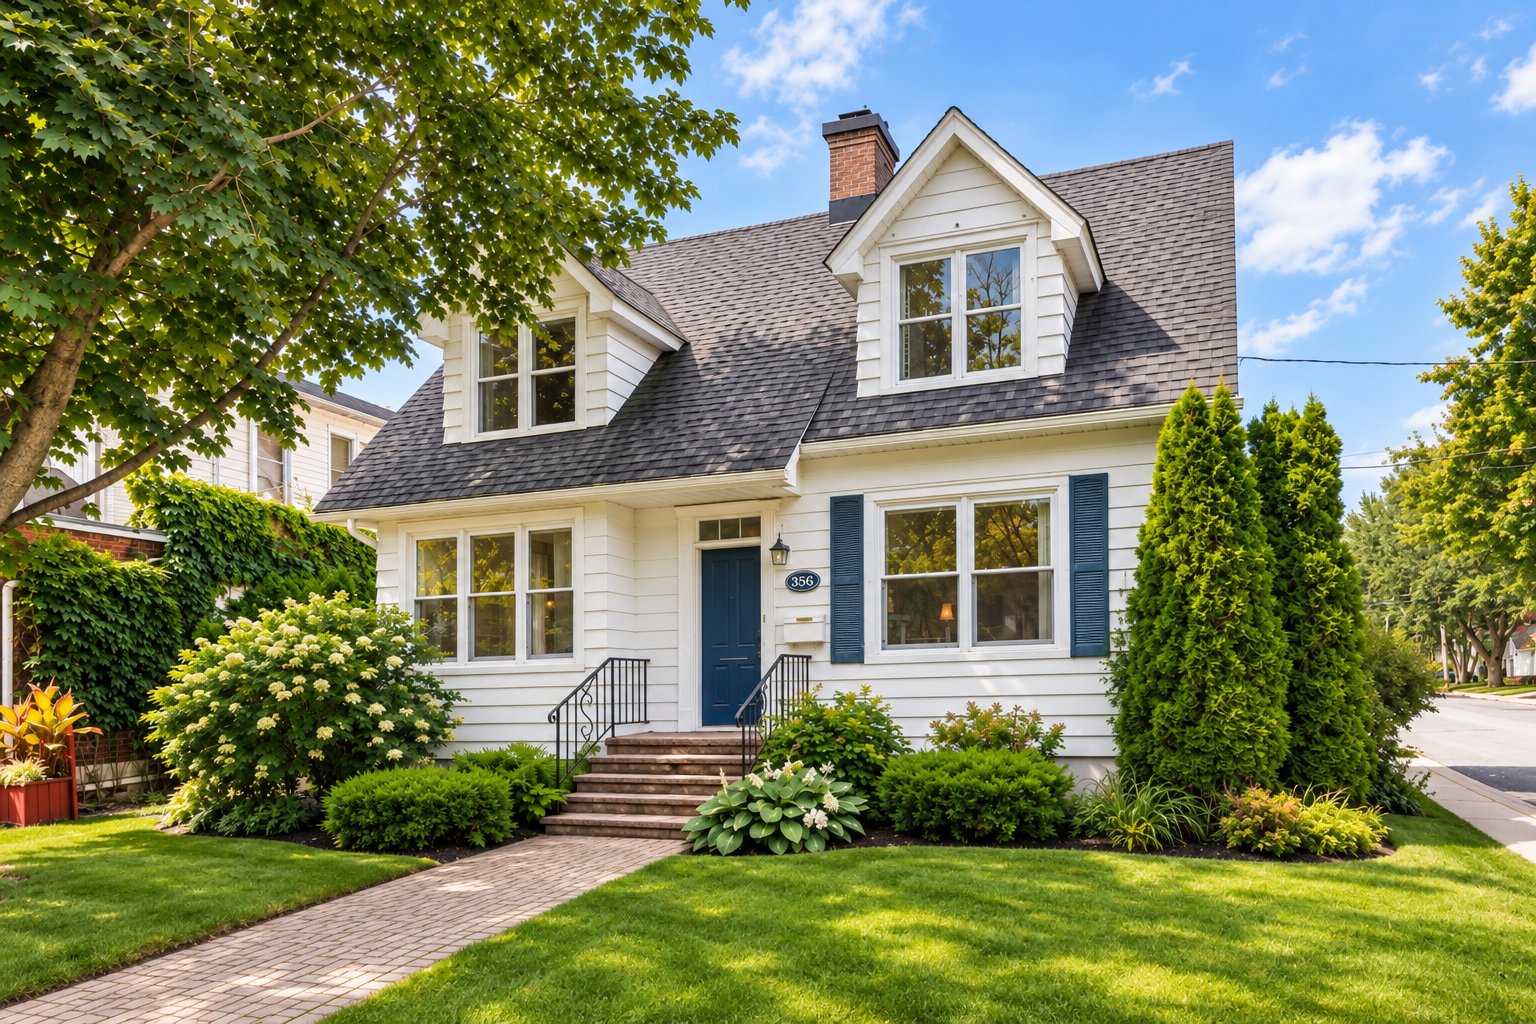 Frontage
 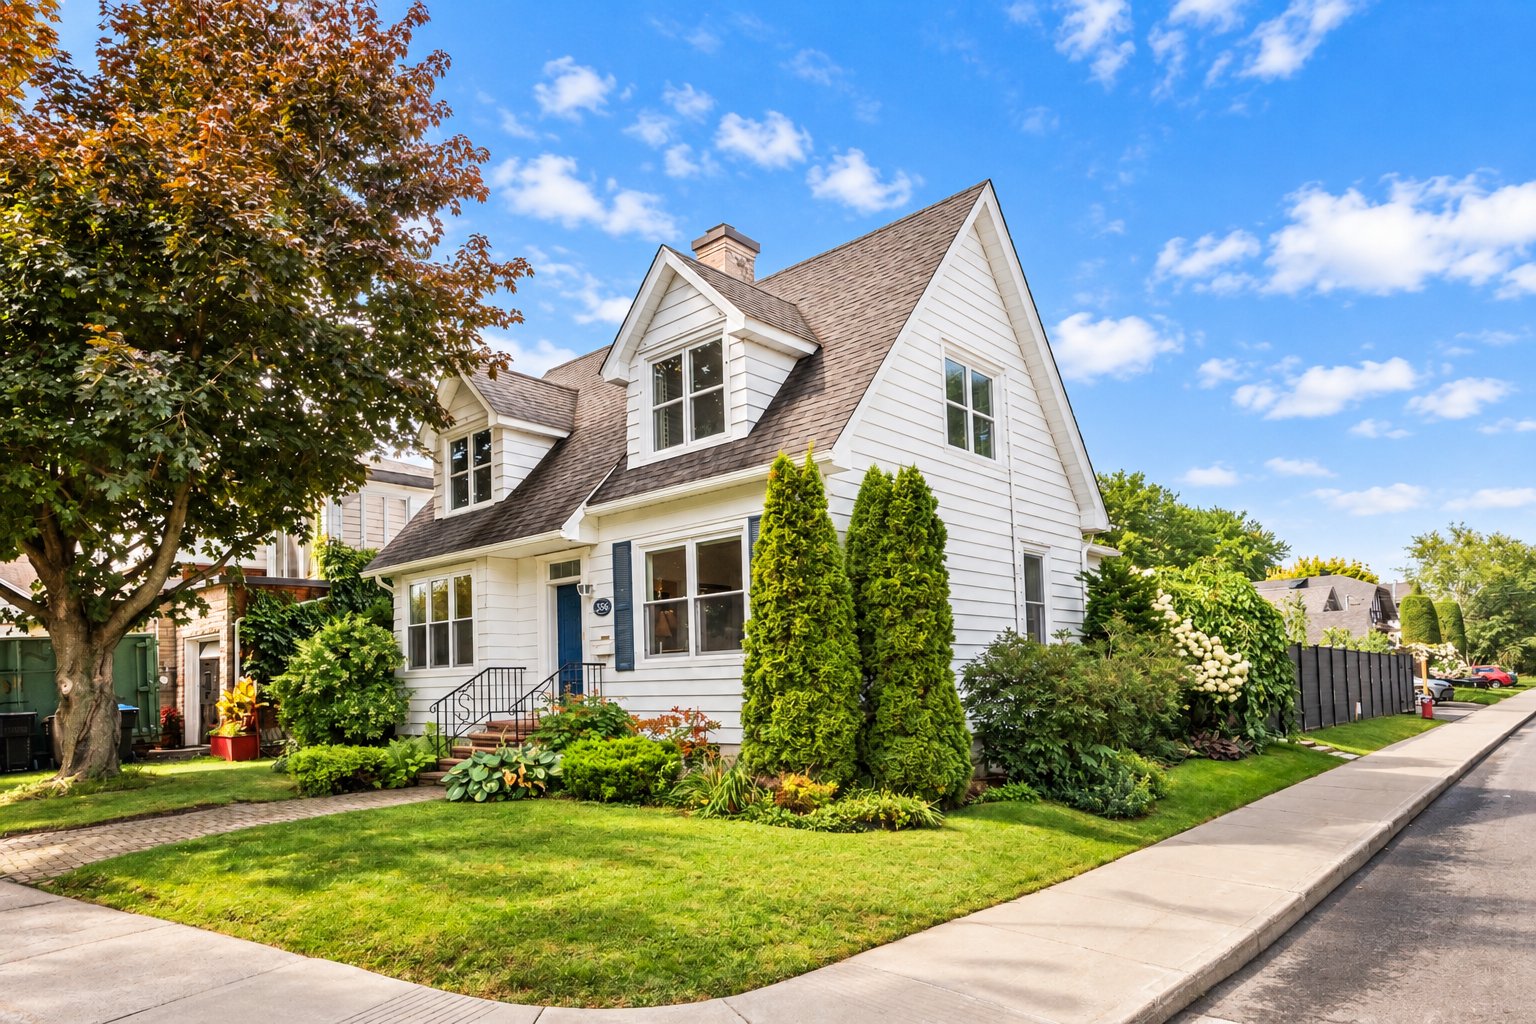 Patio
Patio 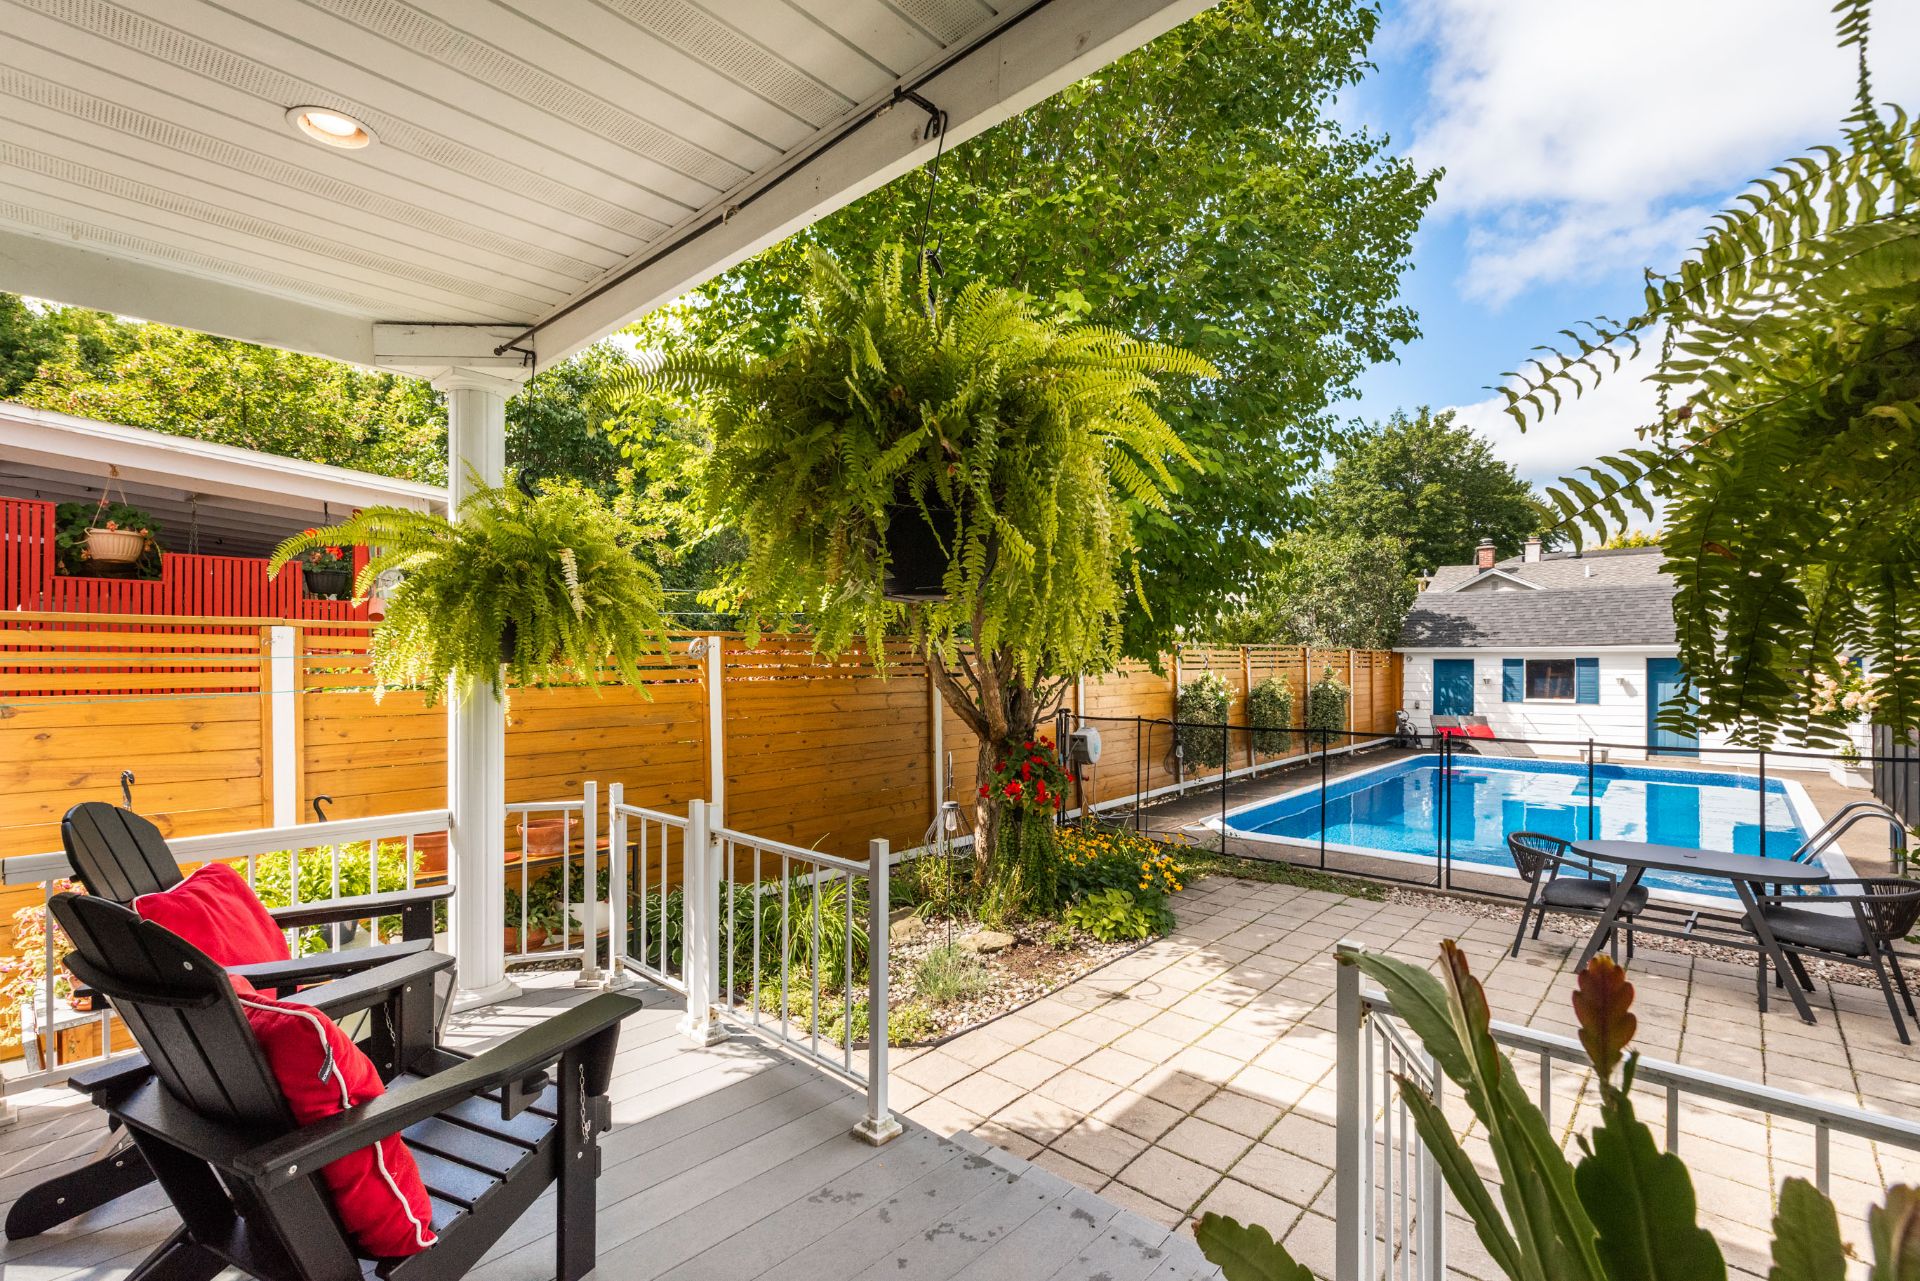 Backyard
 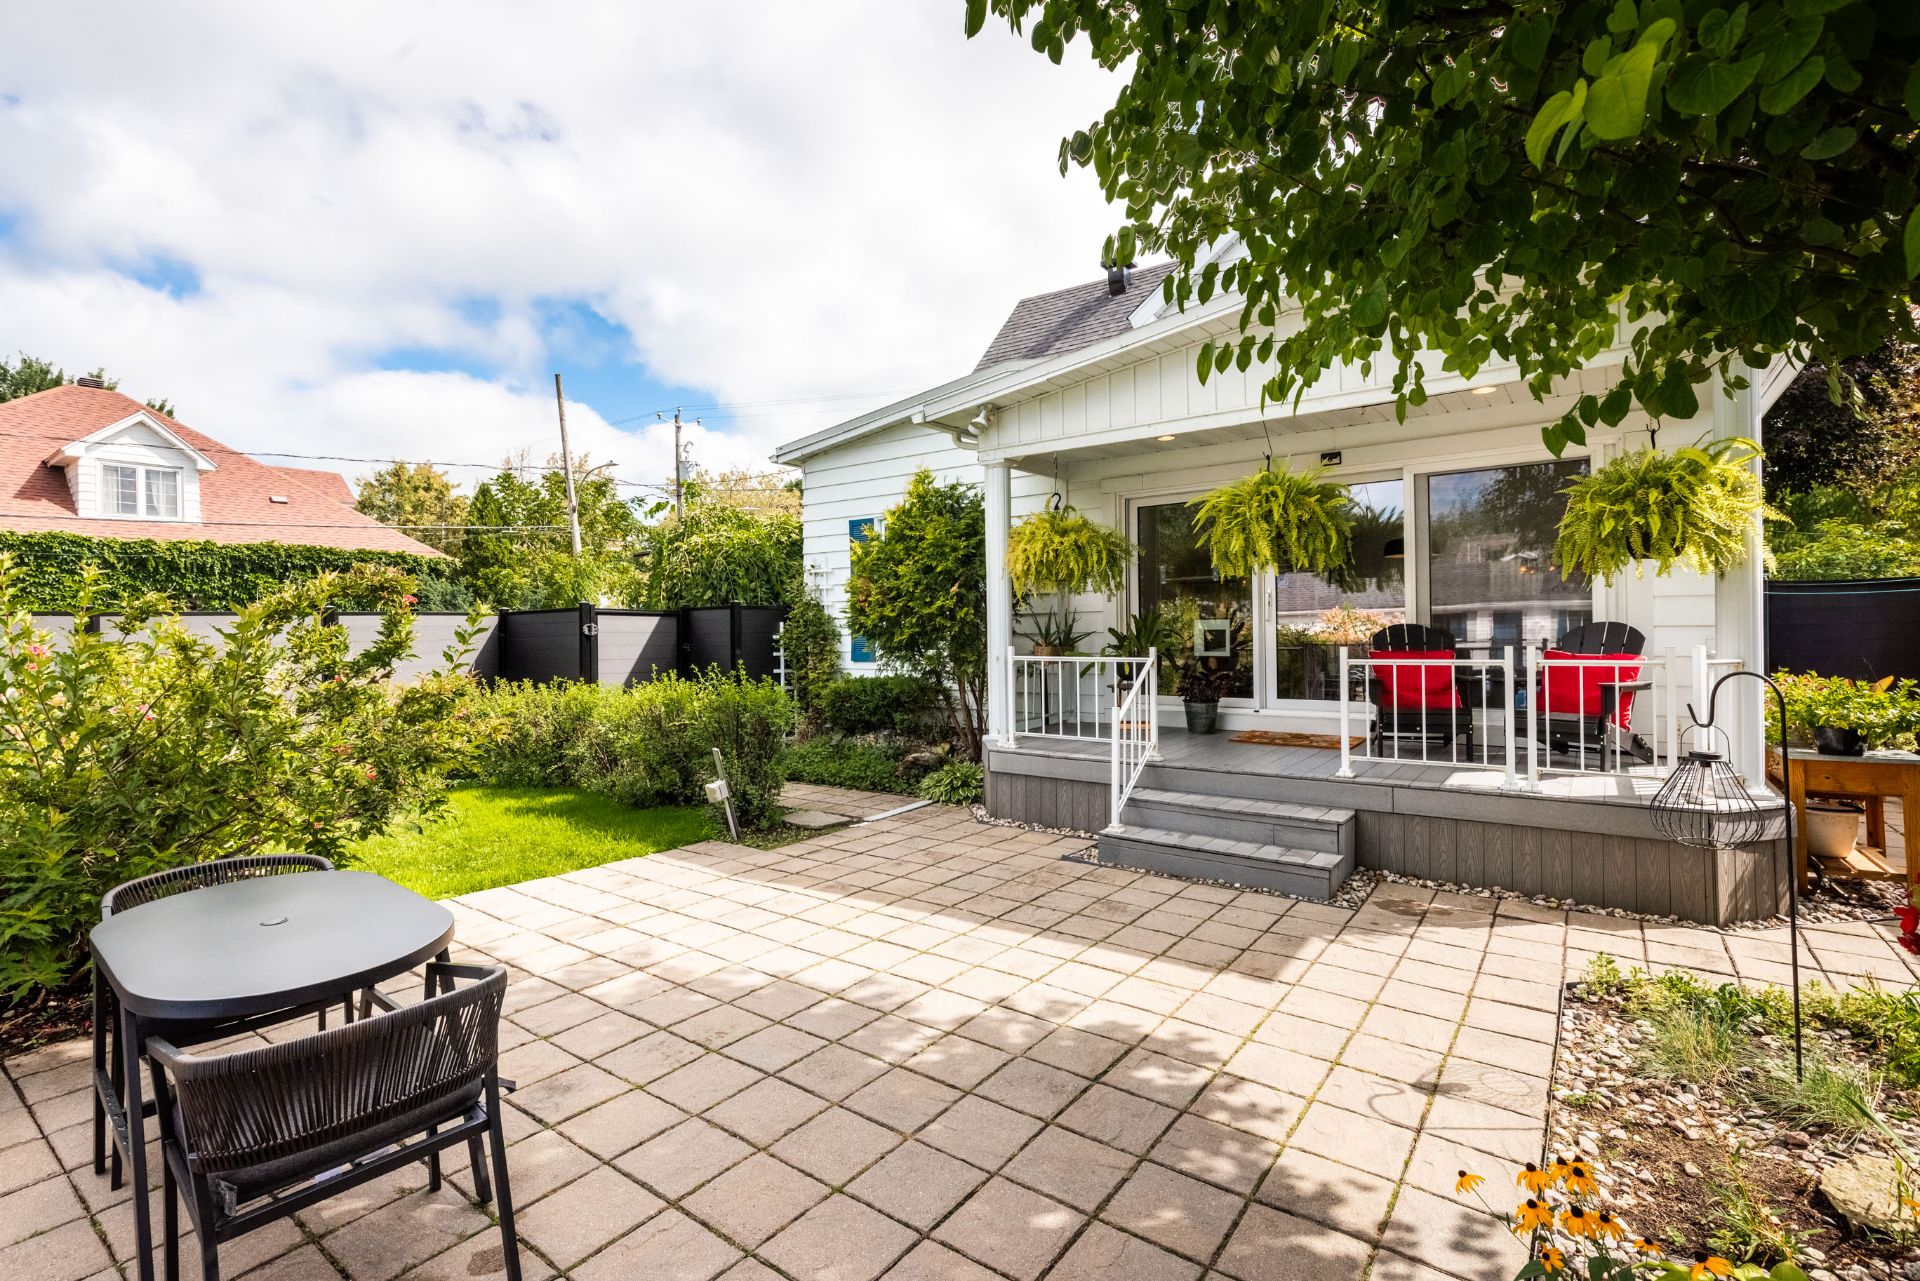 Backyard
 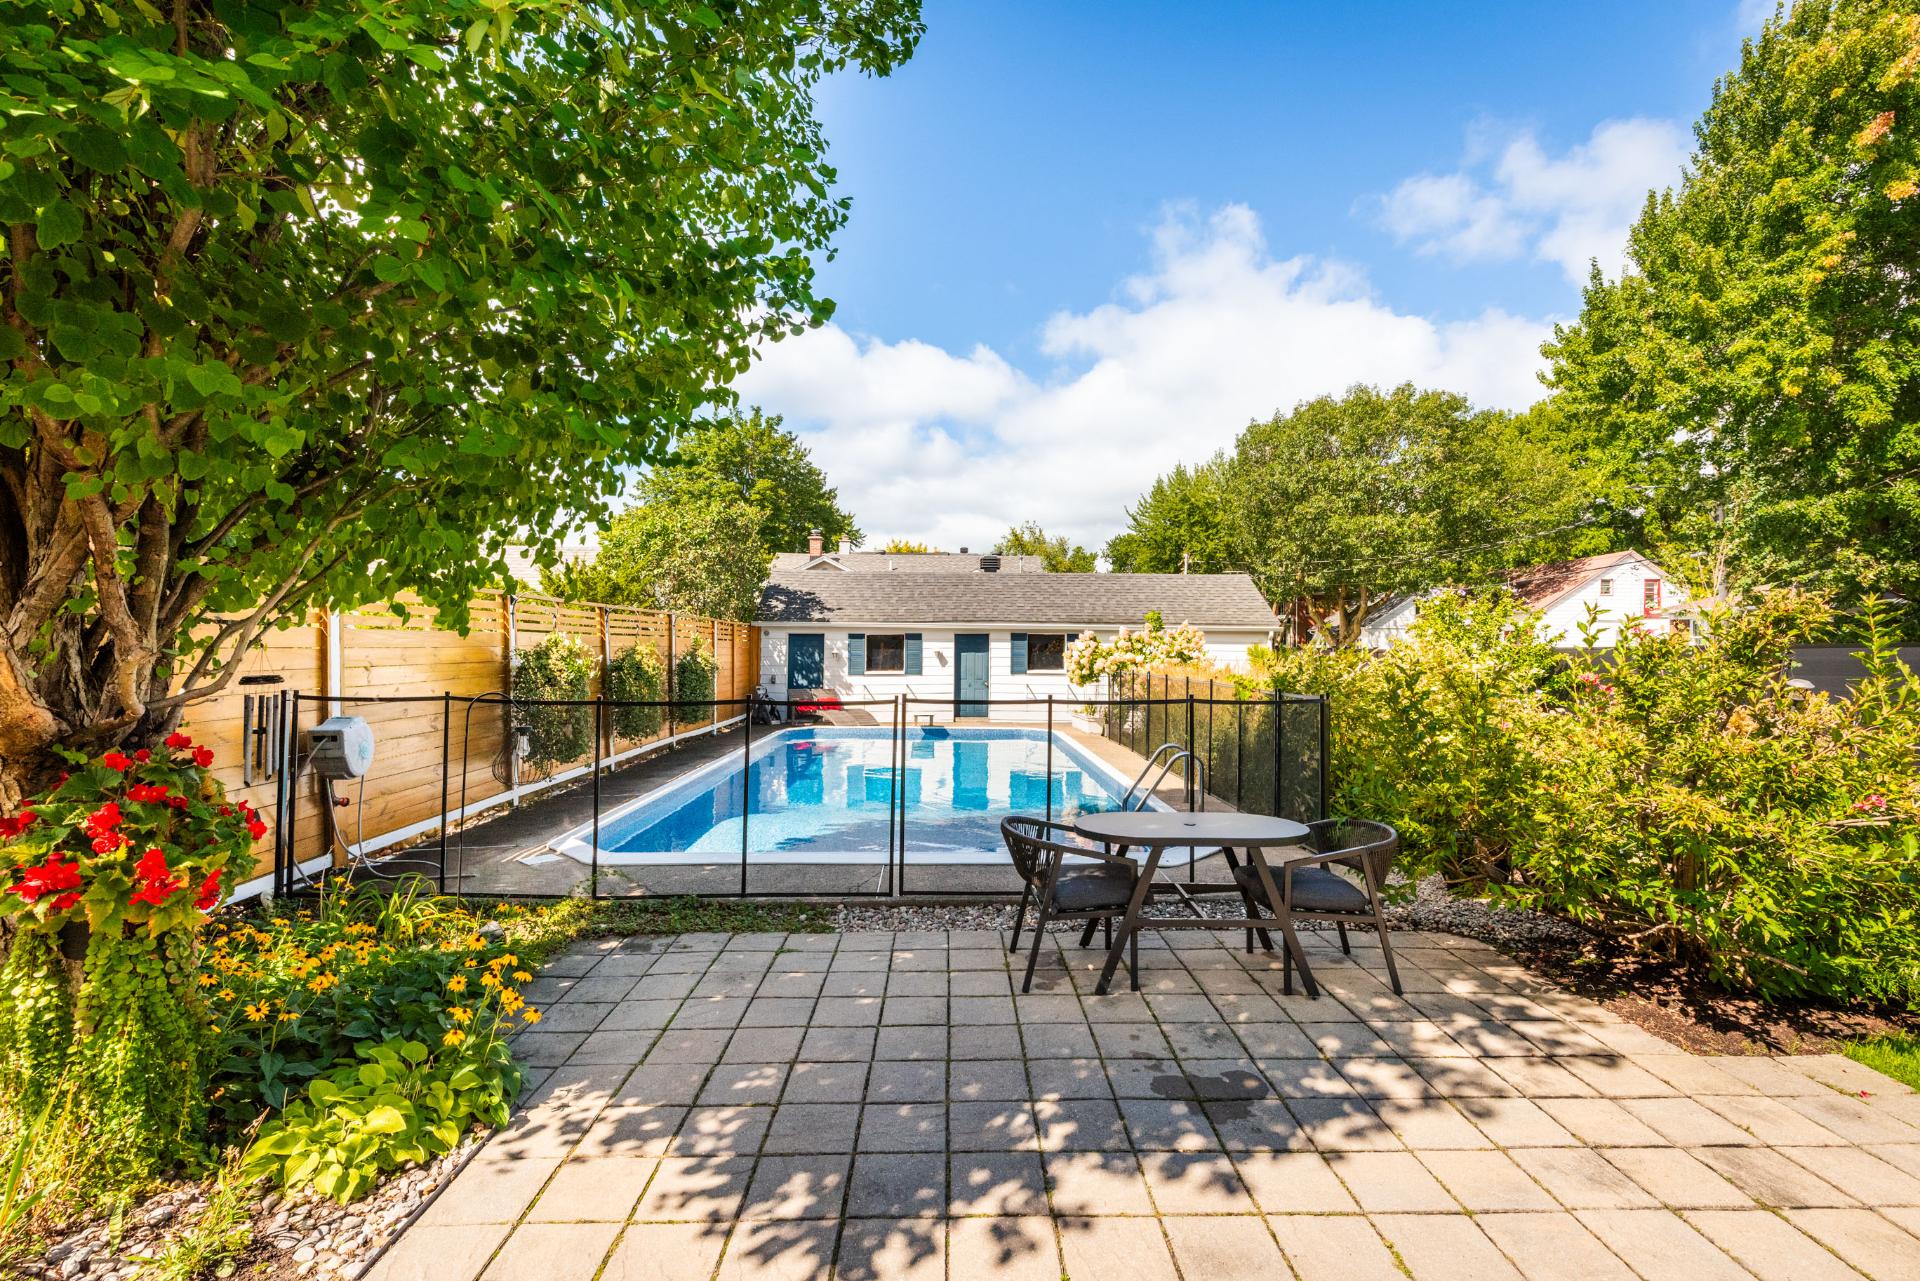 Backyard
 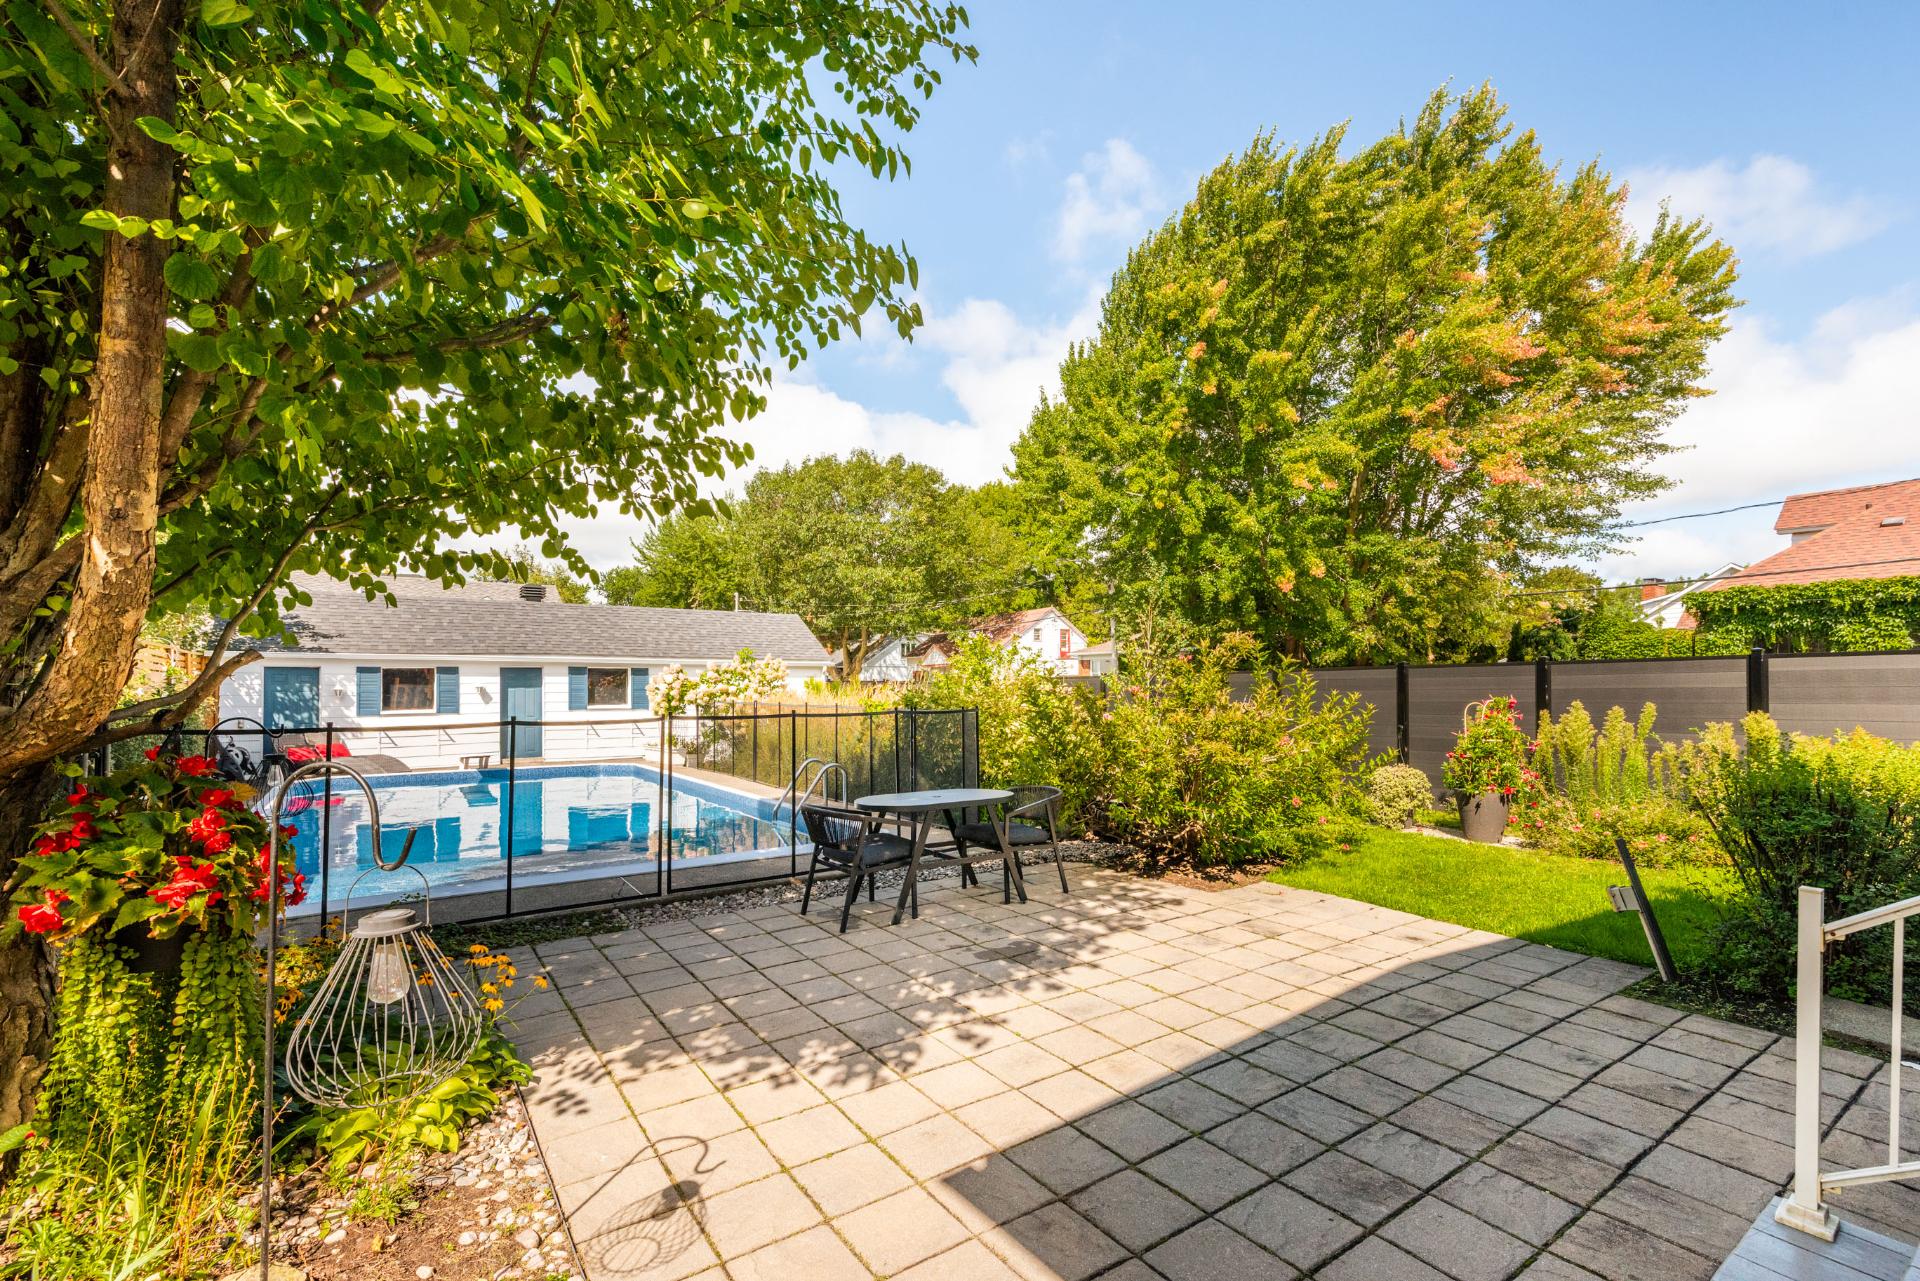 Pool
Pool 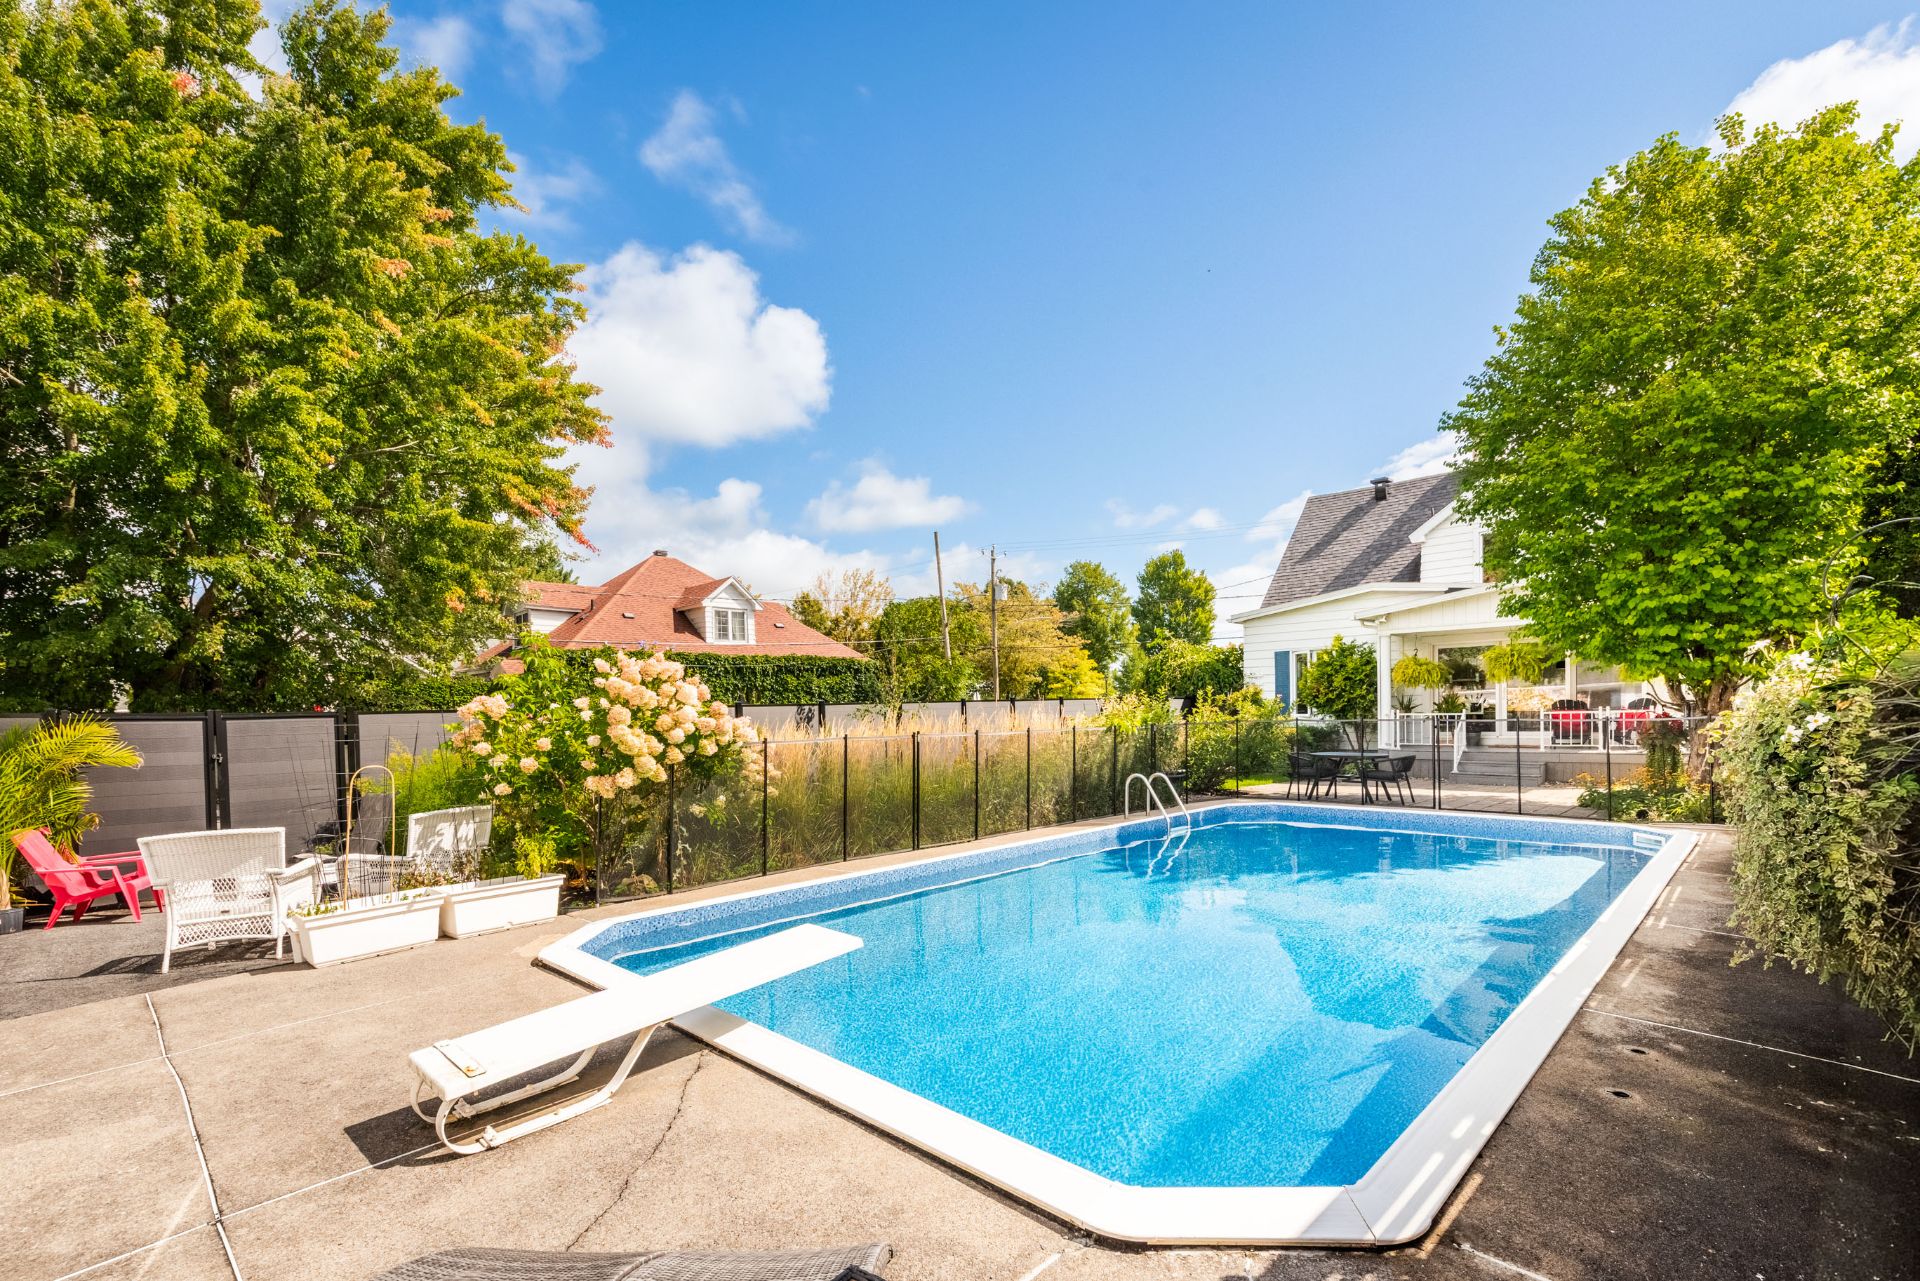 Pool
Pool 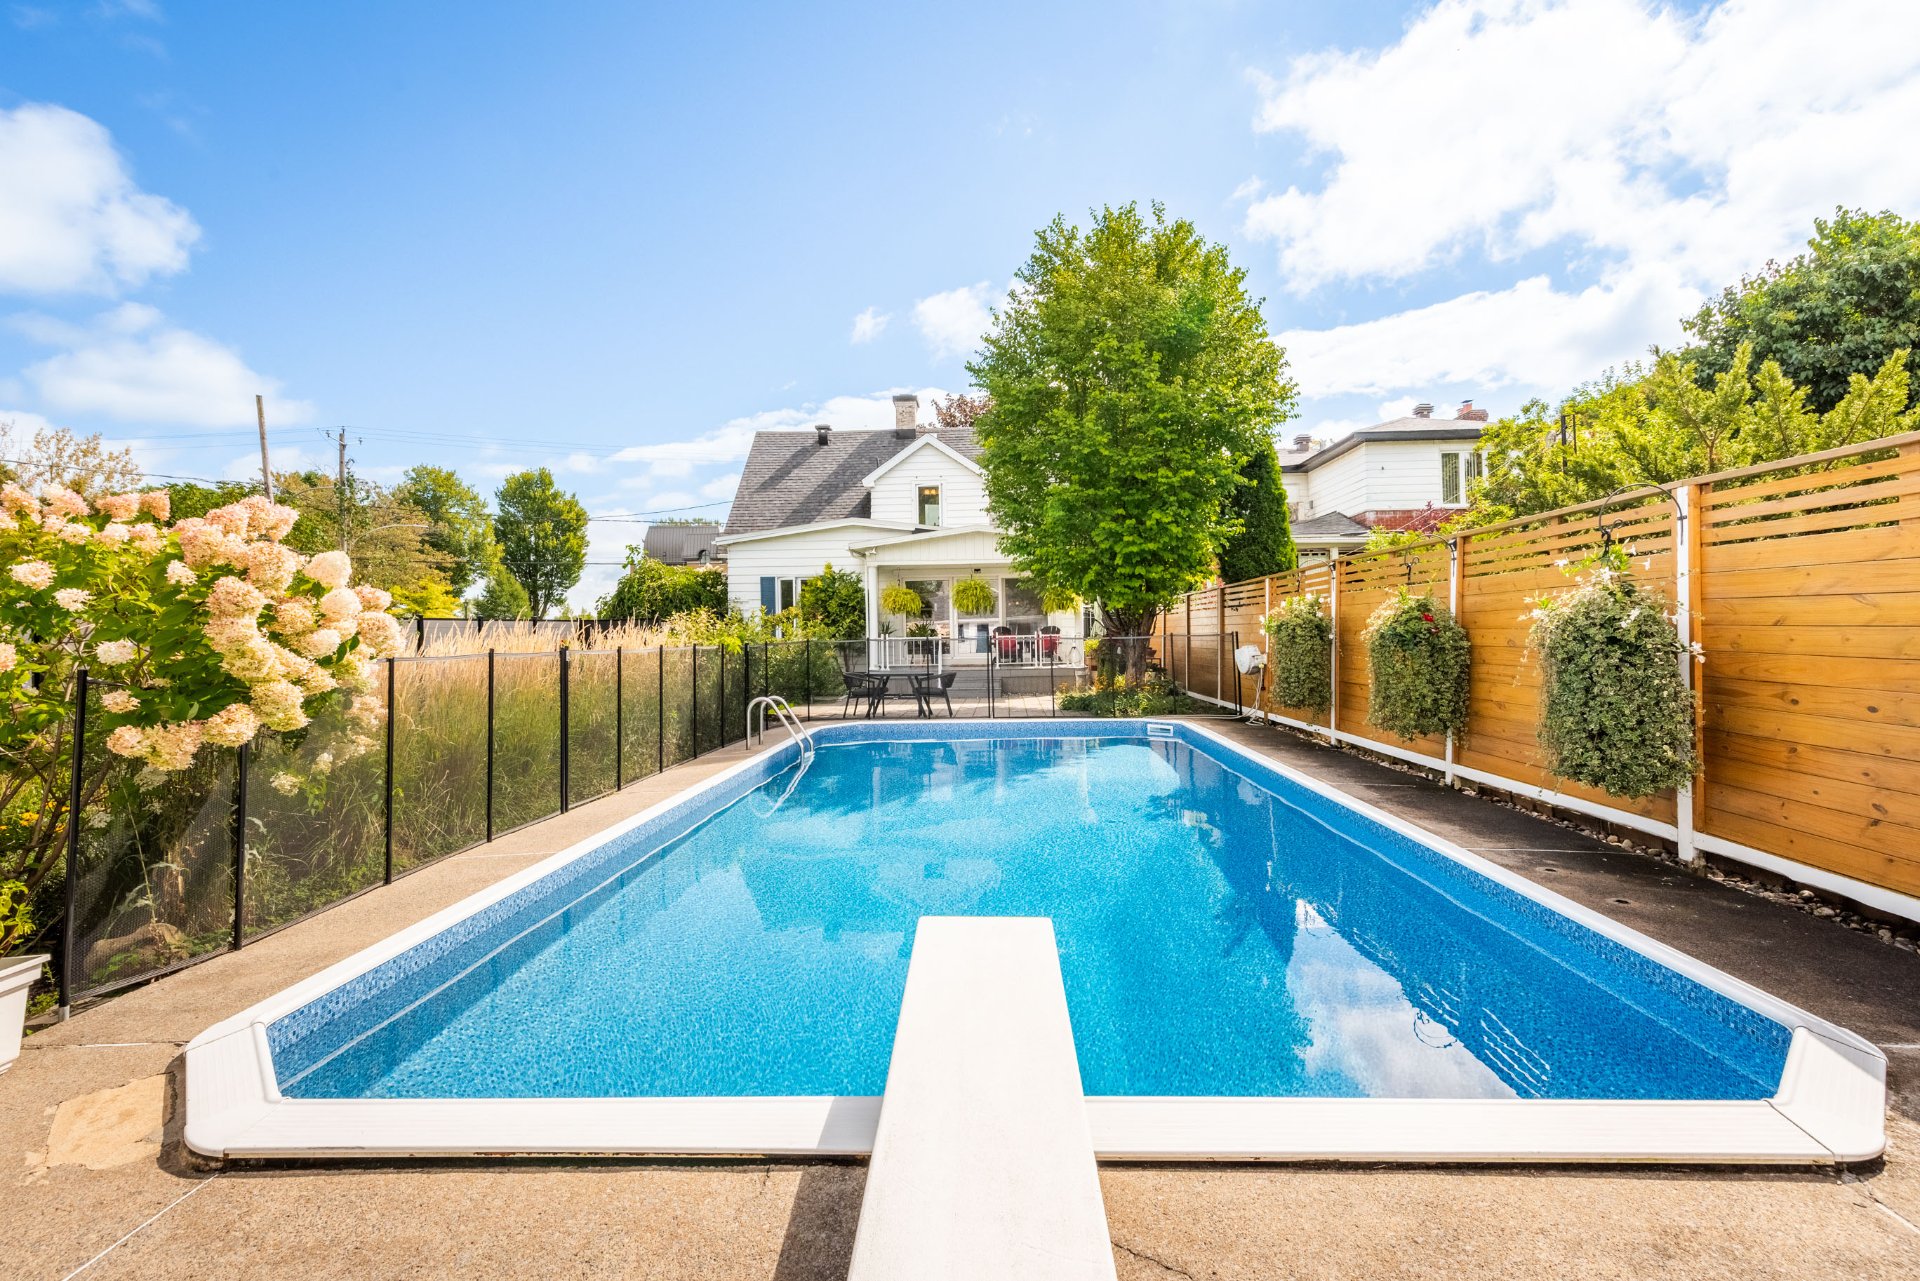 Backyard
 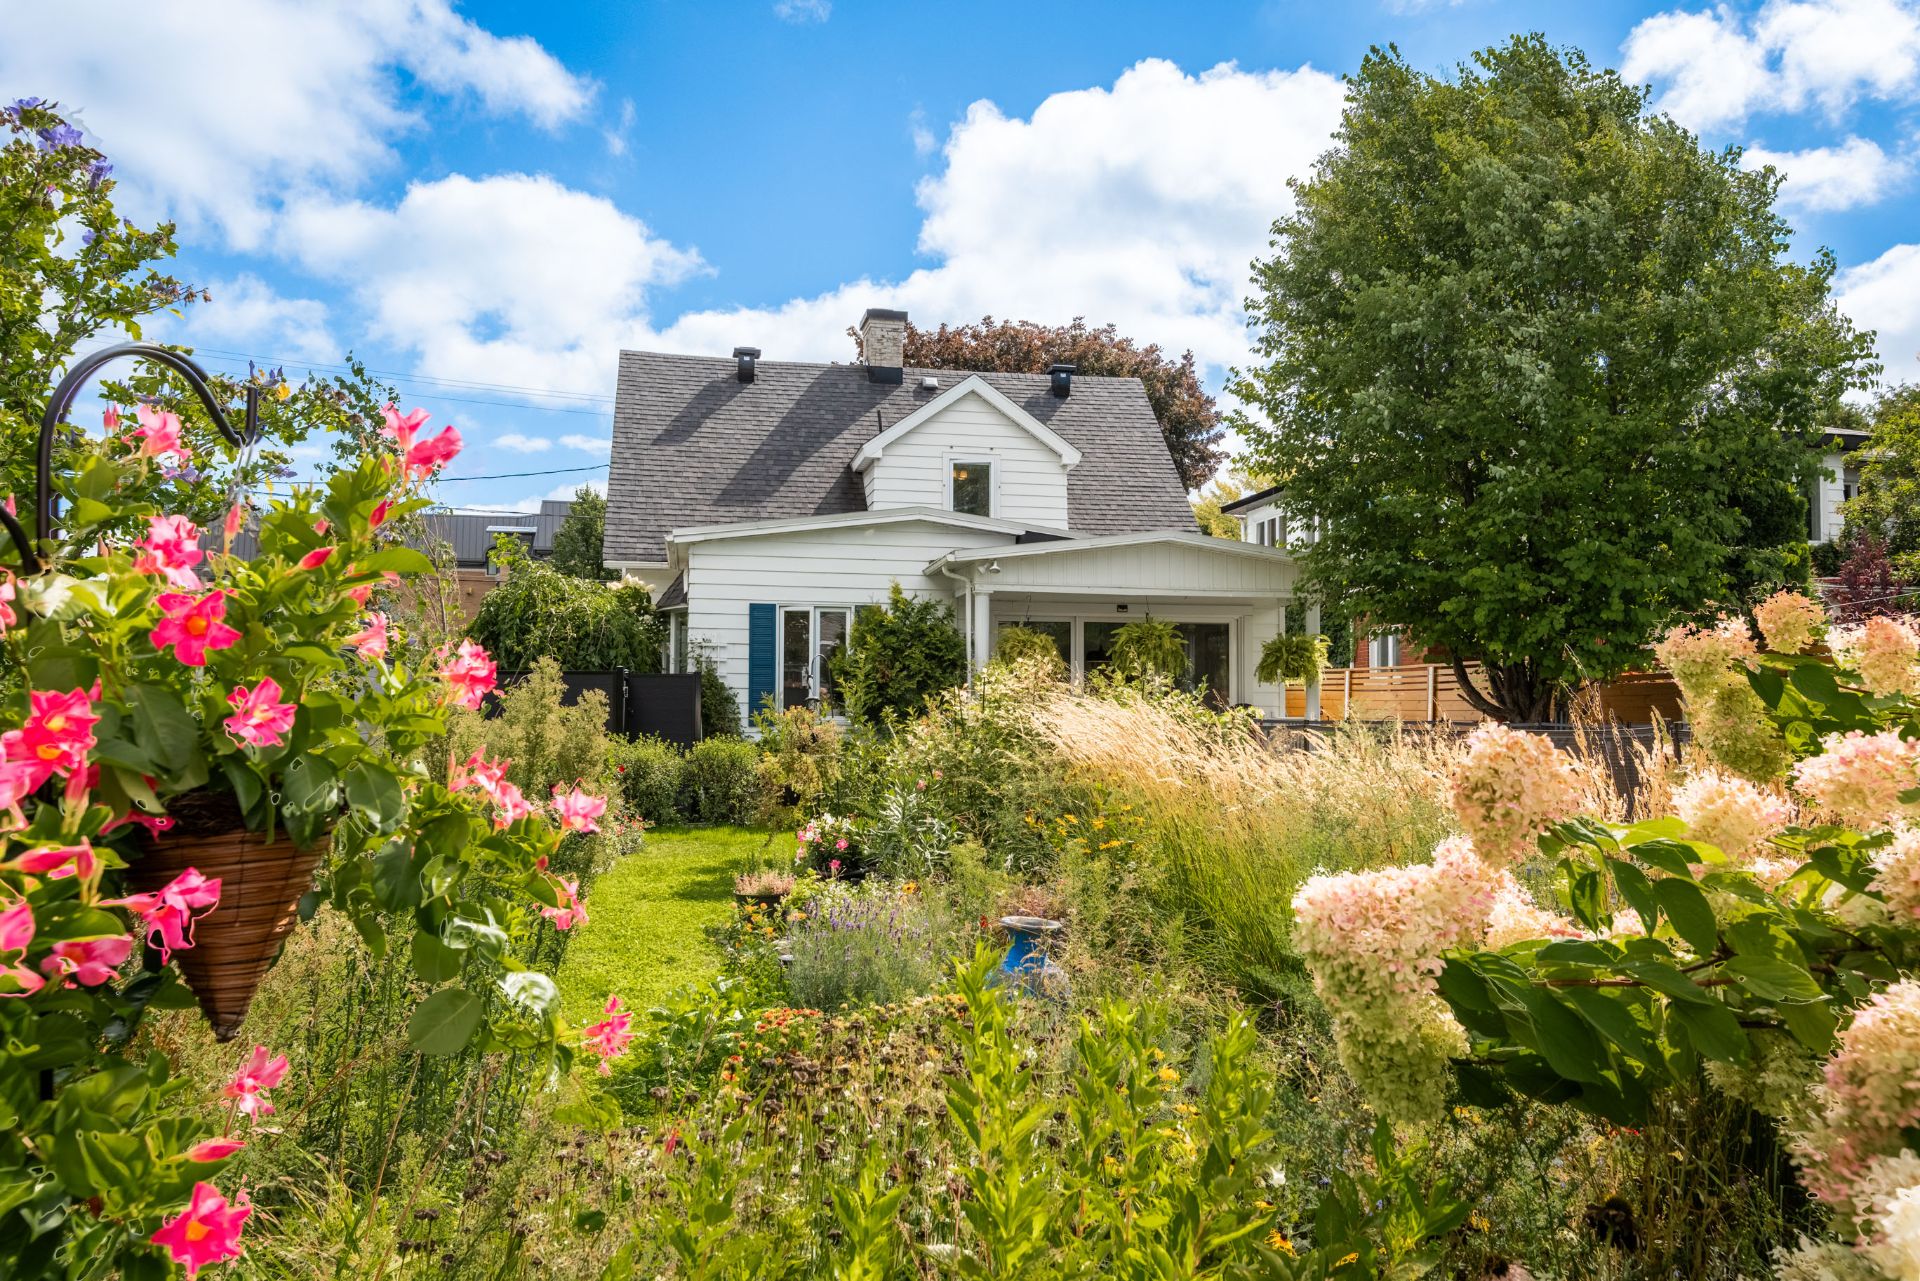 Hallway
 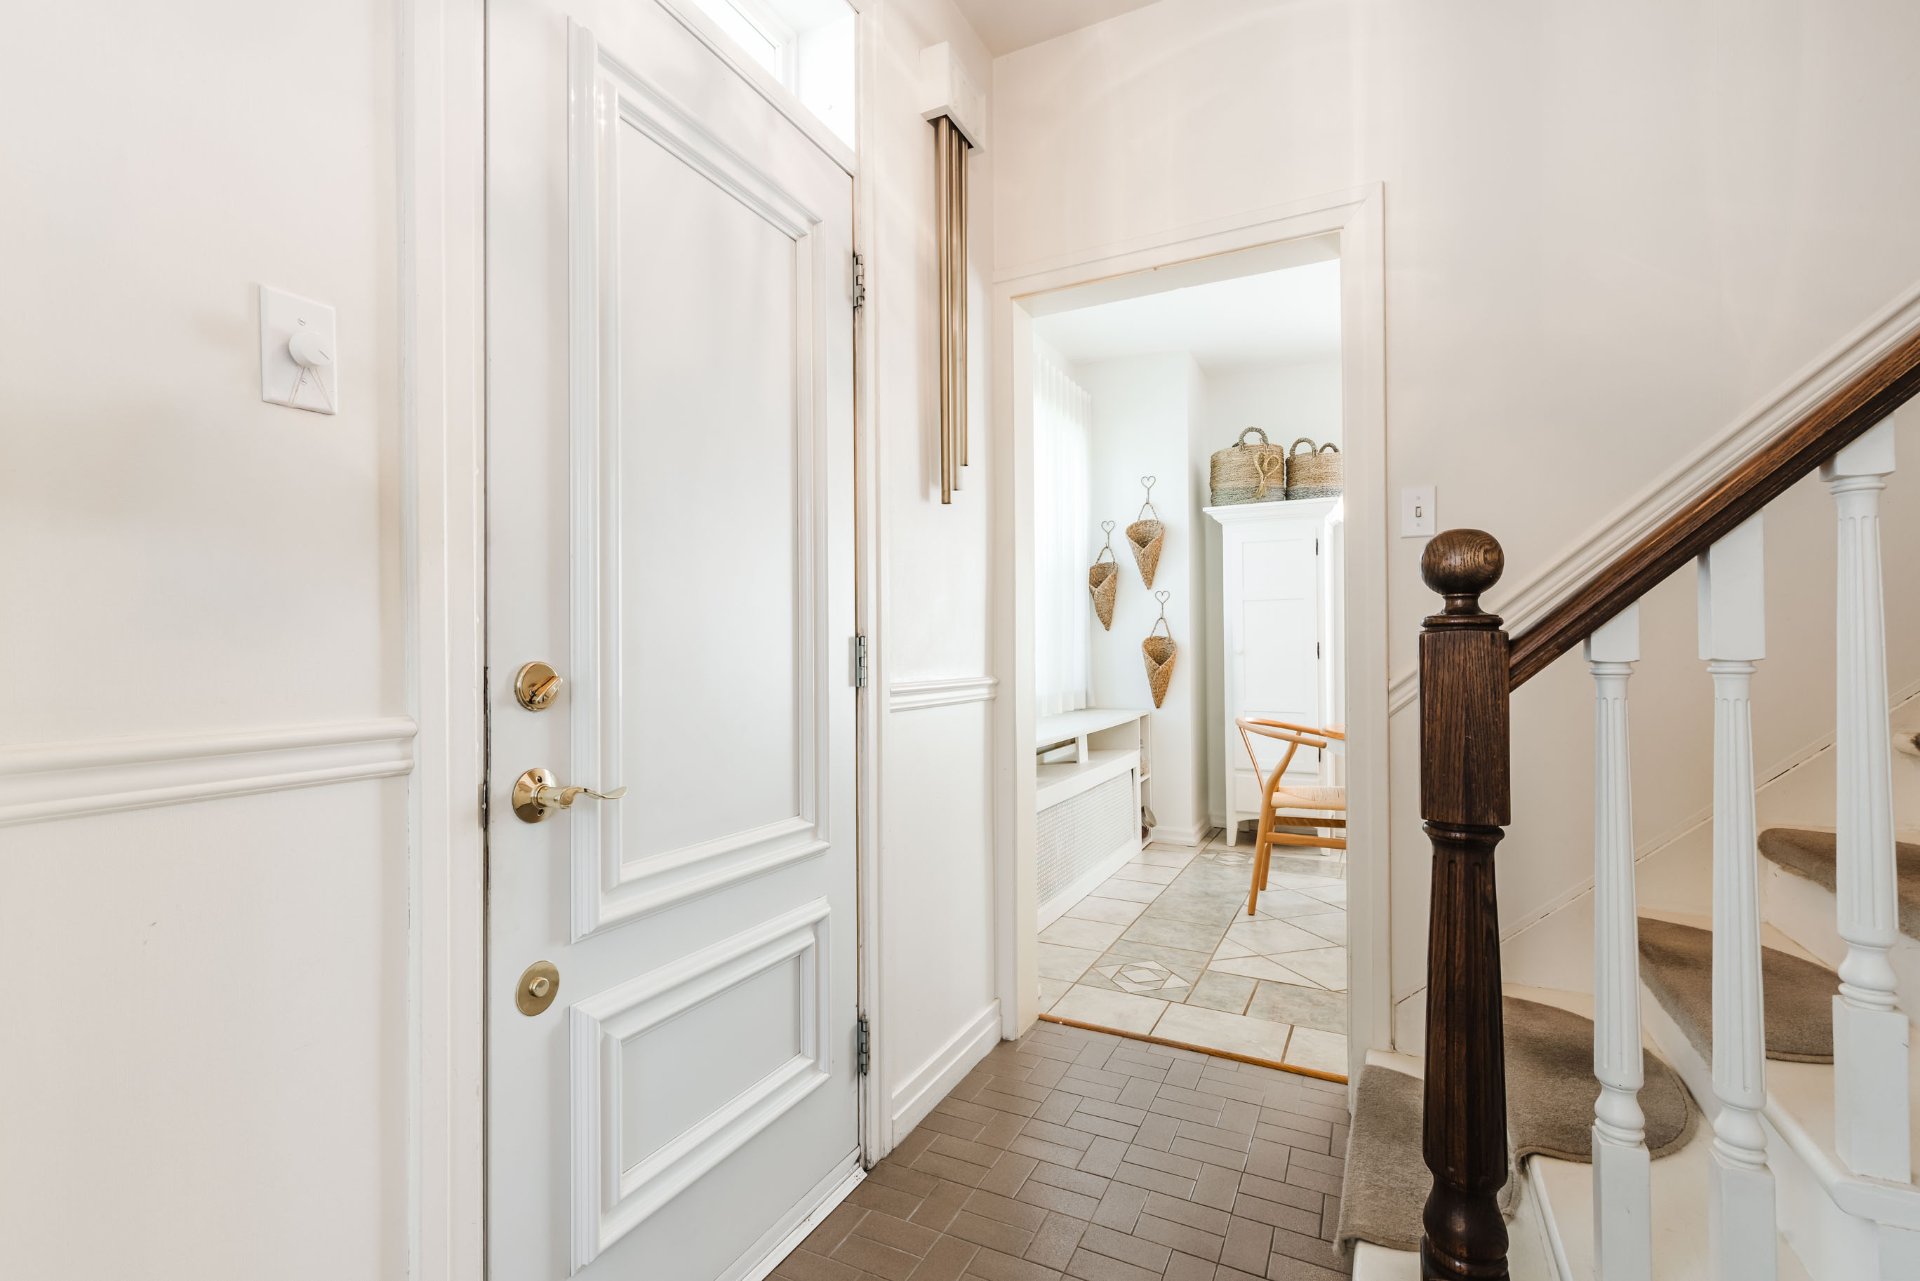 Dinette
 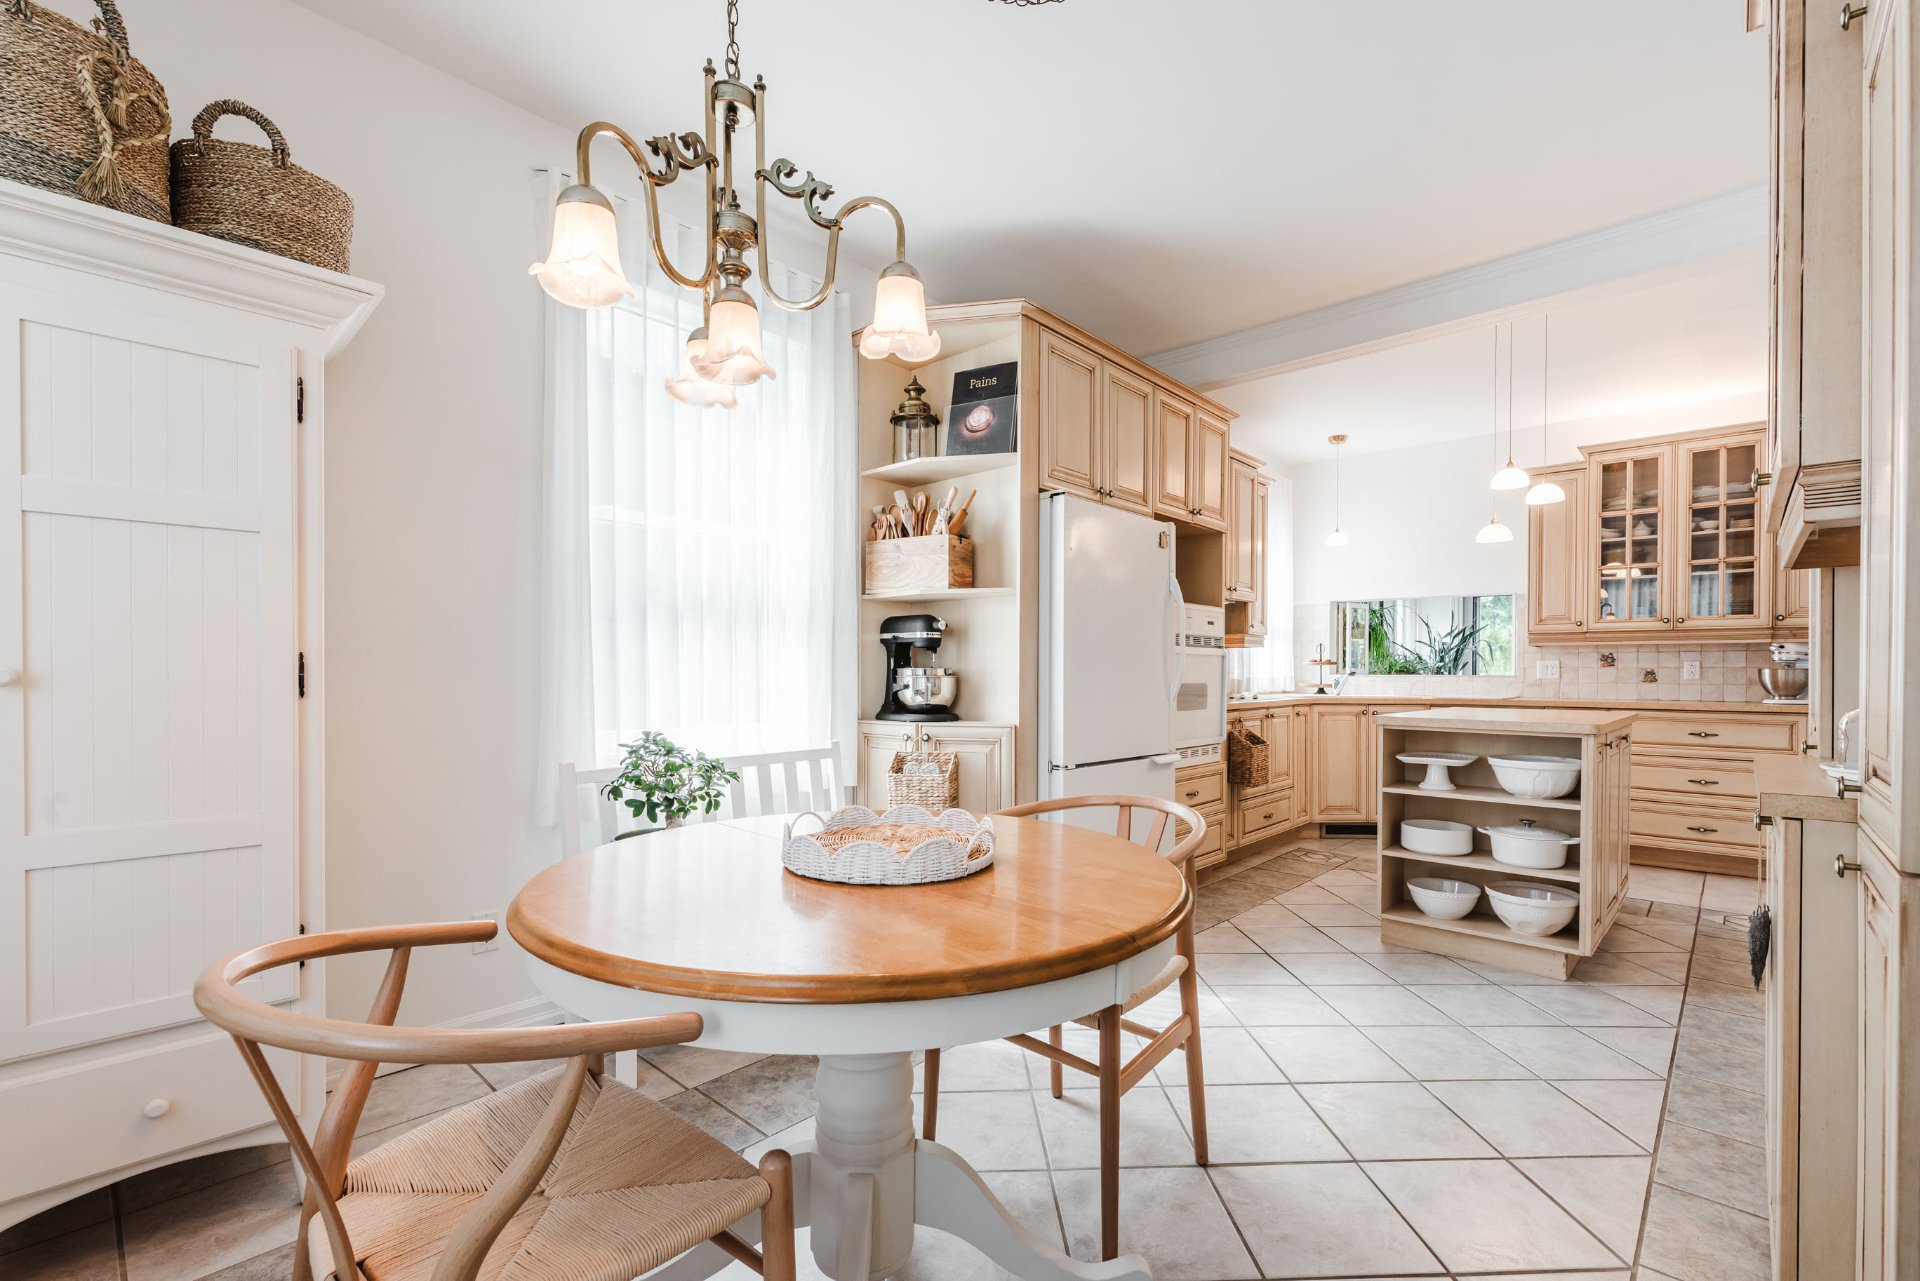 Dinette
 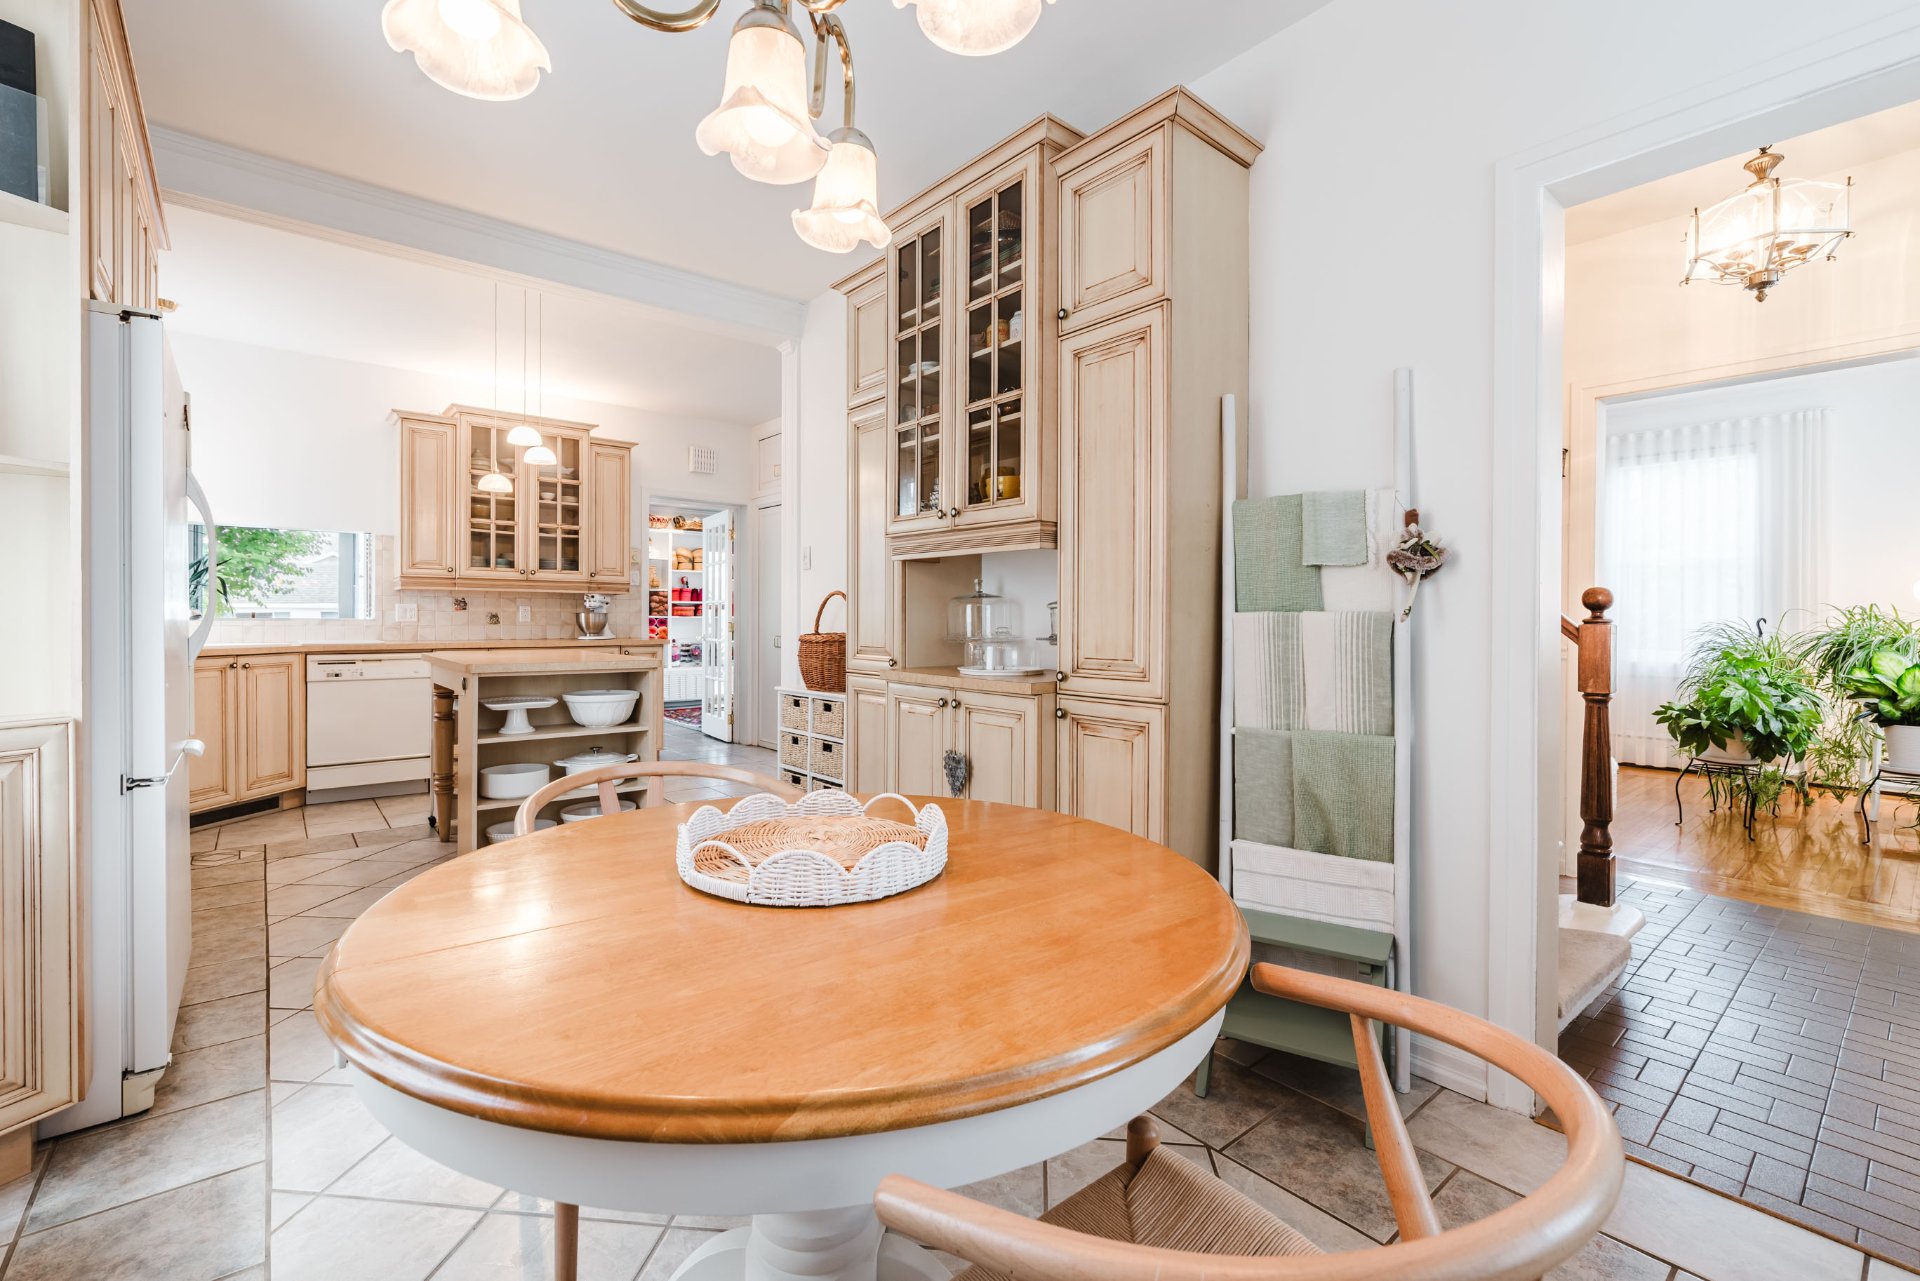 Kitchen
 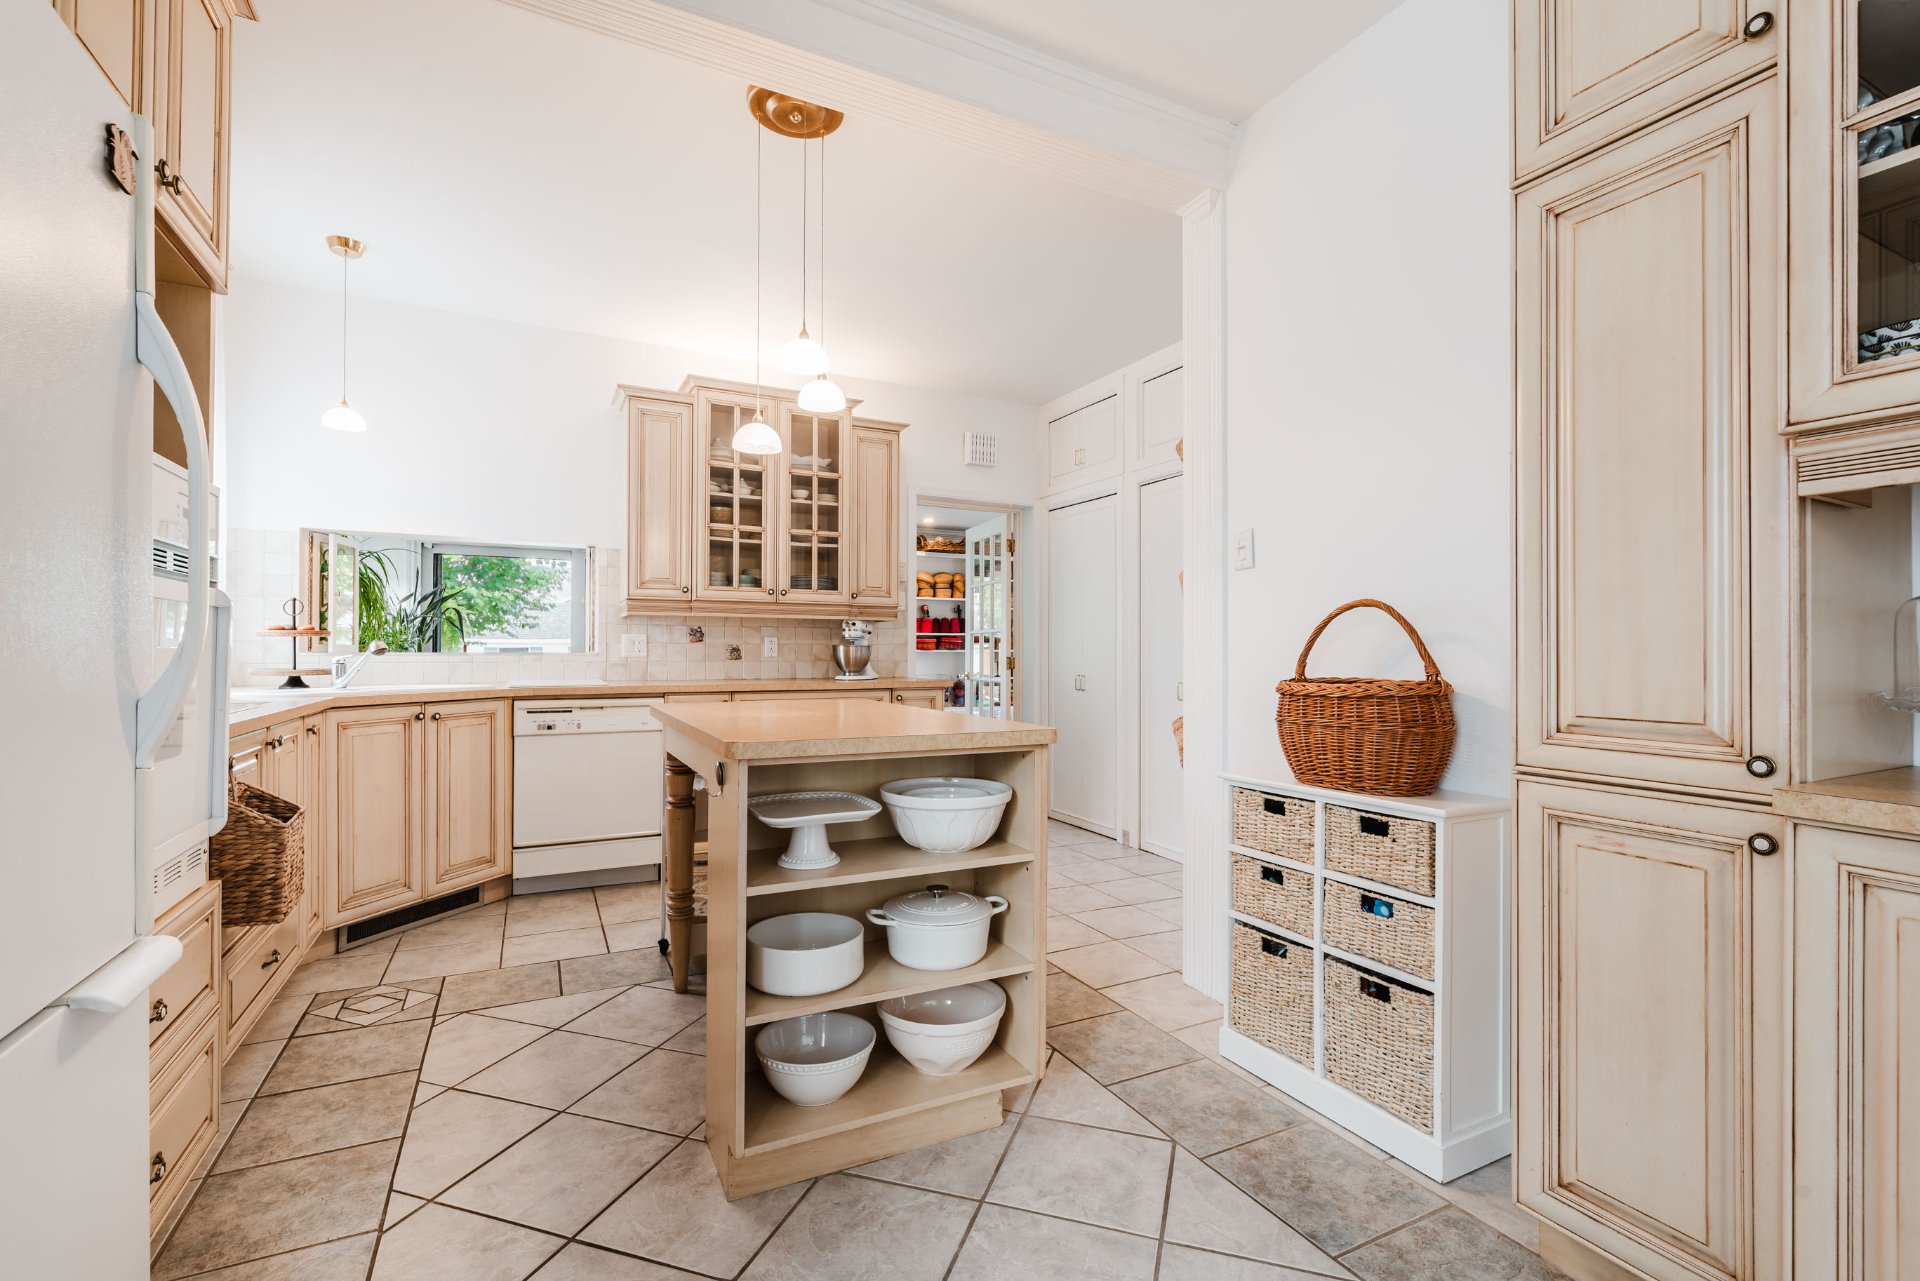 Kitchen
 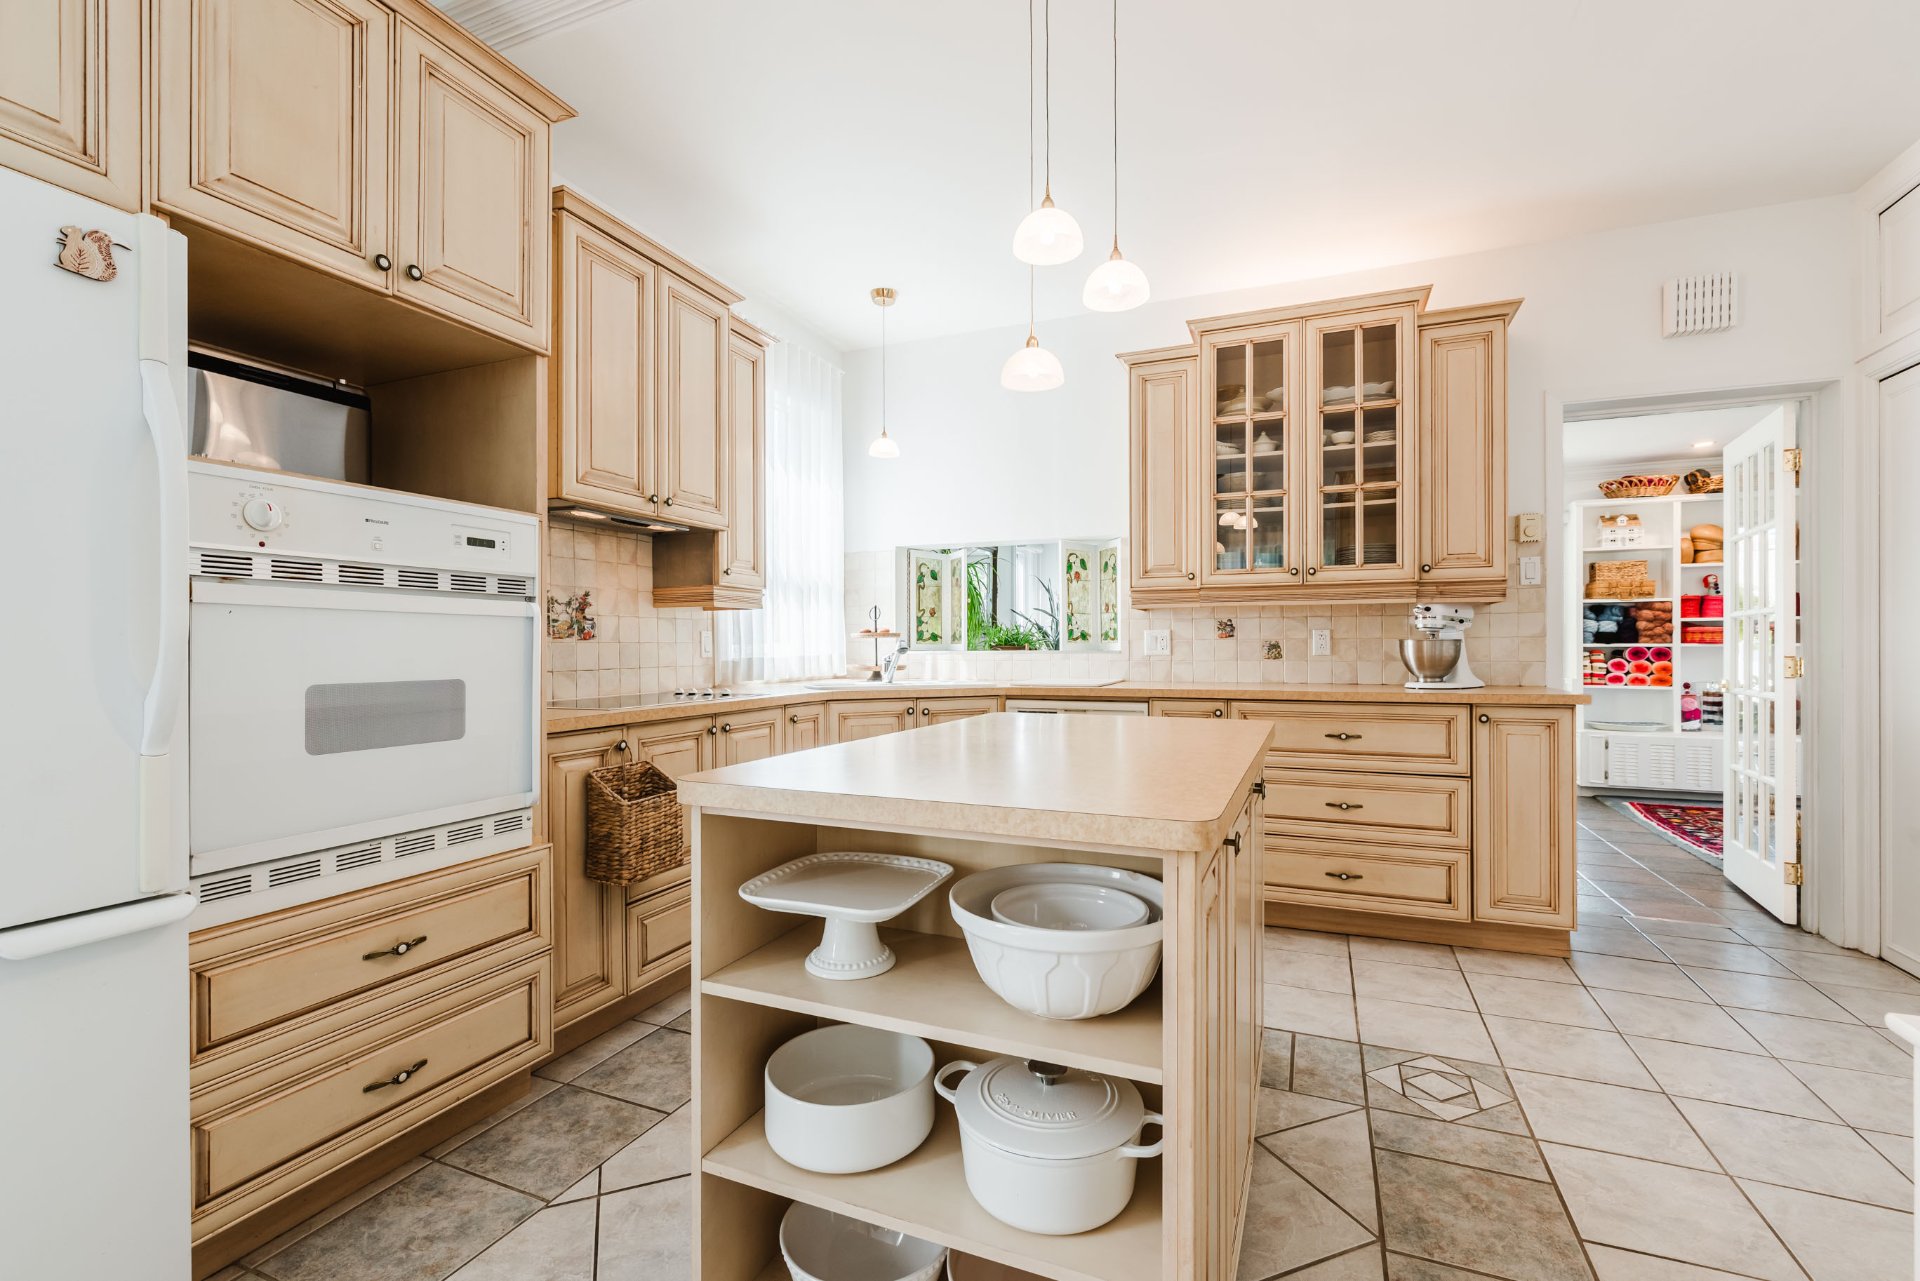 Kitchen
 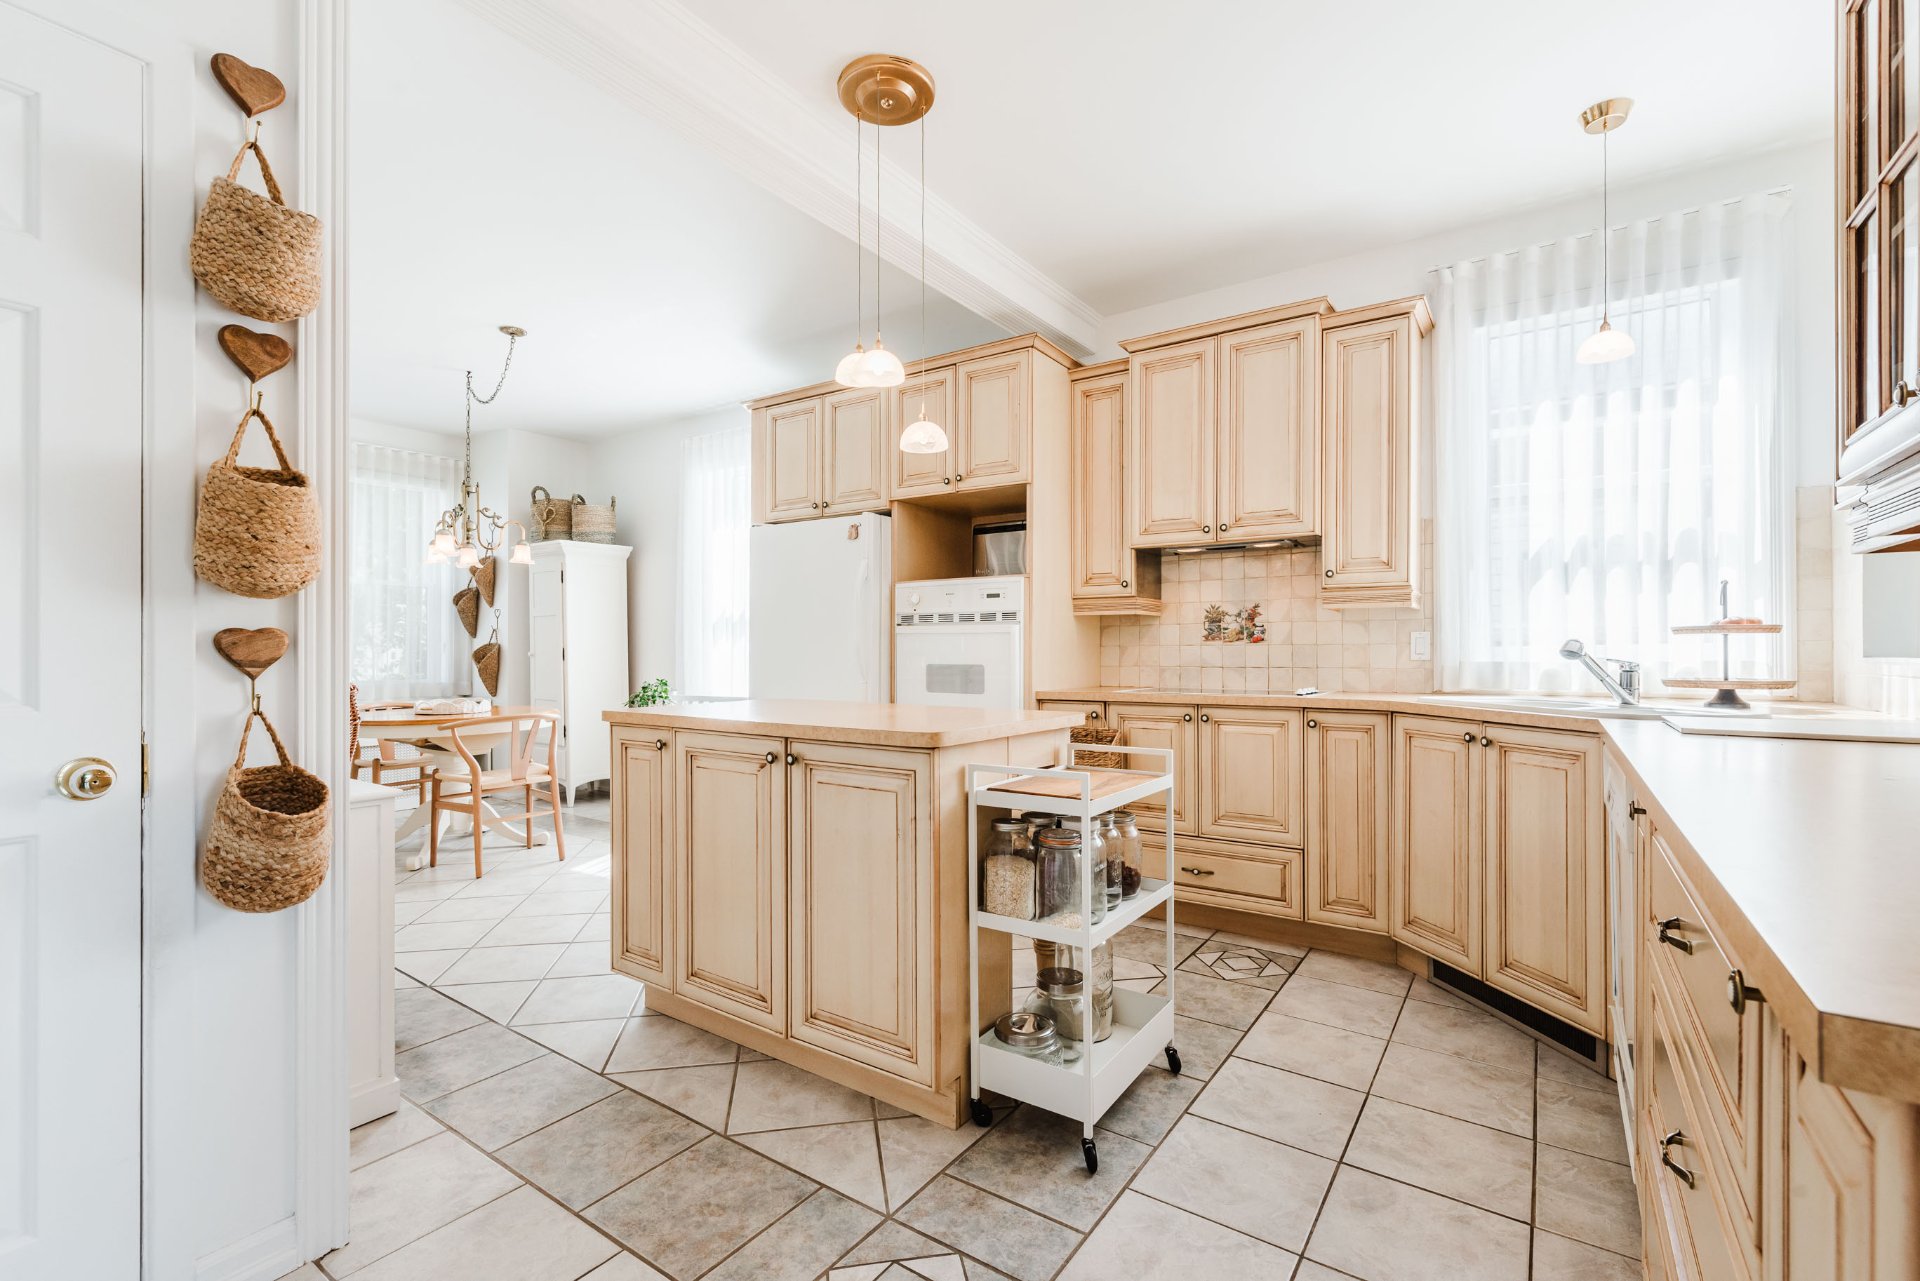 Living room
 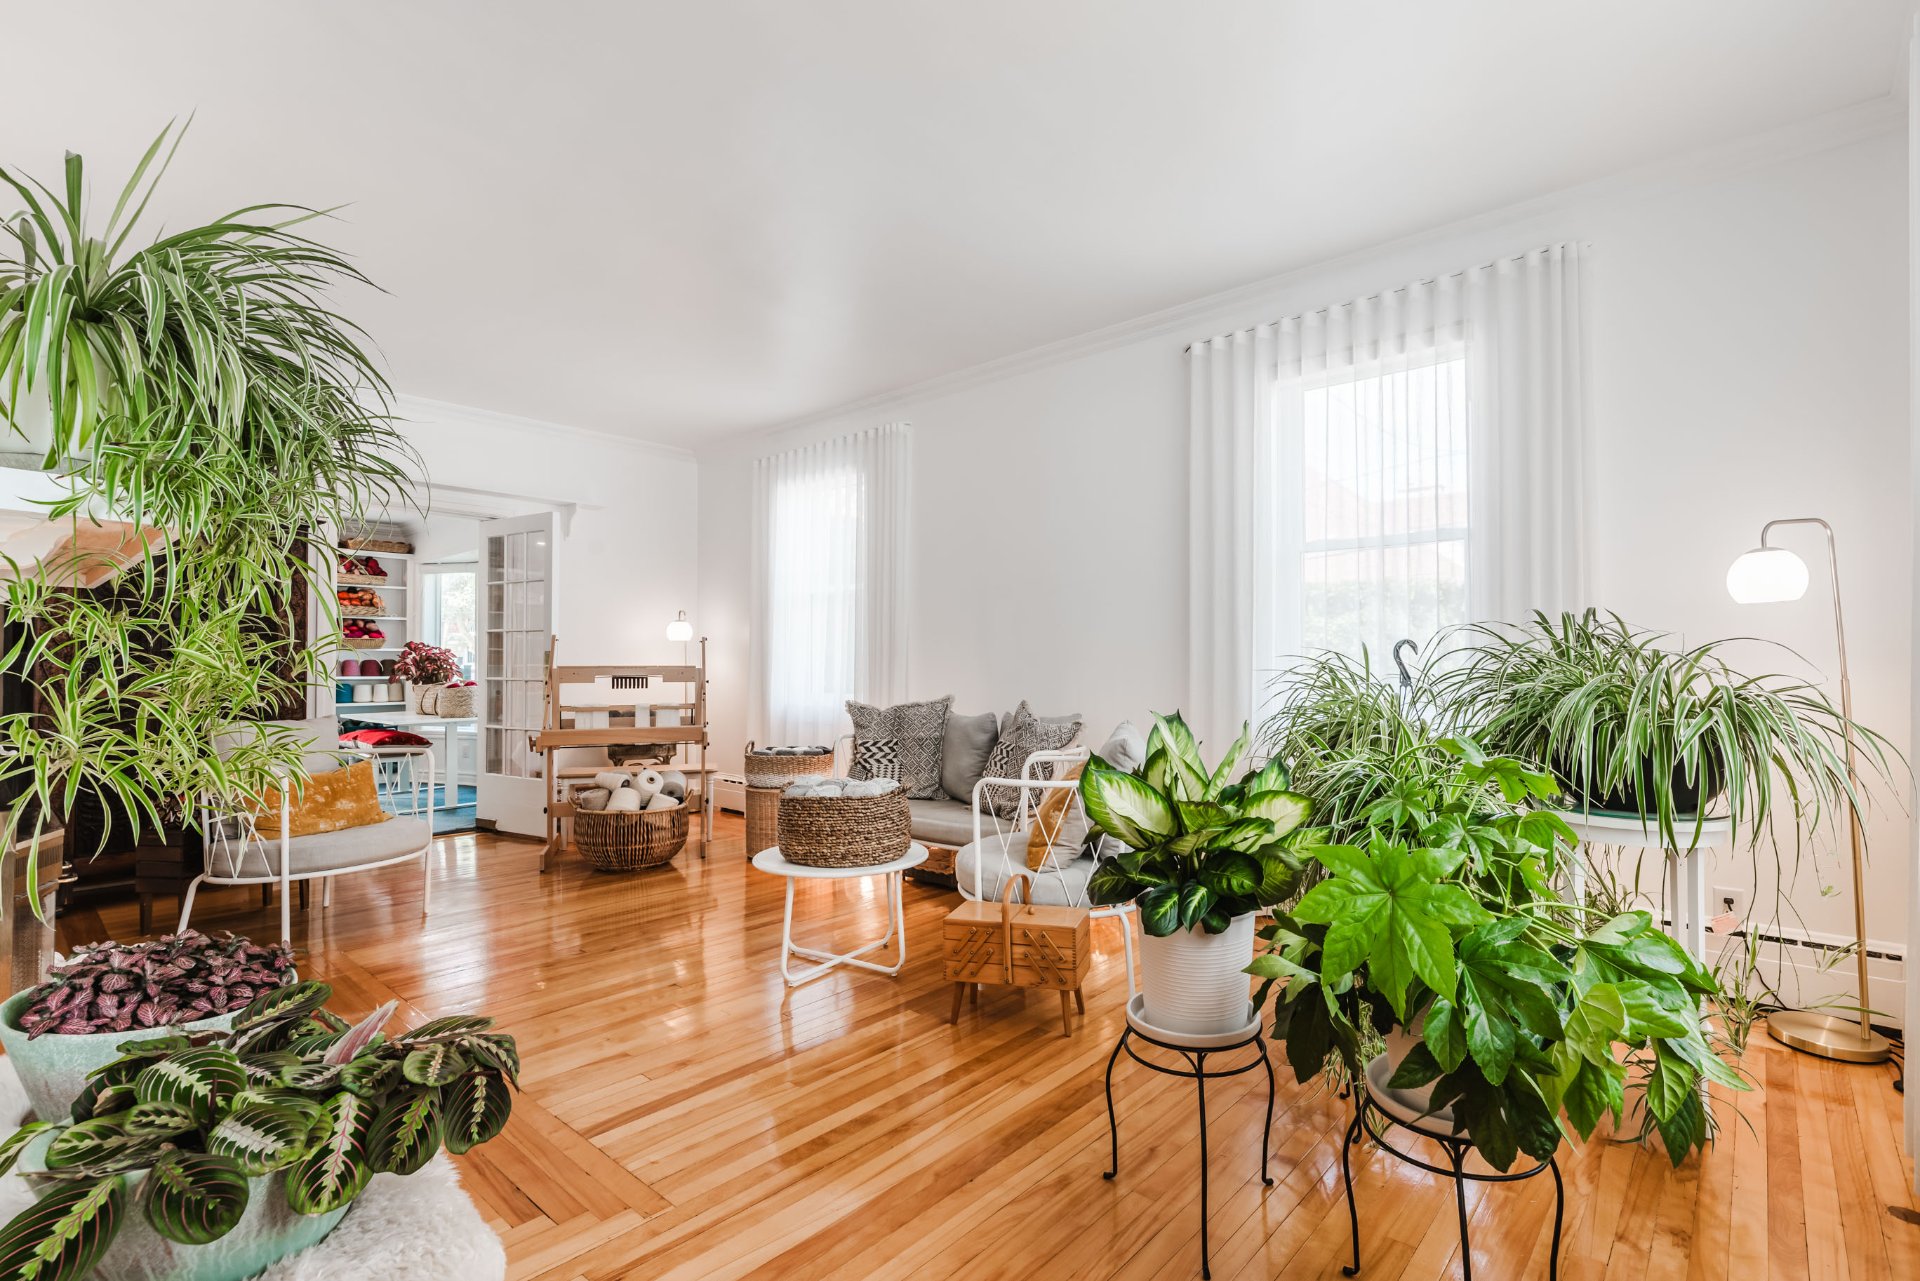 Living room
 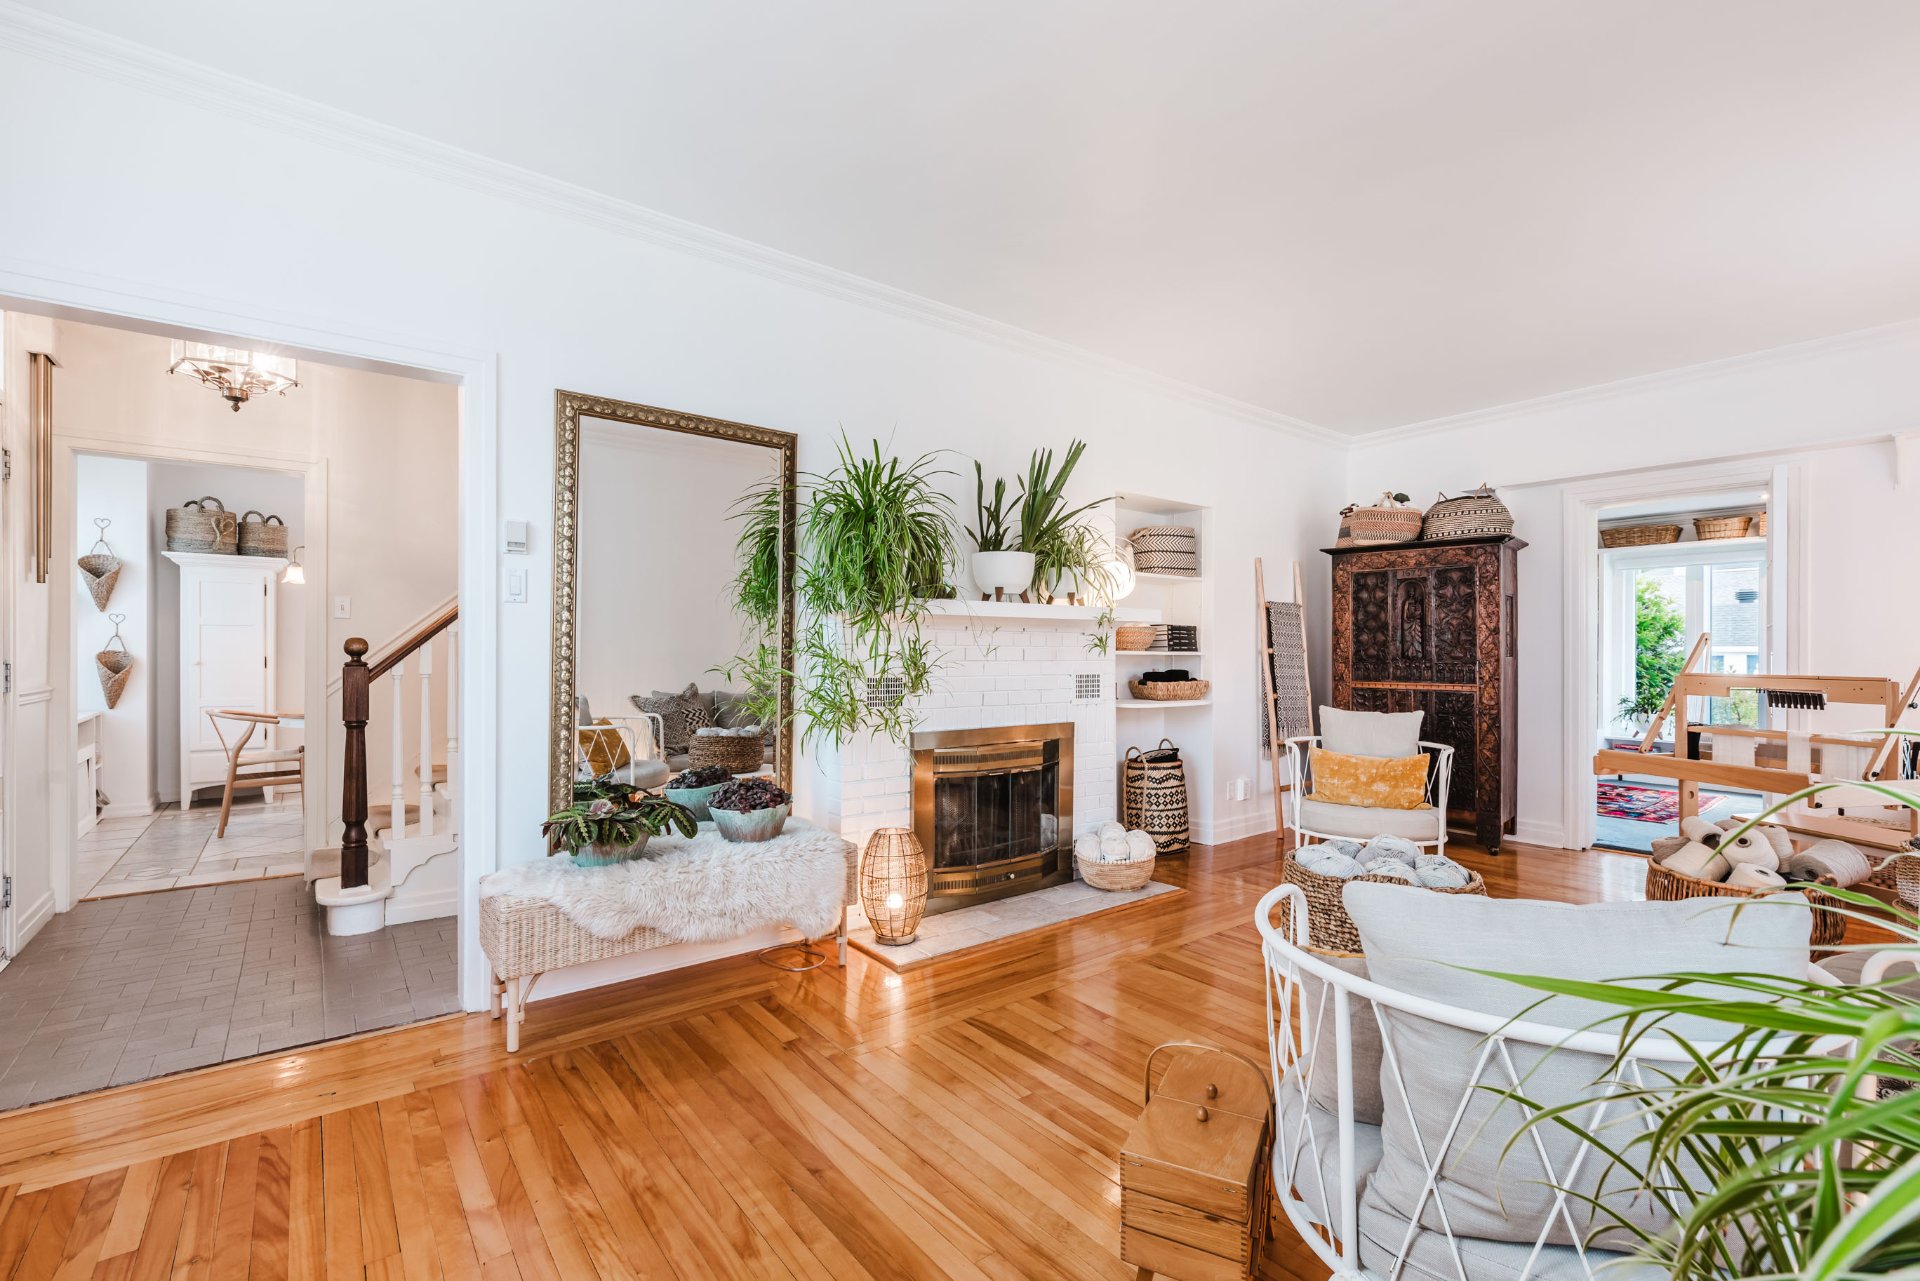 Living room
 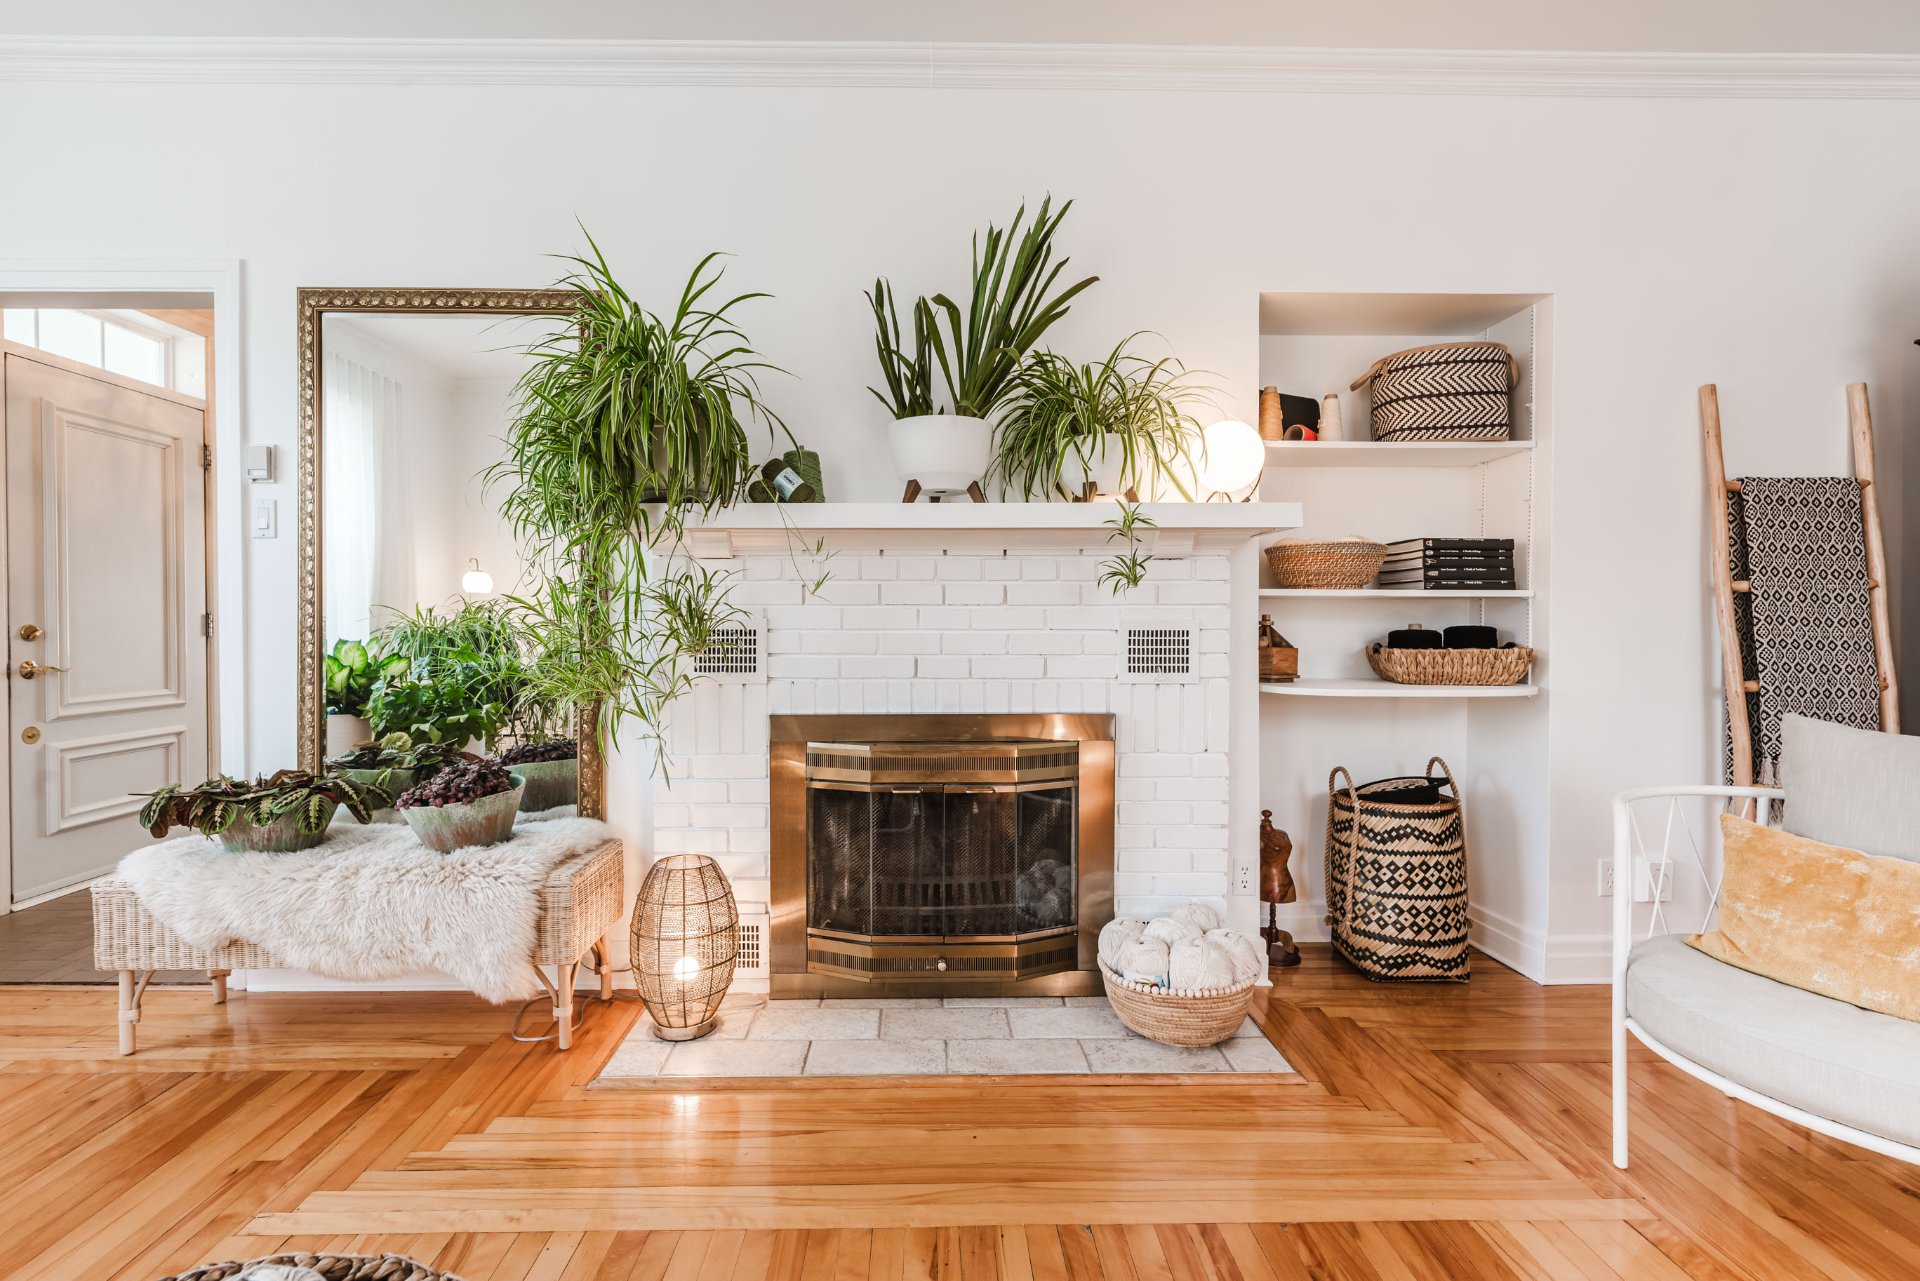 Living room
 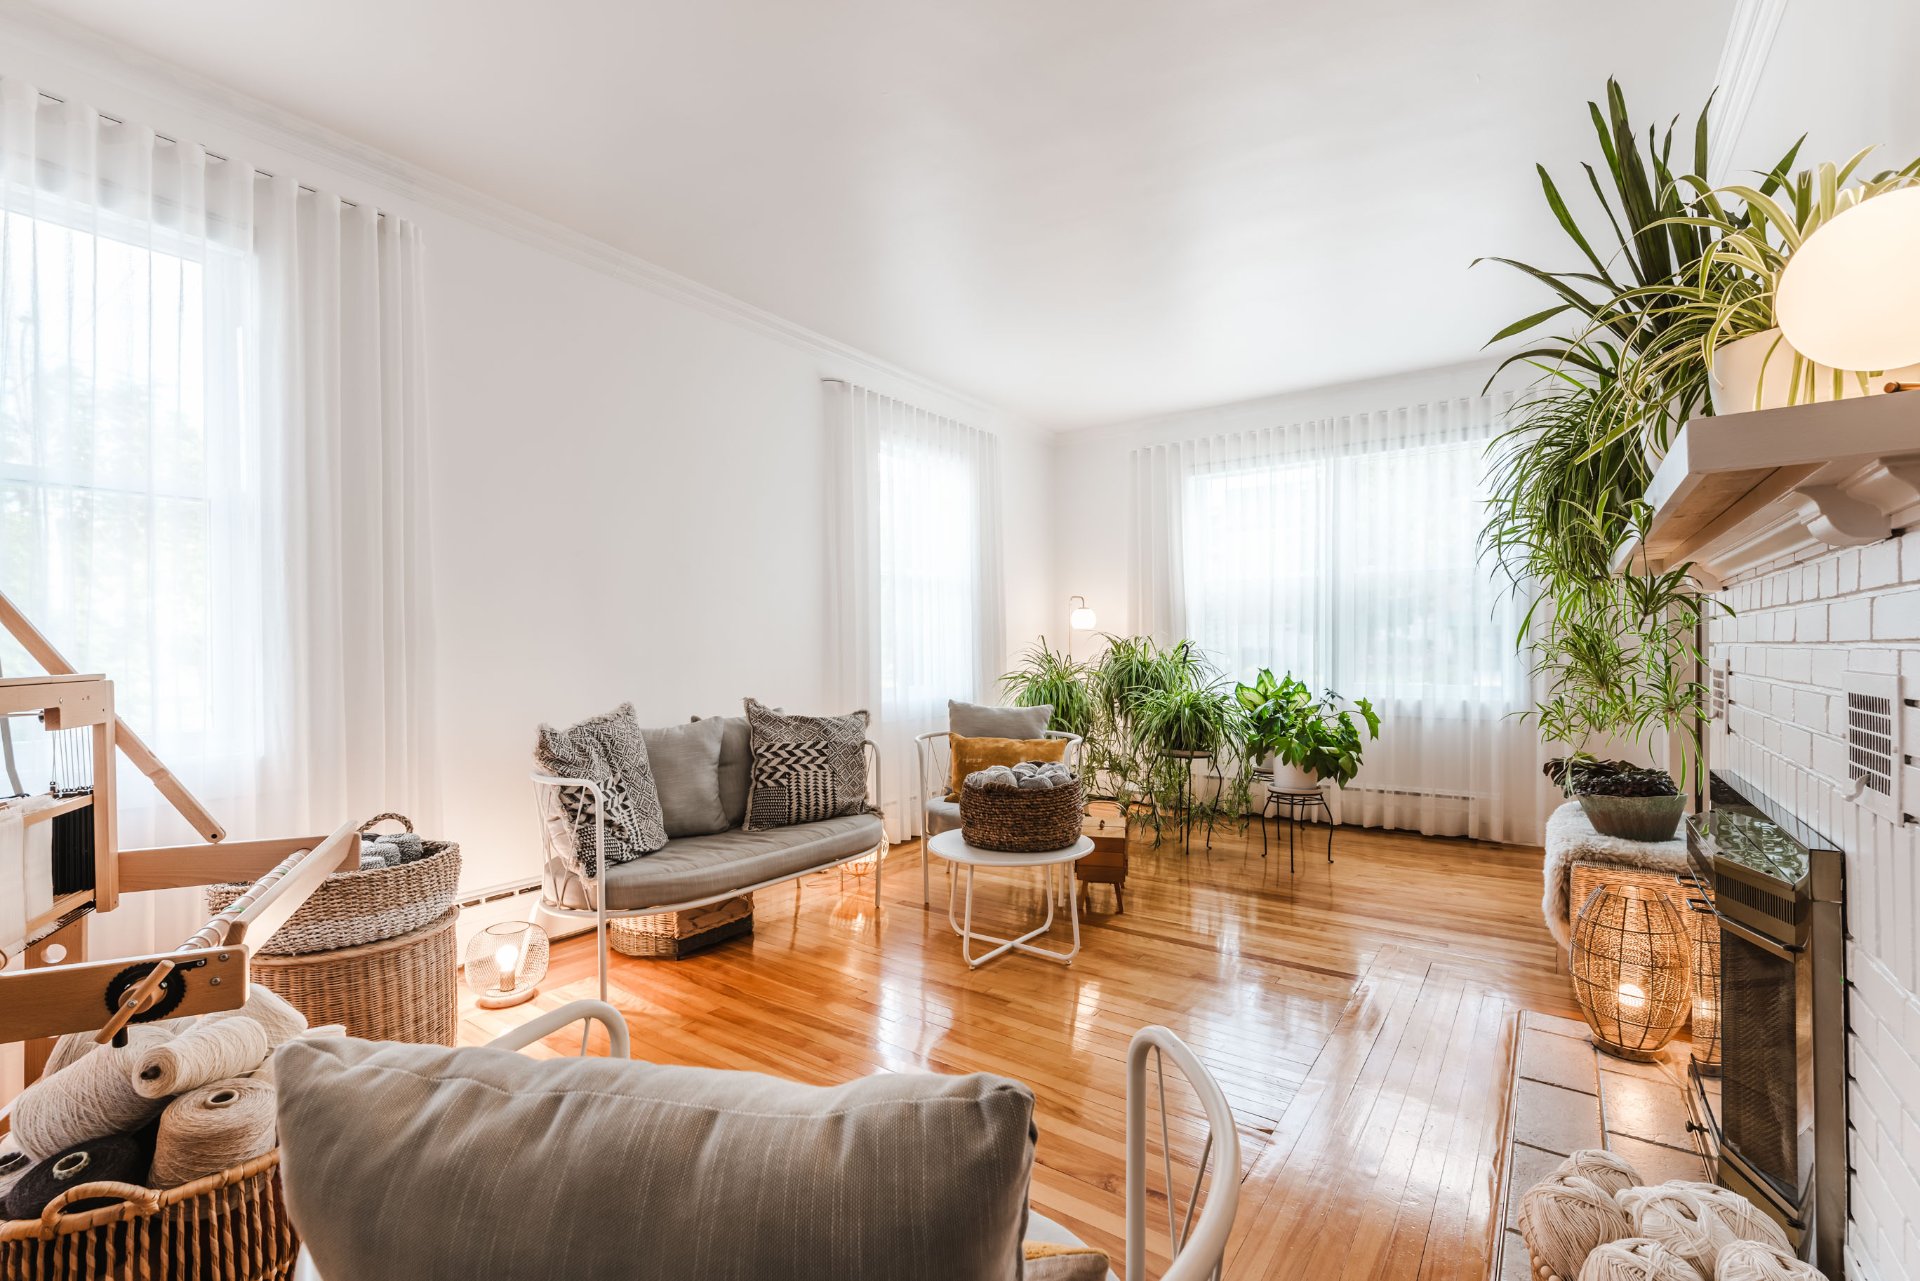 Living room
 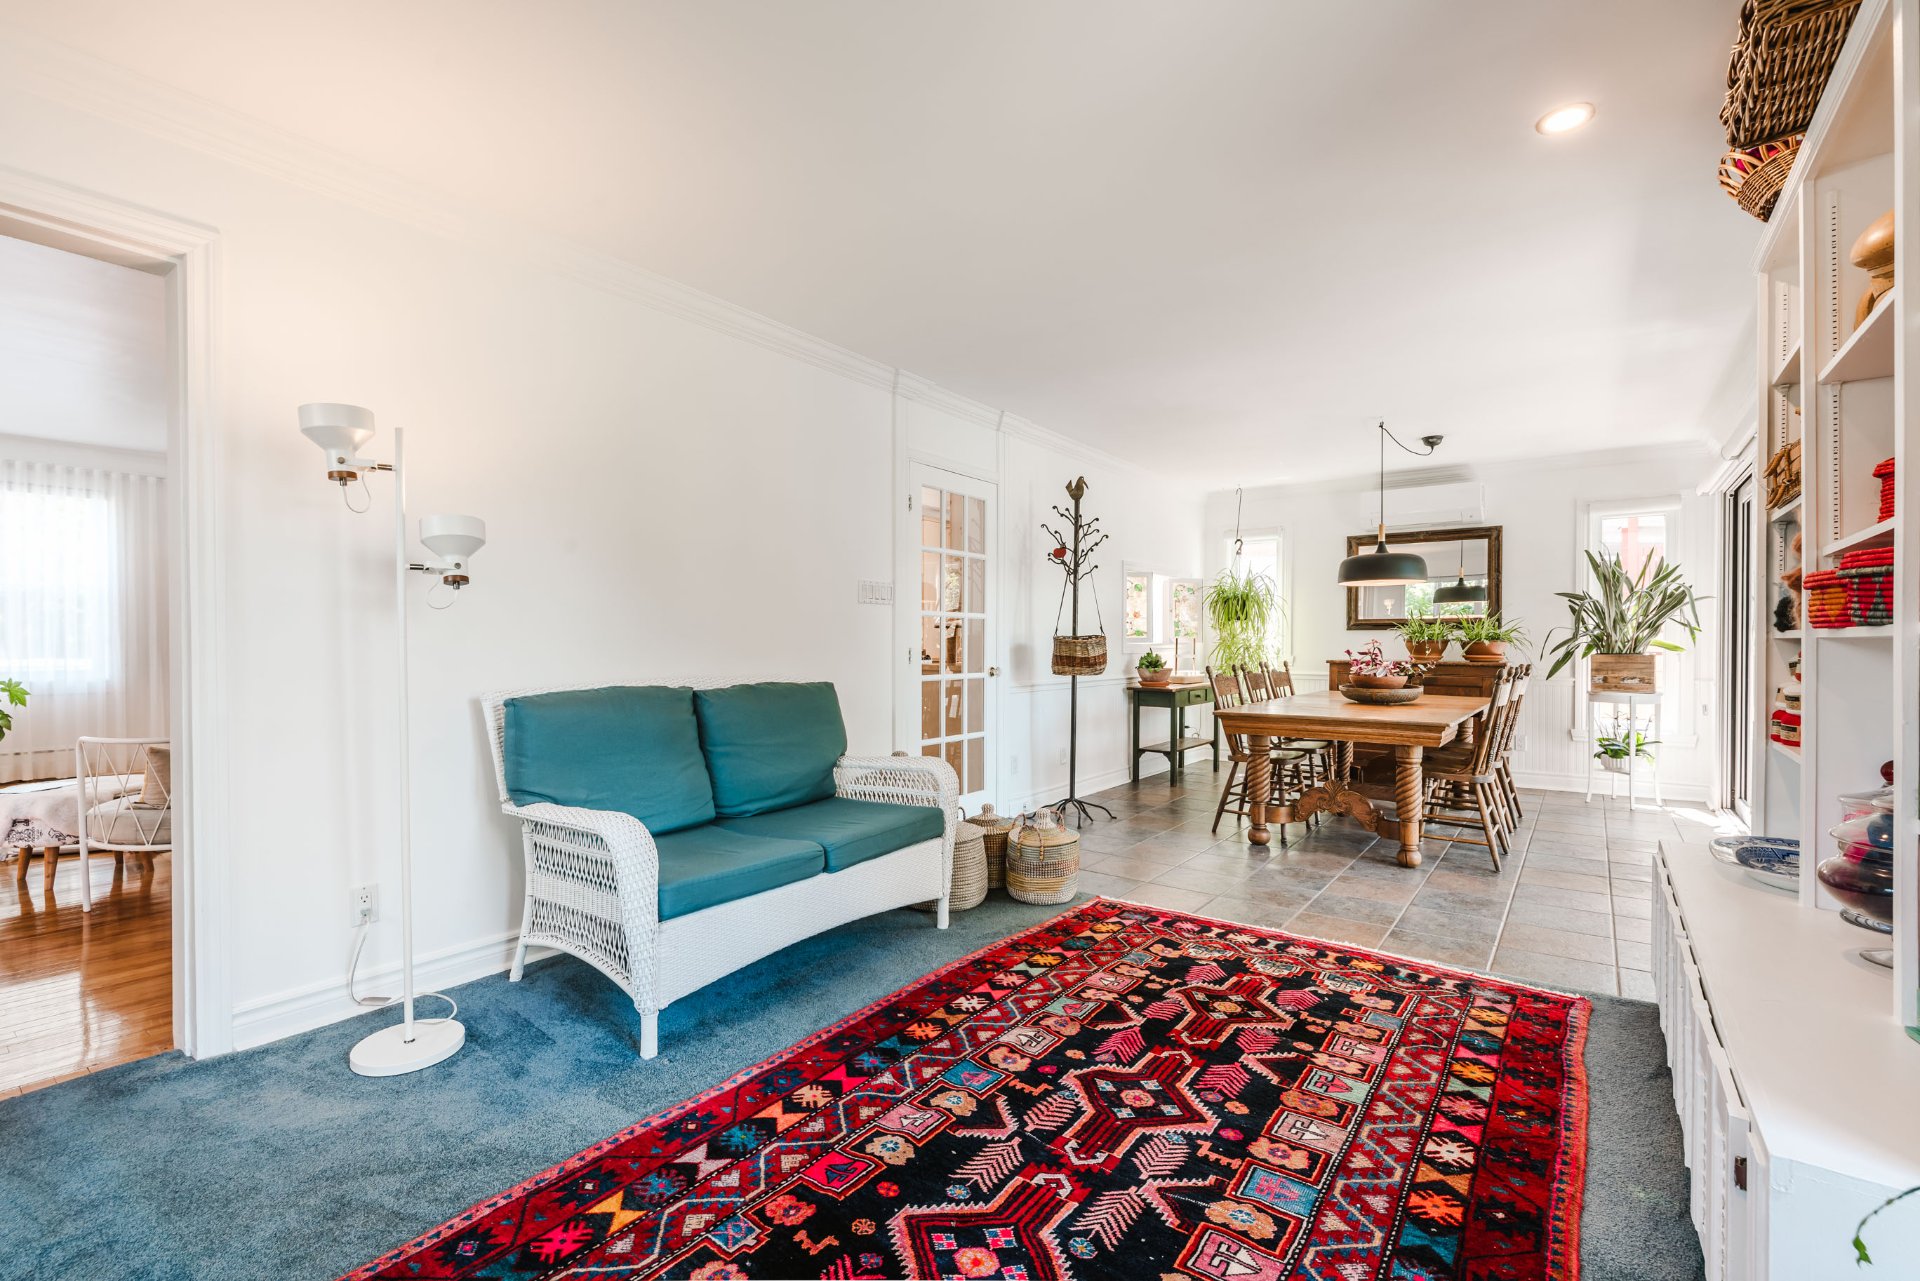 Living room
 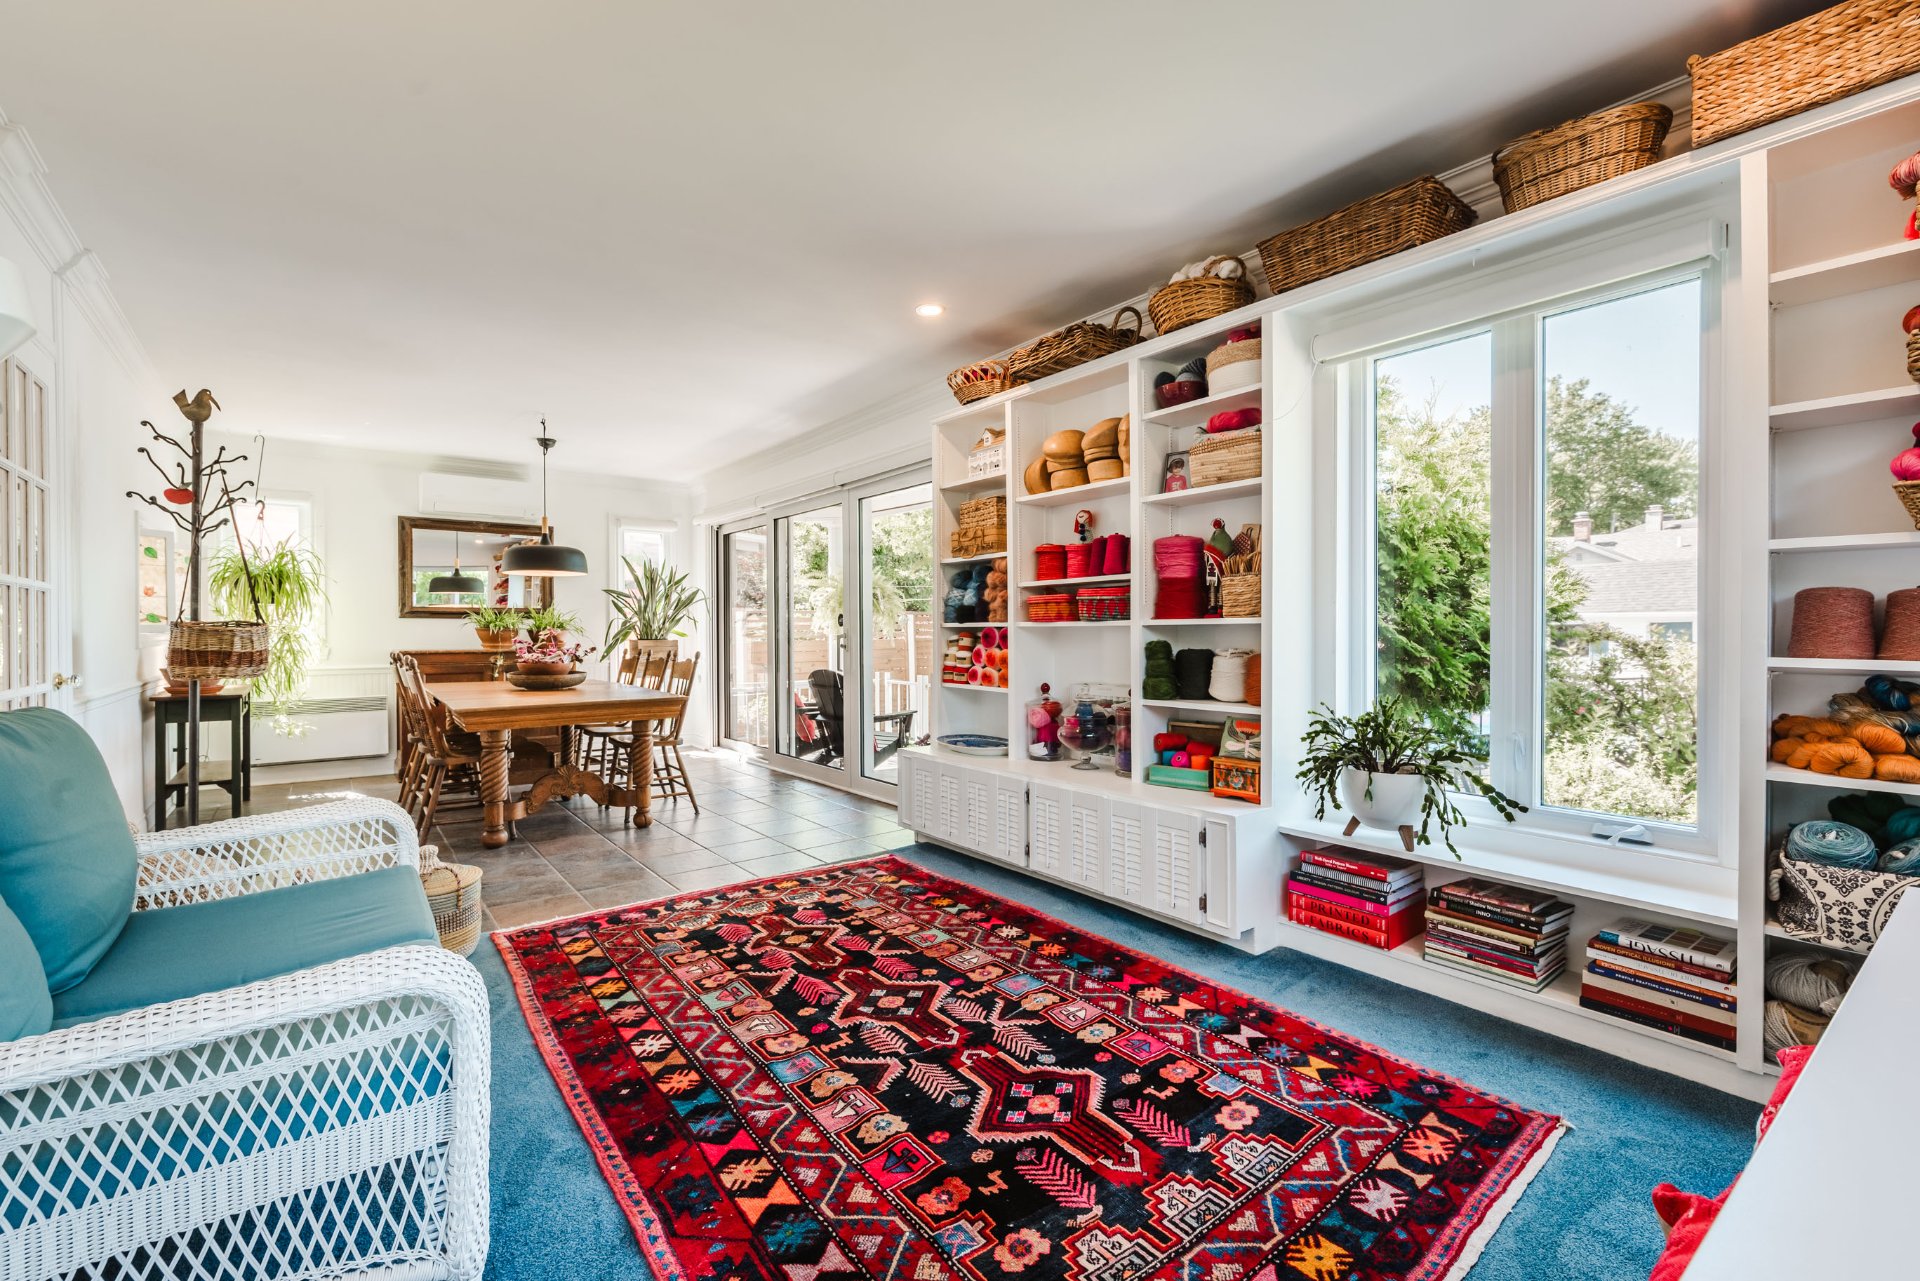 Dining room
 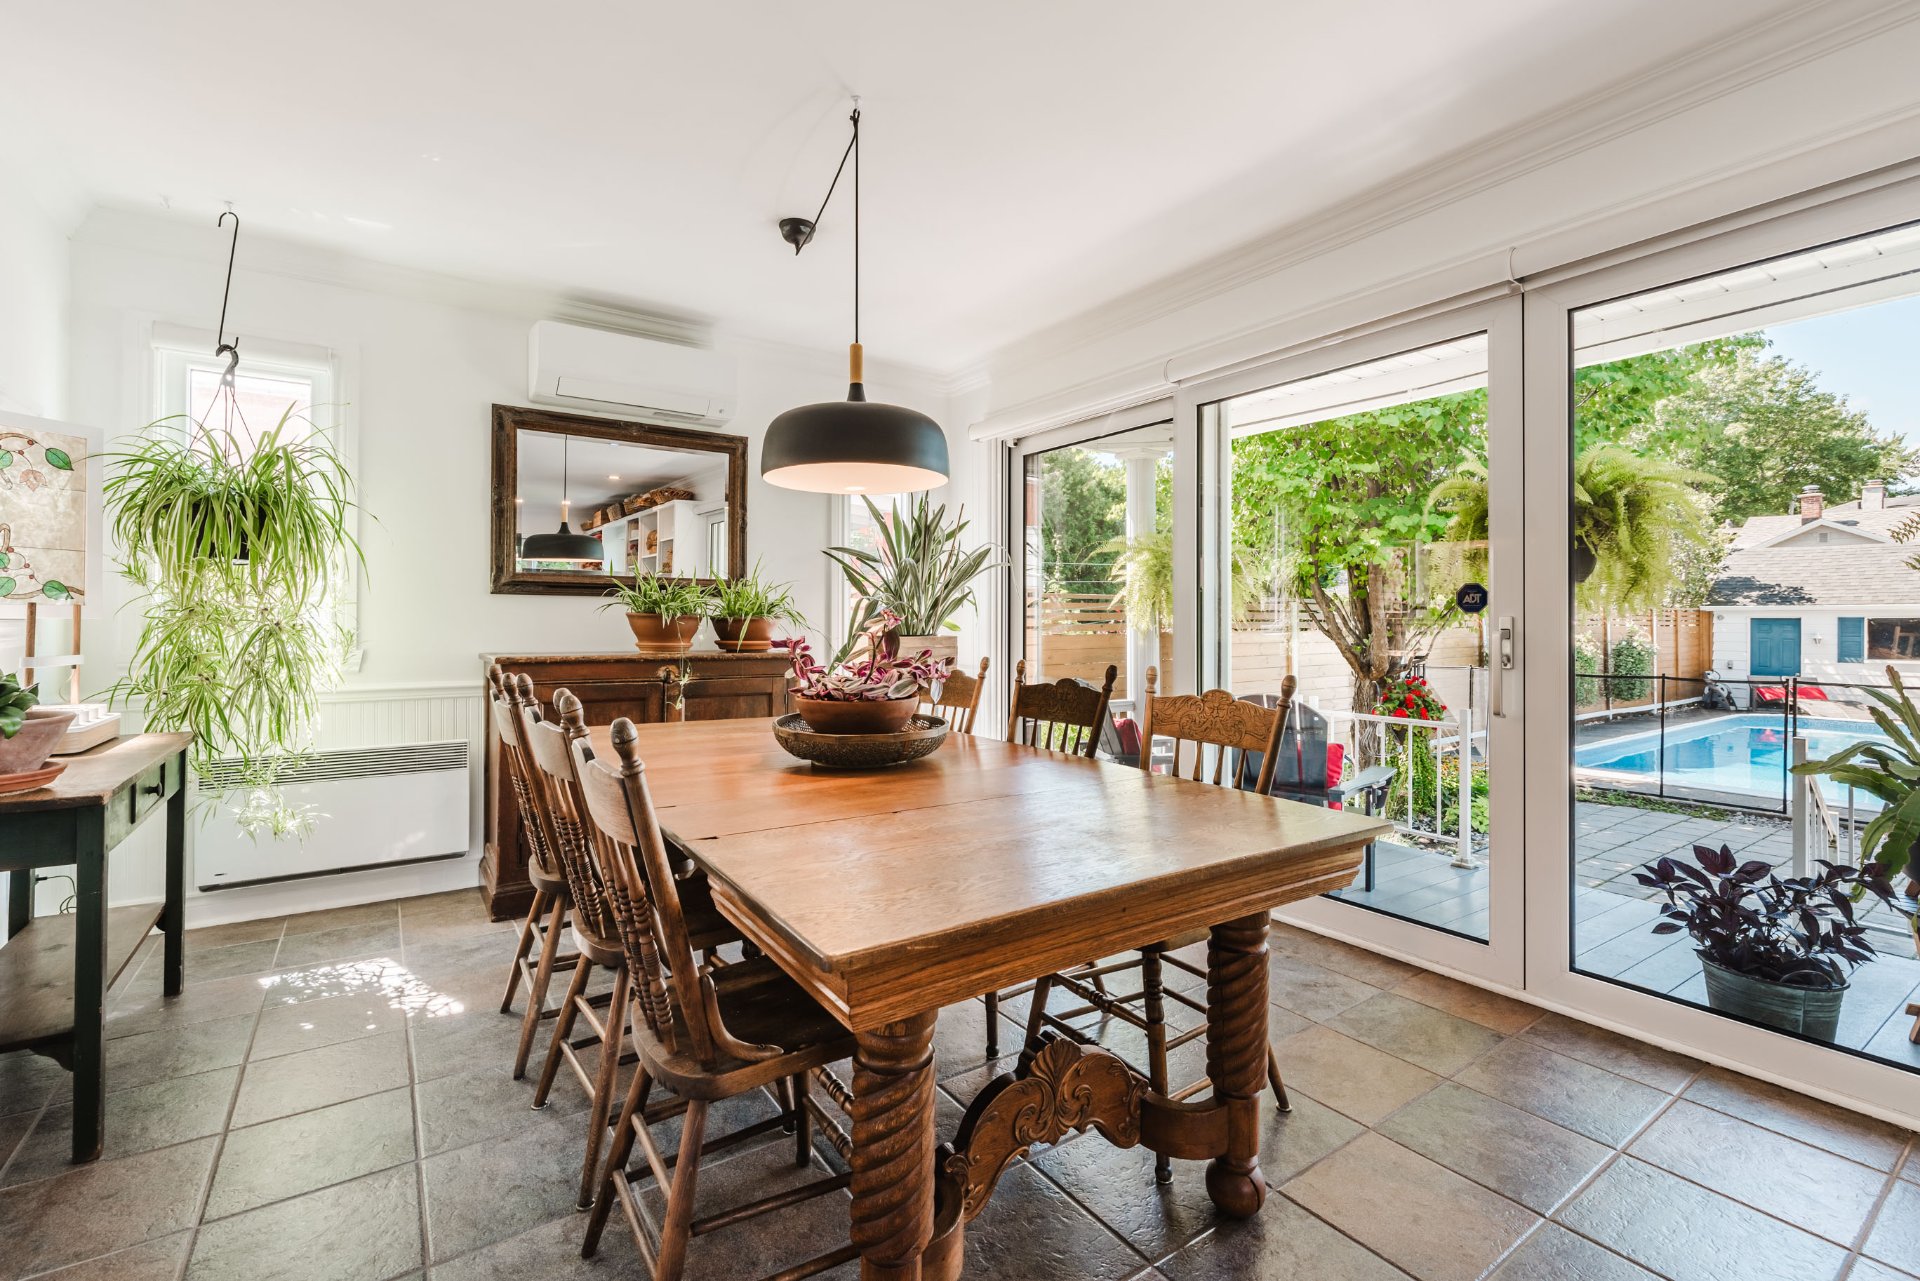 Dining room
 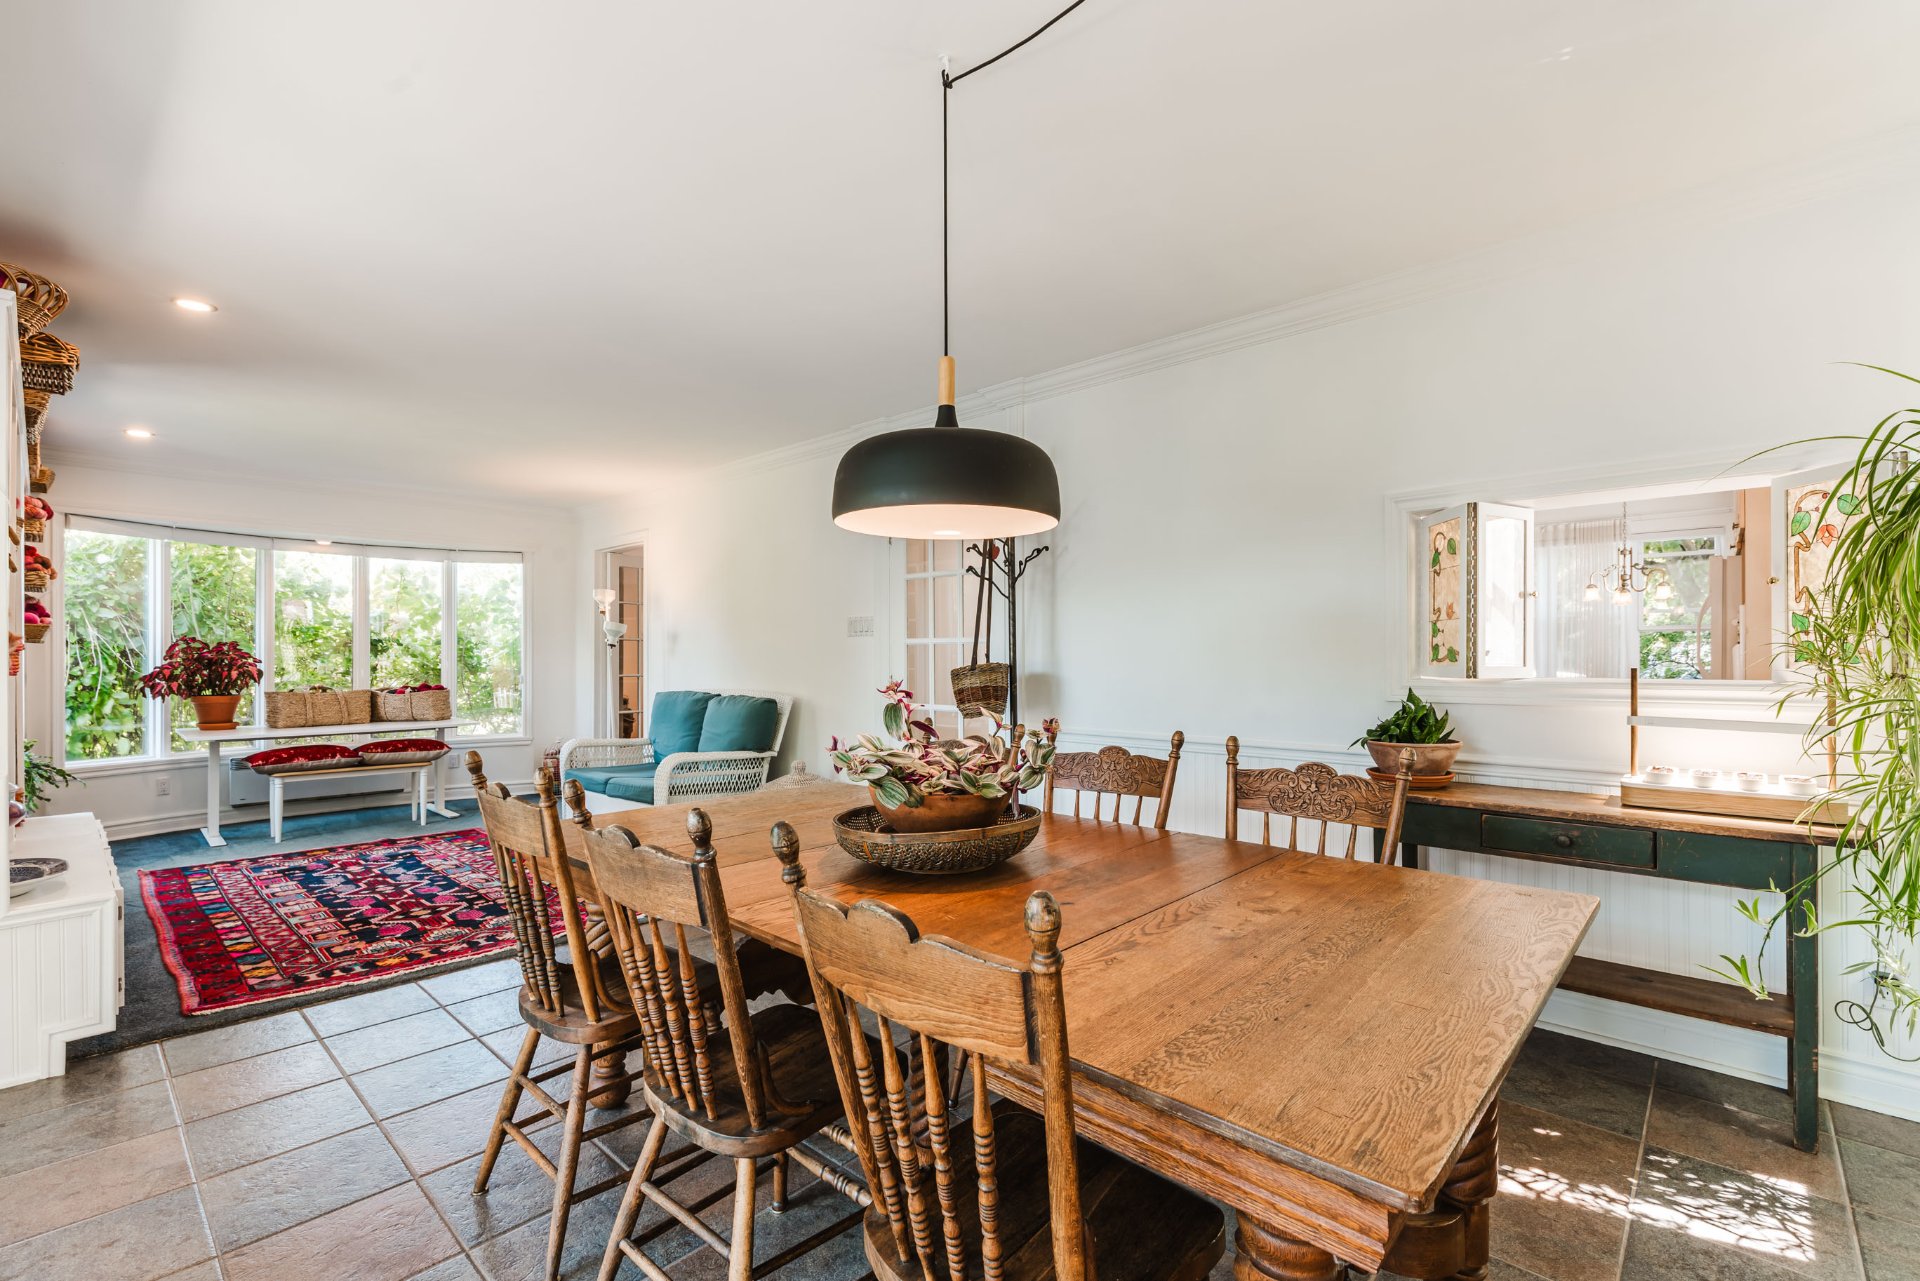 Dining room
 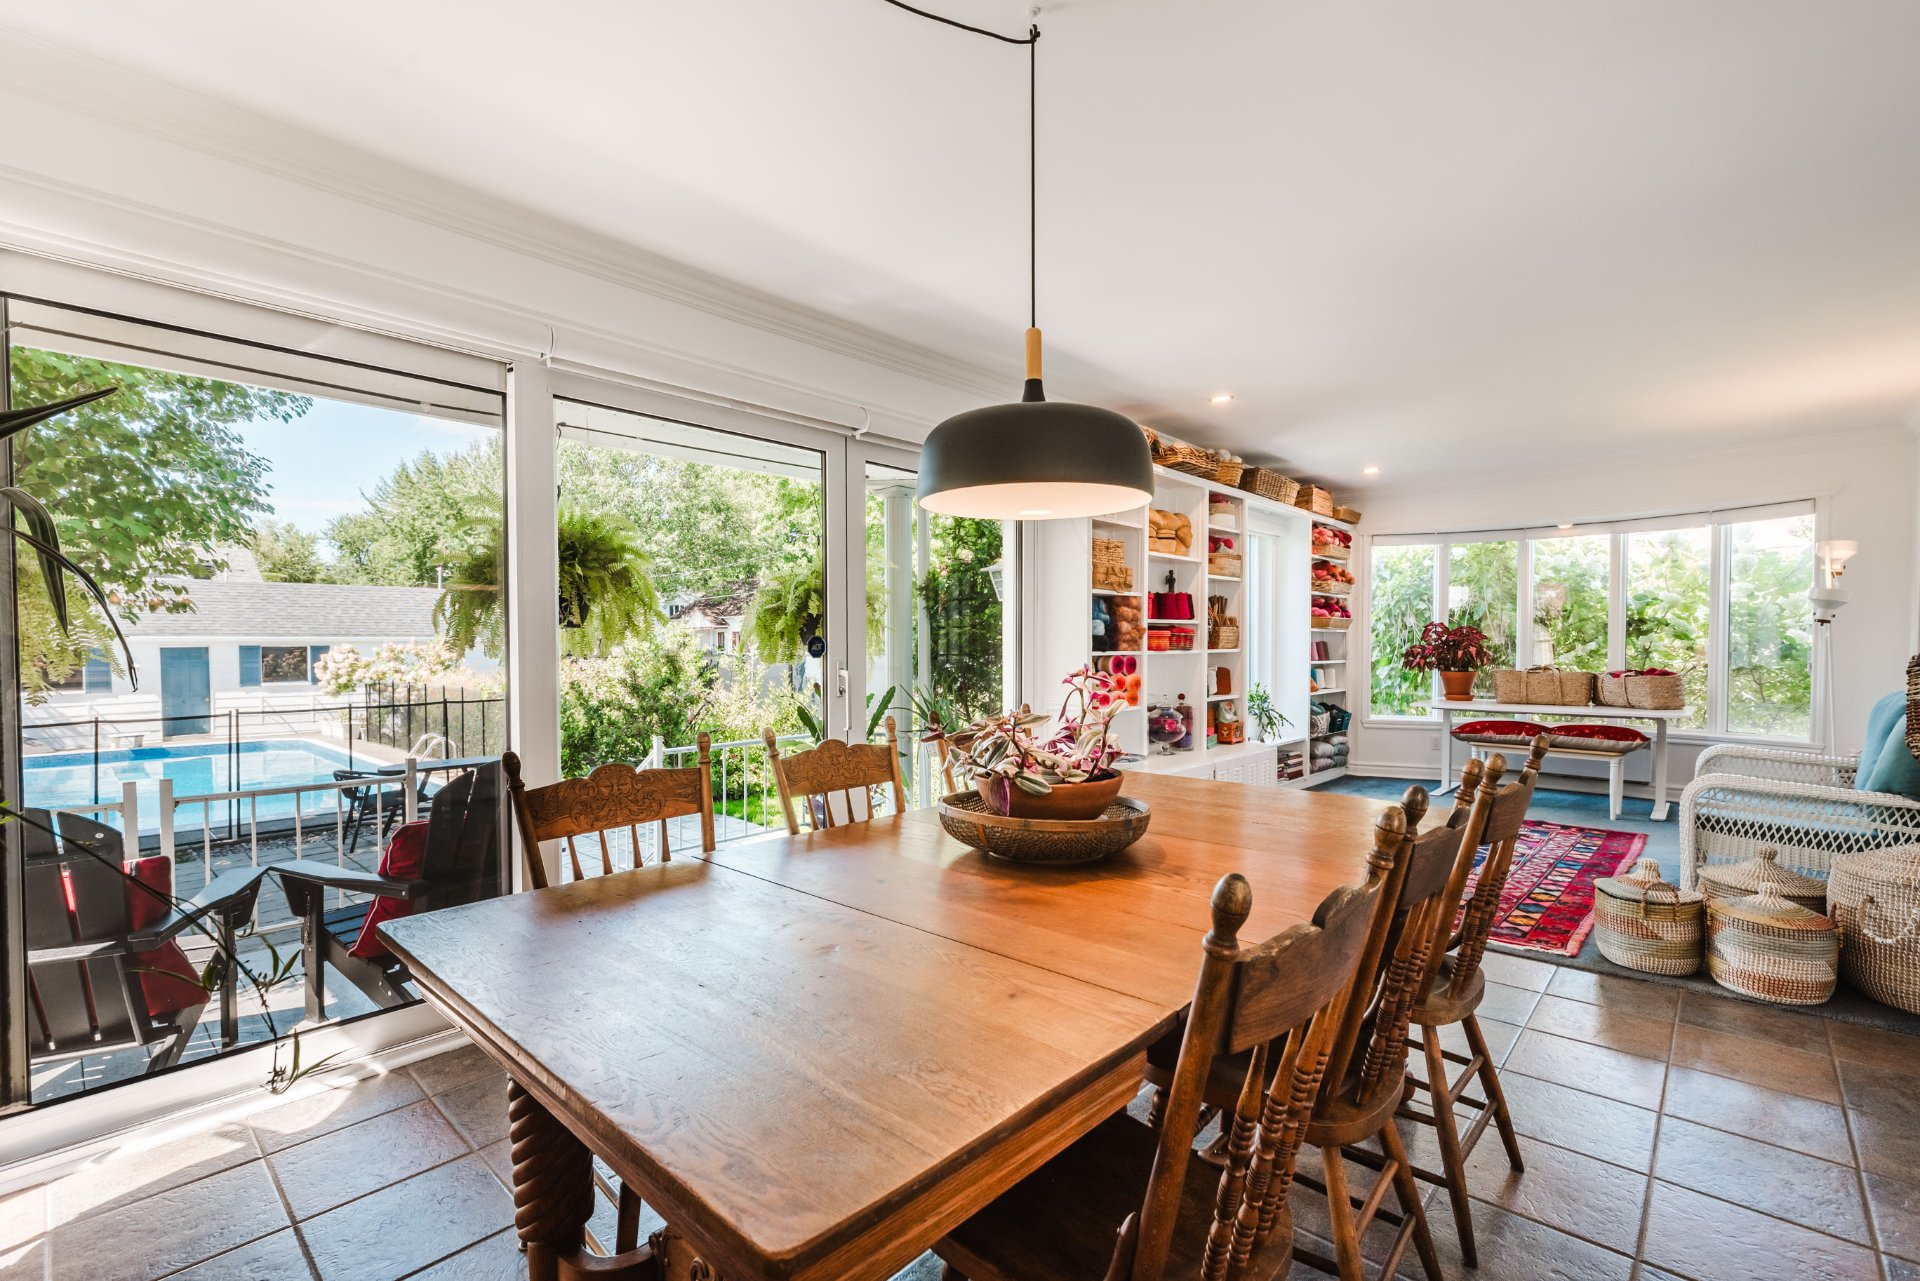 Primary bedroom
 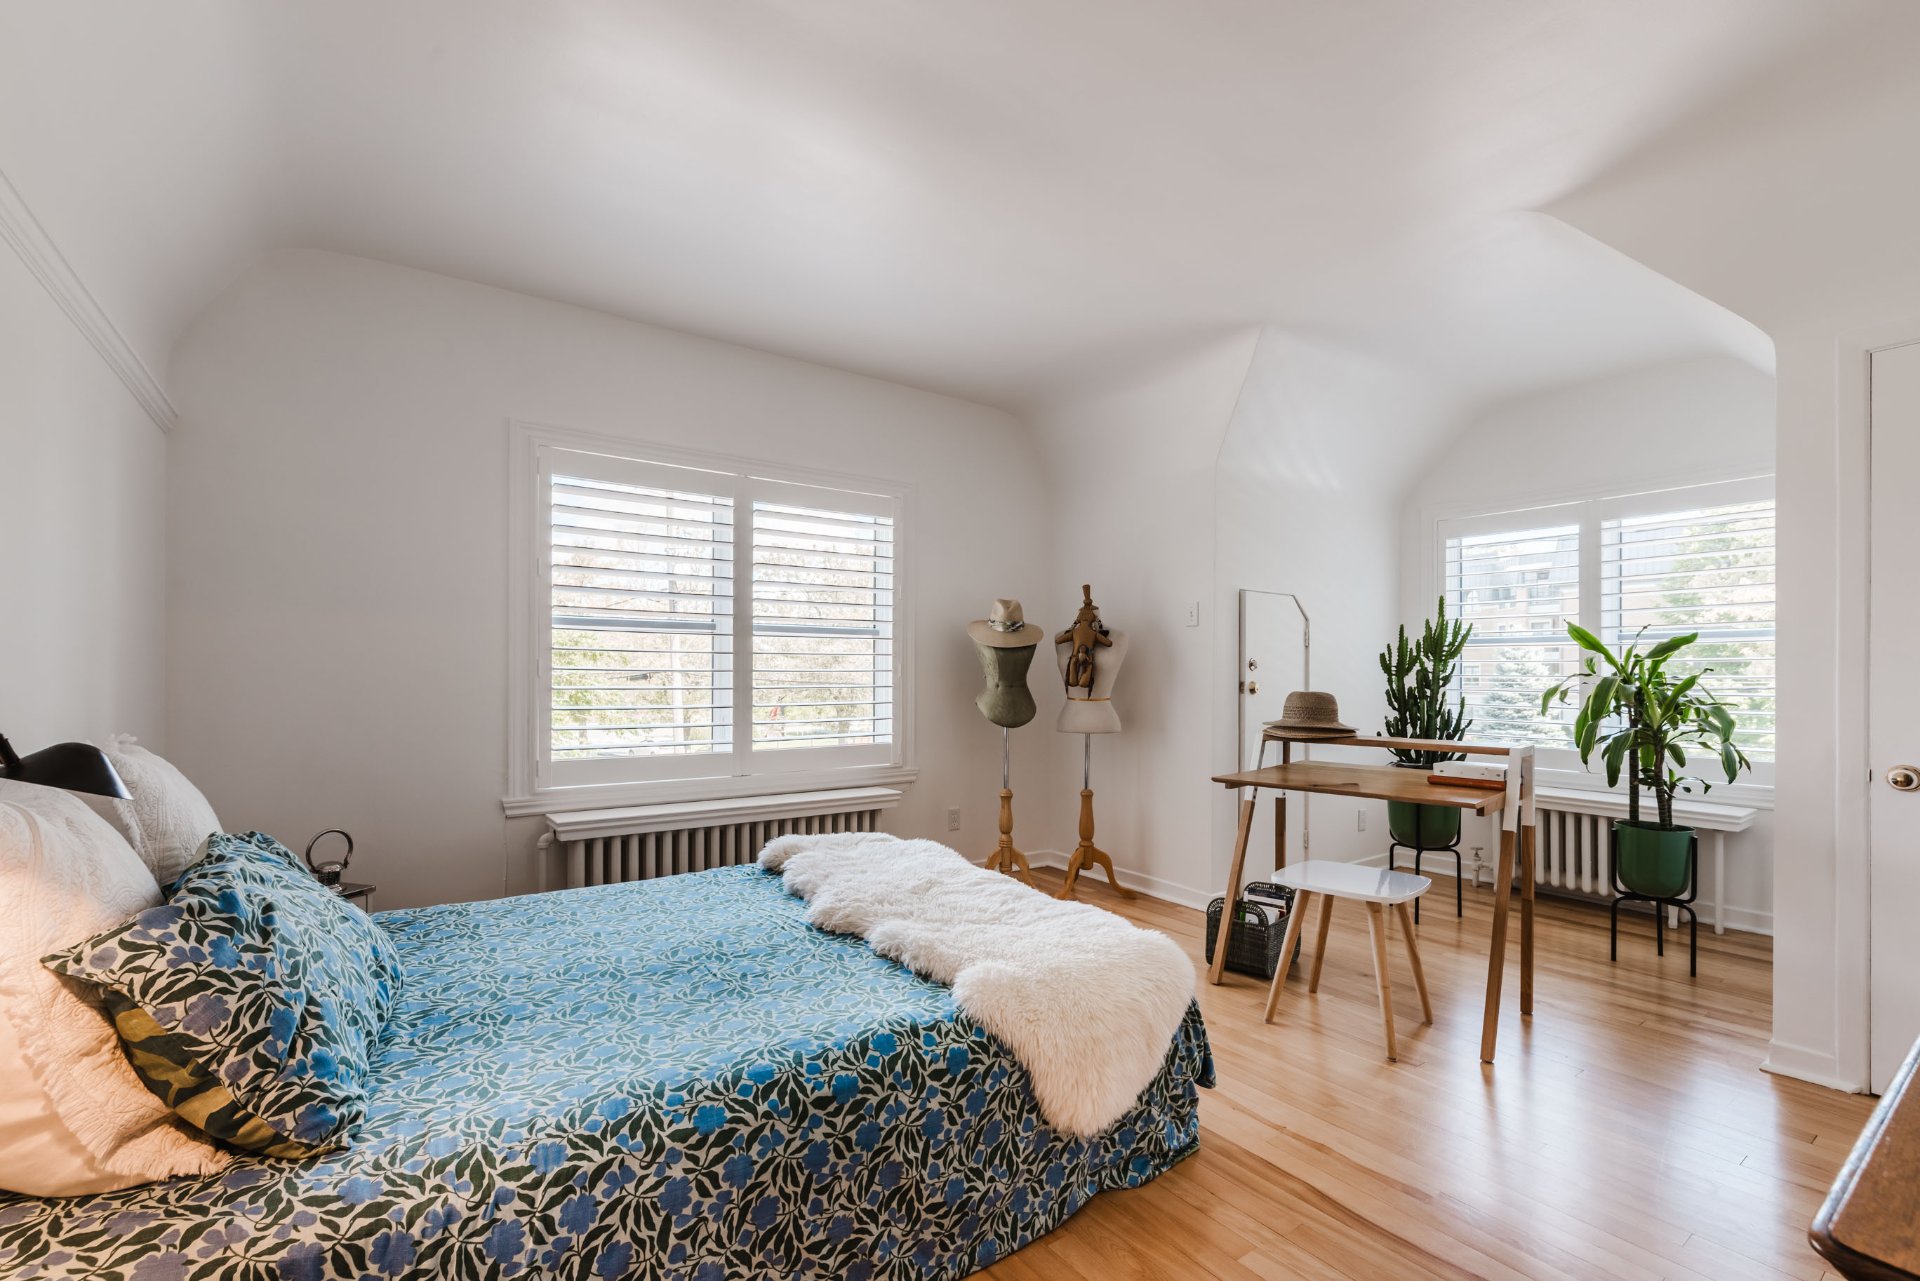 Primary bedroom
 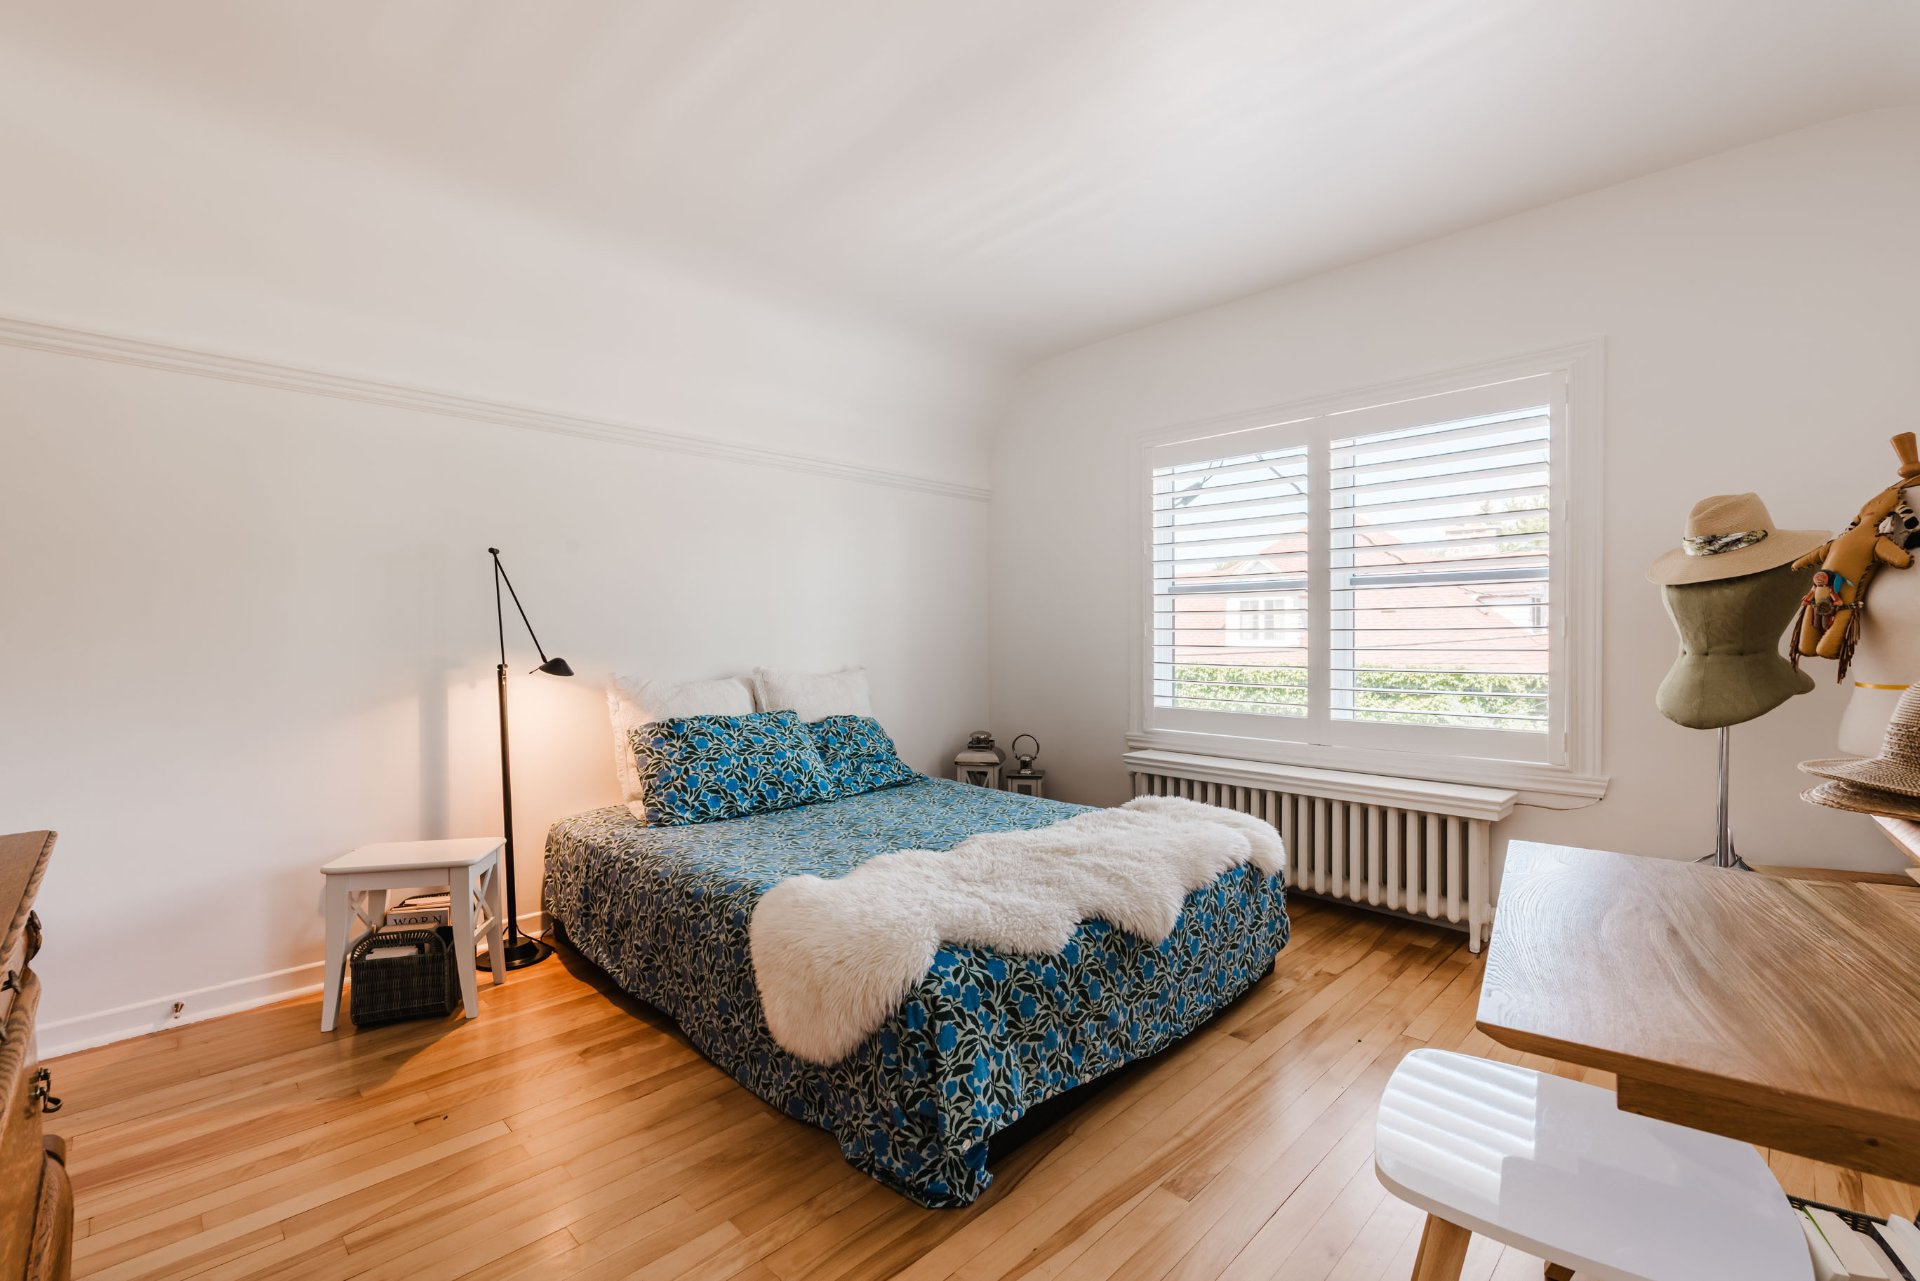 Bathroom
 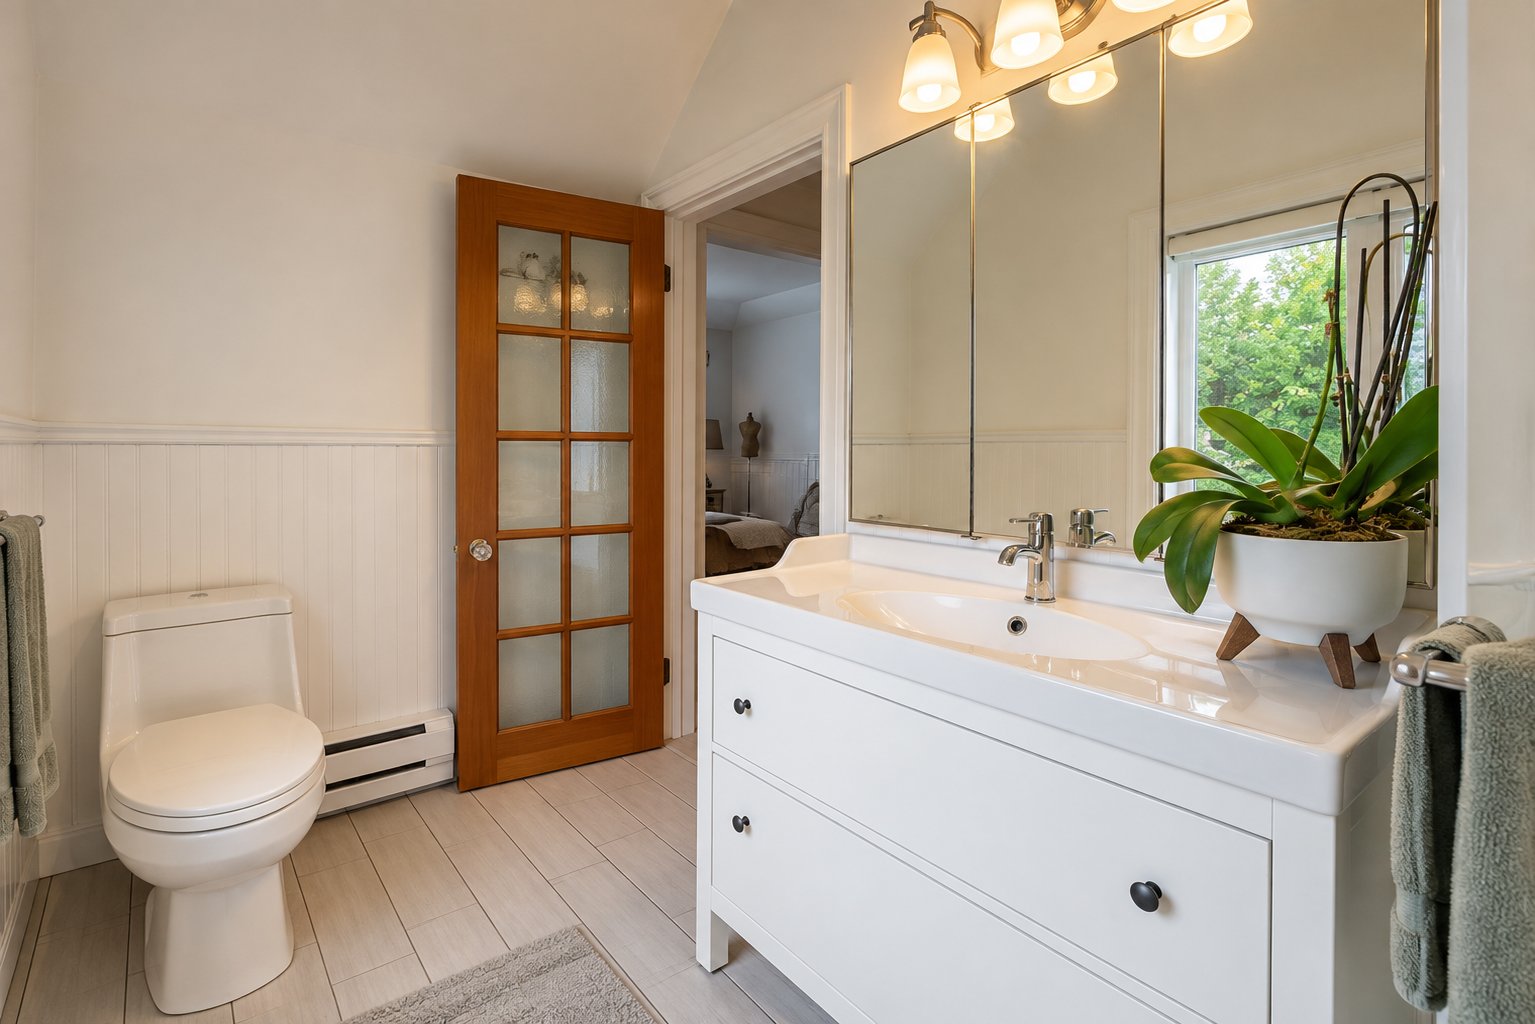 Bathroom
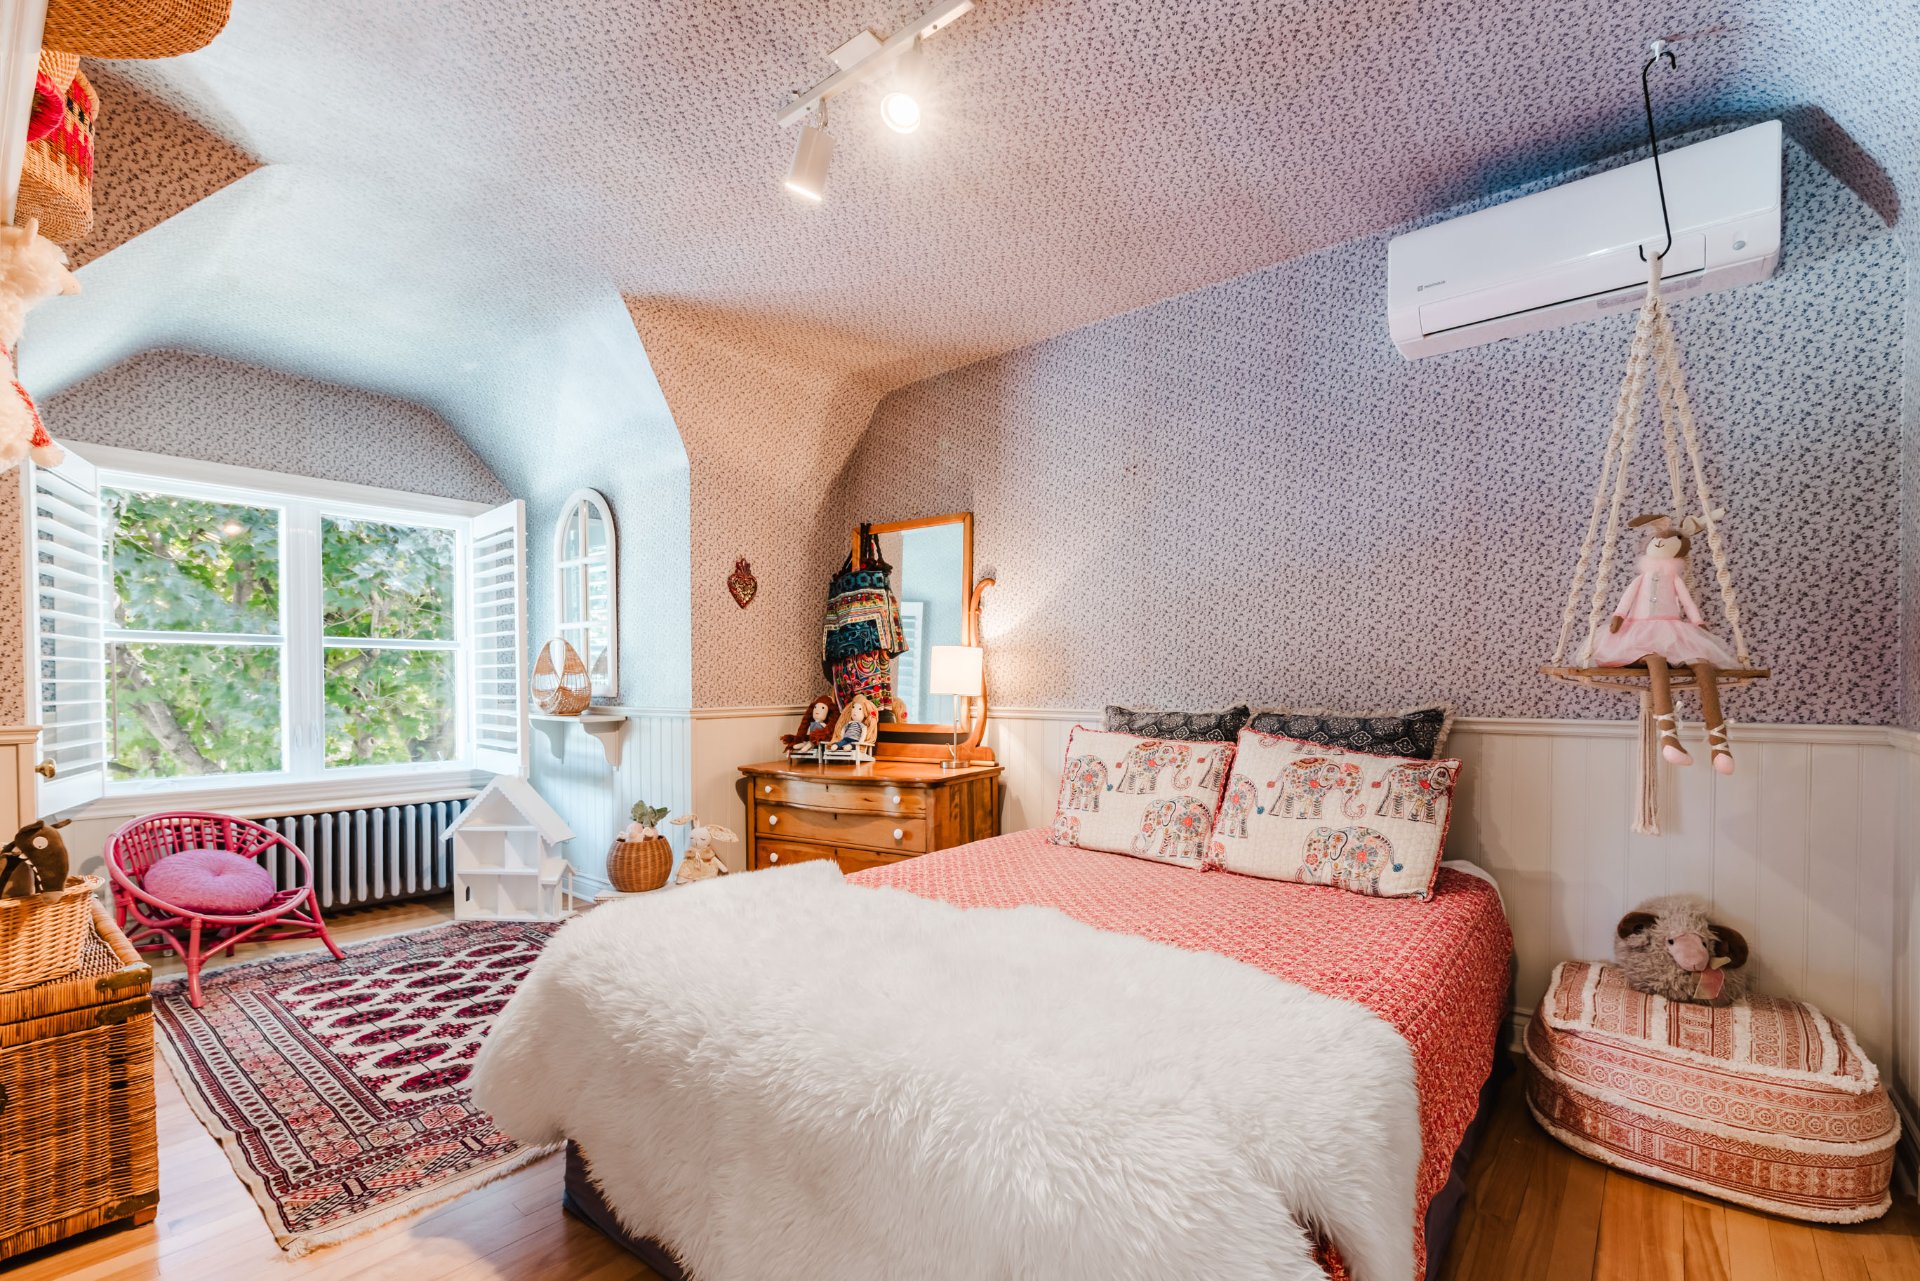
  Bedroom
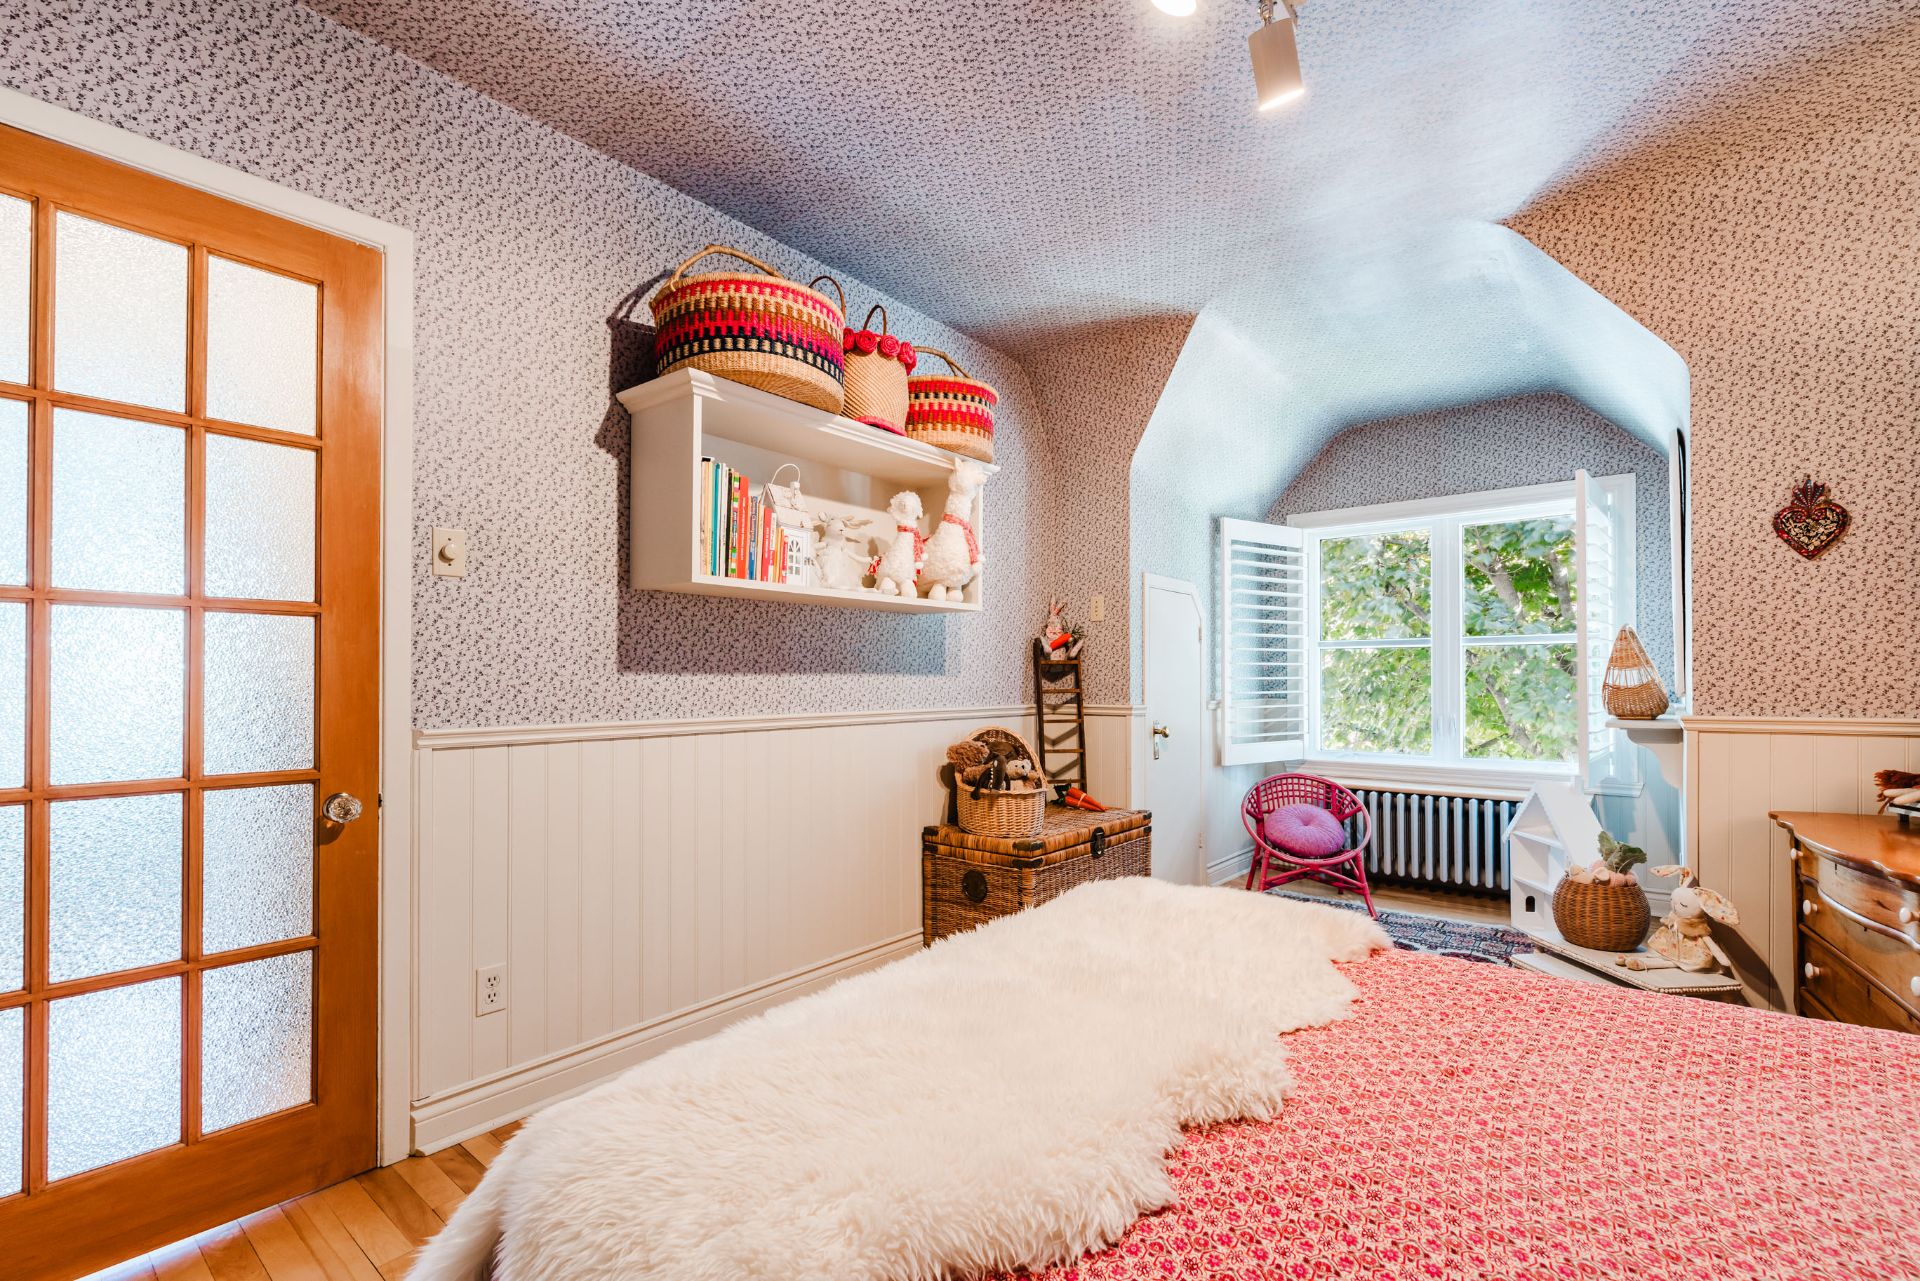
  Bedroom
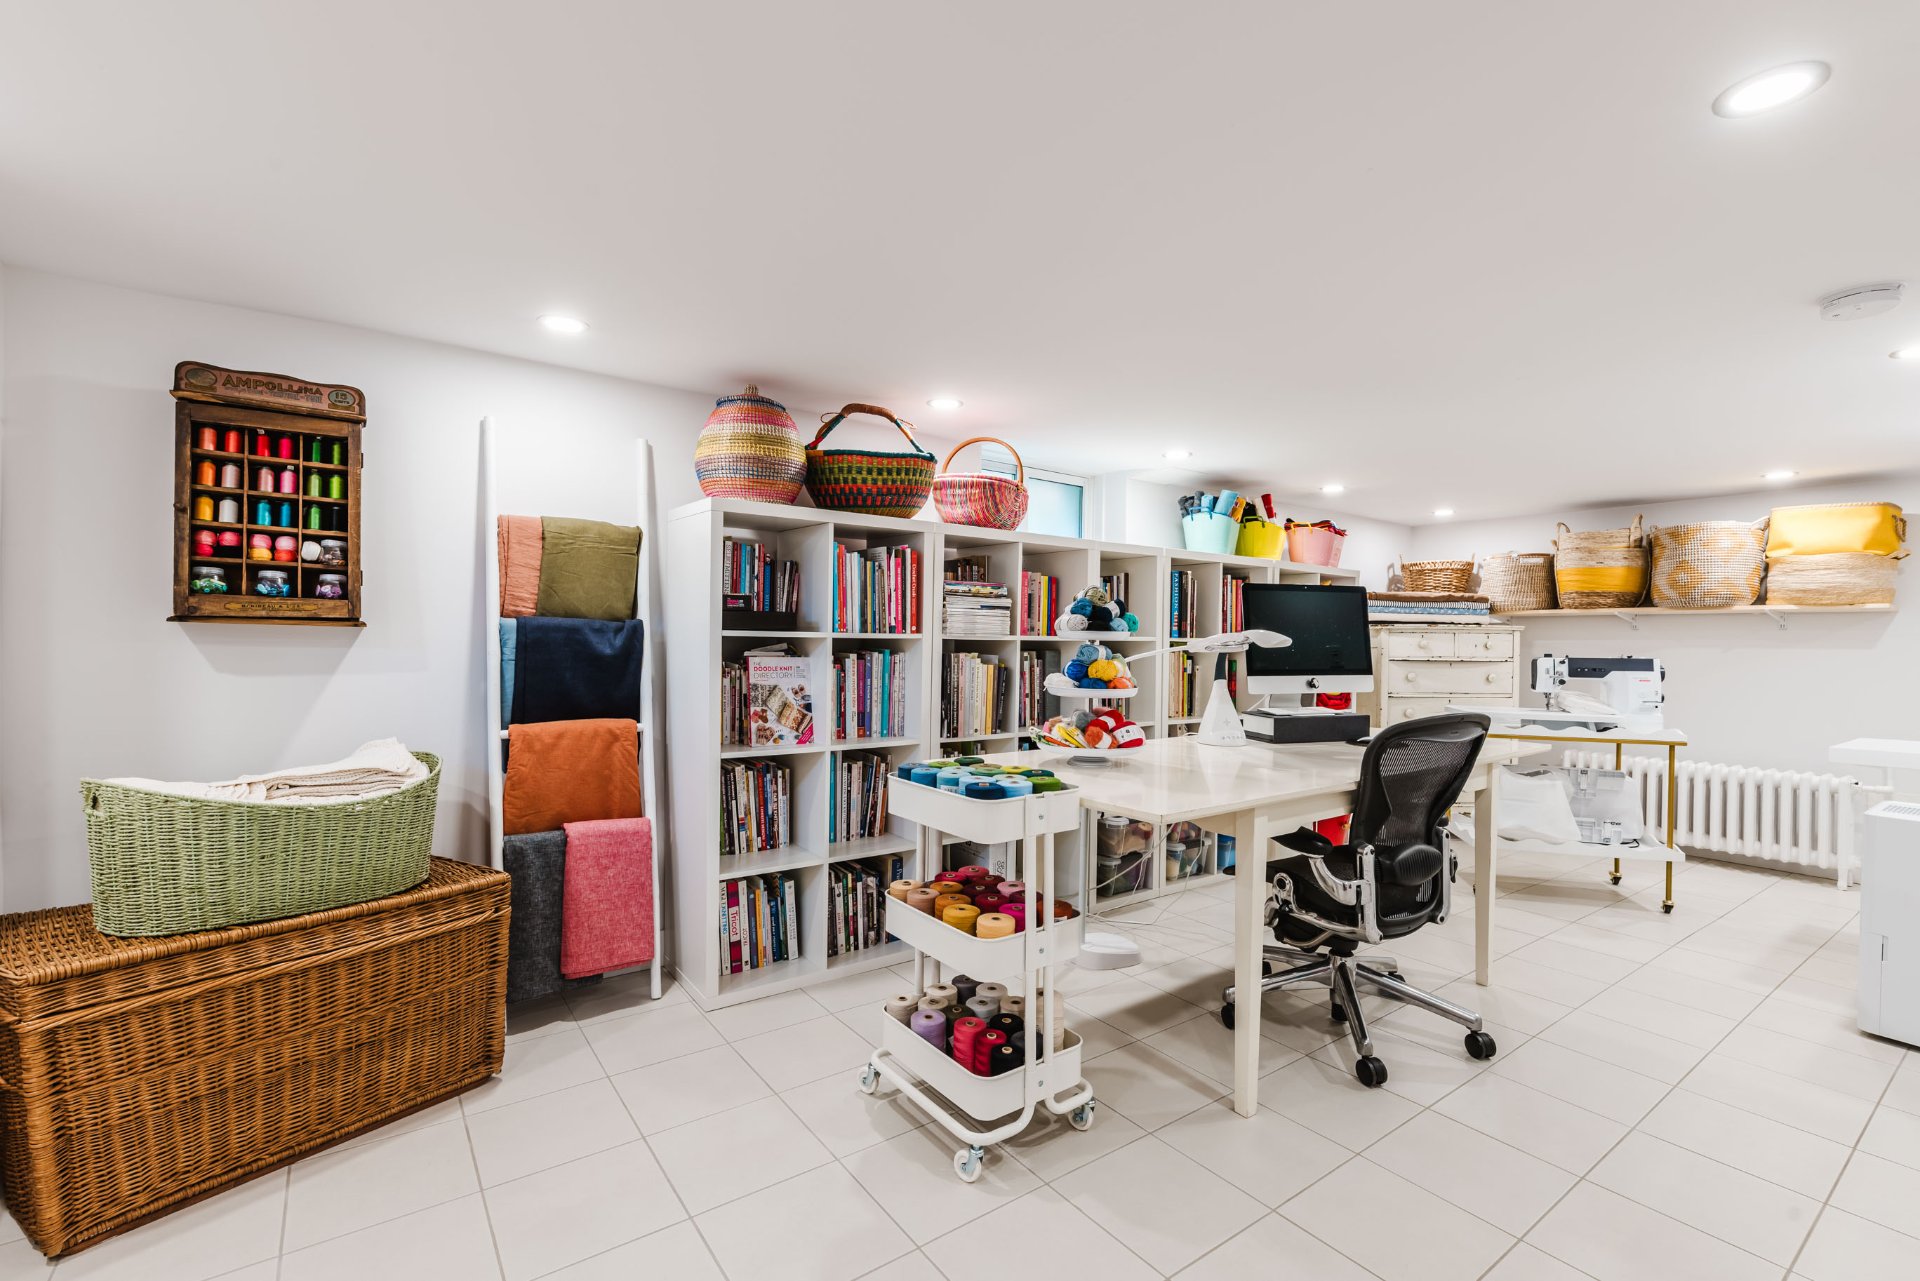
  Family room
  Family room
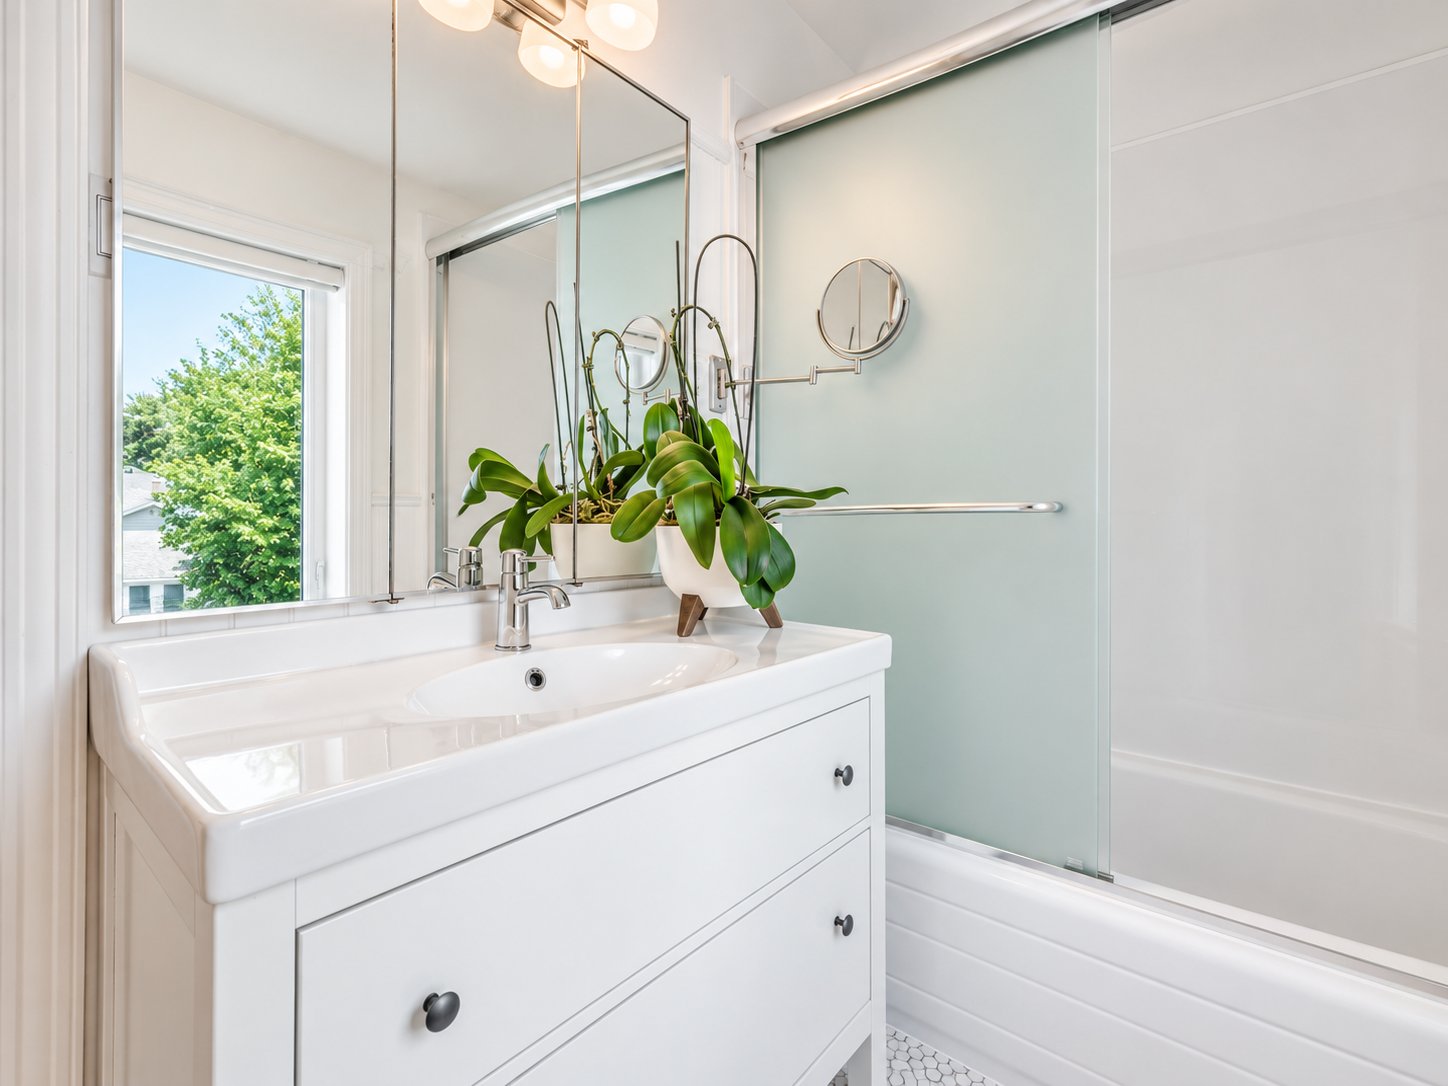
  Bathroom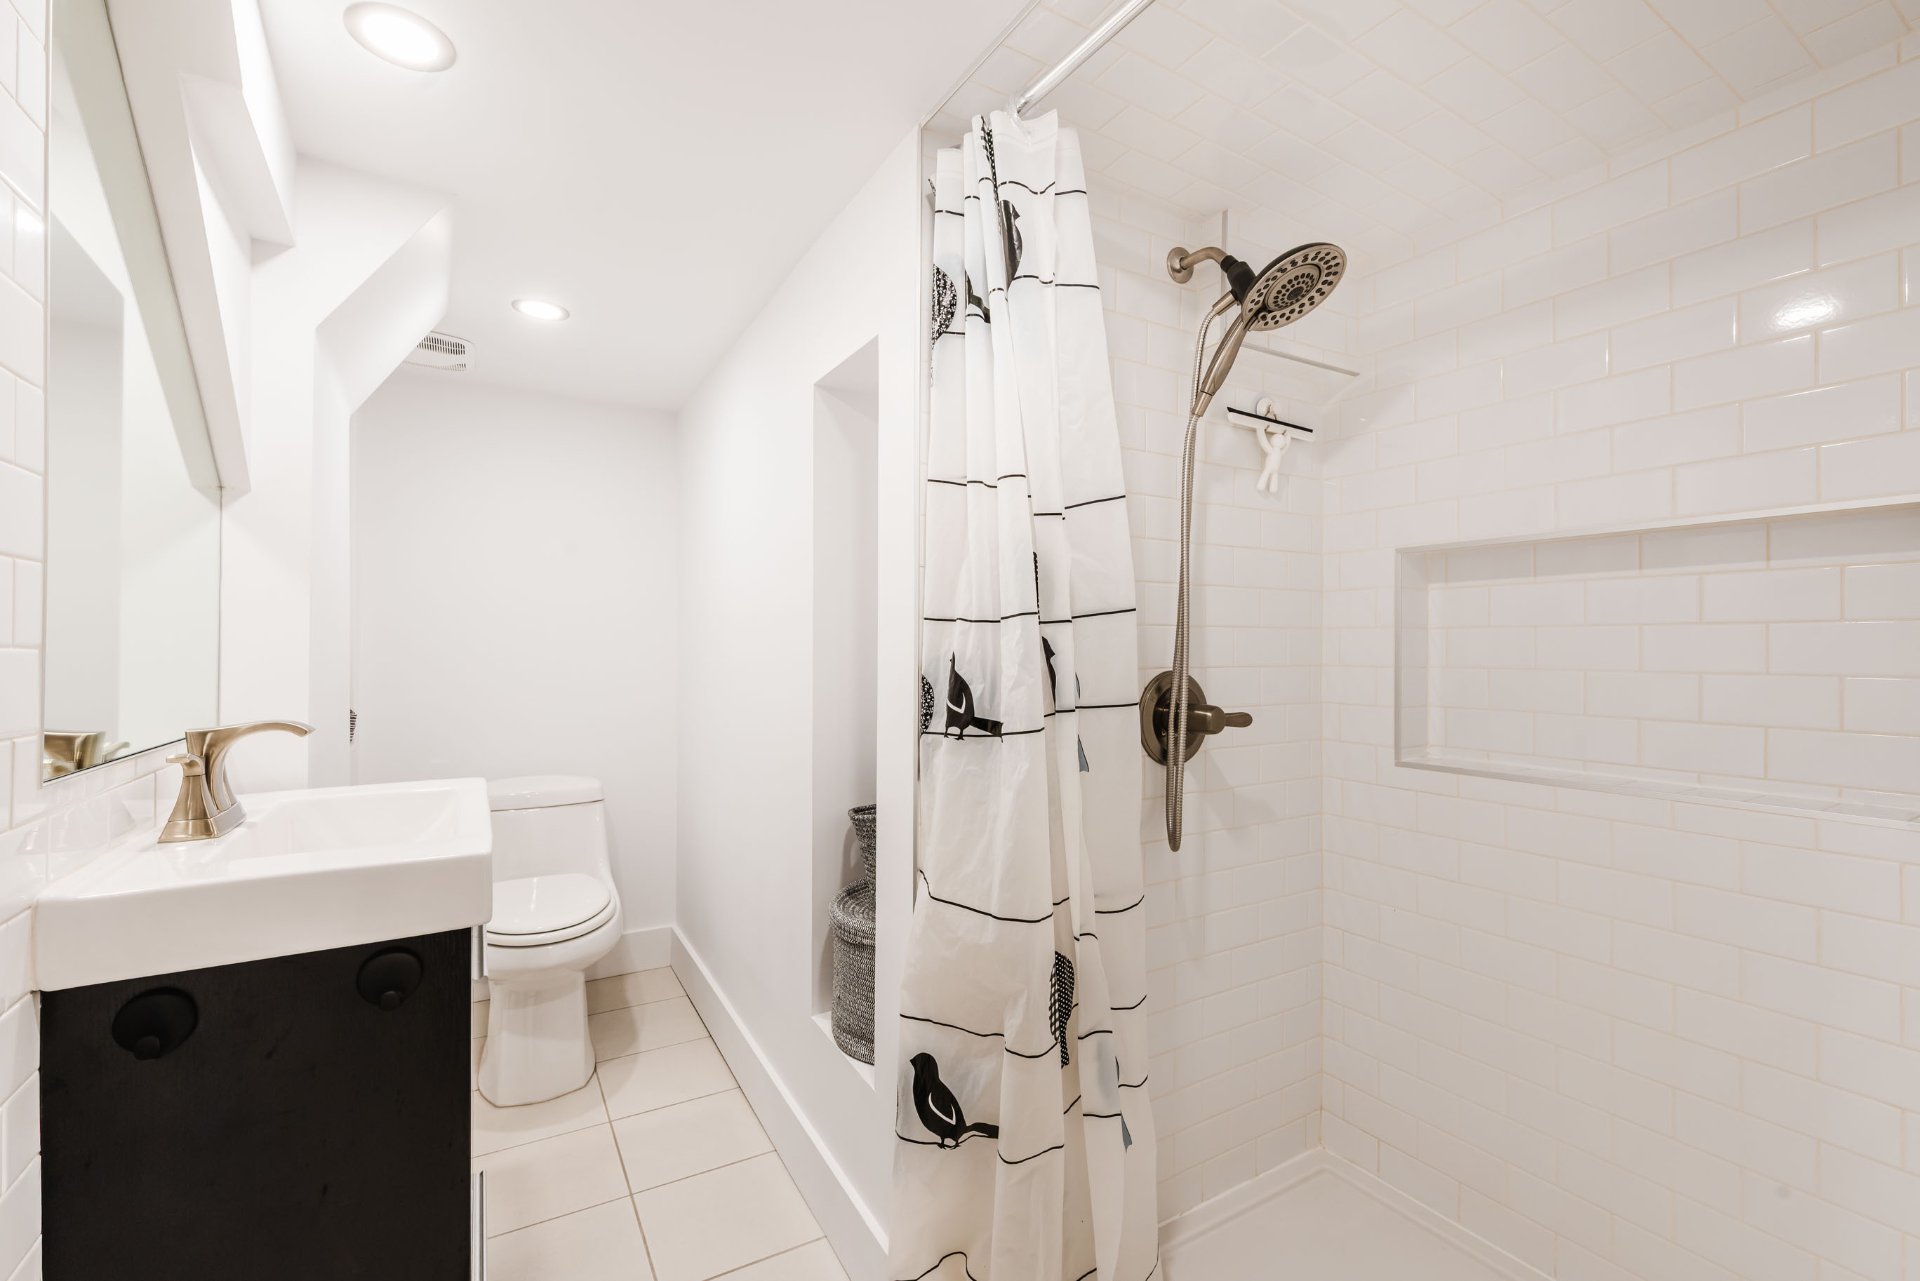
Description
Superb 1945 two-storey home with timeless charm, enhanced over the years with more than $150,000 in improvements. Nine-foot ceilings on the main floor, beautiful hardwood floors and generously sized rooms. Two living rooms, a dining room, breakfast area and spacious kitchen with wood cabinetry create warm, bright living spaces. Two bedrooms are currently configured, with the possibility of adding two more. Private 6,546 sq. ft. corner lot, large inground pool, mature landscaping and detached garage. Located in a sought-after neighbourhood within walking distance of the Chambly Canal.
This 1945 property has benefited from more than $150,000 in improvements over the years. It stands out for its generous proportions, abundant natural light, timeless charm and the care given to every space.
On the main floor, 9-foot ceilings, beautiful hardwood floors, abundant windows and carefully selected window treatments give the rooms a distinctive character. The entrance hall leads to a spacious kitchen with wood cabinetry, ample storage and a casual dining area.
The formal dining room is separate and features a pass-through to the kitchen. The main living room is generously sized and enhanced by a fireplace, adding warmth to the space. A second living area is located in the sunroom, surrounded by windows and overlooking the backyard. A powder room with laundry area completes the main floor.
Upstairs, an elegant wood staircase leads to the two bedrooms, both featuring charming dormer windows. A full bathroom serves the upper level.
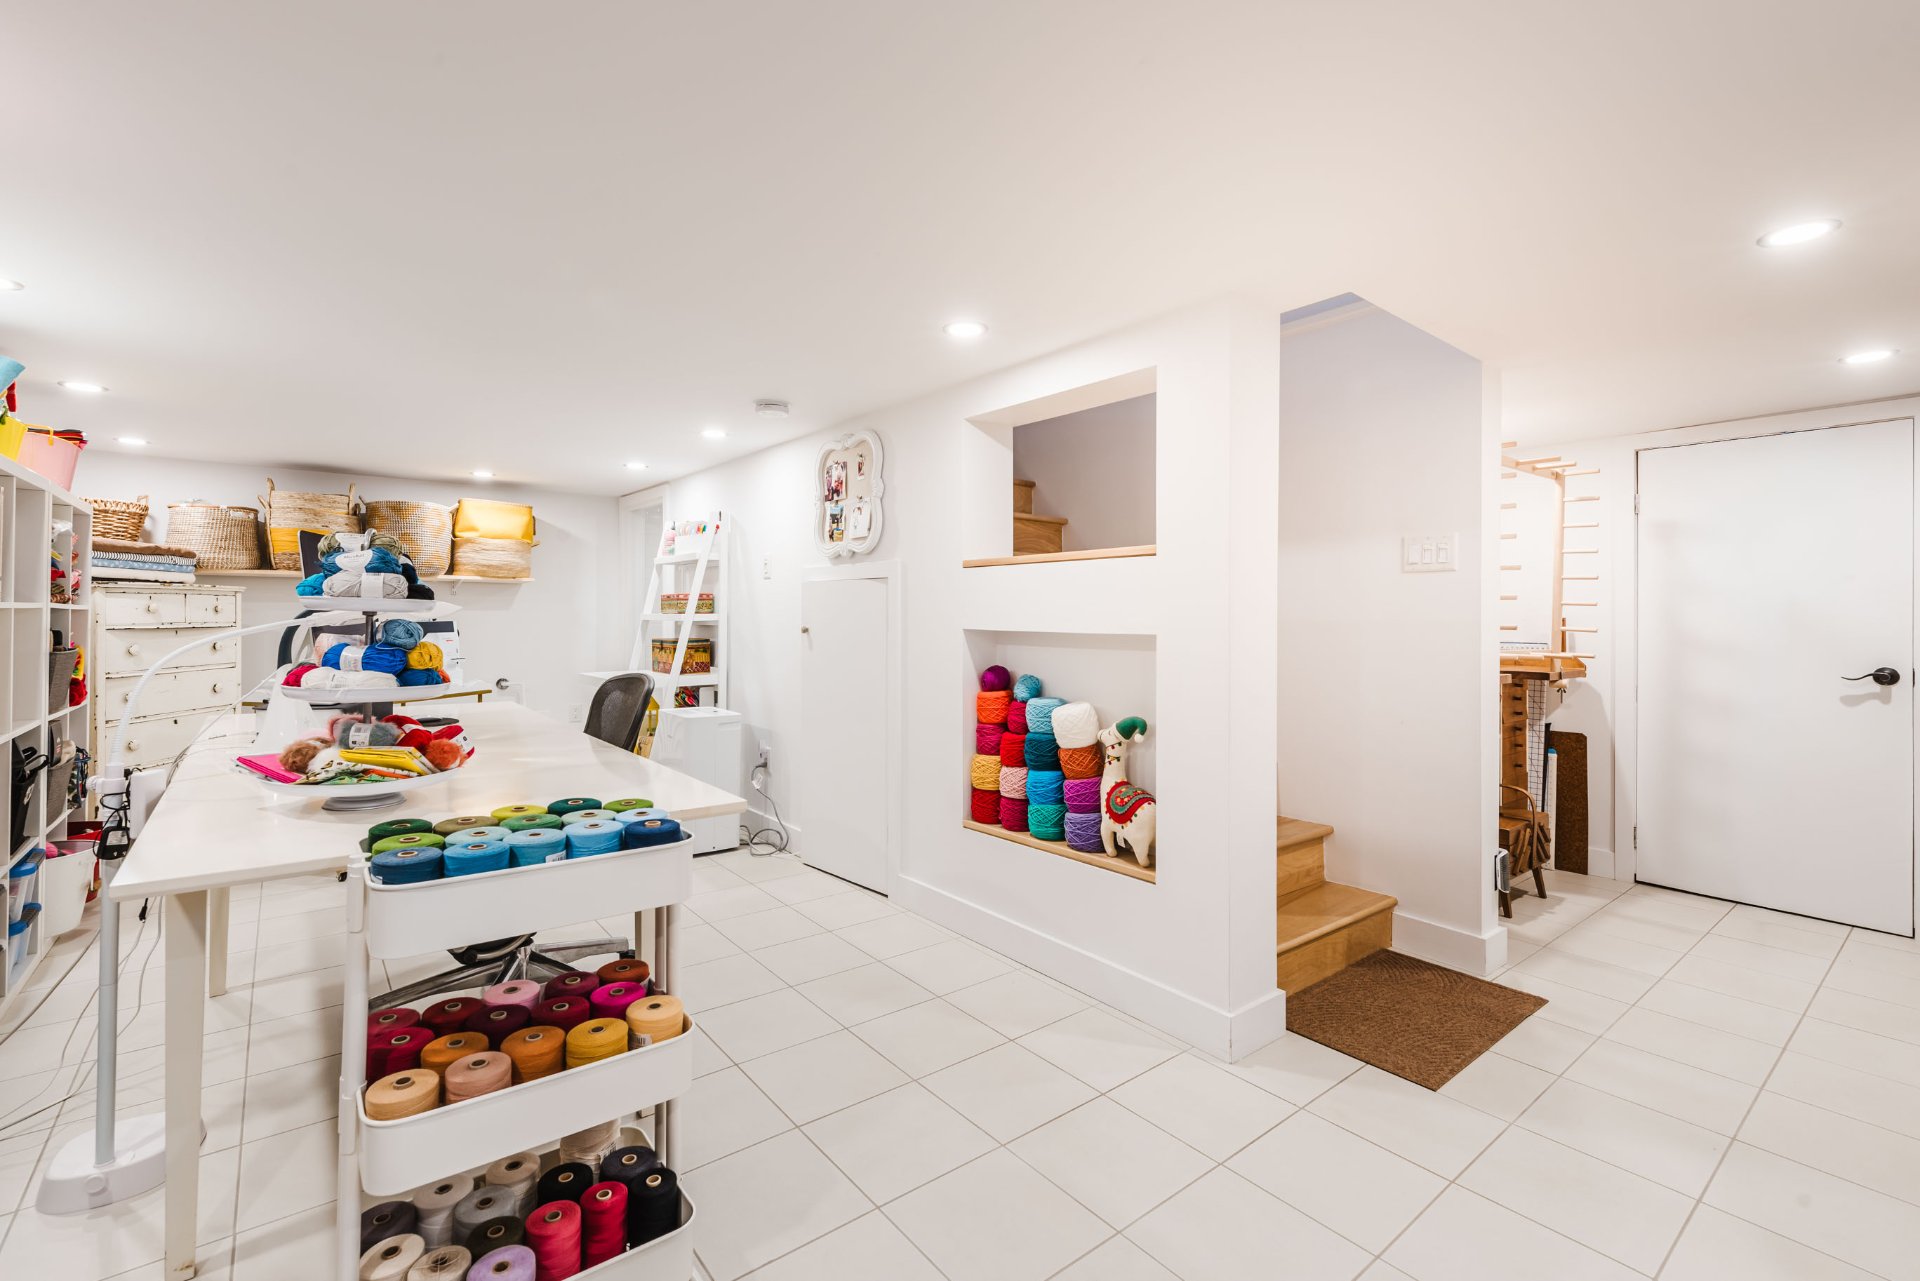
The basement offers a large family room with recently installed porcelain flooring, a second full bathroom and a workshop. The layout also allows for two additional bedrooms to be added if needed. The home offers a total of two full bathrooms and one powder room.
The backyard is one of the property's standout features. Set on a 6,546 sq. ft. corner lot, the mature landscaping, lush vegetation and multiple outdoor living areas create a true private garden. A composite fence was also added to enhance privacy.
The 16 x 32 ft. inground pool with diving board blends beautifully into the setting. A covered terrace provides a comfortable place to enjoy the outdoors while sheltered from the sun or rain, while direct access from the home makes the space ideal for entertaining throughout the warmer months.
A detached garage provides valuable space for parking and storage.
For year-round comfort, the home is equipped with a hot-water heating system with boiler as well as two heat pumps.
Located in a sought-after neighbourhood, the property is within walking distance of the Chambly Canal and its cycling path, while remaining close to shops and everyday amenities.
A visit is the best way to fully appreciate the generous room sizes, natural light, character of the home and the exceptional backyard setting.
Inclusions : Moteur de l'aspirateur central, les biens de la propriétaire.
Location
Room Details
| Room | Dimensions | Level | Flooring |
|---|---|---|---|
| Hallway | 5.8 x 6.9 P | Ground Floor | |
| Living room | 22.7 x 12.2 P | Ground Floor | |
| Dining room | 8.2 x 10.3 P | Ground Floor | |
| Kitchen | 15.3 x 17.3 P | Ground Floor | |
| Solarium | 11.6 x 28.8 P | Ground Floor | |
| Washroom | 3.7 x 2.11 P | Ground Floor | |
| Primary bedroom | 13.4 x 17.5 P | 2nd Floor | |
| Bedroom | 10.4 x 17.5 P | 2nd Floor | |
| Bathroom | 9.5 x 6.0 P | 2nd Floor | |
| Family room | 9.2 x 6.0 P | Basement | |
| Bathroom | 9.7 x 6.3 P | Basement | |
| Workshop | 10.6 x 29.0 P | Ground Floor |
Characteristics
| Basement | 6 feet and over, Finished basement |
|---|---|
| Heating system | Air circulation, Electric baseboard units, Hot water |
| Siding | Aluminum |
| Driveway | Asphalt |
| Roofing | Asphalt shingles |
| Proximity | Cegep, Daycare centre, Elementary school, High school, Highway, Park - green area, Public transport |
| Equipment available | Central heat pump, Central vacuum cleaner system installation, Electric garage door |
| Garage | Detached, Single width |
| Heating energy | Electricity |
| Landscaping | Fenced, Landscape |
| Topography | Flat |
| Window type | French window, Hung, Sliding, Tilt and turn |
| Parking | Garage, Outdoor |
| Pool | Inground |
| Sewage system | Municipal sewer |
| Water supply | Municipality |
| Foundation | Poured concrete |
| Windows | PVC |
| Zoning | Residential |
| Distinctive features | Street corner |
| Cupboard | Wood |
| Hearth stove | Wood fireplace |
This property is presented in collaboration with EXP AGENCE IMMOBILIÈRE