
1776 Rue Nielsen
Longueuil (Saint-Hubert), Laflèche, J4T1P2
Bungalow | MLS: 15210529
$529,000
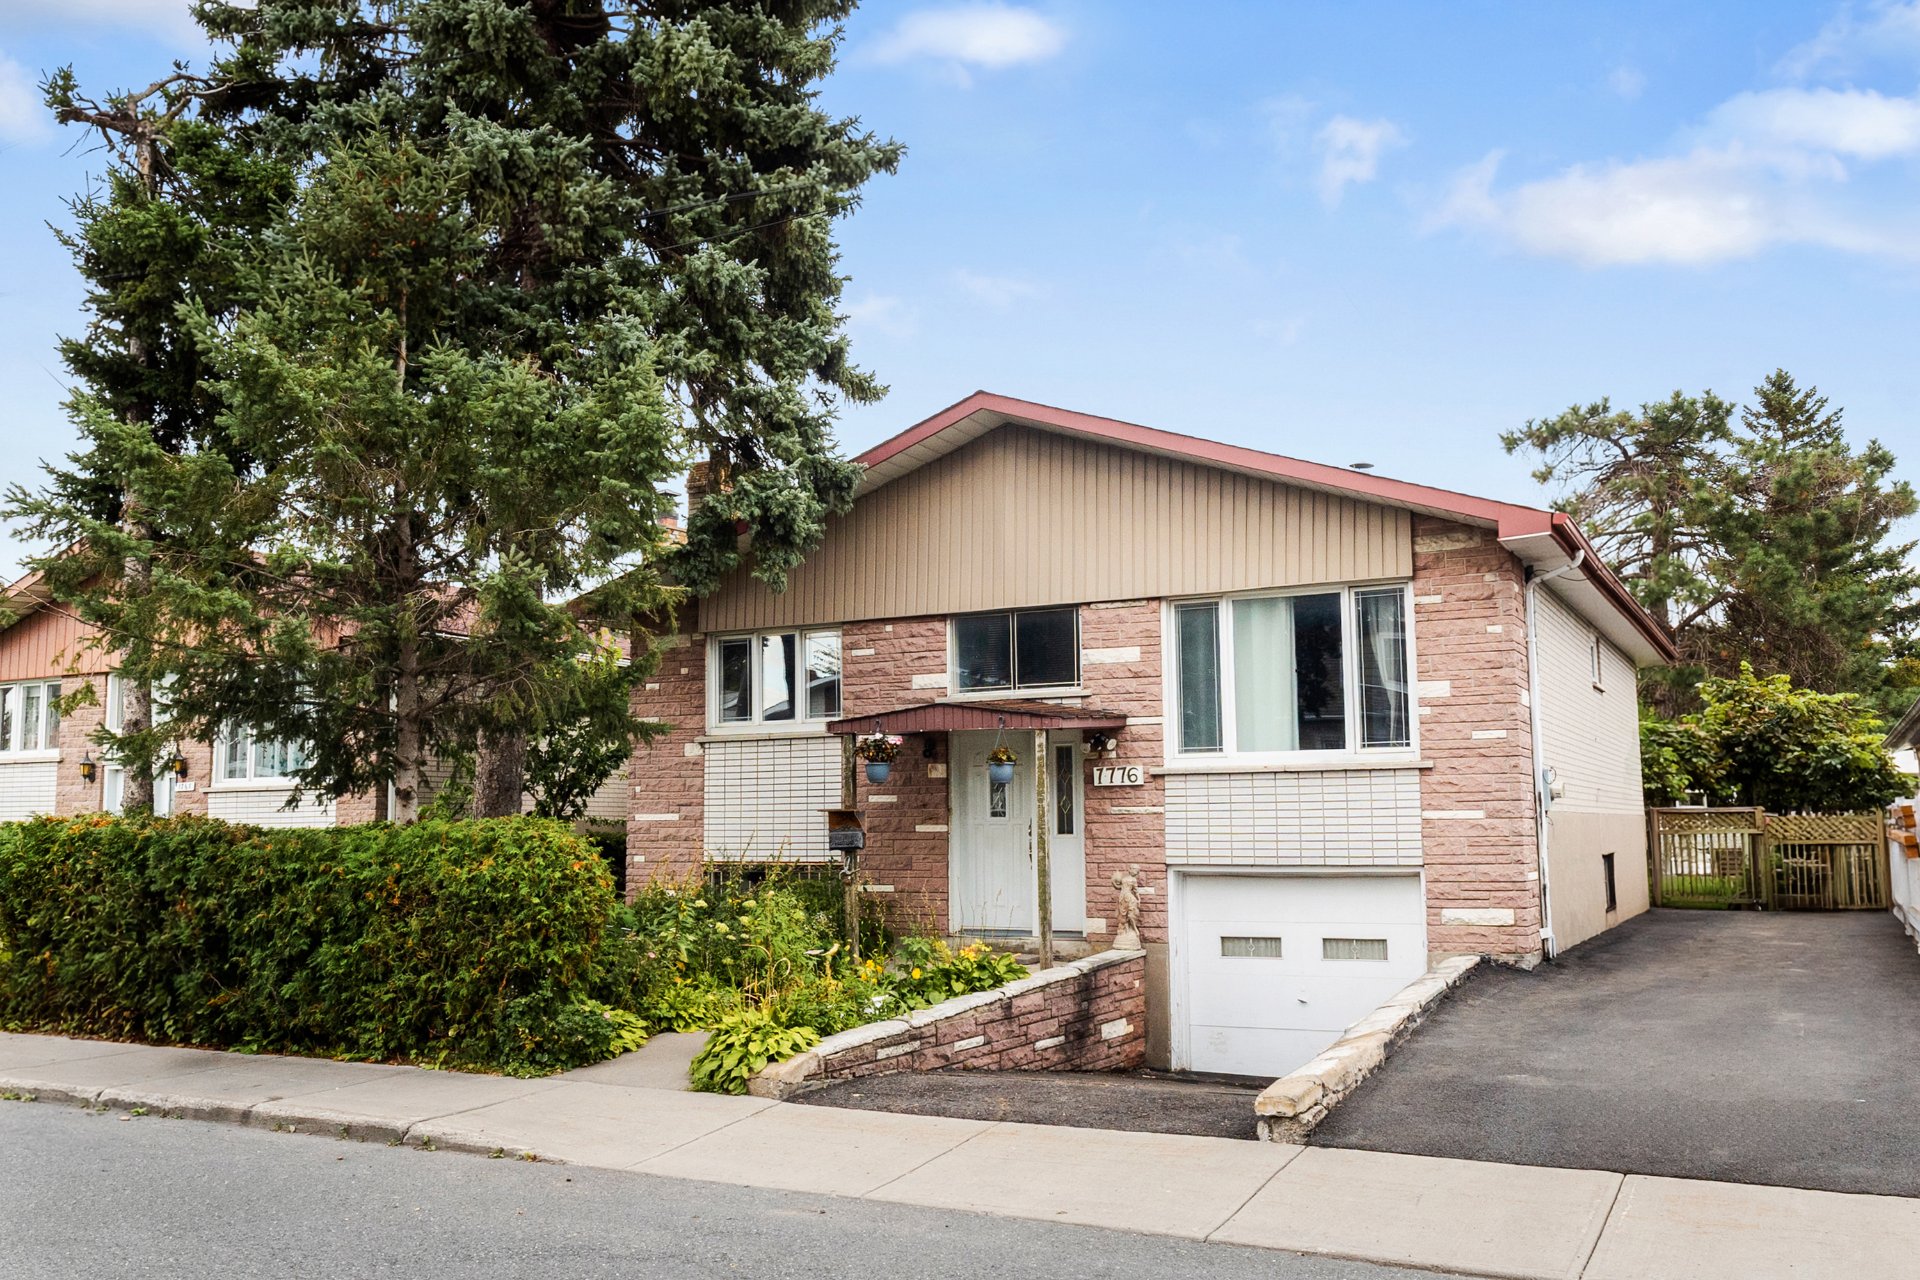 Frontage
 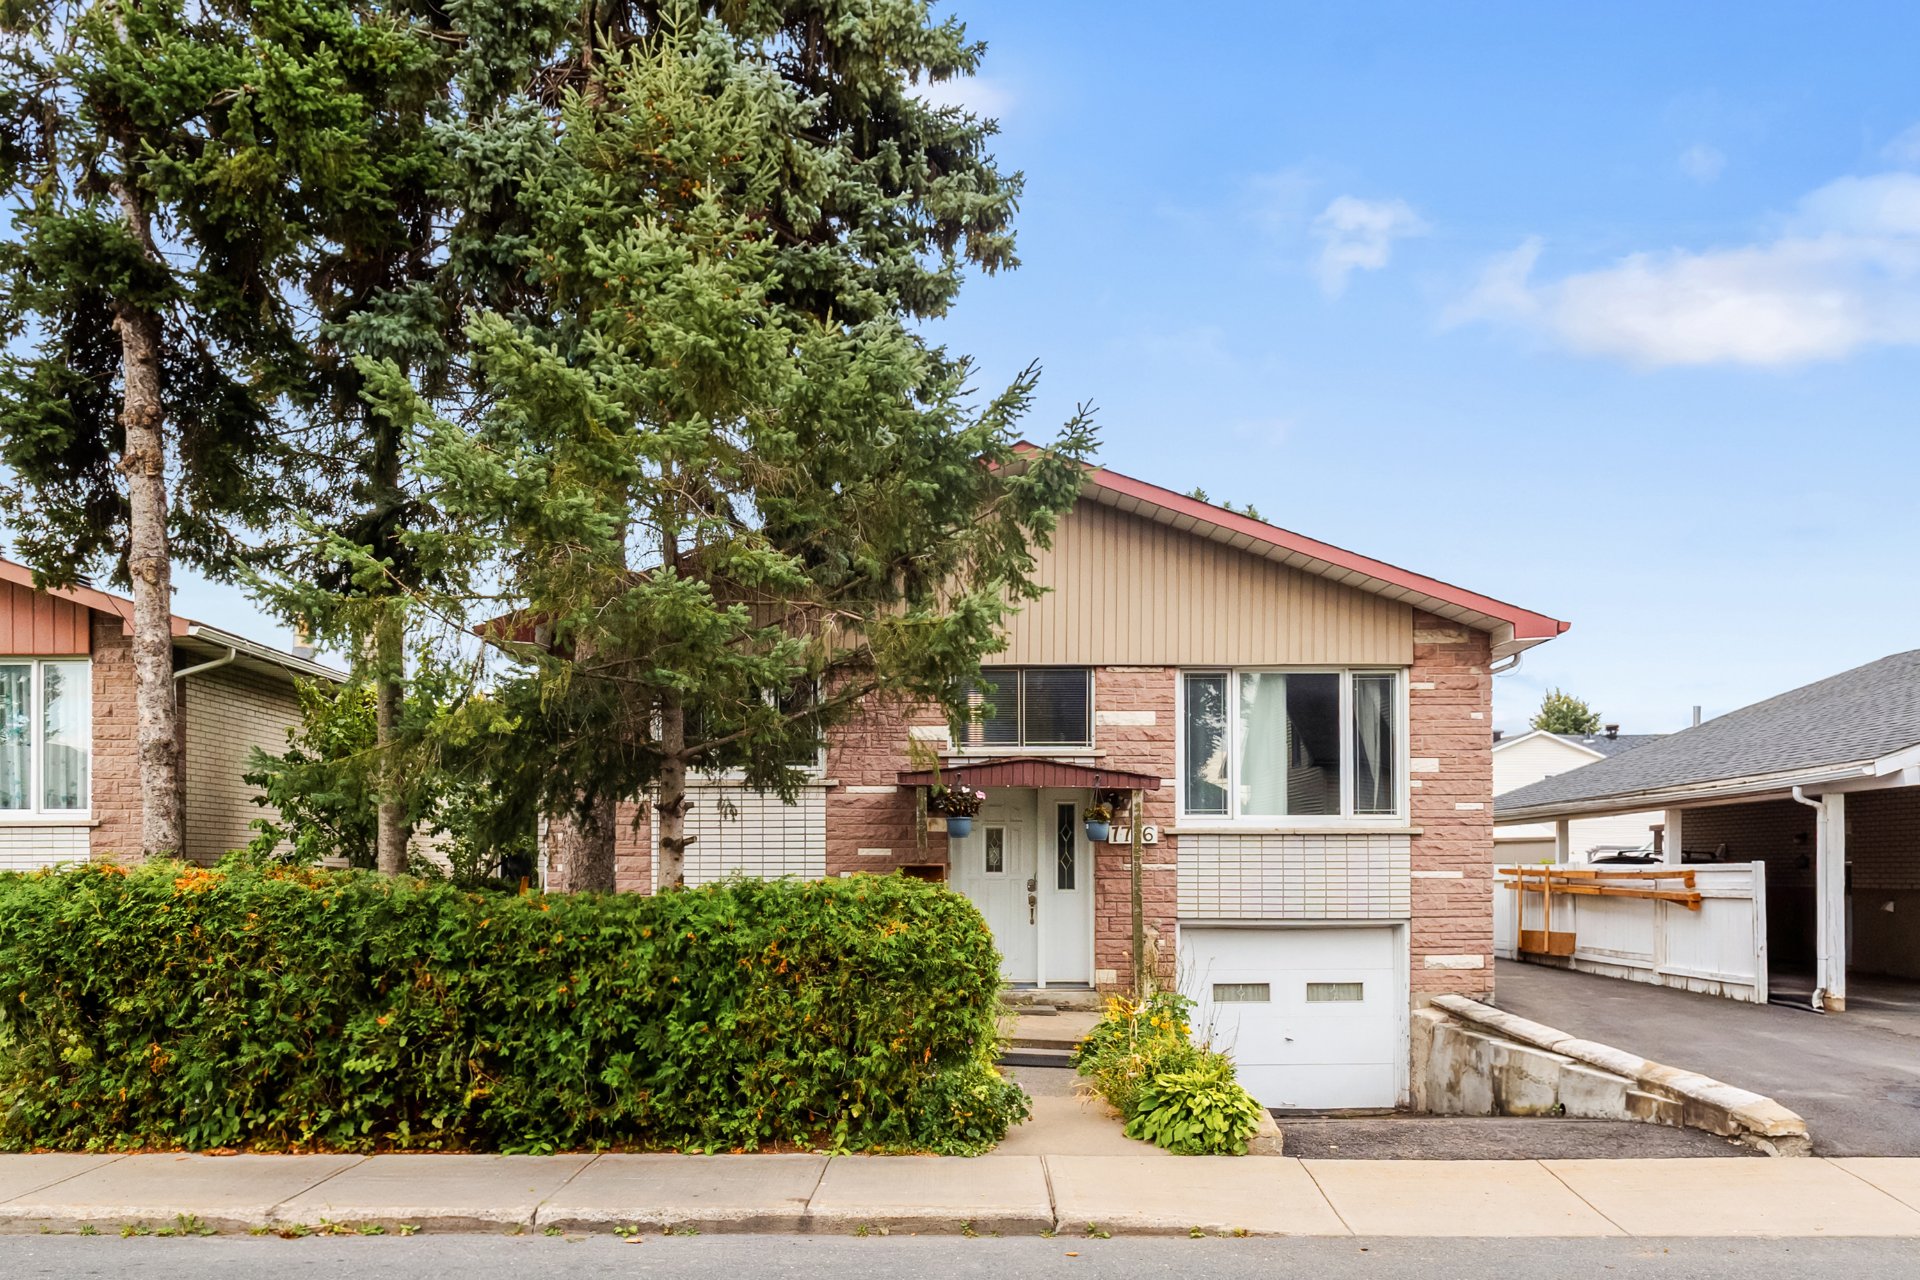 Staircase
 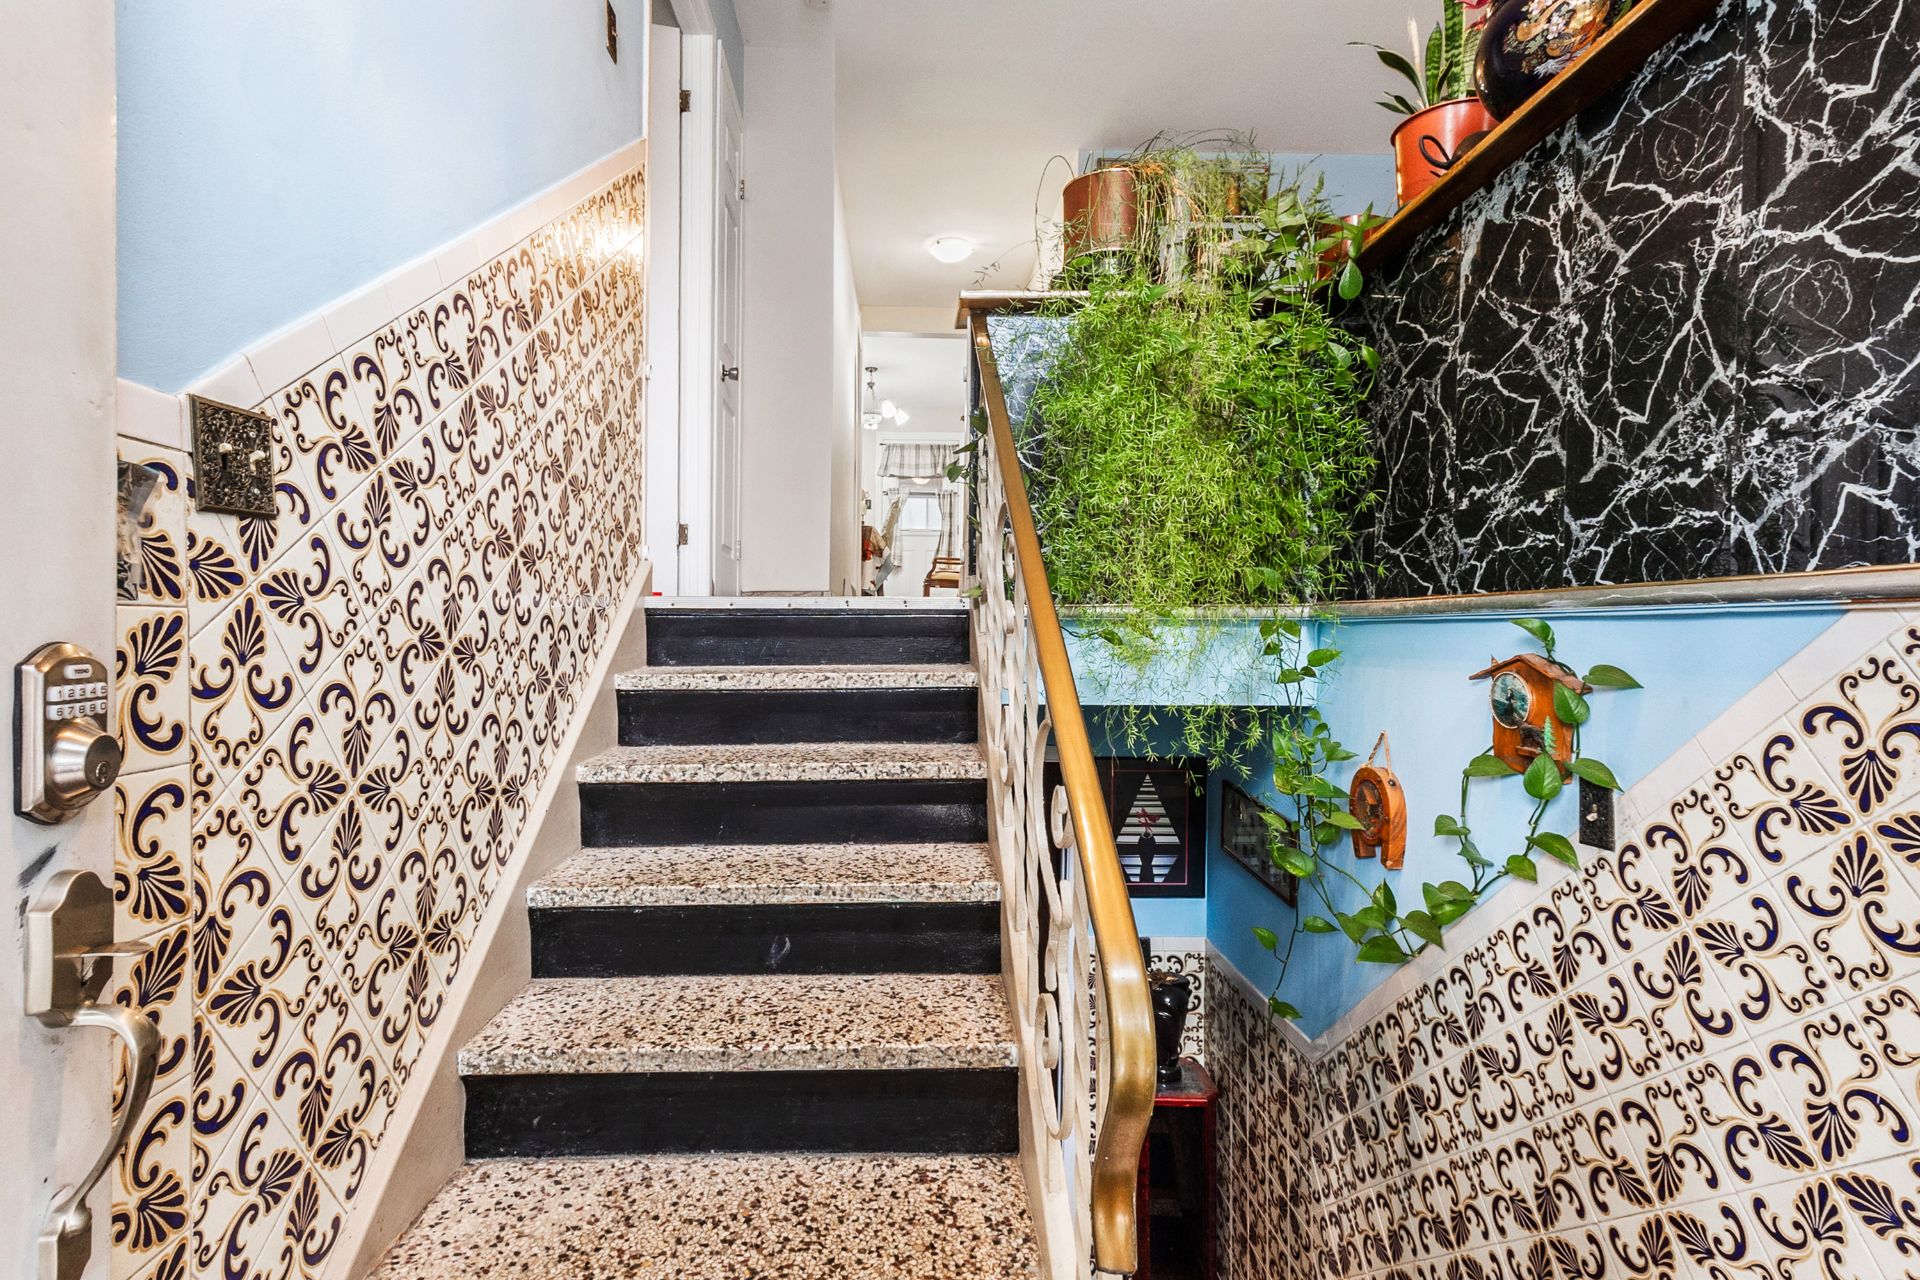 Living room
 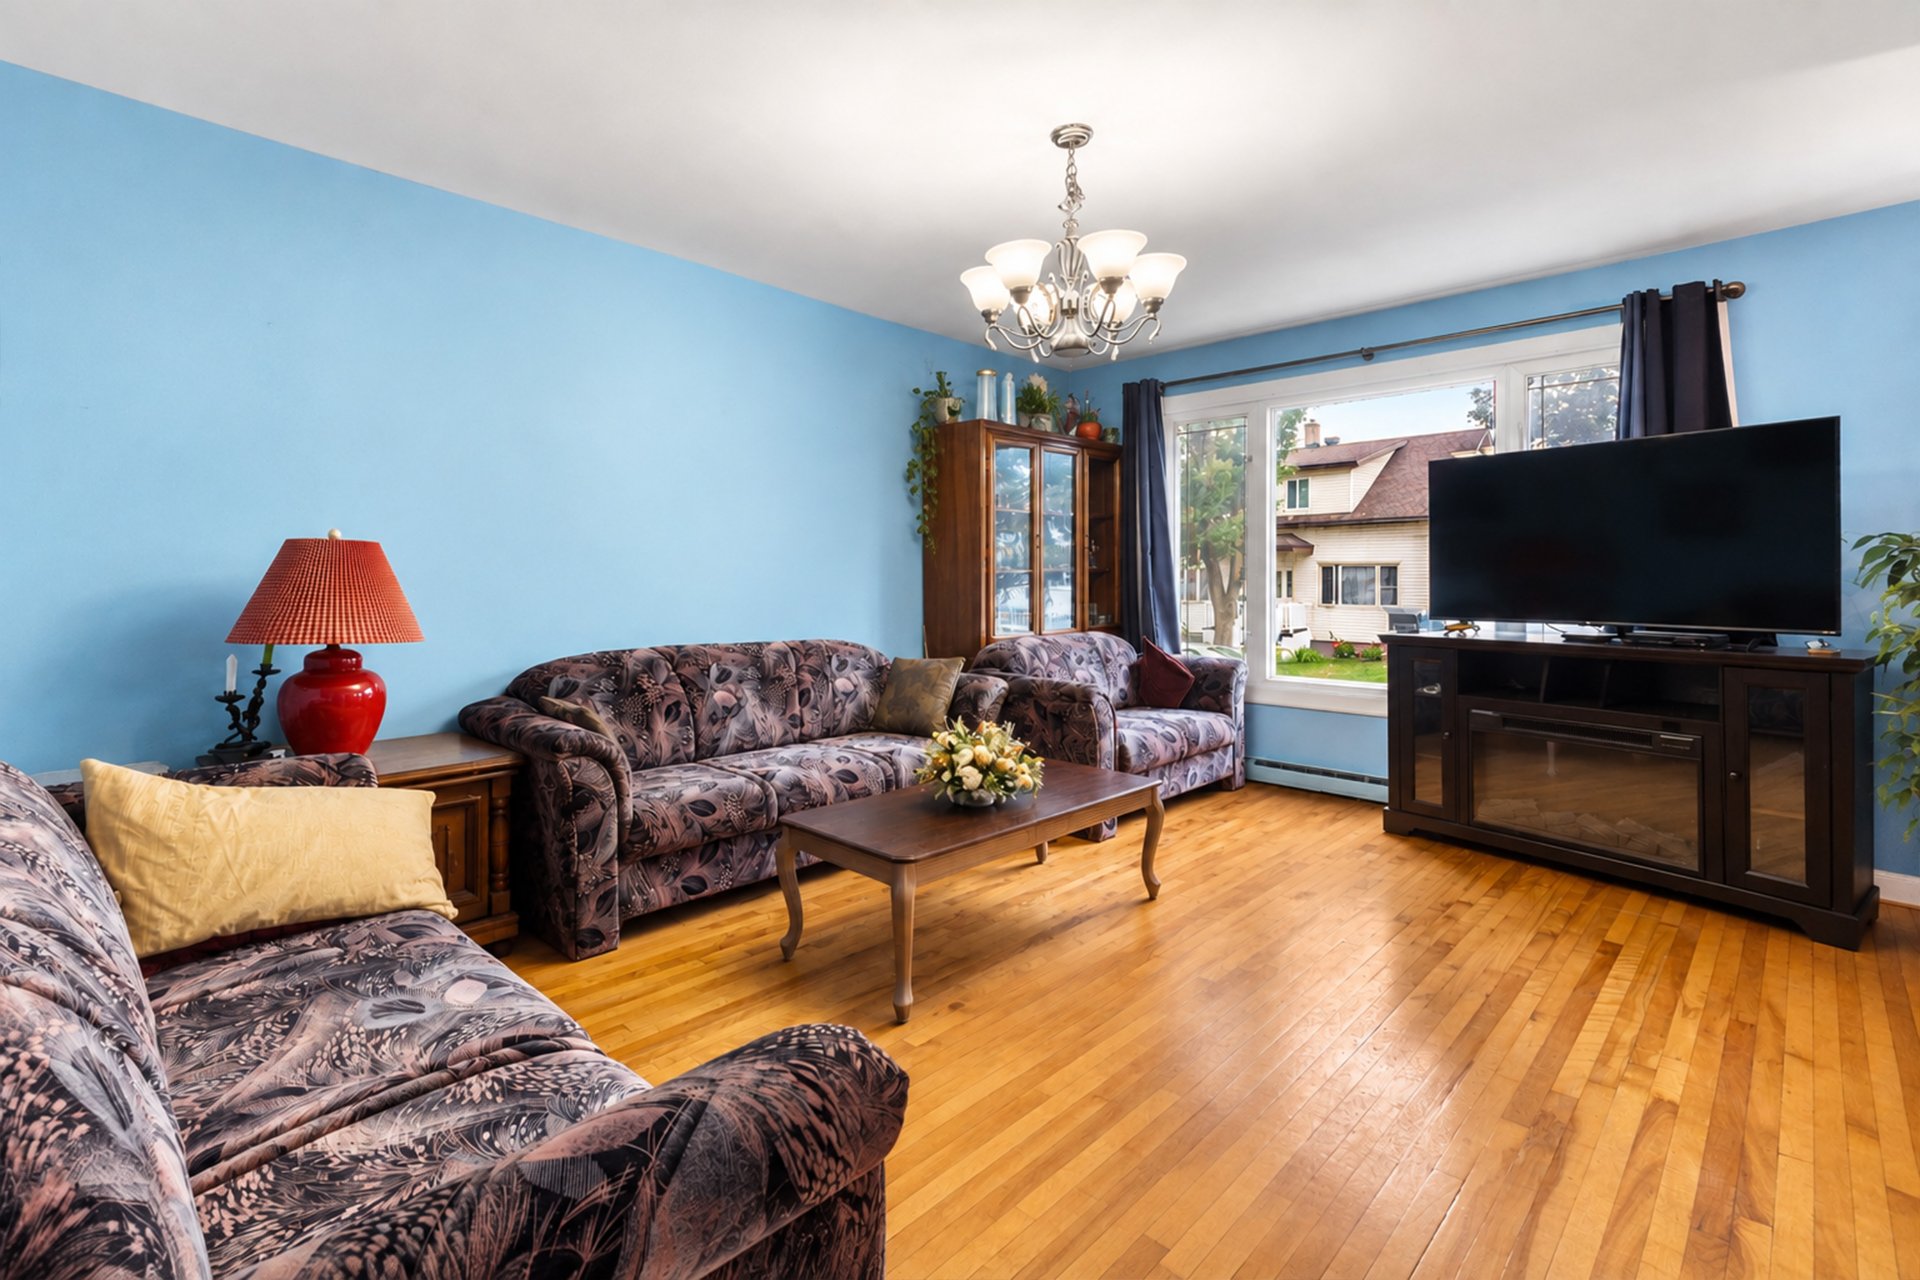 Living room
 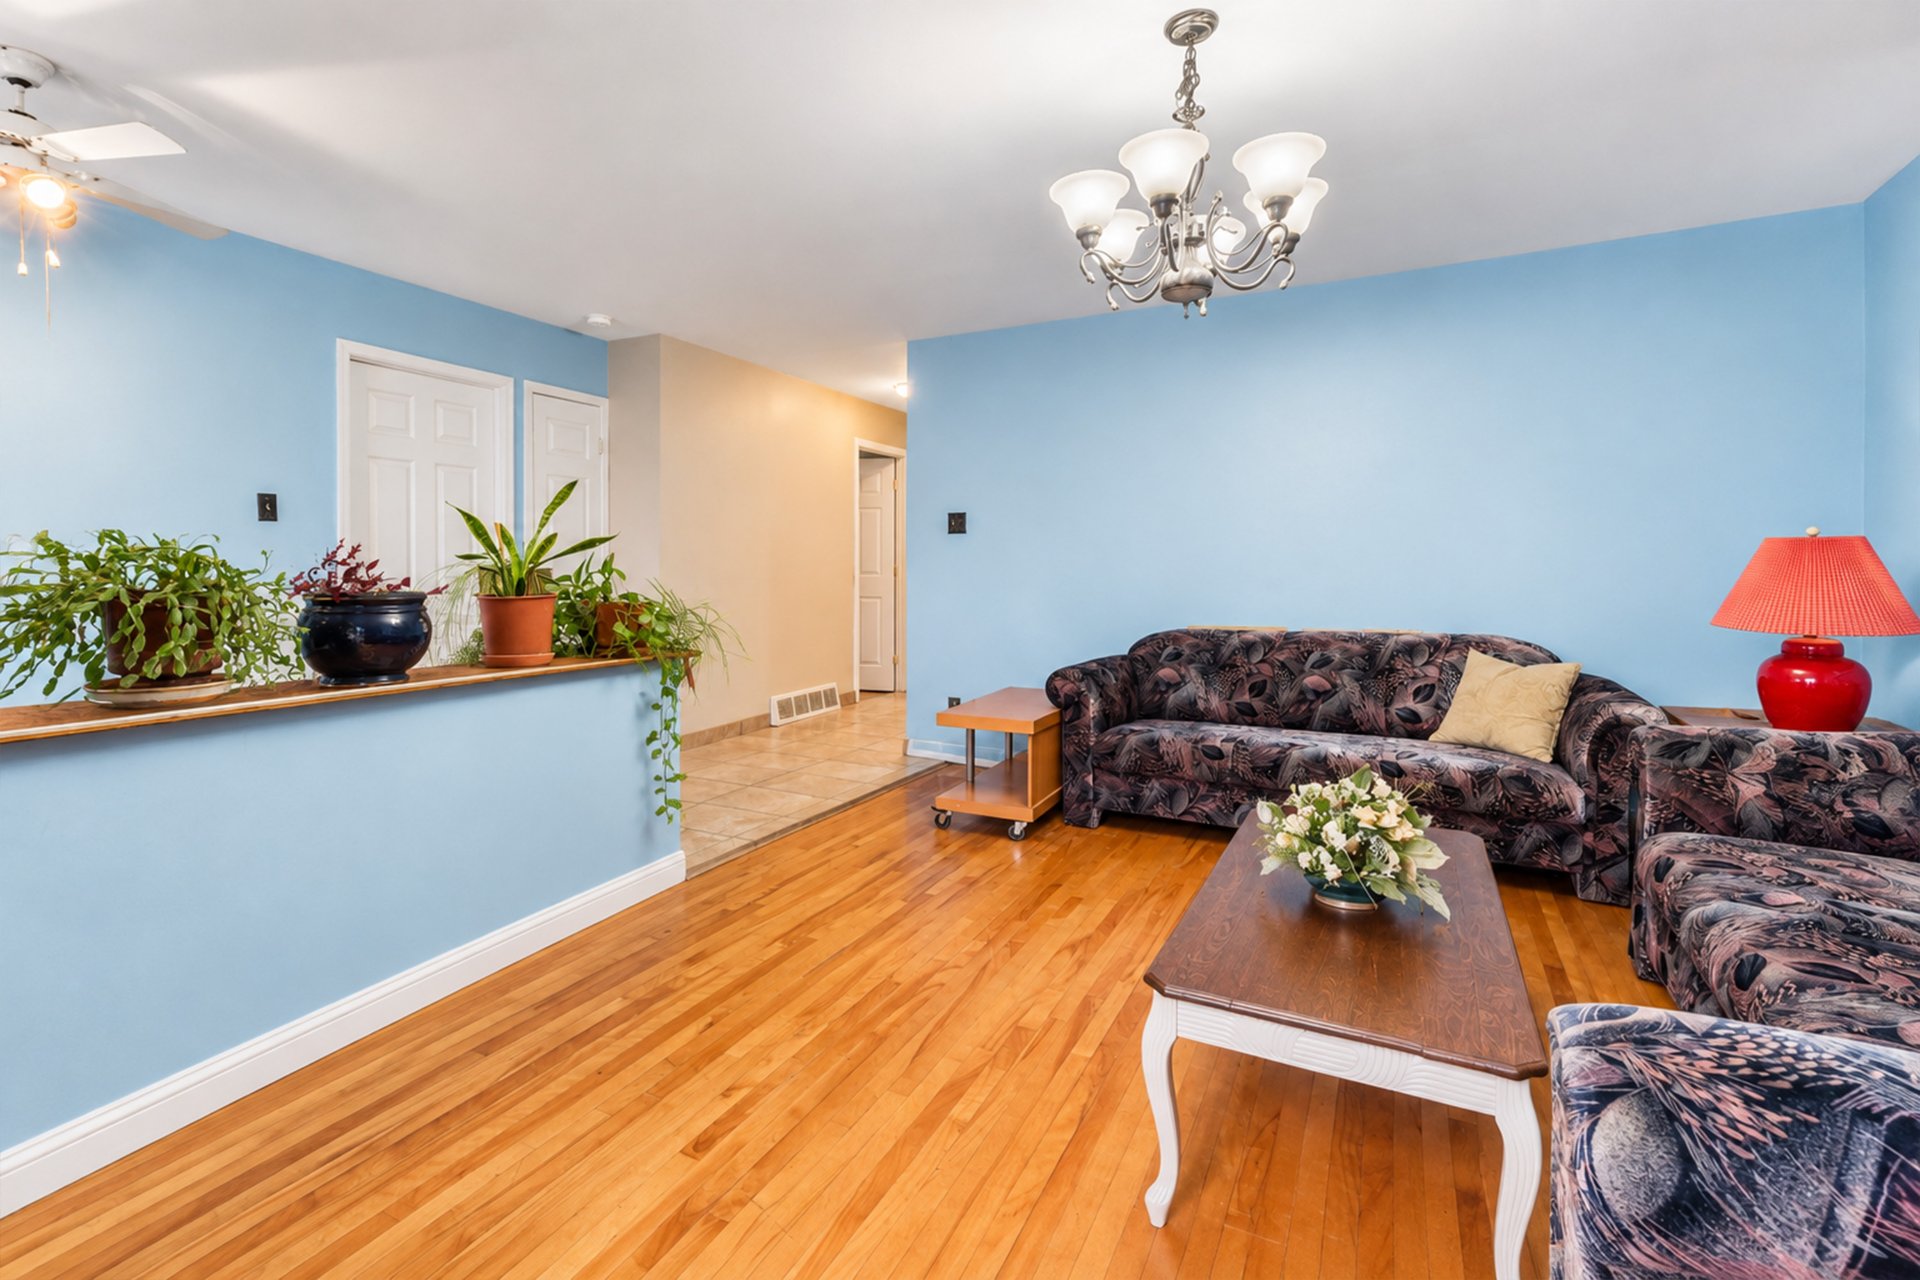 Kitchen
 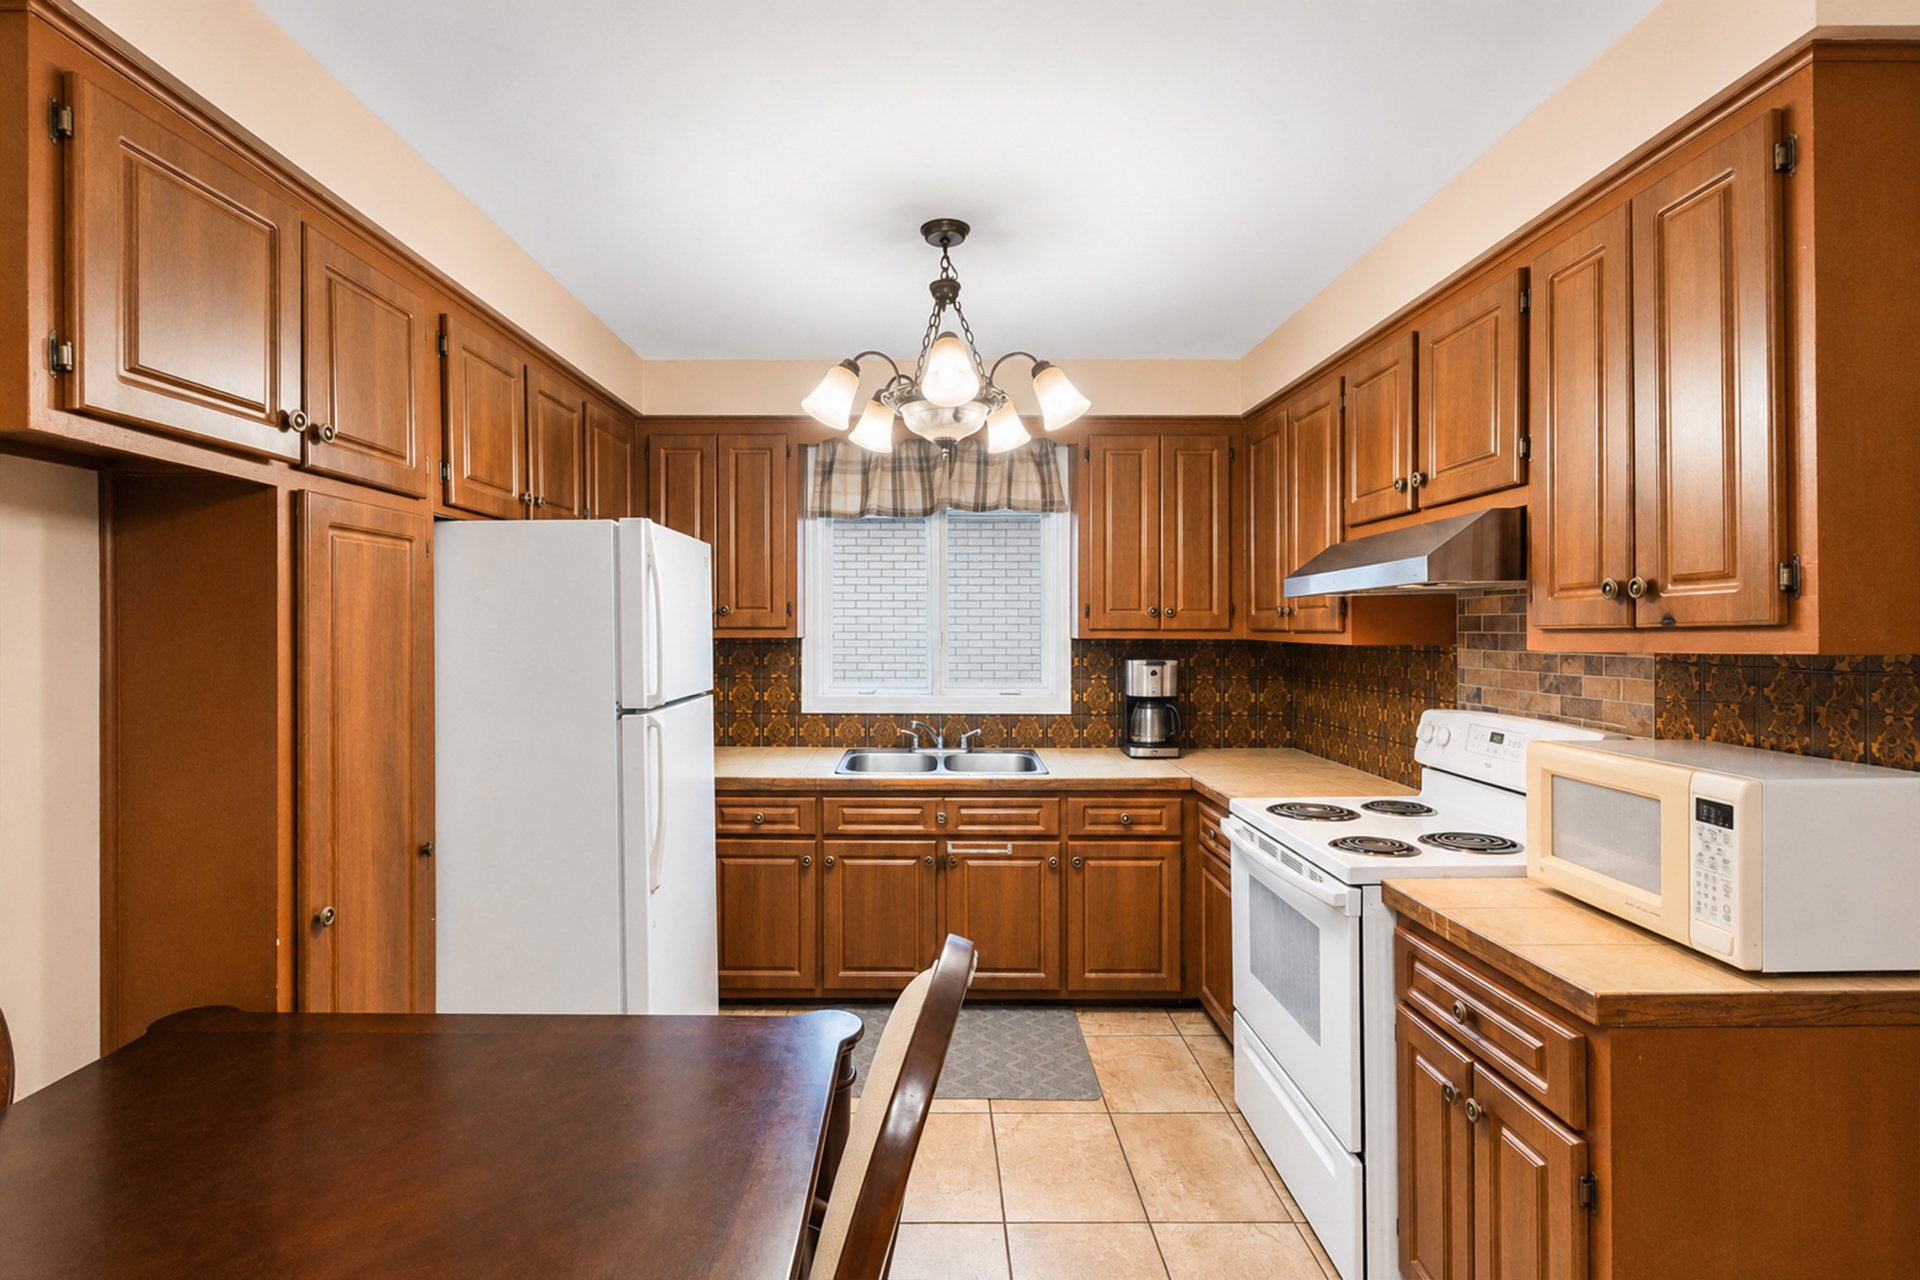 Dinette
 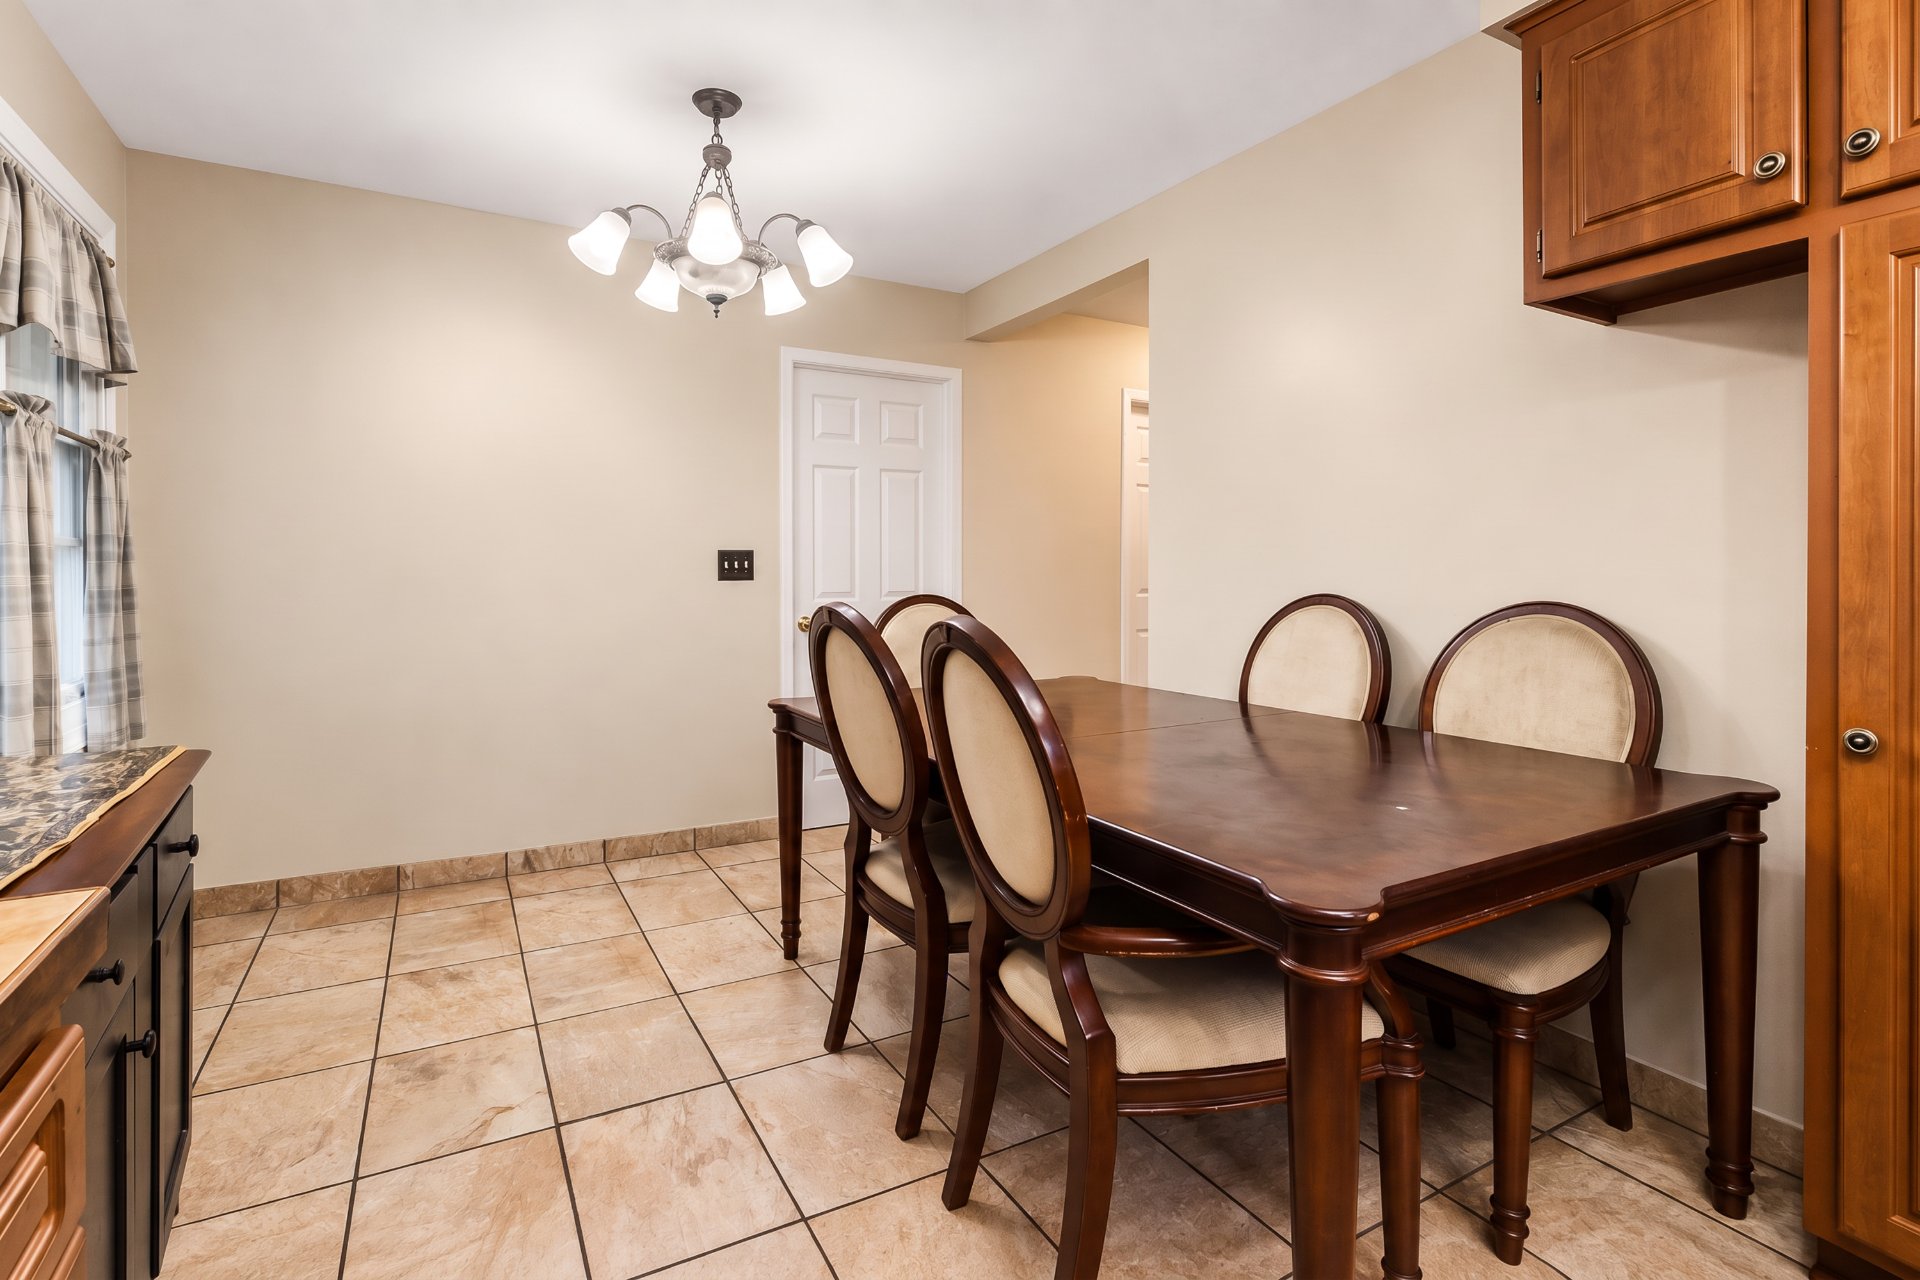 Dinette
 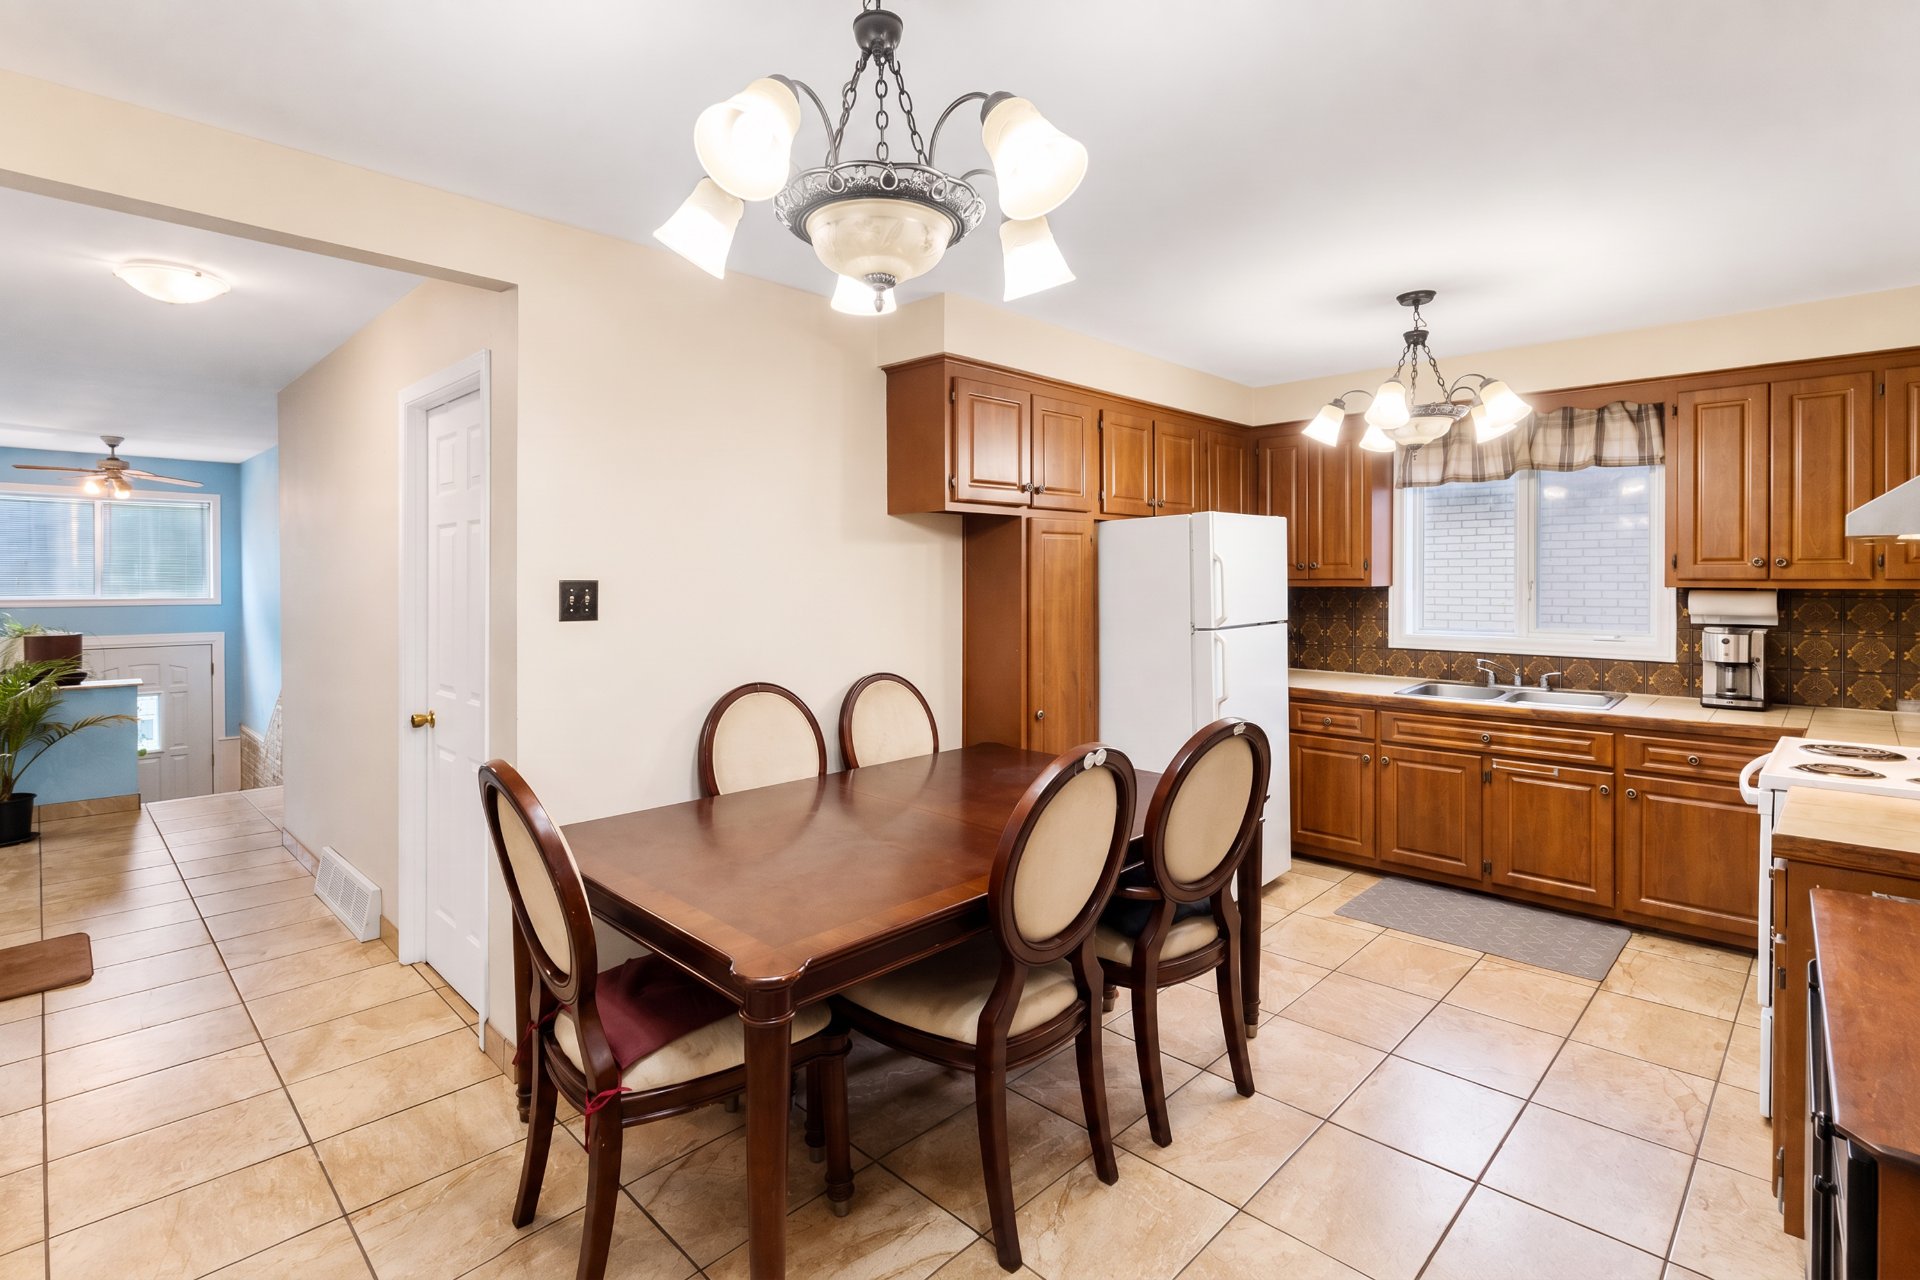 Veranda
 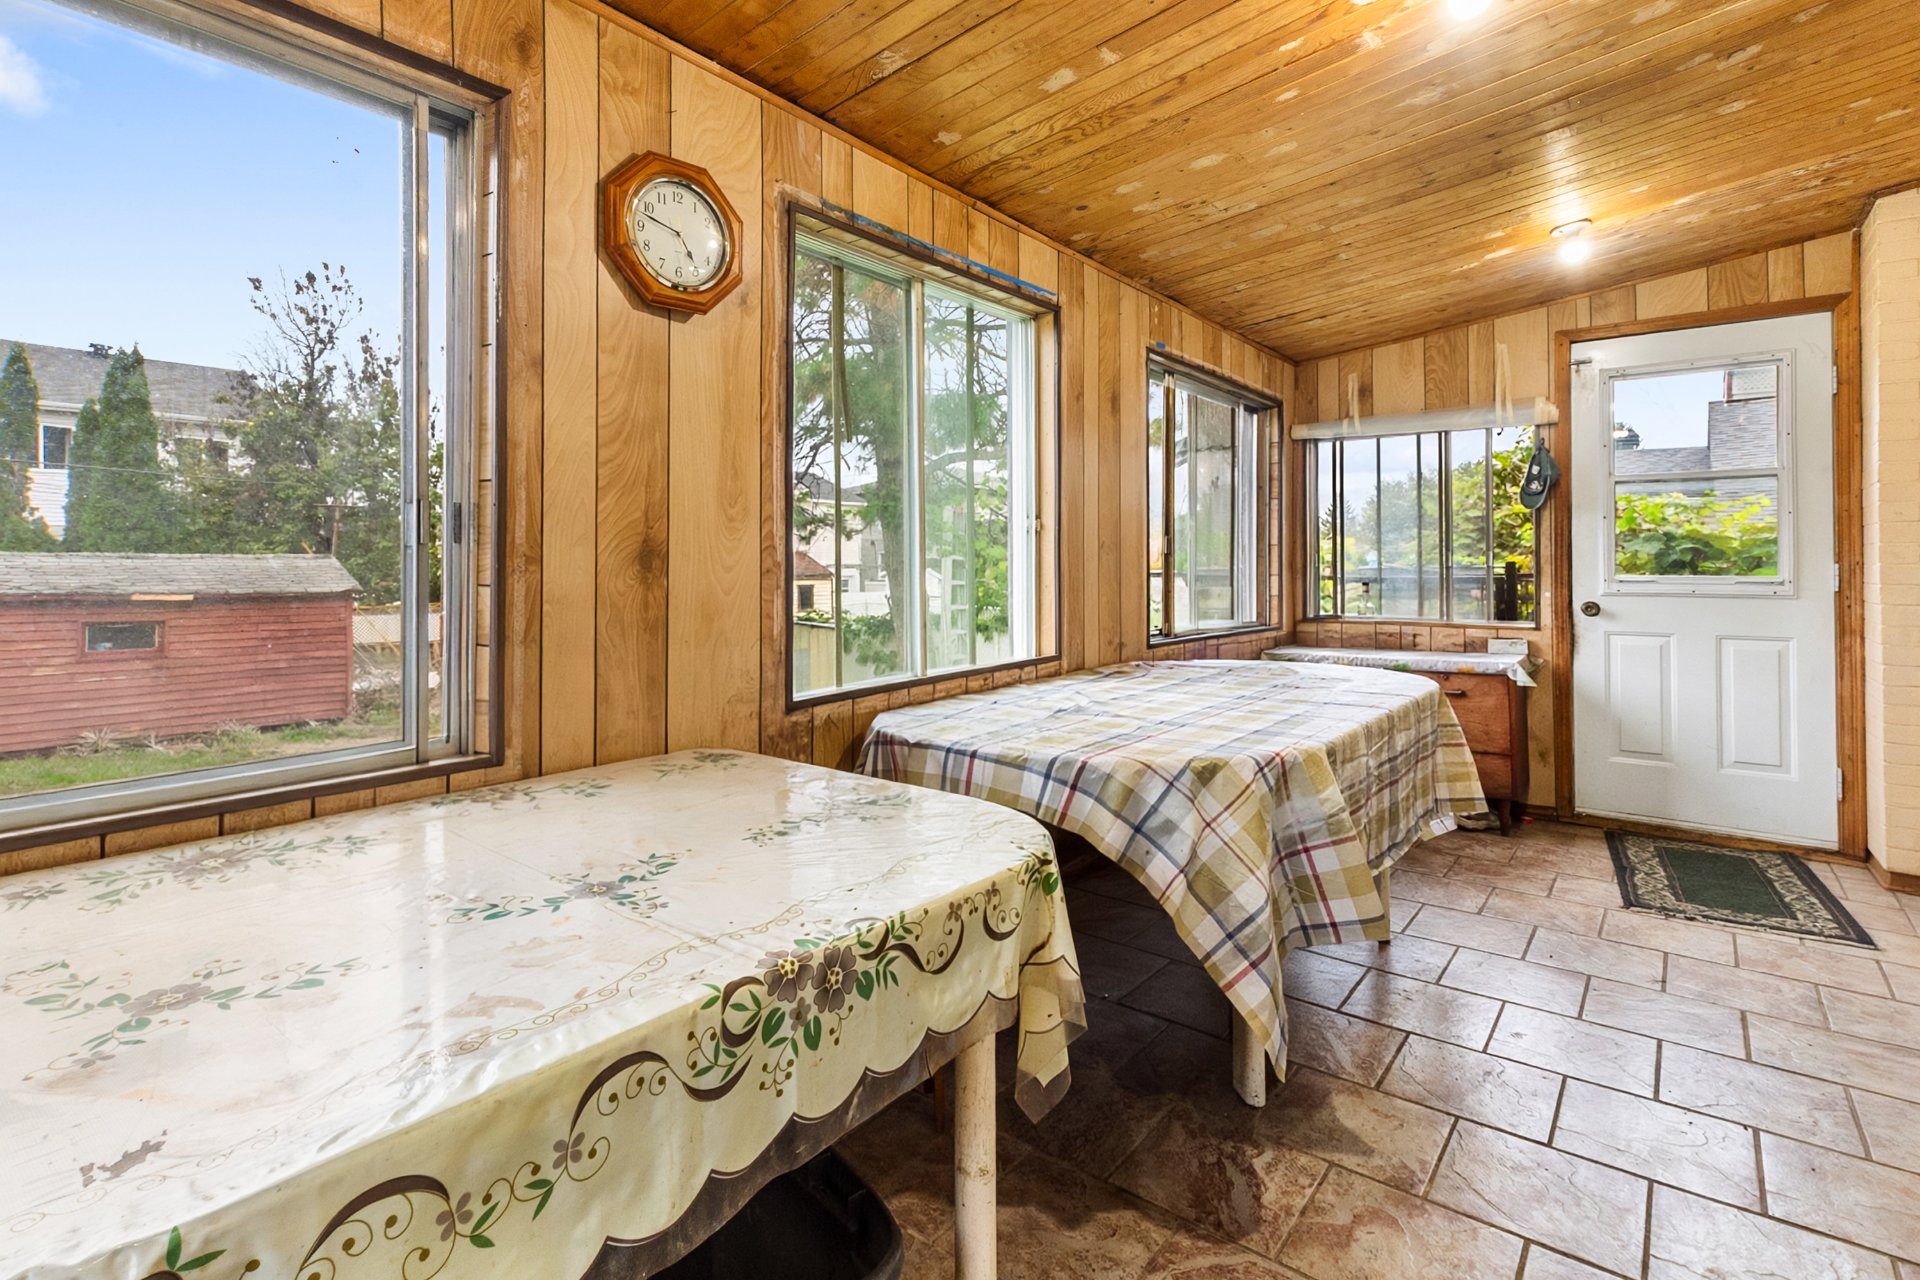 Primary bedroom
 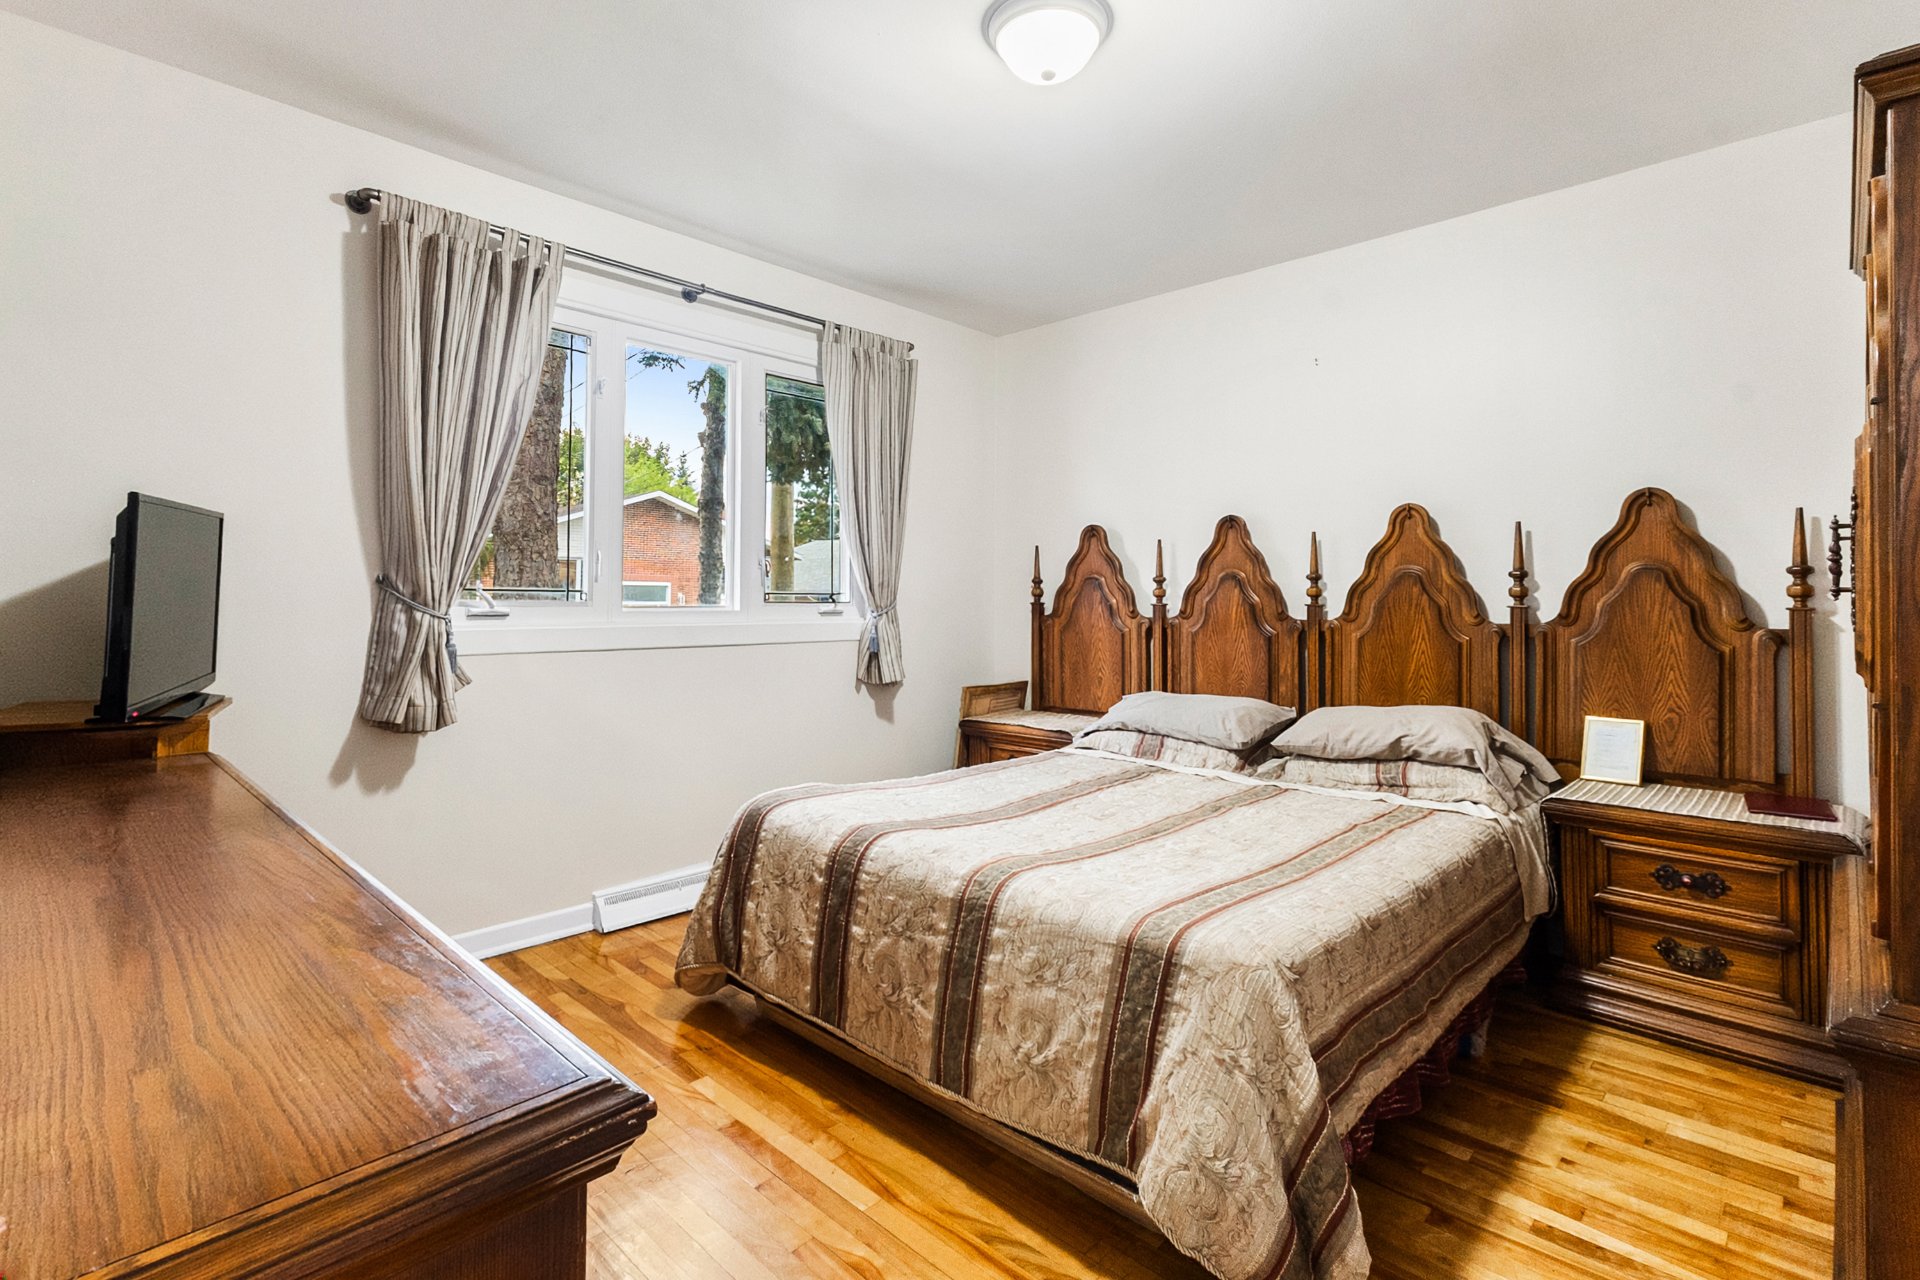 Primary bedroom
 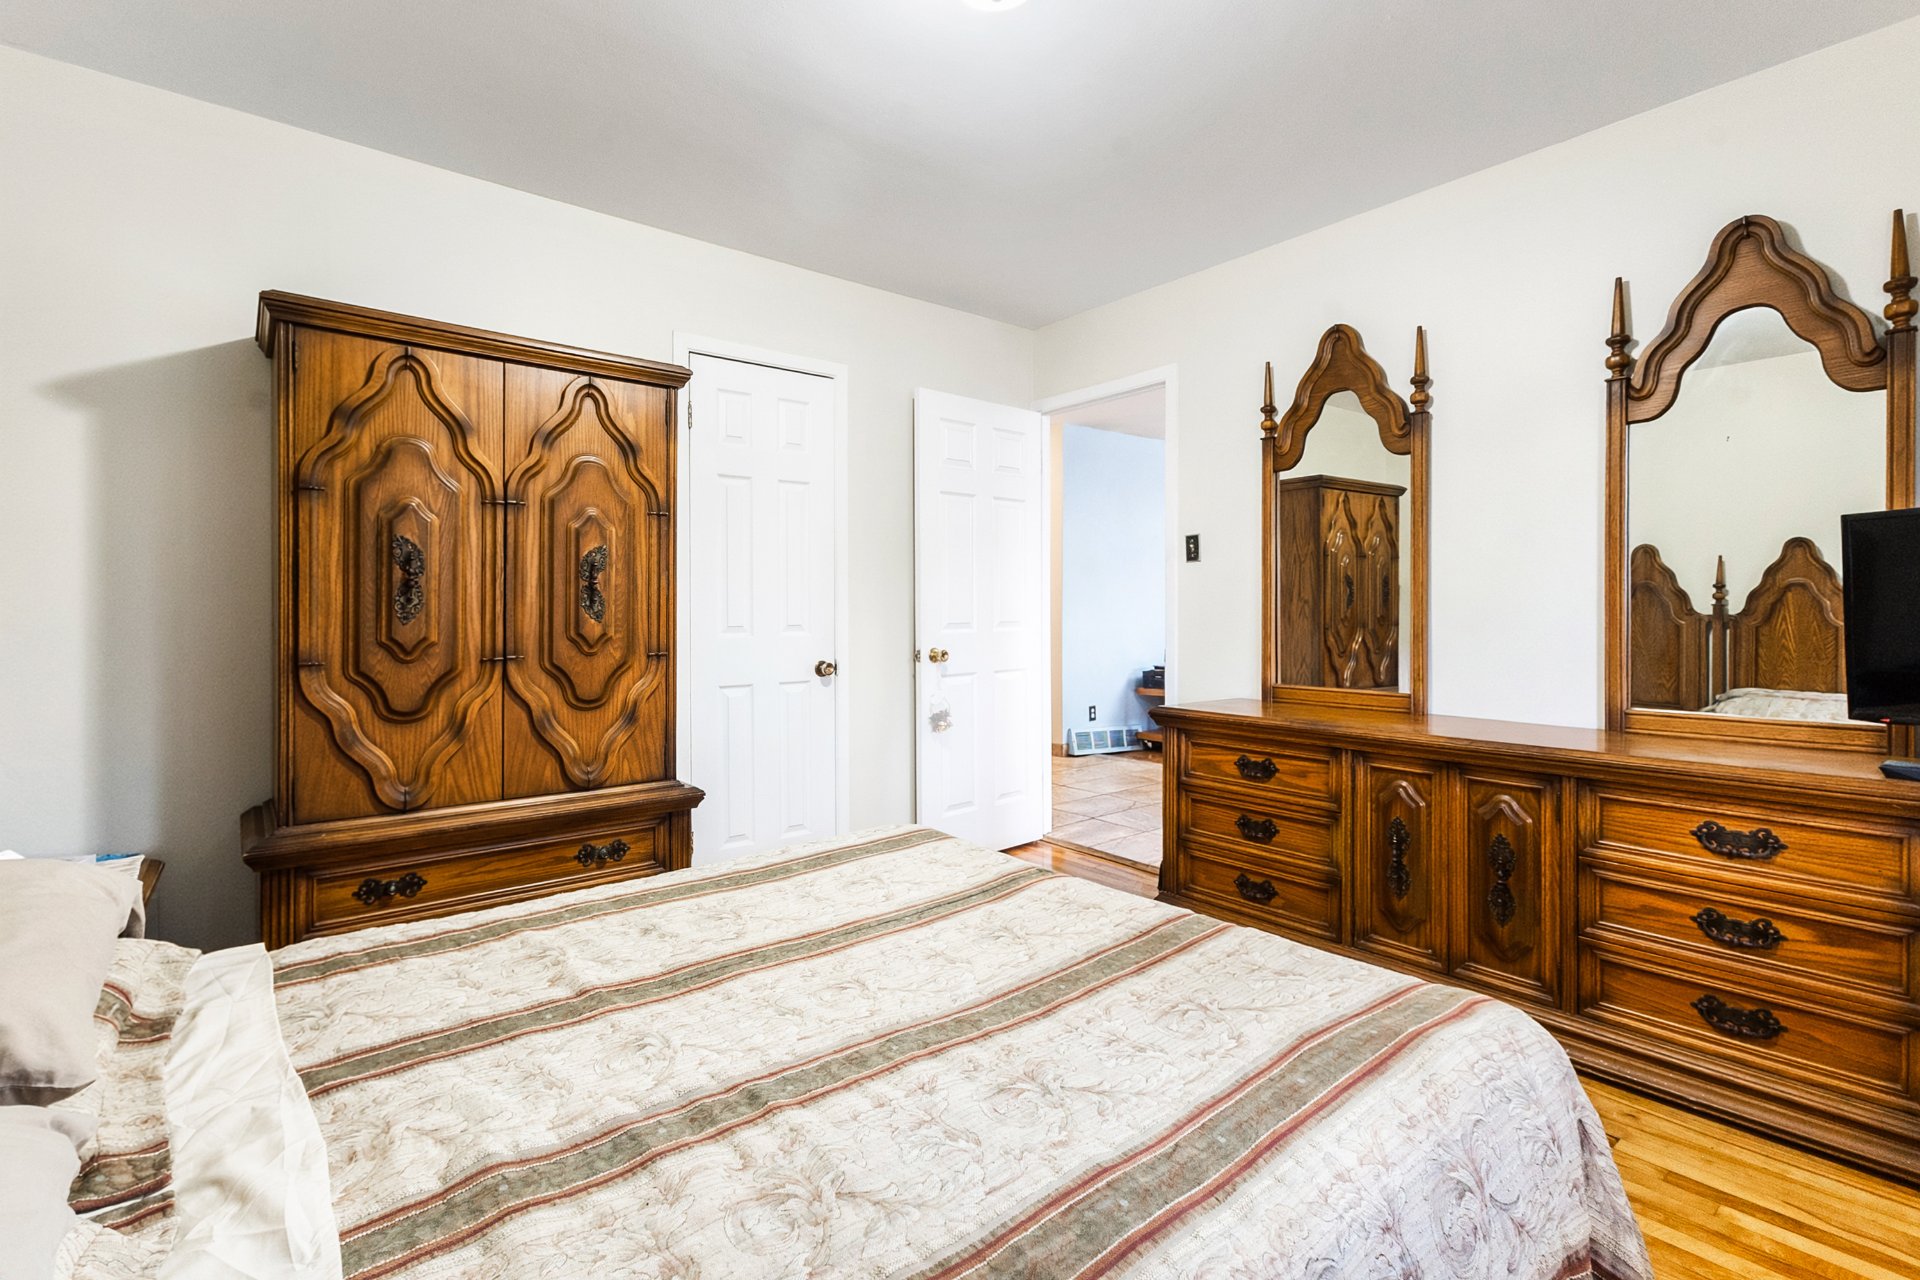 Bedroom
 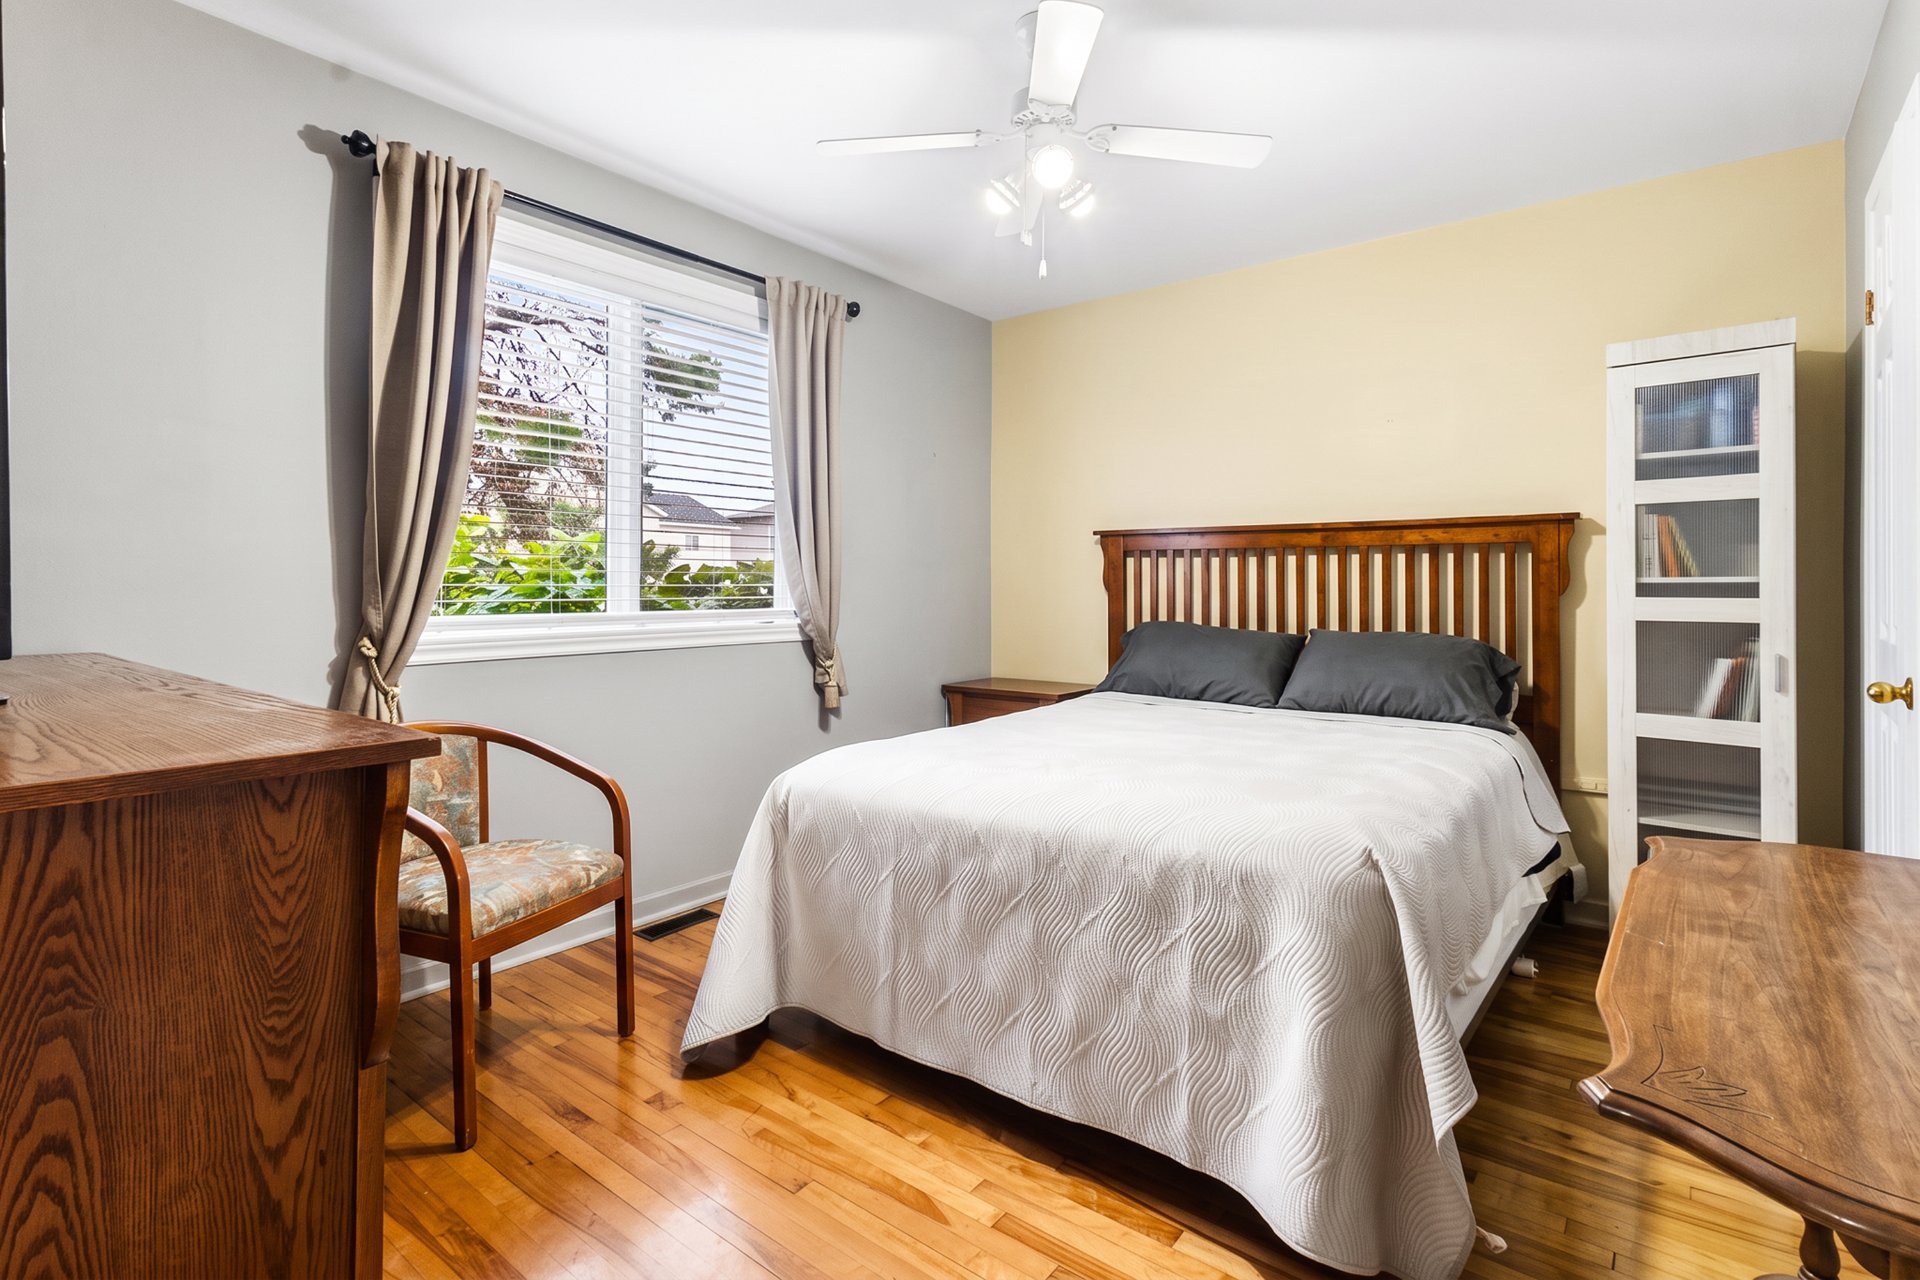 Bedroom
 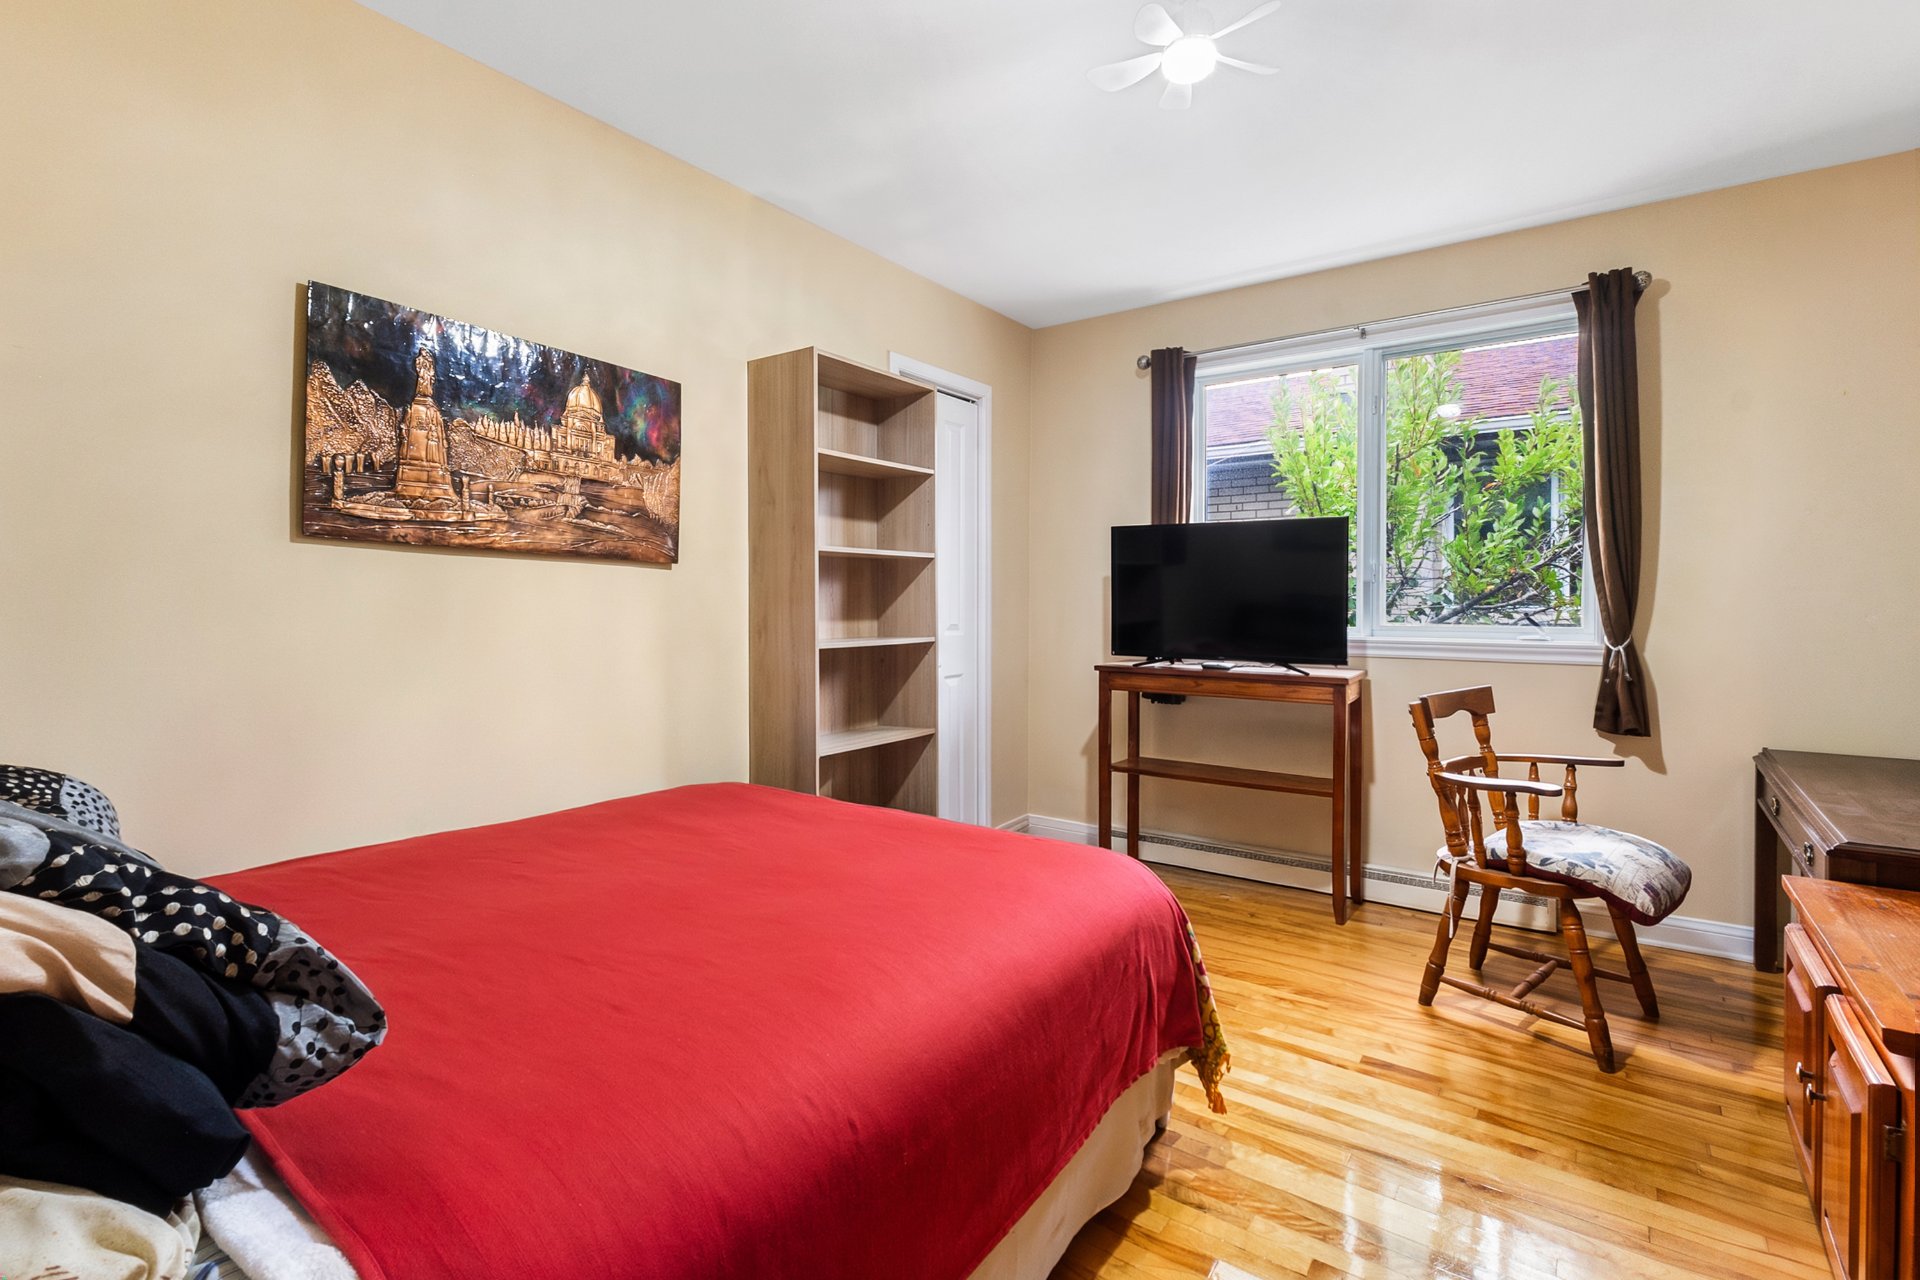 Bathroom
 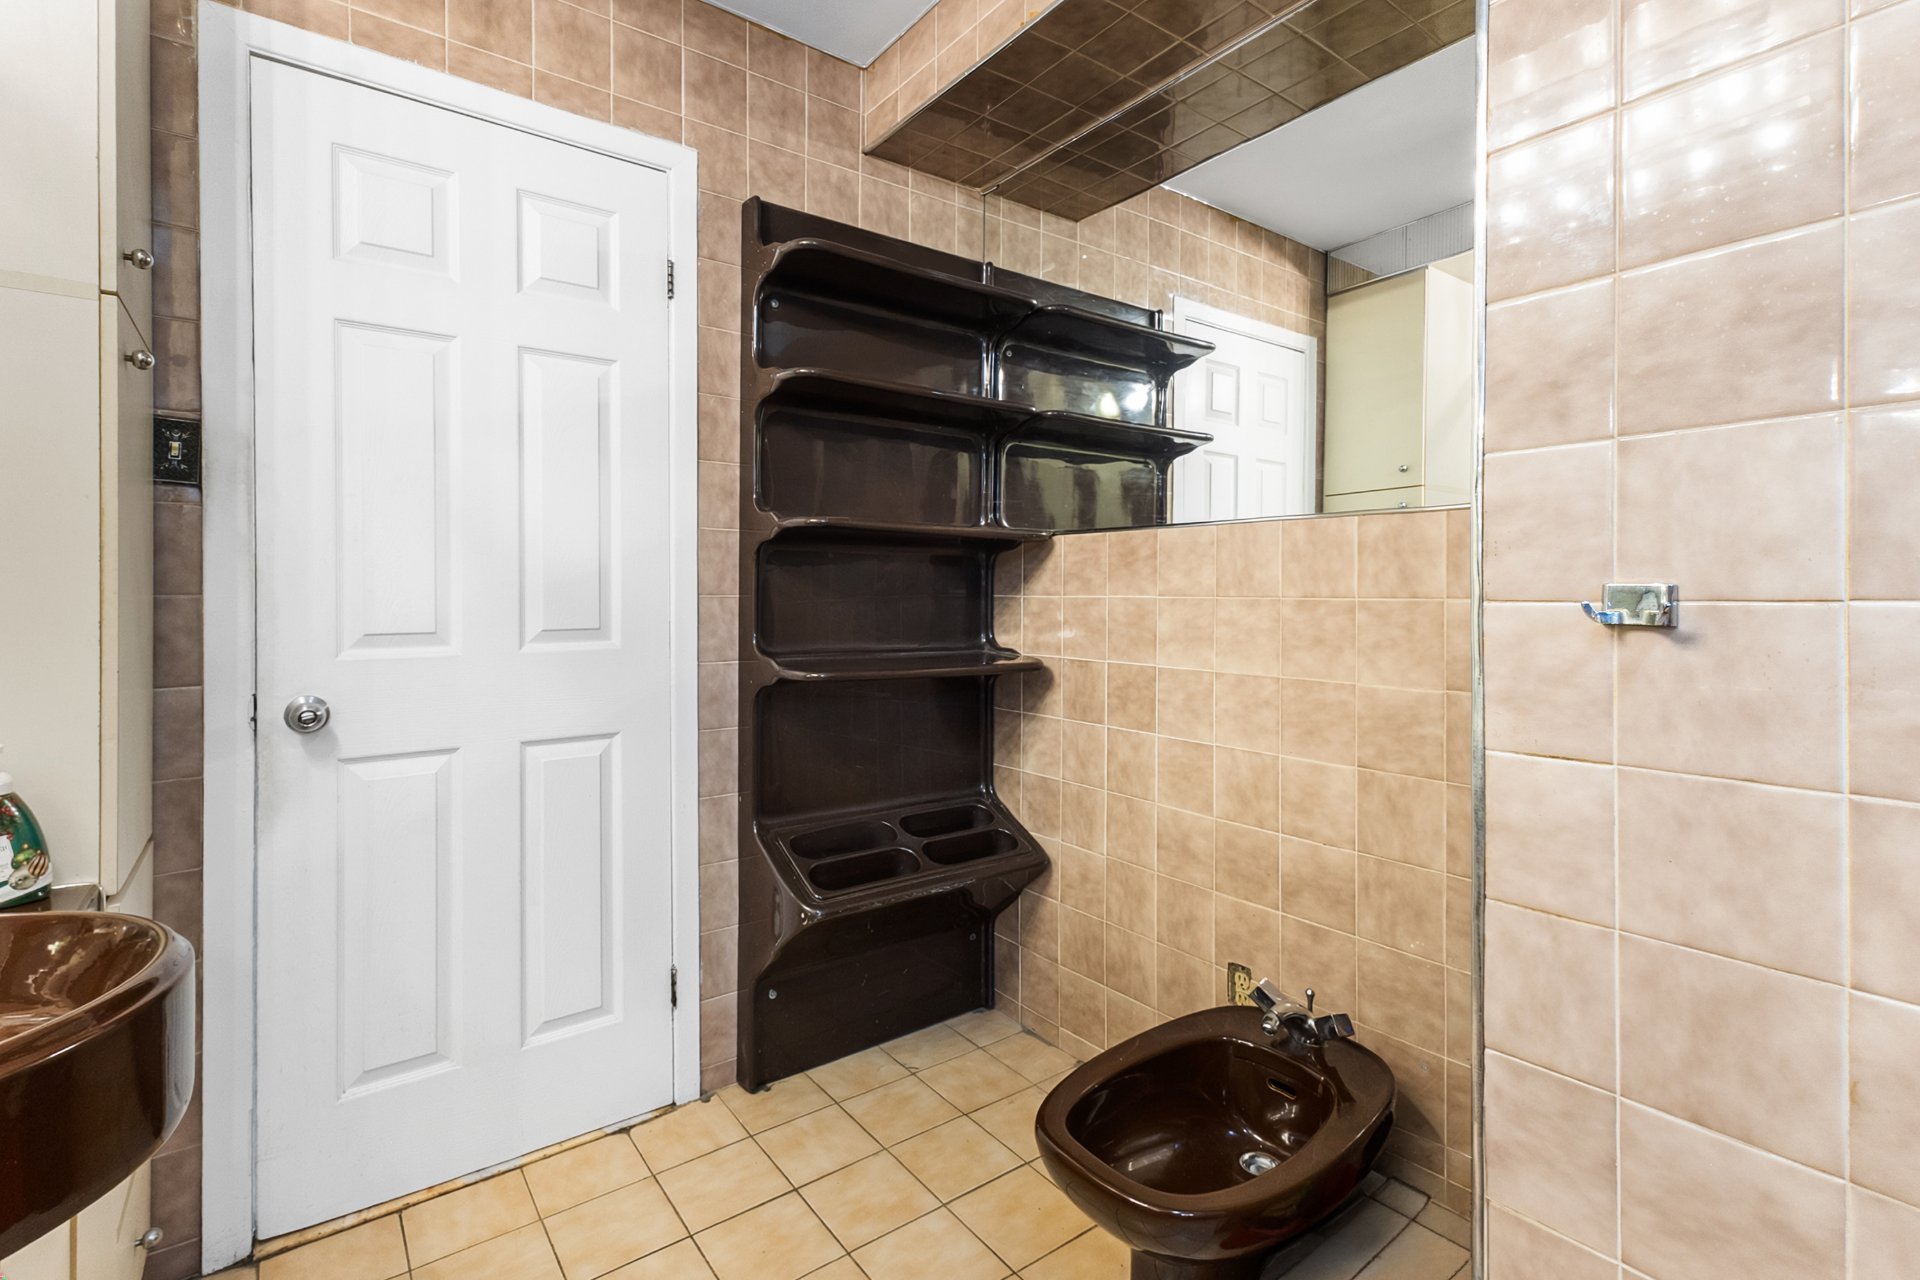 Bathroom
 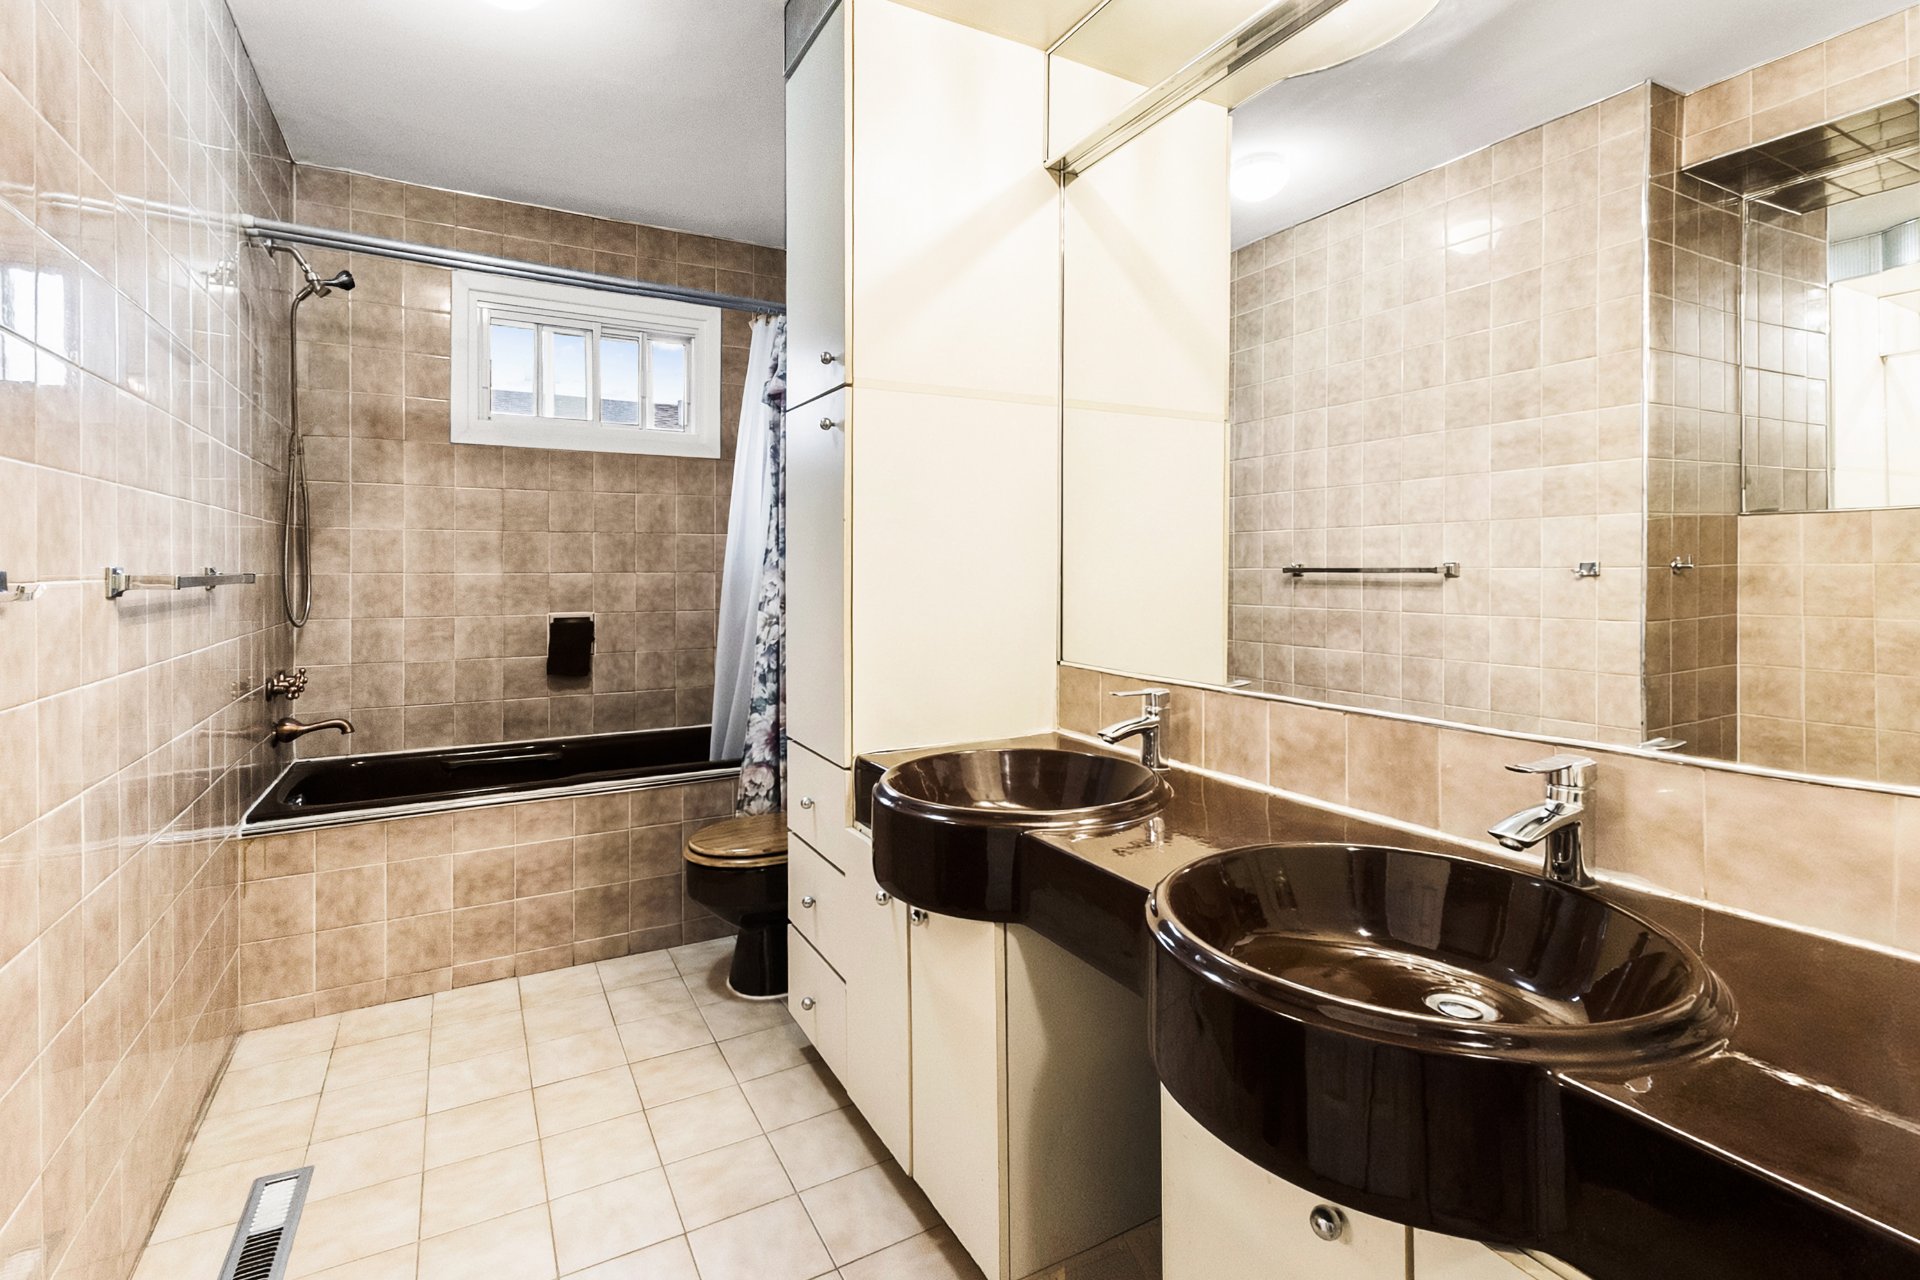 Staircase
 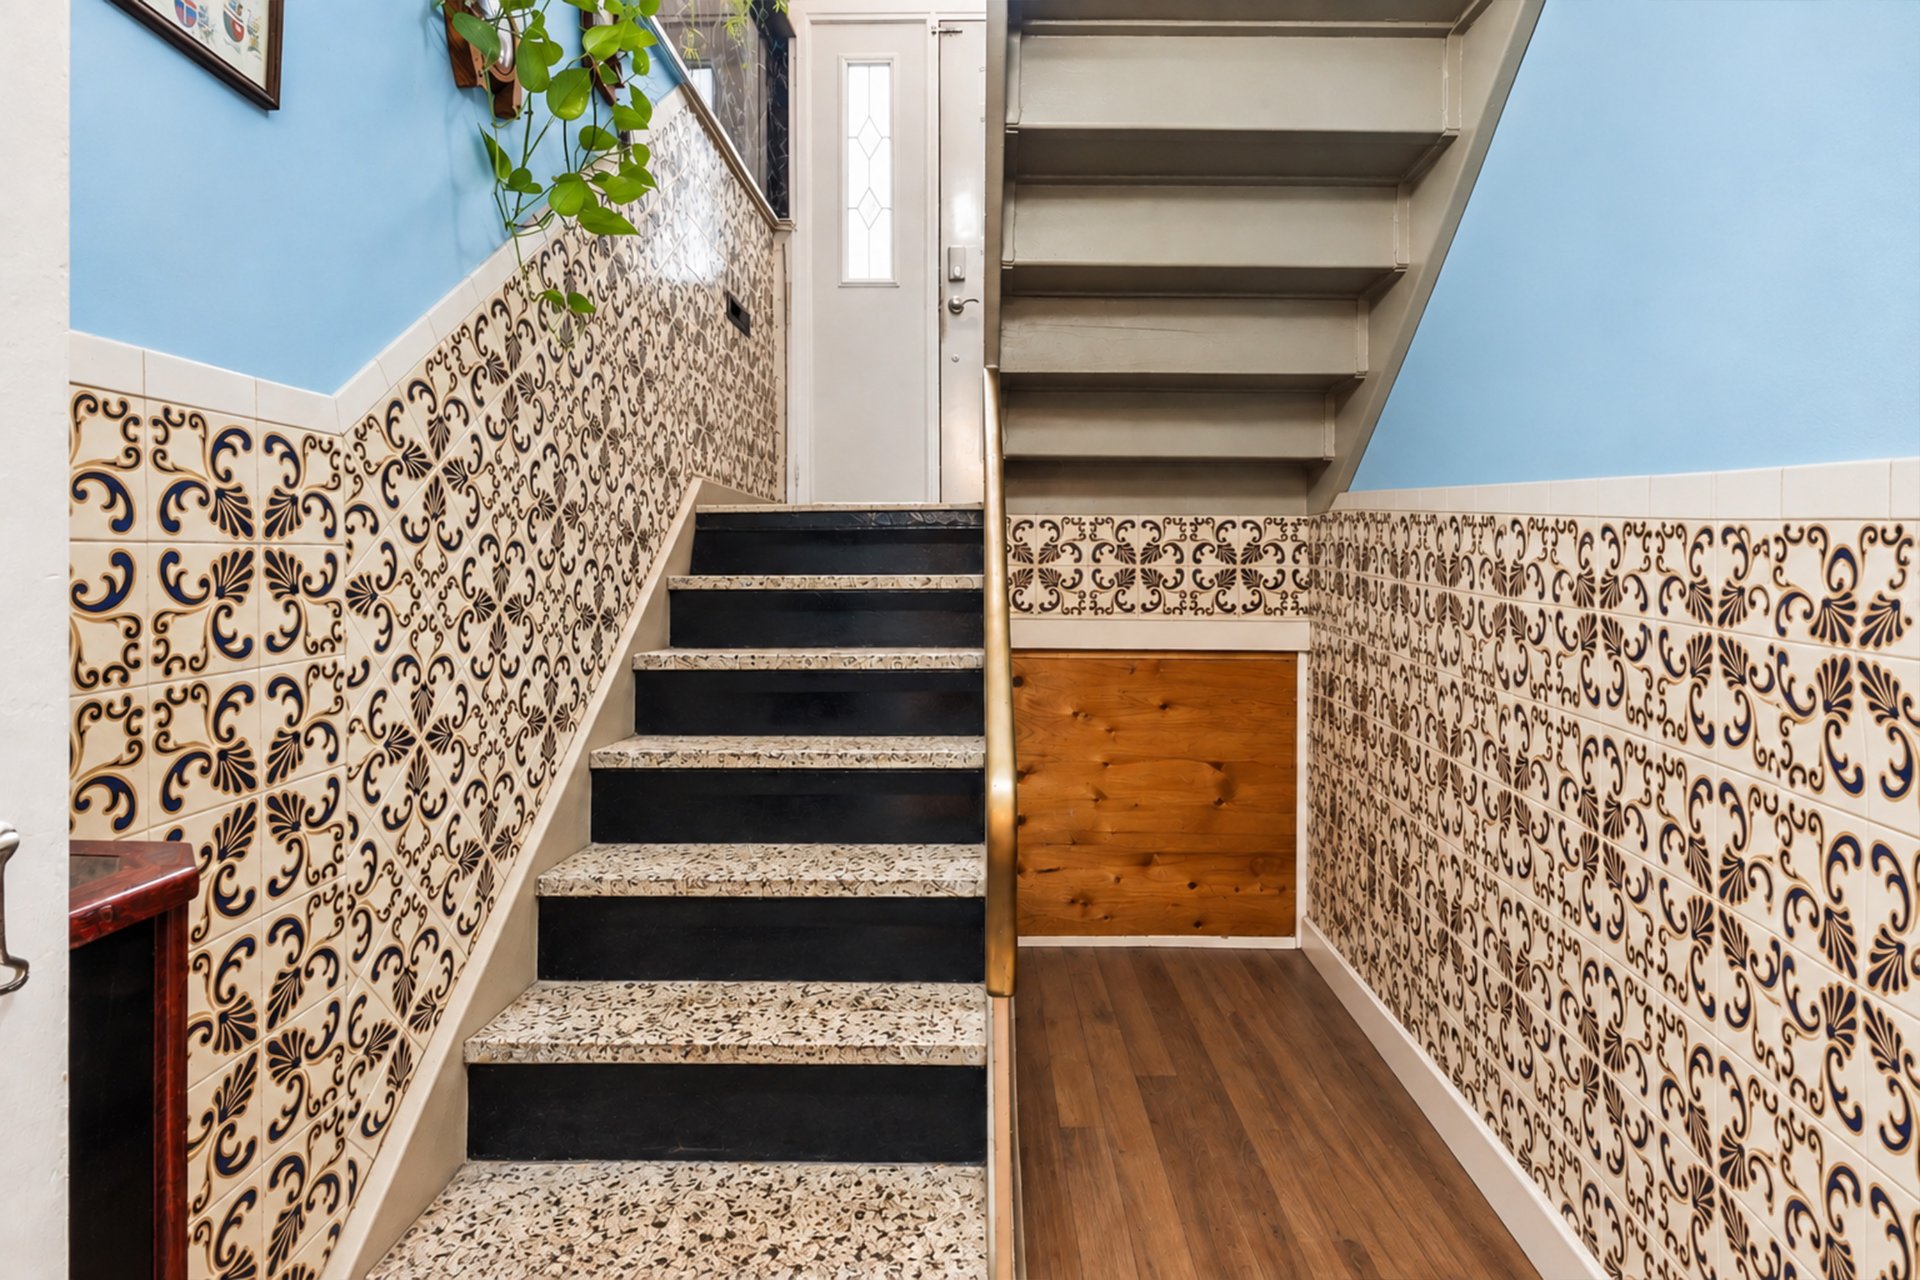 Bedroom
 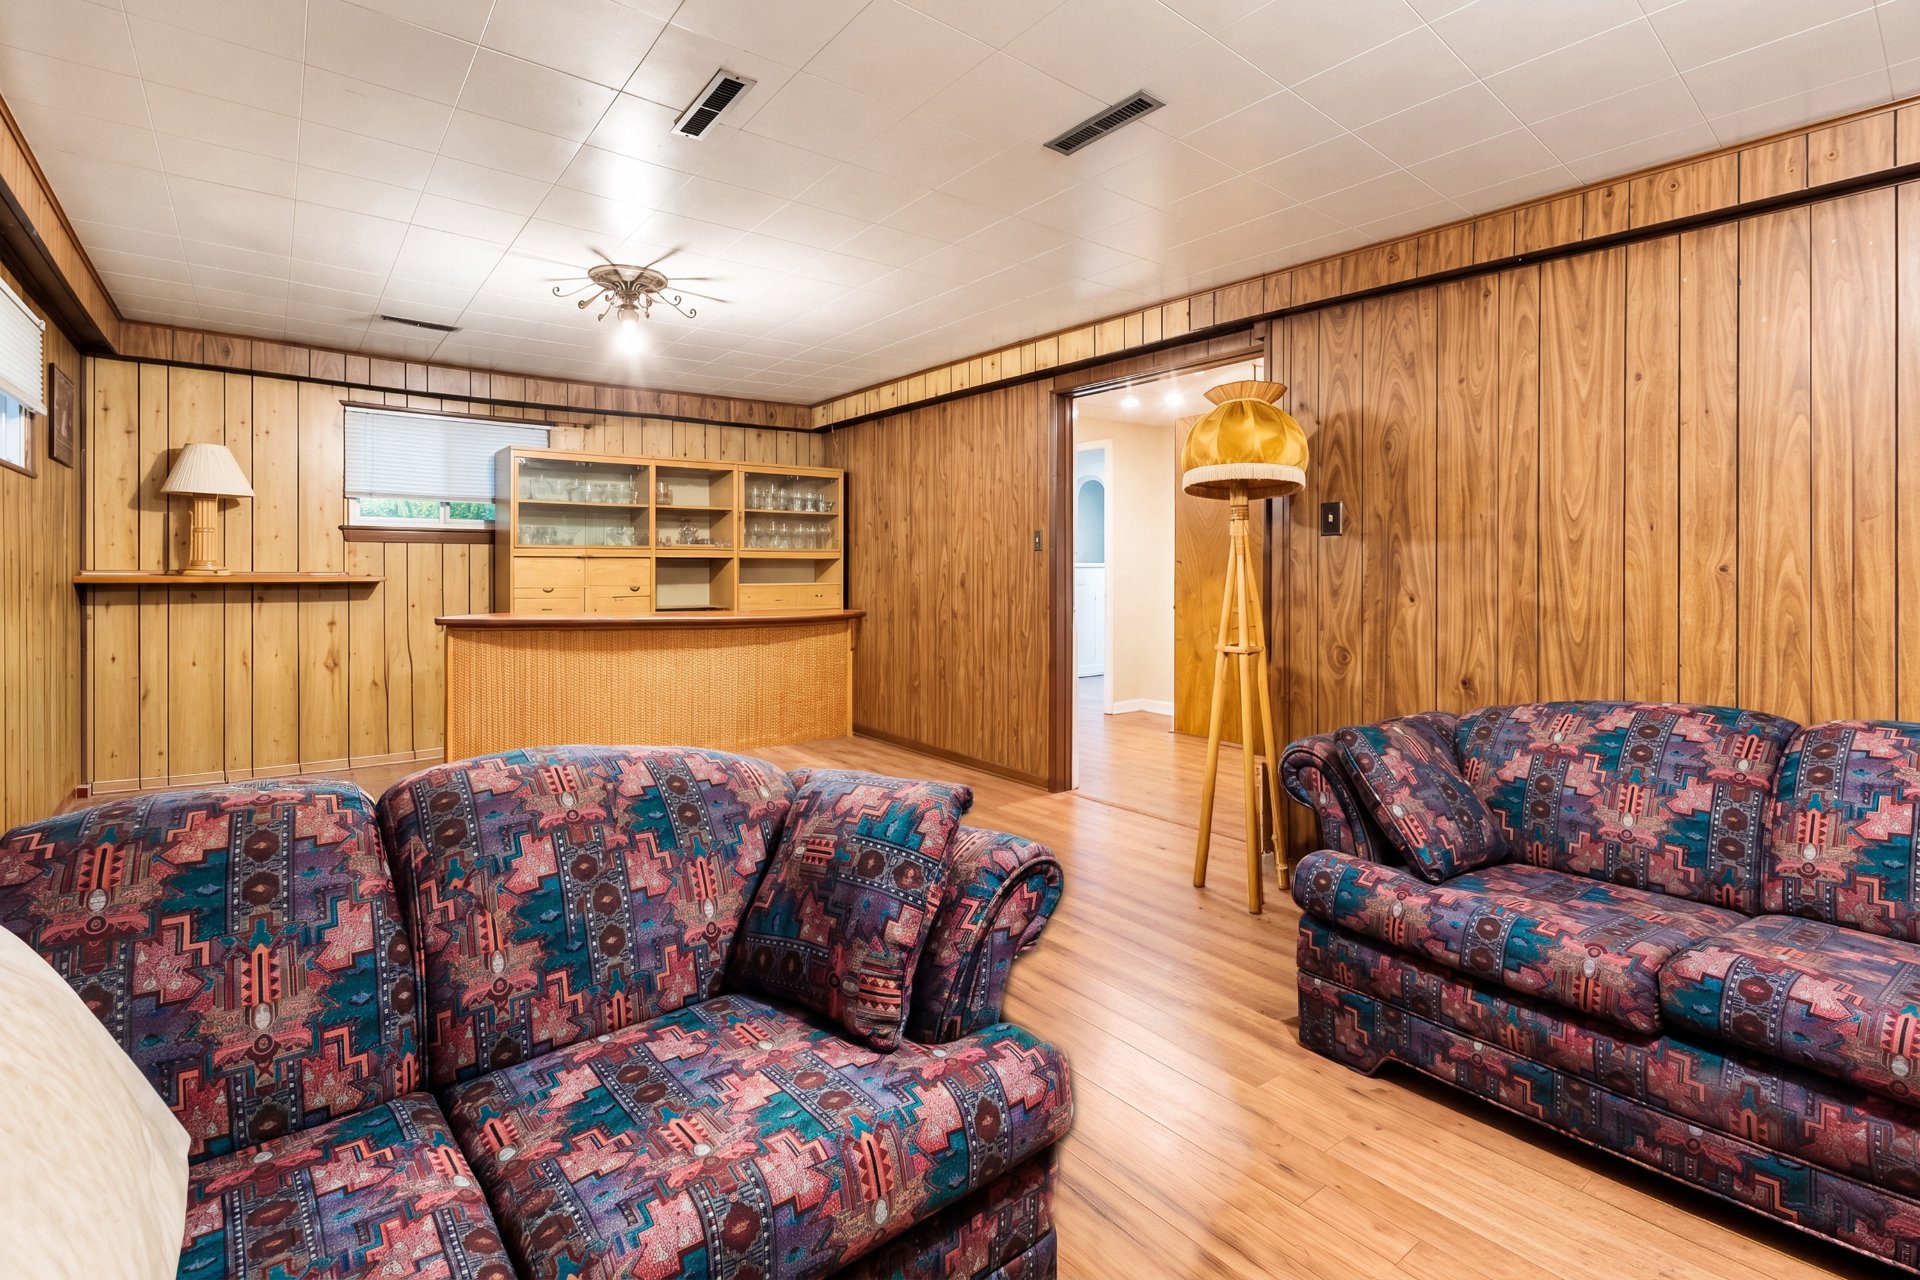 Bedroom
 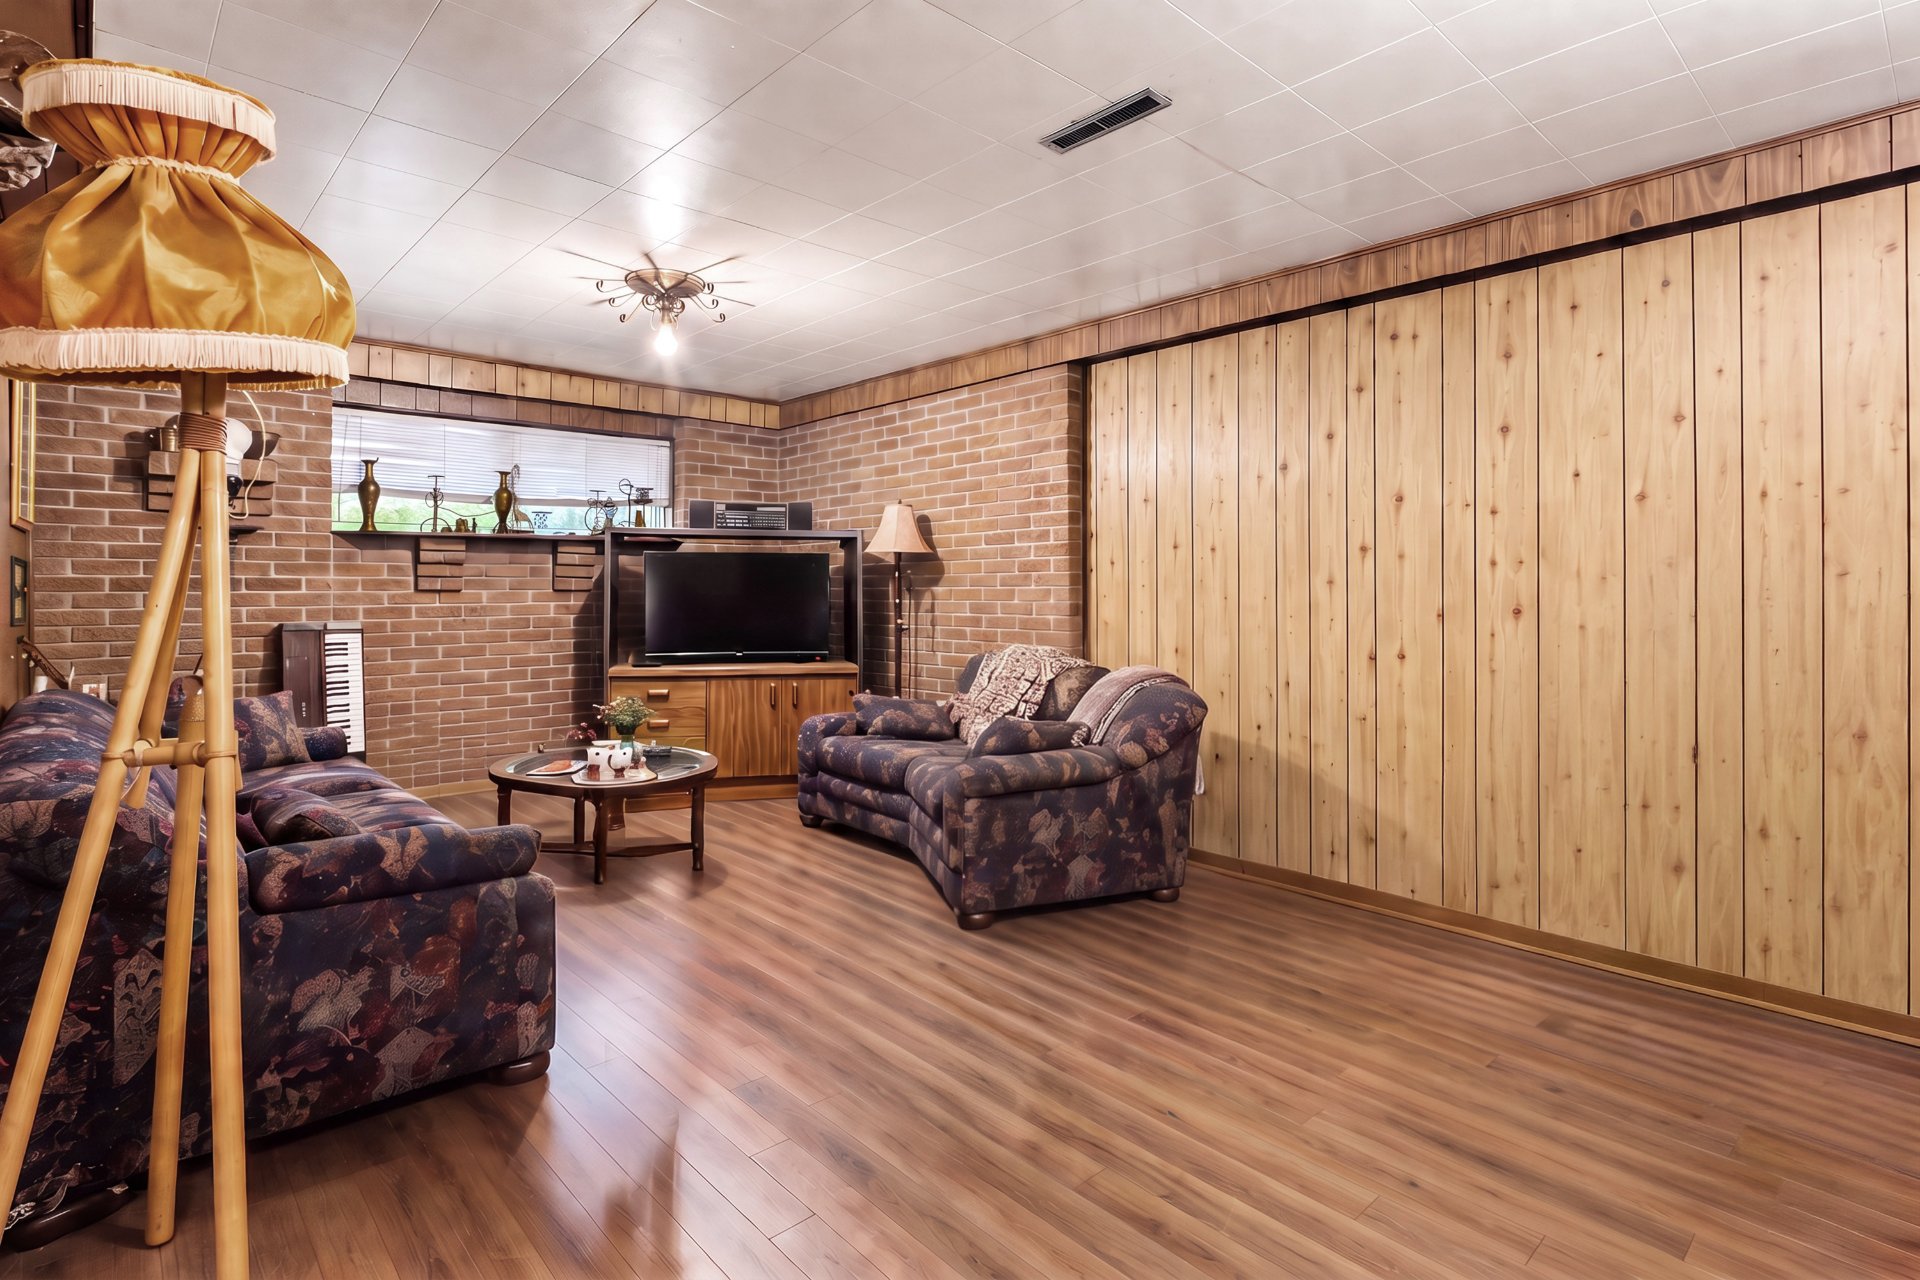 Kitchen
 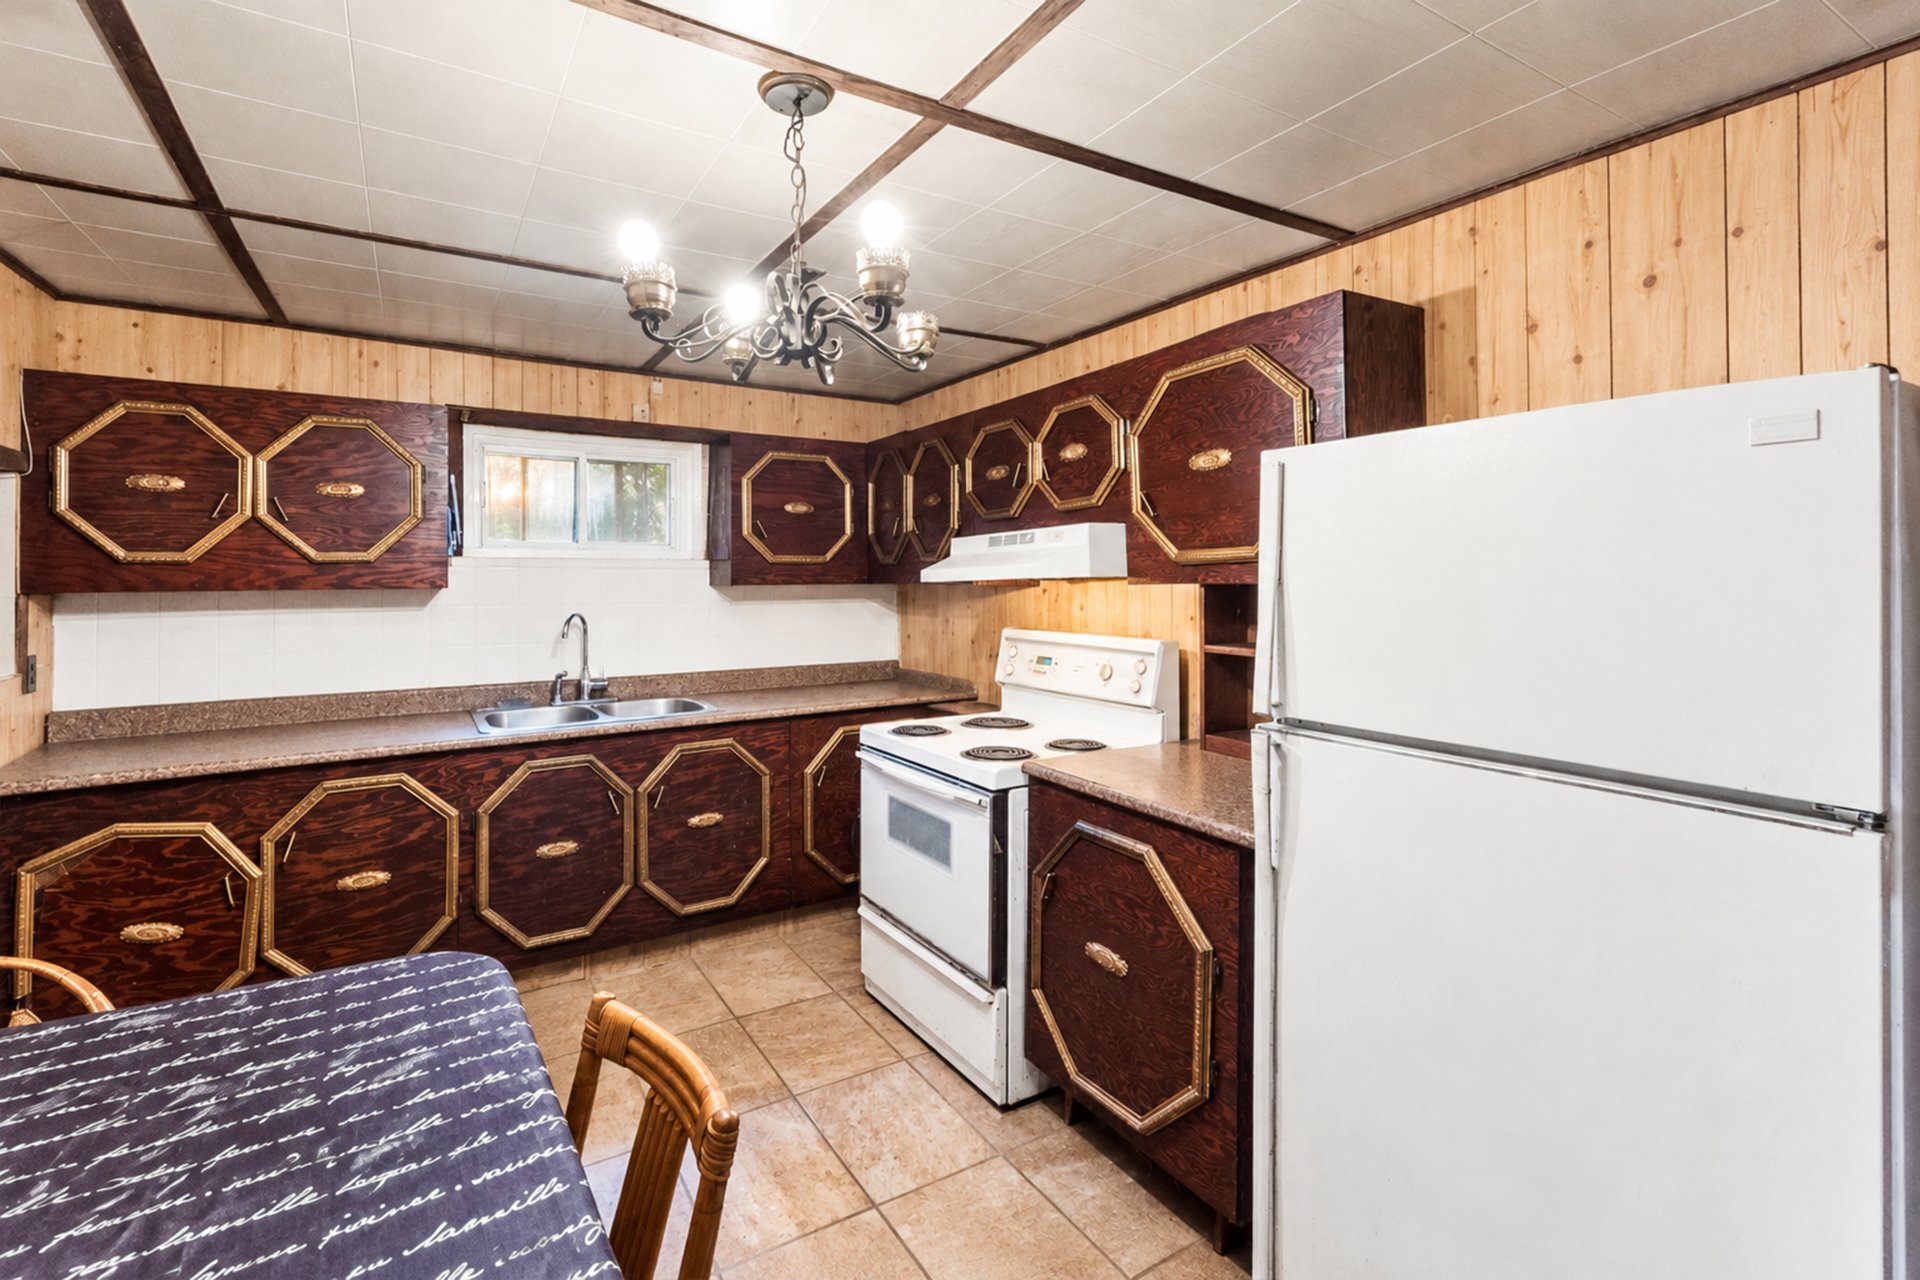 Laundry room
 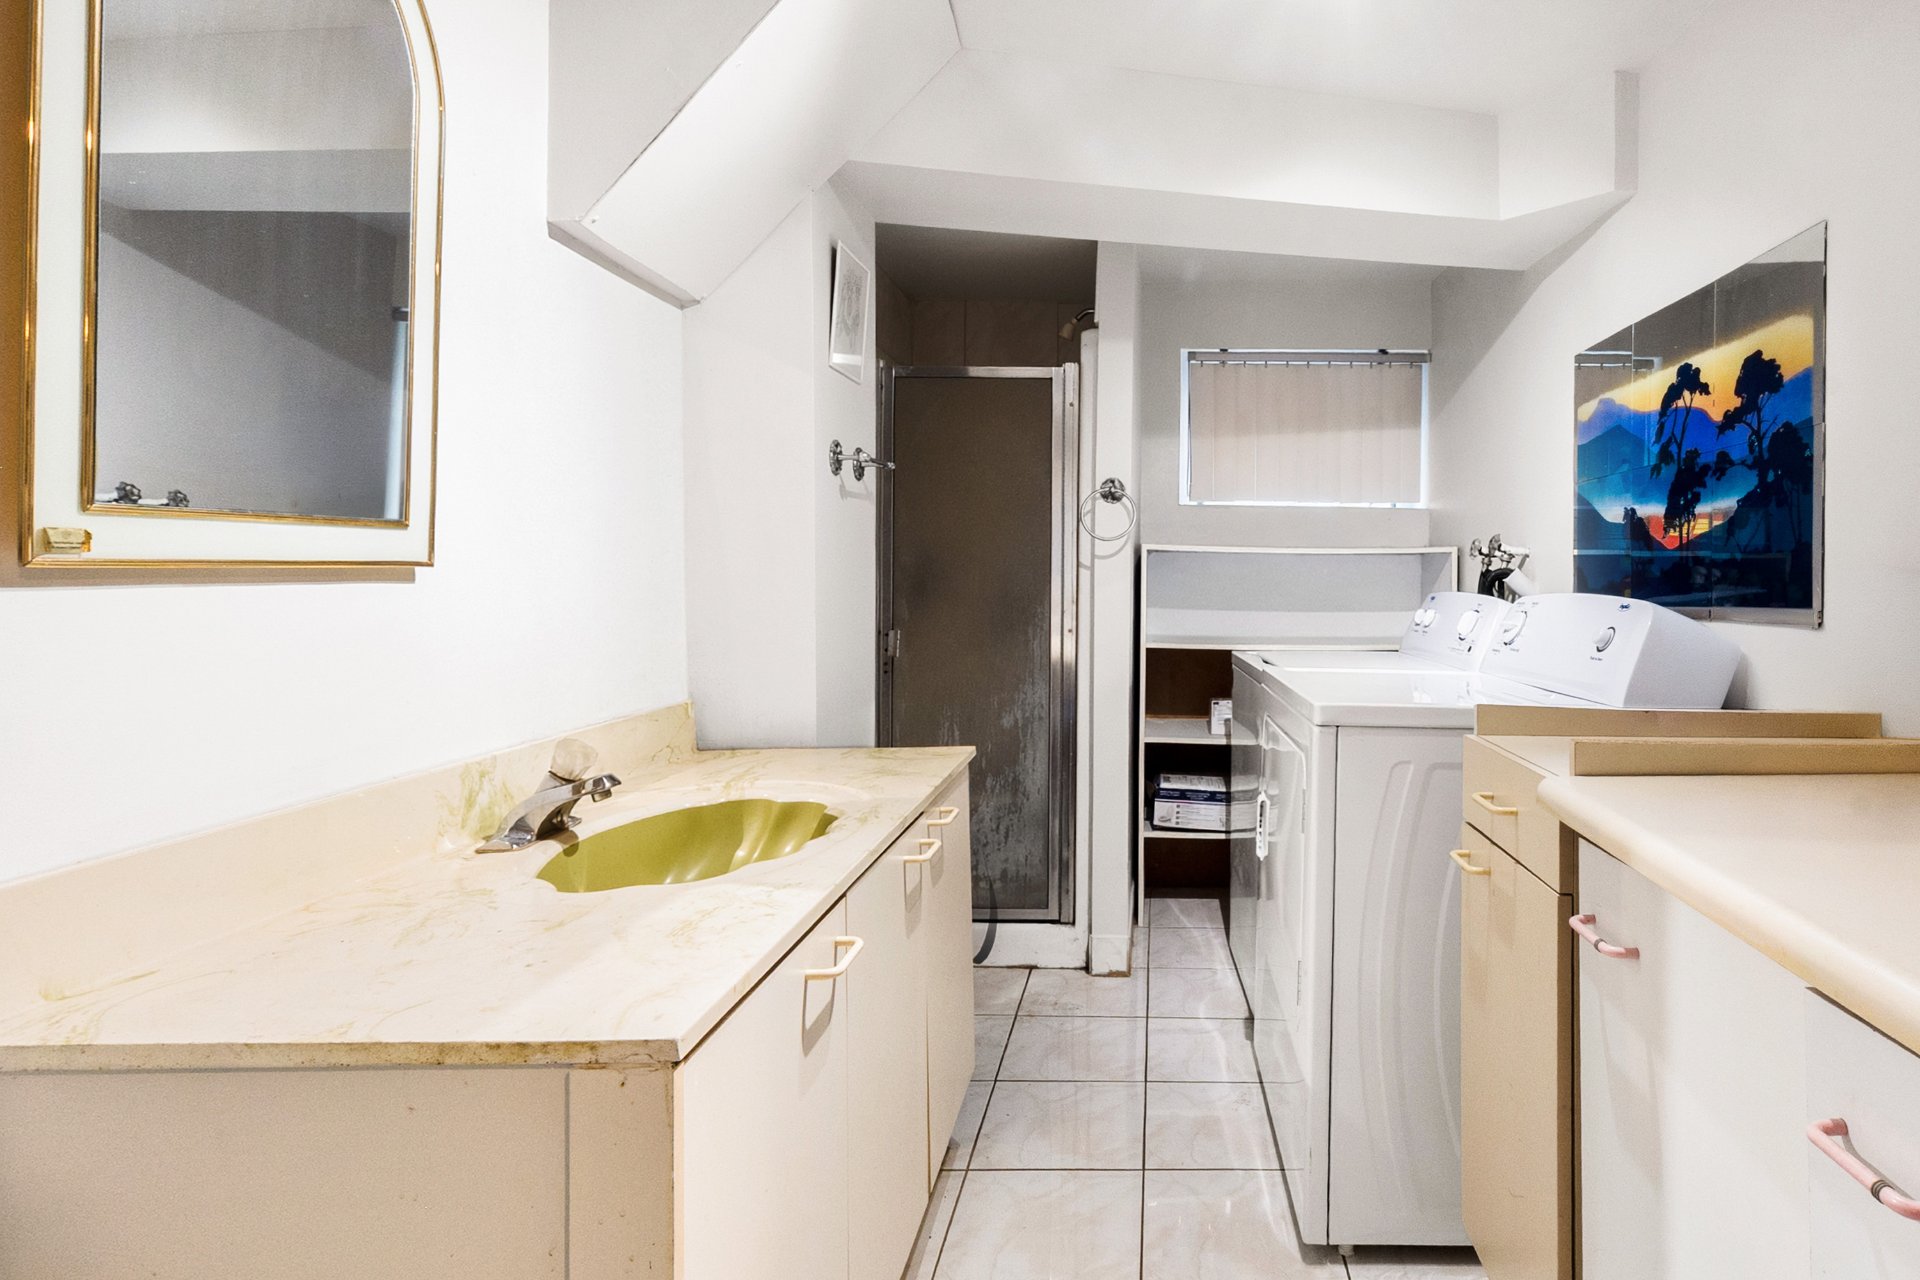 Garage
 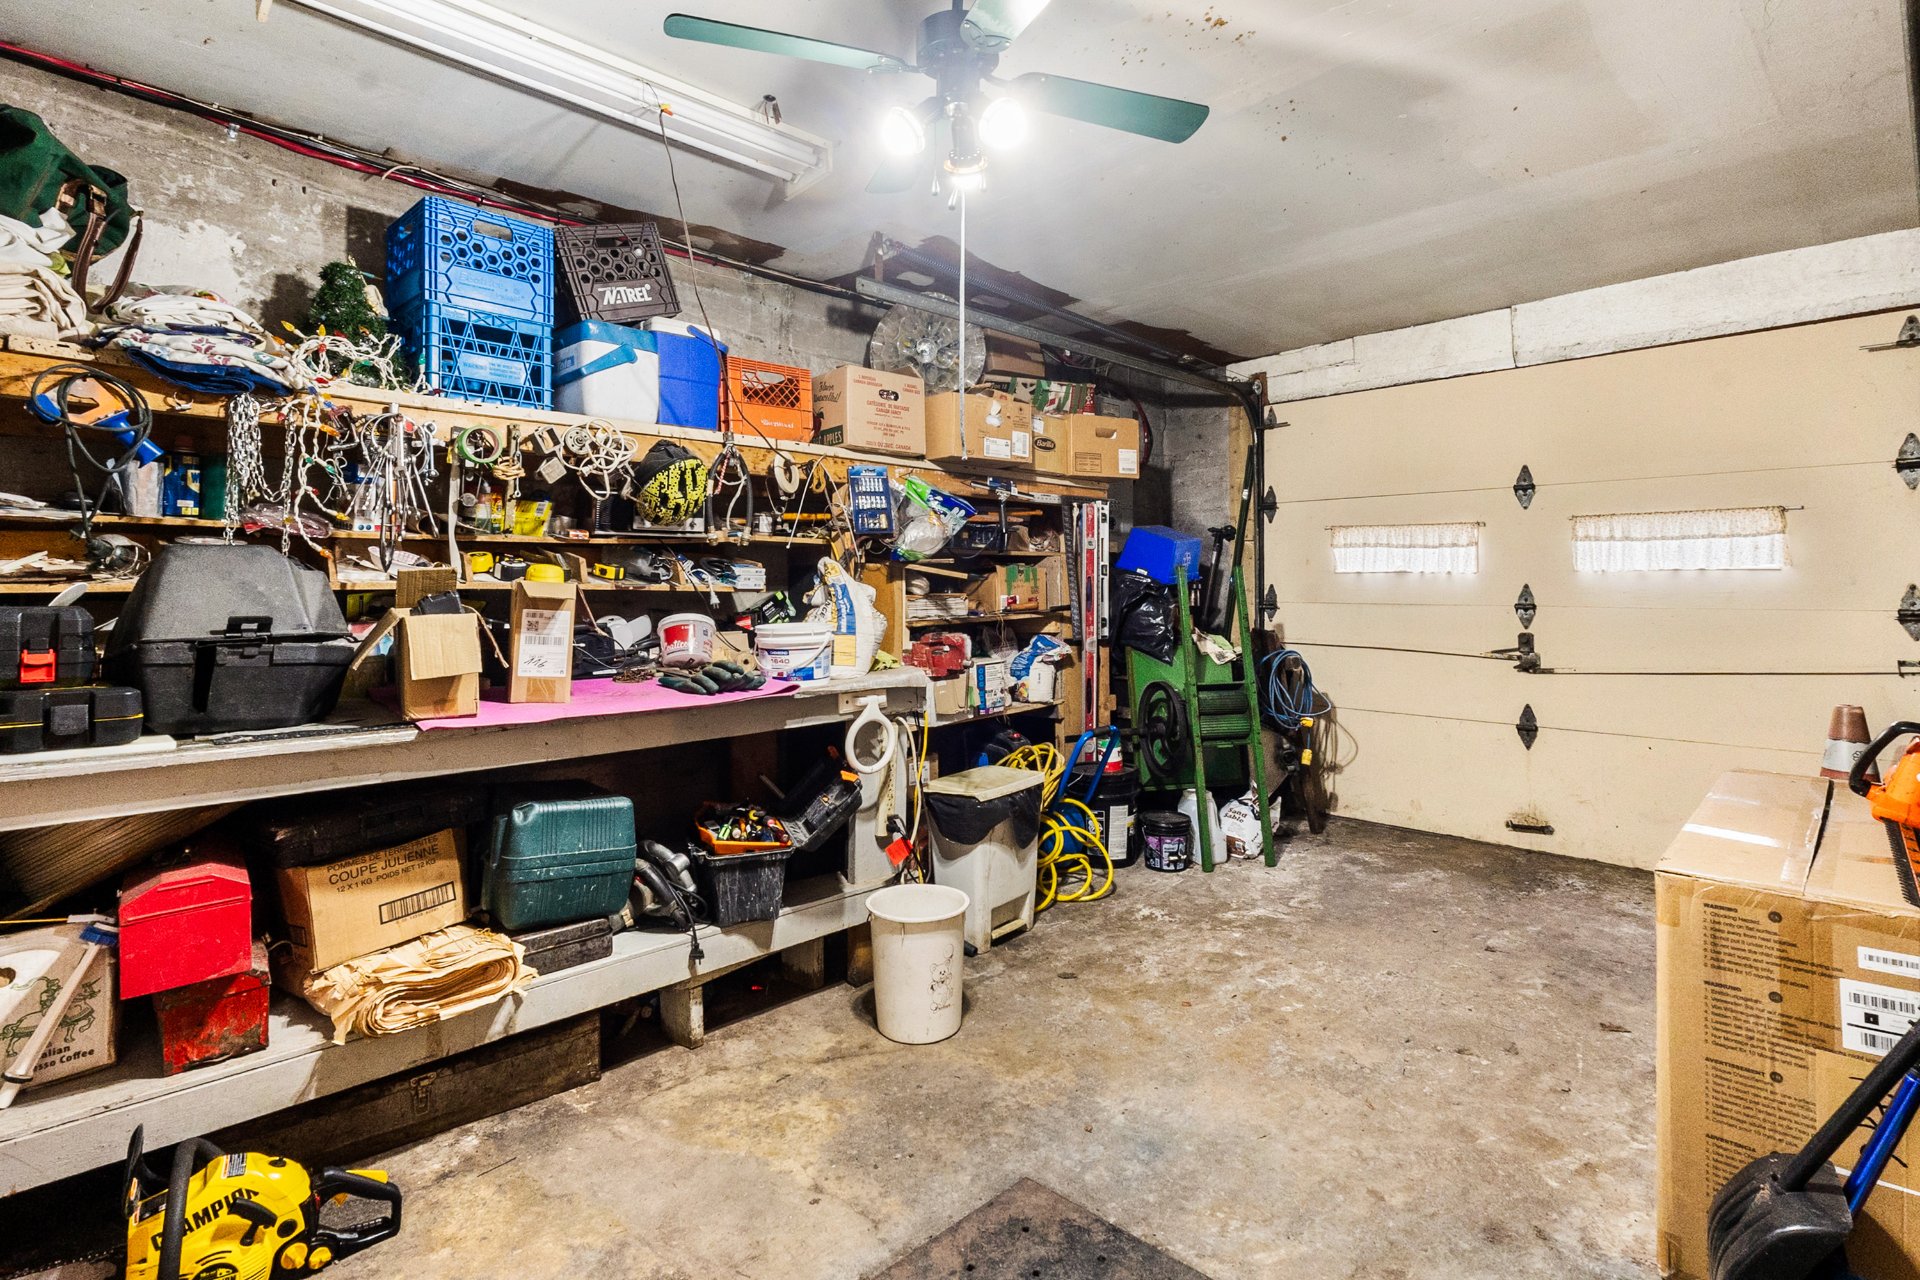 Storage
 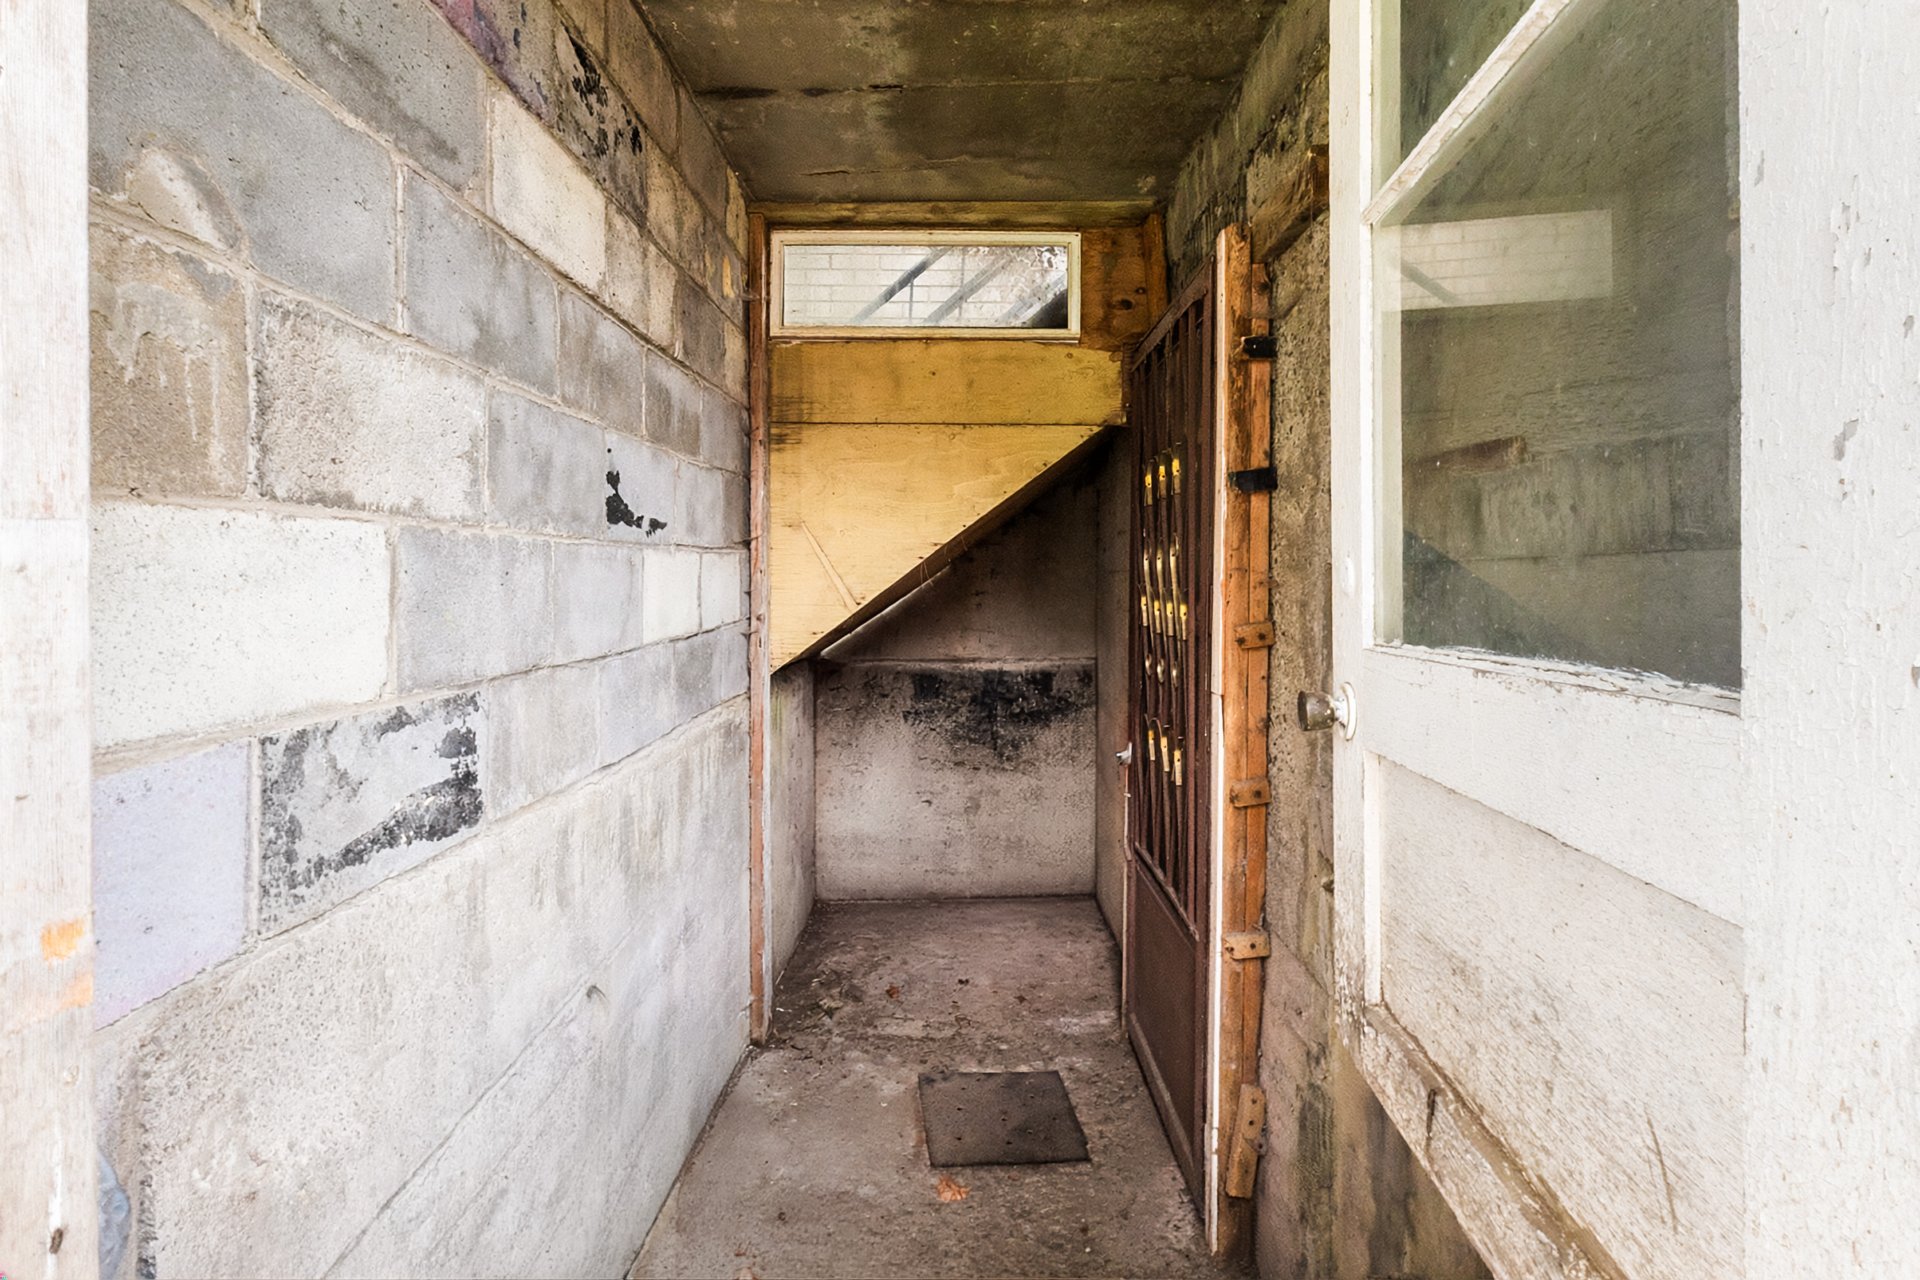 Cellar / Cold room
 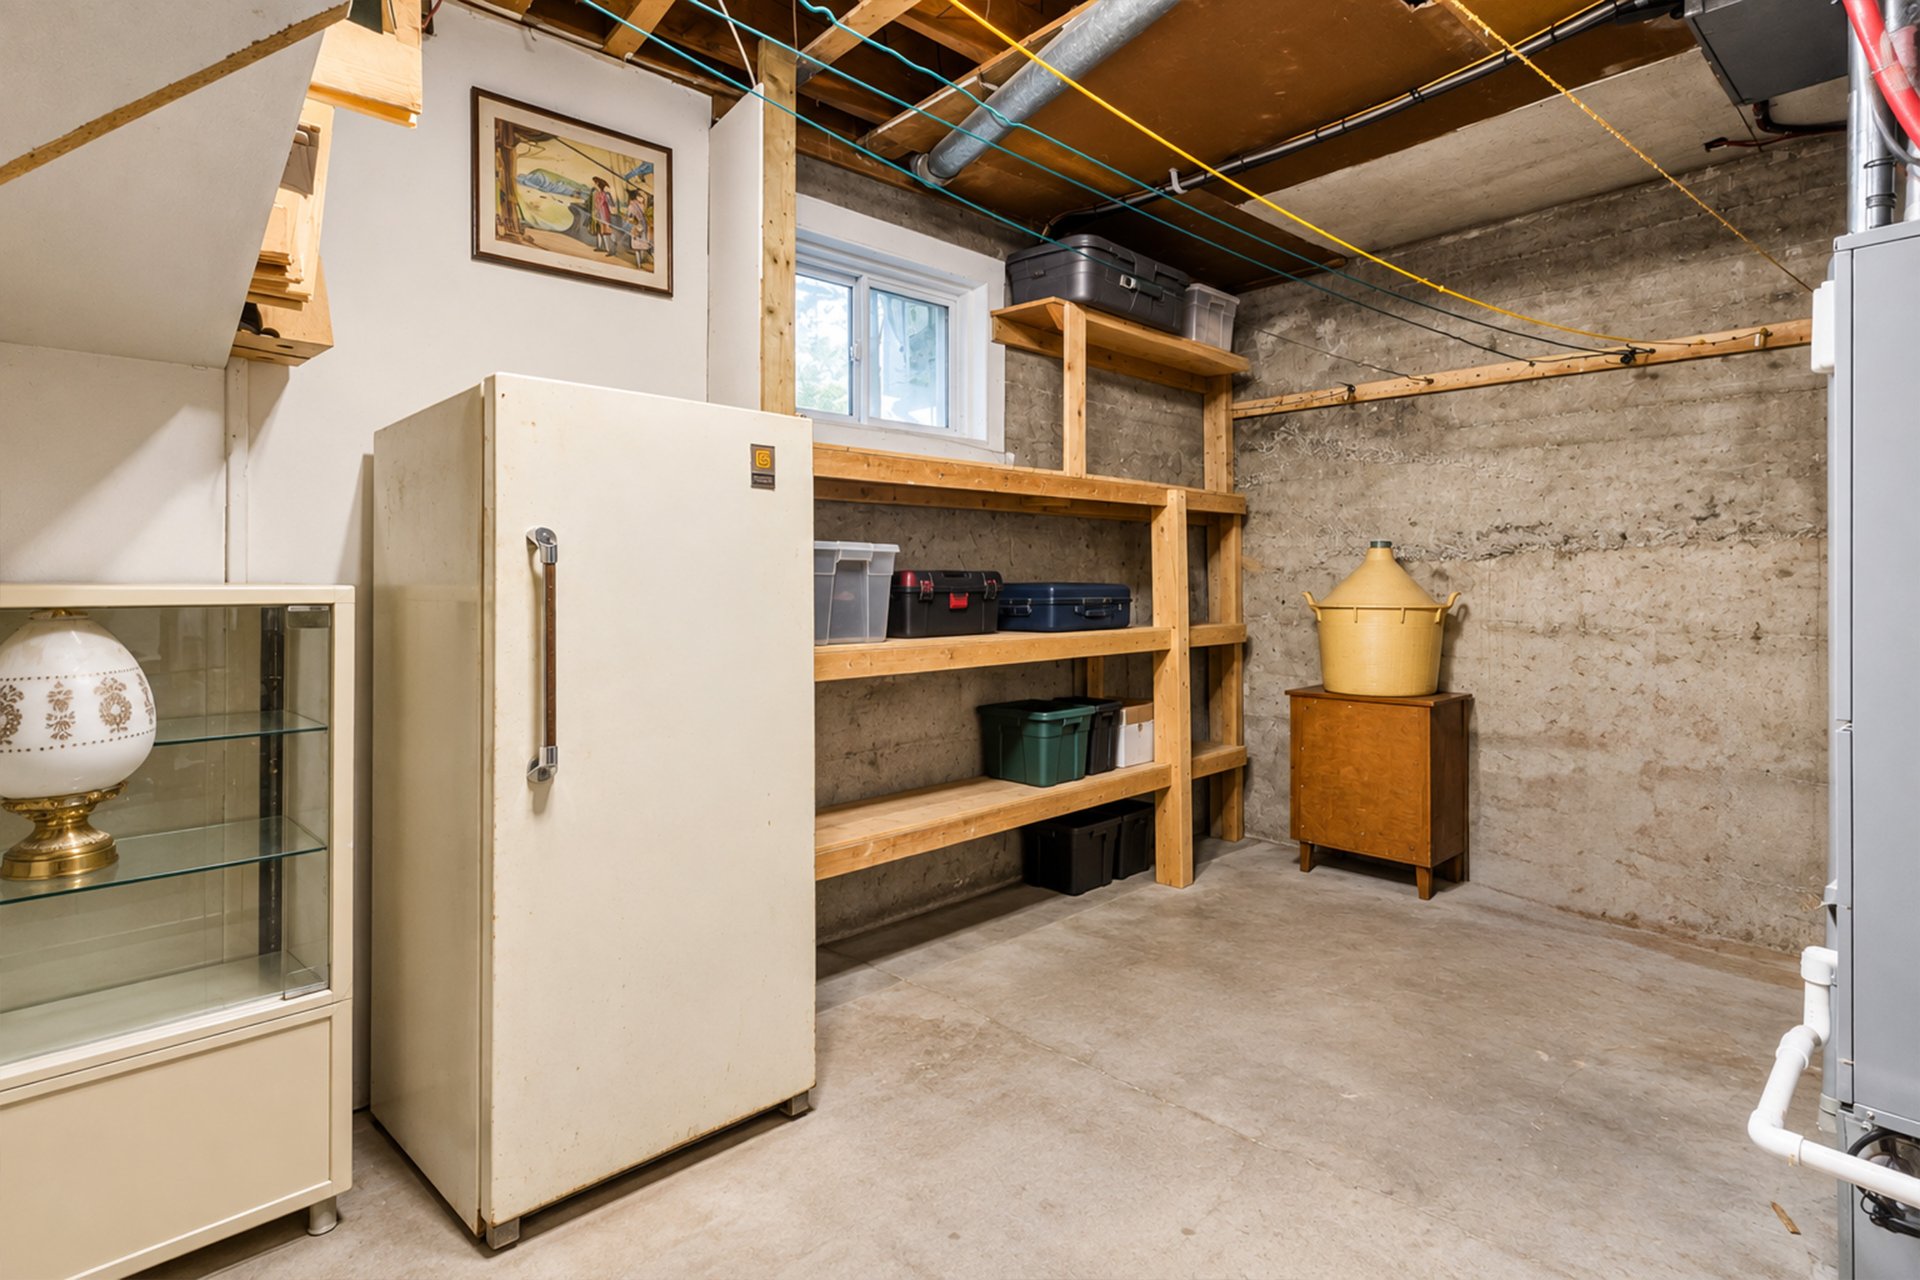 Cellar / Cold room
 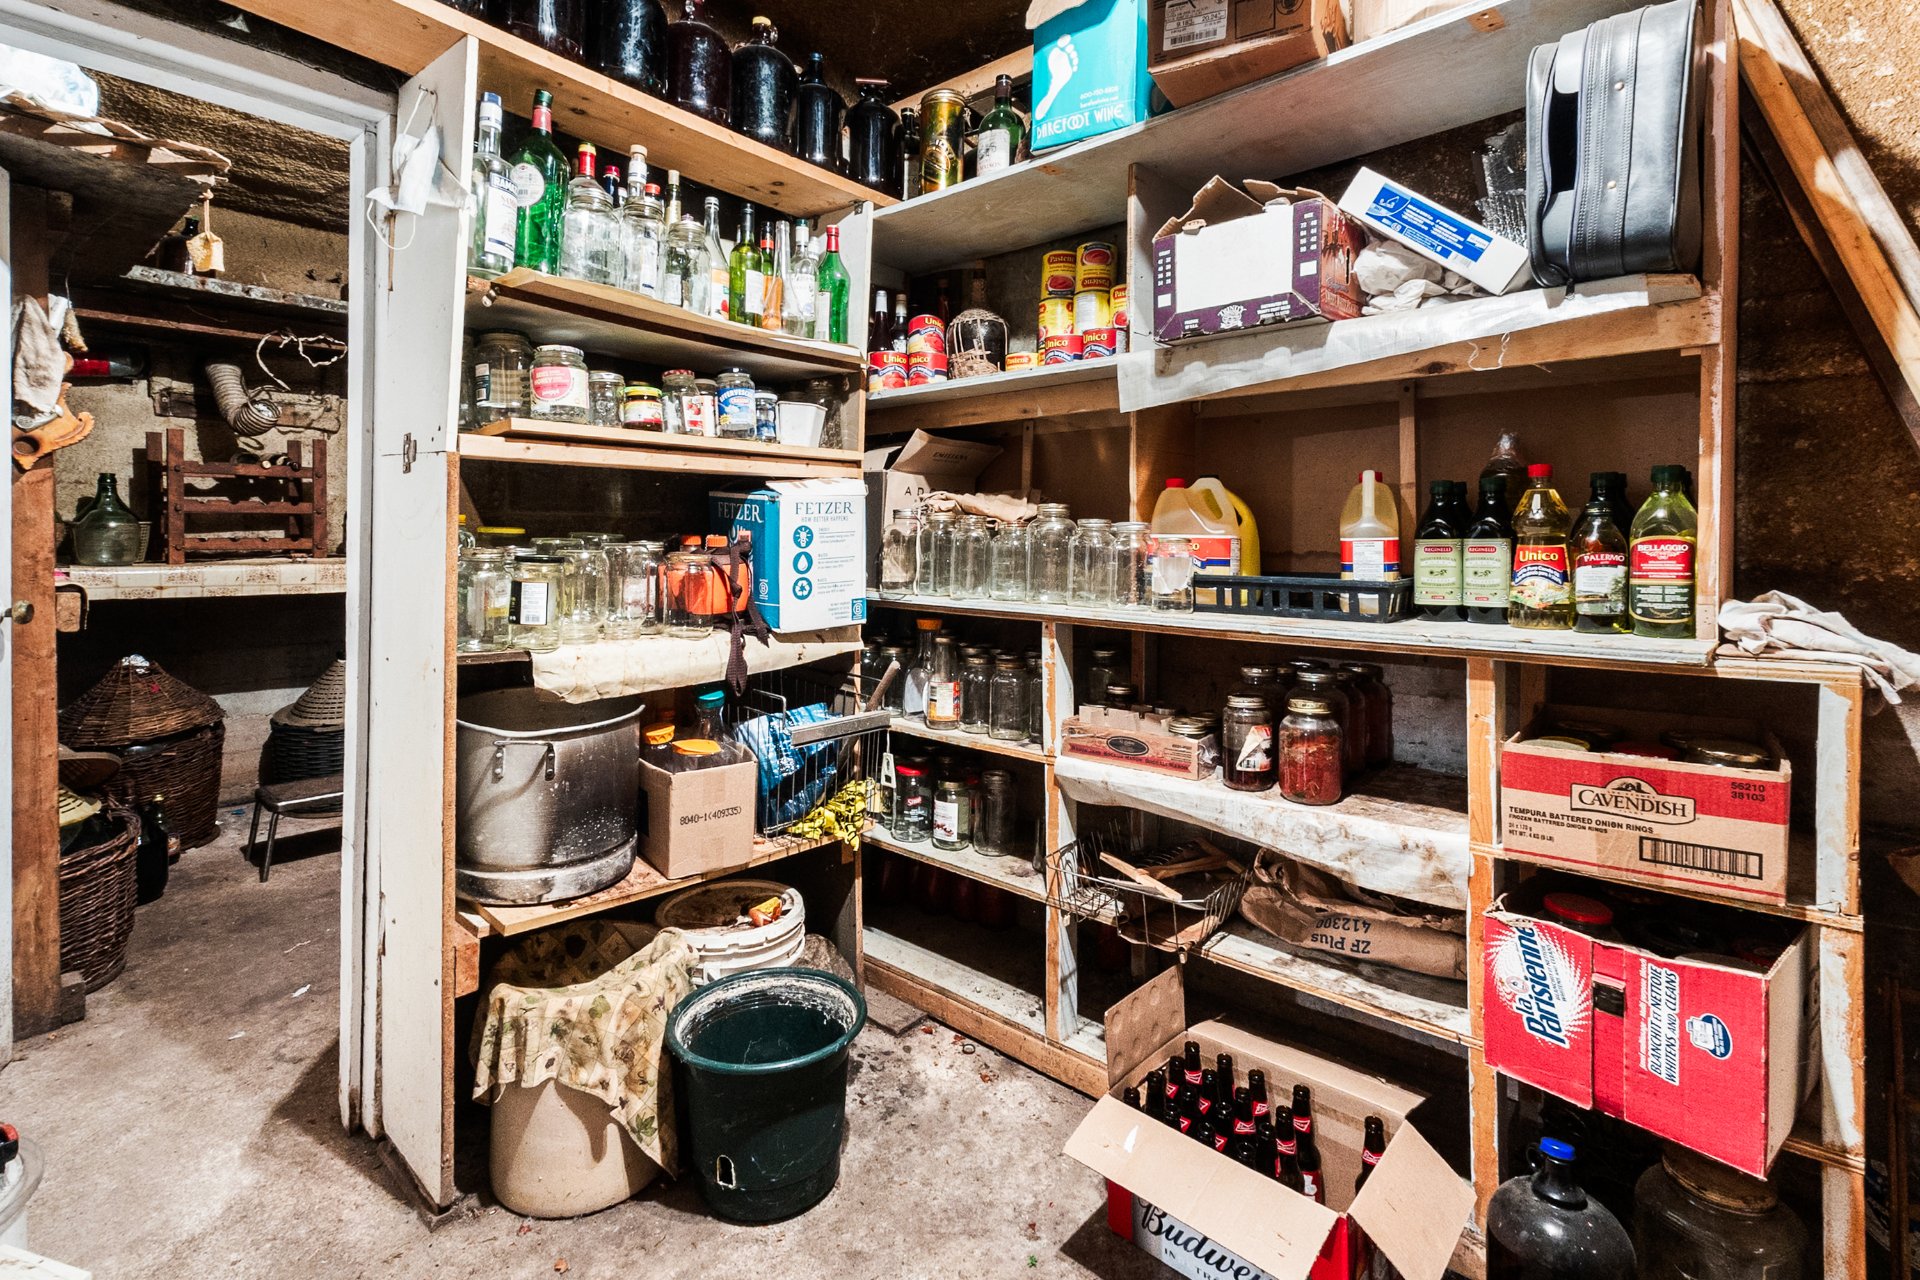 Cellar / Cold room
 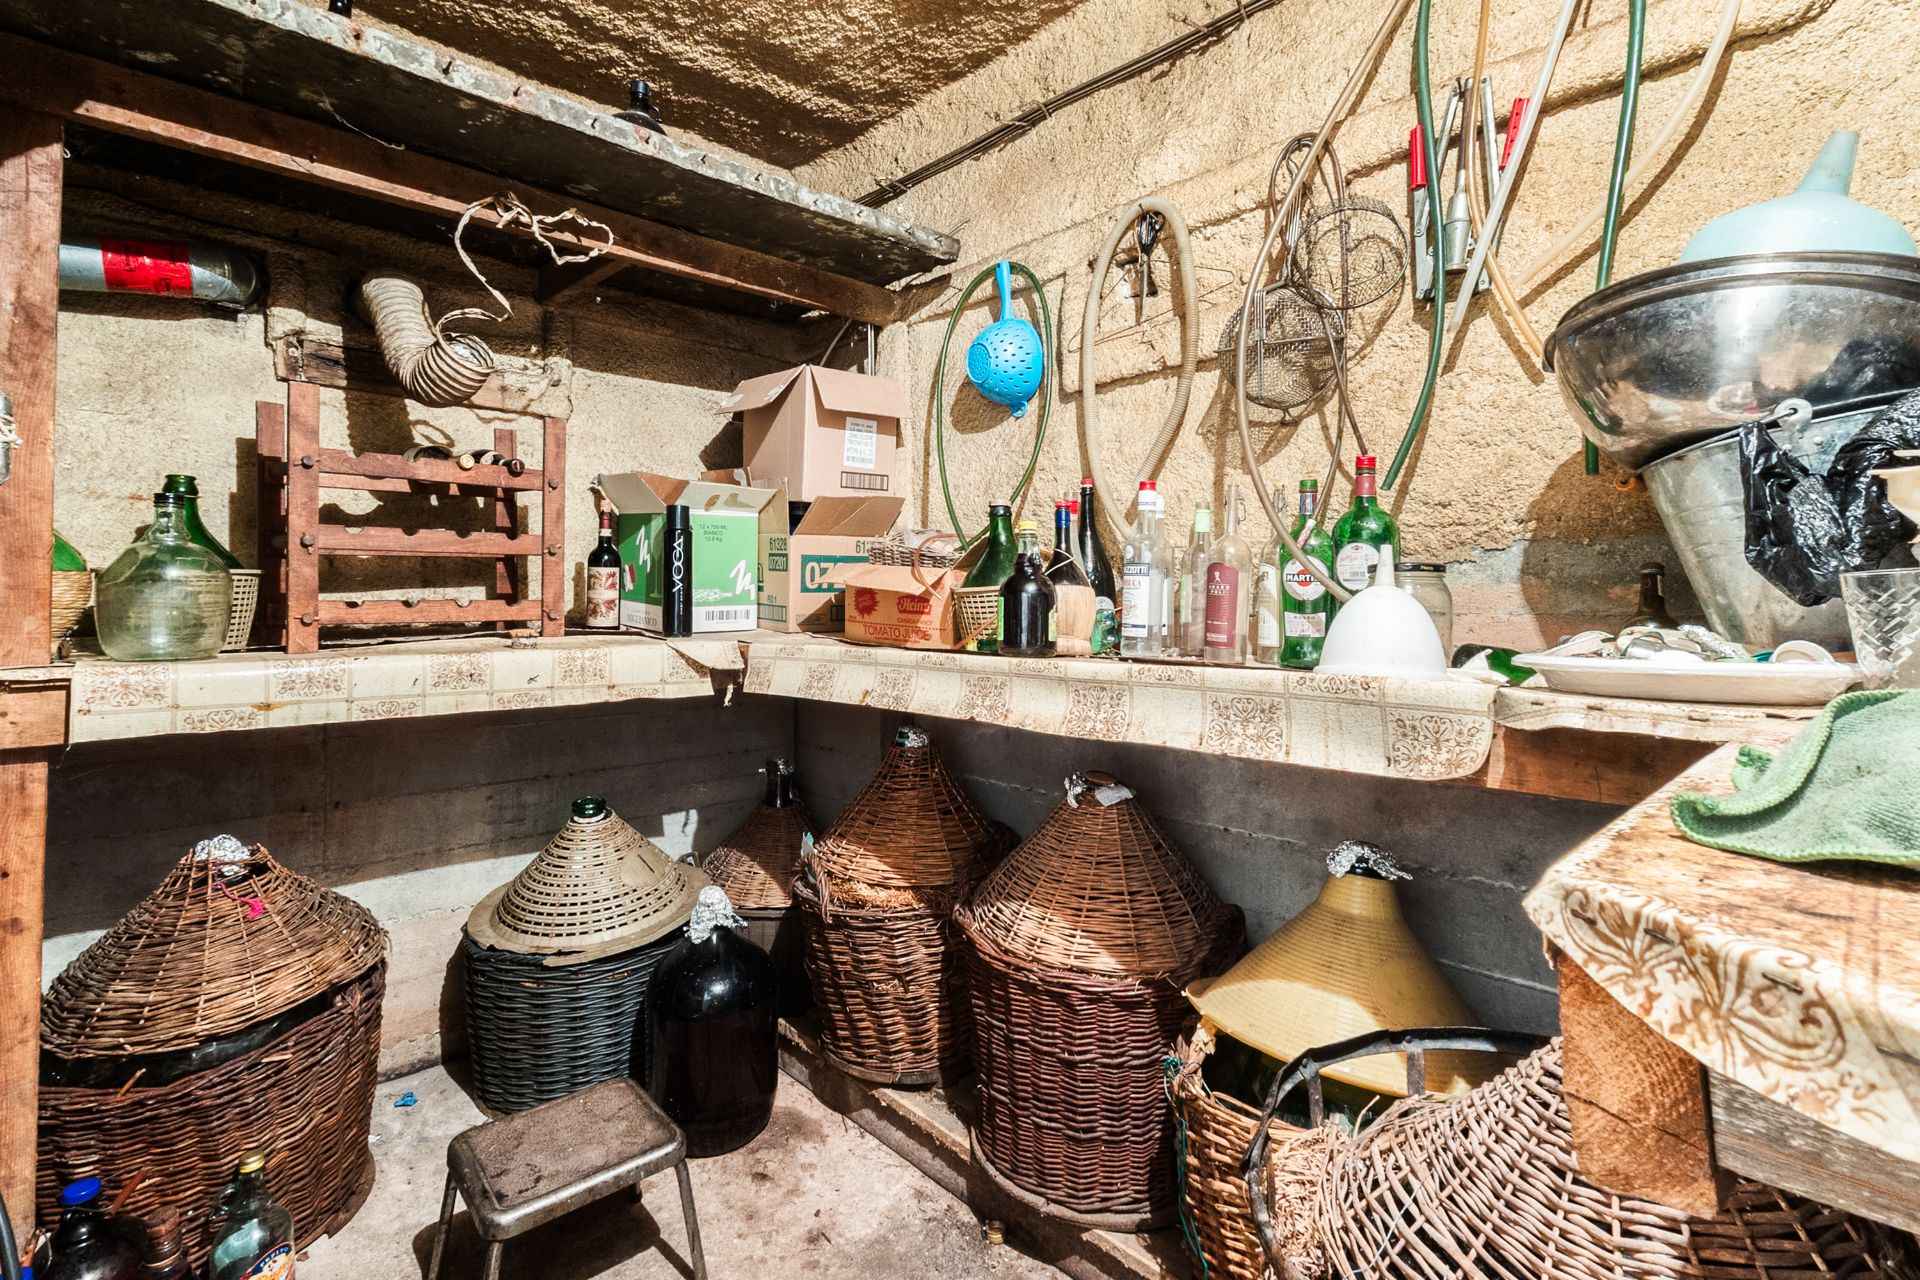 Cellar / Cold room
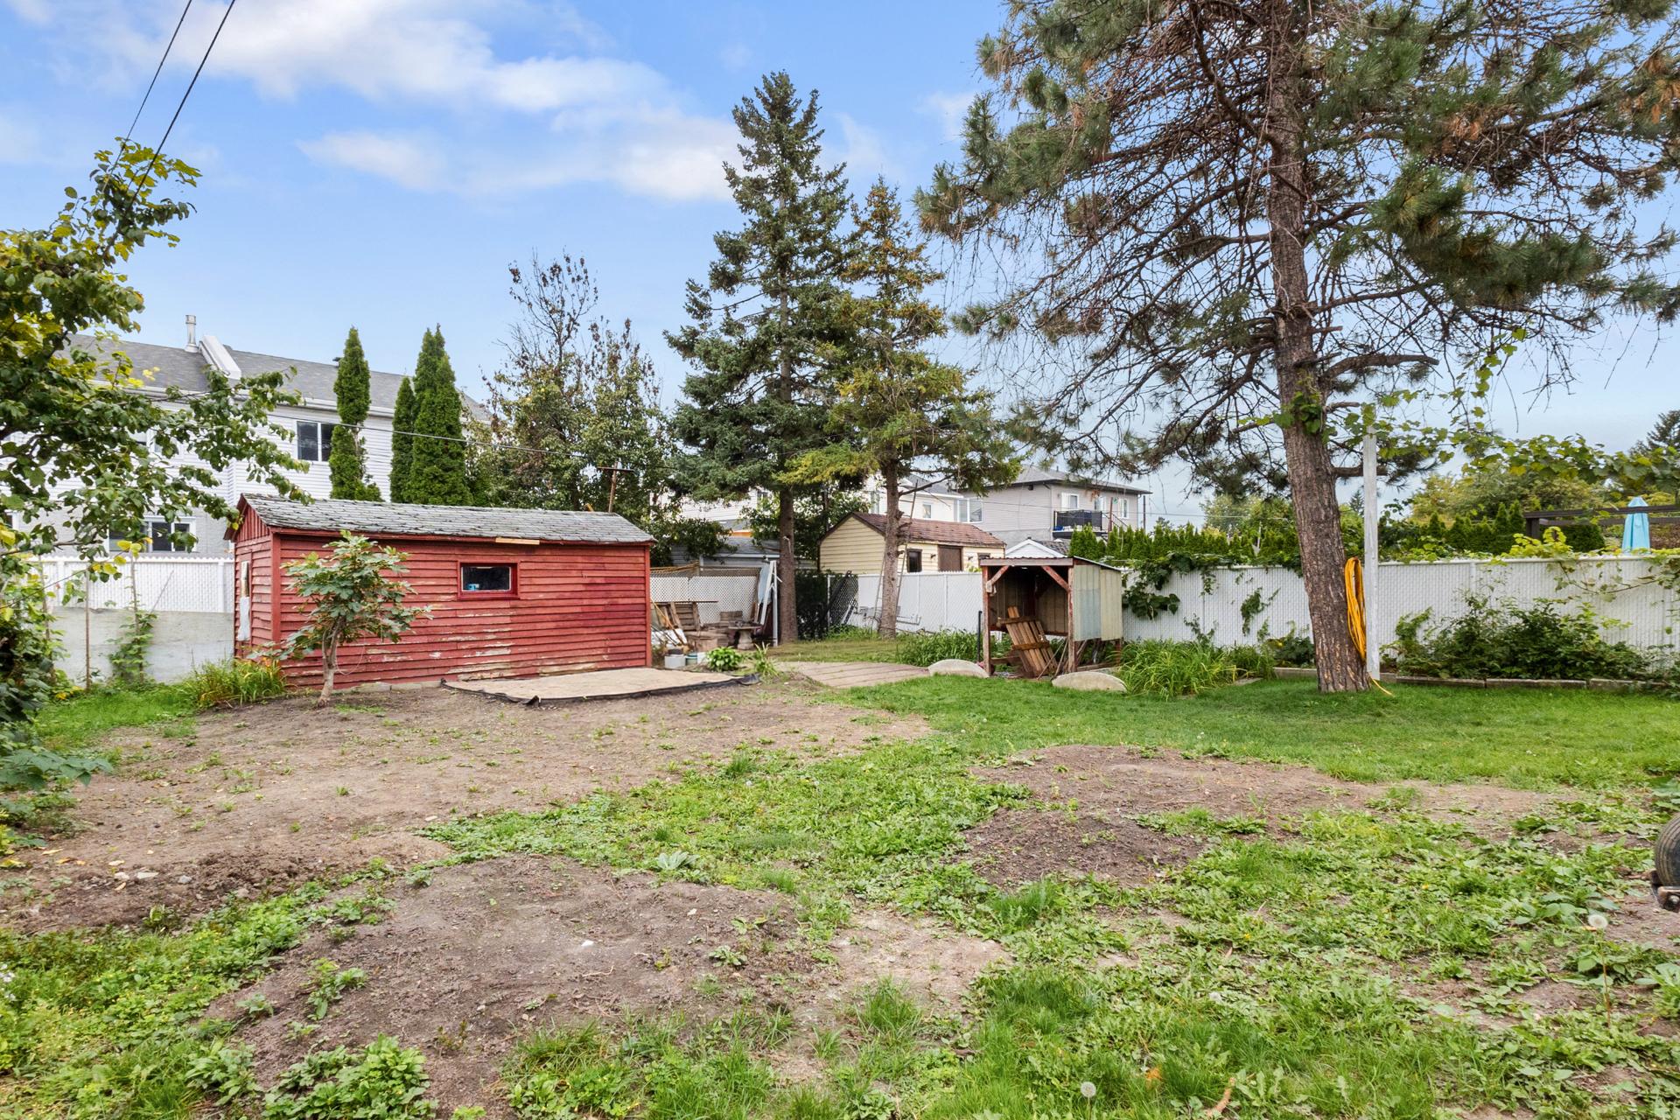
 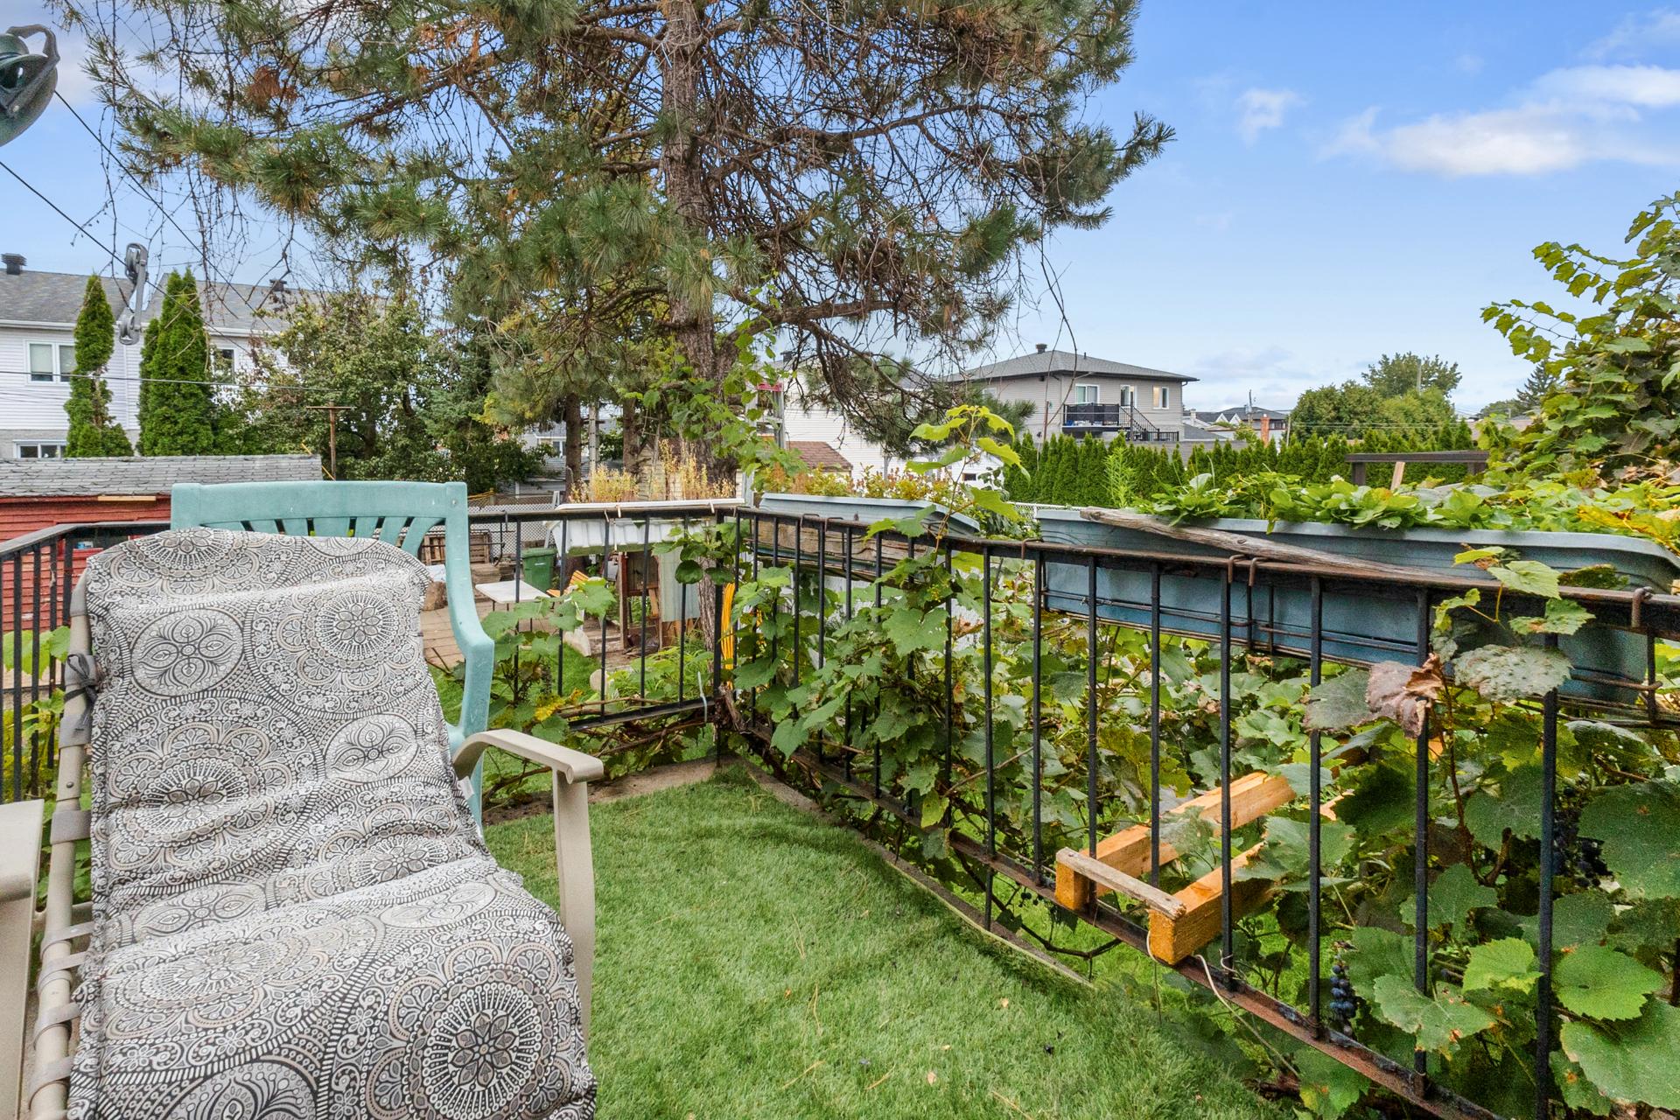 Backyard
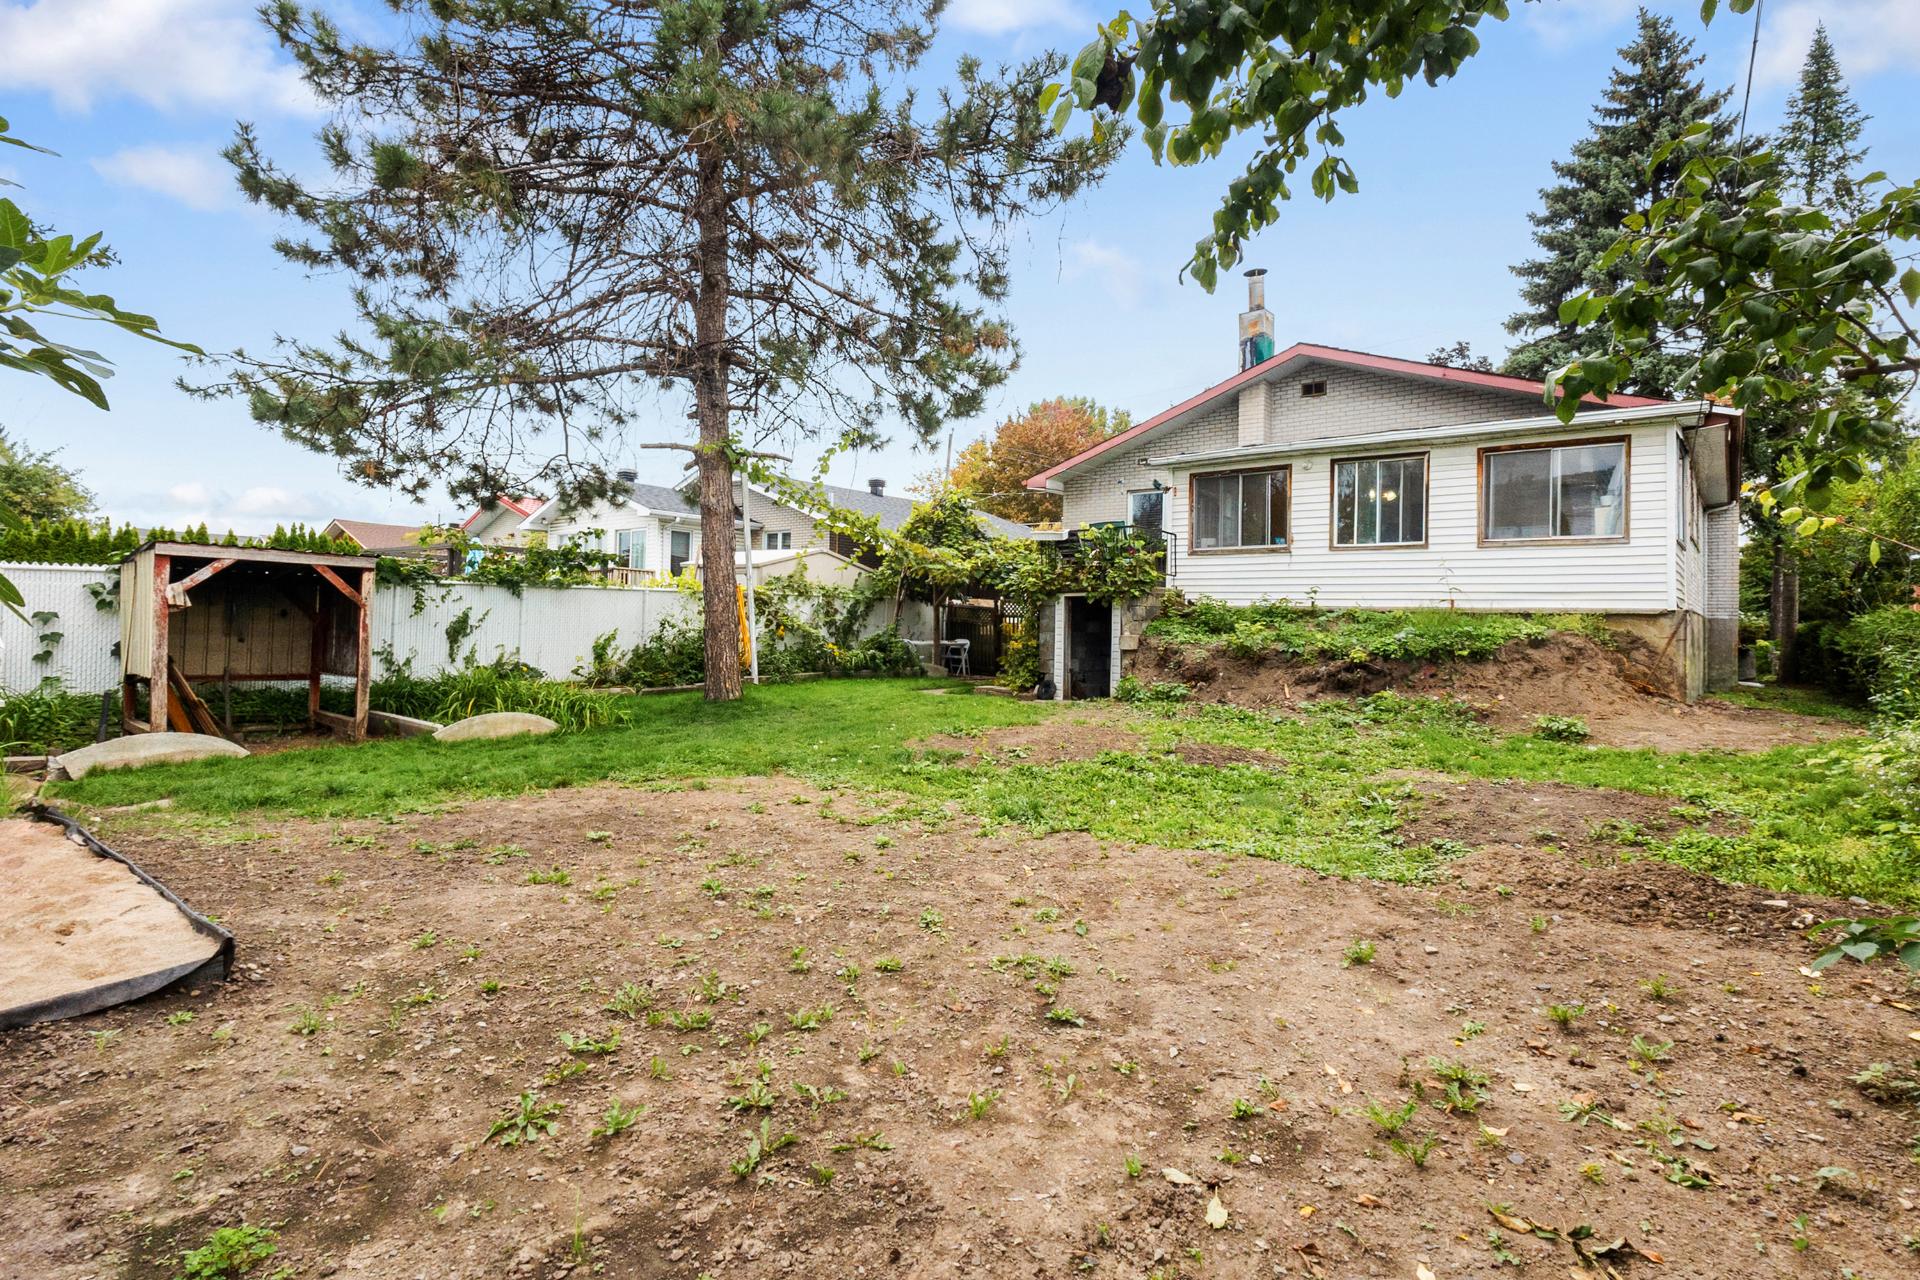
  Back facade
  Frontage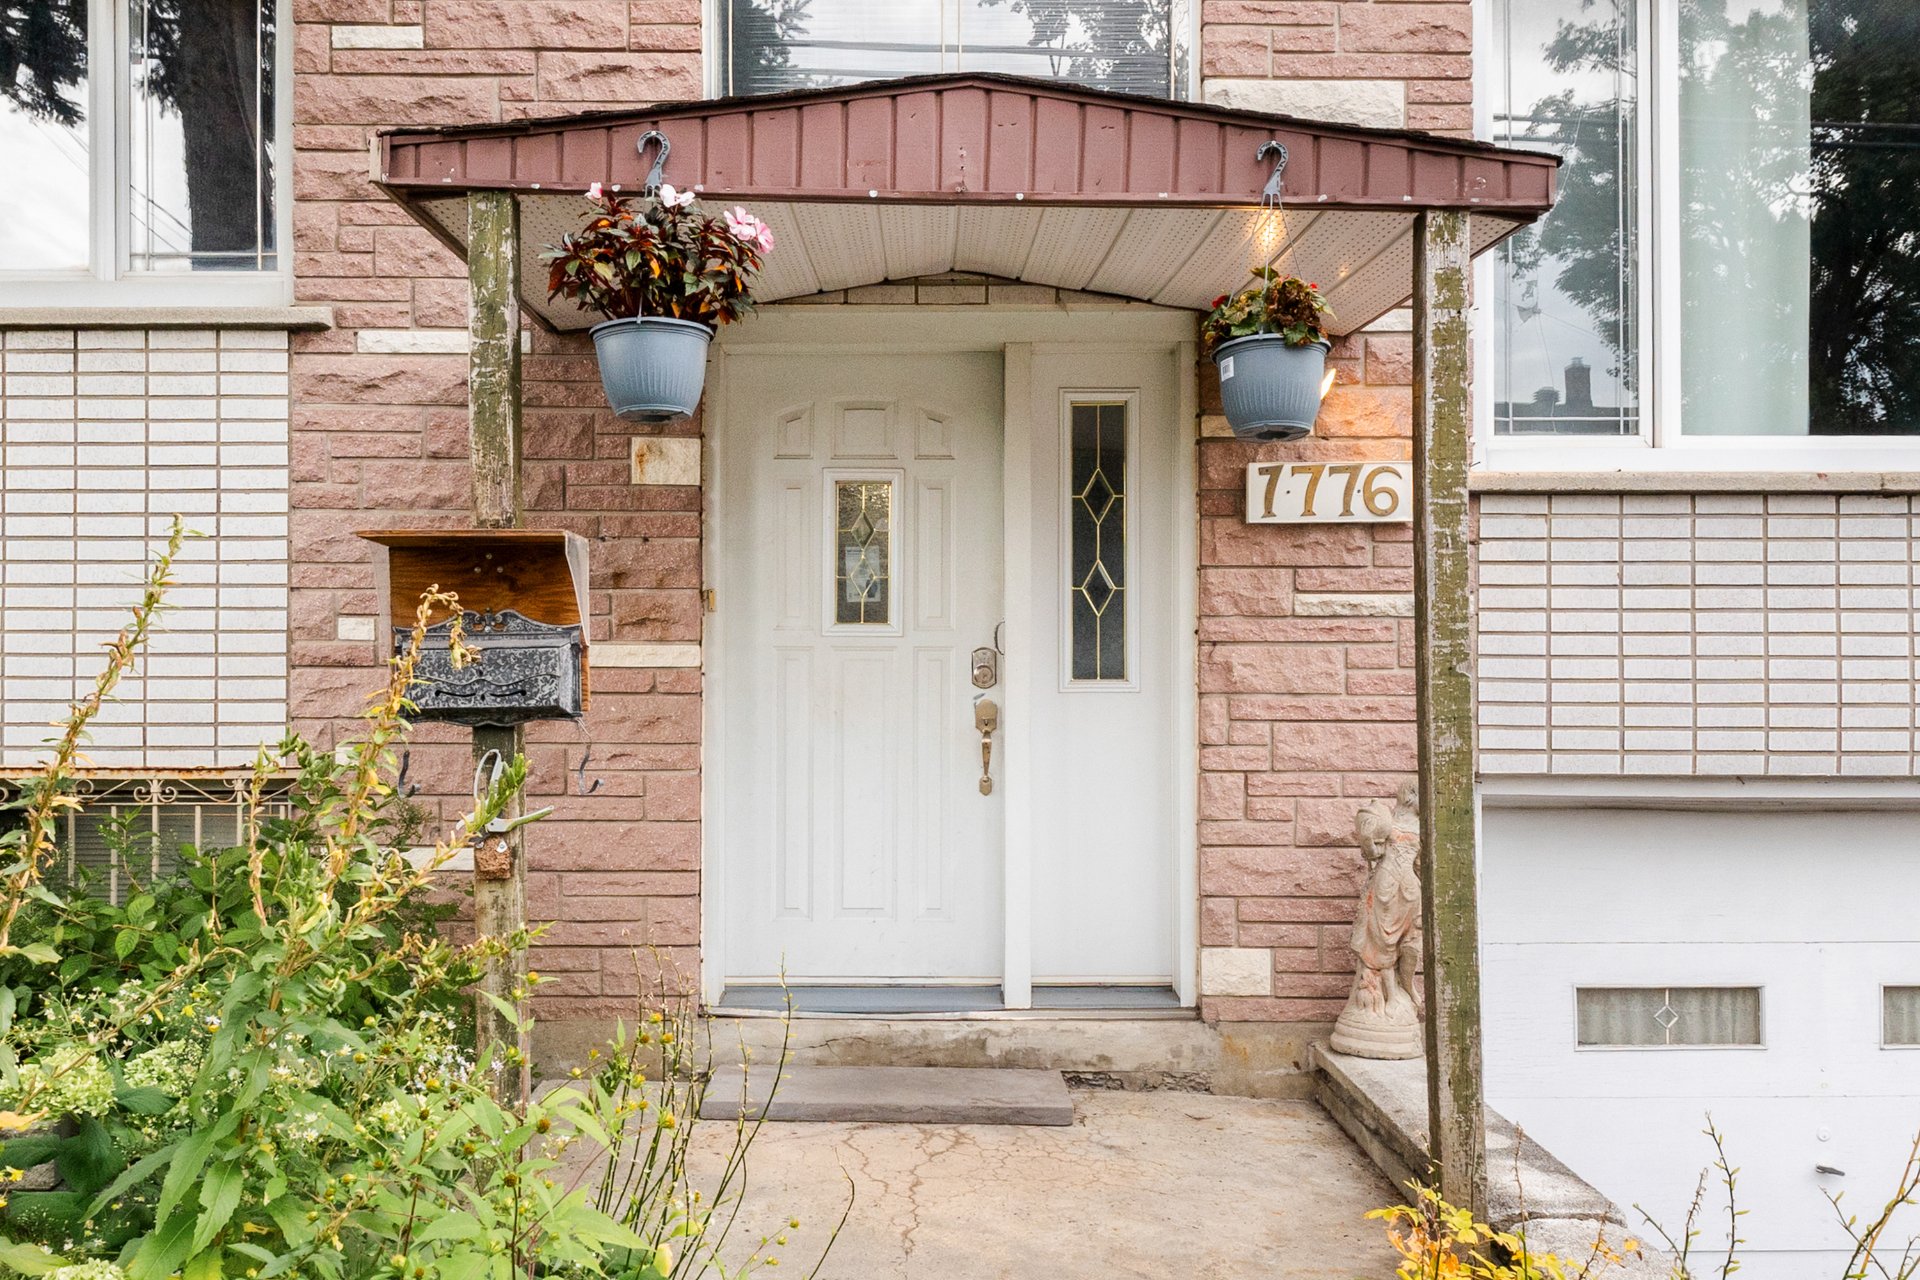
Description
Discover this spacious intergenerational property located in Saint-Hubert, offering a comfortable and thoughtfully designed living space, ideal for multigenerational families. The main floor features three bedrooms, a functional kitchen, a bright living room filled with natural light, and a full bathroom. The fully finished basement offers a separate living area with one bedroom, a second kitchen, and a full bathroom. A versatile property offering space, comfort, and flexibility to meet the needs of the entire family!
GREAT OPPORTUNITY IN SAINT-HUBERT! Welcome to 1776 Nielsen, a bungalow offering excellent potential in a prime Saint-Hubert location. Situated on a large lot of over 6,000 sq. ft., this property features 3 bedrooms on the main floor, a full bathroom, kitchen, and living room. The finished basement offers additional living space with another bedroom, bathroom, and kitchen, providing plenty of flexibility for extended family, guests, or additional living arrangements, subject to applicable municipal regulations and permits. Ideally located close to public transportation, shopping centres, retail stores, services, and everyday amenities, making this a convenient location for families and investors alike. This property is an excellent opportunity for someone looking to renovate and add value. With its generous lot, functional layout, additional basement space, and desirable location, there is significant potential to transform this home into a beautiful property or investment. Bring your ideas and vision -- this property is ready for its next chapter!
Inclusions : Water heater
Exclusions : All of the seller's personal belongings are excluded from the sale
Location
Room Details
| Room | Dimensions | Level | Flooring |
|---|---|---|---|
| Hallway | 6.0 x 3.3 P | Ground Floor | Ceramic tiles |
| Living room | 16.3 x 12.0 P | Ground Floor | Wood |
| Kitchen | 8.3 x 10.0 P | Ground Floor | Ceramic tiles |
| Primary bedroom | 12.0 x 11.5 P | Ground Floor | Wood |
| Bedroom | 13.4 x 10.0 P | Ground Floor | Wood |
| Bedroom | 10.0 x 22.6 P | Ground Floor | Wood |
| Bathroom | 22.5 x 7.2 P | Ground Floor | Wood |
| Solarium | 7.8 x 18.8 P | Ground Floor | Ceramic tiles |
| Kitchen | 9.7 x 16.7 P | Basement | Ceramic tiles |
| Cellar / Cold room | 8.6 x 7.3 P | Basement | Concrete |
| Storage | 6.2 x 7.8 P | Basement | Concrete |
| Workshop | 12.8 x 10.0 P | Basement | Concrete |
| Bathroom | 12.6 x 6.2 P | Basement | Ceramic tiles |
| Bedroom | 12.7 x 23.5 P | Basement | Floating floor |
Characteristics
| Basement | 6 feet and over |
|---|---|
| Windows | Aluminum |
| Driveway | Asphalt |
| Siding | Asphalt shingles, Brick |
| Garage | Attached |
| Equipment available | Central heat pump |
| Proximity | Daycare centre, Elementary school, High school, Highway, Hospital, Public transport |
| Parking | Garage, Outdoor |
| Sewage system | Municipal sewer |
| Water supply | Municipality |
| Foundation | Poured concrete |
| Zoning | Residential |
| Window type | Sliding |
This property is presented in collaboration with RE/MAX ALLIANCE INC.