
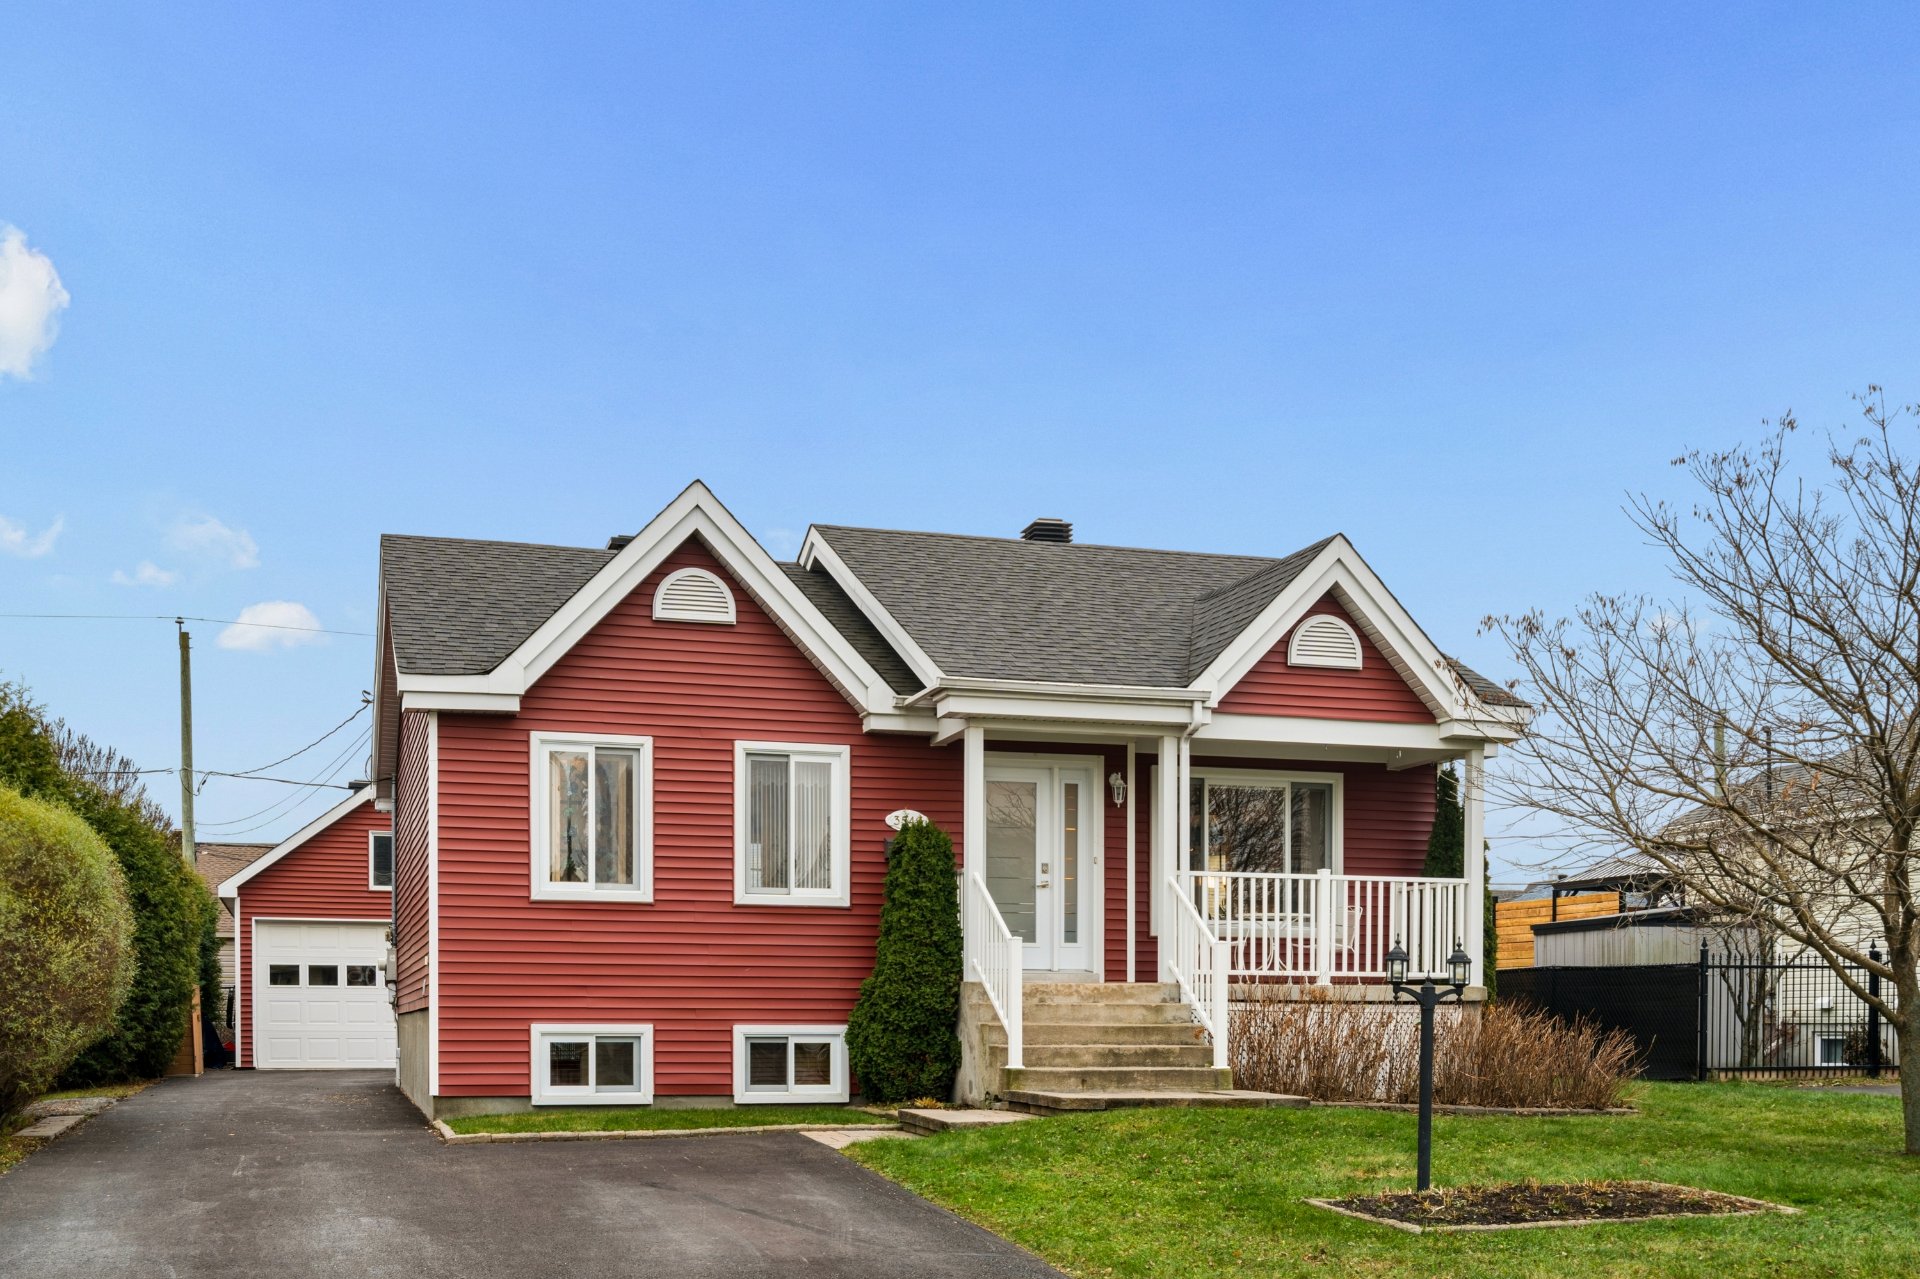
 Living room
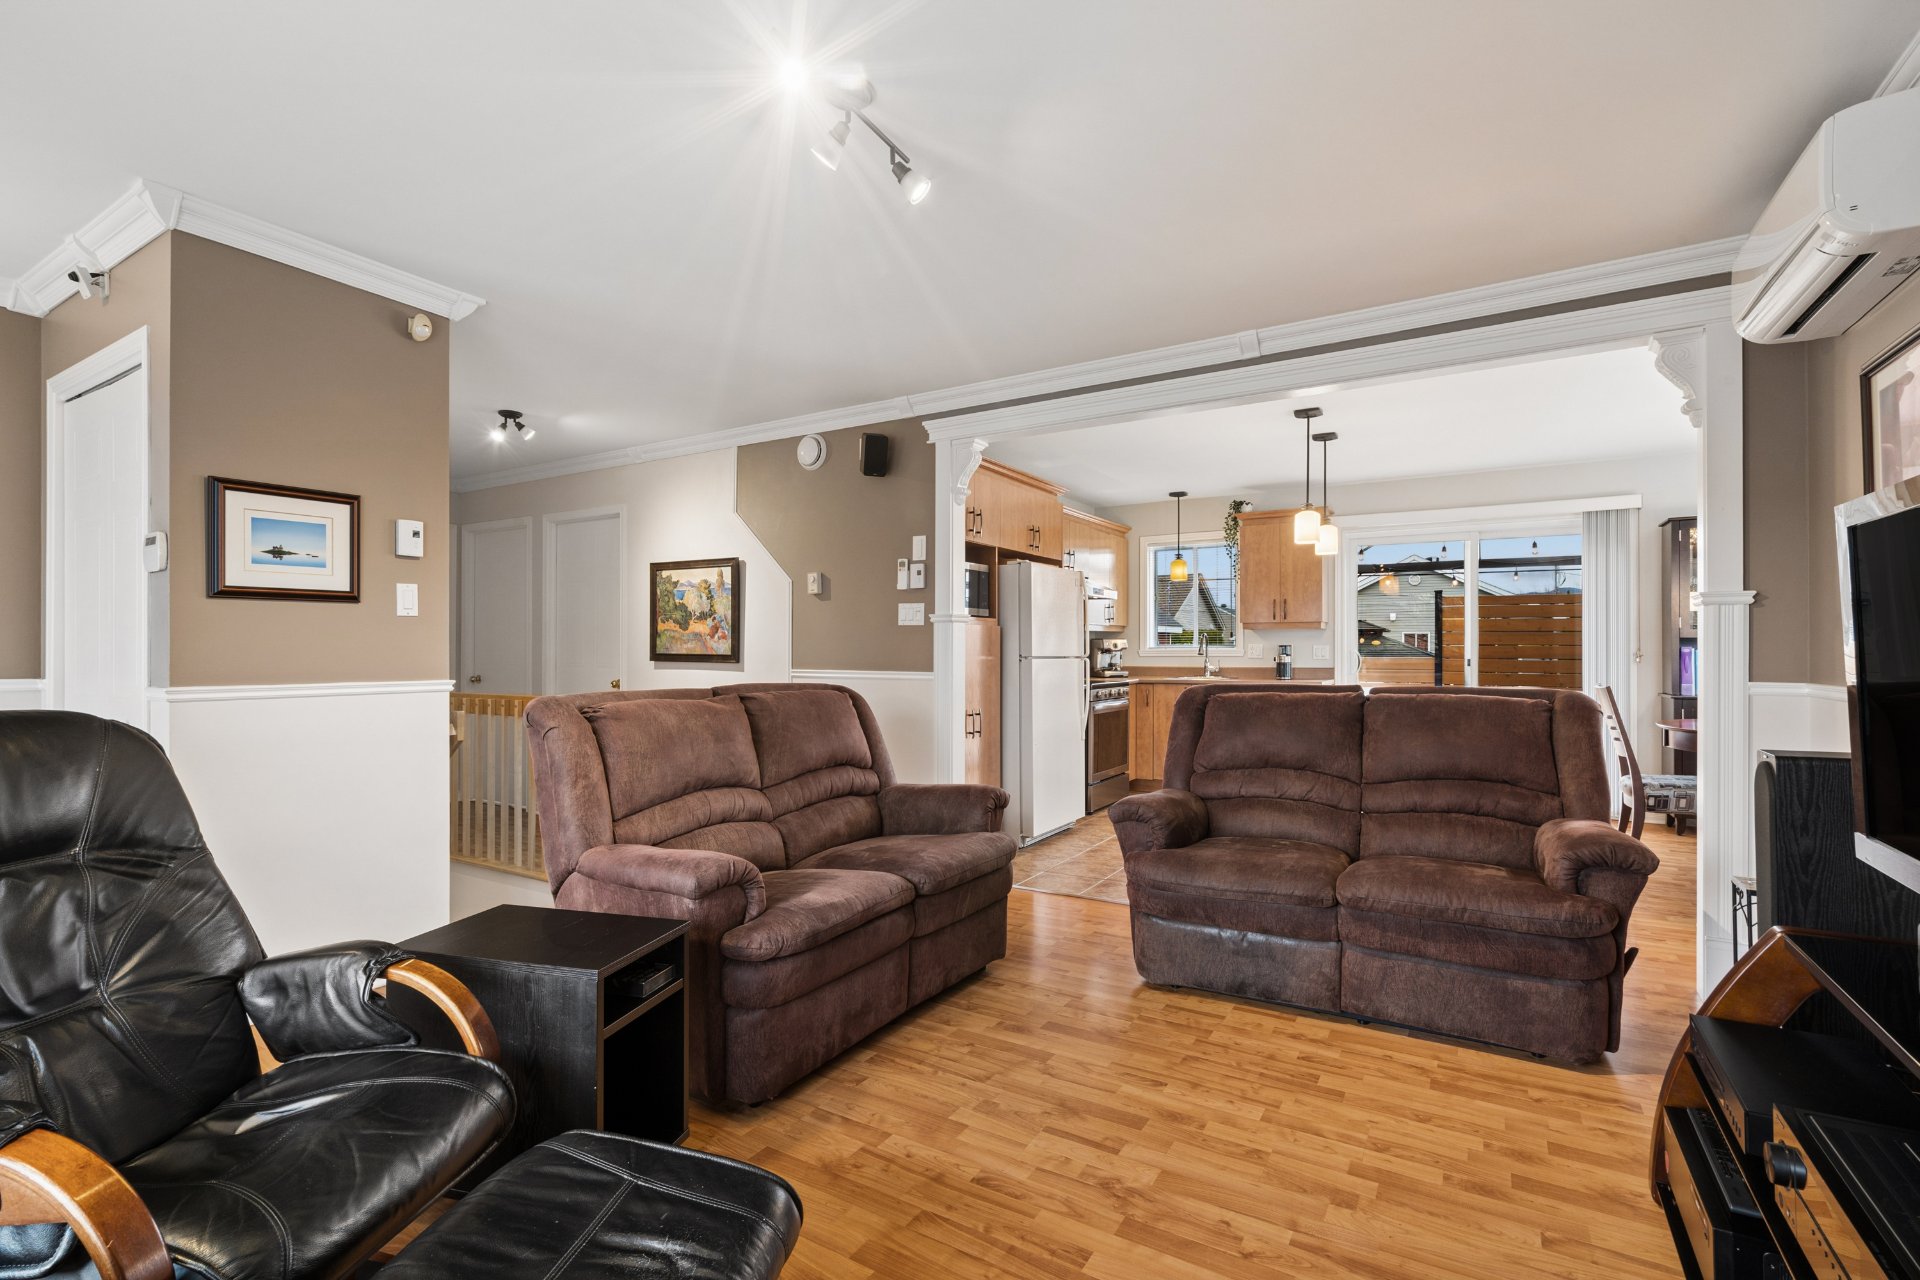 Living room
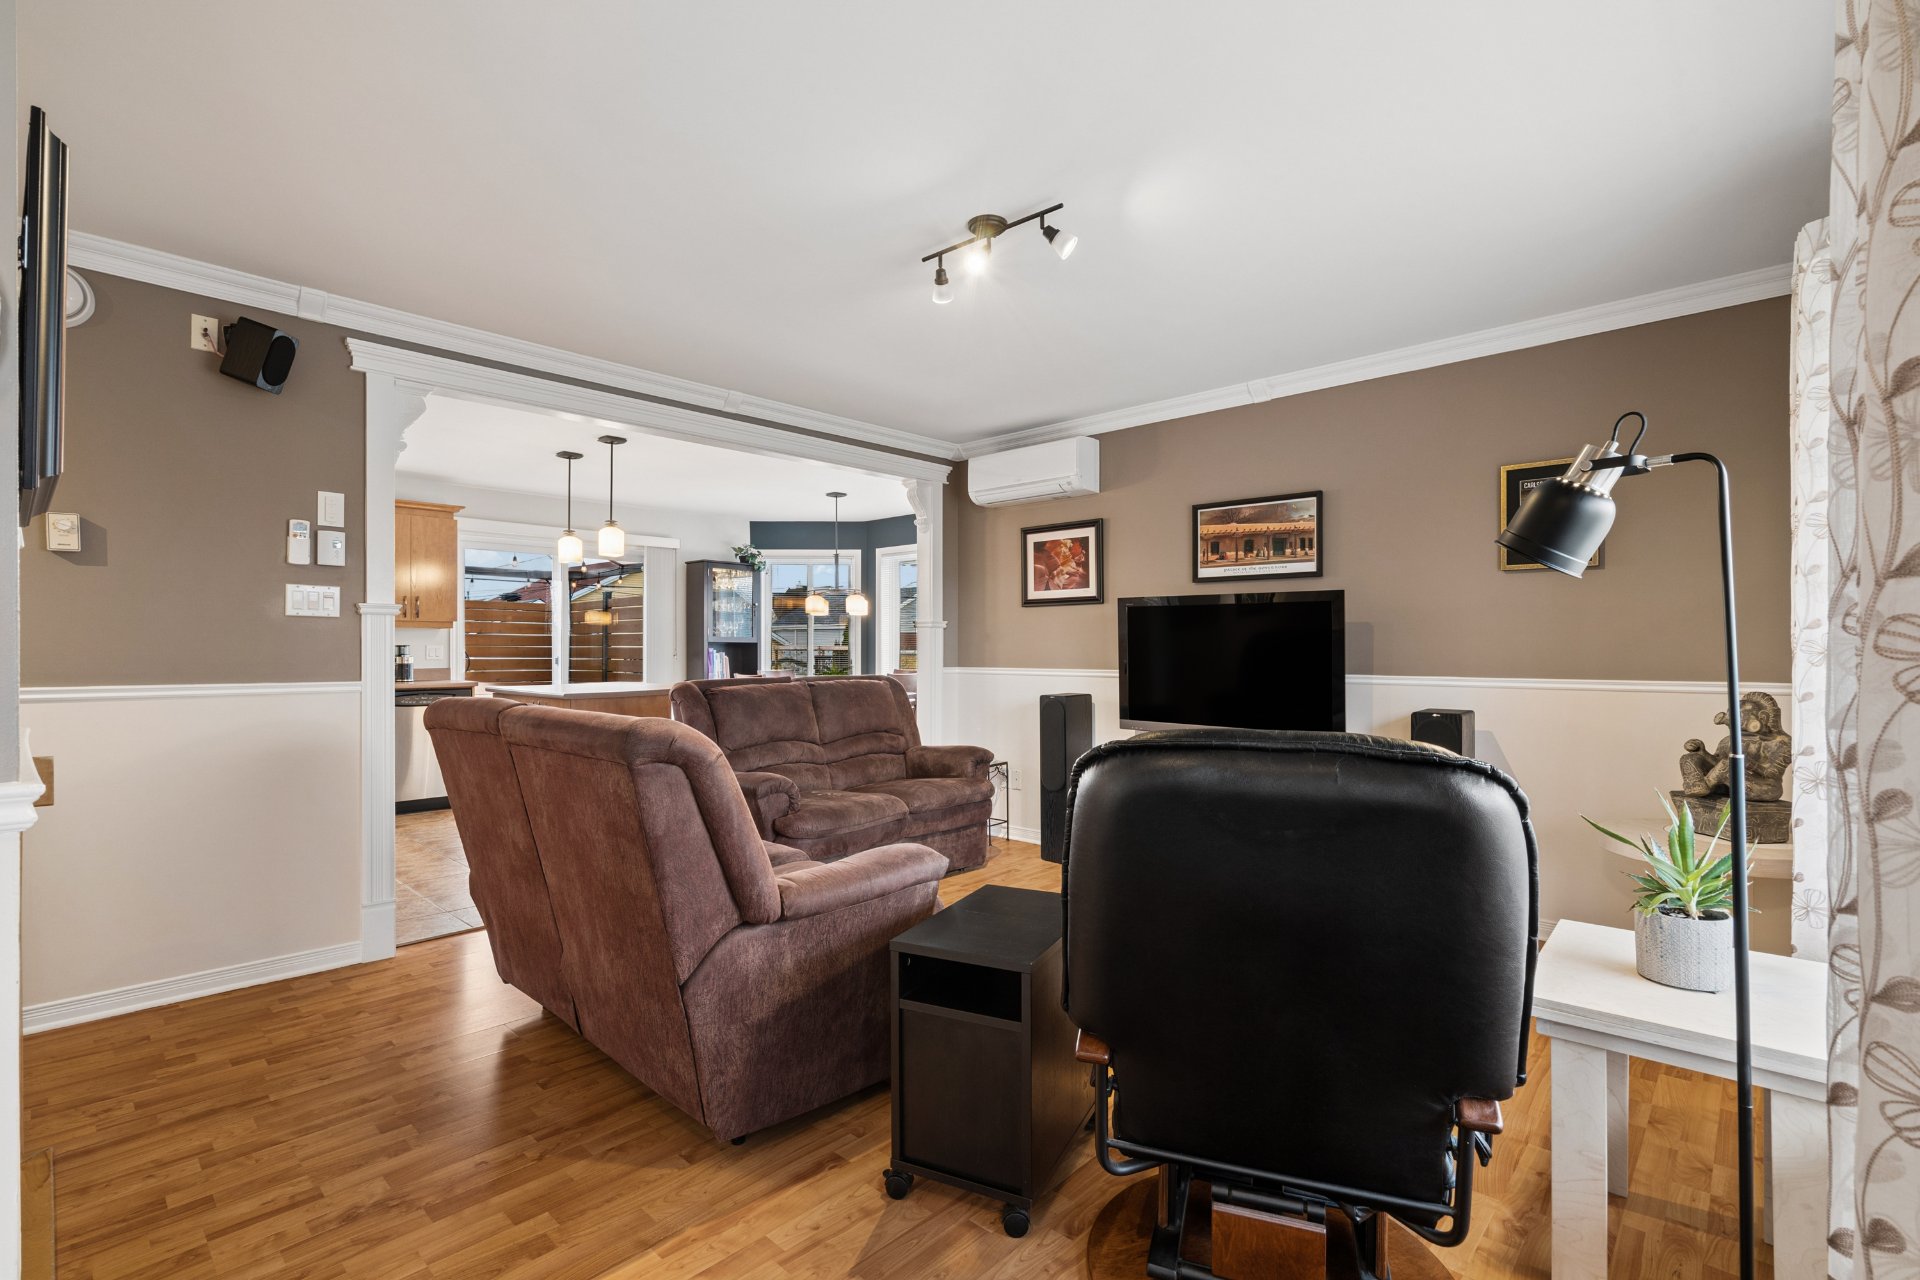 Living room
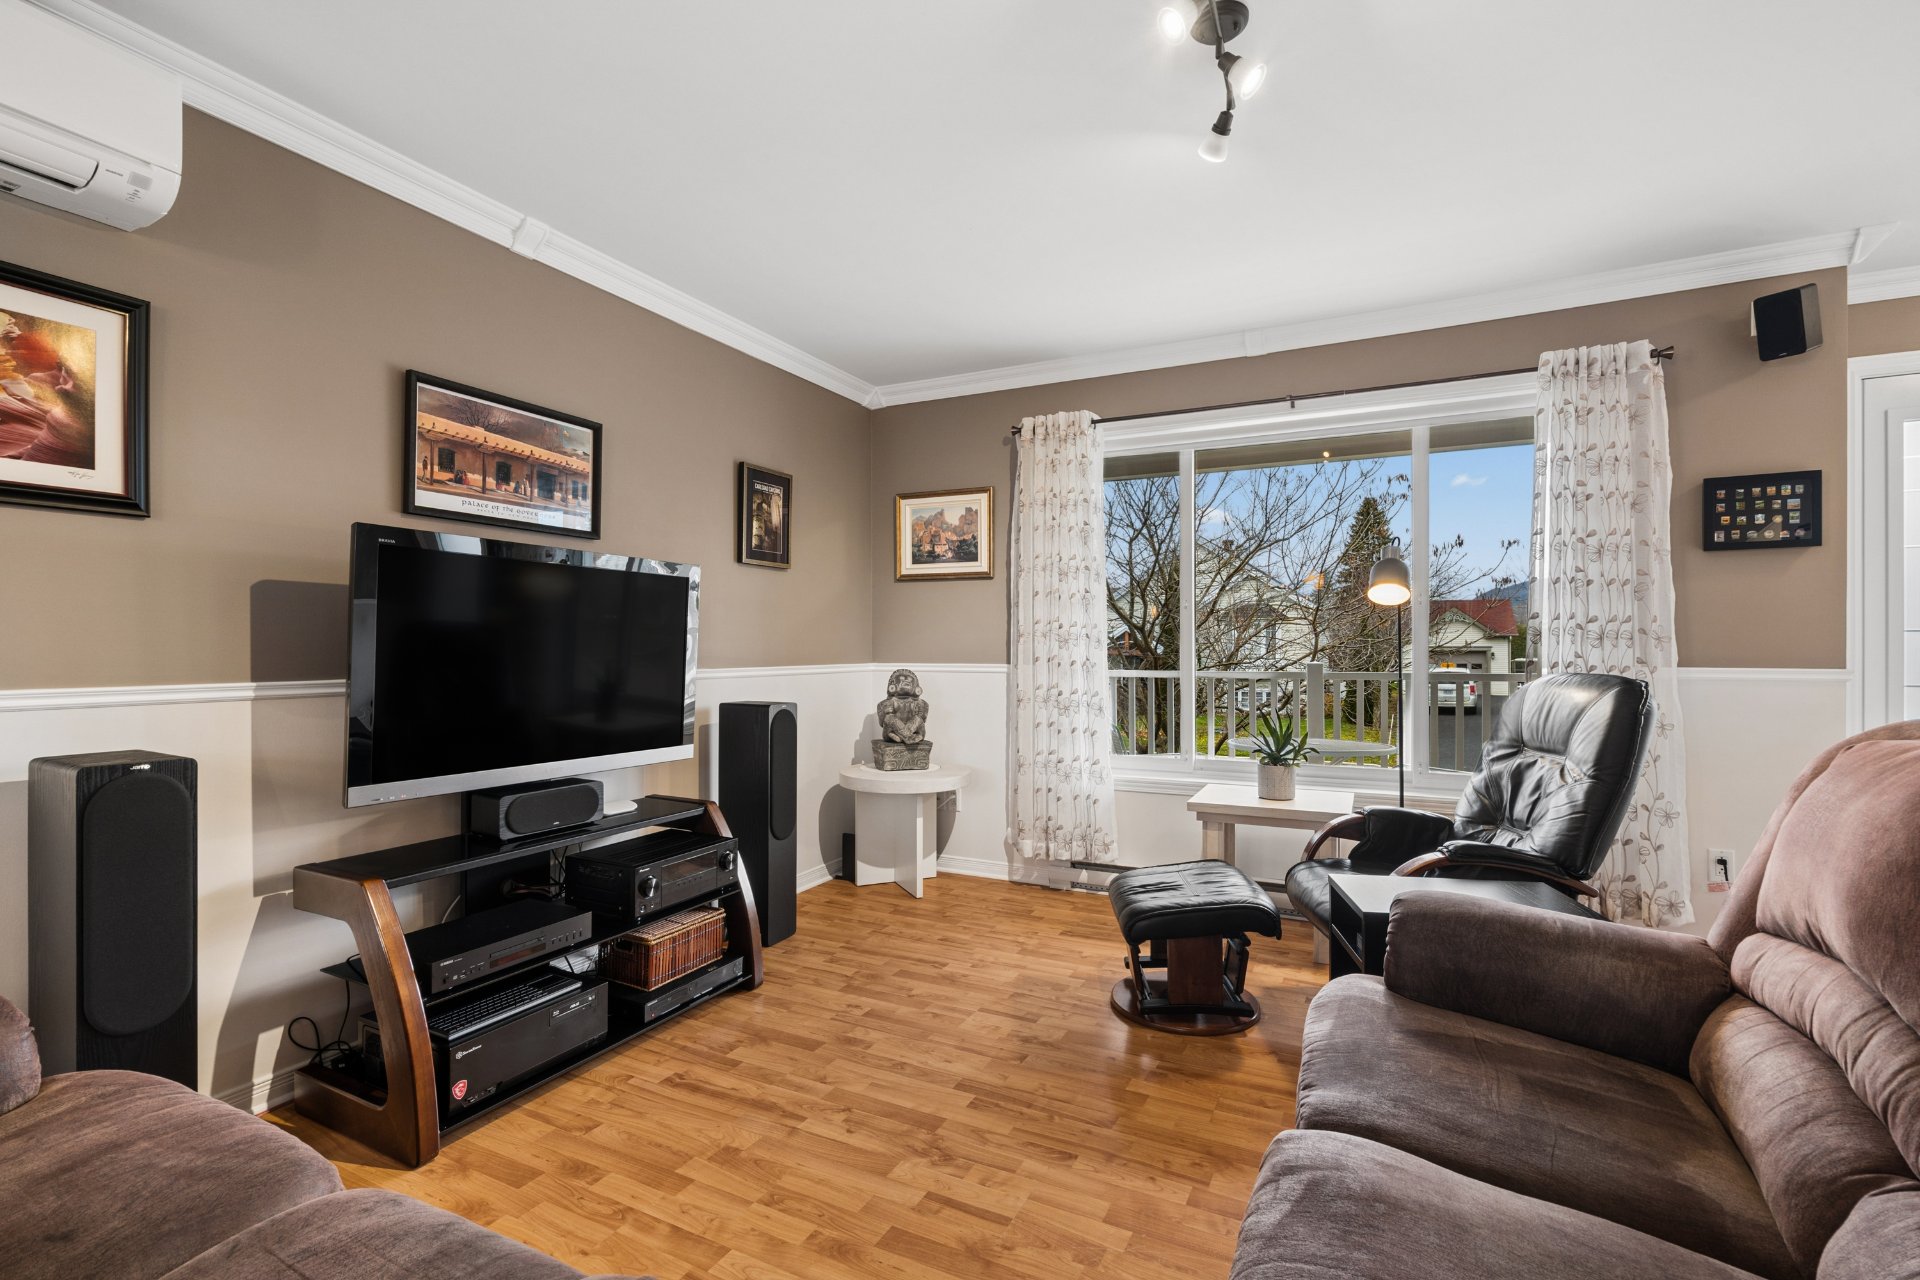 Living room
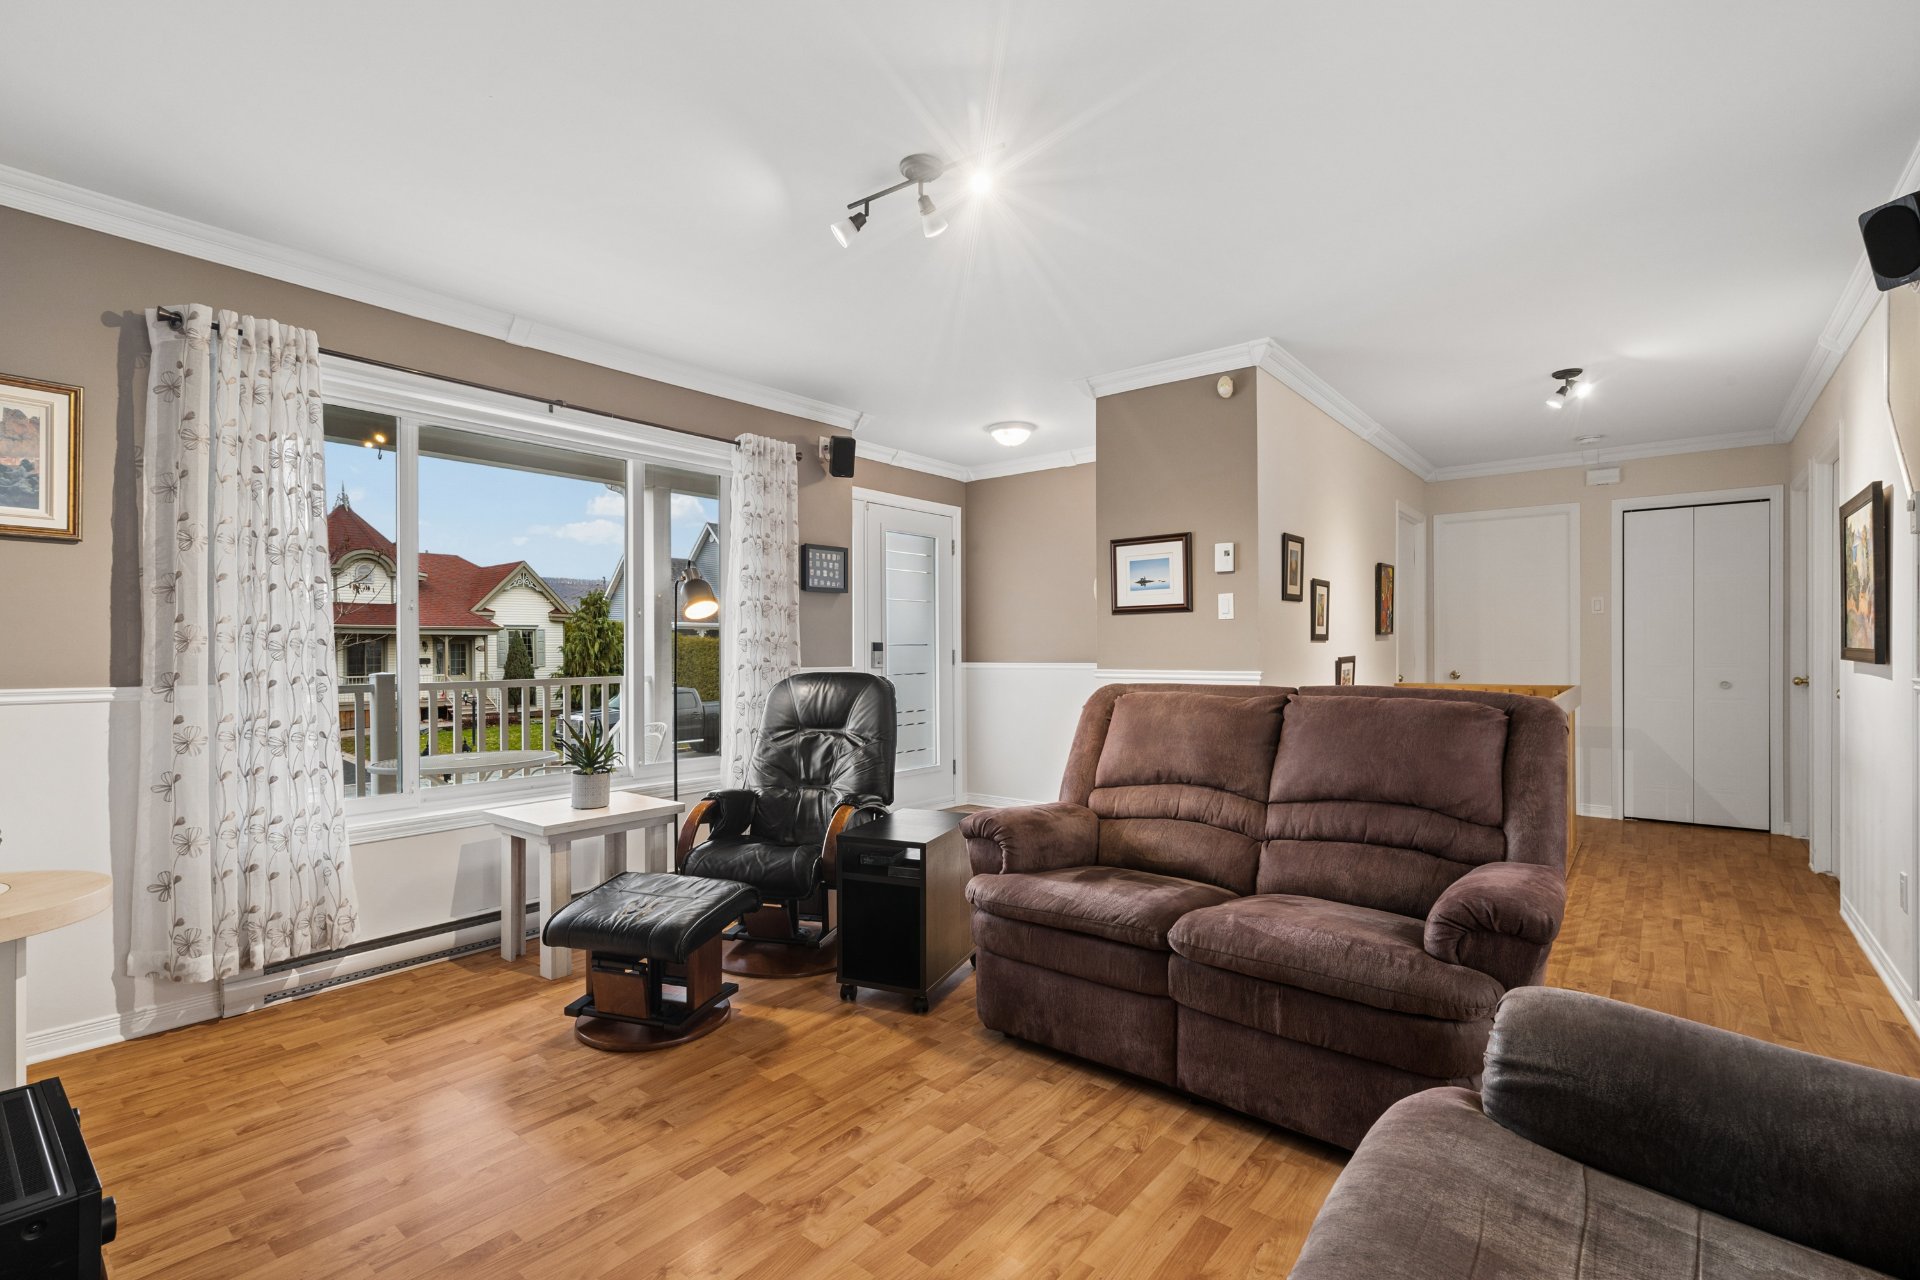 Kitchen
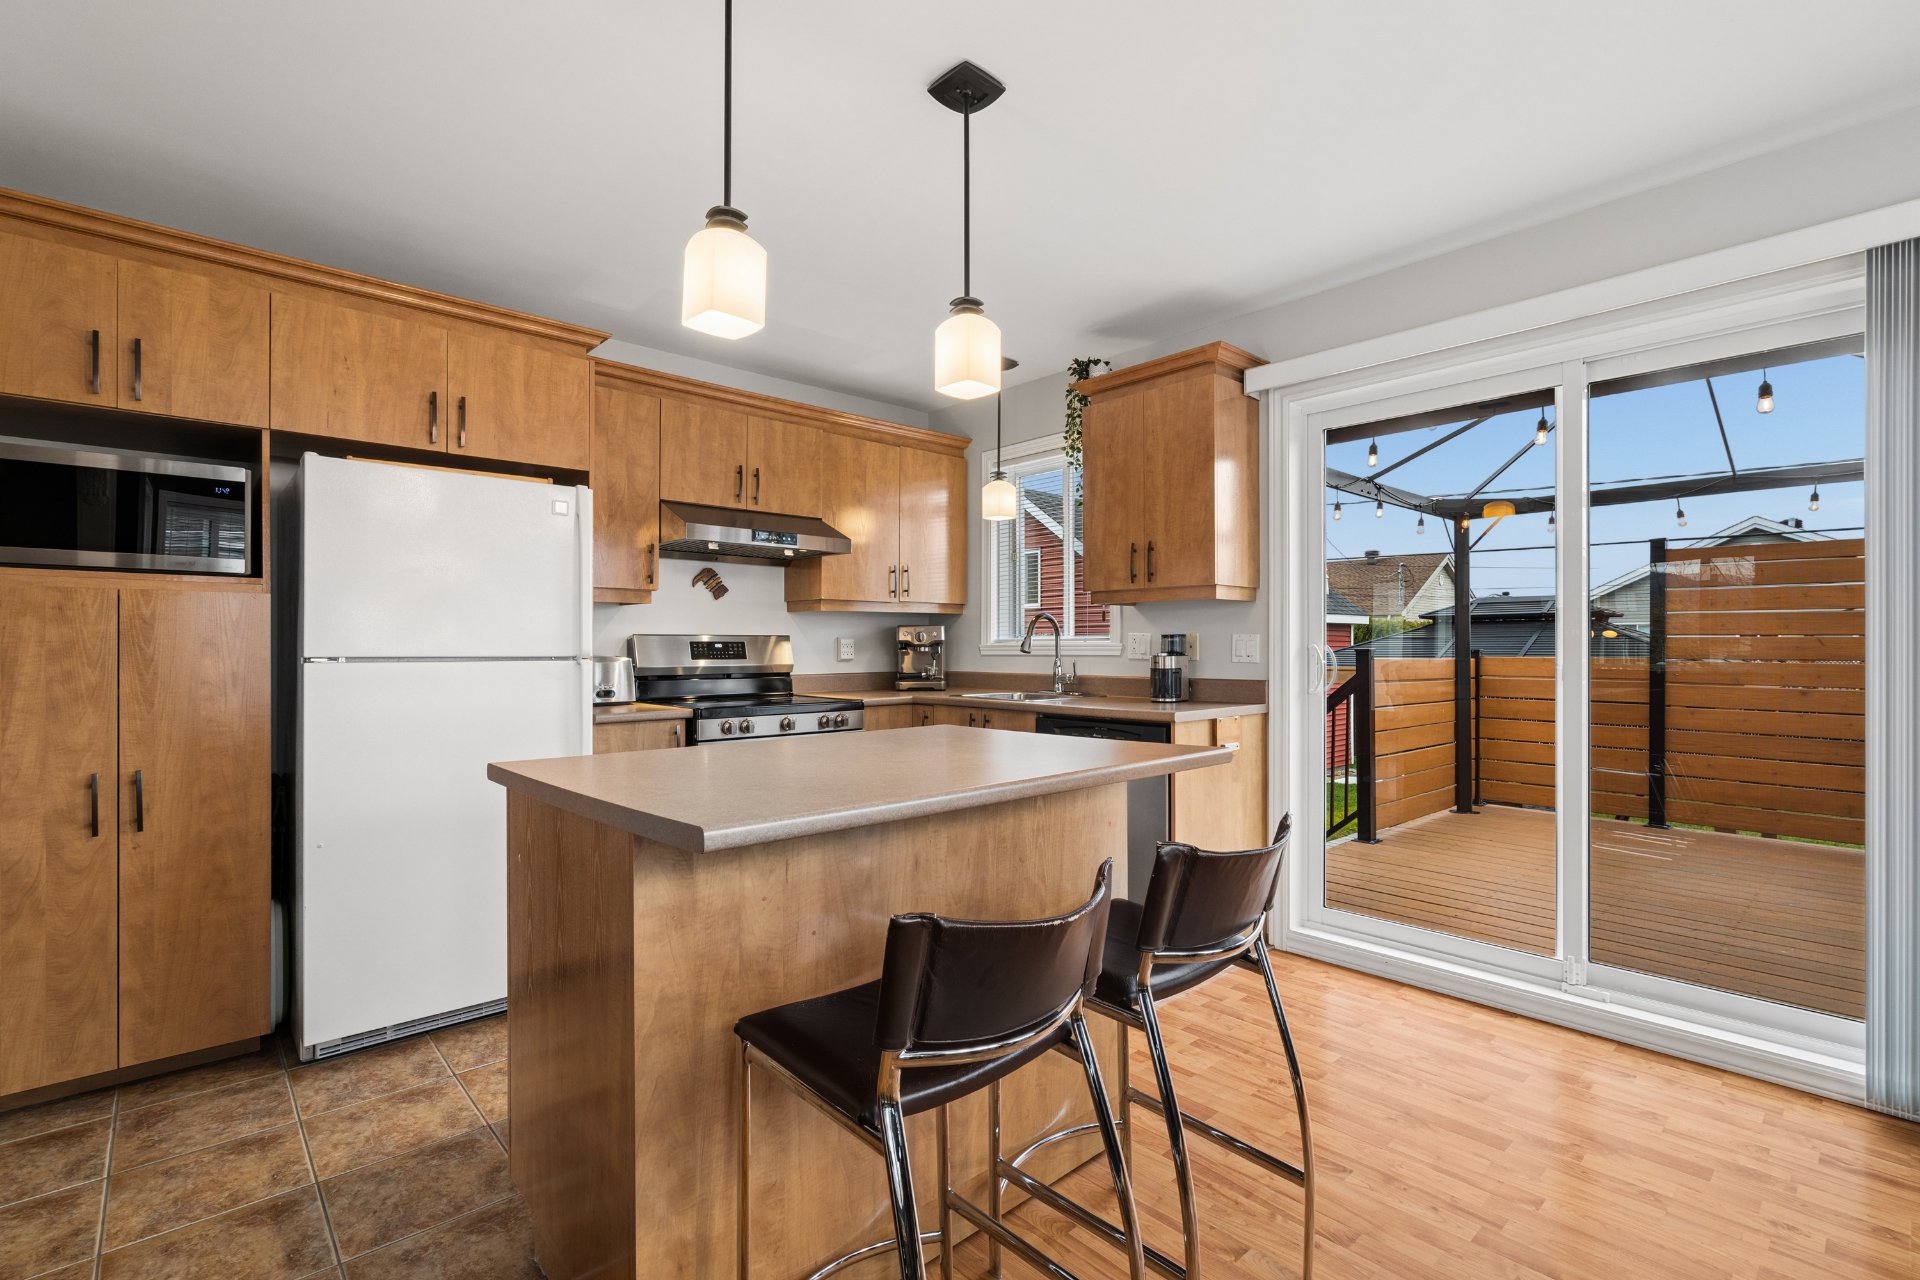 Kitchen
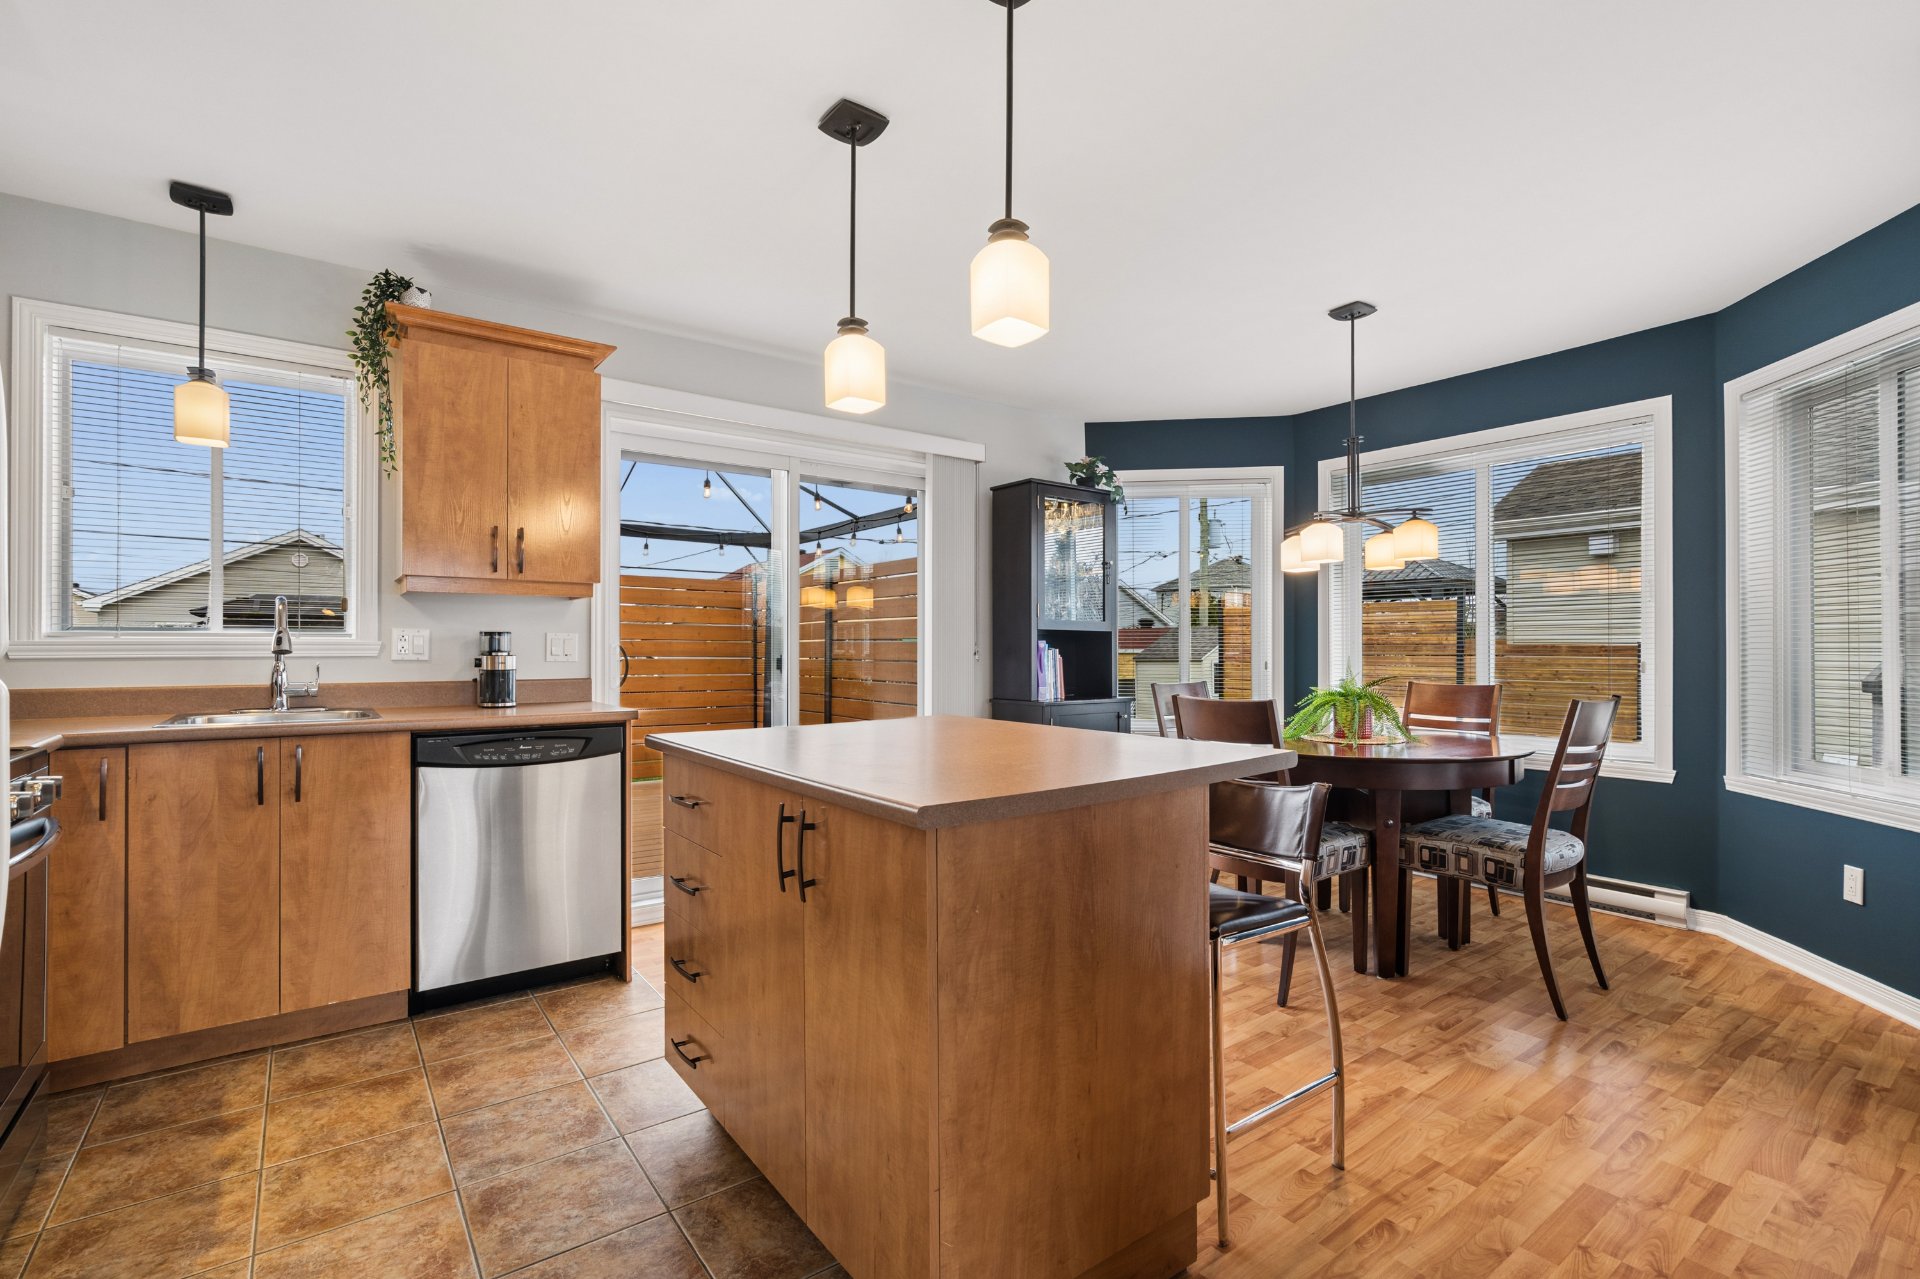 Kitchen
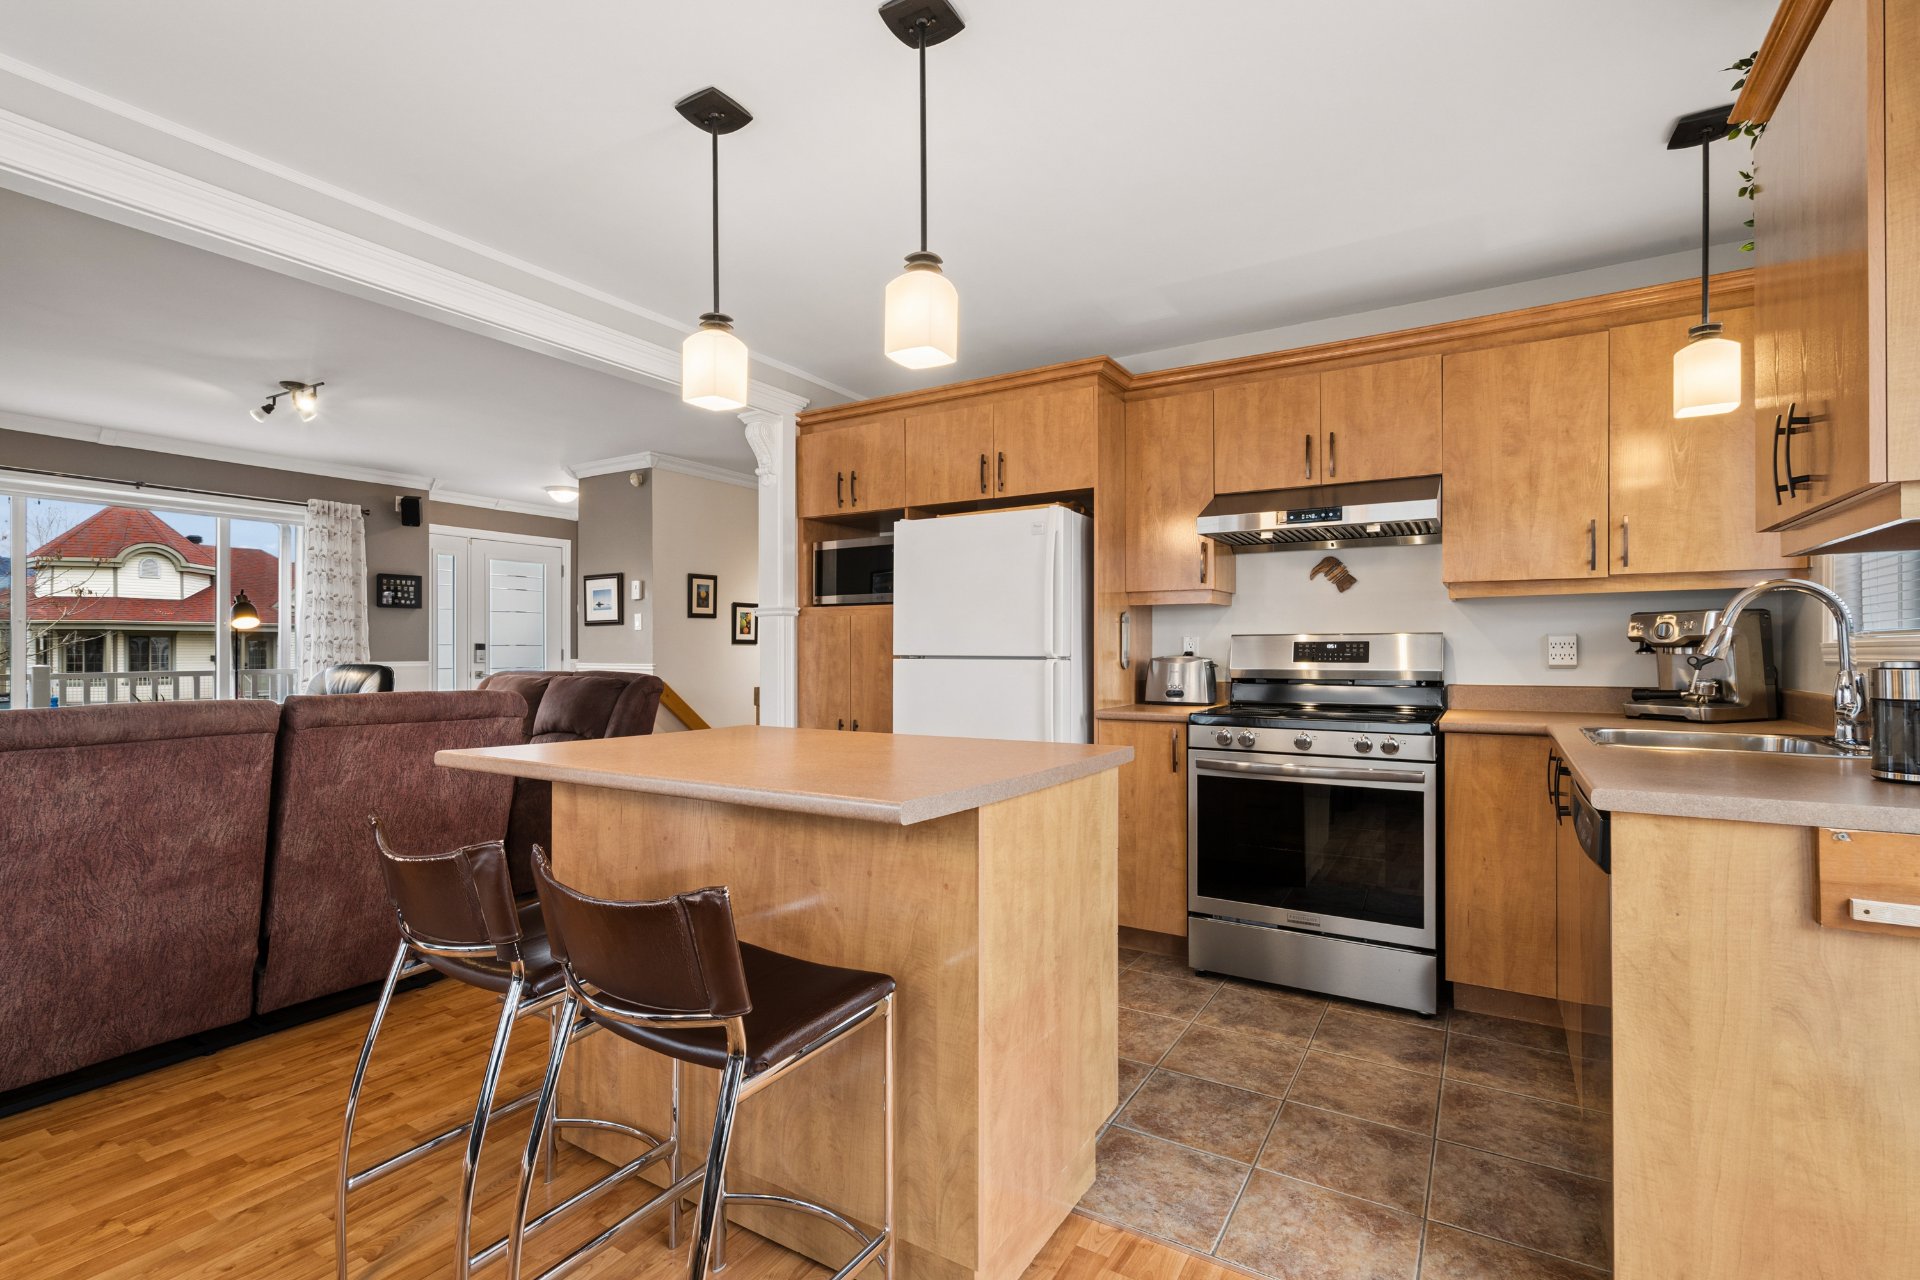 Kitchen
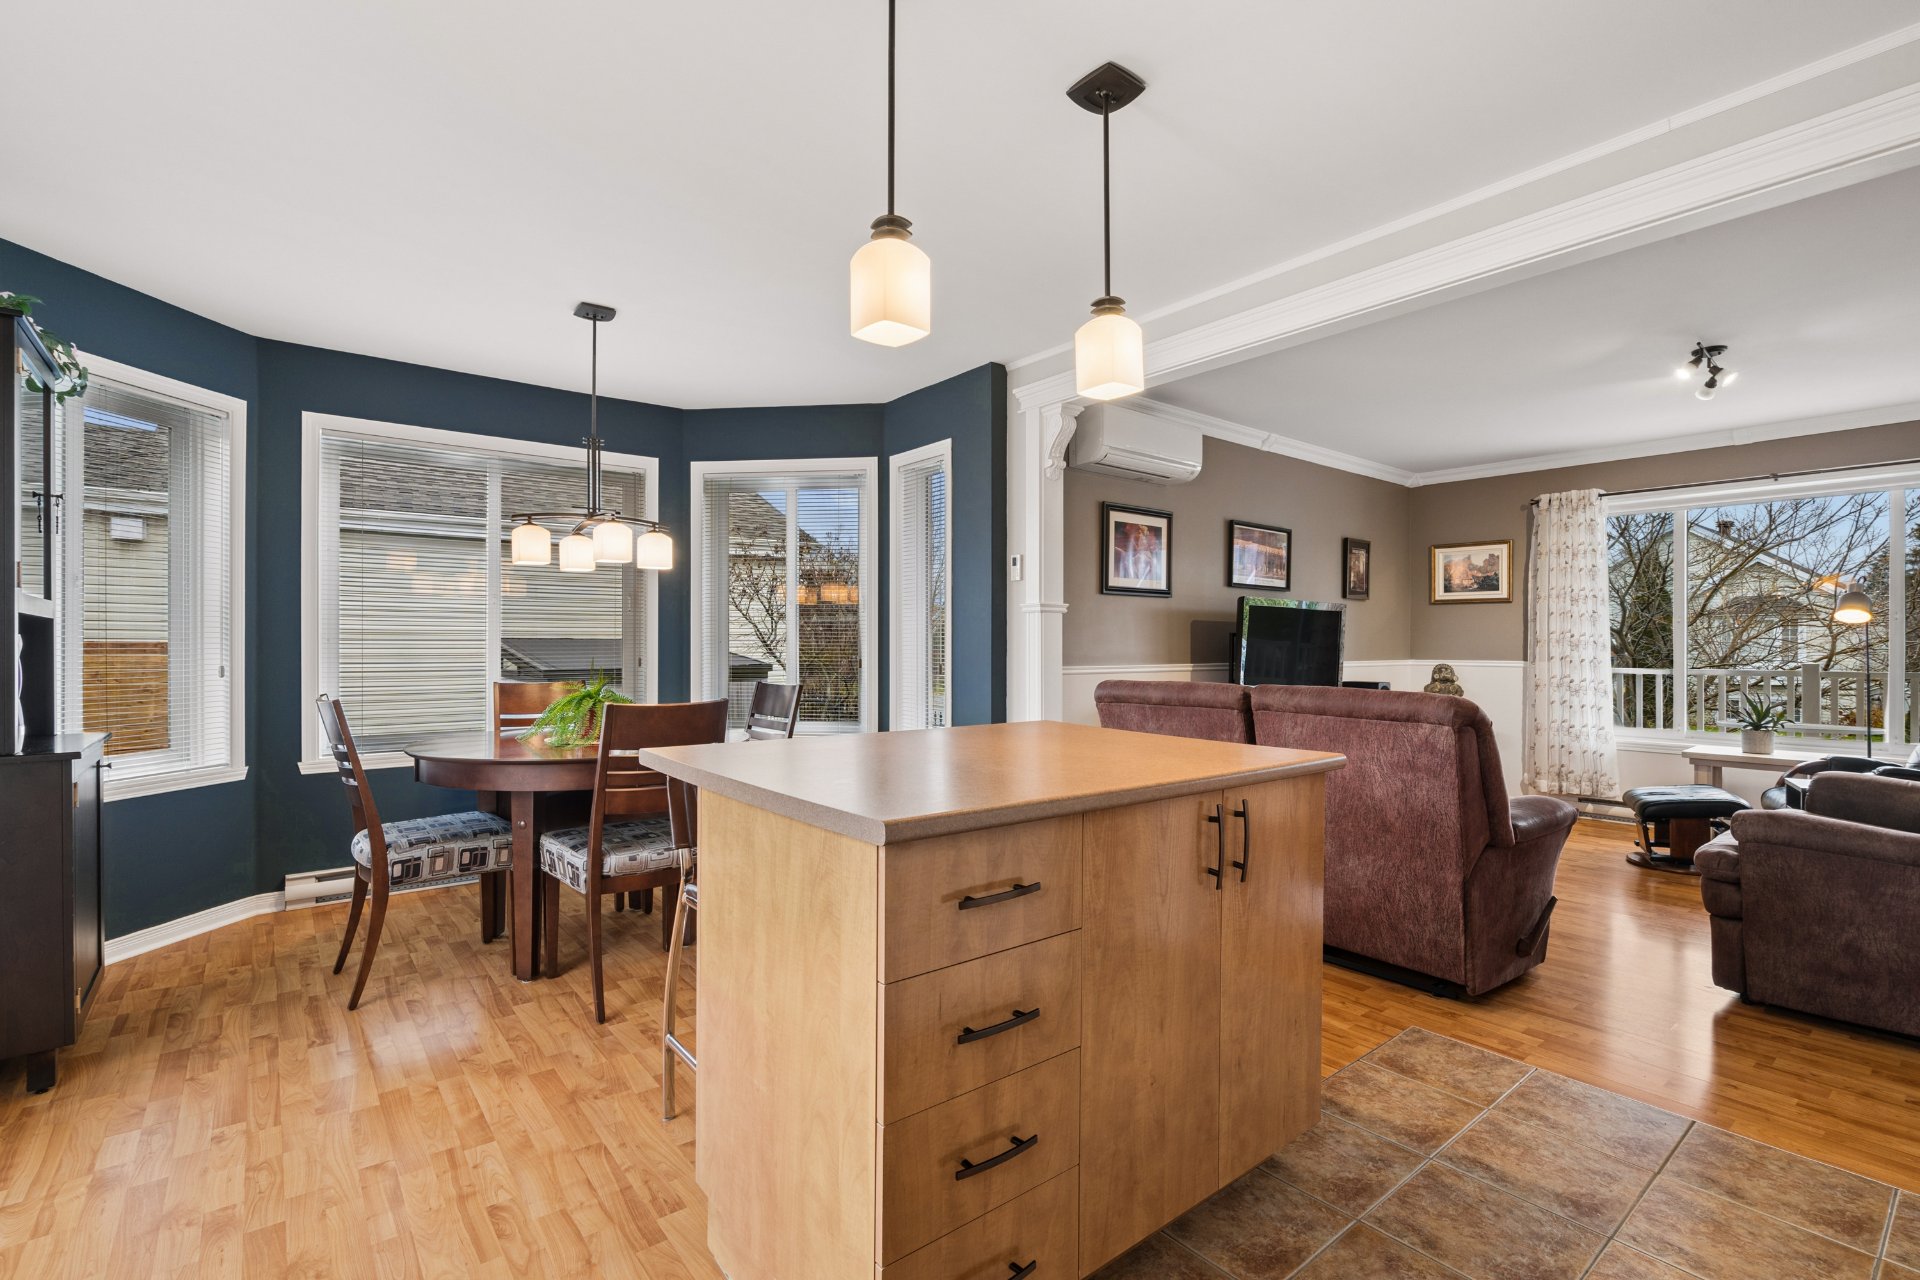 Dining room
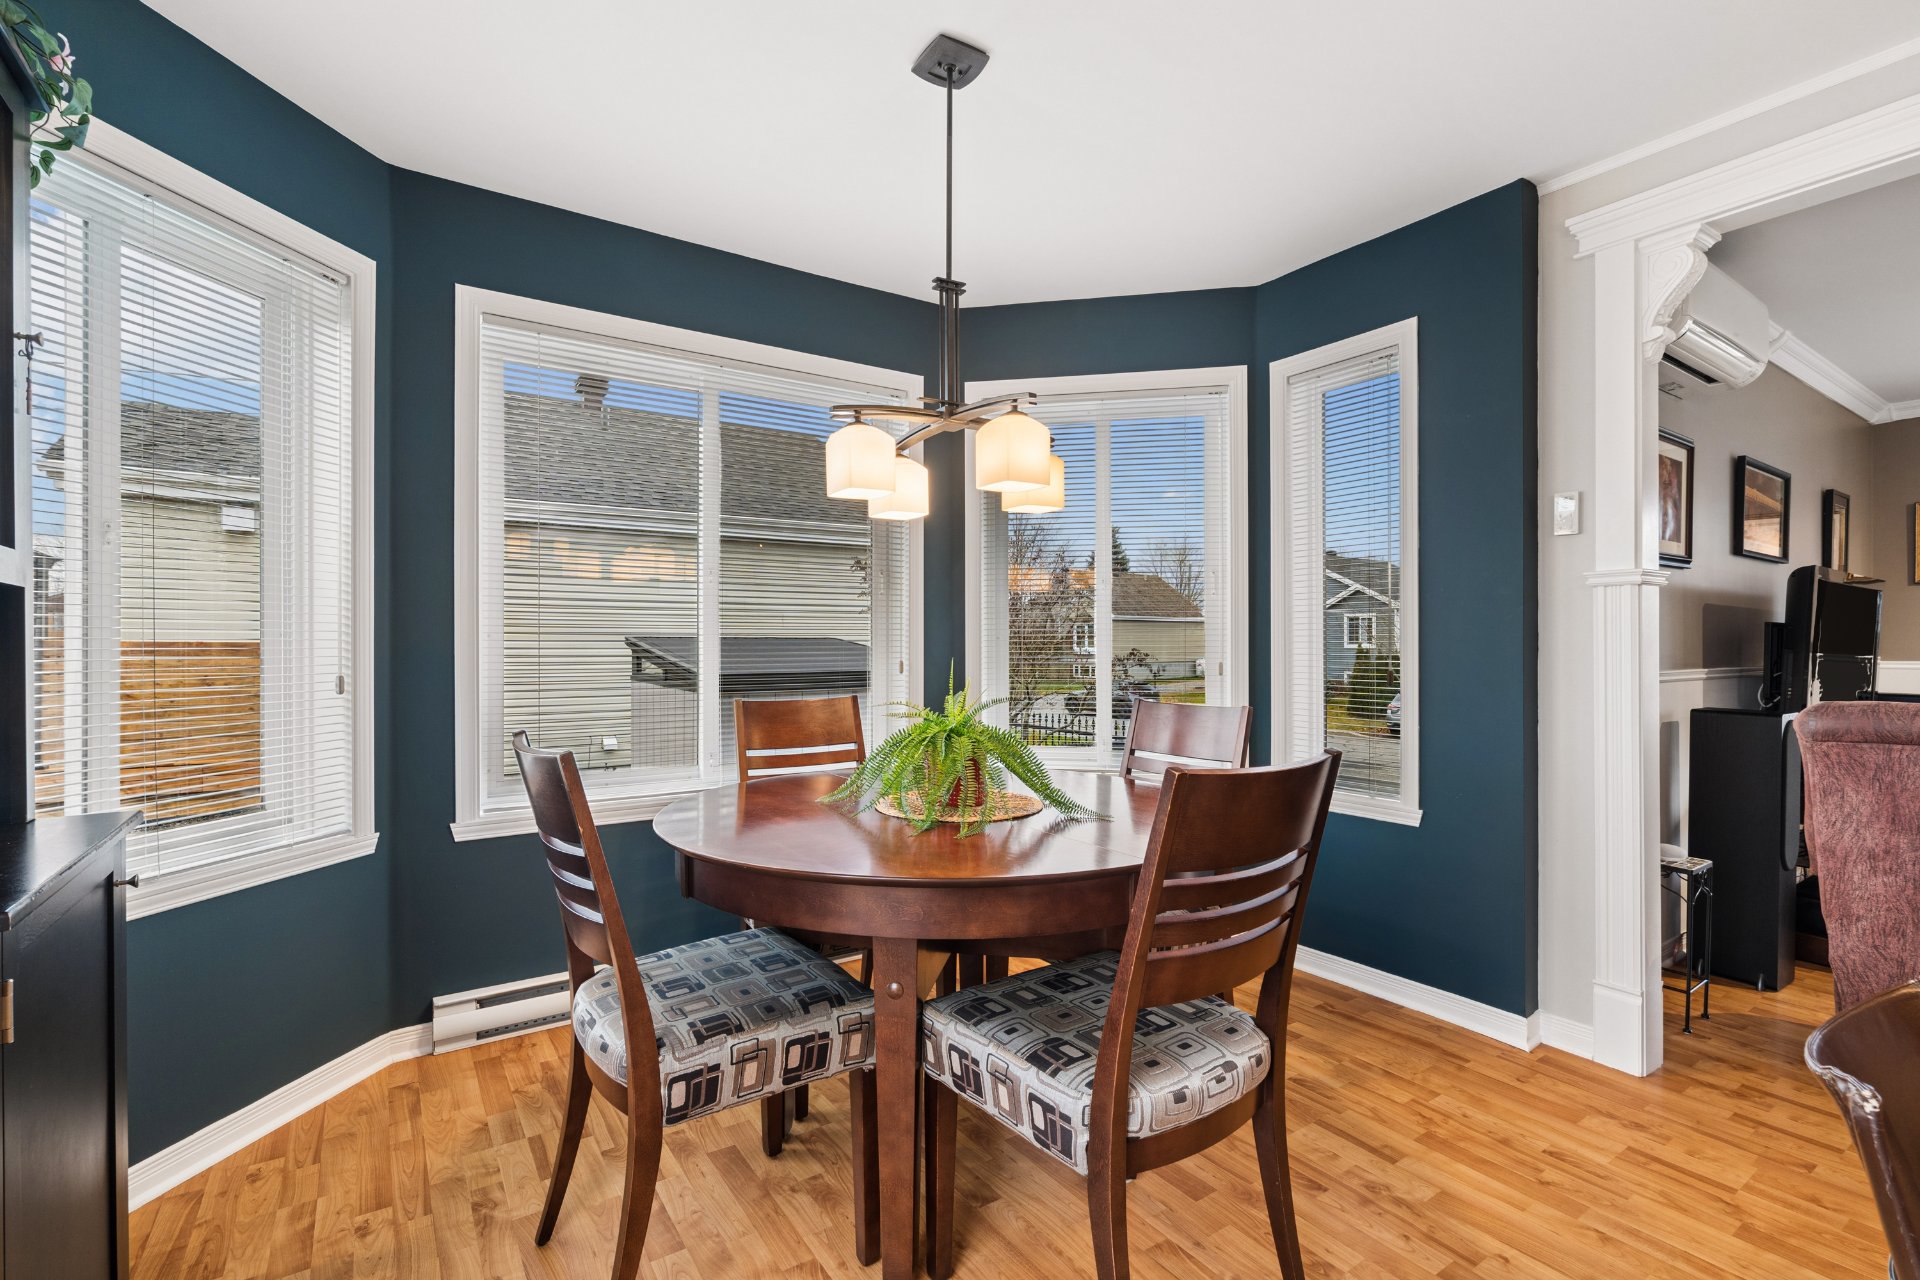 Dining room
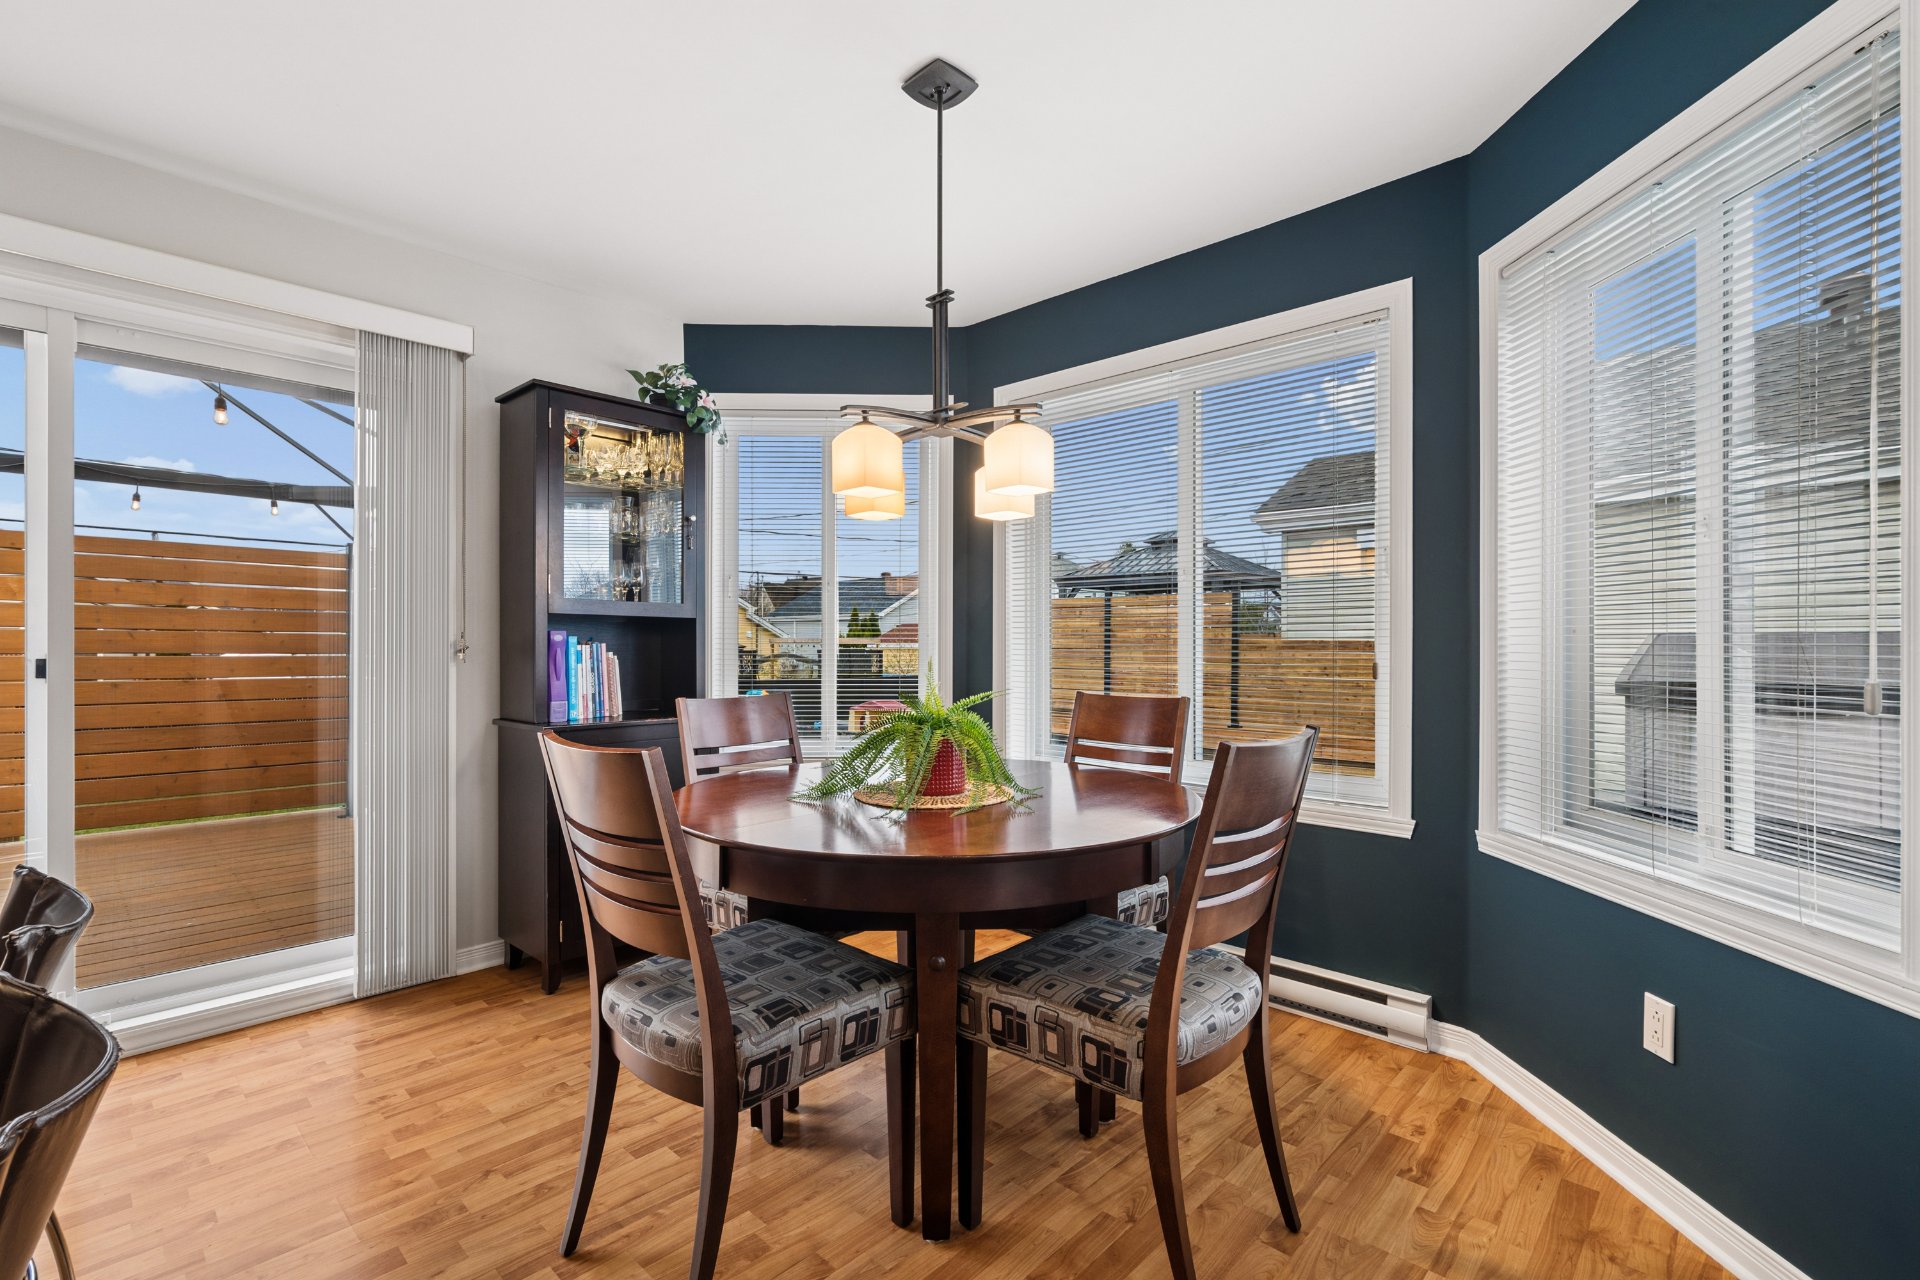 Corridor
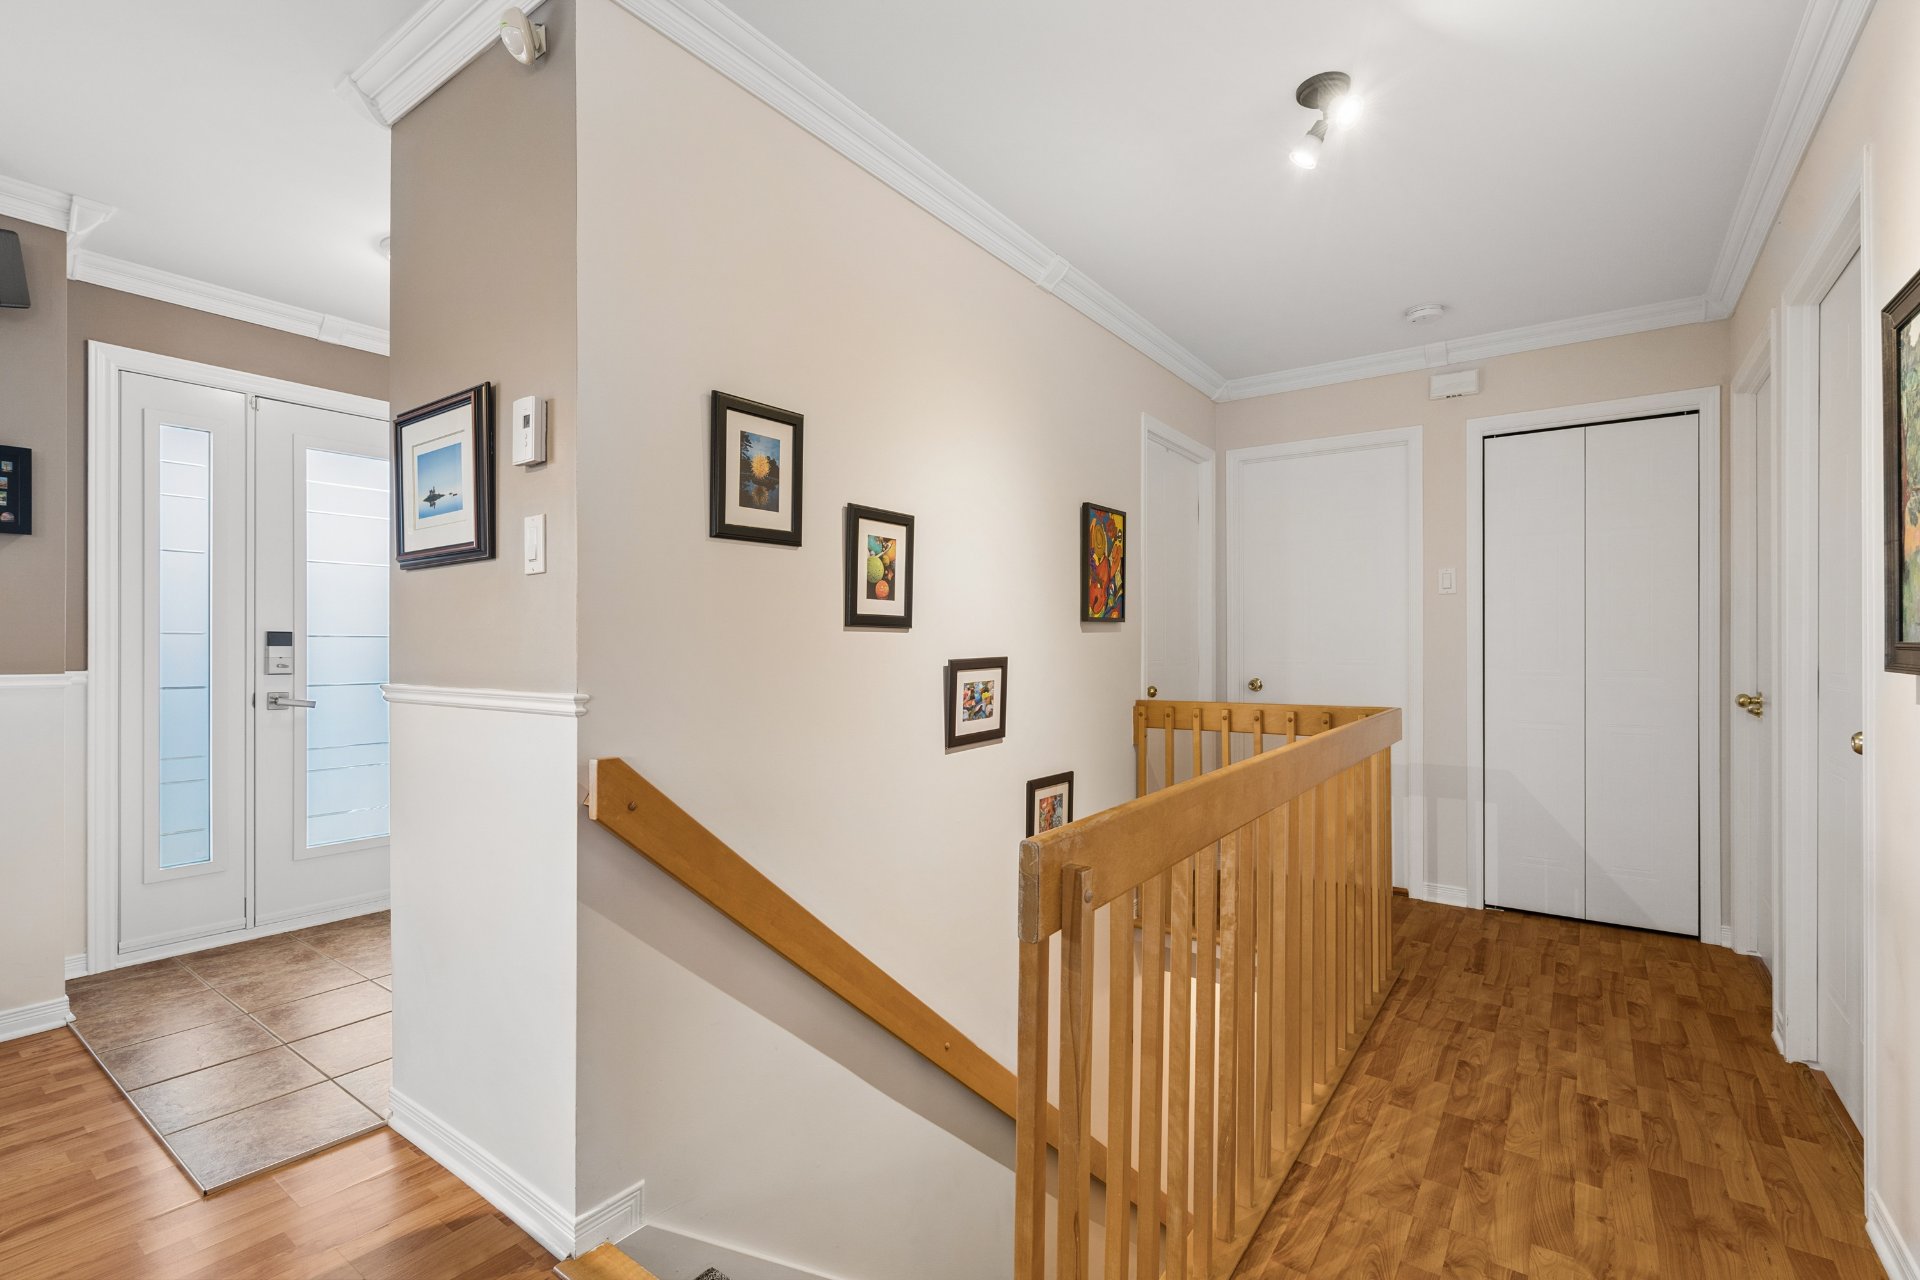 Bedroom
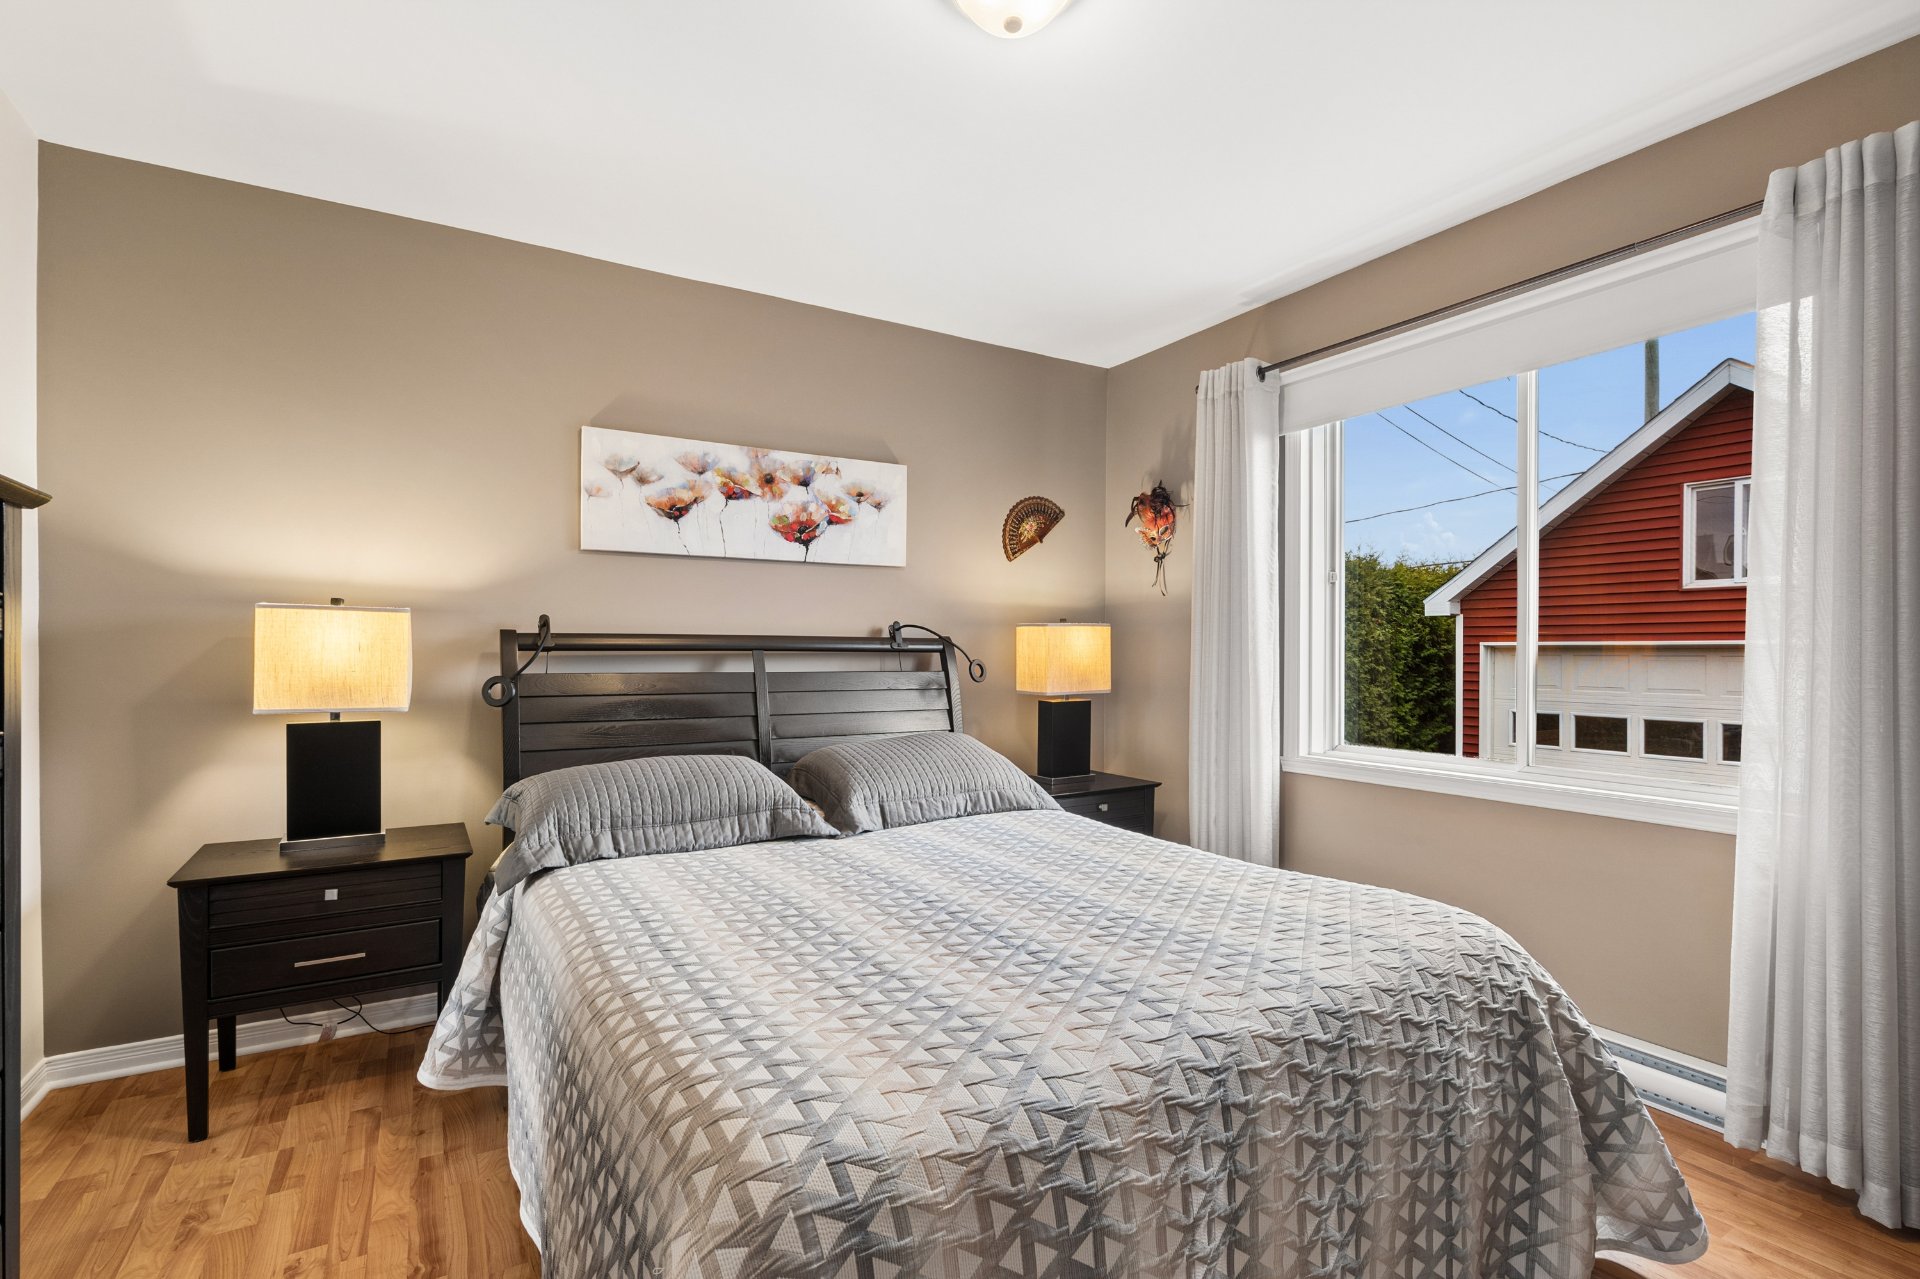 Bedroom
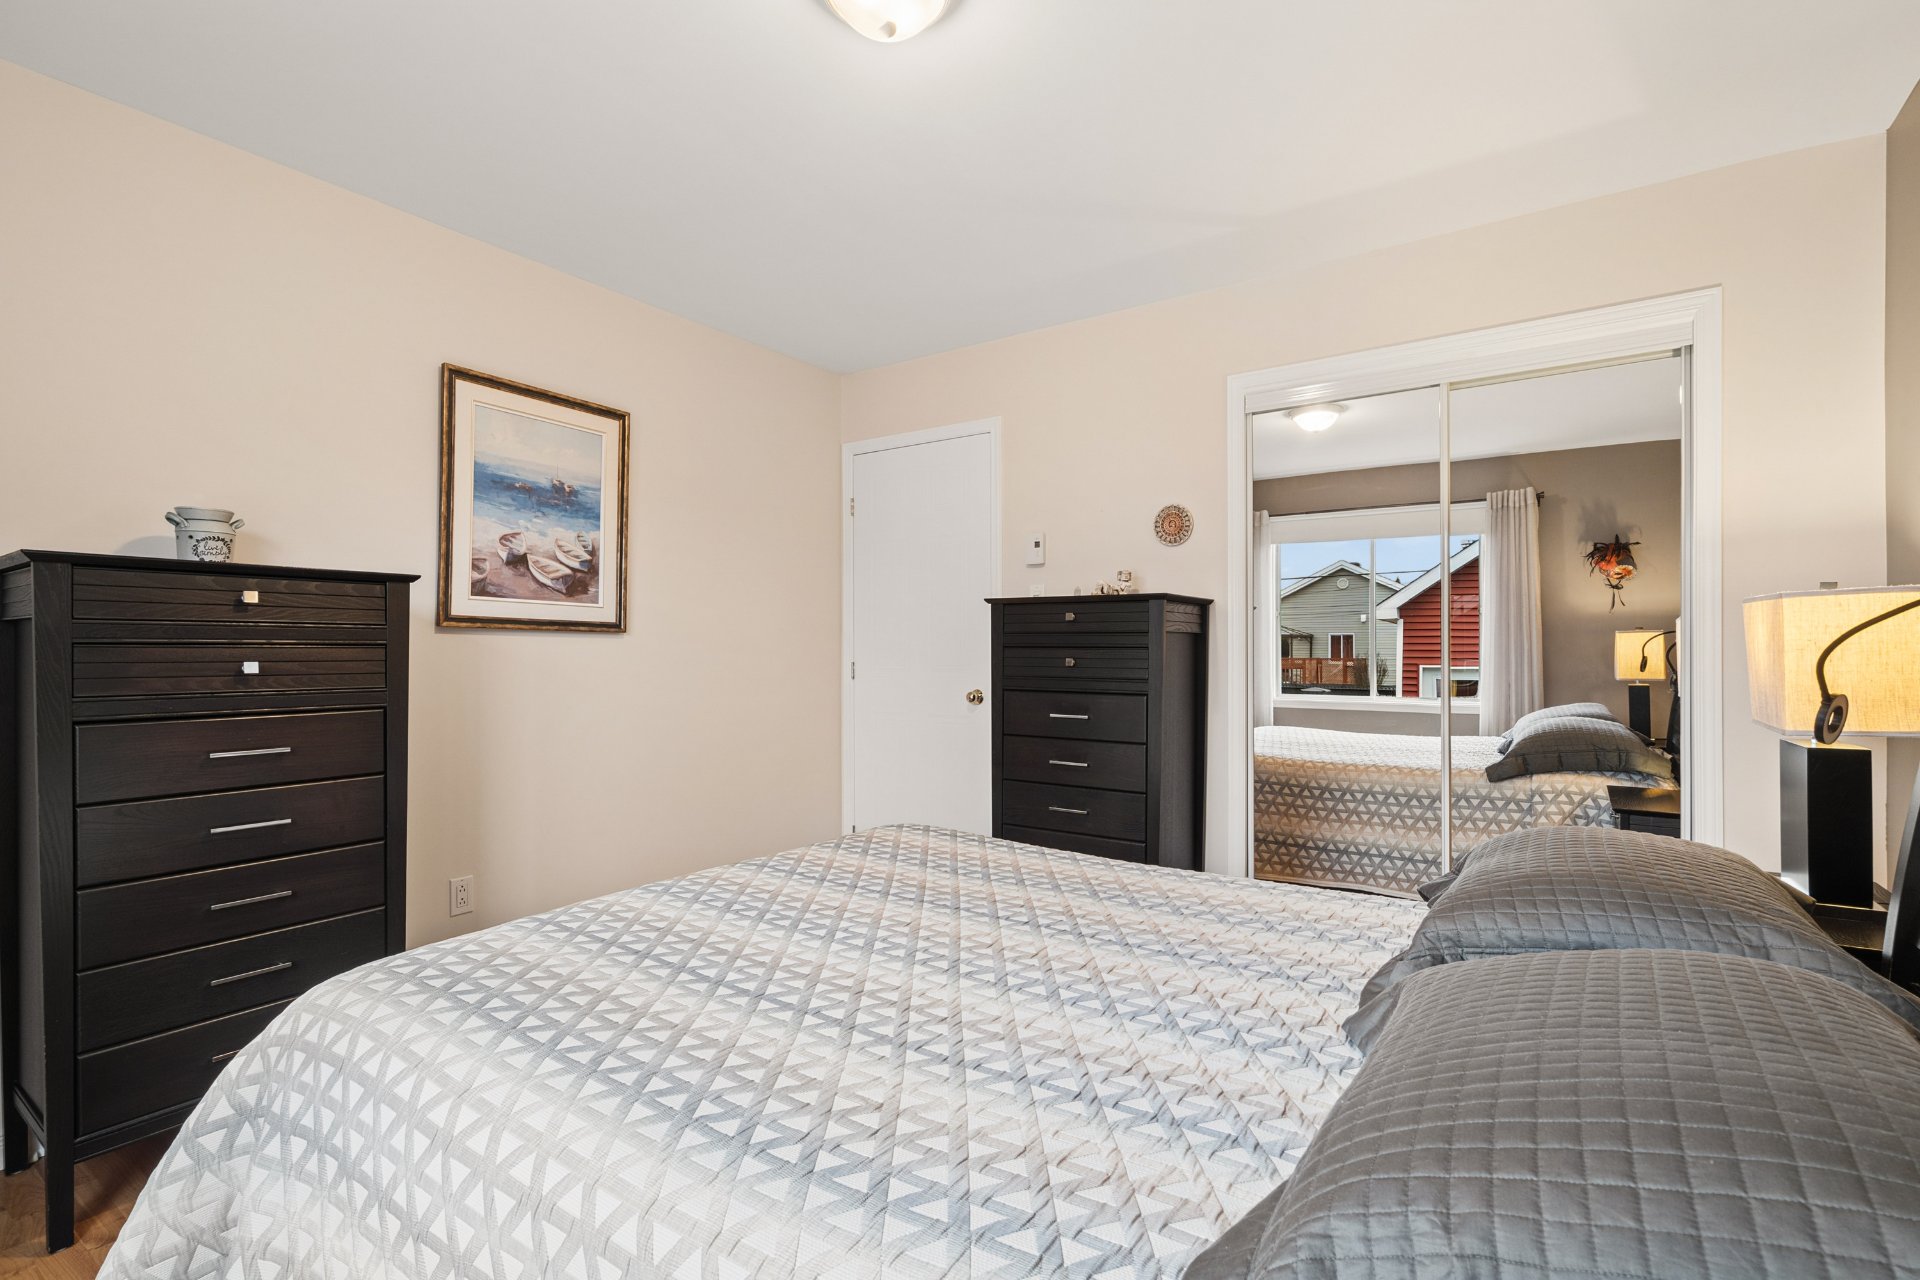 Bedroom
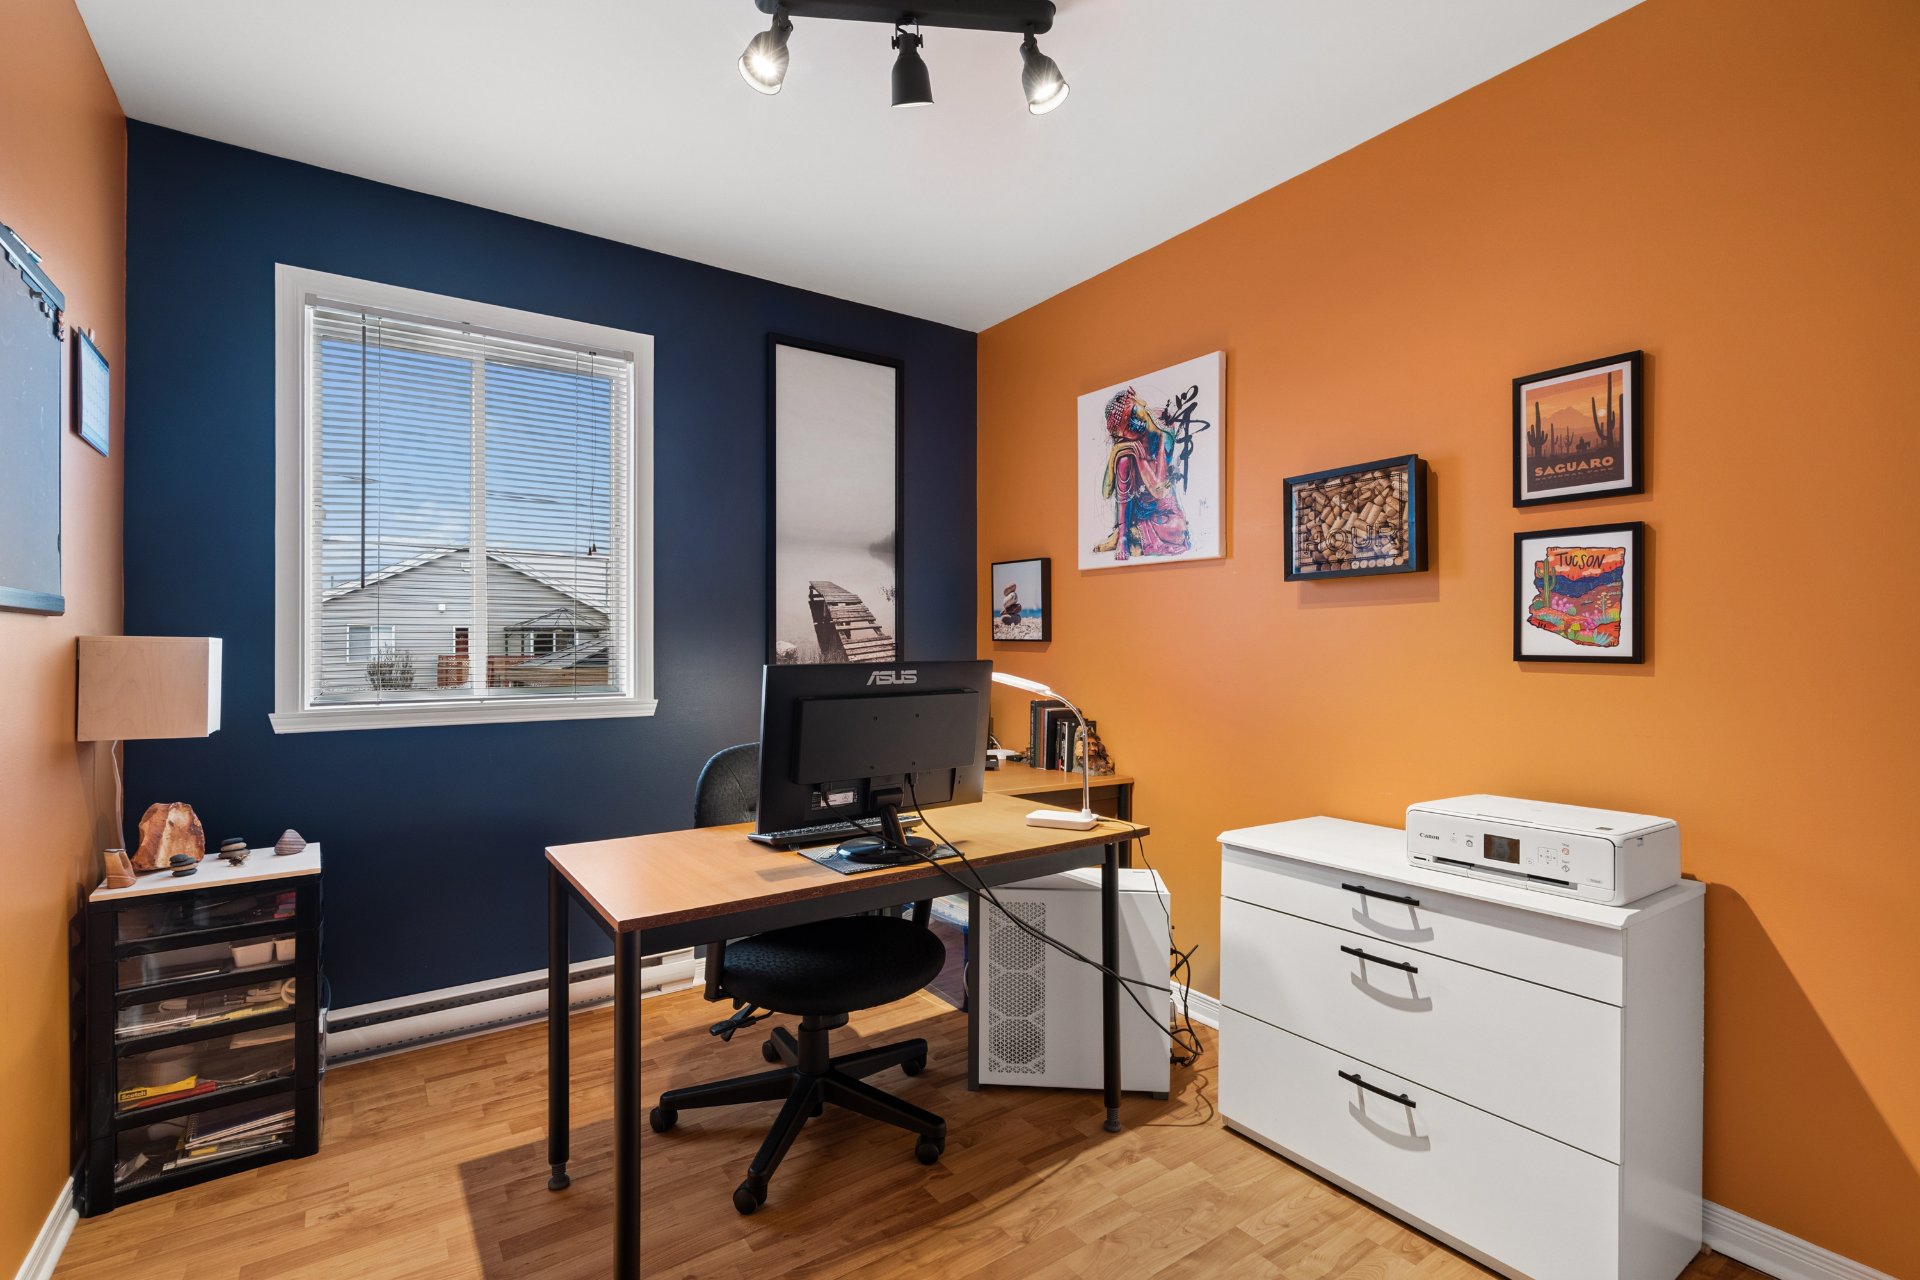 Bedroom
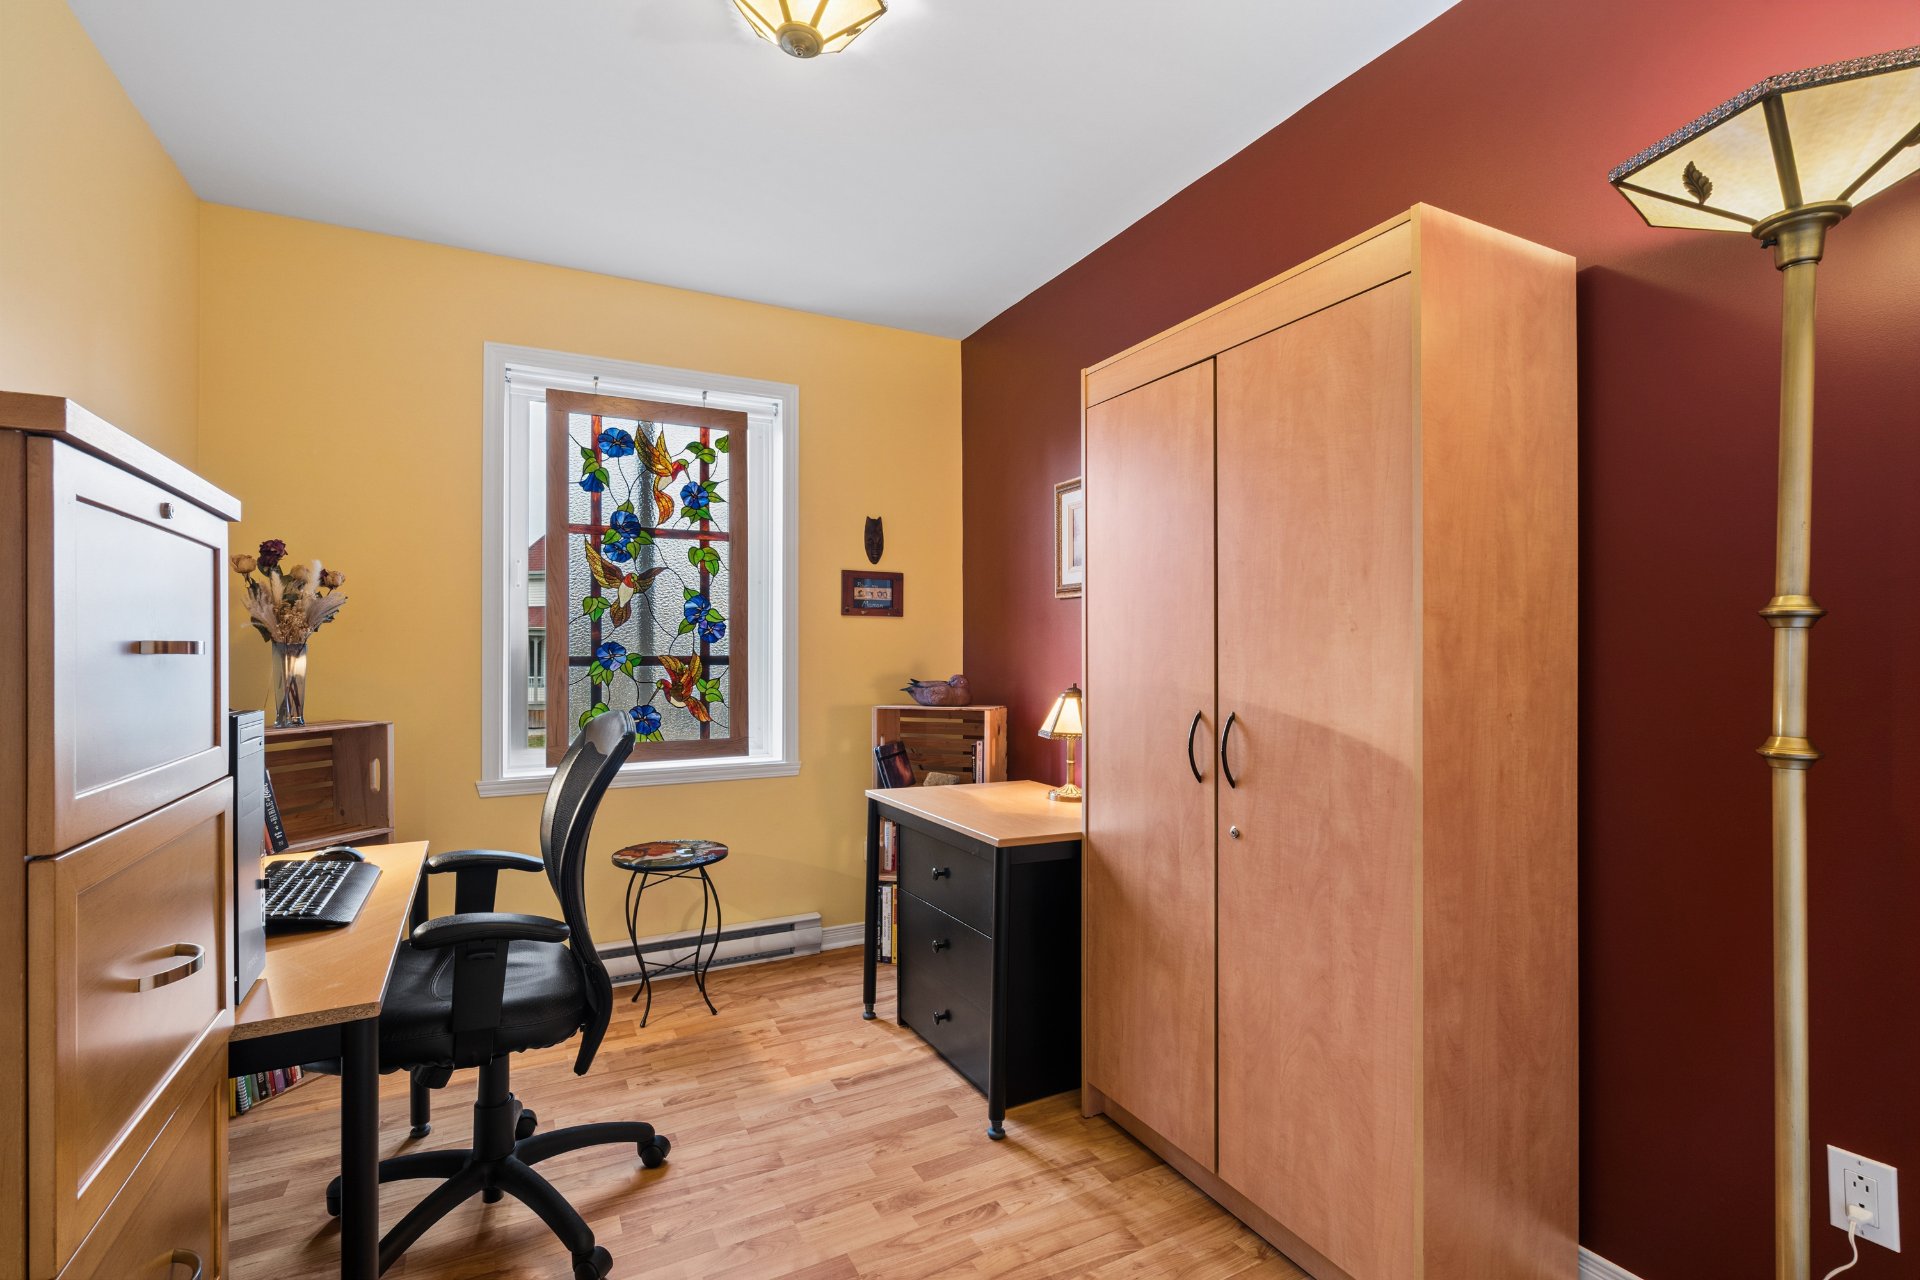 Bathroom
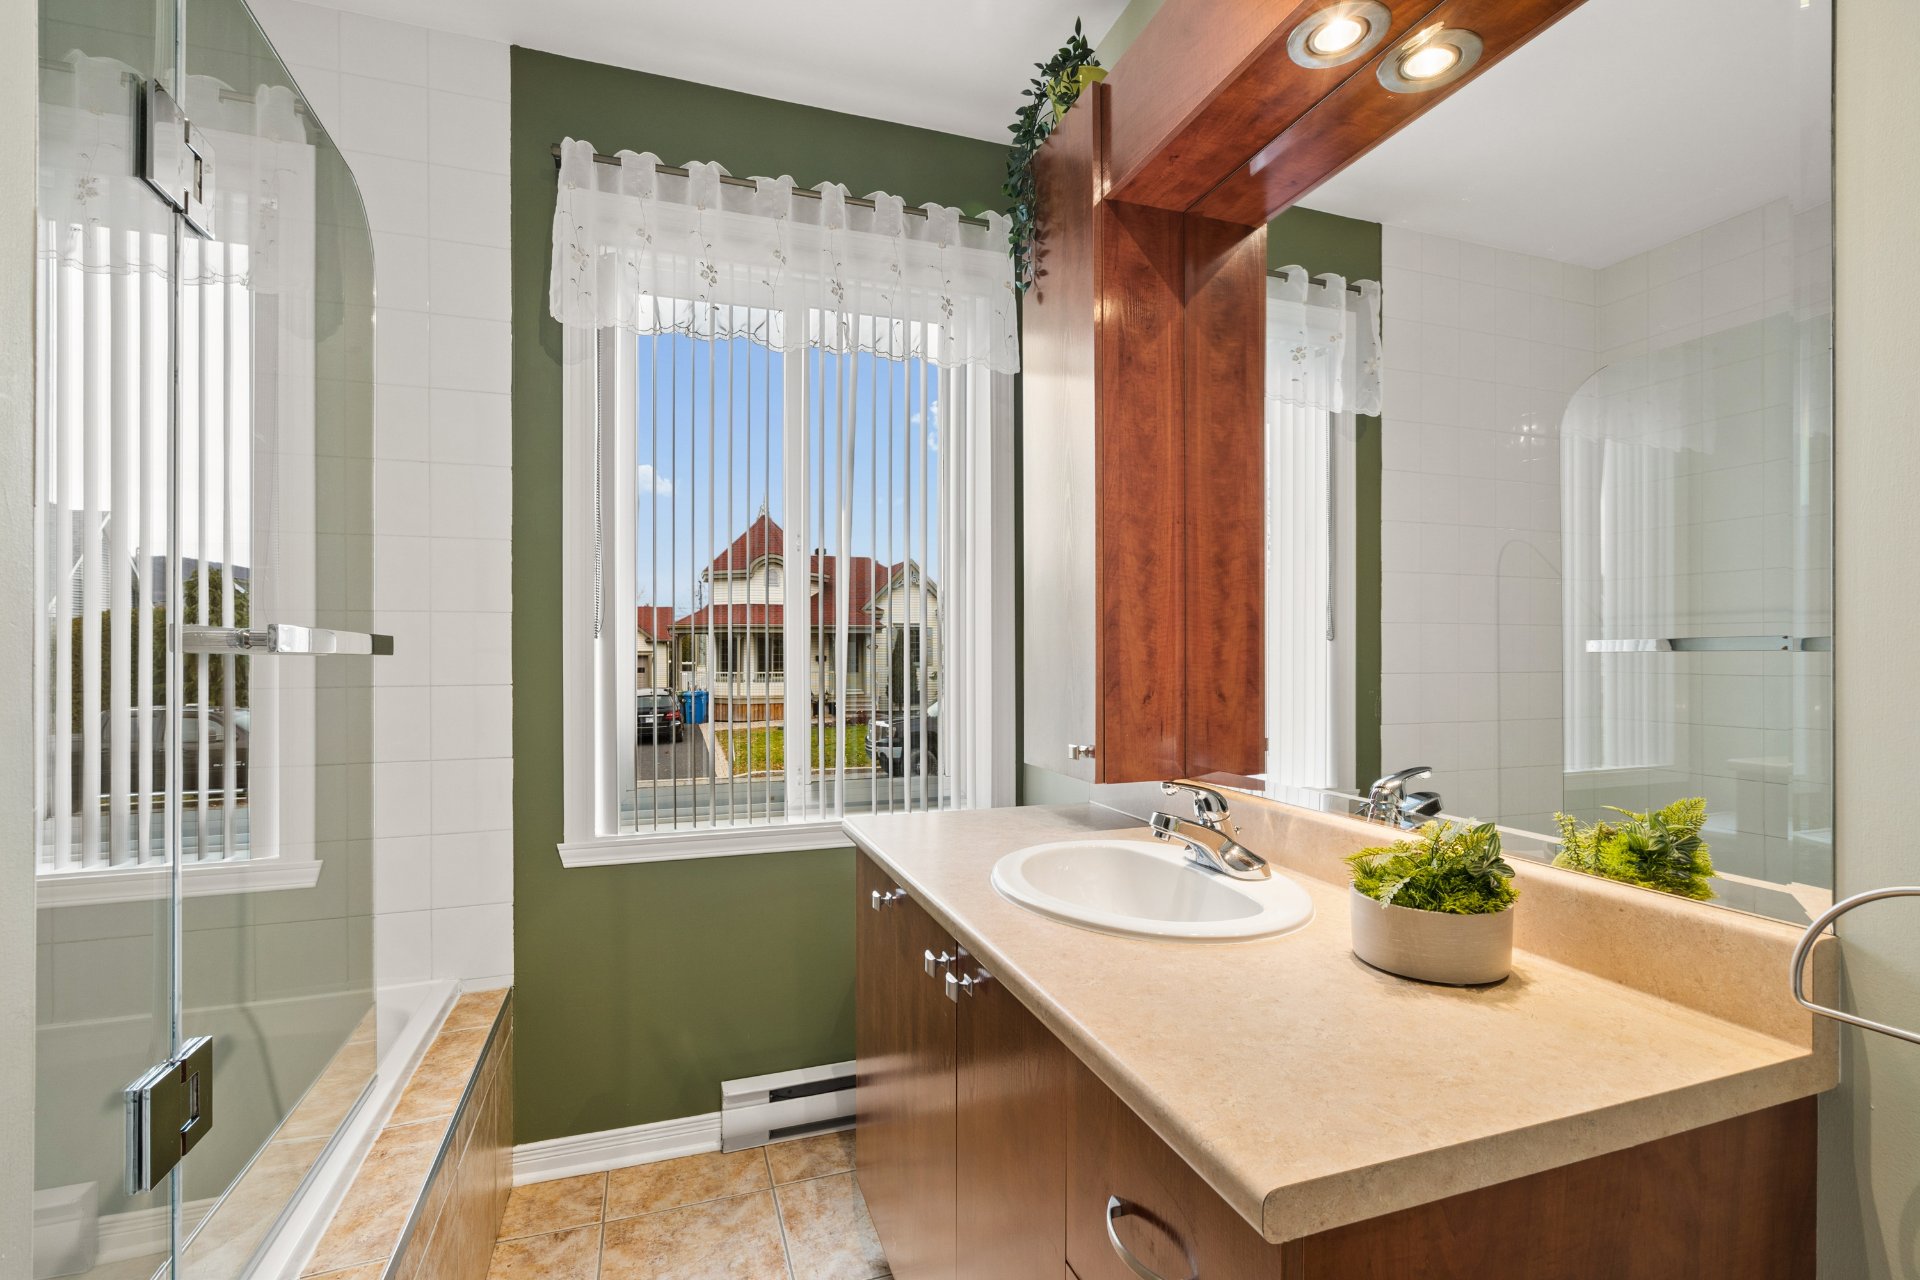 Family room
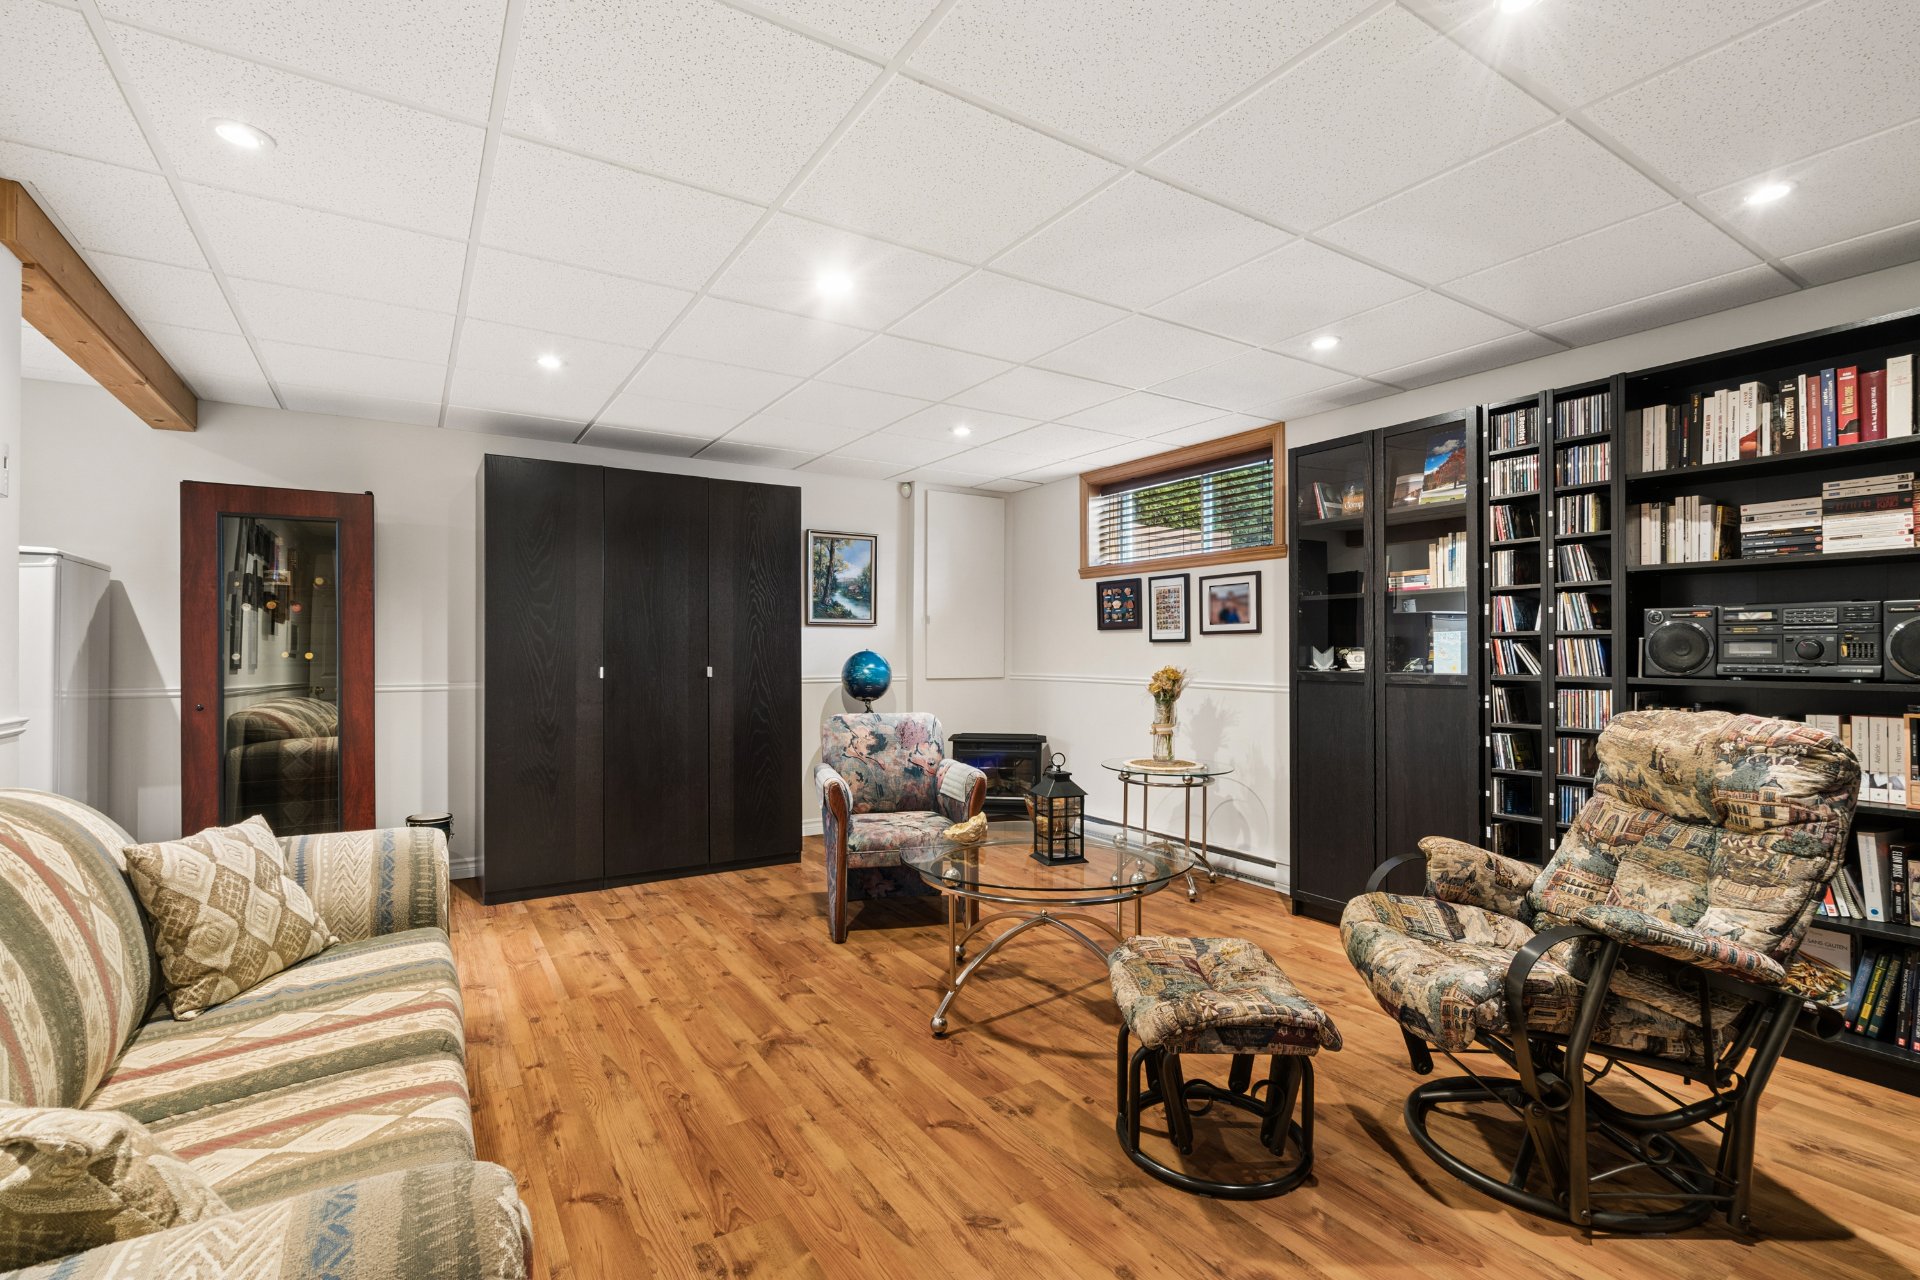 Family room
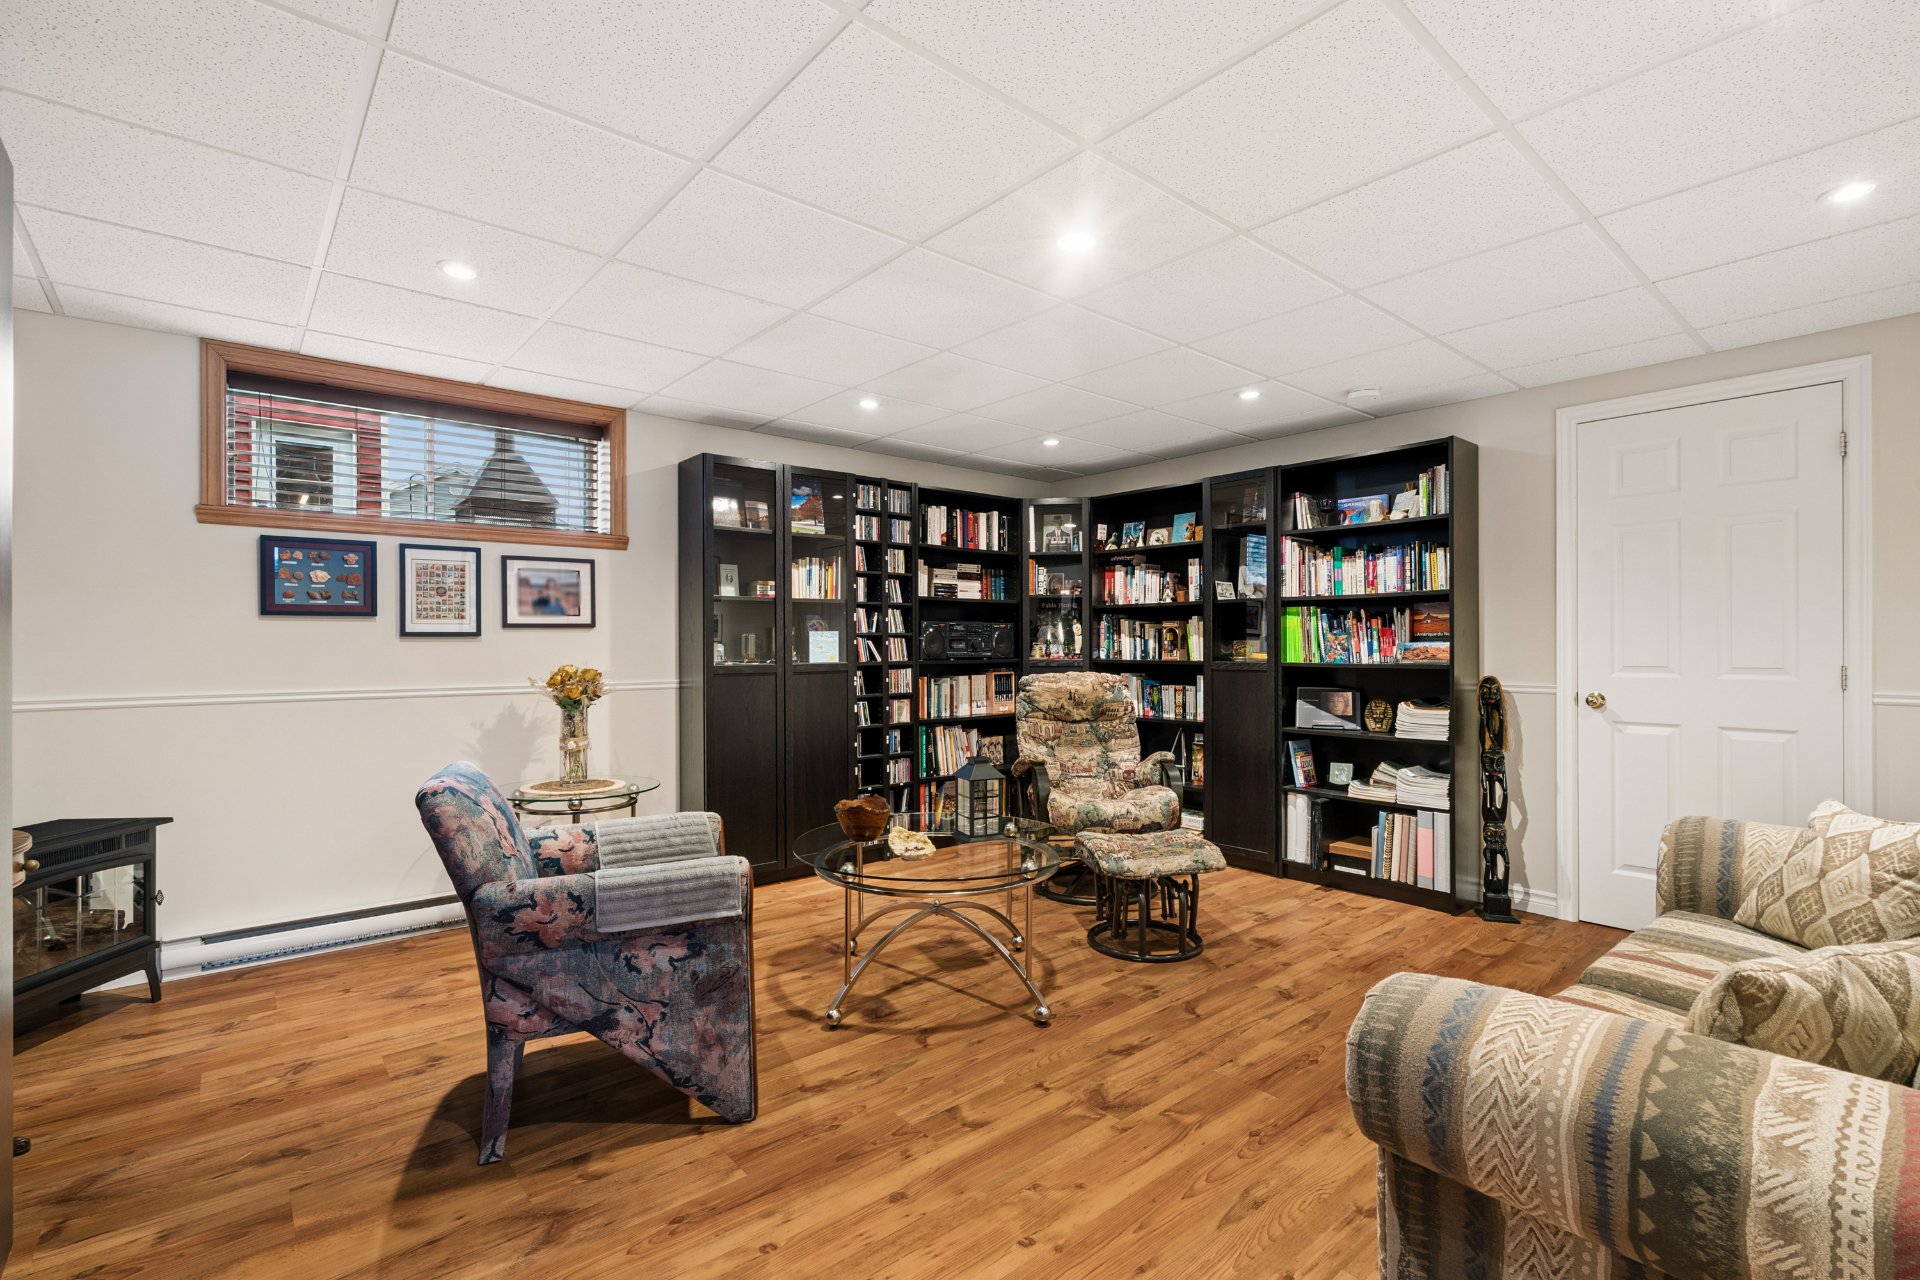 Bedroom
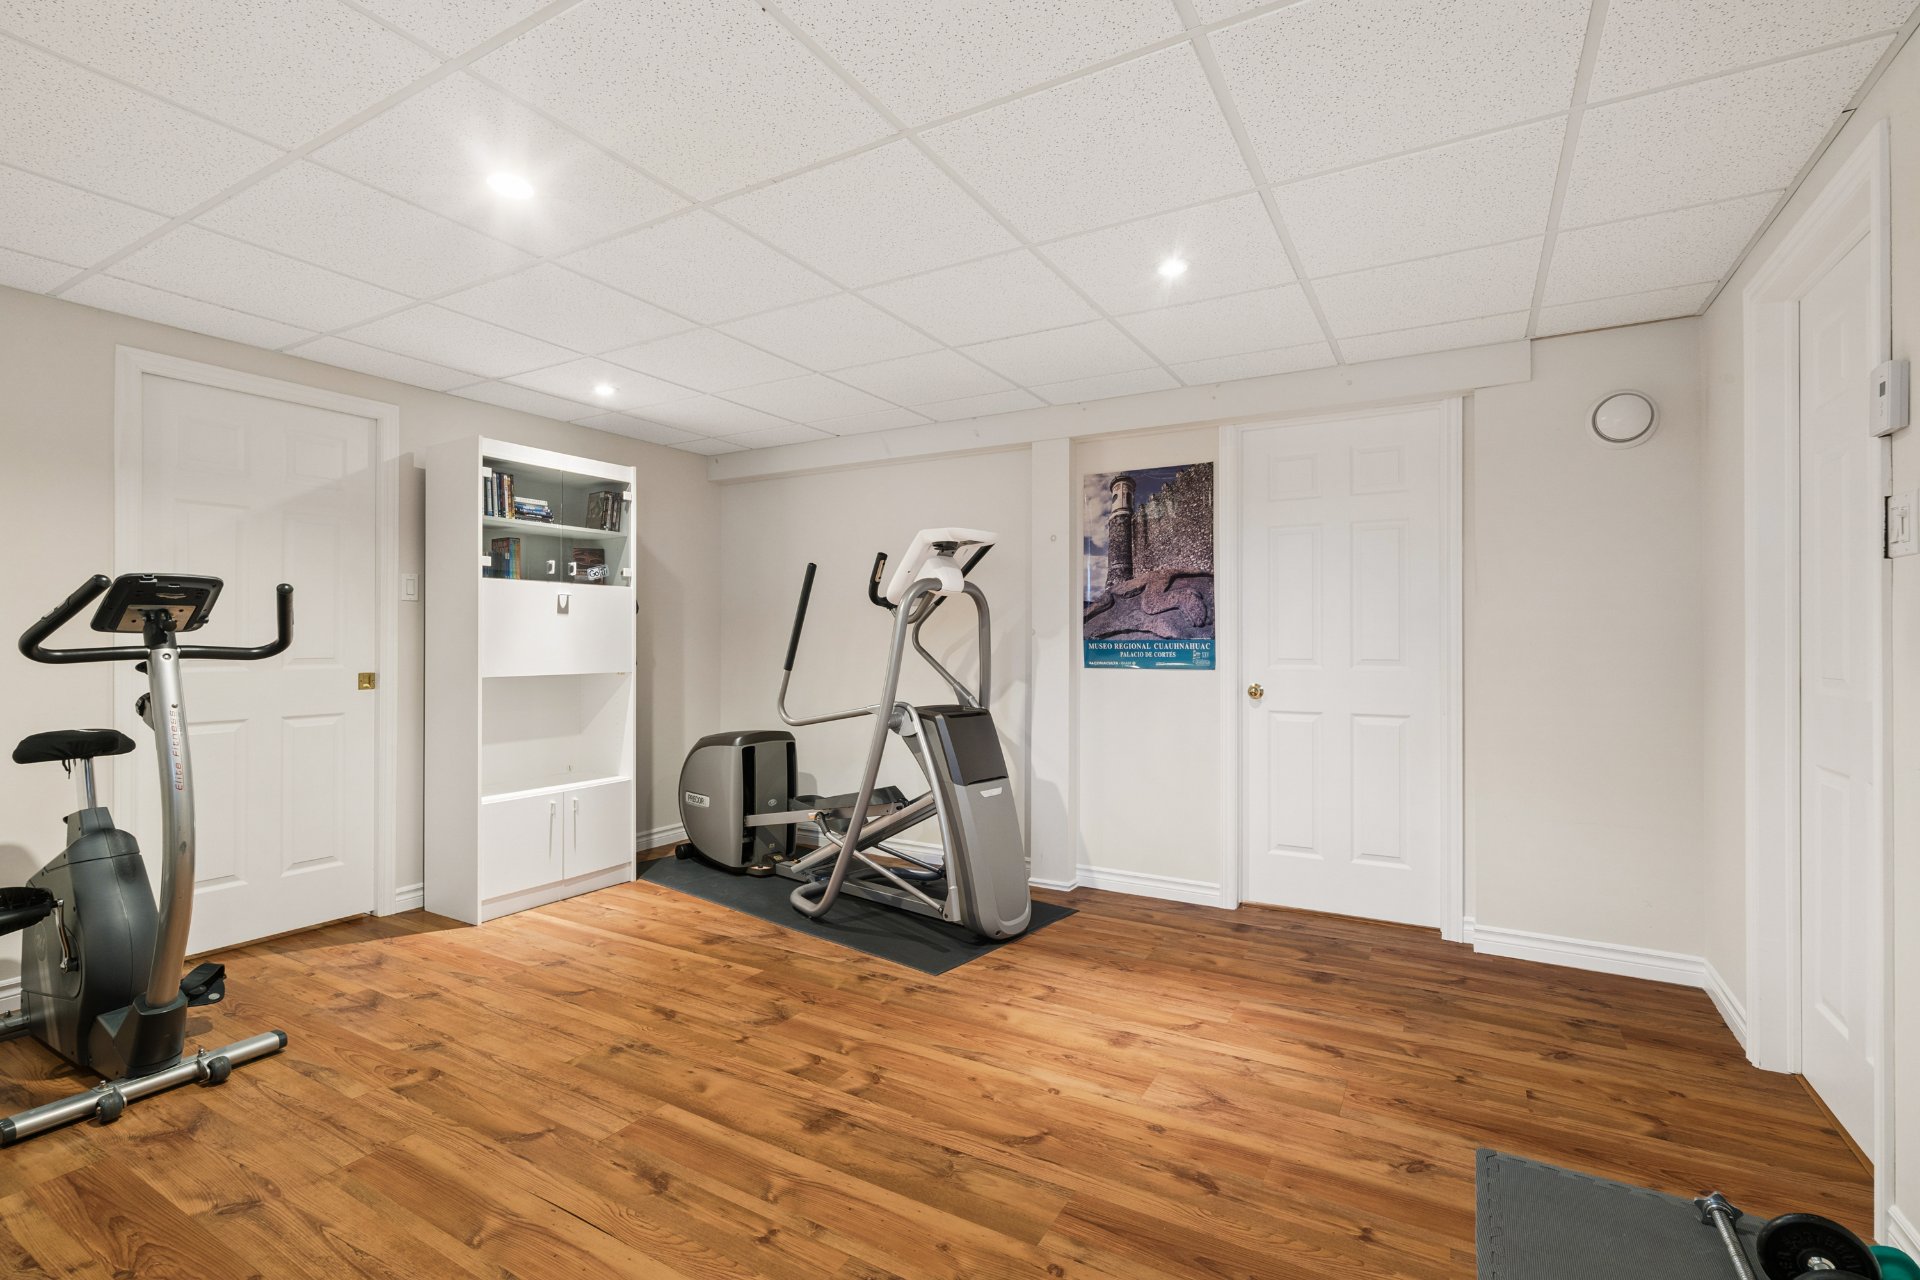 Bedroom
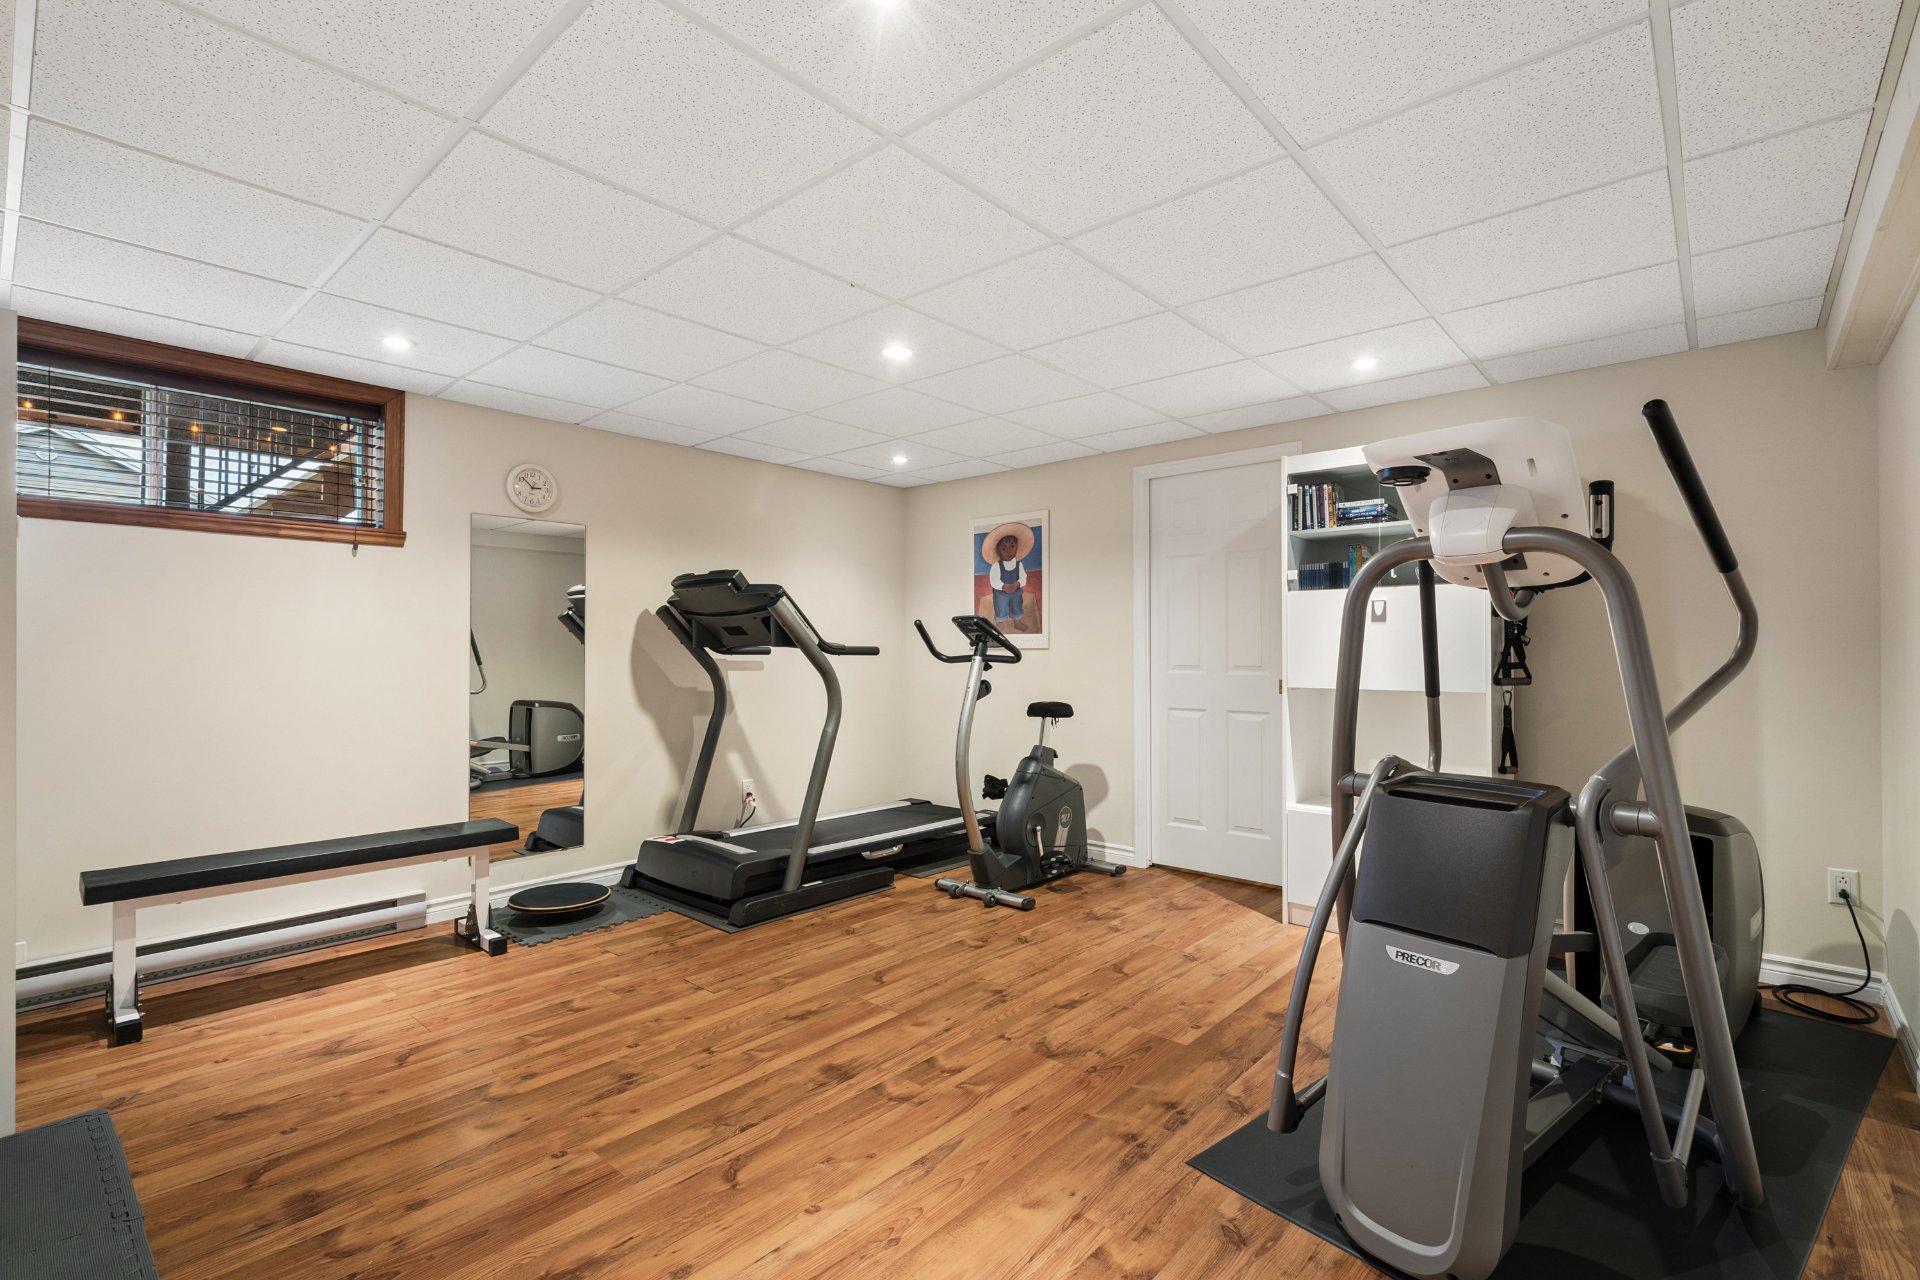 Bedroom
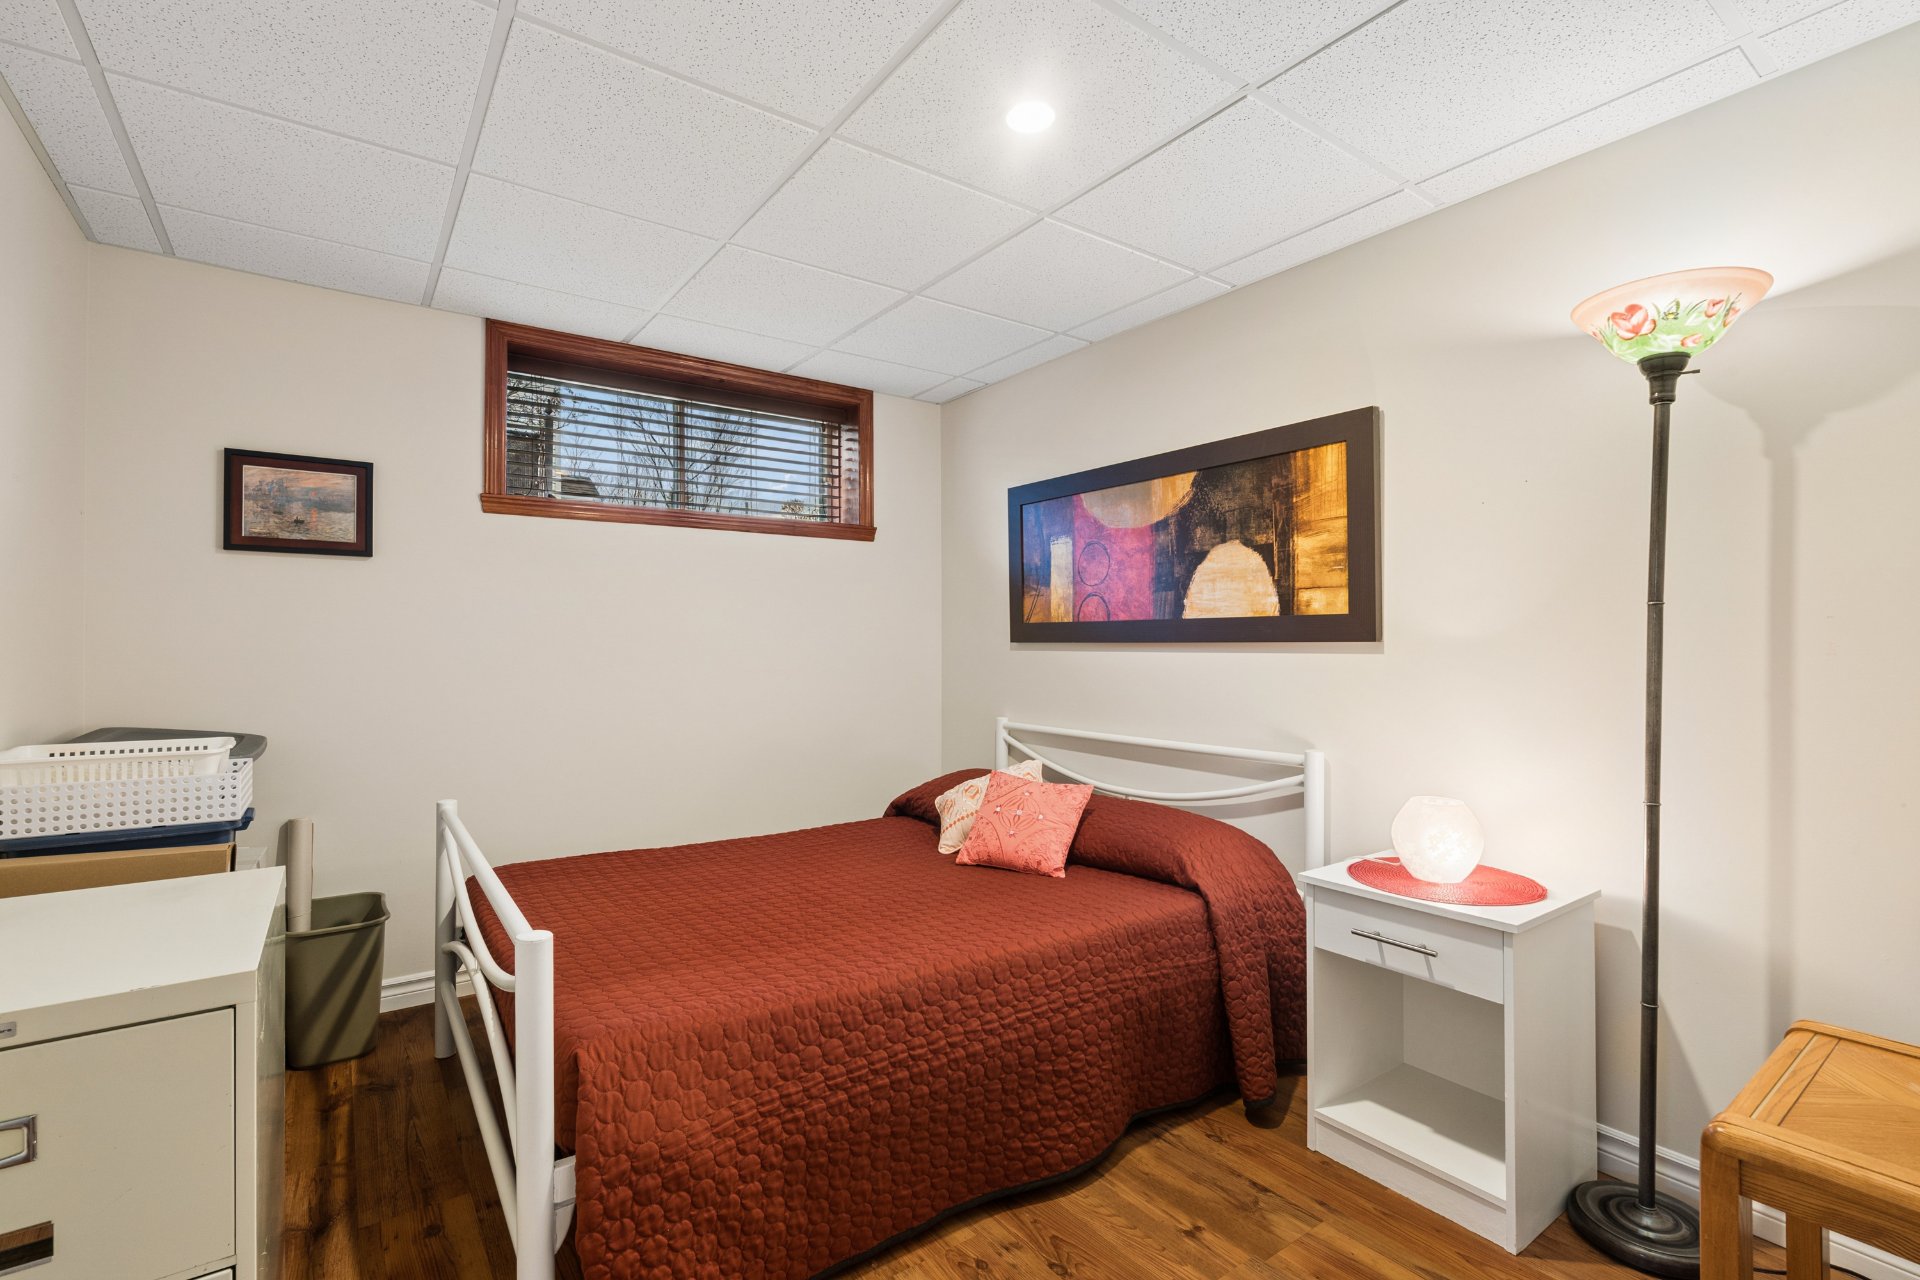 Bathroom
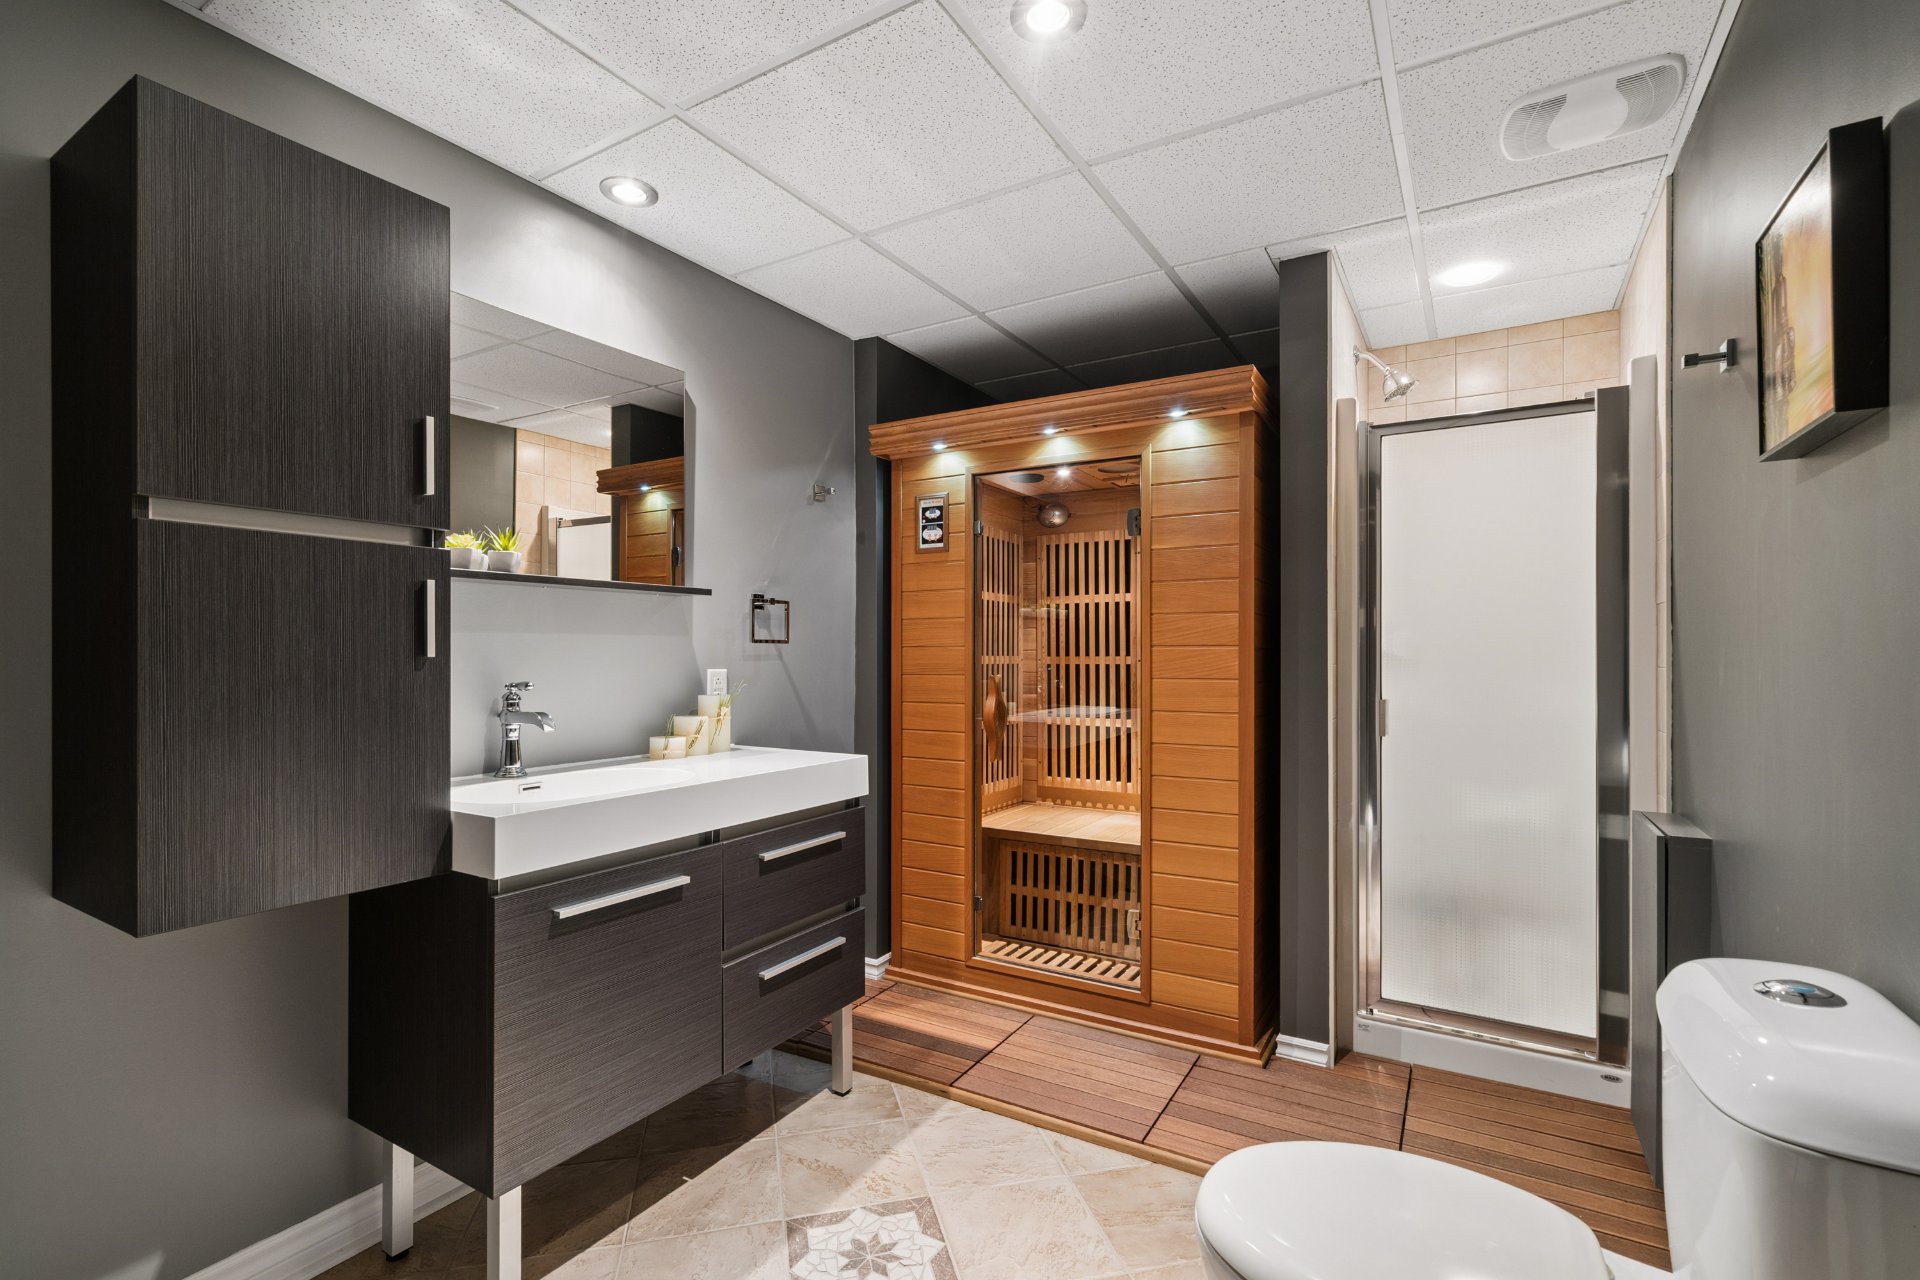 Laundry room
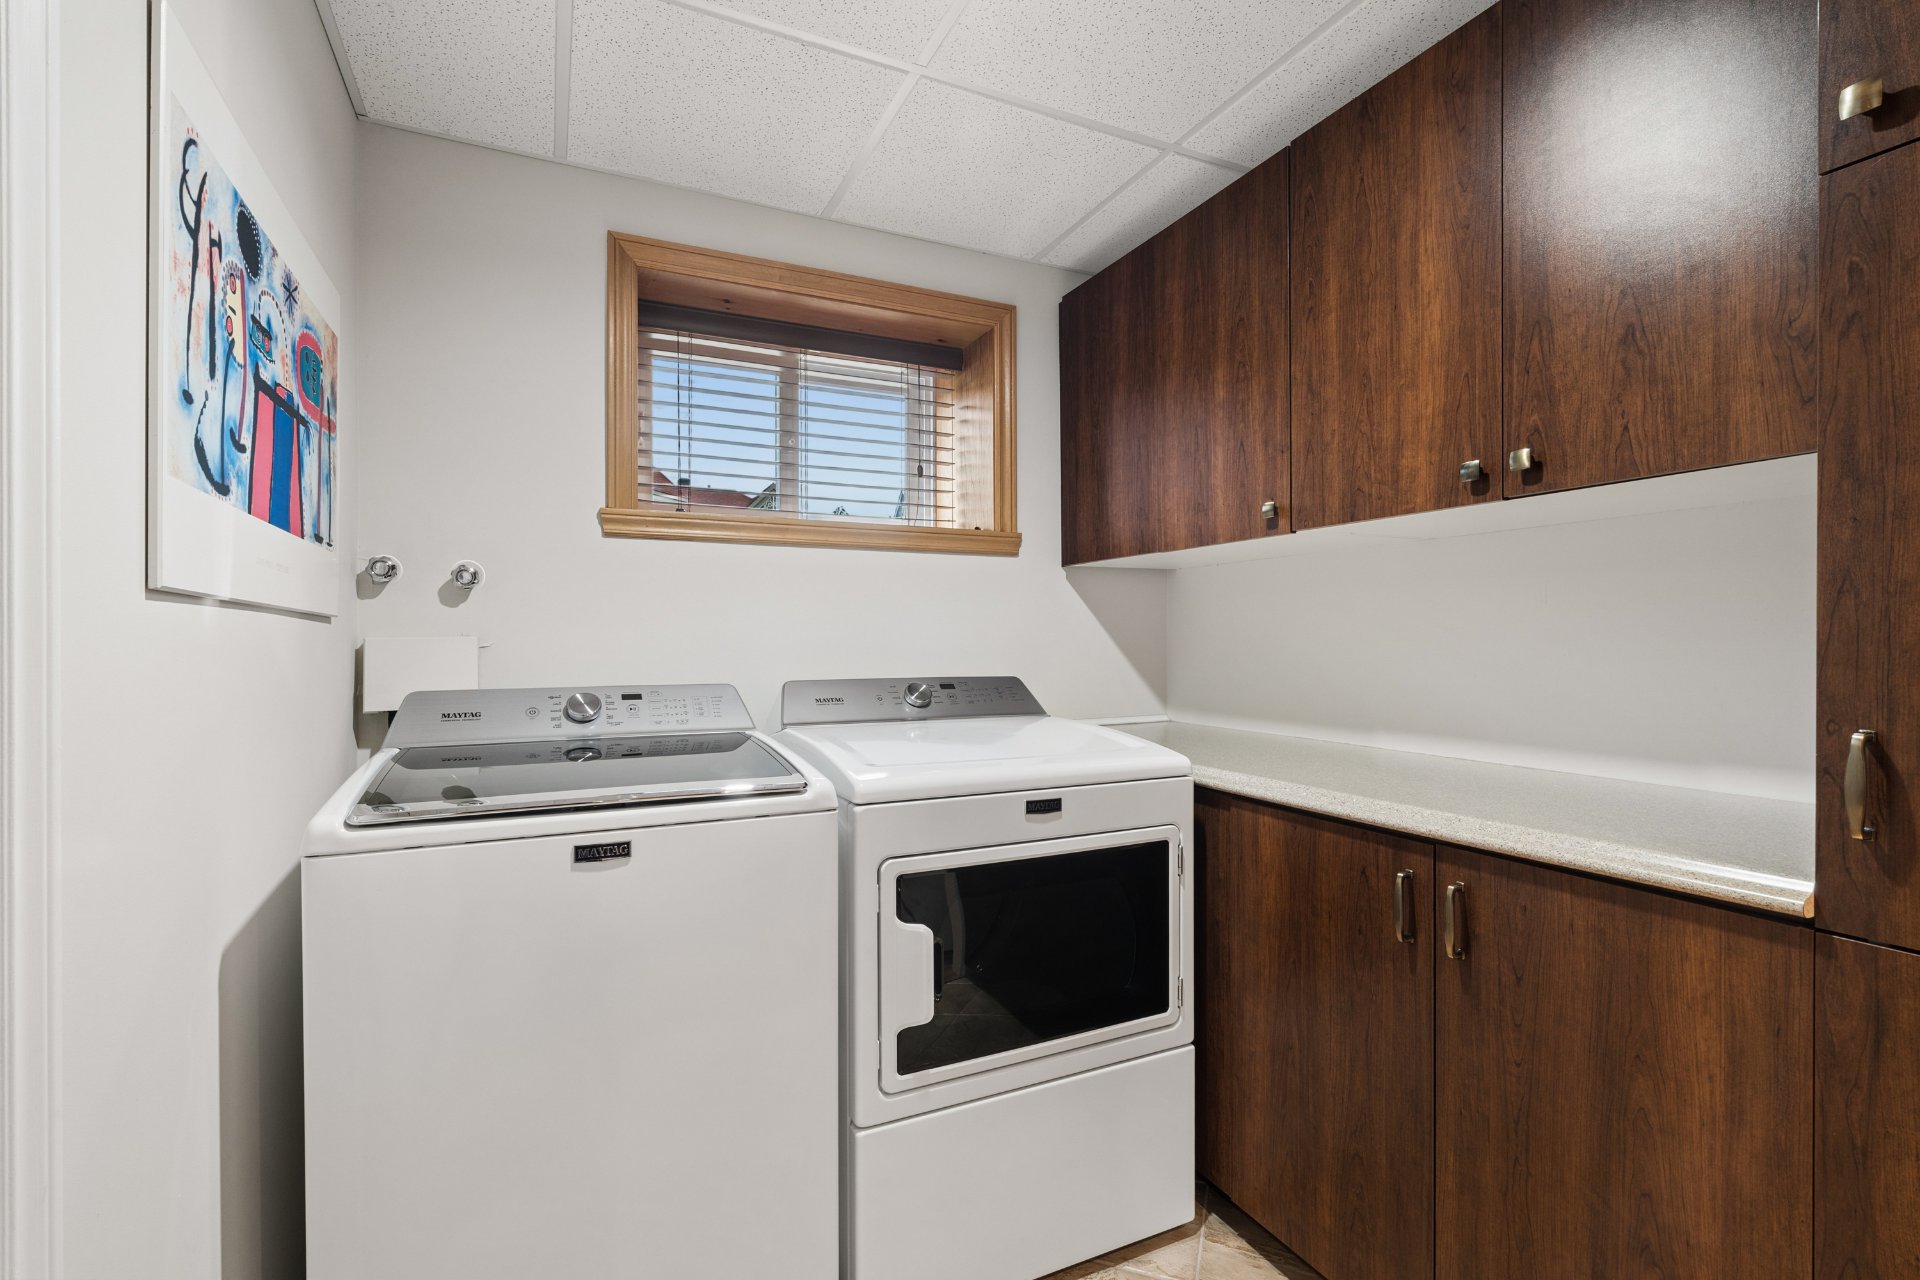 Back facade
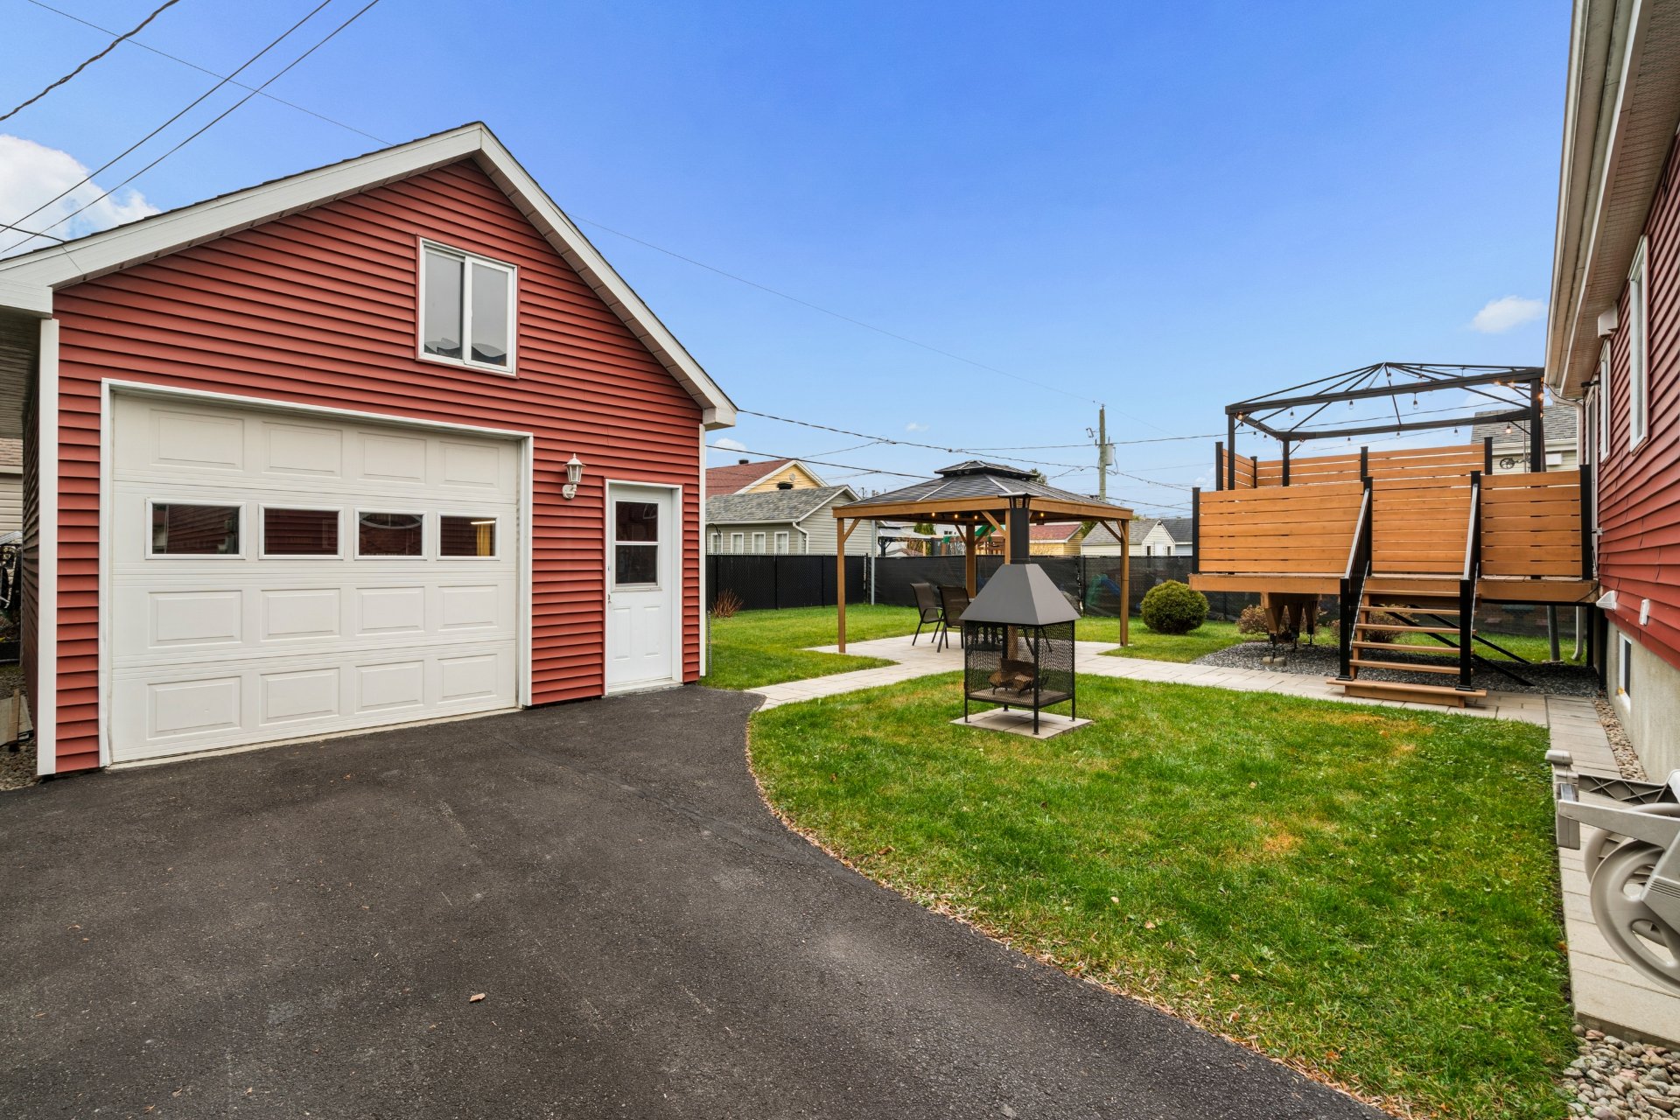
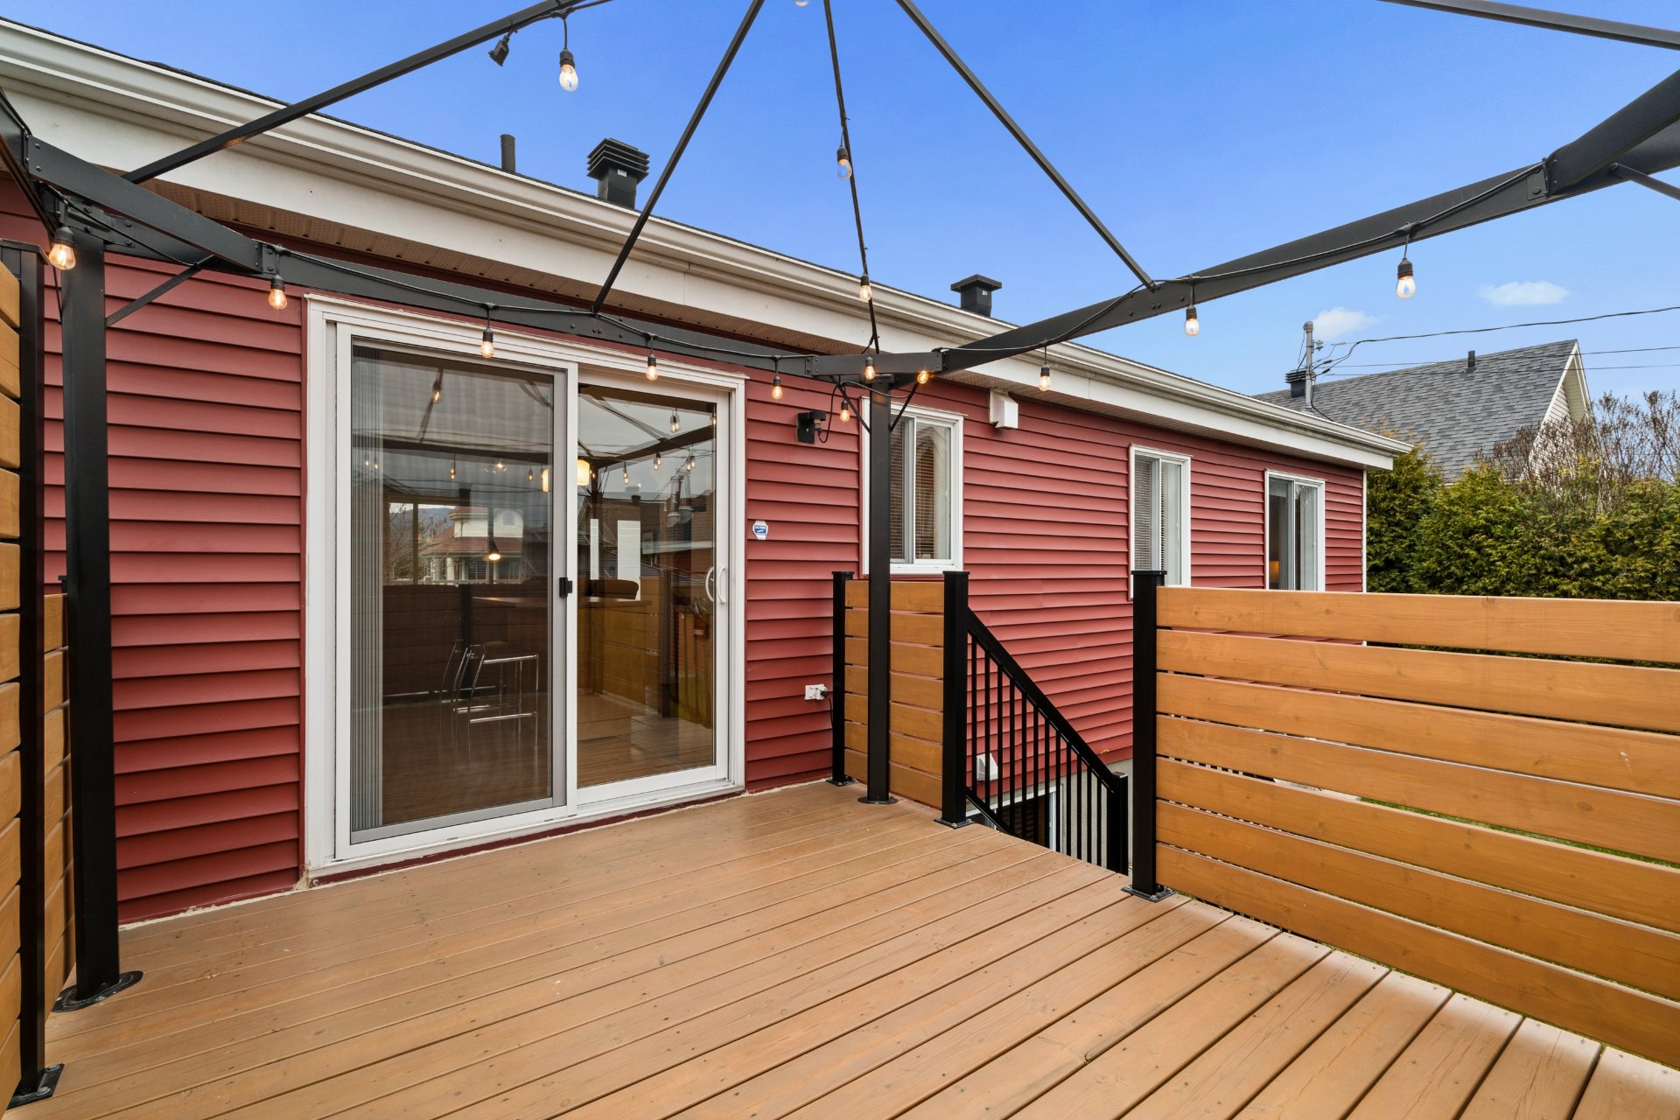 Patio
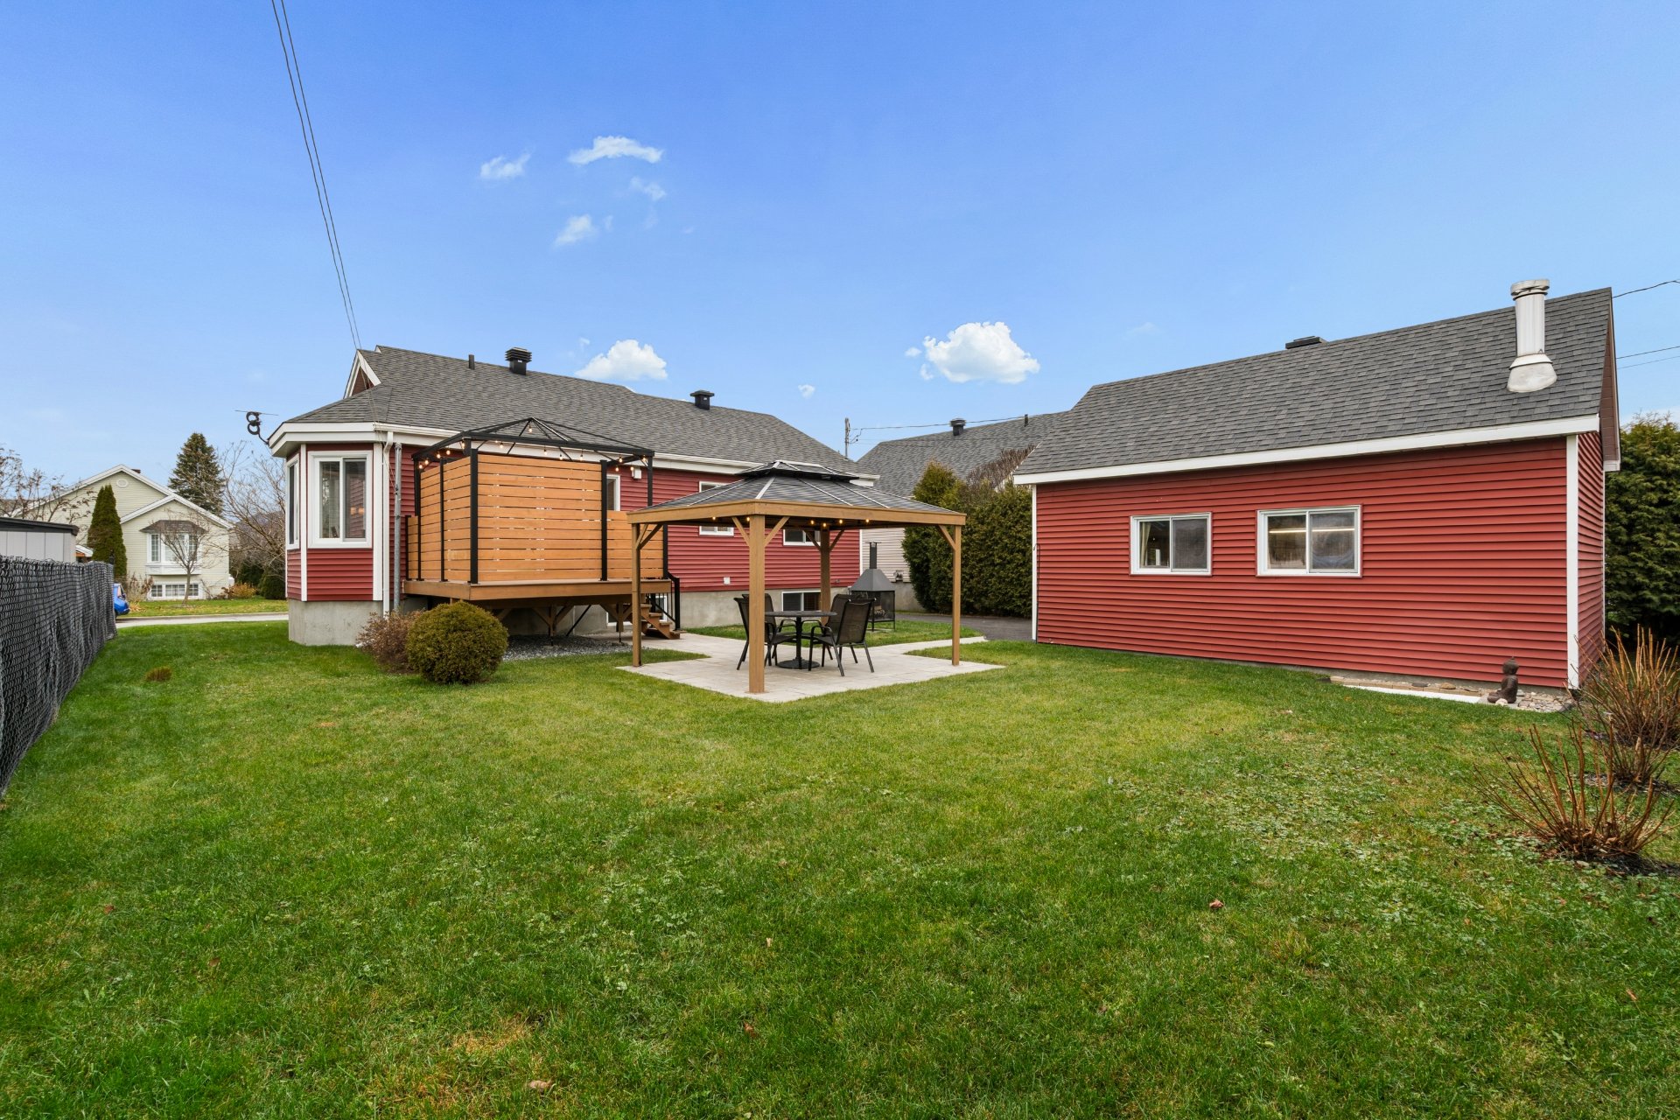
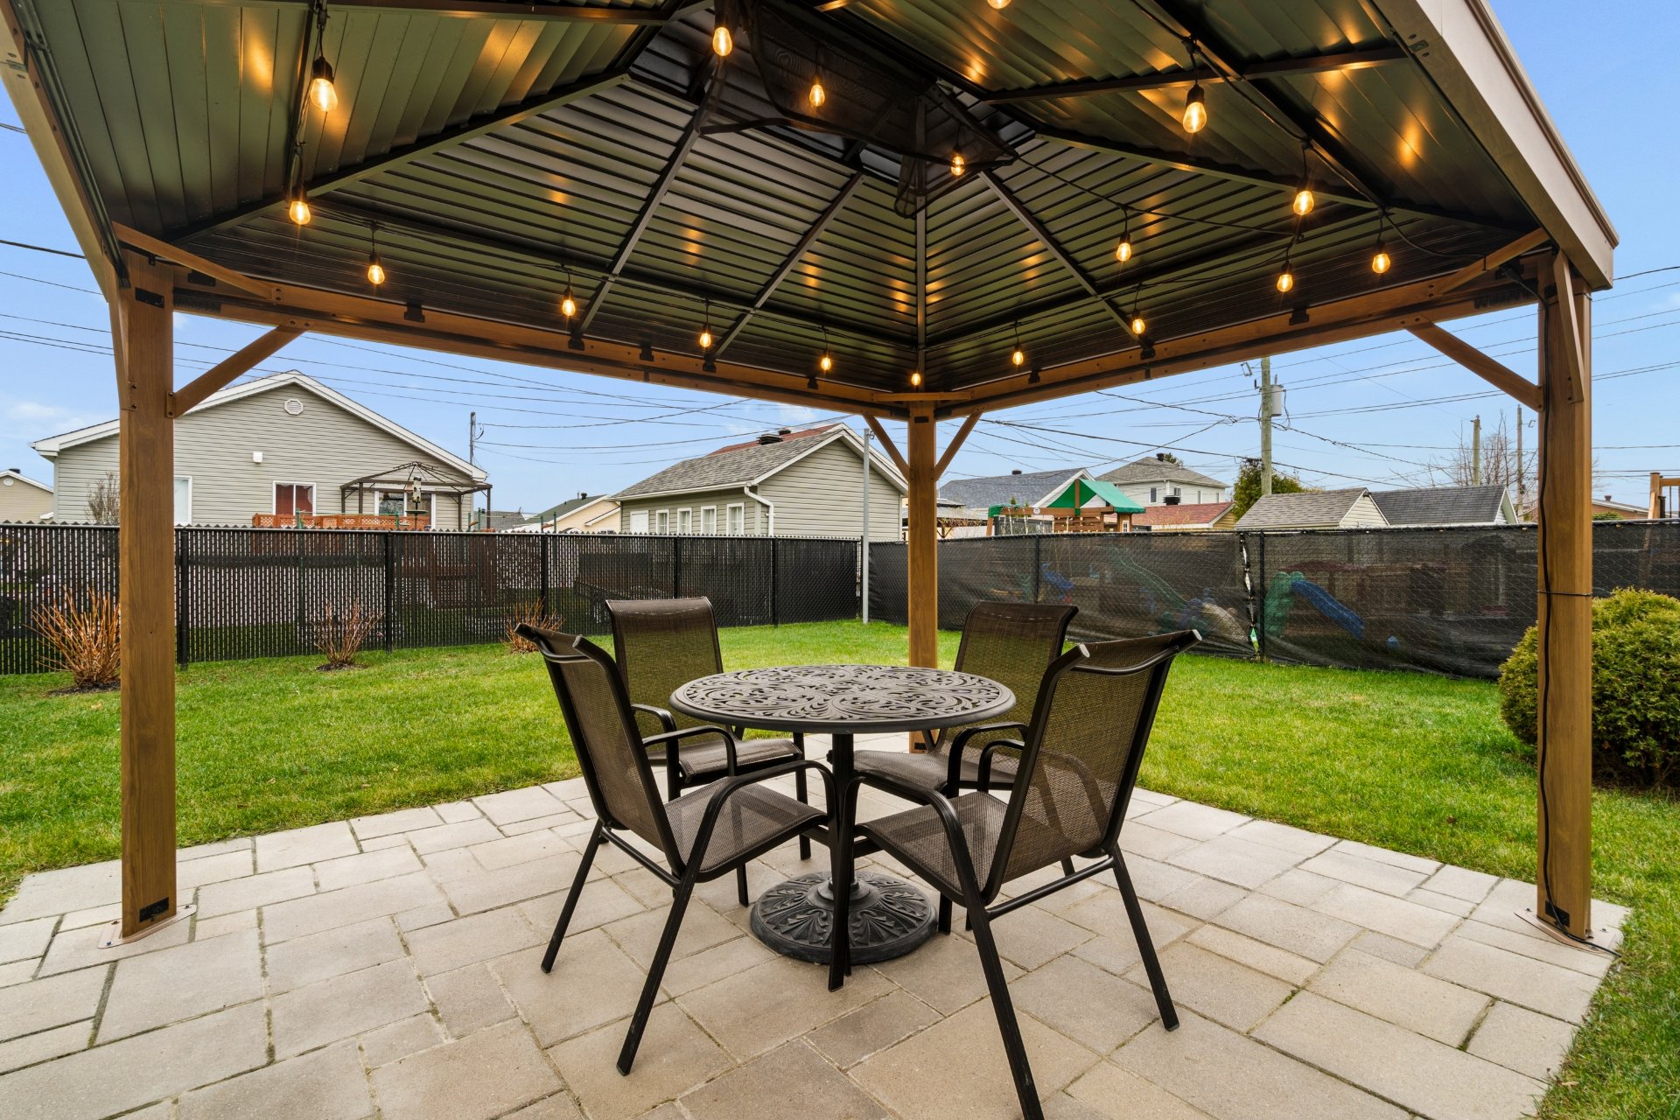 Backyard
 Garage
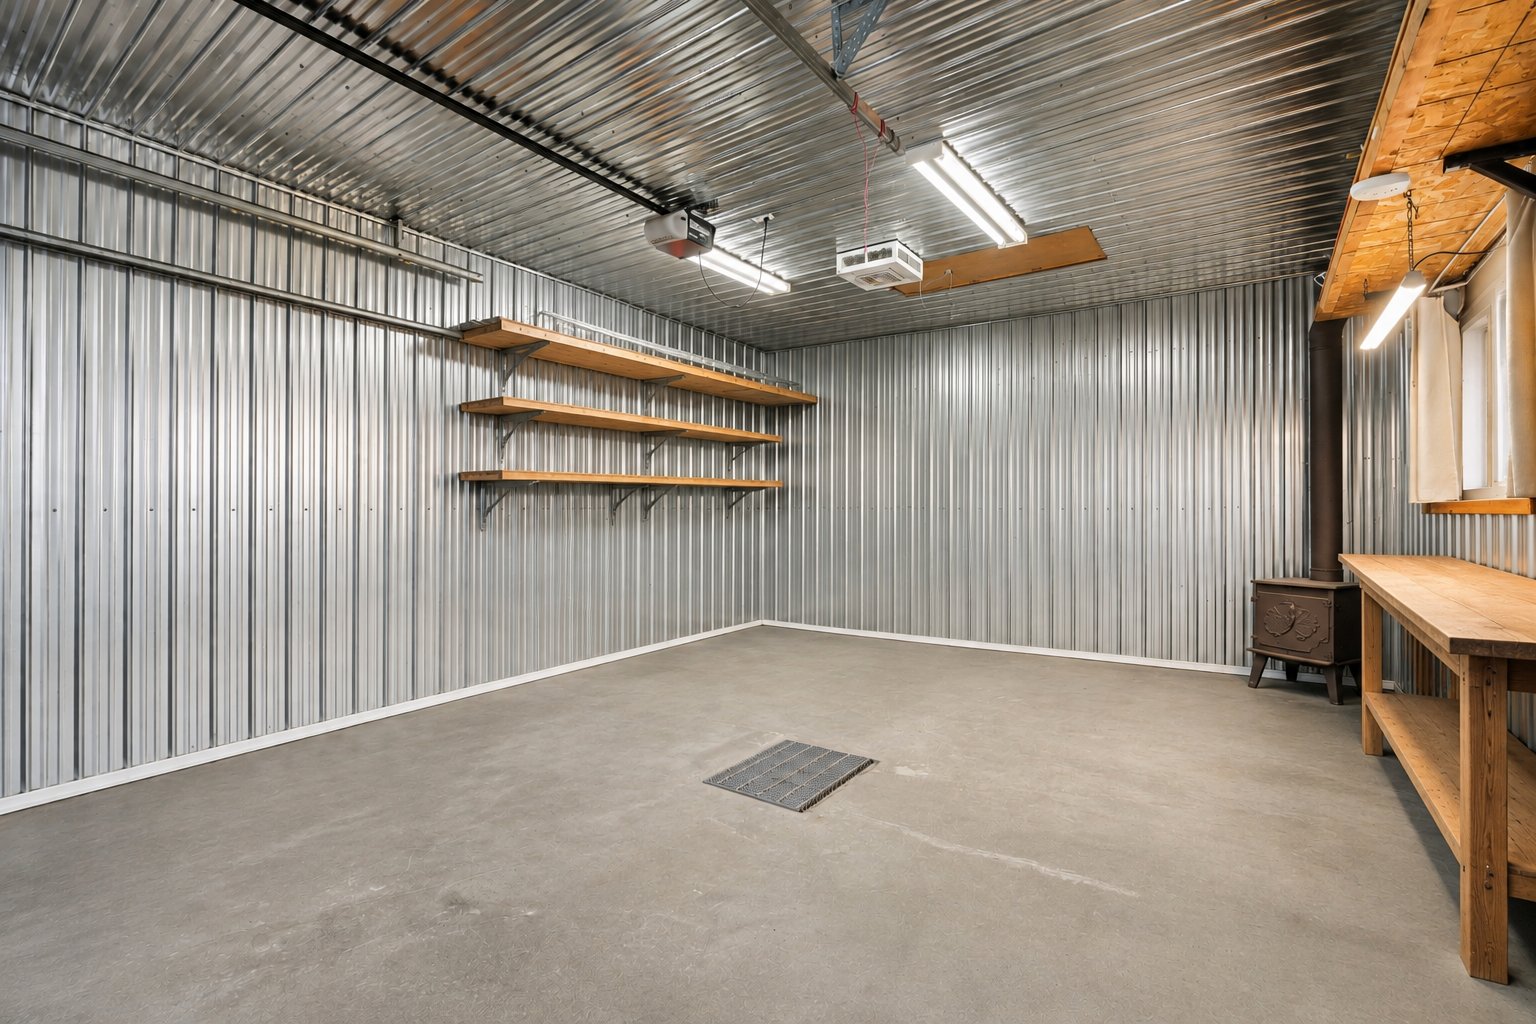 Garage
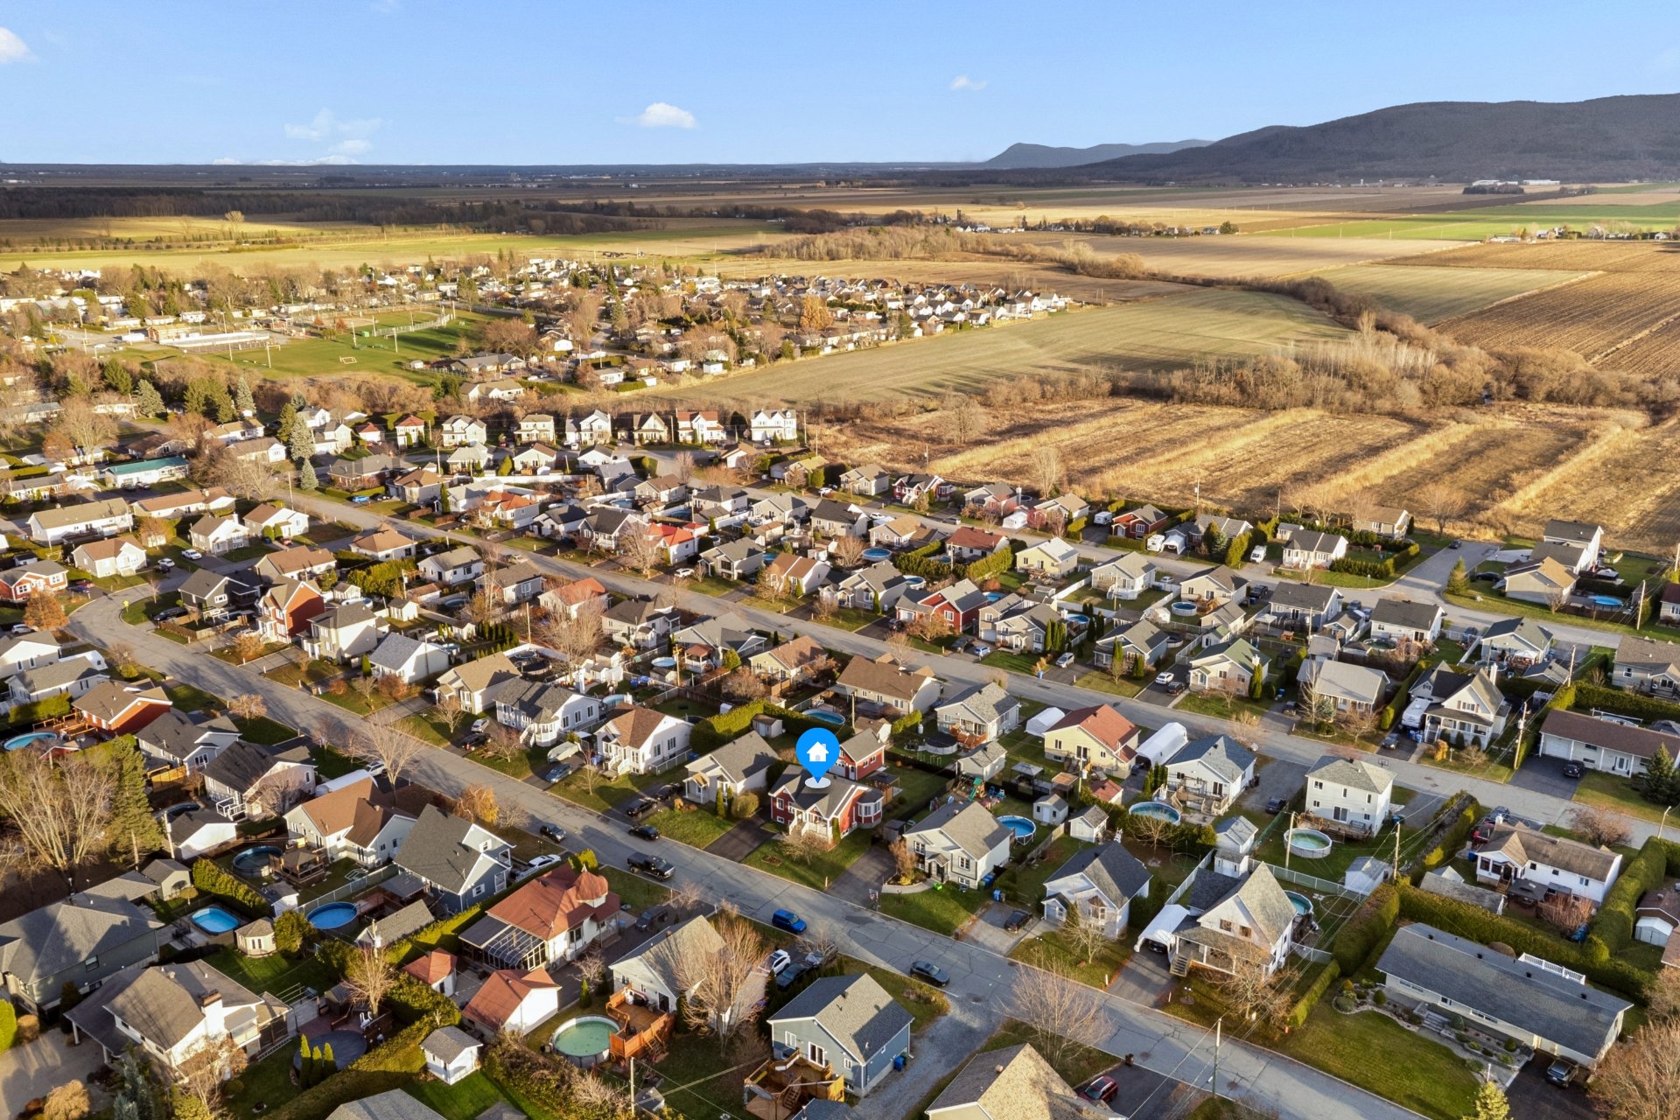
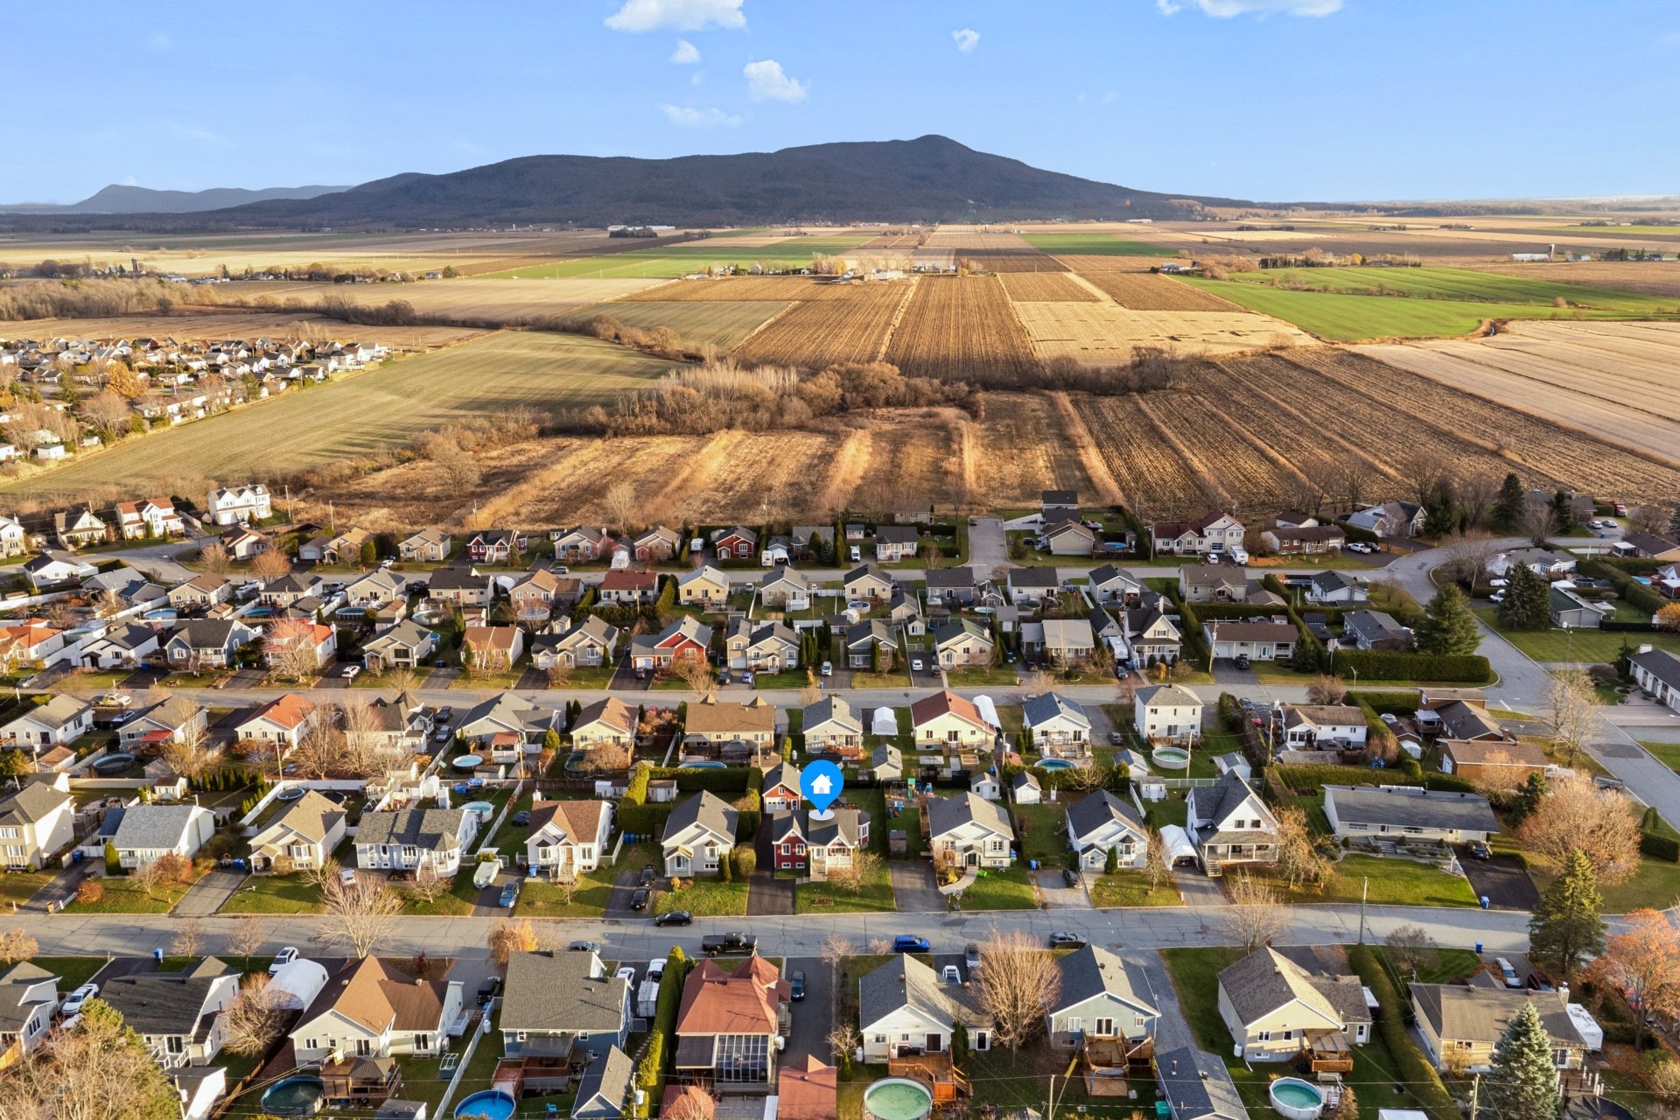
 Aerial photo
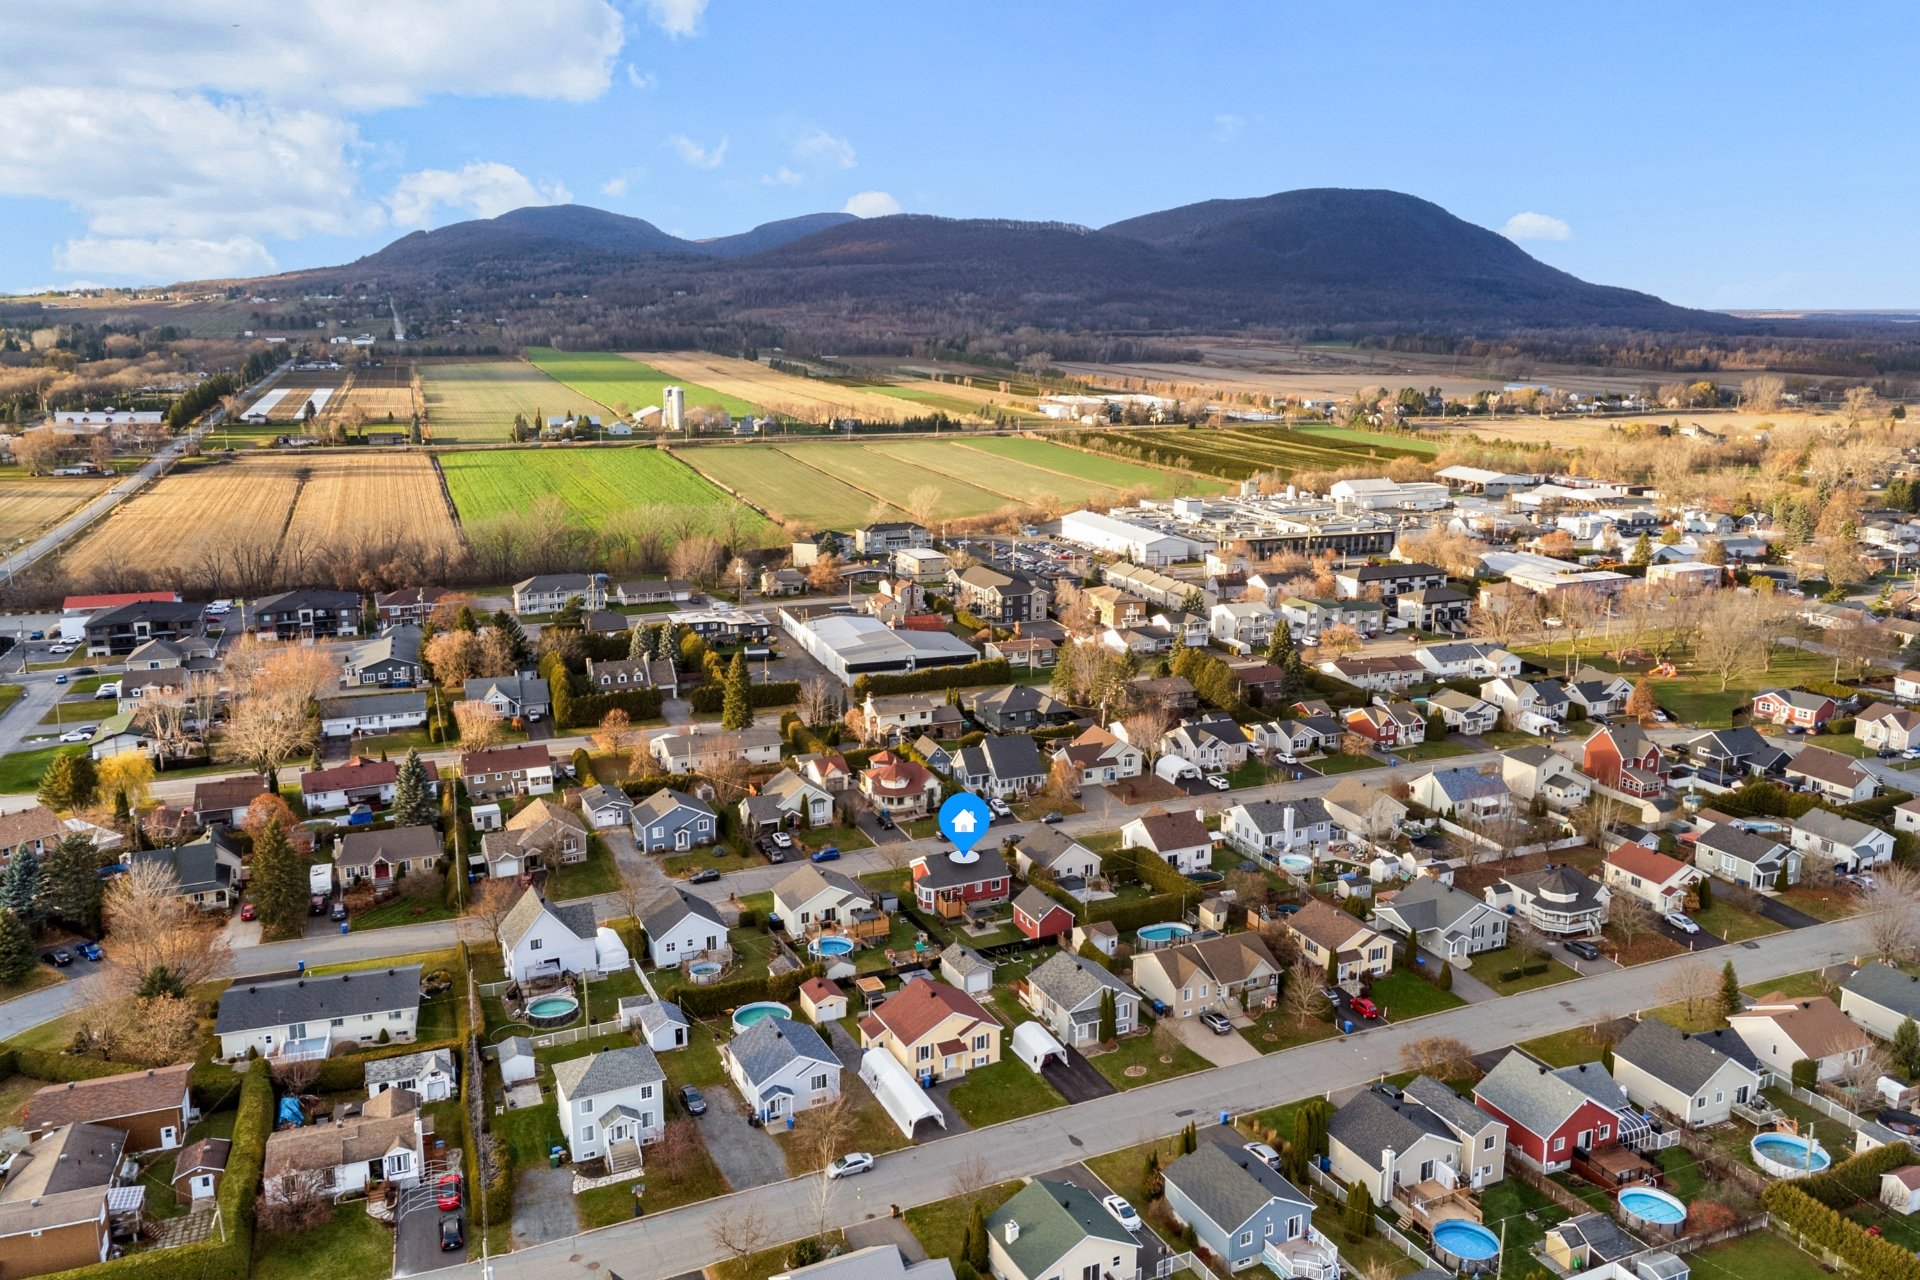
 Aerial photo
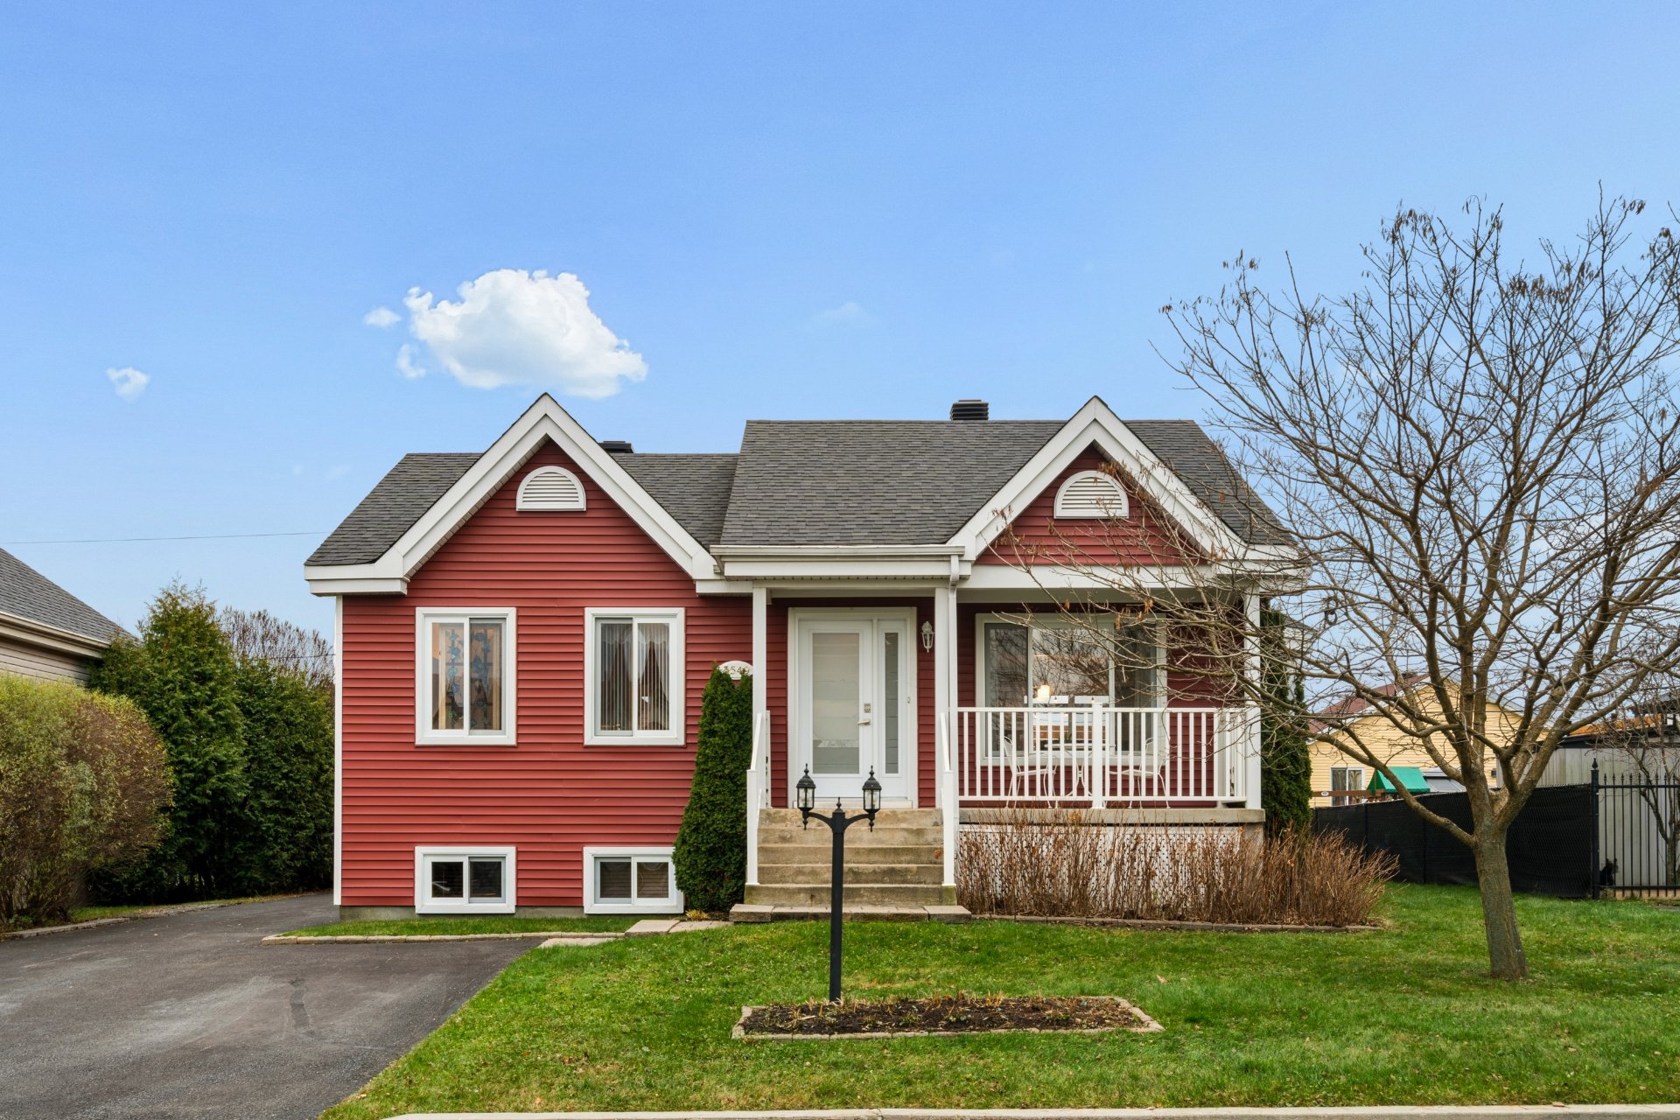
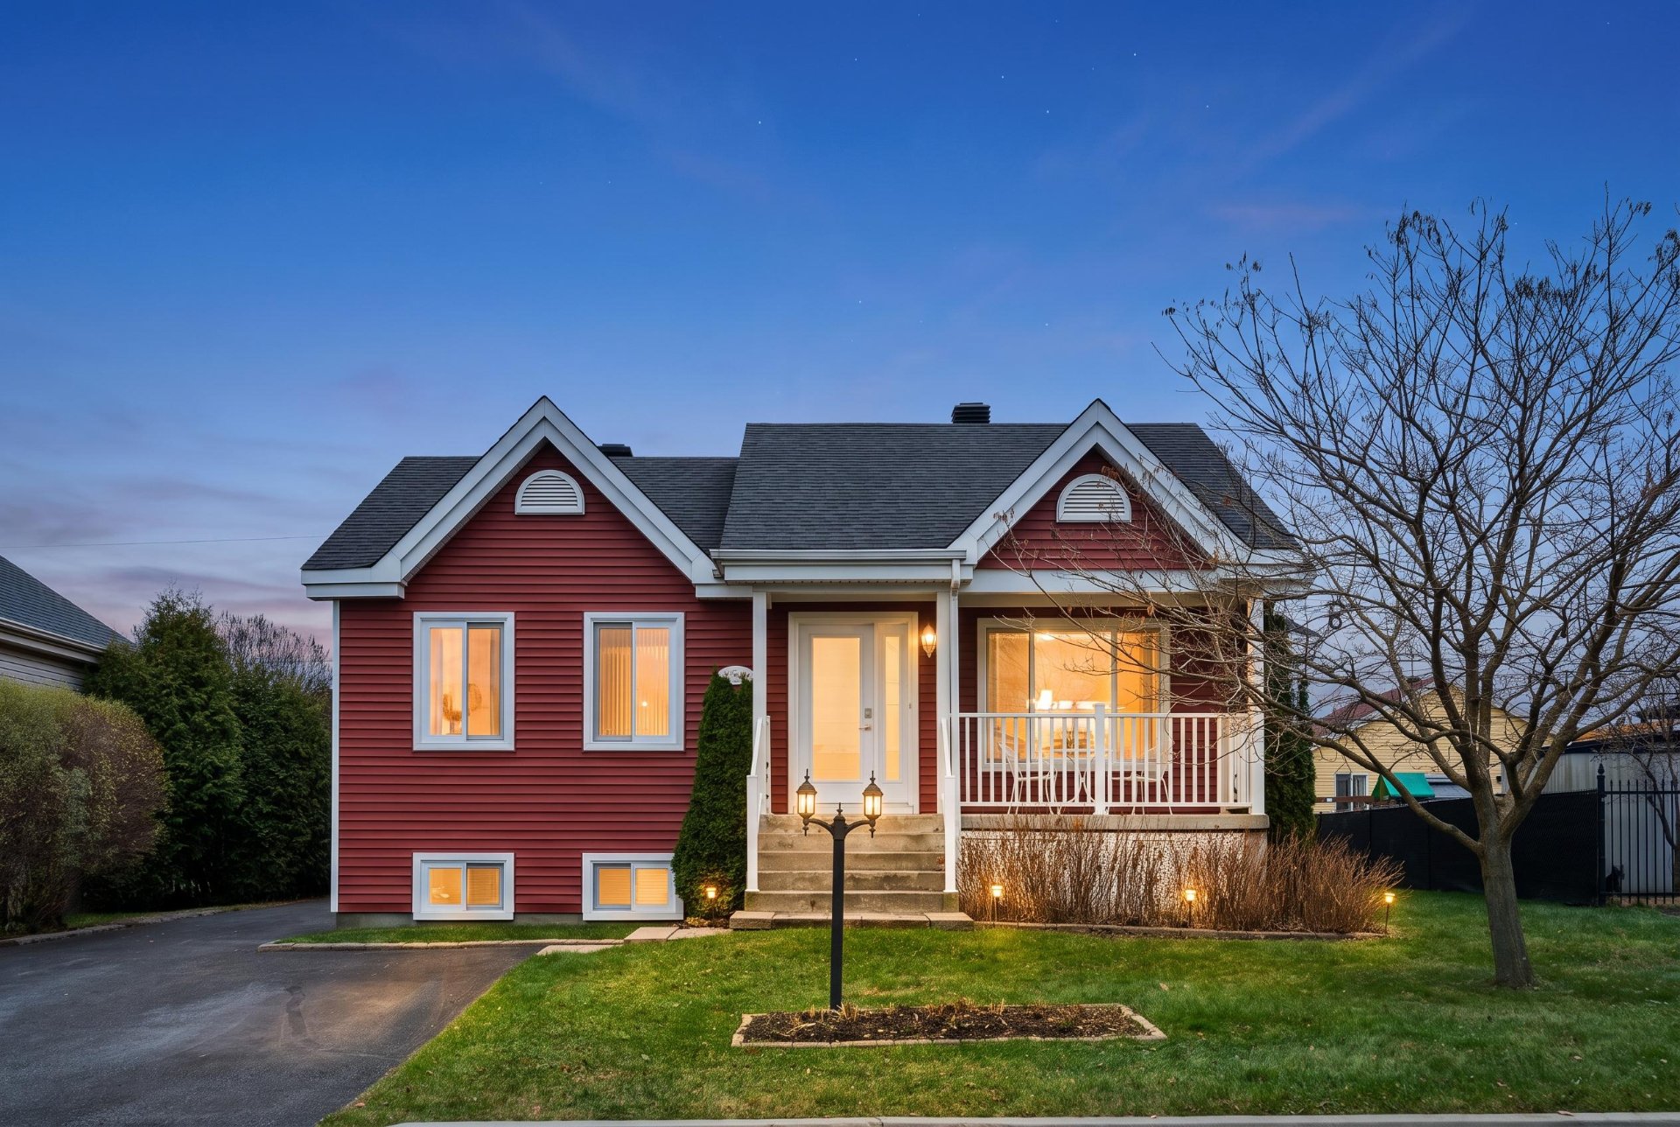
 Frontage
 Frontage
 Aerial photo
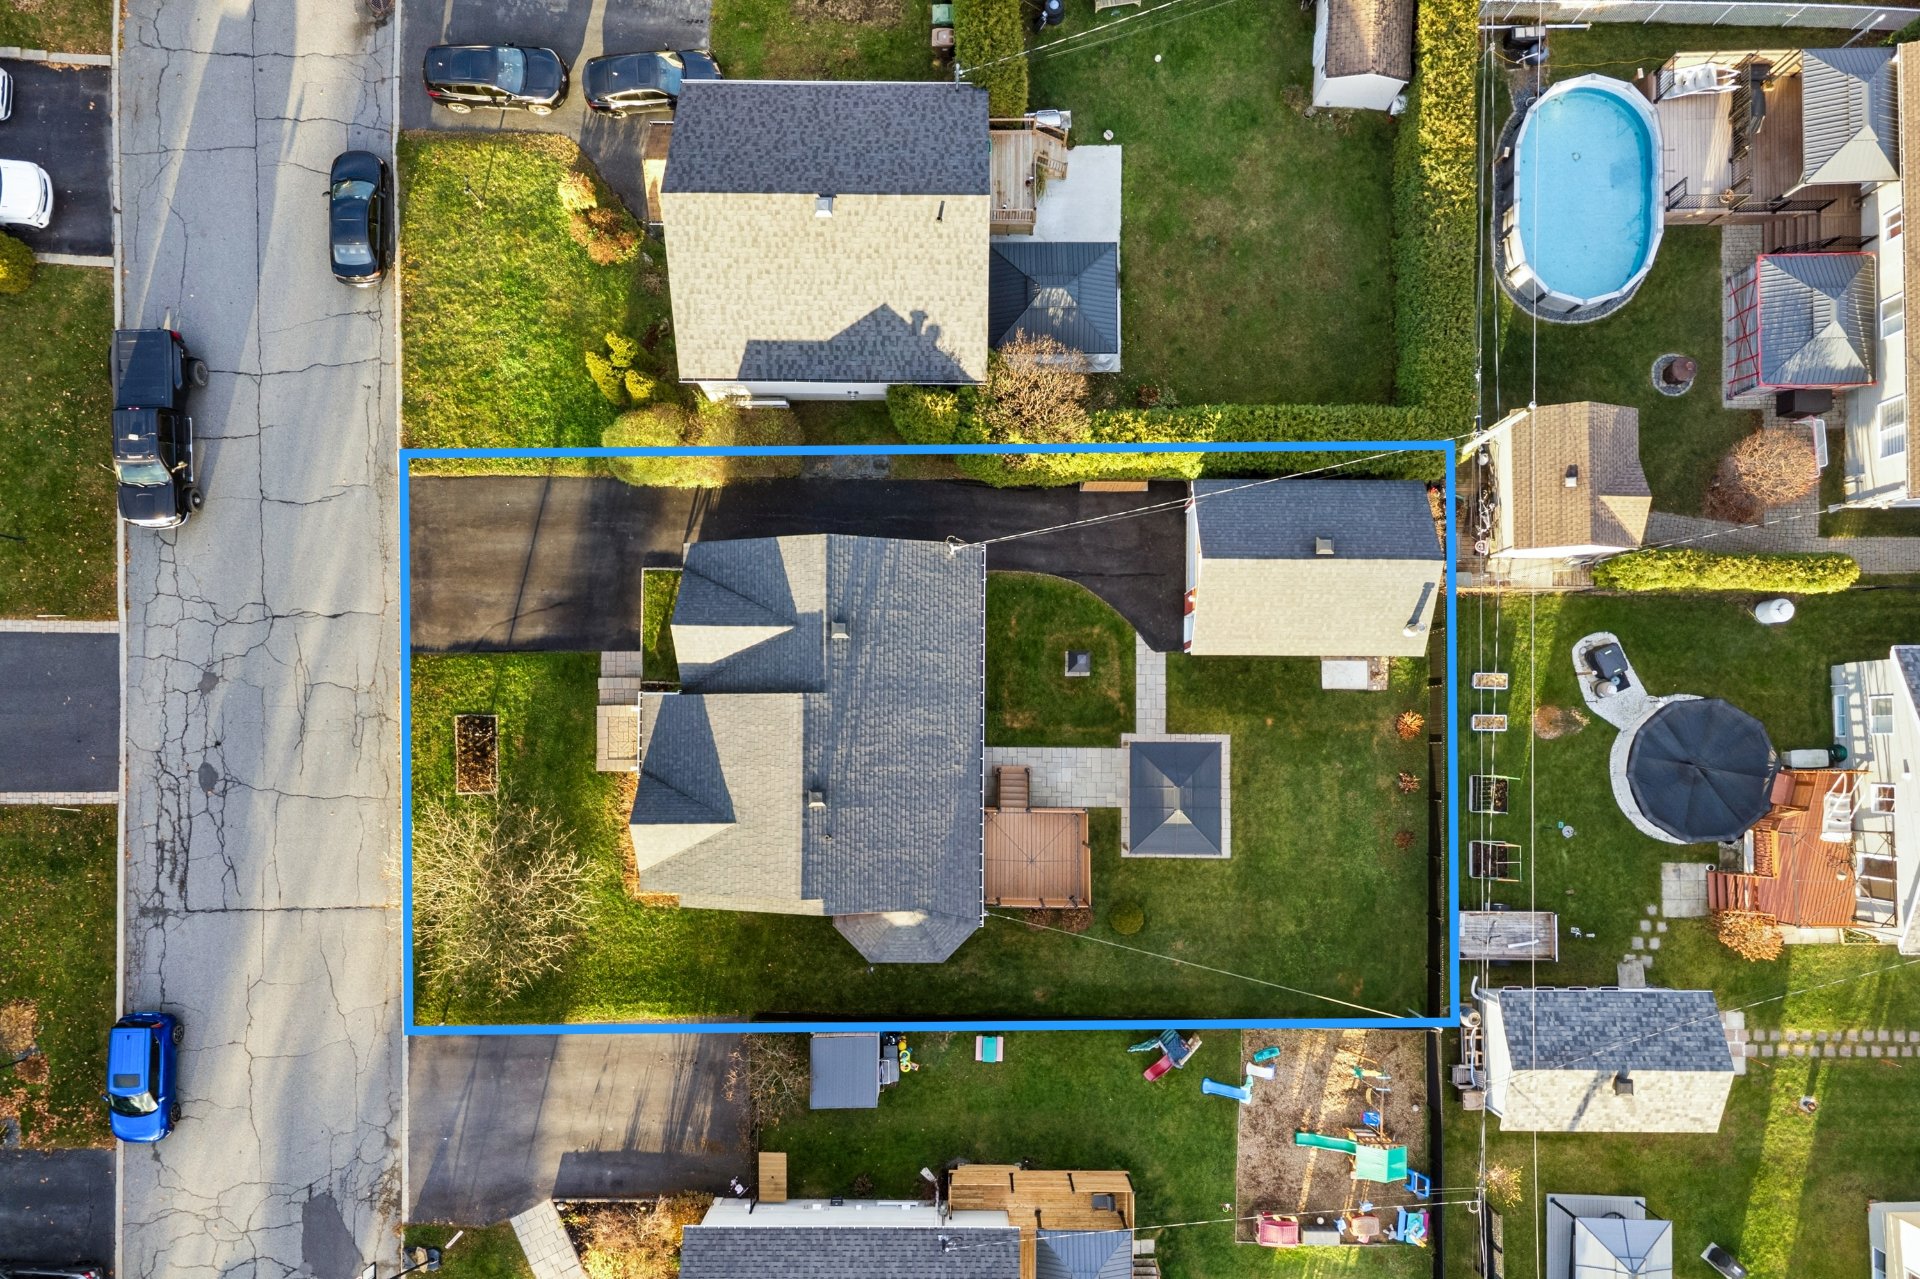
 Aerial photo
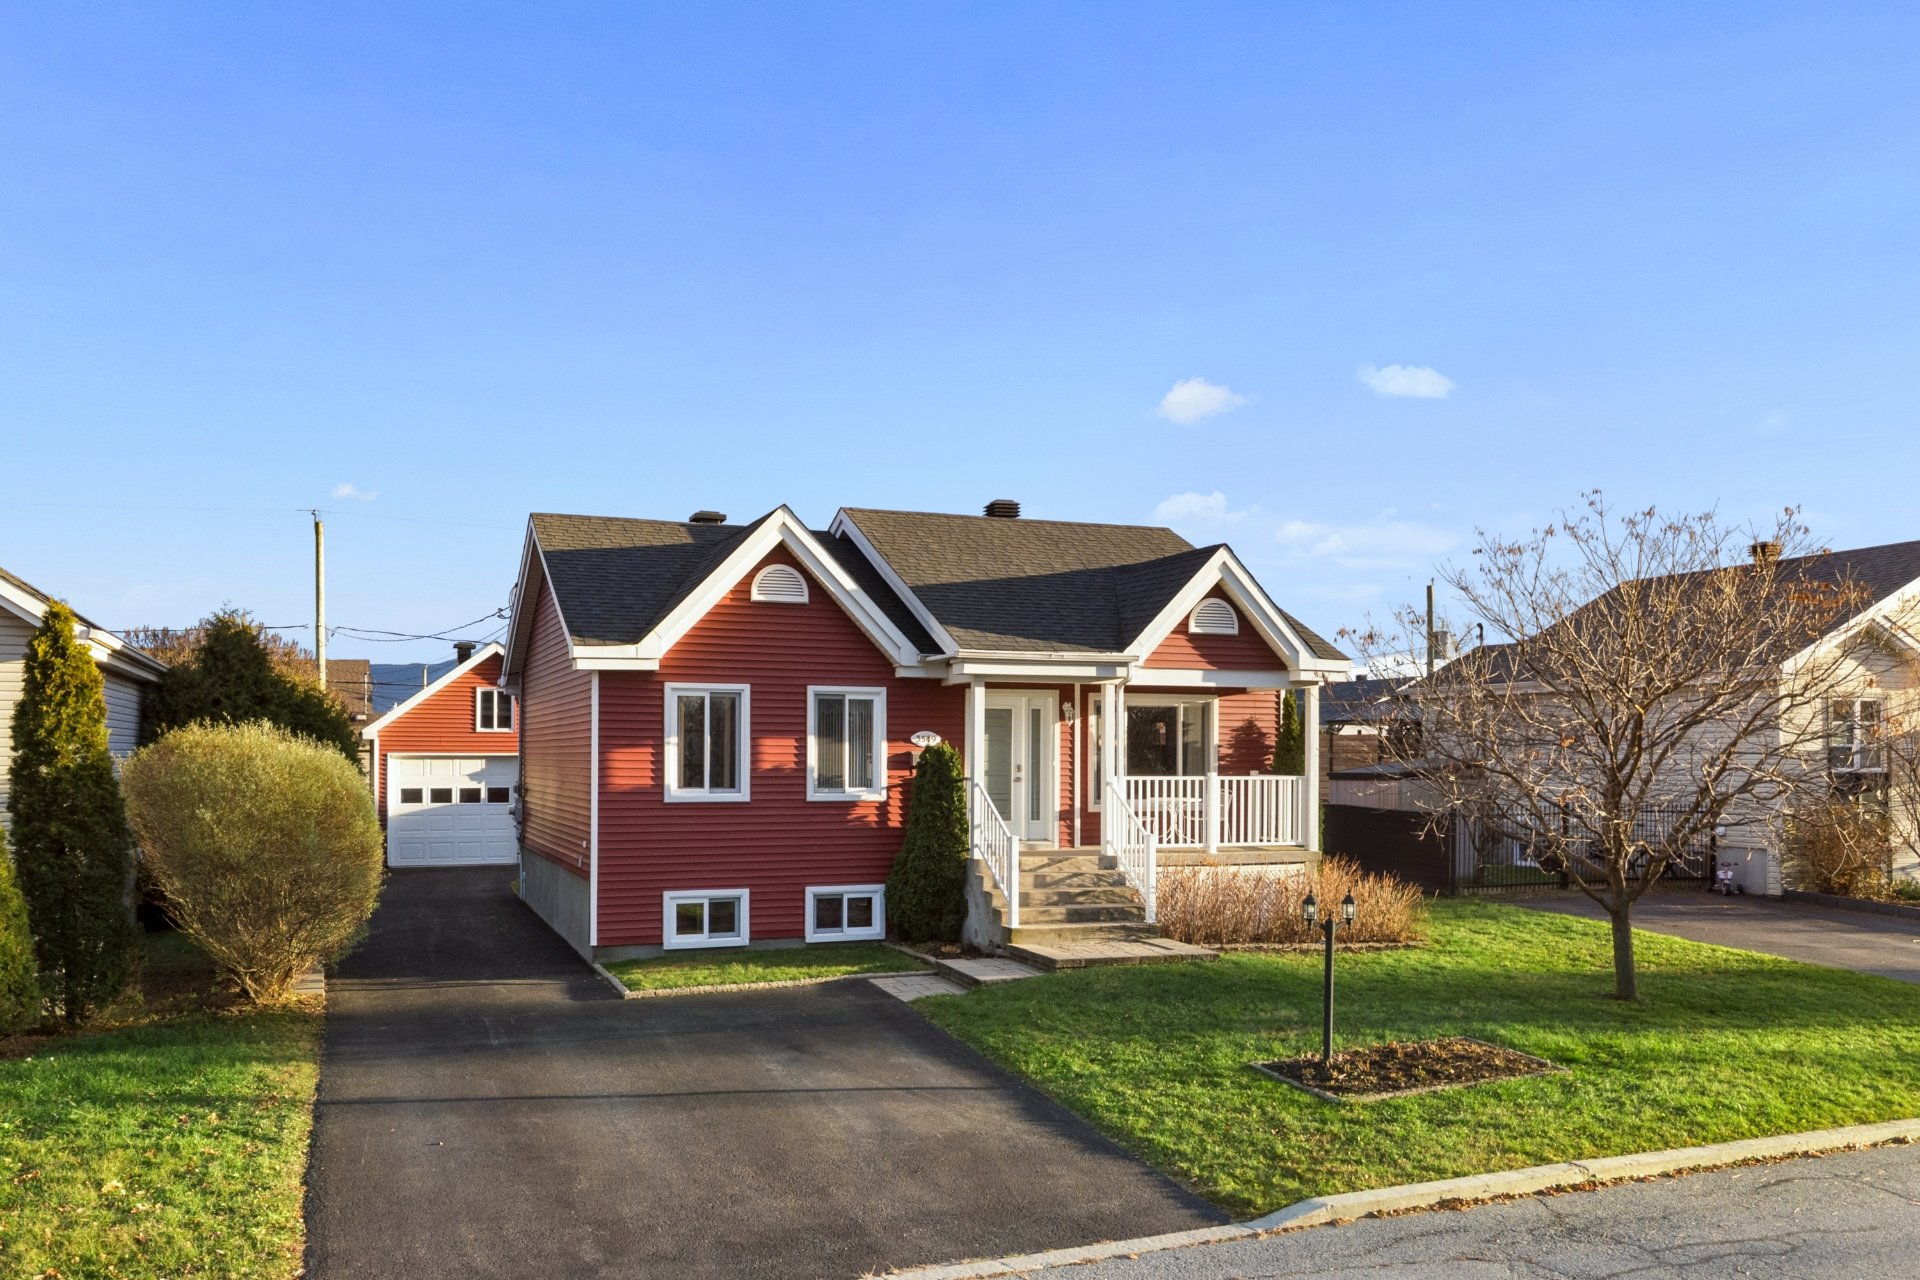
 Frontage
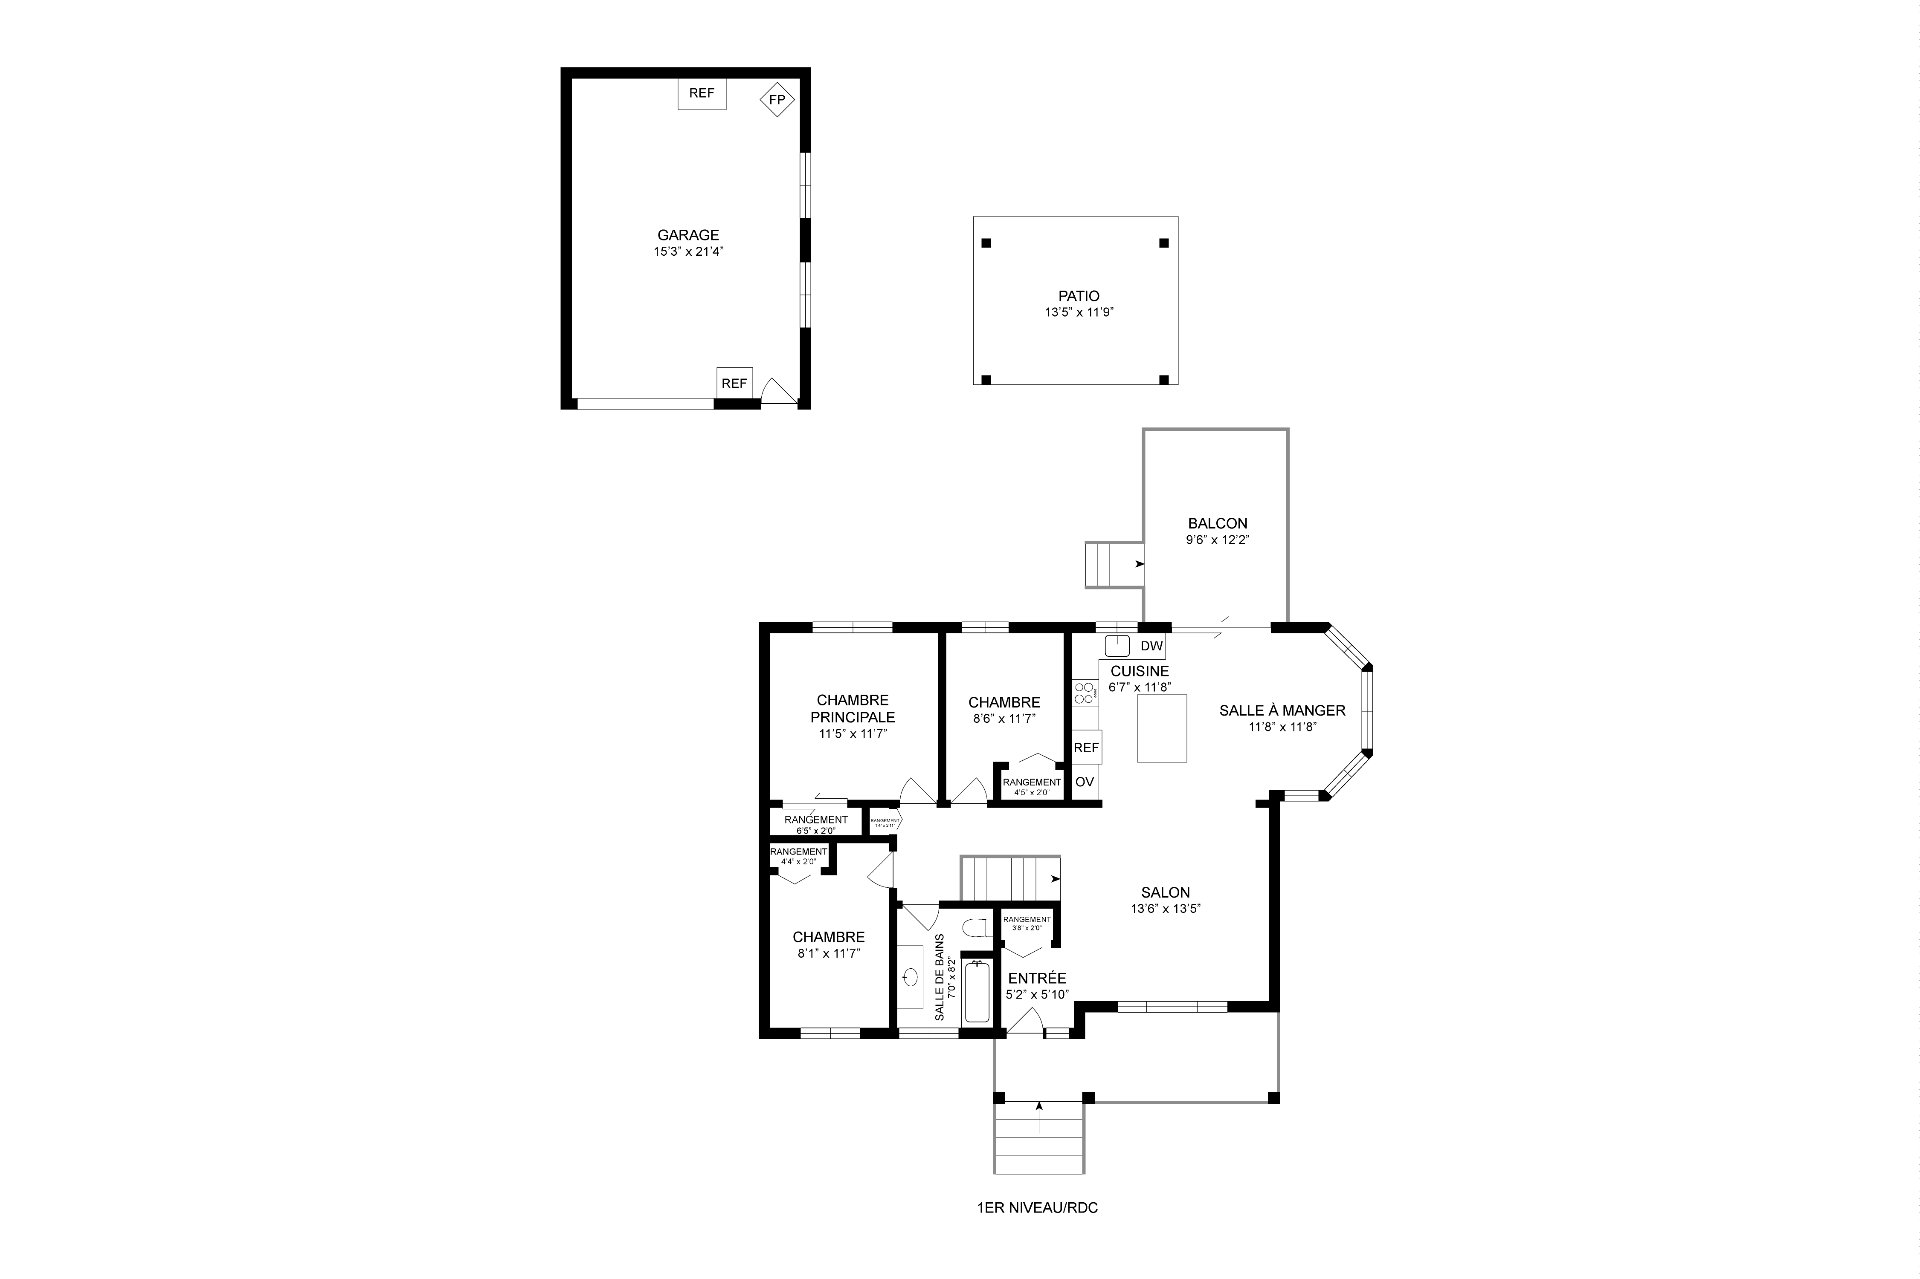
 Drawing (sketch)
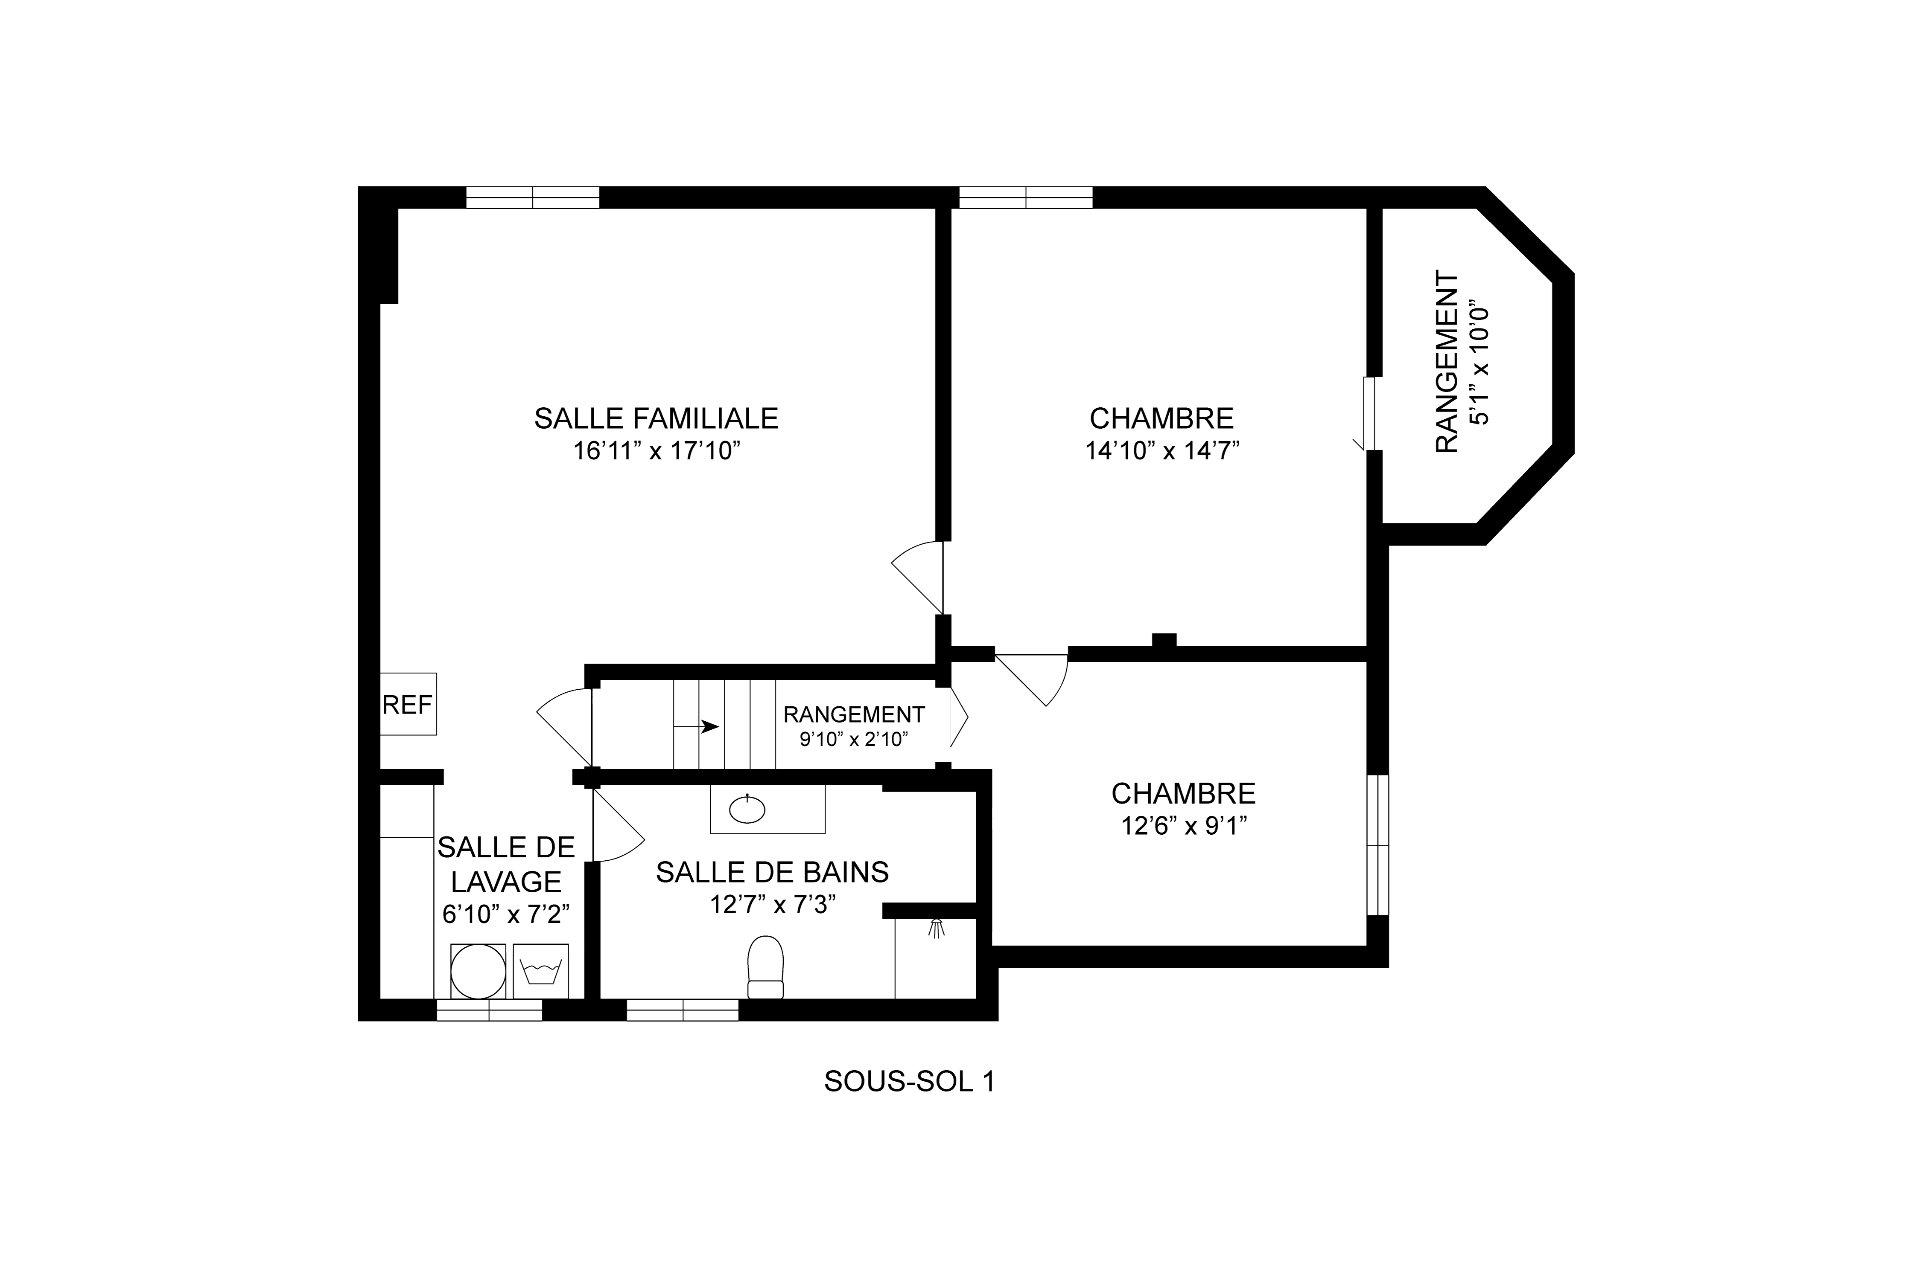
 Drawing (sketch)
Description
...Continuation of inclusions: clothesline posts and line, wall-mounted mirror (bathroom), fixed shelving and workbench (garage), alarm system (house and garage), user manuals for the included appliances, outdoor wood storage cabinet, LED string lights (patio and gazebo).
Inclusions : Wall-mounted heat pump and its remote control (extended warranty), air exchanger, light fixtures, blinds, blackout shades (on select windows), curtain rods and curtains, gazebo (including screens and curtains), wood-burning stove (in the garage), outdoor wood-burning fireplace with spark screen (compliant with standards), indoor electric sauna, fixed shelving in closets and the linen closet, fixed shelving in the basement walk-in closet, electric garage door opener (Continued list of inclusions
Exclusions : Refrigerator, stove, washer and dryer, dishwasher, upright freezer, storage cabinets (basement), wall-mounted bookcase (basement), stained glass (2nd bedroom), sofa, sofa bed, beds, paintings and frames, patio furniture, garden decorations, electric fireplace (basement), Buddha statue (outdoor courtyard).
Location
Room Details
| Room | Dimensions | Level | Flooring |
|---|---|---|---|
| Hallway | 5.2 x 5.10 P | Ground Floor | Ceramic tiles |
| Living room | 13.6 x 13.5 P | Ground Floor | Floating floor |
| Dining room | 11.8 x 11.8 P | Ground Floor | Floating floor |
| Kitchen | 6.7 x 11.8 P | Ground Floor | Ceramic tiles |
| Primary bedroom | 11.5 x 11.7 P | Ground Floor | Floating floor |
| Bedroom | 8.1 x 11.7 P | Ground Floor | Floating floor |
| Bedroom | 8.1 x 11.7 P | Ground Floor | Floating floor |
| Bathroom | 7.0 x 8.2 P | Ground Floor | Ceramic tiles |
| Family room | 16.11 x 17.10 P | Basement | Floating floor |
| Bedroom | 12.6 x 9.1 P | Basement | Floating floor |
| Bedroom | 14.10 x 14.7 P | Basement | Floating floor |
| Storage | 5.1 x 10.0 P | Basement | Floating floor |
| Laundry room | 6.10 x 7.2 P | Basement | Ceramic tiles |
| Bathroom | 12.7 x 7.3 P | Basement | Ceramic tiles |
Characteristics
| Basement | 6 feet and over, Finished basement |
|---|---|
| Equipment available | Alarm system, Electric garage door, Sauna, Wall-mounted heat pump |
| Driveway | Asphalt |
| Roofing | Asphalt shingles |
| Proximity | Daycare centre, Elementary school, Highway, Park - green area |
| Garage | Detached, Heated |
| Heating system | Electric baseboard units |
| Heating energy | Electricity |
| Landscaping | Fenced, Landscape, Patio |
| Topography | Flat |
| Parking | Garage, Outdoor |
| Sewage system | Municipal sewer |
| Water supply | Municipality |
| Foundation | Poured concrete |
| Zoning | Residential |
| Hearth stove | Wood burning stove |
This property is presented in collaboration with EXP AGENCE IMMOBILIÈRE