
130 Av. de Venise E.
Venise-en-Québec, J0J2K0
Two or more storey | MLS: 13382128
3
1
1336 PC
1935
$499,000
Frontage 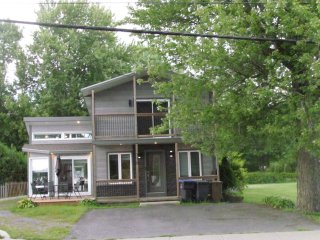 Frontage
 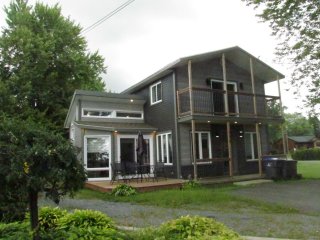 Overall View
 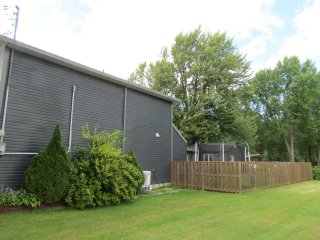 Overall View
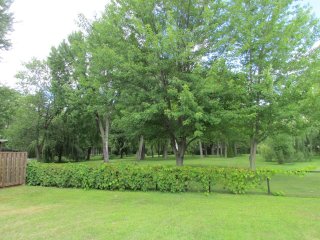
 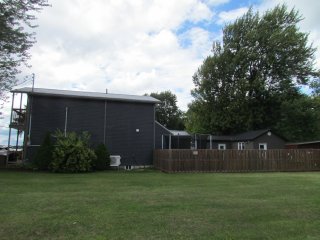 Wooded area
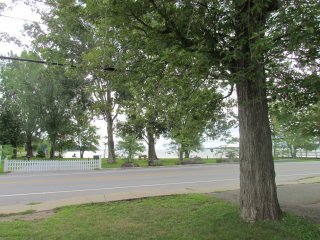
  Water view
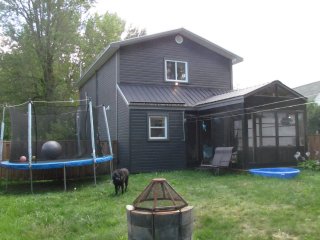
  Back facade
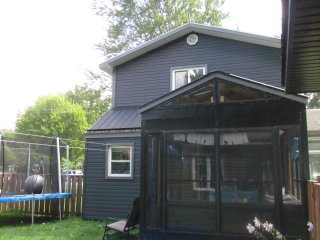
  Exterior
  Balcony
 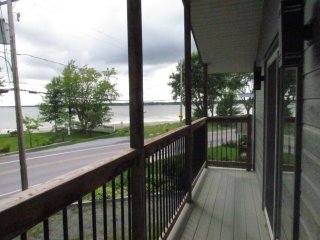 Exterior
 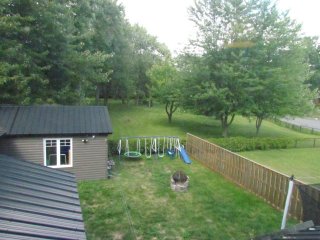 Overall View
 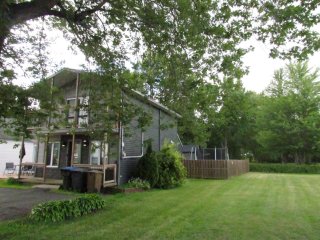 Kitchen
 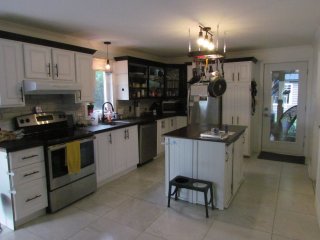 Living room
 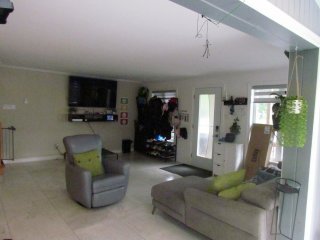 Living room
 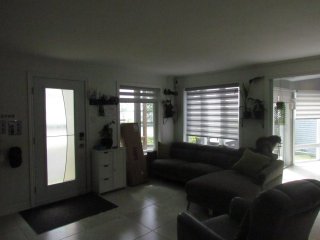 Living room
 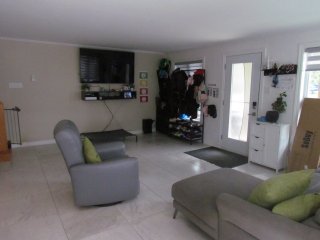 Dining room
 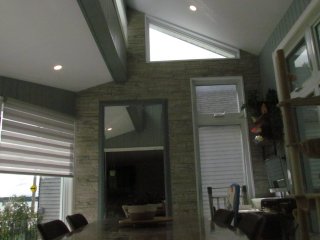 Dining room
 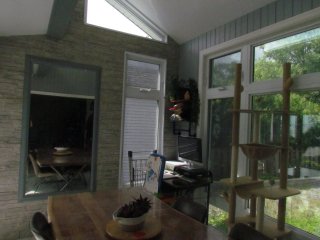 Dining room
 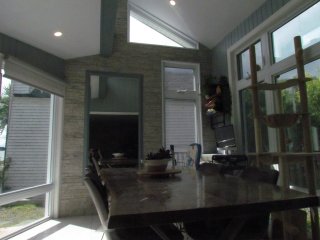 Overall View
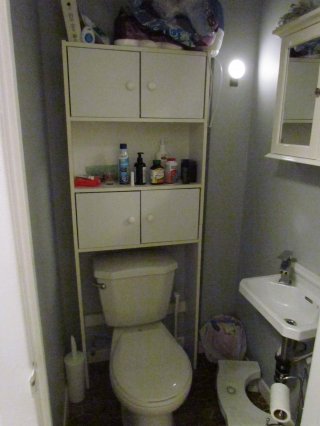
 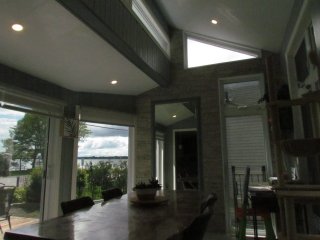 Bathroom
 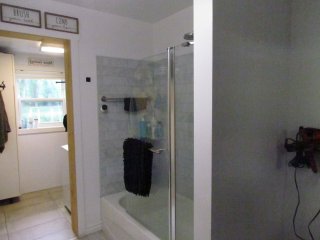 Bathroom
 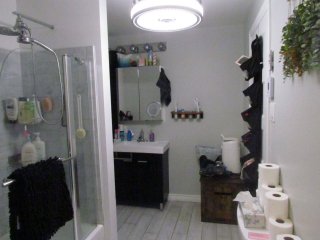 Veranda
 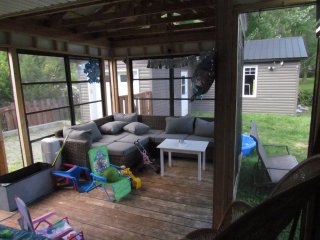 Primary bedroom
 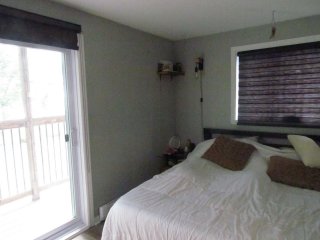 Primary bedroom
 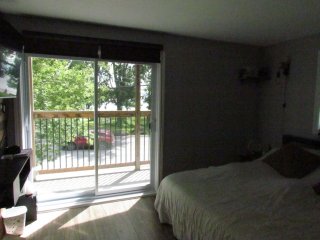 Primary bedroom
 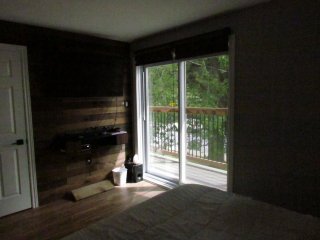 Walk-in closet
 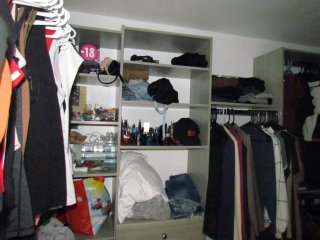 Primary bedroom
 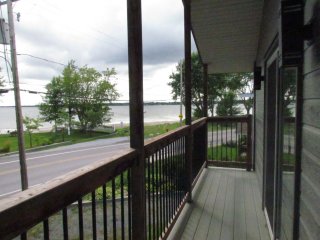 Bedroom
 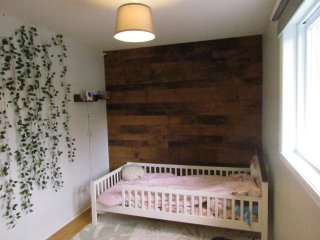 Bedroom
 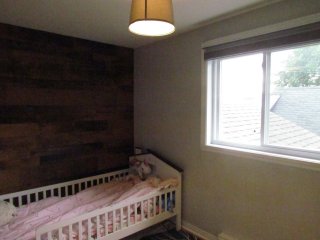 Bedroom
 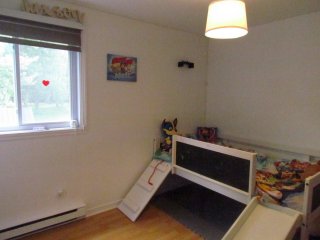 Bedroom
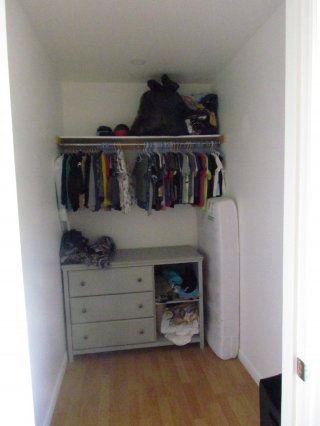
  Walk-in closet
  Washroom
  Water view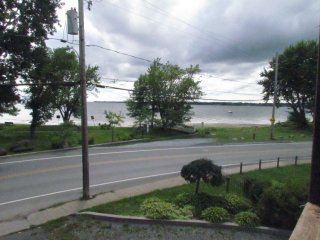
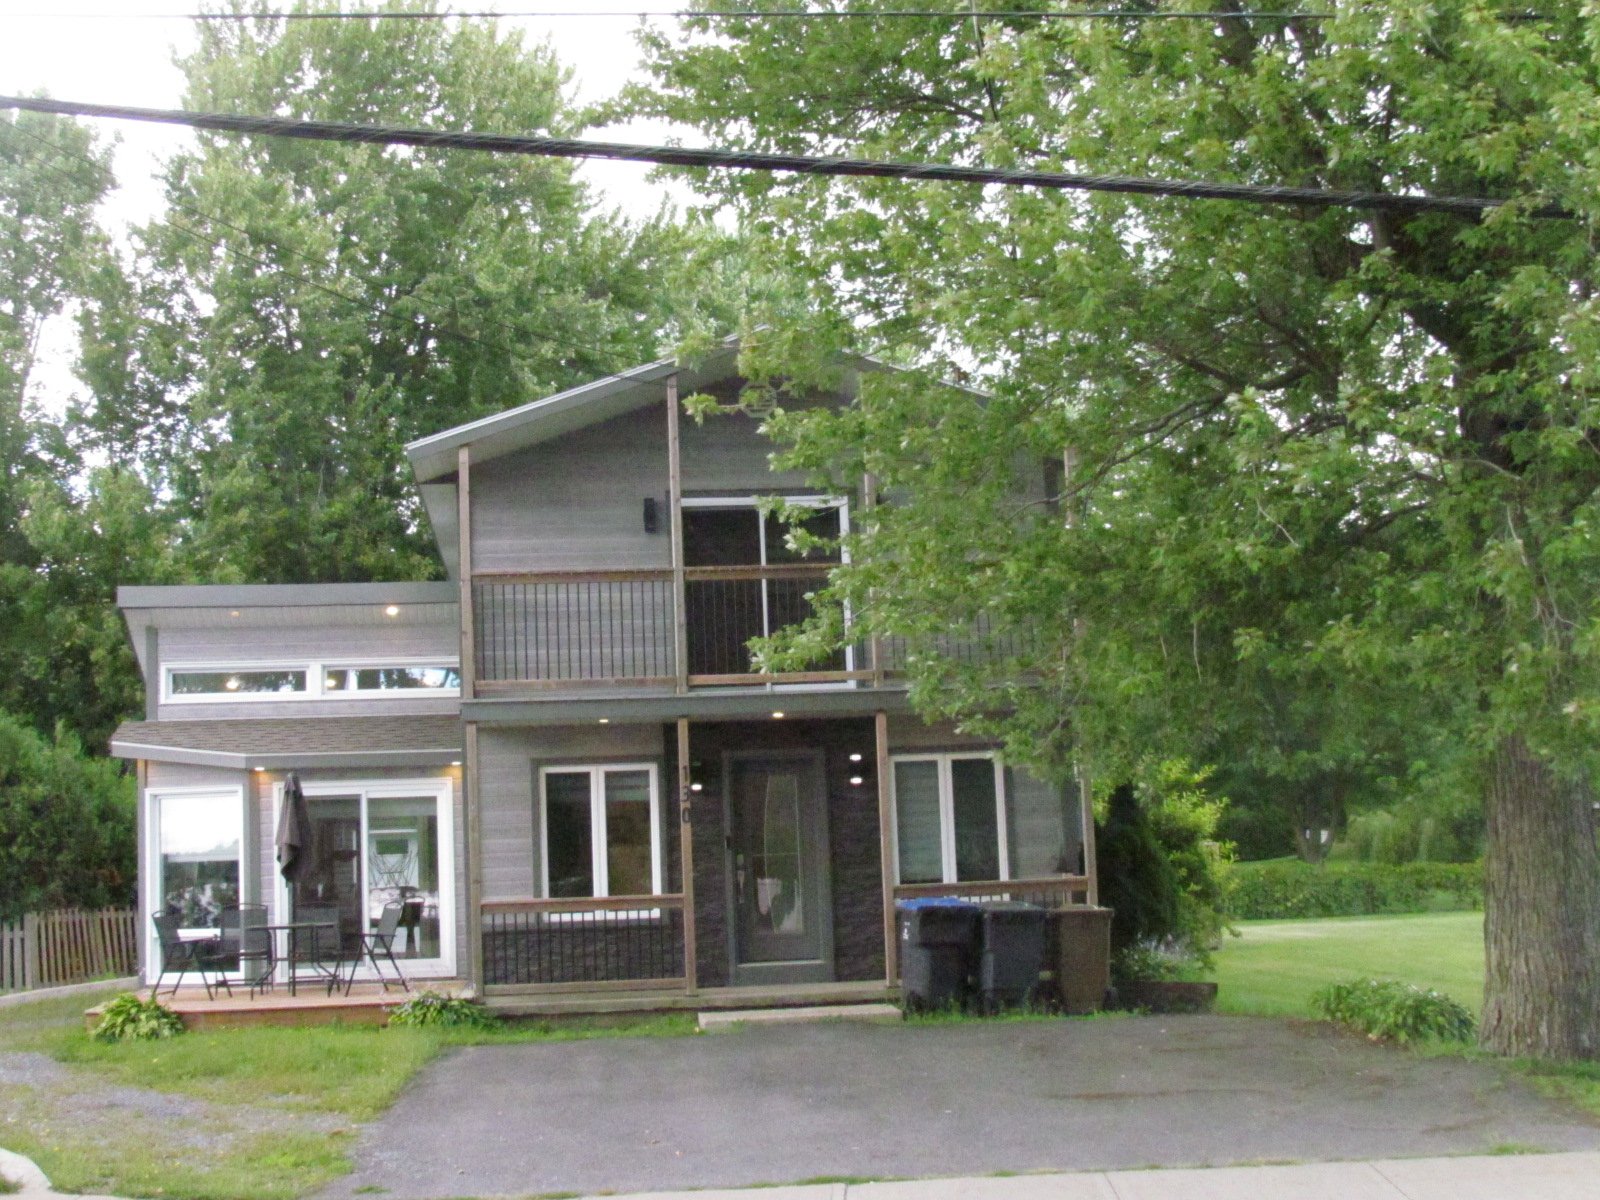 Frontage
 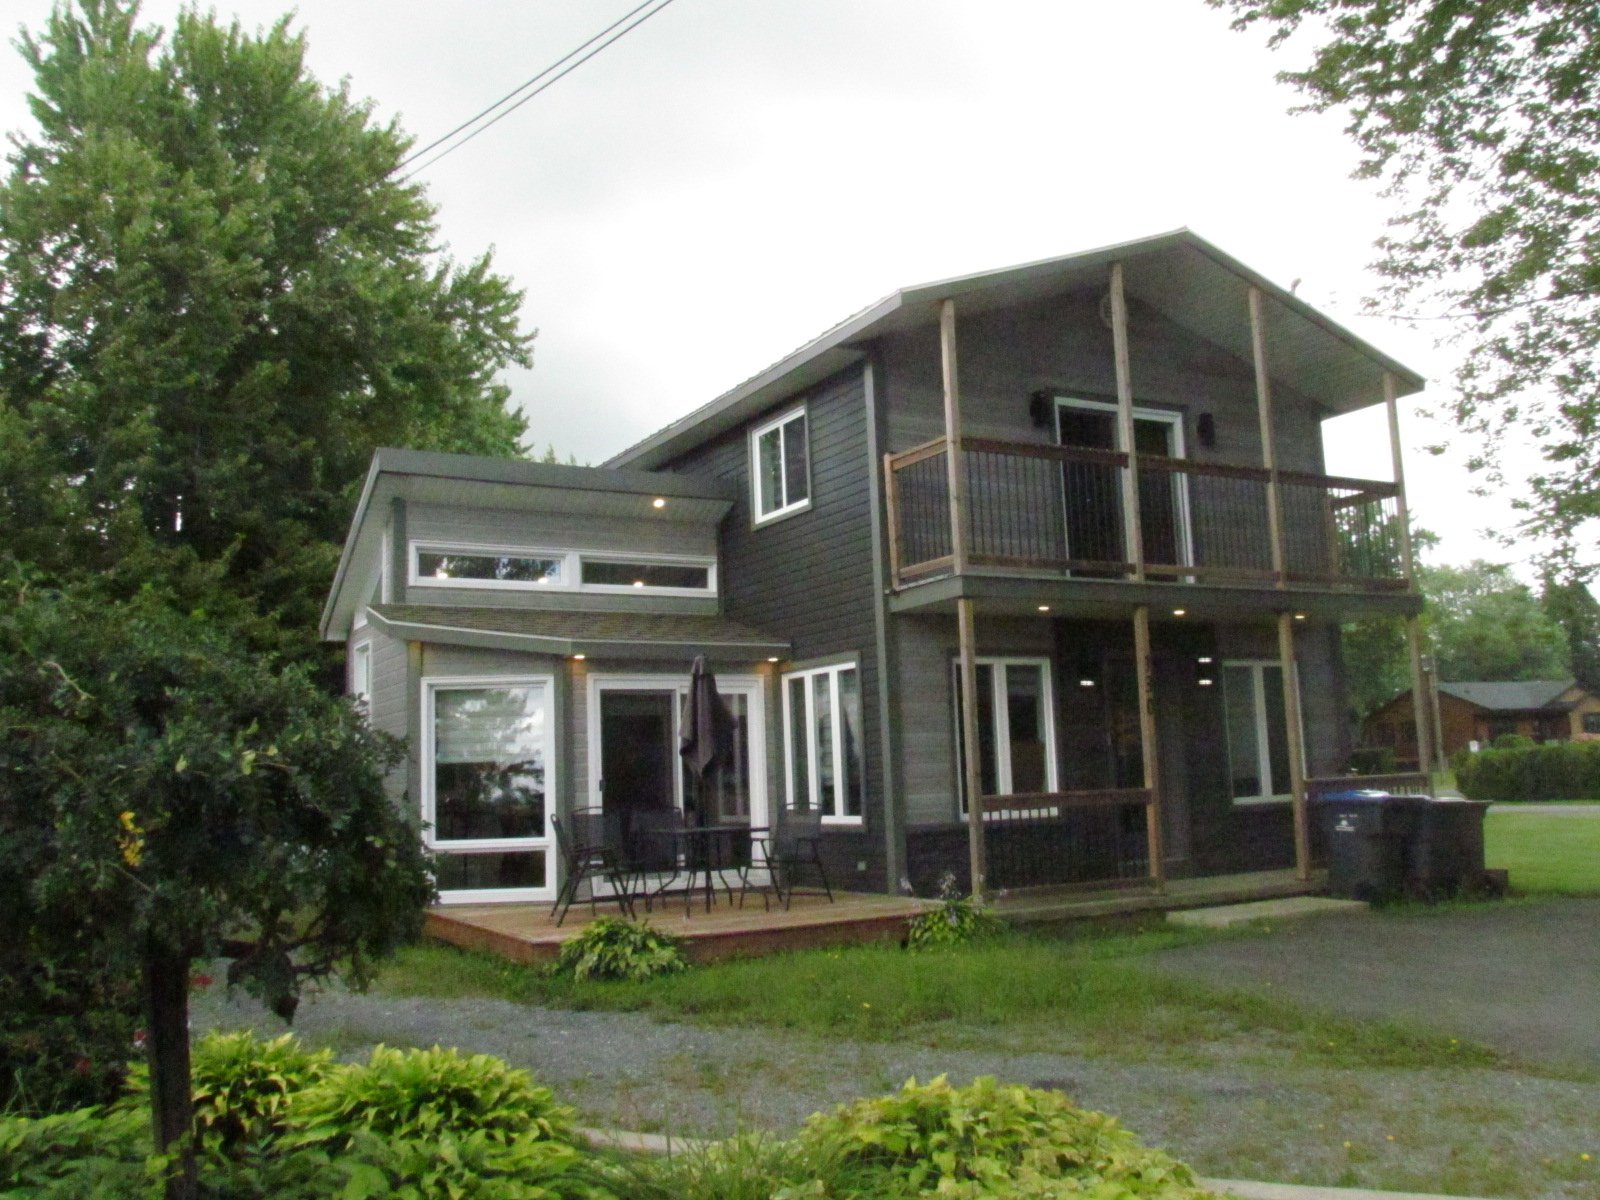 Overall View
 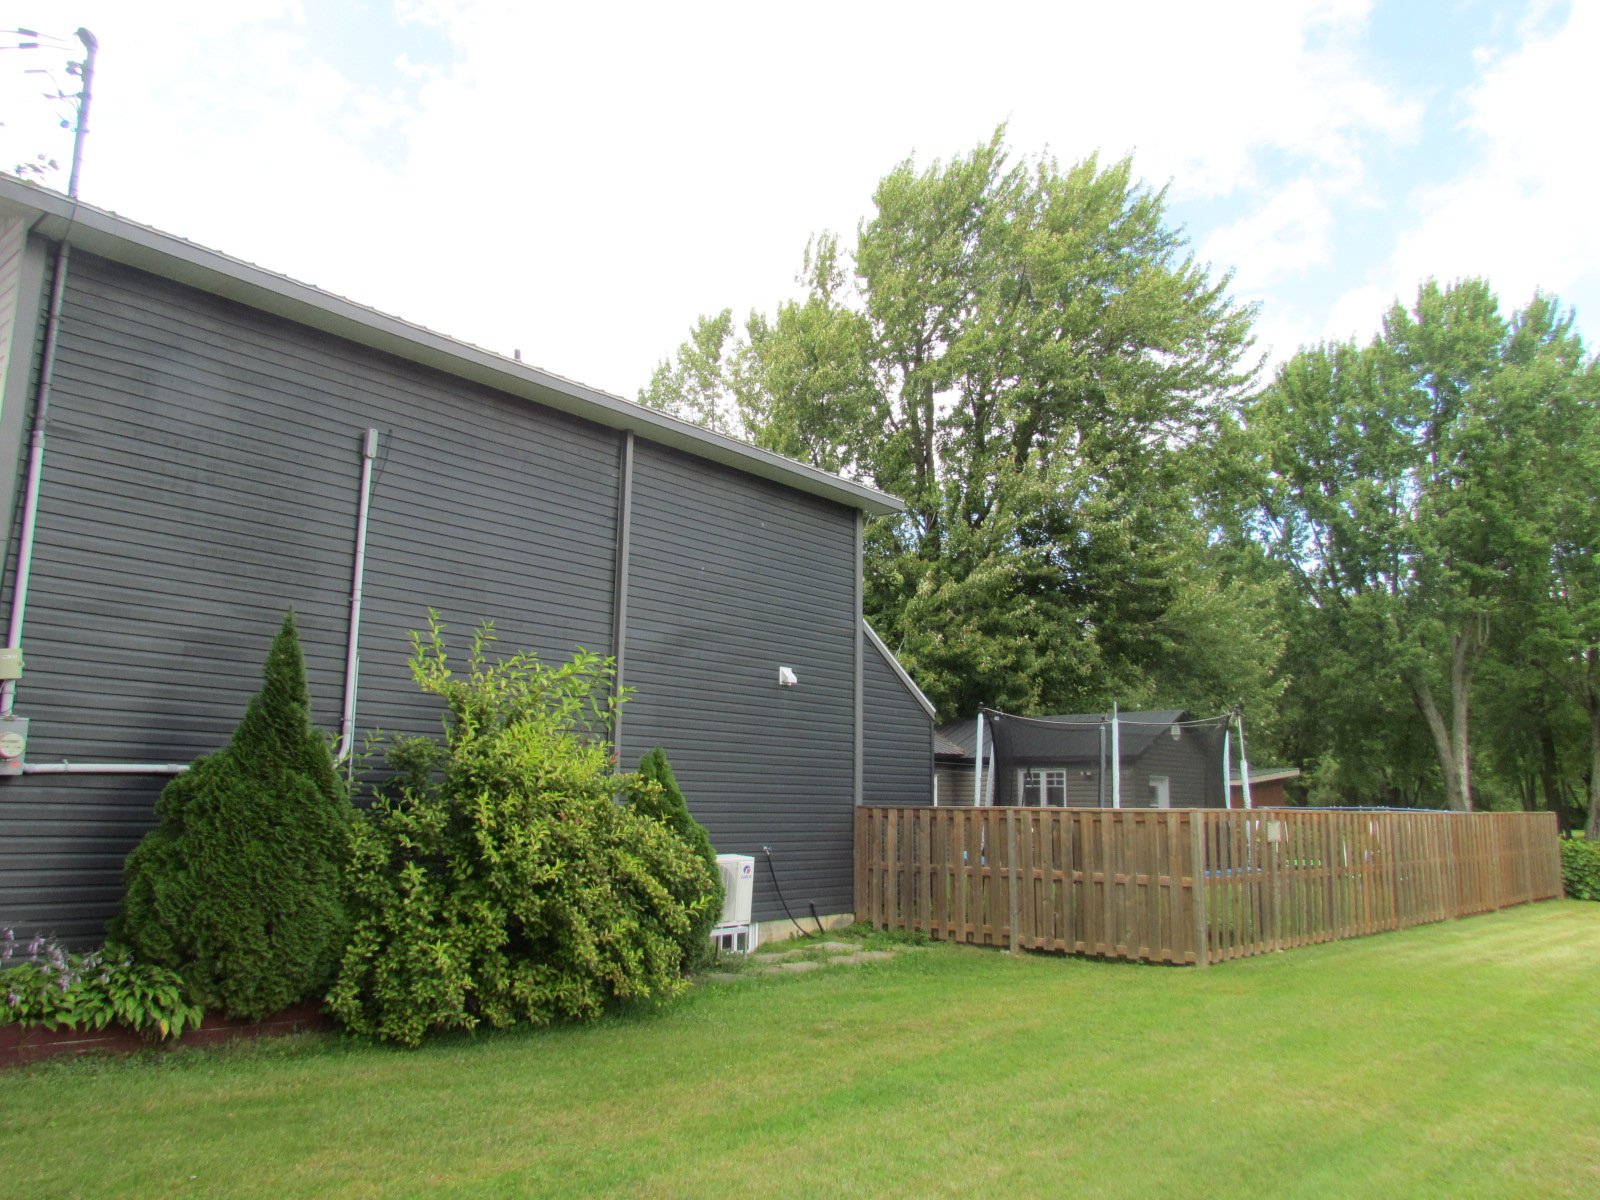 Overall View
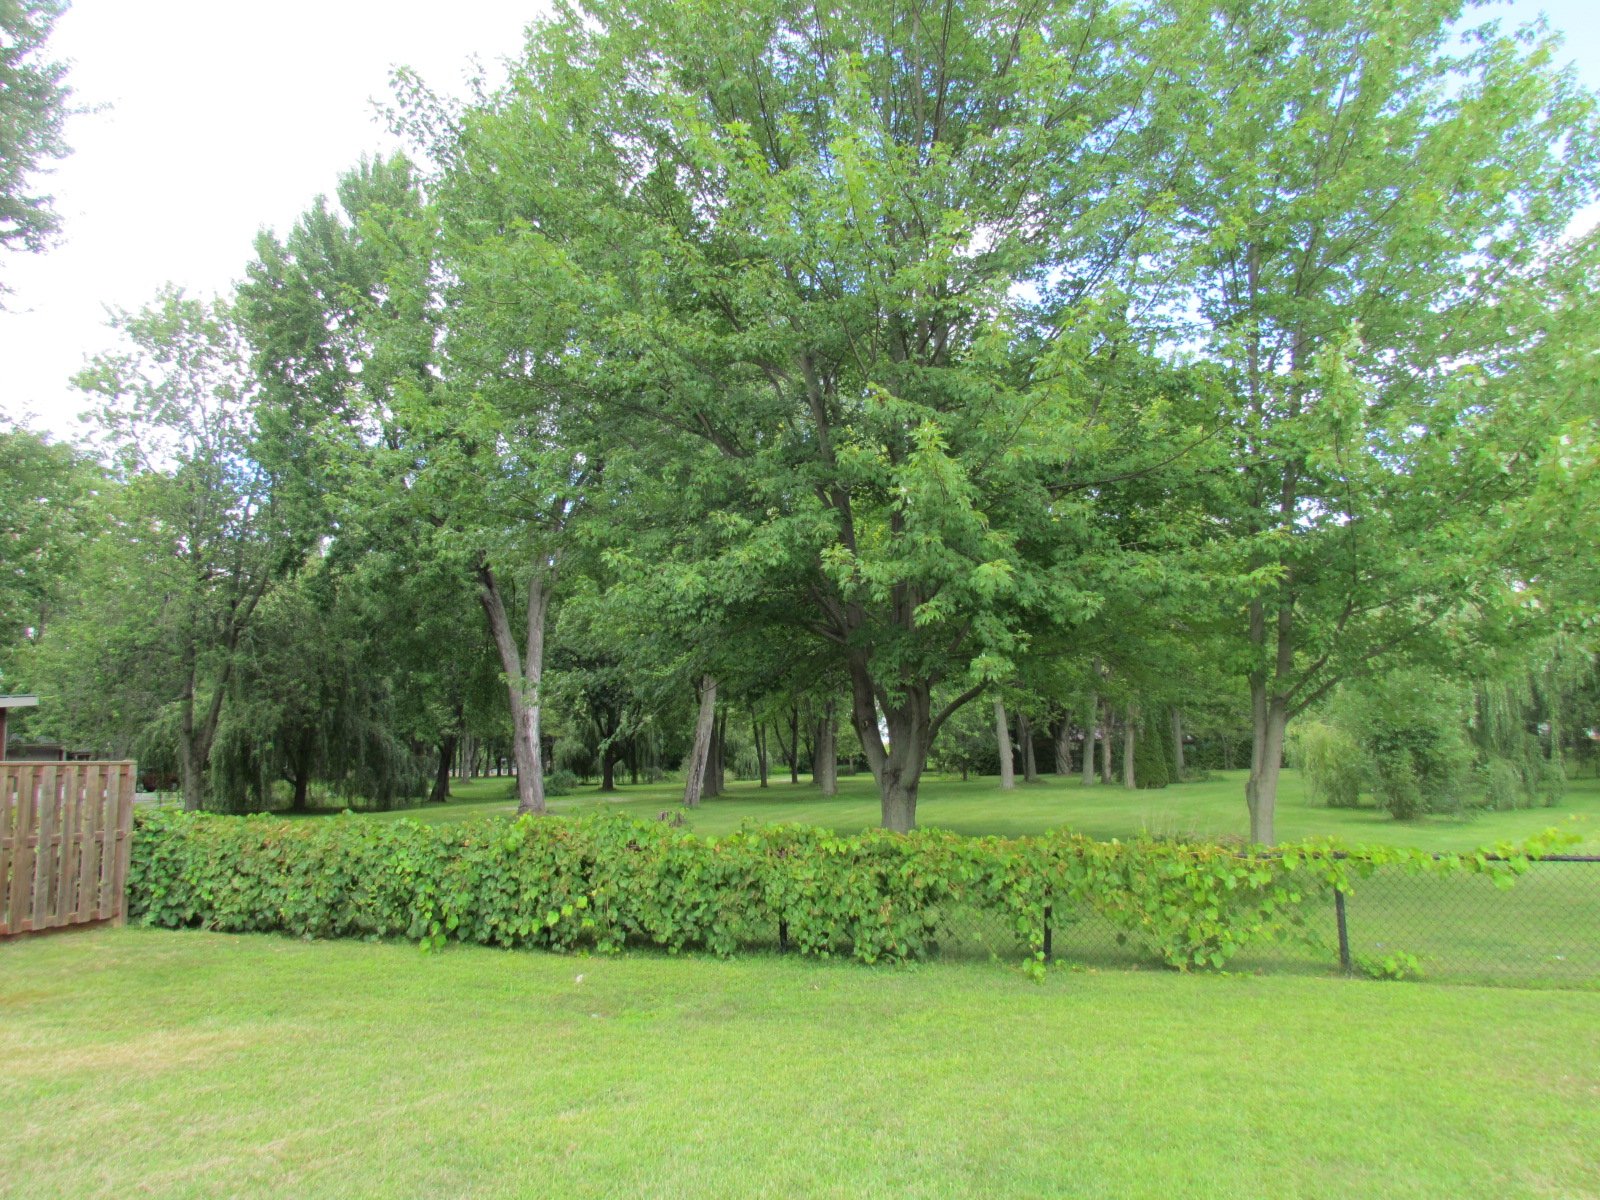
  Wooded area
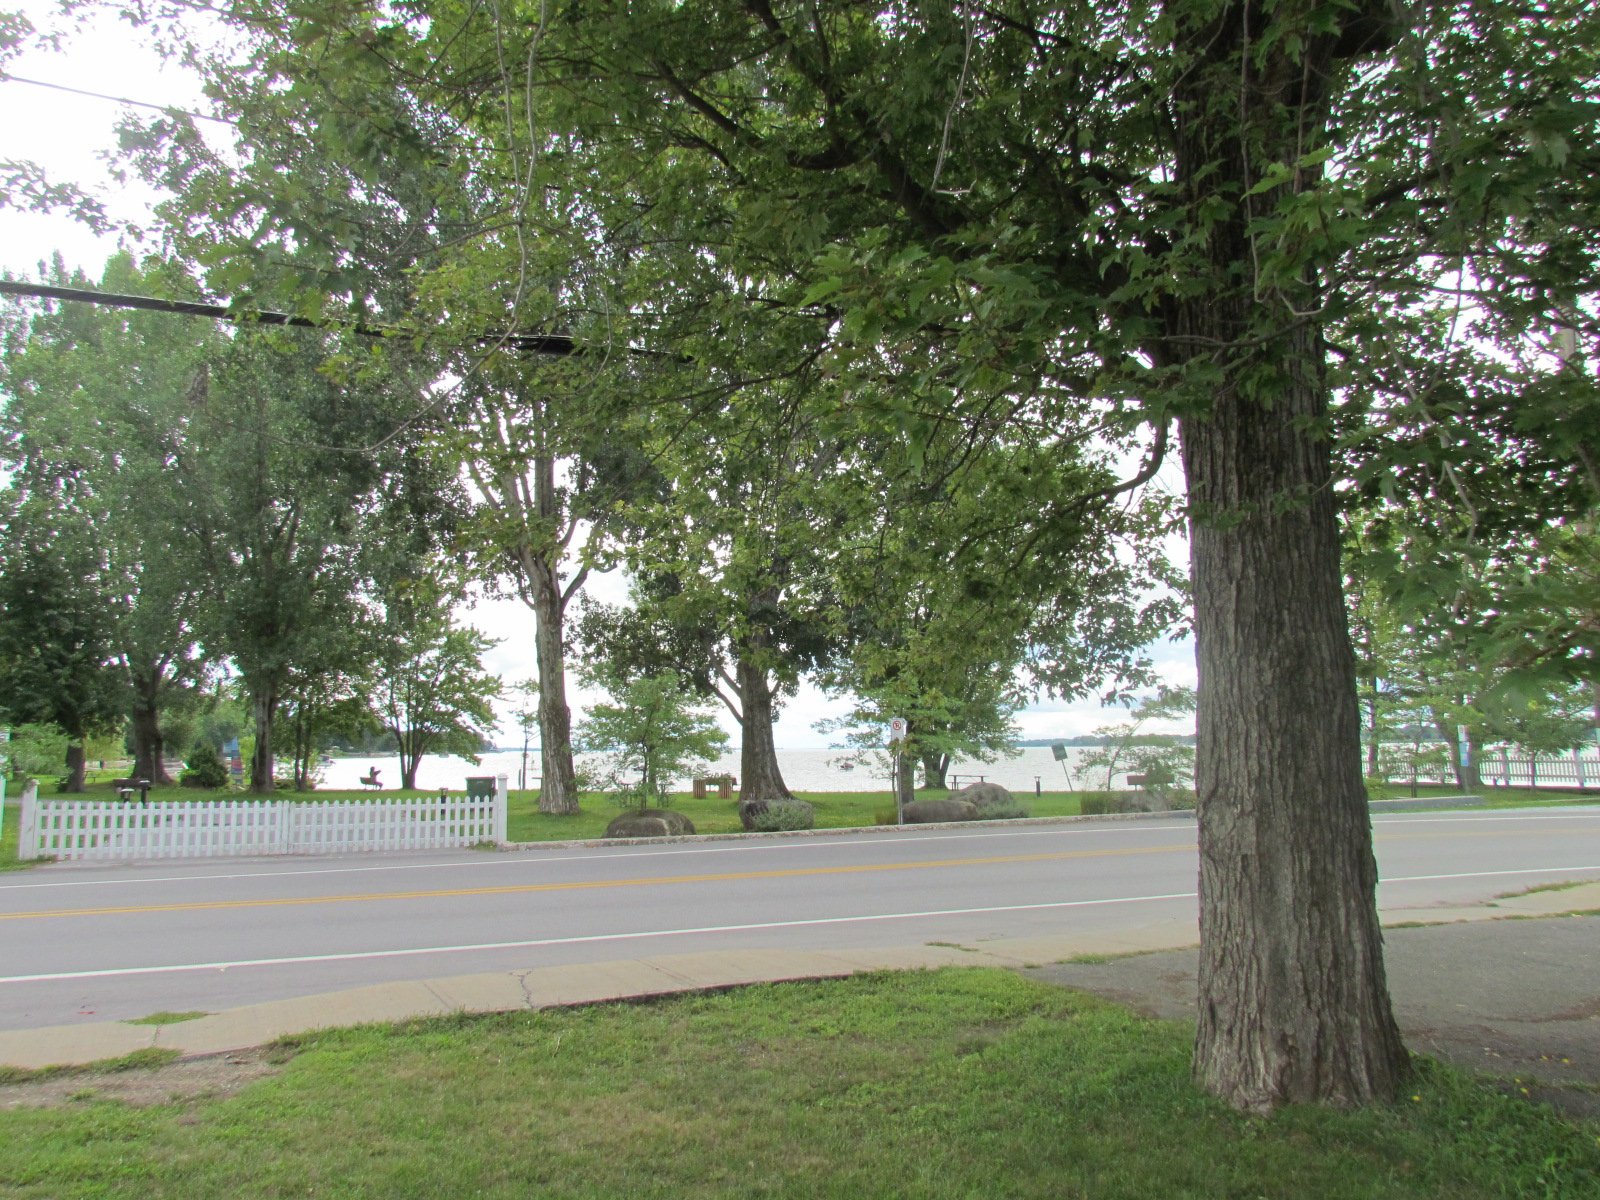
  Water view
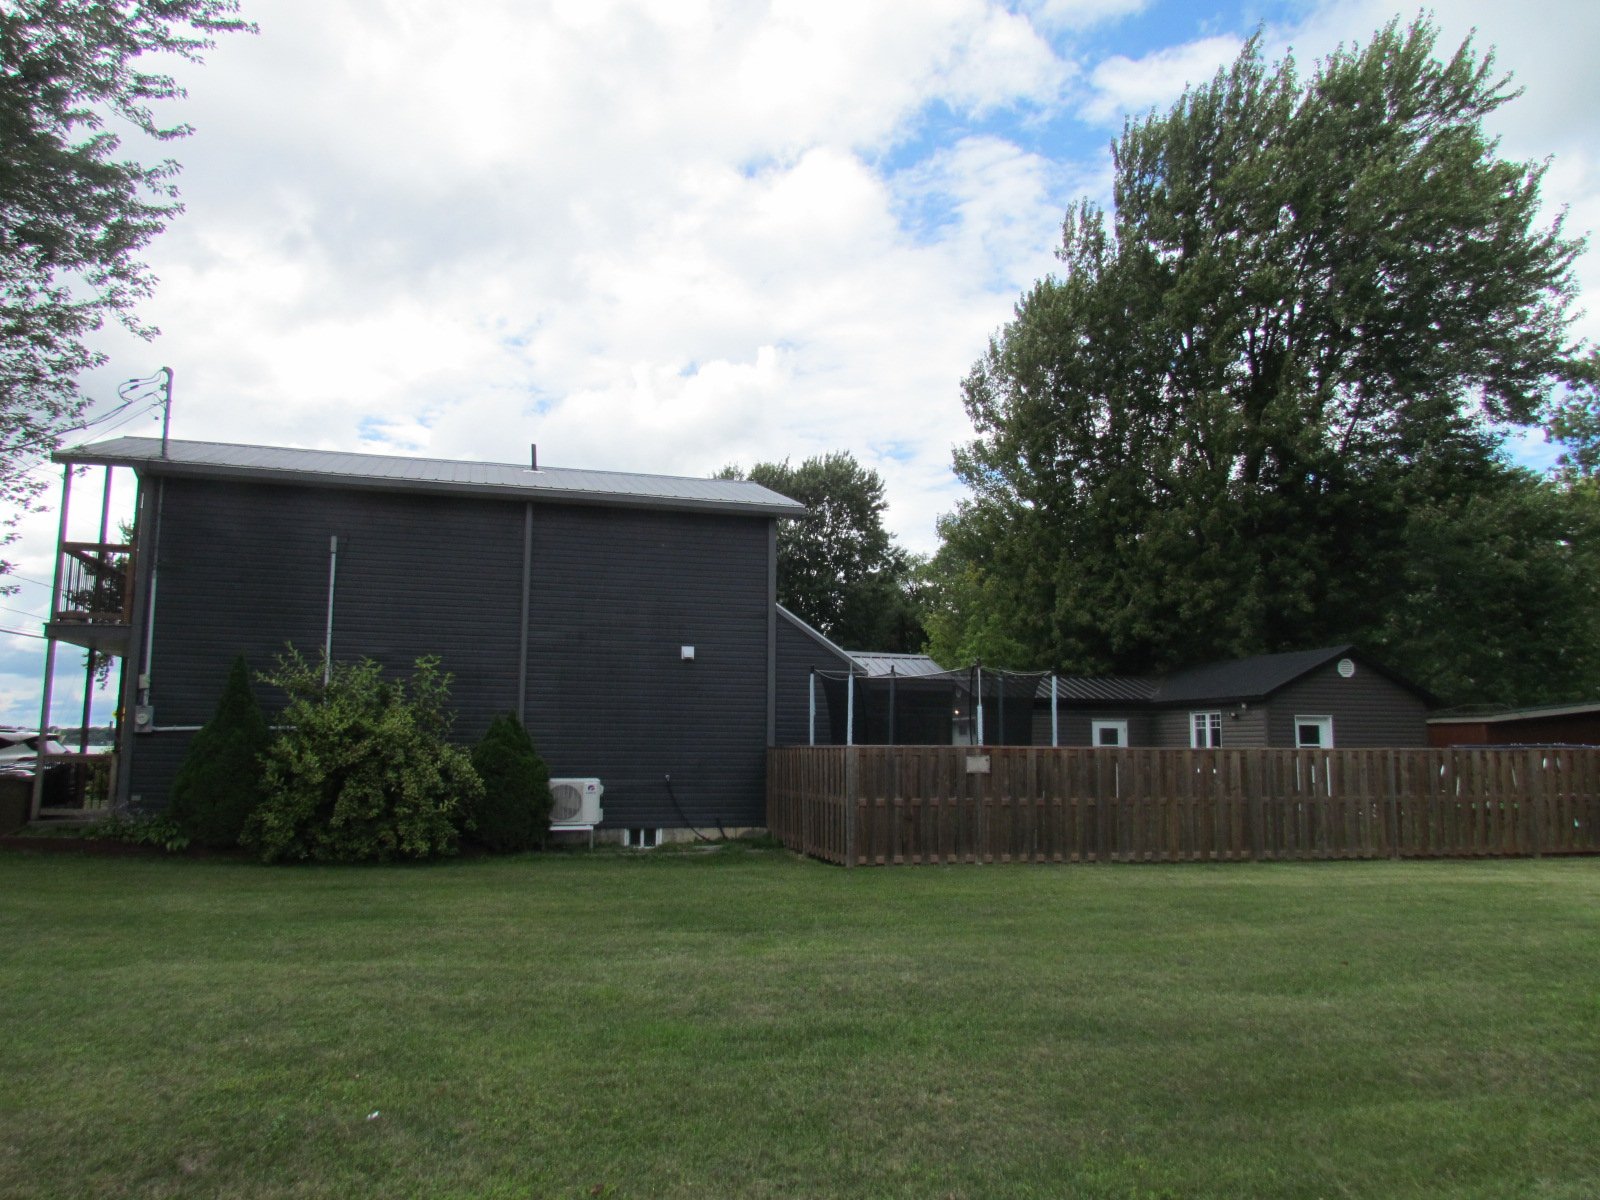
  Back facade
 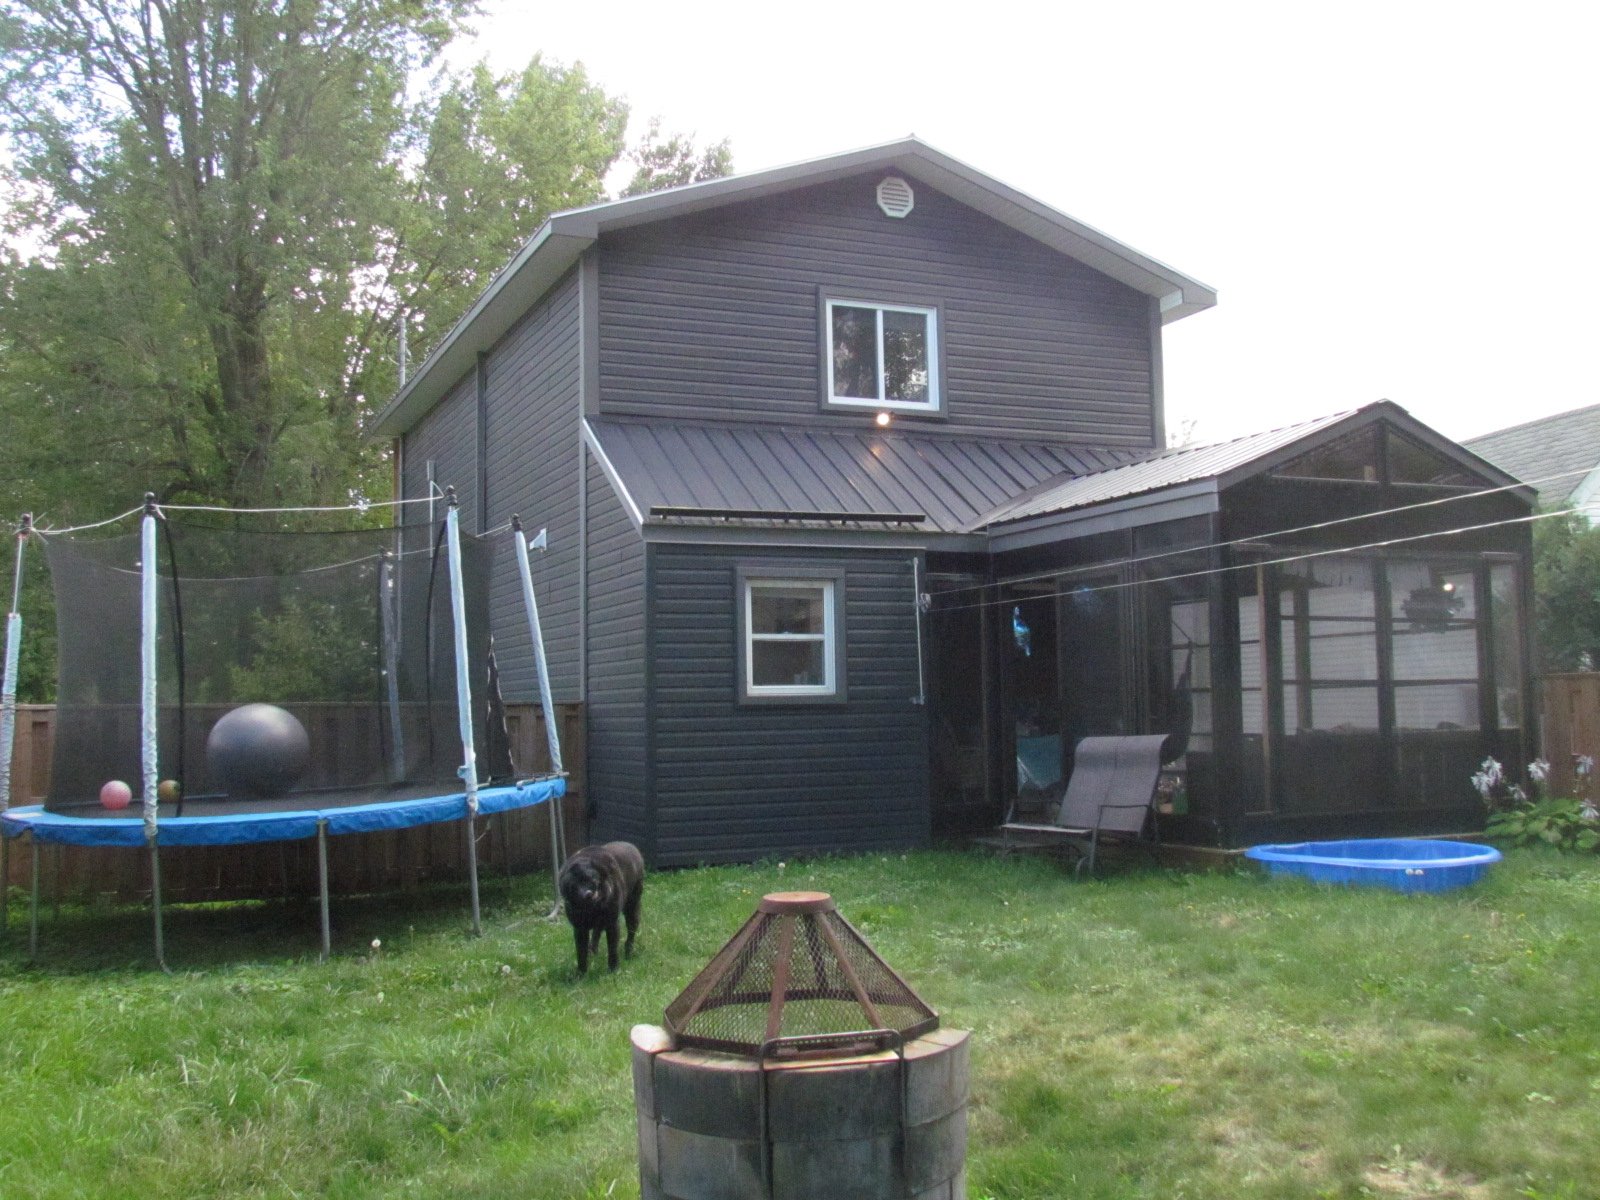 Exterior
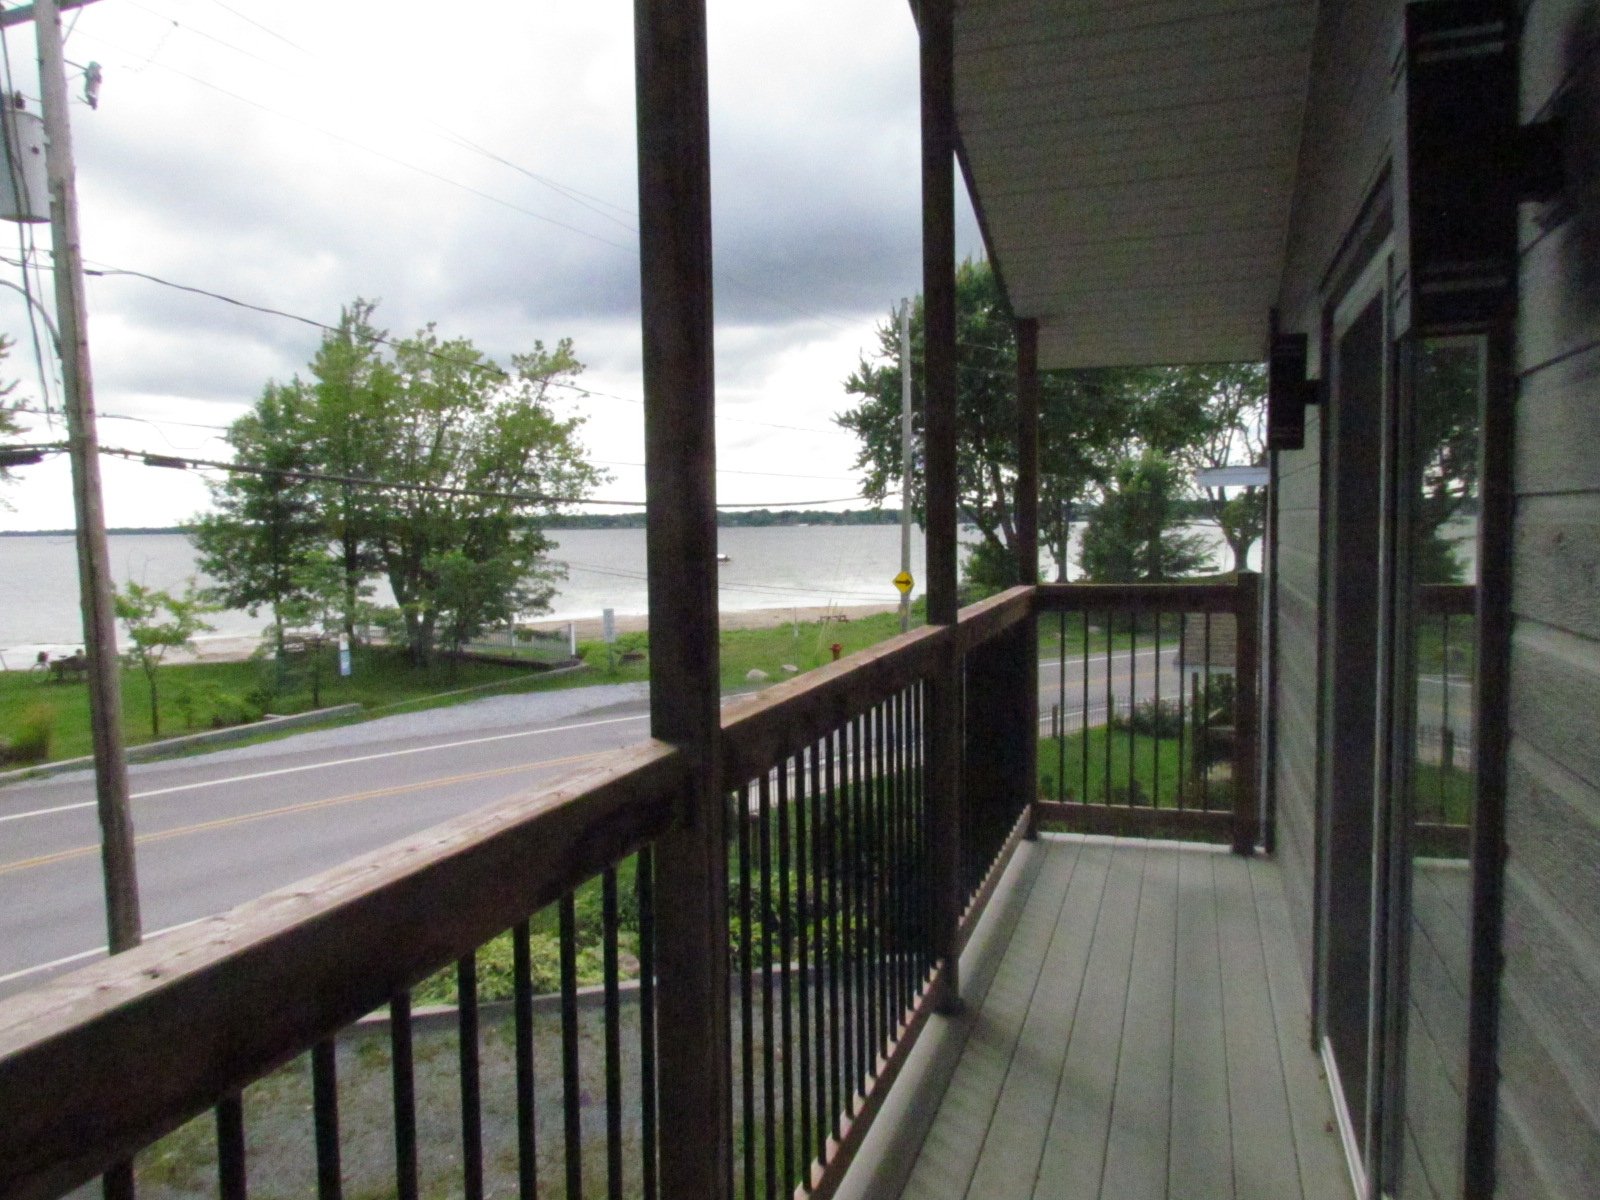
 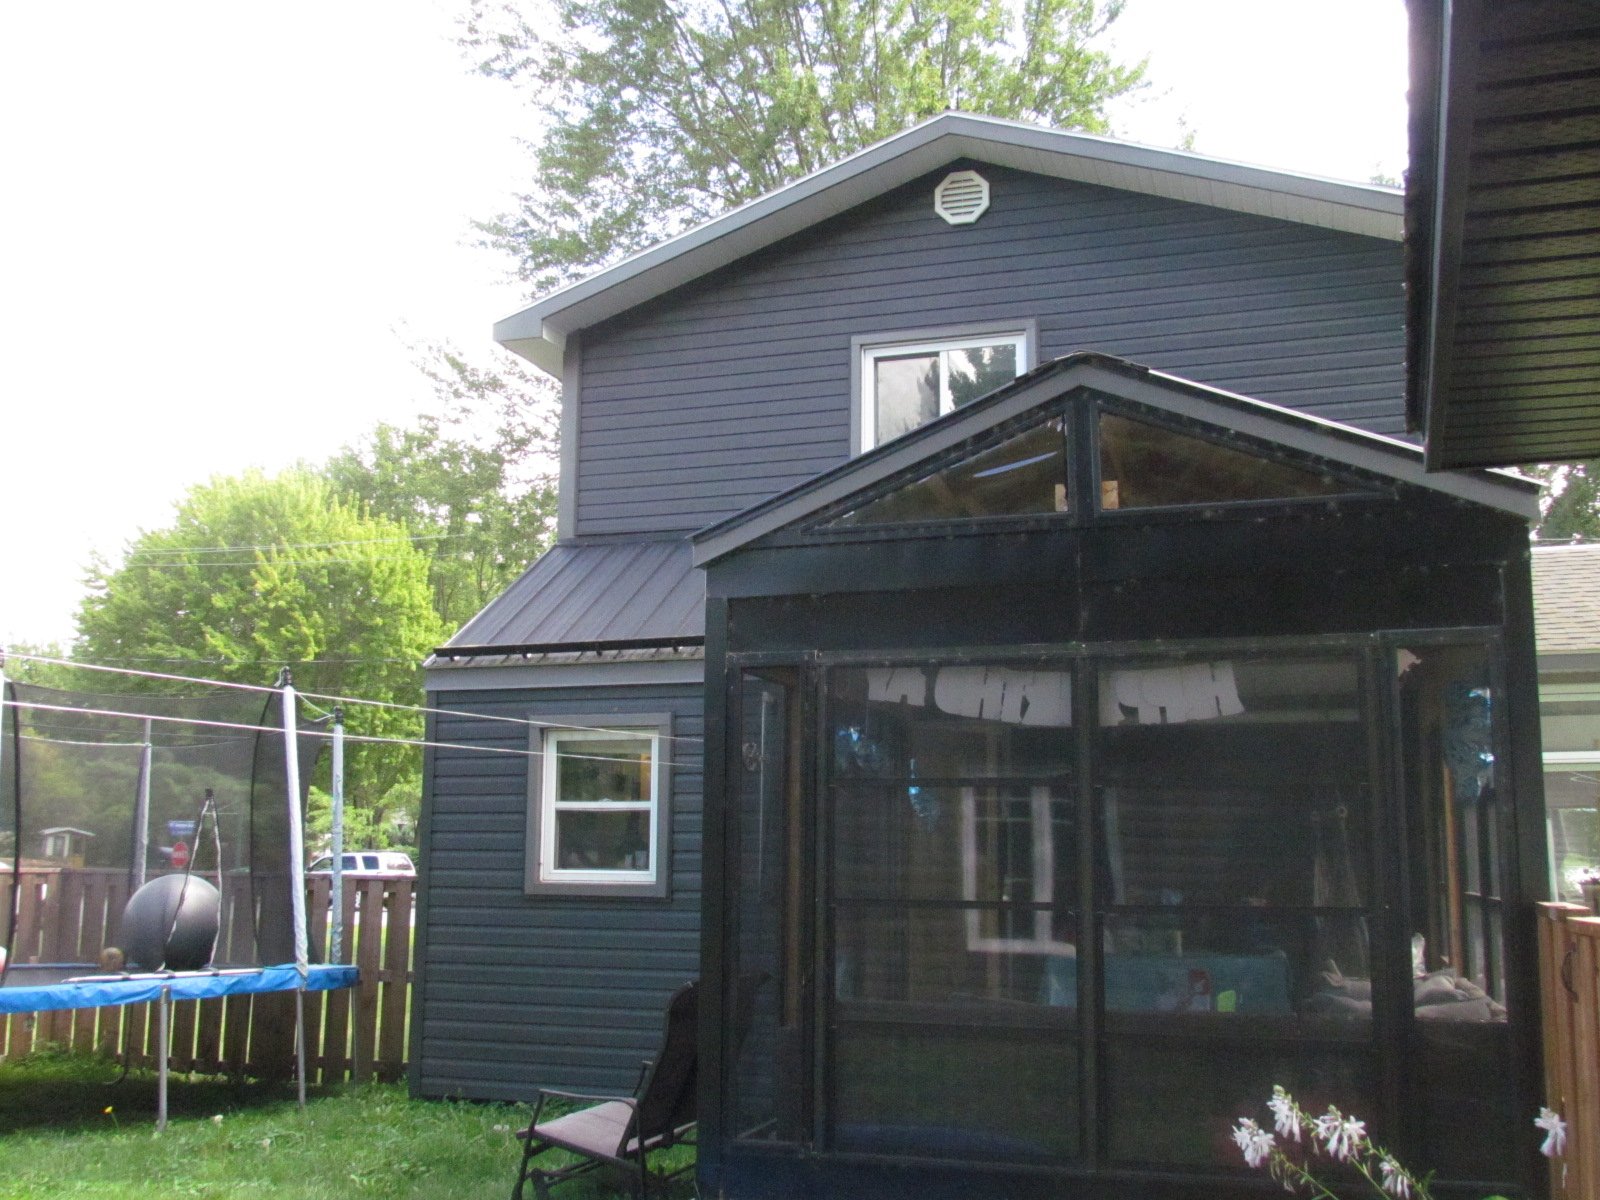 Balcony
 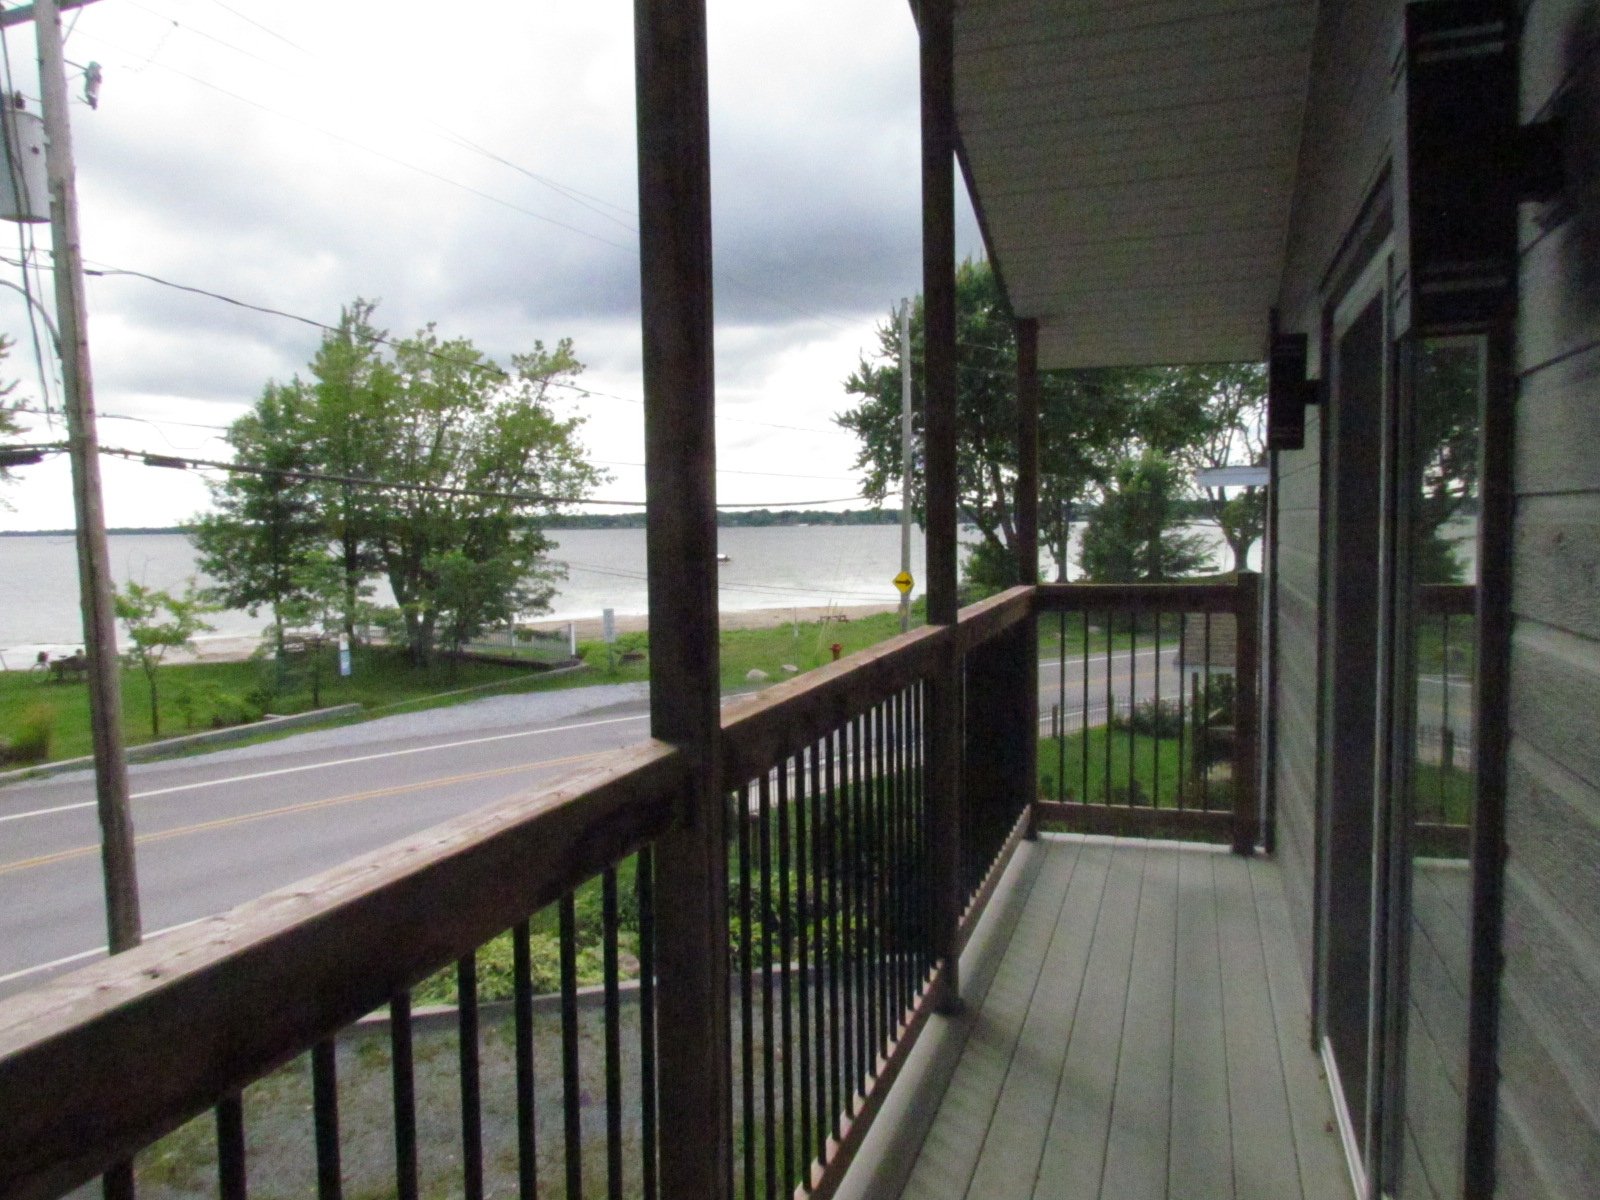 Exterior
 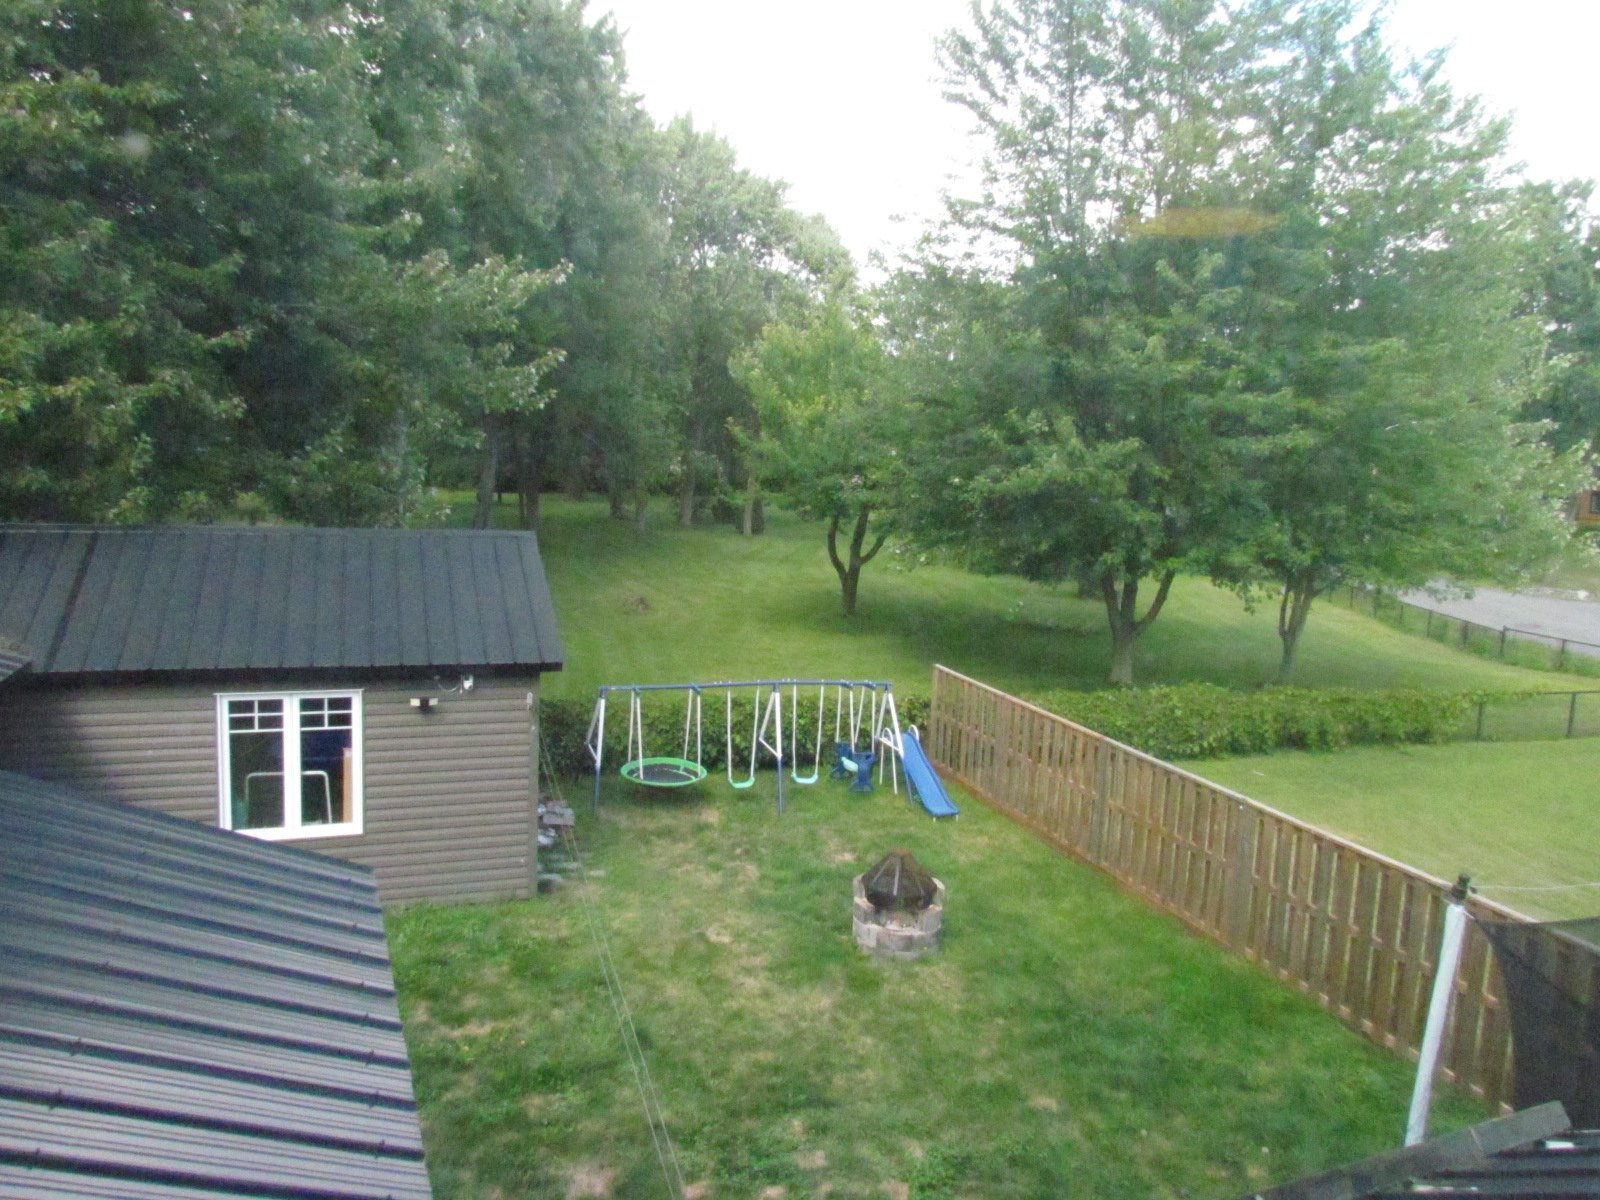 Overall View
 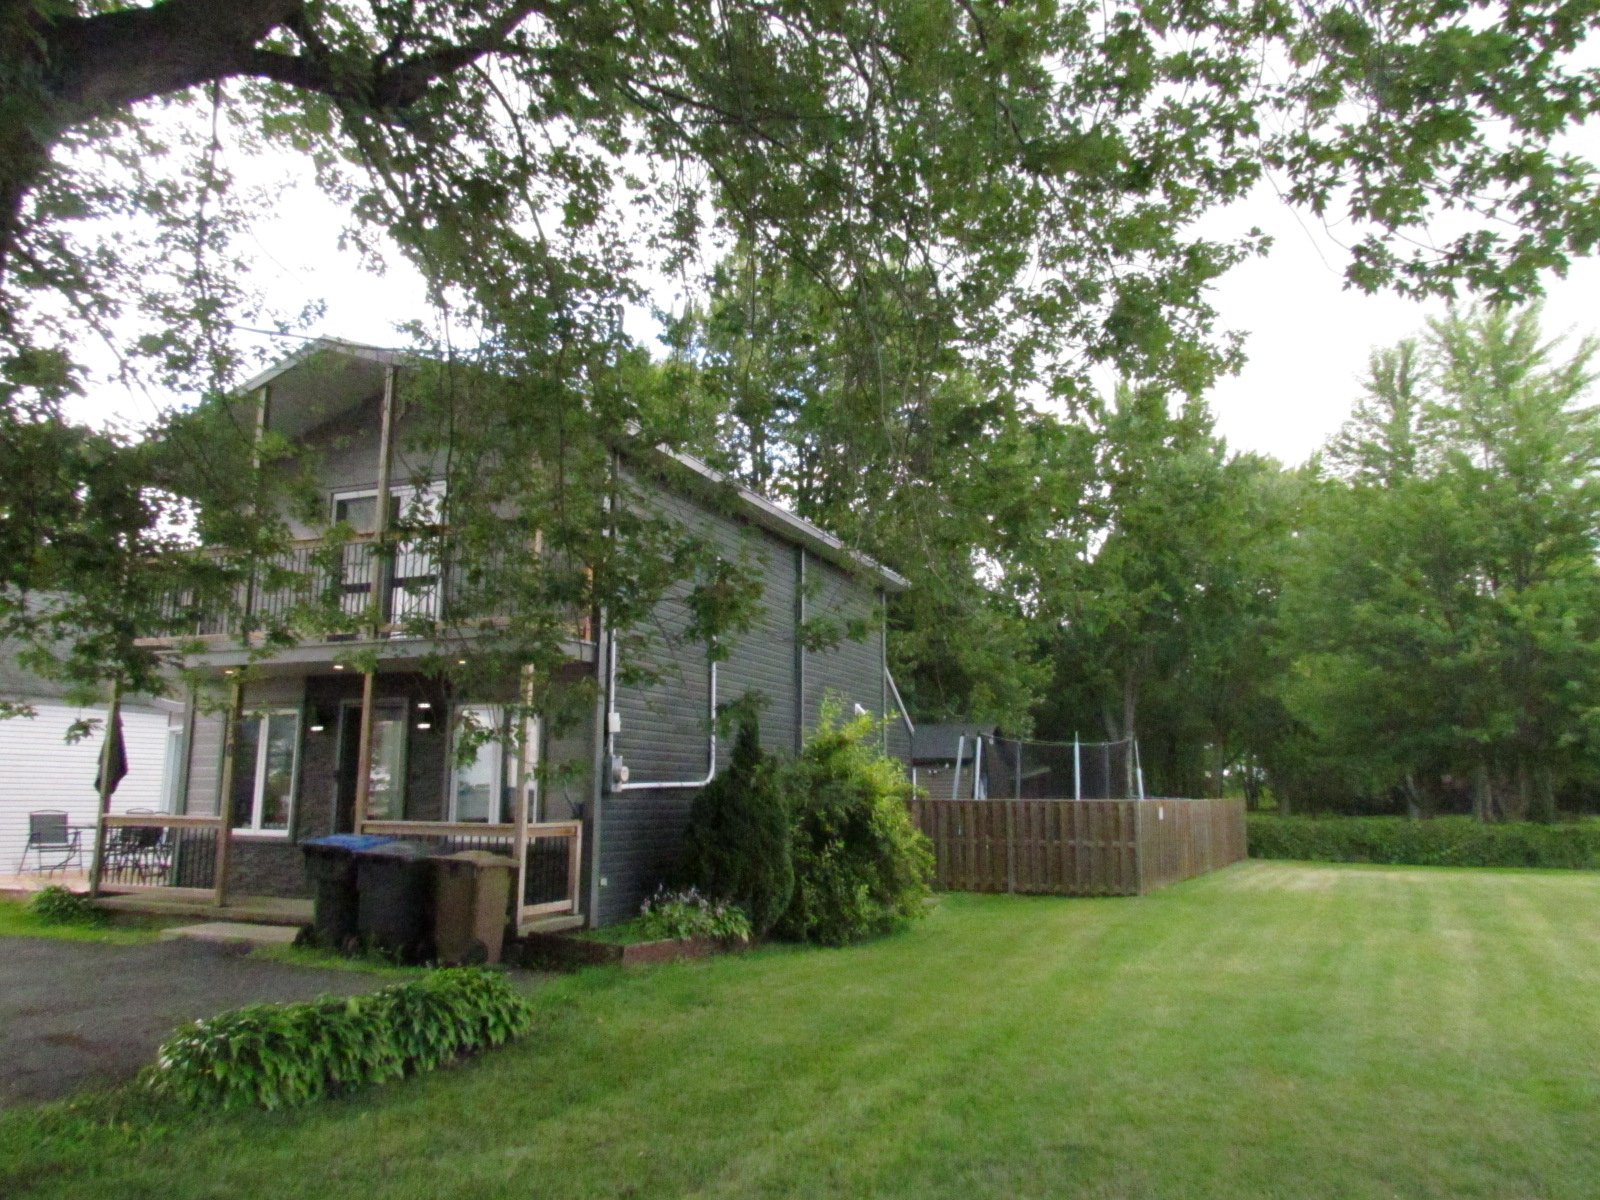 Kitchen
 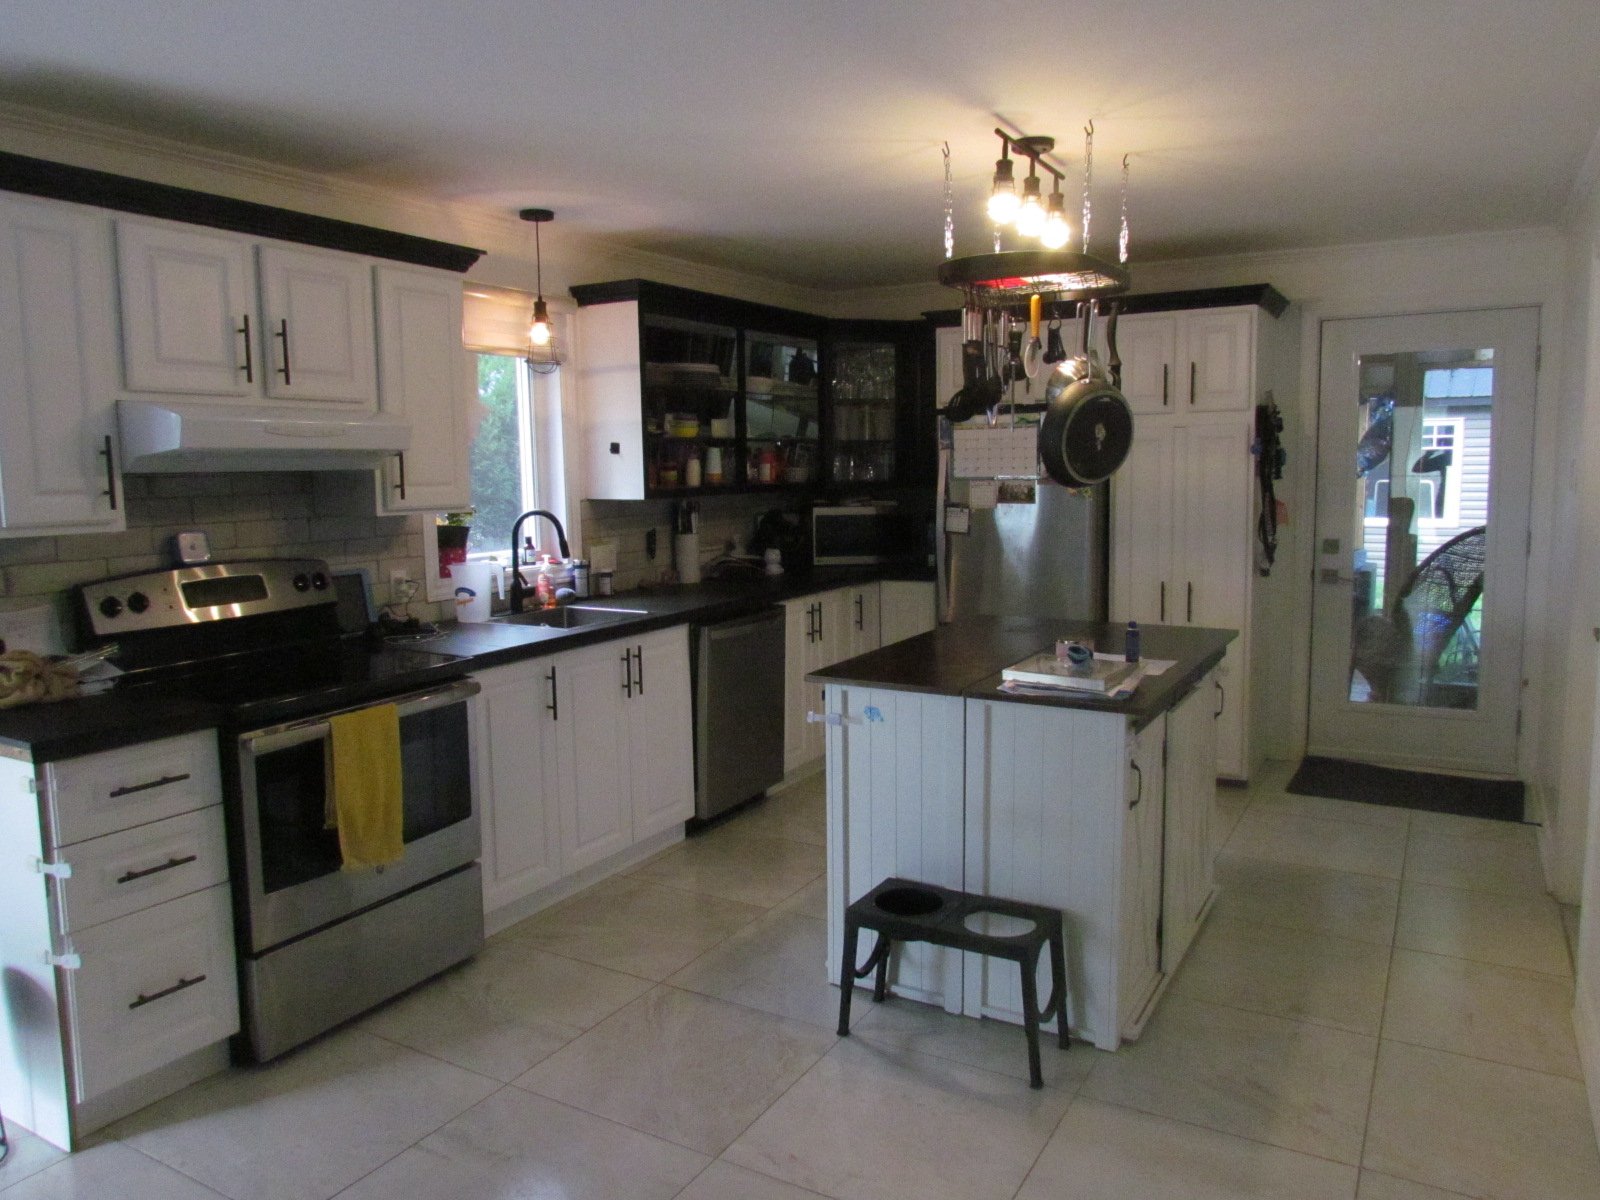 Living room
 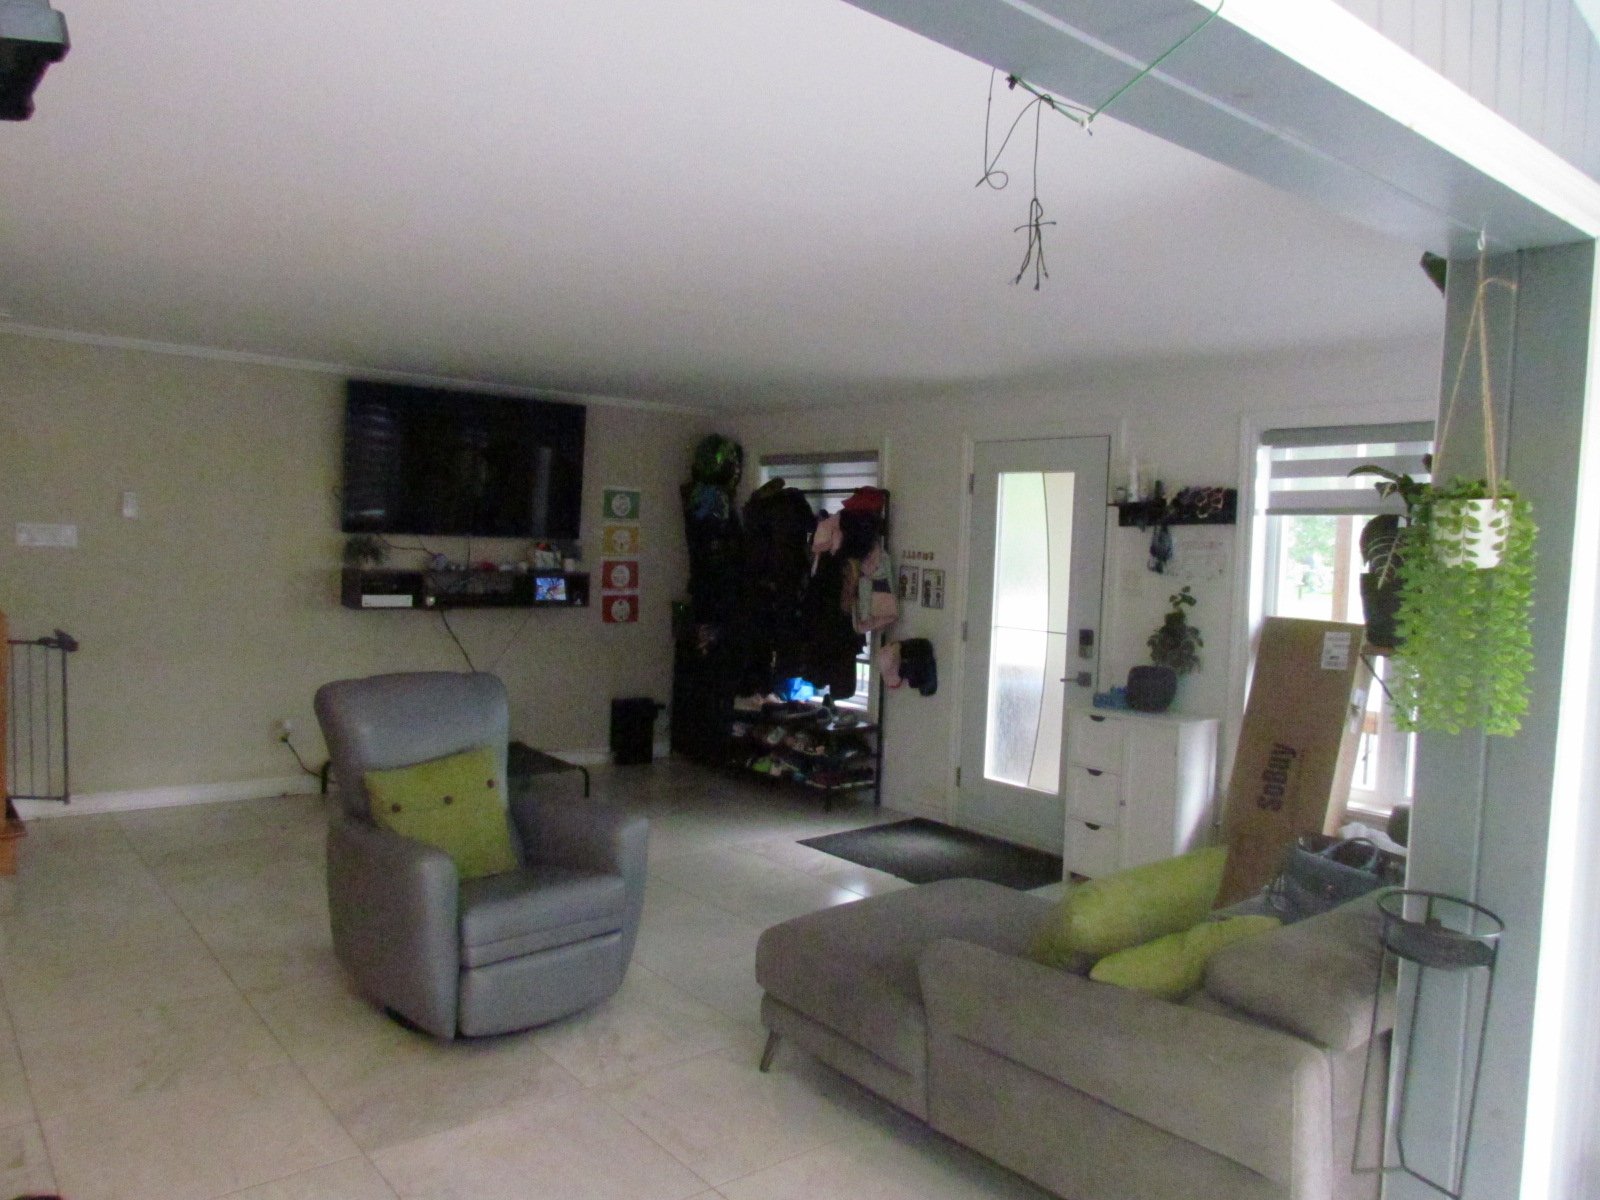 Living room
 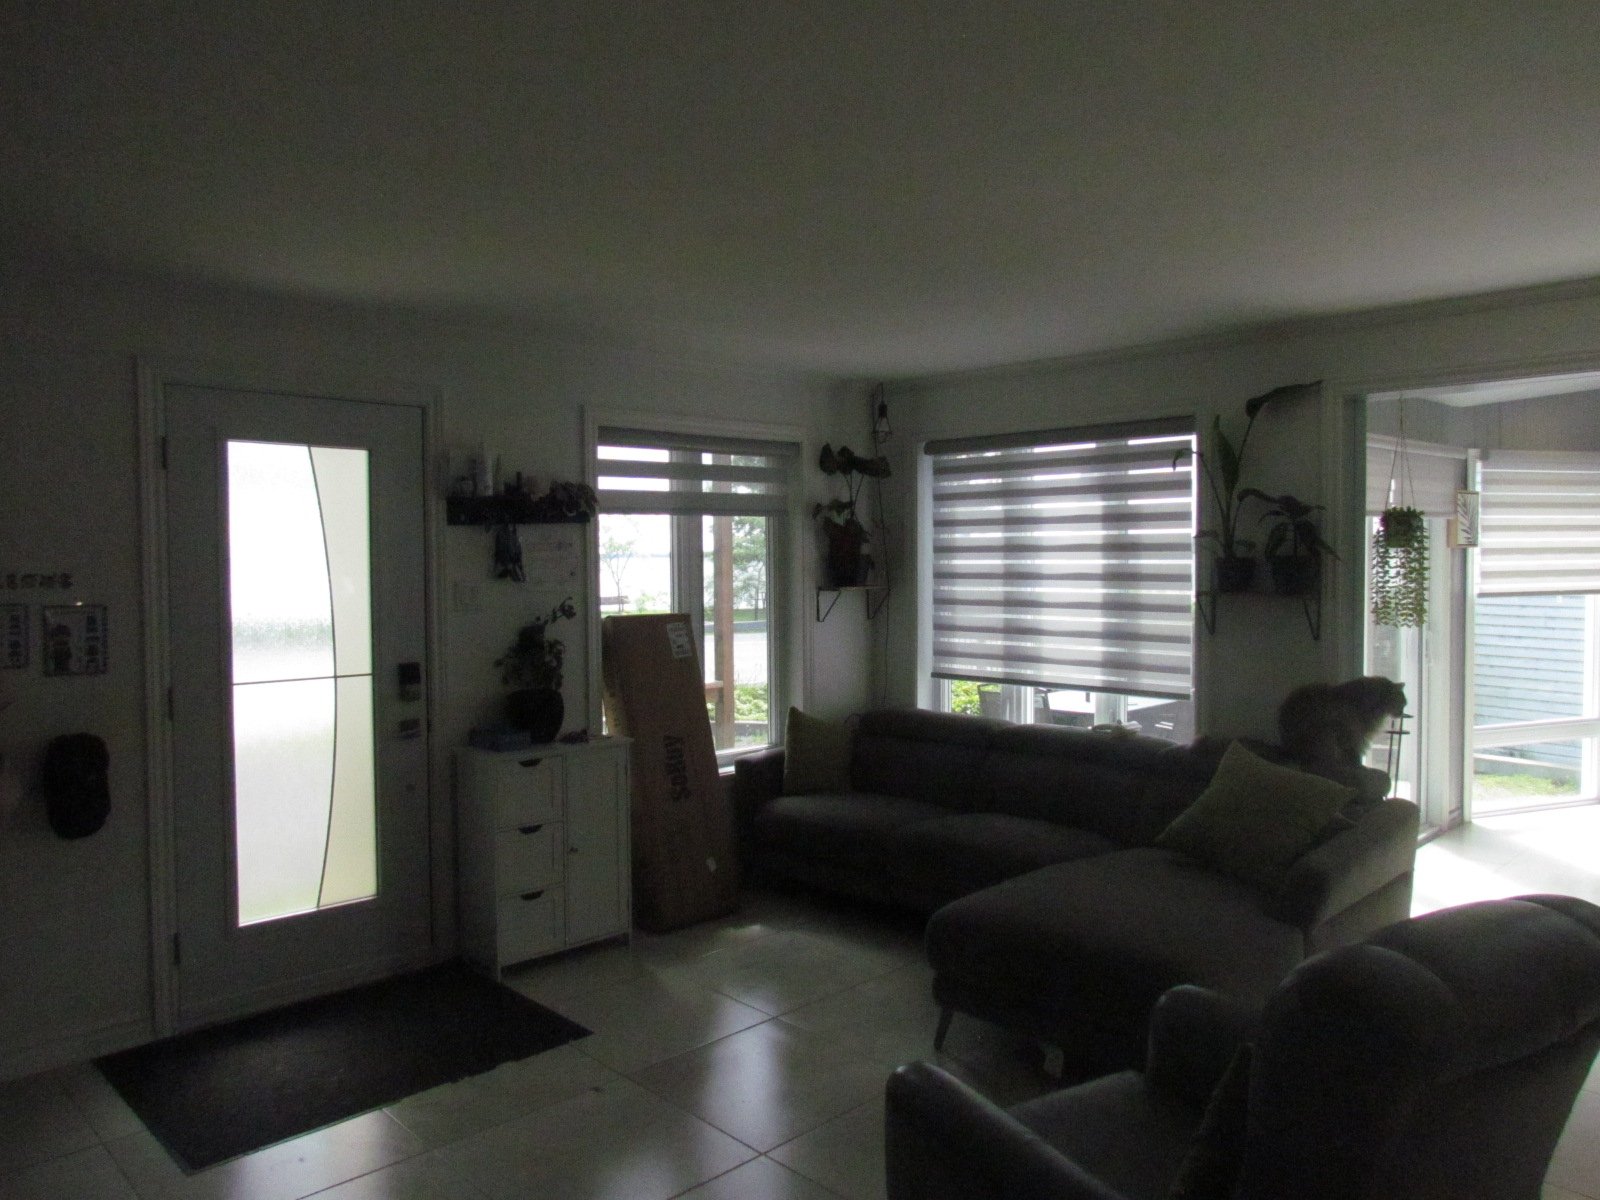 Living room
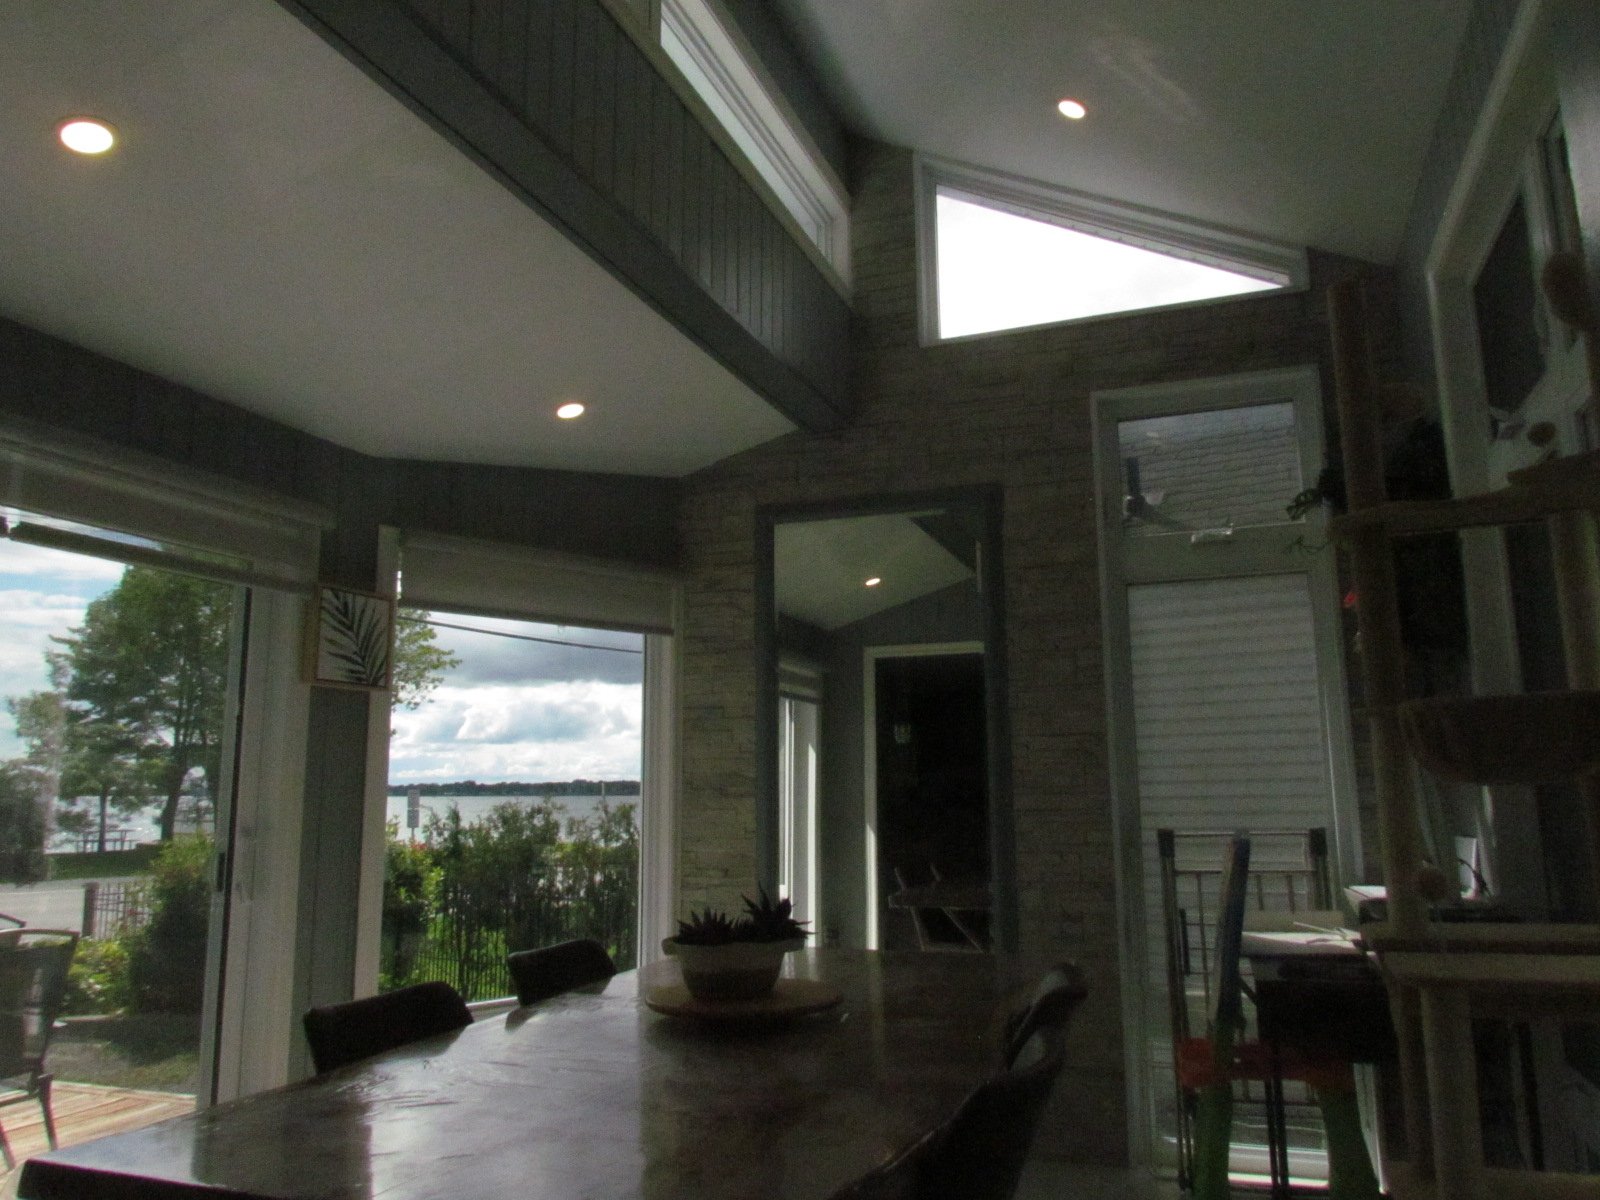
 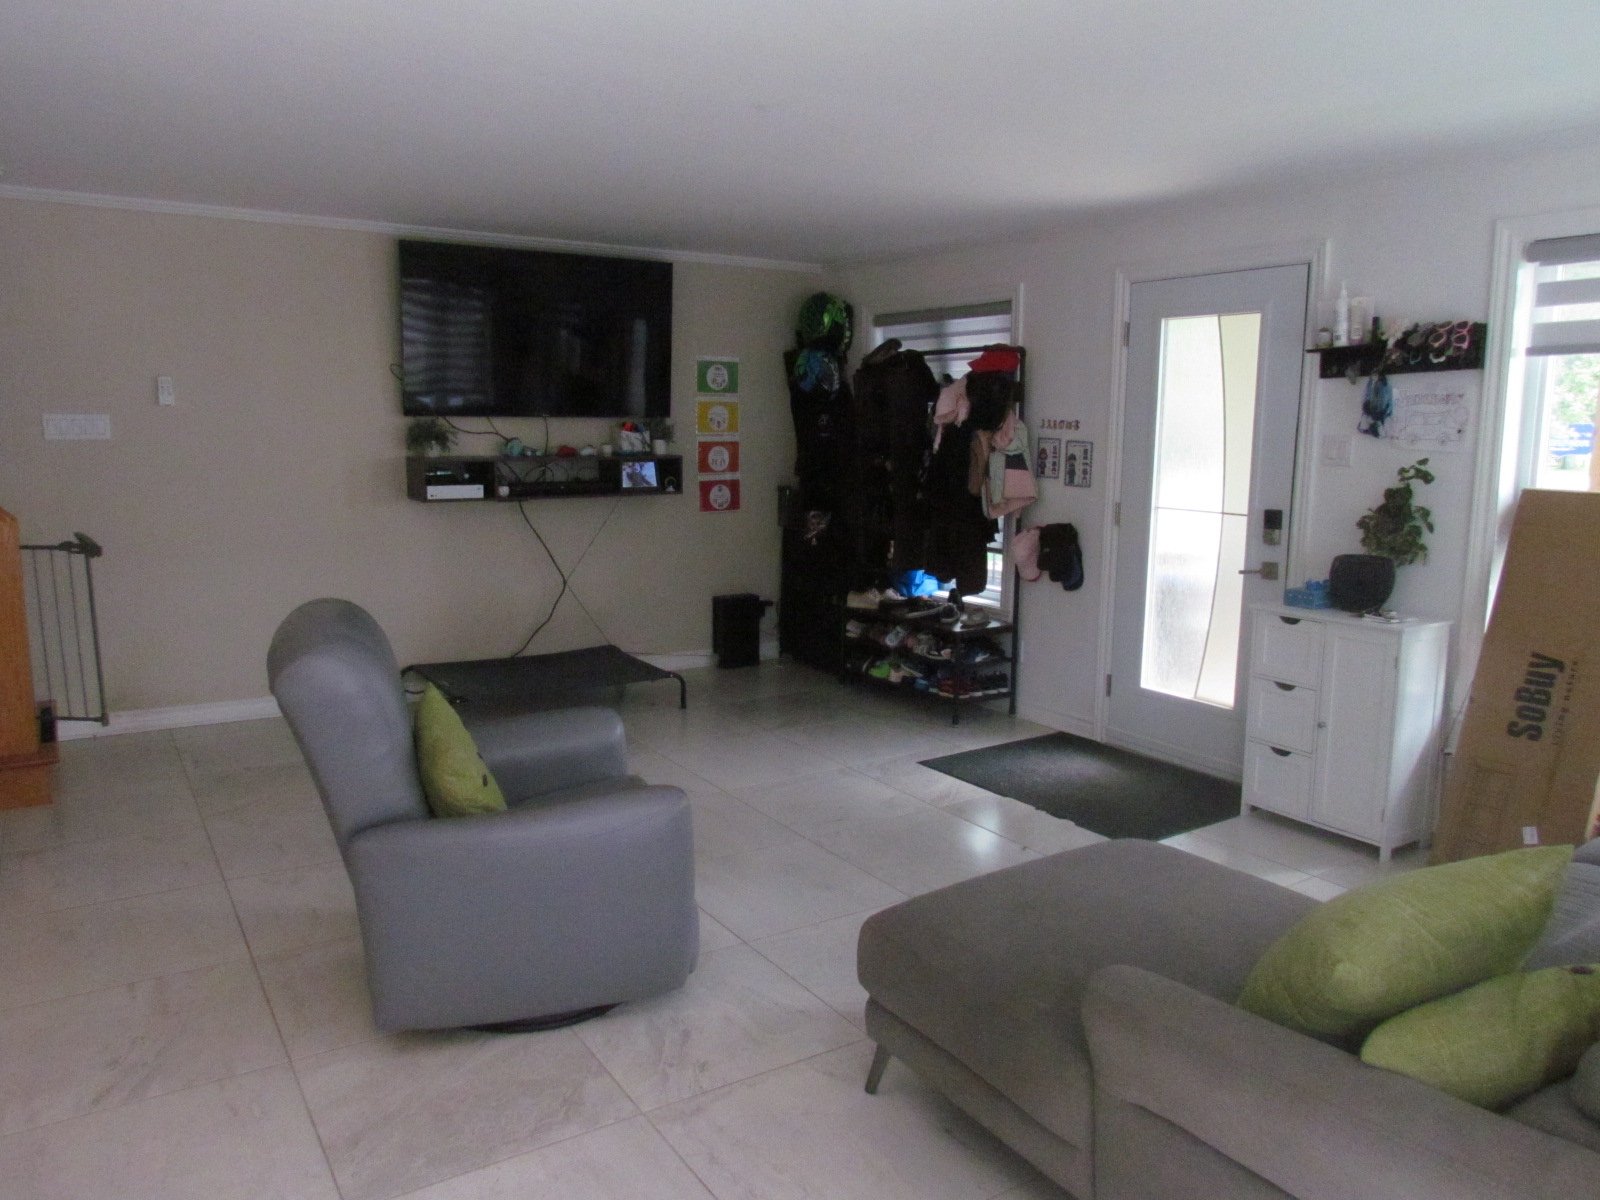 Dining room
 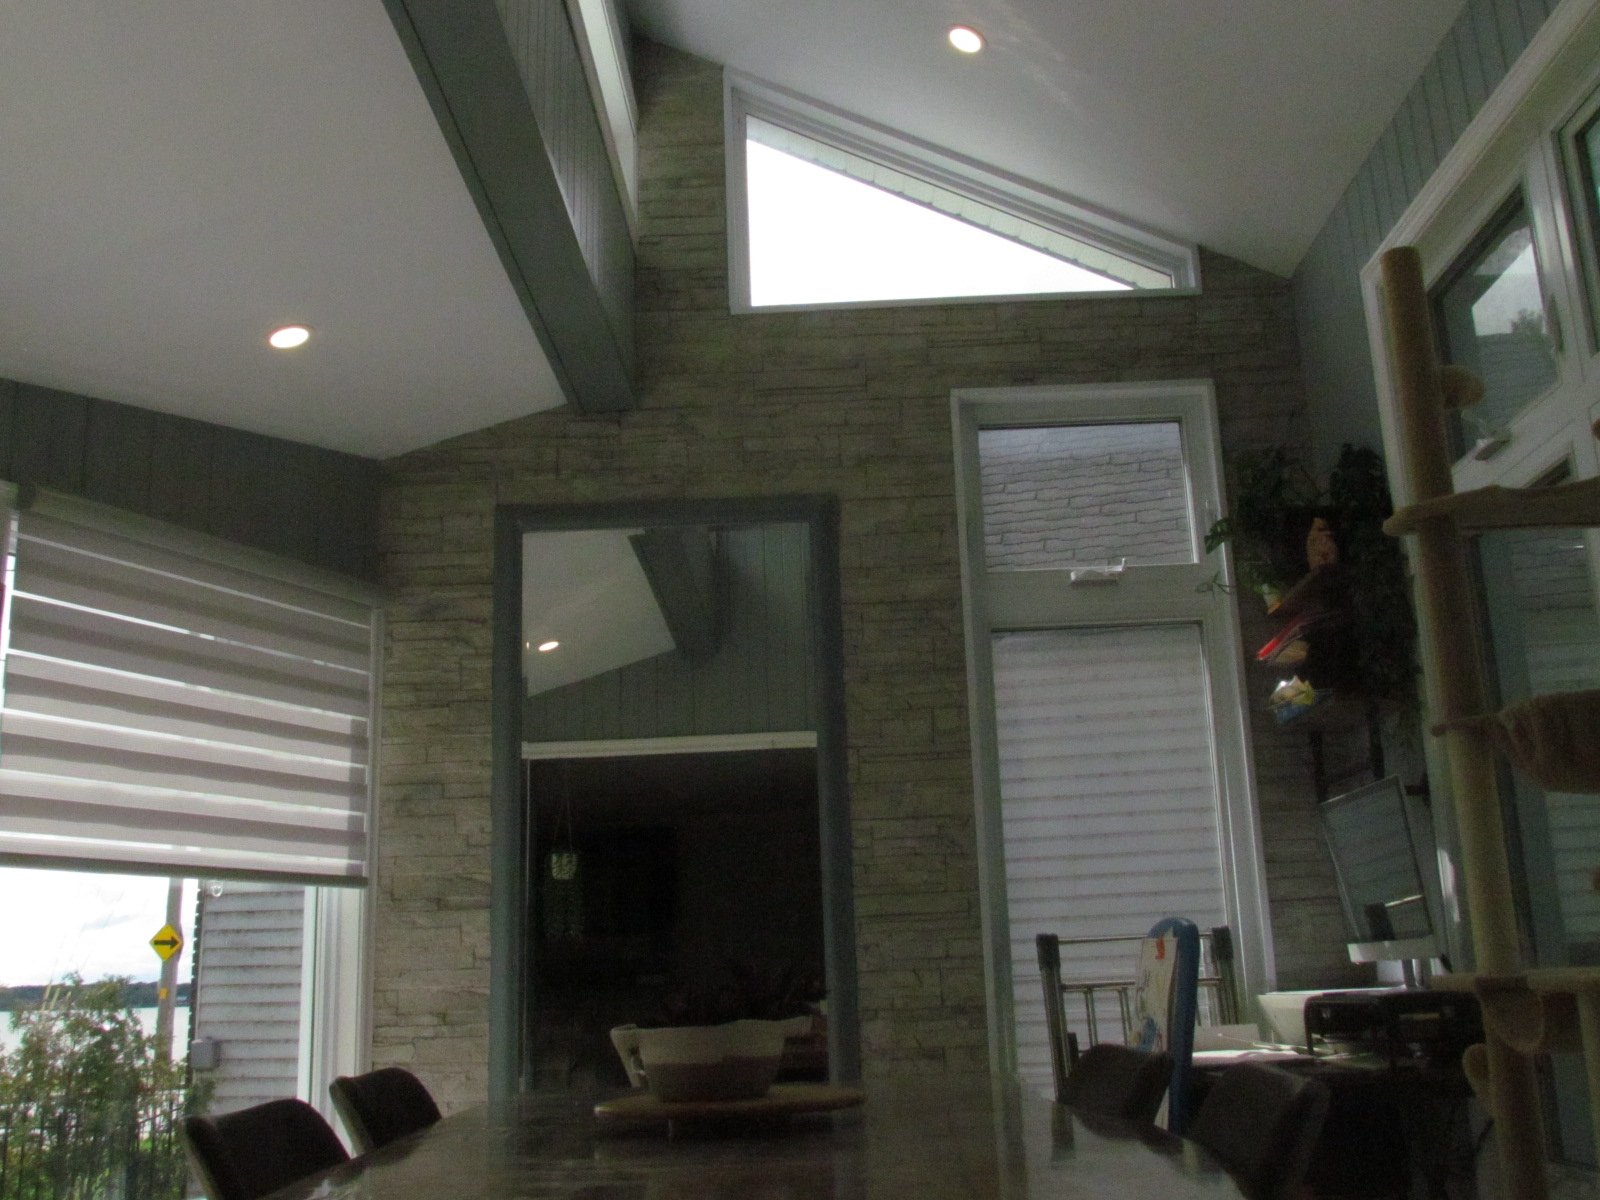 Dining room
 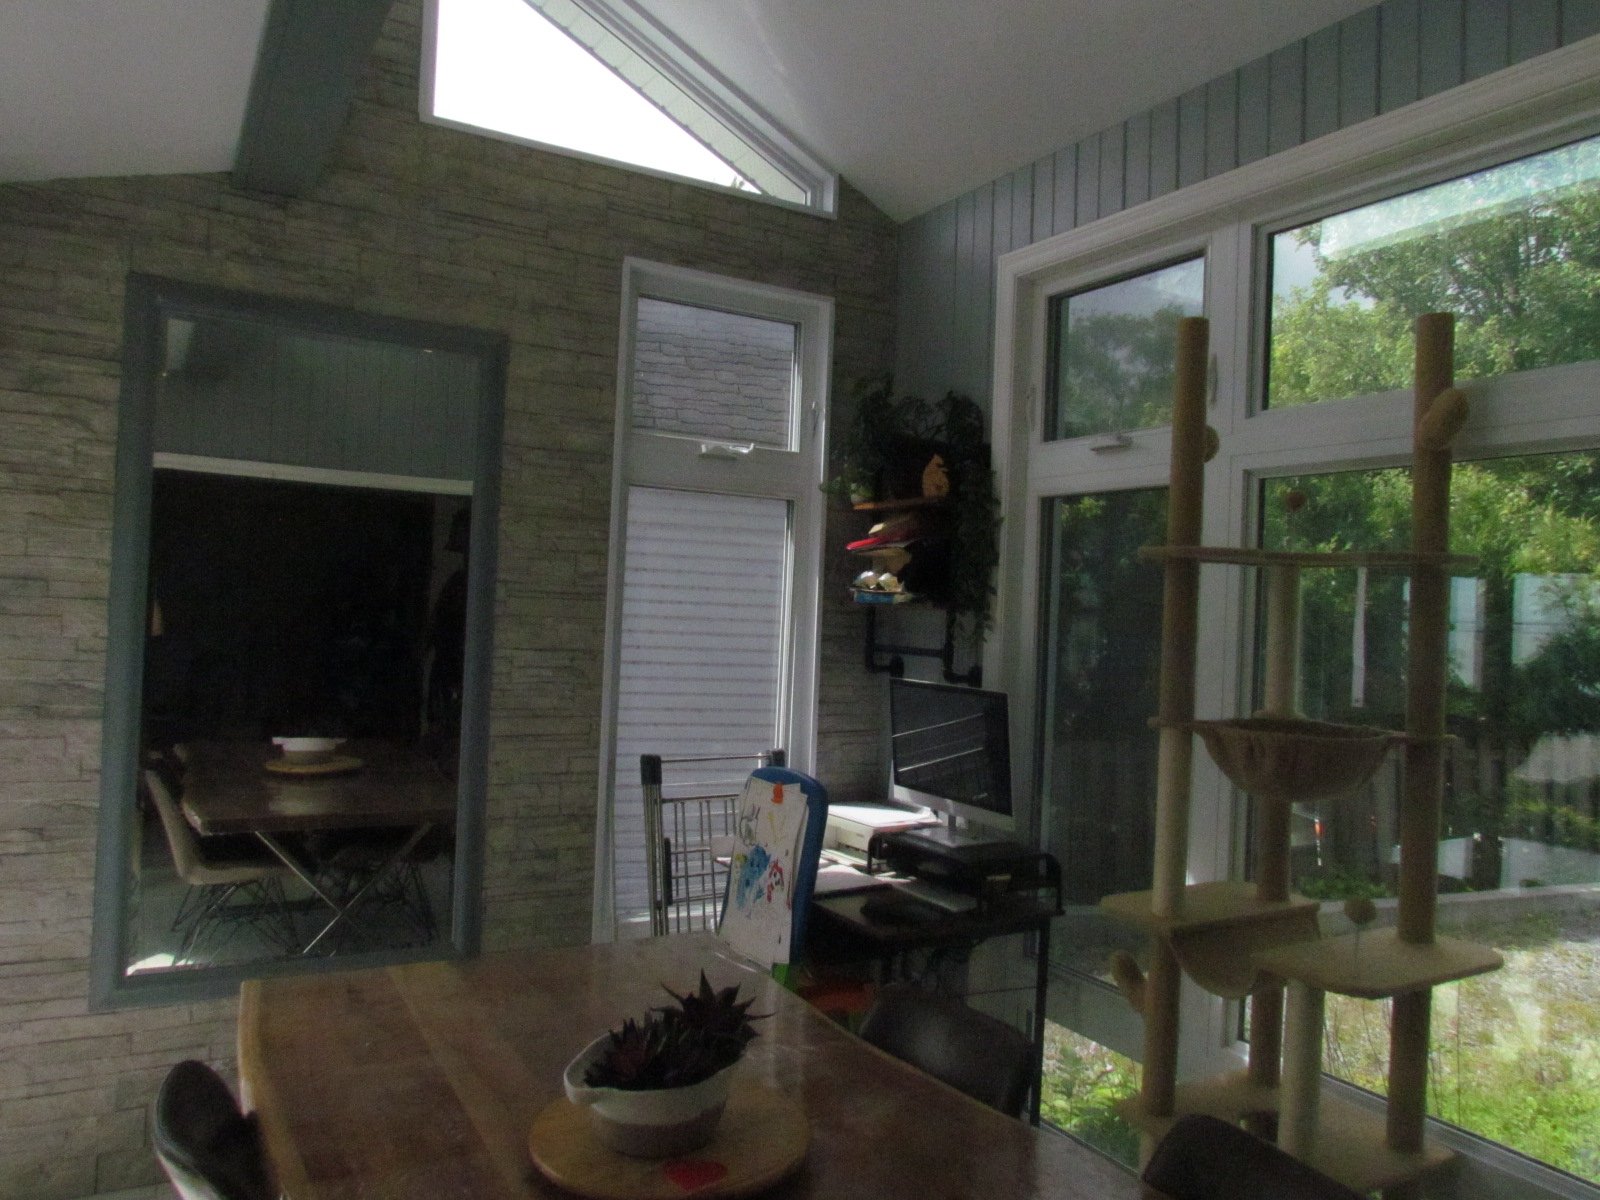 Dining room
 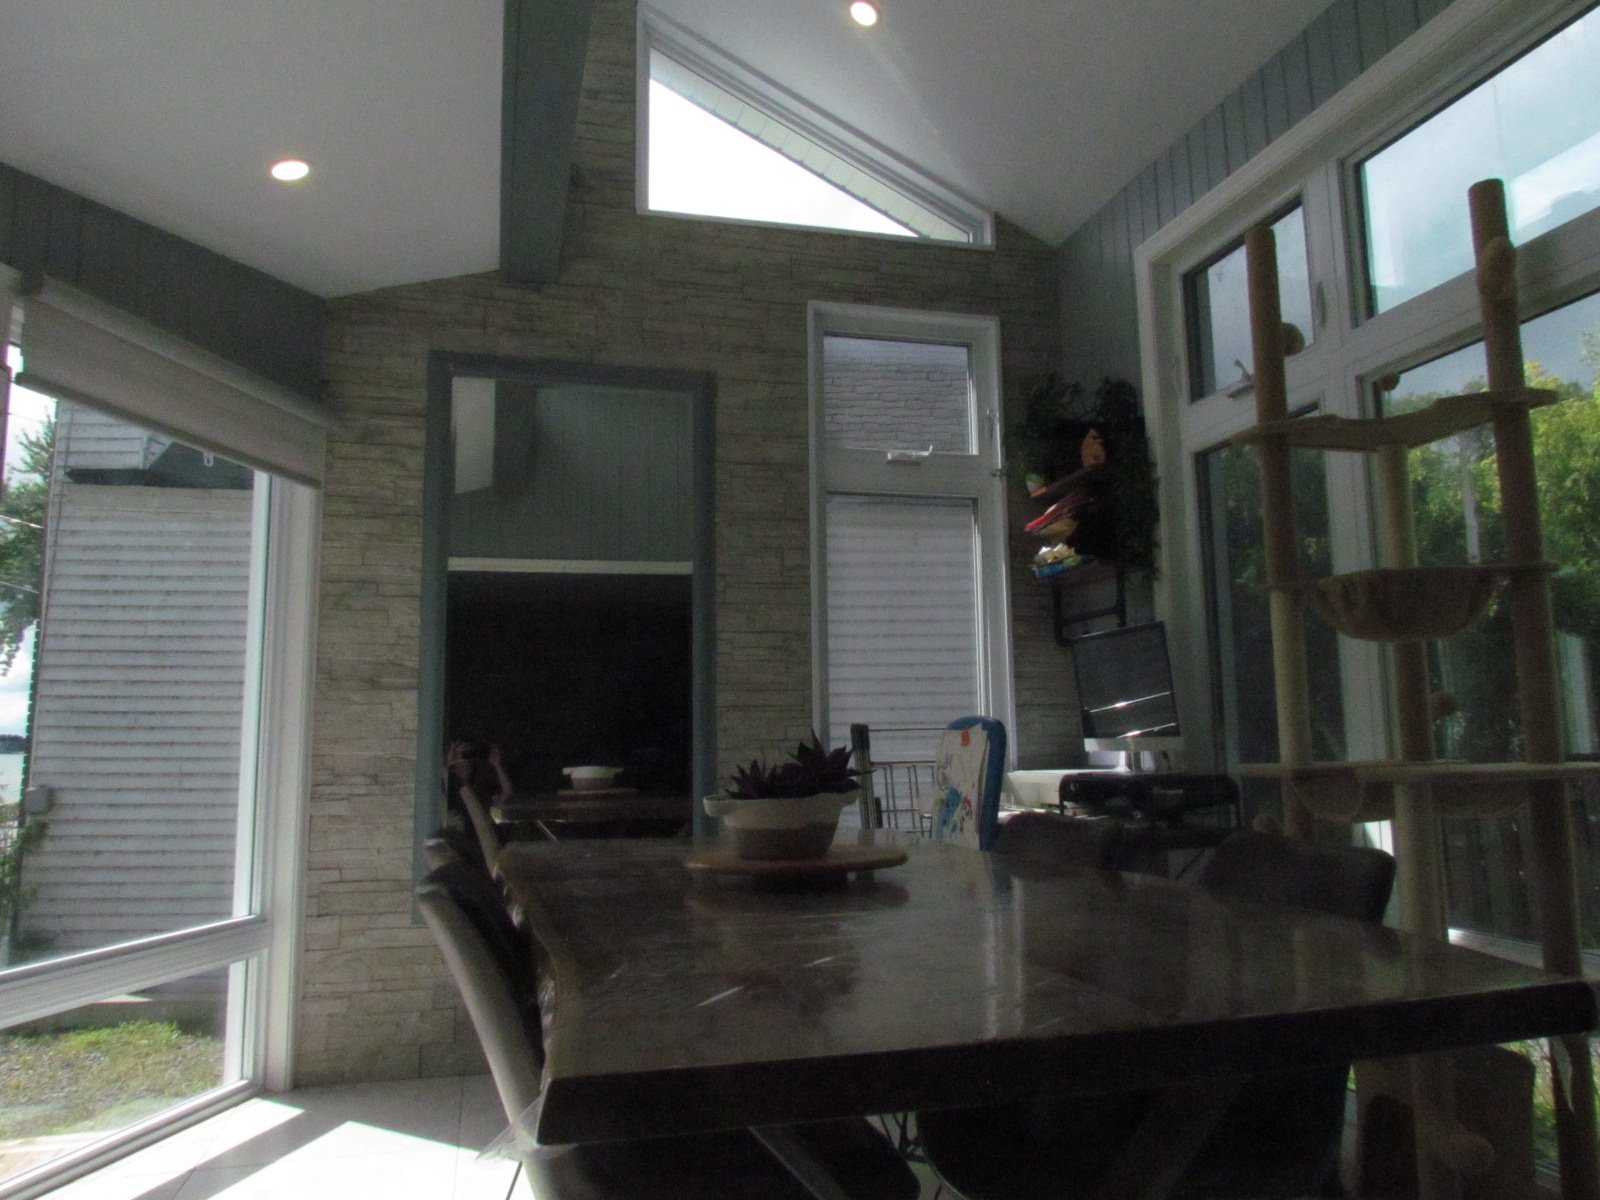 Overall View
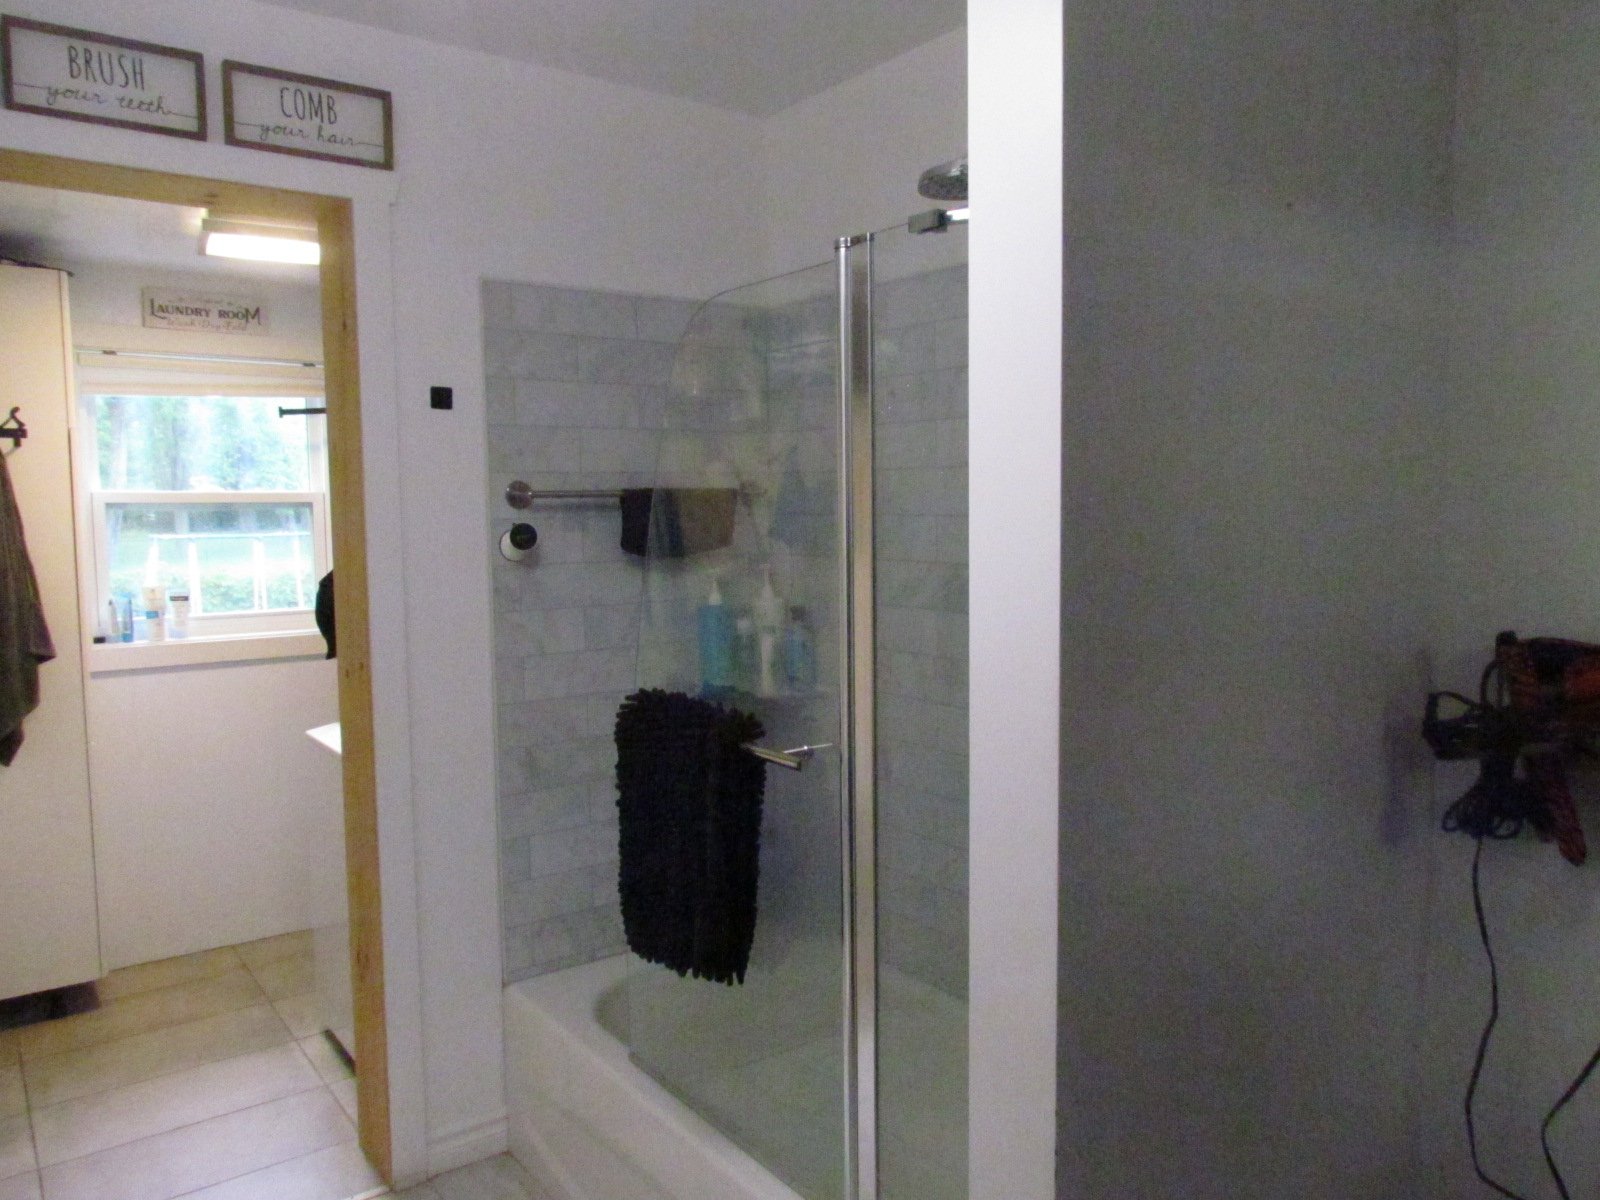
  Bathroom
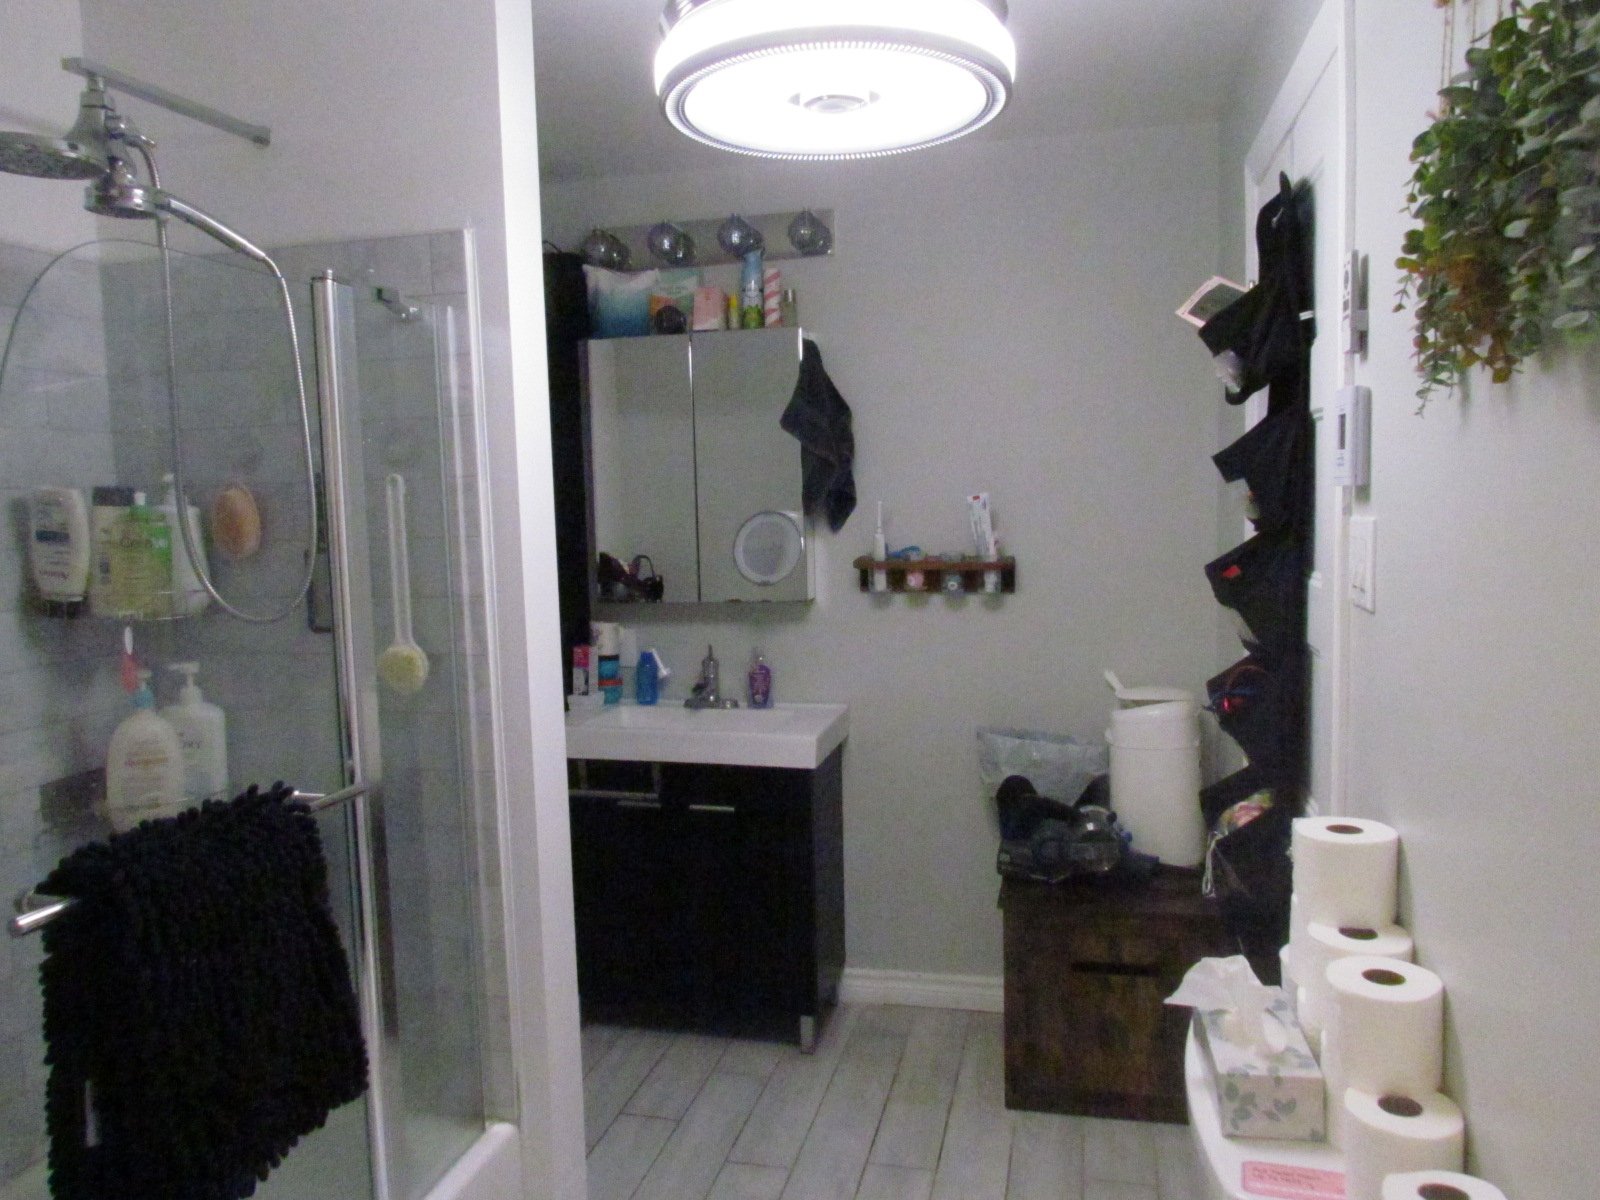
  Bathroom
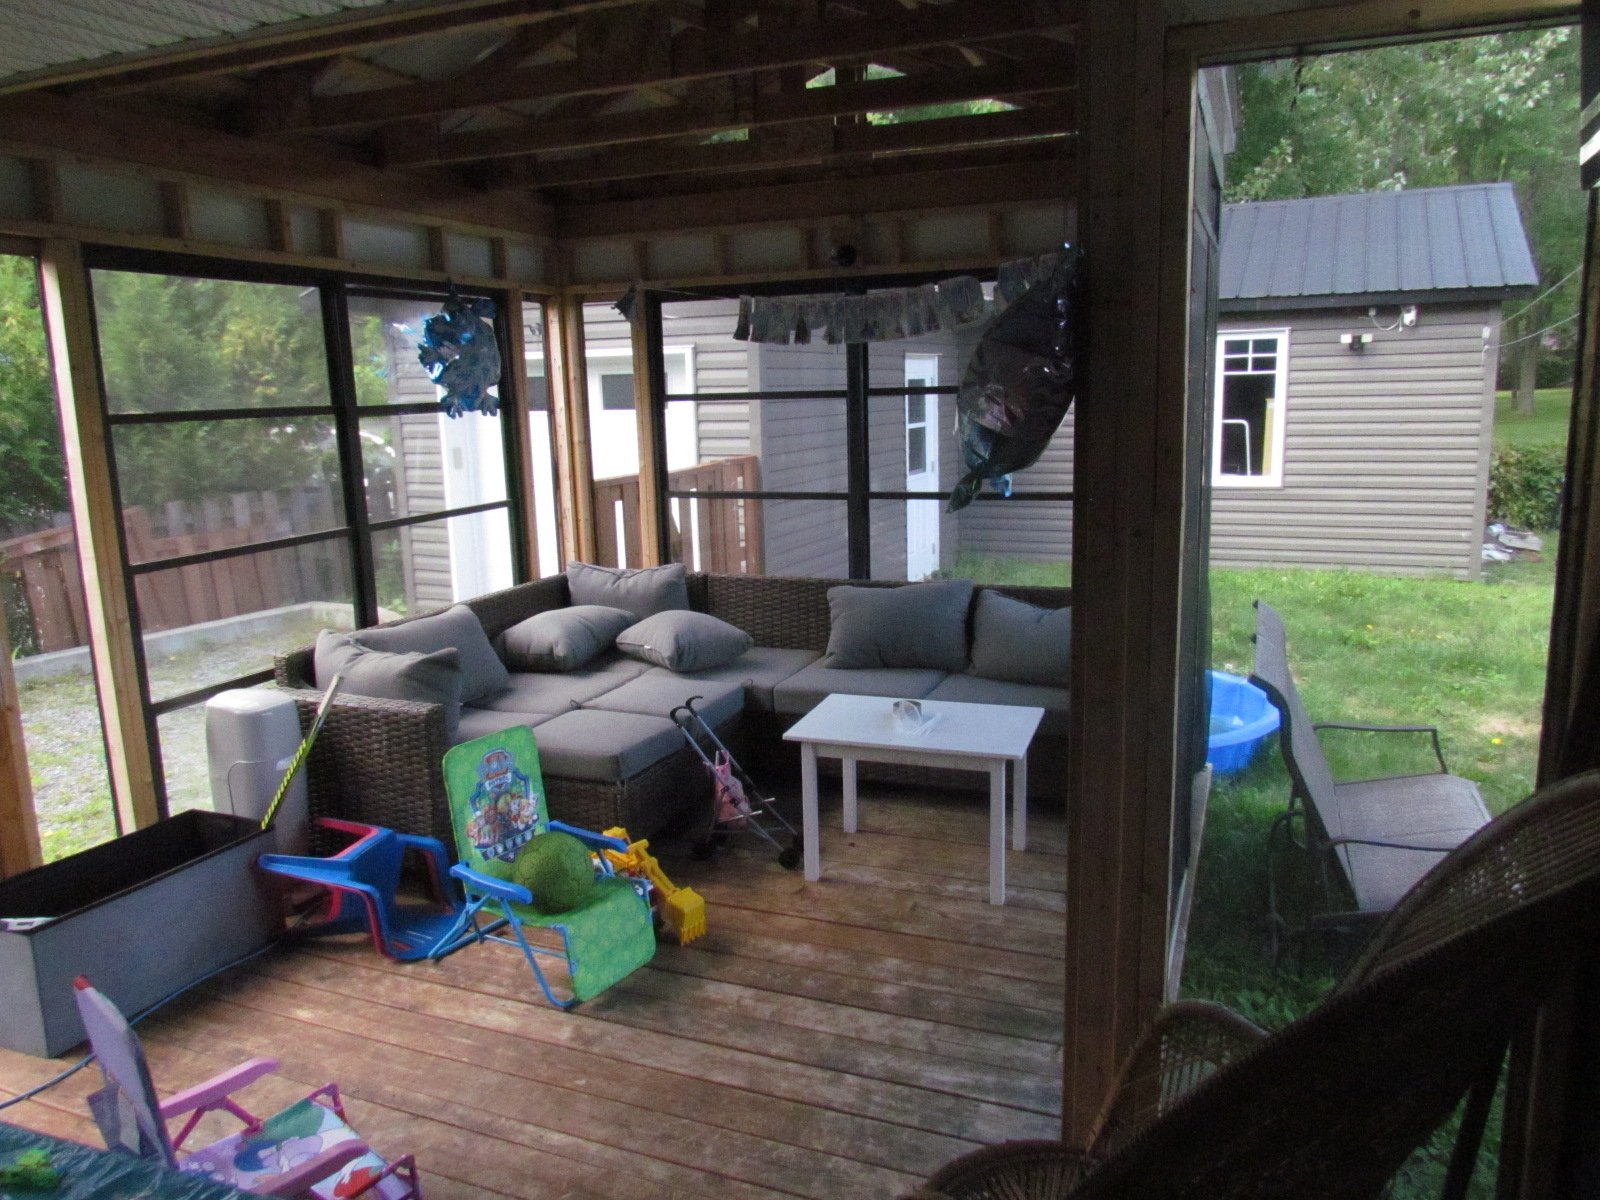
  Veranda
  Primary bedroom
 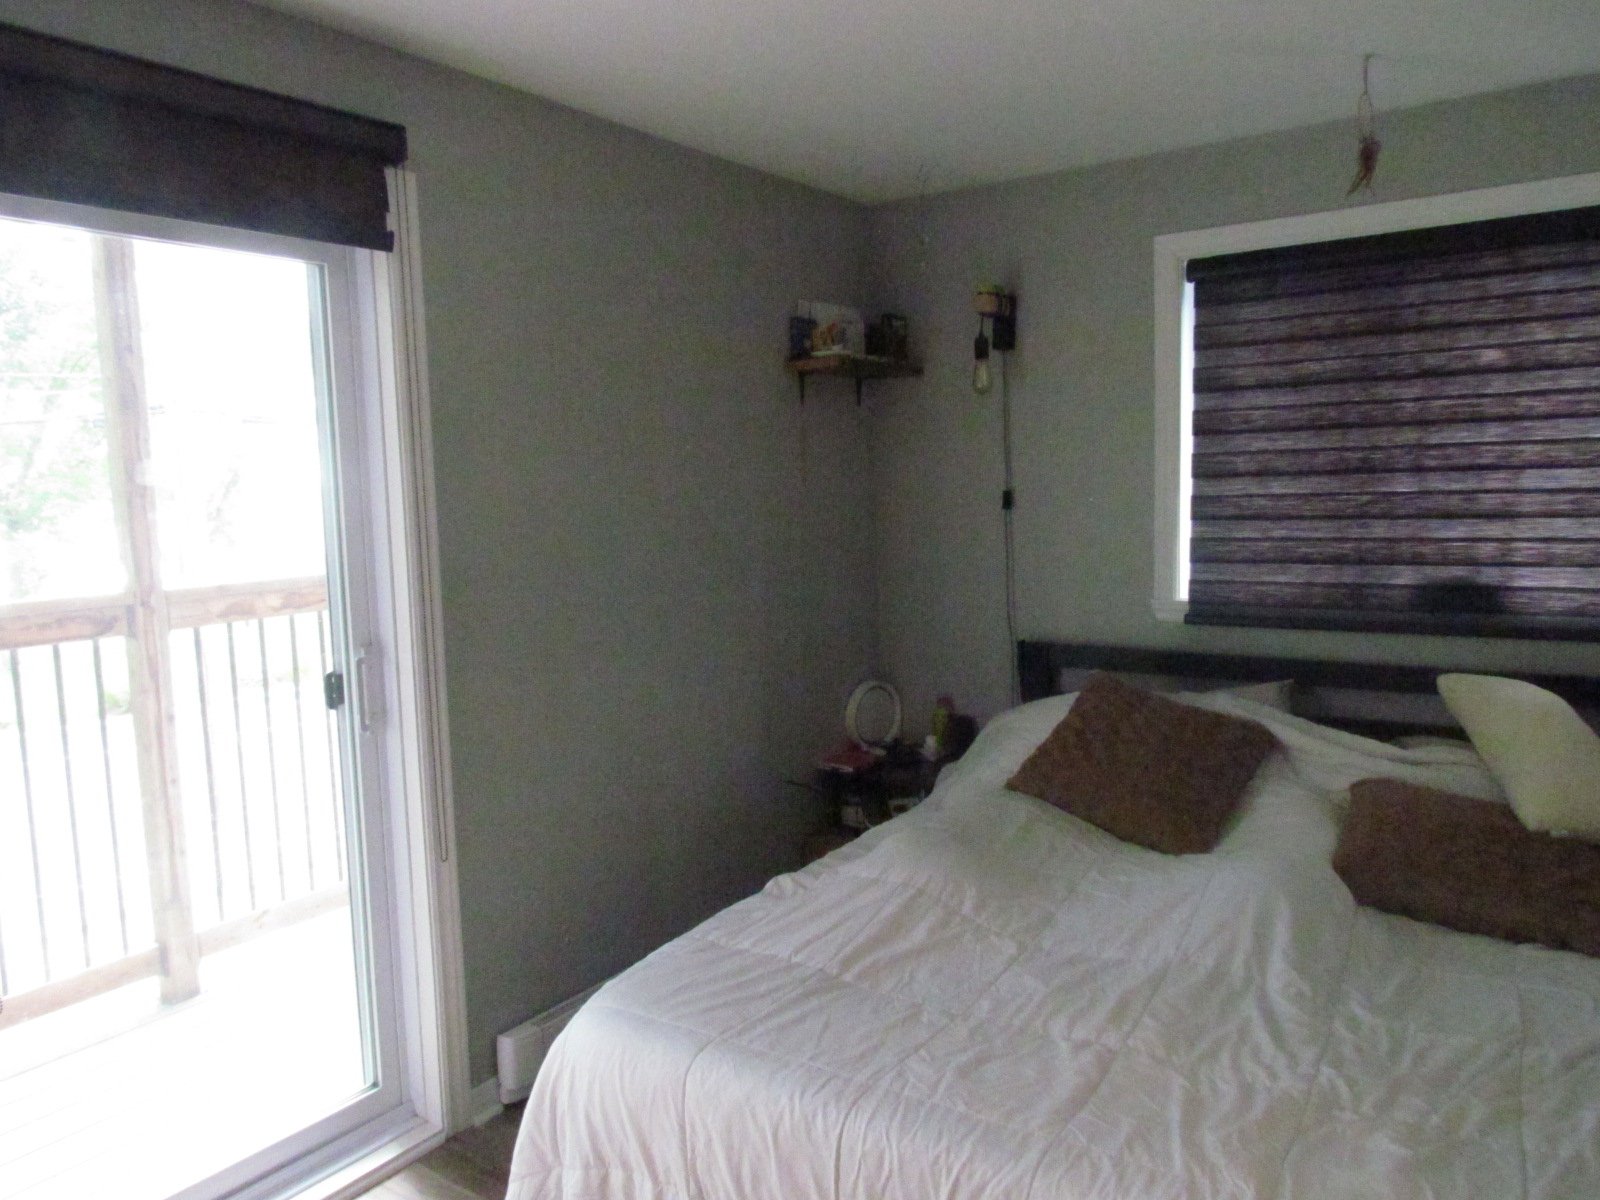 Primary bedroom
 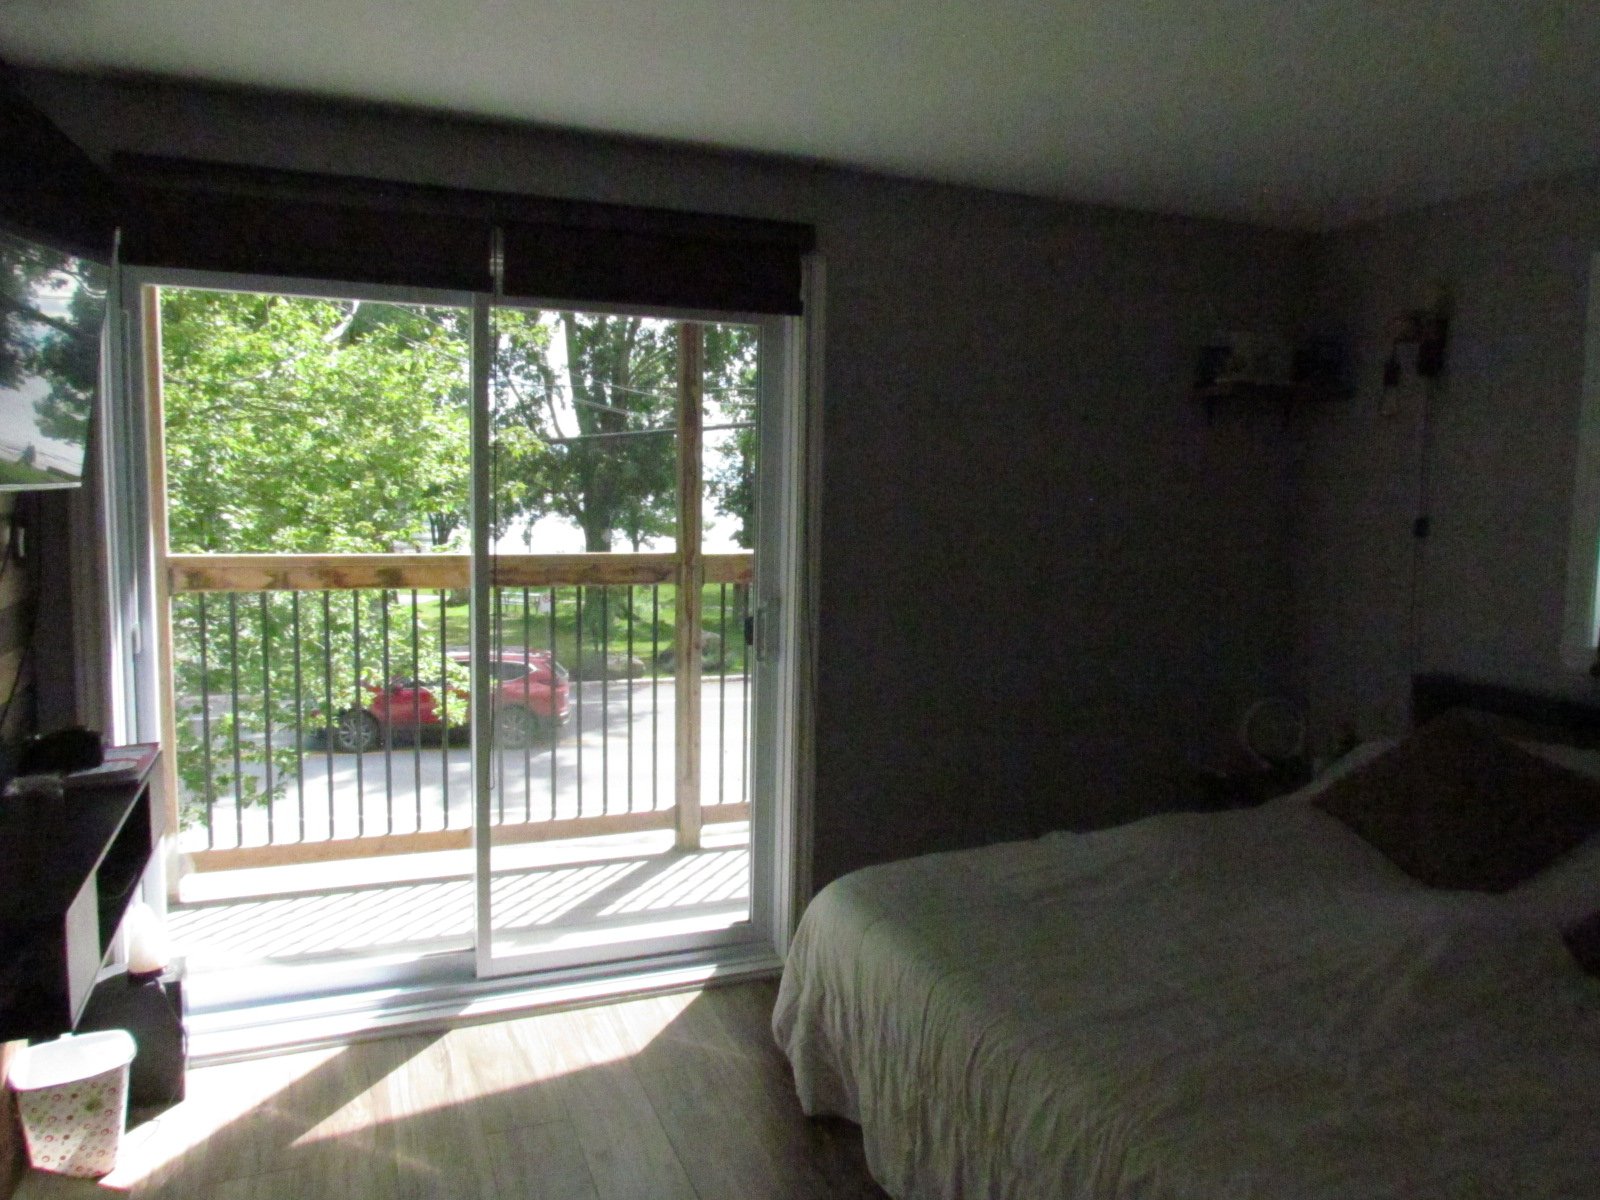 Primary bedroom
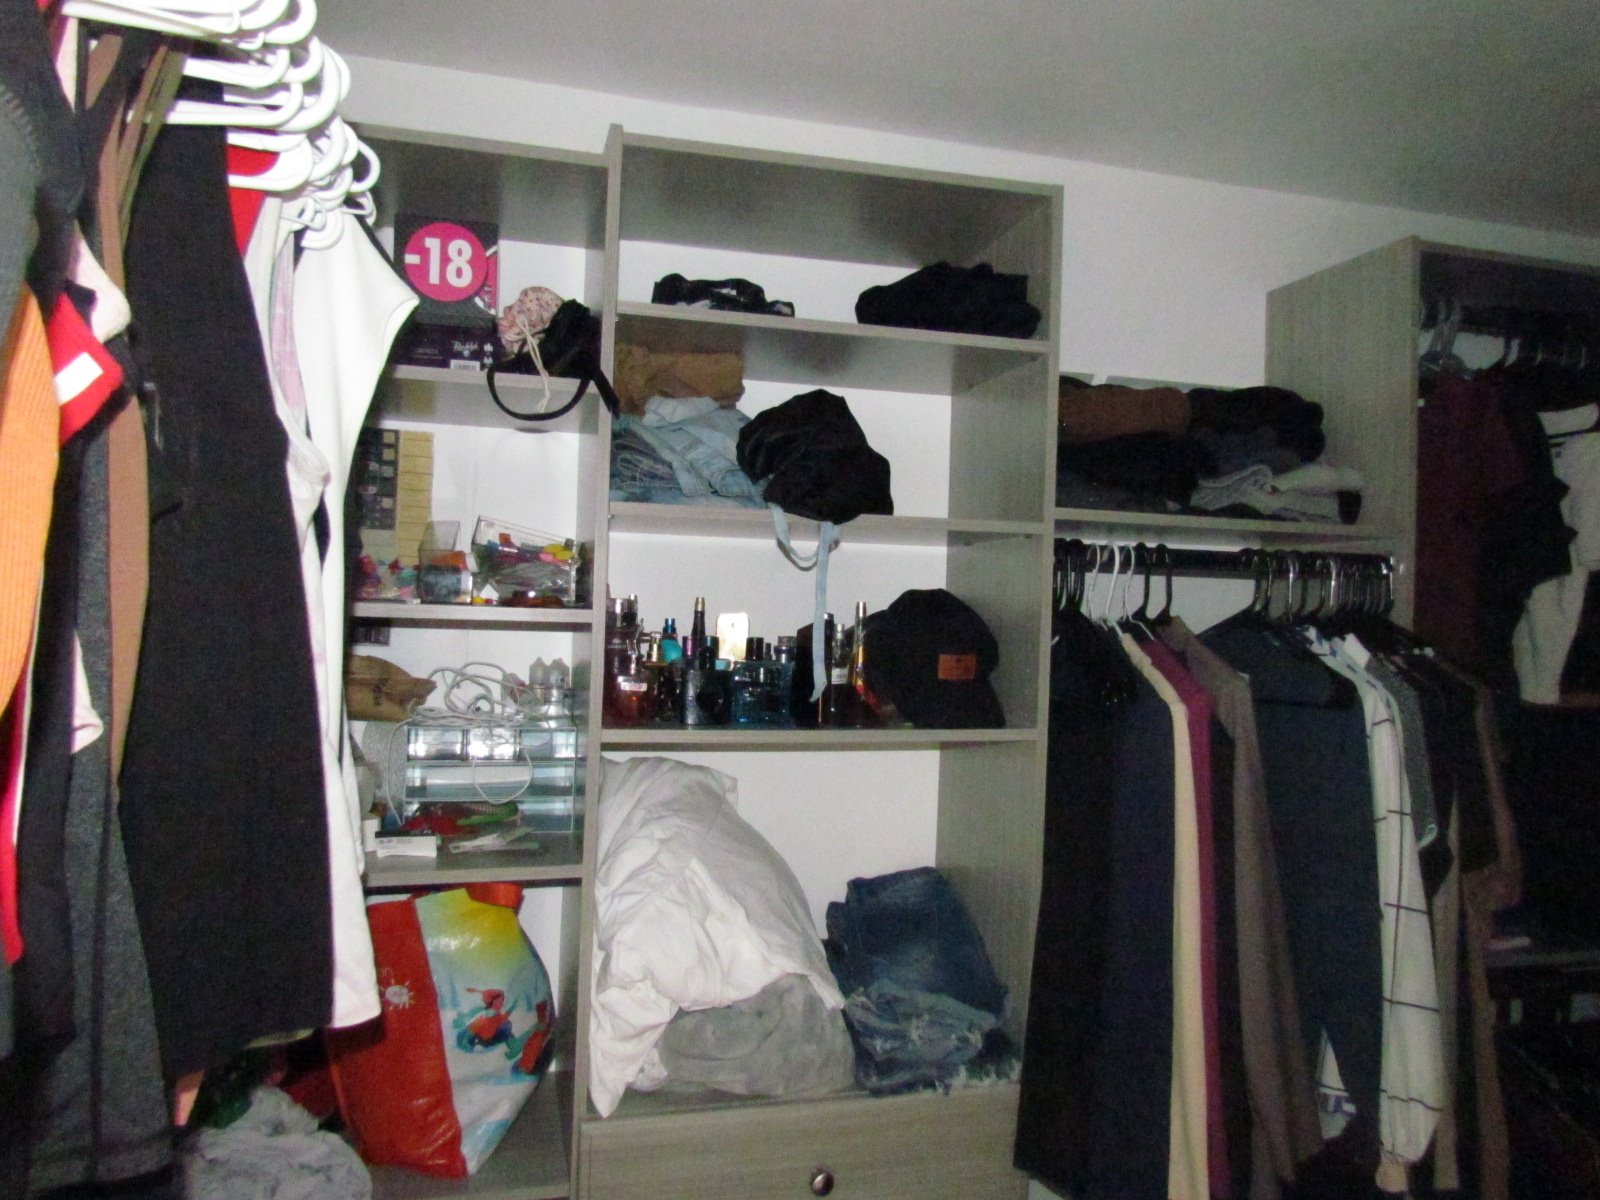
  Walk-in closet
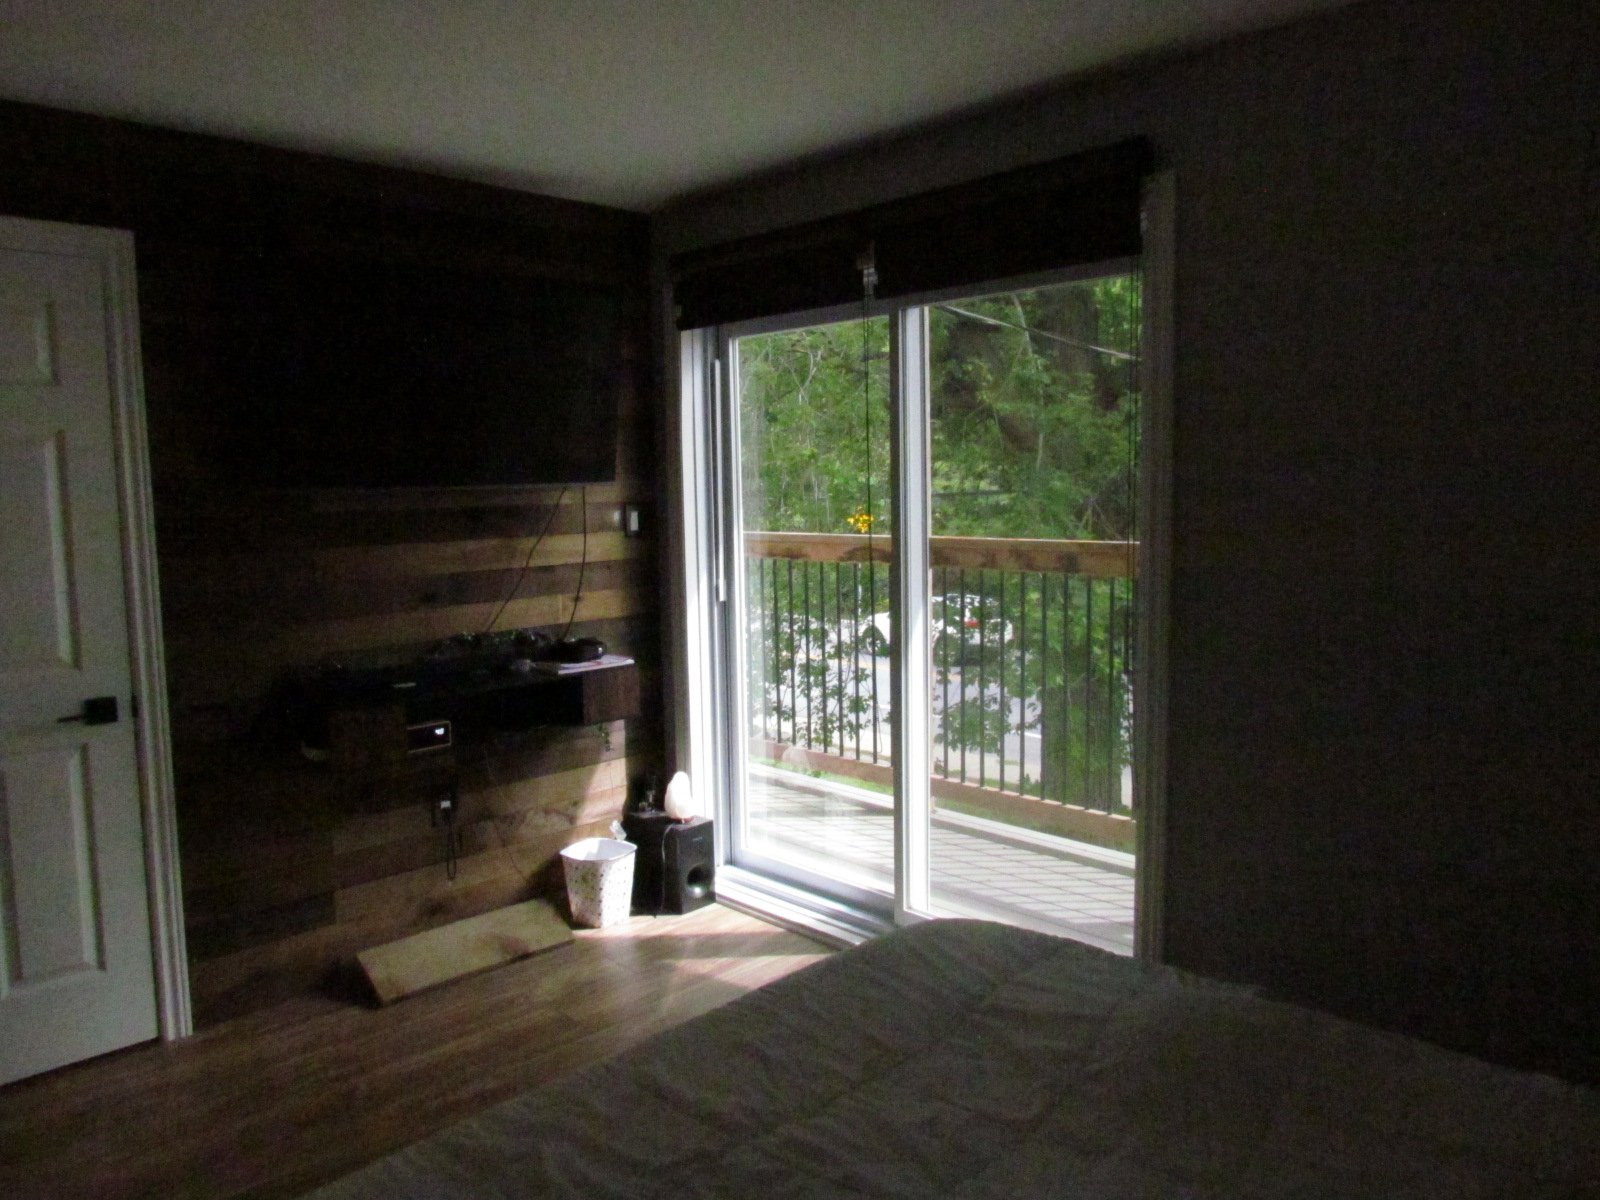
  Primary bedroom
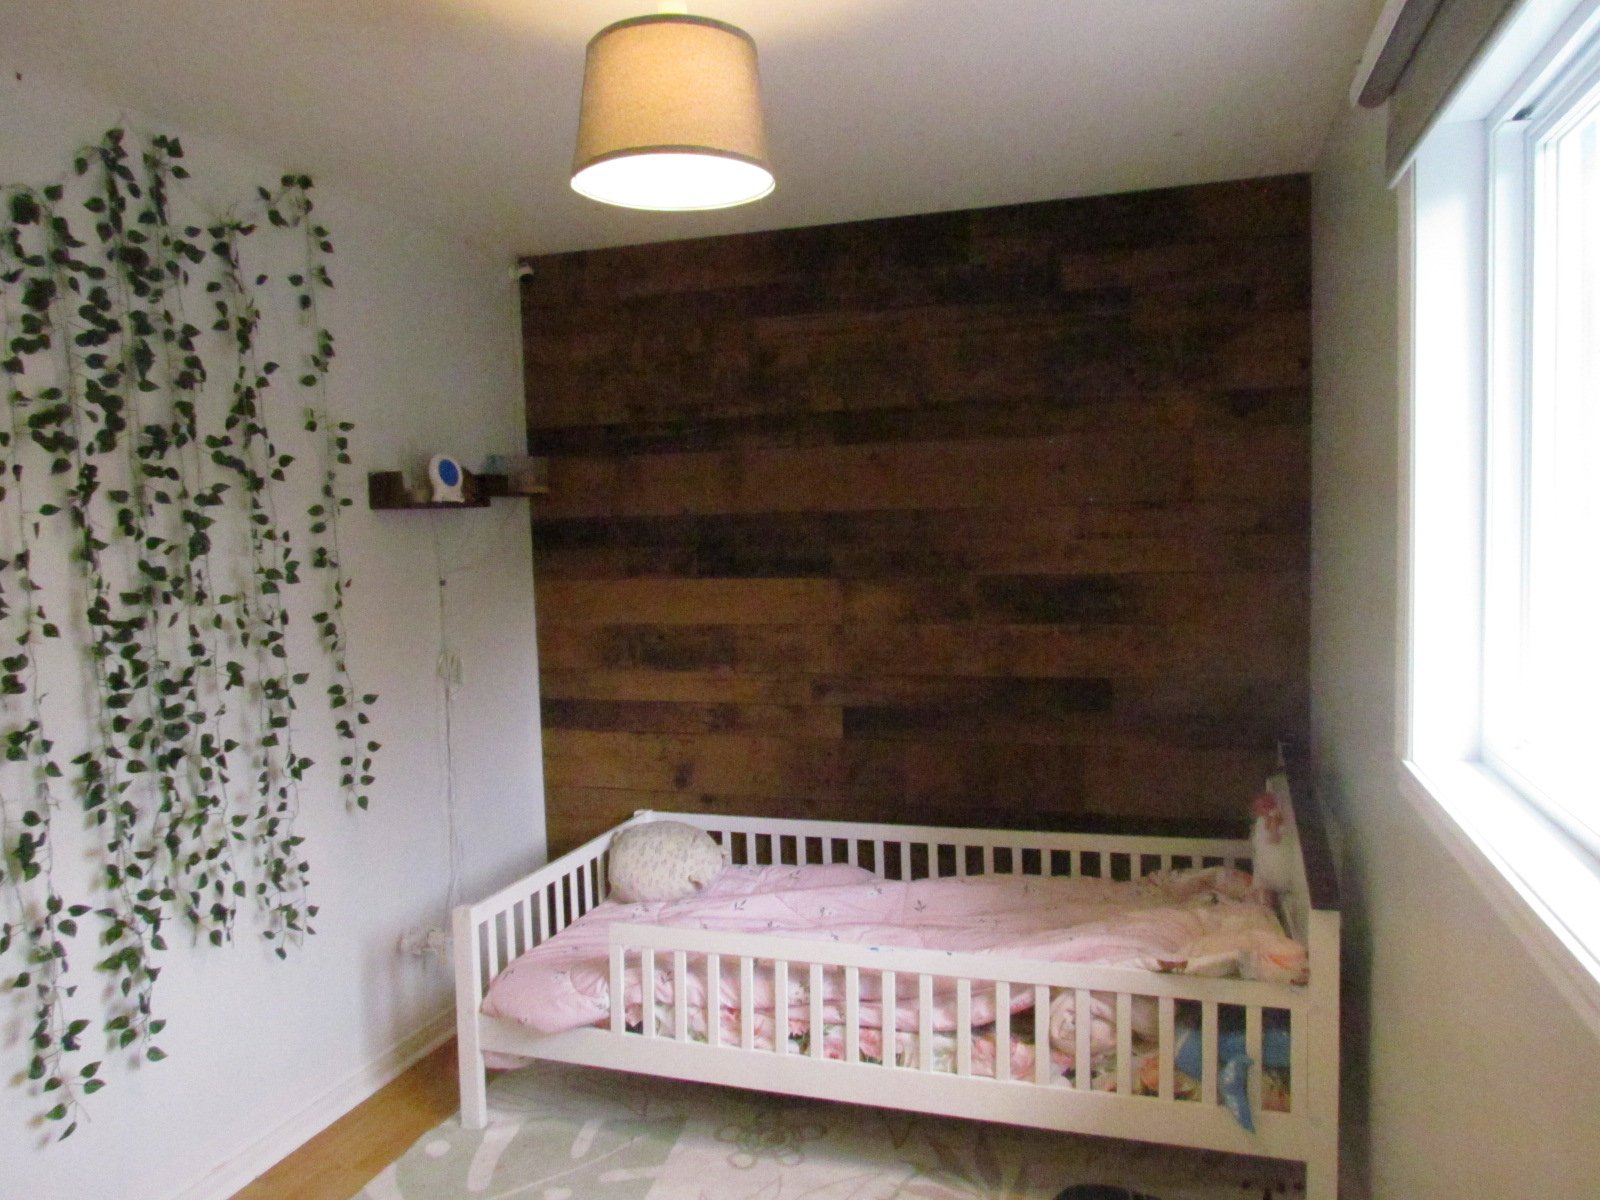
  Bedroom
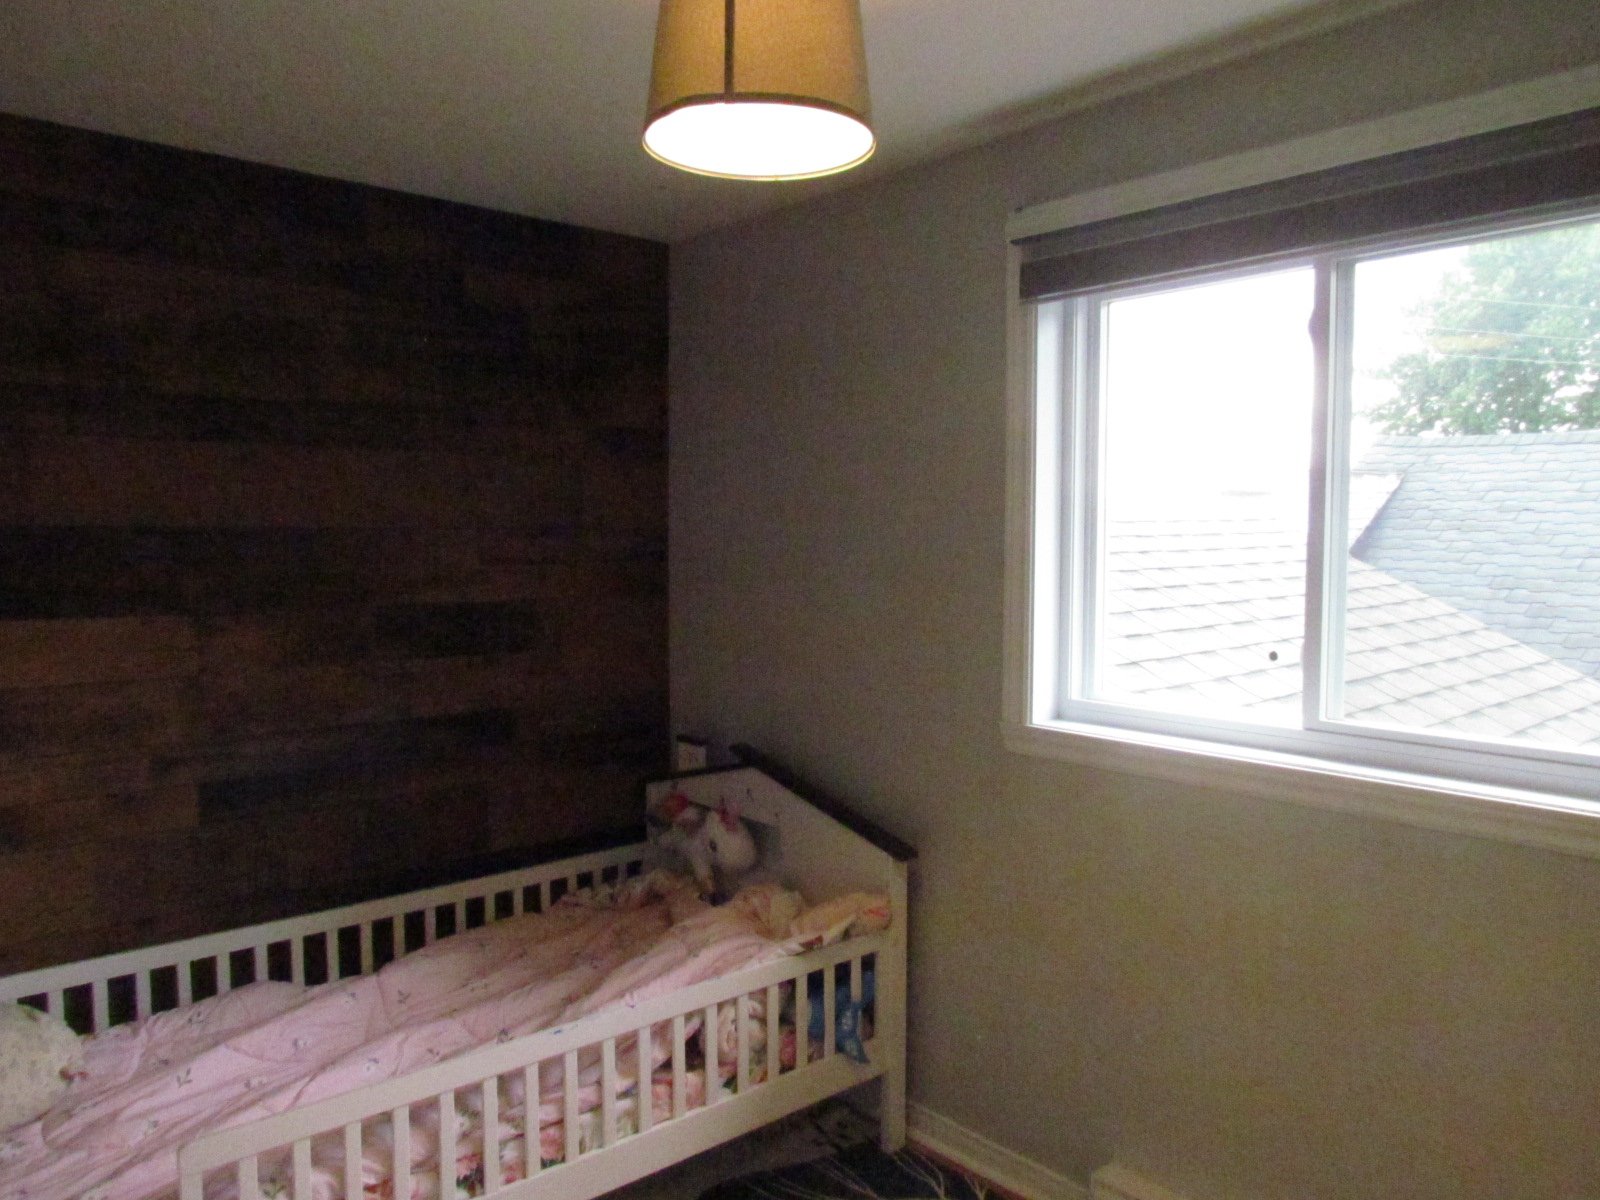
  Bedroom
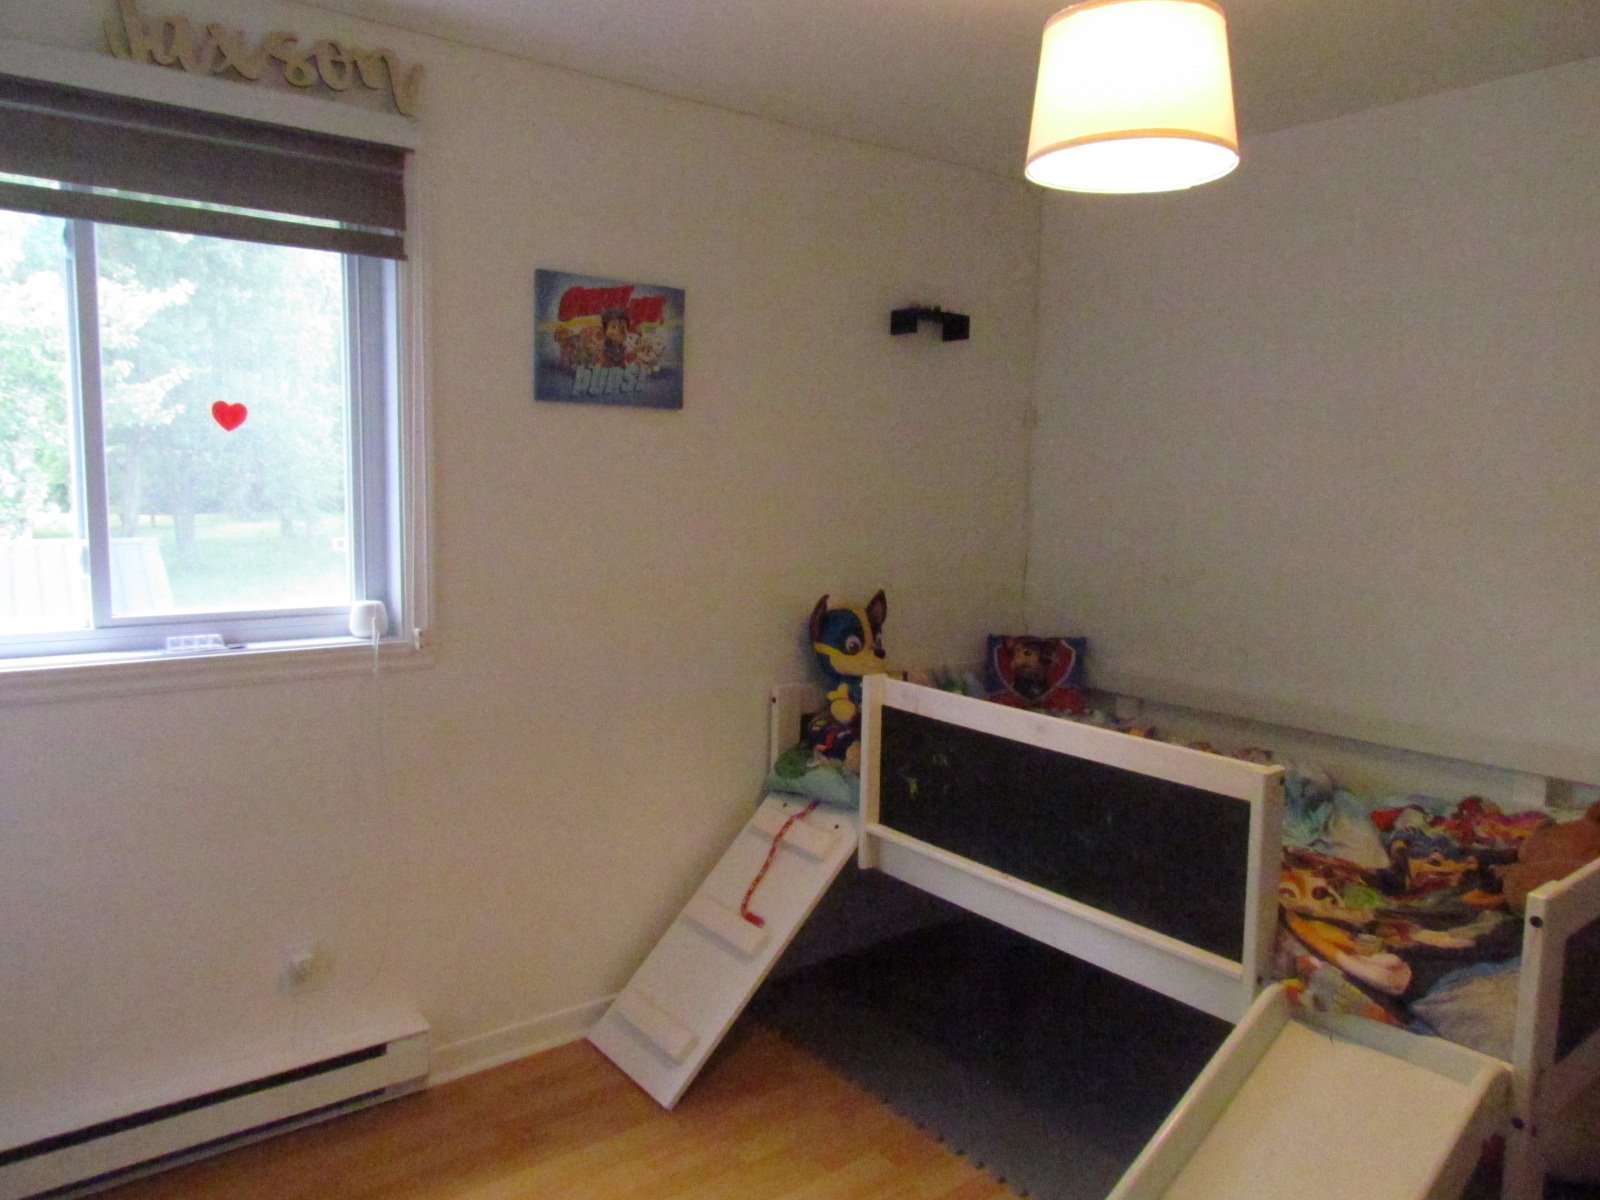
  Bedroom
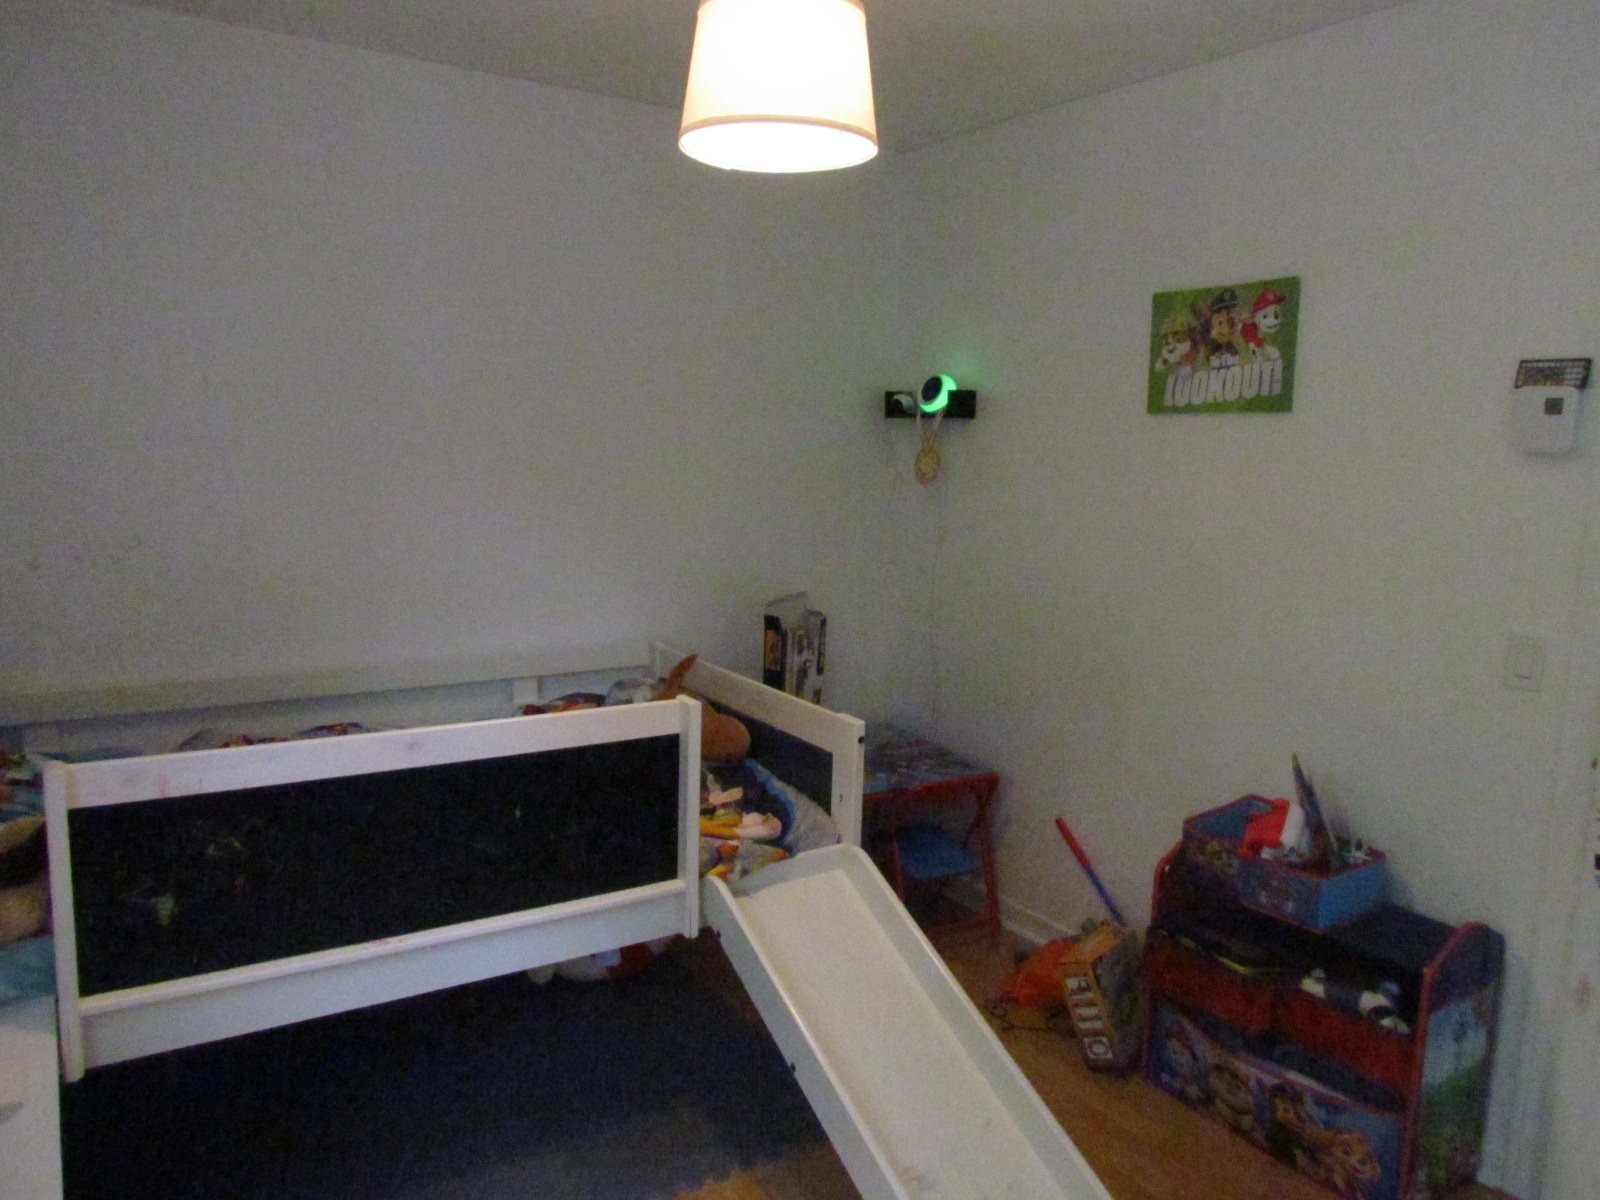
  Bedroom
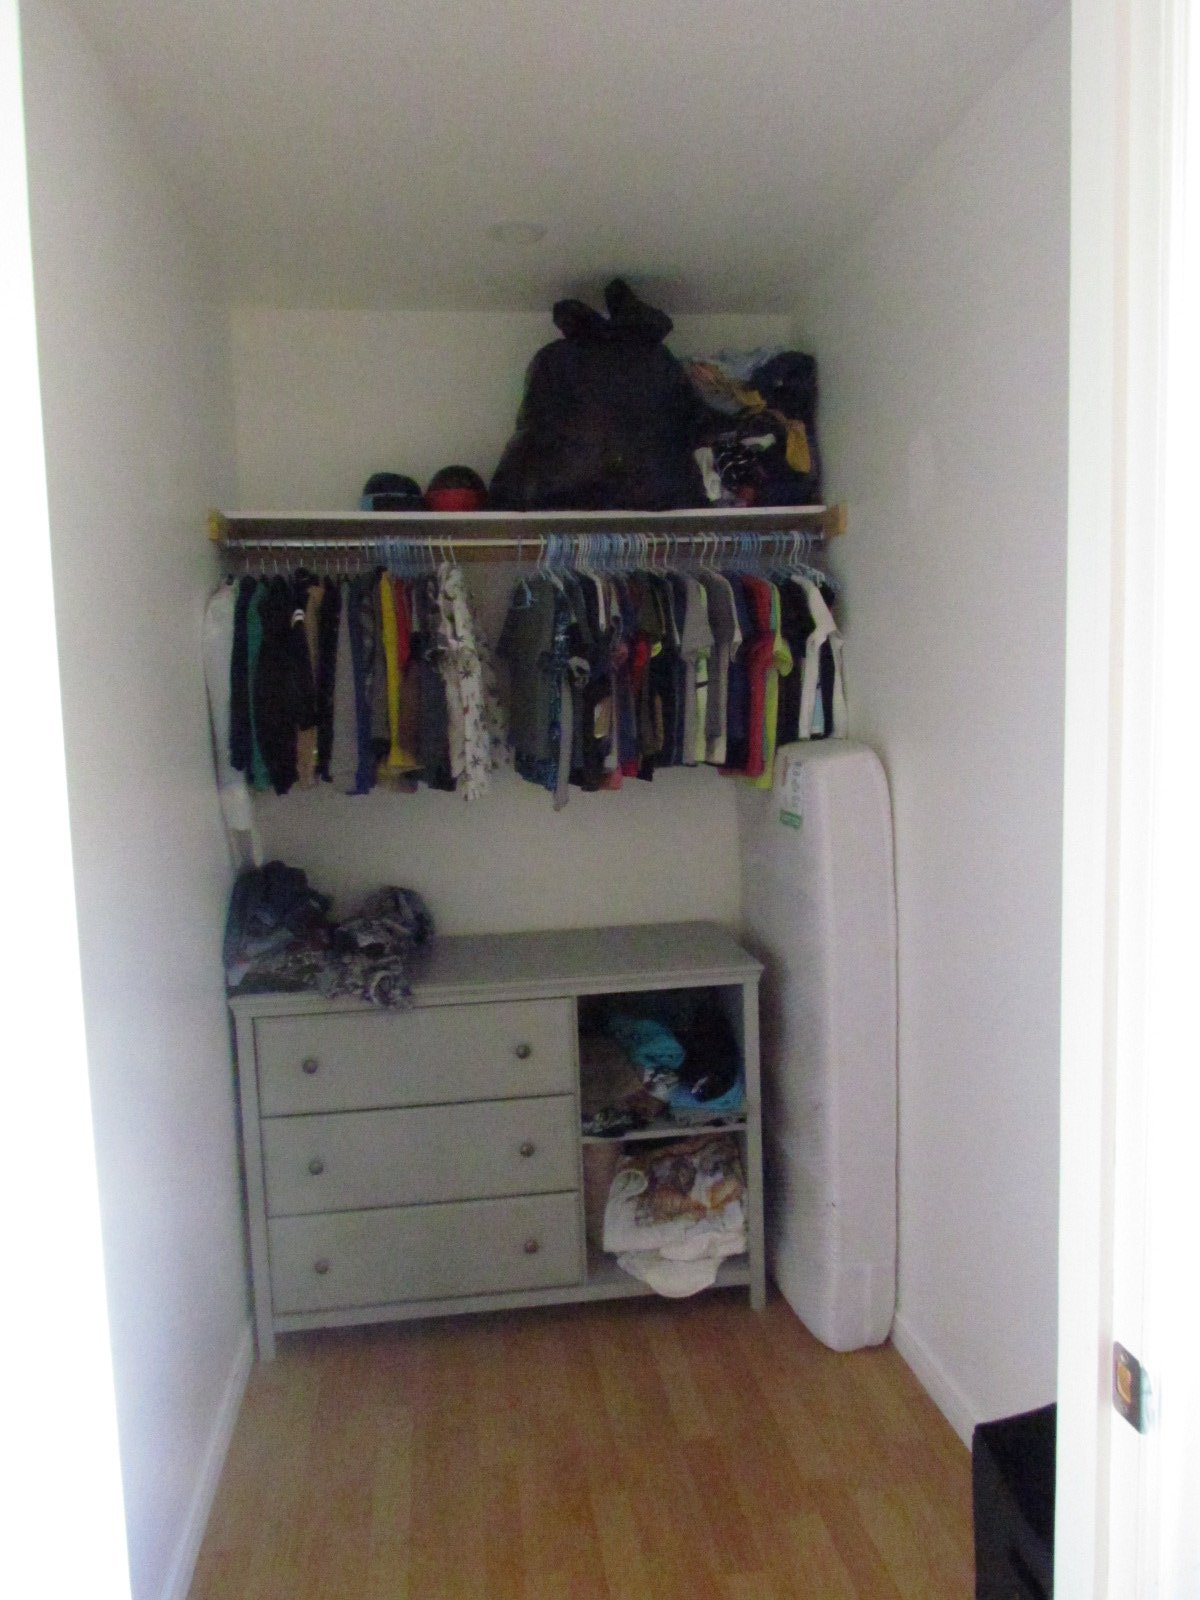
  Walk-in closet
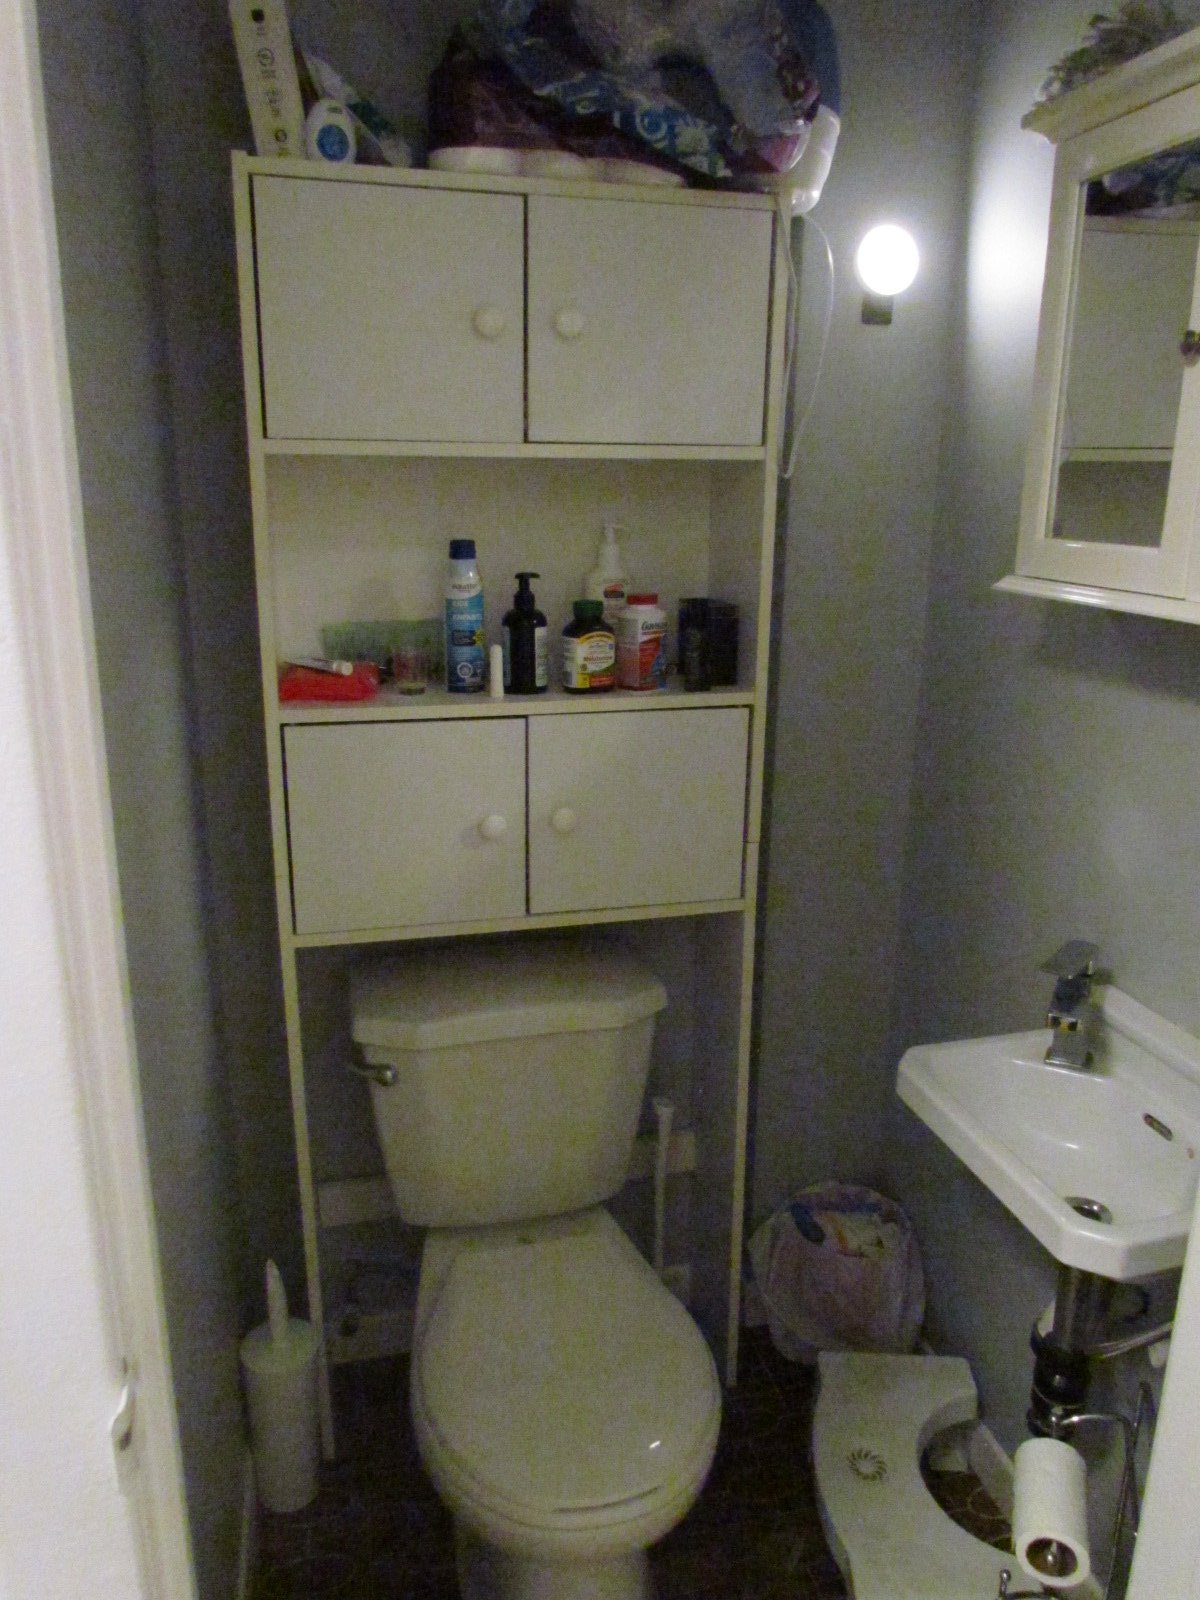
  Washroom
  Water view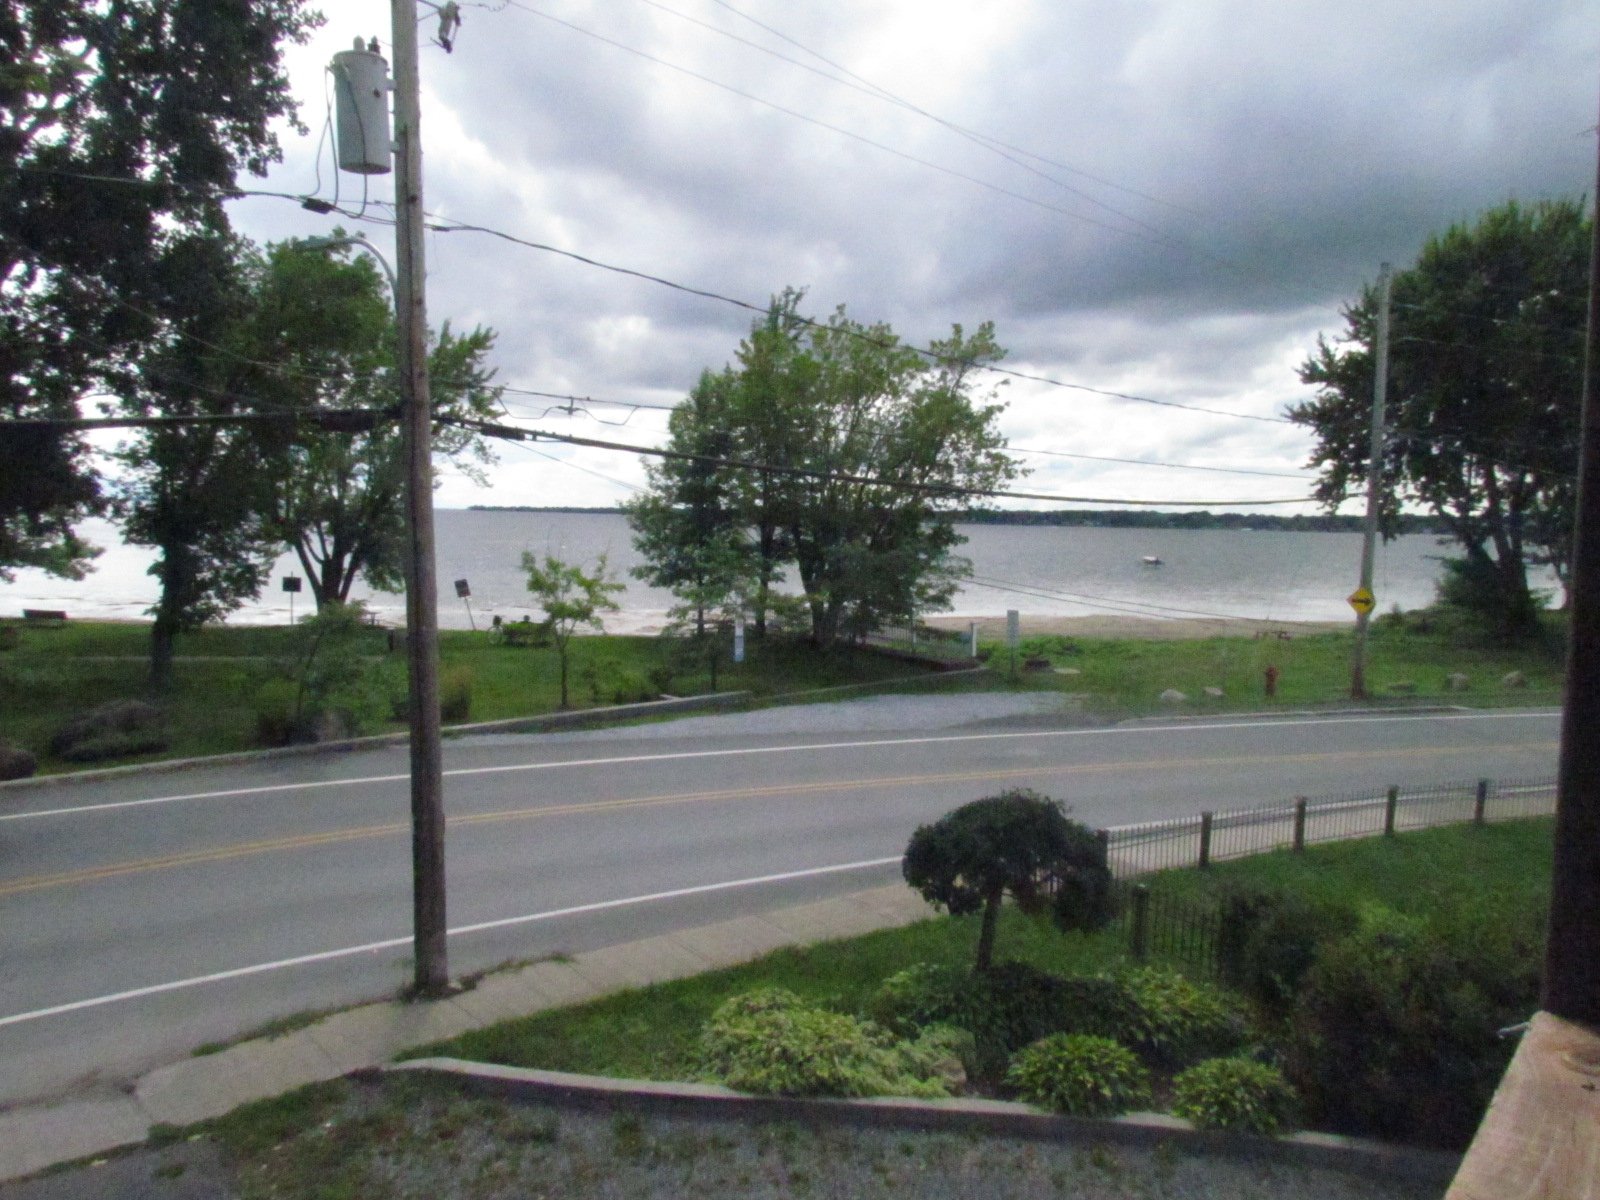
Description
Location
Room Details
| Room | Dimensions | Level | Flooring |
|---|---|---|---|
| Living room | 18.6 x 17.1 P | Ground Floor | Ceramic tiles |
| Dinette | 13.8 x 11.4 P | Ground Floor | Ceramic tiles |
| Dining room | 11.4 x 10.6 P | Ground Floor | Ceramic tiles |
| Bathroom | 9.2 x 6.7 P | Ground Floor | Ceramic tiles |
| Storage | 3.4 x 3.0 P | Ground Floor | Ceramic tiles |
| Bedroom | 10.8 x 8.0 P | 2nd Floor | Floating floor |
| Bedroom | 11.5 x 9.5 P | 2nd Floor | Floating floor |
| Primary bedroom | 12.7 x 9.5 P | 2nd Floor | Floating floor |
| Washroom | 3.4 x 3.3 P | 2nd Floor | Ceramic tiles |
Characteristics
| Driveway | Asphalt |
|---|---|
| Roofing | Asphalt shingles, Tin |
| Proximity | Bicycle path, Cegep, Cross-country skiing, Daycare centre, Elementary school, Golf, High school, Highway, Hospital, Park - green area |
| Basement | Crawl space |
| Garage | Detached |
| Heating system | Electric baseboard units |
| Heating energy | Electricity |
| Landscaping | Fenced, Landscape |
| Parking | Garage, Outdoor |
| Sewage system | Municipal sewer |
| Water supply | Municipality |
| Distinctive features | Navigable, No neighbours in the back, Water access |
| View | Panoramic, Water |
| Foundation | Poured concrete |
| Zoning | Residential |
This property is presented in collaboration with EXP AGENCE IMMOBILIÈRE