
Description
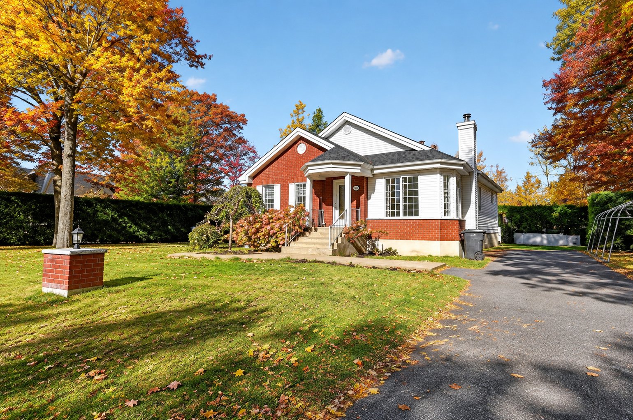
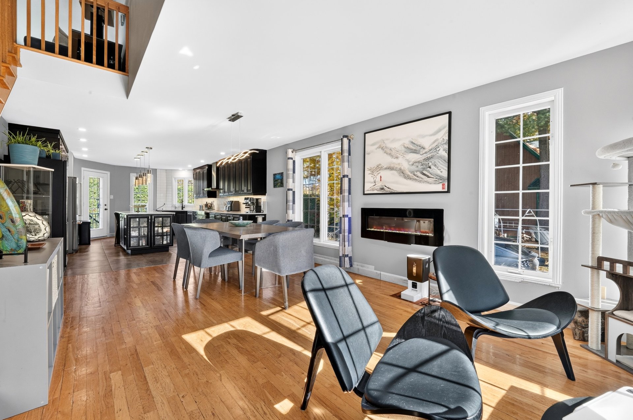
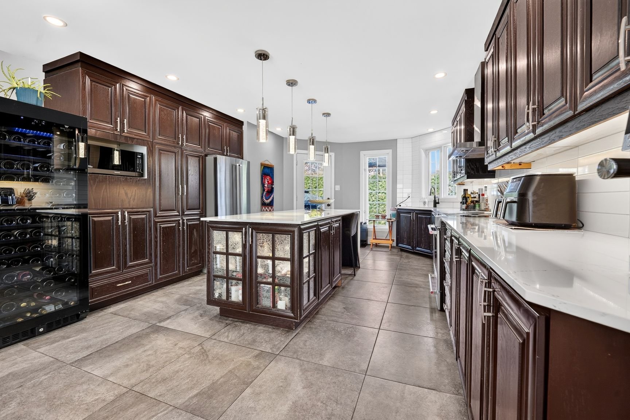
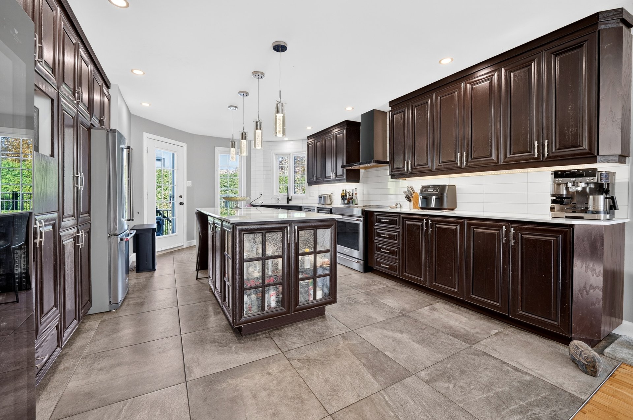
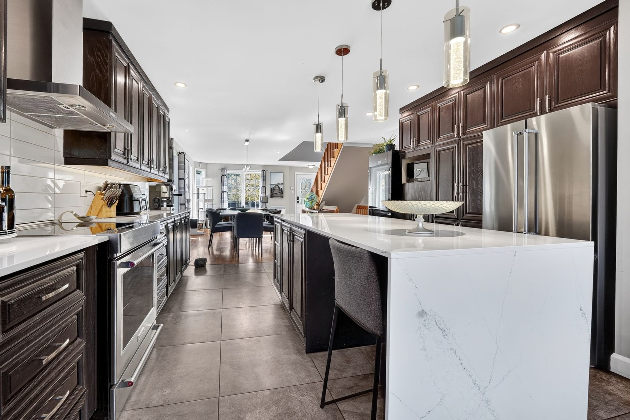
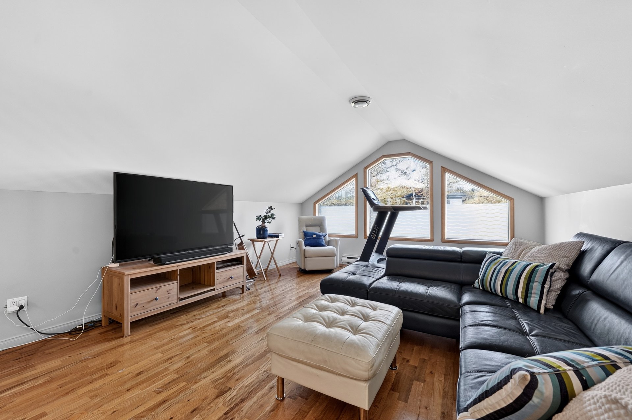
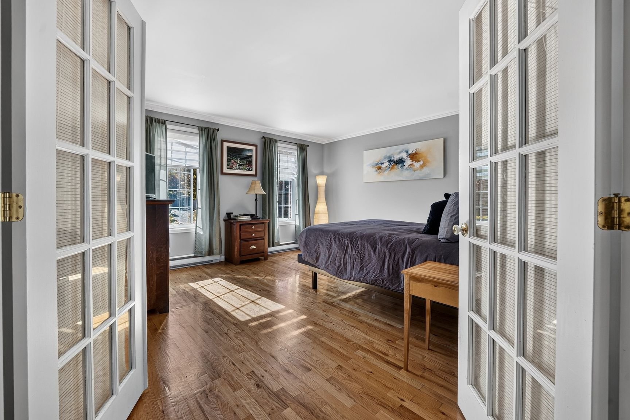
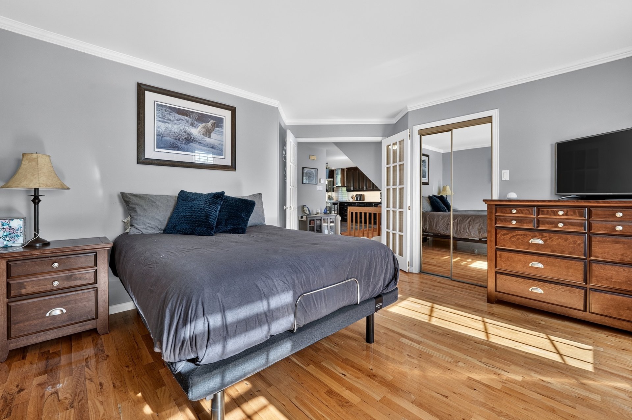
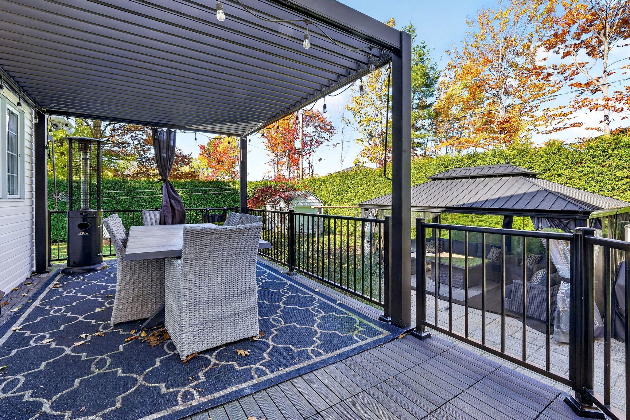
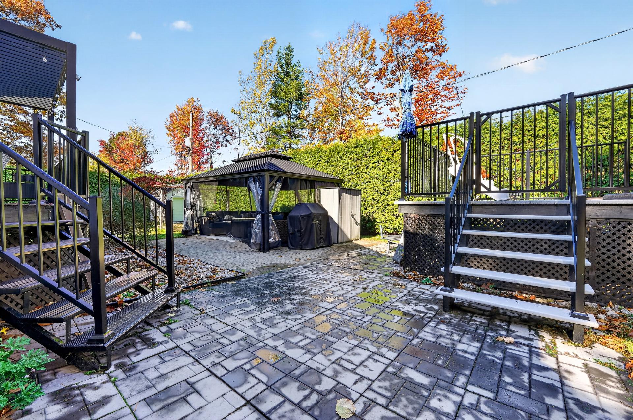
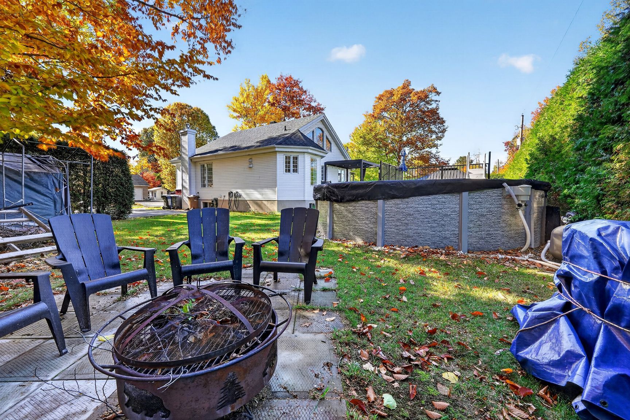
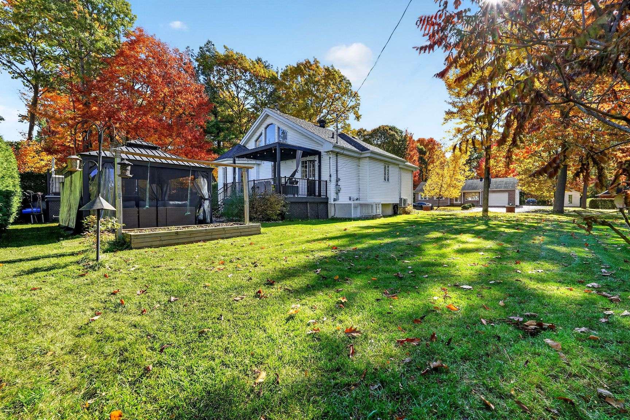
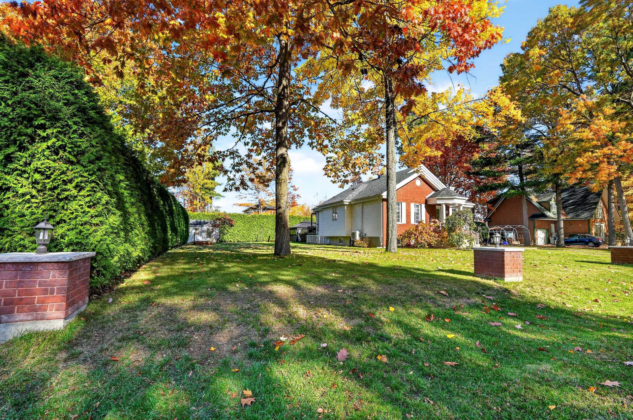
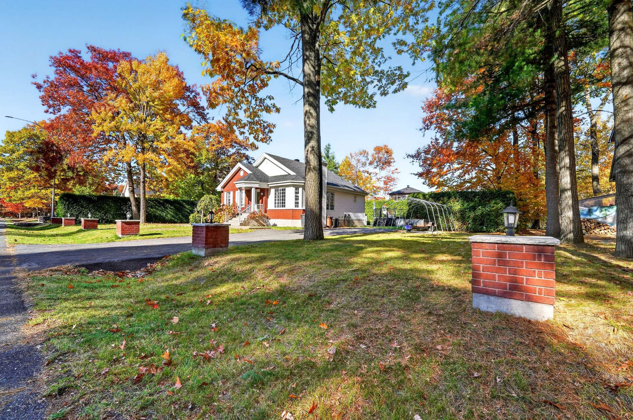
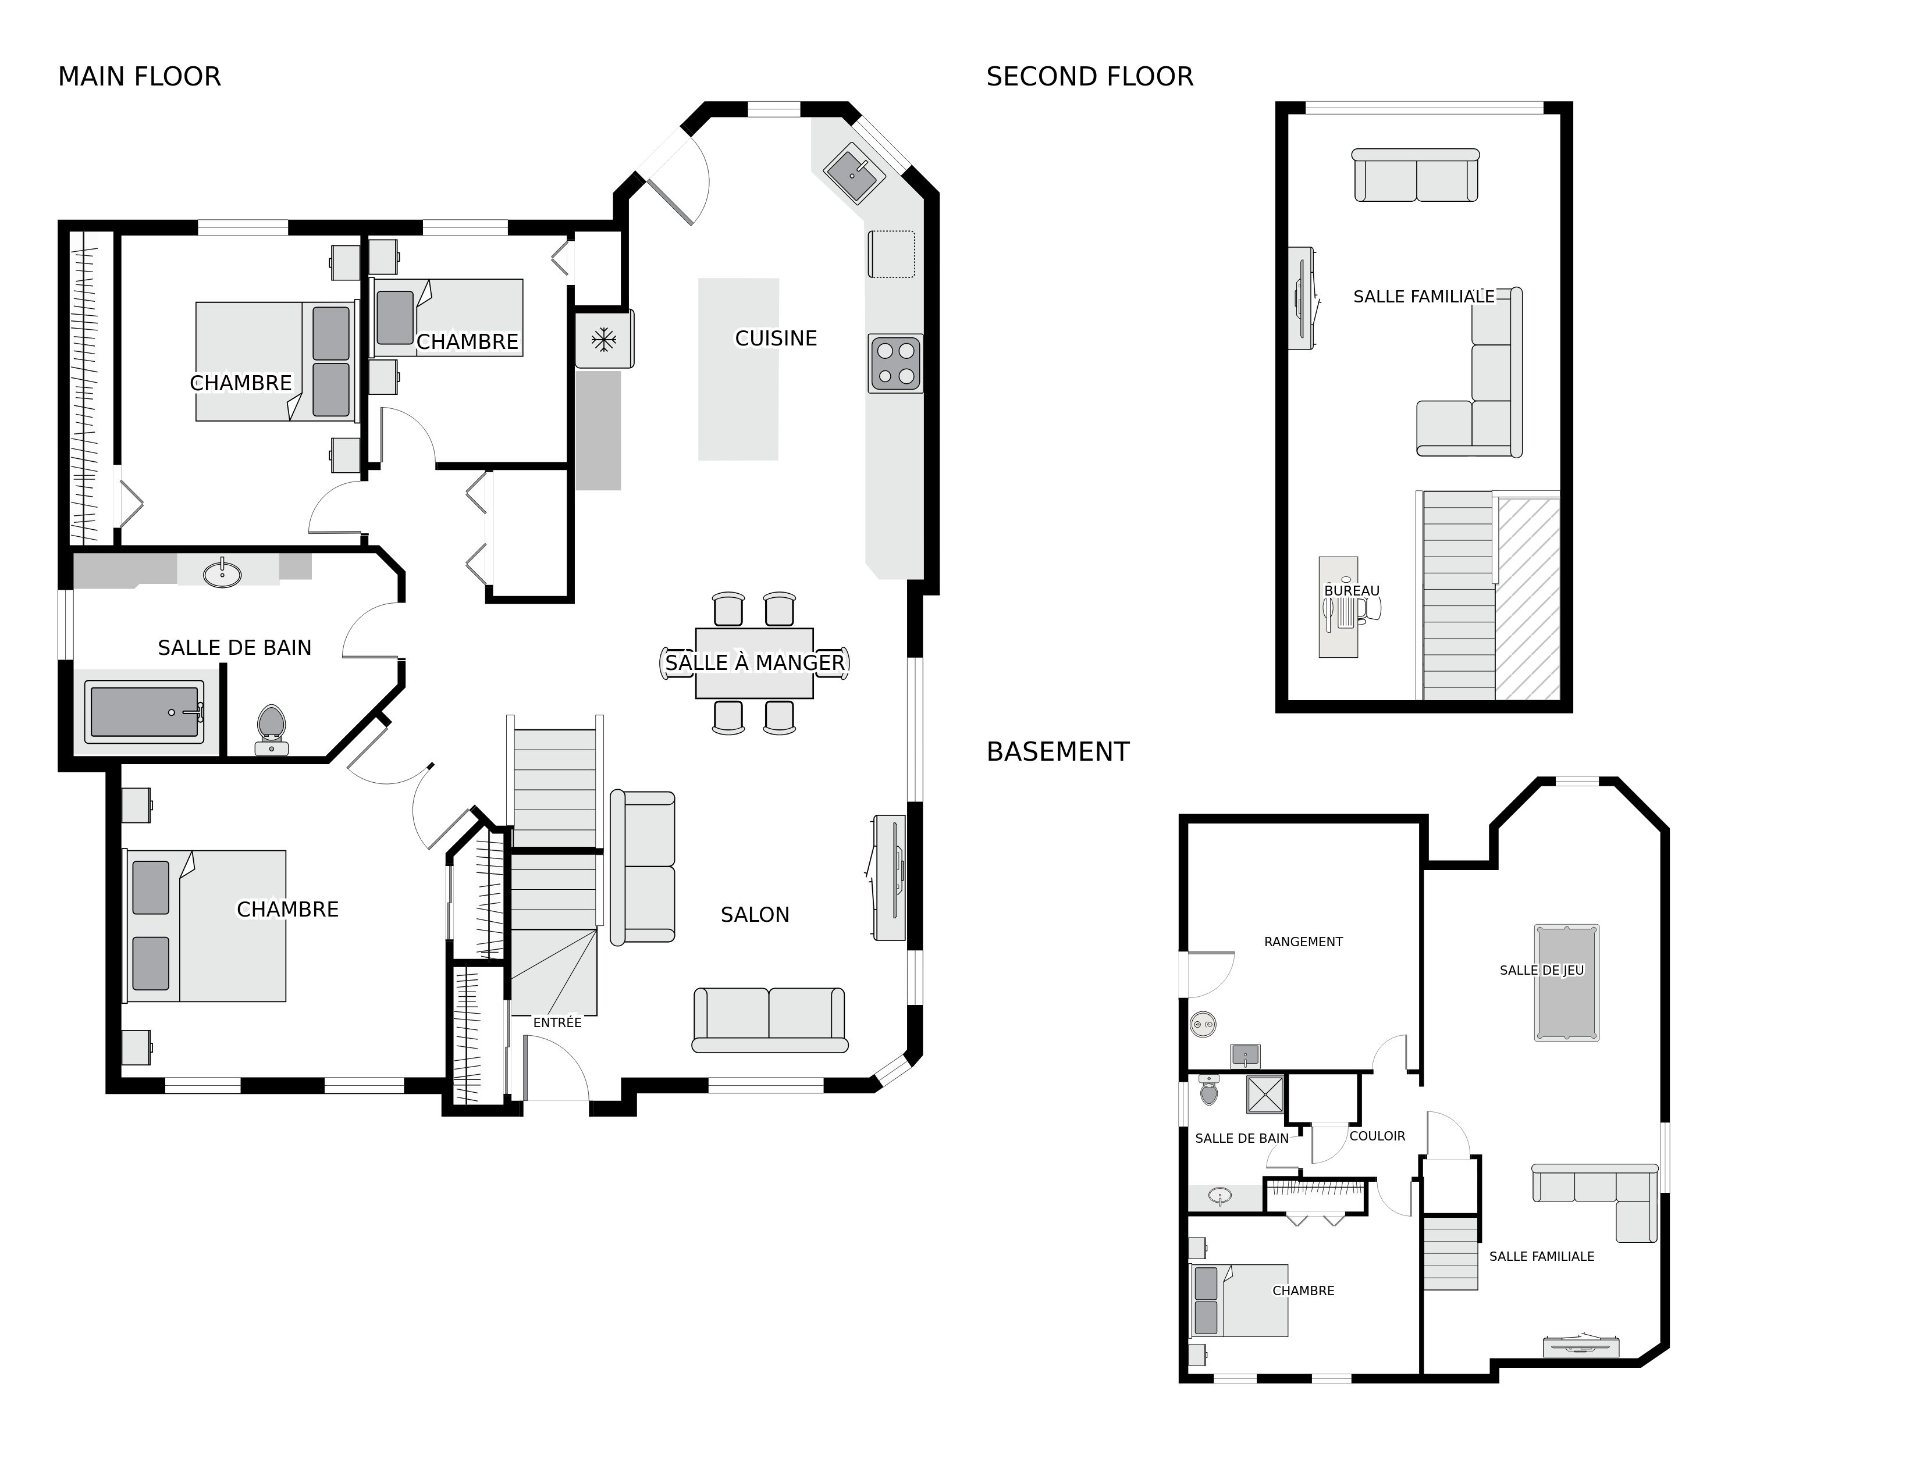
Comfort, space and tranquility await at 2025 Rue Chatelle! Located in a peaceful neighbourhood of Sorel-Tracy, this carefully maintained one-and-a-half-storey home offers 3 bedrooms on the main floor, a fourth in the basement and 2 full bathrooms. You'll love the kitchen with its central island, the spacious mezzanine and the heated floors in the kitchen and basement bathroom. Outside, the landscaped 15,006 sq. ft. lot with an above-ground pool invites you to make the most of summer. A welcoming setting for family living!
Located on a cul-de-sac in a peaceful neighbourhood of Sorel-Tracy, this property offers an ideal setting for families, close to schools, daycares, parks and essential services.
The property also features:
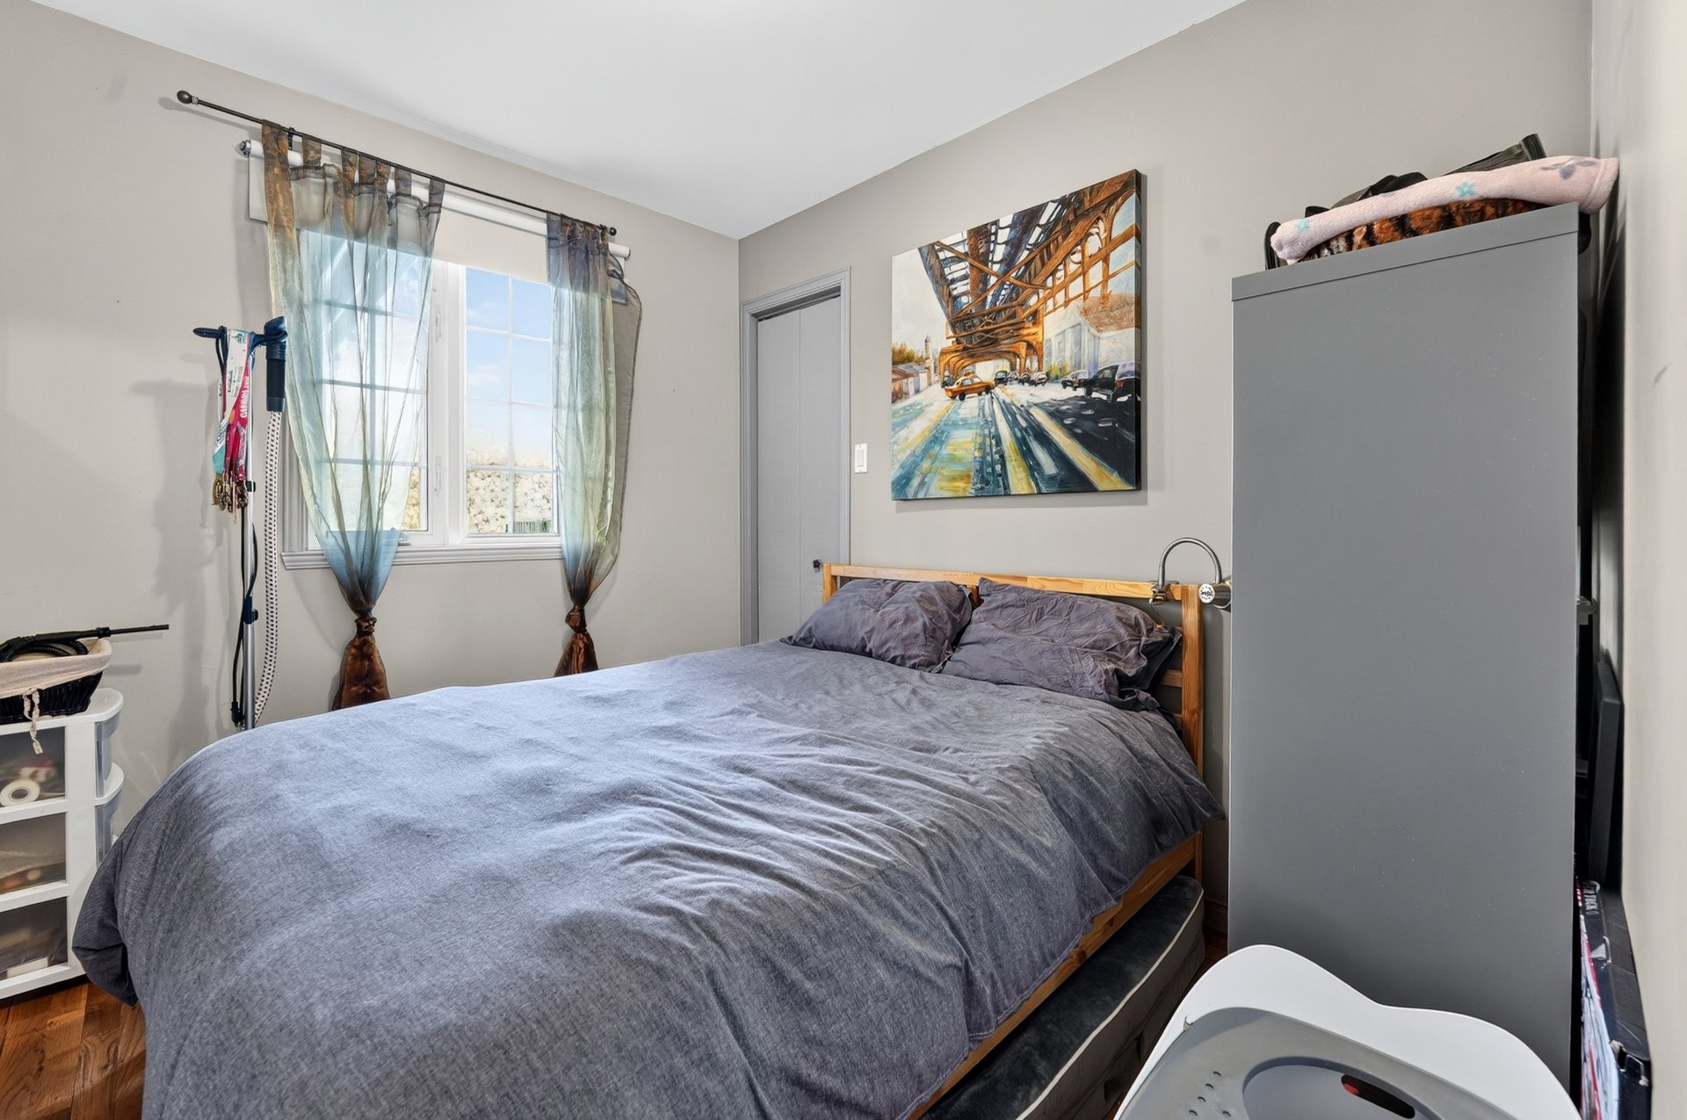
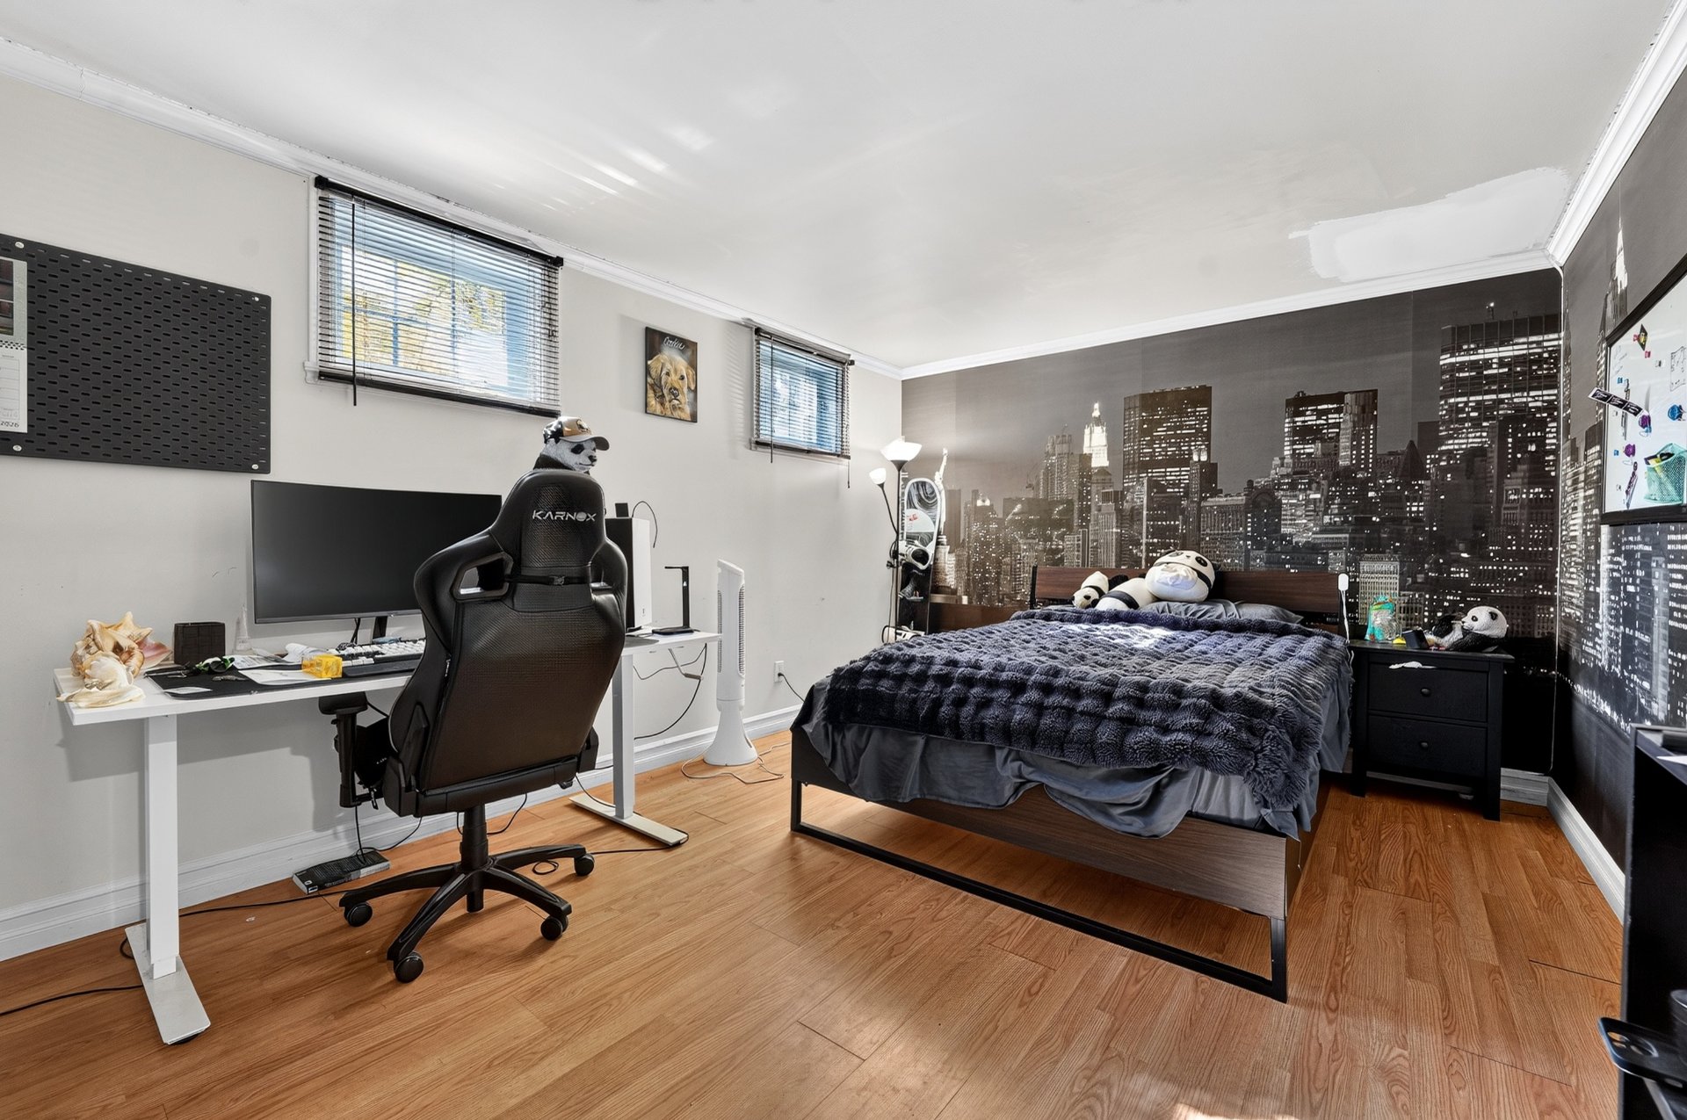
- 4 bedrooms, including 3 on the main floor
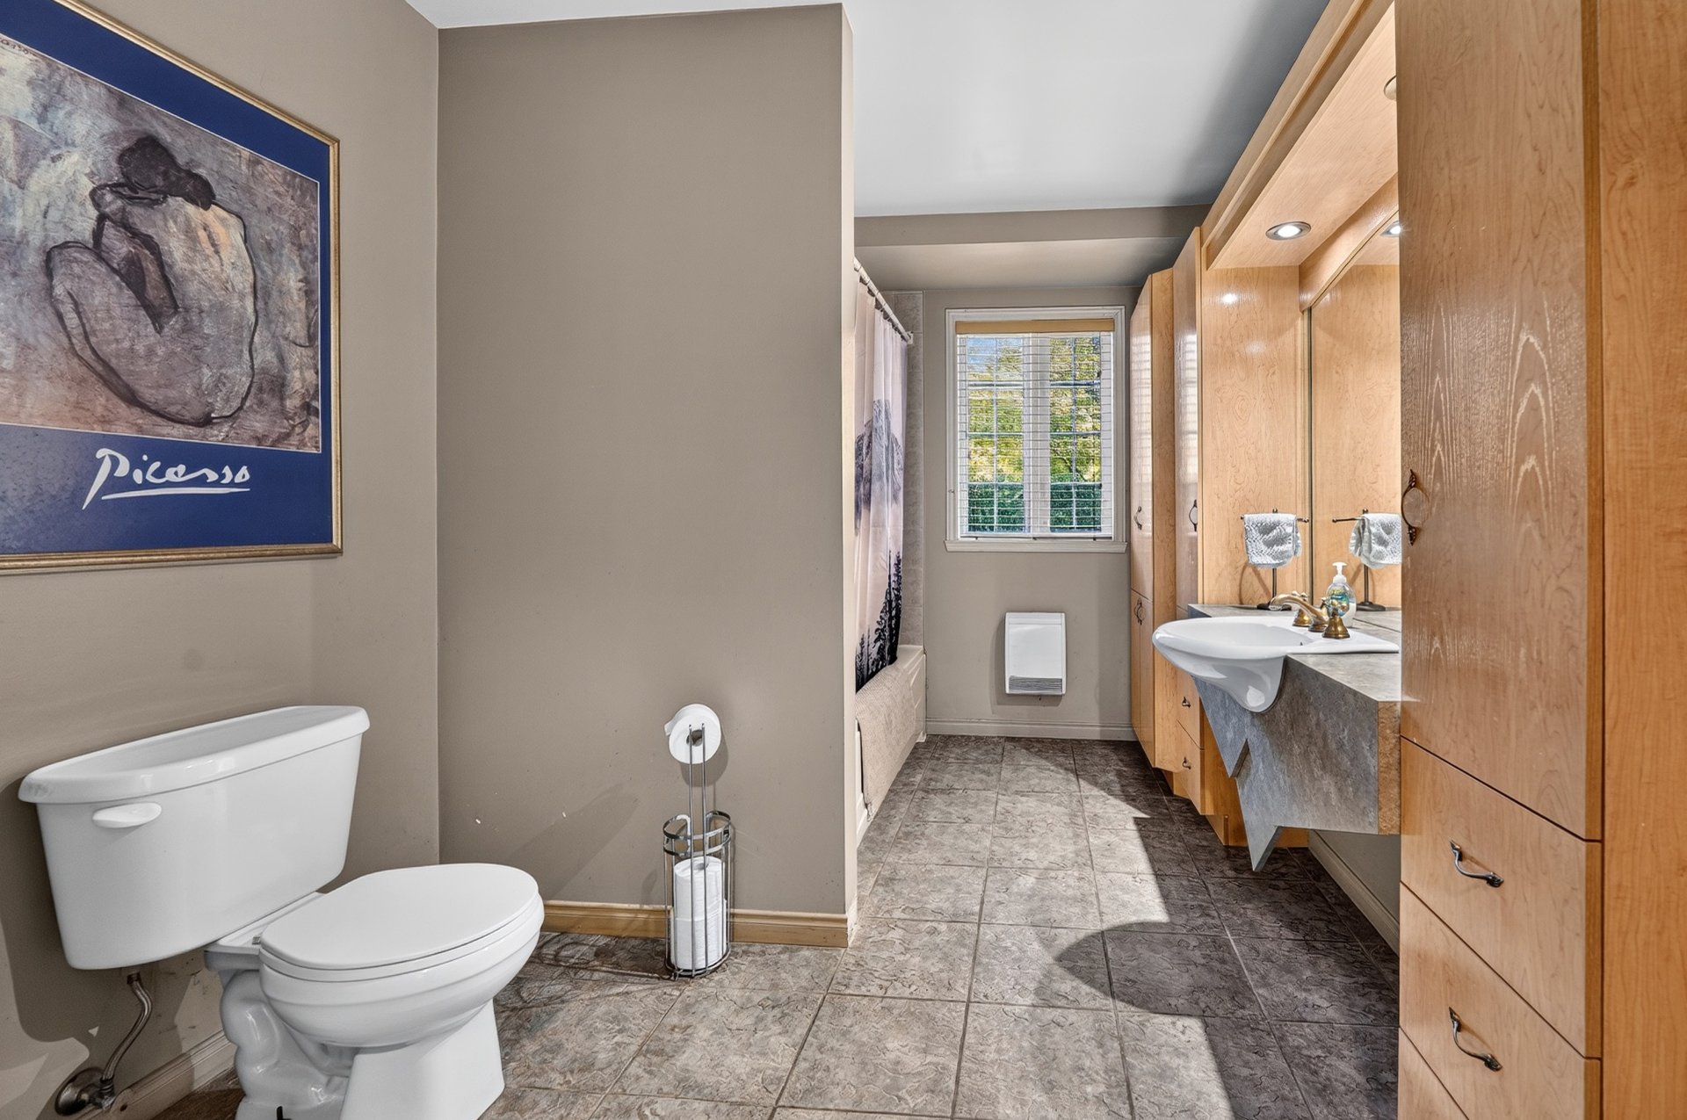
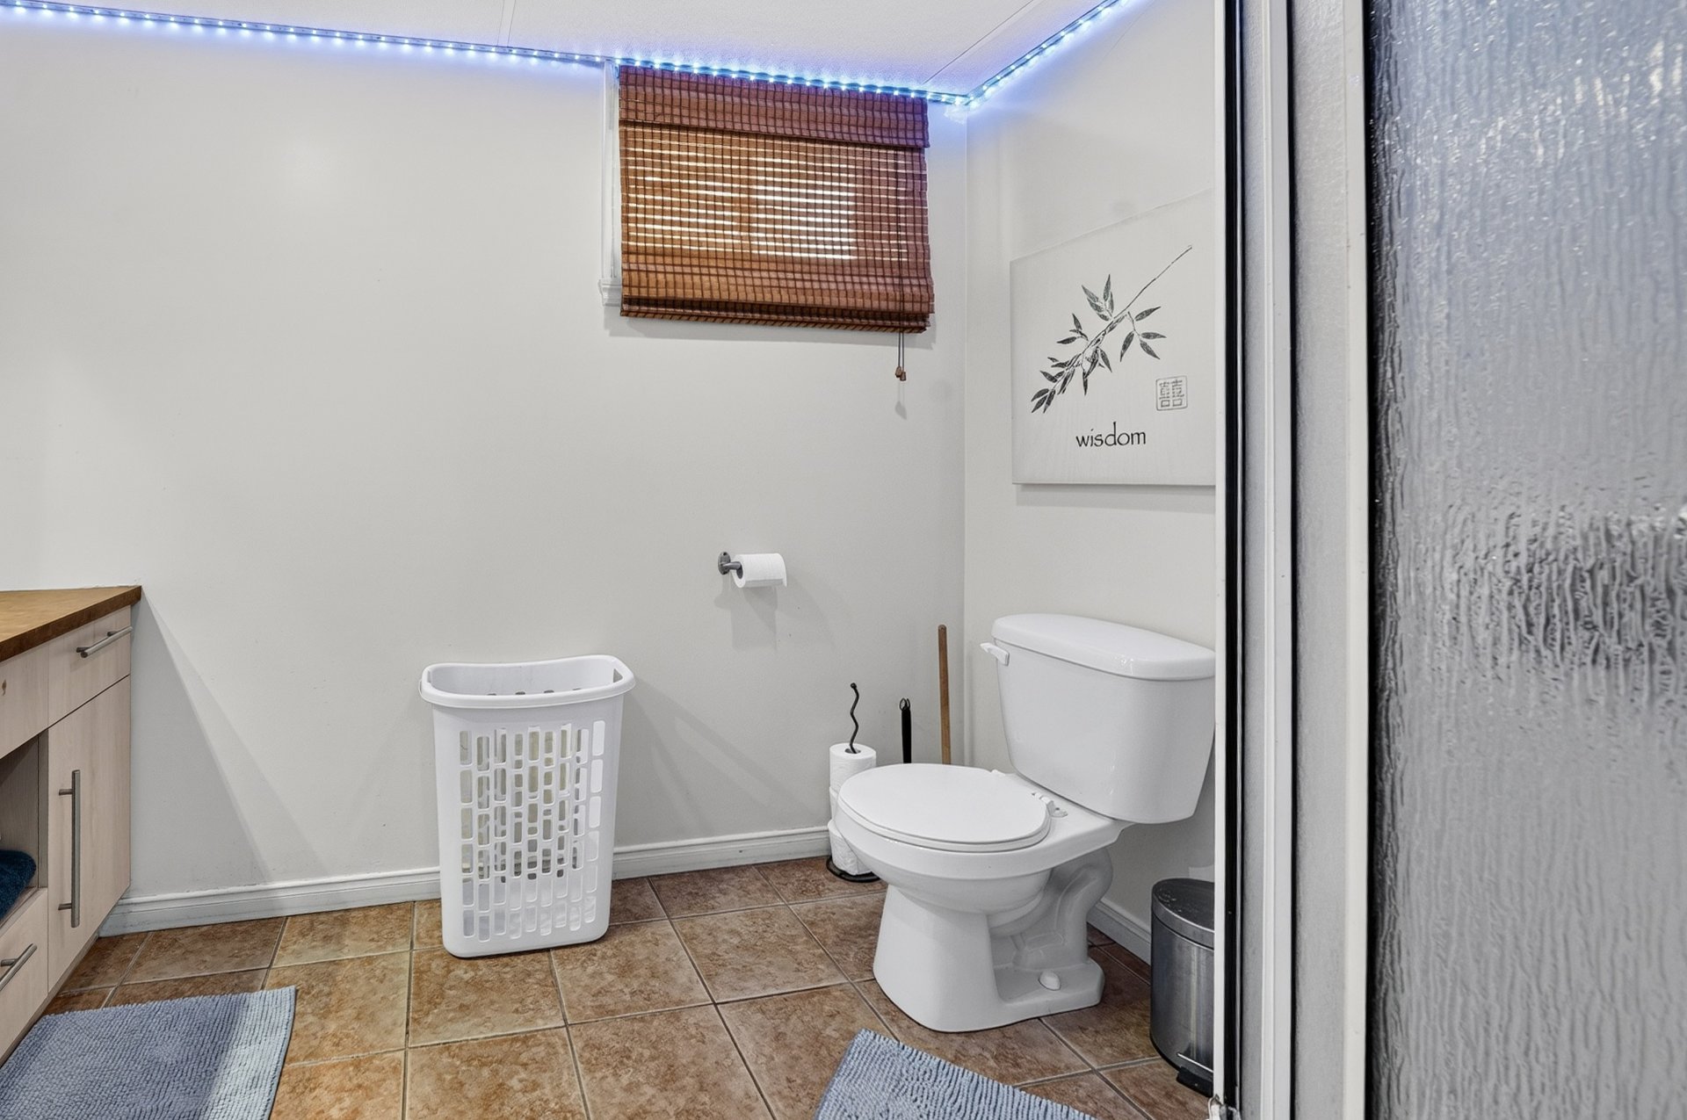
- 2 full bathrooms
- An inviting kitchen with a central island and wood cabinets
- Heated floors in the kitchen and basement bathroom
- A spacious mezzanine, ideal as a living room or relaxation area
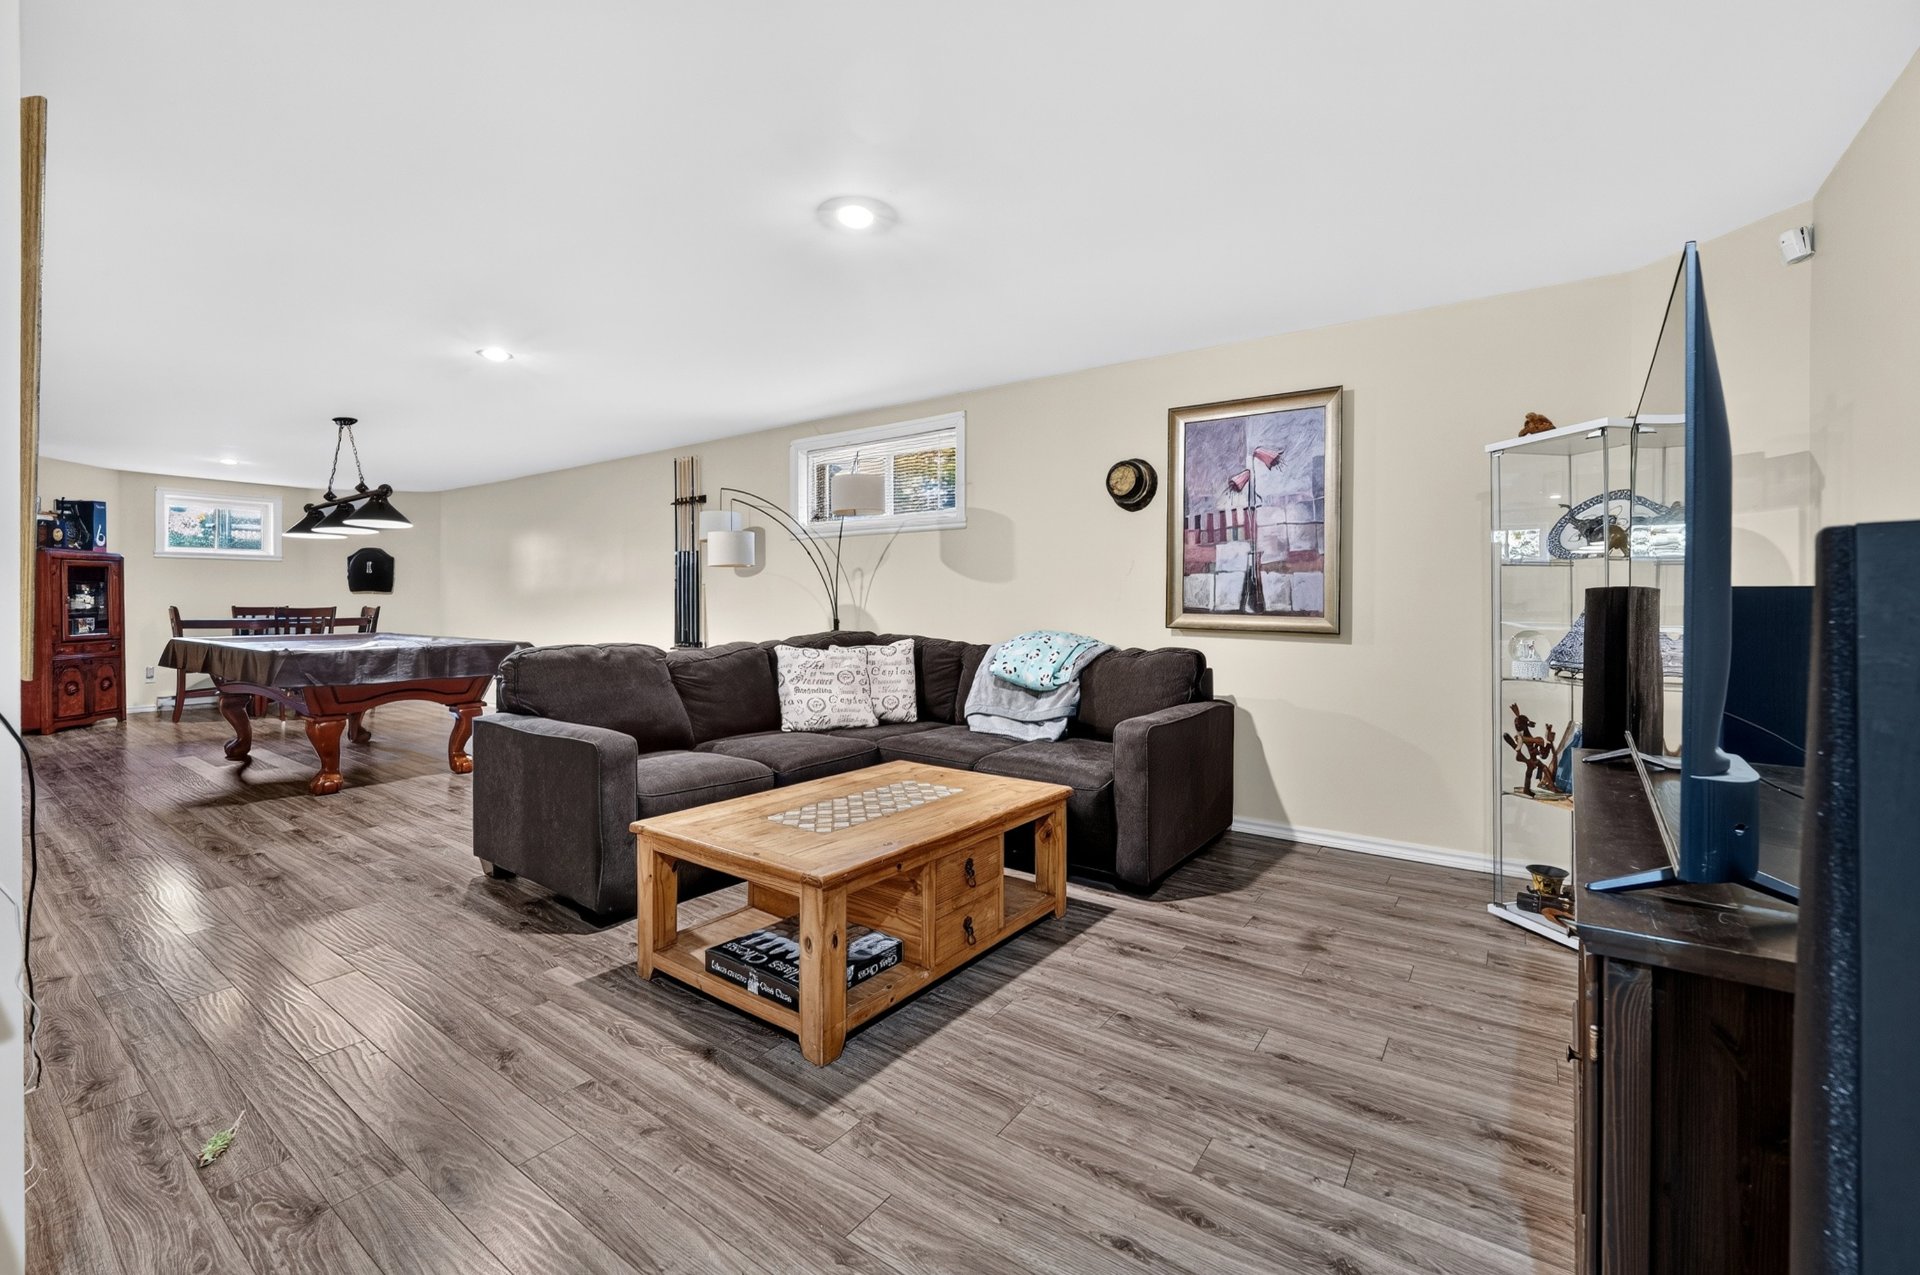
- A finished basement with a large family room
- A workshop with an exterior entrance, perfect for projects and storage
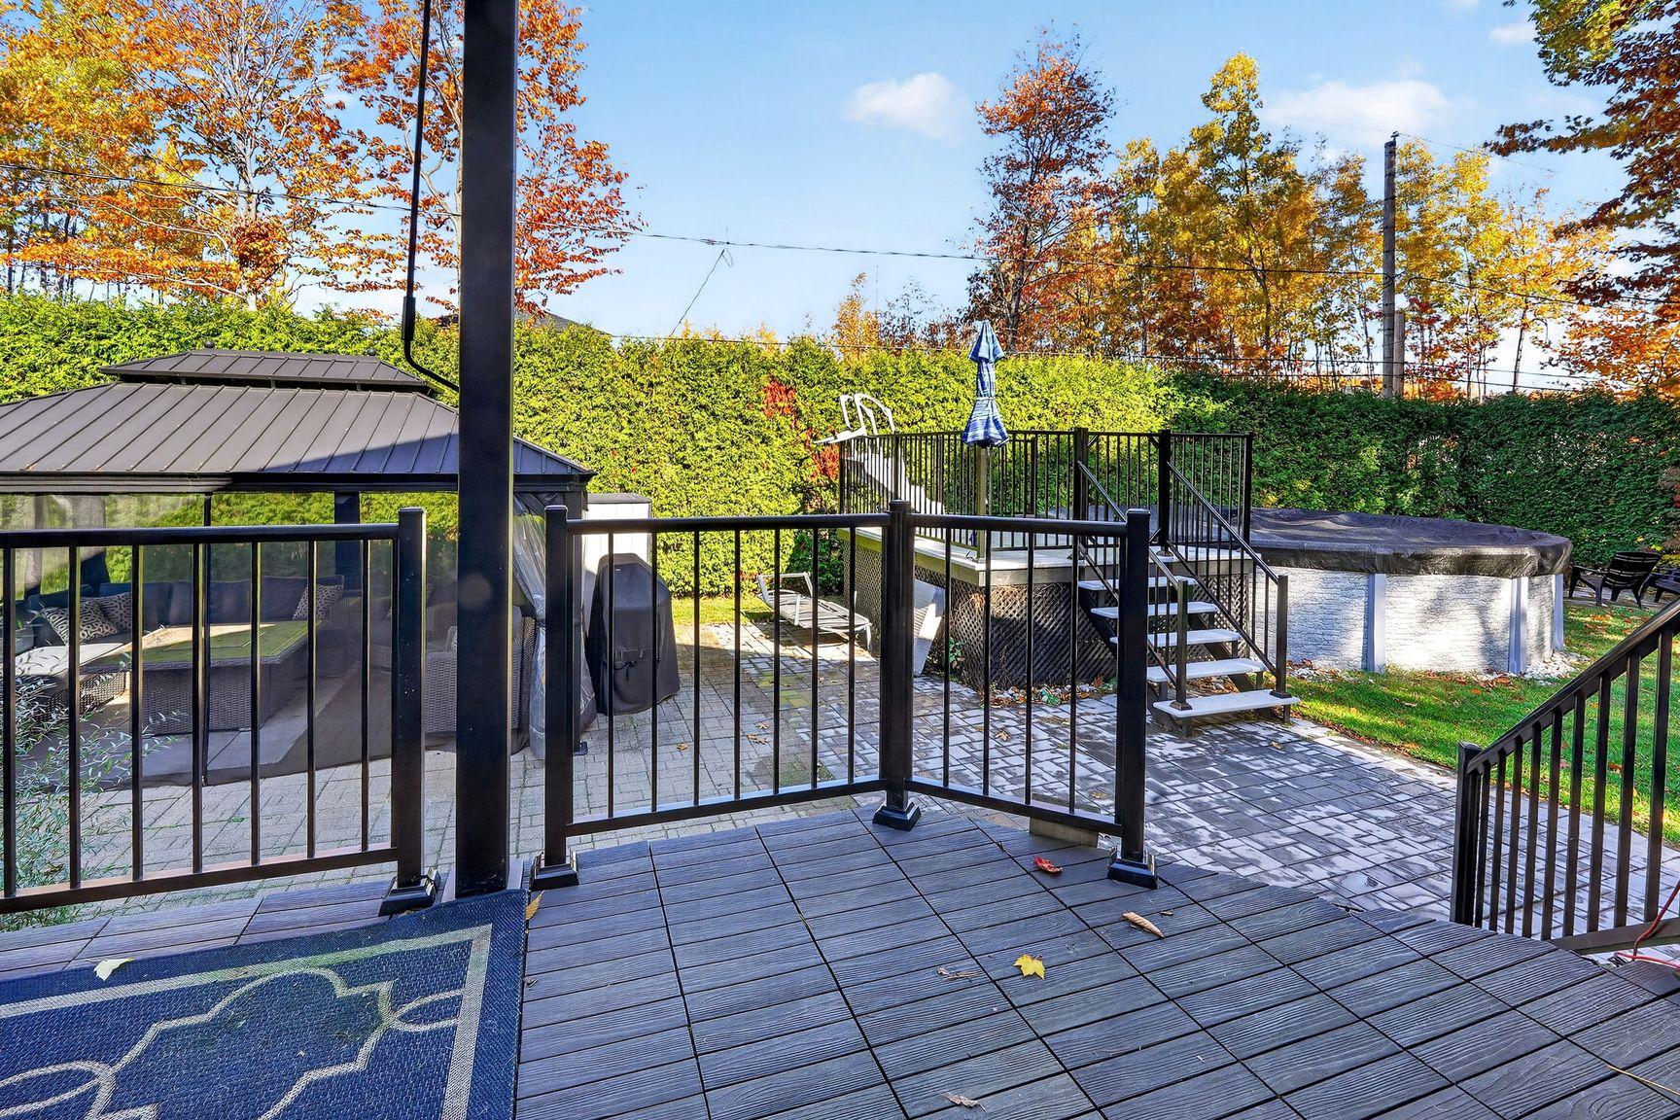
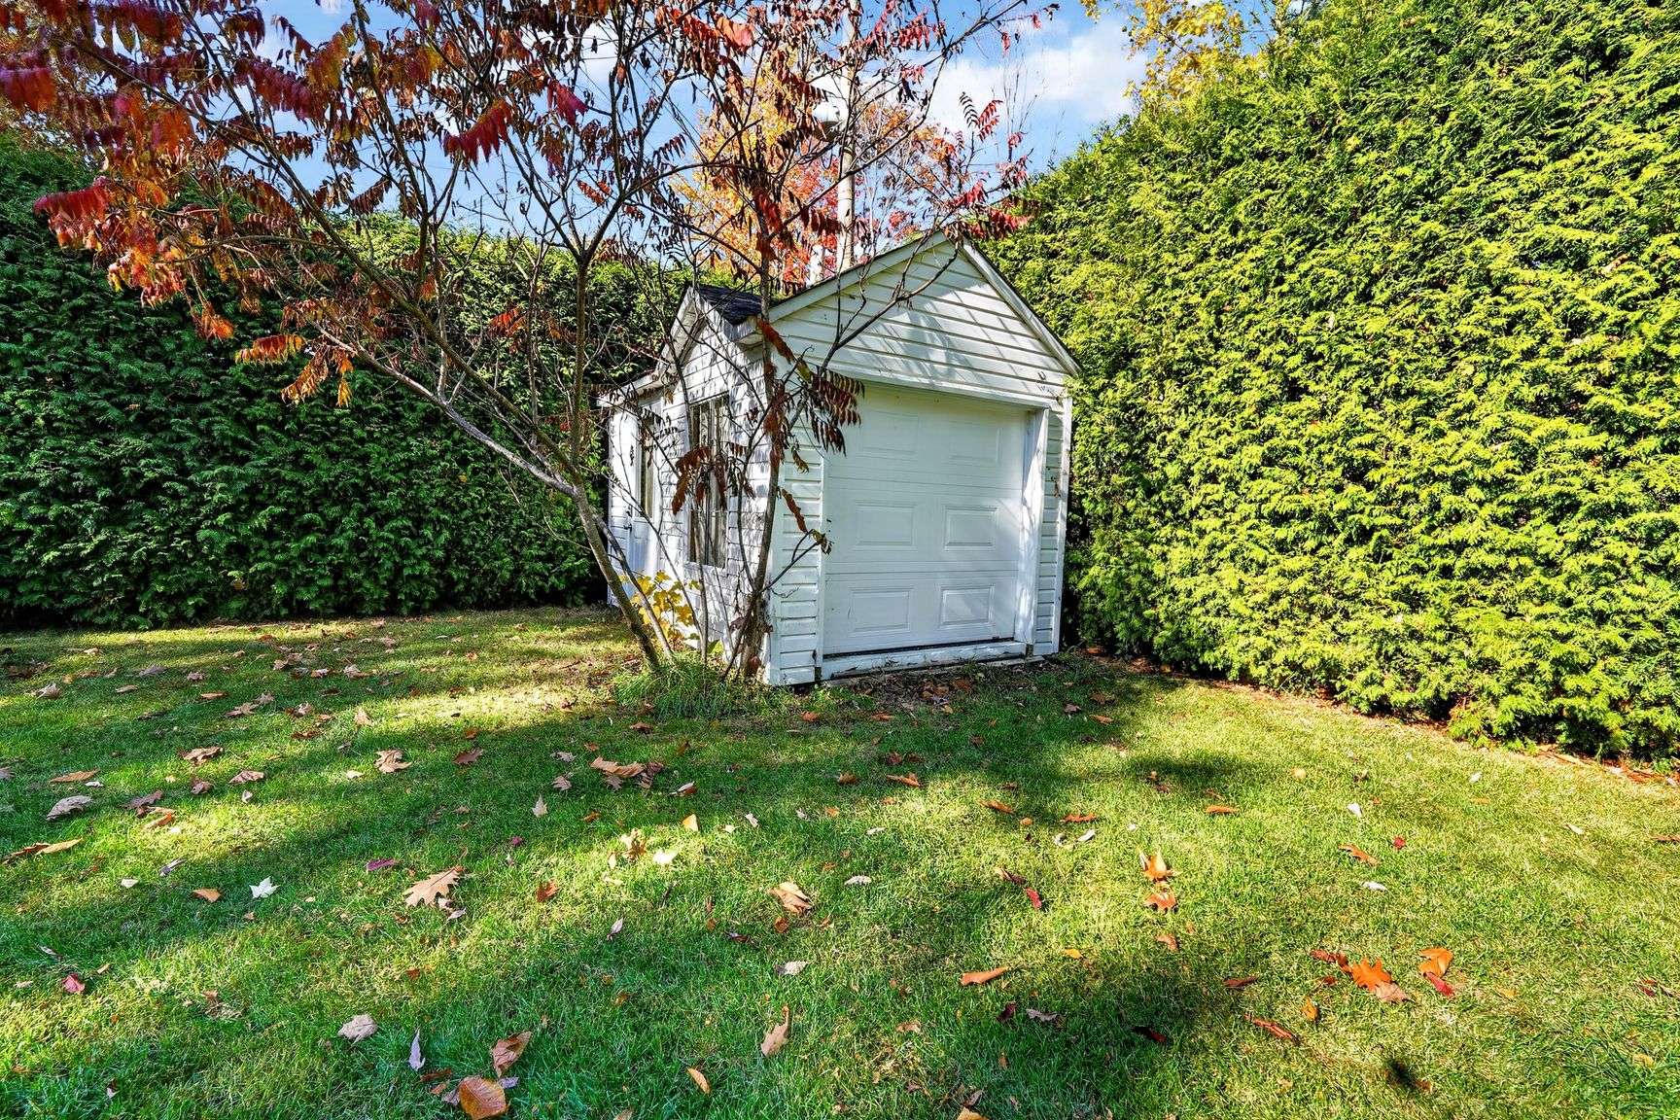
- A landscaped 15,006 sq. ft. lot with an above-ground pool and areas for entertaining or relaxing
The pool table, gazebos, landscaping maintenance equipment and pool maintenance equipment are included in the sale.
A home offering space and versatility to fully enjoy life at home!
Inclusions : Pool table, gazebos, landscaping equipment, pool maintenance equipment, above-ground pool
Exclusions : The two EV charging stations., electric stove
Location
Room Details
| Room | Dimensions | Level | Flooring |
|---|---|---|---|
| Hallway | 10.3 x 3.10 P | Ground Floor | Floating floor |
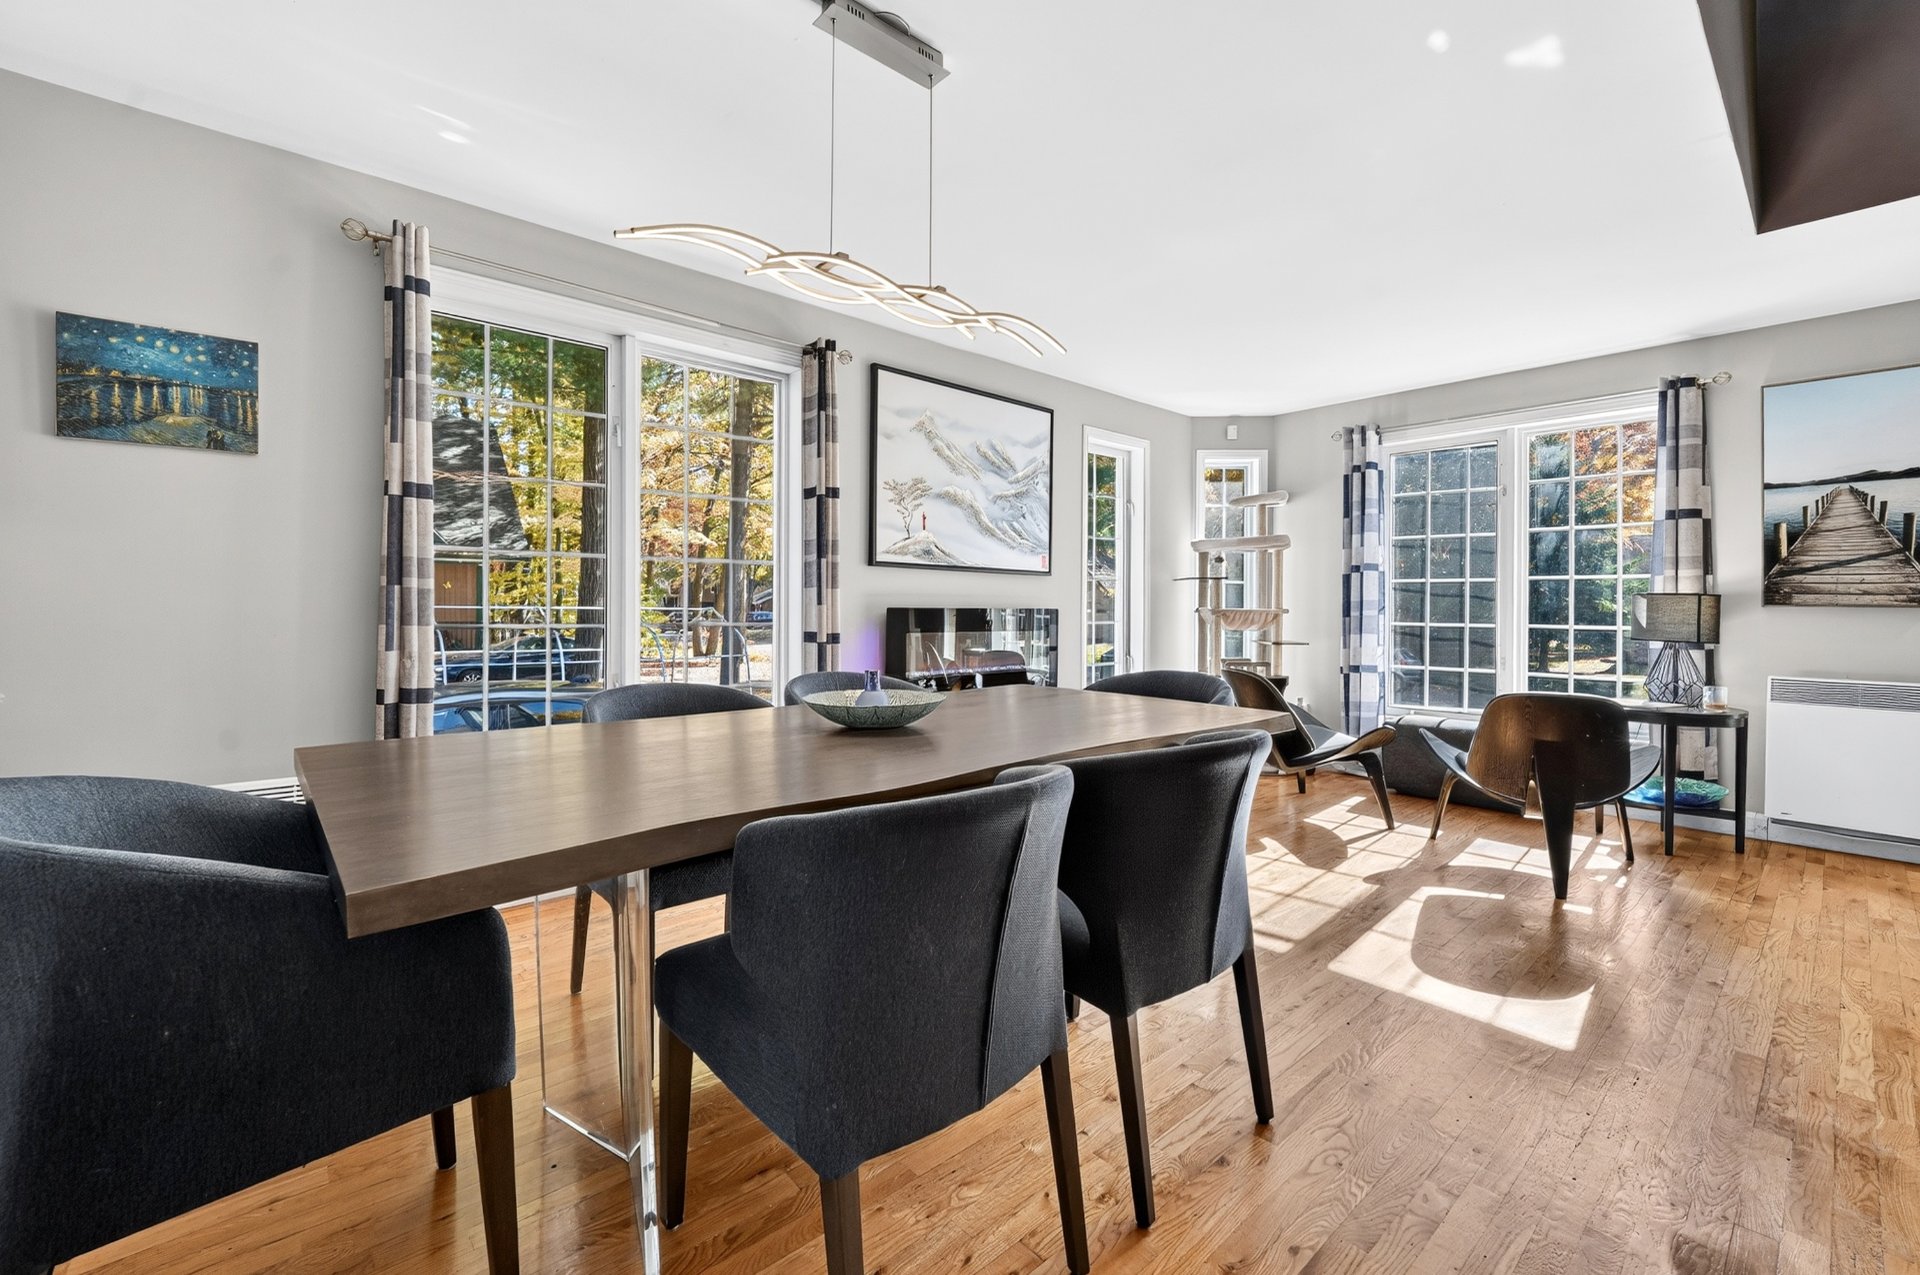
| Living room | 12.11 x 12.8 P | Ground Floor | Wood |
| Dining room | 12.8 x 8 P | Ground Floor | Wood |
| Kitchen | 19 x 12.3 P | Ground Floor | Ceramic tiles |
| Bedroom | 9.5 x 8.3 P | Ground Floor | Wood |
| Bedroom | 12.11 x 9.11 P | Ground Floor | Wood |
| Bathroom | 13.5 x 8.5 P | Ground Floor | Ceramic tiles |
| Primary bedroom | 13.10 x 13.4 P | Ground Floor | Wood |
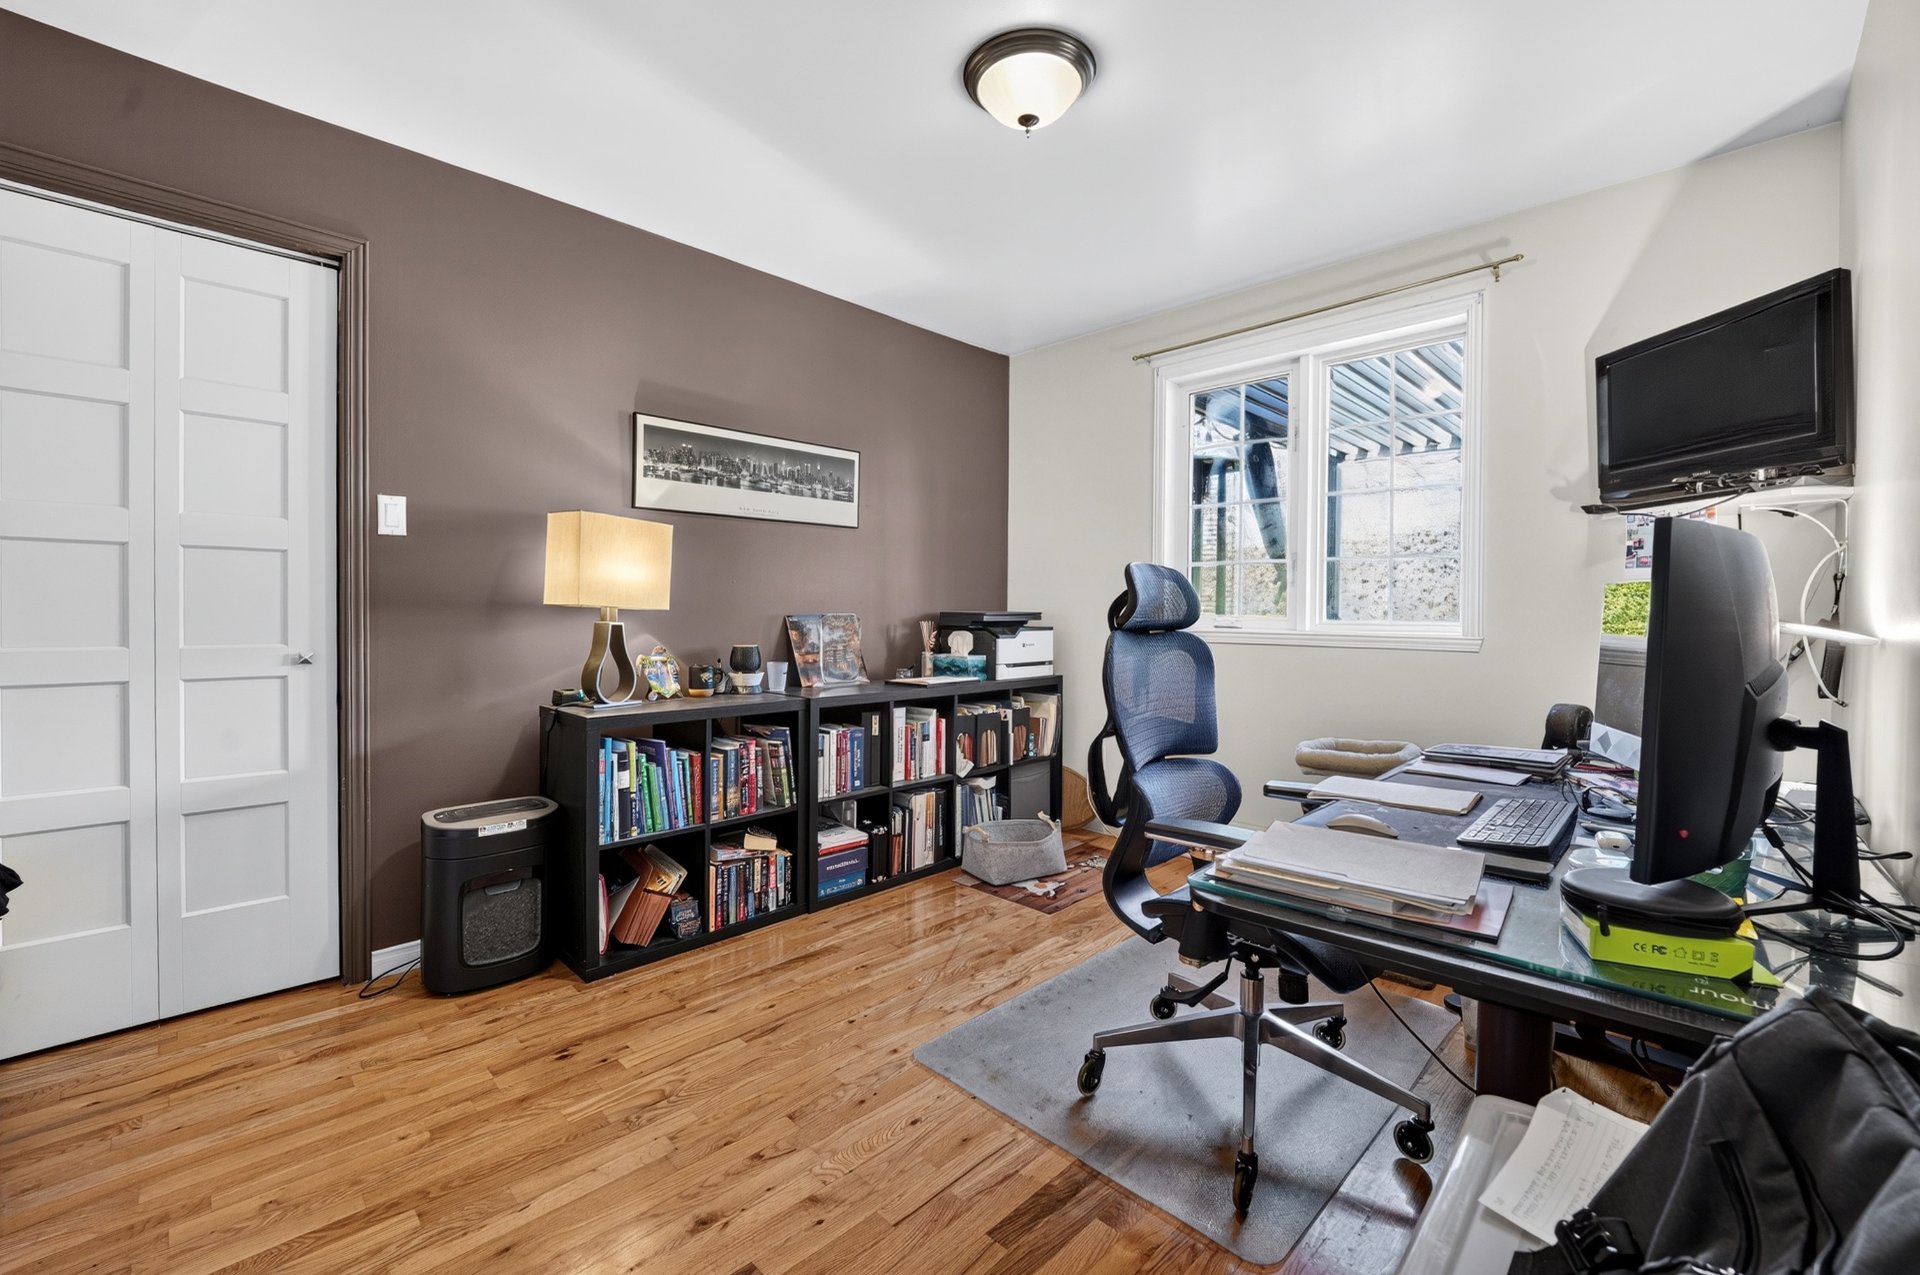
| Home office | 10.8 x 6.6 P | 2nd Floor | Wood |
| Family room | 19.2 x 13.10 P | 2nd Floor | Wood |
| Family room | 16.3 x 13.5 P | Basement | Floating floor |
| Playroom | 25.11 x 16.3 P | Basement | Floating floor |
| Storage | 16.11 x 15.10 P | Basement | Floating floor |
| Bathroom | 9.5 x 7.5 P | Basement | Ceramic tiles |
| Hallway | 7.11 x 7.2 P | Basement | Floating floor |
| Bedroom | 15.10 x 10.10 P | Basement | Floating floor |
Characteristics
| Basement | 6 feet and over, Finished basement |
|---|---|
| Pool | Above-ground |
| Proximity | Alpine skiing, Bicycle path, Cegep, Golf, High school, Highway, Park - green area |
| Windows | Aluminum, PVC |
| Driveway | Asphalt |
| Roofing | Asphalt shingles |
| Equipment available | Central vacuum cleaner system installation, Private yard, Ventilation system, Wall-mounted air conditioning |
| Window type | Crank handle, French window, Sliding |
| Distinctive features | Cul-de-sac |
| Heating system | Electric baseboard units |
| Heating energy | Electricity |
| Topography | Flat |
| Landscaping | Land / Yard lined with hedges |
| Water supply | Municipality |
| Hearth stove | Other |
| Parking | Outdoor |
| Foundation | Poured concrete |
| Sewage system | Purification field, Septic tank |
| Zoning | Residential |
This property is presented in collaboration with RE/MAX DYNAMIQUE INC.