
4230 Rue Jasmin
Longueuil (Saint-Hubert), Orchard, J3Y7G2
Bungalow | MLS: 12943215
$750,000
Description
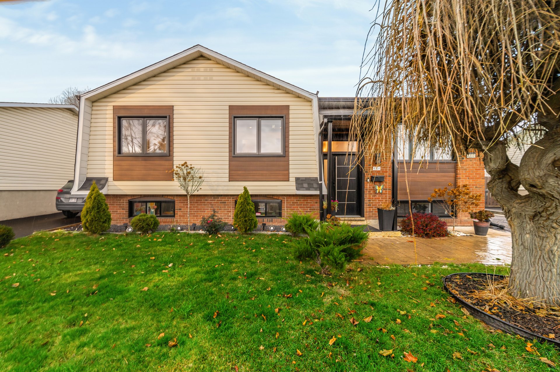
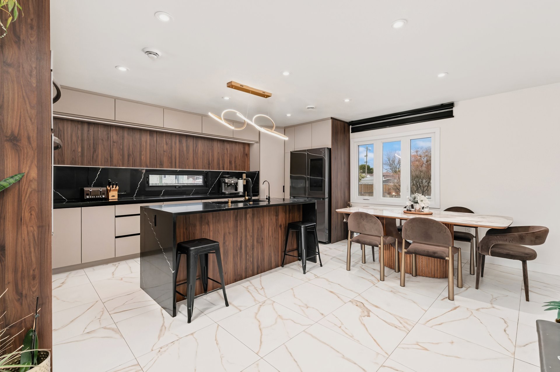
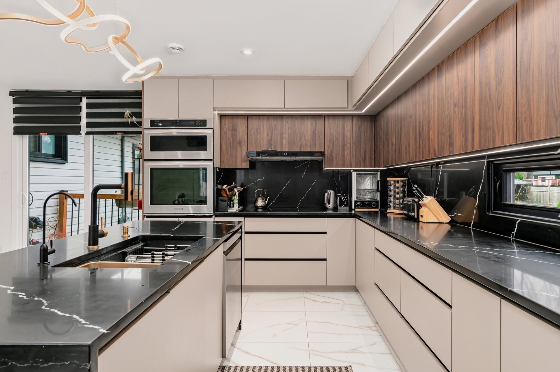
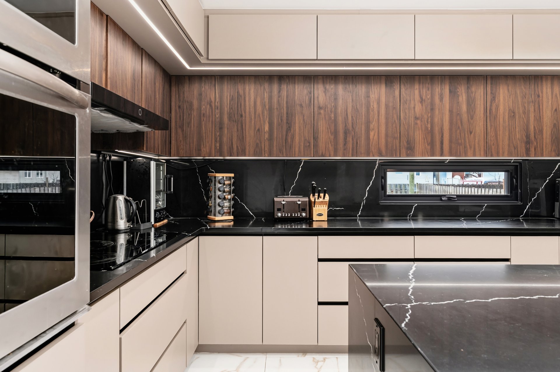
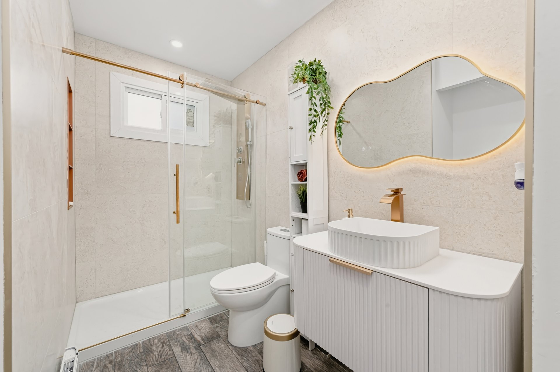
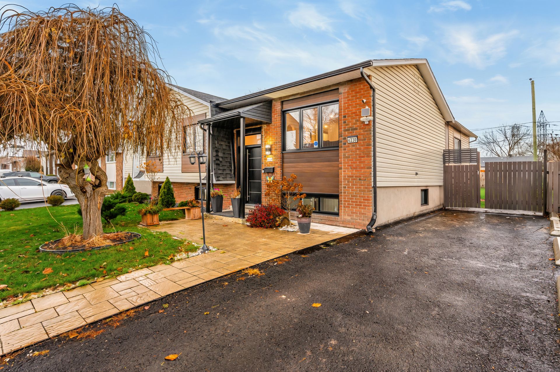
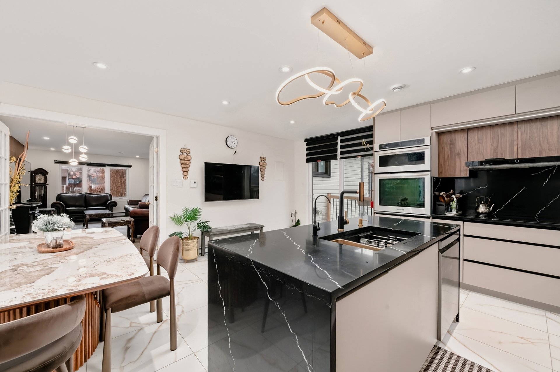
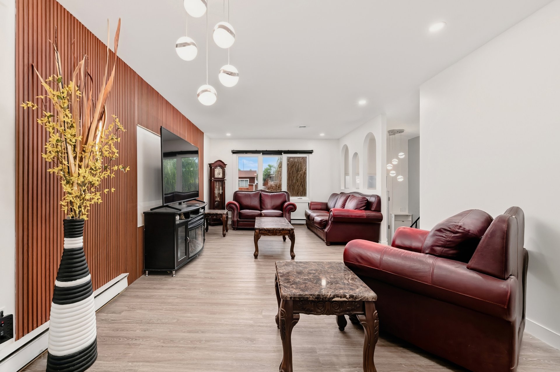
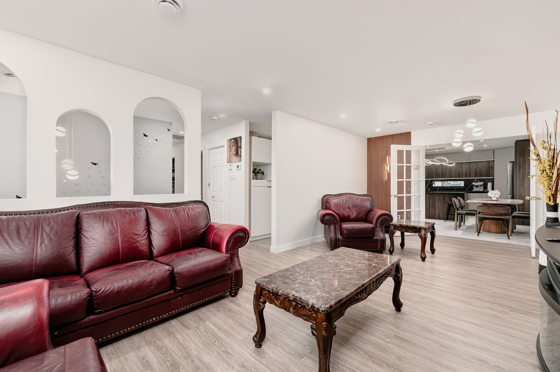
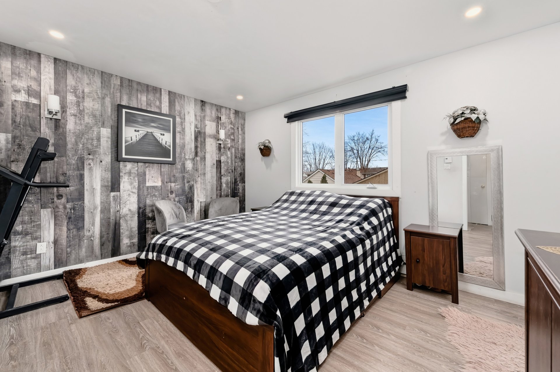
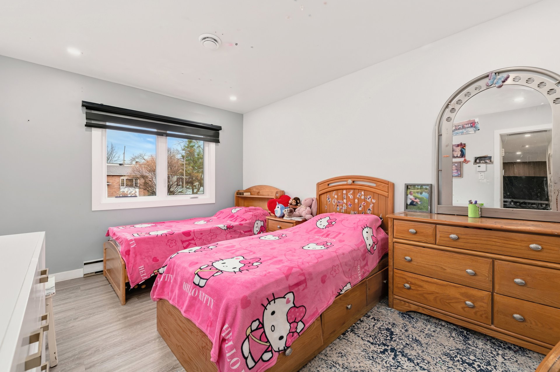
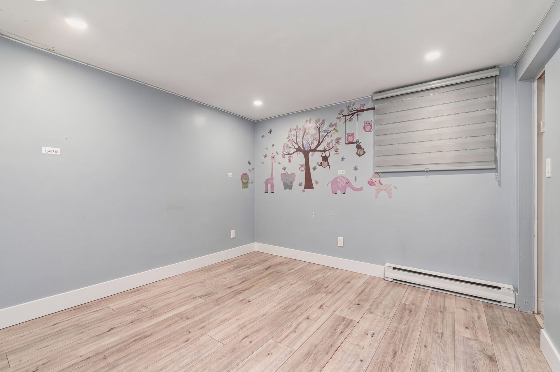
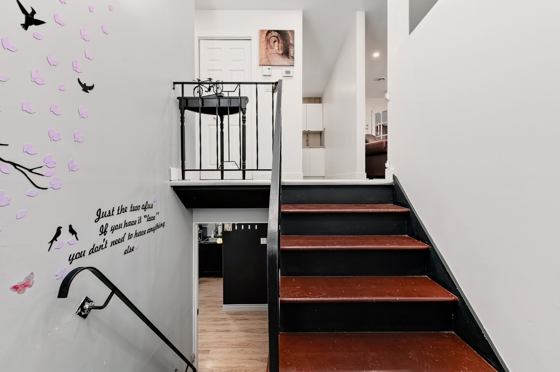
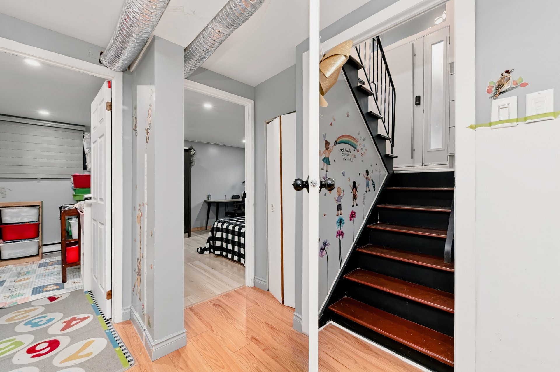
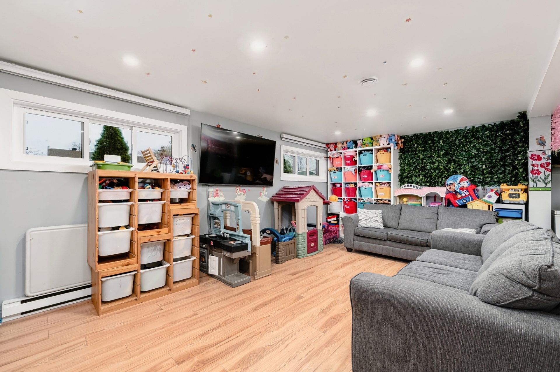
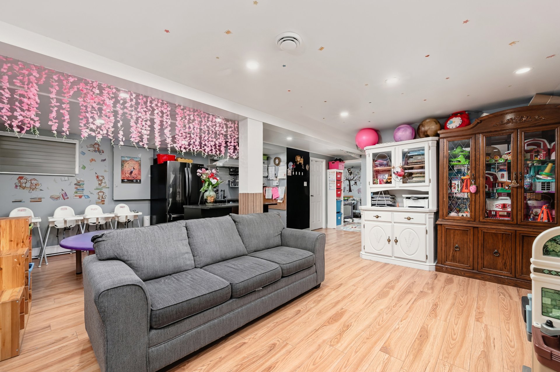
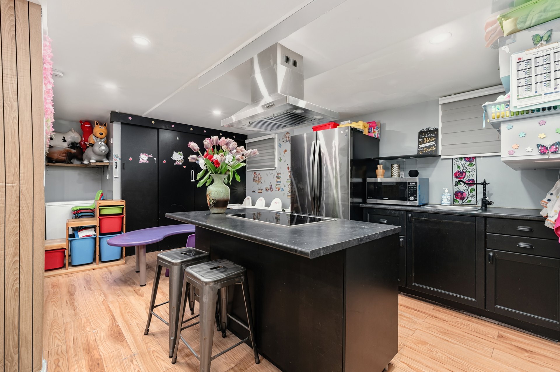
Intergenerational home featuring 3 bedrooms on the upper level and 2 additional bedrooms in the basement. Perfect for a family looking for multi-generational living or for a home daycare business. Meticulously renovated using high-end materials, this property stands out for its quality finishes and thoughtful design. The kitchen extension creates a stunning, spacious, and functional living space, making this home truly unique. A must-see property that is sure to impress!
LOOKING FOR A PEACEFUL AND FAMILY-FRIENDLY NEIGHBORHOOD?! Located in a quiet, sought-after residential area of Saint-Hubert, close to parks and green spaces.
Enjoy a calm environment lined with mature trees, ideal for family life. Easy access to neighborhood services, parks, and main roads while maintaining a warm community feel.
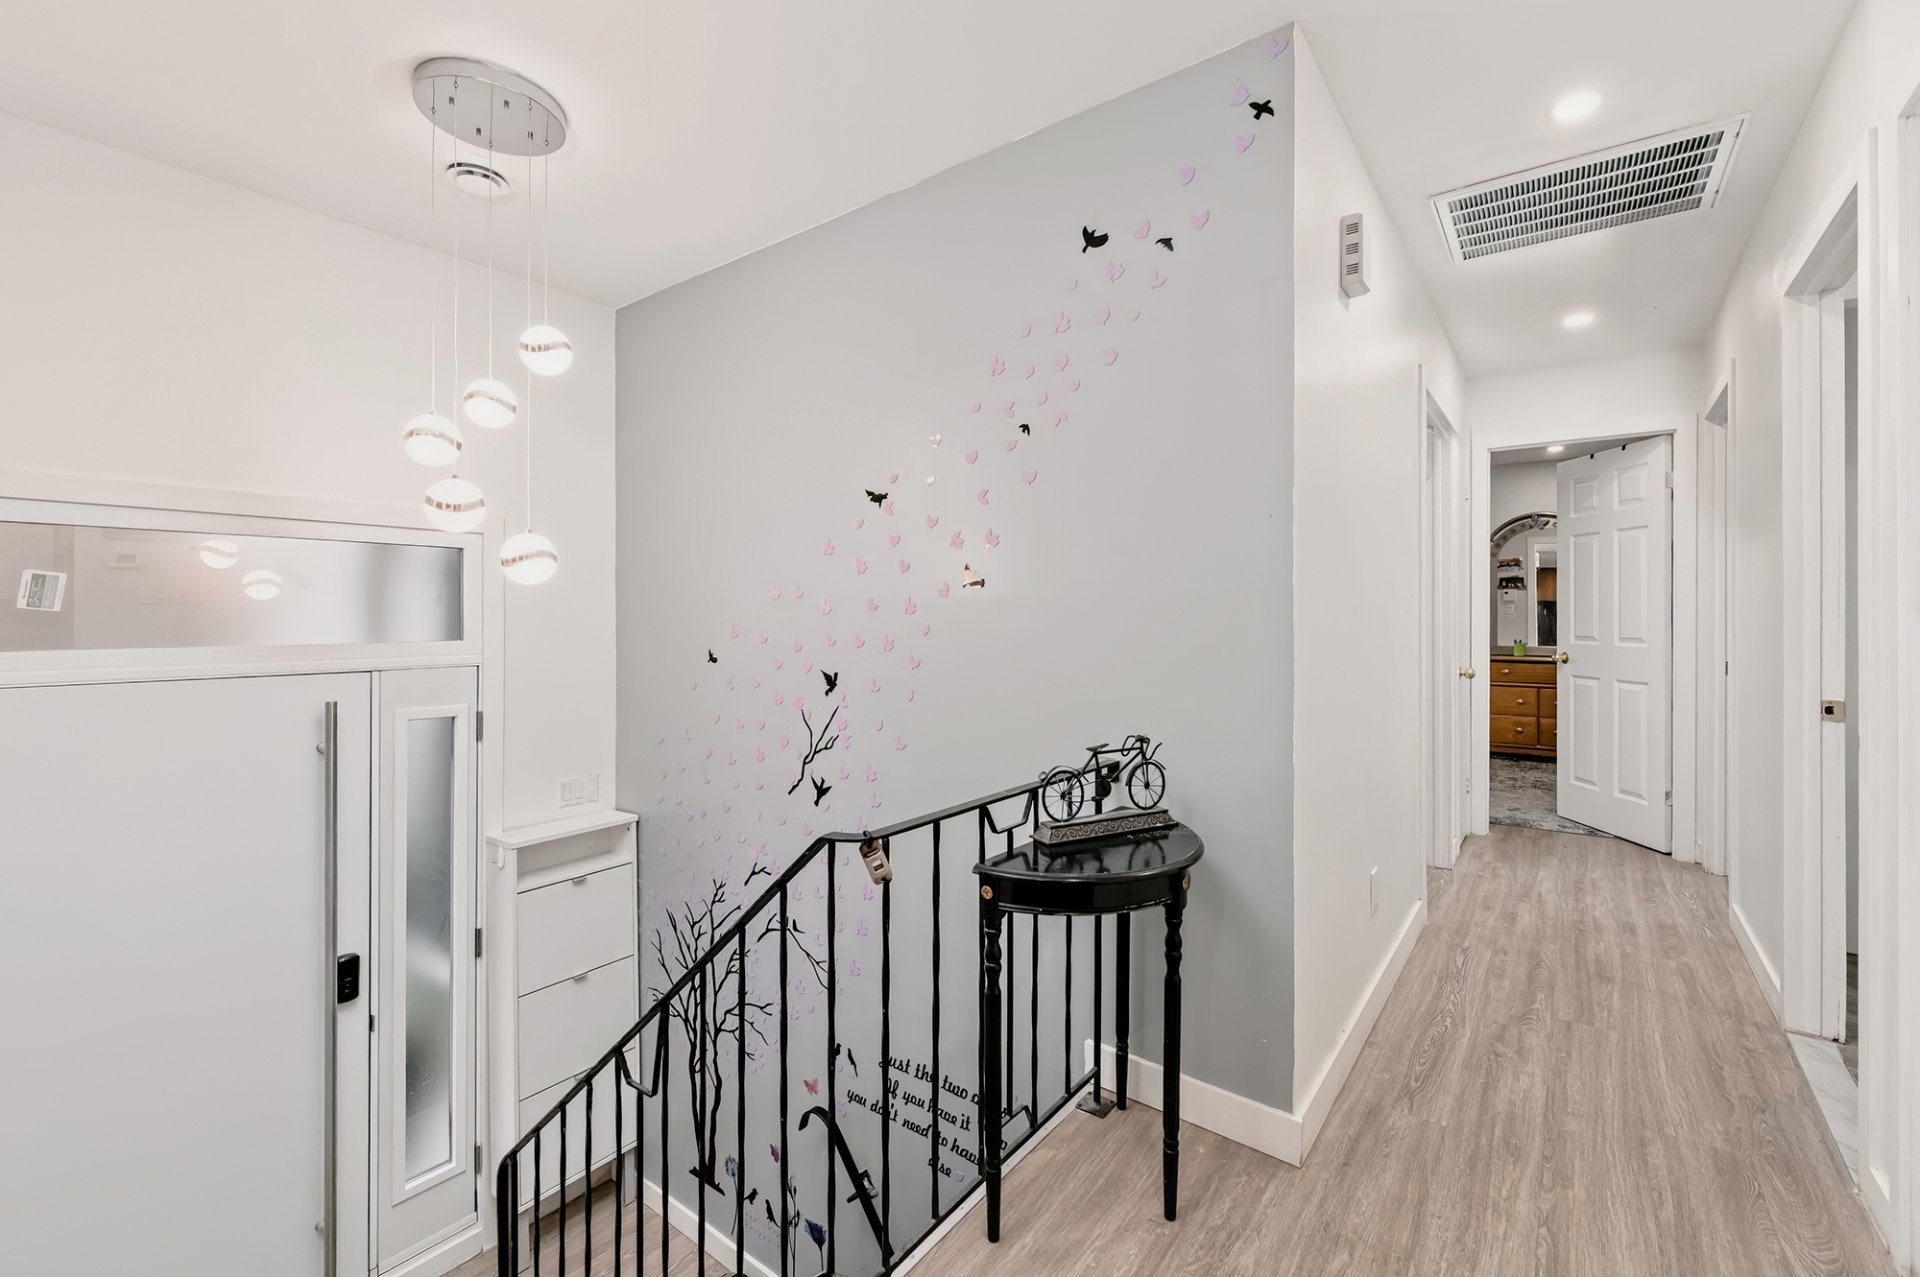
Located in a sought-after neighborhood, this property features a light-filled open-concept main floor with a spacious living room flowing into a welcoming dining area and a functional kitchen with ample counter space. The upper level offers comfortably sized bedrooms and a renovated bathroom, while the fully finished basement provides a versatile space perfect for a family room or home office.
WORK AND RENOVATIONS CARRIED OUT (English) :
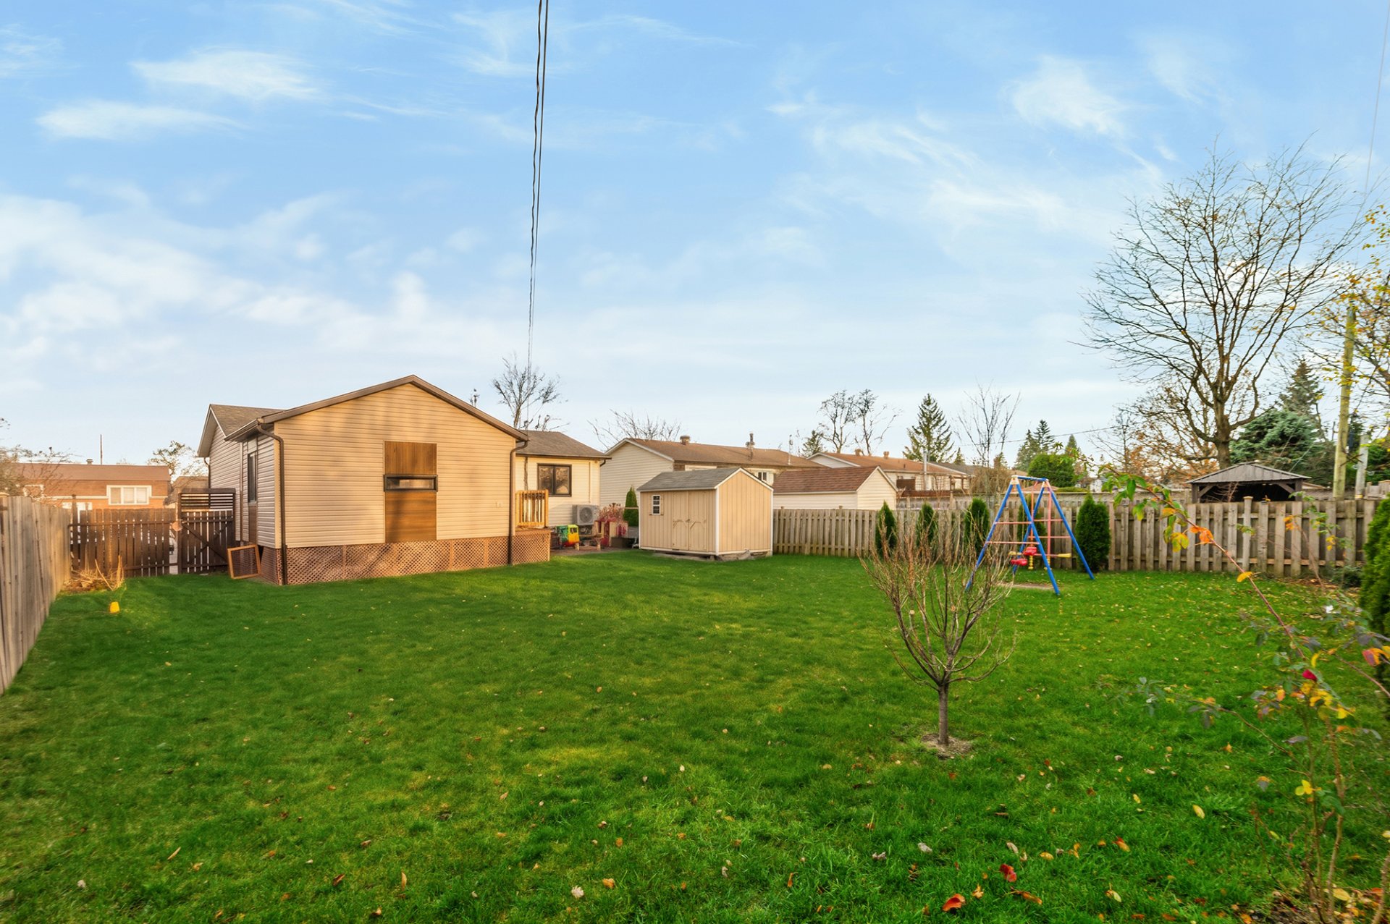
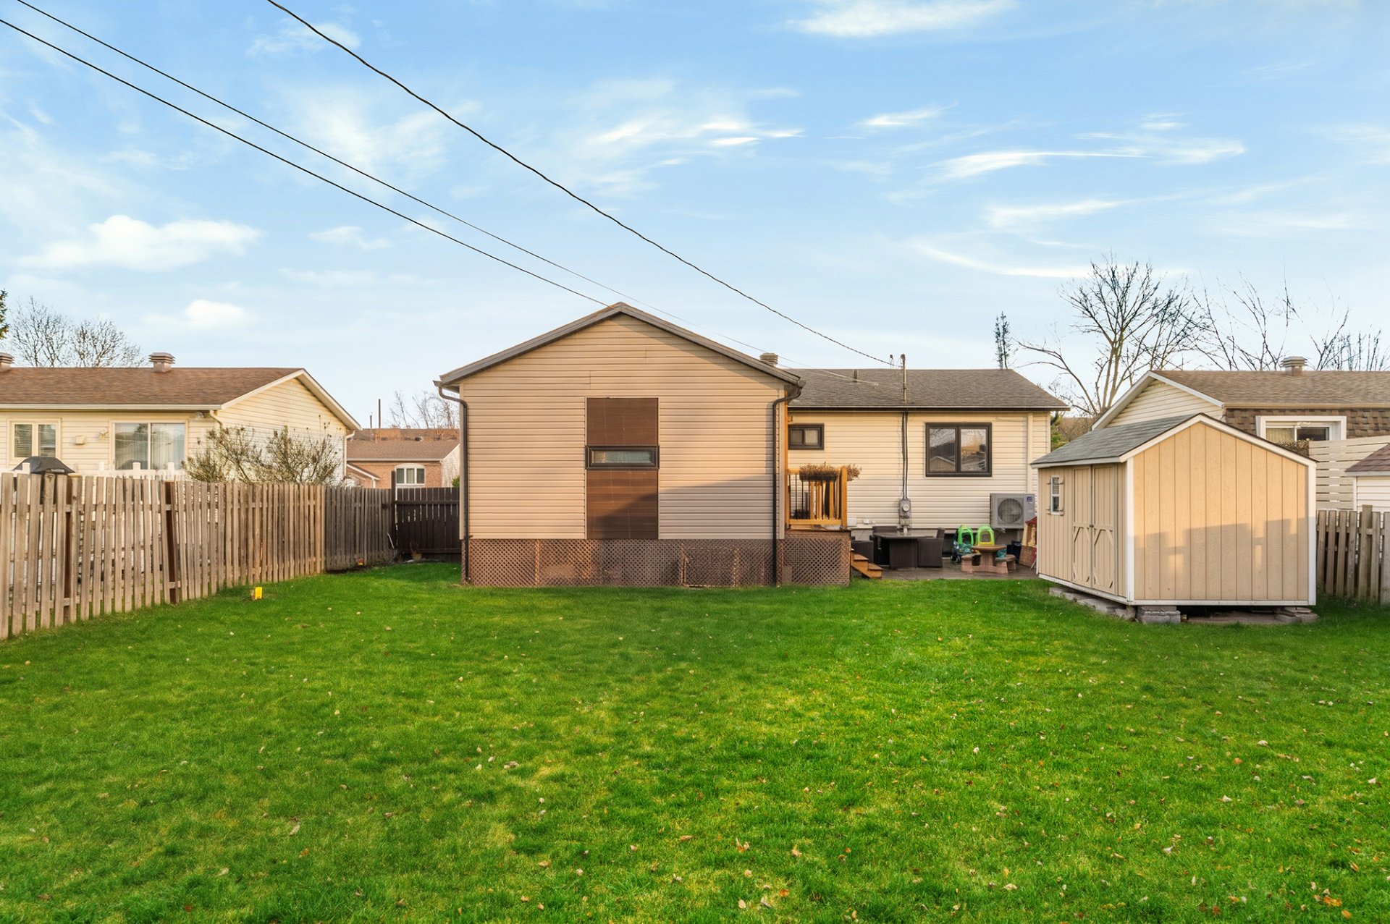
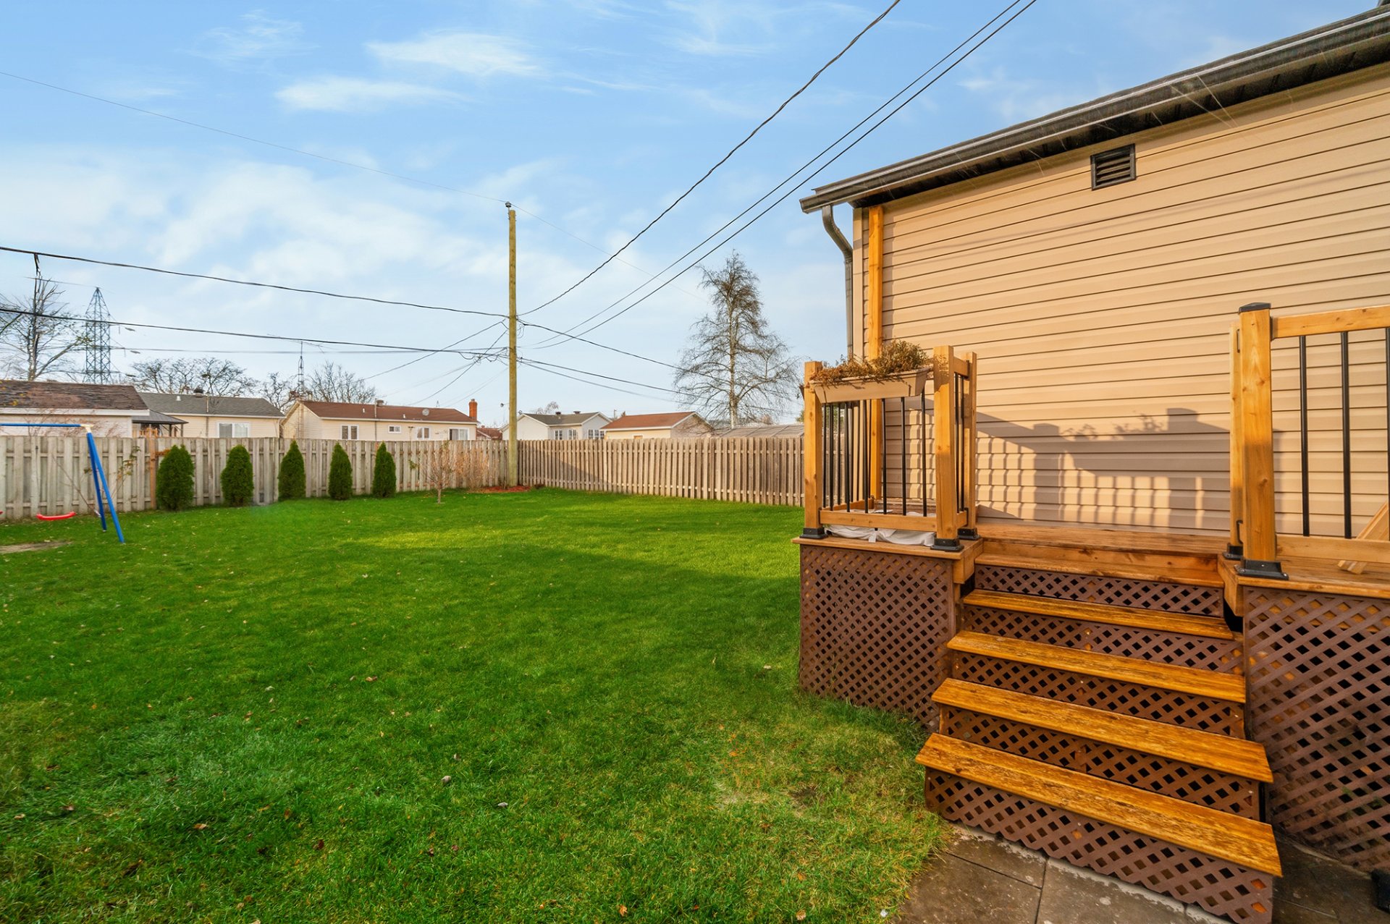
Extension (2024-2025): Construction of a rear extension of approximately 18 ft x 18 ft, converted into a kitchen. The work was carried out with the required municipal permit (declared value of approximately $100,000).
Roofing (2024): Complete replacement of the roof covering (value of approximately $8,000, invoice available).
Windows and Doors (2024-2025): Replacement of all windows in the property (value of approximately $28,000, invoices available).
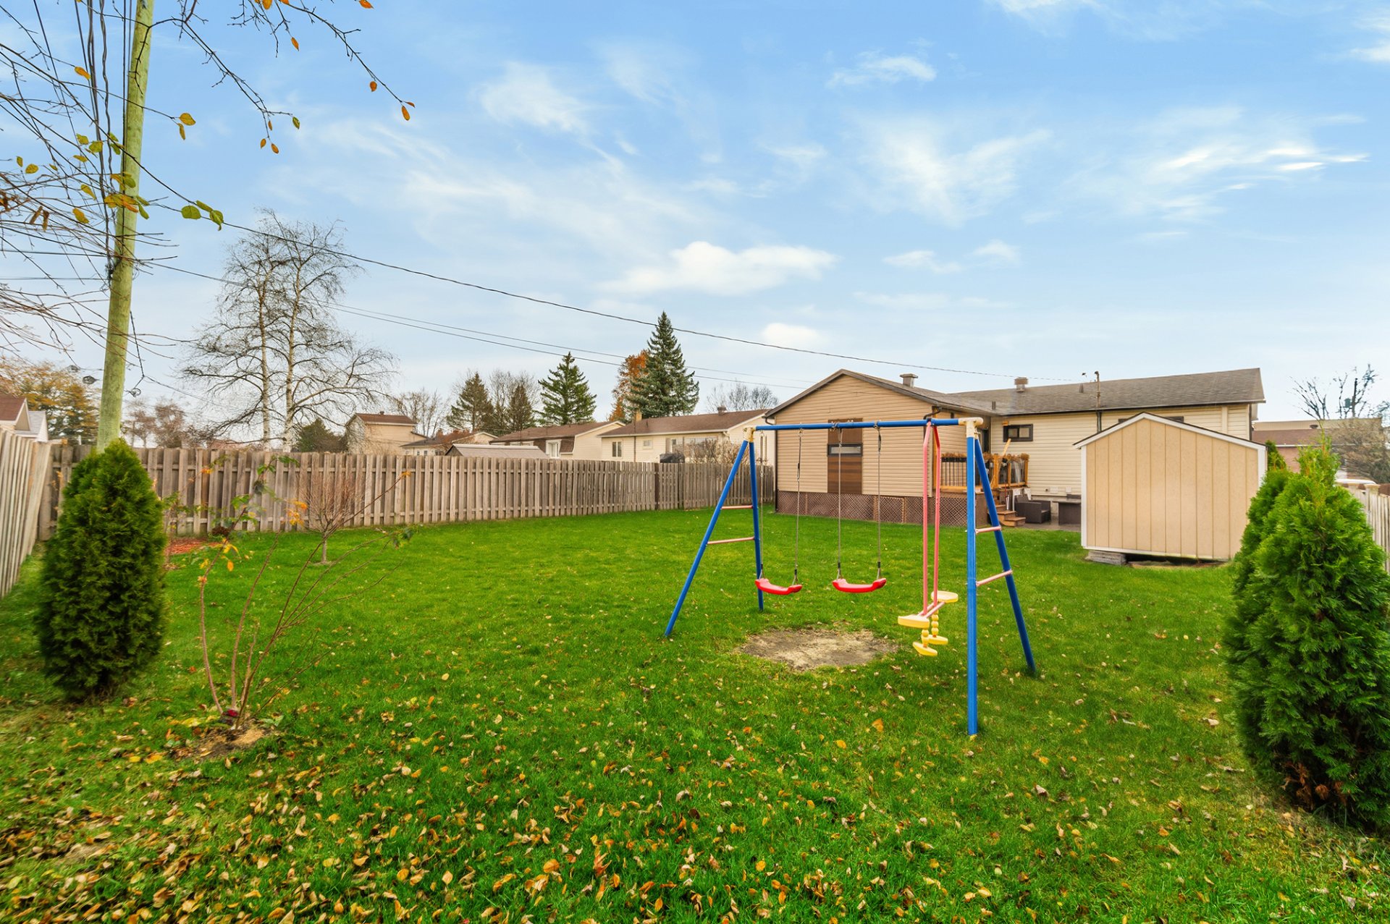
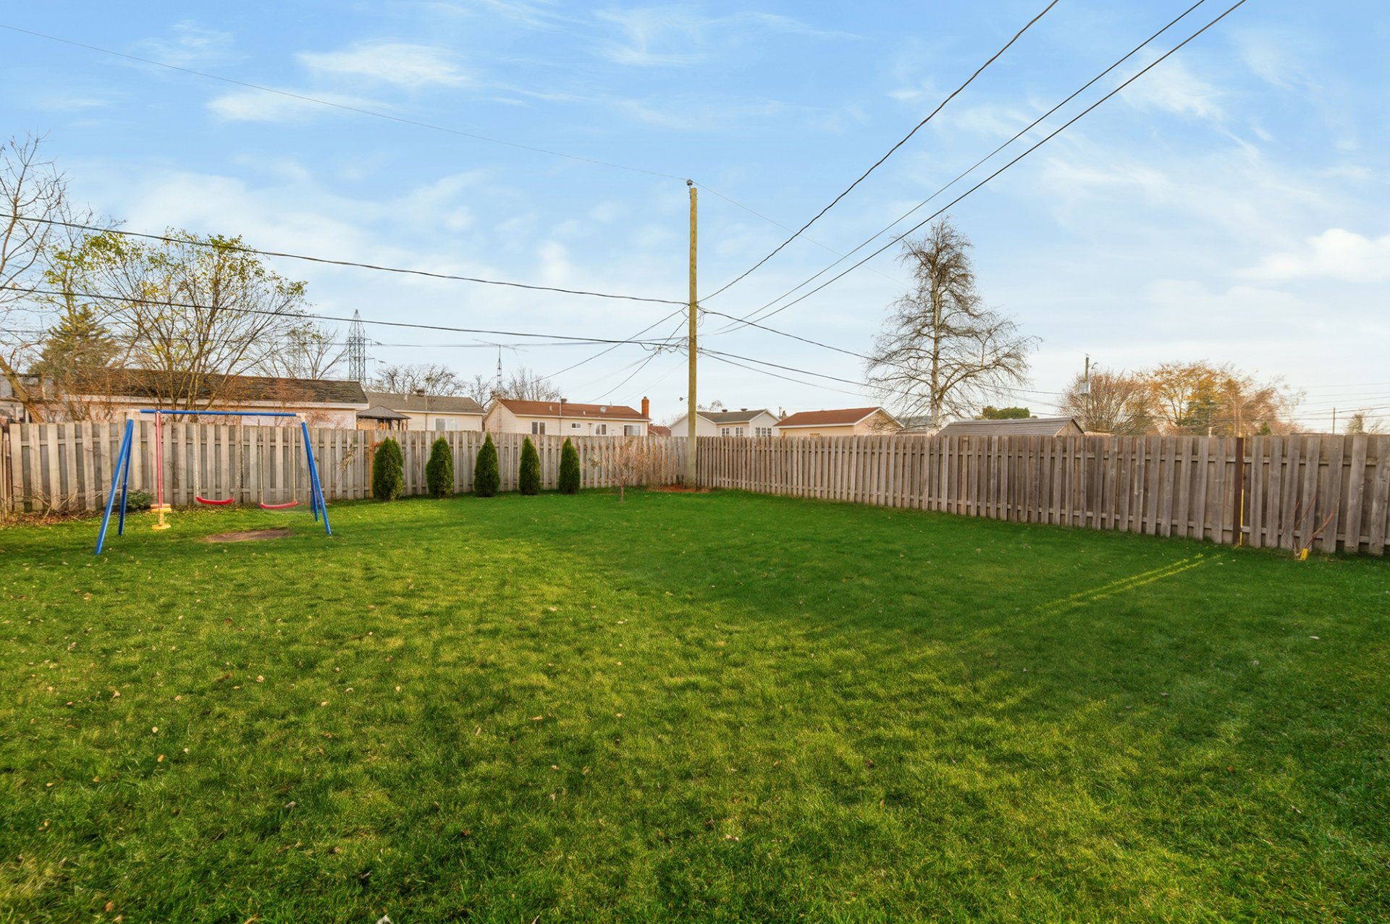
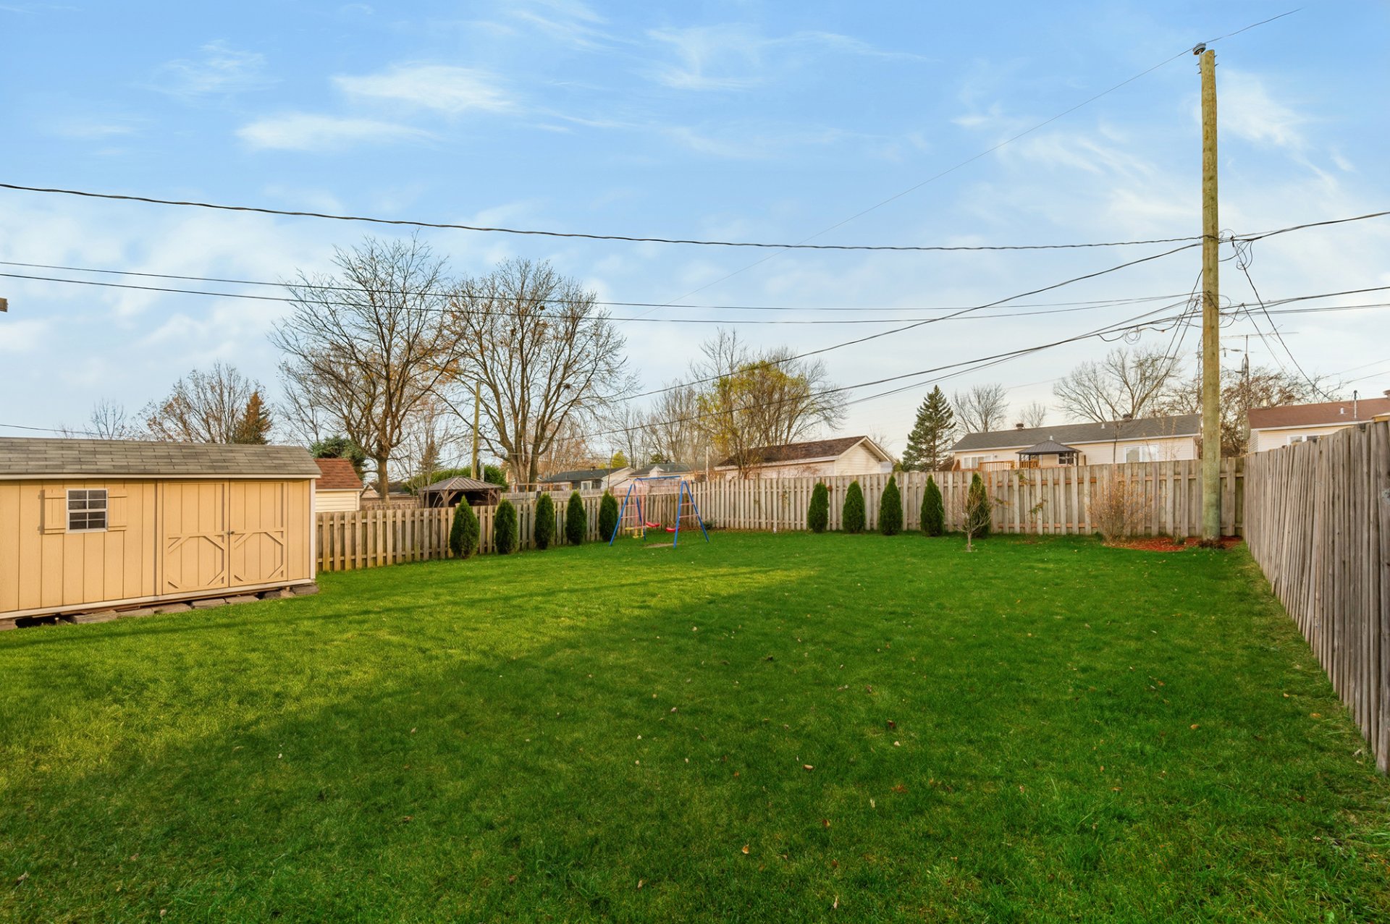
Landscaping (2024): Enlargement of the main entrance door, installation of new interlocking pavers, and complete restoration of the backyard lawn (new sod installation).
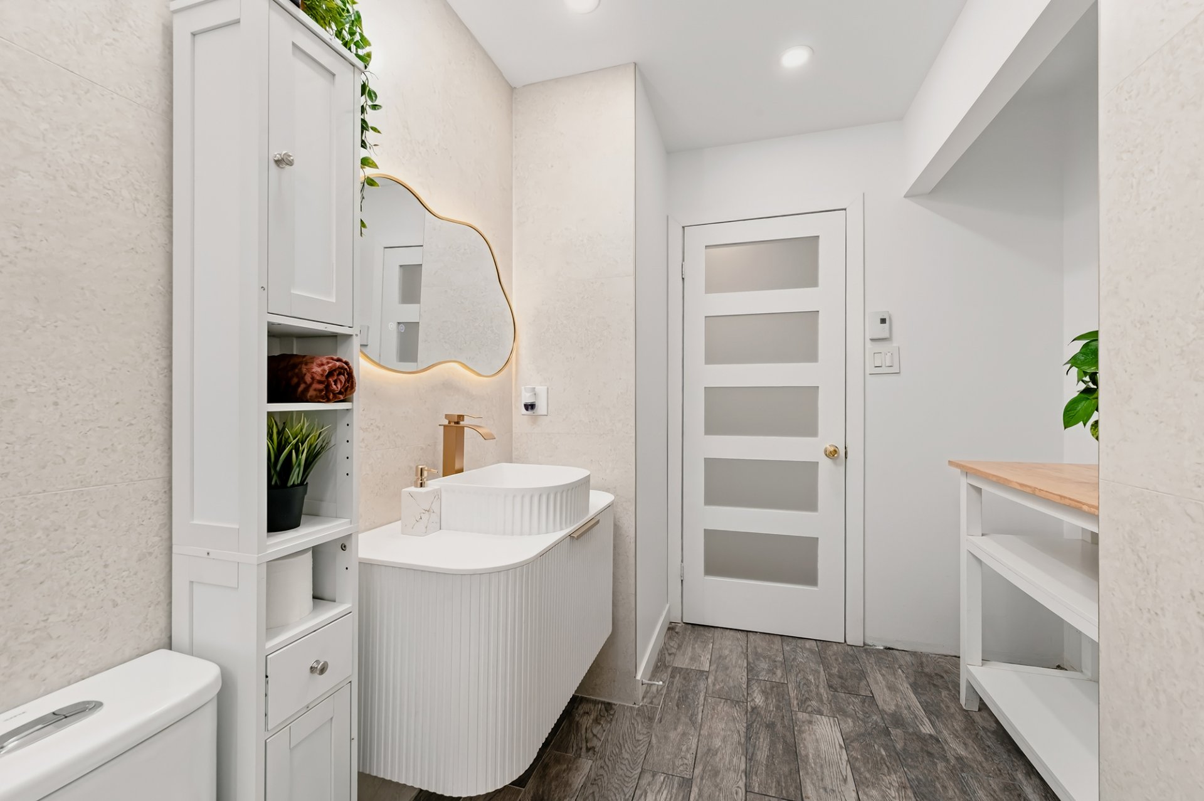
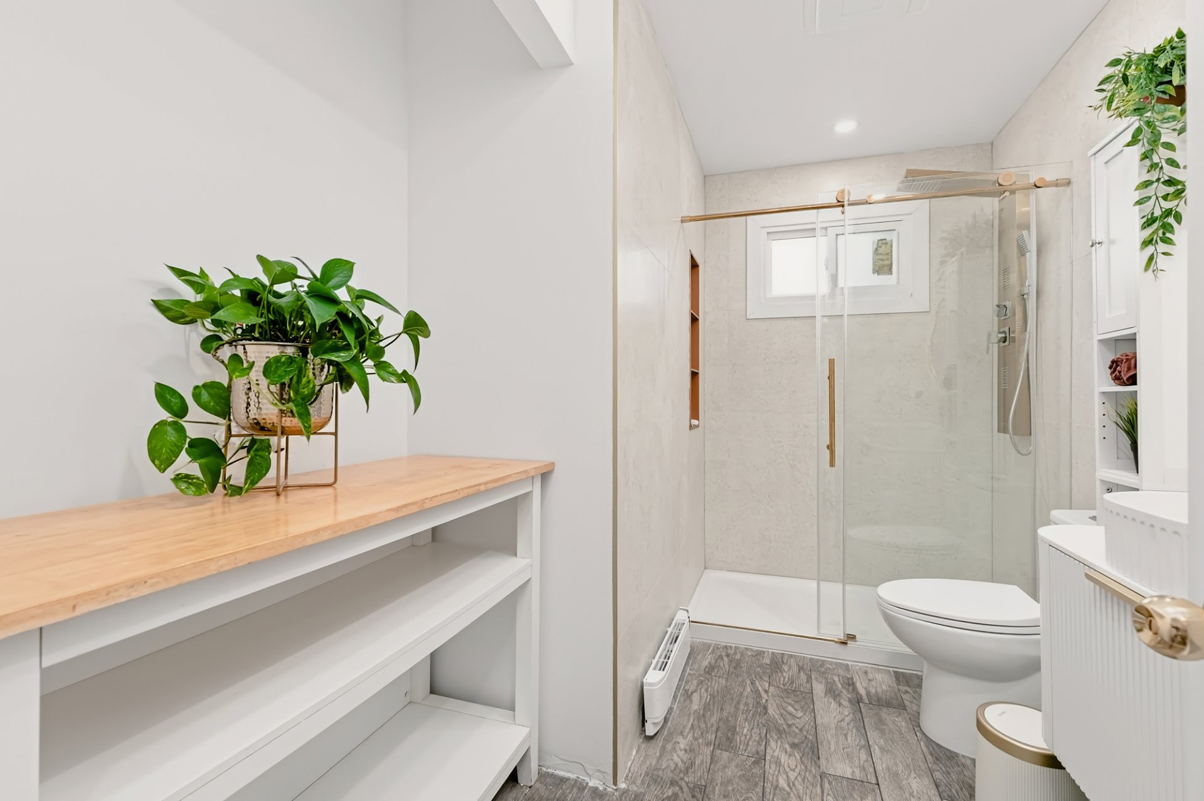
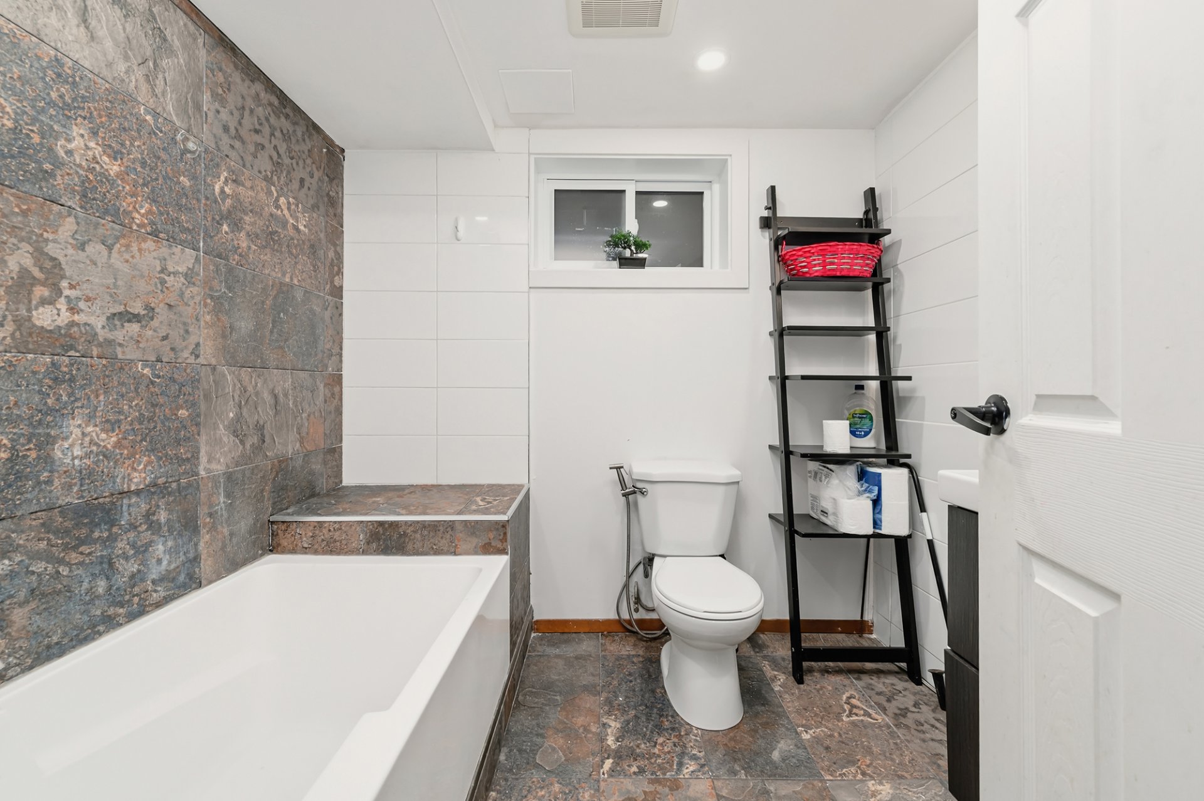
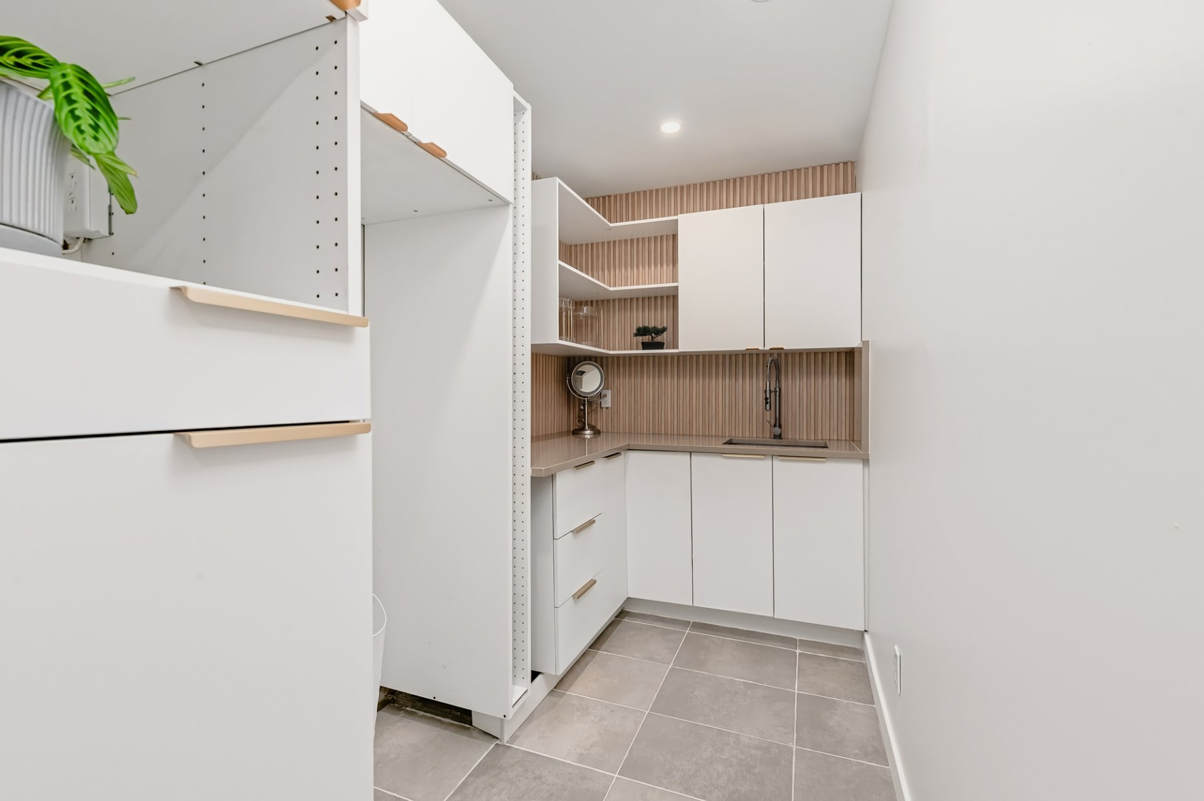
Interior Renovations (2026): Installation of a new bathroom and a new laundry room.
A Prime Location!
Nestled in a peaceful, family-friendly neighborhood in Longueuil, this area offers the perfect balance of tranquility and convenience. Just steps away from Terrasse Jasmin Park, local shops on Maricourt and Kimber boulevards, and neighborhood schools.
Mobility is seamless with the RTL transit network leading to the metro and REM, plus fast access to major thoroughfares (Routes 116/112, Highways 10/30). A green, secure, and ultra-accessible South Shore lifestyle, ideal for long-term living.
Inclusions : cooktop -- built-in oven -- microwave
Exclusions : dishwasher -- refrigerator -- washer -- dryer
Location
Room Details
| Room | Dimensions | Level | Flooring |
|---|---|---|---|
| Living room | 23.3 x 11.6 P | Ground Floor | Parquetry |
| Laundry room | 11.6 x 5.9 P | Ground Floor | |
| Bathroom | 10.10 x 7.2 P | Ground Floor | Ceramic tiles |
| Kitchen | 17.8 x 17.3 P | Ground Floor | Flexible floor coverings |
| Bedroom | 10.2 x 10.9 P | Basement | Carpet |
| Bathroom | 6.8 x 5.3 P | Basement | Ceramic tiles |
| Bedroom | 11.2 x 11 P | Basement | Carpet |
| Family room | 19 x 15.8 P | Basement | Floating floor |
| Storage | 6.2 x 10 P | Basement | Flexible floor coverings |
| Primary bedroom | 13.9 x 11 P | Ground Floor | Parquetry |
| Bedroom | 10.8 x 8.3 P | Ground Floor | Parquetry |
| Bedroom | 14.2 x 9.10 P | Ground Floor | Carpet |
Characteristics
| Siding | Aluminum, Brick |
|---|---|
| Roofing | Asphalt shingles |
| Proximity | Cegep, Daycare centre, High school, Highway, Park - green area, Public transport |
| Equipment available | Central heat pump, Other |
| Heating energy | Electricity |
| Sewage system | Municipal sewer |
| Water supply | Municipality |
| Driveway | Plain paving stone |
| Zoning | Residential |
| Rental appliances | Water heater |
This property is presented in collaboration with RE/MAX HAUTE PERFORMANCE INC.