
906-908 Ch. Canora
Mont-Royal, Montréal H3P2J1
Duplex | MLS: 12792564
$1,435,000
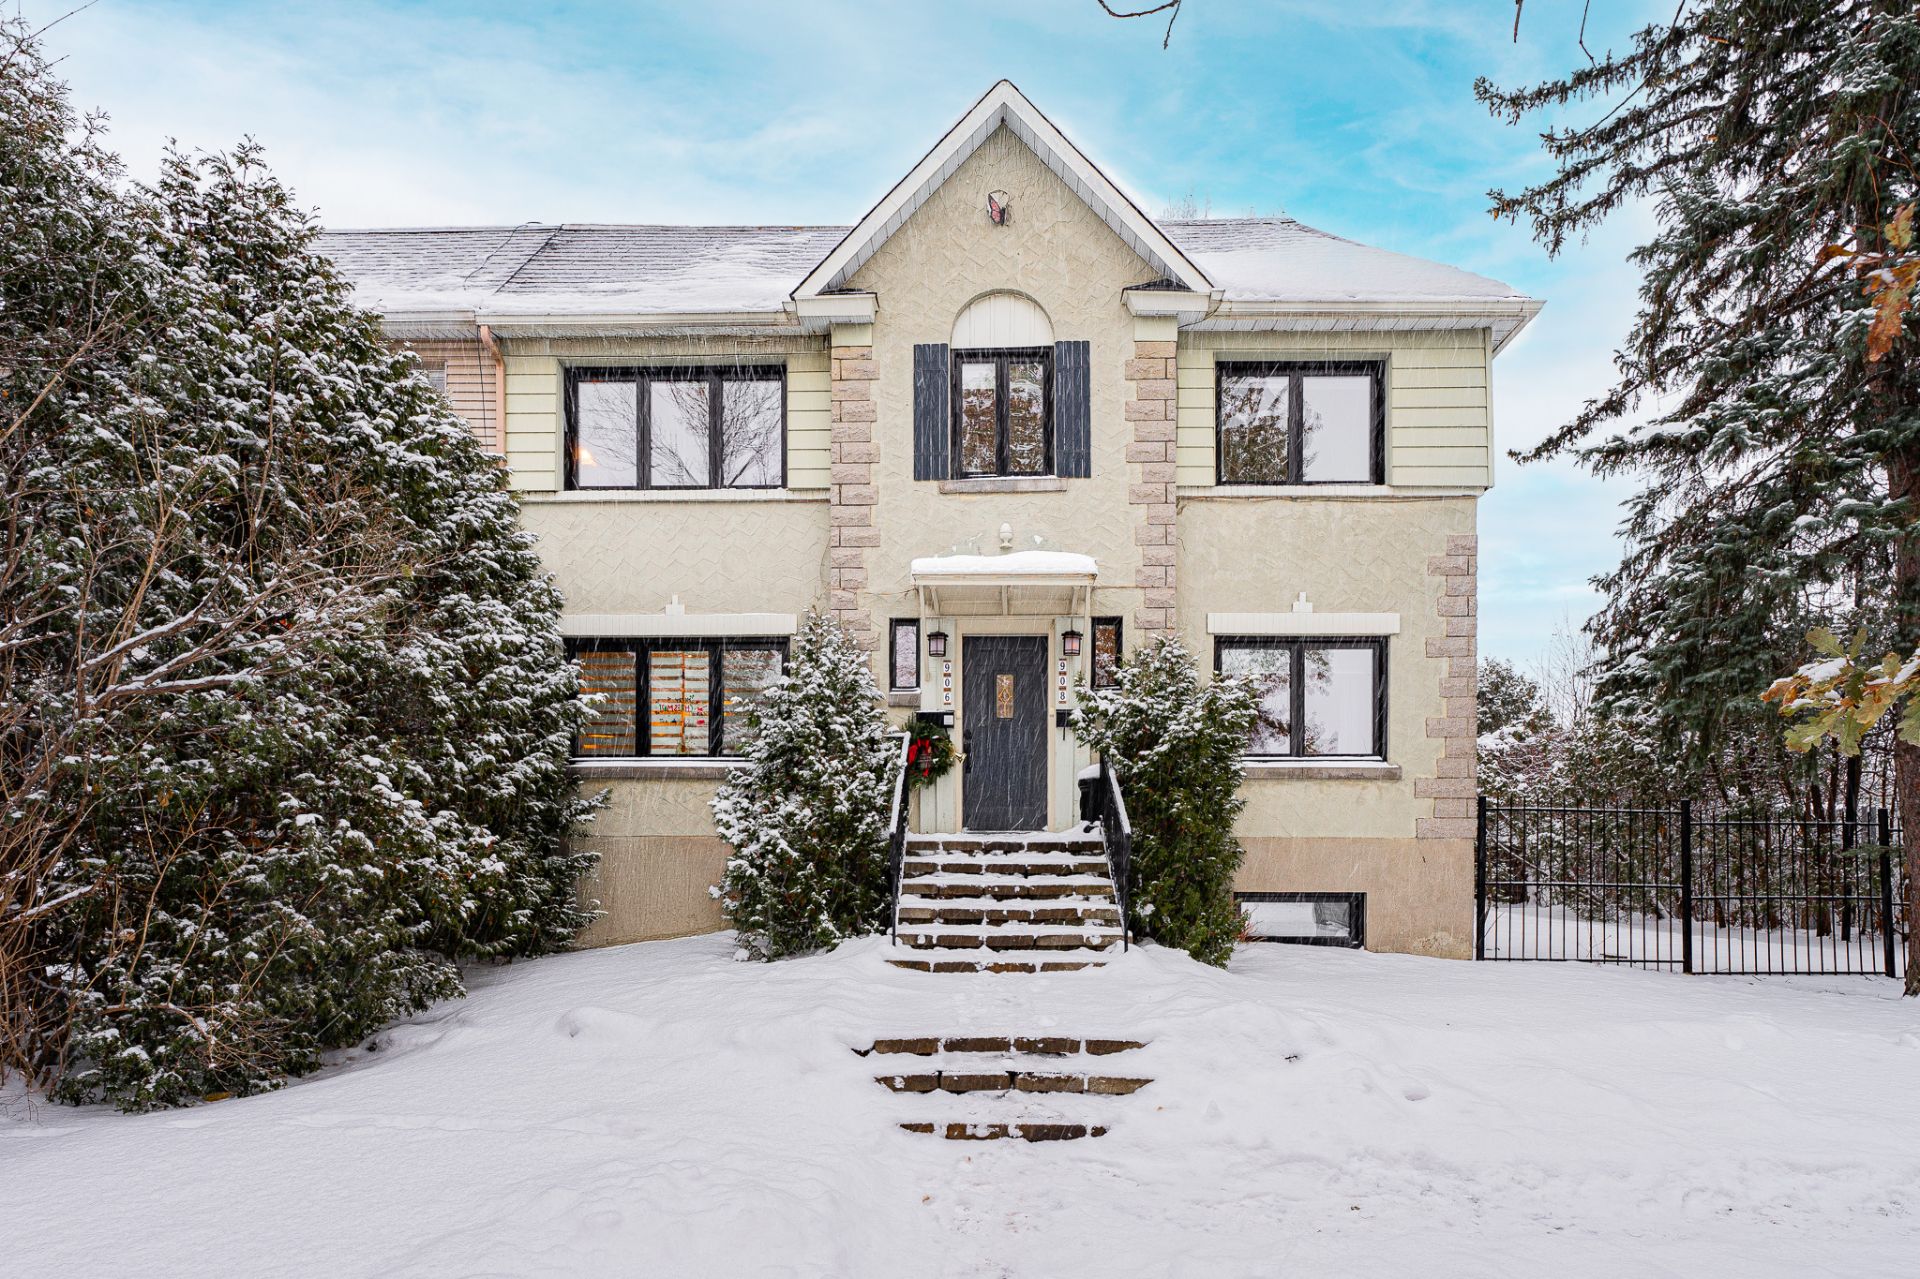 Frontage
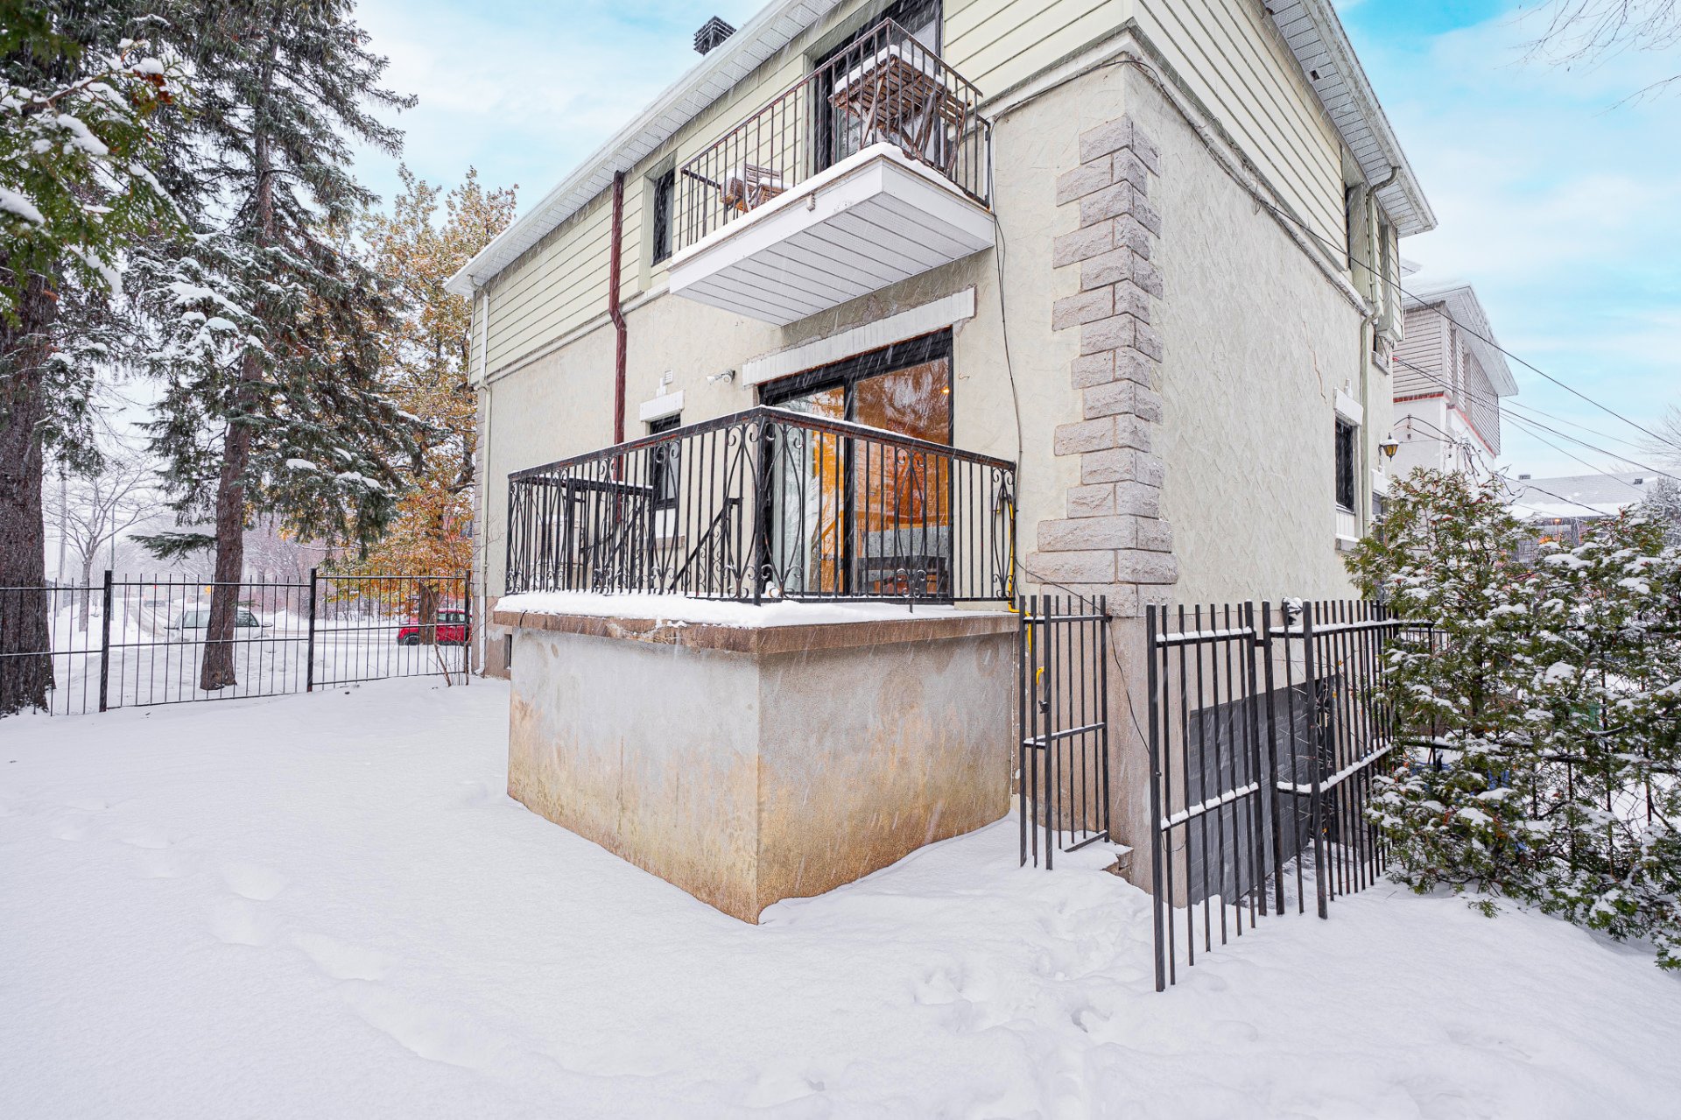
 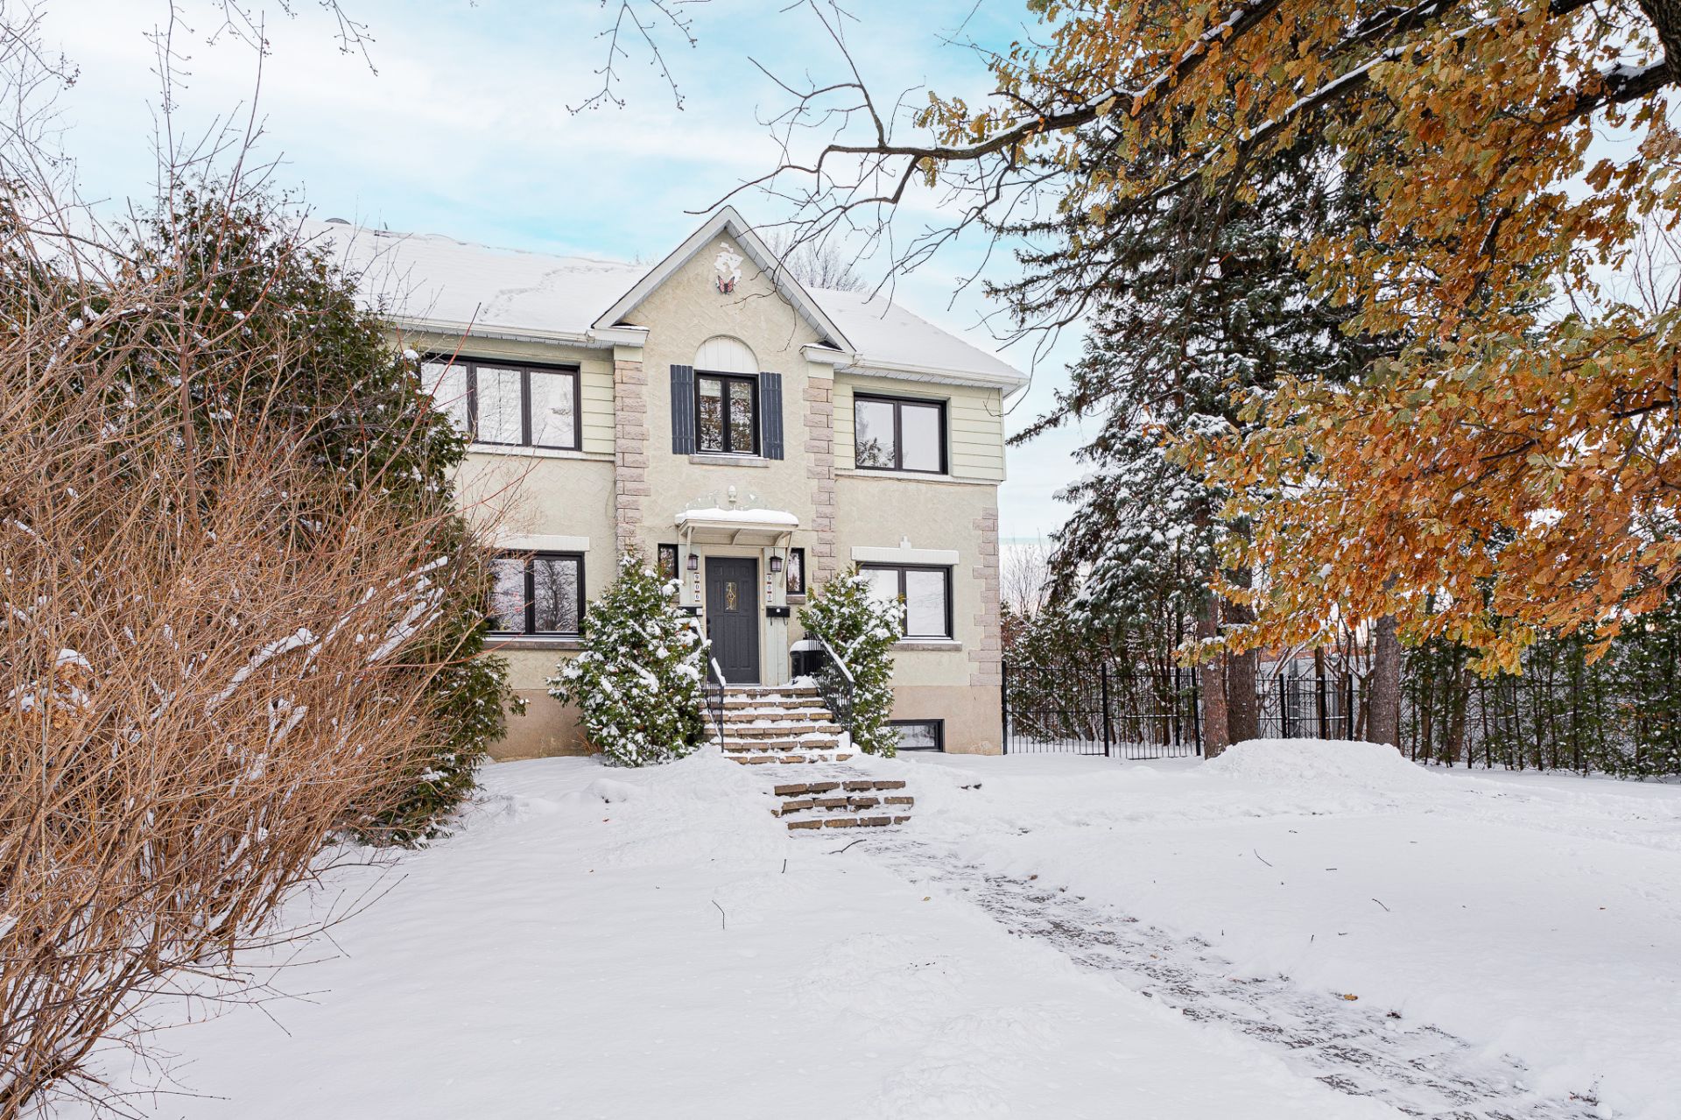 Back facade
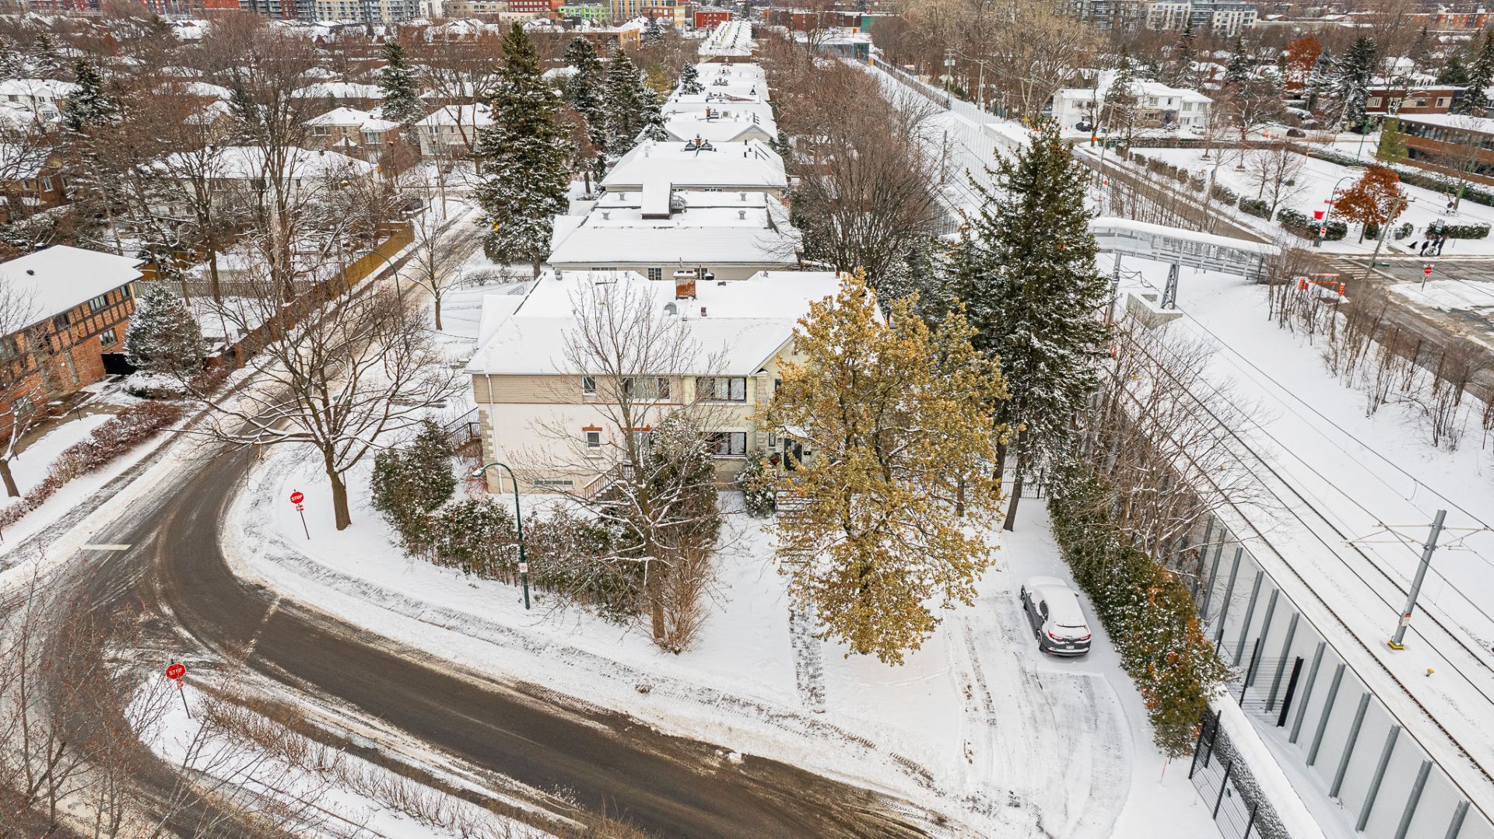
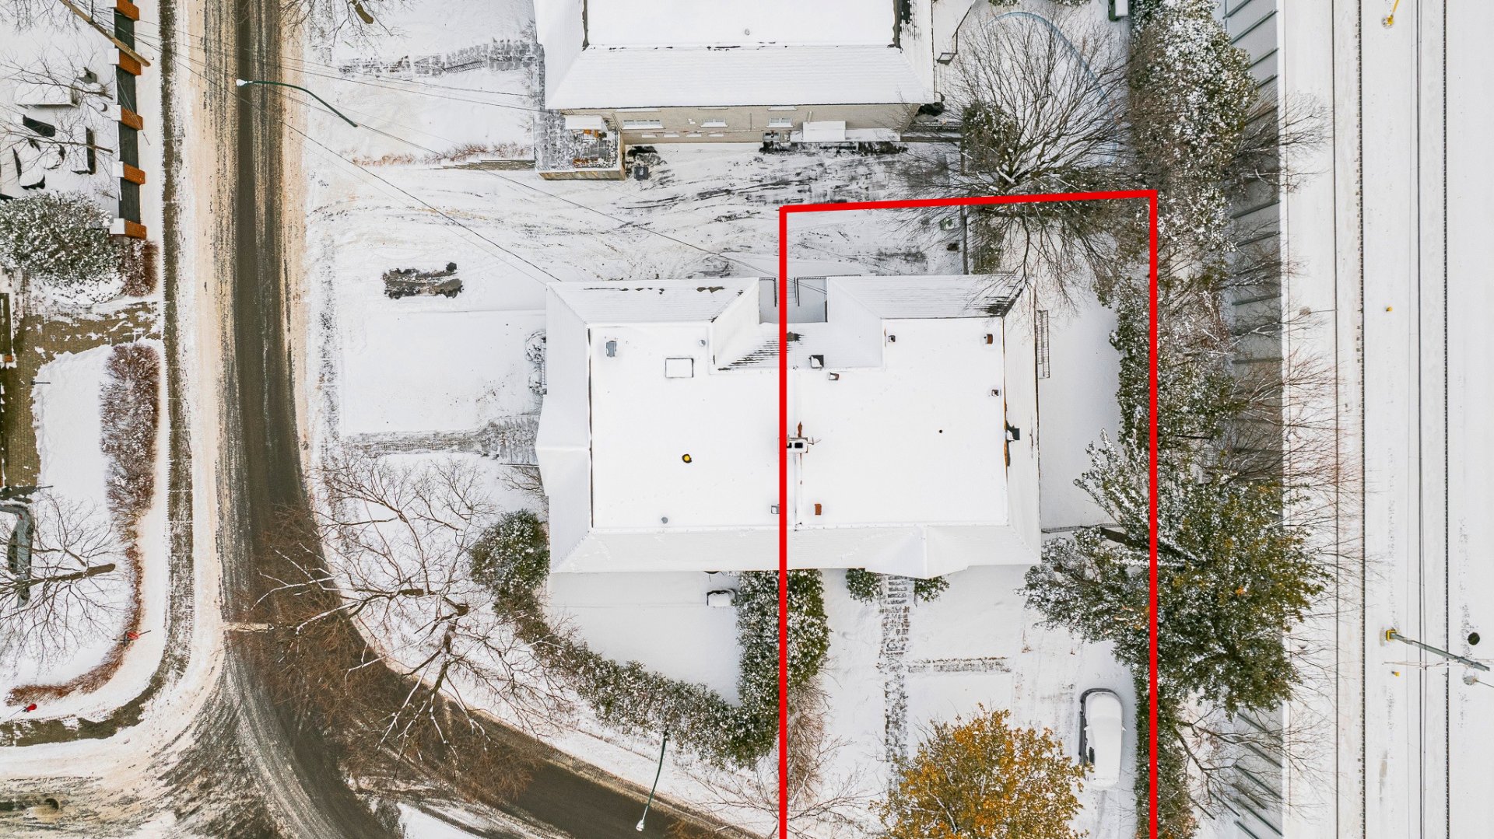
 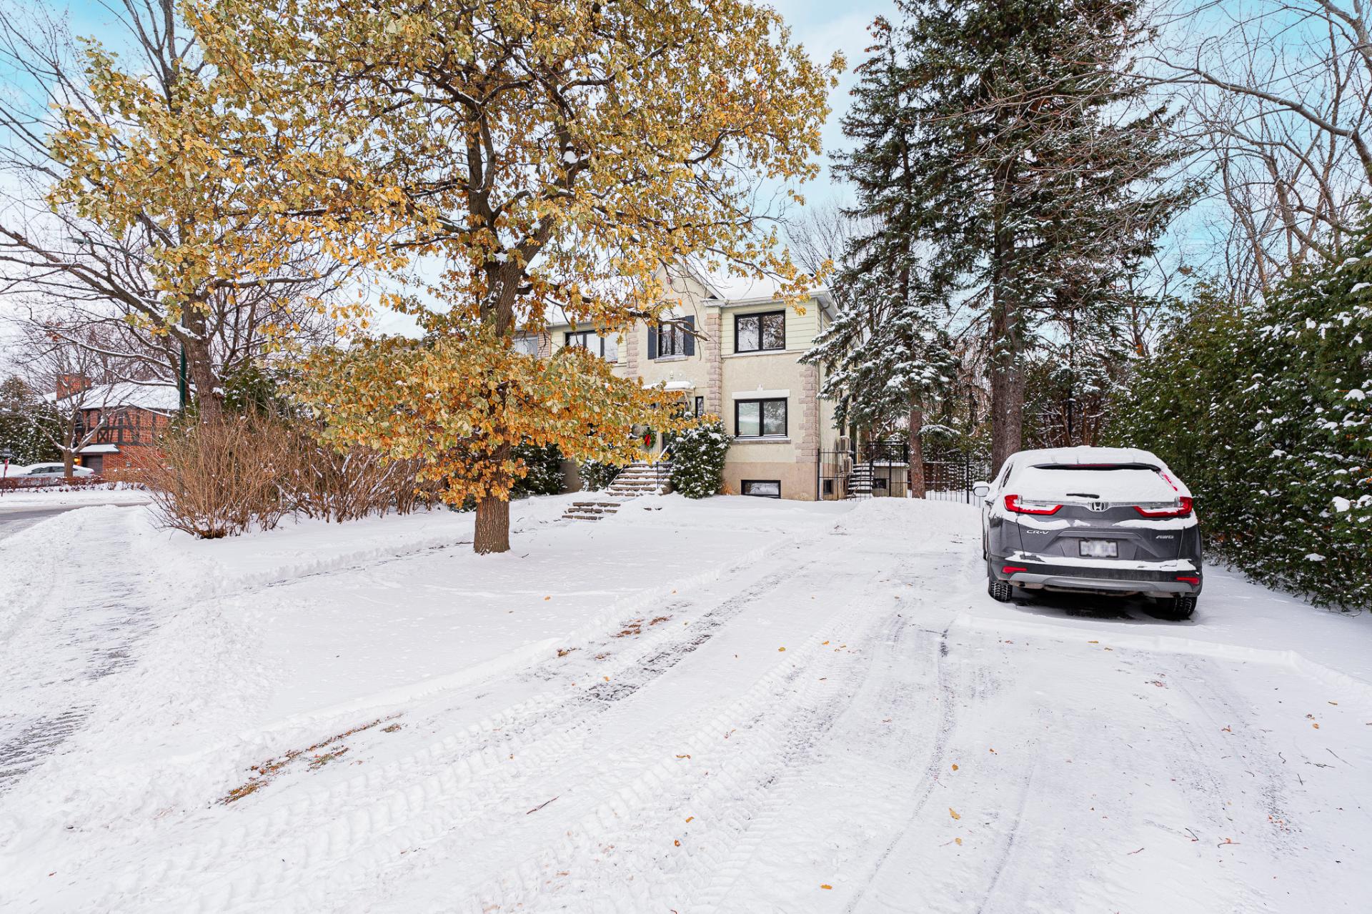 Aerial photo
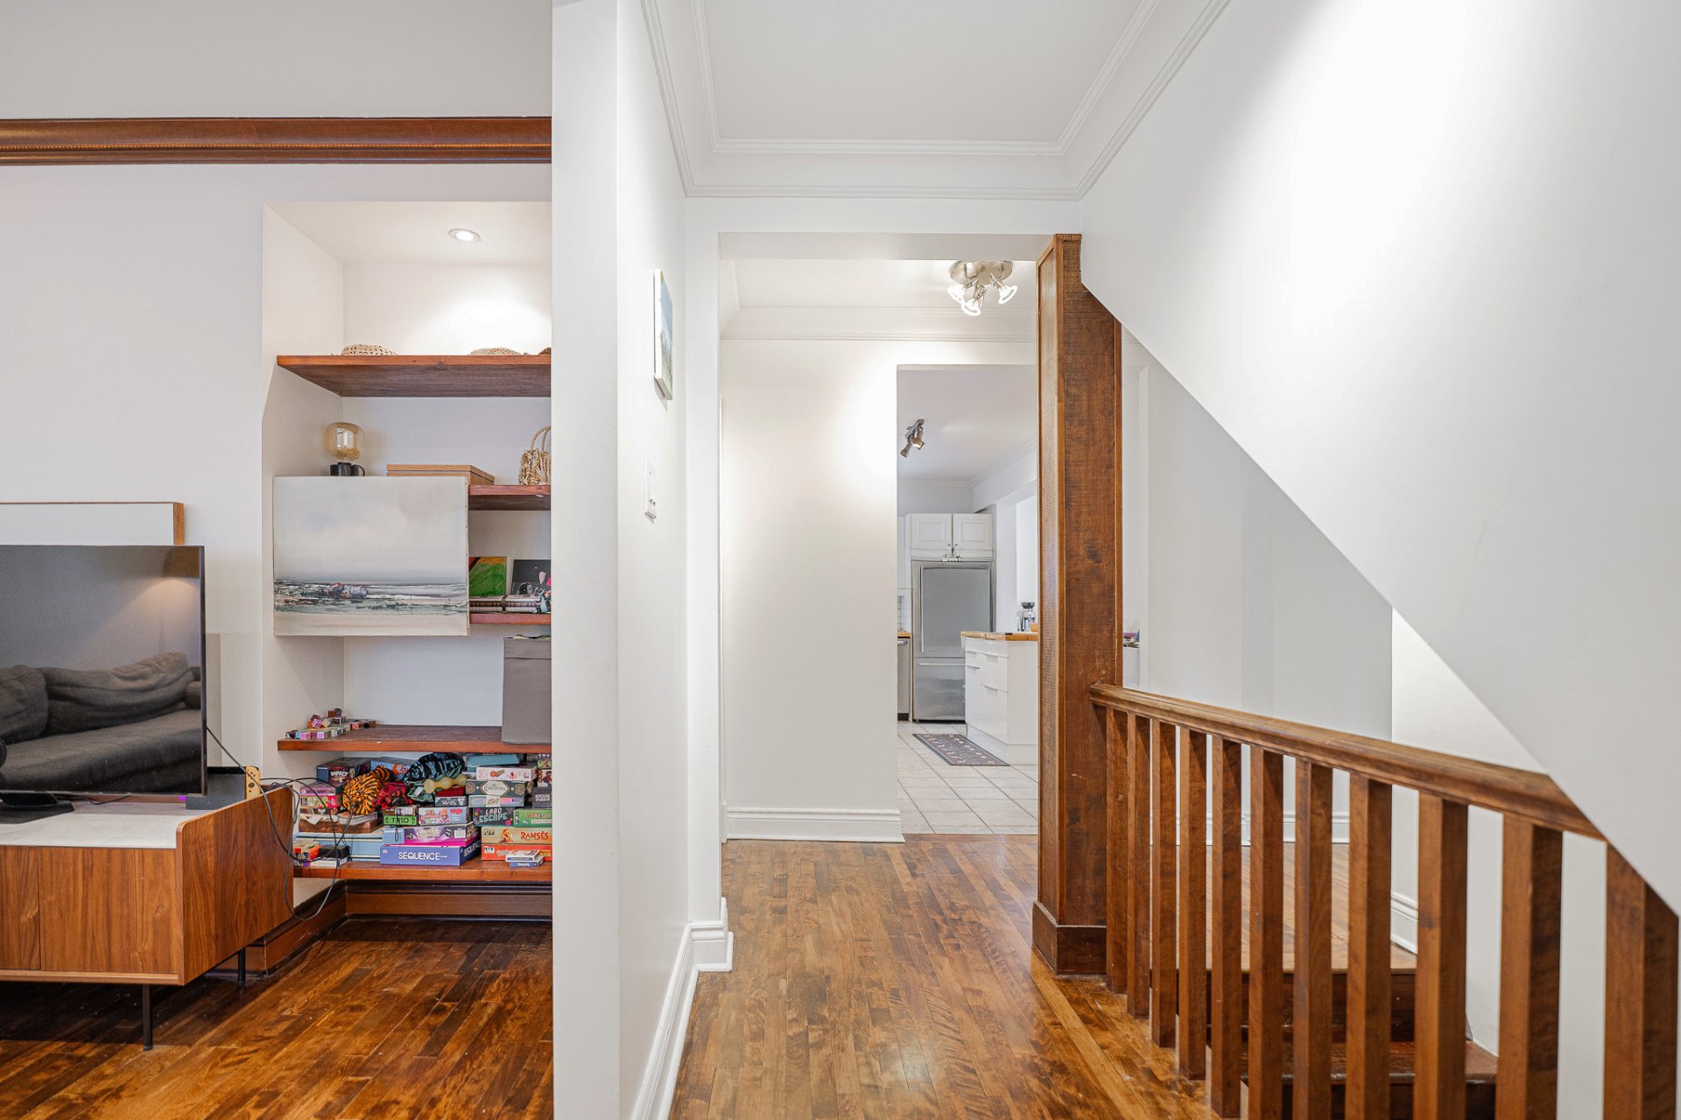
 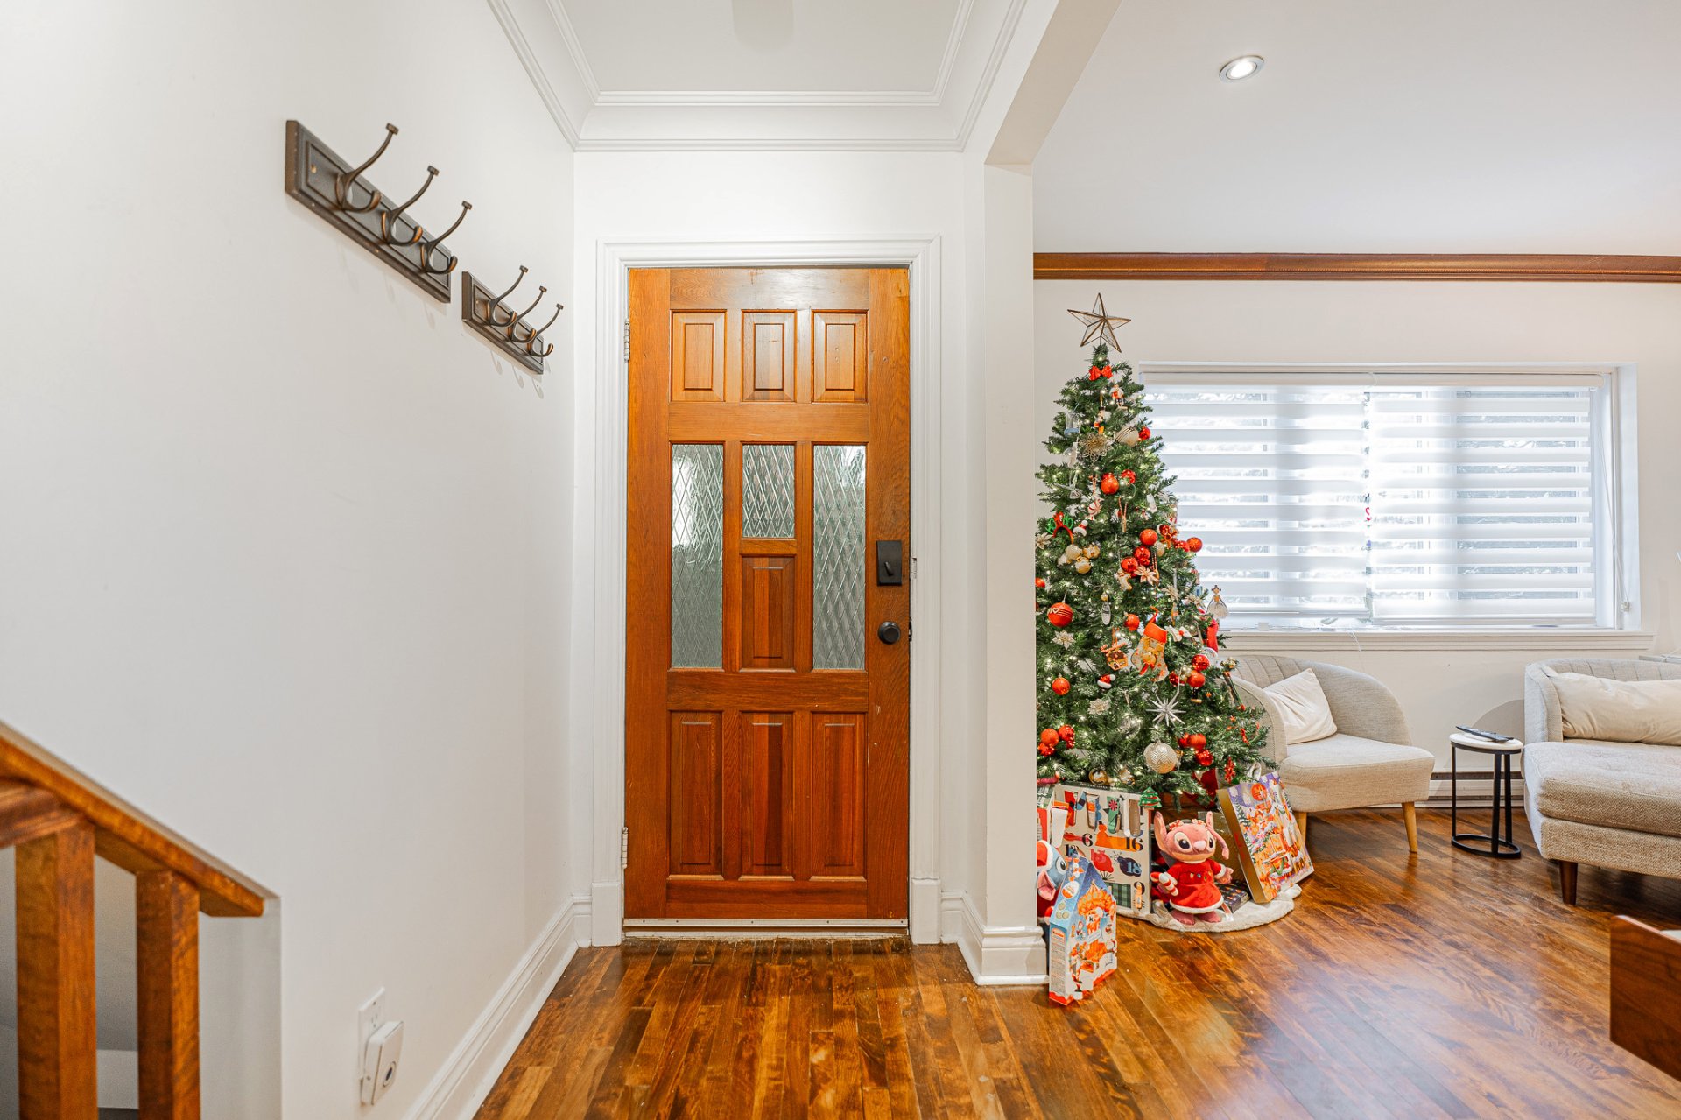 Hallway
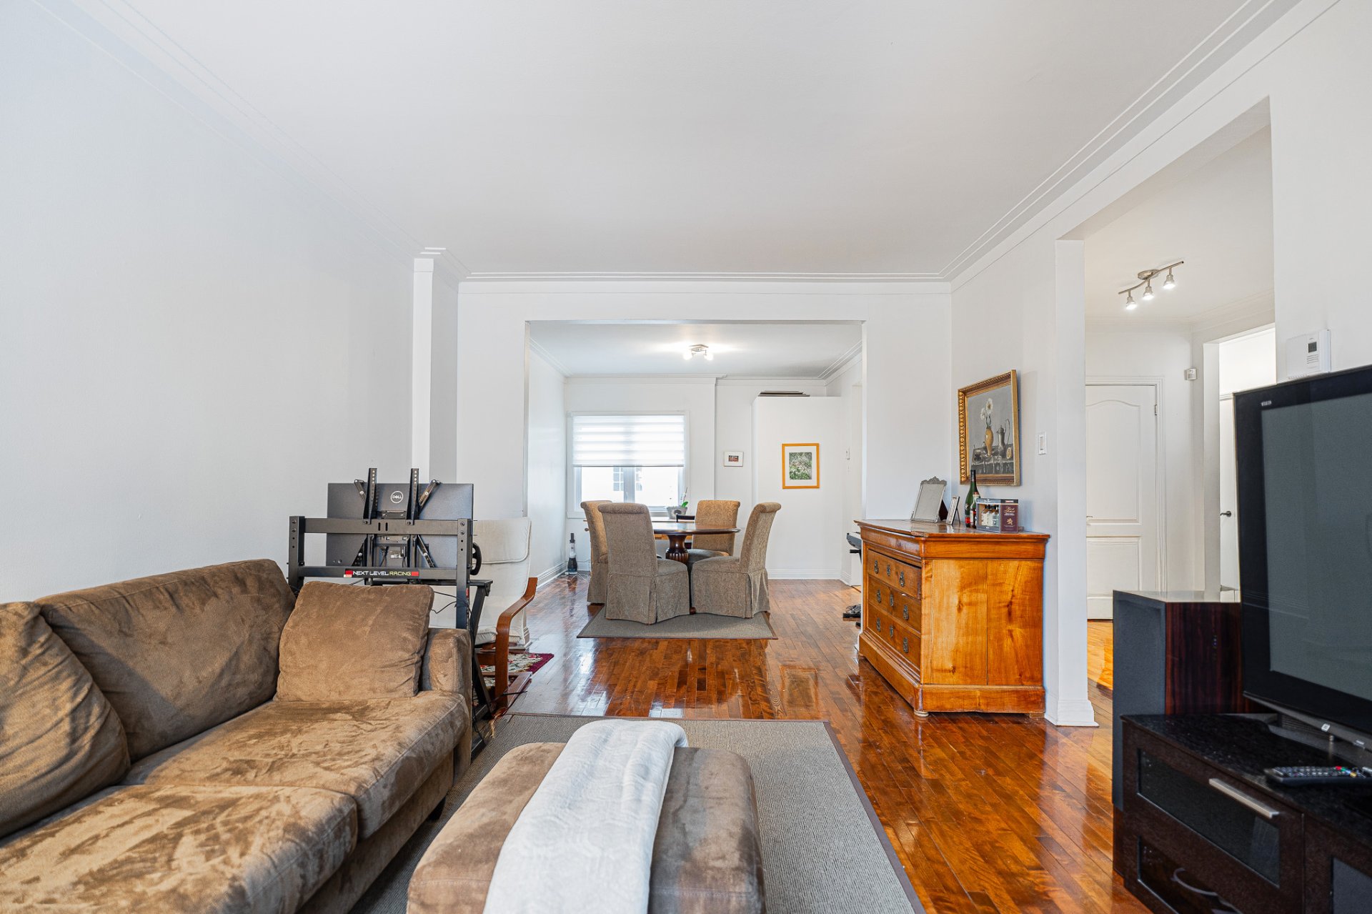
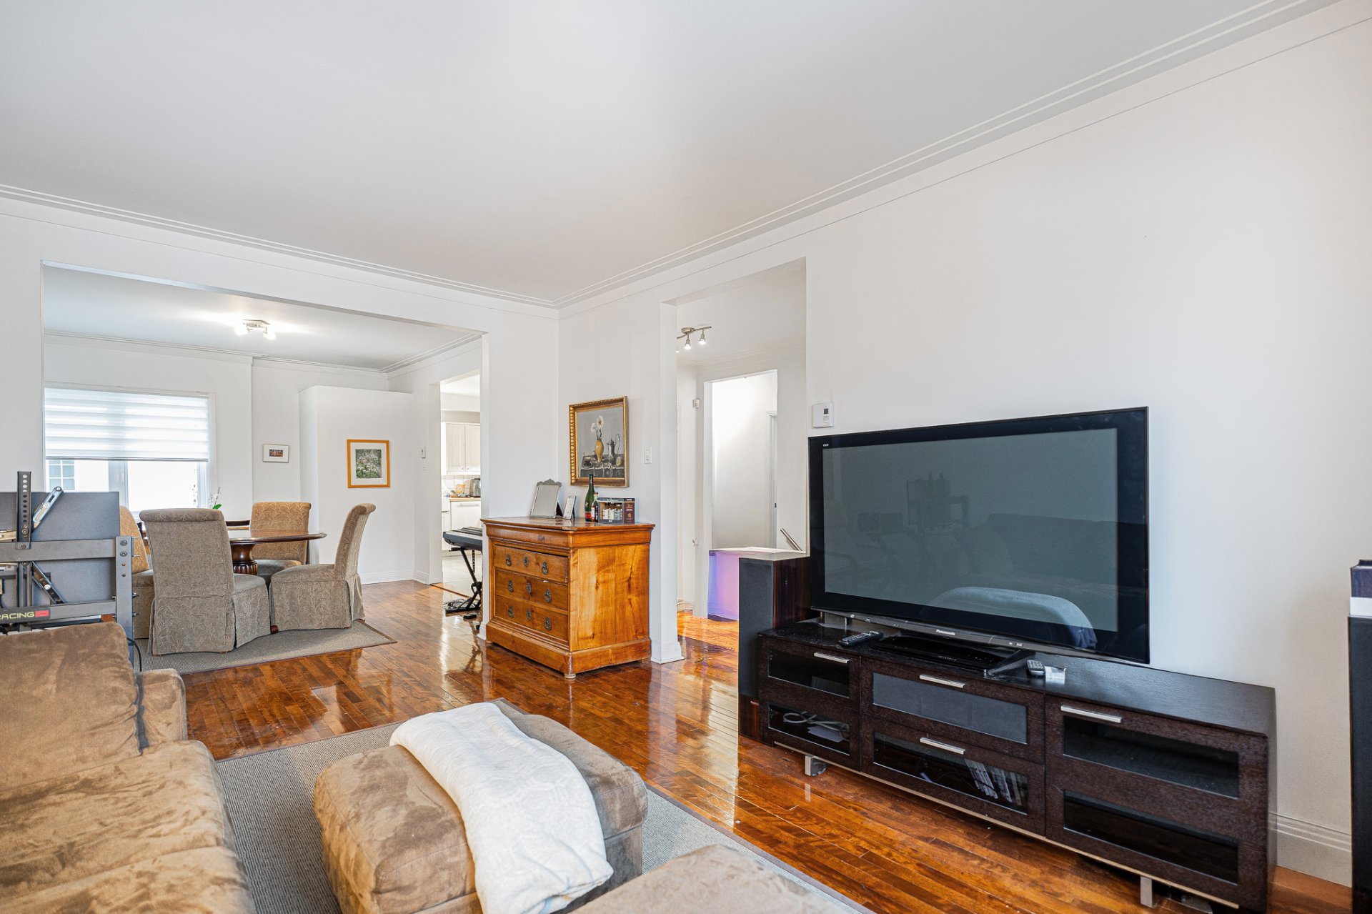
 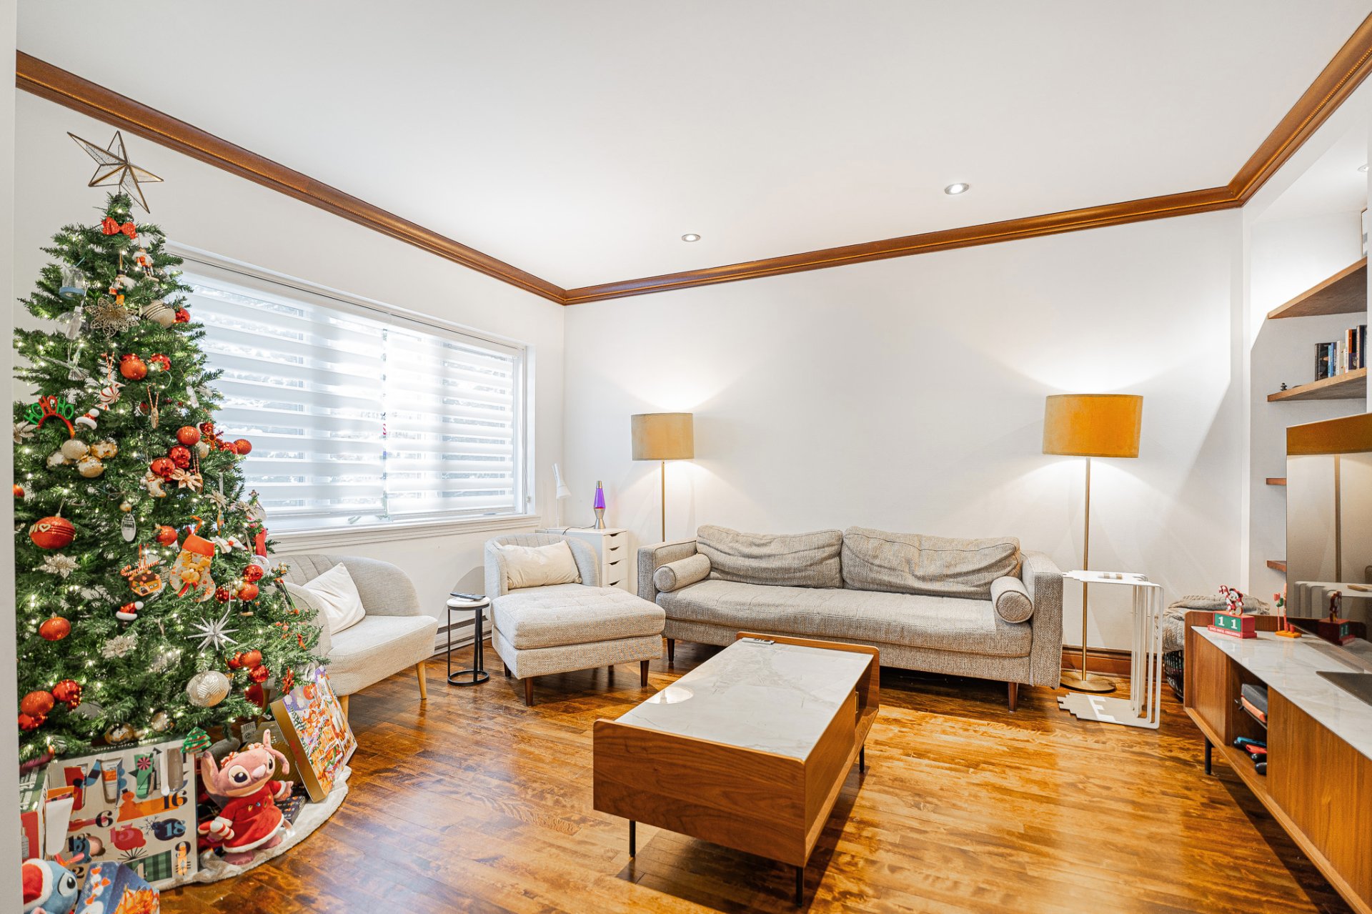 Living room
 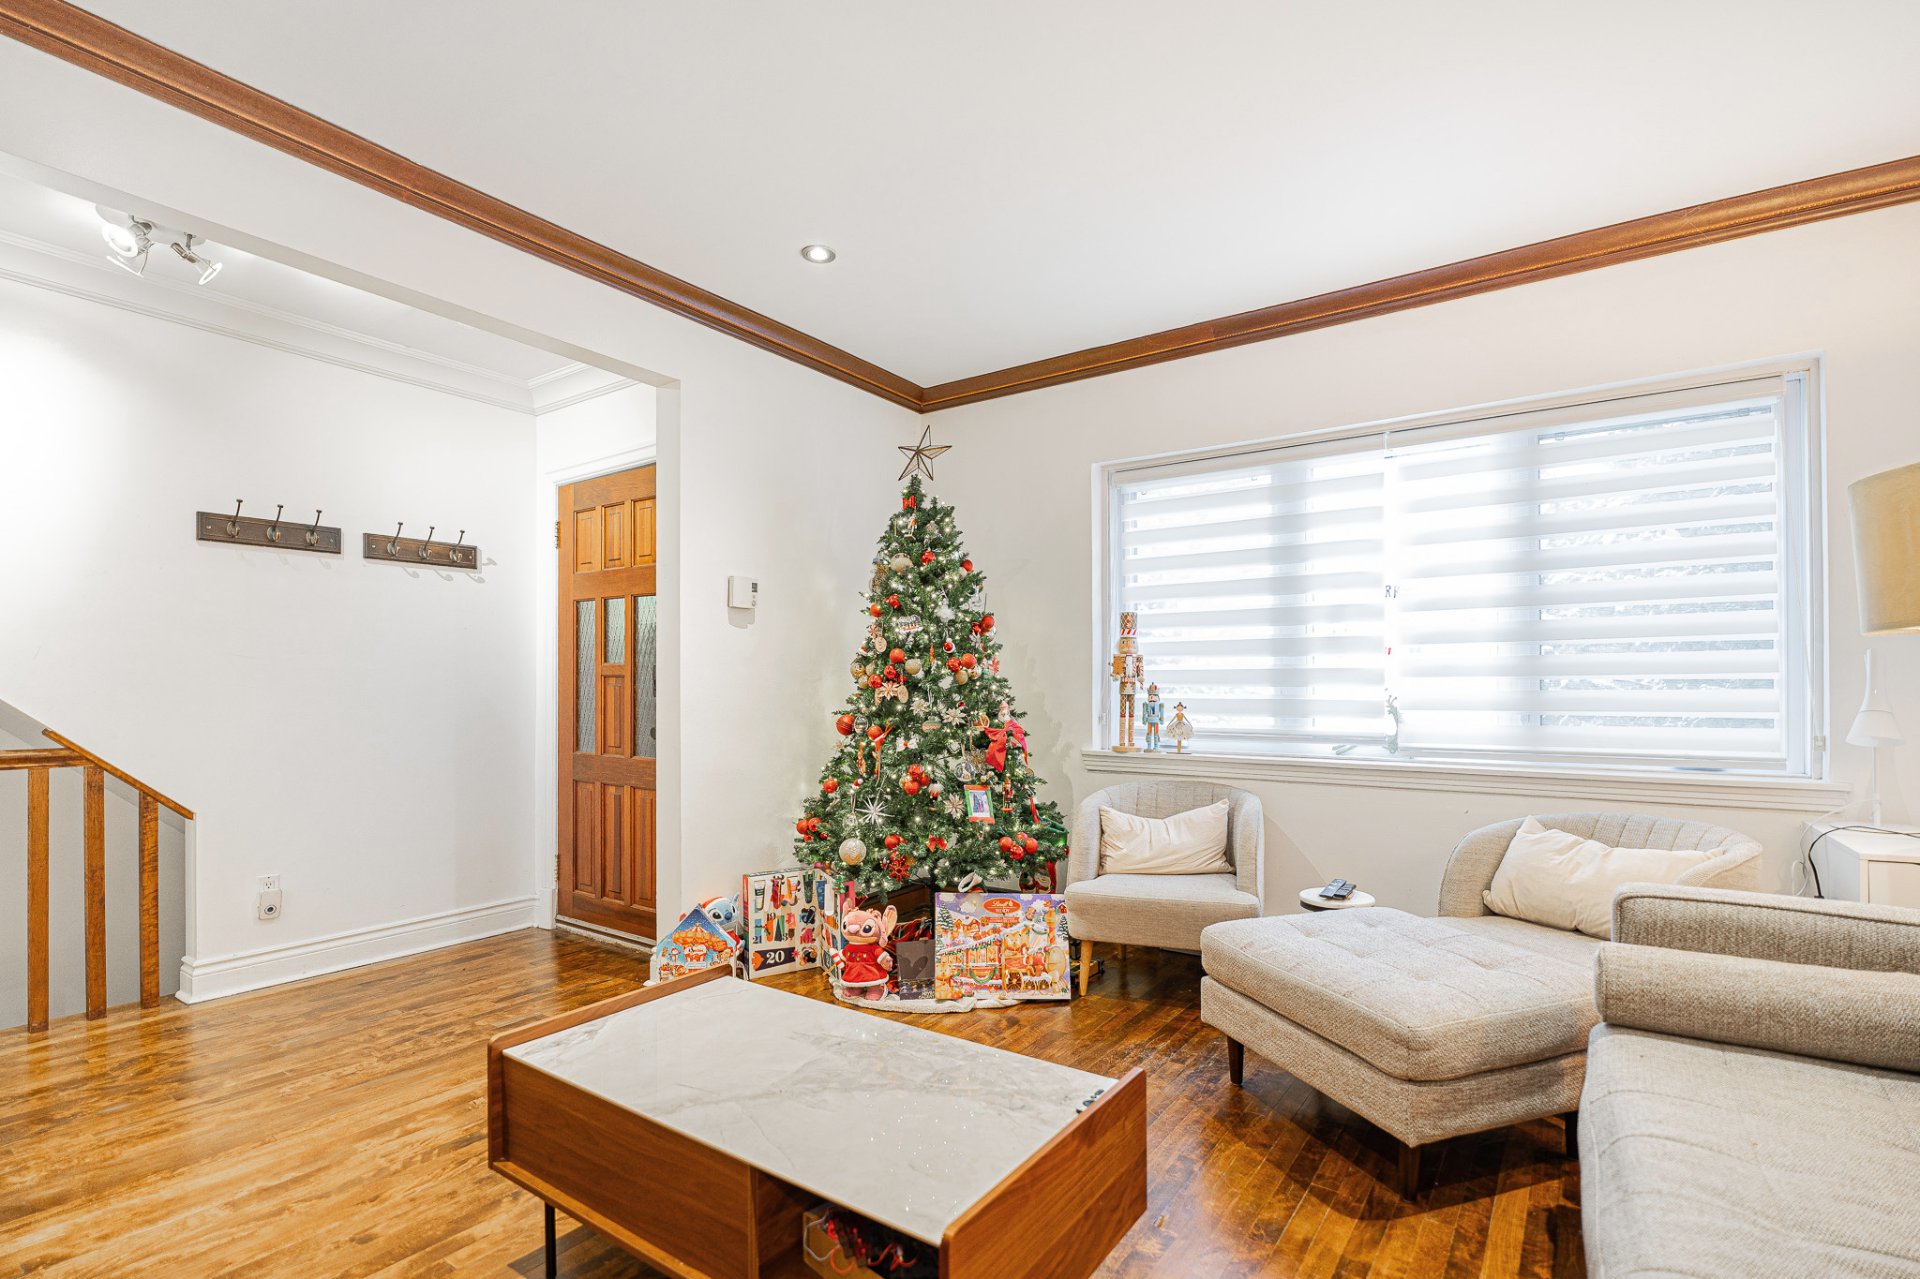 Living room
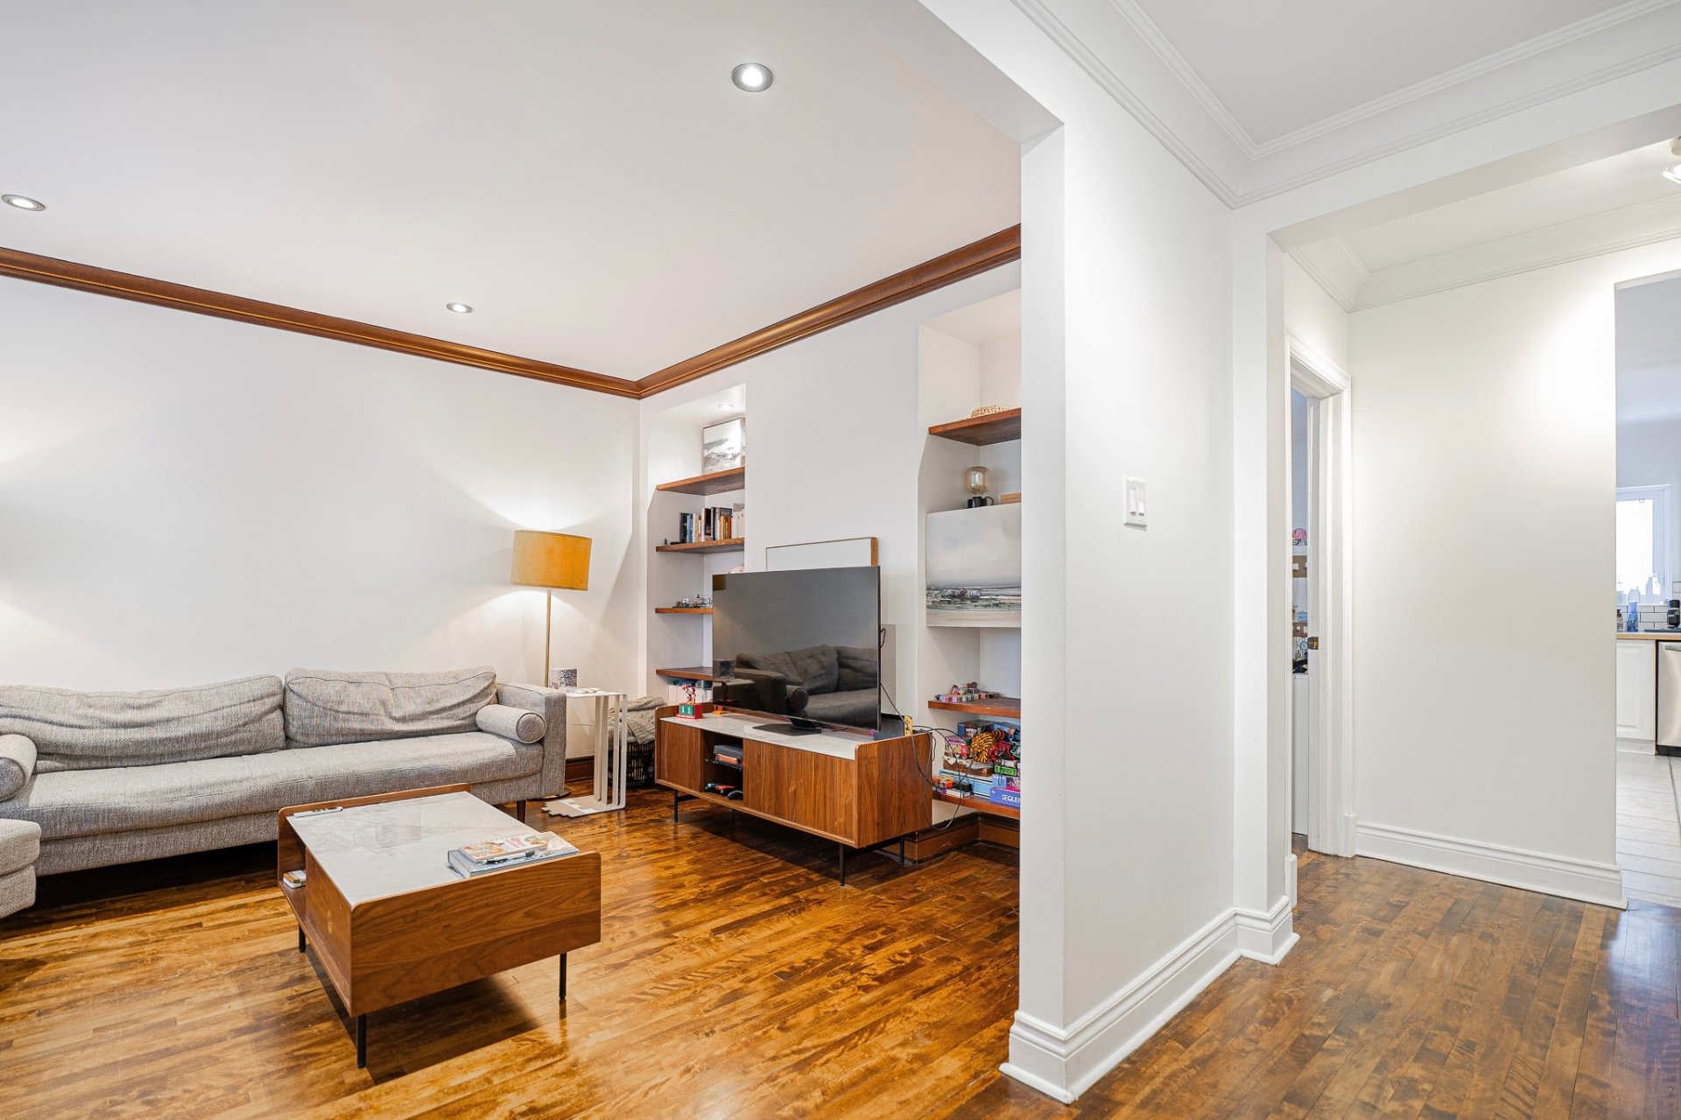
 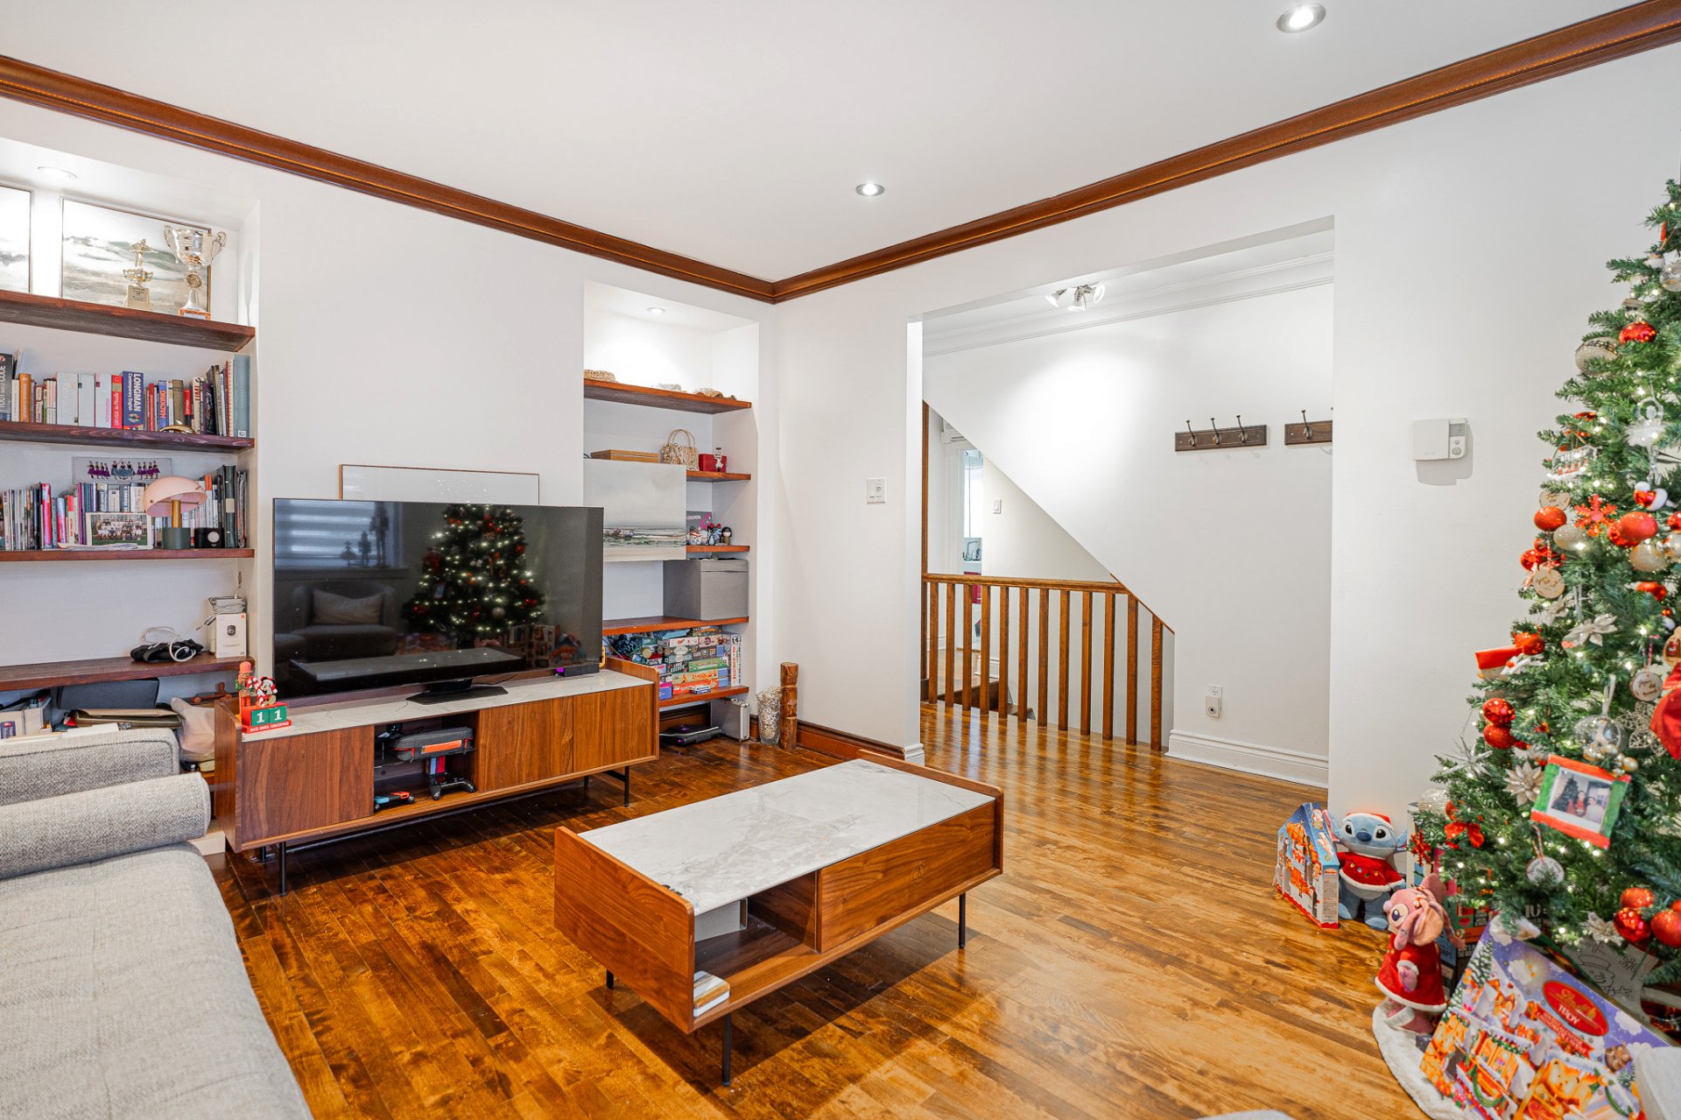 Living room
  Kitchen
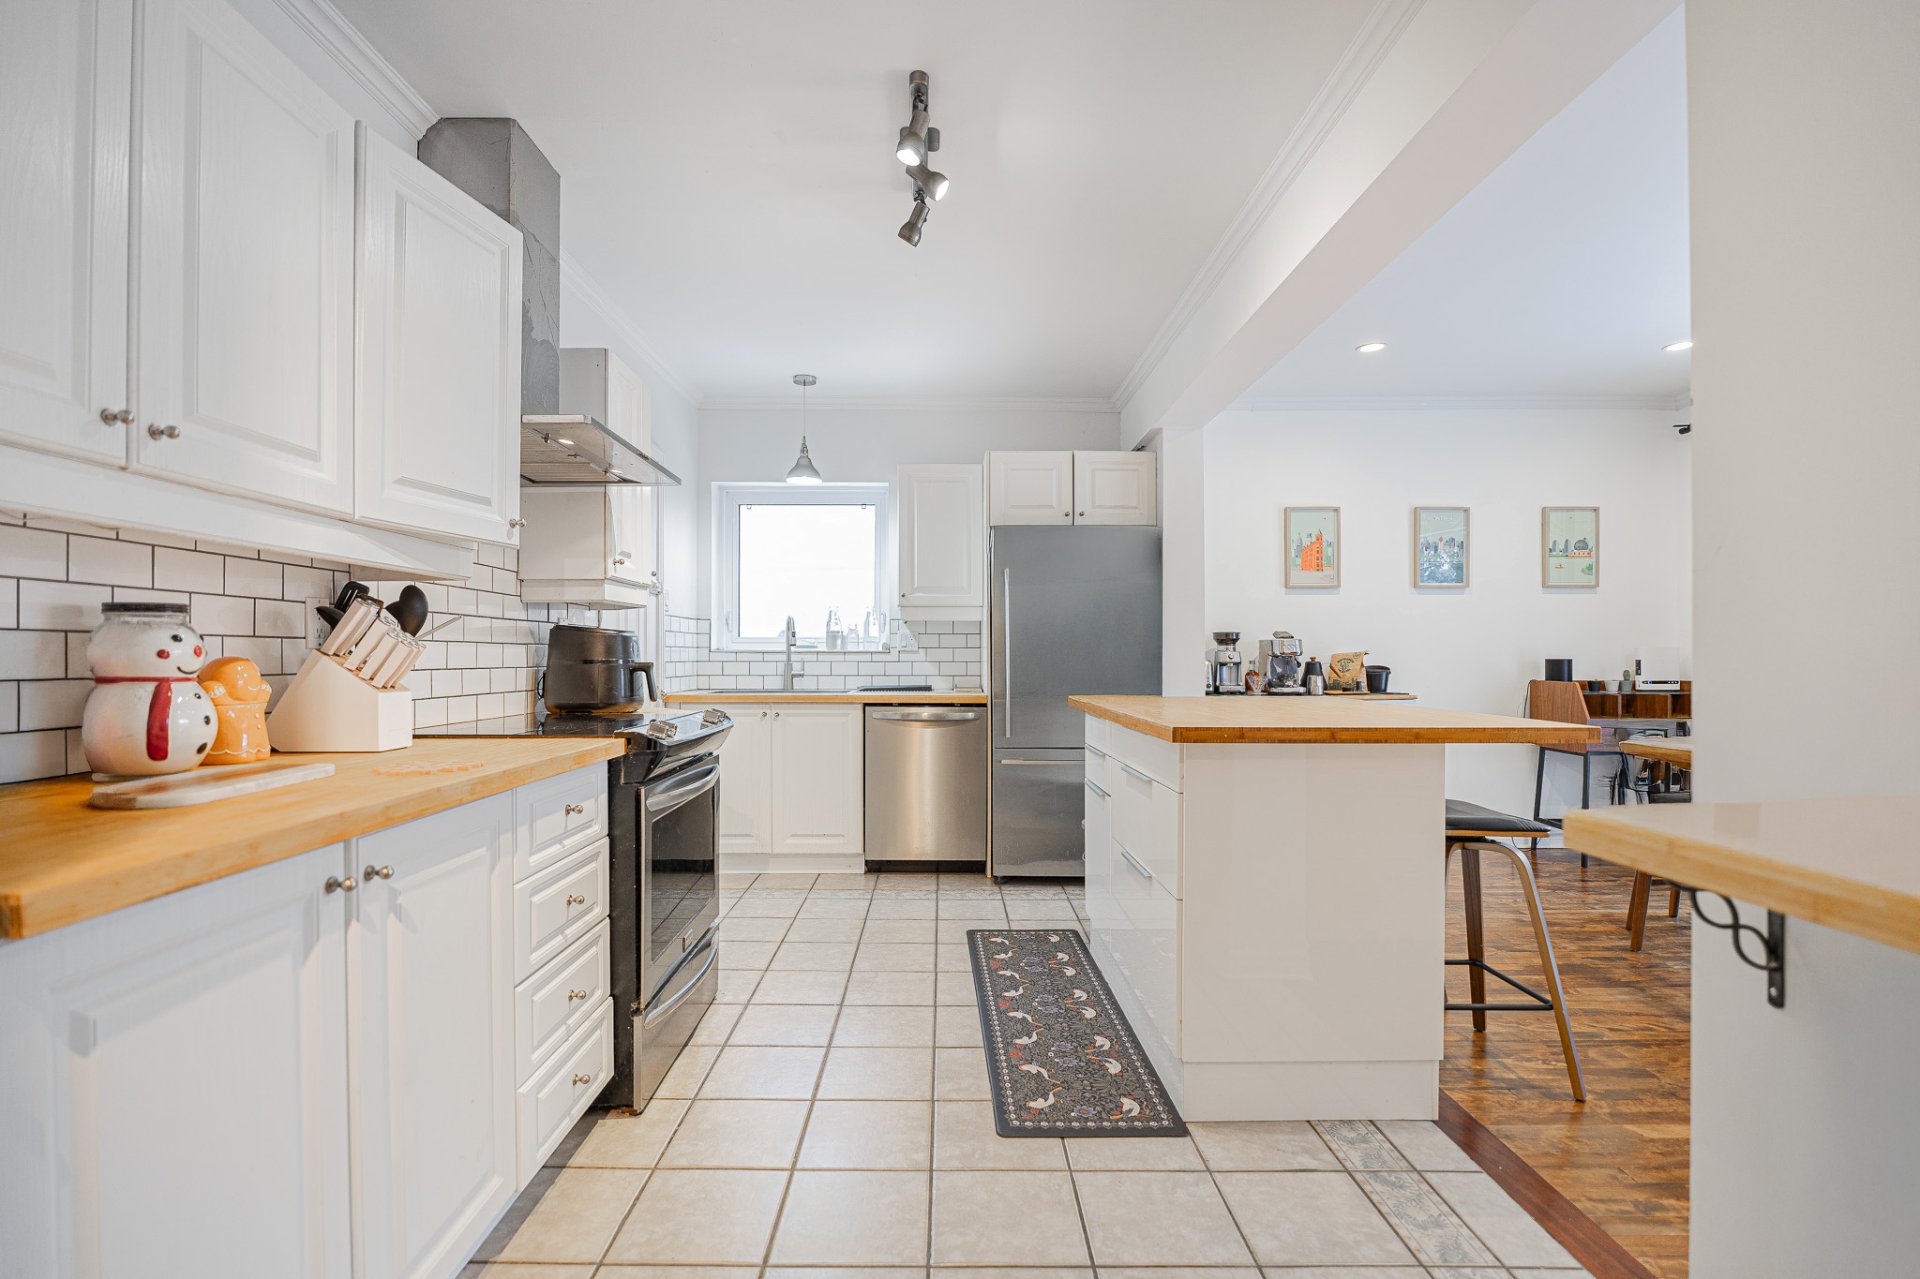
  Kitchen
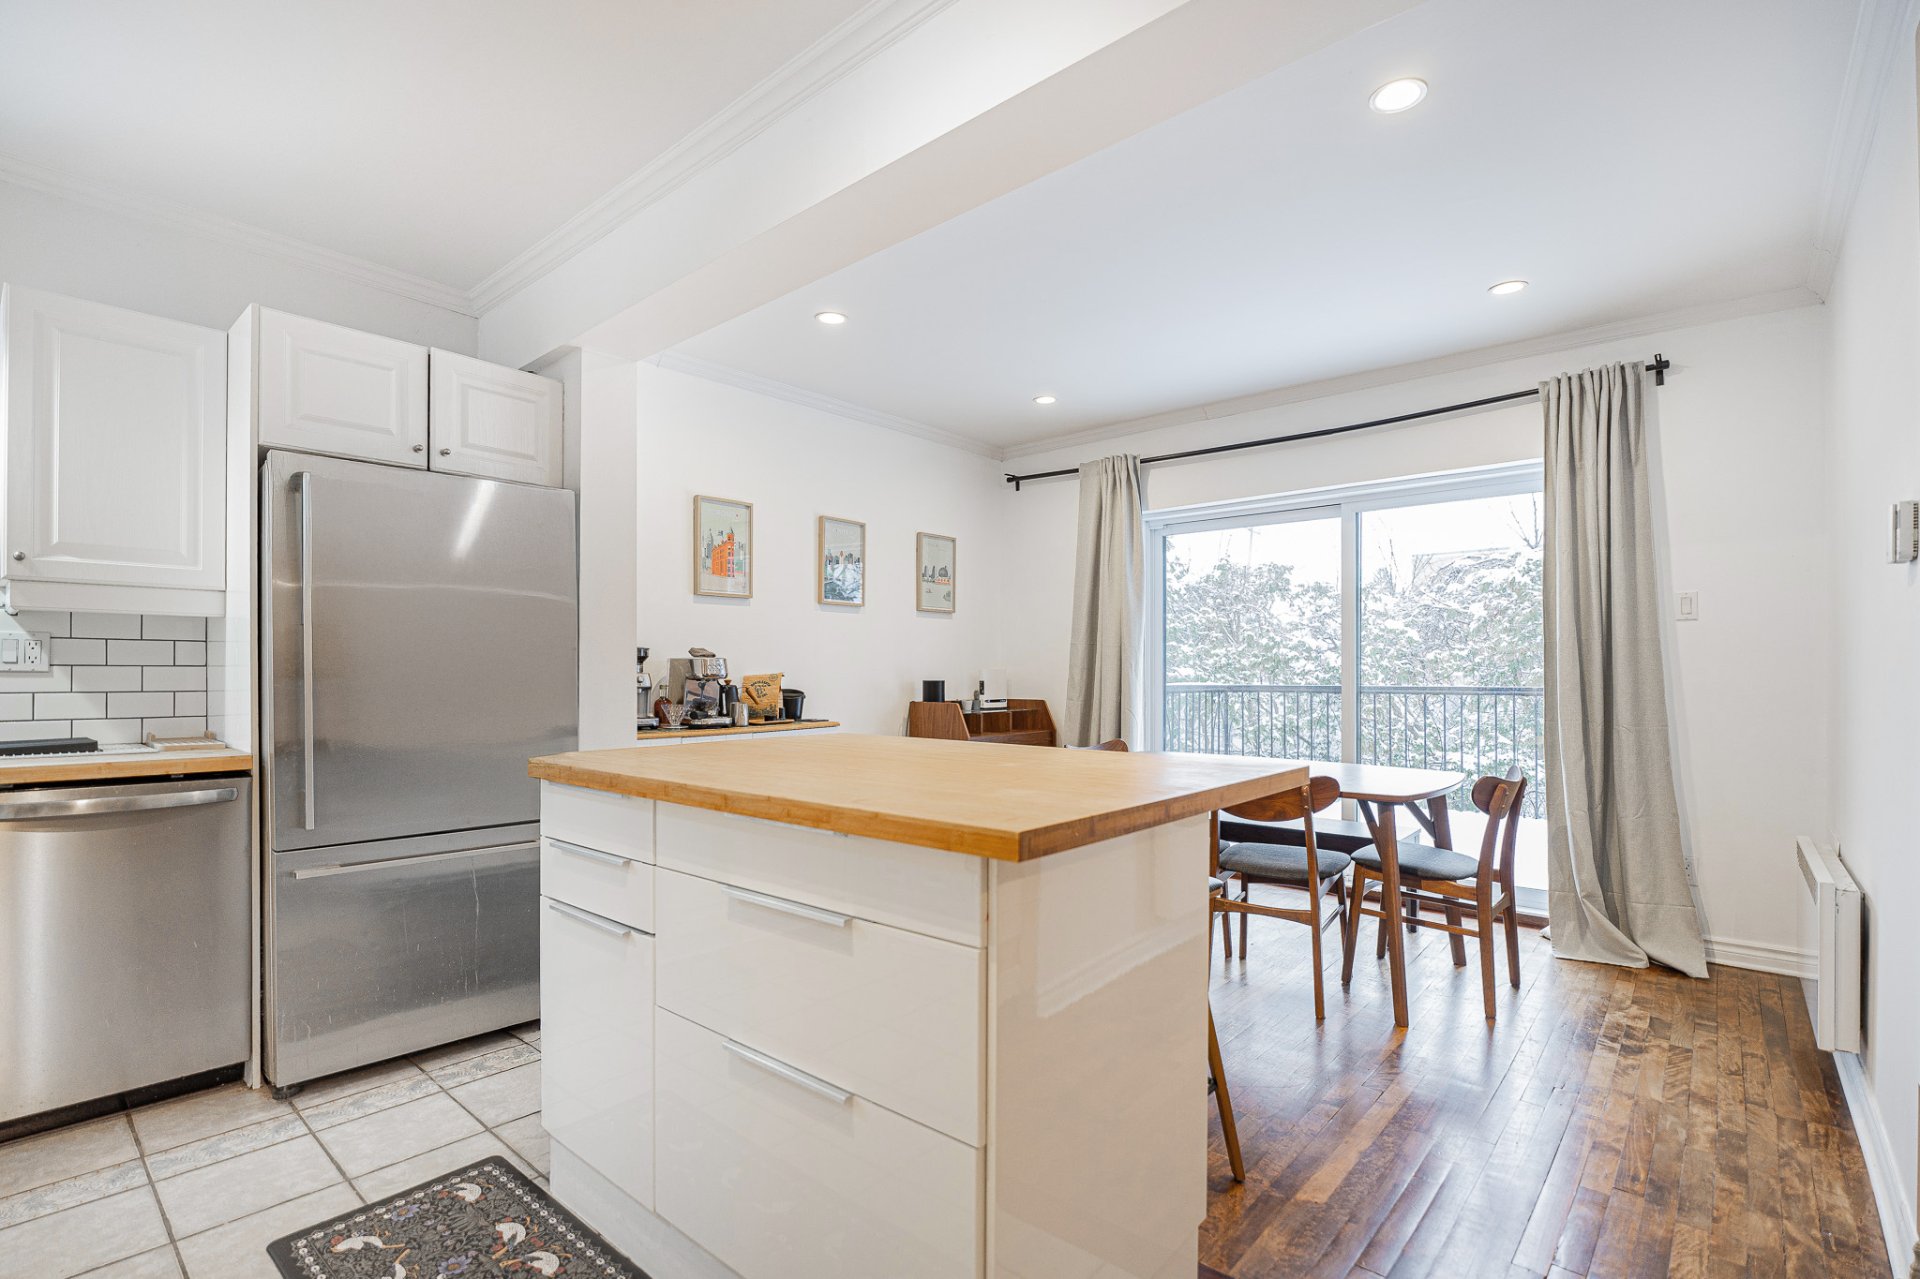
  Dining room
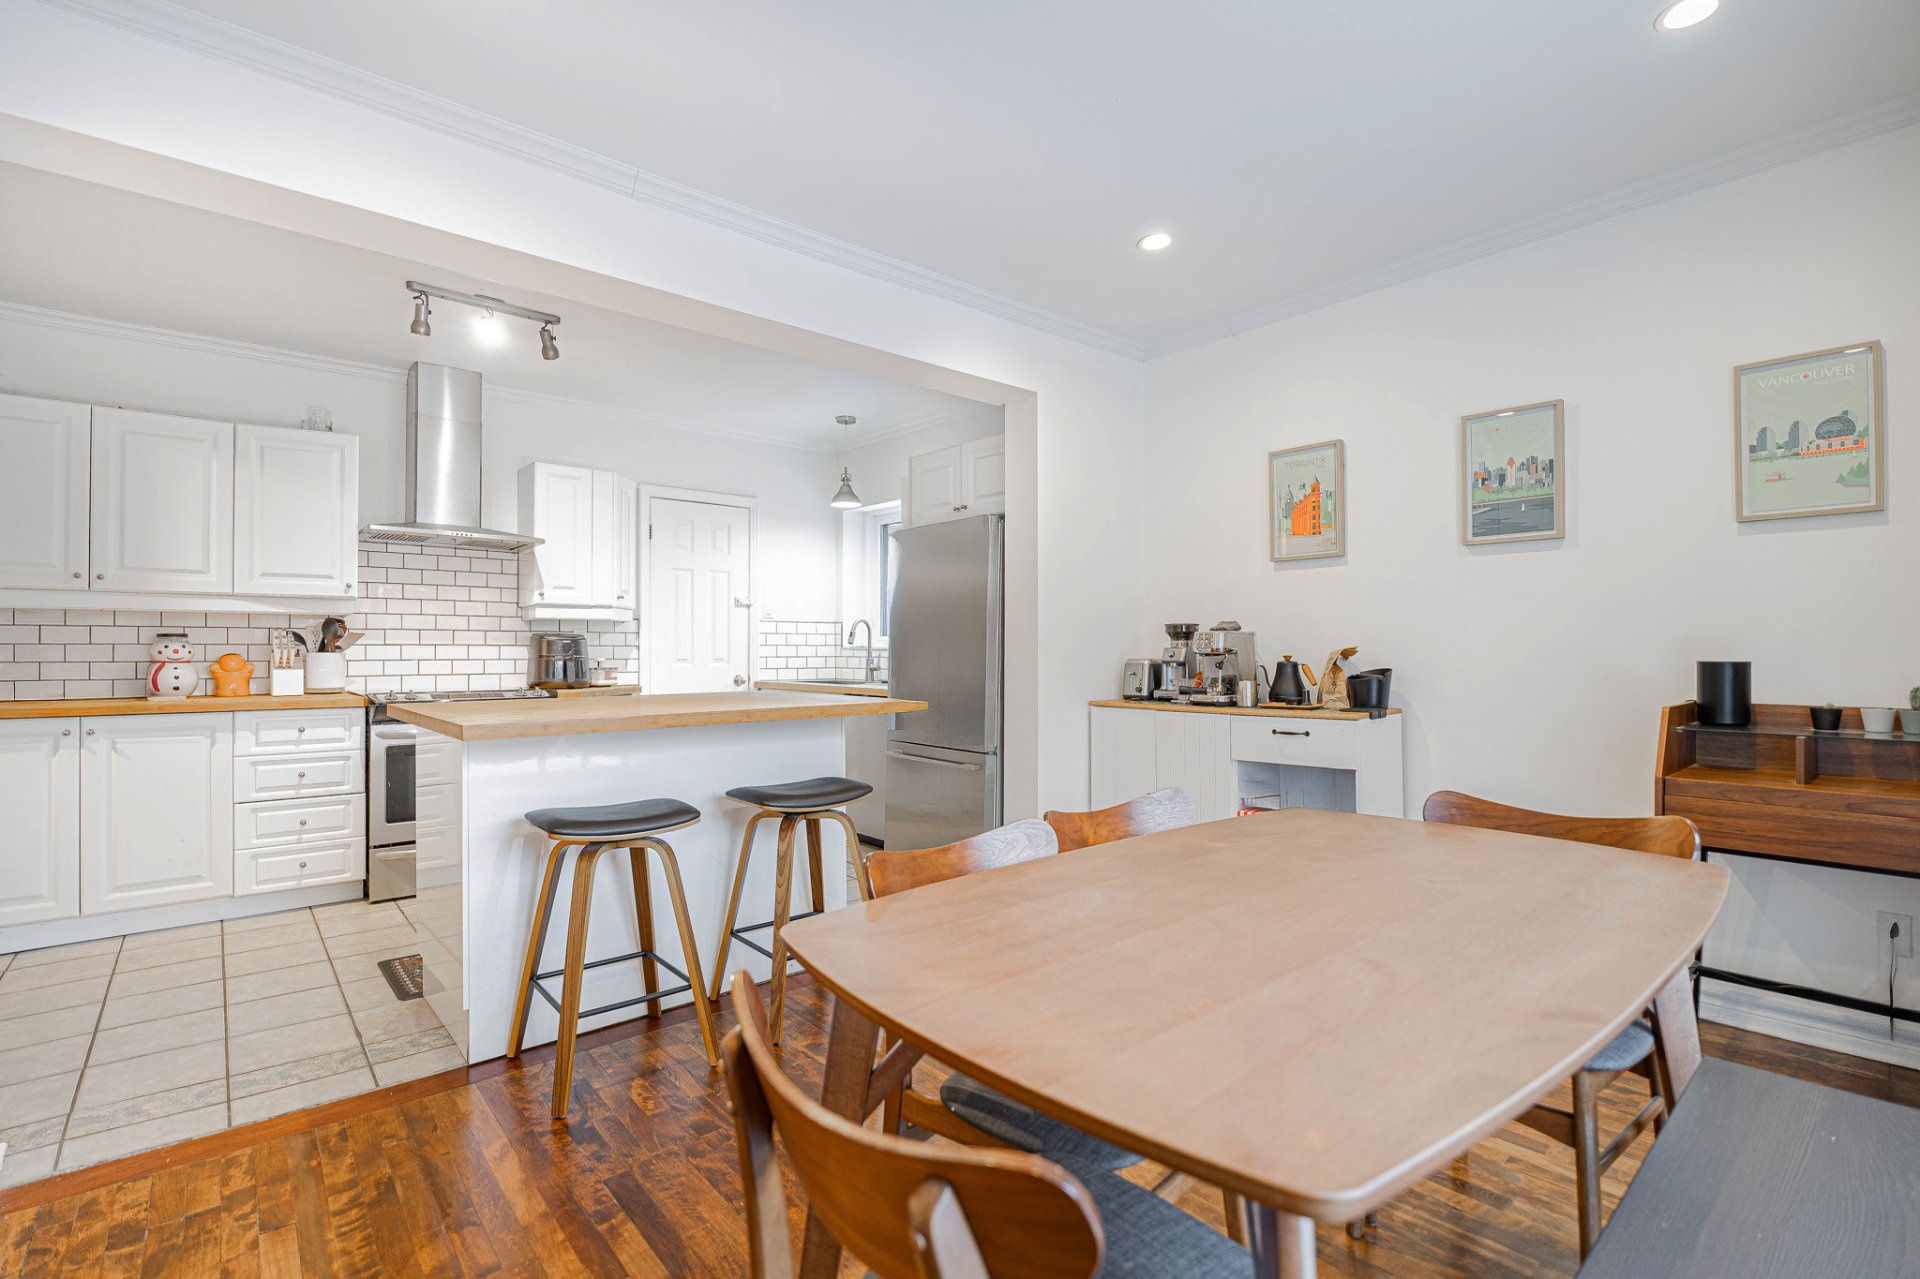
  Dining room
  Kitchen
 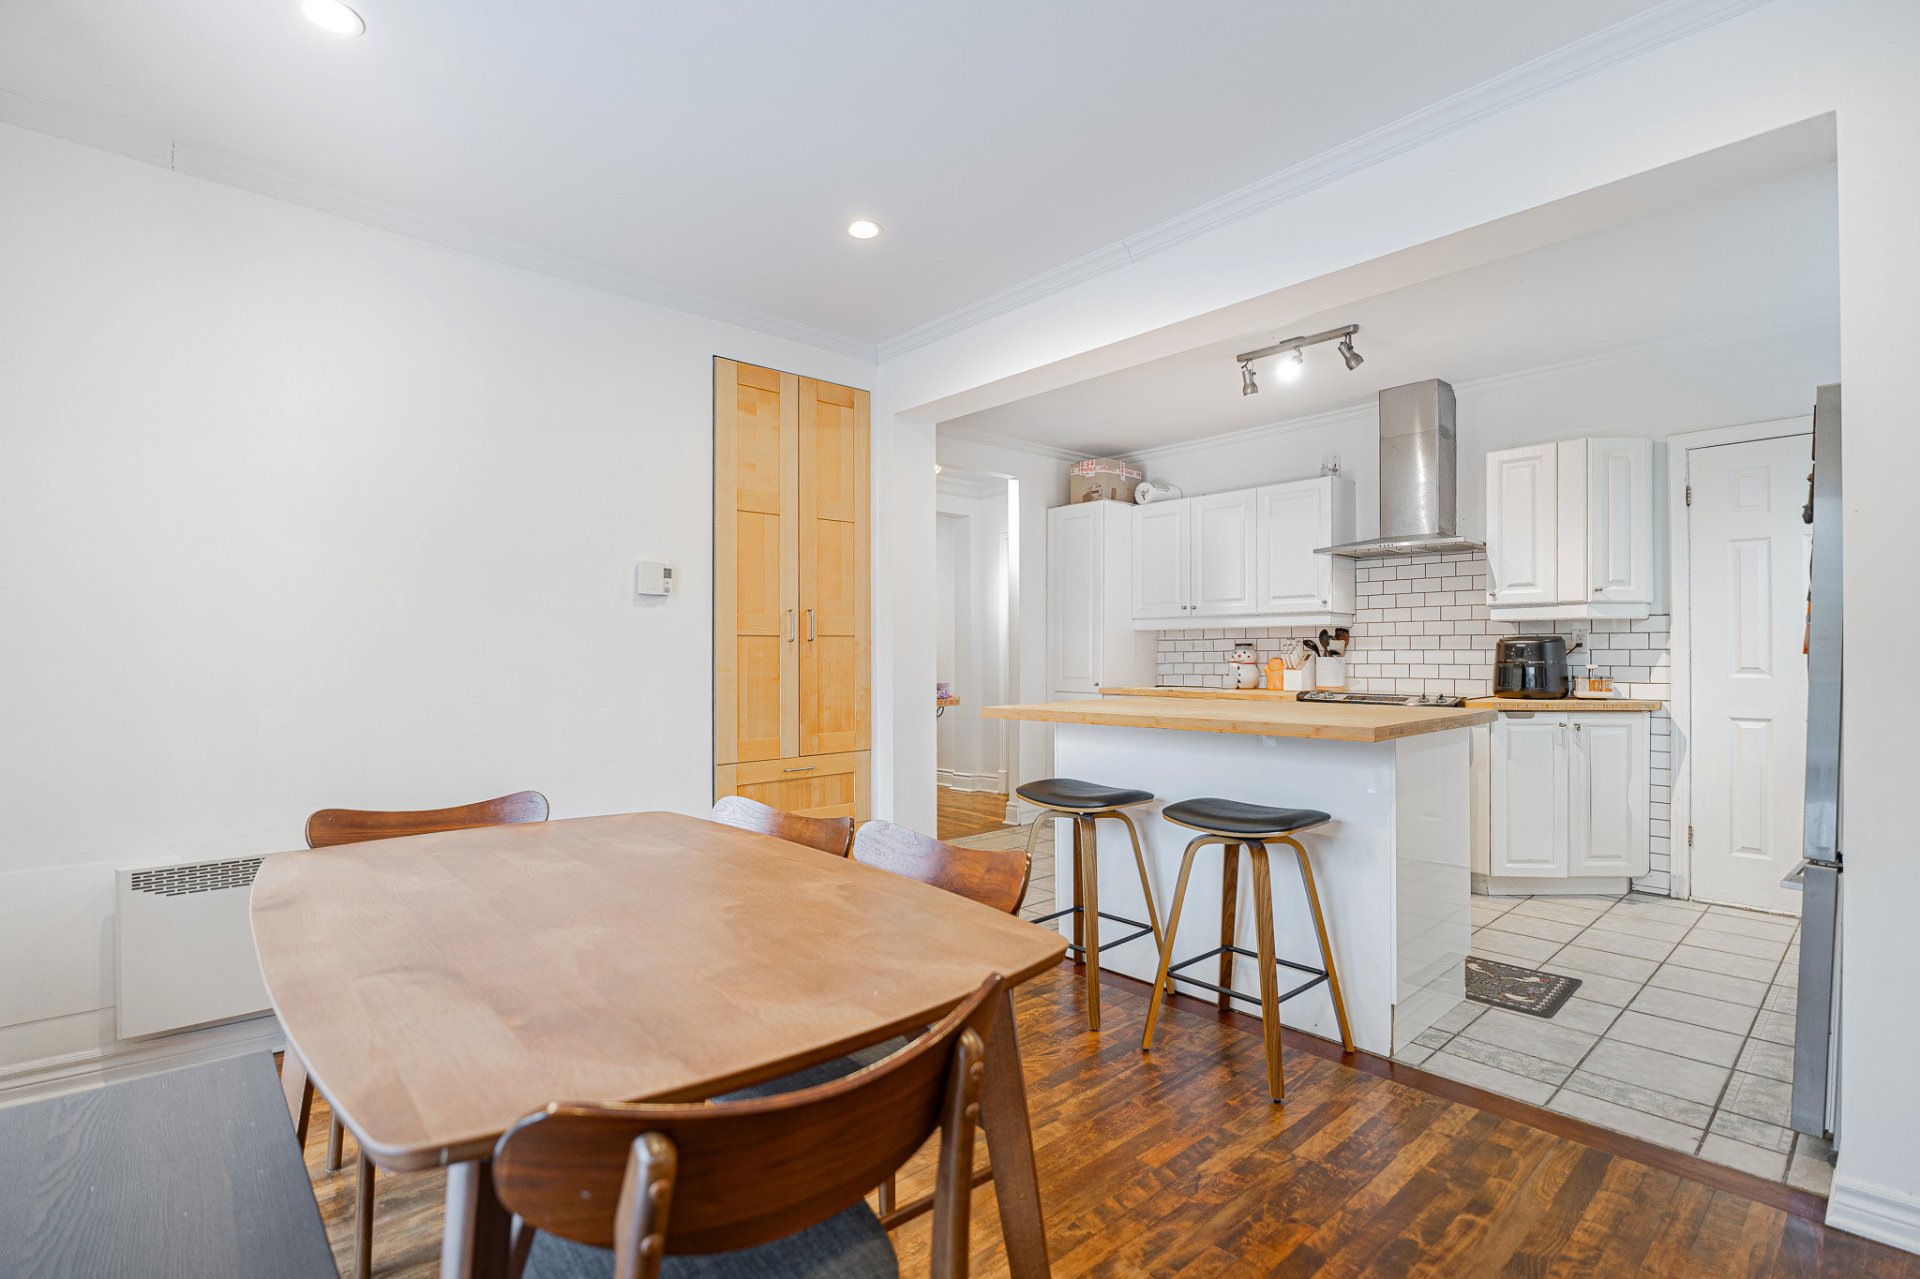 Kitchen
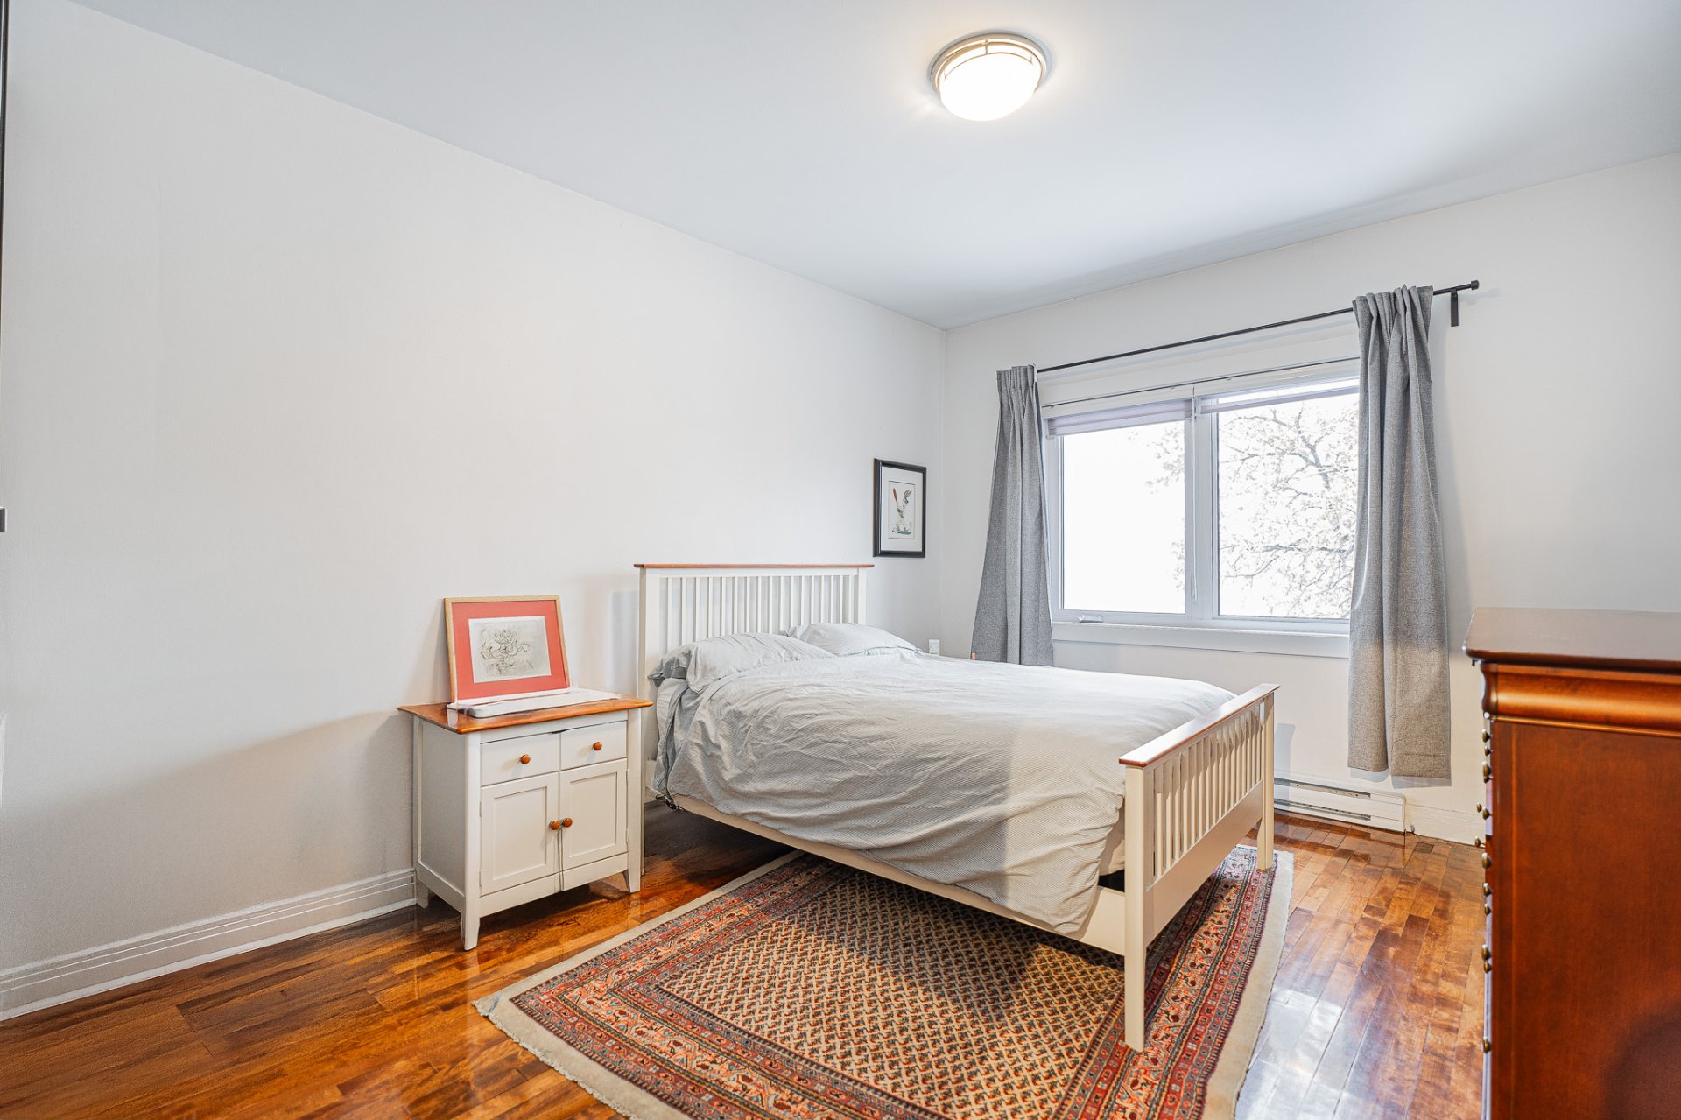
 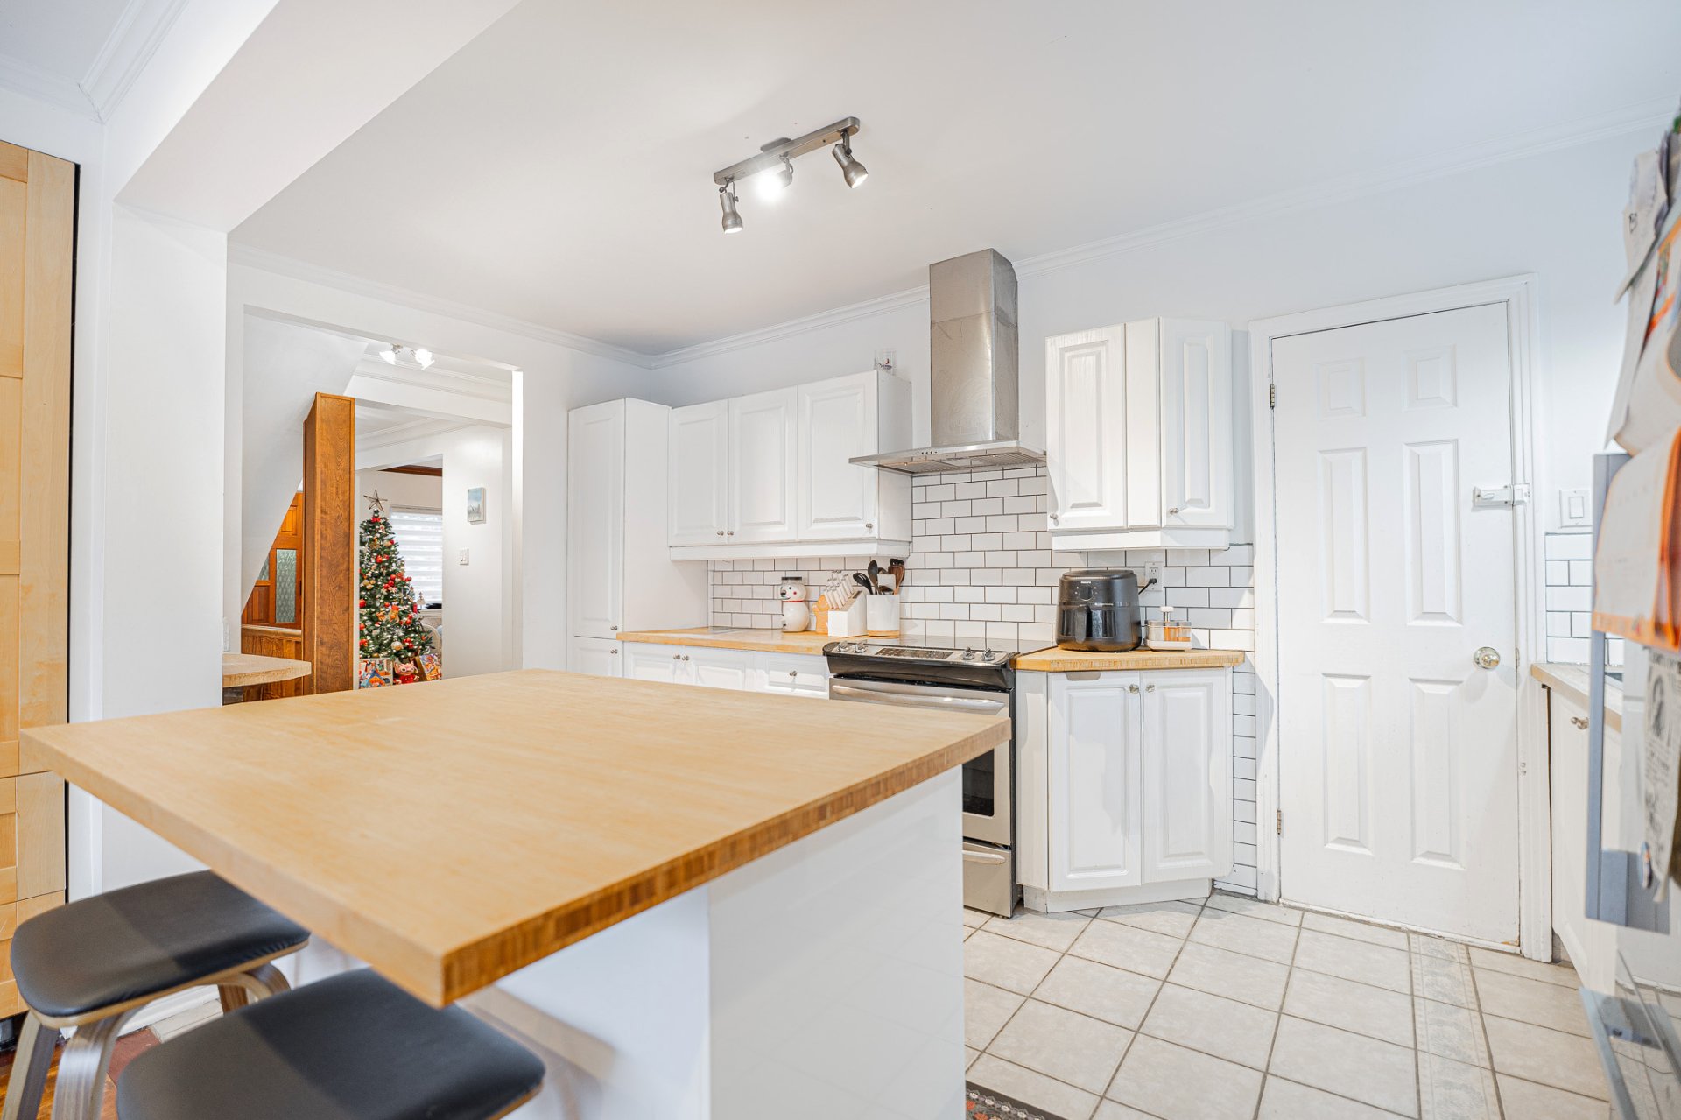 Primary bedroom
  Primary bedroom
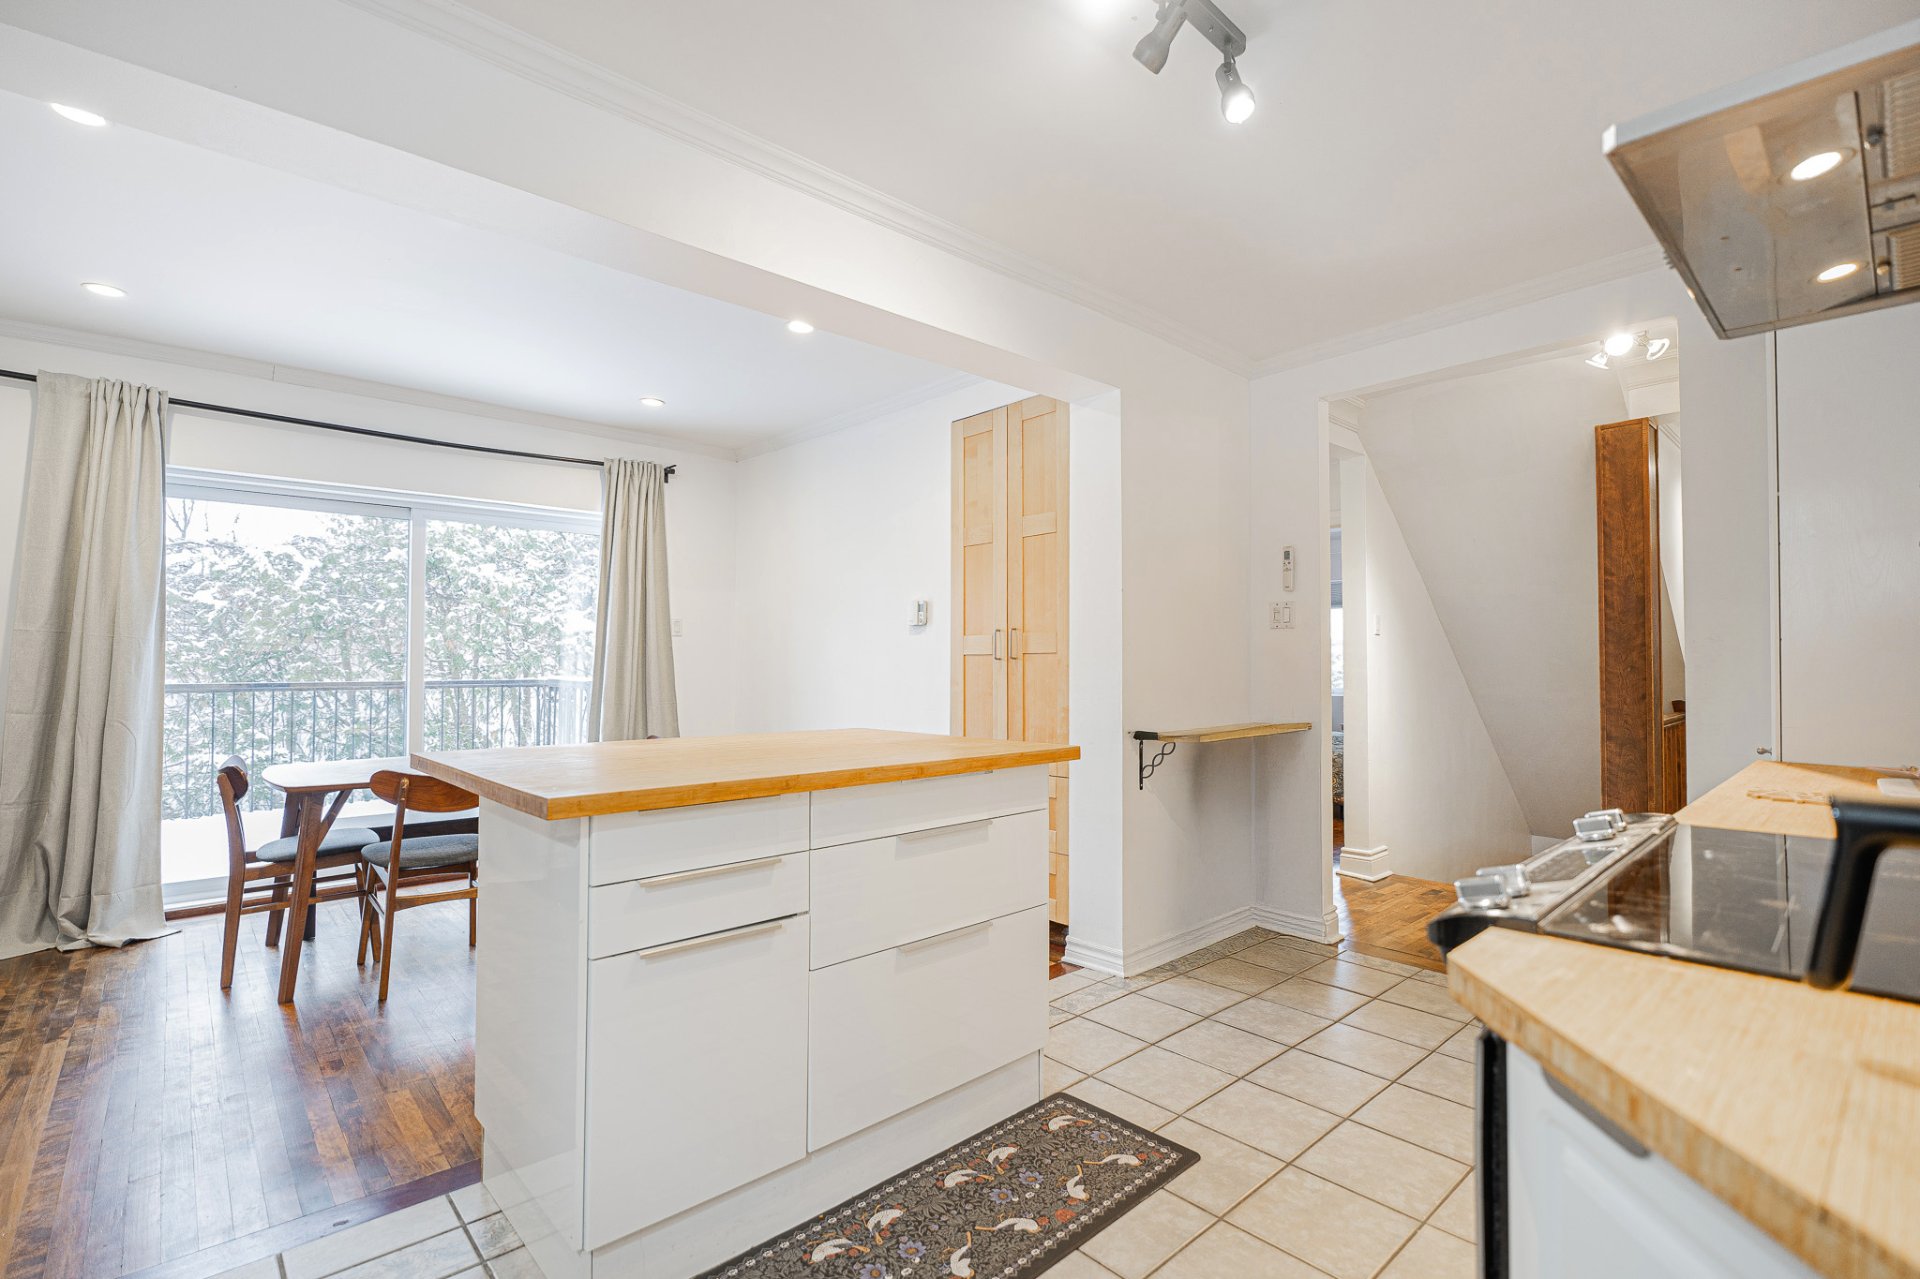
  Bathroom
 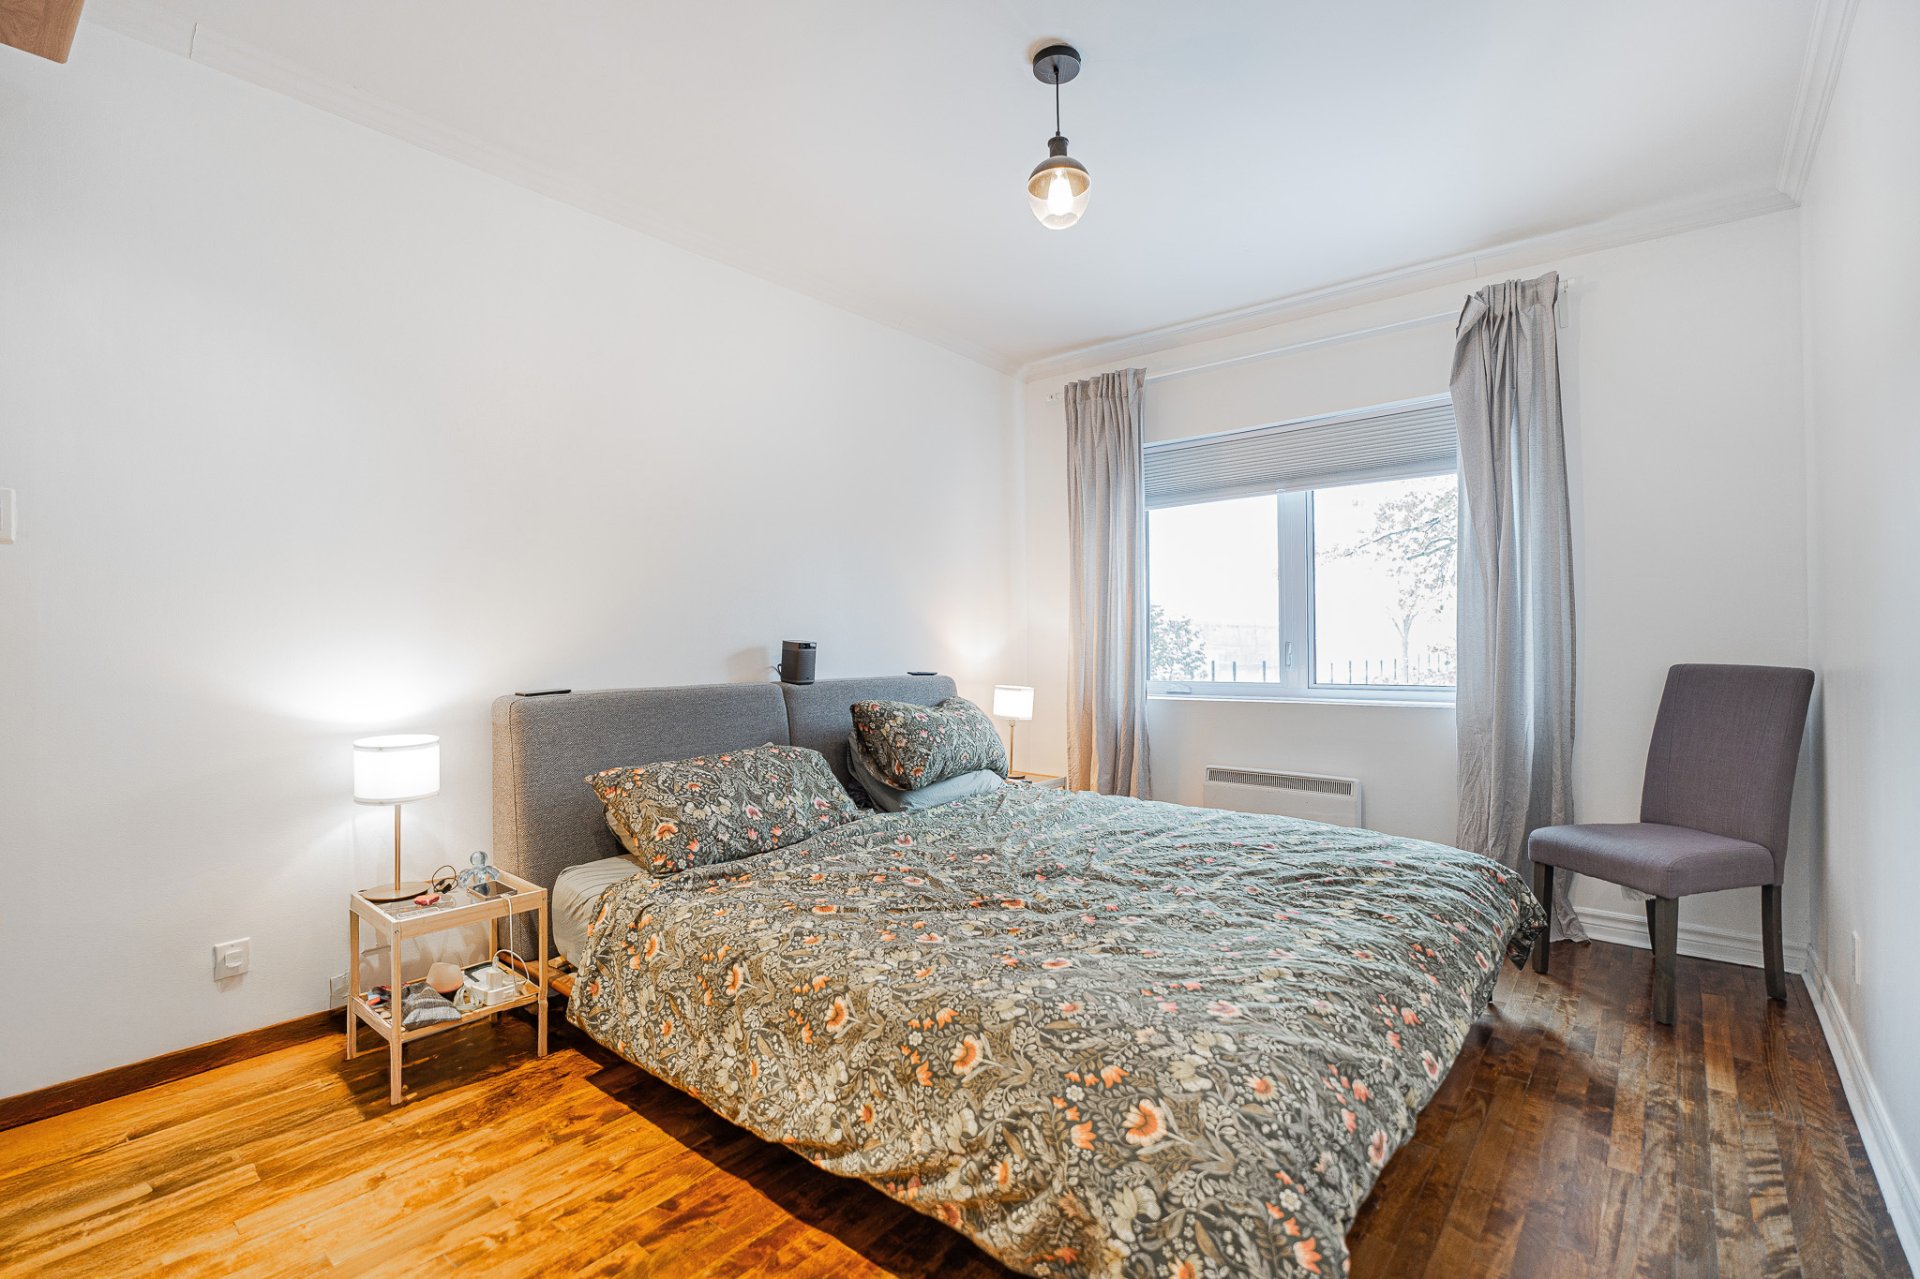 Bedroom
 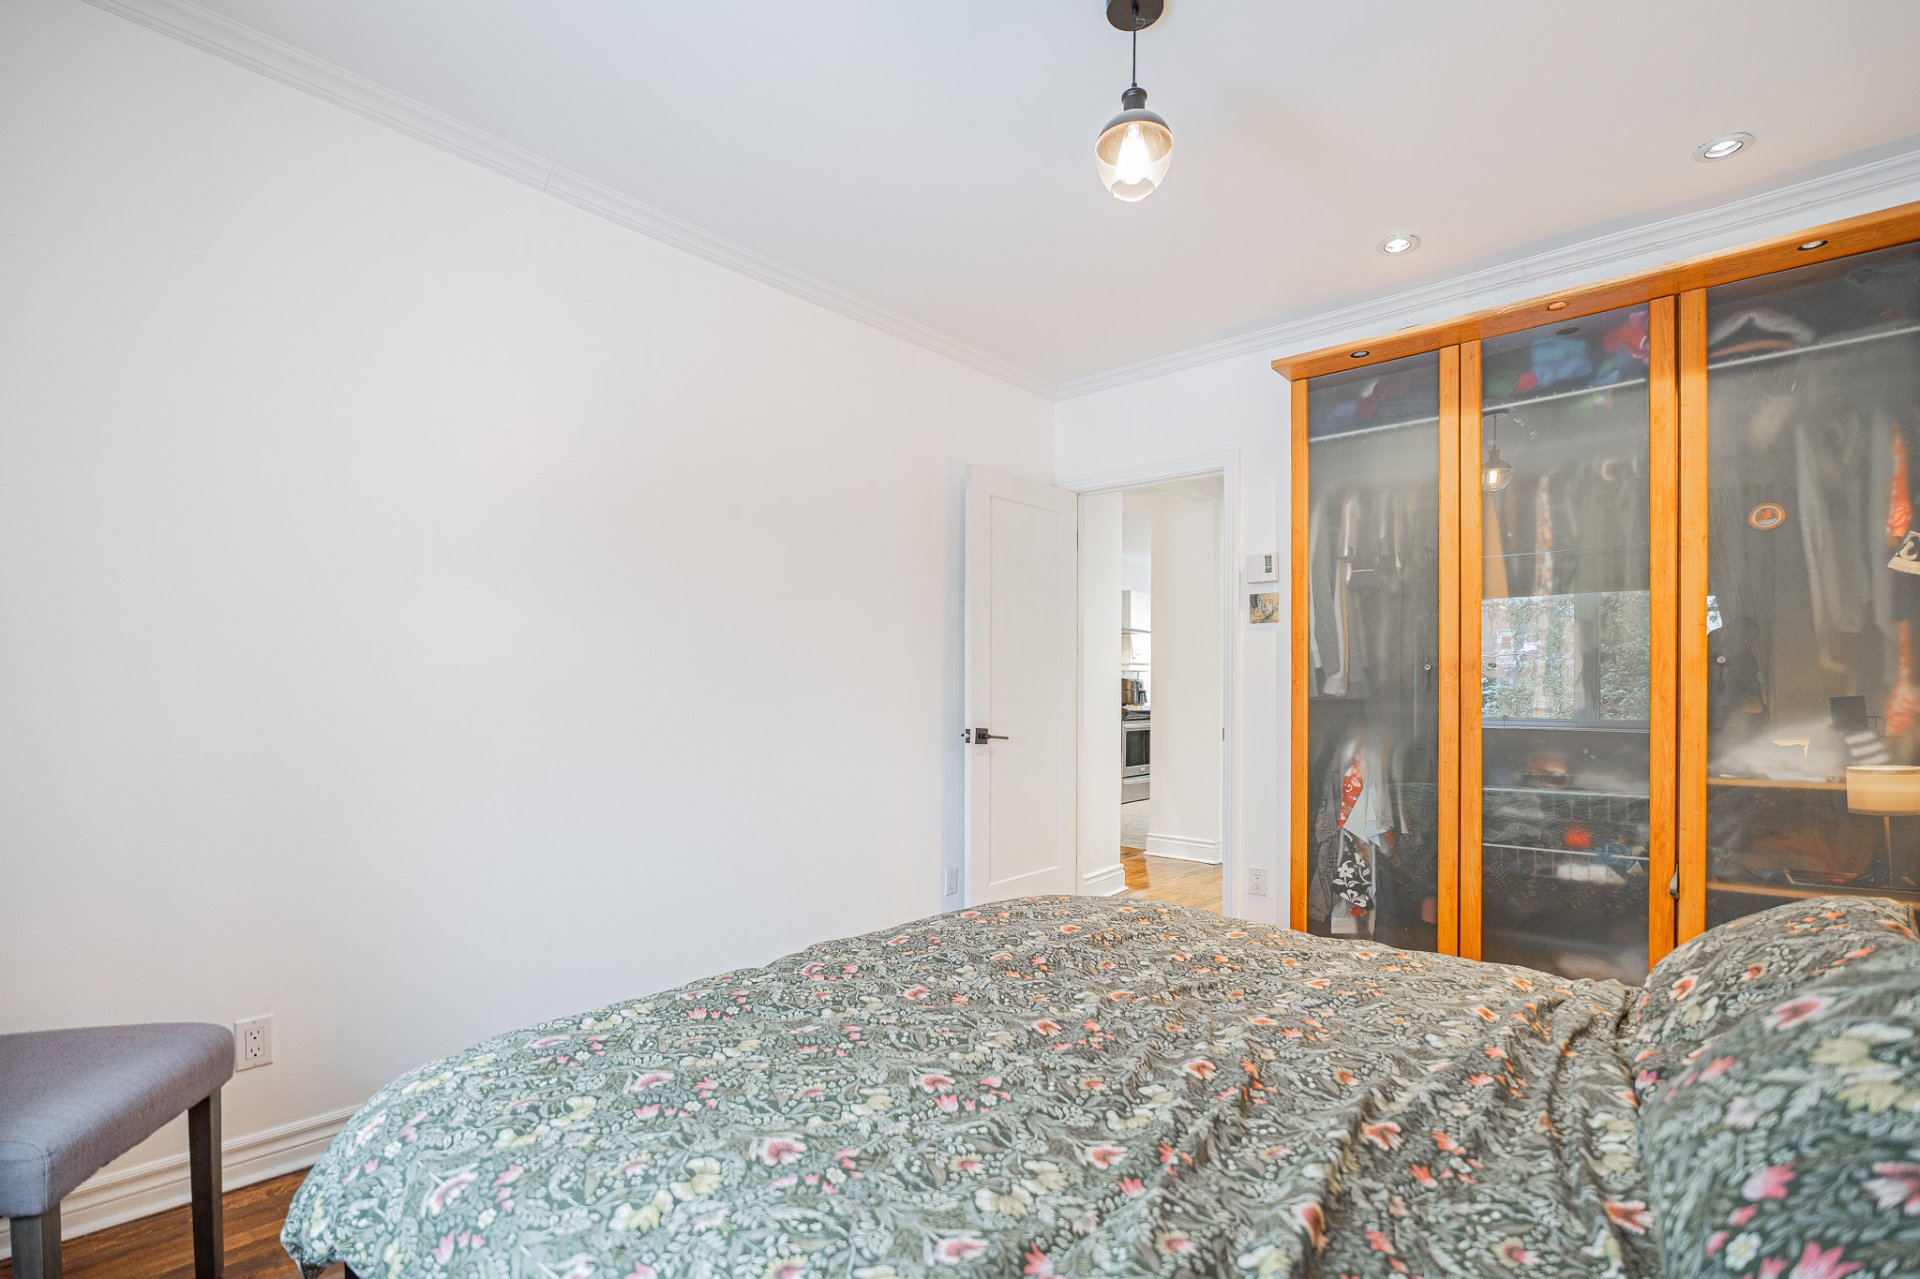 Bedroom
 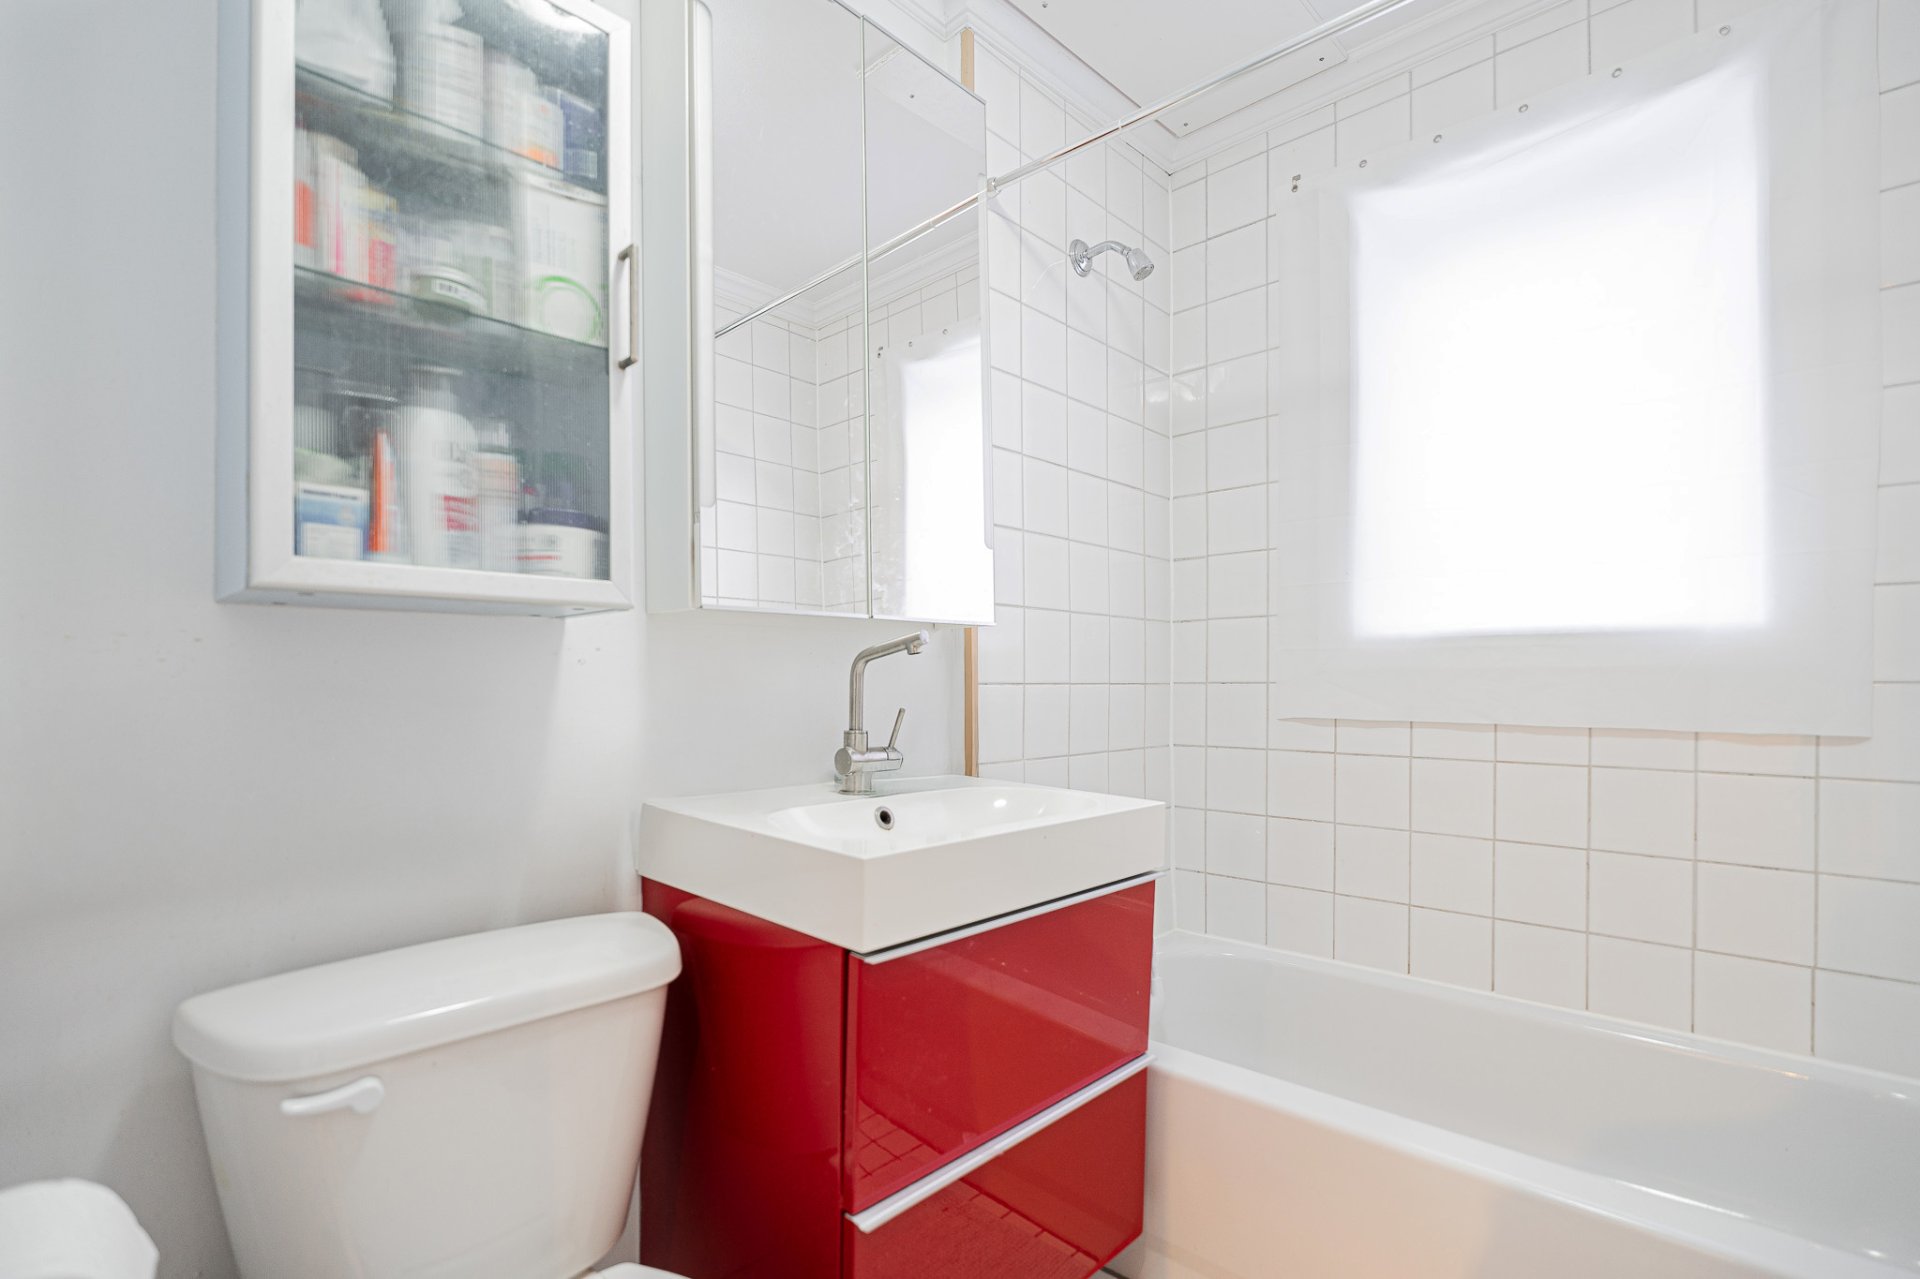 Corridor
 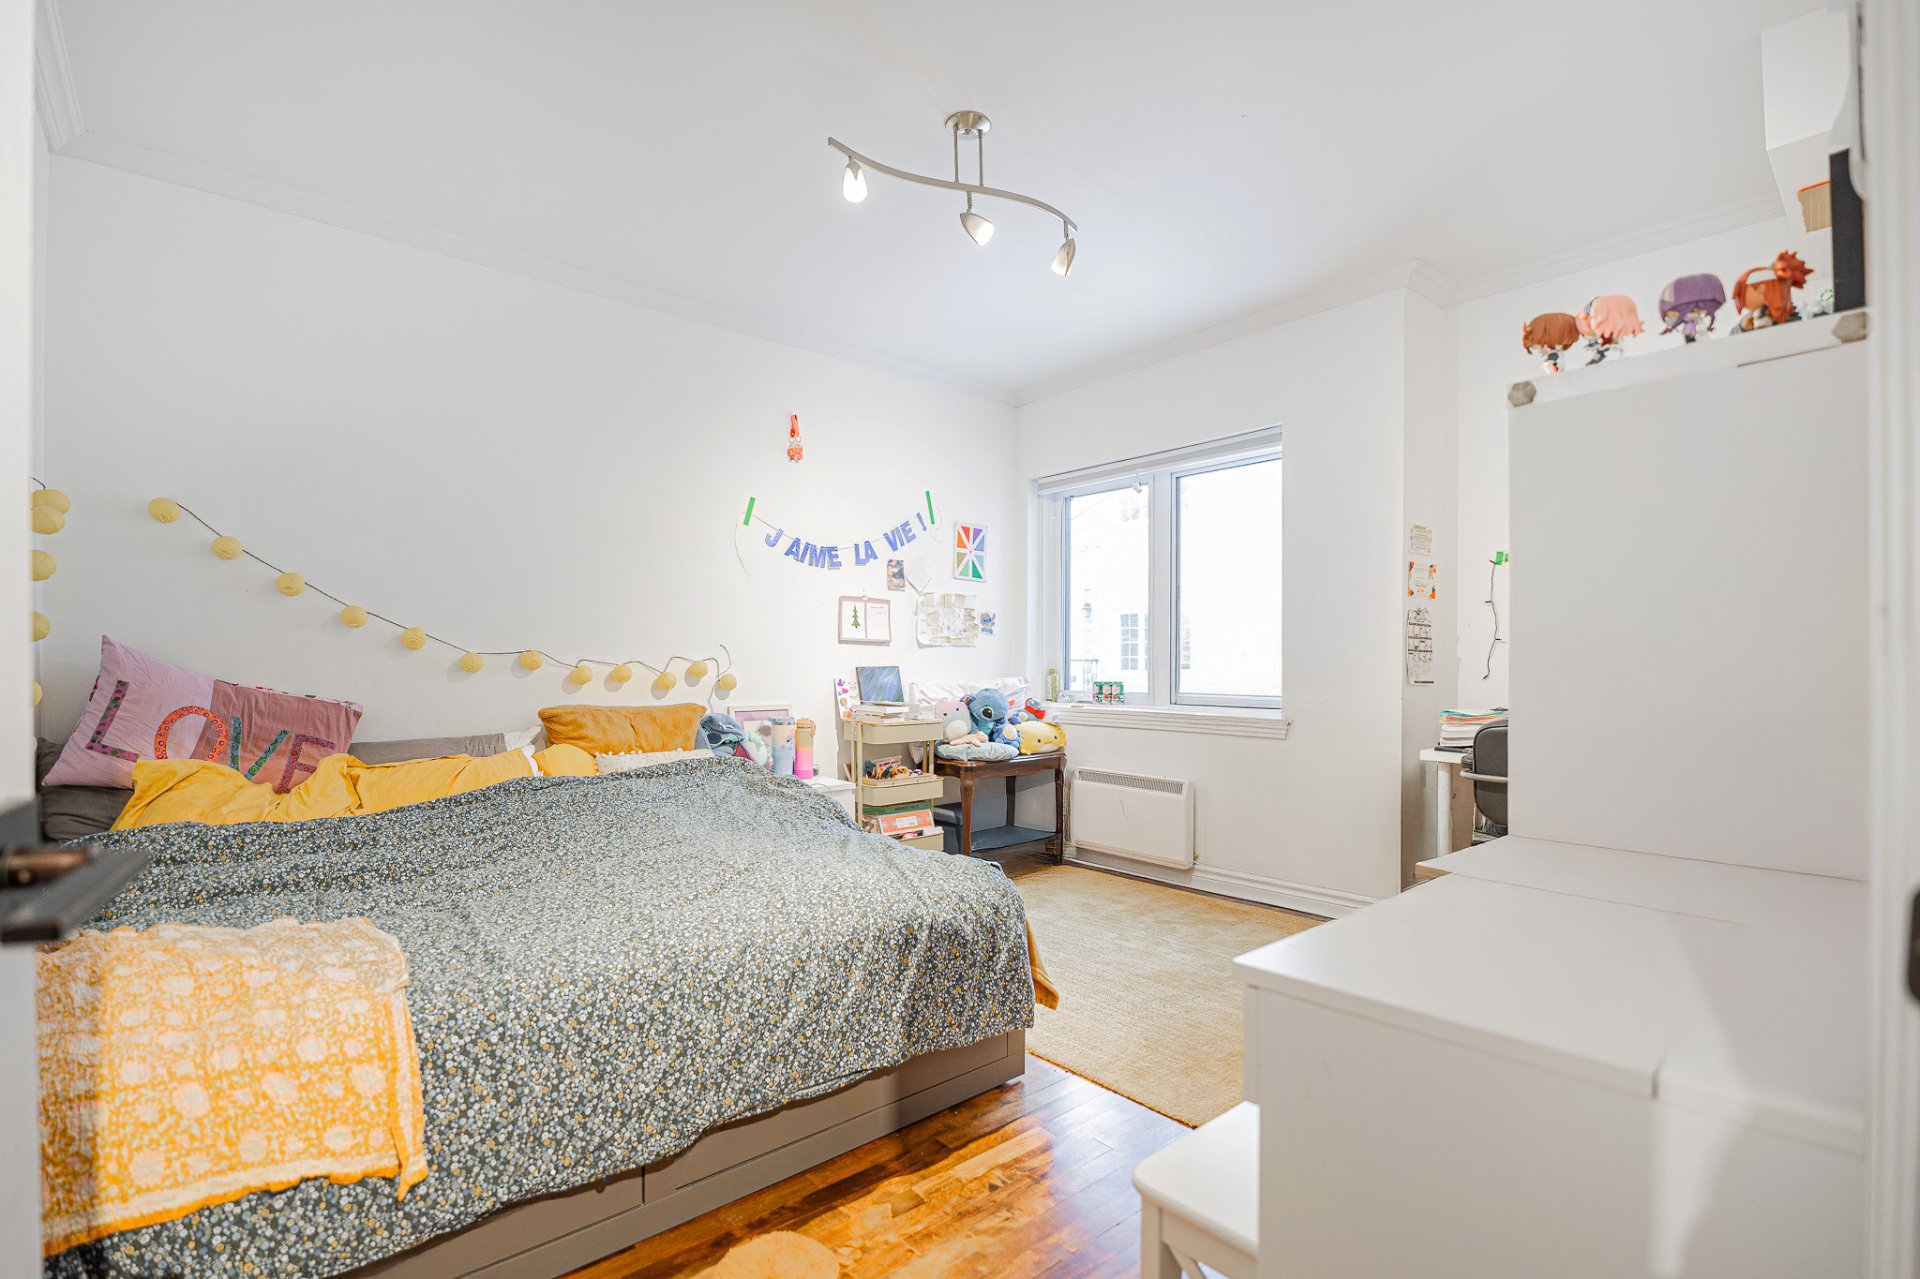 Corridor
 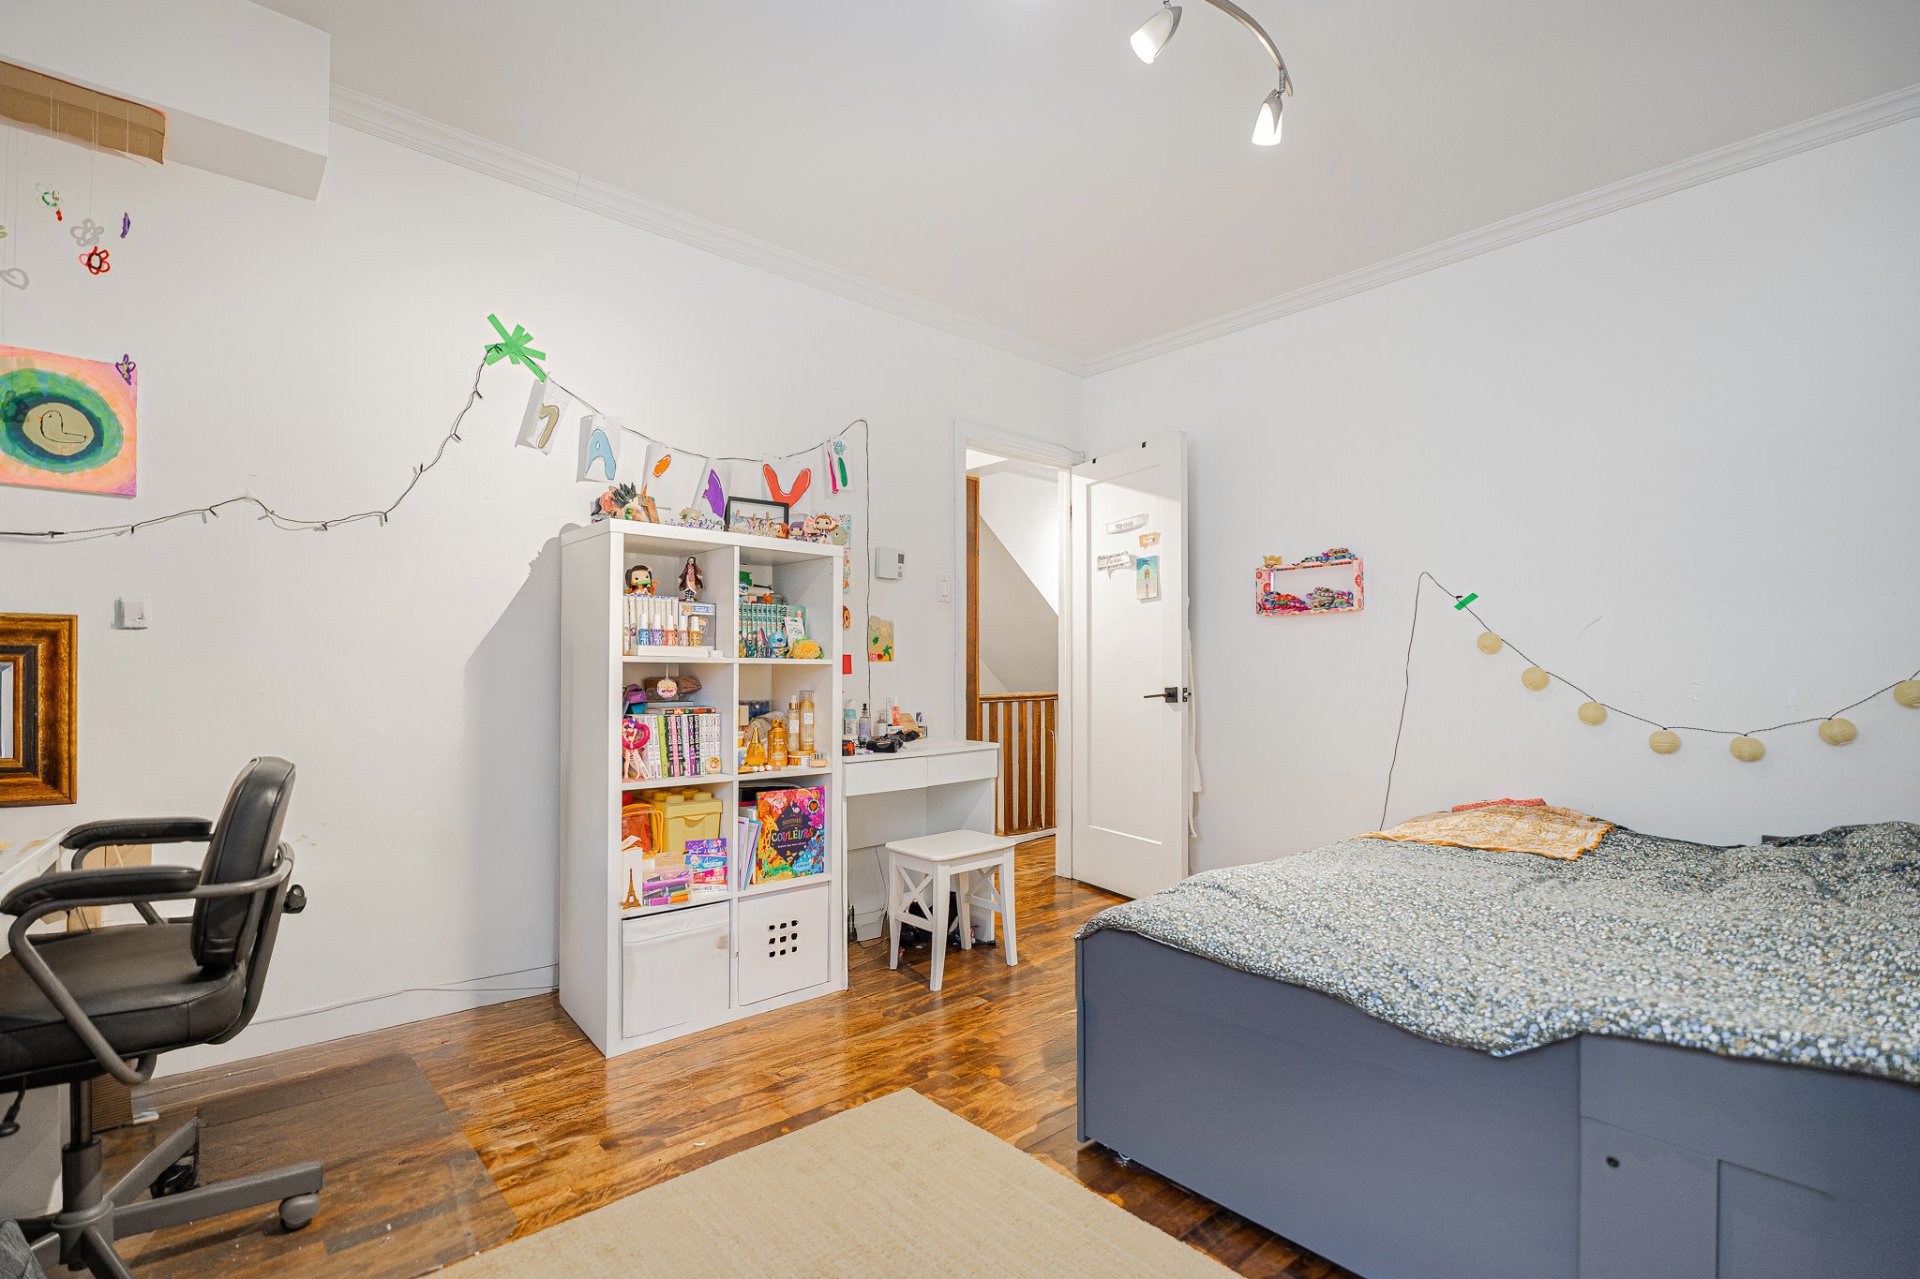 Family room
 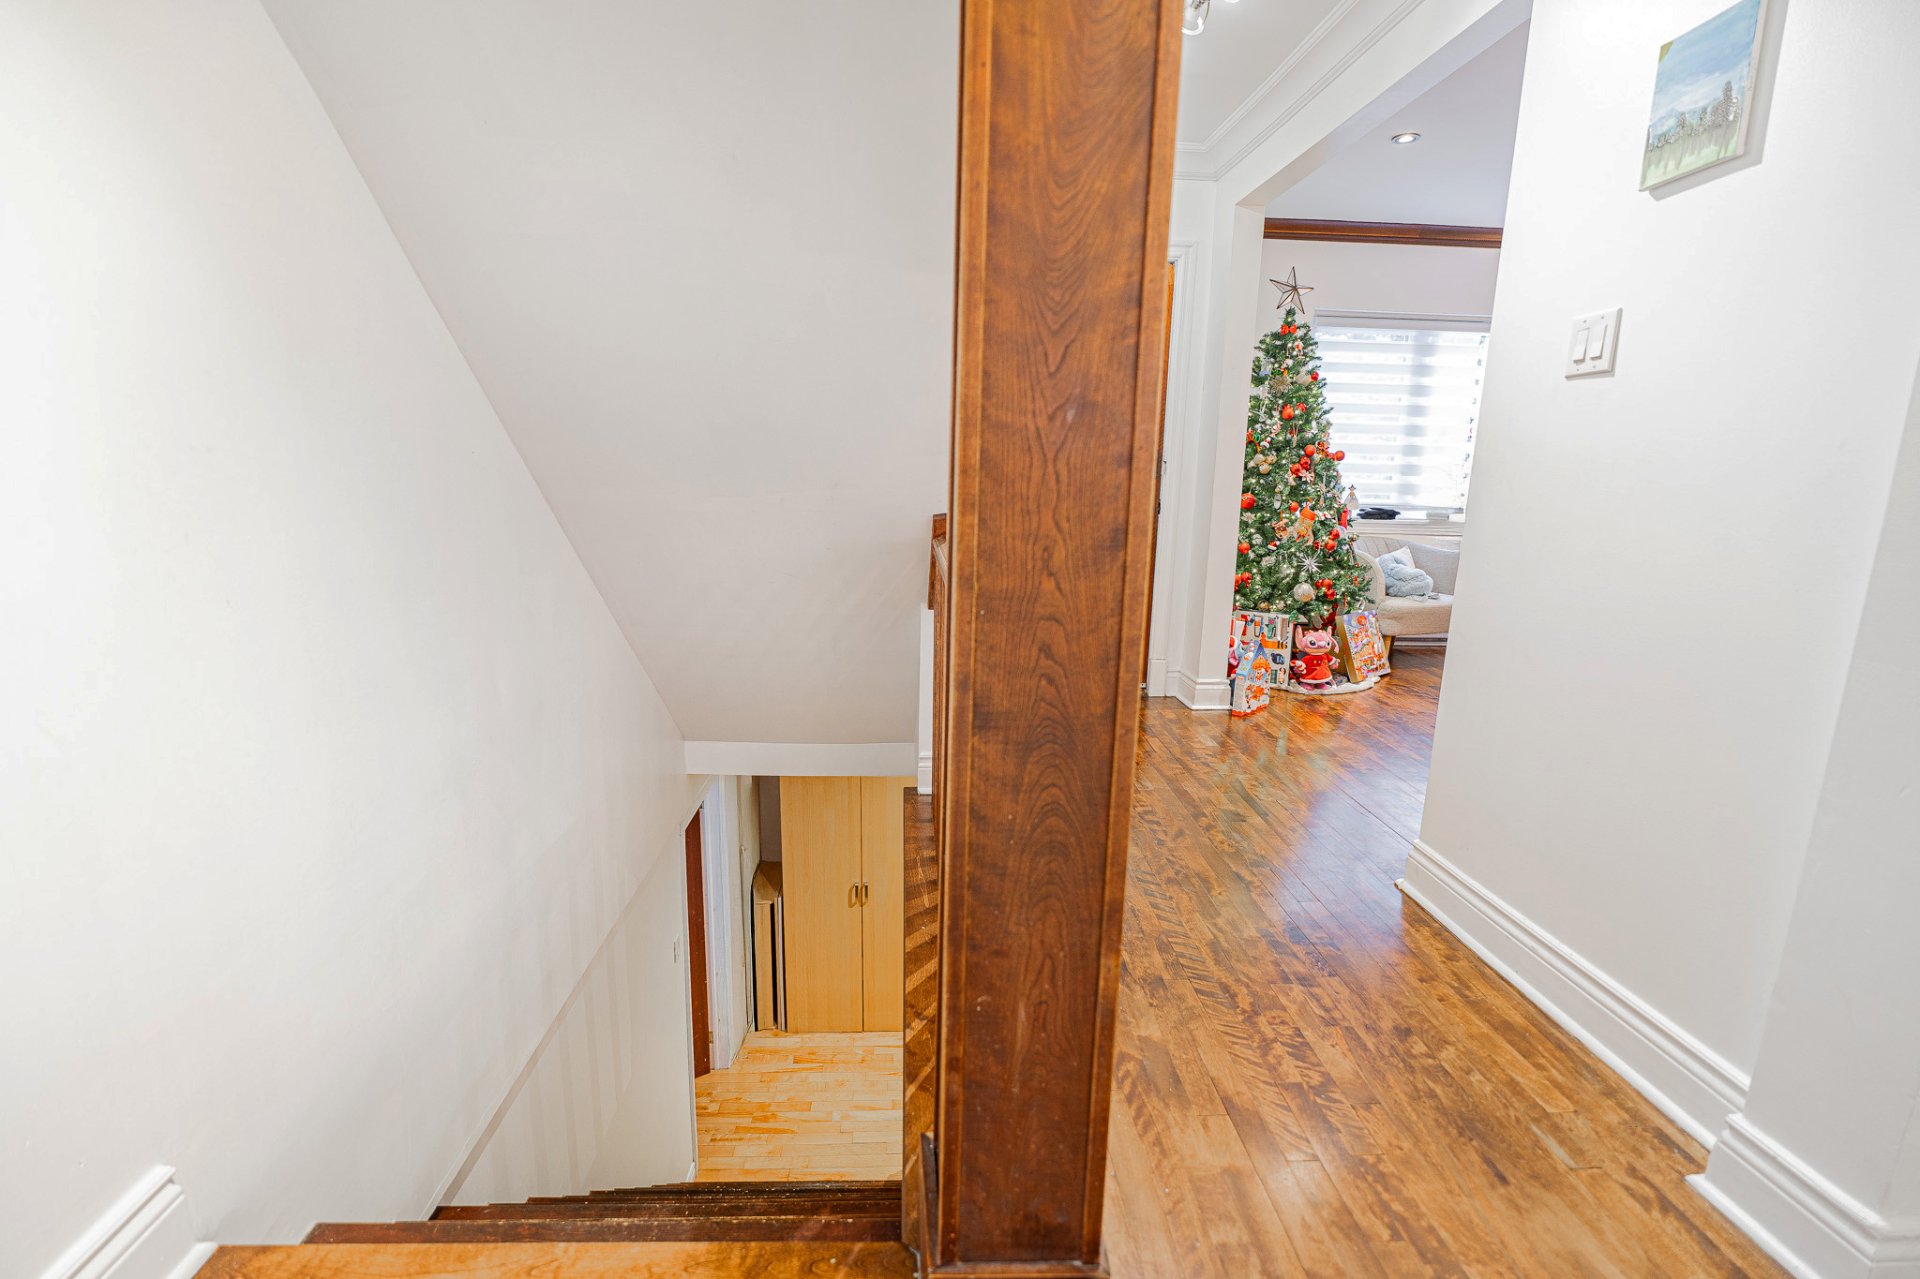 Family room
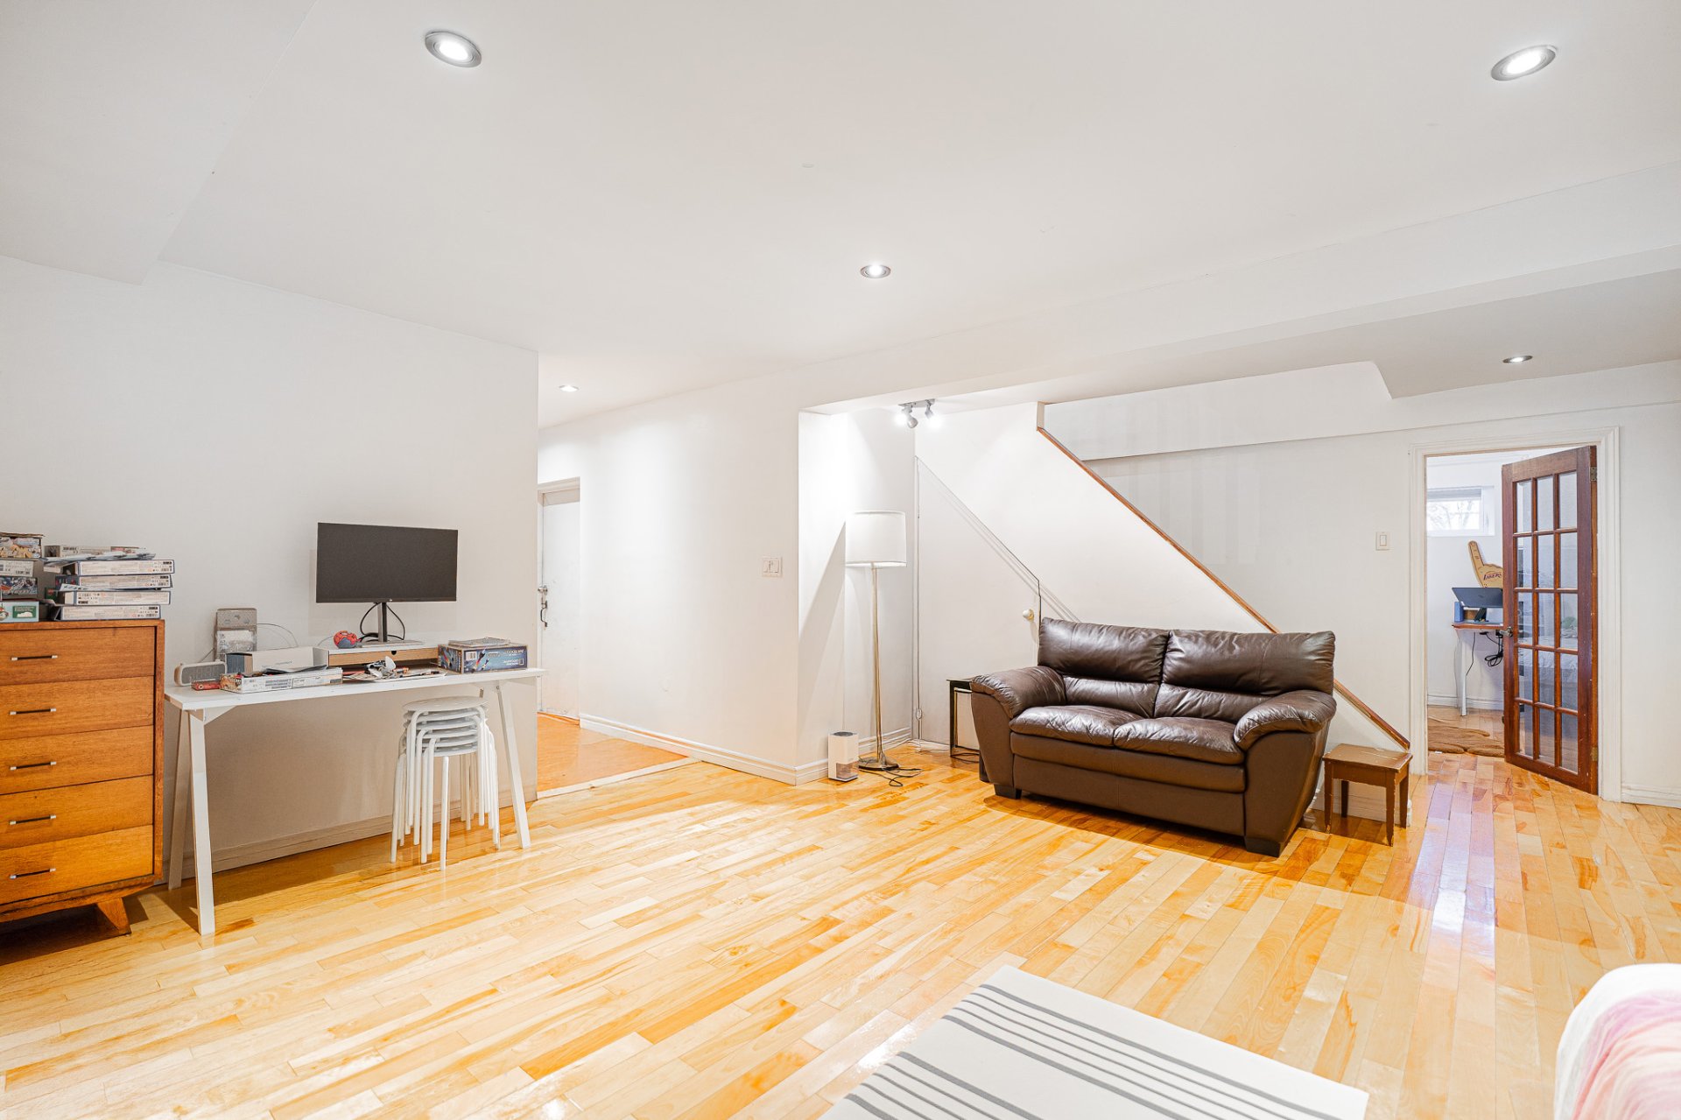
 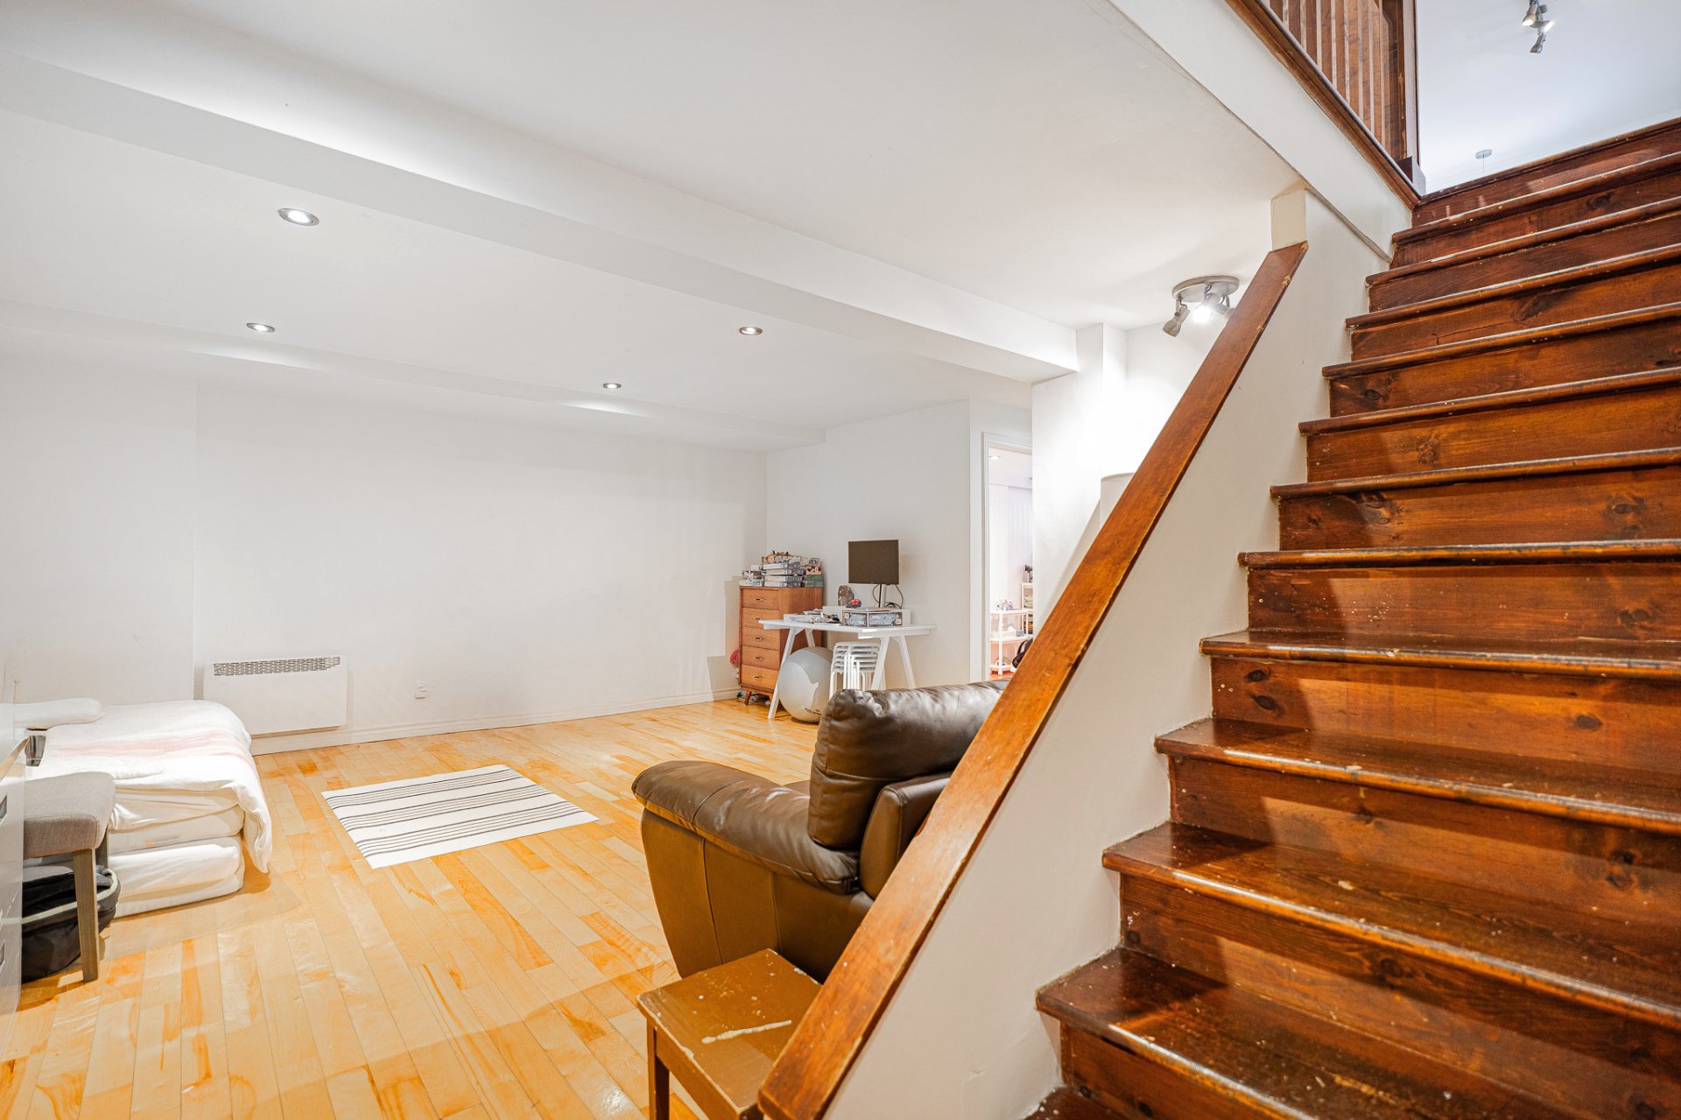 Family room
 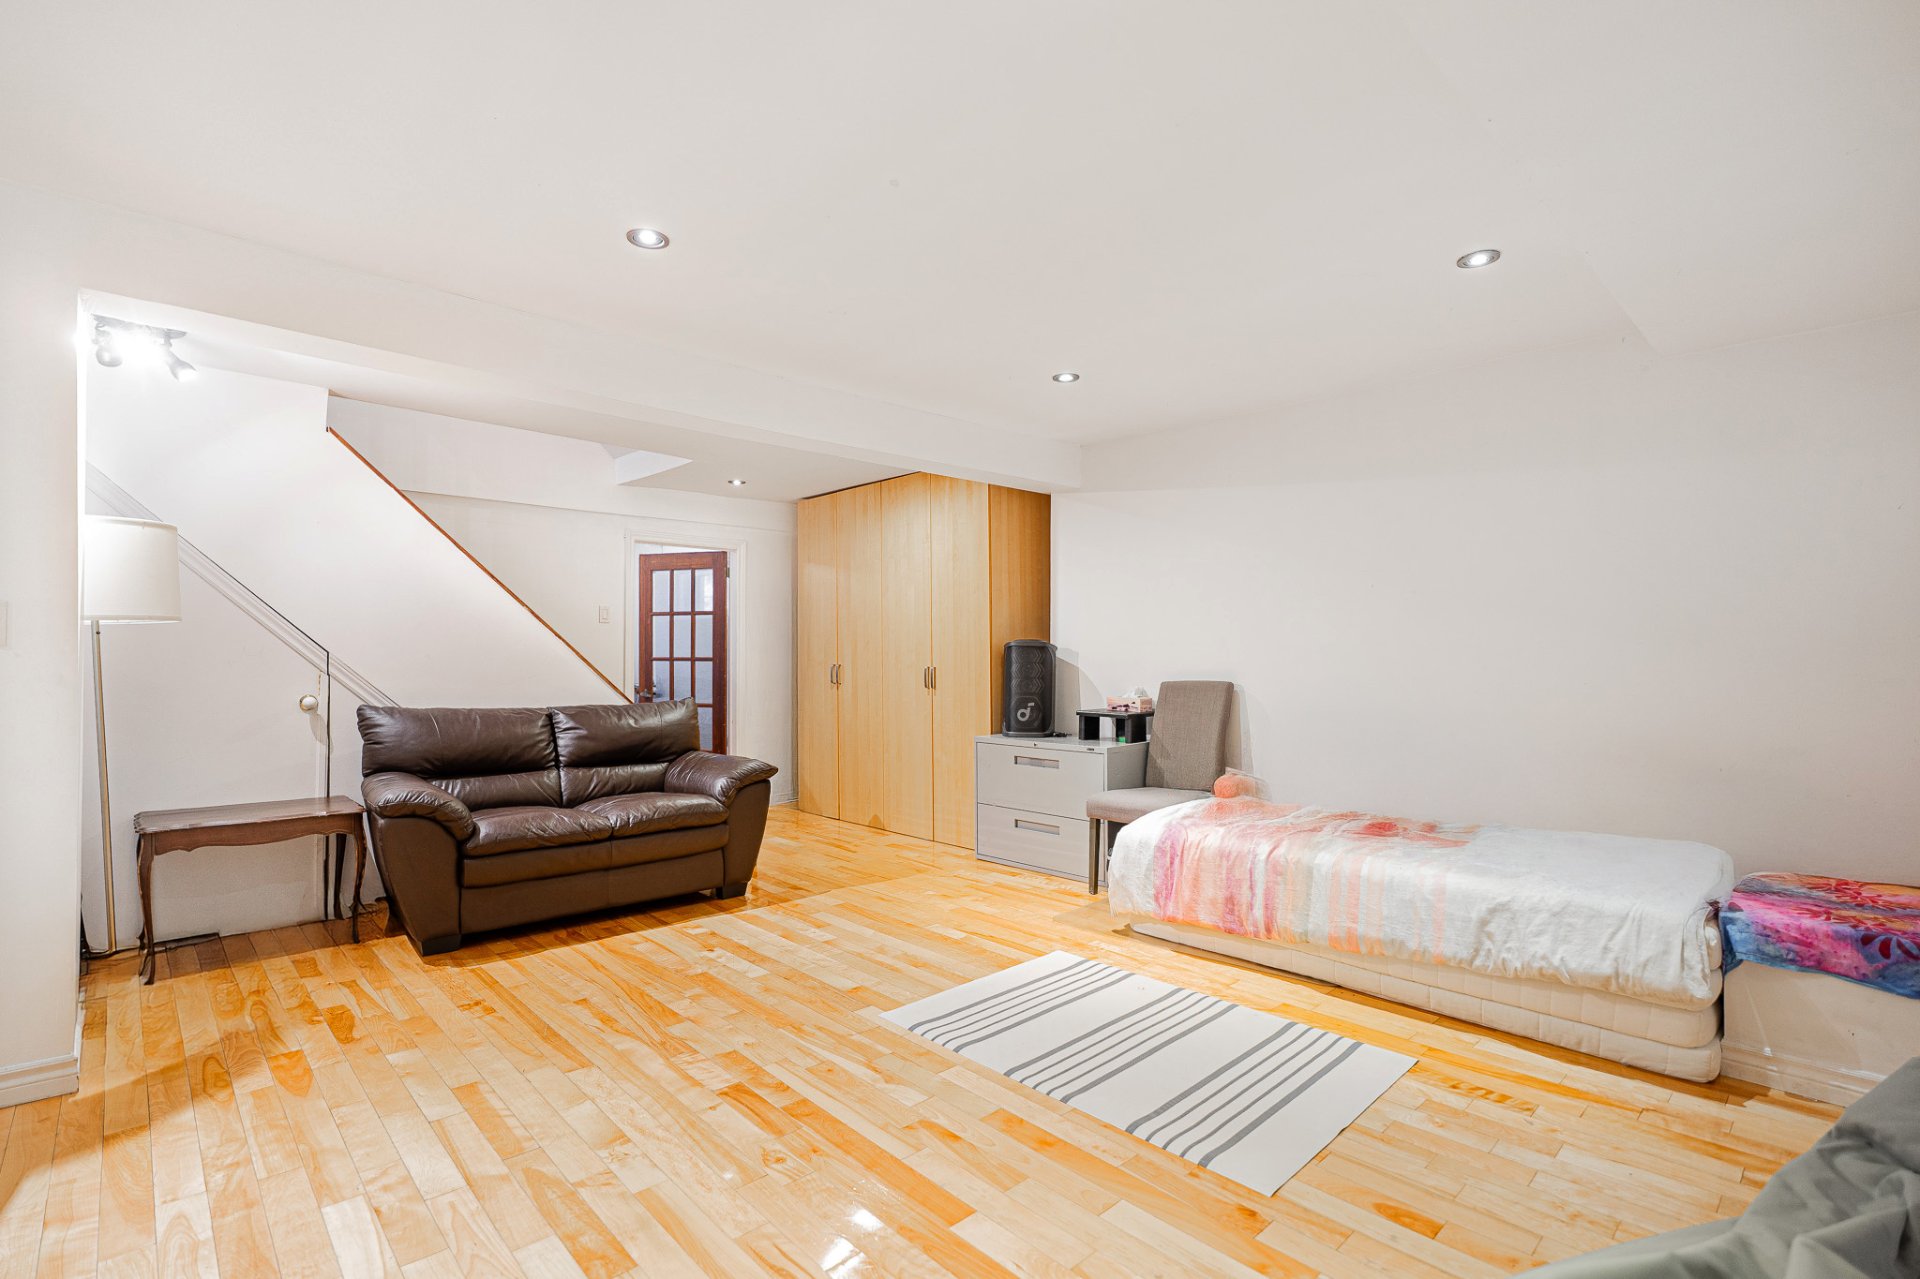 Family room
  Bathroom
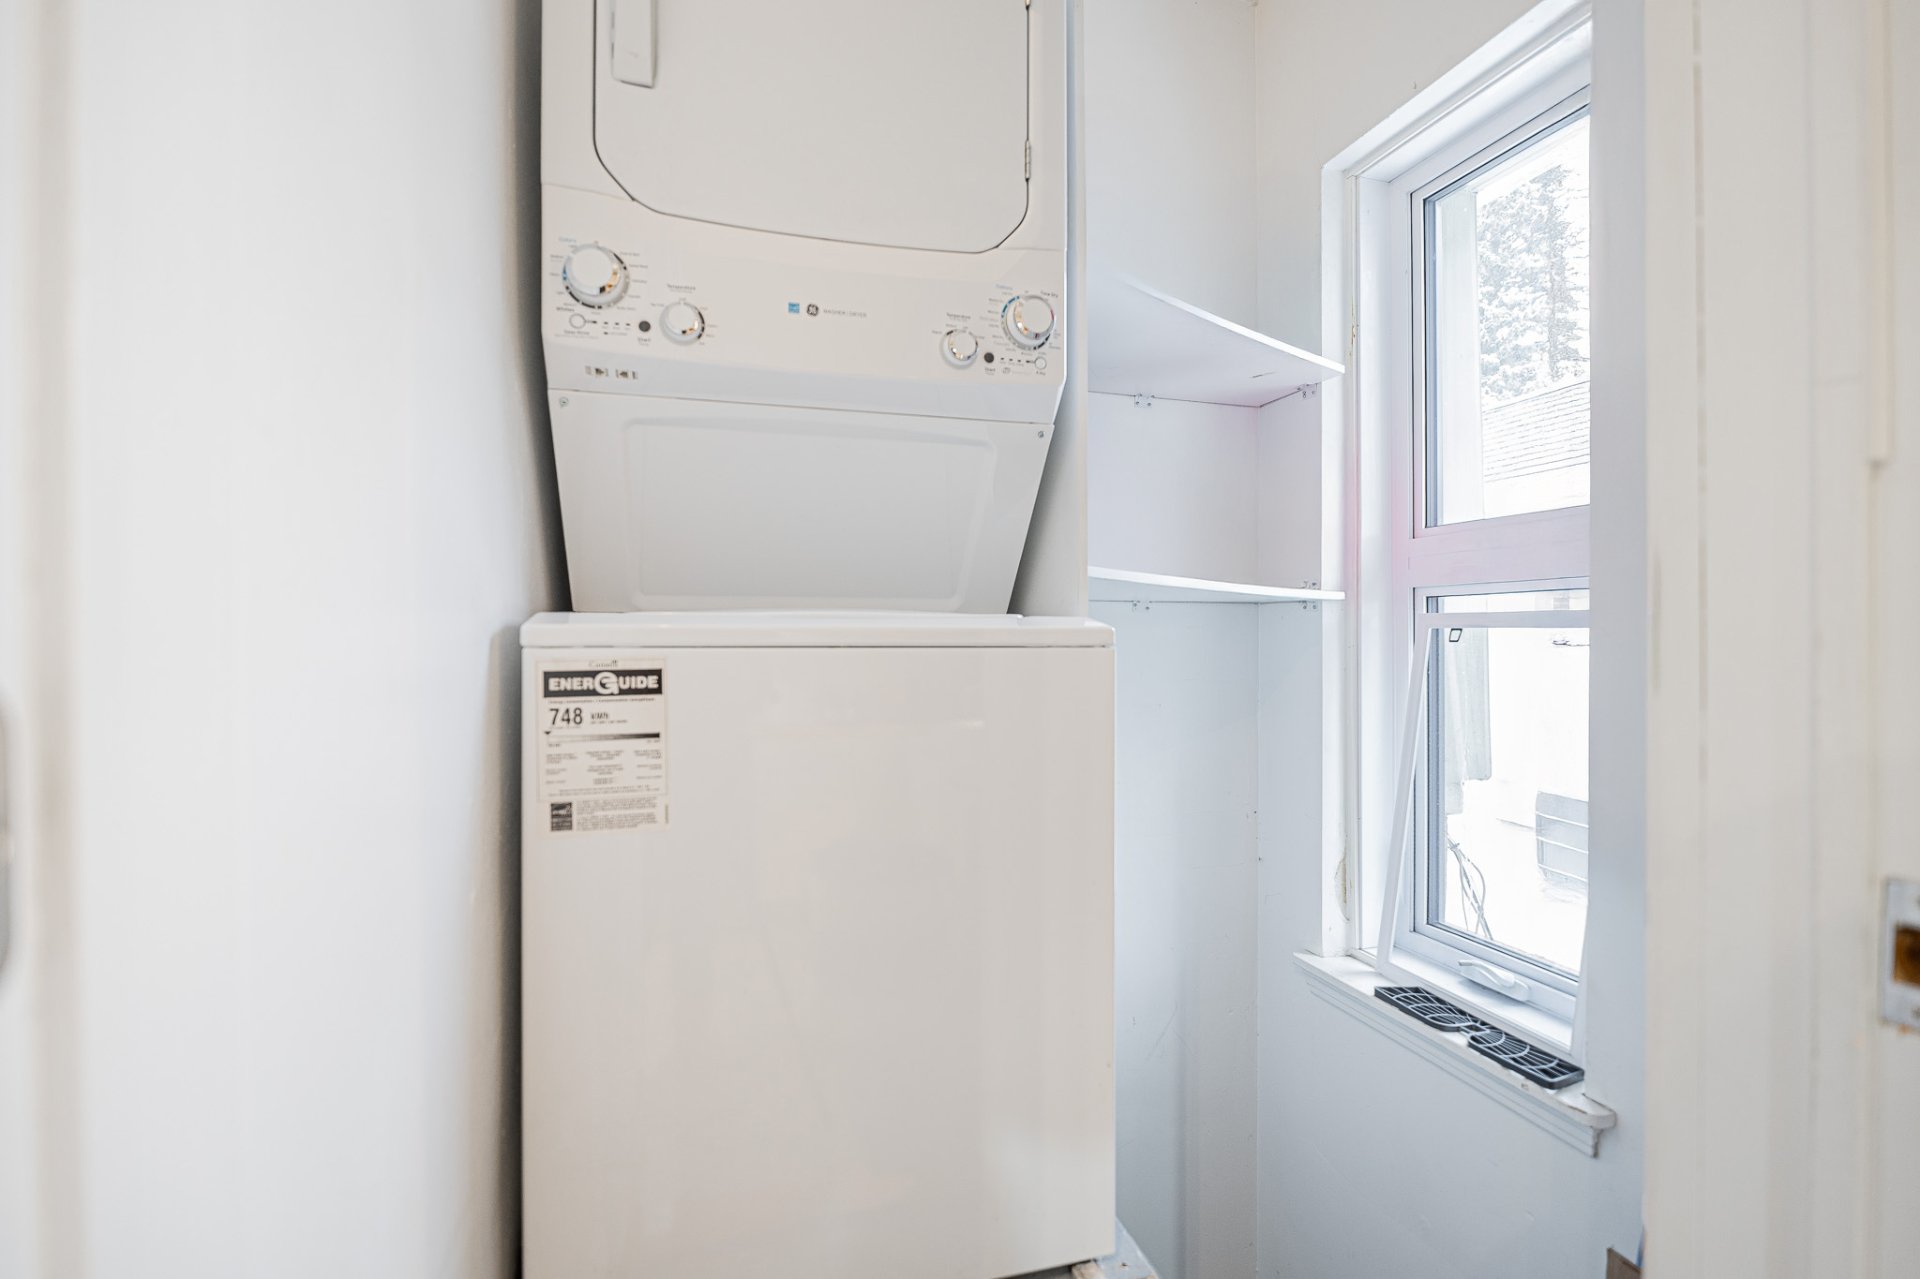
  Laundry room
  Bedroom
  Bedroom
 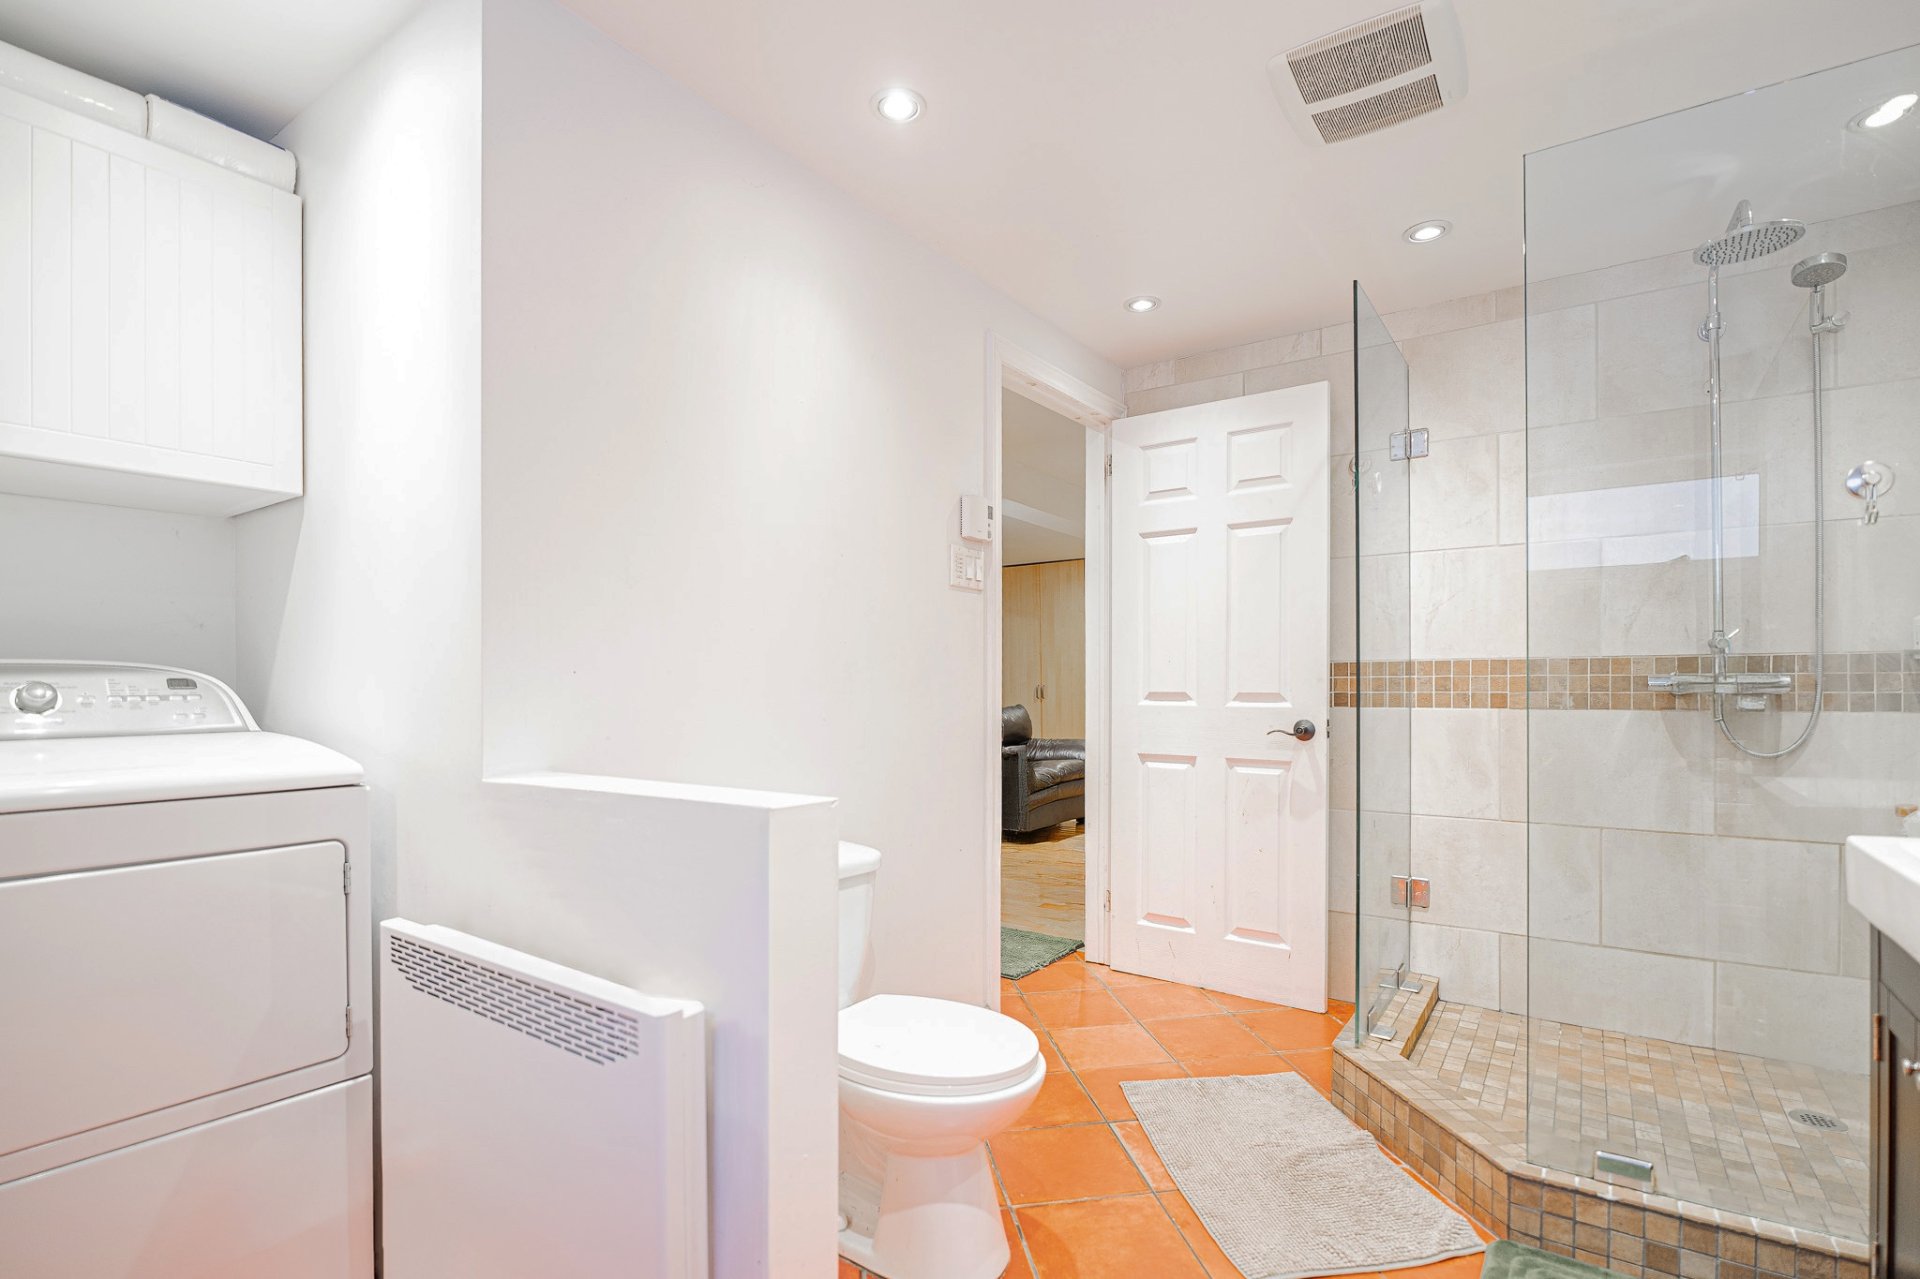 Hallway
 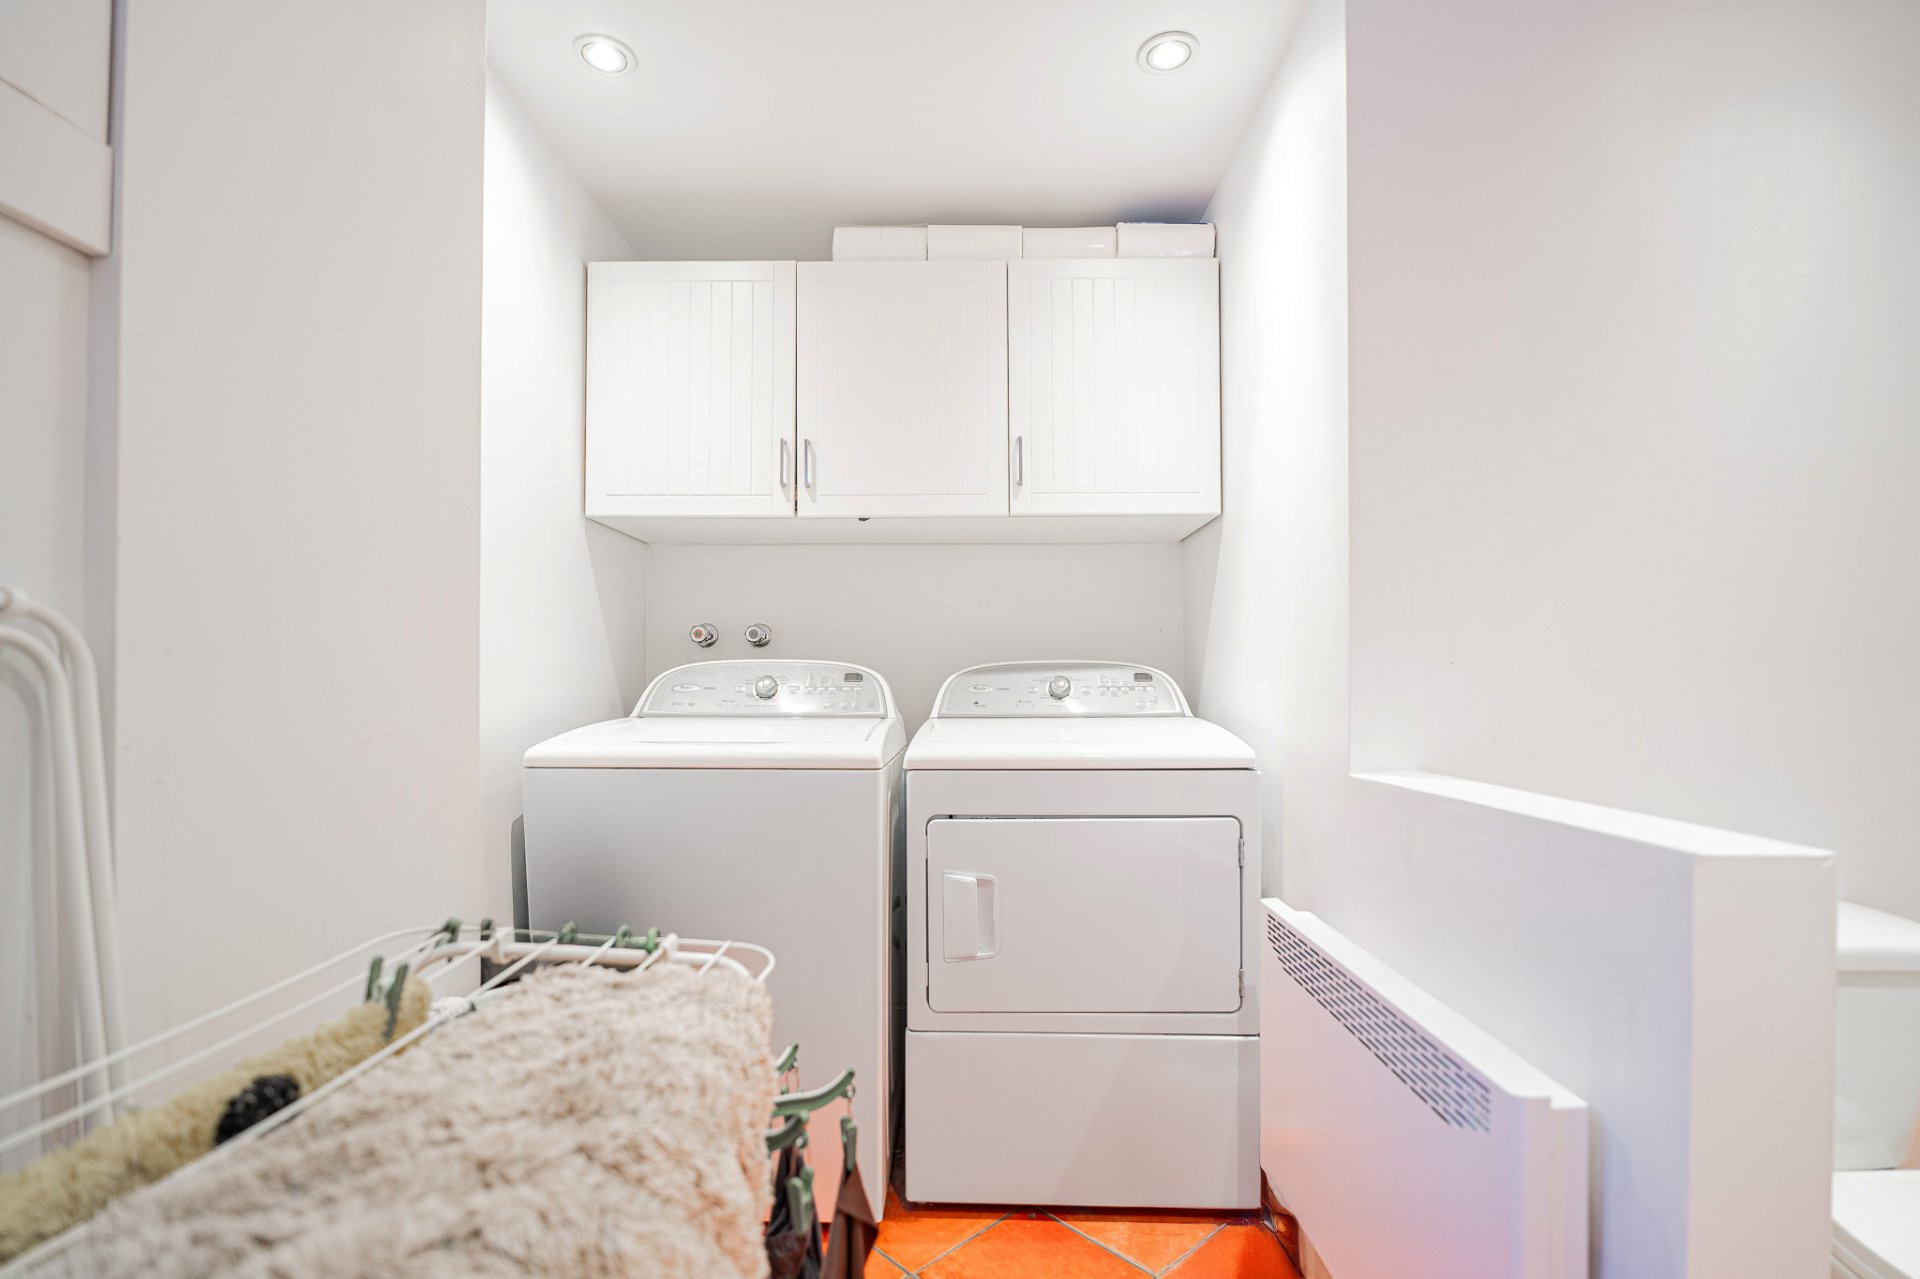 Corridor
 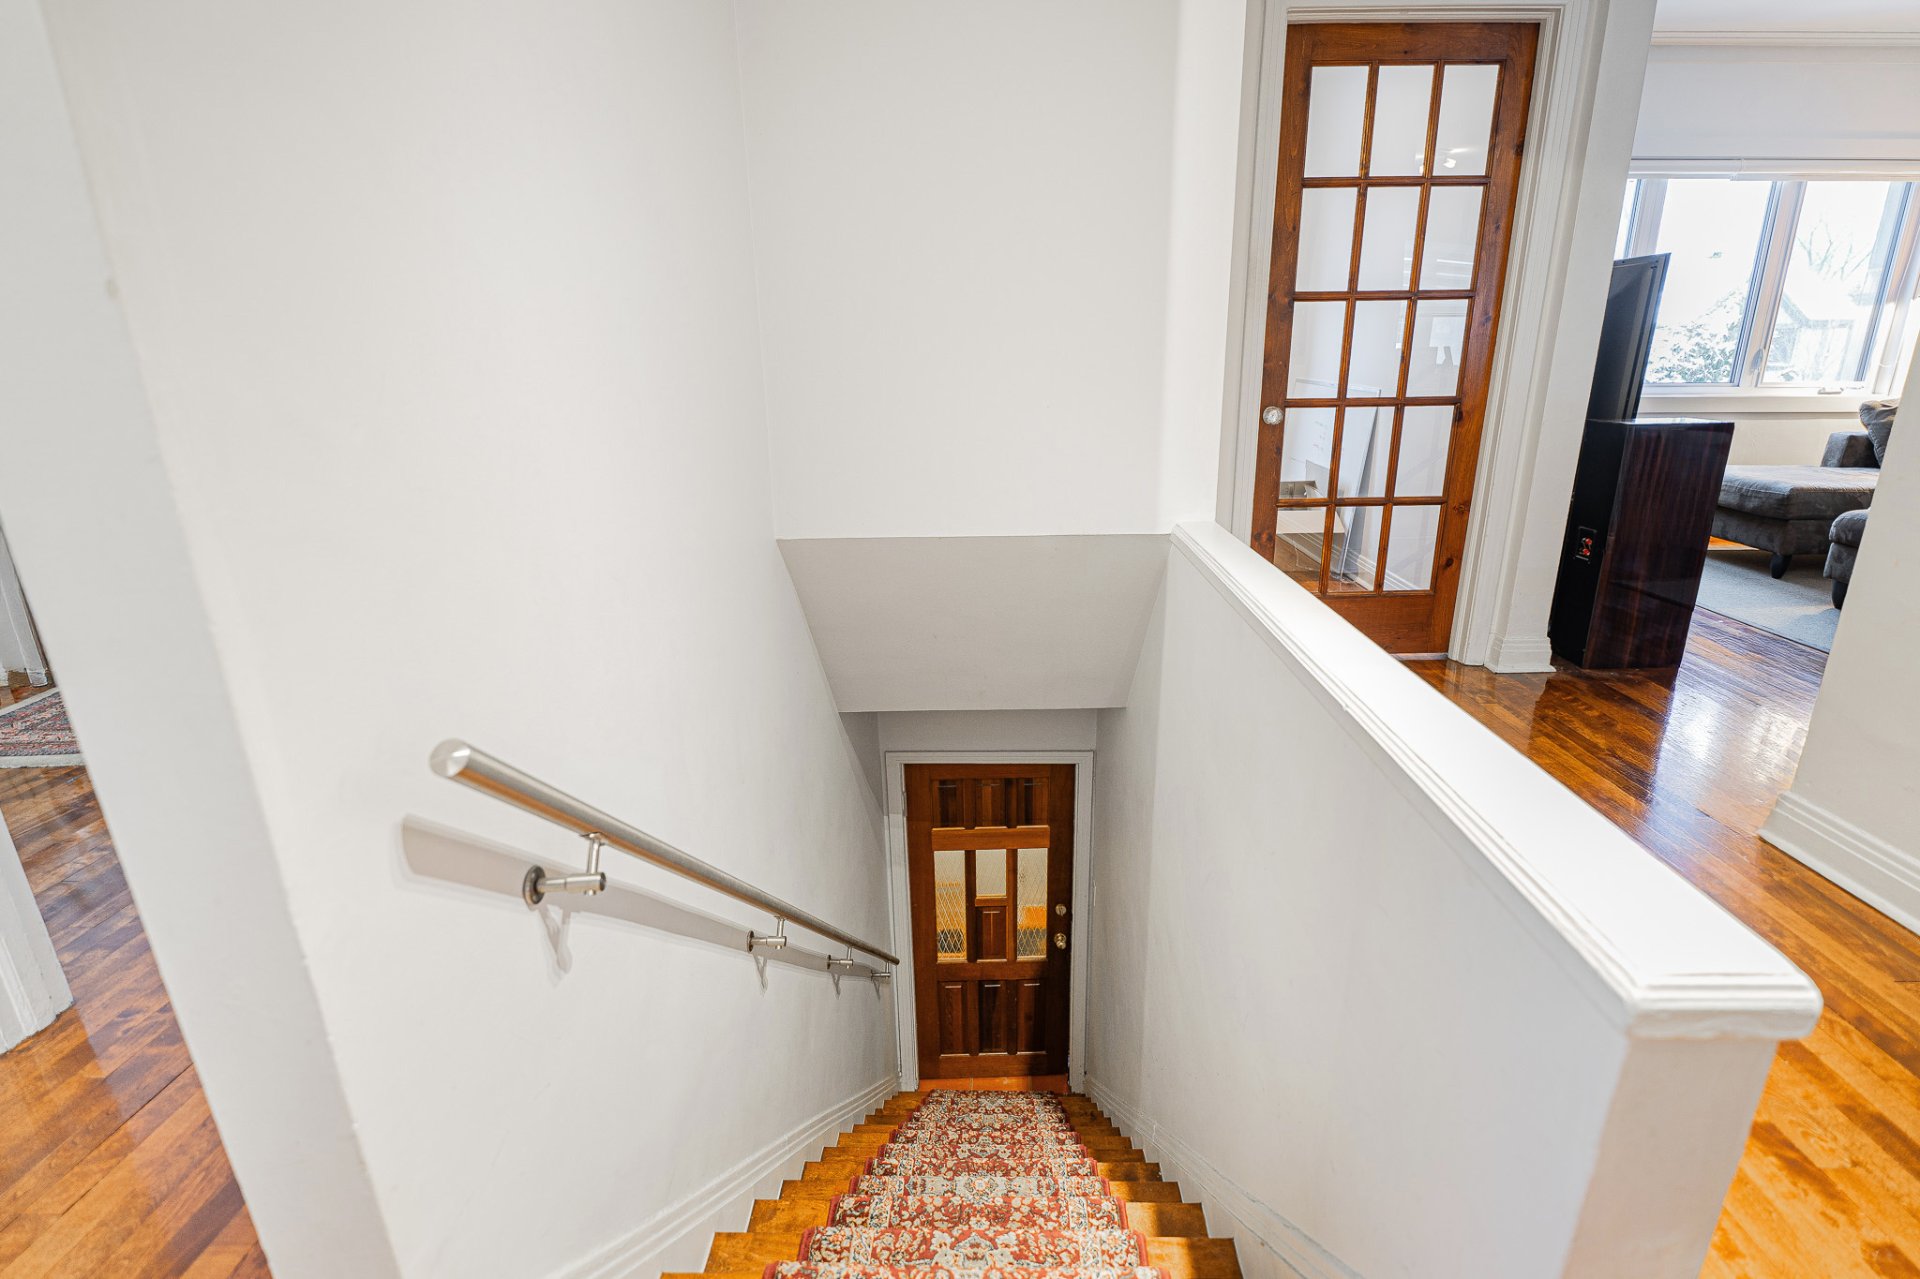 Kitchen
 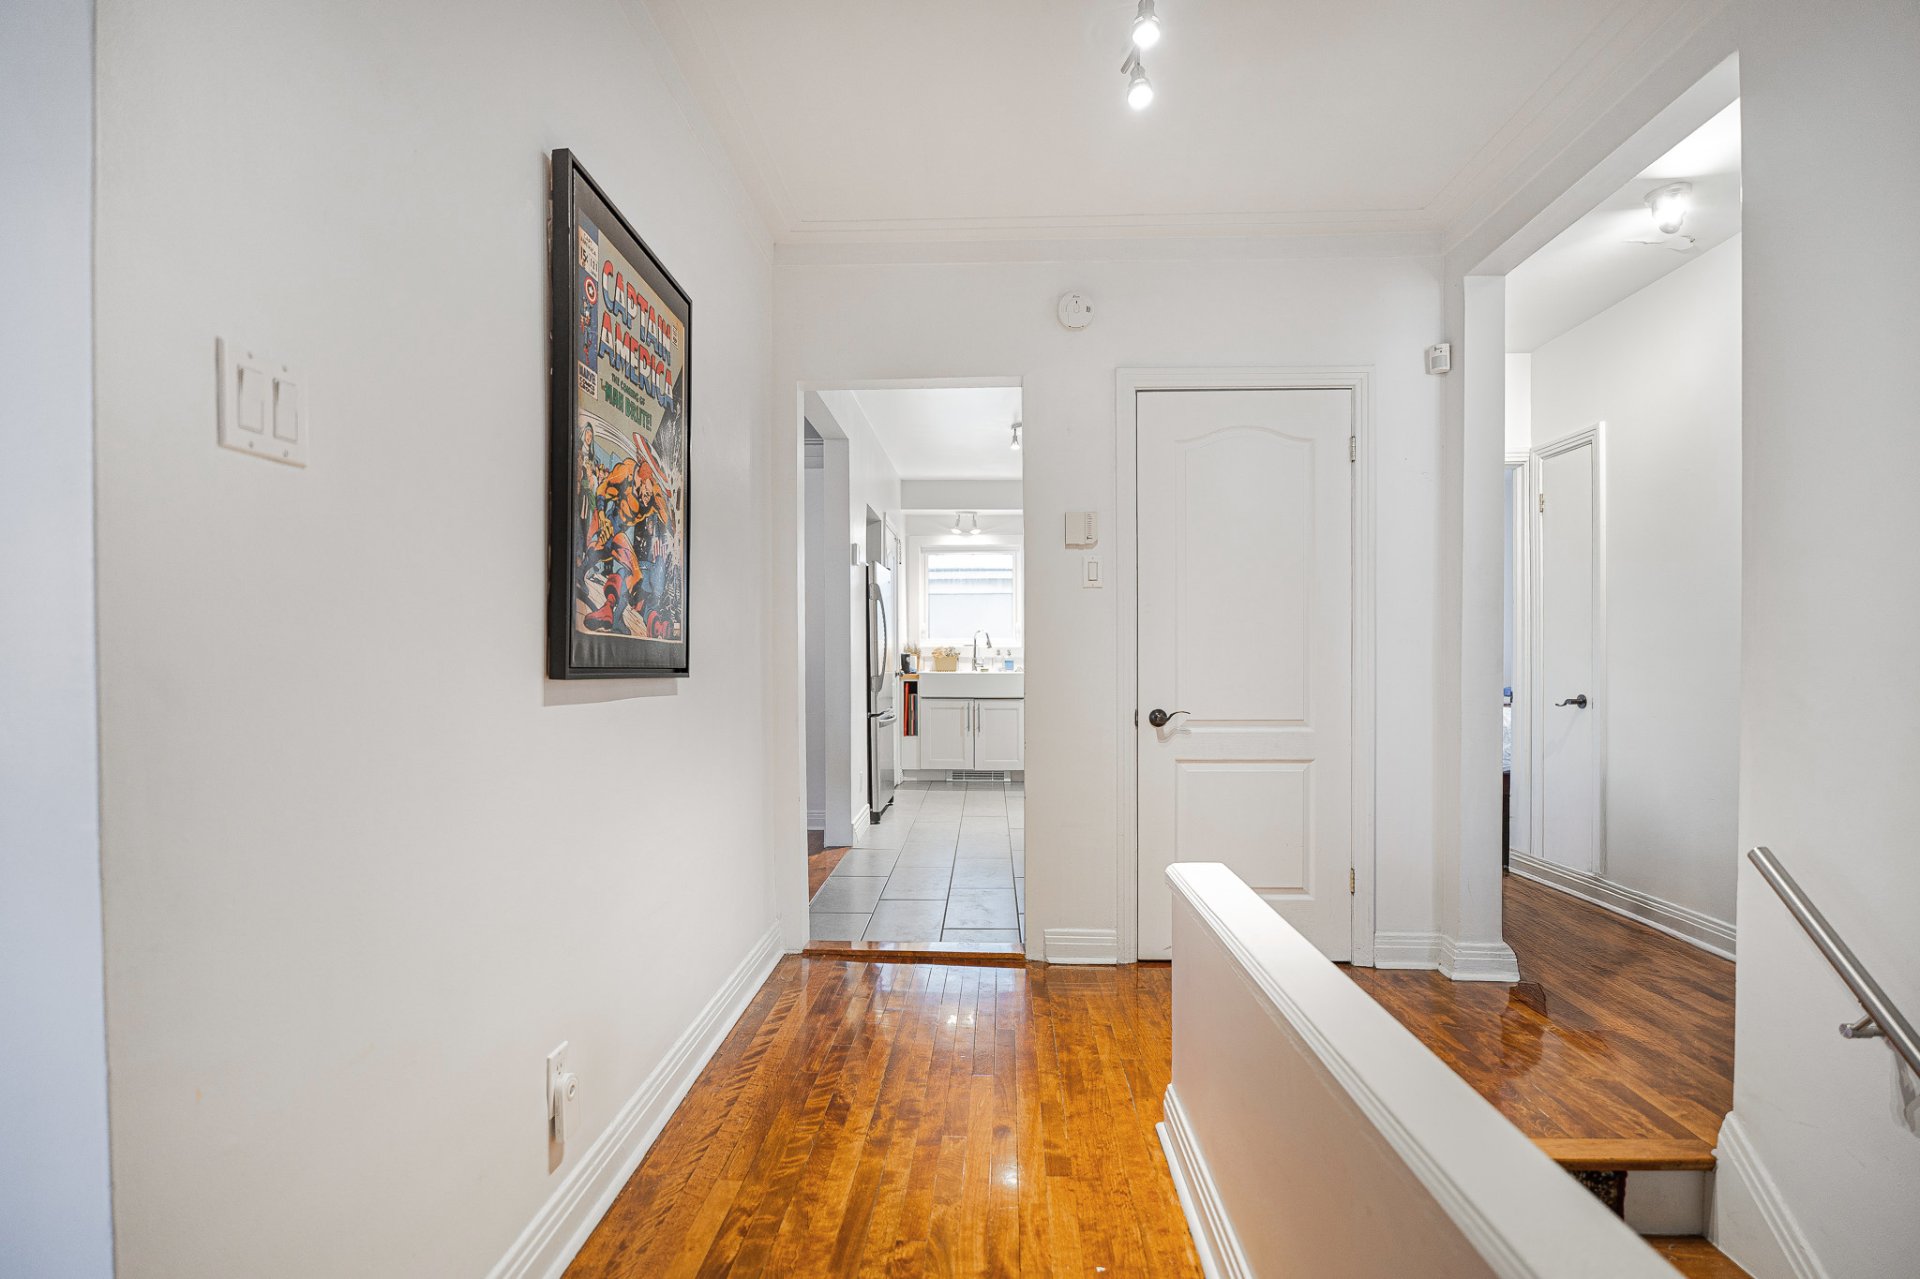 Kitchen
 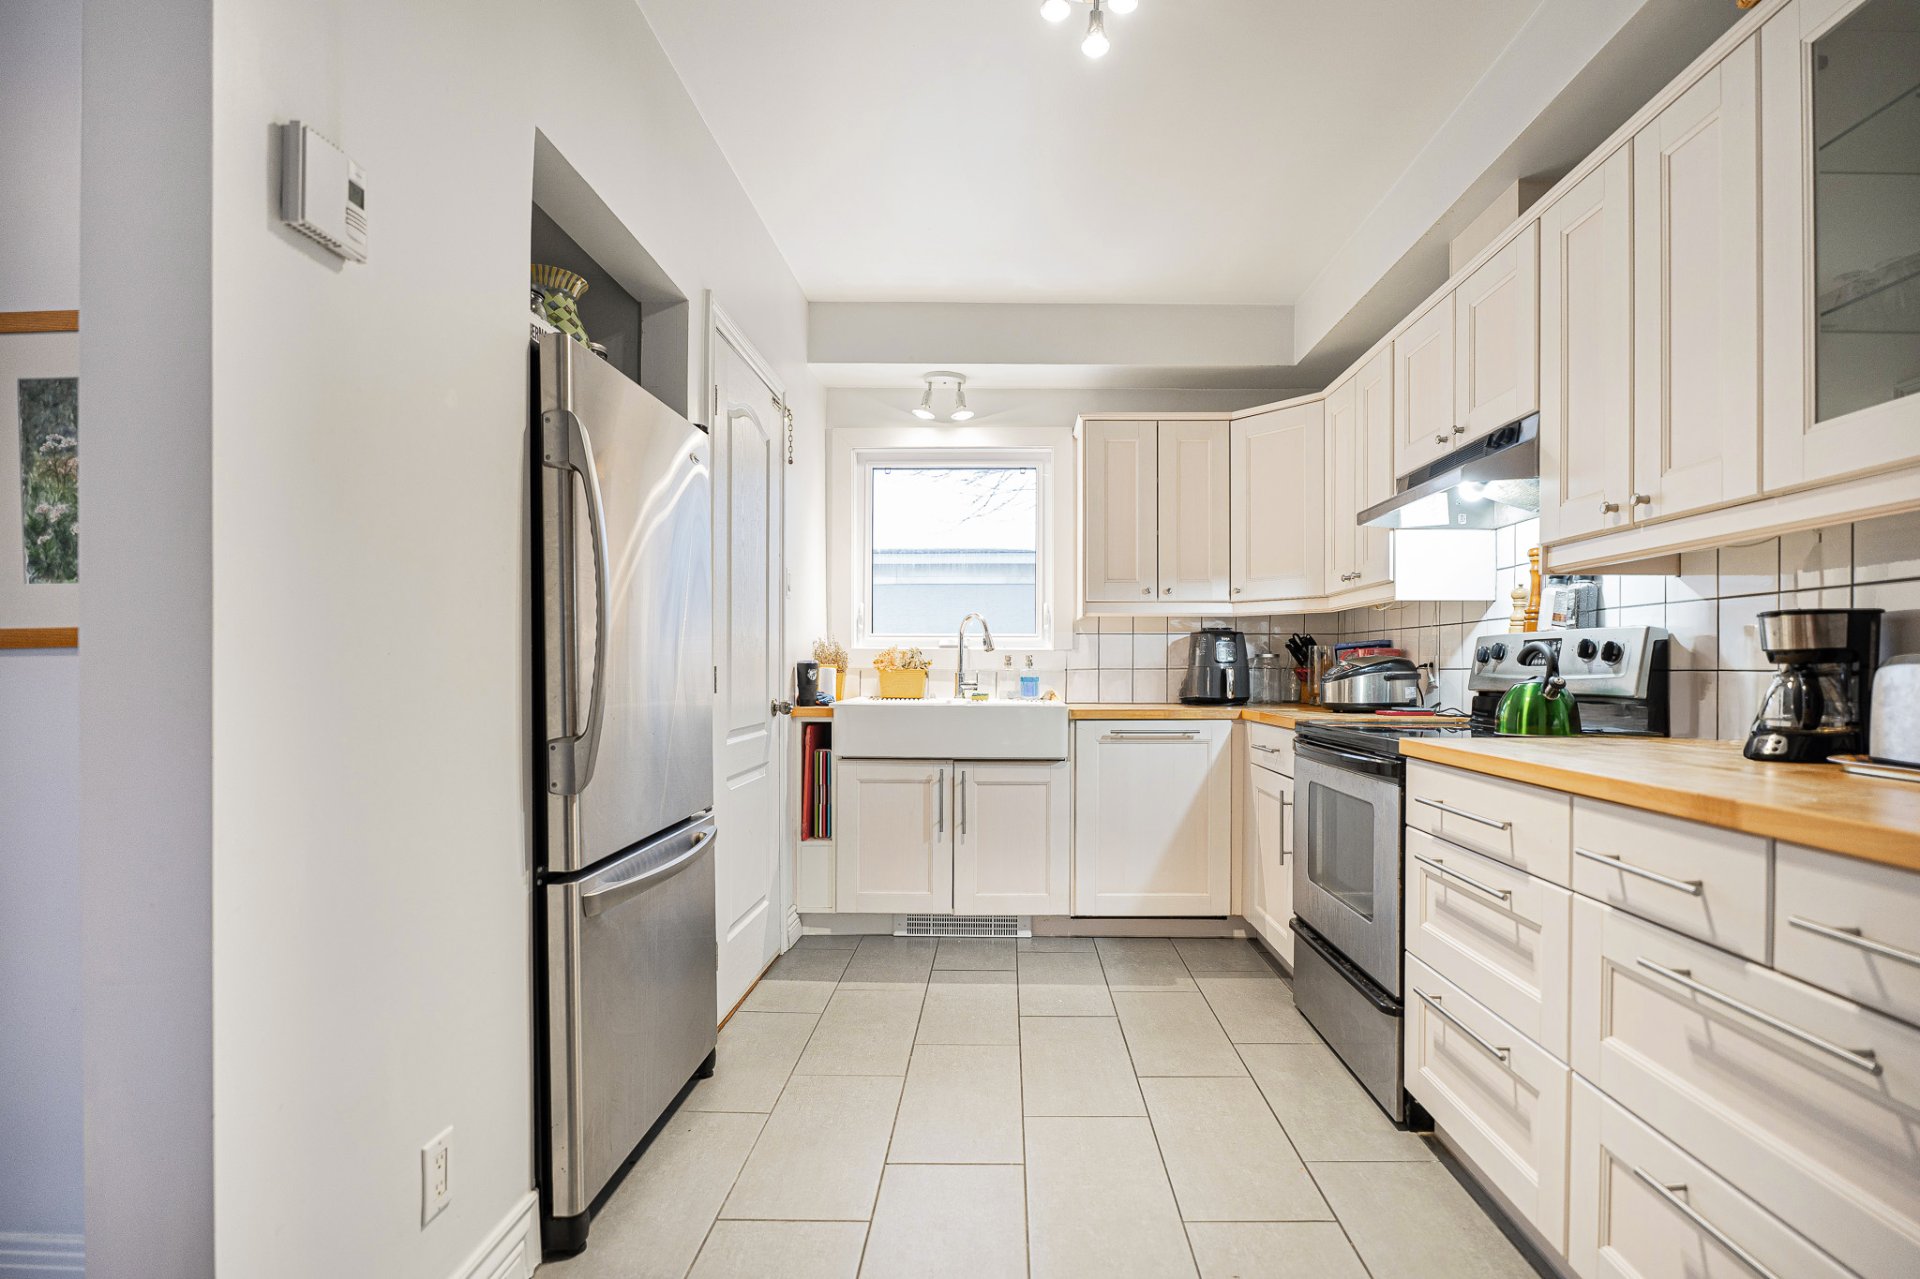 Kitchen
 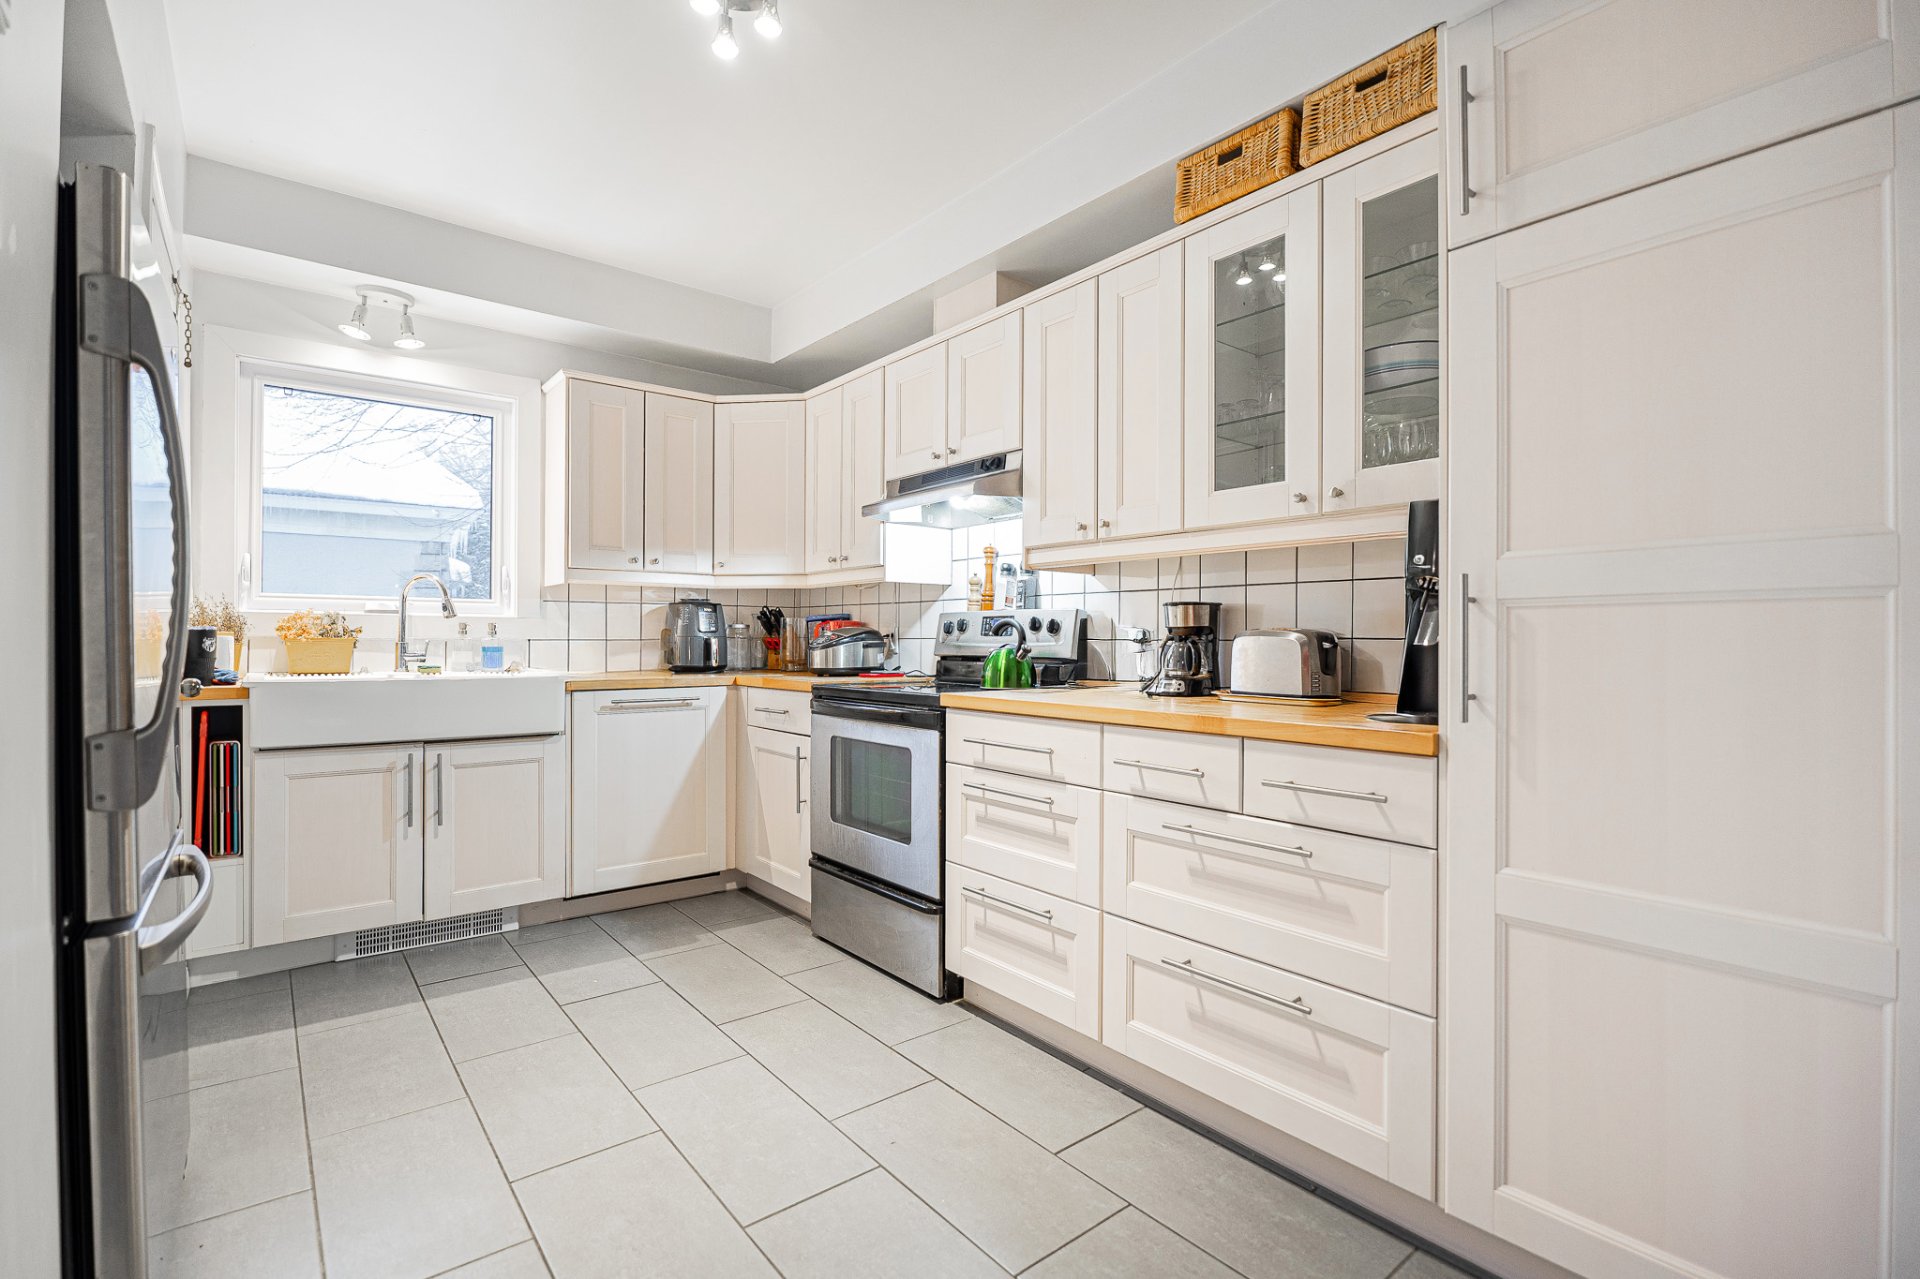 Dining room
 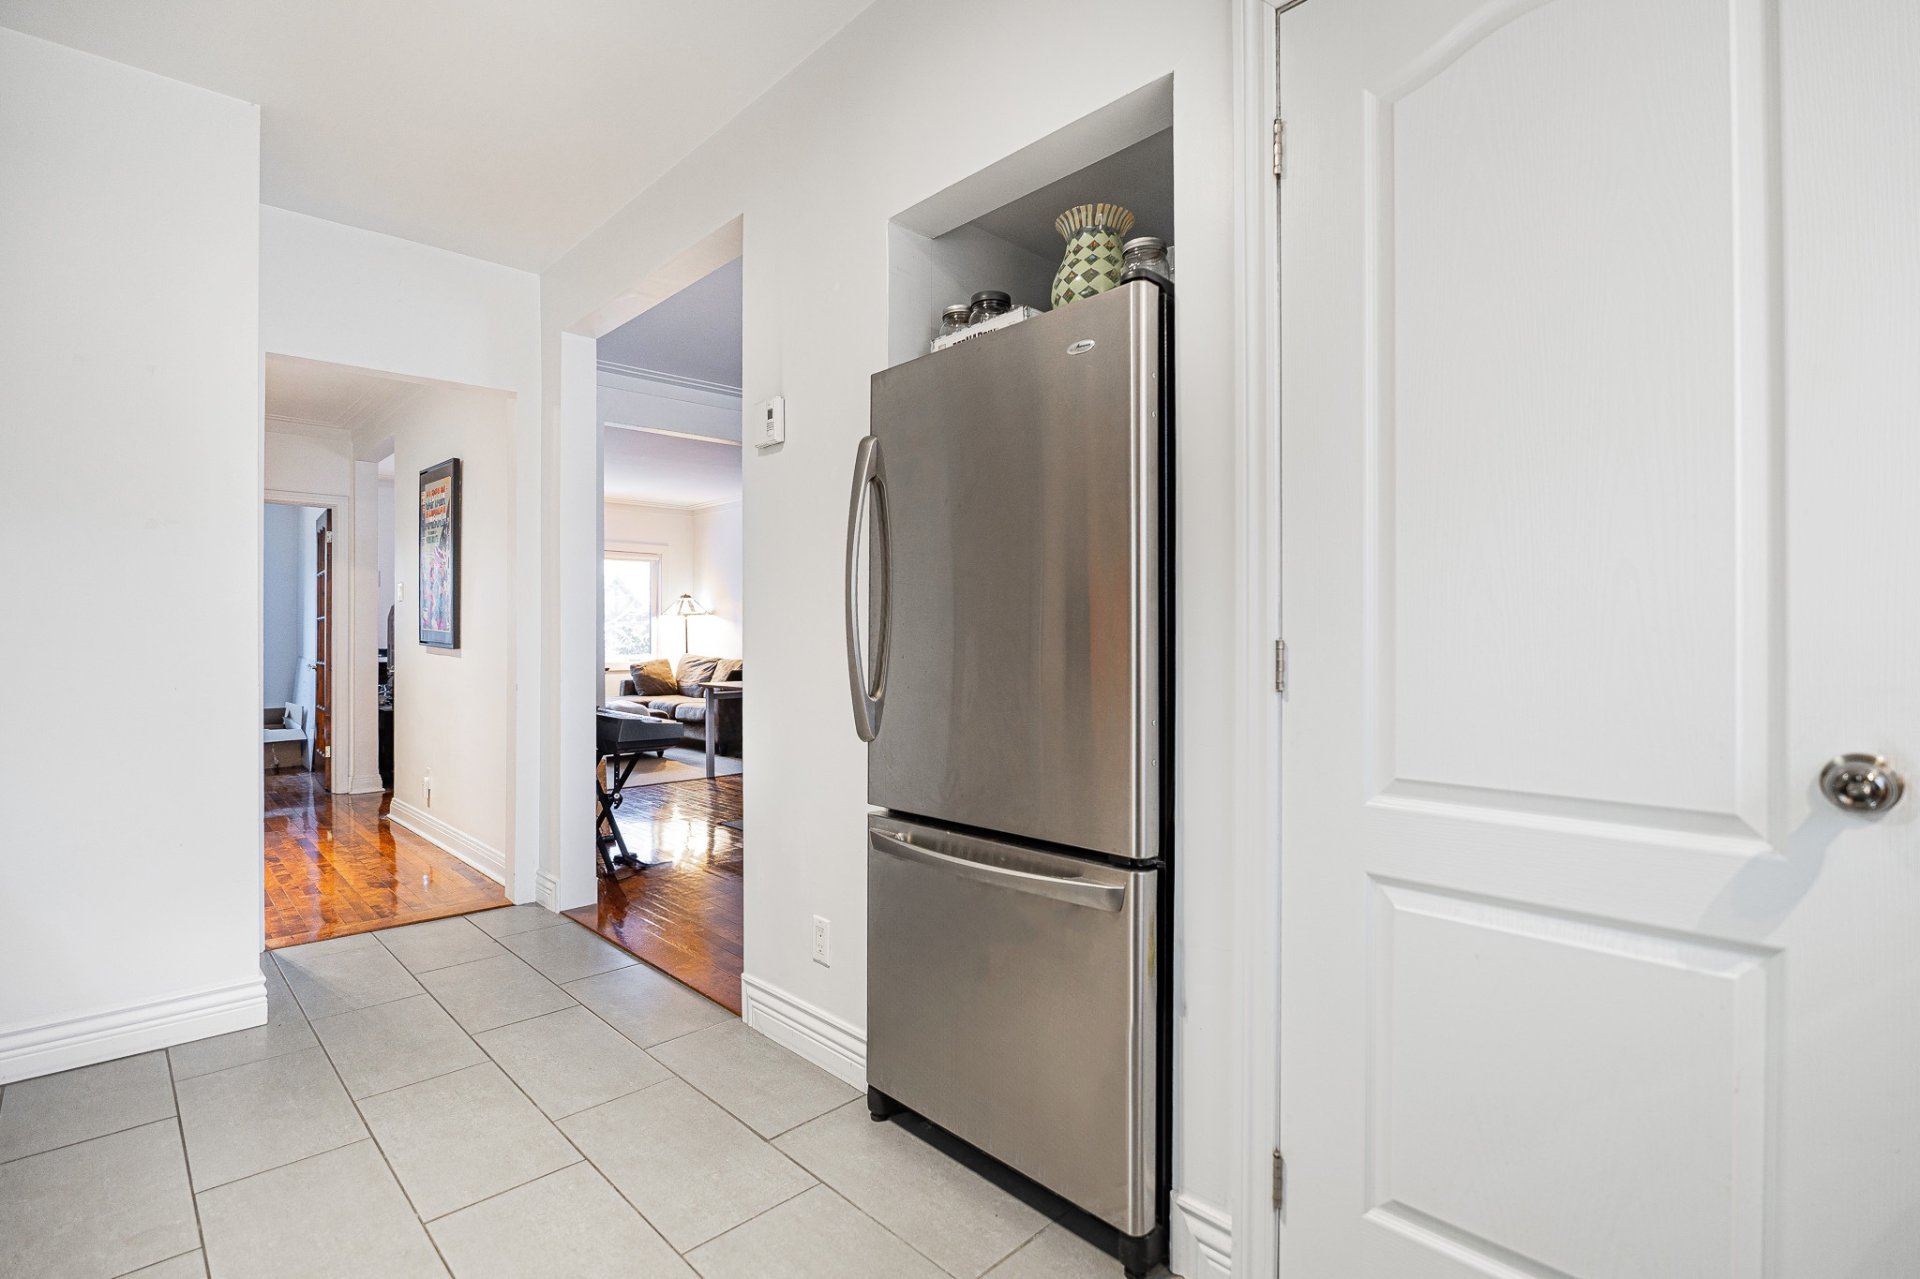 Dining room
 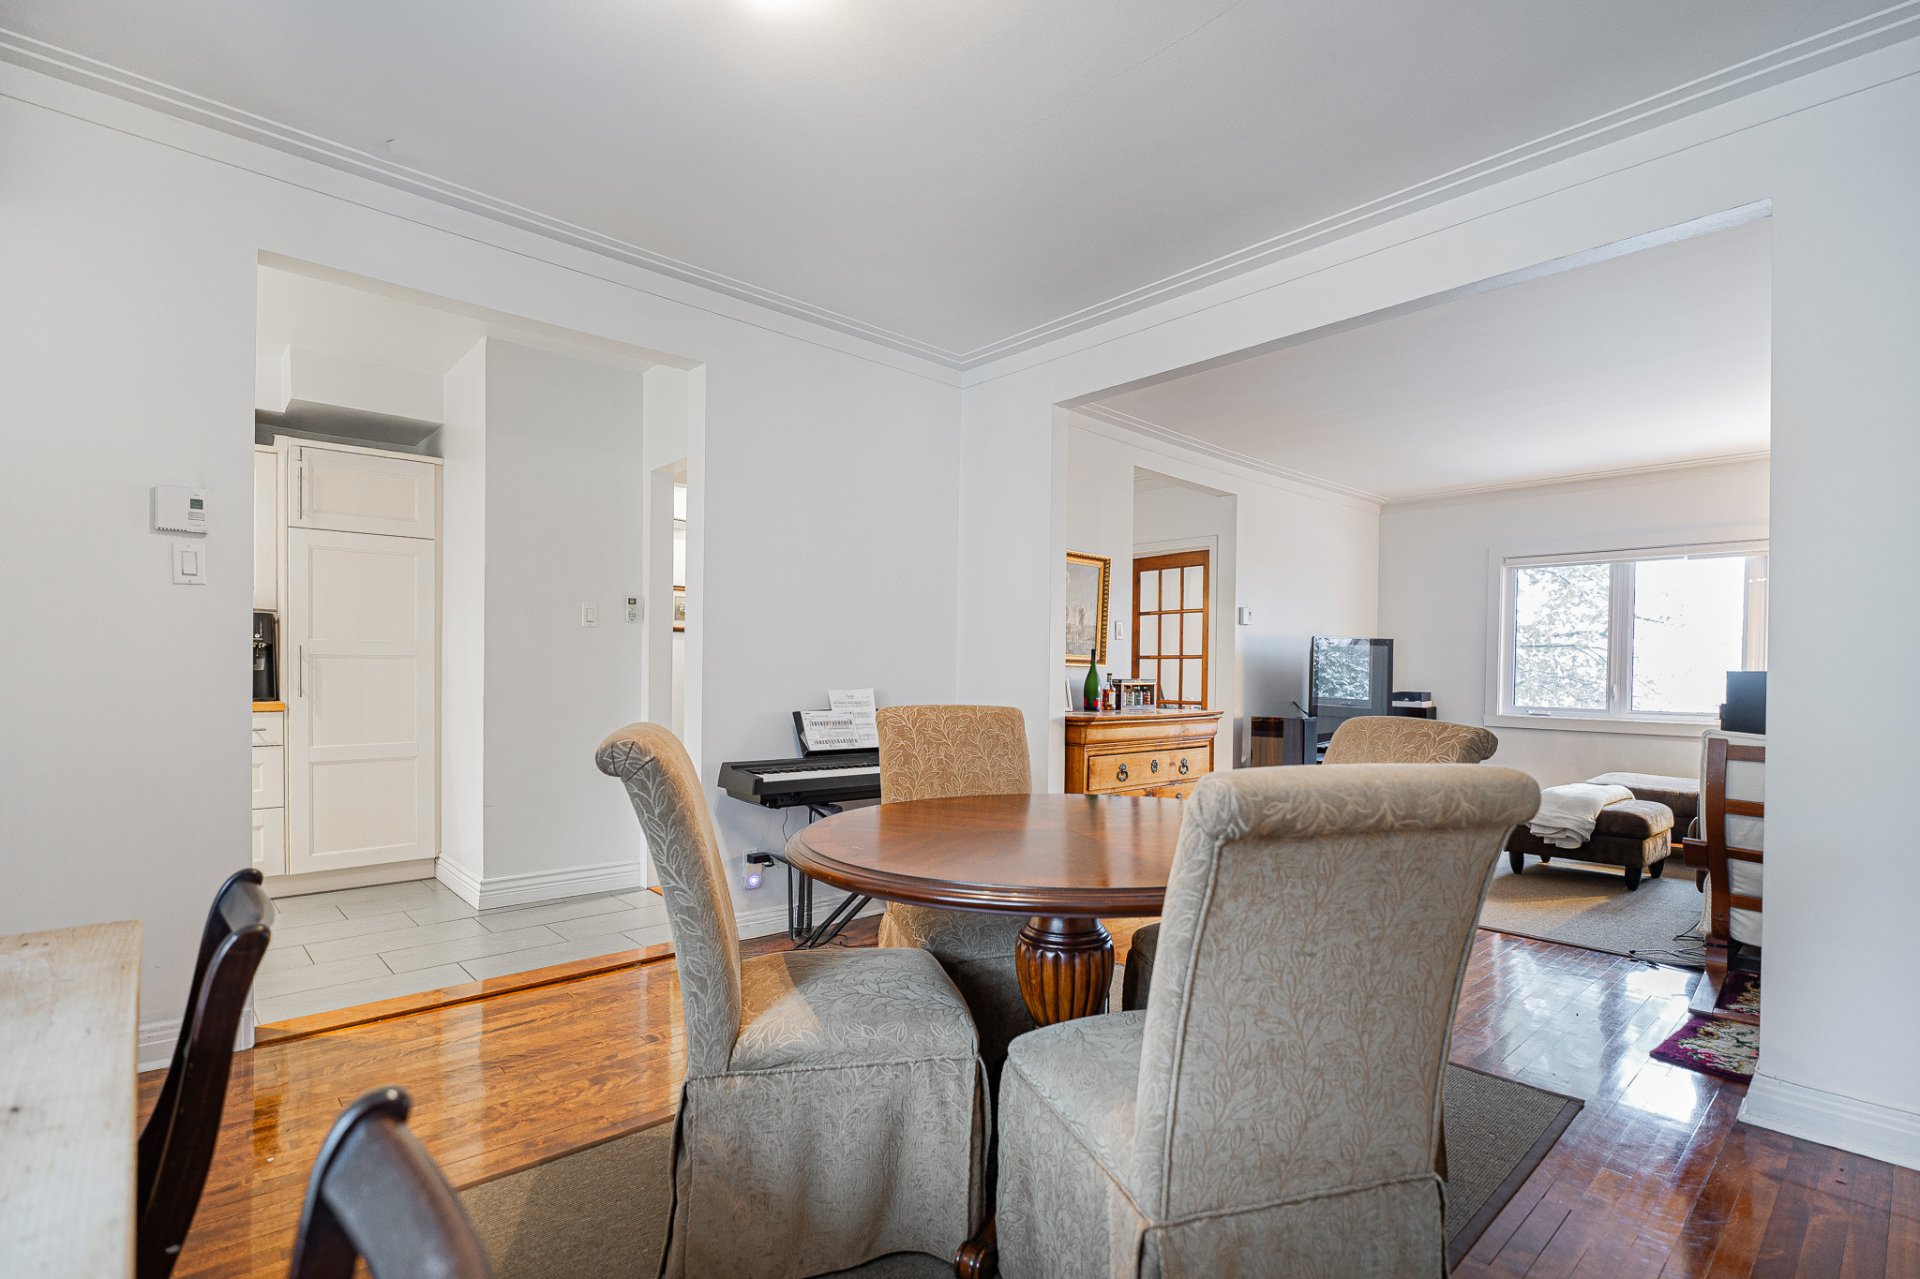 Living room
  Living room
 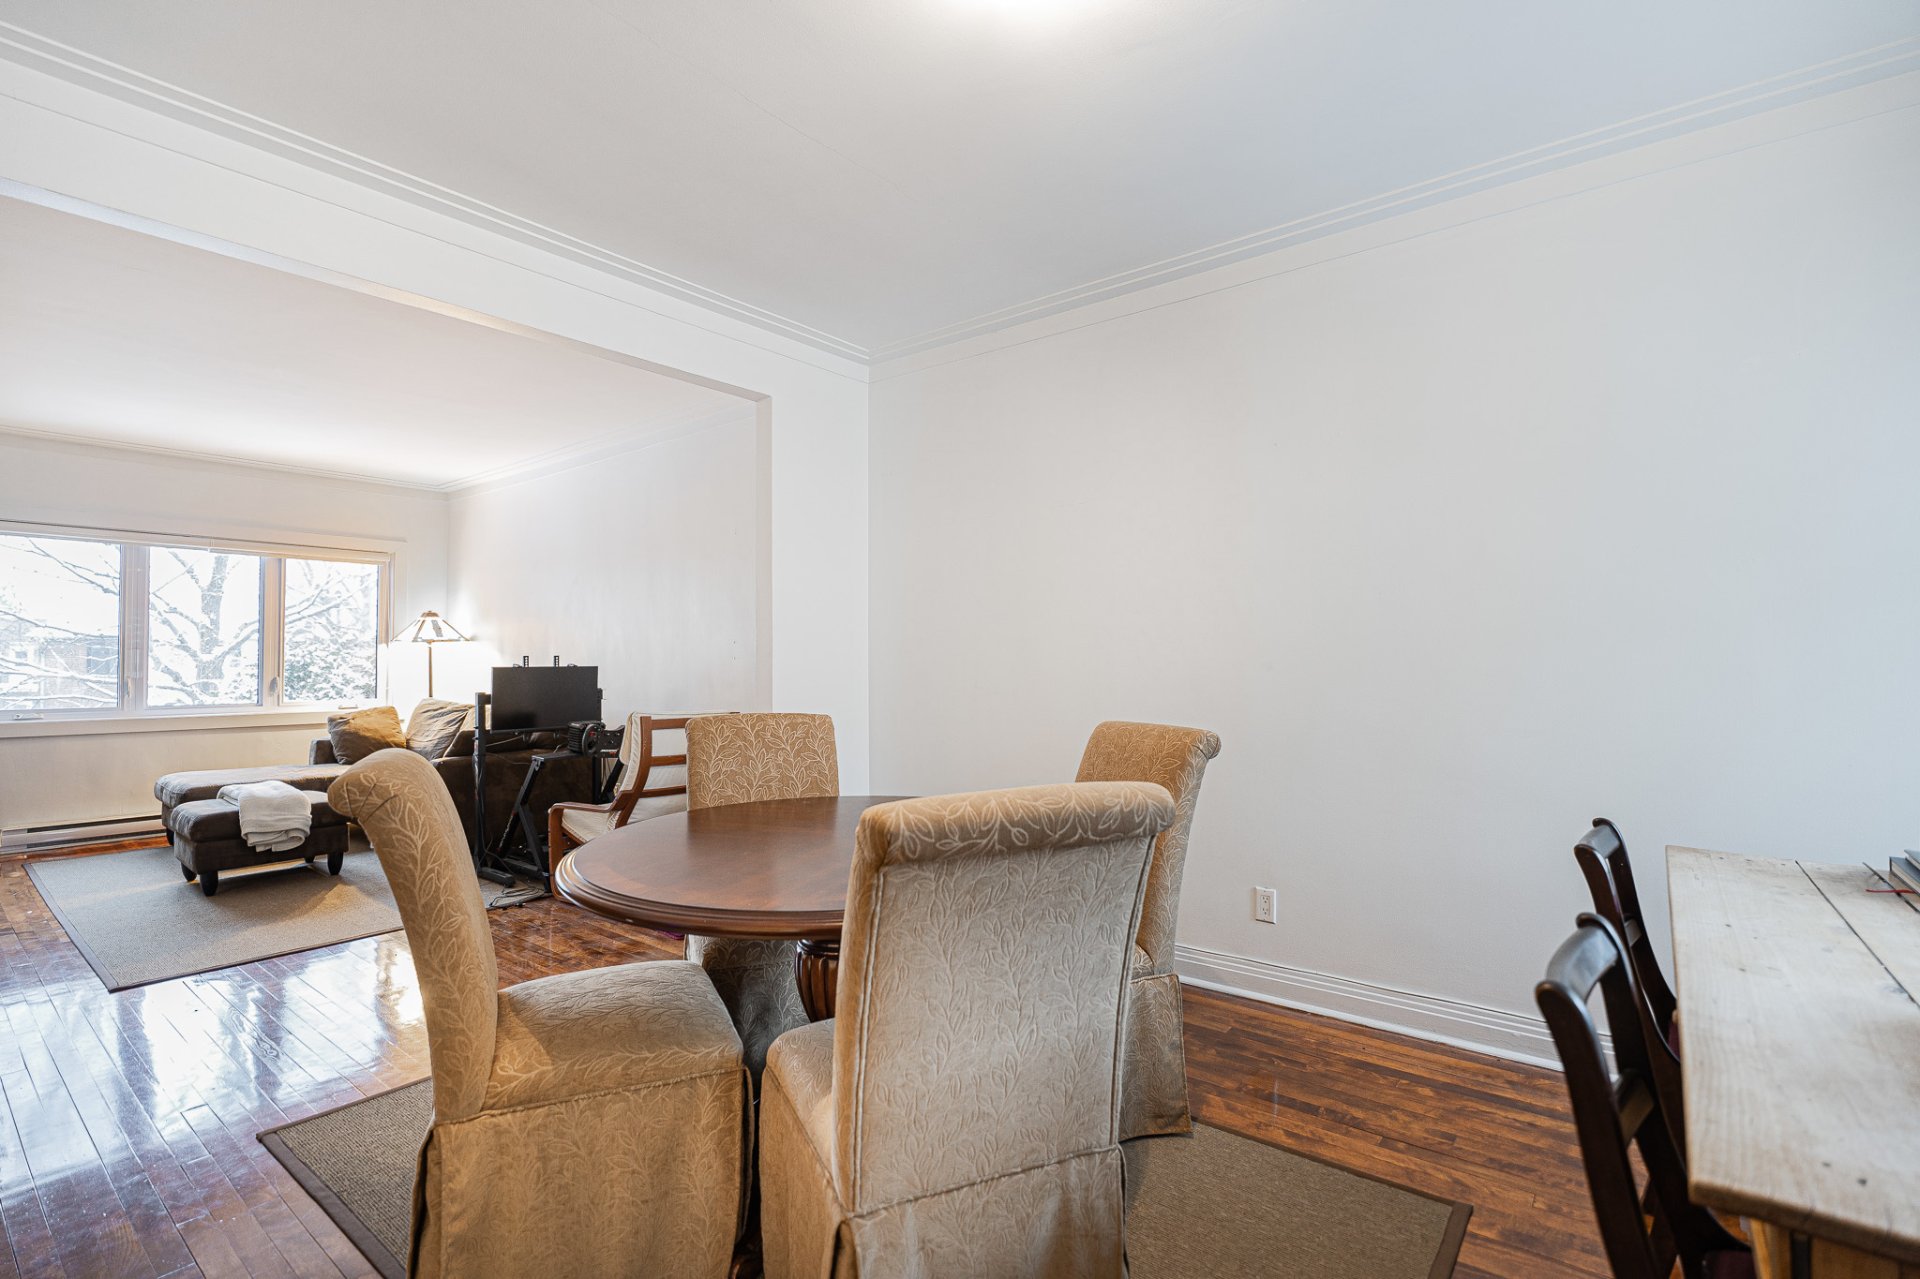 Living room
 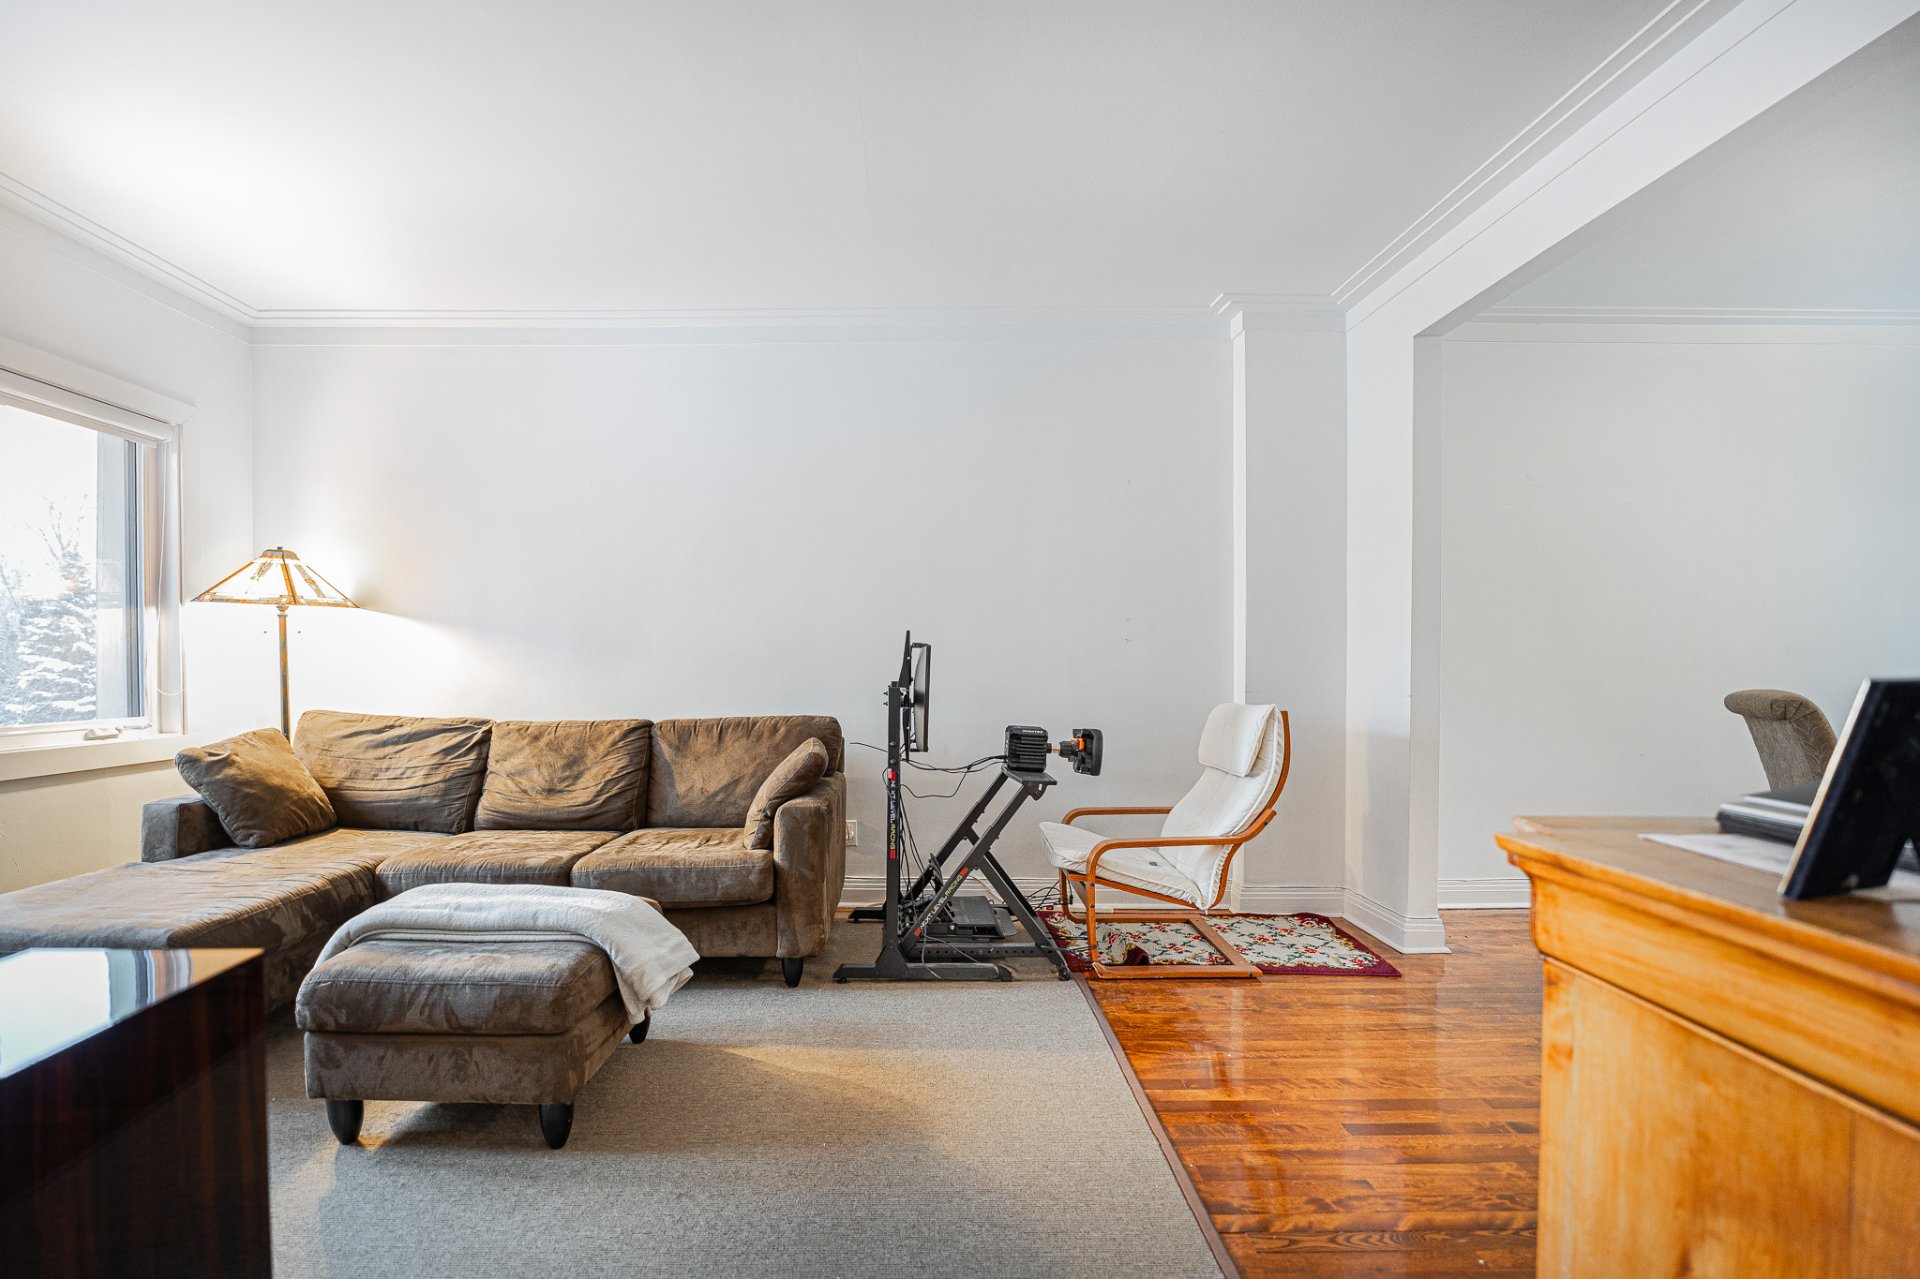 Living room
 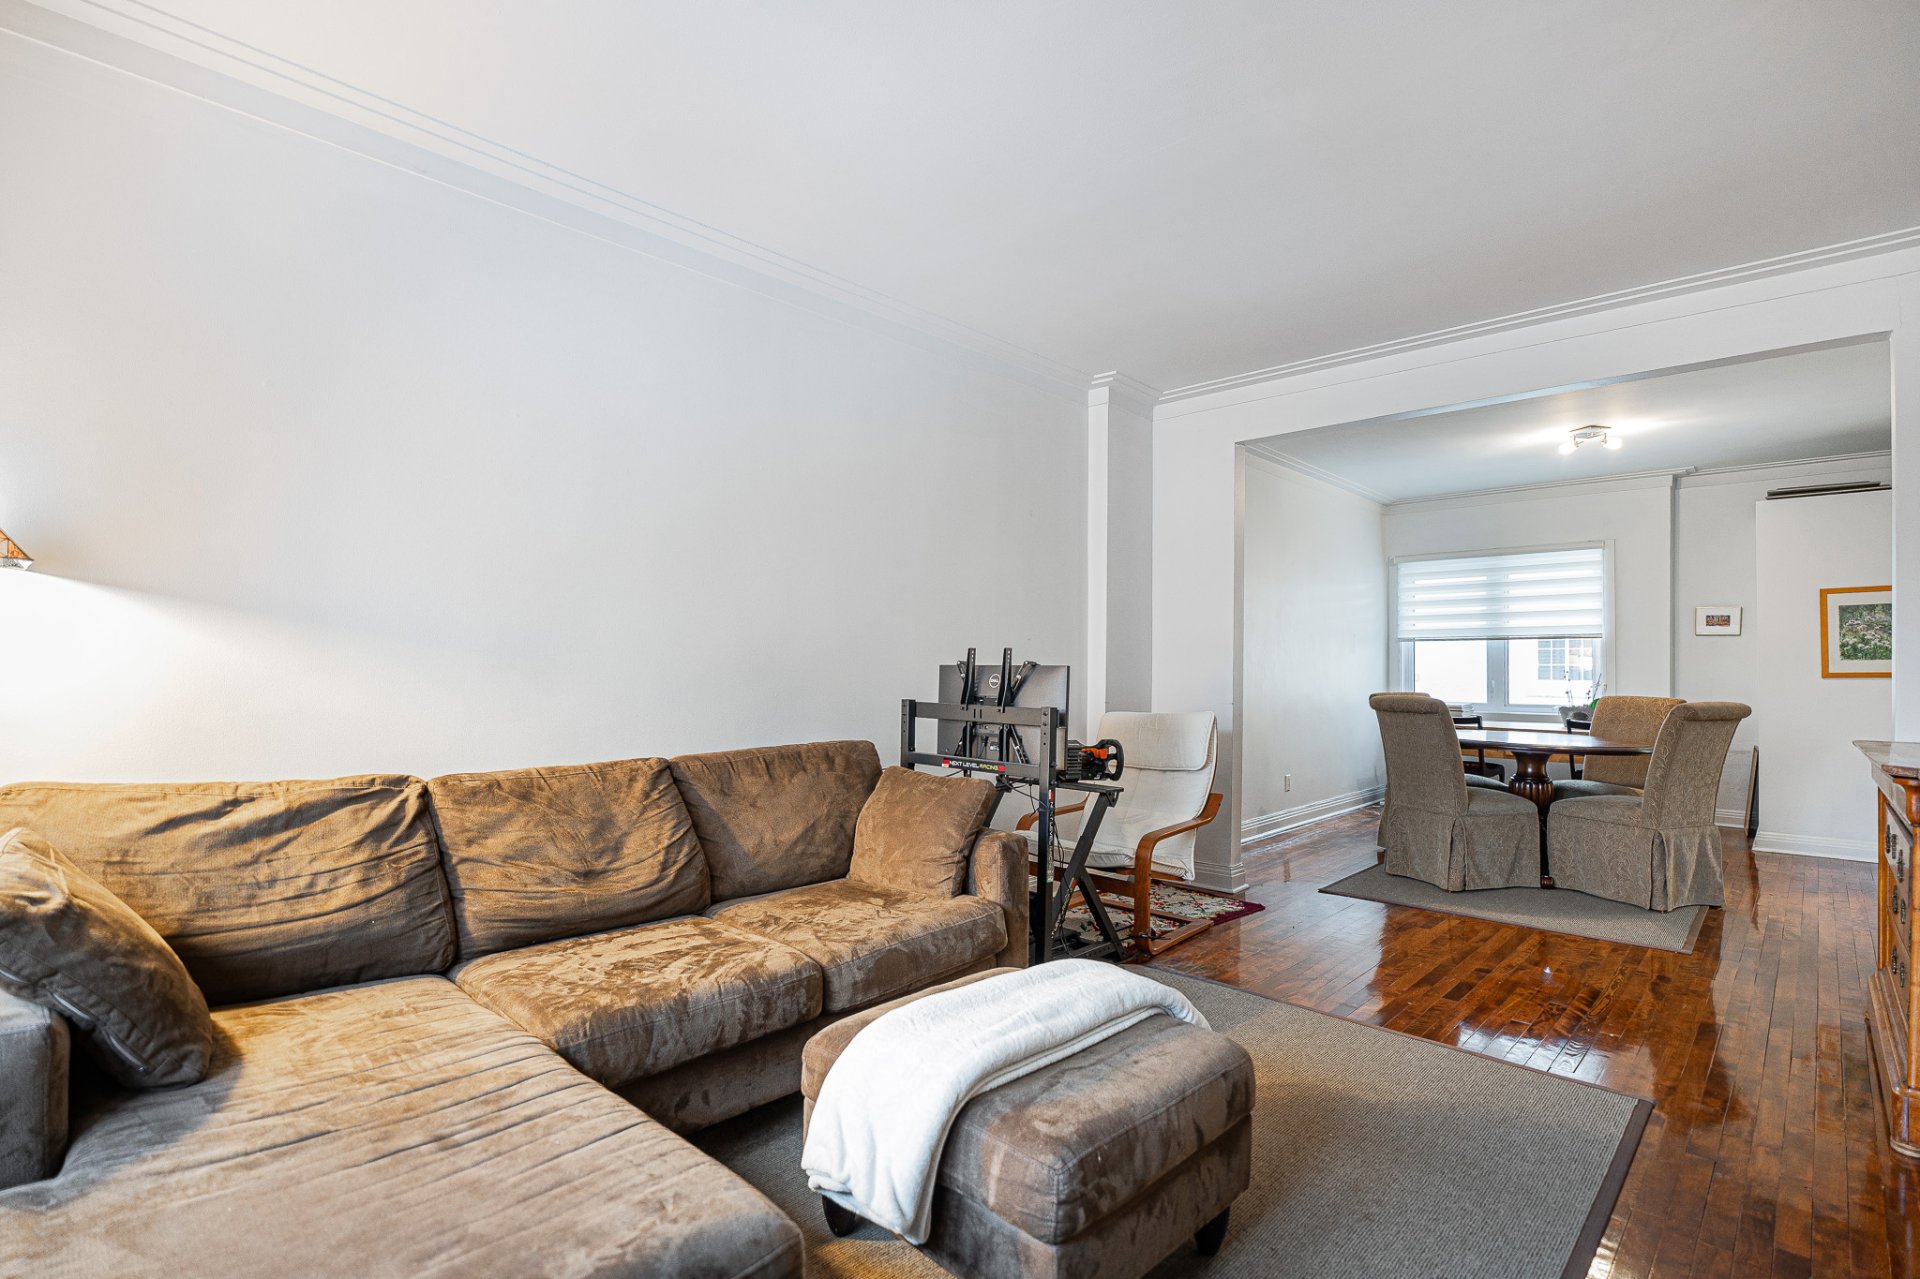 Bedroom
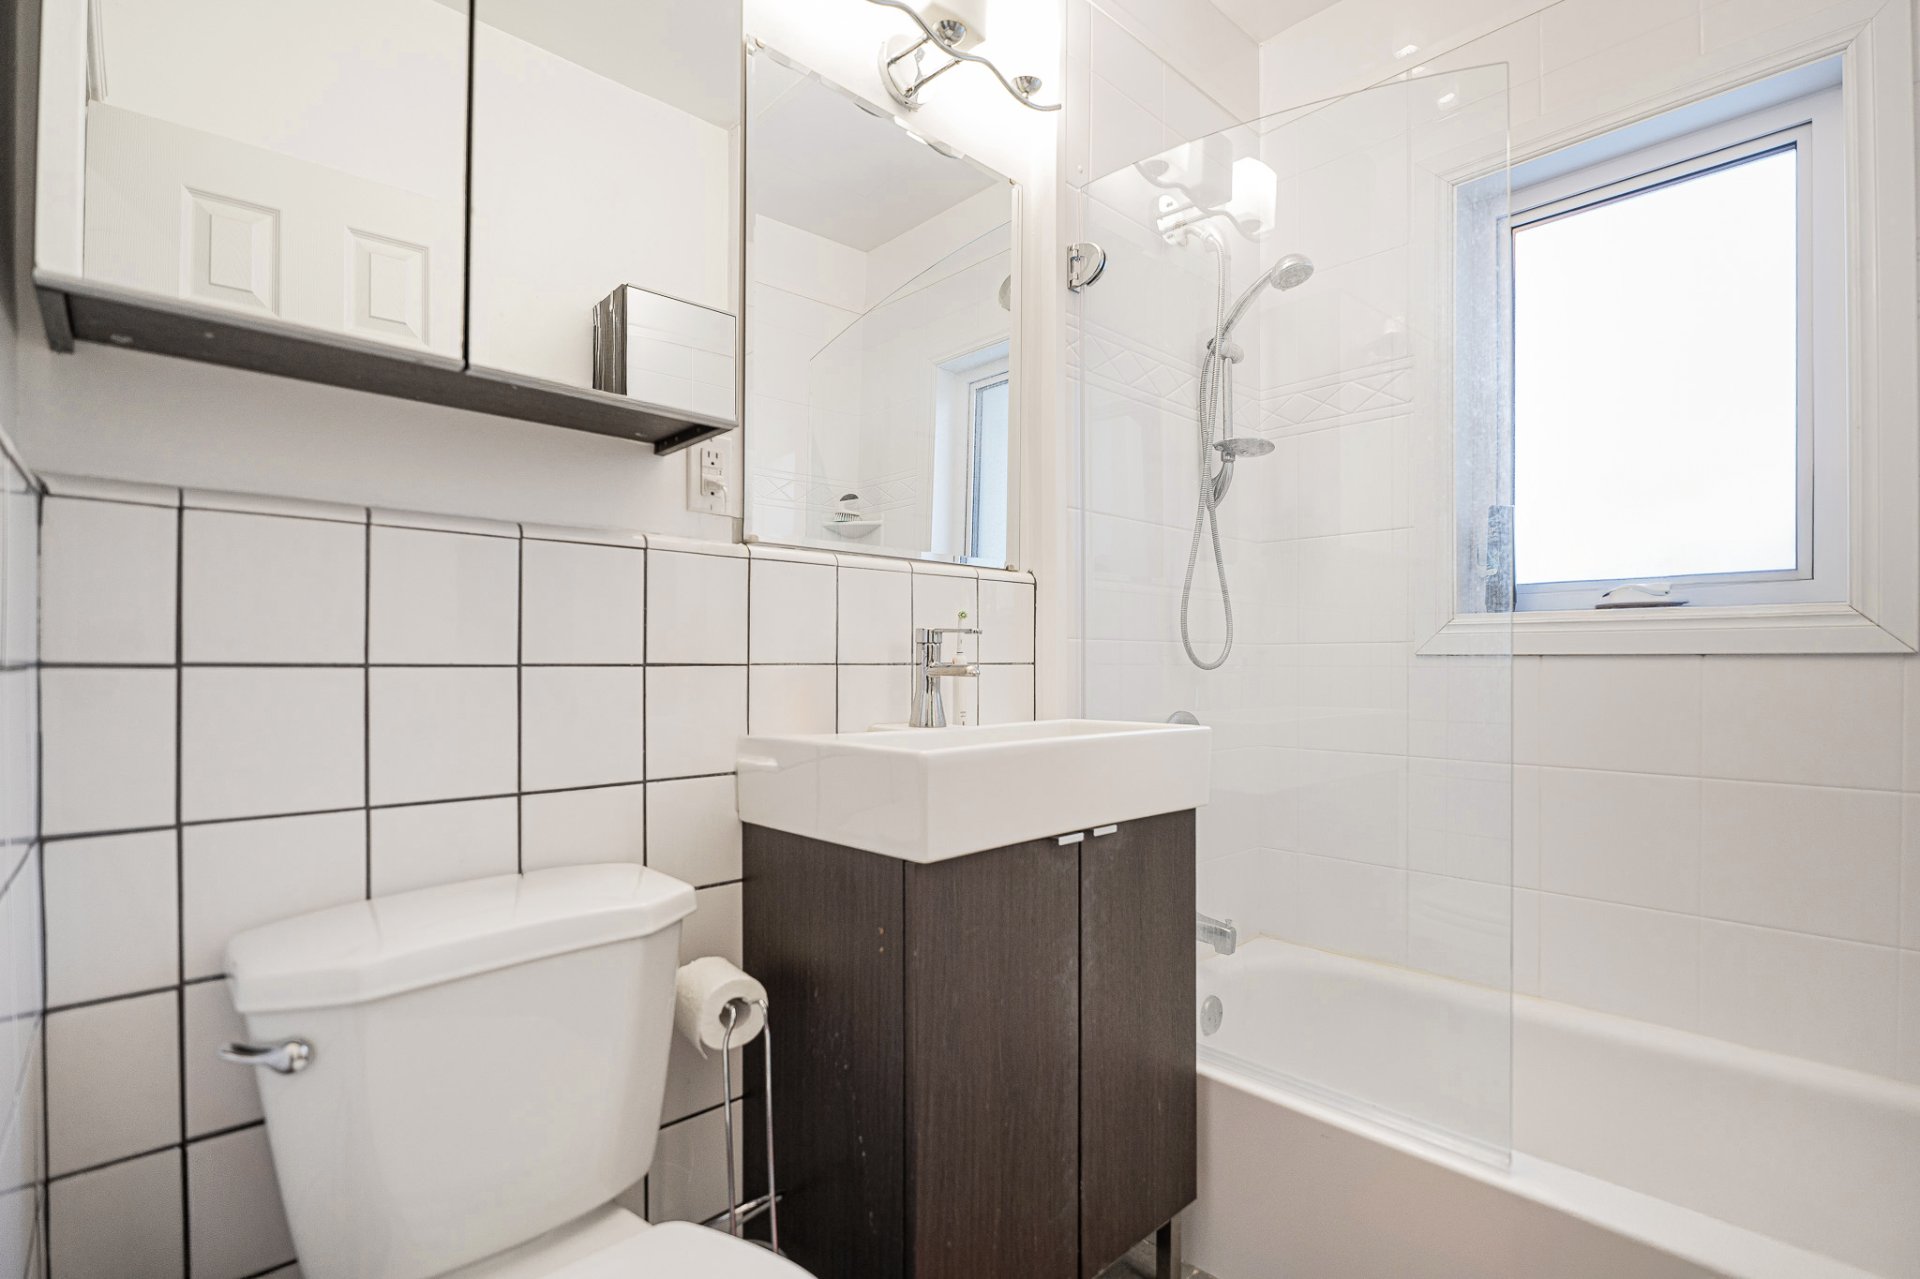
  Bathroom
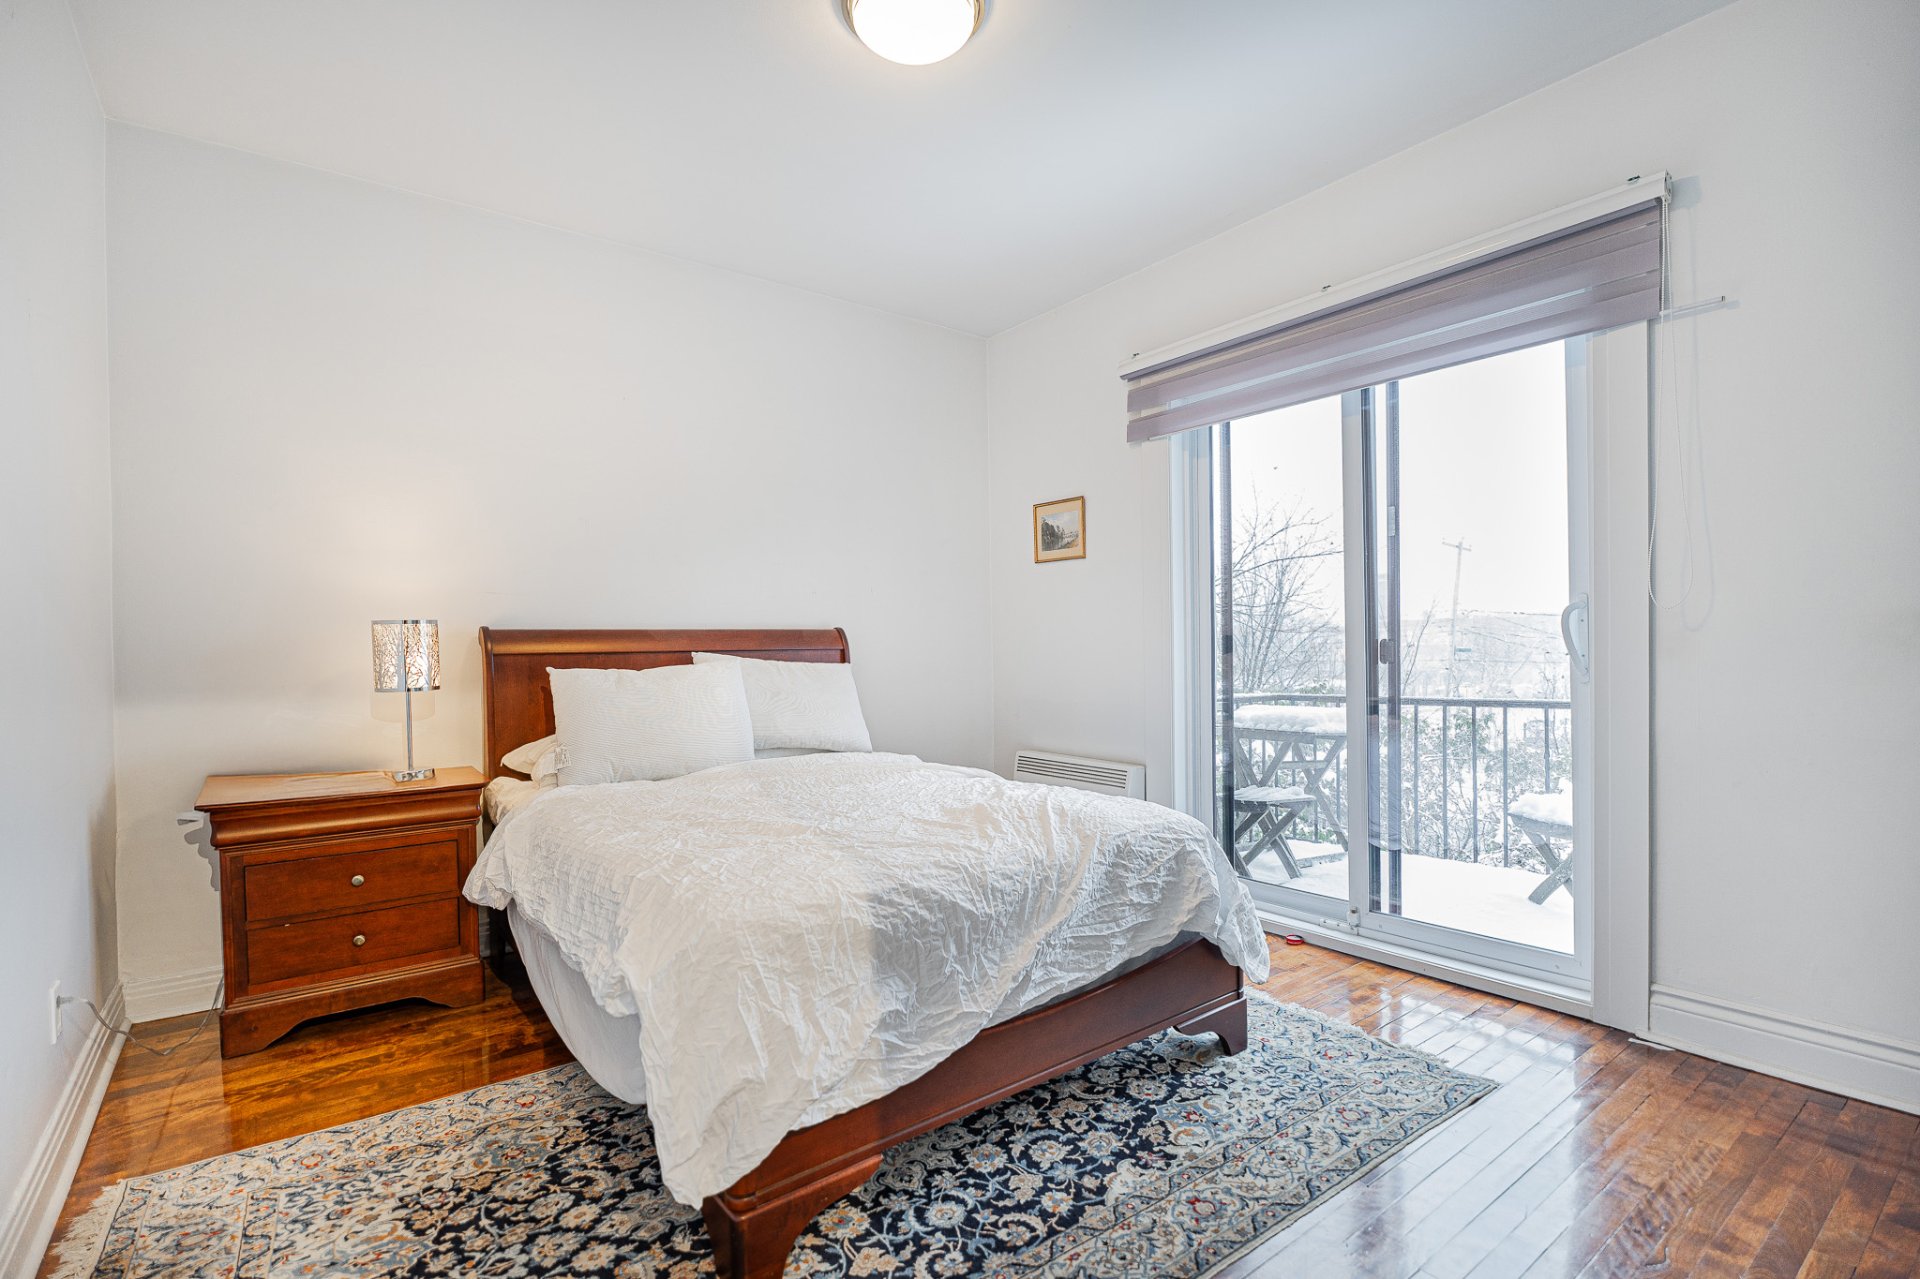
  Primary bedroom
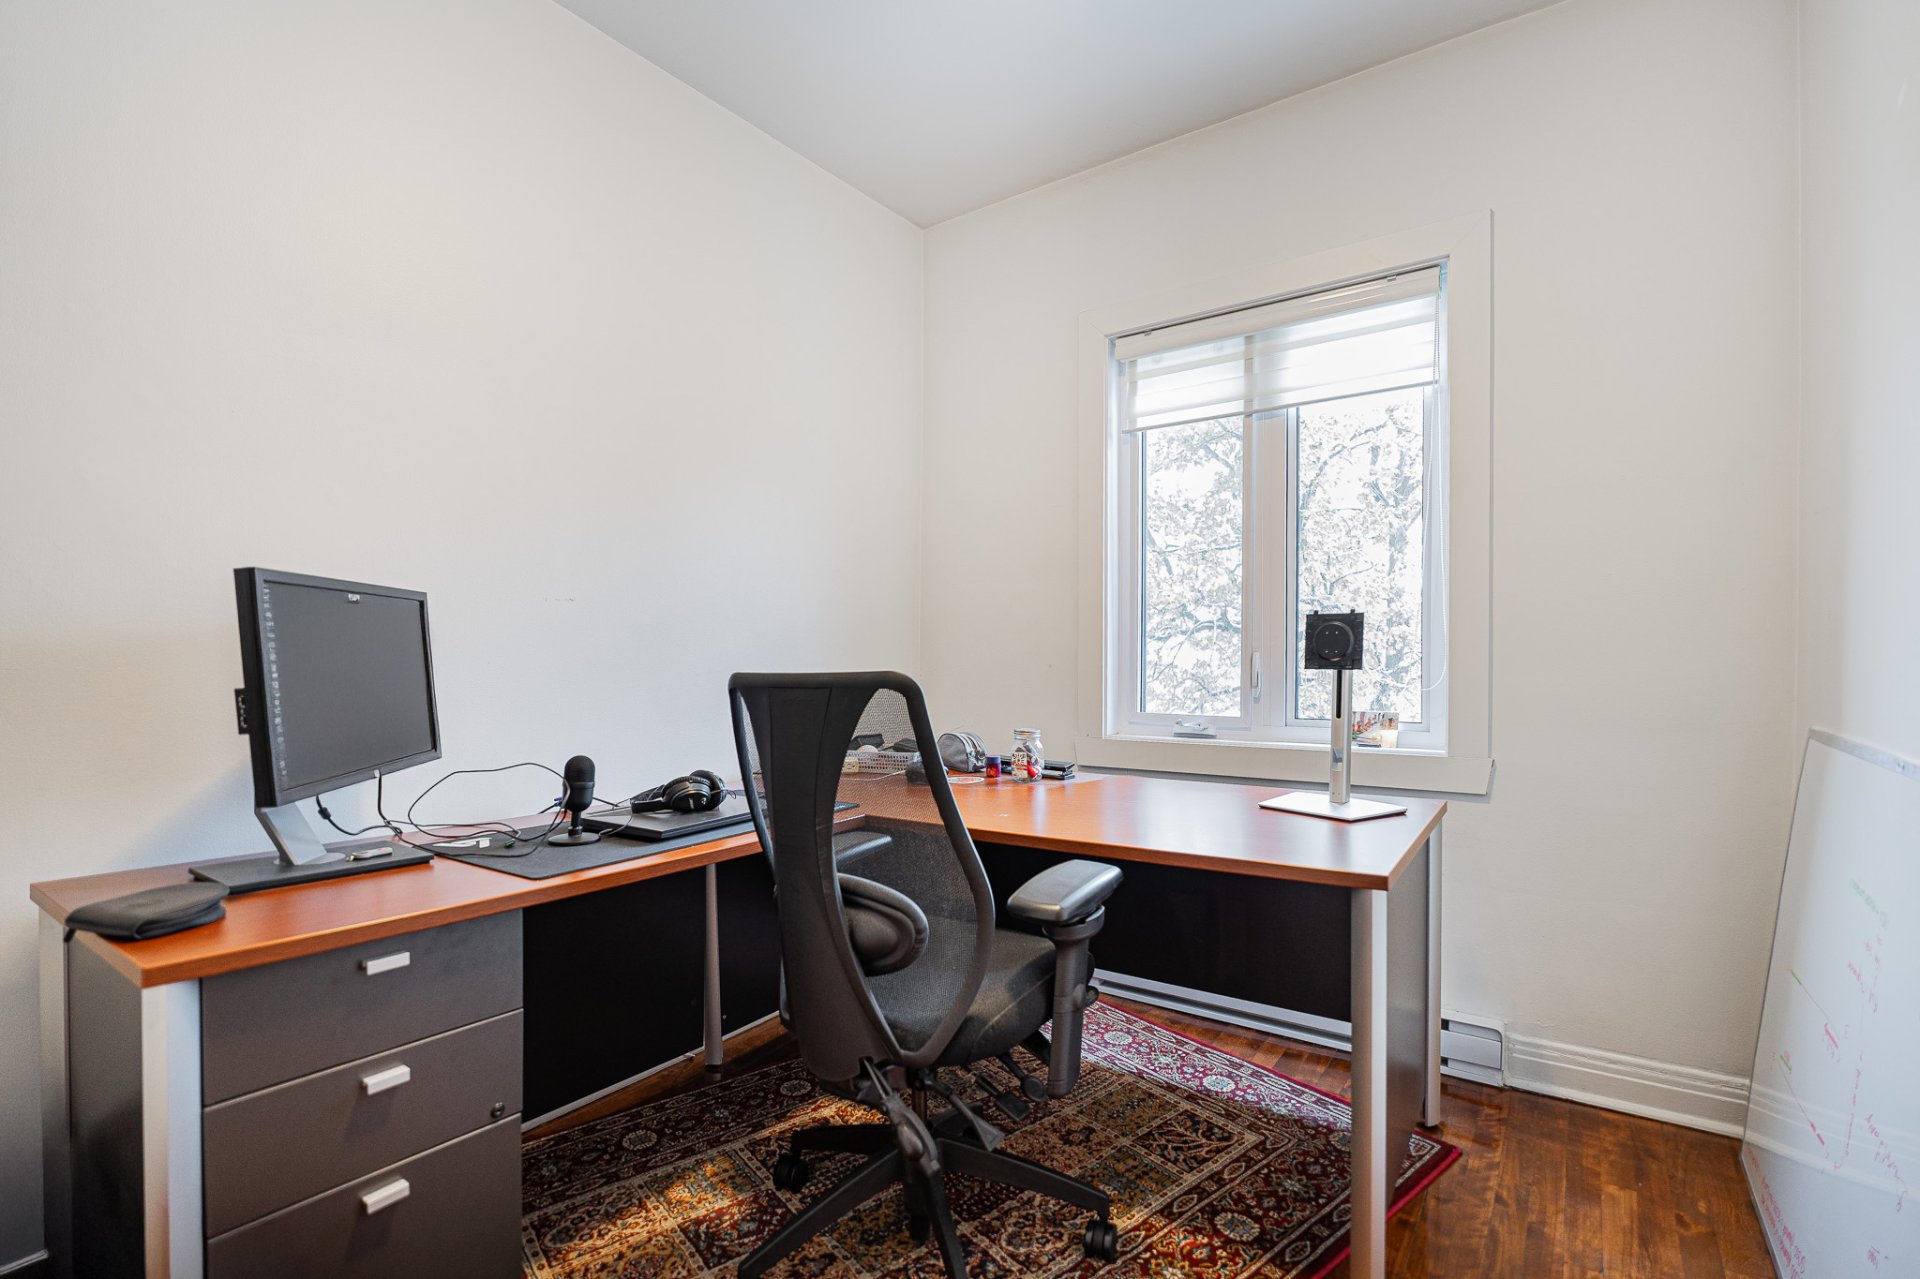
  Office
  Washroom
  Backyard
  Aerial photo
  Aerial photo
  Aerial photo
  Aerial photo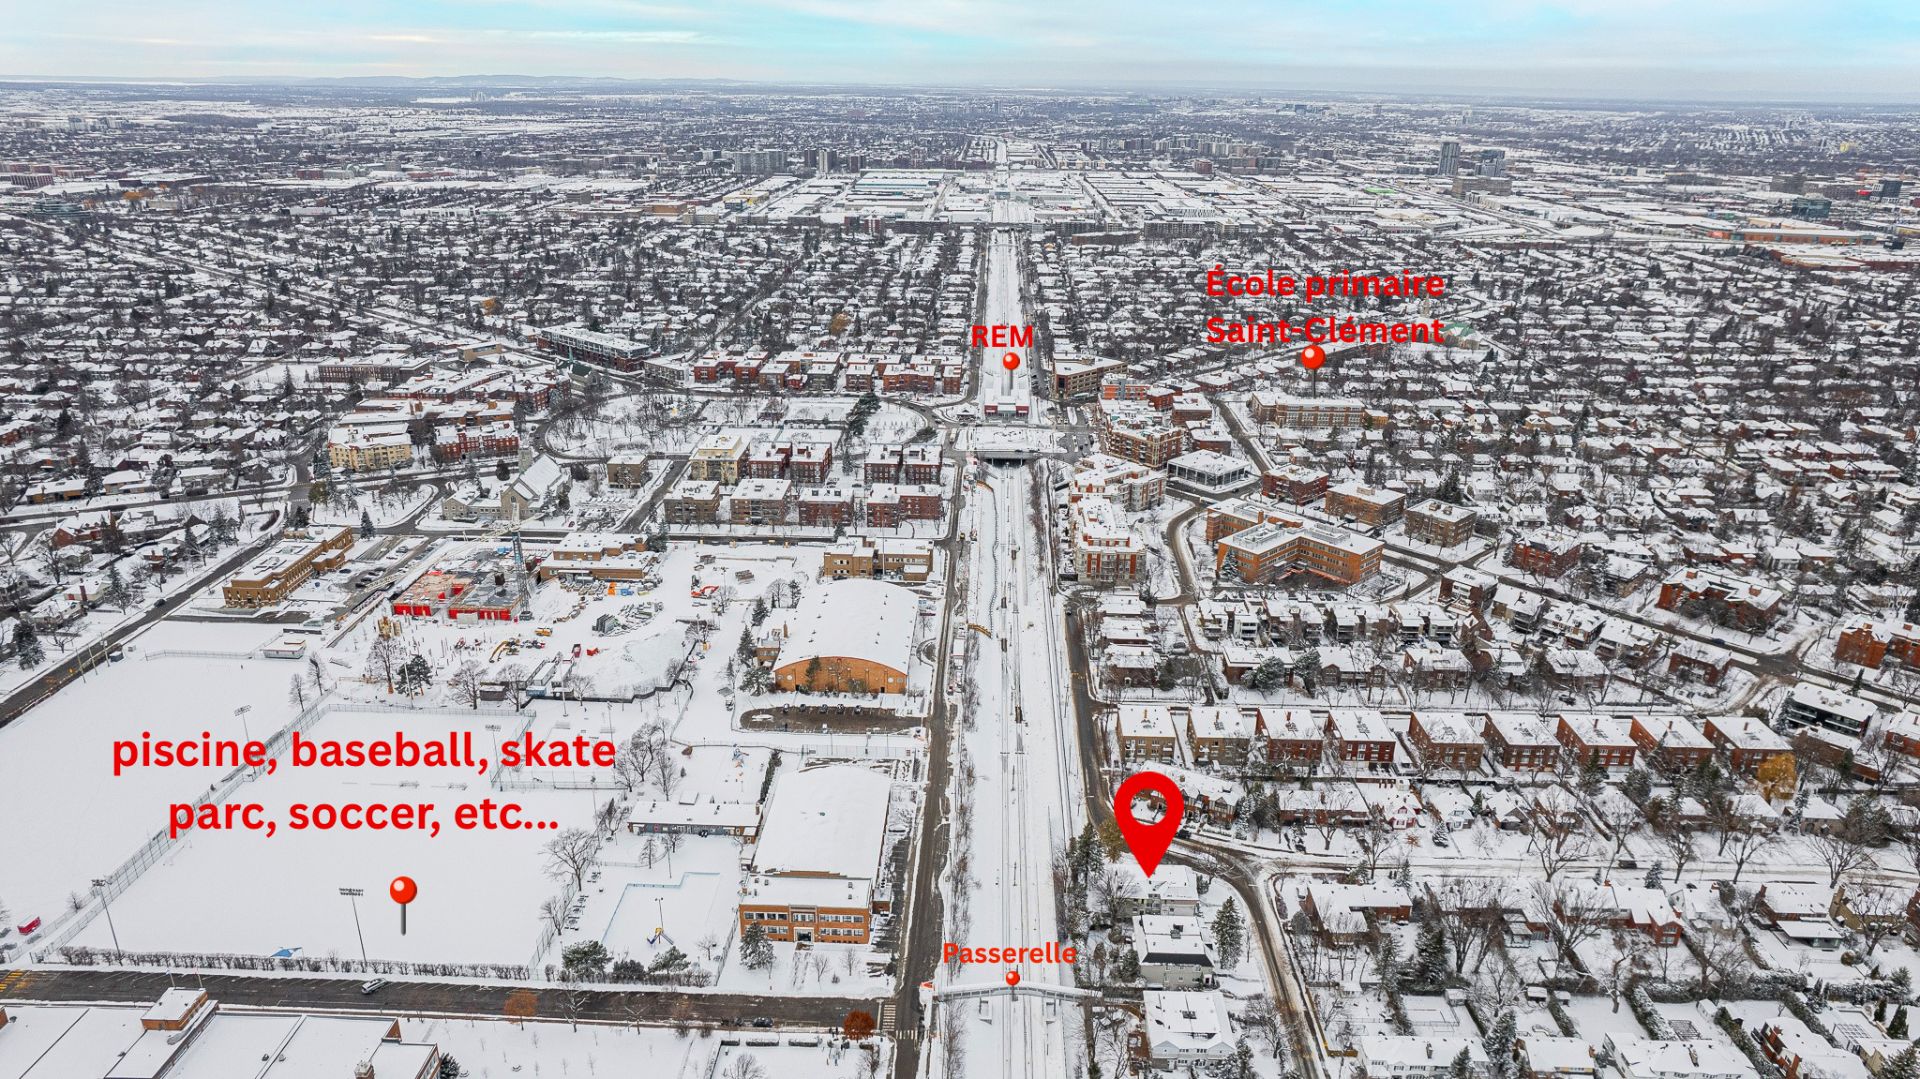
Description
Beautiful 906-908 Canora duplex, ideally located in the heart of Town of Mount Royal. Just minutes from the REM, public transit, shops, municipal services, and renowned schools including St. Clement, Mont-Royal Secondary School, Dunrae Gardens, and Carlyle. Carefully maintained and updated over the years, this property offers an excellent opportunity for both owner-occupants and investors. A quality income property in one of the area's most sought-after neighbourhoods.
906-908 Canora -- Town of Mount Royal
Meticulously maintained and updated over the years, this duplex offers excellent income potential in one of Town of Mount Royal's most sought-after neighbourhoods. An ideal opportunity for both investors and owner-occupants, with the main unit now vacant and available for occupancy.
**Unit 906 (Main Floor & Basement)**
This spacious unit features an entrance vestibule, two bedrooms, a renovated kitchen with a central island open to the dining area, and a bright living room. A patio door provides access to the terrace and private backyard. The basement offers a large family room, a third bedroom or office, a laundry room, ample storage space, and direct access to the garage.
Previous rent: $3,200/month. The unit is now vacant and available for occupancy.
**Unit 908 (Second Floor)**
This bright unit offers two bedrooms plus an additional room that can be used as a home office or child's bedroom. It features a renovated kitchen, a separate dining room, a spacious living room, and a full bathroom. The kitchen also includes a rear emergency exit and washer/dryer hookups.
Current lease: $2,070/month until July 31, 2026. Renewal already accepted at $2,134/month beginning August 2026.
**Exterior & interior Parking**
* Double garage
* Private backyard
* Front outdoor parking
* Rear terrace landscaping plan available
**Upgrades & Improvements**
**Unit 906**
* Renovated kitchen
* Two renovated bathrooms
* Hardwood flooring
* Electronic thermostats
**Unit 908**
* Renovated kitchen
* Renovated bathroom
* Hardwood flooring
* Balcony
* Electronic thermostats
**Additional Improvements**
* Rear driveway paving (2023)
* PVC windows by Caron & Guay
A rare opportunity to acquire a well-maintained income property in a prime location, close to the REM, public transportation, shopping, municipal services, and several highly regarded schools in the area.
Inclusions : Unit 906: Refrigerator, stove, dishwasher, washer, dryer, storage cabinets, wall-mounted air conditioning unit, blinds, and light fixtures. Unit 908: Refrigerator, stove, dishwasher, washer, dryer, storage cabinets, wall-mounted air conditioning unit, blinds, and light fixtures.
Exclusions : Tenants' personal belongings
Location
Room Details
| Room | Dimensions | Level | Flooring |
|---|---|---|---|
| Living room | 15.6 x 12.0 P | Ground Floor | Wood |
| Hallway | 11.11 x 7.9 P | Ground Floor | Wood |
| Dining room | 12.10 x 9.8 P | Ground Floor | Wood |
| Living room | 15.10 x 11.9 P | 2nd Floor | Wood |
| Kitchen | 15.6 x 8.6 P | Ground Floor | Ceramic tiles |
| Dining room | 13.0 x 11.8 P | 2nd Floor | Wood |
| Bathroom | 8.0 x 5.0 P | Ground Floor | Ceramic tiles |
| Kitchen | 13.3 x 7.10 P | 2nd Floor | Ceramic tiles |
| Primary bedroom | 12.8 x 11.9 P | Ground Floor | Wood |
| Primary bedroom | 13.5 x 10.6 P | 2nd Floor | Wood |
| Bedroom | 12.11 x 10.1 P | Ground Floor | Wood |
| Bedroom | 11.9 x 10.7 P | 2nd Floor | Wood |
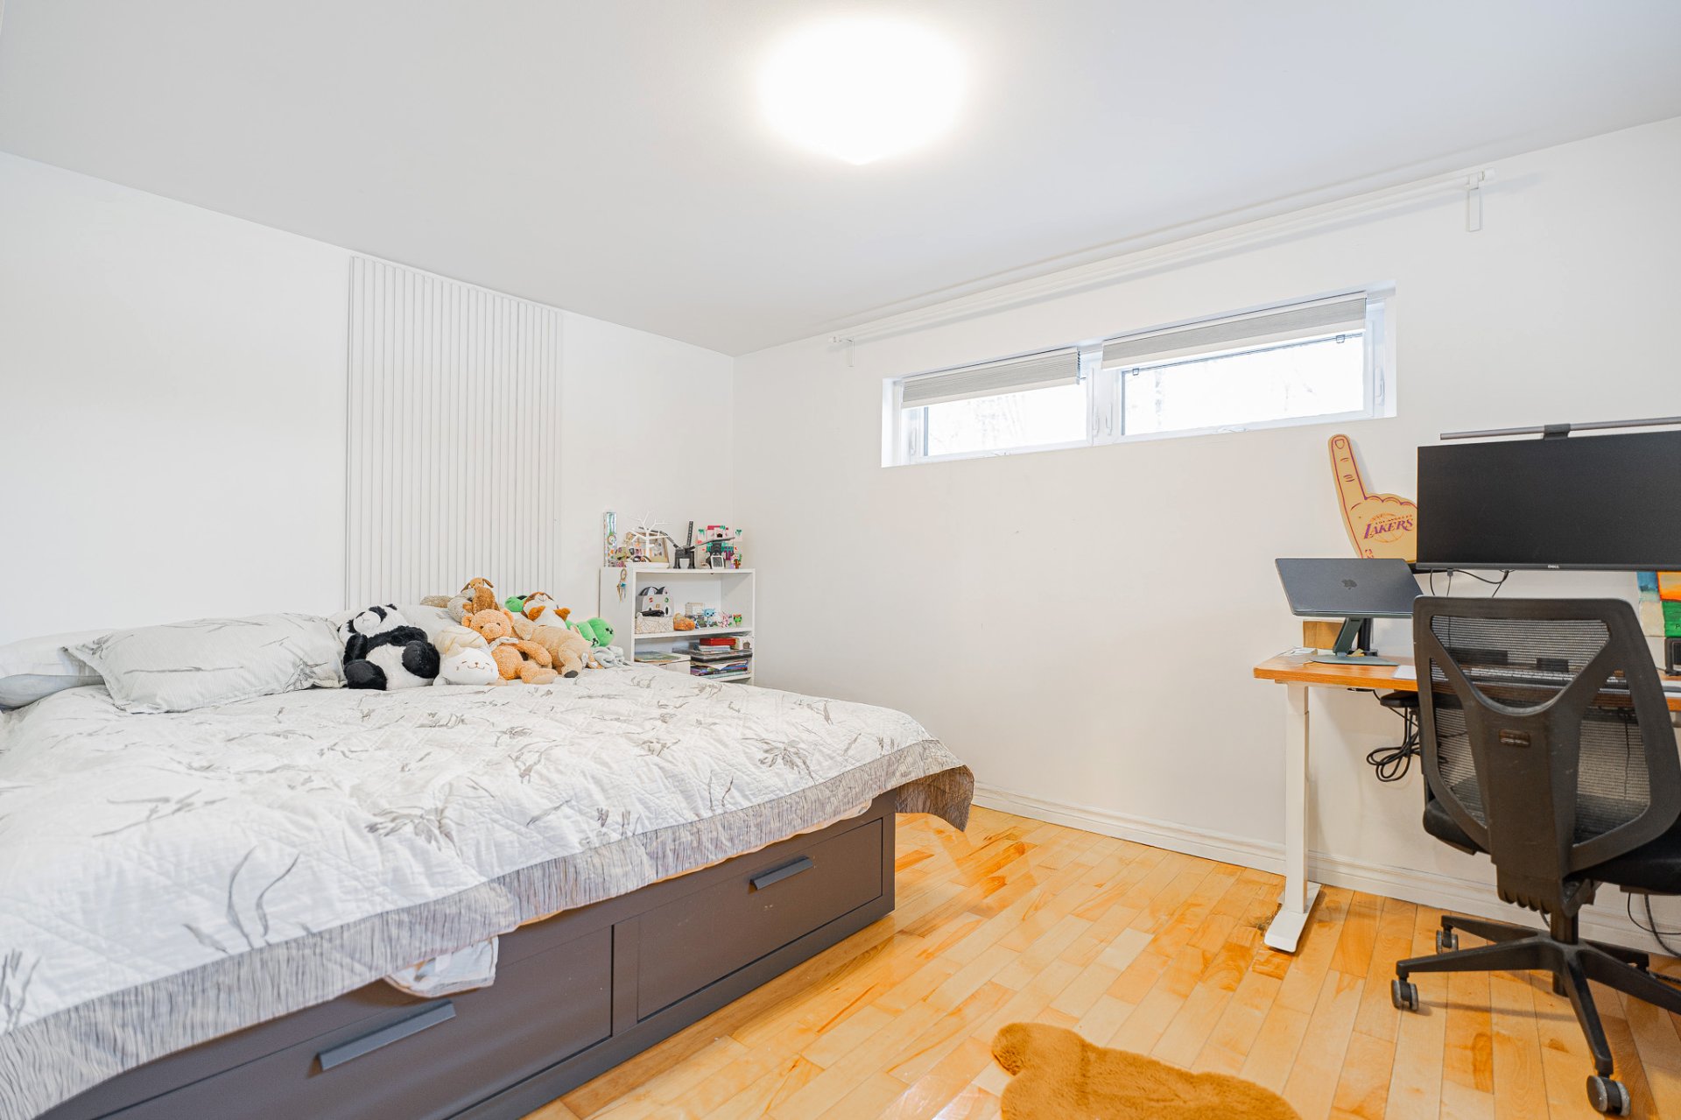
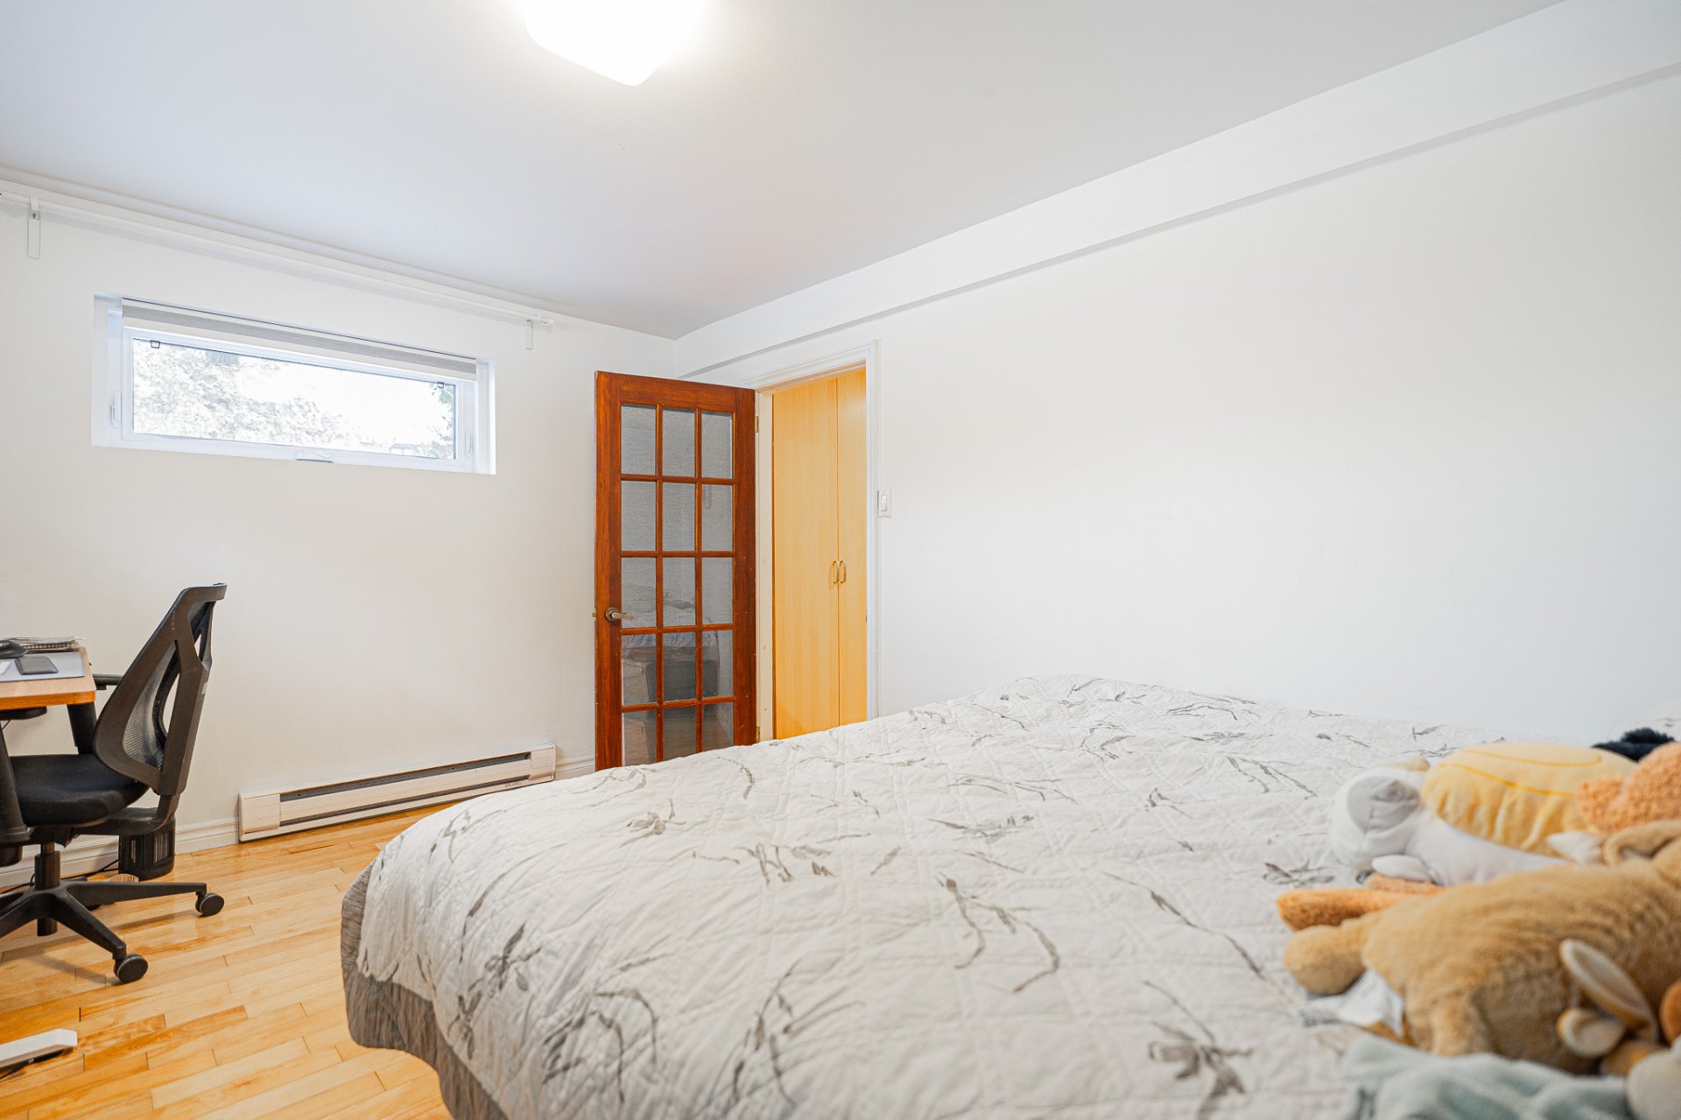
| Bedroom | 14.1 x 9.11 P | Basement | Wood |
| Bedroom | 8.3 x 7.9 P | 2nd Floor | Wood |
| Playroom | 20.3 x 16.1 P | Basement | Wood |
| Bathroom | 7.0 x 5.1 P | 2nd Floor | Ceramic tiles |
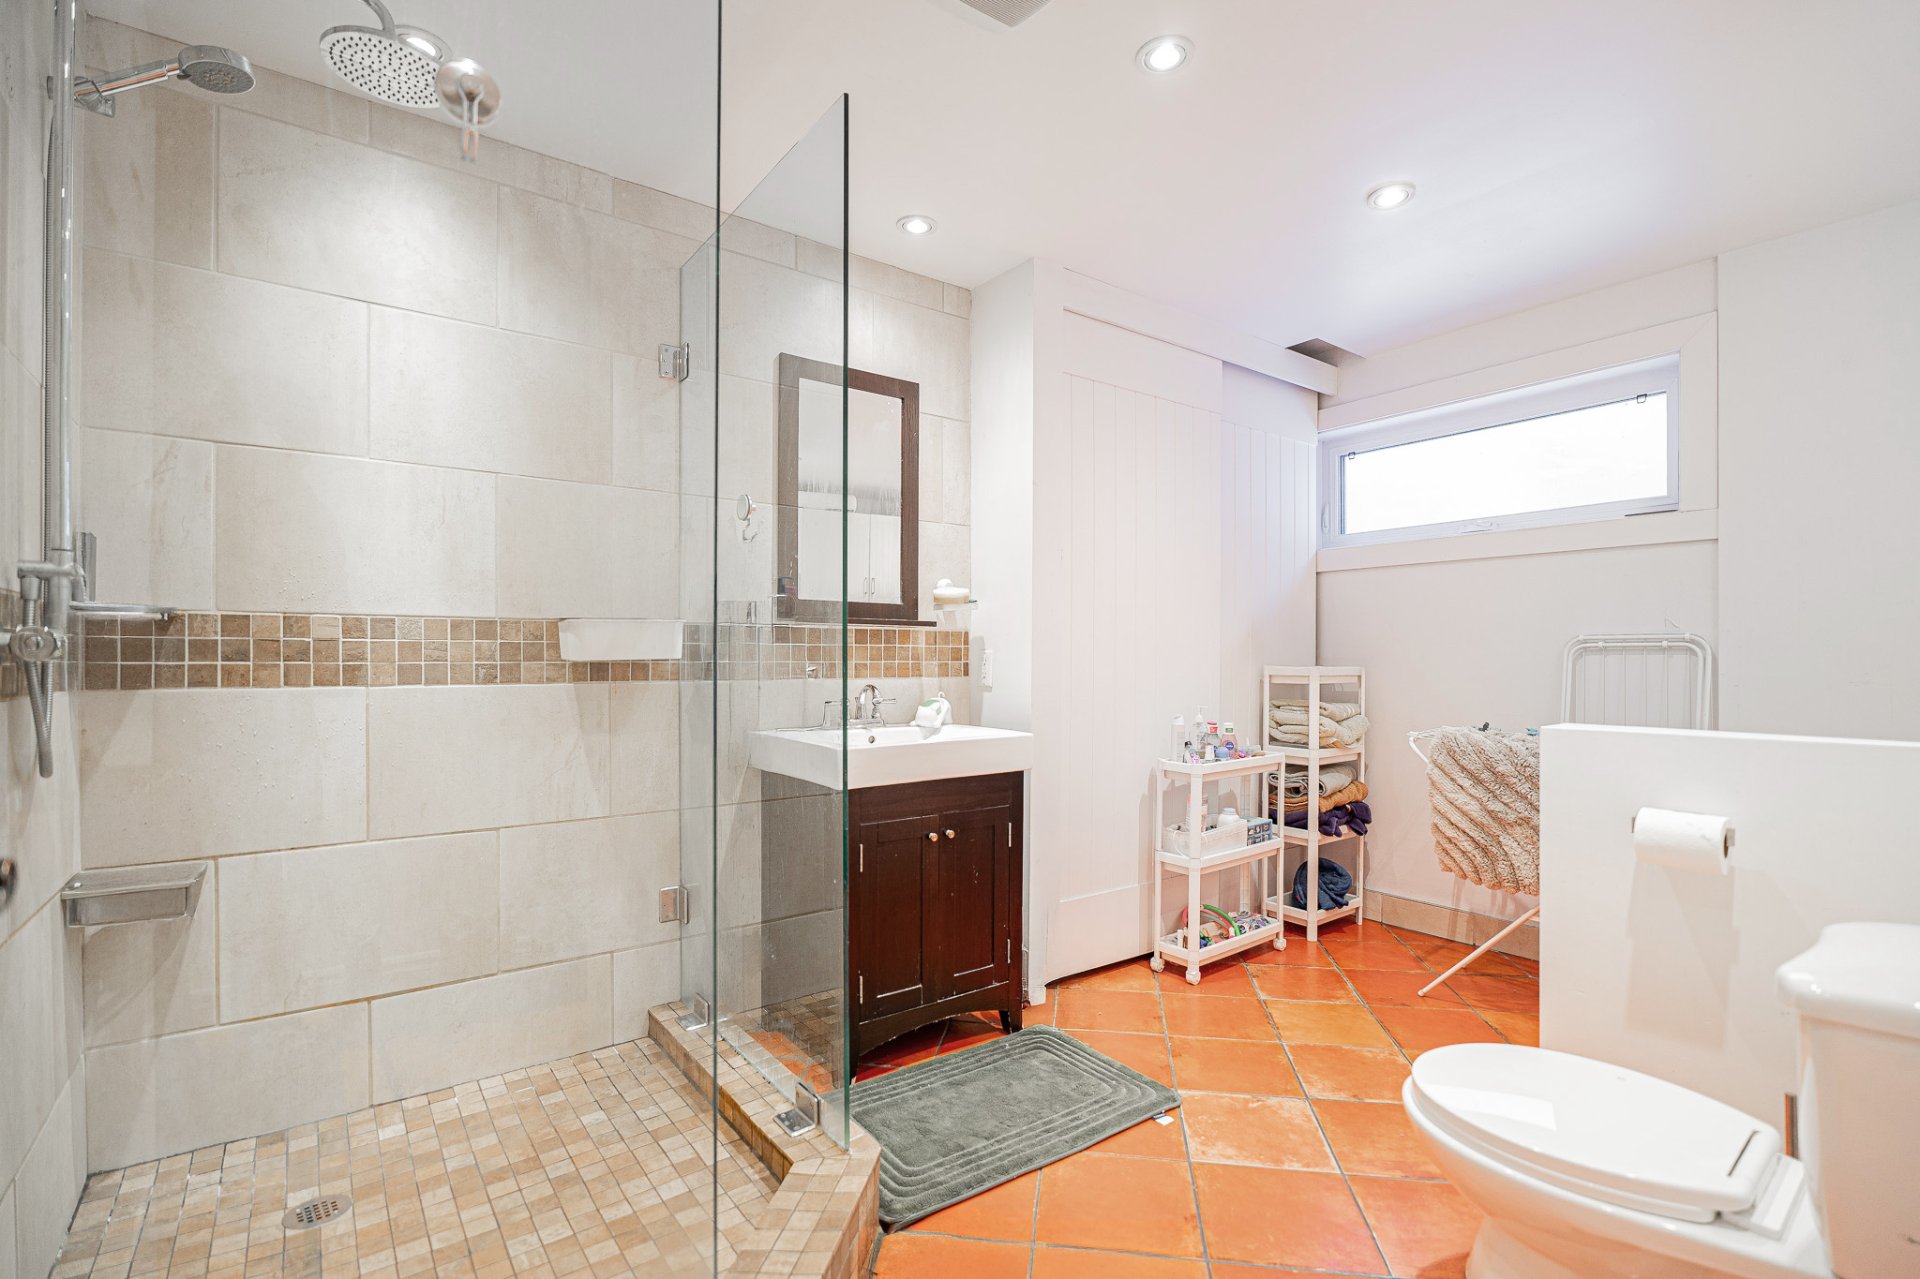
| Bathroom | 12.2 x 7.5 P | Basement | Ceramic tiles |
Characteristics
| Basement | 6 feet and over, Finished basement, Other |
|---|---|
| Driveway | Asphalt, Double width or more |
| Roofing | Asphalt shingles |
| Siding | Brick |
| Proximity | Cegep, Daycare centre, Elementary school, High school, Highway, Hospital, Park - green area, Public transport, Réseau Express Métropolitain (REM), University |
| Heating system | Electric baseboard units |
| Heating energy | Electricity |
| Garage | Fitted, Heated |
| Parking | Garage, Outdoor |
| Landscaping | Land / Yard lined with hedges |
| Sewage system | Municipal sewer |
| Water supply | Municipality, With water meter |
| Foundation | Poured concrete |
| Zoning | Residential |
This property is presented in collaboration with EXP AGENCE IMMOBILIÈRE