
OPEN HOUSE
2026-Aug-23 | 14:00 - 16:00
28 5e Avenue
Beauharnois, Montérégie J6N0G5
Bungalow | MLS: 12572077
$449,000
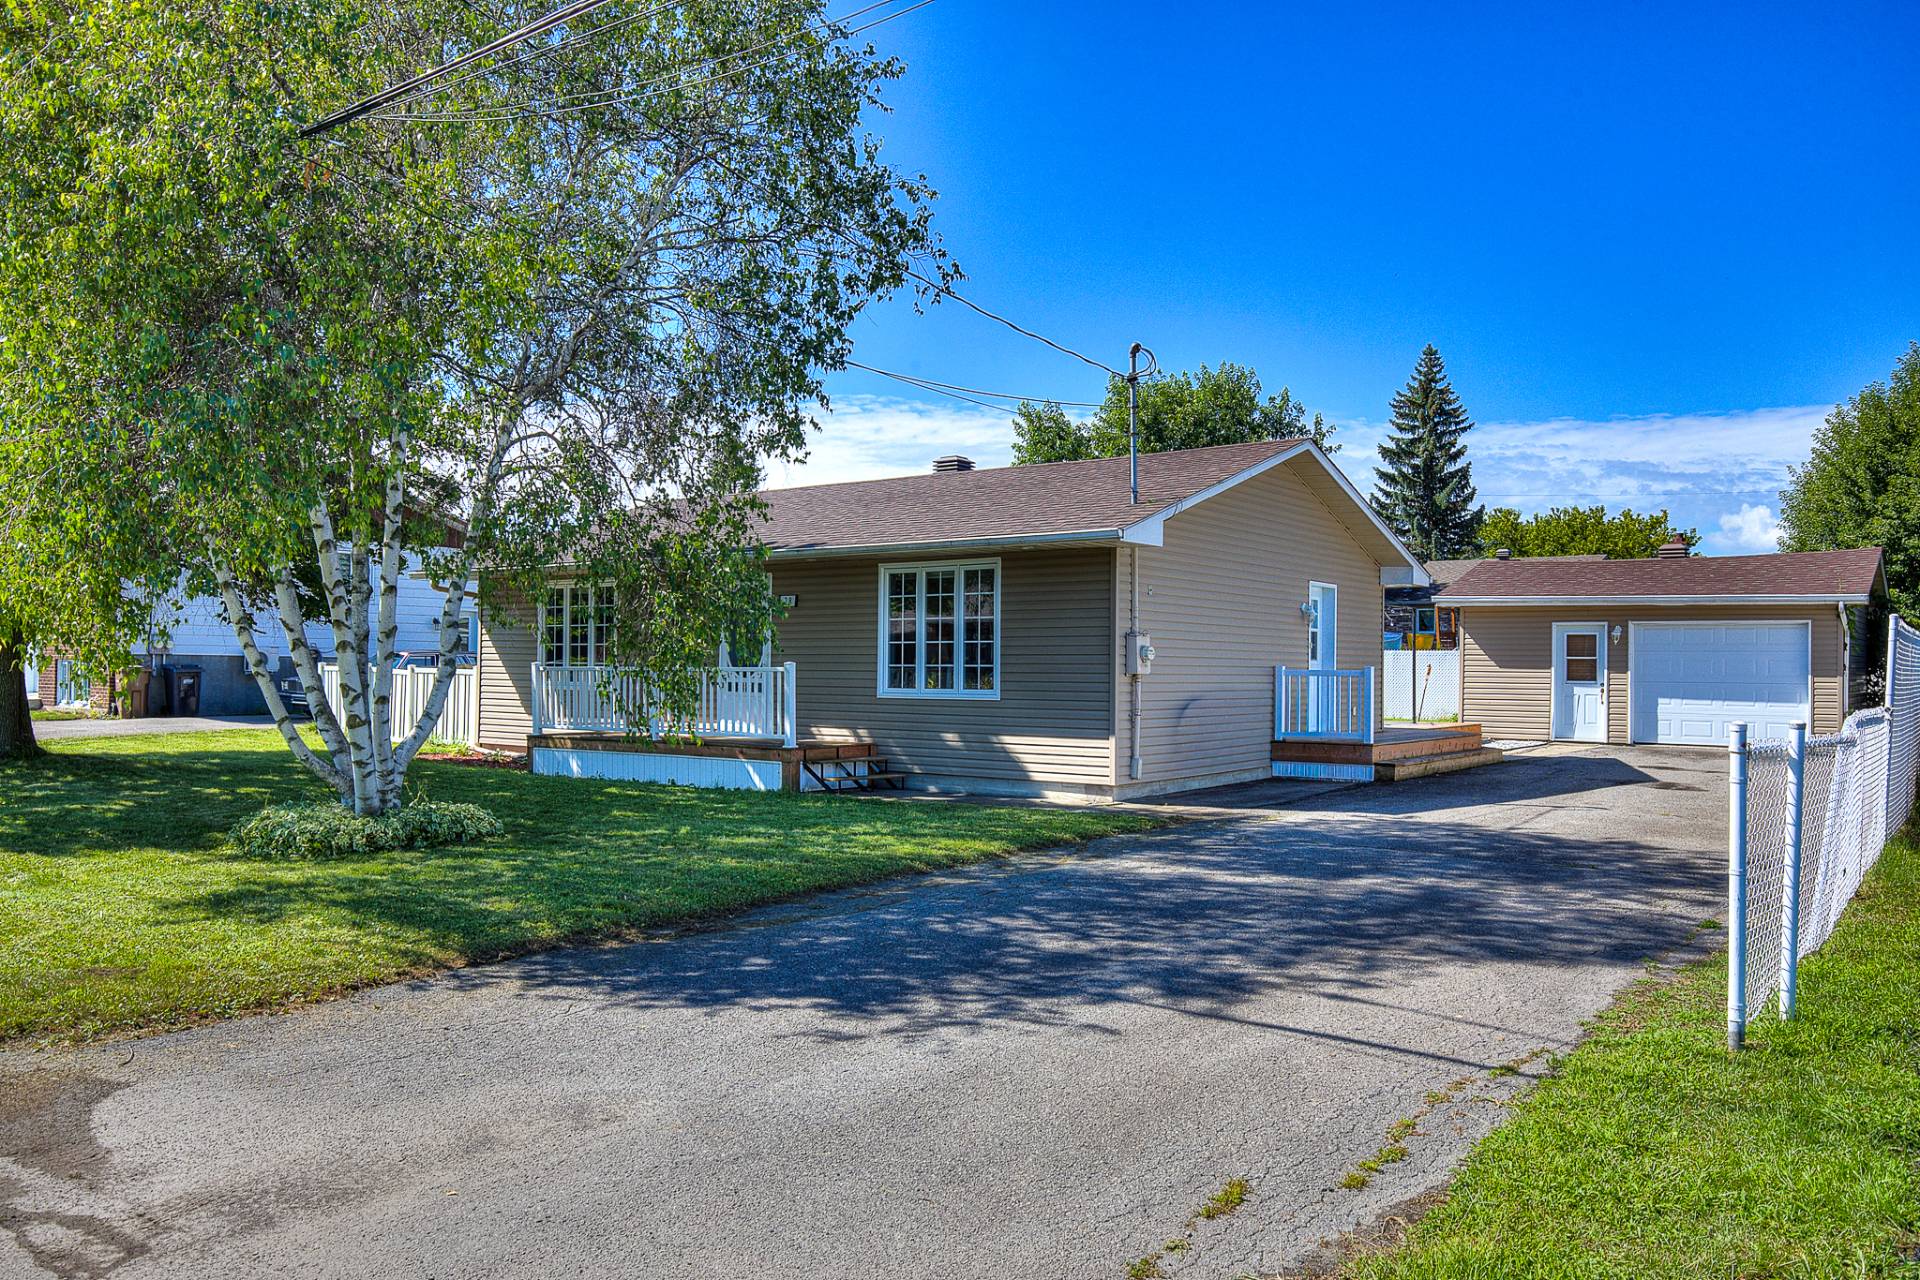 Frontage
 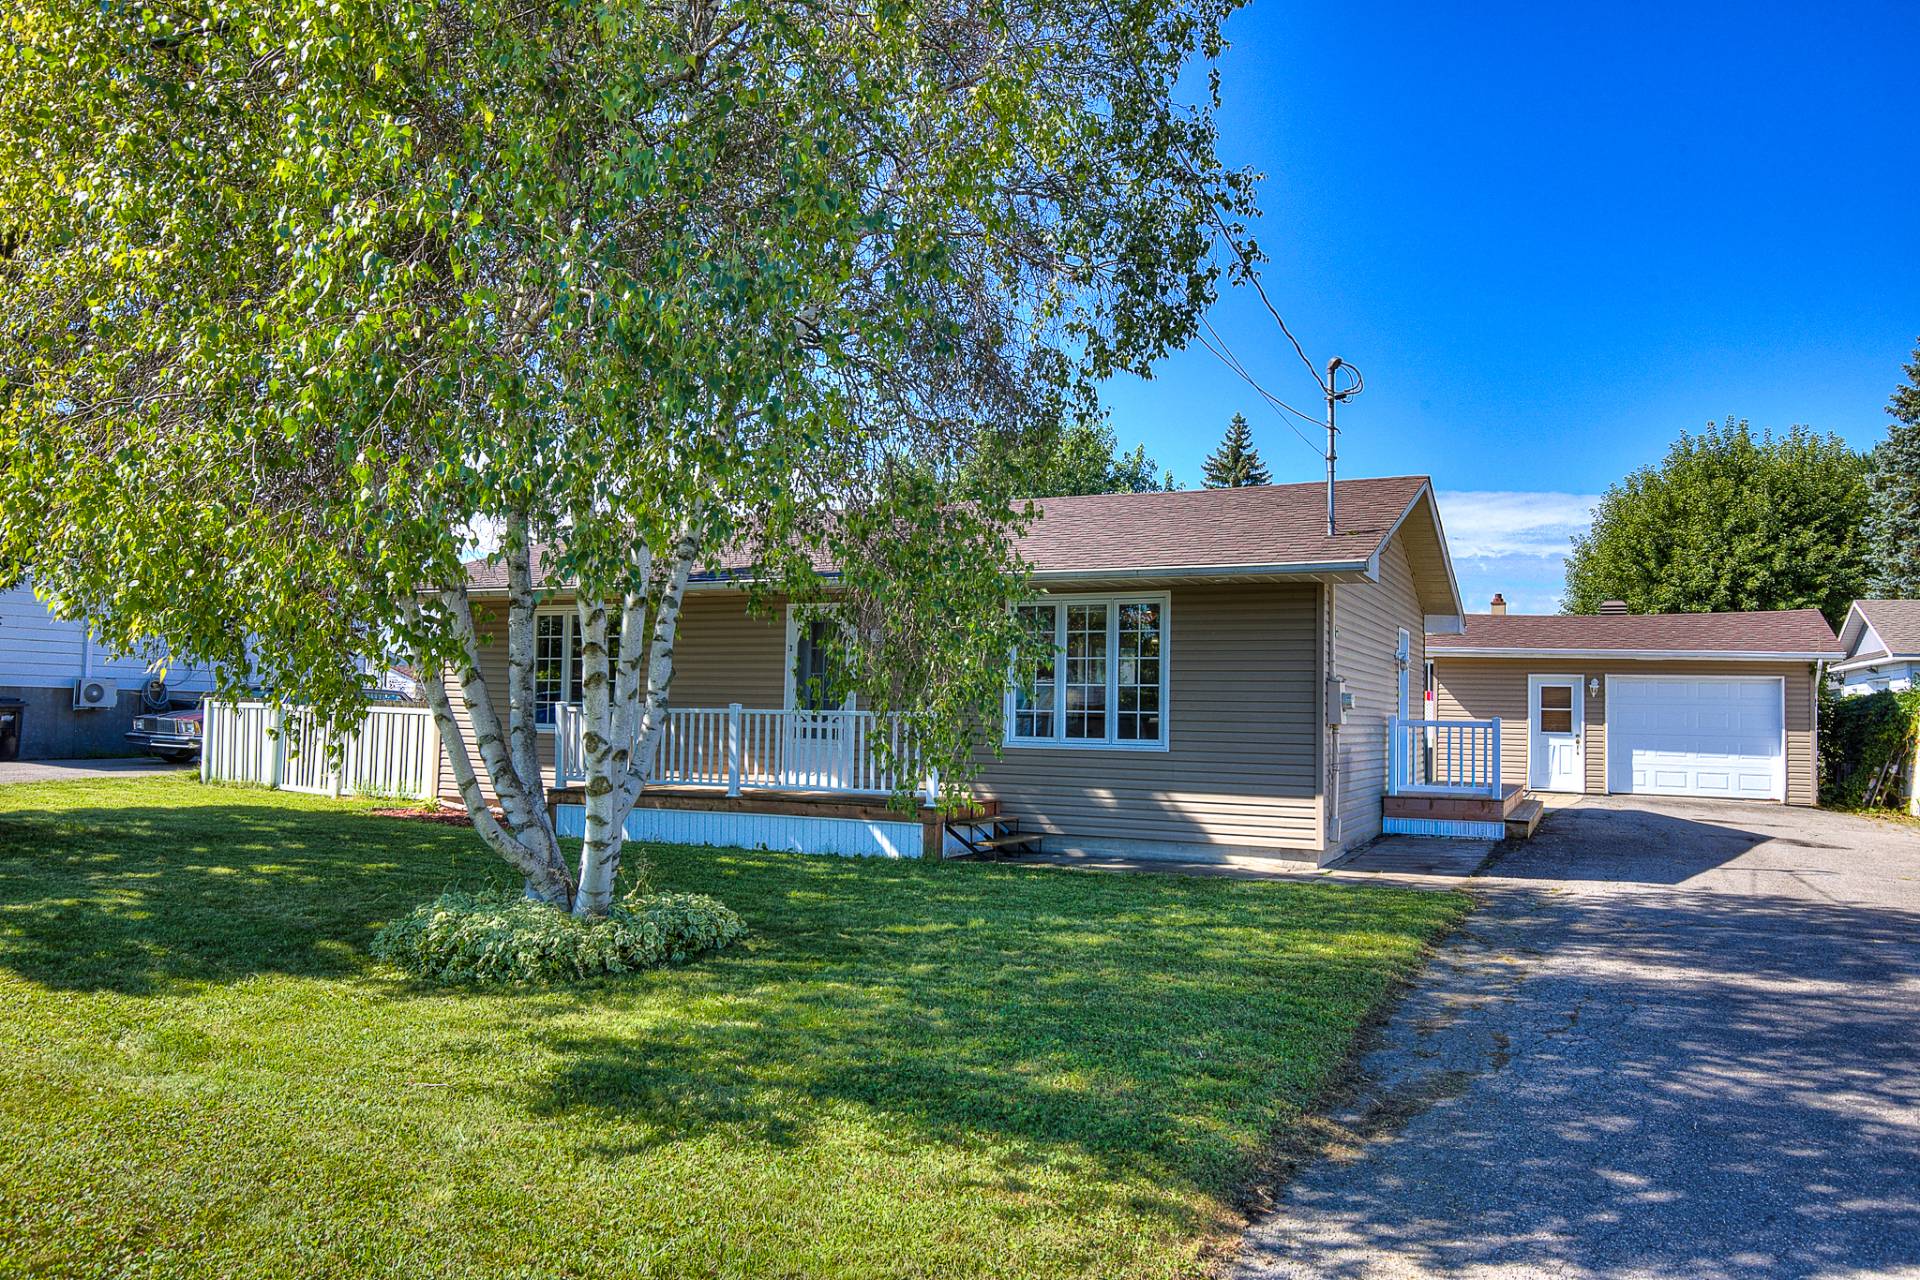 Frontage
 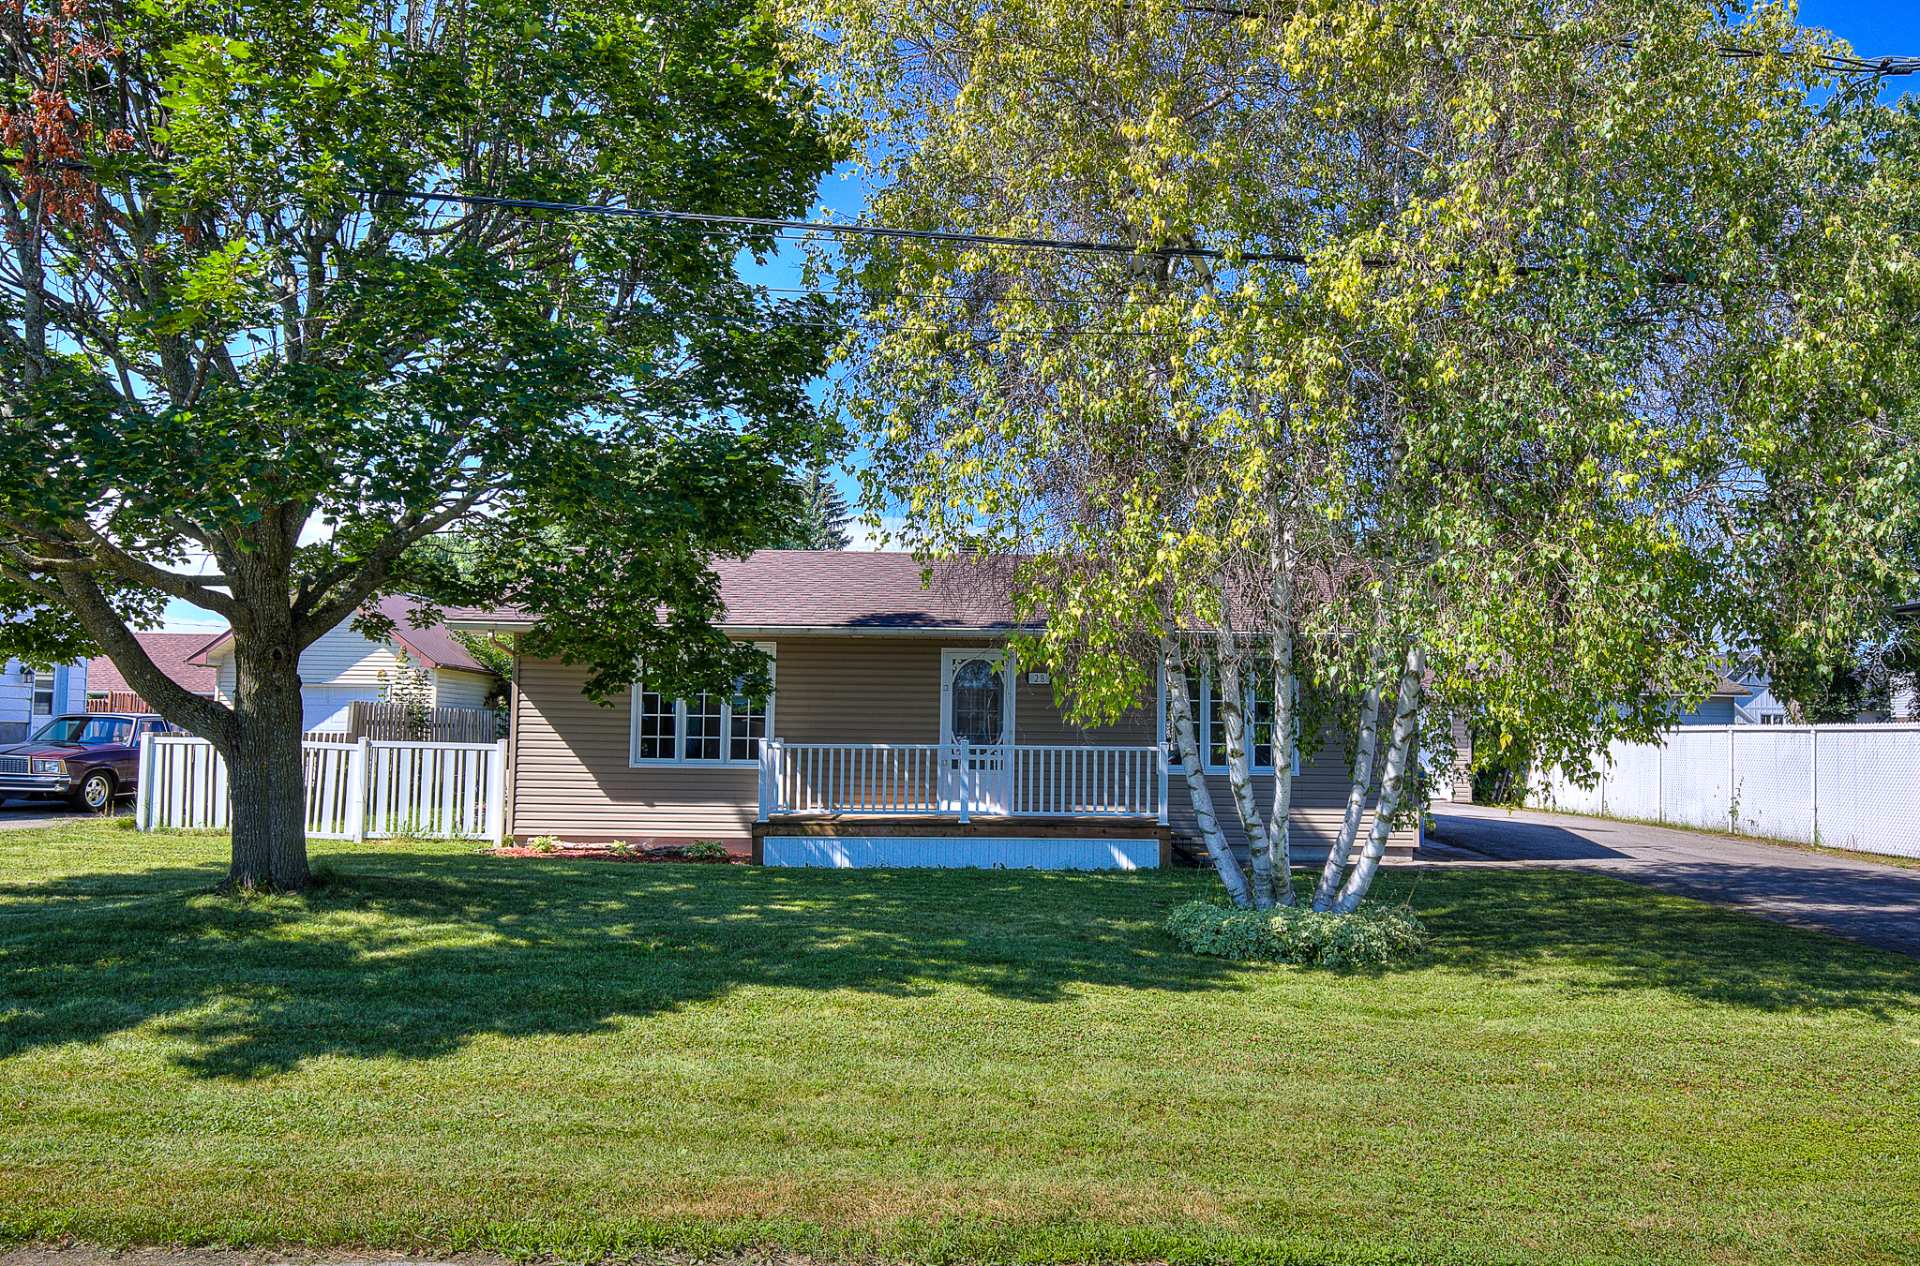 Frontage
 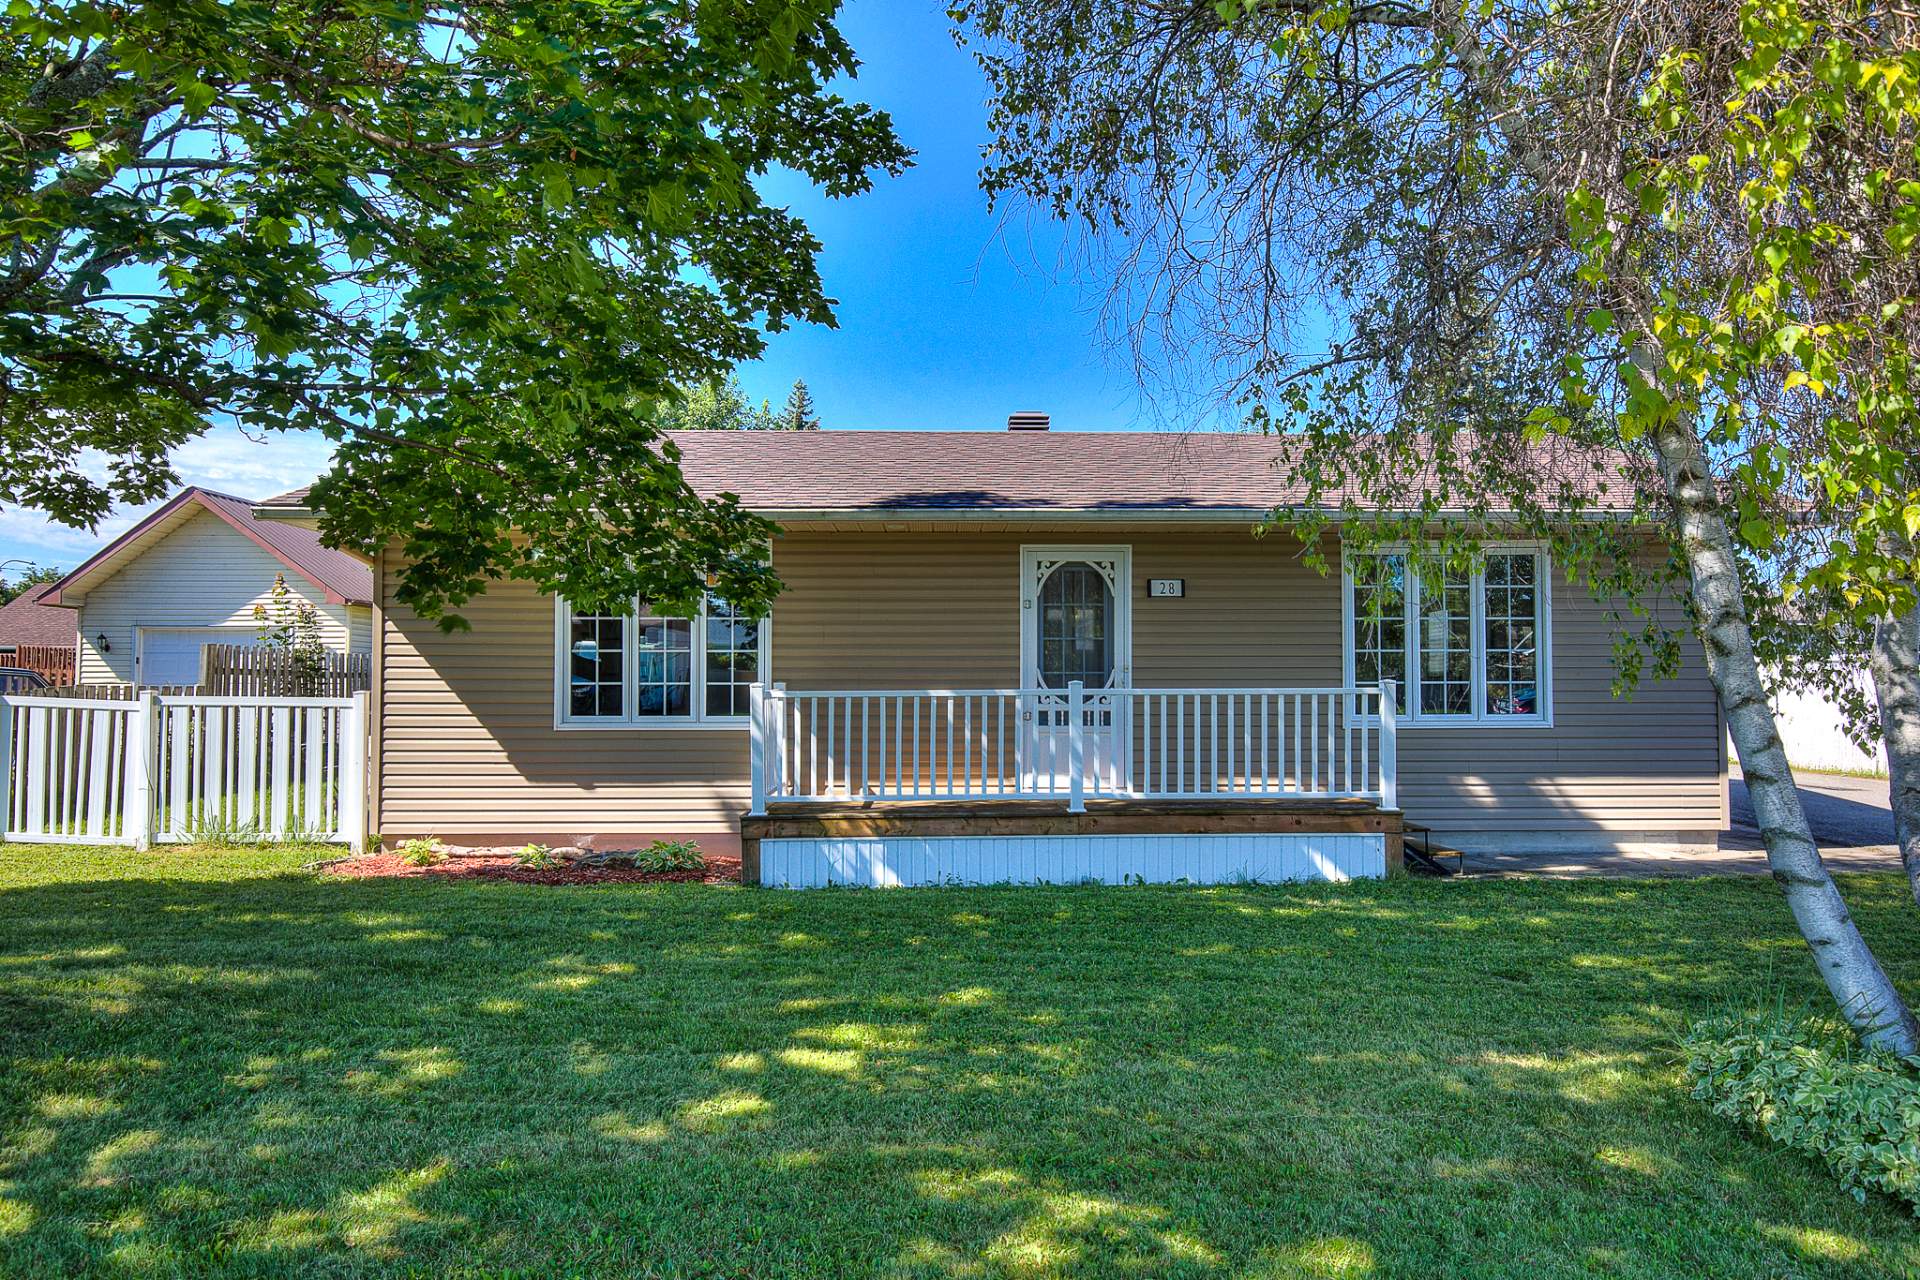 Overall View
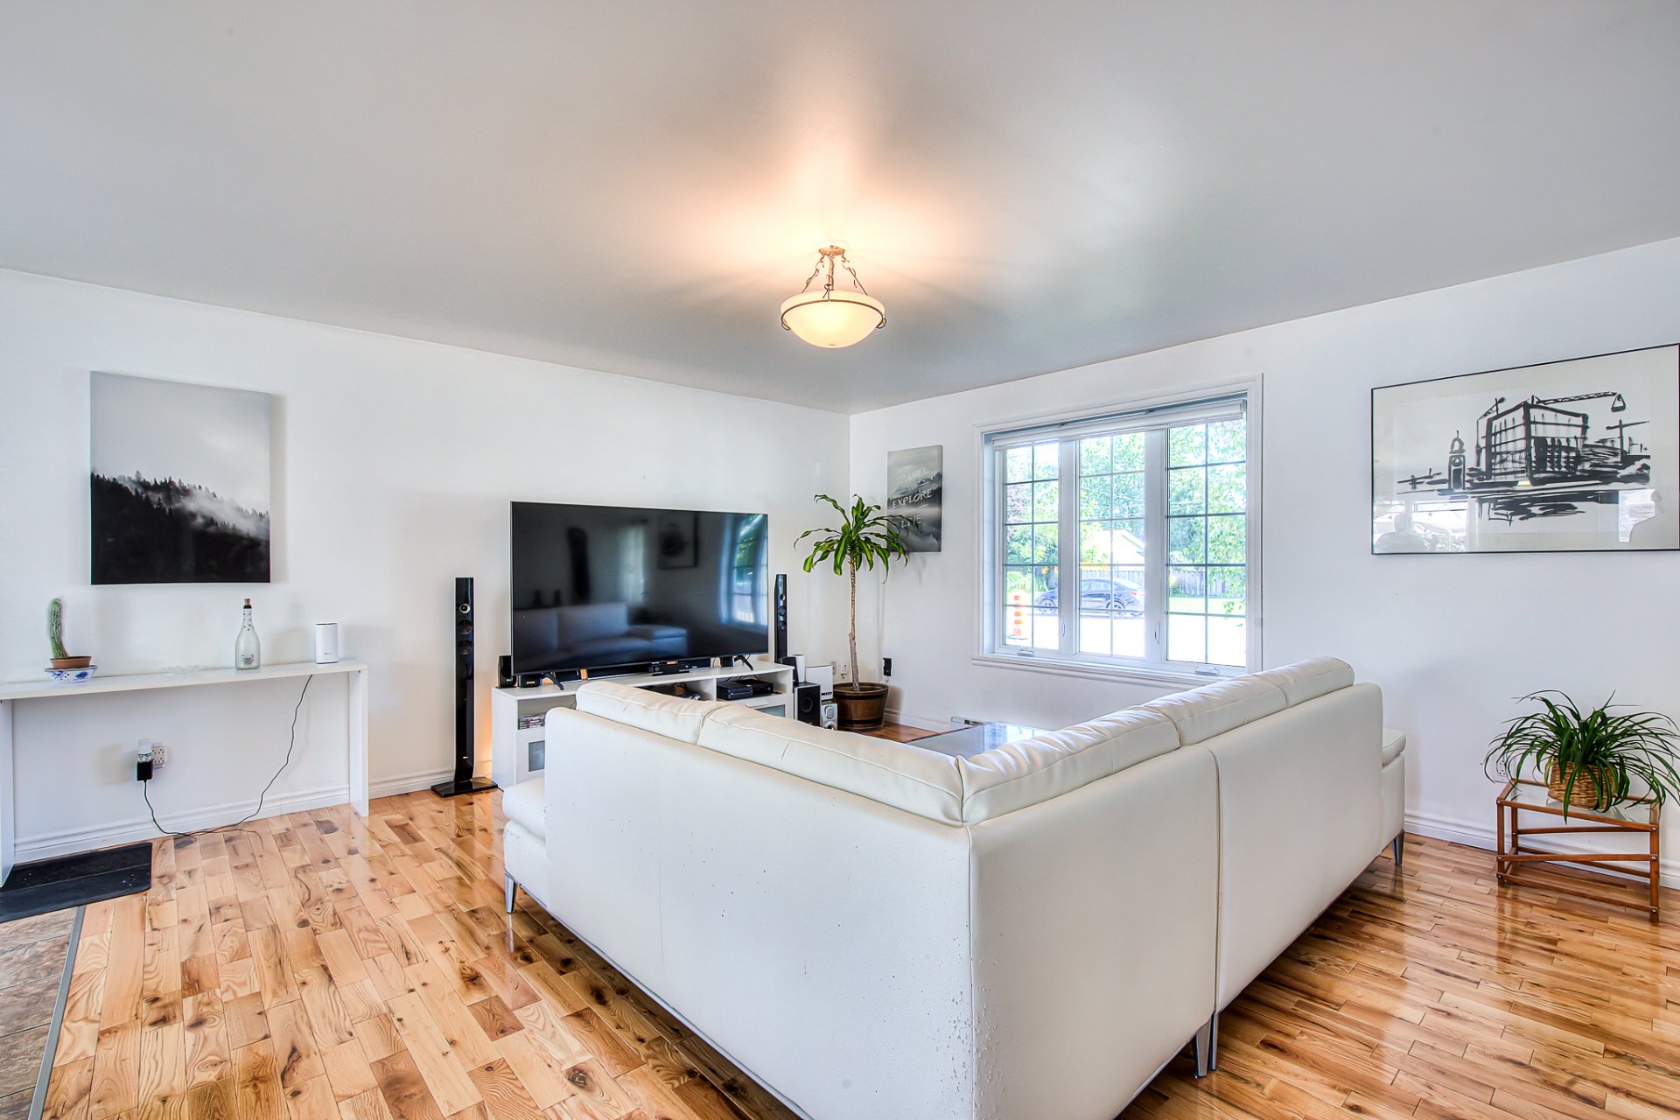
 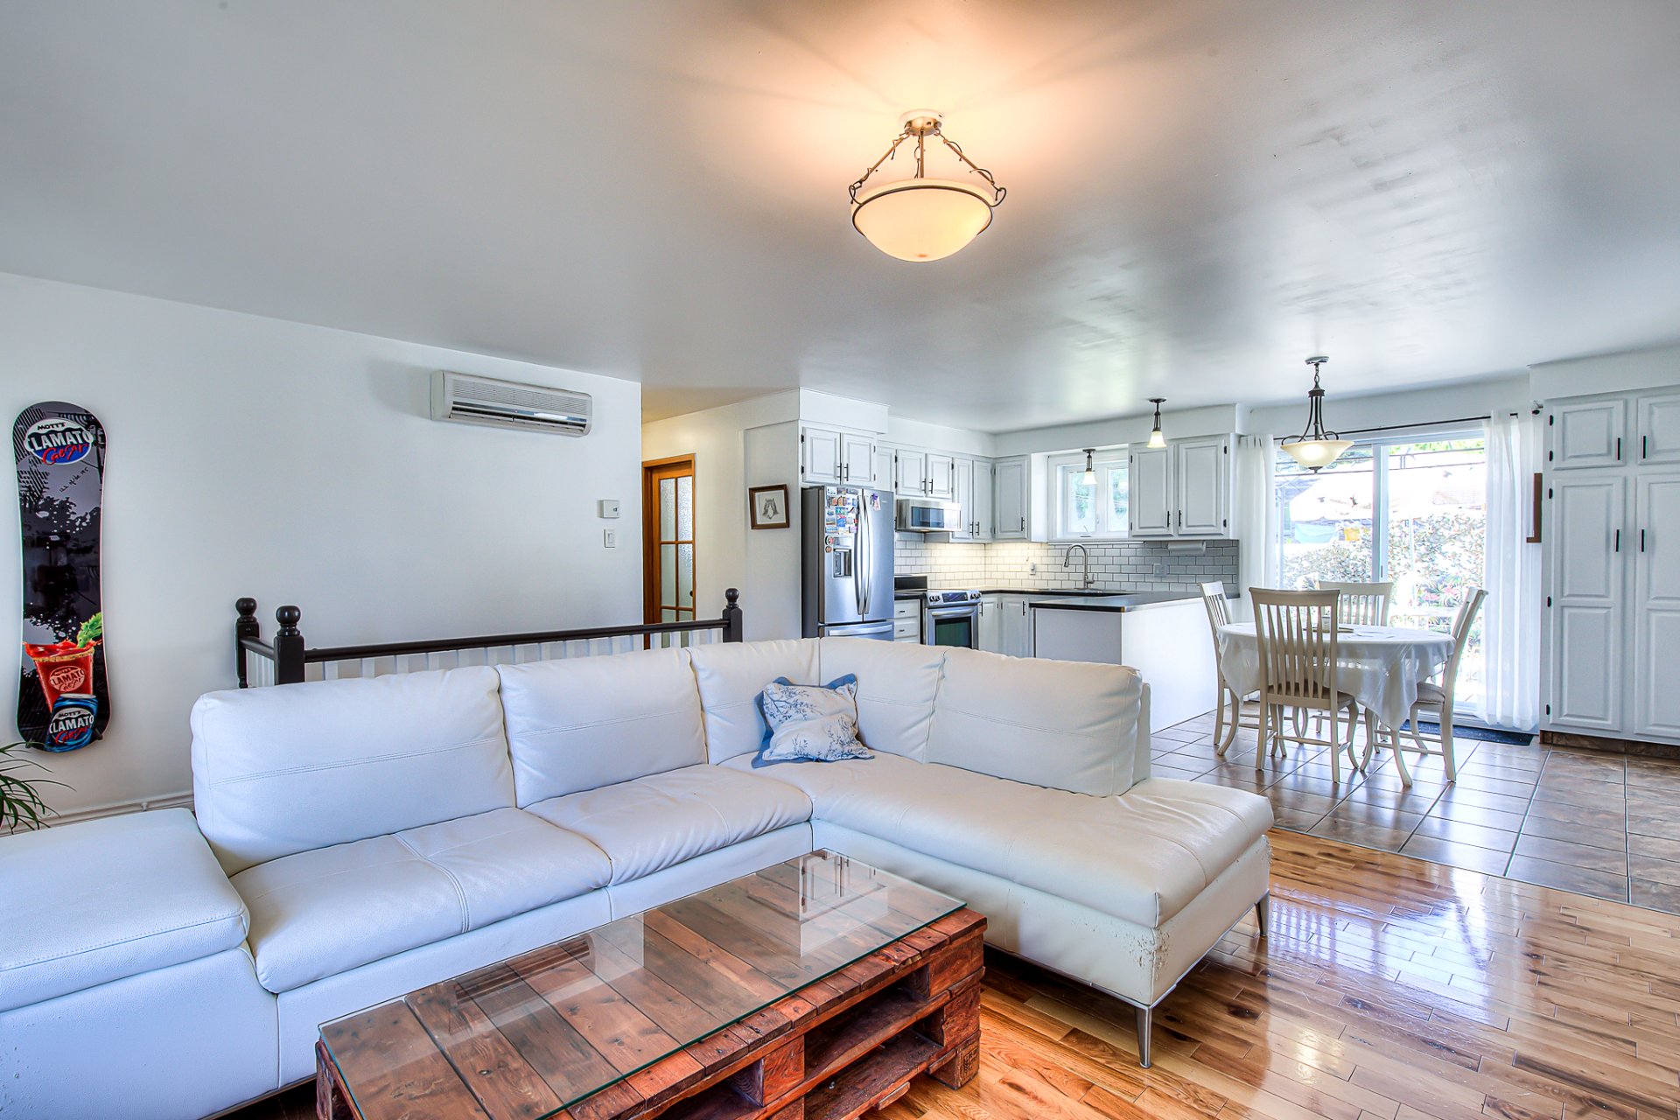 Living room
 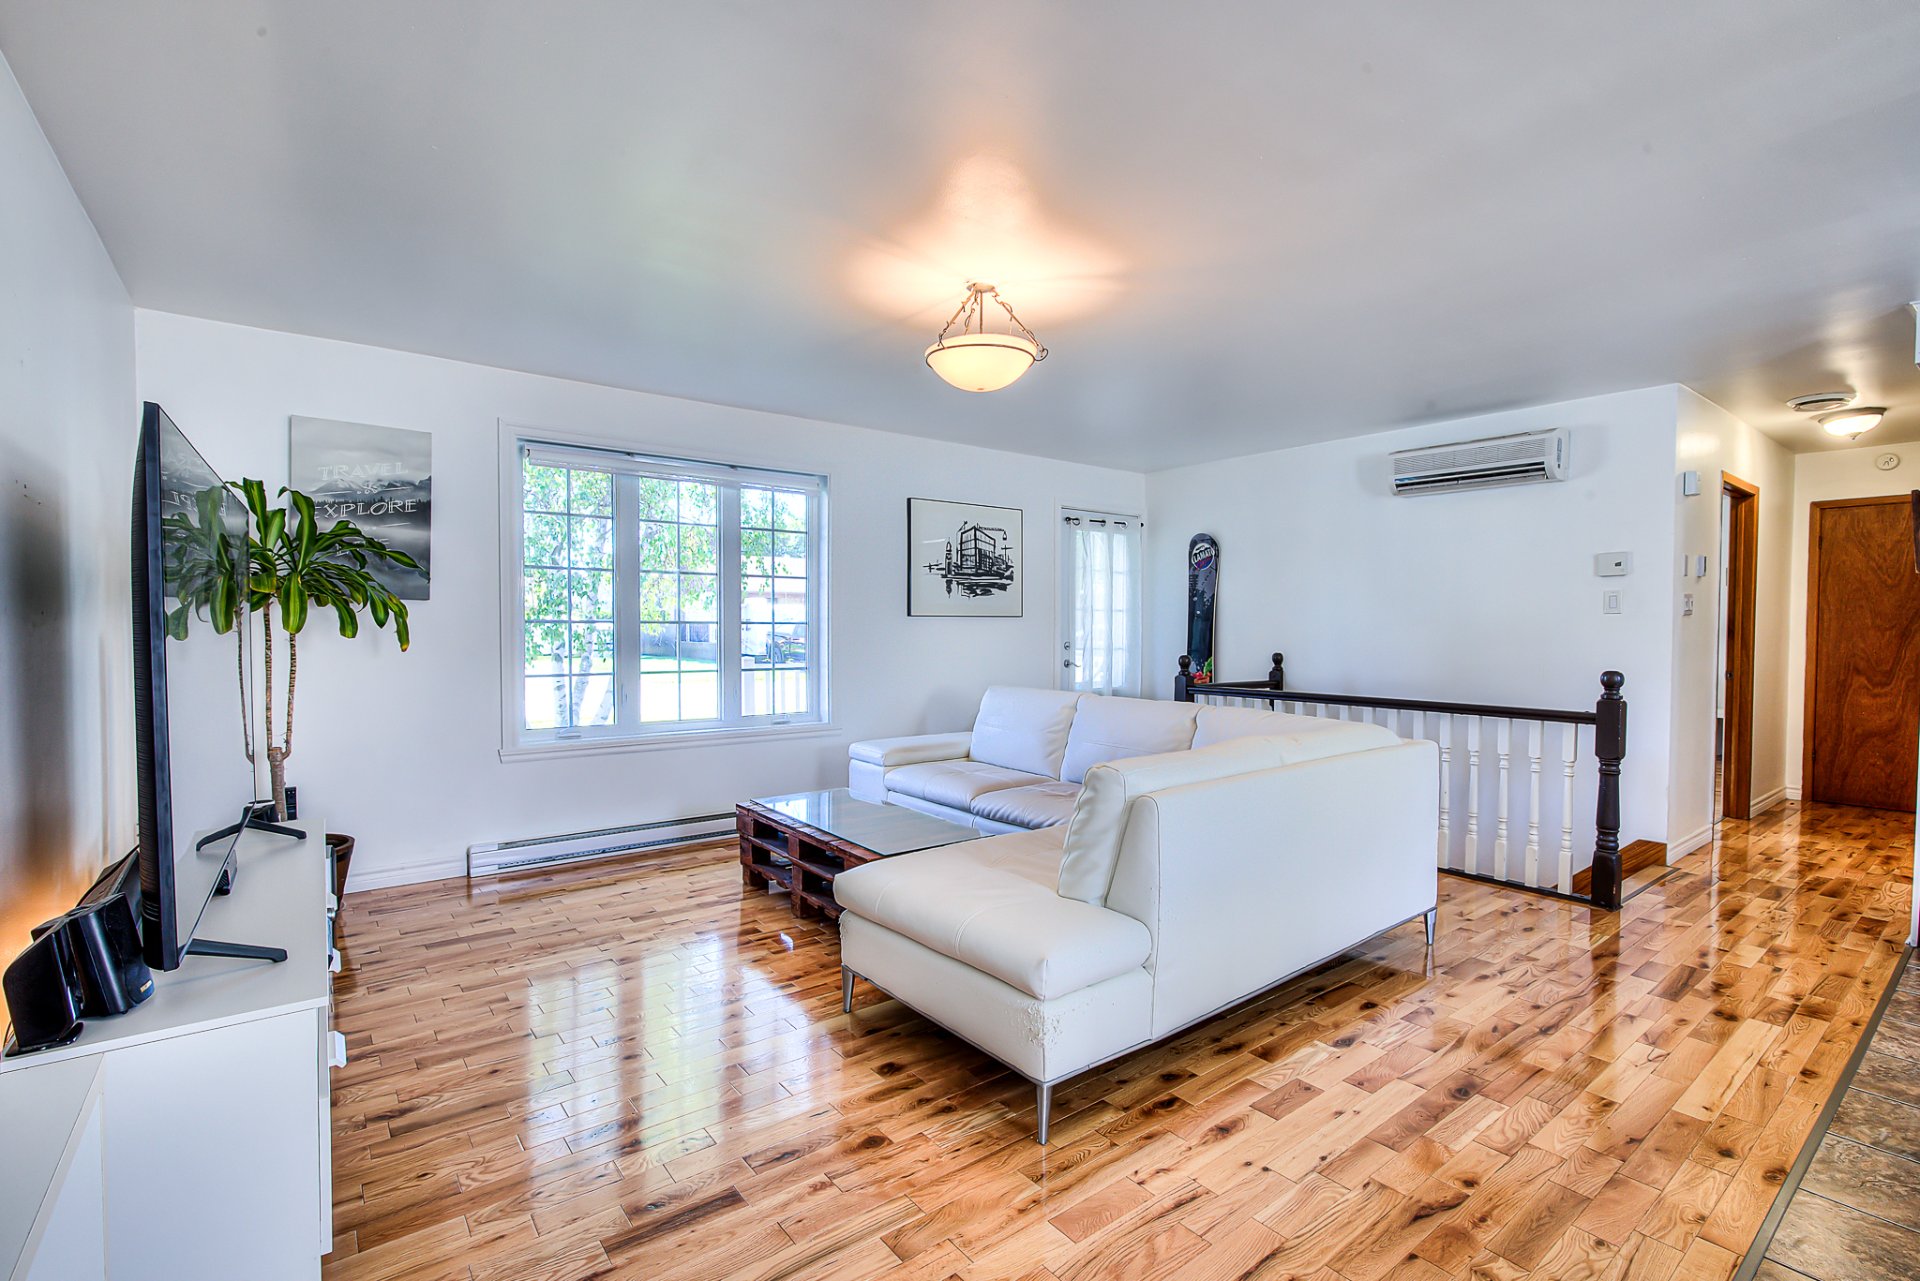 Living room
 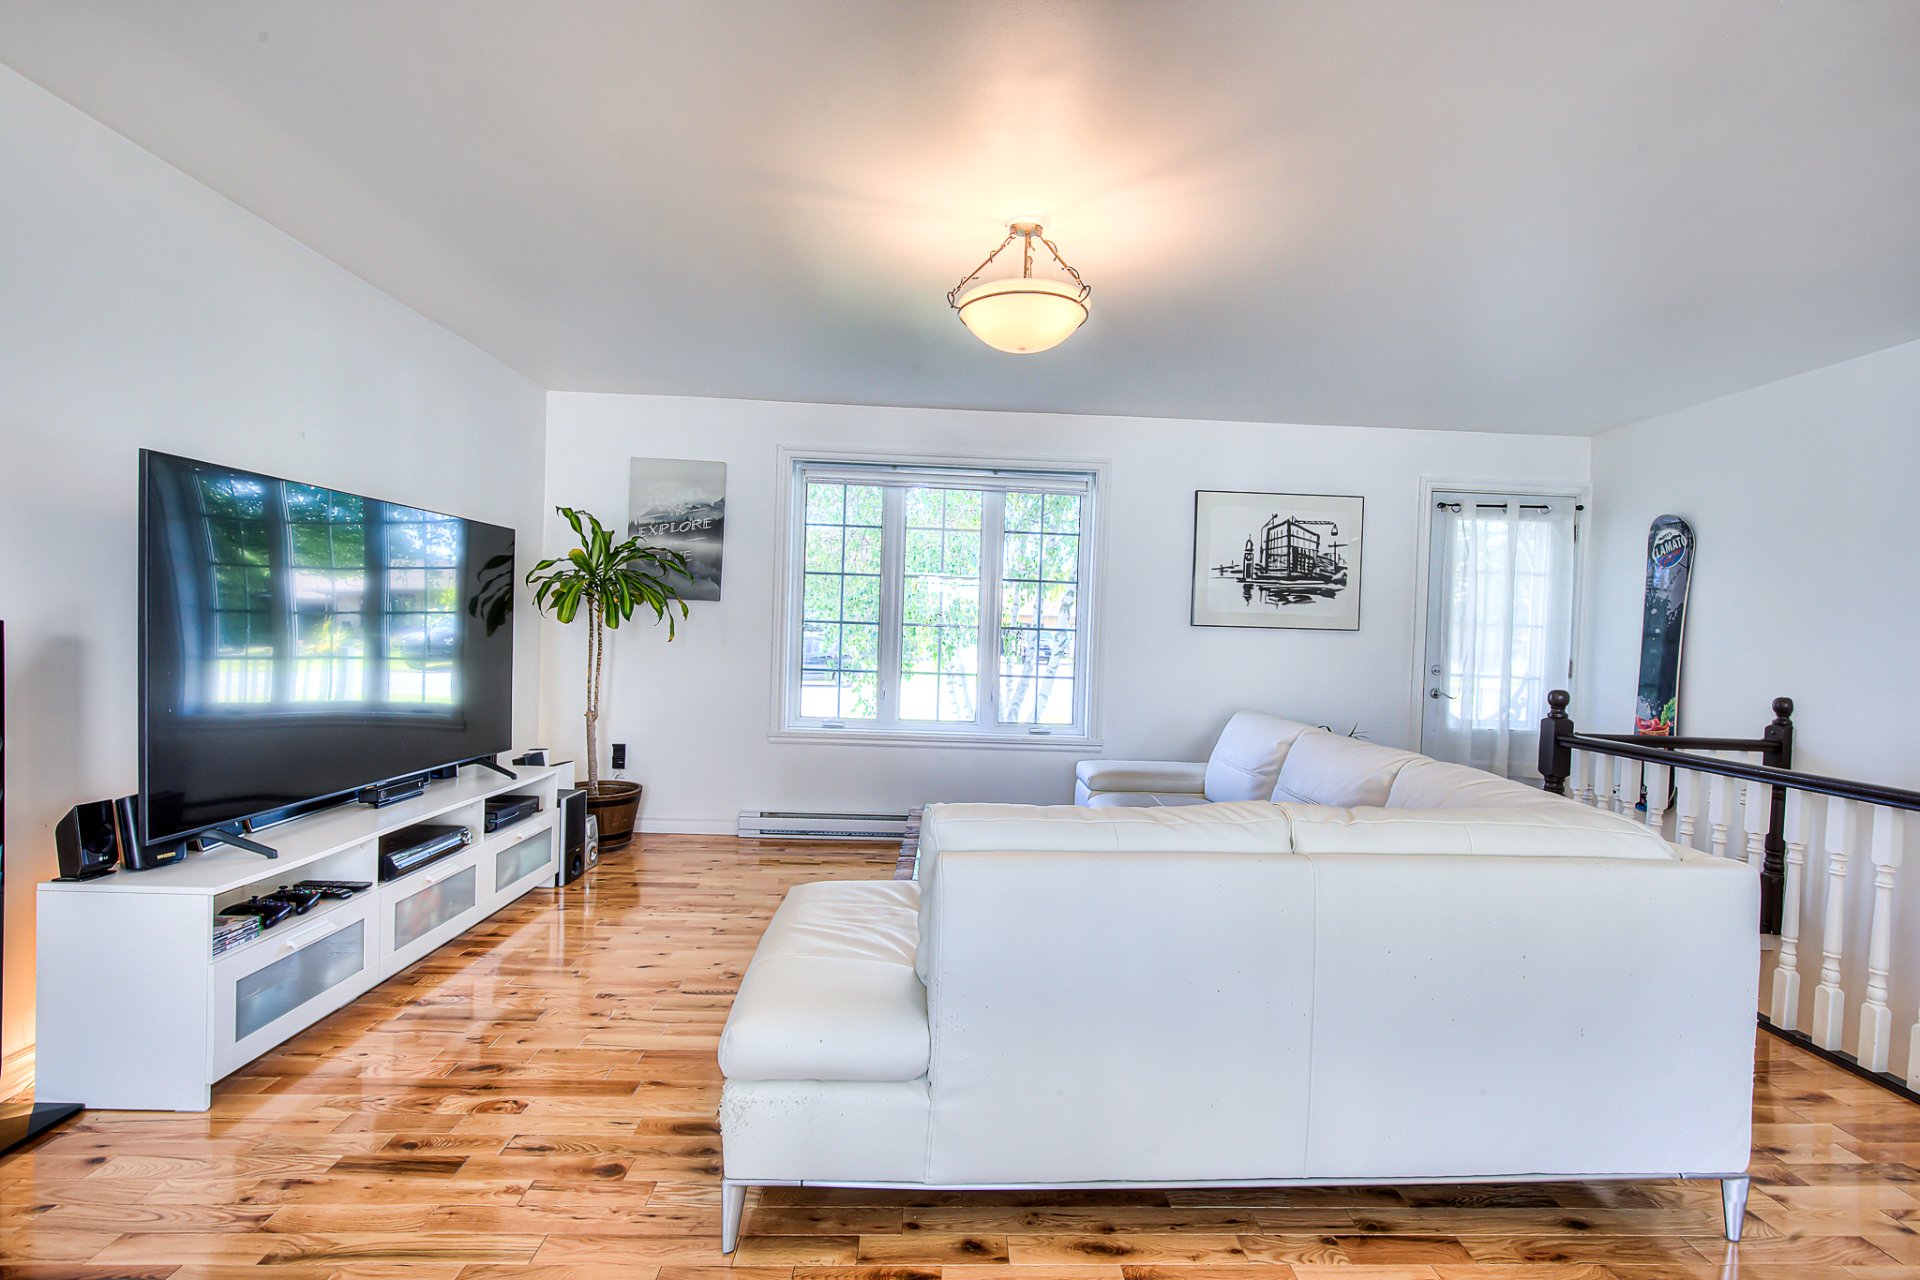 Living room
 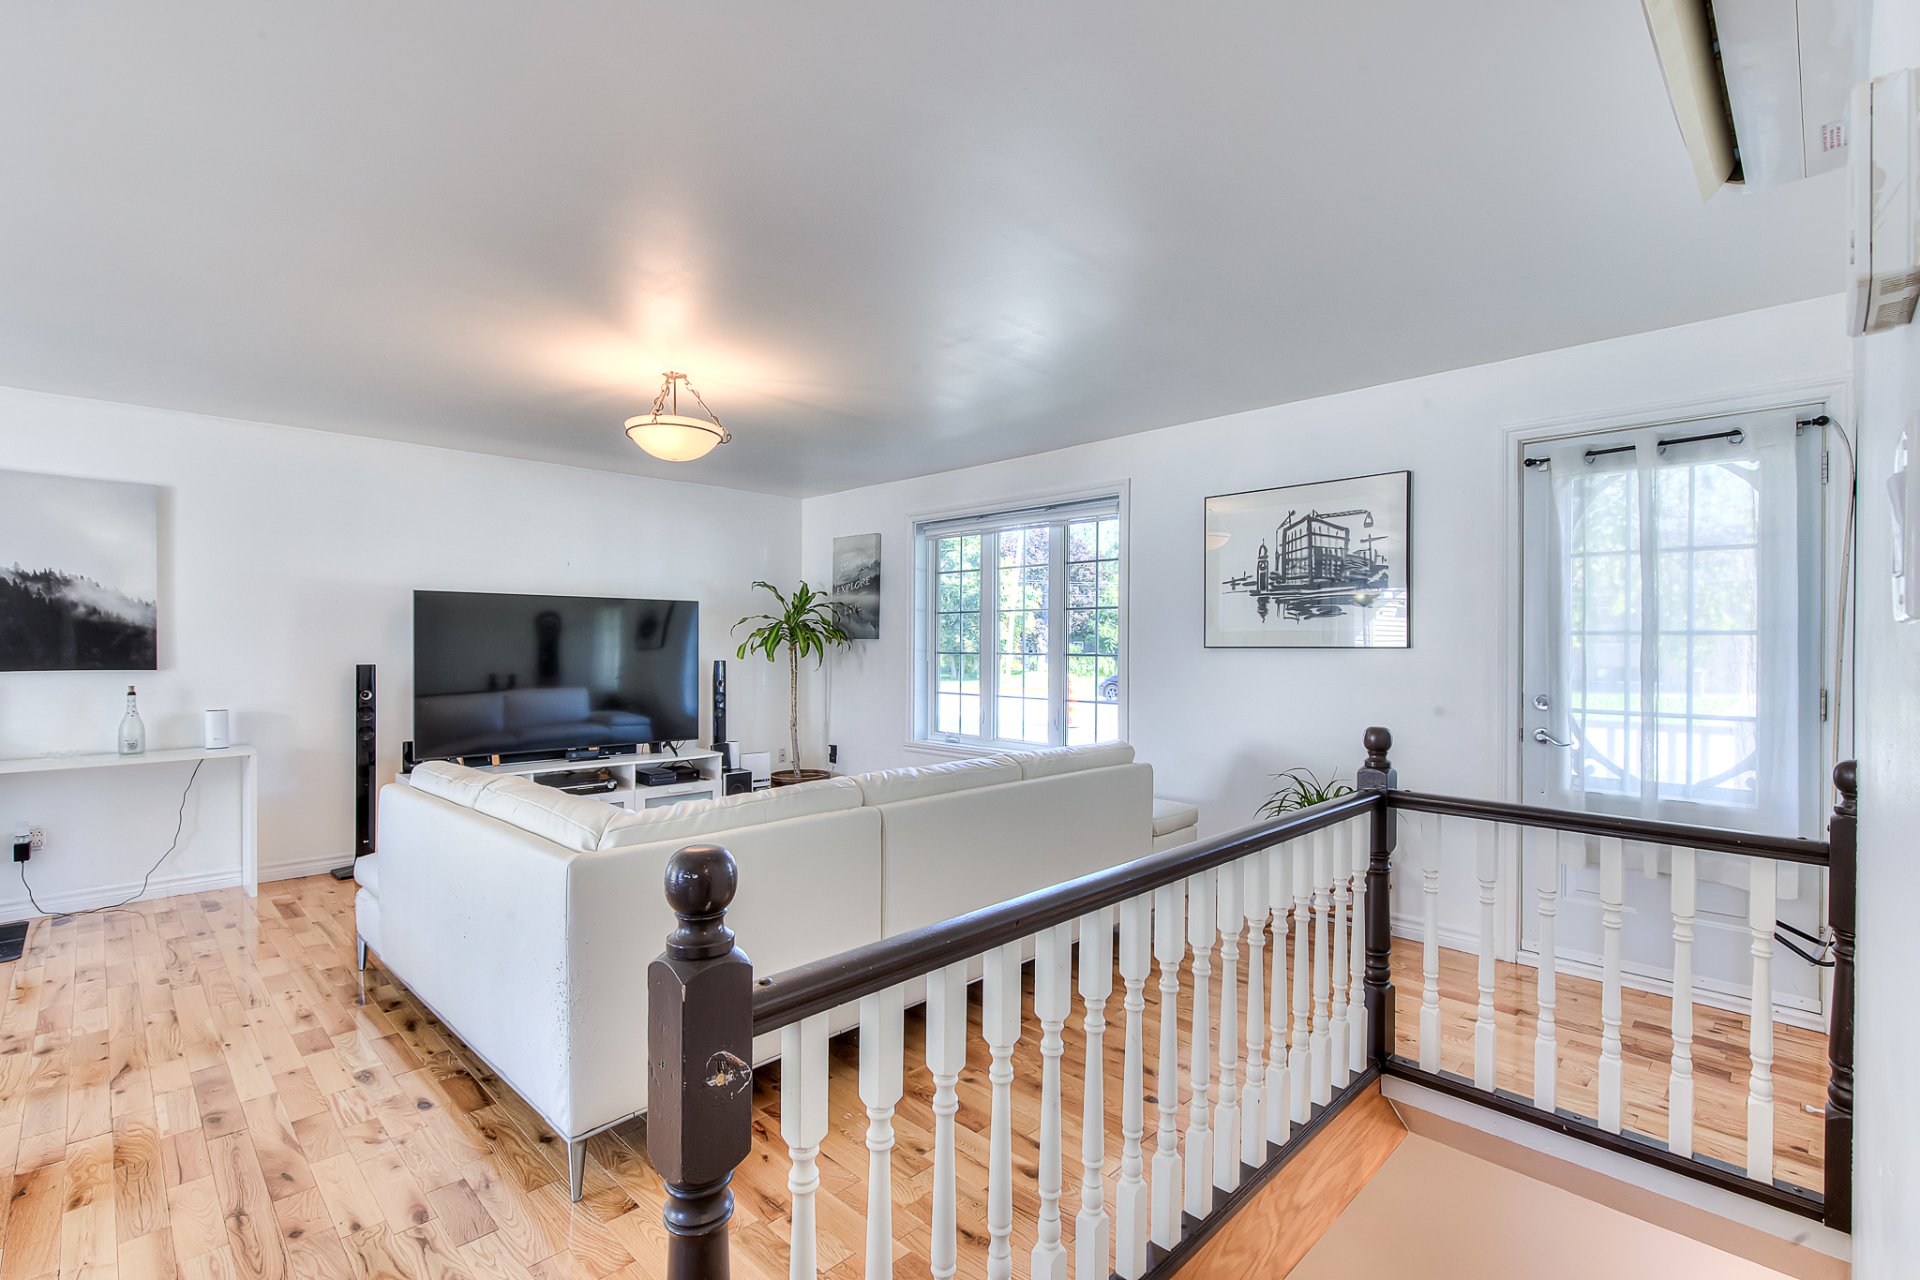 Living room
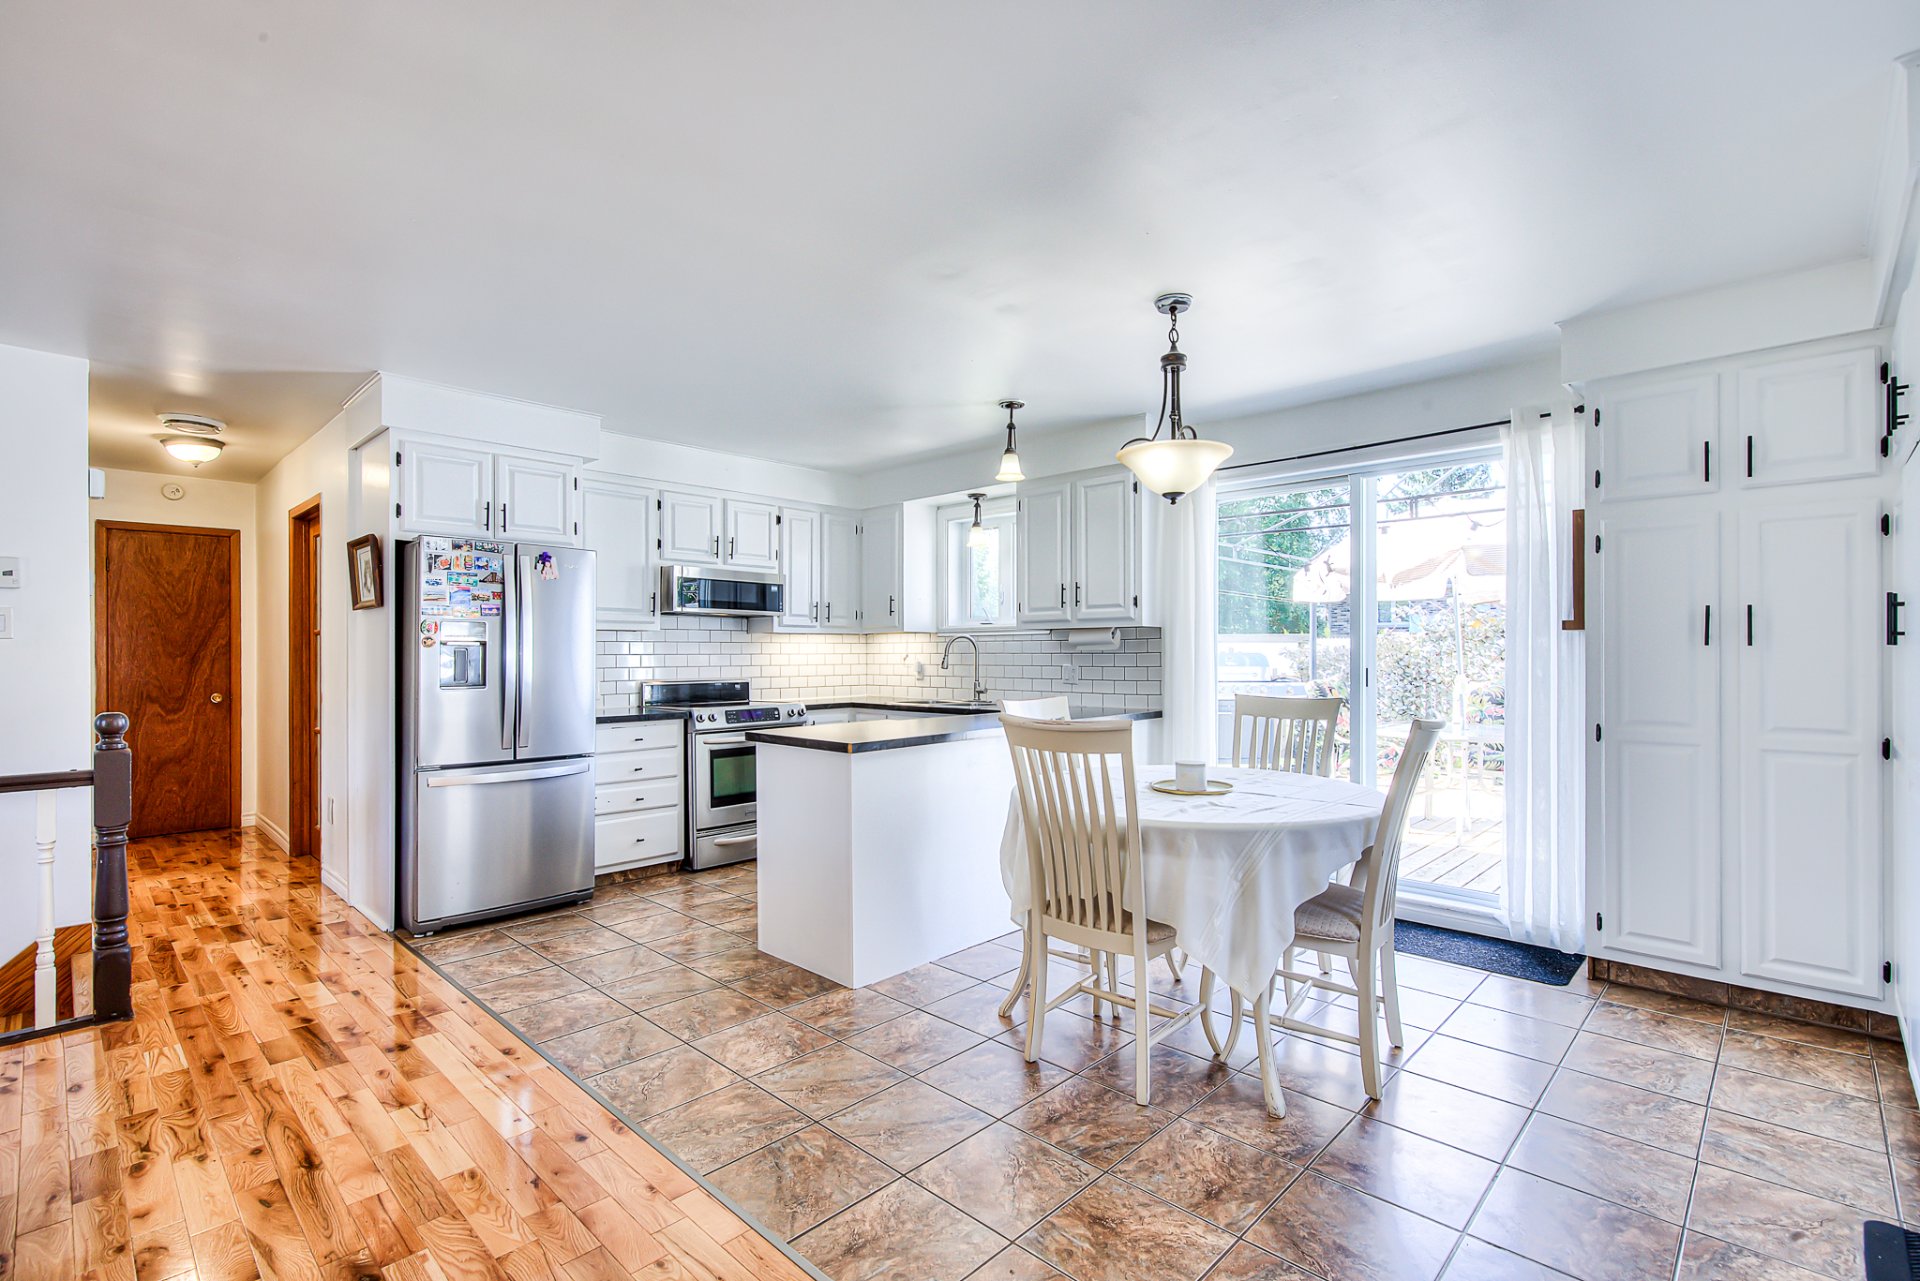
  Kitchen
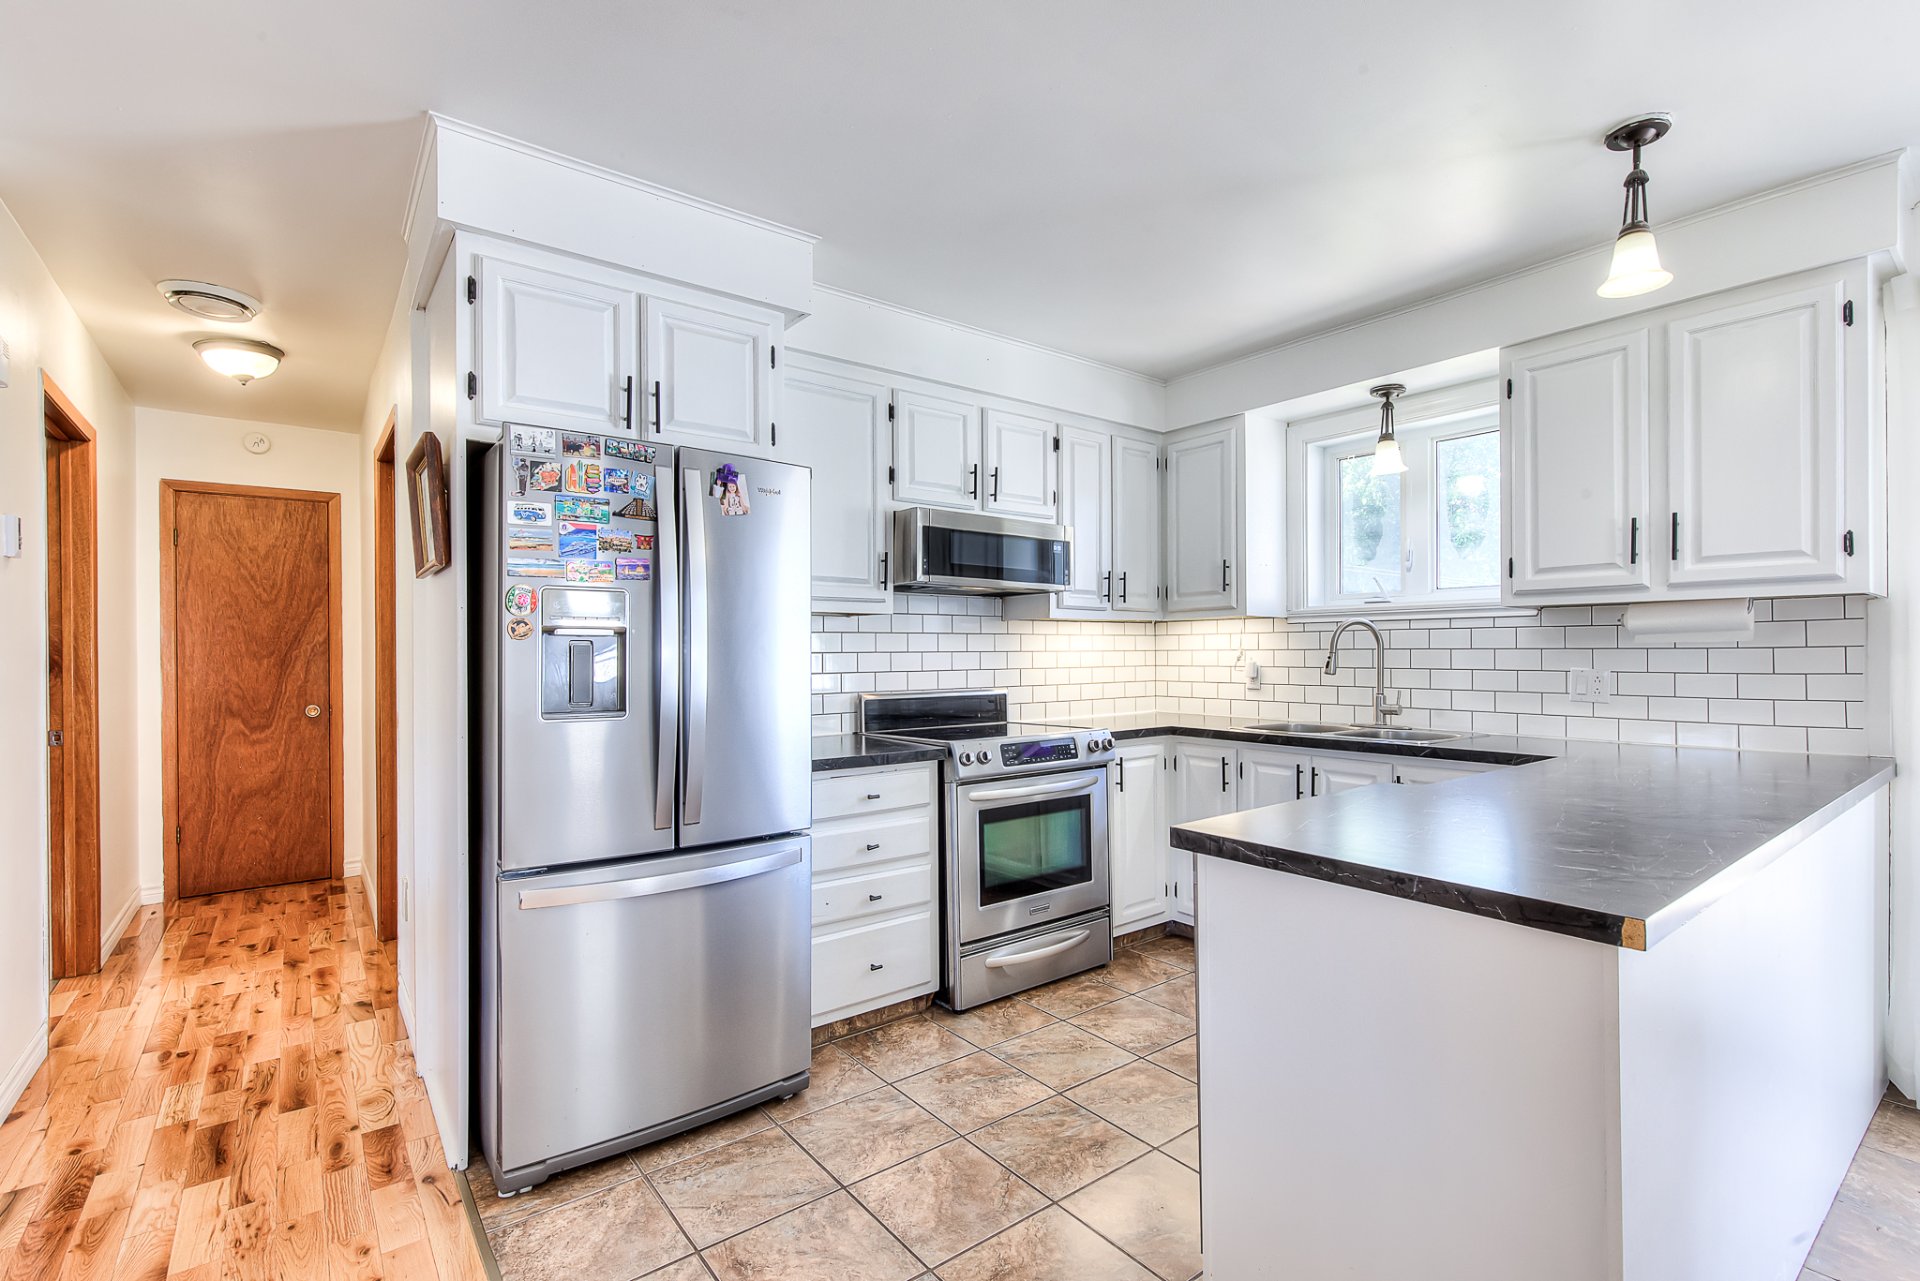
  Kitchen
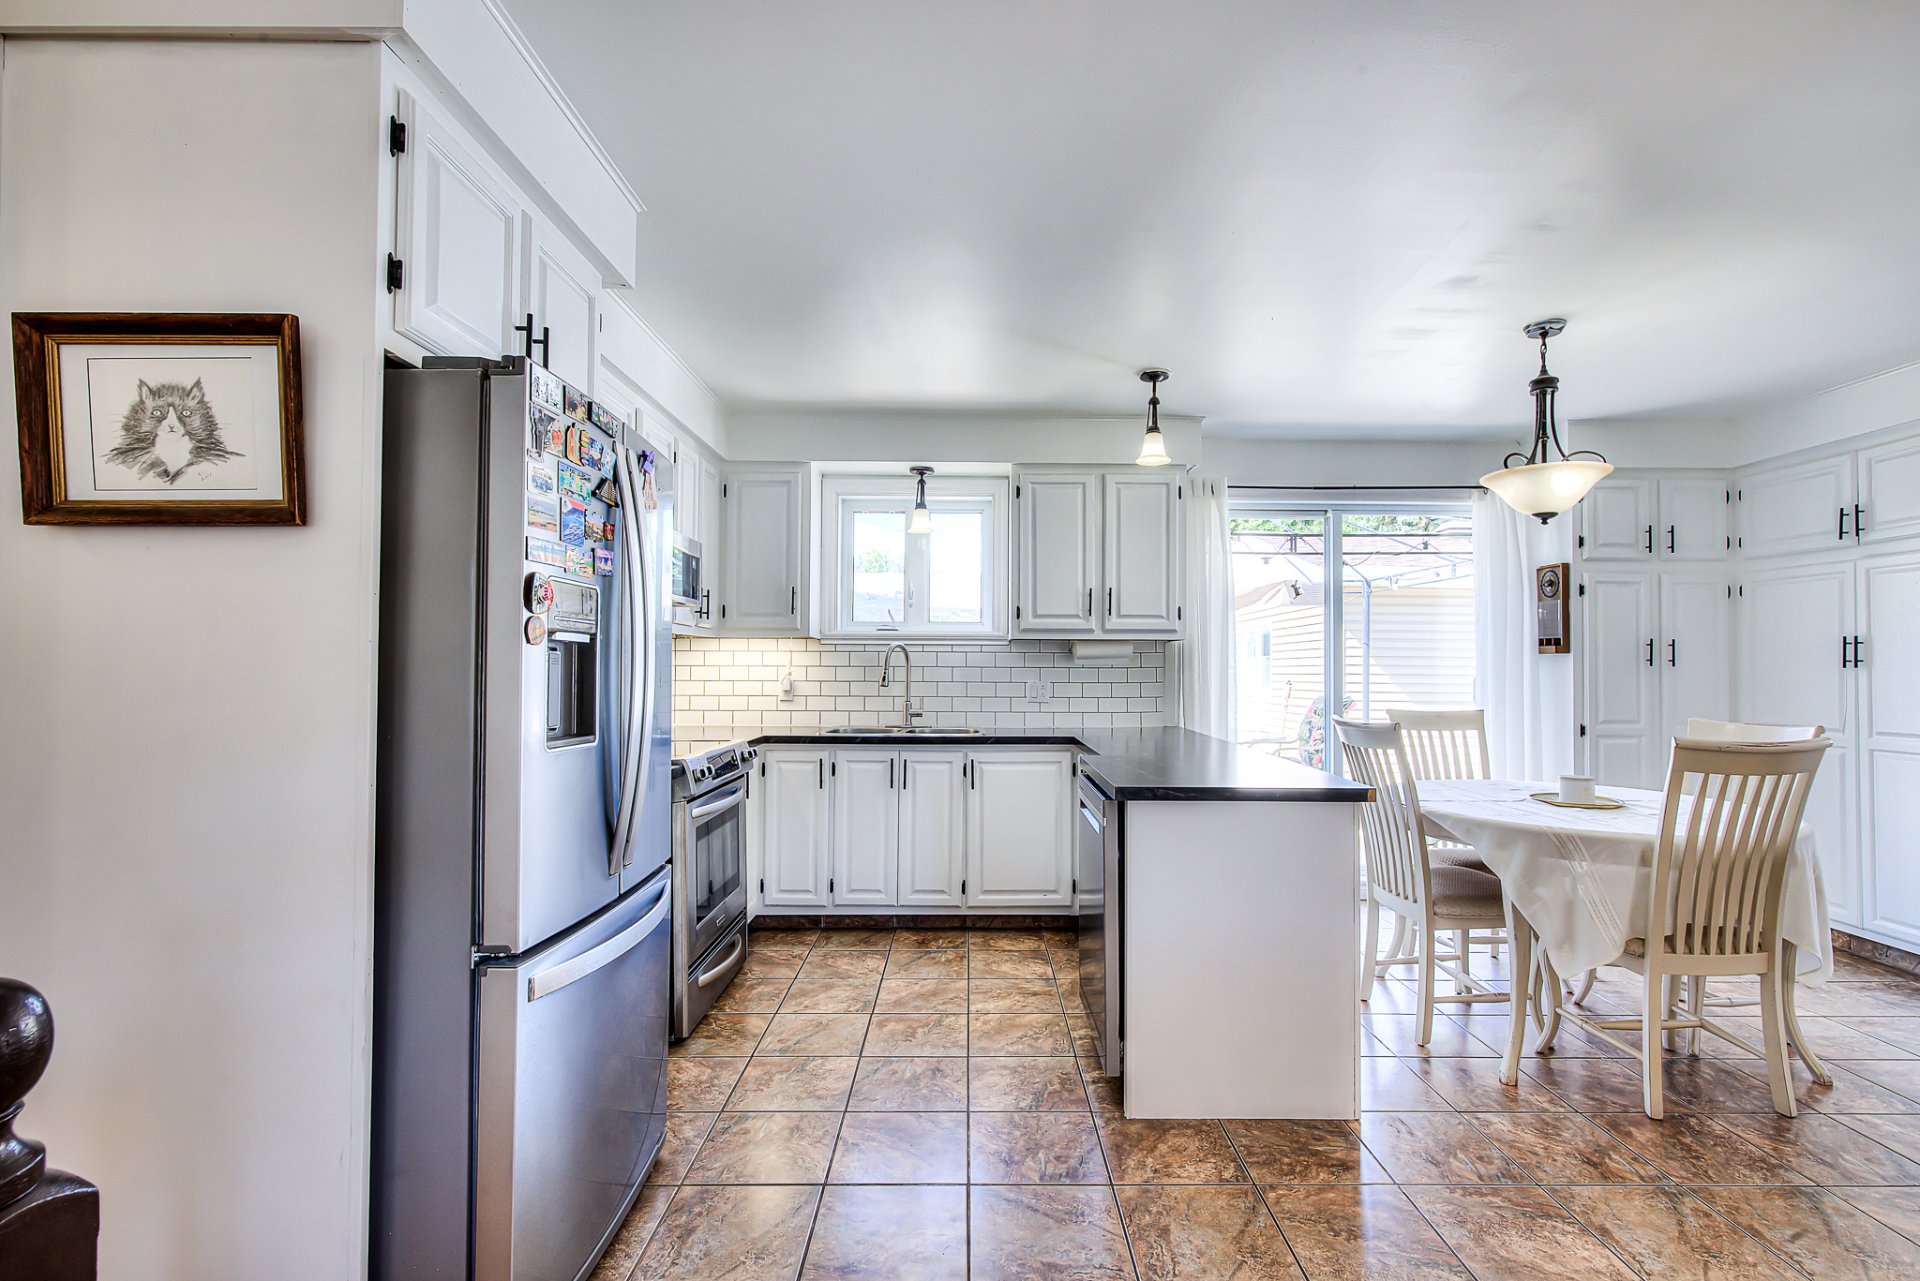
  Kitchen
  Dining room
 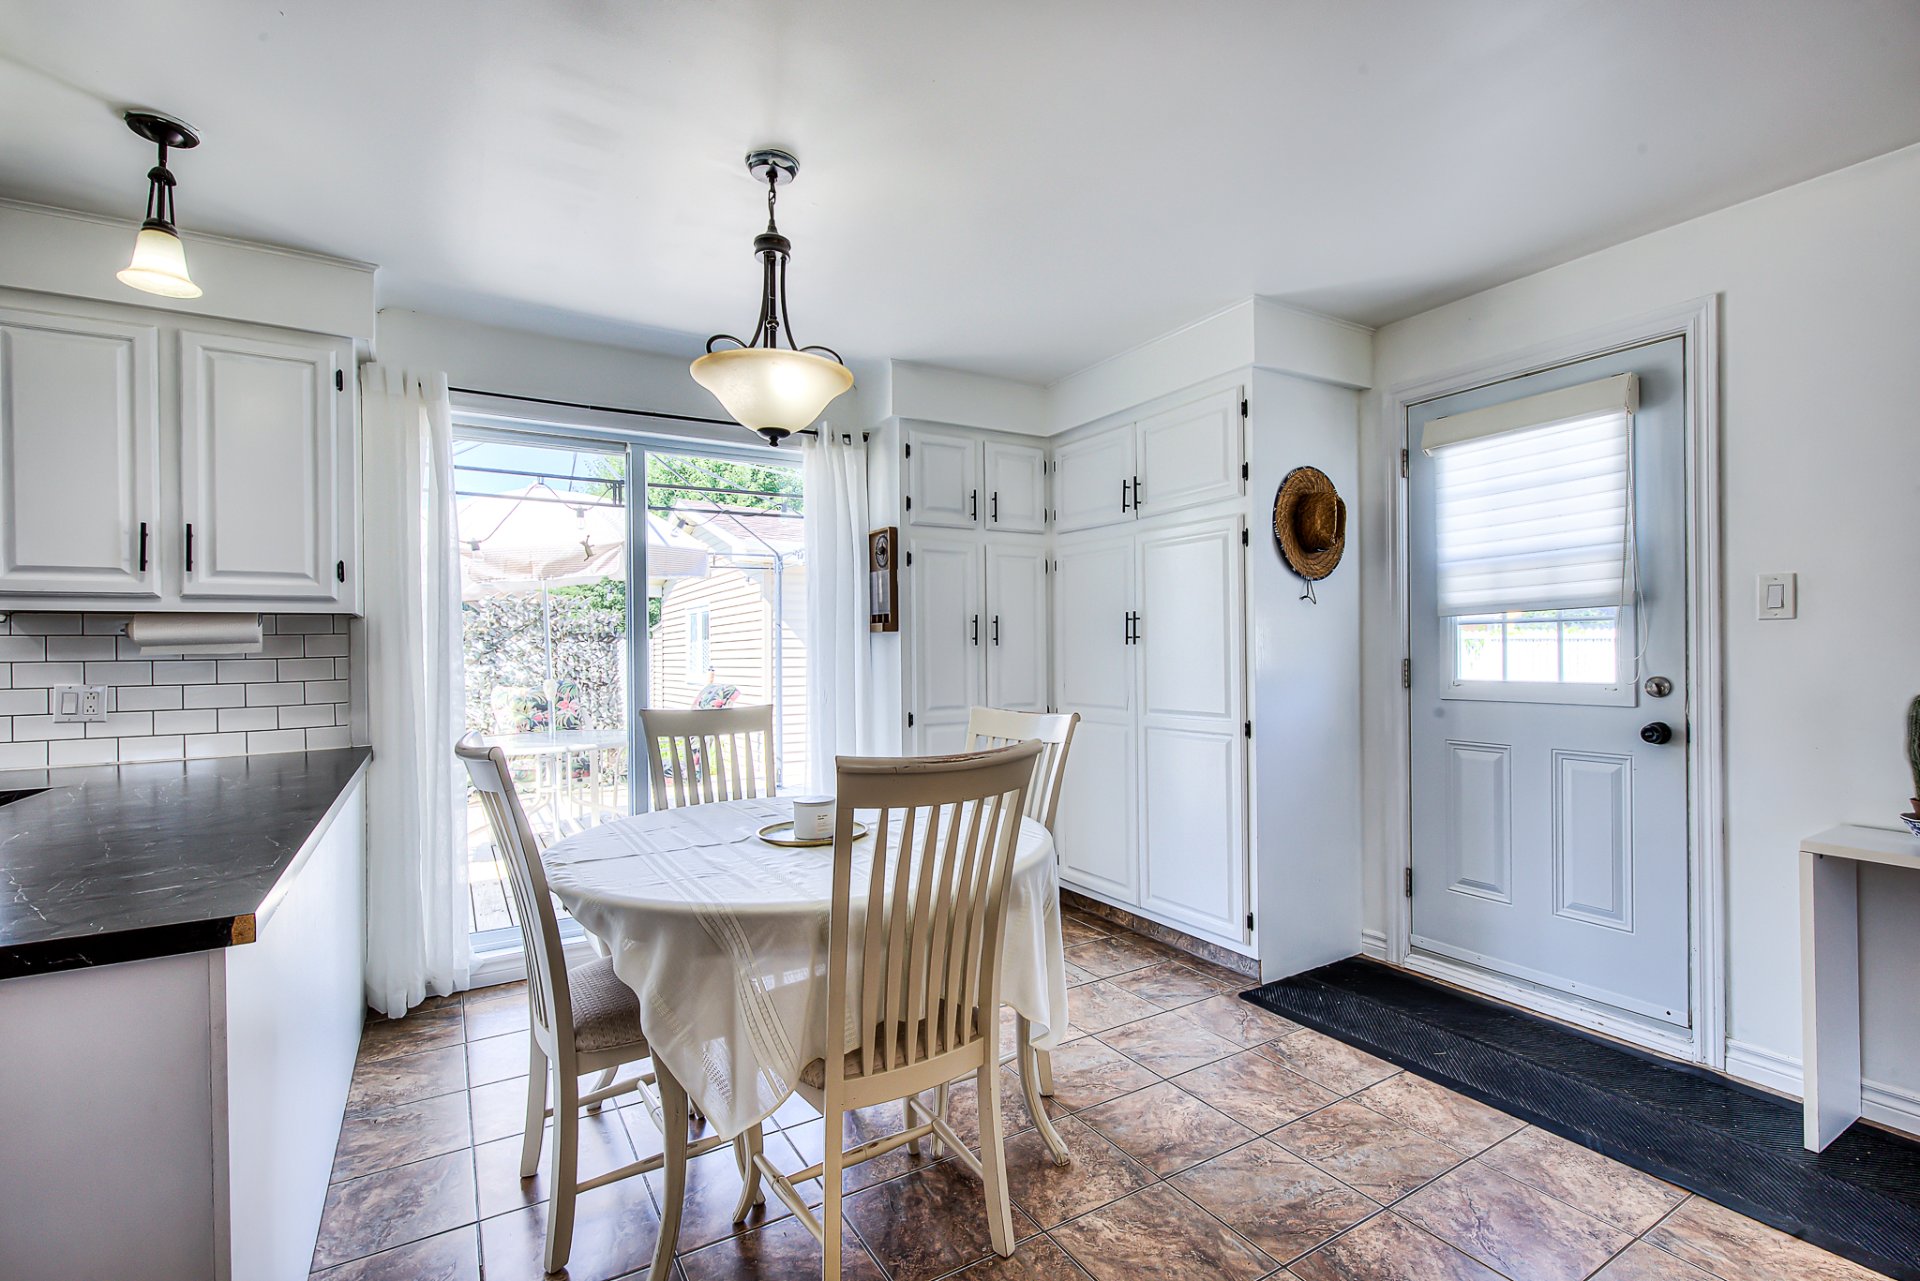 View
View 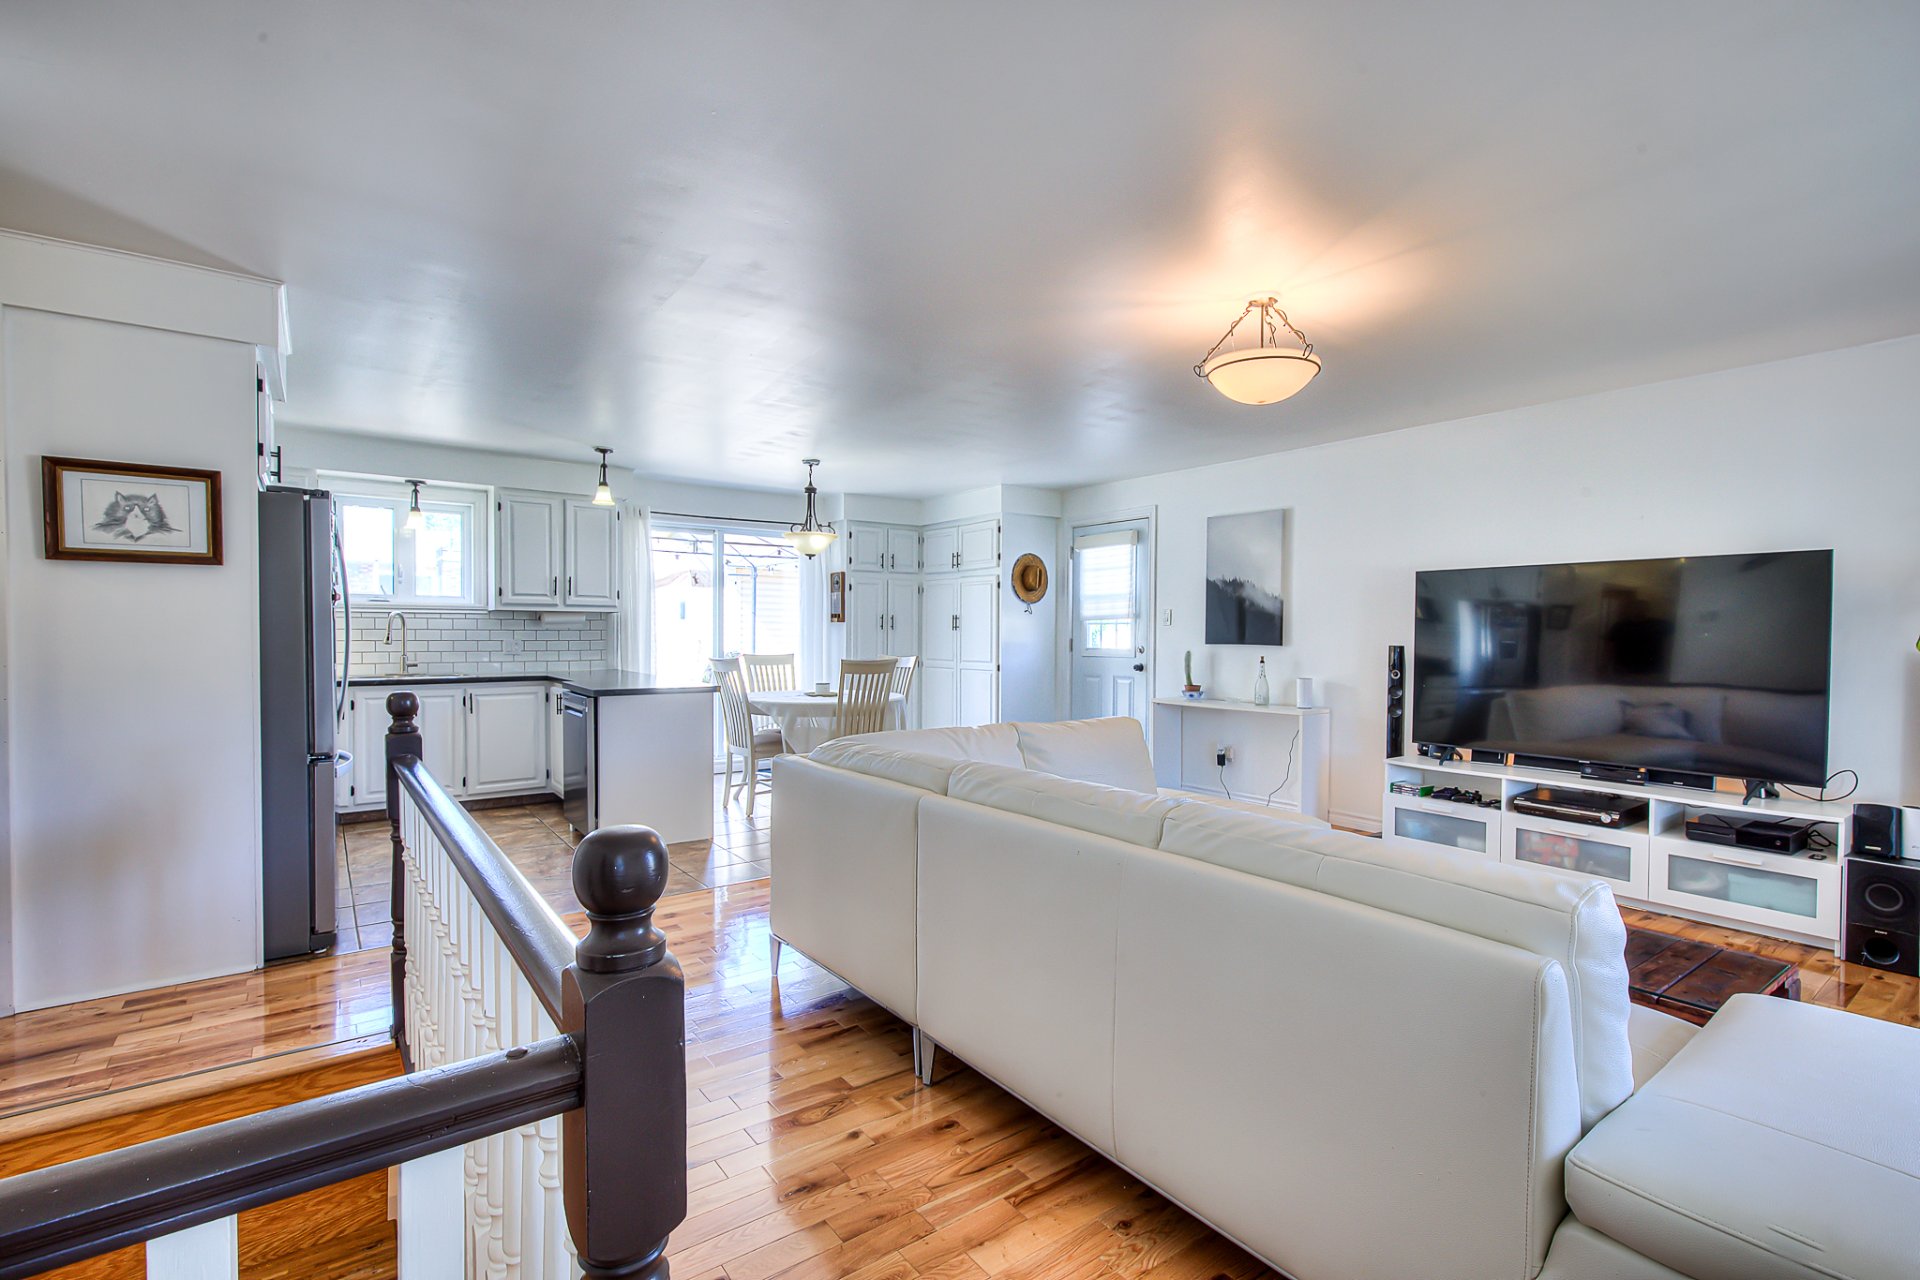 Staircase
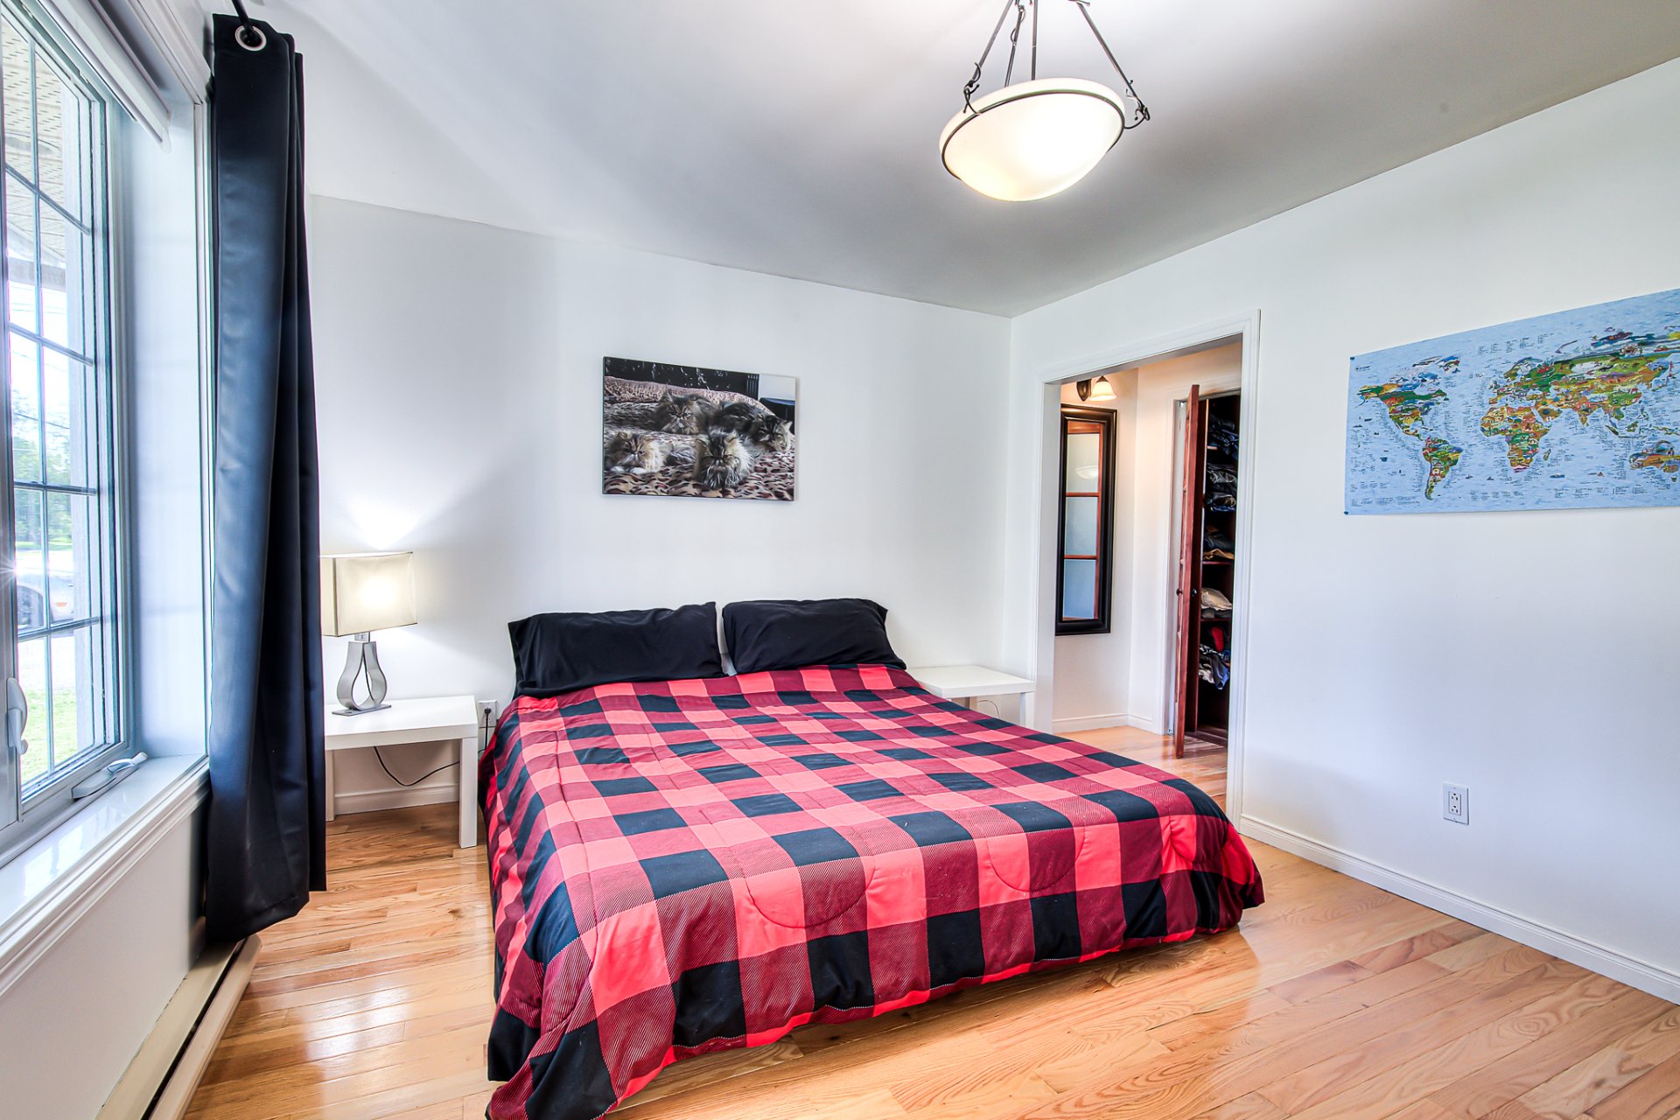
 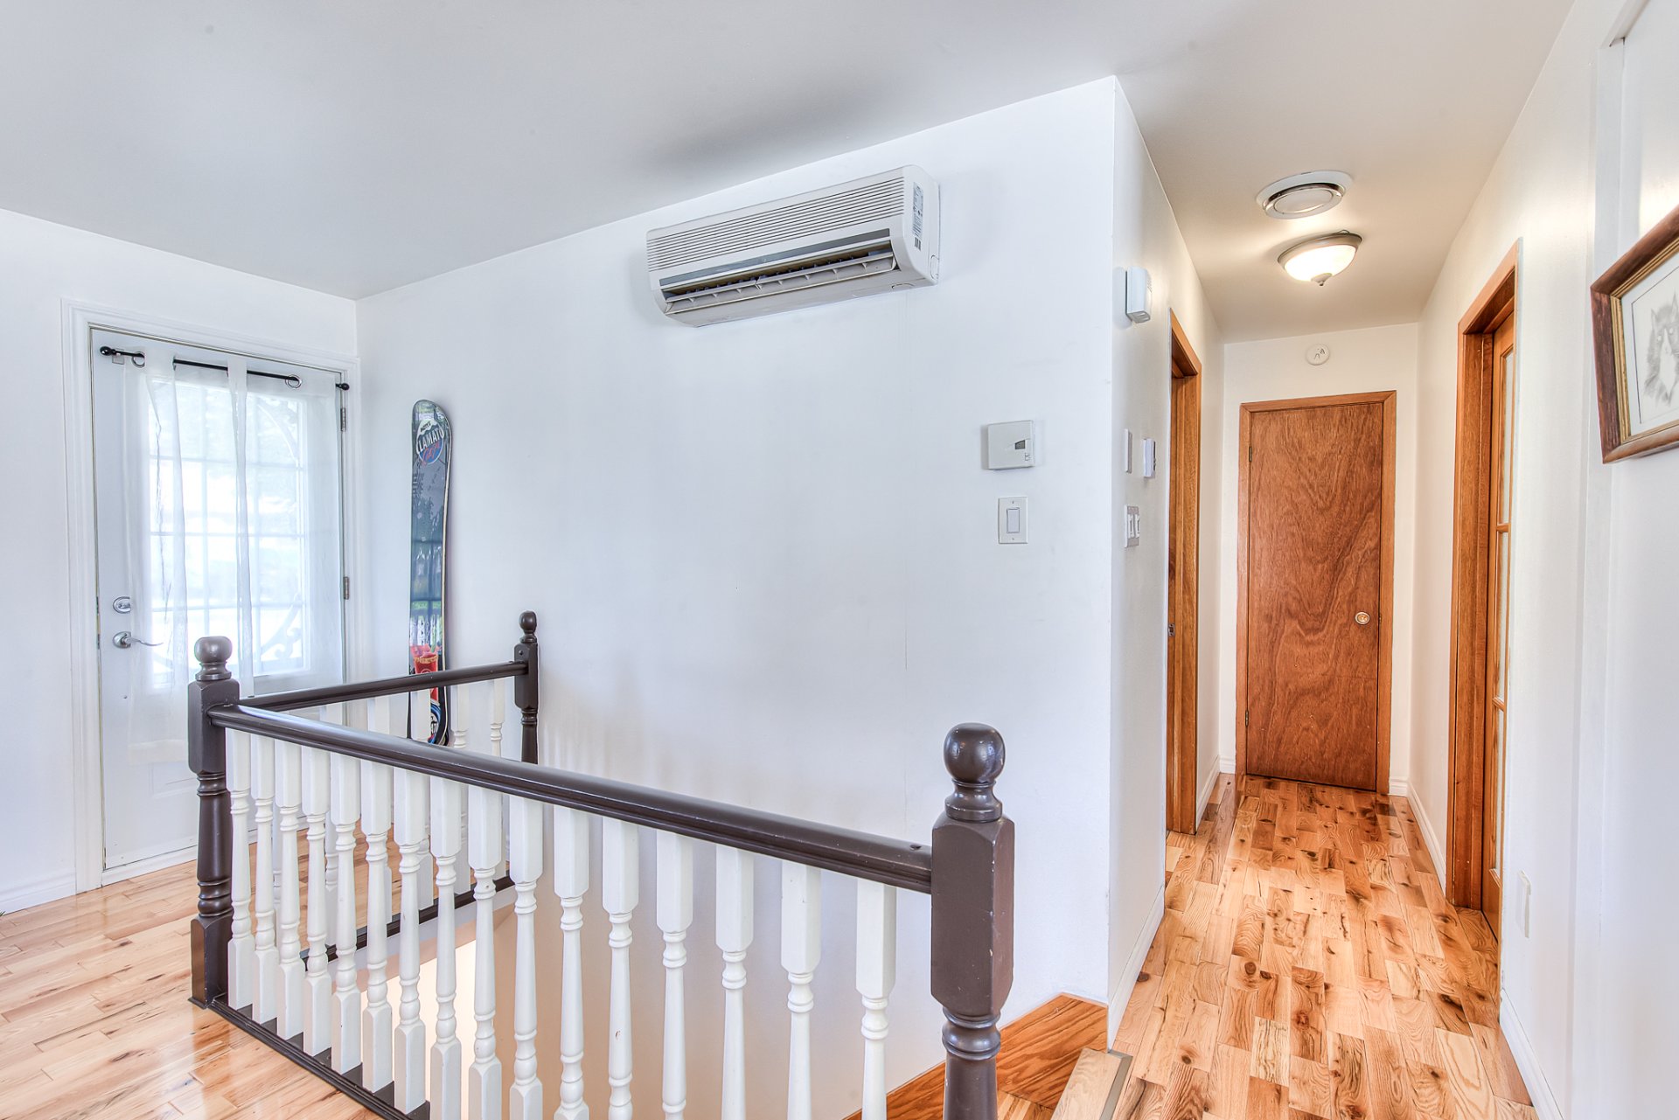 Primary bedroom
 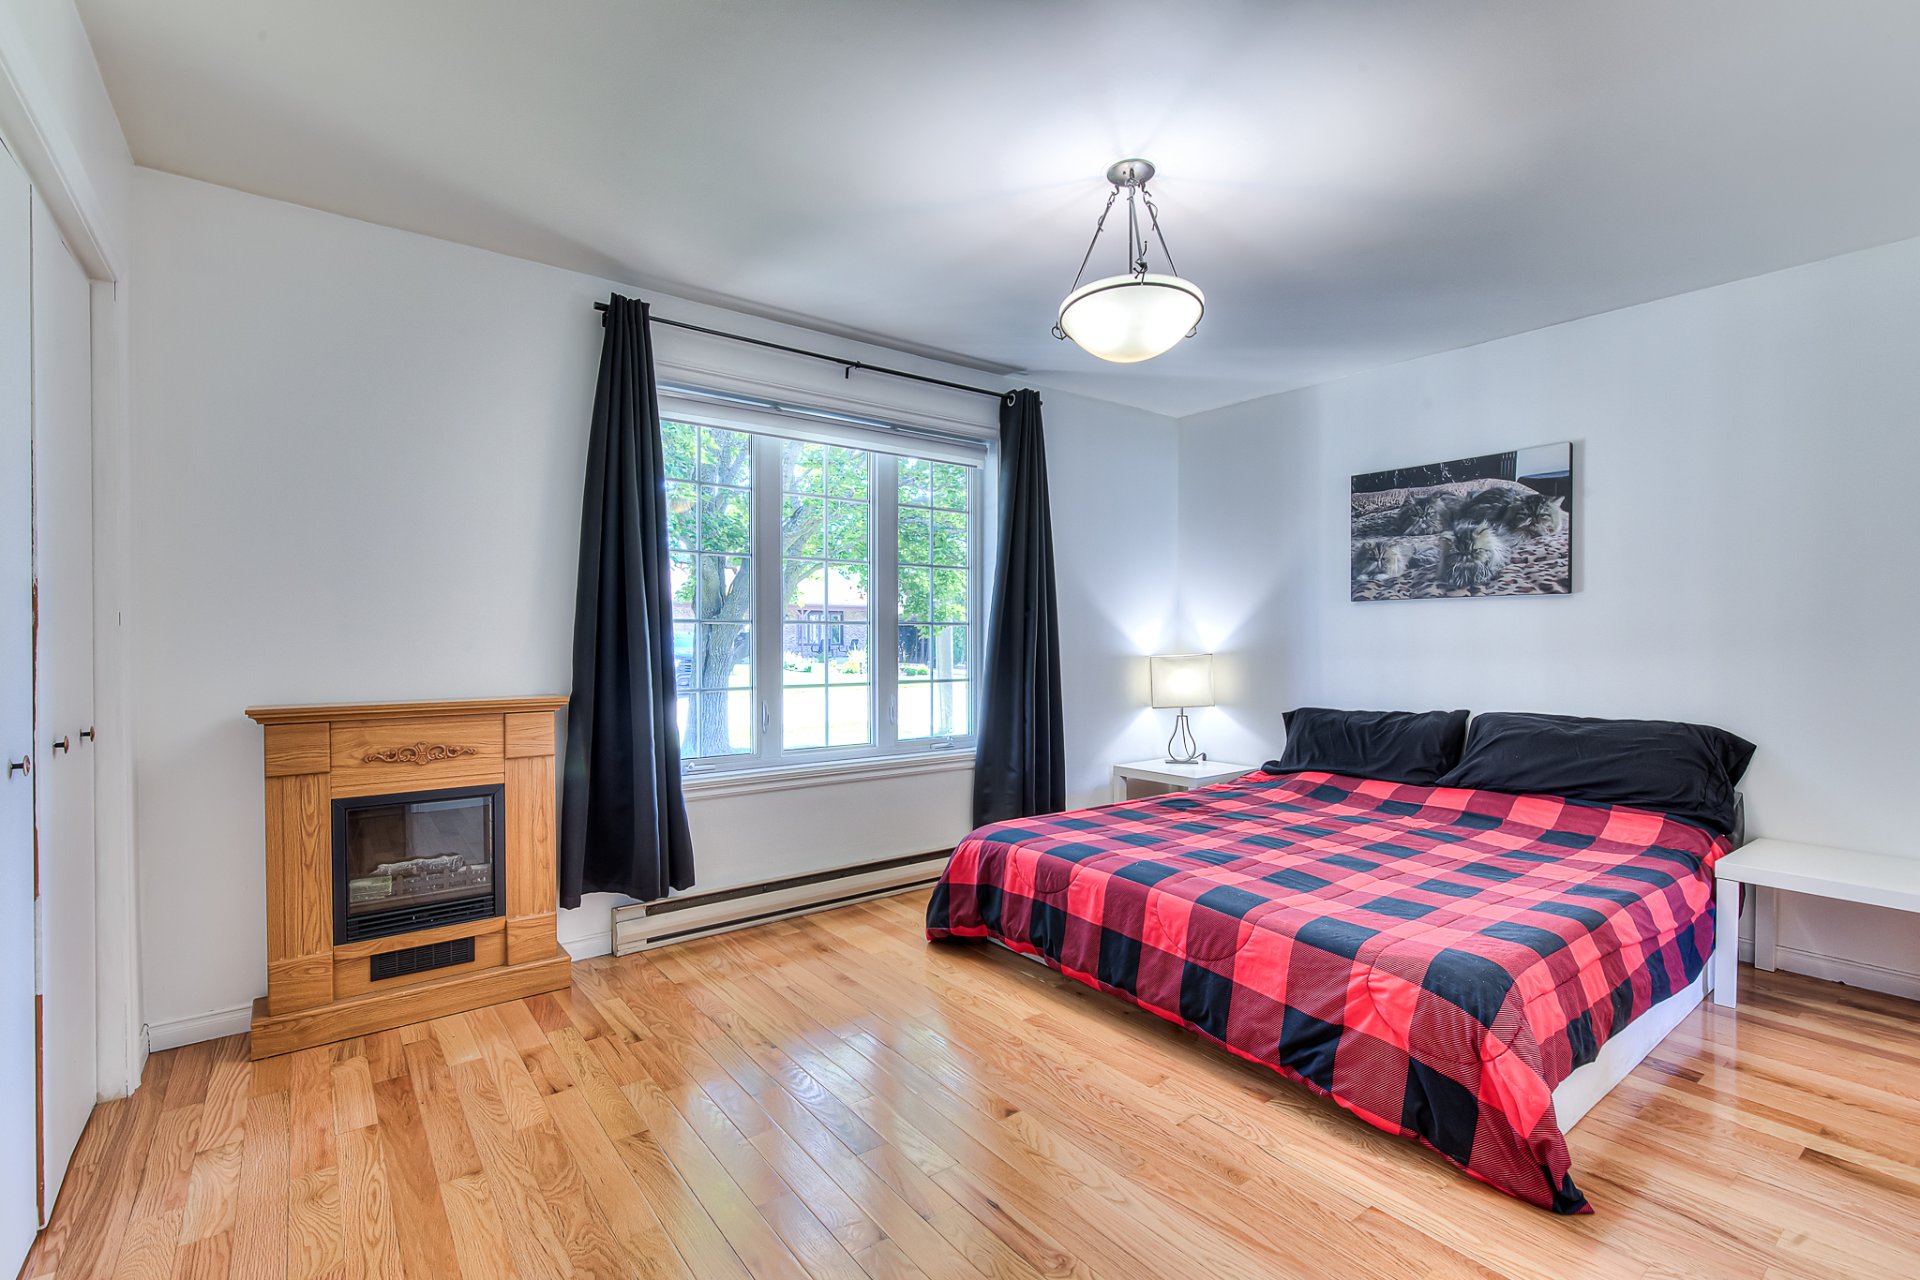 Primary bedroom
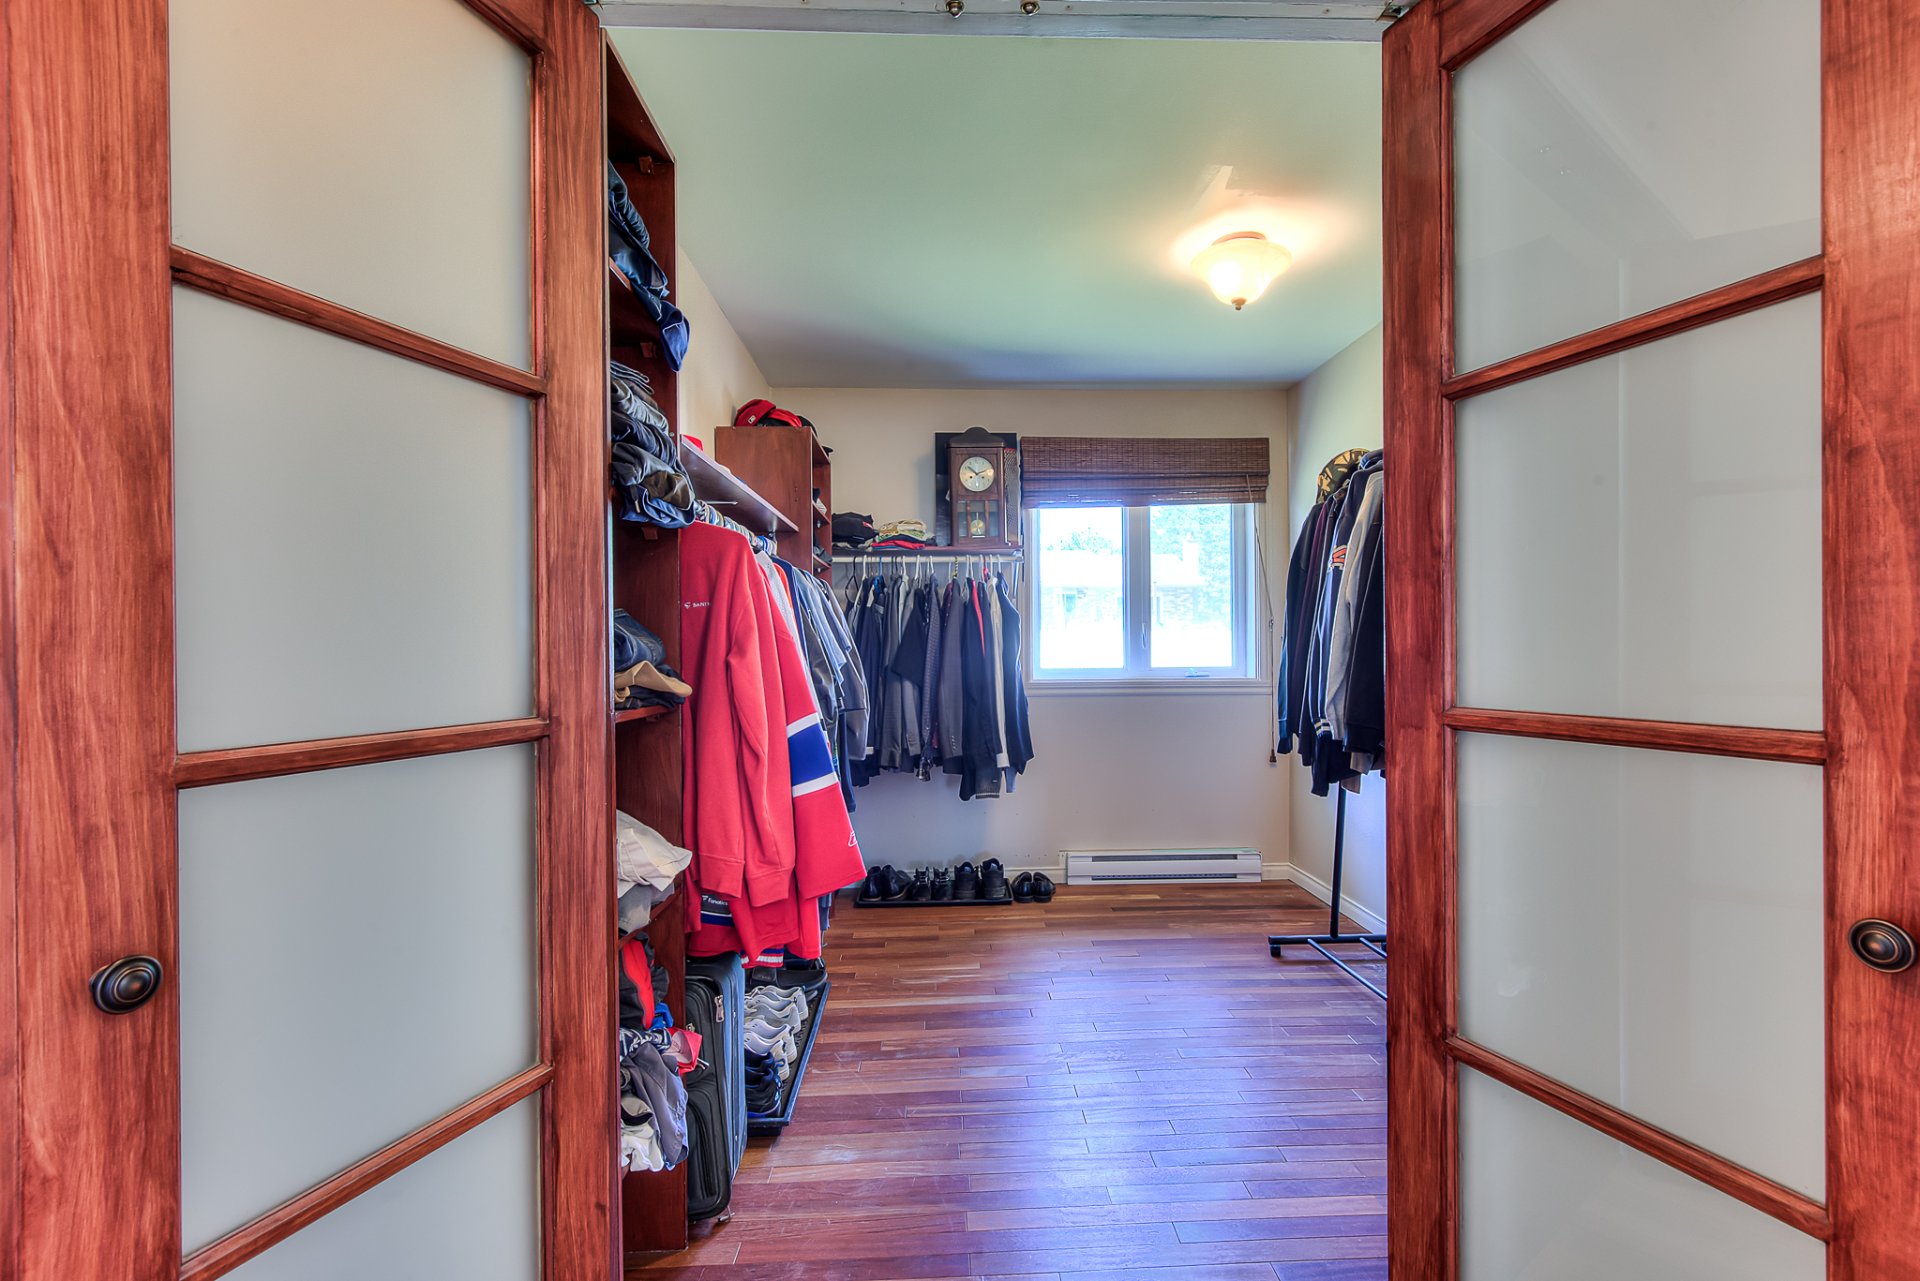
  Walk-in closet
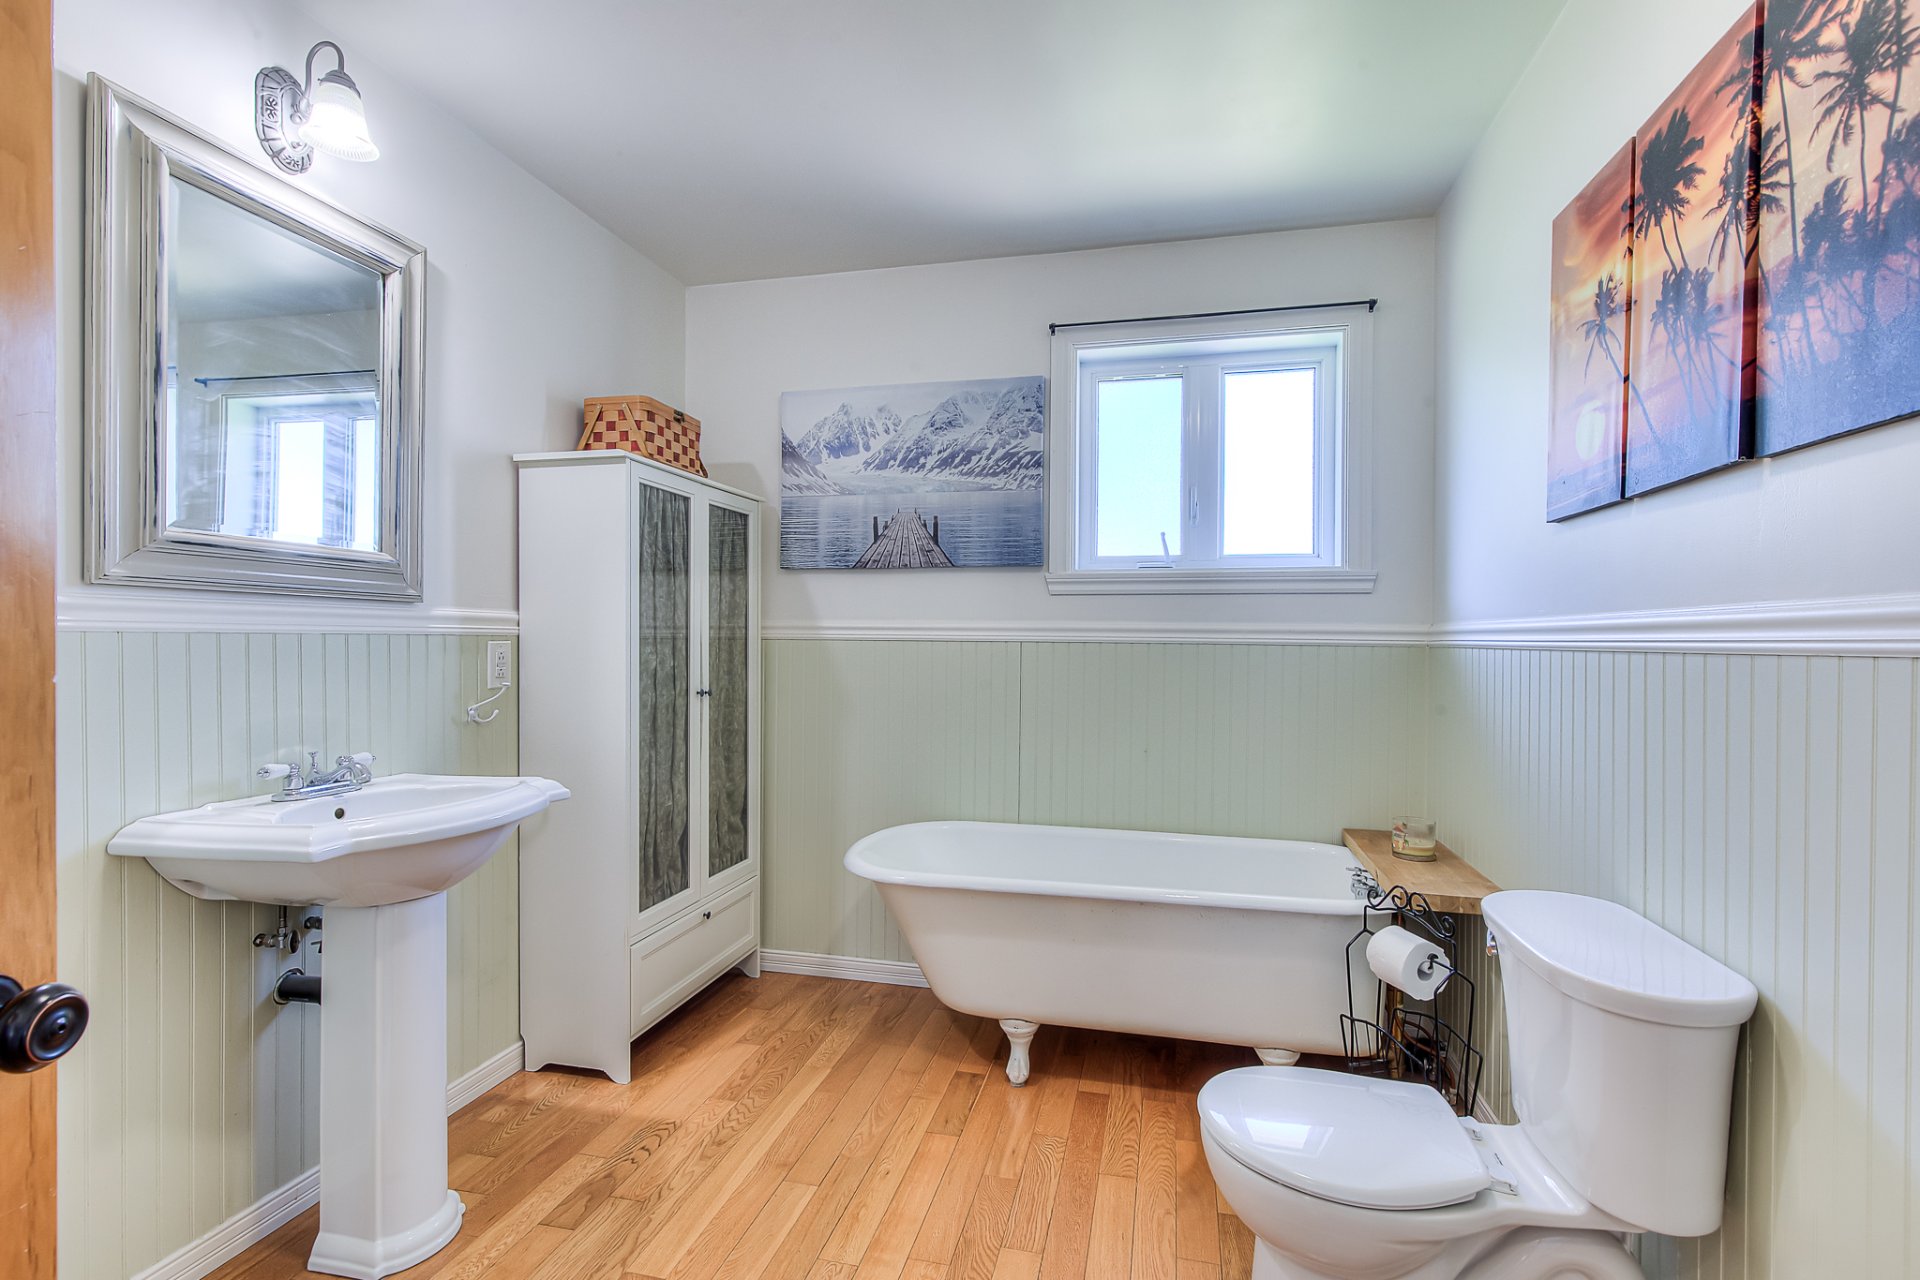
  Bathroom
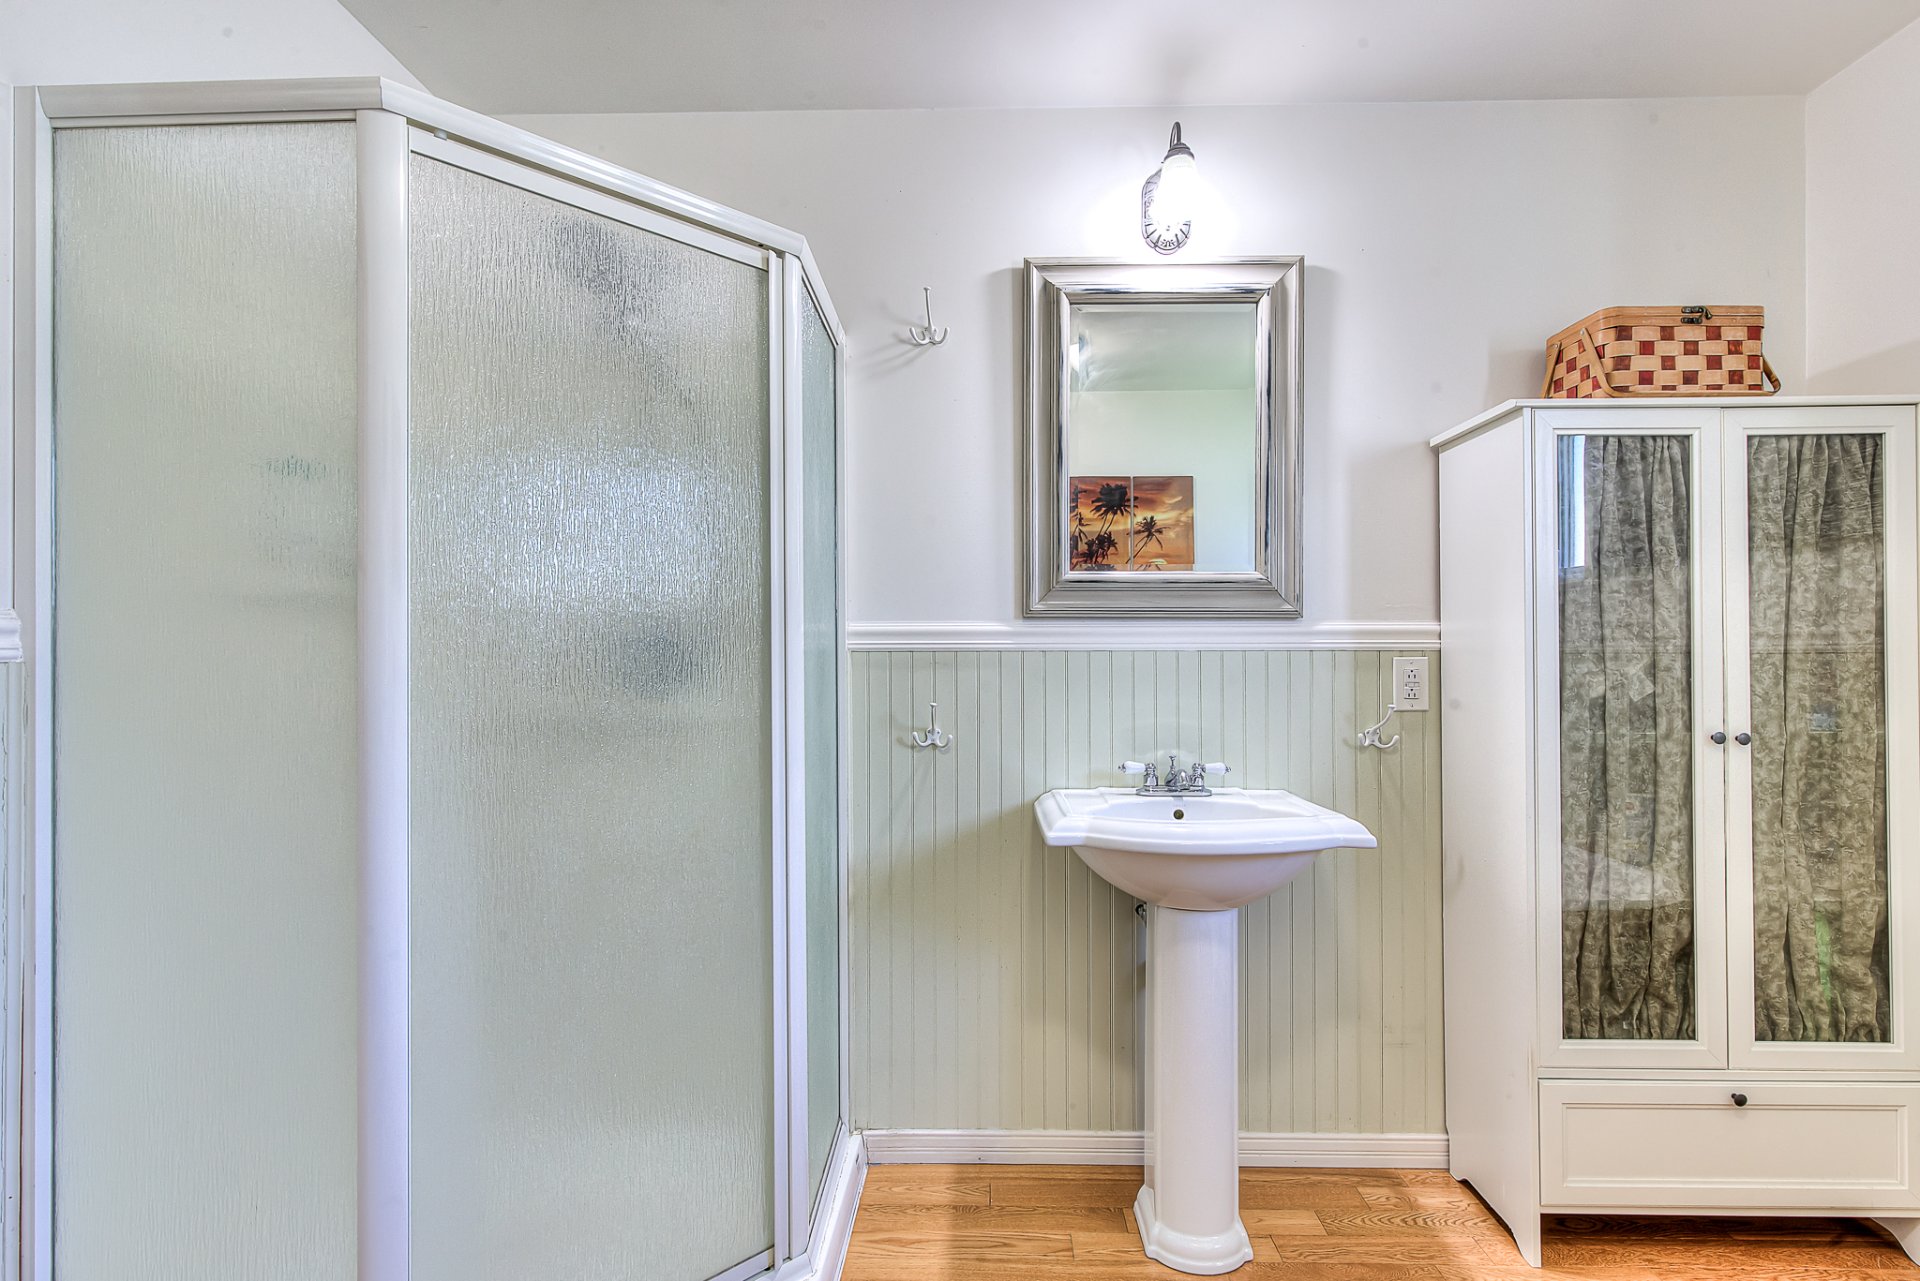
  Bathroom
  Family room
 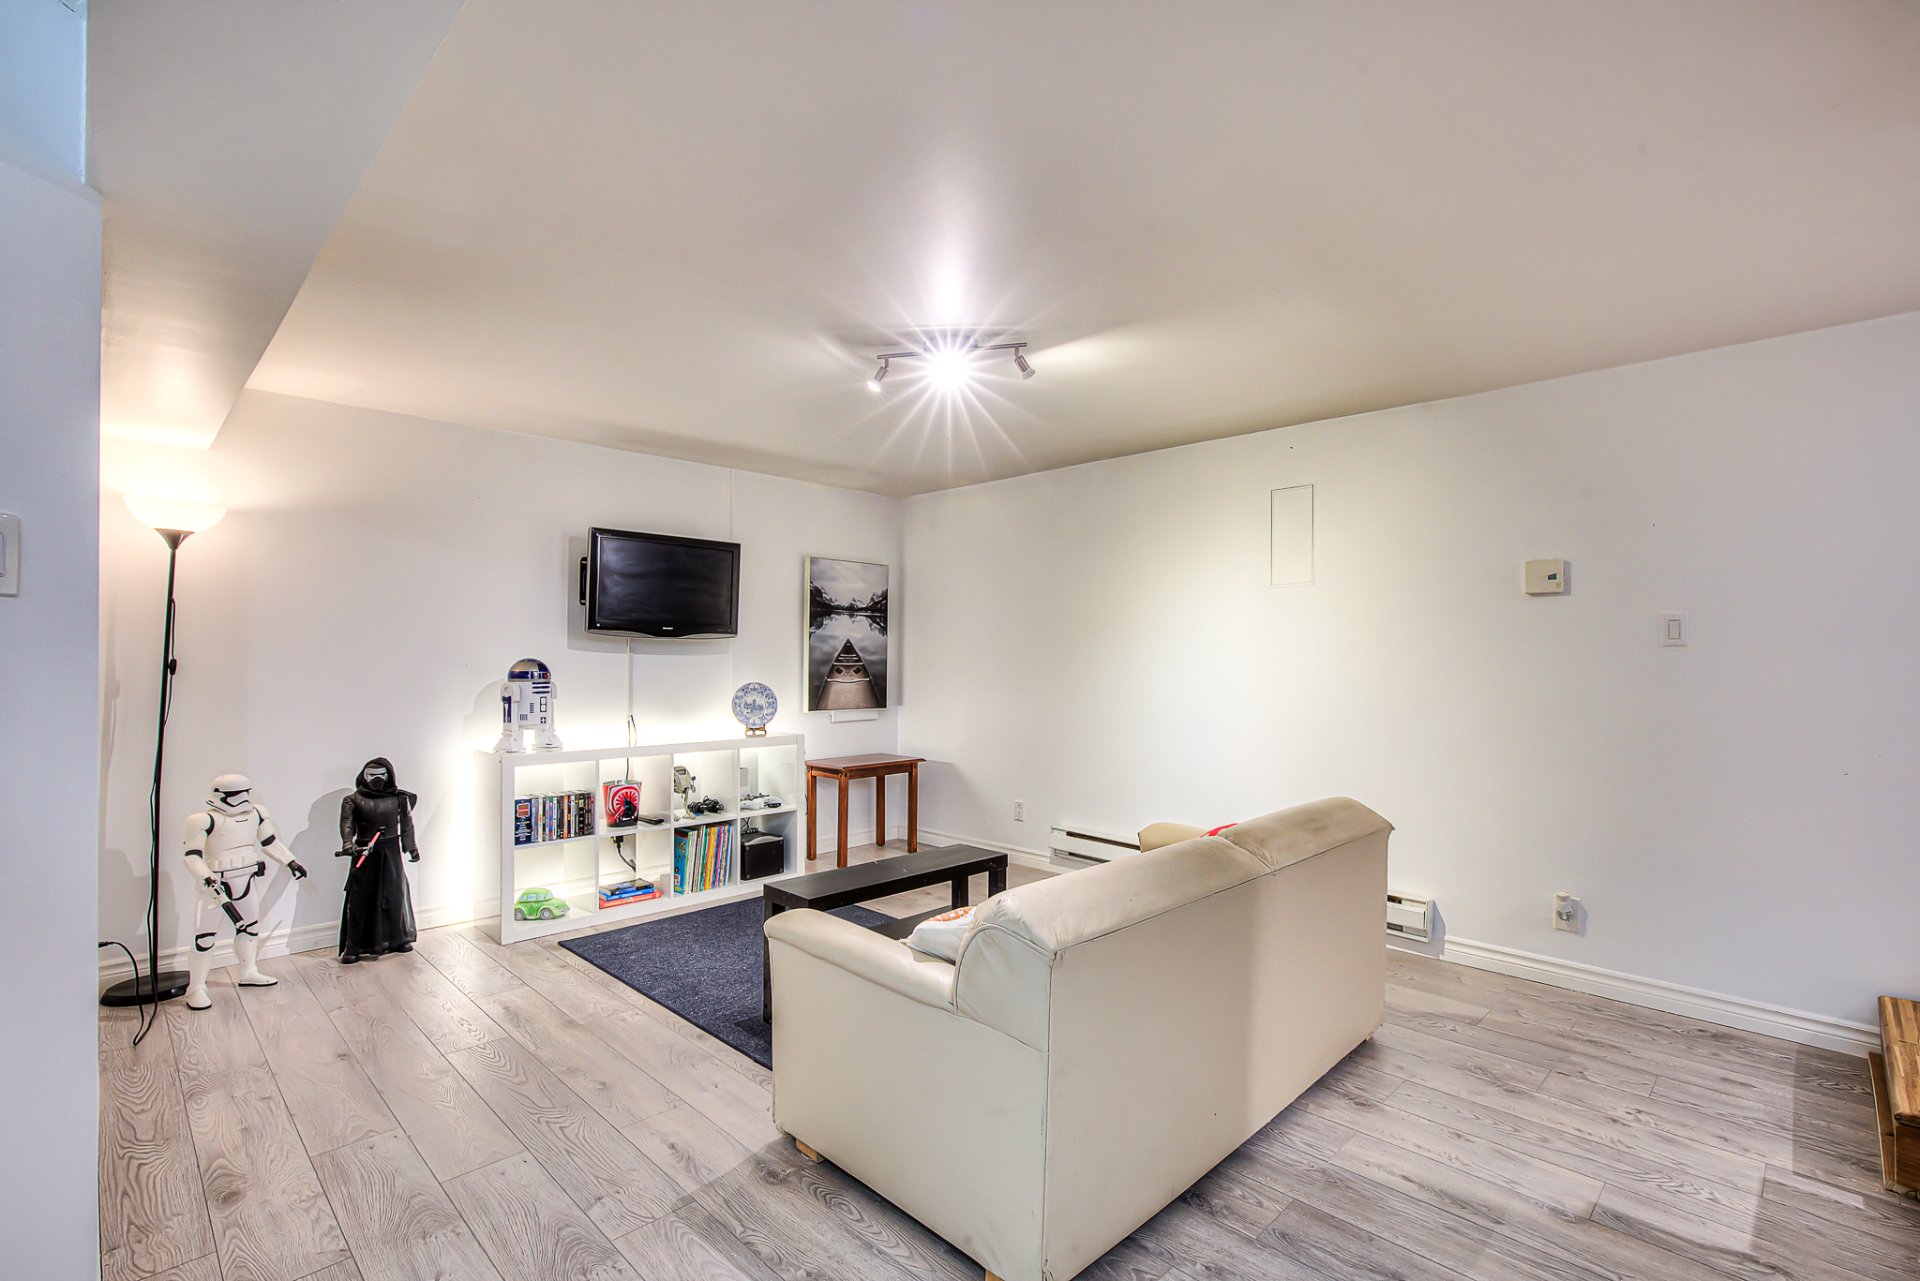 Family room
 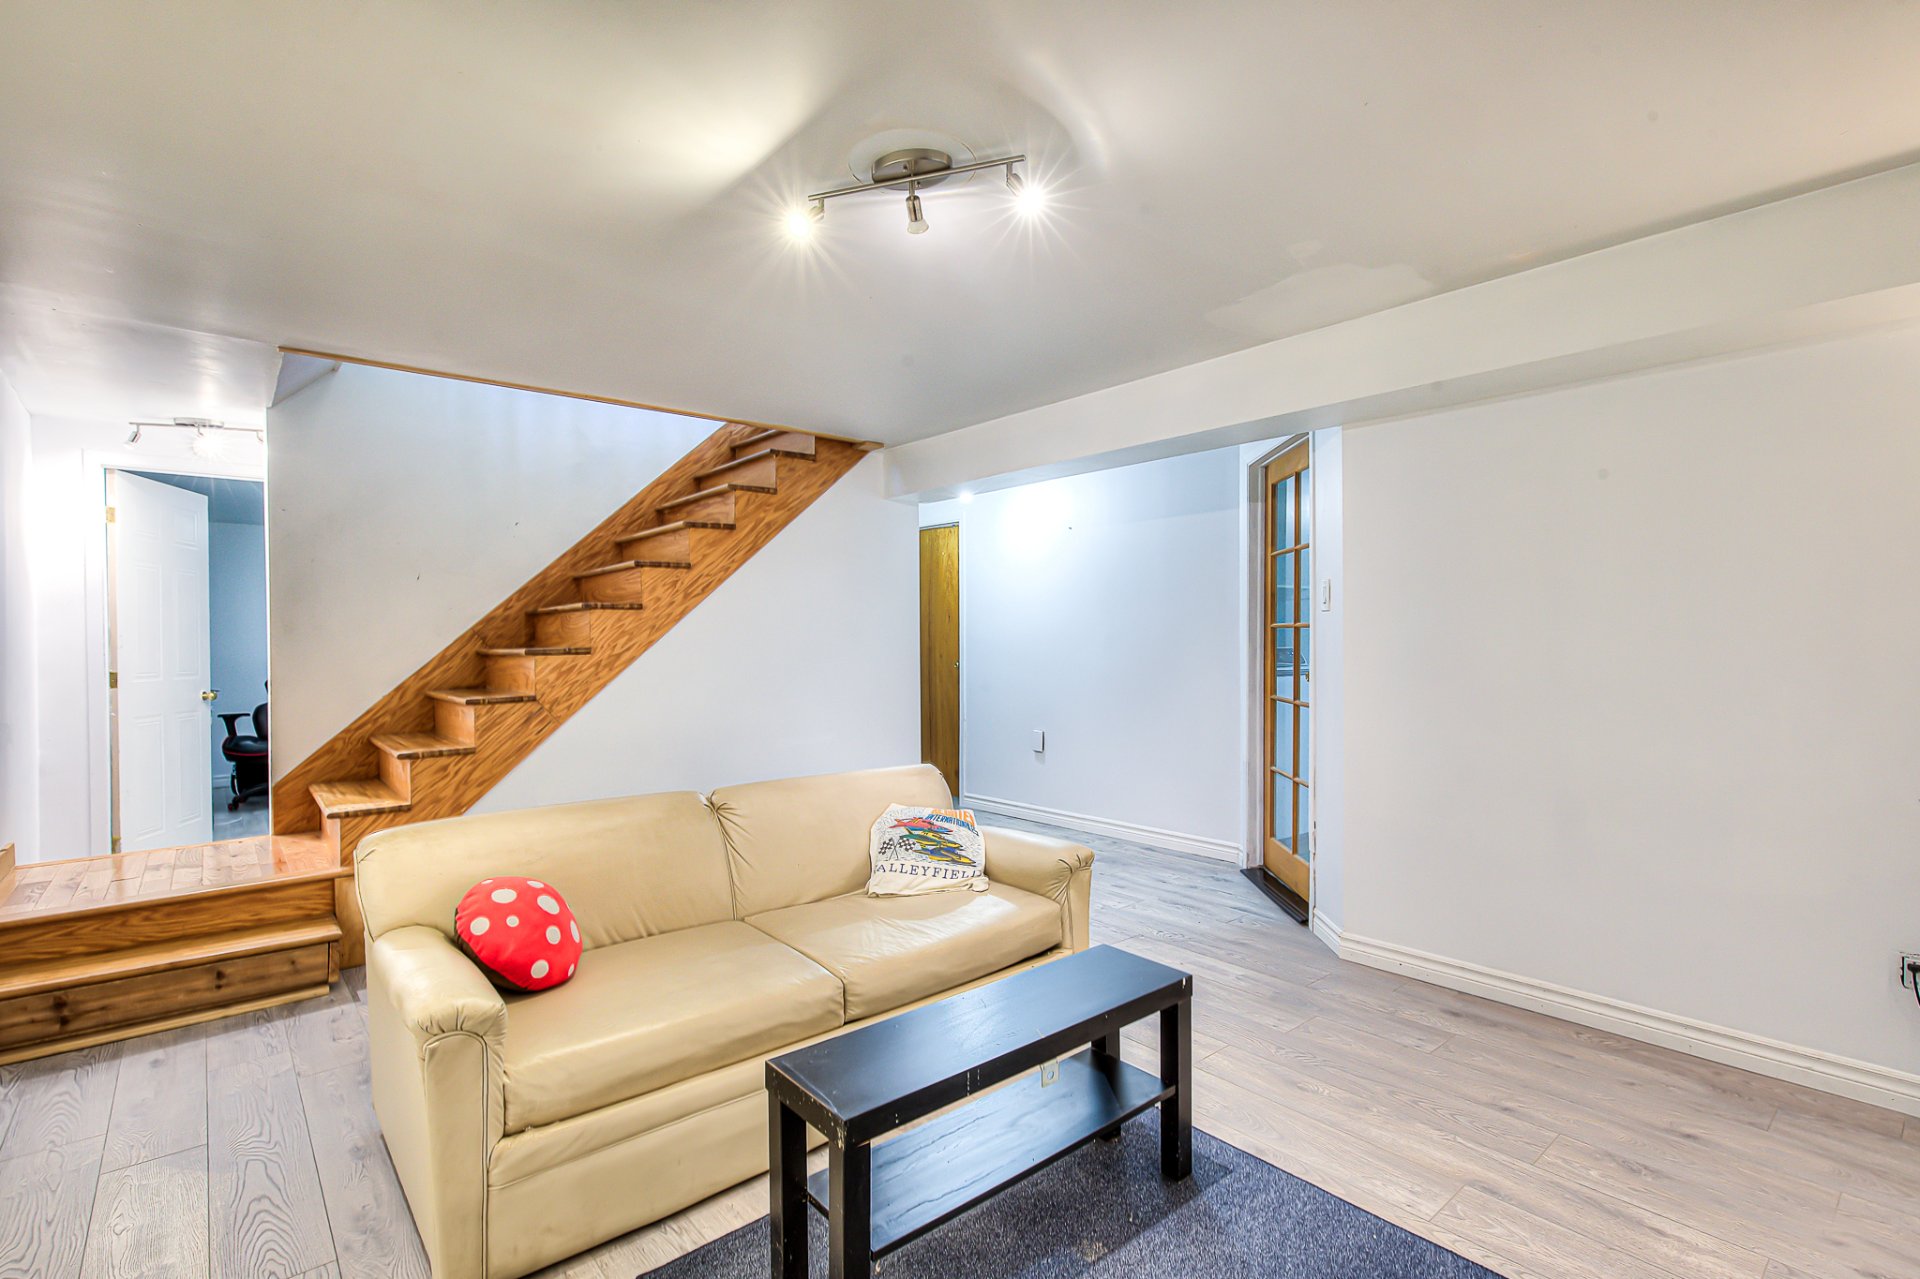 Bedroom
 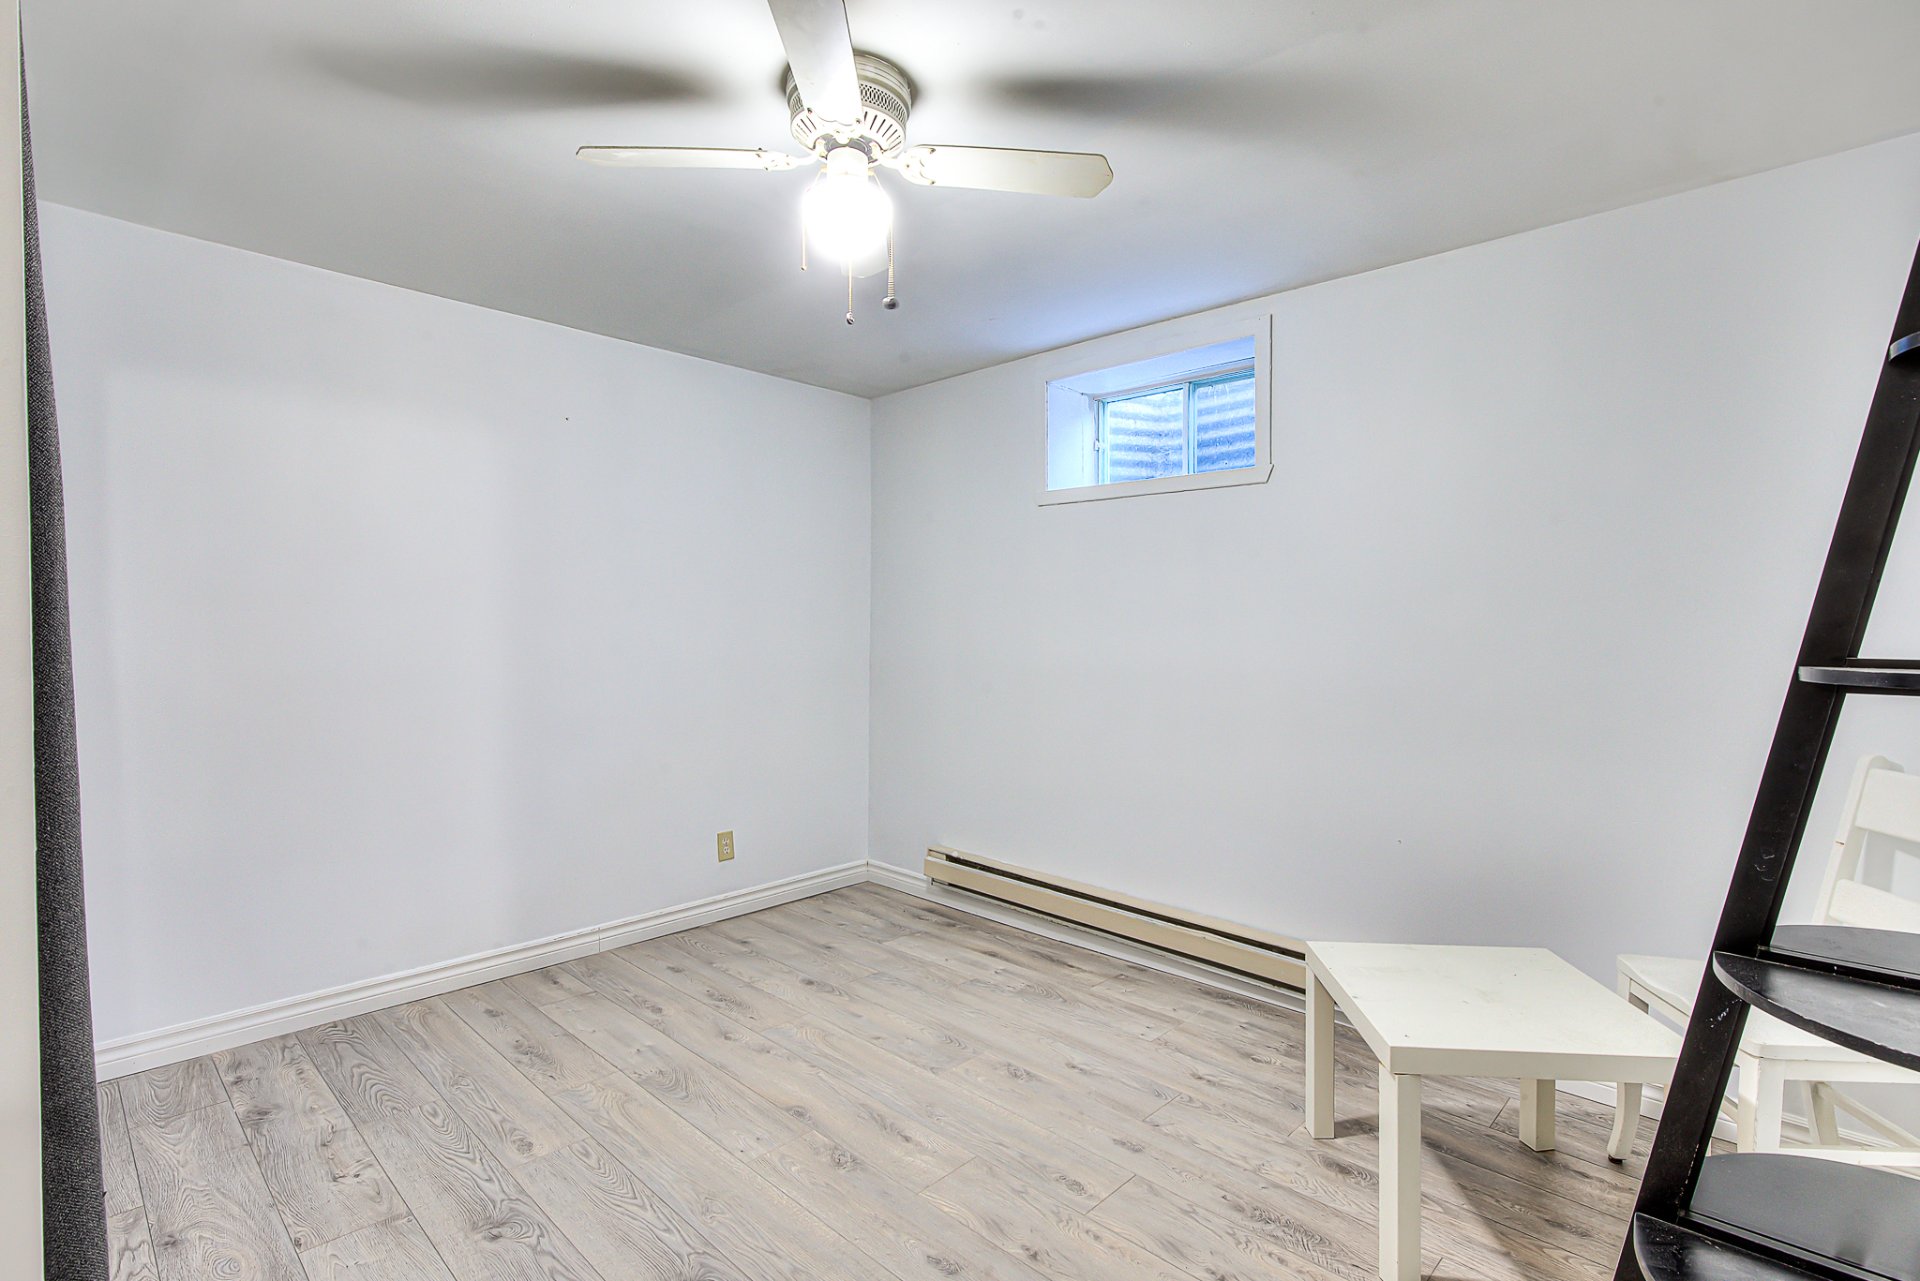 Bathroom
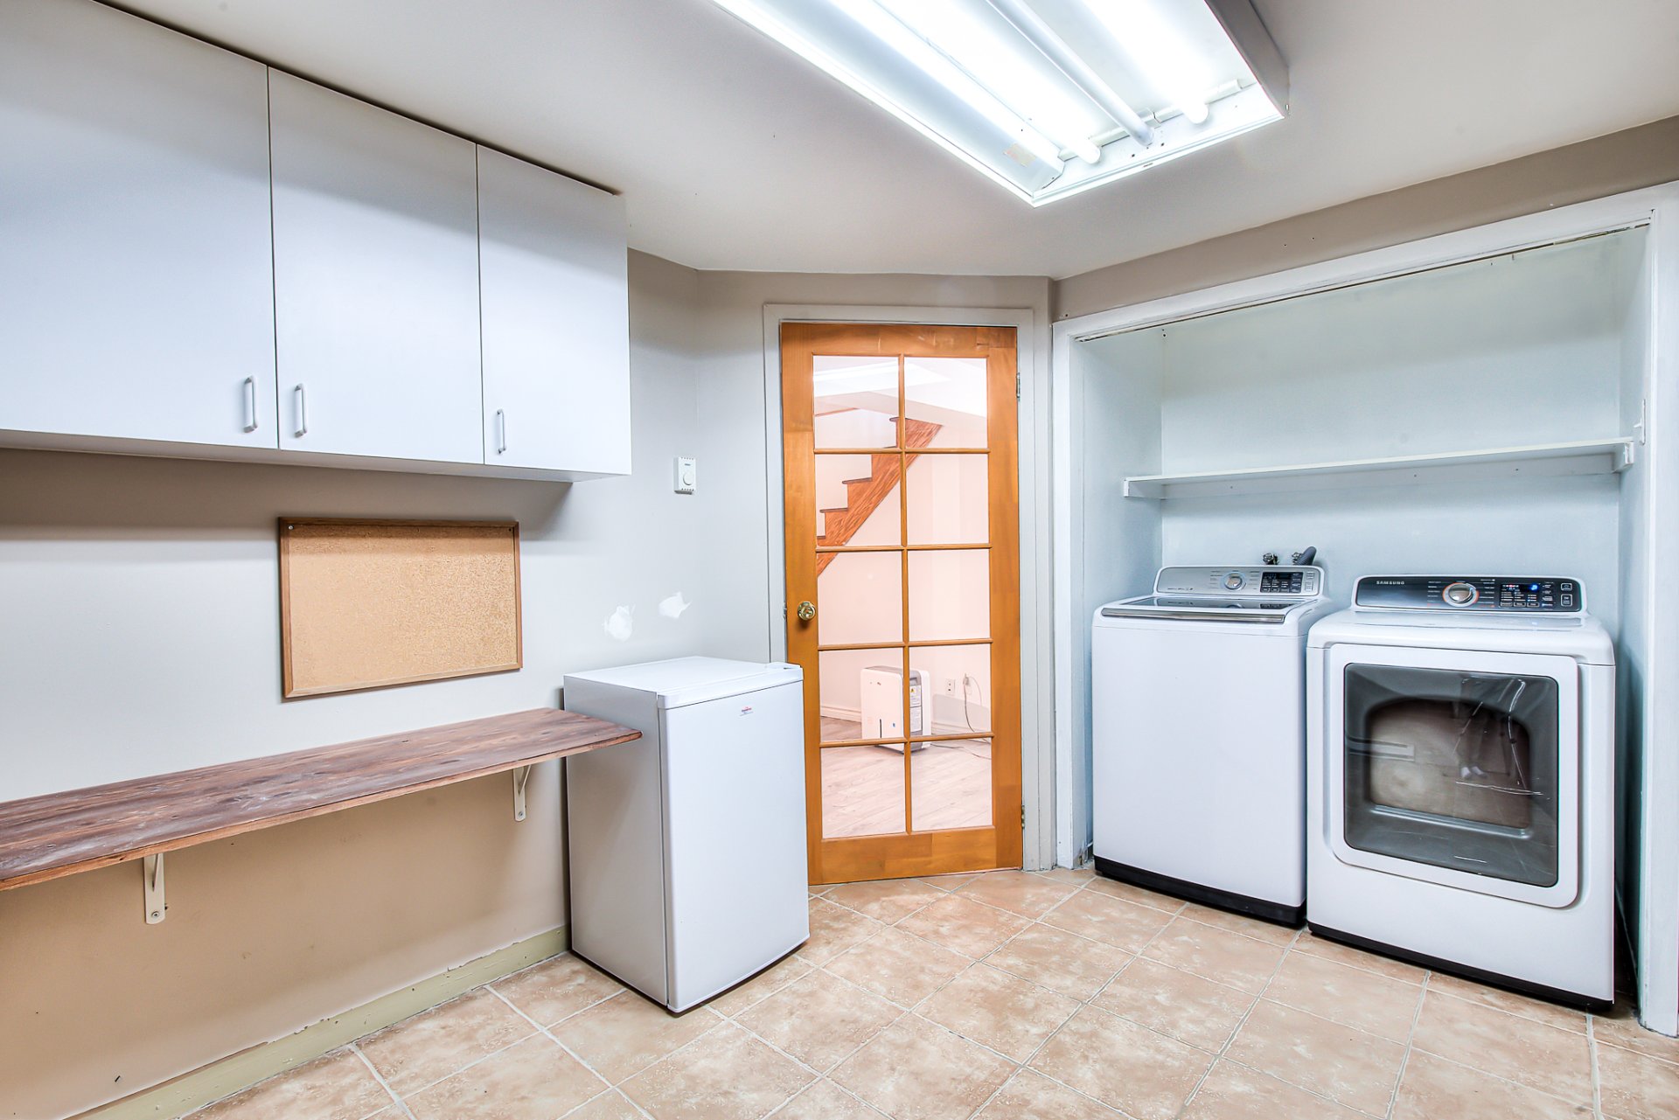
 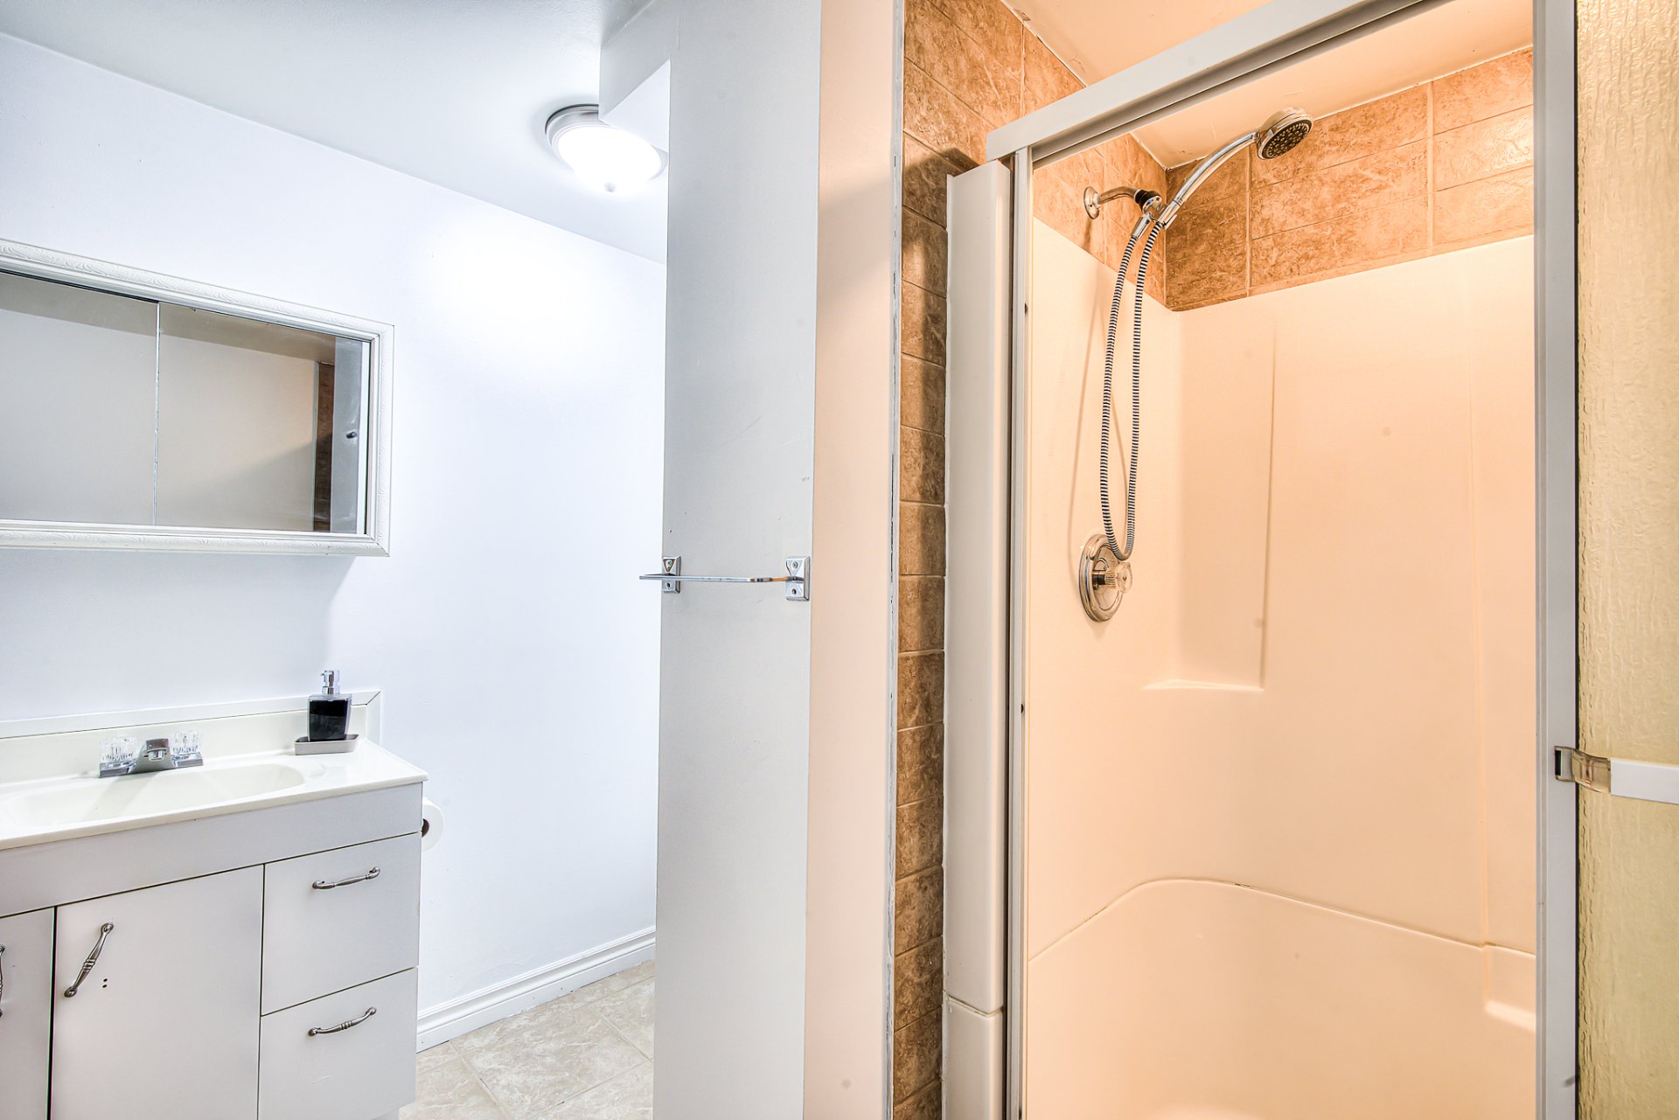 Laundry room
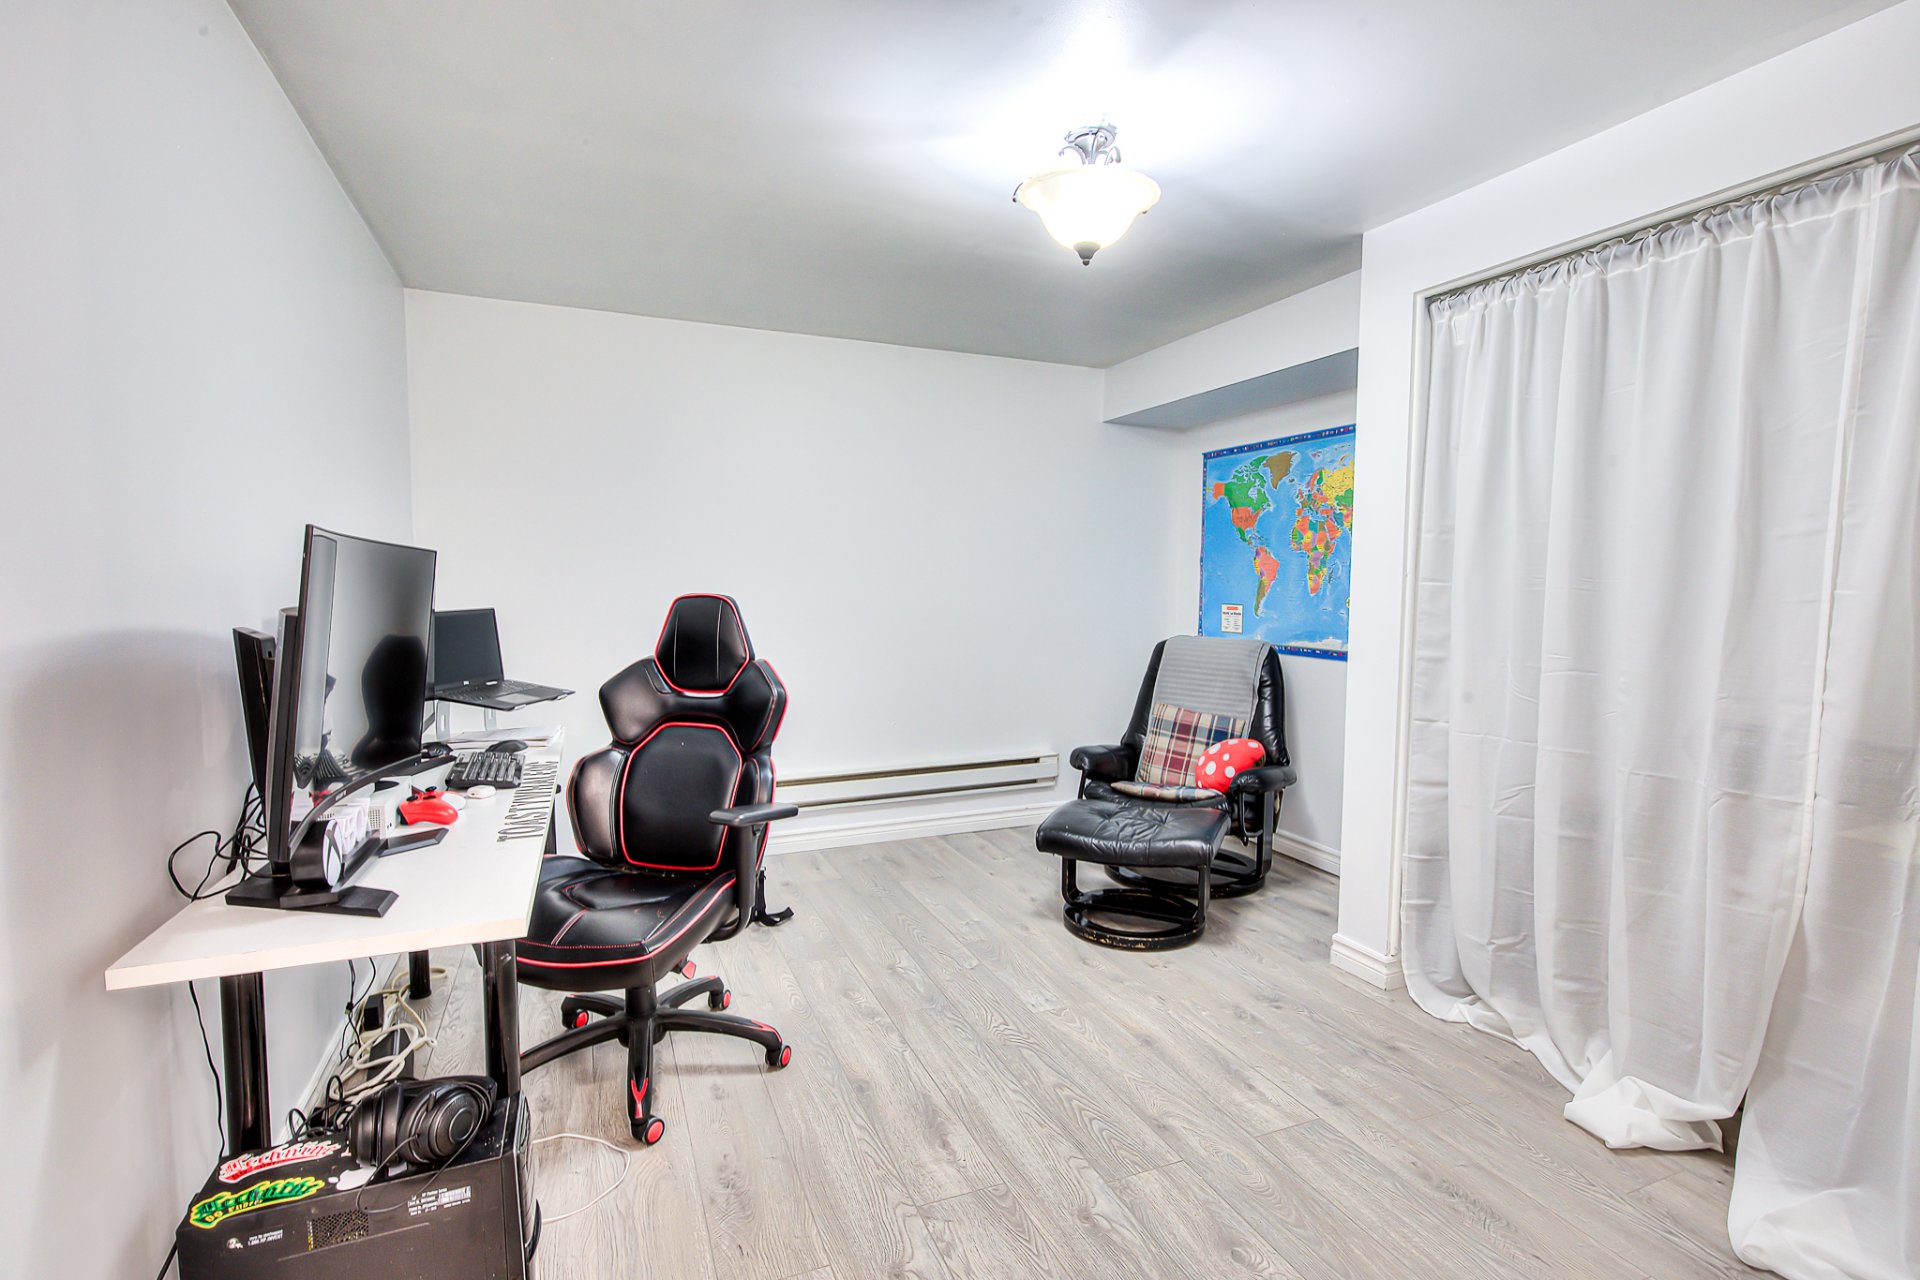
  Office
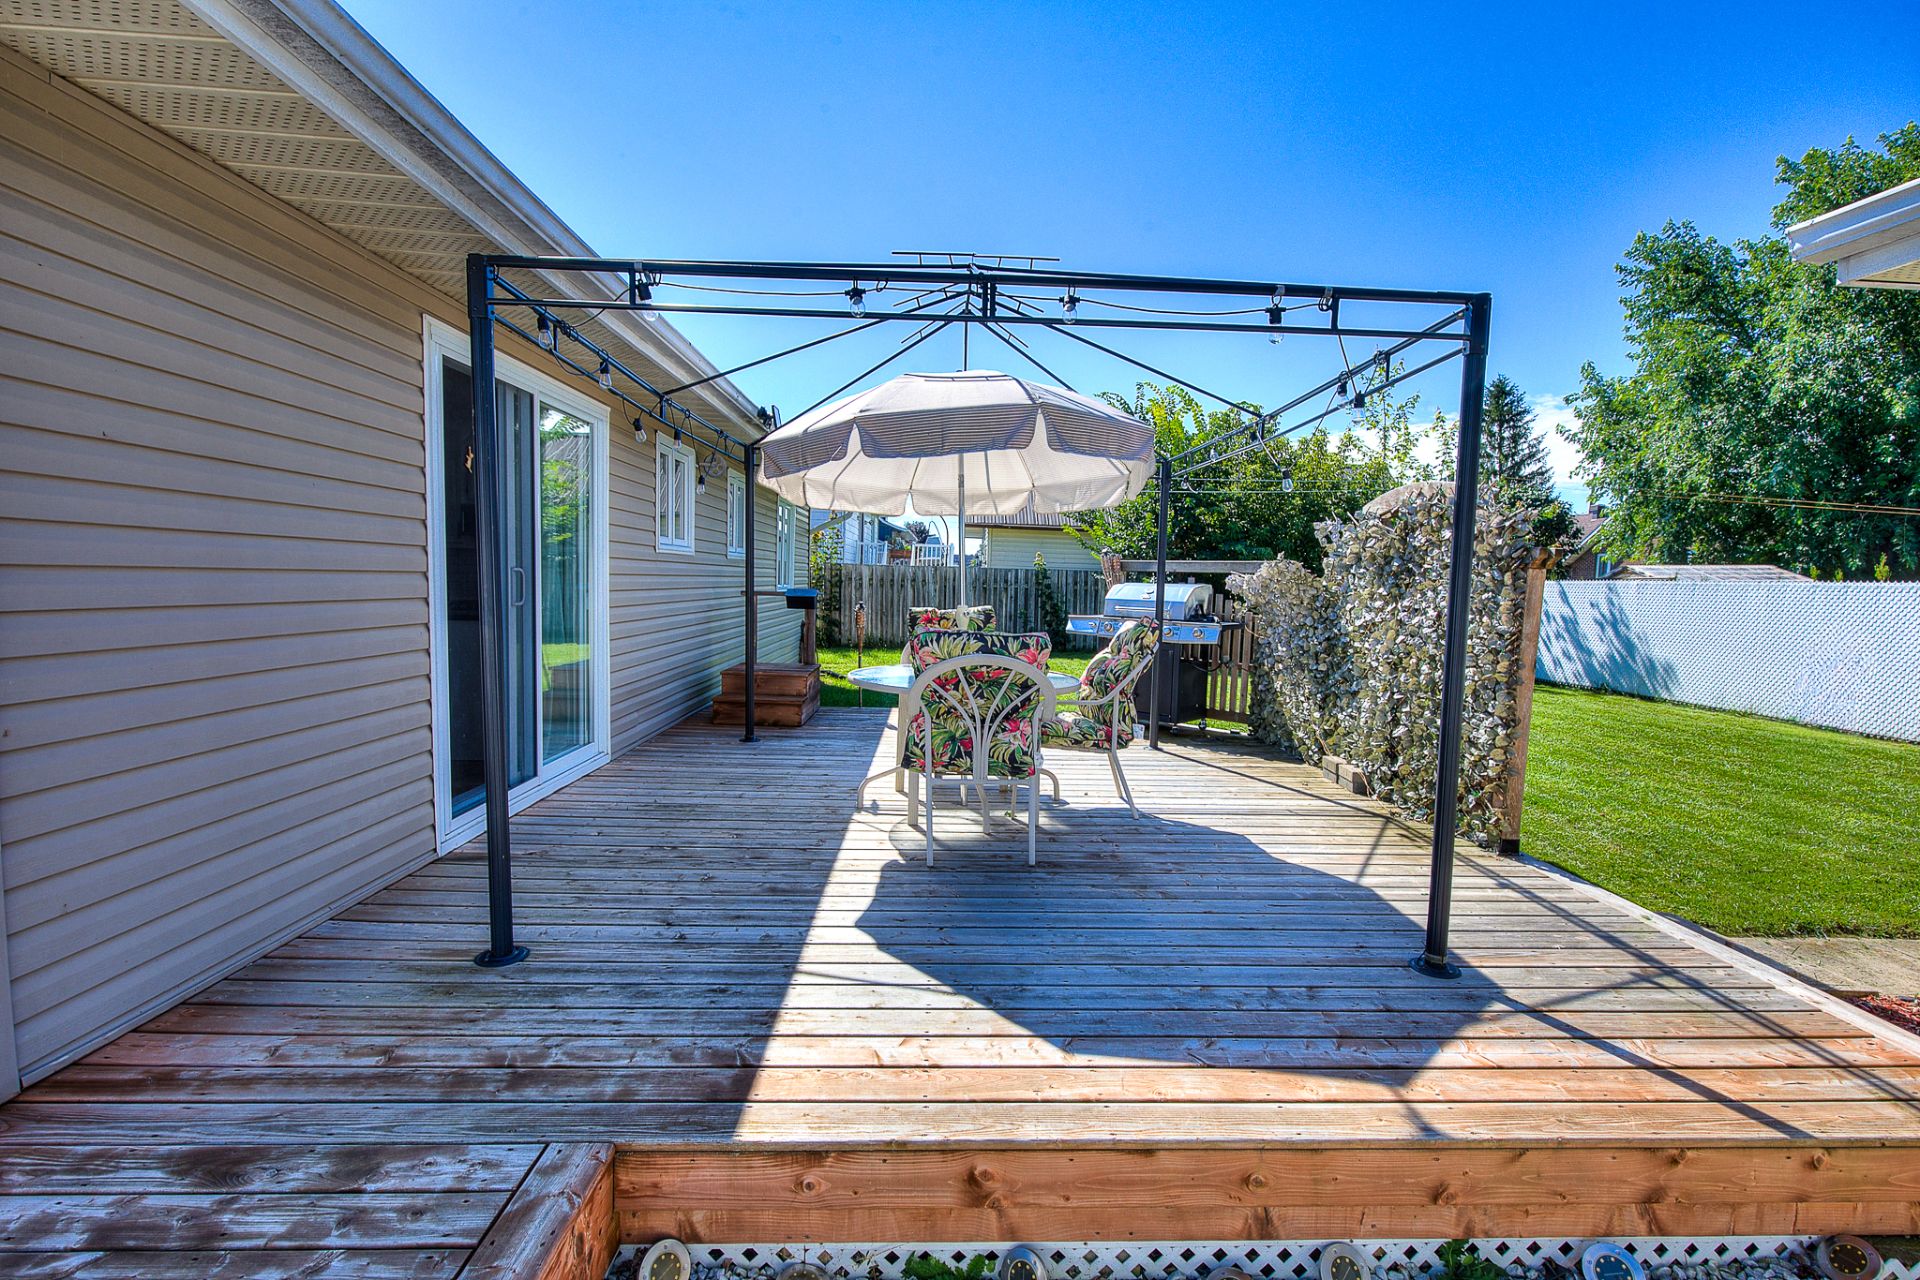
  Backyard
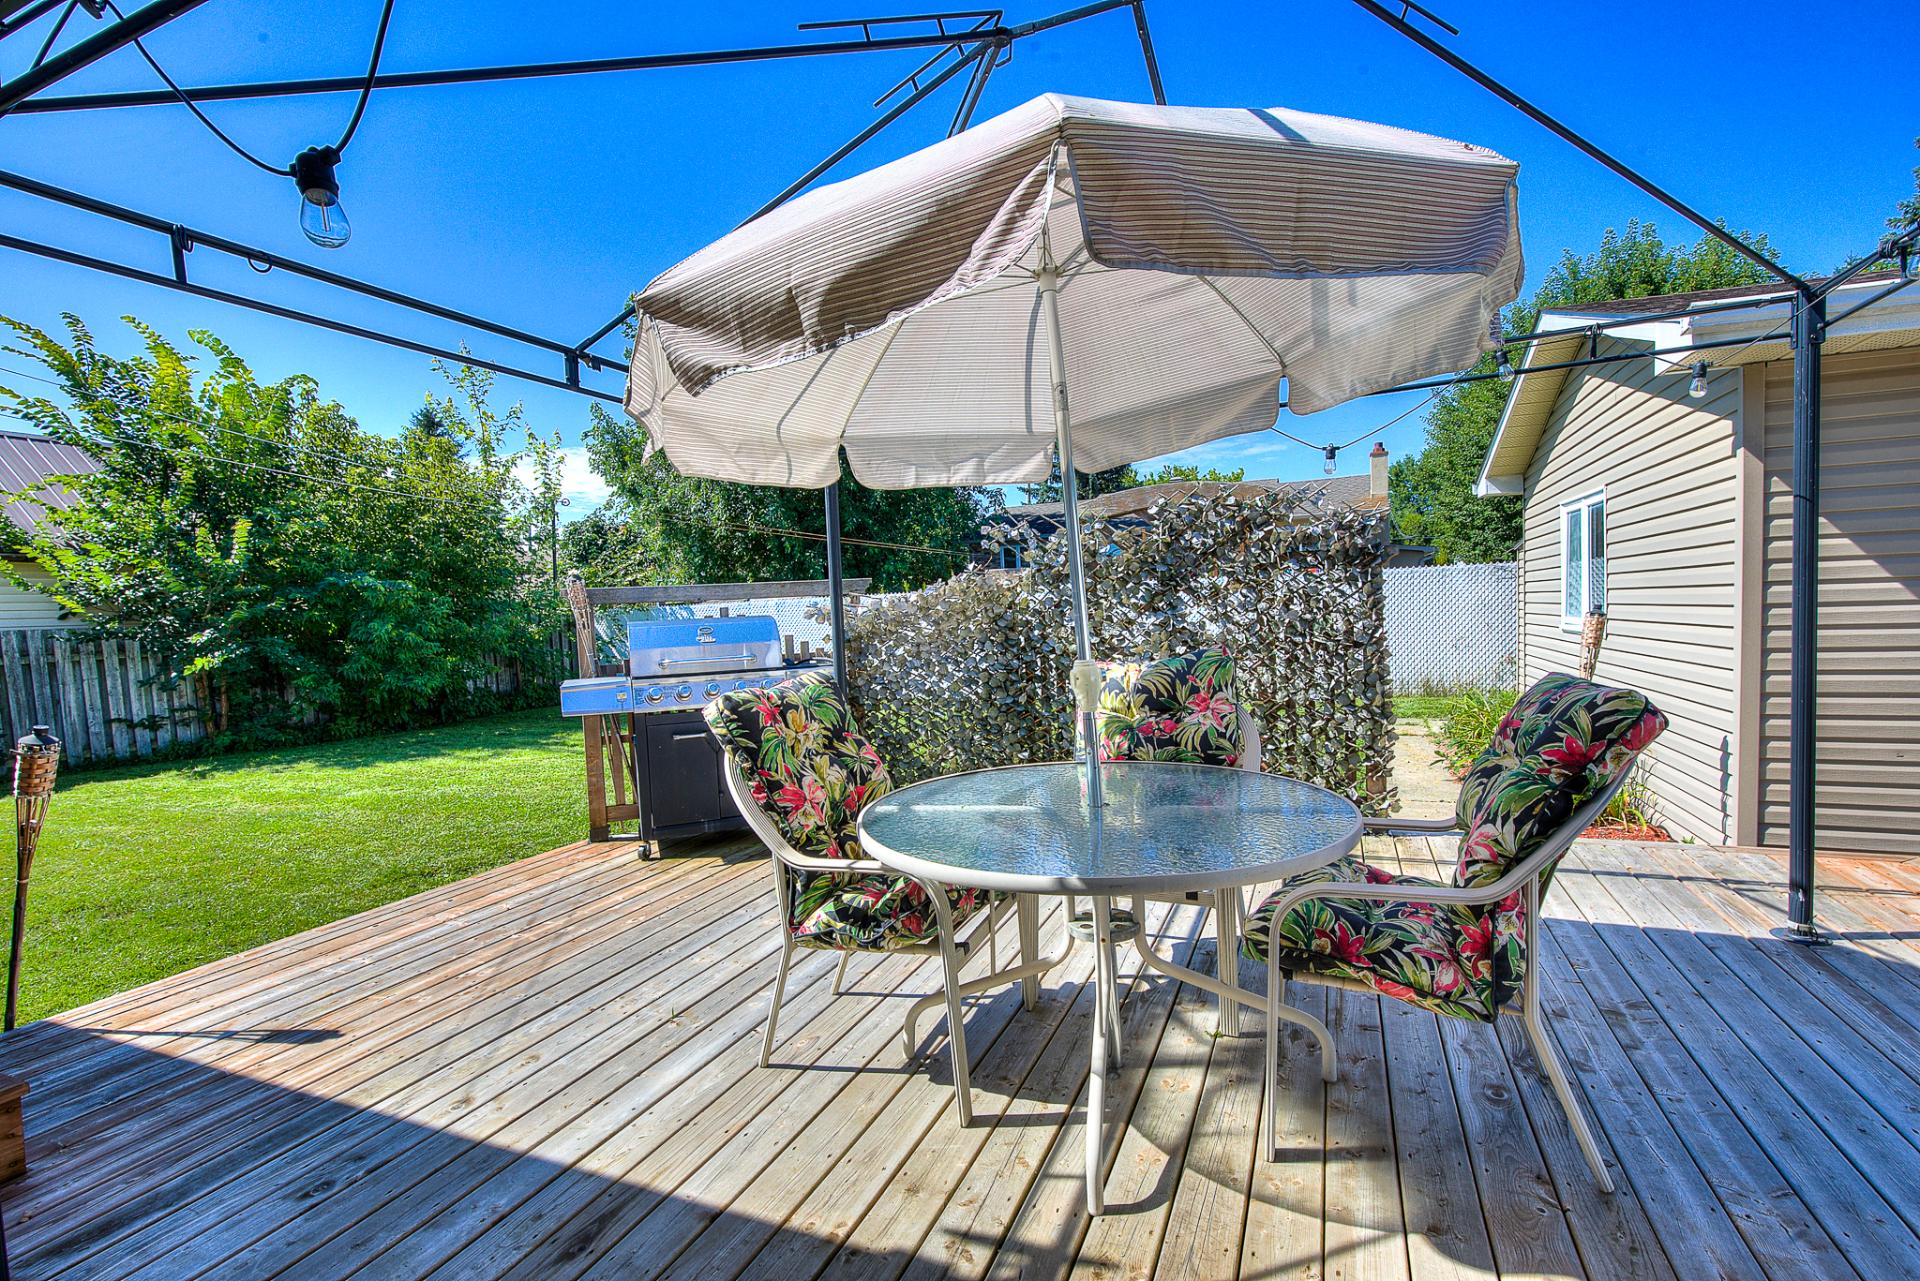
  Backyard
  Backyard
 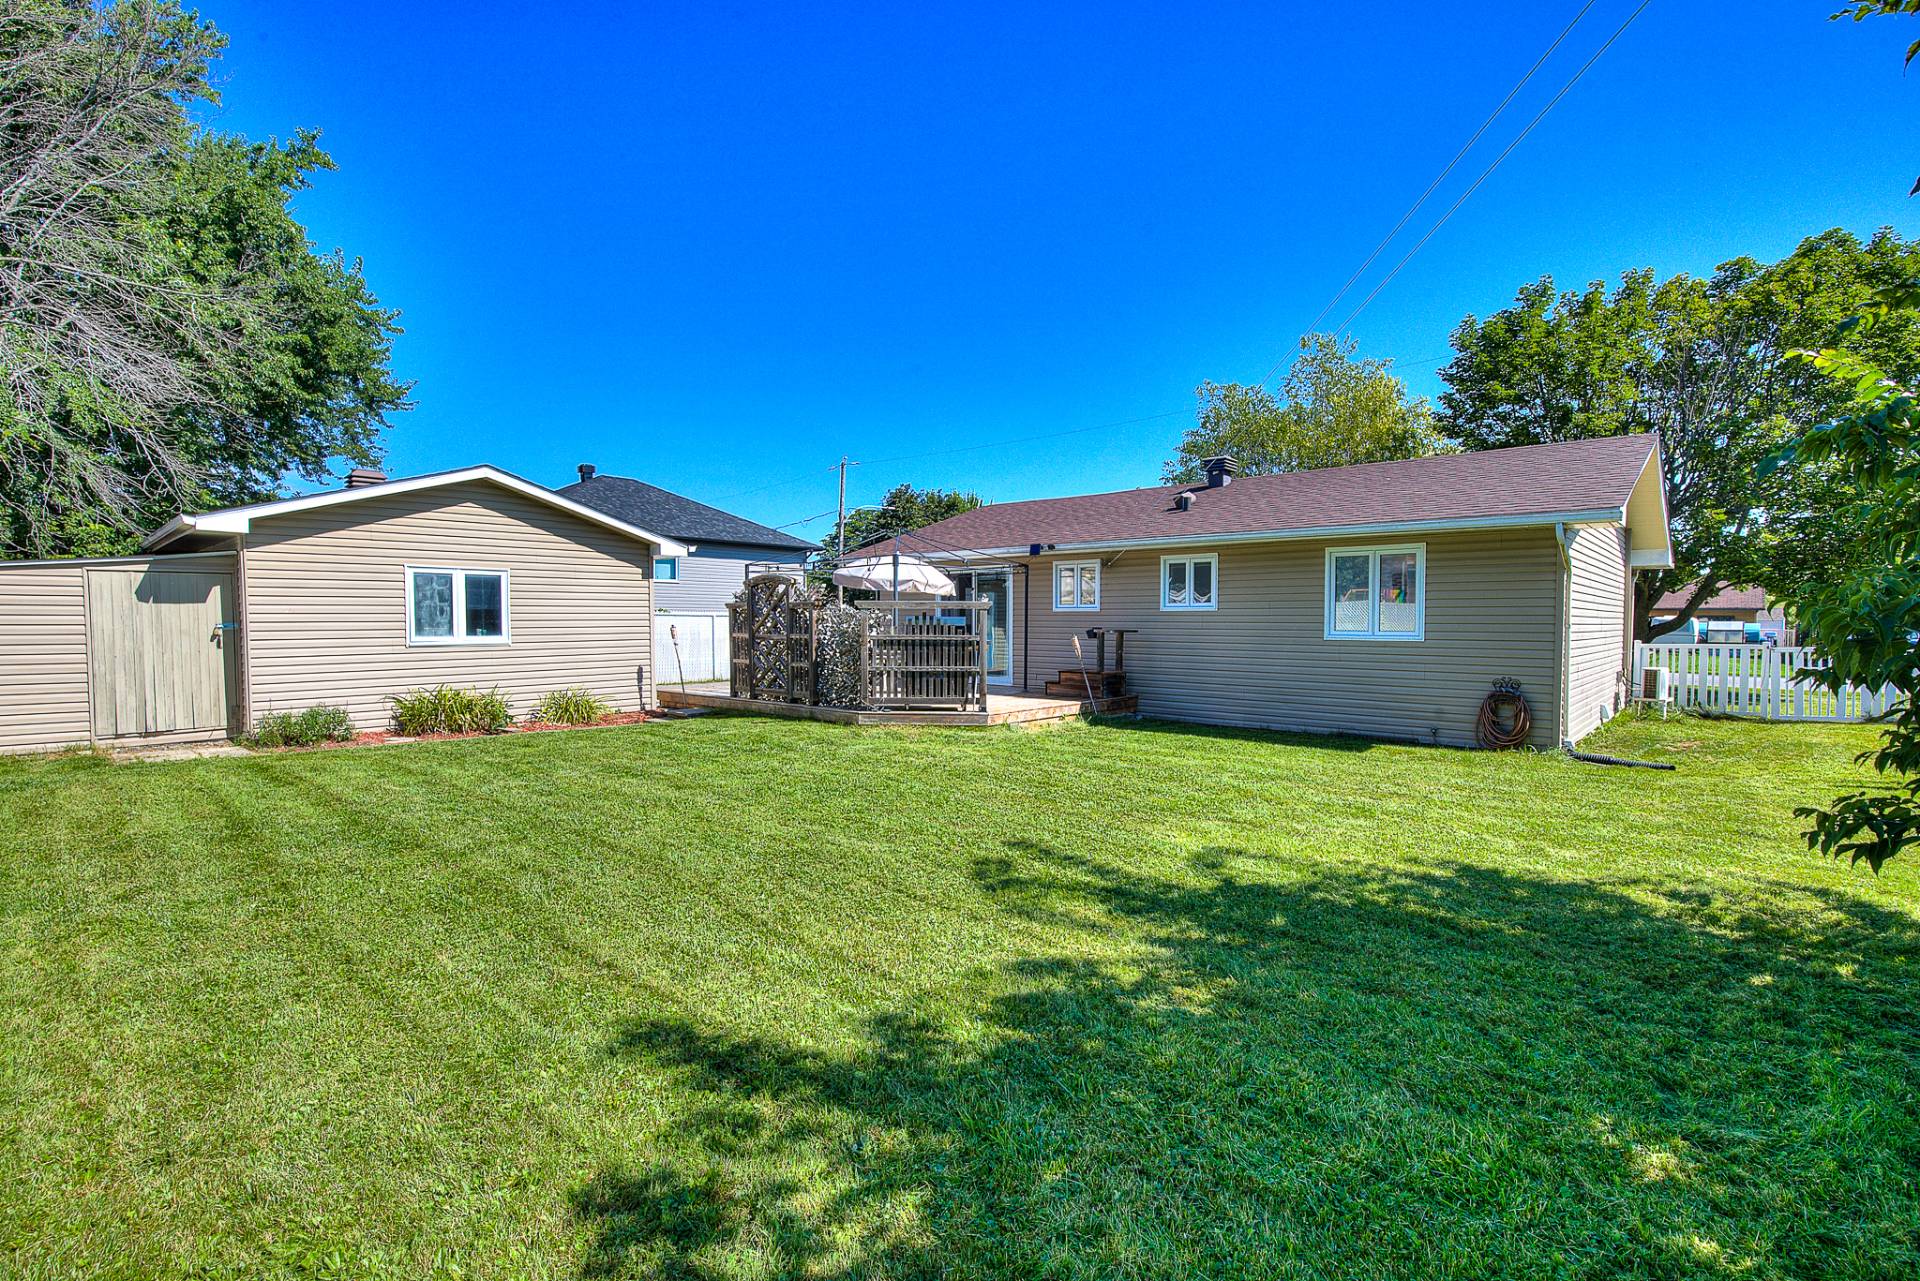 Backyard
 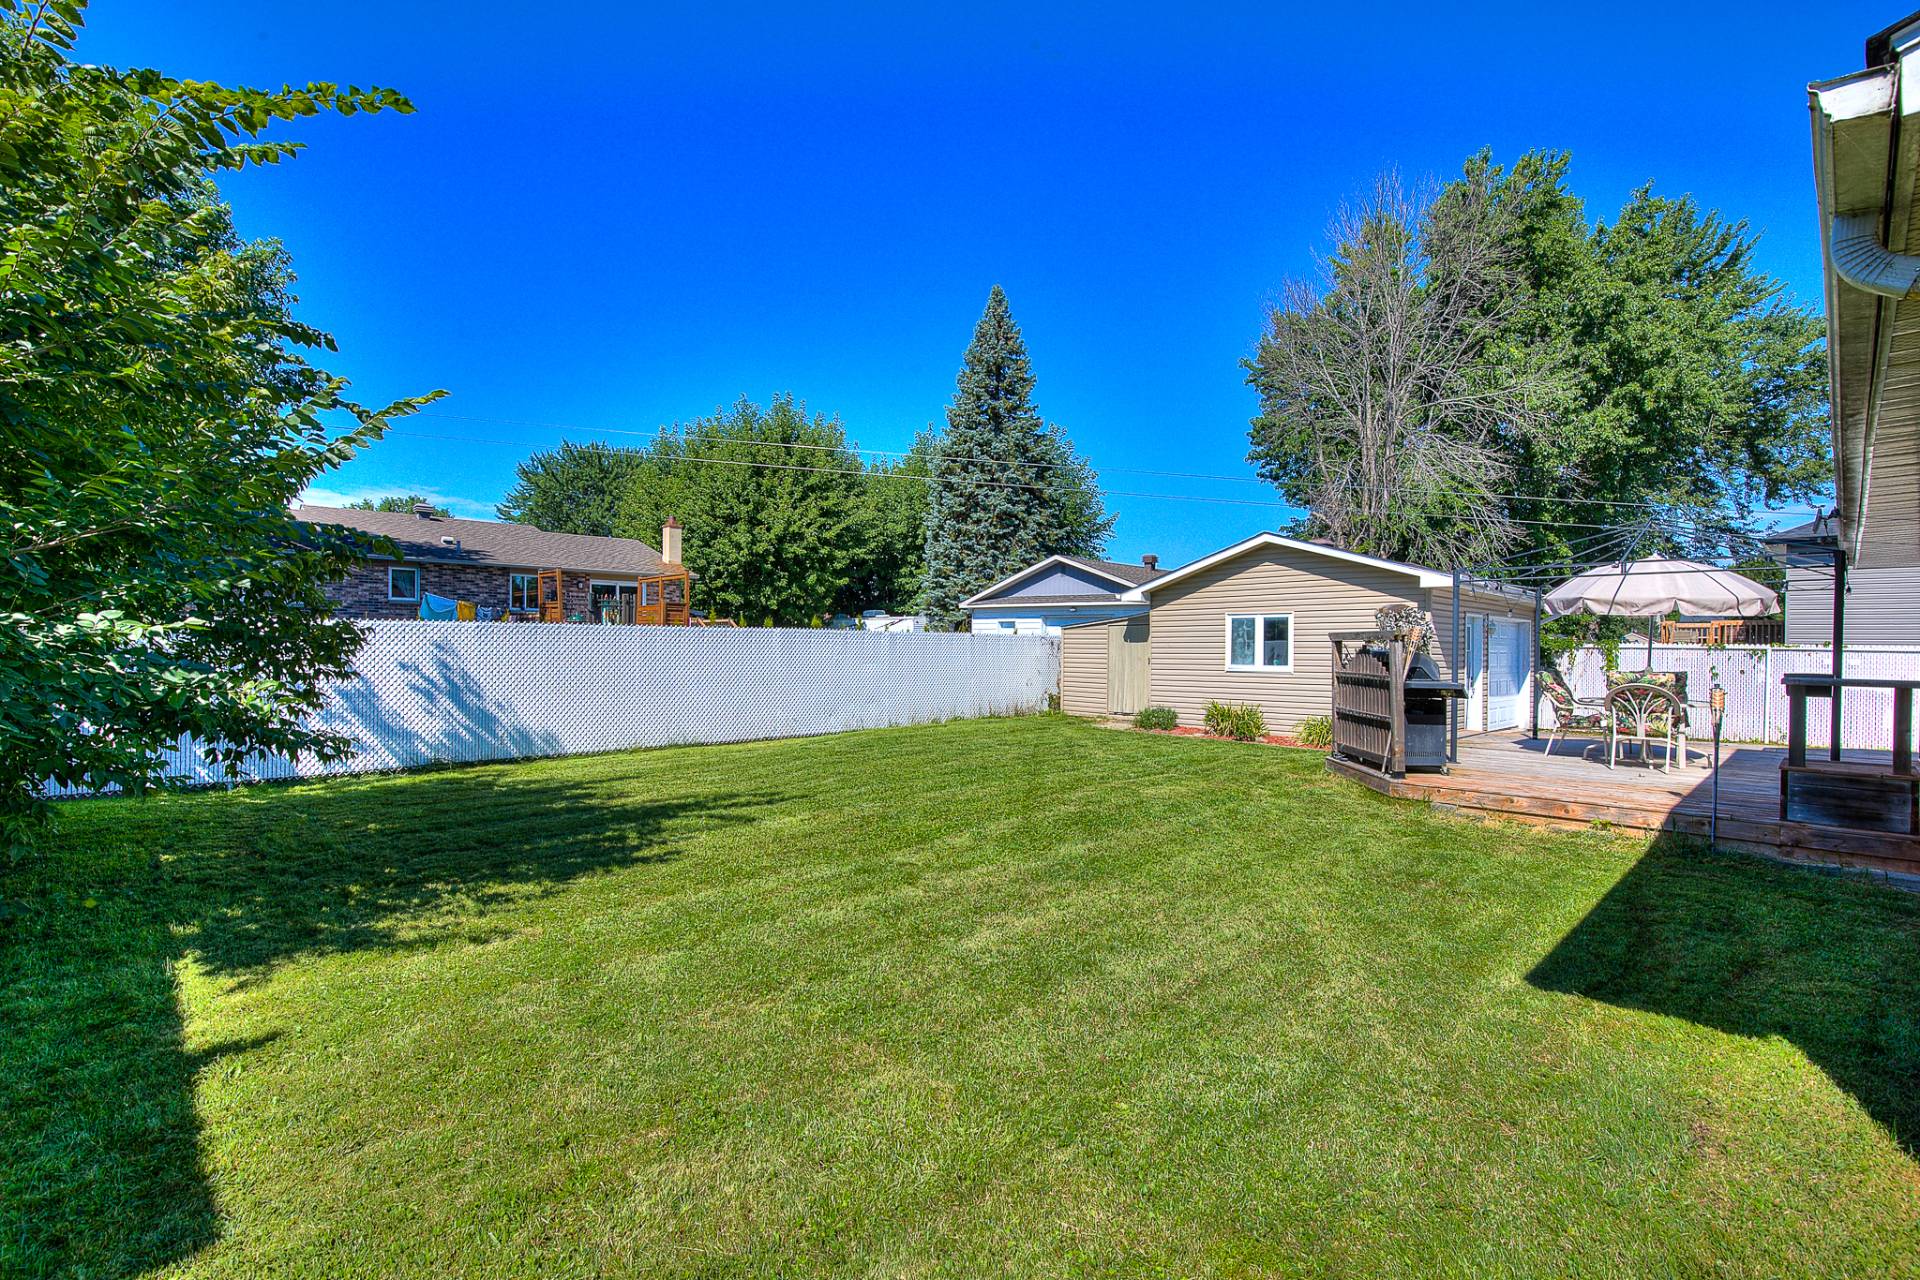 Garage
 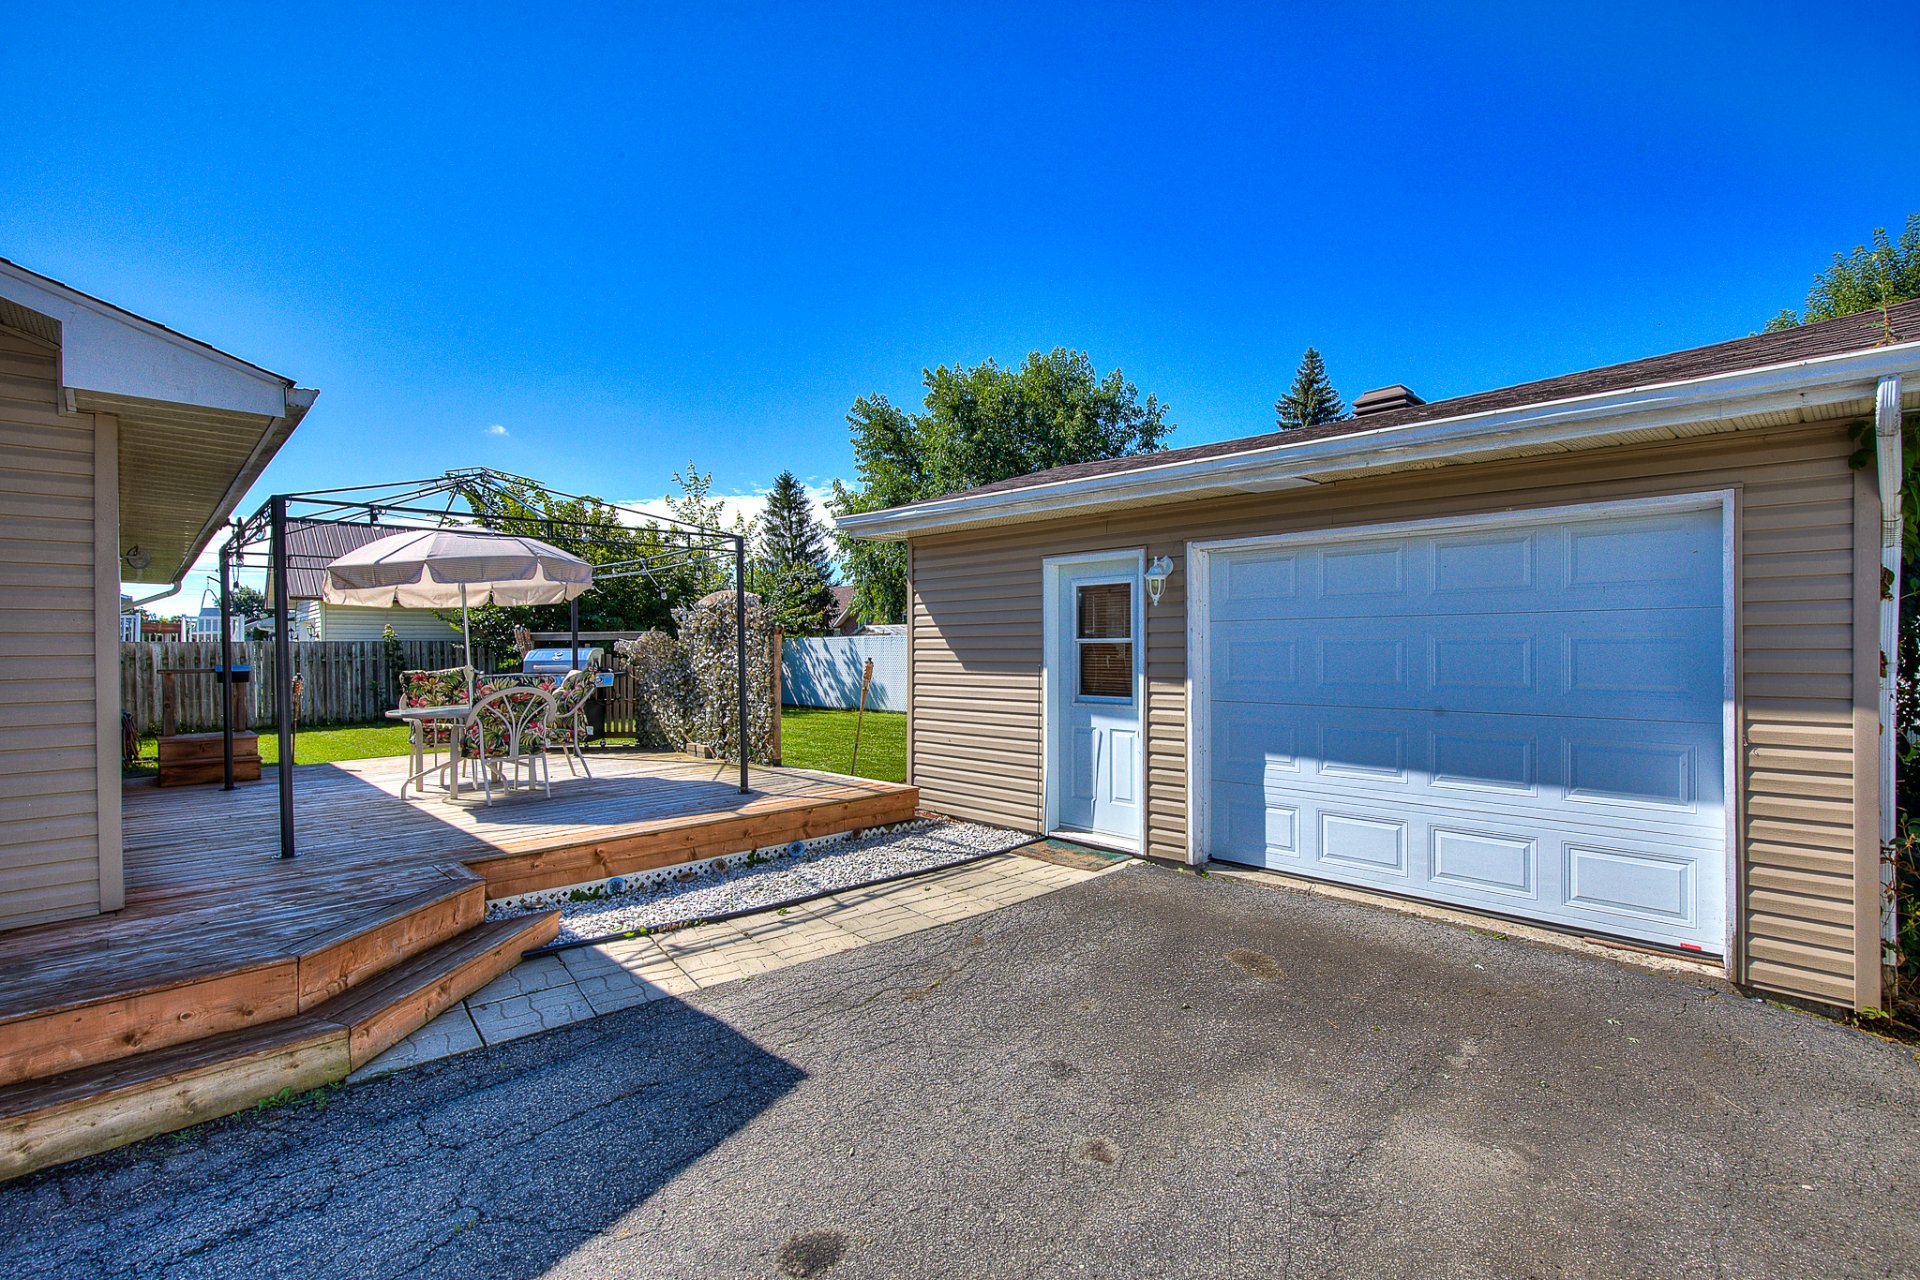 Garage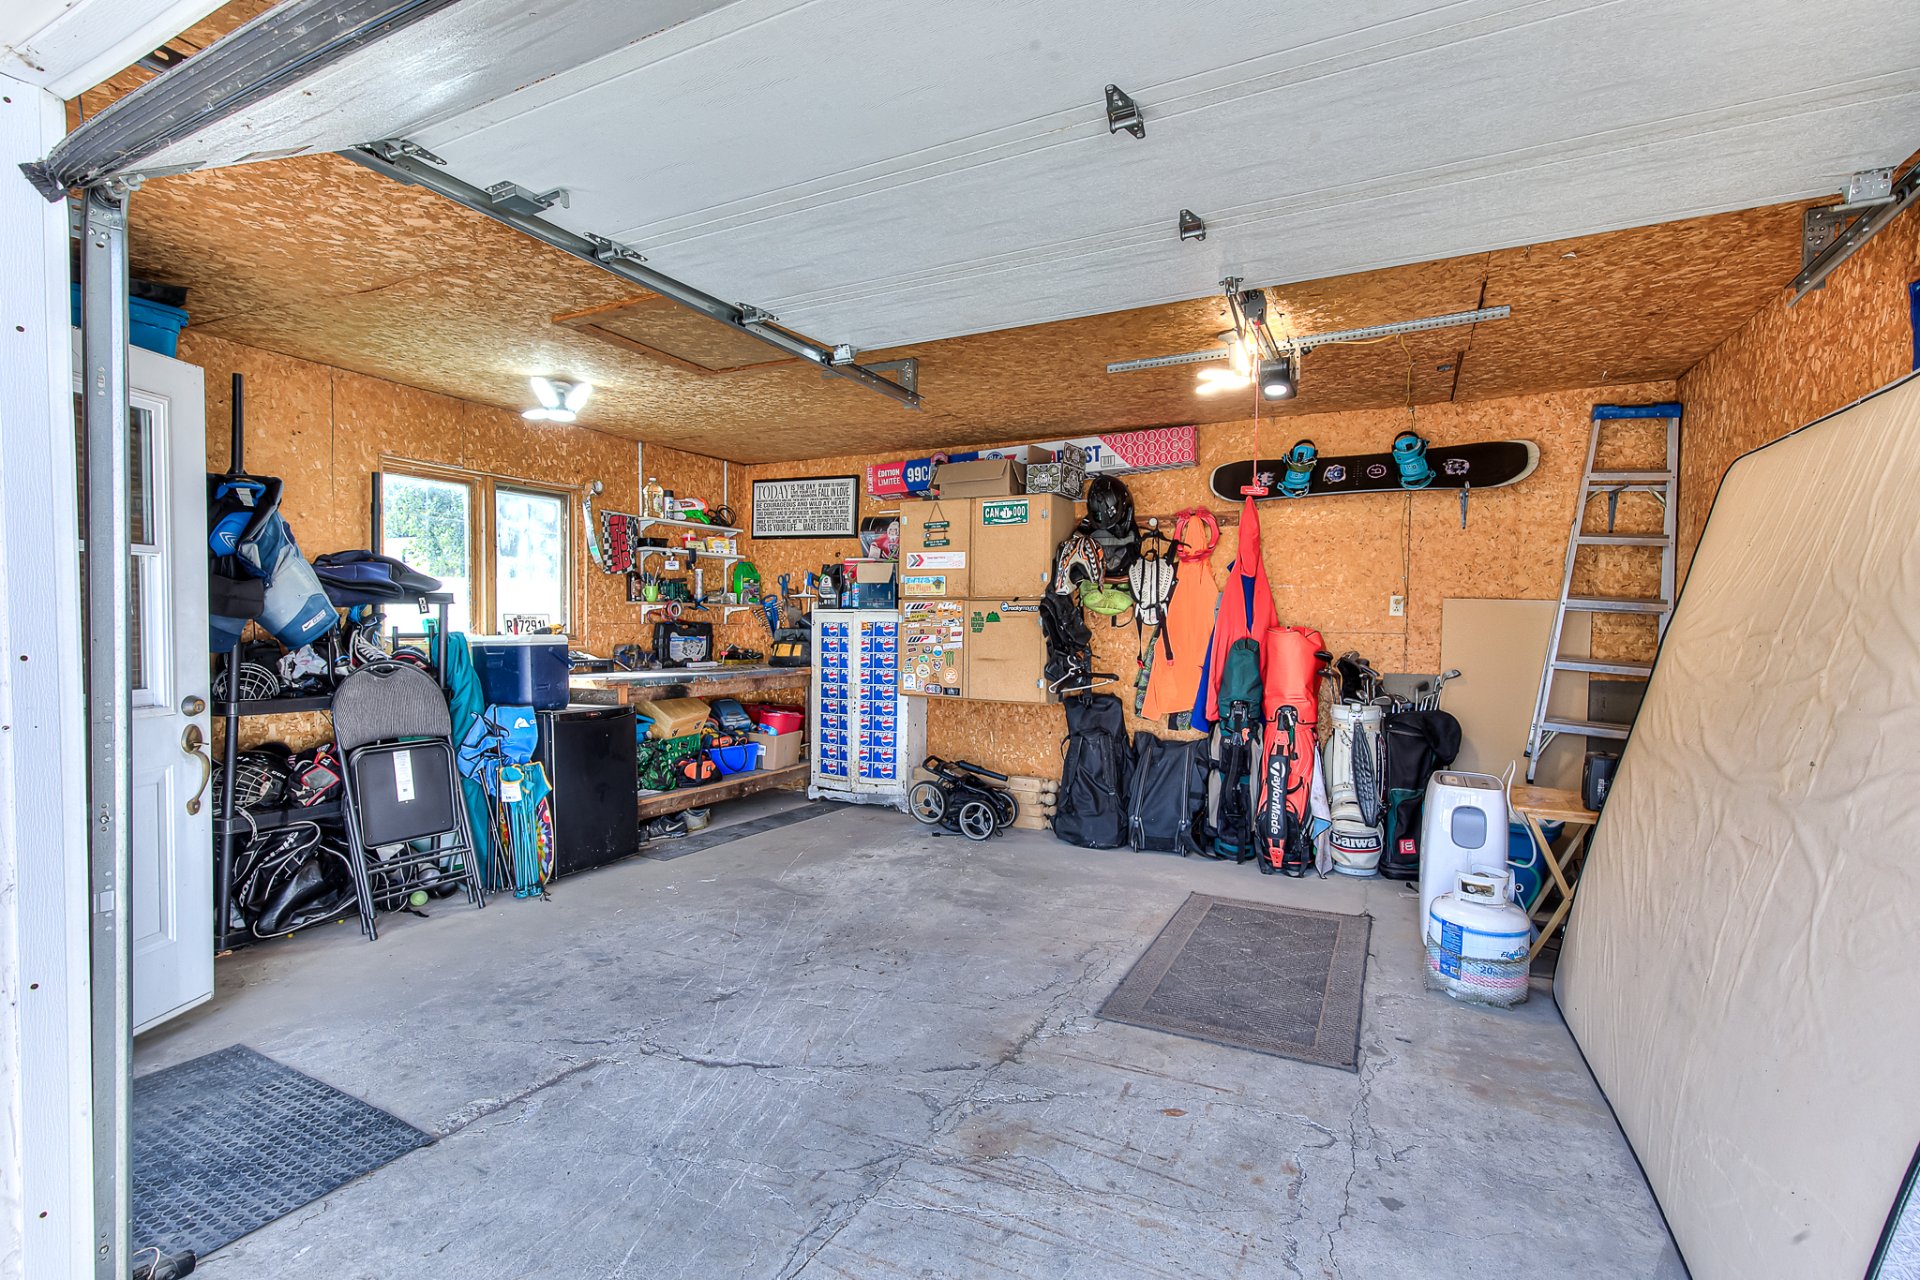
Description
A stunning, single-story home meticulously maintained in the heart of Beauharnois. The open-concept living area, warm and bright thanks to generous windows, will charm you the moment you walk in. It features a fully finished basement, a private, fenced-in yard with a splendid private patio, and a convenient detached garage. A true turnkey home, impeccable in every way.
This meticulously maintained property has undergone numerous recent upgrades. The kitchen was completely modernized in 2021 to provide a functional and contemporary space (dishwasher, microwave, and built-in range hood included/added). The basement was recently completely renovated (2026) and offers a versatile and immaculate living space. All maintenance work has been carried out with meticulous care and professionalism over the years!
Translated with DeepL.com (free version)
Inclusions : Dishwasher, Microwave with built-in hood, Washer, Dryer, Garage door opener, central vacuum
Location
Room Details
| Room | Dimensions | Level | Flooring |
|---|---|---|---|
| Hallway | 4.0 x 3.2 P | Ground Floor | Wood |
| Living room | 14.0 x 16.0 P | Ground Floor | Wood |
| Dining room | 11.0 x 10.6 P | Ground Floor | Ceramic tiles |
| Kitchen | 8.0 x 10.6 P | Ground Floor | Ceramic tiles |
| Primary bedroom | 12.8 x 15.5 P | Ground Floor | Wood |
| Walk-in, Bedroom | 10.0 x 8.5 P | Ground Floor | Wood |
| Bathroom | 10.0 x 8.0 P | Ground Floor | Wood |
| Family room | 15.4 x 12.0 P | Basement | Floating floor |
| Home office | 13.0 x 9.2 P | Basement | Floating floor |
| Laundry room | 9.0 x 11.0 P | Basement | Ceramic tiles |
| Bedroom | 11.2 x 9.0 P | Basement | Floating floor |
| Bathroom | 8.5 x 8.0 P | Basement | Ceramic tiles |
Characteristics
| Basement | 6 feet and over, Partially finished |
|---|---|
| Driveway | Asphalt |
| Roofing | Asphalt shingles |
| Proximity | Bicycle path, Daycare centre, Elementary school, Highway, Park - green area, Public transport |
| Garage | Detached, Single width |
| Heating system | Electric baseboard units, Space heating baseboards |
| Equipment available | Electric garage door, Ventilation system, Wall-mounted heat pump |
| Heating energy | Electricity |
| Landscaping | Fenced |
| Parking | Garage, Outdoor |
| Sewage system | Municipal sewer |
| Water supply | Municipality |
| Foundation | Poured concrete |
| Windows | PVC |
| Zoning | Residential |
| Bathroom / Washroom | Seperate shower |
| Siding | Vinyl |
| Cupboard | Wood |
This property is presented in collaboration with EXP AGENCE IMMOBILIÈRE