
OPEN HOUSE
2026-Jul-19 | 14:00 - 15:00
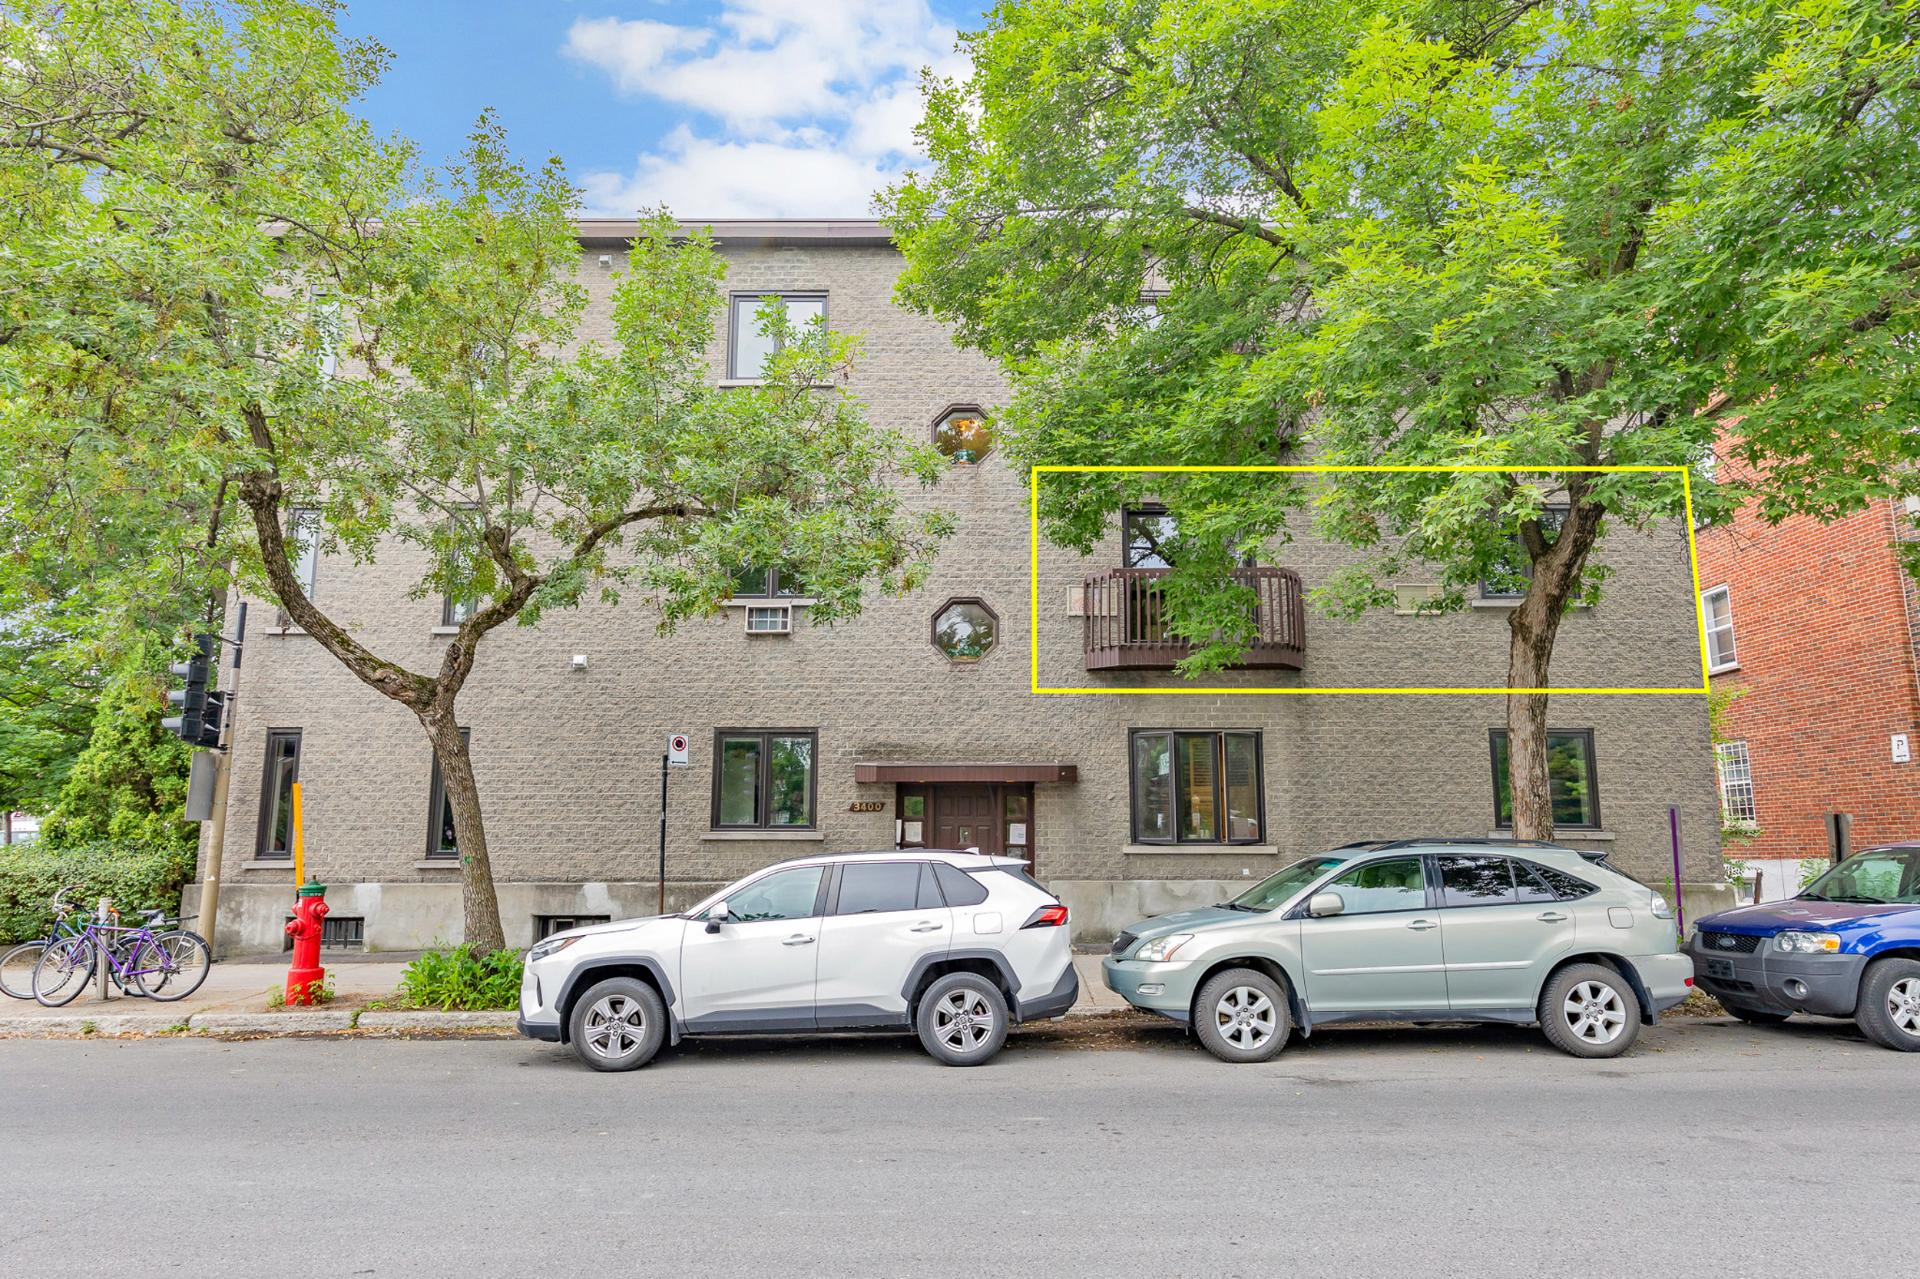
3400 Rue Fullum #4
Montréal (Le Plateau-Mont-Royal), Montréal H2K3P6
Apartment | MLS: 10649156
$315,000
Description
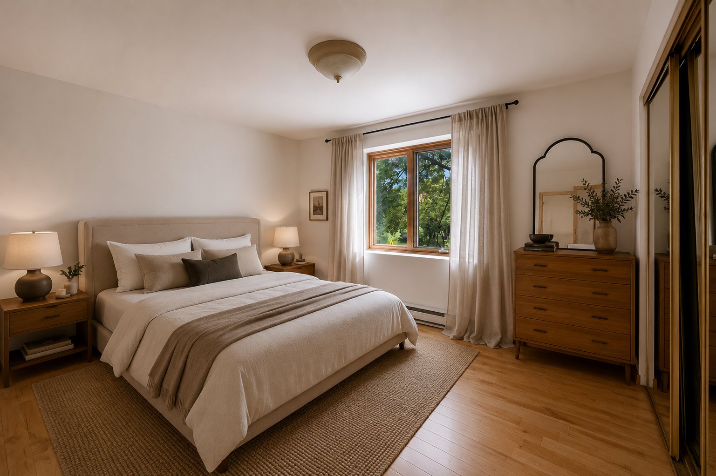
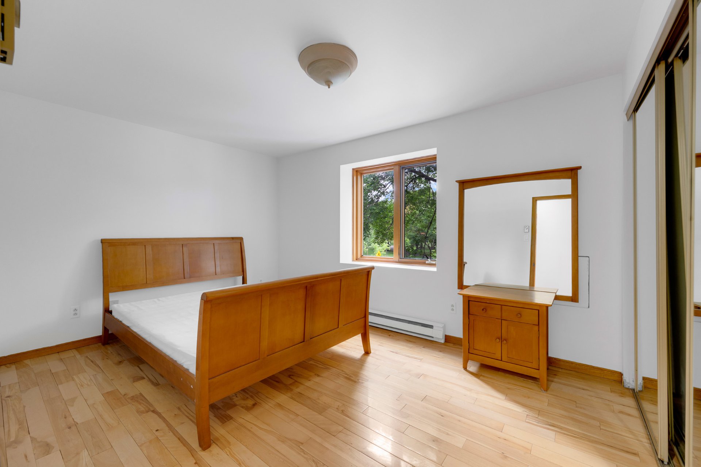
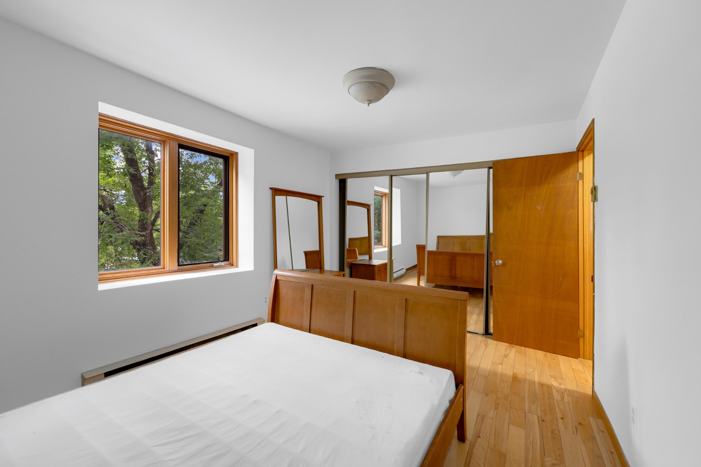
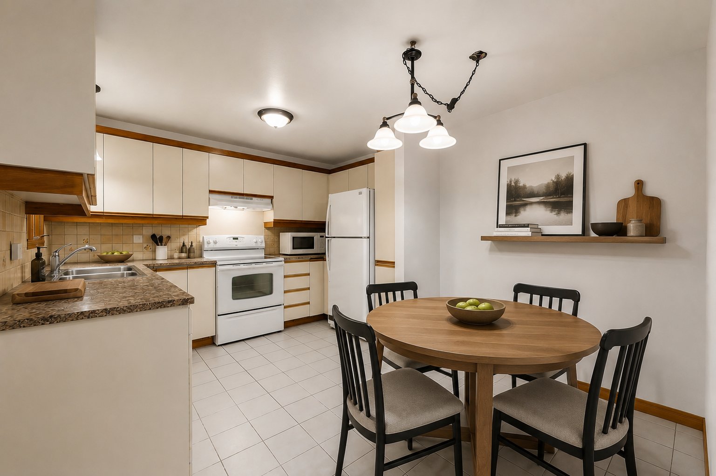
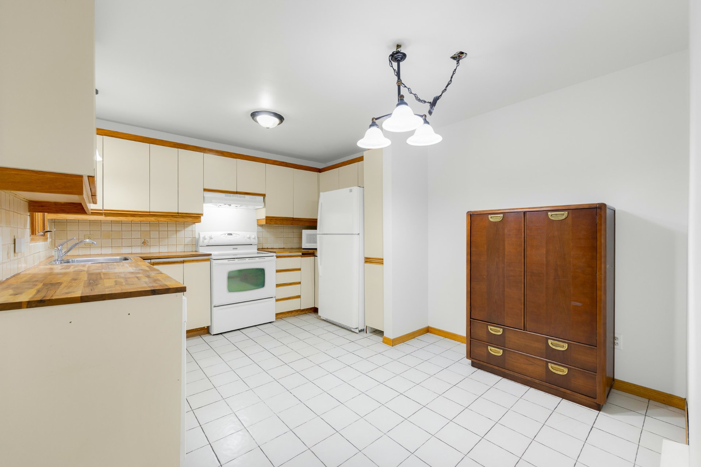
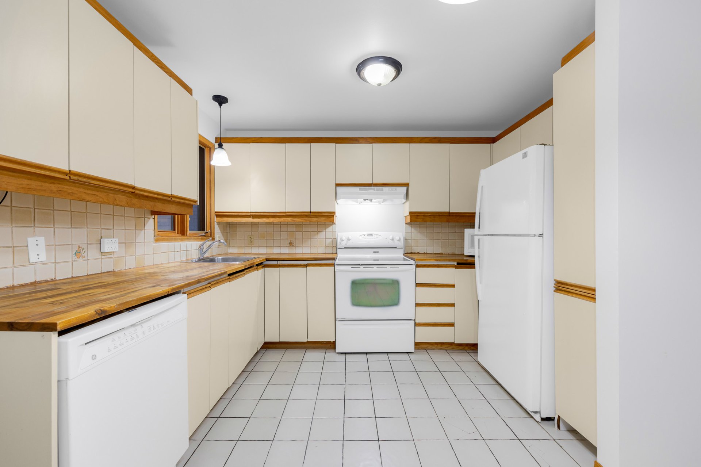
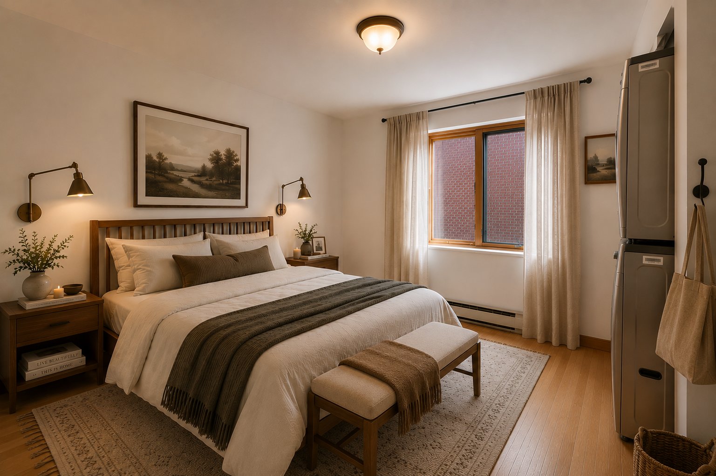
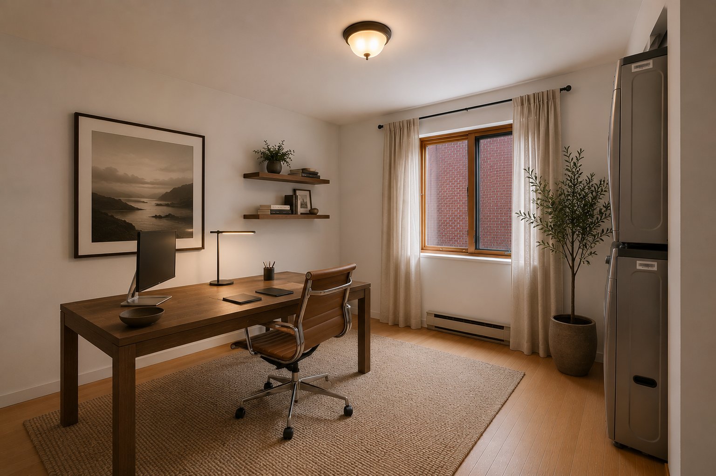
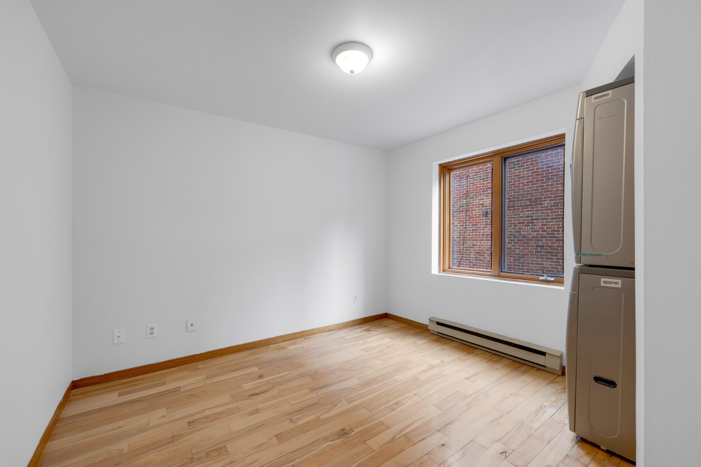
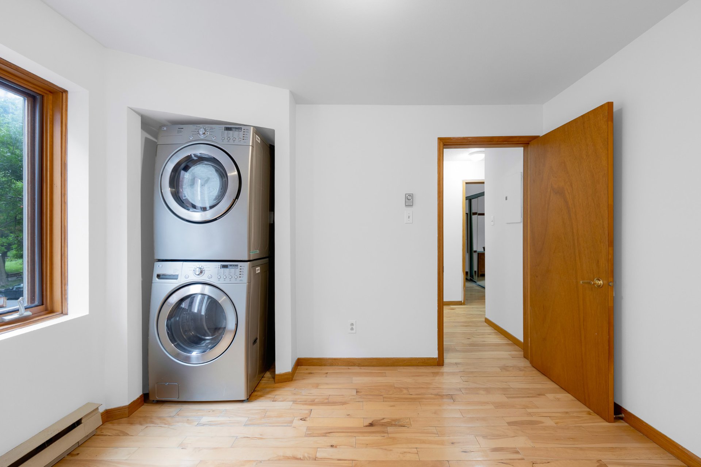
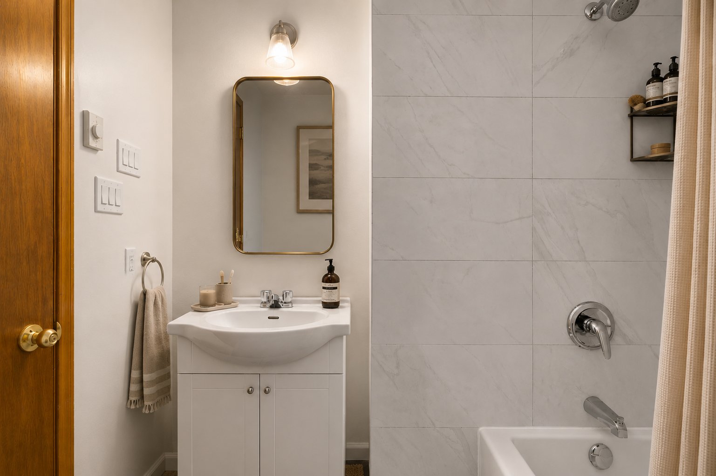
2-bedroom condo of approximately 726 sq ft with a functional layout and comfortable living spaces. Nicely sized eat-in kitchen, a large primary with park views, and an in-unit laundry in second bedroom which alternatively can be used as an office space instead. Well maintained with newly renovated bathroom. Private rooftop terrace section with open park views and summer fireworks visibility. Close to Parc Lafontaine, cafés, groceries, transit, and daily essentials. Available now!
A wonderful 2-bedroom condo of approximately 726 sq ft with a layout that's easy to live in and spaces that feel spacious and comfortable.
Inside
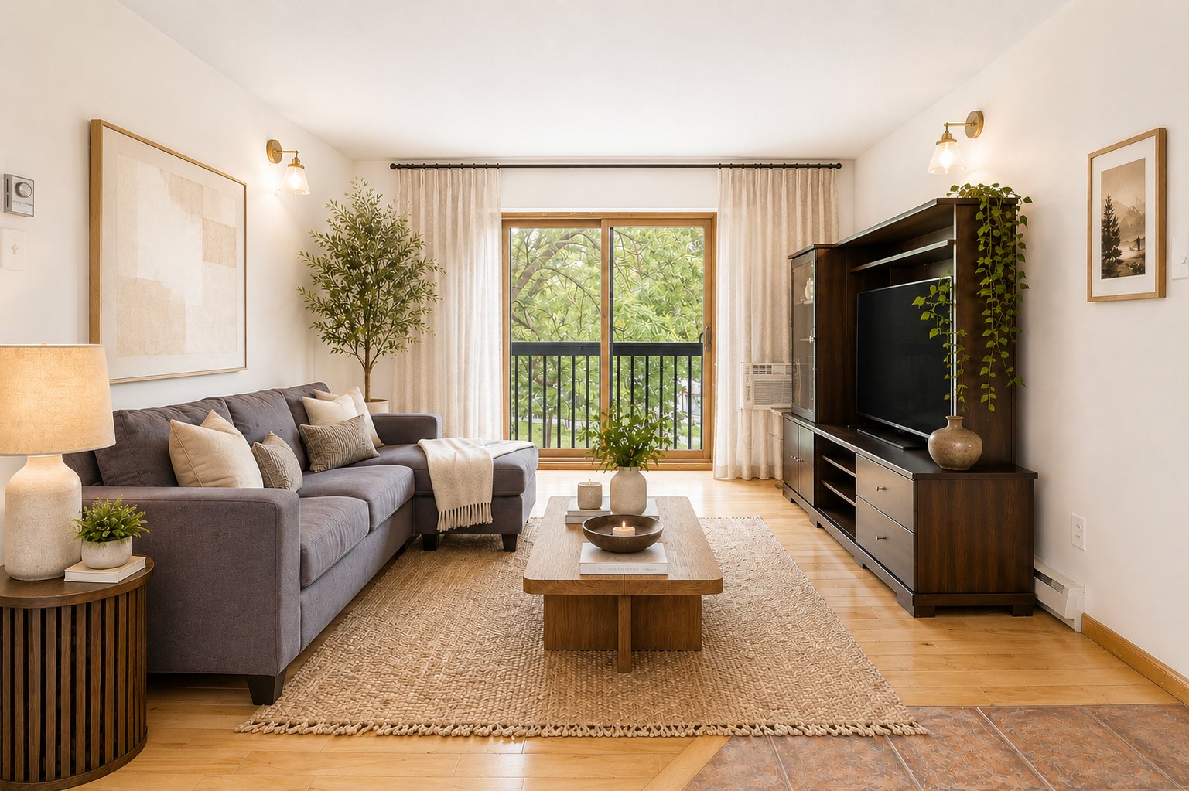
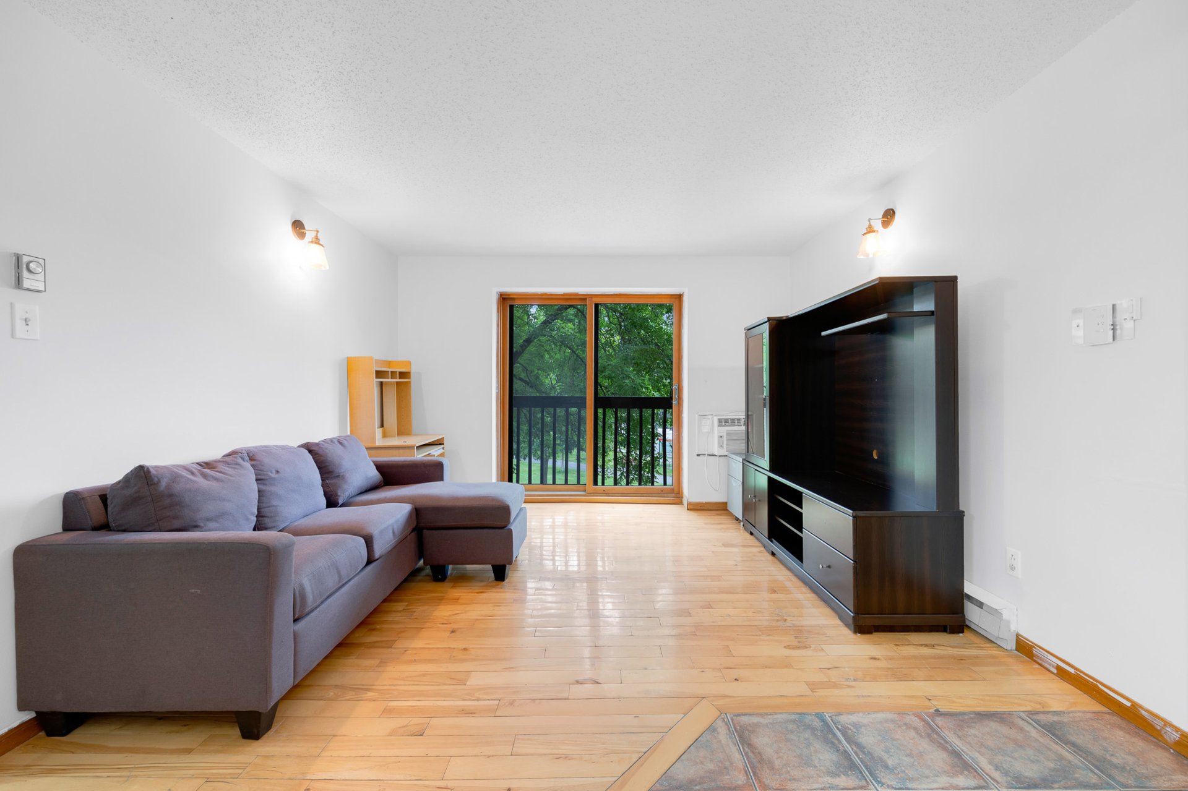
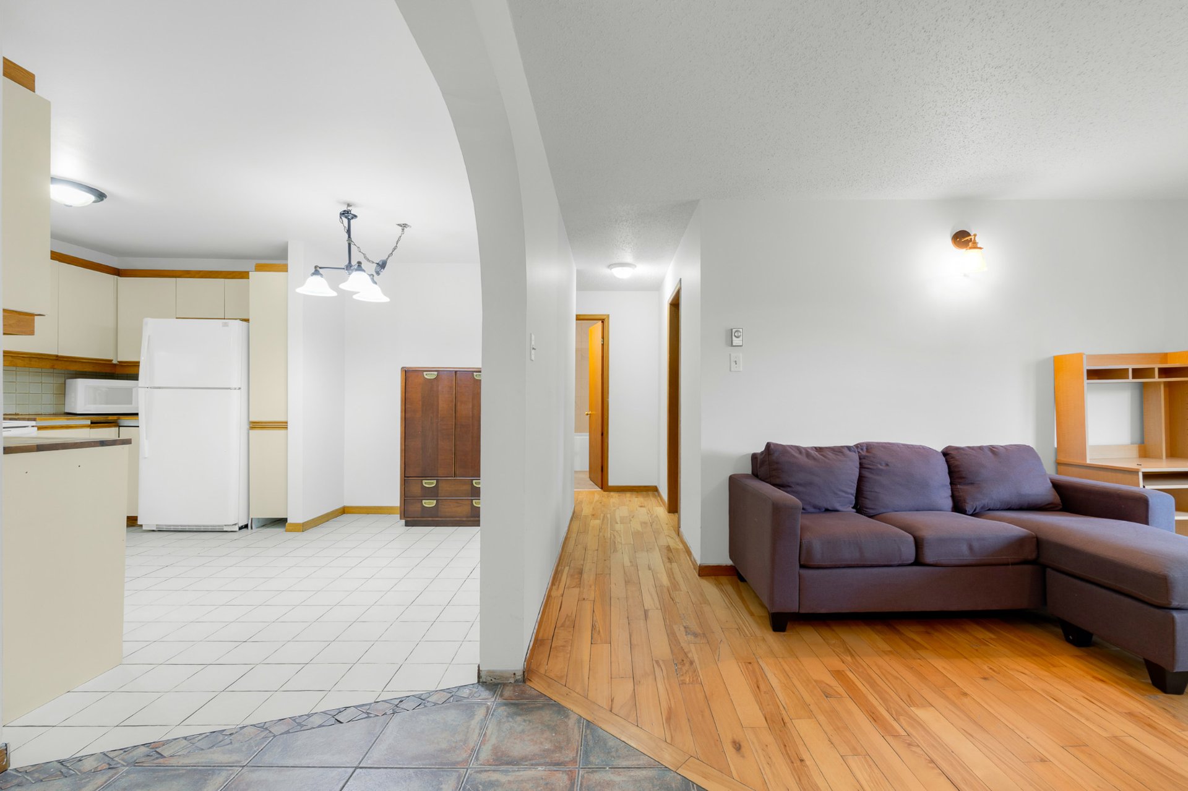
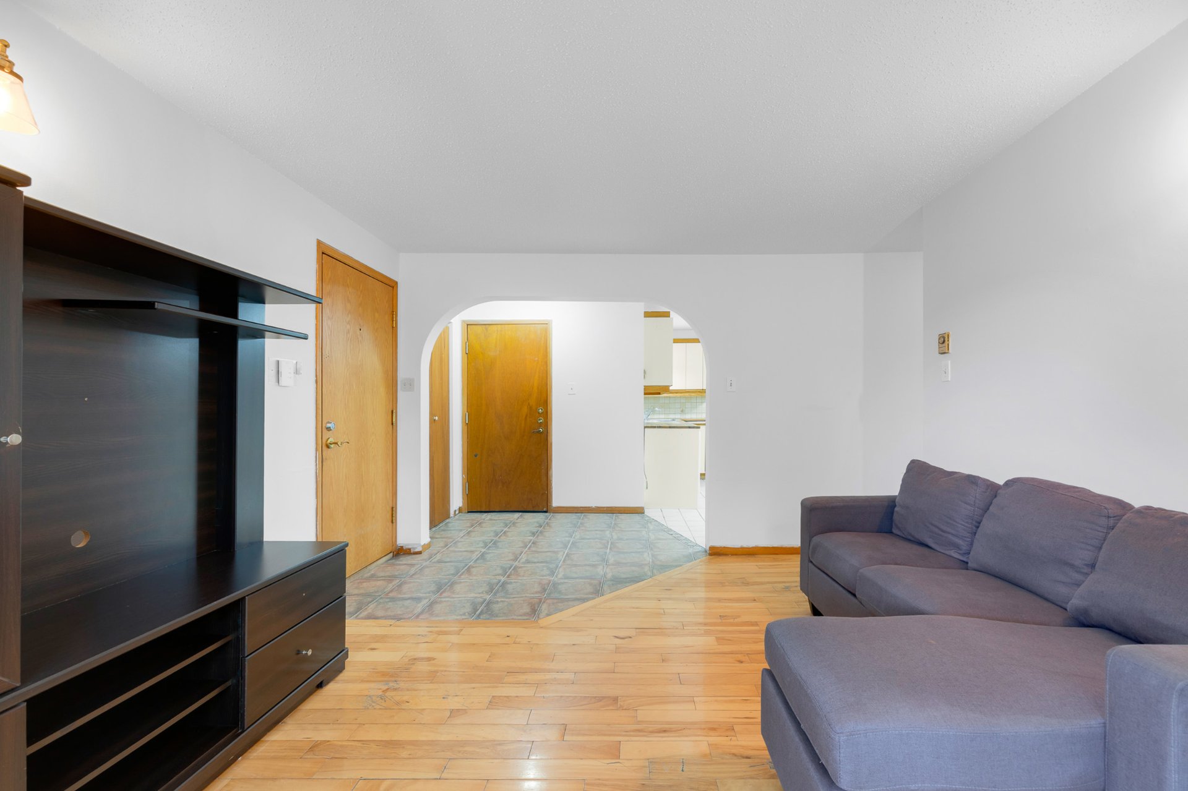
The living offers an inviting central gathering space, anchored by original hardwood floors.
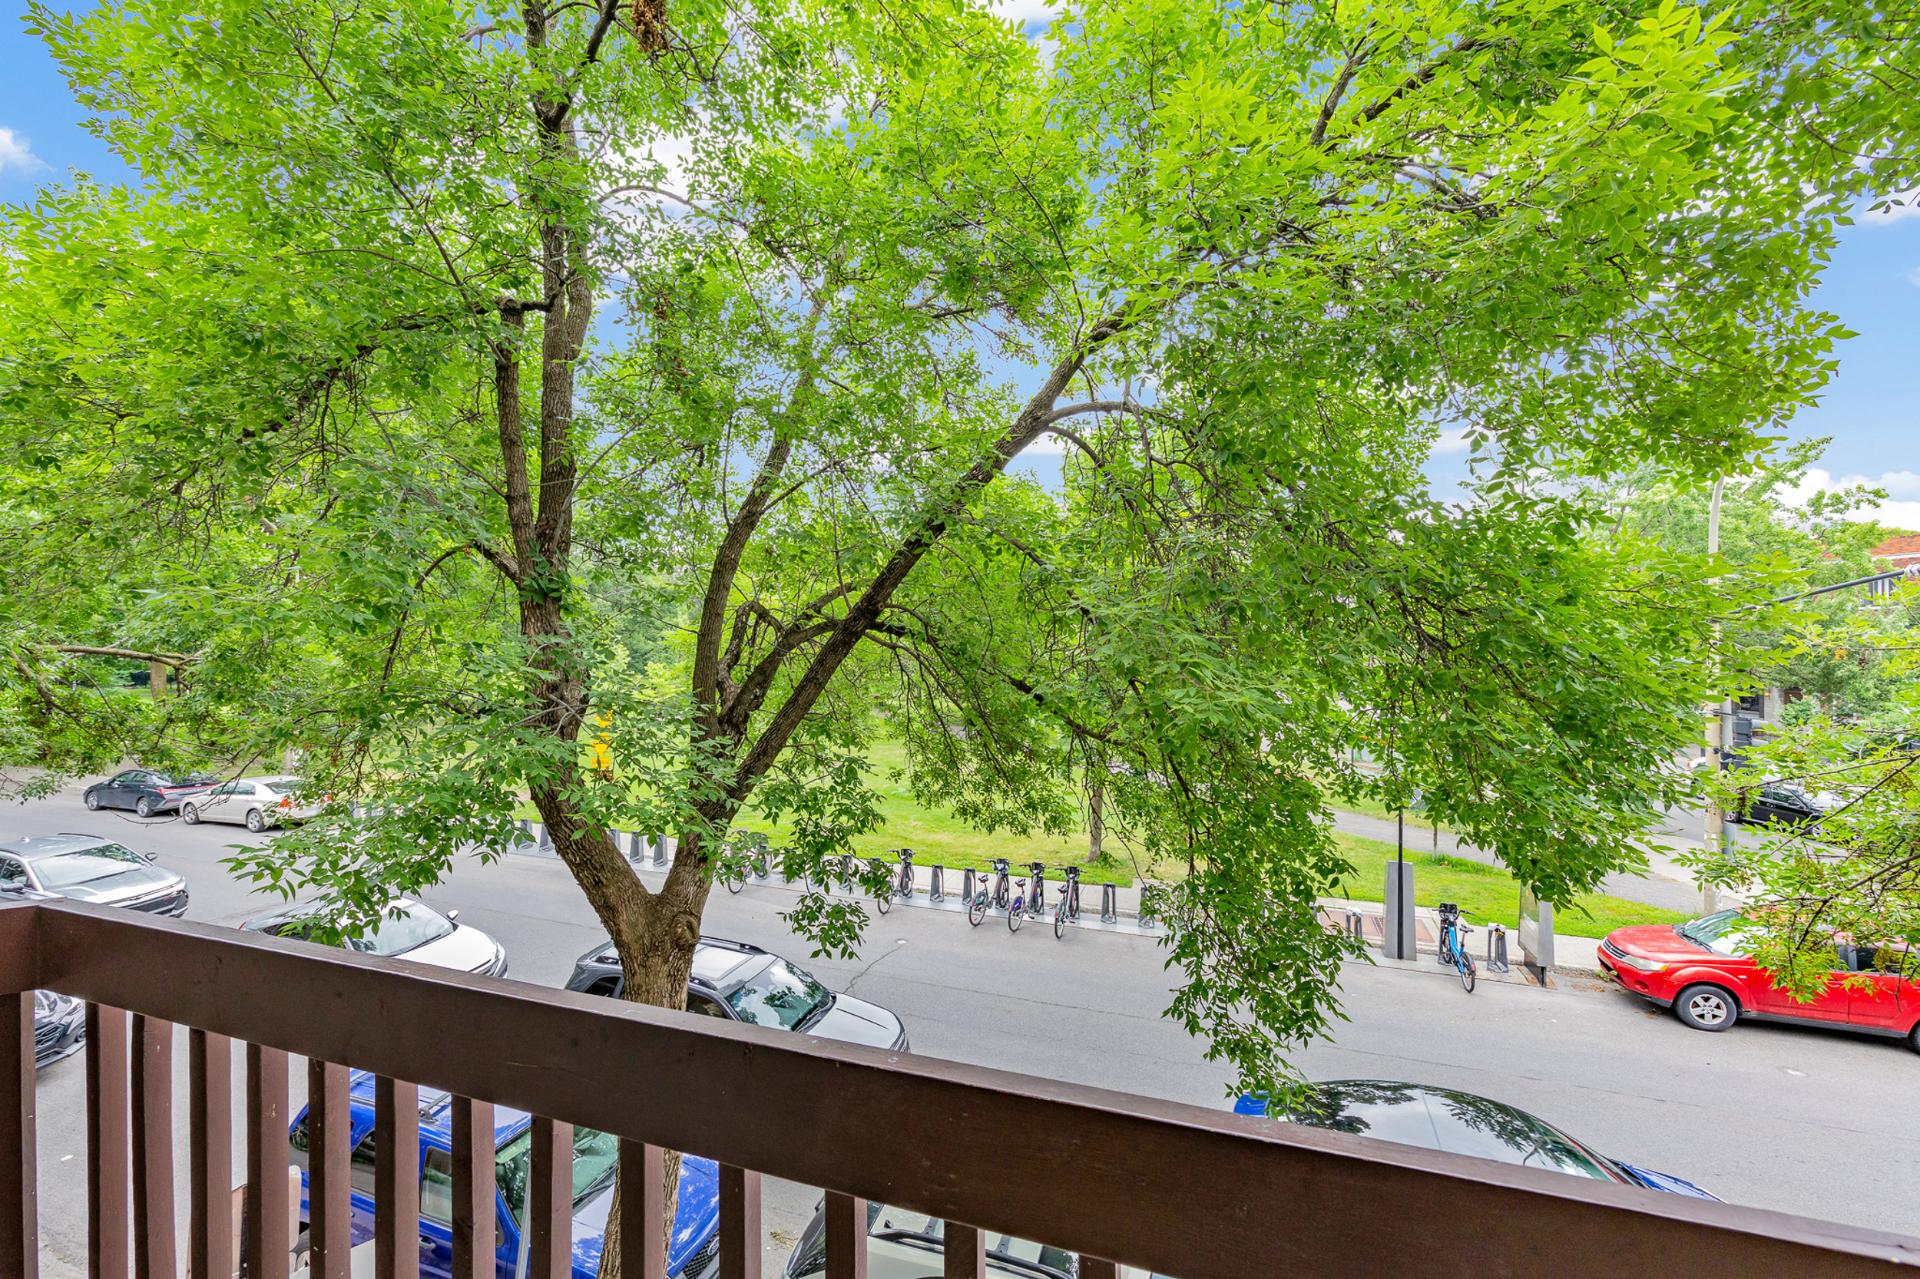
The bedrooms are positioned privately to the side of the unit, with calming views toward the park and soft eastern morning light.
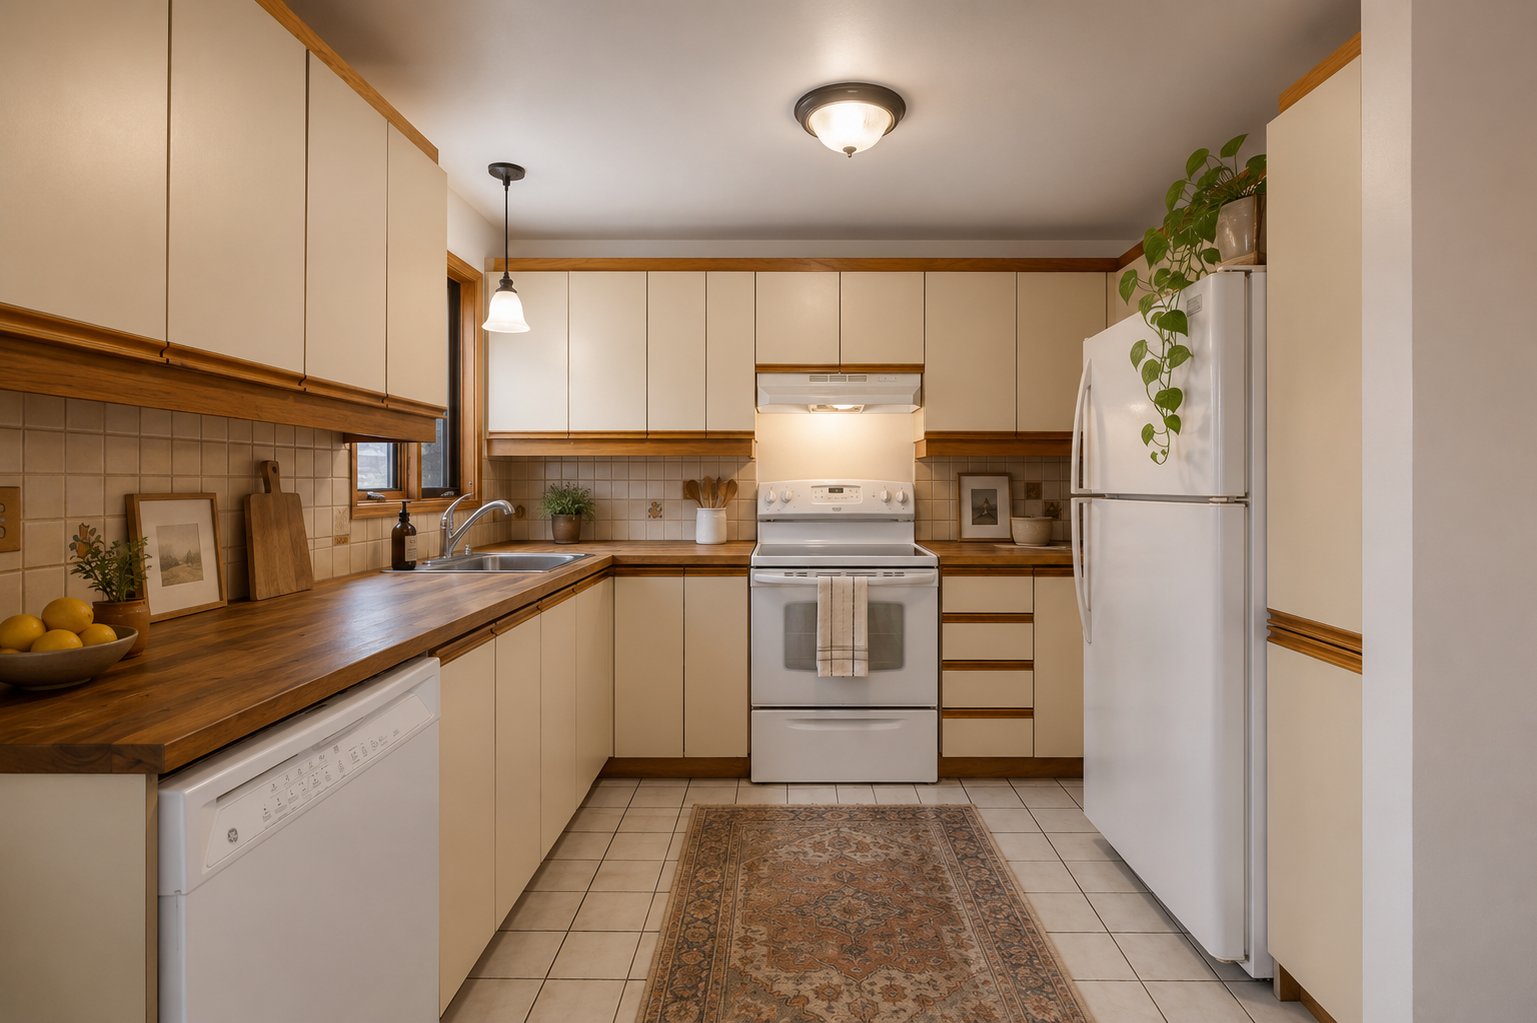
The eat-in kitchen is separate and practical, with everything within reach.
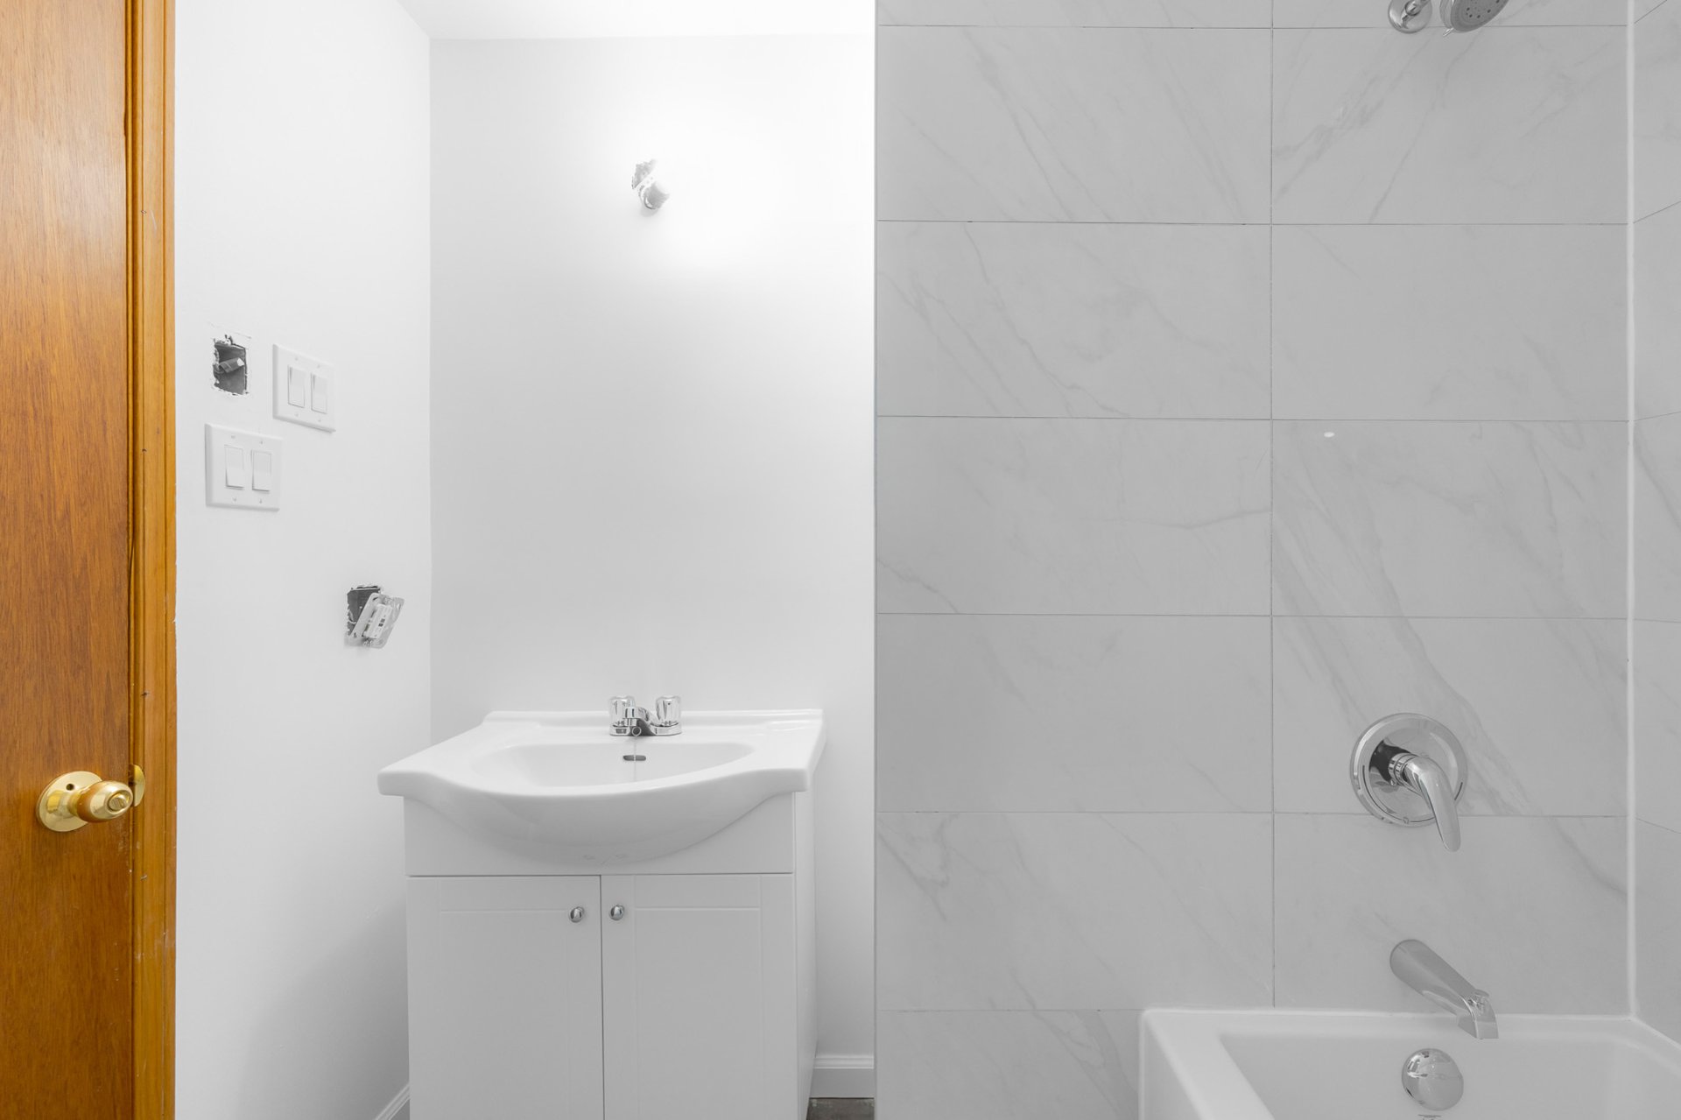
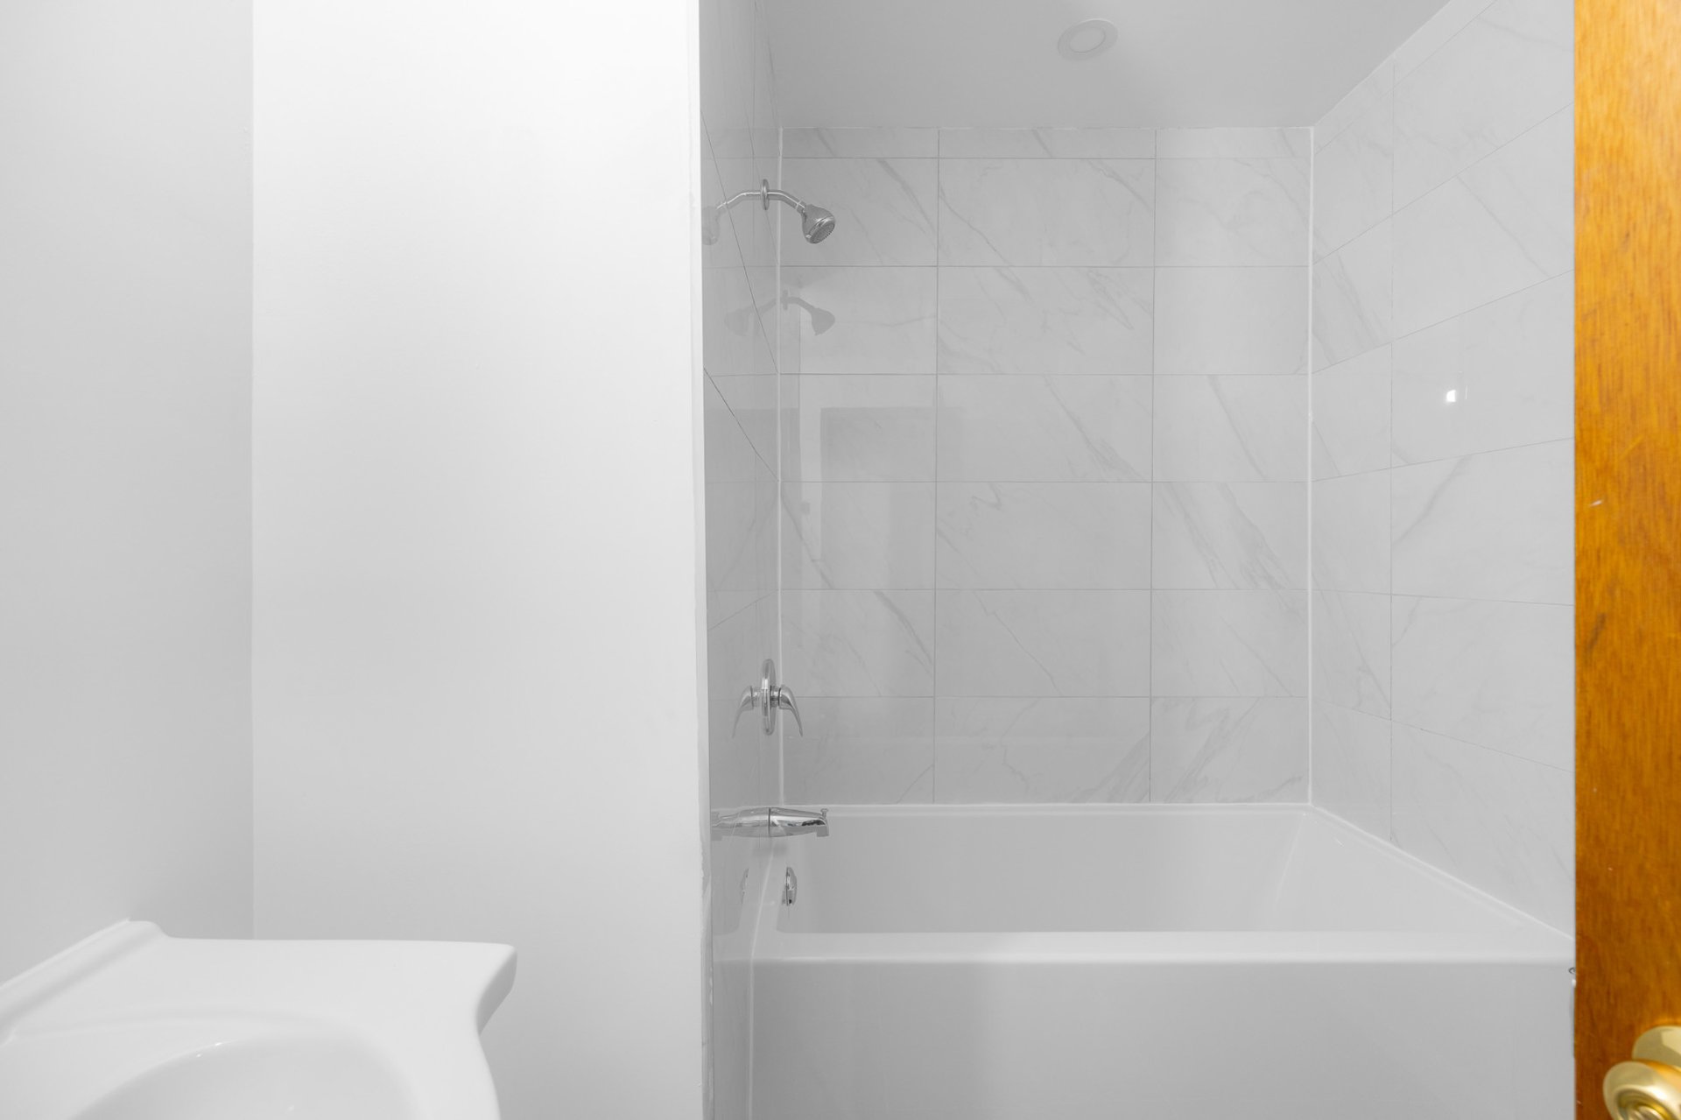
Well maintained and comfortable to move into as is, with a recently renovated bathroom and the opportunity to add your own style over time. The kitchen is functional today and offers the flexibility to renovate gradually at your own pace, if and when you choose.
Outdoor Space
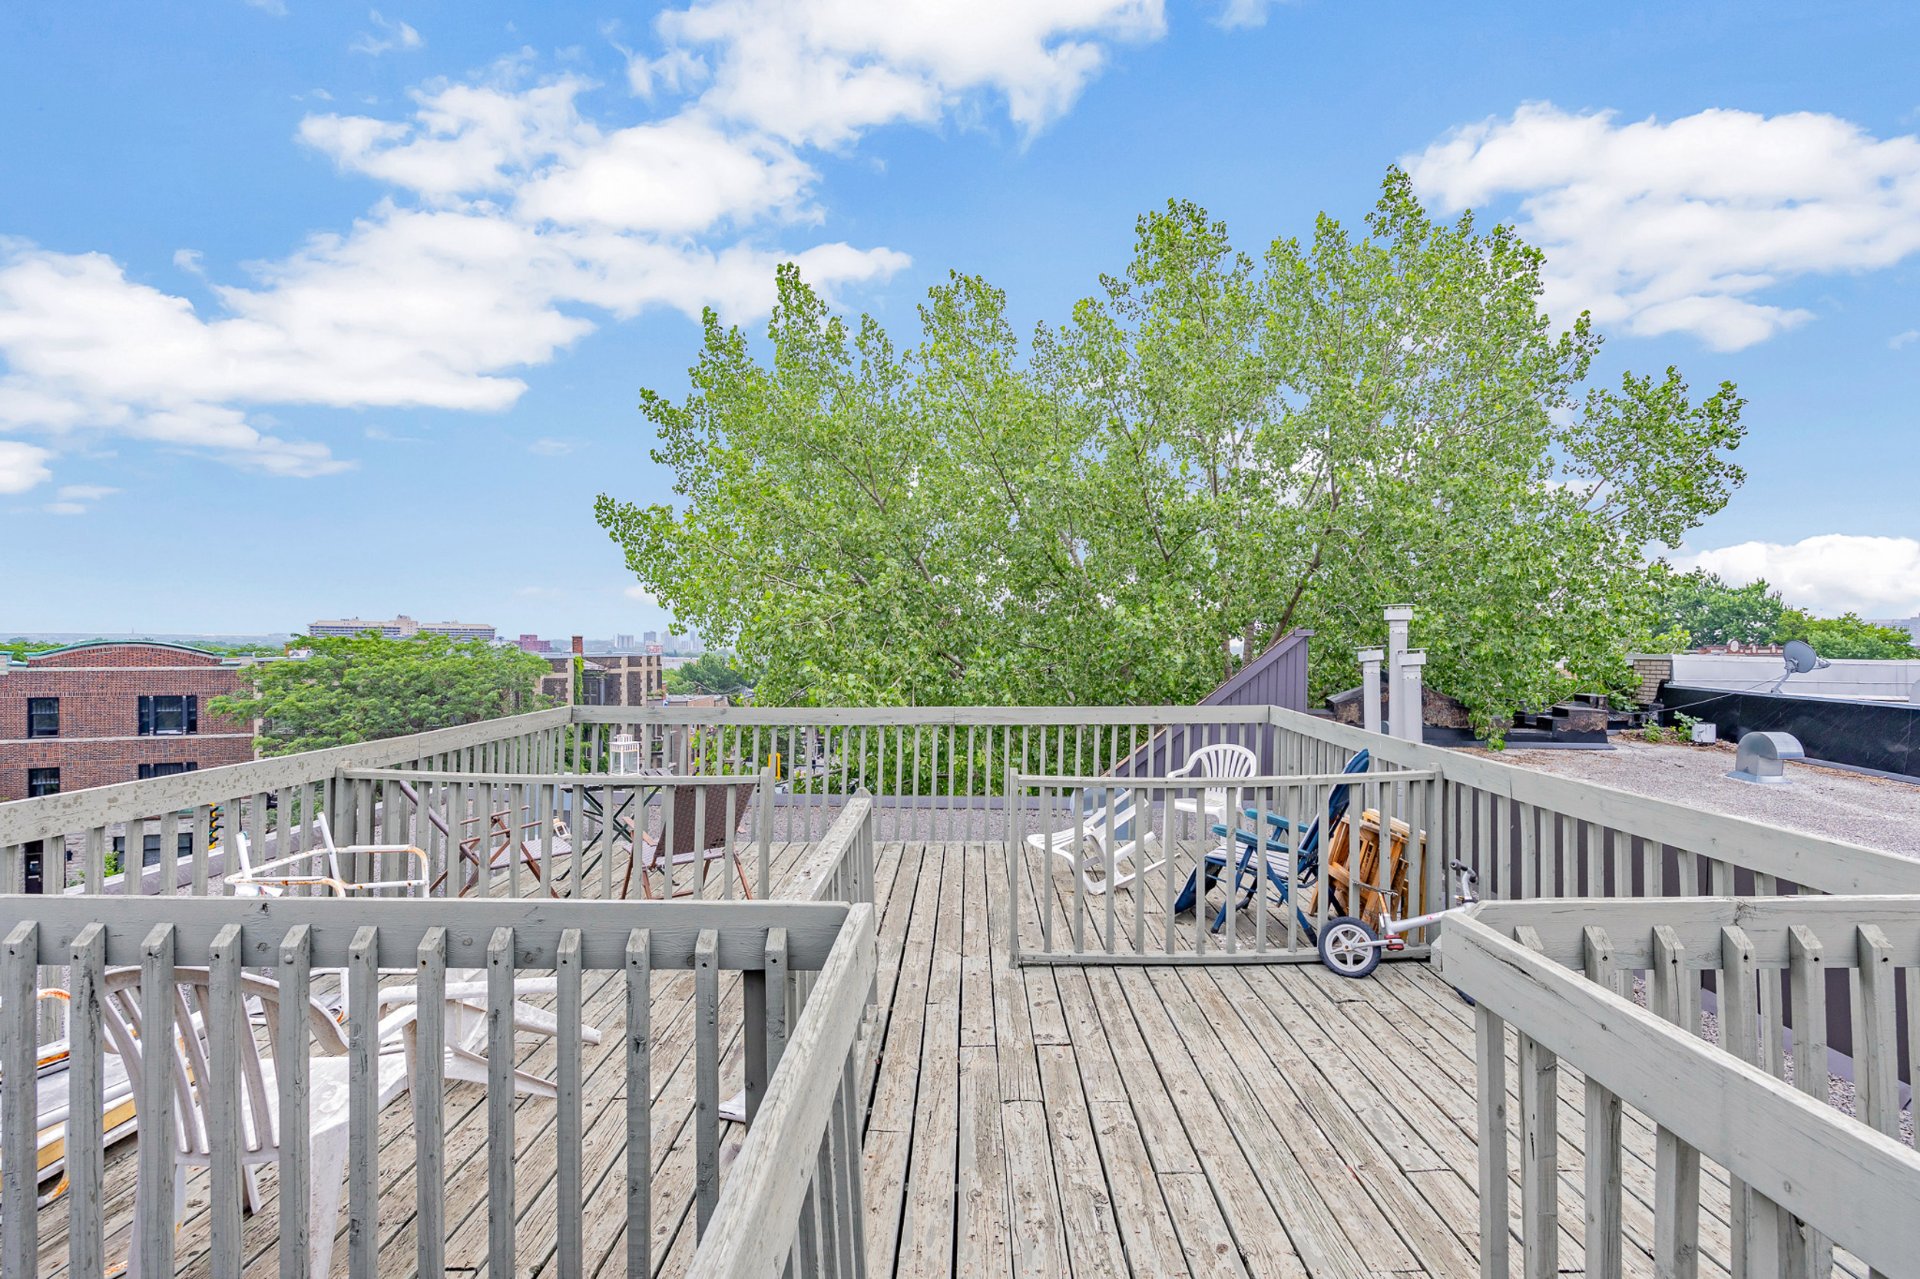
* Your own private section of the rooftop terrace
* View of summer fireworks
* Full rooftop offers wide, unobstructed city views
The Building
* Intimate 6-unit, 3-storey walk-up
* Easy access to the unit
* Well-managed co-ownership with a proactive approach to long-term maintenance planning
The Location
Located steps from Parc Lafontaine and within walking distance of cafés, groceries, restaurants, transit, and daily essentials, this is a neighbourhood that naturally lends itself to life on foot.
Whether as a primary residence, a future rental property, or a long-term hold in one of Montréal's most consistently desirable neighbourhoods, the property offers comfort, character, and strong long-term potential.
** Some images have been virtually staged for the purpose of inspiration. Visitors are encouraged to verify all details during their visit. **
Inclusions : Stove, refrigerator, dishwasher, microwave, washer, dryer, wall-mounted air conditioner in the living room, curtain rods, curtains, and blinds.
Location
Room Details
| Room | Dimensions | Level | Flooring |
|---|---|---|---|
| Hallway | 8.1 x 10.9 P | 2nd Floor | Ceramic tiles |
| Bedroom | 10.1 x 10.10 P | 2nd Floor | Wood |
| Primary bedroom | 9.11 x 13.9 P | 2nd Floor | Wood |
| Bathroom | 7.0 x 6.6 P | 2nd Floor | Ceramic tiles |
| Living room | 13.6 x 11.10 P | 2nd Floor | Wood |
| Kitchen | 8.7 x 10.9 P | 2nd Floor | Ceramic tiles |
| Dining room | 6.7 x 10.9 P | 2nd Floor | Wood |
Characteristics
| Proximity | Bicycle path, Cegep, Daycare centre, Elementary school, High school, Highway, Hospital, Park - green area, Public transport |
|---|---|
| Window type | Crank handle |
| Heating system | Electric baseboard units |
| Heating energy | Electricity |
| Equipment available | Entry phone, Partially furnished, Wall-mounted air conditioning |
| Sewage system | Municipal sewer |
| Water supply | Municipality |
| Restrictions/Permissions | Pets allowed with conditions |
| Zoning | Residential |
| Available services | Roof terrace |
| Windows | Wood |
This property is presented in collaboration with RE/MAX DU CARTIER INC.