
281 Rue Duquette
Châteauguay, Montérégie J6J2B9
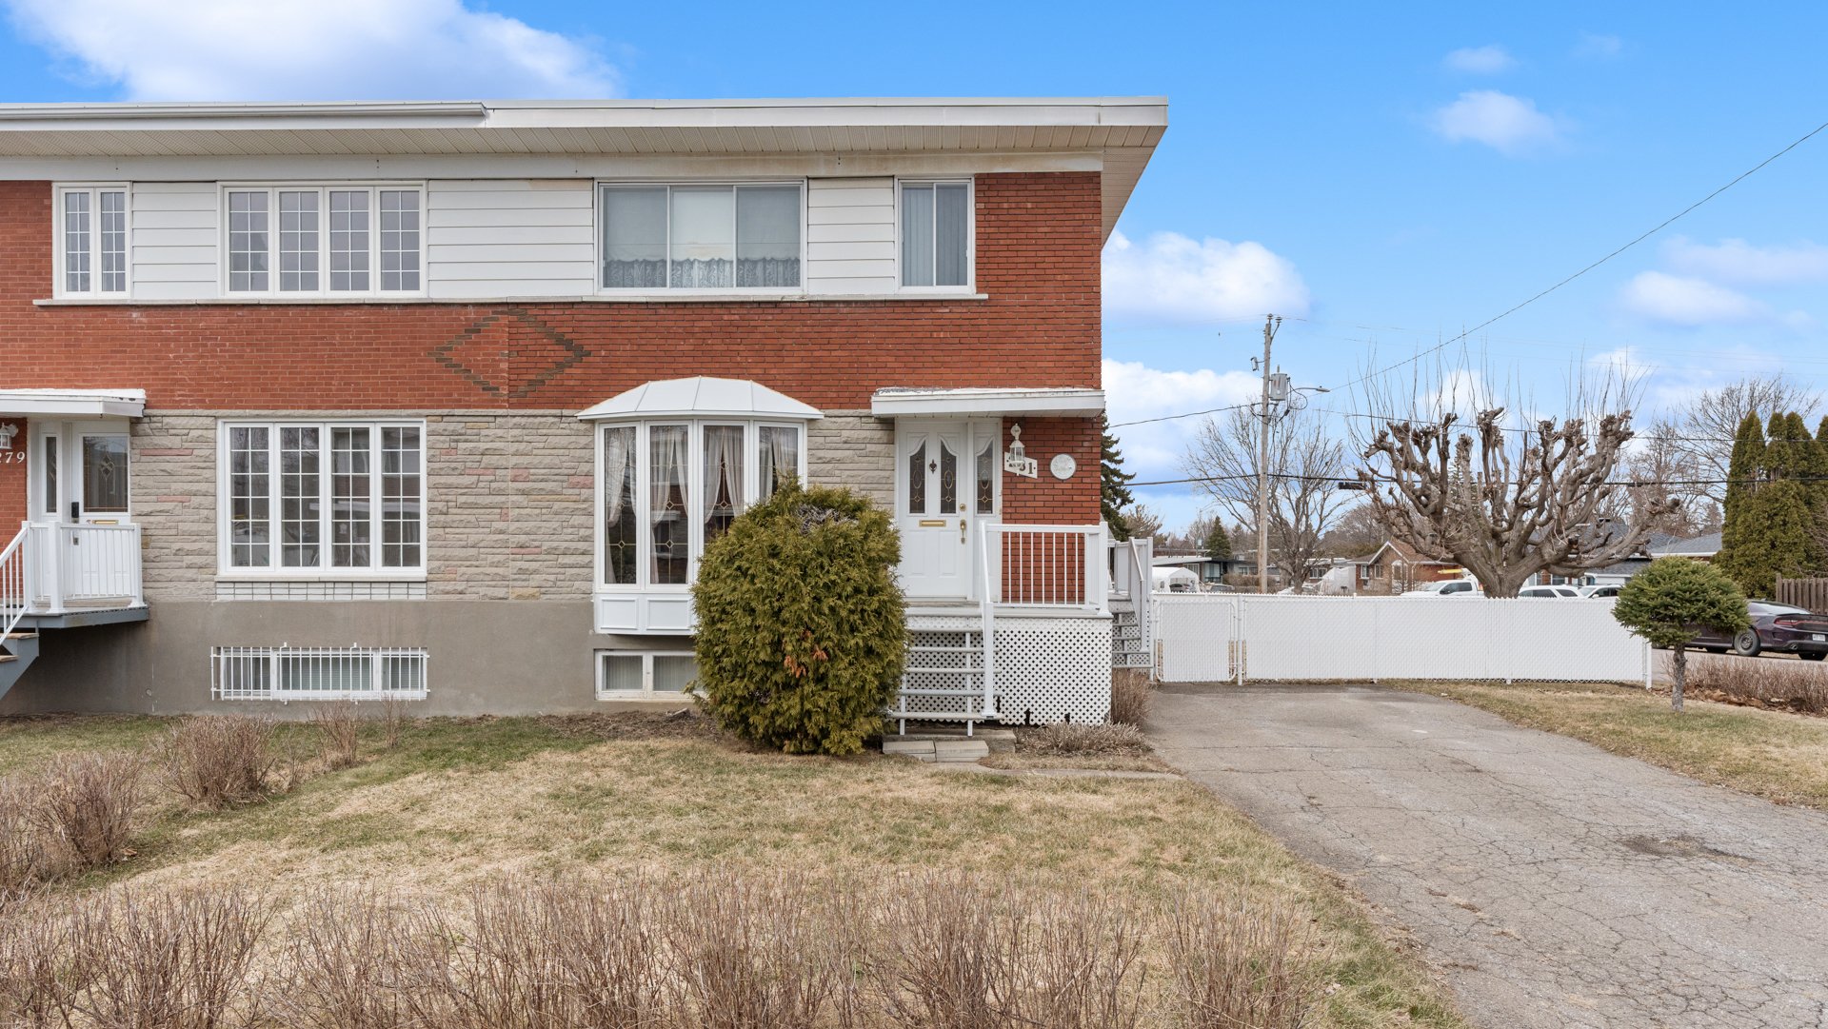
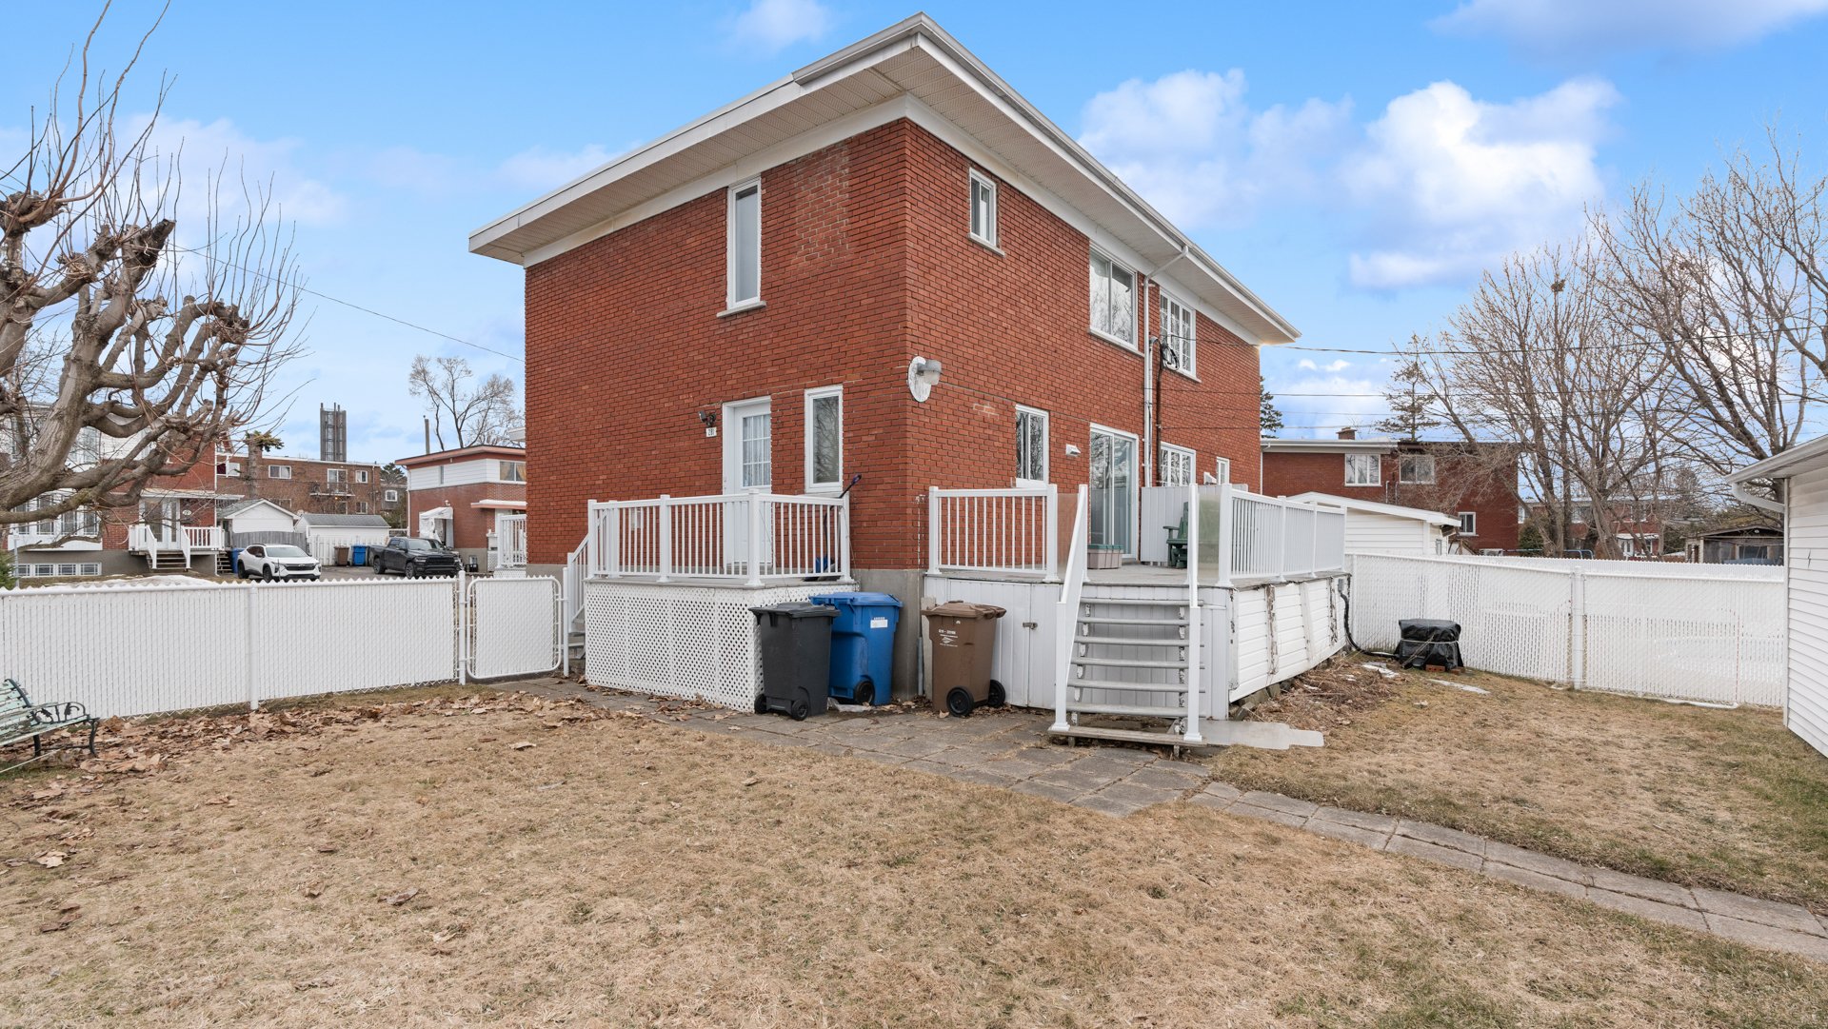
Two or more storey | MLS: 10329684
$499,999
Description
Location
Room Details
| Room | Dimensions | Level | Flooring |
|---|---|---|---|
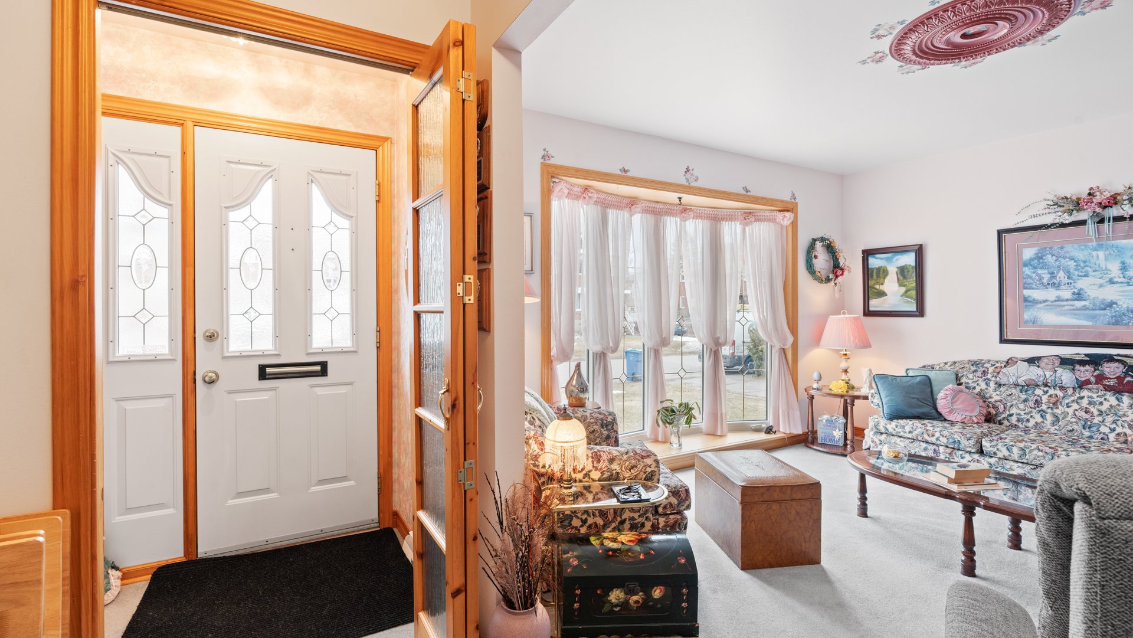
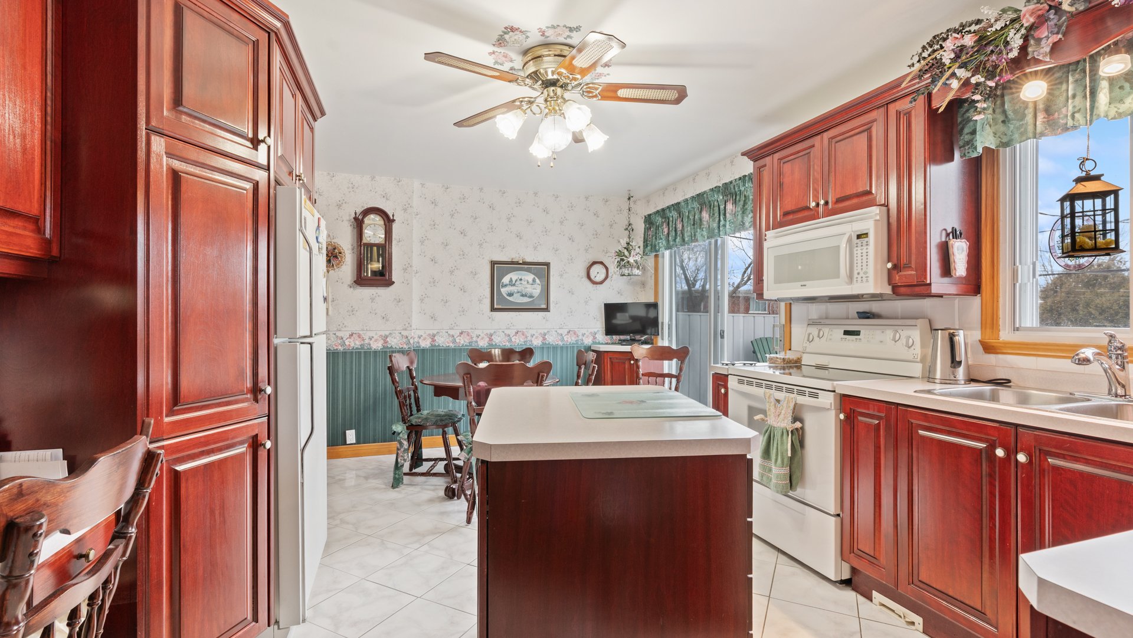
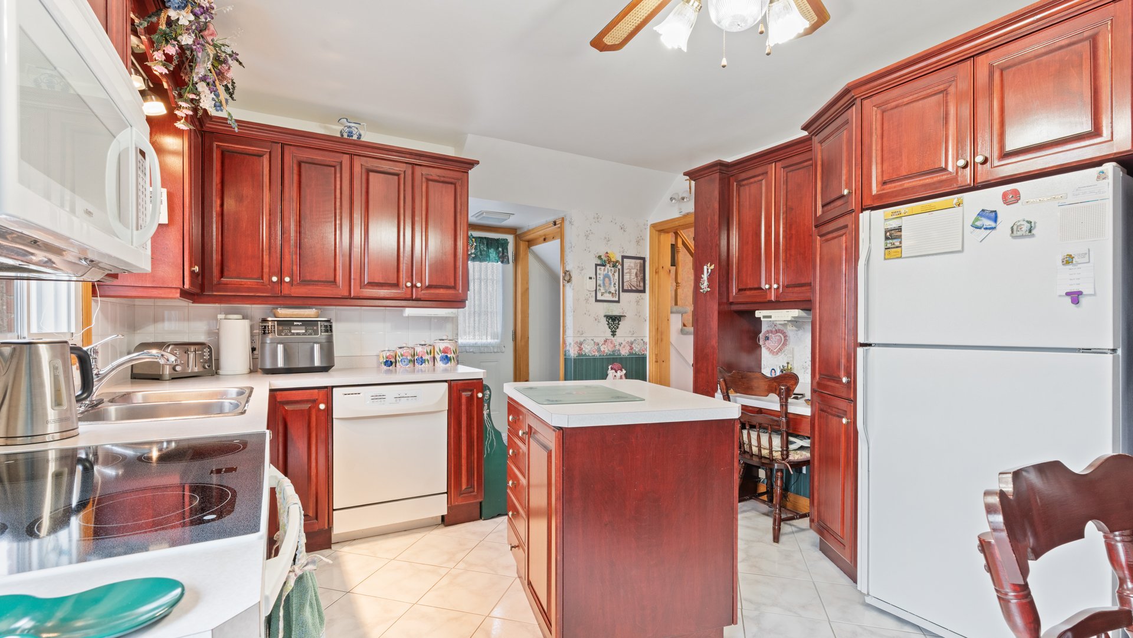
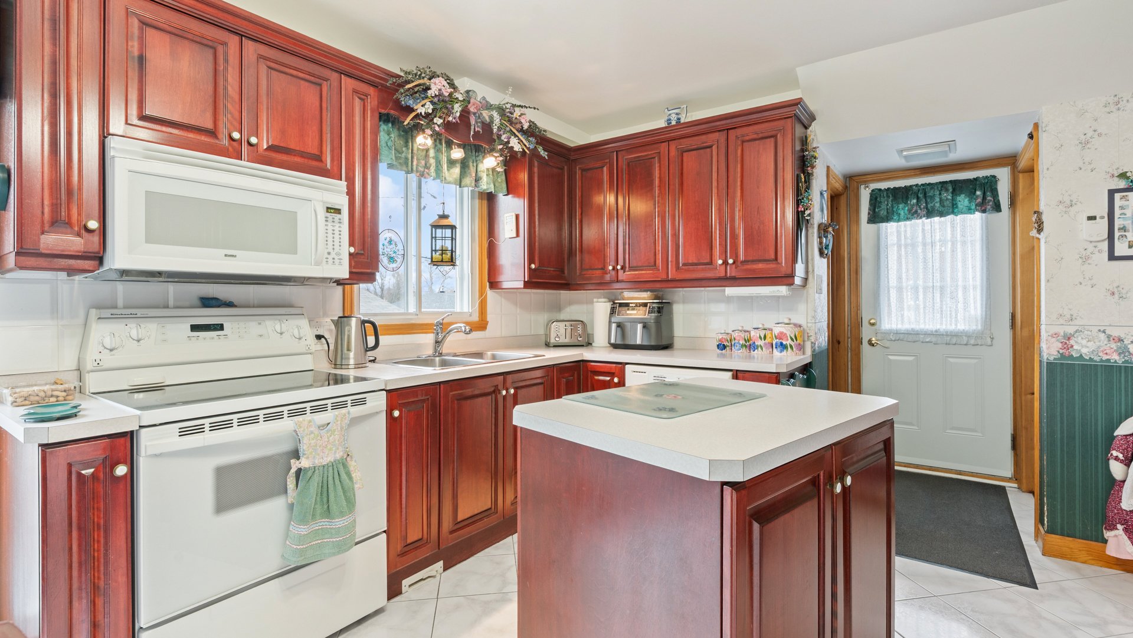
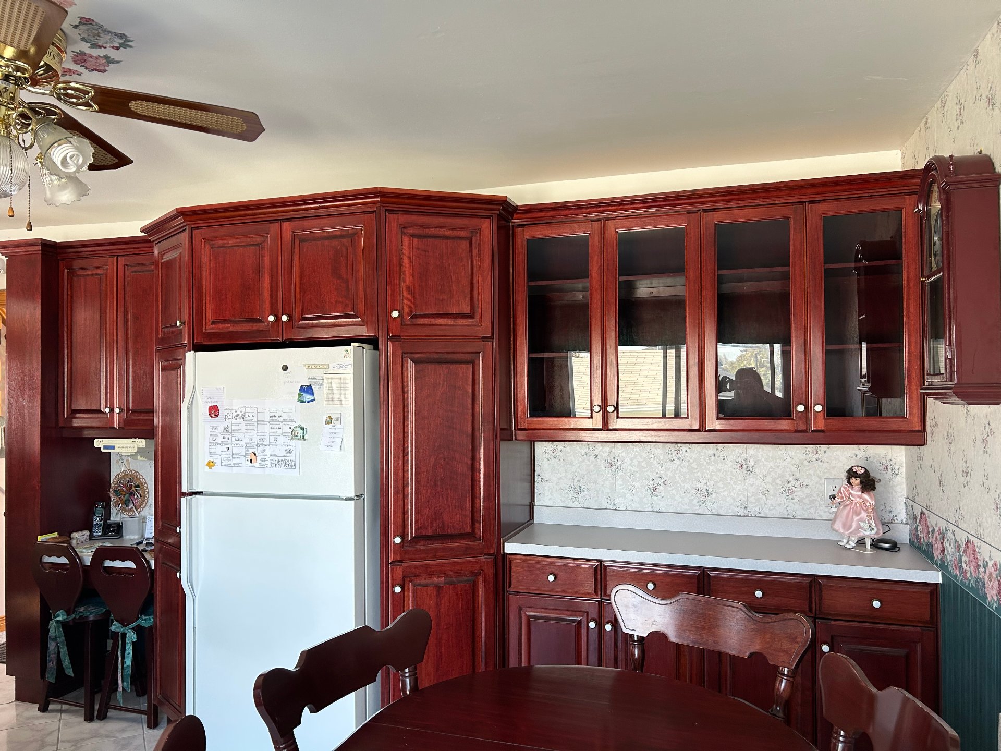
| Kitchen | 16.8 x 10.9 P | Ground Floor | Ceramic tiles |
| 3 x 3.11 P | Ground Floor | Ceramic tiles | |
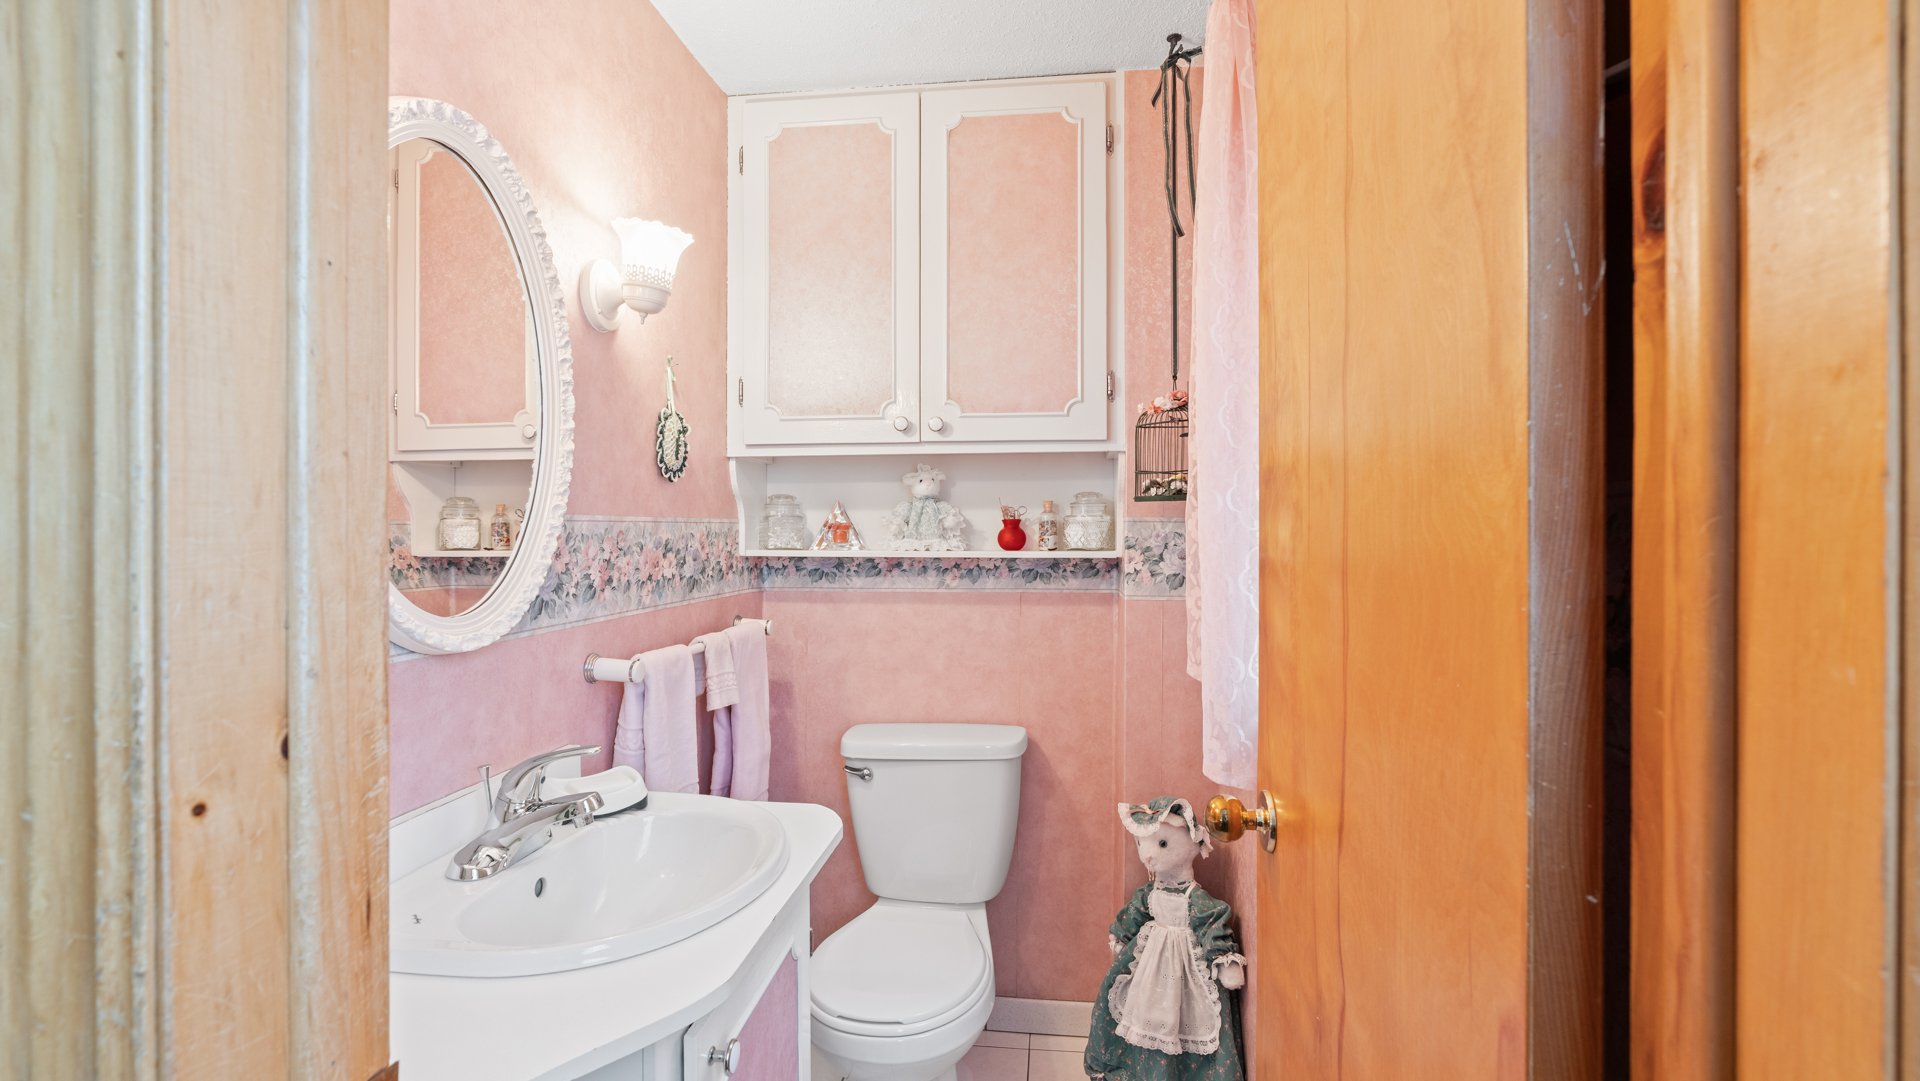
| Washroom | 5.6 x 3.7 P | Ground Floor | Ceramic tiles |
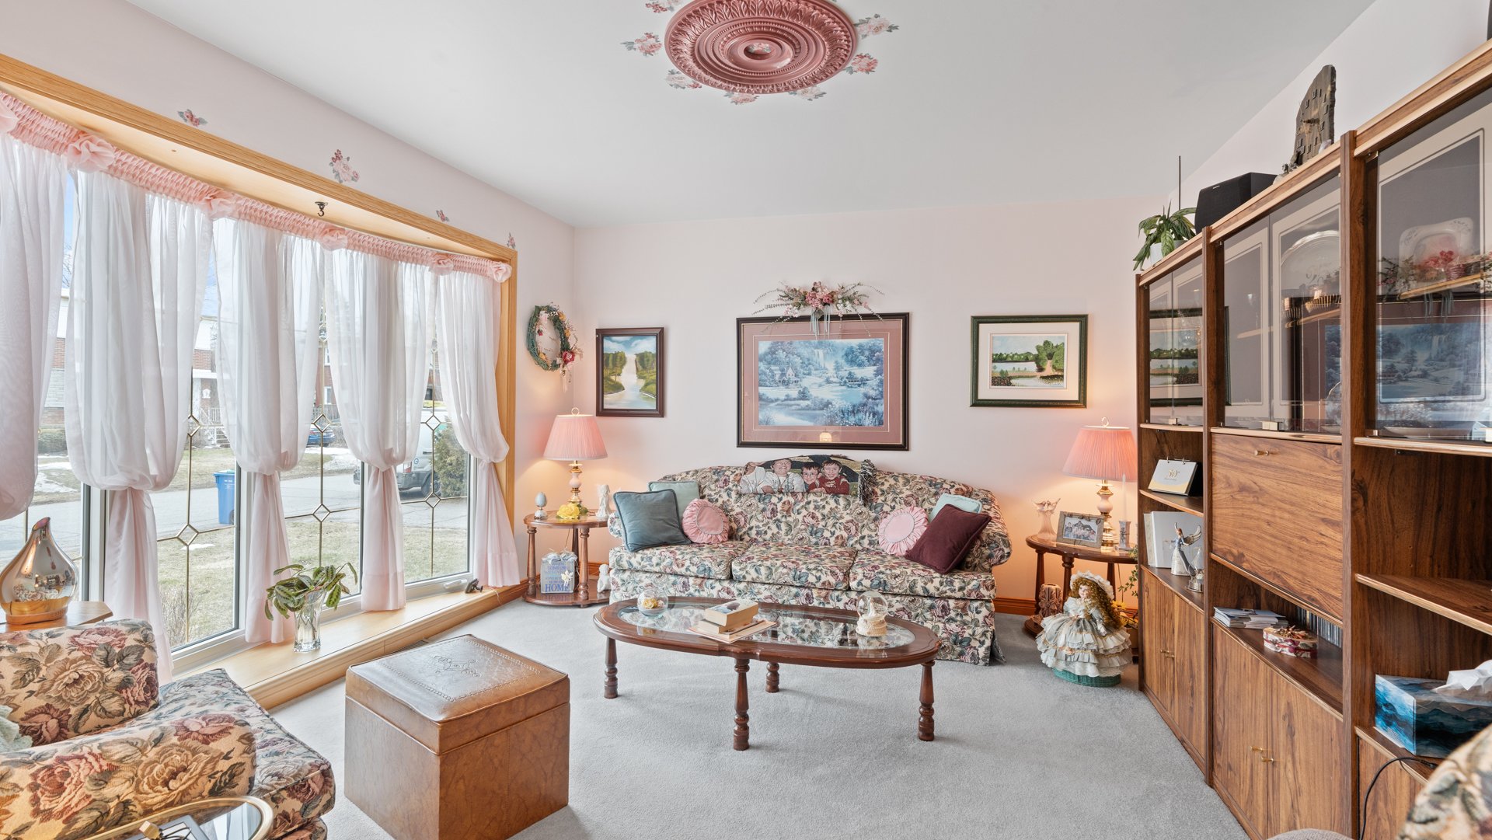
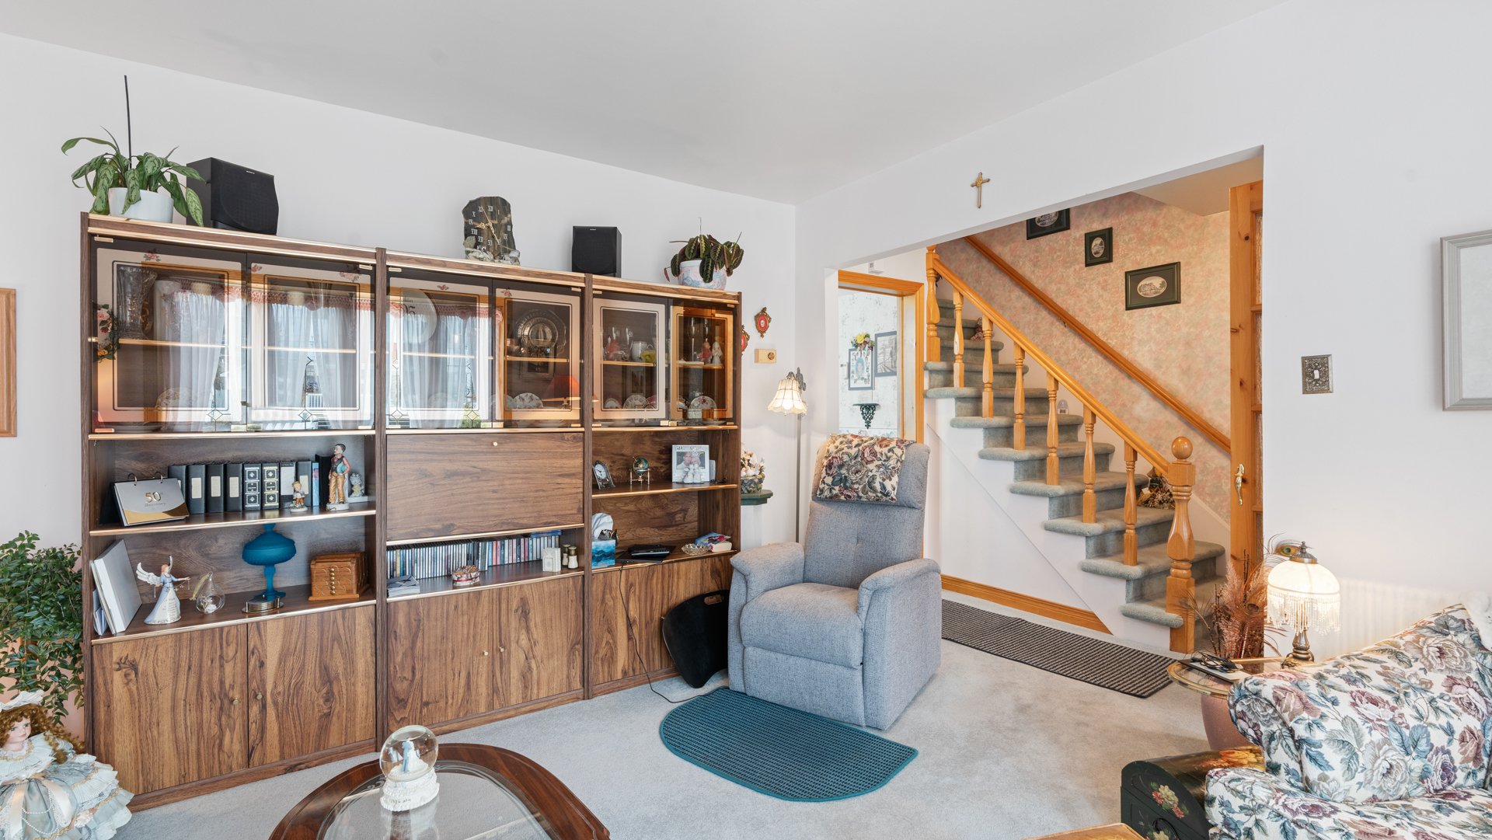
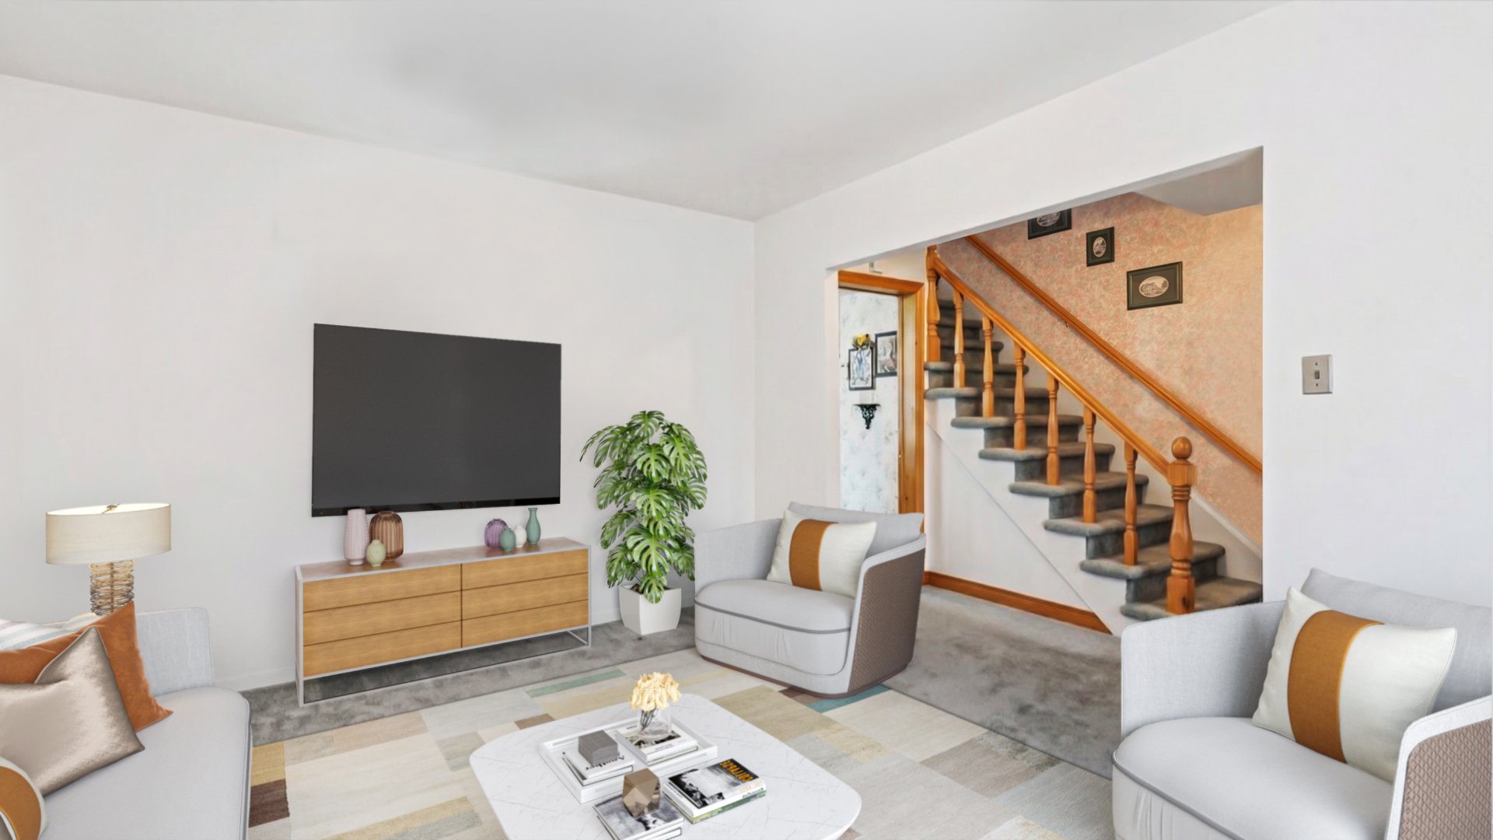
| Living room | 13.2 x 12.2 P | Ground Floor | Carpet |
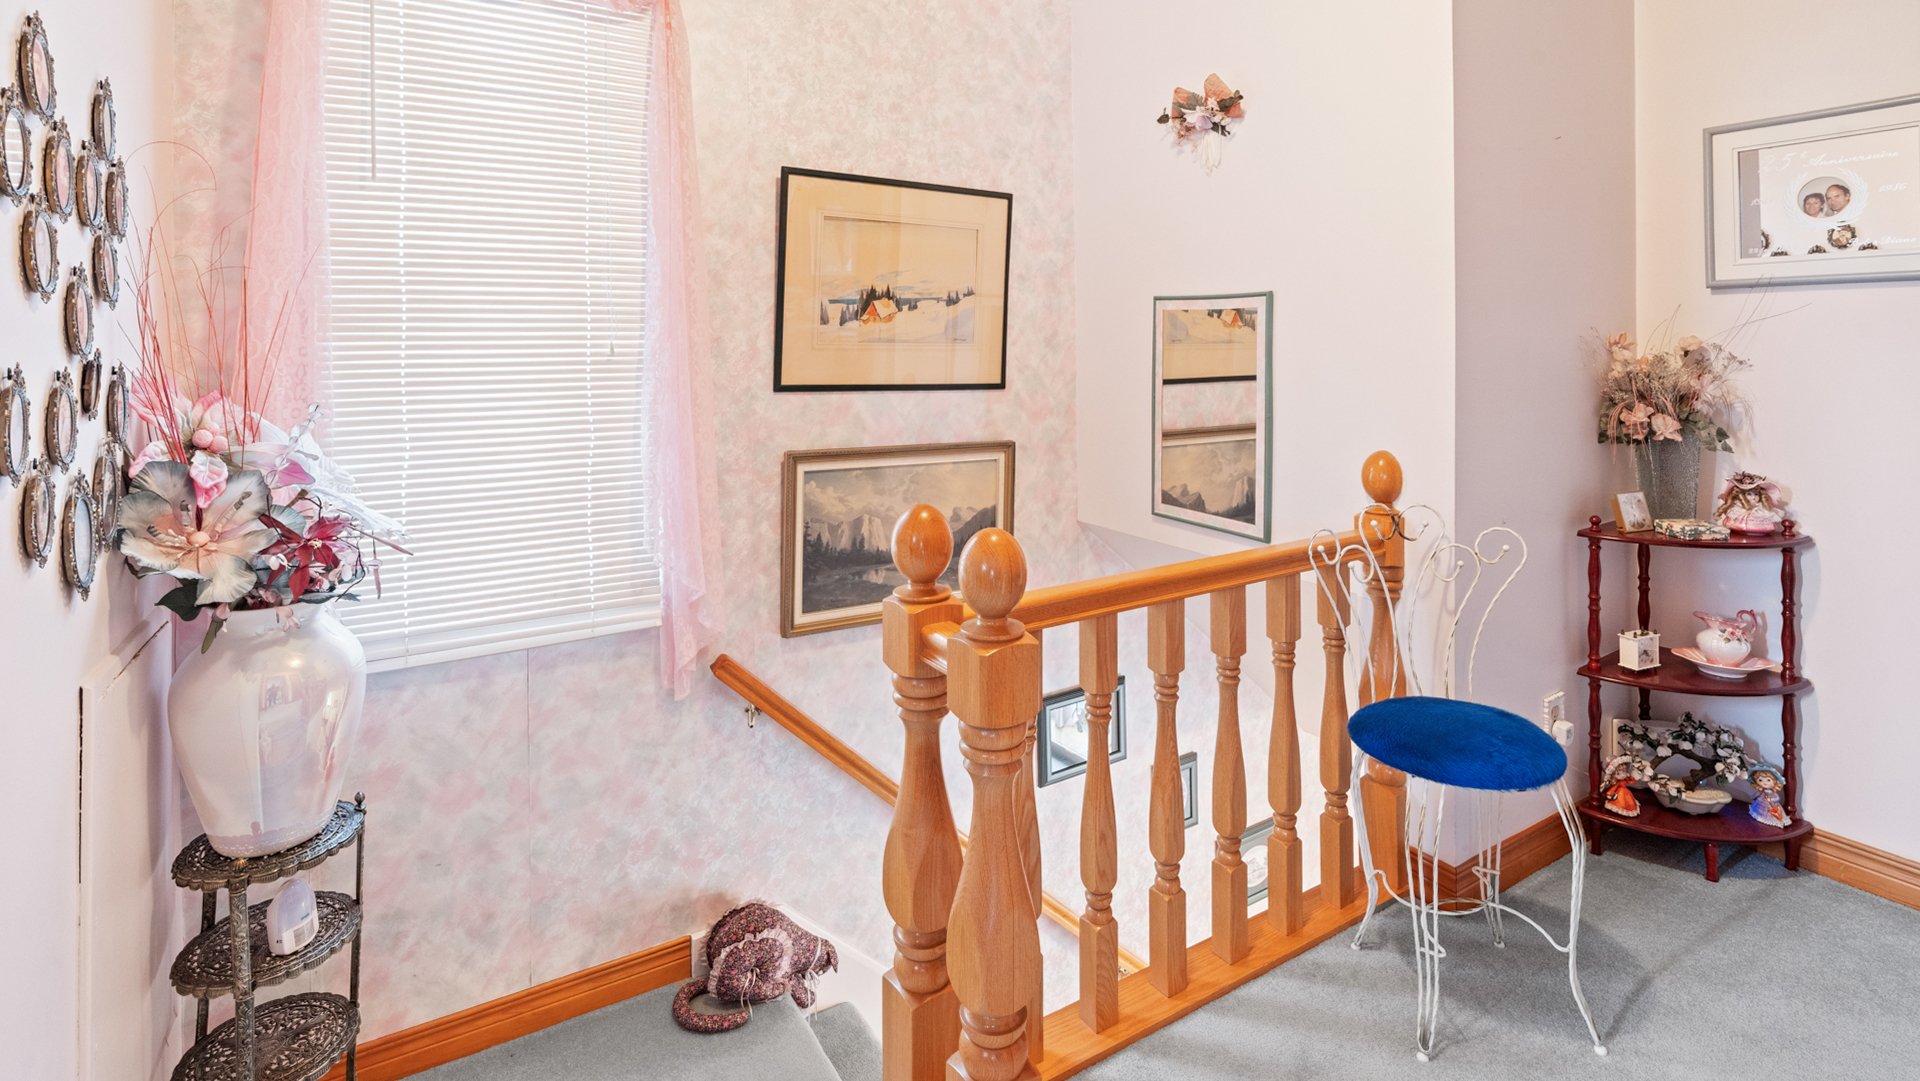
| Hallway | 3.8 x 5 P | Ground Floor | Ceramic tiles |
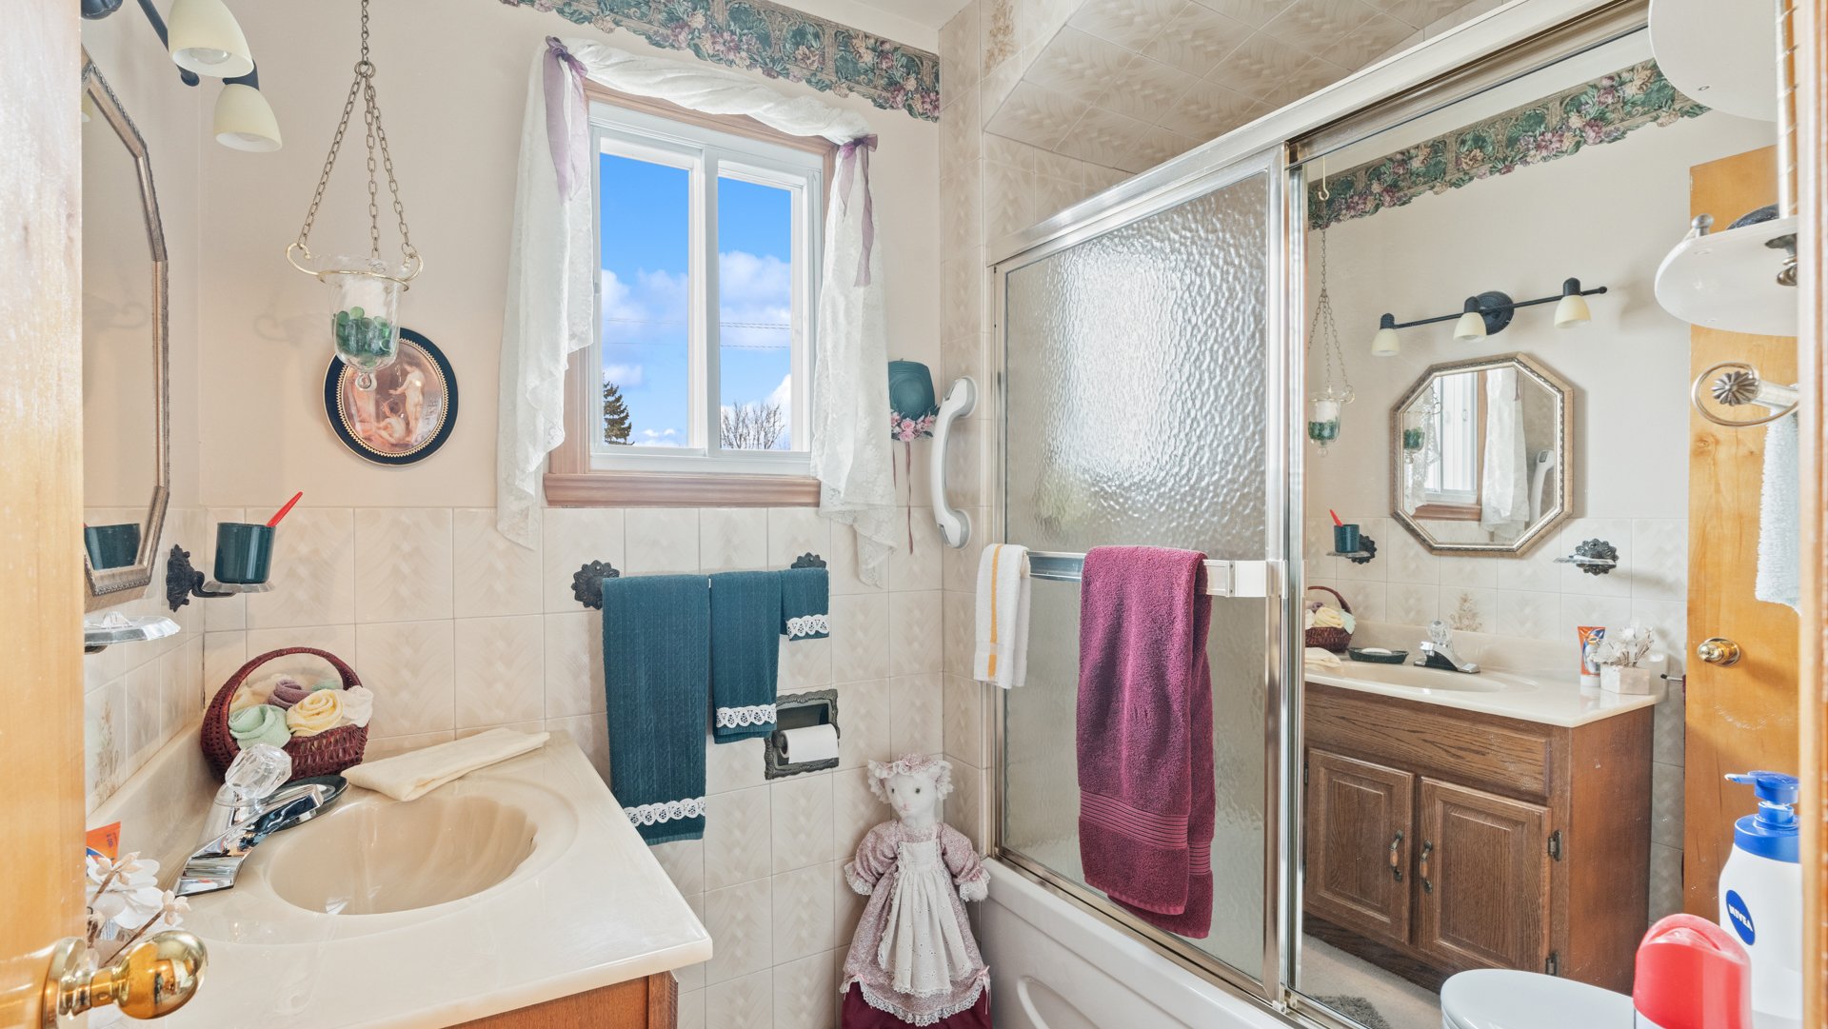
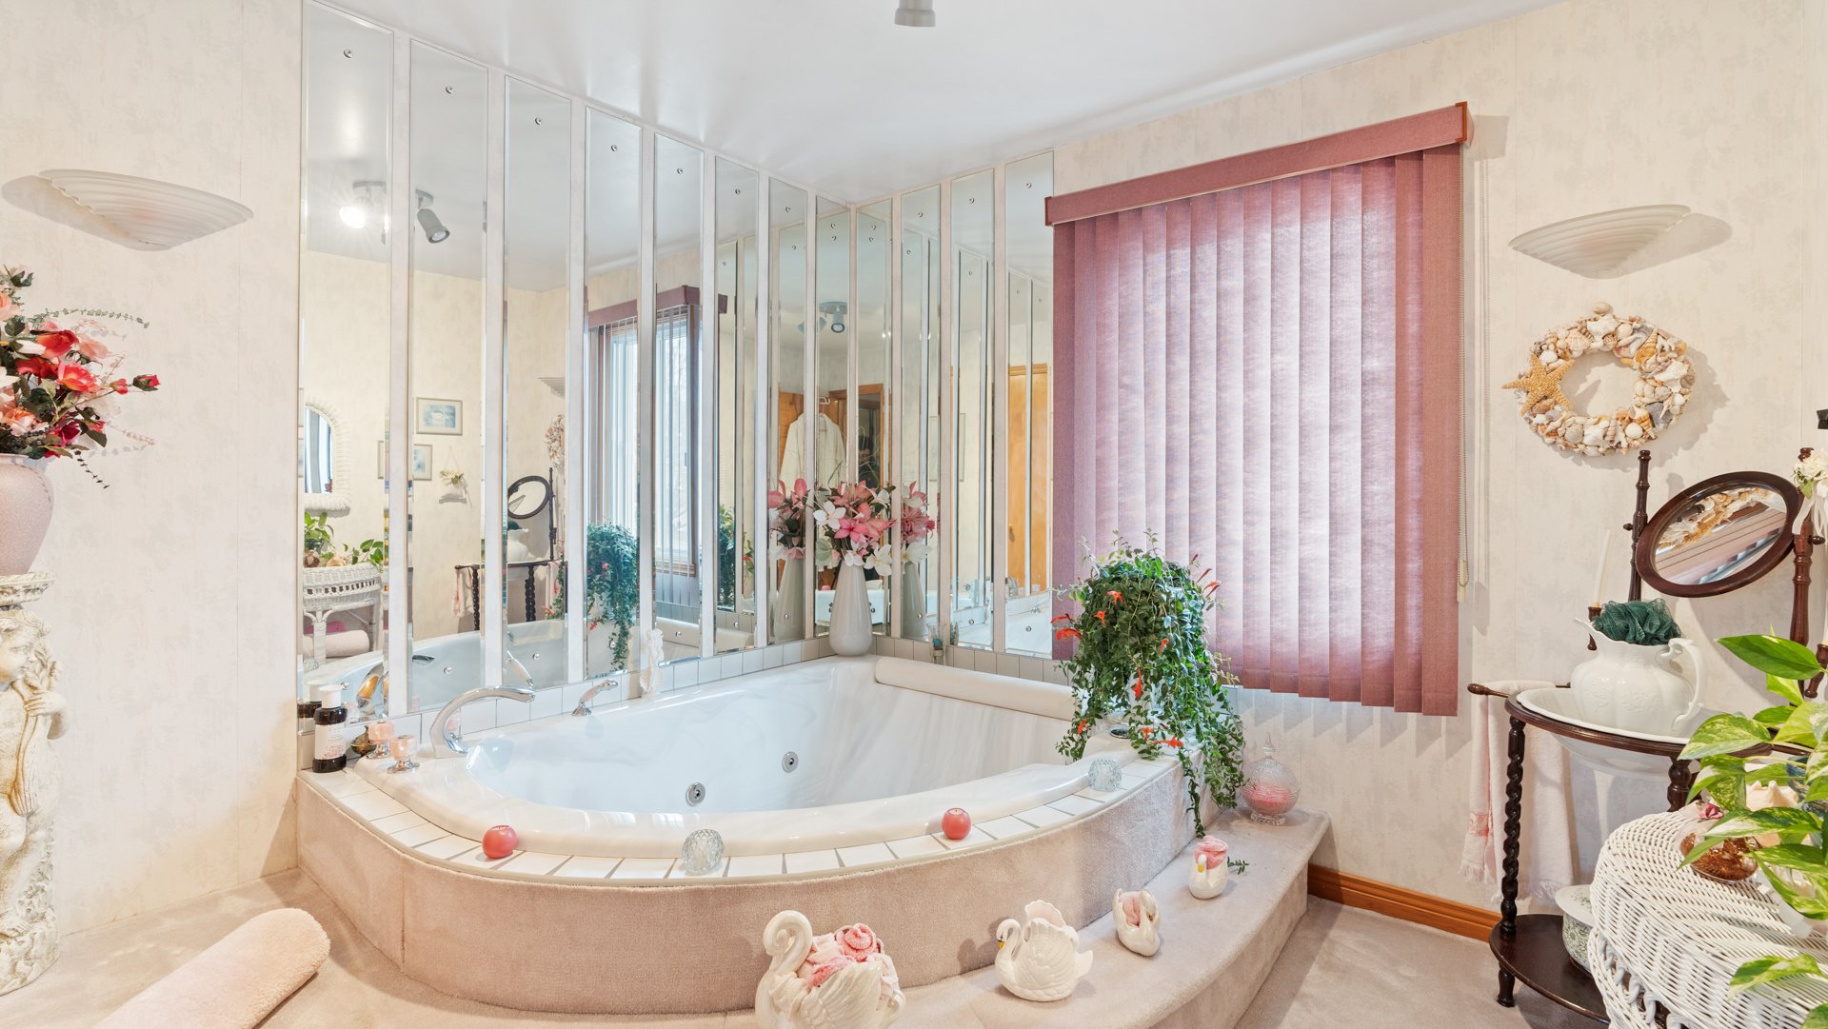
| Bathroom | 5 x 7 P | 2nd Floor | Carpet |
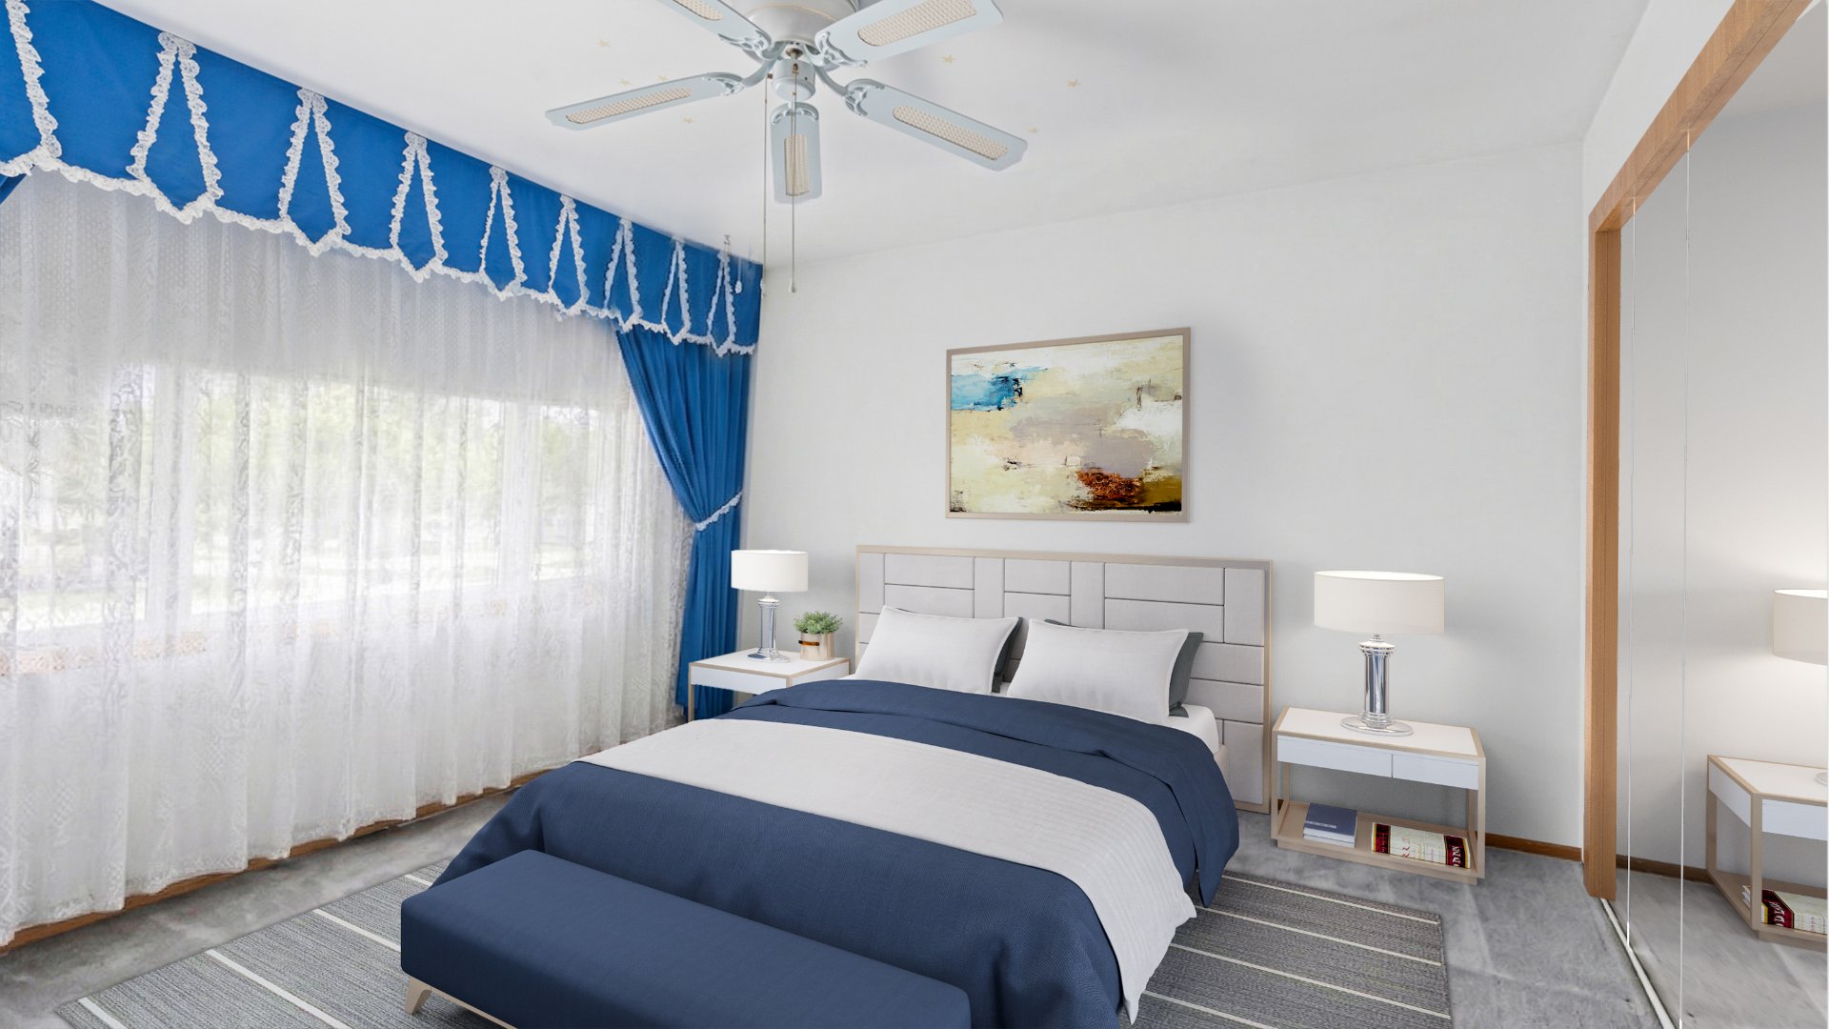
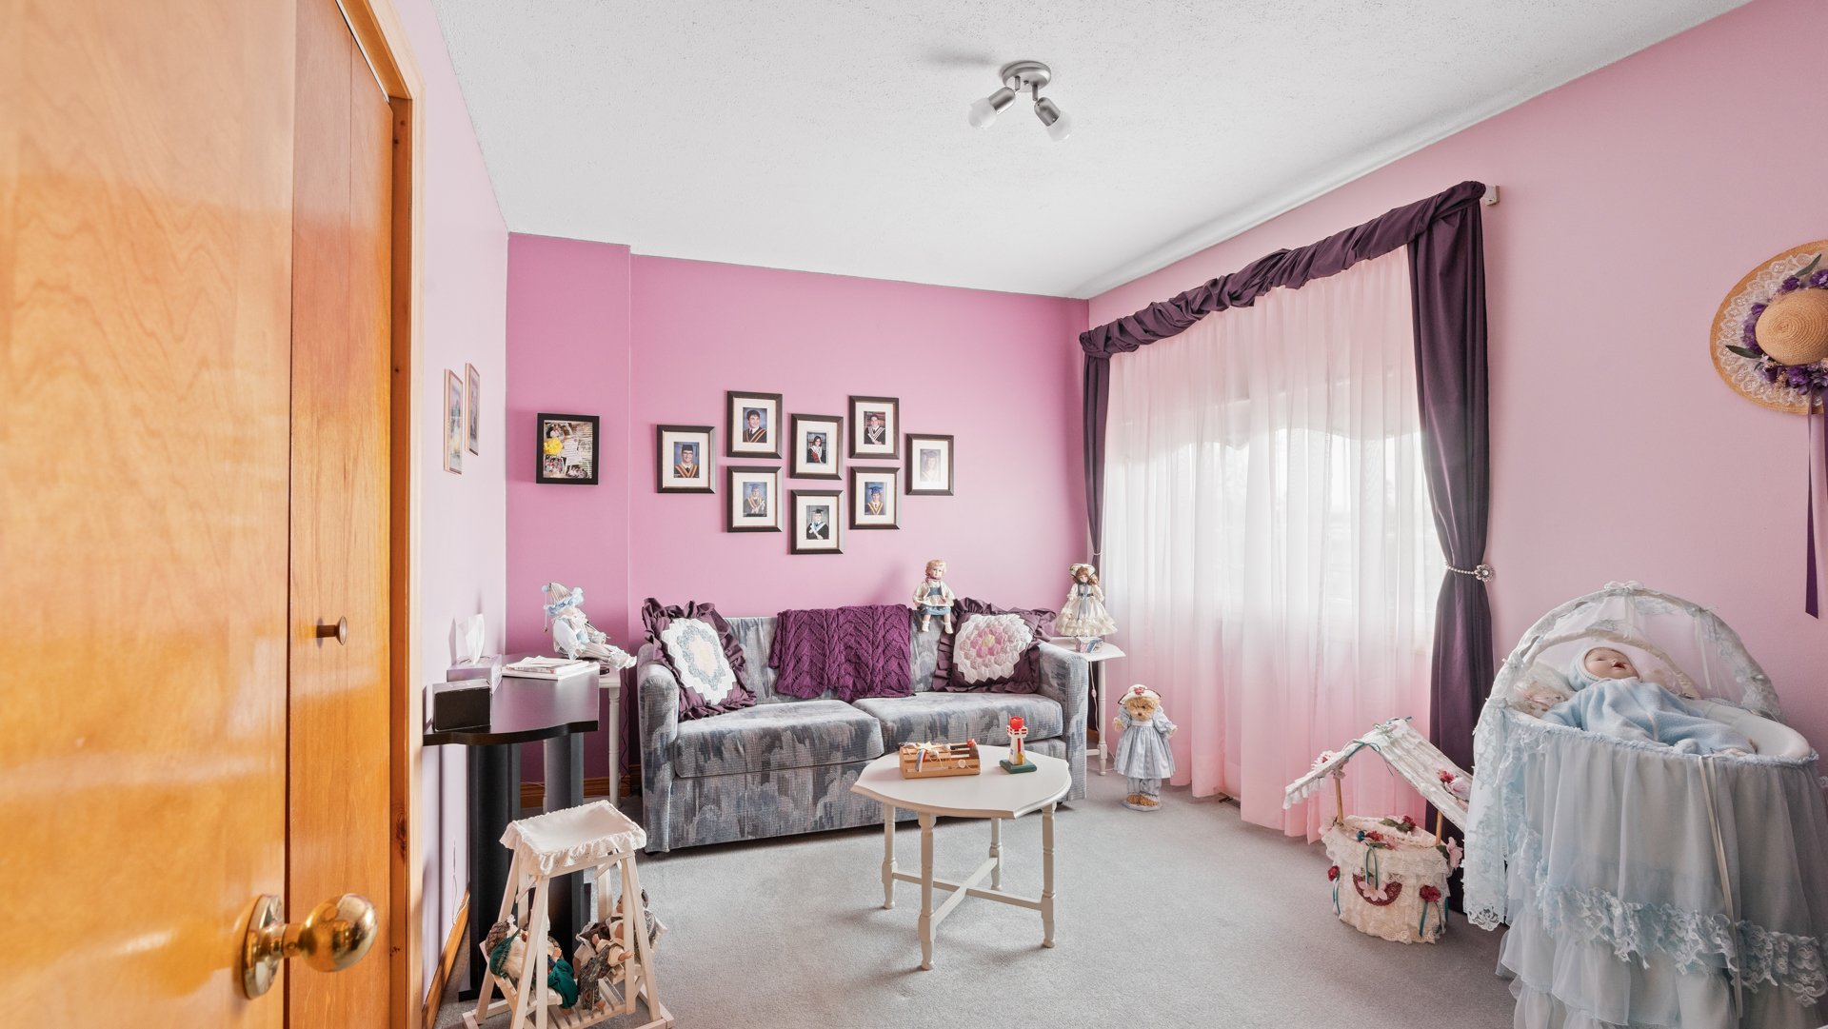
| Bedroom | 13 x 9 P | 2nd Floor | Carpet |
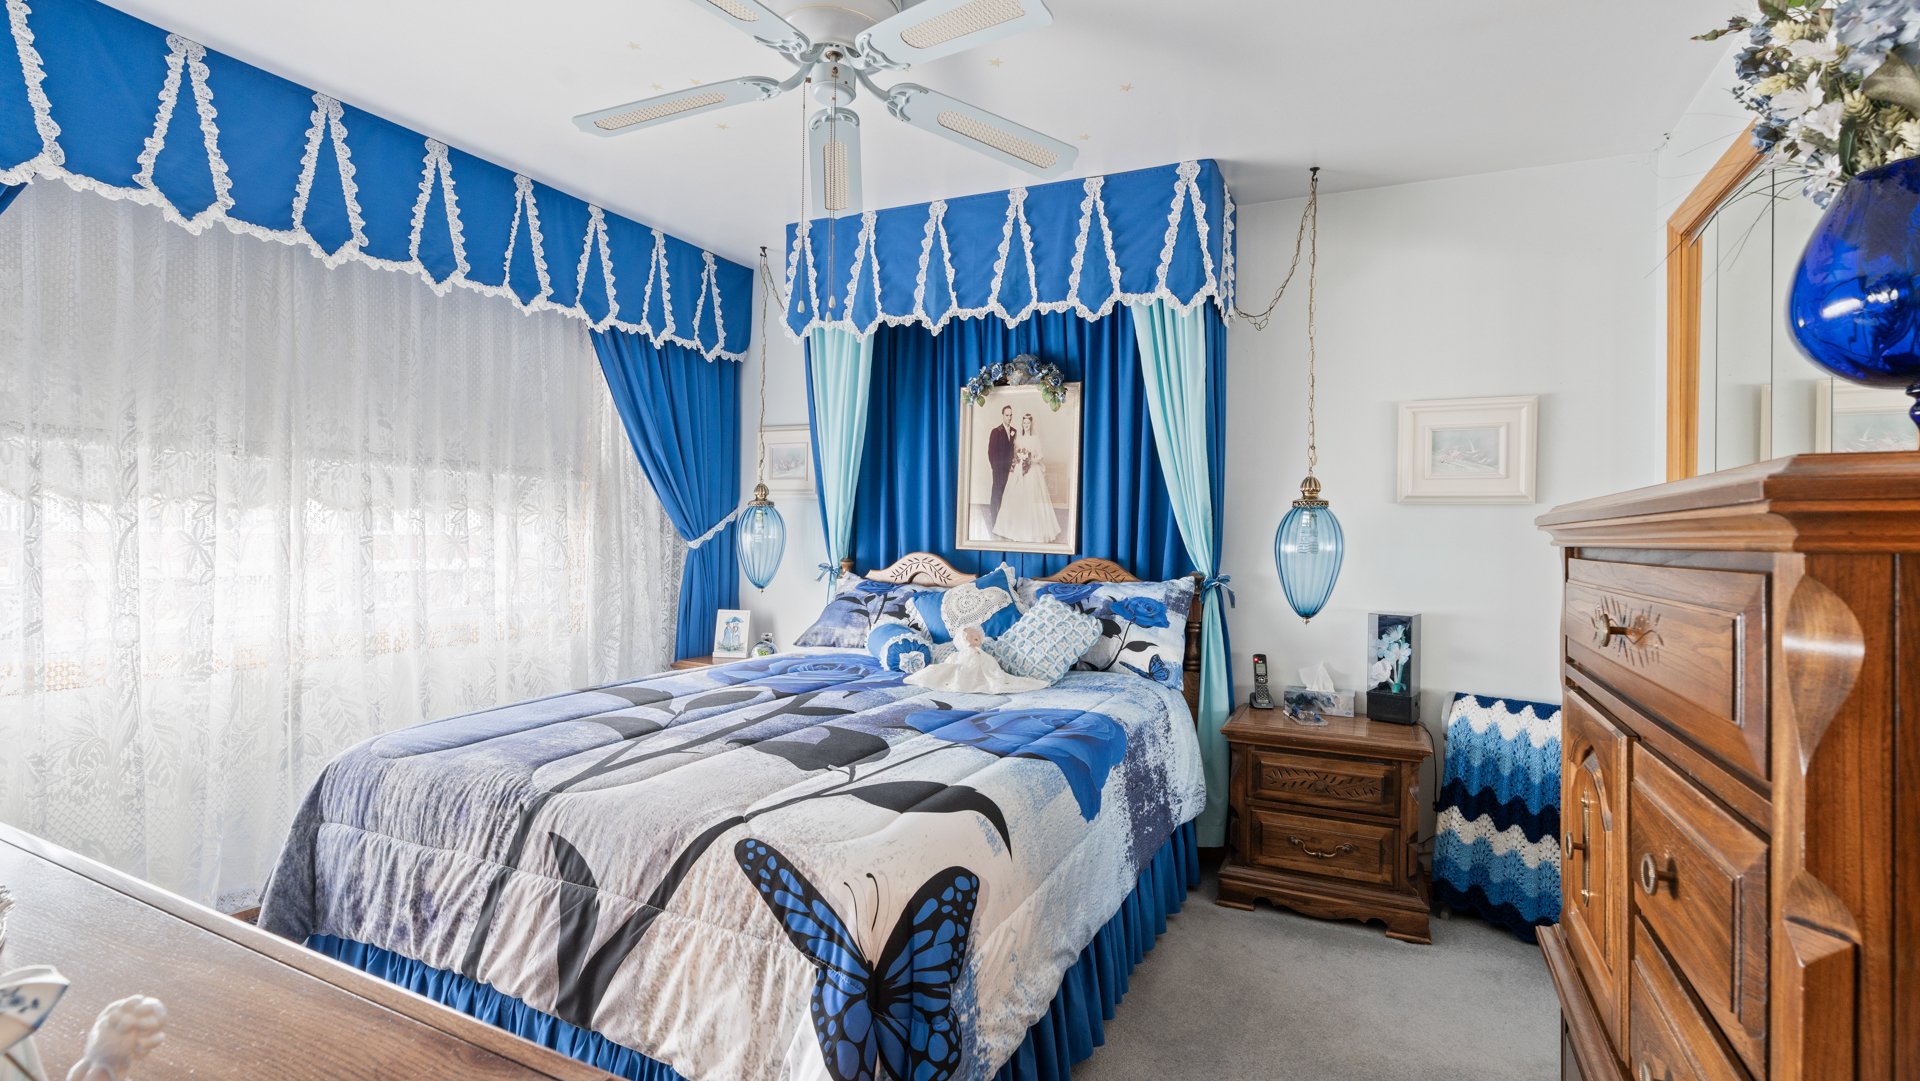
| Primary bedroom | 10 x 12.5 P | 2nd Floor | Carpet |
| 9 x 8.6 P | 2nd Floor | Carpet | |
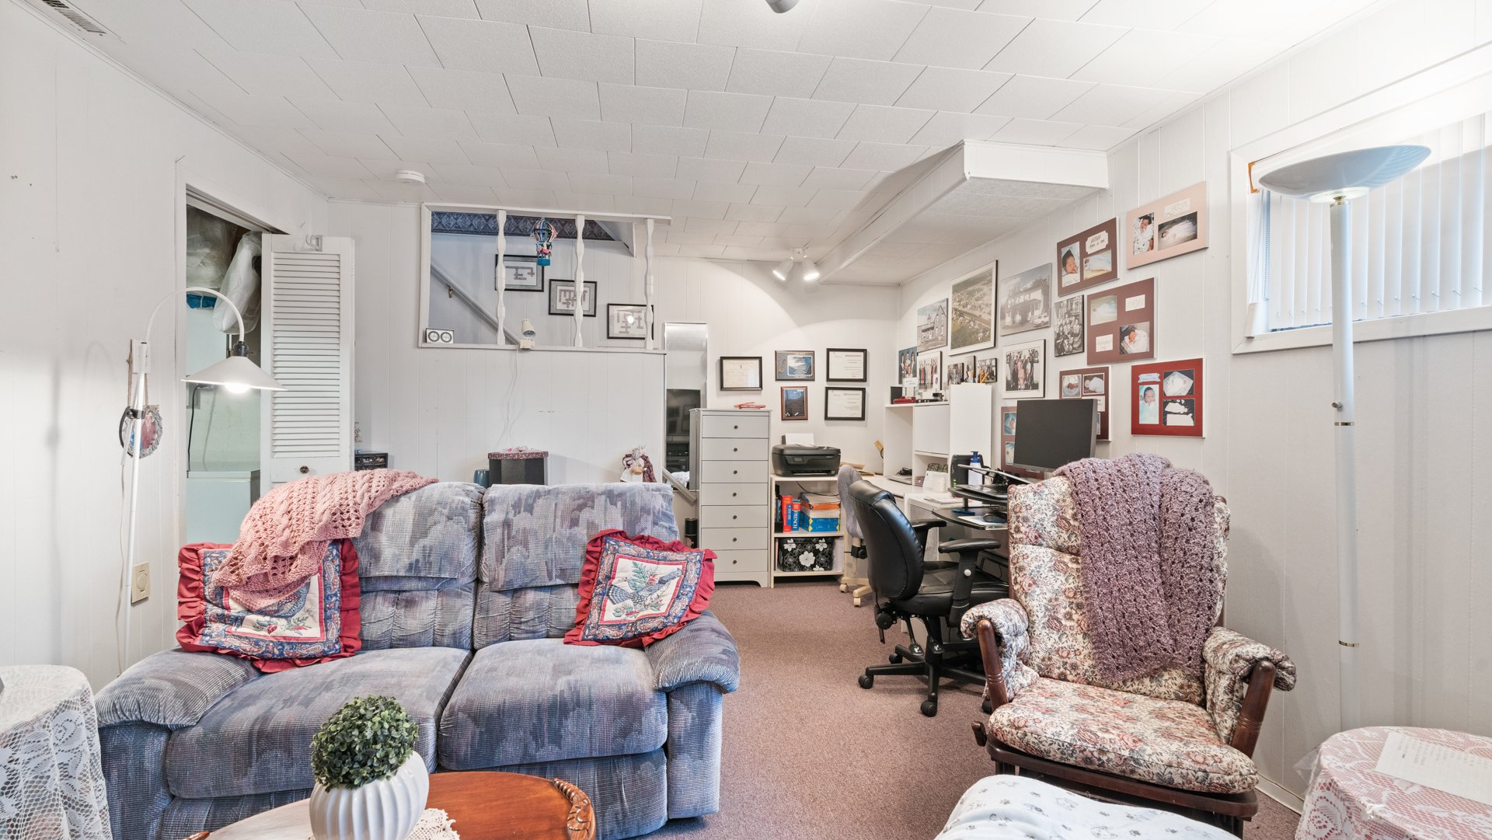
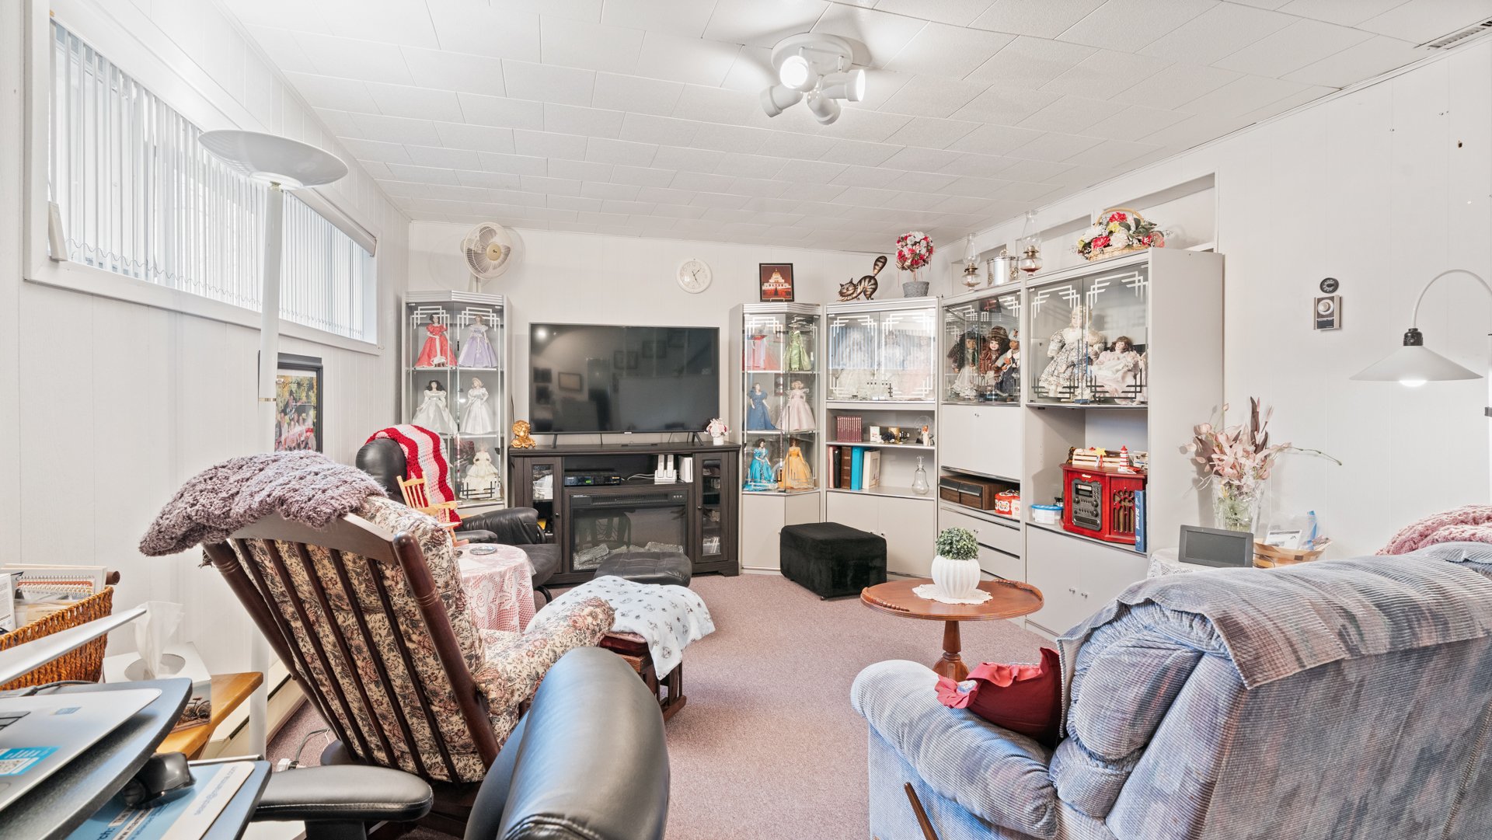
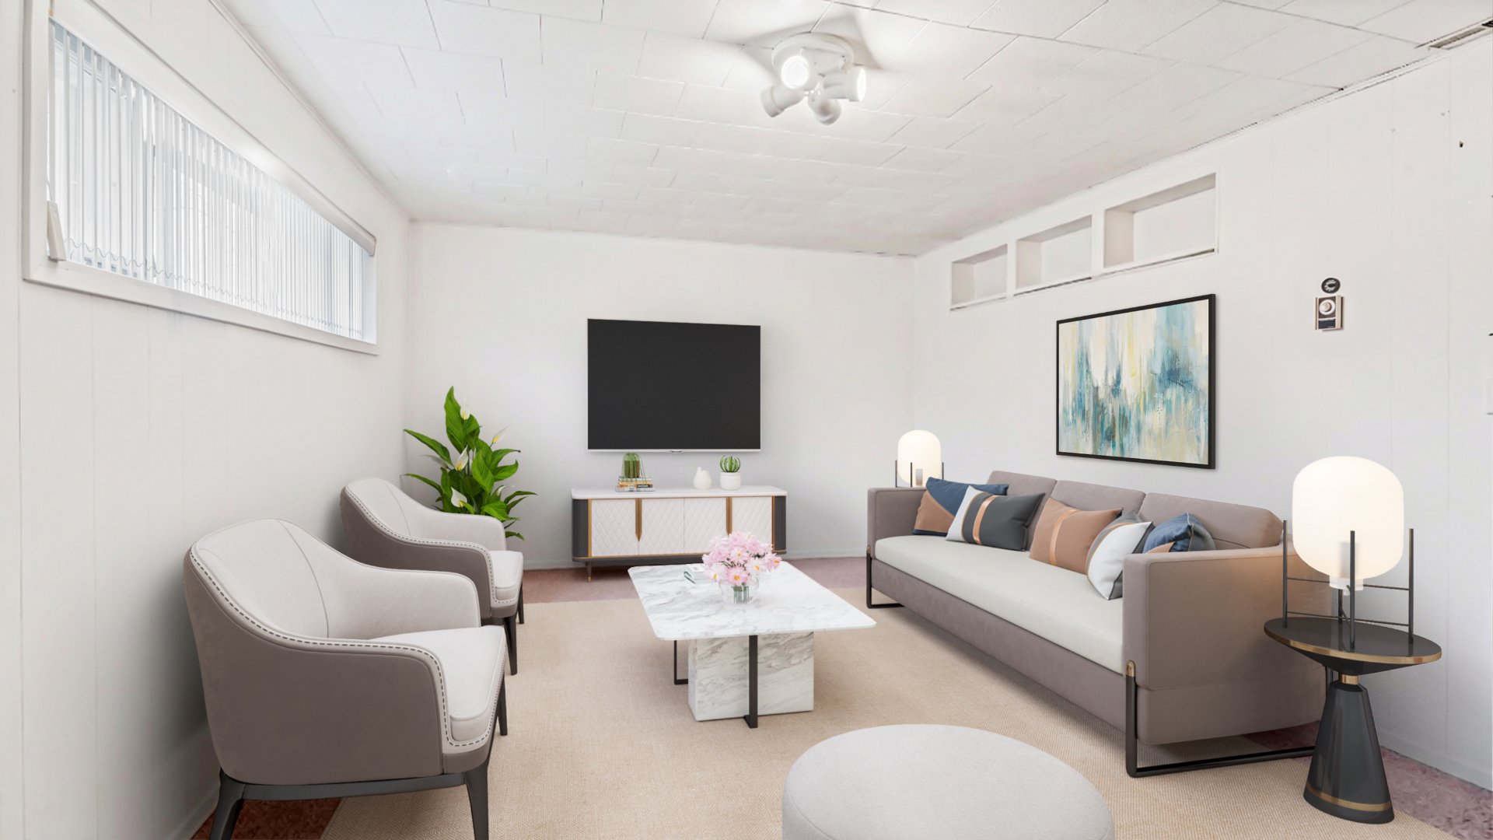
| Family room | 11.10 x 20 P | Basement | Carpet |
| Workshop | 10.6 x 20 P | Basement | Concrete |
Characteristics
| Basement | 6 feet and over |
|---|---|
| Heating system | Air circulation |
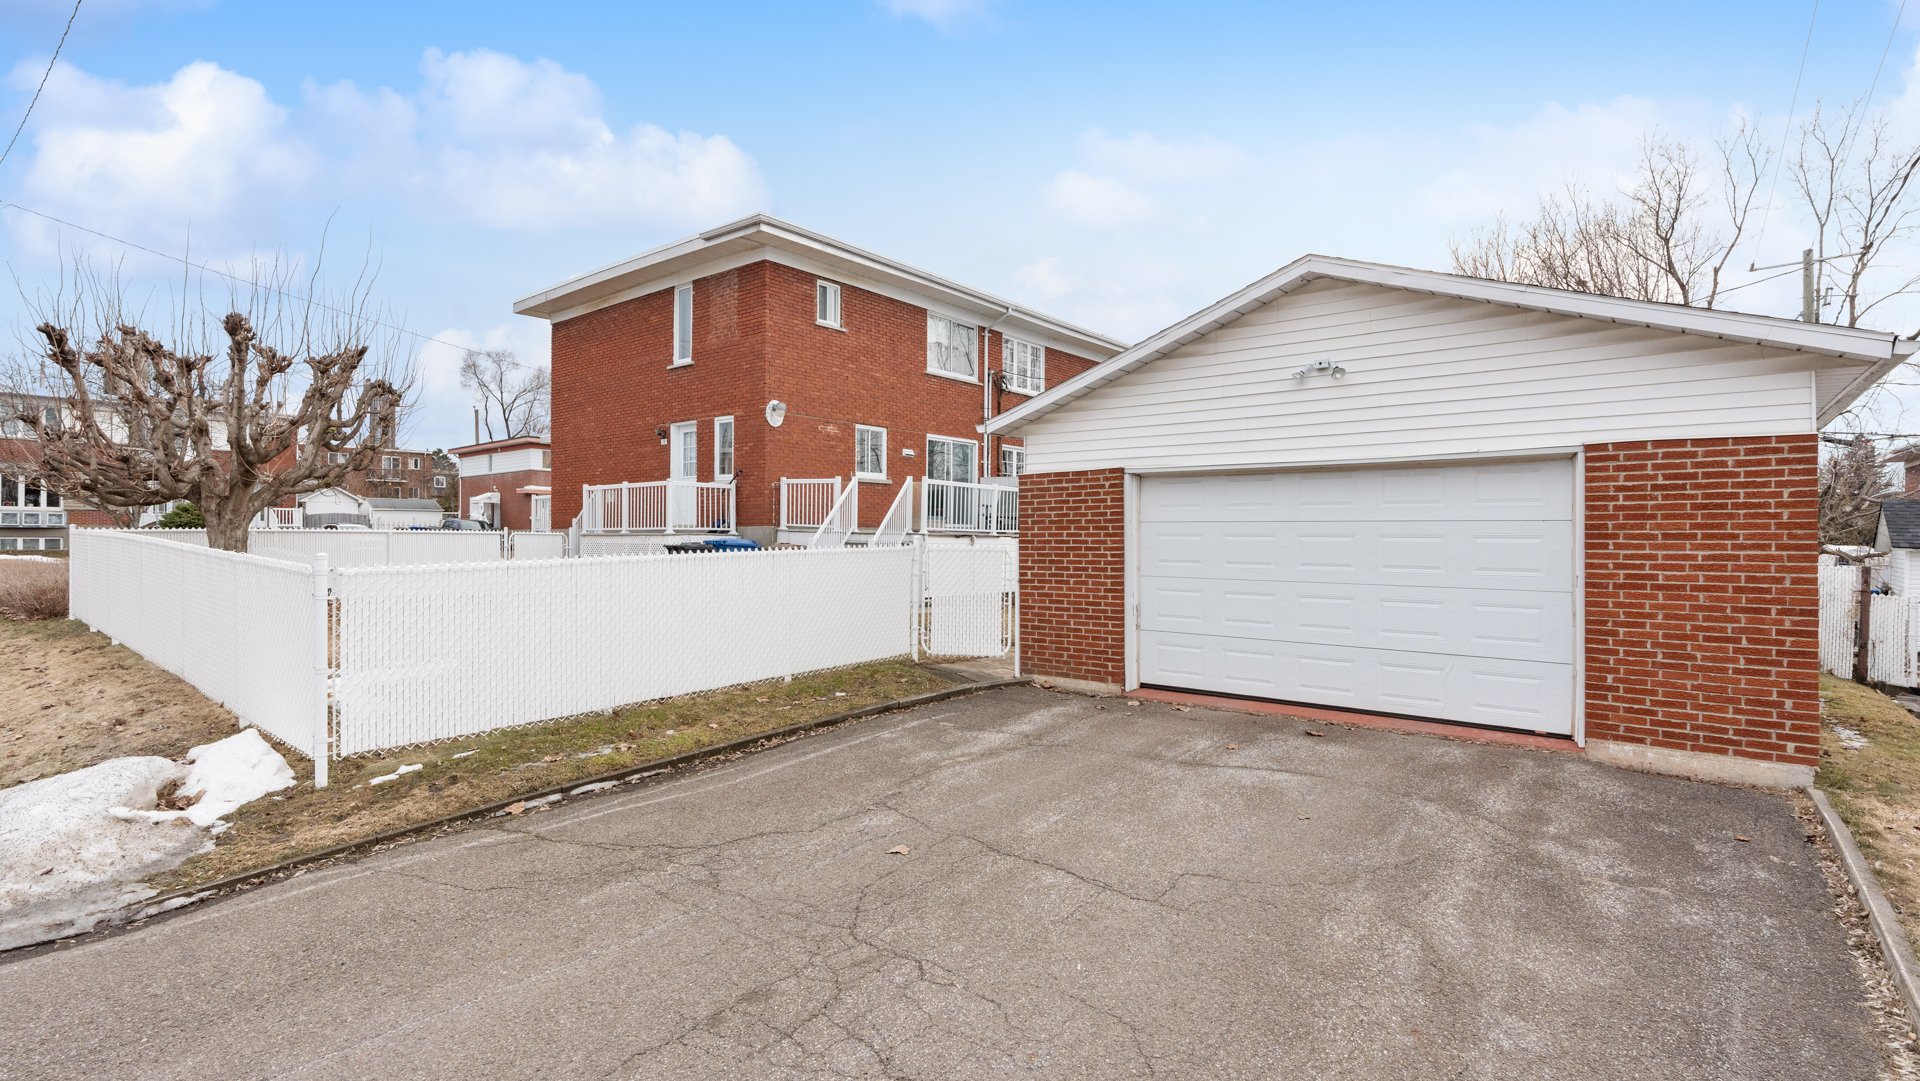
| Driveway | Asphalt |
| Proximity | Bicycle path, Daycare centre, Elementary school, High school, Highway, Hospital, Park - green area |
| Sewage system | Municipal sewer |
| Water supply | Municipality |
| Zoning | Residential |
This property is presented in collaboration with VENDIRECT INC.